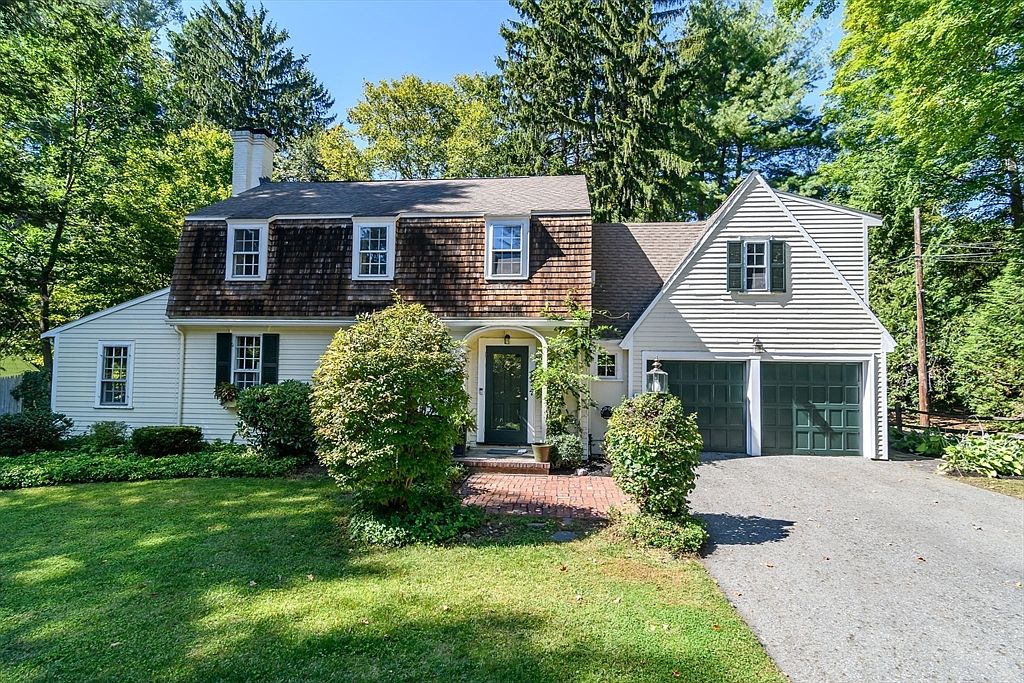
This historic Gambrel Colonial home in Wellesley Farms, built in the early 20th century, exemplifies classic New England architecture with its distinctive roofline and cedar shingle accents. Priced at $1,655,000, the residence spans a generous plot, featuring four flexible bedrooms ideal for family life and modern needs. Recent renovations include a bright, updated kitchen with stainless steel appliances and an open layout that flows into inviting living spaces, complete with a fireplace. The expansive backyard offers a serene oasis with an in-ground pool and patio, perfect for entertaining. Situated near Brown Field and commuter routes, this home combines both historical significance and contemporary comfort for a growing family in a scenic location.
Charming Exterior

This inviting American home features a classic, symmetrical façade with a sloped roof adorned by charming dormer windows. The exterior showcases a soft white siding, accented by dark green shutters that create a harmonious contrast. Well-manicured bushes frame the entrance, while vibrant flower boxes add a touch of warmth. The brick pathway leads to a welcoming front door, encouraging family gatherings. Surrounding tall trees offer natural shade, enhancing the tranquil atmosphere. The neatly maintained lawn provides ample space for children to play, making this property an ideal family-friendly retreat. The combination of traditional and modern elements makes it truly appealing.
Entryway Features
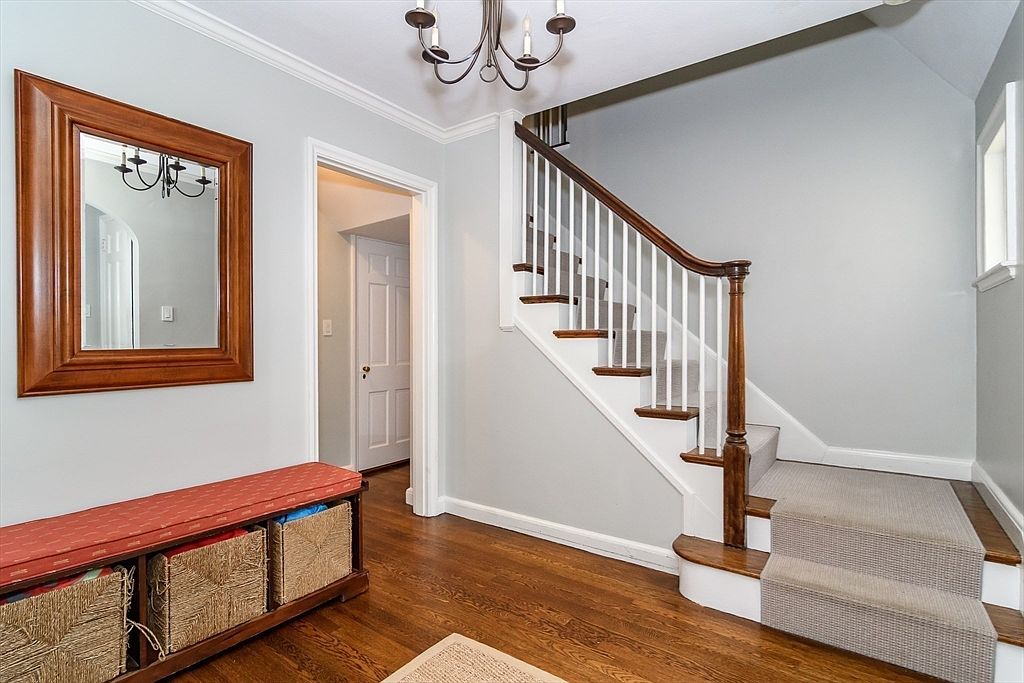
The entryway showcases a welcoming atmosphere with a blend of modern and classic design. The walls are painted a soft gray, complementing the rich, dark hardwood flooring. A sturdy wooden bench with an upholstered top offers convenient seating and storage for shoes and belongings, featuring stylish woven baskets. The rectangular mirror framed in wood adds depth and light to the space, while the elegant chandelier illuminates the area. The staircase, accentuated by white balusters and a natural wood handrail, leads to the upper levels, creating an inviting transition to the home’s living spaces, perfect for family gatherings.
Living Room
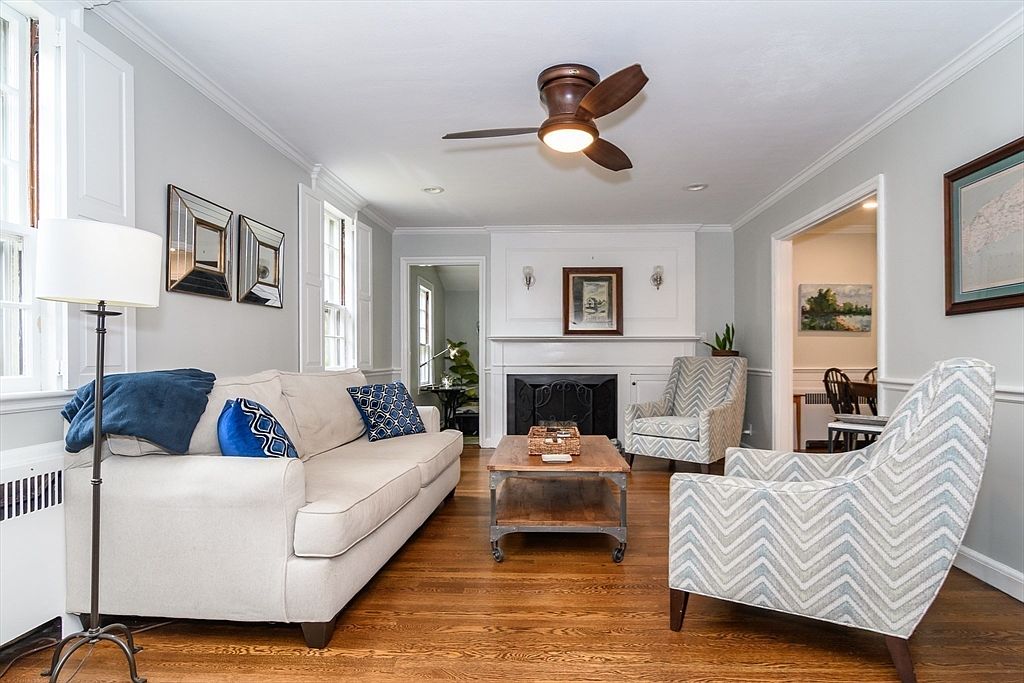
This inviting living room features a cozy layout with ample natural light streaming through large windows. A neutral beige sofa, adorned with a blue throw pillow, complements the chic chevron-patterned armchairs, creating a harmonious color scheme of soft blues and grays. The rustic wooden coffee table serves as a focal point, while artwork elegantly hangs above the fireplace, adding character to the space. The warm hardwood floors and white wainscoting give a welcoming touch, perfect for families. A modern ceiling fan provides comfort, enhancing a relaxed atmosphere, ideal for family gatherings and entertaining guests.
Dining Area
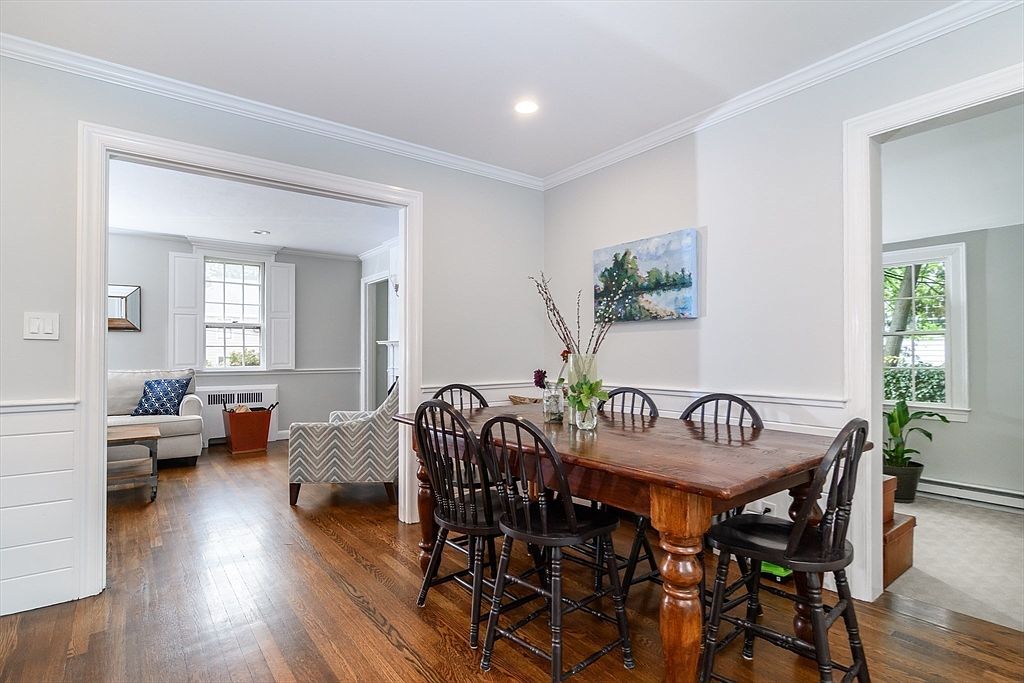
This inviting dining area features a rustic wooden table surrounded by black antique-style chairs, ideal for family gatherings. Light gray walls enhance the room’s brightness, complemented by classic white wainscoting that adds a touch of elegance. A colorful painting adorns the wall, adding a splash of creativity. Adjacent to the dining area, a cozy living space can be glimpsed, showcasing a comfortable beige sofa with a blue patterned cushion, promoting relaxation. Large windows infuse the space with natural light, making it warm and welcoming, perfect for family dinners or entertaining guests.
Kitchen Details
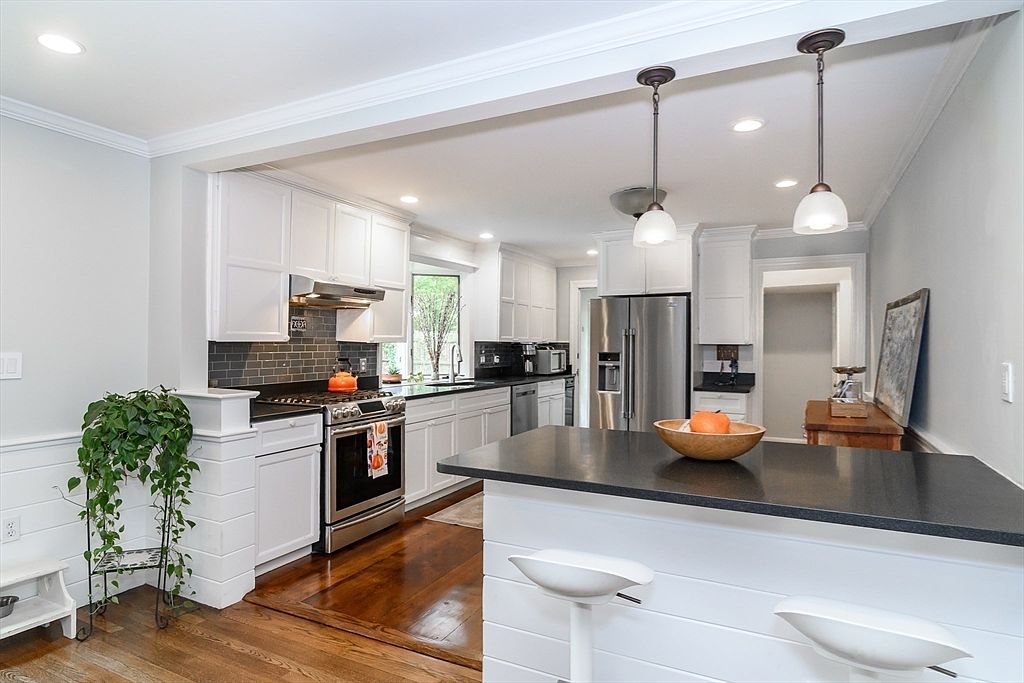
This inviting kitchen features a well-designed layout that encourages family interaction. Bright white cabinets contrast seamlessly with a dark countertop, enhancing the modern aesthetic. The stainless-steel appliances, including a gas range and refrigerator, add a sleek touch. A large window fills the space with natural light, highlighting the charming backsplash. The bar seating area, with stylish stools, offers a casual dining option, perfect for family breakfasts. A touch of greenery from a potted plant adds warmth, making this kitchen not just functional but also a welcoming hub for family gatherings and culinary adventures.
Modern Kitchen
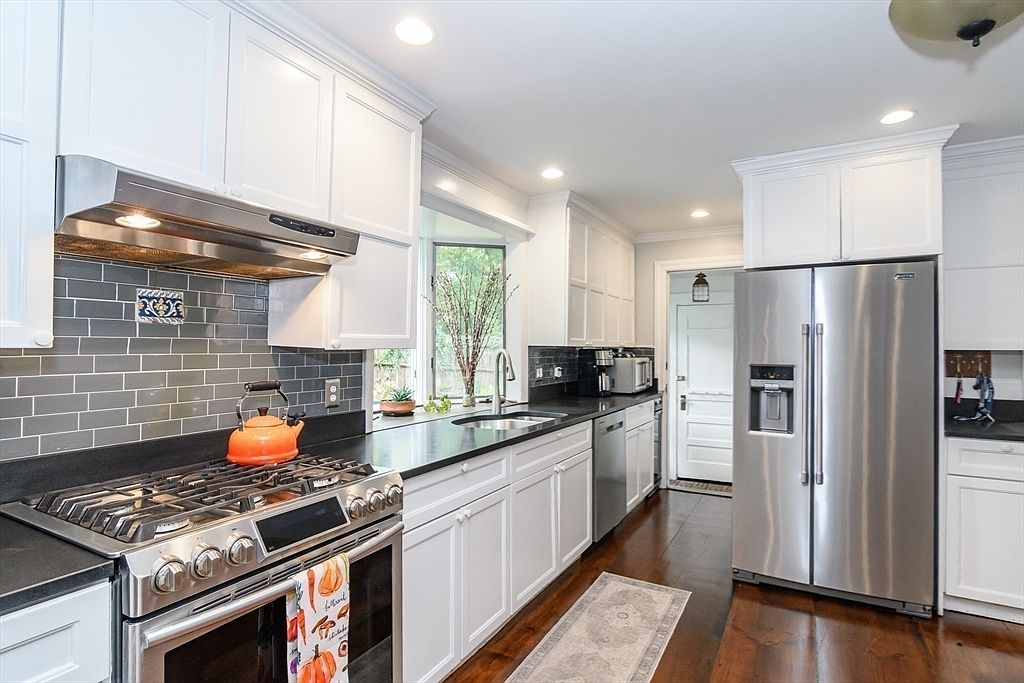
This spacious kitchen features sleek white cabinetry paired with dark granite countertops, emphasizing a contemporary aesthetic. An efficient gas range is accented by a modern stainless steel hood, providing both style and functionality. The black backsplash tiles create visual interest and contrast beautifully with the lighter cabinetry. Warm wooden flooring adds a touch of coziness, making it inviting for families. Ample natural light floods the area through a large window, enhancing the openness of the space. The arrangement supports ease of movement, making meal preparation enjoyable for everyone, from beginners to experienced cooks.
Kitchen Space
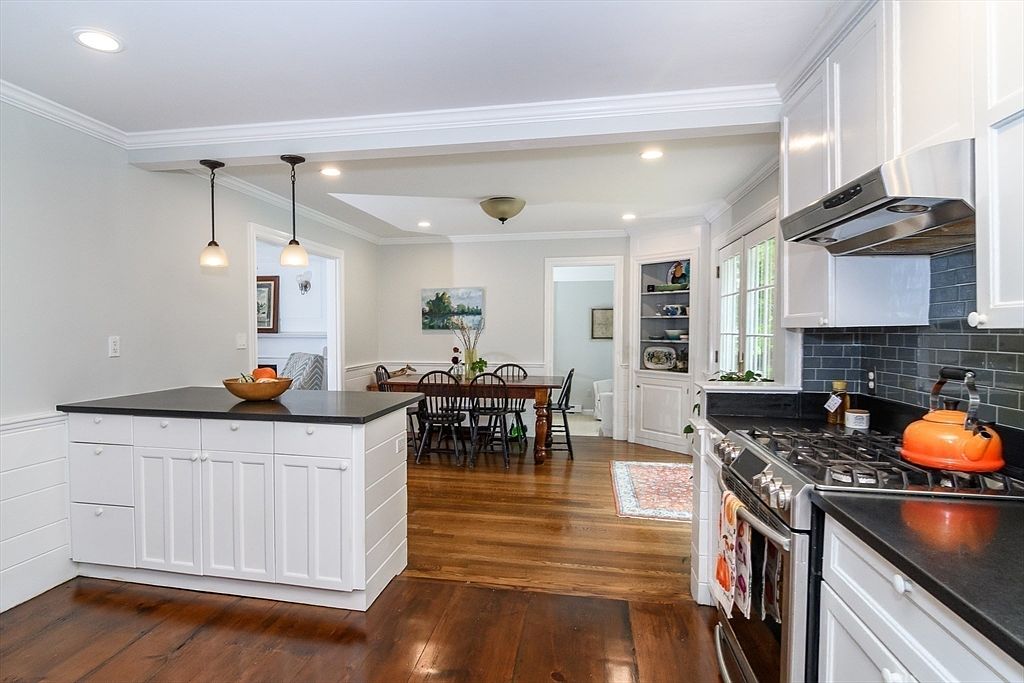
This inviting kitchen features a spacious layout perfect for family gatherings. A central island with a sleek black countertop contrasts beautifully with the white cabinetry, offering ample storage and workspace. Warm wooden floors extend throughout, enhancing the cozy atmosphere. Task lighting from pendant fixtures hangs above the island, illuminating the area while soft natural light streams in through nearby windows. The kitchen is equipped with modern stainless steel appliances, including a gas range, and displays tasteful decorative accents. The adjacent dining area, with its classic wooden chairs and an artful table setting, creates an ideal space for family meals.
Backyard Oasis
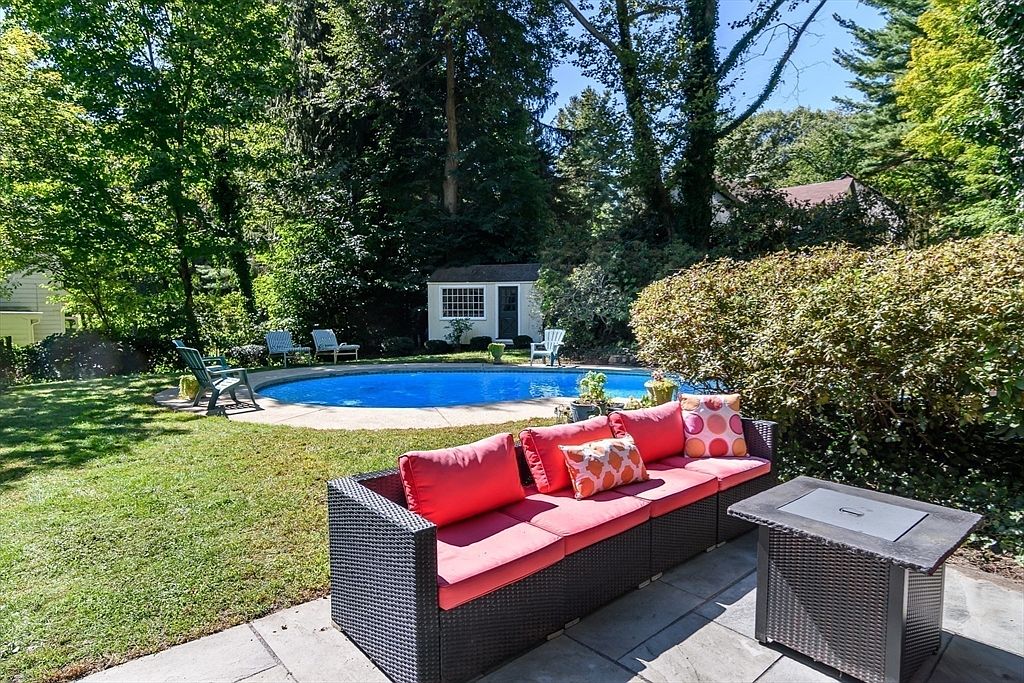
This inviting backyard features a well-maintained lawn surrounding a sparkling blue swimming pool, offering a perfect retreat for families. A stylish outdoor seating area with a modern black wicker sofa adorned with bright, patterned cushions complements the vibrant greenery. Vintage-style lounge chairs add a charming touch, inviting relaxation by the poolside. A cozy fire pit table stands nearby, ideal for social gatherings or evening s’mores. Lush, mature trees provide shade and privacy, while the soft natural light enhances the warm, inviting atmosphere. This space is designed for family fun, relaxation, and unforgettable summer memories.
Cozy Workspace
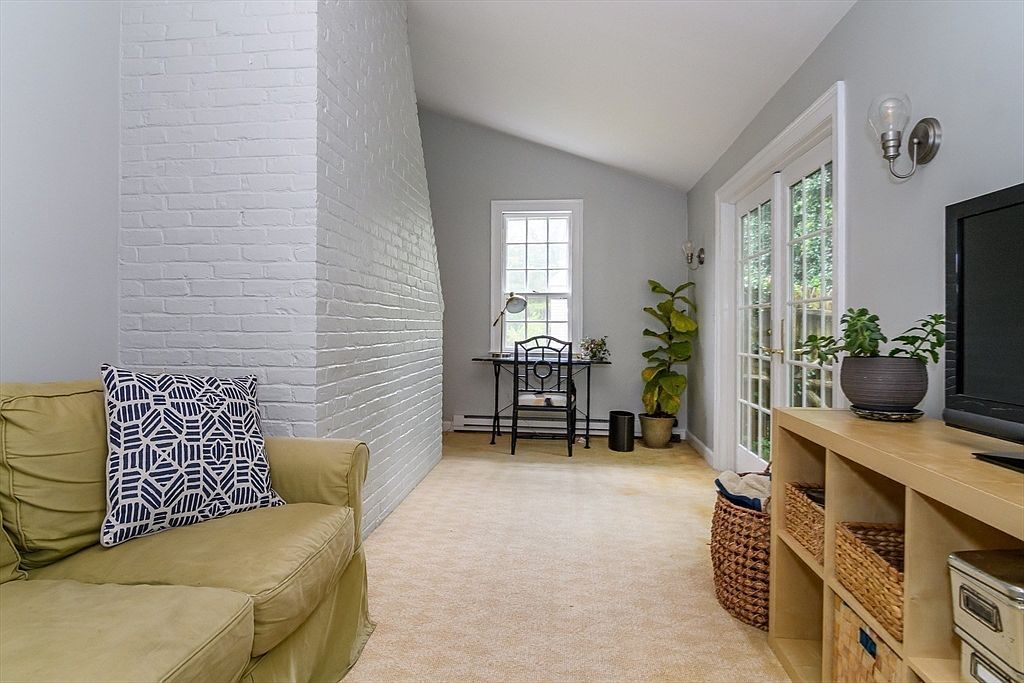
This inviting home office blends functionality with comfort. A well-cushioned yellow sofa invites relaxation, adorned with a geometric patterned pillow. A sleek black desk chairs faces a large window, allowing natural light to illuminate the space. Light gray walls enhance the airy feel, complemented by a bright white brick accent wall. The plush carpet underfoot offers warmth, while greenery from potted plants gently livens the atmosphere. Storage is practical with a light wood media console, featuring woven baskets for organization. French doors lead outside, making this area ideal for family activities or quiet reading time.
Cozy Living Room
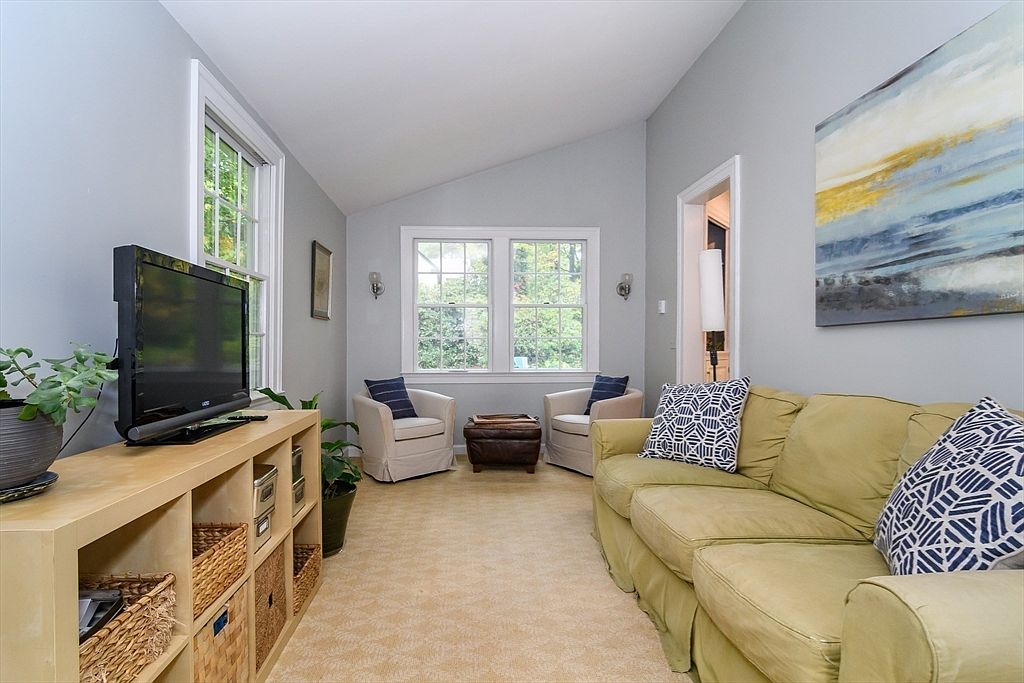
This inviting living room features a soft, light green sectional sofa adorned with navy and white patterned pillows, creating a welcoming atmosphere. The walls, painted in subtle gray, exude warmth and tranquility. Natural light floods in through large windows, offering views of lush greenery outside. A plush area rug defines the seating area, while a wooden media console adds functional charm with decorative baskets for storage. Two comfortable armchairs provide additional seating, perfectly placed for conversation or relaxation. Artwork hanging on the wall adds a touch of color, enhancing the family-friendly design for shared moments.
Living Room
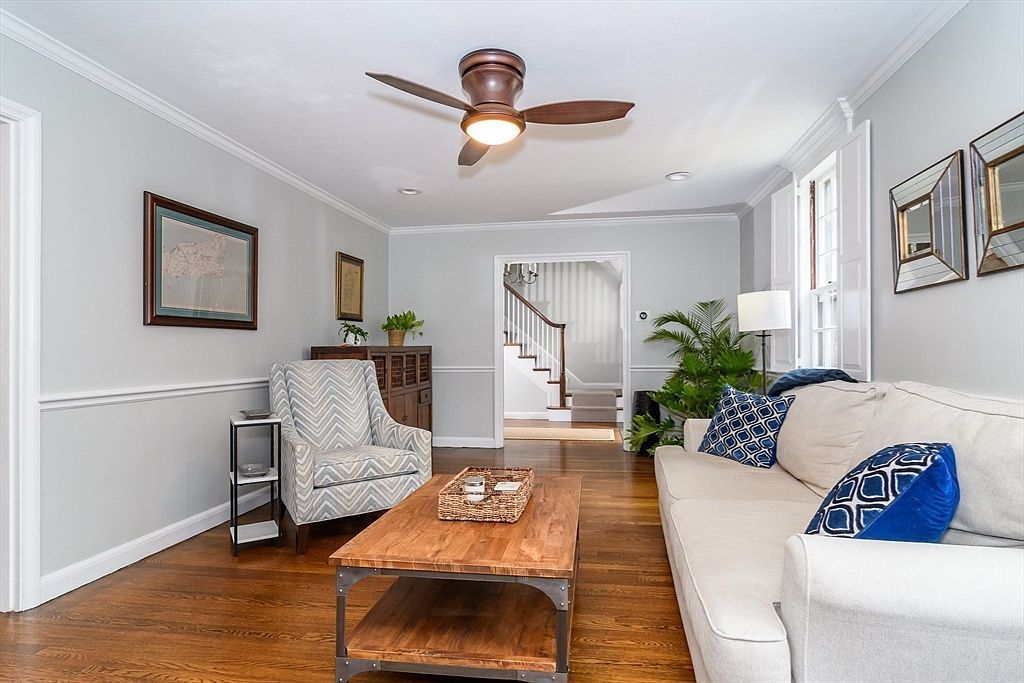
This inviting living room features a light gray color palette, exuding a warm, welcoming atmosphere. A cozy beige sofa, adorned with blue decorative pillows, is paired with a wooden coffee table, providing an ideal spot for family gatherings. Textured walls complement the classic white wainscoting, enhancing the room’s refined elegance. Natural light fills the space through large windows, and a ceiling fan offers comfort on warm days. A stylish accent chair adds a touch of character, while framed art pieces and mirrors enrich the decor. Family-friendly elements, such as durable furniture and ample seating, ensure comfort and style.
Dining Area
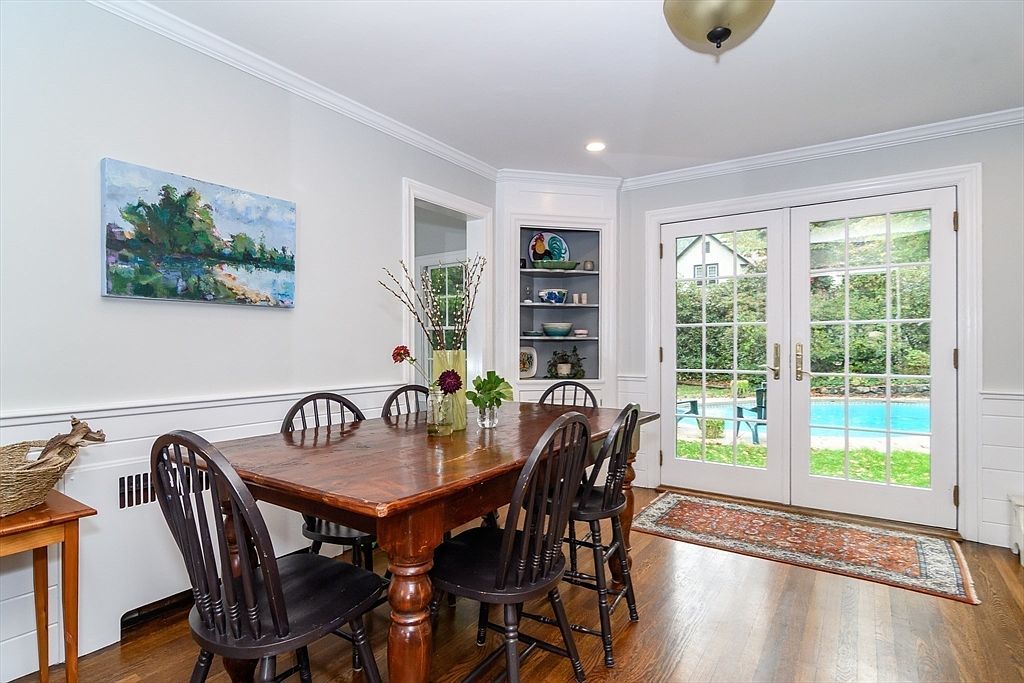
This inviting dining area features a sturdy wooden table surrounded by black spindle-back chairs, perfect for family gatherings. Natural light floods the space through French doors, leading to a picturesque view of the backyard and pool. The walls are painted a soft gray, accentuating the classic white wainscoting and crown molding. Decor displays a colorful painting above the table, while tasteful decor is arranged on built-in shelves nearby. The warm hardwood floor complements the rich wood tones of the table, creating a cozy and welcoming atmosphere, ideal for shared meals and memorable moments with loved ones.
Kitchen Details
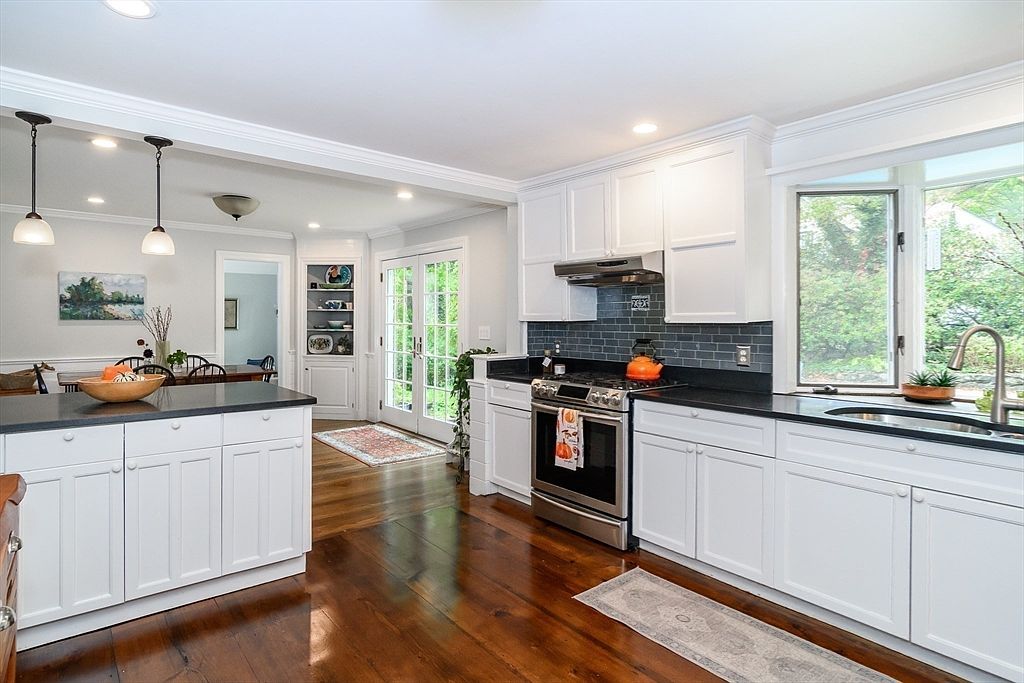
This inviting kitchen features a spacious layout with a rich brown hardwood floor that contrasts beautifully with white cabinetry. A black granite countertop provides ample workspace, while modern stainless-steel appliances enhance functionality. Overhead, stylish pendant lights add warmth, illuminating the area. A large window allows natural light to flood in, offering a picturesque view of the outdoor greenery. Tasteful decorations, including a bowl of fruit and contemporary artwork, create a welcoming atmosphere. The kitchen flows seamlessly into a cozy dining area, perfect for family gatherings, while double French doors lead to a serene outdoor space.
Cozy Bedroom
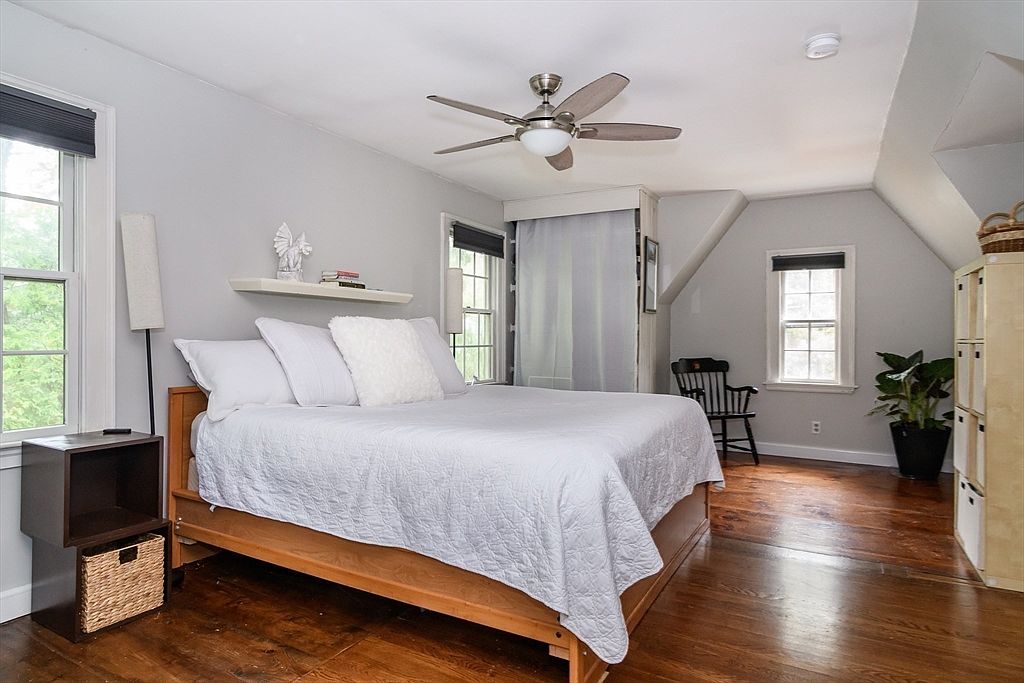
This inviting bedroom features a spacious layout dominated by a comfortable, large bed adorned with a white quilt. Natural light spills in through two windows, highlighting the warm, rich tones of the hardwood floor. A ceiling fan adds a modern touch, promoting airflow. The walls are painted in soft gray, creating a calming atmosphere. Beside the bed, a minimalist nightstand offers functional storage, while a sleek shelf showcases decorative items. A black rocking chair and a lush green plant in the corner introduce cozy, family-friendly elements. The blend of simplicity and comfort makes this the perfect retreat for any family.
Cozy Bedroom
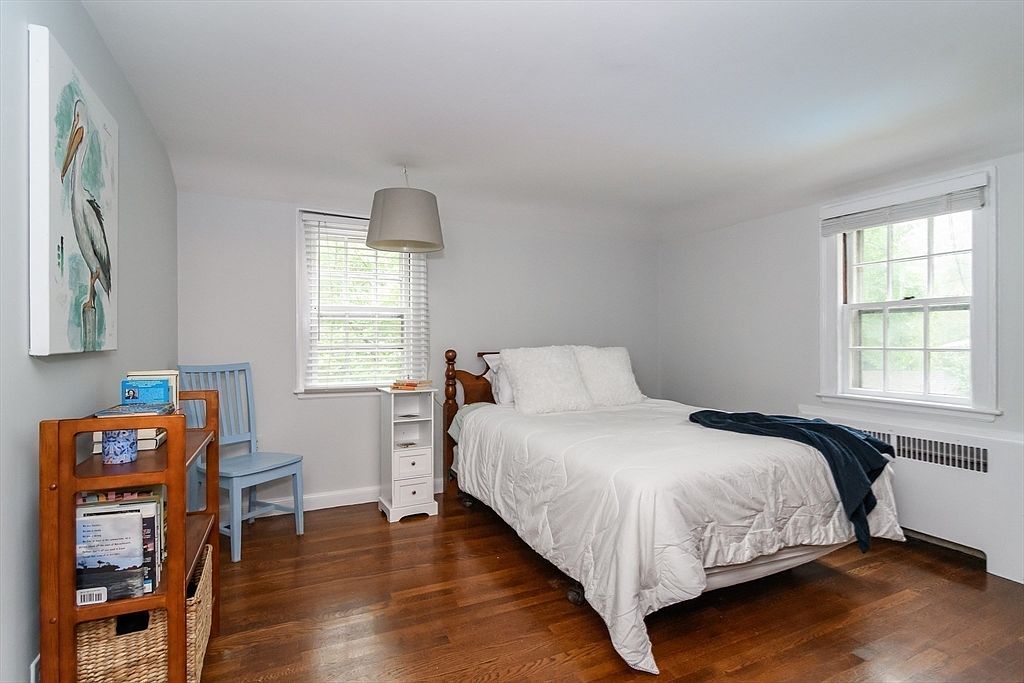
This inviting bedroom features a warm atmosphere with hardwood floors and light gray walls that promote calmness. A comfortable double bed with a white plush duvet and accent throw invites relaxation. A charming nightstand stands next to the bed, adorned with a compact lamp and a book, perfect for bedtime reading. Natural light pours through the double-pane windows, framed with white blinds for privacy. A small blue chair complements the space, creating an ideal reading nook. A decorative wooden shelf holds books and a vibrant art piece of a pelican adds a touch of character, enhancing the family-friendly design.
Bedroom Details
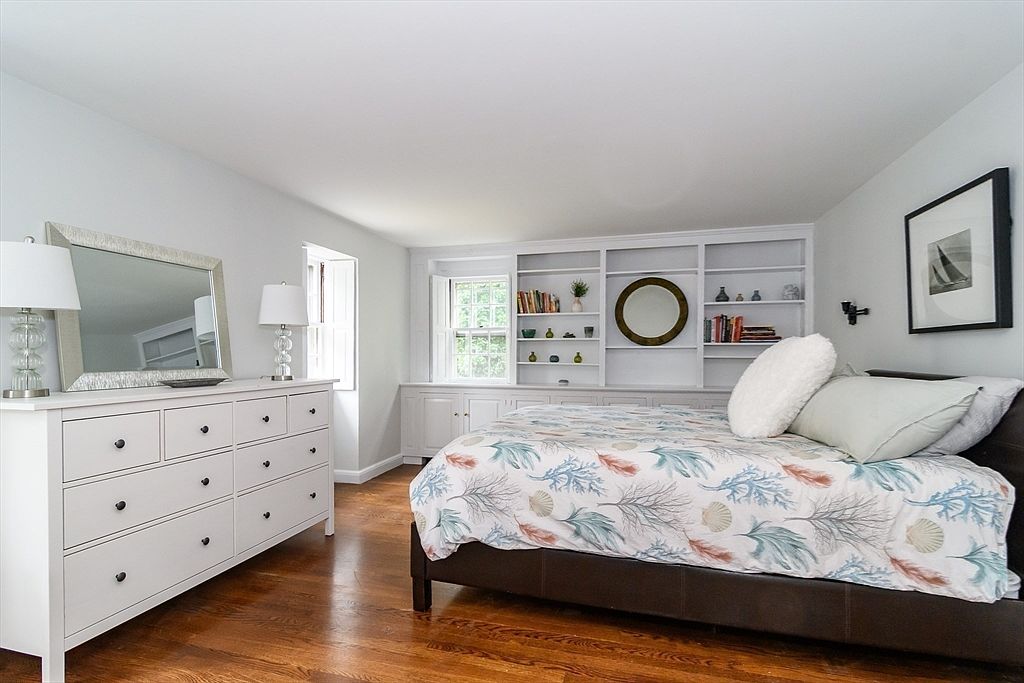
This spacious bedroom features a warm and inviting design, perfect for families. A comfortable bed is adorned with a colorful, patterned duvet that showcases marine motifs. To one side, a sleek, white dresser complements the room’s light color palette, enhancing the sense of space. A full-length mirror atop the dresser adds functionality and brightness. Natural light pours in from a charming window, framed by white shutters, creating a cozy atmosphere. Built-in shelves display books and decorative items, while the rich, hardwood flooring grounds the design. This room effortlessly balances style with comfort, ideal for relaxing family moments.
Family Room
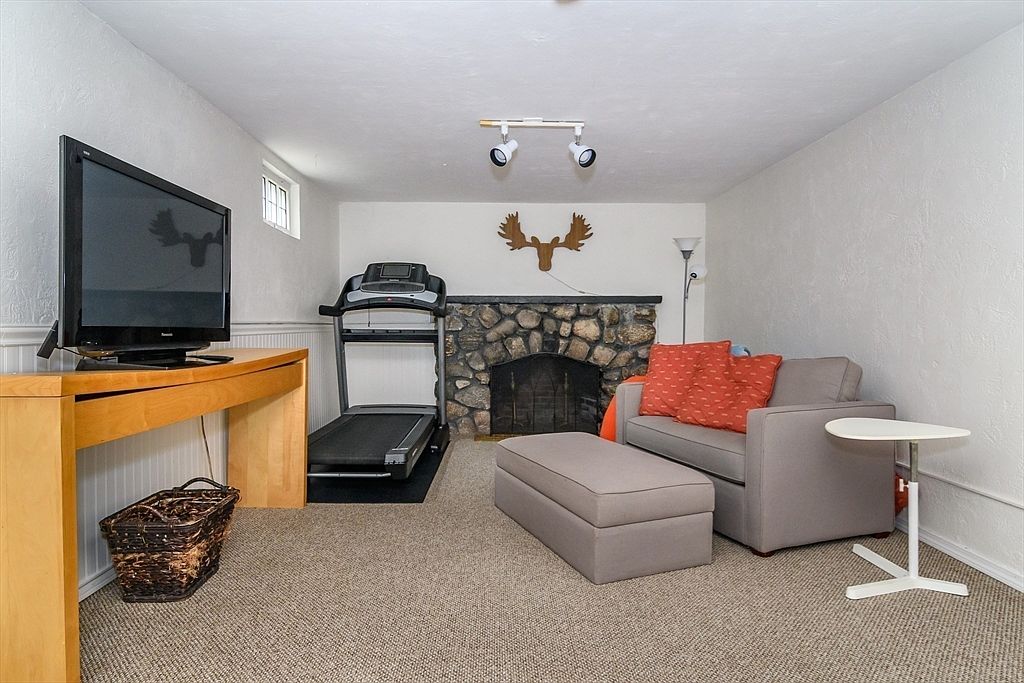
This cozy family room is designed for comfort and relaxation. It features a neutral color palette with soft white walls and a plush carpet, creating a warm atmosphere. A modern treadmill offers fitness convenience, while a large flat-screen TV promises entertainment. The centerpiece is a striking stone fireplace, perfect for family gatherings. A gray sectional sofa adorned with vibrant orange accent pillows invites lounging, complemented by a convenient ottoman. Touches of personality, like the moose silhouette on the wall, add character, making this space ideal for quality family time. Ample natural light streams in through small windows.
Backyard Retreat
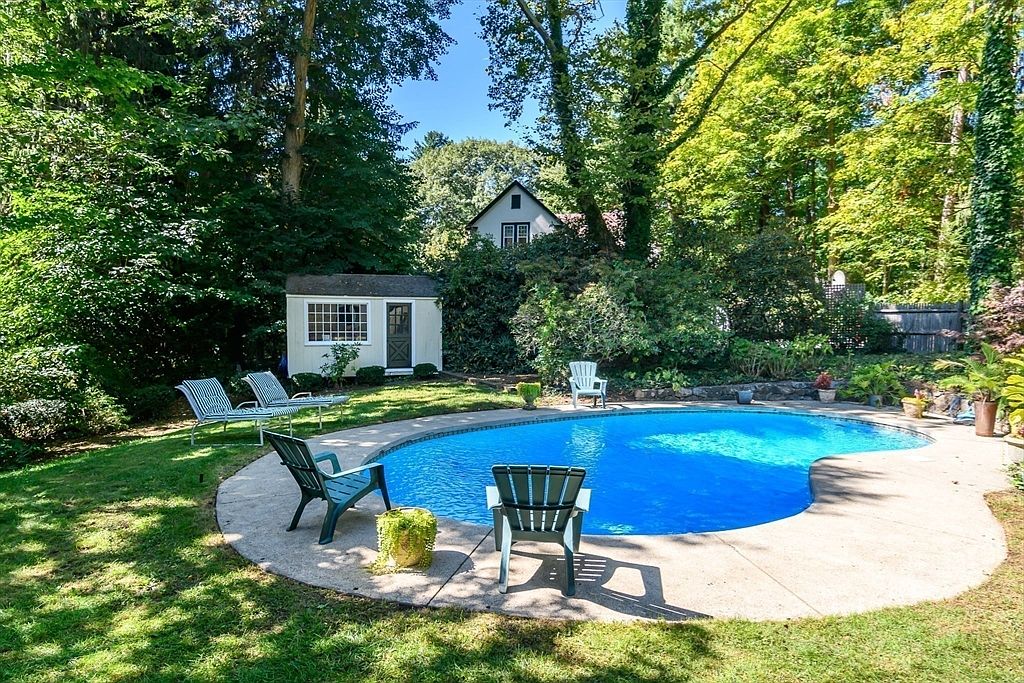
This inviting backyard features a beautiful, oval swimming pool surrounded by lush greenery, providing a serene escape for family gatherings. The pool area is equipped with comfortable, green Adirondack chairs, perfect for lounging under the sun. A wooden shed offers additional storage or play space, seamlessly blending into the landscape. The well-maintained lawn and vibrant flower pots add splashes of color, enhancing the family-friendly atmosphere. Towering trees provide shade, creating a relaxing environment. This outdoor oasis is ideal for children to play and for families to enjoy summer BBQs and memorable moments together.
Backyard Oasis

This inviting backyard features a spacious swimming pool, perfect for family gatherings and relaxation. A mix of lush greenery surrounds the area, creating a tranquil atmosphere. The home’s light-colored siding complements the vibrant blue of the pool, while the black shutters add a classic touch. Comfortable seating, including Adirondack chairs and lounge chairs, are strategically placed for sunbathing or enjoying the scenery. The elegant landscaping includes colorful flower pots, enhancing the family-friendly vibe. This serene outdoor space offers a perfect blend of leisure and beauty, making it an ideal retreat for families and children alike.
Family Home

This charming American home features a beautifully landscaped exterior with lush greenery surrounding a spacious backyard. Central to the layout is a sparkling blue pool, perfect for family gatherings and outdoor relaxation. The house exhibits a classic design with a blend of muted gray siding and warm wood accents, softening its aesthetic. Large windows invite natural light into the living spaces, emphasizing the open layout ideal for family bonding. The inviting driveway leads to an attached two-car garage, enhancing the convenience for daily family life. Overall, this home radiates warmth and a welcoming atmosphere for any family.
Baseball Field

This inviting baseball field is surrounded by lush green grass, bordered by tall chain-link fencing. The well-maintained diamond features a distinct dirt infield and crisp white bases, set against a backdrop of vibrant autumn trees displaying shades of orange, yellow, and green. Nearby, several sturdy wooden benches provide a perfect spot for family gatherings, allowing parents and community members to enjoy the game while keeping a close eye on their little ones. The openness of the area fosters a friendly atmosphere, making it a wonderful space for children to play, learn, and create lasting memories.
Listing Agent: Susan Bevilacqua of Douglas Elliman Real Estate – Wellesley via Zillow