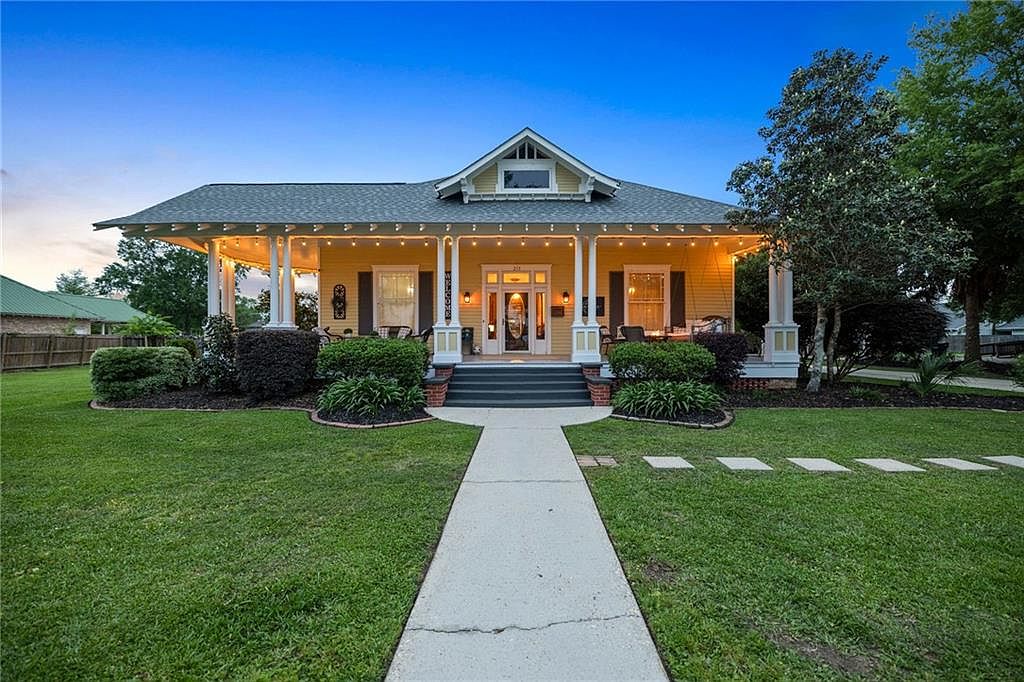
Built in 1913 and nestled in downtown Ponchatoula, LA, this beautifully preserved 112-year-old home exudes historical significance, famously featured in the 2019 film “A Christmas Wish.” Showcasing classic early 20th-century architecture, it boasts a spacious, family-friendly layout with two updated kitchens, freshly painted interiors, plus a guest house ideal for in-laws or rental income. Spread across nearly 5,000 sq. ft. on three city lots, including a separate 960 sq. ft. workshop, it invites endless possibilities, family living, business, or events. Recent renovations include new roofs (2018/2021) and a fully remodeled main kitchen in 2025. Priced at $495,000, this vibrant city residence blends vintage charm, modern amenities, and unmatched flexibility, perfectly suited for today’s families.
Welcoming Front Porch
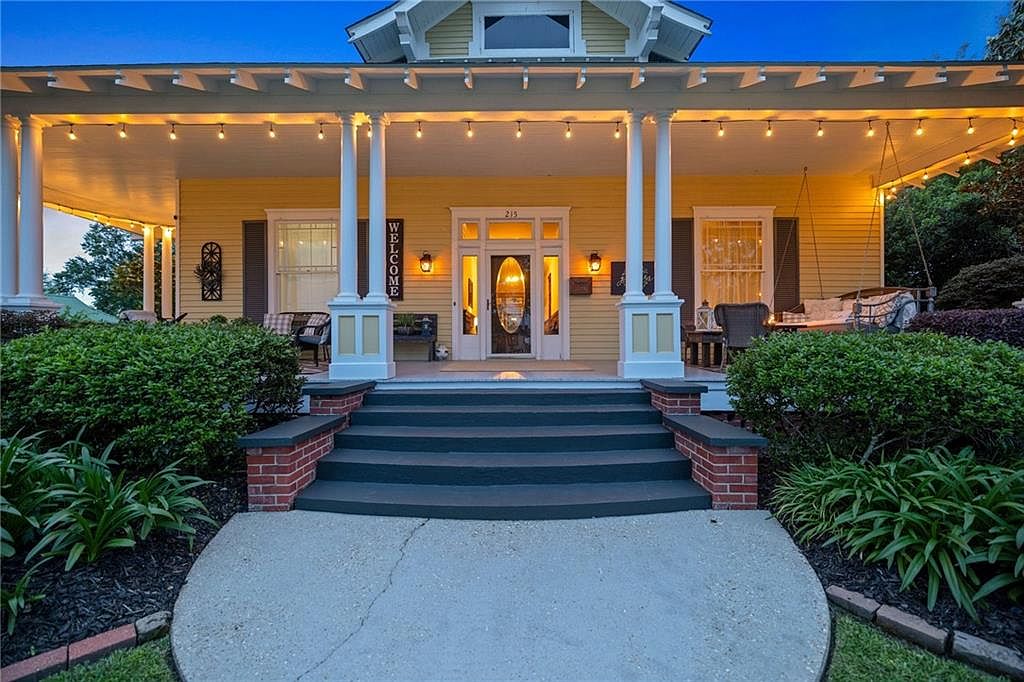
A spacious and inviting front porch designed for relaxing and socializing, ideal for families. Warm yellow siding is complimented by crisp white trim and columns, while a classic dark green stairway with red brick accents leads to the entrance. String lights softly illuminate the porch, creating a cozy atmosphere for evenings. Comfortable seating options, including cushioned chairs and porch swings, offer perfect spots for gatherings or quiet evenings outside. The porch is bordered by neatly landscaped shrubs and flower beds, adding curb appeal. Large windows with shutters, decorative wall pieces, and a welcoming sign enhance the homey, approachable aesthetic.
Entry Hallway
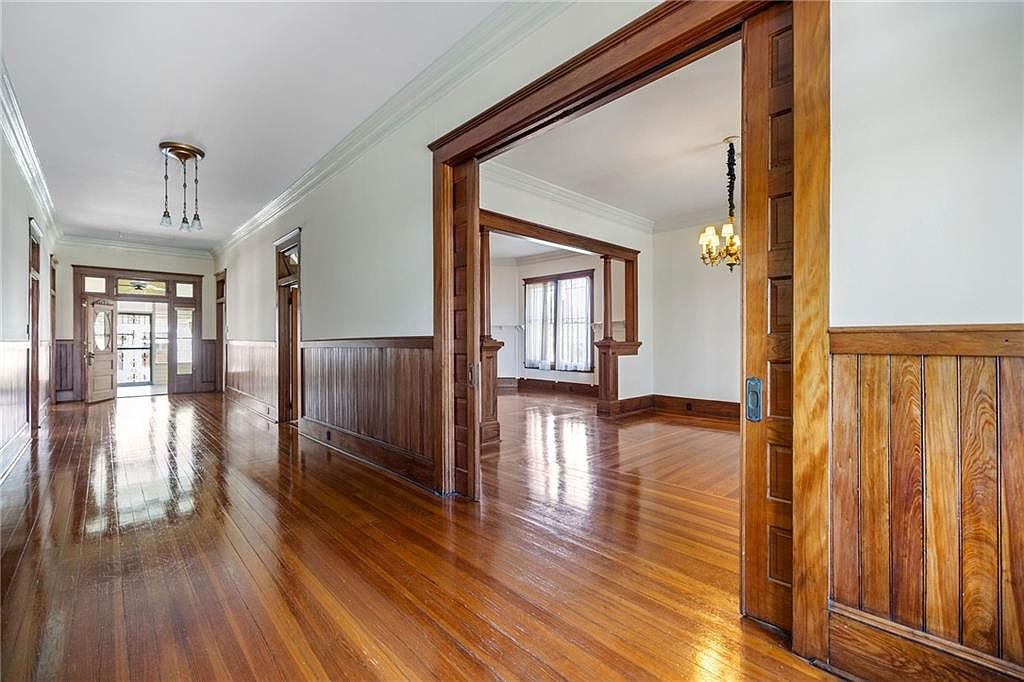
Wide, gleaming hardwood floors stretch from the front door through a spacious entryway, complemented by rich wooden wainscoting along the lower half of the walls and crisp white above. The broad central corridor opens into an adjoining room through large wooden pocket doors. The natural wood trim and tall ceilings add to an airy, welcoming feel. Decorative light fixtures hang overhead, blending traditional charm with functionality. Generous doorways and open space promote easy movement, perfect for families with children. Large windows allow sunlight to spill in, enhancing the warm, inviting color scheme and highlighting beautifully maintained craftsmanship throughout.
Formal Dining Area
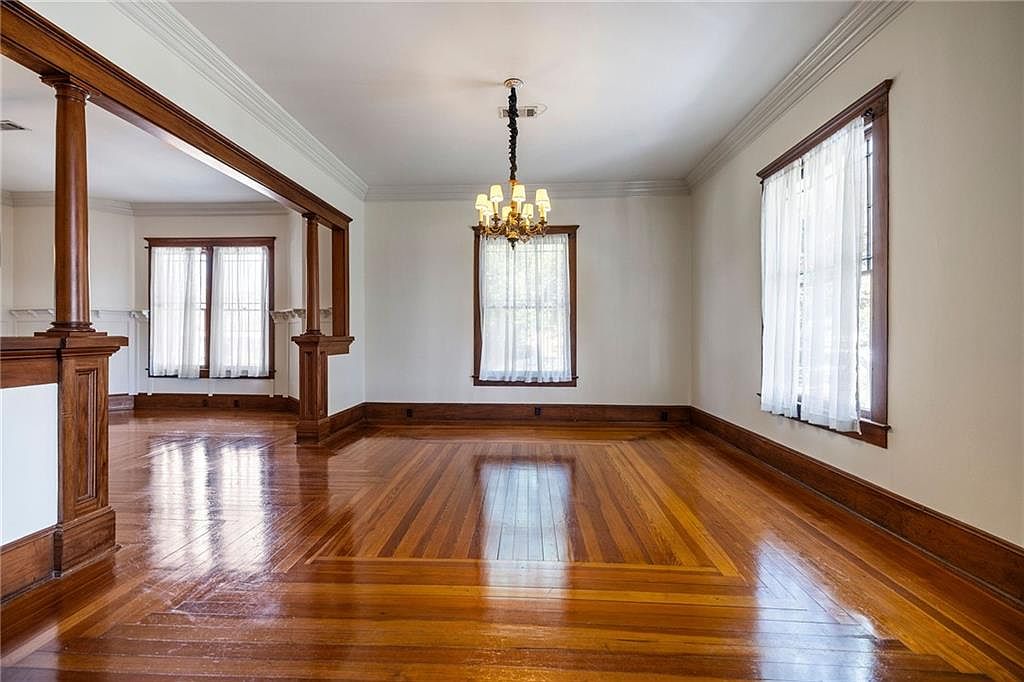
Spacious dining room with polished hardwood floors and elegant, warm wood trim framing the windows, baseboards, and support pillars. Tall windows with sheer white curtains allow abundant natural light to fill the space, creating a bright and inviting atmosphere ideal for family gatherings. The central chandelier adds a touch of classic sophistication. The open layout effortlessly connects to the adjacent living area, making it easy to supervise children or entertain guests. Neutral wall colors provide a calming backdrop, and generous floor space accommodates a large dining table or play area. This room combines traditional charm with family-friendly functionality.
Living Room Details
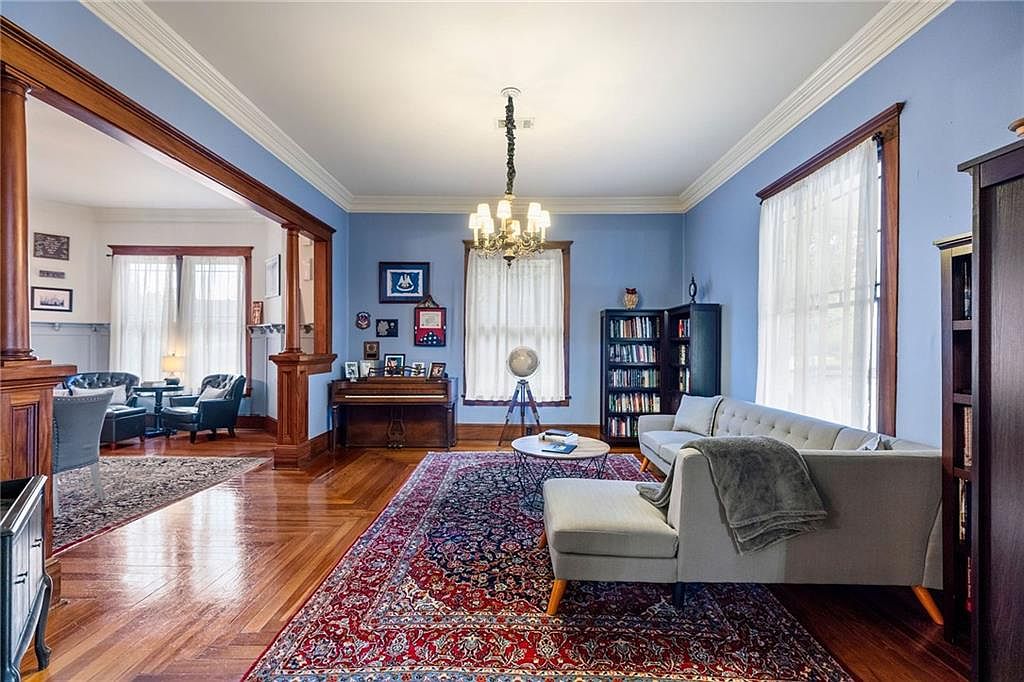
A spacious family living room with high ceilings exudes warmth and comfort, featuring soft blue walls contrasted with rich, dark wood trim and crown molding. Large windows allow abundant natural light, filtered through sheer white curtains. A plush sectional sofa in light gray sits atop an ornate red-patterned area rug, inviting relaxation and gatherings. The space includes a bookshelf filled with books, a piano displaying framed family photos, and a coffee table for board games or reading, making it perfect for family activities. Decorative details include a globe, tasteful artwork, and an elegant chandelier as a central fixture. The adjoining sitting area enhances versatility for entertaining or play.
Open Living Area
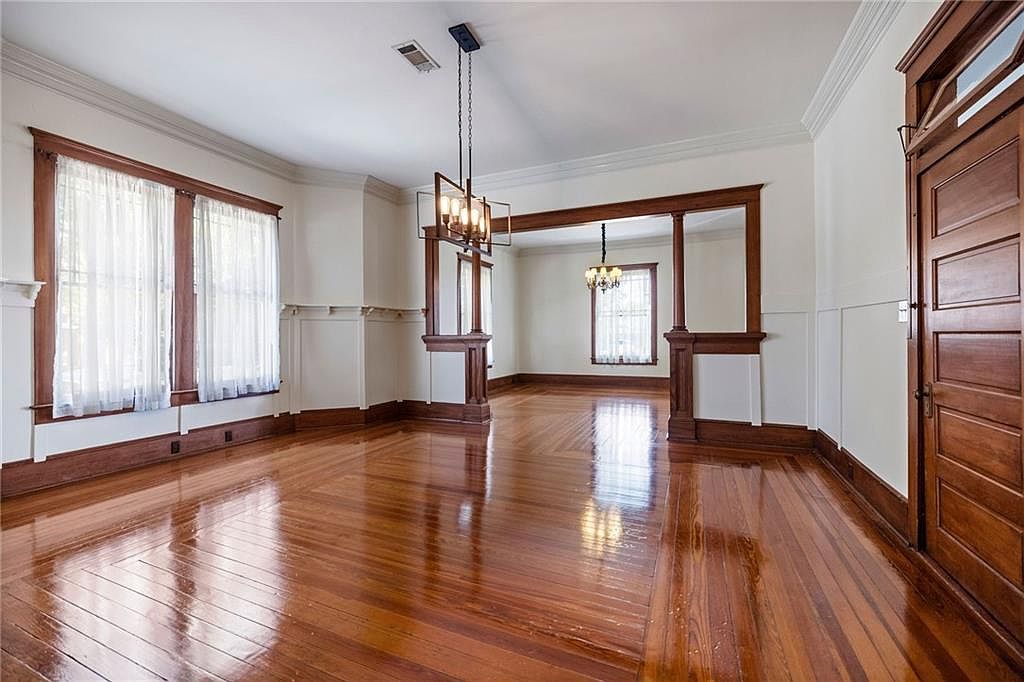
A spacious open living and dining area features gleaming polished wood floors with matching dark wood trim around the windows, door frames, and decorative columns, adding warmth and elegance. Natural light streams through multiple large windows adorned with sheer white curtains, making the space inviting and bright, perfect for family gatherings or playtime. The layout highlights generous walking space suitable for children, while the open-concept design encourages connection between rooms. Attractive light fixtures, including a chandelier and a distinctive rectangular pendant, add a touch of character. High ceilings and crisp white walls provide an airy, welcoming atmosphere ideal for a family home.
Dining Area
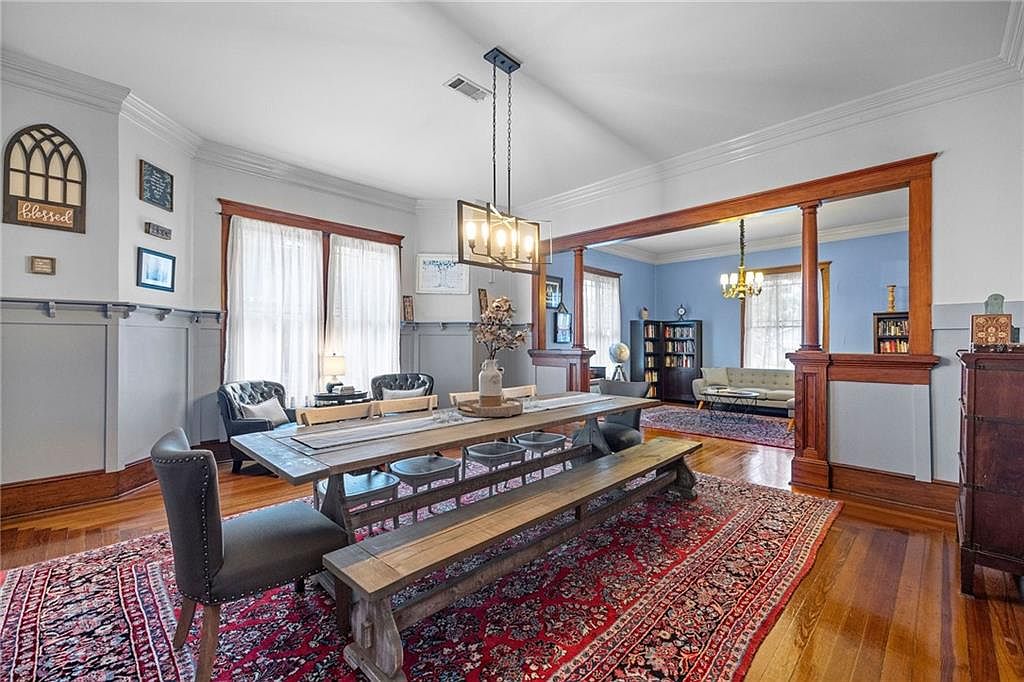
A spacious dining area flows seamlessly into a cozy living room, perfect for family gatherings and entertaining. The room features a long wooden farmhouse dining table with benches and upholstered chairs, set atop a vibrant red and blue Oriental rug that adds warmth and pattern to the hardwood floors. Tall windows with sheer curtains allow natural light to fill the space, creating a bright and airy feel. Decorative wood trim, crown molding, and classic columns offer architectural charm, while soft blue and white walls with curated art and family-friendly seating areas ensure comfort and style for all ages.
Bright Kitchen
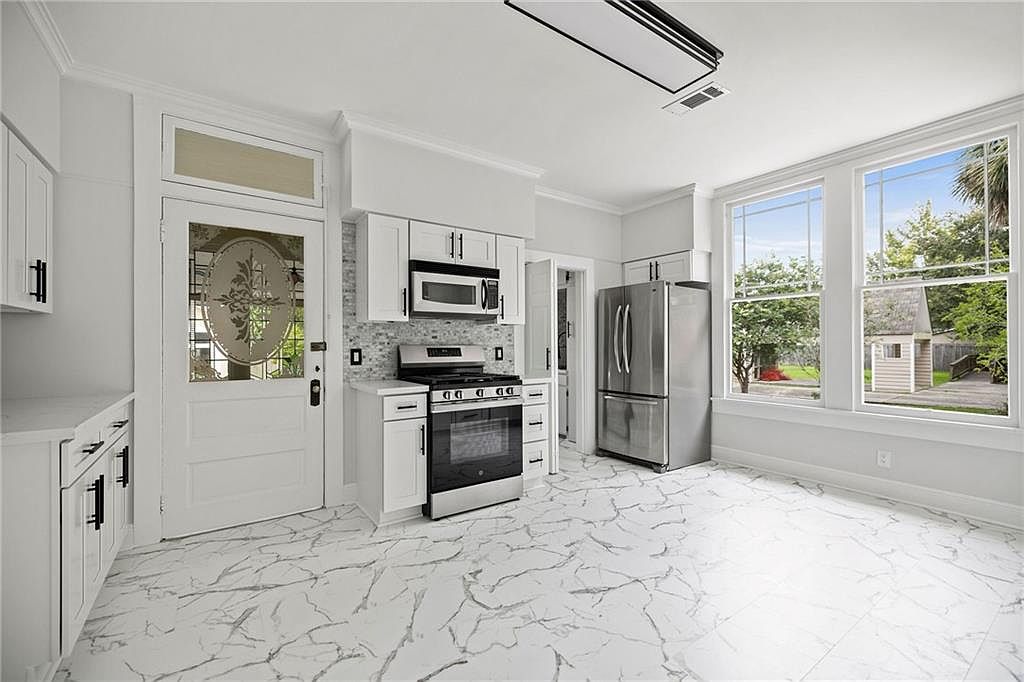
Spacious kitchen featuring large windows that allow natural light to fill the room, creating a warm and inviting atmosphere perfect for families. The space boasts a modern design with white cabinetry, sleek black hardware, and stainless steel appliances, including a French door refrigerator and a gas stove with an overhead microwave. The floor is laid with elegant white tiles that have subtle gray veining, adding a touch of sophistication. Ample countertop space and generous cabinet storage support family meal prep and gatherings. Frosted glass on the door with decorative etching adds an extra charming detail and enhances privacy while allowing light in.
Kitchen Cabinets
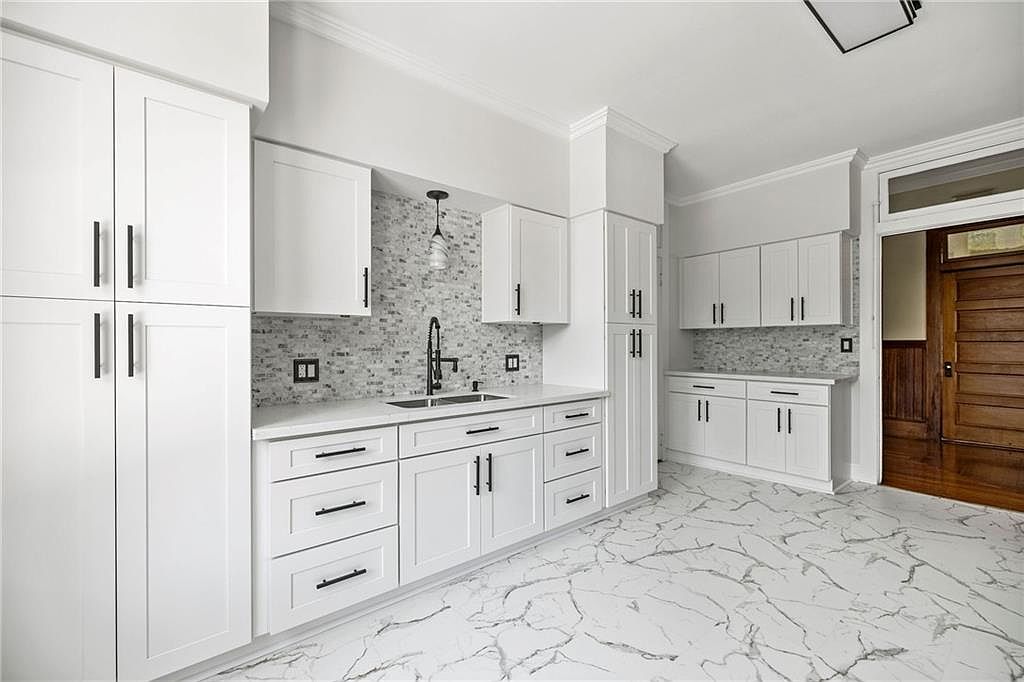
Spacious and modern, this kitchen features an abundance of crisp white cabinetry accented by sleek black handles, creating a fresh and inviting space ideal for families. The marble-look tile flooring runs throughout, providing a clean and durable surface that’s both elegant and practical for everyday living. Light gray mosaic tile backsplash adds subtle texture and interest, complementing the contemporary pendant light above the deep stainless steel sink. Ample counter space offers room for cooking projects and family gatherings, while tall pantry cabinets and lower drawers ensure organized storage. Soft natural light fills the area, enhancing the warmth of the rich wood doorway nearby.
Laundry Room Design
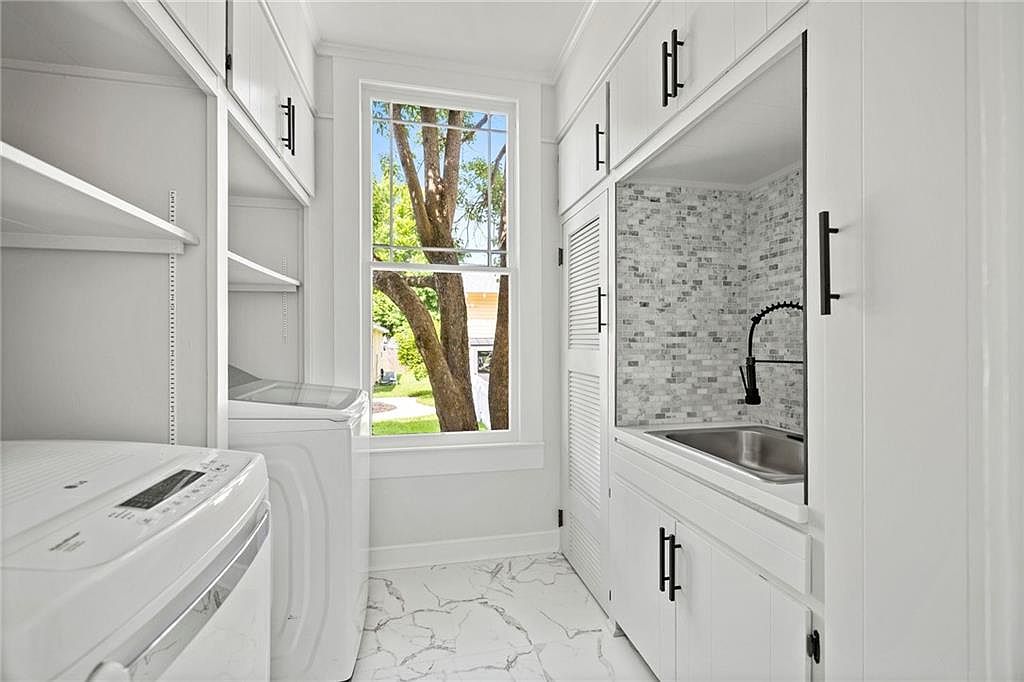
This bright and spacious laundry room features a fresh, modern aesthetic with crisp white cabinetry, sleek black hardware, and polished marble-patterned flooring. Built-in open shelving and abundant cabinetry maximize storage and organization, making laundry tasks easy for busy families. A sizable window allows for plenty of natural light, creating an inviting and cheerful space. The adjacent utility area includes a deep stainless steel sink with a high-arc pull-down faucet, surrounded by a decorative mosaic tile backsplash that adds understated elegance. Spacious enough for both washer and dryer units, this room’s streamlined layout and durable finishes make it perfect for family living.
Bedroom Entryway
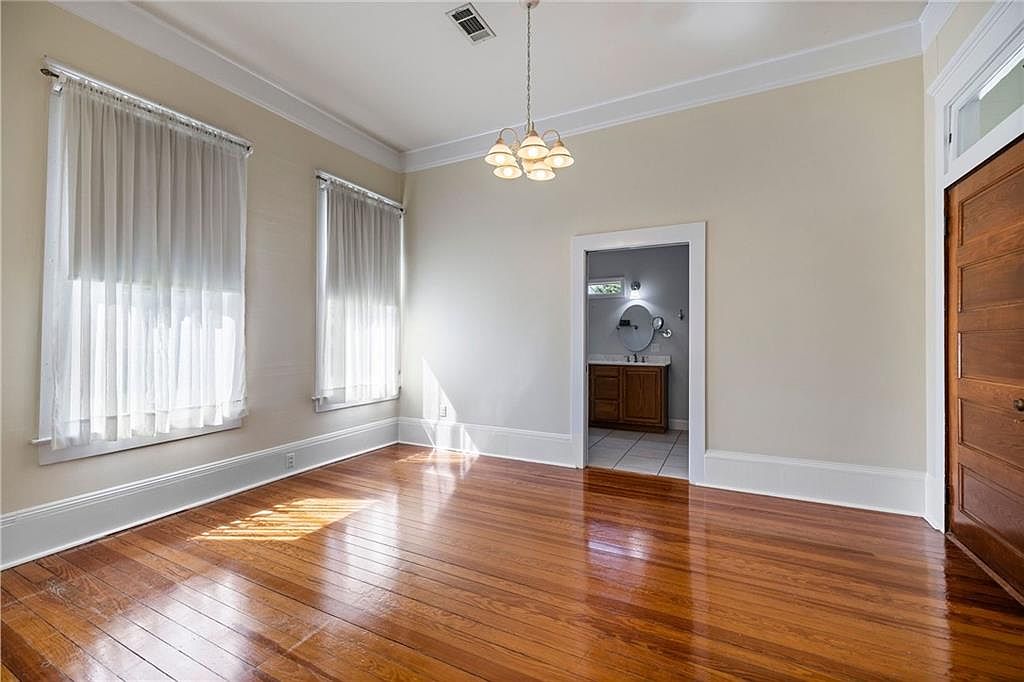
A bright and welcoming bedroom entryway featuring warm honey-toned hardwood floors that reflect natural sunlight streaming through two tall windows with sheer white curtains. Soft beige walls are accented by crisp white crown molding and wide baseboards, creating a fresh and airy ambiance. At the center, a modern chandelier with multiple light fixtures adds elegance and provides ample lighting. The open doorway leads to a well-lit bathroom with a wooden vanity and circular mirrors, offering easy access for families. The spacious, open layout ensures functionality and safety for children, while the neutral color scheme makes it easy to personalize for any family.
Bedroom Retreat
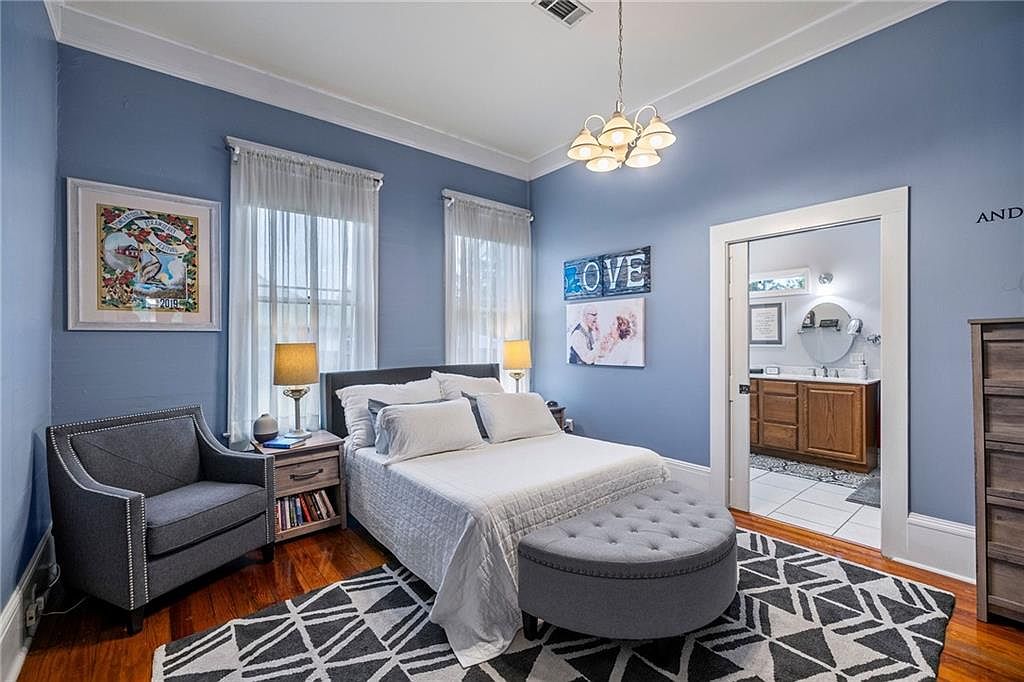
Spacious bedroom featuring calming blue walls and white trim, creating a tranquil atmosphere for rest and relaxation. The room includes a double bed with plush white bedding, multiple throw pillows, and a tufted gray upholstered bench at the foot. Two nightstands flank the bed, each with matching table lamps, while windows with sheer curtains let in soft, natural light. An inviting gray armchair with nailhead trim sits in one corner, next to a bookshelf filled with family literature. A geometric gray and white area rug covers the hardwood floor, and there is easy access to an adjoining bathroom, enhancing convenience for family living.
Double Vanity Bathroom
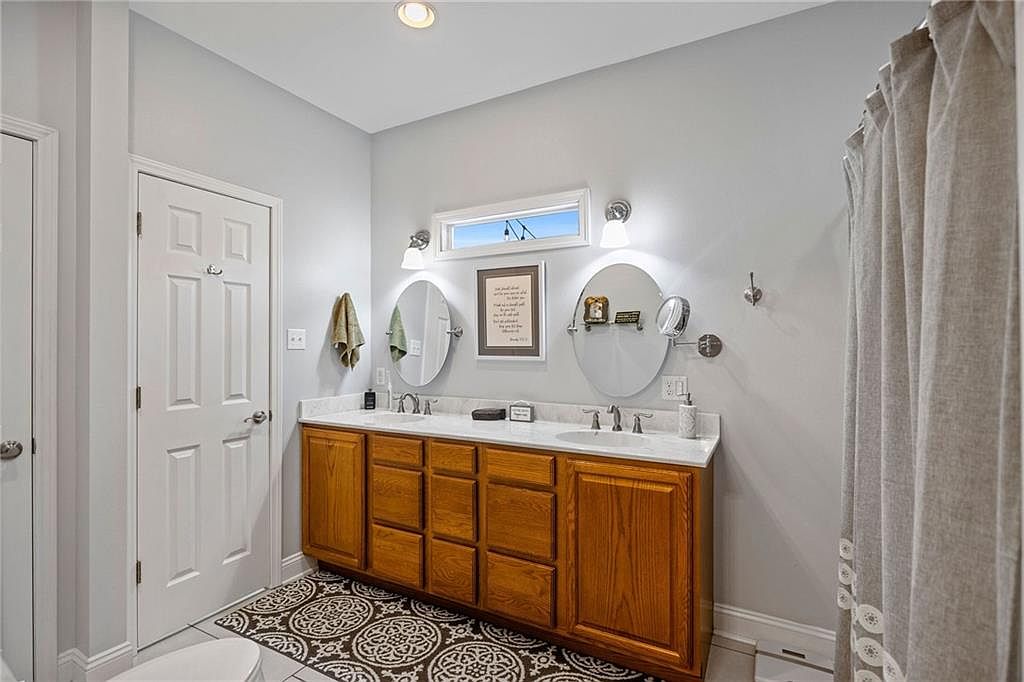
A spacious bathroom scene featuring a double sink vanity with warm wooden cabinets and sleek white countertops, ideal for busy families needing extra space. Two round mirrors and individual lighting fixtures provide ample illumination for each sink area. Soft gray walls and a patterned black-and-white rug offer a modern, neutral color palette that feels both welcoming and clean. A closed linen closet door stands to the left, while a light linen shower curtain is to the right, emphasizing privacy and convenience. Thoughtful details such as matching towel hooks and decorative framed art above the vanity add a cozy, family-friendly touch.
Children’s Bedroom
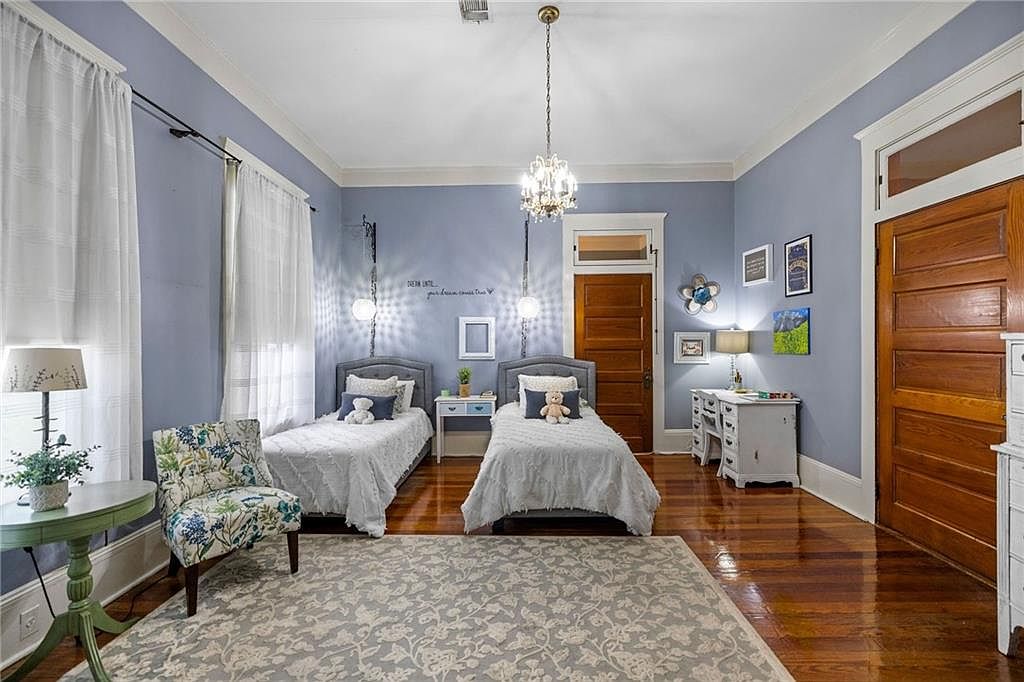
A spacious children’s bedroom featuring two twin beds placed side by side, each topped with soft white bedding and plush teddy bears, creating a welcoming and cozy atmosphere. The room is painted a soothing lavender-blue, complemented by bright white trim and tall ceilings with crown molding. Large windows with sheer white curtains allow abundant natural light to flow in, enhancing the family-friendly appeal. A soft, patterned area rug lies on rich, polished wood floors. There’s a charming floral chair and green side table by the window, plus a white dresser and desk suitable for homework or crafts. Warm wood doors complete the homey, inviting look.
Bathroom Entry
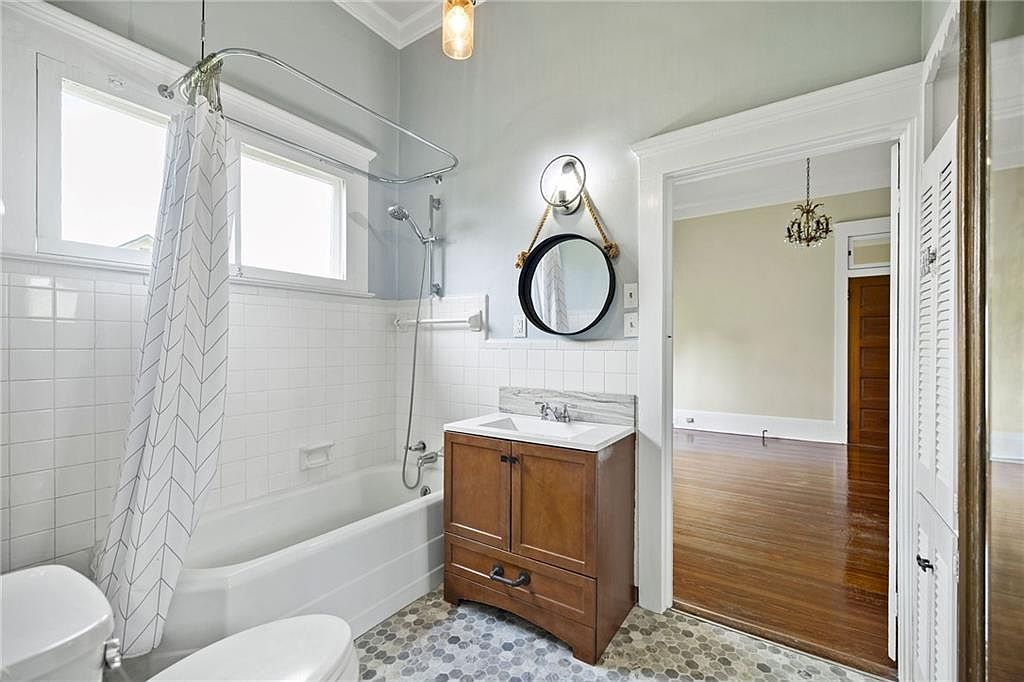
This bright, family-friendly bathroom blends modern comfort with classic charm. The space features a white tiled shower and bath combo with a patterned shower curtain, complemented by light gray walls that give a fresh and airy feel. A vanity with a warm wooden cabinet and marble top adds storage for family essentials, while a round mirror with rustic rope detail hangs above for a touch of personality. Patterned stone-look floor tiles provide a durable and stylish surface ideal for children. Generous natural light streams in from two frosted windows, and the bathroom opens to a spacious adjoining room with gleaming wood floors.
Backyard Patio
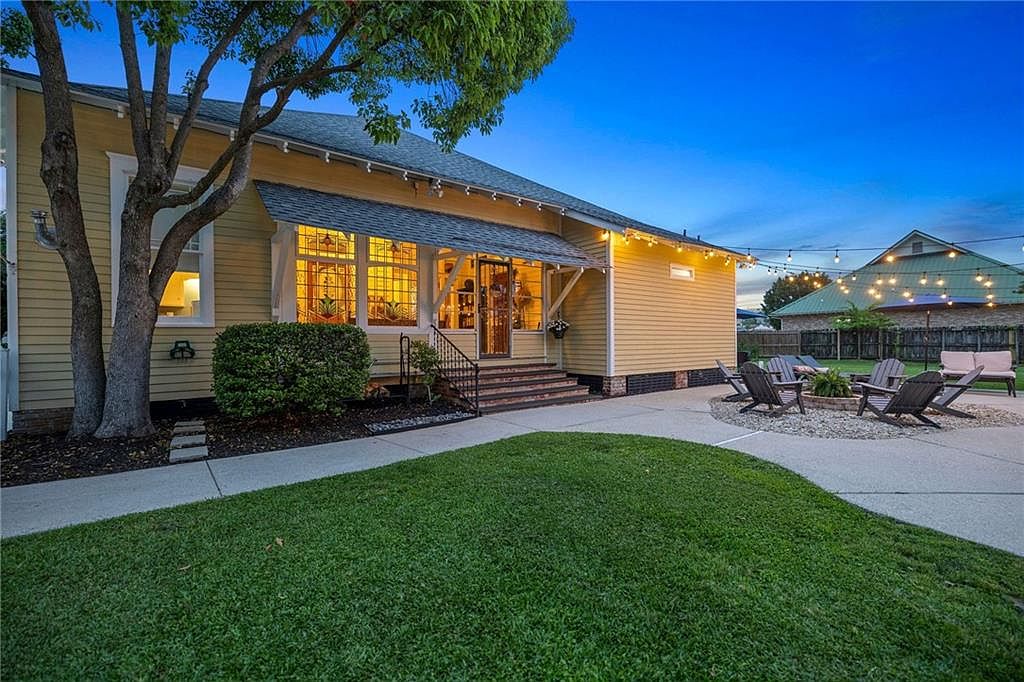
A spacious backyard patio area features well-manicured green grass bordered by a light-colored concrete walkway, with a cozy outdoor seating area centered around a fire pit. String lights are thoughtfully draped above, creating a warm and inviting atmosphere, perfect for family gatherings and outdoor evenings. The siding of the home is painted a cheerful light yellow with white trim, and large, multi-pane windows glow softly from within, adding to the welcoming ambiance. Lush landscaping includes mature trees and neatly trimmed shrubs, while wide steps and a small landing lead up to a covered back entry, enhancing accessibility and family-friendly use.
Open Living Area
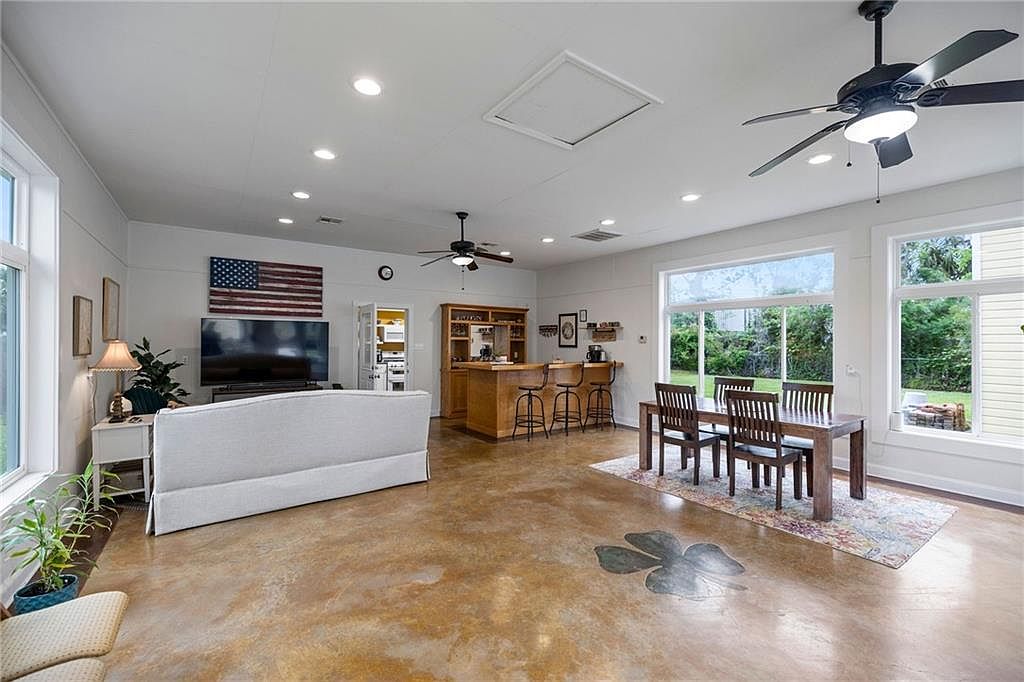
Spacious open living area combines a comfortable family room, dining space, and kitchen breakfast bar, all illuminated by large windows that let in natural light. The polished concrete floors add a touch of modern elegance and feature a fun painted clover, inviting children to play safely. The cozy sectional sofa, sturdy wooden dining table, and kitchen bar with high-backed stools provide plenty of space for gatherings, meals, and homework. Crisp white walls and ceiling, recessed lighting, and ceiling fans enhance brightness and comfort. Decor includes potted plants and American-themed artwork, creating a welcoming environment for families of all sizes.
Living Room Details
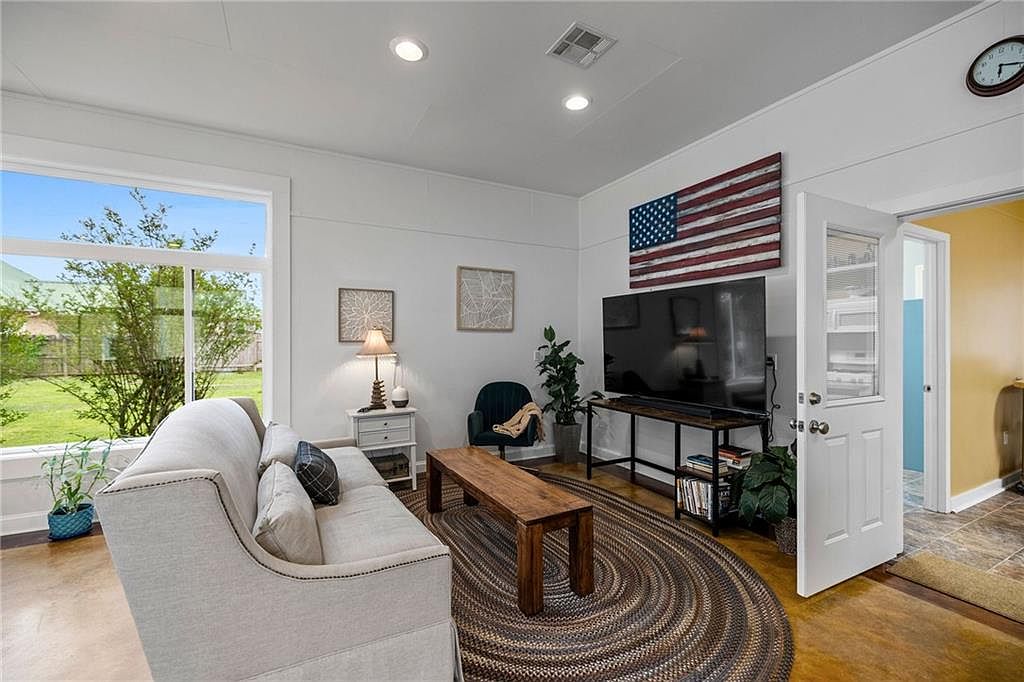
A bright and inviting living room filled with natural light from a large window overlooking a green backyard, perfect for family gatherings. A pale sofa with neutral cushions faces a rustic wooden coffee table set on a round braided rug, offering a cozy spot for relaxation. On one wall, an American flag hangs above a large flat-screen TV on a minimalist stand stocked with books and plants. The room features fresh white walls, warm wood-toned floors, and thoughtful touches like framed art, a side lamp, and a comfy accent chair, creating a family-friendly, welcoming atmosphere with easy access to outdoor and indoor spaces.
Kitchen Overview
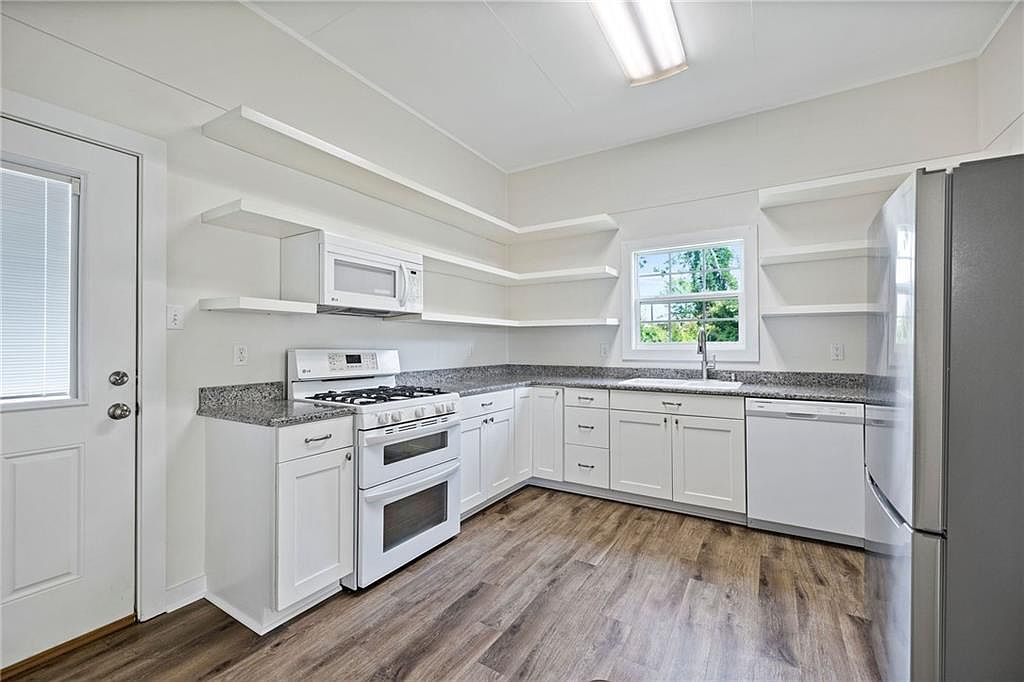
Spacious and bright kitchen with modern, family-friendly features. White cabinets and granite countertops create a clean, inviting feel, while ample open shelving adds practical, accessible storage perfect for busy households. Stainless steel appliances, including a gas range, microwave, dishwasher, and refrigerator, enhance convenience and functionality. Warm wood-look flooring complements the crisp white cabinetry, offering durability suitable for families. The large window above the sink allows natural light to fill the space, adding warmth and a pleasant view outside. The layout provides easy flow for meal prep and gatherings, making it ideal for family use and entertaining.
Spacious Bathroom
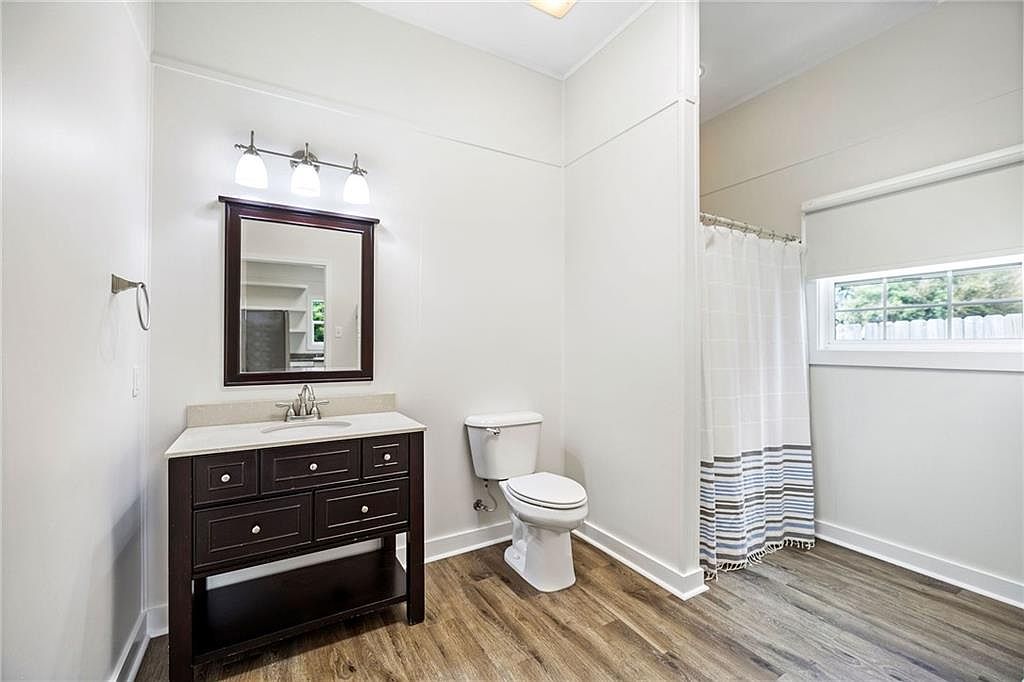
A bright and roomy bathroom features a single-sink vanity with dark wood finish and a white countertop, paired with a framed rectangular mirror and three overhead lights for ample illumination. The floor is covered with warm, wood-look vinyl that adds a cozy and practical touch, ideal for families. A toilet sits conveniently next to the vanity with a towel ring mounted nearby for easy reach. In the far corner, a shower area is enclosed by a white and grey striped curtain, providing privacy. The large window beside the shower allows natural light to fill the space, creating an airy and welcoming atmosphere.
Backyard Fire Pit
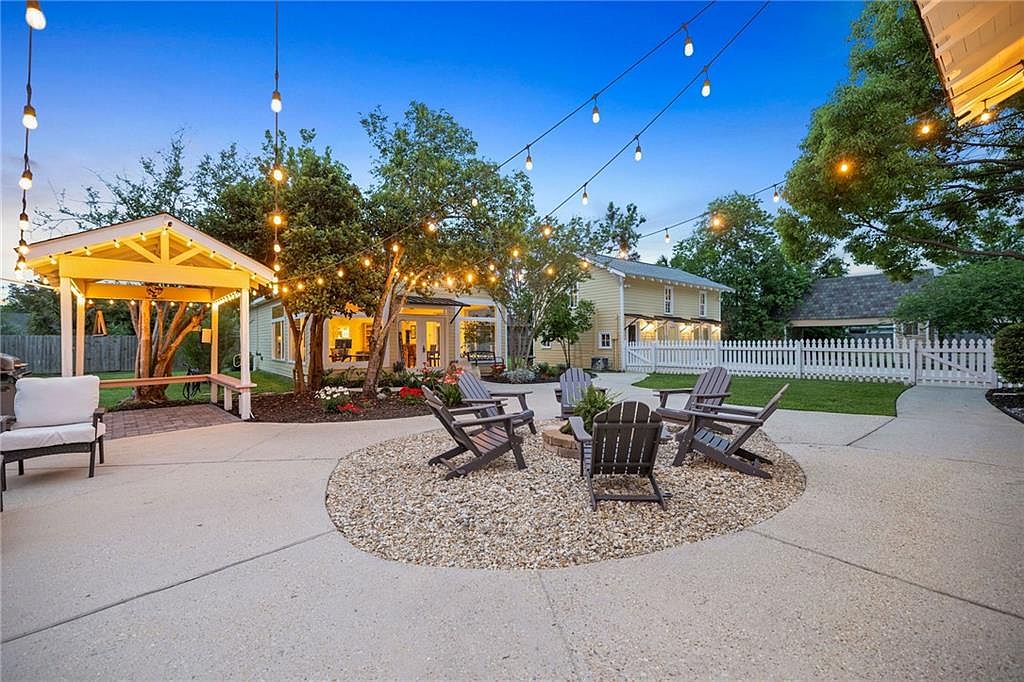
Spacious backyard features a welcoming fire pit area at its center, surrounded by six classic wooden Adirondack chairs on a gravel circle. String lights hang overhead, casting a soft, cozy glow for evening gatherings. A covered pergola with seating offers a shaded spot to relax, while mature trees add natural shade and lush green accents. Well-kept landscaping, colorful flower beds, and a white picket fence create a charming, secure space ideal for families. The concrete patio provides ample room for outdoor play or entertaining. Neutral tones and natural textures enhance the warm, inviting, family-friendly appeal of this outdoor oasis.
Listing Agent: Katie Welty Bergeron of Keller Williams Realty Services via Zillow