Step inside the ultimate family sanctuary with this 2022 masterpiece in Sunrise Beach, Missouri, priced at $15,500,000. Nestled in the exclusive Billionaire’s Cove at the Villages, this impressive estate spans over 13 lush acres and boasts a main house, charming carriage house, and lakeside pavilion just steps from a sparkling pool, perfect for multi-generational gatherings or lively weekends. Every inch of the 11-bedroom, 11-bath property exudes luxury, from the soaring 40-foot cathedral ceilings and Italian marble floors to a showpiece 10-car garage and 628 feet of cove-protected lakefront. With resort-style amenities, multiple entertainment patios, and smart home convenience, this lakeside haven elevates quality family time to an art form.
Front Exterior
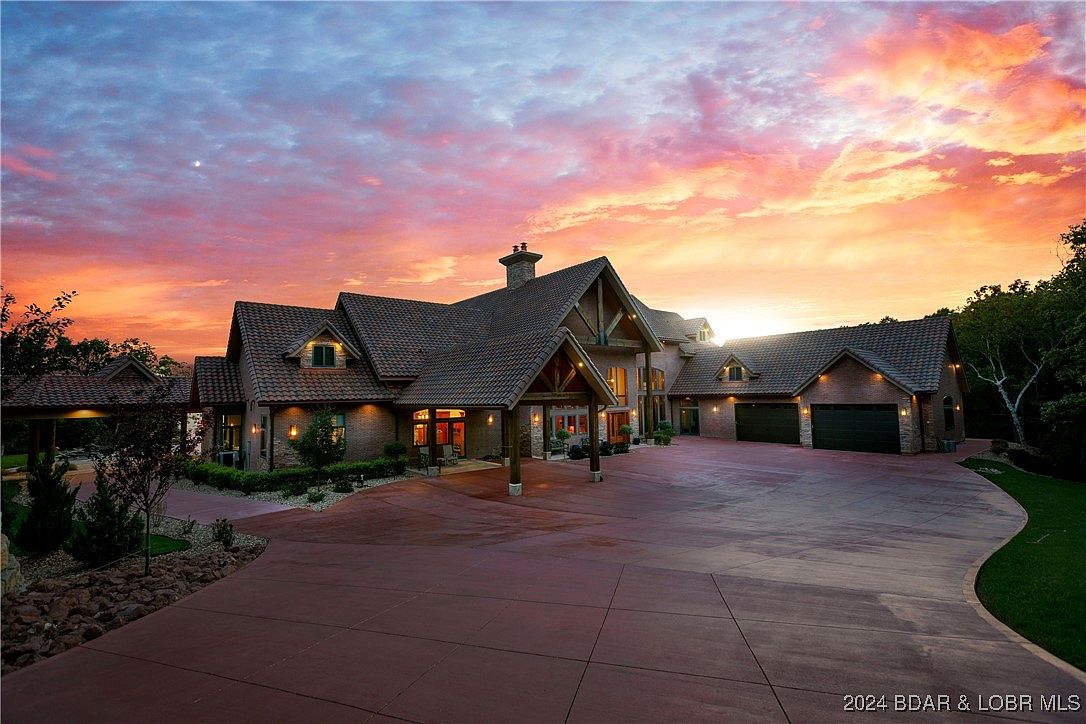
Expansive entryway welcomes families with broad, paved drive ideal for bikes and gathering. Warm brickwork and robust wood beams evoke classic American lodge architecture, blending rustic textures with modern convenience. Multiple gabled rooflines offer charming upper windows and dormers, infusing the home with natural light. Manicured gardens and mature trees frame the approach, ensuring privacy and a sense of retreat. Large triple garage provides ample storage for vehicles and recreational gear. Covered porch invites outdoor relaxation, while generous windows illuminate the spacious interior. Soothing earth tones echo the sunset sky, creating a harmonious and inviting atmosphere for all ages.
Outdoor Retreat
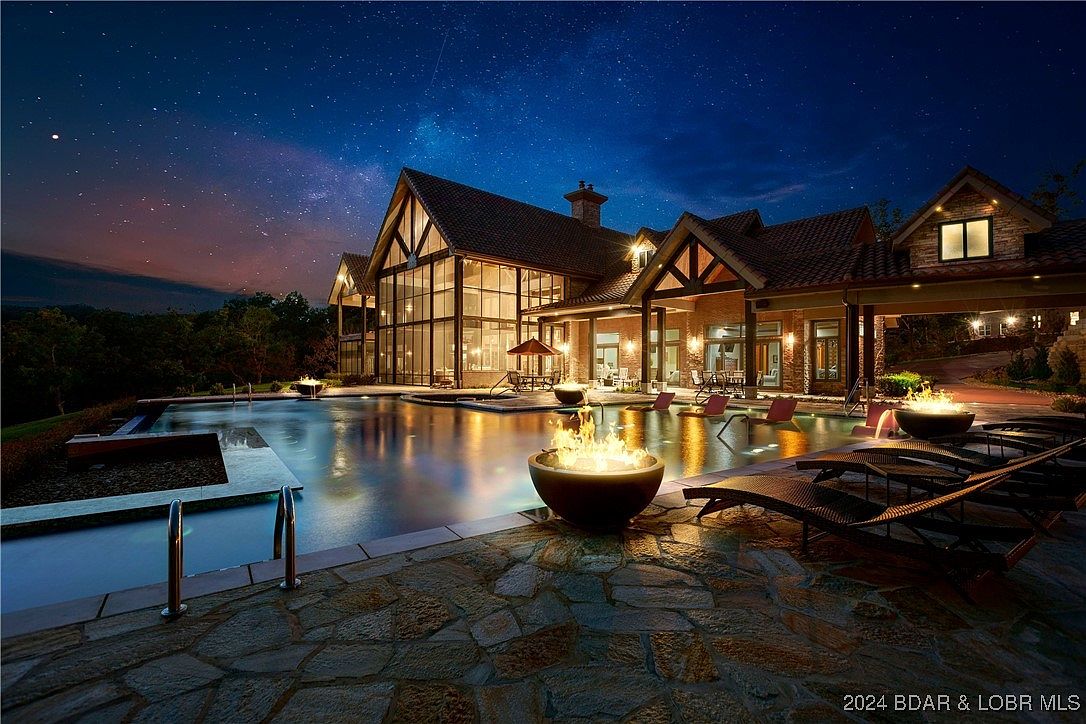
Expansive family-friendly outdoor space blends rustic timber framing with modern glass architecture, creating a warm, inviting oasis. The large swimming pool features gentle entry steps ideal for children, while fire bowls and lounge seating offer cozy gathering spots. Spacious patio in natural stone extends entertaining areas for all ages under the glow of soft exterior lighting. High gabled roofs and earth-toned materials echo traditional American lodge design, while generous windows invite uplifting daylight and provide stunning night sky views. Functional flow, ample seating, and engaging amenities make this a lively and secure environment for memory-making with family and friends.
Grand Entryway
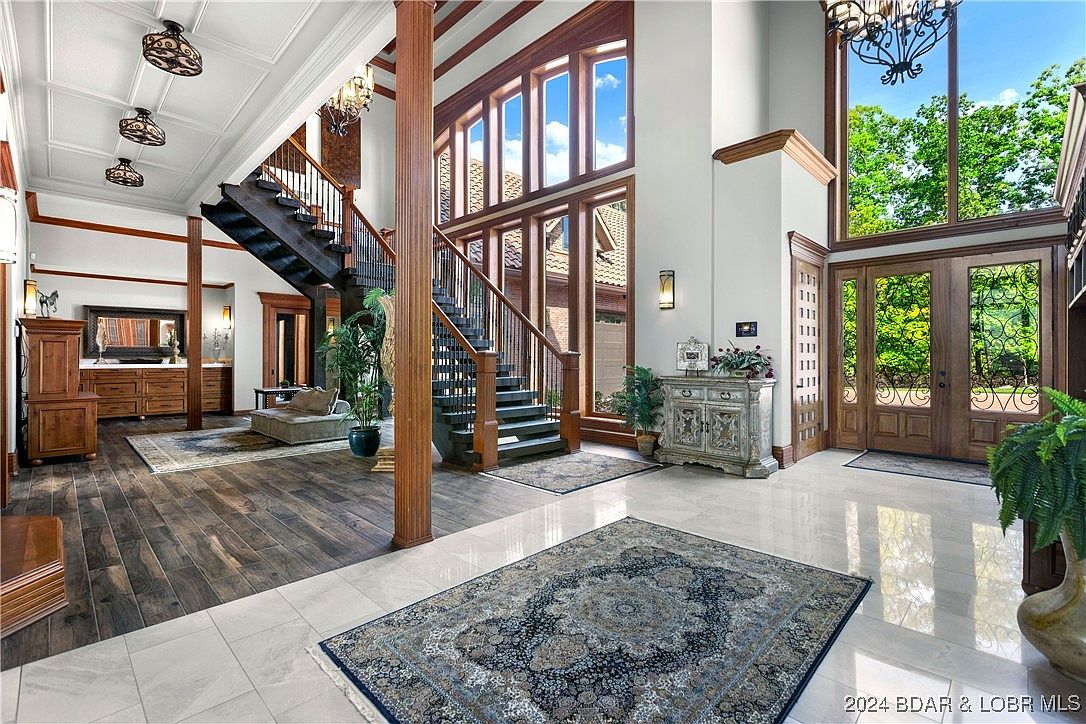
Soaring ceilings and tall windows fill this spacious entryway with natural light, creating a welcoming family-friendly atmosphere. Warm wood beams, decorative columns, and elegant wrought-iron stair railings suggest classic American Craftsman influence. The open layout encourages easy movement for gatherings and daily living, while wide staircases and open sight lines help supervise children. Rich wood floors contrast with gleaming stone tile and neutral wall colors, offering both durability and inviting warmth. Plush area rugs and ornate chandeliers add comfort and style, while antique-style chests and indoor greenery bring character to the space, making it ideal for modern family life.
Great Room
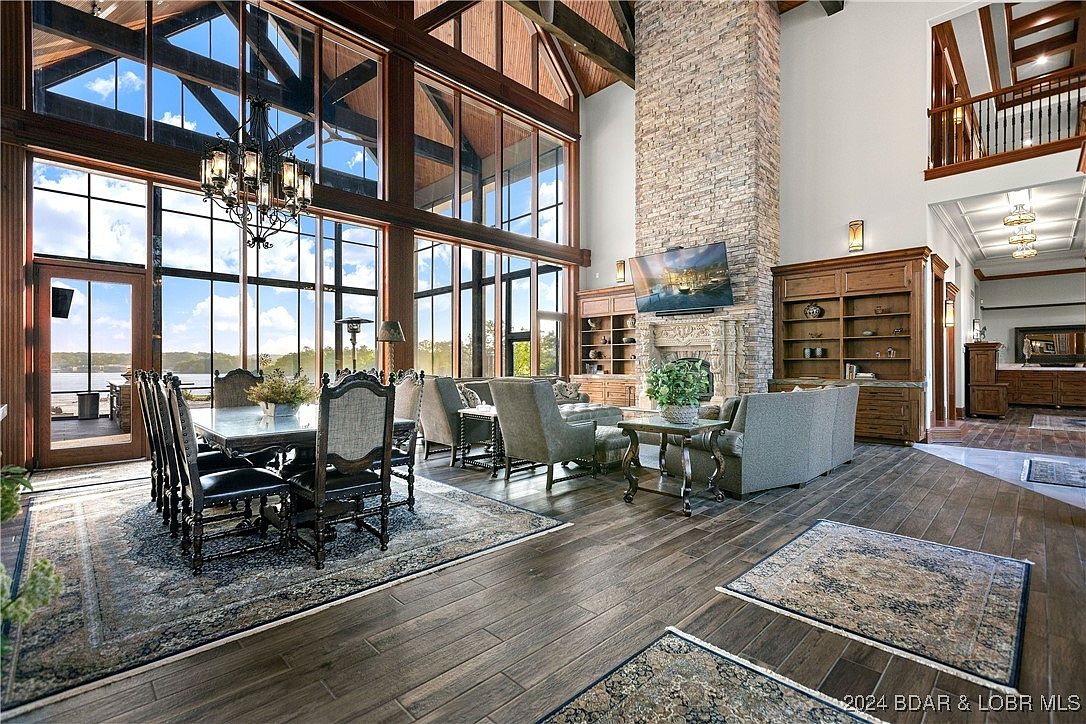
Expansive floor-to-ceiling windows provide panoramic lake views, filling the great room with abundant natural light. Exposed timber beams and a grand stone fireplace evoke a lodge-inspired architectural style, while warm wood floors and built-in shelving add inviting character. The open layout seamlessly connects a formal dining area, ideal for family gatherings, with a spacious seating arrangement accented by elegant rugs and comfortable upholstered chairs. Neutral tones and soft textures create a relaxing, family-friendly atmosphere. Historic cues blend with modern furnishings, offering timeless appeal. An ornate chandelier, ambient lighting, and layered materials ensure a welcoming environment suited for families of all ages.
Family Kitchen
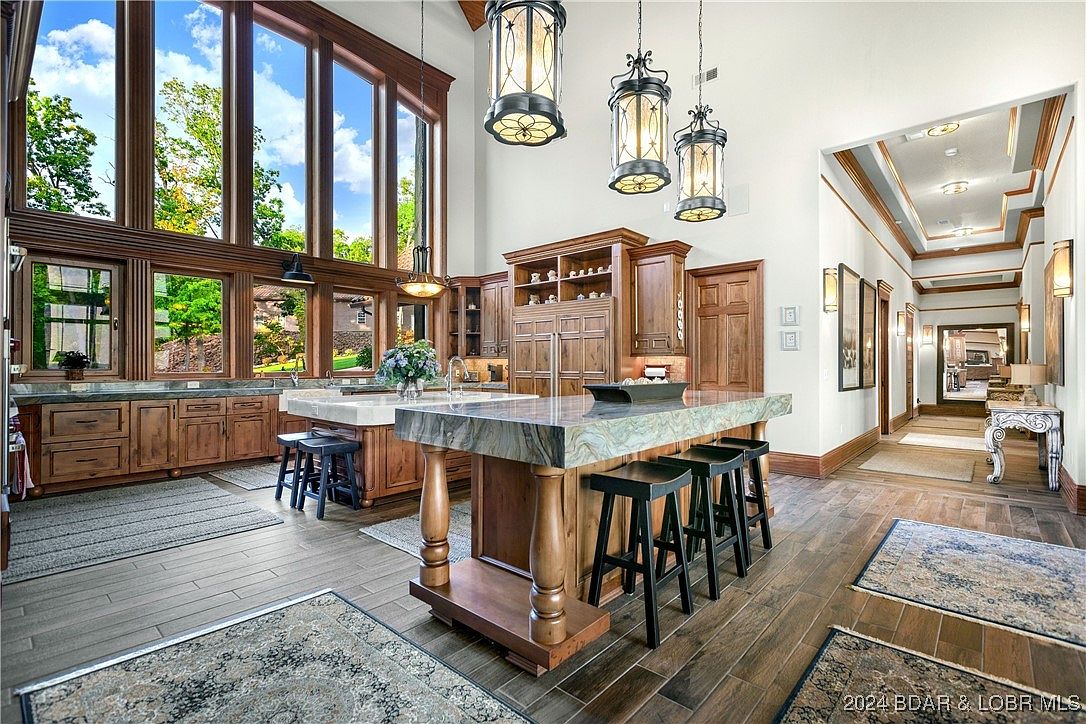
Soaring windows flood this kitchen with natural light, creating an inviting hub for gathering and family meals. Warm wood cabinetry, marble countertops, and statement light fixtures blend modern comfort with classic American design. The layout centers around dual islands, ideal for busy households, with multiple seating options for both casual breakfasts and homework sessions. Ample storage and expansive counter space ensure a clutter-free, functional environment, while wood-look flooring offers durability for daily family life. Craftsman-inspired details like beamed ceilings and rich trim lend timeless character, making this space both practical and elegant for family living and entertaining.
Living Room
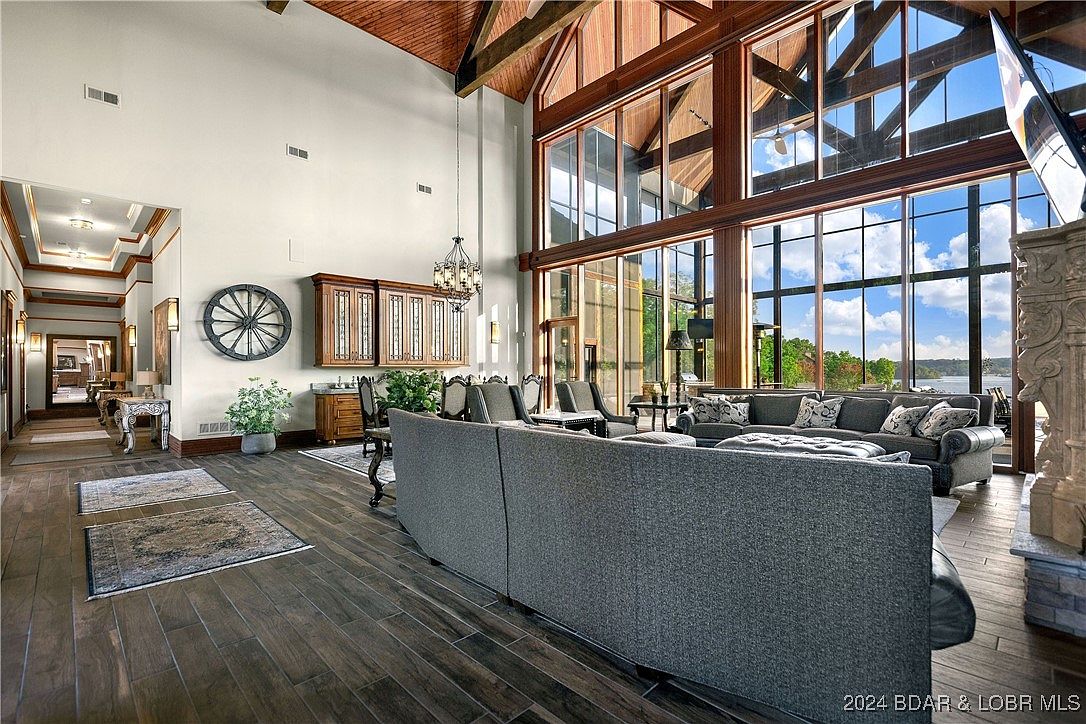
Vaulted ceilings with exposed timber beams blend with a wall of expansive windows, flooding the living space with natural light and offering sweeping lake views. A spacious seating arrangement with plush, textured sofas surrounds a stone fireplace, encouraging family gatherings. Rich wood flooring adds warmth, complemented by neutral wall tones and traditional touches such as elegant wall sconces and a grand chandelier. The open layout flows to the hallway and kitchen, ensuring easy movement for busy families. Carefully chosen artwork, greenery, and classic furnishings enhance the welcoming atmosphere, making this an ideal communal retreat for all ages.
Game Room
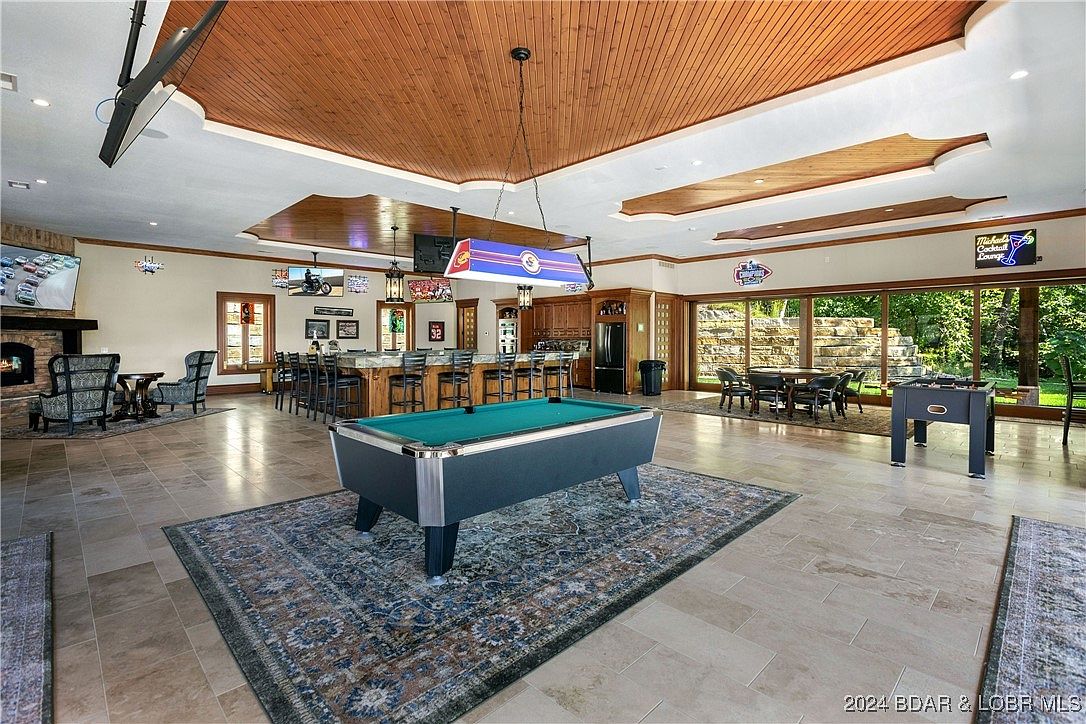
Spacious game room features a pool table on patterned rugs, casual seating areas, and a full bar with ample stools for gatherings. Contemporary wood-paneled ceiling details add warmth and style, complemented by soft recessed lighting. Expansive tiled flooring ensures durability for family activities. Walls are decorated with sports memorabilia and neon signs, creating a playful, inviting atmosphere. Large floor-to-ceiling windows fill the room with natural light and offer scenic views of the outdoors, perfect for enjoying every season. Board game and card tables make it ideal for family nights, while a fireplace nook provides a cozy retreat.
Screened Porch
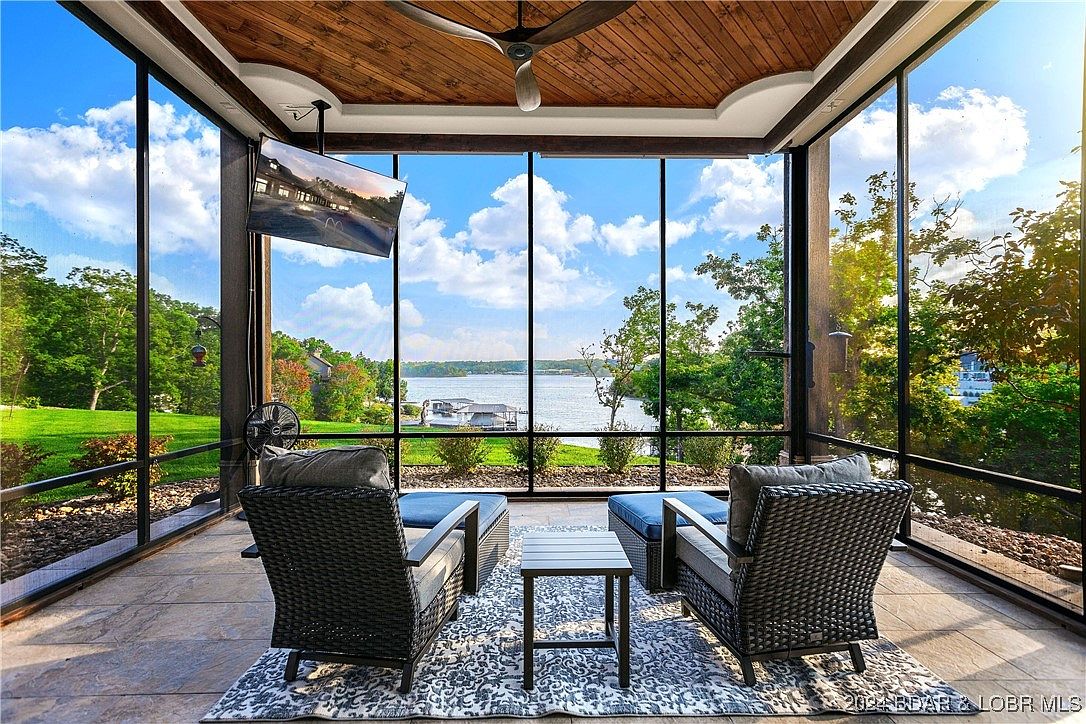
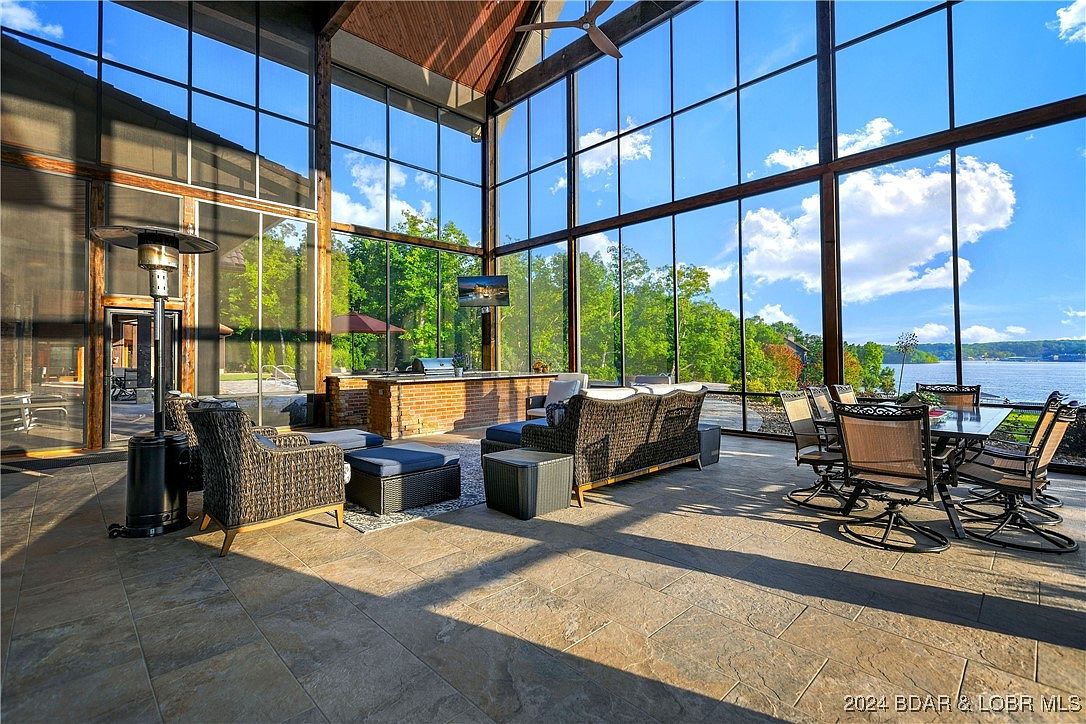
Expansive screened porch features wicker armchairs and ottomans clustered around a simple wooden table atop a subtle patterned rug, inviting families to gather and relax in comfort. Panoramic floor-to-ceiling windows frame serene lake views, allowing natural light to flood the space while protecting from the elements. Warm wood planking on the vaulted ceiling adds rustic charm, complemented by a contemporary ceiling fan for gentle airflow. Sturdy stone-textured tile flooring provides durability and easy upkeep for active households. Soft neutral colors, decorative touches, and accessible furnishing arrangements create a welcoming retreat perfect for shared conversations, game nights, or peaceful moments enjoying nature together.
Primary Bathroom
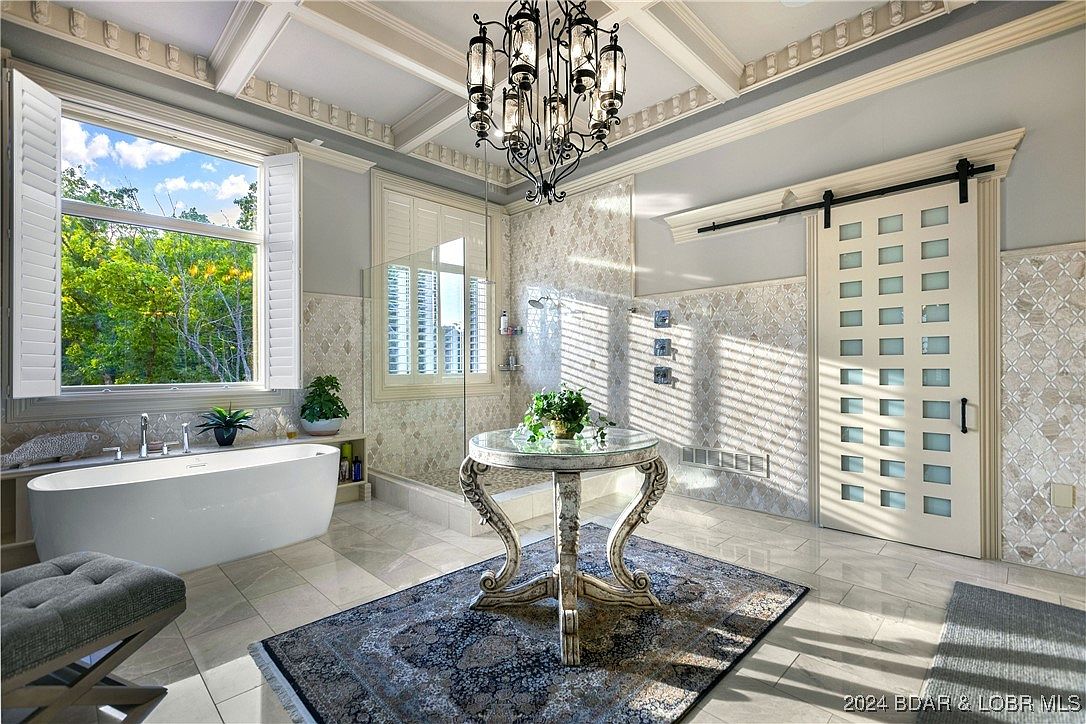
Spacious and elegant, this bathroom supports family routines with a luxurious freestanding tub, generous walk-in shower, and ample natural light from large windows fitted with plantation shutters. A statement chandelier and beamed ceiling add classic character, while pale marble tiles and textured walls create a serene, spa-like setting. An ornate table sits atop a patterned rug, ideal for displaying fresh flowers or organizing personal items. Decorative plaster moldings and a modern sliding barn door lend transitional style. Plenty of open space provides comfort and mobility for families, ensuring daily activities are both convenient and visually uplifting.
Primary Bathroom
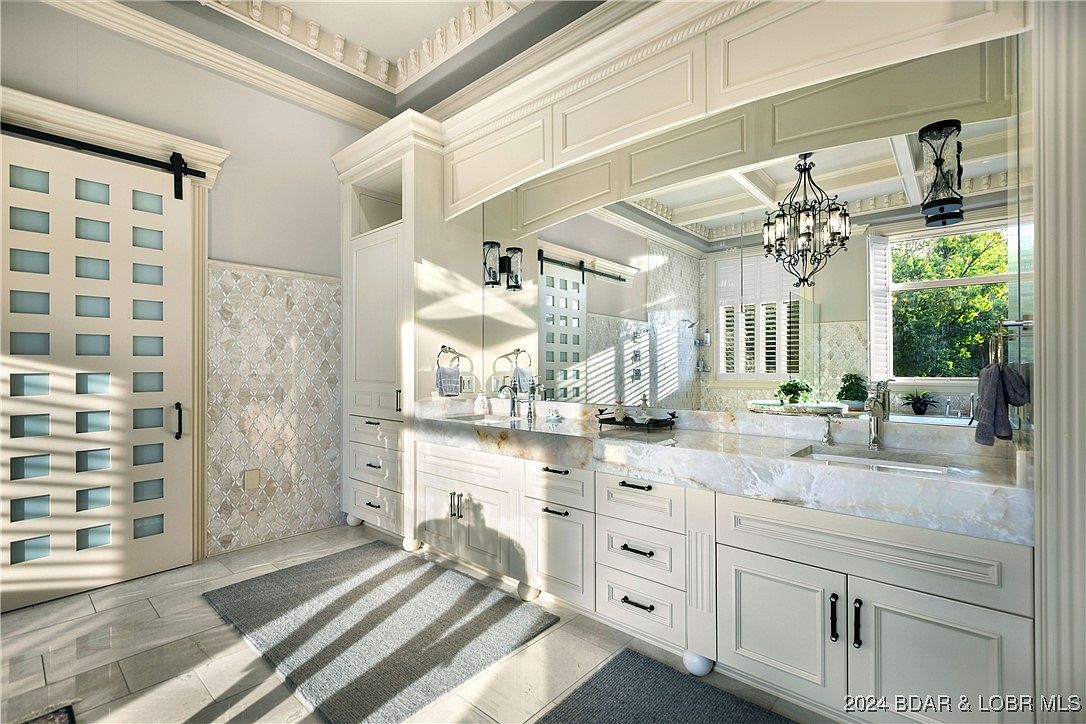
Spacious double-sink vanity offers families generous countertop area and abundant storage in classic paneled cabinetry, finished in a soft cream. Natural light pours through large windows and reflects off the marble tile floor, creating a bright atmosphere. Textured wall tile provides visual interest while the grand mirror expands the airy feel. Elegant crown moulding and a statement chandelier lend subtle traditional charisma, echoing historic American homes. Sliding barn-style doors grant privacy with a contemporary touch. Gentle hues, plush rugs, and ample space underfoot invite easy routines for all ages, blending function, durability, and timeless style for busy family living.
Primary Bedroom
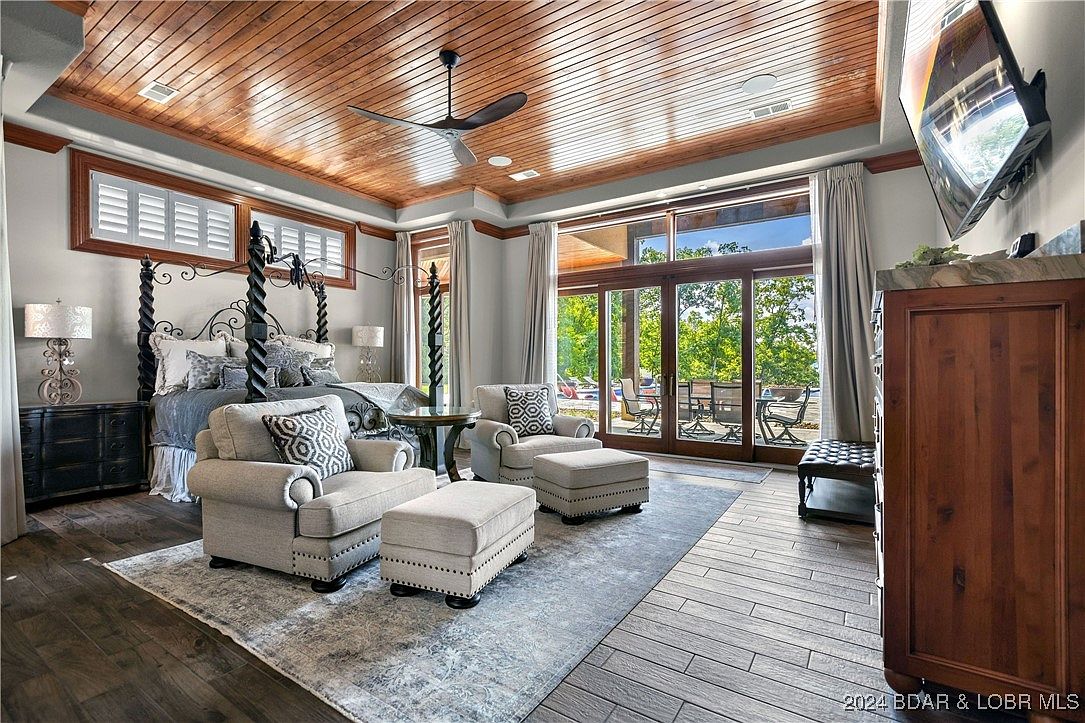
Warm wooden accents and a coffered ceiling lend timeless elegance to this spacious primary bedroom, perfect for families seeking comfort and relaxation. Expansive windows and glass doors flood the space with natural light, seamlessly connecting the interior to a private outdoor patio. The masterful use of light neutral colors complements plush armchairs, while a four-poster bed anchors the room’s classic aesthetic. Durable hardwood floors provide durability for active households, and built-in storage ensures organization and tidiness. Custom plantation shutters and layered drapery enhance privacy, making this inviting retreat both practical and beautiful for daily family living.
Family Room
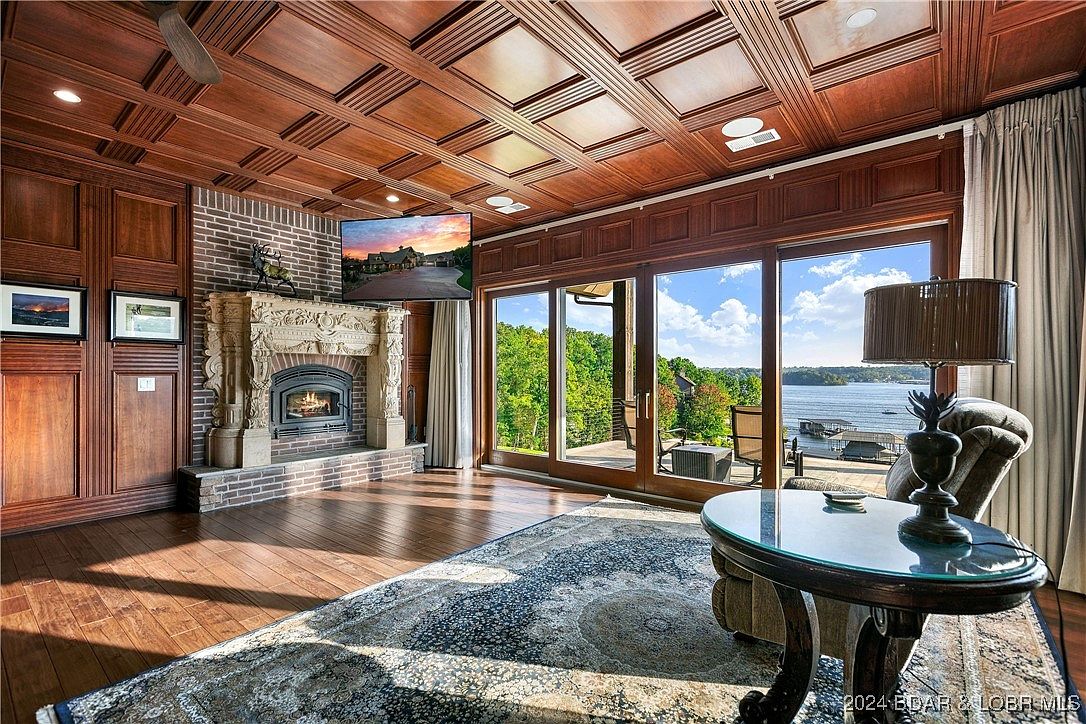
Warm wood paneling and a coffered ceiling create an inviting family-friendly environment, perfectly balanced by expansive glass doors framing waterfront views. The grand carved stone fireplace offers a historic architectural touch, combining with a brick hearth for classic comfort. Natural light floods the space, enhancing the rich textures of wood flooring beneath a delicate patterned area rug. Ample space allows for flexible seating arrangements, fostering family gathering or entertaining. Elegant drapes and built-in lighting provide privacy and ambiance, while access to a lakeside patio encourages indoor-outdoor living. Neutral tones and sturdy materials ensure durability and timeless appeal for every family.
Covered Patio
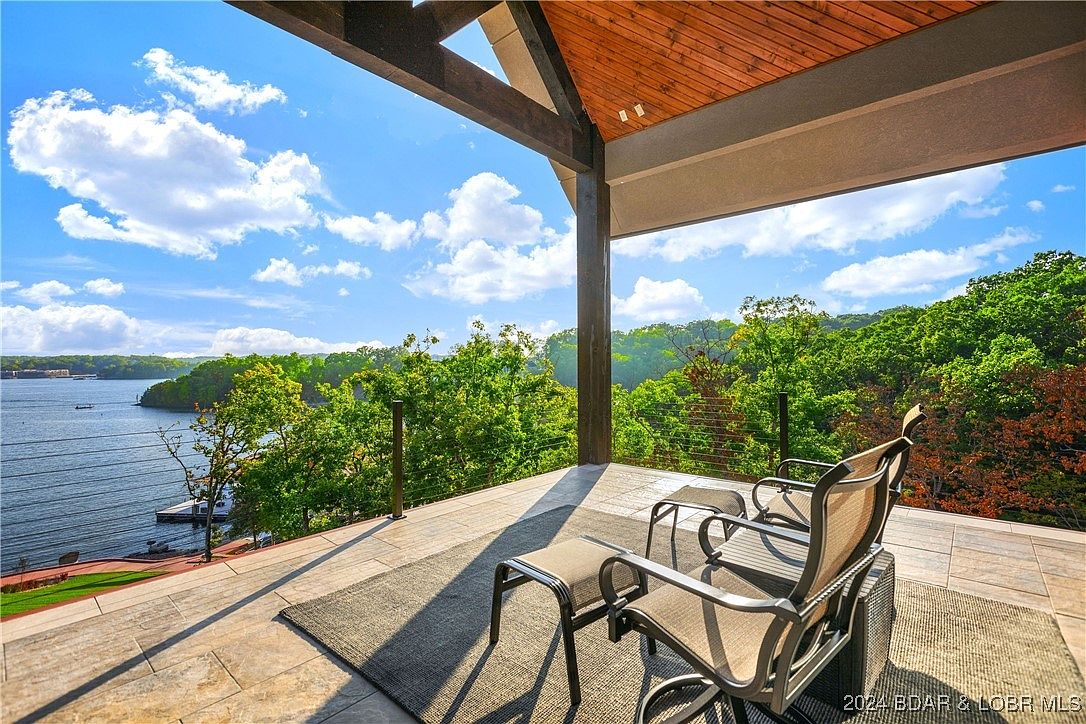
Expansive covered patio overlooks a tranquil lake, framed by modern black beams and rustic wooden ceiling panels for a harmonious and welcoming outdoor retreat. Durable stone tile floors with a woven area rug offer ample space for outdoor seating, perfect for gatherings or family relaxation. Warm natural light pours in from open sides, catching the soft beige and gray hues of the patio, while sturdy cable railing preserves unobstructed panoramic views. This architectural blend of clean lines and earthy textures invites peaceful morning coffees or lively evening conversations, ensuring a serene, family-friendly environment that celebrates both nature and togetherness.
Lakeside Backyard
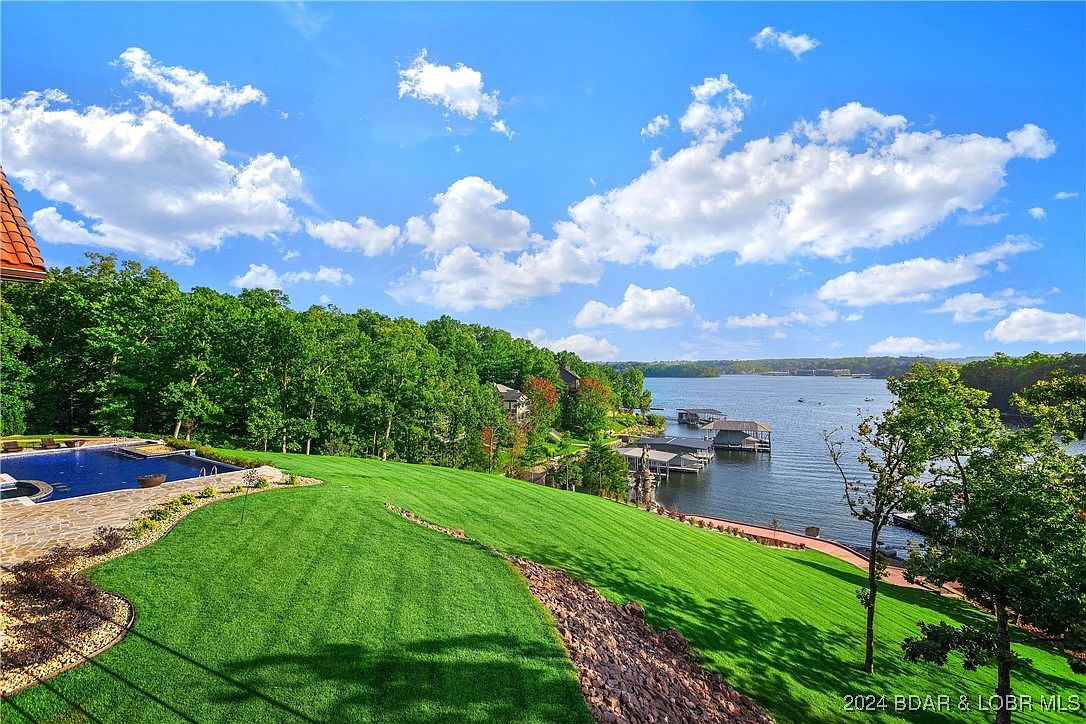
Expansive green lawn stretches gently toward the lake, providing ample space for children to play and families to gather. A stone-edged swimming pool features serene blue water, surrounded by natural flagstone patio and inviting lounge chairs. Mature trees frame the property, offering privacy, shade, and year-round greenery. Traditional rooflines and warm colors lend timeless charm, while textured stone and wood accents balance comfort and elegance. Sparkling lake views fill the horizon under open skies, with private docks nearby perfect for boating or fishing. Abundant natural light enhances the vibrant outdoor life, creating an ideal setting for lasting family memories.
Backyard Retreat
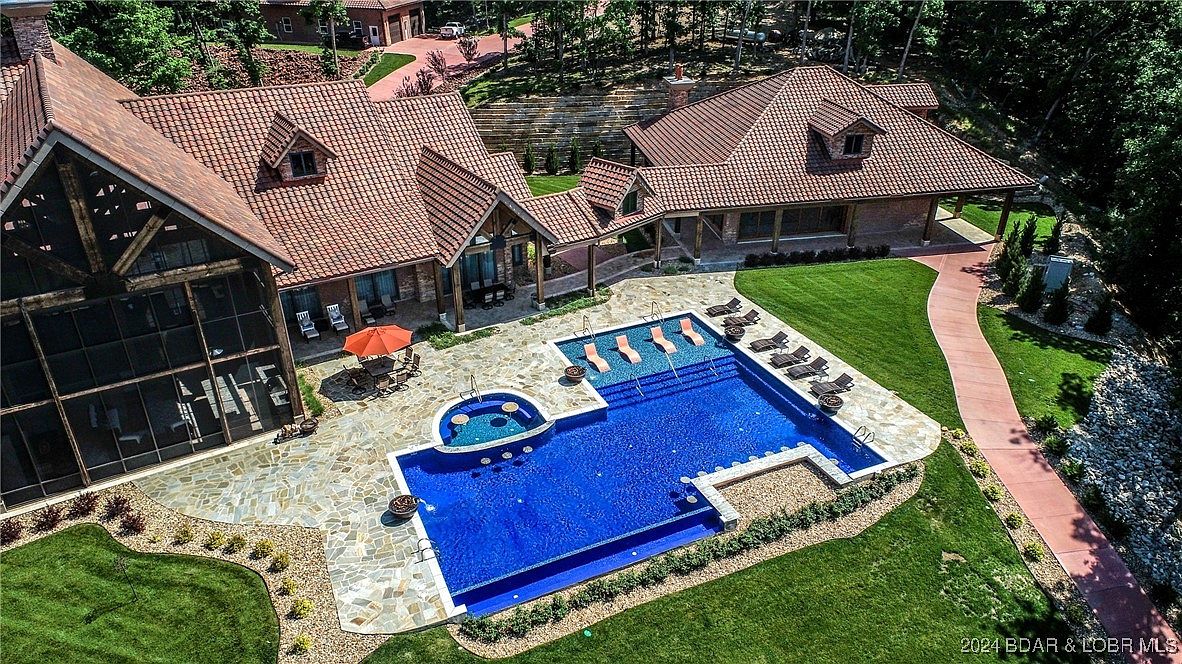
Expansive backyard features a luxurious geometric swimming pool with adjoining spa and submerged loungers, ideal for family relaxation and summer fun. Terracotta-tiled rooflines and hearty stonework give a touch of classic American ranch style, complemented by warm wood beams and covered porches for shaded gatherings. Manicured lawns and stone pathways wind through mature landscaping, while ample patio space with lounge chairs and outdoor dining under a vibrant umbrella encourages entertaining. Large windows flood the main home with natural light. Inviting architecture and thoughtful family-friendly design create a memorable outdoor sanctuary suited for all ages.
Estate Overview
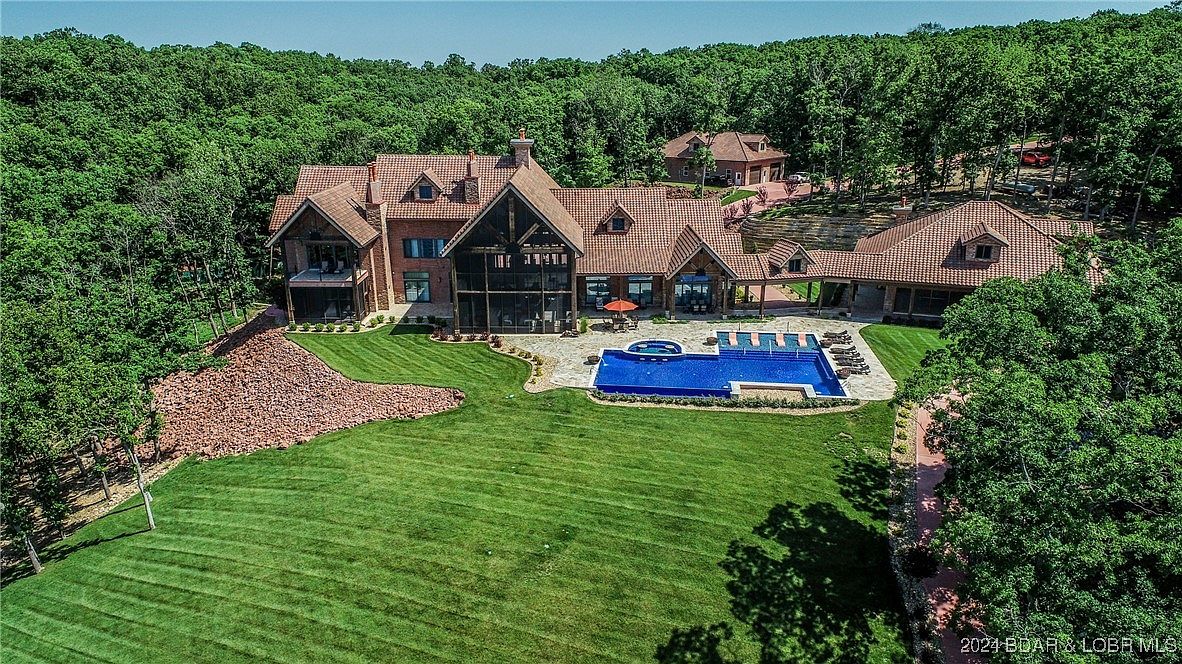
Expansive lawn sweeps up to a grand home featuring warm brick and wood textures accented by traditional gabled roofs and large windows. A spacious patio overlooks a sparkling blue pool with an integrated spa and multiple seating areas, perfect for children and gatherings. The terracotta-tiled roof and timber framing nod to classic American lodge design, blending seamlessly with the enveloping woodlands. Outdoor spaces offer room for play and relaxation, while private balconies hint at generous bedrooms within. Natural light highlights earth-toned exterior materials, enhancing a welcoming, family-centric atmosphere that combines privacy, safety, and timeless architectural appeal for every generation.
Lakeside Estate
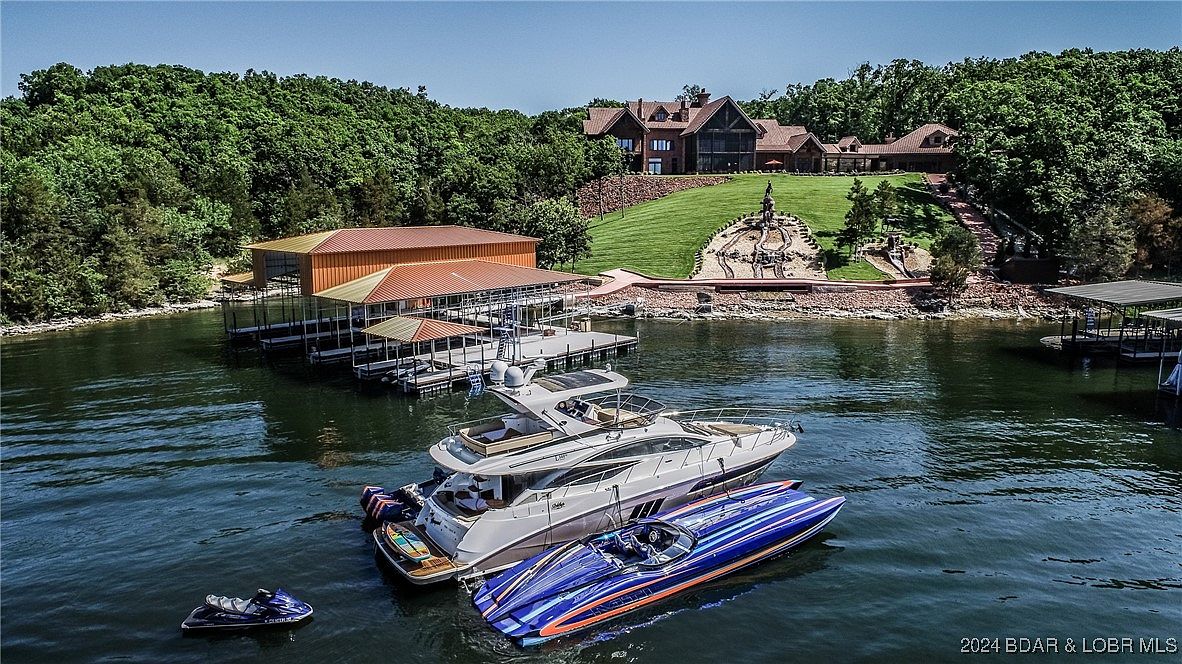
Expansive lawns with lush green grass create a perfect playground for children, while mature trees offer privacy and shade. The home’s grand architecture blends rustic wood and classic stone with a modern roofline, providing both character and durability. Spacious decks overlook the water, ideal for family gatherings and outdoor dining. Large windows maximize natural light indoors, framing lake views in every season. The private, covered boat docks invite aquatic adventures, supporting active family recreation. Tiered landscaping with a central fountain offers a scenic gathering spot, all nestled in a peaceful treed enclave, blending relaxation, style, and endless family opportunities.
Listing Agent: JASON WHITTLE of RE/MAX Lake of the Ozarks via Zillow