This award-winning 2020 ICF Home of the Year is a stunning blend of modern luxury and timeless Mediterranean-inspired architecture, ideally situated on a five-acre peninsula in Virginia Beach, VA with sweeping 180° Broad Bay views. Perfect for family life, its 10,300 sq ft of living space offers six bedrooms, seven baths, a billiards room, wine cellar, theater, and remarkable amenities like a hydronic heating/cooling system and a whole-house generator. Recent state-of-the-art renovations include panoramic sliding doors, a gas-heated saltwater pool, and a grand outdoor living area. Priced at $16,500,000, the estate features a deep-water dock—ideal for boating families—and 1,000 ft of private beach, making it the ultimate waterfront sanctuary.
Front Entrance
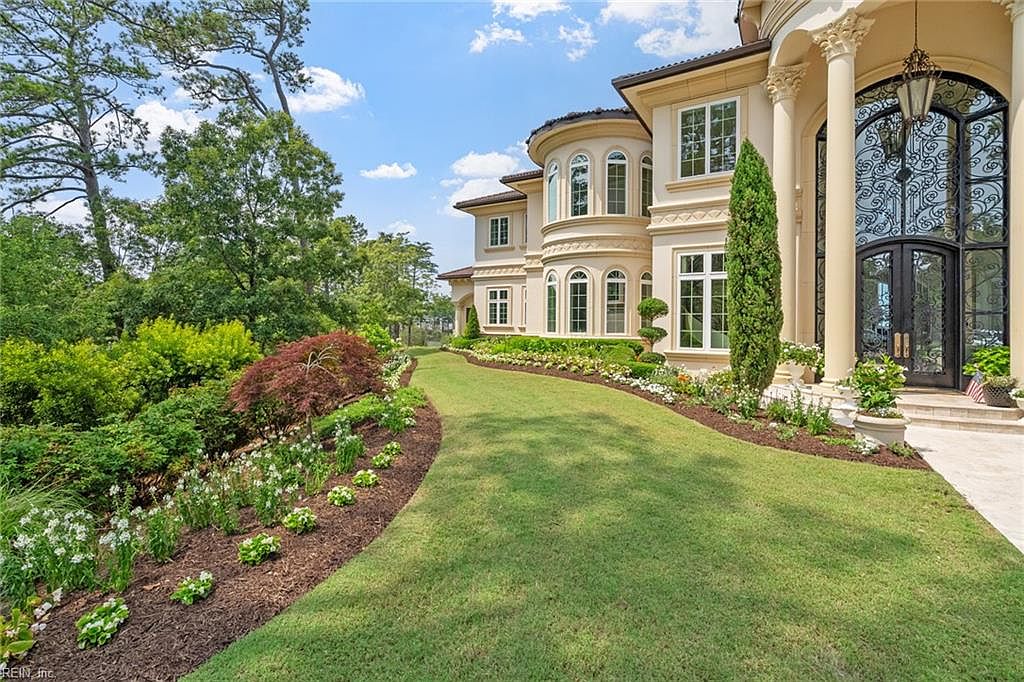
A stately front entrance surrounded by manicured landscaping welcomes visitors to this elegant American home. The exterior features classic cream stucco walls, tall windows with decorative trim, and impressive round columns framing wrought-iron double doors. The lush, expansive lawn offers ample space for children to play, while carefully arranged flowerbeds with colorful blooms and sculpted shrubs line the walkway, adding curb appeal. Architectural curves on the facade offer grandeur and sophistication, blending traditional and modern elements. The wide walkway ensures easy and safe access, making this entrance both visually stunning and family friendly. Tall evergreen trees provide year-round greenery.
Grand Foyer
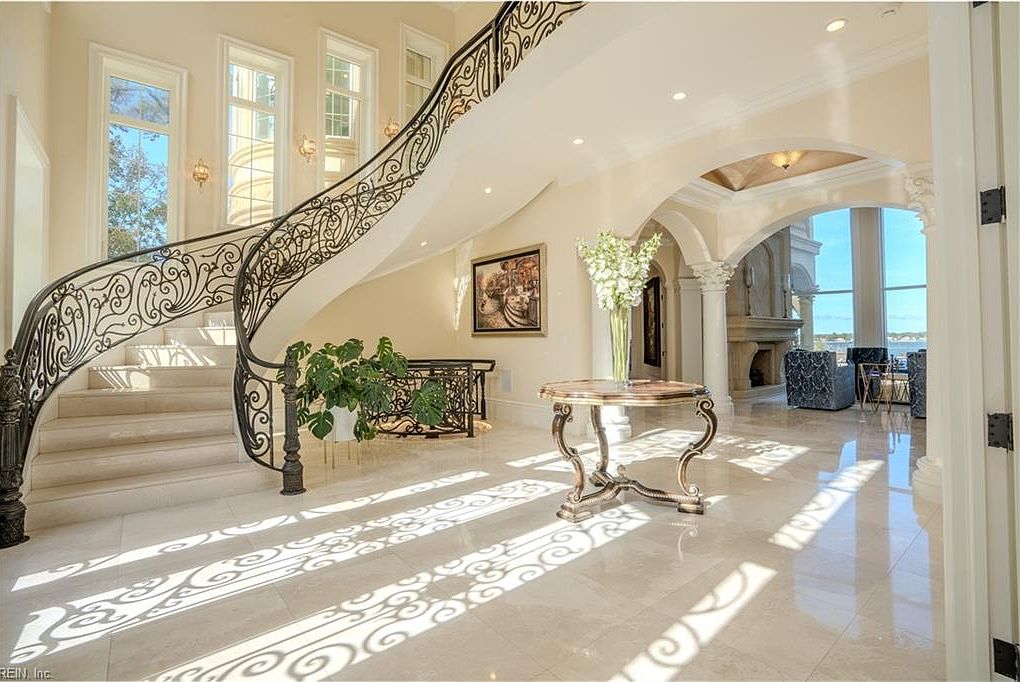
A sun-filled grand foyer welcomes visitors with soaring ceilings and large, elegant windows that bathe the space in natural light. The centerpiece is a gracefully curved staircase adorned with intricate wrought-iron railings, offering both safety and visual charm for families. Creamy marble flooring flows throughout, complimented by soft beige walls and subtle, traditional architectural details such as rounded arches and decorative columns. A round, polished wood table with a floral centerpiece creates a welcoming atmosphere. The open layout connects seamlessly to a cozy sitting area with a fireplace, perfect for gatherings, while greenery adds a fresh, inviting touch to the home’s entryway.
Entry Hall and Study
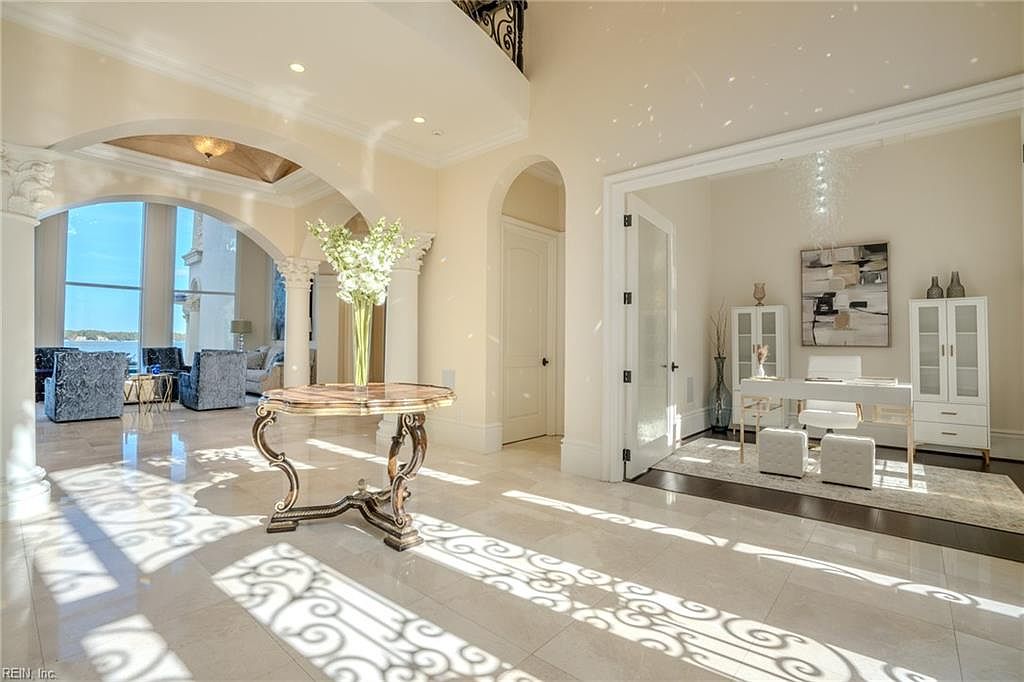
Bright and inviting, this grand entry hall features high ceilings, cream-colored marble floors, and large windows that flood the space with natural light. An elegant round table with a floral centerpiece welcomes guests. Decorative ironwork casts graceful shadows on the floor, enhancing the sophisticated atmosphere. To the right, glass double doors lead to a modern home office with minimalistic white furnishings, built-in cabinetry, and contemporary artwork, offering a quiet study space perfect for family activities or remote work. The softly neutral color palette, accented by architectural columns, creates a warm and welcoming environment for both adults and children.
Home Office
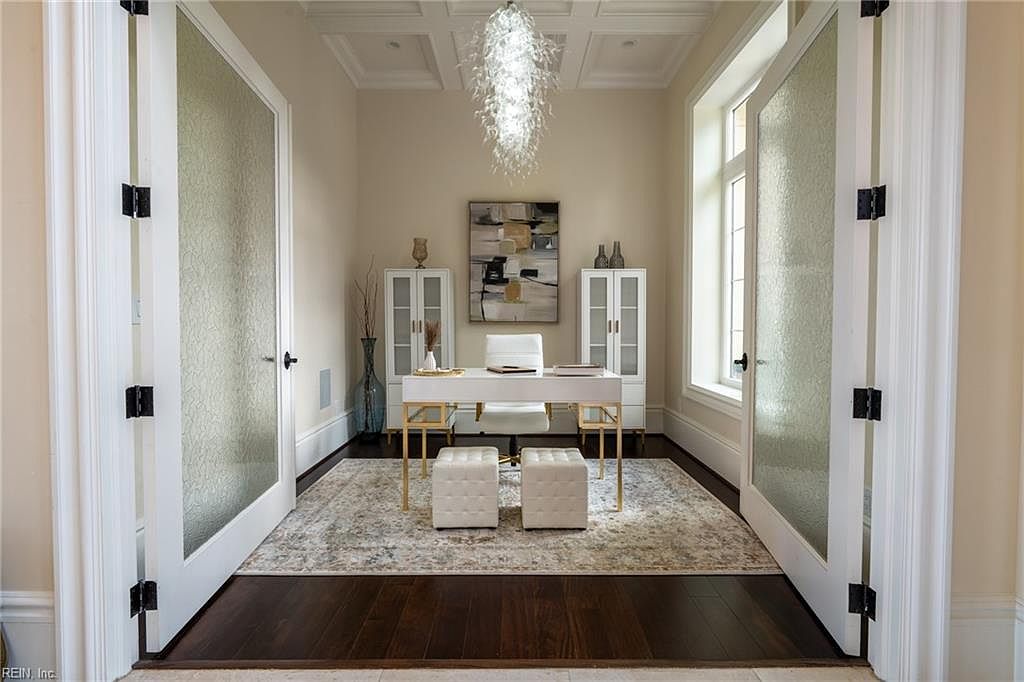
A bright, elegant home office is designed with family practicality and comfort in mind. The space features double frosted glass French doors opening to a rectangular room with high ceilings and a large, sunlit window to the right, ensuring ample natural light. A modern white desk with gold-accented legs sits atop a soft, patterned area rug, flanked by two white tufted stools perfect for children or visitors. Symmetrical glass display cabinets provide storage for books or keepsakes. Neutral wall tones, dark wood flooring, abstract wall art, and a striking feathered chandelier add sophisticated charm, making it ideal for busy family life and remote work.
Living Room View
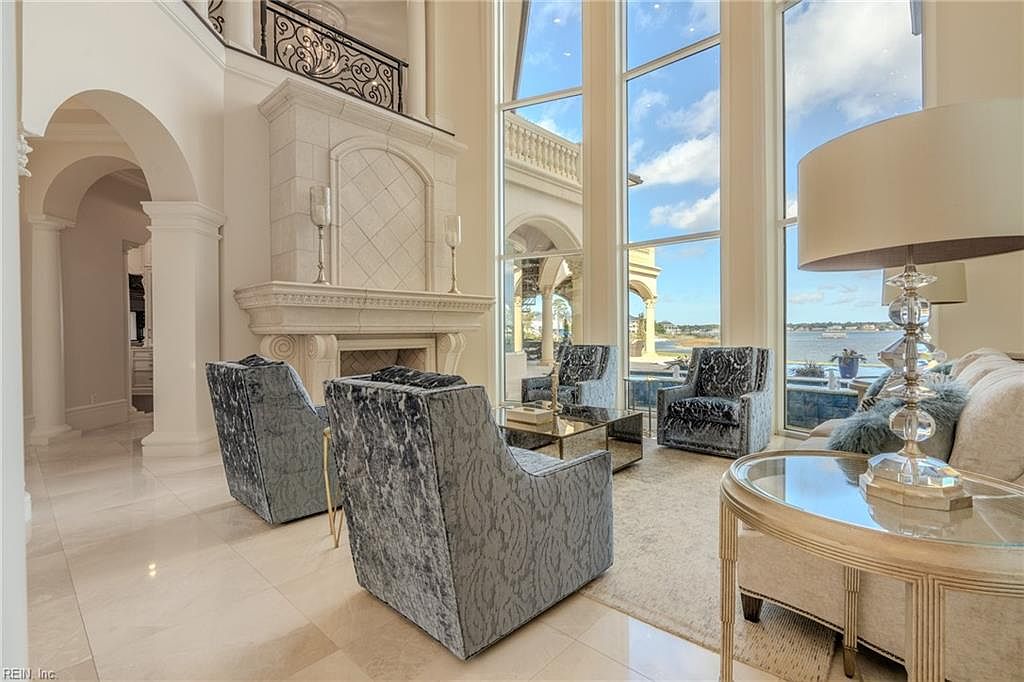
A spacious and elegant living room features soaring double-height ceilings and magnificent floor-to-ceiling windows that flood the space with natural light while providing stunning water views. The pale neutral walls and polished marble floors contribute to the airy, luxurious atmosphere. Four plush, silver-blue velvet armchairs are arranged around a mirrored glass coffee table, promoting cozy family gatherings and conversation. A comfortable cream sectional sofa sits adjacent, complemented by a sparkling chrome lamp and a soft throw. Architectural details include grand arches, decorative columns, and an ornate stone fireplace, creating a refined yet inviting spot perfect for family relaxation and entertaining.
Kitchen Island
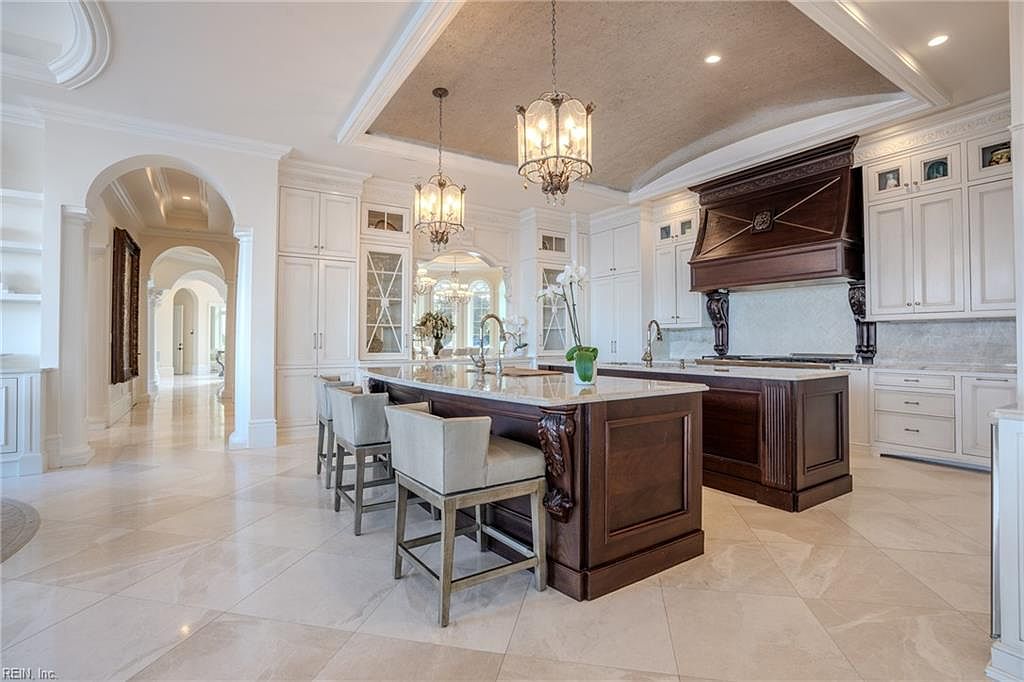
Bright and spacious kitchen featuring a large central island with dark wood accents and a light stone countertop, ideal for preparing meals together or hosting gatherings. Plush upholstered chairs invite family seating around the island, while elegant pendant lights provide a warm, welcoming atmosphere. Cream-colored cabinetry offers ample storage, complemented by detailed crown molding and glass-front display cupboards, adding a touch of sophistication. The kitchen boasts a generous layout with wide walkways and an arched entryway, making it child-friendly and easily accessible. Soft neutral tones throughout the floor tiles and walls create a serene, family-oriented environment perfect for everyday living.
Open Living Area
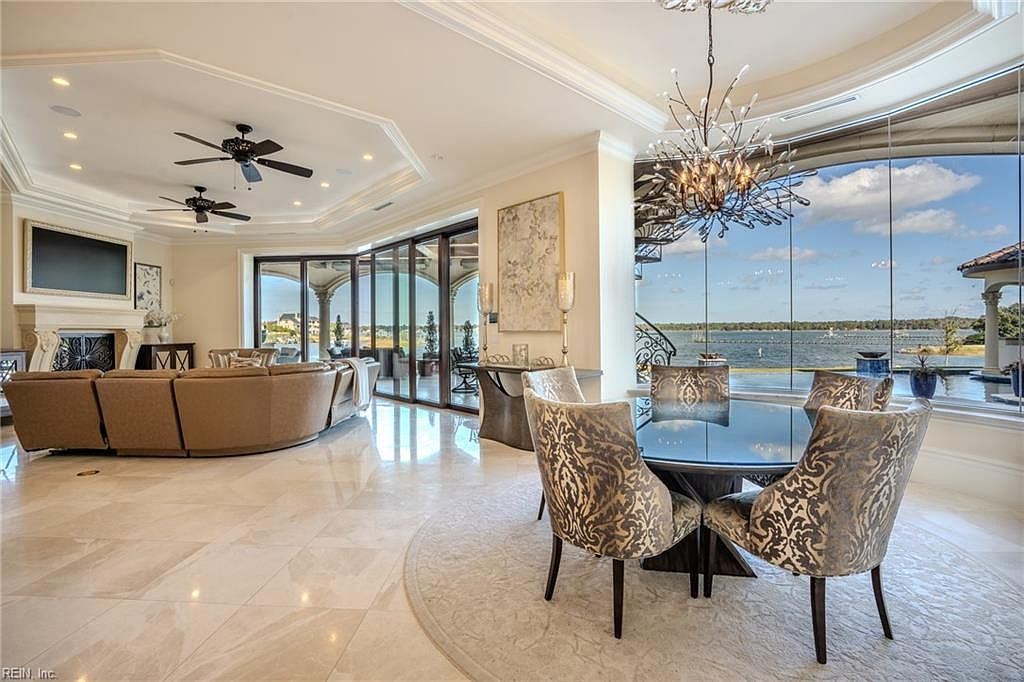
An open-concept living and dining area features expansive floor-to-ceiling windows offering breathtaking water views, filling the space with natural light. Cream-colored marble floors and off-white walls create a bright, inviting atmosphere suitable for family gatherings. The living area includes a cozy, curved sectional sofa positioned around a decorative fireplace and large wall-mounted television, perfect for relaxation and entertainment. The dining space features an elegant round glass table surrounded by plush, patterned chairs atop a soft, circular rug. Contemporary chandeliers, recessed lighting, and ceiling fans add a modern touch, while sliding glass doors seamlessly connect the interior to the outdoor patio, enhancing family living.
Game Room Bar
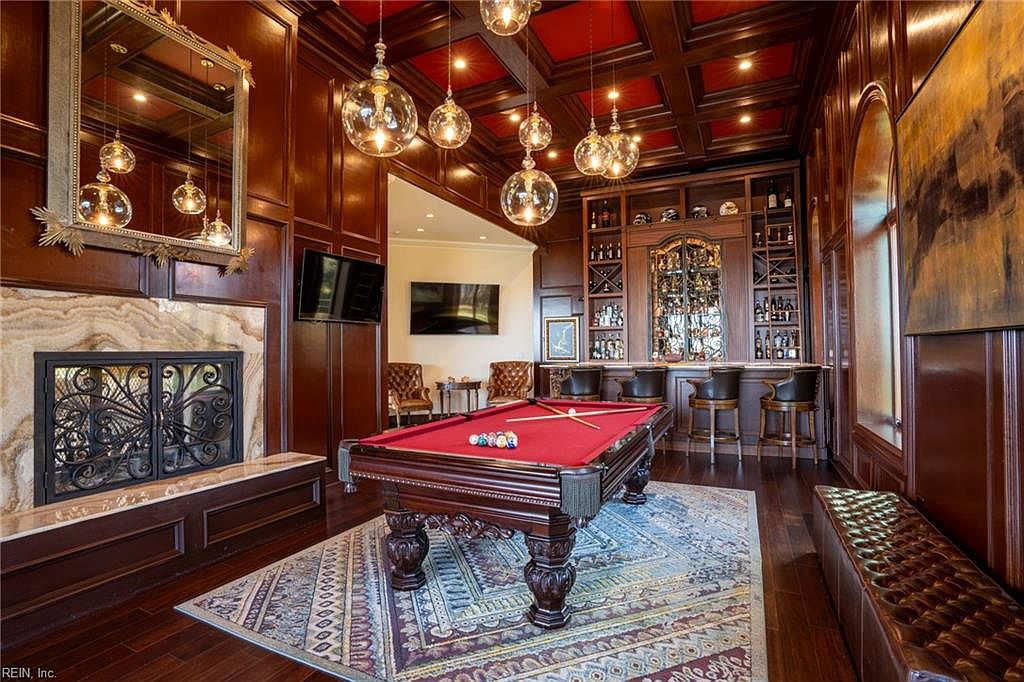
Richly paneled walls and a coffered ceiling in deep chestnut brown create an inviting, stately atmosphere perfect for family gatherings and entertaining guests. A striking red billiard table sits central on a patterned area rug, surrounded by plush leather benches and chairs, offering plenty of comfortable seating for all ages. The built-in bar area features glass shelving and mirrored accents, ideal for serving refreshments and displaying collectibles. Warm ambient lighting from globe-shaped pendant lights complements the earthy tones and luxurious materials. An elegant stone fireplace enhances the coziness, making this game room a welcoming centerpiece for family fun and socializing.
Wine Cellar
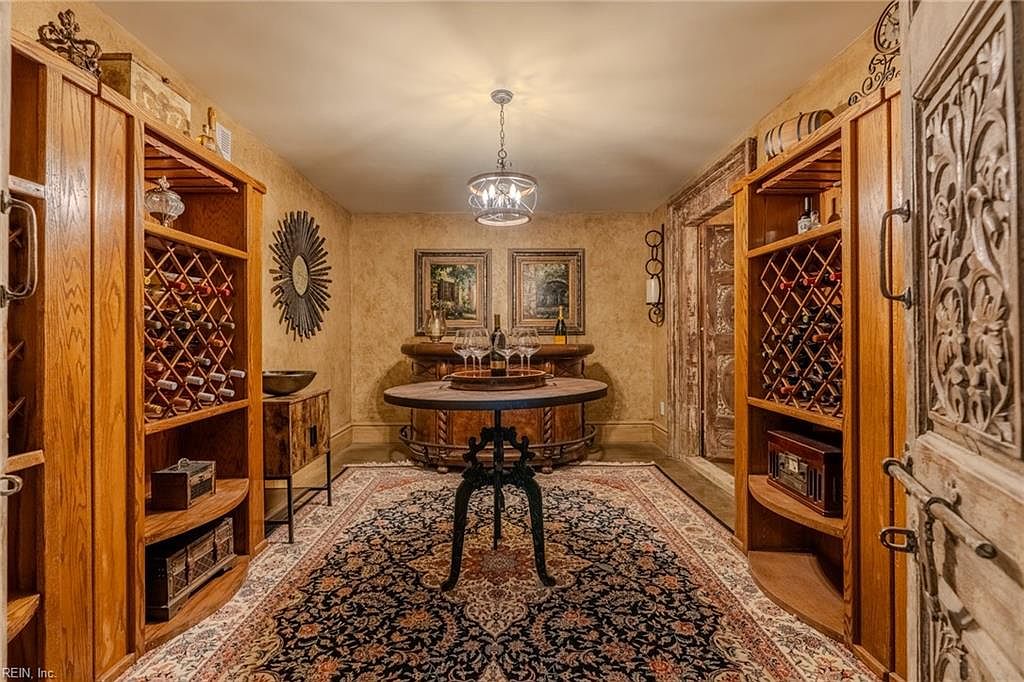
Warm tones and intricate woodwork create an inviting wine cellar, ideal for family gatherings or entertaining guests. Two spacious, wooden wine racks line opposite walls to store bottles safely and conveniently. A round tasting table sits in the center, surrounded by a richly patterned rug, offering a comfortable spot for conversation and relaxation. The softly textured, tan walls are adorned with framed artwork, a decorative wall mirror, and ornamental iron details, providing visual interest. Gentle lighting from an elegant overhead fixture enhances the cozy ambiance, making this space both functional and stylish for a family home.
Living Room Seating
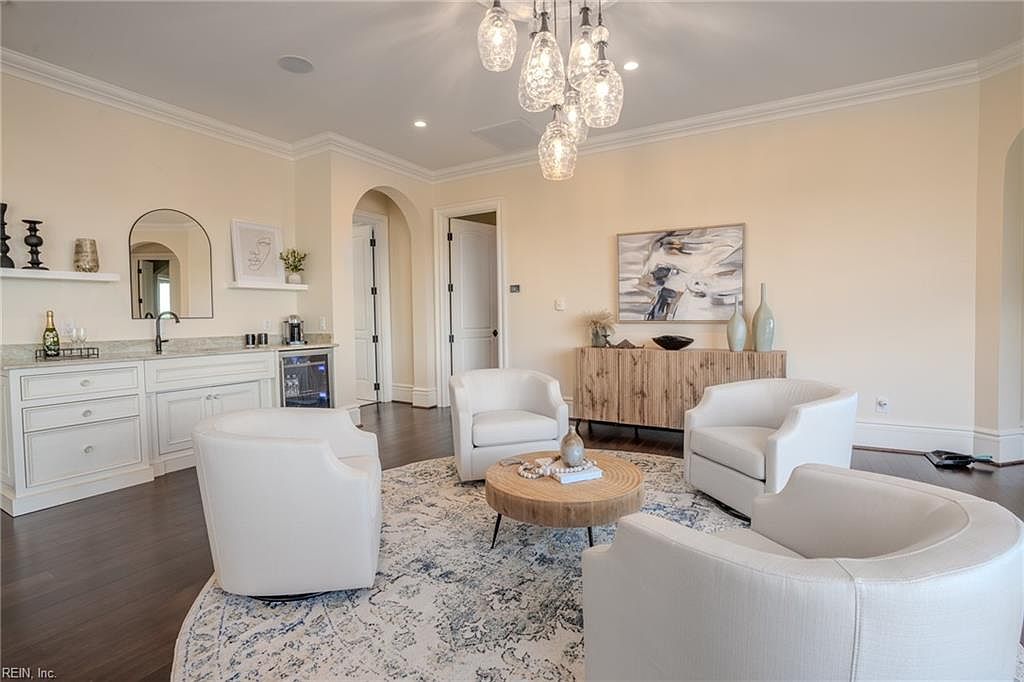
A bright, modern living room with four white upholstered armchairs arranged in a circular formation around a rustic round wooden coffee table. A large, soft blue-and-cream patterned rug anchors the seating area, inviting casual conversations or family gatherings. The walls are painted a soft beige, complemented by crisp white crown molding and trim. One side of the room features built-in cabinetry with a bar sink, open shelving displaying minimalist décor, and a mirror. A large sideboard with abstract art above adds visual interest. Multiple pendant lights with glass shades hang overhead, creating a cozy yet elegant ambiance, ideal for family relaxation.
Master Bedroom
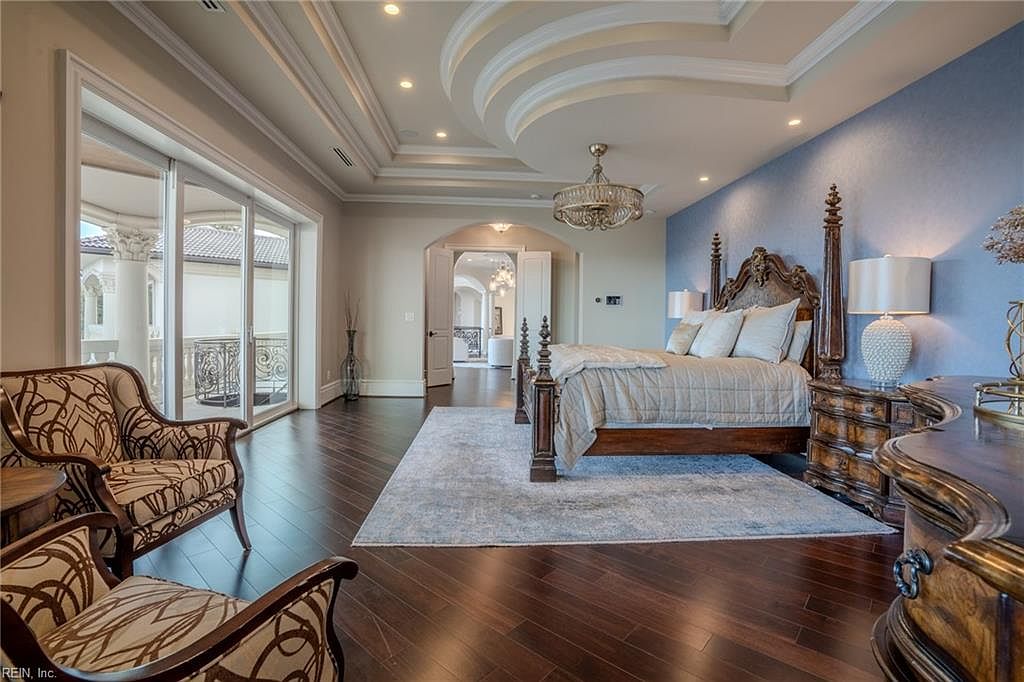
Spacious master bedroom featuring elegant tray ceilings with recessed lighting and a grand chandelier at the center, giving an open and airy feel. The room is anchored by a large, ornately carved wooden bed flanked with matching nightstands and stylish white ceramic lamps. A soft gray area rug sits atop rich, dark hardwood floors, adding warmth to the space. Plush armchairs with leaf-patterned upholstery sit near the wide sliding glass doors, which open to a private balcony, making this area ideal for family relaxation. A curved, classic dresser and serene blue accent wall offer a sense of calm and timeless sophistication.
Bedroom with Balcony
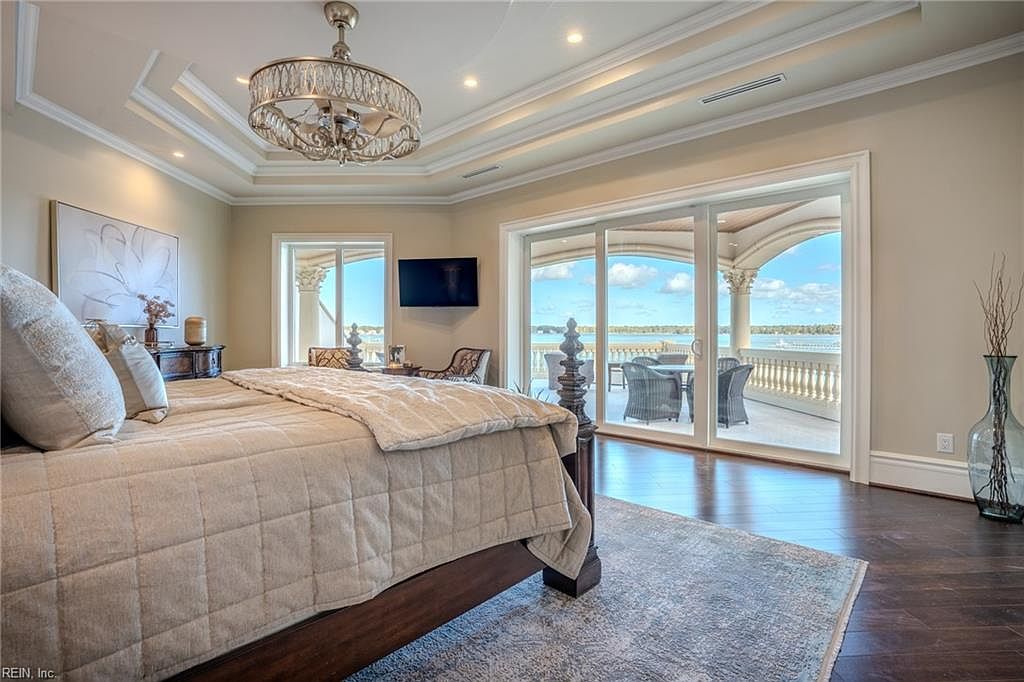
Spacious master bedroom featuring a large bed with soft beige bedding and multiple plush pillows, perfect for relaxation. The room is bathed in natural light, thanks to expansive glass doors and windows that open onto a covered balcony overlooking a scenic water view, ideal for family gatherings or morning coffee. Warm hardwood floors complement the soothing neutral walls, while a subtle area rug adds texture underfoot. A chandelier with intricate detailing enhances the tray ceiling, bringing elegance to the space. Family-friendly touches include an inviting seating area, organized nightstands, and secure balcony access for indoor-outdoor living.
Luxury Bathroom Suite
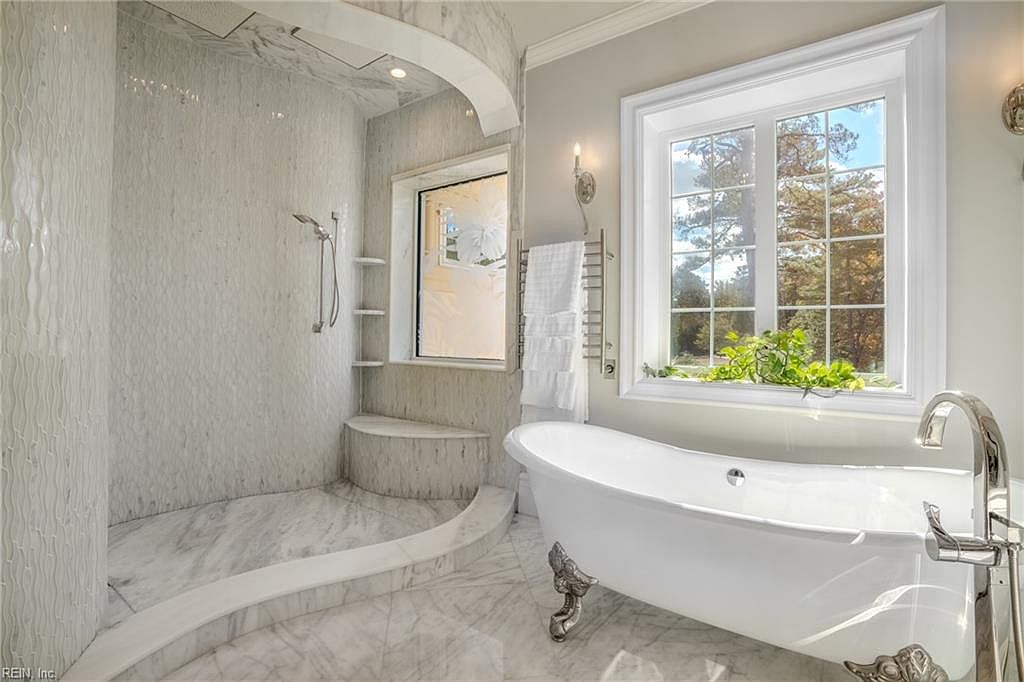
Bright and spacious, this bathroom features a freestanding clawfoot bathtub positioned near a large window, filling the space with natural light and offering serene outdoor views. The expansive walk-in shower boasts curved walls, built-in bench seating, and convenient corner shelves, making it both elegant and family-friendly. Smooth marble flooring seamlessly connects the zones, enhanced by textured, ivory-toned tiles on the shower walls for a touch of modern sophistication. Subtle chrome fixtures and wall sconces add a contemporary feel, while a towel warmer and deep window sill with greenery create a comfortable, relaxing retreat for families.
Master Bedroom View
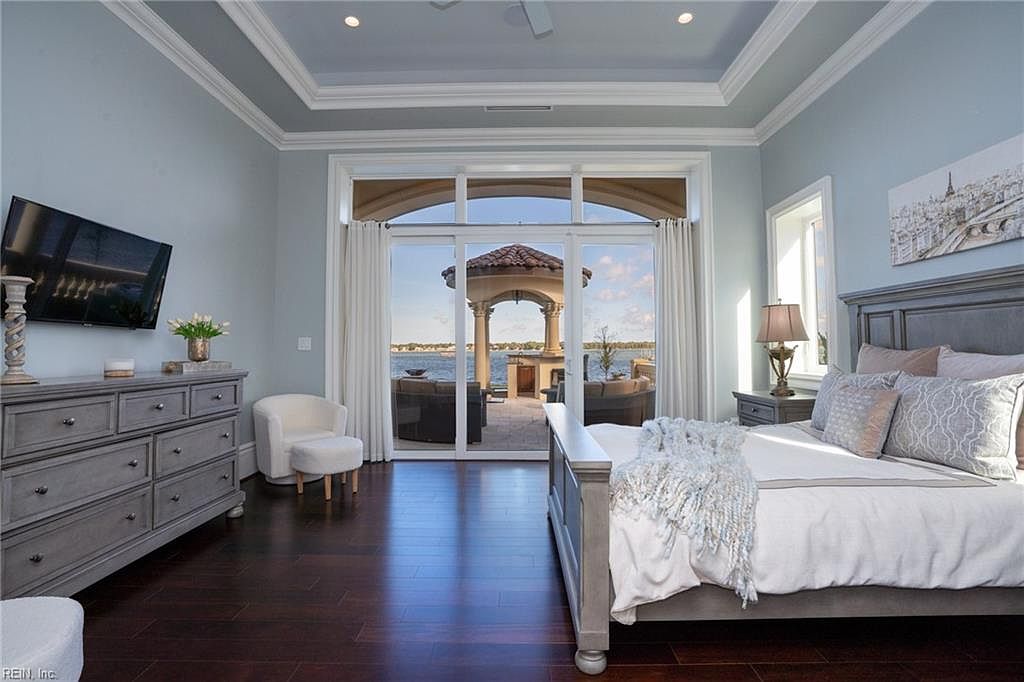
A spacious master bedroom with serene waterfront views through large glass doors leading to an outdoor patio. Soft blue walls and rich dark hardwood floors create a calming and elegant atmosphere. The room features a substantial gray wood bed with plush pillows and a cozy throw, matching nightstands with classic lamps, and a large dresser topped with decor and a modern flat-screen TV mounted above. An inviting white armchair sits in the corner, ideal for family reading or relaxing. Crown molding and tray ceilings add sophistication, while natural light fills the space, making it both functional and inviting for families.
Bathroom Vanity and Shower
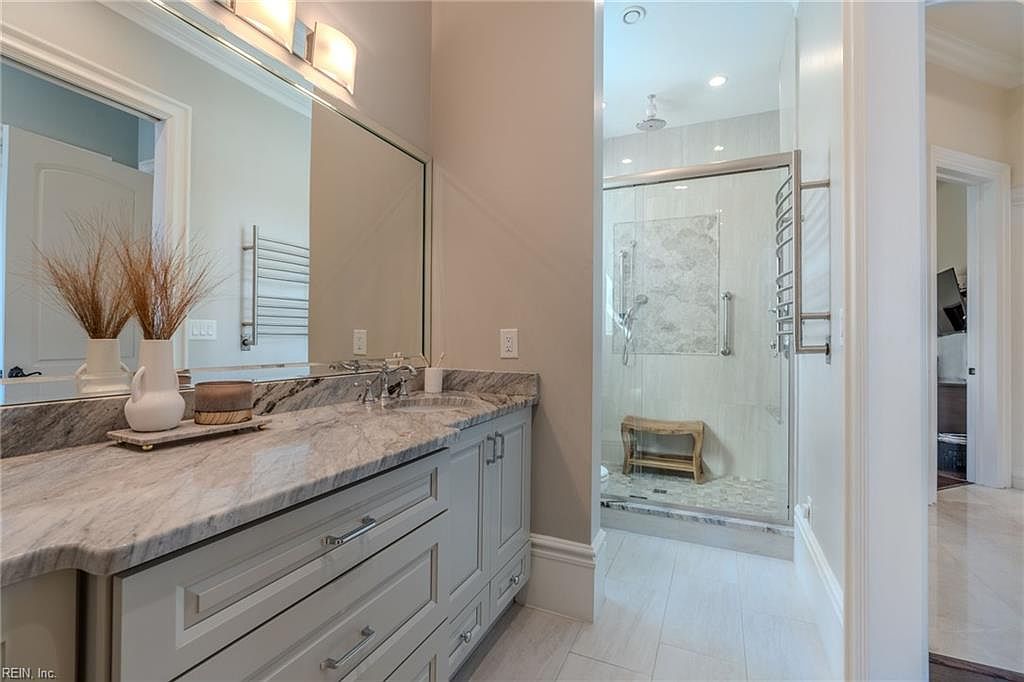
A spacious bathroom showcases a marble-topped double vanity with gray cabinetry and modern silver hardware, creating an elegant and calming atmosphere. The large wall mirror enhances the sense of space, while contemporary lighting fixtures above provide warm, inviting illumination. To the right, a walk-in glass shower features a bench for safety and comfort, making this bathroom accessible and family friendly. The overall color palette is neutral, with shades of cream, gray, and natural wood accents. Decorative touches, like a vase with dried grasses and neatly organized essentials, add style while keeping the space functional and welcoming for daily family use.
Bedroom Bay Windows
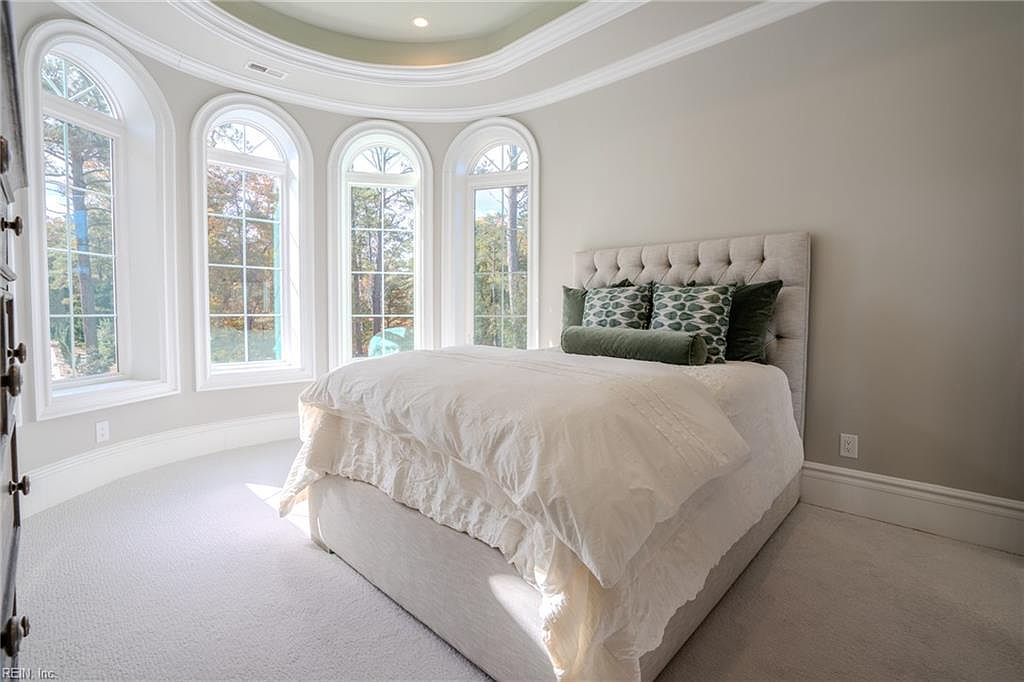
A spacious bedroom featuring a striking curved wall of tall bay windows allows natural light to flood the space, creating a bright and inviting atmosphere ideal for families. The broad windows offer picturesque views of the outdoors while maintaining privacy, perfect for quiet relaxation. The room is decorated in calming neutral tones, with soft beige carpeting, light gray walls, and classic white crown molding accentuating the architectural details. The centerpiece is a plush, tufted bed with a padded headboard, dressed in comfy white bedding and adorned with an assortment of green-patterned decorative pillows, ensuring comfort and style for family living.
Bathroom Vanity
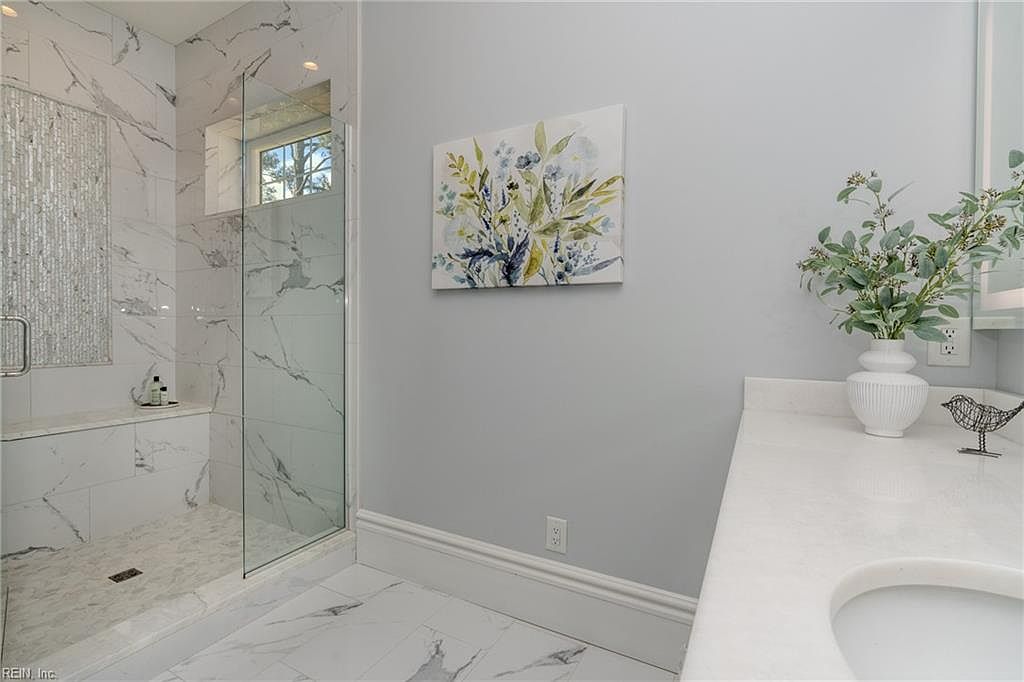
Spacious bathroom featuring a sleek vanity with white counters and a built-in sink, complemented by a decorative vase with greenery for a touch of nature. The large, walk-in shower has clear glass panels and is lined with elegant white marble tiles displaying subtle grey veining, adding sophistication and easy maintenance. An integrated shower bench enhances safety and family functionality. A window lets in natural light above the shower, creating a bright and welcoming atmosphere. Soft gray walls, crown molding, and a framed botanical art piece complete the design, making the space soothing and inviting for daily family routines.
Bedroom Layout
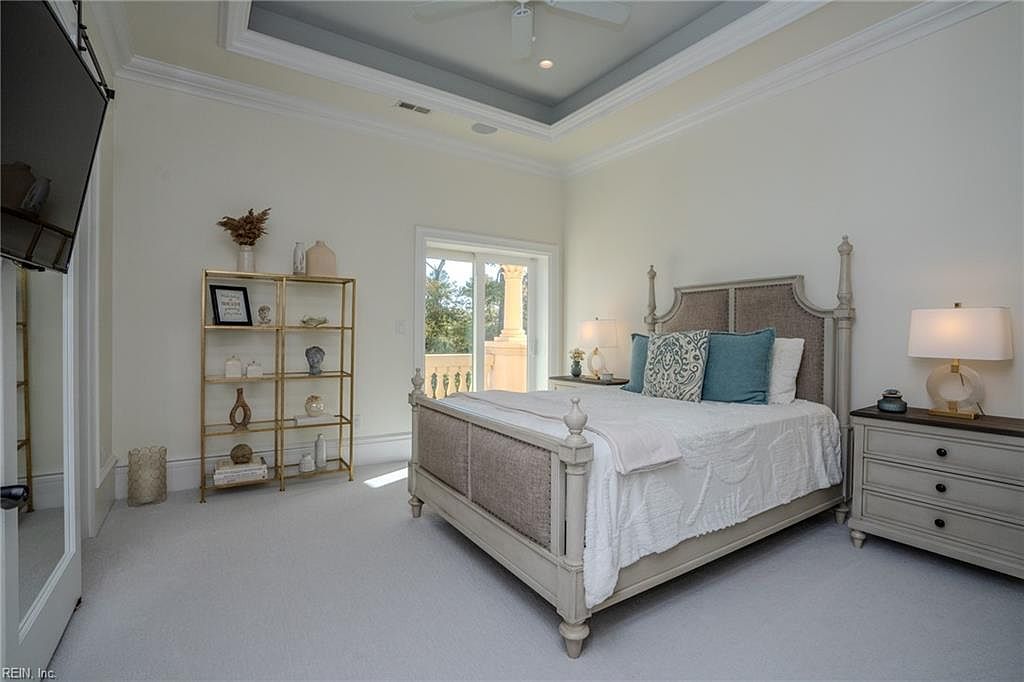
A spacious master bedroom features soft neutral tones with light gray carpeting and creamy walls. The bed has a classic frame with plush, textured bedding and coordinated pillows in white and blue, perfect for restful nights. Family-friendly touches include sturdy nightstands on each side holding matching modern lamps, providing ample lighting for reading or relaxing. Large glass doors let in natural light and offer easy access to an outdoor balcony. Architectural elements such as dramatic crown molding, a high tray ceiling, and recessed lighting bring elegance and openness. An organized gold shelving unit and tasteful decor complete this inviting, restful space.
Bathroom Vanity
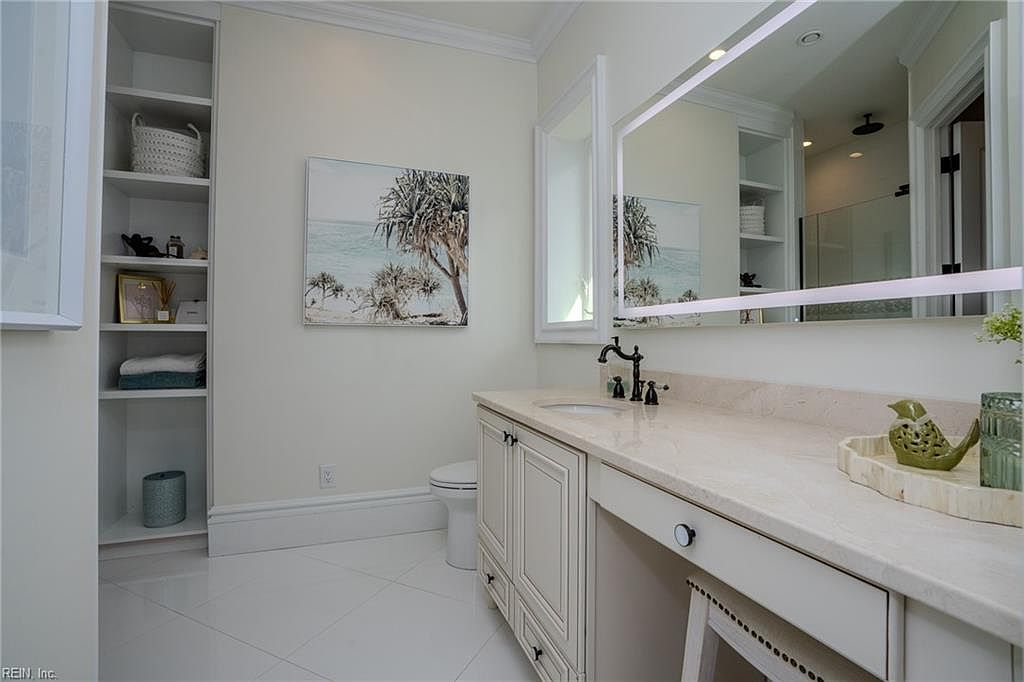
This elegant bathroom features a spacious double vanity with a smooth, light-colored marble countertop and understated cabinetry in an off-white shade. A large, well-lit mirror provides ample reflection, making the space feel bright and open. Built-in shelves to the left offer convenient storage for towels, toiletries, and decorative items, keeping essentials within easy reach for families. The walls are painted a soft, neutral tone, enhancing the airy atmosphere. Thoughtful touches like a serene beach-themed artwork and neatly organized accessories contribute to the tranquil, family-friendly ambiance, while sleek fixtures and a glass-enclosed shower add a modern touch to the room’s design.
Master Bedroom View
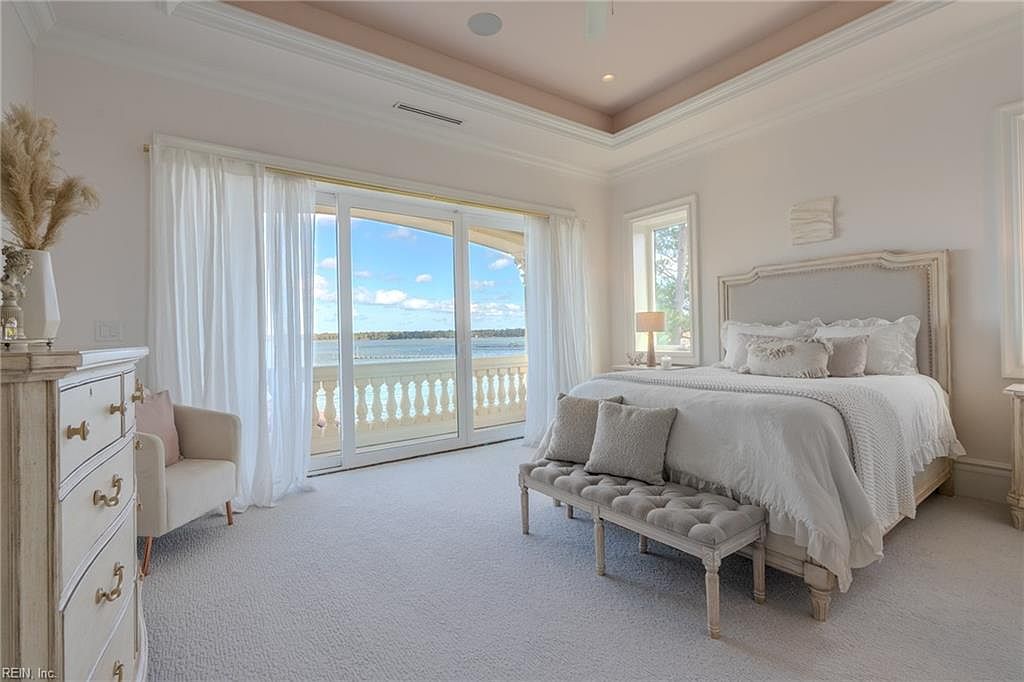
An inviting master bedroom filled with natural light, featuring expansive sliding glass doors that open directly to a balcony with stunning water views. The space is decorated in soothing cream and soft beige tones, complemented by plush carpeting and elegant crown molding. A king-sized bed with textured bedding, a tufted bench at the foot, and coordinated throw pillows add comfort and style. Family-friendly touches include an armchair in the corner, ideal for reading or relaxing, and sturdy wooden furniture for lasting durability. The uncluttered layout and calming color palette create a serene and welcoming retreat perfect for any family.
Home Gym
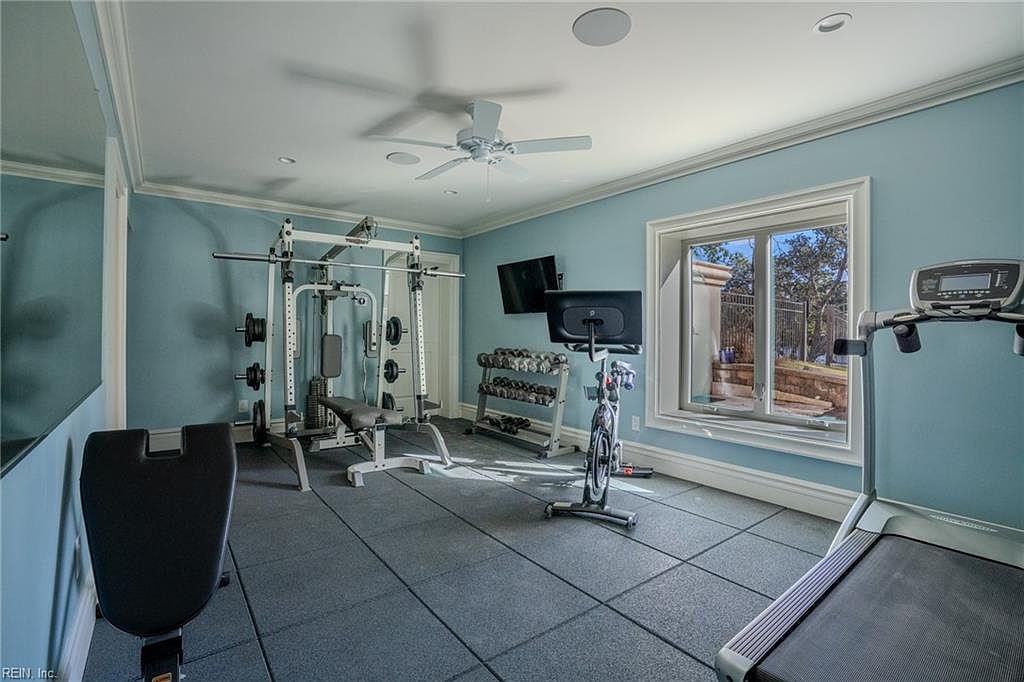
This bright and spacious home gym features light blue walls and soft natural light streaming in through a large rectangular window with white trim. The room is fitted with rubber mat flooring for safety and comfort, making it ideal for family members of all ages. The setup includes a variety of fitness equipment: a weight rack, a treadmill, a stationary bike, and a home gym machine for strength training. The ceiling is finished with crown molding and a white ceiling fan, which adds a touch of refinement. The uncluttered design ensures easy movement, supporting a healthy family lifestyle.
Home Theater
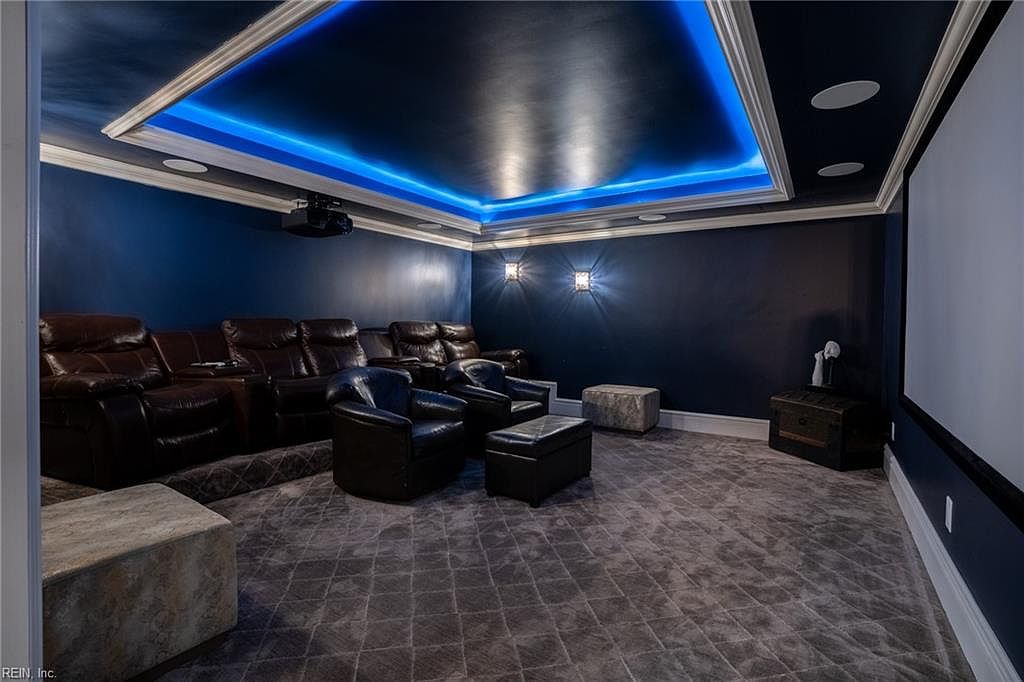
A cozy and inviting home theater room designed for family entertainment, featuring two rows of plush, brown leather reclining chairs with cup holders, providing plenty of comfortable seating for everyone. The space is enriched with a deep navy blue color scheme on the walls and ceiling, contrasted by white crown molding and illuminated by modern wall sconces and striking blue accent lighting in the recessed ceiling. Soft, patterned carpeting covers the floor for added comfort and warmth. The room includes individual ottomans, a large projection screen for movie nights, and built-in surround sound speakers, creating a perfect gathering spot.
Outdoor Kitchen
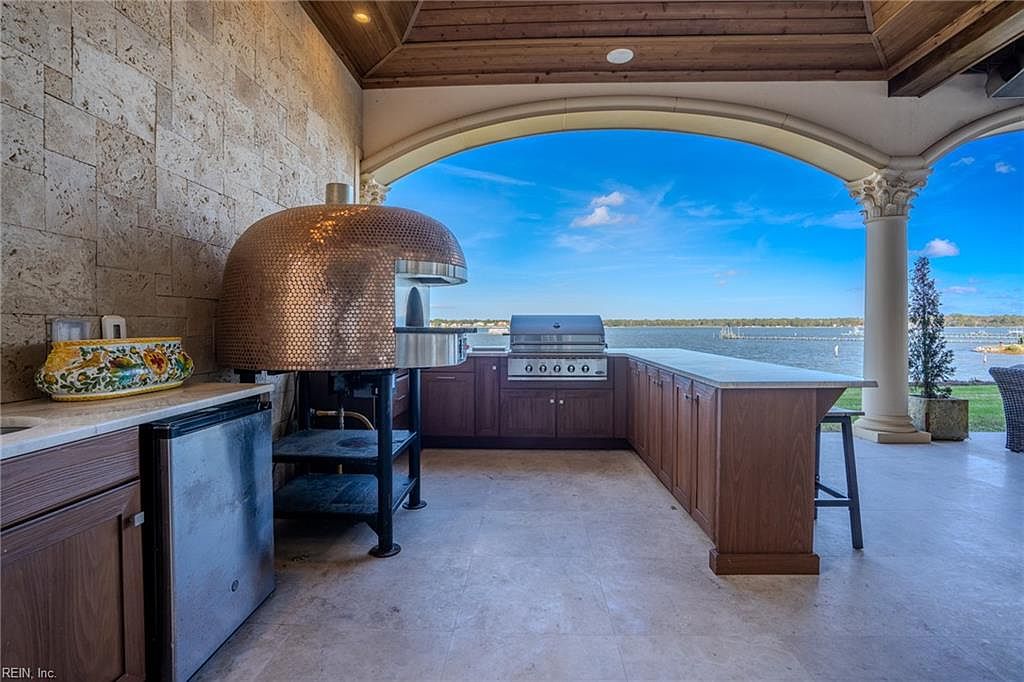
Spacious outdoor kitchen with a breathtaking waterfront view, perfect for family gatherings and entertaining guests. The cooking area features a built-in grill centered beneath a grand arched opening framed by elegant columns, allowing natural light to fill the space. Warm wooden cabinetry offers ample storage, while a mini fridge and a striking copper pizza oven add both function and style. The countertops are wide and durable, providing plenty of workspace for meal prep or casual dining. Finished with stone tile flooring and tasteful wall accents, this area combines luxury design with practicality, making it inviting and child-friendly.
Covered Patio Lounge
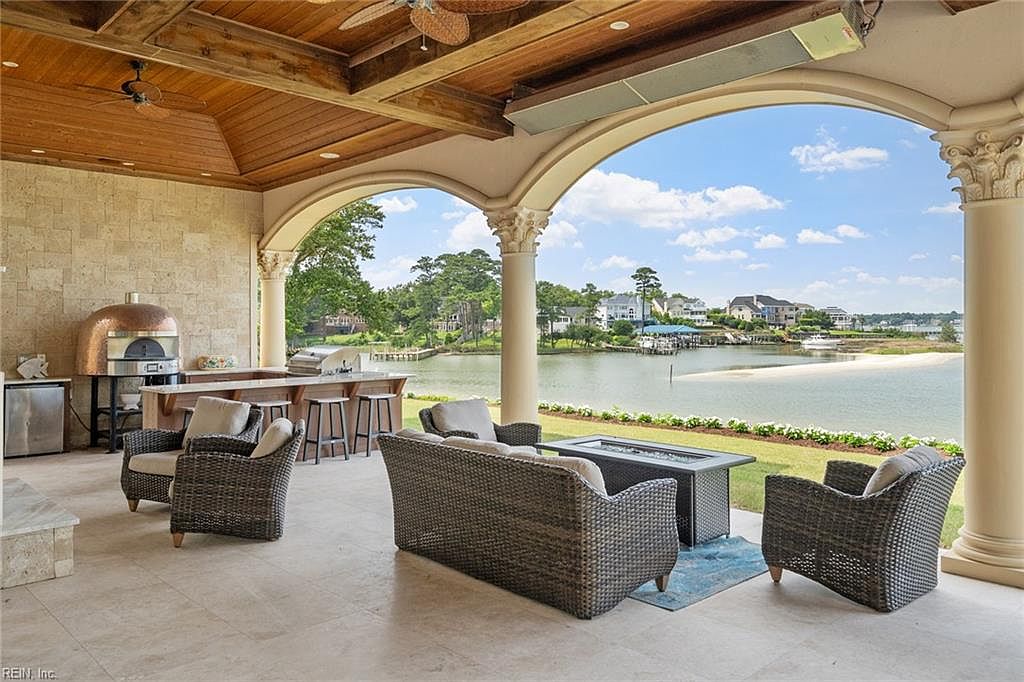
Spacious covered patio with elegant arched openings supported by ornate columns, offering a stunning waterfront view. The area features a cozy seating arrangement with four gray wicker armchairs and a matching sofa surrounding a modern fire table, perfect for family gatherings. The high, wood-paneled ceiling with exposed beams adds warmth, complemented by ceiling fans for comfort. At one end, a built-in bar with barstools and a brick pizza oven encourage outdoor entertaining. Warm, neutral tile flooring and natural stone walls create an inviting, timeless atmosphere, ideal for both relaxation and family-friendly outdoor activities in a safe, open environment.
Poolside Retreat
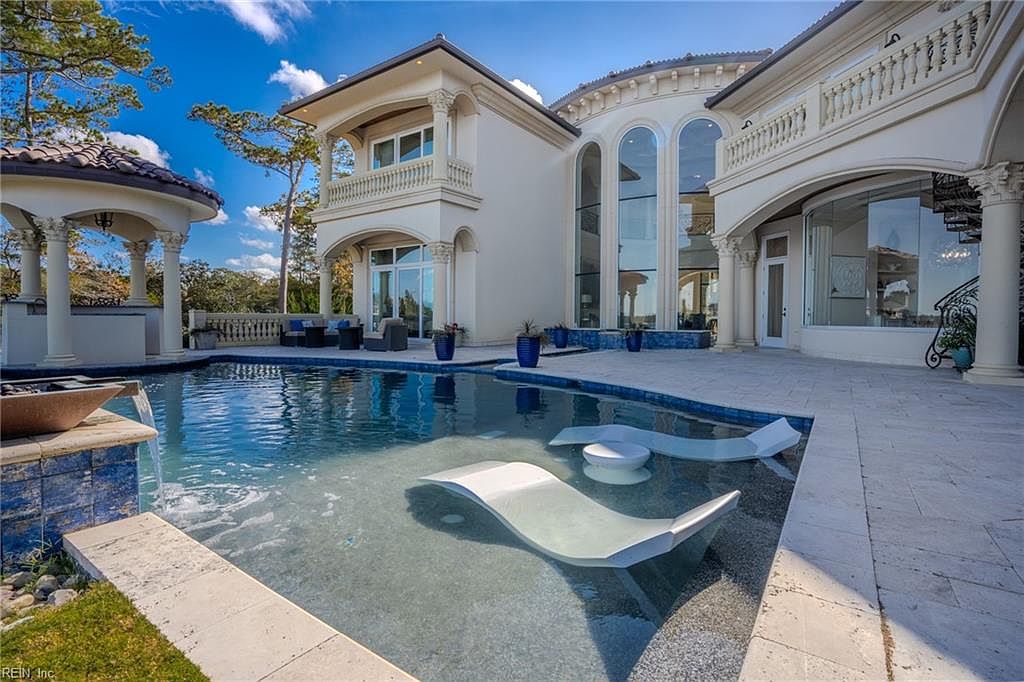
This inviting outdoor space features a large, sparkling swimming pool framed by elegant light stone tiles and surrounded by the stately, cream-colored architecture of a grand American home. Two in-pool loungers sit on a shallow sun shelf, perfect for family relaxation and safe play for children. Expansive arched windows and French doors provide views of the interior, while balconies and covered patios with classical columns create shade and versatile gathering spots. Potted plants, comfortable outdoor seating, and open sightlines add comfort and a luxurious Mediterranean resort feel. The area is ideal for family entertaining and enjoying sunny days together outdoors.
Listing Agent: Kris Weaver of Atlantic Sothebys Int’l Realty via Zillow