Set on 5.25 picturesque acres in West Chester, PA, Heartsease is a distinguished Victorian estate built in 1869, embodying over 150 years of historical significance and timeless craftsmanship. This four-bedroom, four-and-a-half-bath home features a symmetrical facade, welcoming porch, period woodwork, and modern comforts across three elevator-connected levels, with key renovations blending heritage and contemporary luxury. The expansive 1,200 square feet of decks and breezeways connect the main residence to a studio and three-car garage, while the grounds showcase lush gardens, a fountain, pool, hot tub, and fire-pit patio, perfect for family living, entertaining, or relaxation. With 3,250,000 USD listing price and rich amenities, Heartsease offers elegance, intimate spaces, and multigenerational versatility all within sprawling, tranquil surroundings.
Front Exterior
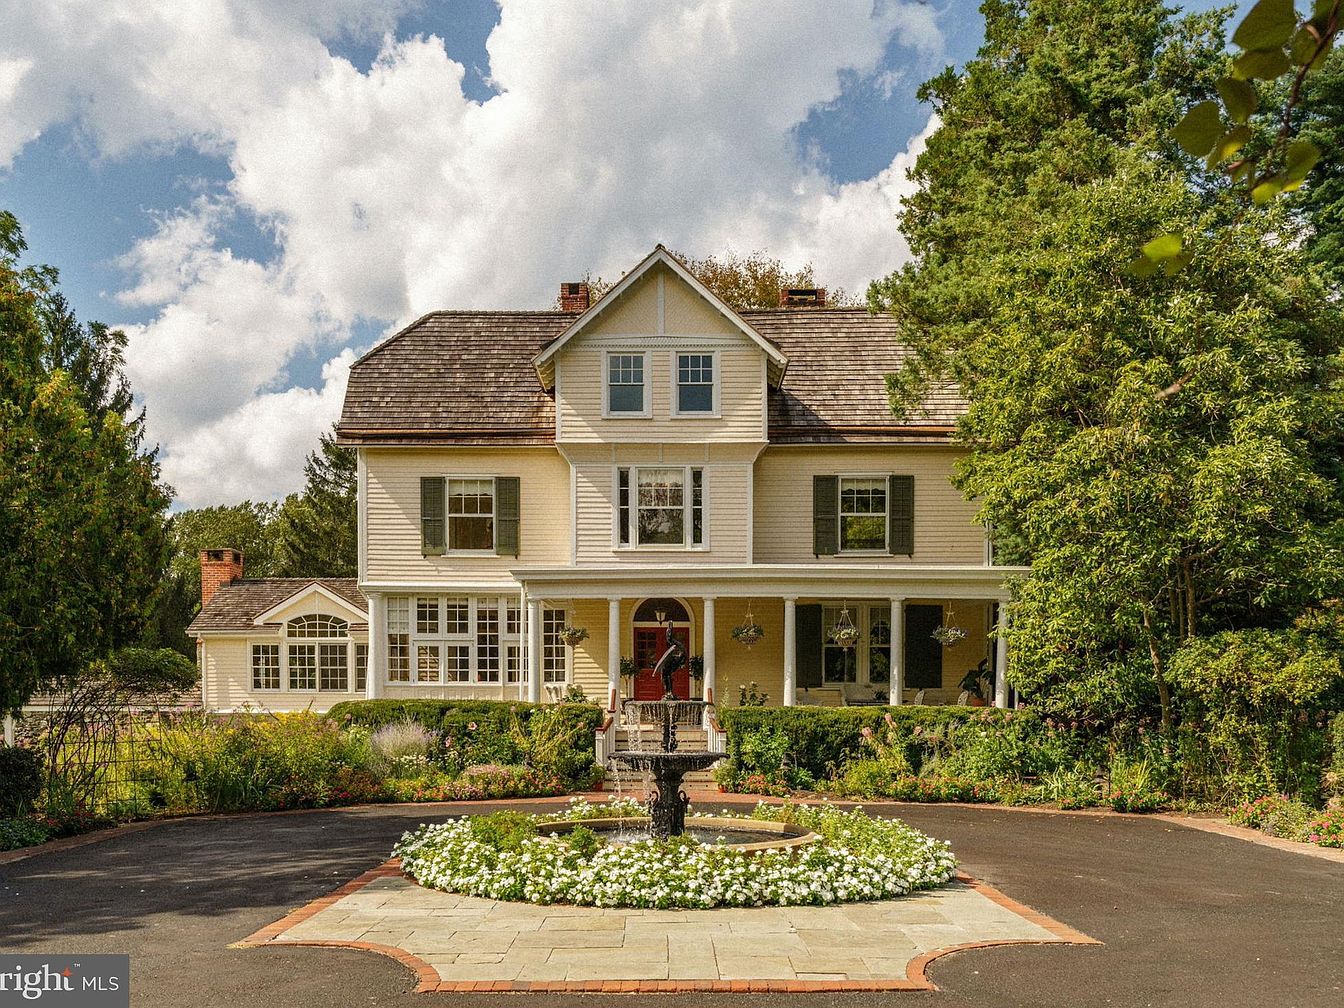
Charming and welcoming, the front exterior of this American home features a classic, symmetrical facade with soft cream siding and forest green shutters. A spacious wrap-around porch offers plenty of covered seating, perfect for family gatherings or relaxing afternoons. The beautifully landscaped circular driveway centers on a stone courtyard with a decorative fountain surrounded by vibrant flower beds. Large windows allow natural light to flood interior spaces, while mature trees and lush gardens provide privacy and a play-friendly environment for children. The home's architecture boasts a mix of timeless elegance and family-friendly appeal, with inviting entry steps and ample outdoor space.
Garage Exterior
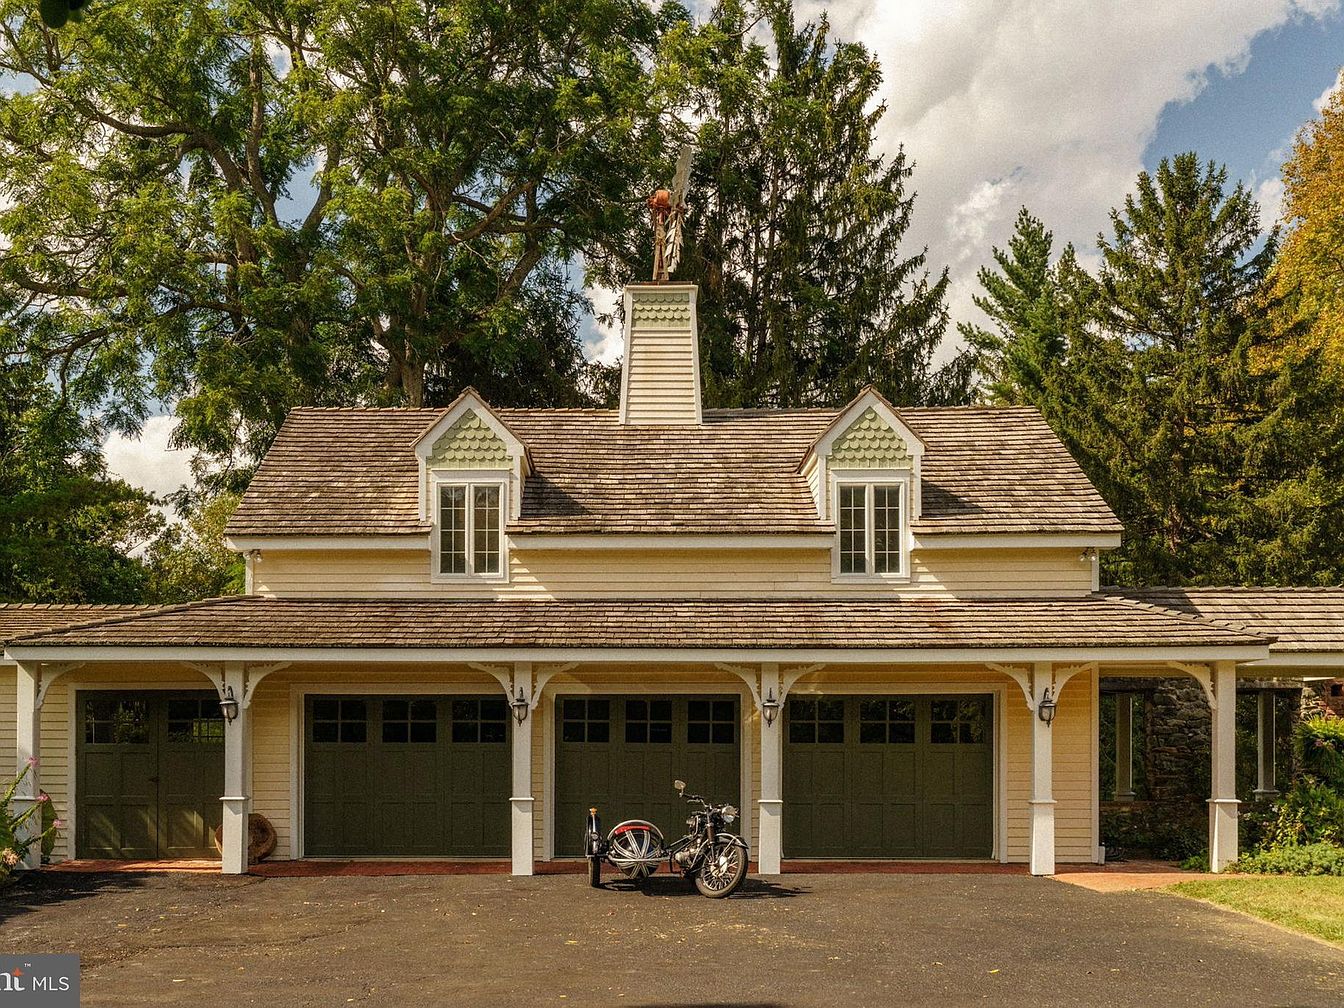
This photo shows a charming, family-friendly garage exterior attached to an American home. The garage features three large, olive green carriage-style doors with windows, perfect for multiple vehicles or extra storage for bikes and outdoor gear. The pale yellow siding and white trim create a cheerful, inviting look, while decorative columns and black lantern-style sconces add architectural detail. Two symmetrical dormer windows with patterned gables sit above the garage, enhancing curb appeal and allowing natural light into the upper space. Mature trees in the background offer shade and privacy, making this area both practical and welcoming for families.
Backyard Deck
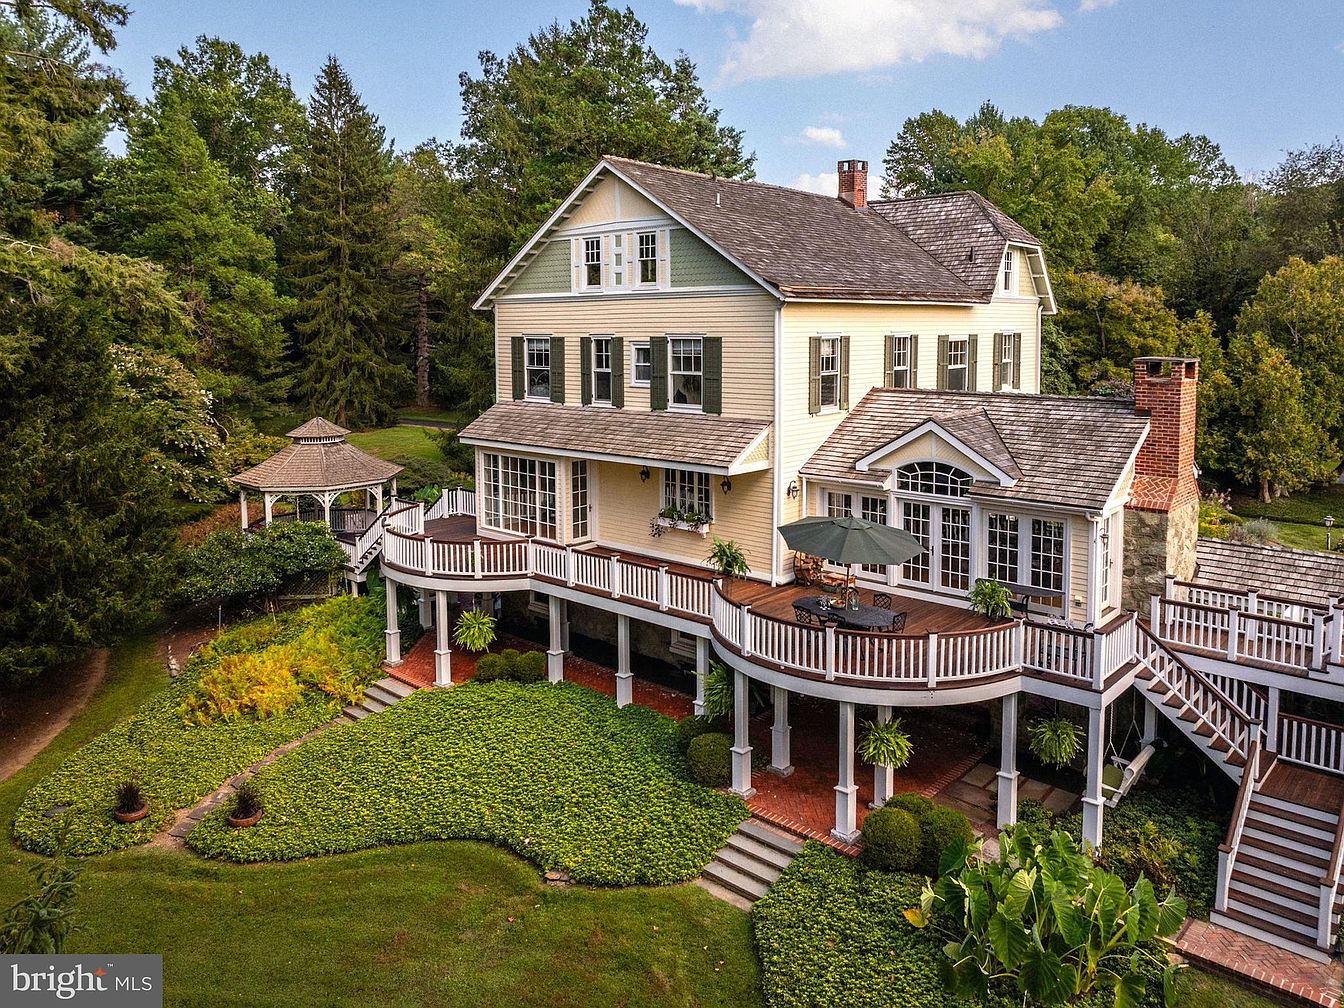
A spacious, multi-level wooden deck sprawls behind a large, inviting American home set amid lush greenery and mature trees. The deck features white railings and several sitting areas, including a shaded dining table with an umbrella, offering ample space for family gatherings or outdoor meals. Steps lead down to beautifully manicured gardens and a winding path. A charming gazebo is nestled among the trees, perfect for quiet relaxation or children’s play. The house exterior boasts classic cream siding with green accents, large windows for natural light, and architectural details such as gabled roofs and a grand chimney, radiating warmth and elegance in a serene, family-friendly setting.
Sunny Outdoor Deck
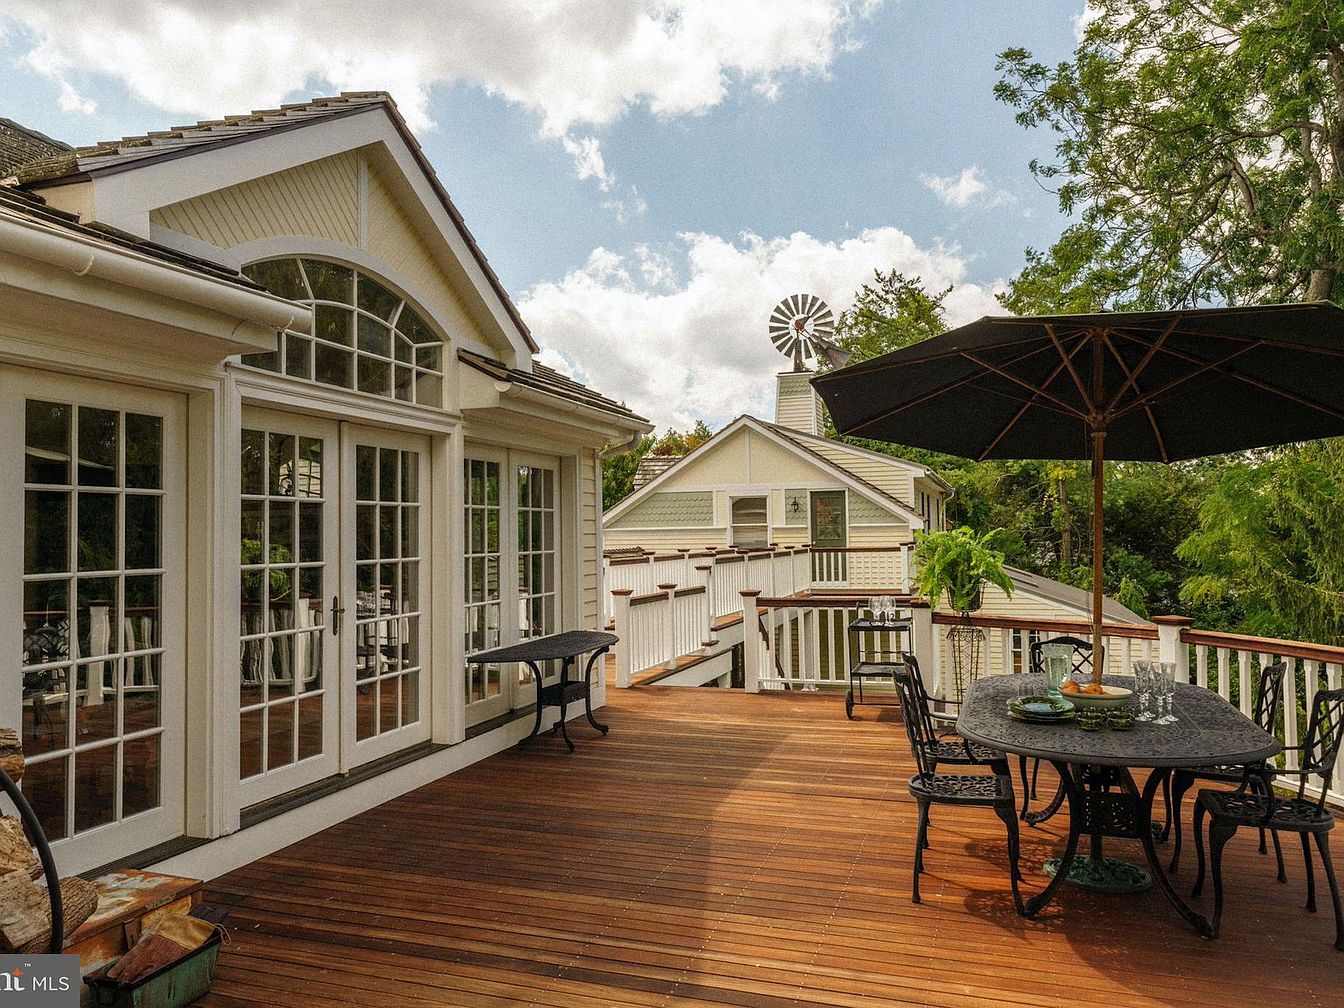
Spacious wooden deck adjoining the house with elegant white French doors and large, arched windows that allow natural light to stream inside. The deck features a sturdy outdoor table with intricate metalwork and matching chairs, shaded by a large black patio umbrella, perfect for family meals and gatherings. Child-friendly railings line the perimeter, ensuring safety for young ones while enjoying outdoor activities. The natural wood tones of the deck contrast beautifully with the crisp white trim and light taupe siding of the home. Lush greenery and tall trees offer a serene, inviting backdrop ideal for relaxing or entertaining family and friends.
Gazebo with Hot Tub
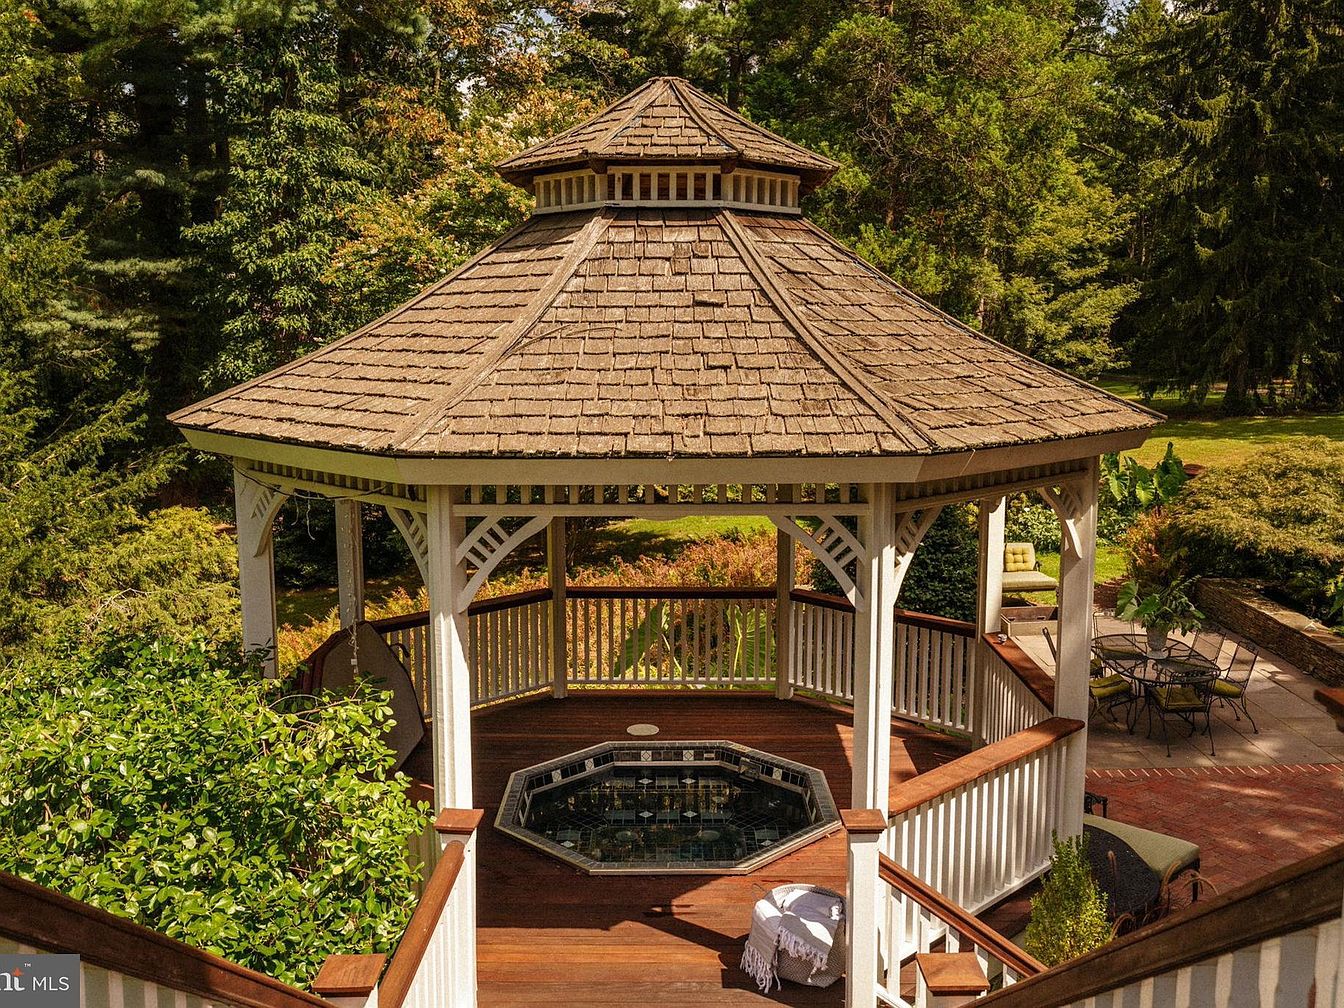
A spacious octagonal gazebo stands at the heart of a lush, tree-filled yard, offering a shaded retreat for families to enjoy the outdoors together. The wooden structure features sturdy white posts, decorative rafter details, and a shingled roof. Surrounded by sturdy railing and accessed via wide steps, the centerpiece of this gazebo is a built-in hot tub, perfect for relaxation or social gatherings. Nearby, a paved patio features a charming outdoor dining table and cushioned seating, making this setting ideal for family cookouts, children's play, or peaceful evenings surrounded by nature’s vibrant greenery. Warm wood tones contrast with crisp white trim, adding elegance and comfort to the outdoor living area.
Garden Entrance
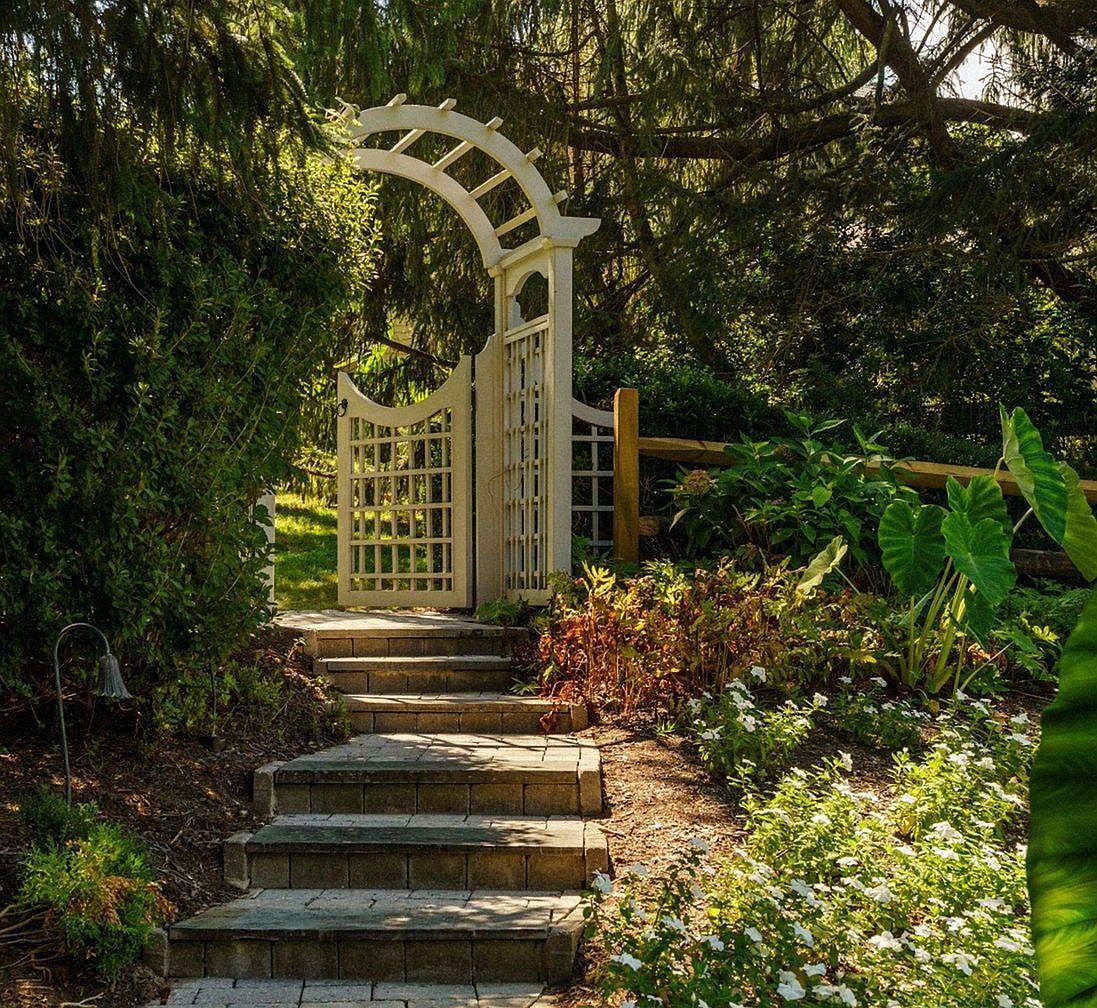
A charming garden entrance features a white wooden arbor with a matching gate at the top of a short flight of stone steps. Surrounded by lush greenery and mature trees, this area creates a welcoming and serene pathway into the yard. The landscaping includes vibrant green plants, flowering bushes, and a wooden fence running alongside the path, all basking in soft sunlight filtering through the tall pines. This space offers a sense of privacy and natural beauty, making it ideal for families seeking a peaceful and secure outdoor environment. The overall color palette includes earthy browns, greens, and crisp whites, contributing to the inviting, family-friendly atmosphere.
Backyard Pool Area
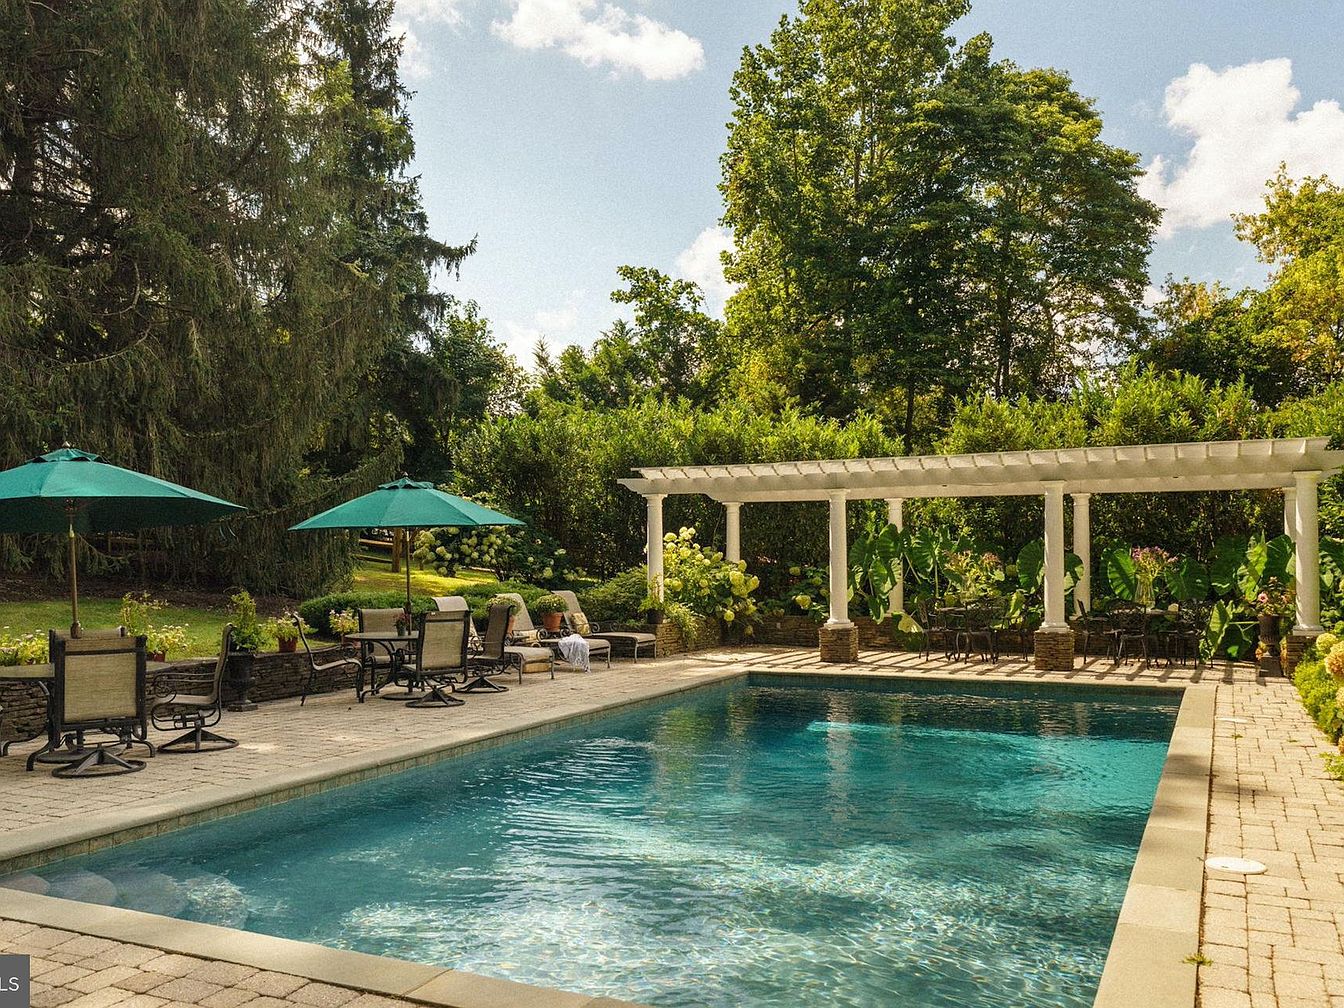
A spacious backyard pool area offers a serene, family-friendly retreat, surrounded by lush greenery and mature trees for privacy and natural beauty. The sparkling blue rectangular pool is bordered by light gray stone pavers, providing plenty of slip-resistant walking space. Several seating areas line one side, featuring comfortable cushioned patio chairs and large green umbrellas for shade, ideal for family gatherings or supervising children as they swim. On the far side, a white pergola with sturdy columns shelters additional table and chair sets, perfect for outdoor dining or relaxing. Thoughtful landscaping incorporates potted plants and flowering bushes, creating a welcoming, resort-like atmosphere.
Front Porch Seating
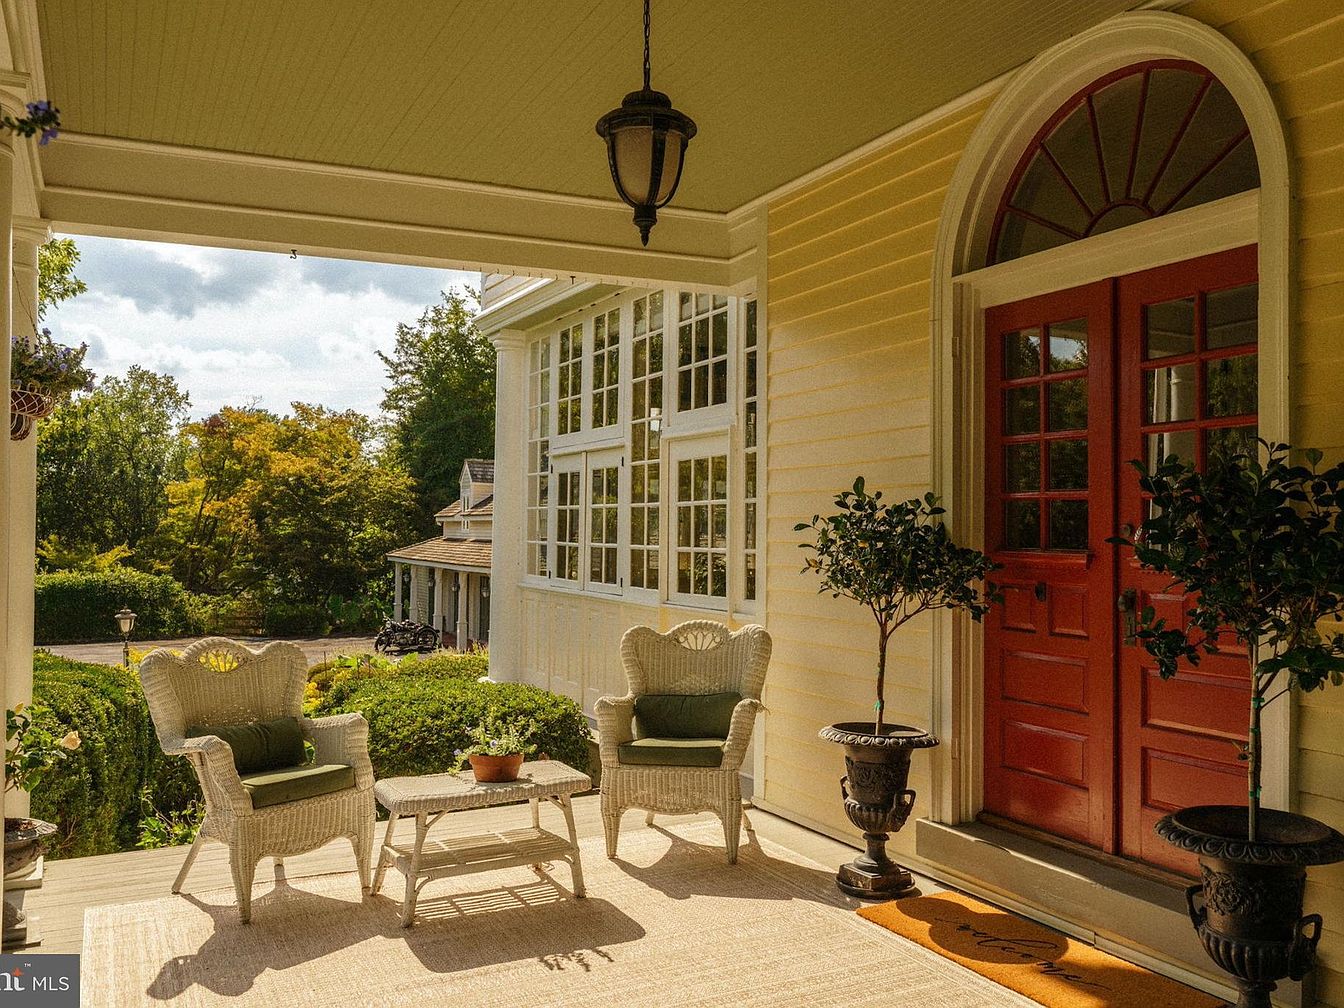
A spacious, covered front porch features two wicker armchairs with green cushions and a matching wicker coffee table, creating a welcoming area for relaxing or gathering with family. The porch floor is covered by a neutral outdoor rug, adding warmth and comfort underfoot. Flanking the bold red double front doors are two elegant potted topiary trees, introducing a touch of greenery and charm. Soft yellow siding and large arched windows brighten the space, while the leafy front yard and distant driveway provide privacy and a picturesque view, making this porch ideal for family conversations or children’s playtime in a secure outdoor space.
Entryway Details
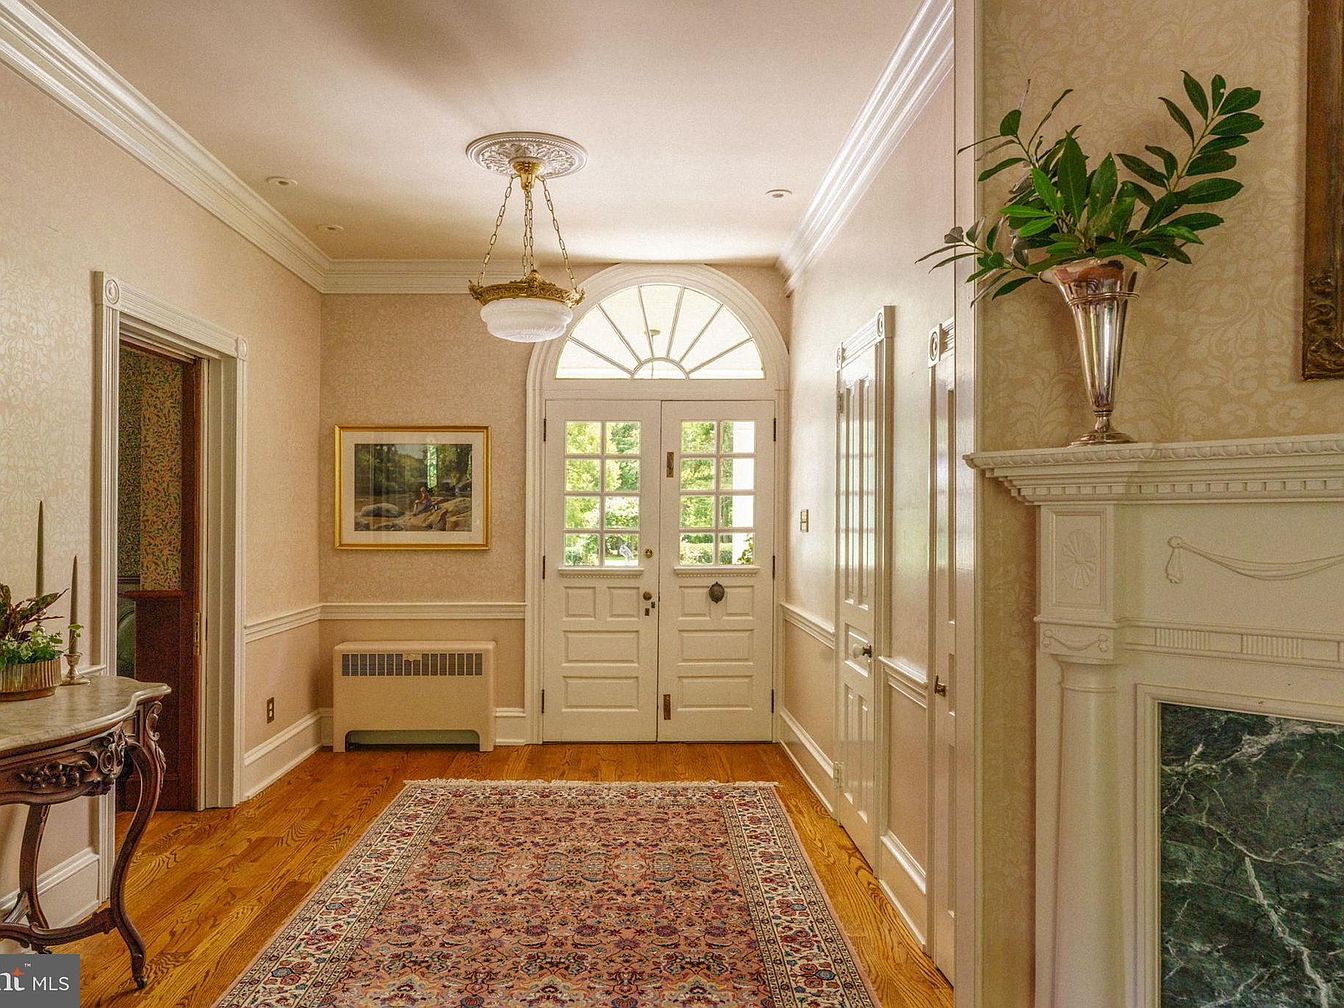
A warm and welcoming entryway featuring a white paneled front door with glass transom, allowing natural light to brighten the area. The walls are adorned with soft beige wallpaper and elegant white wainscoting, maintaining a neutral color palette for a timeless feel. Rich hardwood floors are topped with a patterned area rug, ideal for families as it adds comfort and reduces slips. The entry includes a fireplace mantle with decorative molding and a silver vase of greenery, adding charm. Classic architectural features like crown molding and a brass chandelier enhance the space, making it both inviting and practical for daily family life.
Entryway and Living Room
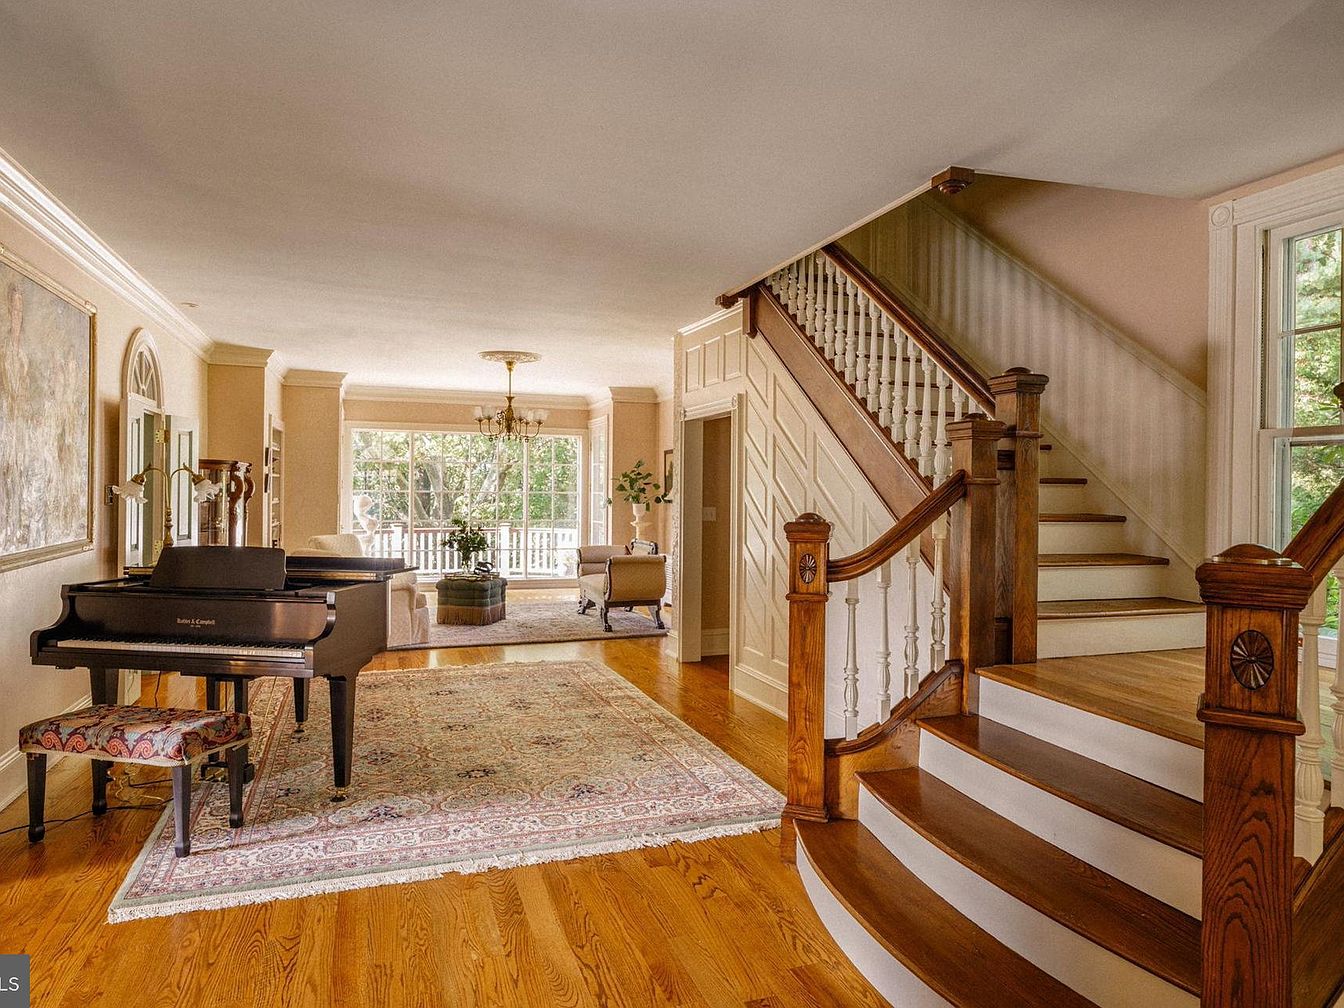
The spacious entryway features a graceful curved hardwood staircase with white spindles and rich wooden banisters, leading to the upper floor. To the left, a black grand piano and a floral-upholstered bench rest atop a classic Persian-style rug, setting a sophisticated tone. The open-plan area extends into a sunlit living room with large picture windows, cream-colored walls, and crown molding. Comfortable seating is arranged around another large area rug, accented by a central chandelier. The warm oak floors and abundant natural light create a welcoming, family-friendly atmosphere, perfect for gatherings, music, and relaxed daily life.
Sitting Room
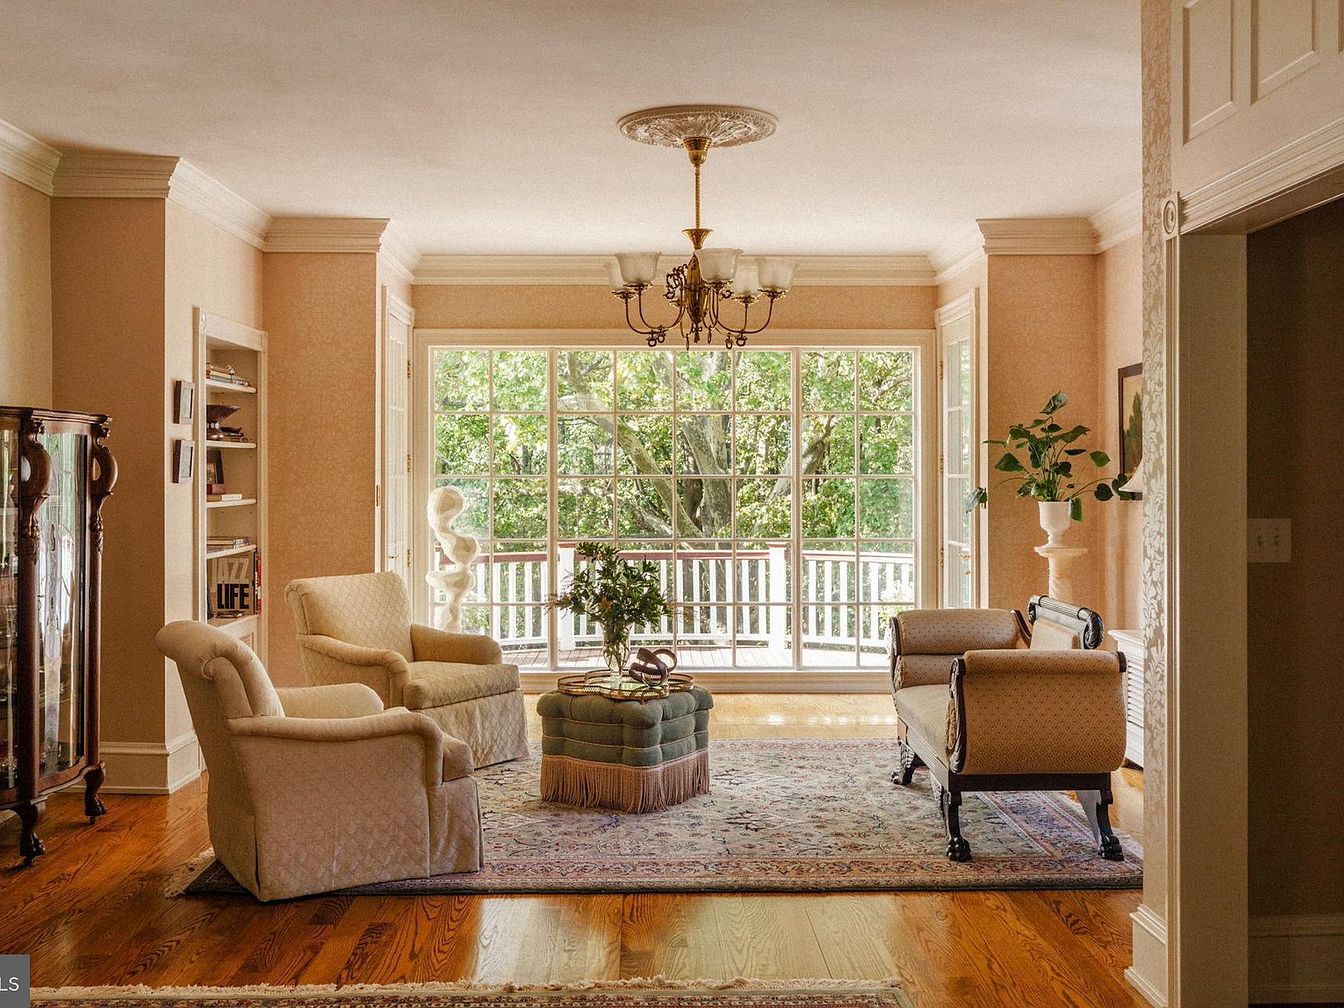
An inviting sitting room features large floor-to-ceiling windows that fill the space with natural light and offer a serene view of the greenery outside. The room is centered around a soft area rug atop polished hardwood floors, with two upholstered armchairs and a classic settee arranged for conversation. A plush, tufted ottoman sits in the middle, adding both comfort and a touch of elegance. Built-in shelving and a vintage glass display cabinet line the walls, perfect for family treasures and books. Light peach walls, intricate crown molding, and a graceful chandelier create a warm, timeless ambiance suitable for family gatherings or quiet relaxation.
Dining Room Elegance
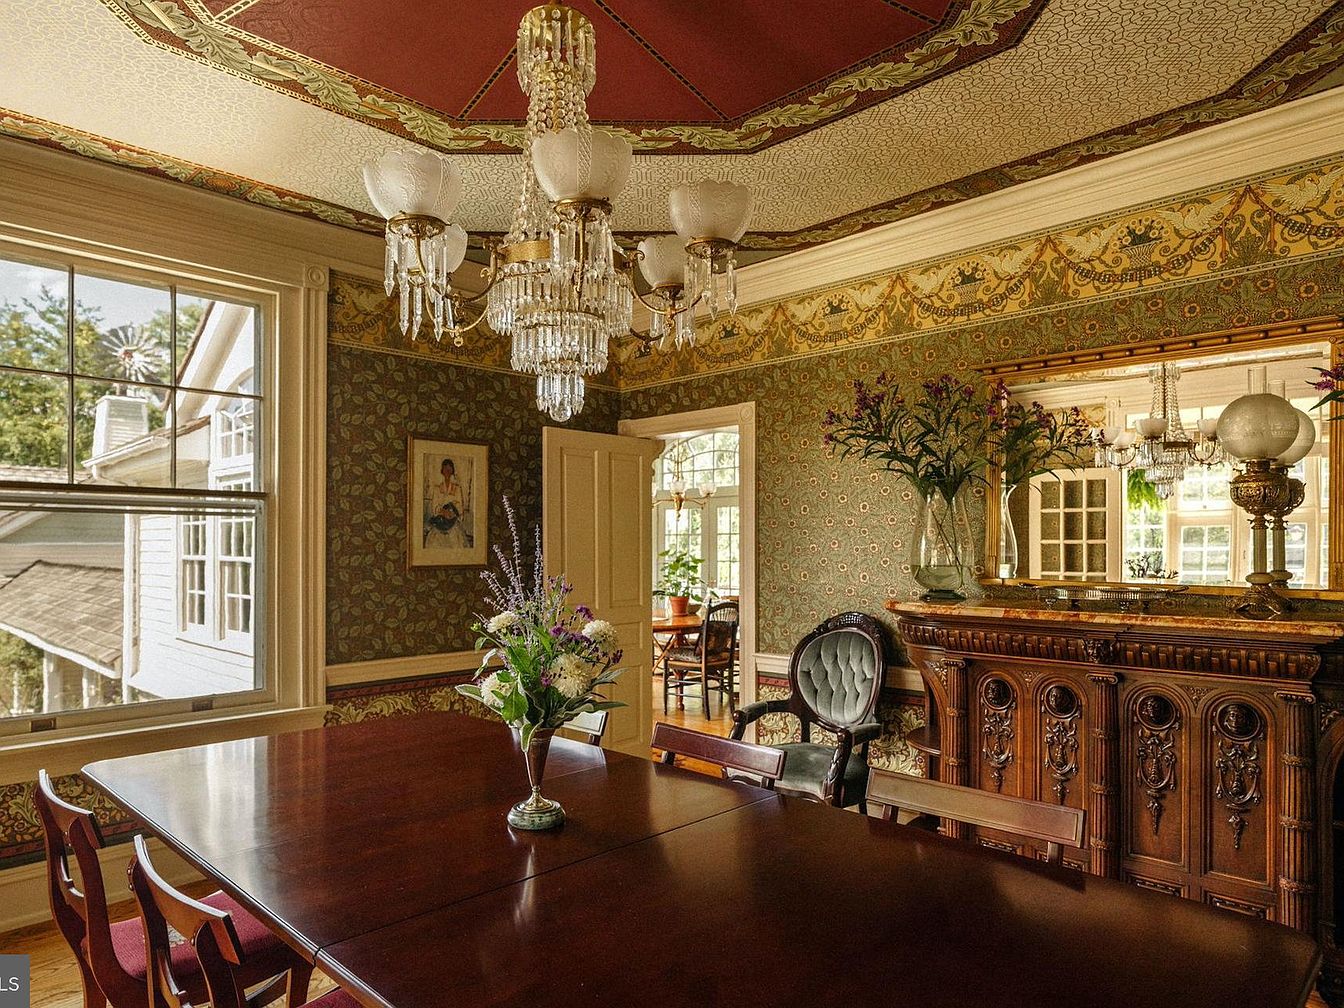
A spacious formal dining room filled with classic American charm. The centerpiece is a long, polished wooden dining table surrounded by matching chairs, complemented by an elegant crystal chandelier overhead. Intricately patterned wallpaper in warm green tones is bordered by ornate crown molding and highlighted by a richly detailed ceiling in burgundy and cream. Light streams through a large window, illuminating the traditional wood buffet topped with a full-width mirror and vases of fresh flowers. This family-friendly space offers plenty of room for gatherings, with sturdy furniture and timeless décor fostering a welcoming atmosphere for both everyday meals and special occasions.
Sunroom Seating
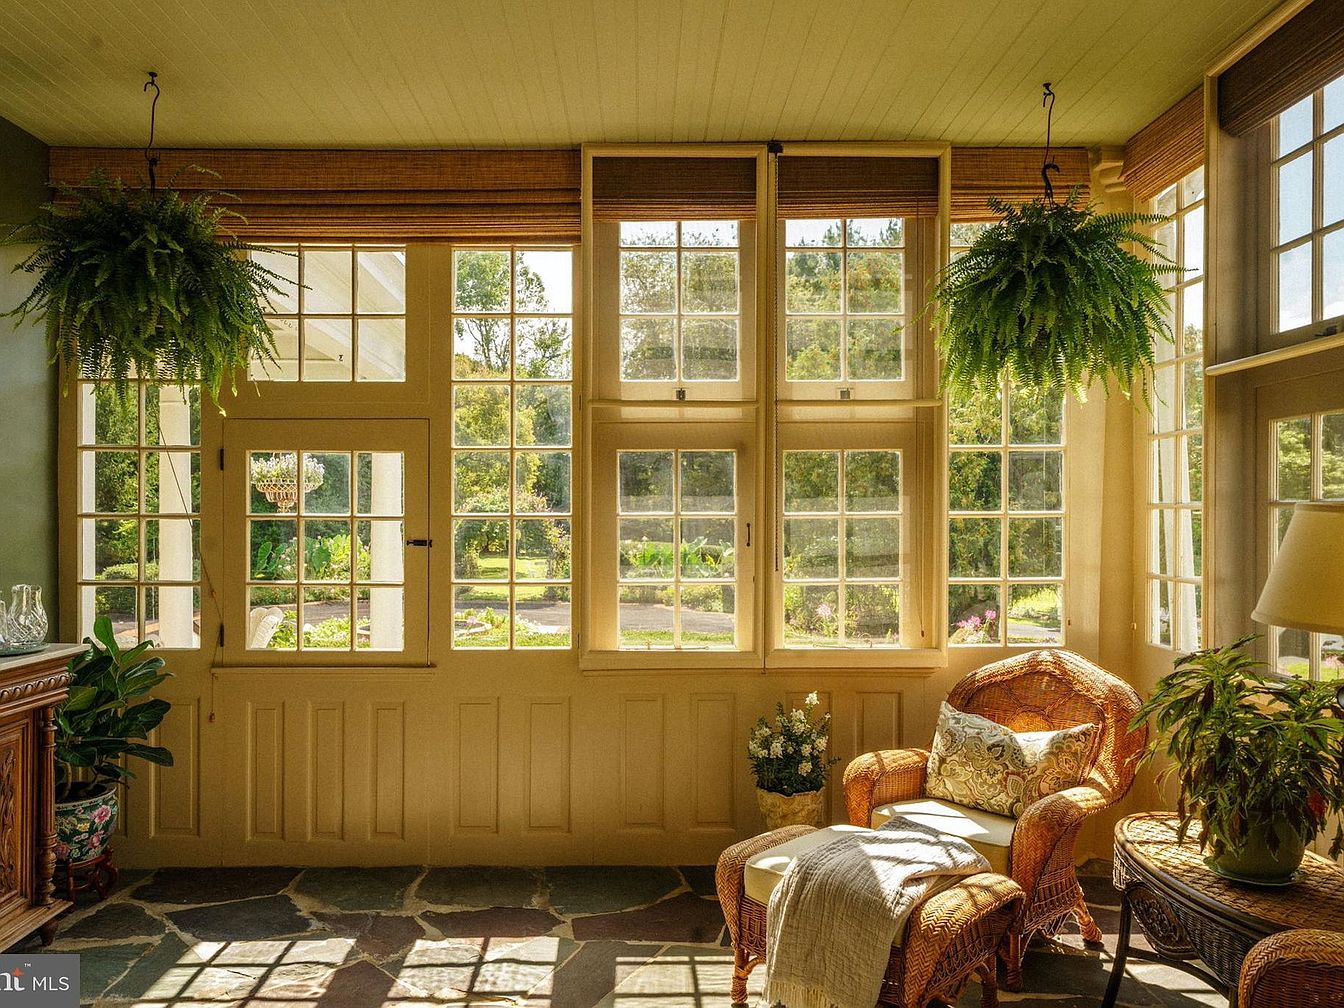
A bright and welcoming sunroom features large grid-style windows on three sides, filling the space with abundant natural light and offering peaceful views of the lush garden outside. Earth-toned flagstone flooring complements the soft olive-green and beige walls, creating a cozy, family-friendly atmosphere. A wicker armchair with an ottoman, topped with plush patterned and floral pillows, is arranged beside a matching side table that holds a leafy plant, inviting relaxation or family reading time. Hanging ferns add greenery and freshness, while soft window shades provide privacy when needed. The overall decor blends warmth and comfort for all ages.
Family Kitchen Island
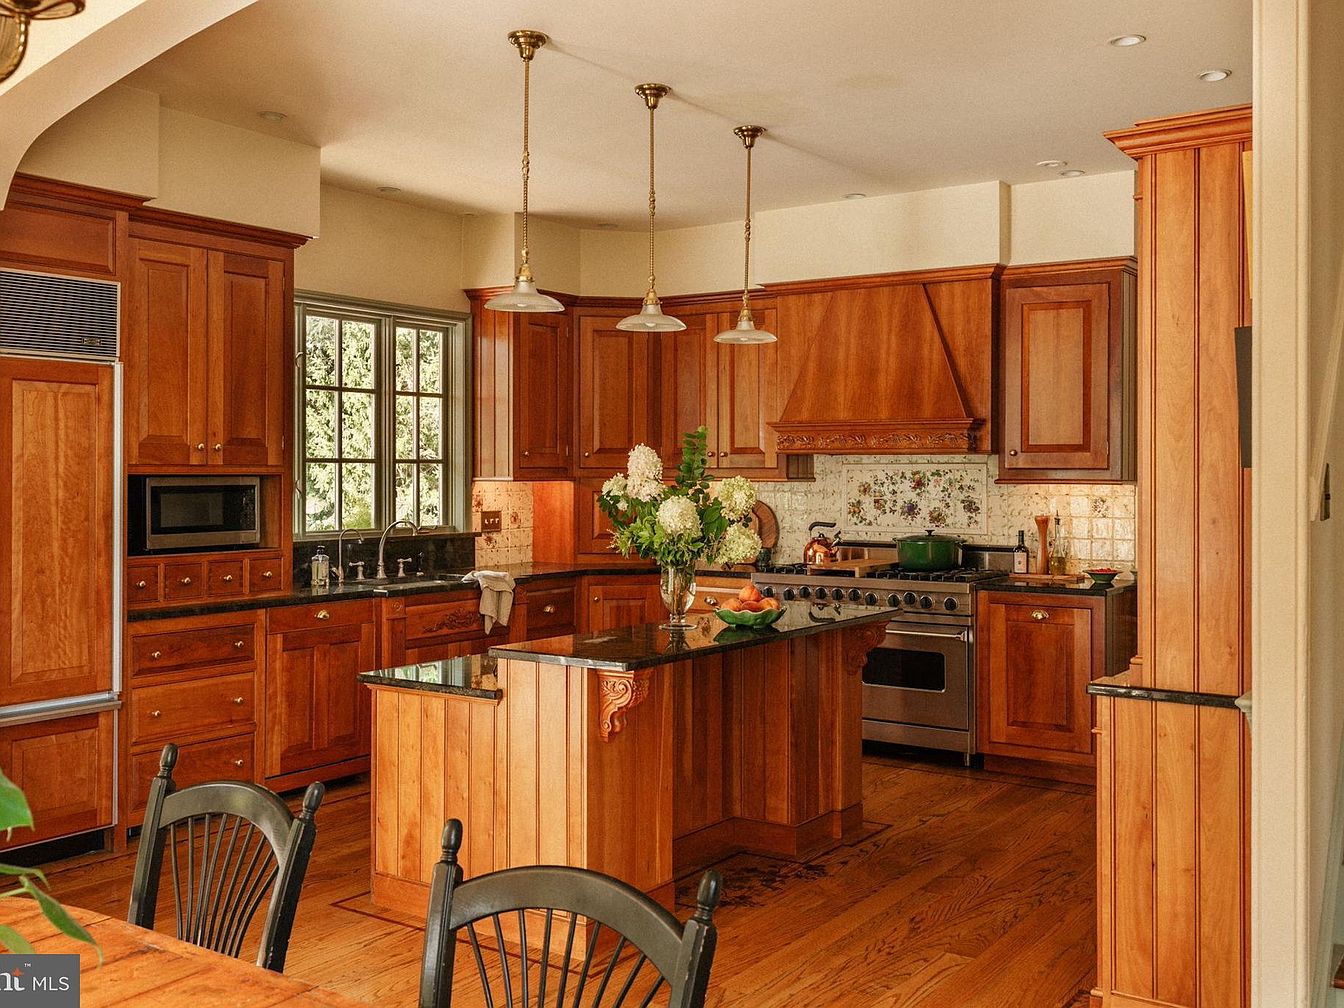
Warm and inviting, this spacious kitchen features classic wooden cabinetry and bright hardwood floors, perfect for family gatherings and daily living. A central island with dark granite countertops serves as a versatile hub for meal preparation, homework, or casual conversation. The kitchen is equipped with high-end stainless steel appliances, including a large stove, and there’s ample storage in multiple cabinets and drawers. Soft cream walls brighten the space, while pendant lights over the island add a cozy ambiance. Tall windows provide plenty of natural light and views of greenery, creating a cheerful and welcoming environment for family life.
Dining Room Gathering
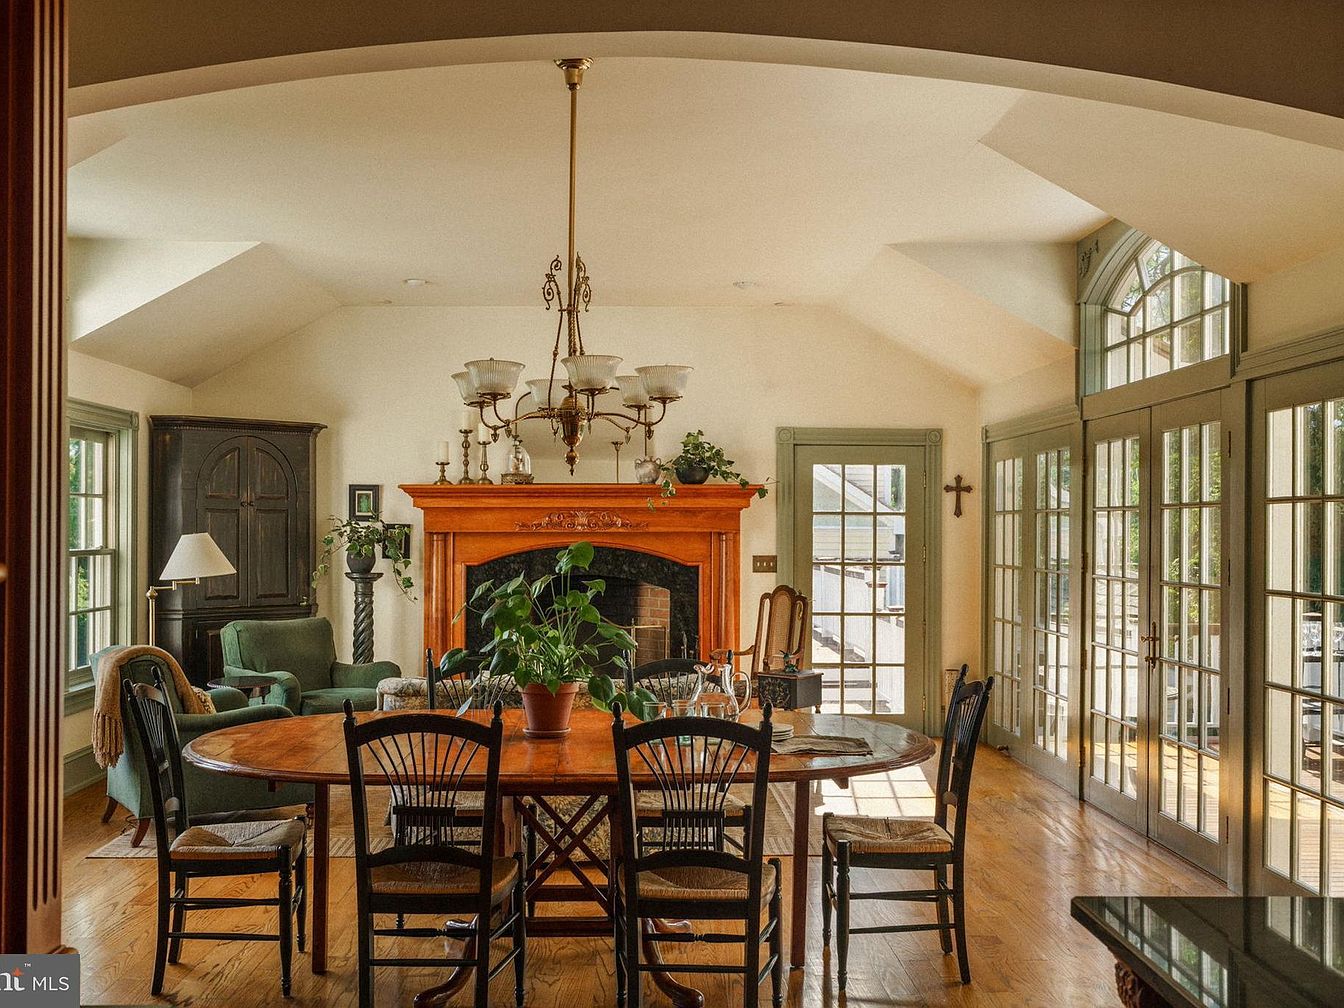
A spacious dining area featuring a large round wooden table surrounded by six traditional spindle-back chairs, ideal for family meals and gatherings. Sunlight streams in through a wall of tall, glass-paneled doors, creating a bright and inviting space. A cozy seating area with green armchairs and a matching ottoman is arranged by the corner fireplace, which has a warm, carved wooden mantel. The light walls, hardwood floors, and sage trim lend a welcoming, earthy feel. Classic chandelier lighting hangs overhead, while decorative plants and thoughtful accents add to the room’s homely, family-friendly atmosphere.
Living Room Fireplace
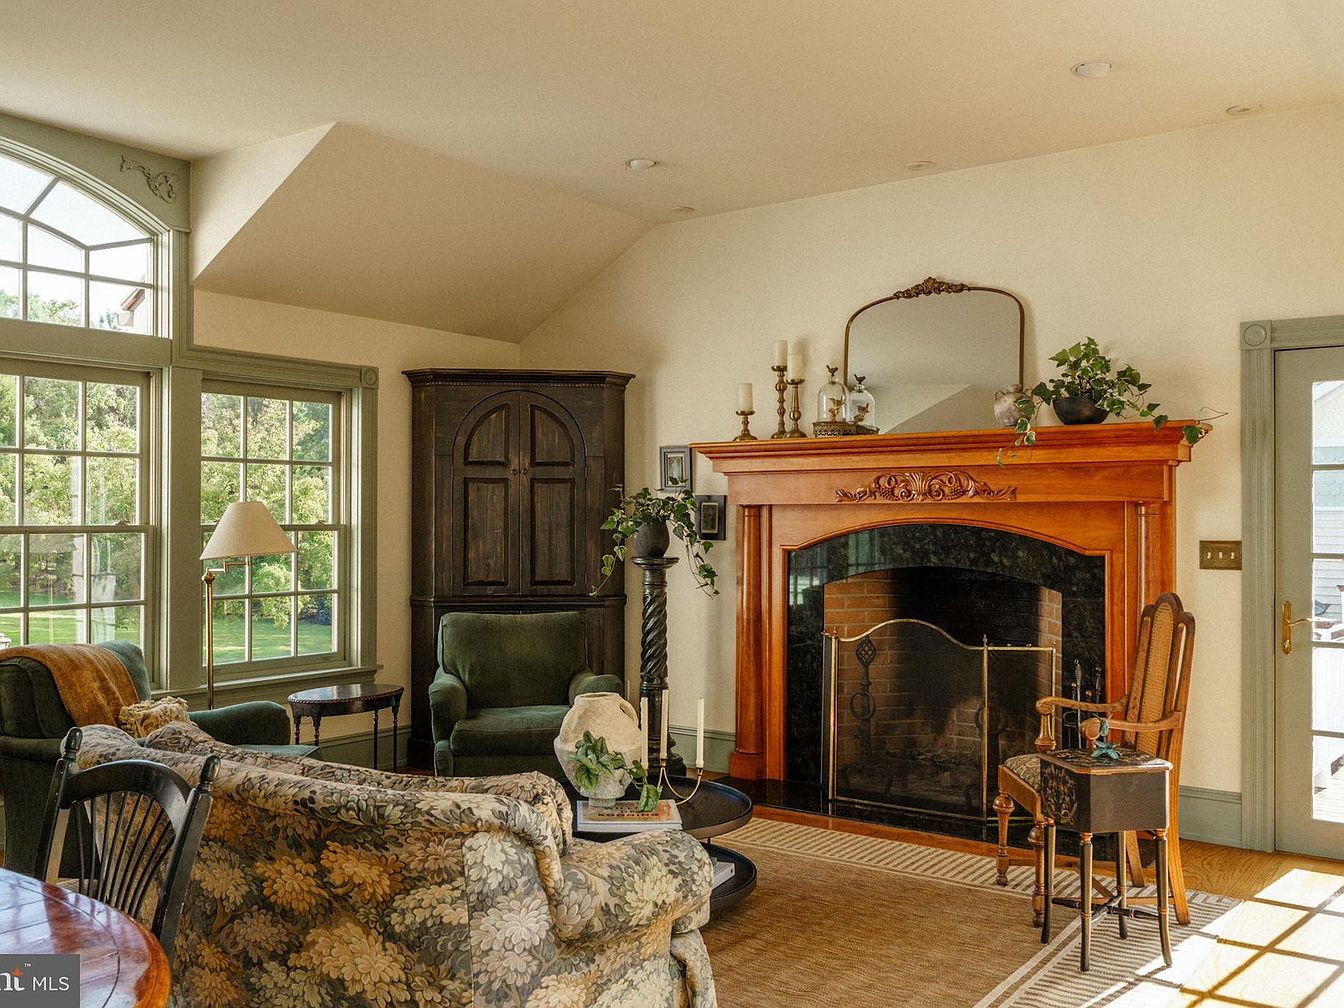
A cozy family living room centers around a stunning wooden fireplace with elegant carved details, topped with a vintage mirror, candlesticks, and lush greenery, adding both warmth and charm. Sunlight pours through generously sized windows trimmed in soft sage, illuminating the inviting seating area with plush floral and green armchairs. A classic armoire stands beside the fireplace, complementing the room's traditional style. The space features a soft taupe wall color, light wood flooring, and an area rug anchoring a coffee table with books and decor. The layout encourages gathering, conversation, and relaxation, making it ideal for family living.
Master Bedroom
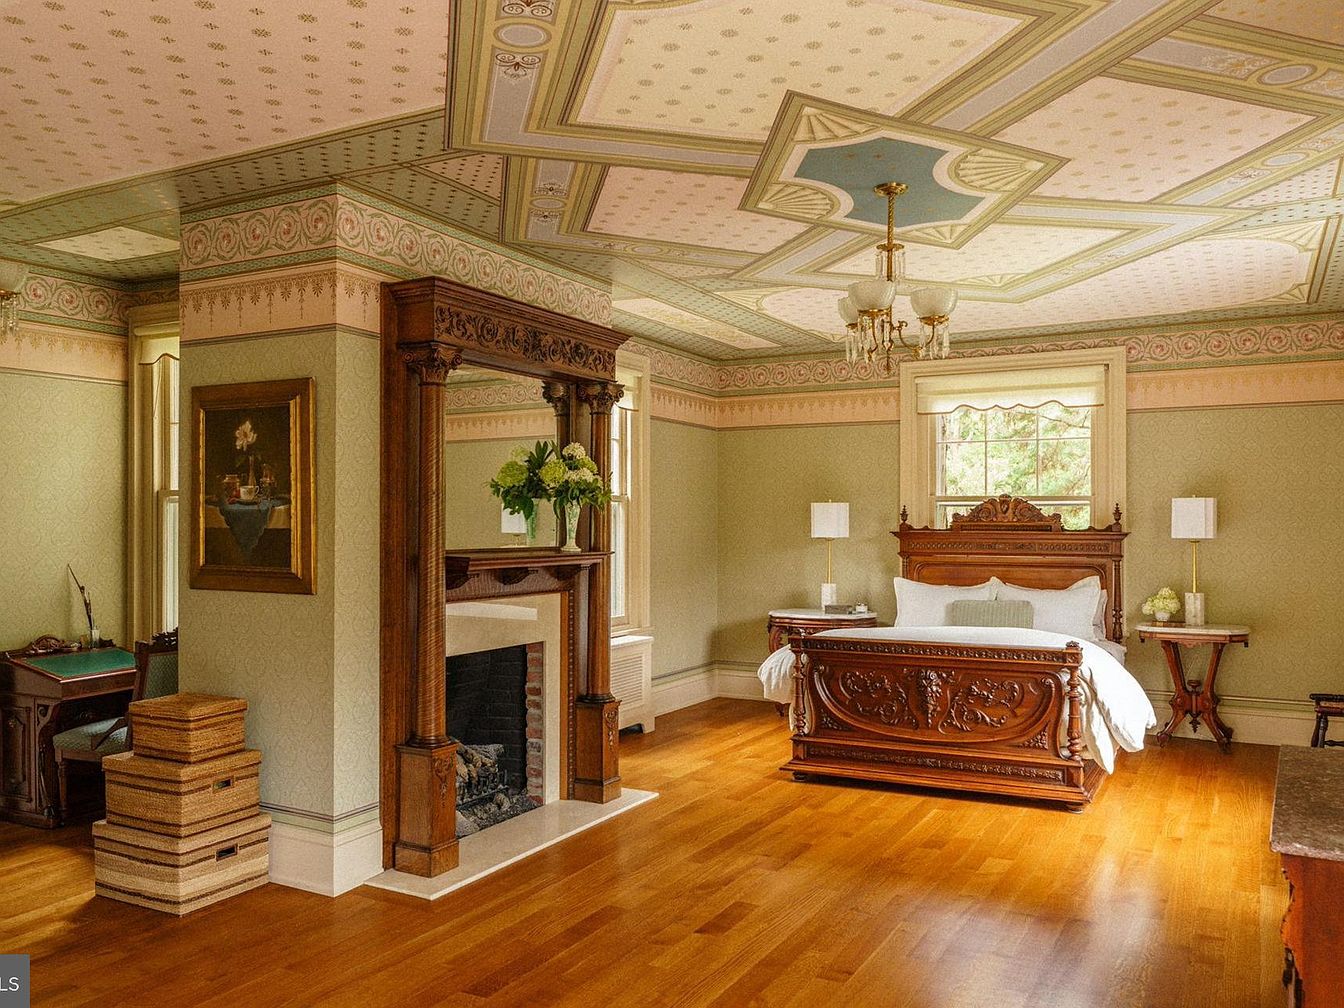
Spacious master bedroom featuring elegant architectural details and a warm, inviting atmosphere perfect for family life. The room is anchored by a beautifully carved wooden bed and matching nightstands, while a prominent decorative fireplace adds historic charm. Light olive walls and pastel painted ceilings with ornate patterns lend an air of classic sophistication. Rich hardwood floors create a cozy, child-friendly environment that’s easy to maintain. Large windows let in abundant natural light, and a pair of lamps on either side of the bed enhances the serene setting. Subtle touches, such as curated artwork and stacked baskets, add personality and storage.
Bedroom Sitting Area
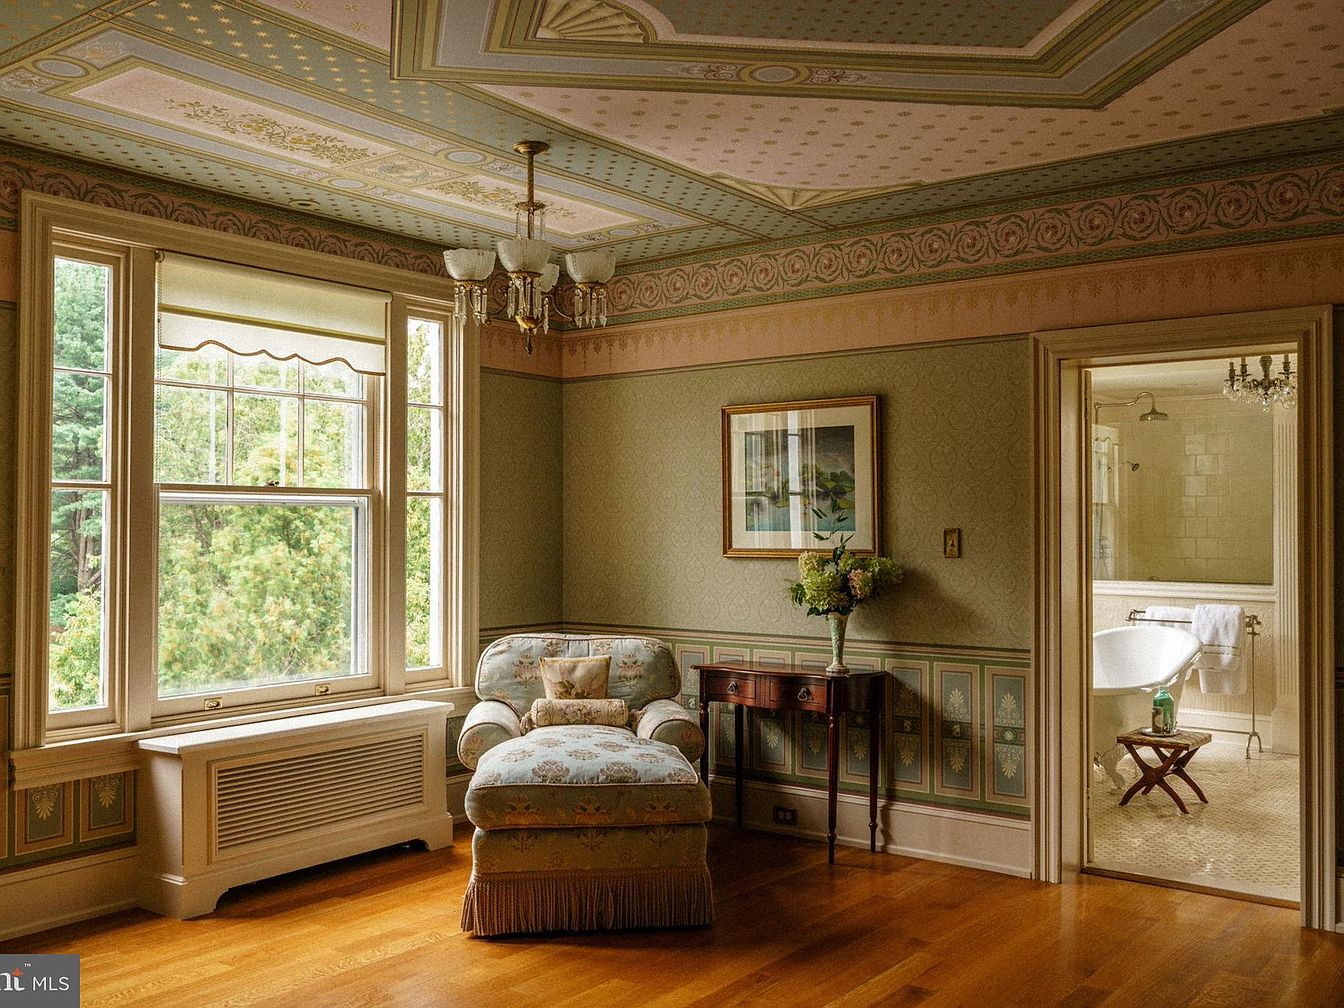
A serene corner of a bedroom features a large bay window that fills the space with natural light and offers picturesque views of surrounding trees, perfect for quiet reading or relaxing with family. An upholstered armchair with a floral pattern and decorative fringe sits invitingly next to the window, atop gleaming honey-toned hardwood floors. Pastel green and pink wallpaper with intricate trim and wainscoting add a touch of vintage elegance, while a classic chandelier and ornate coffered ceiling bring refined architectural detail. An adjoining bathroom with a standalone tub enhances family practicality and privacy, making this a charming, comfortable retreat.
Bathroom Retreat
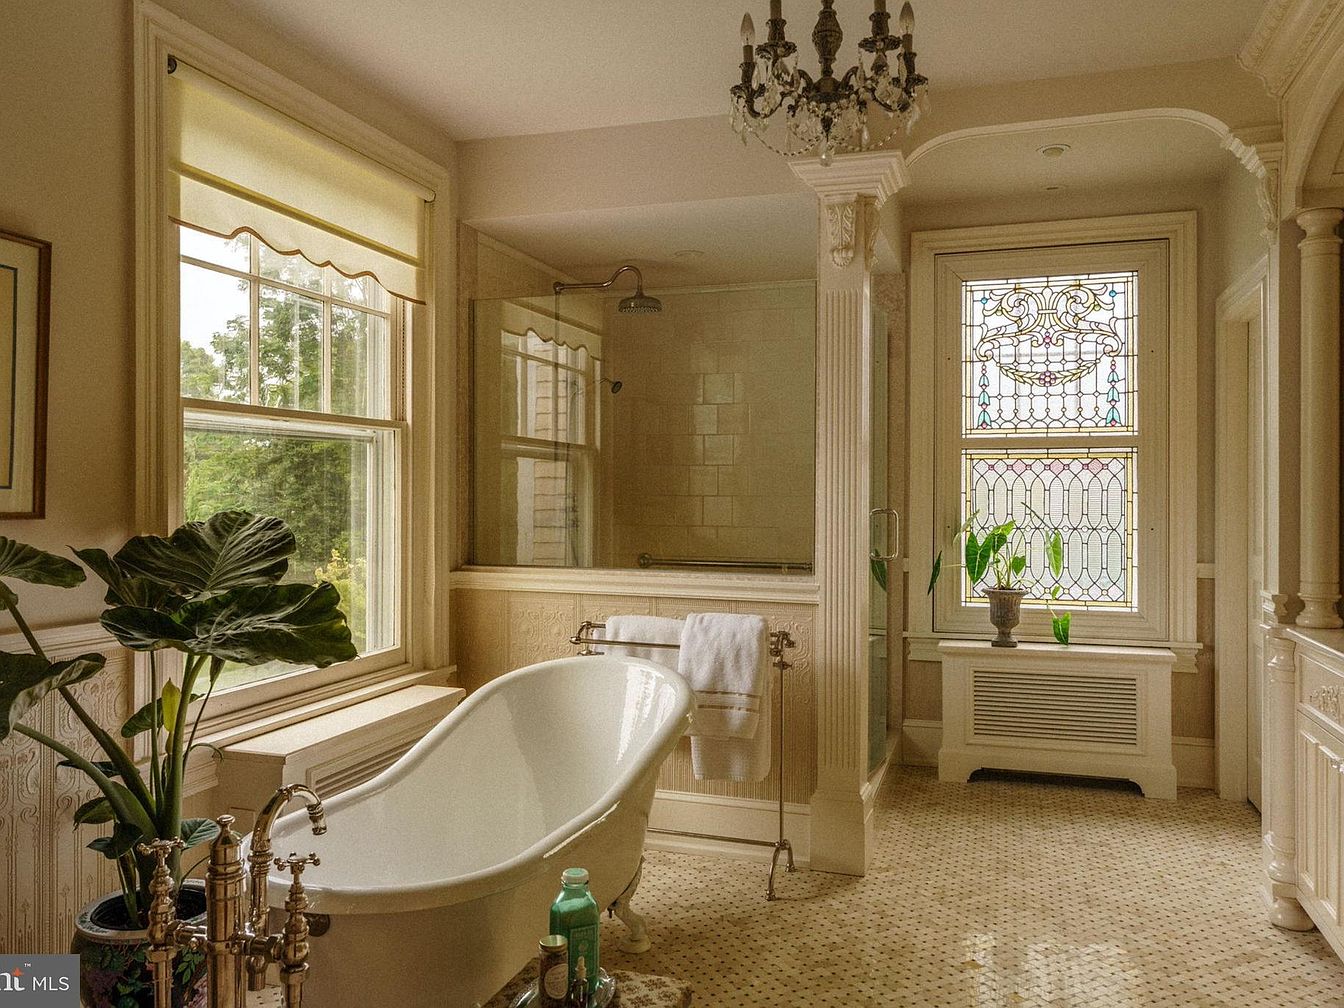
Spacious bathroom with classic design featuring a freestanding white clawfoot bathtub situated under a large window, allowing for plenty of natural light. Soft cream and beige tones throughout the space create a serene, family-friendly atmosphere. The floors are tiled in elegant mosaic, while detailed wall paneling and elaborate crown molding add timeless character. A glass-enclosed shower is seamlessly integrated into the corner, providing functionality for all ages. Decorative stained glass window and lush indoor plants introduce warmth and a touch of color. A graceful chandelier and architectural columns complete this relaxing, inviting space perfect for family routines.
Bedroom Corner
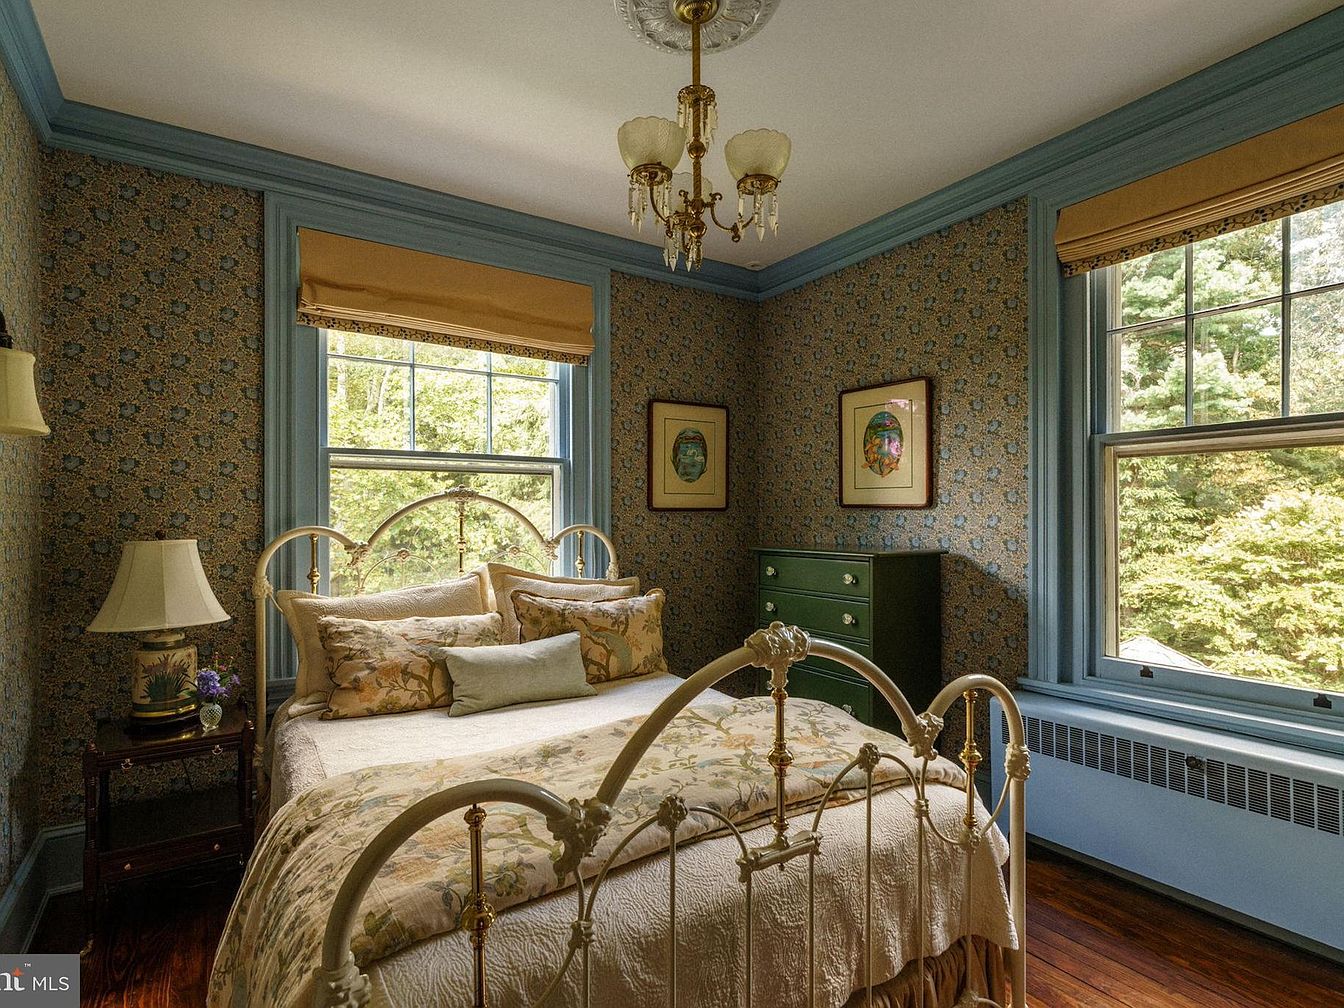
This cozy bedroom features a decorative metal bed with ornate headboard and an inviting array of patterned pillows and a floral quilt. Framed by large double windows on adjacent walls, natural light floods the room, enhancing the soft blue trim and vintage-patterned wallpaper. The hardwood floor adds warmth, while a vintage dresser and elegant bedside table with a classic lamp offer ample storage and functionality for family needs. The gold-toned valances, floral motifs, and gentle blue accents create a calming atmosphere, ideal for both adults and children, and the spacious layout ensures comfort and accessibility for all family members.
Bathroom Vanity Area
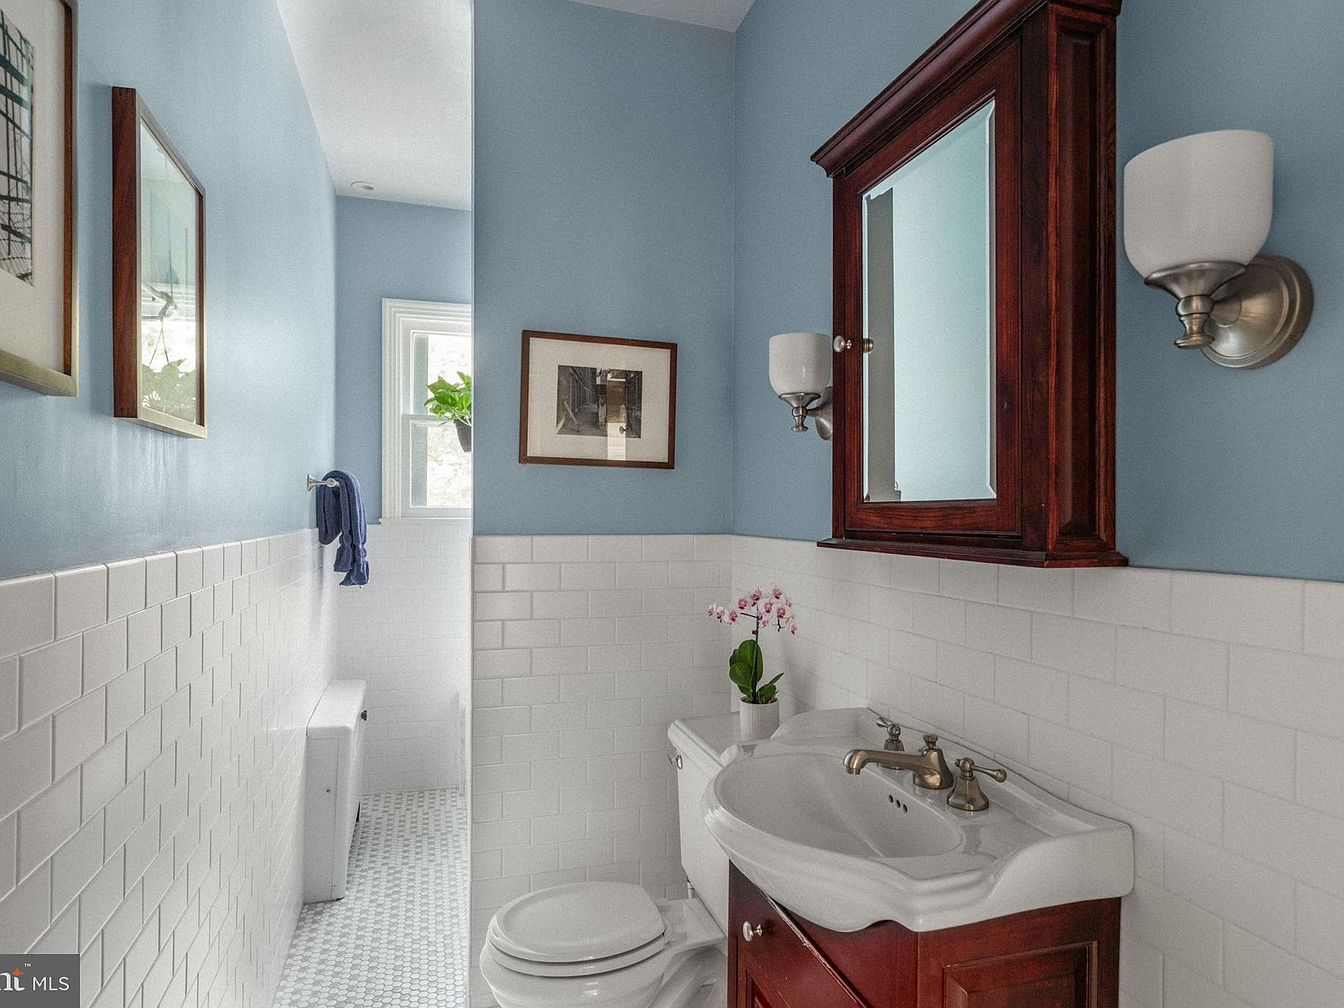
A bright, inviting bathroom features a classic white pedestal sink with brushed nickel fixtures atop a rich wood vanity. A matching wooden medicine cabinet with mirrored door hangs above the sink, flanked by elegant wall-mounted sconces with frosted glass shades. The room is finished in soothing light blue paint above crisp white subway tile wainscoting, creating a clean, calming atmosphere. Family-friendly details include easy-to-clean surfaces, accessible towel racks, and gentle natural light streaming in from a window that adds freshness. Decorative details such as framed artwork and a potted orchid lend a warm, homely touch perfect for family life.
Bedroom Corner
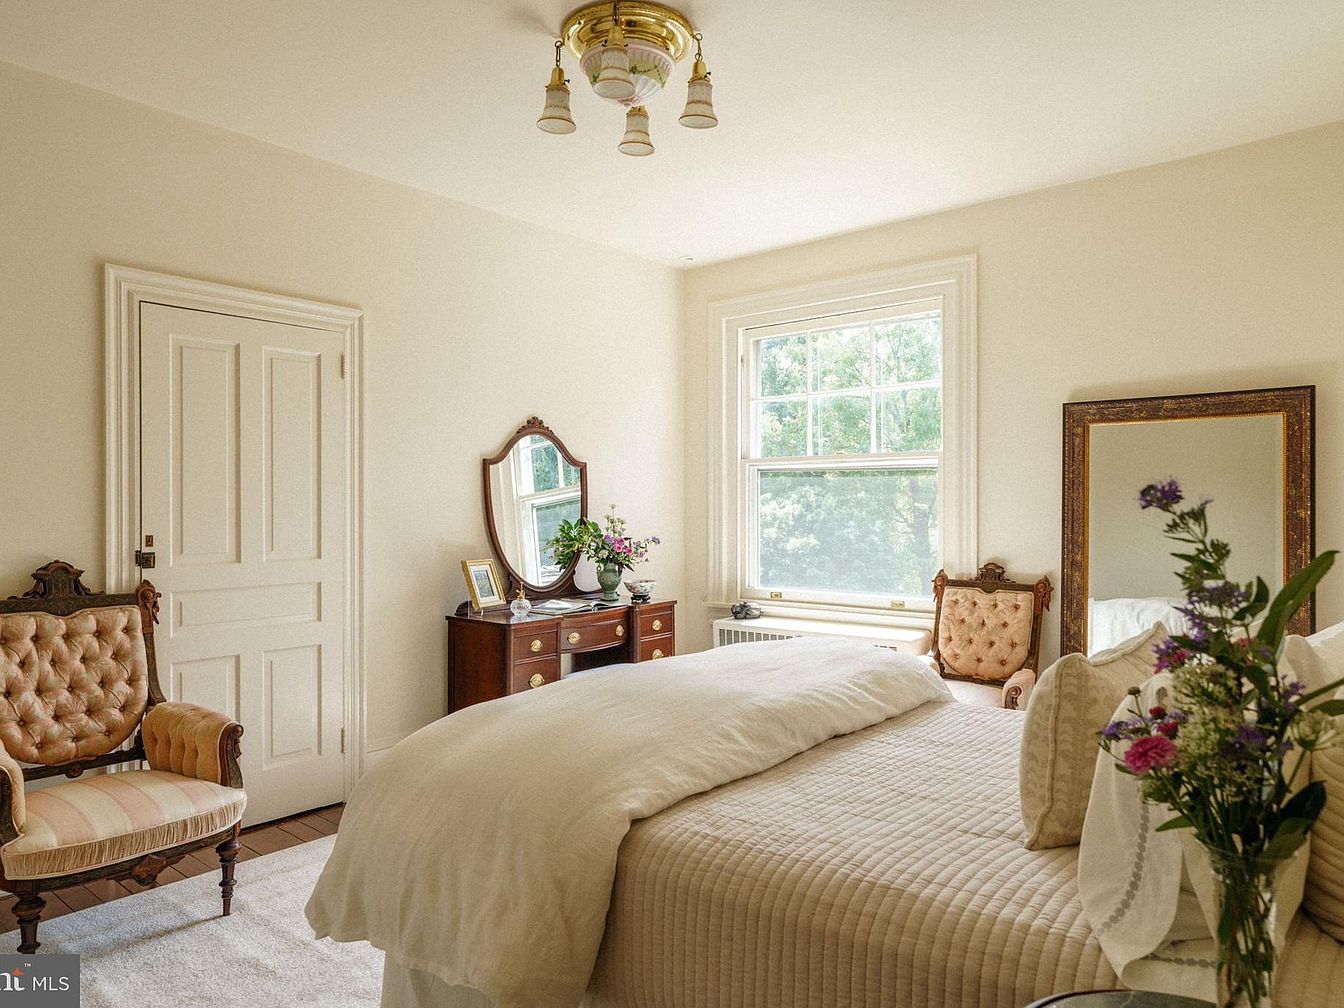
A bright, welcoming bedroom featuring a large bed dressed in cream-colored bedding and plush pillows, ideal for a restful family retreat. Sunlight streams in through a generous window overlooking greenery, creating a warm and serene ambiance. Classic wooden furniture, including a vintage dresser with a mirror and two tufted armchairs with soft upholstery, add elegance and comfort. A large ornate mirror rests against the wall beside the bed. Fresh flowers arranged on the bedside table and dresser offer a homely touch. The soft neutral color palette and thoughtful layout foster both relaxation and family-friendly comfort.
Family Bathroom
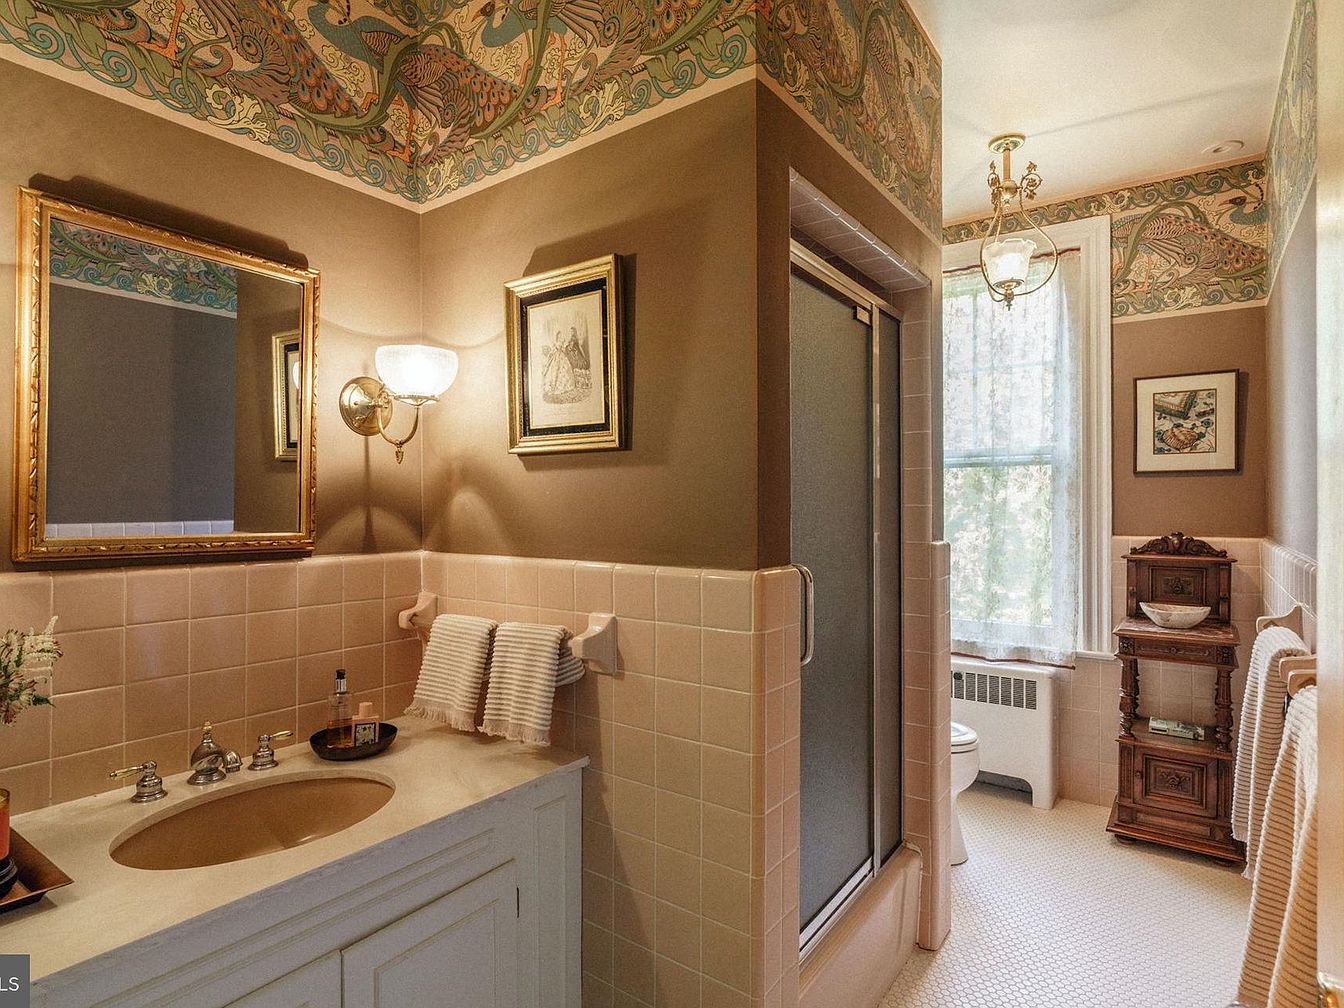
Warm, inviting bathroom space featuring vintage-inspired design elements, ideal for family use. The room offers a blend of soft beige and blush-toned tiles, with a white vanity and earthy brown countertop. Above the sink hangs a large gold-framed mirror, accompanied by traditional wall sconces that cast a soft glow. The upper wall and ceiling are adorned with colorful, ornate wallpaper highlighting peacocks and florals, adding artistic charm. Practical features include a spacious shower with frosted glass doors, convenient towel bars, and a window with sheer curtains allowing natural light. A wooden side cabinet provides extra storage for toiletries, making the space both functional and stylish.
Family Room Seating
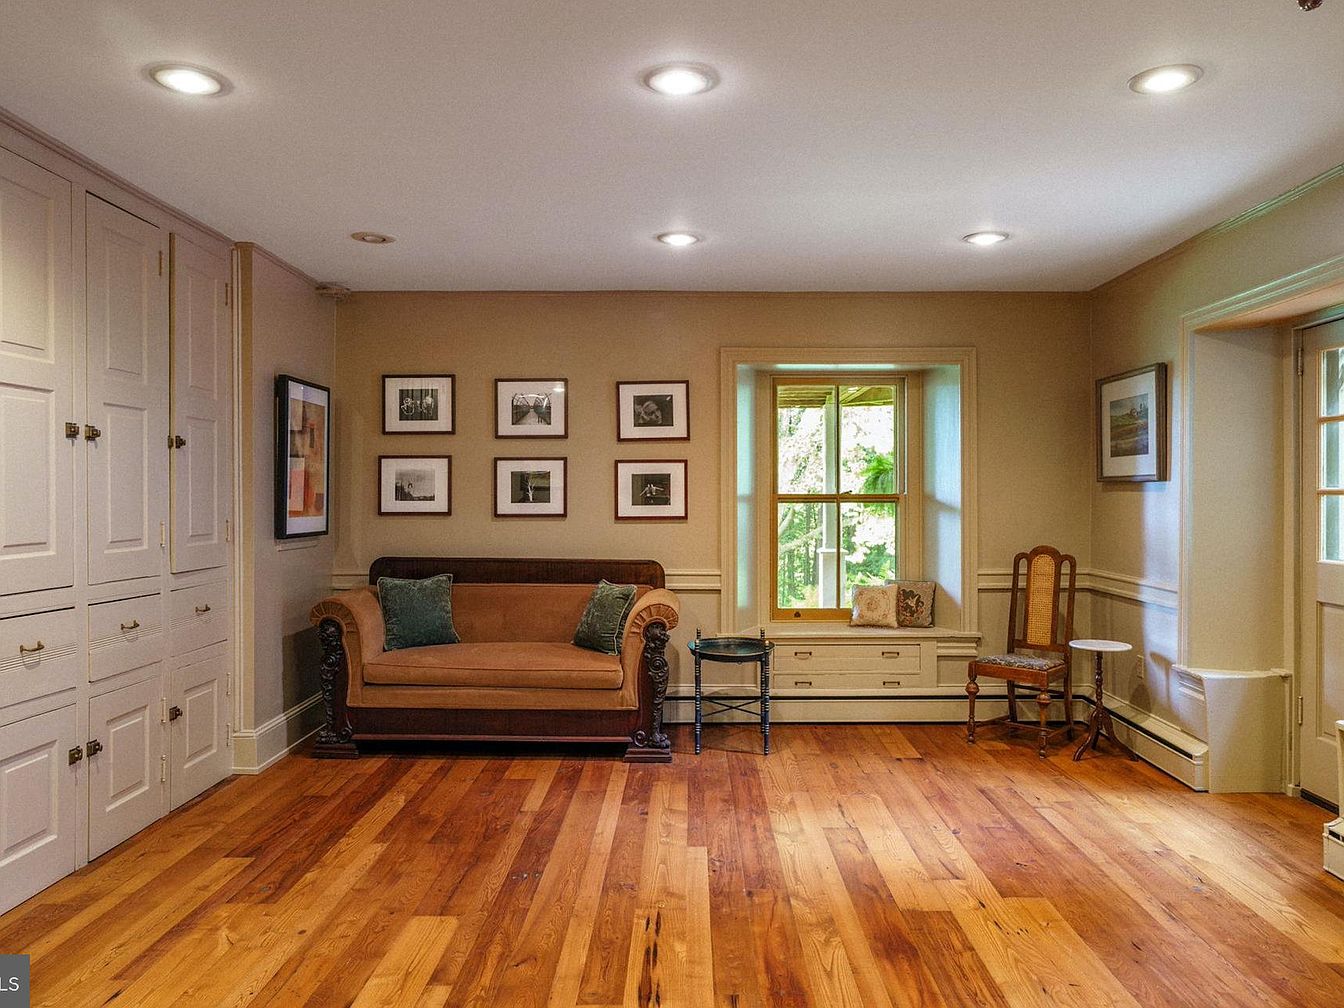
This cozy family room features warm-toned hardwood floors and soft beige walls that create a welcoming and comfortable ambiance suitable for relaxation and gatherings. The space is thoughtfully arranged with a plush, earth-toned settee accented by two green cushions, ideal for family seating. Large built-in cabinets along one wall offer ample storage for games, books, or family essentials, making it perfect for both organization and play. A deep-set window draws in natural light and includes a window seat with storage drawers, inviting children or adults to sit and read. Framed photography and classic wooden chairs add a touch of elegance and homeliness.
Living Room Details
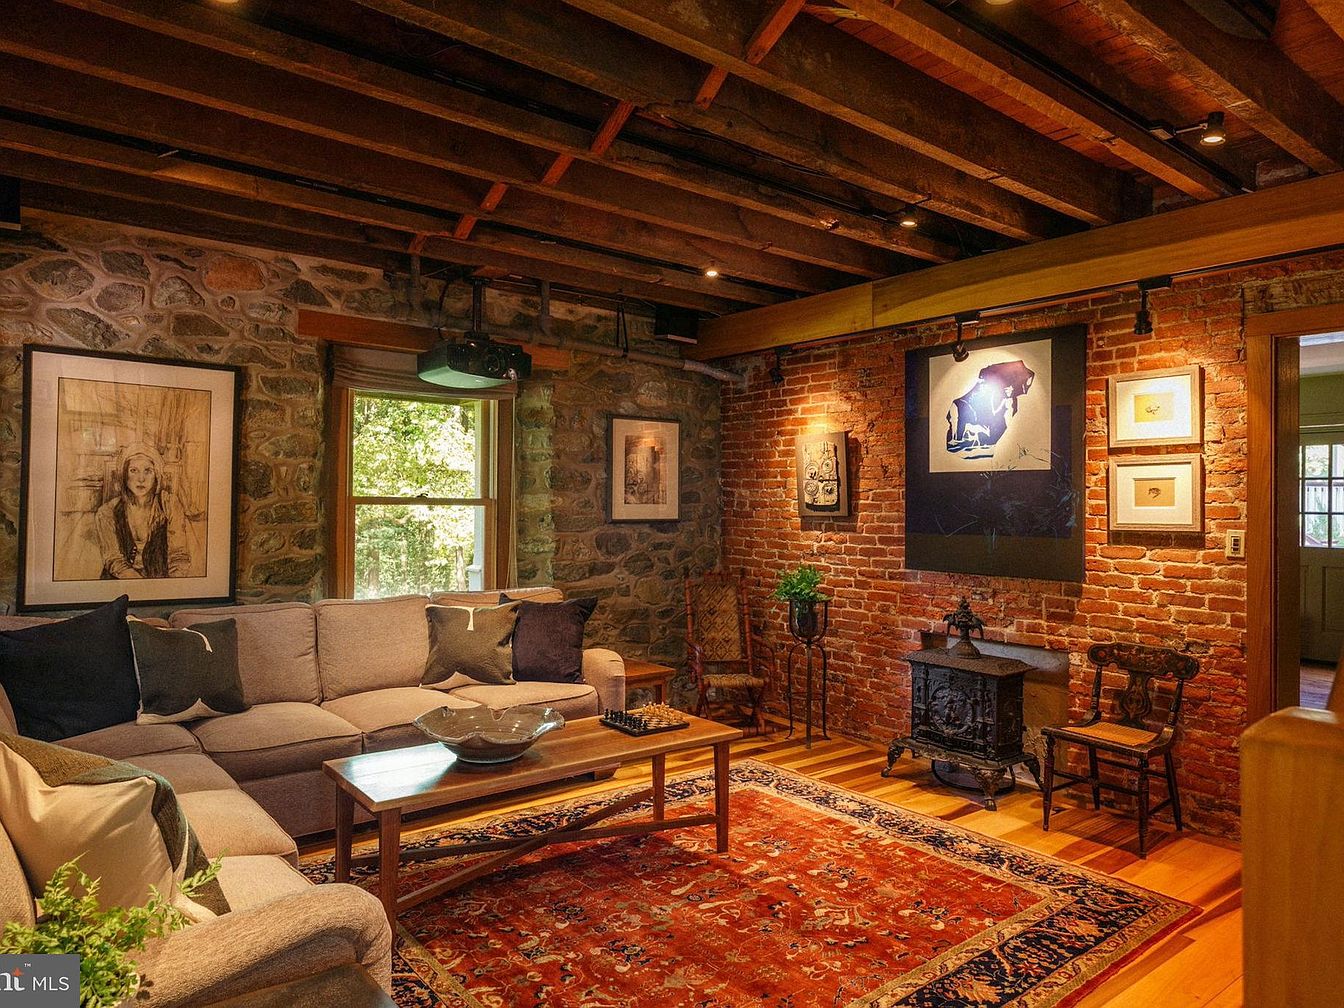
A warm and inviting living room features a spacious sectional sofa arranged for family gatherings and relaxed lounging. The space showcases exposed wooden ceiling beams and a combination of stone and red brick walls, adding rustic charm and texture. Natural light streams in through a window framed by wood, illuminating the earthy tones of the decor. A vibrant red patterned area rug anchors the seating area, while a wood-burning stove provides both a cozy focal point and practical warmth. Artworks and framed photographs add personality to the walls, and comfortable, plush throw pillows contribute to the room’s family-friendly appeal.
Mudroom Entrance
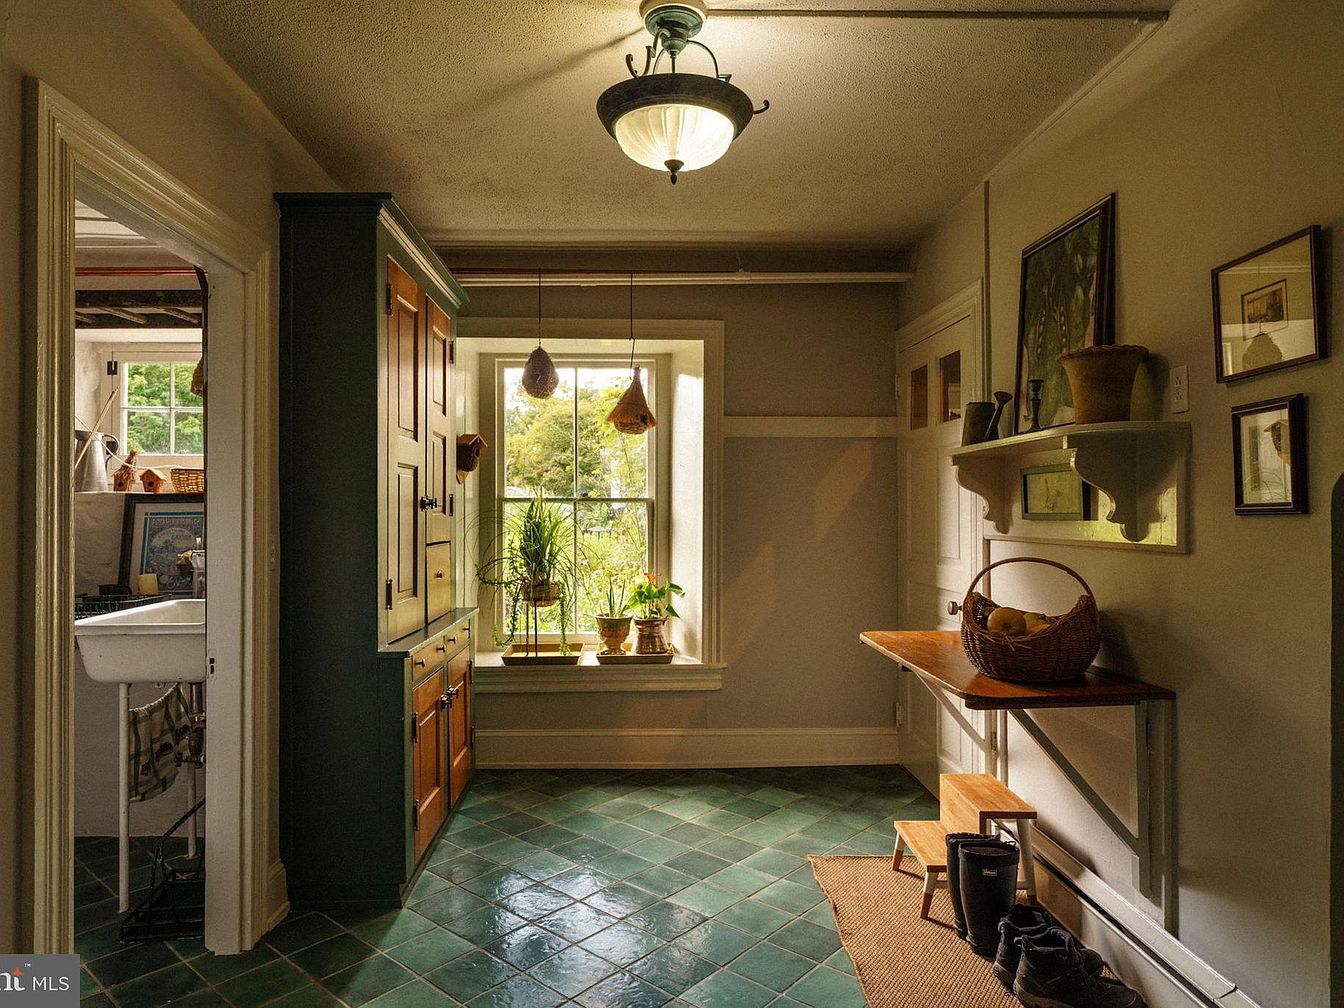
Warm natural light fills this welcoming mudroom, designed for busy family life. The space features green tiled floors arranged in a diamond pattern, creating a durable and easy-to-clean surface for muddy shoes and boots, which are neatly placed on a jute rug by the door. A built-in wooden bench provides seating and storage, with a small wooden step stool tucked underneath for kids to easily reach higher shelves. The window alcove brightens the room and is decorated with potted plants, evoking a cheerful atmosphere. Neutral walls, framed art, and practical cabinetry offer both functionality and a homey, inviting aesthetic for all ages.
Bathroom Vanity Area
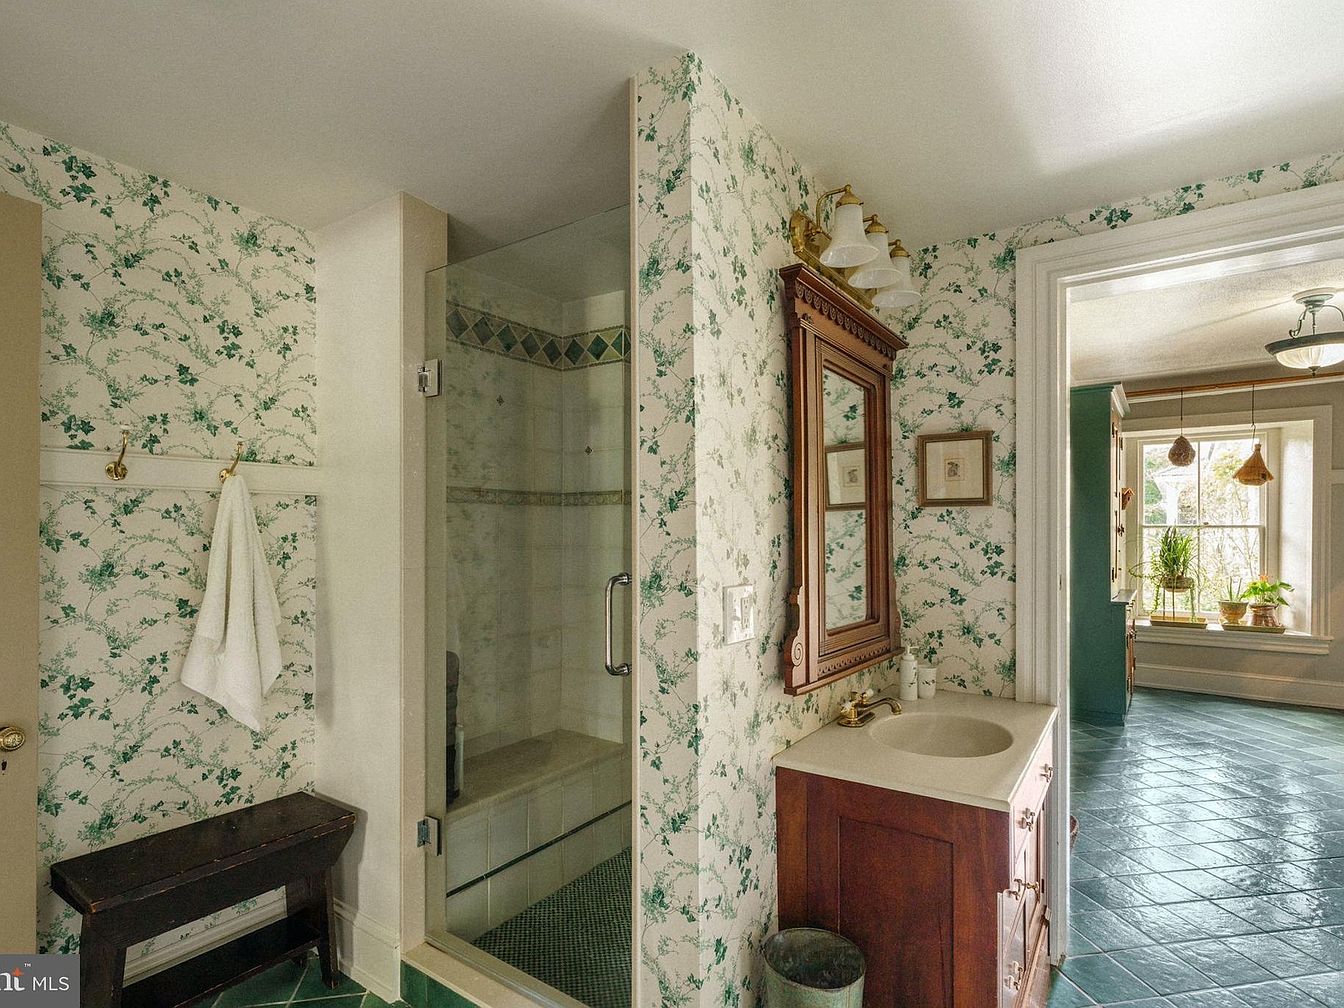
A charming bathroom vanity area featuring a traditional wooden sink cabinet with brass fixtures and an ornately framed wall mirror above. The space is accentuated by floral-patterned wallpaper in green and cream, creating a warm and inviting atmosphere suitable for family use. To the left is a glass-enclosed walk-in shower with a tiled bench and decorative diamond pattern trim. Green ceramic floor tiles complement the wallpaper and highlight the vintage character of the space. Gold hooks with a white towel and a sturdy wooden bench add both function and family-friendly convenience. The room opens up to a sunlit hallway with large windows and hanging planters, offering natural light and a serene view.
Art Studio Space
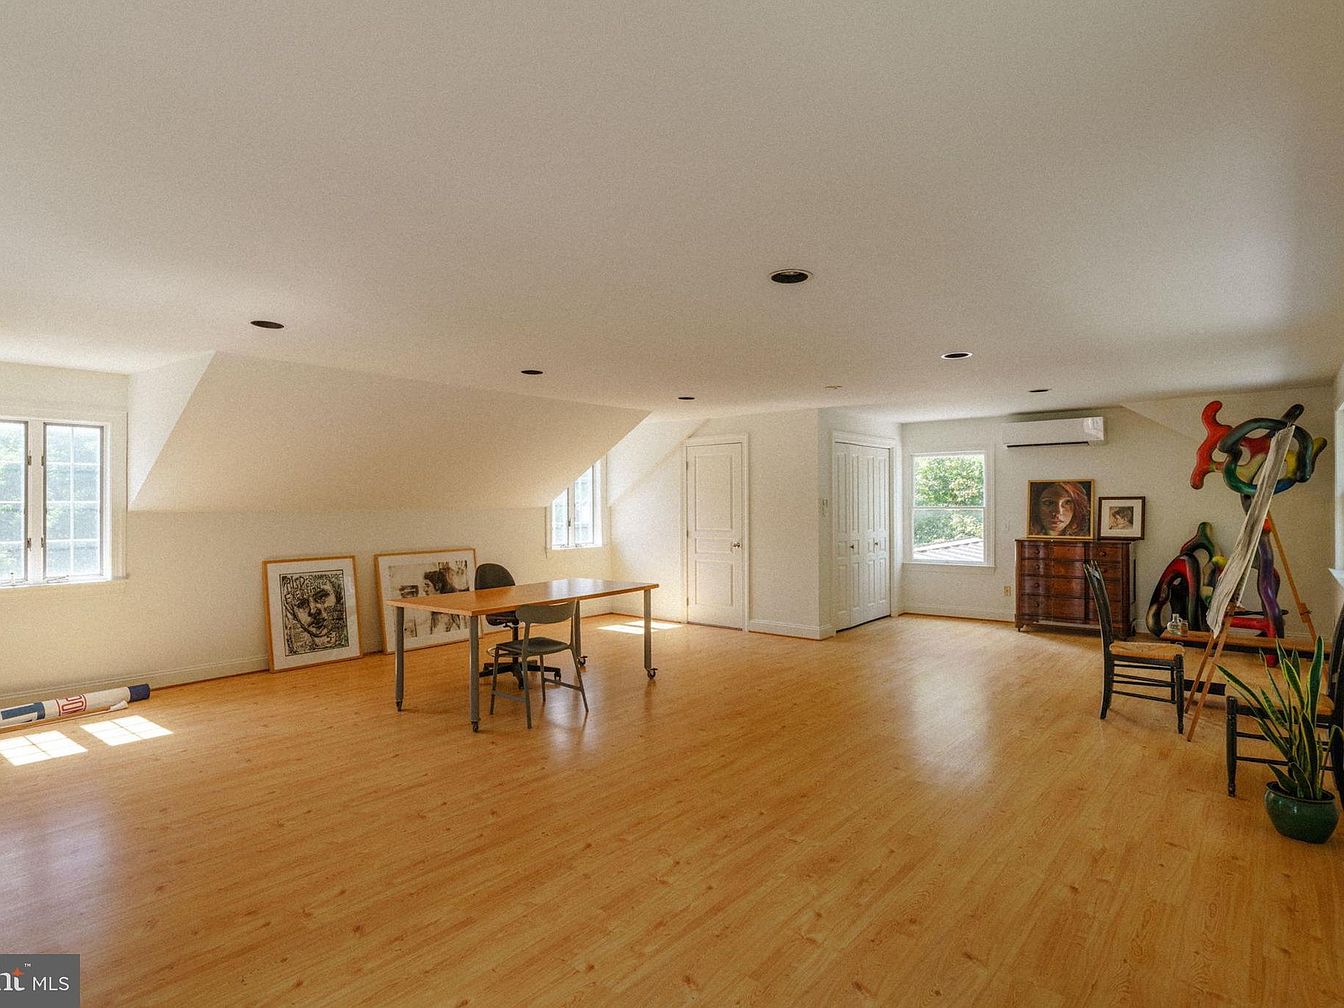
A spacious, bright attic or upper floor area with light-toned wood flooring and creamy white walls, creating a warm and welcoming atmosphere ideal for creative work or family activities. Large windows on two sides fill the room with natural light, perfect for art projects or play. The open layout features a simple wooden desk and chair, framed artwork leaning along the wall, and an artist's easel ready for use. There’s a small chest of drawers with more artwork displayed above and a potted plant for a touch of greenery. Ample open floor space provides flexibility for children to play, study, or create.
Listing Agent: Marie Gordon of Compass RE via Zillow