
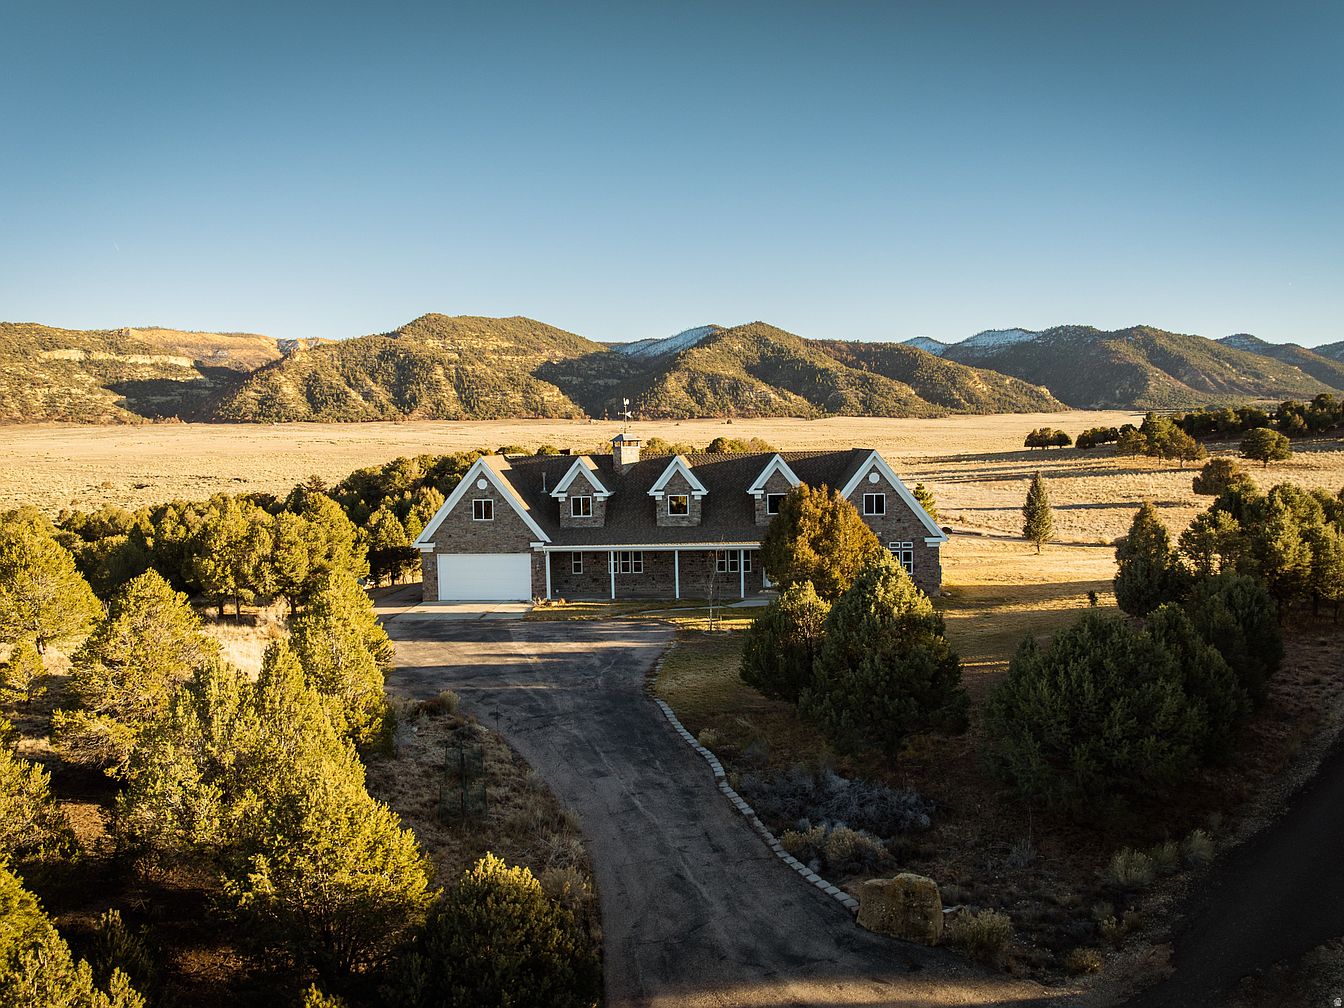
Nestled in Hatch, Utah, this exceptional ~88-acre luxury ranch, built in the modern era, embodies a perfect blend of tranquility and outdoor adventure. With a custom 7,010 sq ft residence, rich architectural design, and a tailored guest apartment, it’s ideal for family life while accommodating guests with ease. Recent renovations include a geothermal system for energy efficiency. Priced at $3,500,000, the property boasts breathtaking views, approximately one acre of manicured grass, extensive water rights, and is strategically located near Bryce Canyon and Zion National Park. The expansive grounds allow for diverse recreational activities, making this property a unique sanctuary for those seeking a lifestyle of both luxury and freedom.
Entryway Features
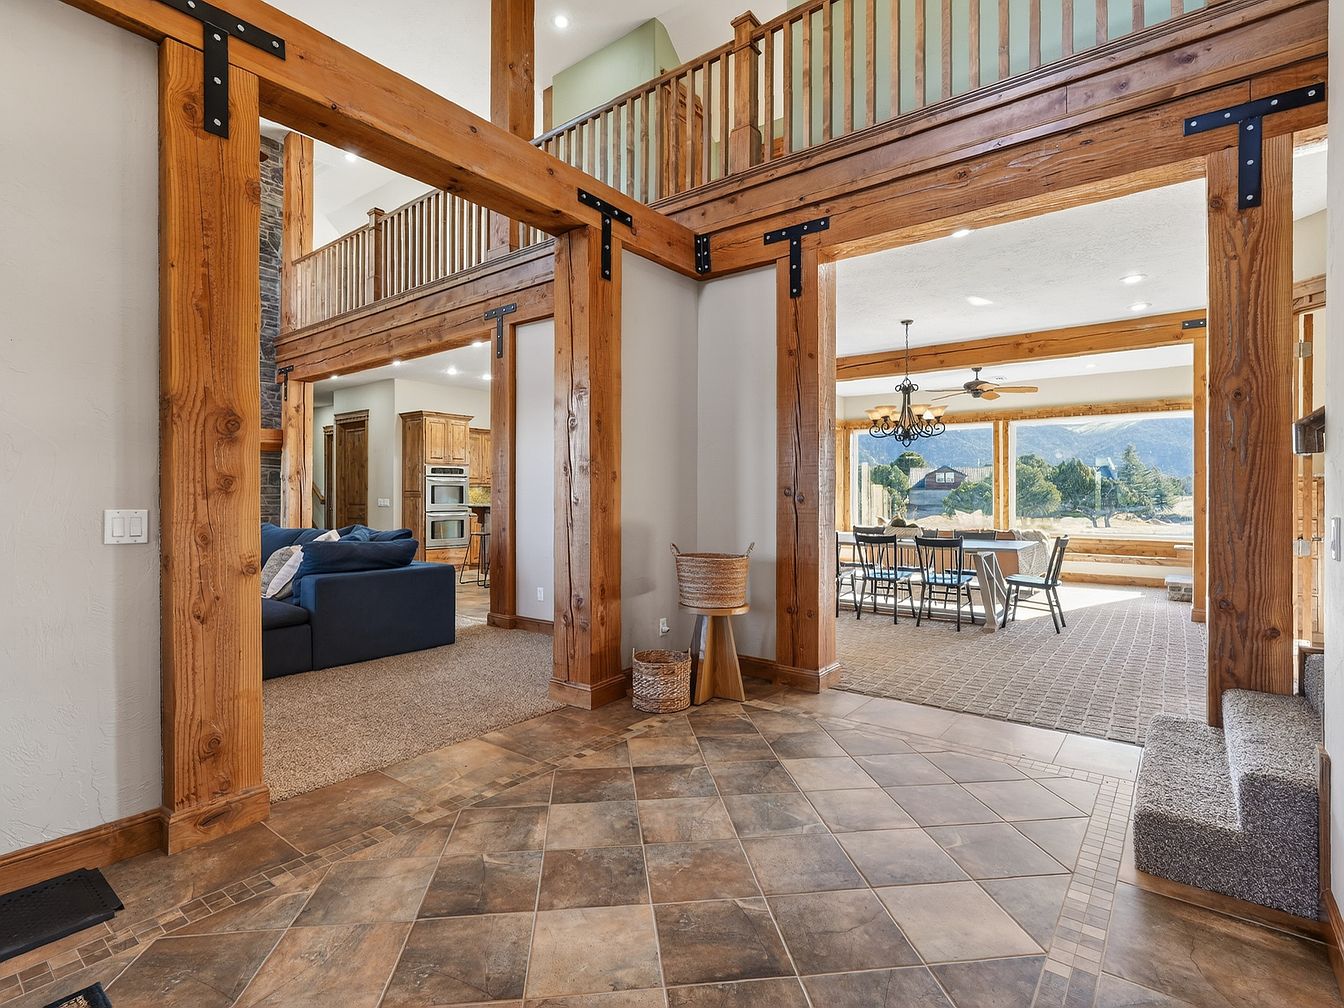
This welcoming entryway blends rustic charm with modern functionality. The expansive space features stunning wooden beams that create a warm, inviting atmosphere. Neutral wall colors complement the rich tones of the wooden accents, enhancing the home’s cozy feel. A spacious area rug anchors the floor, while the tiled surface is stylish and practical, ideal for family activity. To the left, a plush navy sectional invites relaxation, ensuring comfort for family gatherings. Natural light pours in from the adjacent room, providing a glimpse of the outdoor views and creating a seamless transition to living and dining areas.
Kitchen Details
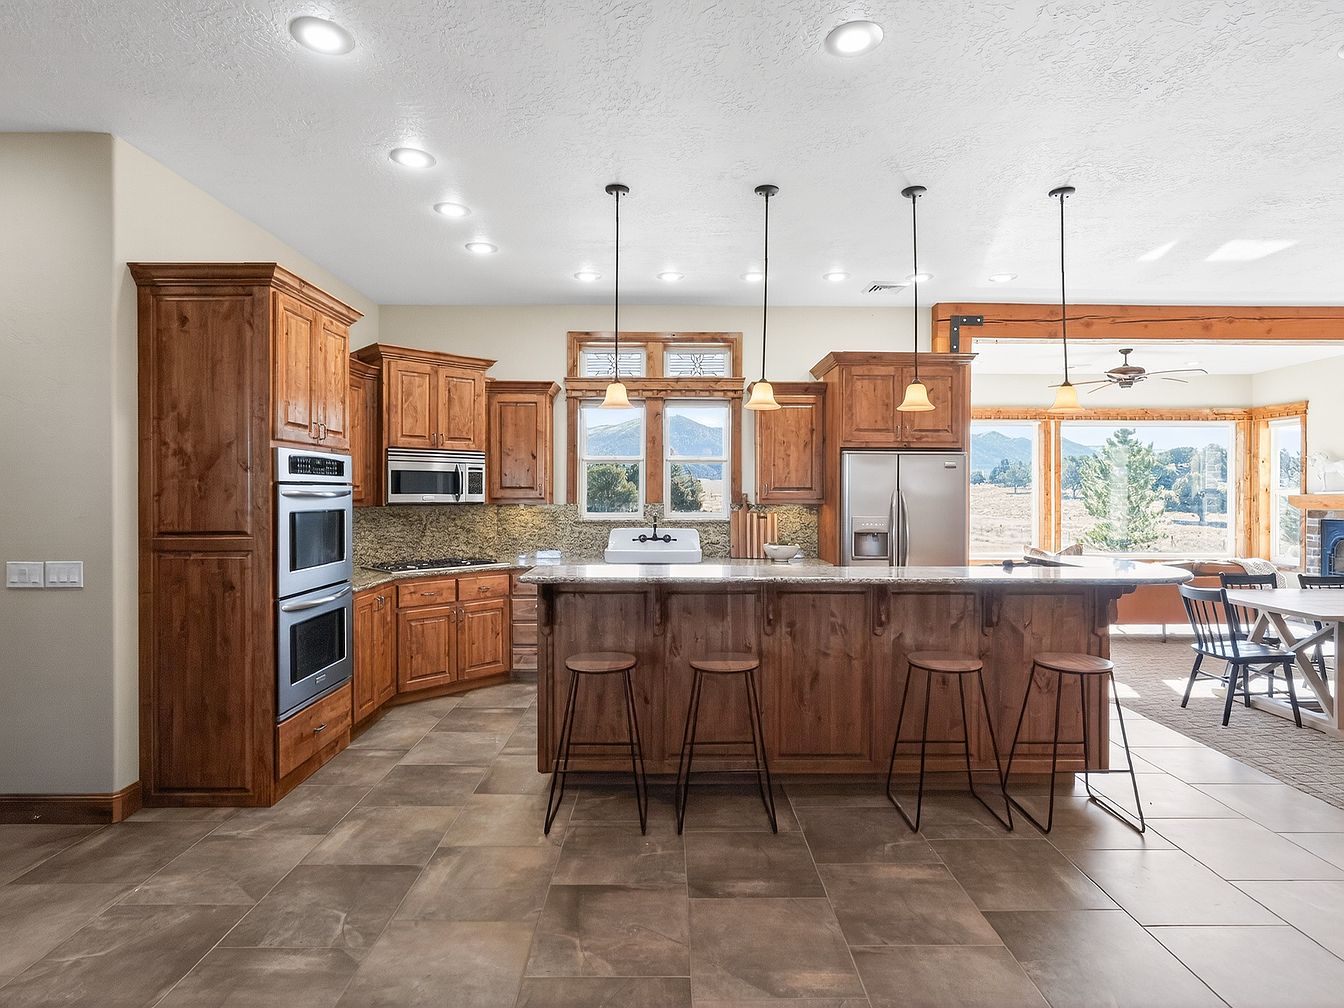
This spacious kitchen features rich wooden cabinetry that contrasts beautifully with the sleek granite countertops. Modern stainless steel appliances are seamlessly integrated into the design, enhancing both functionality and aesthetics. A large island provides additional prep space and seating, perfect for family gatherings. Natural light floods the area through large windows, offering stunning views of the outdoors. The neutral color palette, complemented by warm wood tones, creates an inviting atmosphere. Pendant lights hang gracefully above the island, adding style and illumination. This kitchen is designed for both cooking and entertaining, making it an ideal family space.
Pantry Space
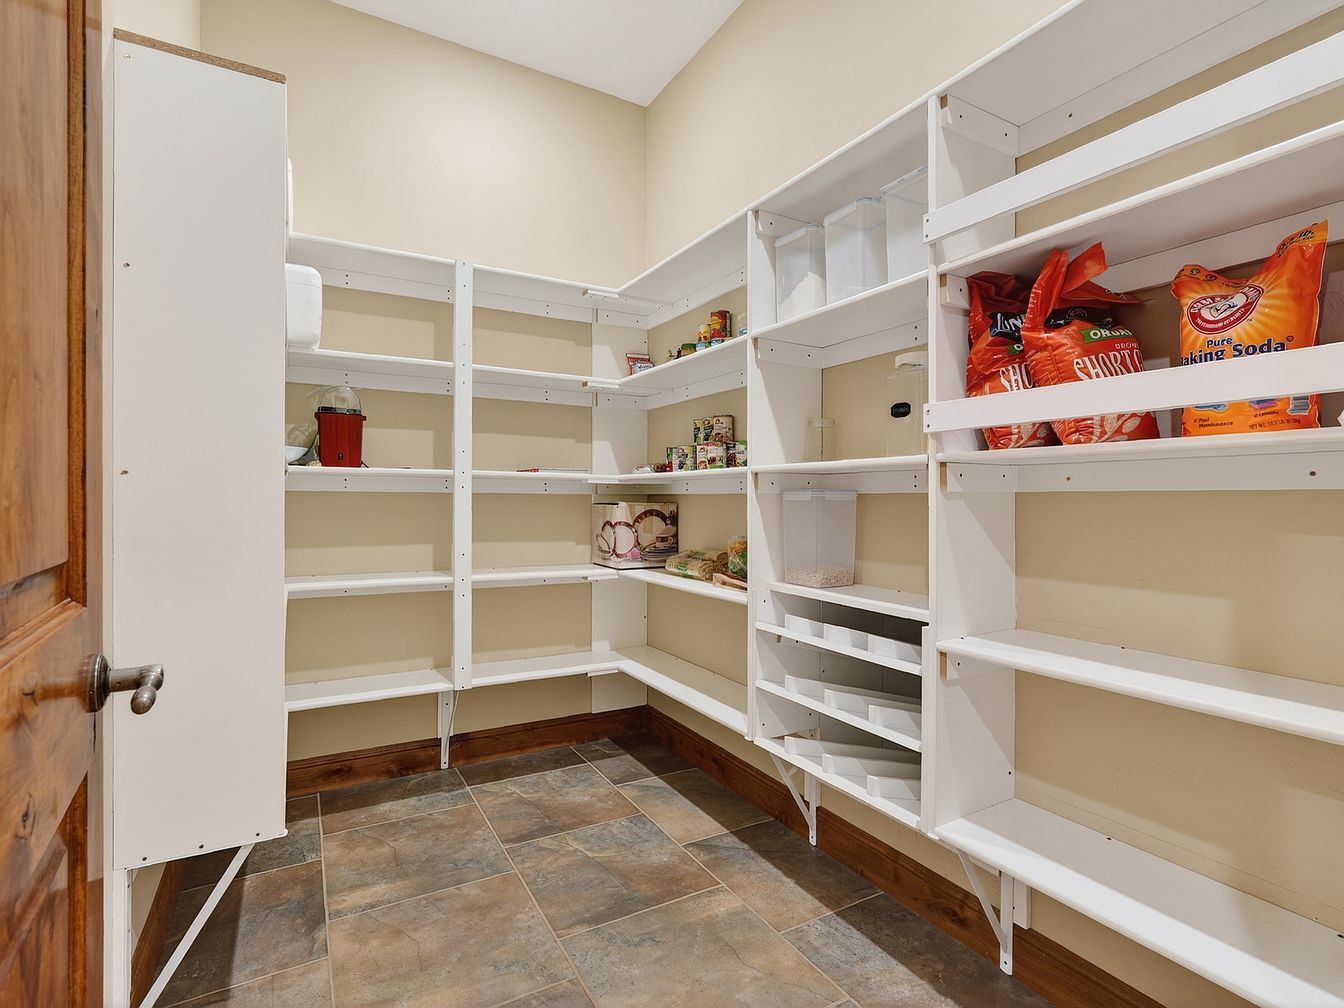
This well-organized pantry features spacious, white shelving that maximizes storage potential, perfect for a busy family. The layout includes open shelves, allowing easy access to assorted food items, from canned goods to baking supplies. The tile flooring is durable and easy to clean, providing a practical touch. Soft beige walls create a warm atmosphere, enhancing the inviting feel of the space. Family-friendly features include ample shelving heights suitable for children and adults alike, promoting independence in selecting snacks. A wooden door adds a cozy, rustic touch, balancing functionality with style in this essential household area.
Entryway Details
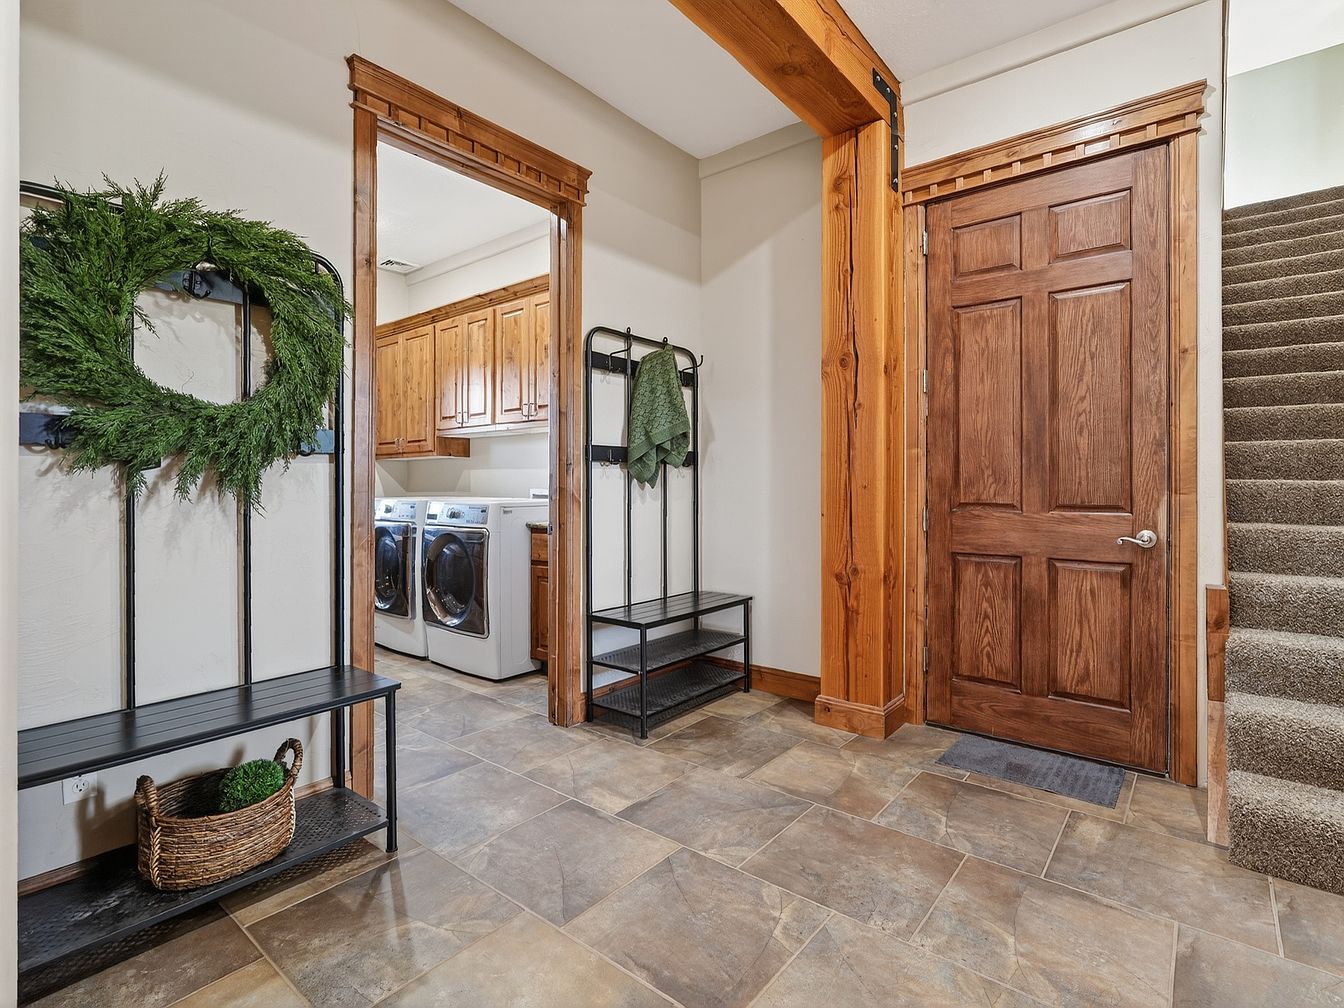
The entryway features a warm and inviting layout, showcasing rich wood accents and a spacious feel. The rustic charm is highlighted by the natural wood trim around the door frames and the staircase. A stylish black metal bench and shelf provide a practical spot for shoes and bags, complemented by a woven basket that adds texture. The ceramic tile flooring blends durability with aesthetics, while the cozy green wreath on the wall introduces a touch of nature. Through the arched doorway, the laundry area is visible, boasting ample cabinetry, ensuring this space is both functional and family-friendly.
Bathroom Details
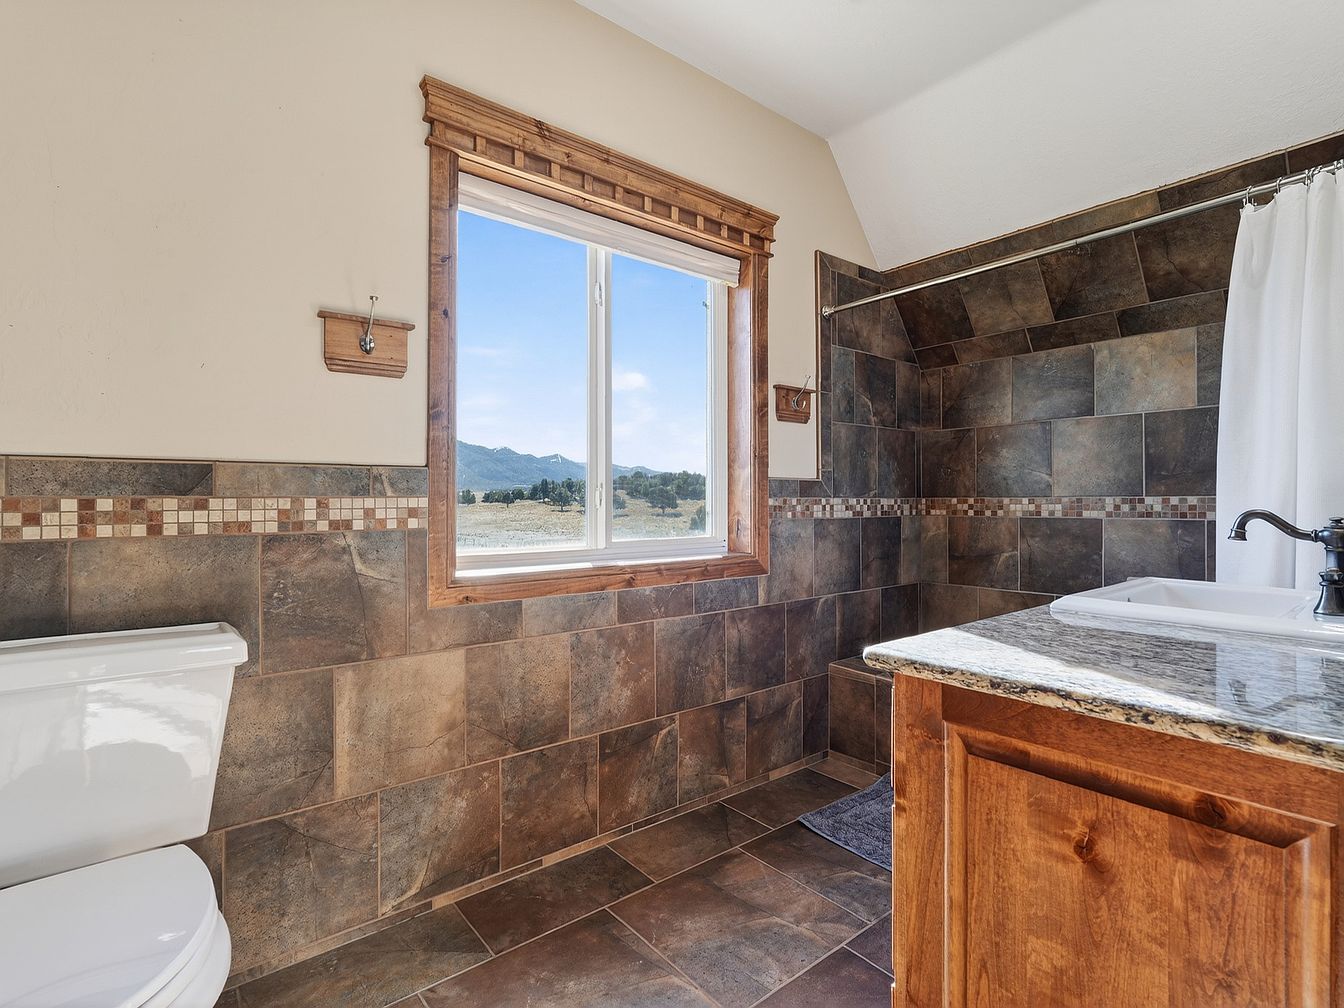
This inviting bathroom features a harmonious blend of rustic charm and modern functionality. Natural light floods in through a large window, offering stunning mountain views, while rich, earthy tones dominate the slate tile walls and floor, enhancing the cozy ambiance. A decorative strip of contrasting tiles adds a touch of elegance. The sleek granite countertop complements the dark cabinetry, providing ample space for toiletries and decorative items. A classic white shower curtain softens the space, while a stylish black faucet and fixtures add a sophisticated touch. This tranquil retreat is perfectly designed for family living, combining practicality with aesthetic appeal.
Bathroom Details
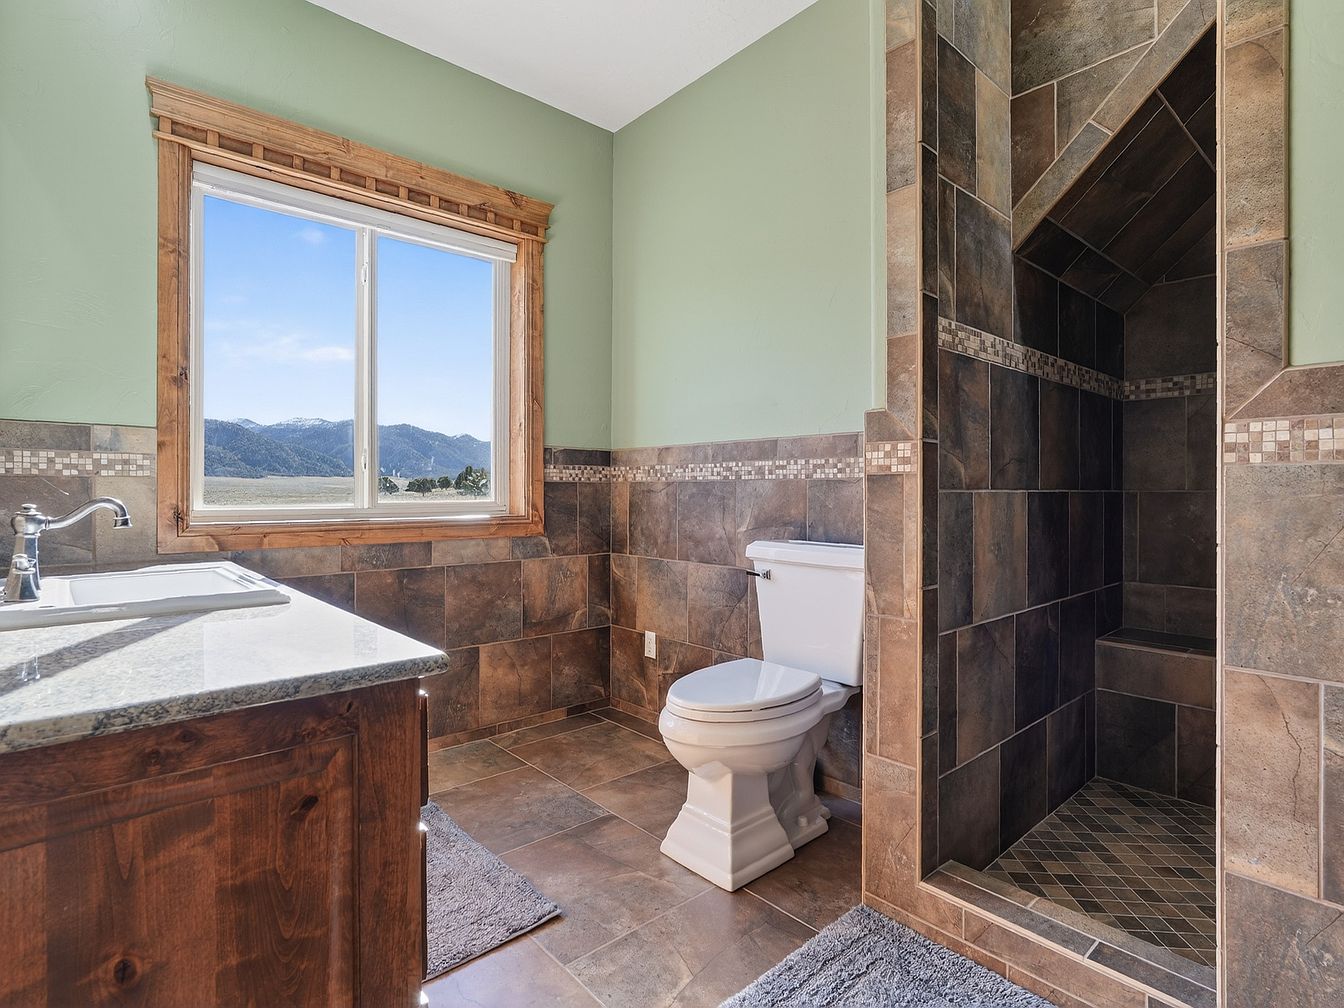
This inviting bathroom features a spacious layout illuminated by natural light from a large window, showcasing stunning mountain views. The soothing pale green walls complement the rich brown and cream tones of the large tile flooring and wall accents. A modern vanity with a polished countertop provides ample space for personal items, while the sleek, surrounded shower offers a stylish retreat. Family-friendly elements include a comfortable toilet low enough for accessibility and plush rugs for added comfort underfoot. The blend of textures—glossy tiles and warm wood trim—creates a harmonious and welcoming atmosphere, perfect for a family home.
Bedroom Details
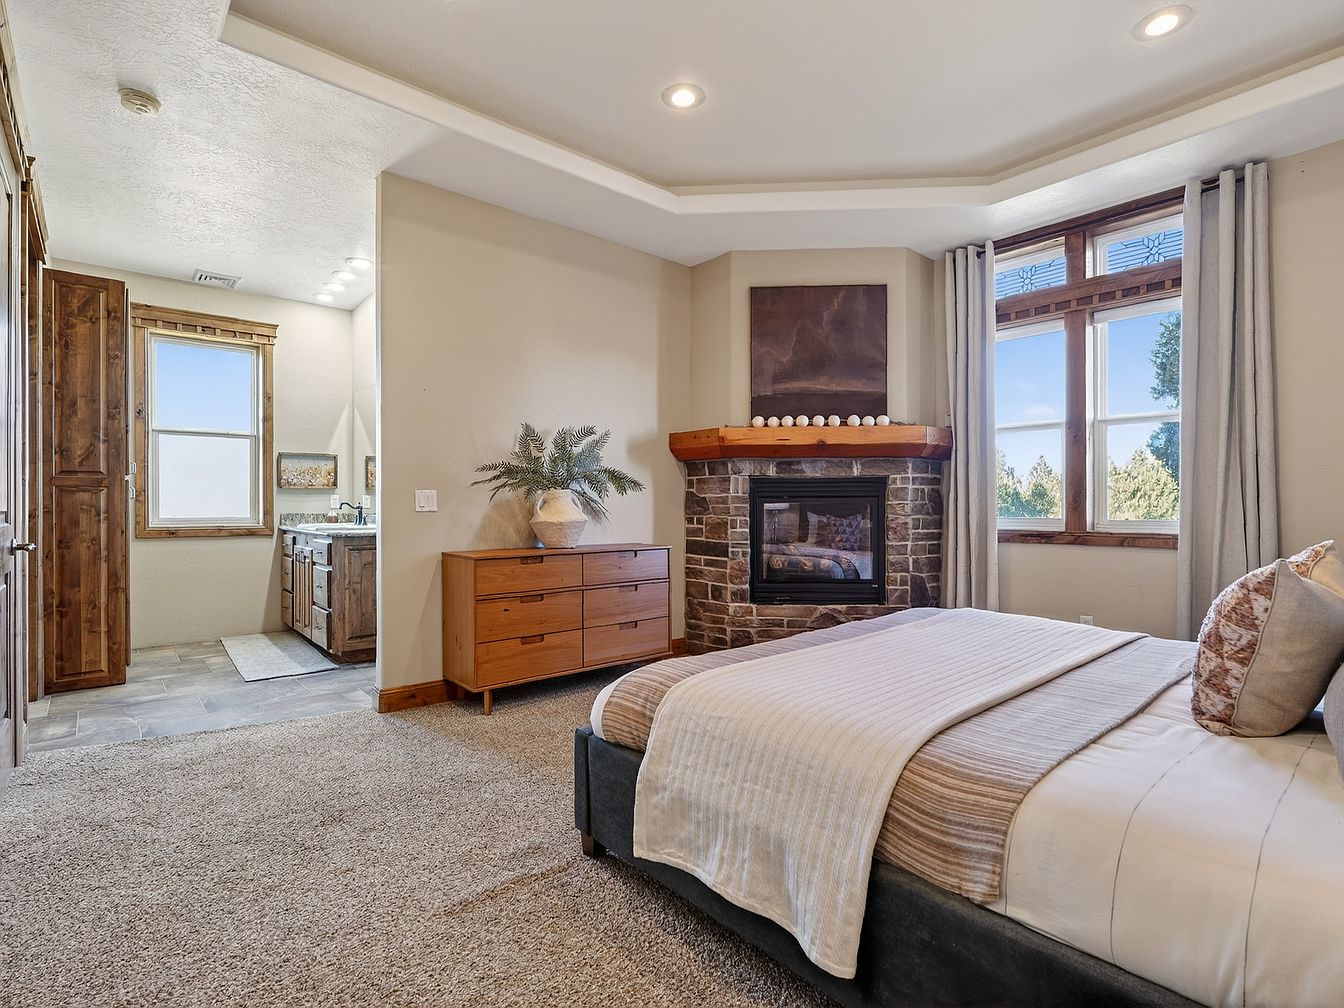
The spacious bedroom features a cozy king-size bed adorned with layered neutral bedding and decorative pillows. A stunning stone fireplace with a wooden mantel provides warmth and charm, creating a welcoming focal point. Natural light floods the room through large windows, accentuated by elegant grey curtains. A modern wooden dresser offers ample storage, enhancing the practicality of the space. The color scheme combines soft earth tones and textures, promoting relaxation. Conveniently located is an adjoining bathroom area visible through an open doorway. The layout is thoughtfully designed for family comfort, ensuring both style and functionality.
Guest Bedroom
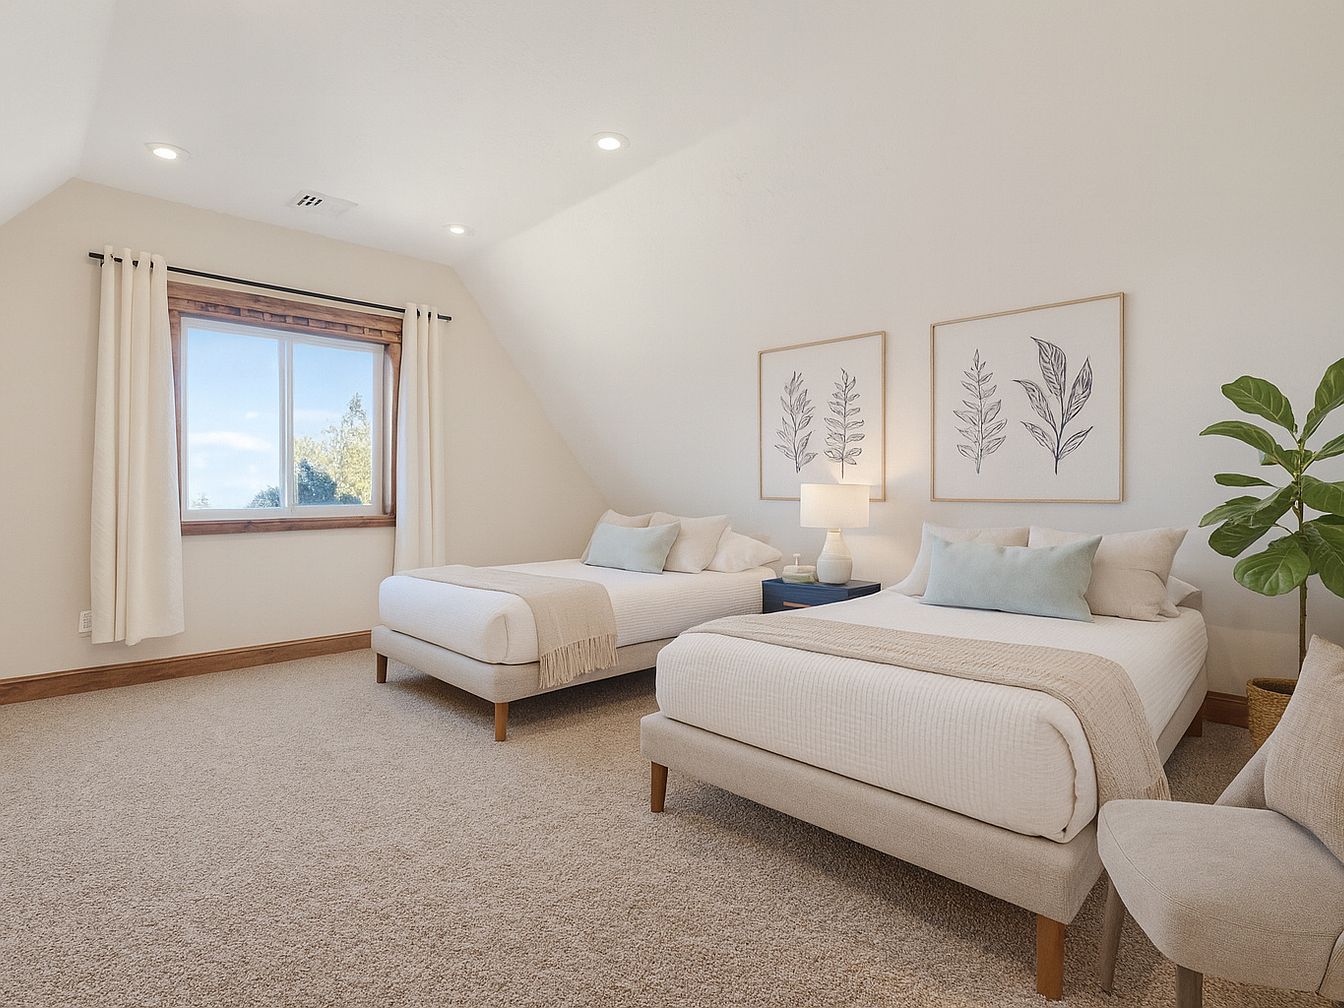
This spacious guest bedroom features a cozy, welcoming atmosphere, perfect for families. Two comfortable beds are dressed with soft, neutral bedding, inviting relaxation. Large windows dressed in light curtains allow natural light to fill the room, enhancing the airy feel. A tasteful decor includes framed botanical art on the walls, adding a touch of nature. The plush carpet provides warmth and comfort underfoot, while a small bedside table hosts a sleek lamp for nighttime reading. A decorative plant in the corner introduces a refreshing green element, making this space suitable for visitors or family alike.
Cozy Bedroom
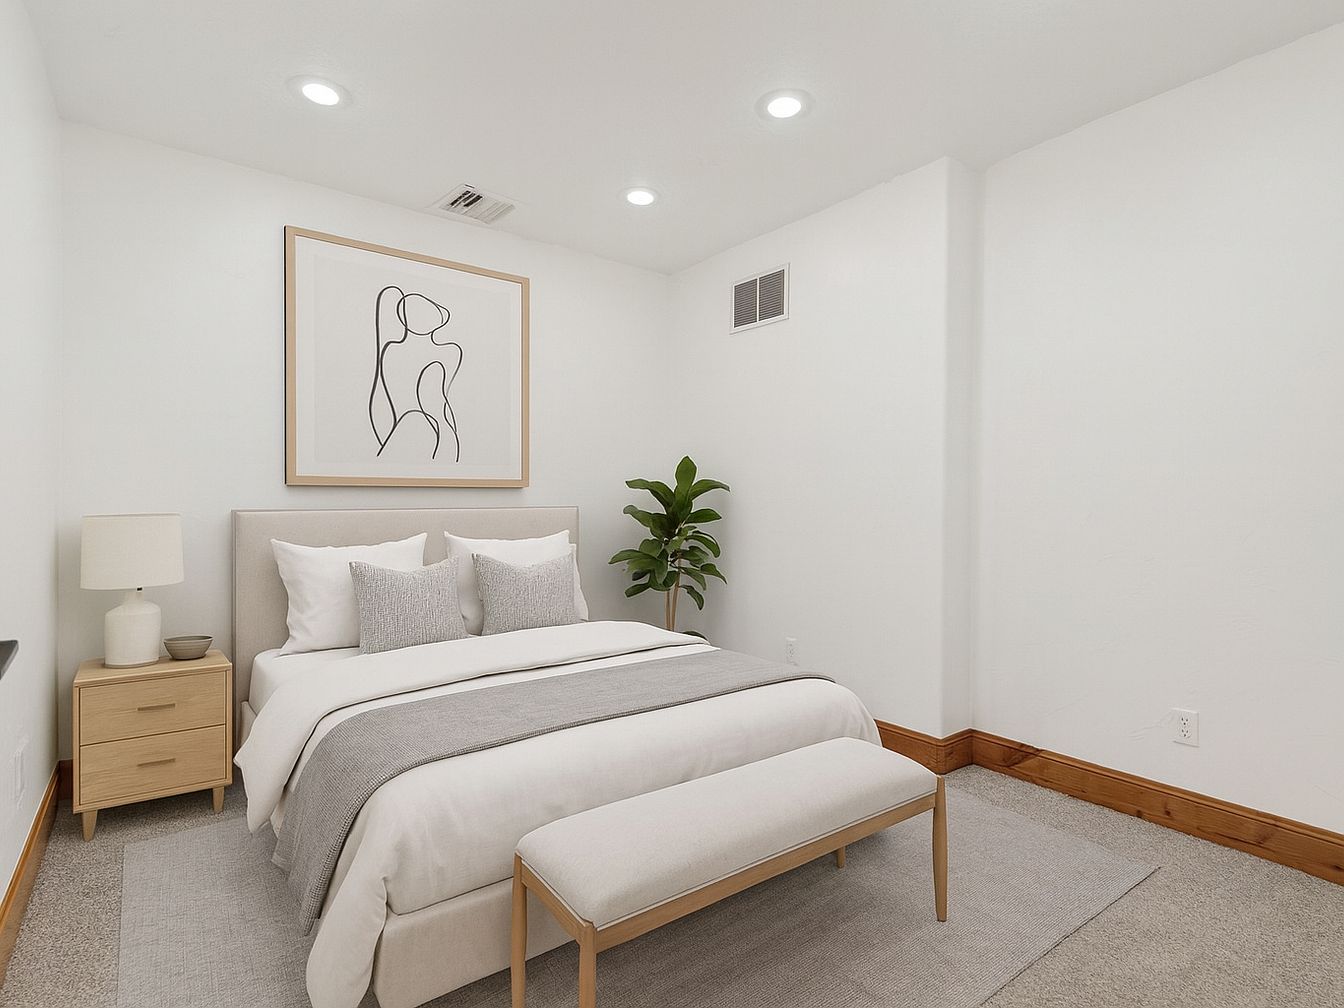
This cozy bedroom features a minimalist design, highlighted by a soft color palette of whites and light grays. A plush bed with neatly arranged pillows sits against a modern upholstered headboard, while a gray throw blanket adds texture. Two stylish nightstands flank the bed, each topped with decorative lamps, offering warm lighting. A piece of abstract art above the bed adds an artistic touch. A low bench at the foot of the bed provides additional seating. Lush greenery from a small potted plant contributes to a calming atmosphere, making this space perfect for a family-friendly environment.
Storage Space
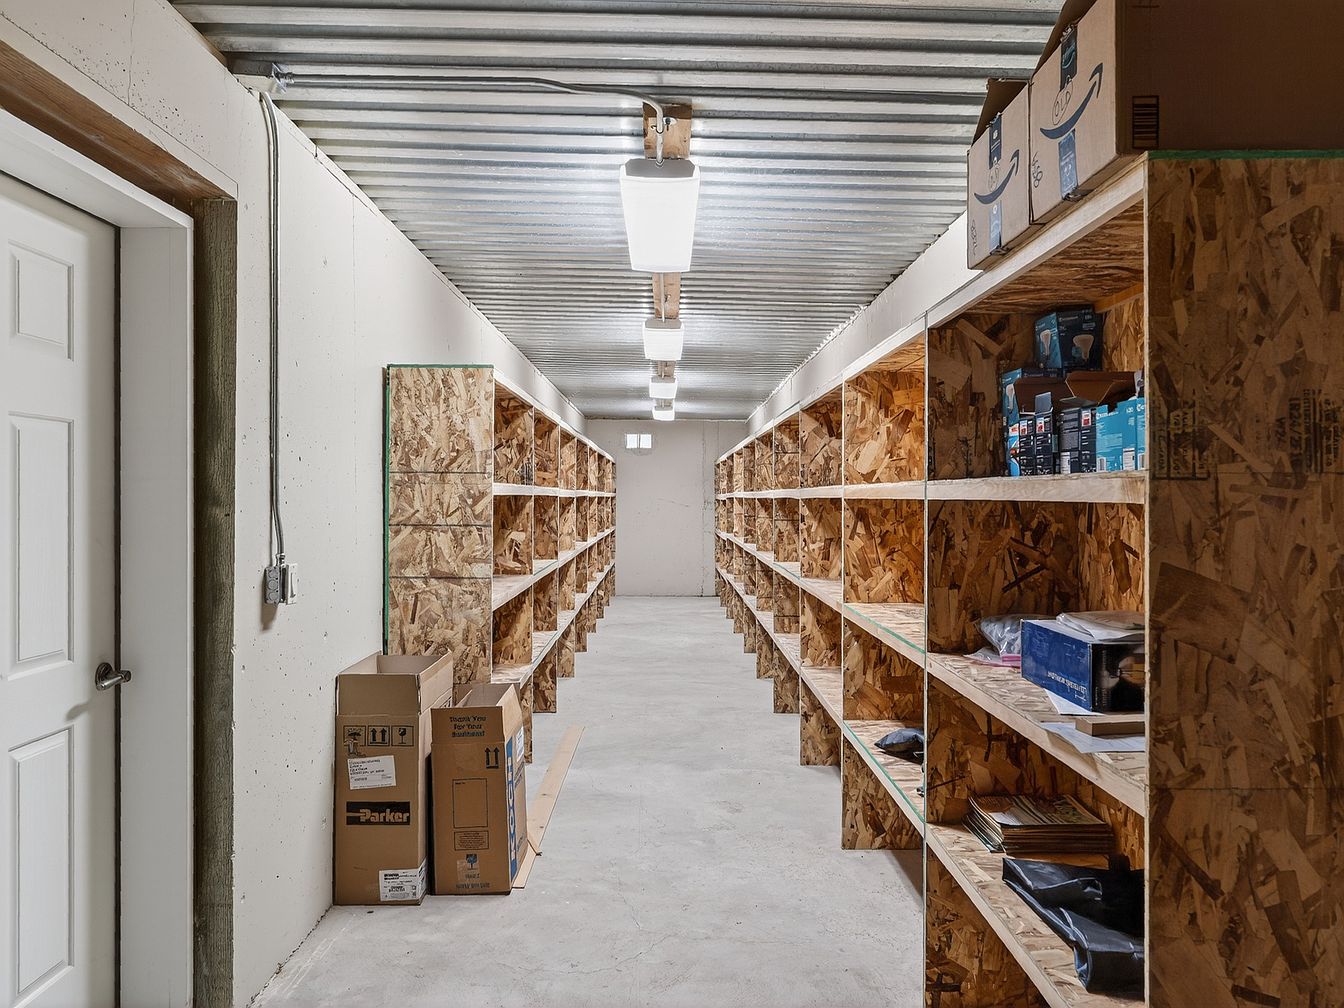
This spacious storage area features elongated rows of wooden shelving, expertly designed for optimal organization. The light-colored concrete floor adds a touch of simplicity, while the metal ceiling enhances the industrial aesthetic. Ample overhead lighting illuminates the space, making it easy to see and access stored items. Vertical shelves lined with various boxes and supplies contribute to the practicality of the room, ideal for keeping family belongings organized and accessible. The door on the left provides convenient entry, and the overall layout allows for easy movement, making it an efficient solution for a family’s storage needs.
Family Room Space
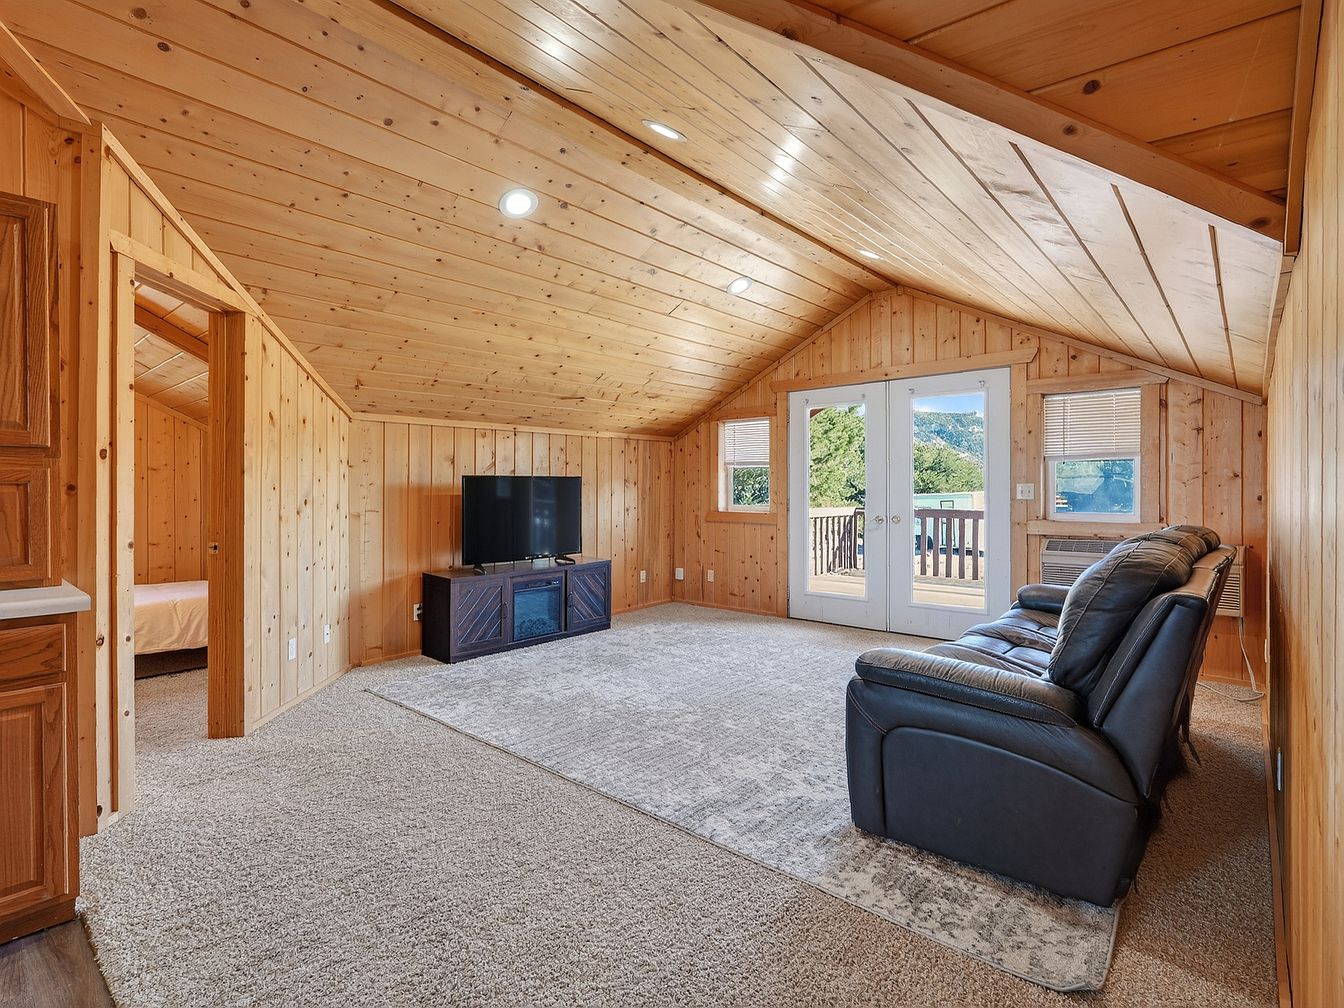
This inviting family room features a cozy, sloped ceiling adorned with warm wooden panels, enhancing the rustic charm. Soft, neutral carpeting underfoot adds comfort while accommodating family activities. A plush dark leather sofa offers seating for relaxation or entertainment. The entertainment center, set against a wooden wall, ideally positions the television for family movie nights. Large French doors lead to a balcony, allowing natural light and picturesque views of the outdoors, encouraging indoor-outdoor living. Thoughtfully placed windows provide ventilation and warmth, making this space not just aesthetic but functional, perfect for creating lasting family memories.
Listing Agent: Colby Kerr of KW WESTFIELD via Zillow