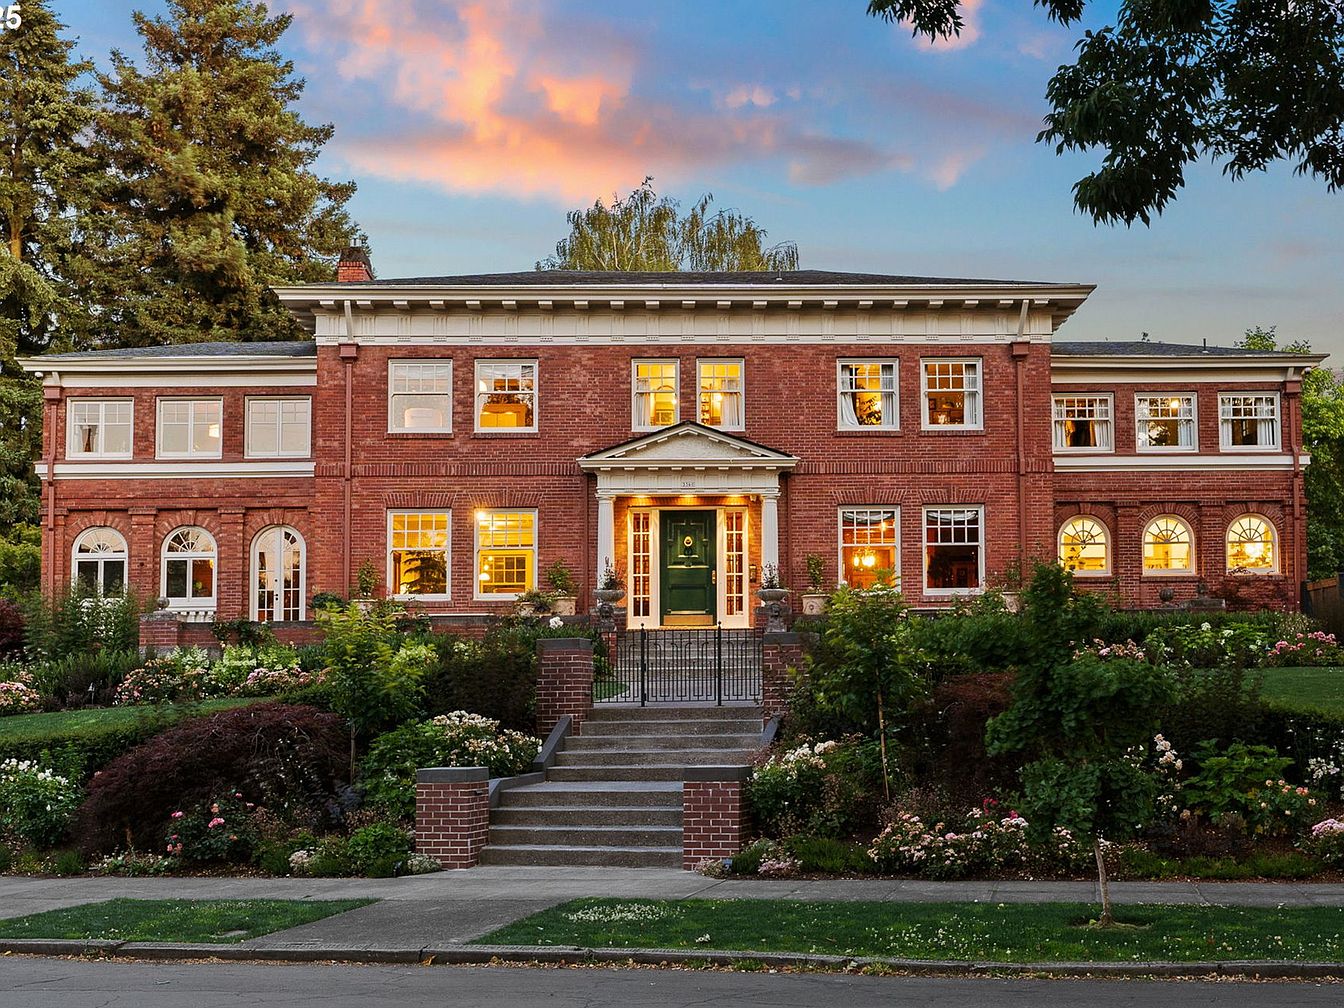
The HR Albee House, listed on the National Historic Registry and recently spotlighted in Architectural Digest, embodies the grandeur of early 20th-century architecture with a flawless contemporary restoration by designer Jessica Helgerson. Situated in Portland, Oregon, and overlooking Laurelhurst Park, this iconic brick estate was built circa the Gatsby era and is now fully updated, featuring new plumbing, electrical, HVAC, kitchens, baths, fireplaces, and preserved hardwoods, making it ideal for comfortable family living. With vast rooms, a grand salon, conservatory, media and cards room, sprawling English gardens, and custom outdoor entertaining spaces, it’s perfect for gatherings. Set on over half an acre and listed at $5,998,000, this exquisite home redefines modern luxury while preserving its historic soul.
Front Exterior
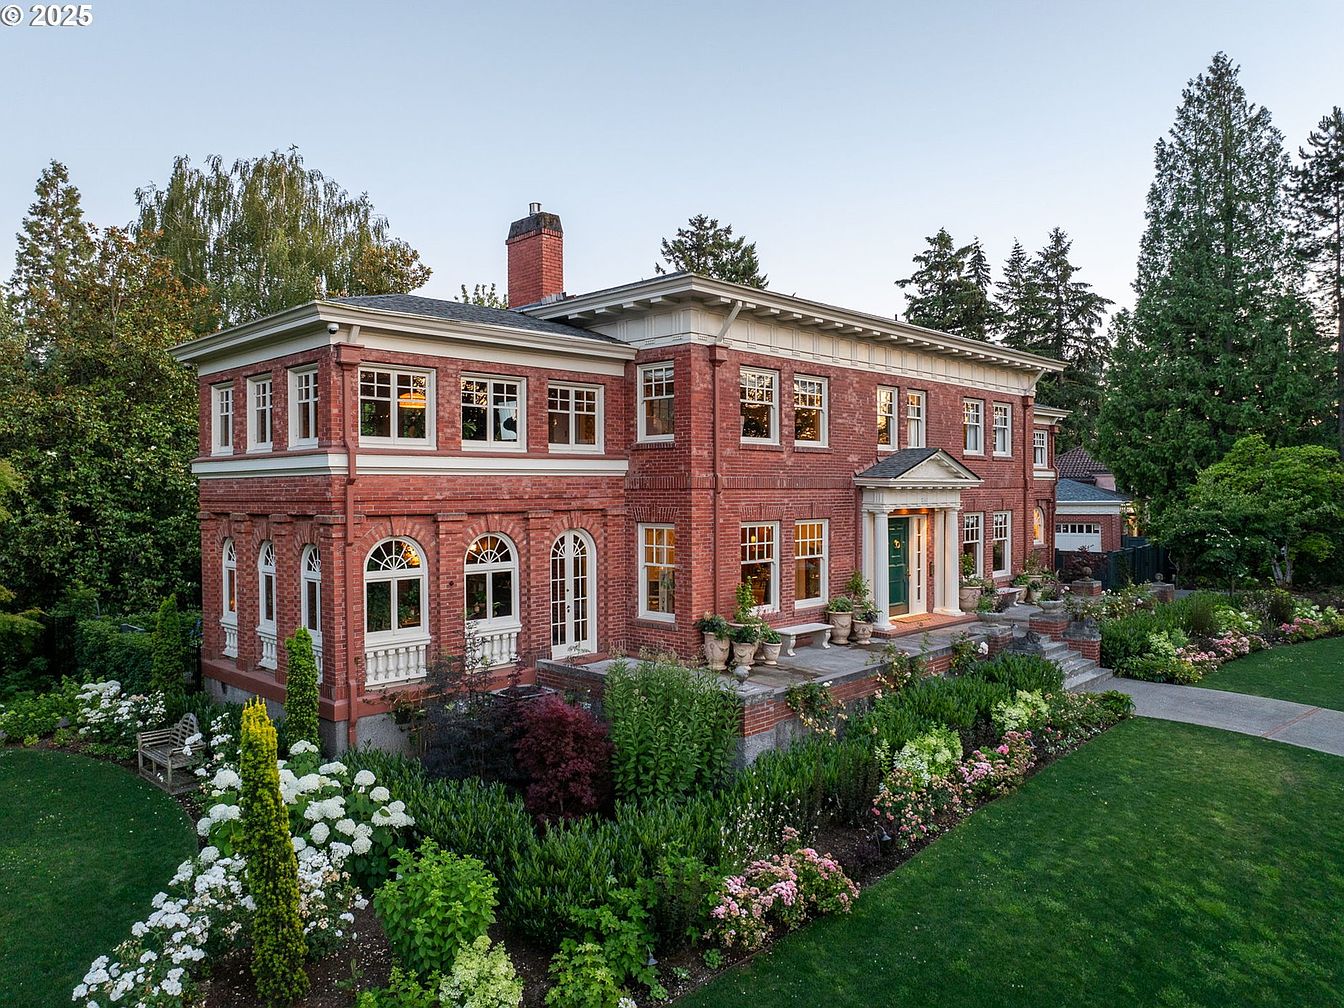
A stately two-story brick home with classic architectural design, featuring a symmetrical facade adorned with large white-trimmed windows and a prominent central entrance framed by columns and a small portico. The lush green lawn and beautifully landscaped gardens, filled with blooming hydrangeas, shaped shrubs, and mature trees, create a welcoming, family-friendly atmosphere ideal for outdoor play and gatherings. The wide front steps and spacious walkway offer easy access for all ages, while the extensive plantings soften the elegant red brick exterior, giving the home a warm and inviting curb appeal. Tall trees in the background add privacy and shade.
Outdoor Patio
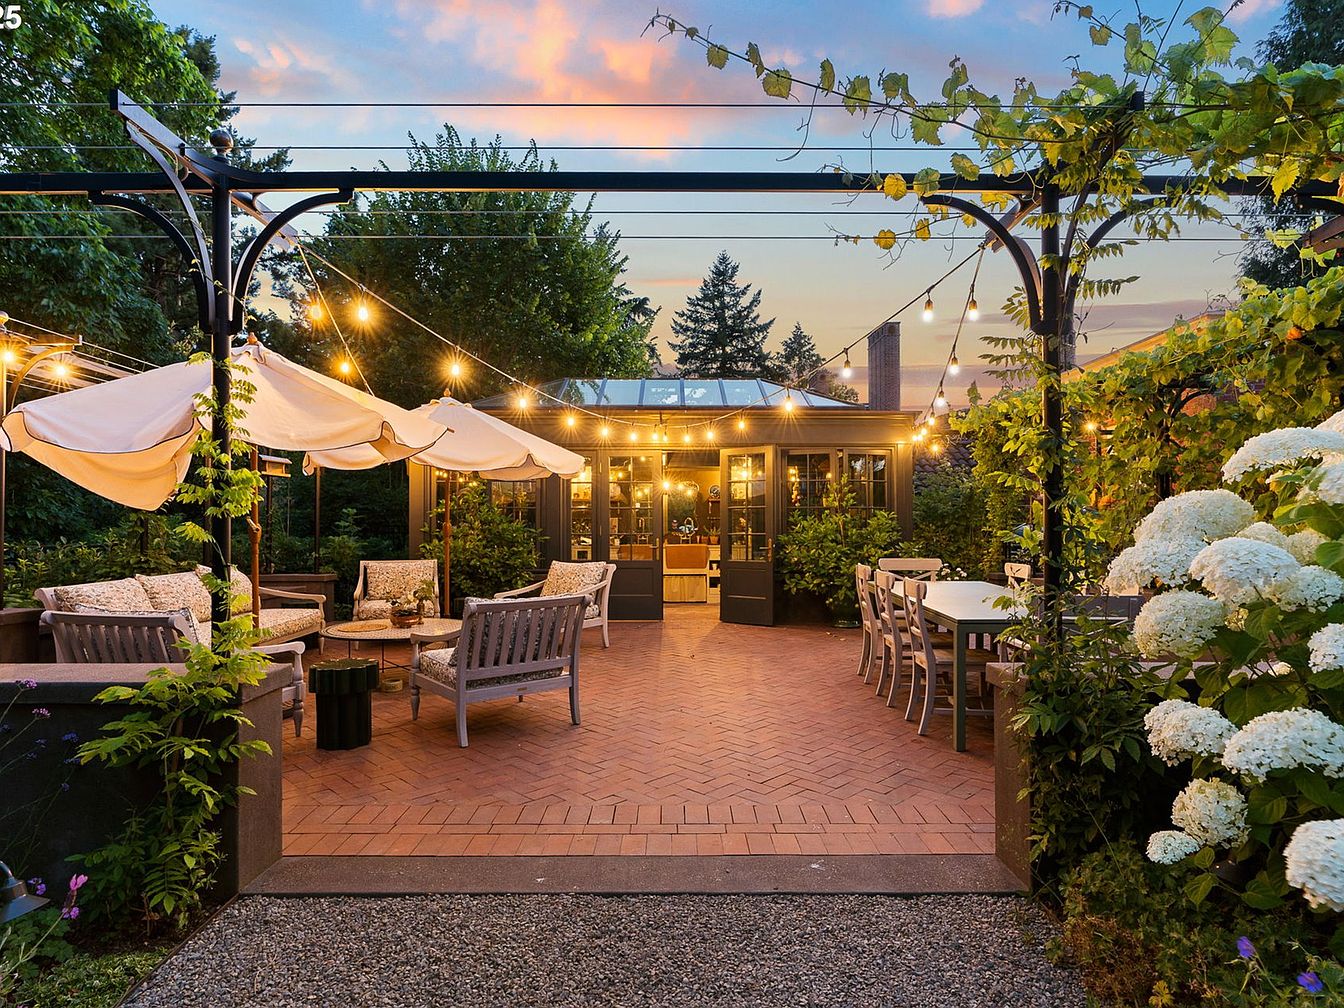
Spacious brick-paved patio surrounded by lush greenery, featuring comfortable cushioned seating arranged in a conversational layout, perfect for family gatherings. Wooden chairs and loveseats with patterned cushions create a cozy setting, beneath large cream-colored umbrellas that provide shade. String lights drape overhead, casting a warm, inviting glow ideal for evening relaxation or celebrations. A large dining table sits to the right, offering ample seating for outdoor meals. The space is bordered by flowering bushes and creeping vines on elegant black trellises, making it a picturesque, safe, and welcoming outdoor retreat for both children and adults.
Grand Entryway
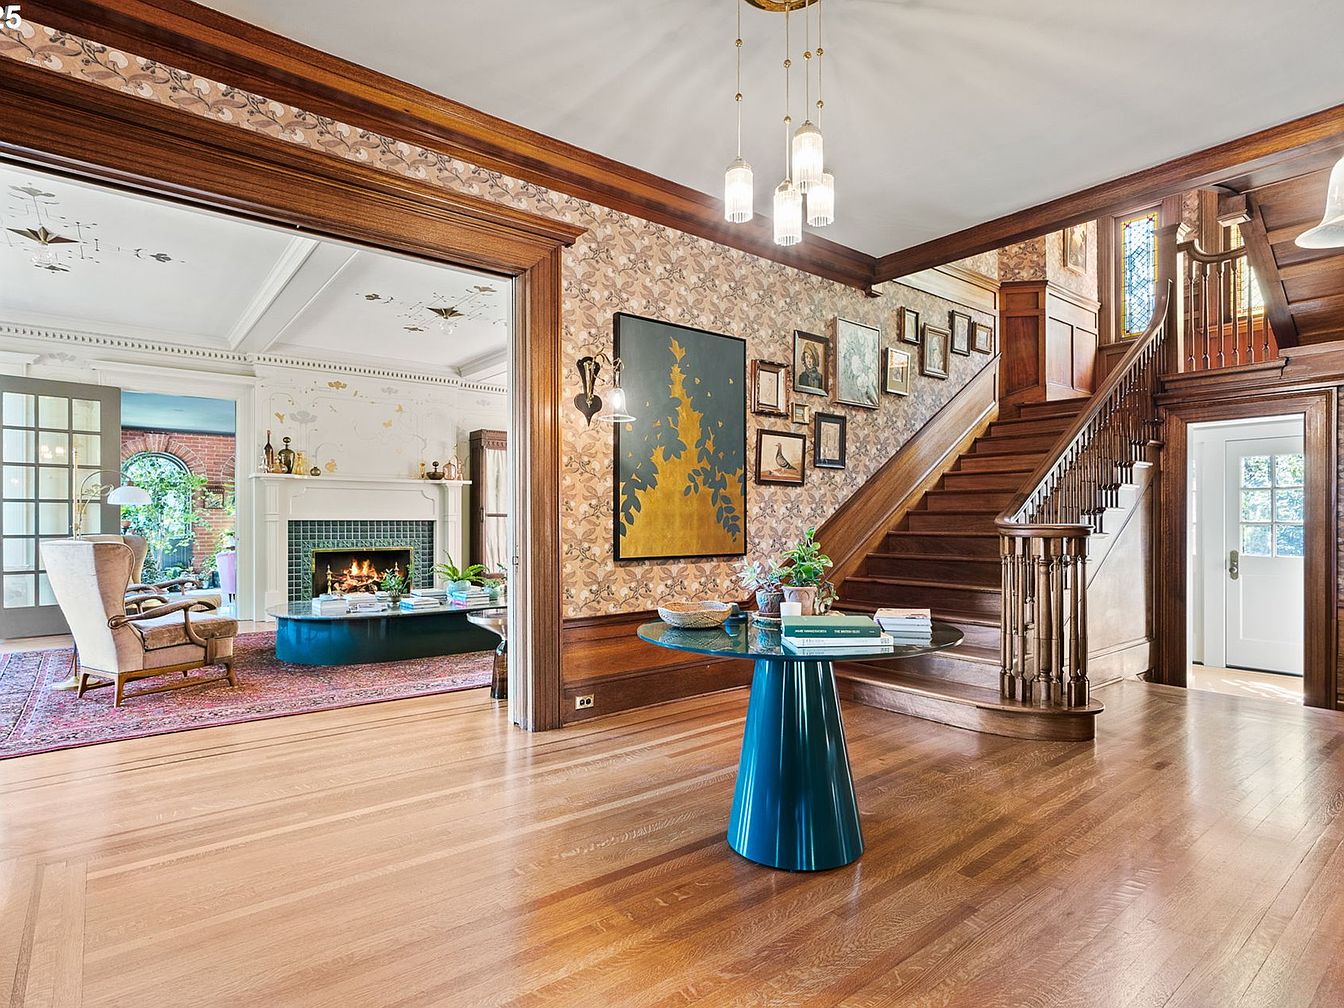
Spacious entryway featuring rich, honey-toned hardwood floors and wood trim that create a warm, welcoming environment for families. An elegant staircase with carved railing curves upward, framed by playful, leaf-patterned wallpaper and a gallery wall displaying family art and portraits. A modern, teal circular table with books and greenery adds a contemporary touch. Large windows and a glass door flood the space with natural light, enhancing the open, airy feel. The adjacent living room showcases a cozy fireplace, comfortable armchairs, and a vibrant area rug—ideal for family gatherings. The layout offers excellent flow and sightlines, perfect for everyday living.
Living Room Seating
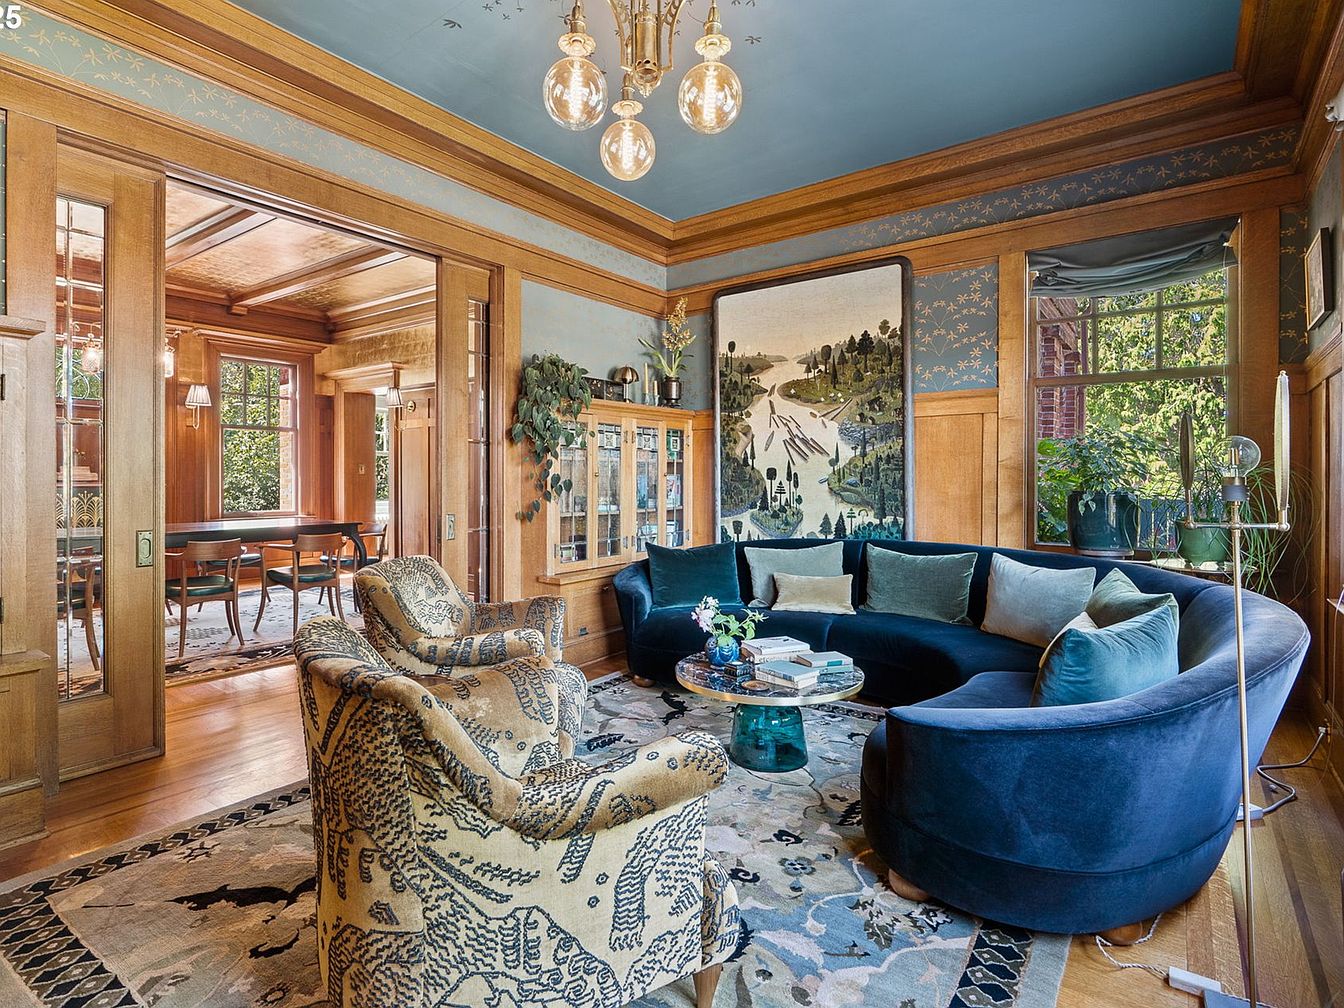
This inviting living room blends modern comfort with classic craftsman elegance, featuring a deep blue curved velvet sectional surrounded by light wood-paneled walls. The space is anchored by a round glass coffee table set atop a richly patterned rug, adding warmth and texture. Two patterned armchairs provide additional seating, perfect for family gatherings. A large bay window allows natural light to pour in, highlighting lush houseplants and views of greenery outside. Decorative details such as a scenic wall mural, artful lighting, built-in cabinetry, and soft blue accents on the ceiling and walls enhance the room’s cozy, family-friendly atmosphere.
Dining Room Elegance
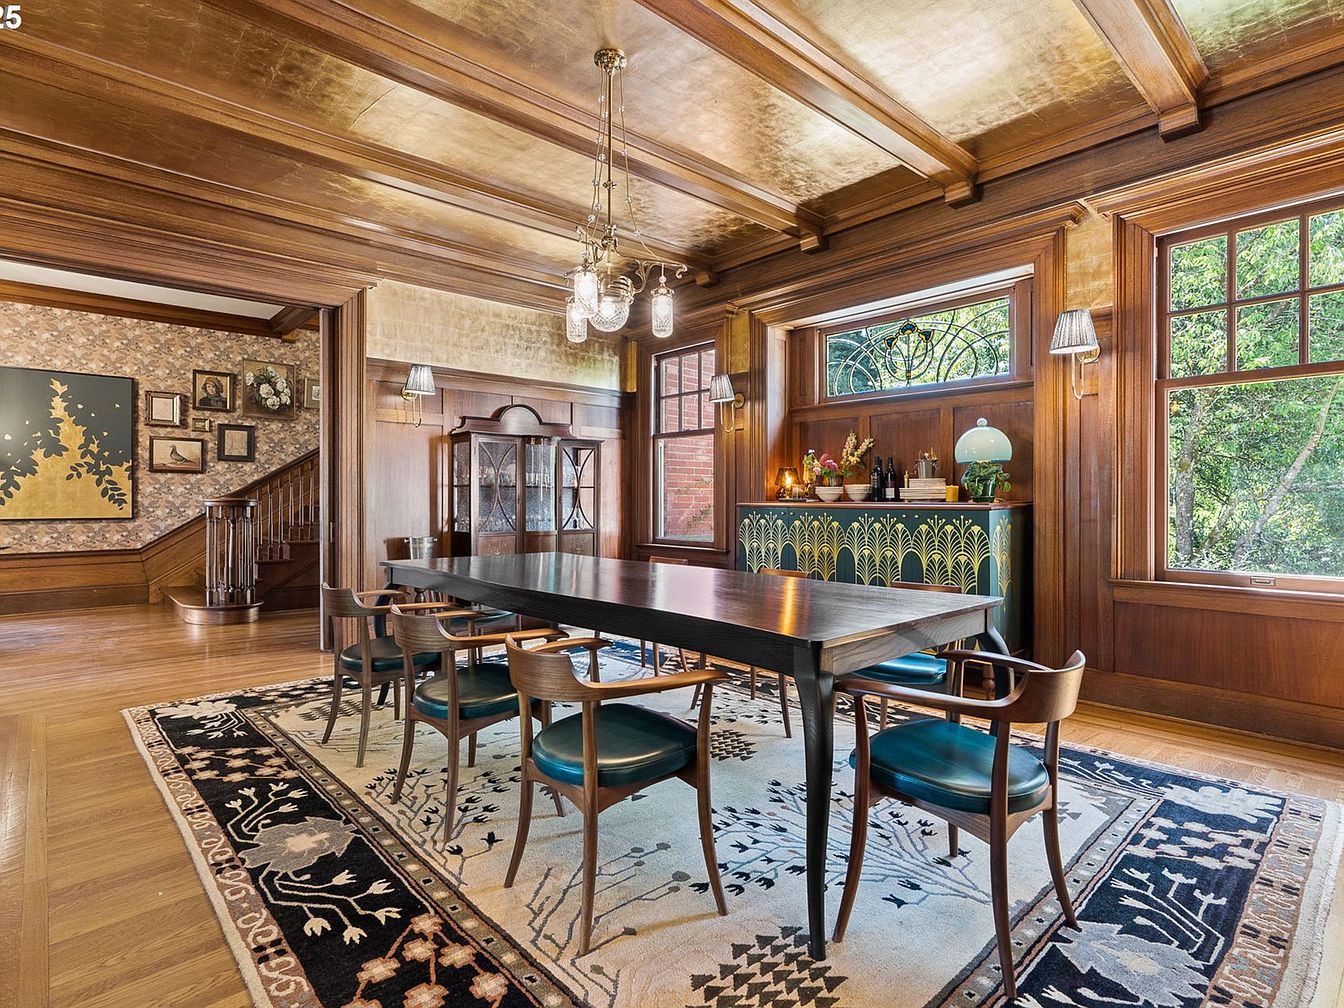
A spacious dining room features an impressive rectangular wooden table surrounded by six stylish mid-century chairs with blue cushions, all resting atop a large patterned area rug with botanical and bird motifs. Warm natural wood paneling covers the walls and matching coffered ceiling, creating a cozy, inviting atmosphere perfect for family gatherings. Ample natural light pours through large multi-pane windows, highlighting the classic craftsmanship and ornate detailing. A glass-front cabinet and a vintage sideboard with art deco accents offer storage and character. The open layout, soft ambient lighting, and nearby staircase enhance accessibility and convenience for daily family use and entertaining.
Kitchen Workspace
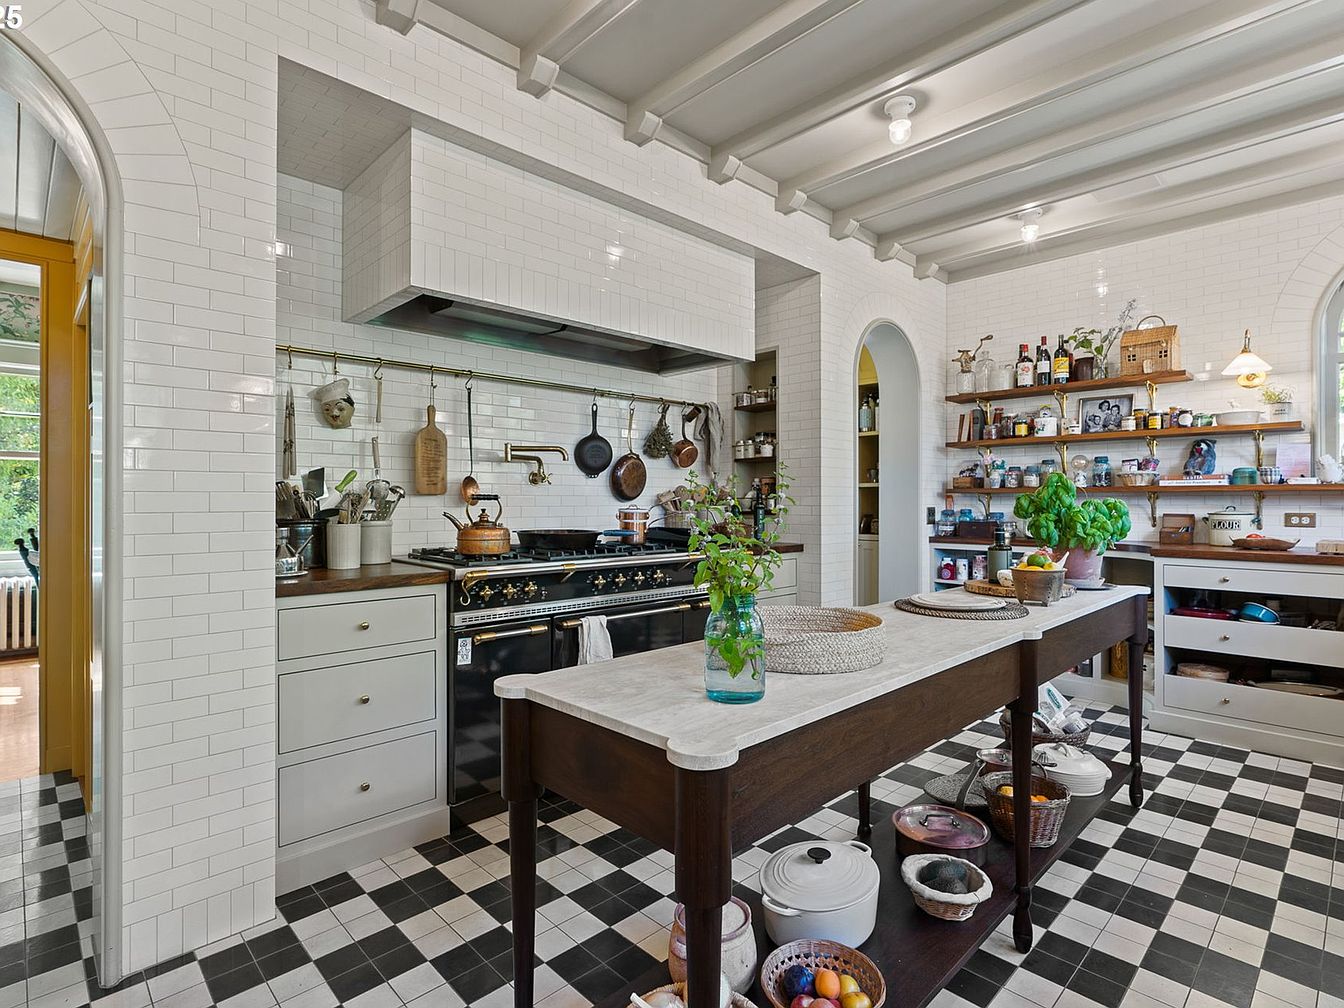
A spacious, family-friendly kitchen with a vintage-inspired black and white checkered tile floor and white subway tile walls, creating a clean, bright atmosphere. The room features a central island with open shelves holding baskets and cookware, perfect for easy family meal prep and storage. An inviting mix of open wooden shelving displays glass jars, plants, and kitchen essentials, while soft gray cabinetry adds a modern twist. The black stove and brass fixtures provide elegant focal points. Large windows and arched doorways bring ample natural light, making the kitchen warm and welcoming for family gatherings and daily living.
Master Bedroom
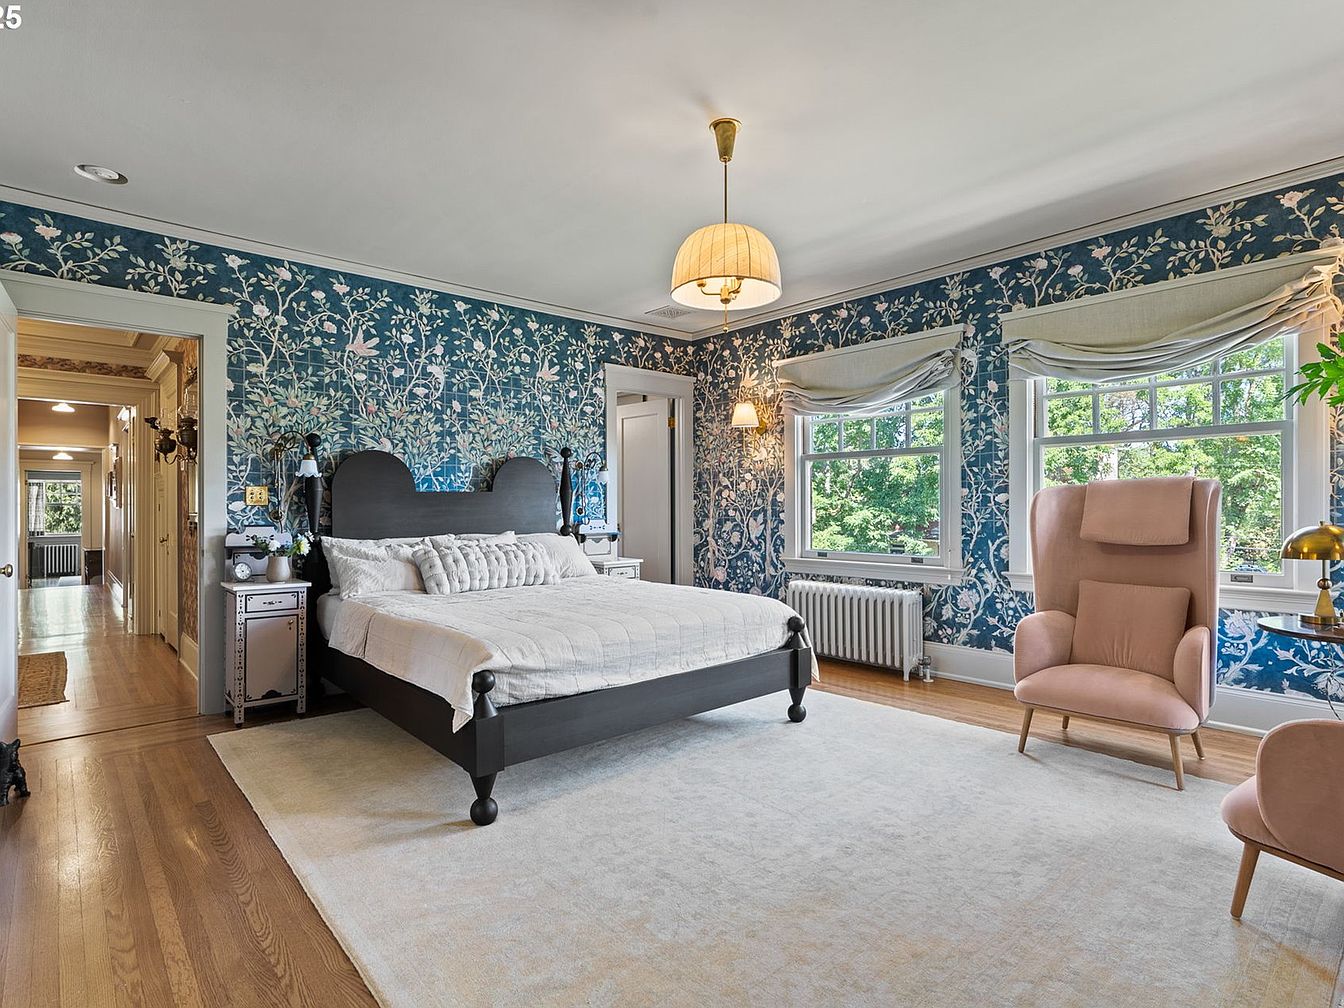
Spacious master bedroom with hardwood floors and a soft cream area rug under a large, dark wood bed with crisp white bedding. The walls feature intricate blue floral wallpaper, adding vibrant, family-friendly character to the room. Natural light pours in through three large windows with classic white frames and roman shades, brightening the space and offering a serene view of green trees outside. A plush blush-pink accent chair with matching throw pillow sits in one corner near a modern gold lamp and desk. Decorative white bedside tables and soft, even lighting create a calm retreat perfect for relaxation and comfort.
Shower Entrance
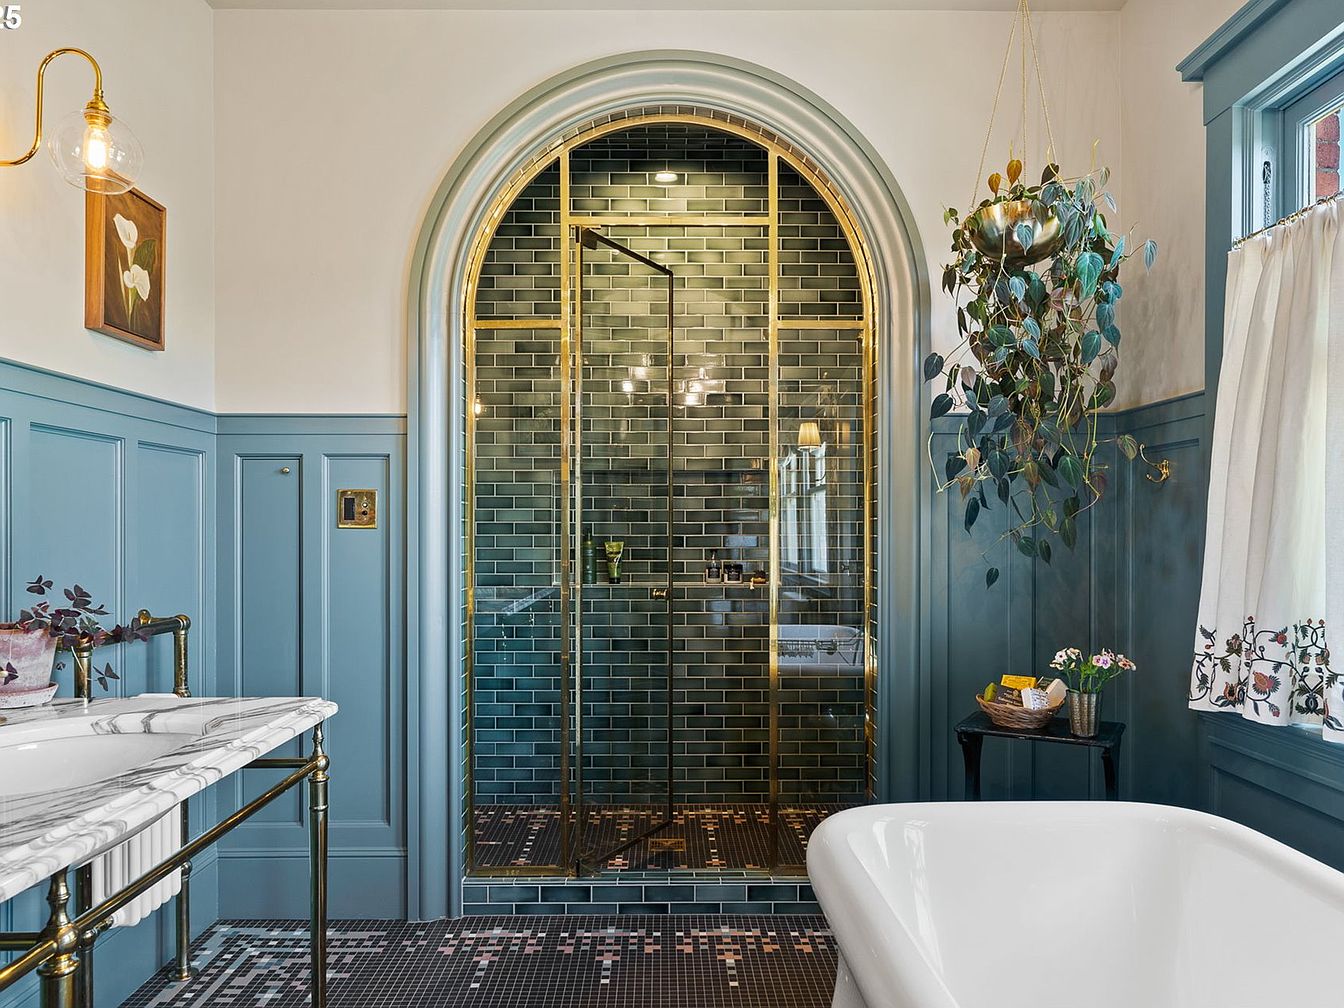
A beautiful and inviting bathroom centers around an arched, glass-enclosed shower framed in gleaming gold, which stands out against deep green subway tiles that add depth and luxury to the space. The walls are lined with elevated teal-blue wainscoting, contributing warmth and character, and the upper walls are a soft cream that brightens the room. A classic marble-topped vanity with brass legs provides ample counter space, while a freestanding white bathtub offers relaxation. A hanging leafy plant and potted flowers introduce natural beauty. Family-friendly touches include safe, rounded corners and plenty of functional space for a practical, comfortable atmosphere.
Outdoor Patio
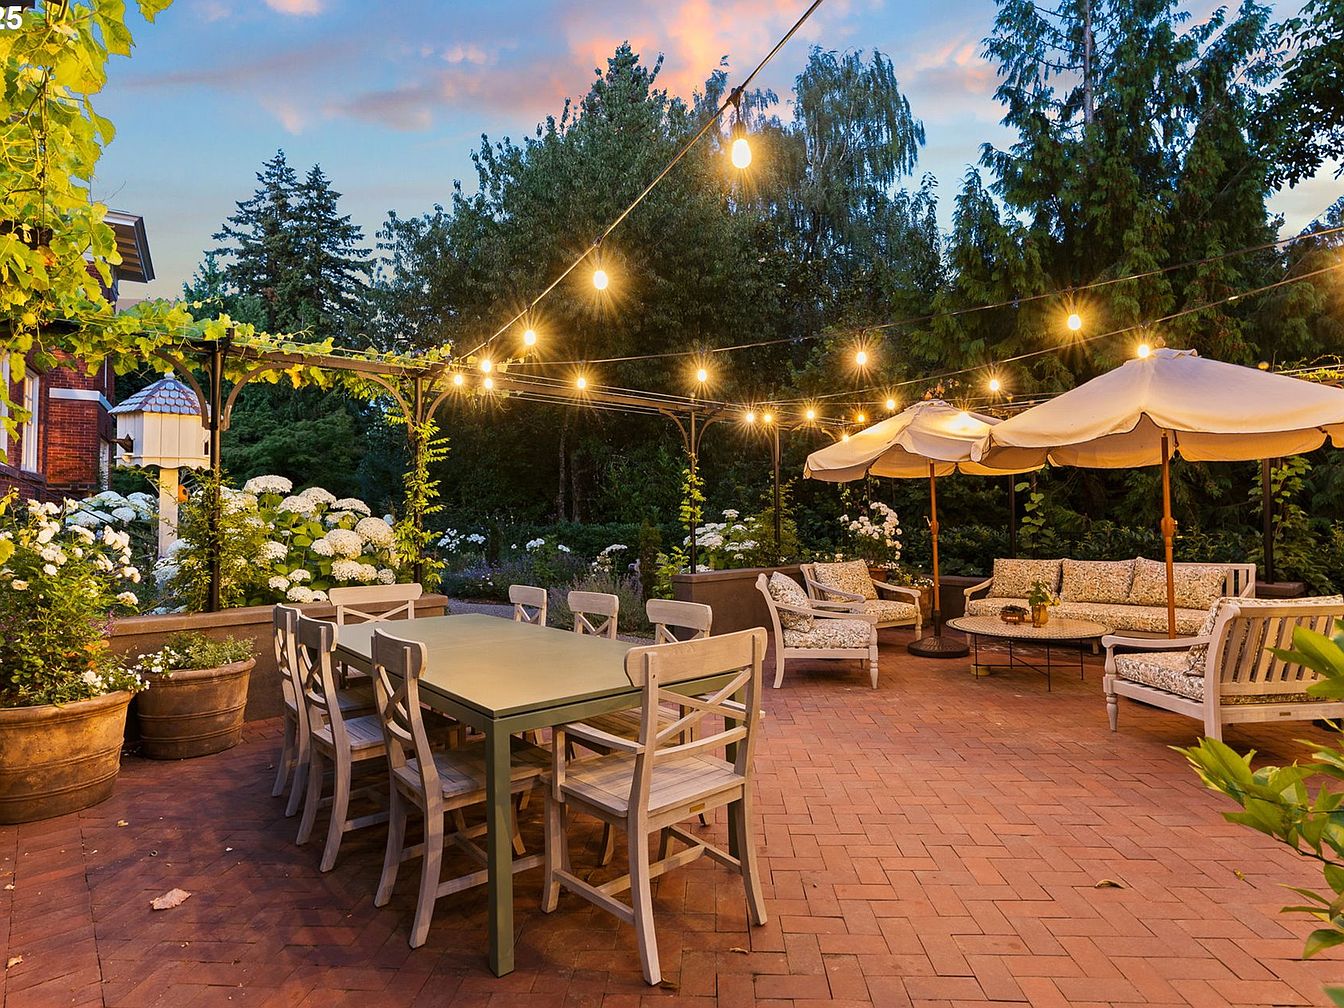
Spacious outdoor patio designed for family gatherings, featuring a large rectangular dining table surrounded by eight wooden chairs for ample seating. To the side, a cozy lounge area includes several cushioned sofas and armchairs arranged beneath large, cream-colored umbrellas for shade, creating an inviting relaxation spot. Warm string lights are suspended overhead, creating a welcoming ambiance as evening sets in. The patio is paved with red bricks, bordered by lush planters filled with blooming white hydrangeas and trailing vines. Surrounded by mature trees and vibrant greenery, the space encourages both entertaining and relaxation in a picturesque, family-friendly garden setting.
Garden Kitchen
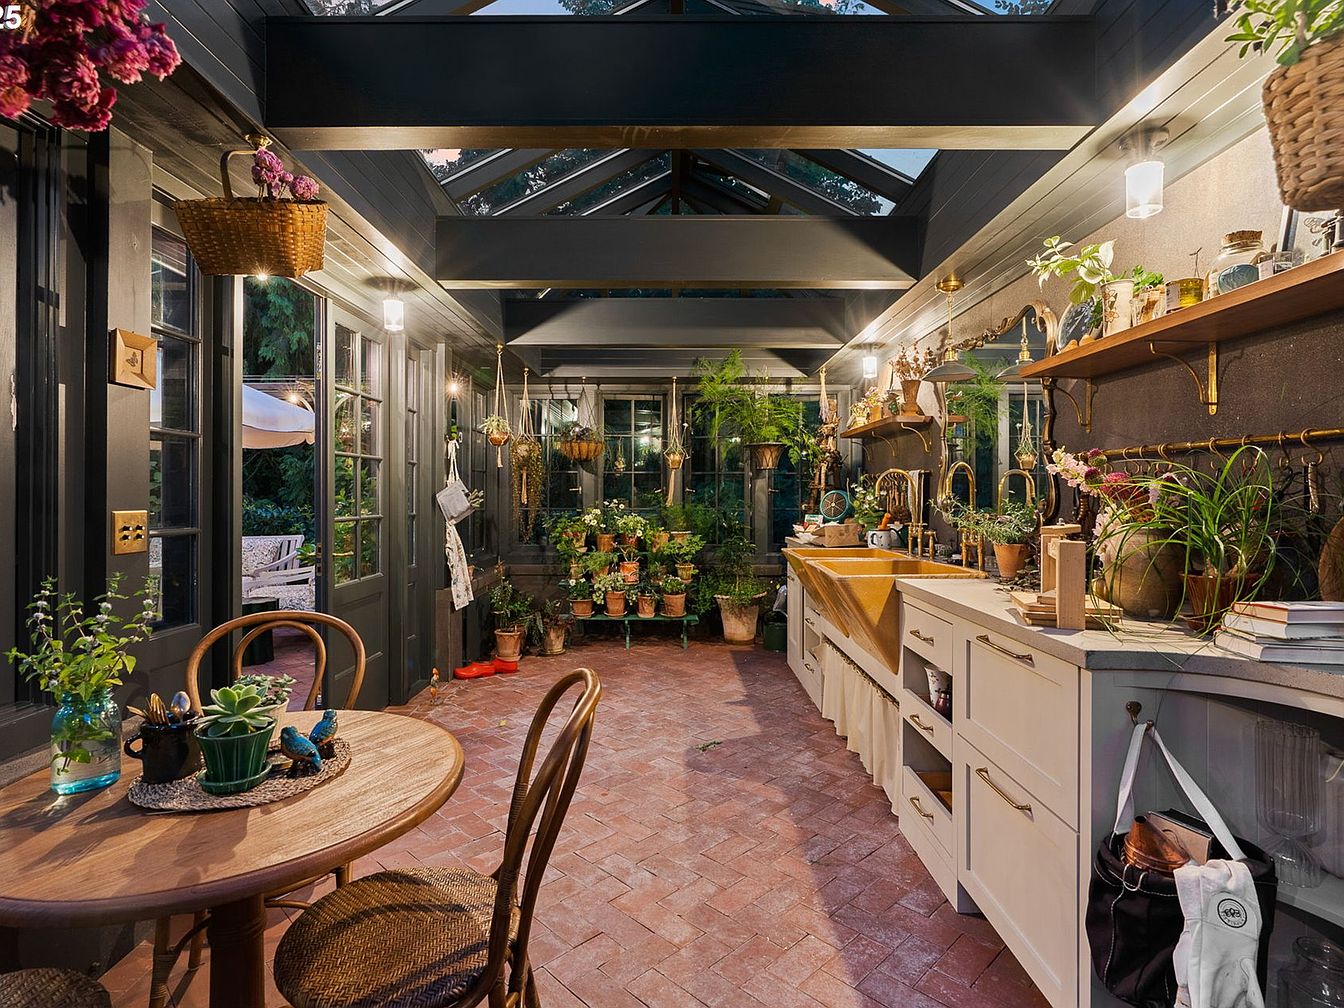
A bright and inviting kitchen with abundant natural light, featuring large glass windows and a skylight ceiling that create a seamless connection to the surrounding garden. The room includes a rustic brick floor and a cozy round table with woven chairs, making it perfect for family meals or morning coffee together. The cabinetry is painted in soft neutral tones, with golden hardware and open shelves displaying potted plants and everyday essentials. Lush greenery lines the far end of the kitchen, and thoughtful details like hanging baskets and terra cotta pots foster a warm, nature-inspired environment ideal for family gatherings and shared activities.
Family Living Room
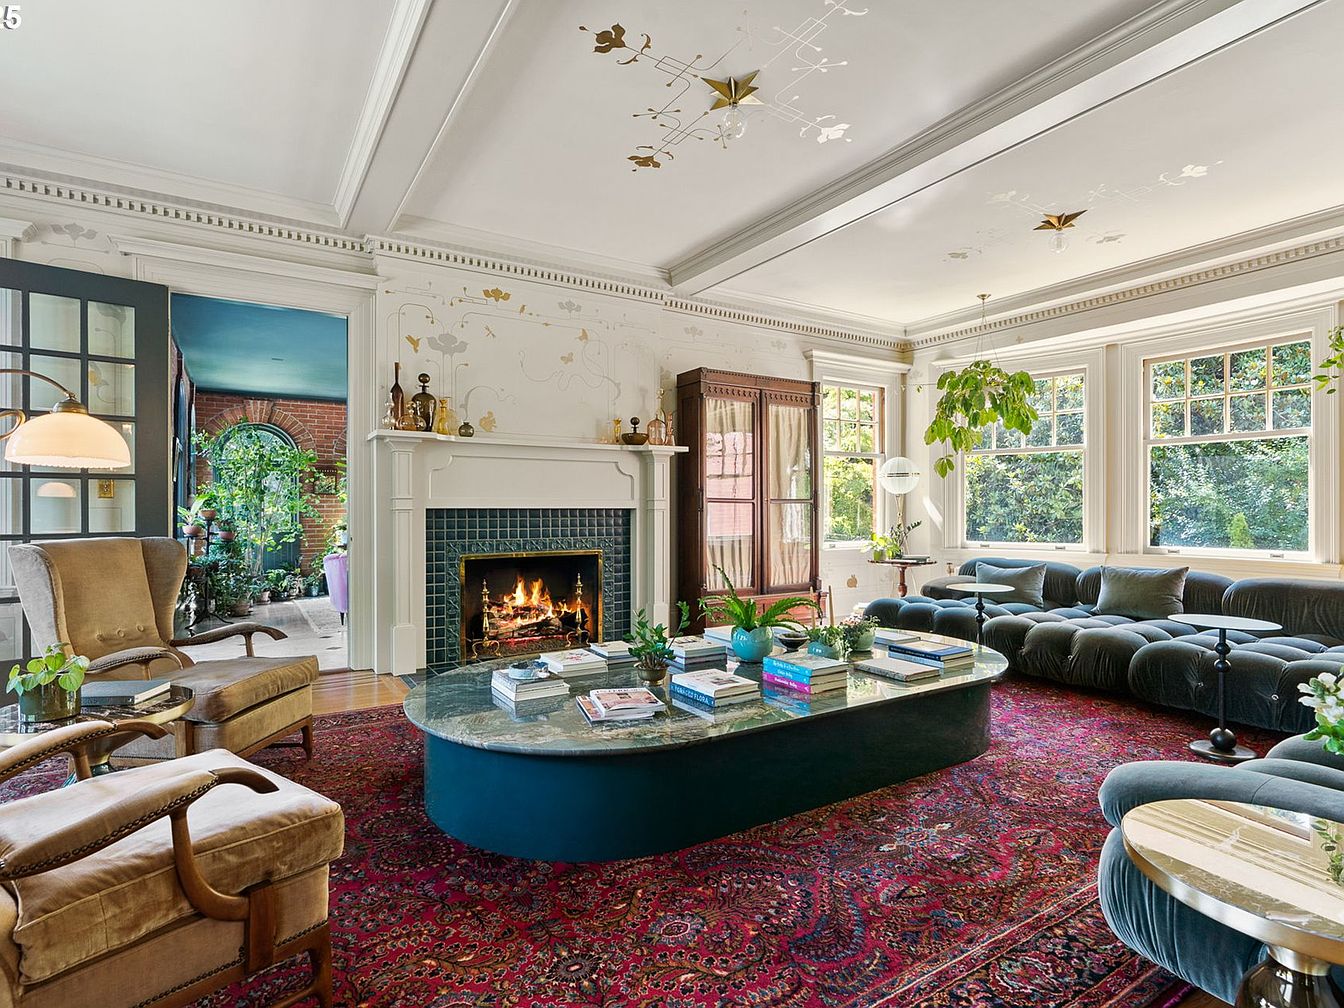
A spacious, light-filled living room with large windows spanning two walls allows for abundant natural light, creating a welcoming atmosphere perfect for family gatherings. The room centers around a classic white fireplace with decorative molding and features a cozy fire. The seating includes a long, plush sectional sofa and two vintage armchairs, offering plenty of space for adults and children to relax together. The elegant red patterned rug anchors the space, while a large oval coffee table holds books and greenery, encouraging both conversation and play. Soft cream walls, crown molding, and foliage add warmth and sophistication, promoting a comfortable, family-friendly environment.
Sunroom Lounge
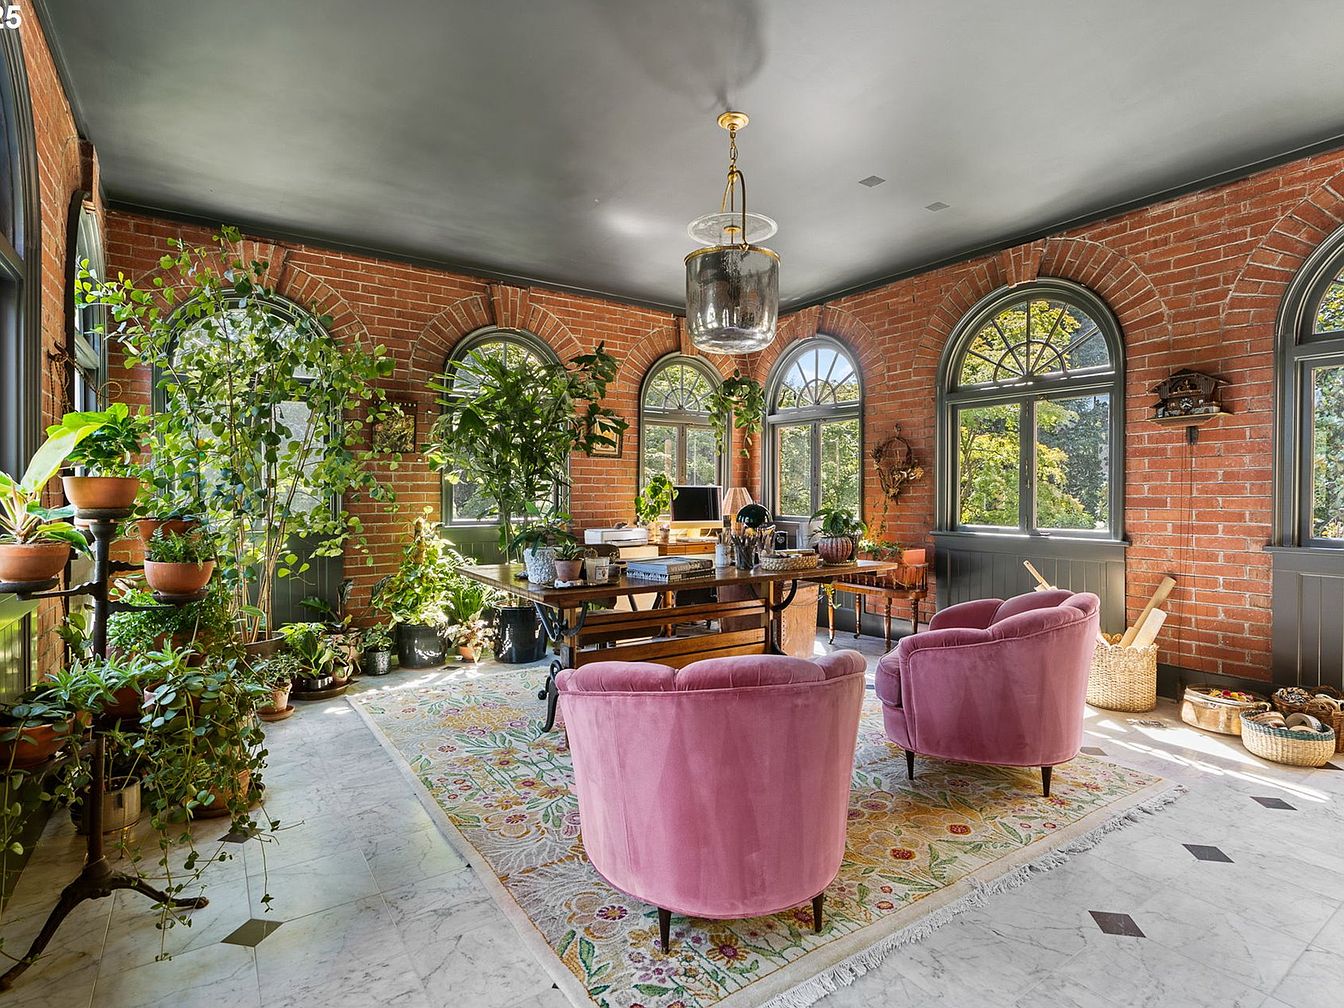
Spacious sunroom featuring exposed red brick walls with large, arched windows letting in plenty of natural light. The room is filled with lush green plants, creating a calming, nature-inspired environment perfect for family relaxation or play. Two plush, pink velvet chairs provide cozy seating on a vibrant, floral-patterned rug set atop a light marble tile floor. A wooden desk and various side tables offer space for activities, homework, or crafts. The ceiling is painted a soft charcoal color, adding contrast and warmth. Wicker baskets containing toys and games encourage family-friendly activities, making this room ideal for gathering and unwinding.
Kitchen Workspace
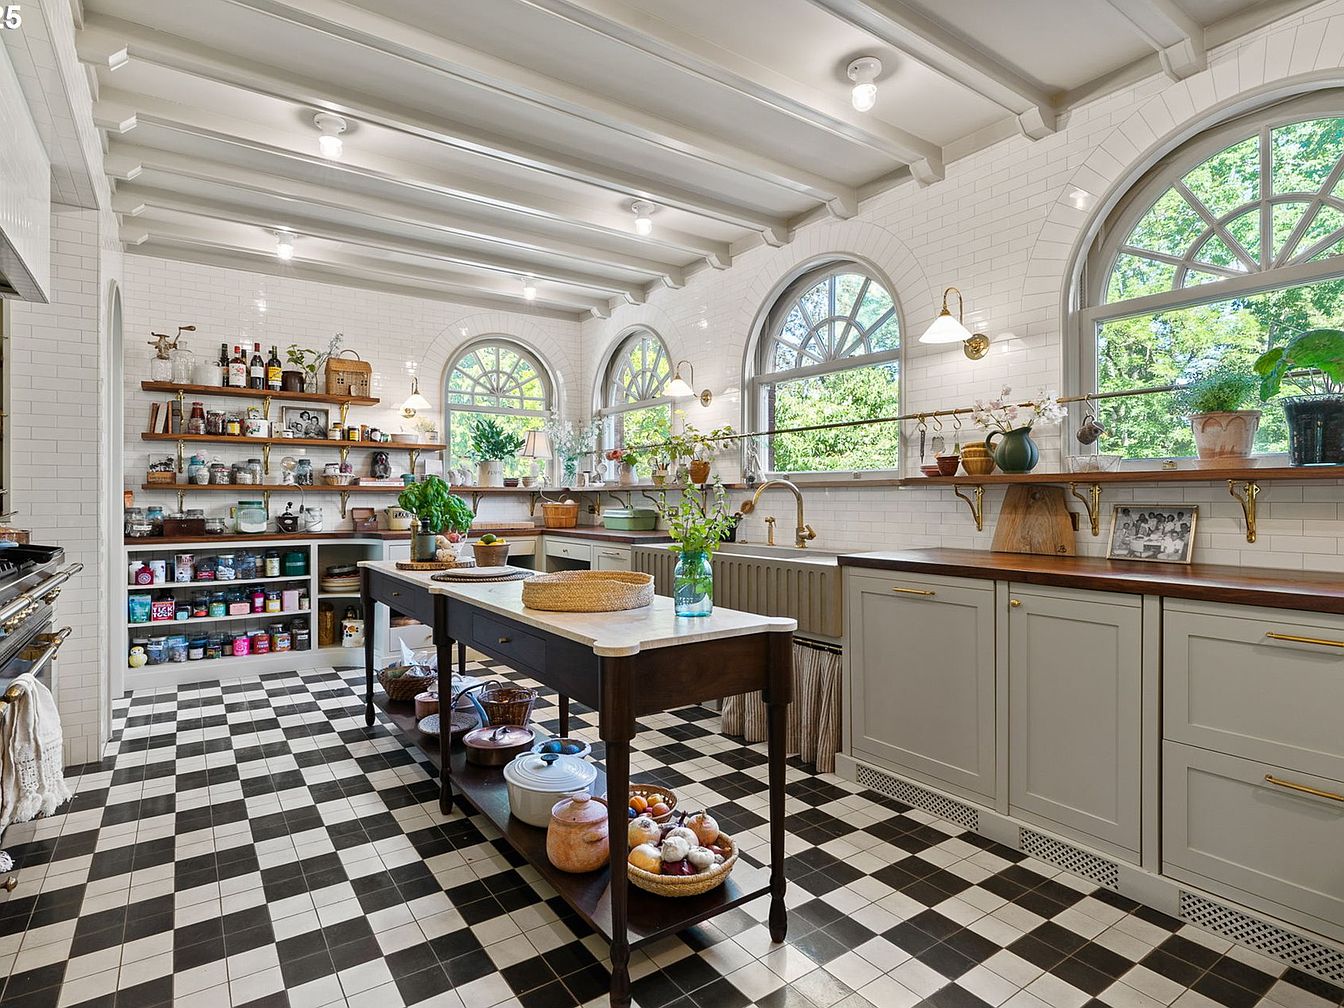
Spacious and inviting, this kitchen features classic black-and-white checkered tile flooring and elegant cream-colored cabinetry topped with warm wooden countertops. Three large arched windows flood the room with natural light, offering scenic views and a cheerful atmosphere perfect for family gatherings. Open wooden shelves display jars, spices, and personal mementos, adding a cozy touch and placing everything within easy reach for meal preparation. The central island provides plenty of workspace and storage, ideal for cooking or children’s activities. Soft white brick walls, brass fixtures, and flowering plants create a harmonious and welcoming environment for family life.
Dining Room
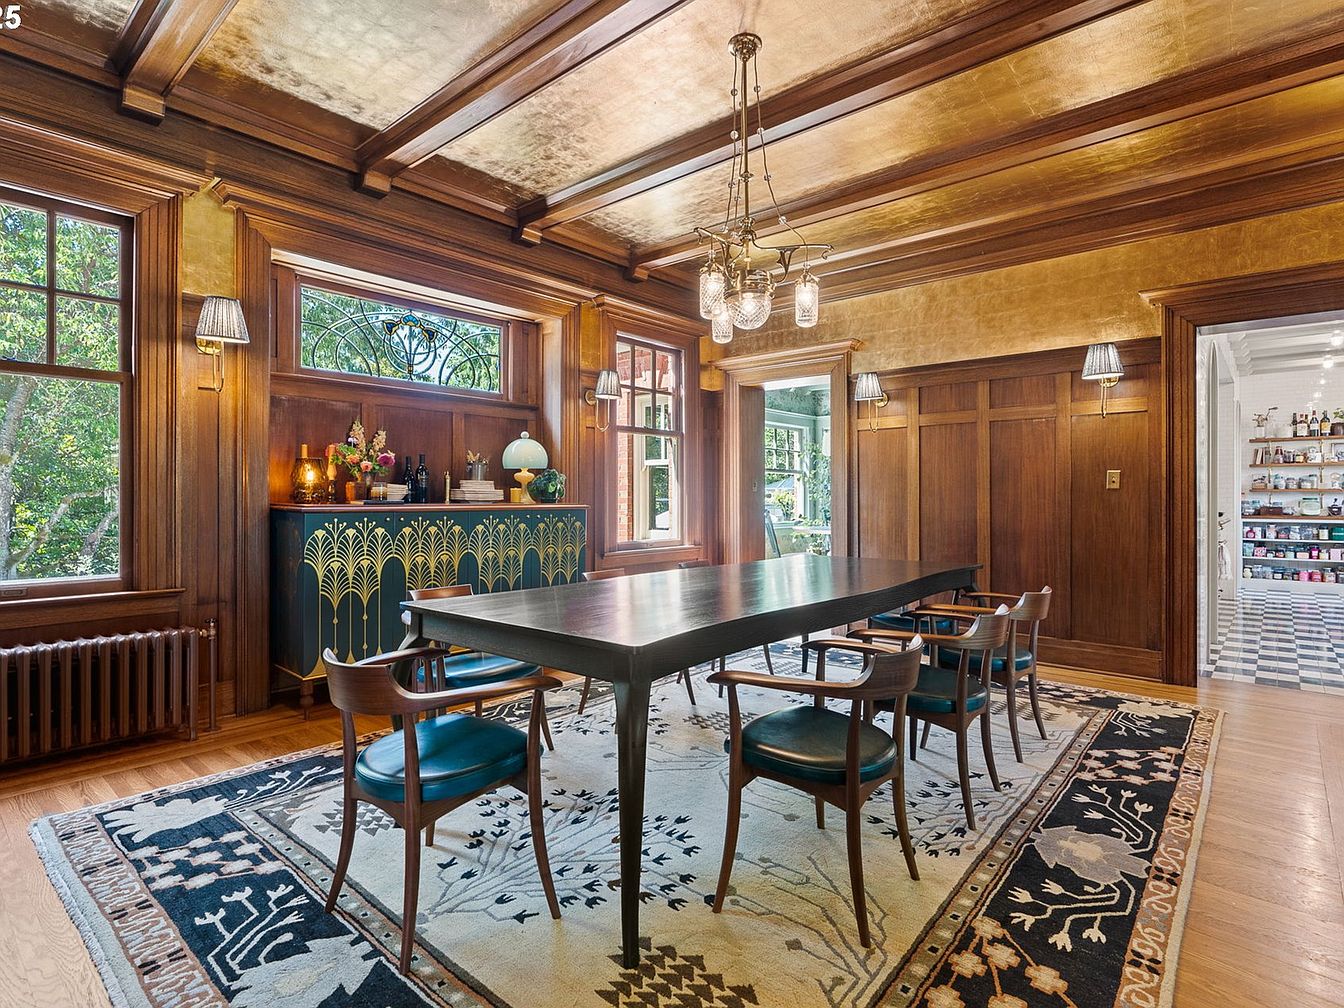
A spacious dining room featuring rich wood paneling and a coffered ceiling with a warm, golden finish, lending a classic and luxurious feel. Large windows let in abundant natural light, creating a bright, welcoming atmosphere for family gatherings. The space centers on a rectangular dining table with six mid-century modern chairs, providing comfortable seating for family meals. A bold, patterned area rug grounds the room, while a stylish sideboard with art deco detailing and elegant lighting fixtures add personality and functionality. The adjacent pantry is visible through an open doorway, enhancing convenience for everyday living and entertaining.
Sitting Area
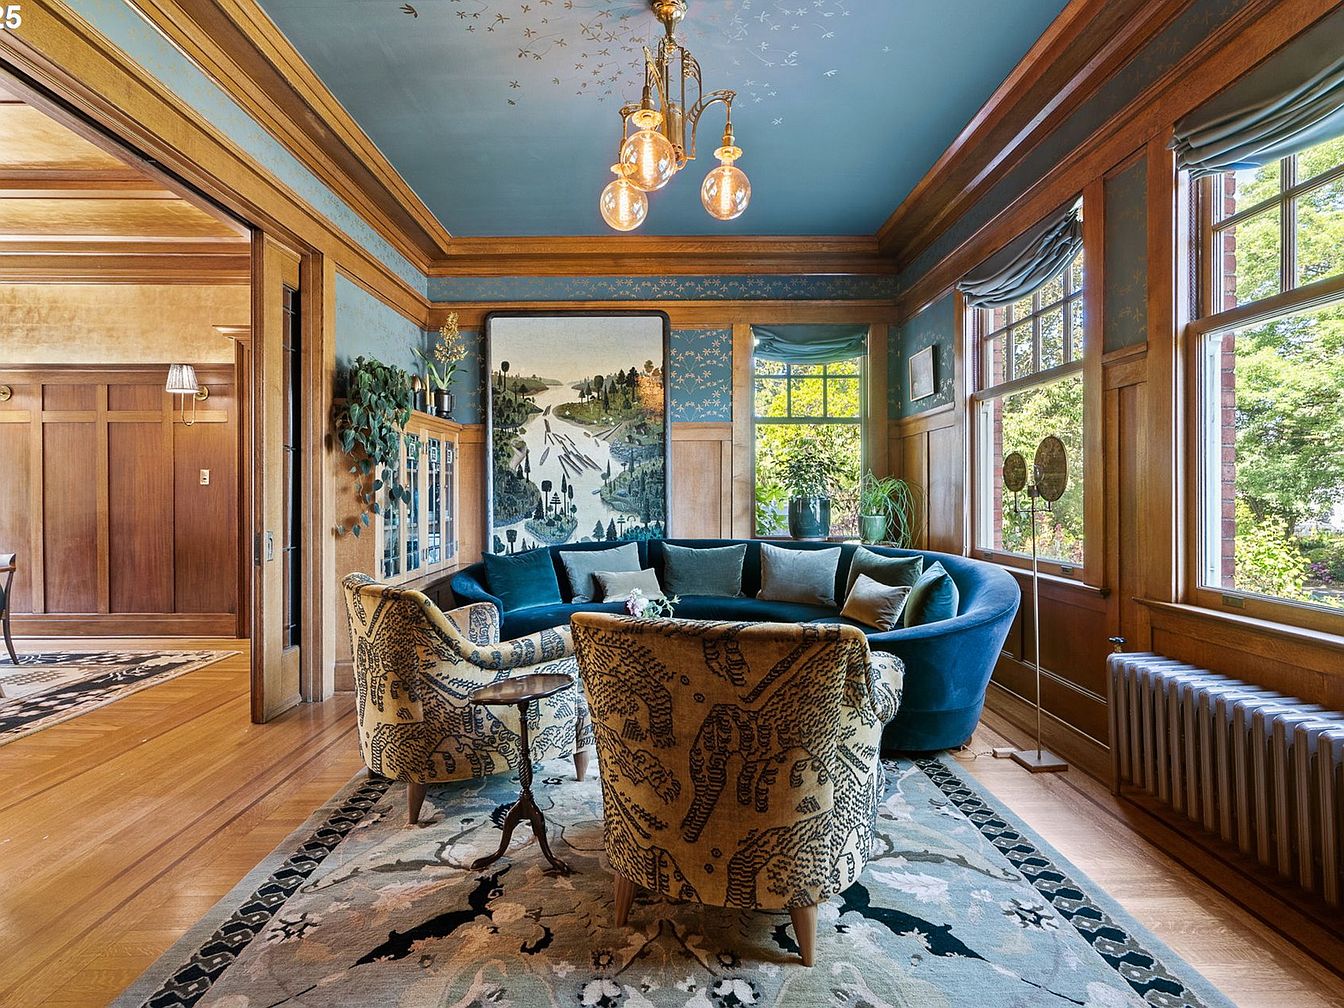
A bright, inviting sitting area filled with natural light from large windows, featuring warm wooden trim and wainscoting. The focal point is a plush, curved blue velvet sofa arranged around a round coffee table, accompanied by two patterned armchairs upholstered in a whimsical animal print fabric. An elegant area rug grounds the space, adding comfort for children to play or families to gather. The soft blue ceiling is adorned with delicate gold accents and a vintage-style chandelier overhead. Nature-themed wall art and potted greenery bring in a touch of the outdoors, making the room welcoming and ideal for family relaxation.
Breakfast Nook
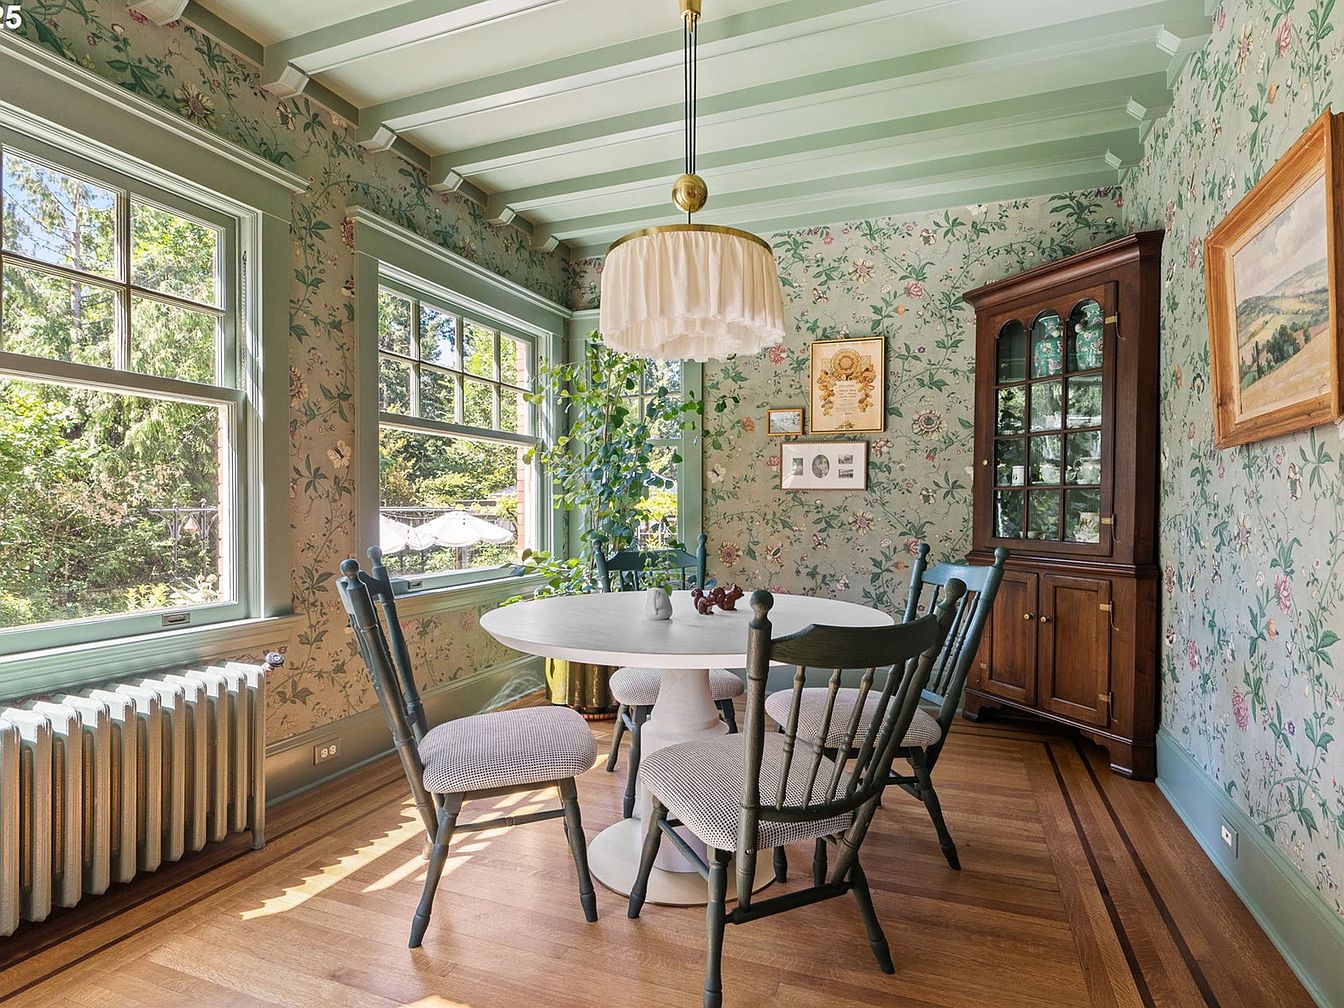
A cozy breakfast nook filled with natural light from three large windows, offering scenic outdoor views perfect for family mornings. The space is adorned with soft green floral wallpaper and matching painted beams, creating a serene and inviting atmosphere. A round white table is surrounded by four spindle-back chairs with cushioned seats, ideal for both meals and family games. Warm wood flooring adds a classic touch, while a vintage-style radiator beneath the windows provides comfort. An elegant glass-front wooden cabinet in one corner displays keepsakes, and charming wall art along with leafy plants contributes to a well-loved, homely feel.
Bedroom Details
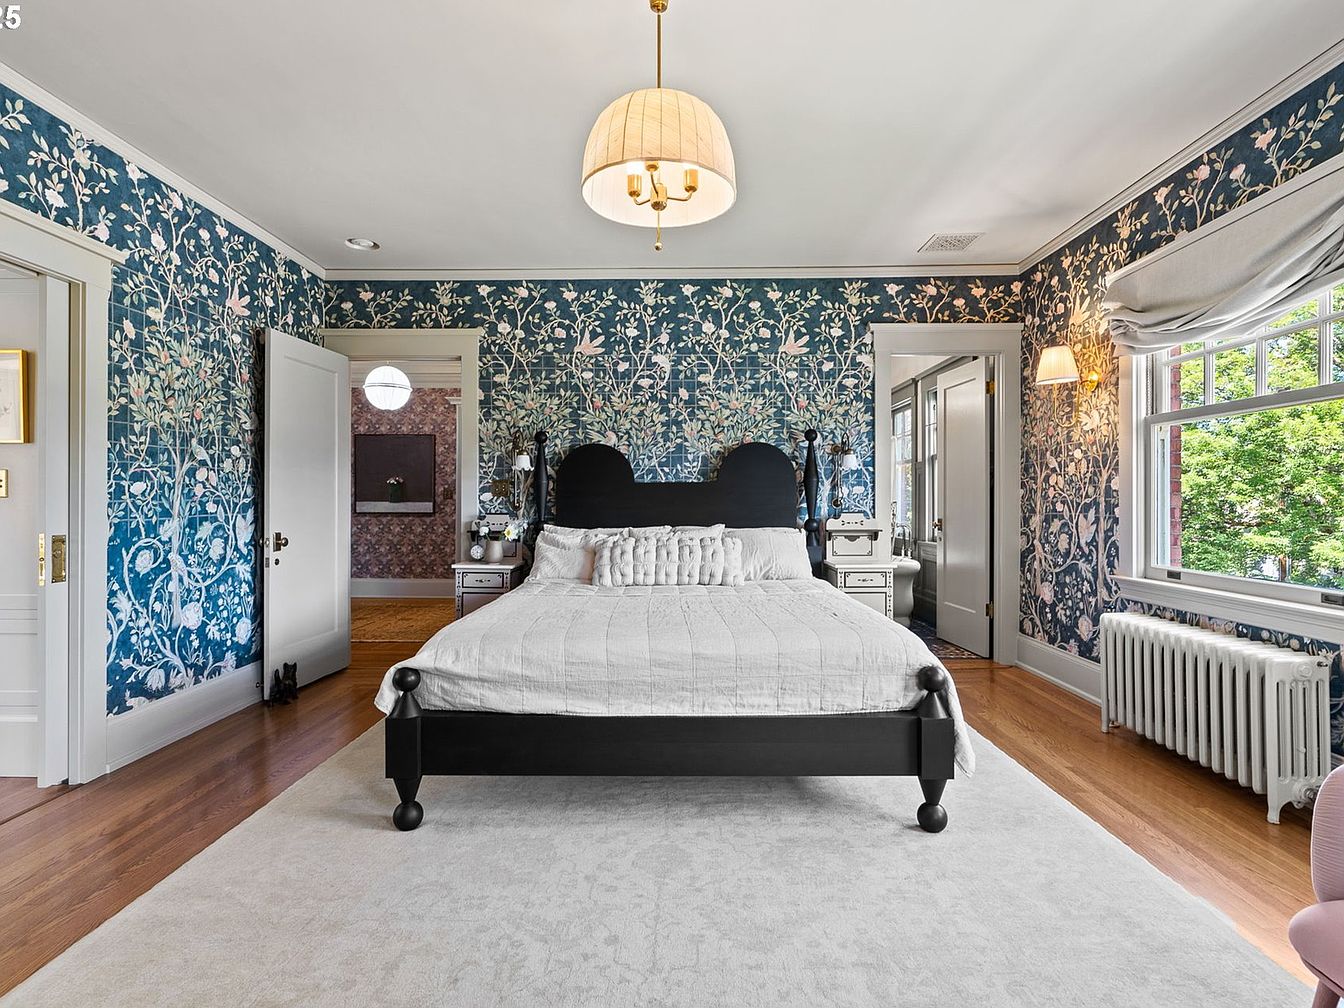
A spacious and inviting primary bedroom features a central black wooden bed with crisp white bedding and a collection of soft pillows, all set atop a large pale area rug that warms the hardwood floor. The walls are adorned with rich blue floral wallpaper, adding charm and personality, while wide white-framed windows flood the room with natural light and offer a view of green trees outside. Classic architectural details, like crown molding and white trim, blend with vintage-style lighting fixtures for a cozy ambiance. The room’s layout offers ample space for children to play and families to relax, making it ideal for comfortable family living.
Living Room Lounge
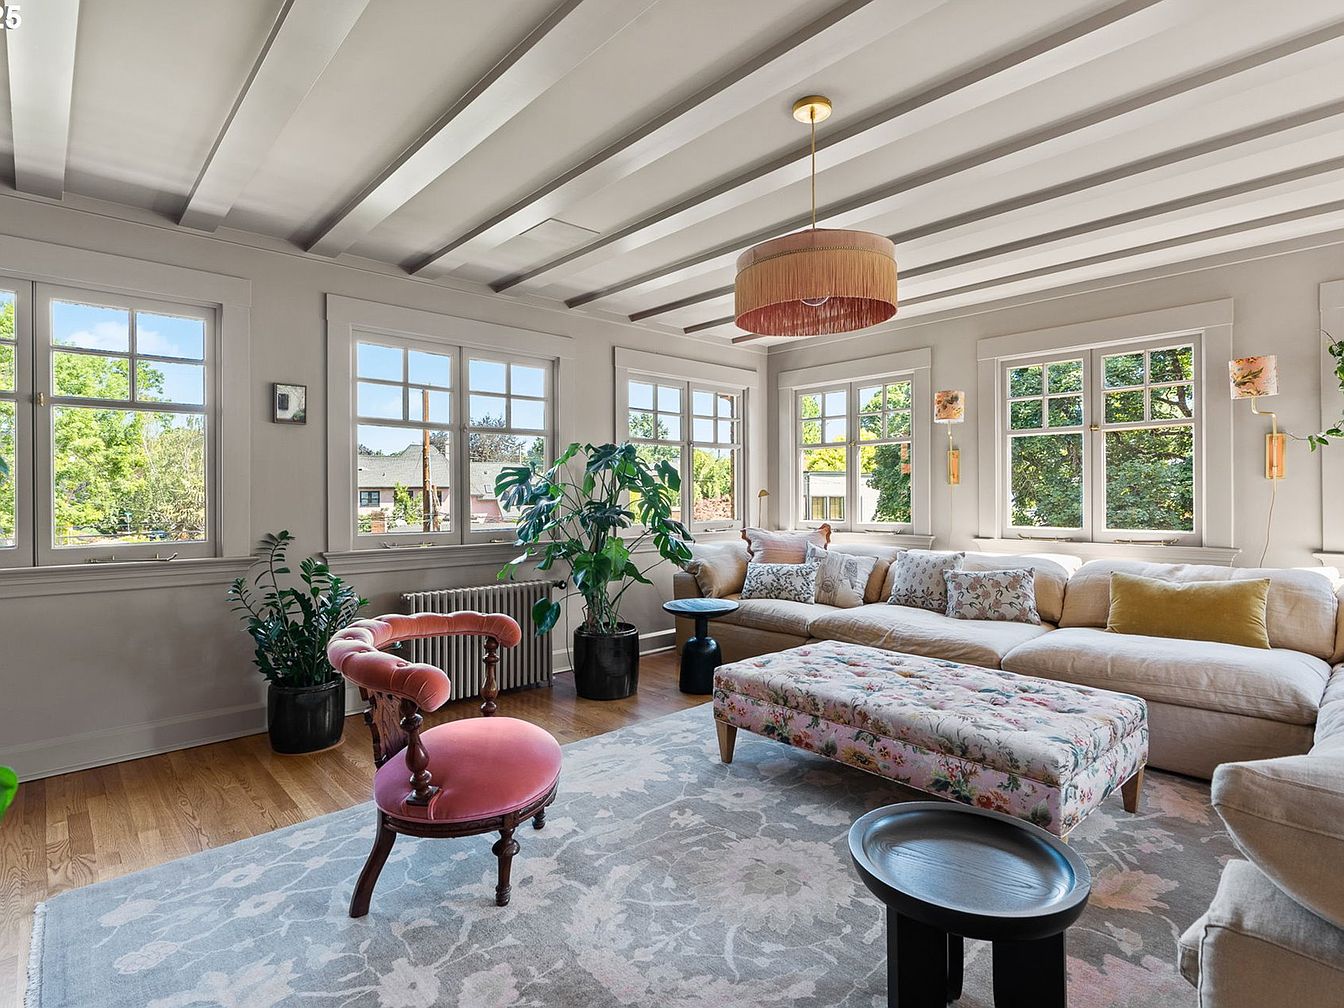
A spacious, family-friendly living room featuring a large L-shaped sectional sofa in a soft neutral tone, perfect for gathering and relaxation. Natural light pours through multiple tall windows that encircle the space, highlighting the airy ambiance and garden views. The wooden floor is mostly covered by a soft patterned area rug, creating a cozy play area for children. The room includes lively indoor plants, adding a touch of freshness and life. Decorative touches, like the floral-patterned ottoman and plush velvet accent chair in pink, complement the calm cream-colored walls and beamed ceiling for a warm, welcoming atmosphere.
Elegant Bathroom
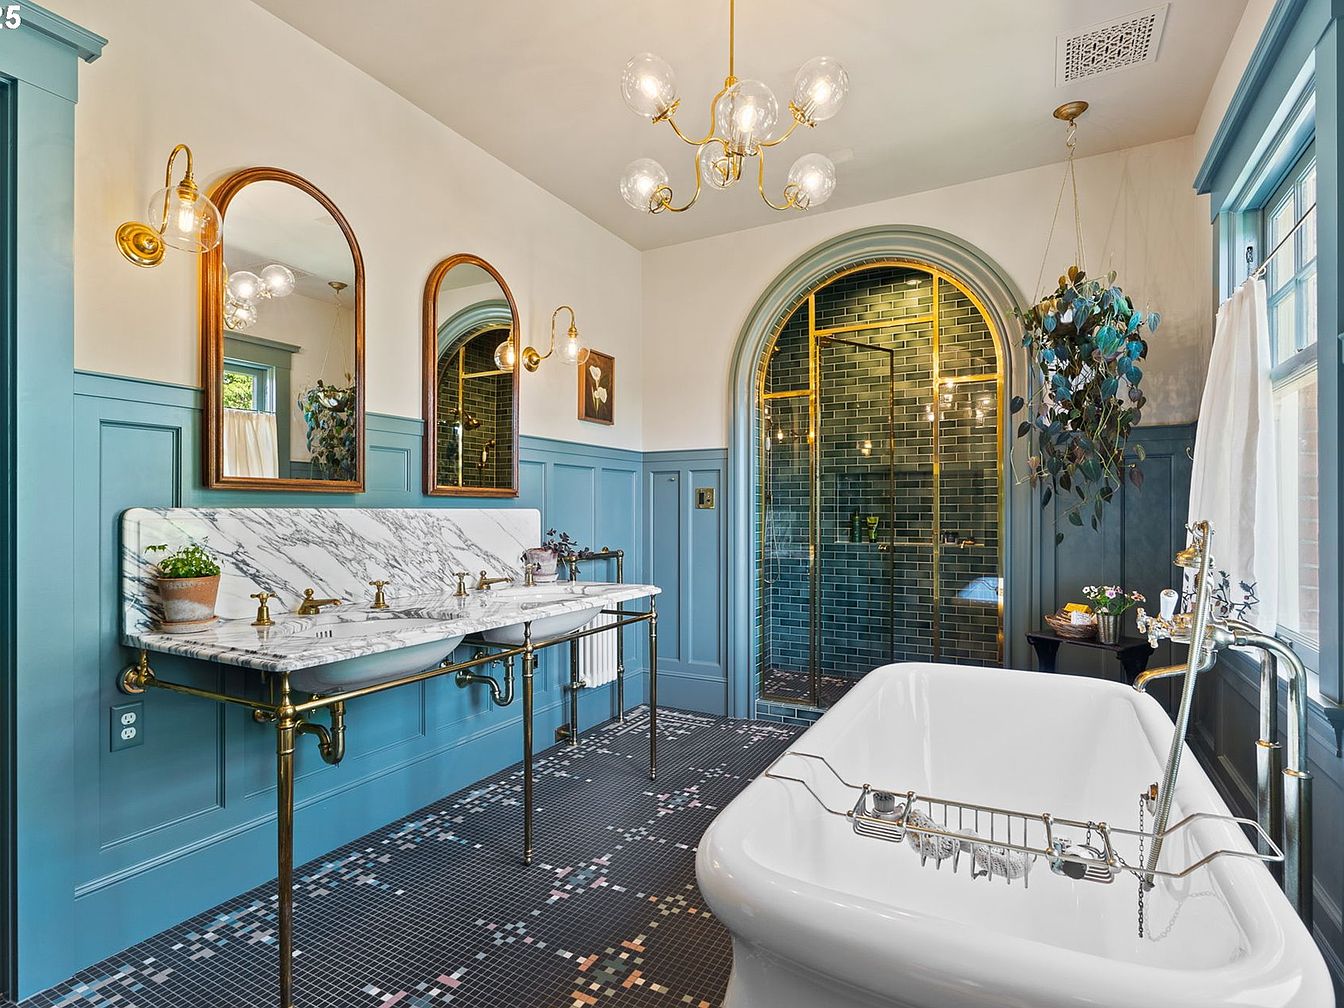
A visually stunning bathroom featuring soothing blue wainscoting along the walls, offset by soft white paint above. Twin marble sinks with elegant brass fixtures and matching mirrors create a symmetrical, inviting vanity area suited for family use. The classic freestanding soaking tub sits on delicate mosaic tiled flooring, with a practical caddy for relaxing baths. An arched glass shower enclosure with gold trim stands out as an elegant, accessible feature, while contemporary lighting, a hanging plant, and soft natural light from the window enhance the welcoming, tranquil atmosphere. This layout perfectly blends vintage charm with convenience and thoughtful design for families.
Outdoor Terrace
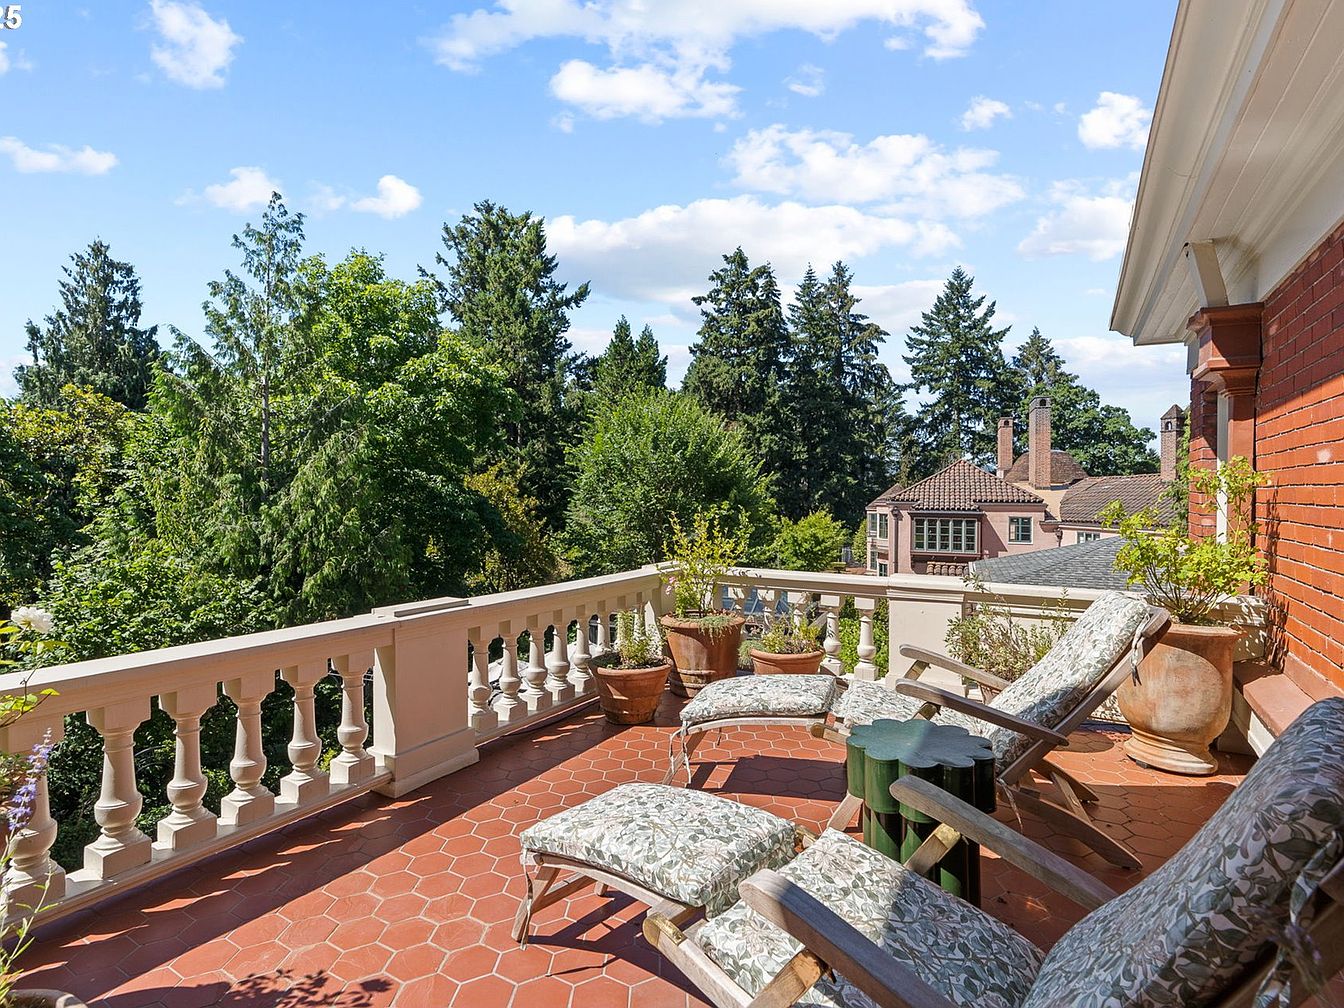
A spacious and inviting terrace perfect for family relaxation, this area extends from the house with sturdy white balustrades framing stunning views of lush green trees and neighboring homes. The floor features elegant terra-cotta tiles arranged in a hexagonal pattern, which adds warmth to the atmosphere. Comfortable reclining loungers with soft floral cushions are arranged around a small green table, offering ample seating for multiple family members. Large terracotta potted plants add a touch of nature and privacy along the railing. The brick siding of the house brings a classic charm while the open sky above makes this a bright, airy space ideal for gatherings.
Bedroom and Closet
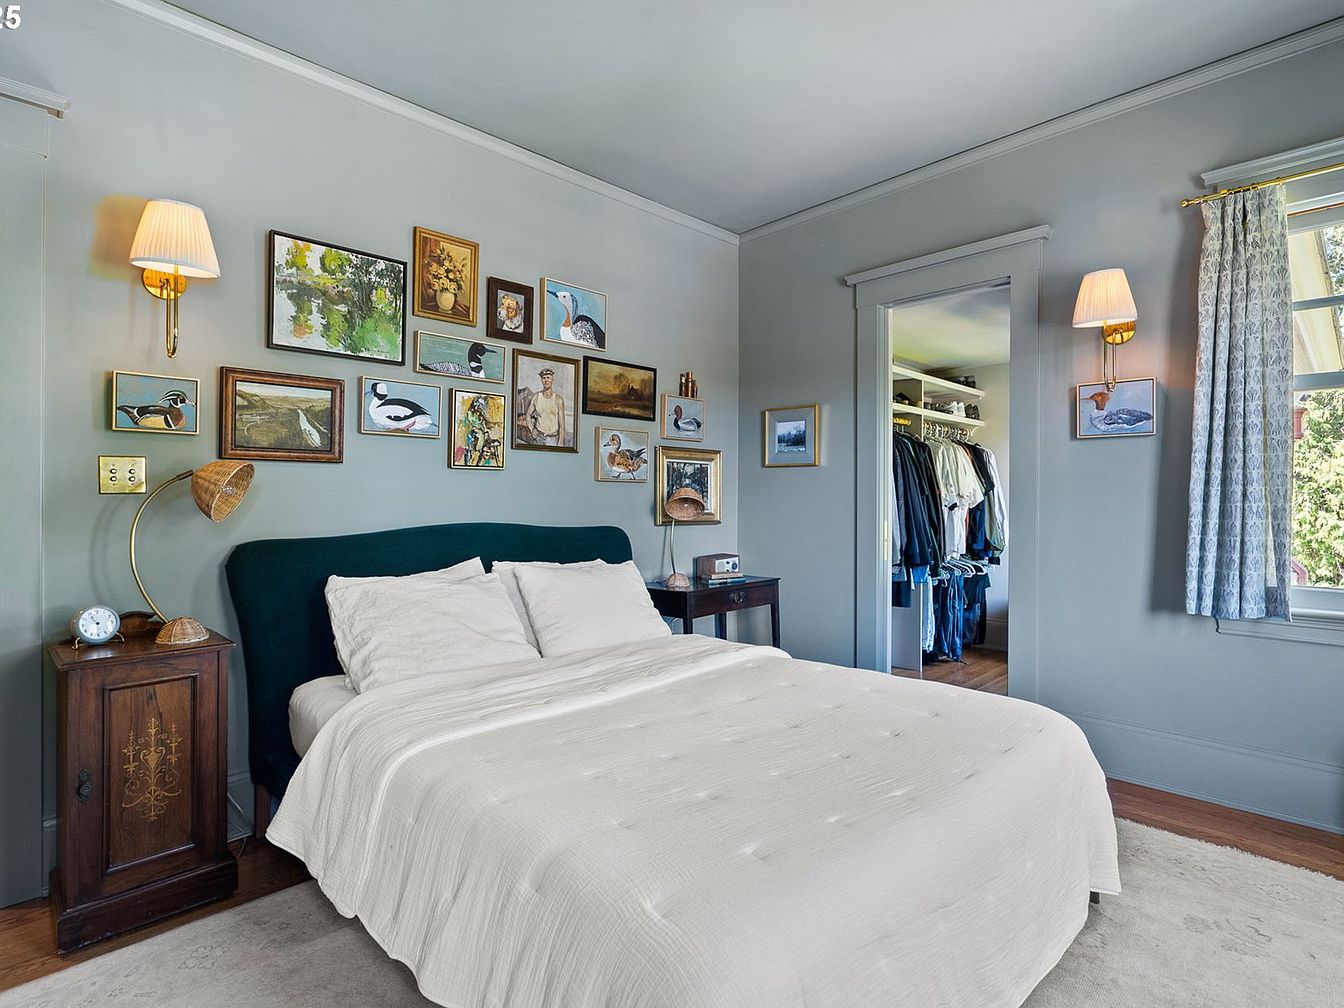
A serene bedroom features a cozy double bed with a dark upholstered headboard and crisp white bedding, flanked by vintage wooden bedside tables. The soft gray-blue walls create a calming atmosphere, adorned with a collection of framed artwork arranged in an eclectic gallery style above the bed. Soft lighting from twin wall sconces adds warmth, complemented by natural light streaming through a window with patterned curtains. The room opens to a well-organized walk-in closet with ample hanging space, perfect for a family’s needs. Hardwood floors and a plush area rug enhance comfort, blending classic style with functional design.
Closet Storage
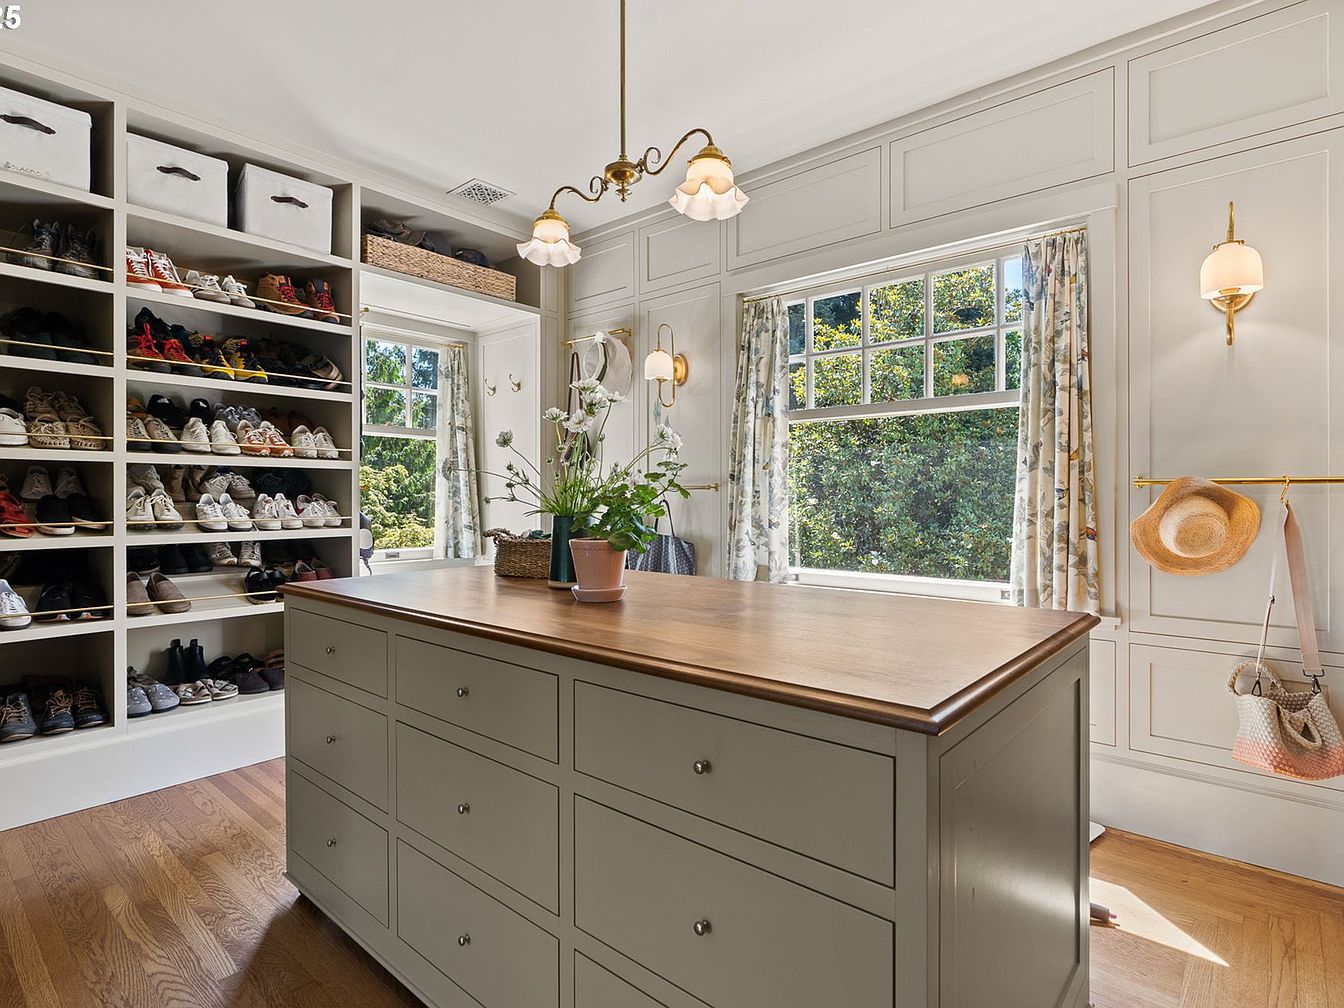
A spacious, sunlit walk-in closet designed with family organization in mind. Along one wall, built-in open shelving houses an array of neatly arranged shoes and storage baskets, making it easy for everyone to access their belongings. A large island with multiple drawers offers ample space for folded clothes and accessories, and its wooden top adds a touch of warmth and elegance to the room. Light neutral cabinetry accents the natural wood flooring, while two large windows let in abundant daylight, framed by floral-patterned drapes. Brass wall sconces and hooks provide additional convenience for hanging hats and bags, keeping the space tidy and inviting.
Bedroom Workspace
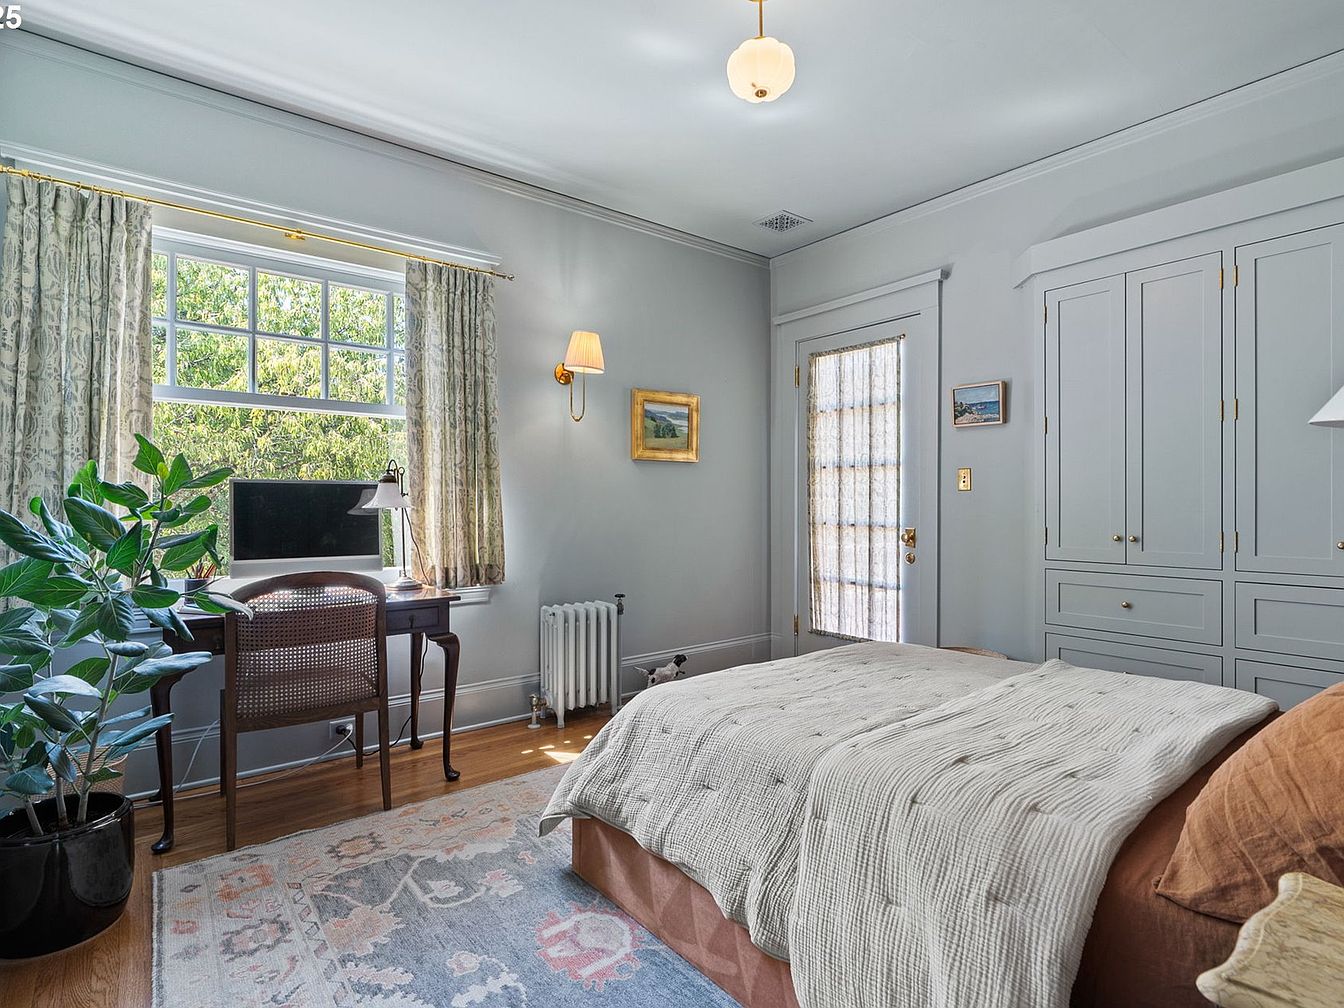
This bright, airy bedroom features a cozy workspace by a large multi-pane window, letting in natural light ideal for both rest and productivity. Soft blue-gray walls pair with built-in cabinetry for ample storage, while the light-neutral bedding and area rug create a tranquil and inviting atmosphere. A classic wooden desk and cane chair offer a comfortable spot for homework or remote work, making it suitable for both parents and children. Lush leafy plants and framed artwork add warmth and charm. The glass-paned door and radiator give the space a timeless feel, perfect for a family seeking comfort and function.
Bathroom Details
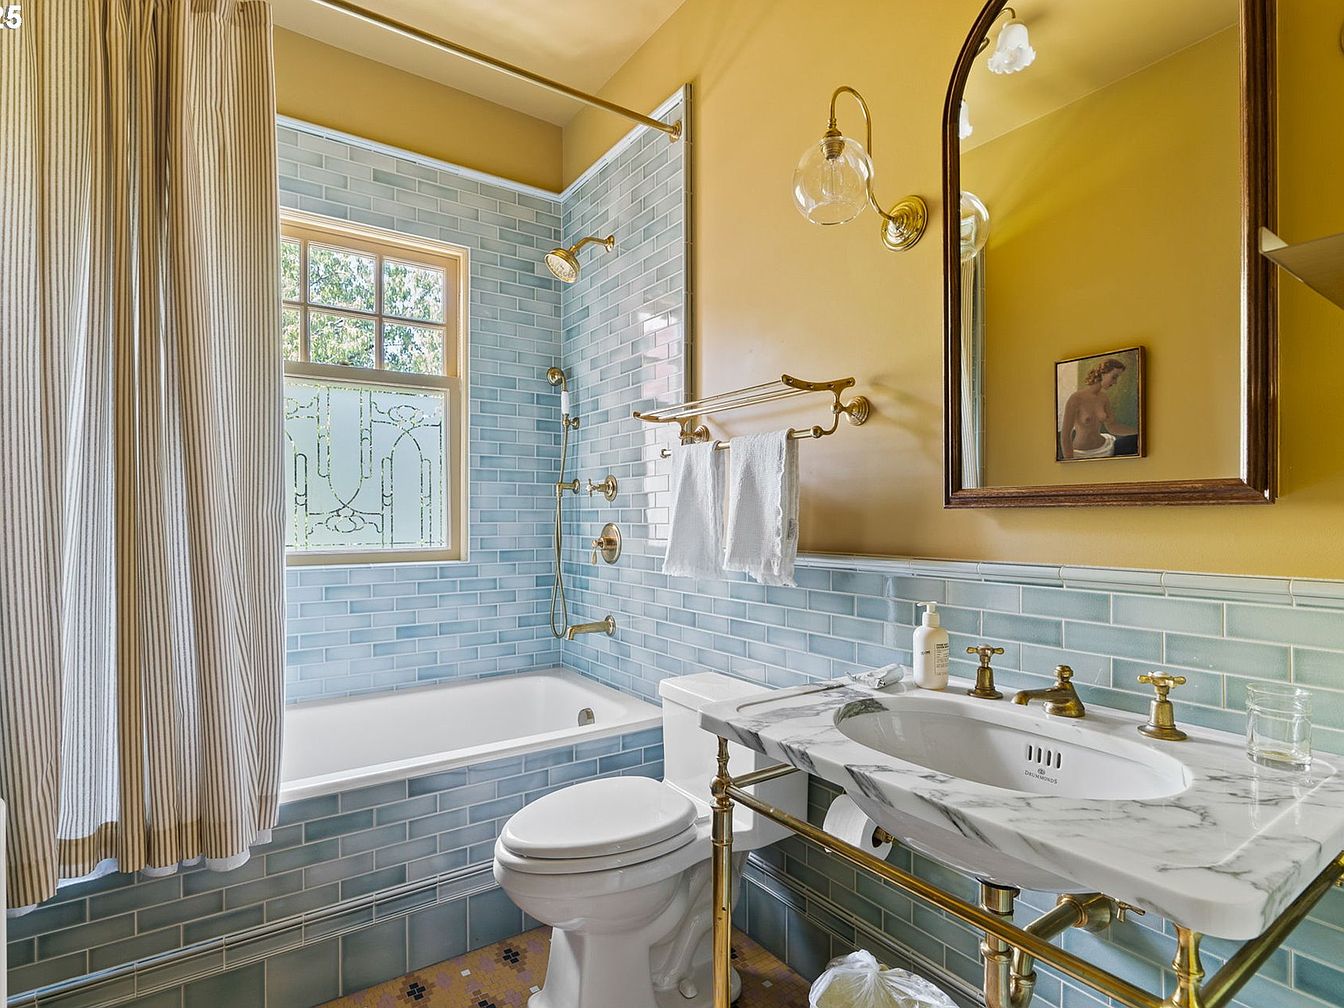
This family-friendly bathroom features soft blue subway tiles around the tub and along the lower half of the walls, creating a calm, inviting atmosphere. The upper walls are painted a warm golden yellow, adding a cheerful brightness to the space. A white bathtub is inset below a window with decorative frosted glass for privacy and natural light. Brass hardware accents the fixtures, including a rain-style showerhead, towel rack, and faucets, which pair elegantly with the marble countertop on the vanity. Ample counter space and towels close at hand make it practical for families, and a striped shower curtain adds a touch of homey comfort.
Sunny Bedroom Corner
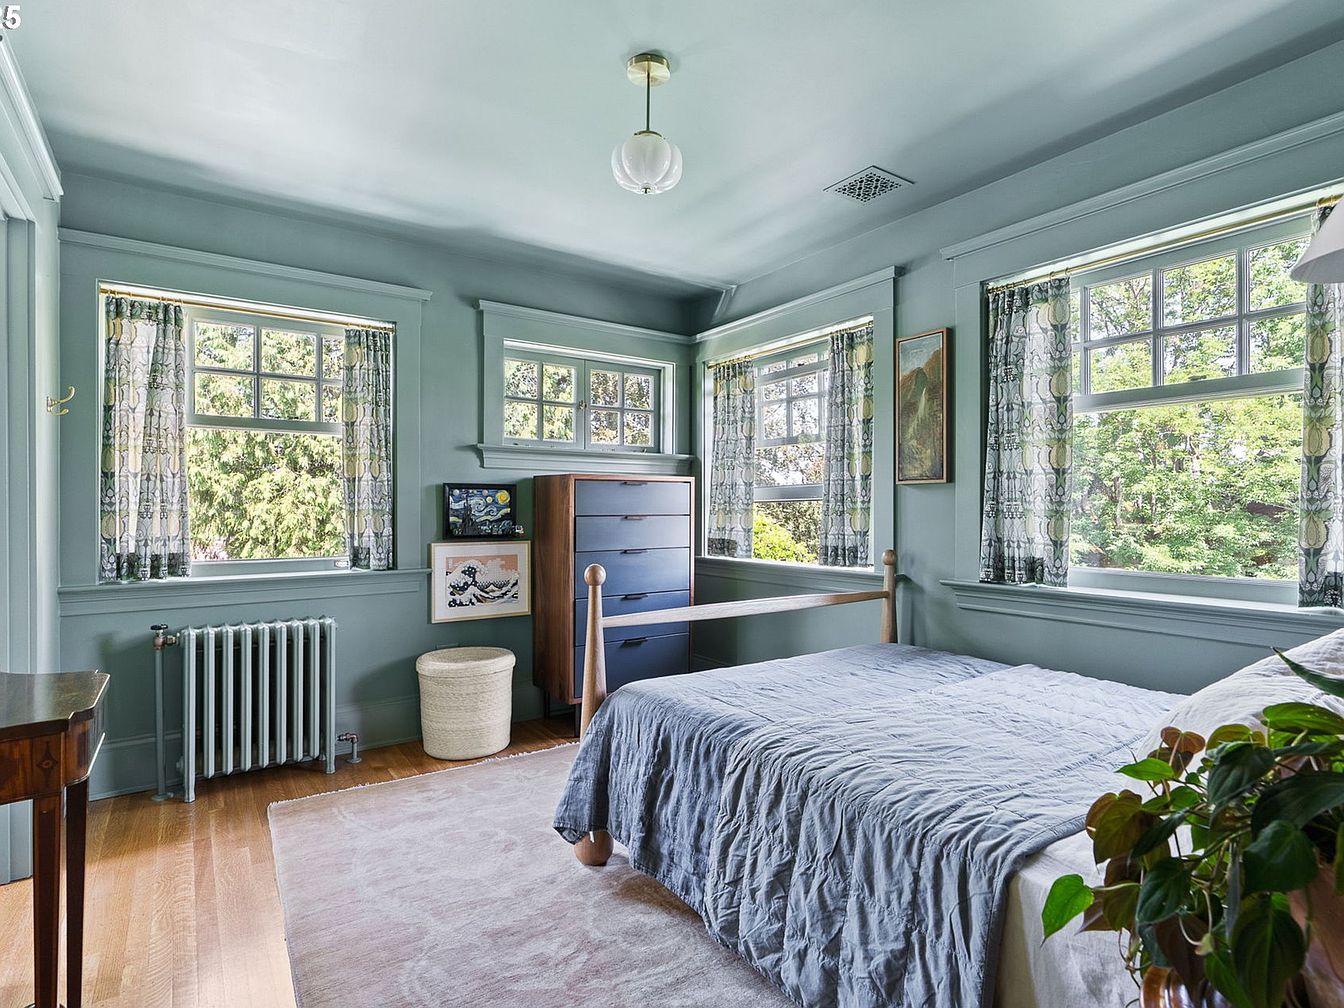
A serene and spacious bedroom filled with natural light from three large windows, each adorned with patterned curtains in soft greens and grays. The room features tranquil blue-green walls and ceiling, creating a calm, cohesive atmosphere. A wooden bed with a neatly made blue quilt sits near the center atop a pale area rug on hardwood floors. There’s a sturdy chest of drawers with art and a basket beside it, perfect for storage. A leafy green houseplant adds a touch of life, while the radiator and classic details offer warmth and comfort—ideal for a restful, family-friendly retreat.
Bathroom Details
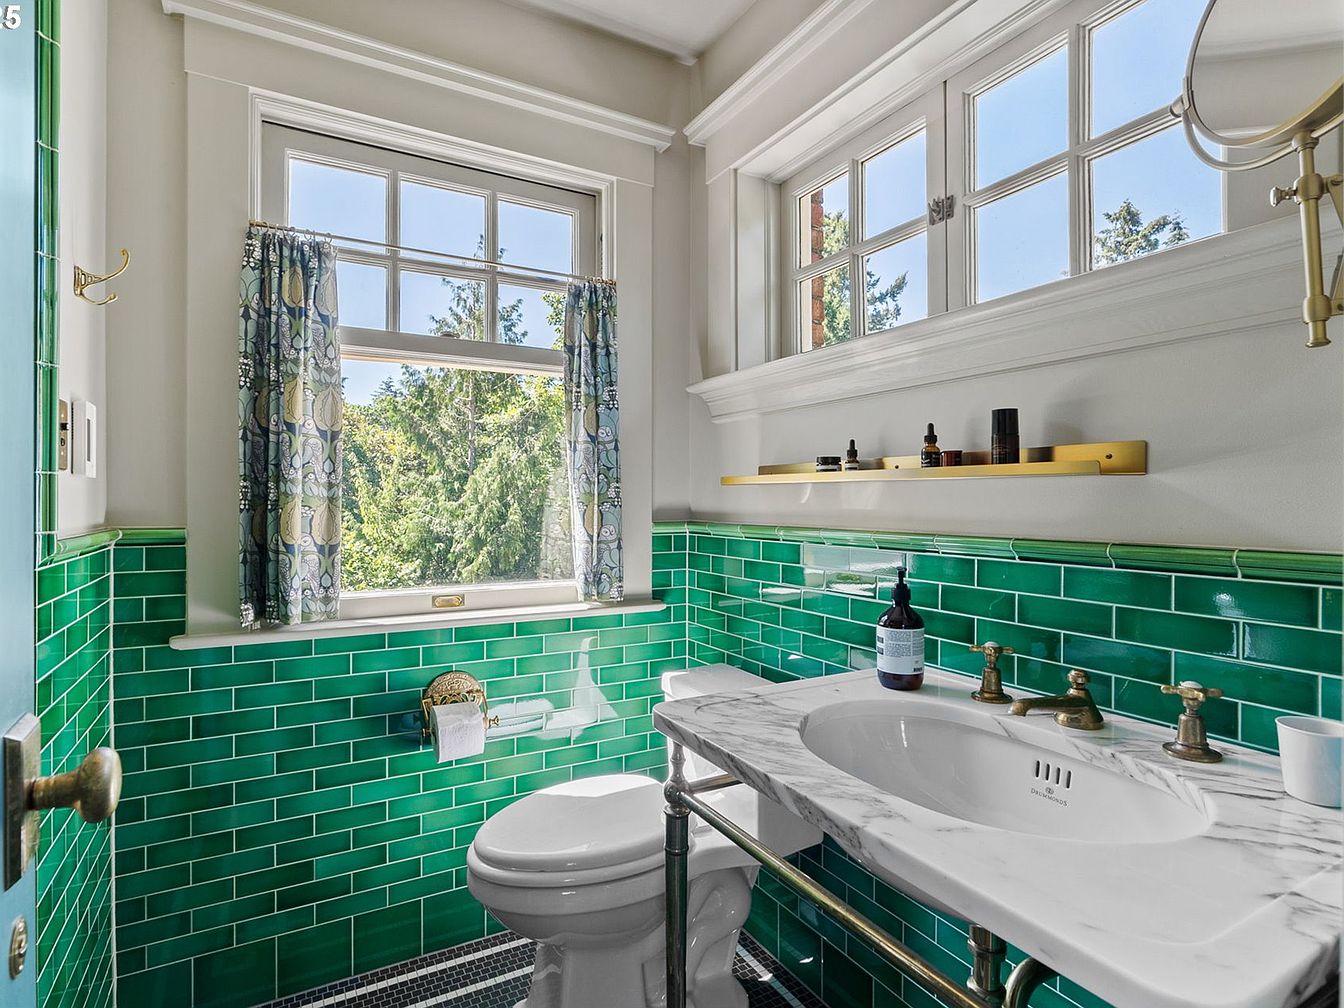
Sunlight fills this bright, family-friendly bathroom through large multi-pane windows dressed with patterned curtains for privacy. Lush green subway tiles wrap the lower walls, offering a playful pop of color that’s easy to keep clean—perfect for busy families. The vintage-style white porcelain toilet and marble-topped vanity add elegance, while a brass fixture set, including hooks and faucets, provides classic warmth. Above the vanity, a simple wall shelf holds daily essentials within easy reach. The natural views from the window enhance the airy, welcoming atmosphere, and the floor’s small mosaic tile is durable and slip-resistant for safety.
Laundry Room
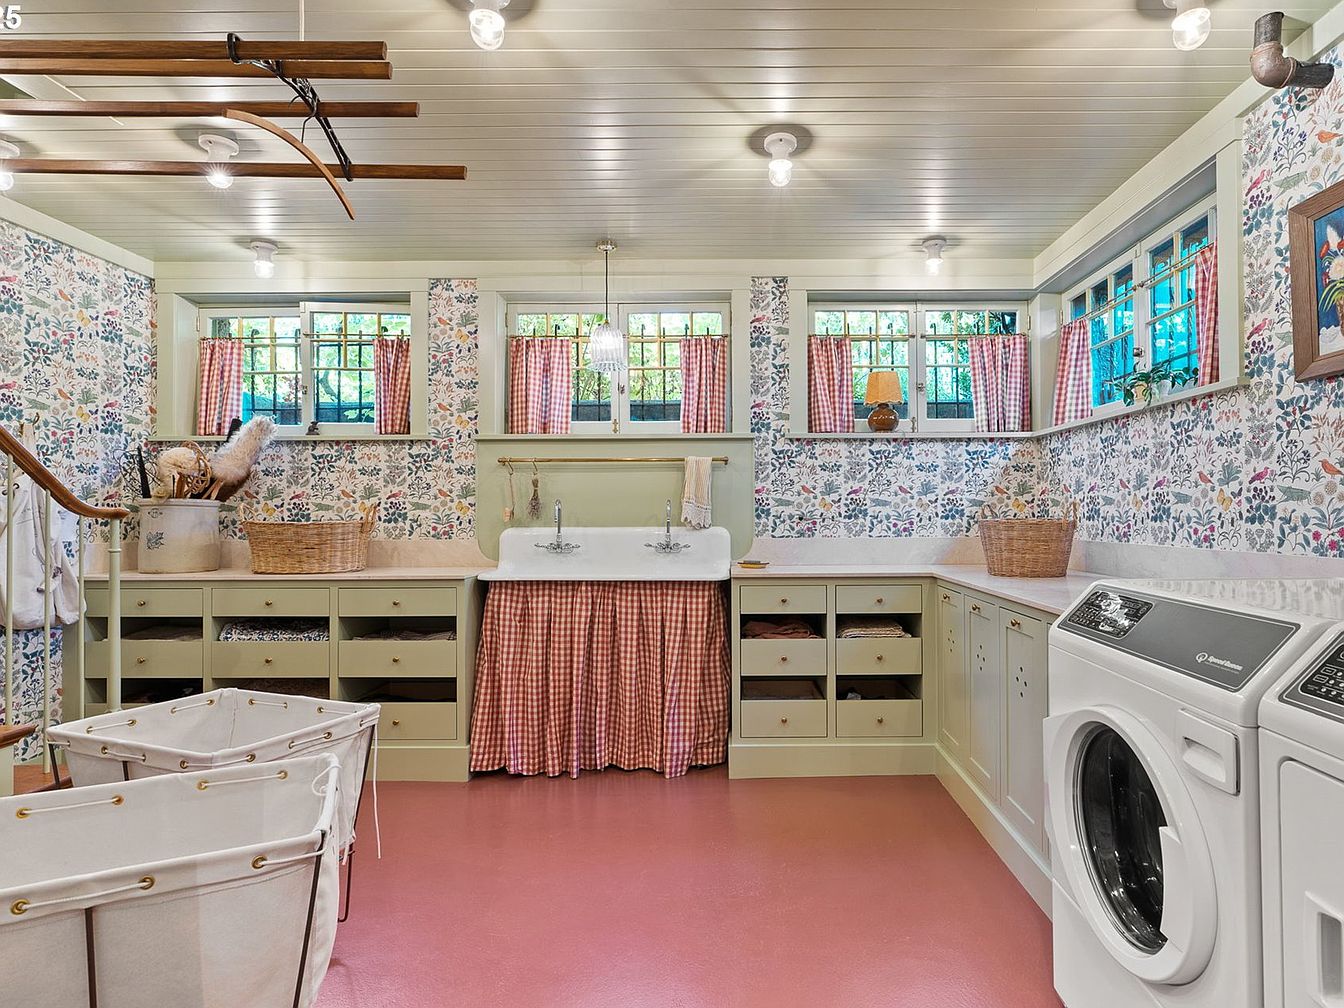
Charming and spacious laundry room designed with family practicality in mind. The room features a vintage farmhouse sink, surrounded by ample built-in cabinetry and open shelves for easy organization. Warm, peach-pink flooring complements the soft green cabinetry, while whimsical floral wallpaper and red gingham curtains on the windows and beneath the sink add a cozy, inviting touch. Large windows allow plenty of natural light. Dual laundry bins and a modern washing machine provide efficiency for busy families, while baskets and hooks offer functional storage. Wooden drying racks hang from the ceiling, maximizing space and adding traditional appeal.
Bedroom Retreat
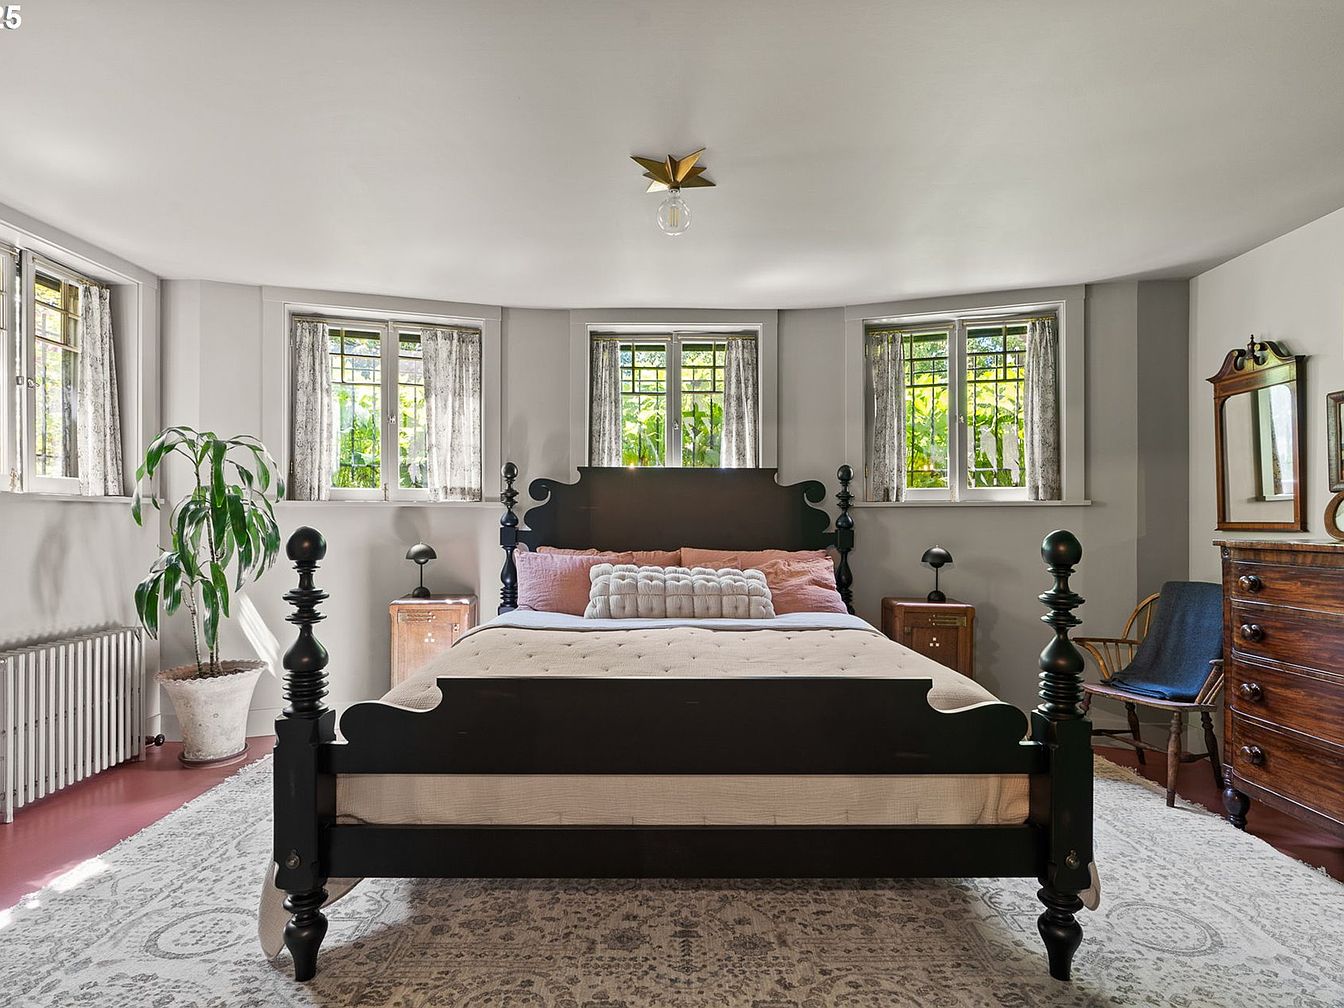
This inviting bedroom showcases a spacious layout centered around a striking black four-poster bed with plush pillows and a tufted comforter, creating a cozy and restful atmosphere for families. The room is filled with natural light from a set of five large windows with classic grid patterns and sheer curtains, perfect for watching children play in the yard below. Warm wood furniture, including side tables and a vintage dresser with a mirror, adds timeless charm, while a leafy green potted plant brings freshness to the space. The neutral color palette with soft gray walls and an ornate patterned area rug completes this serene, family-friendly retreat.
Family Media Room
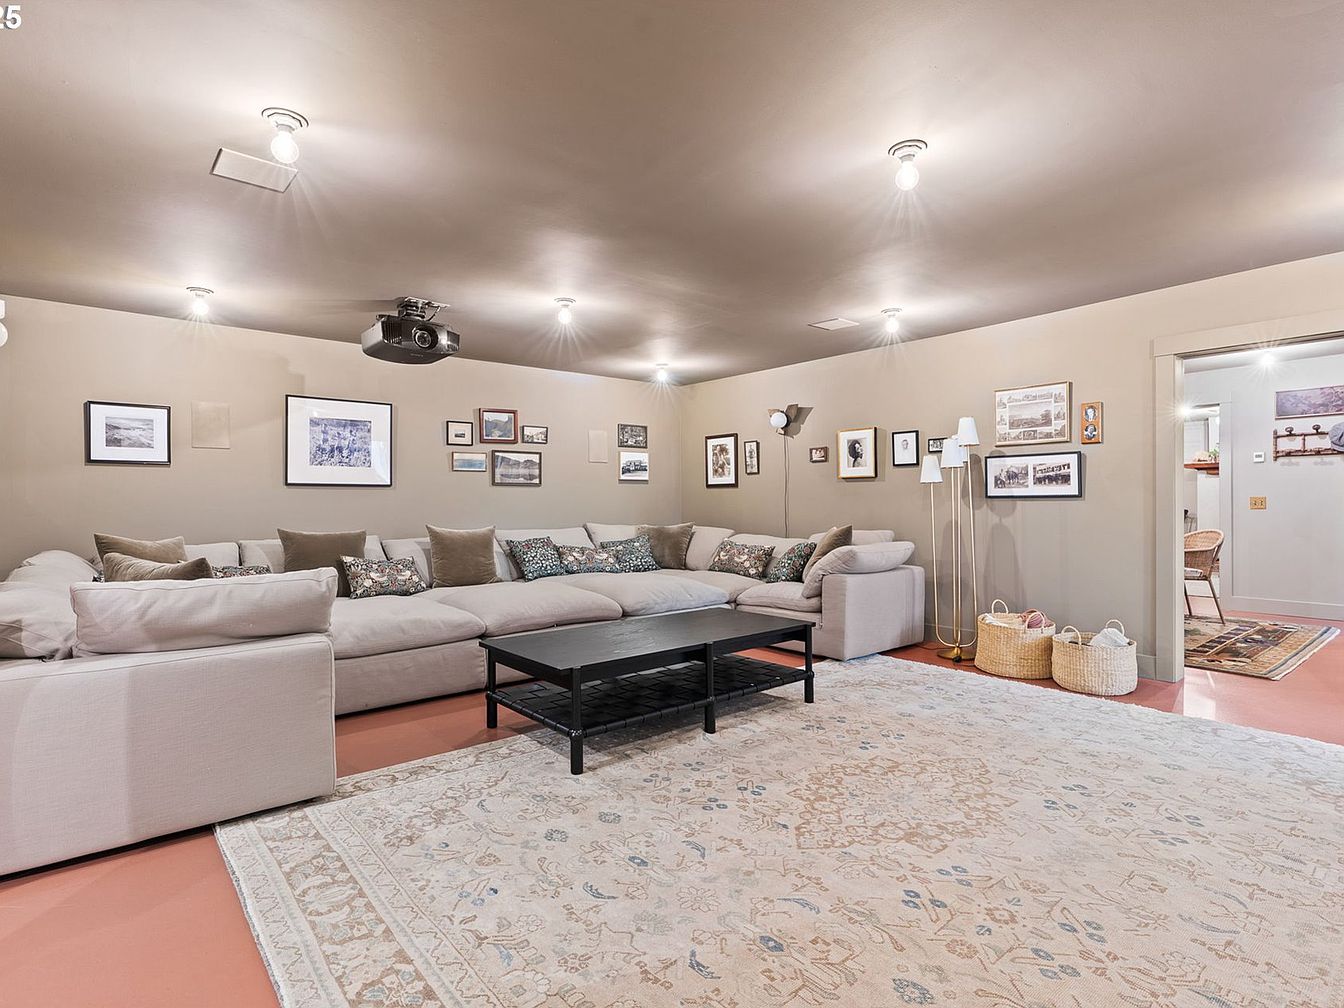
Spacious family media room featuring a large, plush sectional sofa perfect for group seating and movie nights. Pale beige walls and ceiling create a warm, inviting atmosphere complemented by soft, ambient lighting. The room is decorated with a gallery of framed photos and art along the walls for a personalized touch. An overhead projector hints at home theater capabilities, while a neutral patterned rug adds softness and warmth to the floor. Baskets for storage and a simple black coffee table enhance functionality, making it a comfortable, family-friendly area for relaxing, entertaining, or spending quality time together in a cozy environment.
Dining Nook
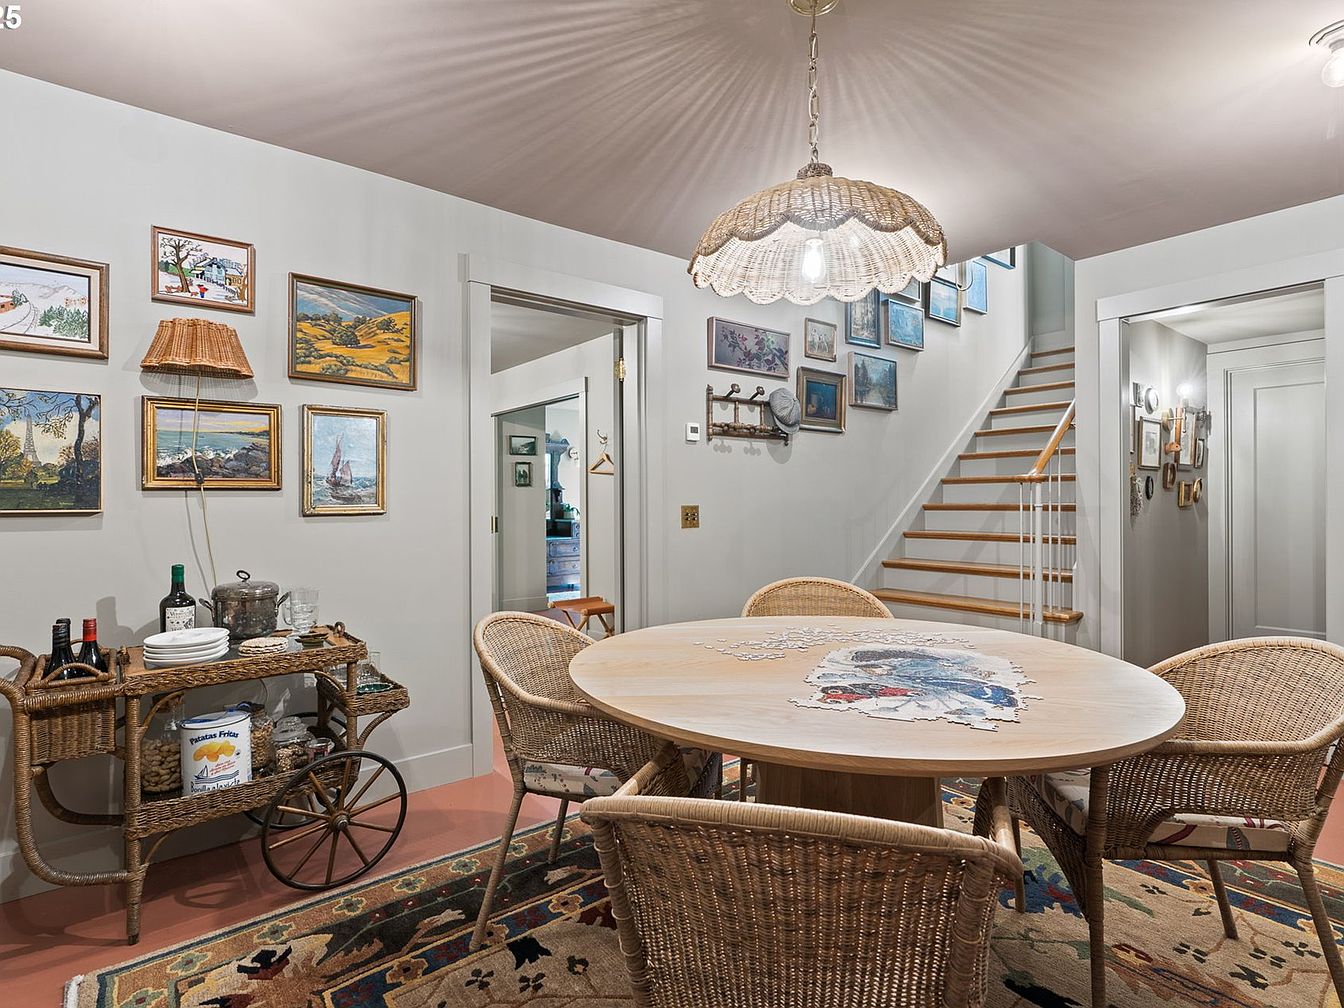
A cozy round dining table sits at the heart of this inviting family space, surrounded by six wicker chairs that offer comfortable seating for gatherings and meals. The room is softly lit by a charming woven pendant lamp, casting warm light onto a table topped with a vintage lace runner. Light gray walls are adorned with an eclectic mix of framed artwork, adding personality and visual interest. A woven cart stocked with tableware and beverages enhances functionality, while a colorful area rug grounds the setting. Wooden stairs lead upstairs, making the area easily accessible for family members of all ages.
Multipurpose Loft
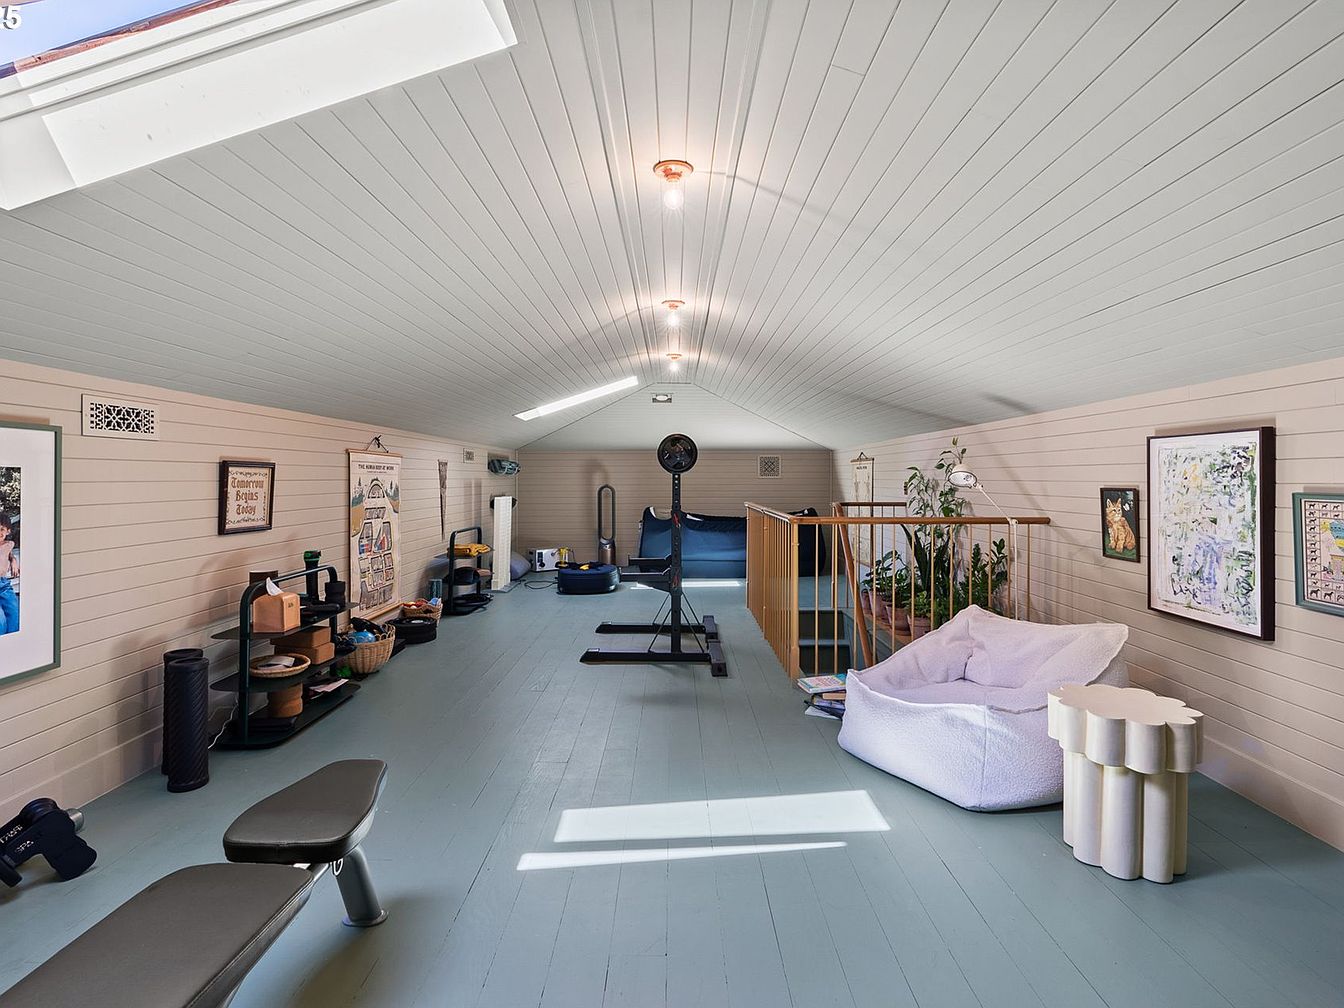
A spacious multipurpose loft with a charming sloped ceiling and pale wood paneling throughout, creating a cozy yet airy atmosphere. The room features fitness equipment such as a weight bench and rowing machine along one wall, offering a dedicated workout area suitable for all ages. On the other side, a plush bean bag chair and modern sculptural side table form a relaxed reading nook. Family-friendly design details include ample open play space, soft natural light from a skylight, several framed artworks, and potted greenery, making the space inviting, organized, and perfect for both exercise and relaxation for every family member.
Front Exterior
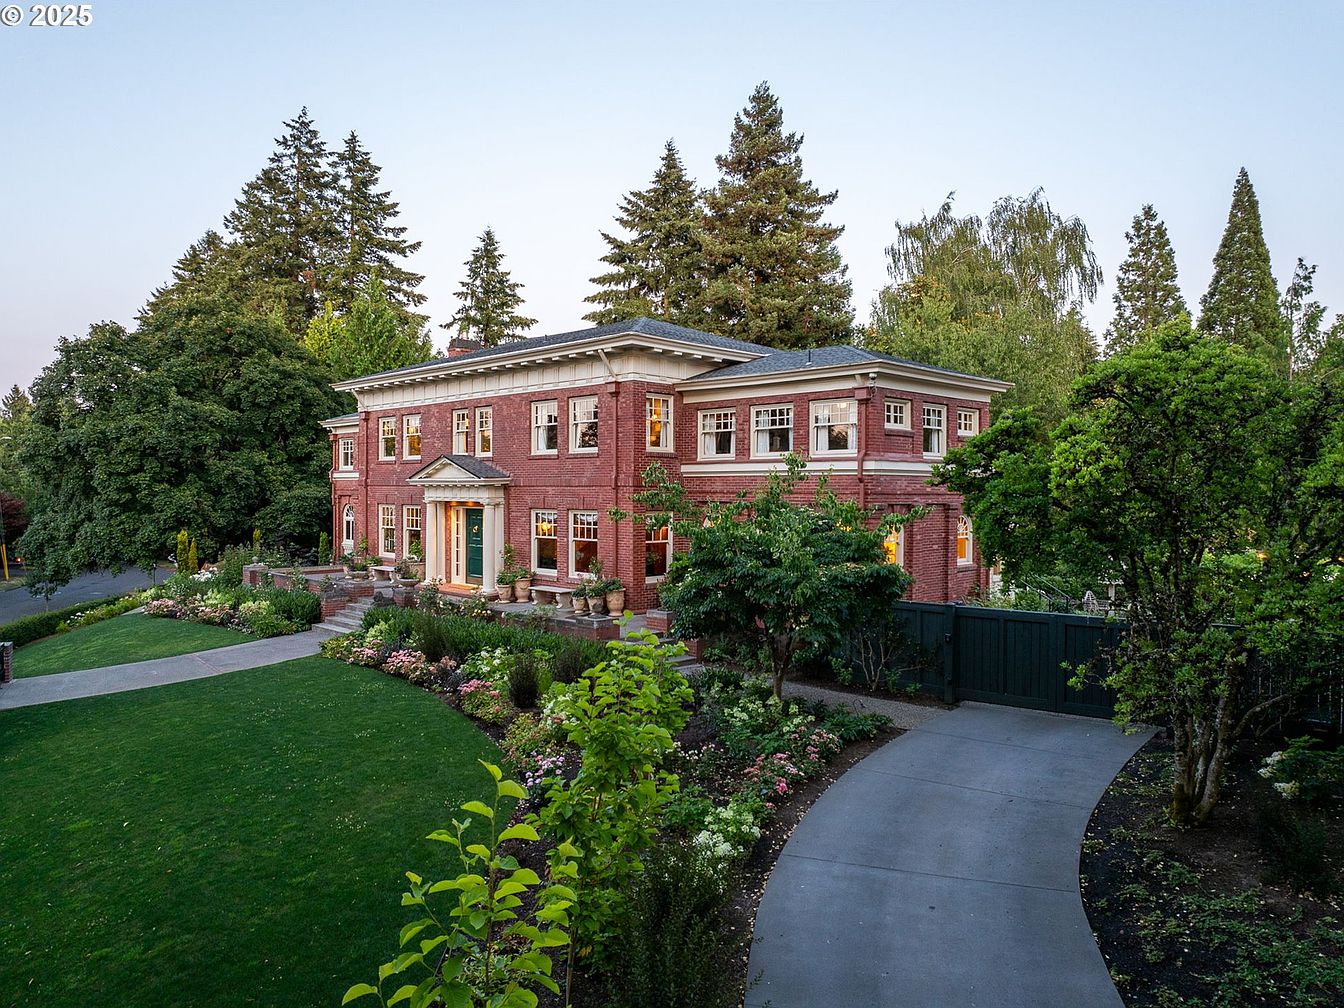
A stately brick home with classic architectural details, including white-trimmed windows and a prominent central entry framed by columns and a decorative pediment. The house is set back from the street, surrounded by lush landscaping and mature trees, offering both privacy and a welcoming curb appeal. A curved driveway leads to the front, ideal for safe play and easy parking. The expansive green lawn is bordered by manicured flower beds and shrubs, creating a family-friendly environment with ample space for gatherings, games, or gardening. The symmetrical facade and elegant design evoke a sense of warmth and tradition, perfect for family living.
Garden Patio
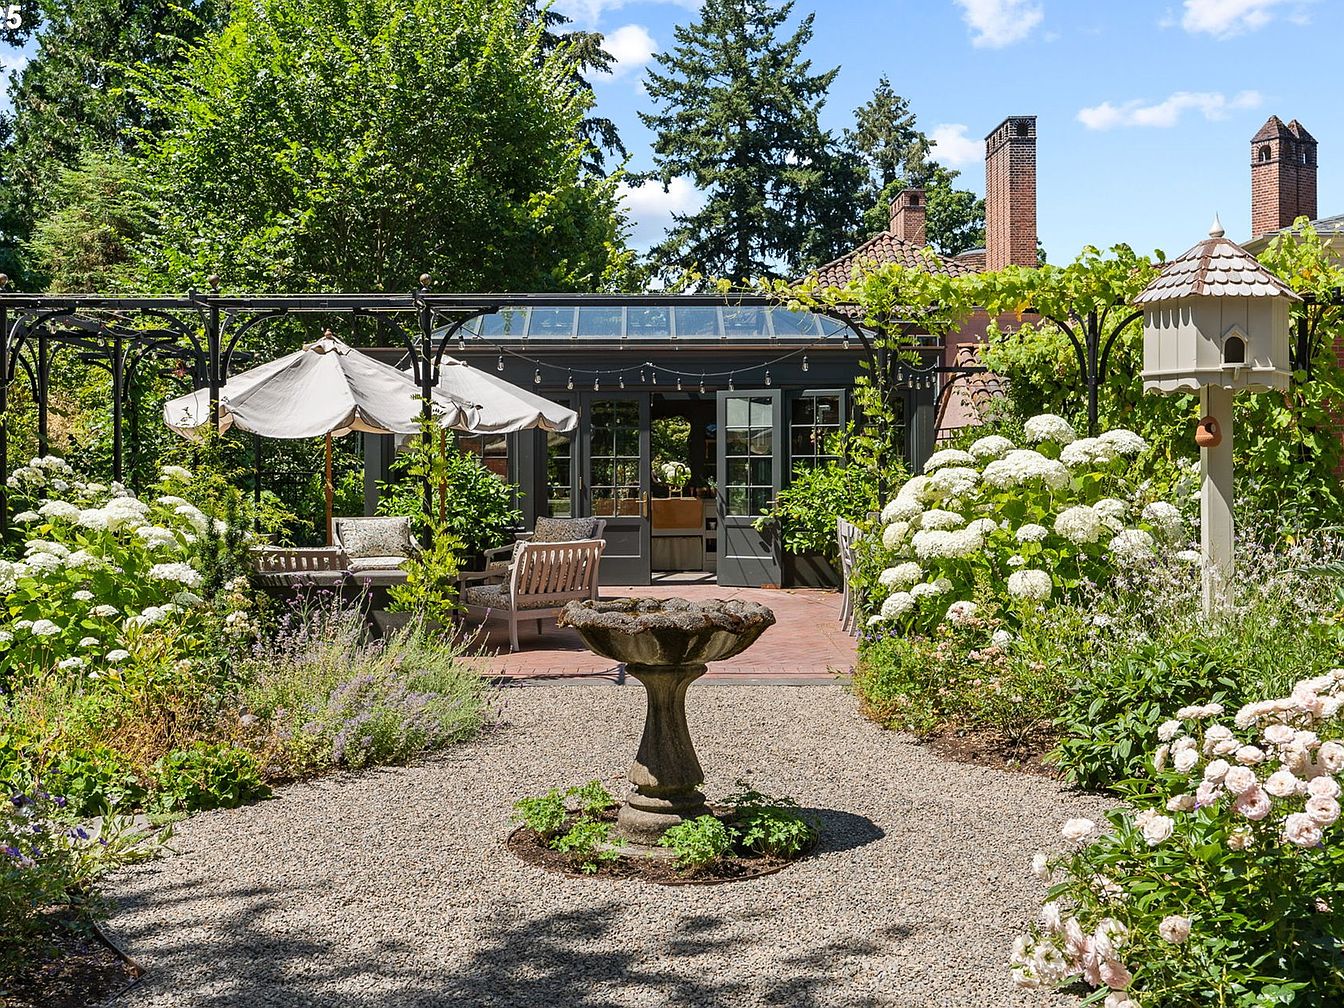
A lush and inviting garden patio blends casual elegance with family-friendly features. Gravel footpaths guide you through mature landscaping filled with flowering bushes like white hydrangeas and pink roses. A central stone birdbath adds a playful touch, surrounded by well-maintained plants and soft greenery. Wooden patio furniture forms a cozy lounge beneath white umbrellas, offering shaded seating for gatherings or relaxation. At the side, a tall decorative birdhouse adds charm and encourages nature watching. String lights and a glass-roofed porch lead back to the house, merging indoor and outdoor spaces for family meals, play, and entertaining in a safe, colorful setting.
Listing Agent: Kevin Hall of Cascade Hasson Sotheby’s International Realty via Zillow