
Set atop one of Los Gatos, CA’s most prized ridge lines, this 1989 contemporary estate offers breathtaking family-friendly living. The sprawling home sits amidst lush, manicured grounds, where nearly every large window captures panoramic views of downtown Los Gatos, Vasona Lake, and distant city skylines. Inside, a tall wrought-iron door with mosaic glass welcomes you to a grand foyer with dual staircases, radiant heated marble and tile floors, volume ceilings, and an elegant chandelier. The residence boasts a luxurious primary suite, four guest bedrooms, an executive office, an attached ADU, detached pool house, and two finished three-car garages. Ideal for families and entertaining, this private estate combines grandeur with modern resort-style amenities. Current listing price is $6,488,000.
Front Drive

Stately residence features a generous circular driveway set amidst lush greenery, welcoming families with ample parking and safe, broad paths. The architectural façade blends classic symmetry with arched entryways, peaked rooflines, and bright, neutral exterior tones, giving a timeless, inviting look. Expansive windows ensure natural light fills the interior, enhancing warmth and comfort. Landscaped gardens and mature trees add shade and privacy, while the nearby open land offers space for children to explore and enjoy outdoor activities. Elevated positioning provides stunning panoramic views, ideal for gathering at sunset. Multiple entry points and distinct wings support a spacious family lifestyle.
Living Room
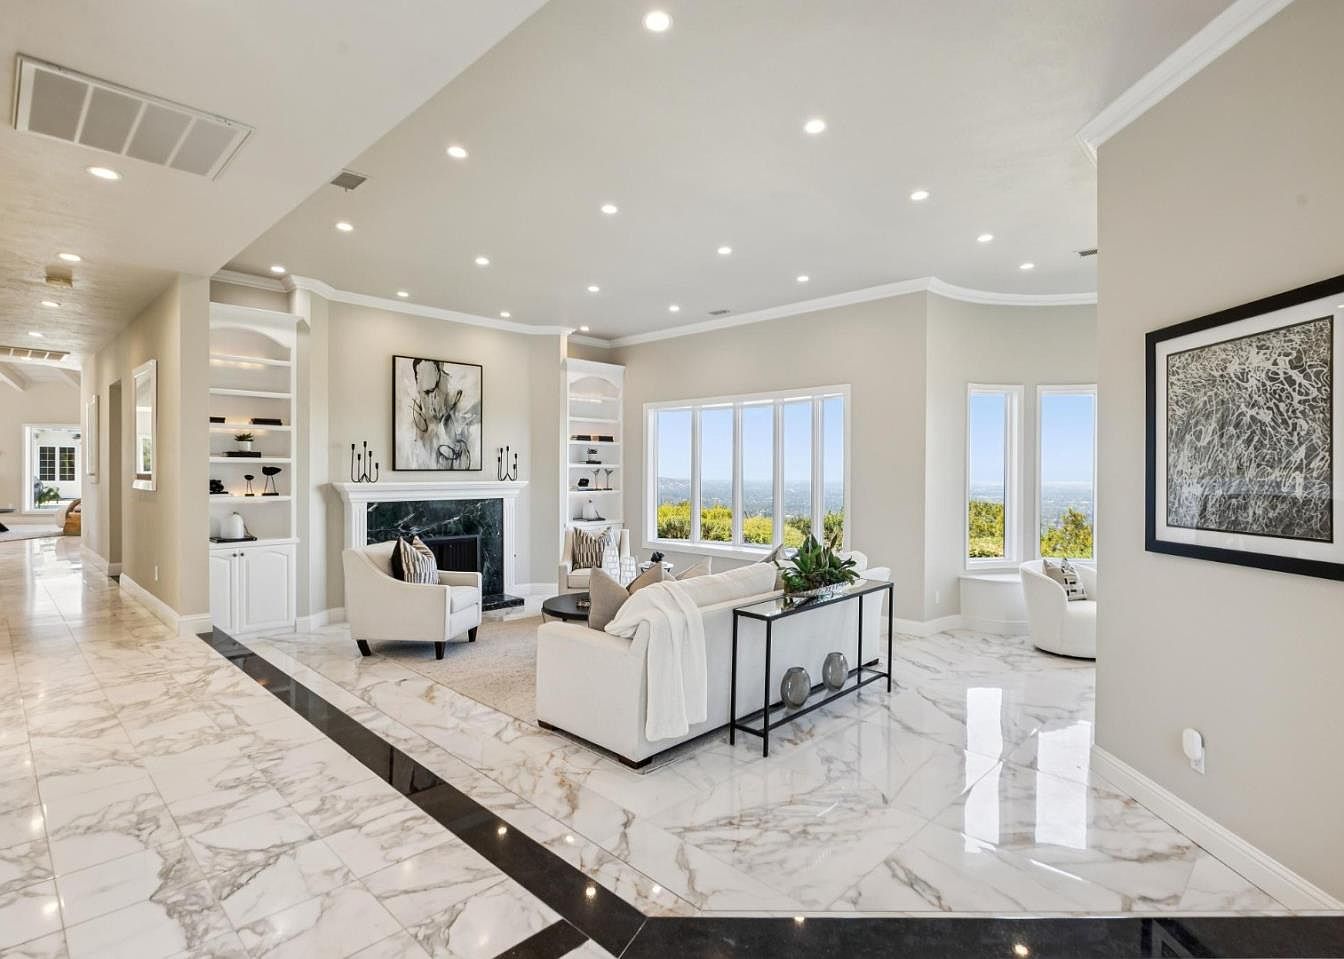
Spacious living area features gleaming marble floors, elegant coffered ceilings with abundant recessed lighting, and an open layout ideal for family gatherings. Neutral wall tones complement crisp white trim, creating a bright and welcoming atmosphere throughout. Cozy seating encircles a dark stone fireplace, flanked by custom built-in shelves perfect for displaying books, family photos, or keepsakes. Large picture windows flood the room with natural light and offer scenic outdoor views. Contemporary artwork and subtle black accents provide modern flair, while the layout allows seamless flow for entertaining or children’s playtime, making it ideal for comfortable family living and relaxation.
Living Room
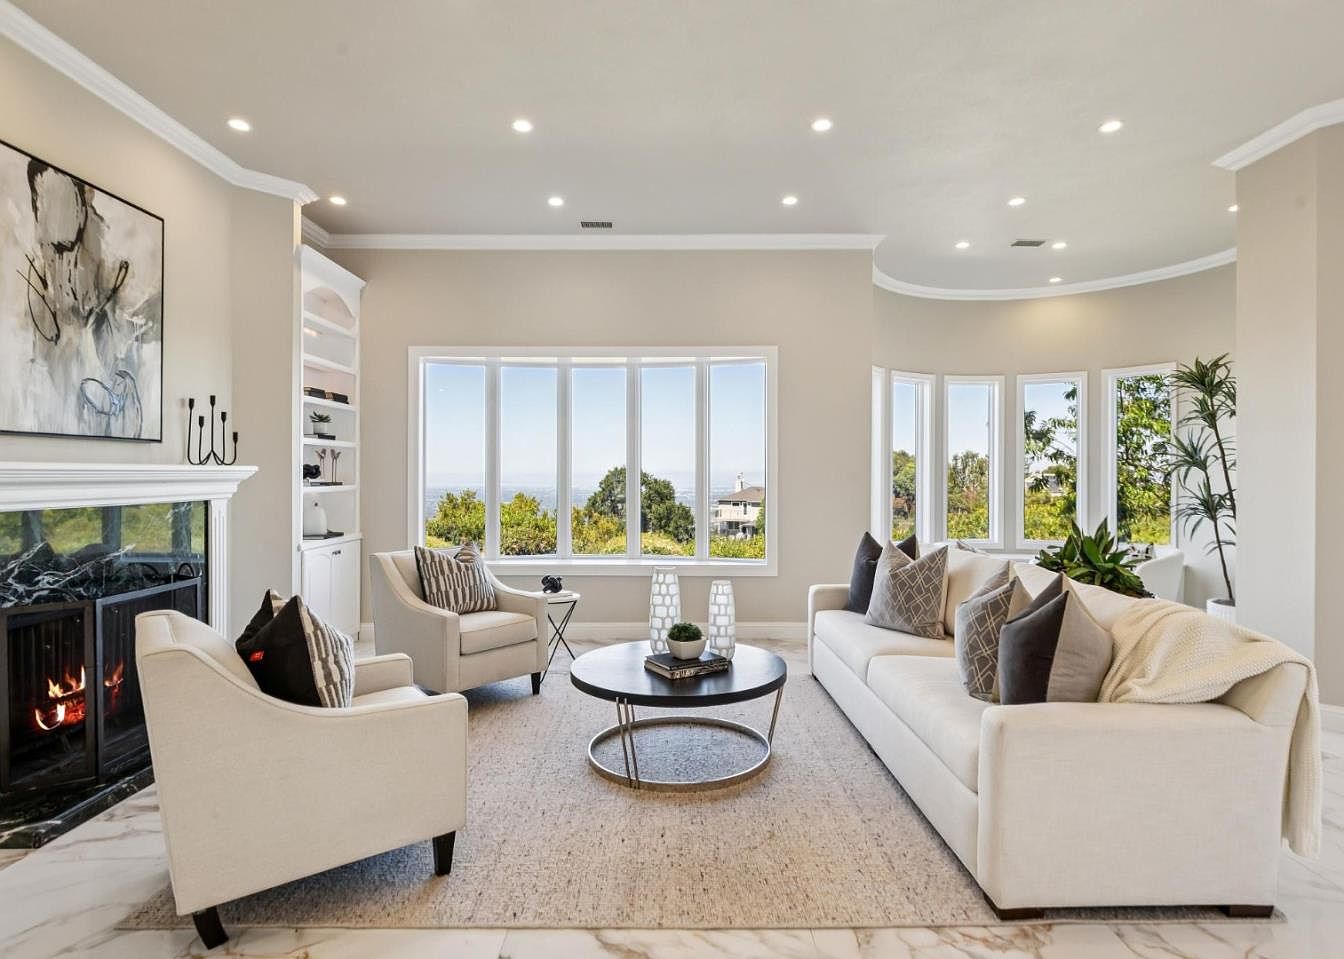
Generous bay windows welcome natural light into a spacious living room, enhancing soft cream walls and gleaming marble floors. An inviting fireplace with a black marble surround provides a cozy focal point, perfect for family gatherings. Plush ivory sofas and armchairs frame a circular coffee table, creating an ideal conversation area. Built-in shelving offers storage for books or games, complementing the family-friendly layout. Modern recessed lighting and elegant crown molding add sophistication, while abstract art and textured throws introduce contemporary style. Accents of greenery and a neutral color palette foster a welcoming, airy atmosphere suited for family living and entertaining alike.
Living Room
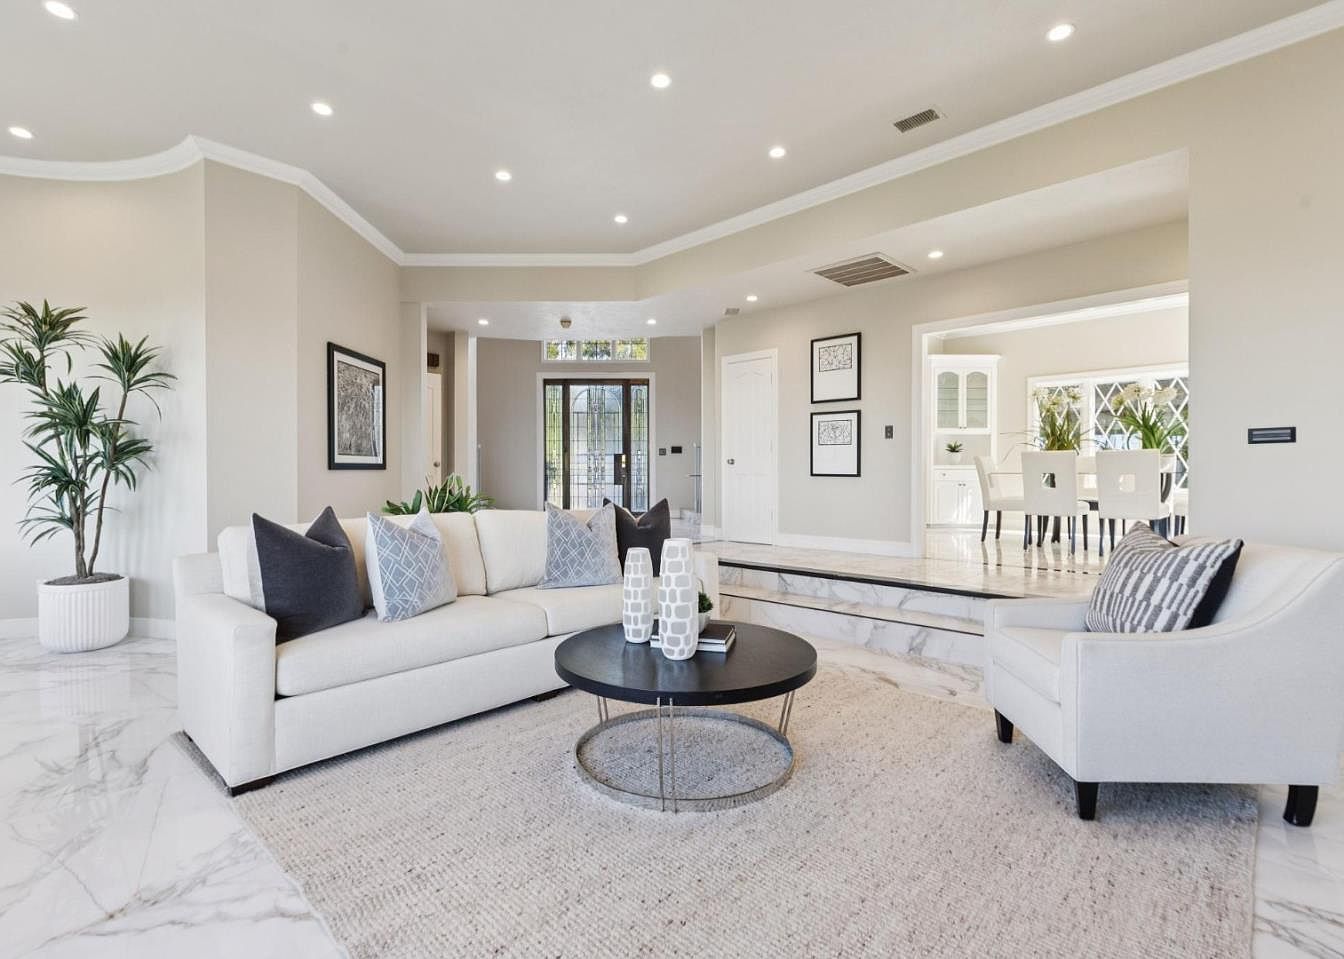
Open layout offers an inviting space for families to gather, with a seamless transition to the adjacent dining area. Neutral paint tones and marble-look tile floors create a bright, airy atmosphere. Soft, textured furnishings and layered throw pillows add comfort and style. Recessed ceiling lights provide even illumination, enhancing natural light from large windows. Architectural touches like crown molding and wide entryways maintain a timeless aesthetic. Indoor greenery and framed black-and-white artwork foster a welcoming, modern vibe. The step-down layout separates the lounge and dining zones, supporting versatile family activities in a home designed for relaxation and togetherness.
Dining Room
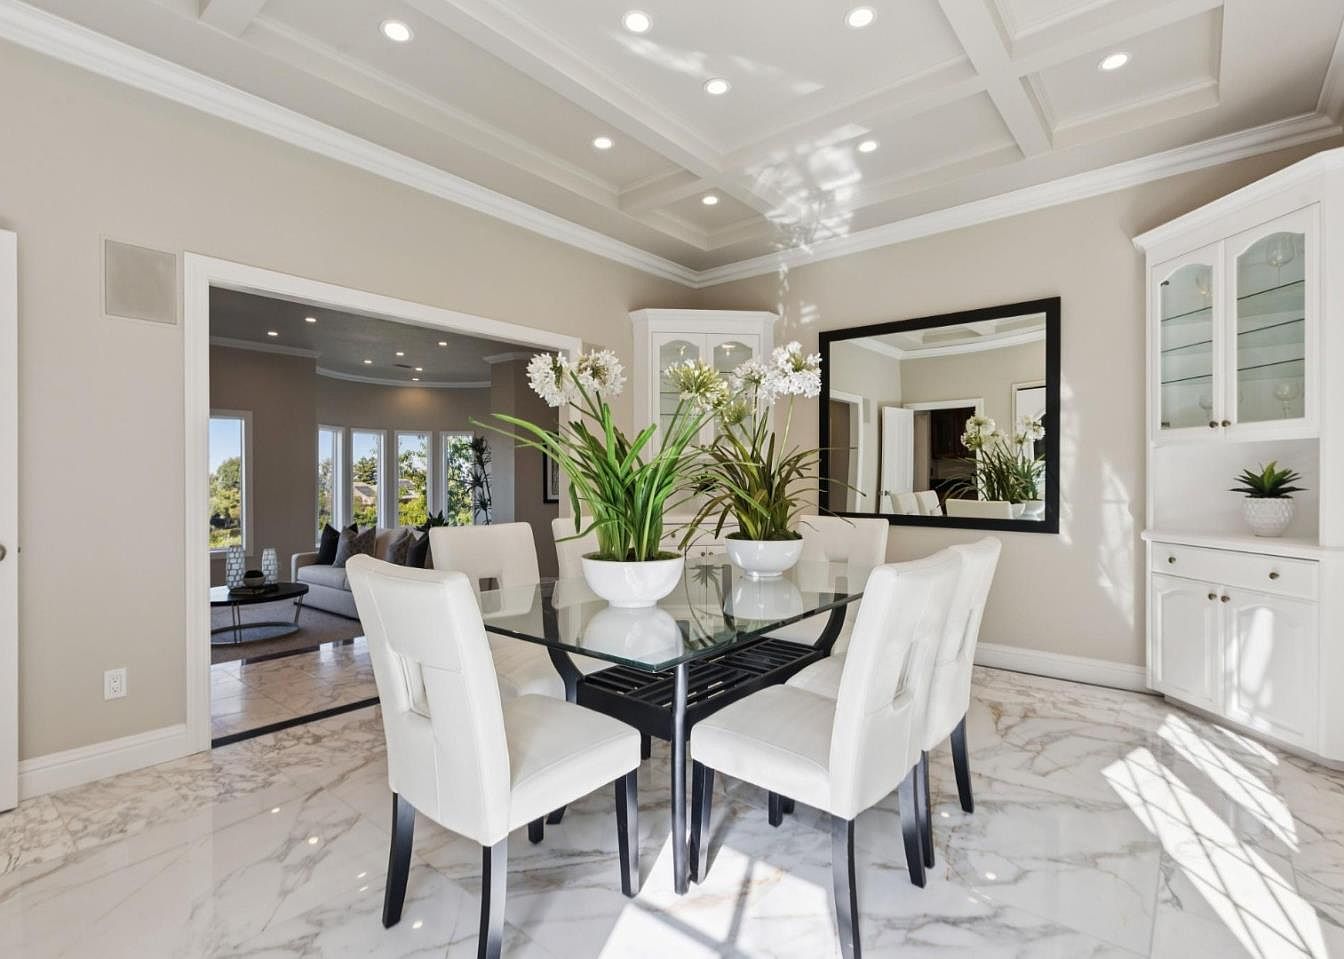
Inviting families for shared meals and conversation, this dining room features a coffered ceiling with recessed lights and crisp crown molding. Soft beige walls complement white cabinetry and sleek marble-look tile underfoot, providing a fresh contemporary canvas. A glass-top table seats six on plush white chairs, perfect for both everyday dinners and special occasions. A large mirror reflects natural light pouring from adjacent rooms, enhancing spaciousness. Built-in glass display cabinets add both storage and charm. Architectural details evoke classic American style, while simple plant arrangements brighten the scene and reinforce a welcoming, harmonious environment ideally suited for family gatherings.
Family Kitchen
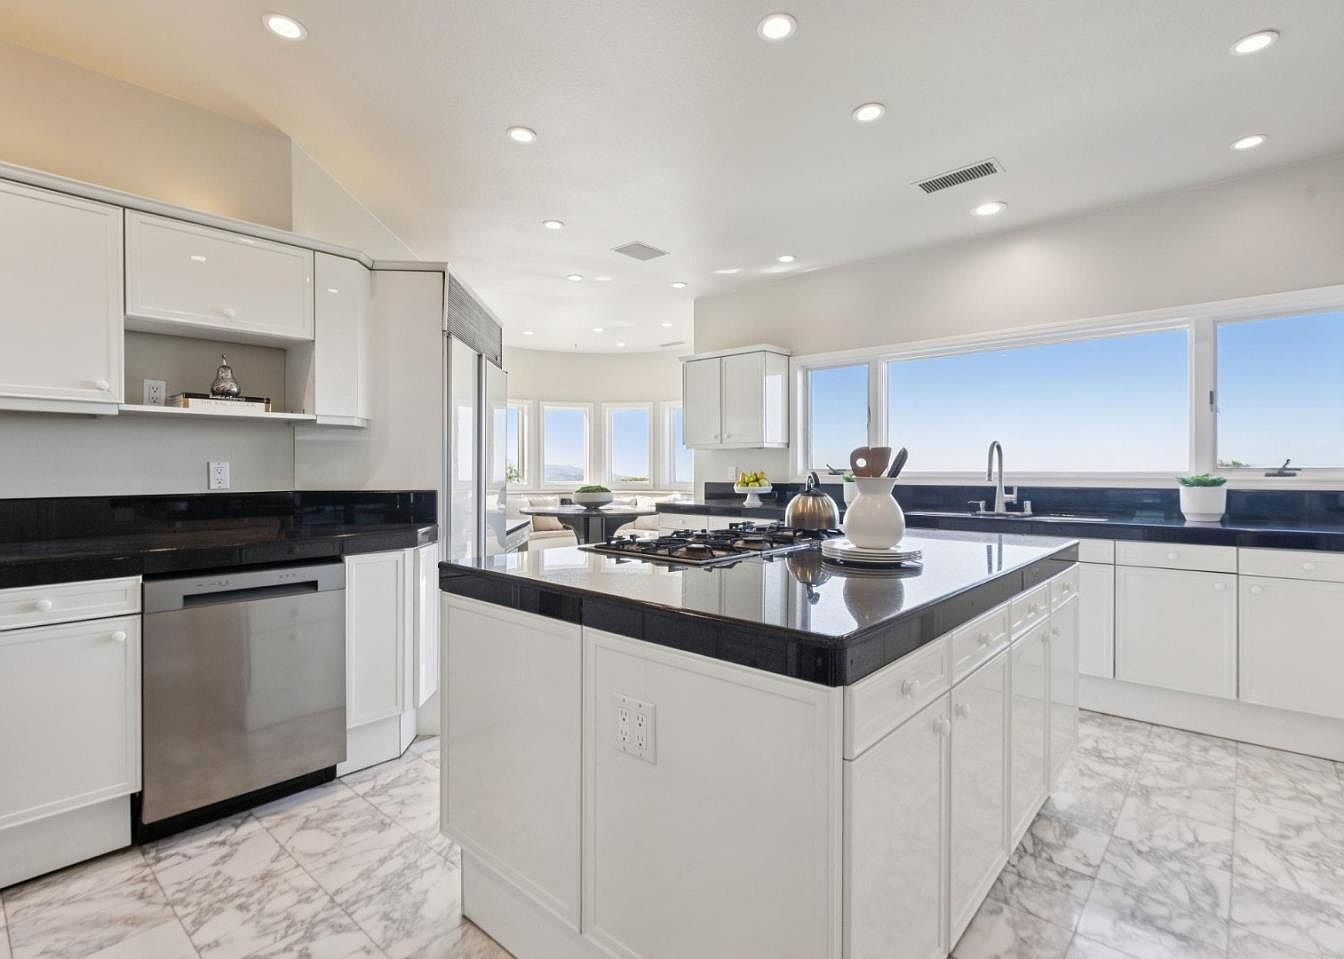
Spacious family kitchen features expansive marble flooring, glossy white cabinetry, and sleek black granite countertops for easy cleaning and durability. An oversized island at the center invites meal prep, homework, or gatherings. Large picture windows flood the room with daylight, providing scenic views and an inviting ambiance. Stainless steel appliances blend seamlessly with classic cabinetry hardware. Recessed lighting throughout ensures consistent brightness for safe family activities. Built-in shelving and generous storage keep essentials organized and accessible. The open layout seamlessly connects to a sunlit breakfast nook, making it easy for families to interact and enjoy daily routines in comfort and style.
Breakfast Nook
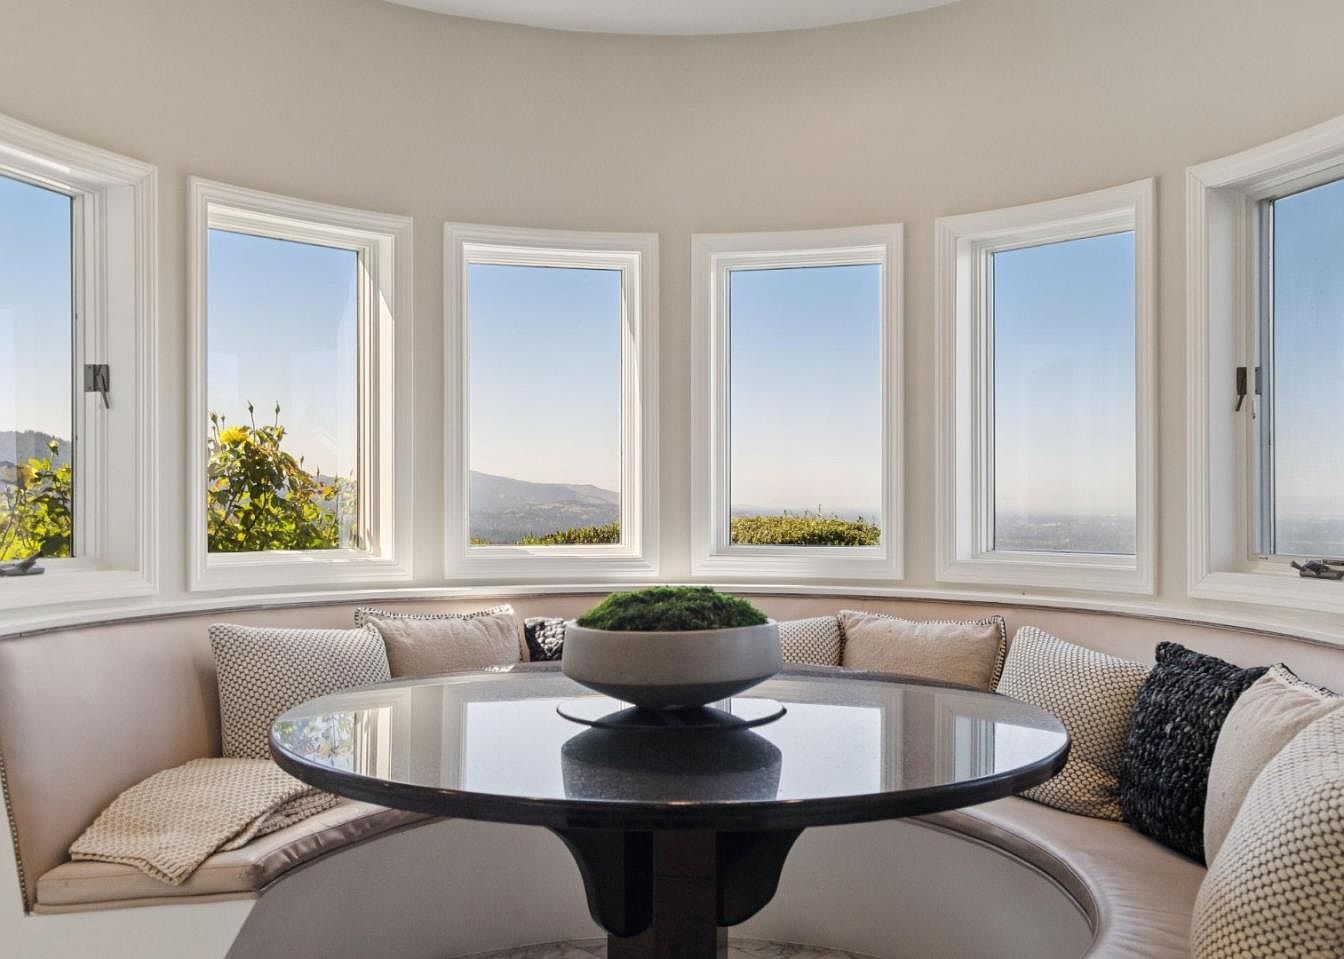
Curved built-in seating with soft neutral-toned upholstery and a mix of plush textured pillows wraps around a sleek circular table, inviting lively family gatherings and cozy morning meals. Sunlight streams through a panoramic array of tall windows, framing sweeping views of rolling hills and blue skies. Crisp white trim highlights the contemporary architectural lines, while gentle beige walls add warmth and calm. A modern planter centerpiece offers a touch of greenery. This space is thoughtfully designed for both relaxation and connection, creating an inviting setting for daily routines and memorable moments, with ample natural light enhancing comfort and openness.
Family Room
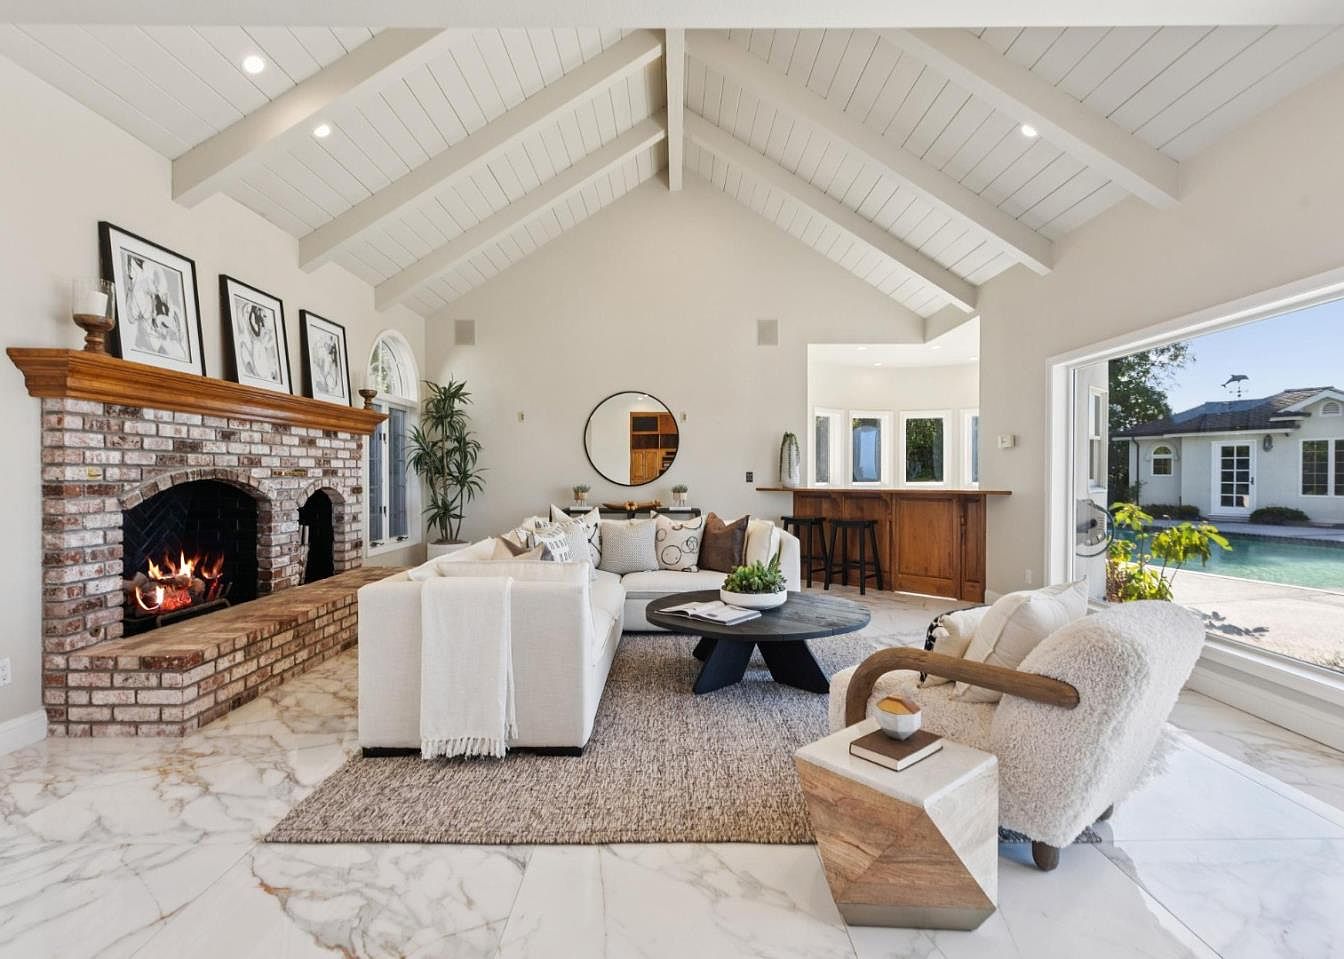
Spacious family room features soaring vaulted ceilings with white beams, bathing the open-plan layout in natural light. Soft creamy walls complement marble-look tile floors and a large area rug. A classic red brick fireplace with wooden mantel adds warmth and a touch of rustic charm, enhanced by contemporary black-and-white framed art. Plush sectional sofa and cozy accent chair create a perfect gathering space, while the circular coffee table and geometric side table add modern flair. Wide sliding doors provide seamless access to the private backyard and pool, making this flexible room ideal for family living and entertaining year-round.
Family Room
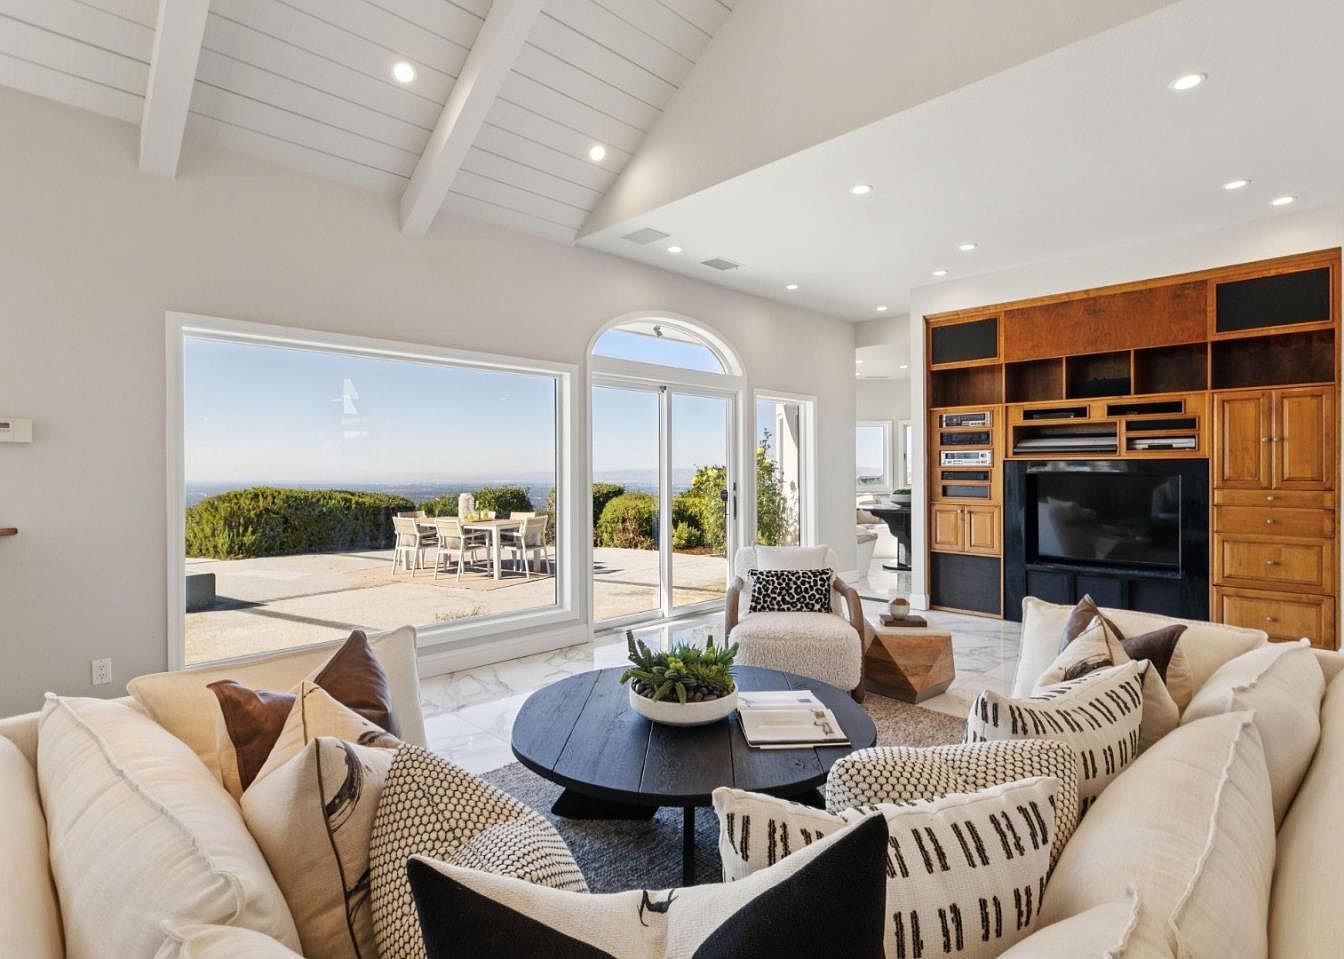
Spacious open-plan family room features a vaulted white plank ceiling with recessed lighting, flooding the area with warmth and brightness. Large windows and glass doors showcase scenic views and allow natural light to pour in, connecting the indoors to the outdoor patio, perfect for gatherings. Neutral-tone walls blend seamlessly with cream sectional sofas topped with patterned and textured pillows. A round dark coffee table centers the seating arrangement, adding contrast, while the built-in wood and black entertainment unit offers ample storage and display. Durable tile flooring and versatile furnishings combine comfort and practicality, making this an inviting space for every family member.
Family Room
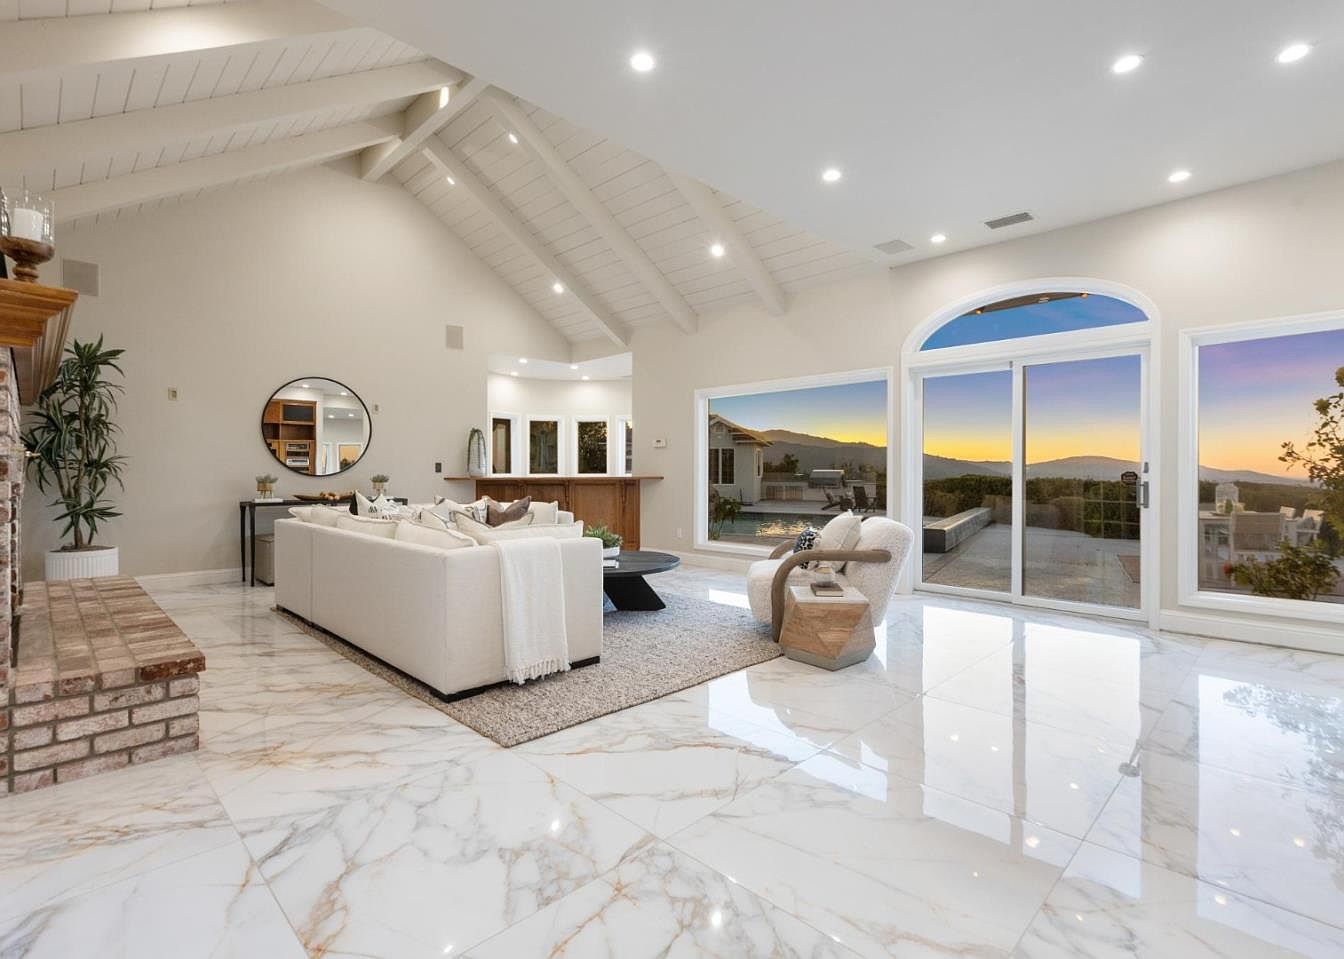
Spacious open-plan family room features vaulted, white-beamed ceilings that enhance natural light and a serene ambiance. Large marble floors add a touch of elegance, while expansive sliding glass doors offer direct access to the patio and highlight stunning sunset views. A white sectional sofa with a cozy throw surrounds a modern black coffee table, ideal for gatherings. Exposed brick on the fireplace adds rustic character, complemented by warm wood accents at the bar. Neutral walls, recessed lighting, and soft textures create a welcoming, versatile environment perfect for children to play, family relaxation, or entertaining guests year-round.
Primary Bedroom
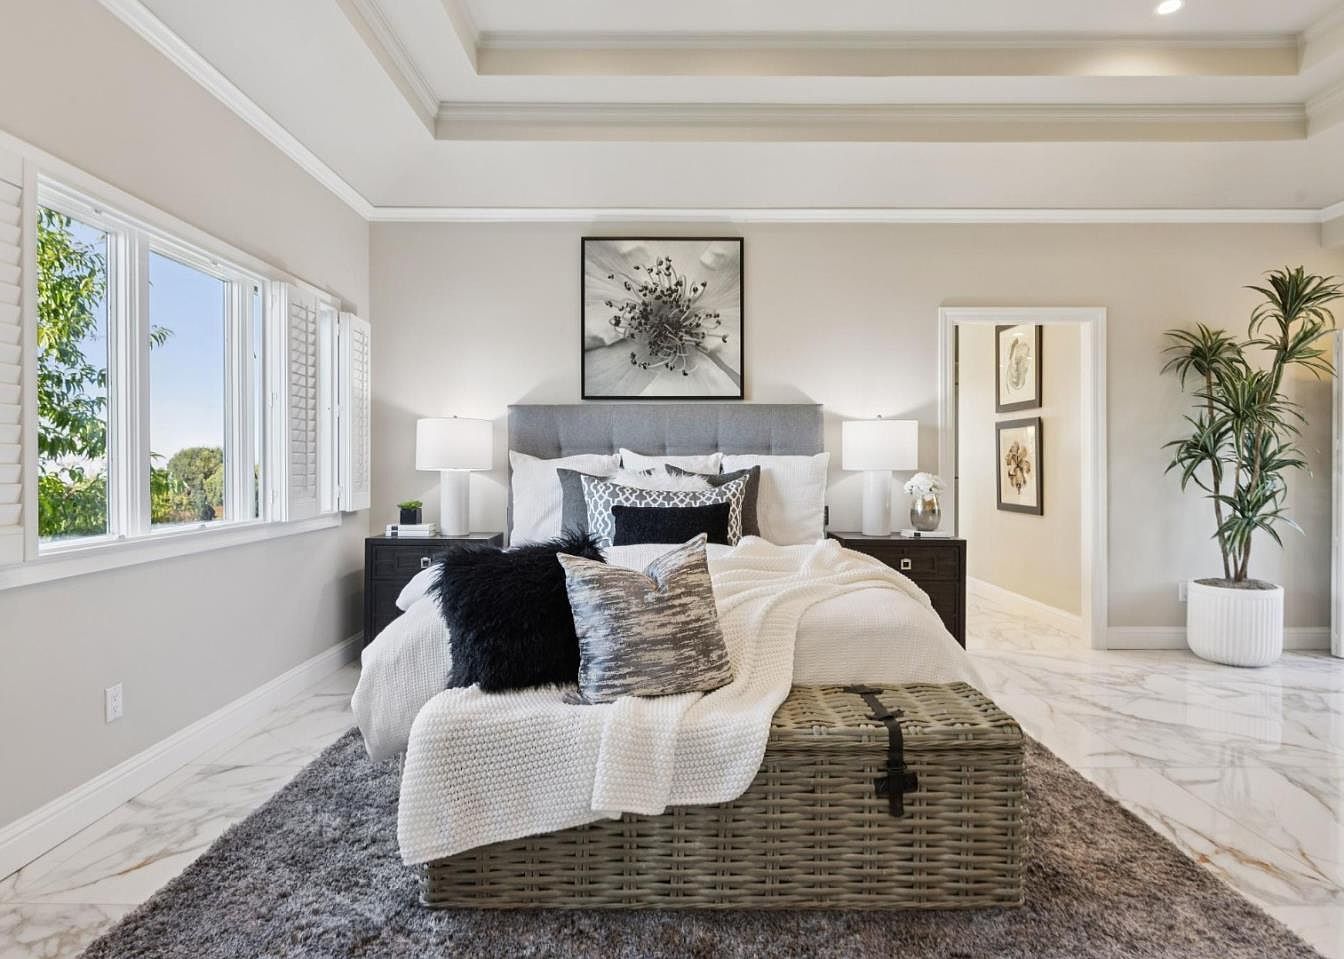
Spacious primary bedroom offers an inviting retreat for families, with soft neutral walls, elegant tray ceilings, and sunlight flooding in through large windows adorned with white shutters. Sleek marble flooring extends through the room and hallway, complemented by a cozy plush rug underfoot. An upholstered headboard anchors the bed, piled with plush pillows and a textured knit throw, while matching nightstands feature modern lamps and minimalistic decor. Architectural trim and carefully chosen artwork add sophisticated charm. A woven chest at the foot of the bed and a tall potted plant complete the space, blending comfort, function, and timeless family style.
Primary Bedroom
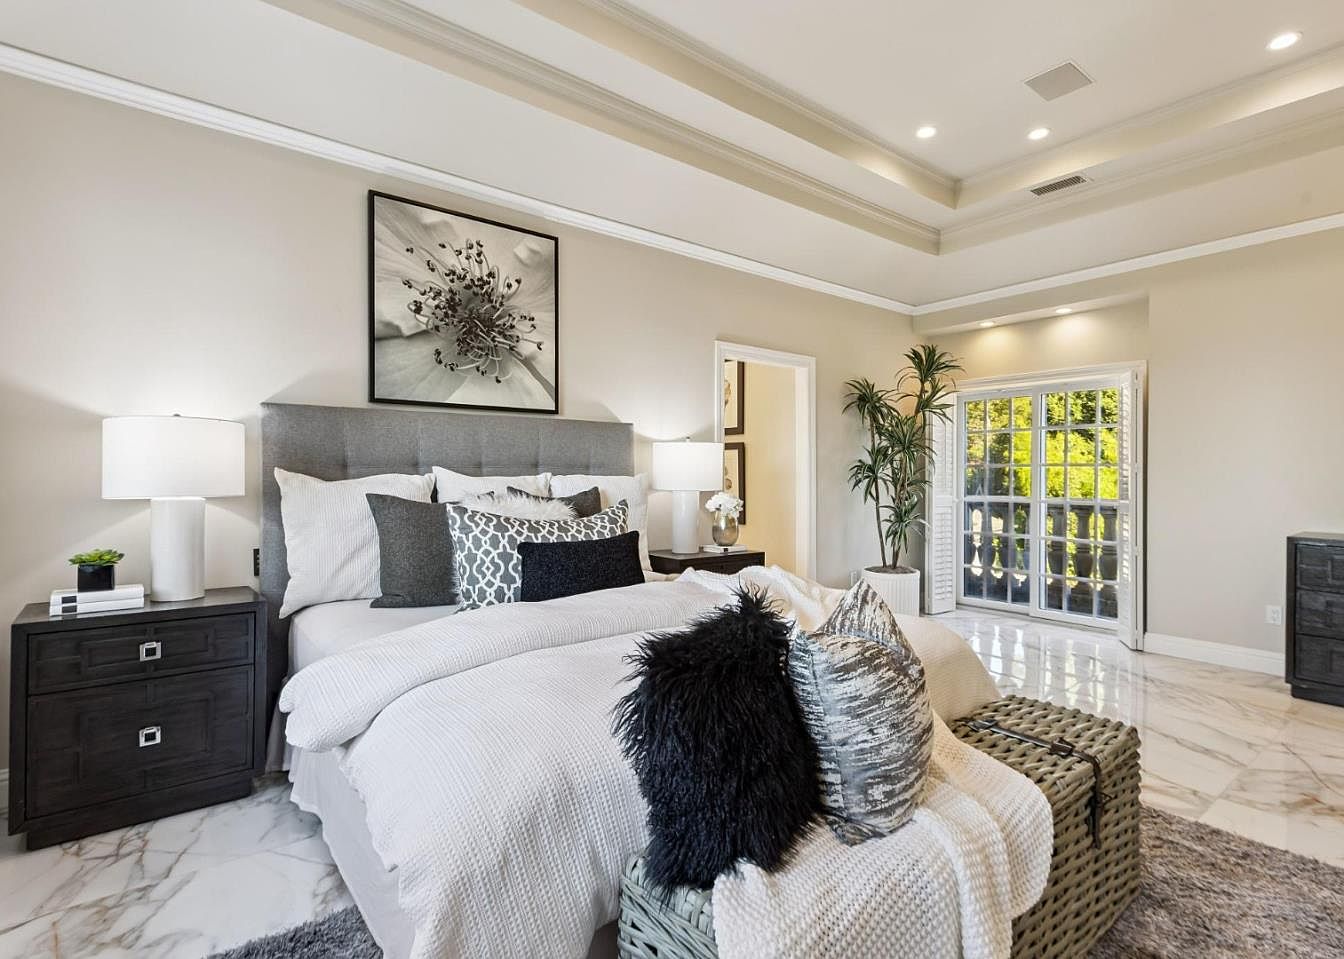
Spacious and bright, the primary bedroom offers a serene retreat for families, featuring a neutral color palette that complements the modern tray ceiling and abundant recessed lighting. Soft white bedding with an array of coordinating textured pillows adds both comfort and style over a large upholstered headboard. Elegant marble flooring, along with plush area rugs underfoot, enhances the room’s luxurious feel. Two matching nightstands with lamps create balance, while natural greenery and artwork add warmth. Wide windows with French doors invite ample sunlight, seamlessly connecting indoor and outdoor spaces for a welcoming, family-friendly atmosphere ideal for relaxation and privacy.
Family Study
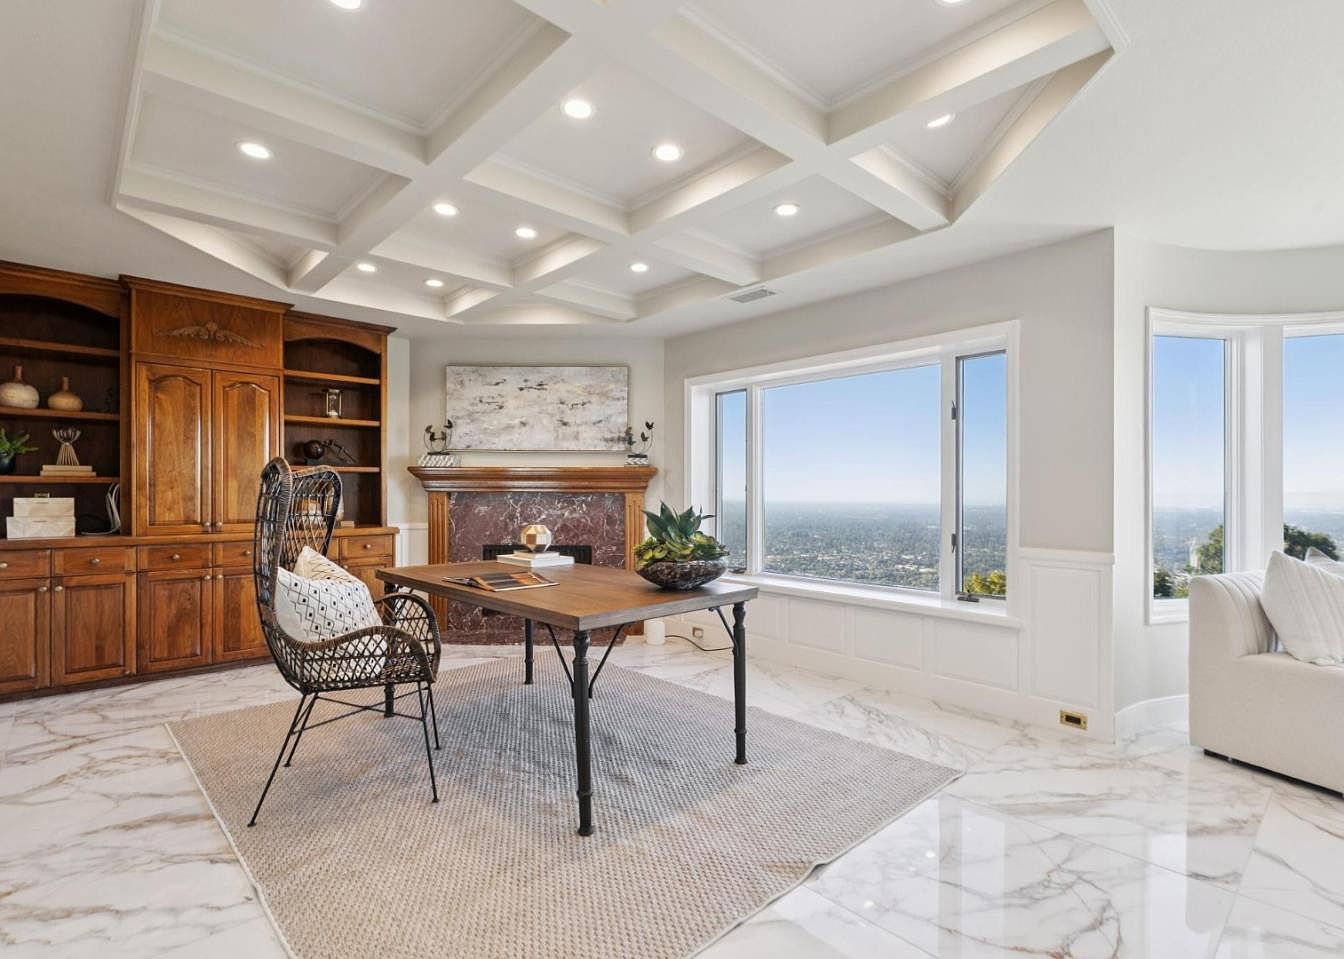
Spacious family study features gleaming marble floors and a coffered ceiling with recessed lighting, enhancing the room’s brightness. Large windows provide sweeping views and fill the area with natural light, creating an inviting atmosphere for work or family gatherings. A rich wooden built-in cabinet and matching fireplace mantel bring warmth and elegance, complemented by a modern art piece above the hearth. The central workspace offers ample room for homework, projects, or family planning. Neutral tones and soft textures in the rug and furnishings promote comfort, while the open layout allows easy movement and visibility, perfect for children and adults alike.
Family Room
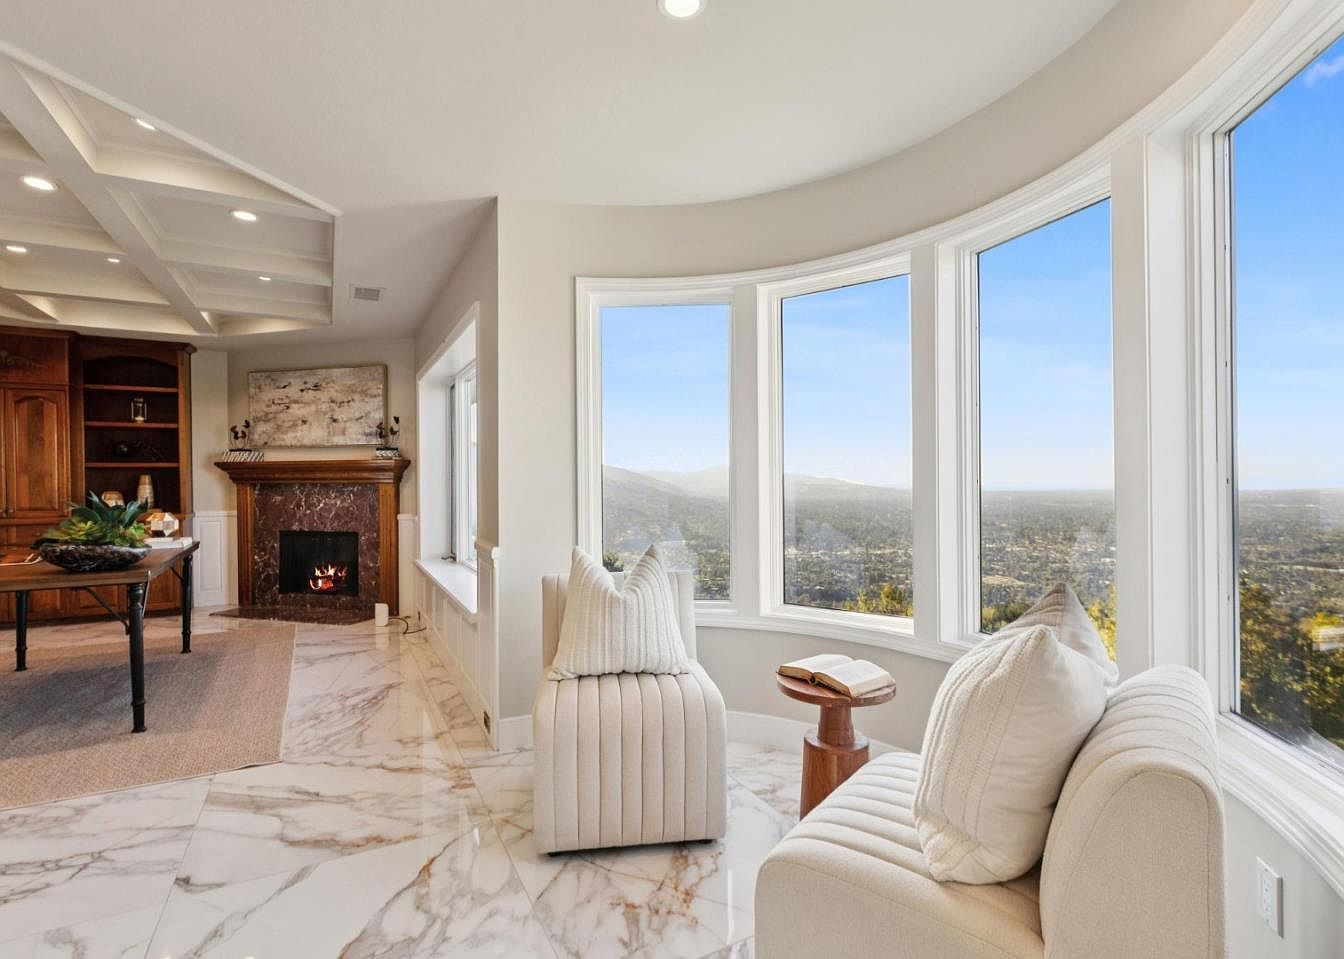
Expansive floor-to-ceiling bay windows flood this inviting family room with natural light and stunning mountain views, creating an uplifting and serene gathering space. Light marble floors and creamy textured furnishings offer modern comfort and durability for all ages. The coffered ceiling with recessed lights adds architectural interest while ensuring even illumination for evening activities. A classic wood and marble fireplace anchors a cozy reading or play area, and custom built-ins provide ample storage for family treasures. Soft, neutral walls enhance a bright, open atmosphere, making this a perfect spot for family time, relaxation, or entertaining guests year-round.
Main Bathroom
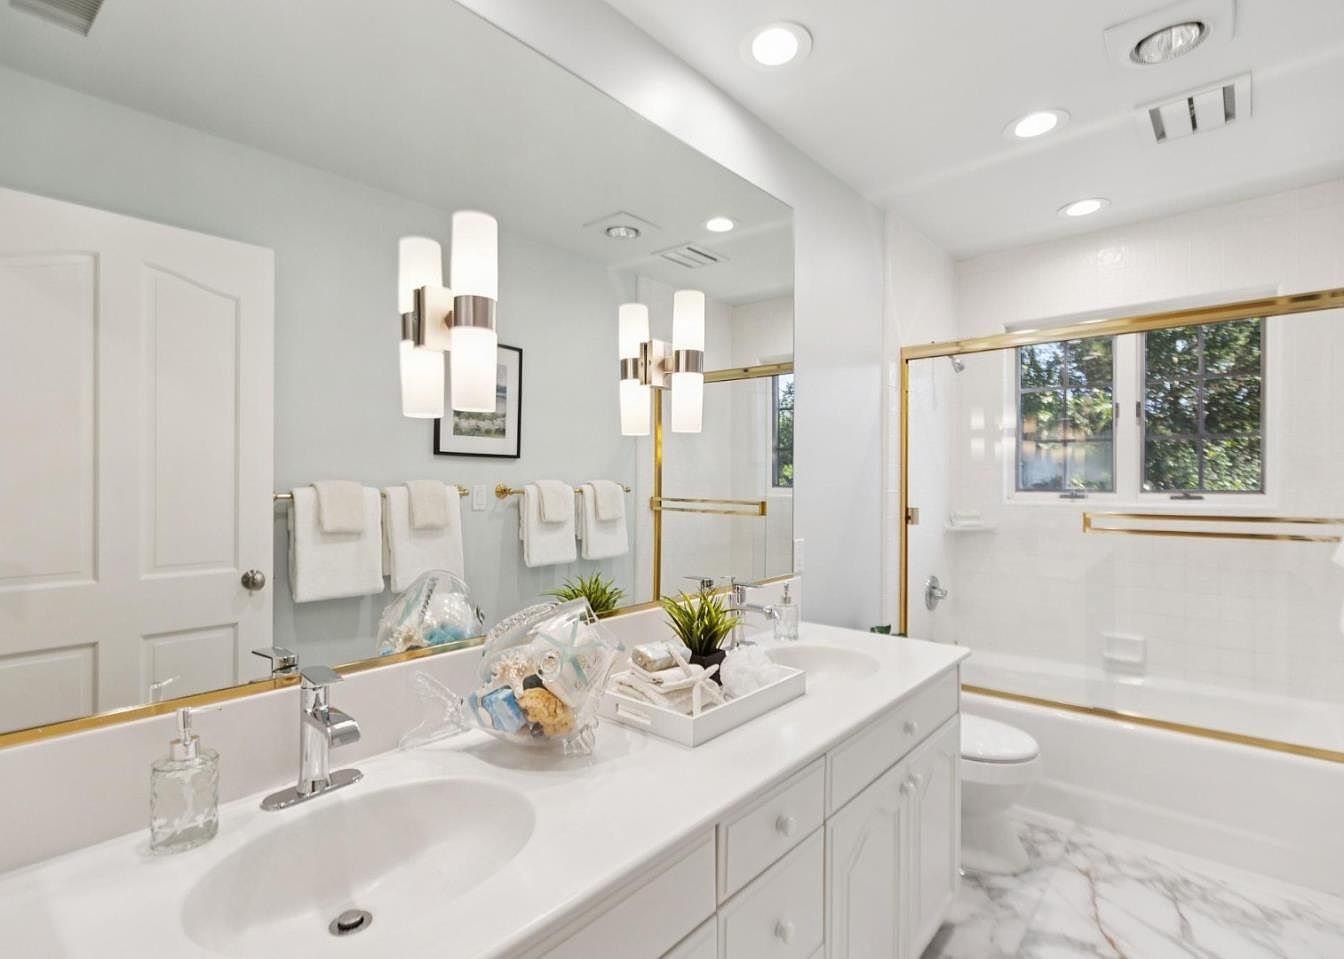
Spacious, bright bathroom features a large double-sink vanity ideal for busy family mornings, gleaming white cabinetry, and abundant counter space. Plush towel racks, gold-framed shower doors, and a deep soaking tub combine convenience with subtle elegance. Recessed ceiling lights and modern wall sconces create a warm, inviting glow throughout. Frosted window accents offer privacy while allowing ample natural light to fill the room. Marble-patterned flooring adds a touch of classic style, making maintenance easy for households with children. Clean lines, soft white hues, and thoughtful touches contribute to a peaceful, functional retreat families will appreciate every day.
Backyard Pool
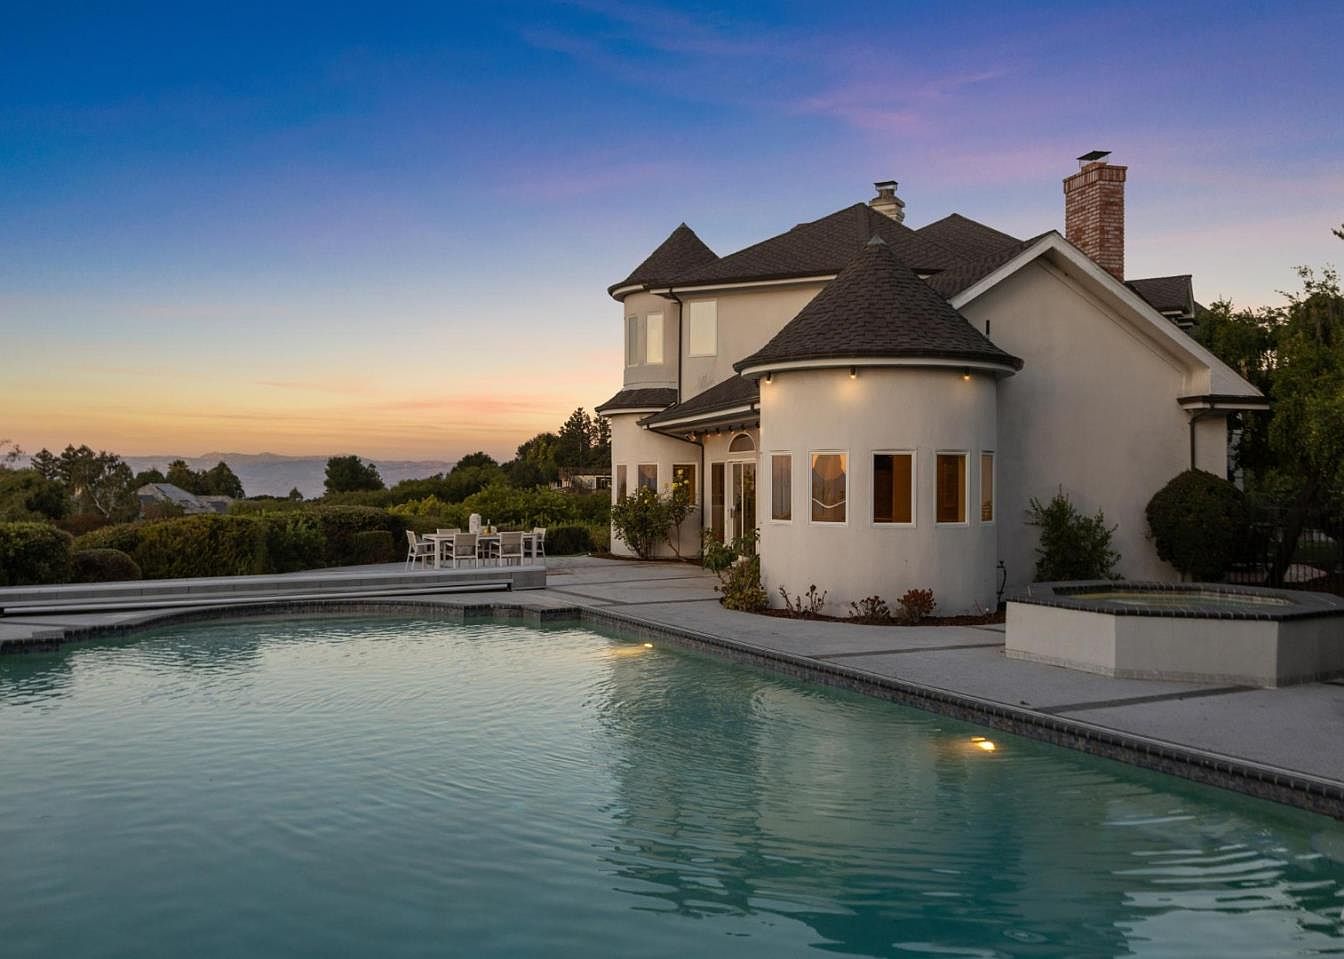
Spacious backyard oasis features a large swimming pool with smooth stone decking, perfect for family gatherings and outdoor play. A round turret-style architectural detail adds charm and hints at classic American residential design. The home’s light stucco exterior contrasts elegantly with dark roofing, while large windows fill rooms with natural light. Ample patio space provides room for outdoor dining and relaxation, surrounded by mature landscaping and scenic views. Evening accent lights create a warm, inviting atmosphere. Comfortable outdoor furnishings encourage family meals and activities al fresco, ensuring a welcoming environment for children and adults alike to enjoy together.
Backyard Patio
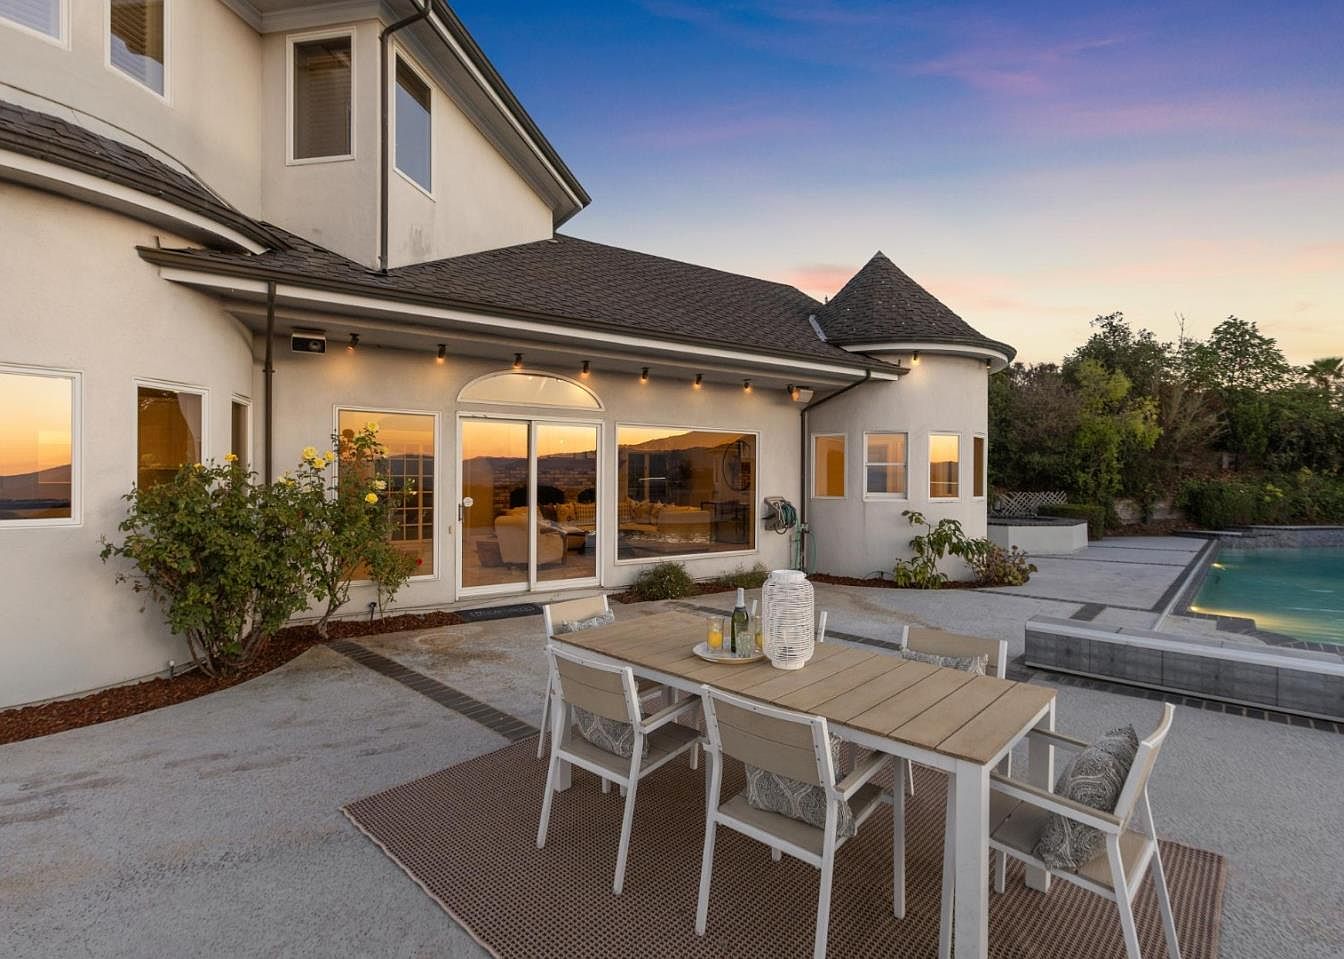
Spacious backyard patio blends contemporary design with family-friendly comfort, offering ample open area for gatherings or play. Soft neutral stucco walls and a shingled roof frame large windows and French doors, welcoming natural light into adjacent indoor living spaces. A turret-like corner adds architectural charm, while clean concrete surfaces provide easy maintenance and durability for active family use. The modern outdoor dining set rests on a woven rug, encouraging al fresco meals. Subtle string lighting under the eaves creates a warm evening atmosphere. Lush border plantings and a shimmering pool enhance relaxation and recreational opportunities for all ages.
Listing Agent: Amy McCafferty of Golden Gate Sotheby’s International Realty via Zillow