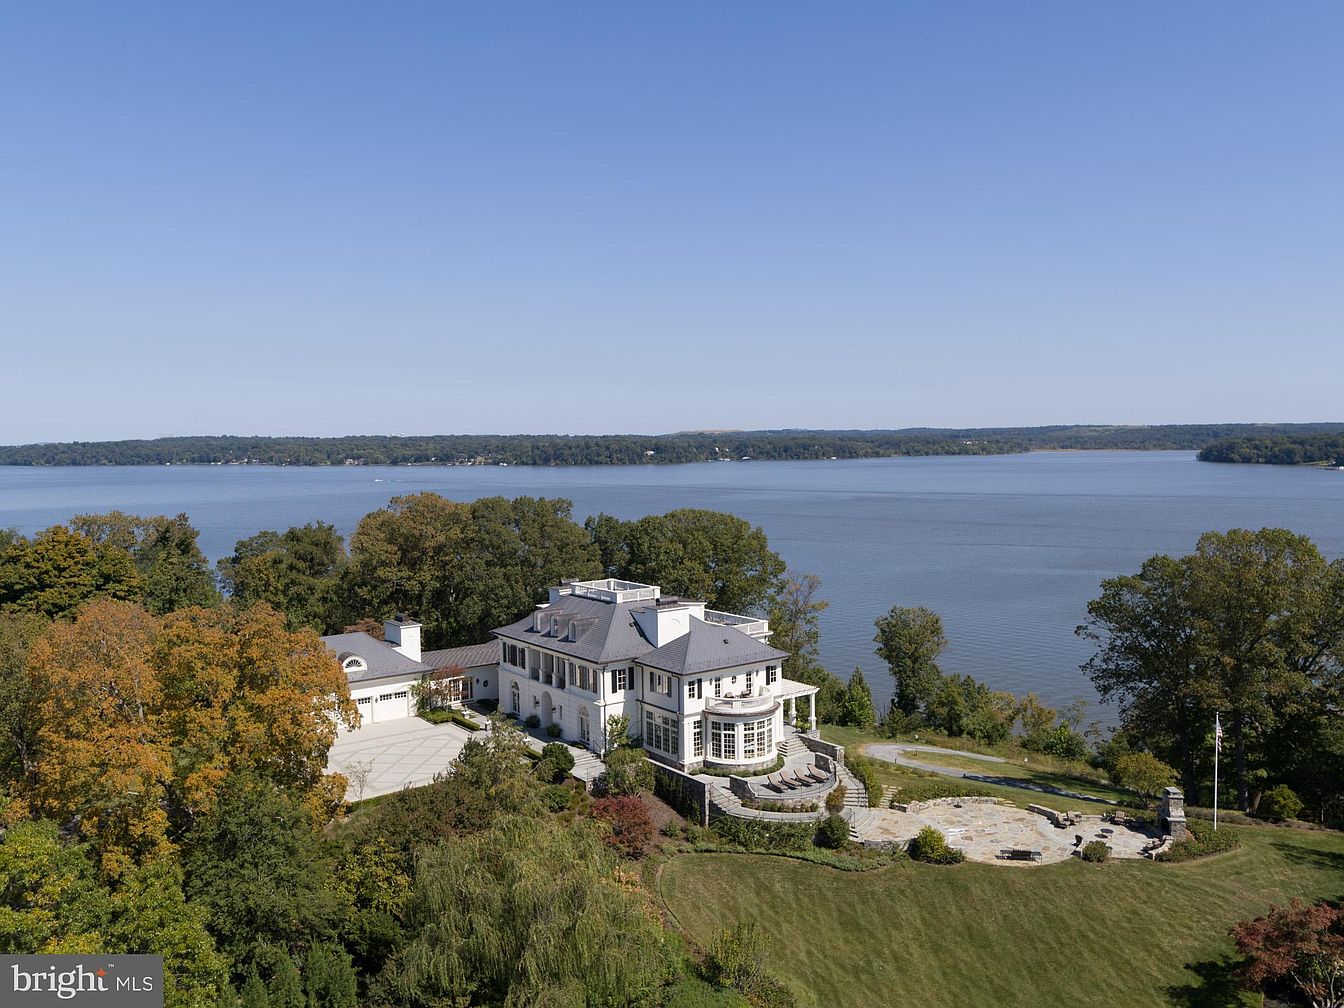
River View Estate in Alexandria, VA stands as the most beautiful estate in the DC area, uniquely sited on 16.5 acres of George Washington’s original Mount Vernon land with 400 feet of Potomac waterfront. Newly built in a grand American Federal style, the home harmonizes historical prestige and 21st-century luxury, making it ideal for family life with spacious living, a home gym, spa, two kitchens, and a 15-seat movie theater. Designed by Jim Rill and constructed by West Wing Builders, this sanctuary sprawls over multiple parcels with 2,600 sq ft guest house, carriage house, and English-inspired gardens. Eco-sustainable, fully smart-integrated, and priced at $60M, this estate blends remarkable heritage, modern amenities, and unparalleled privacy just 10 miles from Washington D.C.
Front Exterior
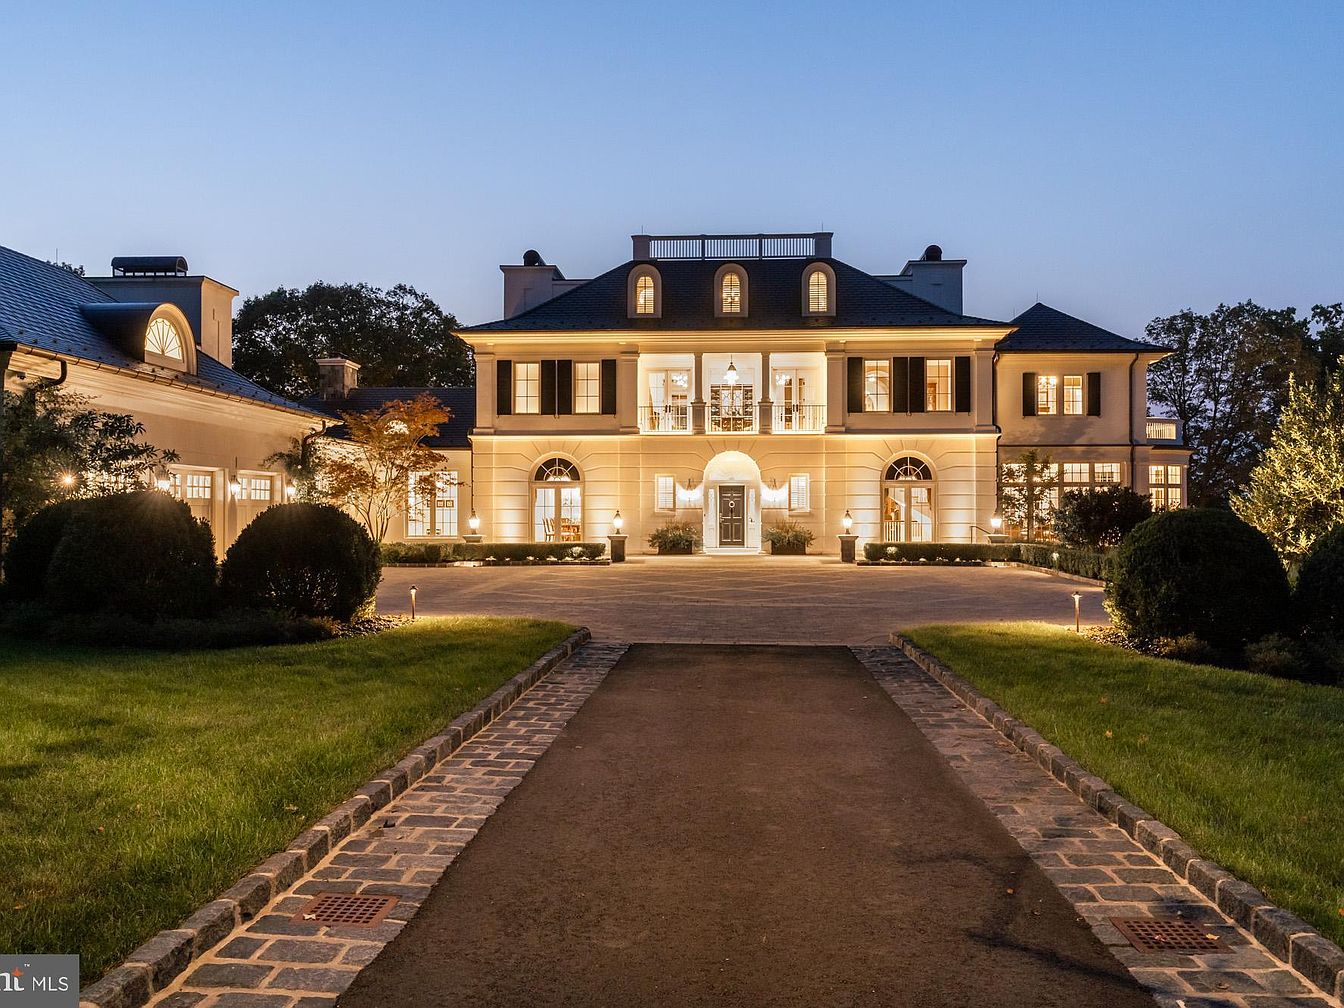
A grand American home with a stately entrance is beautifully illuminated at dusk, creating an inviting ambiance well-suited for families. The symmetrical architecture features a central front door framed by tall arched windows and elegant columns supporting a wide upstairs balcony. Soft, warm exterior lighting highlights the creamy-colored façade and the traditional black shutters on the upper windows. The manicured brick-lined driveway is bordered by lush green lawns and neatly trimmed hedges, creating plenty of space for children to play and safe walkways for all ages. The spacious design and welcoming atmosphere evoke a sense of comfort and security for the entire family.
Library Lounge
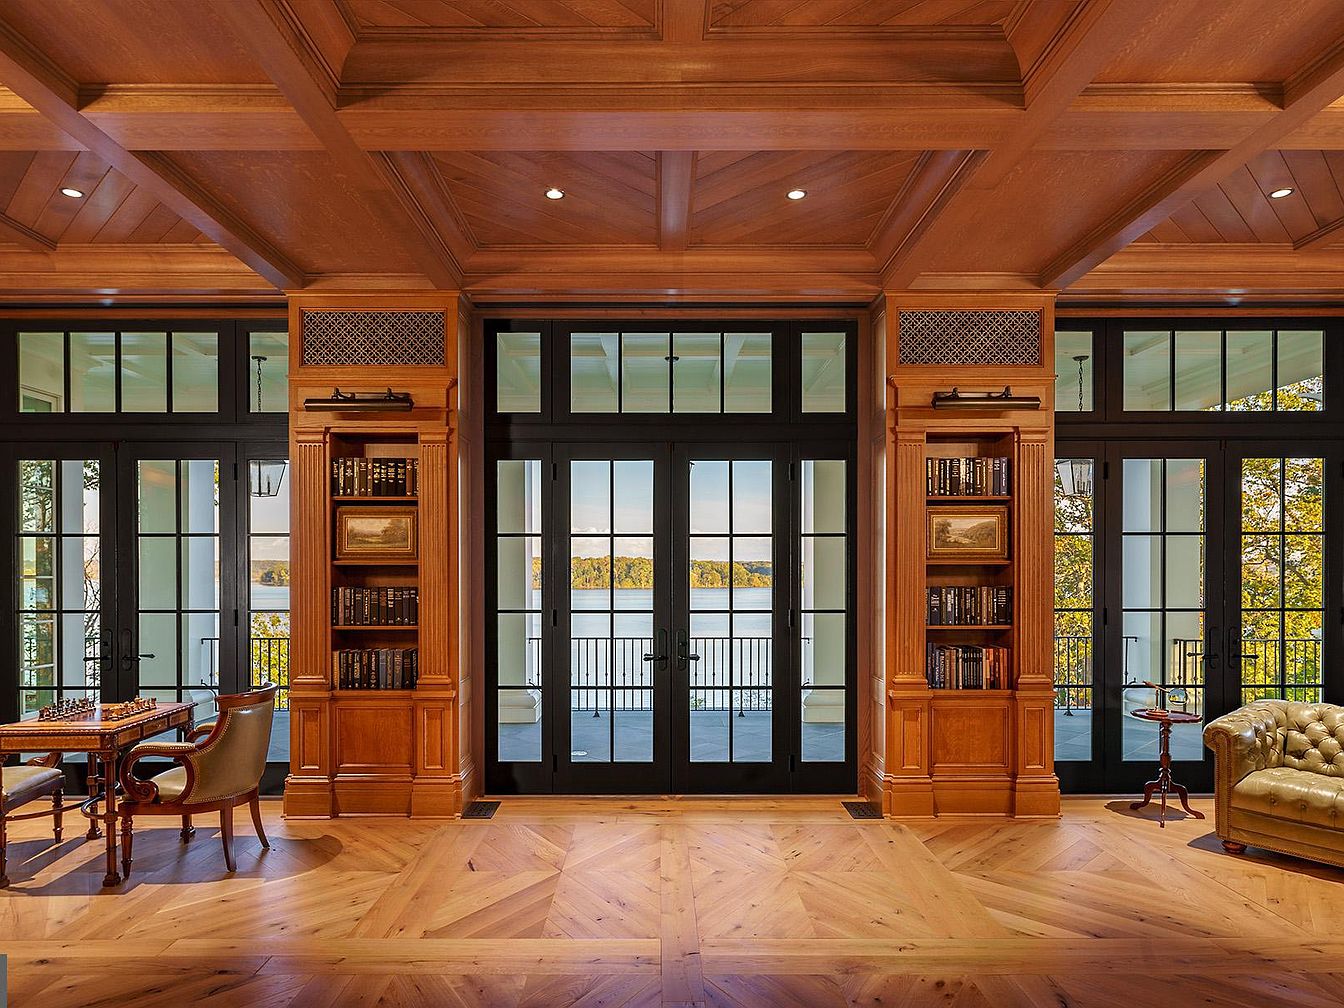
A spacious, elegant library lounge featuring large floor-to-ceiling windows and doors with dark frames, allowing abundant natural light and scenic views of a lake and surrounding trees. The room is adorned with warm, honey-colored wood throughout, including exquisite chevron-patterned hardwood floors, coffered ceiling details, and built-in bookshelves filled with leather-bound books and framed artwork. Comfortable seating options include a classic tufted leather sofa and an inviting armchair alongside a chess table, perfect for family game time or reading sessions. The layout supports both relaxation and learning, providing an ideal gathering space for all ages.
Family Living Room
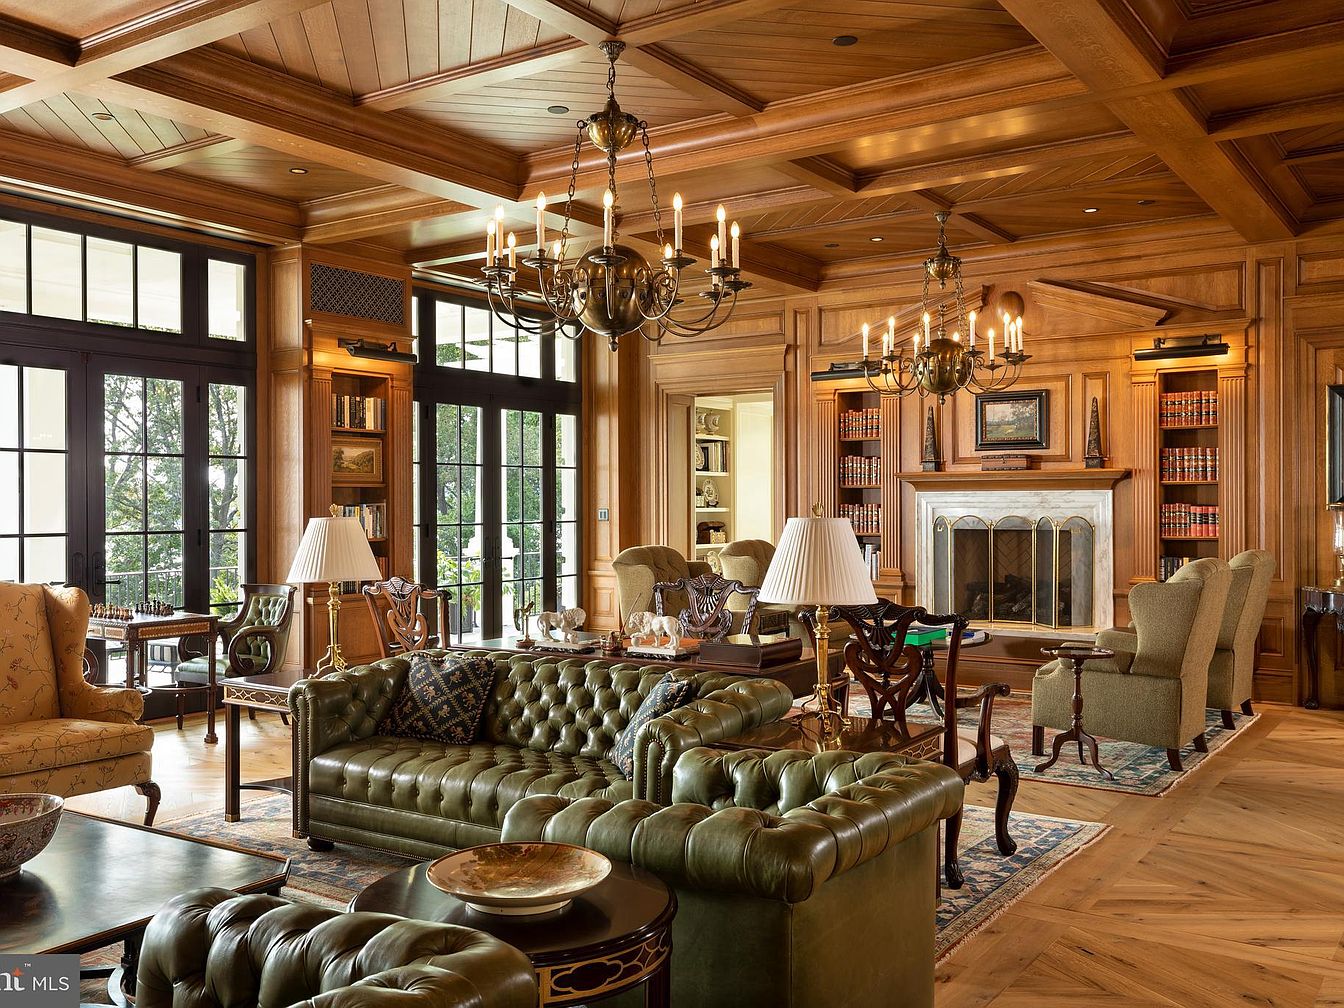
Expansive family living room featuring a warm, natural wood paneling and coffered ceiling. The space centers around a classic fireplace flanked by built-in bookcases stocked with books, creating a cozy, inviting ambiance ideal for gatherings and relaxation. Multiple seating areas offer plush, tufted green leather sofas, patterned armchairs, and elegant wooden accent tables, perfect for both adults and children. Large floor-to-ceiling windows and French doors bathe the room in natural light, overlooking a lush outdoor area. Sophisticated chandeliers add a touch of elegance, while soft area rugs and strategic lamps create comfort and sophistication for family enjoyment.
Living Room Seating
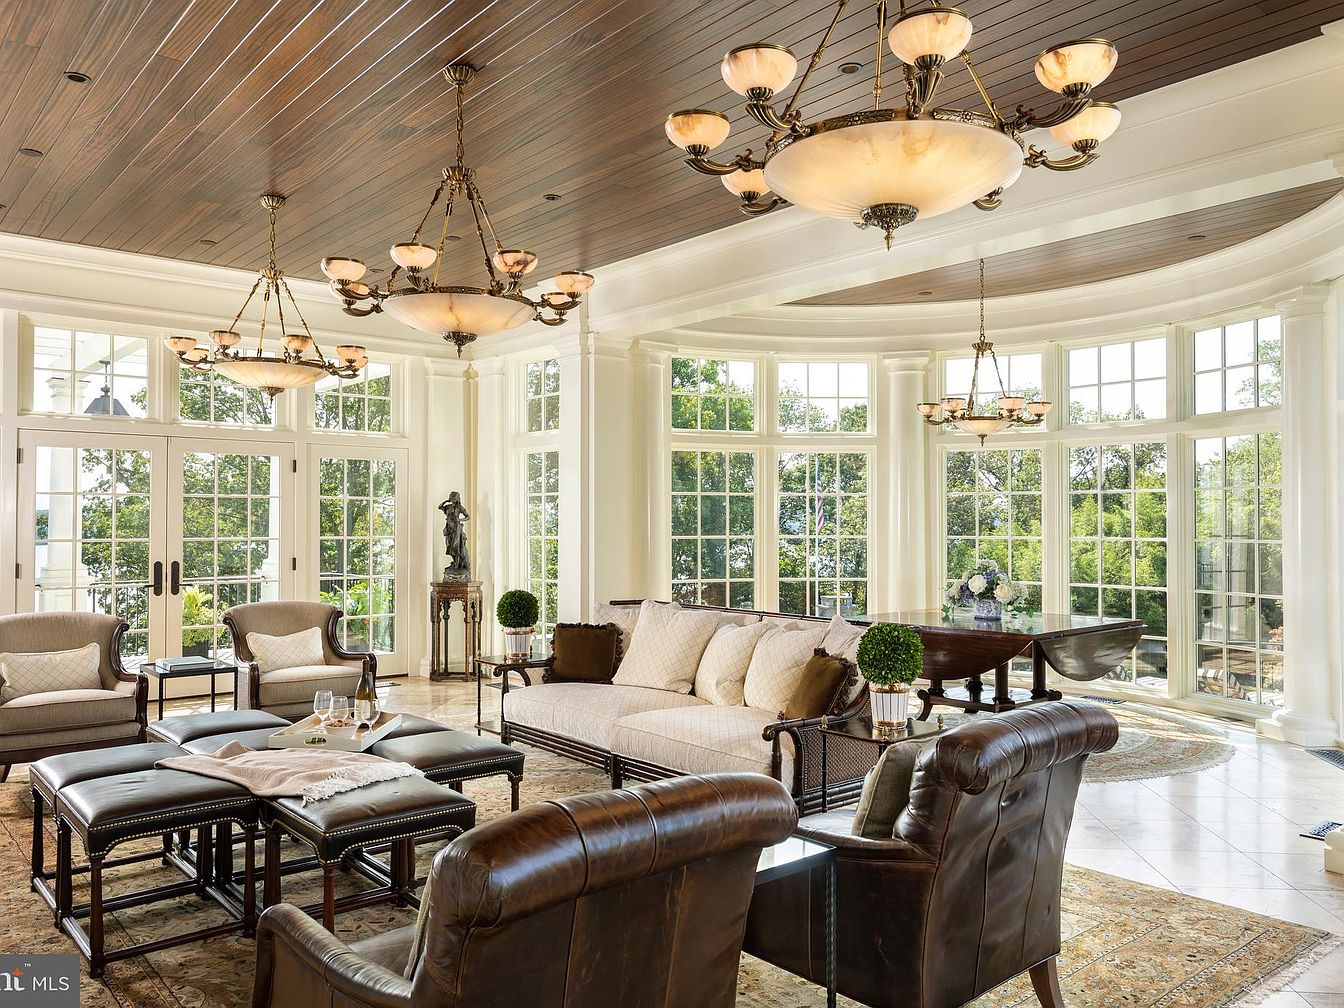
A spacious living room features multiple seating options, including an elegant cream-colored sofa, two classic armchairs, and several plush, dark leather chairs. The seating is arranged around an oversized coffee table with padded ottomans, making the space inviting and perfect for family gatherings. Large, curved floor-to-ceiling windows frame the room, flooding it with natural light and offering scenic views of the outdoors. The warm, wood-paneled ceiling and ornate chandeliers create a cozy yet luxurious ambiance. Soft, neutral tones throughout the textiles and rugs complement the crisp white columns and trim, creating a comfortable and sophisticated environment for families.
Breakfast Nook
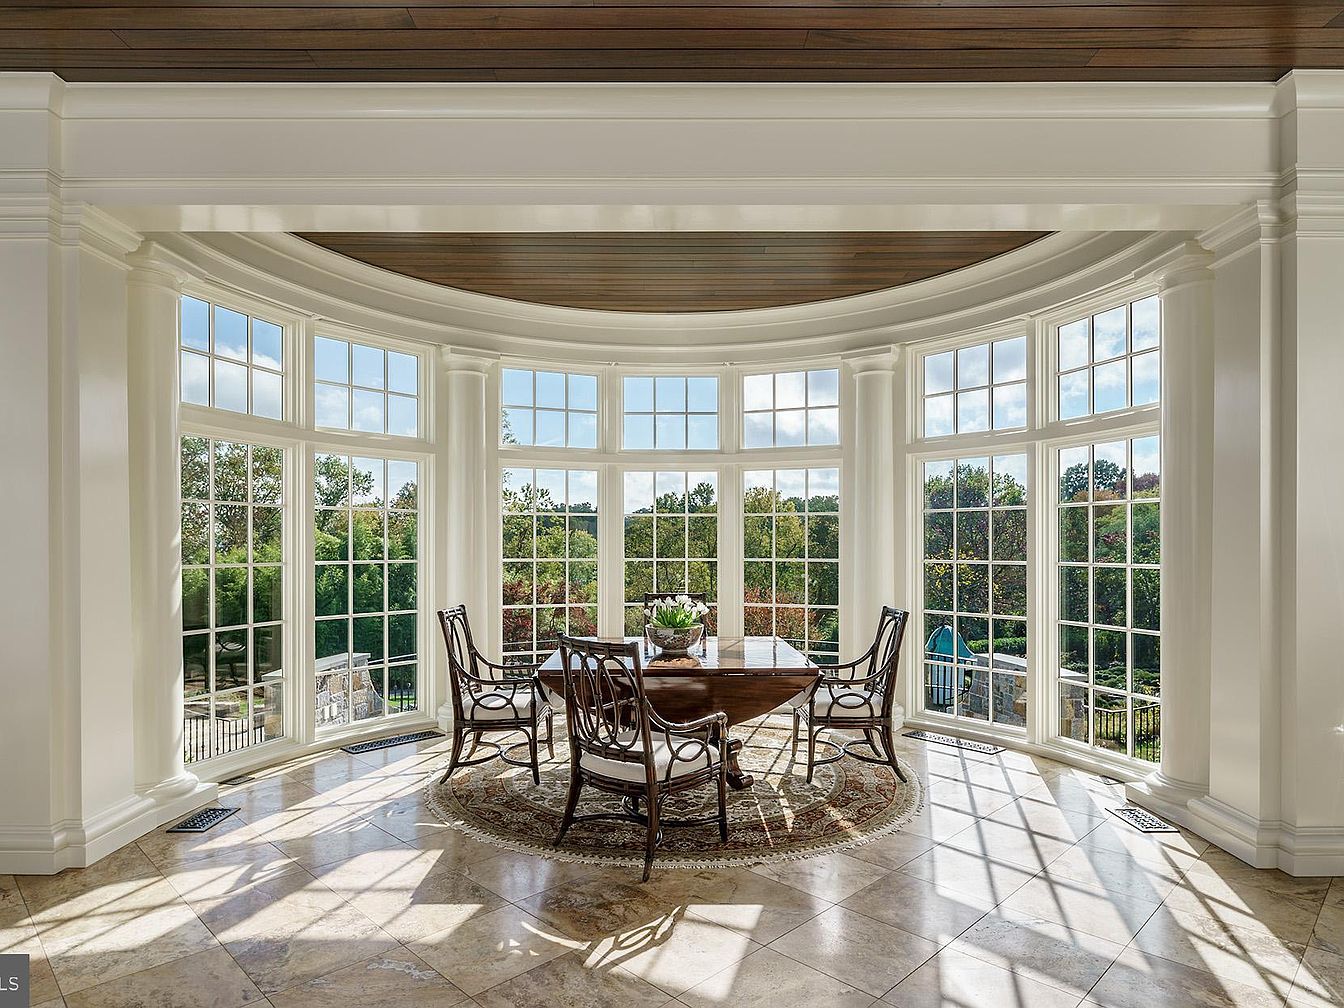
A bright and elegant breakfast nook is featured with a panoramic wall of floor-to-ceiling windows, flooding the area with natural light and offering sweeping views of lush greenery outside. The space includes a round wooden table with four matching chairs arranged on a patterned area rug, creating a cozy spot for family meals or morning coffee. The high, creamy white trim and soft-toned marble flooring lend an airy, refined atmosphere. A dark wood ceiling adds warmth and contrast, while the open layout and ample sunlight make this seating area inviting for both children and adults to gather and unwind together.
Outdoor Patio
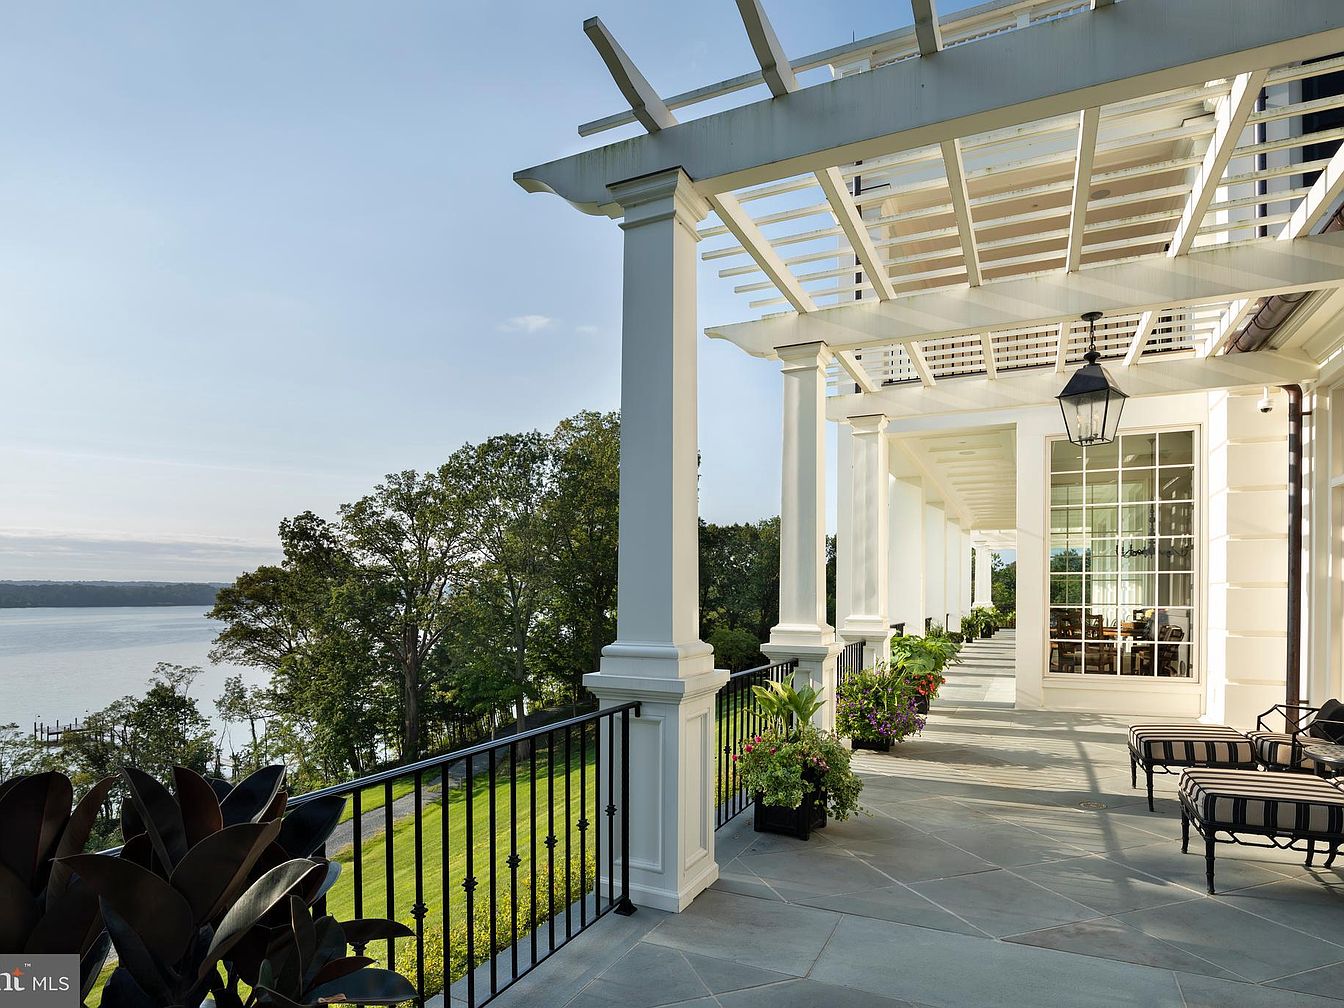
Expansive outdoor patio with elegant white columns supporting a latticed pergola, creating a bright and airy space perfect for relaxing or entertaining. Black wrought iron railings border the patio, overlooking a lush green lawn that slopes gently toward a scenic body of water, enhancing the serene family atmosphere. Comfortable striped lounge chairs provide seating for everyone, while potted plants and hanging baskets add vibrant touches of greenery and flowers. Large glass windows reflect light and offer a glimpse into the inviting interior, seamlessly connecting the patio to the rest of the home. Soft gray stone flooring completes the sophisticated, welcoming design.
Kitchen Island View
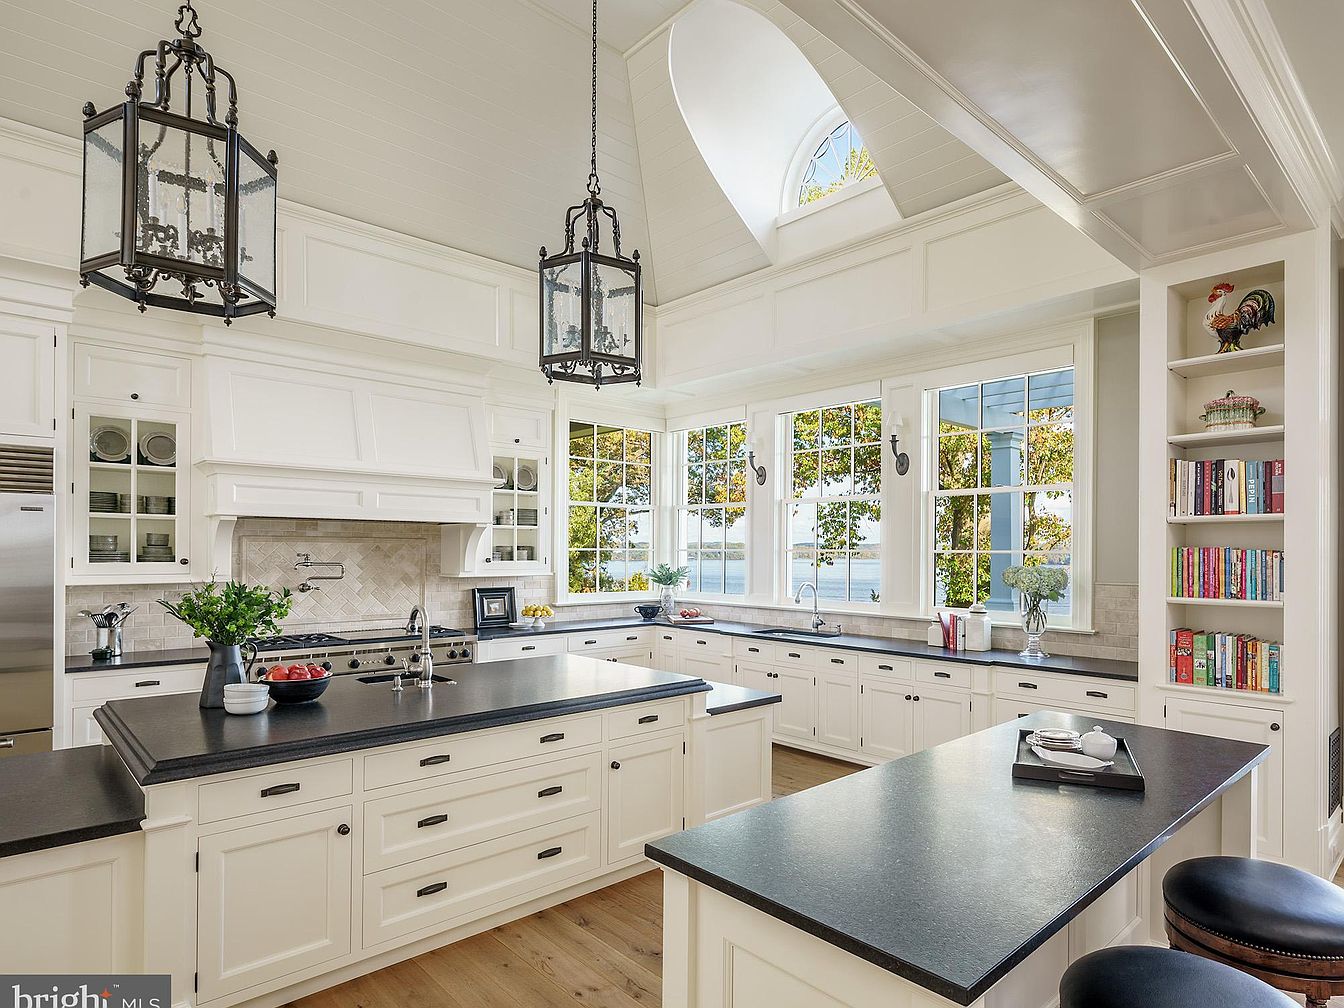
Bright and spacious family kitchen featuring a large central island with dark stone countertops, ideal for meal prep and casual gatherings. The room is bathed in natural light from tall, multipane windows overlooking a scenic outdoor view. Creamy white shaker cabinets line the walls, providing ample storage. Open shelving and a built-in bookcase add both functionality and a touch of personality, perfect for cookbooks or family mementos. Two black metal lantern-style pendant lights hang from a vaulted ceiling with a skylight, adding elegance. Warm wooden floors and cozy barstools at the island make this an inviting space for family activities.
Primary Bedroom
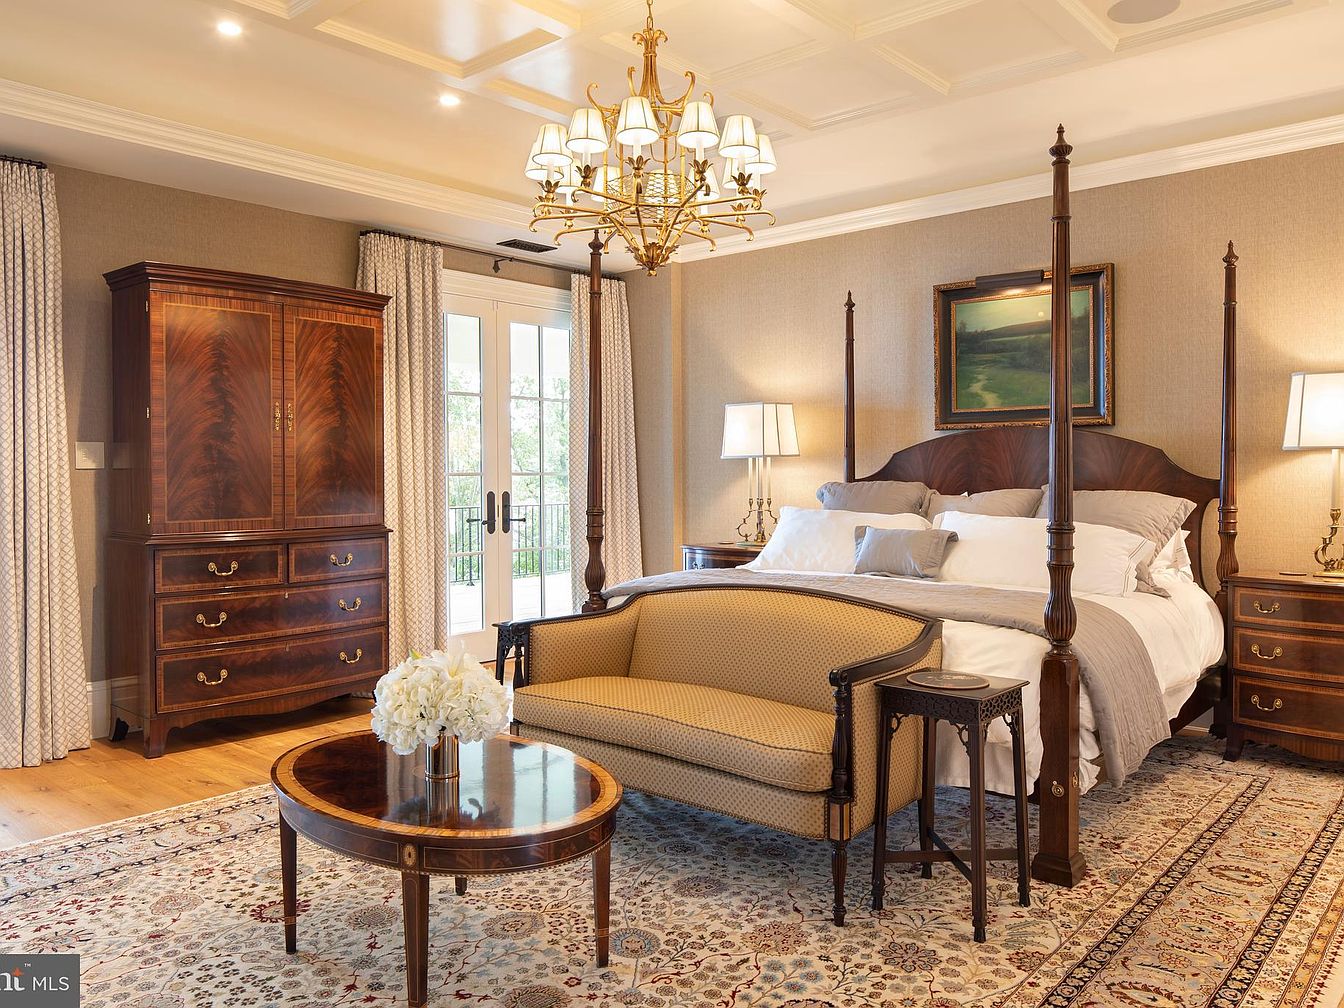
An inviting, spacious primary bedroom featuring a classic four-poster bed with soft white bedding and plush accent pillows, ideal for relaxation. A small upholstered settee rests at the foot of the bed, perfect for family storytime or quiet moments. Warm neutrals and creamy beige tones create a soothing atmosphere, complemented by elegant wood furniture including a tall armoire and matching nightstands with gold accents. French doors allow natural light to stream in, while subtle patterned curtains add privacy. The ornate chandelier, coffered ceiling, and richly patterned area rug enhance the traditional, family-friendly feel of the room.
Bathroom Vanity
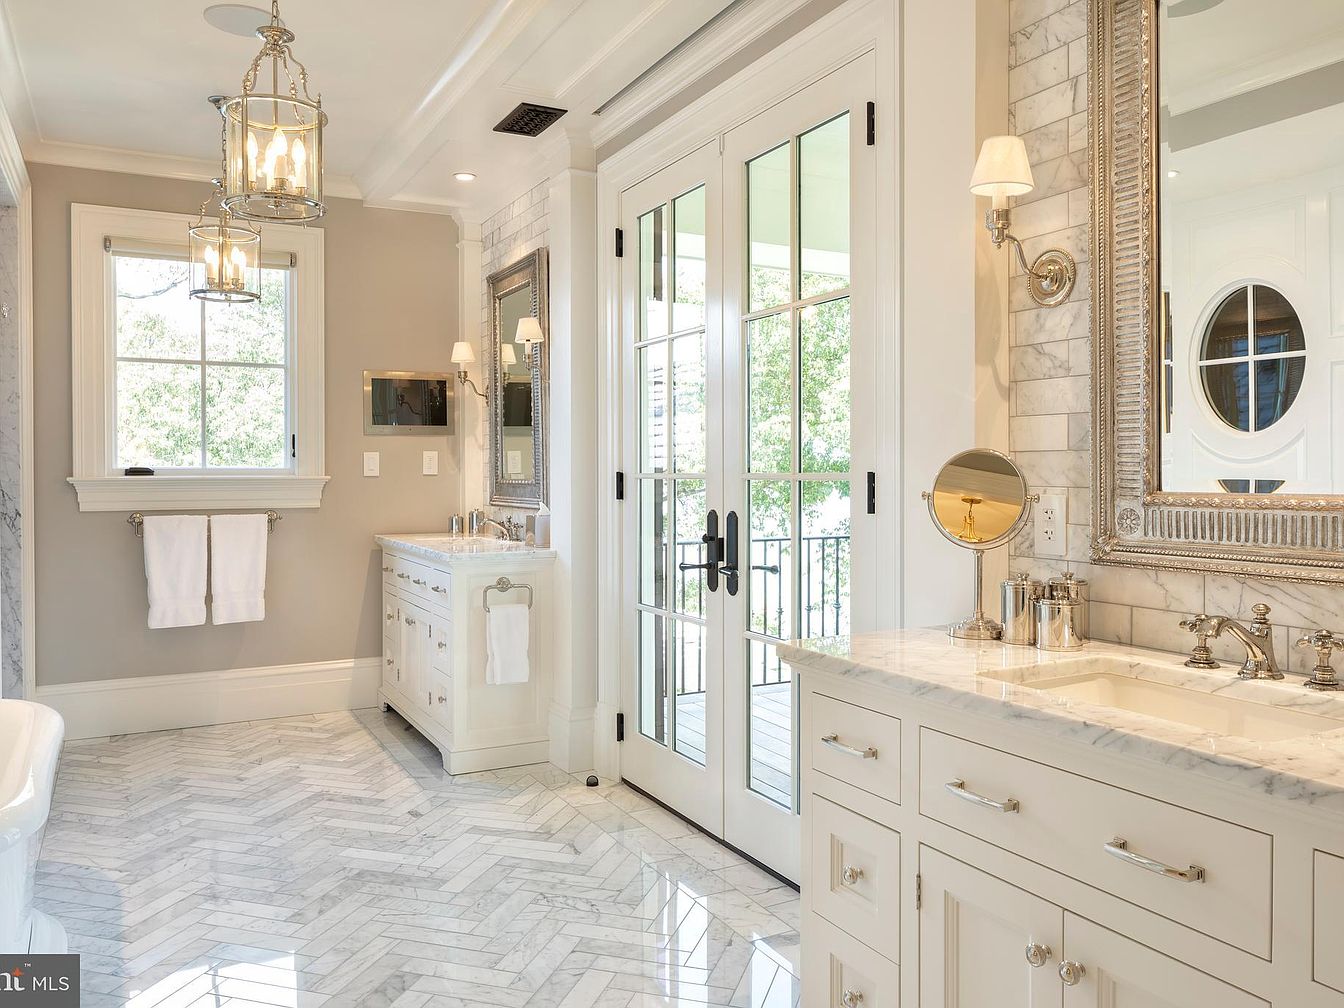
Spacious, light-filled bathroom featuring dual white vanities with gleaming marble countertops and ample drawer storage. Elegant silver fixtures, large mirrors with decorative frames, and wall-mounted sconces create a warm, inviting ambiance. The herringbone-patterned marble floor enhances the sense of luxury and cleanliness, making the space suitable for busy family life. French doors allow abundant natural light and open to an outdoor view, while the soft neutral walls and crisp white trim evoke calm and sophistication. Towel bars are conveniently placed below the window and next to the sinks for practical family use, making the space both functional and beautiful.
Modern Bathroom Vanity
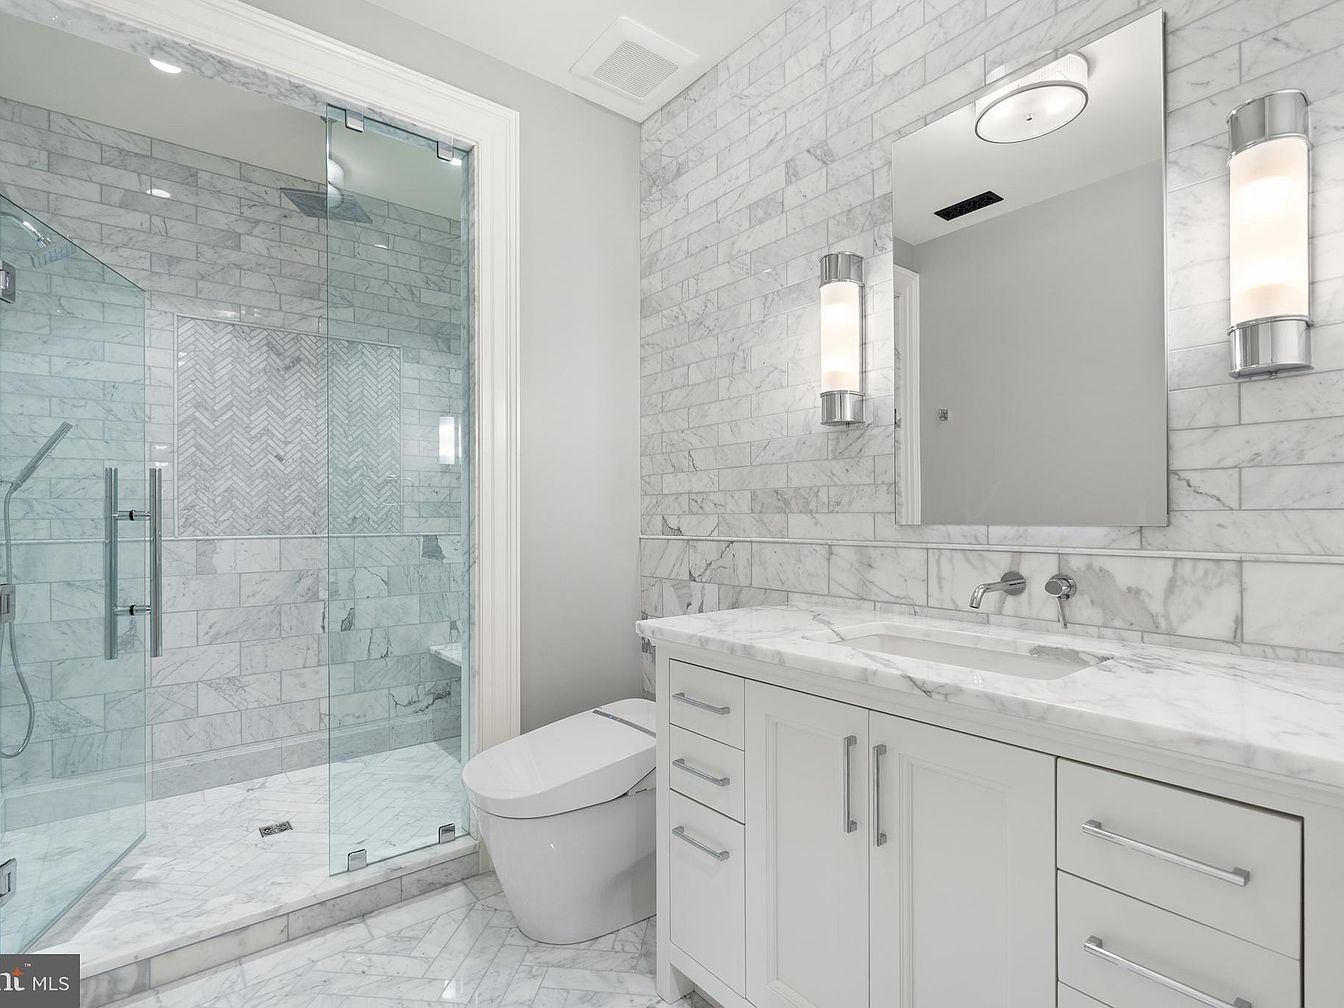
A bright and spacious bathroom featuring an elegant marble vanity with dual sinks and sleek, chrome fixtures. The walls and floors are clad in a light gray, veined marble tile, creating a tranquil, upscale atmosphere. A large frameless glass shower with a built-in bench, herringbone accent tile, and rainfall showerhead sits in one corner, making it practical and safe for family use. Ample under-sink storage and wide countertop accommodate organized family routines. Soft, diffused wall sconces flank the oversized mirror, delivering excellent lighting while maintaining a serene, spa-like ambiance with a timeless, neutral color palette.
Game Room Lounge
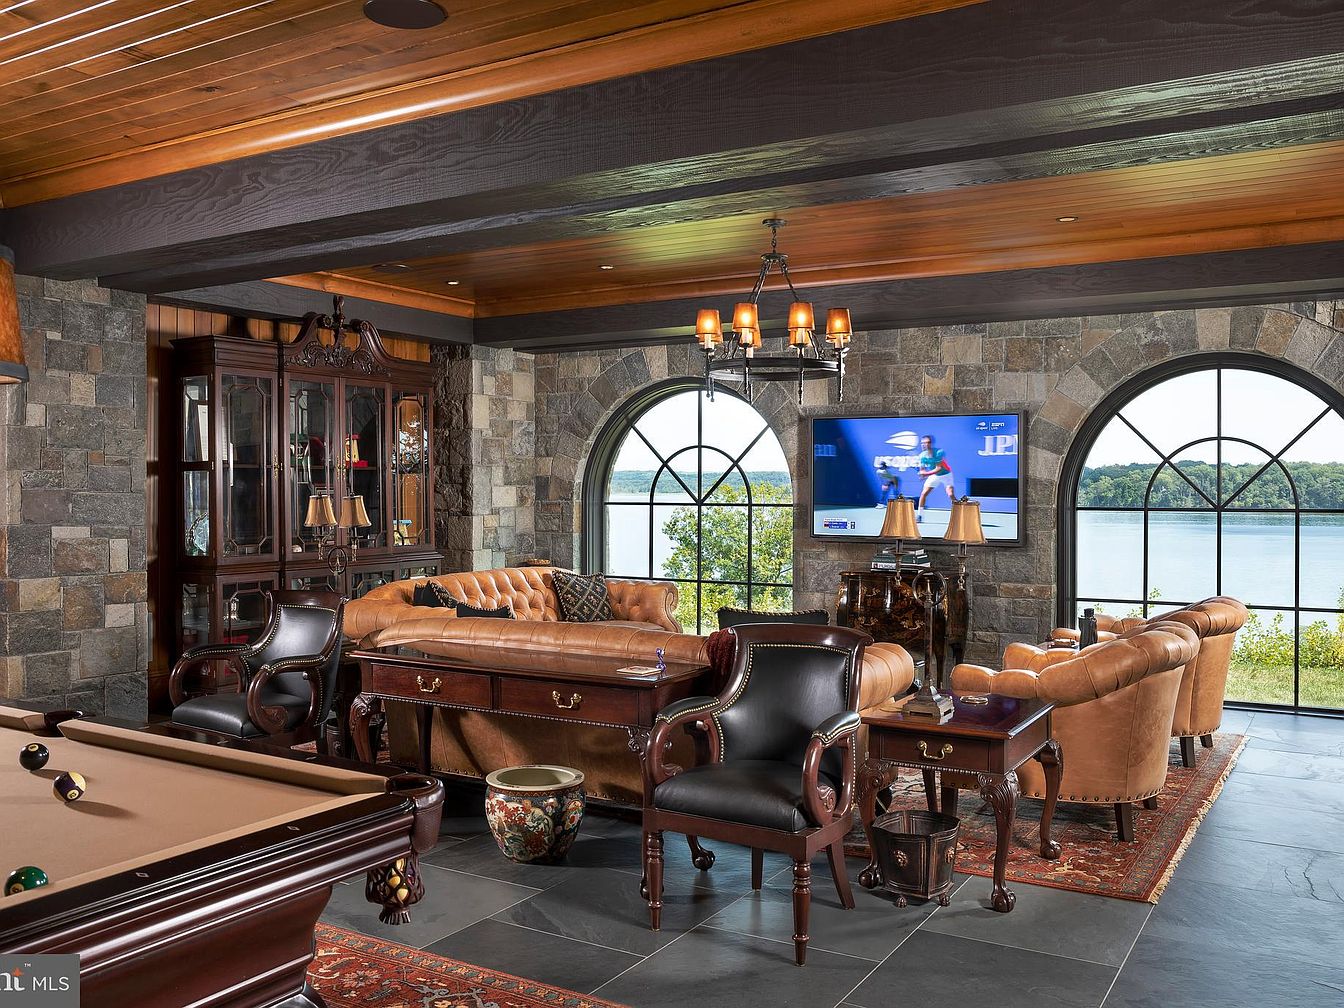
Spacious and inviting, the room features a blend of classic and contemporary décor, ideal for entertaining family and friends. Large arched windows offer panoramic views of a serene lake, filling the space with natural light. The warm wooden ceiling and exposed stone walls exude rustic elegance, complemented by dark tile flooring and rich wood trim. A plush tufted leather sofa and matching club chairs are arranged around a warm area rug, creating a conversation area in front of a modern TV. A billiards table and elegant cabinetry add fun and practicality, making this space perfect for family gatherings and relaxation.
Indoor Pool Spa
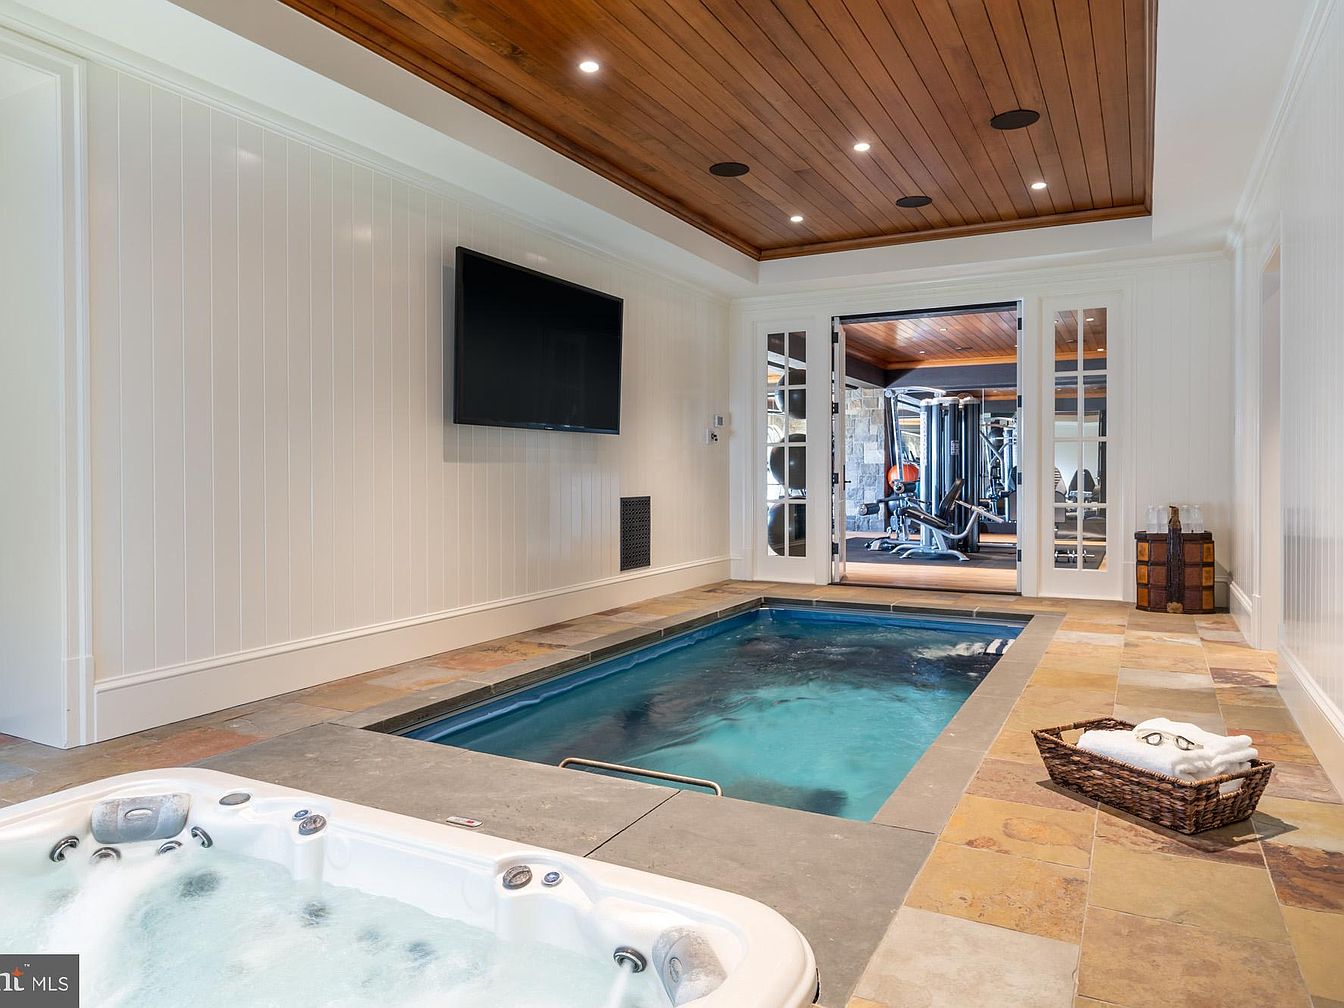
A luxurious indoor pool and spa area designed with relaxation and family enjoyment in mind. The space features a small, rectangular swimming pool bordered by stone-tiled flooring, alongside a bubbling hot tub for ultimate comfort. Soft cream-colored paneled walls create a warm and inviting atmosphere, complemented by a wood-paneled ceiling with recessed lighting for a cozy ambiance. A large flat-screen TV is mounted on the wall, ideal for entertainment while swimming or unwinding. French doors lead to an adjacent home gym, making this an ideal spot for family exercise and leisure, with ample room for children to play and parents to relax.
Home Theater Seating
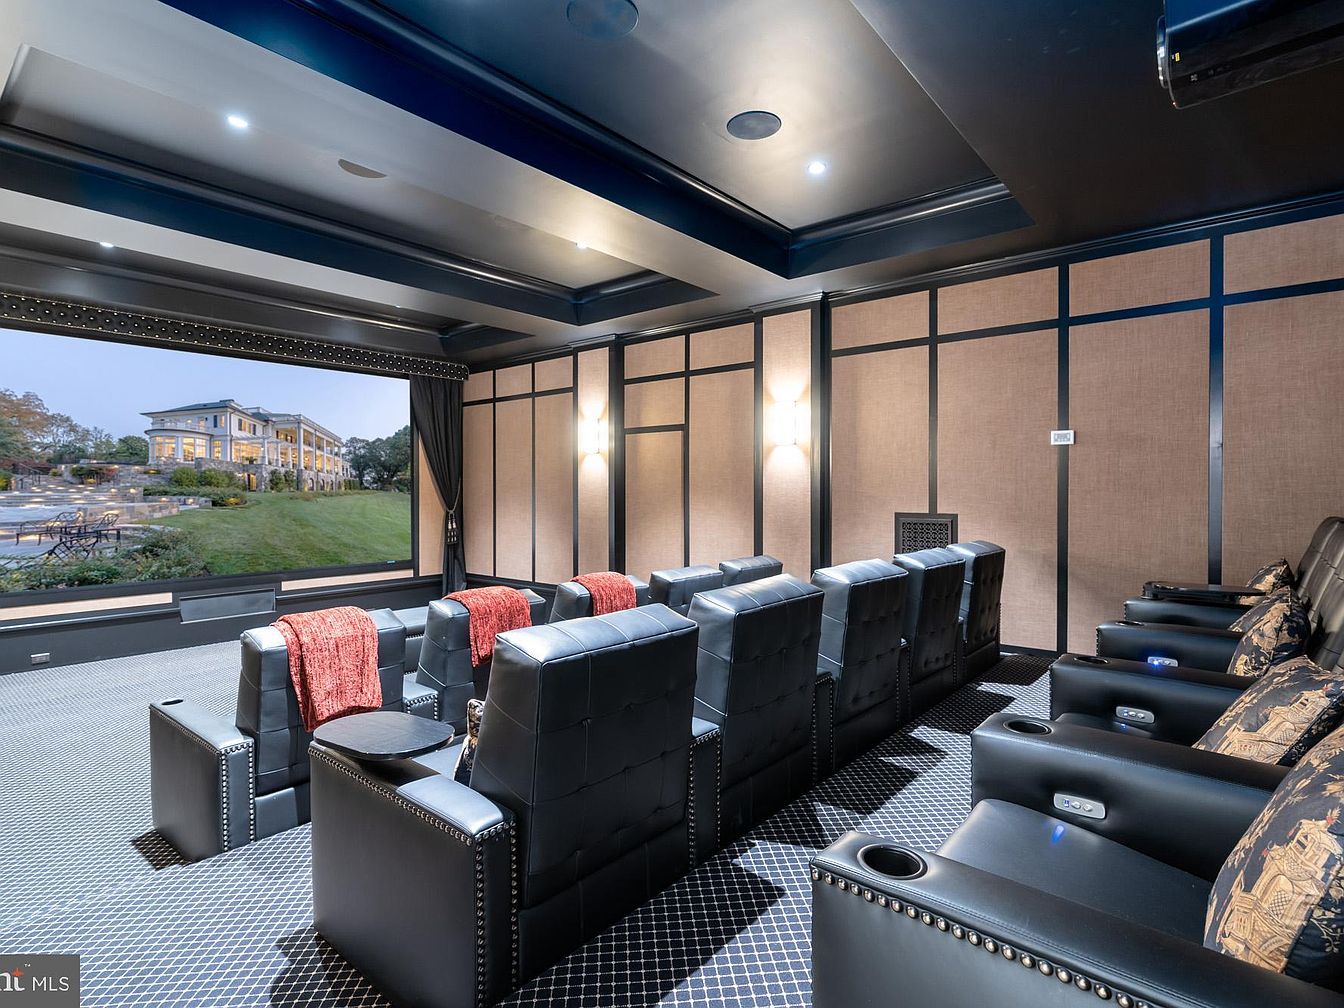
Spacious home theater featuring two rows of black leather recliners, each with cup holders and small side tables for snacks and drinks. Plush cushions and patterned red throws add a cozy, inviting touch. The wall panels are upholstered in a soft tan material, bordered with sleek black trim, offering a modern yet warm ambiance. An expansive screen dominates the far wall, perfect for family movie nights. The ceiling features bold tray detailing with subtle recessed lighting that creates an immersive atmosphere. The geometric-patterned carpet underfoot ensures comfort and safety for kids and adults alike, making it ideal for family gatherings.
Bedroom Sitting Area
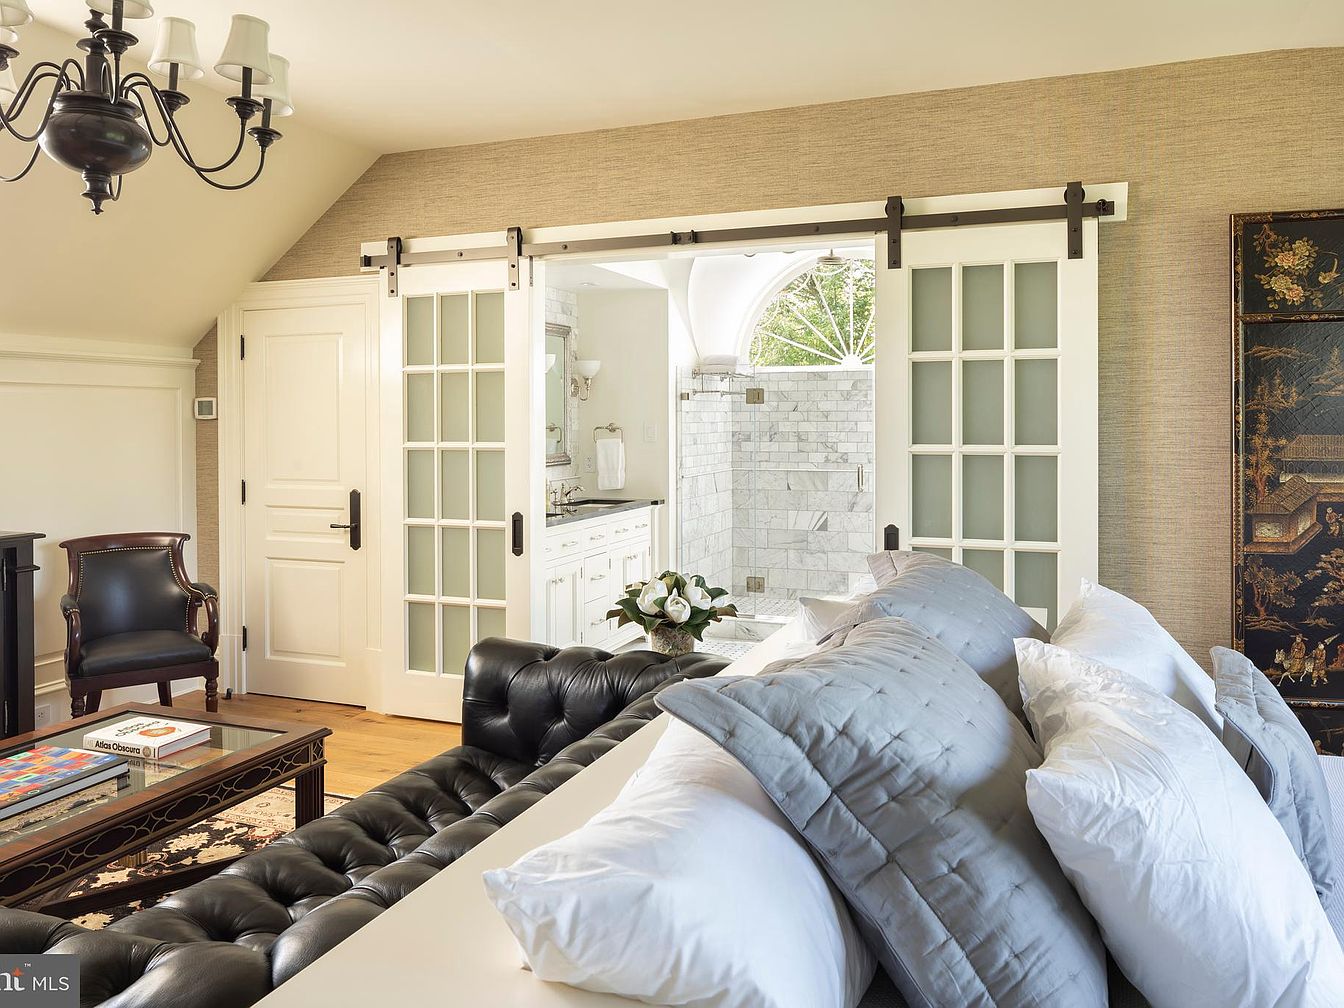
A luxurious bedroom sitting area featuring a plush black tufted leather sofa piled with crisp white and charcoal gray pillows. In the background, elegant white barn-style sliding doors with frosted glass panels open to reveal a spacious, light-filled bathroom with marble tiles and a double vanity, adding a touch of sophistication. The walls are finished in a soft beige texture, giving the space warmth, while hardwood floors and an ornate coffee table create a cozy, family-friendly atmosphere. A dark wooden armchair and a decorative folding screen add classic charm, making the room both stylish and welcoming for all ages.
Private Dock

A long wooden dock extends straight out into a calm lake, promising both adventure and relaxation for families. Sturdy posts with black caps line both sides of the dock, linked by thick nautical ropes for safety, making it ideal for children and adults alike to stroll or fish. The peaceful water gently reflects the pastel hues of sunset, blending soft pinks, oranges, and light blues across the sky and lake. The far shore is tree-lined, providing a sense of privacy and serenity. This tranquil outdoor setting invites family activities like boating, swimming, and evening walks by the water.
Home Gym Area
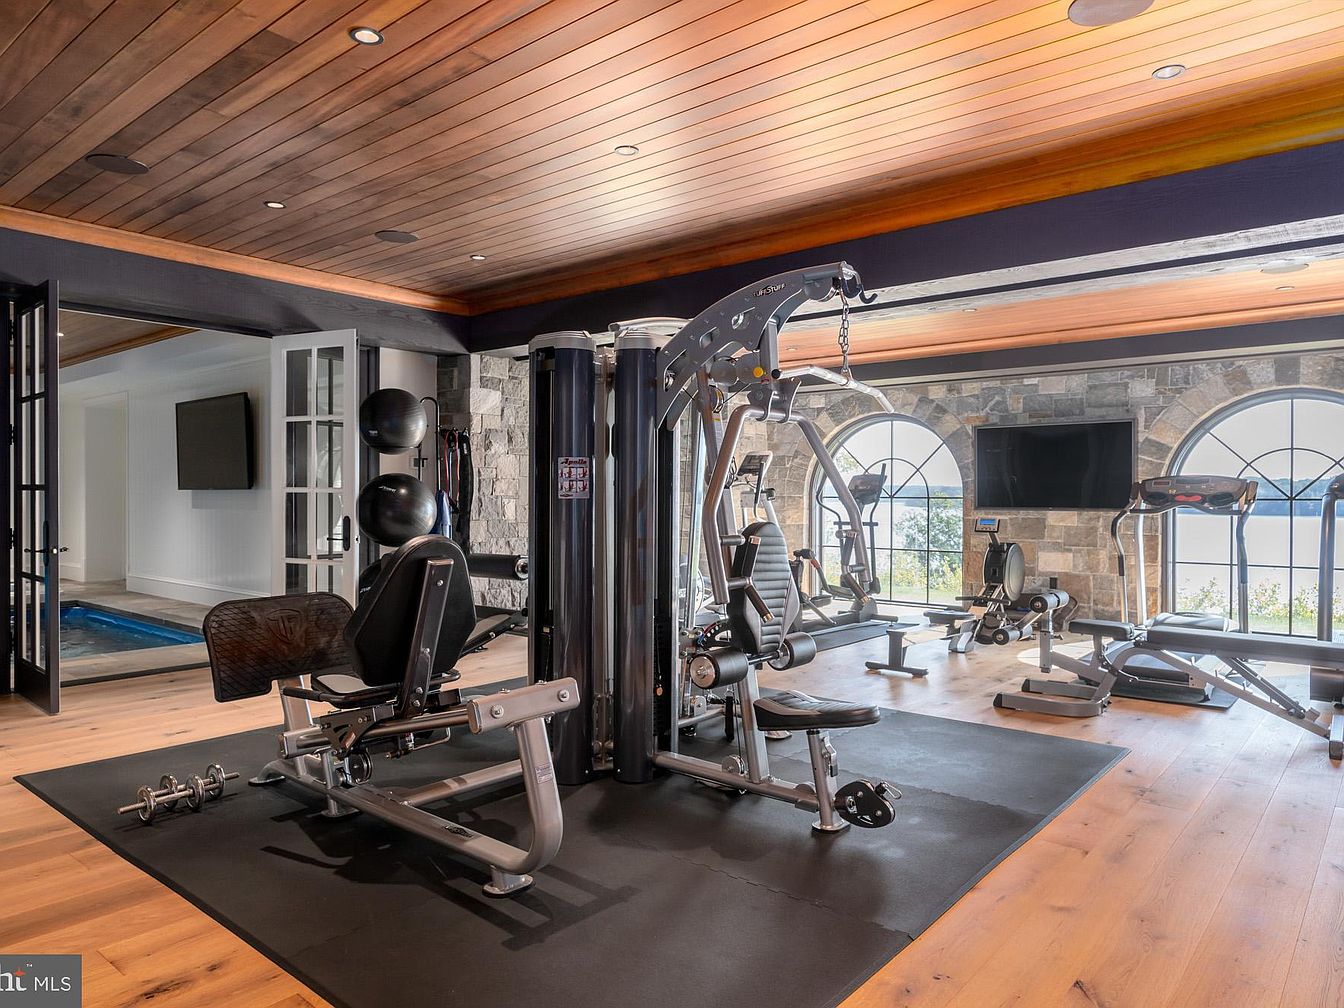
A spacious home gym features state-of-the-art exercise equipment, including strength training machines, treadmills, and a bench, all arranged neatly on large rubber mats over light wood floors. The room is bathed in natural light from expansive arched windows with black framing, offering stunning lake views that create an uplifting atmosphere. The ceiling is finished with warm wood paneling and recessed lighting, adding a touch of luxury. Stone accent walls lend a rustic charm while French doors open to an adjoining room with a TV and an indoor pool, making this a versatile, family-friendly space for fitness and relaxation.
Lakeside Patio
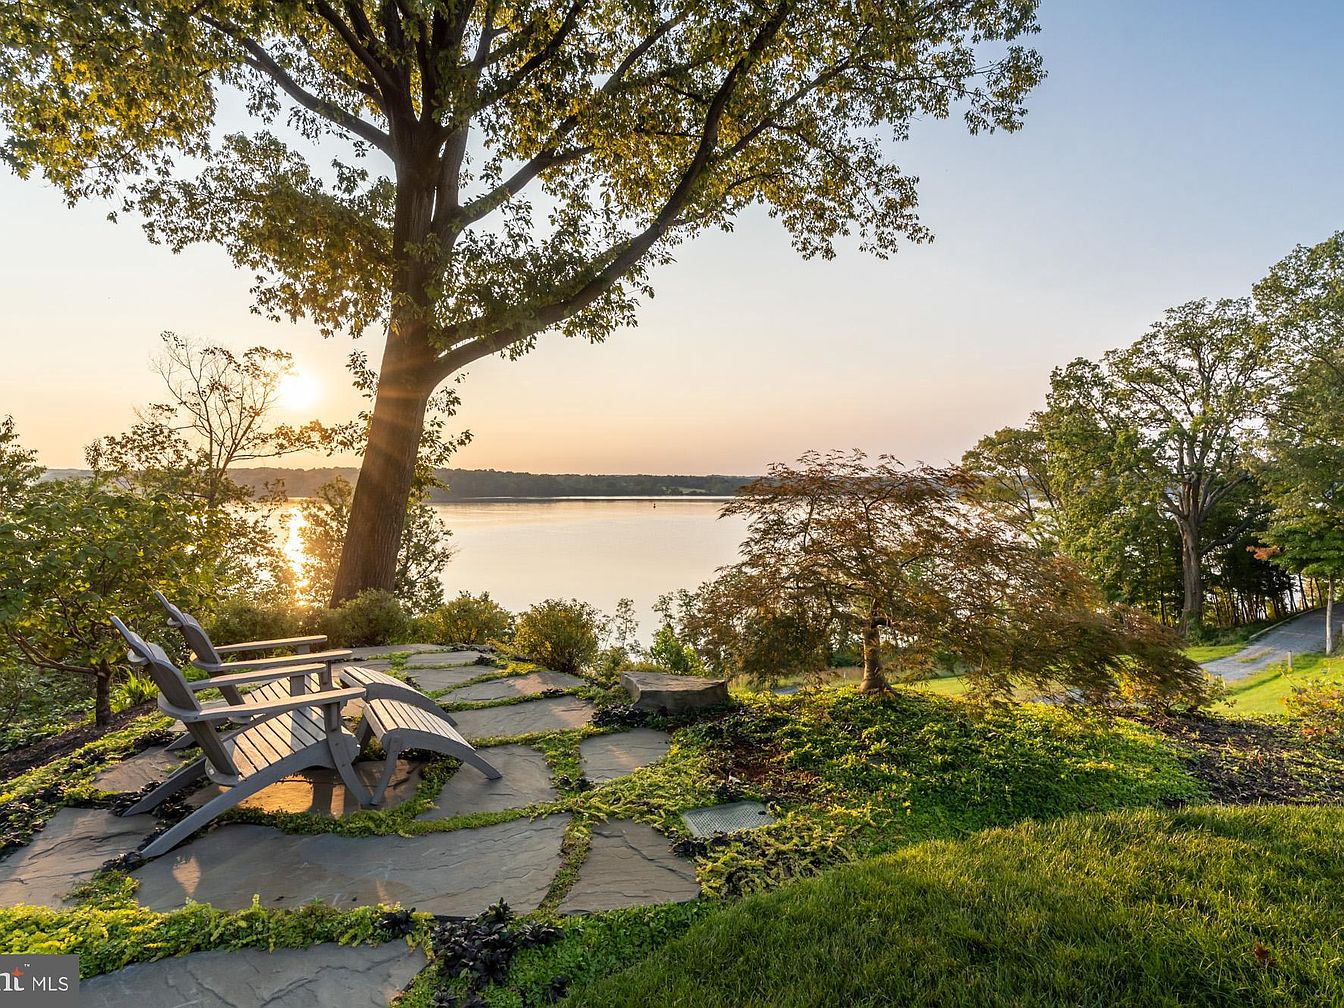
This serene patio area overlooks a sparkling lake, framed by mature trees and lush greenery, perfect for family relaxation. Two Adirondack chairs are placed thoughtfully on a flagstone terrace, offering a peaceful spot to enjoy picturesque sunsets and gentle breezes. The natural stone flooring is interspersed with low-growing plants, softening the hardscaping and creating a welcoming, organic feel. The vibrant green lawn and beds of small shrubs allow children space to play safely while adults relax. The overall color palette is earthy and harmonious, enhancing the tranquil atmosphere of this inviting outdoor living space.
Backyard Pathway
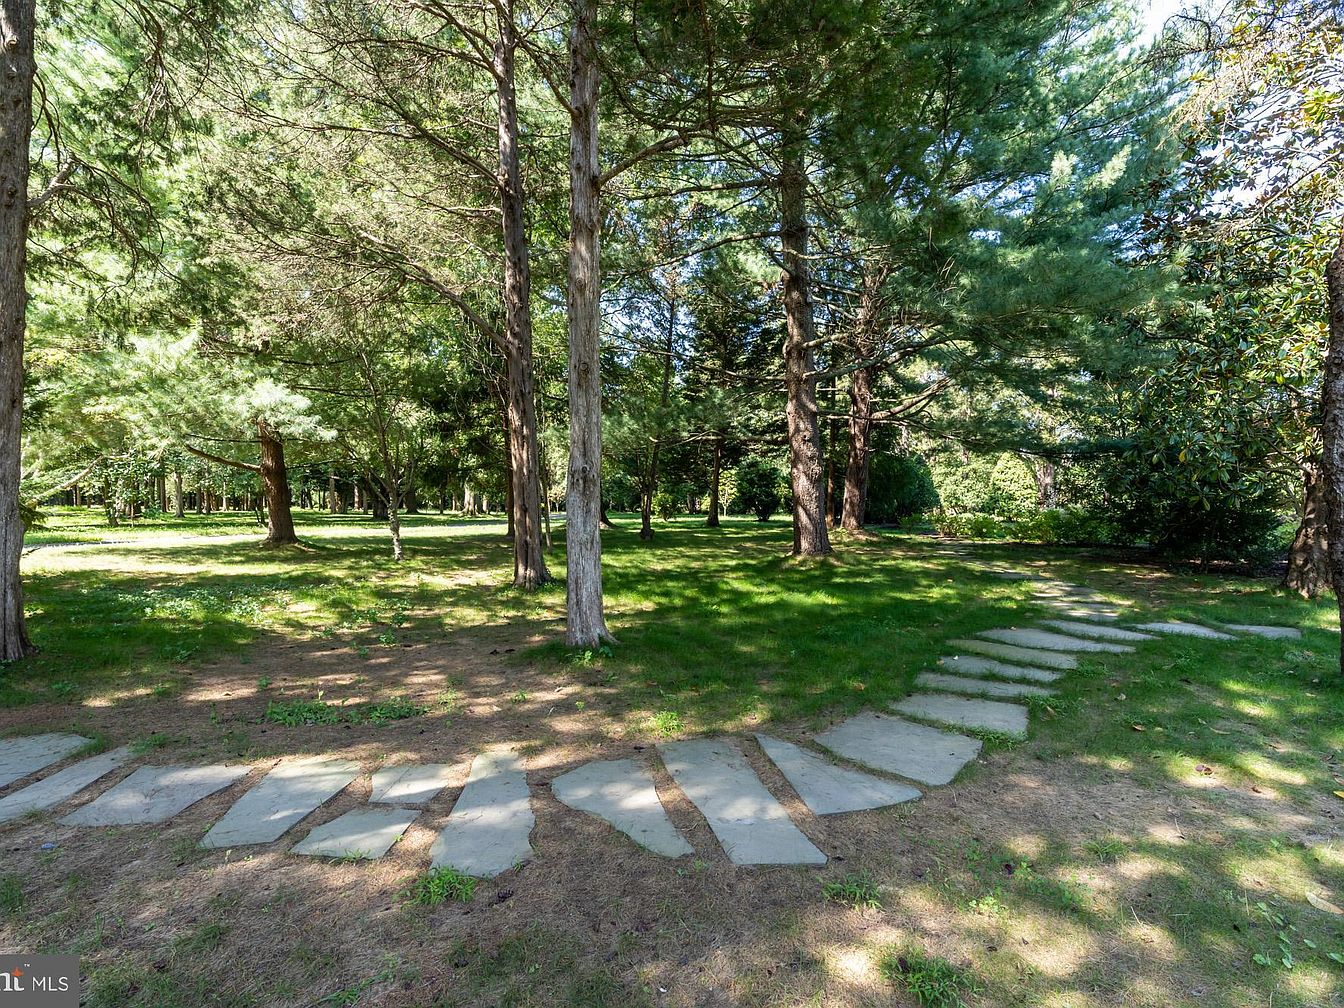
A serene and spacious backyard features a stone pathway curving gently through a lush green lawn, bordered by mature pine and deciduous trees that provide generous shade and a sense of privacy. Sunlight filters through the canopy, creating dappled patterns on the ground. The open, park-like setting is ideal for family gatherings, safe play, and outdoor activities, with plenty of room for children to run and explore. The pathway adds visual interest and guides visitors through the tranquil landscape, contributing to the natural beauty and inviting atmosphere. The overall space feels peaceful, secure, and welcoming for all ages.
Grand Outdoor Patio
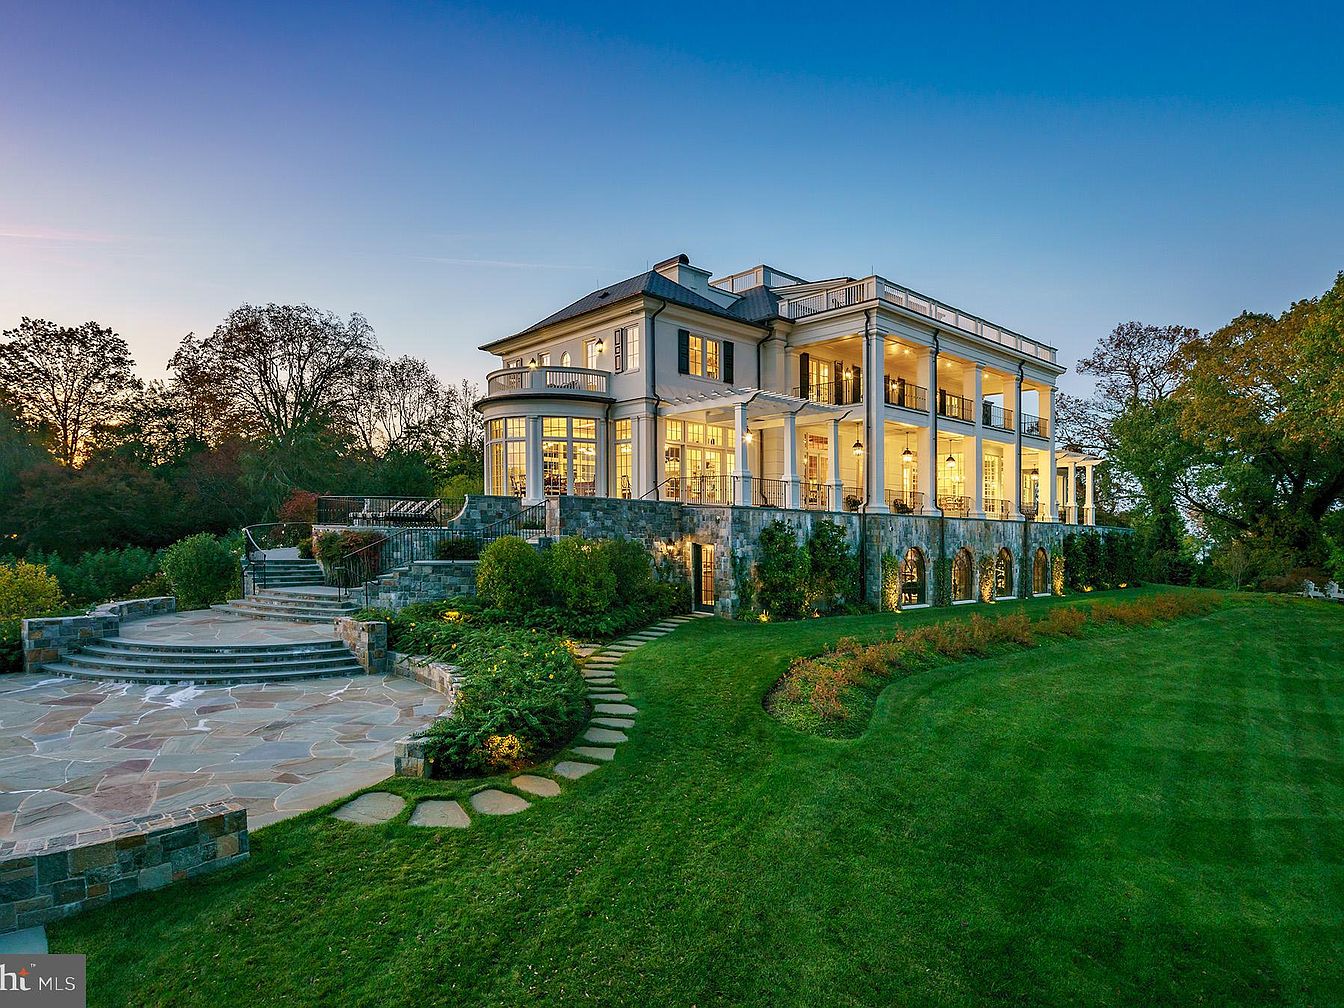
A stately outdoor patio and expansive backyard stretch around a luxurious American home with elegant neoclassical architecture. Tall white columns frame wraparound porches, large windows fill the home with light, and a stone terrace with broad steps creates a perfect gathering space just off the lush green lawn. Well-manicured shrubs and garden beds add natural comfort and sophistication, while stone pathways invite children to explore. The open, illuminated home promises warmth and safety, with family-friendly spaces both indoors and out. The exterior color palette features soft, light tones paired with natural stone and tranquil greenery, offering a serene, welcoming ambiance for all ages.
Listing Agent: Heather Corey of TTR Sotheby’s International Realty via Zillow