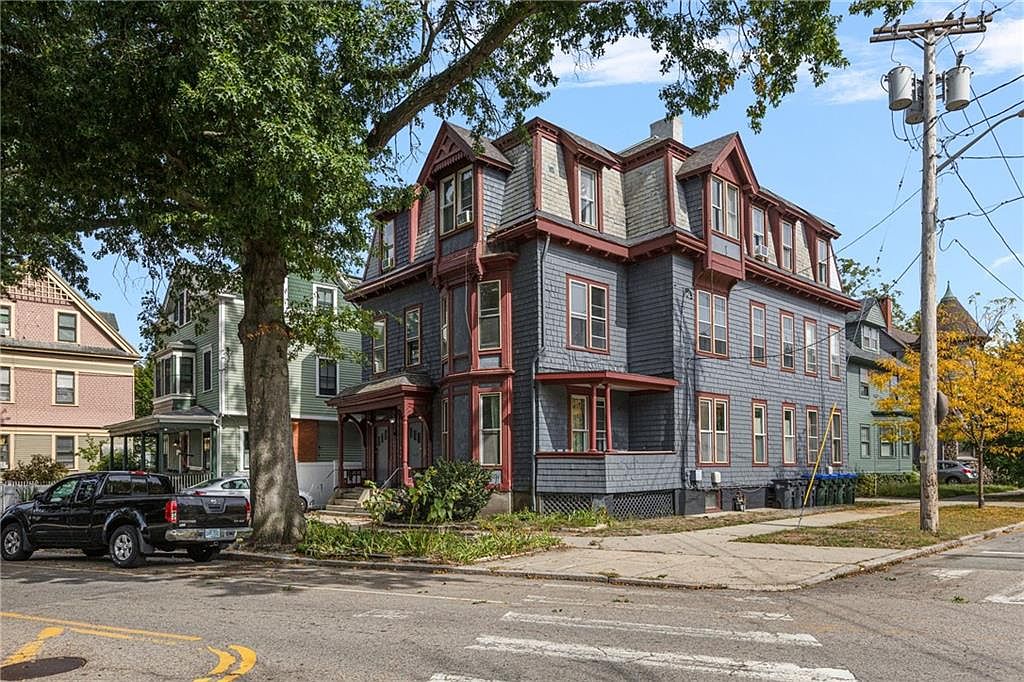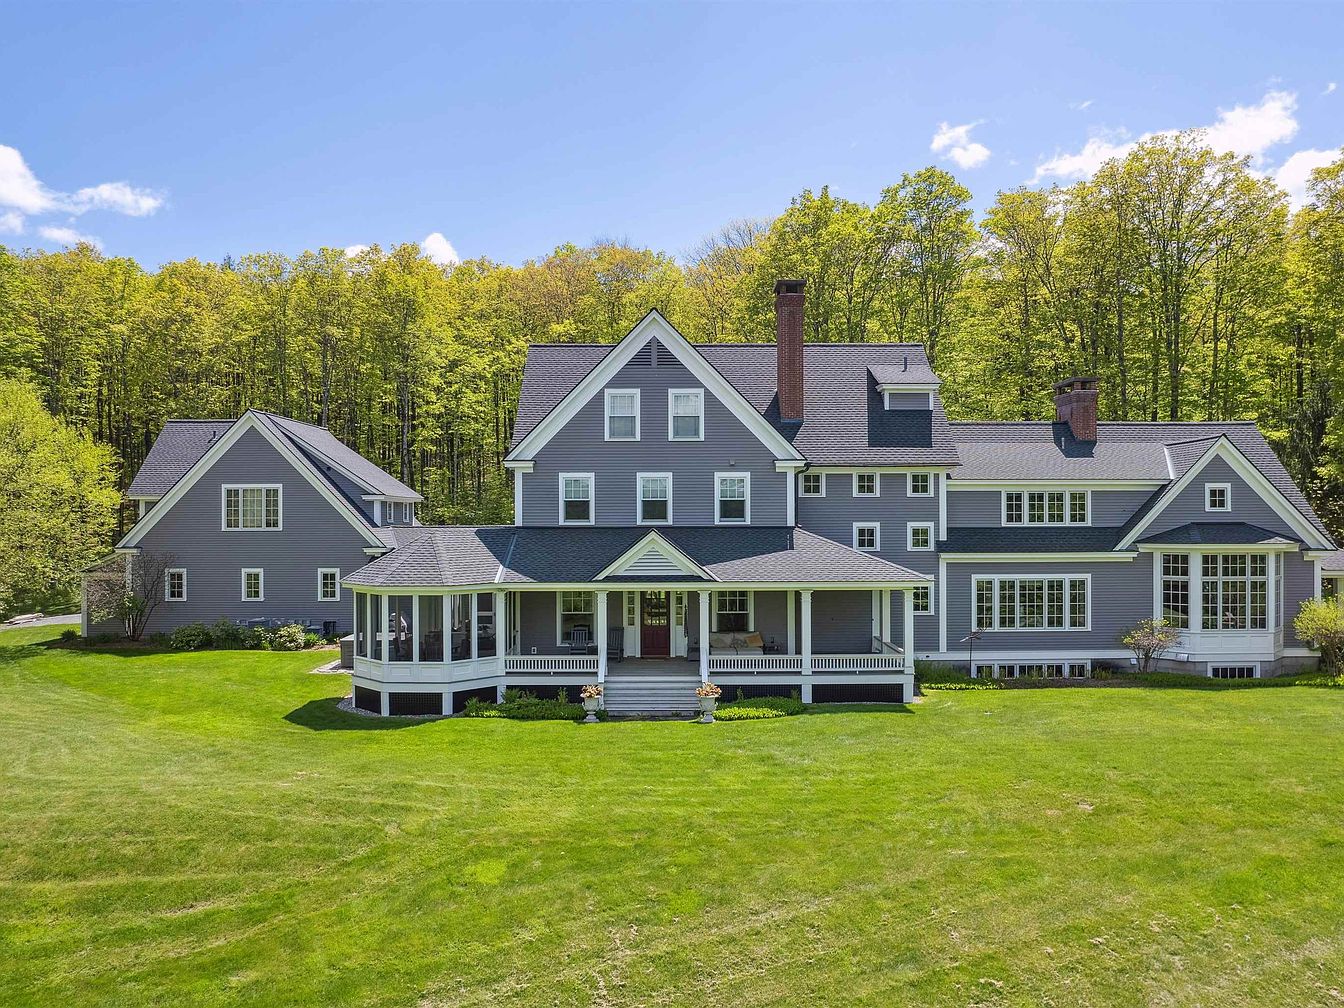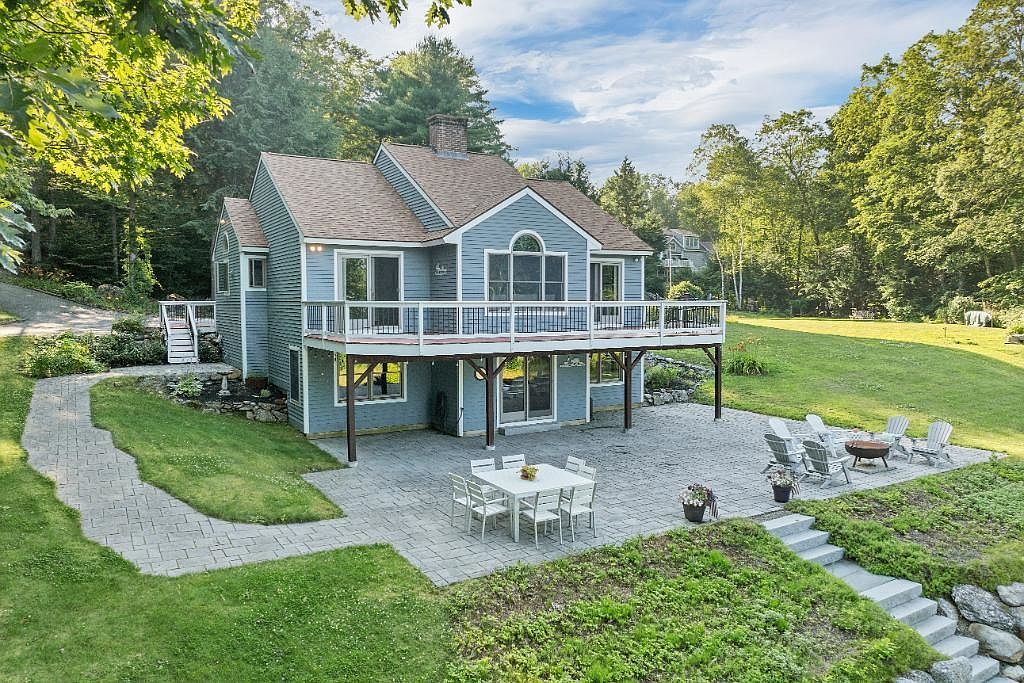
From lakeside tranquility in a 1997 Meredith retreat with boat slip ($1,449,000) to a sun-filled 2006 Windham colonial in Castle Reach with 4,000+ sq ft ($1,195,000), and a custom 2014 New England cape just steps from Rye’s Jenness Beach ($1,500,000), this collection highlights the best of New Hampshire family living. Discover Jackson’s breathtaking luxury log cabin (1934, $1,200,000) on six private acres or unwind in a stylish Eden Estates colonial (Salem, 2017, $1,250,000) with modern finishes, entertainment spaces, and room to grow. Each home offers distinctive amenities—lake access, flexible layouts, rich character, or a seaside ambiance—capturing the warmth, comfort, and sense of belonging families seek in an ideal place to call home.
1. 1997 Contemporary Home in Meredith, NH
Enjoy lakeside serenity and family-friendly living at this stunning 1997 Contemporary home in Meredith, NH. With 3 bedrooms and 3 bathrooms spread across approximately 3,000 square feet, this residence welcomes you with an open-concept layout and soaring vaulted ceilings accented by warm wood, ideal for gatherings. The sunlit kitchen features granite countertops and stainless appliances, perfect for home-cooked meals. Recently updated and offering expansive lake views, the home sits on a generous .89-acre plot with ample outdoor patio and deck space for al fresco living. Residents benefit from a deeded boat slip, sandy beach, and community clubhouse. With a harmonious blend of rustic style and modern comfort, this property is listed at $1,449,000—a wonderful year-round or seasonal escape for families seeking the best of waterfront living.
Living Room
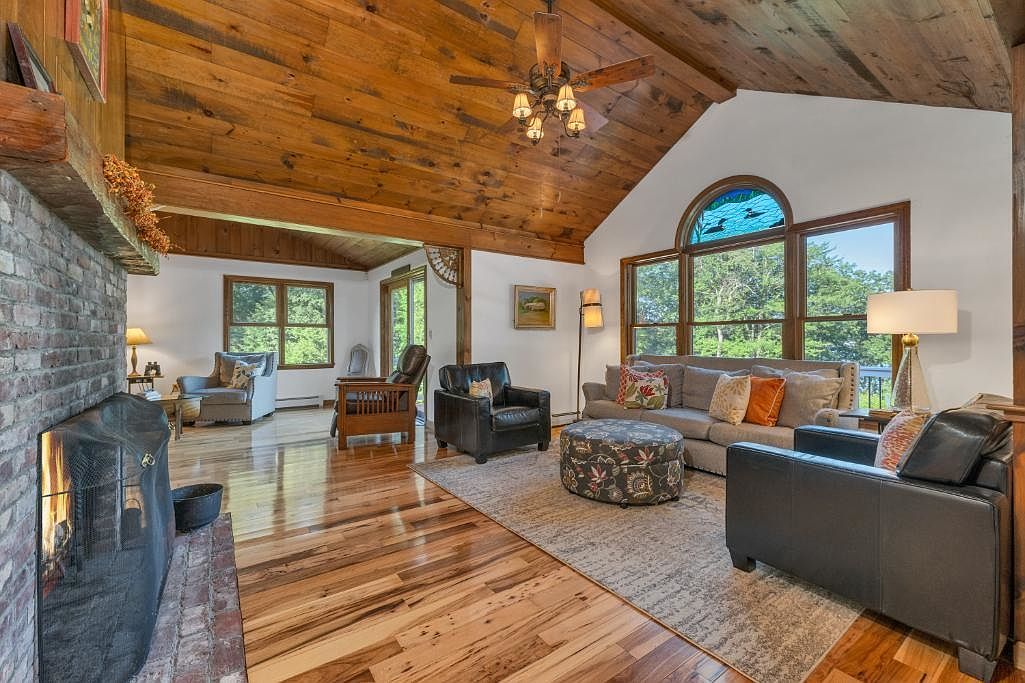
Spacious living room features vaulted, knotty pine ceilings and expansive windows drawing in natural light, ideal for family gatherings. Warm hardwood floors complement the rustic brick fireplace, offering a cozy focus point for relaxing on cool evenings. Neutral walls provide a calming backdrop for eclectic, comfortable furnishings including a large sectional sofa, leather chairs, and a patterned round ottoman perfect for resting or play. Soft area rugs, traditional and mission-style details, and touches of Americana evoke a welcoming, timeless feel. Well-placed lighting and scenic outdoor views create an atmosphere of openness, inviting connection, play, and restful family moments every day.
Dining Area
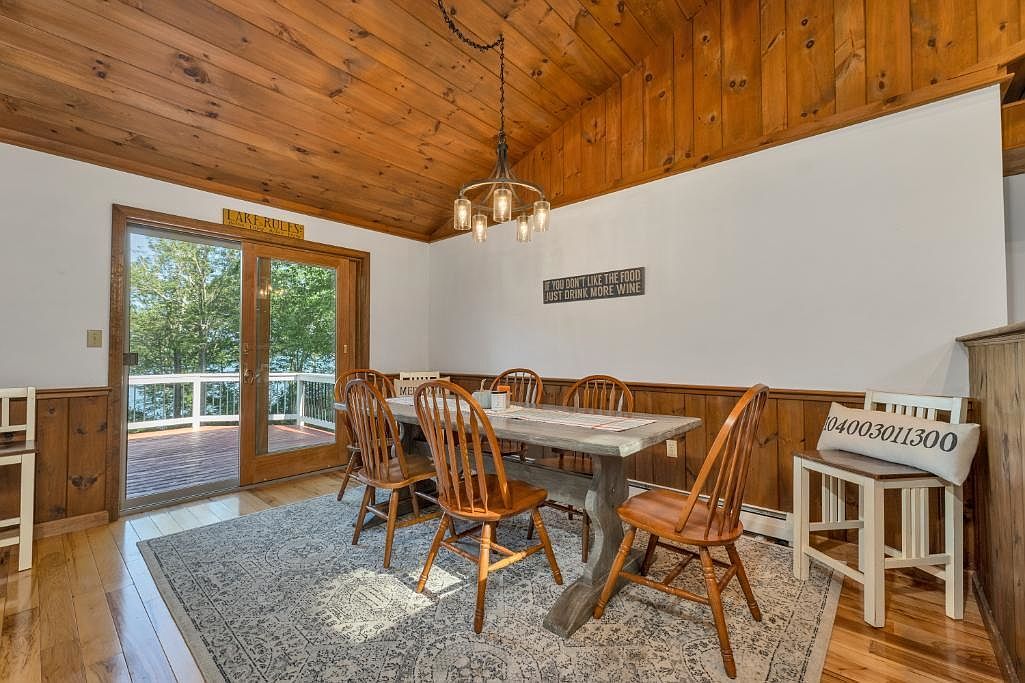
Vaulted tongue-and-groove pine ceilings and matching half-wall paneling evoke cozy, rustic charm, perfect for gathering family. Spacious and light-filled, the area features a sturdy wooden table with classic spindle-back chairs atop a patterned area rug for warmth and comfort. Expansive glass sliding doors open to a deck with views of surrounding trees and water, seamlessly blending indoor and outdoor living. Distinctive iron chandelier provides soft illumination over lively meals. White accents, clean walls, and playful signage add a touch of modern farmhouse style, making this space inviting for both daily routines and festive family celebrations.
Kitchen Dining
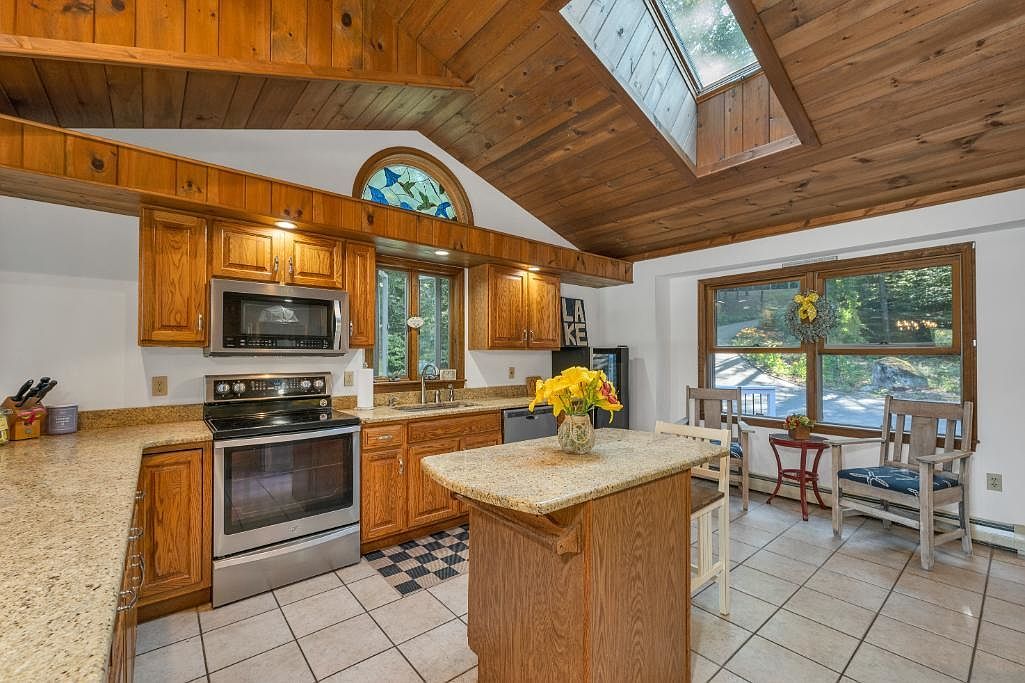
Warm wood cabinetry and a vaulted wood-plank ceiling with a skylight create an inviting, rustic feel ideal for family gatherings. Spacious countertops and a large central island provide ample space for meal preparation or family baking sessions. Natural light streams in through a picture window and skylight, illuminating beige tile flooring and a cozy breakfast nook that offers seating for four. Stained-glass detailing above the sink adds a touch of historic charm, while stainless steel appliances blend modern convenience with traditional style. The open, airy layout thoughtfully connects cooking, dining, and living, making it perfect for family life.
Primary Bedroom
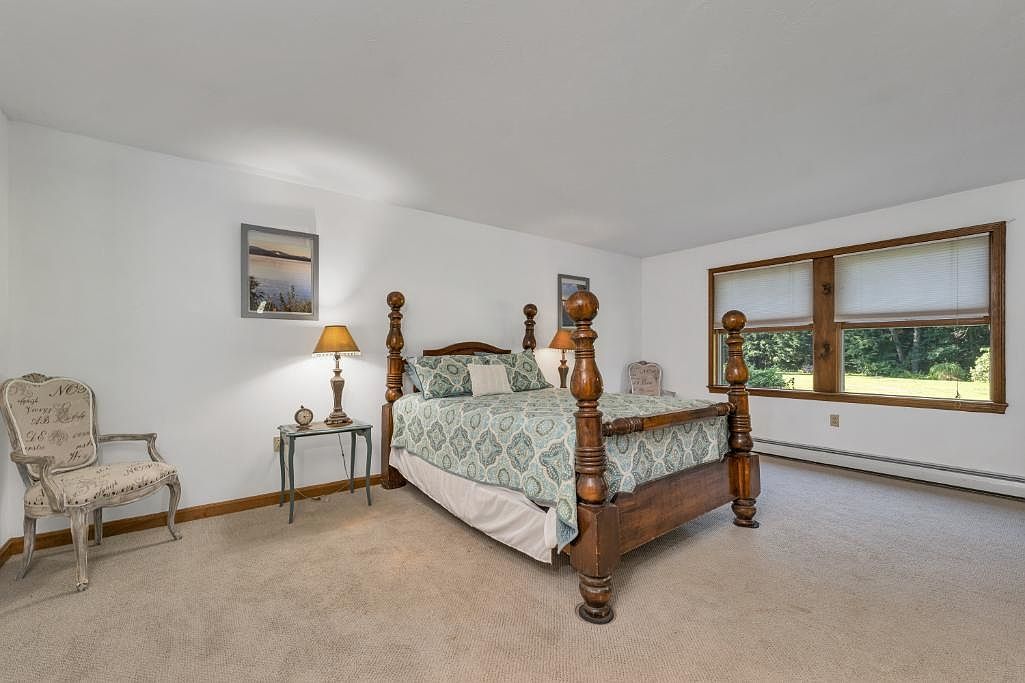
Spacious and inviting, this primary bedroom features a sturdy wooden bed with intricately carved posts and a classic printed bedspread in soft teal and beige. Natural light streams through a wide window framed in rich wood, while plush neutral carpeting offers comfort underfoot. Matching bedside tables with warm-toned lamps and elegant upholstered chairs enhance relaxation and family-friendly comfort. Simple yet tasteful wall art and uncluttered surfaces create a peaceful ambiance suitable for rest or reading. The room’s open layout allows flexibility for adding cribs, children’s beds, or a cozy seating nook, perfectly supporting the needs of a growing family.
Soaking Tub
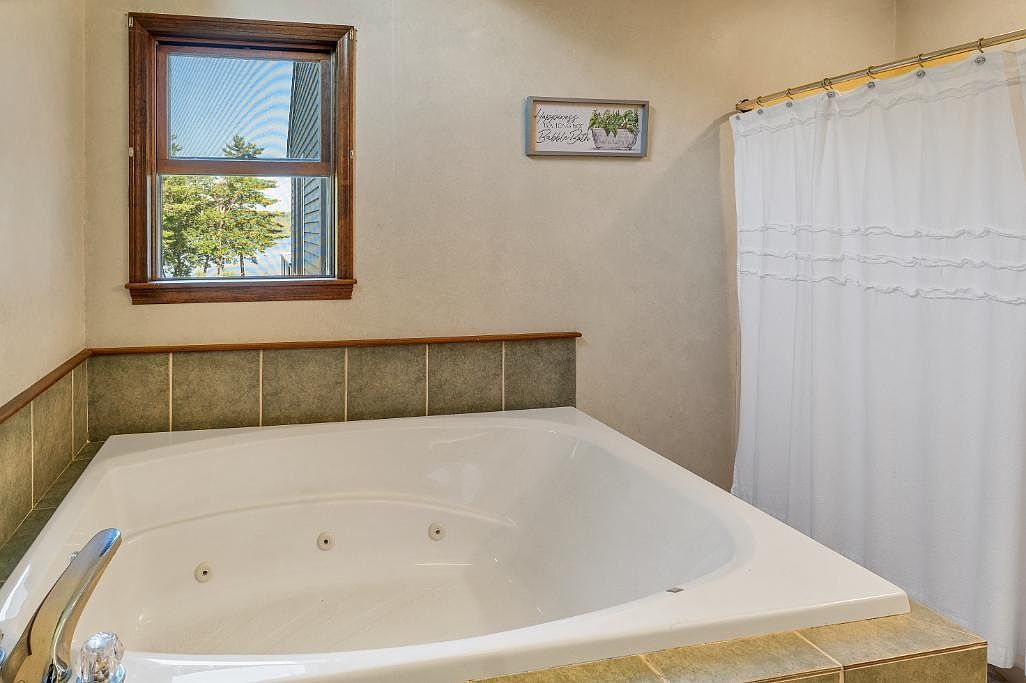
Spacious soaking tub features a clean, white finish with built-in jets, inviting family relaxation and rejuvenation. Surrounding earth-toned ceramic tiles create a serene visual foundation, complemented by textured light beige walls. The natural wood-framed window brings in soft daylight and calming outside views, enhancing the sense of openness. A crisp white shower curtain conceals the adjacent bath area, providing privacy and versatility for family routines. Subtle detailing, such as the small art print with plant motif, adds a welcoming touch. Durable fixtures and simple lines echo American Craftsman influences, making this bath retreat ideal for daily use by all ages.
Living Room
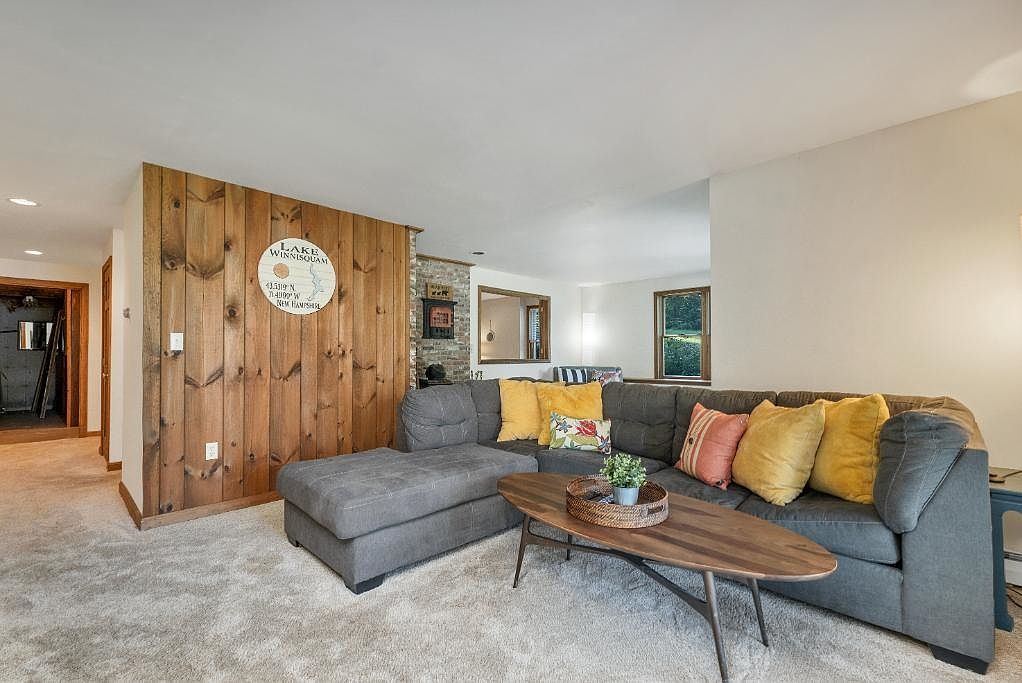
Spacious living room features a cozy L-shaped sectional sofa adorned with vibrant yellow and coral pillows, creating a comfortable gathering spot for families. Neutral carpet stretches wall to wall, enhancing warmth and softness underfoot. A rustic wood accent wall provides character, complemented by a mid-century oval coffee table. Natural light streams in through multiple windows, brightening the soft white walls and fostering an inviting atmosphere. The open layout connects seamlessly to adjacent spaces, while natural textures and earthy tones echo classic American home design. Subtle decorative accents and ample seating promise both relaxation and practical family living.
Back Deck
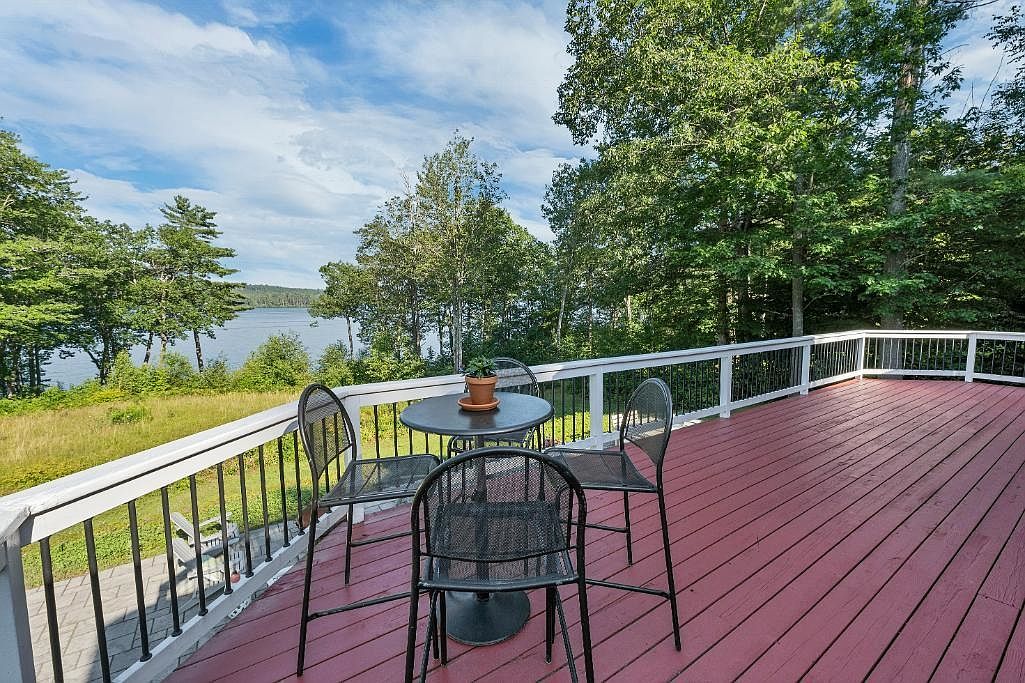
Expansive wooden decking in a warm, reddish-brown tone offers generous space for family gatherings and safe play, bordered by sturdy white-and-black railings. Metal patio furniture with mesh design provides durable and comfortable seating, perfect for outdoor meals or quiet relaxation. Surrounded by mature green trees, the deck overlooks a tranquil lake, creating a peaceful retreat with ample natural light. Wide open layout encourages movement and flexibility for activities. Architectural simplicity blends modern railings with classic deck materials. The scenic view and easy access to the outdoors make this deck ideal for family living, entertaining, and enjoying nature together.
Backyard Terrace
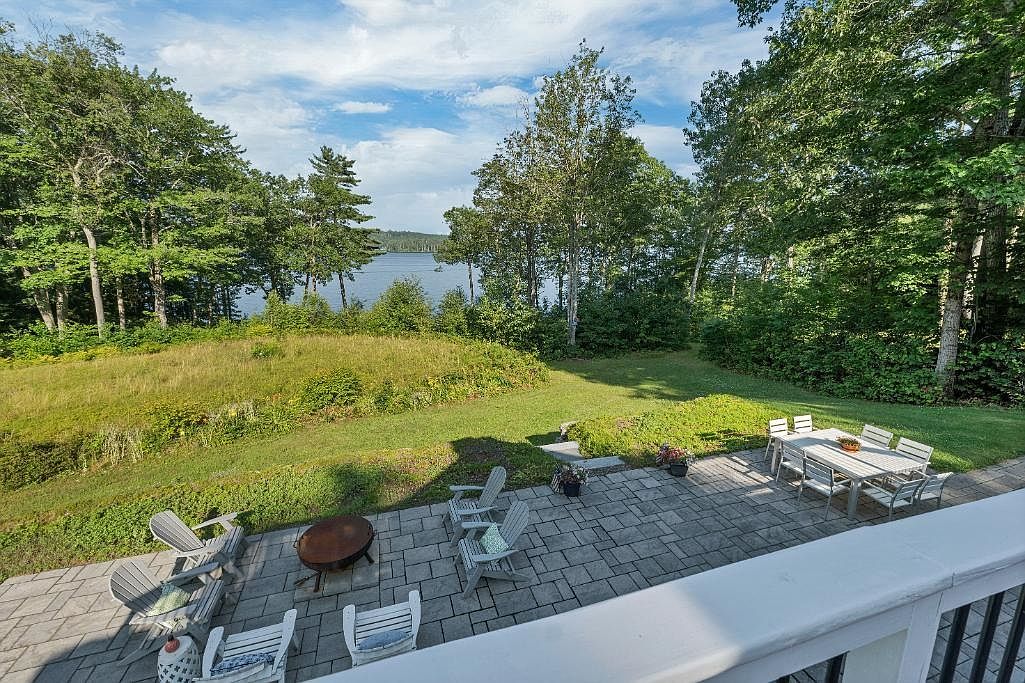
Expansive stone patio features comfortable Adirondack chairs arranged around a central fire pit, perfect for family gatherings. Nearby, a dining set offers seating for six, ideal for outdoor meals. The terrace overlooks a sweeping lawn bordered by native greenery and mature shade trees, providing privacy and plenty of space for children to play. Natural textures in the paving echo the wooded lakeshore beyond, where glimmers of water complement the peaceful outdoor retreat. Bright sunlight filters through the leaves, enhancing the relaxed and inviting atmosphere. Thoughtful landscaping and durable outdoor materials create lasting functionality for all ages.
Listing Agent: Christopher Adams of RE/MAX Innovative Bayside via Zillow
2. 2006 Colonial Home in Windham, NH
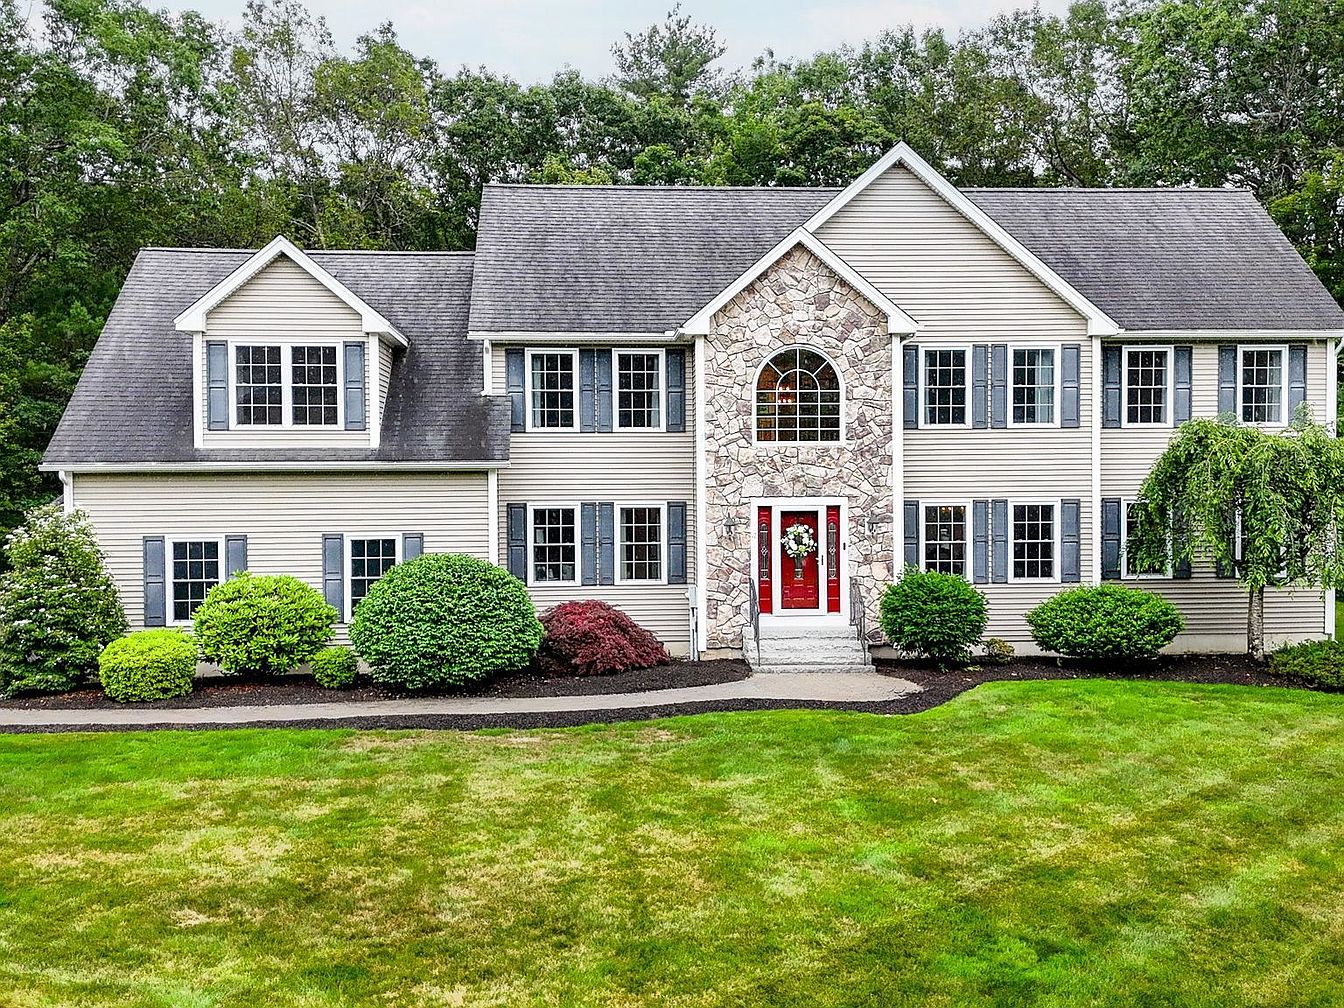
Set on a professionally landscaped one-acre lot in Windham’s Castle Reach Subdivision, this stately Colonial home built in 2006 impresses with classic curb appeal and lush green surroundings. With over 4,000 square feet of living space, four bedrooms, and three and a half baths, it is a perfect fit for families seeking comfort and flexibility. The inviting foyer leads to a sun-filled, open-concept layout ideal for gatherings, while the spacious family room, chef’s kitchen with granite counters, and elegant hardwood floors create warm, inviting spaces. The luxurious primary suite offers a spa-inspired bath, and a finished lower level provides endless family-friendly possibilities. Listed at $1,195,000.
Entry Foyer
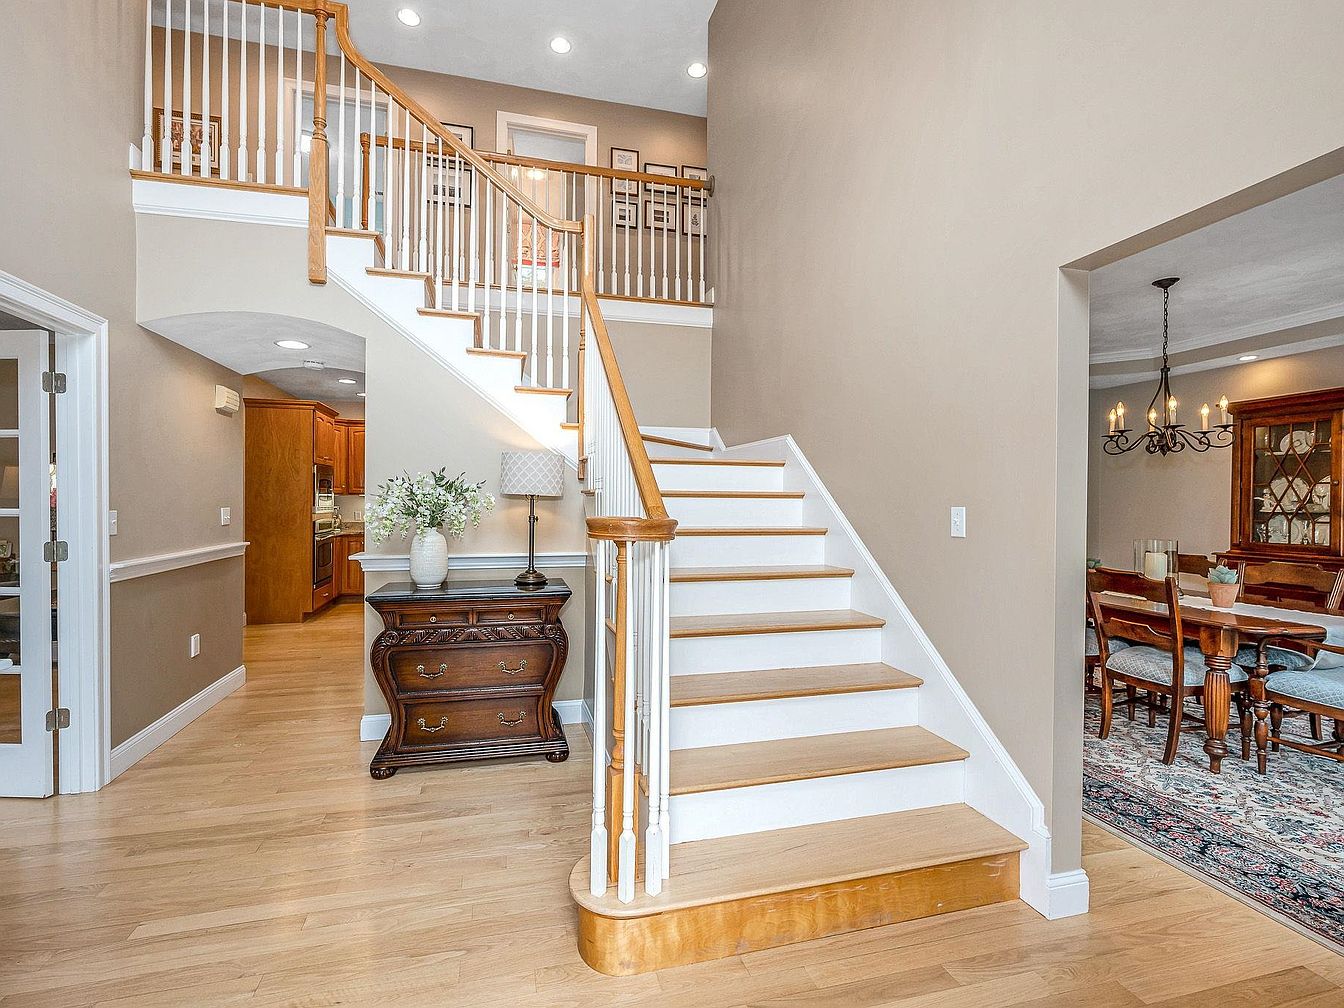
Spacious foyer welcomes families with an elegant staircase featuring wooden treads and white balusters, offering a classic touch. Warm, neutral wall colors complement the light hardwood flooring, creating a bright and inviting environment. Ample natural and recessed lighting enhances the open layout, connecting seamlessly to a formal dining room with a traditional chandelier and an ornate wooden china cabinet. Decorative accents, such as a vintage chest and fresh floral arrangement, balance modern comfort with timeless style. Adjacent to the foyer, French doors and a visible family kitchen provide easy transitions, making this entry a hub for gatherings and everyday living.
Family Room
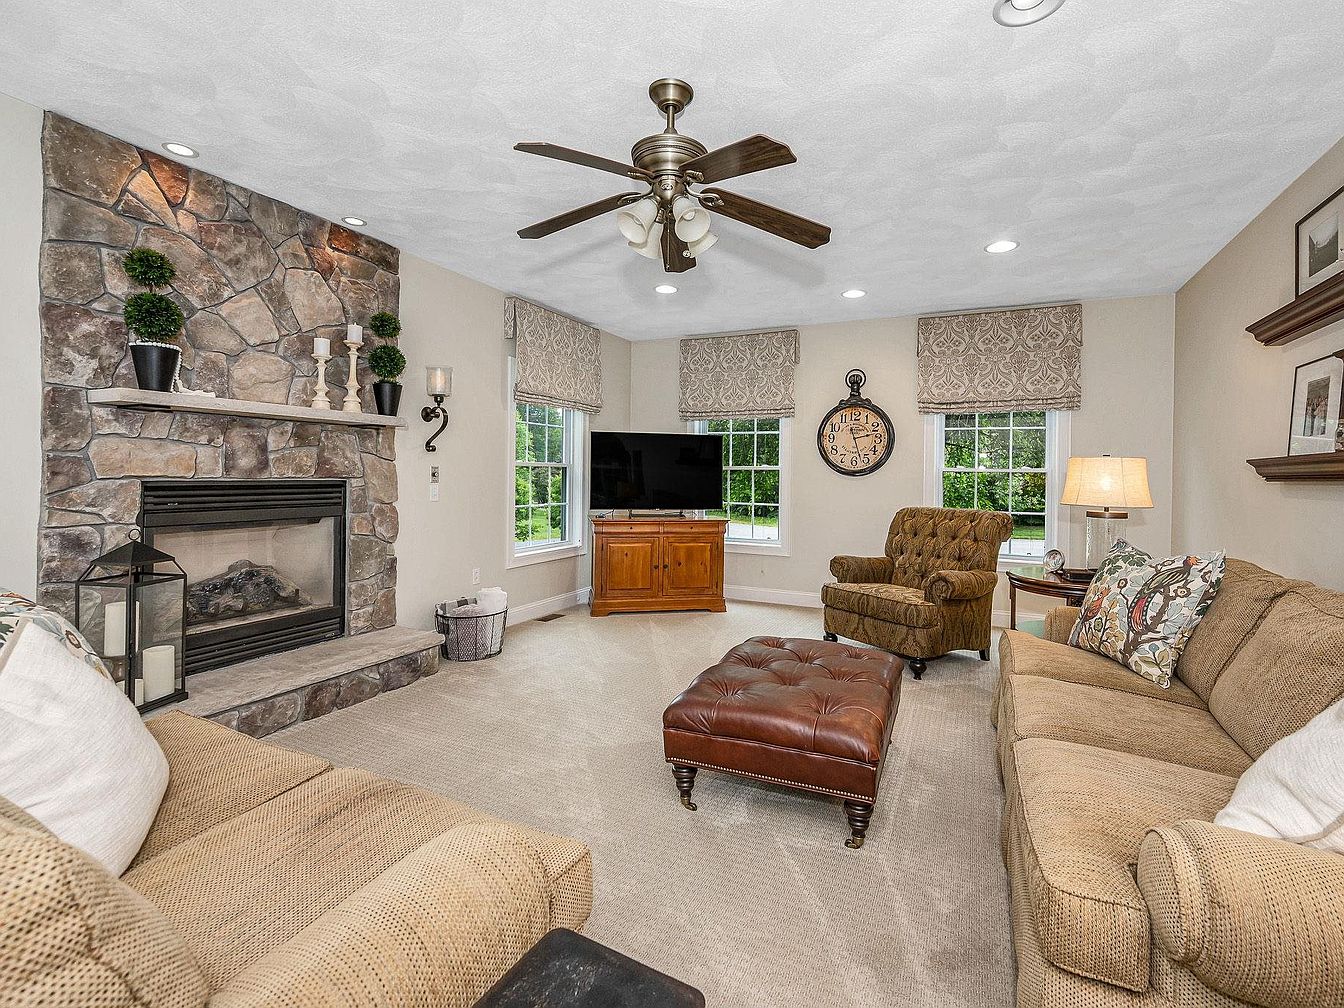
Spacious family room features a cozy stone fireplace and neutral-toned walls, creating a warm and inviting atmosphere. Large windows with elegant patterned valances provide abundant natural light while offering a view of the outdoors. Comfortable, textured sofas and a tufted leather ottoman surround the central seating area, making it ideal for gatherings. Classic wood accents, an oversized wall clock, and tasteful shelving contribute both function and charm. Recessed lighting combines with a ceiling fan to ensure comfort year-round. Soft carpeting underfoot is family-friendly, while thoughtful decoration balances modern and traditional styles, perfect for creating memories and relaxing together.
Dining Room
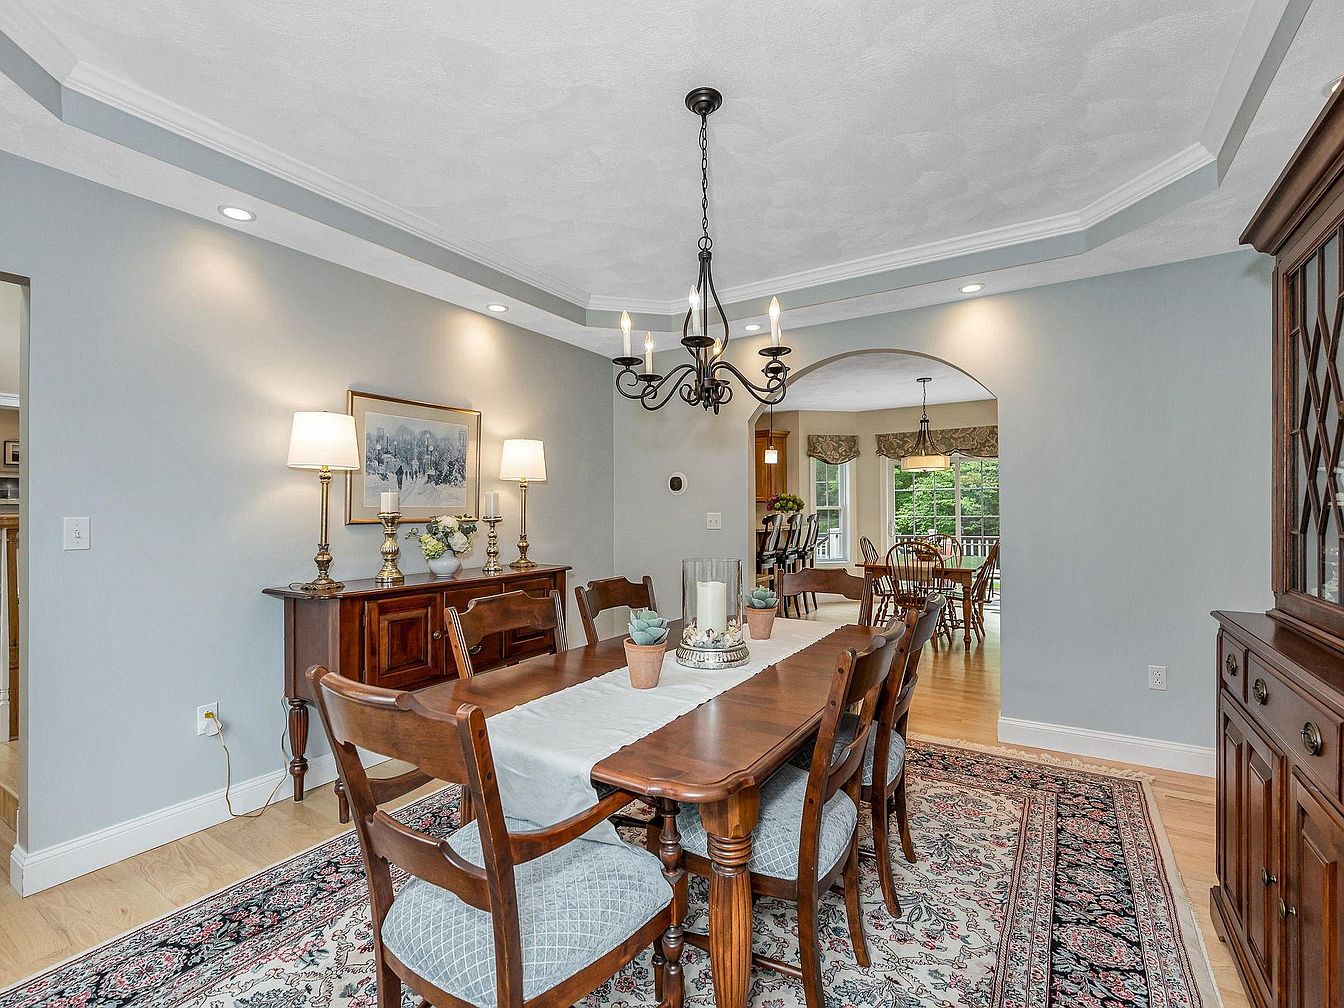
Spacious dining room blends classic elegance with family-friendly warmth, featuring soft gray walls, crown molding, and hardwood floors for timeless appeal. A wooden dining table seats six, perfect for gatherings, and sits atop a patterned area rug that adds subtle sophistication. Traditional wood furniture, including a sideboard and hutch, provides ample storage. Overhead, a wrought iron chandelier and recessed lighting create ambient illumination. Large archway transitions to a sunlit breakfast area, connecting spaces for busy family meals or entertaining. Neutral tones, comfortable upholstered chairs, and decorative accents provide a welcoming atmosphere suitable for both formal dinners and casual everyday living.
Family Kitchen
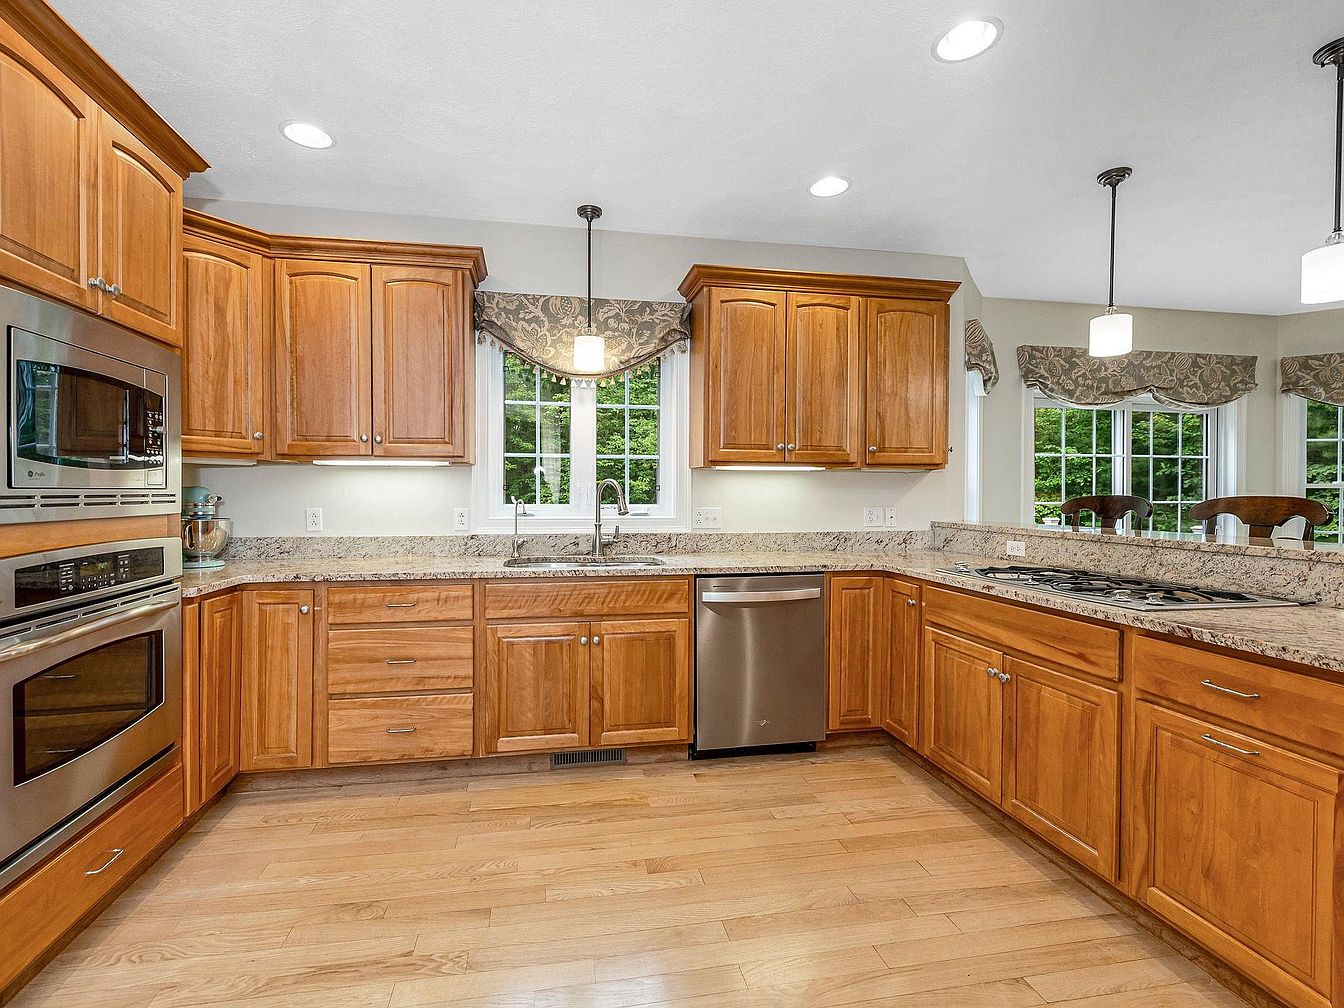
Warm wood cabinetry pairs with speckled granite countertops, offering generous storage and plenty of workspace ideal for family meals. Wide-plank hardwood floors create a comfortable flow, while stainless steel appliances enhance functionality and modern appeal. Large windows above the sink fill the space with natural light and invite views of greenery, making chores more pleasant. Under-cabinet lighting and classic pendant fixtures brighten the room for activities from cooking to homework. Neutral wall tones and soft-patterned valances support a timeless, inviting style. The spacious U-shaped layout enables easy movement and togetherness, perfect for busy home life and family gatherings.
Guest Bathroom
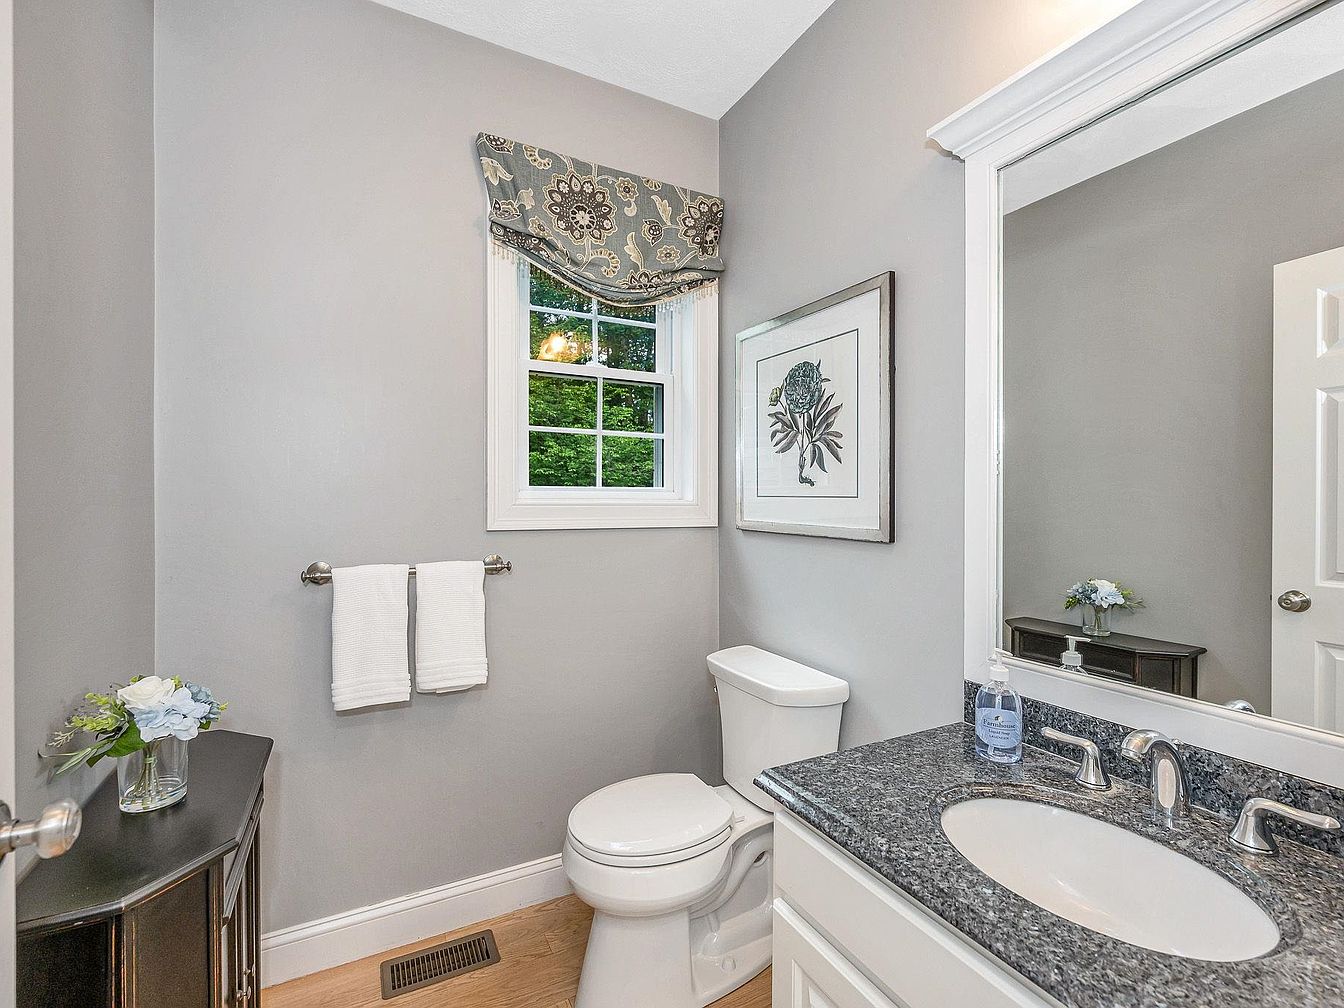
Bright, family-friendly guest bathroom featuring soft grey walls and crisp white trim enhances a feeling of calm and cleanliness. Spacious granite vanity with undermount sink offers durability for everyday needs, while a large mirror provides ample reflection and opens the space visually. Classic fixtures complement the traditional cabinetry. Overhead lighting combines with natural sunlight from a window adorned by a patterned valance for a welcoming ambiance. Practical features include a dual towel bar, handy counter space, and an easy-to-clean floor. Floral accents and framed art add a touch of warmth, making this an inviting spot for family and guests alike.
Primary Bedroom
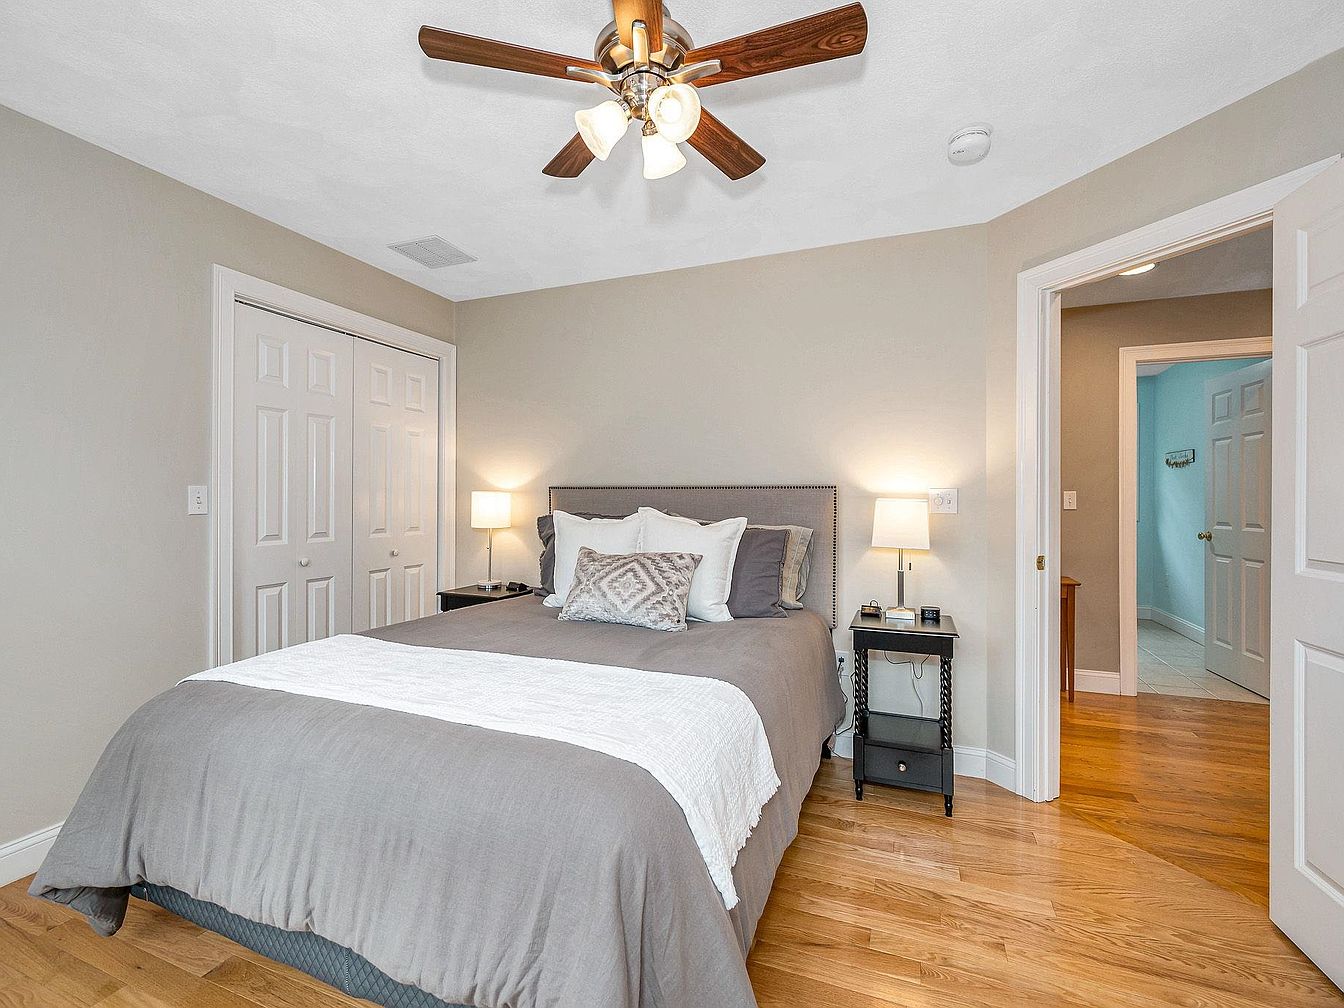
Warm hardwood floors stretch across this spacious family bedroom, promoting easy movement for children and adults alike. Soft beige walls pair with crisp white trim to create a welcoming environment. The bed features a plush upholstered headboard with layered pillows, enhancing comfort. Double closet doors provide practical storage for busy households, while ceiling fan lighting ensures a well-lit, airy setting. Nightstands with classic lamps flank the bed, offering reading light for winding down together. The doorway’s wide opening facilitates access, and visible hallways connect additional rooms, ideal for supervision and togetherness. Subtle detailing suits both modern and traditional decor tastes.
Bedroom Retreat
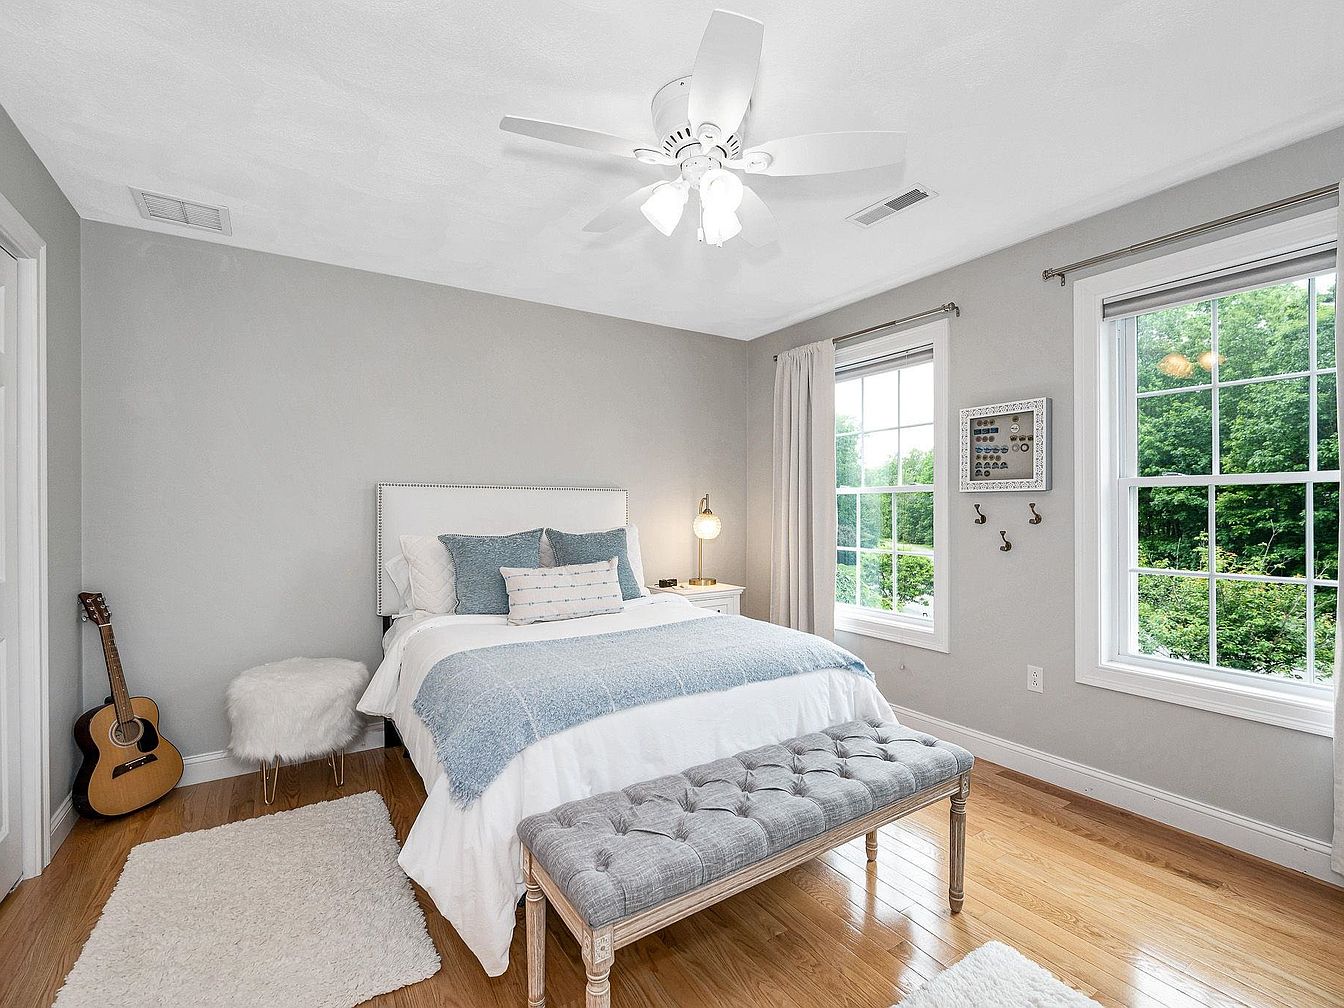
Inviting bedroom features soft gray walls, large double-pane windows, and abundant natural light, ideal for family relaxation. Hardwood floors add warmth, complemented by plush white rugs and a cozy upholstered bench at the bed’s foot. The bed displays crisp white linens and gentle blue accents, while a tufted headboard adds subtle elegance. A modern ceiling fan and ambient bedside lamp ensure year-round comfort and soft illumination. Subtle decor, including a framed keepsake display and hooks, create personal touches, and a fluffy stool with a guitar in the corner enhances the homely feel. Neutral tones offer timeless charm and peaceful retreat.
Family Room
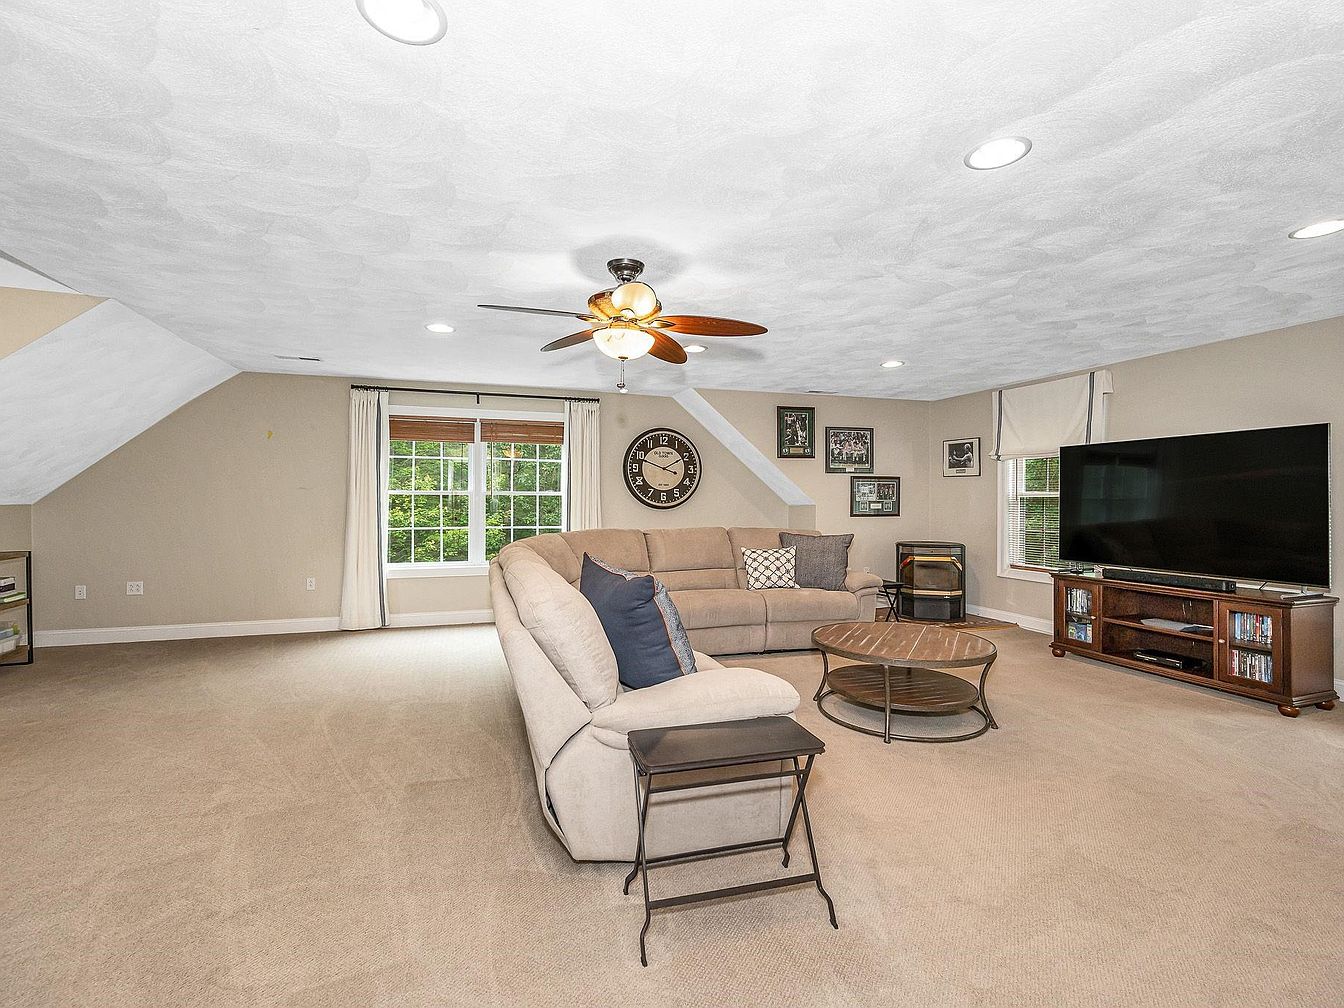
Spacious family room blends comfort and practicality, ideal for gatherings and relaxation. Neutral beige walls and plush carpeting provide a warm backdrop, complemented by crisp white trim and large windows that welcome natural light. An inviting sectional sofa anchors the seating area around a stylish coffee table, with a substantial entertainment center offering media options for all ages. Ceiling fan and recessed lighting create a cozy yet bright atmosphere. The angled ceiling and dormer windows add character while maximizing space. Subtle decorative elements, framed art, and a modern wall clock hint at timeless, family-friendly design, perfect for creating lasting memories.
Family Basement
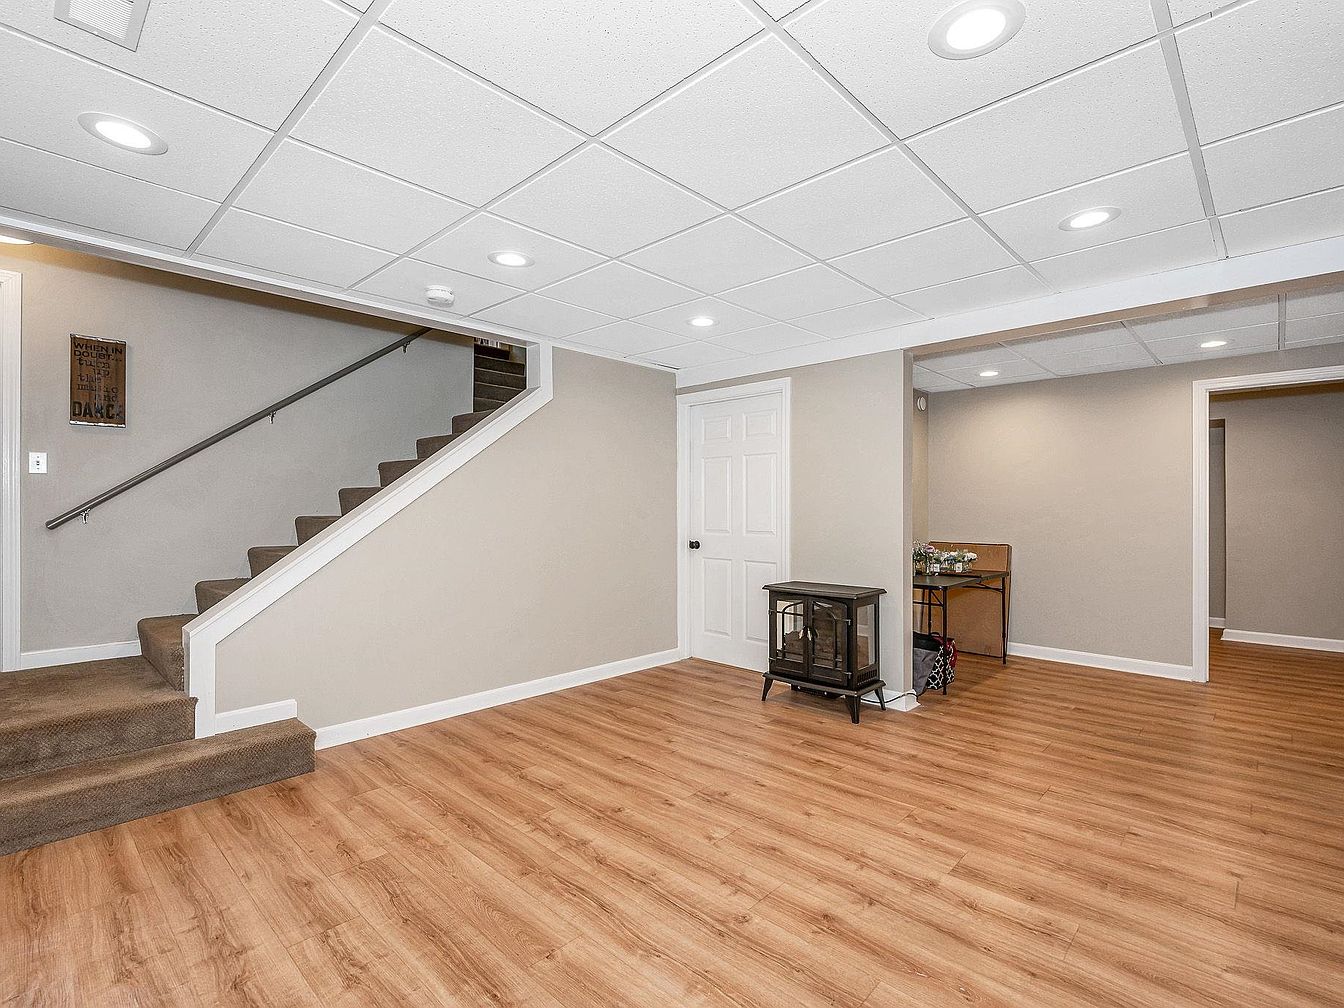
Spacious basement features warm wood-look flooring ideal for active family living and play. Neutral taupe walls create a calm atmosphere, while recessed ceiling lights provide even illumination for gatherings or homework time. A sturdy, carpeted staircase ensures safer footing for children and adults alike. The open layout allows for flexible furniture arrangements, play zones, or entertainment spaces. Durable materials make cleanup simple after crafts or indoor games. A freestanding stove offers a cozy, traditional touch. Clean white baseboards and trim give the room a fresh, modern look while offering a nod to classic American interior style, welcoming for families.
Deck Patio
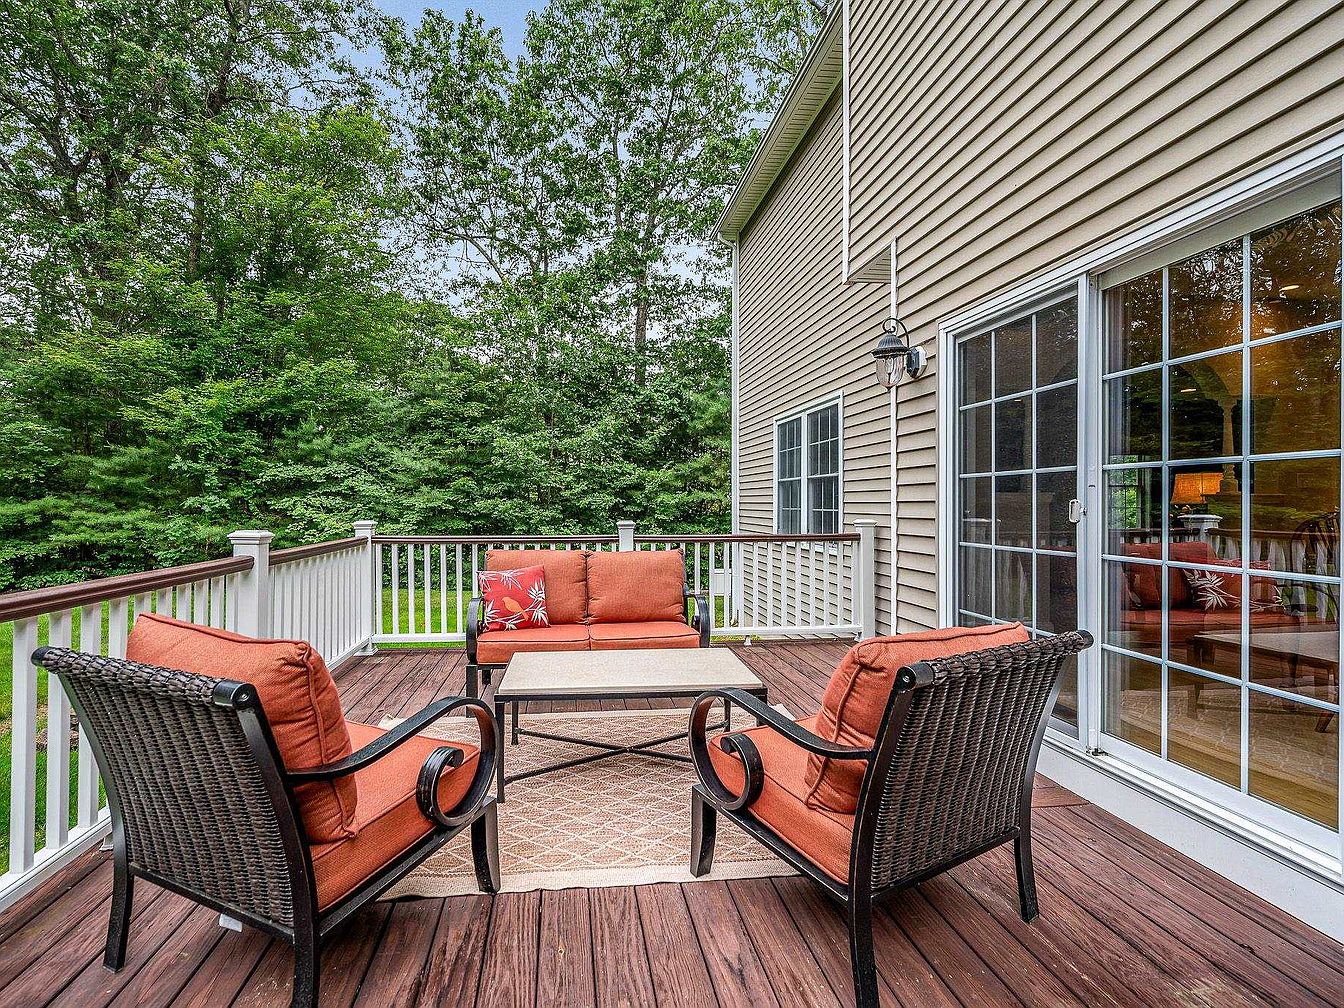
Spacious wooden deck patio bordered by classic white railings offers a safe play area for children and an inviting gathering spot for families. Wicker patio chairs and a matching loveseat with rust-orange cushions create a cozy seating group around a sturdy coffee table, perfect for outdoor meals or conversation. Warm brown decking complements the tan siding of the house, while wide sliding glass doors connect the comfortable interior with nature views outside. A rectangular outdoor rug adds softness underfoot. Mature trees provide privacy and a sense of seclusion, ideal for family relaxation or entertaining guests in a welcoming atmosphere.
Backyard Exterior
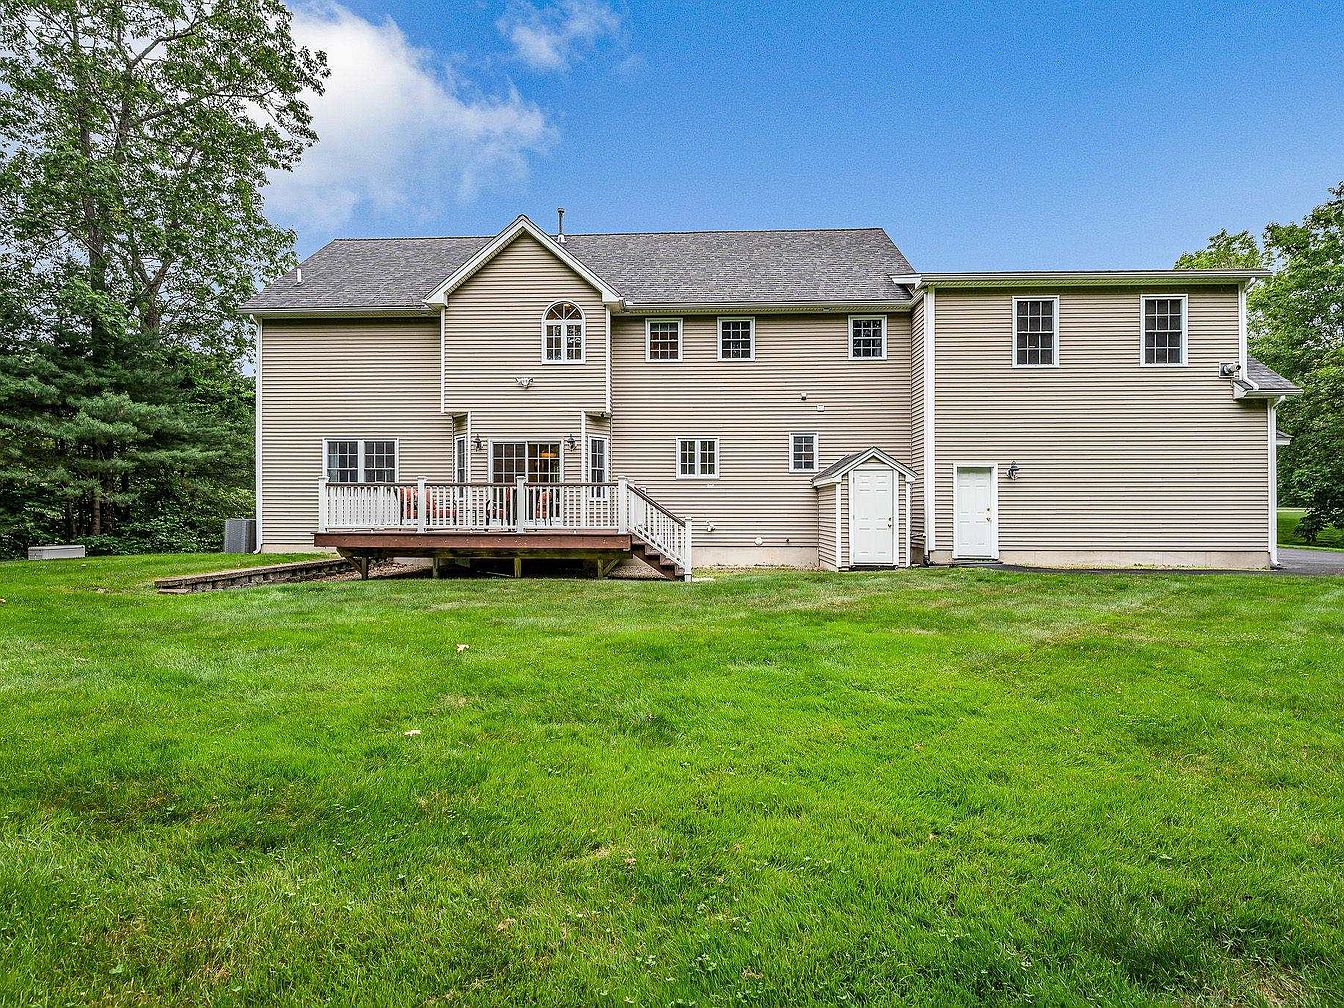
Spacious, sunlit backyard features wide open grassy areas ideal for play, gatherings, and outdoor activities, bordered by mature trees for privacy and shade. The two-story home showcases classic American suburban architecture, tan vinyl siding, and a gray shingled roof. A generous raised deck with white railings overlooks the garden, offering a perfect spot for family barbecues and relaxation. Multiple windows invite natural light into the home, while dual entryways provide convenient access to outdoor living. Simple clean lines, subtle color palettes, and durable materials create an inviting, low-maintenance setting tailored for family enjoyment year-round.
Listing Agent: Jim Dolliver of Re/Max Innovative Properties – Windham via Zillow
3. 2014 Cape Home in Rye, NH
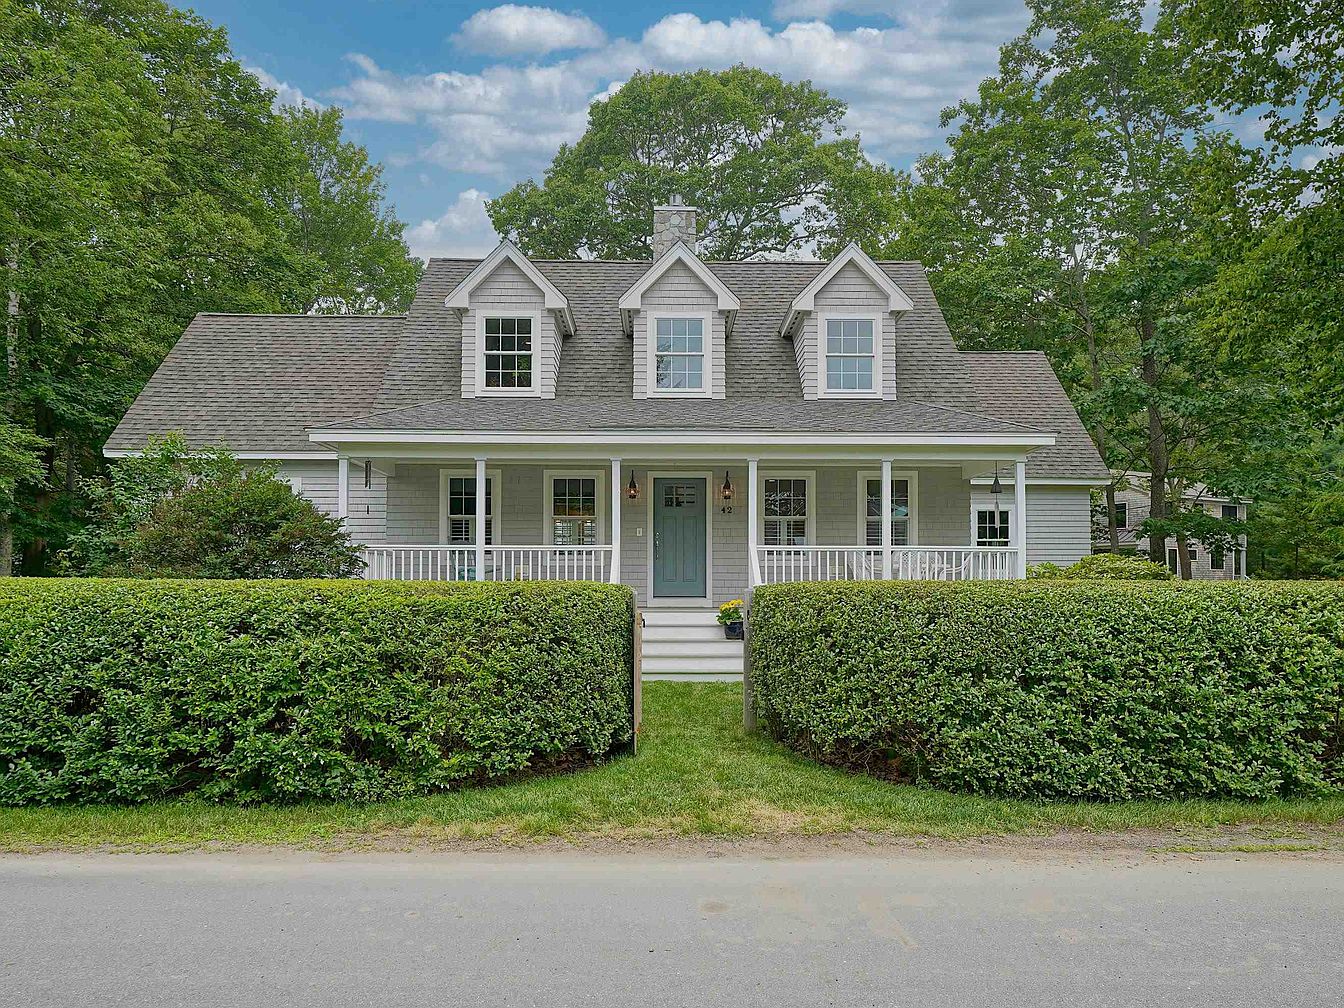
Nestled among lush greenery, this beautifully maintained 2014 Cape-style home in Rye, NH, blends classic New England architecture with modern coastal comforts. Sunlight fills spacious living areas, anchored by a stunning two-story stone fireplace, while custom finishes and plantation shutters reflect high craftsmanship. The inviting front porch overlooks manicured hedges and mature trees—ideal for unwinding as sea breezes drift in. With three generous bedrooms, including a secluded first-floor primary suite, and a cozy den for movie nights, the layout caters to family life. Just a short stroll from Jenness Beach and priced at $1,500,000, this home offers seamless indoor-outdoor living, an outdoor shower, and vibrant seaside community connections, creating a perfect sanctuary for all ages.
Living Room
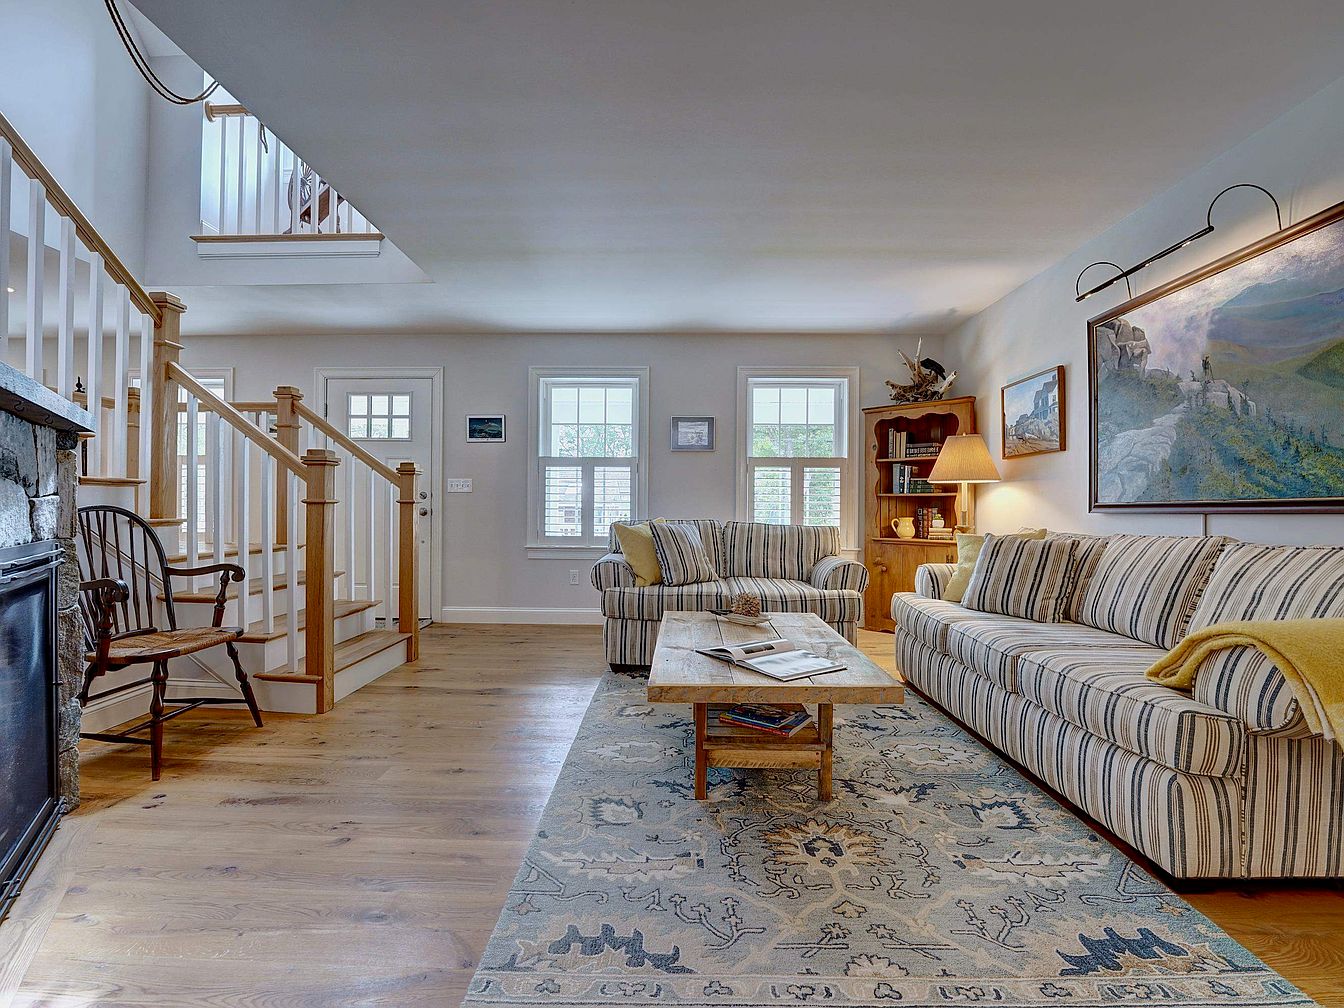
Comfortable striped sofas encourage family gatherings in this inviting living room with an open layout and abundant natural light. Blonde hardwood floors and a soft patterned rug provide warmth underfoot, while a rustic stone fireplace adds a cozy focal point. White spindle railings line the staircase, contributing to a classic American home atmosphere. Neutral wall colors complement wood textures and handcrafted elements such as the wooden coffee table and shelving unit. Framed art and thoughtful lighting create a welcoming ambiance, ideal for family activities, reading, and entertaining. Large windows and glass doors ensure bright, cheerful spaces all day long.
Dining Room
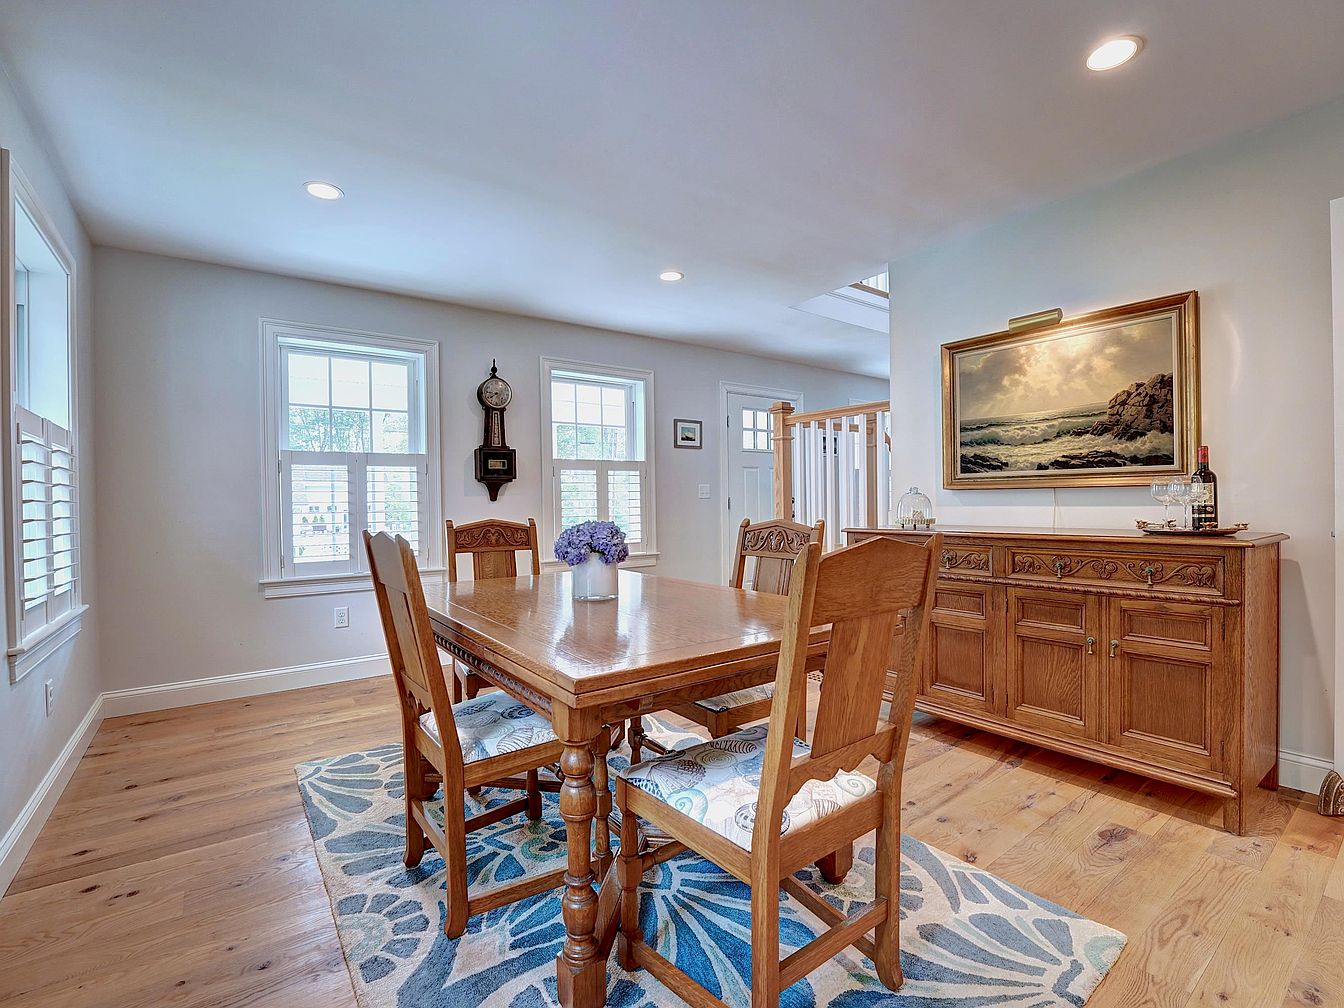
Warm wood floors and a classic wooden dining set invite family gatherings in this sunlit dining room. Three large windows with white trim and shutters provide generous natural light, enhancing the spacious, welcoming atmosphere. An elegant, ornately carved sideboard adds functional storage and traditional charm, topped by a seascape painting and wine tray for entertaining. The soft, leaf-patterned area rug defines the dining space and offers color and comfort underfoot. Recessed lighting creates gentle illumination, while historical touches like the wall clock and decorative chair backs evoke timeless appeal, making it the perfect spot for meals and conversation.
Kitchen Island
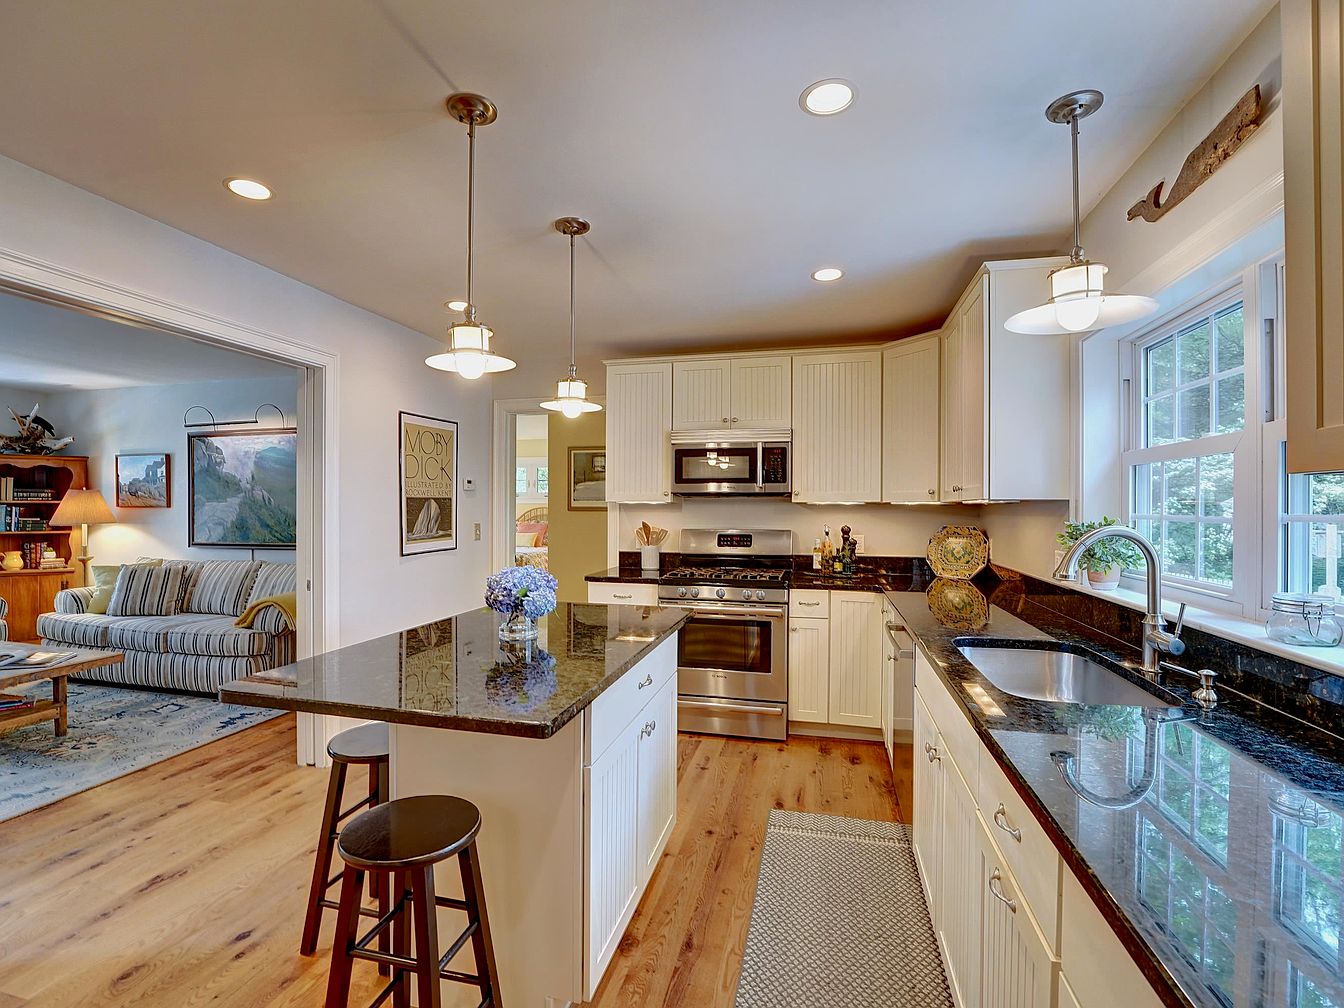
Bright, open kitchen seamlessly connects to a cozy family room, enhancing togetherness. Granite countertops with subtle speckle provide durability and easy upkeep for family meals. Soft cream cabinetry, beadboard details, and classic pulls evoke timeless American style. Warm-toned hardwood floors add comfort underfoot, ideal for busy mornings. Ample natural light enters through a large window above the sink, highlighting the inviting atmosphere. Pendant and recessed lights ensure even illumination, perfect for homework or shared cooking sessions. Bar stools at the island welcome casual dining. Near the kitchen, a comfortable sitting area offers built-in shelving, art, and a welcoming gathering space.
Laundry Room
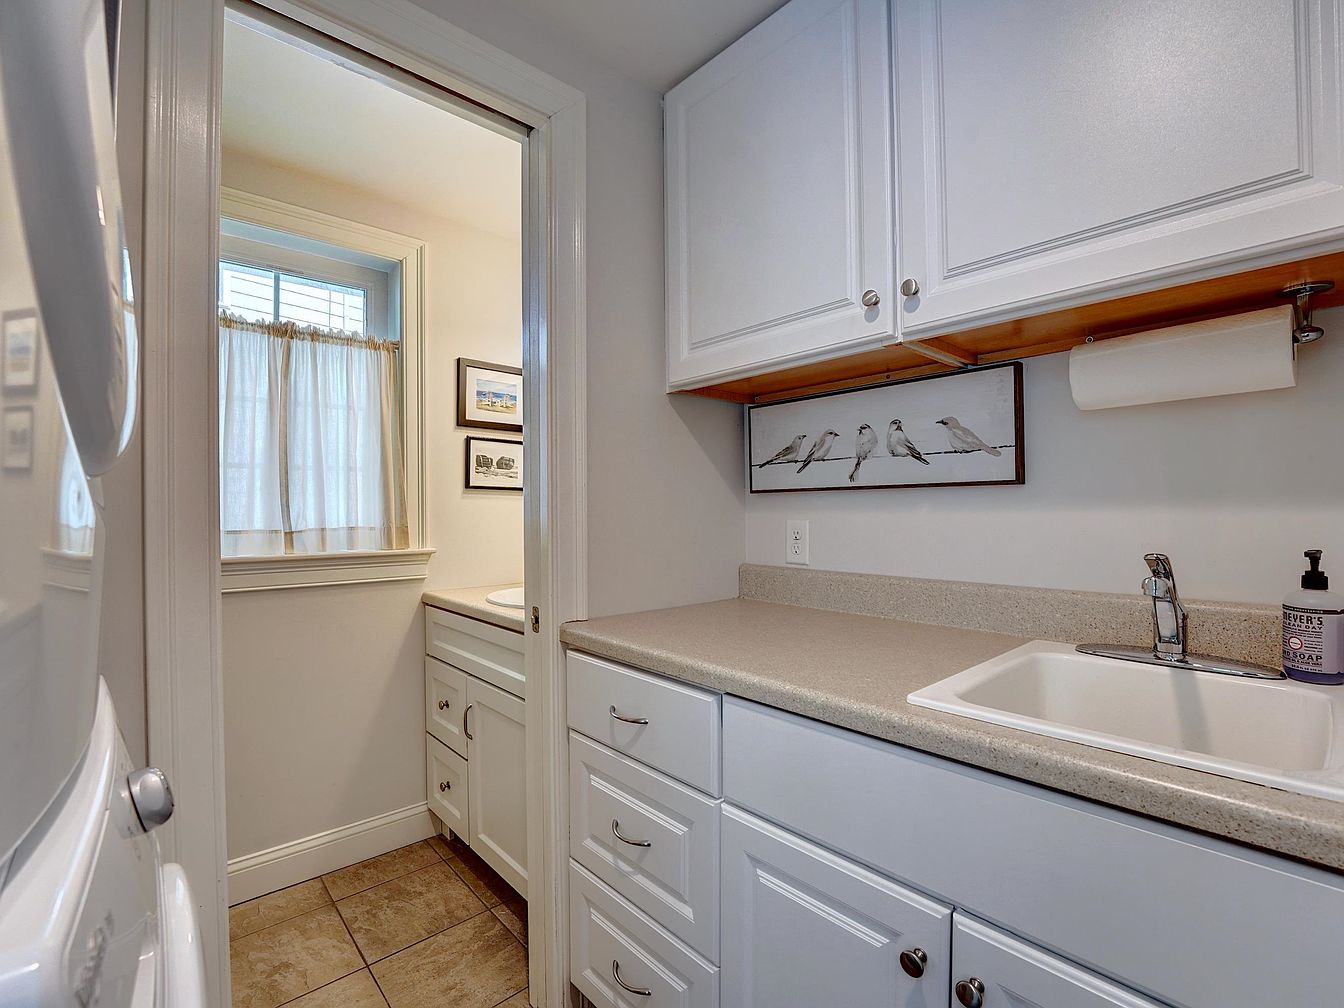
Neutral tile floors and white cabinetry create a clean, timeless backdrop for busy family routines in this bright laundry room. Expansive countertops offer ample folding space and storage, while a modern stainless-steel faucet and deep sink make tasks easy. Sunlight streams through a classic multi-pane window dressed with sheer curtains, adding natural warmth and softening the space. Framed bird artwork and understated photos introduce a welcoming, homely flair. Subtle crown moldings nod to traditional American style. Overhead lighting ensures every detail is visible for daily chores, keeping this space practical, inviting, and organized for families of any size.
Walk-In Closet
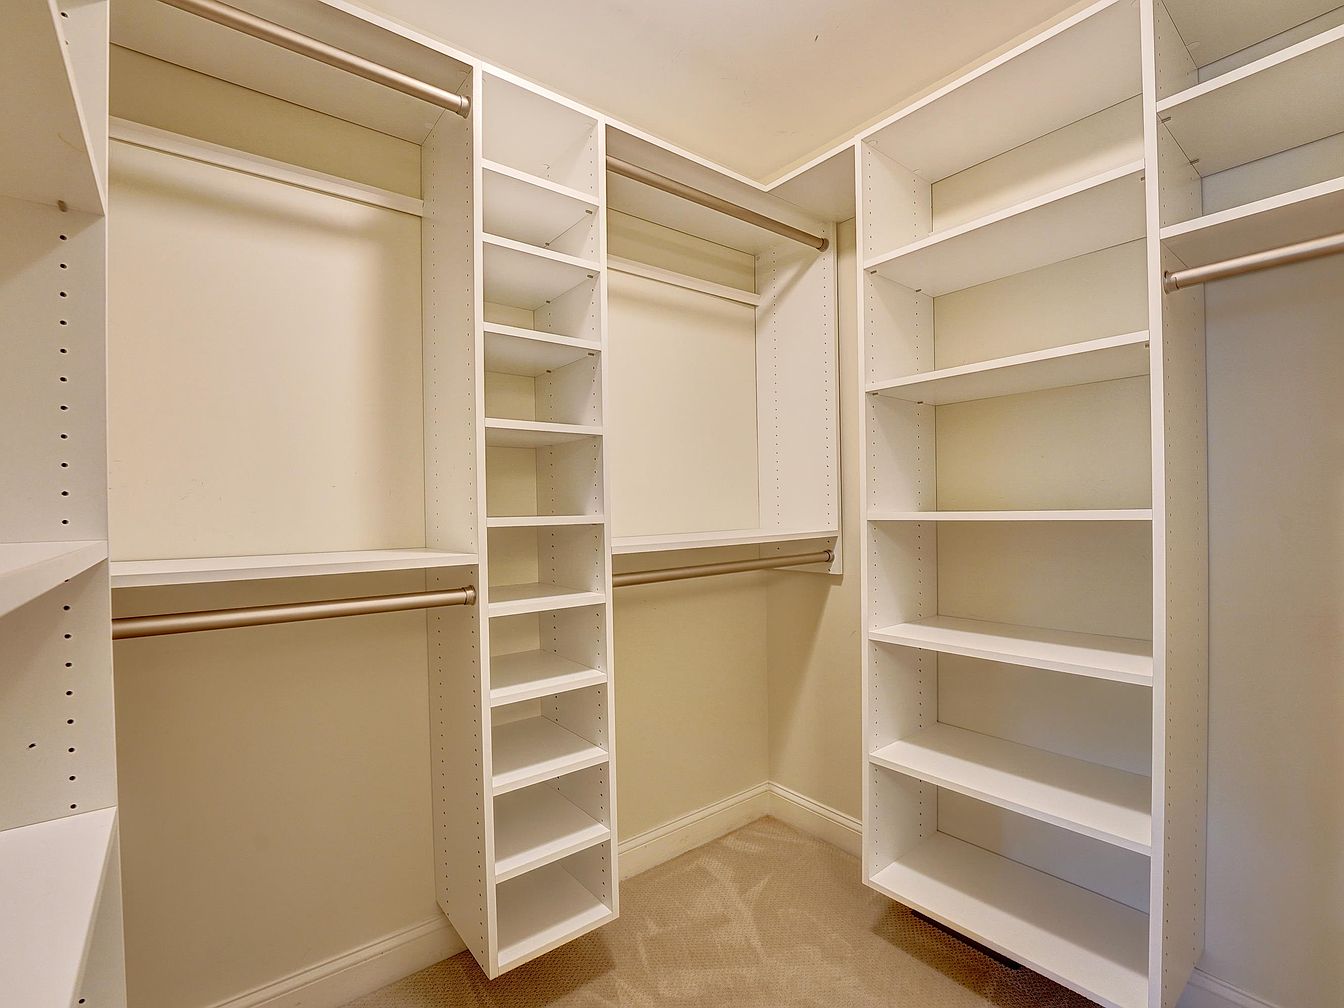
Spacious walk-in closet features ample built-in shelving, generous hanging rods, and a clever layout, ideal for family organization. White shelving promotes a clean, modern look, contrasting softly with cream-colored walls and plush beige carpeting underfoot. Multiple levels of storage support both adults’ and children’s needs, with lower shelves for easy access. Overhead lighting creates a bright and inviting space, illuminating every corner. Smooth finishes and gently rounded hardware add a touch of contemporary practicality, while the ample open floor area allows easy movement. This closet serves as a versatile, functional retreat for keeping family wardrobes neat and accessible.
Family Room
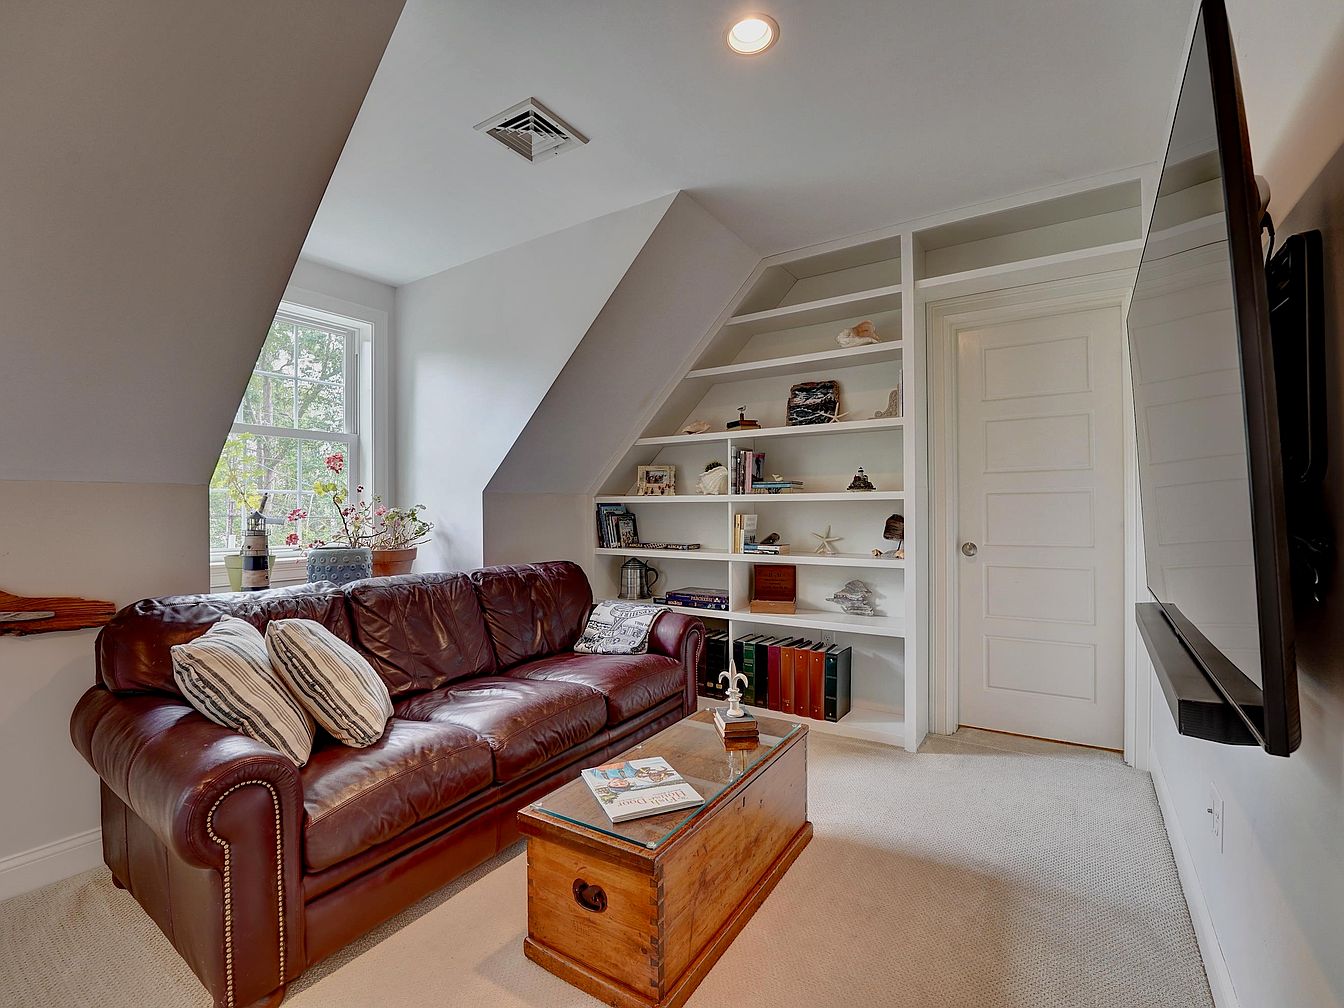
Warm, natural light streams through a broad window, illuminating a cozy family retreat designed for gathering. A rich brown leather sofa with plush, stripe-accented cushions anchors the room, offering comfortable seating for everyone. Built-in white shelving lines an angled wall, displaying books, seashells, and keepsakes, introducing opportunities for personalized family touches. Neutral-toned carpeting lends softness underfoot, while an antique wood chest doubles as a coffee table, adding character and concealed storage. Subtly sloped ceilings and recessed lighting evoke cottage charm, blending traditional and modern aesthetics. An oversized wall-mounted television ensures entertainment is always within reach for relaxing evenings together.
Study Nook
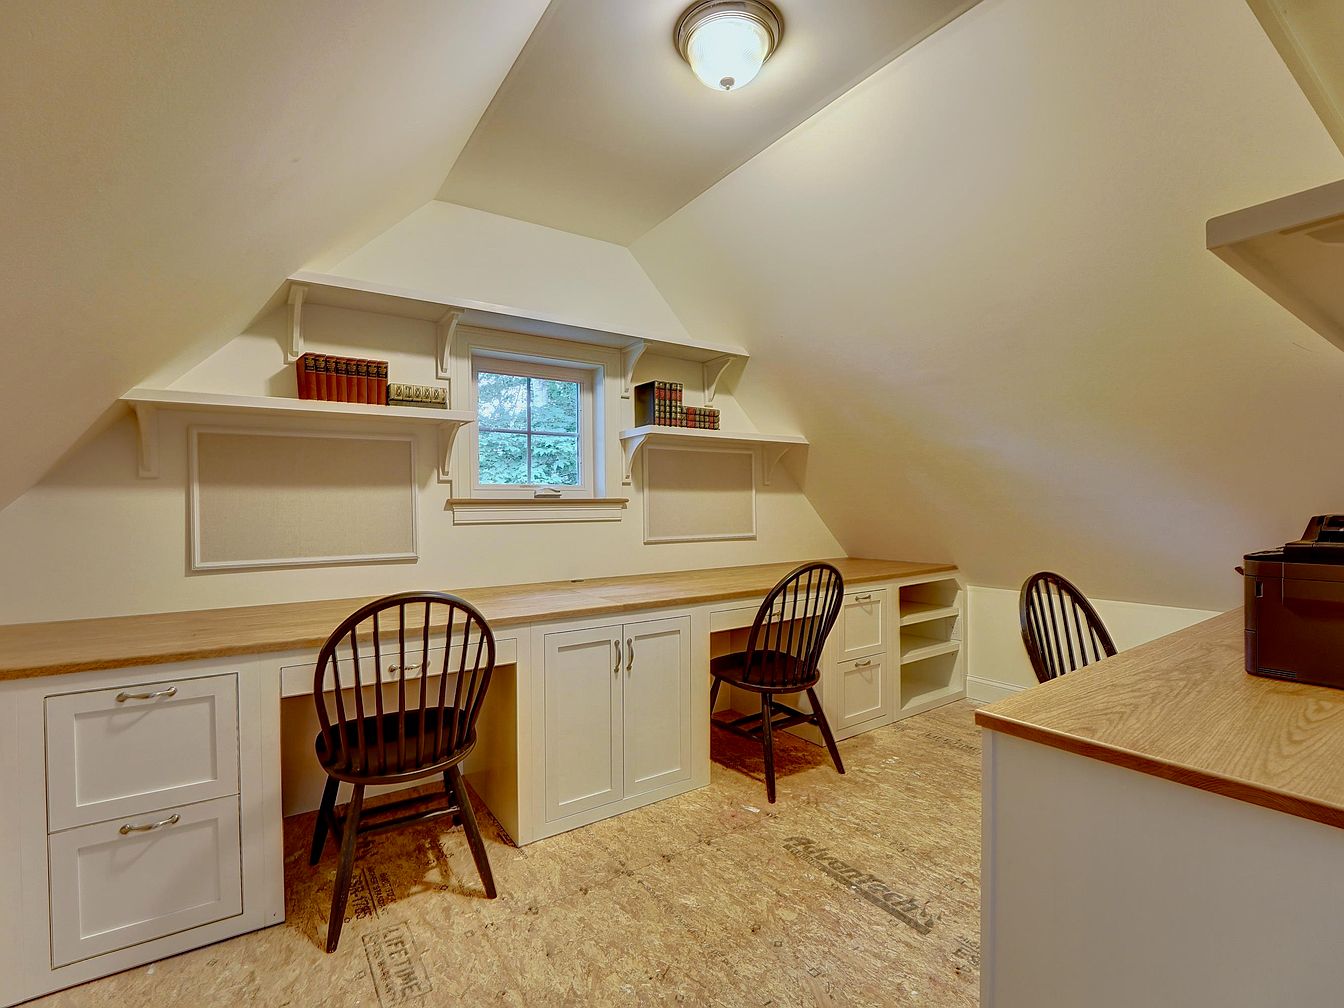
Warm cream walls and sloped ceilings create an inviting, quiet retreat ideal for focused family work or study sessions. A long, built-in wooden desk spans the wall, furnished with classic spindle-back chairs and ample drawers and shelving for easy storage. Overhead shelves, decorated with books and vintage elements, add character while maximizing space. Natural light streams through a small window, complemented by a soft ceiling fixture and recessed lighting. Neutral cabinetry and wood-grain textures give a timeless appeal, accommodating both modern and traditional tastes. Durable flooring and efficient layout make this nook perfect for homework, crafts, or quiet reading together.
Bedroom Retreat
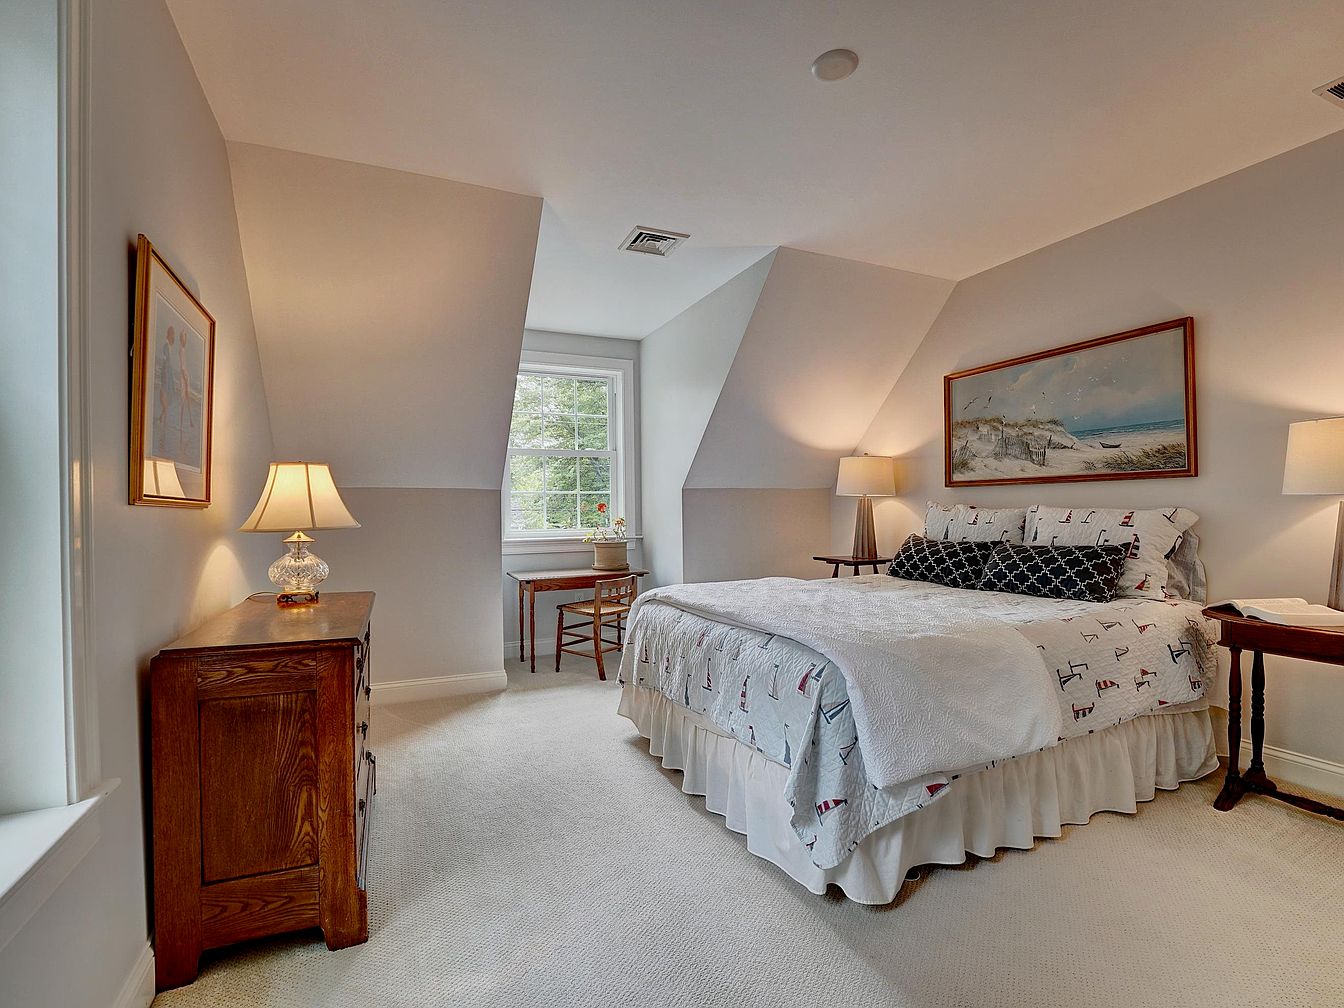
Soft neutral carpeting sets a calming base in this inviting family bedroom, while angled ceilings lend architectural character and a sense of coziness. Large windows draw in abundant natural light, illuminating subtle pastel wall tones and creating an airy ambiance ideal for all ages. A solid wood dresser and matching side tables provide warmth and practical storage. Nautical-themed bedding paired with seaside artwork hints at a coastal motif, making the room cheerful and relaxing. Gentle table lamps, along with a minimalist desk by the window, balance comfort with function, forming a harmonious retreat suitable for children or parents alike.
Listing Agent: Robyne M Harrison of Legacy Properties Sotheby’s Int’l Realty via Zillow
4. 1934 Custom Log Cabin Home in Jackson, NH
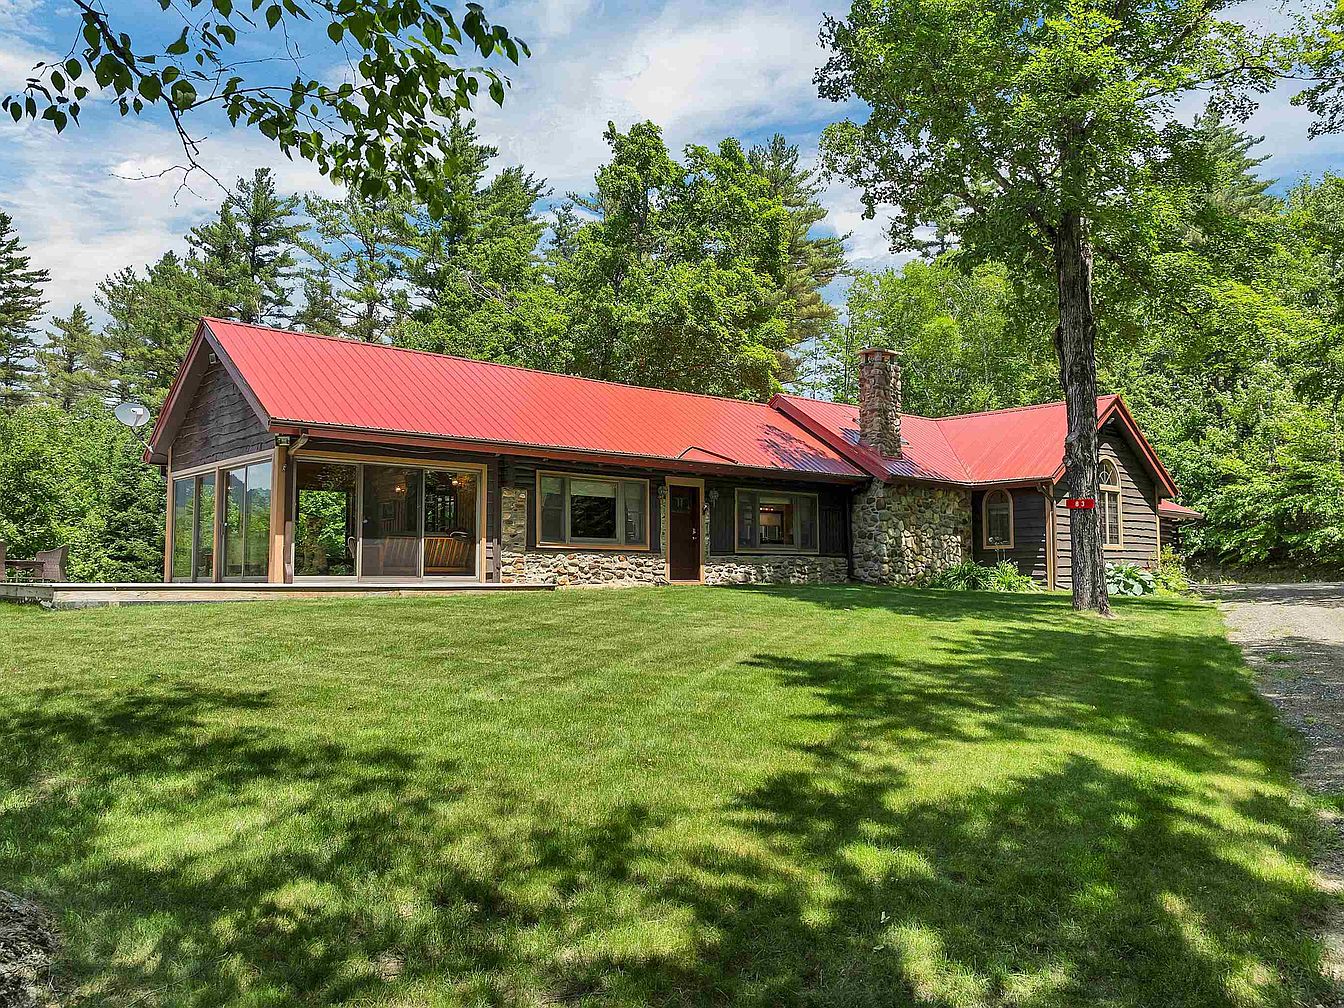
Nestled amidst six private acres in Jackson, NH, this stunning 1934 custom log cabin home offers a perfect blend of rustic heritage and modern luxury for families. Fully renovated in 2020, its open floor plan features soaring log-beam cathedral ceilings, a great room warmed by a natural stone hearth, and wide plank pine floors. The modern kitchen boasts a restored antique Raymond wood-burning stove, ideal for creating family memories. Enjoy panoramic mountain views from the four-season sunroom or the expansive 1,200-sqft wrap-around deck. The large primary suite, family-friendly layout, and two additional bedrooms provide ample space. A separate one-level apartment, oversized garages, and a firepit patio add versatility. Priced at $1,200,000, this inviting retreat is a rare opportunity close to skiing, hiking, and village life.
Outdoor Deck
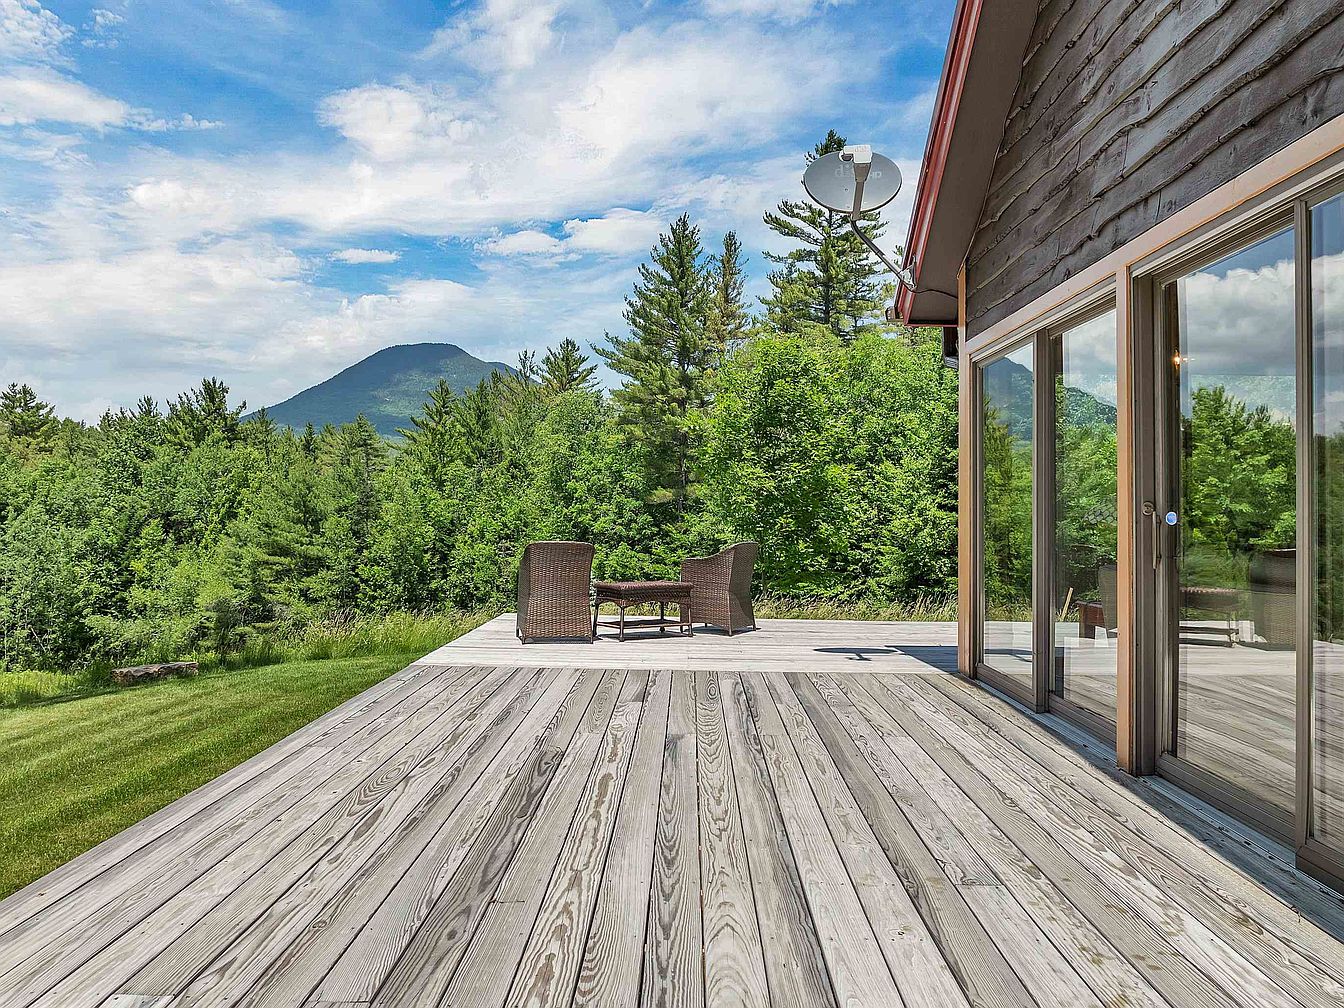
Wide wooden planks create a spacious outdoor deck, seamlessly connecting indoor and outdoor living with expansive glass sliding doors. The deck offers plenty of room for family gatherings, play, or relaxation while enjoying panoramic views of lush pine trees and distant mountains. Natural light floods the area, highlighting the rustic wood grain and warm earth tones of the house’s exterior siding. Wicker furniture provides comfortable seating, making it an ideal spot for morning coffee or evening conversation. The open landscape surrounding the deck encourages outdoor activities, supporting a healthy lifestyle in a peaceful, nature-inspired setting with timeless appeal.
Fire Pit Patio
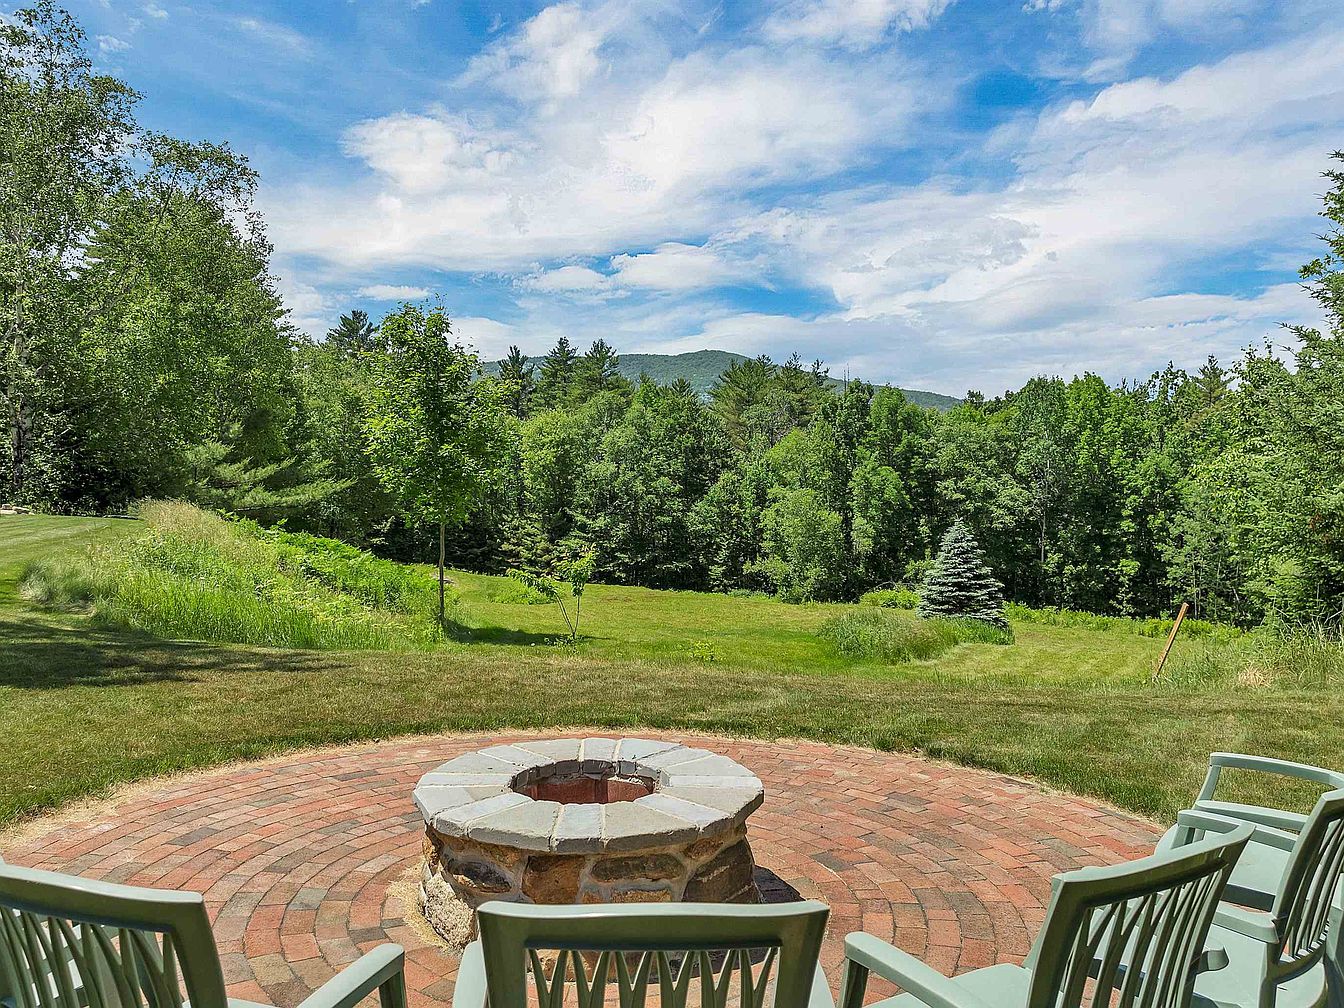
Circular patio crafted from warm-hued brick radiates around a rustic stone fire pit, creating an inviting focal point for gatherings. Sturdy, weather-resistant chairs encircle the hearth, perfect for family marshmallow roasts or evening storytelling. Expansive views stretch across open lawn bordered by mature trees and wild grasses, providing privacy and abundant play space for children. Gentle slopes invite lawn games, while the tranquil forest backdrop enhances the sense of seclusion. Soft natural light bathes the area during the day, blending seamlessly into sunset hues. This outdoor retreat offers comfort, relaxation, and memorable moments for every member of the family.
Sunroom
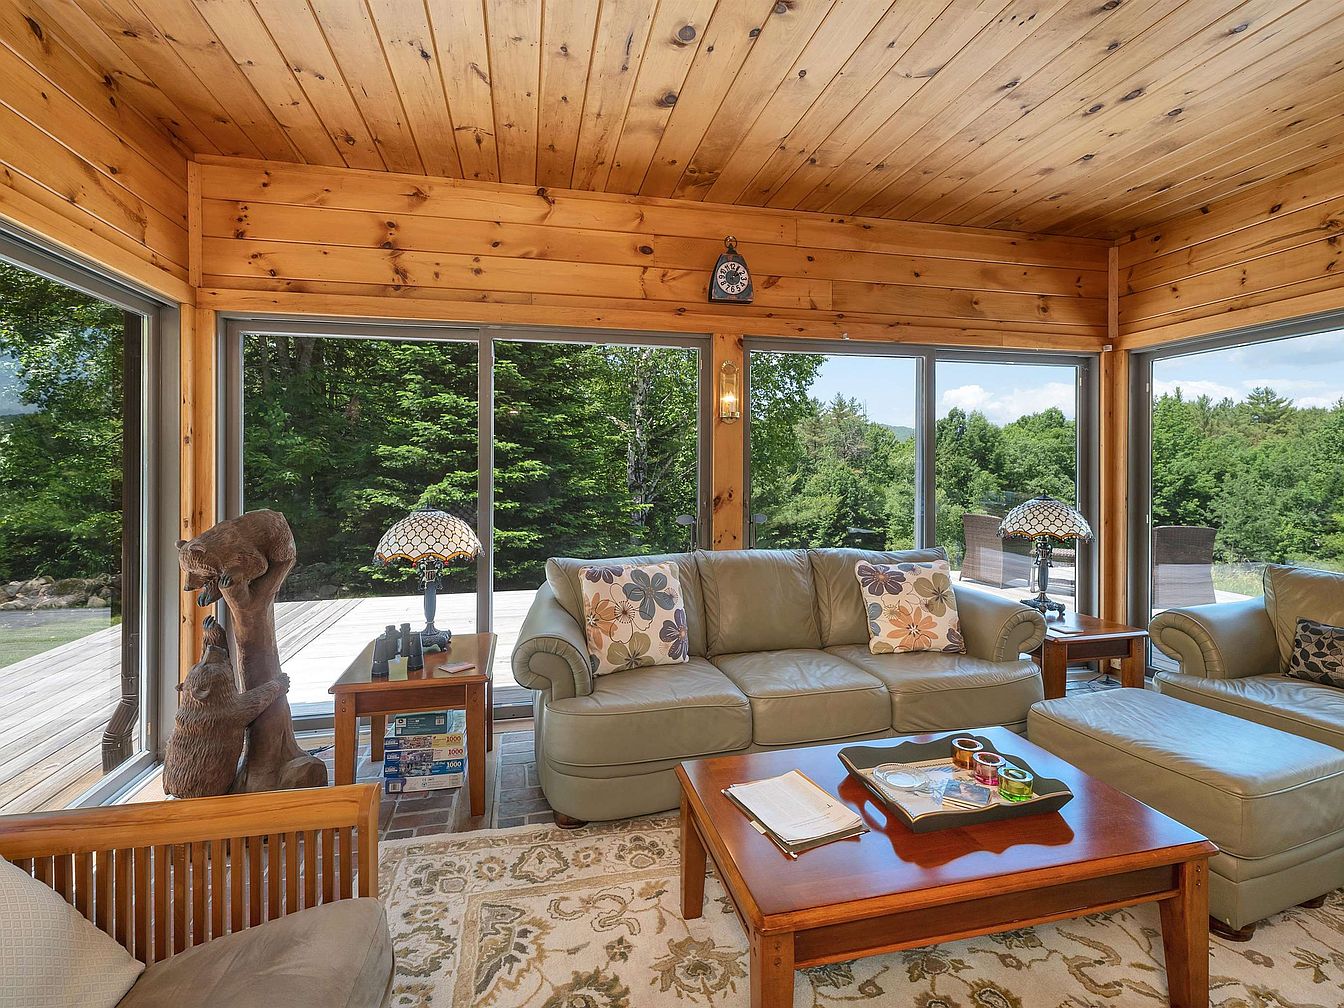
Warm wood walls and ceiling offer a cozy, rustic retreat while abundant windows fill the space with natural light and gorgeous forest views. Neutral-toned leather sofas invite relaxation, complemented by floral and geometric pillows for a playful family atmosphere. Tiffany-style lamps and whimsical bear statuettes bring character and charm. A patterned area rug adds softness underfoot, and a sturdy coffee table provides surface space for games or snacks. Board games on the side table promote togetherness, and sliding doors offer easy outdoor access for children. Classic cabin elements balance comfort and style in a gathering area ideal for all ages.
Dining Area
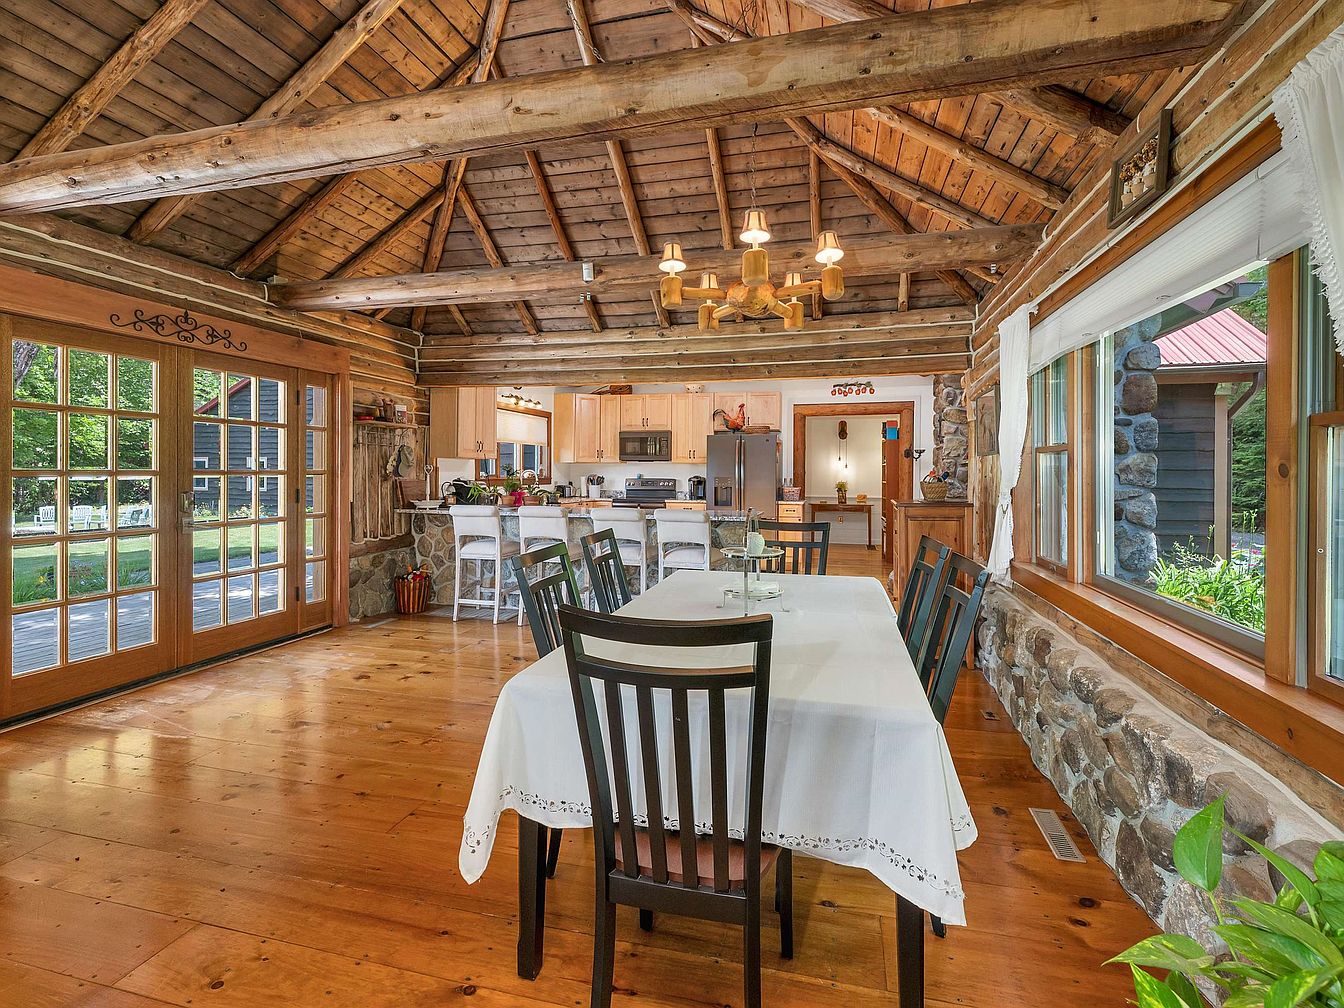
Expansive log beams crown a vaulted ceiling, drawing attention to natural wood textures and historic cabin architecture. Warm polished plank flooring stretches beneath a spacious family dining table, positioned near a large window inviting soft daylight and garden views. Stonework details beneath the window and breakfast bar highlight rustic charm, blending seamlessly with the log walls. French doors open to a lush yard, providing easy indoor-outdoor living for children and gatherings. Overhead, a sculptural wood chandelier offers gentle light, while an open-concept kitchen designed with cabinetry and stone accents ensures modern everyday convenience within this welcoming, family-oriented retreat.
Family Kitchen
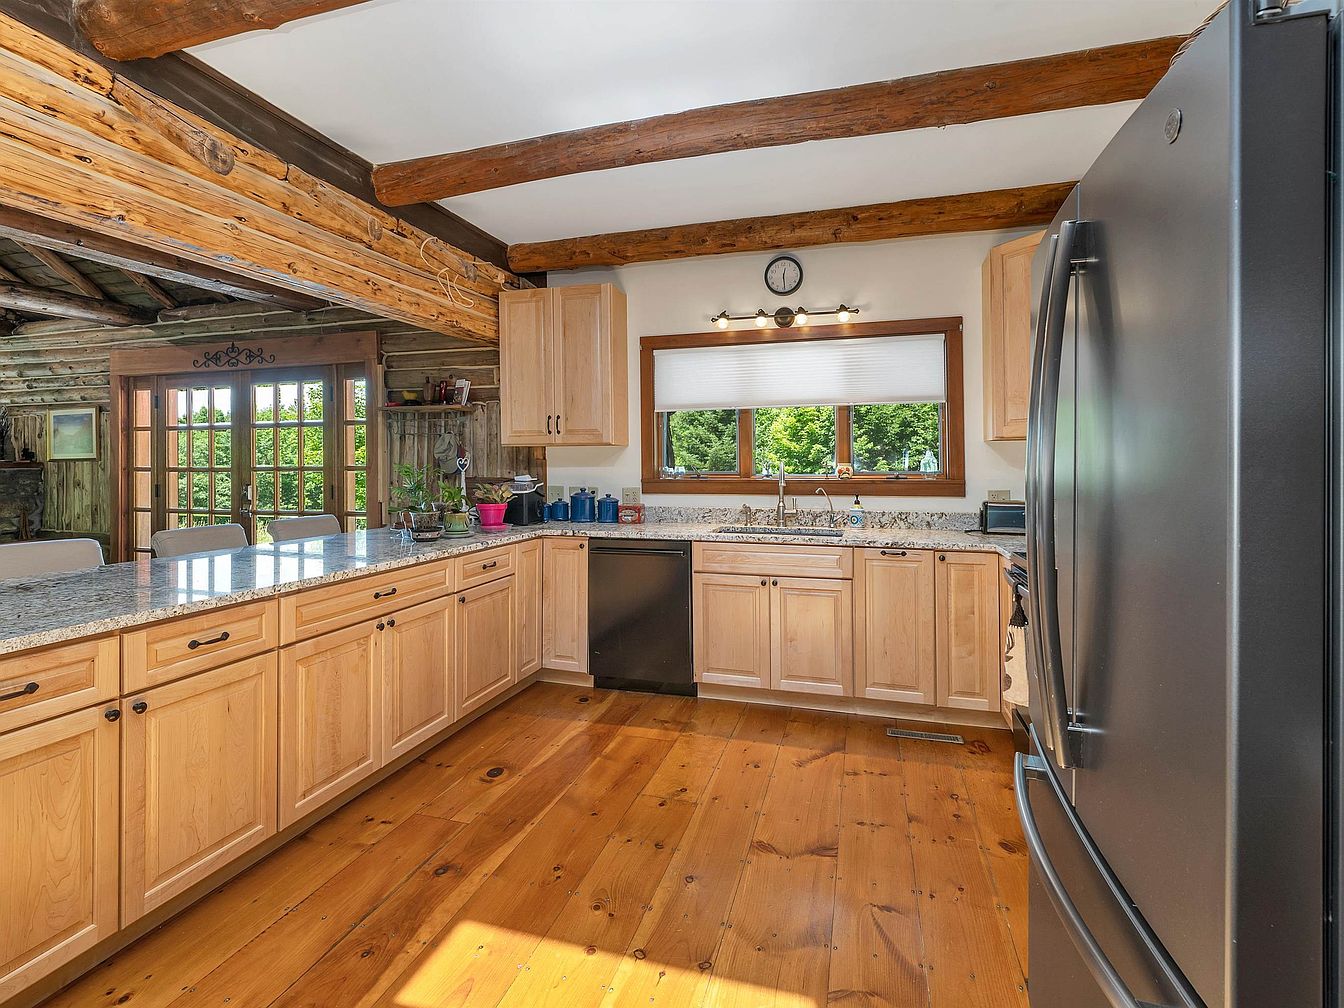
Expansive kitchen features natural wood cabinetry, large granite-topped island, and wide plank pine flooring ideal for everyday family gatherings. Ceiling beams and log details highlight rustic American styling reminiscent of classic country homes, while sunlight pours through a broad window above a double sink, offering beautiful garden views. Ample preparation space and modern stainless appliances ensure convenience for family meals, crafts, and homework. Soft beige tones blend with the lively wood grain, and recessed lights pair with natural daylight to create a warm, welcoming ambiance. Open layout with adjacent seating encourages social connection and effortless movement throughout the space.
Primary Bedroom
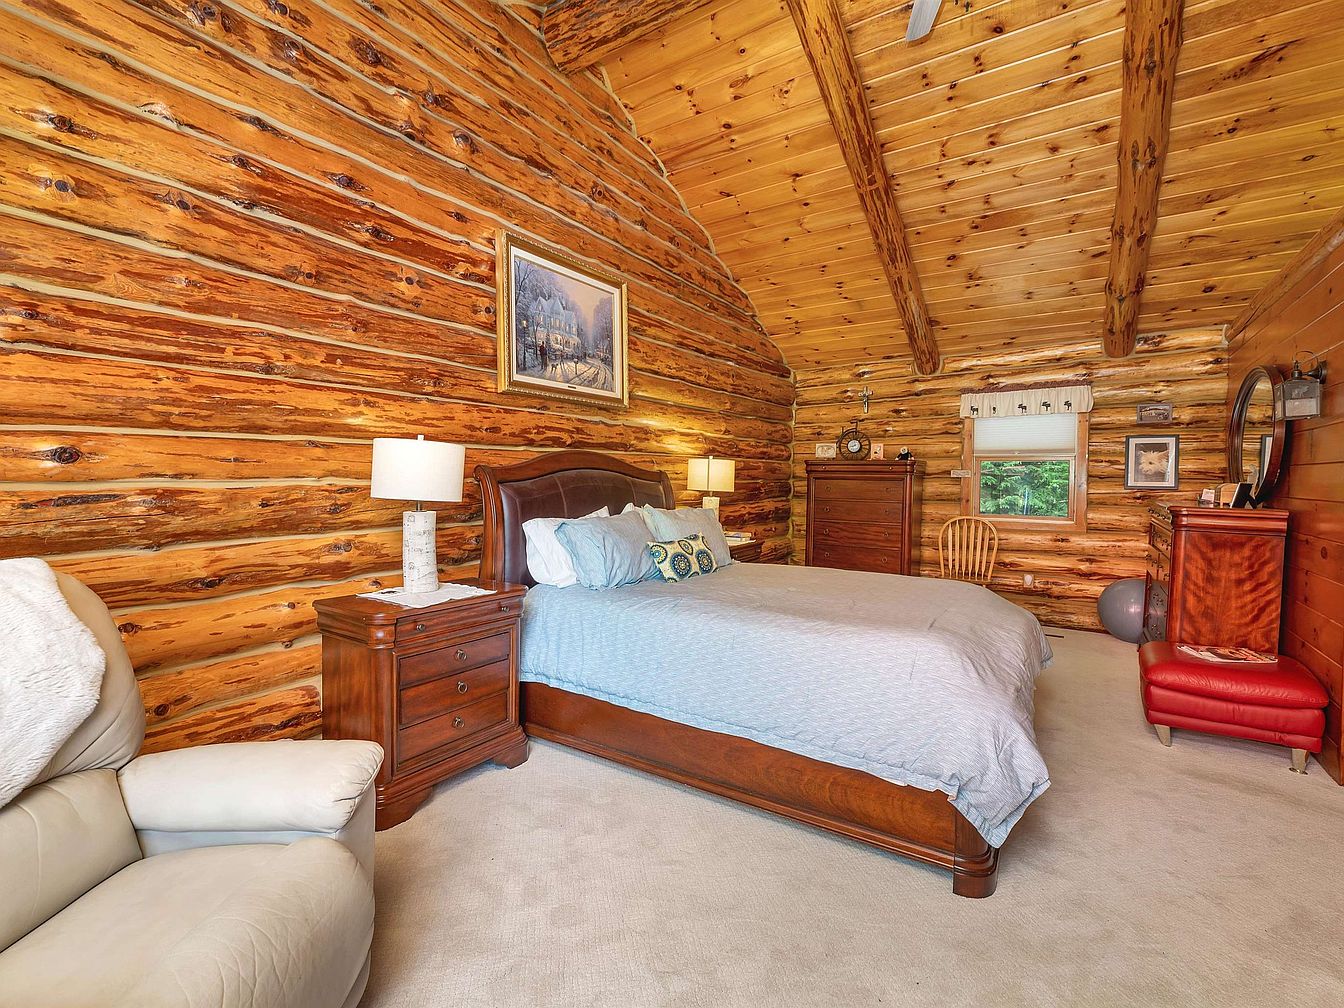
Warm, honey-toned log walls and exposed beams create a cozy, rustic retreat ideal for family relaxation. Natural wood textures blend with plush, neutral carpeting underfoot for a soft, inviting feel. A large window brings in natural light, complemented by soft table lamps for evening comfort. Classic wood furnishings—including a sleigh bed, matching nightstands, dressers, and a writer’s chair—anchor the room with timeless appeal. Accents such as a framed landscape painting and a rich red armchair add character. The vaulted ceiling opens the space, enhancing an airy, restful atmosphere that balances rustic heritage with modern livability for families.
Primary Bedroom
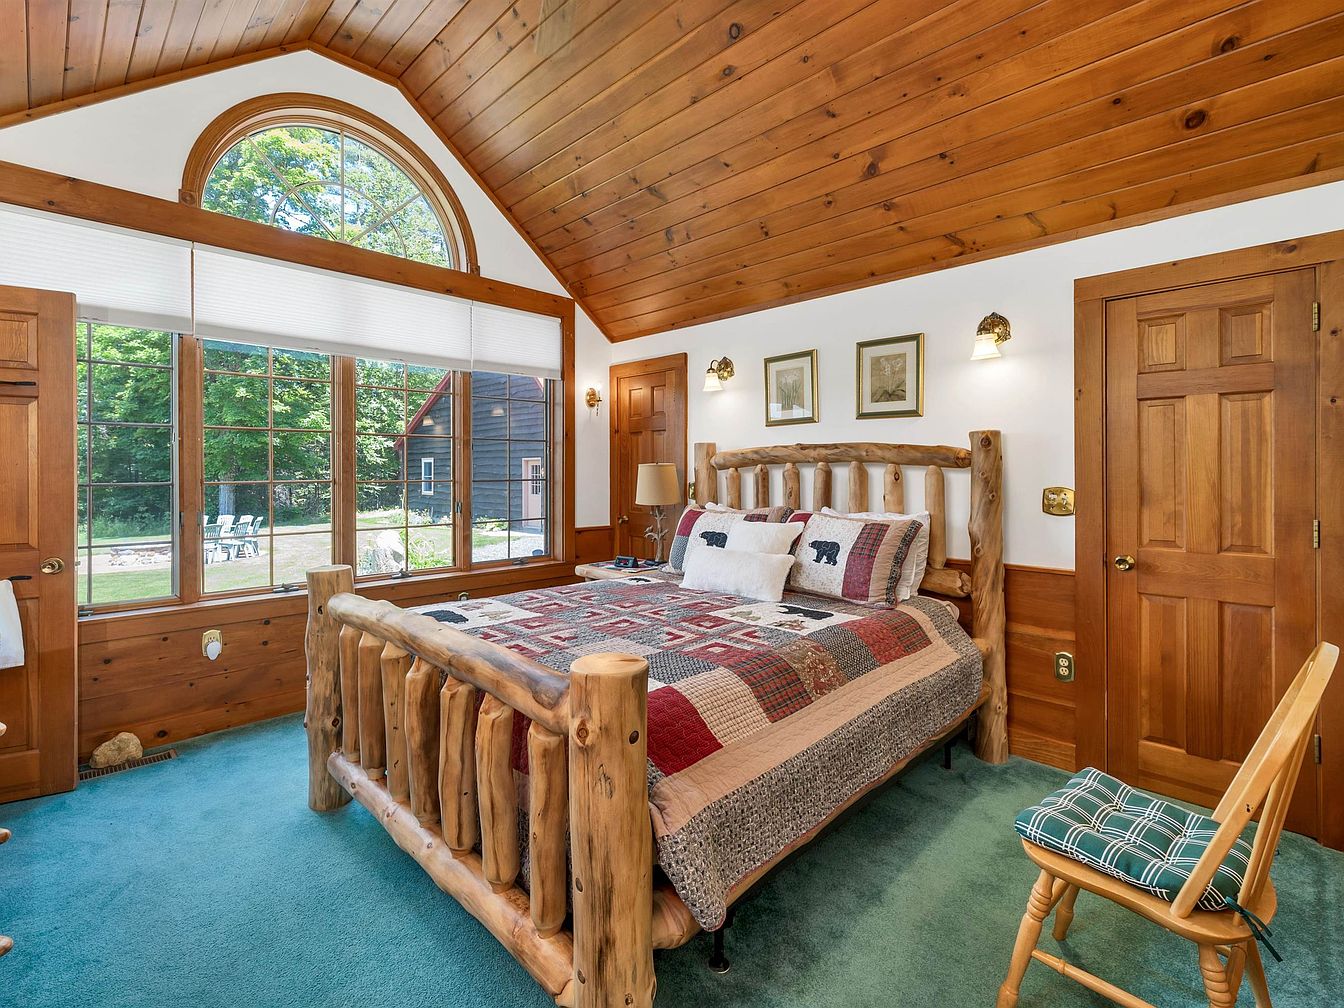
Warm wooden walls and ceiling with rich honey tones highlight a rustic, log-frame bed adorned with a patchwork quilt and bear motif pillows, adding charm for families seeking comfort. Expansive windows with grilles invite natural light and panoramic outdoor views, while plush, green carpeting infuses coziness and safety for children. A cathedral ceiling with a half-moon transom enhances architectural character. Classic wooden doors and practical furnishings, such as a cushioned side chair, present a welcoming atmosphere. Twin wall sconces provide gentle evening lighting. Subtle country cabin cues and a verdant backyard vista make this bedroom ideal for restful family living.
Family Bedroom
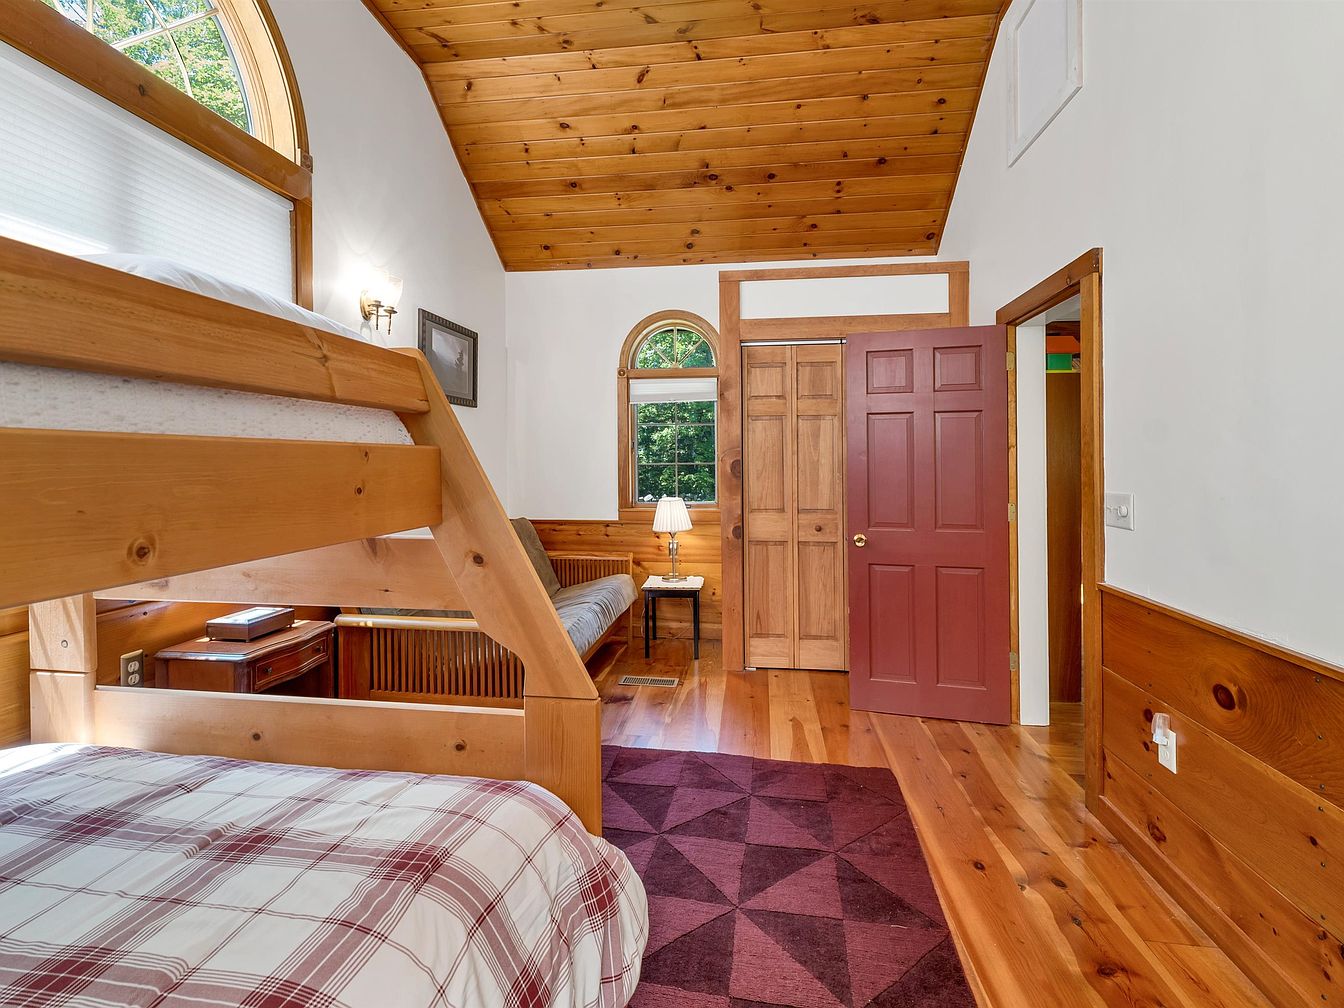
Warm wood paneling and a vaulted pine ceiling create a welcoming, rustic ambiance ideal for family living. Sturdy, built-in bunk beds offer space-saving comfort, while large arched windows flood the room with natural light and showcase tranquil outdoor views. A rich burgundy rug adds soft contrast to the honey-toned floors. Functional furnishings include a cozy armchair, a writing desk, and a lamp for evening reading. Earthy tones and clean lines evoke classic American lodge style. Accessible storage through a double-door closet and open floor space make this room both practical and inviting for children and parents alike.
Bathroom Vanity
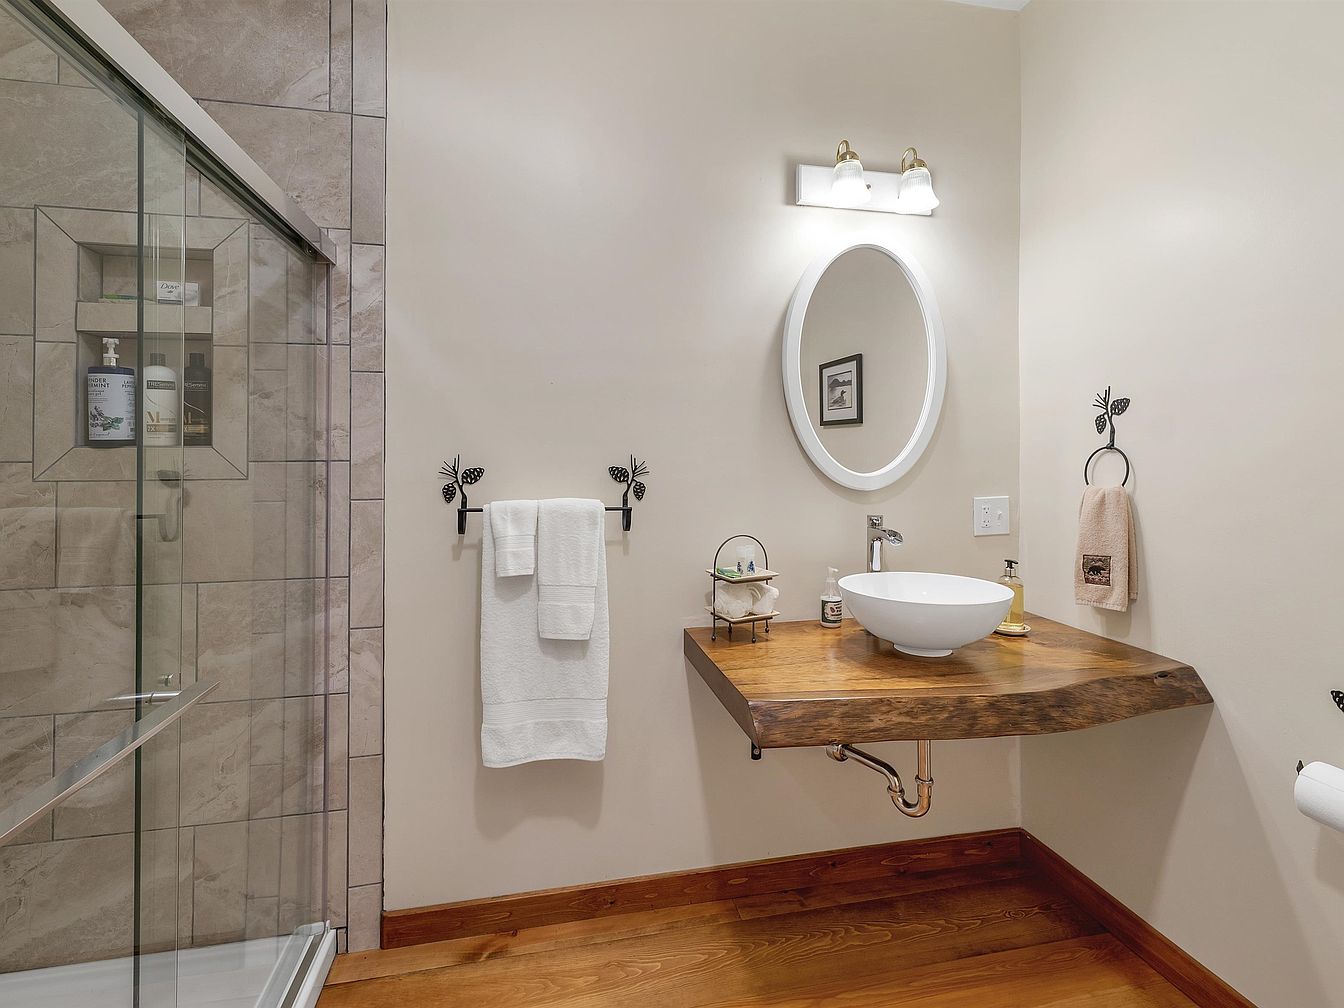
Neutral walls and warm wood flooring create a welcoming, calming bathroom space for families. A floating wooden vanity with a live edge offers both rustic charm and easy access for all ages. Above, an oval mirror framed in white and dual sconce lighting provides soft, diffused light. The vessel sink is modern yet practical, while black iron towel holders add a playful, nature-inspired touch. A glass-enclosed shower features stone-look tiles and in-shower storage for essentials, making daily routines convenient. Minimalist décor keeps the layout open and accessible, enhancing both safety and comfort for children and adults alike.
Laundry Room
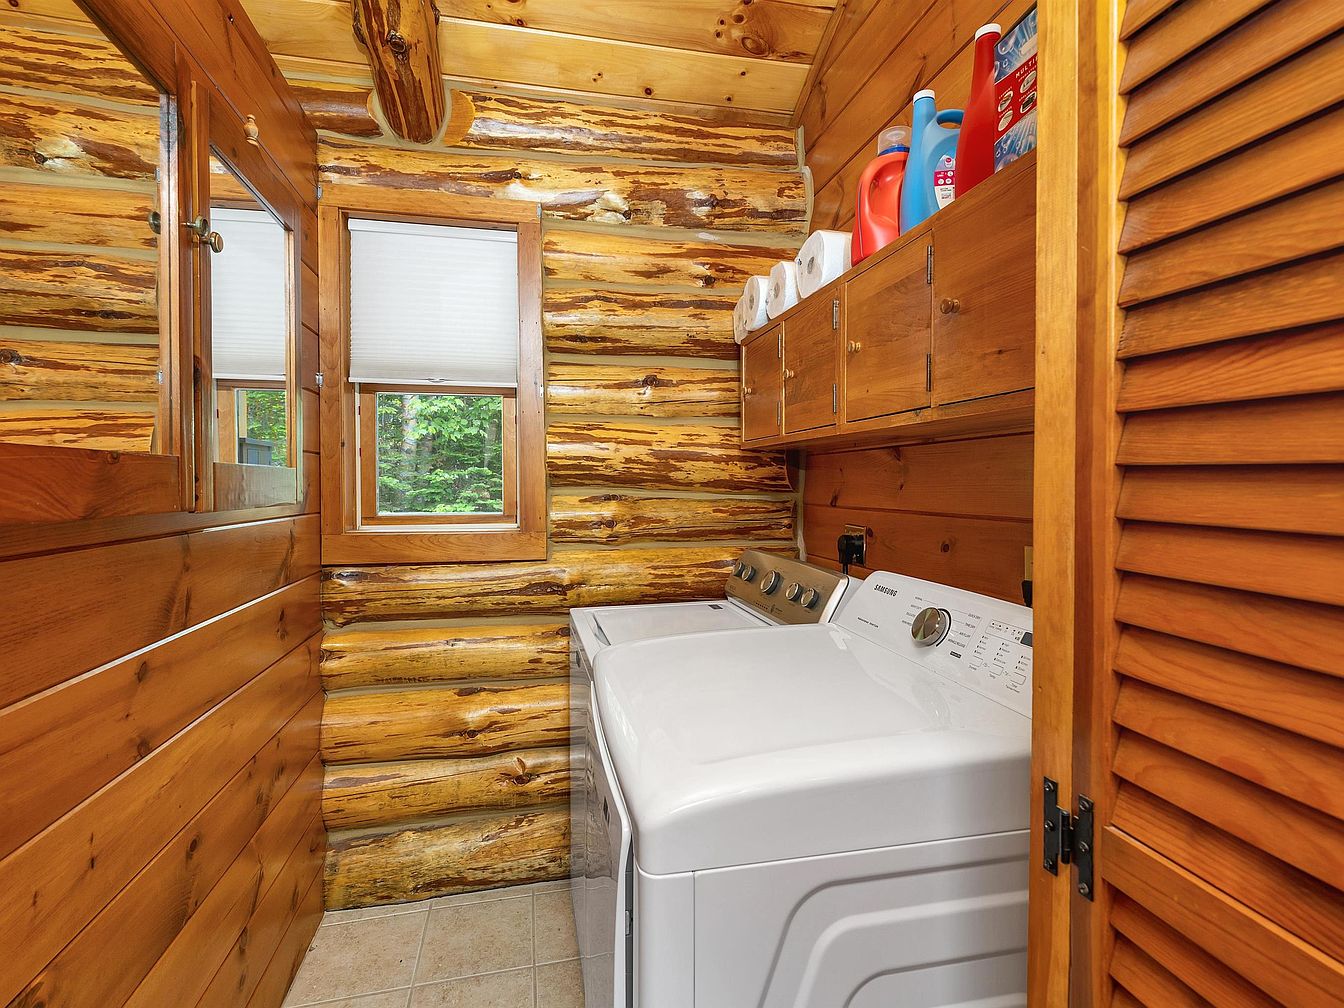
Warm log walls and natural wood cabinetry create a cozy, welcoming laundry space ideal for busy families. Washer and dryer stand side by side for easy access, while above, sturdy cabinets and open shelving provide ample storage for laundry supplies and household essentials. Soft, neutral floor tiles offer durability and easy cleaning. Twin windows bring in natural light and forest views, making chores more pleasant. The room’s rustic log construction and wood trims echo classic American cabin architecture, blending practicality with style. This space supports organized, efficient routines while maintaining a charming, homey aesthetic suited to family life.
Family Room
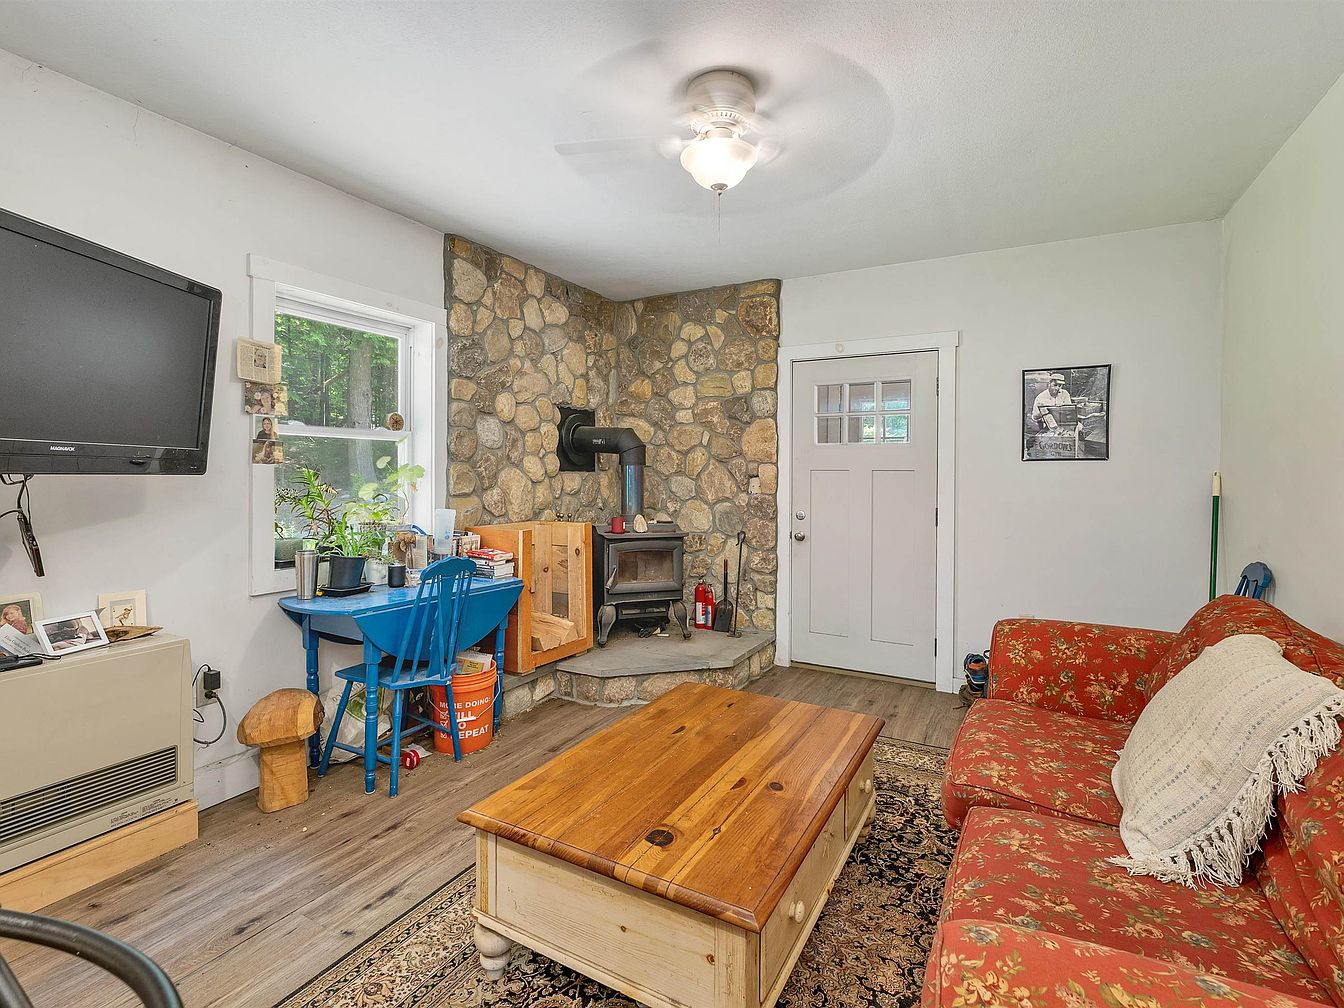
Warmth and comfort define this inviting family room, where a rustic stone fireplace and wood-burning stove create a cozy gathering spot ideal for all ages. Sunlight filters through a bright window over a cheerful blue desk, encouraging creativity or study time for children. Durable wood-look flooring stands up to busy family life, while a floral-patterned sofa and sturdy wood coffee table foster relaxed conversation. Soft white walls, simple trim, and classic furnishings balance tradition and modernity. Thoughtful lighting and a ceiling fan keep the space airy. Personal touches and practical storage options enhance functionality for everyday family living.
Kitchen
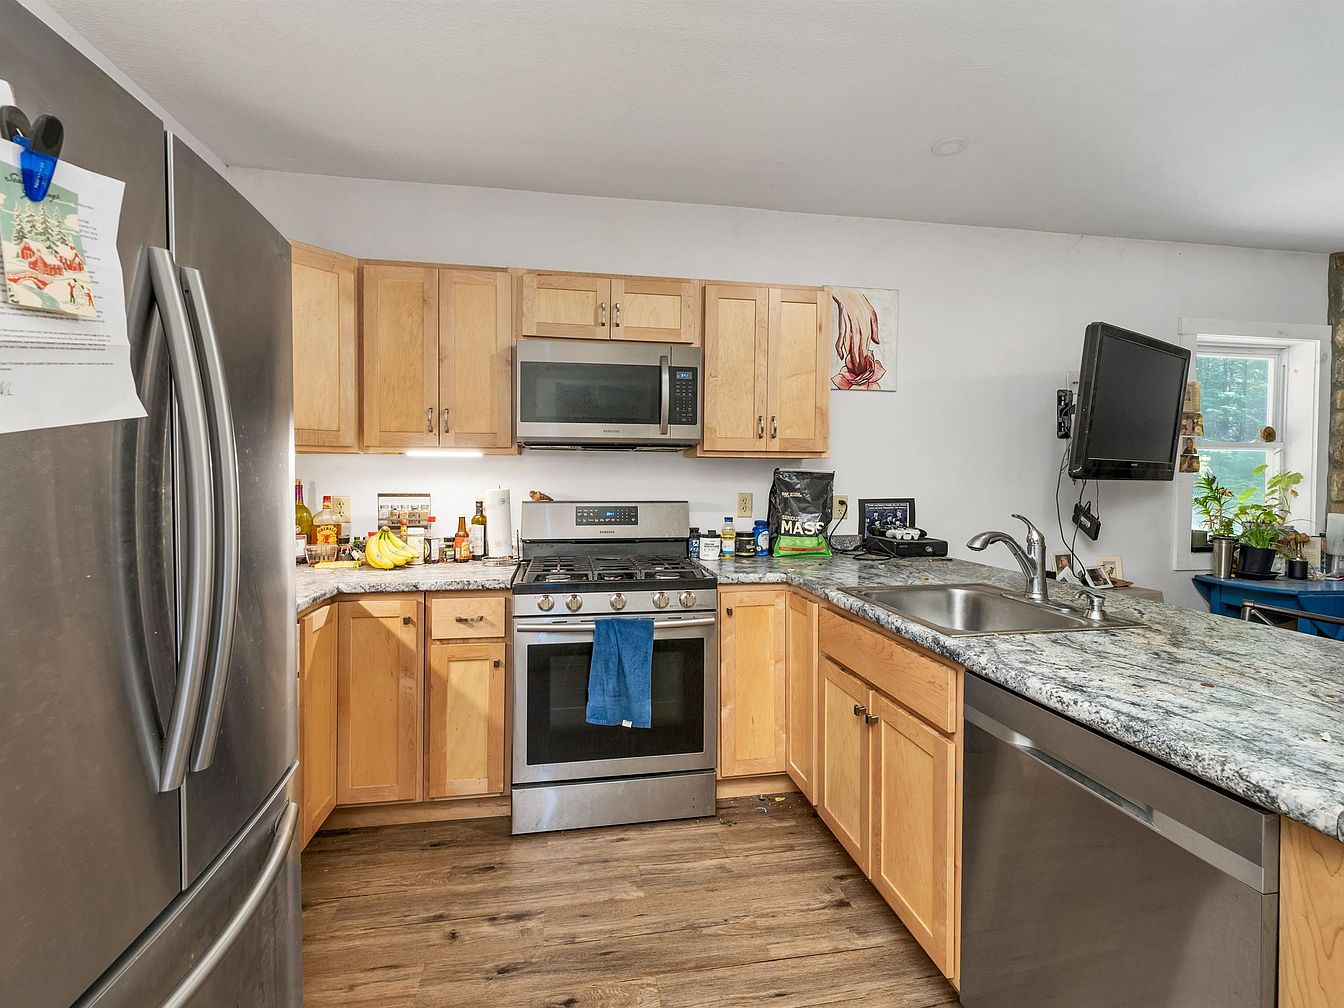
Spacious kitchen features natural wood cabinetry with warm tones, presenting a welcoming atmosphere for family gatherings. Durable granite countertops offer ample preparation space, while a stainless-steel refrigerator, oven, dishwasher, and mounted microwave provide functionality for busy family life. Recessed lighting brightens the workspace, highlighting the tasteful balance of contemporary appliances and classic wood finishes. Light-hued walls and wide plank floors in a rustic wood texture add charm and comfort. A double sink conveniently faces an open area, ideal for keeping an eye on children or conversing with guests. Window by the dining nook brings in soft daylight, enhancing the inviting feel.
Listing Agent: Corinne Ray of Badger Peabody & Smith Realty via Zillow
5. 2017 Colonial Home in Salem, NH
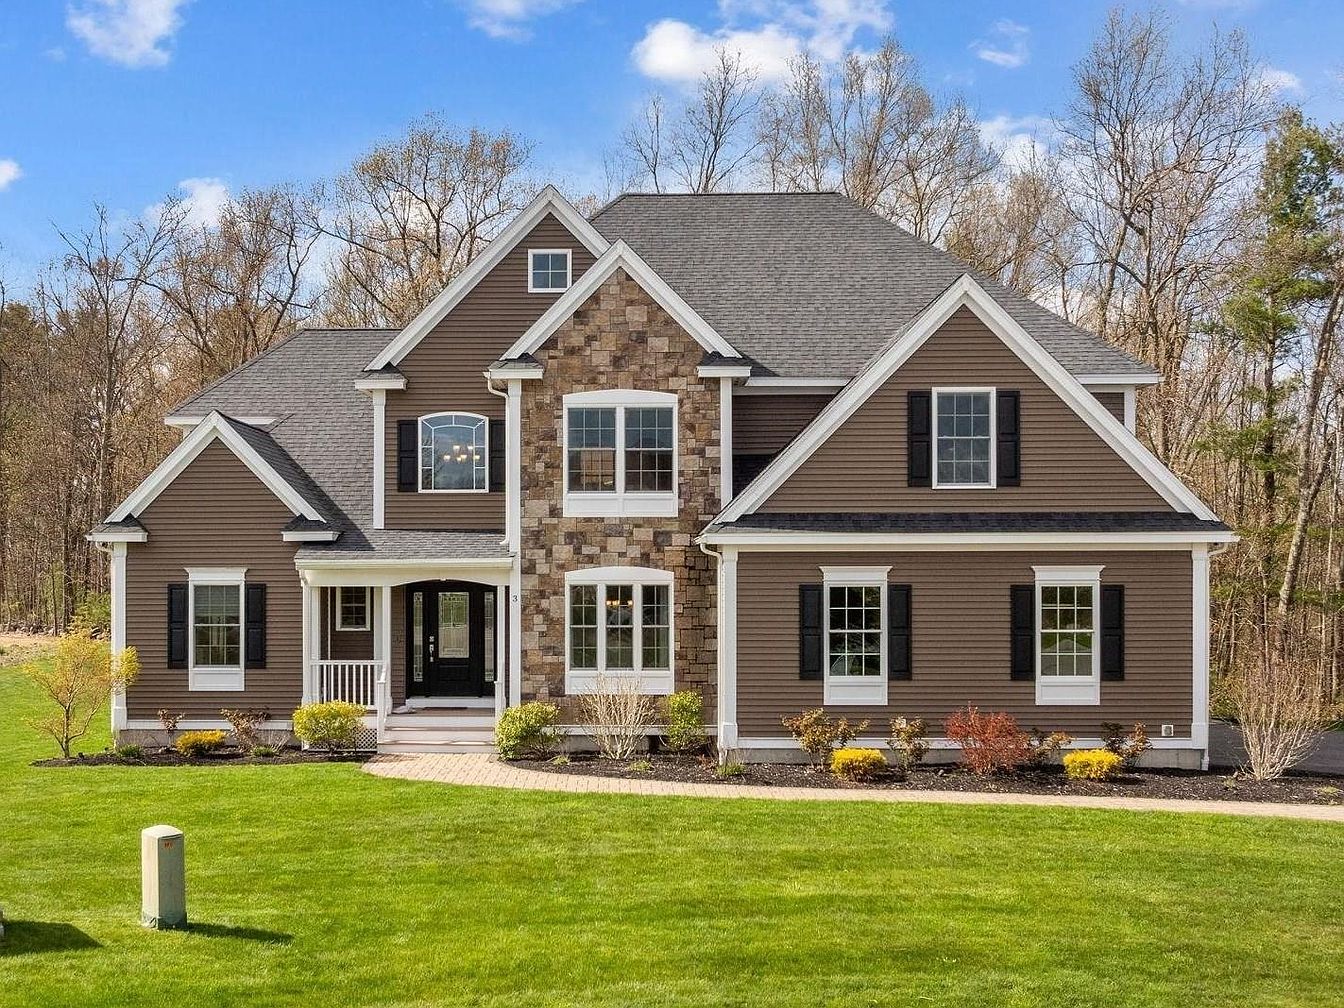
Set on a peaceful cul-de-sac in the picturesque Eden Estates of Salem, NH, this striking 2017 Colonial home is ideal for family living. The handsome exterior, featuring elegant brown siding and stone accents, is framed by lush green lawn and natural woodland scenery, offering both privacy and curb appeal. Inside, spacious open-concept living areas with hardwood floors and a cozy gas fireplace invite relaxation and togetherness. The modern kitchen, finished with granite countertops and stainless-steel appliances, is perfect for gathering and entertaining. With four bedrooms, a dedicated office, and a finished walkout basement for recreation, everyone in the family finds space to thrive. Recent updates ensure contemporary comfort throughout. Listed at $1,250,000, this inviting home balances luxury, functionality, and scenic New Hampshire beauty.
Dining Room
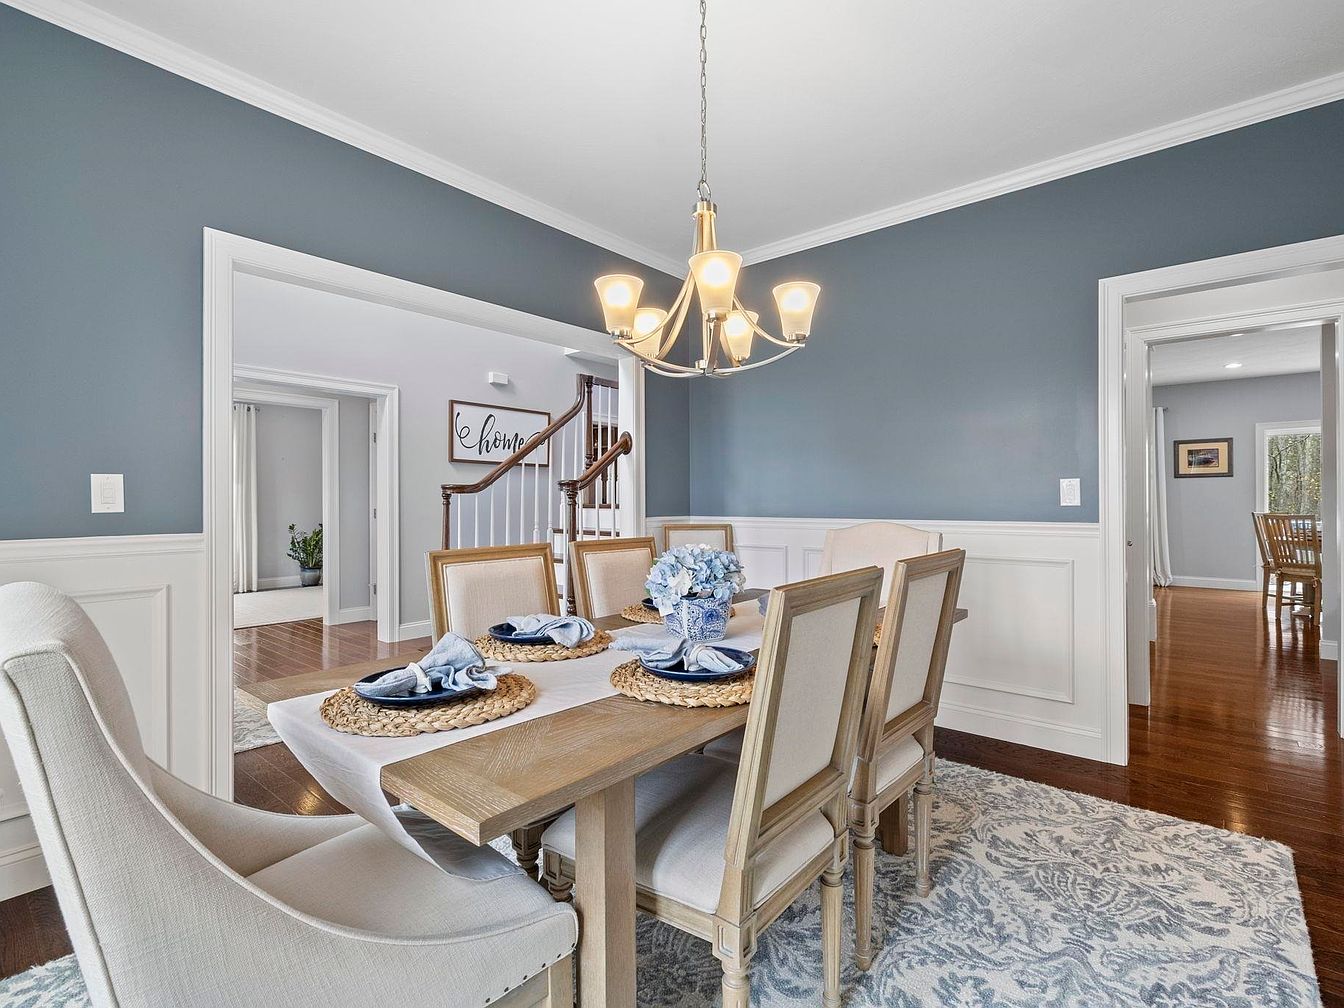
Classic wainscoting merges with smooth slate-blue walls in this spacious dining room, offering an inviting setting for family meals or gatherings. A natural light wood table with upholstered chairs rests atop a patterned plush area rug, providing comfort and elegance. A five-light chandelier with warm-toned bulbs creates a cozy atmosphere, while crisp white trim adds freshness. The flowing layout connects easily to adjacent rooms, encouraging interaction and supervision. Hardwood floors bring timeless appeal and resilience for busy households. Subtle decorative touches, such as coordinated place settings and a hydrangea centerpiece, add charm to the open-concept, family-friendly design.
Family Room
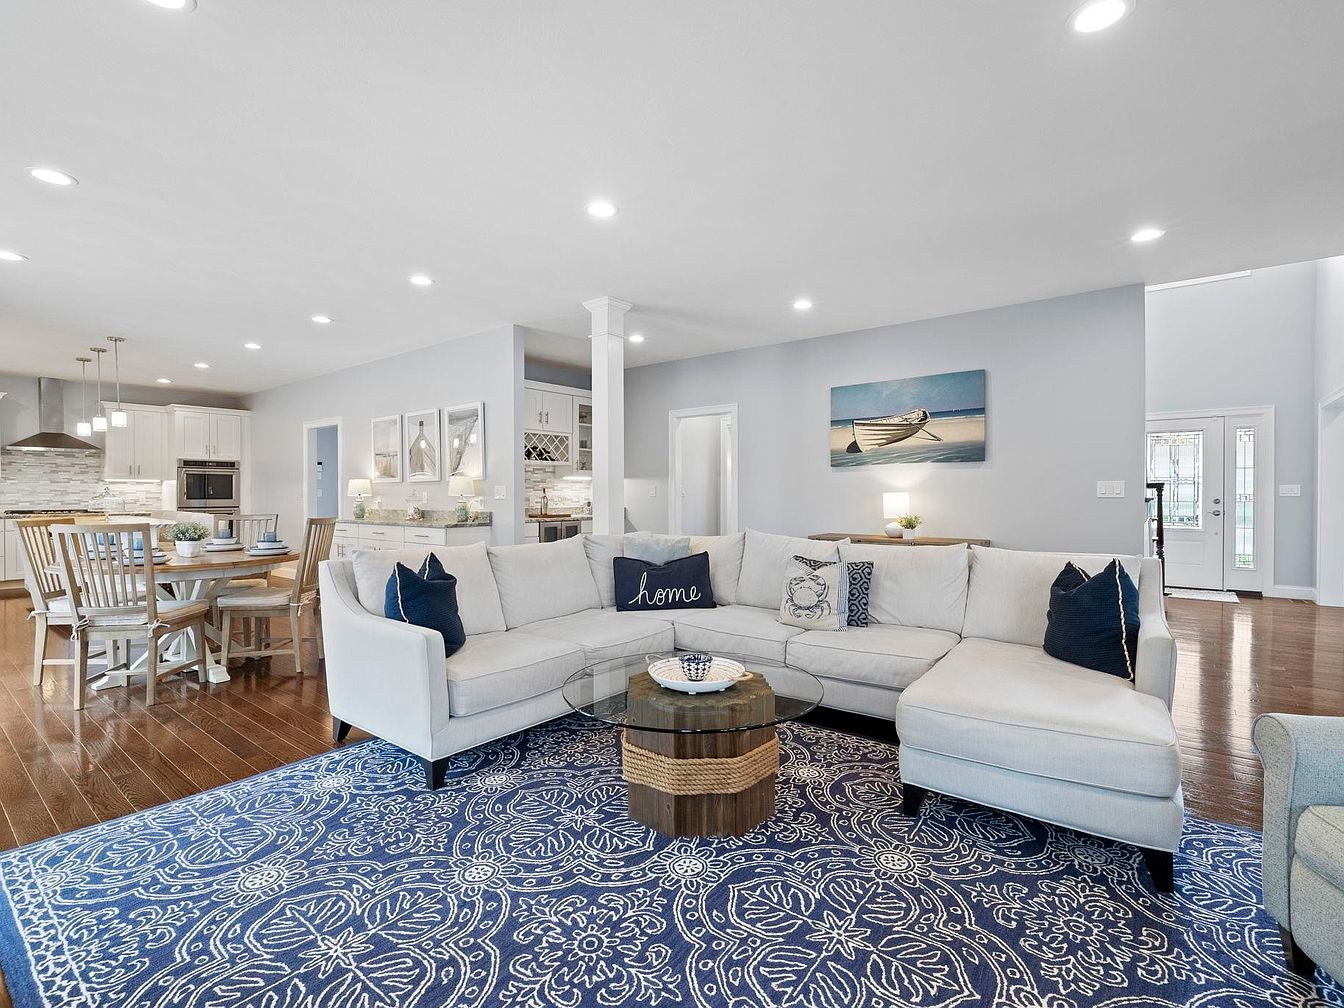
Spacious open-concept layout embraces family gatherings and everyday comfort with a large sectional sofa, creating ample seating for all ages. Soft grey walls provide a soothing backdrop, complemented by warm hardwood floors and crisp white cabinetry in the connected kitchen. Contemporary recessed lighting evenly illuminates the area, highlighting a nautical-themed rug in blue and white, glass coffee table, and coastal-inspired artwork. The dining space, framed by light wood furniture, is steps from the kitchen, encouraging shared meals and conversation. High ceilings and generous windows add brightness, while tasteful accents and soft textures invite relaxation and togetherness, perfect for today’s modern family lifestyle.
Family Kitchen
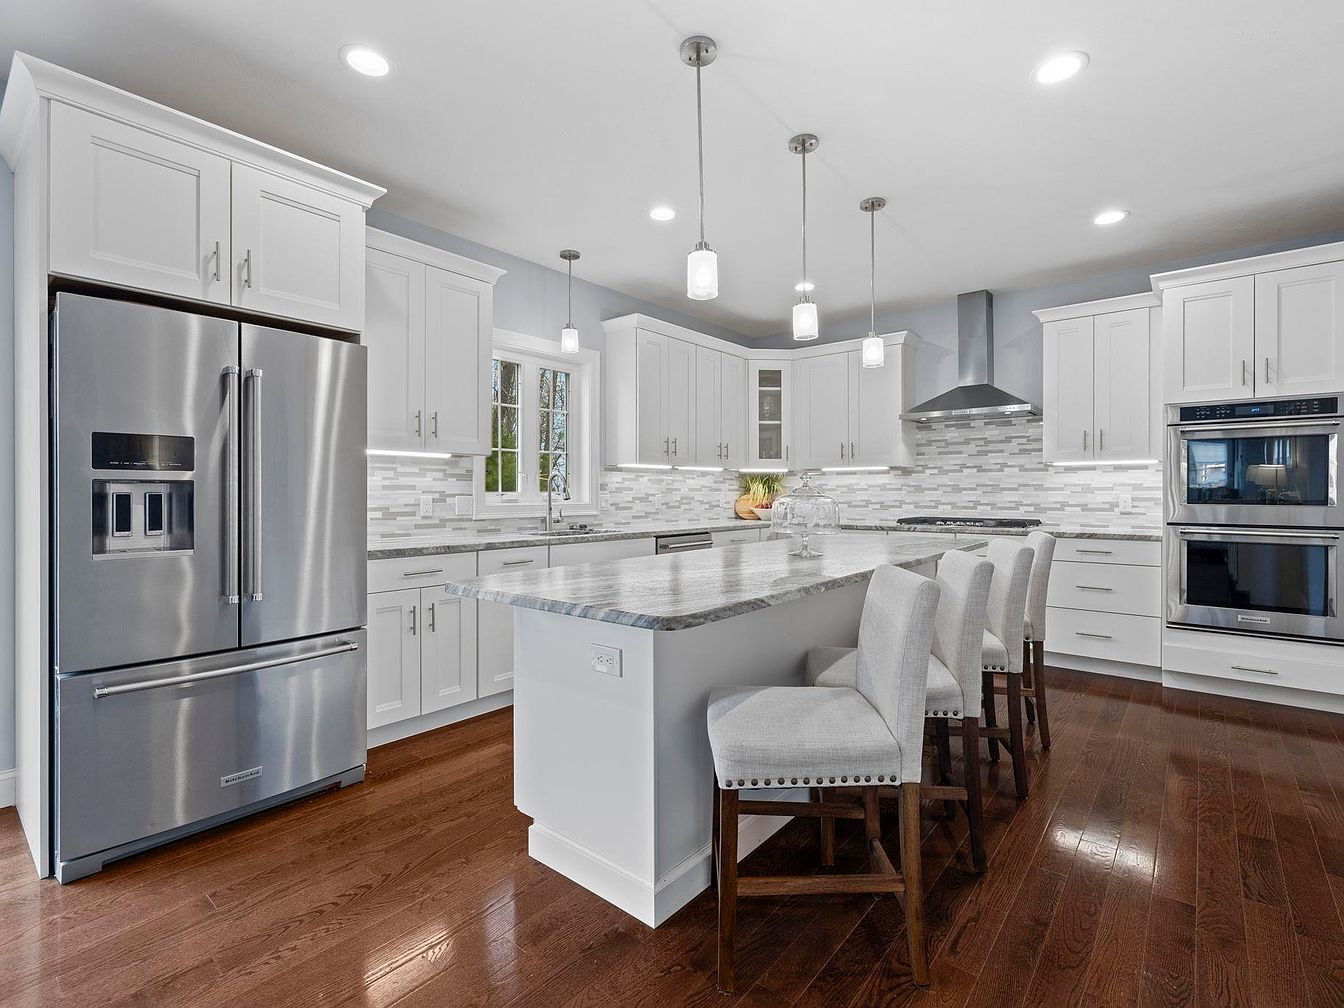
Spacious white cabinetry lines the walls, complemented by modern stainless-steel appliances, providing ample storage for a busy family. An expansive marble-topped island with comfortable padded stools encourages gatherings and family meals. Warm hardwood floors contrast with cool gray and silver tones in the backsplash, creating a balanced, inviting atmosphere. Pendant and recessed lighting brighten every corner, making food preparation and conversation easy. Double ovens and a large French-door refrigerator support group cooking or entertaining. Clean Shaker cabinetry nods to classic American style, blending function and timeless appeal. The open workspace and generous seating make this kitchen the heart of the home.
Wet Bar
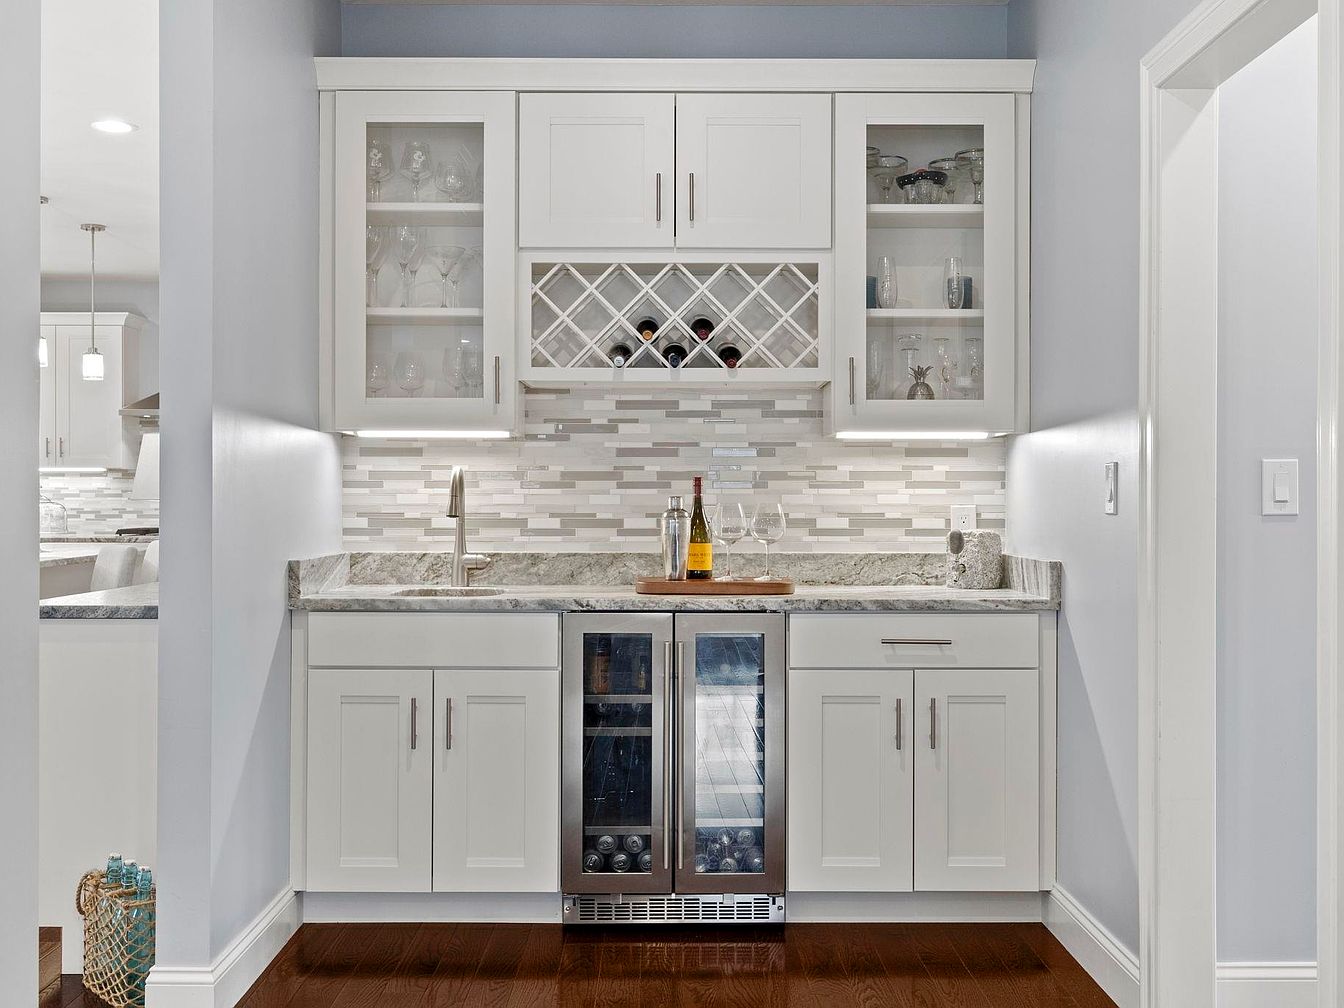
A family-friendly wet bar offers ample storage with white shaker cabinetry, glass doors, and a wine rack designed for gatherings. Marble-style countertops pair with a stacked tile backsplash in neutral grays and whites, adding a touch of contemporary style. Under-cabinet lighting creates a welcoming glow, while stainless steel hardware and a sleek faucet provide a modern finish. A built-in beverage fridge keeps drinks easily accessible for both kids and adults. Rich, warm-toned hardwood floors contribute a cozy foundation, and the open layout ensures seamless transition to adjacent kitchen and living spaces, ideal for entertaining in a comfortable home environment.
Living Room
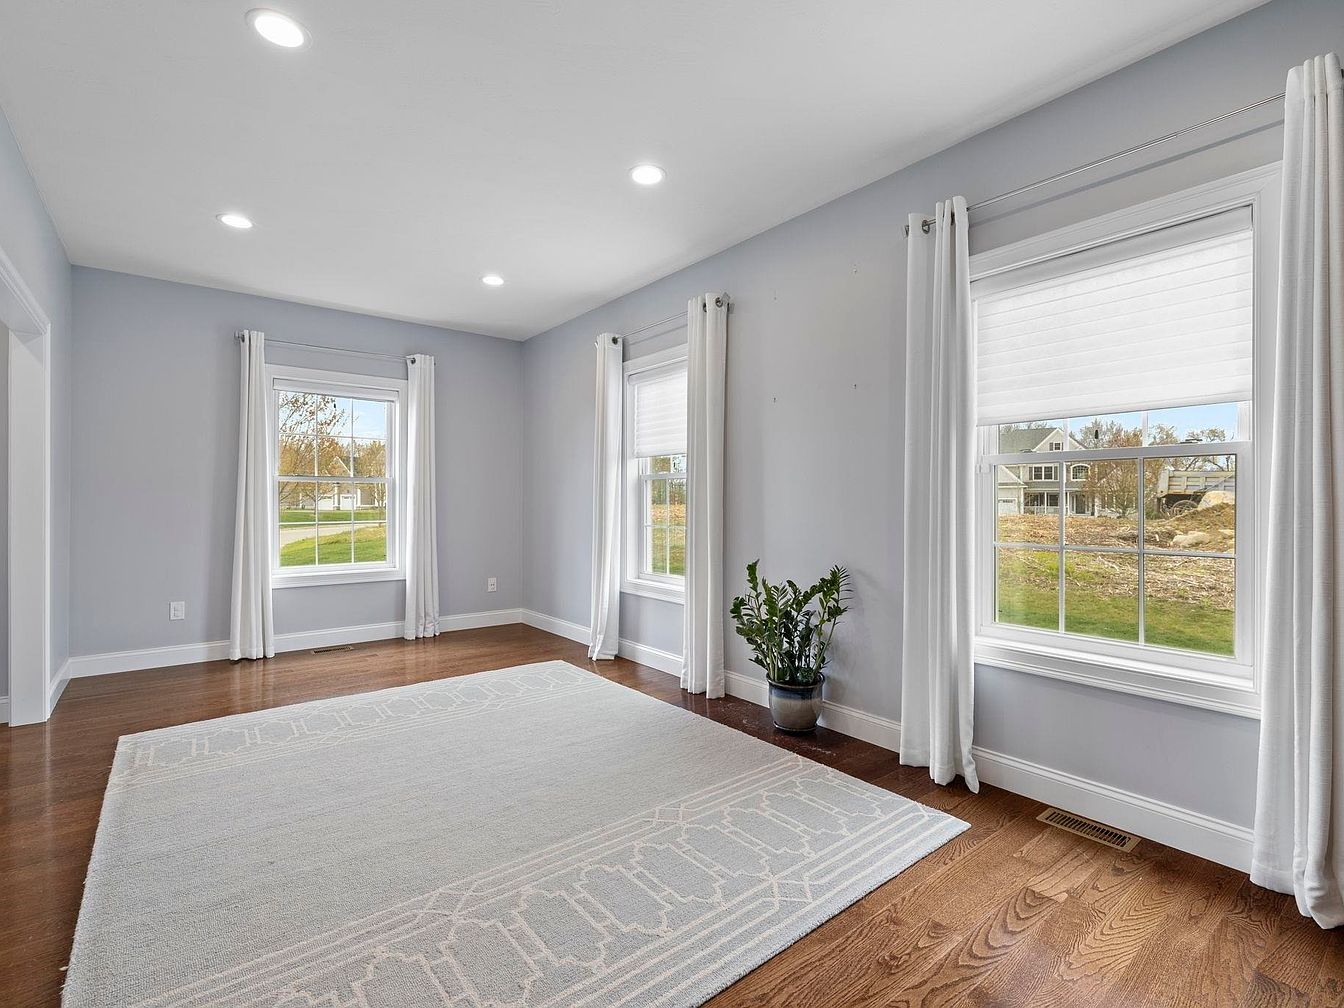
Spacious living room features wide-plank wood flooring with a rich natural finish and soft gray walls that create a calm, welcoming backdrop for family activities. Generous windows allow natural light to fill the space while crisp white trim, matching curtains, and a plush area rug add comfort and enhance brightness. Recessed ceiling lights provide warm, even illumination for play or relaxation after sunset. Subtle contemporary style combines with classic symmetry for a timeless look suitable for any décor. Plenty of open floor area offers flexibility for furniture arrangement, making it ideal for family gatherings, playtime, or cozy evenings together.
Guest Bathroom
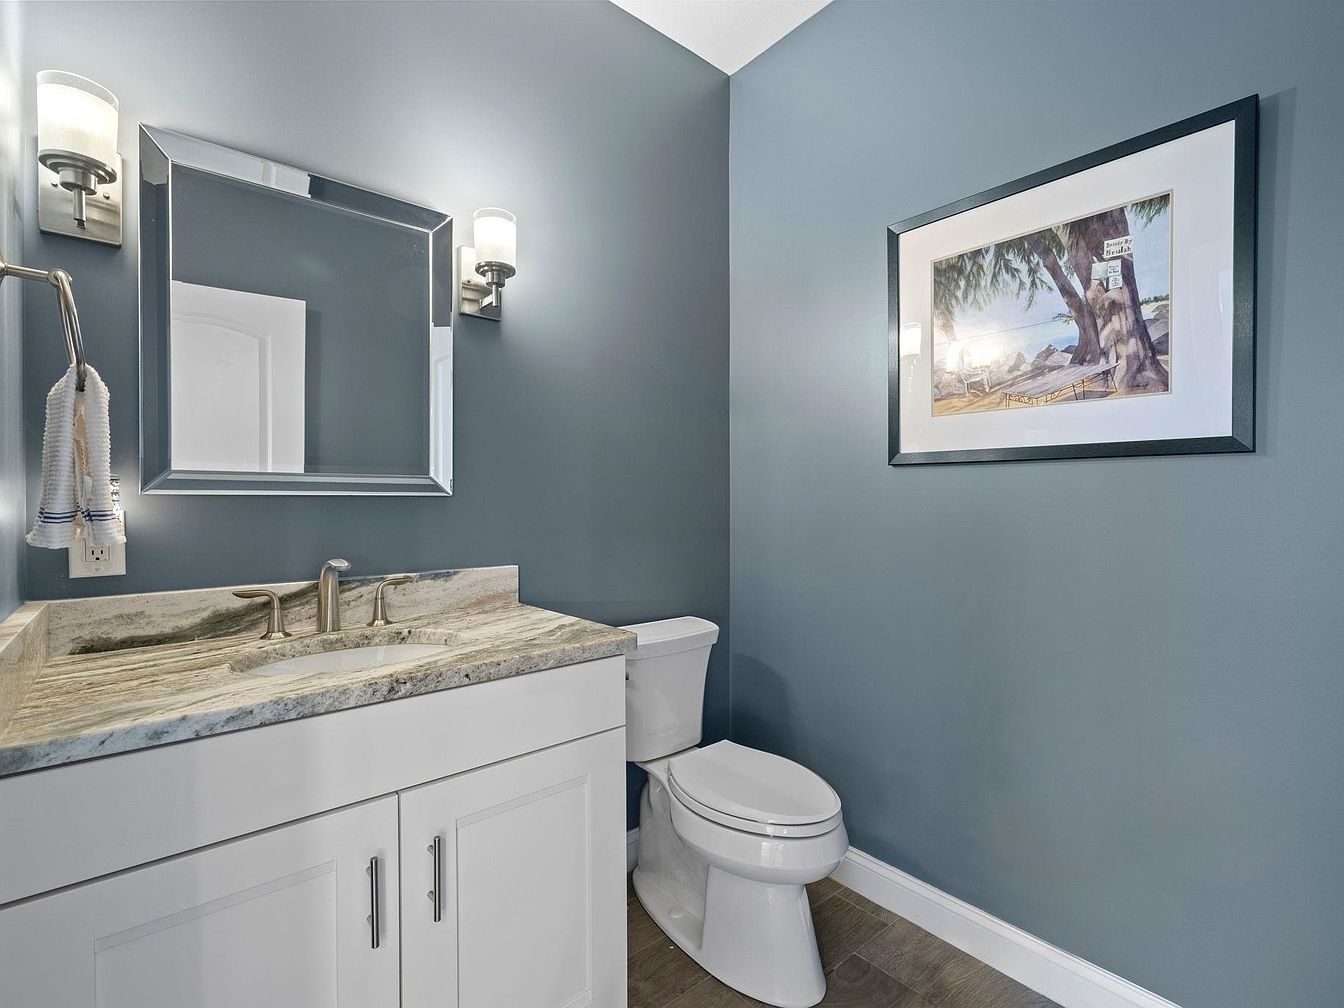
Soft blue-gray walls create a soothing atmosphere in this bathroom, complemented by a quartz countertop with gentle veining and simple white cabinetry. The wide mirror framed in chrome pairs with contemporary brushed-nickel fixtures for a clean, updated look. Warm wood-like flooring offers durability and comfort underfoot for family use. Modern wall sconces provide balanced lighting above the sink, making daily routines easy for all ages. A framed art piece adds a personal, inviting touch to the space. Overall, this bathroom’s functional layout and accessible design ensure that it suits the needs of busy family life while maintaining elegance.
Primary Bedroom
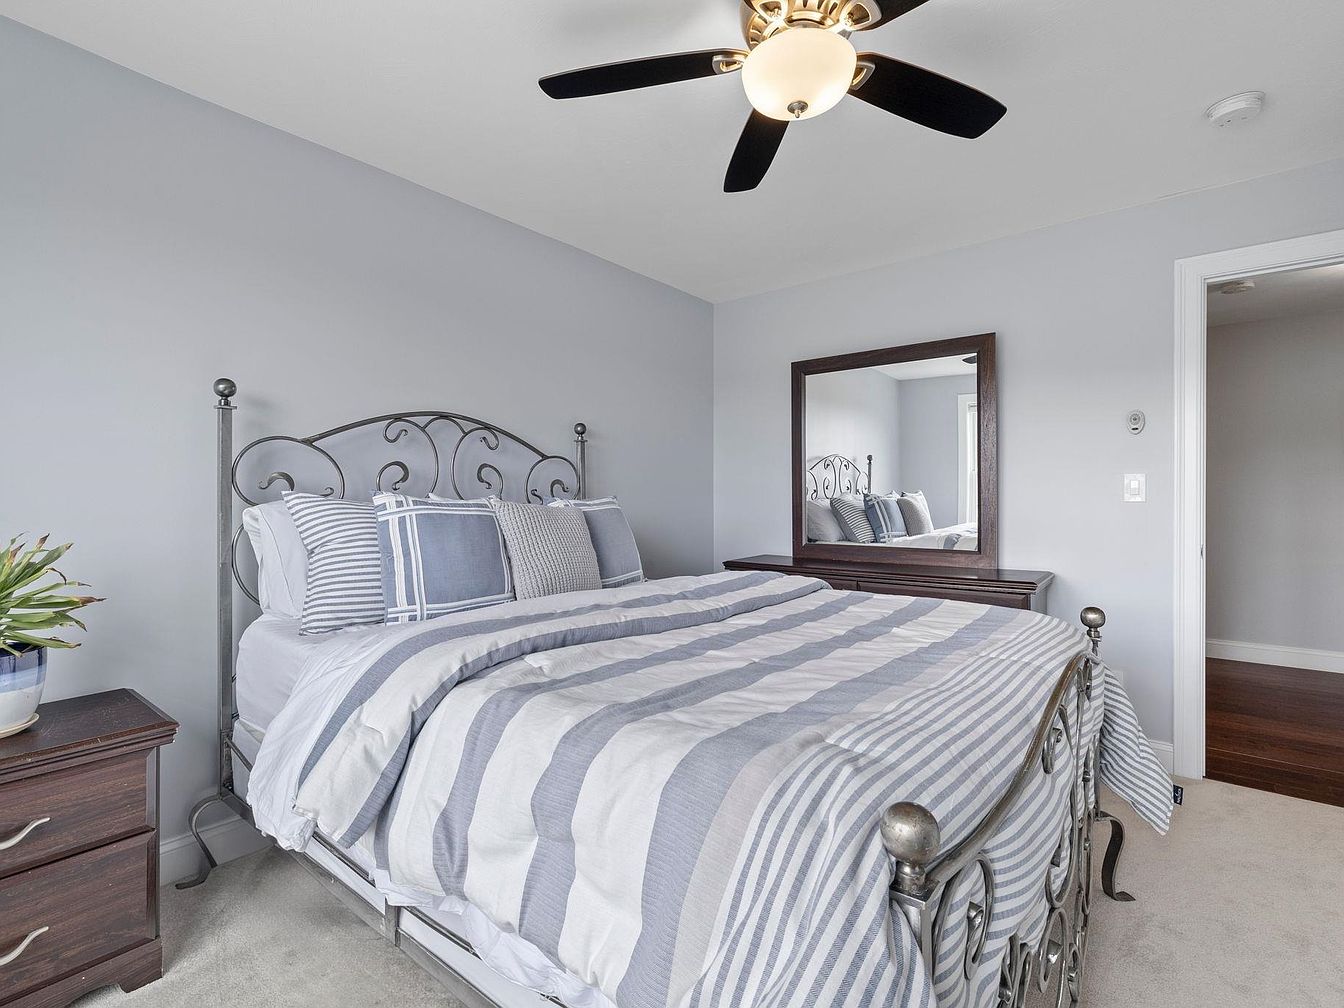
Soft neutral walls and plush beige carpeting create a restful setting for families in this inviting bedroom. A wrought iron bed frame with curved detailing adds a hint of classic charm, while coordinated striped bedding and accent pillows bring calm, light blue tones to the space. A ceiling fan with gentle lighting enhances comfort and energy efficiency. Rich wood furnishings, including a large dresser with a matching framed mirror, provide abundant storage. Natural light brightens the room, ideal for relaxation or sharing quiet moments with children. Subtle, contemporary lines blend seamlessly with timeless touches, creating a welcoming, family-friendly retreat.
Primary Bedroom
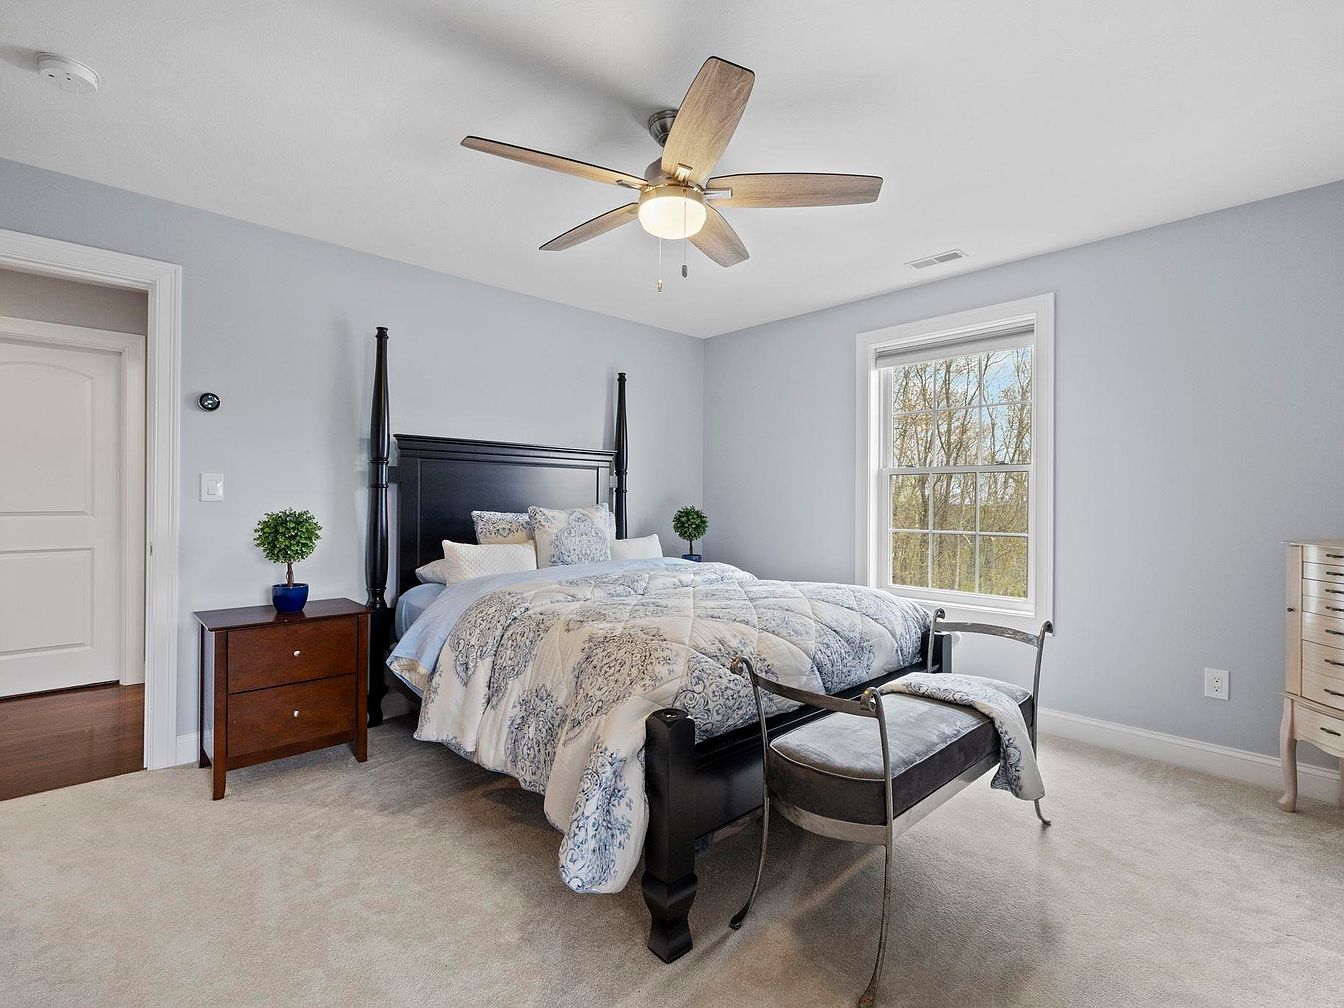
A spacious, sunlit primary bedroom features soft grey-blue walls and plush beige carpeting, creating a calm and welcoming environment for families. A dark wood four-poster bed anchors the room, complemented by matching bedside tables and neat potted plants for a touch of greenery. The large window lets in abundant natural light and frames tranquil views of the surrounding trees, enhancing privacy and comfort. A ceiling fan offers year-round comfort, while layered bedding with elegant blue and white patterns adds visual interest. Subtle, classic architectural details and simple, cozy furnishings make this space both practical and inviting for everyday life.
Home Office
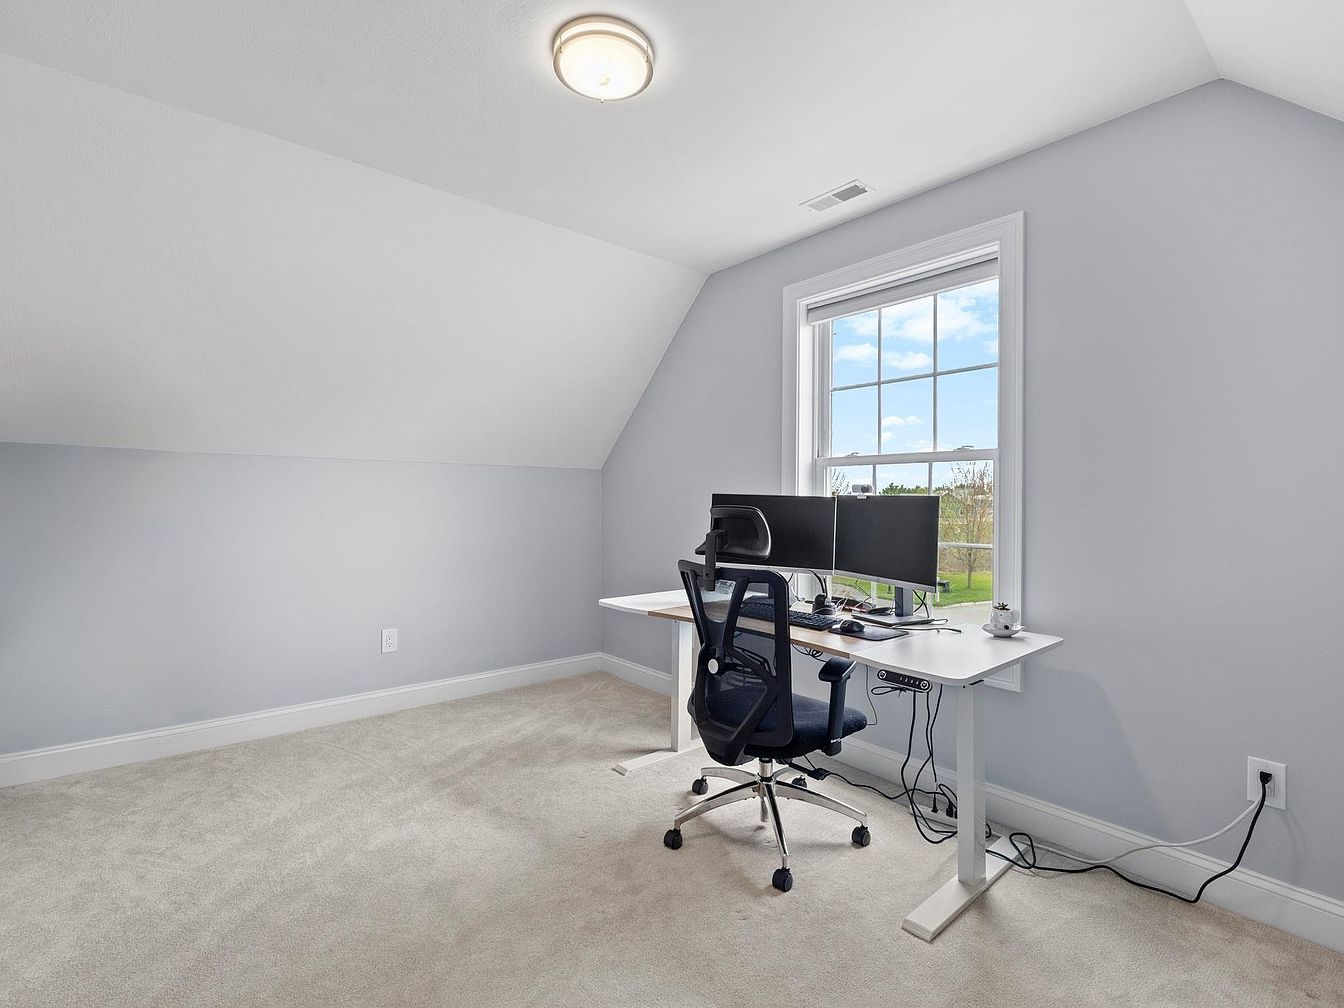
Bright natural light streams through a large, double-hung window, making the home office an inviting space for productivity or study. Soft, plush carpeting creates a comfortable area for children to play or adults to work, while soothing pale gray walls and crisp white trim add versatility and modern appeal. The sloped ceiling gives architectural interest and coziness to the room, while an ergonomic chair and wide sit-stand desk enhance comfort. Simple fittings and built-in lighting balance the clean, contemporary look, complementing family routines and remote work. This flexible space easily adapts for homework, hobbies, or quiet time.
Primary Bedroom
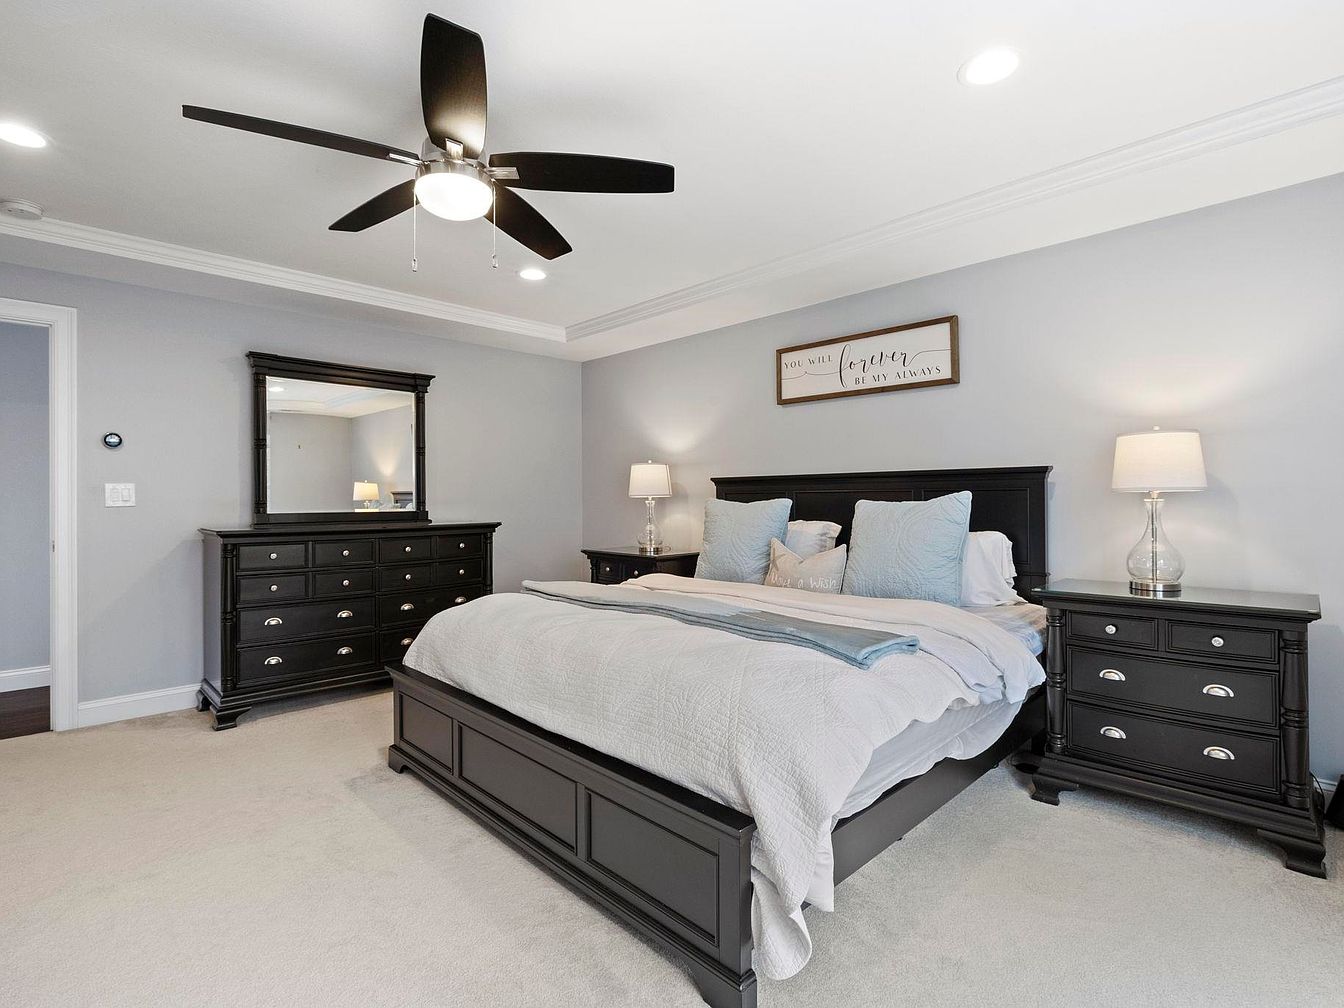
Spacious and inviting, this primary bedroom features soft gray walls that create a calm retreat for families. Plush carpet underfoot makes play and relaxation comfortable for all ages. Expansive dark wood furnishings—including a dresser, mirror, nightstands, and bed—offer ample storage and a timeless touch. Subtle crown molding lends classic elegance, while recessed lighting and a modern ceiling fan provide customizable comfort. Gentle, diffused light from bedside lamps ensures a cozy atmosphere for evening routines. The uncluttered design supports restful nights and family togetherness, while neutral colors and crisp white trim allow for easy personalization to fit evolving family needs.
Primary Bathroom
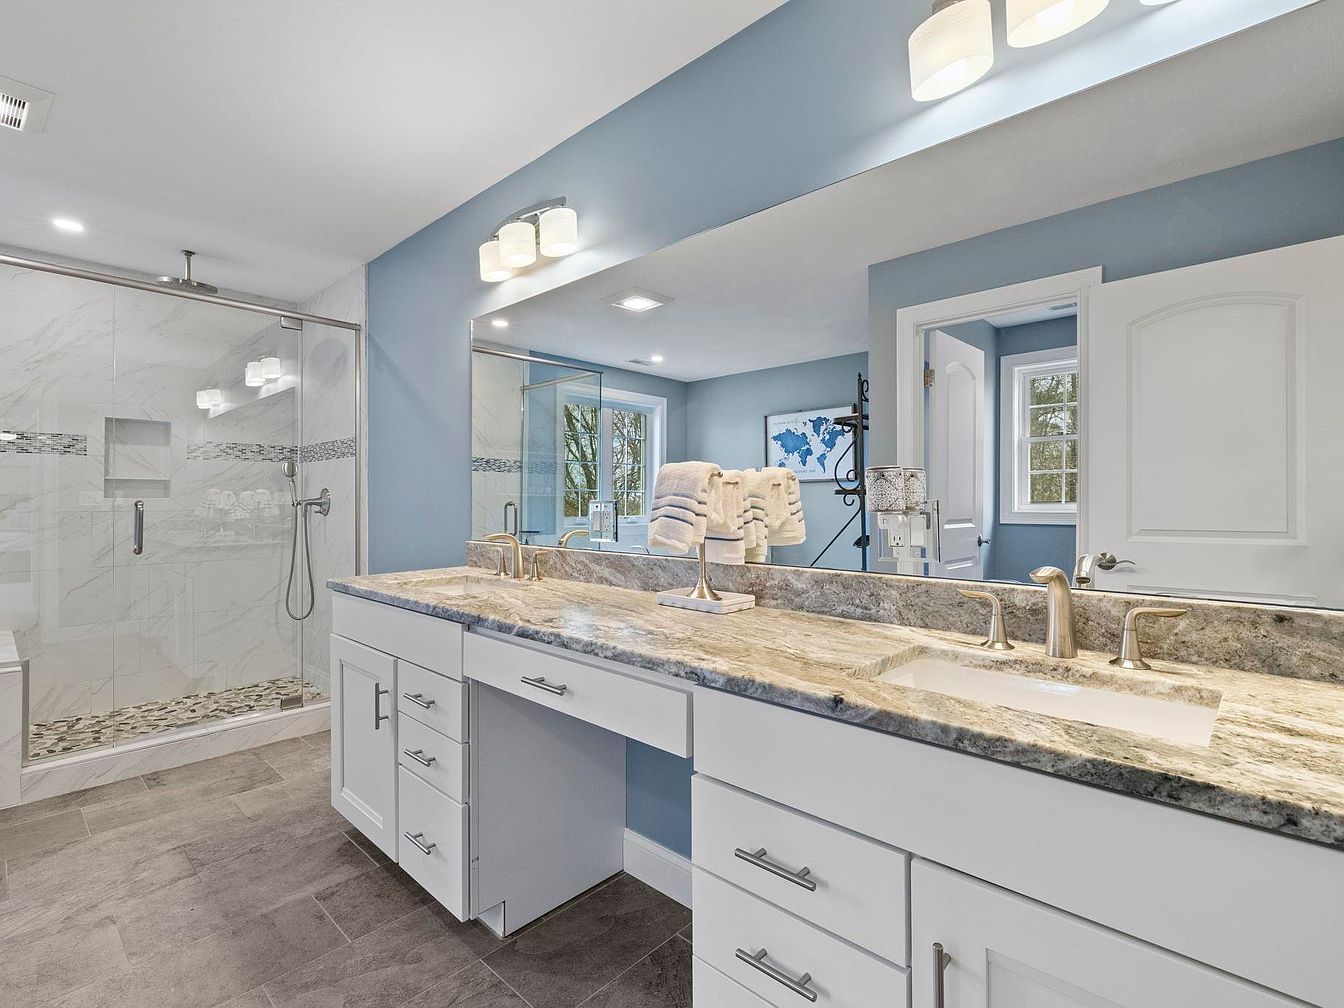
Double sinks with brushed nickel fixtures stand atop a striking granite countertop, perfect for busy family mornings. Spacious cabinetry ensures ample storage for essentials, promoting organization and convenience. A walk-in shower with glass enclosures and marble-look tile delivers both accessibility and elegance, while a built-in shelf enhances functionality. Soft blue walls create a soothing atmosphere complemented by natural light from ample windows. Large mirrors stretch above the vanity, expanding the sense of space and brightness. Modern light fixtures provide warm, even illumination. Durable tile flooring ensures easy maintenance, making this bathroom an inviting and practical sanctuary for every family member.
Fitness Room
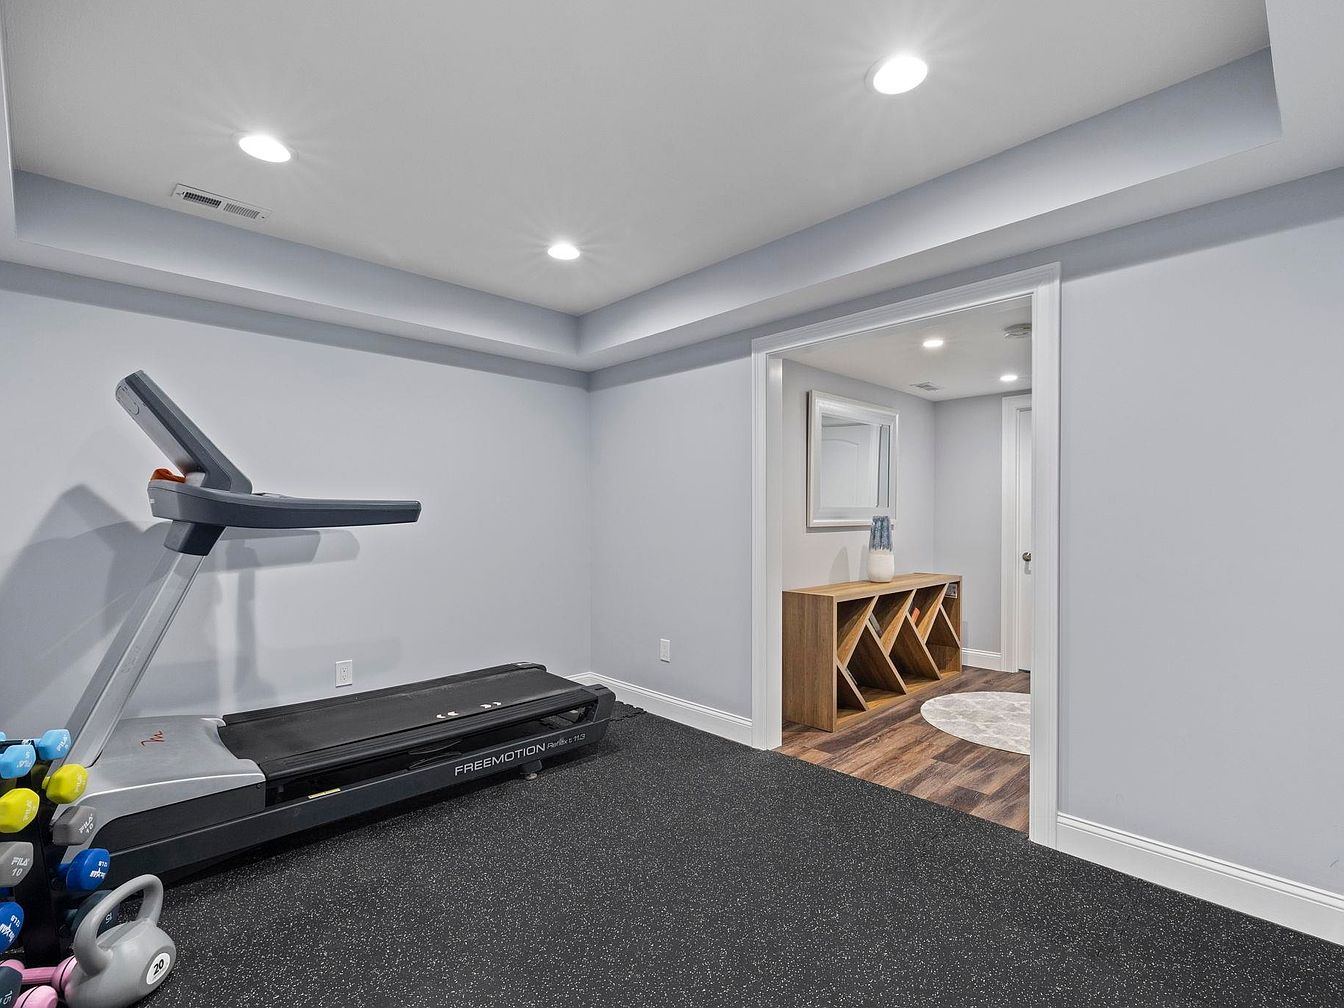
Spacious, softly lit fitness room offers a convenient, family-friendly environment for exercise or play. Durable rubber flooring ensures safety and comfort for both adults and children, while neutral gray walls and recessed ceiling lights contribute to a calm, modern ambiance. The area features a treadmill and an organized selection of free weights, promoting health and activity for all ages. Open entry leads into a cozy adjacent nook with a decorative console table, mirror, and round rug, seamlessly blending functional and relaxed zones ideal for family routines. Clean lines and gentle color palette present a versatile, welcoming space for daily living.
Powder Room
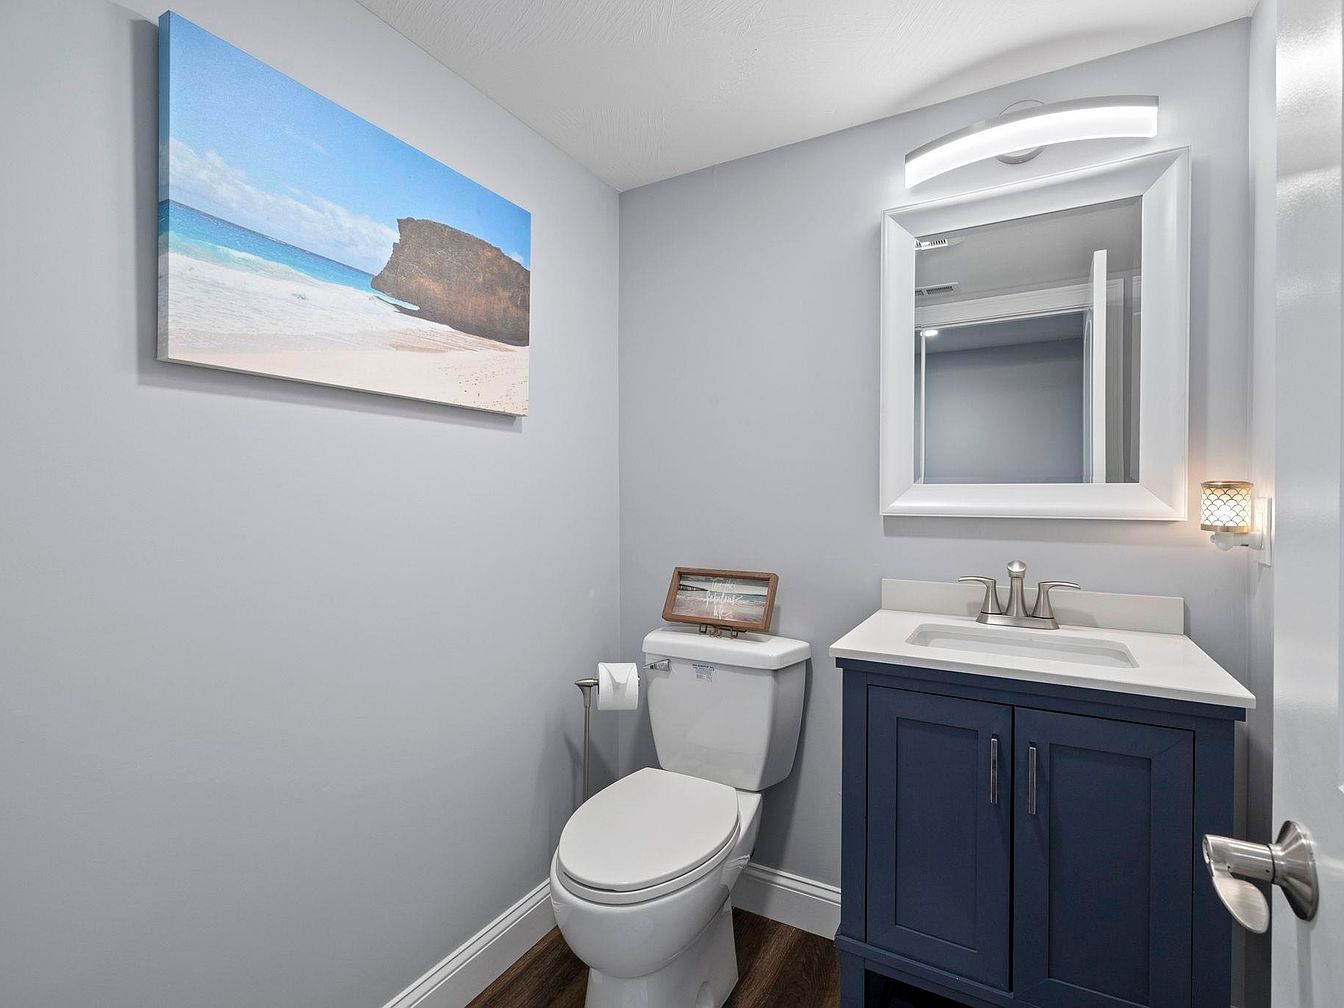
Soft gray walls create a calming backdrop for this powder room, complemented by a deep navy vanity with classic shaker cabinetry. Durable white countertops and sleek chrome fixtures offer practicality for daily family use. A large, framed mirror positioned above the vanity enhances natural and artificial light, making the space open and inviting. The coastal artwork provides a cheerful touch, appealing to all ages. Subtle wood-look flooring adds warmth and is easy to maintain, ideal for busy households. Modern wall sconces and a curved overhead light ensure safety and visibility, creating a functional and serene retreat for guests and family members.
Family Room
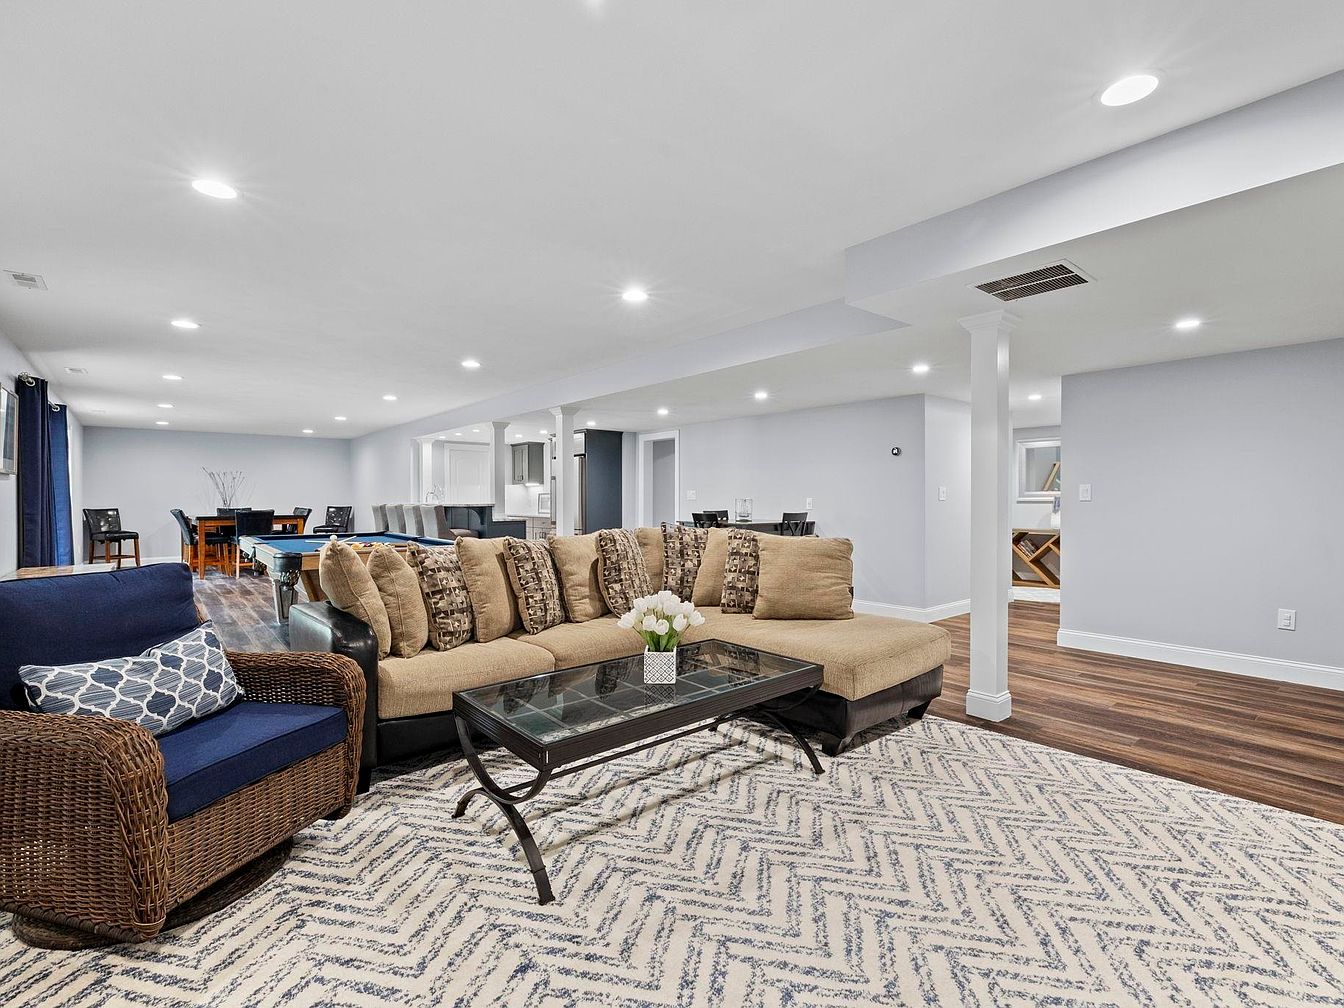
Spacious open-plan family room features neutral tones with soft gray walls and white trim, bringing in brightness enhanced by generous recessed lighting. Plush sectional sofa and a woven armchair with navy accents provide comfortable seating for gatherings. The heart of the room includes a glass coffee table atop a textured, patterned rug, lending a cozy, inviting feel. Rich wood-effect flooring runs throughout, connecting lounge space to a dining area and game table, while broad walkways encourage easy movement for active families. Structural columns and open sightlines foster connectivity, perfect for modern, communal living in a home that welcomes all ages.
Family Room
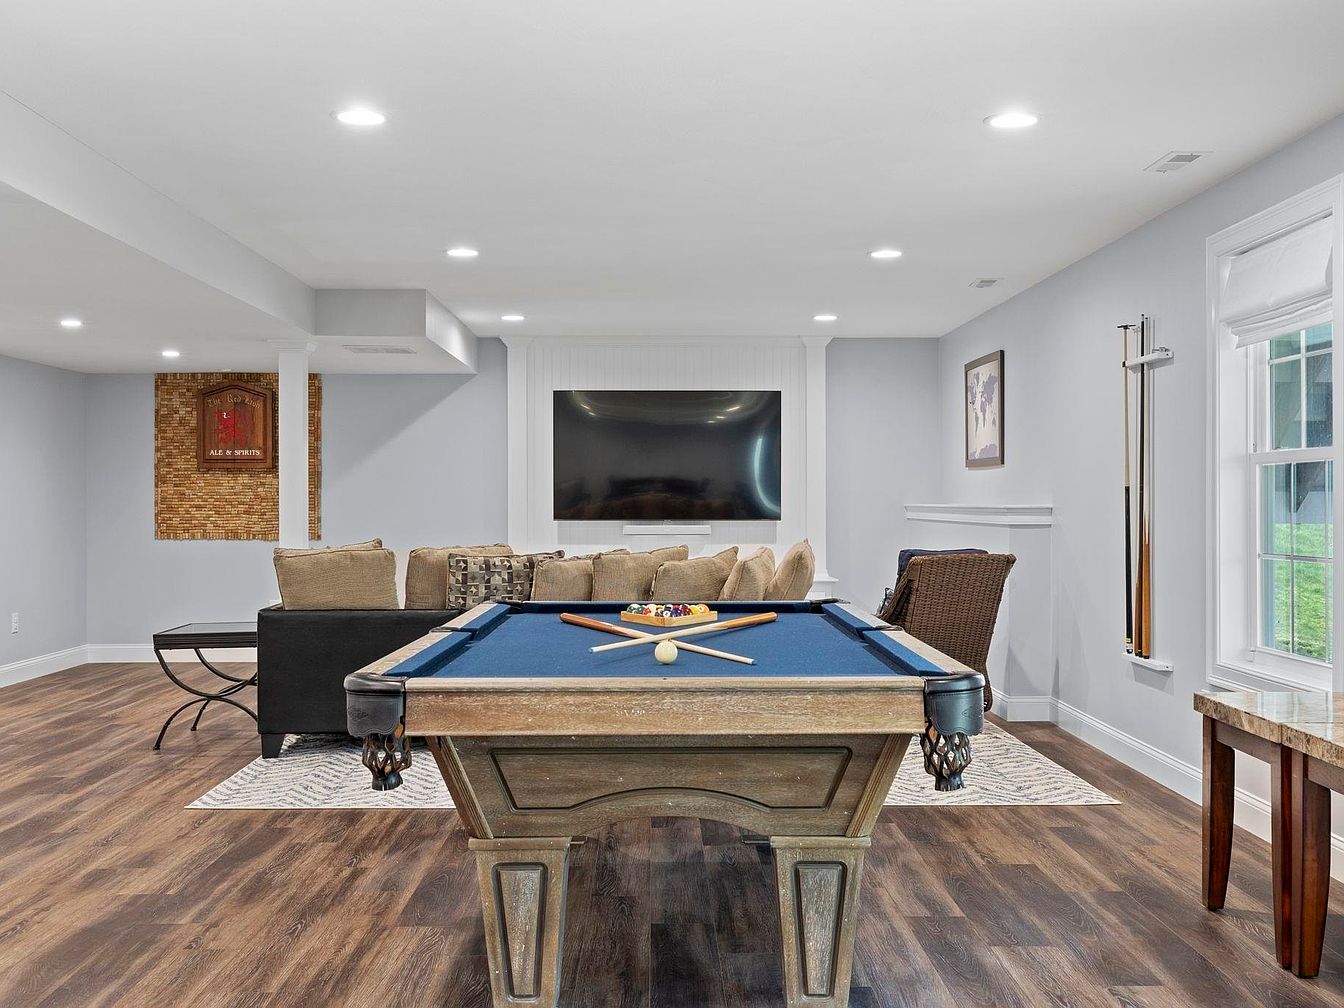
Spacious and inviting, this family room offers a comfortable sectional sofa perfect for relaxing together and a large flatscreen for movie nights. The classic pool table encourages friendly games, making it ideal for both children and adults. Elegant wood-look flooring adds warmth, complementing the soft gray walls and crisp white trim. Large windows bring in ample natural light, and recessed ceiling lights provide even illumination throughout. Contemporary furnishings and stylish artwork create a welcoming atmosphere while built-in wall storage for cues maintains order. A subtle nod to timeless American recreation rooms, this space unites modern comfort with family fun.
Backyard Deck
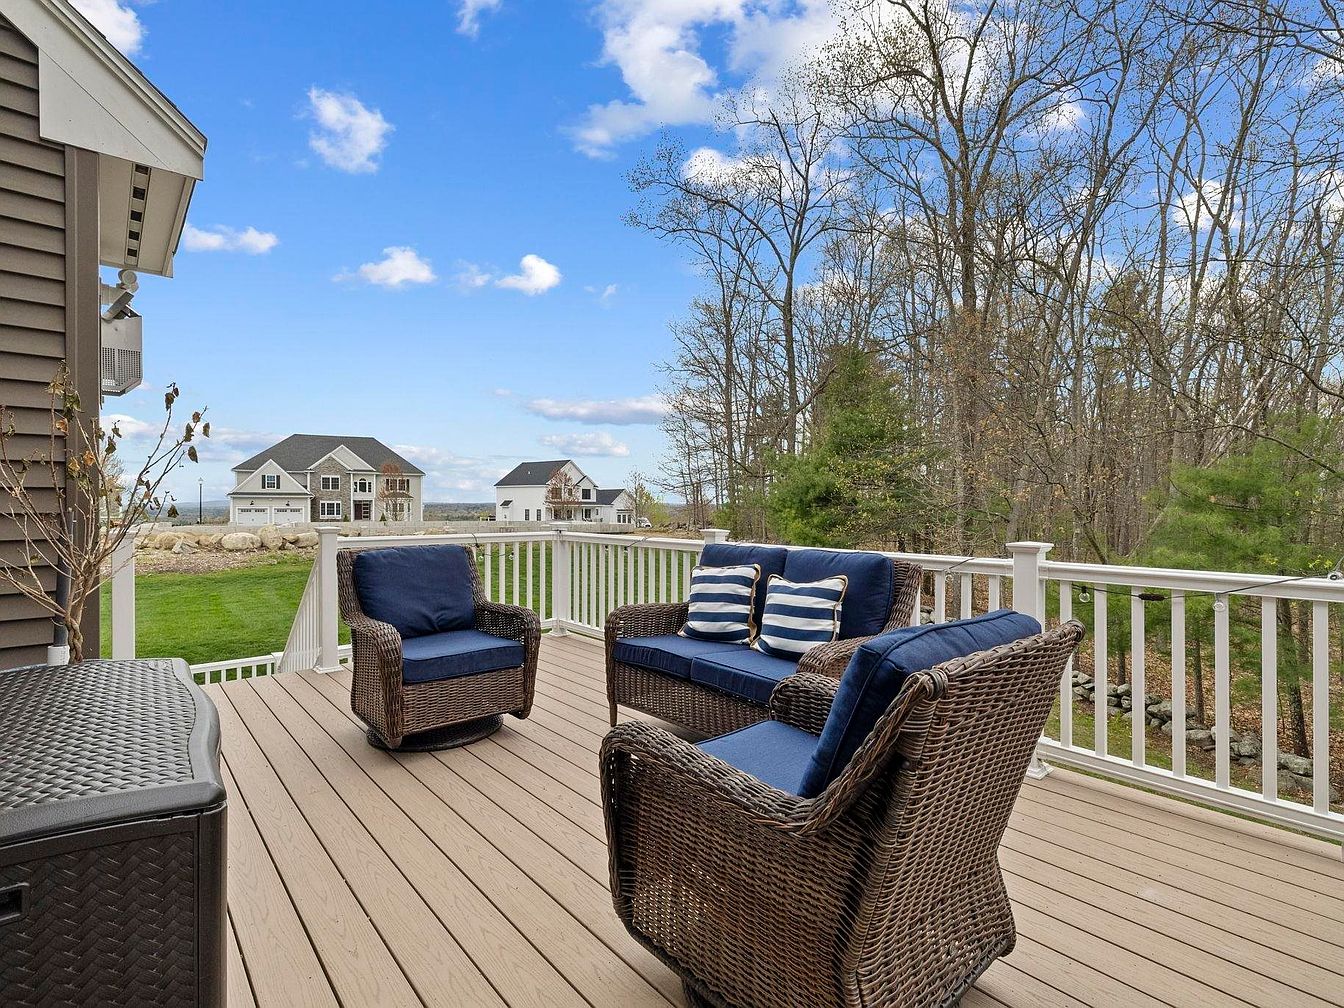
Spacious backyard deck features light-toned composite planks for durability and low maintenance, offering a warm and welcoming outdoor gathering spot. Sturdy white railings border the area, ensuring safety for children and pets. Comfortable, all-weather wicker seating with deep blue cushions encourages relaxation and conversation. Vertical siding in taupe and crisp trim coordinate with the home’s classic American architectural style. The deck overlooks a lush green lawn and wooded backdrop, providing privacy and a natural play space for families. Ample sunlight streams across the seating area, perfect for family barbecues or peaceful mornings with coffee, evoking a calm, inviting atmosphere.
Backyard Deck
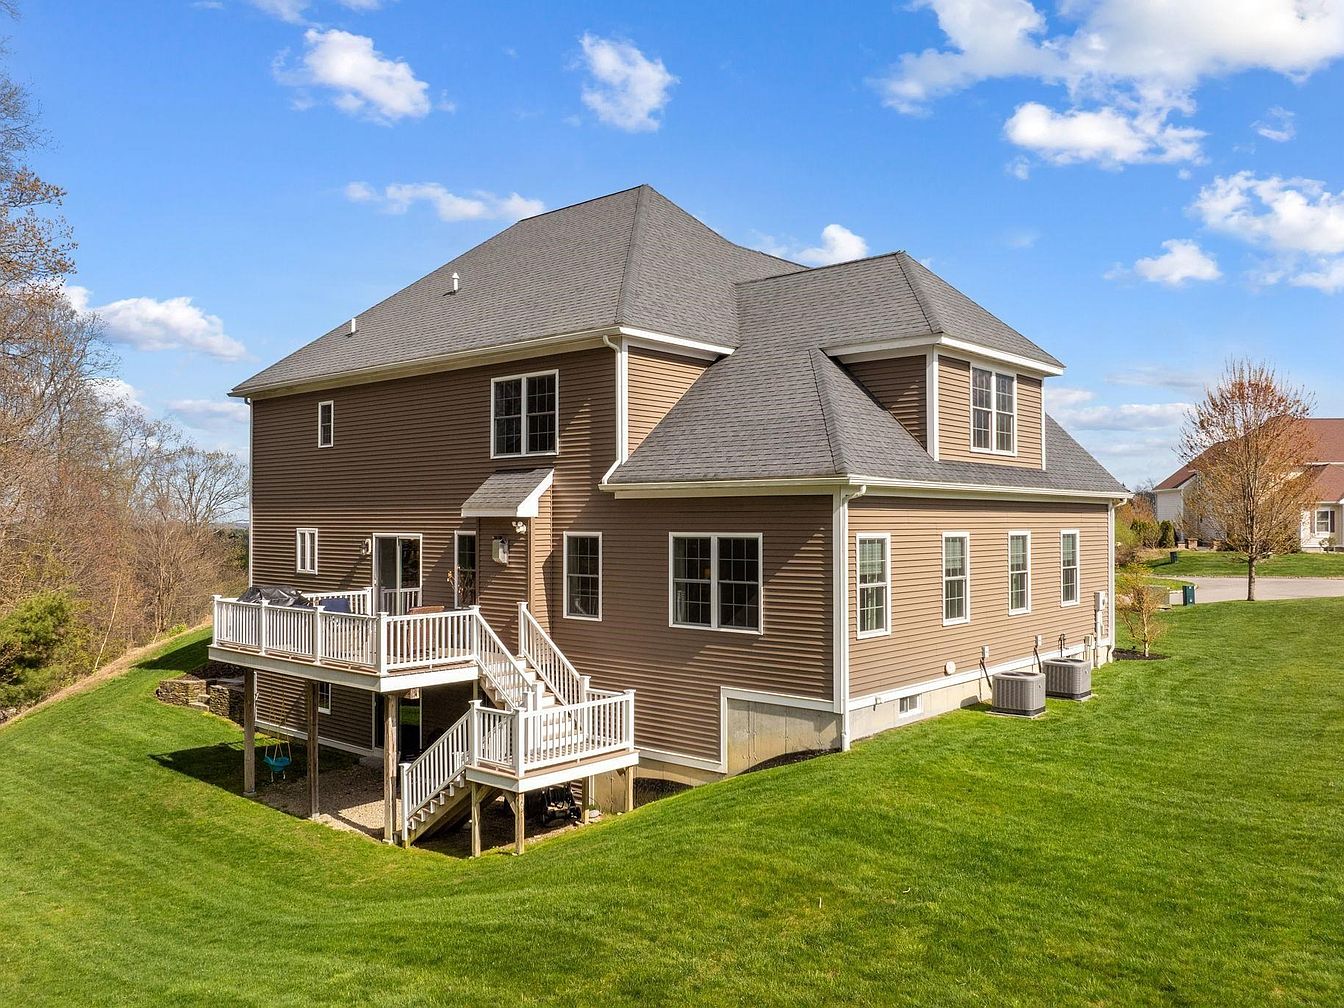
Spacious backyard features a well-maintained lawn perfect for children to play and families to gather. Raised deck with white railings offers generous space for outdoor dining and entertaining. Sturdy tan siding and a classic gabled roof reflect traditional American architecture, while large windows flood the interiors with natural light. Multiple entry points from the deck provide easy access to communal spaces indoors. The area beneath the deck is ideal for storage or a shaded play zone. Neutral tones and clean lines blend with the peaceful suburban setting, making this home a welcoming, versatile retreat for modern family living.
Listing Agent: Shawna M Phillips of REAL Broker NH, LLC via Zillow