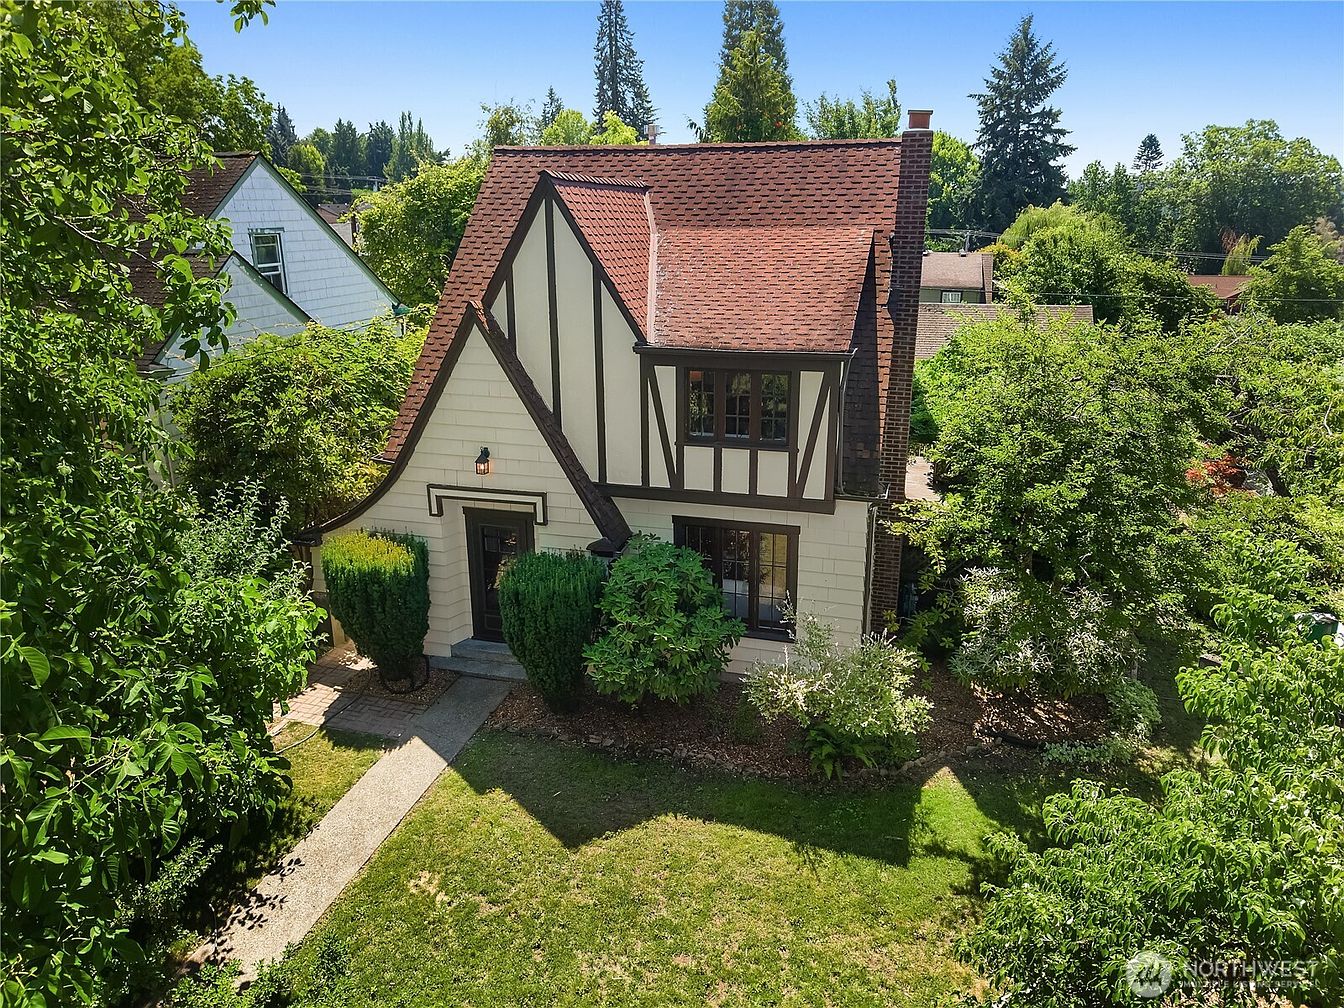
Imagine settling into a cozy, hand-scraped Acacia-floored rancher from 1977 in Spokane for $599,900, with its sprawling deck and summer-ready backyard—perfect for playdates and parties. Or perhaps the sophisticated 1992 Richland two-story, also $599,900, strikes your fancy, with two master suites, a family-sized driveway, and access to a community pool straight across the street. Maybe you’re captivated by Greystone’s 1993 rancher at $550,000, boasting cathedral ceilings, a private park, and a light-filled unfinished basement, ready for your family’s needs to take shape. Or walk into the storybook 1927 Tudor in Olympia for $550,000, graced with a solarium, garden oasis, and vintage charm. These homes invite laughter, growth, and new adventures—each tailored for family living.
1. 1977 Ranch Home in Spokane, WA
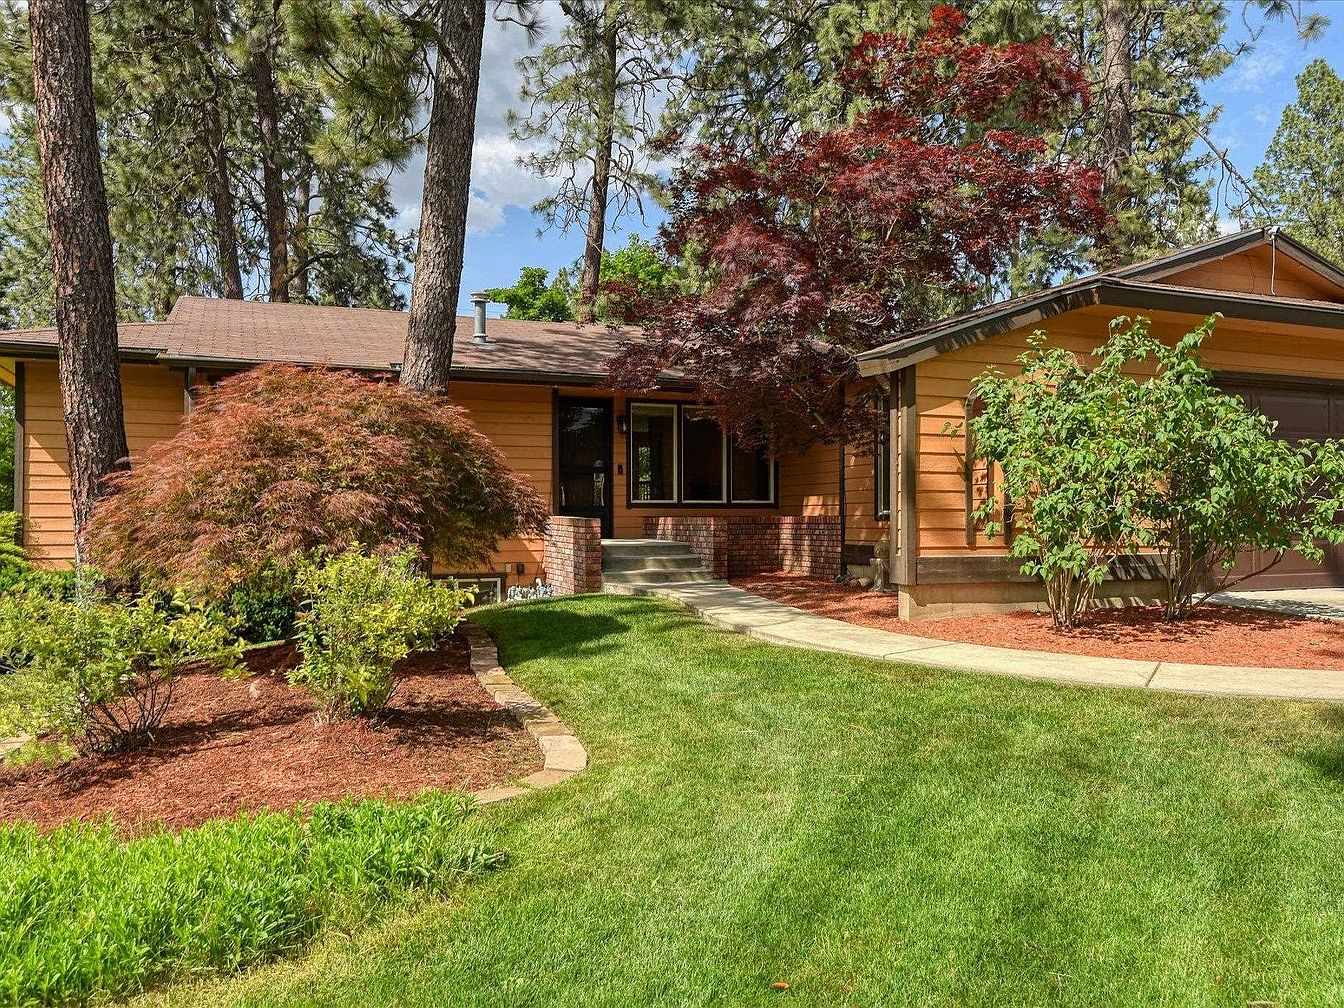
Nestled among mature trees and lush landscaping, this 1977 ranch home in Spokane, WA offers the perfect blend of comfort and functionality for families. Sprawling over 3,000 square feet, the five-bedroom, three-bath residence sits on a generous plot with a fully fenced backyard, large deck, and well-kept gardens—ideal for children and pets. Inside, charming details like hand scraped Acacia wood floors, a cozy fireplace, and an open-concept kitchen with an island create a warm, inviting environment. The spacious layout includes a formal dining area, downstairs family room, craft room, abundant storage, and updated lighting. Listed for $599,900, this well-maintained home promises both historic character and modern updates.
Living Room
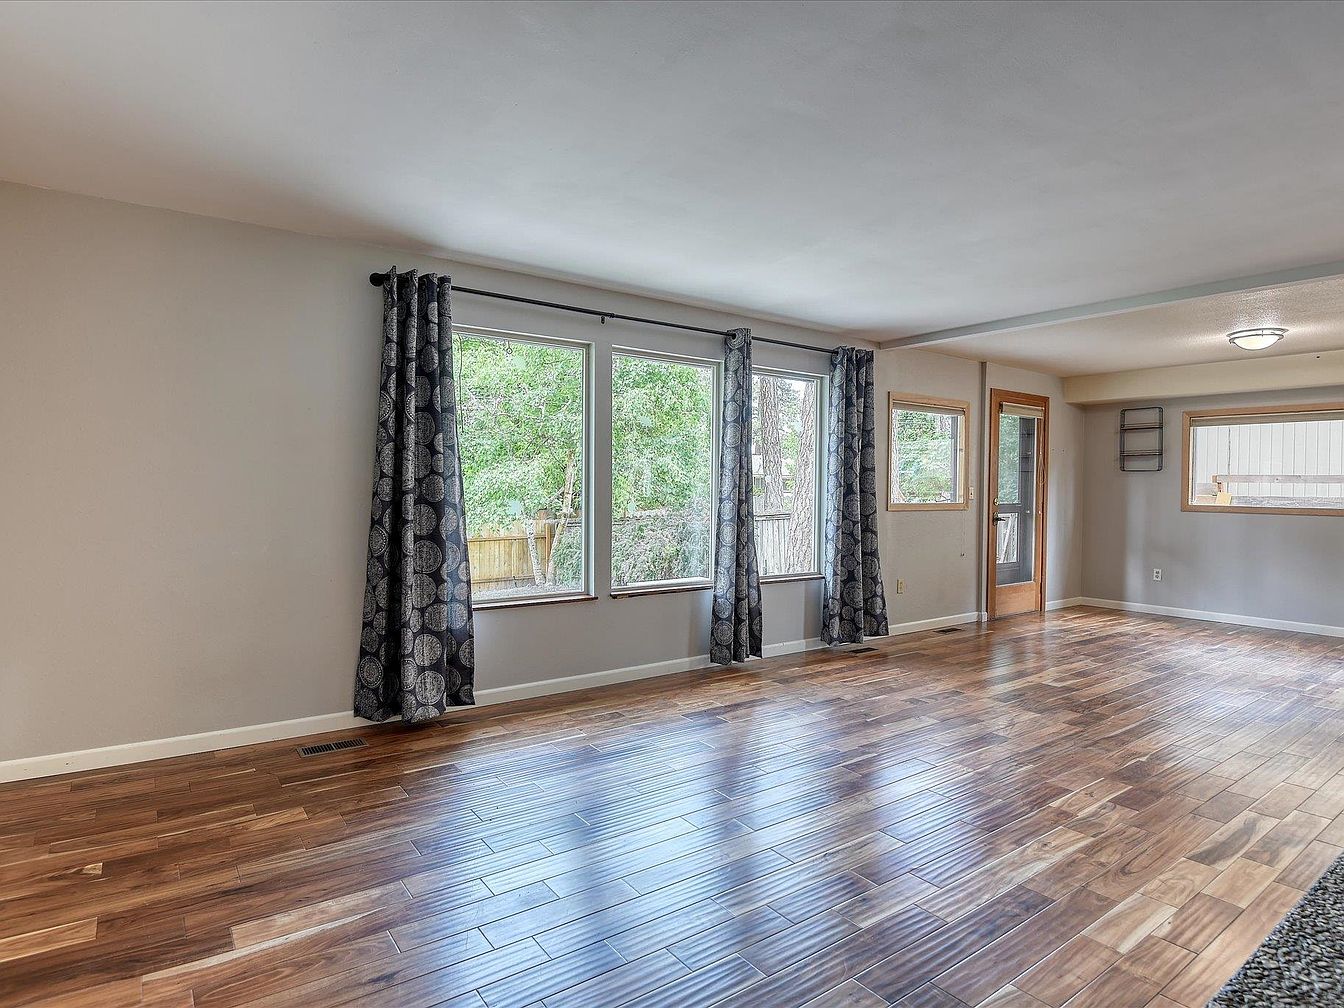
Spacious living area features warm, wood-look flooring ideal for an active family lifestyle. Large, double-pane windows with patterned curtains provide generous natural light and peaceful backyard views, creating a perfect environment for children to play or adults to relax. Neutral gray walls complement various décor styles while crisp white baseboards add modern definition. An open floor plan connects directly to adjacent spaces, offering flexible furniture arrangements for gathering and entertaining. Overhead lighting illuminates the room evenly, enhancing the cozy and welcoming ambiance. Timeless, clean architectural lines nod to mid-century American design, ensuring a functional and stylish setting for everyday family living.
Living Area
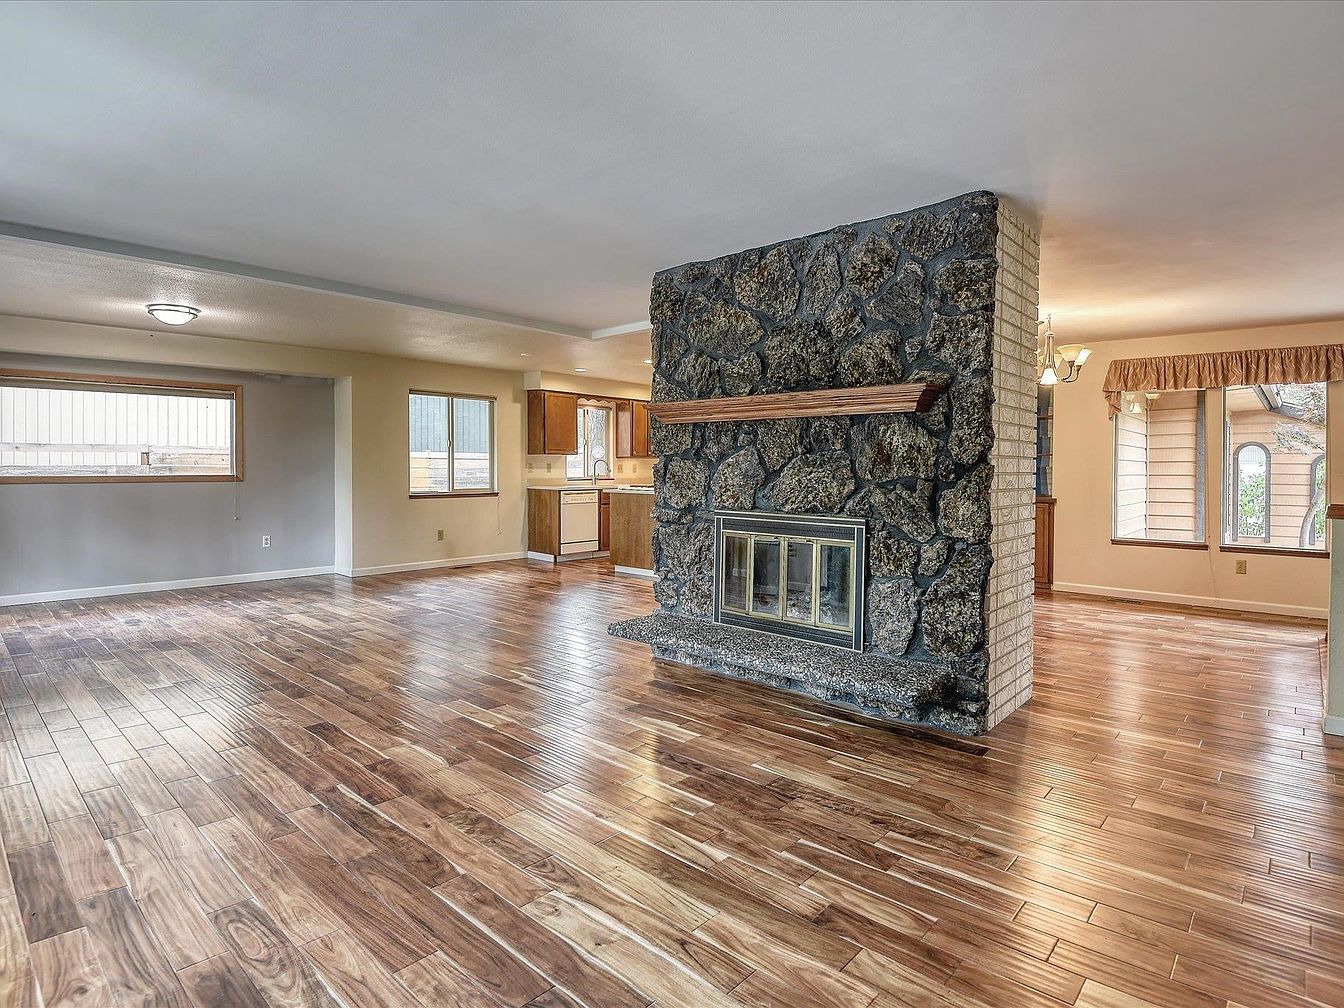
Warm, polished hardwood floors connect an expansive, open-concept living and dining space, perfect for family gatherings and play. A striking double-sided stone fireplace serves as the hub, offering rustic texture and a cozy atmosphere that invites relaxation year-round. Generous windows fill the space with natural light, enhancing the soft, neutral wall palette and providing clear outside views. The transition from living area to kitchen and dining spaces is smooth, supporting both daily routines and entertaining. Classic details like wood trim and arched window nooks add timeless charm, while overhead lighting creates comfort and practicality for families of every size.
Kitchen Island
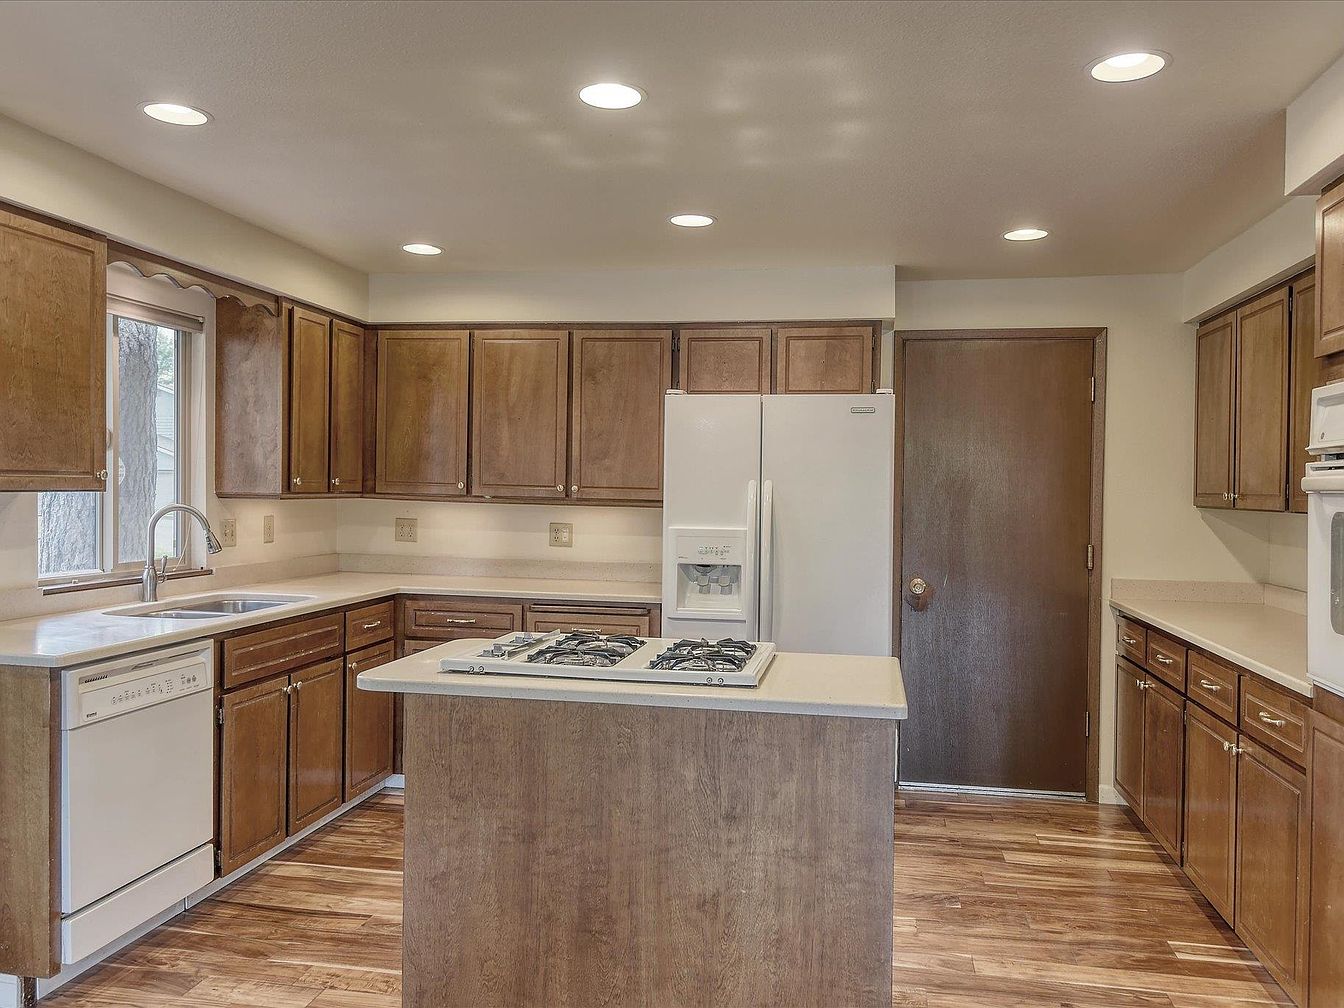
Warm wood cabinetry pairs with durable stone-look countertops, creating a welcoming gathering place ideal for families. The central island features a built-in gas cooktop, allowing for interactive meal preparation while keeping young children in sight. Ample counter space and abundant cabinets provide storage for everyday essentials. Recessed lighting casts an even glow throughout the space, while a large window over the double sink lets in natural daylight and frames the view outside. Classic details, such as wood grain textures and softly arched trim, offer timeless appeal. Spacious aisles accommodate easy movement for busy family routines and communal activities.
Entry Hall
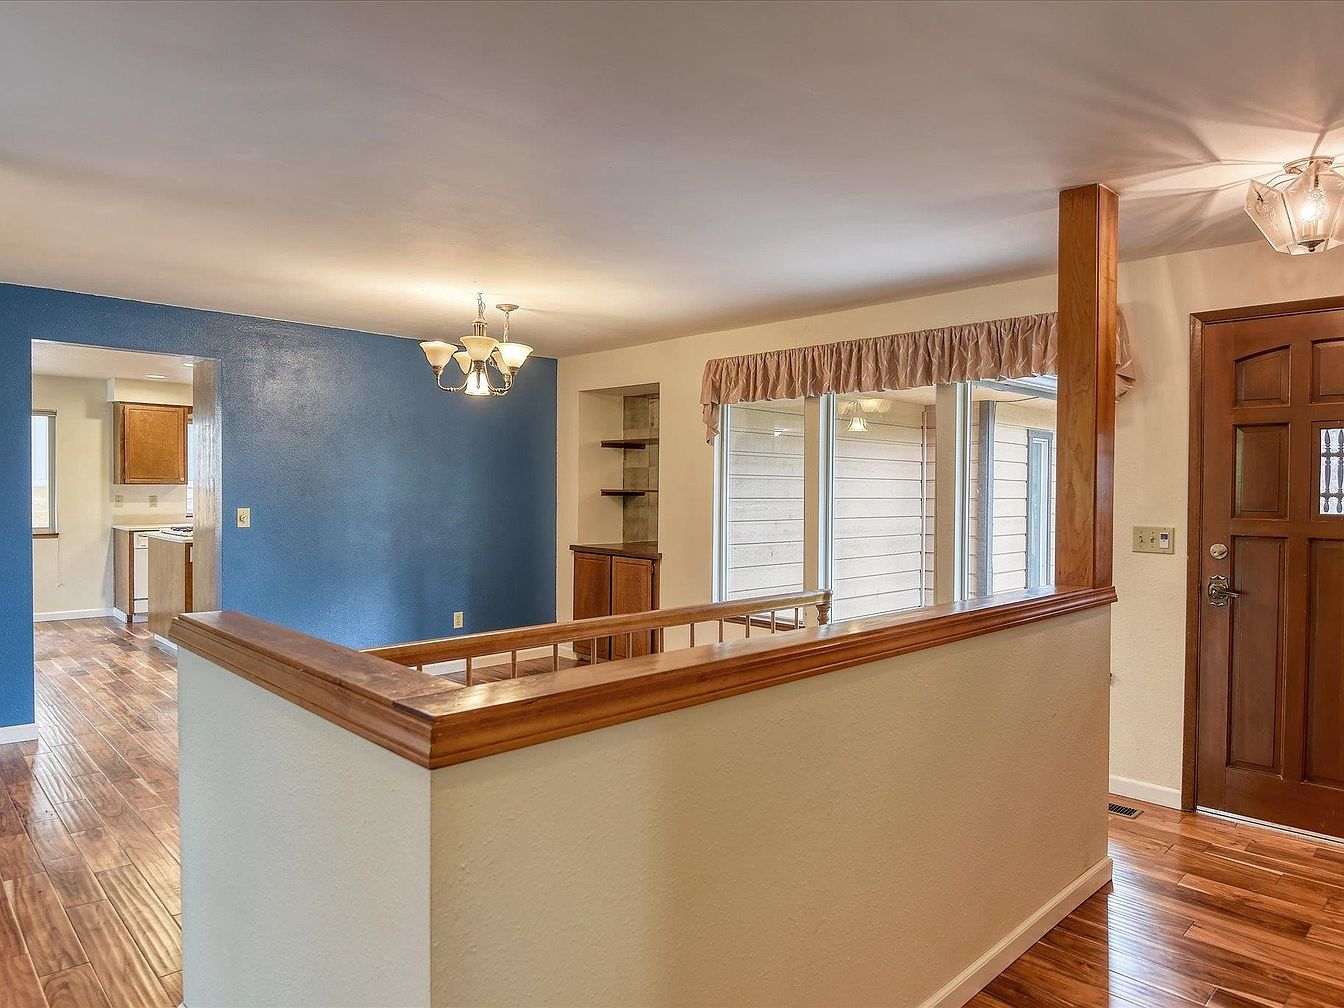
Warm hardwood floors flow throughout an inviting entry hall, seamlessly connecting the space to an open family area and kitchen. Classic wood trim and a half-wall offer architectural interest, creating a sense of separation while maintaining openness for easy family supervision. Large windows let in plenty of daylight, brightening neutral walls and a striking blue accent. Overhead light fixtures and a chandelier provide cozy, ambient illumination. Built-in shelving offers practical storage or display space for family mementos. A sturdy wooden front door with decorative glass hints at craftsman influences, making this entry hall ideal for welcoming guests and everyday family living.
Family Room
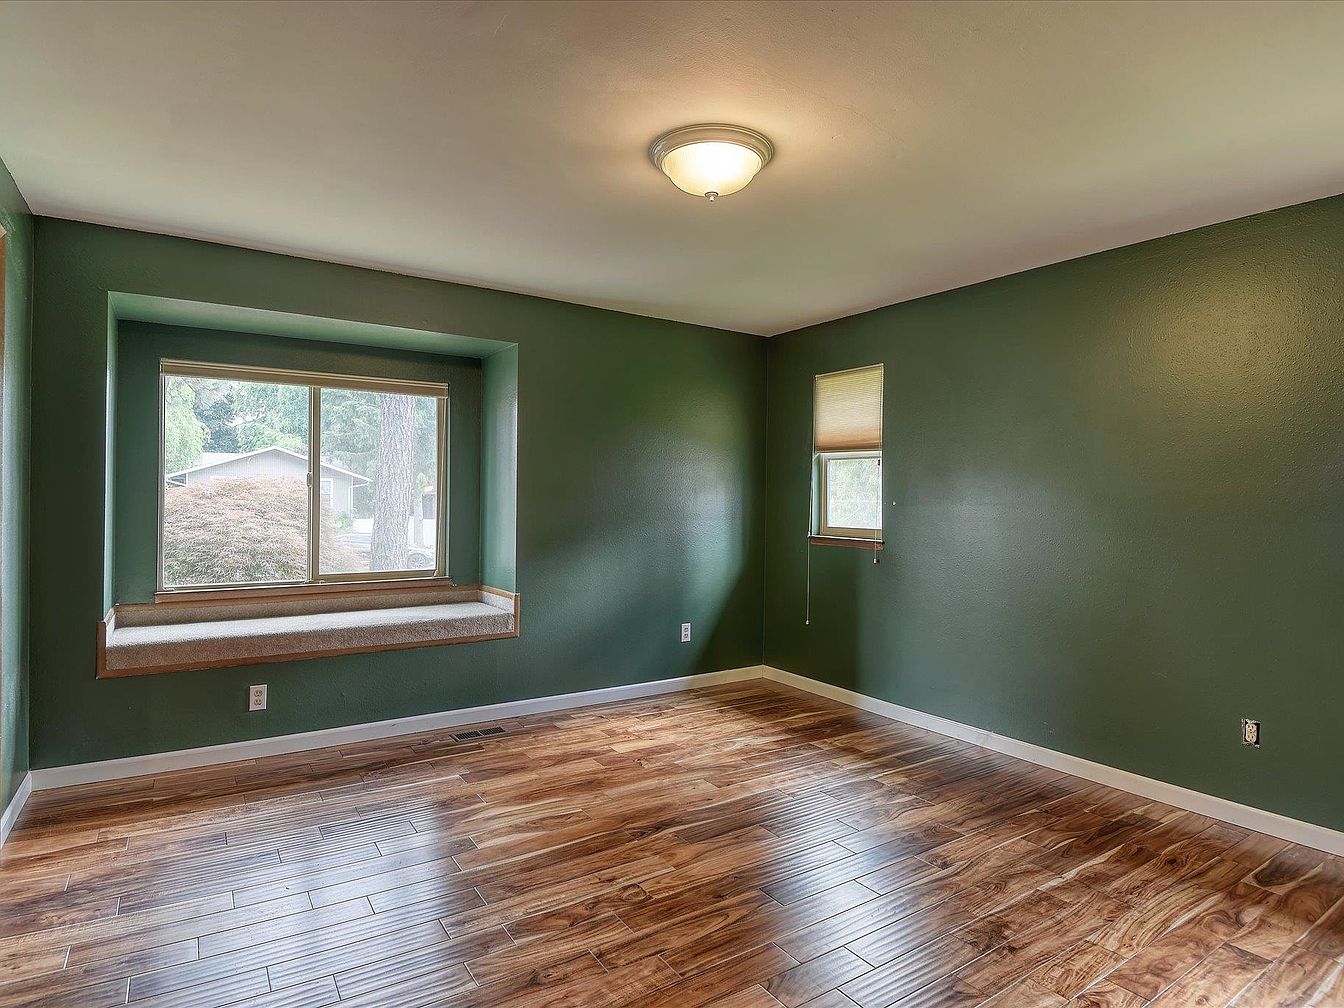
Rich, forest-green walls create a cozy atmosphere that’s perfect for gathering or relaxing together. Wide-plank wood-look flooring provides warmth and durability ideal for busy family life, while white trim around the baseboards adds a fresh touch. A bay window at the front invites natural light and offers a built-in window seat, making an inviting nook for reading or watching the world outside. Simple ceiling lighting evenly illuminates the room, complemented by a smaller window for airflow. The layout offers flexibility for seating or play areas, with classic color choices and clean lines supporting both traditional and modern decor arrangements.
Bedroom Corner
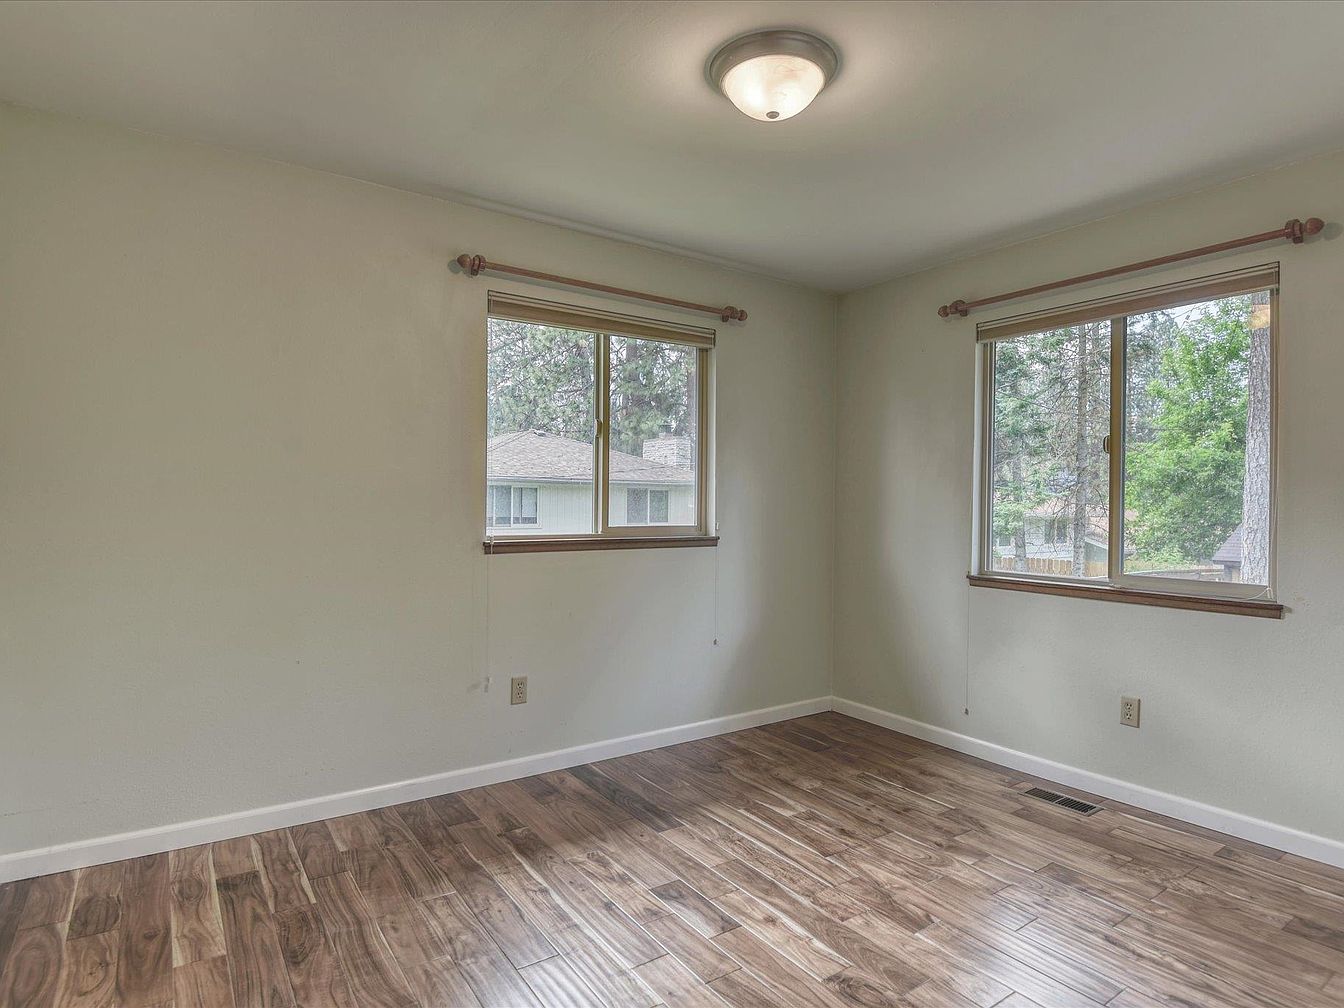
Warm-toned wood flooring extends across an inviting bedroom corner, offering a durable and easy-to-clean surface suitable for growing families. Two large windows with natural wood trim fill the room with abundant daylight, creating a bright and comfortable environment for rest or play. Light taupe walls, crowned by classic white baseboards, convey a versatile space that suits any decor style. Subtle ceiling lighting provides gentle, even illumination after sunset. Neutral colors and simple architectural details allow for personalized touches, while sturdy finishes promise longevity. Window views onto leafy surroundings add a peaceful, suburban feel ideal for family life.
Main Bathroom
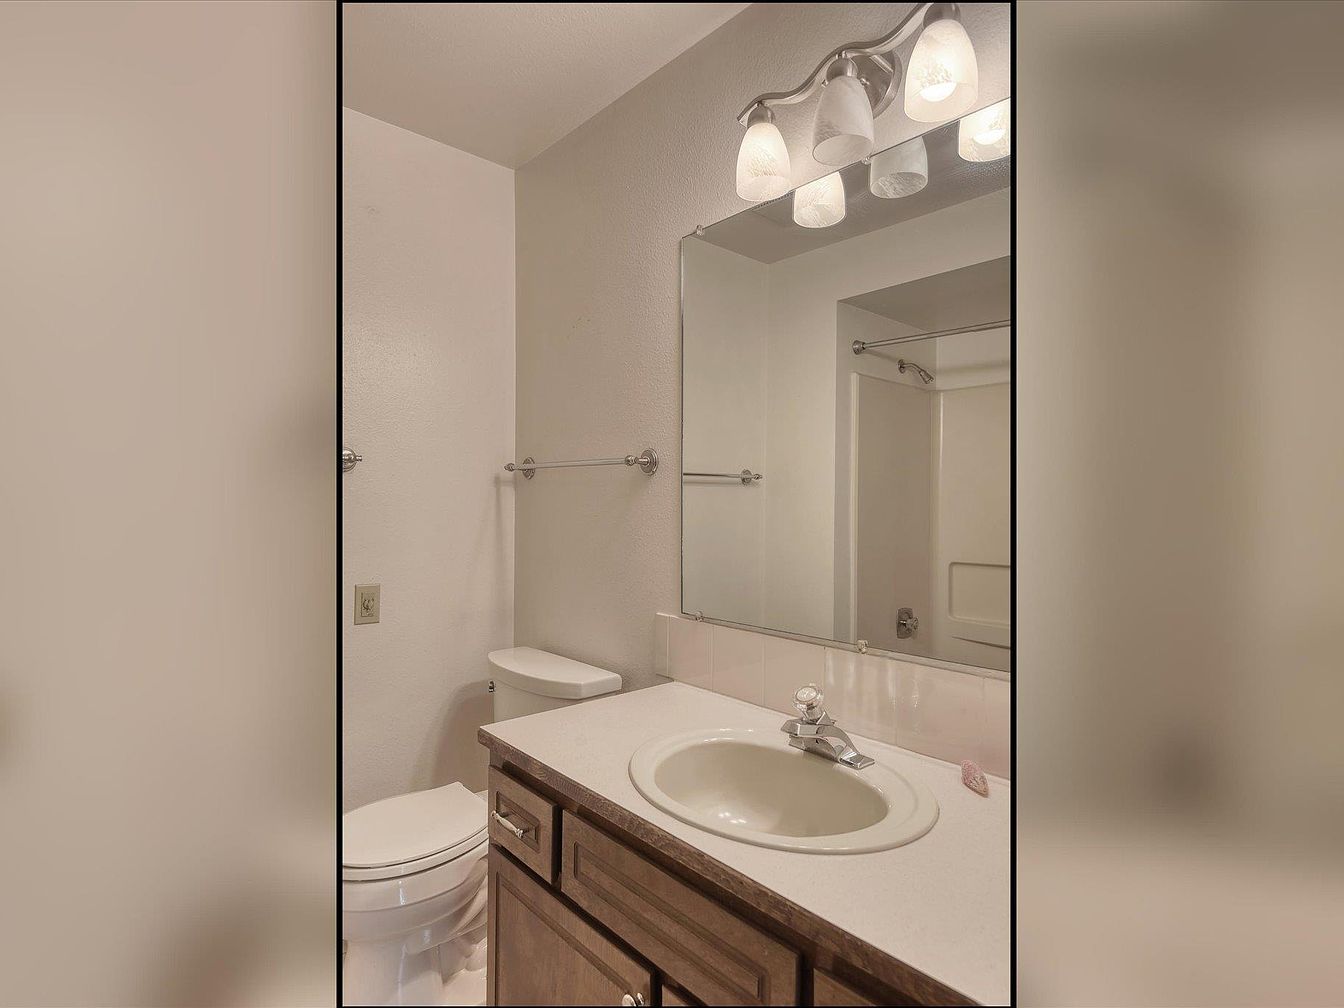
Neutral tones and a clean, streamlined layout create a practical, easy-to-maintain bathroom ideal for busy family life. Durable laminate countertop and classic oval sink rest atop wood cabinetry, offering ample storage space for daily essentials. A spacious mirror stretches above the sink, flanked by brushed-nickel light fixtures with frosted shades to provide even, bright lighting for routines. Durable ceramic tile backsplash and white walls bring a fresh, versatile feel, complementing the textured ceiling. A full bathtub and shower combination features built-in shelving, perfect for all ages, while chrome towel racks enhance convenience and functionality in this inviting family space.
Bedroom Closet
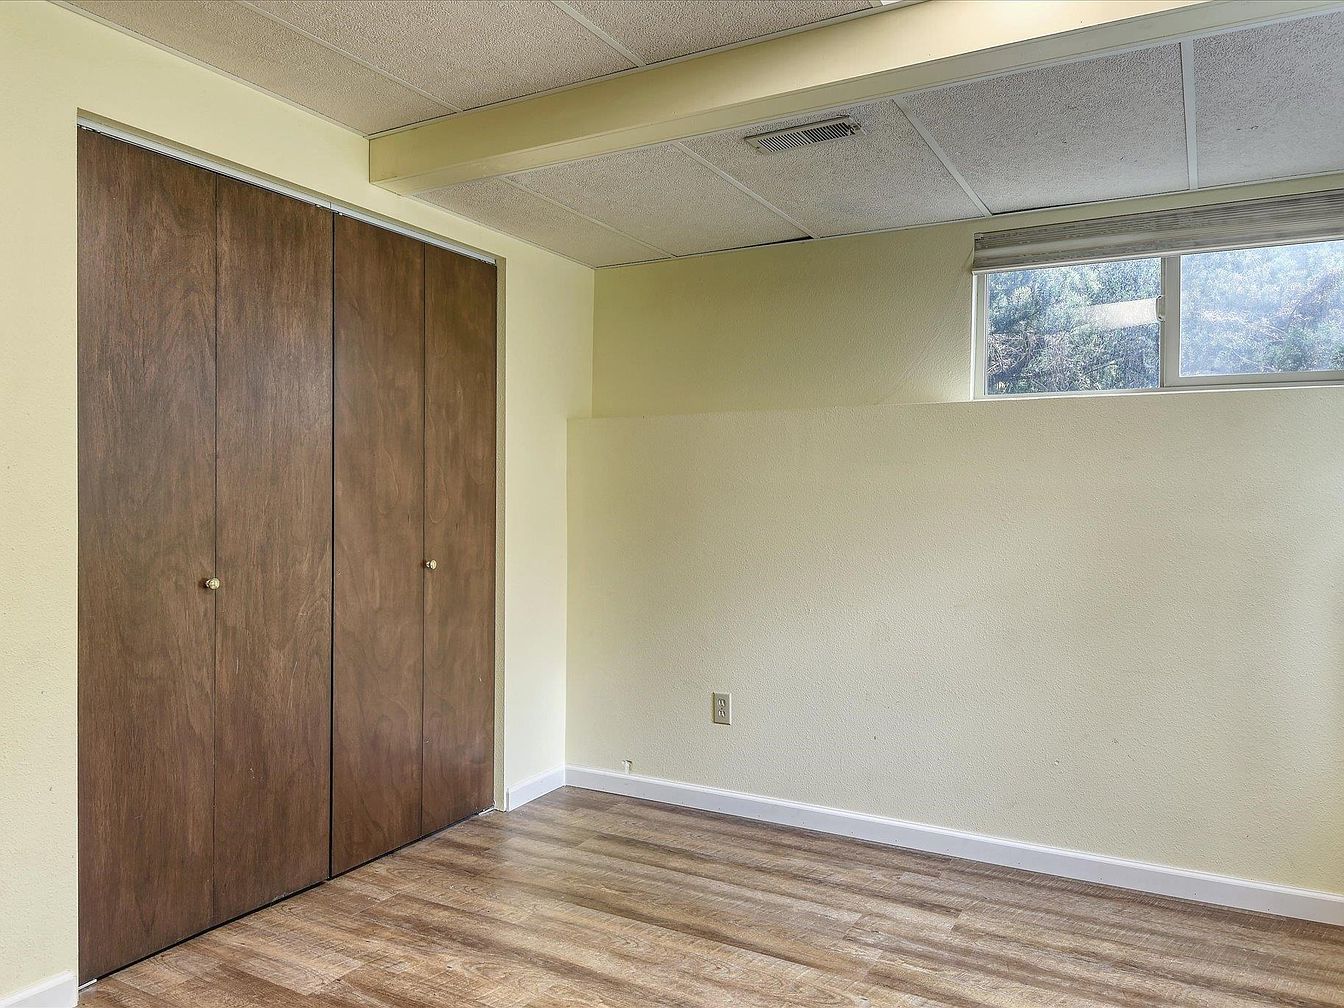
Warm neutral walls pair with wide-plank, wood-look flooring to create a welcoming foundation for a family bedroom. The built-in double closet with wooden bifold doors offers generous storage, keeping kids’ clothes or household essentials organized and accessible. A long, horizontal window allows natural daylight to brighten the space without sacrificing privacy, making it ideal for children or a guest. Classic drop ceiling panels with a subtle beam add mid-century appeal while helping with sound insulation, supporting quiet moments or work-from-home needs. Ample open floor space invites custom furniture placement for growing families, hobbies, or a play area.
Laundry Room
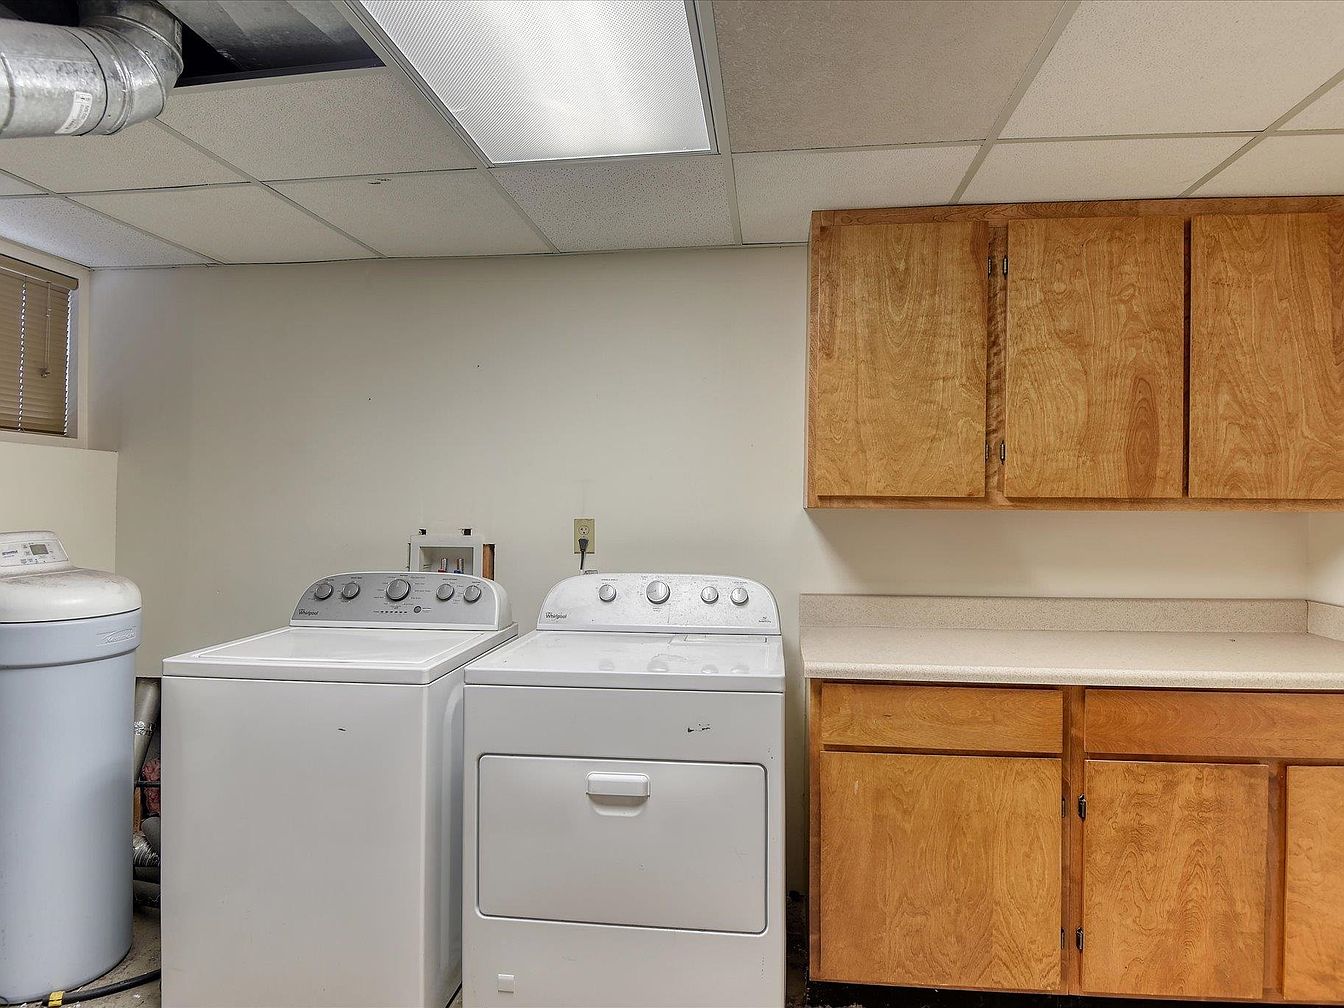
Spacious laundry room features a full-size washing machine and dryer positioned side by side for convenience. Ample wooden cabinets above and below the light-colored countertop offer storage for detergents and supplies, keeping essentials accessible yet organized. Overhead fluorescent ceiling lights ensure the space remains brightly illuminated regardless of the time of day. Neutral wall tones and clean finishes create a welcoming, practical environment for families managing daily chores. The layout allows for easy folding and sorting of laundry, helping keep household routines efficient and stress-free. Durable surfaces withstand regular use, making this room ideal for active family living.
Family Room
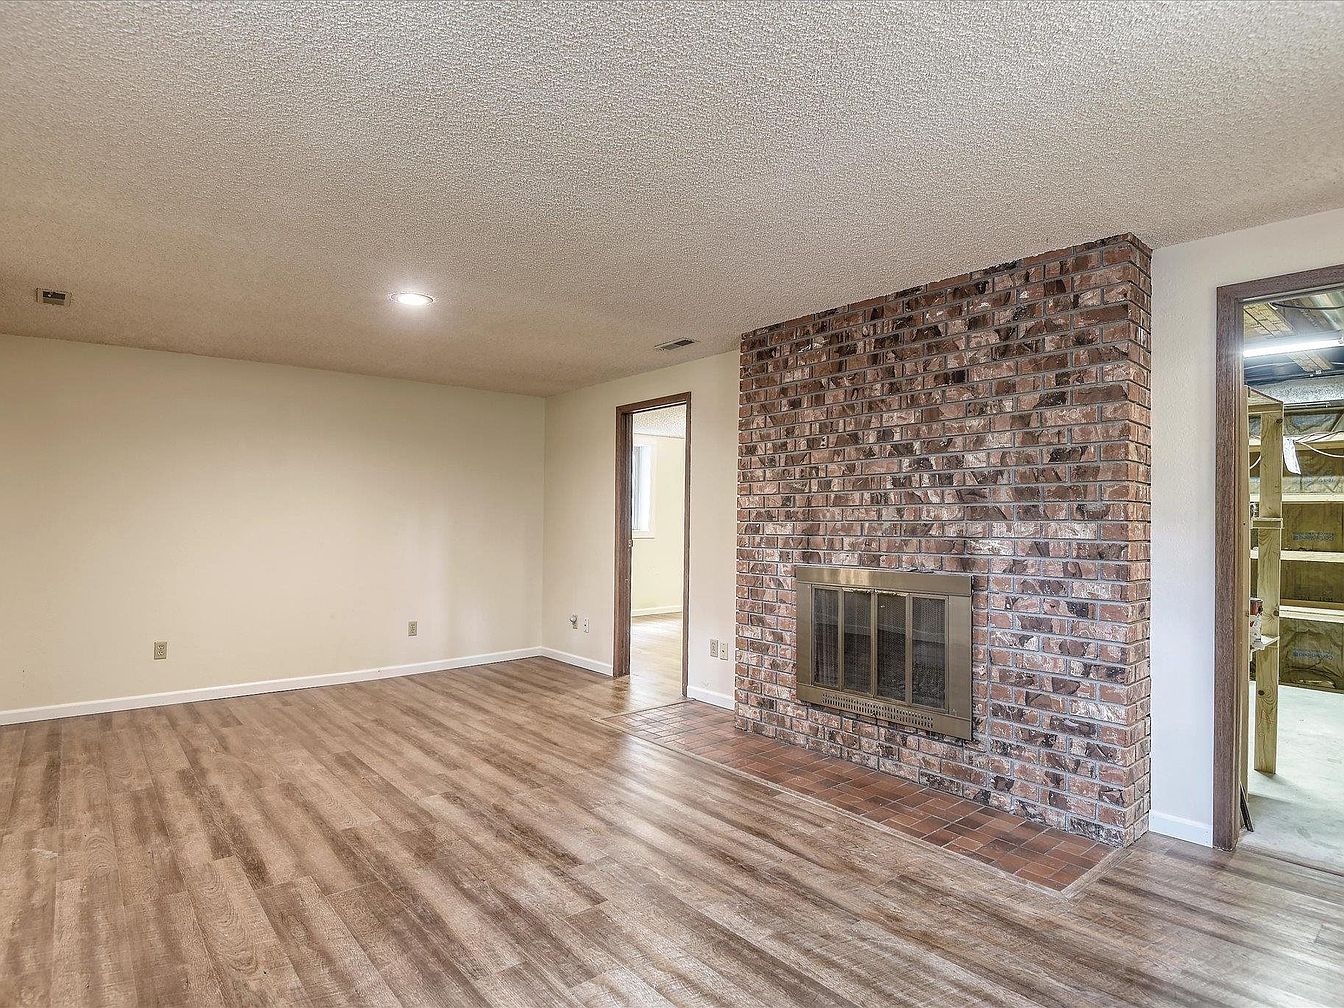
Spacious family room features a striking brick fireplace as its central focal point, providing a cozy space perfect for gatherings. Warm, wood-style flooring extends across the open layout, complementing the soft, neutral walls and textured ceiling for a welcoming atmosphere. Recessed lighting evenly distributes brightness, while large doorways afford easy access to adjacent rooms. The absence of furnishings allows ample flexibility for arranging seating or a play area. Durable surfaces and timeless finishes make this space ideal for everyday family life, blending practicality and style in a way that encourages relaxation, connection, and comfort, while nodding to classic American home design.
Family Room
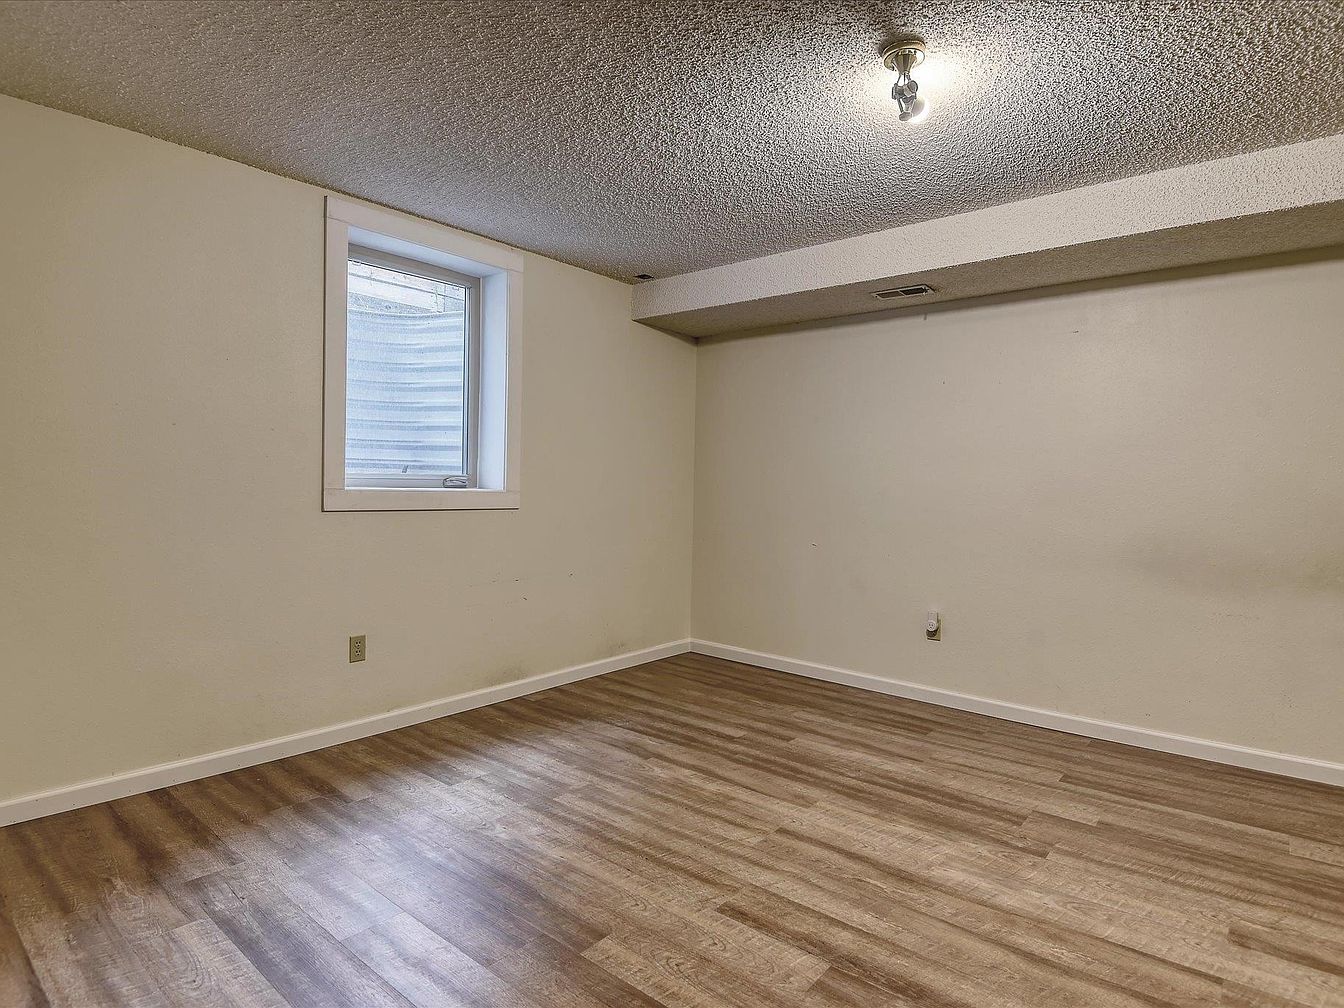
Wide, open layout offers a flexible space perfect for play, relaxation, or entertainment. Neutral cream walls and crisp white trim are paired with durable, textured wood-look floors, ideal for high-traffic family activities. A large basement window provides natural light, brightening the room while maintaining privacy. Overhead lighting ensures illumination during evenings. The simple ceiling features a textured finish for added interest, and a recessed bulkhead defines one corner of the space. Electrical outlets on the walls allow flexibility for media, lamps, or other necessities, easily accommodating furniture arrangements. The versatile atmosphere welcomes multi-generational gatherings, movie nights, or study sessions.
Family Bathroom
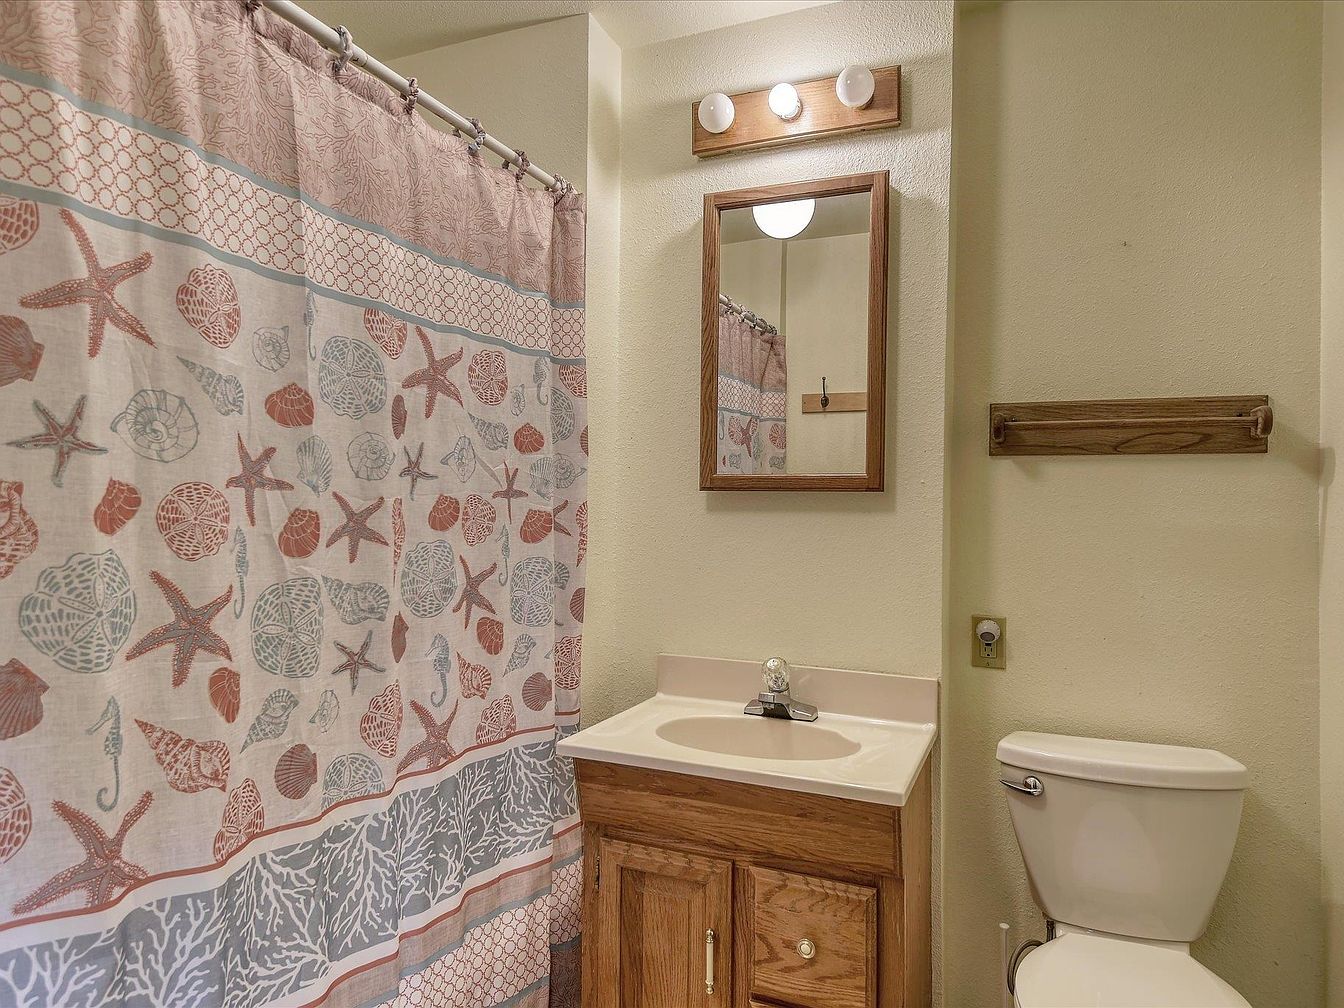
Warm neutral walls pair with classic wood cabinetry for a welcoming, low-maintenance bathroom design ideal for busy families. The single-sink vanity offers under-sink storage, keeping essentials within easy reach. Overhead lighting above the mirror ensures clear visibility for daily routines. A bathtub with a fun seashell and starfish shower curtain adds a cheerful coastal touch, perfect for young children and guests alike. Durable materials and a functional layout foster easy cleaning and comfortable use. Ample floor space between fixtures provides safety and accessibility for all ages, making this bathroom an adaptable choice for every stage of family life.
Storage Room
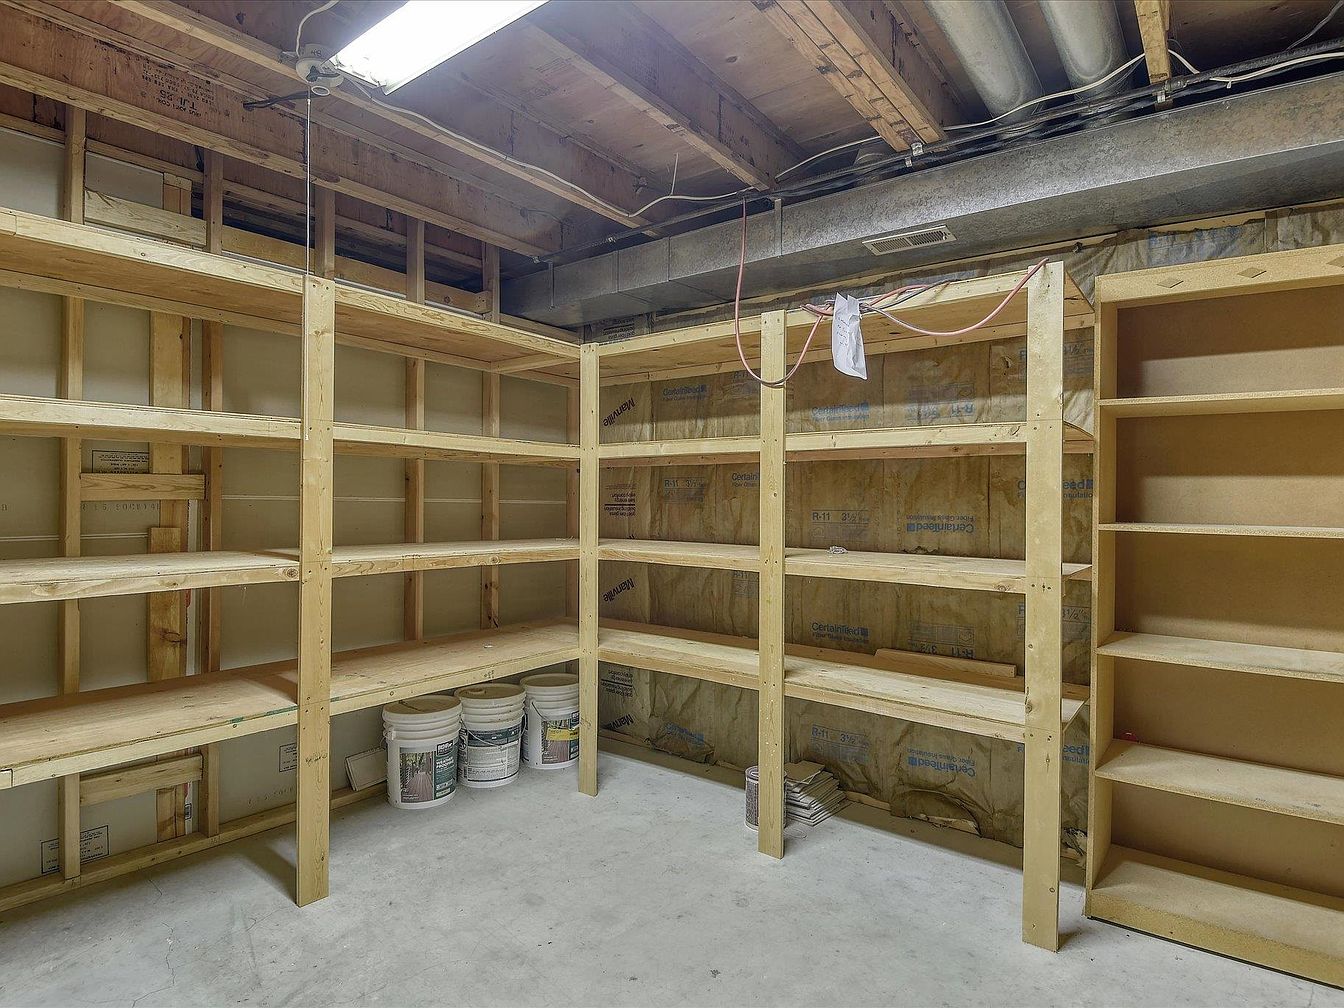
Spacious built-in wooden shelves offer abundant storage solutions for family needs, from seasonal decorations to bulk pantry items. Exposed beams and ductwork create an industrial yet functional design, while unfinished walls highlight the home’s practical foundation. Overhead fluorescent lighting brightens the entire area, ensuring visibility for organizing or sorting. Clean concrete flooring is easy to maintain and resists heavy use, ideal for children’s toys, sporting gear, or household supplies. Roomy layout with open shelving promotes accessibility, helping families keep essentials within reach. The sturdy structure and raw materials reflect traditional American utility, supporting both everyday organization and long-term family growth.
Entry Hall
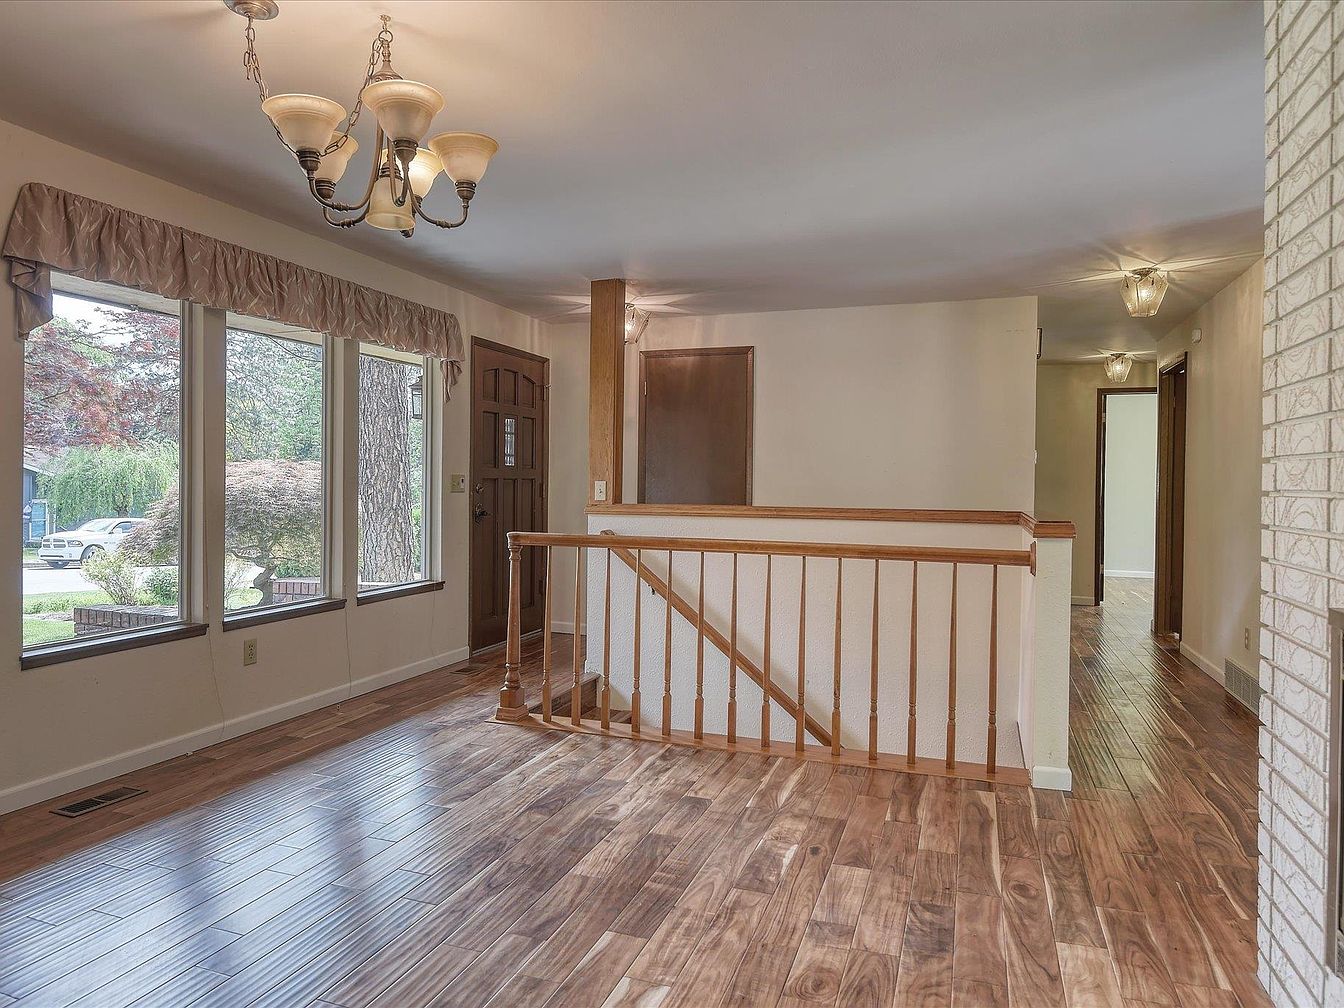
Warm wooden floors and neutral walls create an inviting entry hall ideal for families. Large front windows allow ample natural light, framing mature landscaping and a quiet street view for a pleasant atmosphere. A classic wooden staircase with sturdy railing ensures both safety and style, suitable for children. The architectural flow leads seamlessly into the hallway and main living areas, promoting easy supervision and family gatherings. Overhead, a tasteful chandelier casts soft illumination, while a paneled front door adds a timeless, welcoming touch. Brick accents peek in, hinting at vintage charm and a well-built home perfect for making lasting family memories.
Backyard Lawn
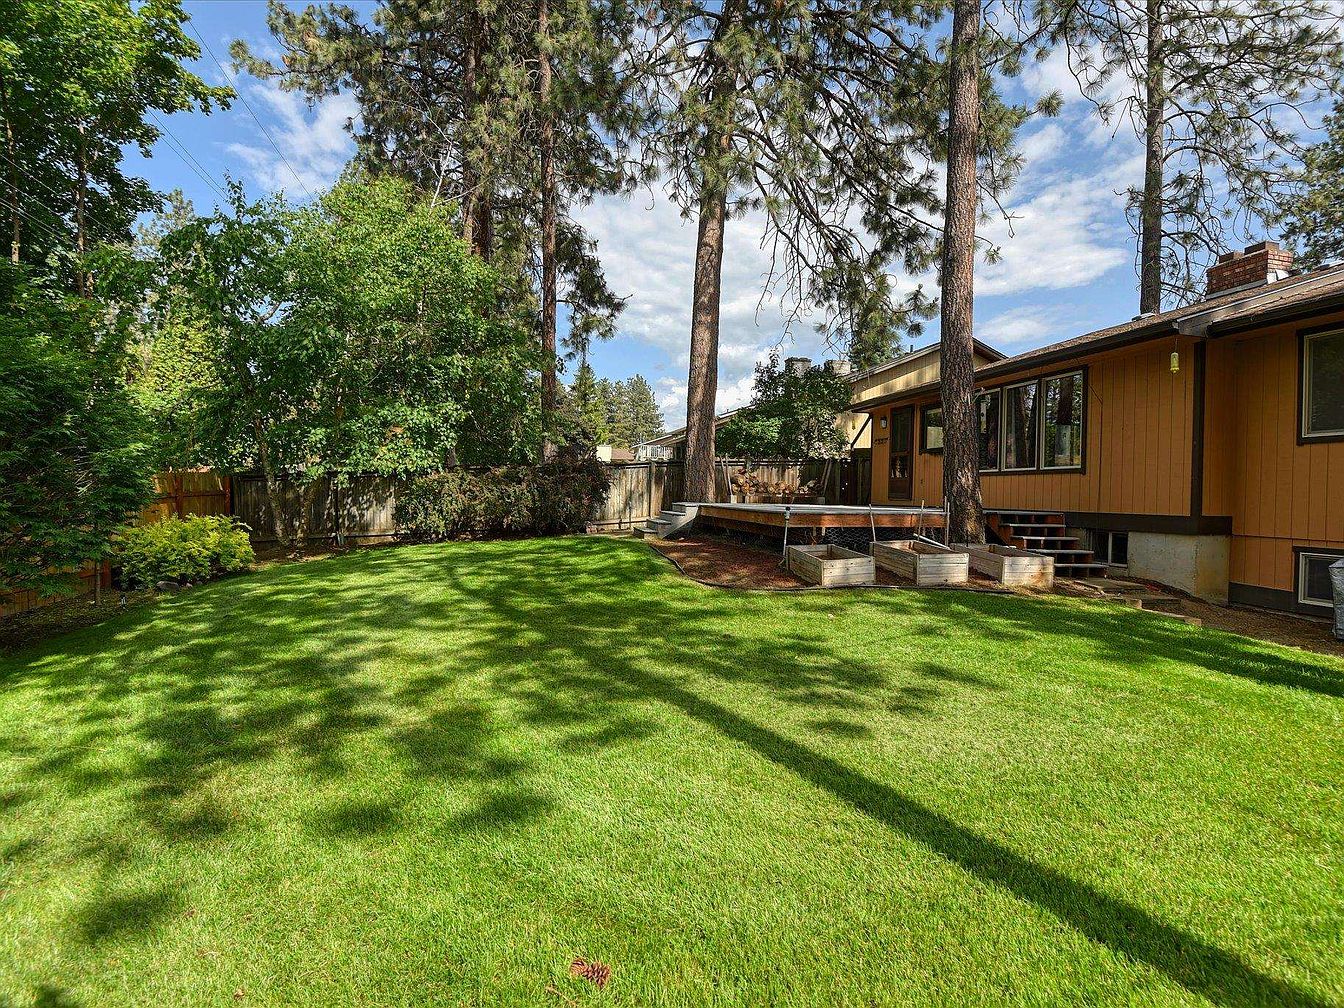
Expansive green lawn stretches beneath tall, mature pine trees, providing ample shaded areas perfect for outdoor play and family gatherings. The wooden deck offers easy access to the home’s main living spaces and is framed by raised garden beds for seasonal planting. Wooden fencing lines the perimeter, ensuring privacy and security. Warm-toned vertical siding and large windows highlight the home’s inviting Mid-Century design. Variety in texture comes from the mix of soft grass, weathered planters, and smooth deck boards. Bright natural daylight filters through the branches, creating inviting, dappled patterns across the spacious yard, ideal for family relaxation and entertainment.
Listing Agent: Michael Stinger of eXp Realty, LLC Branch via Zillow
2. 1992 Contemporary Home in Richland, WA
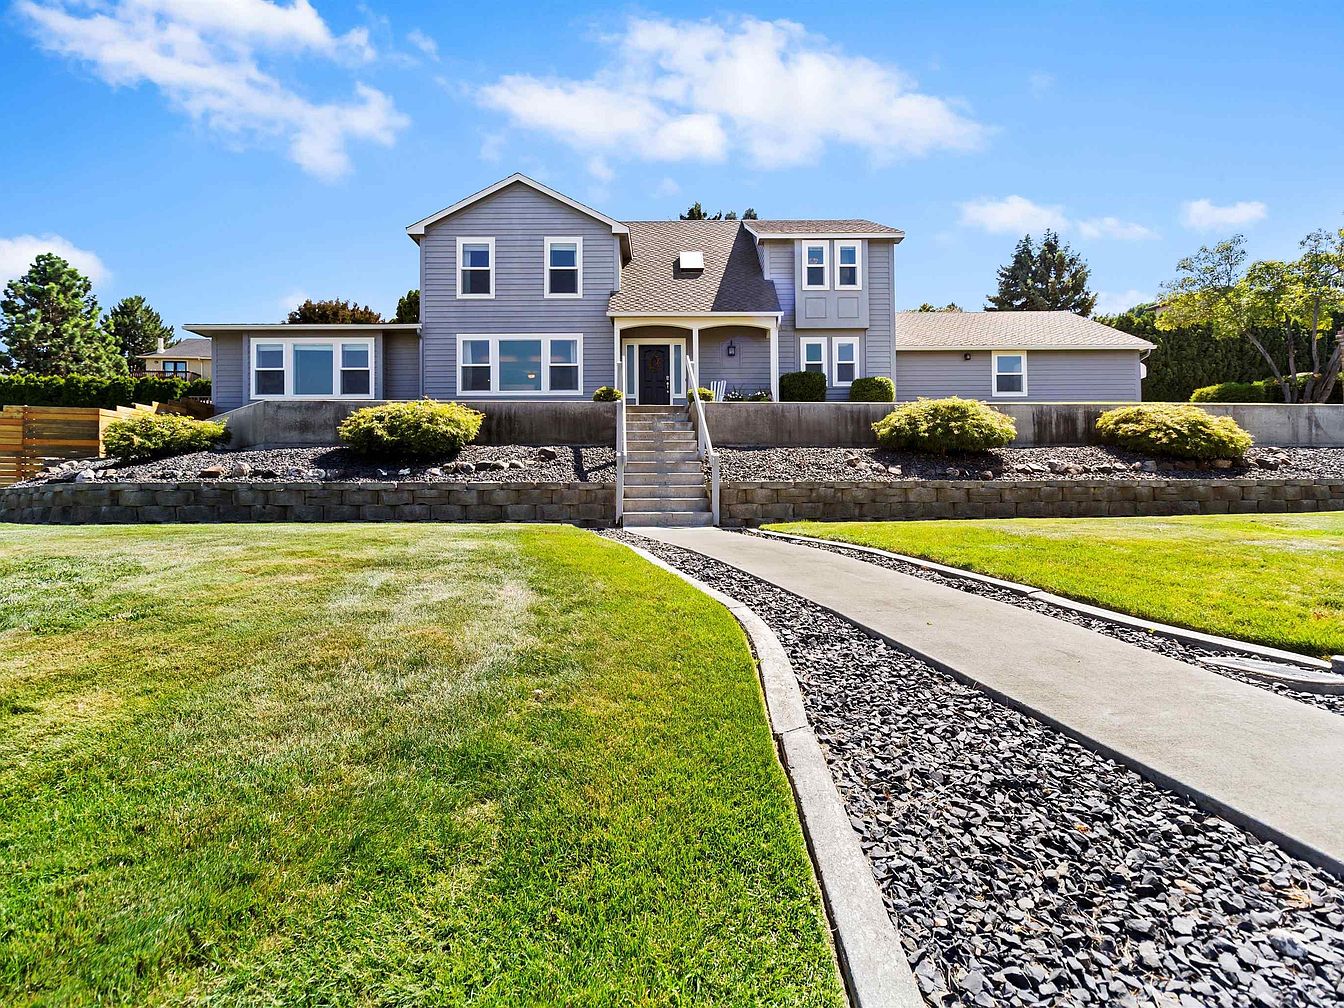
A stately 1992 contemporary home rises over more than one-third acre in Richland, WA, set against lush lawns and manicured terracing beneath wide blue skies. Perfect for families, the residence features two master suites, five bedrooms, and four bathrooms spread over 2,887 square feet, offering flexibility for multi-generational living. Modern renovations include updated double-pane windows, high-efficiency HVAC, and a fresh interior palette of whites and greys. Enjoy exclusive access to the Hills West Community pool, tennis, and rec-hall—membership included—with the renowned Yakima River Delta views just steps away. With a spacious drive-through driveway, fenced backyard, and outdoor patio for entertaining, this property—listed at $599,900—blends comfort and community in an excellent school district, close to local amenities.
Patio Lounge
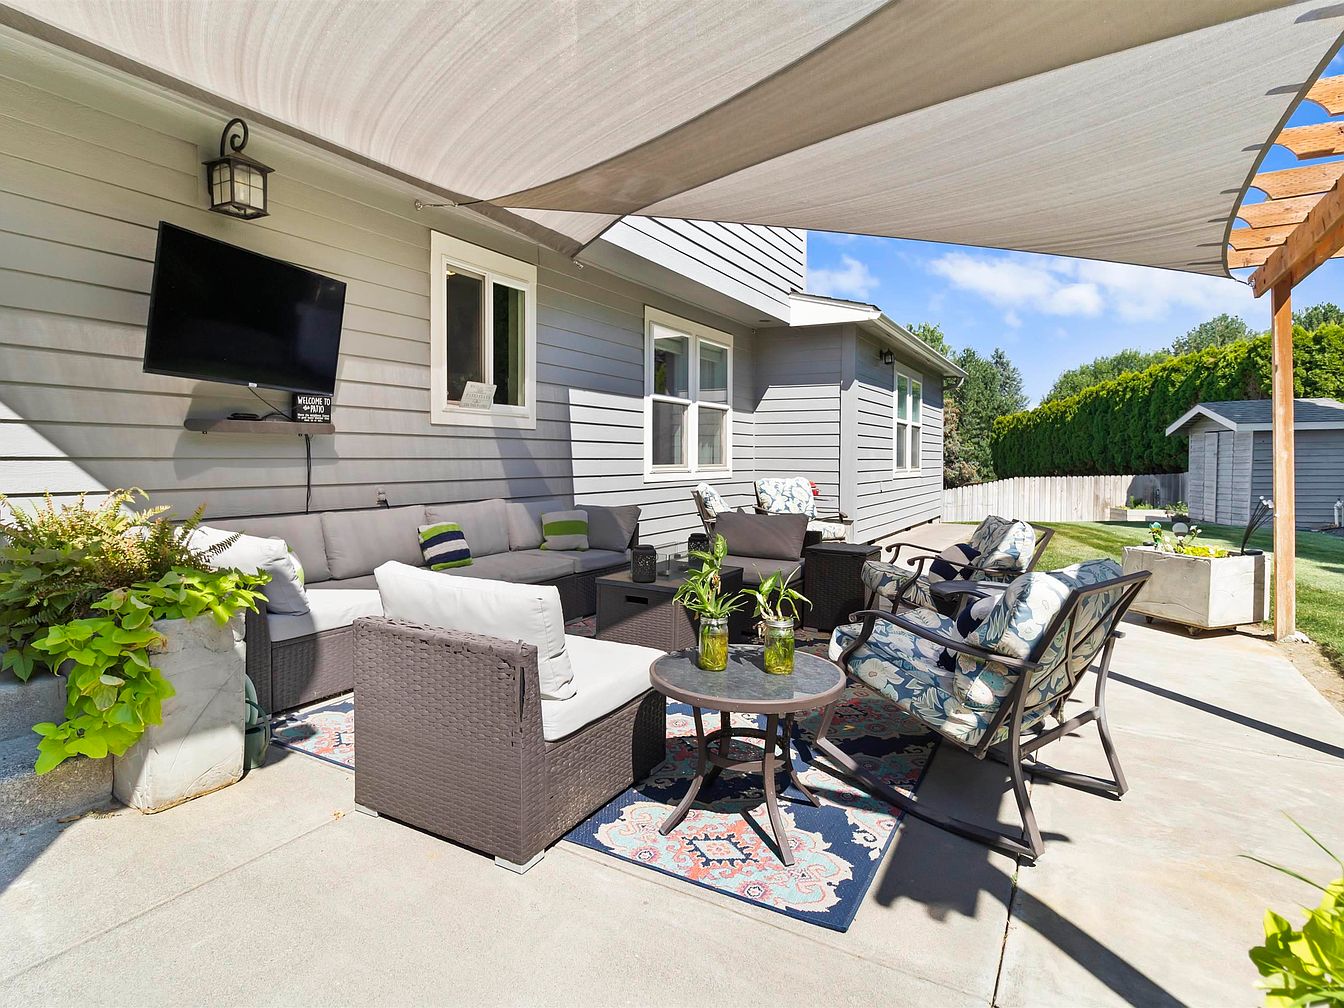
A welcoming family backyard patio features ample cushioned seating, perfect for gatherings and relaxing evenings. Neutral grey siding and crisp white trim provide a classic American exterior, while the concrete patio is softened by patterned outdoor rugs and abundant planters brimming with greenery. A modern lantern sconce and mounted television add both function and contemporary charm. Overhead, a fabric shade sails gently, creating a cool retreat from the sun. Wicker-style frames and floral-patterned pillows introduce texture and subtle color. The lush lawn and privacy fence make this outdoor space ideal for children’s play and hosting family celebrations.
Living Room
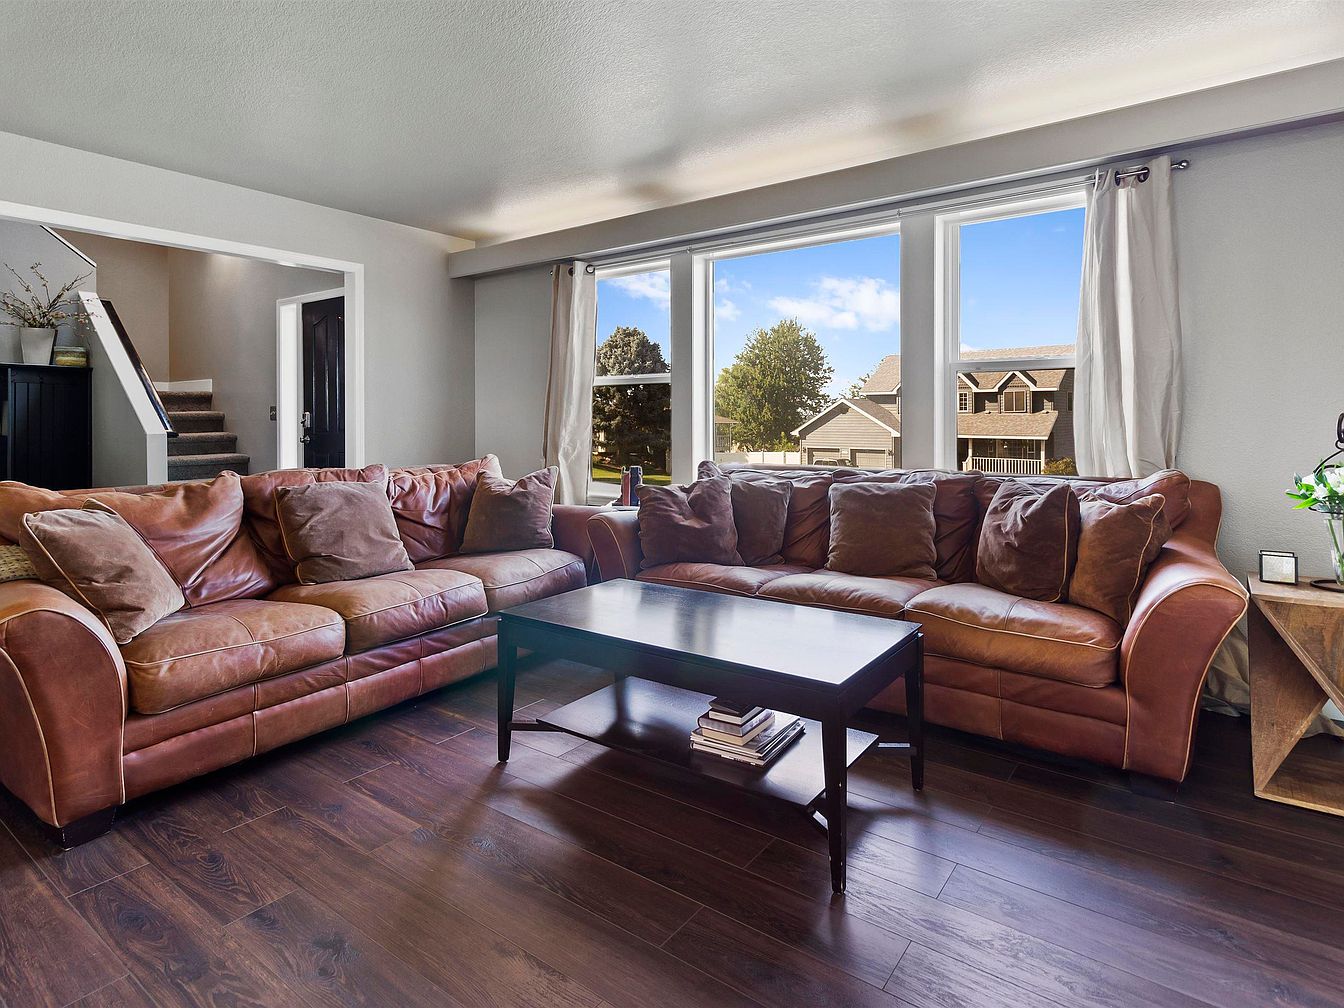
Spacious living room offers a welcoming atmosphere ideal for families, with large, comfortable leather sofas arranged for relaxed conversation or movie nights. Expansive windows fill the interior with natural light, providing restful views of the quiet neighborhood outside. Rich wood flooring adds warmth and durability, perfect for children or pets, while neutral-toned walls create a serene backdrop suitable for any décor. A dark wood coffee table anchors the space, offering both function and style, and open sightlines to the staircase and entryway enhance flow and connectivity. Soft curtains and subtle decorative touches complete this inviting, family-oriented environment.
Kitchen
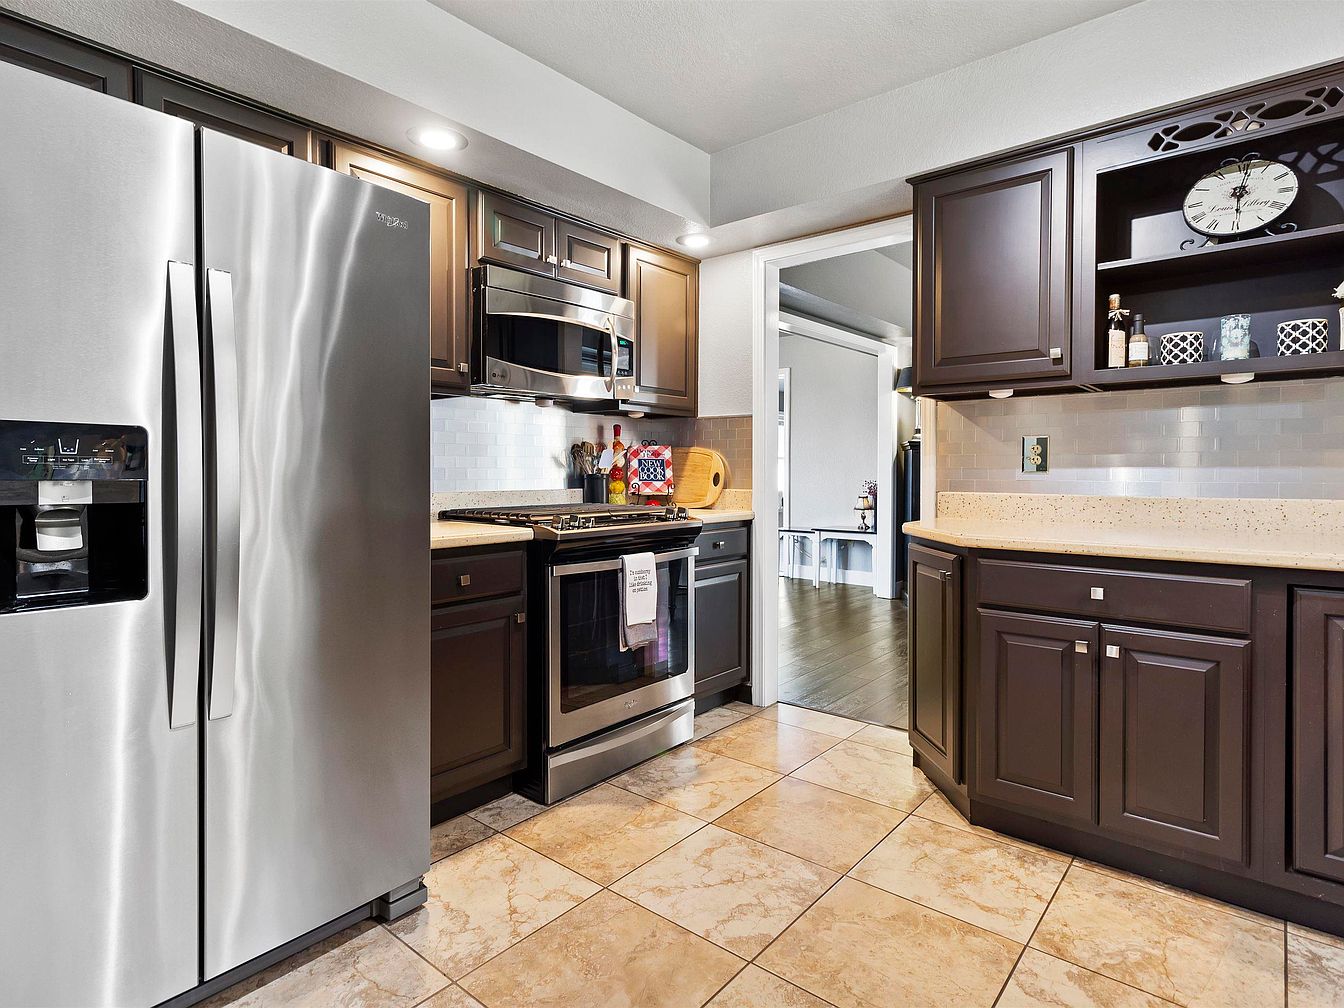
Spacious kitchen features rich dark wood cabinetry, accented by brushed metal hardware, providing extensive storage for family needs. Warm neutral tile flooring adds durability and easy maintenance, ideal for busy households. Polished stone countertops create generous workspace, while stainless steel appliances, including a large double-door refrigerator and modern oven with built-in microwave, support daily meal preparation. Classic subway tile backsplash reflects under-cabinet lighting, making the space feel bright and inviting. An open doorway leads to an adjacent dining or family area, promoting easy flow. Open shelving with decorative details and a prominent clock infuse personality, blending tradition with contemporary design.
Dining Room
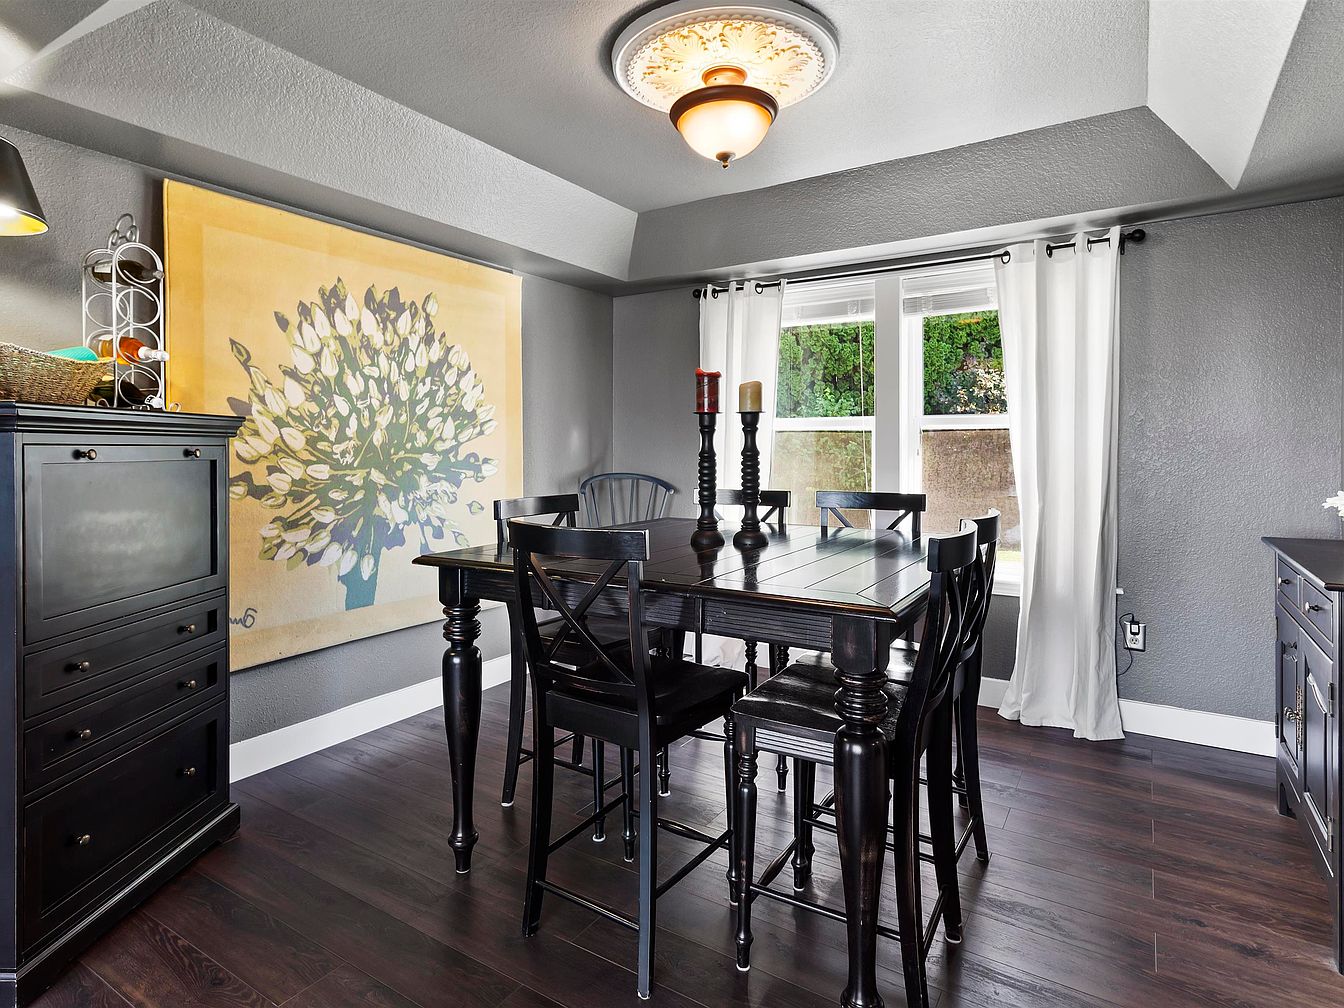
Spacious dining room offers a warm, welcoming atmosphere perfect for family gatherings. Dark wood furniture and cabinetry provide striking contrast against cool gray walls, while tall windows let in abundant natural light. A classic chandelier softly illuminates the room, highlighting the elegant table and high-back chairs. Large floral artwork adds a touch of color and charm, blending traditional and contemporary styles seamlessly. White curtains gently frame the window, balancing the darker tones and enhancing the clean, inviting appeal. Durable wood flooring ensures easy maintenance, making this family-friendly space ideal for meals, homework, and creating lasting memories together.
Family Room
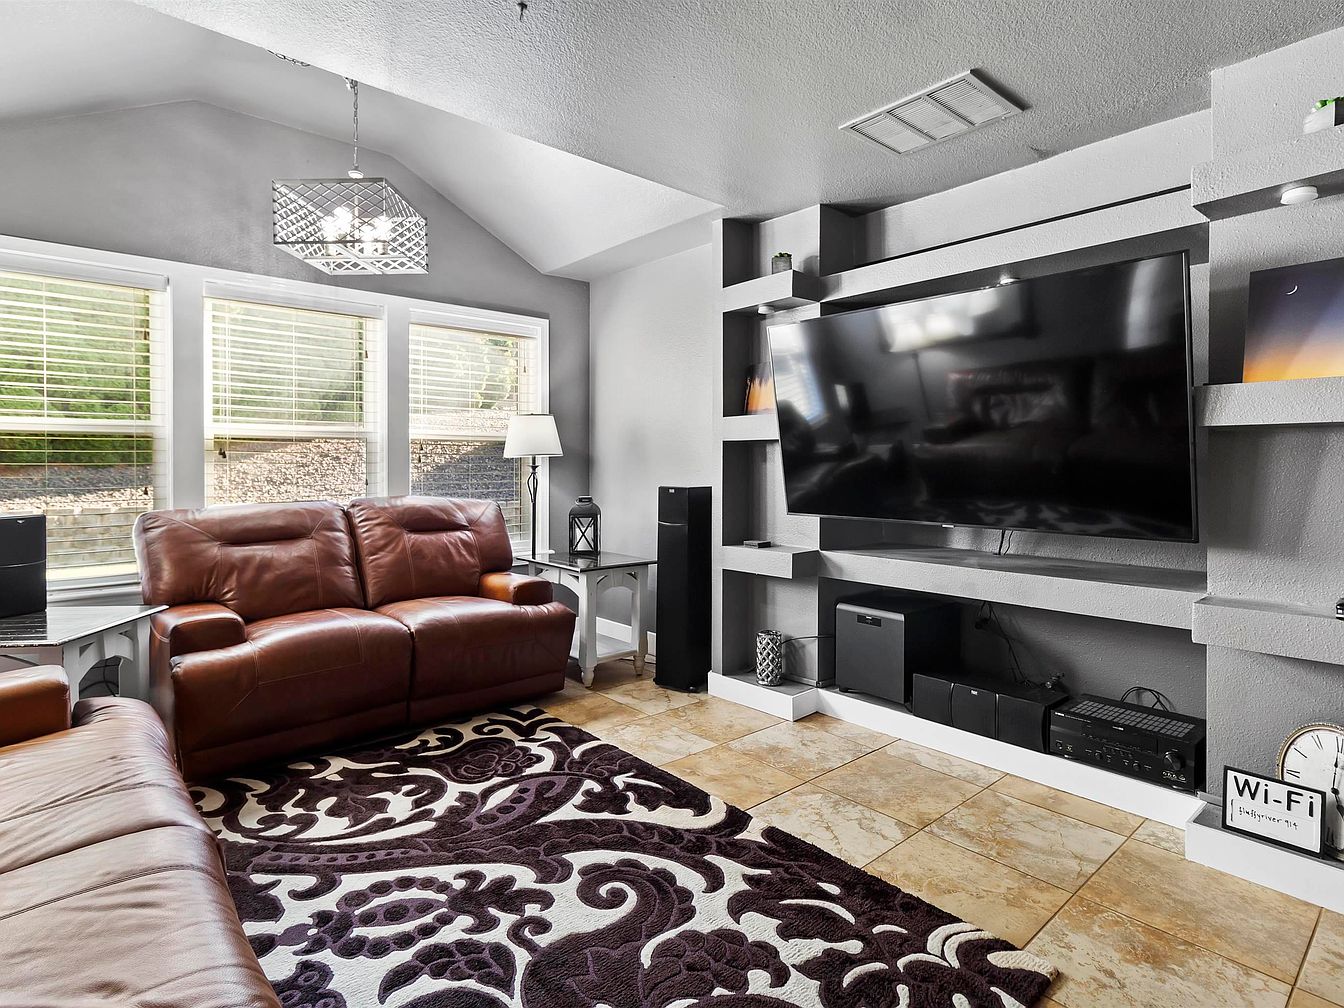
Soft natural light pours through wide windows, brightening an inviting family room where plush leather couches provide comfortable lounging for parents and children alike. Neutral gray walls and an intricately patterned area rug set a calm, modern tone, complemented by polished tile floors for easy cleaning. Open shelving surrounds a large television, offering both display and organization space, while a sleek geometric chandelier adds character overhead. All furnishings and finishes create a cozy yet practical atmosphere, ideal for gatherings, playtime, or movie nights. Ample lighting, durable materials, and thoughtful layout ensure this room welcomes every member of the family to relax and enjoy time together.
Living Room
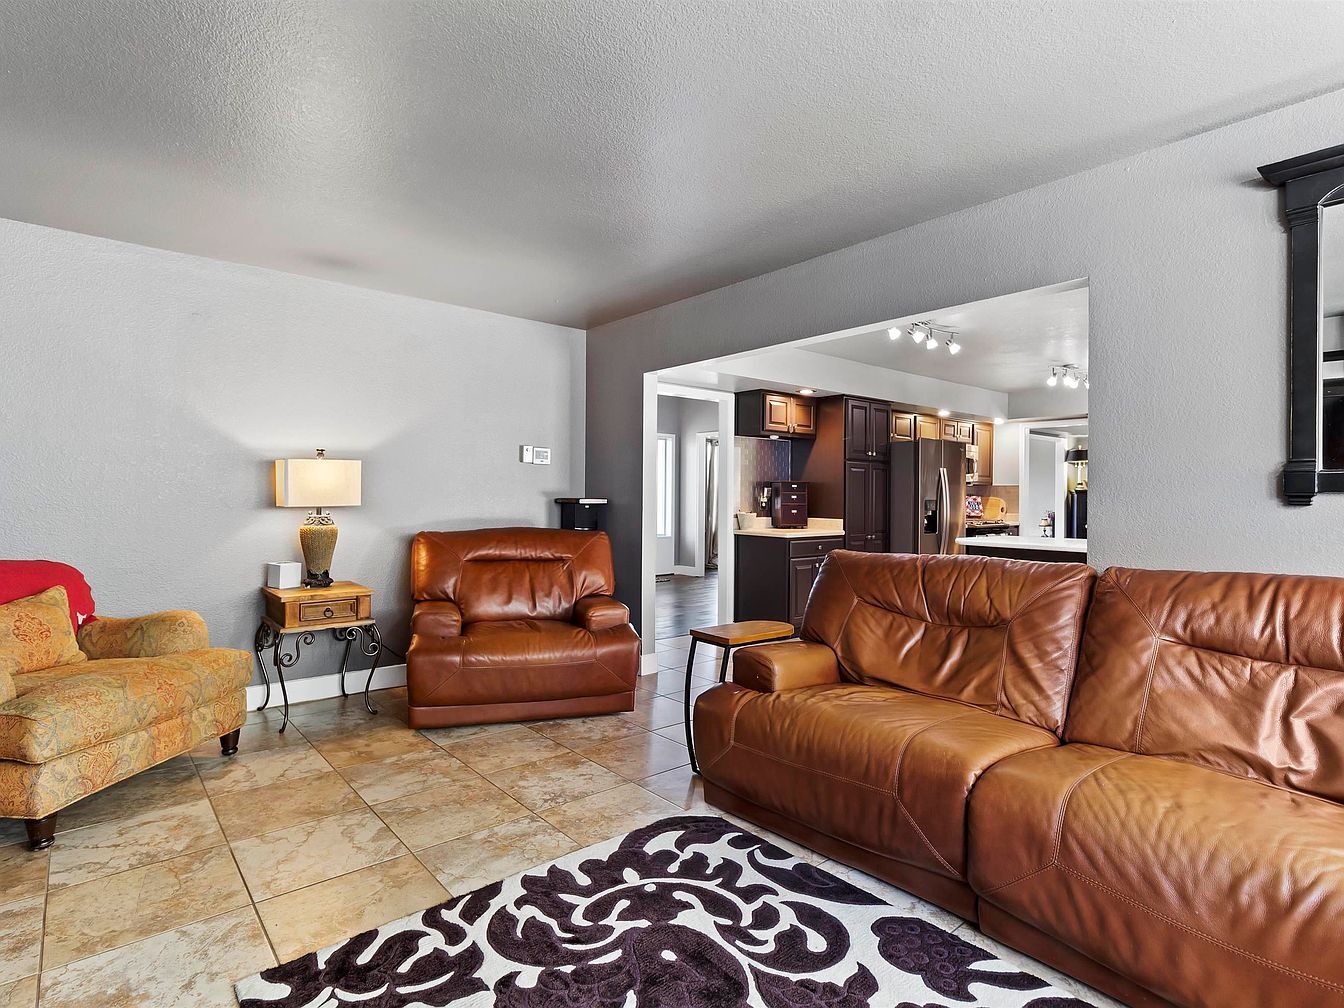
Spacious living room features soft gray walls and a smooth, light ceiling, contributing to a calm, modern atmosphere. Durable tan tile flooring creates a family-friendly environment, easy to clean and suitable for daily activity. A warm brown leather sofa and matching armchair provide ample, comfortable seating, while an upholstered armchair with floral patterns adds character. A classic wooden side table with lamp brightens the space, complemented by natural light from adjoining rooms. The open layout links to a contemporary kitchen with dark cabinetry and stainless appliances, promoting togetherness and easy flow for gatherings, relaxation, and everyday family life.
Primary Bedroom
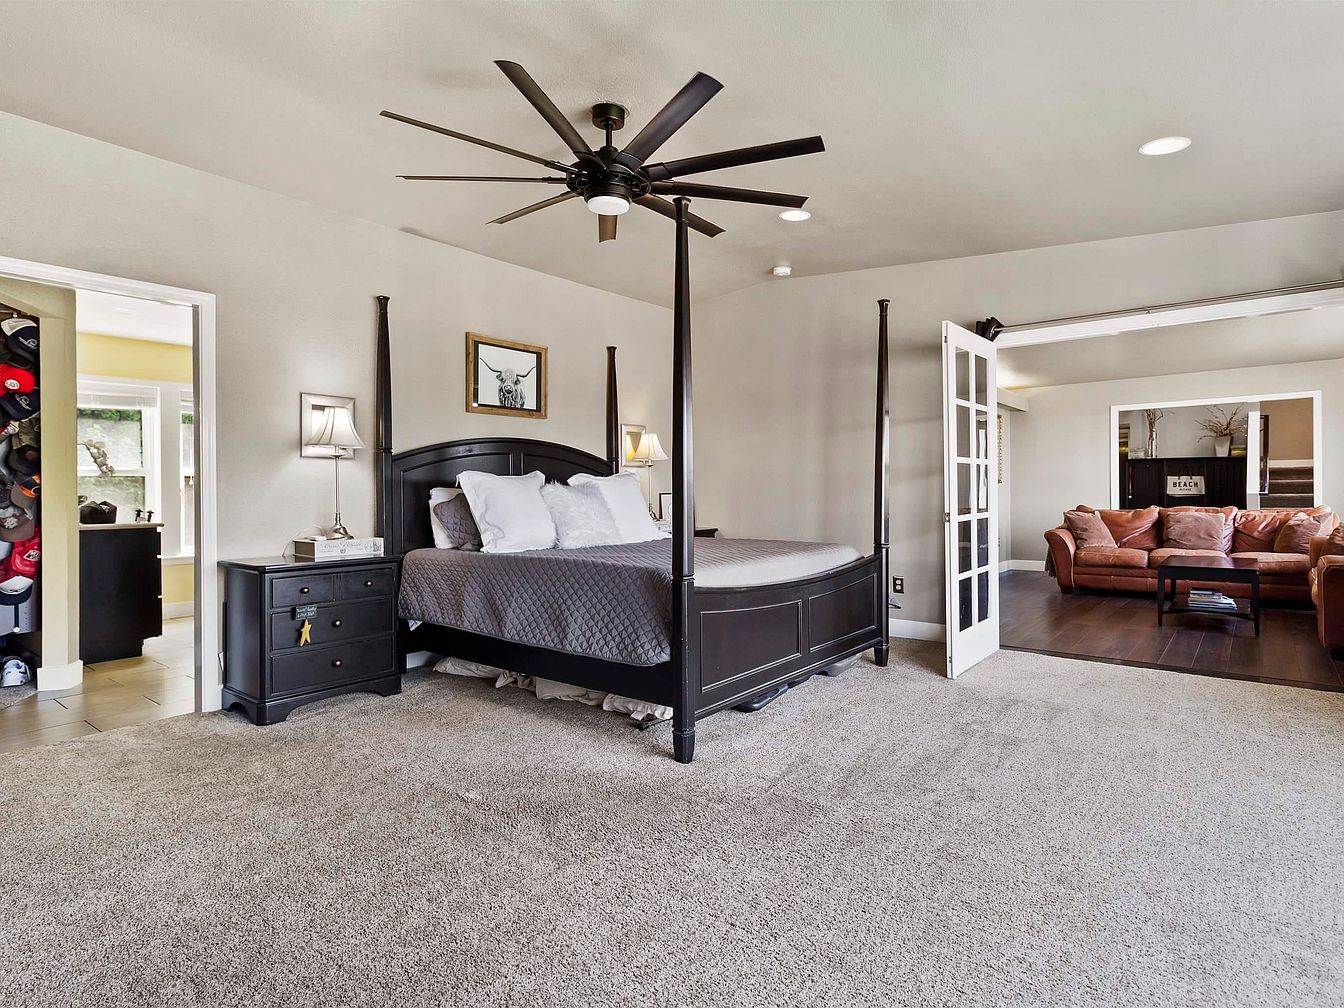
Spacious and inviting, this primary bedroom offers a restful retreat with plush carpet underfoot and soft neutral wall tones that create a soothing atmosphere. A dramatic dark wood four-poster bed anchors the room, flanked by matching nightstands with modern lamps for ambient lighting. Large windows provide abundant natural light, perfect for reading or family relaxation. Double French doors open to a cozy sitting area with warm wood floors and inviting leather sofas, ideal for gatherings or quiet evenings together. Thoughtful architectural details, including tray ceilings and ample closet storage, support a functional, family-friendly lifestyle with timeless American style.
Family Bedroom
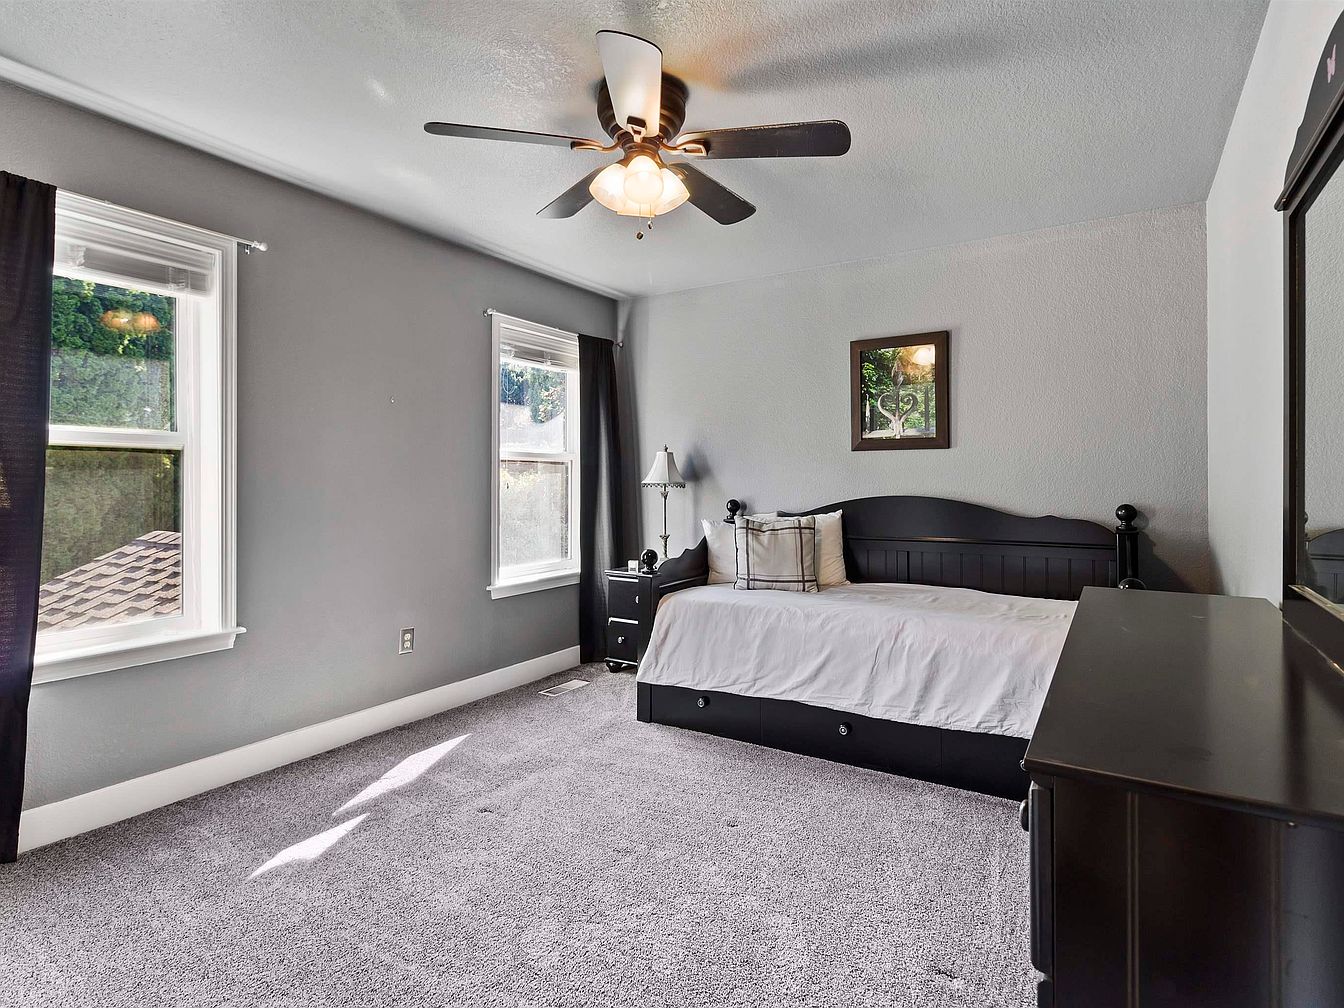
Soft gray walls combine with plush carpeting to create a calming, comfortable bedroom suitable for family members of any age. Two large windows provide abundant natural light and overlook green outdoor scenes, while blackout curtains promise restful sleep. A ceiling fan with light fixture adds ambient illumination and temperature control. The dark wood bed and matching side table offer timeless appeal, complemented by contemporary decor and a well-positioned framed artwork. Neutral colors and minimal furnishings ensure flexibility for children or guests. The simple, classic architectural trim and sturdy fixtures ensure a welcoming retreat ideal for relaxation and family togetherness.
Bathroom Shower
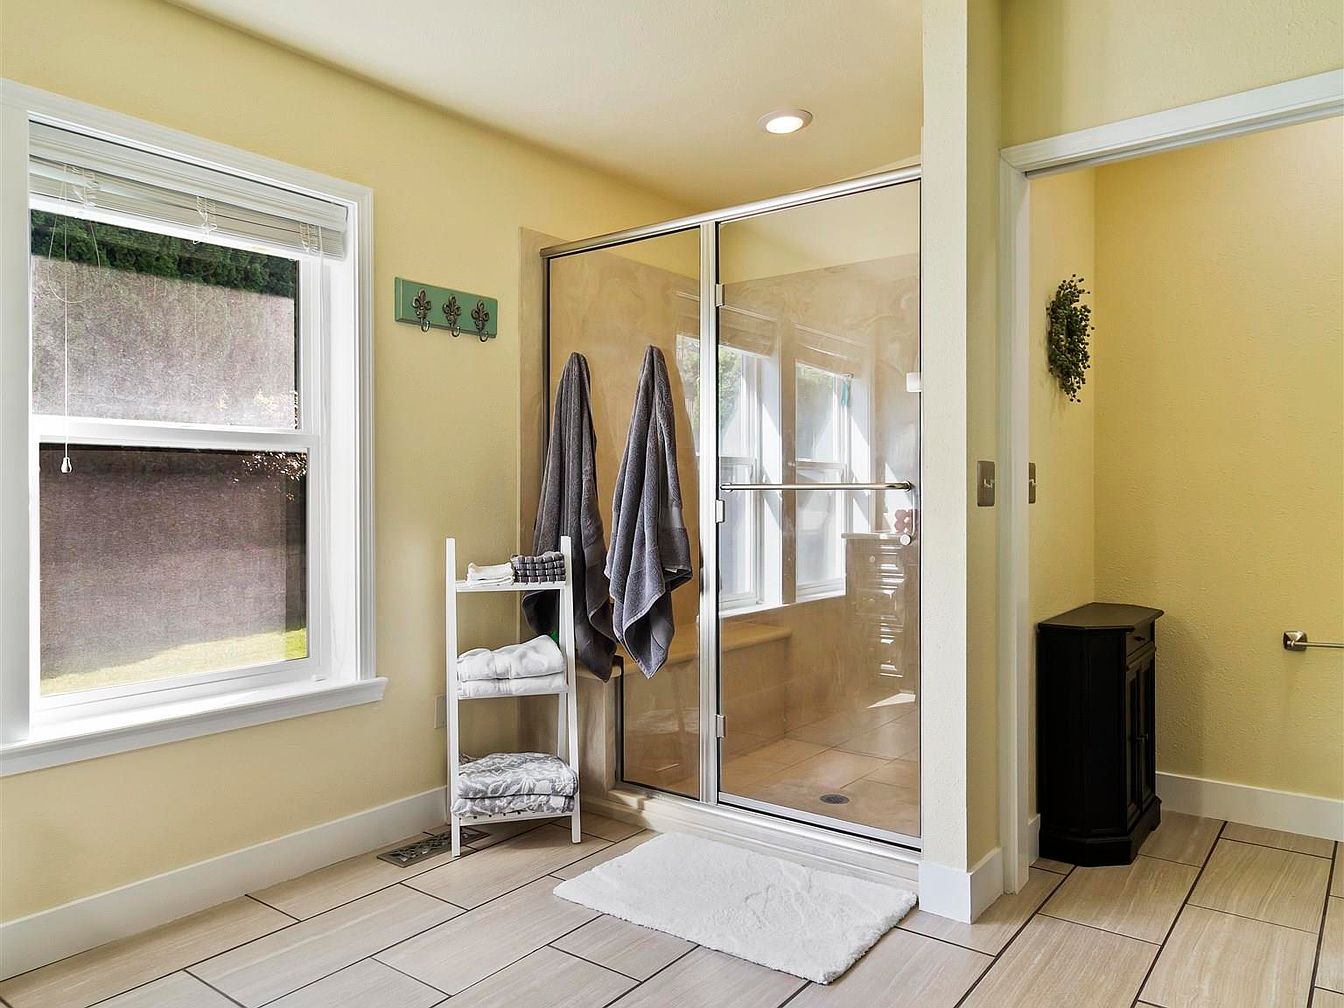
Spacious walk-in shower features clear glass doors and soft beige tile, promoting easy access and family-friendly convenience. Natural light streams in from a large window with white trim, brightening the entire bathroom and creating a welcoming, open atmosphere. Warm yellow walls add a cheerful touch, while the sleek, modern tile floor lends a clean, contemporary feel. Practical shelving offers plenty of storage for towels and essentials, keeping the space organized for a busy household. Soft recessed lighting ensures comfort at any hour. Simple wall hooks, plush grey towels, and a small corner cabinet provide functional yet stylish finishing touches for daily routines.
Bathroom Vanity
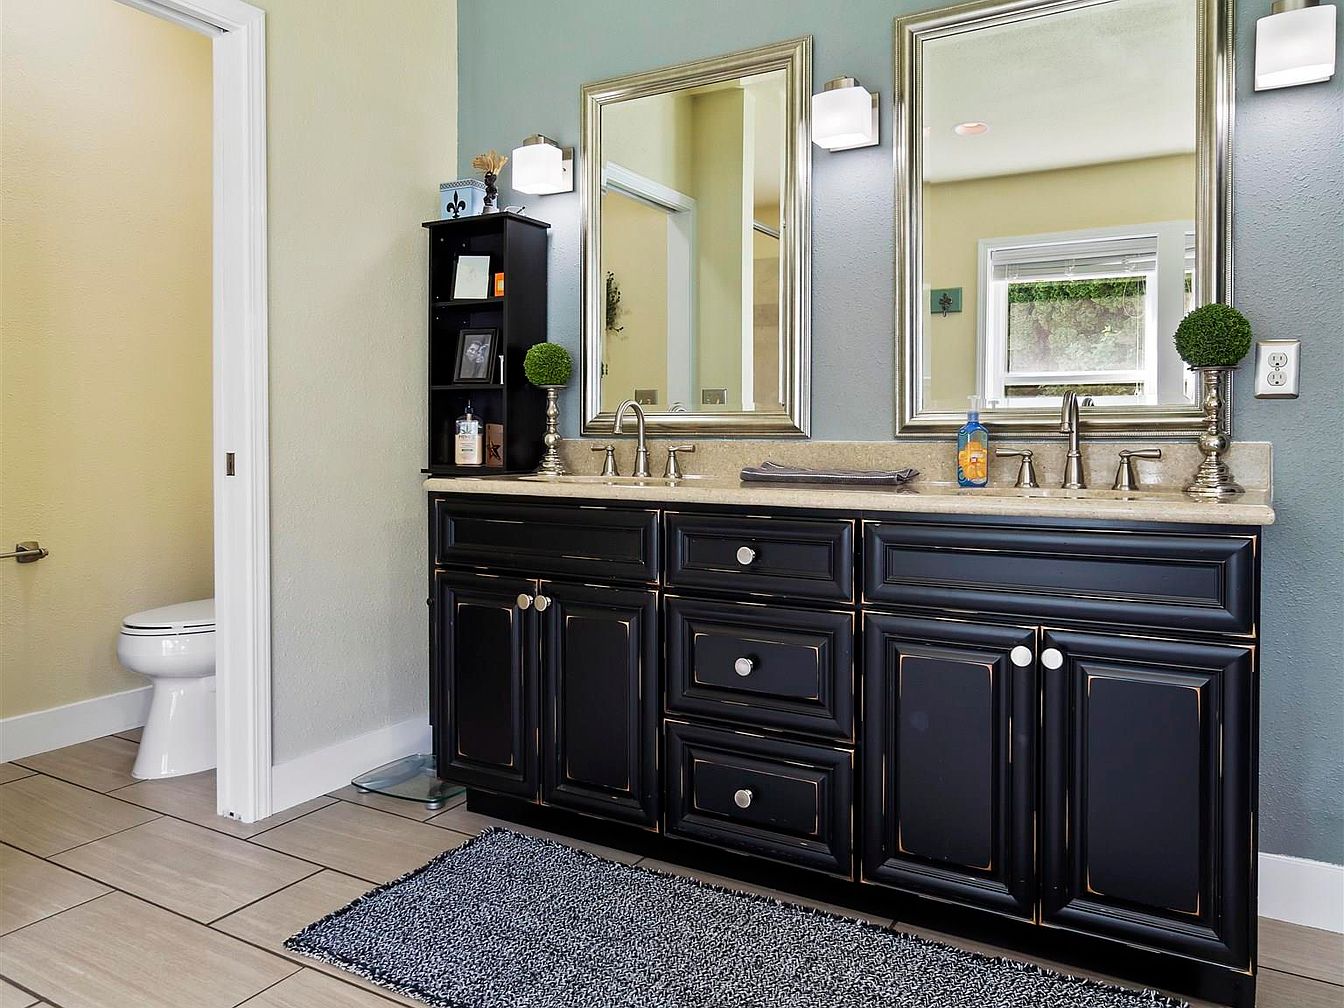
Spacious double-sink vanity features elegant black cabinetry with soft metallic trim, topped by a stone-look countertop and dual brushed nickel faucets. Twin mirrors framed in silver reflect natural light from the large window opposite, enhancing the serene blue-green accent wall. Modern sconces provide ample illumination for routines, while a cozy blue rug and ornamental topiaries add inviting touches. Storage includes drawers and shelving, perfect for organizing family essentials. Neutral tile flooring connects to a separate water closet for privacy. Classic trim, soft wall colors, and simple, practical finishes ensure comfort and style for families seeking both function and warmth.
Laundry Room
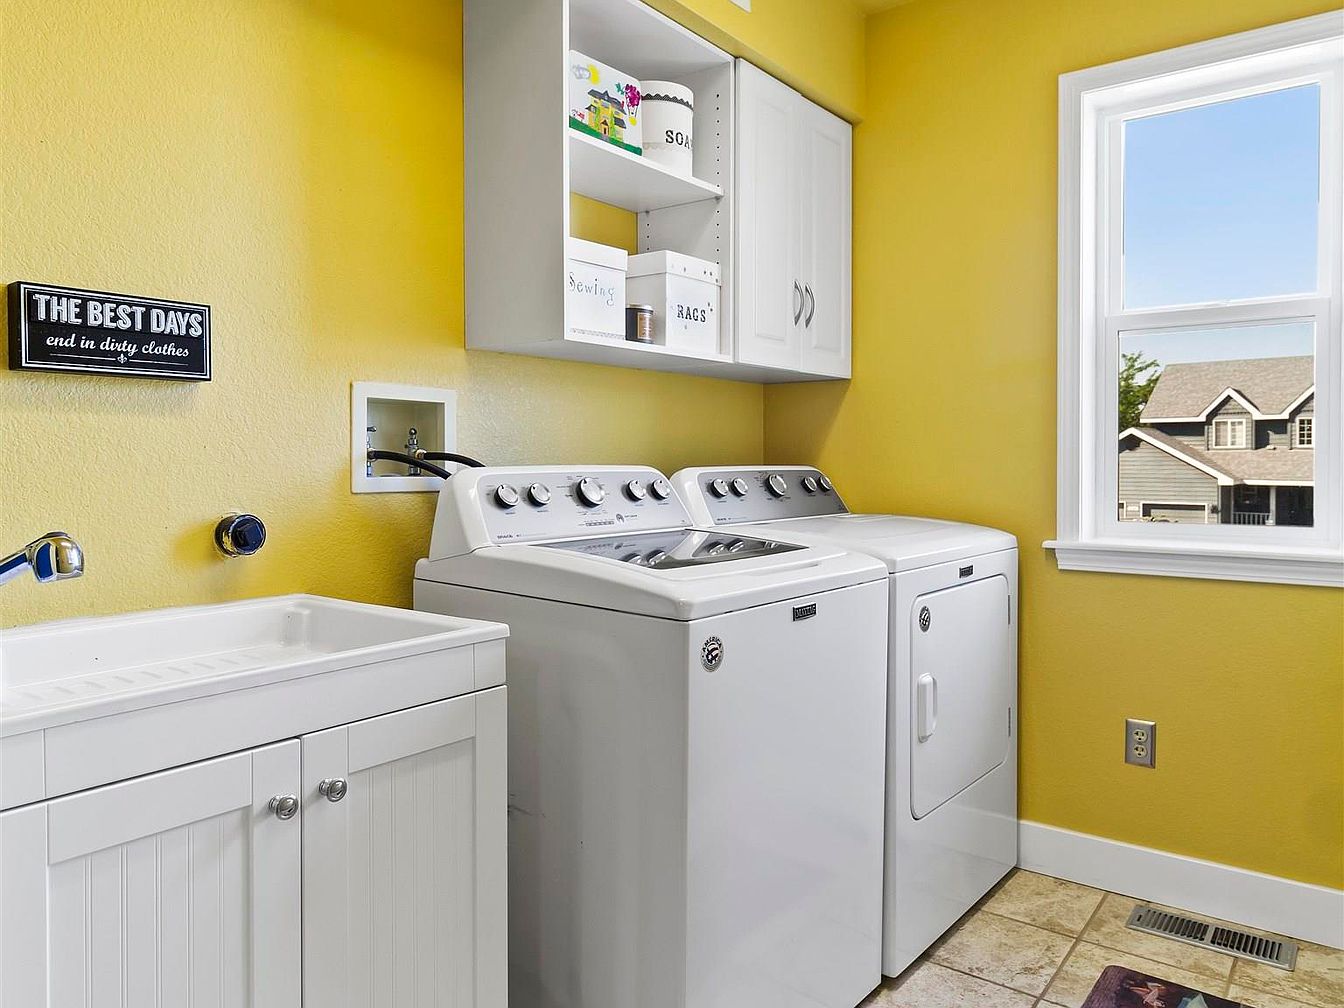
Cheerful yellow walls create a bright, welcoming atmosphere in this functional laundry room tailored for family living. Large modern washer and dryer units make laundry day efficient, while a deep utility sink with a white paneled cabinet below offers space for soaking or cleaning up after busy days. Overhead, open shelving and closed cabinetry provide ample storage for supplies. A wide window fills the space with natural light, complemented by neutral tiled flooring for easy cleaning and durability. Subtle touches, like labeled storage tins and a playful wall sign, add charm and practicality to this essential household area.
Bathroom
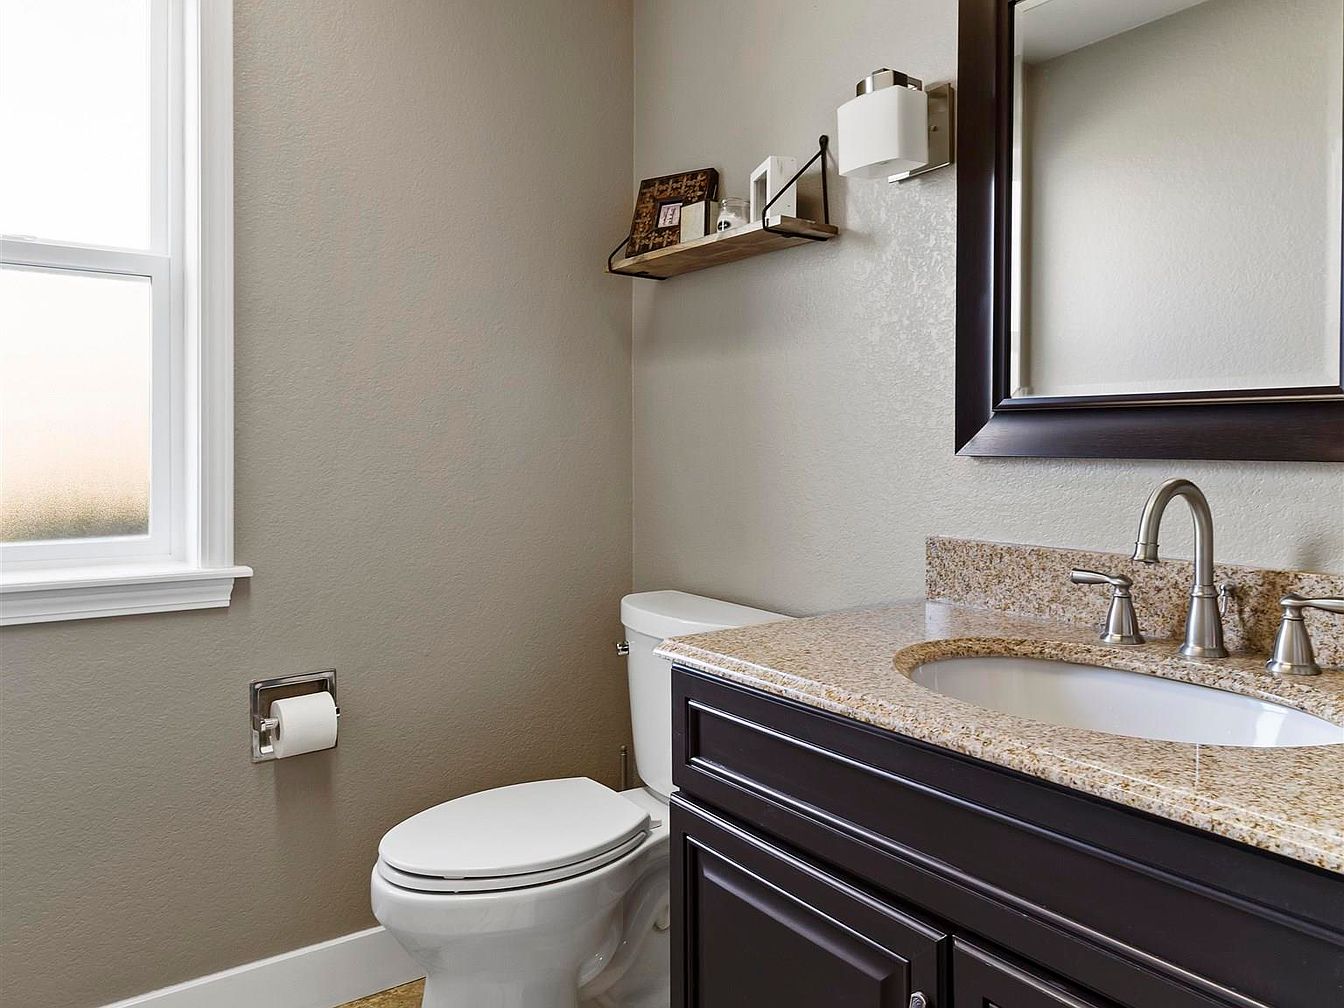
Warm neutral walls and a frosted window bring gentle natural light while maintaining privacy. The granite countertop and undermount sink offer easy cleaning for busy families, complemented by a sturdy dark wood vanity that provides essential storage space. Durable chrome faucet fixtures and matching handles add practical style while blending with the modern framed mirror. Above the toilet, a floating wood shelf holds toiletries and decor for added convenience. The simple, tiled floor surfaces enhance durability. Subtle, timeless design cues and thoughtful layout make this bathroom both attractive and highly functional for family routines or soothing moments of everyday self-care.
Multipurpose Room
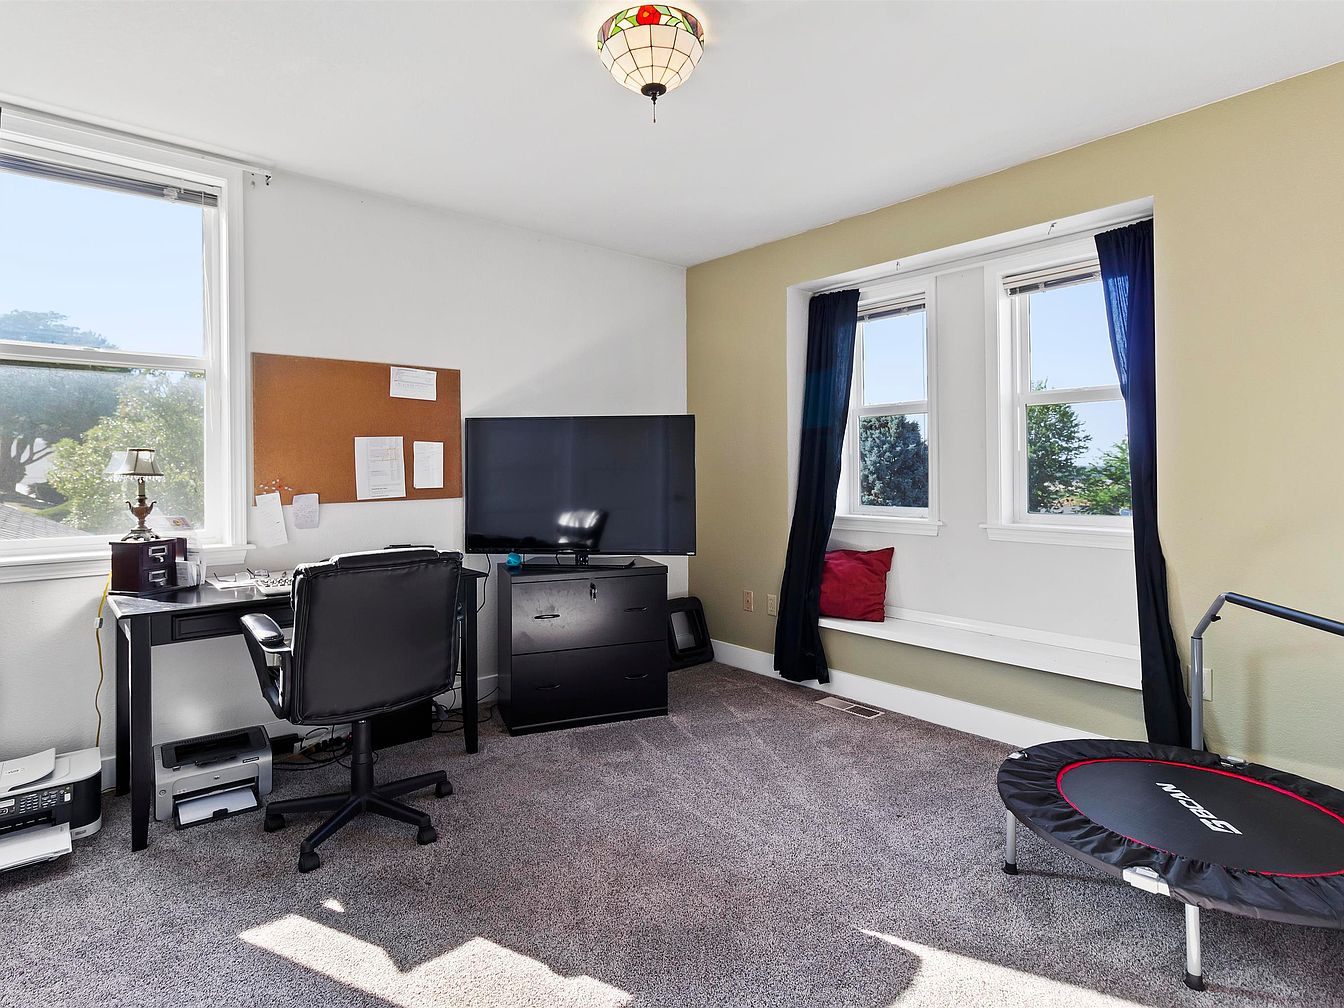
Spacious, sunlit room designed for flexible family use, featuring soft, neutral carpet underfoot and large windows that flood the space with natural light. A study area with a modern black desk and ergonomic chair encourages focused work or homework, complemented by a corkboard for organization. A flat-screen TV paired with a sturdy, dark dresser provides entertainment or storage. Built-in bench seating by the windows adds a cozy reading nook accented with bold, red cushions. Subtle greenish-beige walls and a Tiffany-style pendant light offer a classic touch, while a compact trampoline invites children’s active play, making this space ideal for all ages.
Bedroom Retreat
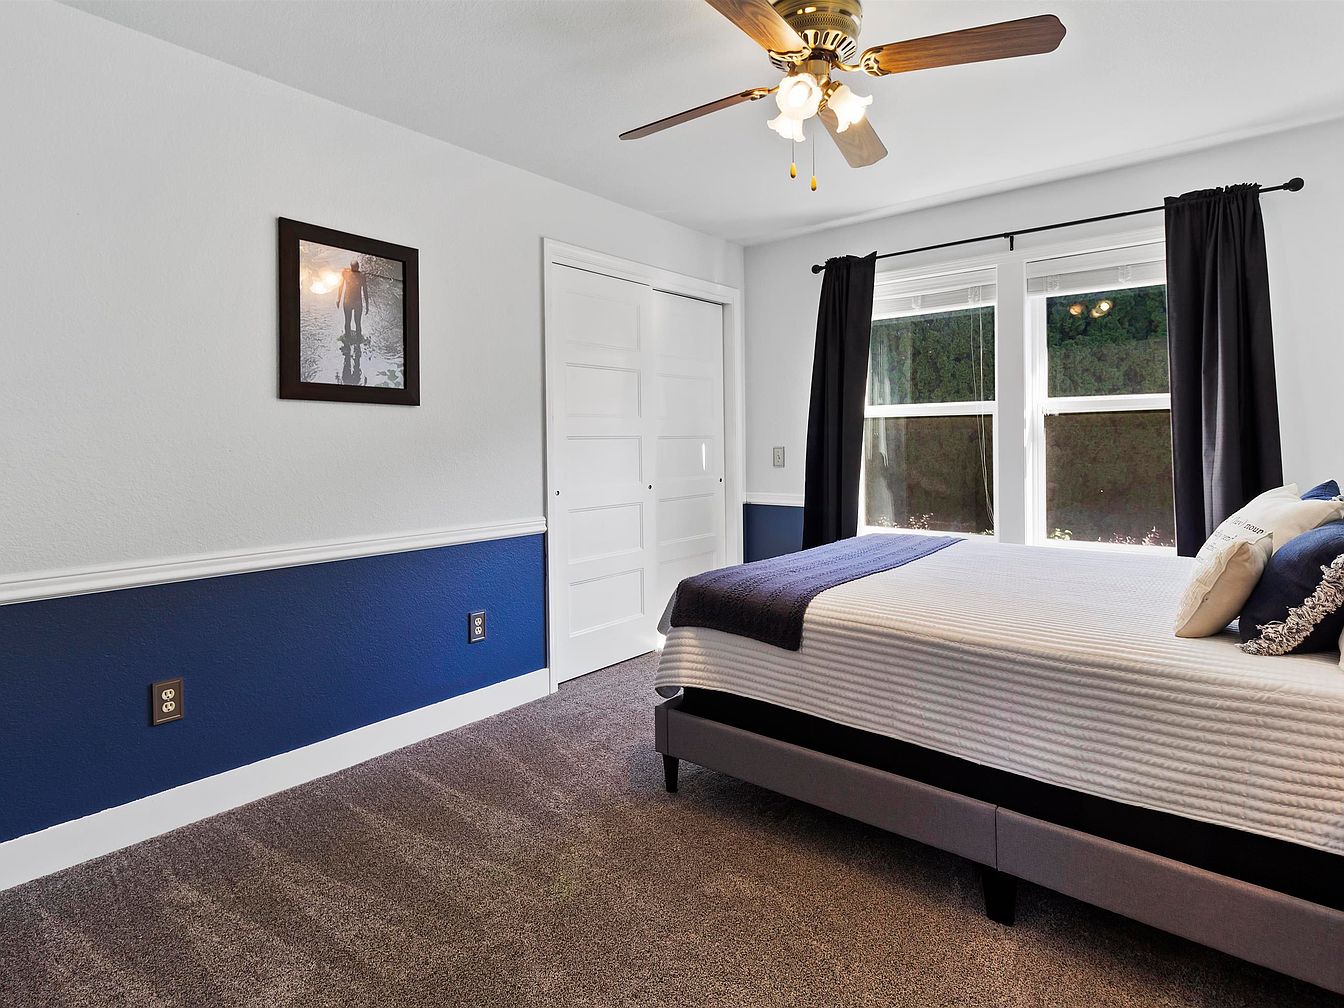
Spacious bedroom features soft carpeting and a calming palette with navy blue wainscoting and crisp white upper walls, perfect for families seeking comfort. Natural light pours through two large windows dressed with dark drapes, creating a bright and welcoming ambiance. A modern flush-mount ceiling fan with wooden blades enhances airflow and provides year-round comfort. Minimalist white trim and doors complement the room’s clean lines, while a simple, framed photograph adds a warm, personal touch. Ample closet space supports practical storage needs. Durable materials and child-friendly finishes help foster a relaxing, safe environment ideal for restful nights and peaceful mornings together.
Primary Bedroom
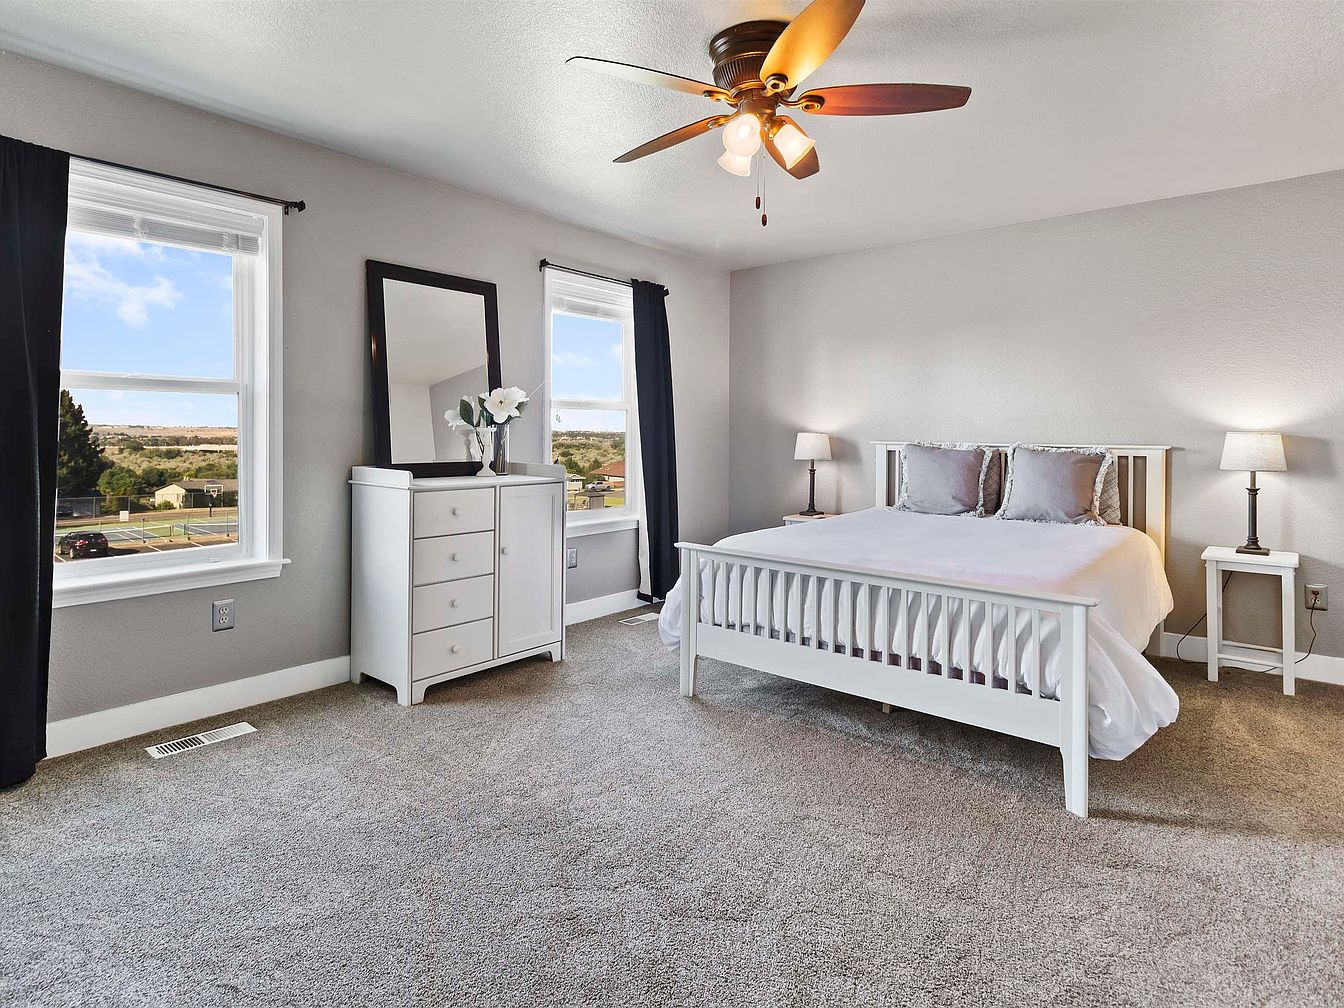
Spacious primary bedroom features soft neutral carpeting and gentle gray walls, creating a soothing and family-friendly retreat. Large windows bring in abundant natural light and scenic neighborhood views, making the space feel open and airy. Crisp white furnishings, including a slatted bedframe and elegant dresser, evoke a modern farmhouse charm. Matching bedside tables support classic lamps for warm, ambient lighting. A ceiling fan with wood-tone blades complements the subtle decor and provides gentle air circulation. Carefully chosen accents, like fresh flowers and plush pillows, add comfort and warmth, making this bedroom ideal for parents seeking a restful, inviting sanctuary within their home.
Backyard Lawn
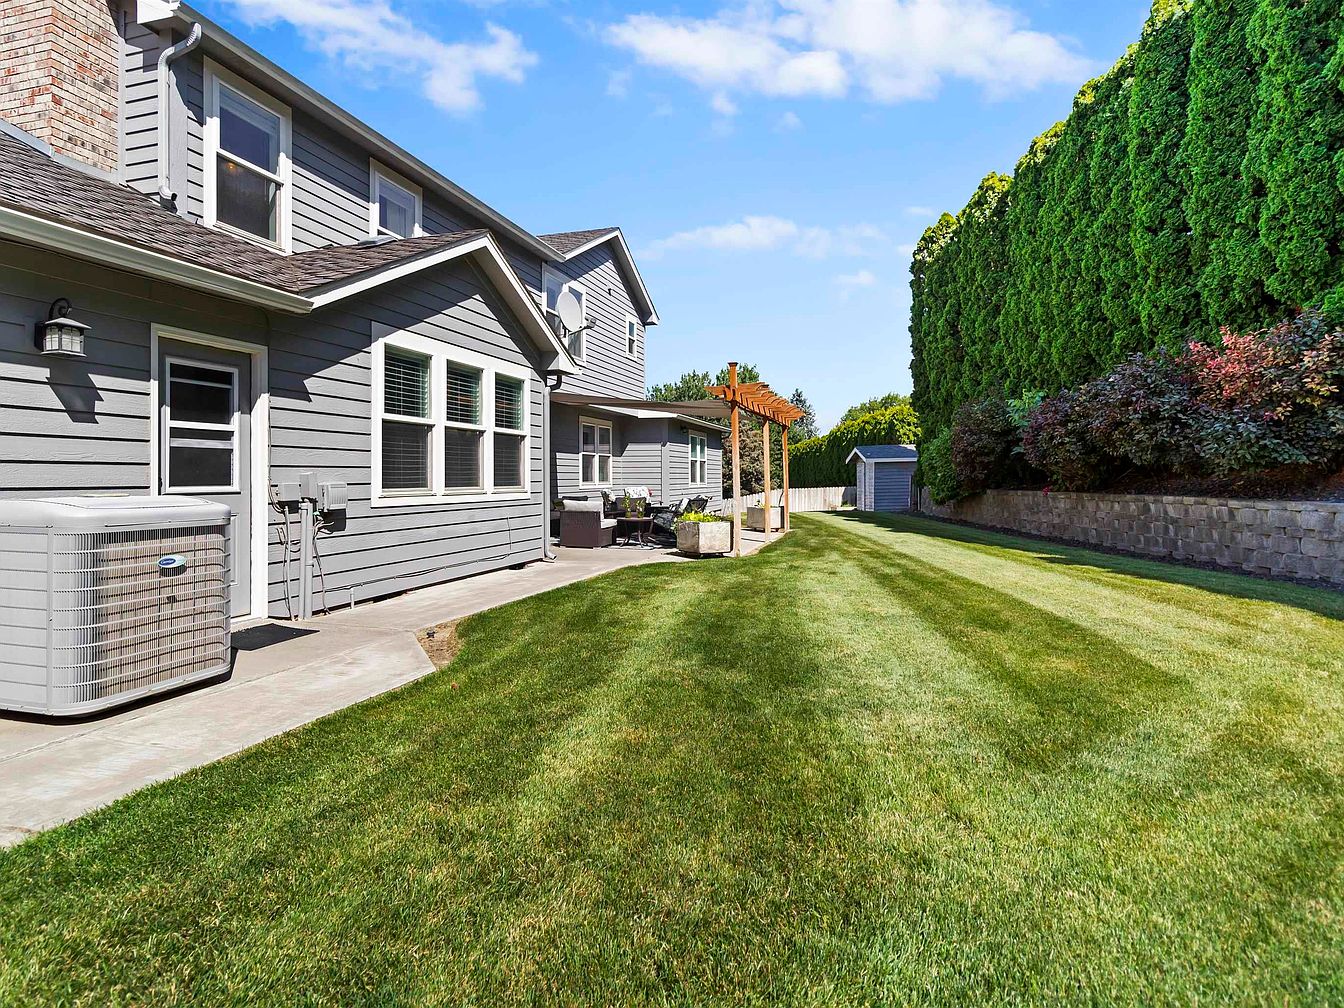
Expansive, well-maintained green grass creates a safe and inviting play space for children and pets, bordered by a privacy hedge and neatly arranged shrubs on a raised stone wall. Tall evergreen trees provide seclusion from neighbors while allowing abundant sunshine over the yard. A paved pathway leads to a cozy seating area shaded by a charming wooden pergola, ideal for family gatherings, barbecues, or evening relaxation. The home’s soft gray siding features crisp white trim, evoking classic American suburban style. A detached shed in the distance offers extra storage for outdoor toys or equipment, enhancing practicality for busy family life.
Listing Agent: Chad Markel of Markel Properties via Zillow
3. 1993 Greystone Rancher Home in Spokane, WA
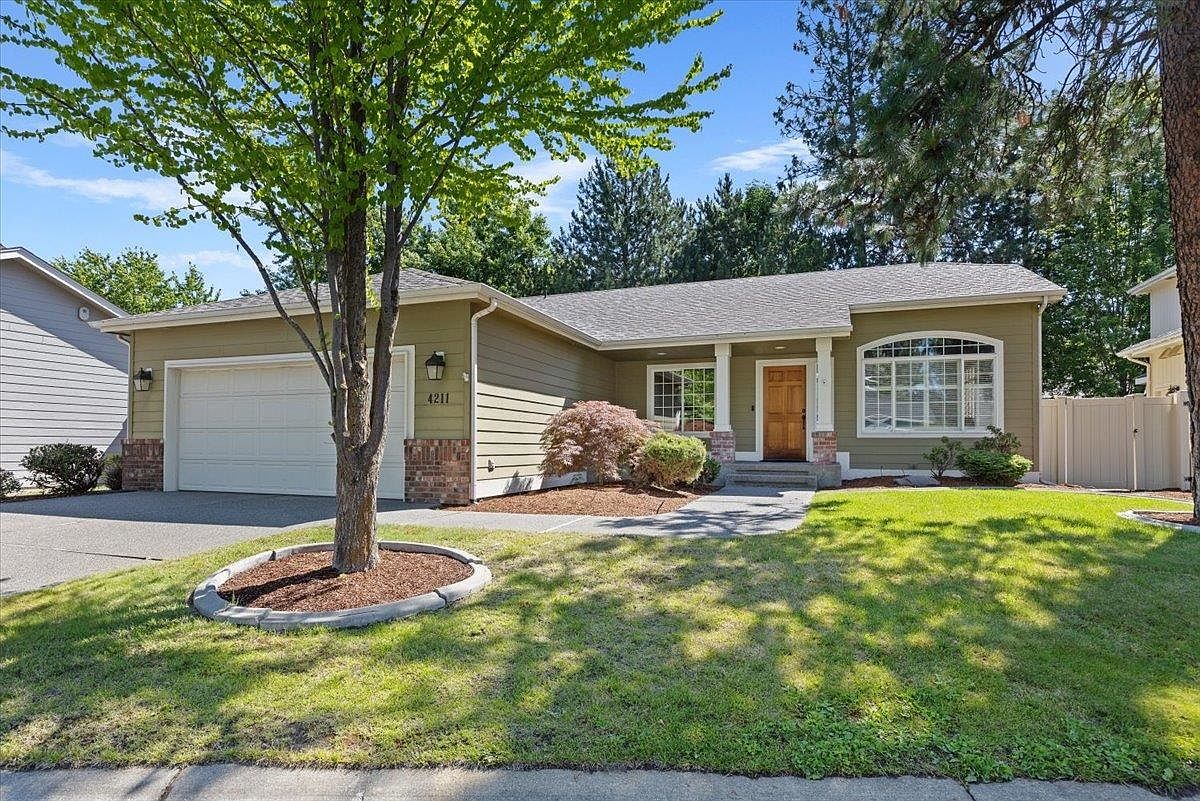
Surrounded by mature trees and lush landscaping, this 1993 Greystone Rancher in Spokane, WA, offers the perfect family-friendly setting. Beautiful hardwood floors and cathedral ceilings create an inviting atmosphere, while three bedrooms and two full bathrooms ensure comfort. The main-floor primary suite features double sinks, a spacious shower, and a walk-in closet. Recent upgrades include fiber cement board siding, a new roof, and a newer furnace and A/C. The private, fenced backyard provides a patio, garden space, and sprinkler system, ideal for children and entertaining. Residents enjoy access to a private park within the Greystone neighborhood, conveniently close to schools, shopping, and restaurants. This home is listed at $550,000, with significant space and potential in the unfinished lower level.
Front Porch
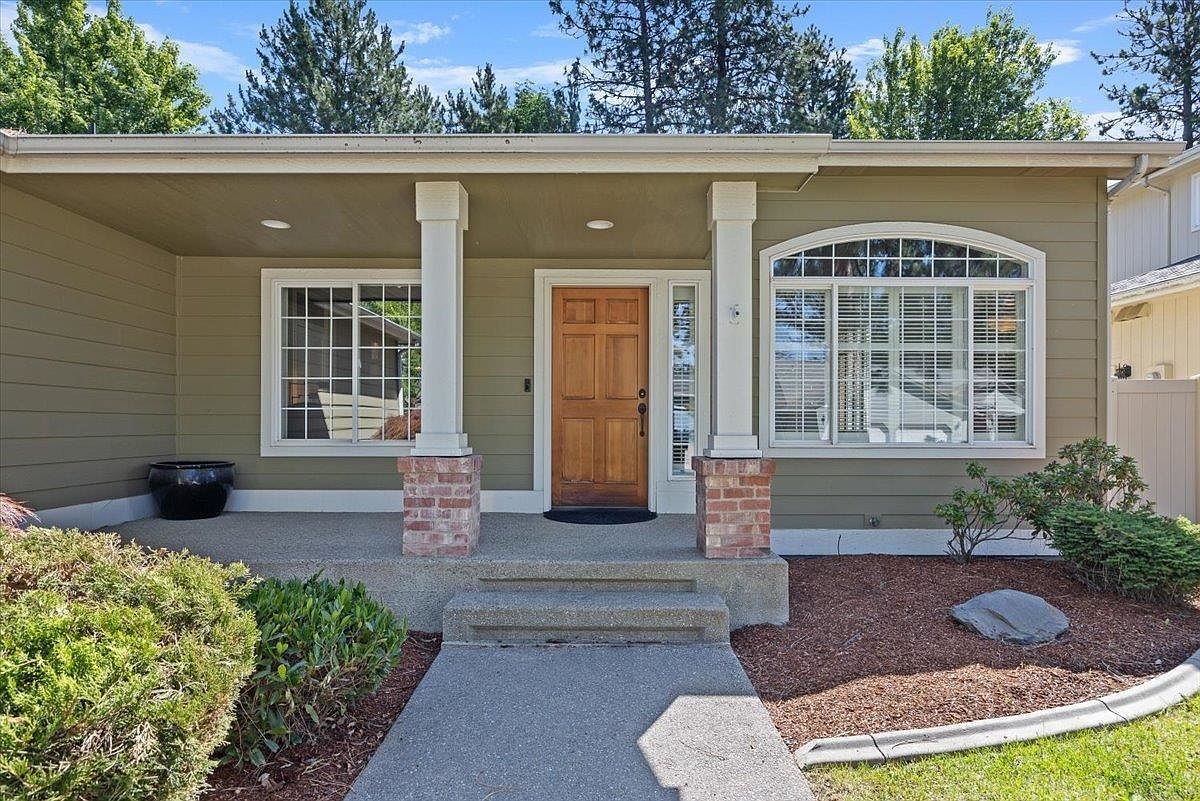
Broad steps lead to a sheltered front porch, perfect for family gatherings and safe play. Crisp white trim frames the large picture windows and sturdy door, all accented by classic columns with brick bases for a welcoming, timeless appeal. Horizontal olive-green siding blends with the landscaped yard, offering easy-care greenery and mulch beds for children or pets. Clean lines, neutral colors, and ample natural light combine for a comfortable, inviting environment. The arched window adds a subtle architectural touch that hints at Craftsman influences, supporting a sense of both warmth and style suited for family living and neighborhood enjoyment.
Living Room
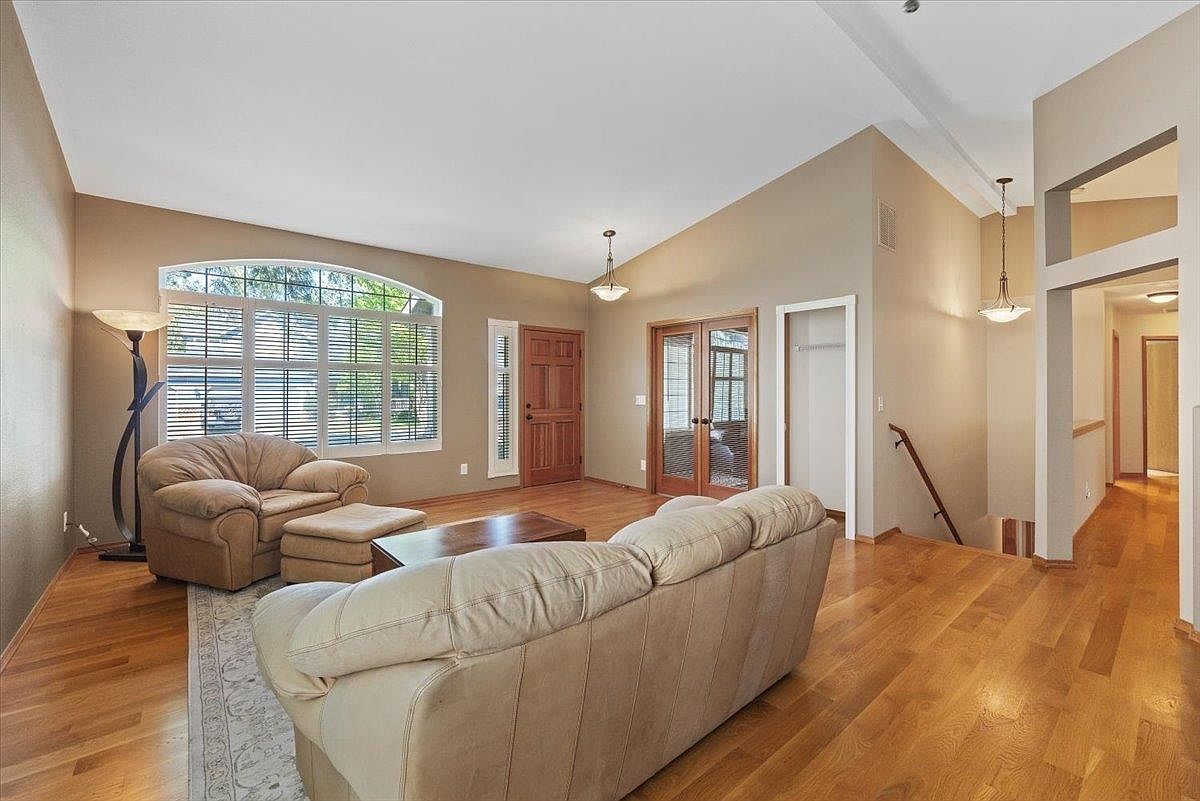
Warm hardwood floors stretch across a spacious living room, inviting families to gather and relax. Soft beige walls and large windows with white blinds fill the space with natural light, creating a welcoming atmosphere for every season. Plush, neutral-toned sofas offer plenty of seating, while a central coffee table anchors the layout. Classic touches like the arched front window, wooden door, and glass-paneled French doors give this space timeless appeal. Overhead pendant lights and a modern floor lamp ensure the room remains bright and functional. The open hallway simplifies access to bedrooms, perfect for everyday family life.
Family Room
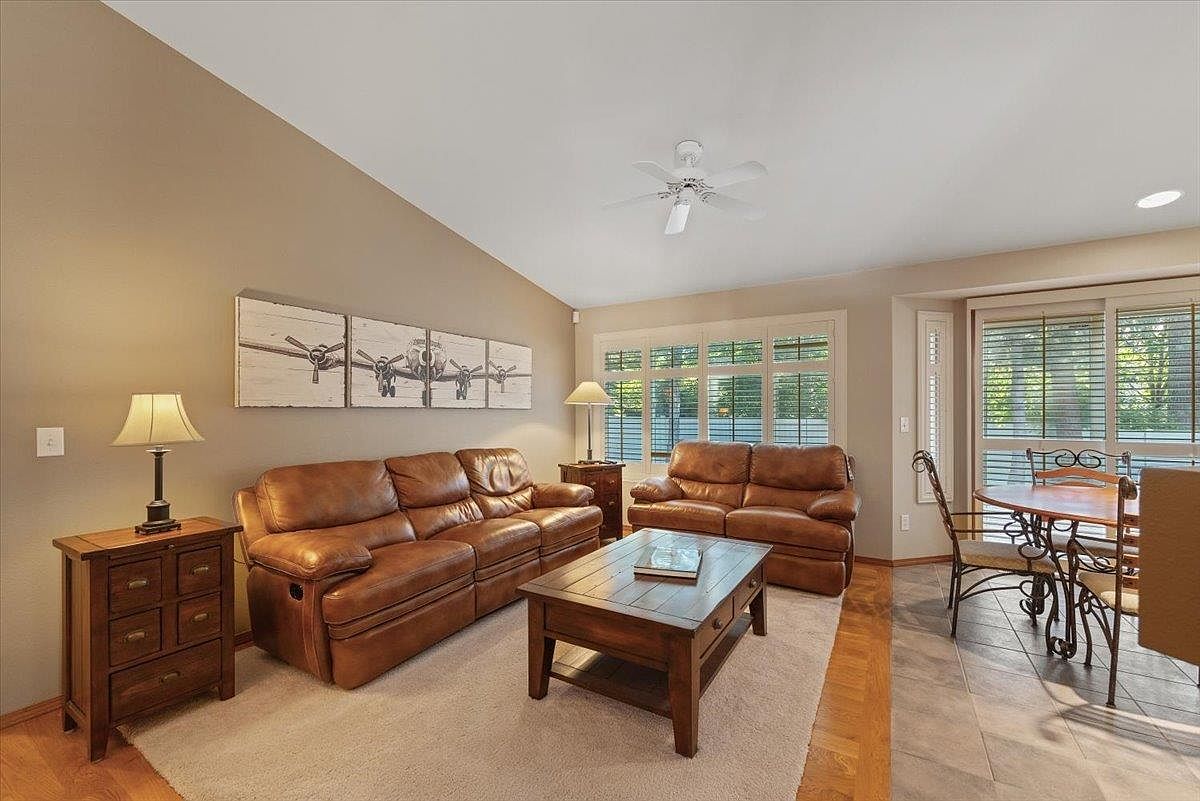
Spacious and inviting, this family room offers a warm setting for gatherings with generous leather sofas, soft neutral walls, and natural wood accents. Sunlight filters through plantation shutters, highlighting the cozy textures of the plush area rug and the classic solid wood coffee table. Artwork above the sofa adds a nostalgic aviation touch, while a ceiling fan provides gentle airflow. The open layout seamlessly connects living and dining areas, fostering easy interaction for family activities. Ample windows and overhead lighting create a bright, welcoming atmosphere, ideal for relaxation, conversation, and everyday memories in a home designed for togetherness.
Kitchen Dining
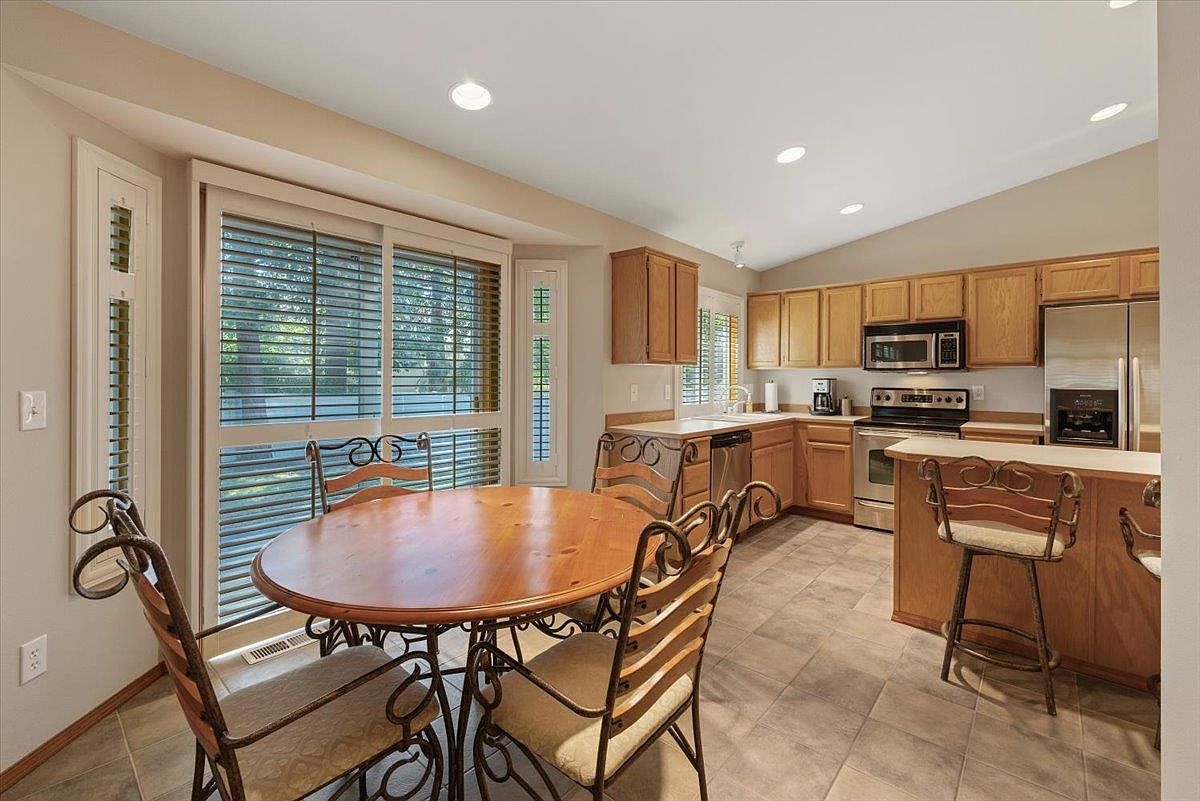
Spacious eat-in kitchen features a family-sized round table with wrought iron chairs and cushioned seats, ideal for casual meals and gatherings. Natural light pours through large windows with wood blinds, illuminating honey-toned cabinetry and neutral countertops. Stainless steel appliances provide modern functionality while warm tile flooring enhances comfort and durability. An inviting breakfast bar with matching stools adds extra seating for quick snacks or socializing. The open, streamlined layout connects cooking and dining spaces, ideal for family interaction. Muted beige walls and traditional cabinet finishes evoke timeless American style, complemented by soft, recessed lighting that creates a welcoming and versatile hub for every household.
Family Kitchen
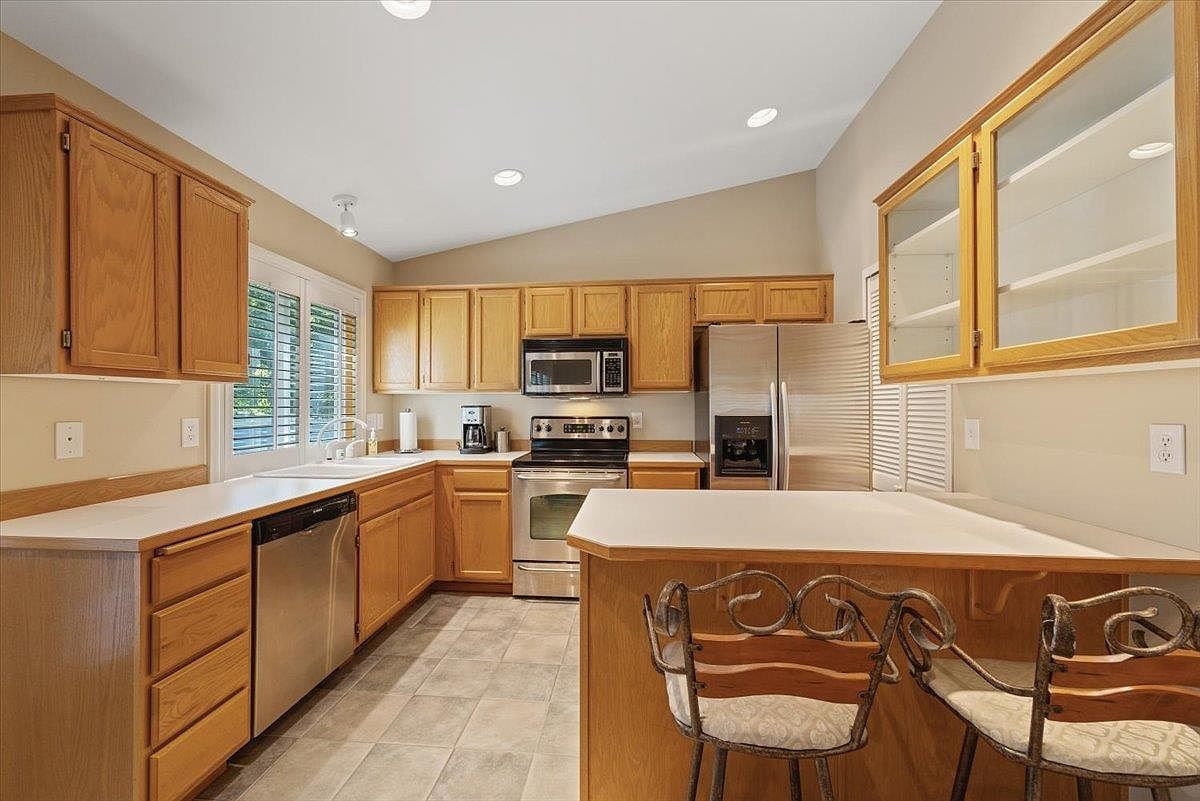
Spacious, open kitchen features durable wood cabinetry in a warm honey finish, neutral tile flooring and soft beige walls. Ample counter space makes meal prep and family gatherings comfortable, while a large peninsula offers seating for two. Stainless steel appliances provide modern functionality, complemented by a large double sink below wide windows with white shutters for natural light and privacy. Overhead recessed lighting ensures brightness throughout, highlighting glass-fronted upper cabinets for elegant display. The practical layout allows room for kids to assist with baking or homework, making this kitchen a welcoming, functional heart of the home that suits everyday family living.
Primary Bedroom
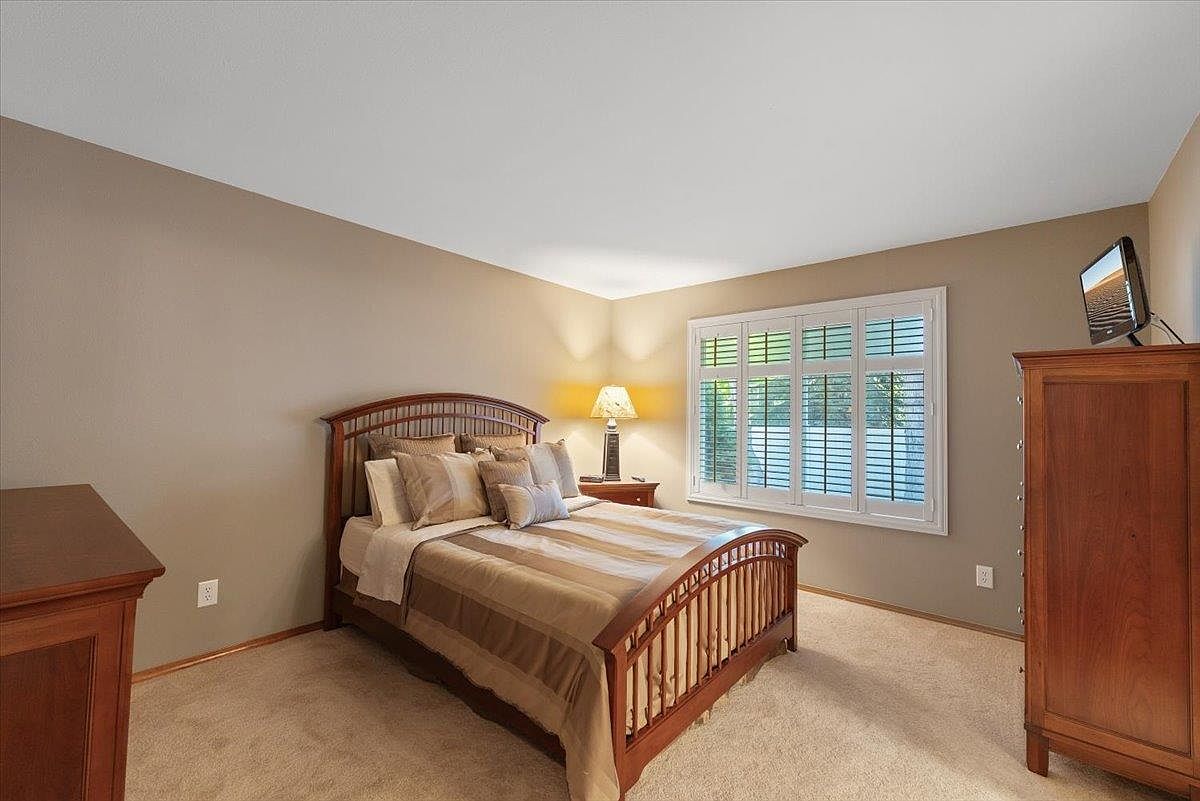
Spacious primary bedroom features plush beige carpeting and warm taupe walls, creating a comforting and restful environment for families. Classic wooden furniture, including a slatted bed frame, matching nightstand, and dresser, offers cohesion and ample storage. Large, shuttered windows bathe the room in natural light while ensuring privacy, making it ideal for any family household. Soft textiles in layered neutrals and coordinated bedding add a cozy touch. A table lamp provides soft, ambient lighting for evening relaxation. The clean, neutral palette and simple architectural lines allow families to personalize the space, supporting a calm and inviting retreat for all ages.
Primary Bathroom
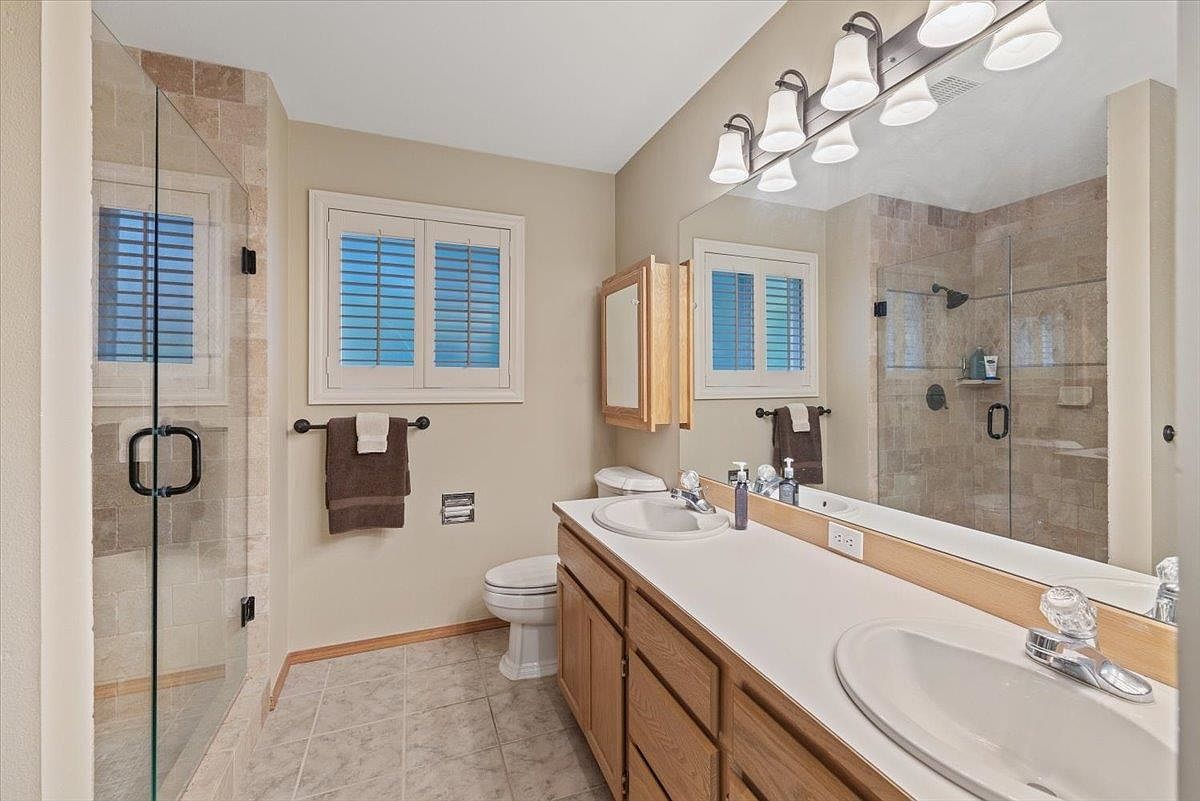
Spacious double vanity offers ample room for busy family mornings, featuring twin sinks set into a white countertop above honey-toned wood cabinetry. A glass-enclosed shower with beige stone tiles and a built-in niche creates a fresh, inviting atmosphere. Soft beige walls and light ceramic tile flooring ensure a warm, neutral palette. Large shuttered windows provide privacy and natural light, while a six-light vanity fixture brightens the entire space. Thoughtfully placed towel bars and cabinetry maximize organization, supporting family routines. Subtle contemporary touches in fixtures and lighting complement classic American craftsmanship for a comfortable, timeless style ideal for everyday family living.
Closet Entry
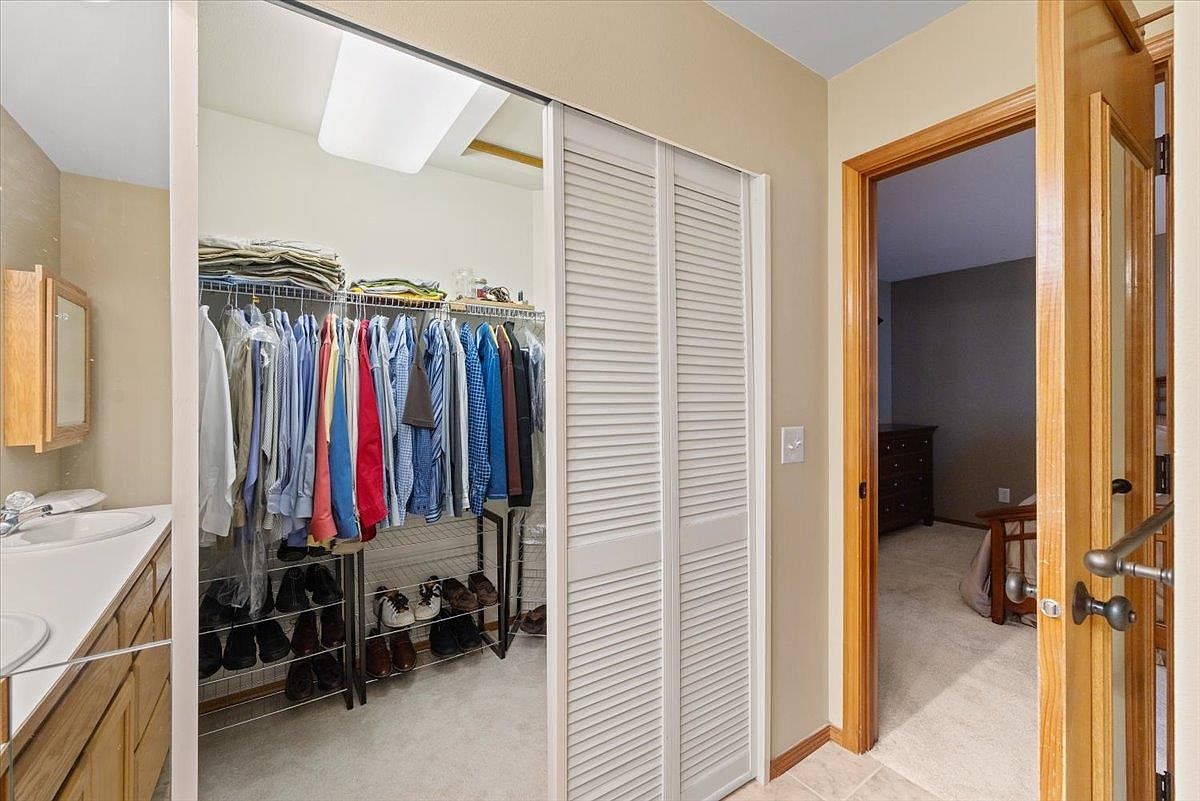
Spacious walk-in closet features organized wire shelving, providing plenty of room for clothing, shoes, and accessories—perfect for busy families needing accessible storage. Sliding louvered doors offer ventilation and privacy, complementing the warm tones of natural wood trim that continues into the adjacent rooms. Soft, neutral wall colors create a calming environment, while ample overhead lighting ensures everything is easy to see. The adjacent double-sink vanity provides convenience for shared family routines. Classic, American architectural details, such as paneled doors and oak cabinetry, lend a welcoming, familiar comfort, making this space ideal for daily family life and organization.
Bedroom
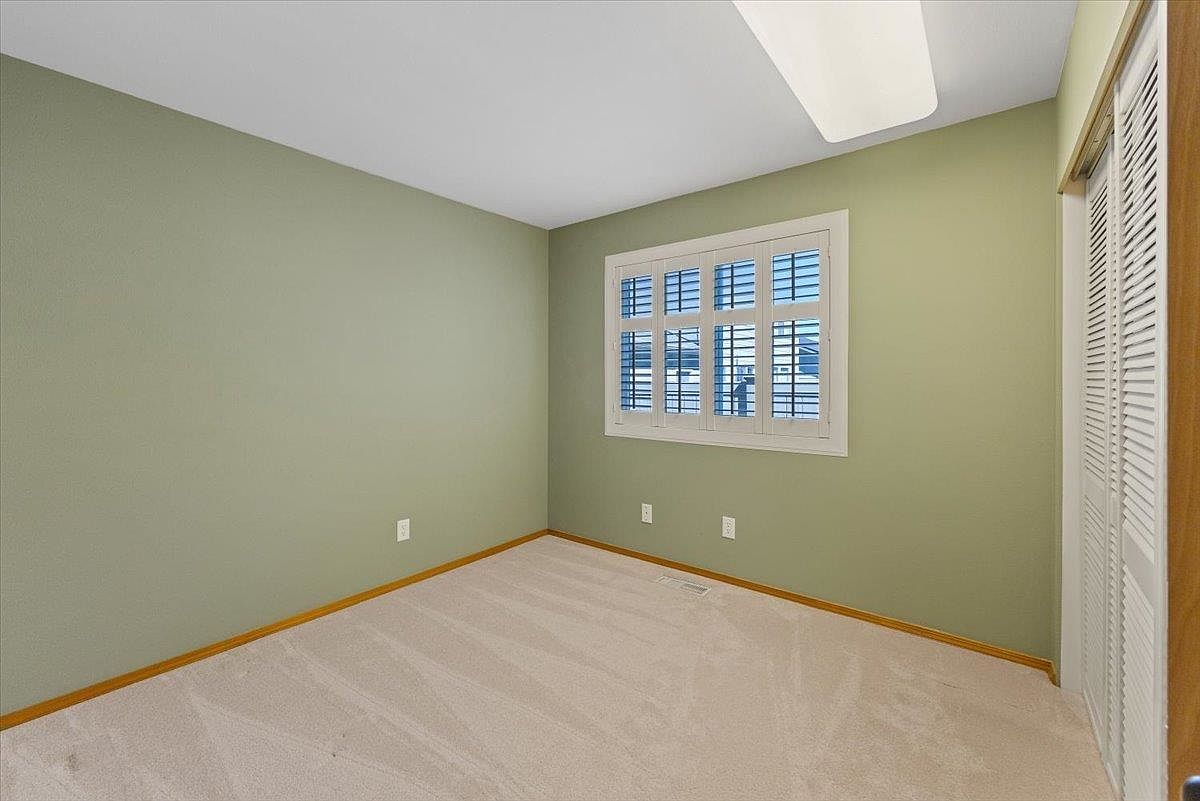
Soft sage-green walls and plush, neutral carpeting create a calming retreat perfect for rest and study. Ample floor space invites flexible layouts for children or guests, while easy-to-clean carpeting supports playful activities. A large window with white plantation shutters allows for adjustable natural light, promoting both privacy and warmth. White louvered closets add extra storage for clothes and toys, blending seamlessly with classic baseboards and smooth, modern trim. Overhead, a contemporary light fixture ensures the room remains bright after sunset. Subtle architectural lines and inviting colors make this space both timeless and adaptable for families of all ages.
Full Bathroom
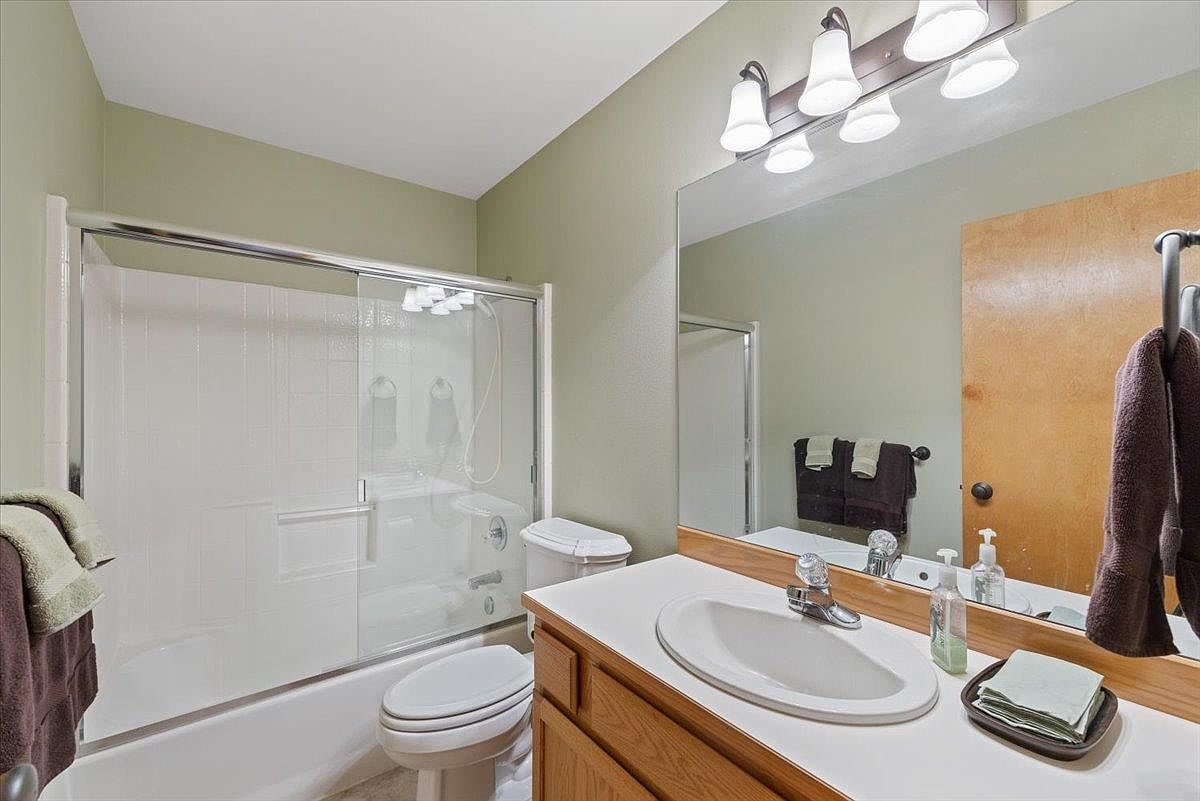
Spacious bathroom with a combination tub-shower enclosed by glass sliding doors, offering safety and convenience for all ages. Soft sage walls create a calming atmosphere, complemented by natural wood cabinetry and crisp white countertop. The generously sized mirror enhances light and visibility, reflecting contemporary three-bulb vanity lighting above. Matching towel racks and neutral linens add a functional touch, while quality fixtures ensure easy maintenance. Durable tile and laminate finishes make daily clean-ups simple. Gentle curves in the basin and tub provide visual comfort, and the layout allows easy movement—ideal for active families, busy mornings, and relaxing bath times alike.
Laundry Room
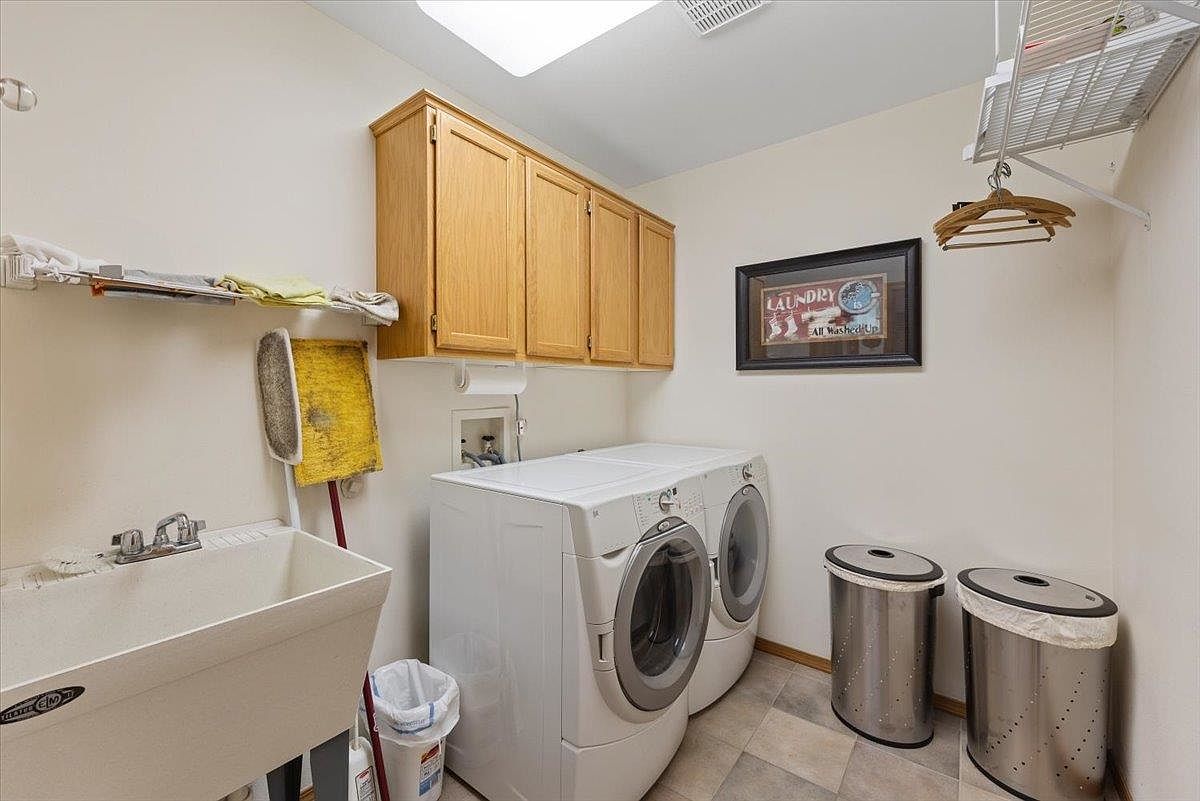
Efficiently arranged for busy family life, this laundry room features front-loading washer and dryer units set beneath warm wood cabinetry, allowing ample storage for detergents and cleaning supplies. A deep utility sink stands ready for hand washing or stain treatment, while thoughtfully placed shelving and racks provide space for drying and hanging clothes. Neutral walls and tiled flooring create a clean, low-maintenance look, complemented by stainless steel hampers for sorting. Bright, even lighting from an overhead fixture keeps the space safe and welcoming. Framed wall art adds a touch of personality, blending modern convenience with homey appeal.
Basement Gym
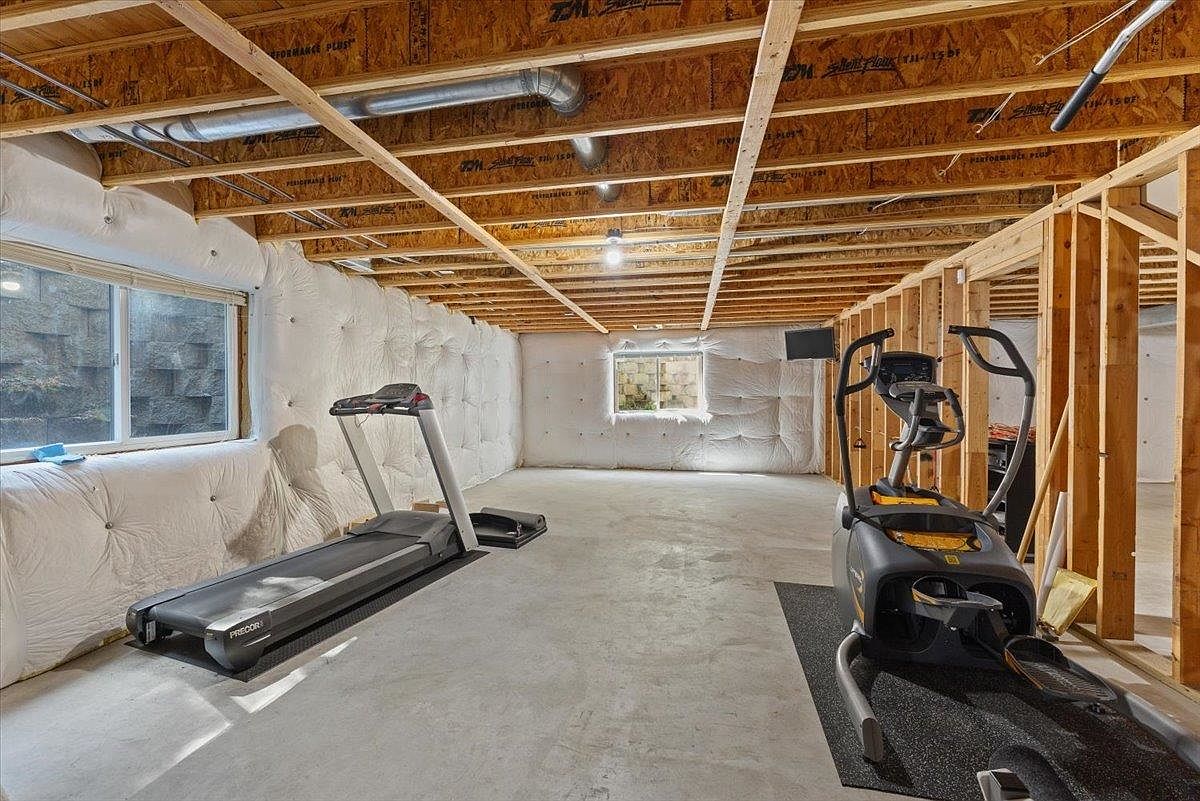
Spacious unfinished basement provides an open, flexible area ideal for family workouts or recreation. Concrete floors offer durability, while wide double-pane windows fill the room with natural daylight, enhancing safety and warmth. Understated white insulation, exposed beams, and ductwork convey modern functionality and room for future customization. Present are sturdy treadmill and elliptical machines for instant fitness use. The layout allows added equipment, play zones, or storage solutions, making it suitable for both adults and children. With its strong structural features and inviting light, this lower-level space encourages healthy, active living and togetherness for families of all sizes.
Backyard Retreat
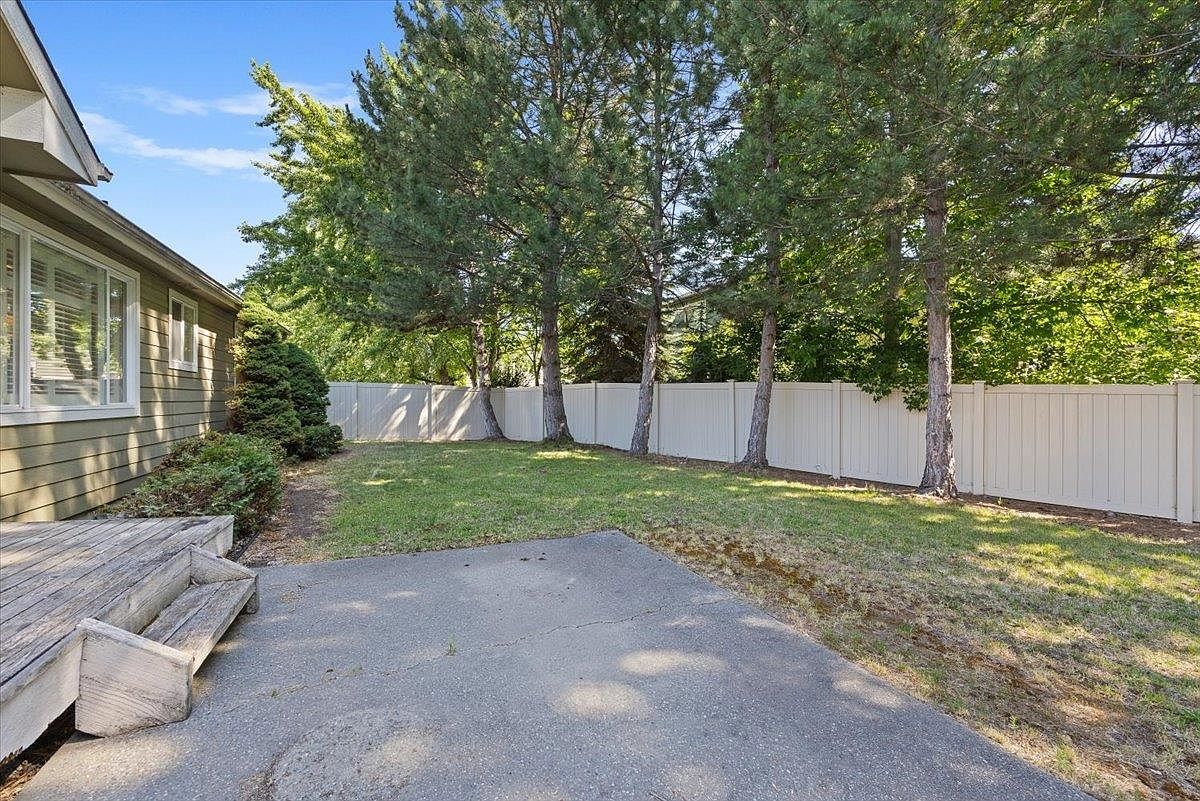
Spacious backyard offers a secure, fenced environment perfect for children and pets, with mature pine trees casting dappled shade across the grassy lawn. The wooden steps lead from the house’s side entrance to a small patio area, ideal for relaxing or family gatherings. Neutral horizontal siding and white-trimmed windows reflect classic American home styles, echoing mid-century suburban architecture. The gently textured concrete patio blends seamlessly into the green space, while privacy fencing ensures safety and seclusion. Soft afternoon light filters through leafy branches, highlighting the natural textures and inviting outdoor play or gardening for all family members.
Listing Agent: Shane Delaney of Coldwell Banker Tomlinson via Zillow
4. 1927 Tudor Home in Olympia, WA
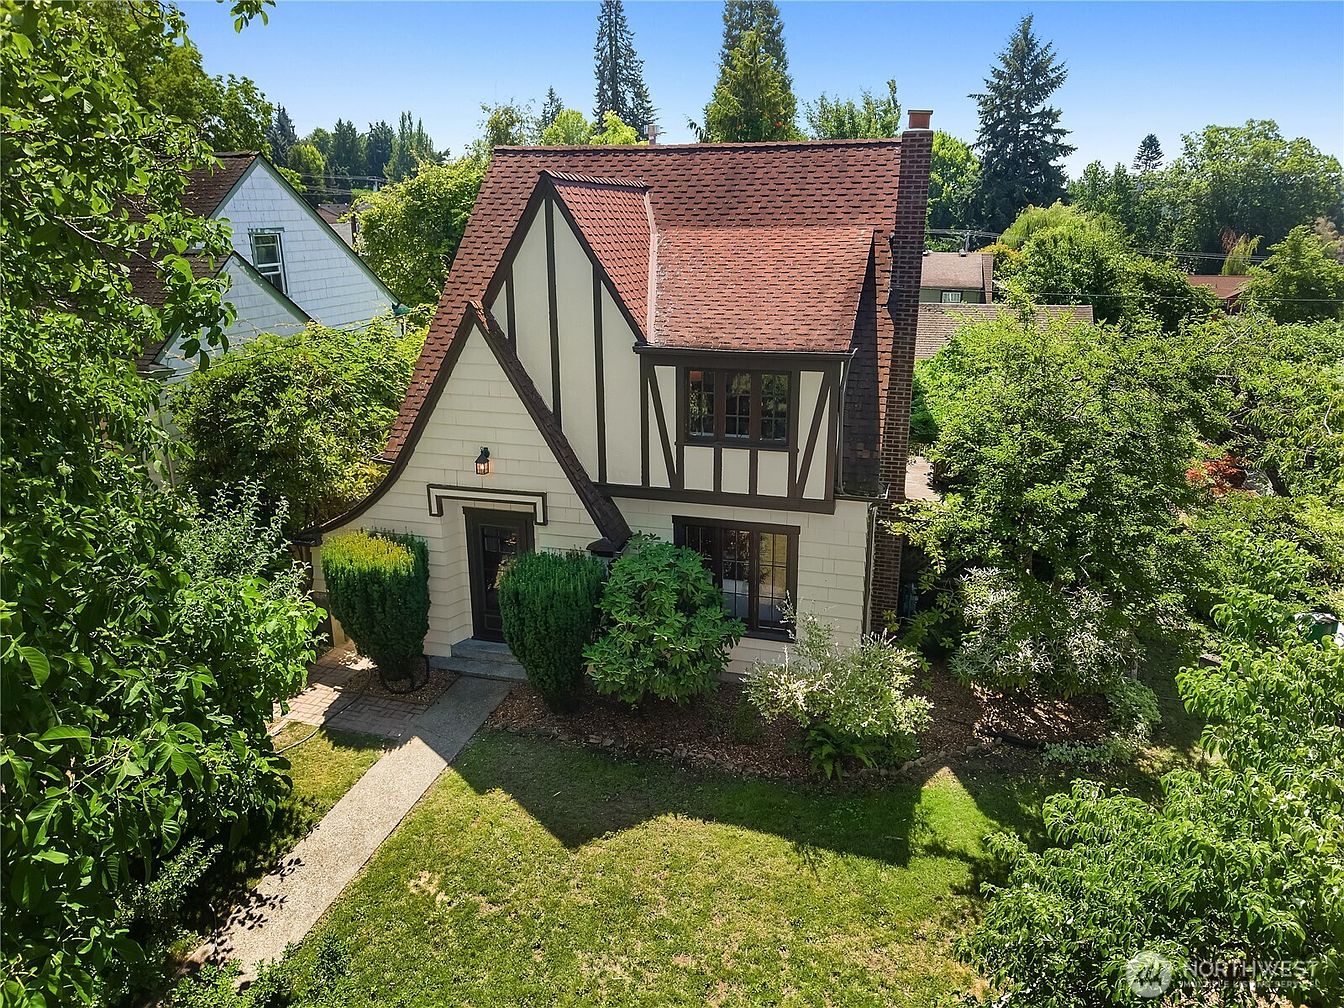
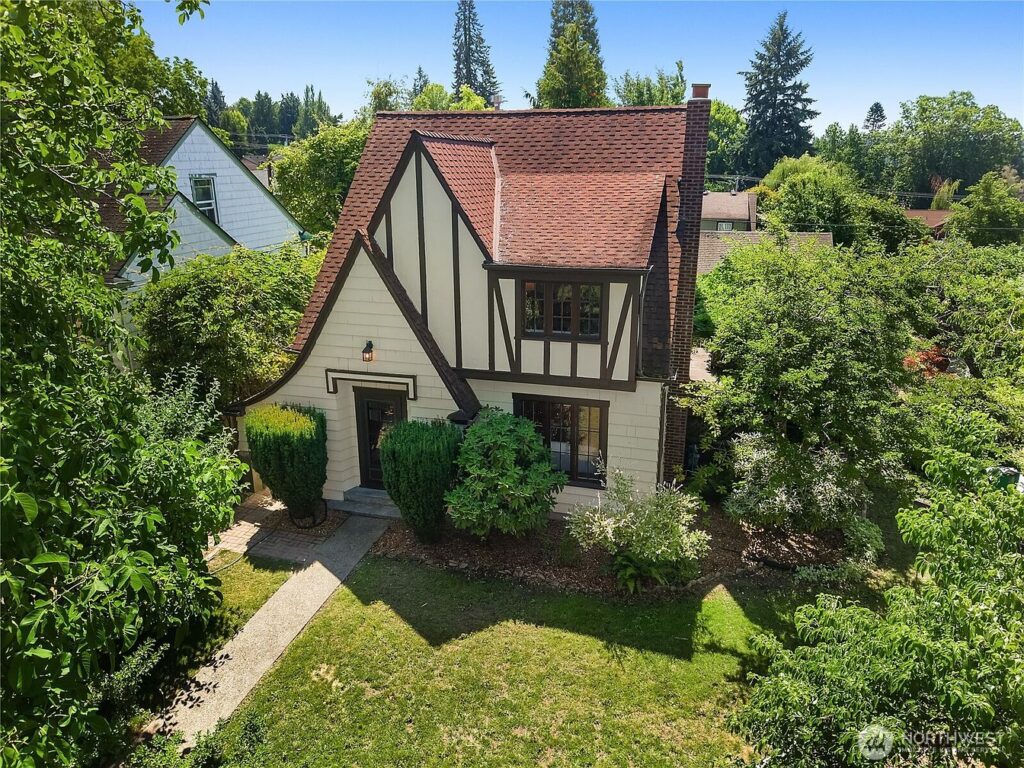
Lush greenery surrounds this enchanting 1927 Tudor home in Olympia, WA, offering a private oasis perfect for families. The property features mature fruit trees, vibrant gardens, a dedicated play area, and an inviting deck beneath a natural canopy of wisteria and grapes. Inside, original architectural details such as coved ceilings, arches, refinished hardwood floors, and a timeless fireplace blend classic charm with thoughtful updates. Enjoy modern conveniences like new kitchen appliances, custom teak cabinetry, and a breakfast nook. French doors open to a spectacular two-story solarium with abundant sunlight—a wonderful retreat for relaxation or tending plants. With three upstairs bedrooms, a classic tiled bath, basement garage, and ample interior space, this beautifully maintained home is listed at $550,000.
Entry Hall
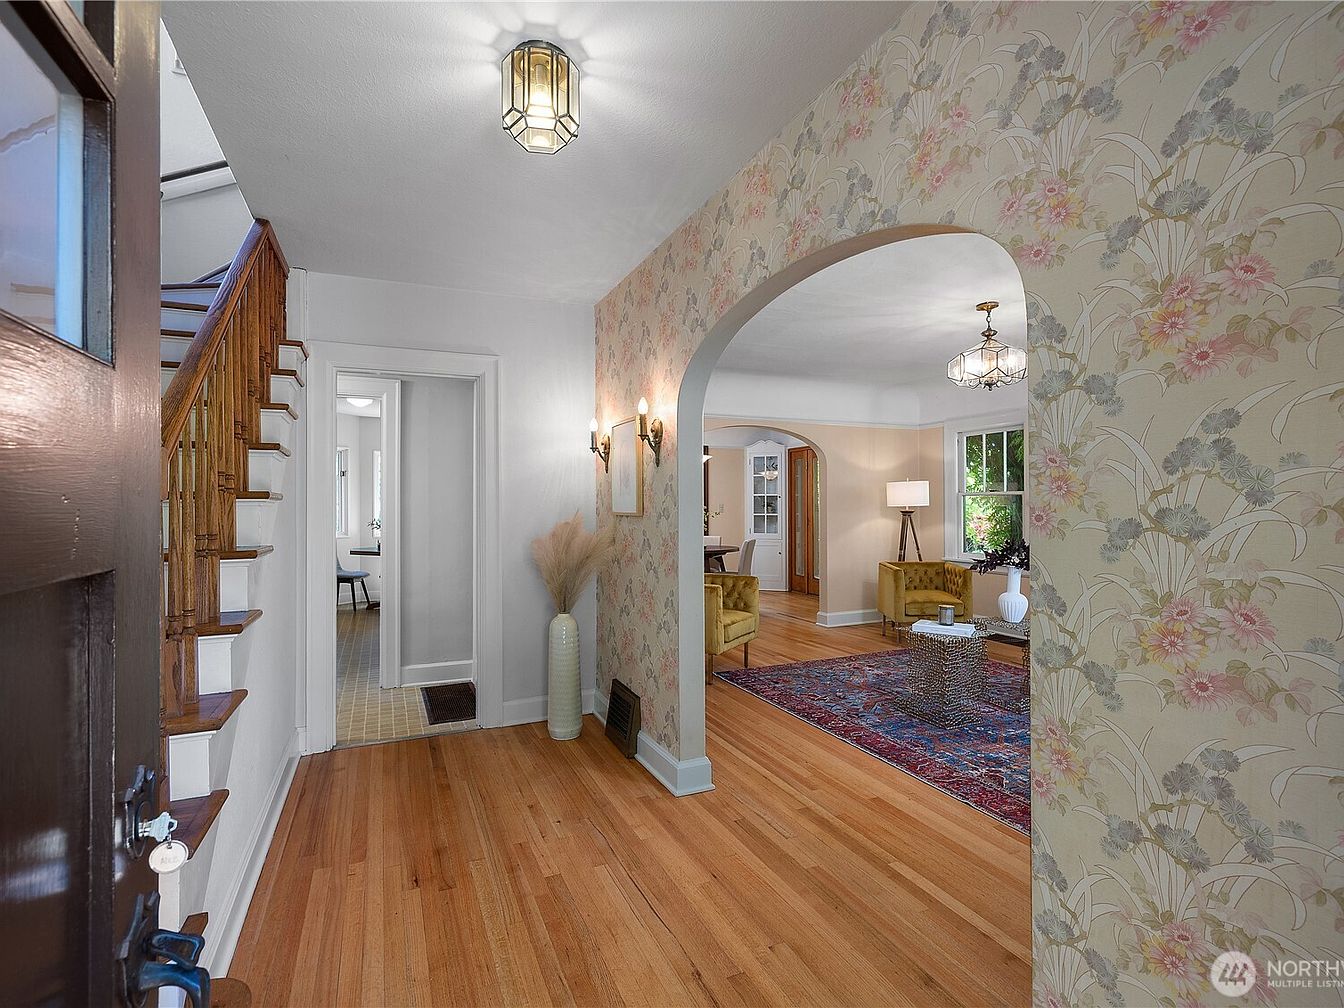
Warm hardwood floors flow through a welcoming hallway that leads into spacious living areas, perfect for growing families. Soft, floral wallpaper and arched doorways evoke classic charm, while natural light pours in through bright windows, creating an airy and inviting atmosphere. The classic staircase with polished wood accents offers safe, easy access to upper bedrooms, while the open layout supports effortless movement between spaces. Modern fixtures pair with vintage-inspired lighting for a timeless appeal. A cozy seating area beyond the hall is furnished for family gatherings, while textured décor and soothing neutral tones invite relaxation and togetherness in this character-filled American home.
Living Room
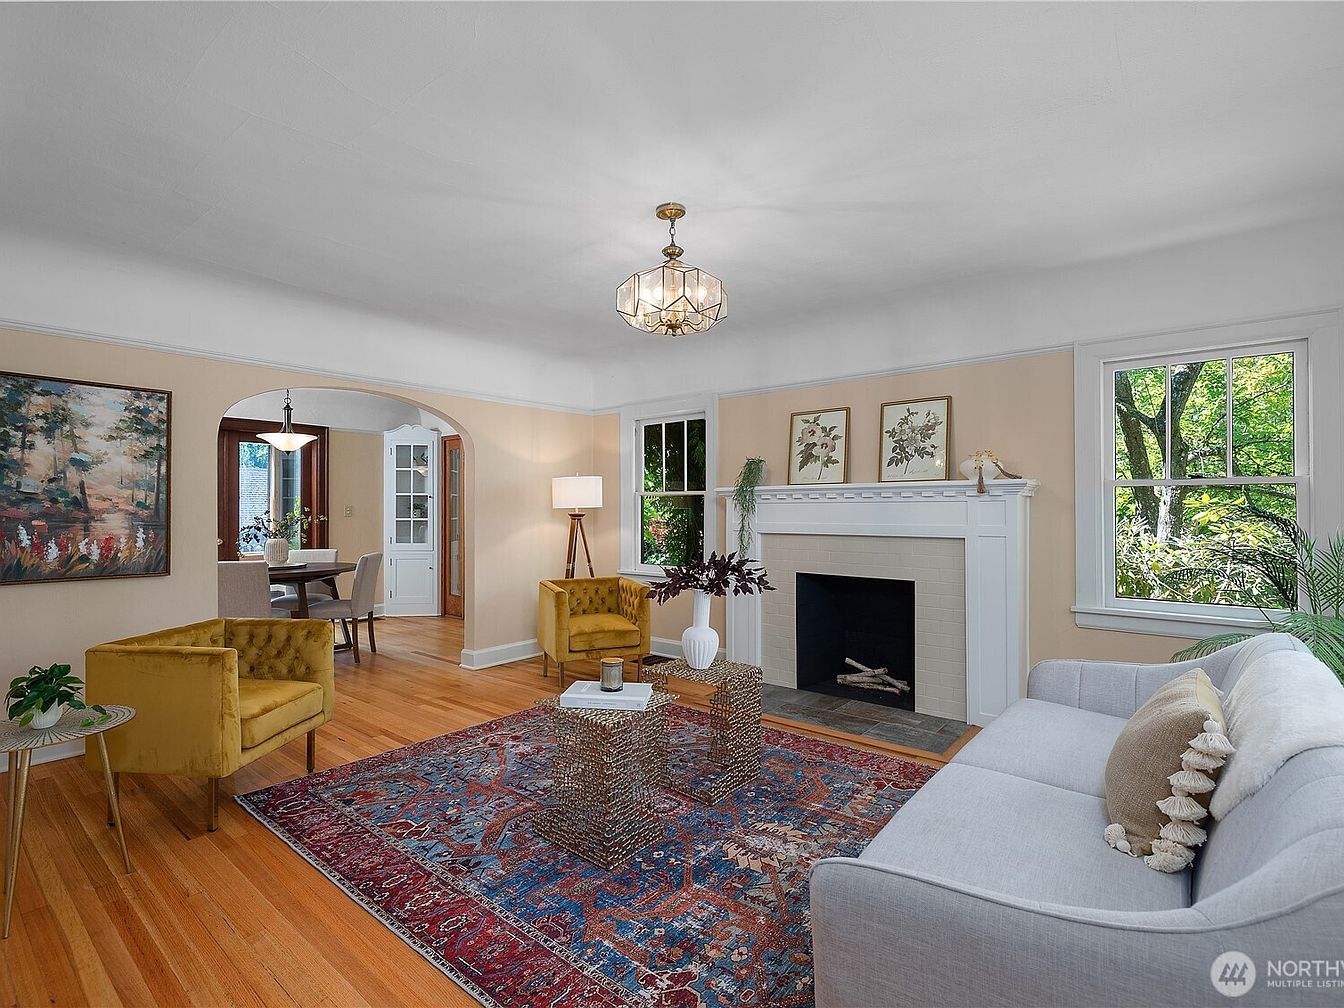
Spacious living room offers classic hardwood floors, soft beige walls, and abundant natural light from large, tree-framed windows, creating a warm atmosphere perfect for family gatherings. An elegant white fireplace serves as the focal point with botanical prints above, while a plush gray sofa and vibrant gold armchairs invite relaxation. The colorful Persian-style area rug adds a cozy, lived-in feel, complemented by tasteful décor and greenery. Stylish lighting brightens the space both day and night, and an open archway gracefully connects to the dining area, providing seamless flow ideal for entertaining or everyday family life in a timeless American home.
Dining Area
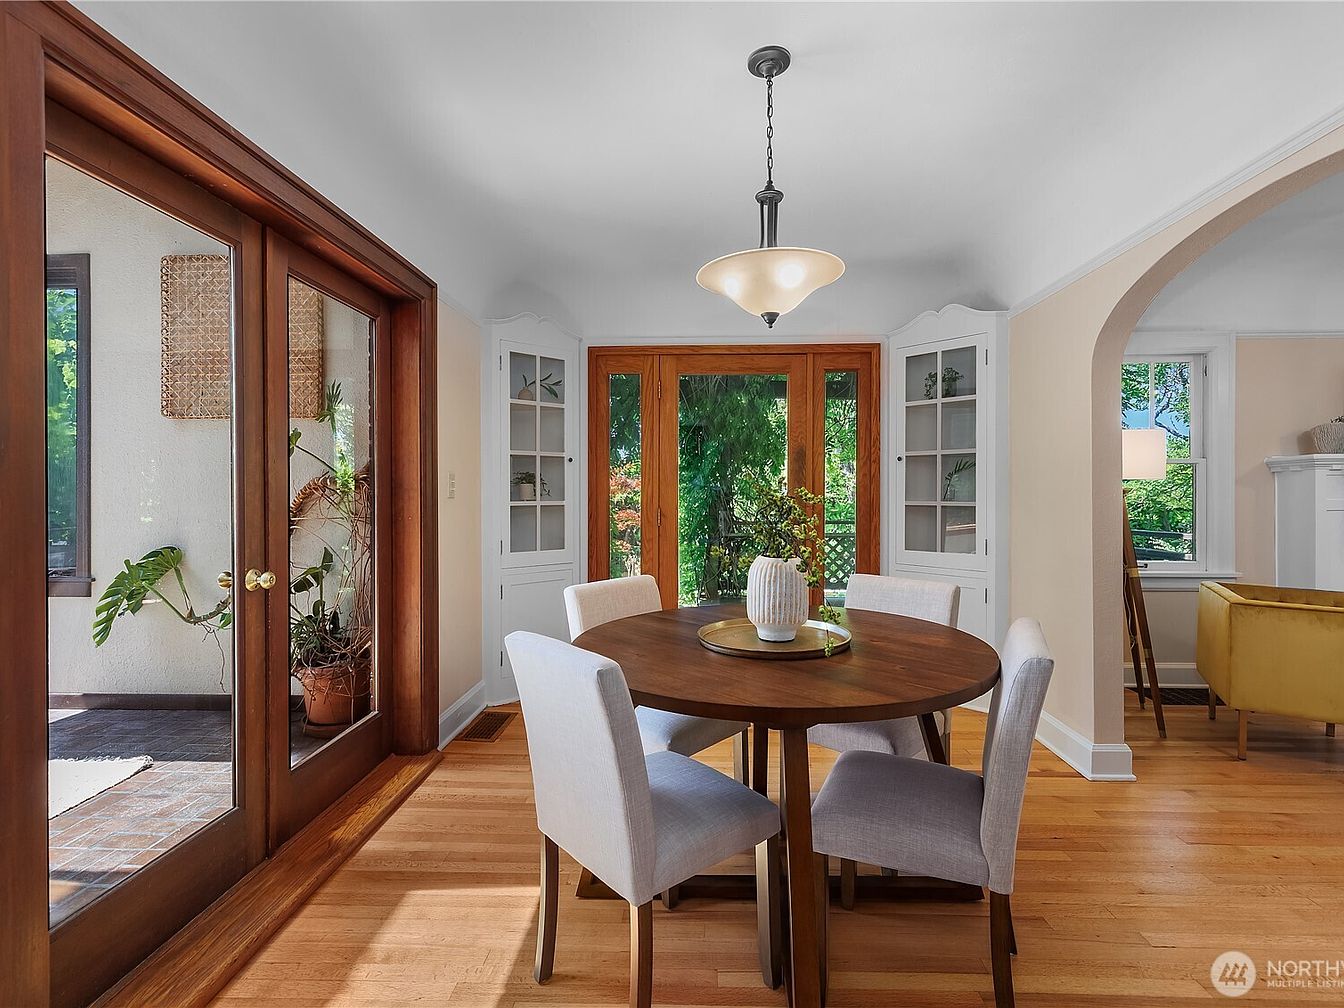
Sunny dining area features a round wooden table with four upholstered chairs, set on warm hardwood floors that create a welcoming atmosphere for gatherings. Paneled glass doors offer seamless access to a sunroom or patio, filling the space with natural light. Built-in glass-front cabinets provide charm and practical storage, ideal for family heirlooms or dishware. An arched entryway opens to the living room, showcasing soft neutral tones, crisp white trim, and classic features. Overhead, a pendant light fixture evenly illuminates meals and activities. Outside, leafy garden views further enhance the sense of relaxation in this family-friendly retreat.
Sunroom
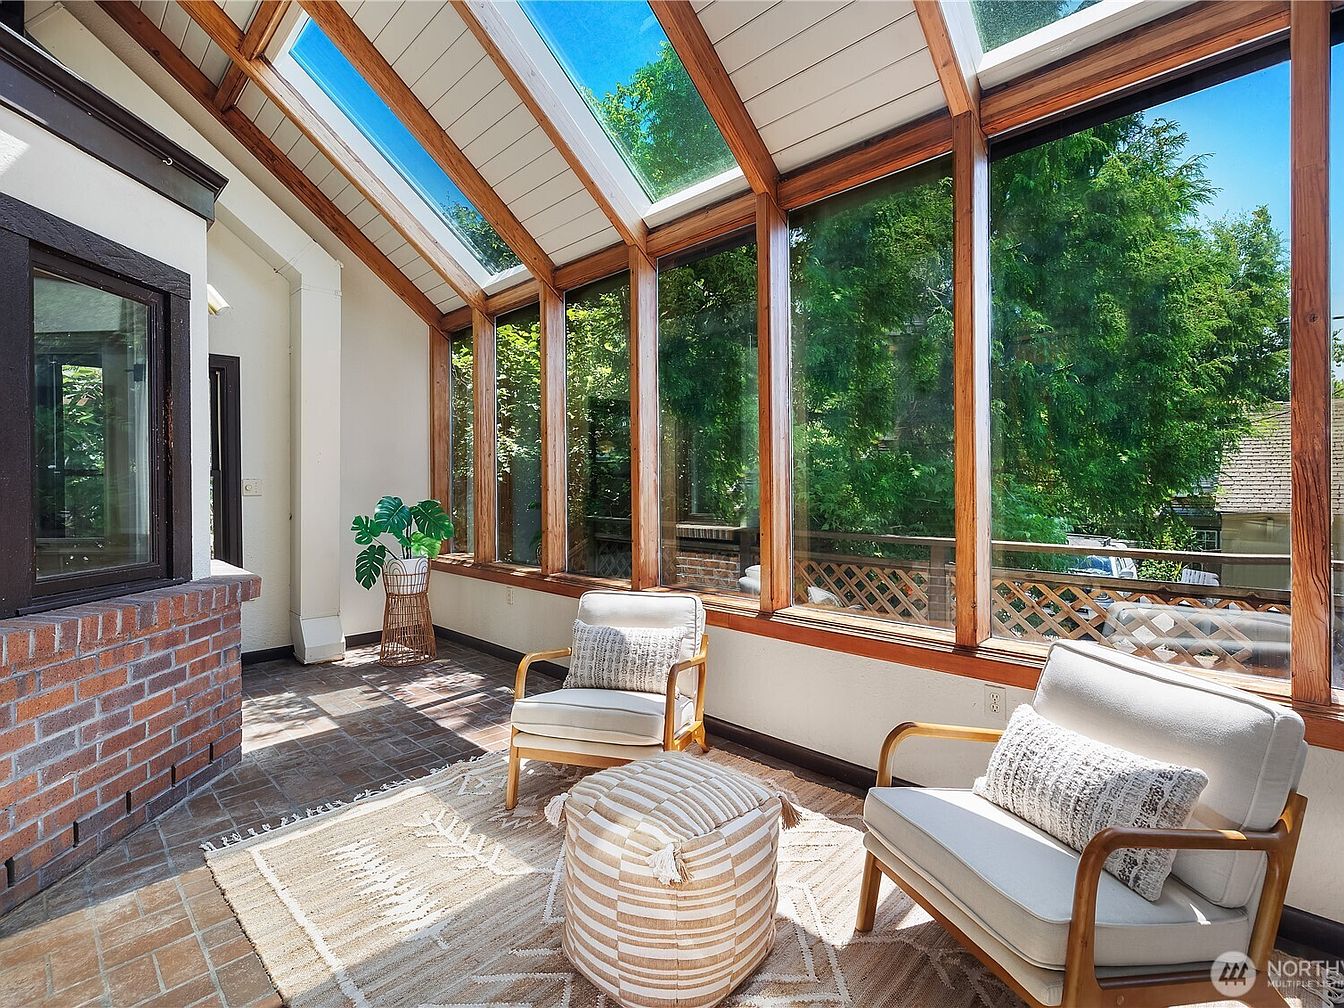
Warm sunlight floods this inviting sunroom through expansive angled skylights and floor-to-ceiling windows framed in rich, natural wood. A family-friendly haven, it connects indoors to views of lush greenery and a fenced backyard, ideal for safe play. Textured brick underpins a cozy, modern seating arrangement with two upholstered armchairs, a woven pouf, and a patterned area rug that softens the terrazzo-tiled floor. Neutral walls balance dark wood accents, while a planter adds a fresh touch. The open, airy layout is perfect for family gatherings, reading time, or quiet moments, blending mid-century style with classic American construction.
Family Kitchen
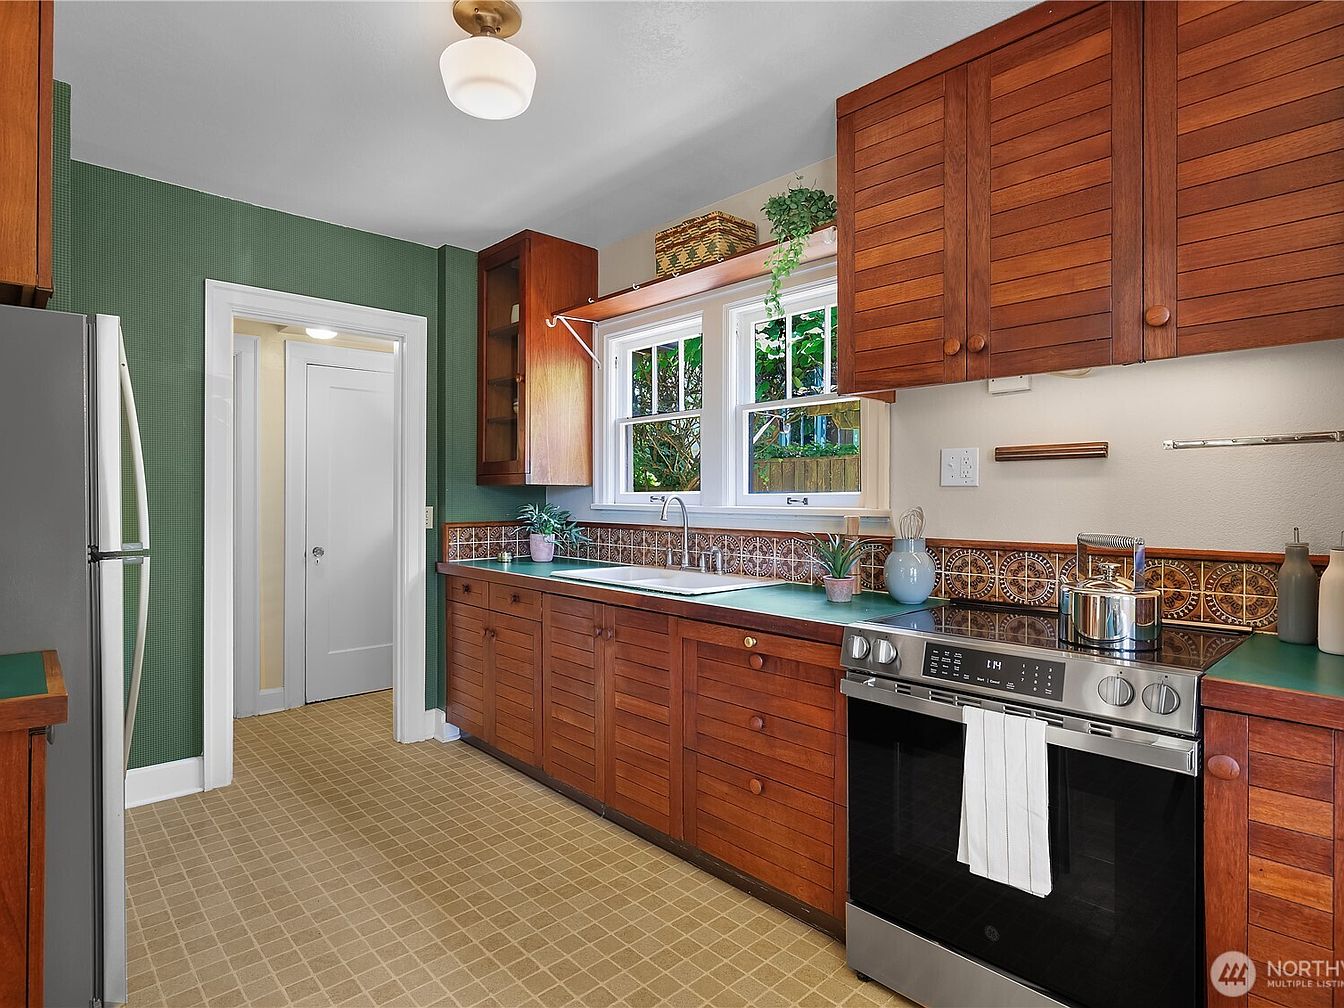
Classic wood cabinetry in warm tones lines the space, complementing green-tiled counters and a decorative patterned backsplash for a welcoming environment. Generous windows above the sink fill the room with natural light, perfect for family gatherings or meal prep. Resilient vintage-inspired flooring offers easy maintenance, while a modern stainless steel stove blends seamlessly with the home’s architecture. Simple white doors and trim create a clean, timeless look, with soft green wallcoverings adding coziness. Open shelving, abundant storage, and kid-friendly sightlines enhance family functionality, while subtle plants and accents introduce character. This kitchen comfortably supports active daily routines and shared moments.
Kitchen
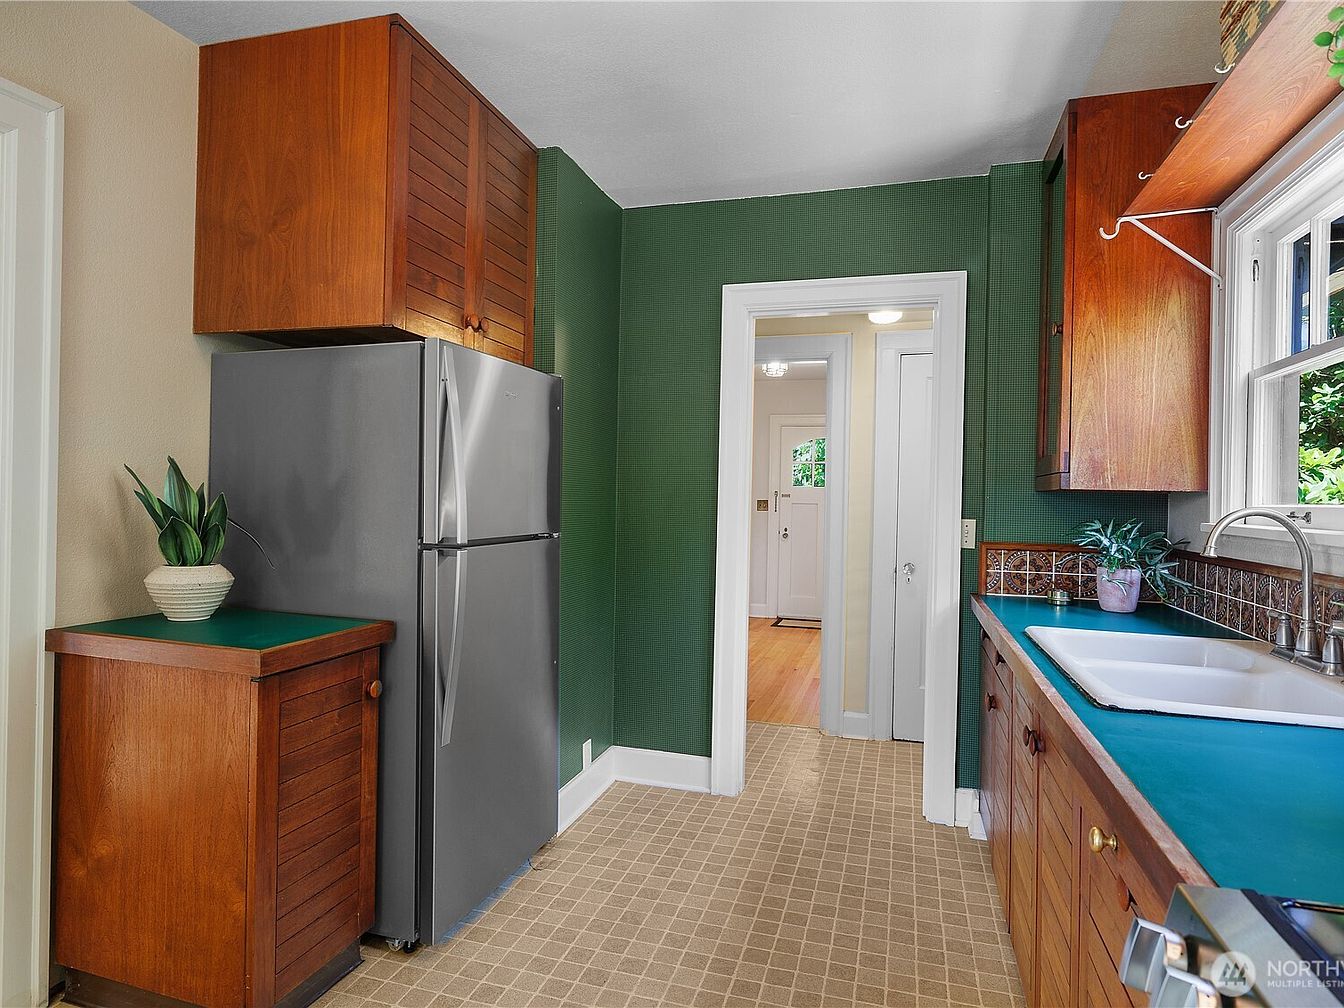
Spacious galley kitchen features durable wood cabinetry, stainless steel refrigerator, and a large single-basin sink under wide, sunlit windows, ideal for lively family gatherings. Green countertops add a pop of vintage color, complemented by ceramic tiles with subtle decorative patterns along the back wall. Soft beige walls and a textured green accent wall create visual interest, while the neutral-toned, easy-clean flooring is perfect for daily use. Historic touches are evident in the midcentury cabinetry and retro-style handles, offering both nostalgia and practicality. Natural light fills the space, creating a warm, welcoming atmosphere for families to cook, eat, and share time together.
Breakfast Nook
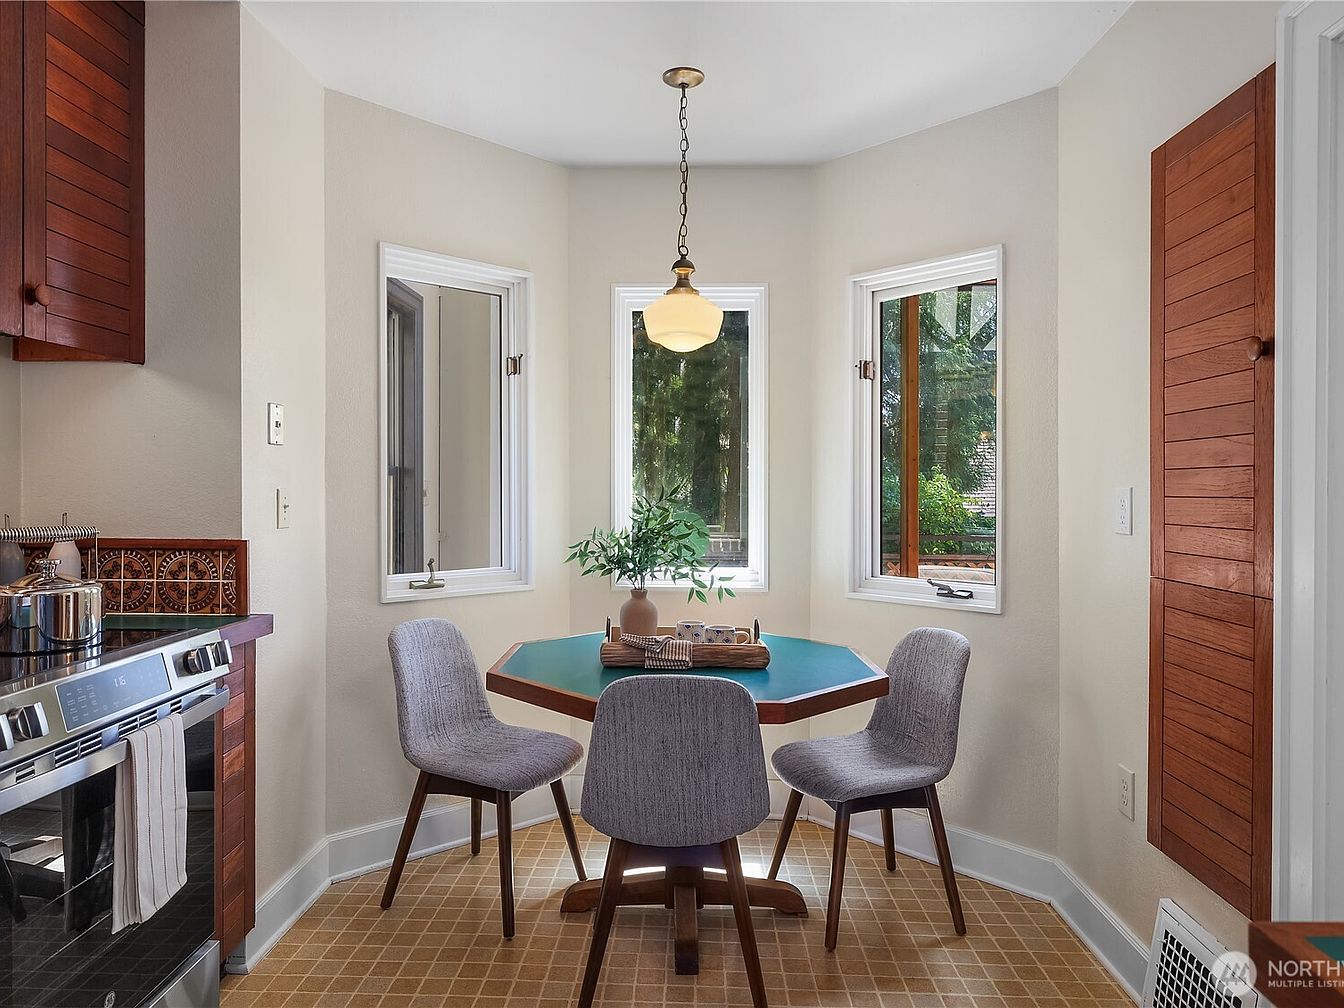
A cozy breakfast nook welcomes families with natural light streaming through three large windows, offering tranquil views of leafy trees. The hexagonal wooden table is paired with four modern, soft-gray upholstered chairs, providing comfort for family meals or homework sessions. The nook’s neutral walls and warm wood cabinetry contribute to a relaxed, inviting atmosphere. Vintage-inspired brass lighting adds a touch of classic style, while patterned ceramic tile behind the stove hints at mid-century character. Conveniently located off the kitchen, this thoughtfully designed space encourages conversation and connection, making it ideal for shared moments and everyday family routines.
Home Office
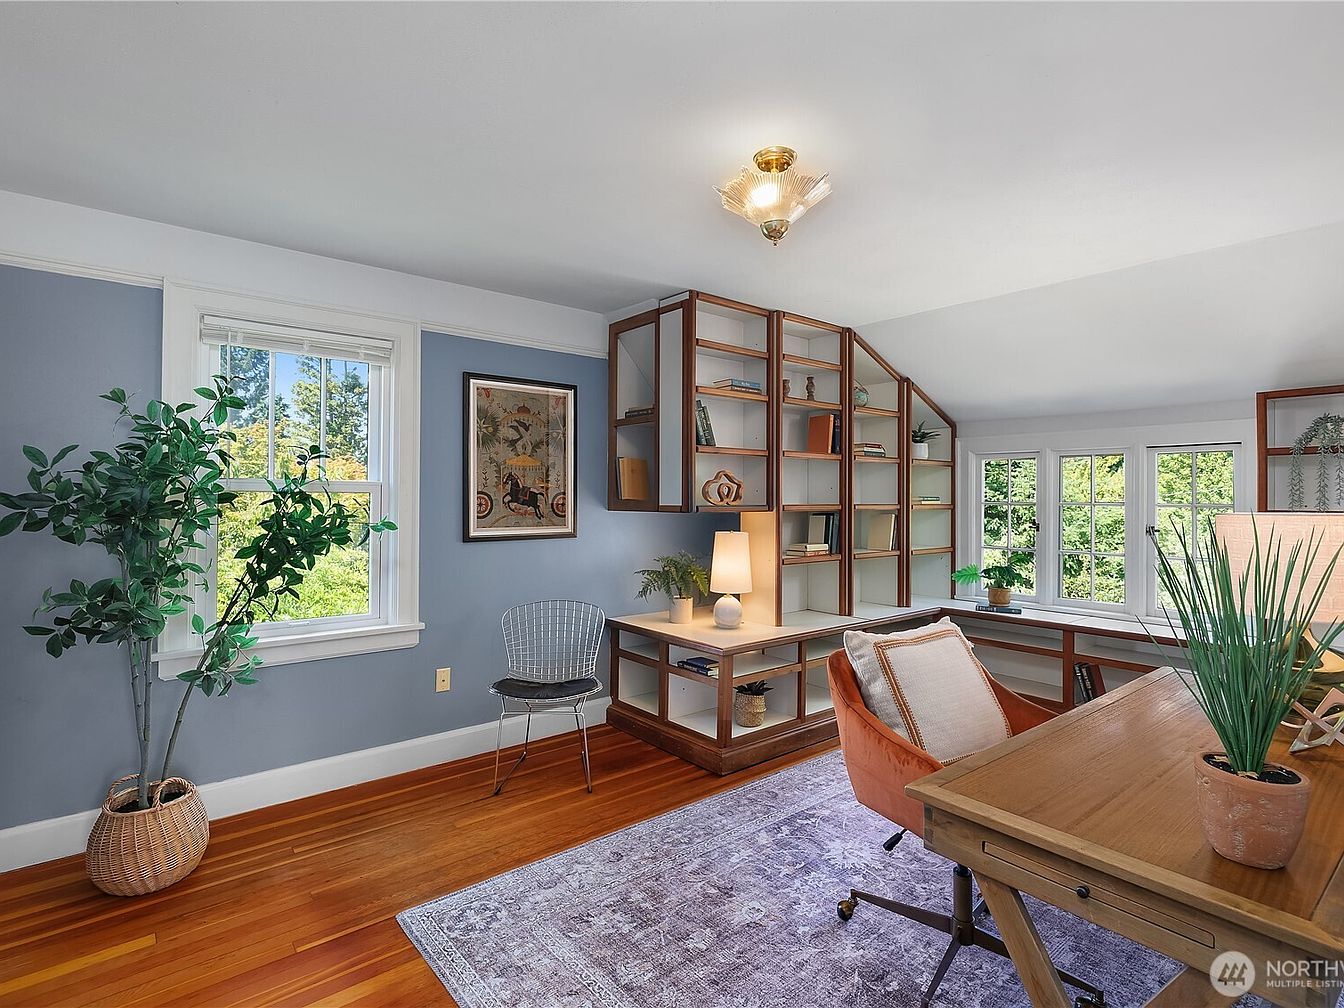
Warm hardwood floors anchor this spacious home office, featuring soft blue walls complemented by bright white trim. Built-in wooden shelving offers ample storage for books and keepsakes, making it perfect for study or family projects. A wall of windows invites abundant natural light, creating a serene atmosphere for both work and relaxation. The room includes a contemporary desk, comfortable chair, and cozy area rug, with thoughtful touches like indoor plants and soft lamplight adding homelike comfort. Historic character is evident in the ceiling light fixture and traditional moldings, blending classic charm with modern family functionality in a versatile workspace.
Home Office
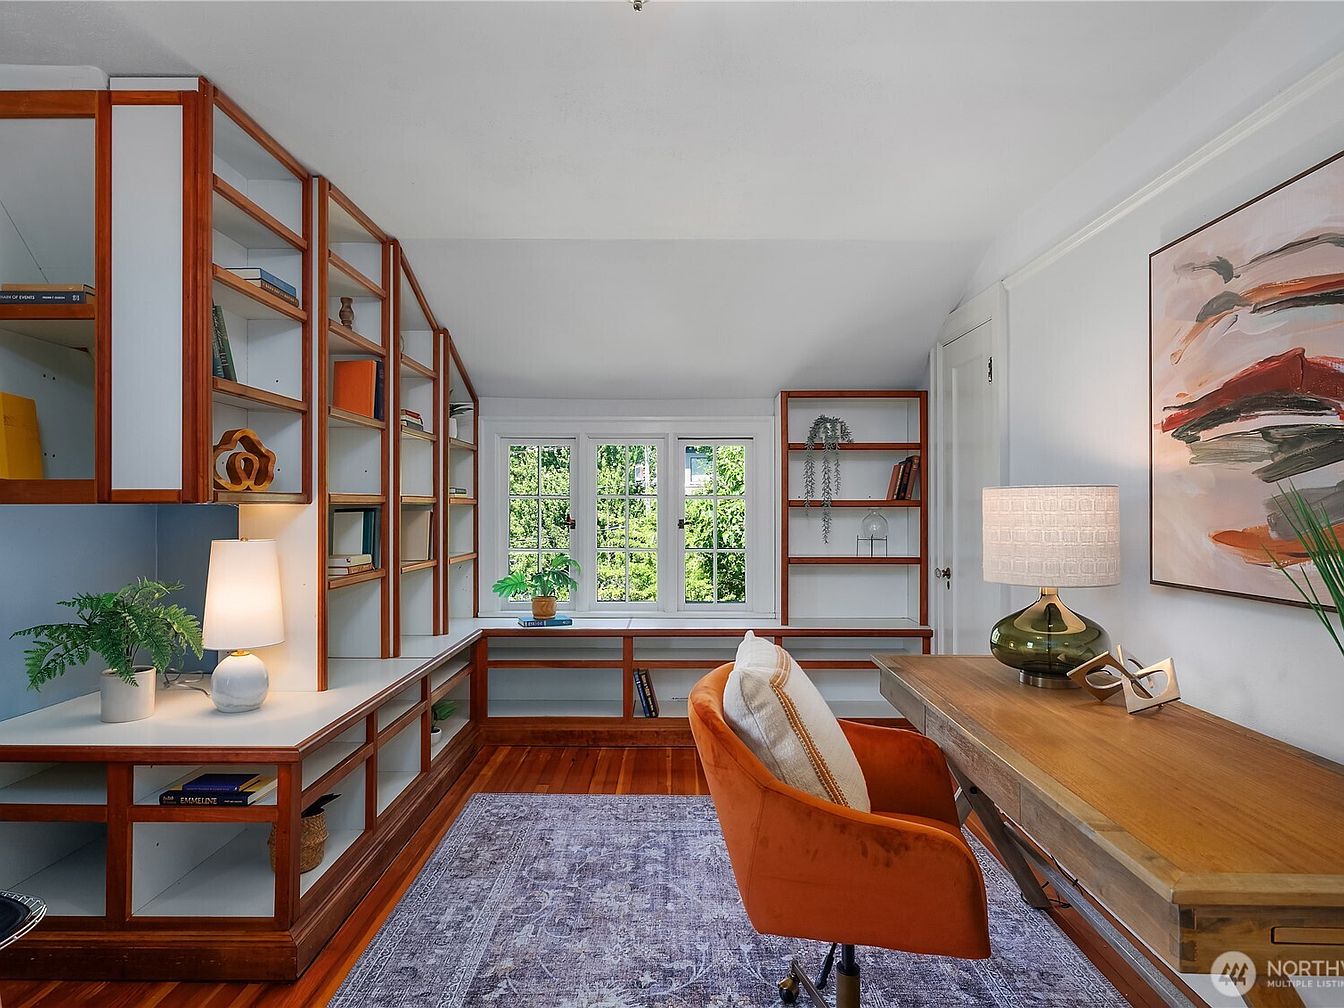
Warm wooden built-in shelving frames a spacious home office, ideal for family needs such as quiet work, reading, or study. White walls and abundant windows allow natural light to illuminate the space, while garden views add a refreshing backdrop. Plush orange velvet seating pairs with a classic wooden desk, inviting both adults and children to be productive. Two modern table lamps create cozy, even illumination for evening use. Thoughtful decor, potted plants, and abstract art add character, while the wide layout accommodates both privacy and shared tasks, reflecting a family-friendly approach in a timeless, adaptable architectural style.
Window Nook
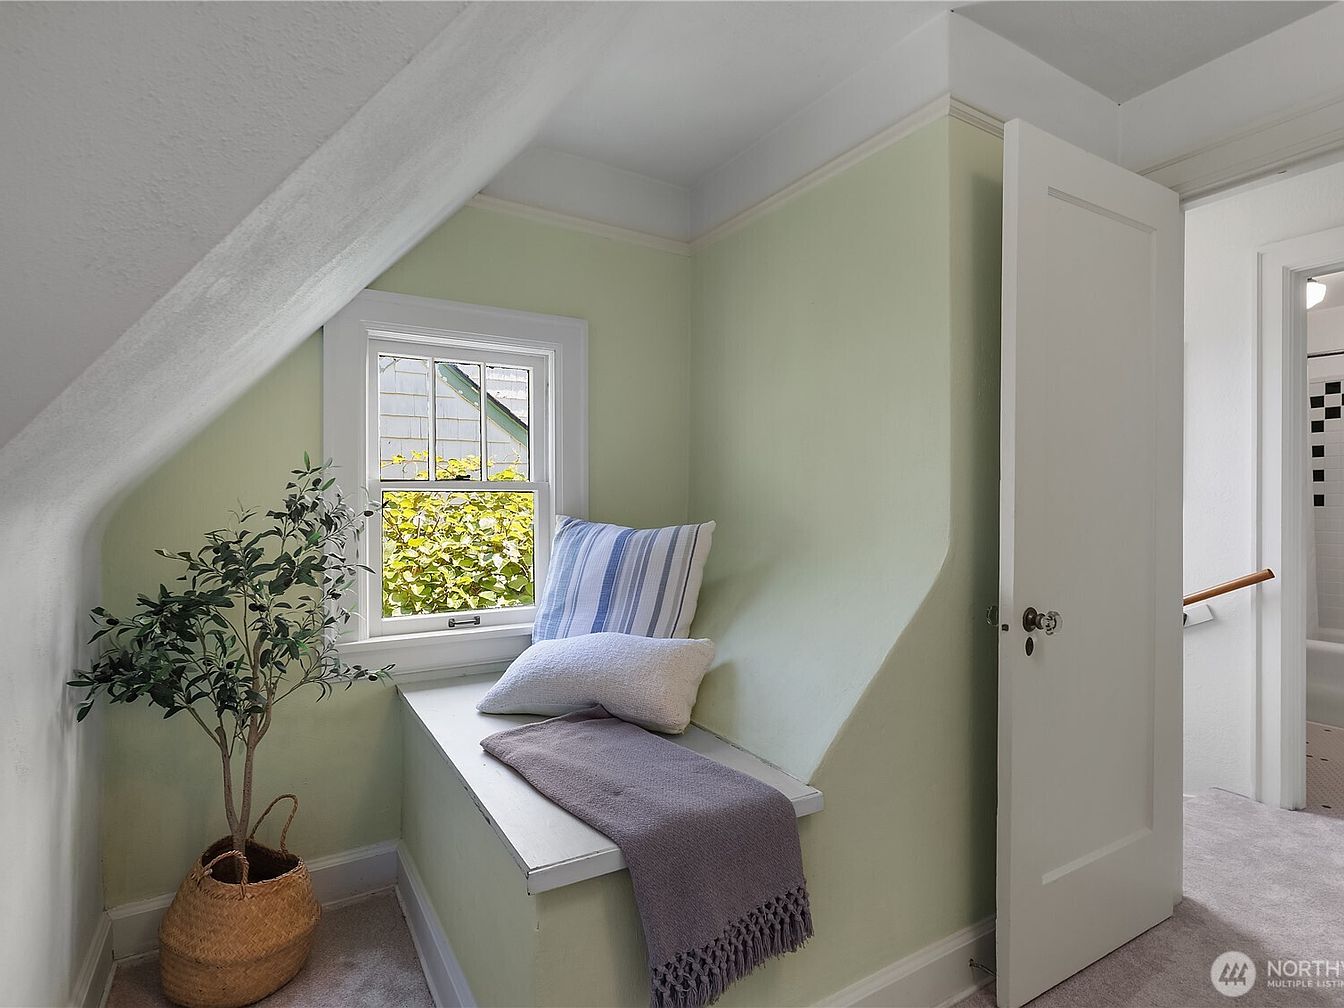
Cozy window nook nestled beneath a sloped ceiling offers a peaceful retreat, perfect for reading or relaxing with family. Soft pastel green walls soothe the space, while a wide ledge hosts plush pillows and a folded throw. Natural light pours through the classic white-paned window, illuminating gentle textures and creating an airy ambiance. A woven basket planter with a leafy green accent adds freshness and warmth. Neutral carpeting enhances comfort underfoot, and the solid wood door leads to a nearby bathroom, suggesting a thoughtful layout. This inviting alcove highlights the home’s charm and practicality, supporting both relaxation and family togetherness.
Bathroom
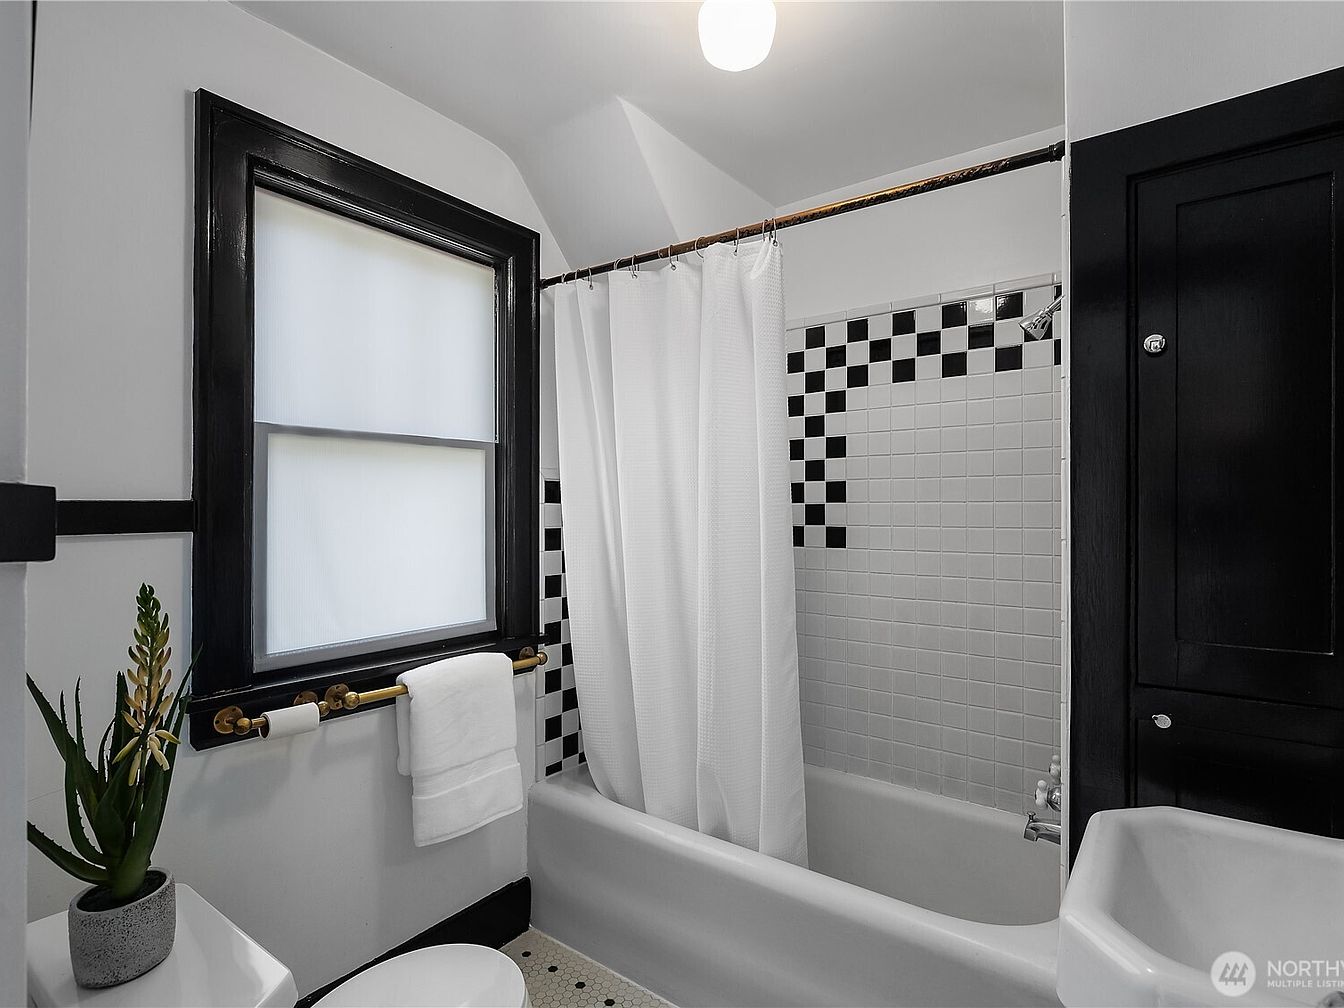
Classic black-and-white tiles line the bathtub wall, offering a timeless aesthetic easily adaptable for family life. Matte black trim frames the window and cabinetry, providing a bold contrast to the crisp white walls and fixtures. Soft natural light filters through the frosted window, creating a soothing ambiance for children and adults. Durable ceramic tiles extend across the floor for both safety and easy cleaning. A sturdy bathtub with shower, practical grab bar, and family-friendly storage ensure daily routines run smoothly. Subtle vintage touches blend with modern conveniences, making this space both functional and inviting for every member of the household.
Primary Bedroom
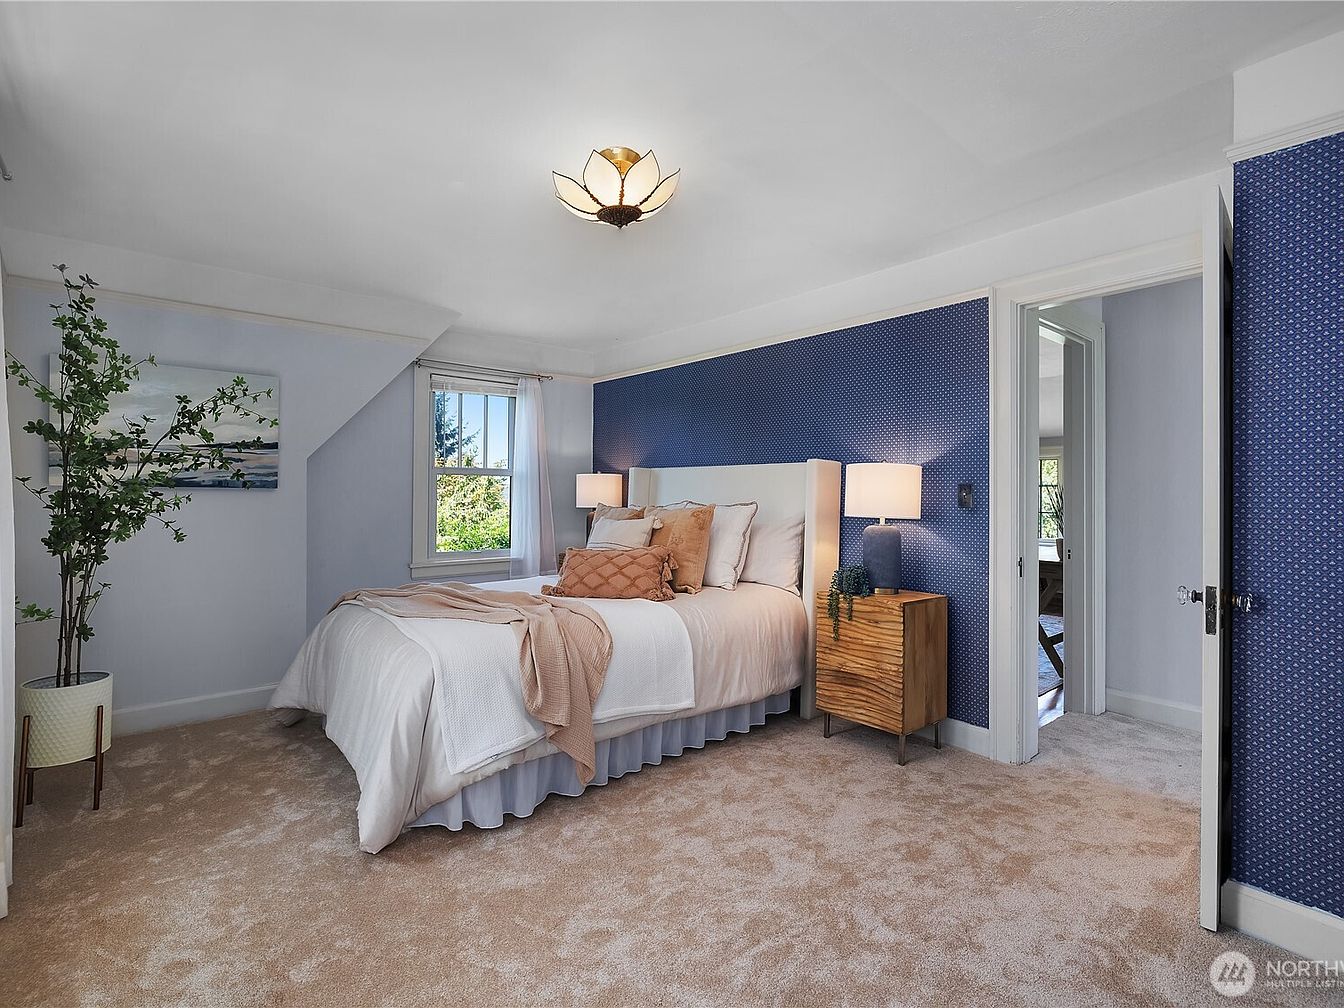
Spacious and inviting, this primary bedroom features plush, neutral carpeting ideal for comfortable family living. Soft blue and cream tones add a calming, family-friendly atmosphere, while the textured accent wall imparts a modern touch. A large window fills the room with natural light, highlighting the elegant ceiling fixture and airy layout. Warm wood tones from the bedside table and earth-toned bedding create a cozy, restorative space. Thoughtful touches such as layered linens and greenery encourage relaxation. Convenient access to adjacent rooms supports flexible routines, making this bedroom perfect for parents seeking both privacy and connection within a family home.
Primary Bedroom
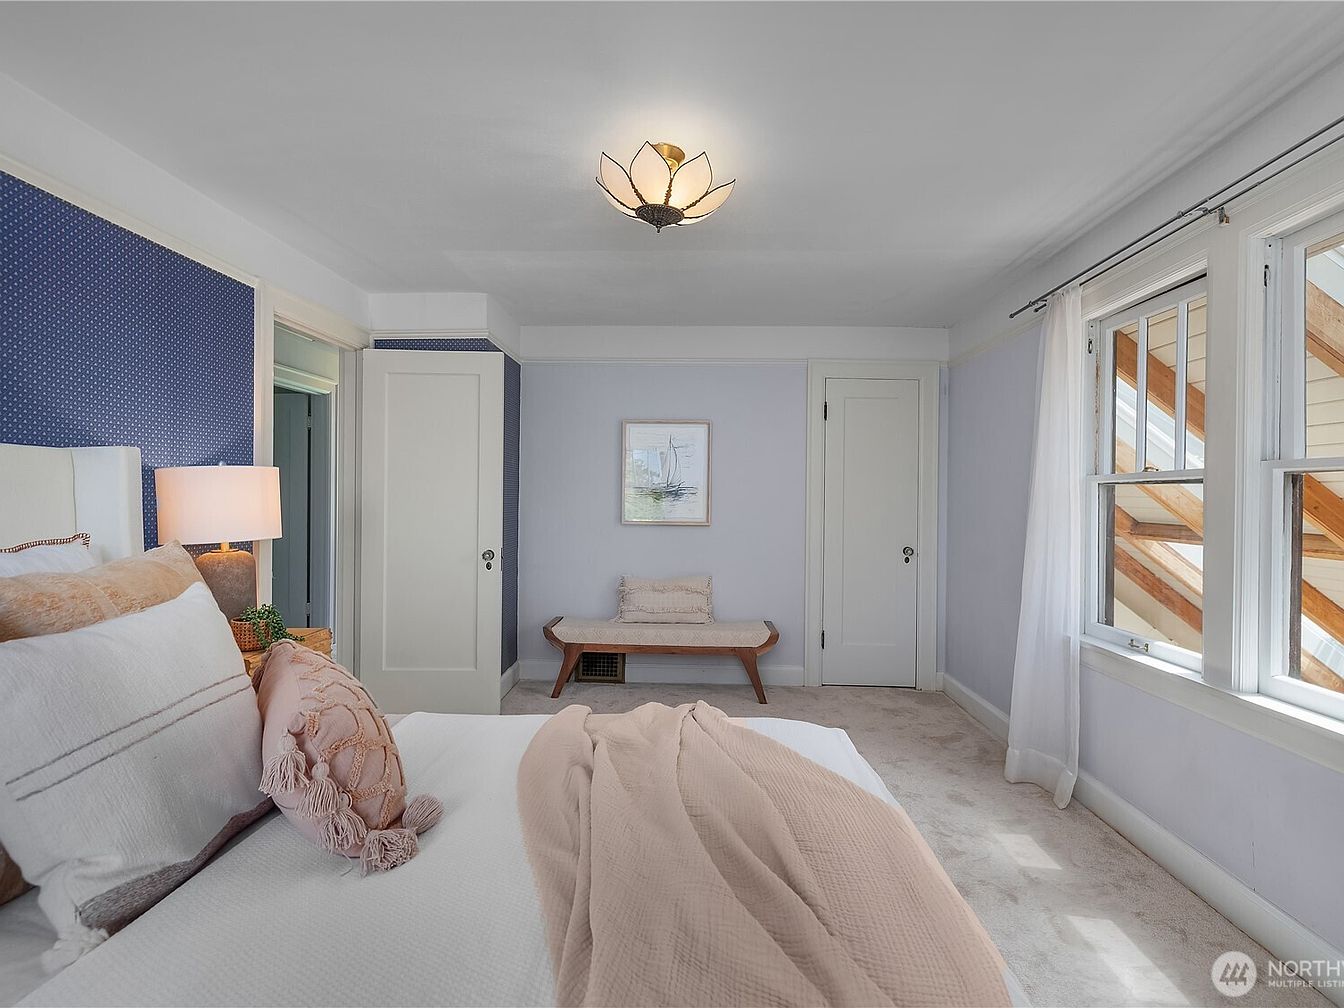
Spacious bedroom features soft lavender walls and classic white trim, creating a calming environment ideal for family living. Plush carpeting feels inviting underfoot, while natural light pours in through large, multi-pane windows dressed in airy white curtains. A cozy bed showcases textured pillows and a blush throw, complemented by a modern table lamp atop a wooden nightstand. Accents of subtle patterned wallpaper add character, invoking vintage Americana. Two closet doors provide ample storage for everyday needs, and a wooden bench offers extra seating or a reading nook. Overhead, an elegant floral light fixture completes the welcoming, restful space.
Garage Workshop
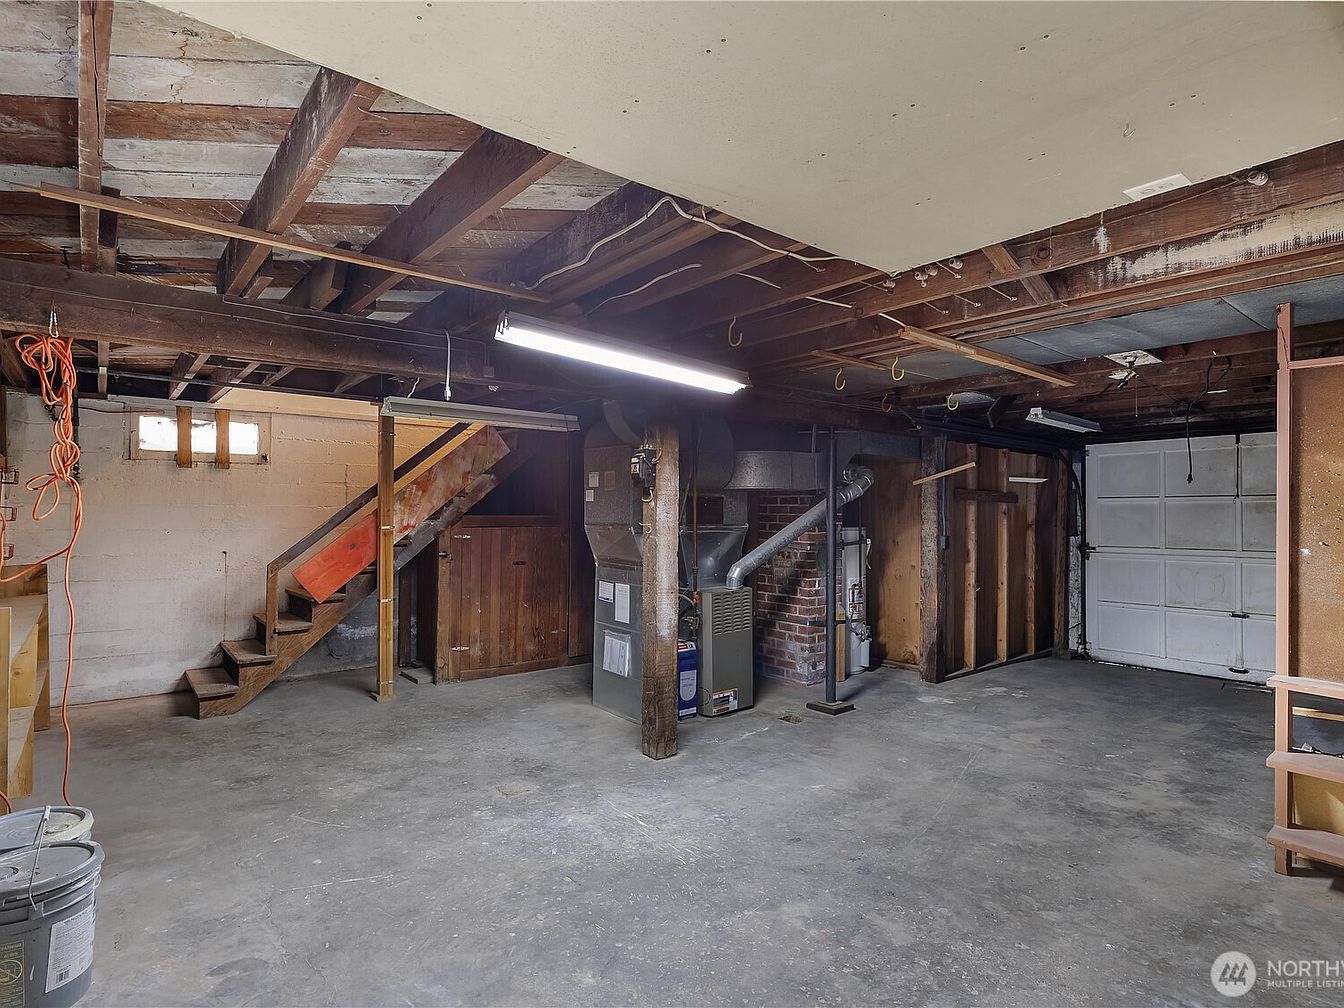
Expansive garage workshop offers ample room for family projects, hobbies, and storage needs. Exposed wooden beams and joists provide a rustic, functional aesthetic, while the concrete floor ensures durability for high-traffic activity. Overhead fluorescent lighting brightens the space, making it suitable for both work and play. Original brickwork near the furnace adds historic character, and a sturdy wooden staircase provides straightforward access to the upstairs. Pegboard walls and open shelving encourage organized tool storage. A single-car garage door and side entrance enhance accessibility. Neutral grey and wood tones create an inviting foundation, adaptable to any family’s creative or practical pursuits.
Driveway Entrance
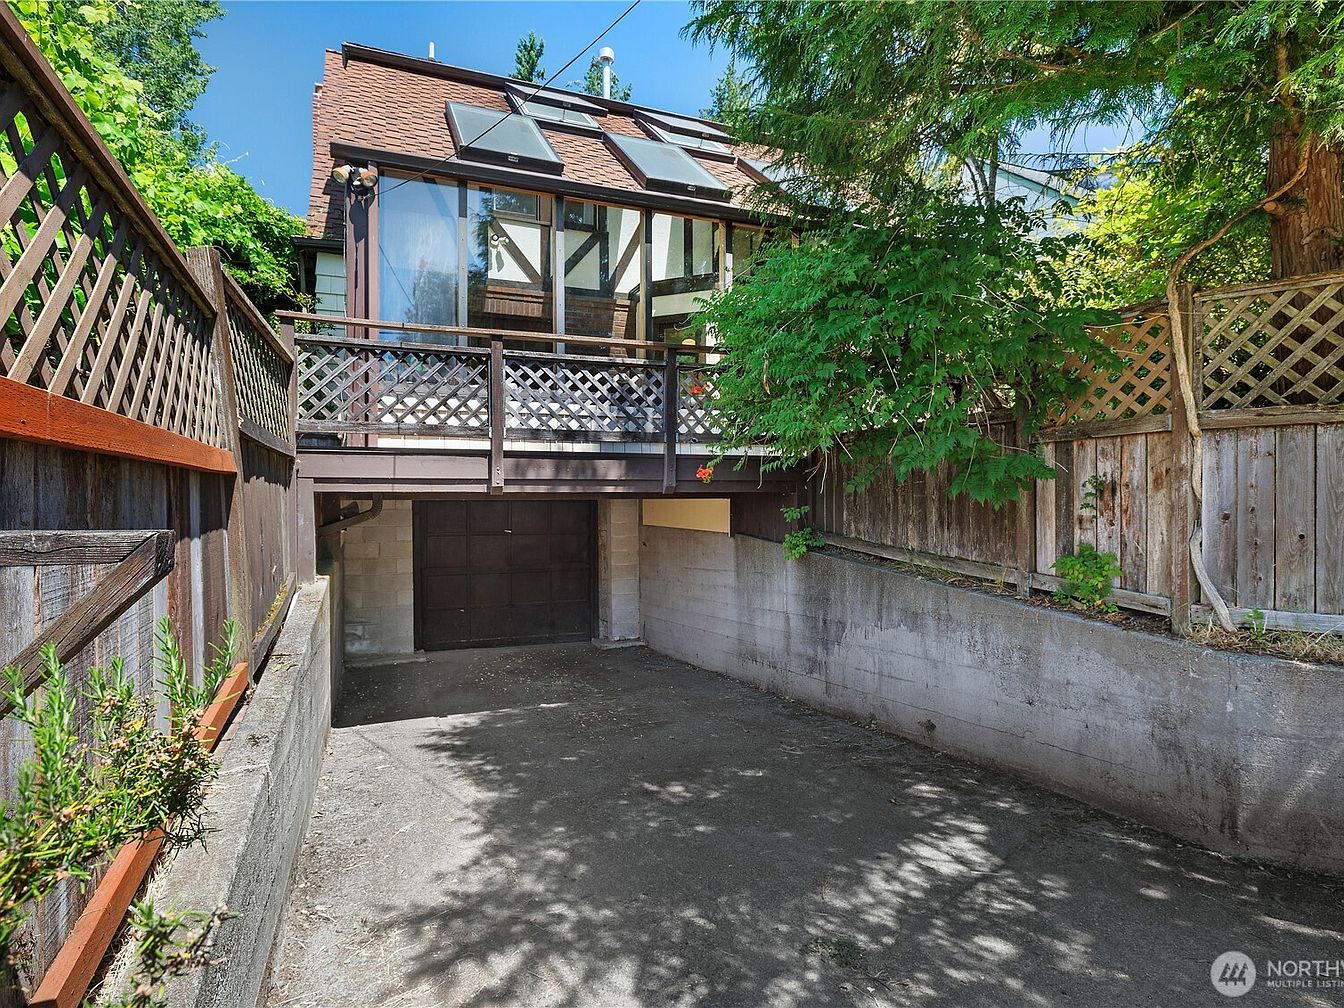
Spacious driveway leads to a private, secure garage beneath a charming American home, perfect for active families. Warm wood accents blend with lattice fencing and mature greenery, offering a natural, welcoming touch. Large windows invite sunlight, filling interior spaces with brightness while providing tranquil views of surrounding trees. The elevated deck above the garage expands outdoor living space, encouraging gatherings and play. Rustic fencing and brick textures on the upper story reflect timeless craftsmanship. Shaded corners and dappled lighting create a peaceful outdoor retreat. Practical concrete surfaces simplify maintenance, supporting daily family routines in a safe, enclosed environment.
Backyard Retreat
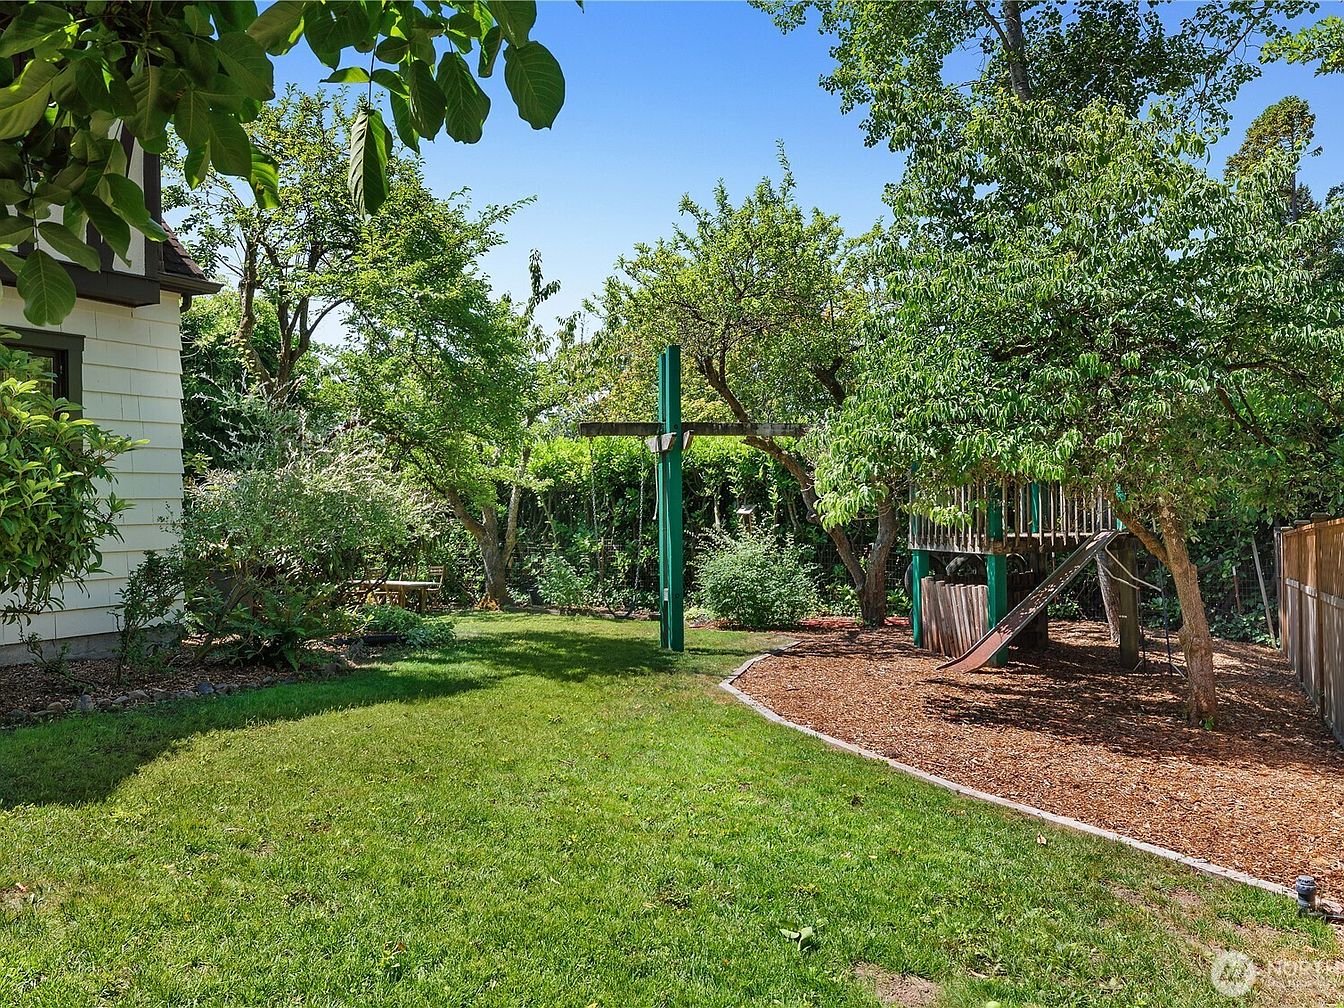
Expansive, lush lawn blends seamlessly with mature leafy trees, offering ample shade and a secure, natural play environment for children. A robust wooden play structure with slide and built-in fort invites outdoor adventure, surrounded by tidy mulch for safety. Crisp white siding and dark trim hint at classic American architecture, while wooden fencing and dense green foliage ensure privacy. Dappled sunlight filters through branches, creating a warm, inviting ambiance ideal for gatherings and family activities. The gently curving garden bed, filled with thriving shrubs, introduces organic textures and a touch of color, rounding out a peaceful, family-friendly outdoor sanctuary.
Listing Agent: Erin McCready of RE/MAX Realty South via Zillow