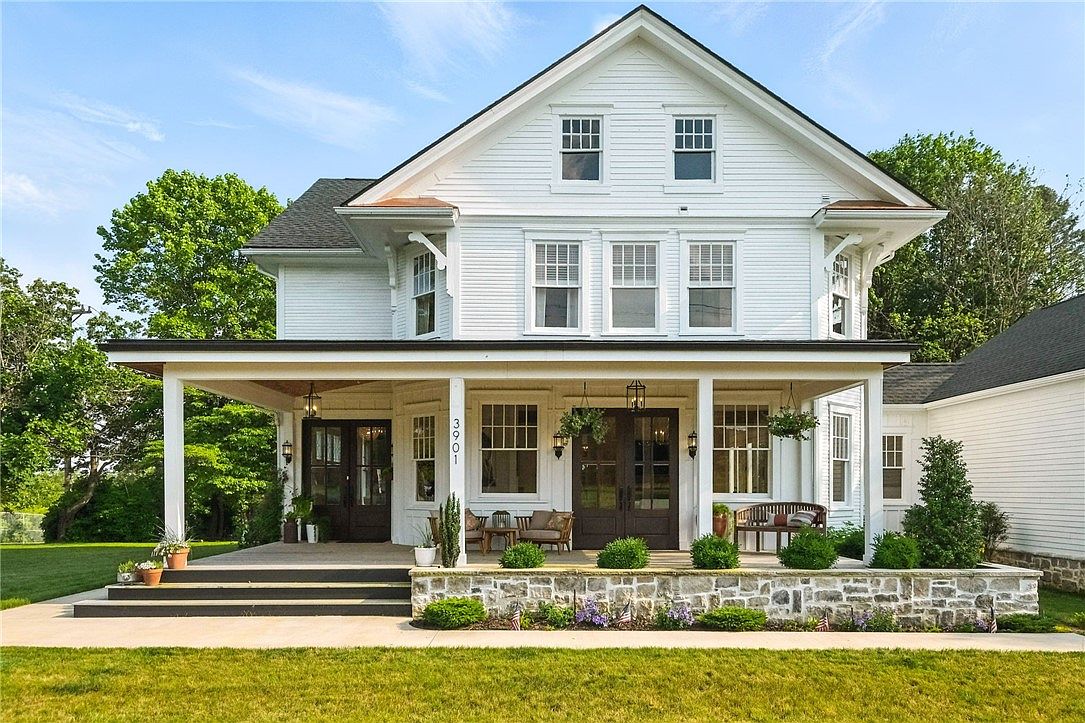
Discover four superb homes across Pennsylvania that perfectly blend character and comfort for modern family living. In Wyomissing, the 1920 classic at $899,000 charms with elegant leaded glass, custom features, and a stunning in-ground pool. Travel to Furlong’s 18th-century stone farmhouse, listed at $1,095,000, showcasing extraordinary renovations, gourmet kitchen, and a storybook creek-side setting. Narberth’s 1918 gem, offered at $1,175,000, boasts solar efficiency, a sun-drenched enclosed porch, and award-winning schools within reach. Finally, in Gibsonia, a remodeled 1920 farmhouse ($975,000) greets with a wraparound porch and ensuite bedrooms, all designed with high-end finishes. Each of these beautiful, historic homes offers inviting spaces and timeless details for vibrant family life.
1. 1920 Stately Home in Wyomissing, PA
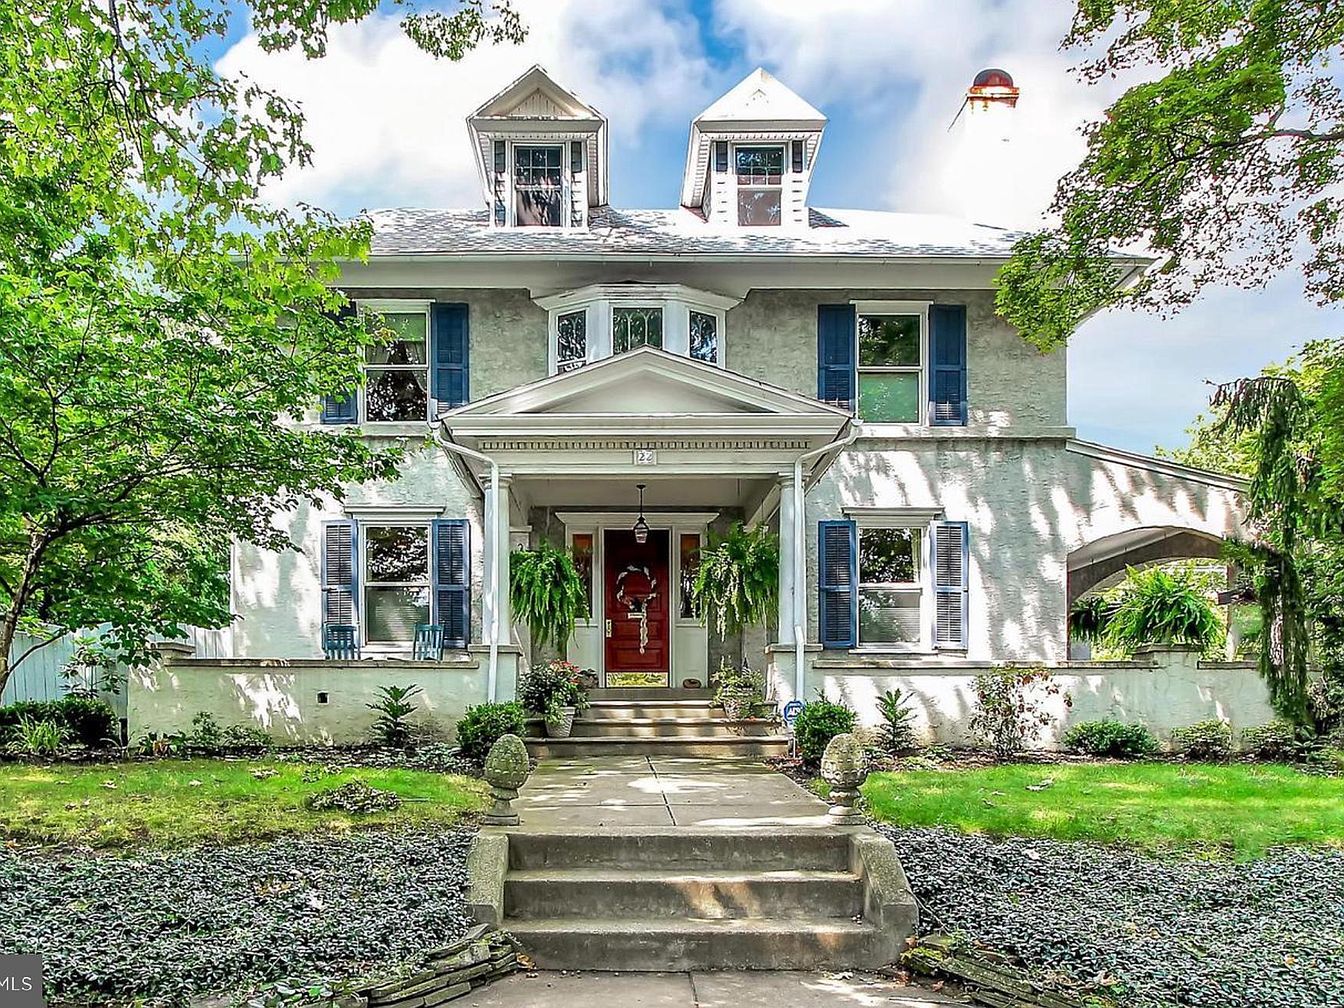
Gracefully nestled on Wyomissing Boulevard, this magnificent 1920 stately home invites families to experience timeless comfort and elegance. Sunlight dances through custom leaded glass windows into a welcoming vestibule, while lush greenery and mature trees frame the picture-perfect façade. Spanning over 4,200 square feet, the recently remodeled six-bedroom, five-bath residence boasts expansive living spaces, a dramatic staircase, and amenities like a modern kitchen and in-ground pool, ideal for family gatherings. The historic charm of original pocket doors and diamond lattice French doors harmonizes beautifully with central air, a security system, and ample parking. With a landscaped corner plot and serene outdoor cabana, this Wyomissing, PA treasure is listed at $899,000, an exceptional haven for family life.
Entry Hall
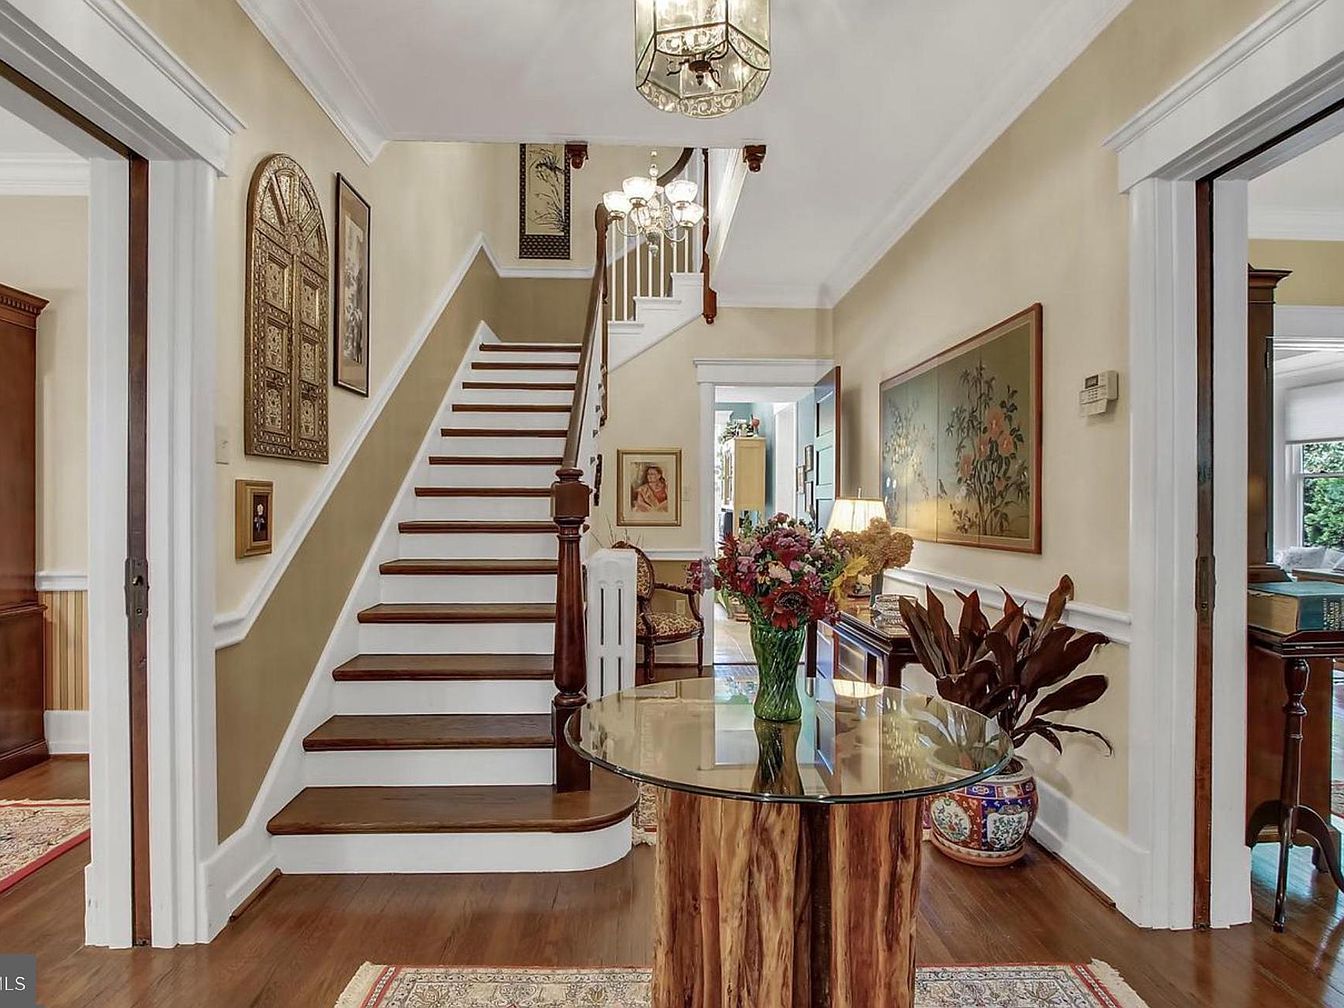
Warm and inviting, the entry hall features hardwood flooring and crisp white trim that contrasts beautifully with pale beige walls. A central staircase with dark wood handrail and white risers gracefully leads to the upper level, reflecting classic American architectural style. The space is illuminated by traditional glass and brass ceiling fixtures, ensuring a well-lit environment for family gatherings. Artwork and decorative wall panels add a touch of character, while a circular glass-topped table anchors the foyer. Elegant area rugs, a potted plant, and comfortable furnishings enhance the welcoming atmosphere, making this home ideal for a growing family.
Family Room
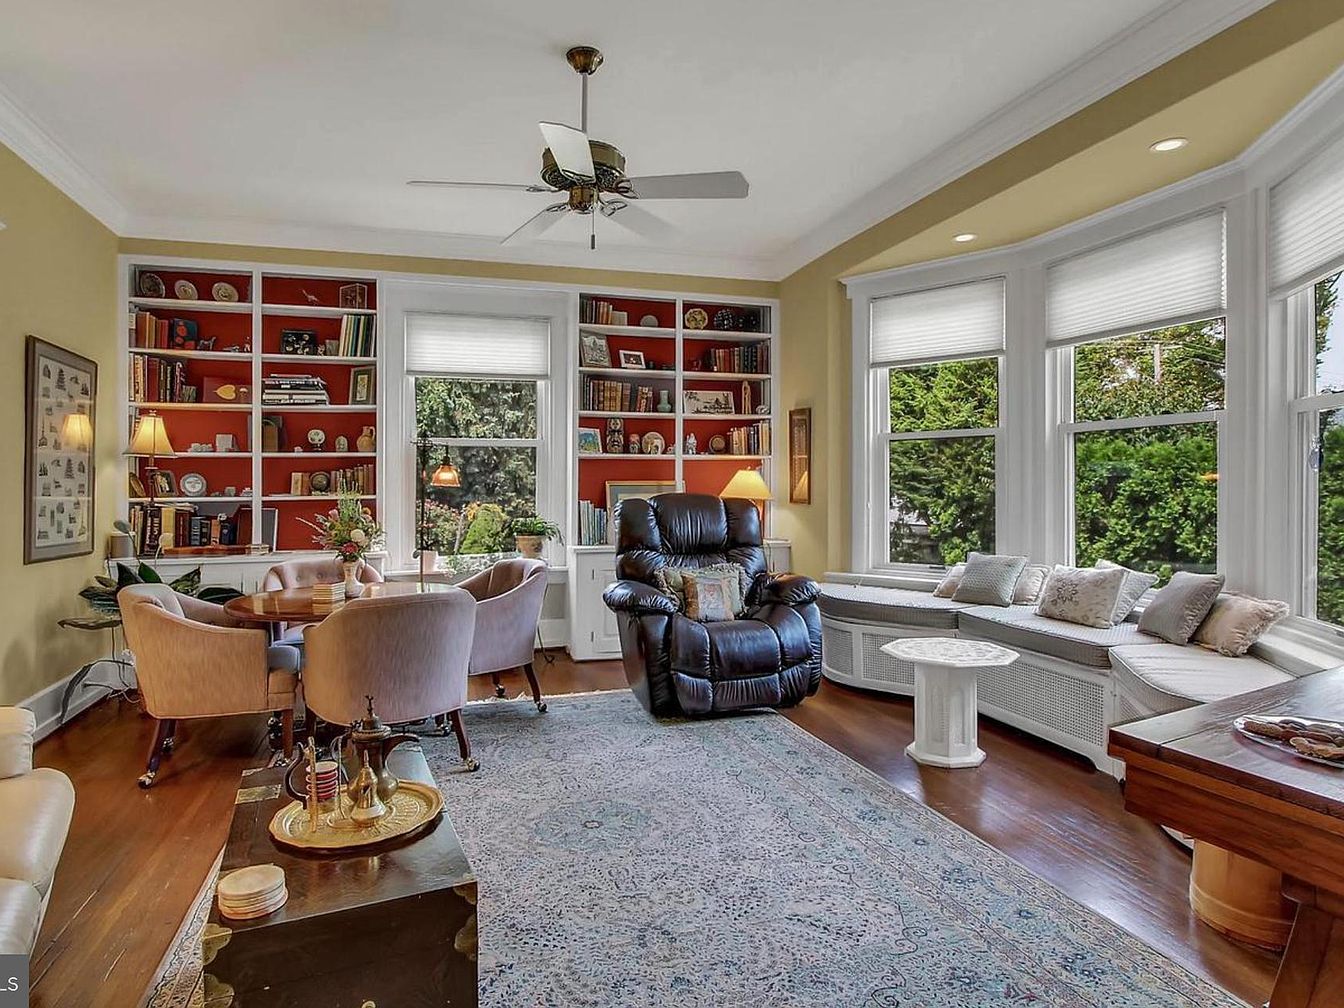
Abundant natural light streams through a wide bay of windows, illuminating the spacious family room’s soft yellow walls and white crown molding. Built-in shelves with a cheerful red-orange backing display cherished books and family mementos, enhancing the cozy, lived-in atmosphere. A plush recliner and cushioned window seat offer comfortable spaces for relaxation, reading, or conversation. The round, child-friendly dining nook encourages family interaction. Hardwood floors add warmth, complemented by a large patterned area rug. Layered lighting, including table lamps and recessed lights, creates an inviting glow. Architectural touches like deep window sills evoke traditional charm, perfect for family life.
Family Kitchen
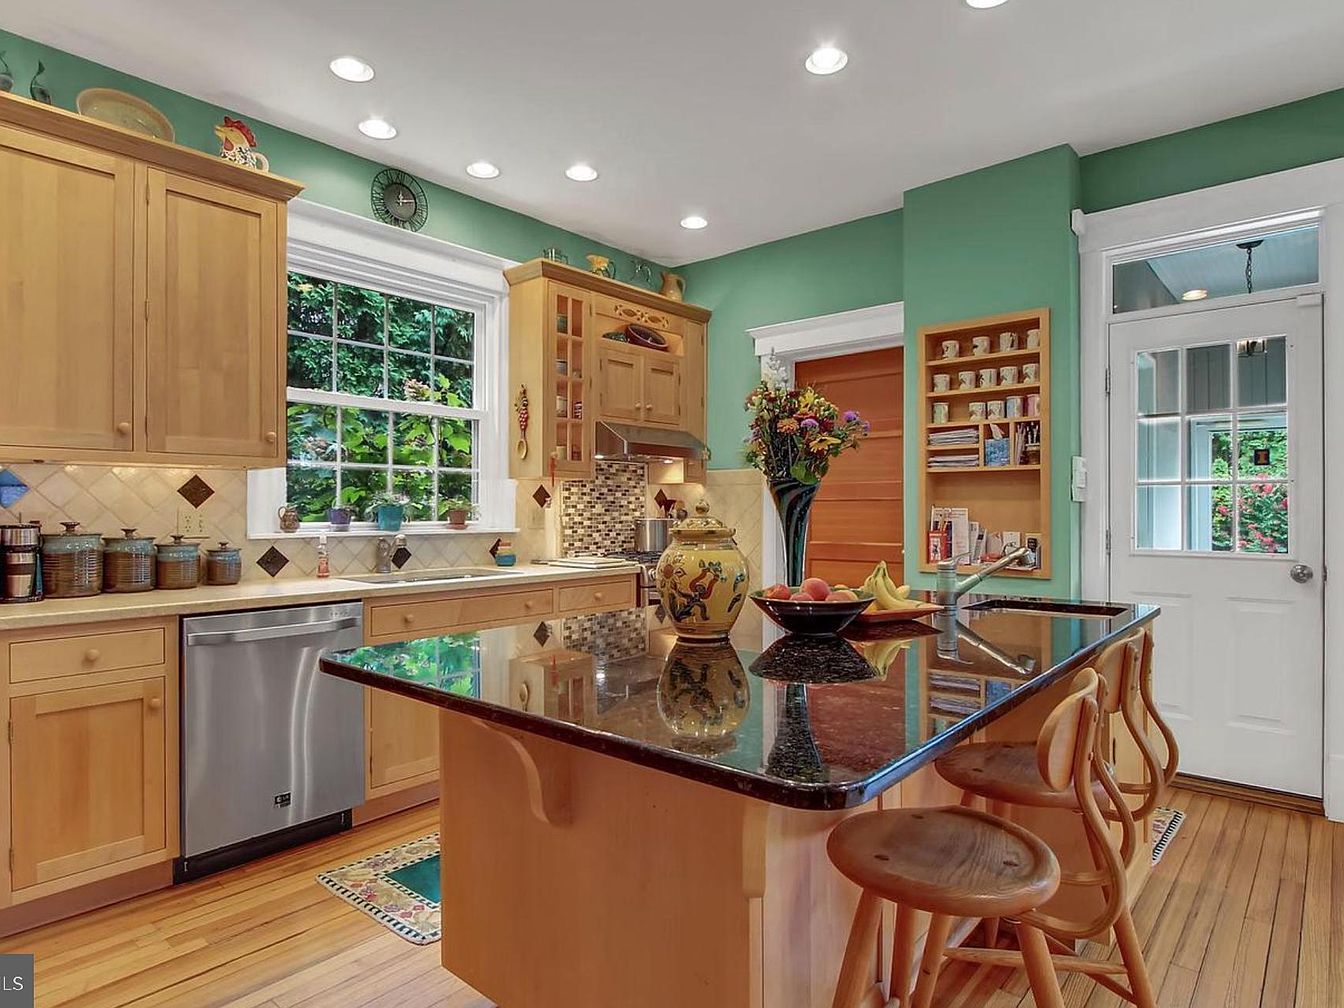
Warm wood cabinetry and gleaming black granite countertops create an inviting family hub, anchored by a spacious island with seating for three. Ample natural light flows through a large window above the sink, highlighting subtle green walls and colorful backsplash accents. Hardwood floors extend throughout, complementing the shaker-style cabinets’ classic American feel. Built-in shelving, under-cabinet lighting, and stainless steel appliances offer both practicality and charm. Decorative dishware and artwork add personality, while a glass-pane door invites easy access to the backyard. Thoughtful design and durable finishes ensure comfort, functionality, and style for family gatherings and daily routines.
Dining Room
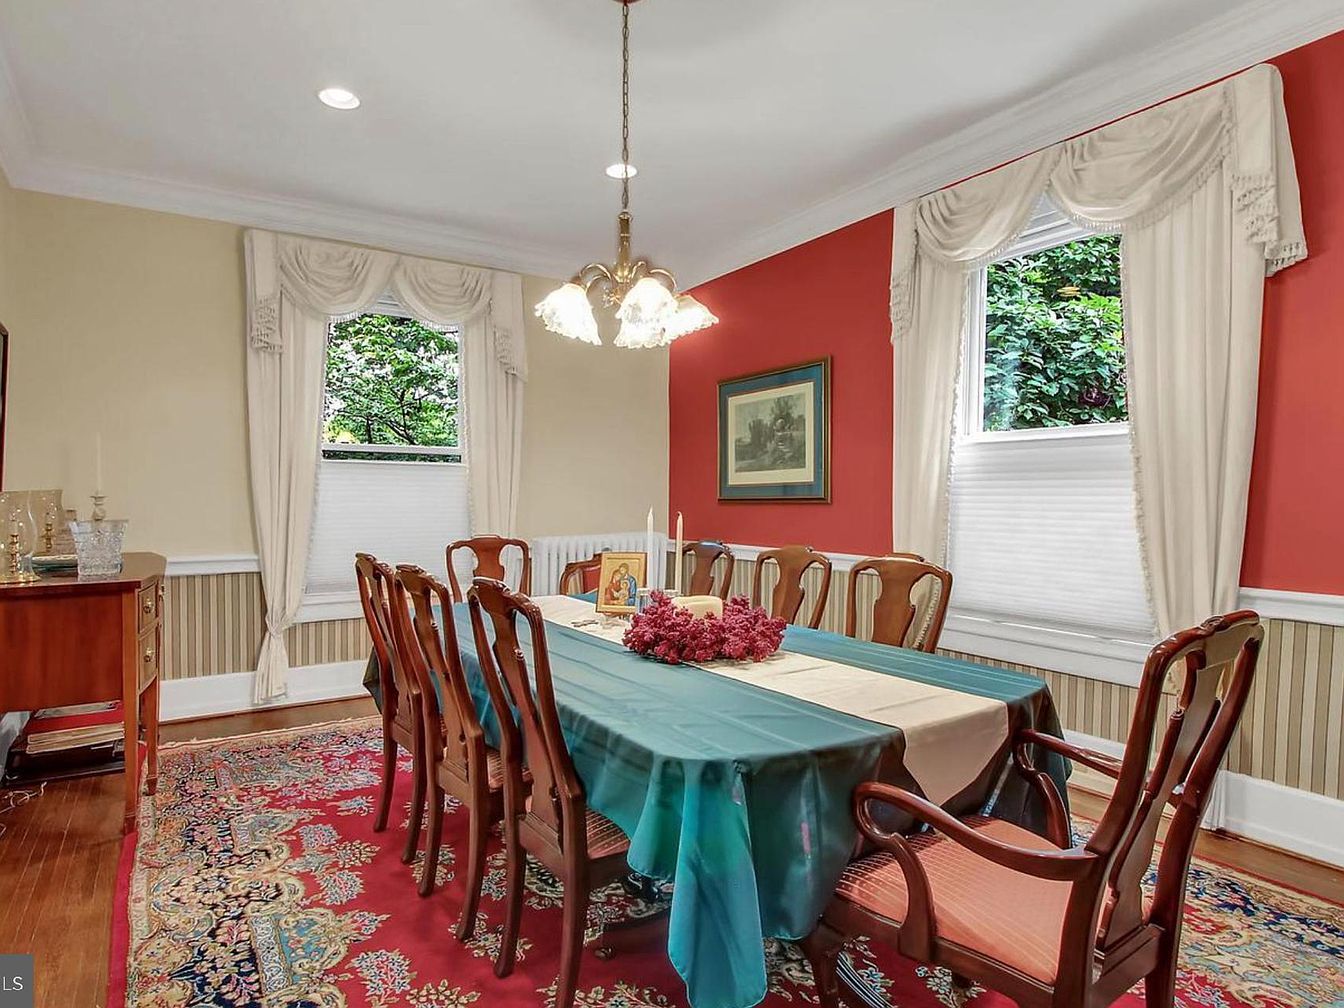
This spacious dining room accommodates large family gatherings with an elegant wooden table and matching chairs, comfortably seating ten. Warm coral walls complement a sophisticated chair rail and wainscoting in neutral tones, adding subtle historic charm. Floor-to-ceiling windows, dressed in classic cream drapery with ornate valances, allow generous natural light and garden views. The polished hardwood floor is anchored by a richly patterned traditional rug, providing vibrant color and a soft underfoot surface for kids. Overhead, a multi-bulb chandelier ensures bright, even illumination, while surrounding furnishings in rich wood tones complete a welcoming, family-friendly setting ideal for celebrations.
Bathroom
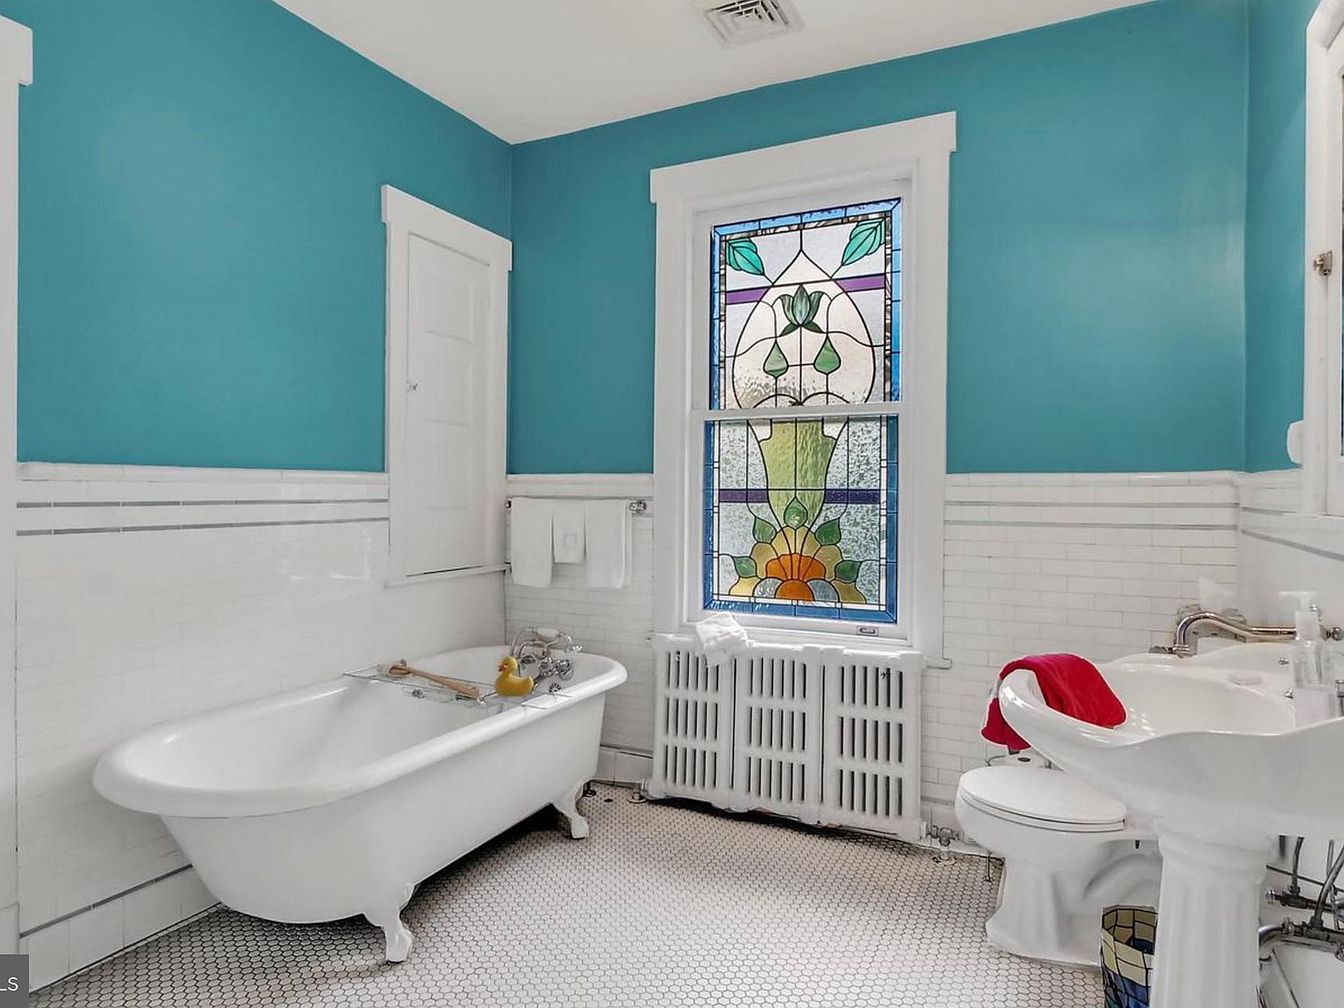
Bright turquoise walls blend seamlessly with classic white wainscoting and hexagonal floor tiles, creating an inviting space suited for daily family routines. A charming clawfoot bathtub provides a spacious spot for relaxing baths, appealing to children and adults alike. The pedestal sink and toilet offer practical updates, while a stained-glass window becomes a stunning focal point, filling the room with color and soft daylight. Simple yet elegant trim frames the windows and doors, complementing the period-appropriate details. Ample natural light highlights the clean finishes and fresh atmosphere, making this bathroom an uplifting and practical retreat for family living.
Primary Bedroom
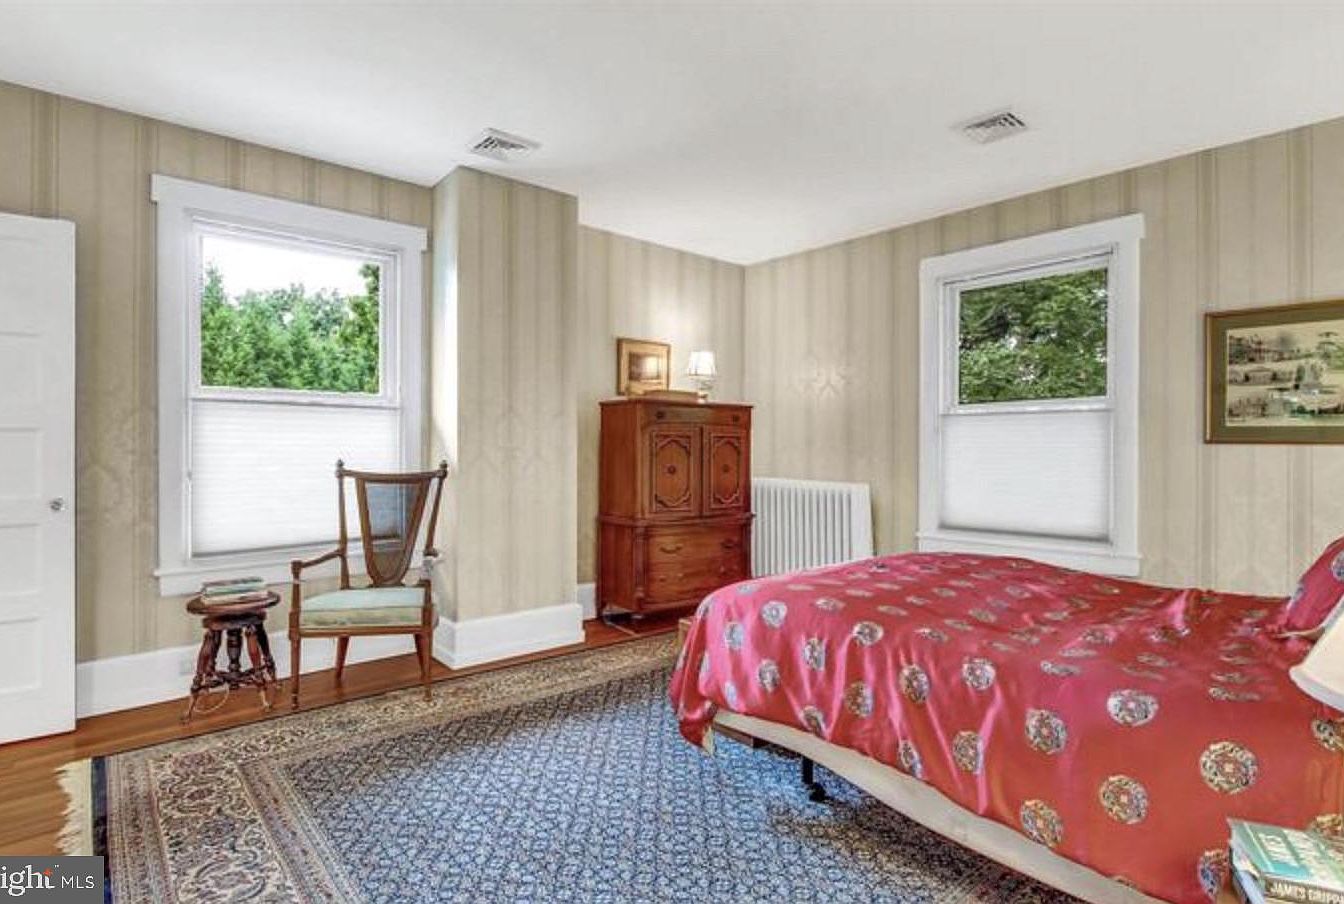
Spacious and bright, this primary bedroom offers a tranquil retreat for family living. Softly patterned wallpaper and wide trim highlight the classic American architectural style. Hardwood floors are topped by a plush blue area rug, adding warmth and texture. Large windows flood the room with natural light while providing views of lush greenery. Antique-inspired wooden furnishings, including a carved chest and classic side chair, lend traditional character. Ample floor space allows flexibility for play, relaxation, or additional seating. Subtle touches, such as a framed landscape print and radiator cover, complete the inviting and timeless atmosphere for peaceful family nights.
Sunroom
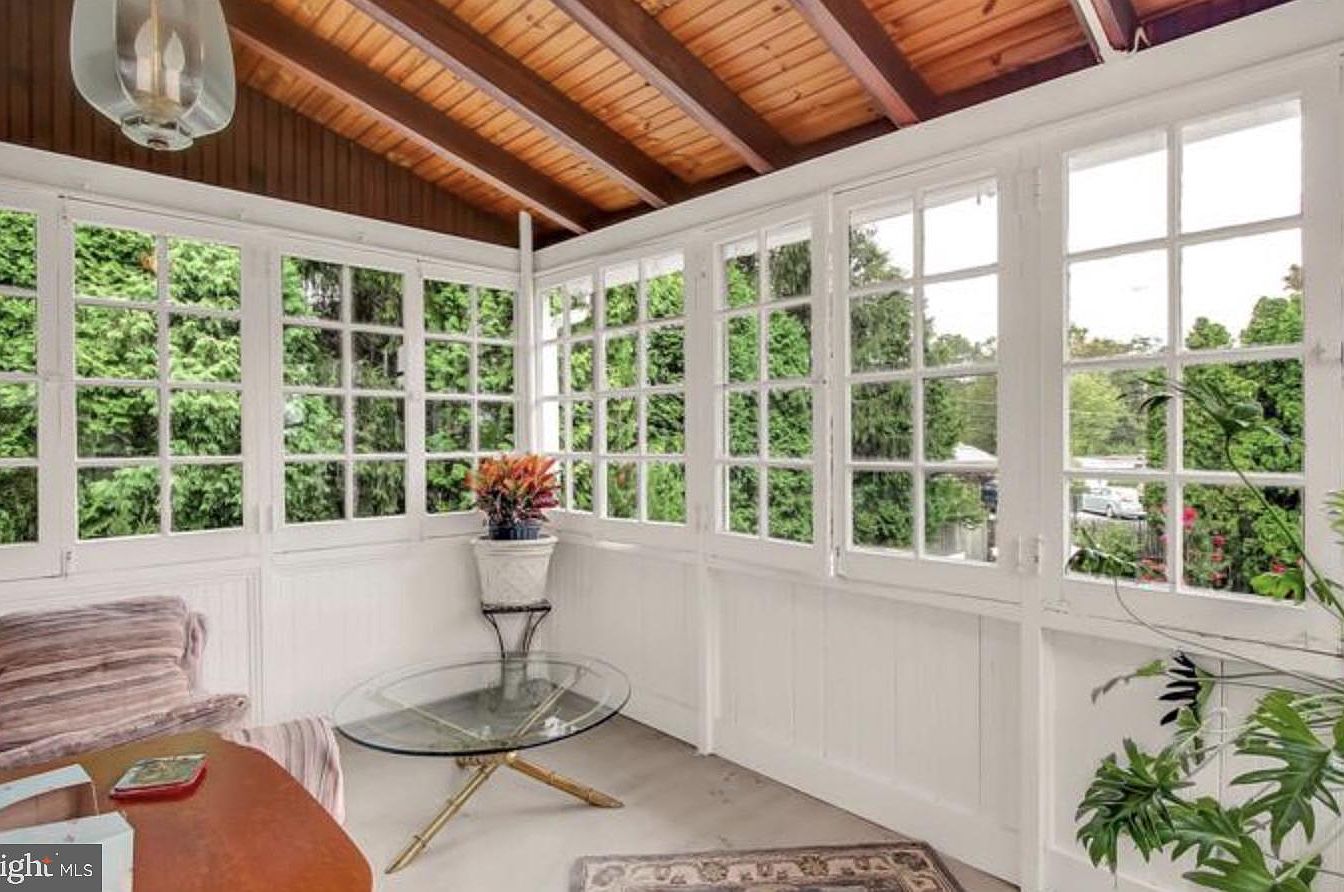
Expansive windows wrap around this sunroom, filling the space with natural light and offering lush garden views. Warm wood beams accent the ceiling, lending a welcoming and rustic touch that feels ideal for family gatherings or quiet mornings. White paneled walls brighten the room and provide a fresh, airy ambiance. The comfortable armchair, modern glass coffee table, and tasteful area rug create a relaxing atmosphere for reading or playtime. Soft greenery and flowers bring a cheerful vibrancy indoors. The classic grid window design adds timeless American charm, making this sunroom a perfect family retreat throughout every season.
Listing Agent: Marisa Aikman of Compass RE via Zillow
2. 1800 Stone Farmhouse Home in Furlong, PA
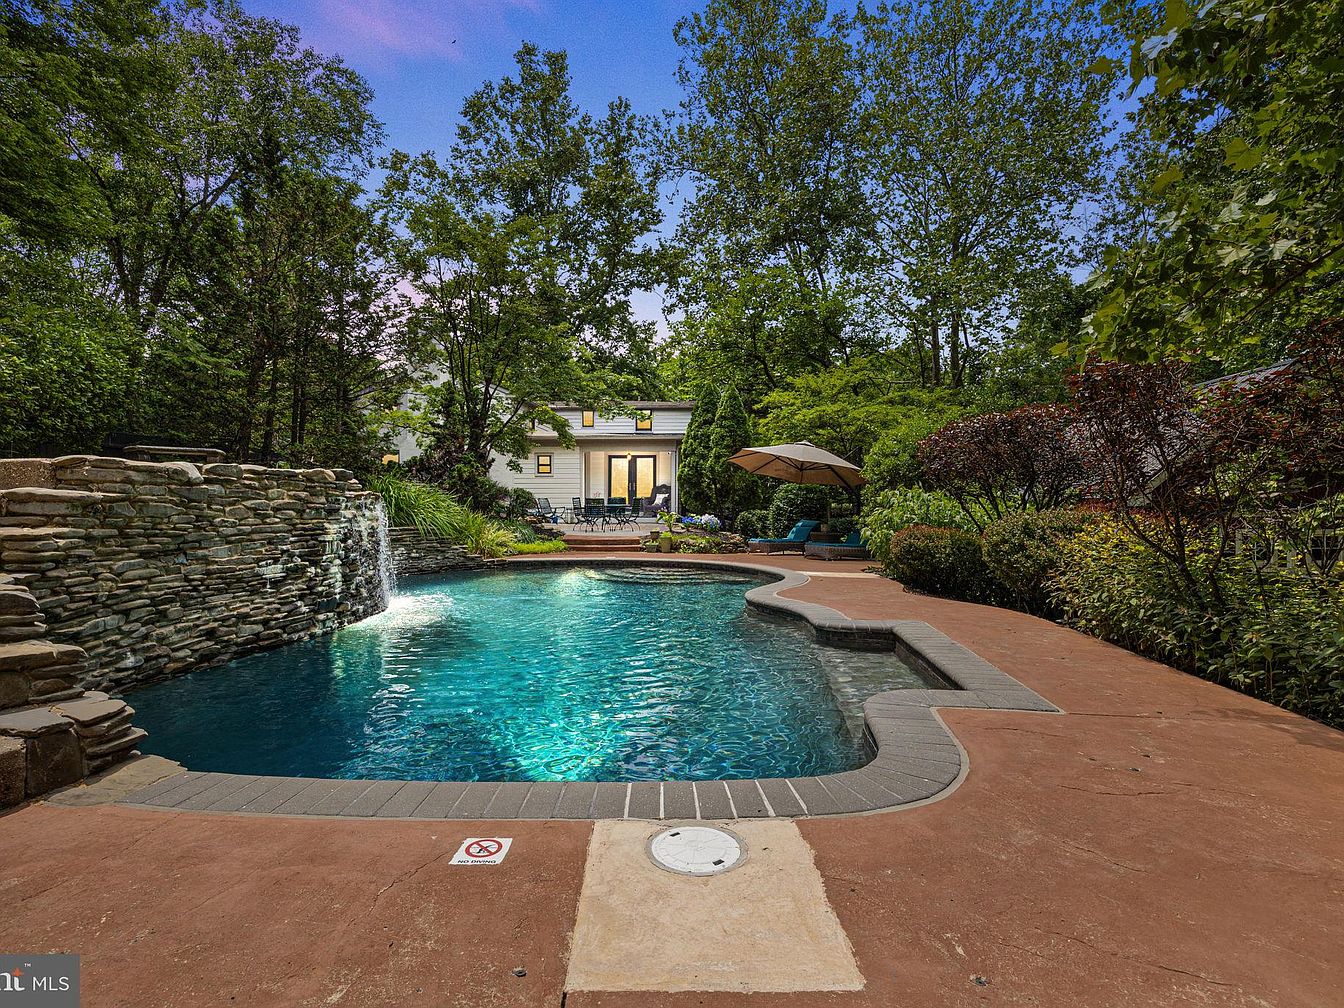
Nestled amid lush greenery in Furlong, PA, this stunning 1800 stone farmhouse seamlessly blends family-friendly comfort and rich heritage. Completely renovated to white-glove standards, the home sits on a sprawling, secluded plot, offering a refreshing in-ground pool and waterfall embraced by mature trees and vibrant landscaping. Children and adults alike can enjoy the expansive grounds, while the detached barn provides flexible space for a garage, studio, or office. Inside, timeless exposed stone walls, wide-plank wood floors, and a gourmet William Draper kitchen stand testament to historic craftsmanship and thoughtful modernization. With three bedrooms, ample storage, and multiple entertaining areas, this home is listed at $1,095,000, a true haven where past and present beautifully unite.
Front Entrance
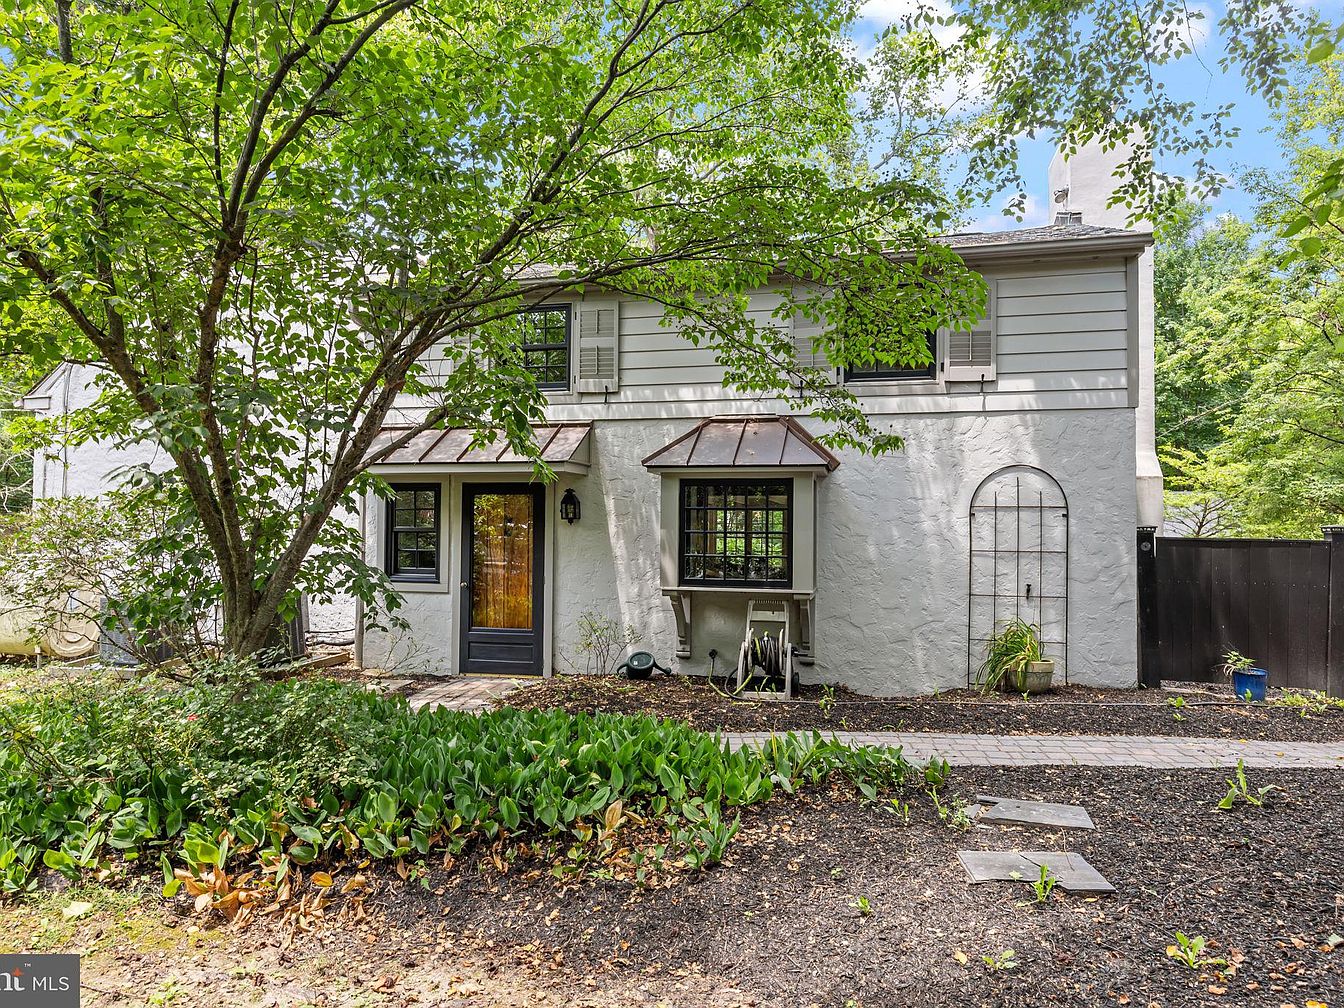
A welcoming path leads to a sturdy front entrance, framed by a mature shade tree and lush green plantings, ideal for family gatherings and outdoor play. Rustic white stucco and traditional horizontal siding pair with dark-framed windows, while metal awnings add character and protection from the elements. Simple architectural lines evoke a classic American colonial style, complemented by subtle ironwork and a gate suggesting both security and charm. Generous windows invite natural light indoors throughout the day. The yard features level terrain, perfect for active children. Neutral, earthy tones blend seamlessly with the peaceful, leafy surroundings, promoting a warm, family-friendly environment.
Family Room
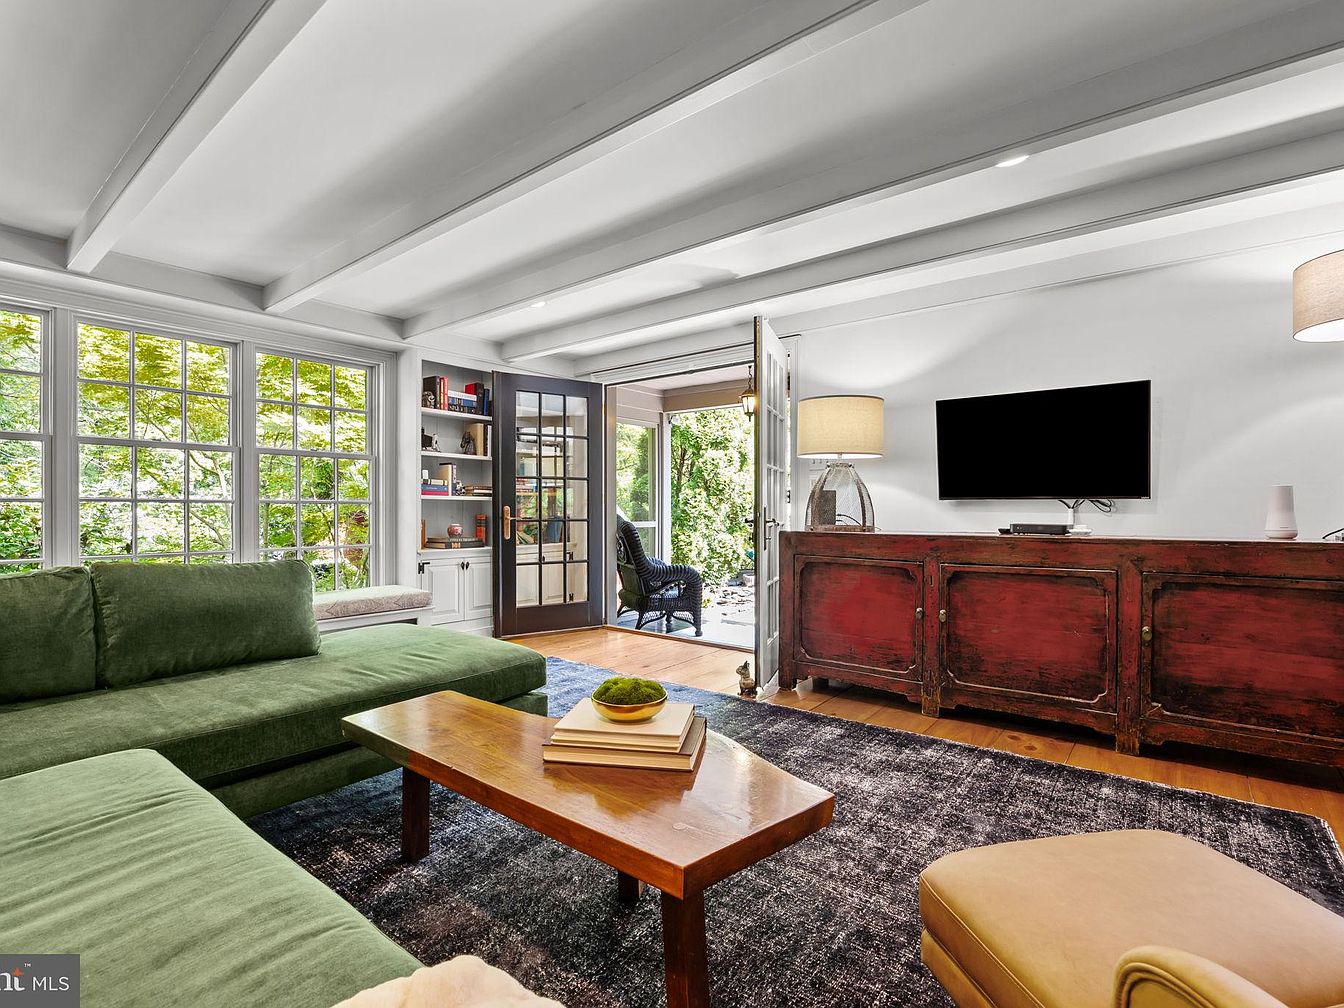
Spacious layout features a welcoming green sectional sofa and a large coffee table, perfect for family gatherings or relaxing evenings. Expansive windows fill the space with natural light and provide beautiful views of lush, mature greenery. Exposed white ceiling beams give a touch of historic charm, while hardwood floors add warmth and durability for active households. Built-in shelving offers convenient storage and display options. A deep red antique sideboard anchors the entertainment wall beneath a mounted TV, complemented by modern table lamps. French doors open to a sun porch, seamlessly blending indoor and outdoor living for all-season enjoyment and family connection.
Kitchen
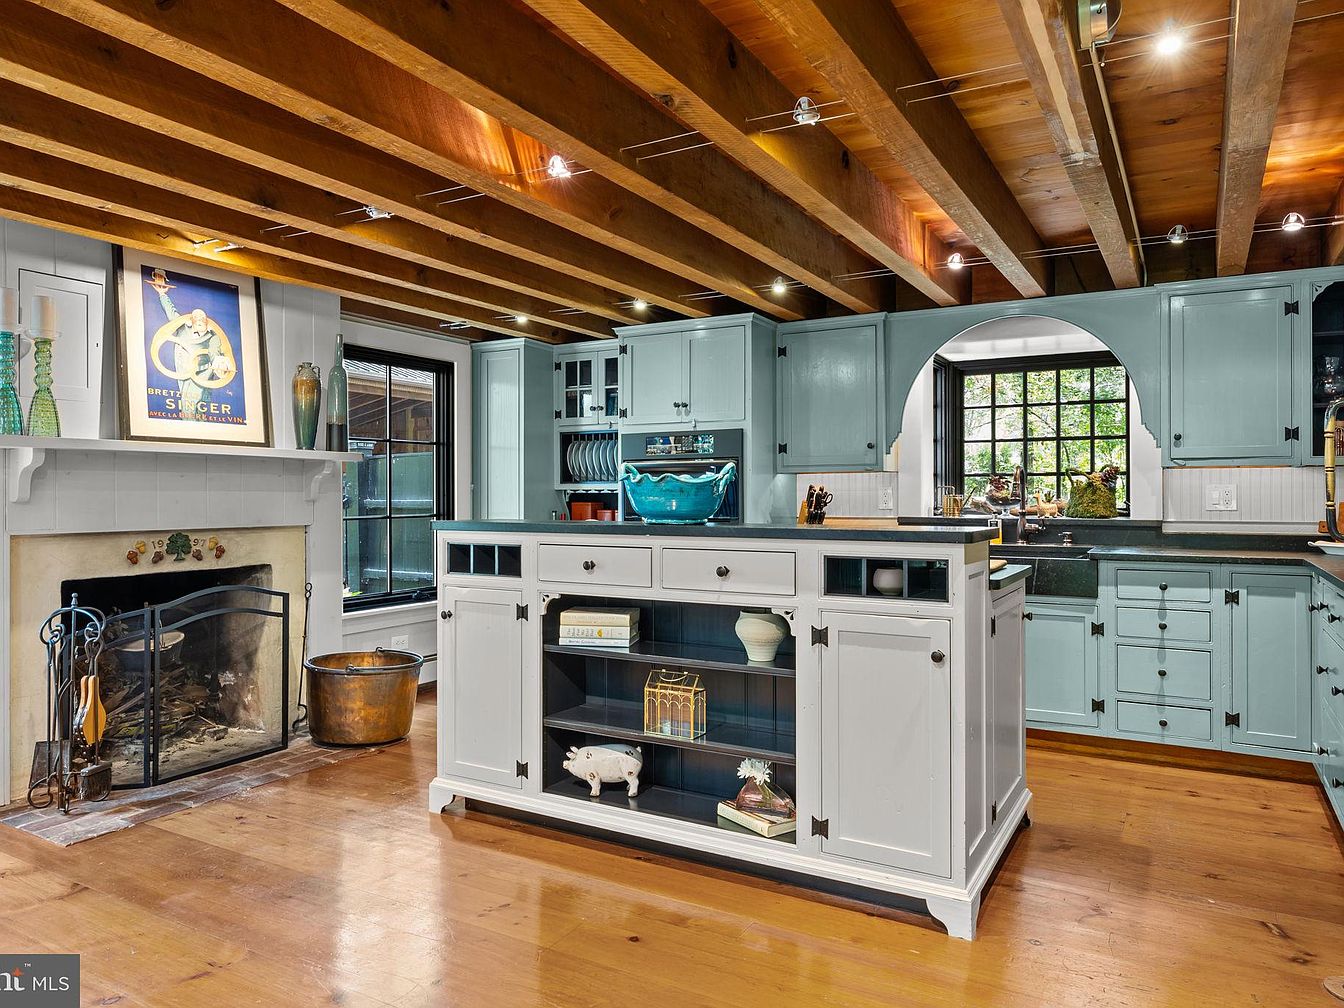
Exposed timber beams run across the ceiling, adding warmth and rustic charm to a spacious family kitchen. Light blue cabinetry provides ample storage, while a generous central island offers space for prep, display, and gathering. Wide-plank wood floors flow seamlessly through the room, enhancing the inviting atmosphere. A vintage-inspired fireplace with a decorative mantle and wrought-iron screen creates a cozy focus for family activities. Large multi-pane windows fill the kitchen with natural light, illuminating quartz or granite countertops. Subtle black hardware and classic arched details evoke a timeless American farmhouse feel, perfect for meals, homework, and shared moments together.
Dining Room
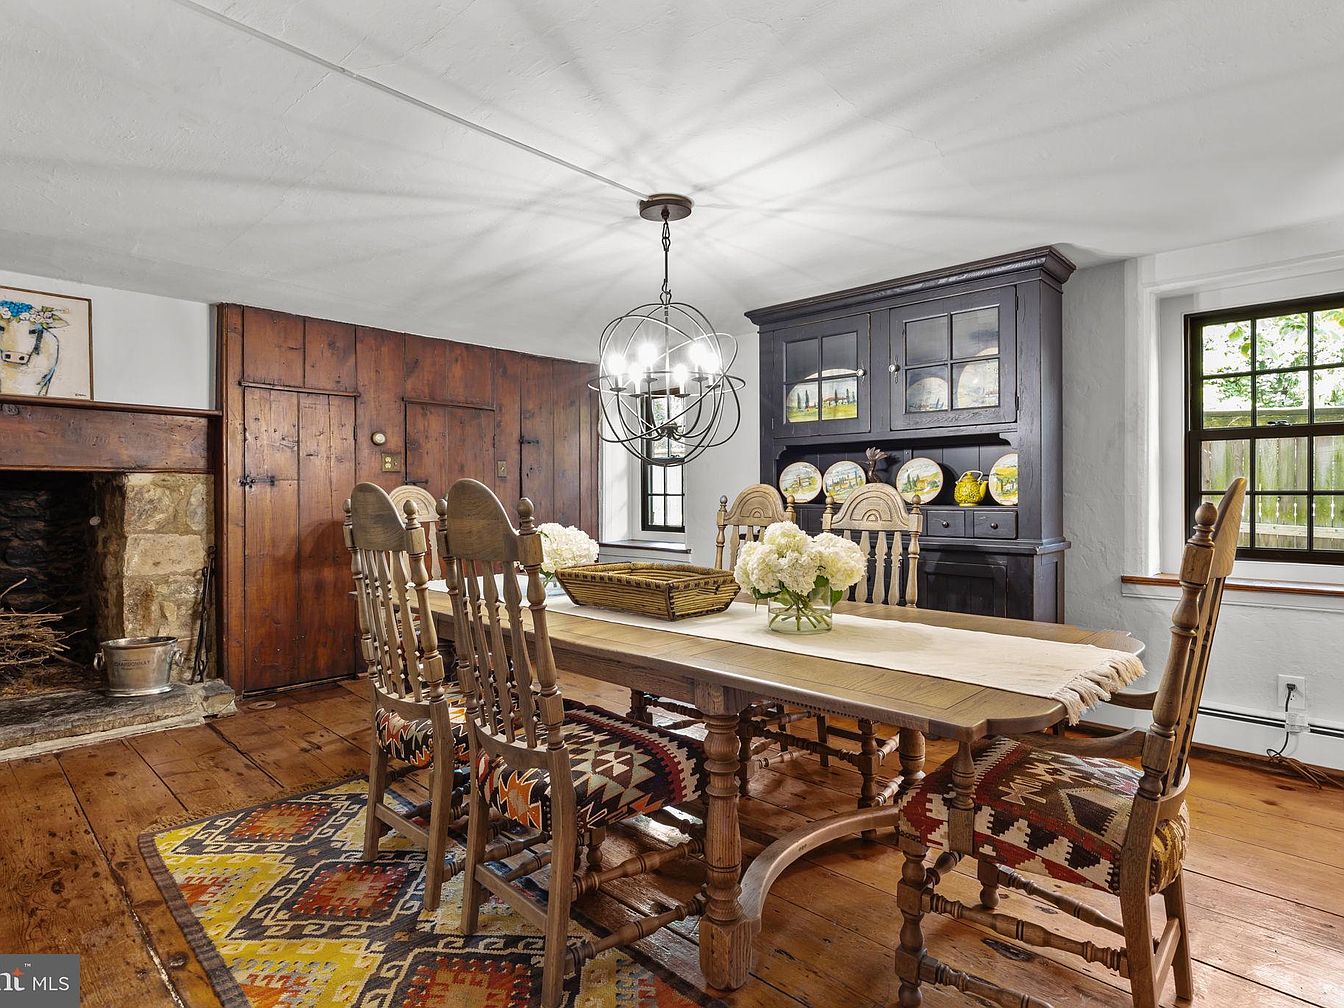
Warm hardwood floors and a substantial wooden dining table invite gatherings in this inviting dining room, ideal for family dinners or celebrations. An original stone fireplace, rich paneled woodwork, and handmade spindle-back chairs suggest early American heritage, while abundant natural light streams through deep-set windows. Patterned rugs add softness and color, complementing the neutral palette of pale walls and rustic wood tones. A striking black hutch provides ample storage for family dishware and special treasures, while a modern chandelier overhead casts bright, welcoming light. The room’s timeless charm creates a cozy, functional space to enjoy memorable moments together.
Primary Bedroom
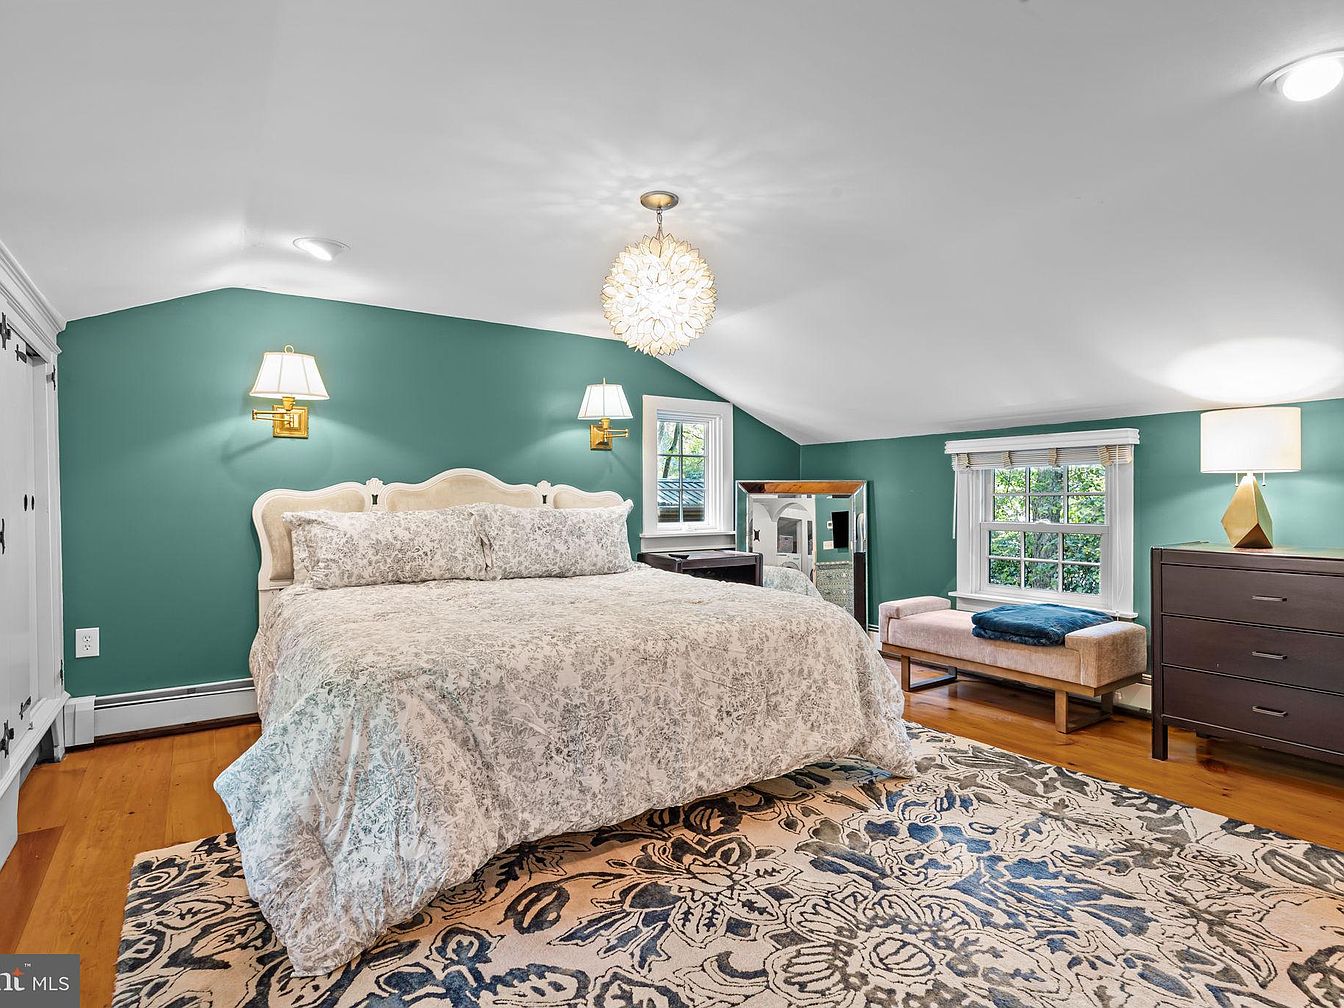
Spacious primary bedroom features serene teal-green walls and a soft, sloped ceiling, combining cozy character with modern comfort. Large windows invite abundant natural light, creating a welcoming retreat for families. An upholstered queen bed anchors the space, complemented by elegant bedding and a floral area rug. Warm wood floors and crisp white trim balance historic charm with clean lines. Classic wall sconces and a striking chandelier provide layered lighting for reading or relaxation. Ample storage comes from a traditional dresser and built-in wardrobes. A cushioned bench under the window offers an inviting nook for morning coffee or bedtime stories.
Bathroom
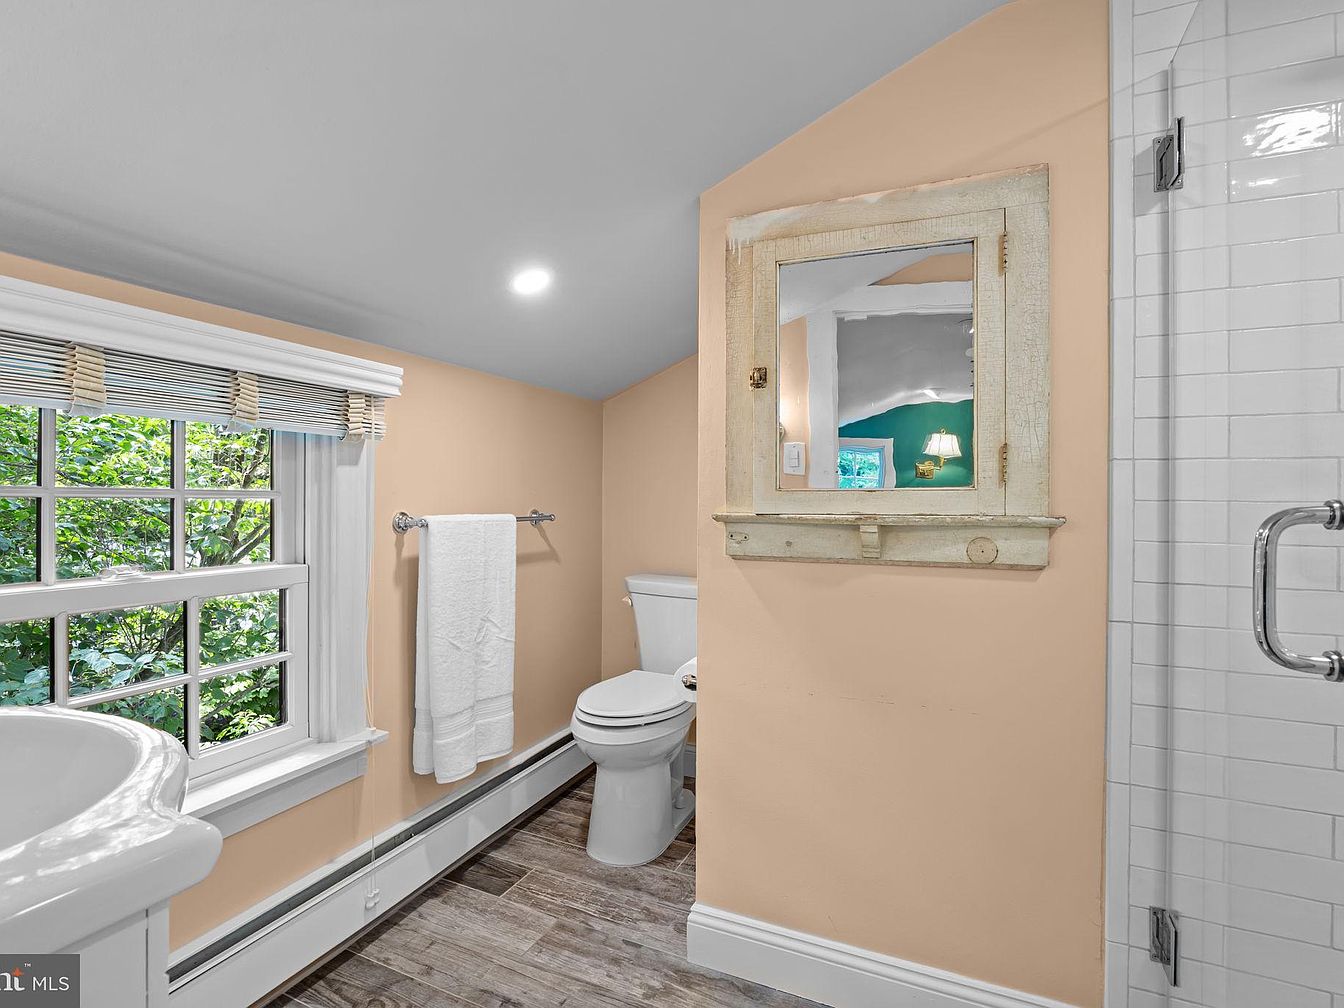
Warm peach walls and a large grid window invite natural light, creating a fresh atmosphere perfect for families. Durable wood-look tile flooring offers easy maintenance, while white trim and fixtures keep the space bright and cheerful. A rustic, distressed mirror above the sink provides antique character, complementing the classic American home style. The walk-in shower features sleek, contemporary tile, blending modern convenience with timeless appeal. Ample towel bars and open layout ensure ease of movement for all ages. Neutral color tones and thoughtfully chosen hardware encourage a sense of calm and cleanliness, making this bathroom comfortable for daily family routines.
Family Workspace
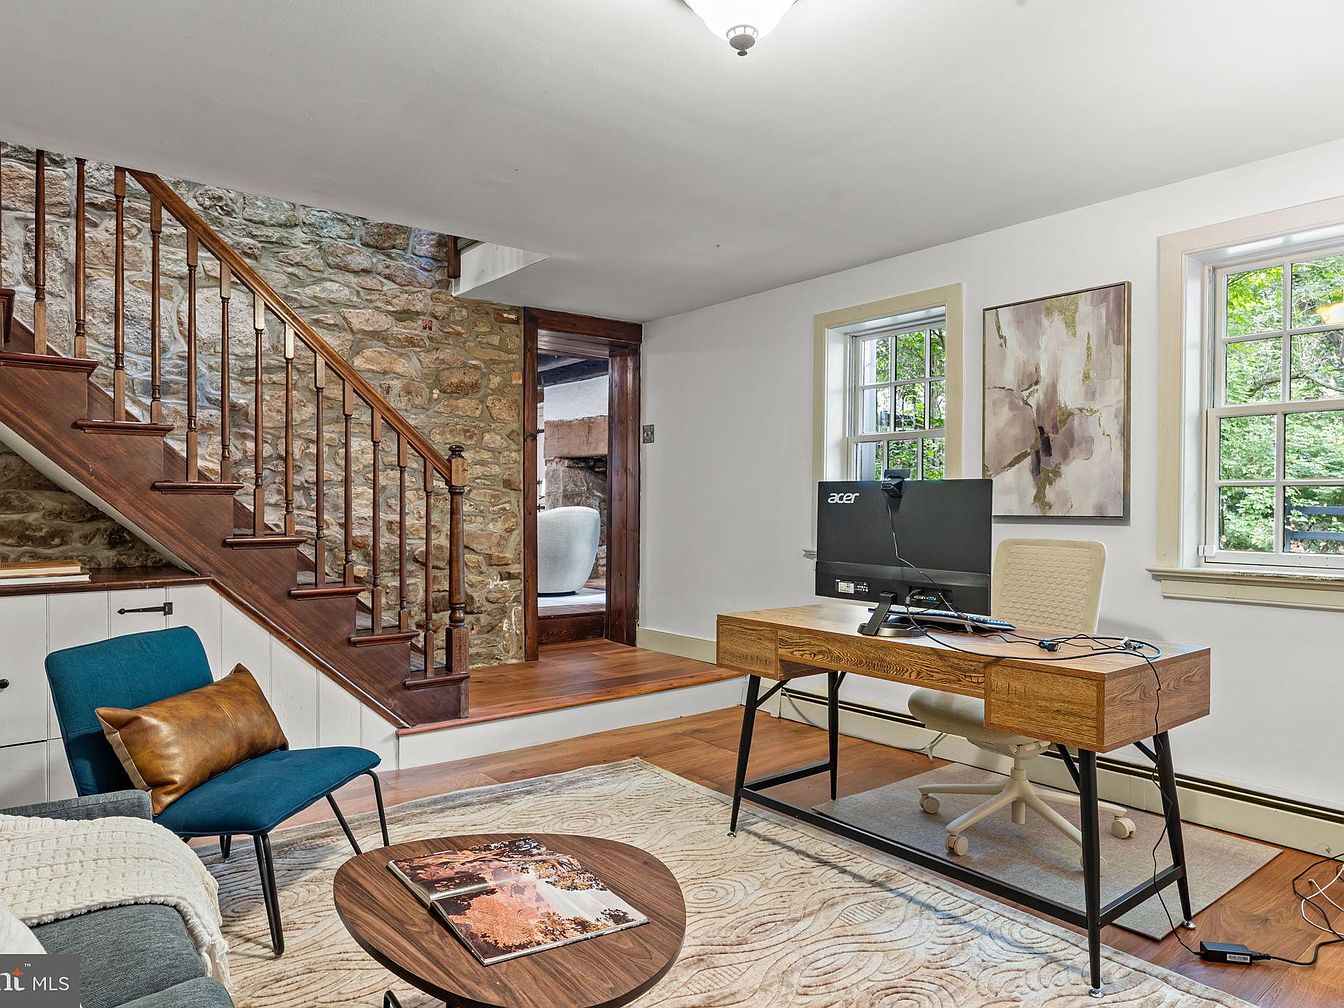
Warm wood tones and exposed stone create an inviting multi-use room for work and relaxation. A sturdy staircase with traditional banisters adds historic charm while dividing the open plan. Natural light streams through twin paned windows, illuminating neutral walls and a large abstract painting. The modern desk and ergonomic chair encourage productivity, while cozy seating and a soft area rug invite family gatherings and reading. Built-in storage beneath the stairs helps organize essentials, supporting daily routines. Hardwood flooring and classic trim blend heritage details with updated comfort. This flexible area supports busy family life, ideal for study, remote work, or creative projects.
Listing Agent: Michael Diorio of RE/MAX Properties – Newtown via Zillow
3. 1918 Colonial Home in Narberth, PA
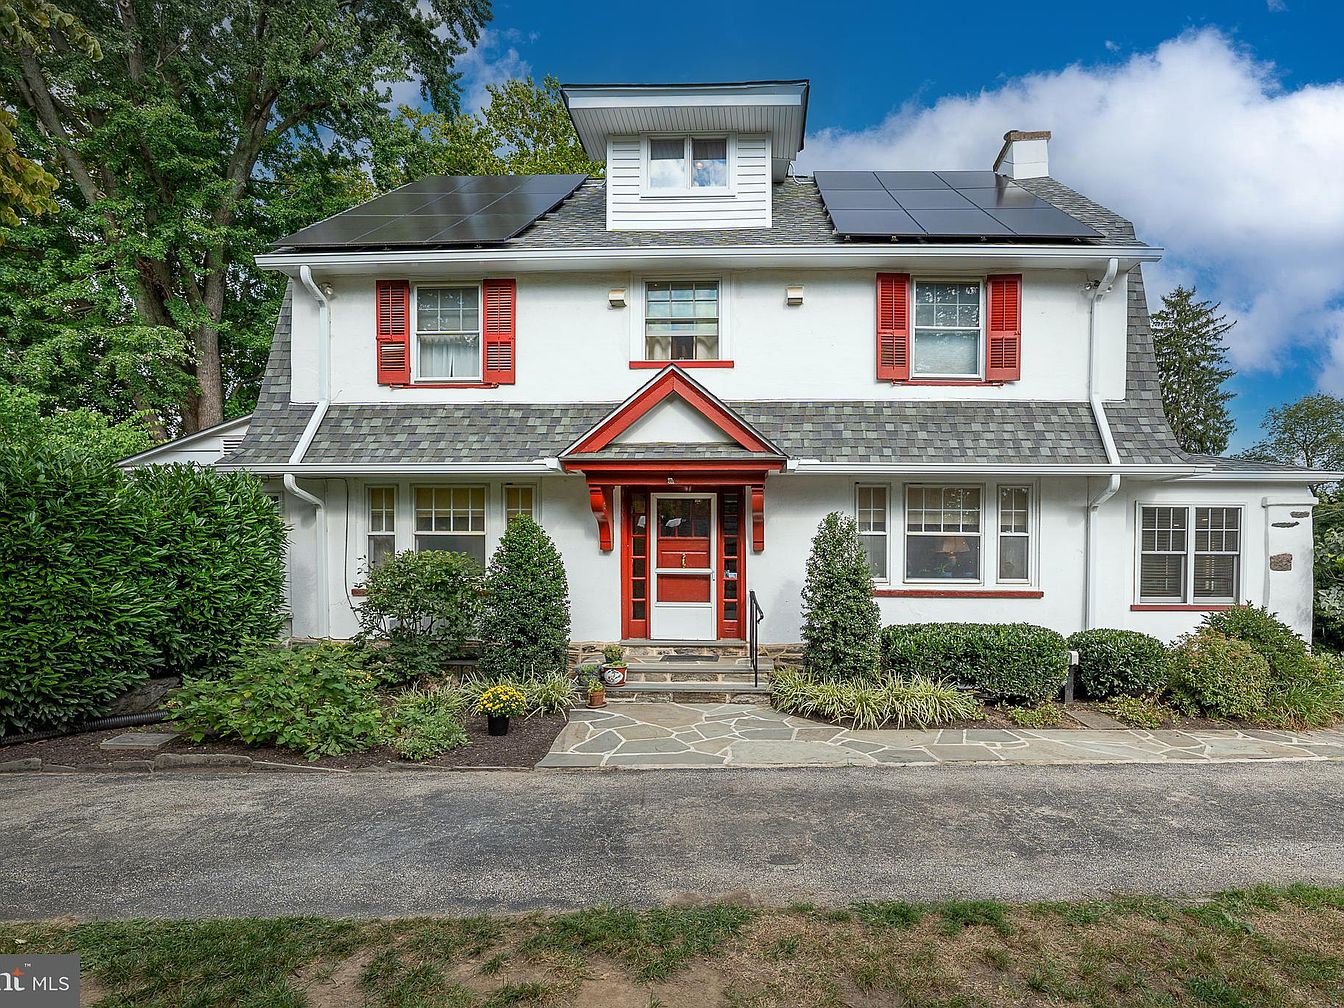
Set on a quiet, tree-filled street in Narberth, PA, this 1918 Colonial home offers five bedrooms and 3.5 baths, creating a welcoming haven for families. Classic architectural details blend with modern upgrades, including 52 solar panels for energy efficiency and recent renovations to the master and hall baths, ensuring comfort and sustainability. The spacious main floor features sunlit gathering spaces, hardwood floors, and a four-season room overlooking lush gardens—ideal for everyday living or entertaining. The yard provides a private retreat for relaxation and play. Located within the acclaimed Lower Merion School District and close to parks, transit, and downtown Narberth, this $1,175,000 property combines historic charm with efficiency on a generous plot, providing a rare opportunity for family living.
Central Hallway
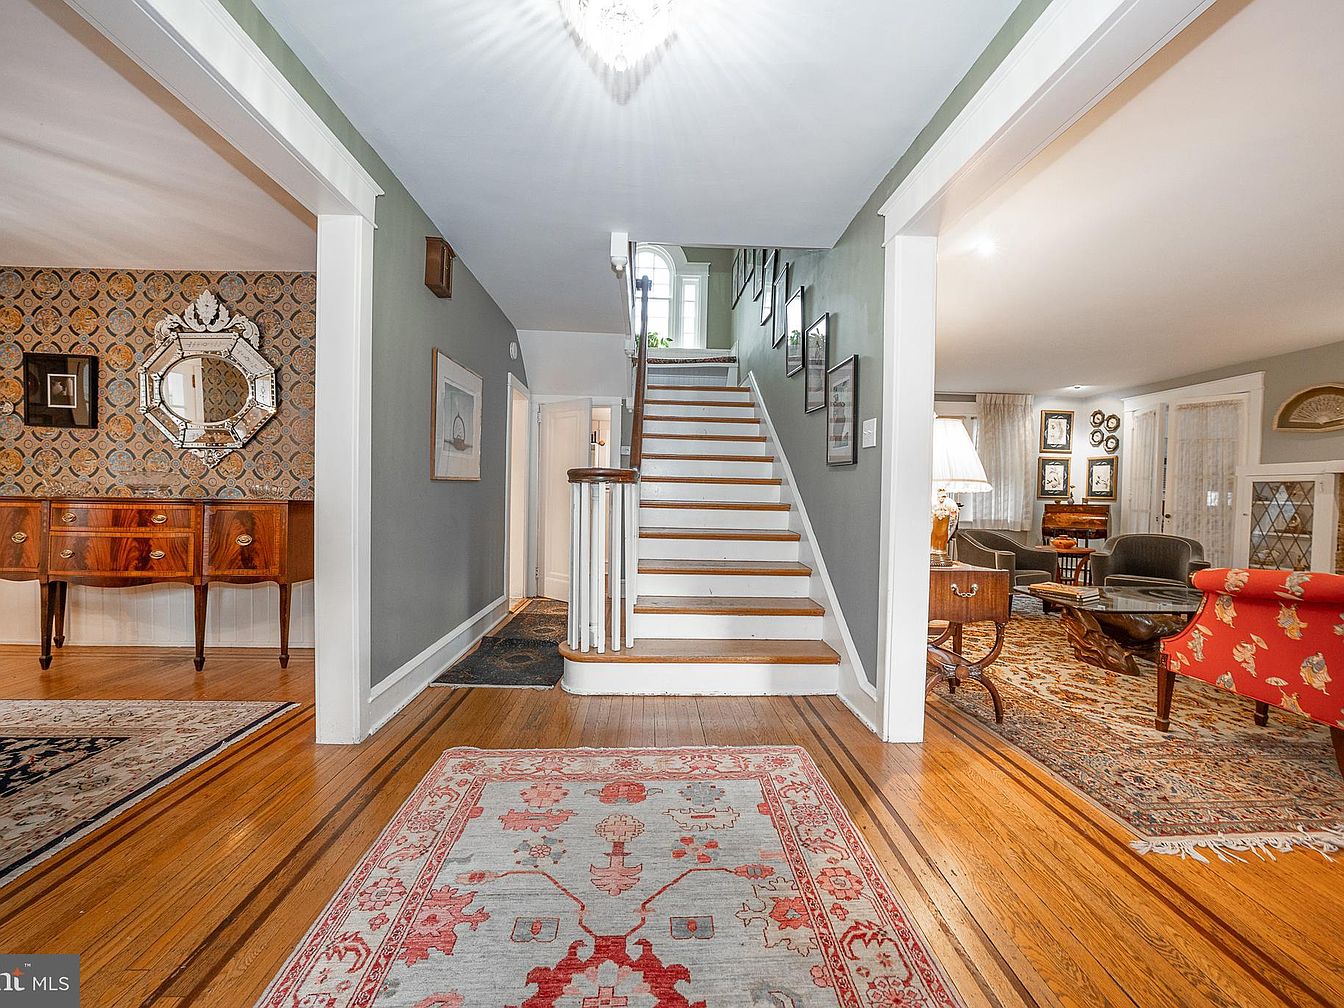
Warm hardwood floors and soft sage-green walls welcome families into this spacious central hallway, where an elegant staircase creates an inviting path upstairs. Archways lead to comfortable living spaces filled with vintage rugs, plush seating, and abundant natural light, making it perfect for gatherings or quiet evenings at home. The hall is accented with period-inspired wallpaper, classic wood furnishings, and intricate mirrors that evoke timeless American style. Wide entryways allow easy movement between rooms, while thoughtful lighting fixtures cast a gentle glow, enhancing the home’s friendly and secure atmosphere, ideal for family life and entertaining guests alike.
Living Room
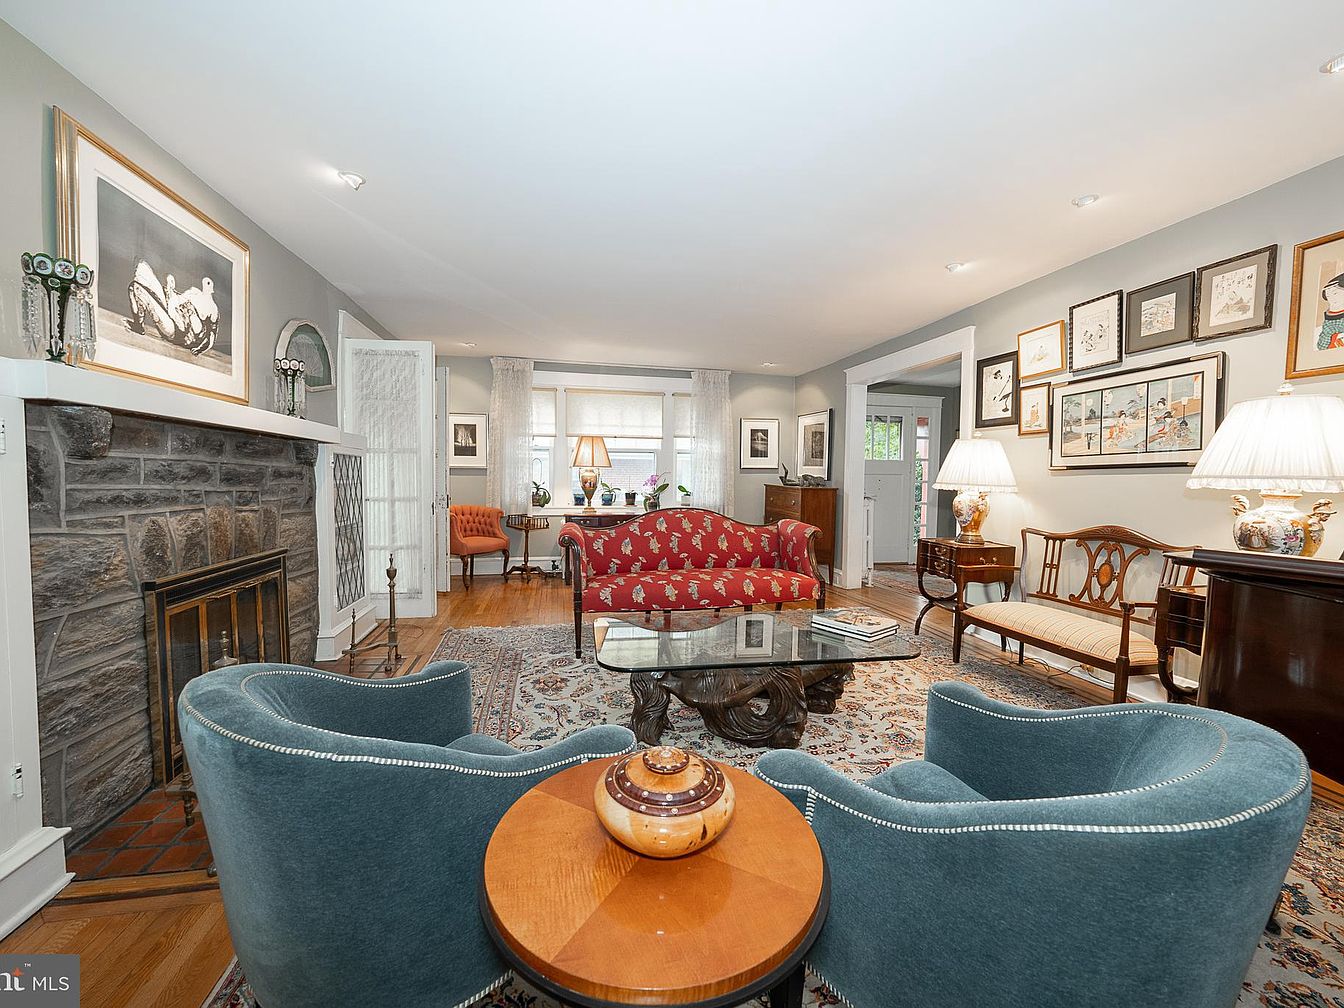
Spacious living room offers a warm setting for families with an inviting stone fireplace, elegant hardwood floors, and a large area rug perfect for children’s play or gatherings. Ample seating includes a vibrant red patterned sofa, upholstered armchairs, and additional benches, ensuring comfort and flexibility. Large windows fill the room with natural light, complemented by soft lamps and gentle wall colors for a cozy atmosphere. Artistic touches, including framed prints and traditional vases, create a welcoming environment. Architectural details such as built-in shelving and glass-paneled doors hint at historic charm, while the open layout supports family interaction and entertaining.
Dining Room
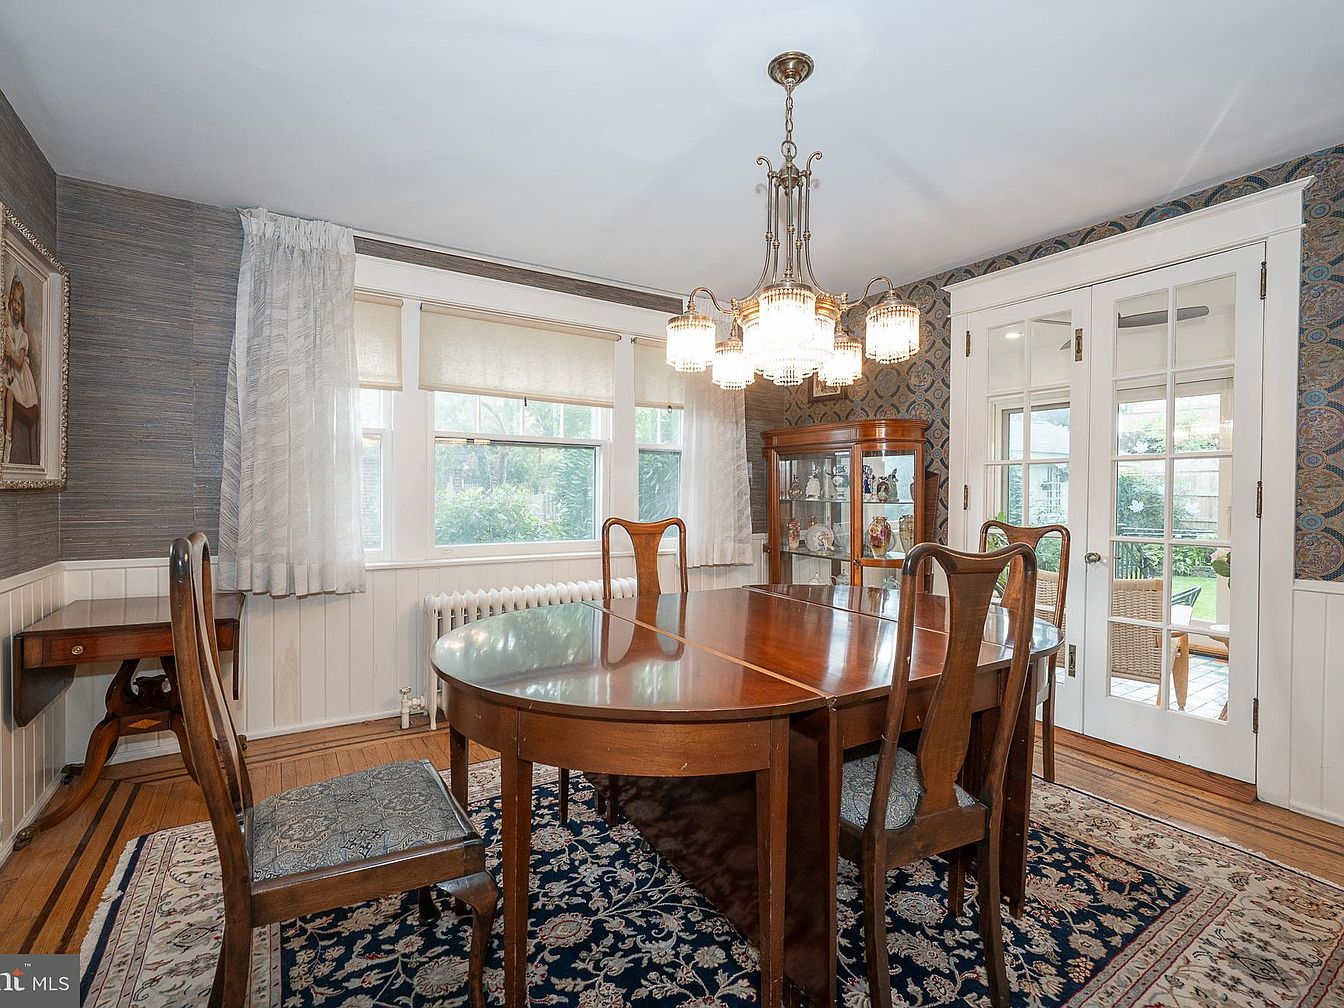
Warm wood tones and crisp white wainscoting complement soft wallpaper accents, creating a welcoming atmosphere perfect for family gatherings. The spacious oval table and classic chairs rest atop a richly patterned rug, while abundant windows offer natural light and garden views. A vintage-inspired chandelier provides elegant overhead illumination, enhancing the room’s traditional charm. French doors open to a sunroom, extending entertaining space for larger occasions. A stately china cabinet and small writing desk offer practical storage and display options. Decorative crown molding and historic hardware details add character, making this dining room ideal for memorable meals and togetherness.
Sunroom
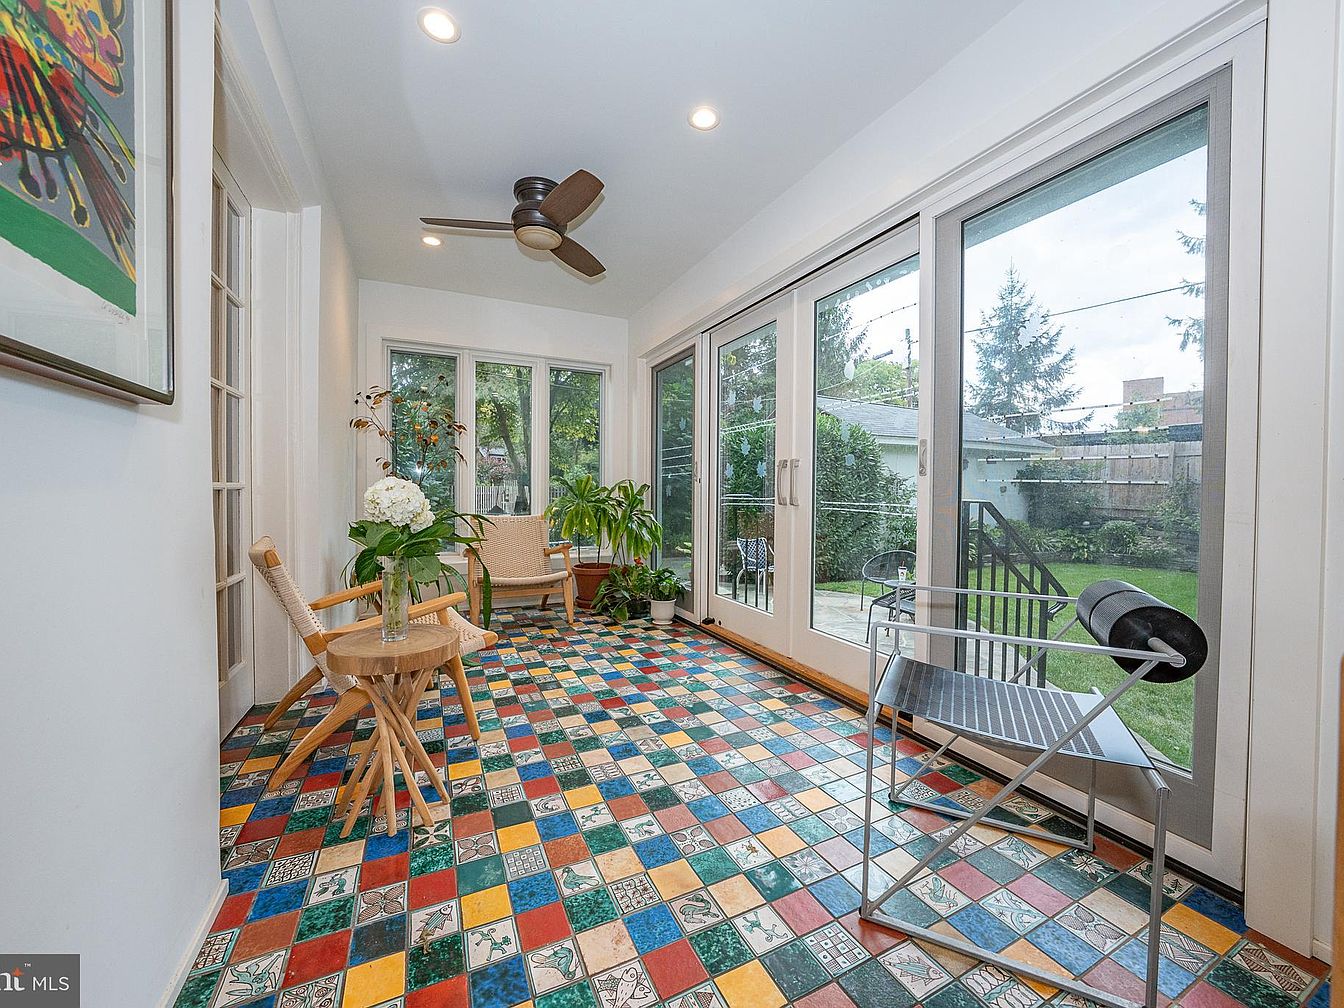
Bright and welcoming, this sunroom features a colorful, patterned tile floor that brings playful energy ideal for families. Expansive glass doors and windows provide abundant natural light and easy access to the backyard, perfect for indoor-outdoor living and safe playtime. White walls and recessed ceiling lights enhance the sense of space, while a modern ceiling fan adds comfort. The seating area, tastefully furnished with woven chairs and a wooden table, encourages relaxation and conversation. Subtle greenery and floral accents soften the space, creating a peaceful atmosphere. Artistic details and mid-century cues add timeless charm for lasting family memories.
Primary Bedroom
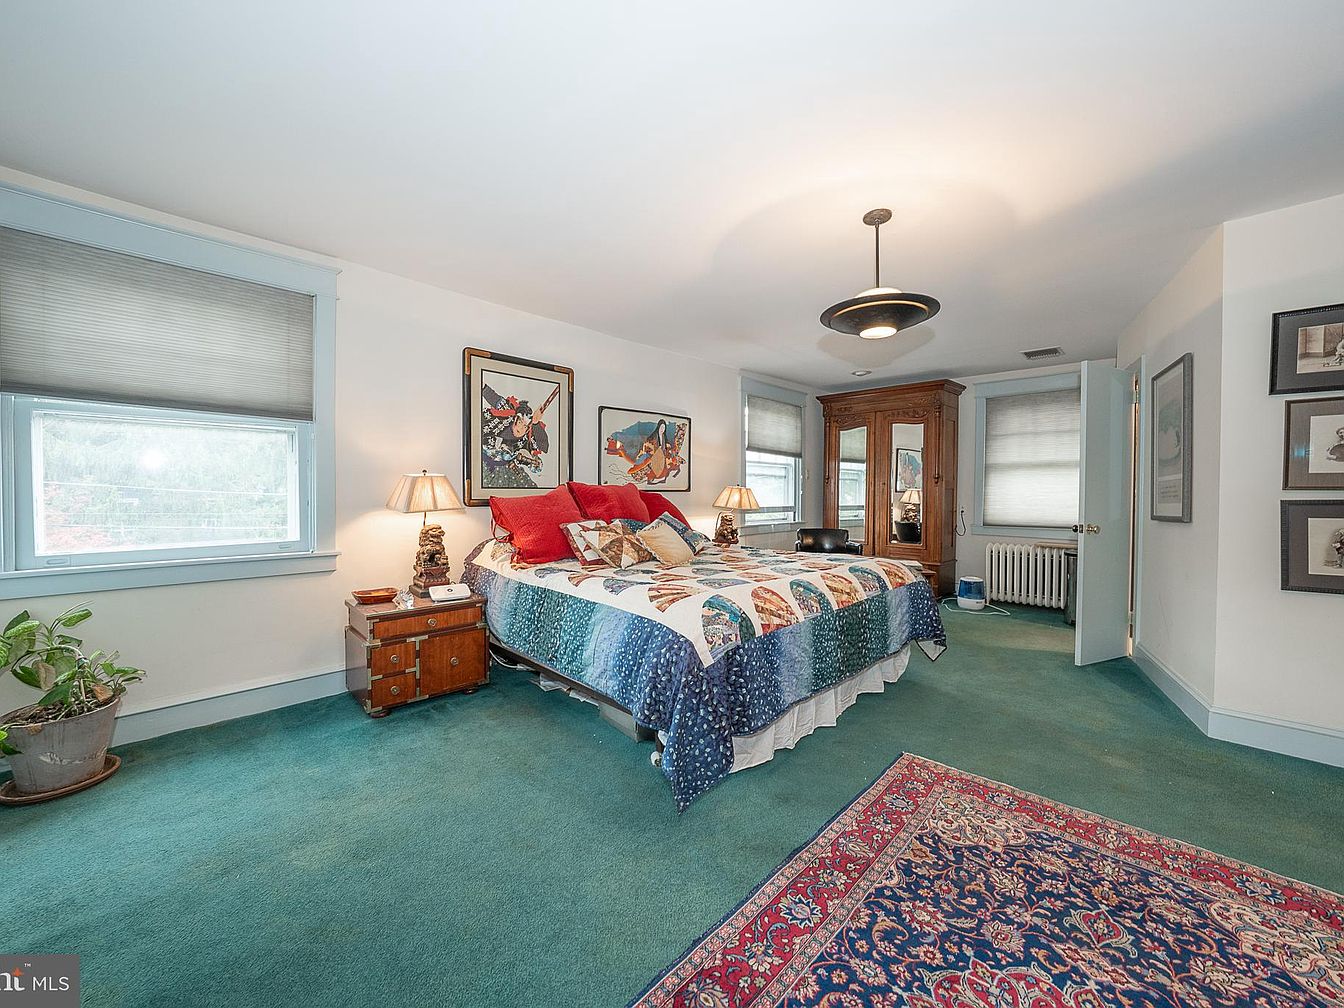
Spacious bedroom layout welcomes families with its serene atmosphere and comfortable arrangement, making it ideal for relaxation and privacy. Soft teal carpeting integrates with light blue trim for a calming palette, while large windows with elegant shades invite plentiful daylight. Thoughtful furnishings include a handsome wood armoire with mirrored doors, classic bedside tables, and warm lamps providing soft ambient lighting. Vintage-inspired artwork adorns the walls, paired with richly patterned textiles like a patchwork quilt and an oriental-style area rug, echoing historic American home charm. Ample room for children or pets to play ensures a peaceful yet functional family living space.
Bathroom
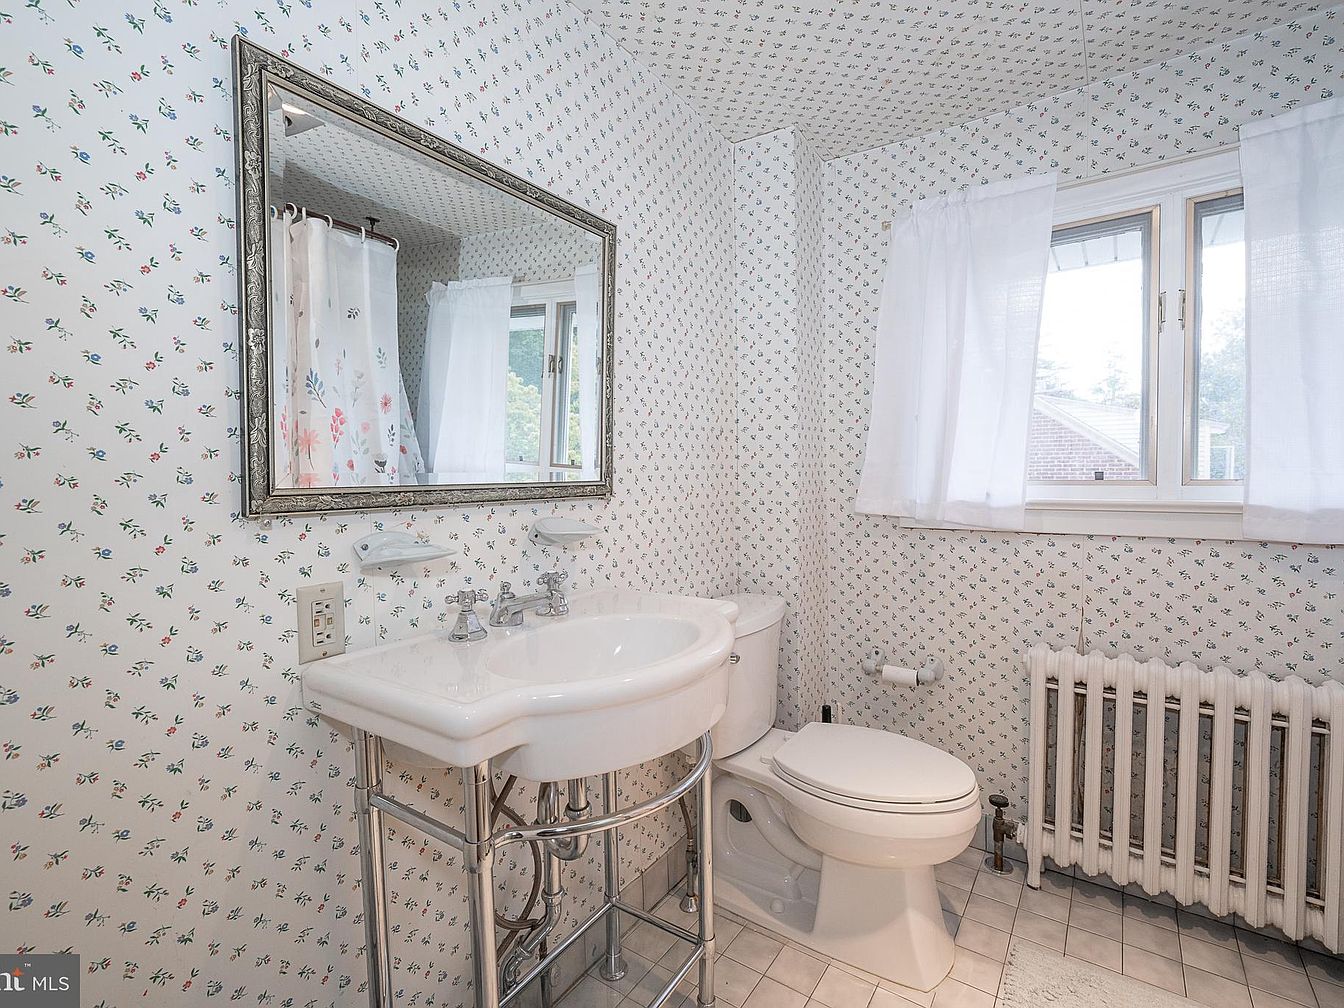
Charming vintage wallpaper with tiny floral patterns covers the walls and ceiling, creating a cozy space for families. A large, ornately framed mirror rests above a classic porcelain pedestal sink with chrome legs and fixtures. Natural light filters through sheer white curtains on the double window, brightening the tiled floor and highlighting the soft pastel palette. The bathroom features a full-size commode, decorative radiator, and a white bathtub with a floral shower curtain just within view. Durable materials and a timeless layout complement the room, while thoughtful details enhance the inviting, functional space perfect for daily family routines.
Listing Agent: Ray Solis of BHHS Fox & Roach-Haverford via Zillow
4. 1920 Farmhouse Home in Gibsonia, PA
Nestled in a picturesque setting with lush greenery, this beautifully remodeled 1920 farmhouse in Gibsonia, PA boasts timeless charm and modern sophistication. The inviting wraparound front porch welcomes families to enjoy serene afternoons, while inside, four generous bedrooms each with a private ensuite offer exceptional comfort. The expansive main floor showcases a double-sided fireplace connecting the cozy family room and elegant dining area, perfect for gathering or unwinding. Modern renovations elevate the chef-inspired kitchen, a true centerpiece with high-end appliances and a spacious butler’s pantry. Flexible third-floor space serves as a bedroom, gym, or office. Priced at $975,000, this home marries historic significance, luxury, and family-friendly living on an attractive plot with abundant square footage.
Open Living
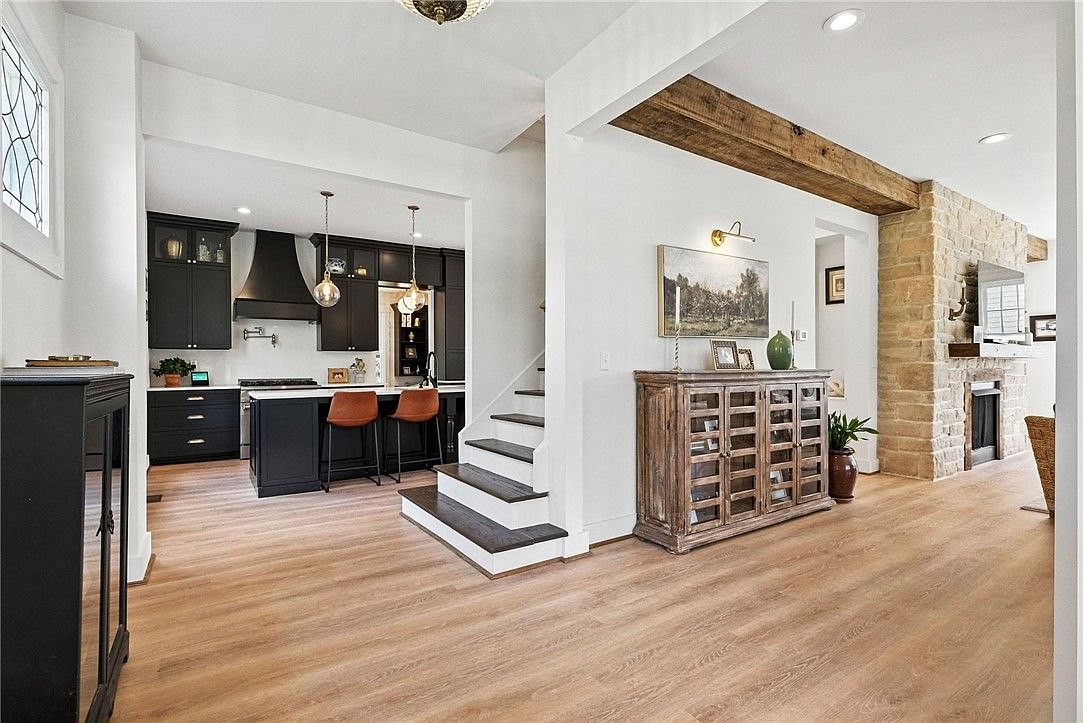
Expansive living area seamlessly connects kitchen, dining, and family space, ideal for gatherings or relaxed evenings. Warm wood flooring extends throughout, complemented by exposed ceiling beams and a rustic stone fireplace, lending character with a hint of farmhouse tradition. Modern cabinetry in matte black and brass hardware adds a contemporary touch, while natural light fills the space through broad windows. An island with seating encourages family interaction, and sturdy, low-rise stairs promote safety for all ages. Neutral walls keep the atmosphere airy, and a vintage-inspired sideboard, art, and subtle greenery add approachable charm for any growing family.
Family Room
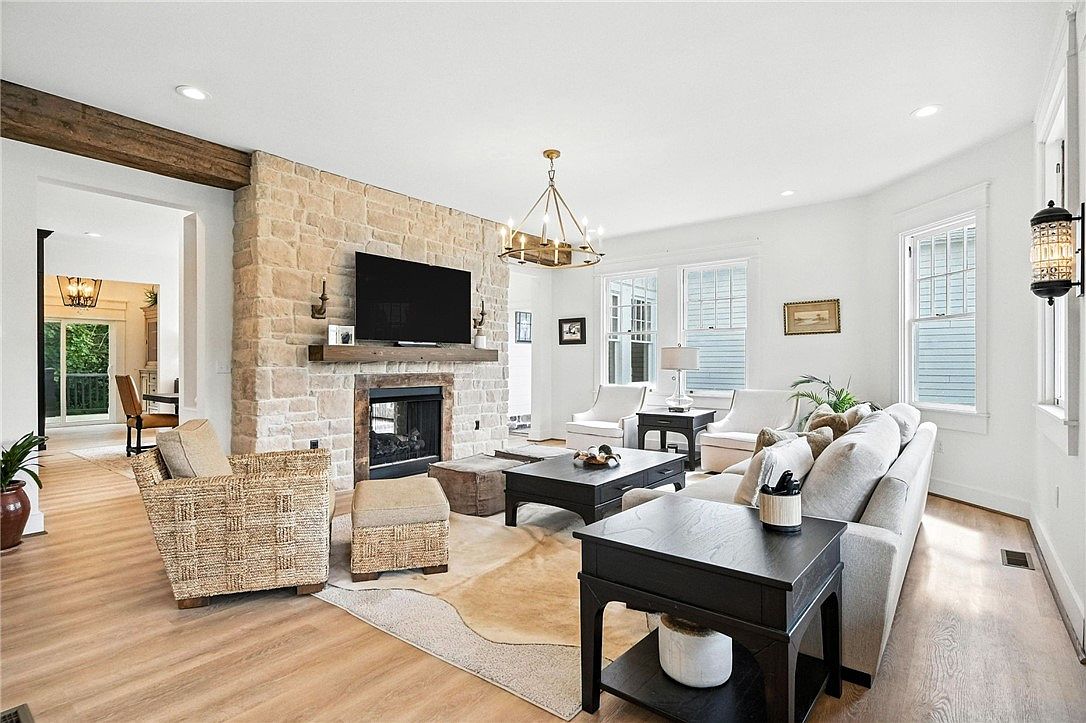
Warmth radiates from the natural stone fireplace, anchoring a spacious gathering area ideal for family time. Soft neutral colors blend harmoniously with light wood flooring, creating a welcoming ambiance. Woven chairs, a plush sectional, and sturdy dark accent tables offer comfortable seating and practical surfaces for games or snacks. Large windows invite abundant daylight, while layered lighting from a rustic chandelier and contemporary fixtures highlights both modern and classic design cues. Open sight lines connect to adjacent rooms, supporting easy movement and supervision of children. The inviting, open layout ensures everyone finds their perfect spot to relax together.
Dining Area
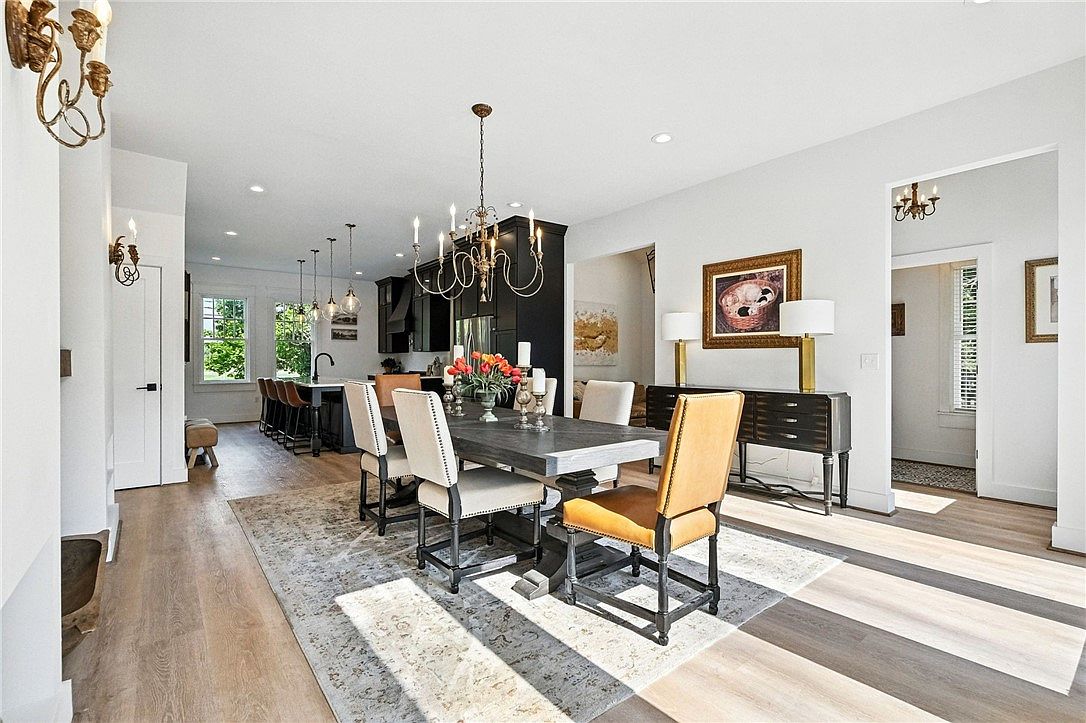
Spacious open-concept dining area connects seamlessly to the kitchen, featuring warm hardwood floors, elegant area rug, and stately chandelier lighting. Neutral walls highlight colorful artwork and gold-toned sconces with classic curves, creating a timeless setting for family gatherings. Soft natural light pours through large windows, reflecting gently off sleek black cabinetry and modern pendant lights in the kitchen beyond. Sturdy wooden dining table comfortably seats eight, complemented by upholstered chairs in tan and cream. Practical furnishings and wide, unobstructed walkways enhance accessibility for children or guests, while layered textures and subtle historical accents add comfort and visual interest to the family home.
Kitchen Island
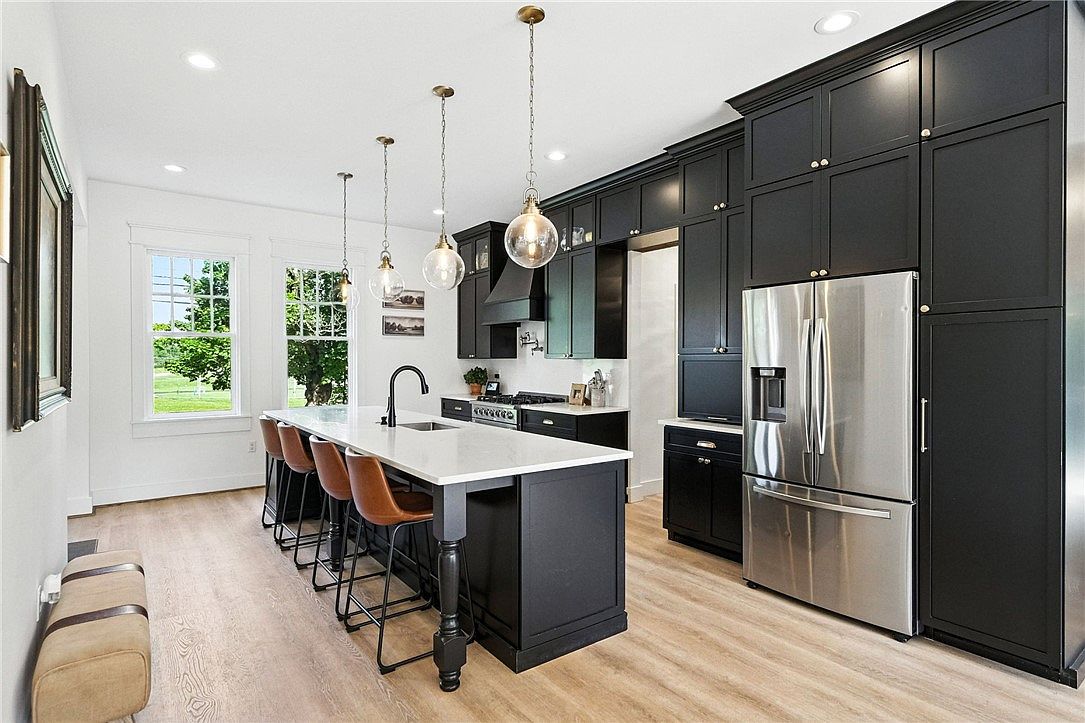
Spacious kitchen features a large central island with a waterfall edge countertop and deep sink, perfect for meal prep or family gatherings. Ample black cabinetry offers generous storage, accented by brushed hardware and stainless steel appliances. Three globe pendant lights add warmth and elegance, illuminating the island and brown leather barstools. Wide-plank light wood flooring contributes a welcoming feel, while multiple tall windows provide abundant natural light and peaceful views outside. Crisp white walls and trim, classic shaker-style cabinets, and modern fixtures blend traditional American charm with contemporary sophistication, creating a functional, inviting environment ideal for everyday family life.
Primary Bedroom
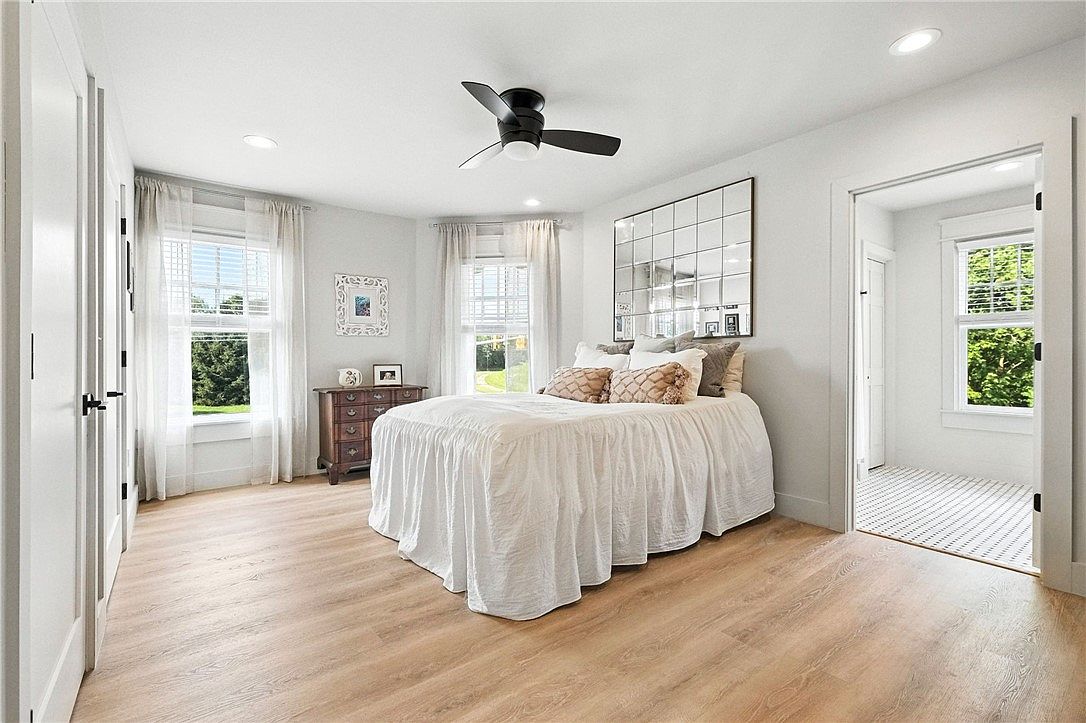
Spacious and filled with natural light, this primary bedroom features large windows dressed in soft, sheer curtains, creating an inviting, airy retreat perfect for families. Light wood flooring contrasts with crisp white walls and trim, ensuring a bright and calm atmosphere. A comfortable bed sits below a dramatic mirror accent, flanked by decorative pillows for a cozy touch. Modern recessed ceiling lights and a sleek black ceiling fan enhance the room’s clean lines. Classic touches, like a vintage-style dresser and simple picture frames, blend seamlessly with contemporary elements, striking a balance ideal for restful family living and personal retreat.
Primary Bathroom
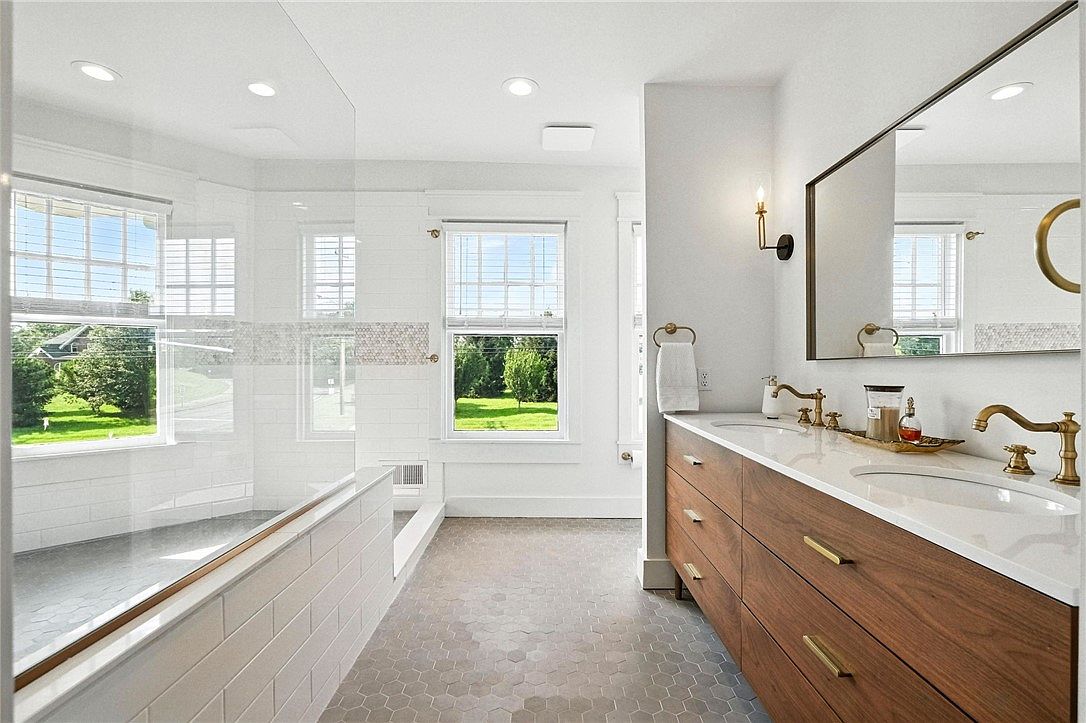
Spacious bathroom features a double vanity topped with sleek white countertops and warm wood cabinetry, accented by matte brass hardware and fixtures. Large windows invite ample natural light, offering views of green lawns and trees, ideal for family routines. The walk-in shower with frameless glass and glossy subway tiles provides a modern touch while maintaining easy maintenance. Hexagonal floor tiles introduce tactile interest underfoot. Refined wall sconces offer soft, ambient lighting for relaxing evenings. Classic trim and neutral wall colors evoke timeless American architecture, making this bathroom both practical and inviting for individuals or families seeking comfort and function.
Backyard Deck
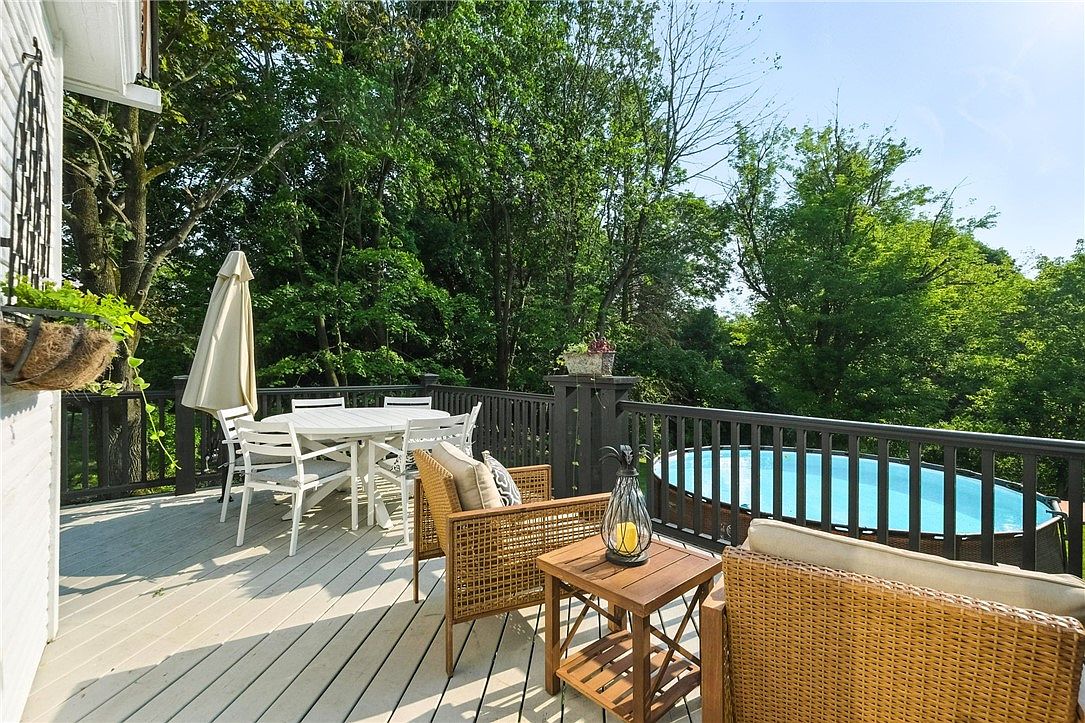
Spacious wooden deck adjoins the family living area, surrounded by mature trees that offer privacy and shade. Neutral-toned planks create a soft, inviting base accented by dark railings for visual contrast. Outdoor wicker chairs and a matching side table provide a cozy seating area, perfect for gatherings. A large dining table with white chairs sits beneath an umbrella, ideal for family meals. An above-ground pool promises summer fun for children and adults alike. Potted plants and a decorative wall planter add greenery, while natural light illuminates the space, showcasing an inviting blend of comfort, practicality, and contemporary outdoor living.
Listing Agent: Bonda Culley of RE/MAX SELECT REALTY via Zillow