Discover family living at its finest with this curated collection of inviting homes across Indiana, each offering a unique blend of comfort, style, and exceptional amenities. The 1979 Normandy Farms custom home in Indianapolis, priced at $950,000, beckons with resort-style outdoor spaces and a light-filled library. In Gary, the fully renovated 1926 lakefront gem ($924,500) combines old-world charm with panoramic Lake Michigan views, perfect for weekends at the beach. The Plantation Estates retreat in Evansville, built in 1993 for $899,700, boasts a grand dual staircase and spacious indoor-outdoor living surrounded by nature. Meanwhile, Brownsburg’s 1999 brick beauty ($885,000) delivers country serenity with modern upgrades, a huge garage, and a private pond, ideal for families dreaming of room to grow.
1. 1979 Custom Home in Indianapolis, IN
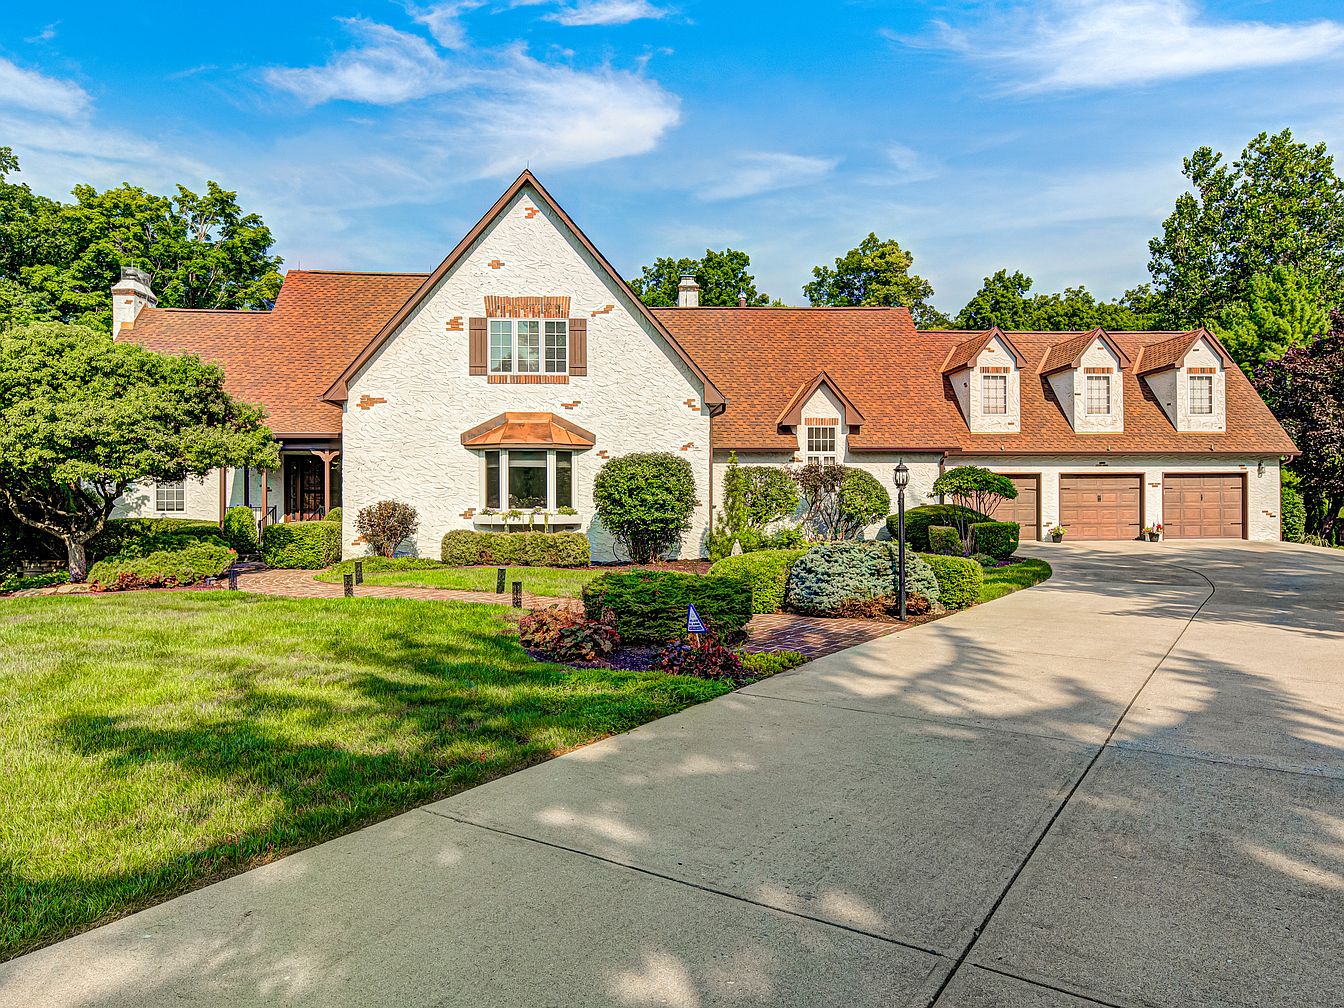
Nestled in lush greenery, this 1979 custom home in Indianapolis, IN radiates warmth and sophistication, highlighted by manicured landscaping, copper window awnings, and an inviting multi-car driveway. Designed for families, it features flexible living spaces, a library, and expansive rooms filled with natural light. The spacious backyard, perfect for gatherings, offers an in-ground pool, covered pavilion, Trex decking, outdoor kitchen, hot tub, and plentiful raised garden beds. Indoors, a large kitchen, custom wine cellar, and a fully finished basement with its own living area make entertaining effortless. The beautifully updated four-seasons room and optional oversized primary suite above the garage ensure comfort for all. Listed at $950,000, this move-in-ready home is both a serene retreat and an entertainer’s dream.
Front Porch
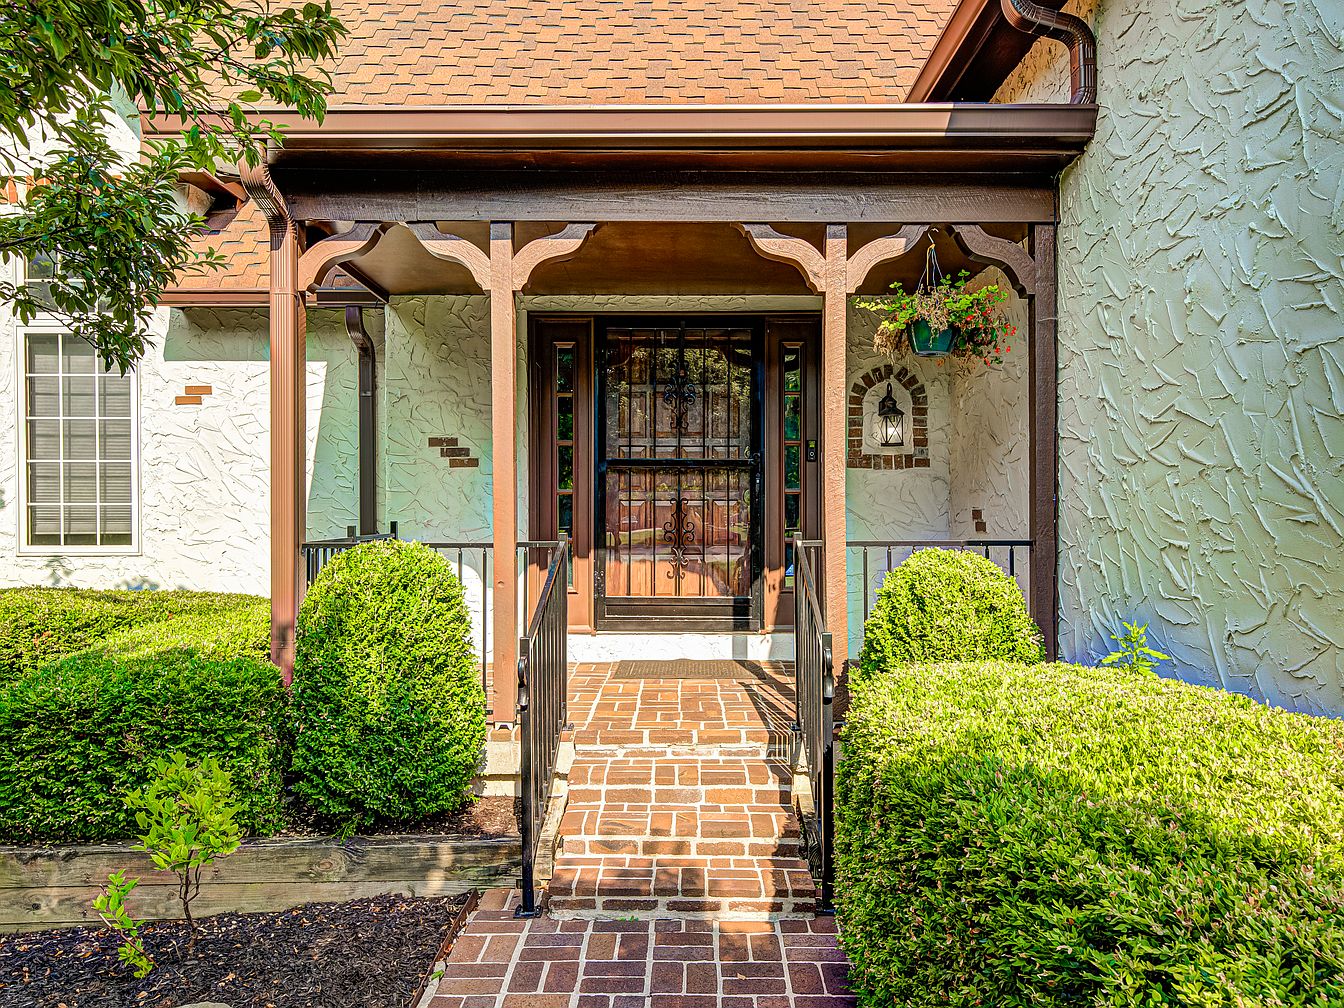
A welcoming brick walkway leads to a covered porch, surrounded by lush, manicured hedges that promote privacy and safety for children. The textured stucco exterior and earthy roof shingles evoke classic American colonial style. Warm wooden beams and decorative trim add structural charm and comfort. Black metal railings provide sturdy support on the steps, while a hanging plant enhances the inviting atmosphere. Soft, natural light bathes the entryway through a glass panel door with an ornate security screen, ensuring both beauty and protection. The sheltered alcove by the door includes a vintage-style lantern, highlighting family-friendly curb appeal and timeless architectural details.
Back Deck
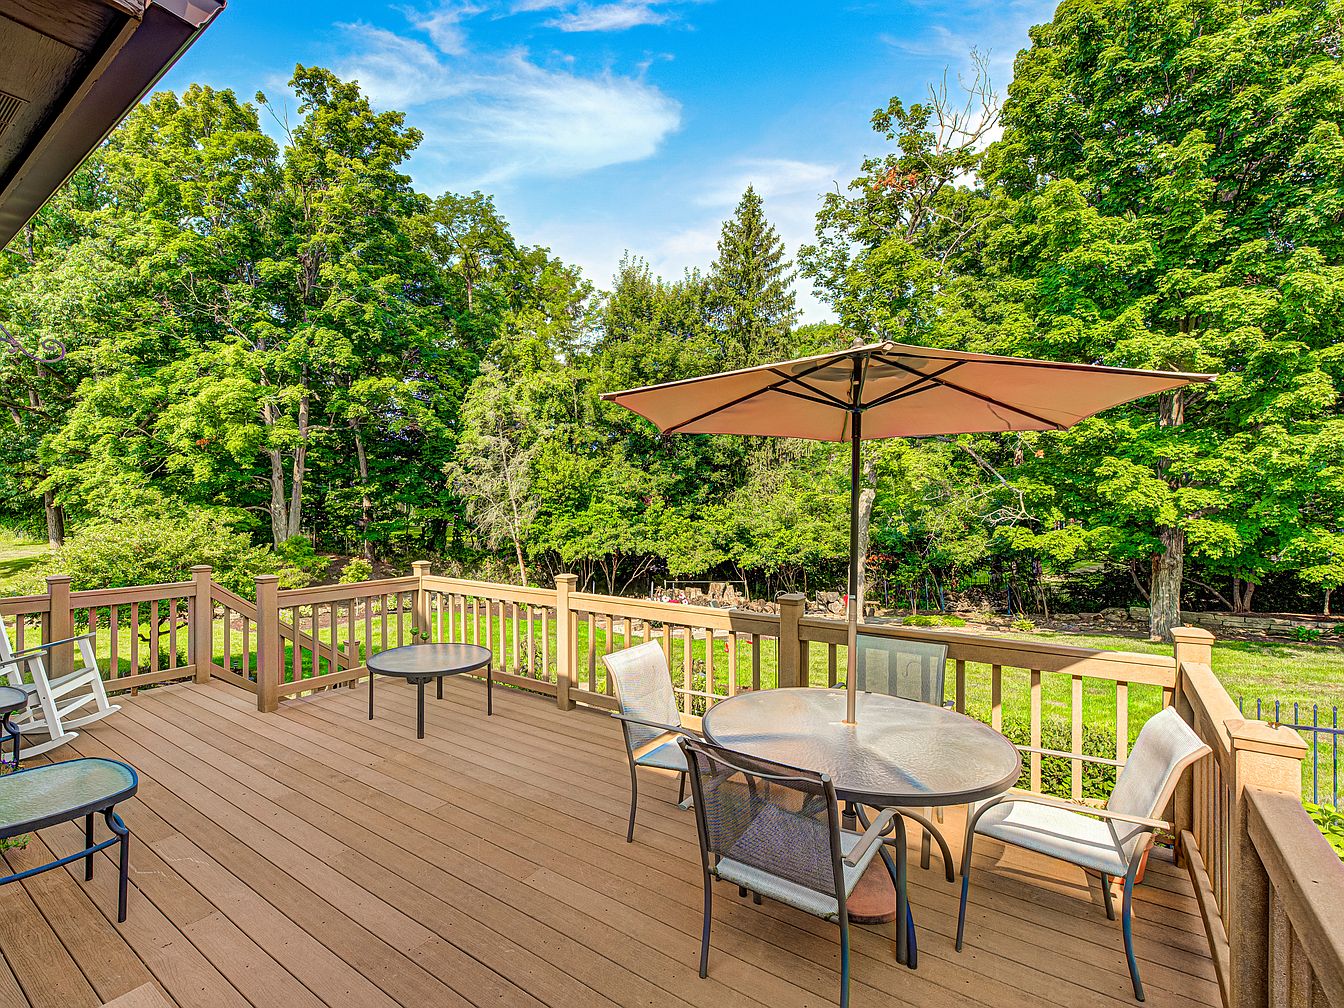
Spacious back deck offers a welcoming extension of the home, perfect for family gatherings and outdoor dining. Warm-toned wooden planks create a sturdy flooring, bordered by classic railings for safety and subtle charm. Neutral patio furniture surrounds a round glass table beneath a broad umbrella, providing both comfort and shade. Sunlight filters in, highlighting the organic textures and creating inviting spaces for relaxation. The deck overlooks lush, mature trees and an expansive, grassy yard. Timeless design elements blend seamlessly with nature, making it an ideal spot for children’s play, entertaining guests, or quiet mornings with views of green foliage.
Backyard Pool
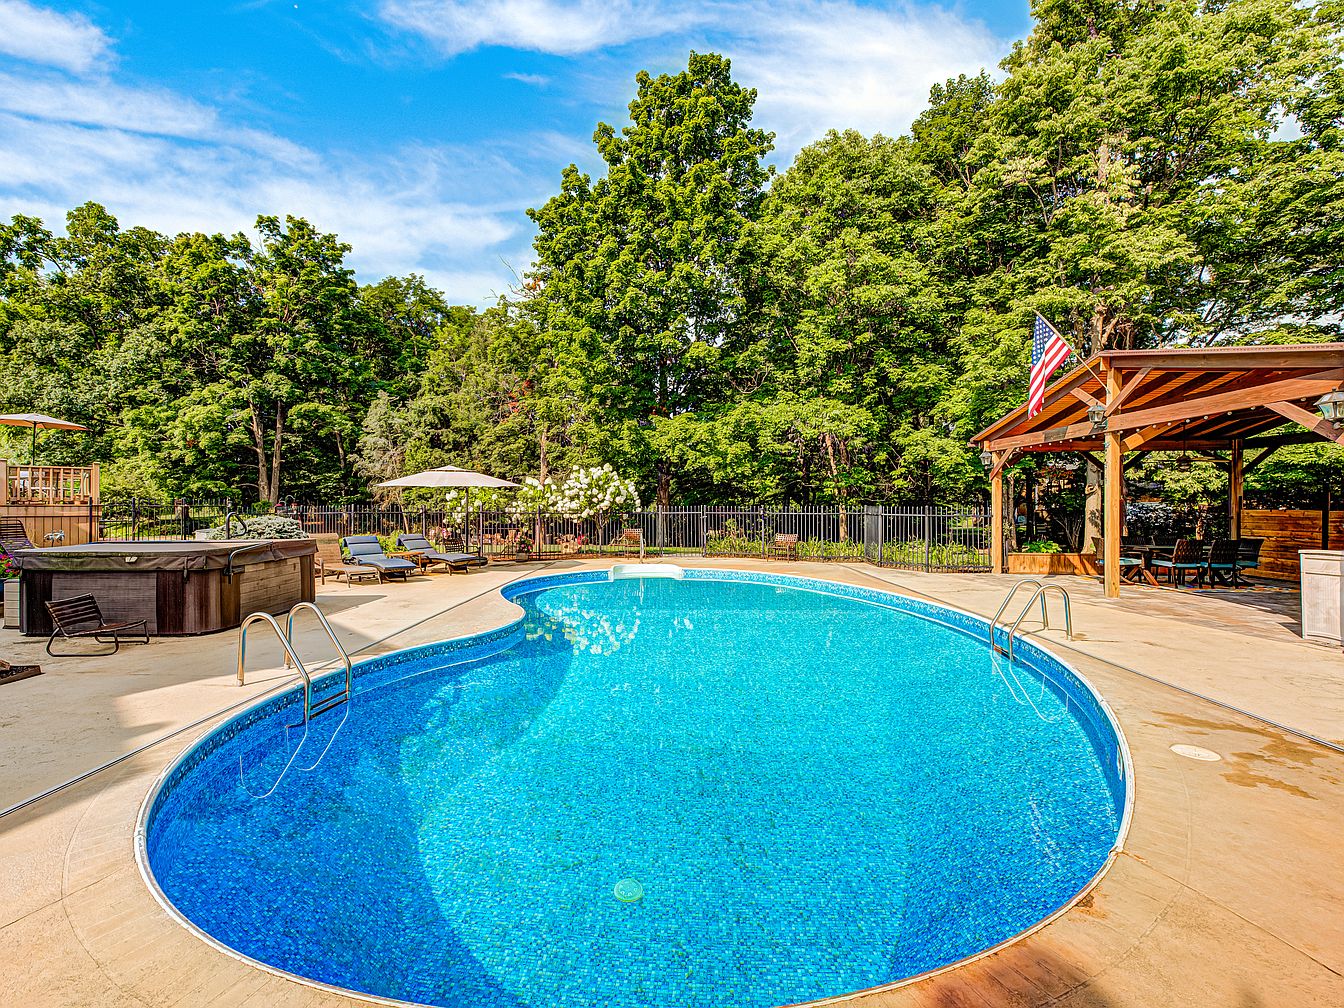
Inviting families to make the most of sunny days, the backyard pool area features a sparkling blue freeform swimming pool surrounded by smooth, light-colored concrete decking for easy supervision and play. Comfortable lounge chairs and shaded seating under umbrellas provide places to relax or gather. A wooden pergola with exposed beams offers a stylish sheltered dining space and classic American touches, while an adjacent hot tub promises year-round enjoyment. Set against lush, mature trees and enclosed by decorative black fencing, this setting blends privacy, safety, and beauty for both lively gatherings and peaceful family moments in a traditional American home atmosphere.
Family Library
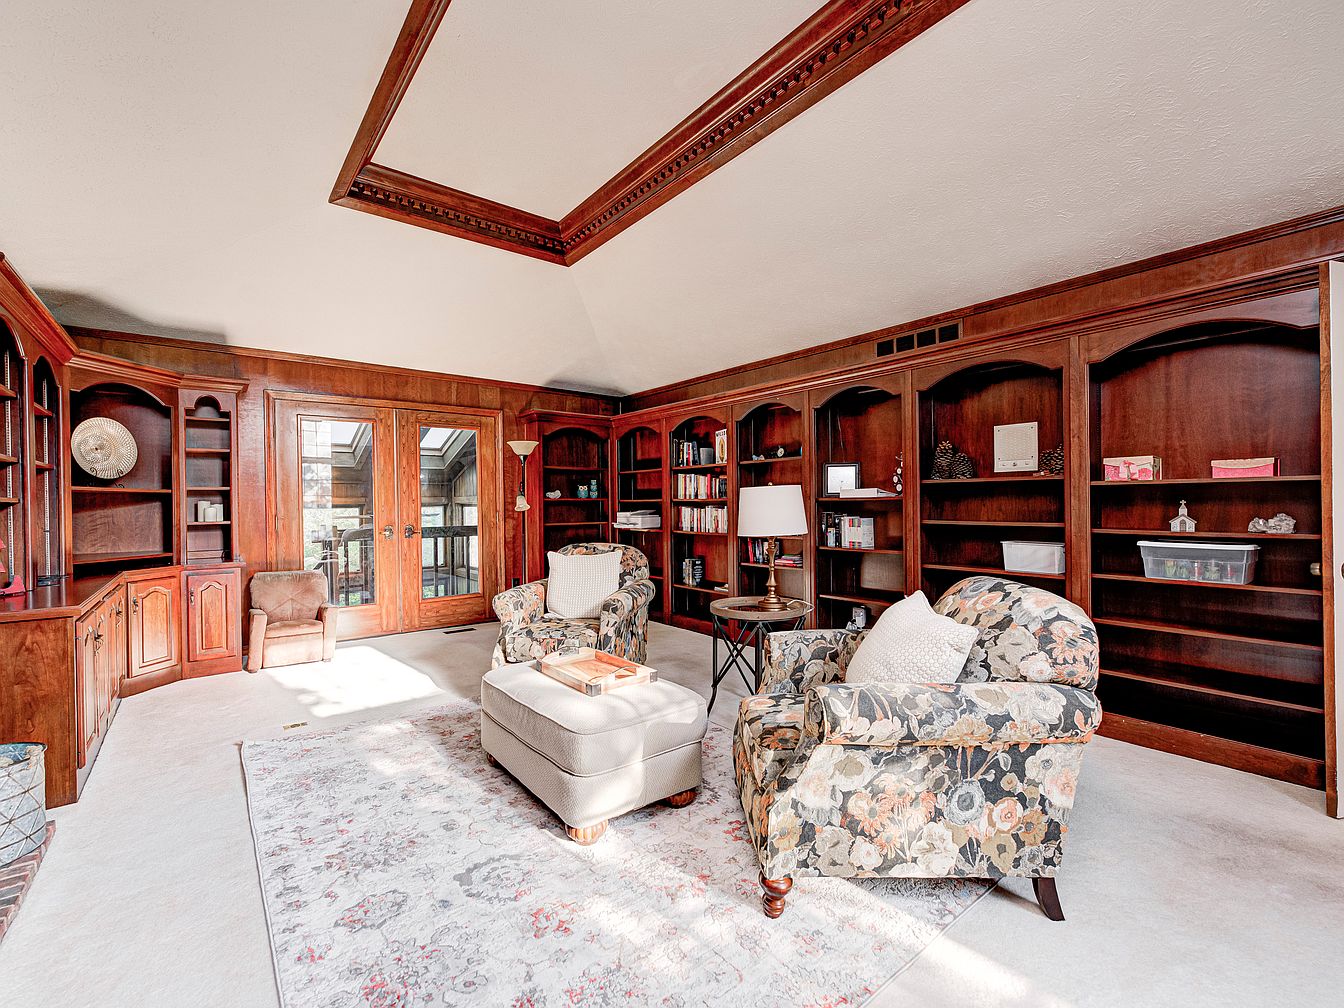
Warm wood paneling and extensive built-in bookcases line the walls, perfect for housing treasured collections or family games. A large area rug with a subtle floral pattern softens the room, complementing plush upholstered armchairs and a matching ottoman. Neutral carpeting offers comfort for children at play. Ample natural light streams through double glass doors, enhancing the inviting ambiance. The recessed ceiling features elegant crown molding, adding a hint of traditional architectural charm. Thoughtful lighting, including standing and table lamps, creates a cozy atmosphere ideal for reading or conversation. Sturdy cabinetry provides practical storage for board games and supplies.
Family Kitchen
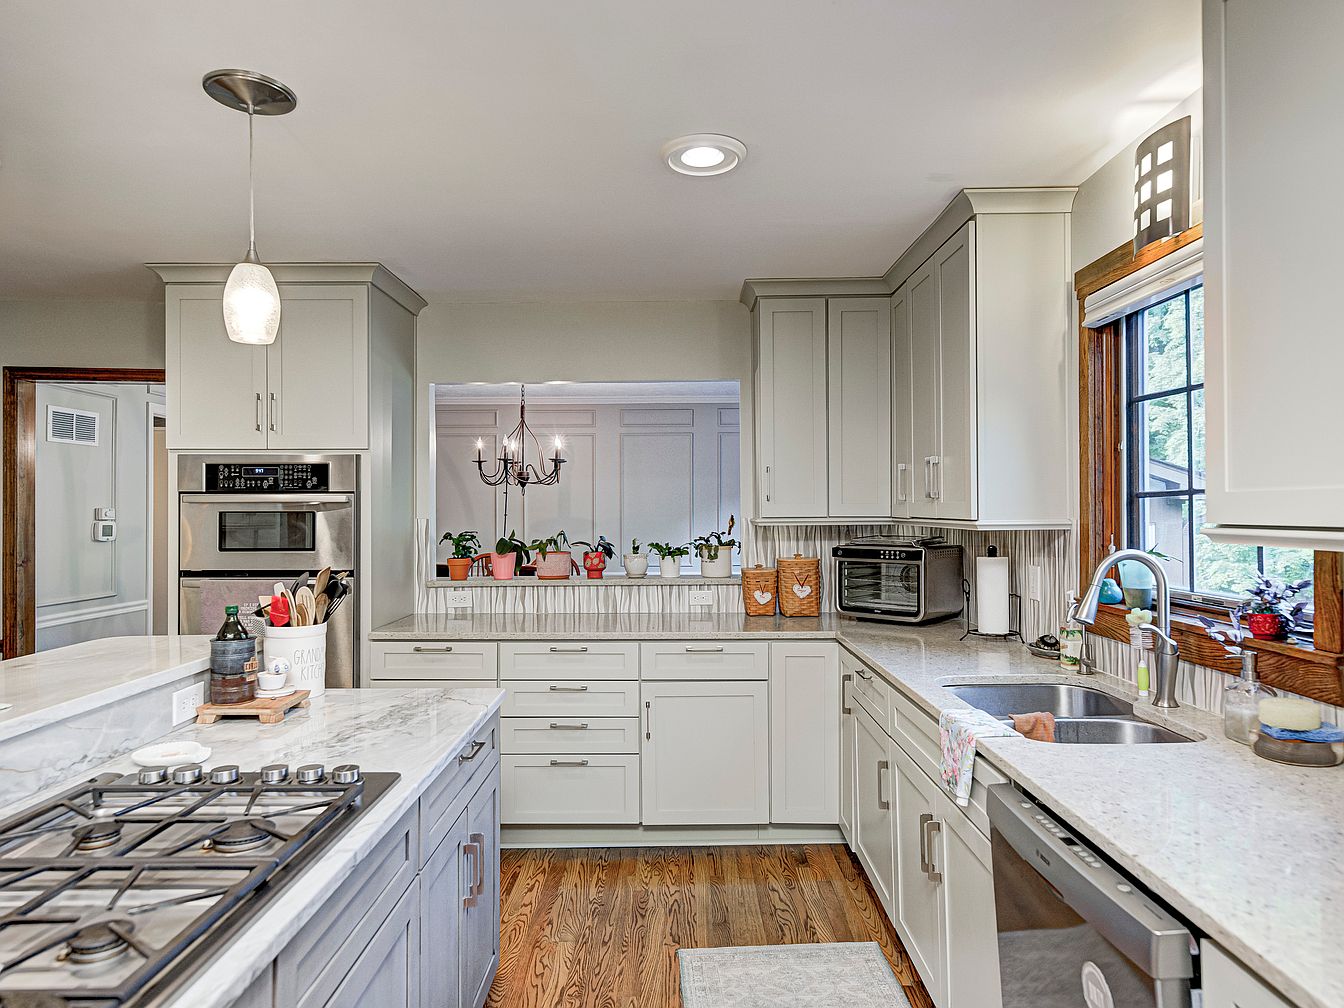
Spacious kitchen features abundant natural light, gleaming stainless-steel appliances, and generous counter space for meal prep. Smooth marble countertops complement shaker-style cabinetry in soft grey tones, offering ample storage for everyday essentials. Warm wooden floors add texture and comfort underfoot, while large windows frame backyard views perfect for family gatherings. Decorative pendant and recessed lighting offer layered brightness, and an open pass-through connects to a formal dining area with stylish chandelier, encouraging easy conversation. Pops of color from potted plants and cozy textiles create an inviting atmosphere. Thoughtful layout with gas range, double oven, and modern fixtures supports both cooking and entertaining.
Dining Area
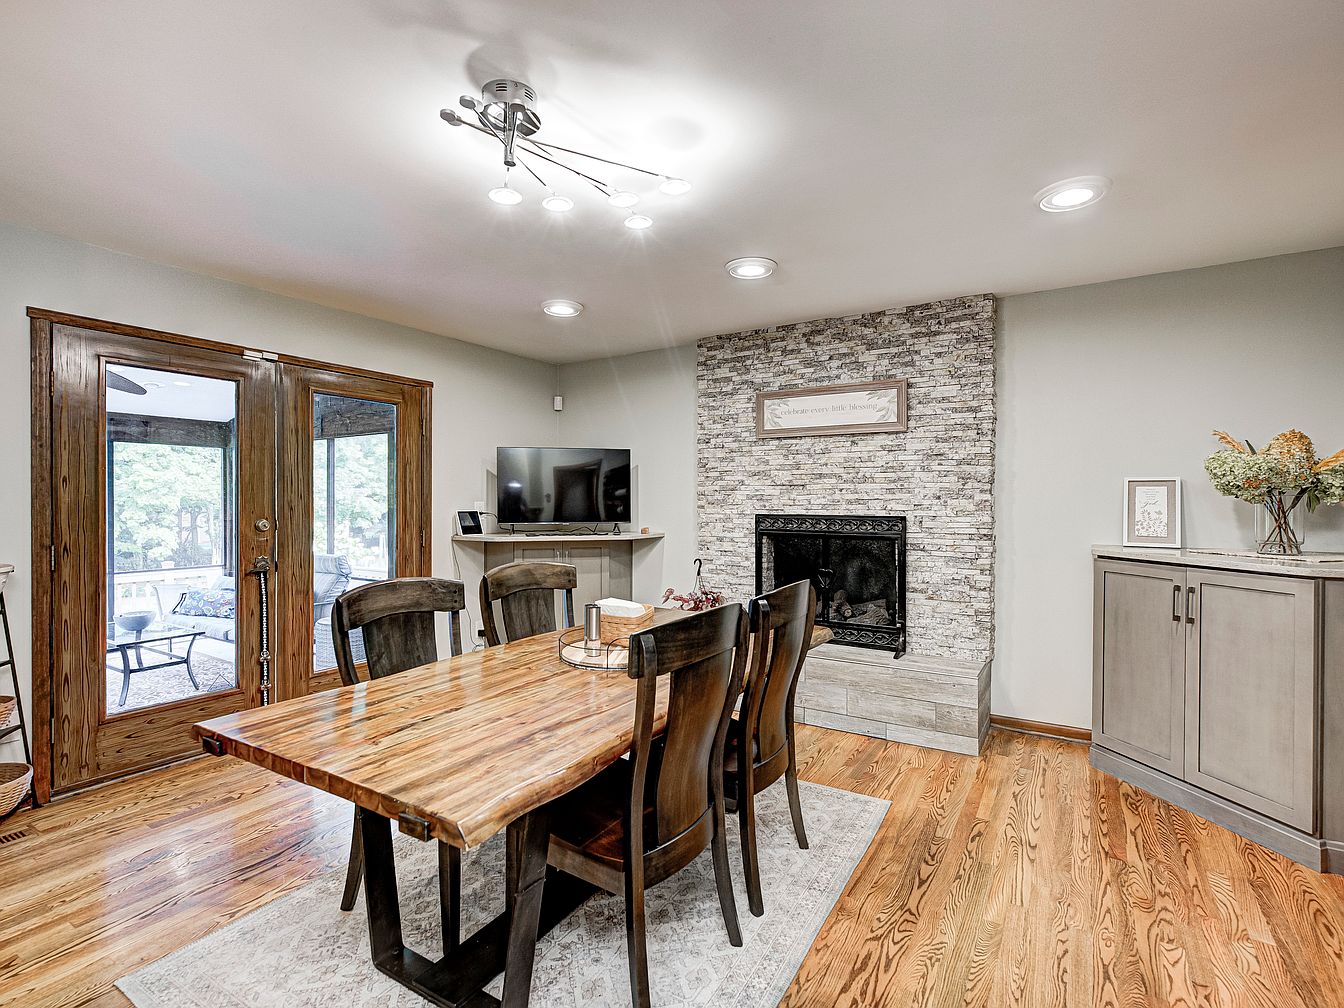
Warmth radiates throughout this dining area anchored by a striking wood table and six comfortable chairs, inviting family meals or lively gatherings. The stone fireplace adds a rustic touch while blending seamlessly with the clean lines and soft grey walls, evoking a modern yet timeless aesthetic. Natural light streams in through expansive glass doors framed by rich wood, leading to a sunroom that enhances indoor-outdoor living. Recessed and pendant lighting creates an ambient glow, complemented by the sheen of hardwood floors. Built-in cabinetry and thoughtful decor balance function and style, ensuring a welcoming setting for daily life and celebrations.
Screened Porch
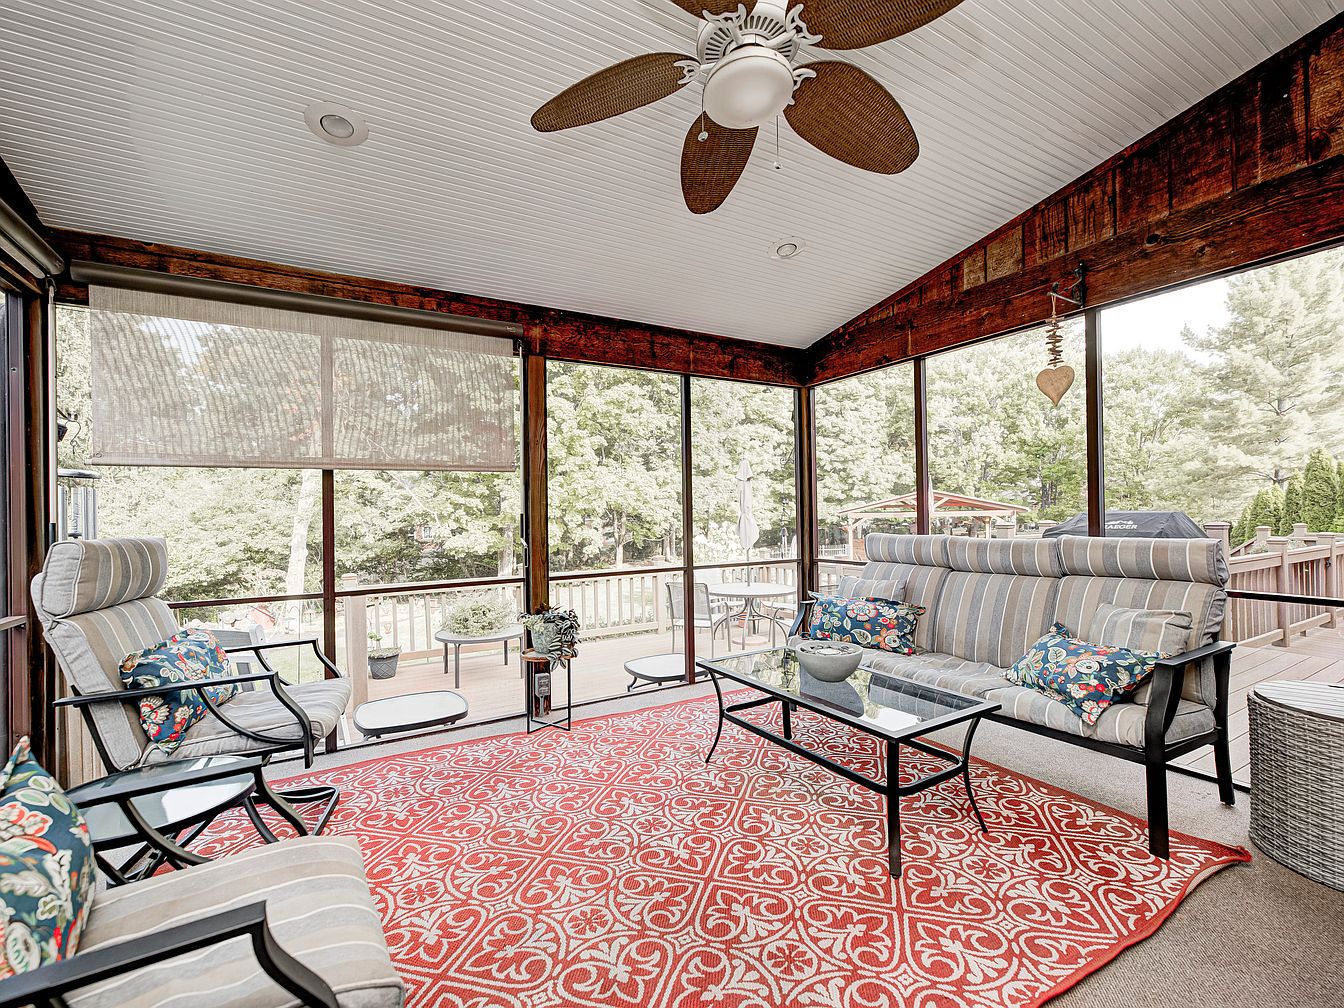
Spacious screened porch welcomes families with ample seating, perfect for shared moments and relaxation. Soft striped cushions on sturdy metal frames complement the cheerful, patterned red rug, adding warmth and comfort. Large windows with mesh screens keep the space bright with natural light while ensuring pest-free enjoyment. The white beadboard ceiling, accented by a large tropical-style ceiling fan, lends a classic and inviting touch. Rustic wood trim frames the room, offering rich texture and a nod to traditional American craftsmanship. Views of the lush backyard and deck connect indoor and outdoor living, creating an ideal setting for gatherings and play.
Dining Room
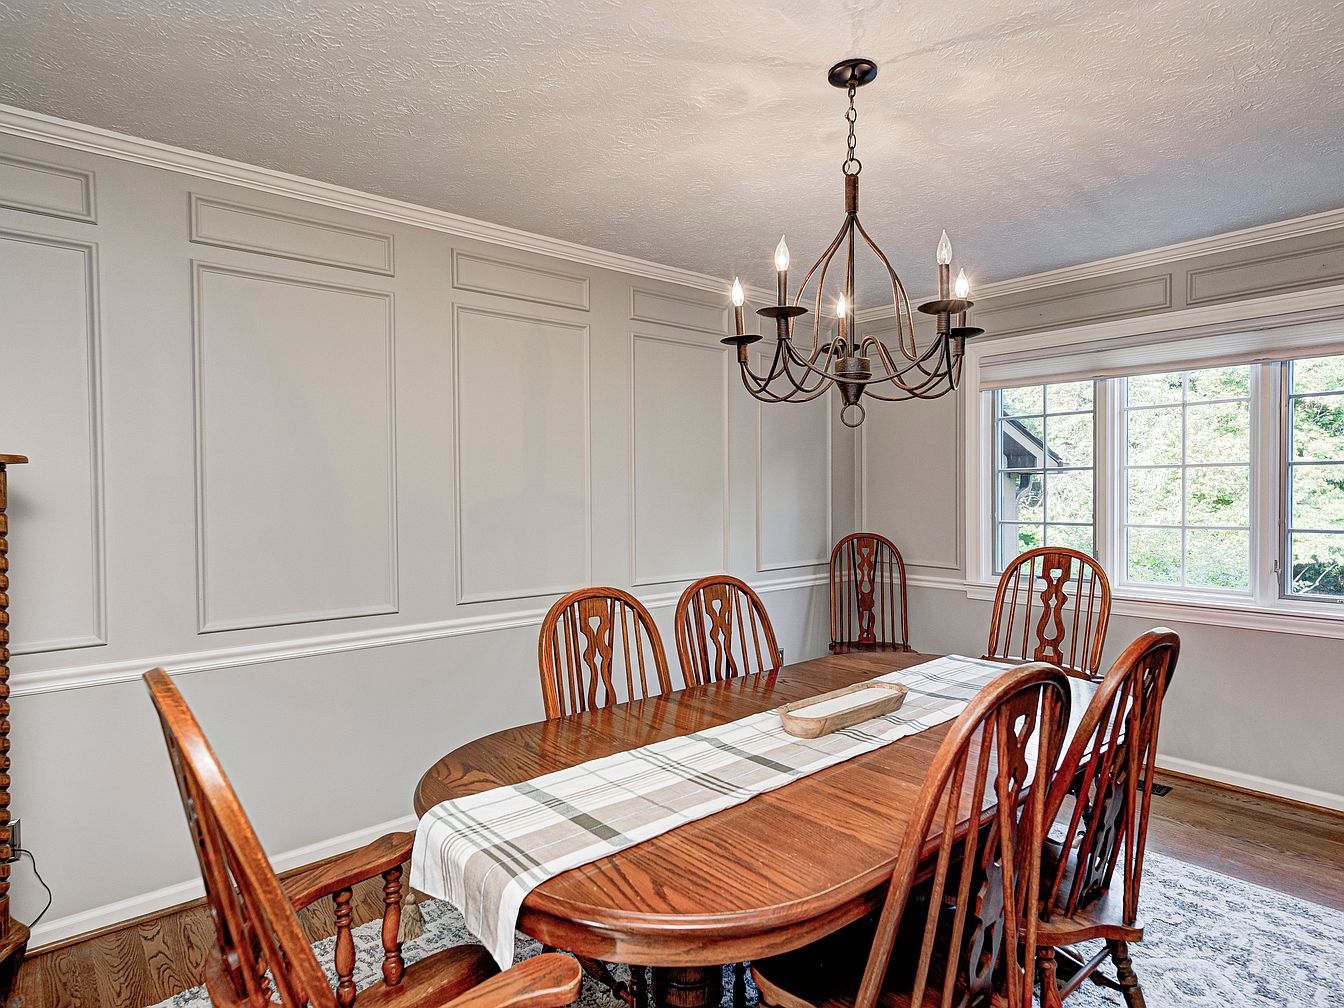
Spacious dining room features a sturdy wooden table with matching classic chairs, easily seating a large family for shared meals and celebrations. Large windows usher in abundant natural light, creating a warm and welcoming environment. Paneled wainscoting and crisp white walls provide timeless architectural interest and enhance brightness. A tasteful plaid table runner adds a homey touch. The elegant wrought-iron chandelier overhead sets an inviting ambience, ideal for gatherings or daily dinners. Hardwood floors offer durability and warmth, perfect for active households. Traditional moldings evoke a sense of heritage, blending seamlessly with modern family life for comfort and style.
Bathroom Vanity
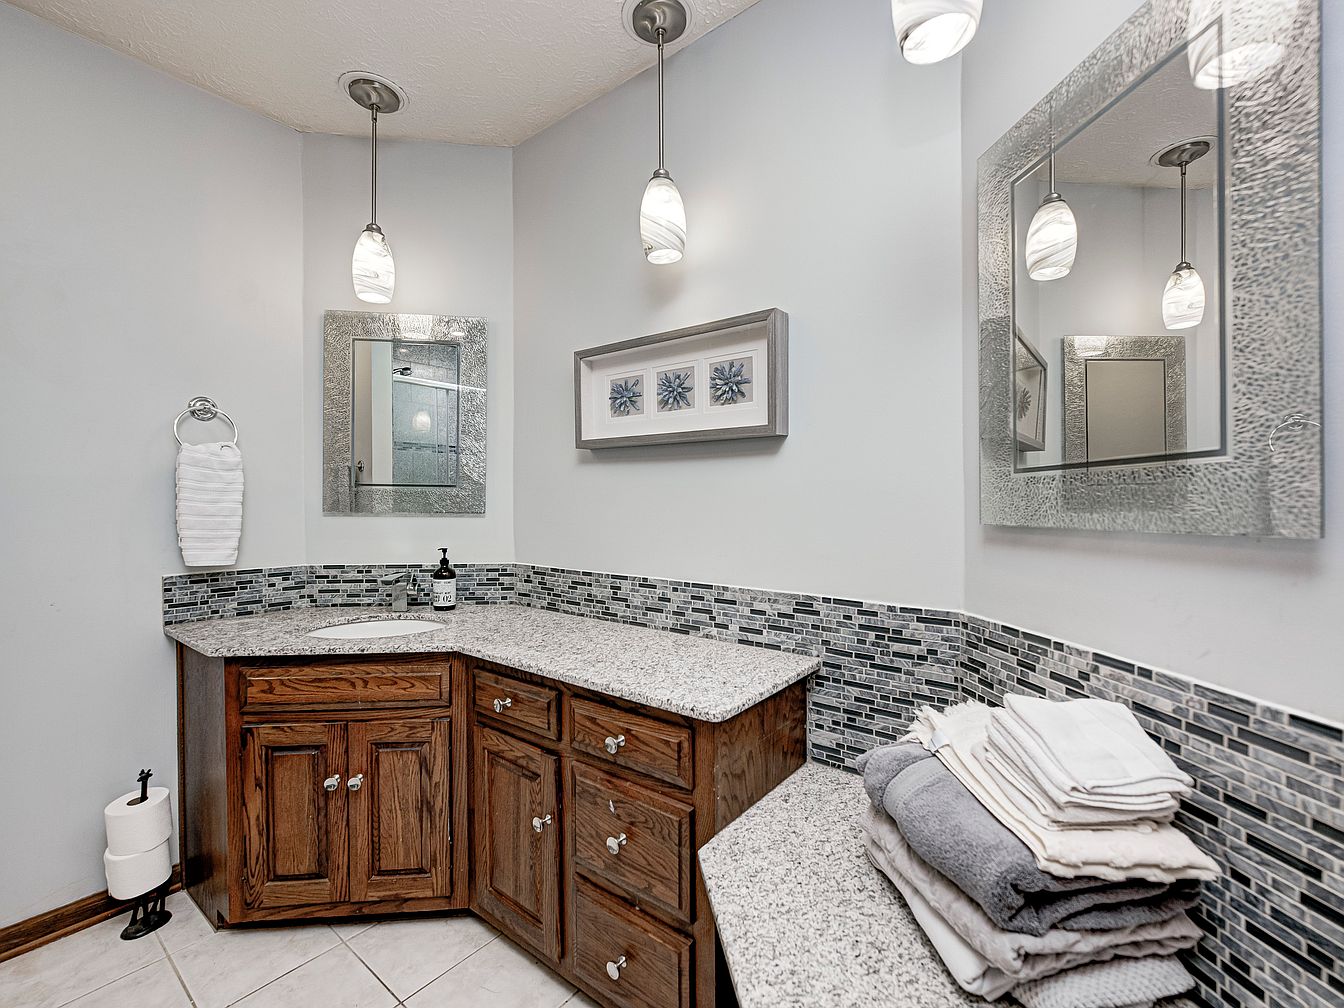
Spacious bathroom vanity features rich wood cabinetry with ample storage for family essentials, complemented by contemporary granite countertops. Varied gray mosaic tile backsplash adds textural interest and modern flair, enhancing the soft neutral wall color. Pendant lighting fixtures illuminate the workspace, offering gentle, even brightness for daily routines. Framed mirrors with distinctive borders lend subtle decorative detail, while built-in counter space provides plenty of room for towels and linens, supporting busy family mornings. Simple wall art introduces a touch of personality, and tile flooring ensures durability and easy cleaning, making this bathroom both inviting and functional for every member of the household.
Primary Bedroom
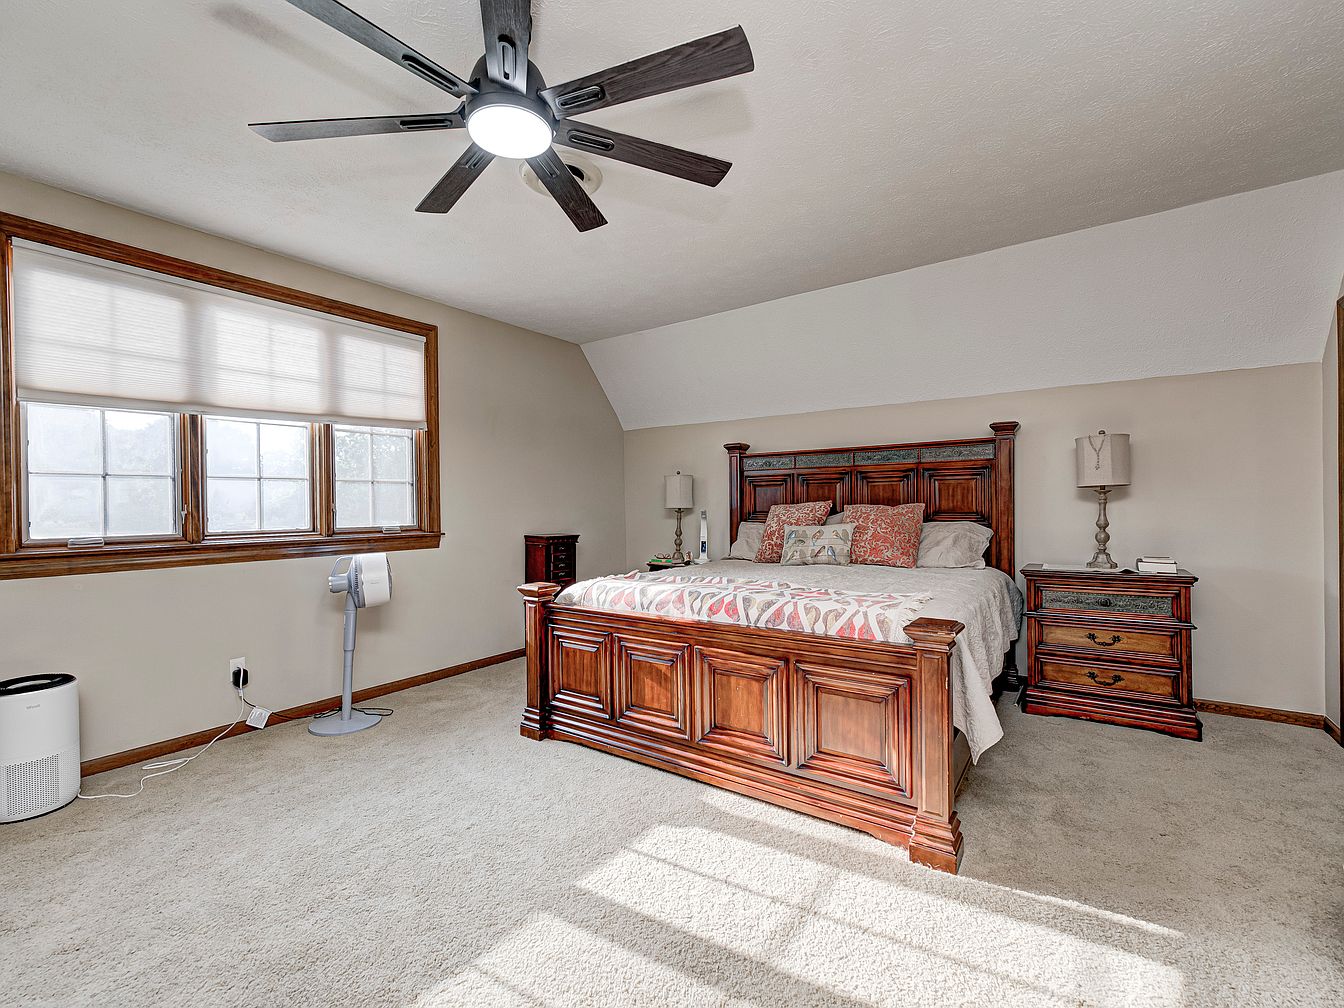
Spacious and inviting, this primary bedroom features plush light carpeting and soft, neutral wall colors that create a calm environment for all ages. Expansive windows framed in warm wood fill the room with natural light, enhancing the coziness for family relaxation. The architectural ceiling detail adds visual interest, while a modern ceiling fan ensures comfort year-round. Rich, traditional wood furniture, including a substantial bed and matching nightstands, anchors the space, providing both style and durability. Simple, contemporary lighting complements the timeless furnishings. This layout prioritizes openness and safety, making it perfect for a restful family retreat or a parent’s serene haven.
Listing Agent: Nicholas Bradford of My Agent via Zillow
2. 1926 Lakehouse Home in Gary, IN
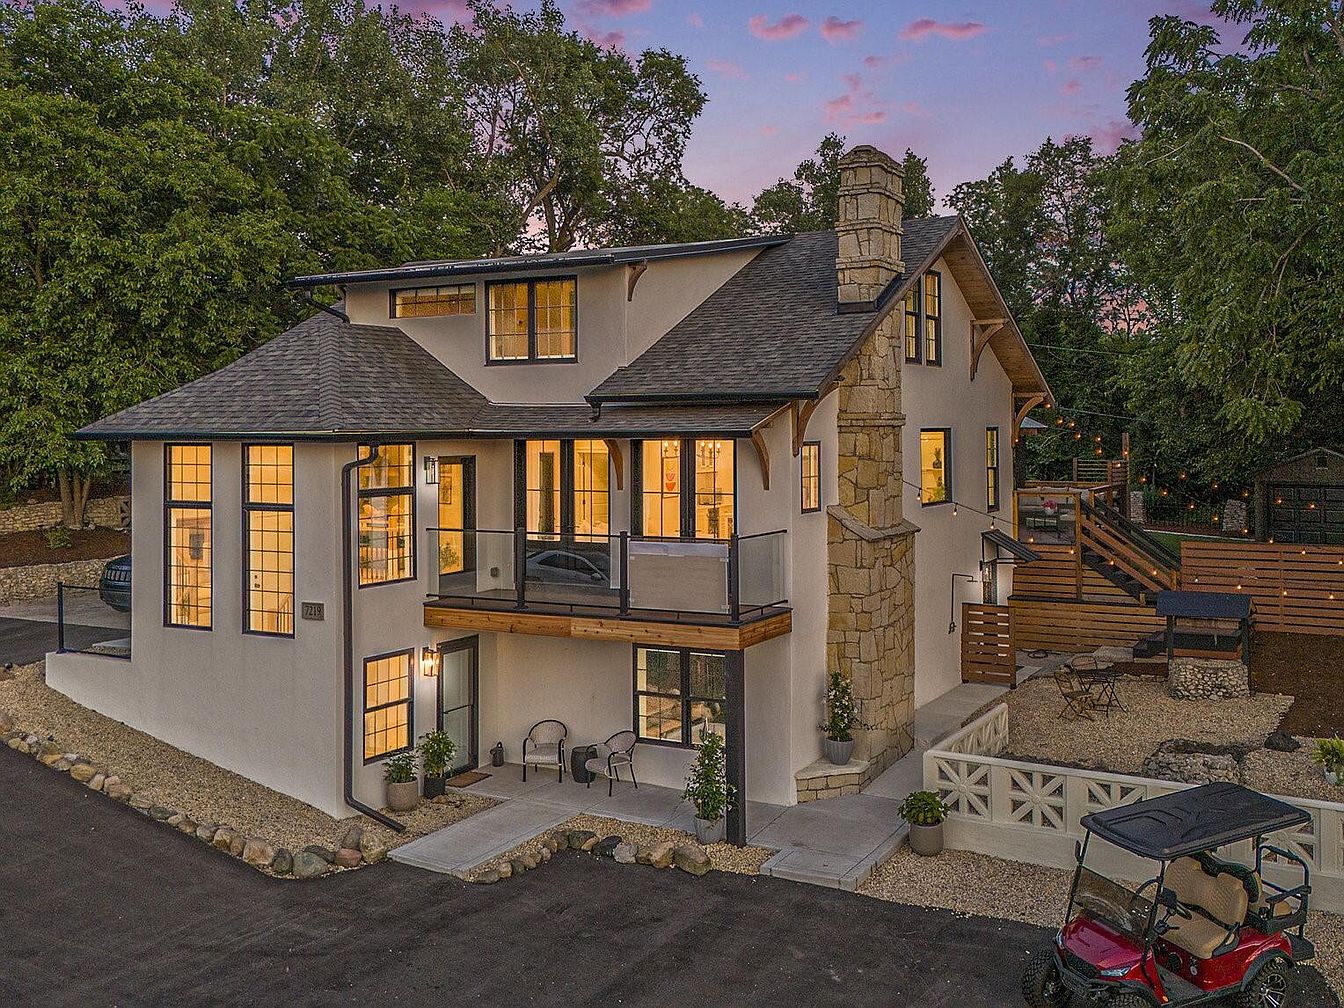
Nestled atop the dunes with breathtaking views of Lake Michigan, this 1926 Lakehouse in Gary, IN is a perfect retreat for families seeking comfort, privacy, and adventure. Fully renovated down to the studs, the historic charm is beautifully preserved in the original stucco, striking stone chimney, and elegant wood corbels, paired with modern luxuries like expansive windows and custom details throughout. Thoughtful features such as a recreation area, custom bar, prep kitchen with post-beach shower, and mudroom cater to an active, family-friendly lifestyle. The backyard’s whimsical castle and covered deck invite memorable gatherings. Listed at $924,500, this home offers peace, convenience, and stunning scenery, all just steps from the beach and city trails.
Family Room
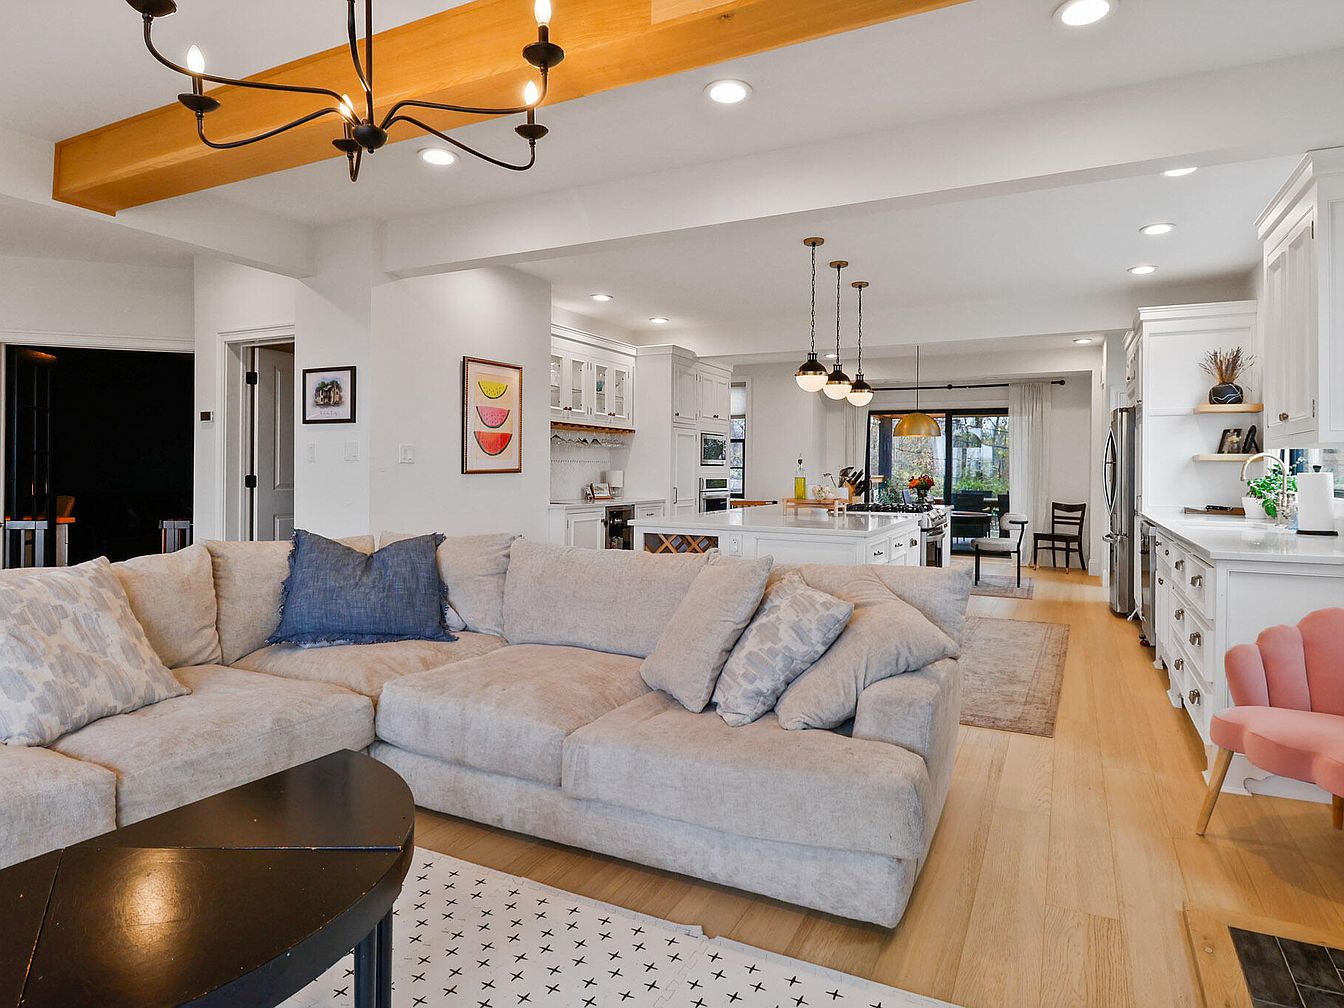
An open layout seamlessly connects the spacious living area and kitchen, encouraging family interaction and ease of movement. Soft beige sectional seating, plush with oversized pillows, anchors the living space, inviting relaxation. Pale hardwood floors and white cabinetry create a bright, timeless atmosphere, complemented by black metal light fixtures and a rustic exposed beam. Subtle accents such as artistic prints add personality, while abundant recessed and pendant lighting illuminates every corner. The expansive island doubles as a central hub for casual meals or homework. Sliding glass doors draw in natural light, leading to a scenic backyard view, perfect for gatherings.
Family Kitchen
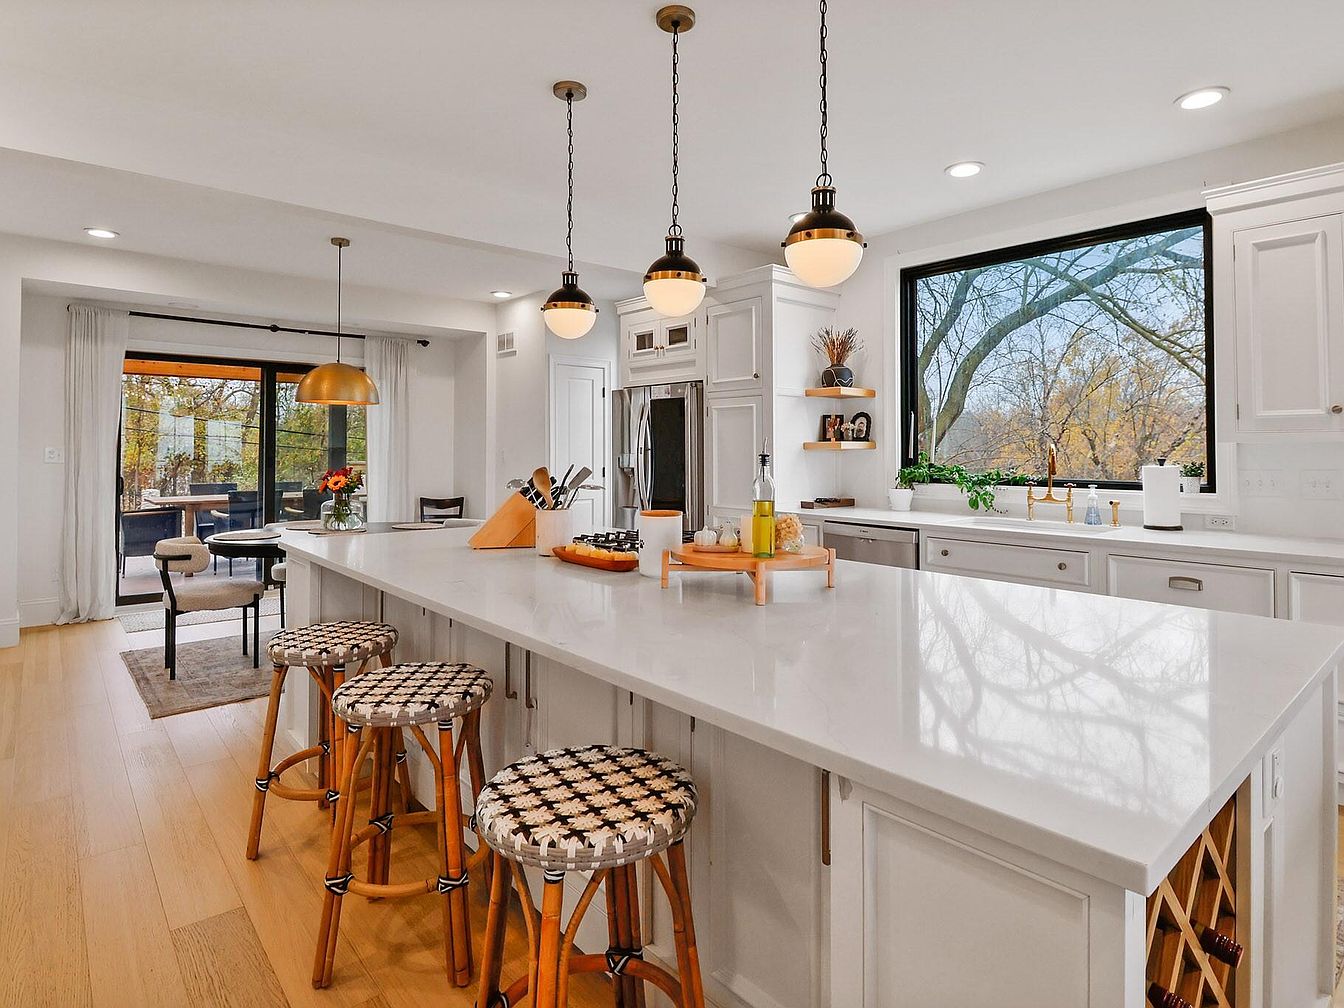
Spacious open-concept kitchen centers around a large white island with seating for four, encouraging family gatherings and shared meals. Light wood floors complement the crisp white cabinetry and marble-style countertops, providing a contemporary yet inviting atmosphere. Three pendant lights with classic globe shades and brass accents illuminate the space, highlighting the clean lines and modern finishes. A picture window above the sink frames outdoor trees, filling the room with natural light. Built-in shelving, stainless appliances, and gold-toned fixtures add style and functionality. Sliding glass doors lead to a backyard patio, ideal for alfresco dining and effortless indoor-outdoor living.
Primary Bedroom
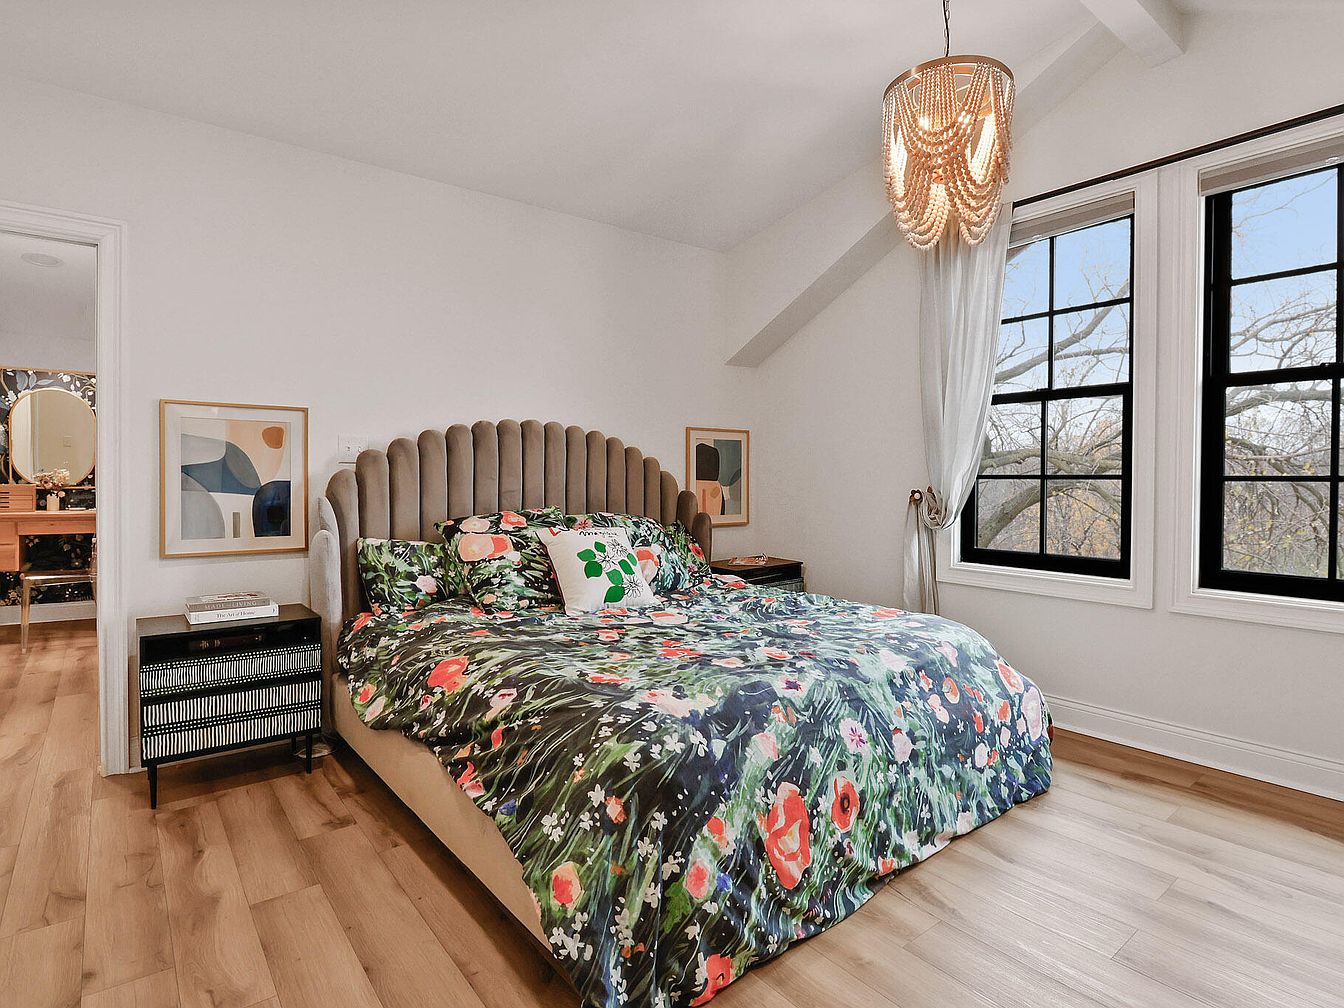
Spacious, light-filled bedroom features wide windows with black trim that invite nature inside, complementing a calming backdrop of soft white walls. The bed’s velvet, scalloped headboard provides a plush focal point, with playful, floral bedding adding color and comfort perfect for relaxation or family storytime. Warm, wood-grain floors anchor the space, ensuring a cozy, safe environment for children. A beaded chandelier overhead delivers a touch of retro elegance, while tasteful abstract art ties in subtle modern notes. An adjacent sitting or vanity area offers flexible use. Neutral tones and uncluttered design foster a soothing, adaptable retreat for family living.
Family Bathroom
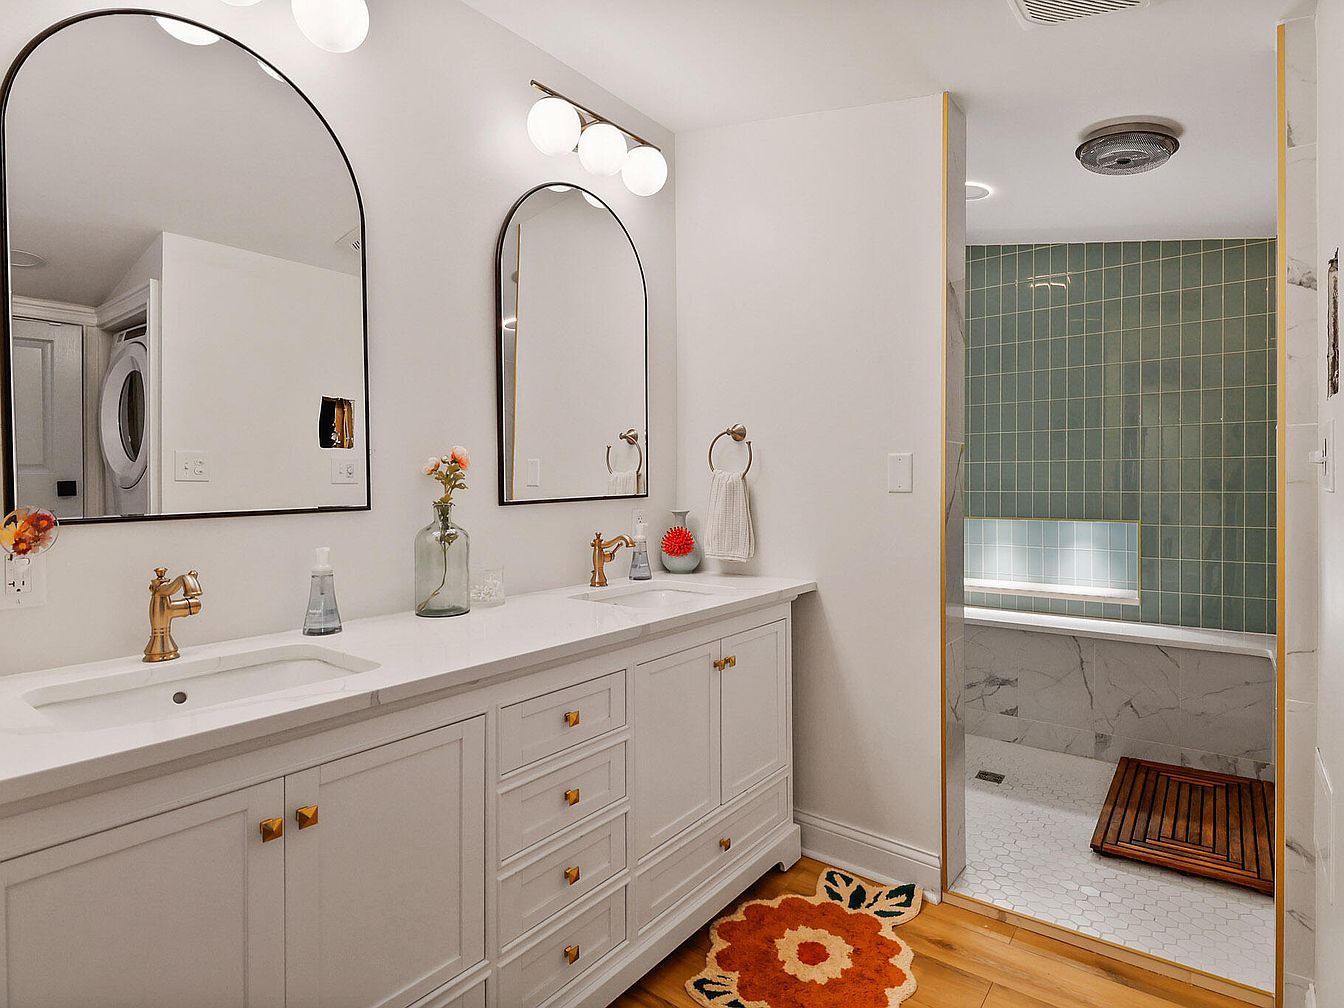
Spacious double vanity with brushed brass fixtures and generous drawer storage accommodates busy family mornings. Soft white cabinetry pairs seamlessly with clean, glossy countertops and matte brass knobs. Tall, black-edged mirrors reflect diffused light from globe wall sconces, creating a bright and welcoming atmosphere. Decorative floral accents and a playful orange flower rug add warmth to the contemporary style. The walk-in shower features calming sage green tile and a built-in recessed shelf, while marble-patterned walls offer a touch of luxury. Convenient laundry appliances nearby demonstrate thoughtful family-focused design in this functional and inviting bathroom retreat.
Dining Area
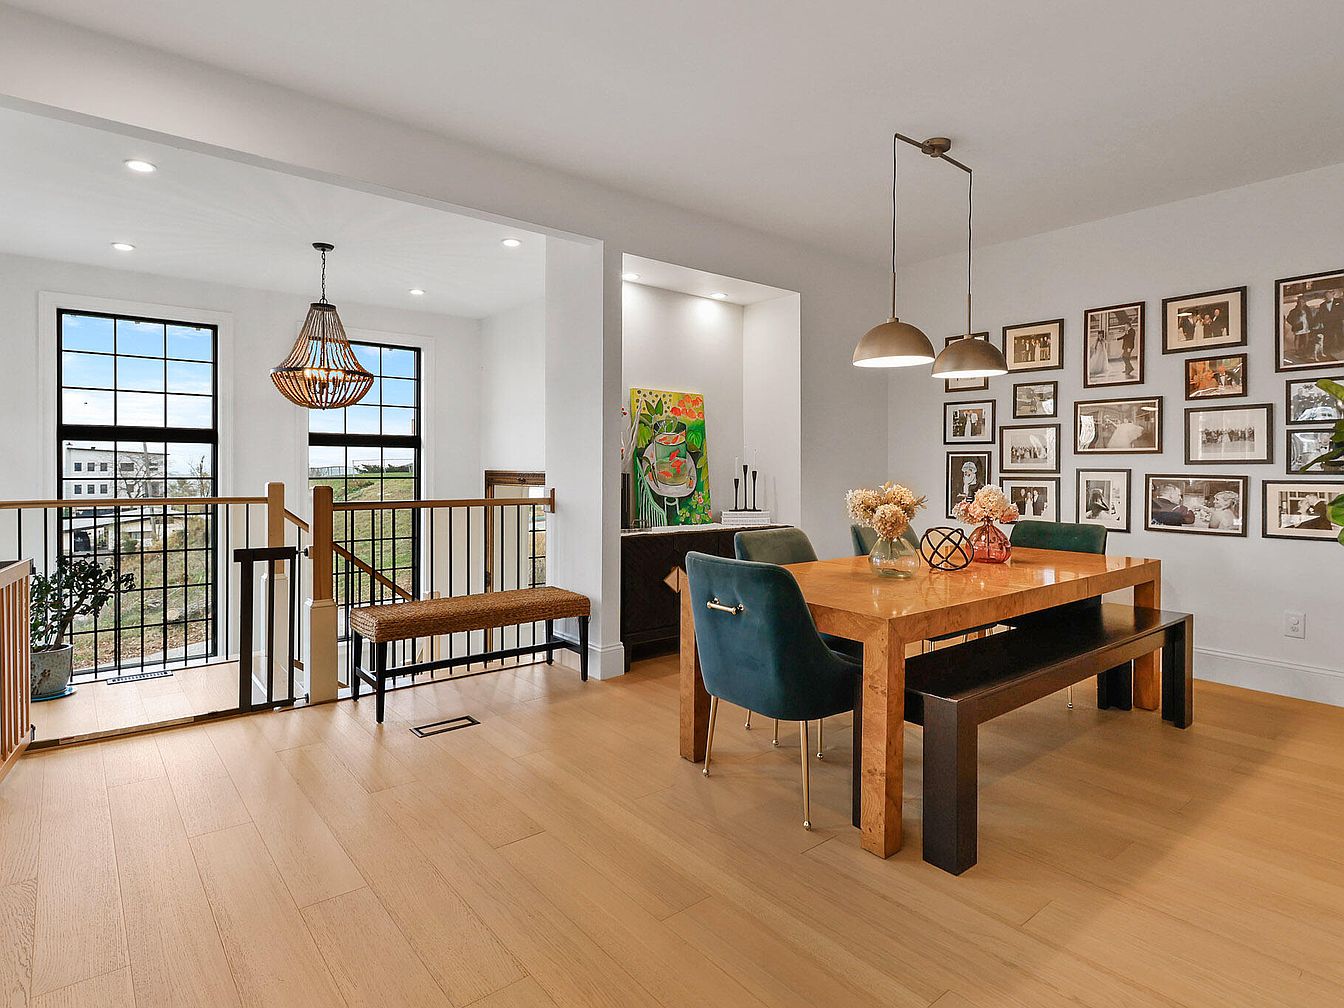
Warm natural light pours through tall black-trimmed windows, illuminating wide-plank wood floors and enhancing the inviting atmosphere for family gatherings. A substantial wooden dining table, accented with vases of fresh flowers, is paired with plush green chairs and a long bench, offering flexible seating for both adults and children. Soft pendant lighting above the table and a basket-style chandelier at the stairway complement the modern yet homey decor. Neutral walls adorned with a meaningful gallery of family photographs foster a sense of history and belonging, while open sightlines encourage togetherness and effortless movement throughout communal spaces.
Backyard Retreat
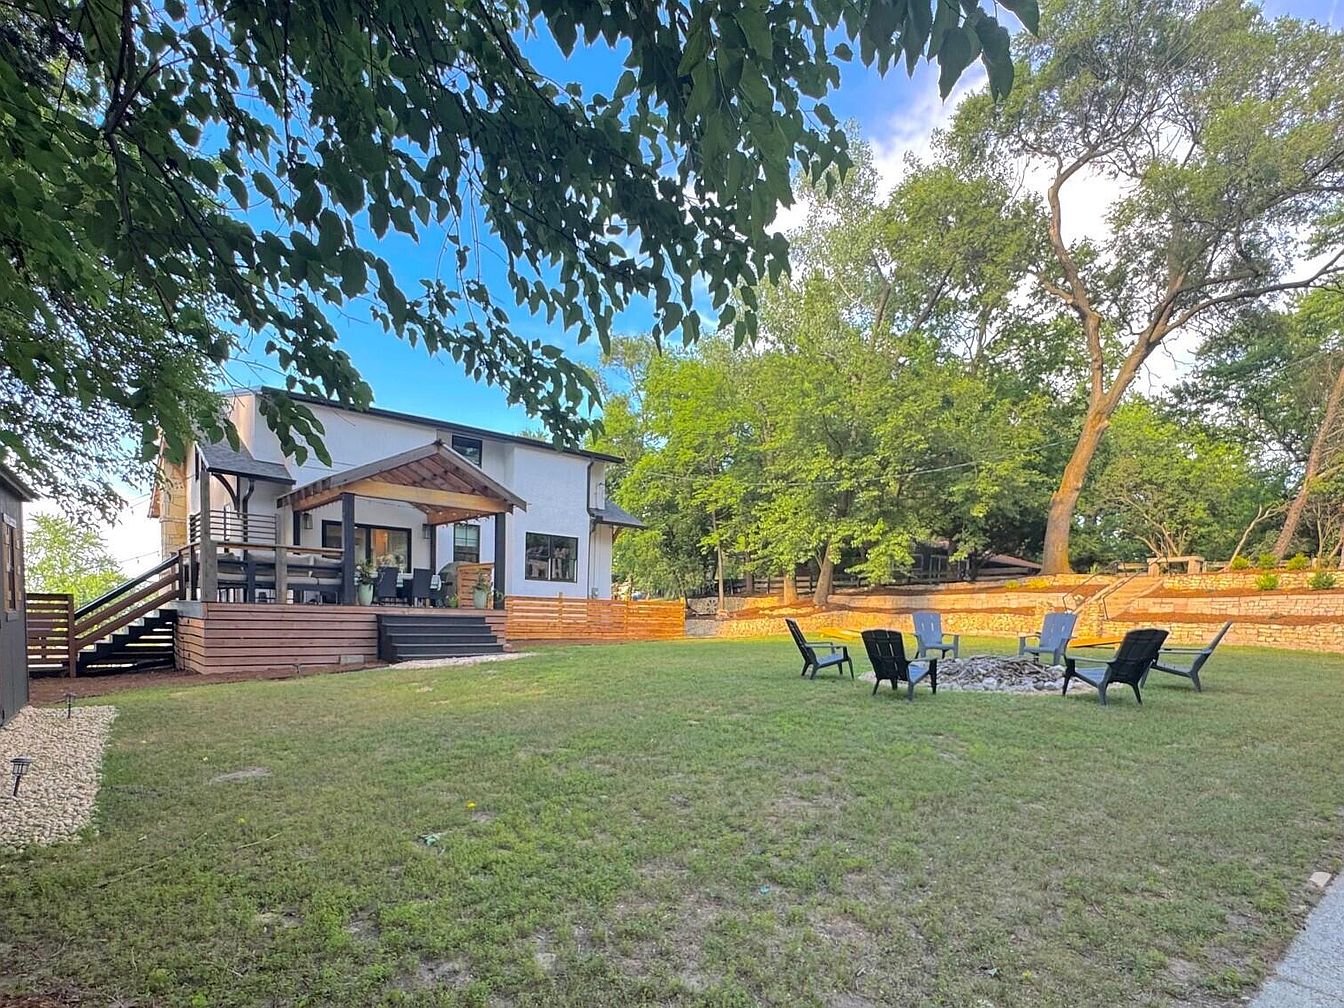
Expansive backyard features a modern farmhouse-inspired two-story home with a broad covered porch, perfect for gatherings and outdoor relaxation. Natural wood steps and horizontal railings add warmth and texture, while black window trim offers a contemporary touch. Spacious lawn provides ample play area for children and pets, surrounded by mature shade trees for privacy and natural beauty. Central firepit encircled by comfortable Adirondack chairs invites evening conversation, roasting marshmallows, and family bonding. Raised stone walls add subtle architectural interest and create tiered garden areas. Abundant natural light and a sheltered outdoor dining area make this space ideal for all ages.
Listing Agent: Warren Reeder of Reeder Companies via Zillow
3. 1993 Custom Home in Evansville, IN
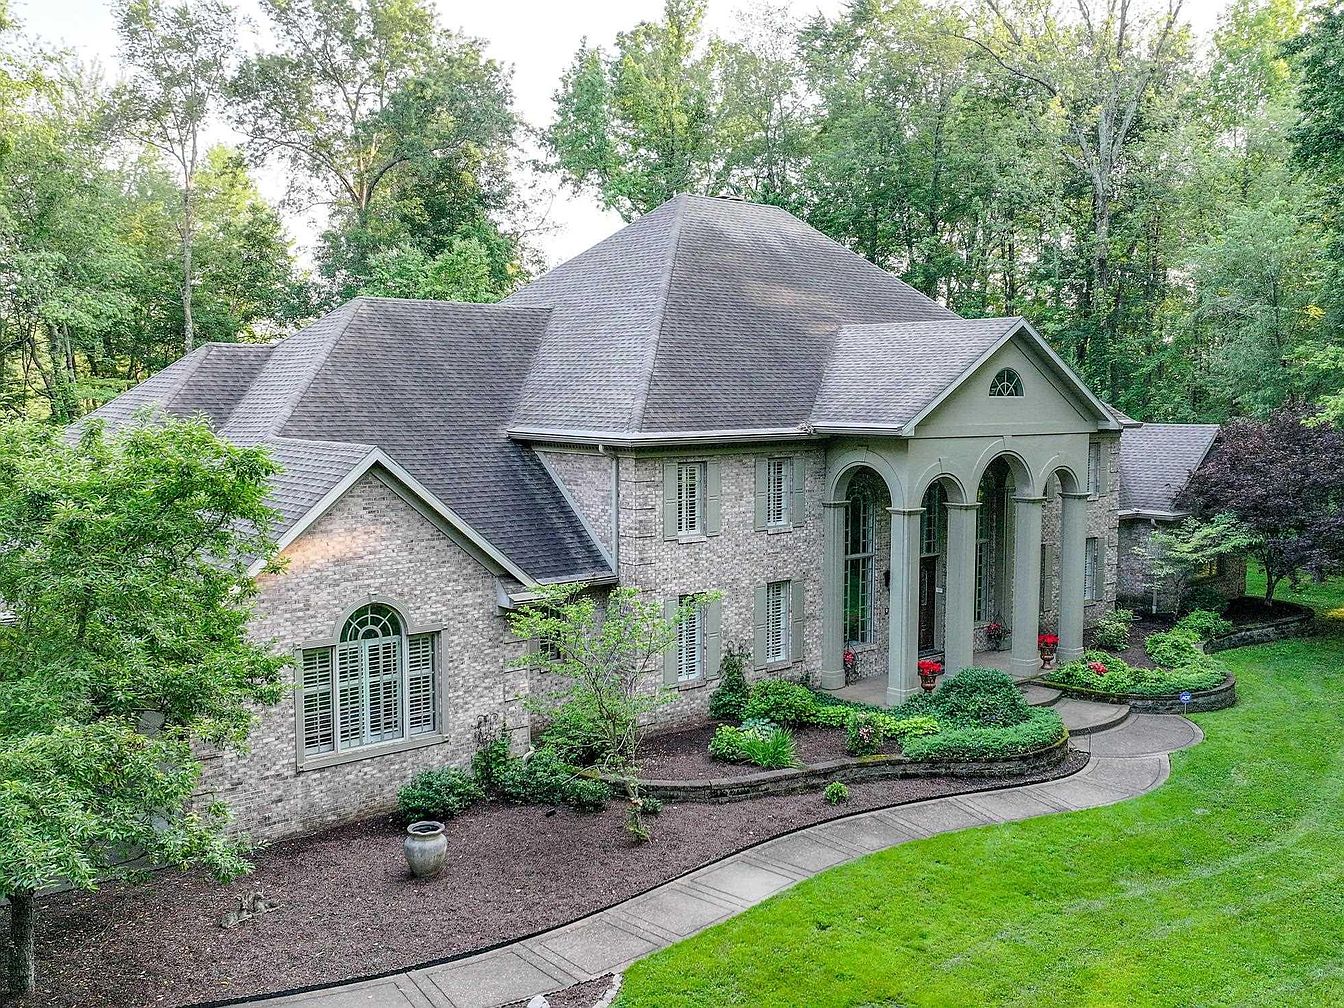
Nestled among mature trees and lush landscaping, this 1993 custom home in Evansville, IN, welcomes families with its grand two-story architecture and timeless elegance. The classic façade features stately columns and expansive windows overlooking peaceful, green scenery. Inside, the spacious layout boasts a dramatic marble-floored foyer, dual staircases, and a soaring great room with fireplace, perfect for gatherings. The gourmet kitchen and formal living areas are ideal for entertaining, while a luxurious main floor master suite and four upstairs bedrooms connected by Jack-and-Jill baths offer comfort and privacy. Recent updates ensure modern functionality, complemented by a finished basement, four-car garage, and detailed woodwork. Offered at $899,700, this home promises tranquil, resort-like living with a seller-provided 2-10 Home Warranty for peace of mind.
Grand Foyer
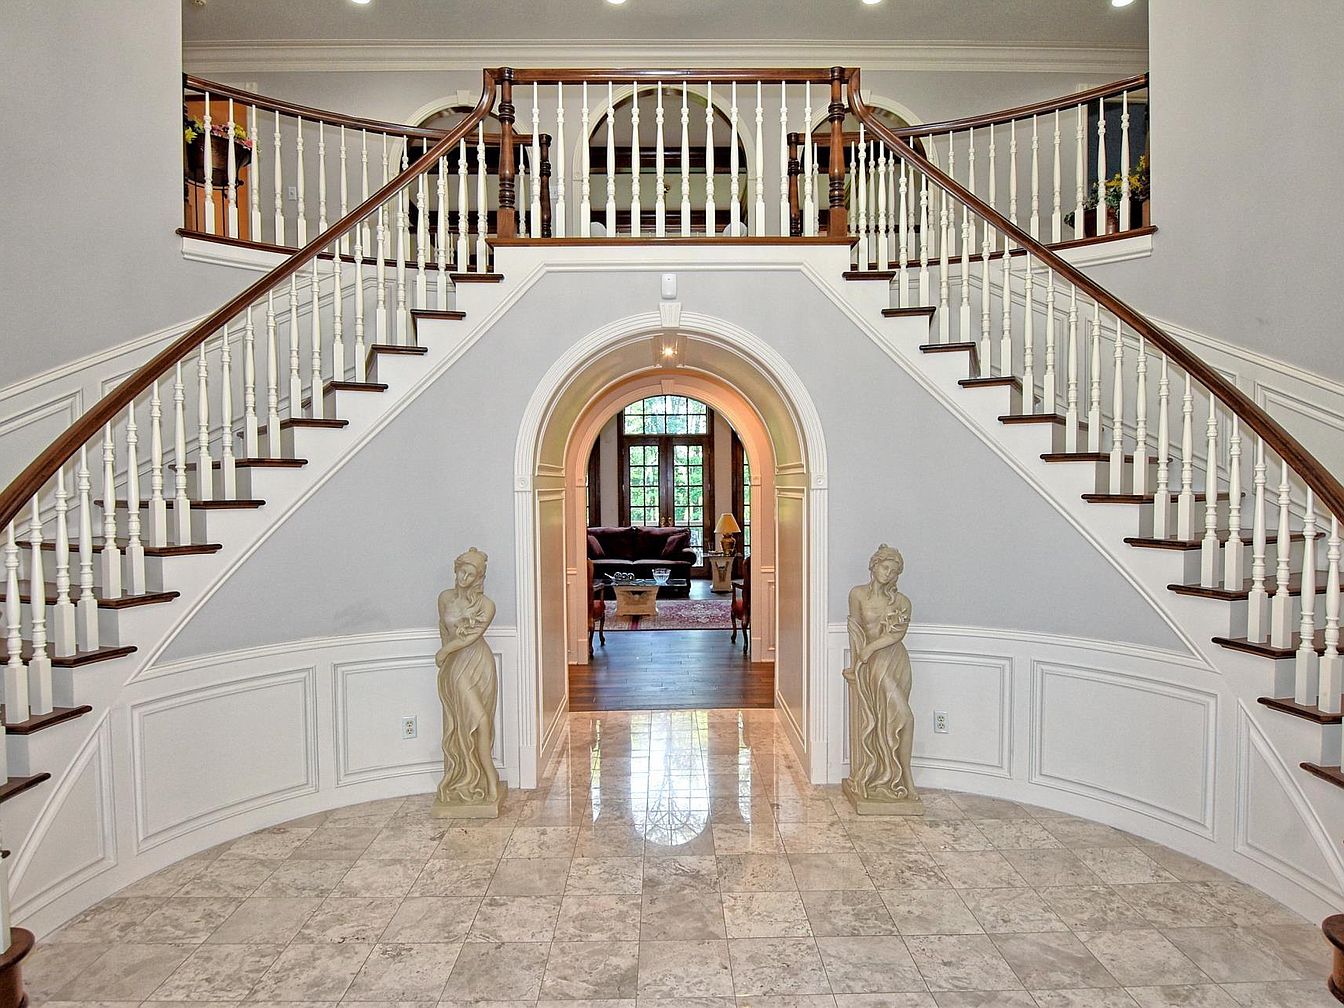
Double curved staircases with rich wooden banisters and crisp white balusters frame this expansive foyer, fostering an inviting environment for family gatherings. Neutral marble flooring adds a polished elegance and easy maintenance, while wainscoting and soft gray walls evoke classic American architectural style. Natural light streams from recessed lighting above and from an arched entryway that leads directly to a cozy, light-filled living space beyond. Two graceful classical statues introduce artistic flair, encouraging conversation and tradition. Spacious layout offers ample room for children to play and families to welcome guests, ensuring both function and grandeur in everyday living.
Family Room
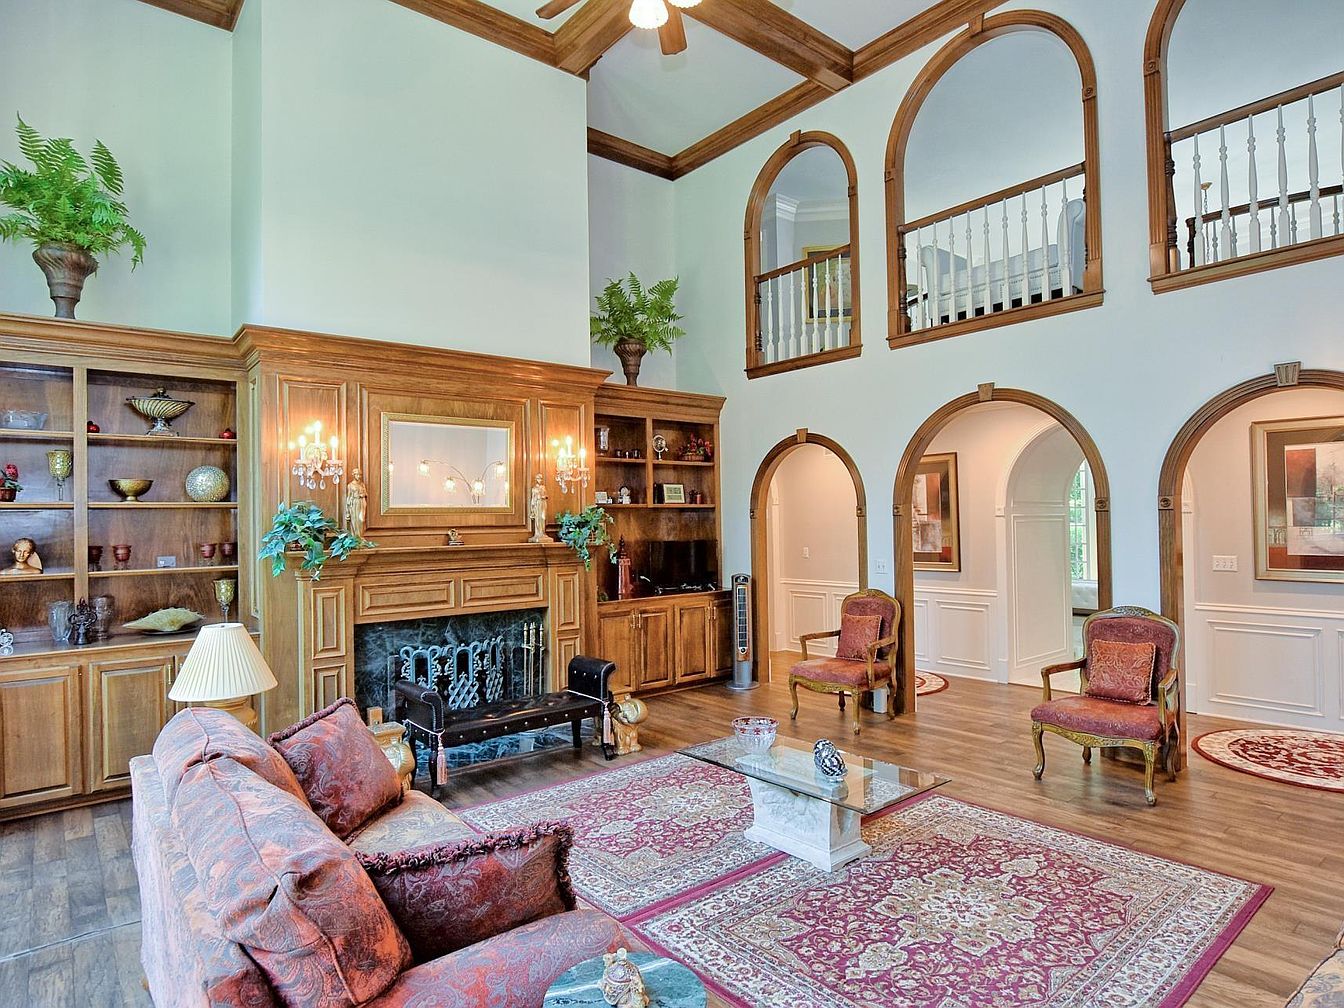
Spacious family room features soaring ceilings with exposed wood beams and elegant wainscoting, creating a warm, inviting atmosphere. Oversized archways and a dramatic second-story overlook add architectural interest, fostering open connection across living spaces. Rich wood built-ins frame a central fireplace, perfect for gatherings on cozy evenings. Soft, natural light pours through large windows, highlighting the distinguished crown molding and hardwood floors. Plum and gold upholstered furniture, detailed rugs, and lush plants introduce texture and color, ideal for comfortable family living. Classic sconces and tasteful artwork contribute timeless style in this welcoming, versatile area for relaxation and entertaining.
Dining Room
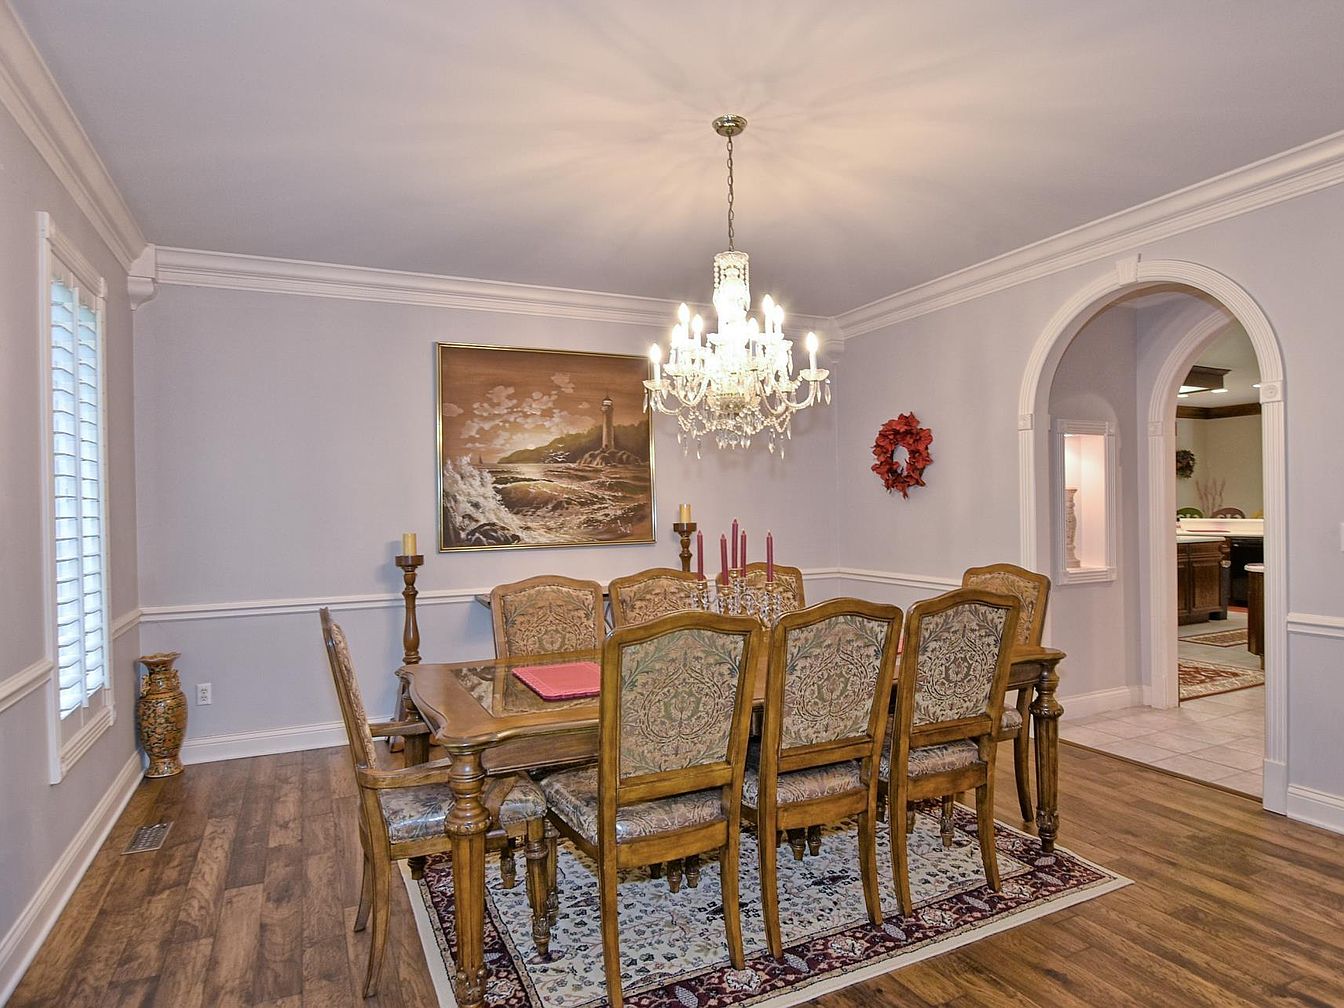
Spacious dining room features a large wooden table with seating for eight, ideal for family meals and gatherings. The traditional chairs display richly patterned upholstery, complementing the area rug’s intricate design. Warm hardwood flooring supports the elegant look, while pale lavender-gray walls with crisp white wainscoting embrace a timeless, welcoming atmosphere. A grand chandelier serves as the room’s centerpiece, casting soft, inviting light across the space. Decorative touches include a seascape painting, sculpted archway leading toward the kitchen, and ornamental red wreath that add personality. An abundance of natural light enters through tall windows with plantation shutters, perfect for lively family occasions.
Family Kitchen
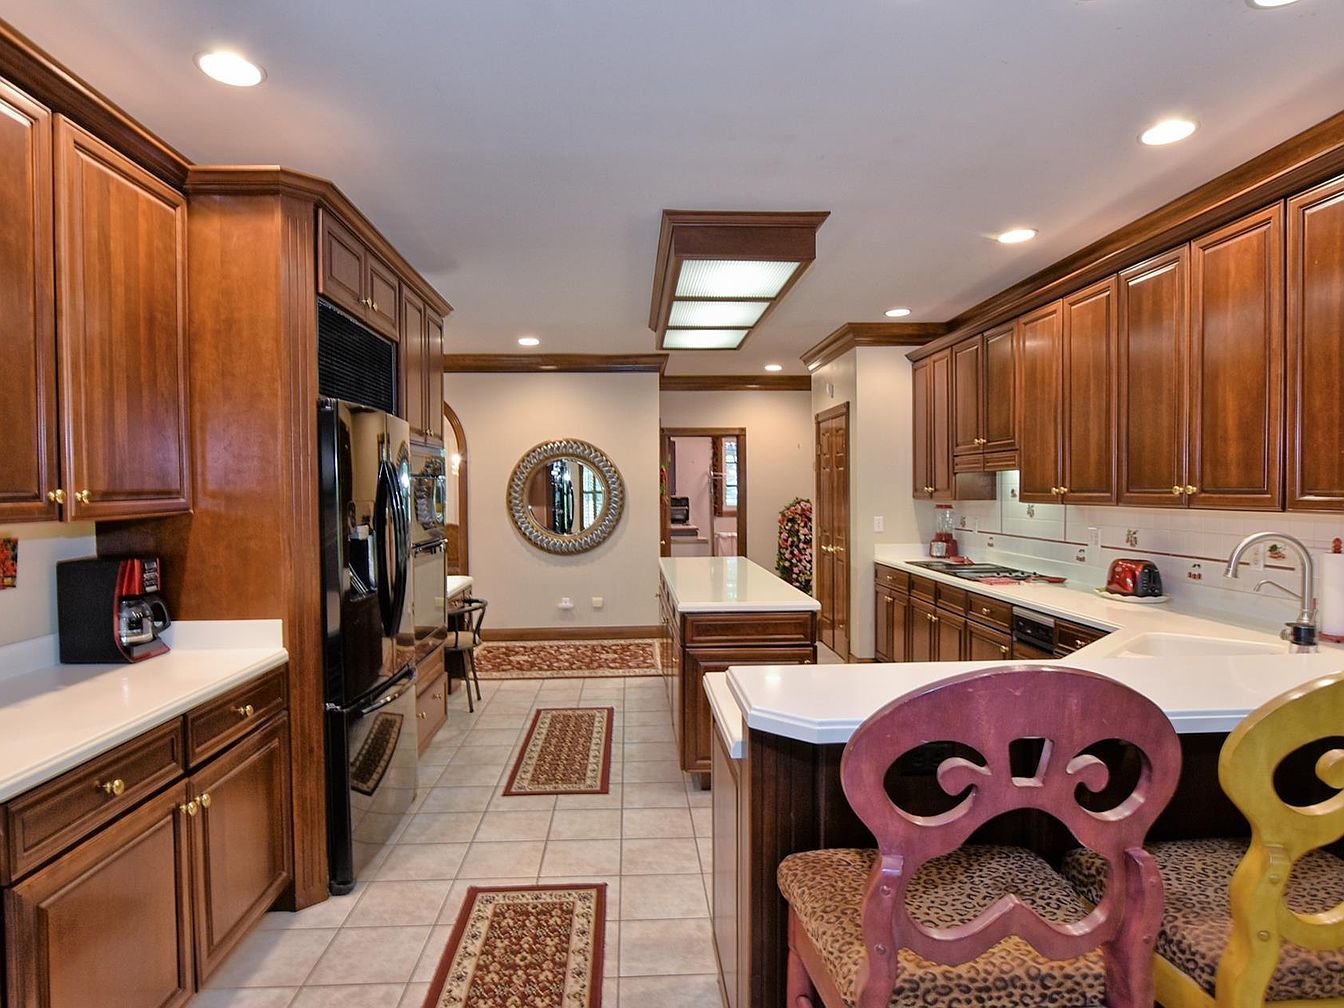
Spacious galley-style layout offers generous counters and ample wooden cabinetry in a warm, cherry finish, creating a welcoming atmosphere for family gatherings. The kitchen features durable tile flooring and well-positioned area rugs for added comfort and safety. Recessed lighting and a large central fixture ensure bright, even illumination throughout the space. Stainless steel appliances, including a modern refrigerator and built-in oven, add contemporary convenience. Decorative touches such as uniquely patterned bar chairs, a round mirror, and classic gold-tone hardware provide both style and personality. Open sightlines enhance supervision and flow to adjacent family areas, making this kitchen ideal for daily life together.
Primary Bedroom
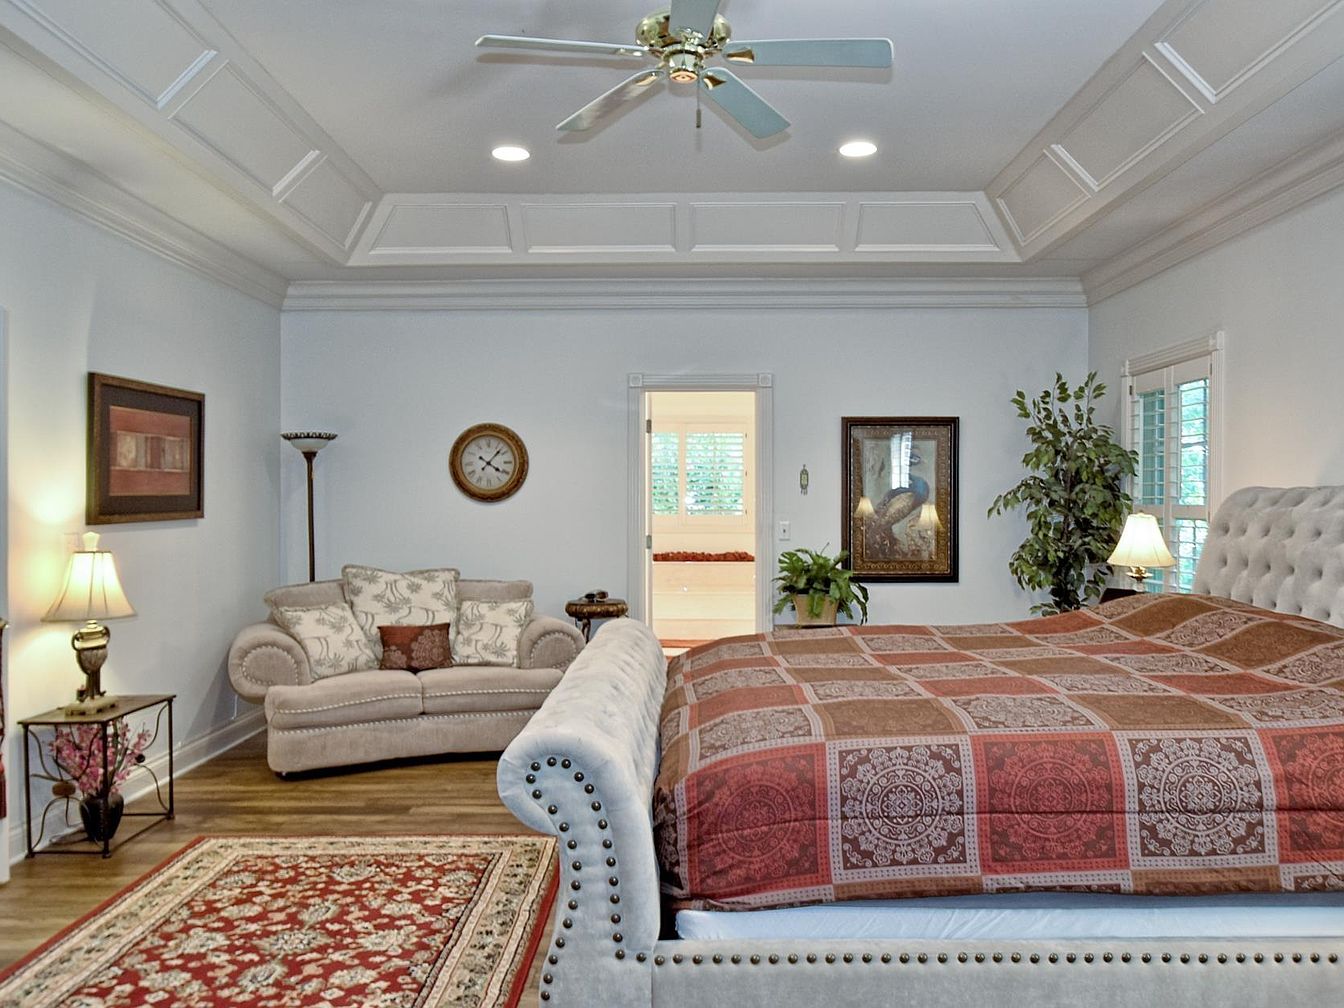
Spacious primary bedroom features a classic tray ceiling with intricate molding, neutral taupe walls, and plush carpeting for comfort. Generous windows with plantation shutters create a bright, airy atmosphere ideal for family living. A tufted, upholstered bed sits beside an elegant nightstand and lamps, offering warm ambient lighting. The cozily arranged loveseat and accent pillows encourage relaxation, while framed artwork and a stately grandfather clock introduce traditional charm. Deep red patterned area rug adds color and texture beneath soothing, wood-look floors. Ceiling fan and recessed lights provide modern illumination, blending functionality with timeless design suitable for families of any size.
Primary Bathroom
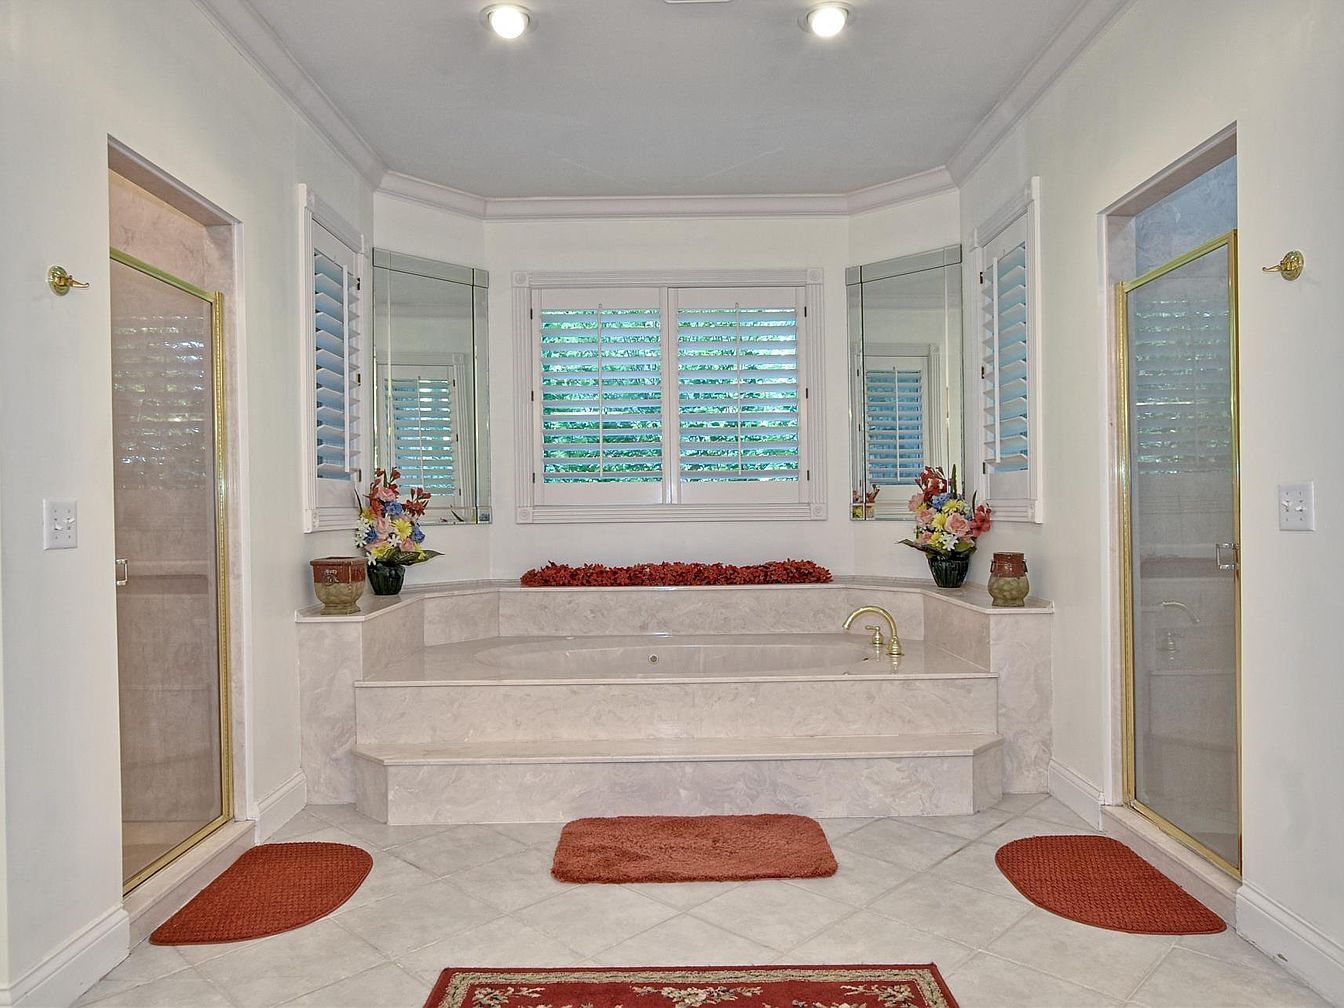
Spacious and thoughtfully designed, this family-friendly bathroom features a luxurious sunken soaking tub set into soft marble steps, flanked by dual showers each with brass-framed glass doors for convenience and privacy. Warm ivory walls, abundant natural light, and plantation shutters create a bright, inviting atmosphere suitable for every age. The symmetrical layout offers ample space for siblings sharing routines. Dual vanities with large mirrors enhance functionality. Soft rose-hued rugs add a cozy touch underfoot, complementing the neutral floor tiles. Fresh floral arrangements introduce color and a homely charm, while recessed lighting casts gentle illumination for relaxing or busy mornings.
Home Office
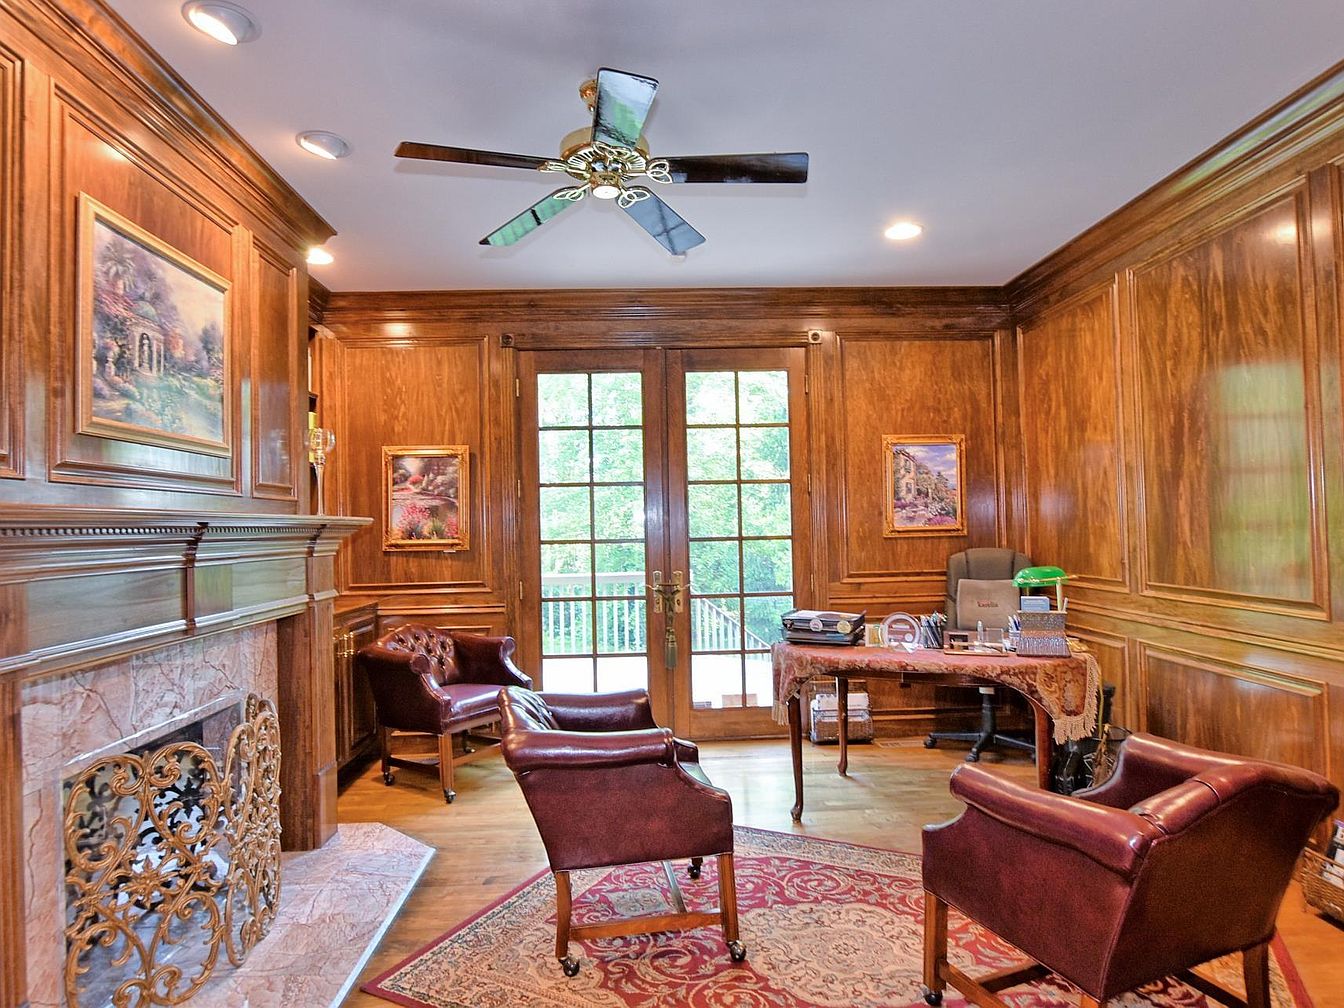
Rich wooden paneling wraps this home office, creating a warm, inviting space for work or family gatherings. French doors with divided glass panes flood the room with natural light and lead to an outdoor view, perfect for peaceful study breaks. A marble fireplace anchors one wall, complemented by elegant gold detailing on the grate. Plush leather chairs gather near a classic Persian-style rug, welcoming conversation or reading. Detailed crown molding enhances the sophisticated architecture while tasteful artwork graces the walls. An ornate desk with vintage appeal and a ceiling fan for comfort complete this family-friendly, tranquil setting.
Listing Agent: Mindy Word of F.C. TUCKER EMGE via Zillow
4. 1999 Custom Brick Home in Brownsburg, IN
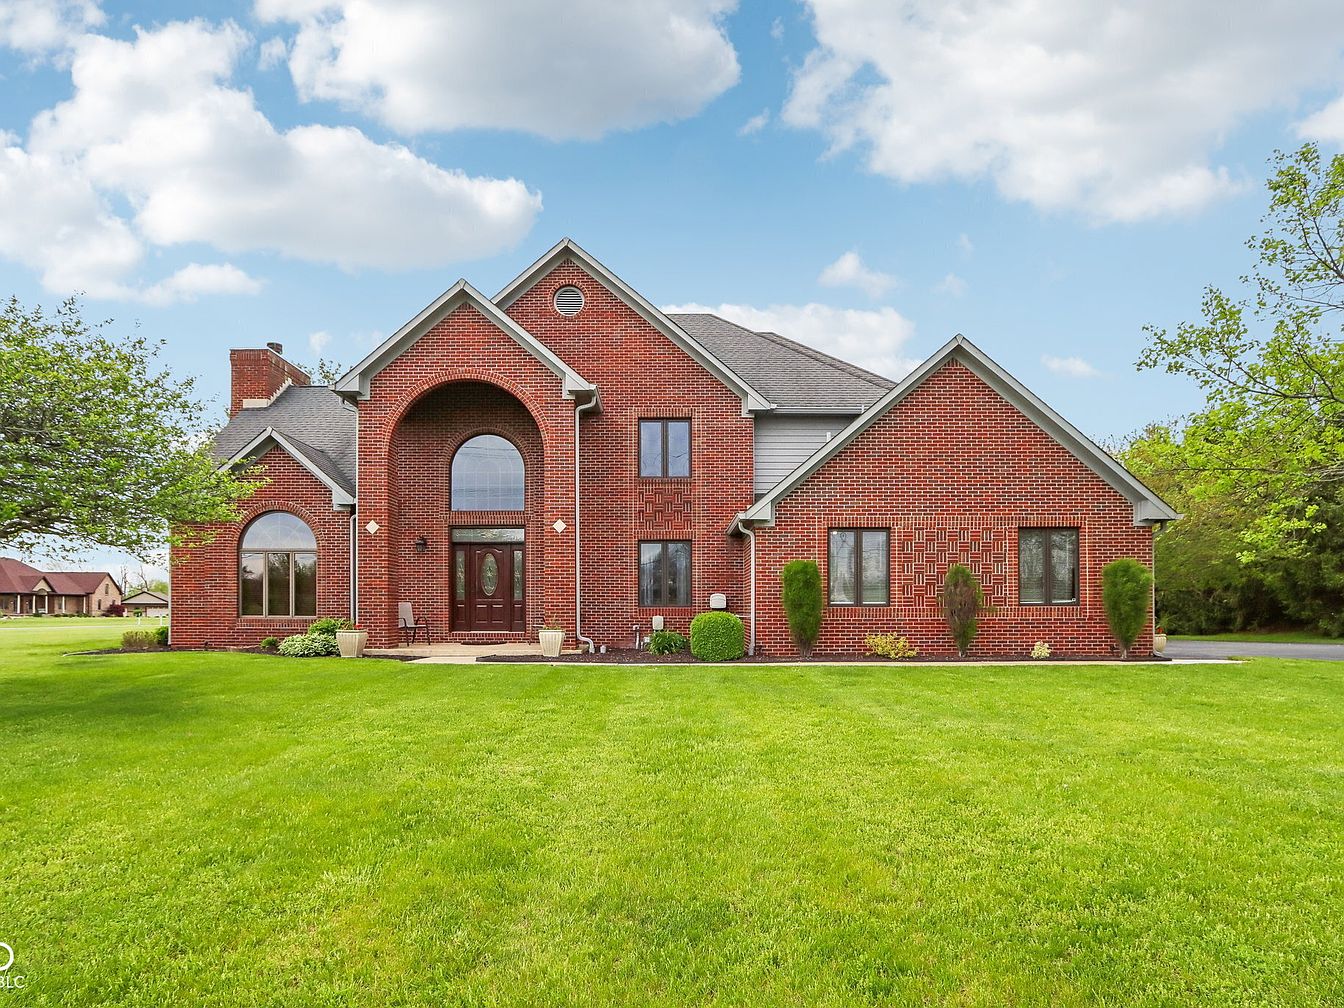
Set on 2.51 acres in Brownsburg, IN, this 1999 custom brick home is perfect for families seeking space and privacy in a scenic rural setting. The architecture features a grand two-story entry with cherry hardwood floors and custom molding, highlighting the home’s refined history. Sunlight dances through arched windows, illuminating rooms ideal for gatherings. Recent renovations include a fully remodeled chef’s kitchen and a spa-style owner’s suite. The expanded garage and separate pole barn provide ample storage for hobbies. Relax on the patio with a pergola, hot tub, and pond, or enjoy the flexible basement living area. Spanning over 1,100 sq. ft. garage and a generous interior, this beautiful sanctuary lists at $885,000.
Entry Hall
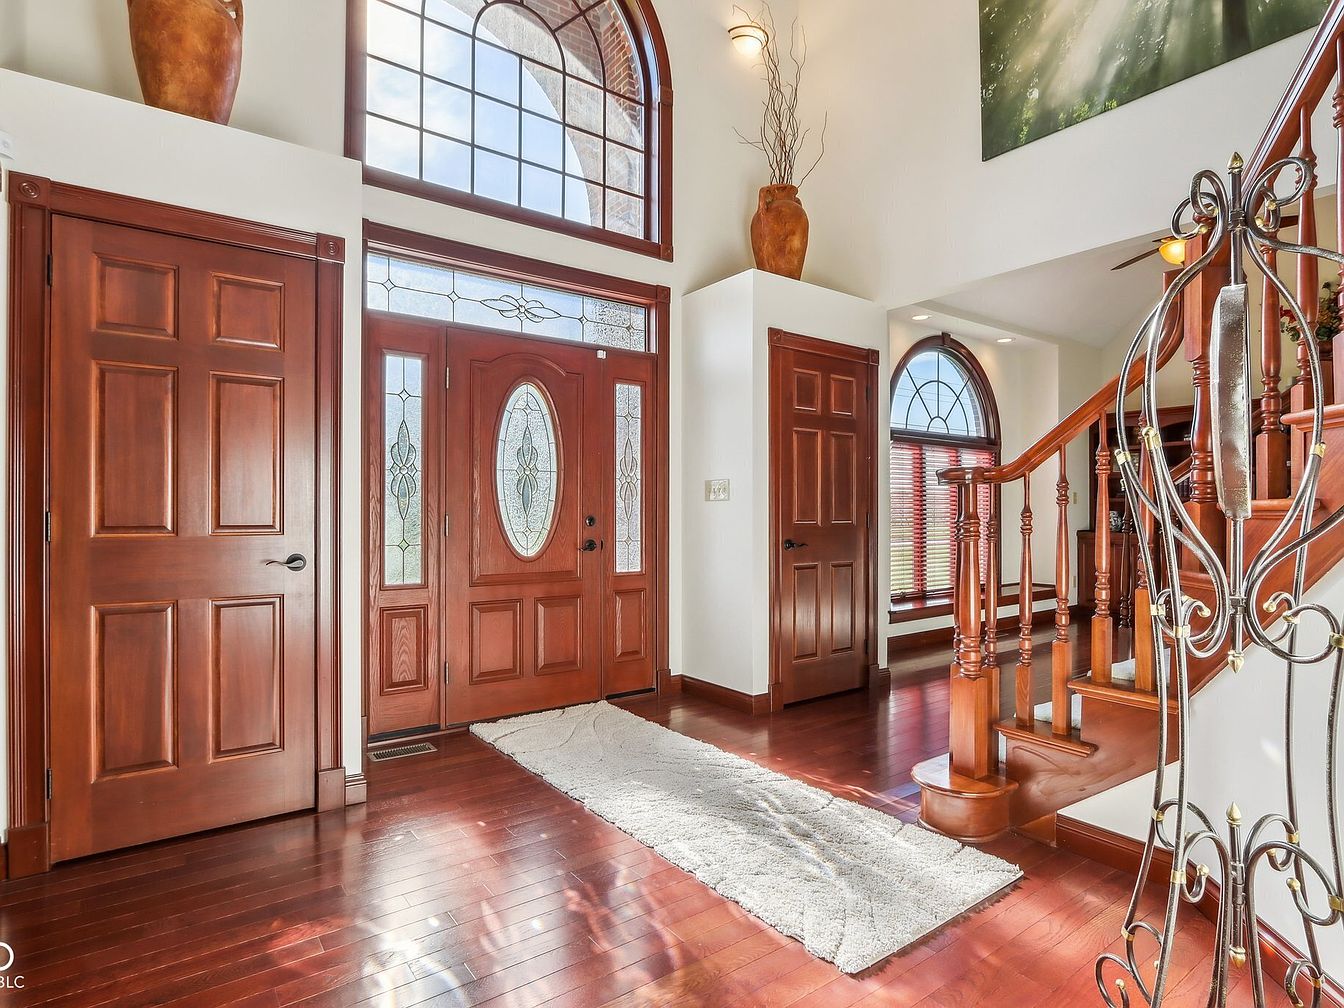
Warm hardwood floors lead into a spacious entry hall designed for welcoming families. An ornately carved staircase with elegant ironwork invites exploration to upper levels, while dual tall wooden doors provide practical storage and privacy. Sunlight pours in through an arched transom window and decorative glass panes flanking the front door, illuminating creamy walls and a plush area rug underfoot for comfort. Classic architectural arches and tasteful pottery accents give character to the space. Neutral tones set a welcoming mood for guests of all ages, with durable materials ideal for busy family life. Thoughtful lighting completes the family-friendly atmosphere.
Living Room
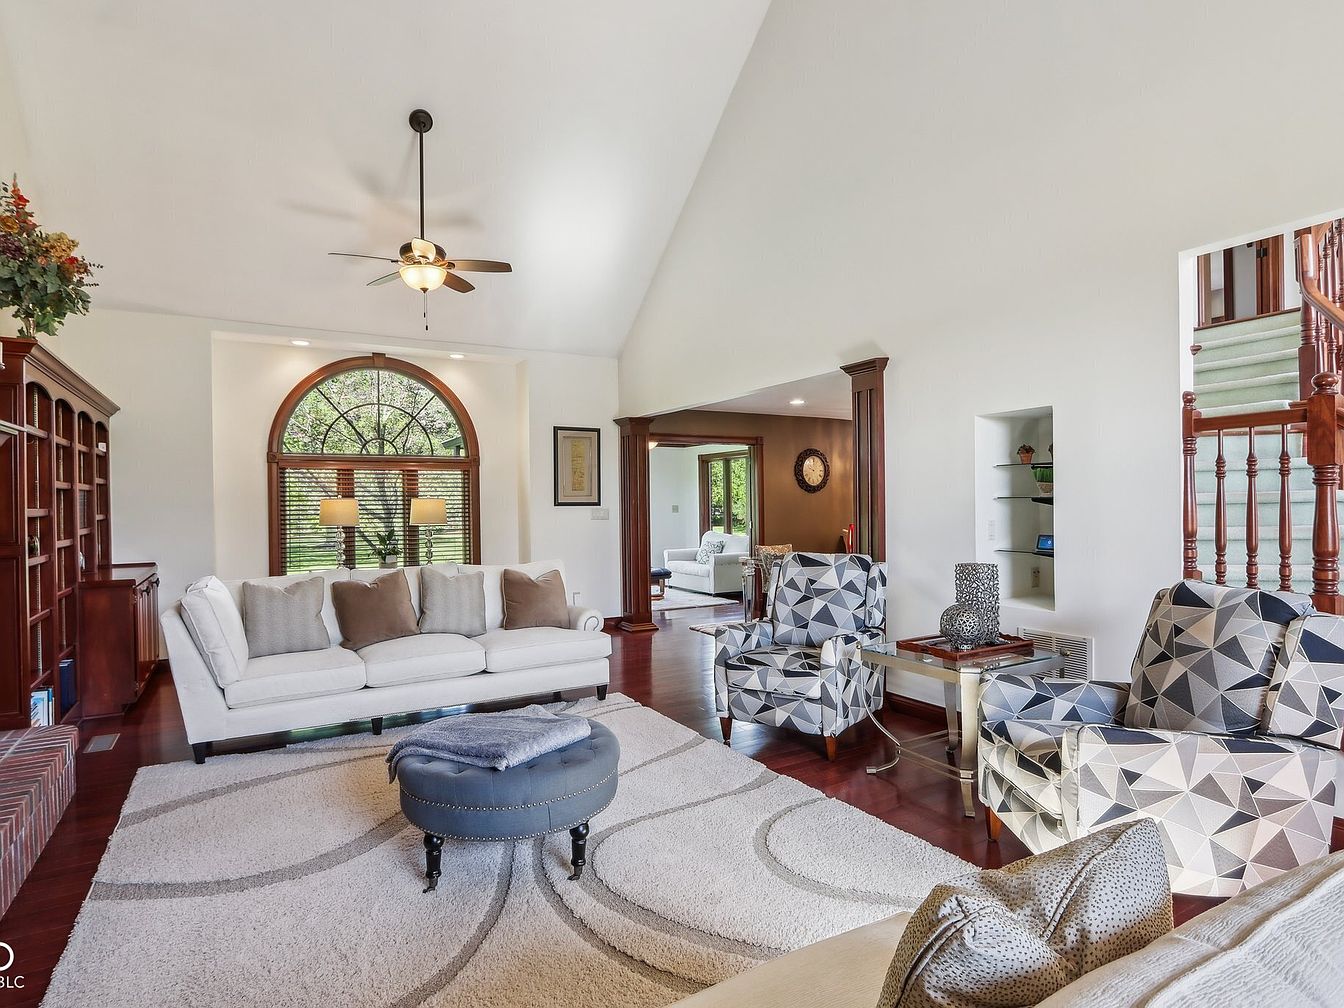
Spacious living room features a high vaulted ceiling, bathing the area in natural light. Large arched window framed by wood trim acts as a striking focal point above crisp white walls. Dark wood bookshelves and trim provide refined architectural contrast, complementing the rich hardwood flooring. A plush, oversized cream sofa with earth-toned pillows and patterned accent chairs invite family gatherings. Soft, textured area rug adds warmth underfoot, while recessed lighting and a ceiling fan ensure comfort. Open sight-lines connect to a cozy adjoining den, making the layout ideal for both relaxation and entertaining. Elegant yet welcoming, perfect for family life.
Living Room
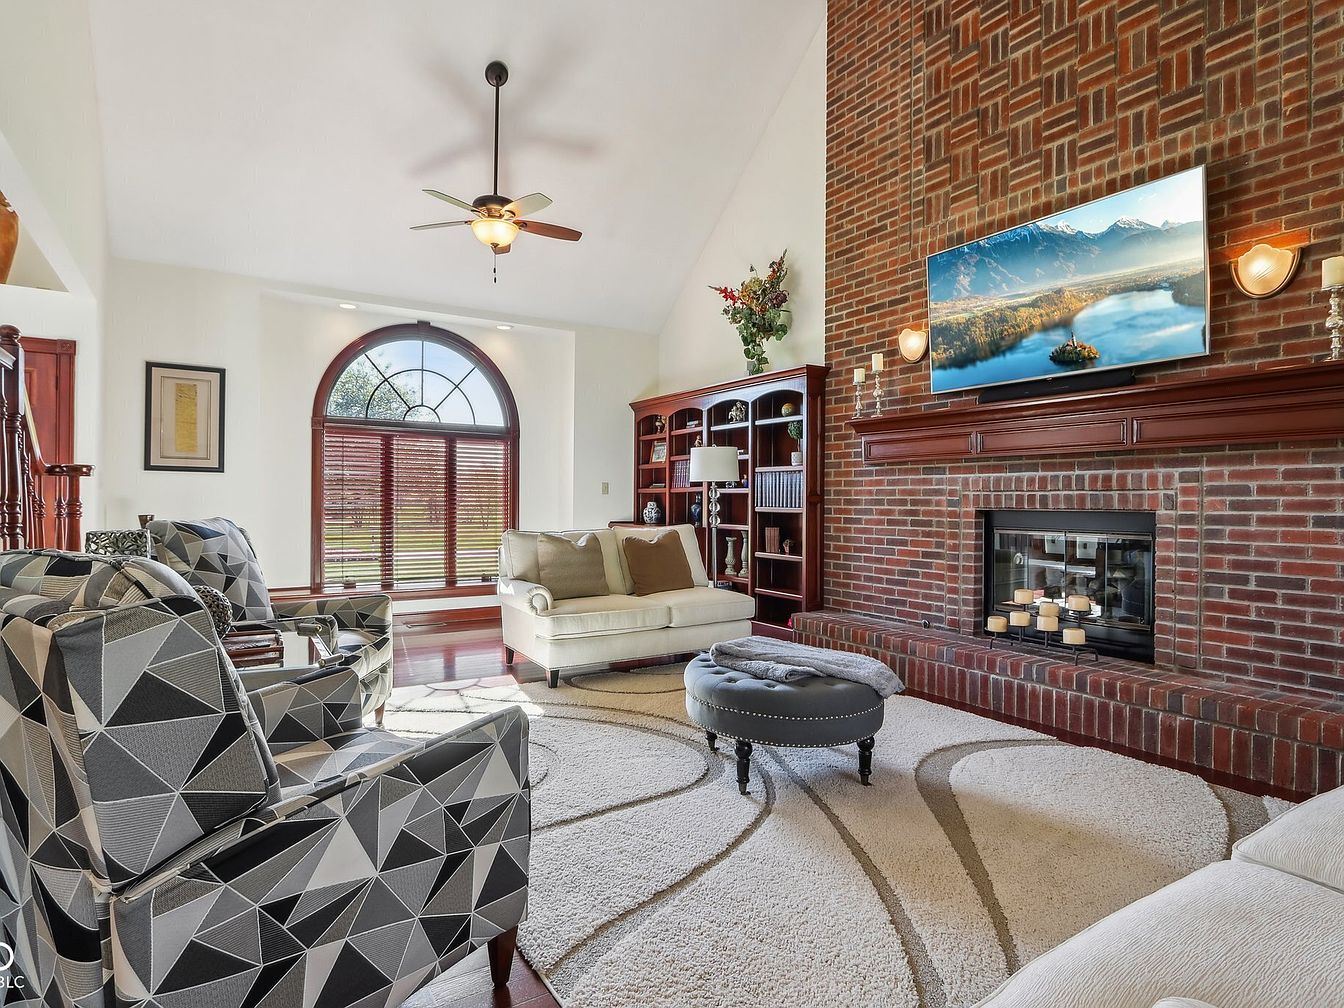
Spacious and inviting, this living room features a dramatic vaulted ceiling with a central ceiling fan, ideal for comfortable family gatherings. The eye-catching brick fireplace creates a cozy, classic focal point, topped by a contemporary mounted TV and elegant sconces. Large arched windows fill the space with natural light, accentuating the neutral palette and polished wood floors. Plush geometric armchairs, a soft rug with subtle patterns, and a tufted ottoman offer ample seating and a stylish yet practical atmosphere for children and adults alike. Custom built-in shelving along one wall offers generous storage and display options.
Open Dining Area
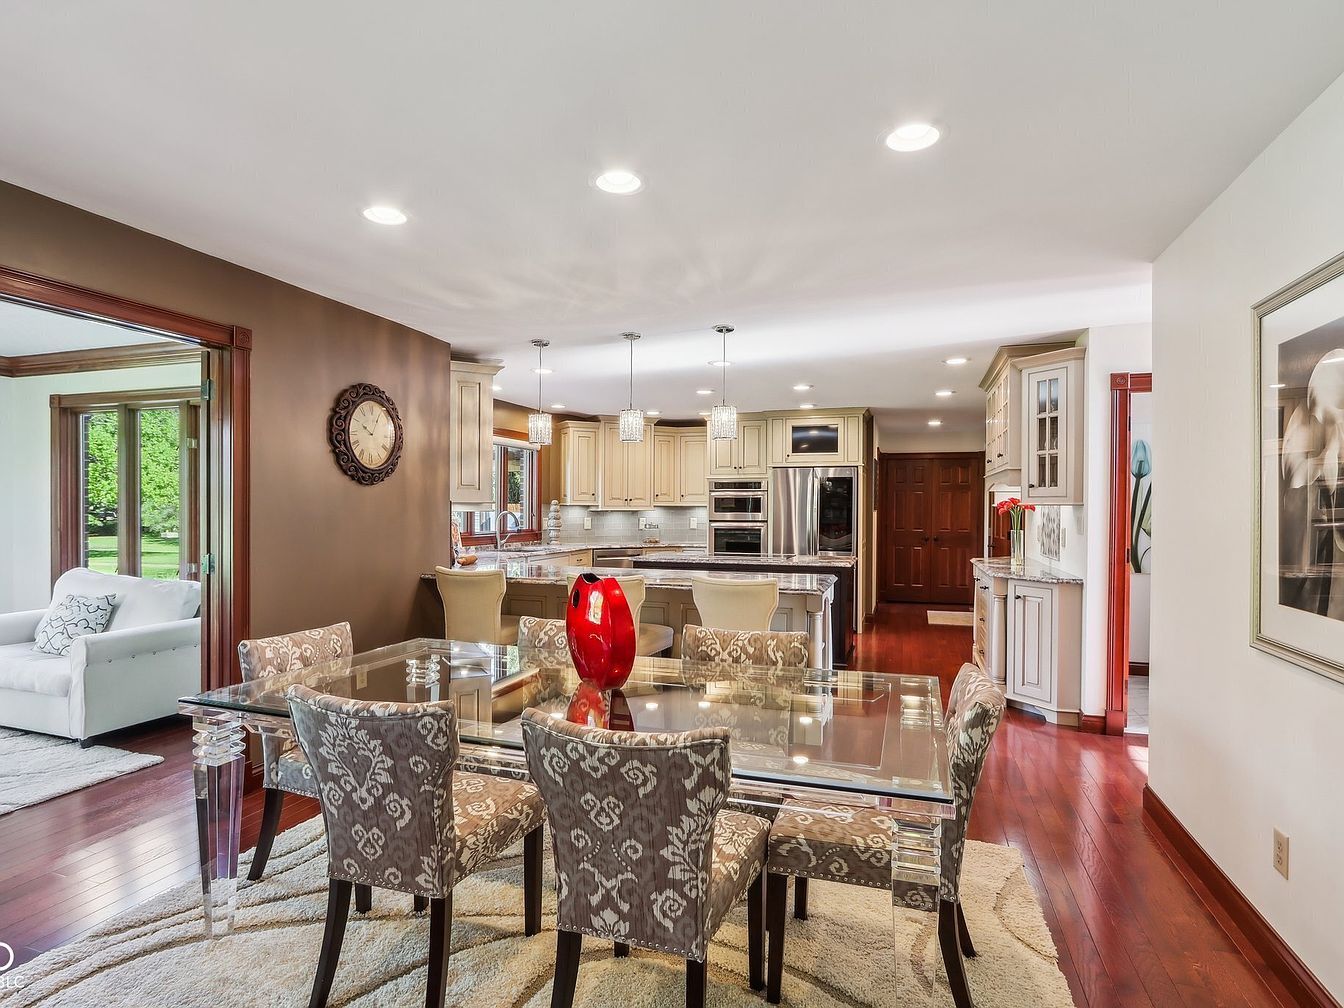
Warm hardwood floors flow throughout this inviting dining and kitchen space, ideal for family gatherings and daily living. The open layout encourages connection, with a glass-topped table, plush patterned chairs, and soft area rug creating a comfortable dining zone. Cream-colored cabinetry, stainless appliances, and granite countertops anchor the kitchen, illuminated by pendant and recessed lighting. Generous windows provide natural light, while sliding doors lead into a cozy, carpeted living nook perfect for relaxation or play. Subtle traditional touches, such as crown molding and wall trim, blend seamlessly with modern finishes for a timeless family-friendly environment.
Family Kitchen
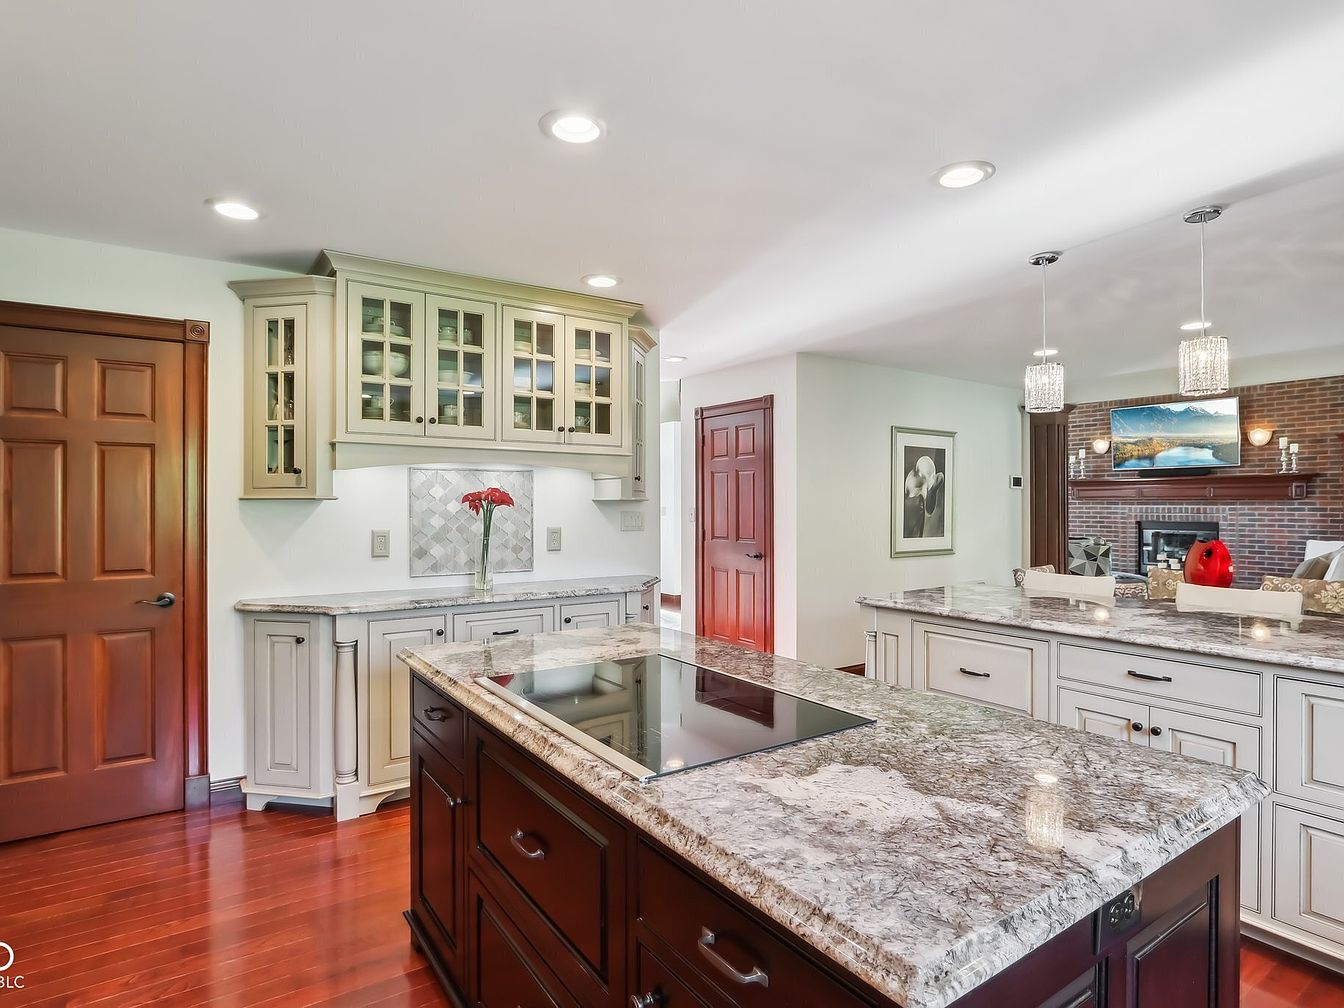
Spacious open kitchen provides a welcoming hub for daily living and gatherings. Expansive granite countertops and a generous island create ample workspace for shared meals and activities. Soft gray cabinetry with glass-front displays adds classic charm, complemented by warm wood floors and doors. Recessed and pendant lighting ensure a bright, comfortable atmosphere. An adjoining family room with a brick fireplace enhances connection and togetherness. Neutral tones and durable surfaces suit busy households, while thoughtful layout simplifies supervision and interaction. Subtle traditional accents blend seamlessly with modern convenience, making this kitchen ideal for family cooking, homework sessions, or relaxed evenings.
Living Room
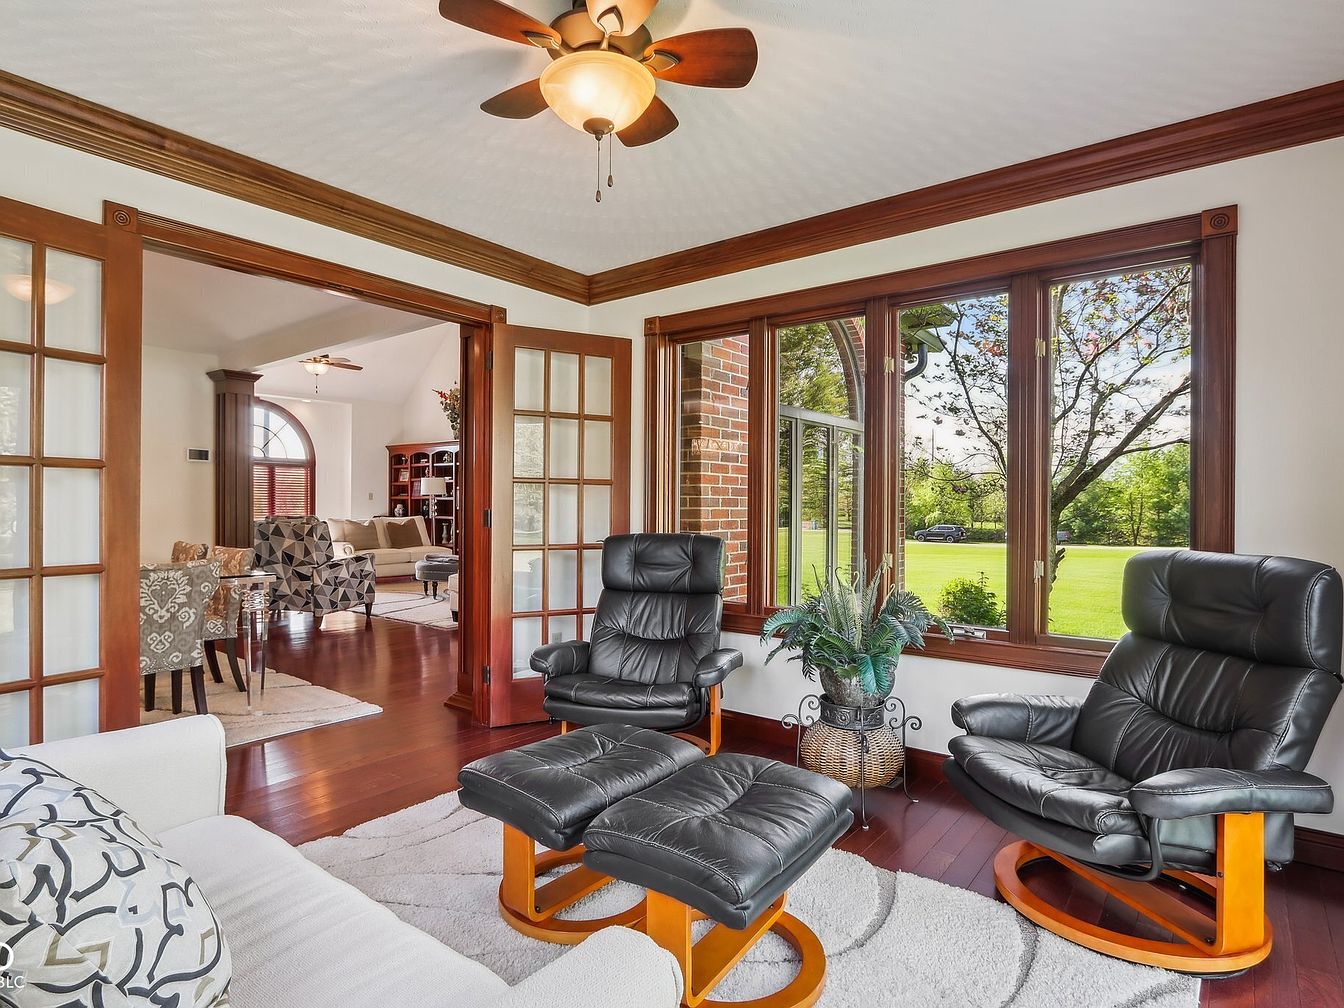
Warm, inviting living room features expansive picture windows overlooking lush green lawns, flooding the space with natural light. Elegant wood trim frames French doors and windows, adding historic charm and definition to the open layout. Soft white walls contrast with rich hardwood floors, creating a balanced and timeless aesthetic. Comfortable black leather chairs with matching ottomans, a modern cream sofa, and playful accent pillows offer ample seating for family gatherings. Ceiling fans and layered lighting ensure year-round comfort. Ornamental plants and tasteful furnishings complete the cozy yet sophisticated atmosphere, perfect for relaxation or entertaining guests of all ages.
Primary Bathroom
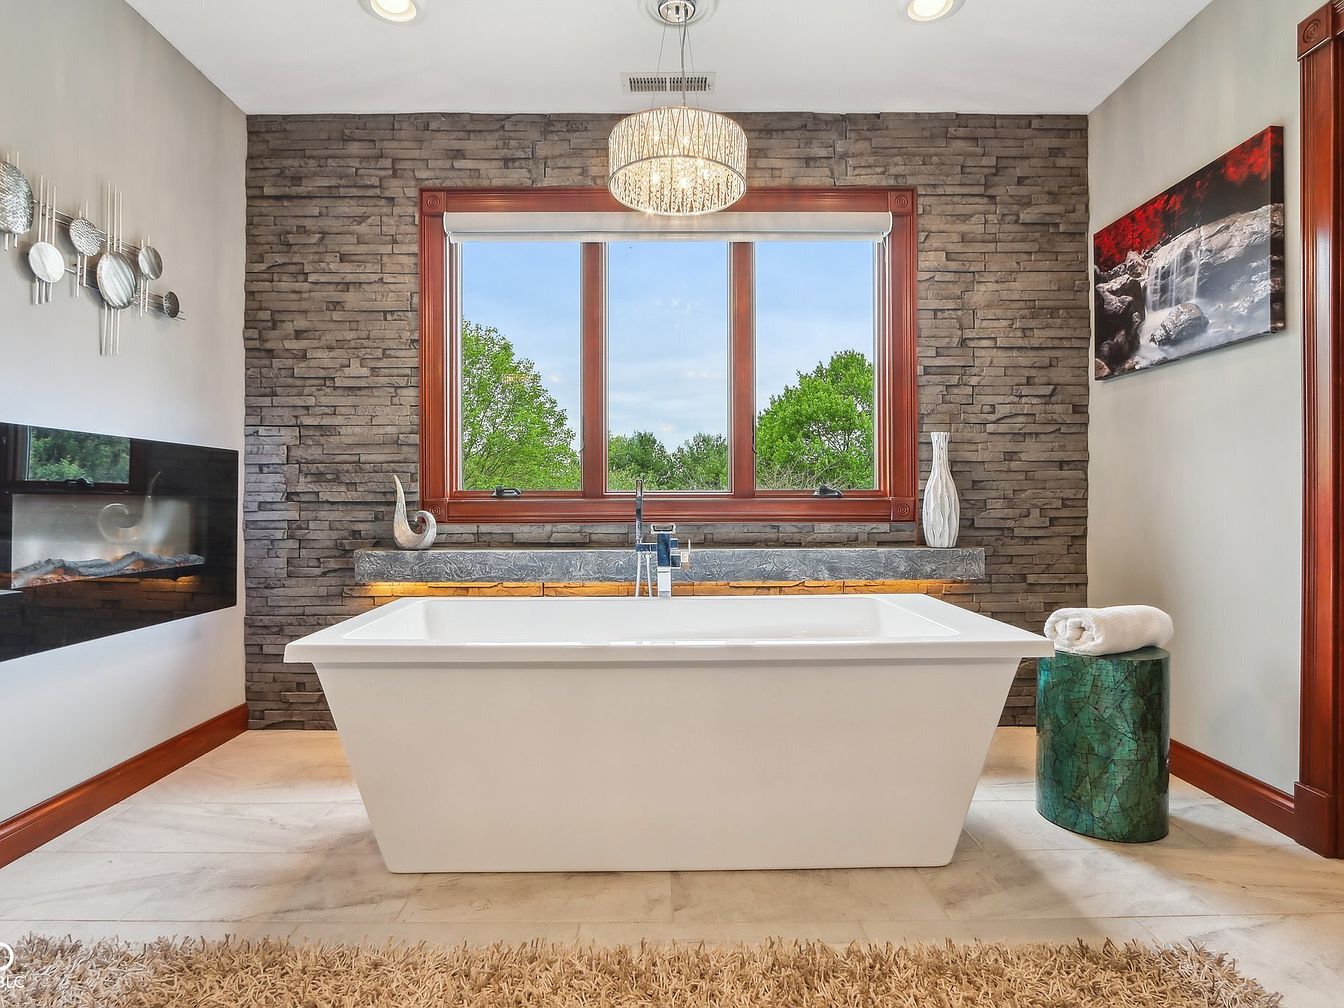
Freestanding bathtub anchors a tranquil bathroom retreat with modern rustic style, perfect for families who value relaxation. Large windows framed in rich wood overlook lush greenery, ensuring ample natural light. Stone-textured accent wall adds depth, pairing elegantly with marble-like floors and soft neutral paint. Sleek built-in fireplace provides warmth and comfort for cozy evenings. Above, a statement chandelier diffuses soft, inviting light while tasteful wall art and sculptural vases enhance visual interest. Contemporary furnishings, such as a green marble side table, offer practical surfaces. Plush tan rug ensures safety and comfort, creating a soothing sanctuary for all family members.
Backyard Lawn
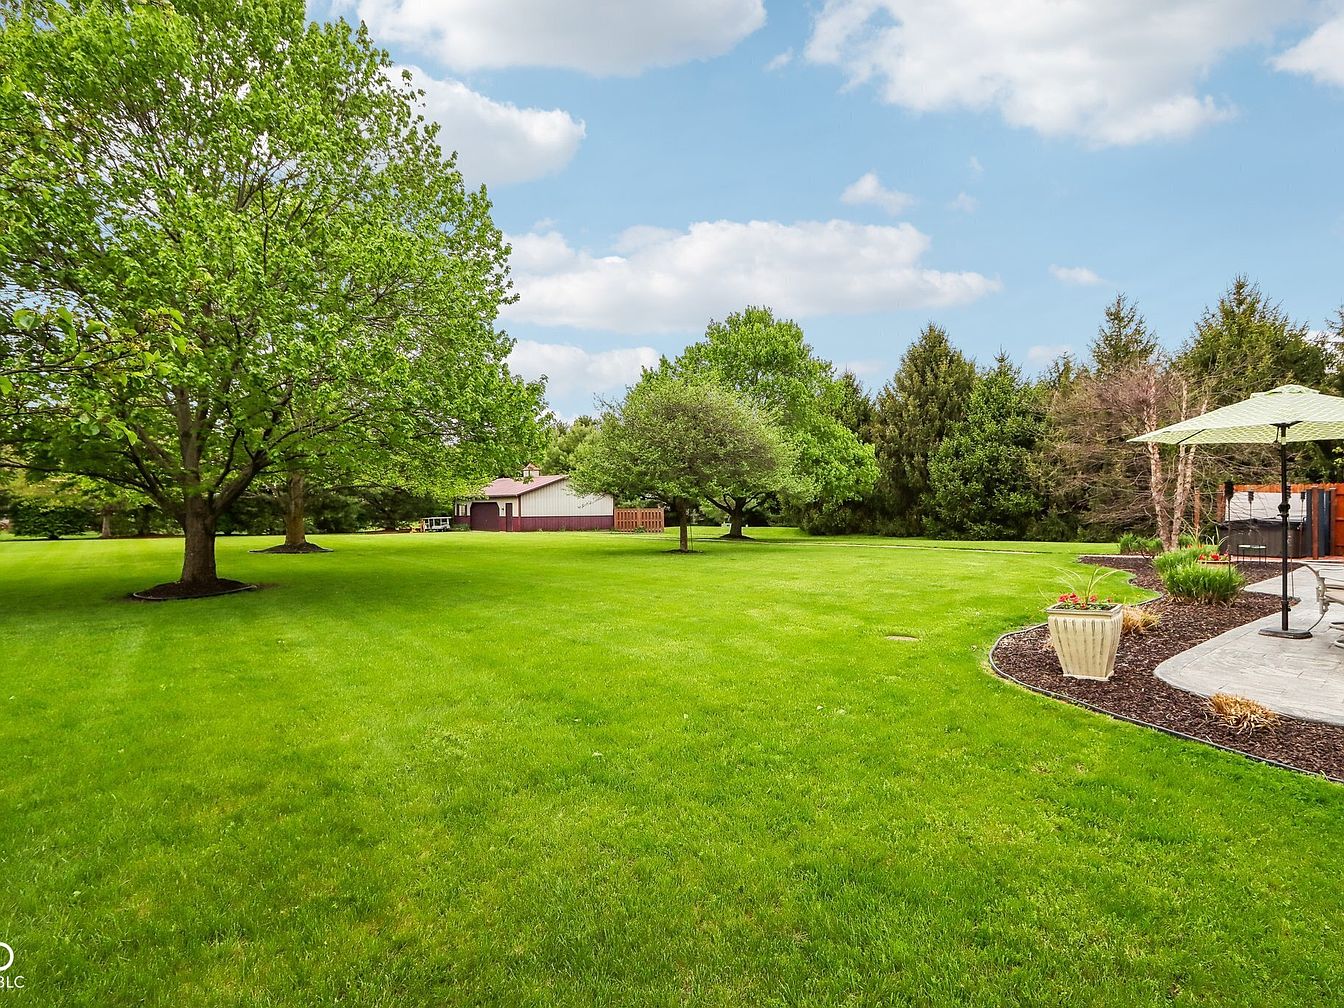
Expansive green lawn stretches beneath mature shade trees, surrounded by well-kept garden beds and thoughtful landscaping. Soft grass provides a welcoming space for children to play or families to gather for outdoor activities. A stone-edged patio offers ample seating and dining area under a wide umbrella, ideal for relaxed meals or entertaining. The view includes a distant outbuilding with traditional barn styling, while privacy comes from lush hedges and evergreens lining the property. Crisp blue sky and soft clouds add brightness. Overall, the setting balances classic suburban comfort with modern outdoor living, offering space and tranquility for family enjoyment.
Listing Agent: Mel Coutz of Highgarden Real Estate via Zillow