A delightful tour awaits among Colorado’s most family-friendly escapes, where lifestyle and luxury unite in natural wonder. Tucked in Lyons, a 2006 showpiece listed at $2,295,000 offers rustic design and riverfront fun, beckoning families to kayak or fish just outside their door. In Glenwood Springs, the 1997 Elk Springs property ($2,225,000) is a haven for wildlife lovers, featuring updated interiors and serene wild spaces. Over in Ridgway, a dramatic 2010 home ($2,795,000) boasts panoramic mountain and water views from nearly every room. And in South Fork, a custom 2009 masterpiece at $2,000,000 seamlessly blends log architecture and cutting-edge comfort, steps from golf and wilderness. Each of these distinctive retreats promises adventure, relaxation, and precious family moments amid Colorado’s most beautiful settings.
1. 2006 Rustic Oasis Home in Lyons, CO
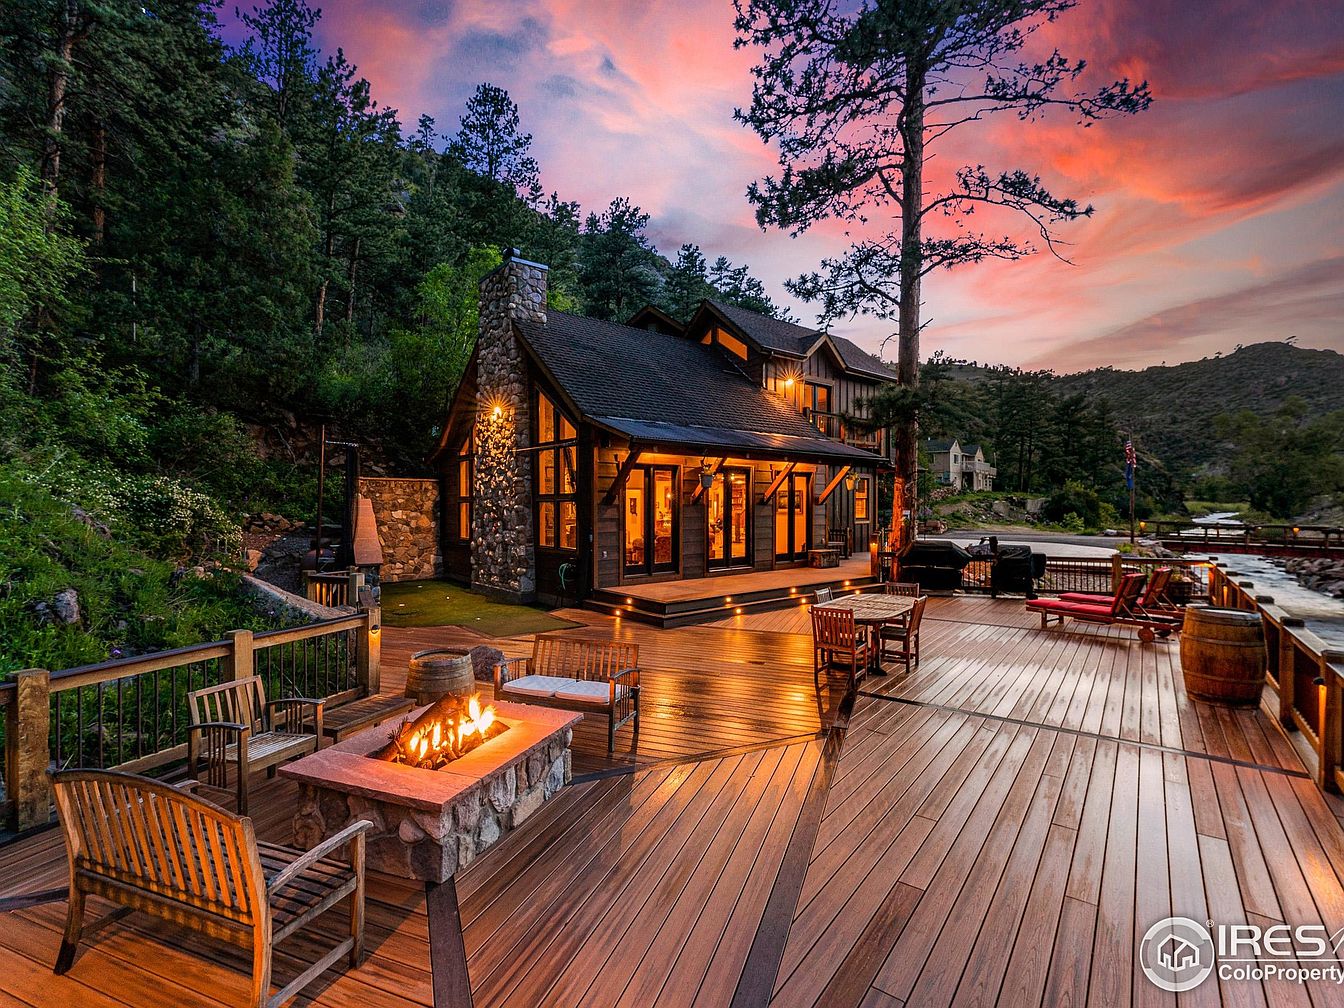
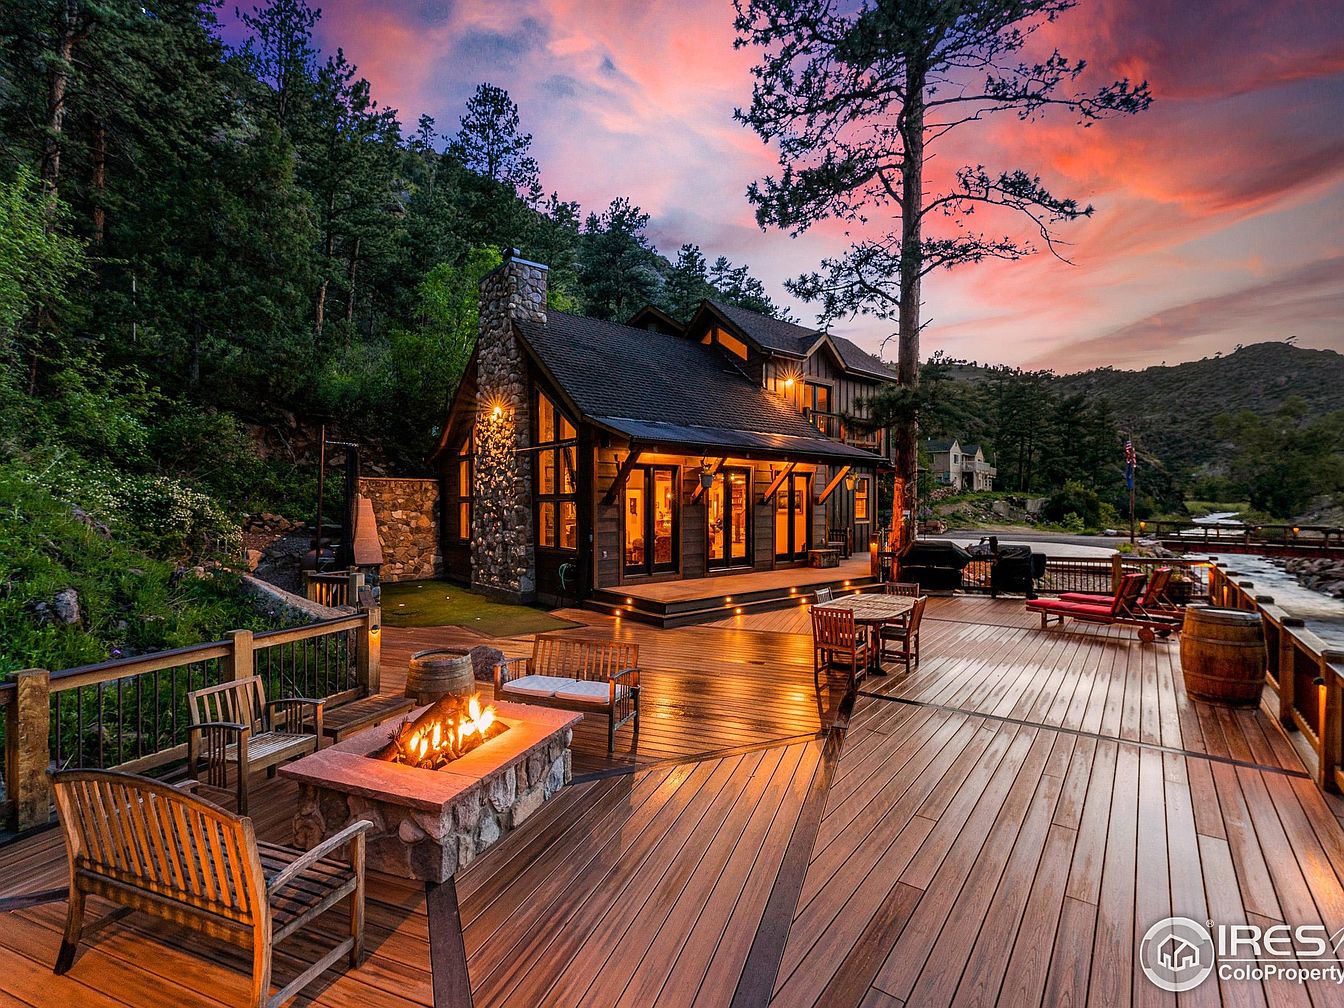
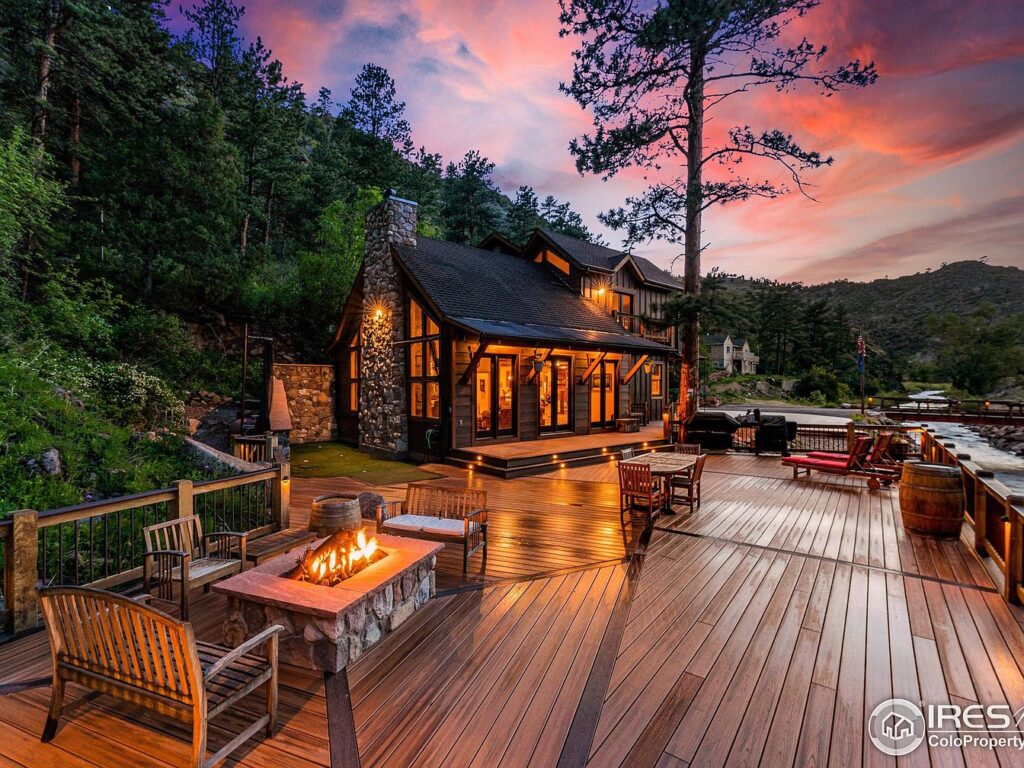
This 2006 Rustic Oasis home in Lyons, CO is a picturesque retreat, ideal for families seeking adventure and tranquility. Sunsets illuminate the extensive decks overlooking the North Saint Vrain River, perfect for gatherings with a propane fire pit, grilling station, and putting green. Large wall-length windows bathe the interior’s vaulted ceilings, reclaimed barn wood beams, and floors with natural light, while a grand wood-burning fireplace creates a cozy heart for the home. The chef’s kitchen features granite counters, ample storage, and a spacious island. The luxurious primary suite includes a private deck and an expansive walk-in closet. Set on an impressive riverside plot with a vineyard, this beautifully maintained property is listed at $2,295,000 and combines outdoor adventure—fishing, tubing, kayaking—with modern comforts, just three miles from town.
Great Room
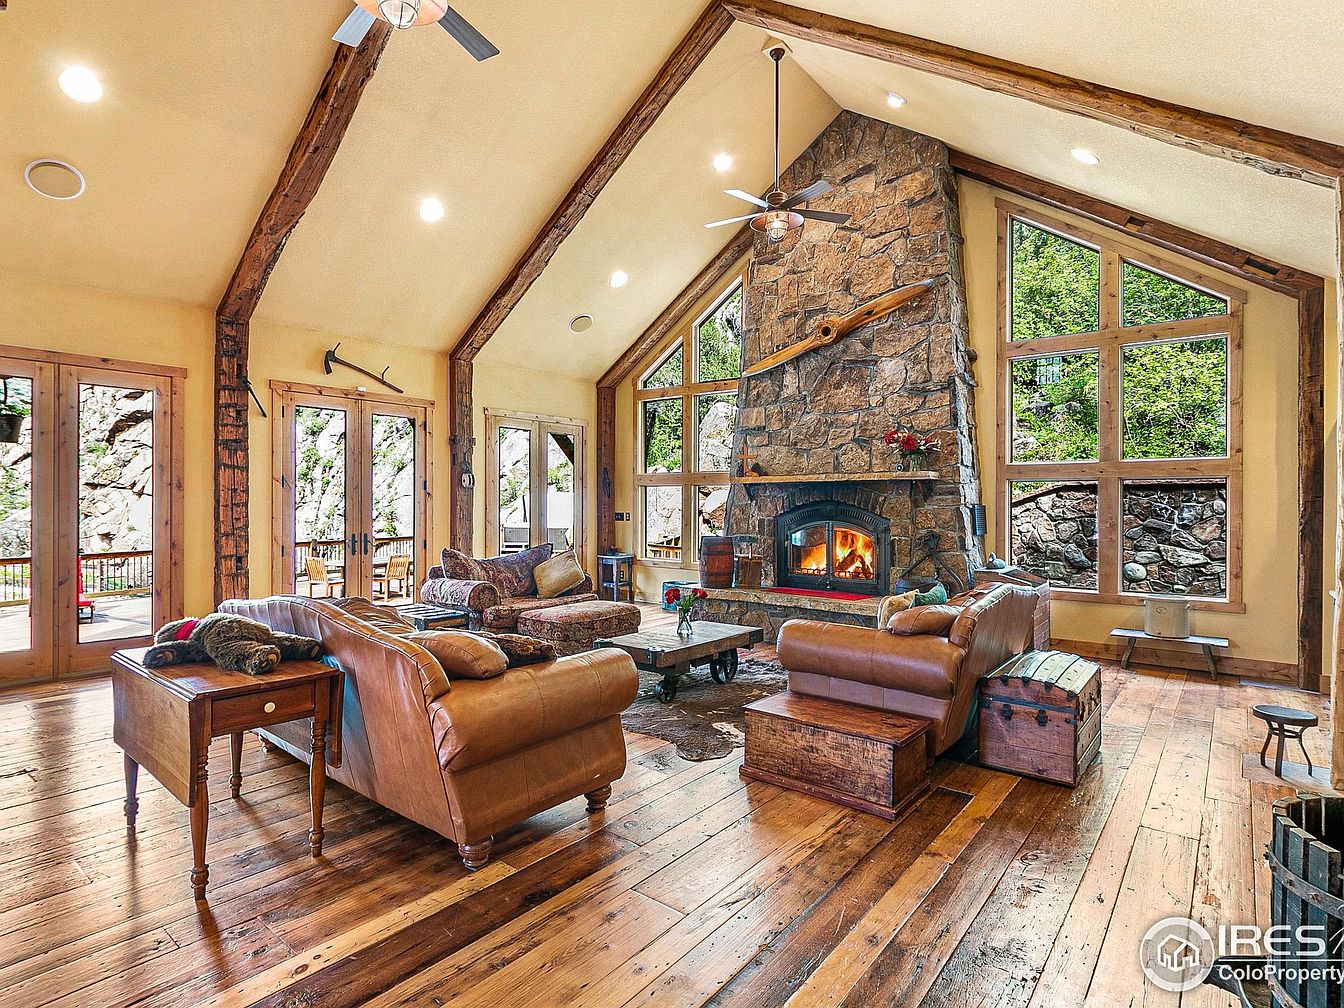
Expansive rustic beams support vaulted ceilings in this inviting central gathering space, featuring a dramatic stone fireplace anchoring the room with warmth and character. Large floor-to-ceiling windows maximize natural light and frame lush woodland views, while honey-hued wood flooring adds timeless charm. Leather sofas and comfortable chairs create ample seating for family and guests. French doors open to a spacious outdoor deck, blending indoor and outdoor living. Earthy tones, cozy furnishings, and vintage-style trunks evoke a classic lodge ambiance. Sturdy construction and open layout provide flexibility, making this area ideal for play, relaxation, and everyday family activities year-round.
Family Kitchen
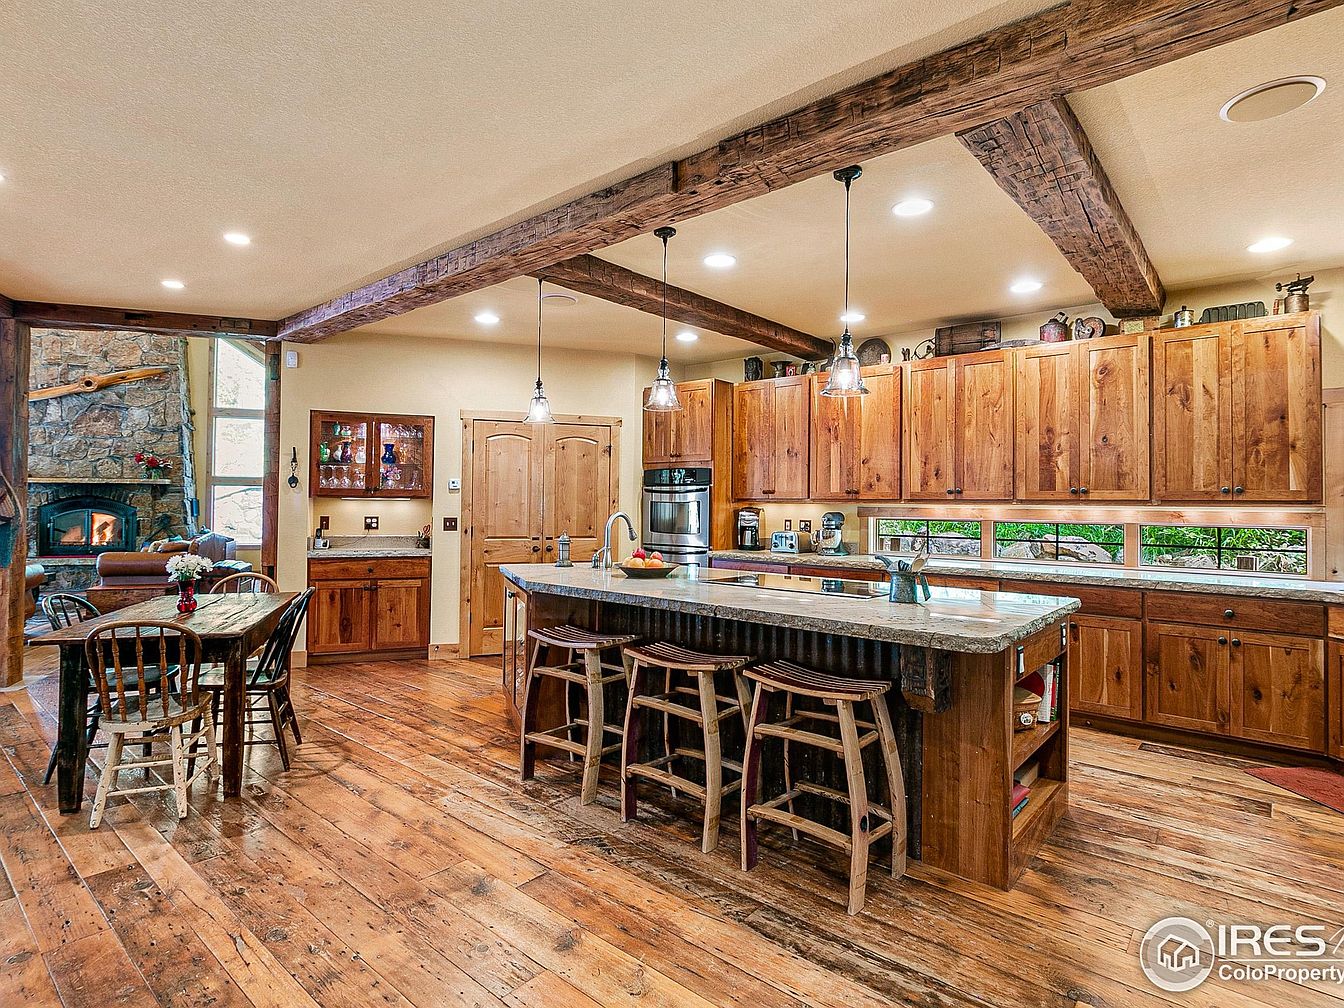
Warm, rustic wooden cabinetry and wide-plank hardwood floors set a cozy tone in this spacious, open-concept kitchen. A large central island with seating welcomes gatherings, while expansive counters provide ample space for family meal prep and homework. Natural stone textures from the adjacent fireplace blend seamlessly with exposed timber beams above, evoking a lodge-inspired feel. Earth-toned walls and soft recessed lighting ensure a welcoming, family-friendly atmosphere throughout. An intimate dining area with mismatched chairs invites daily meals and conversation. Panoramic windows along the counter offer garden views, bringing natural light and a touch of the outdoors inside for everyone to enjoy.
Home Office
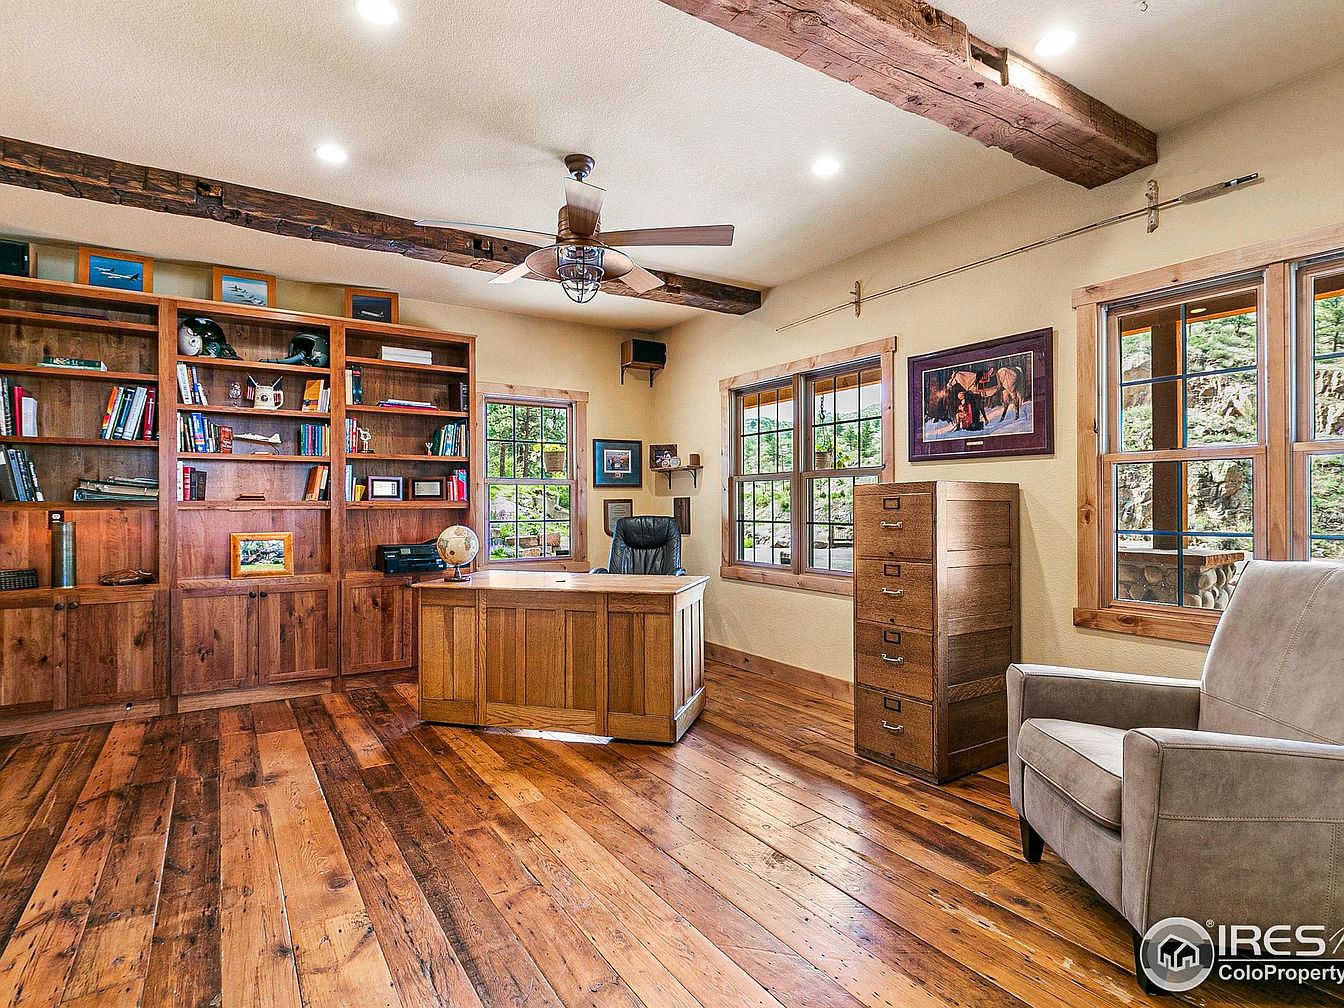
Warm wood tones fill this spacious home office, inviting family productivity and creativity. Wide-plank hardwood floors and exposed rustic ceiling beams offer historic character, while built-in shelving holds books, collectibles, and keepsakes. Large, divided-light windows bring in natural light and offer countryside views, fostering a relaxing atmosphere for work or study. A central wooden desk anchors the room, paired with a comfortable office chair and plush gray reading chair for quiet breaks or parent-child reading sessions. Neutral colored walls and sturdy wood trim complete the backdrop. LED recessed lighting combines with natural sunlight, ensuring a bright, welcoming environment.
Guest Bathroom
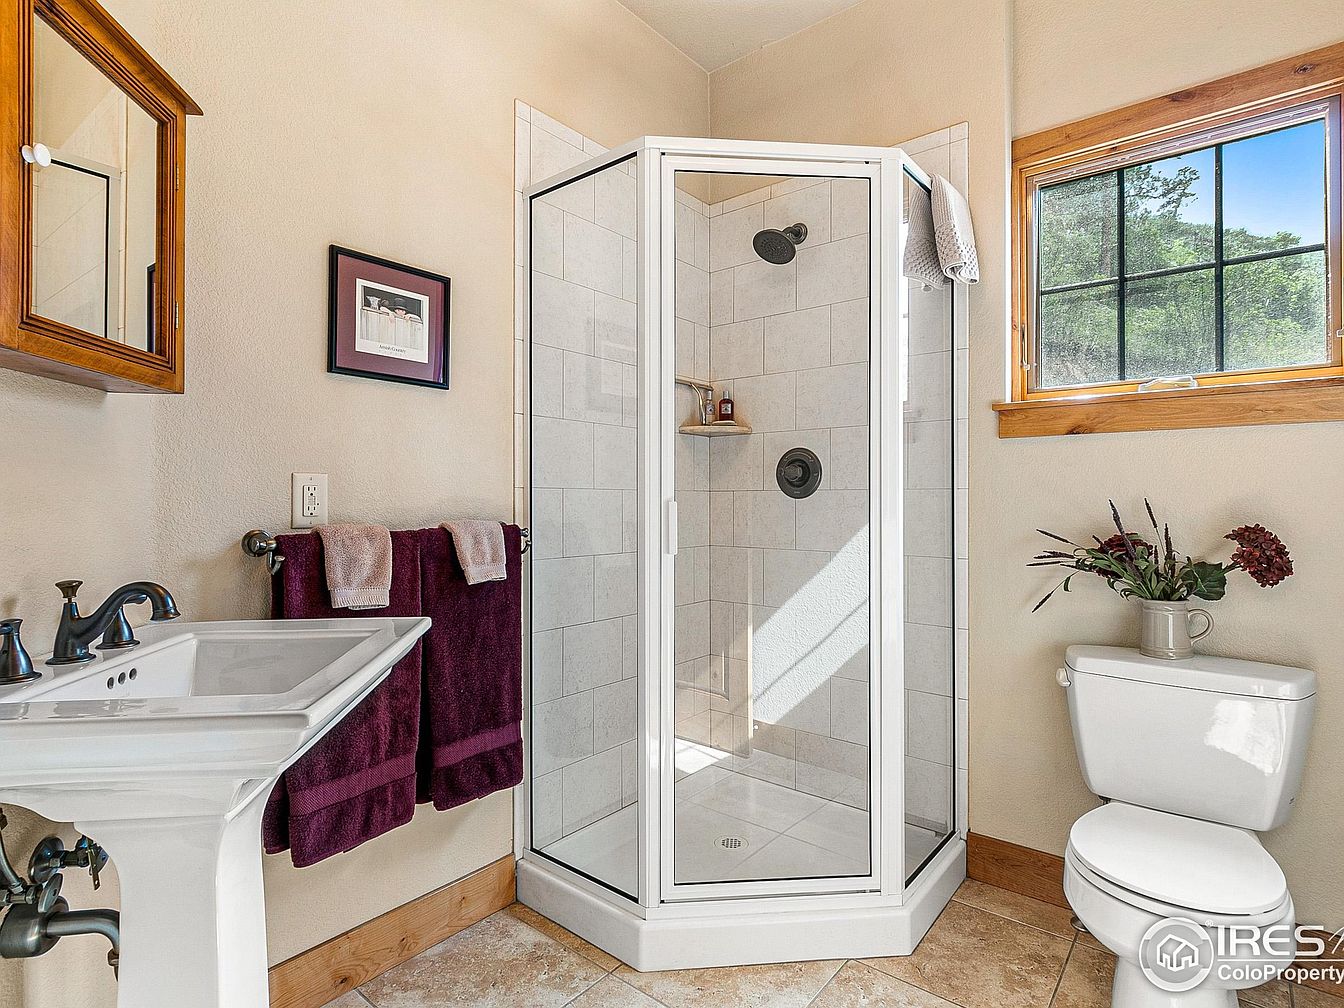
Spacious bathroom features a large, glass-enclosed corner shower with clean white tile and oil-rubbed bronze fixtures, providing both style and practicality for busy families. Sunlight filters through a sizable, wood-trimmed window, brightening neutral beige walls and complementing natural wood accents around the mirror and baseboards. Classic pedestal sink and modern toilet maximize floor space, creating an open, accessible layout. Earthy ceramic tile flooring adds visual warmth and traction for safety. Plush burgundy towels and a tasteful vase arrangement atop the toilet lend cozy, homey touches, while framed wall art completes this inviting, family-friendly bathroom retreat suitable for all ages.
Laundry Room
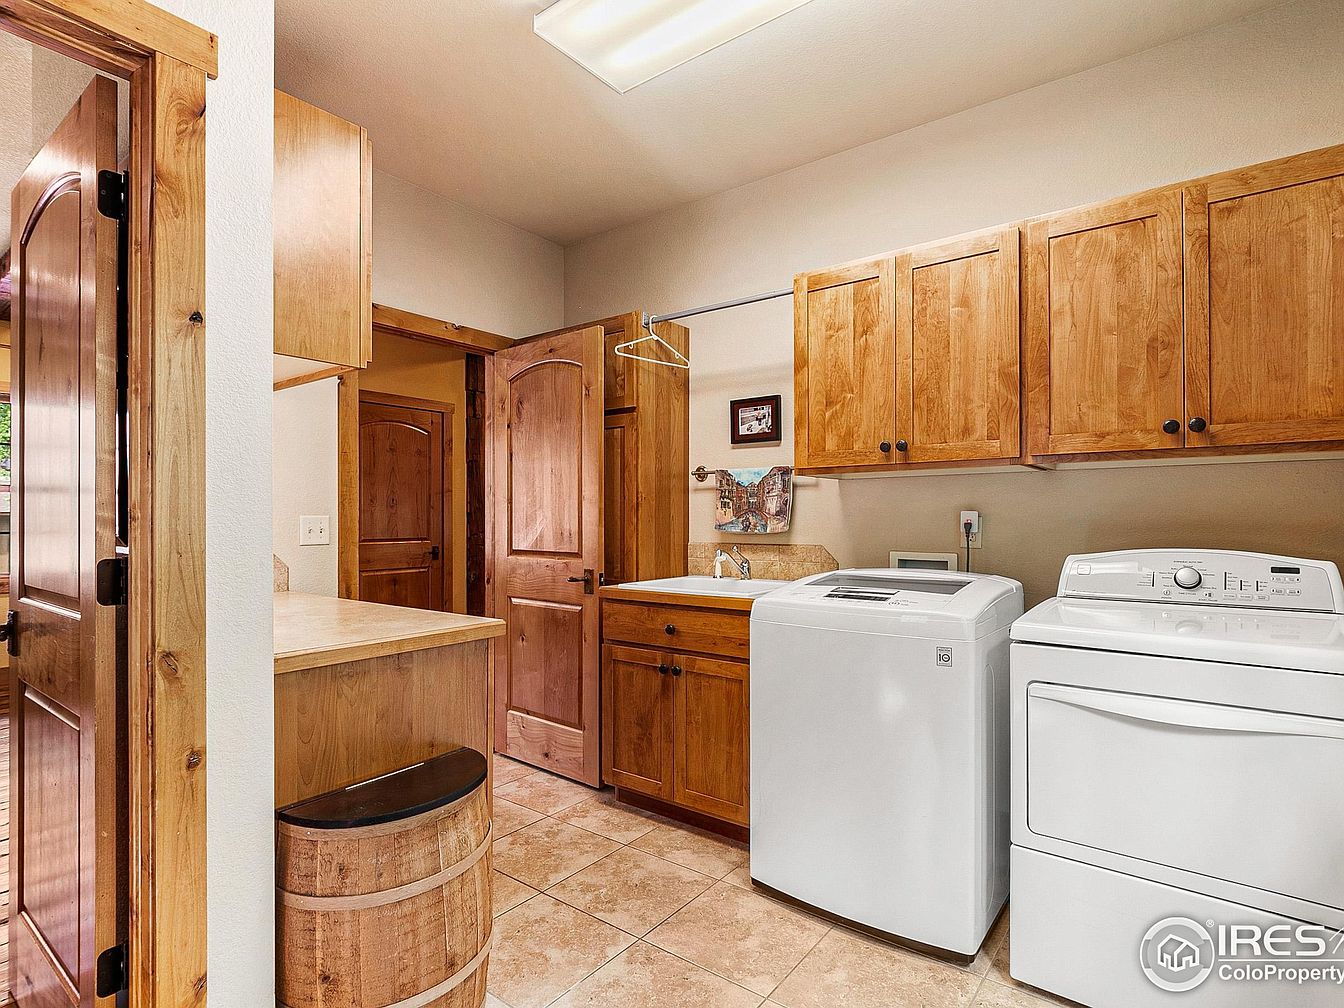
Warm wood cabinetry lines the upper and lower walls, enhancing an inviting, functional laundry room perfect for busy families. Spacious countertops provide ample folding and organization space, while tile floors withstand high-traffic use with ease. Modern, white appliances include both a washer and dryer, tucked beneath cabinetry for efficiency. Soft beige walls and natural-toned materials create a cozy, rustic feel, recalling classic American home design. Built-in storage and thoughtful details, such as a laundry sink and barrel-style waste bin, add convenience. Bright overhead lighting keeps the room well-lit for all household tasks, supporting a comfortable, family-friendly daily routine.
Primary Bedroom
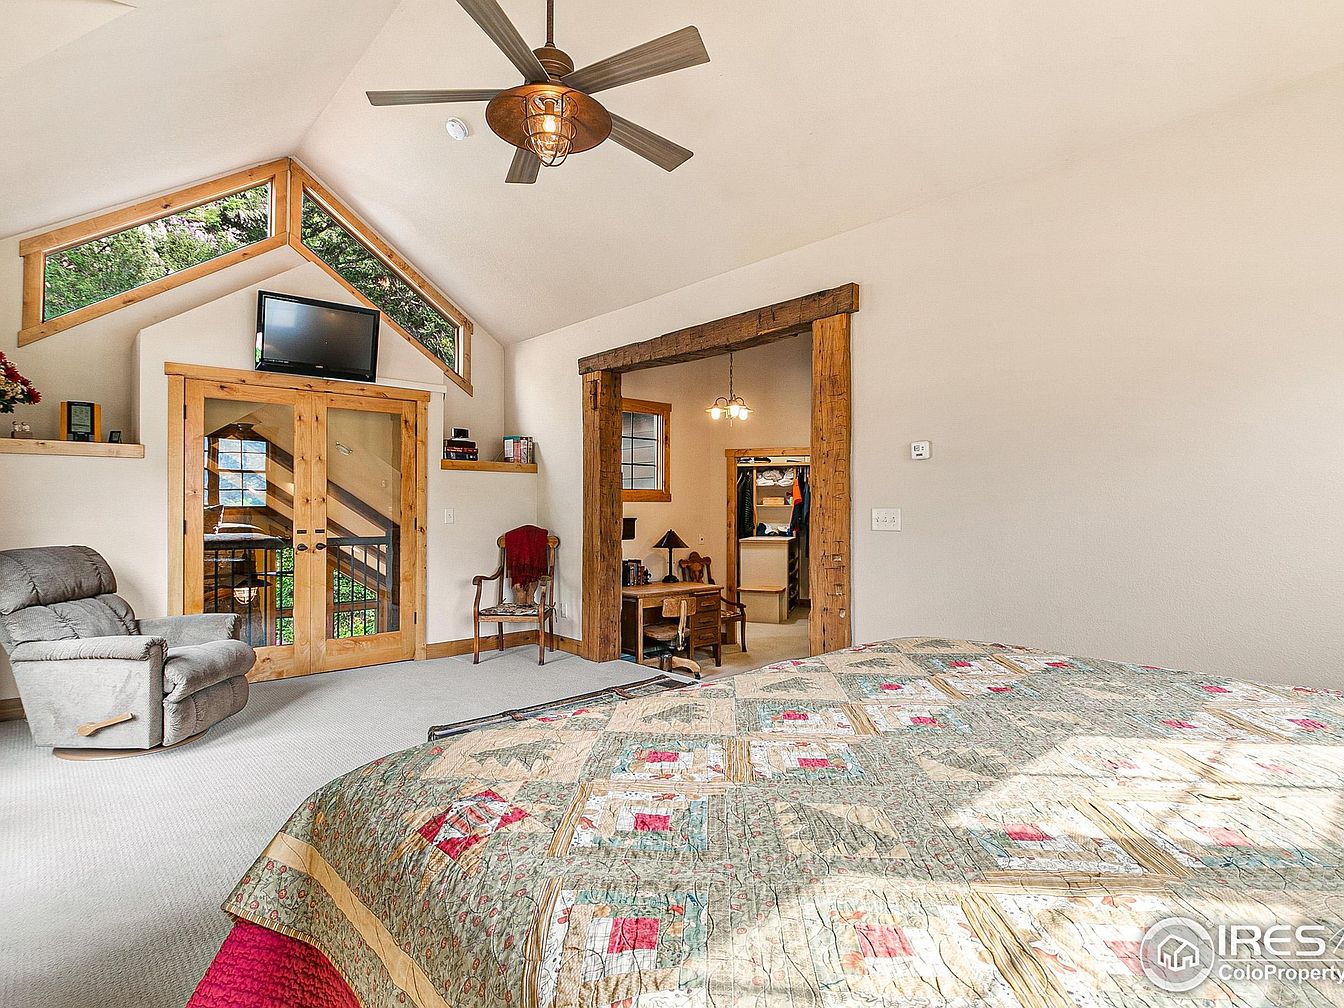
Spacious primary bedroom features vaulted ceilings and triangular clerestory windows that bathe the space in natural light. Warm, natural wood trim and doors add rustic character, while neutral walls and carpeting create a calming retreat for families. A cozy recliner, sturdy wooden chair, and patchwork quilted bed enhance comfort and homeliness. Glass double doors reveal a staircase and foster indoor-outdoor connectivity, and a vintage-style ceiling fan ensures year-round airflow. The unique barn-style opening to the walk-in closet introduces farmhouse charm, and adjacent furnishings, such as book and display shelves, offer practical, welcoming touches ideal for relaxation, reading, or family gathering.
Primary Bathroom
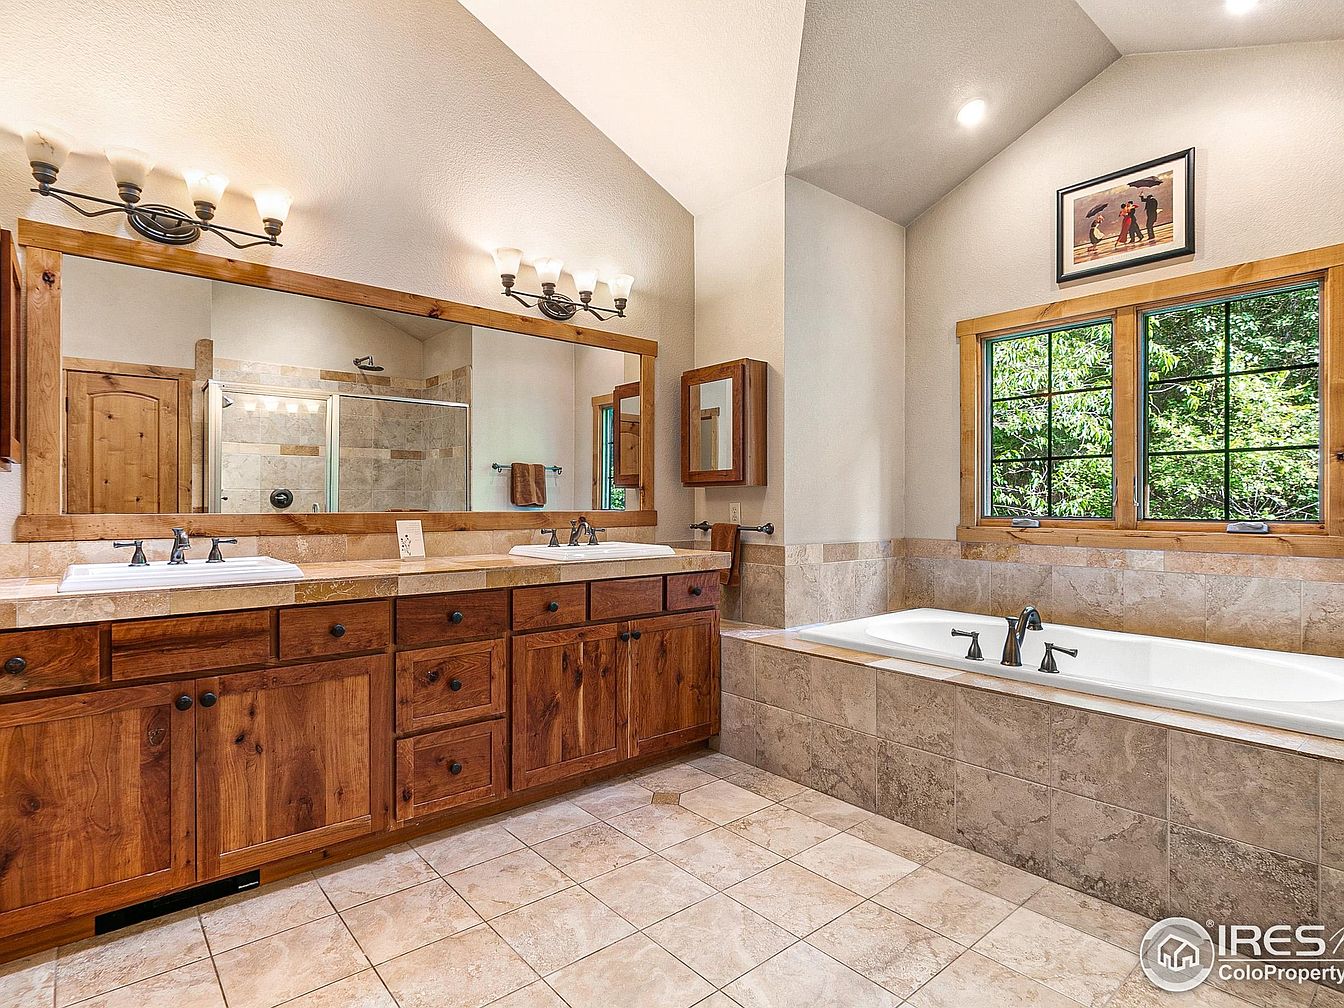
Spacious family bathroom combines natural wood cabinetry with warm tile flooring and accents, creating a comforting atmosphere. Dual sinks and a lengthy mirror provide ample space for busy households, while a deep built-in bathtub offers relaxation after a long day. Large windows allow abundant daylight to brighten the room, framing peaceful views of greenery outside. Recessed and sconce lighting ensure excellent illumination for every routine. Classic fixtures and a glass-enclosed shower elevate convenience. Architectural touches like the vaulted ceiling and rustic wooden doors infuse subtle mountain-lodge style, making this bathroom a welcoming retreat for every family member.
Main Bedroom
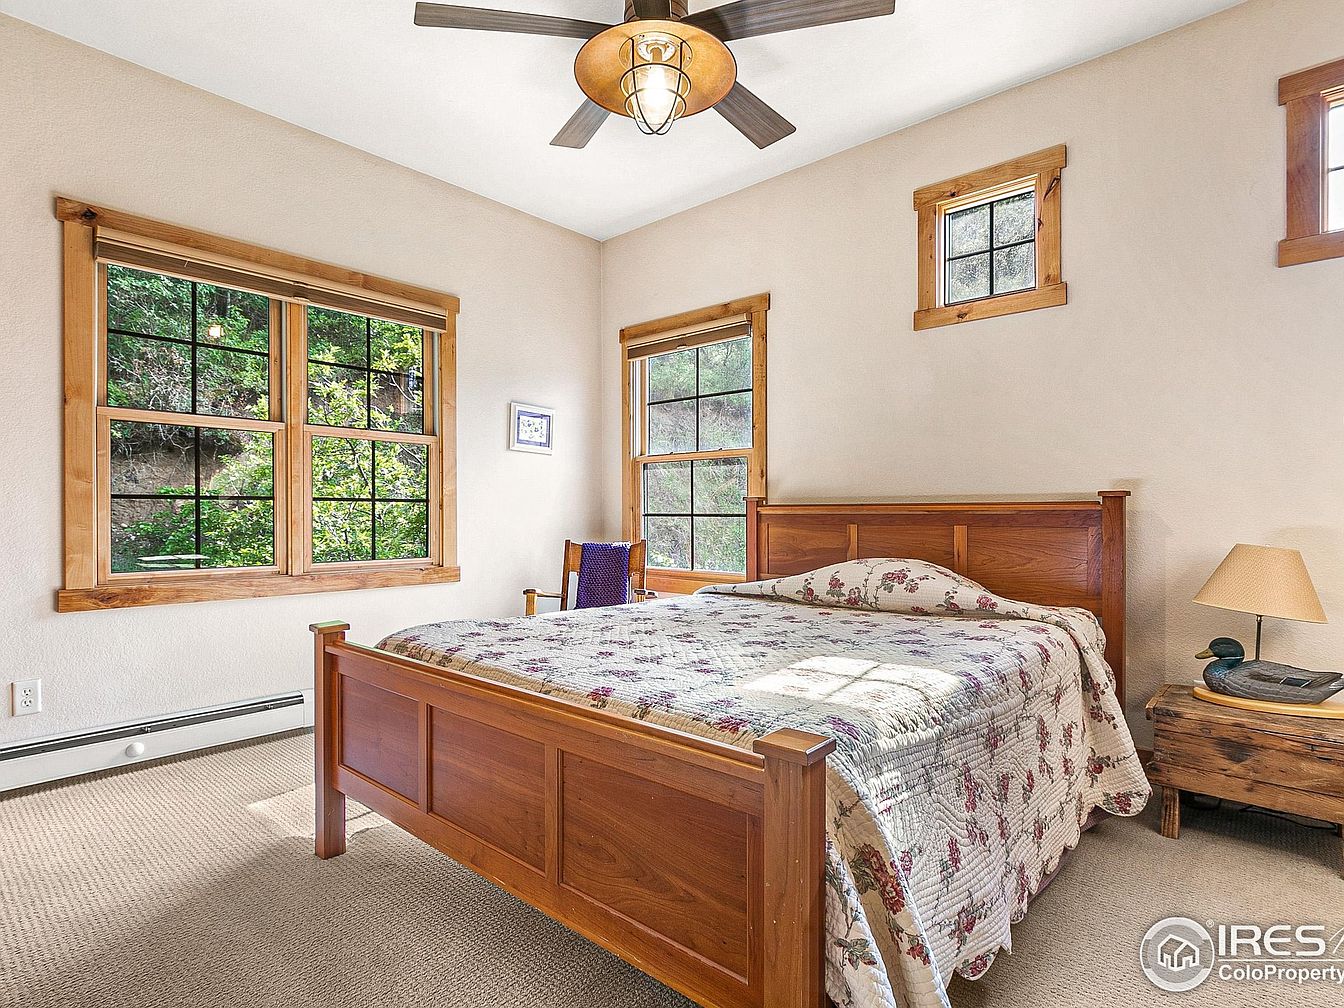
Warm wood trim and soft beige walls create a peaceful retreat ideal for family living. Large, gridded windows frame lush green views and invite abundant natural light, while the neutral, textured carpet is both comfortable and practical for daily family routines. A solid wood bed and matching side table ground the space with classic American craftsmanship. Quilted bedding in a floral pattern hints at a timeless, cozy aesthetic. Overhead, a ceiling fan with an elegant fixture ensures year-round comfort. Ample floor space allows for flexible use, whether for children’s play or quiet relaxation, making this room family-friendly and inviting.
Bathroom Vanity
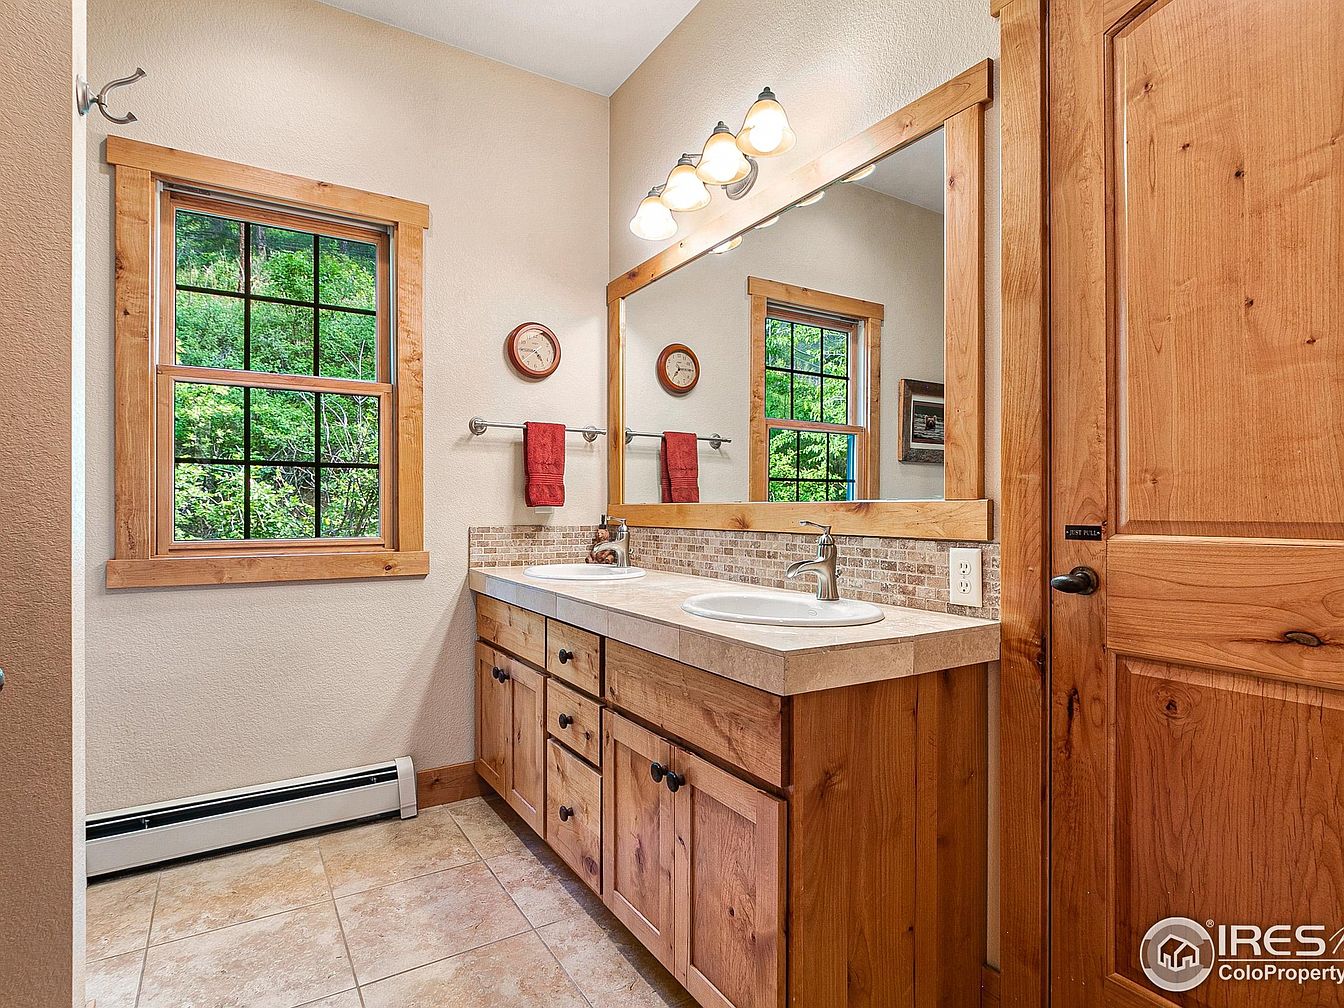
Warm wood cabinetry and trim frame this spacious bathroom, offering a cozy and inviting atmosphere ideal for families. Twin windows draw natural light across the neutral tile floor, highlighting the subtle texture of the light beige walls. A large mirror with wooden surround visually expands the space, while classic globe vanity lights provide ample illumination for daily routines. Earthy stone countertop and backsplash add practical, easy-to-clean surfaces, ensuring durability for busy households. The timeless appeal is complemented by brushed metal fixtures and hardware, red towel accents, and soft edges throughout. Sturdy construction promises long-lasting comfort and style for any family.
Outdoor Deck
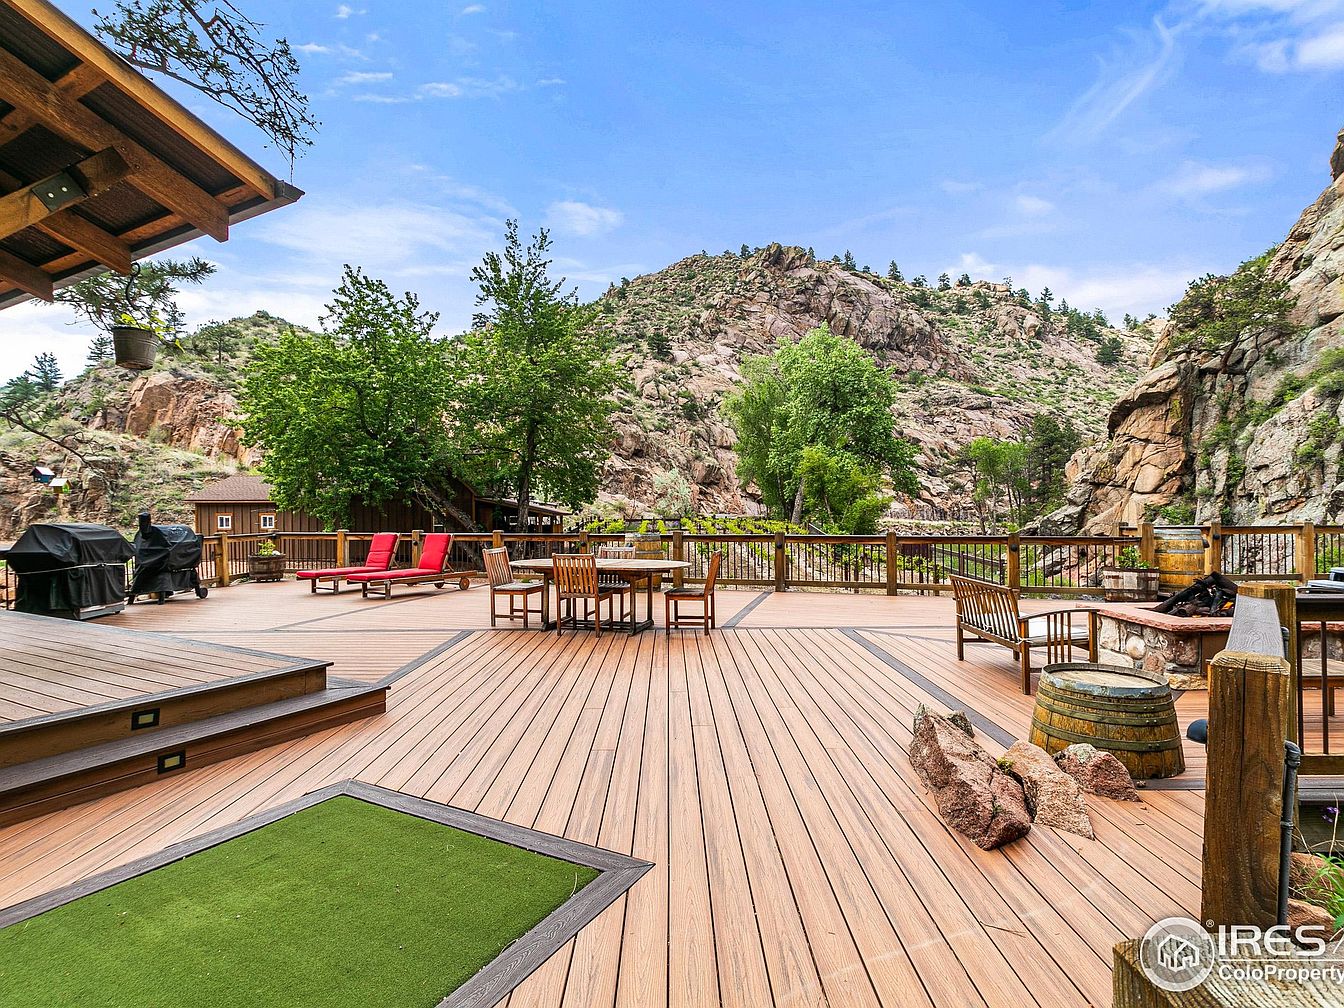
Expansive wooden deck offers abundant space for outdoor living and entertainment, ideal for families seeking a serene mountain retreat. Rich-toned planks with contrasting trim create visual interest and blend harmoniously with the surrounding rocky landscape. Multiple seating arrangements, including lounge chairs and dining sets, foster gatherings or quiet relaxation. Built-in planters, a fire pit with stone detailing, and tasteful barrel accents add rustic charm, while a sturdy wooden railing provides safety for children. Green artificial turf creates a playful nook, perfect for kids. Ample natural light and mountain views complete this versatile, inviting space for family life and connection.
Bathroom
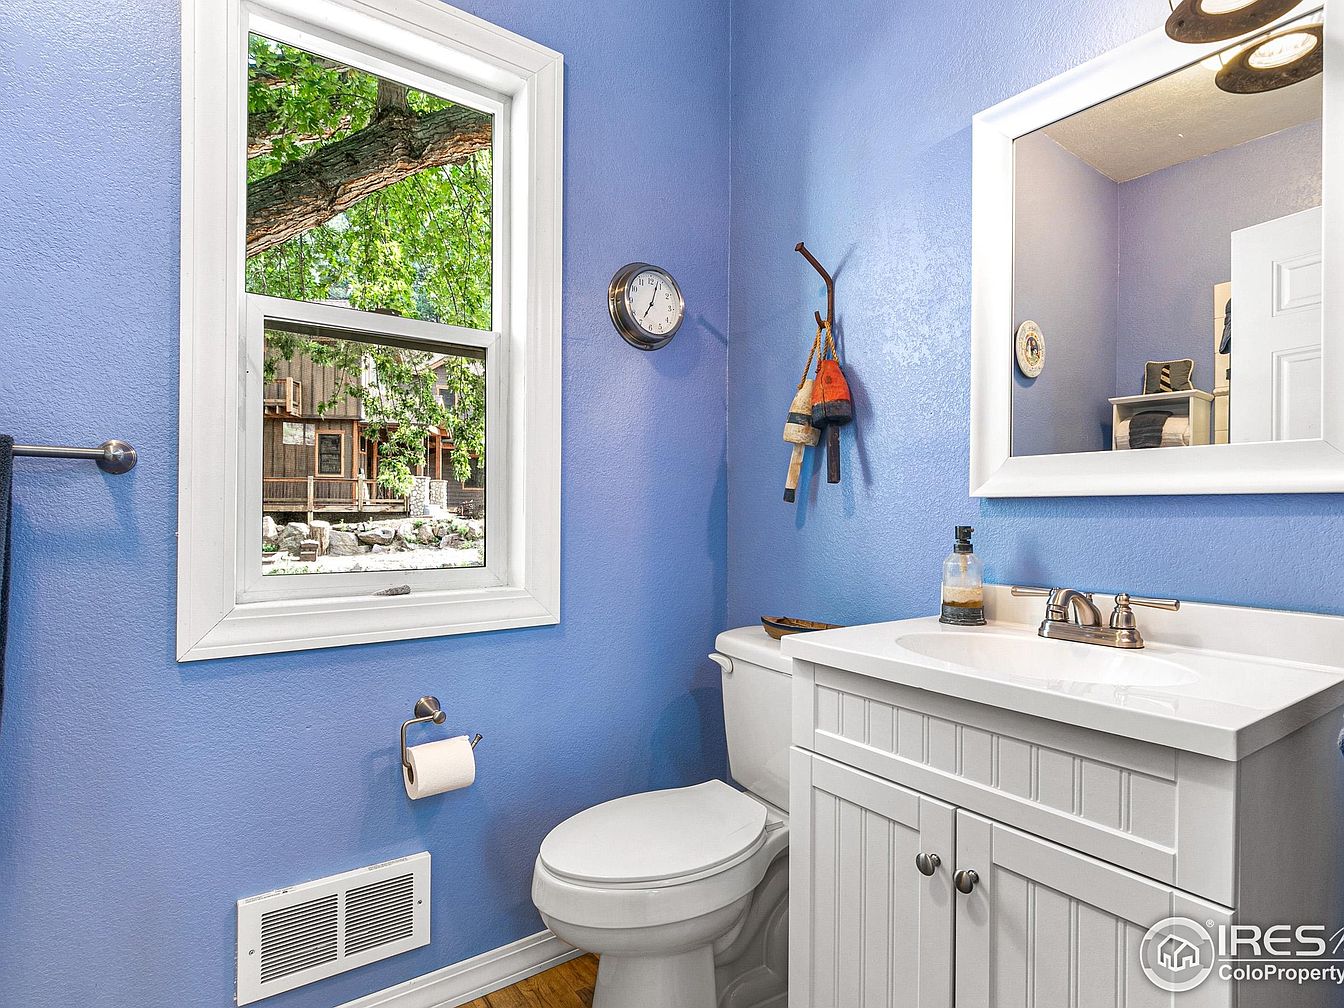
Bright blue walls and a large window create an inviting family environment in this well-lit bathroom. Crisp white trim around the window and door accents the classic shaker-style vanity, which features paneled cabinet doors for extra storage. A wide mirror framed in white offers practical use, reflecting additional light from above. Chrome fixtures and a towel bar provide modern appeal, while natural light streams through the window, revealing views of lush trees and a welcoming neighborhood. Simple, nautical-themed wall hooks add a playful touch, making the space both practical and charming for daily family routines.
Bedroom Retreat
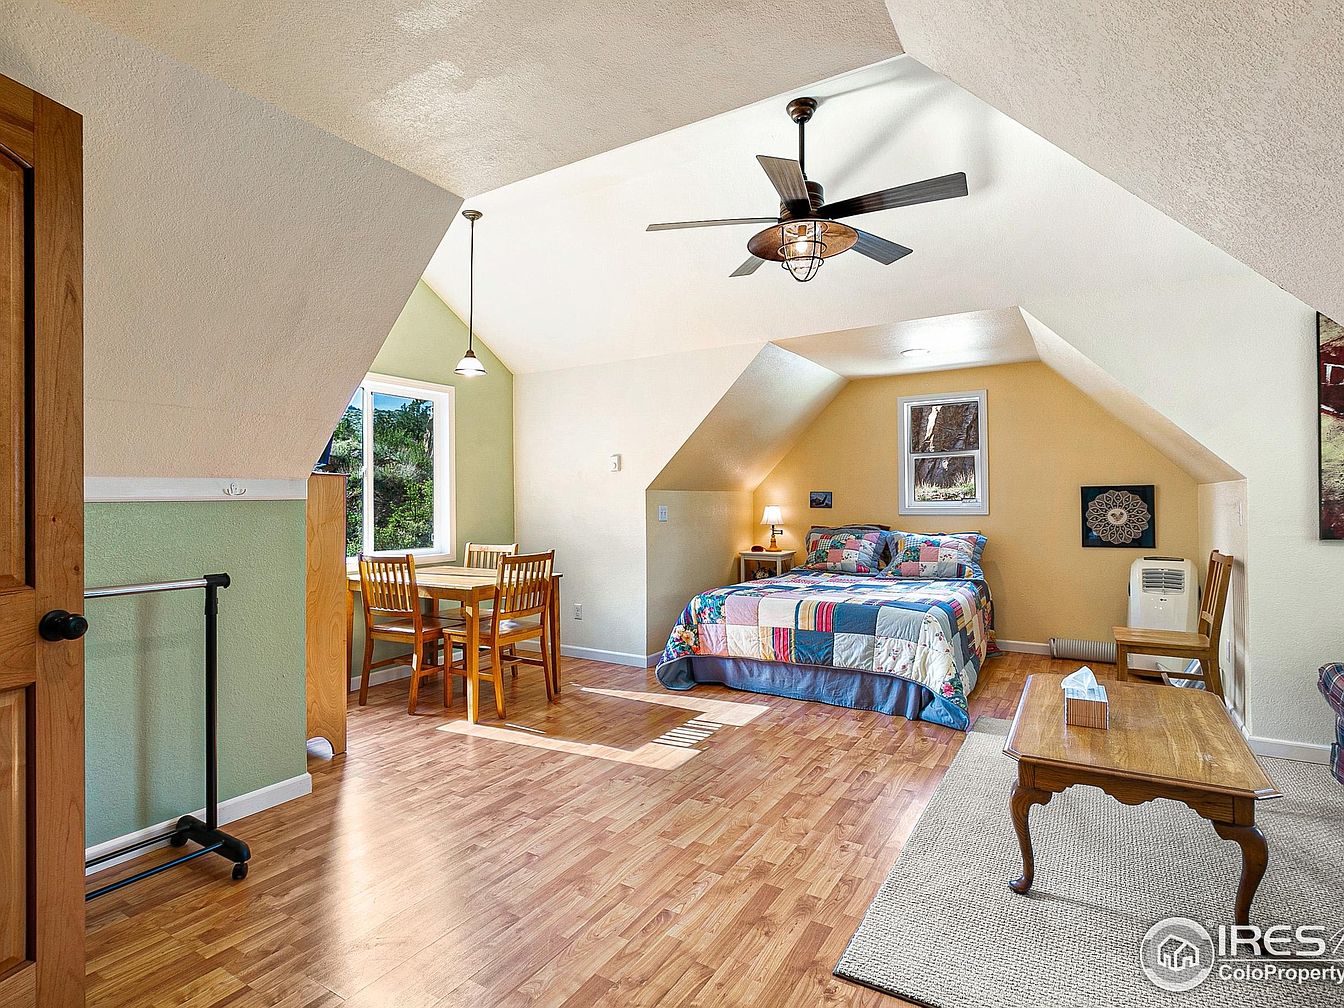
Warm sunlight streams through a generous window, highlighting soft sage and buttery cream walls in a cozy upstairs bedroom retreat. Sloped ceilings offer architectural charm reminiscent of classic American cottages, while light wood laminate flooring ensures easy upkeep and comfort for growing families. A queen bed with a patchwork quilt, sturdy coffee table, and simple wooden chairs encourage togetherness. The dining nook invites family meals and casual homework sessions. Overhead, a modern ceiling fan and industrial-inspired light fixture provide comfort and a timeless touch. Smart layout maximizes both rest and gathering areas, making this an ideal family-friendly haven.
Guest Suite
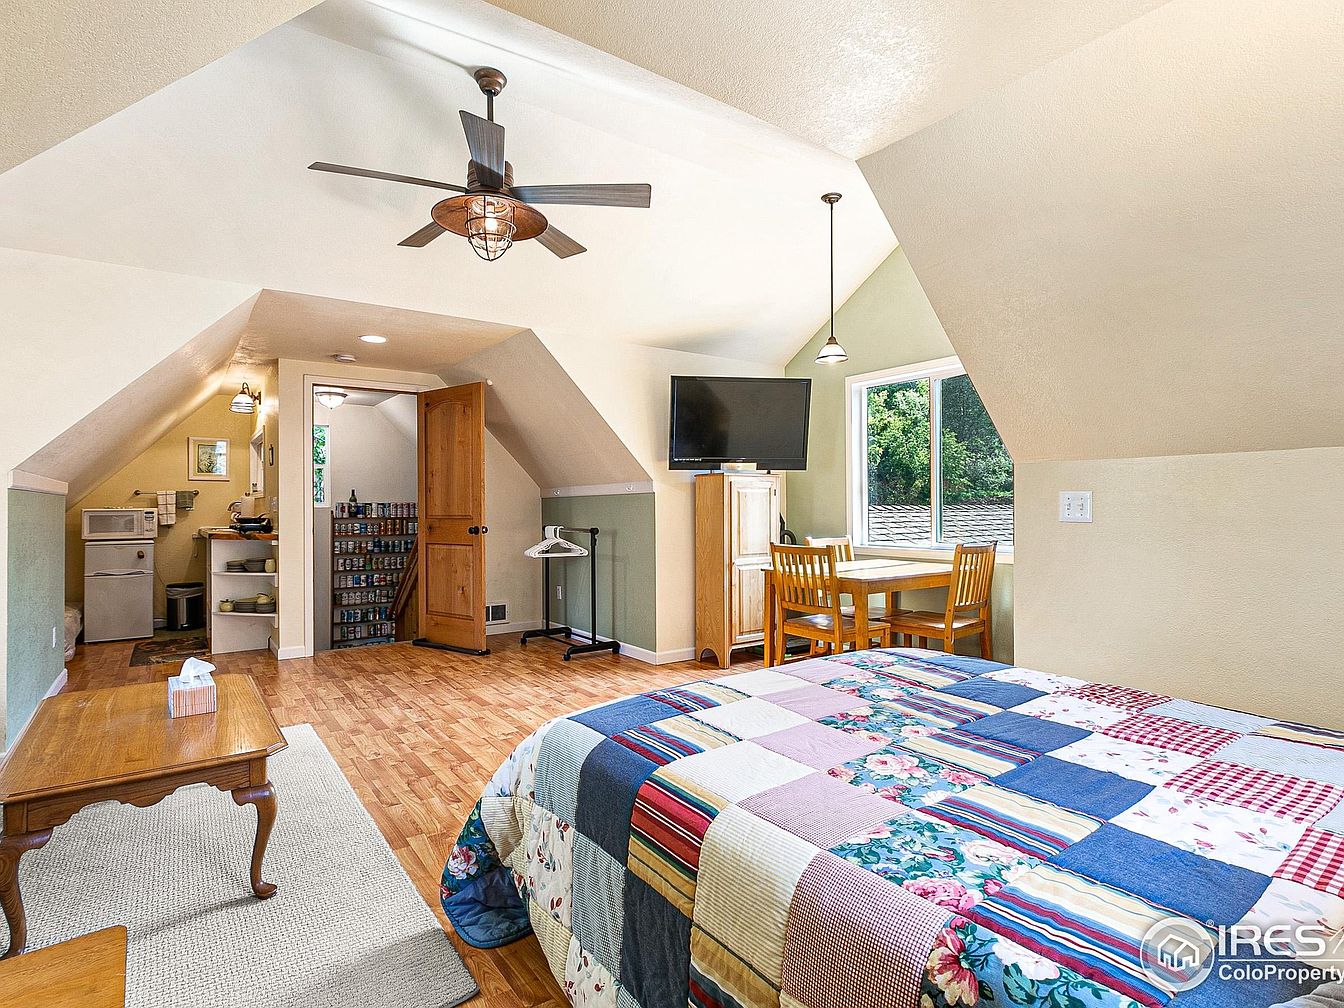
Warm, sloped ceilings and soft neutral walls create a cozy retreat ideal for families. Hardwood flooring unifies the space, with a comfortable bed topped by a colorful patchwork quilt adding a cheerful touch. Natural light streams through the large window, illuminating an inviting dining nook with a wooden table and chairs for meals, games, or study. The built-in kitchenette features a mini fridge, microwave, and shelving, perfect for snacks or quick meals. A ceiling fan provides year-round comfort, while classic pendant and sconce lighting give a welcoming glow. Ample storage, a media area, and homey details support relaxed, family-focused living.
Listing Agent: Dunbar Hardy of Porchlight RE Group-Boulder via Zillow
2. 1997 Contemporary Home in Glenwood Springs, CO
Blending seamlessly into the lush landscape of Elk Springs, this 1997 contemporary home in Glenwood Springs, CO, offers an ideal retreat for families seeking tranquility and space. Set on over two beautifully landscaped acres, the property features five bedrooms, 4.5 baths, spacious living and media rooms, and family-friendly amenities like gardens, pathways, water features, and a hammock area. Large windows capture breathtaking views of Mt Sopris and the protected forest, where wildlife roams freely. Recent renovations include updated floors, modernized kitchen, remodeled bathrooms, new AC, and fresh exterior paint. Listed at $2,225,000, this home boasts over 4,300 square feet of interior space, a three-car garage, and exclusive access to the vibrant Elk Springs community.
Family Home Exterior
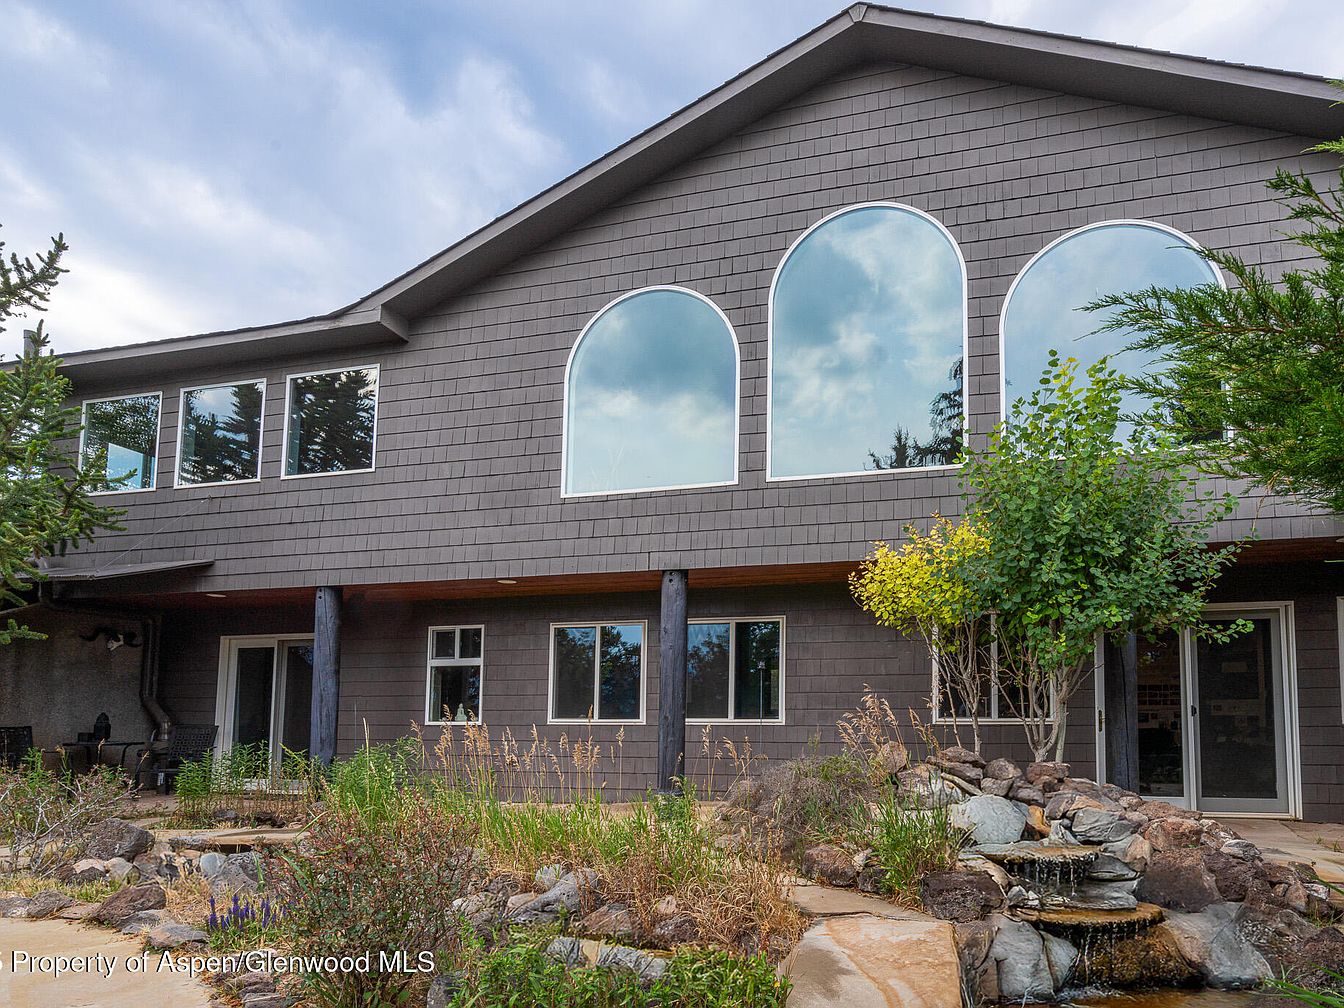
Spacious, welcoming exterior with dark gray shingle siding and a striking array of large arched and rectangular windows, inviting abundant natural light throughout the interior. Robust timber columns accentuate the covered patio area, ideal for family gatherings or play. Gentle landscaping wraps around a tiered rock water feature, offering a peaceful soundscape and a playful spot for children. Neutral earth tones and lush greenery complement the home’s modern American architectural lines, hinting at comfort and stability. Multiple entry points and generous window views support a safe, connected, and vibrant family lifestyle throughout changing seasons.
Front Deck
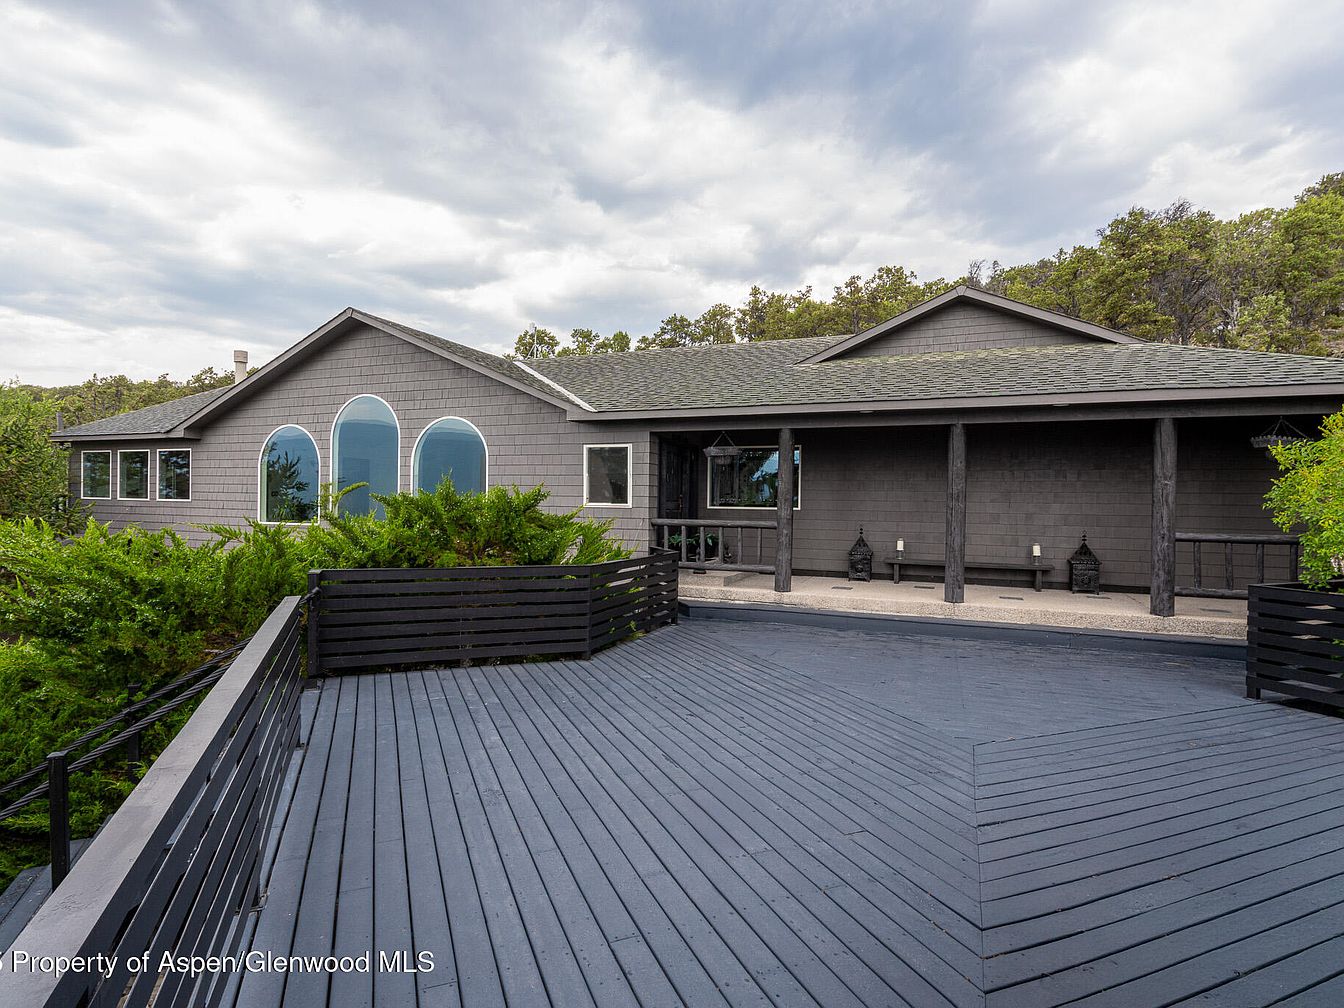
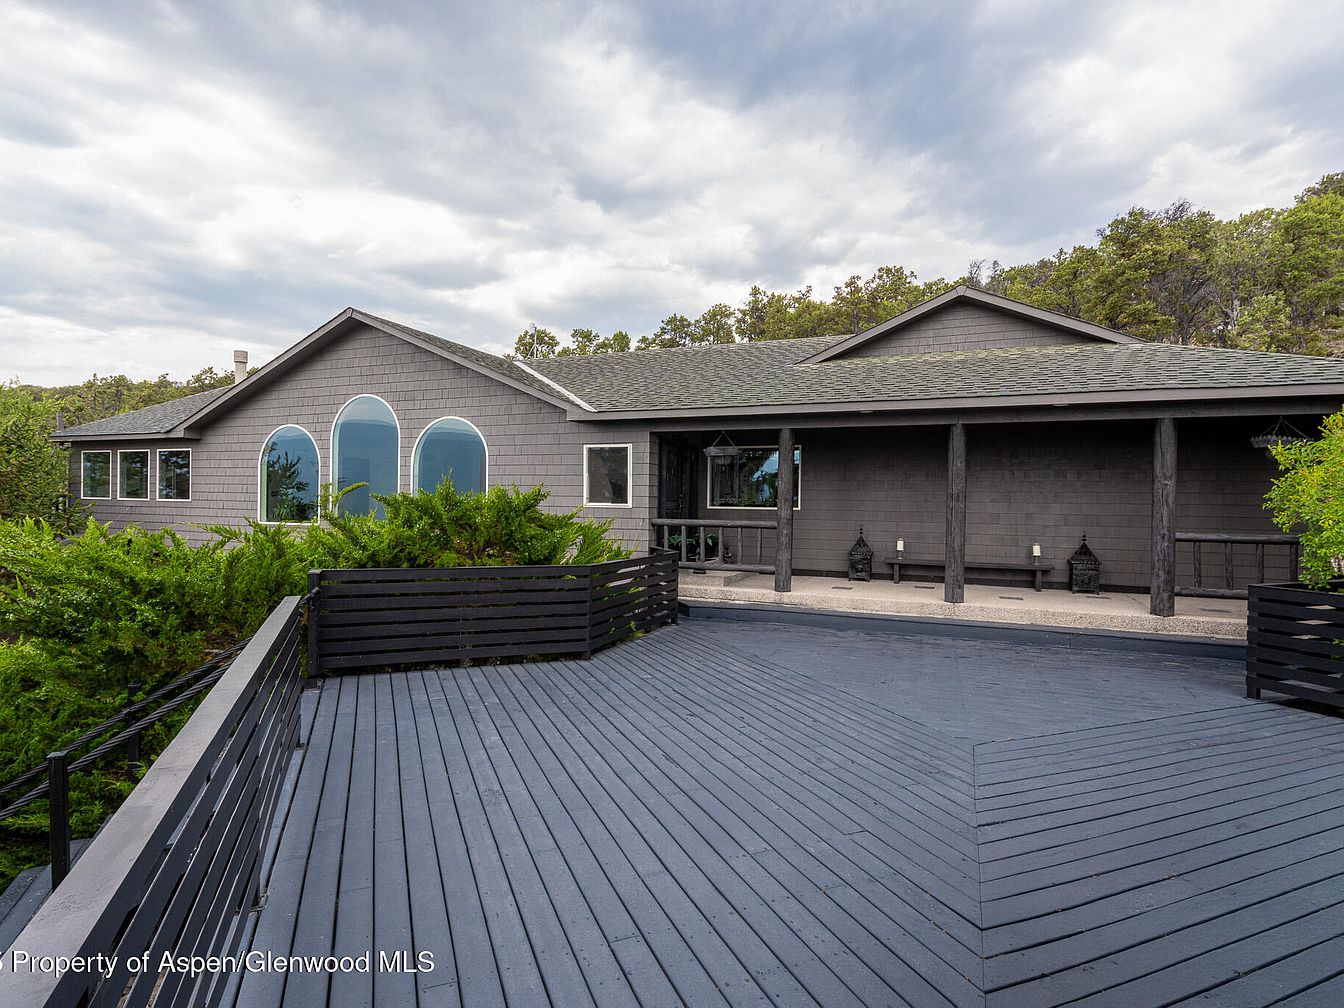
Expansive wraparound deck welcomes gatherings and play, bordered by contemporary horizontal rails for safety and peace of mind. Gray clapboard siding and dramatic arched windows create a modern yet timeless appeal, inviting natural light to illuminate interior spaces. Covered entry porch with wooden pillars provides shelter and a touch of rustic charm, while lantern-style lights and built-in benches offer both ambience and functional seating. Lush greenery flanks the approach, blending architecture with the surrounding landscape. Neutral-toned exterior harmonizes with leafy treetops and the sky, reinforcing a tranquil, family-friendly setting ideal for everyday living and memorable celebrations alike.
Family Living Room
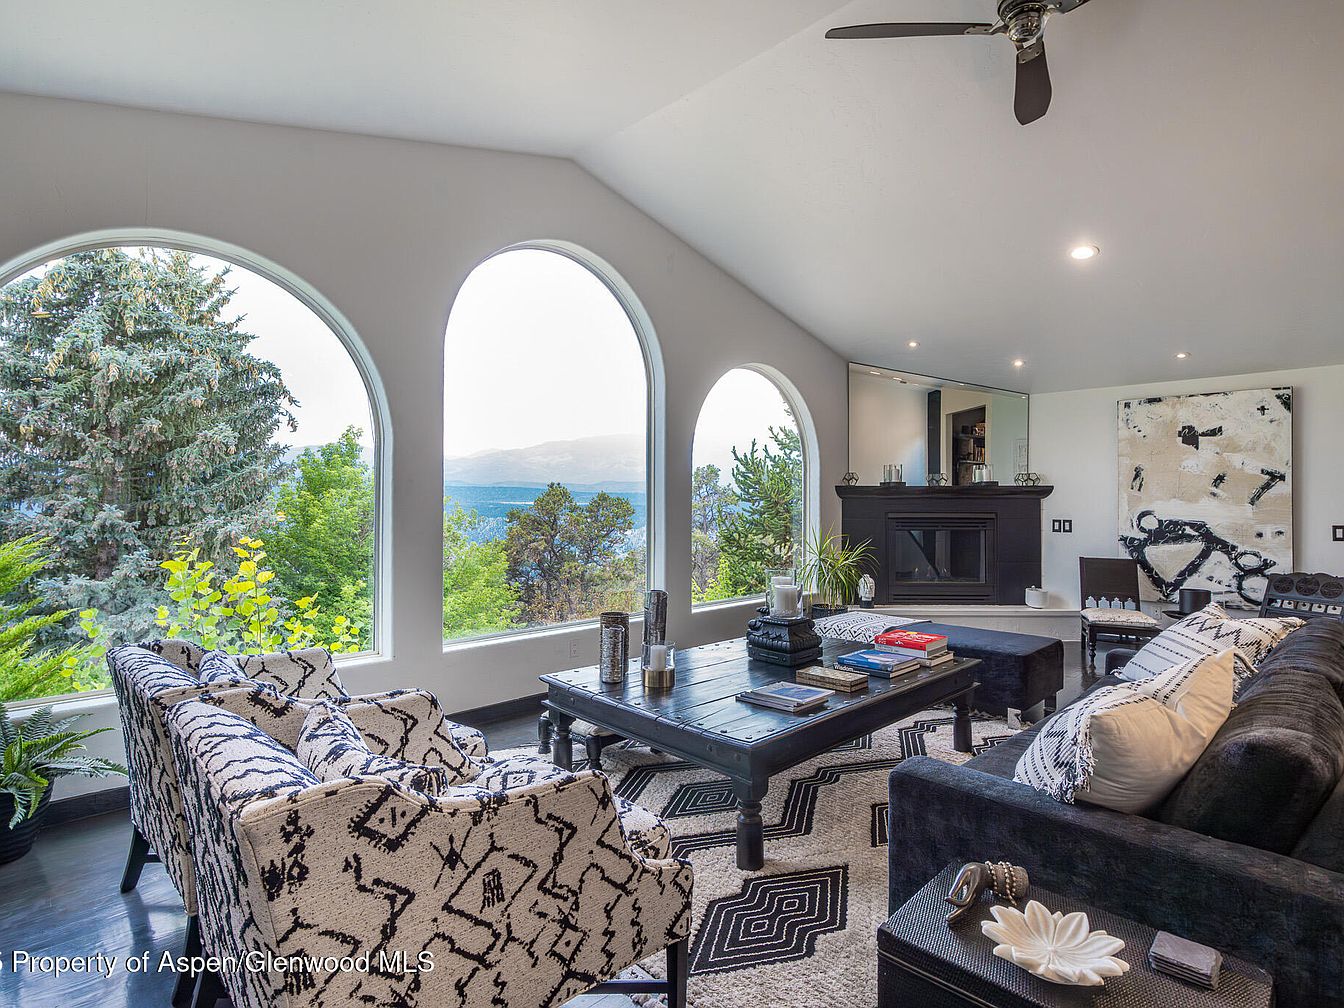
Three grand arched windows frame mountain vistas, flooding the room with daylight and inviting nature inside. Black and white geometric upholstery gives a modern twist to classic family comfort. The open-plan layout offers ample space for family gatherings, play, or conversation around the sleek wood coffee table. A prominent dark fireplace anchors the room, complemented by contemporary abstract art balancing tradition with a fresh, playful vibe. Plush seating, soft textured rugs, and well-placed lighting create a cozy, welcoming environment perfect for relaxation. Subtle, neutral wall colors let cheerful patterns and natural views stand out, fostering both connection and tranquility.
Living Area
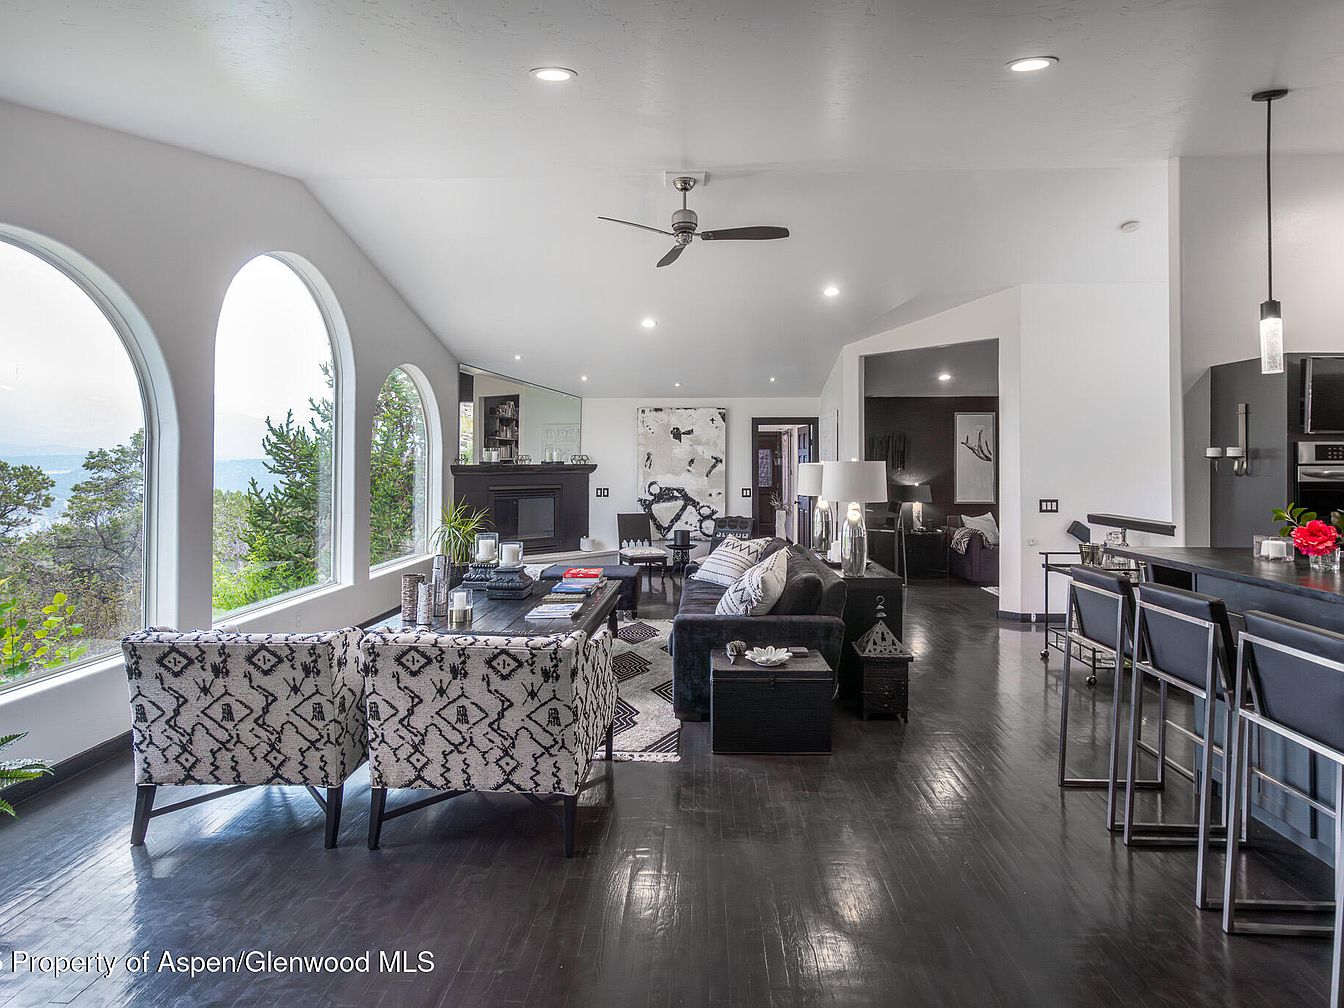
Expansive open-plan living area features arched picture windows framing treetop views, flooding the space with daylight and offering scenic backdrops for family gatherings. Sleek dark hardwood floors complement white walls and ceilings, enhancing brightness and modern simplicity. Contemporary furnishings include a patterned armchair set, plush grey sofa, and modular coffee table, arranged for both conversation and play. The kitchen’s breakfast bar supports family meals, while pendant lighting above adds warmth and character. An adjoining lounge area and visible hallway ensure an accessible, family-friendly flow throughout the home. Black-and-white color schemes merge sophistication and comfort, reflecting modern American architectural styling.
Dining Room
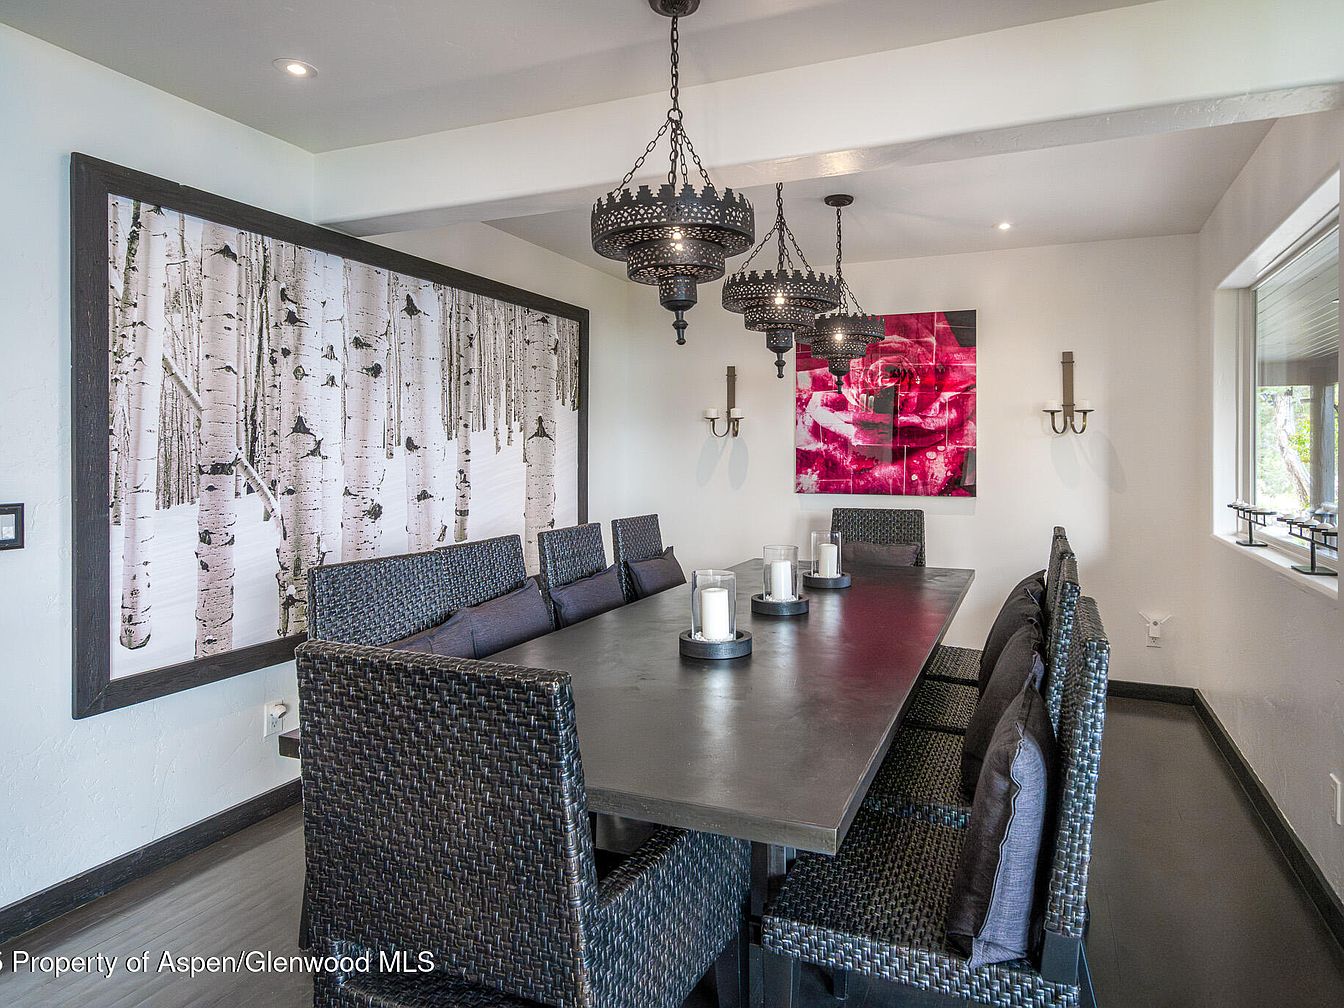
Spacious dining room offers a contemporary, family-friendly setting with seating for ten at a large matte-black rectangular table. Woven dark rattan chairs and cozy seat cushions provide comfort for gatherings or meals. The room is illuminated by striking Moroccan-inspired pendant lights, casting intricate shadows on soft white walls. Framed forest artwork adds a tranquil, natural feel, complemented by a vivid pink rose picture that introduces color and vibrancy. Smooth gray flooring and subtle wall sconces complete the space, while a large window brings in natural light, making it versatile for celebrations, daily dinners, or homework time with children.
Family Kitchen
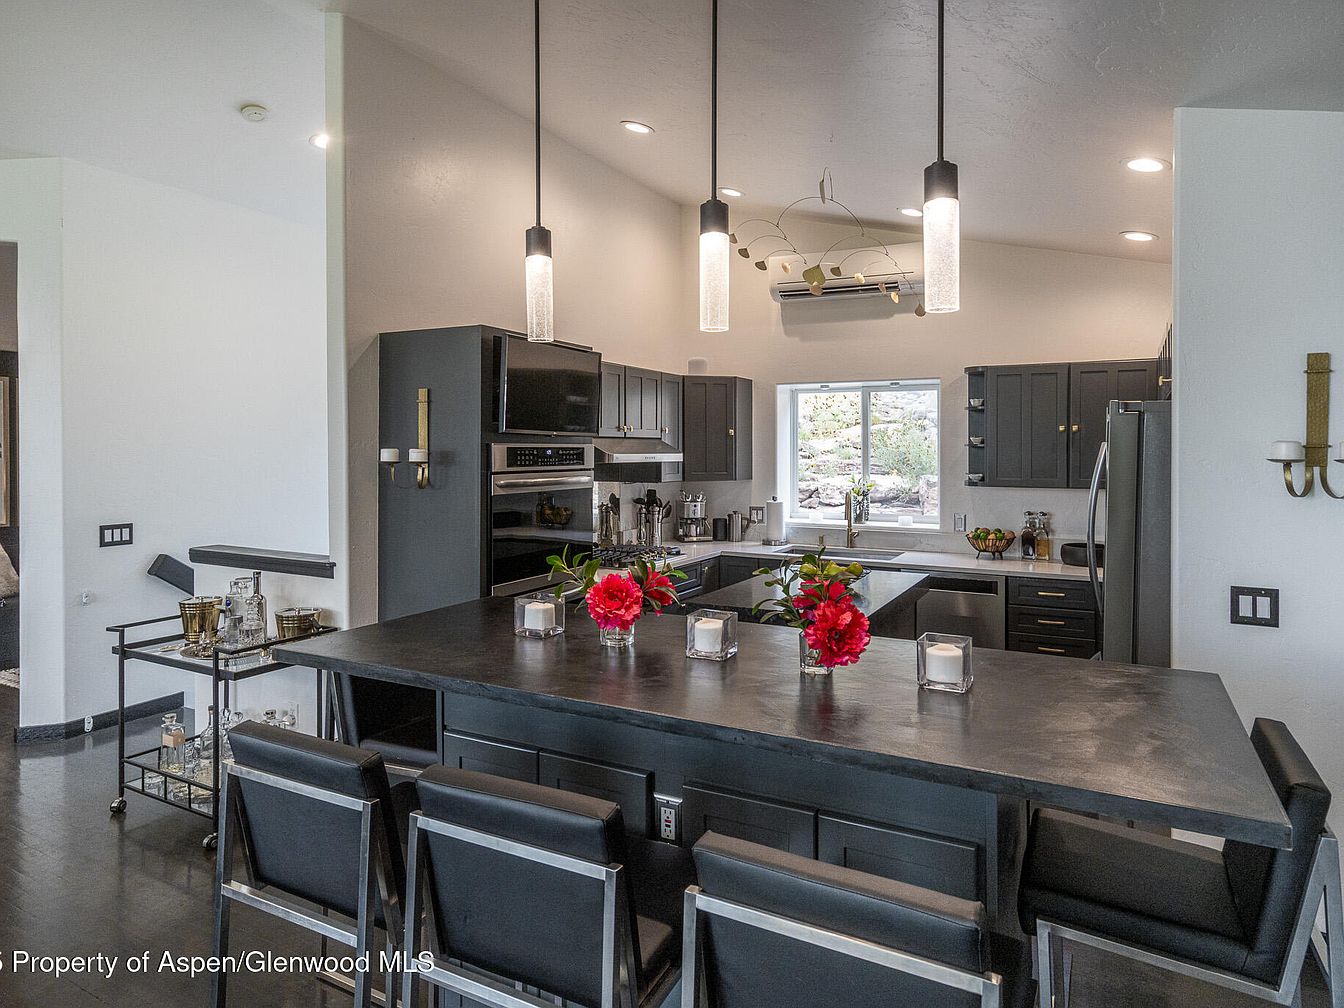
Spacious U-shaped layout surrounds a generous dark stone island, offering ample seating for family meals or homework. Matte black cabinetry with minimalist hardware contrasts with soft white walls and modern pendant lighting, creating a clean, contemporary atmosphere. Stainless steel appliances, including double ovens and a large refrigerator, complement the understated style. Abundant natural light from the wide window brightens the workspace, while subtle gold accents and fresh red flowers add warmth. Smooth surfaces and uncluttered lines ensure easy maintenance, perfect for busy households. Open sight lines encourage togetherness, making this kitchen a functional and stylish family gathering spot.
Powder Room
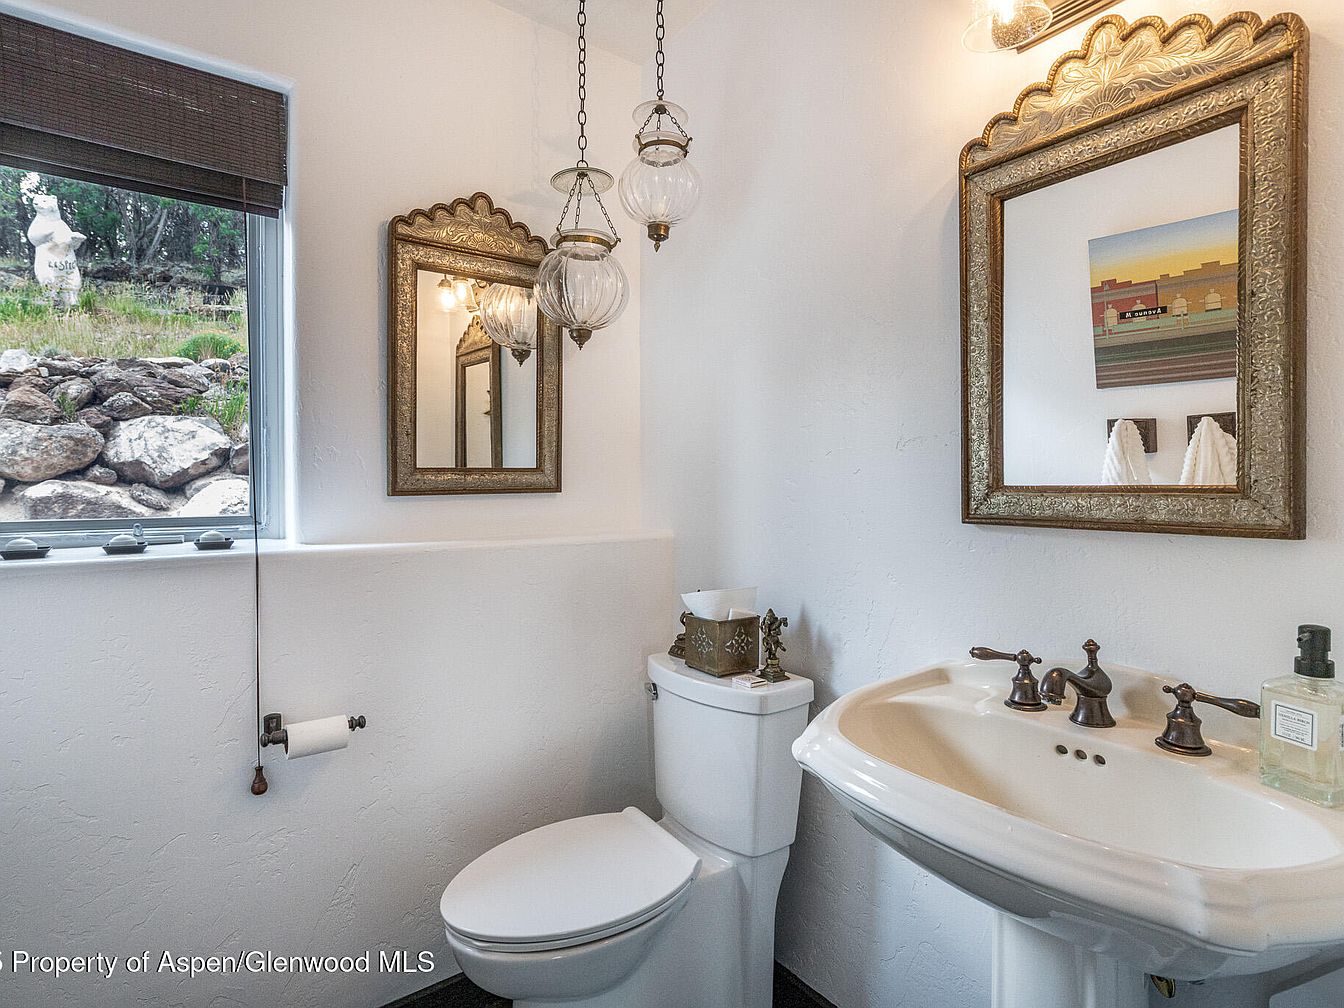
Bright and inviting, this powder room features a window overlooking a natural stone landscape, providing a tranquil view and gentle daylight. The white textured walls create a fresh, clean ambiance, while elegant pendant lights and a detailed framed mirror add a touch of historic charm. A classic pedestal sink, bronze faucet fixtures, and contemporary art balance modern convenience with period style. The compact, functional layout is ideal for families, offering both accessibility and sophistication. Cozy details such as the woven shade and tissue box allow for comfort and ease of use, designed with family needs and guest hospitality in mind.
Family Library
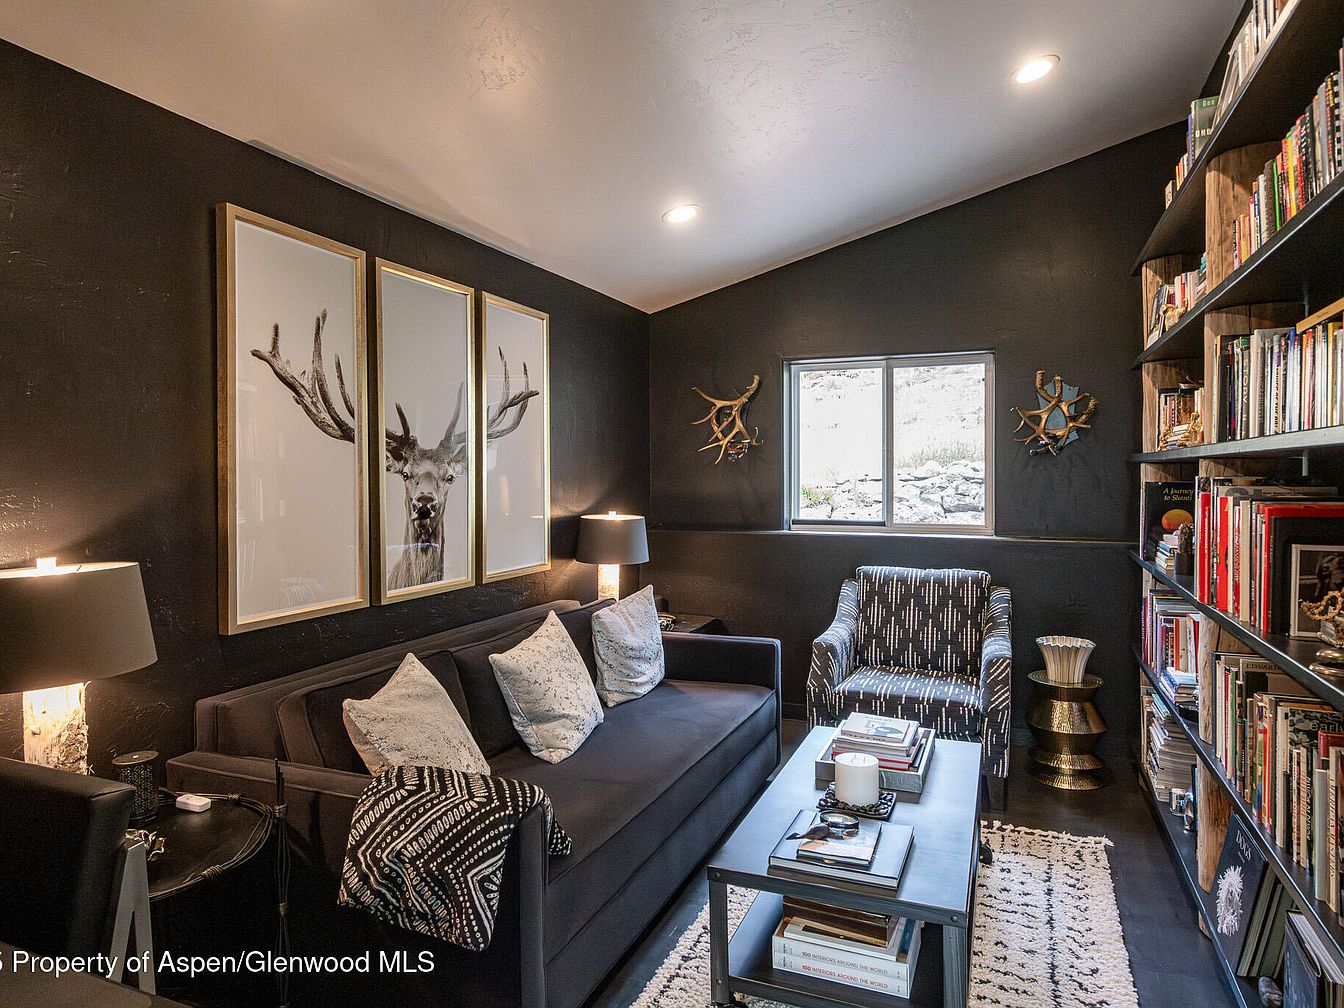
Cozy and inviting, this library features deep charcoal walls and recessed lighting ideal for reading and relaxation. A generous window fills the room with natural light, while built-in shelves along one wall provide ample storage for books and family keepsakes. The plush sofa and patterned armchair ensure comfortable seating for everyone. Textured accent pillows and a bold throw add warmth, while gold-framed wildlife art and decorative antler pieces offer stylish, contemporary flair. The sturdy coffee table holds an assortment of books and games, perfect for shared family time. Soft area rug provides a gentle surface for children at play.
Primary Bedroom
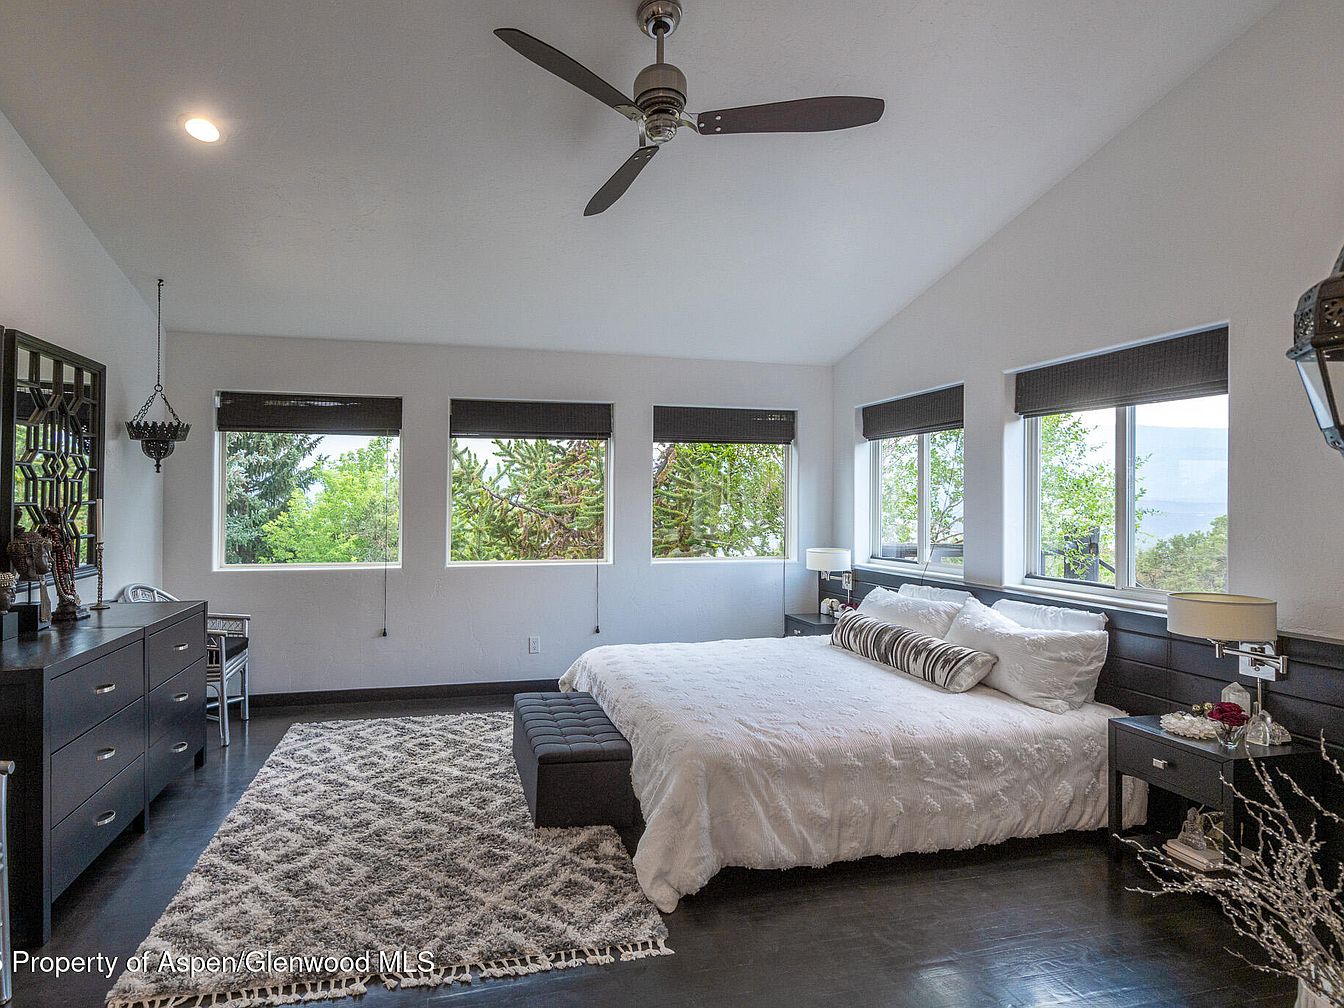
Spacious primary bedroom features multiple large windows that fill the space with natural light and provide leafy outdoor views, ideal for relaxing family mornings. Sleek black flooring contrasts with crisp white walls for a fresh, modern look, while textured rugs add warmth underfoot. A dramatic ceiling fan and stylish pendant lighting combine comfort with sophistication, suitable for all ages. The layout offers abundant space for a king bed and nightstands, with a dresser against one wall, ensuring ample storage. Contemporary furnishings, black blinds, and mirrored accents create a tranquil retreat, blending modern family living with timeless design elements throughout the room.
Primary Bathroom
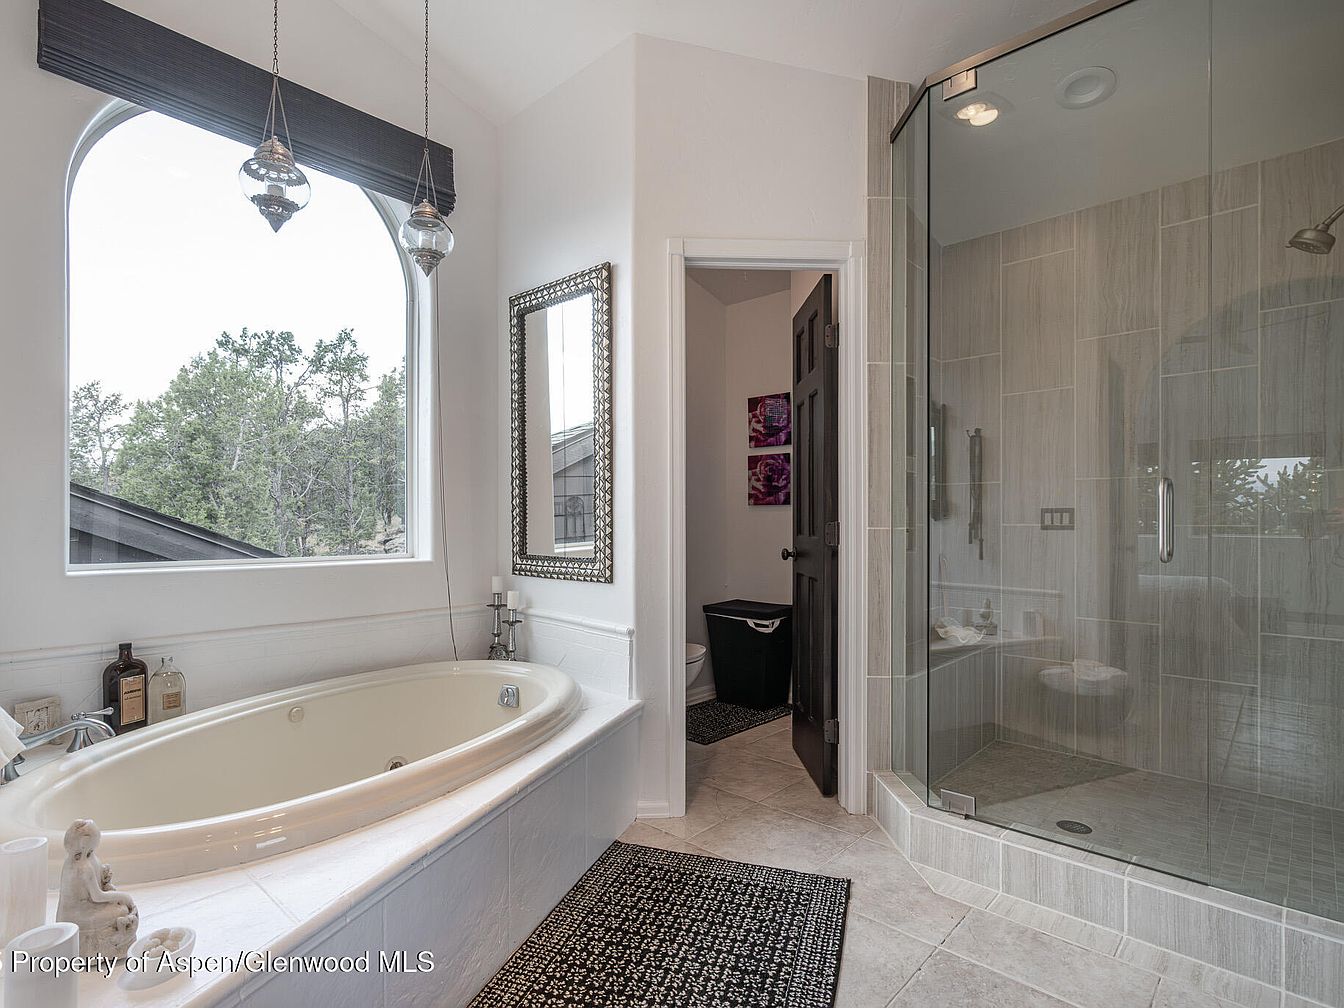
Spacious primary bathroom blends modern comfort and subtle elegance, accommodating busy family routines. A large soaking tub sits beneath an arched window, inviting natural light and peaceful views of mature trees—perfect for relaxation or children’s bath time. Neutral ceramic tiles and soft white walls amplify brightness. The glass-enclosed walk-in shower provides ample room, while a wide vanity countertop ensures family essentials stay organized. Hanging lantern-style pendant lights add a touch of contemporary style to the calming atmosphere. Thoughtfully placed mirrors, tasteful wall art, and durable, easy-clean surfaces make this space both stylish and practical for families seeking functionality and a soothing retreat.
Media Room
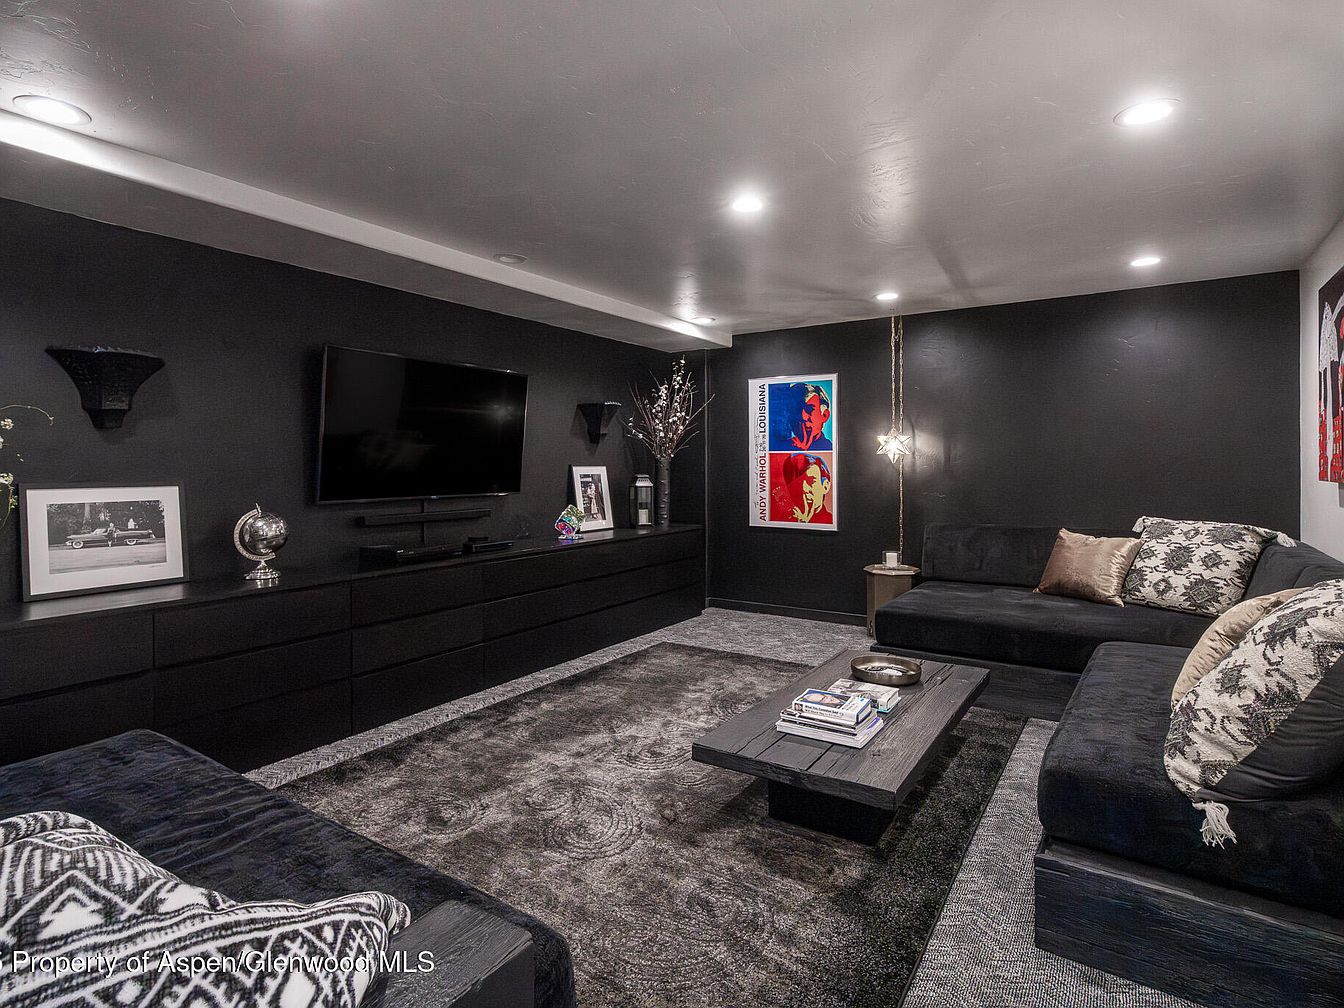
A spacious media room welcomes families with deep black walls, modern recessed lighting, and cozy sectional sofas designed for relaxation and movie nights. Soft plush carpeting complements the minimalist black cabinetry, offering ample storage for games and electronics. Contemporary art pieces inject vibrant color and character, while metallic accents and framed photographs add a personalized touch. The large wall-mounted television anchors the room, making it perfect for group entertainment. Textured fabric pillows and throws enhance comfort, and a sleek, low table supports snacks or board games. A warm, inviting ambiance makes this space ideal for gathering with loved ones.
Home Gym
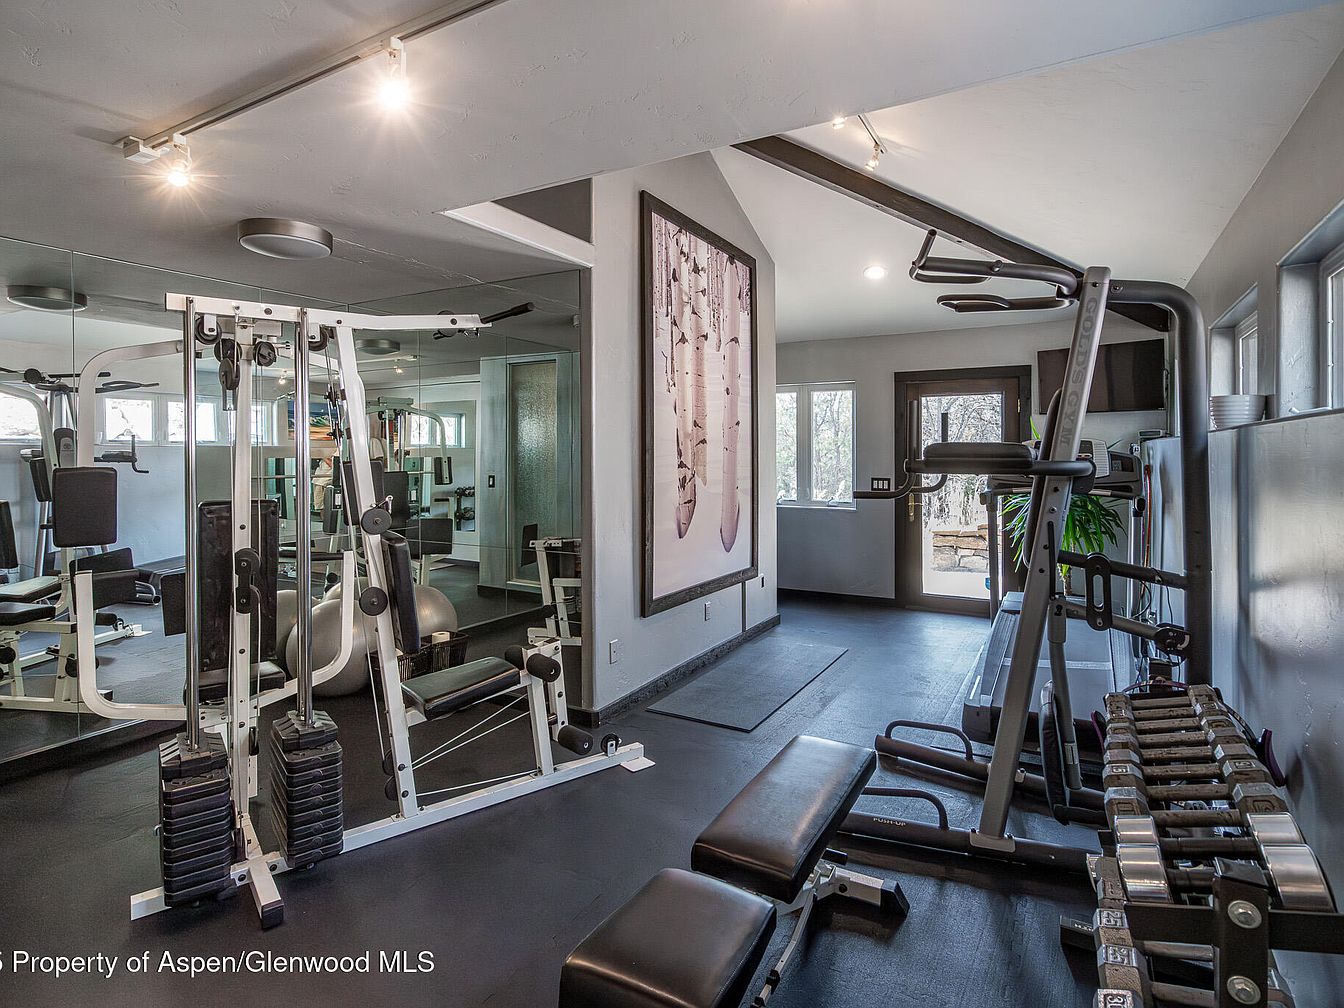
Spacious home gym features large fitness equipment and free weights arranged on durable, dark rubber flooring, promoting safe and versatile activity for all family members. Floor-to-ceiling mirrors line one wall, creating a bright, expansive feel and helping users monitor their form. Multiple windows and a glass door invite ample natural light, while soft gray walls and white trim offer a contemporary, calming palette. A large, modern art piece adds visual interest, and recessed ceiling lights ensure excellent evening illumination. This multifunctional space encourages family health, recreation, and togetherness with practical, stylish design and an inviting, accessible layout.
Primary Bedroom
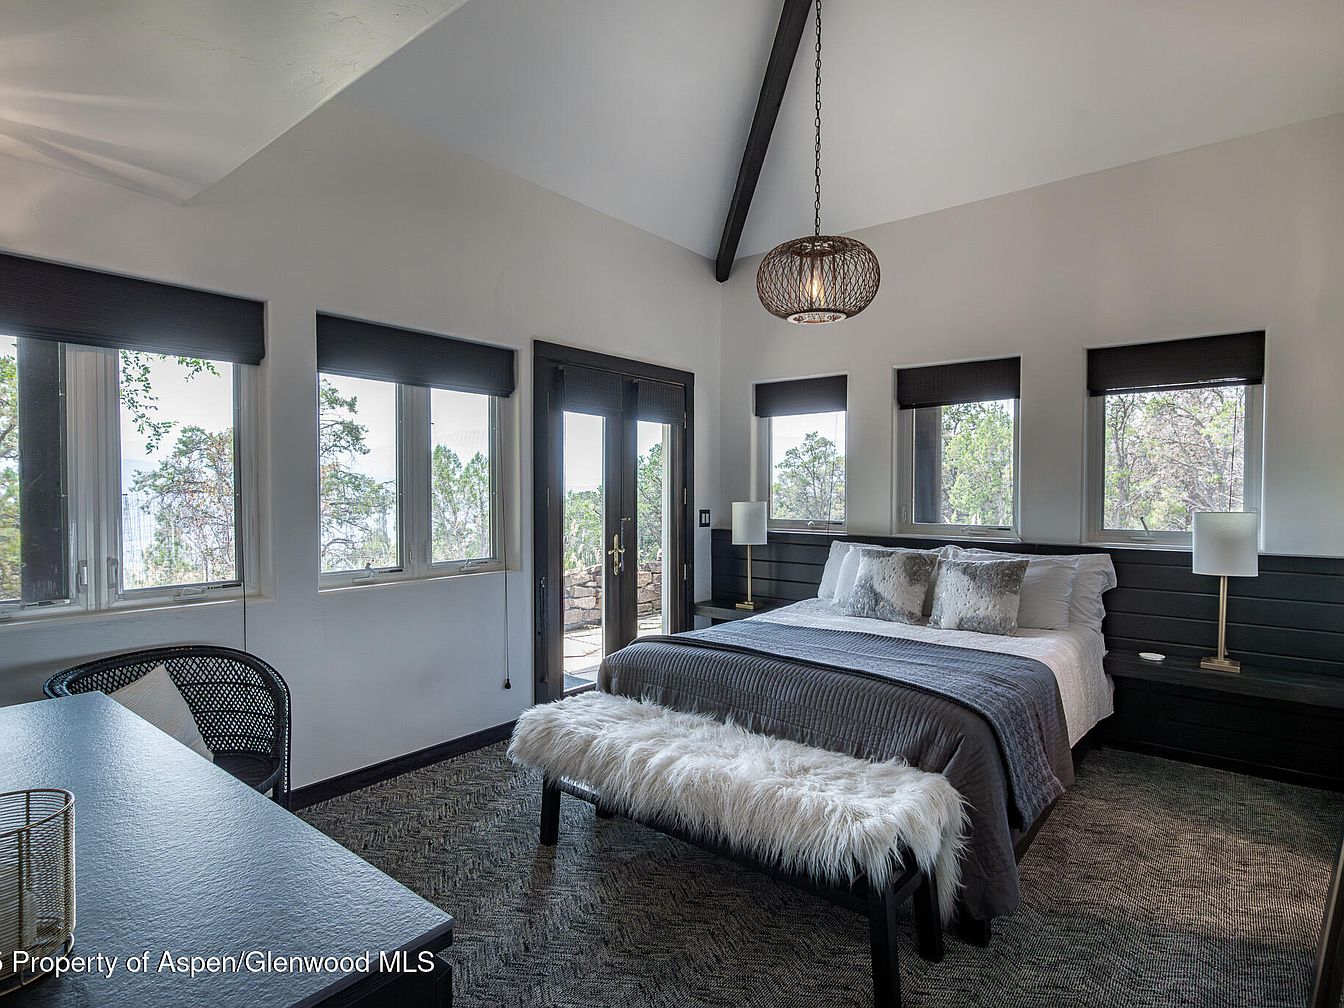
Spacious primary bedroom features dramatic vaulted ceilings with exposed beams and abundant natural light from five large windows and double French doors. Soft gray carpeting and crisp white walls create a soothing, modern palette, while the bed’s textured linens and plush faux-fur bench offer cozy comfort. Matte black accents in the furniture and trim add contemporary flair. Built-in nightstands with matching lamps provide symmetry and practical lighting for evening routines. An inviting workspace sits tucked by the window, ideal for homework or remote work. Families enjoy peaceful forest views, ample storage, and an uncluttered, flexible design perfectly suited for relaxation and togetherness.
Bathroom Retreat
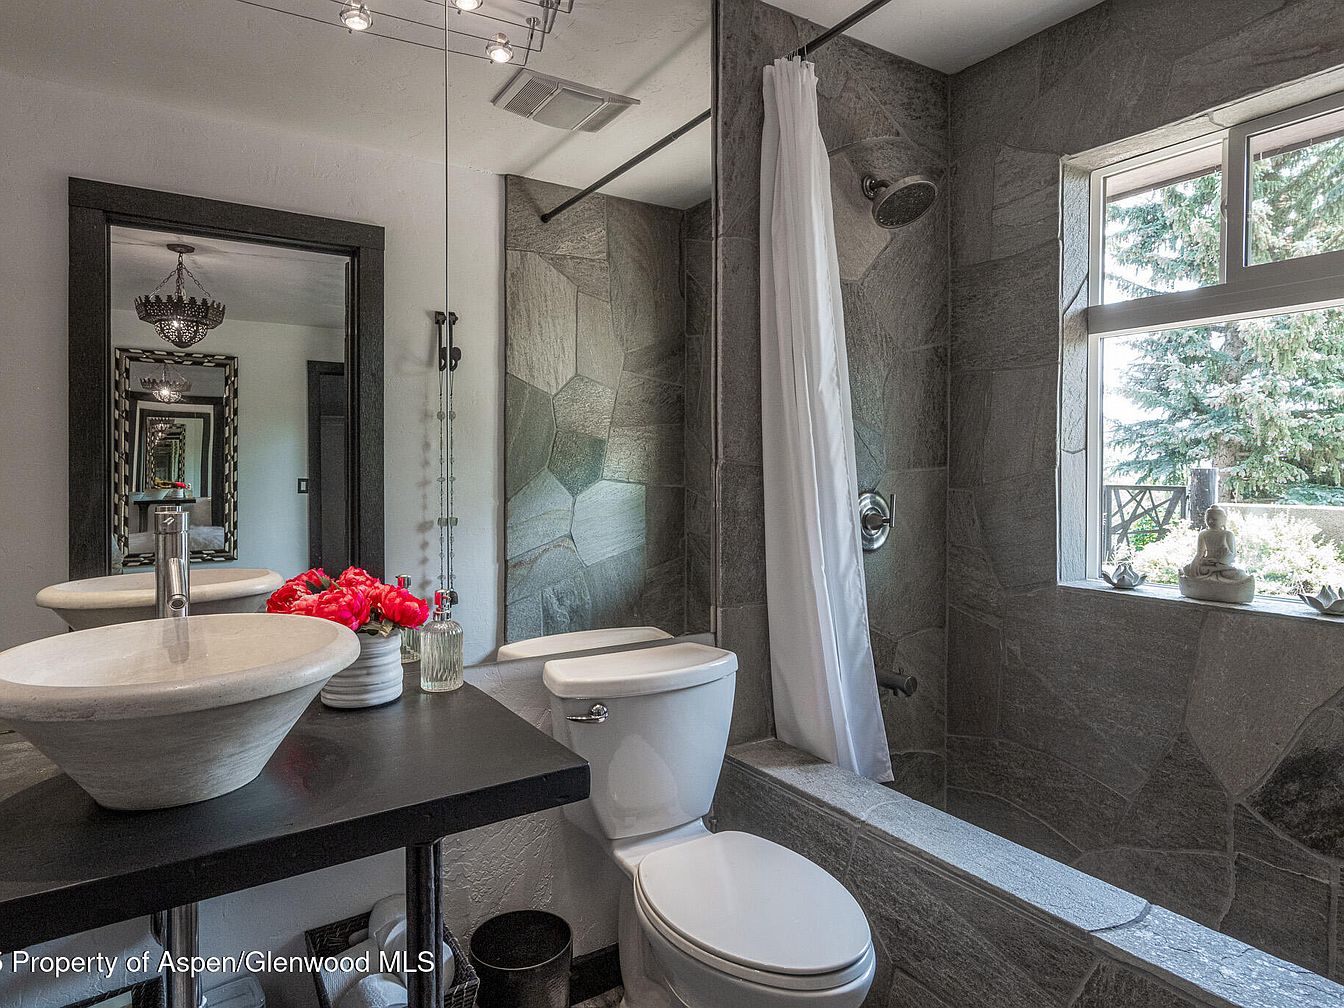
Natural stone tile wraps the walls and bathtub, creating a tranquil spa atmosphere ideal for family relaxation. A large window welcomes sunlight and frames a peaceful view of pine trees, while the spacious tub and adjustable shower suit both children and adults. The black-framed mirror and modern vessel sink introduce sleek contrast, complemented by subtle metallic fixtures and a sophisticated chandelier overhead. The well-placed vanity offers ample counter space for daily routines, enhanced by soft concrete textures and lively pops of fresh flowers. Light, neutral paint and strategic lighting combine to balance elegance with practical comfort for families of all ages.
Primary Bedroom
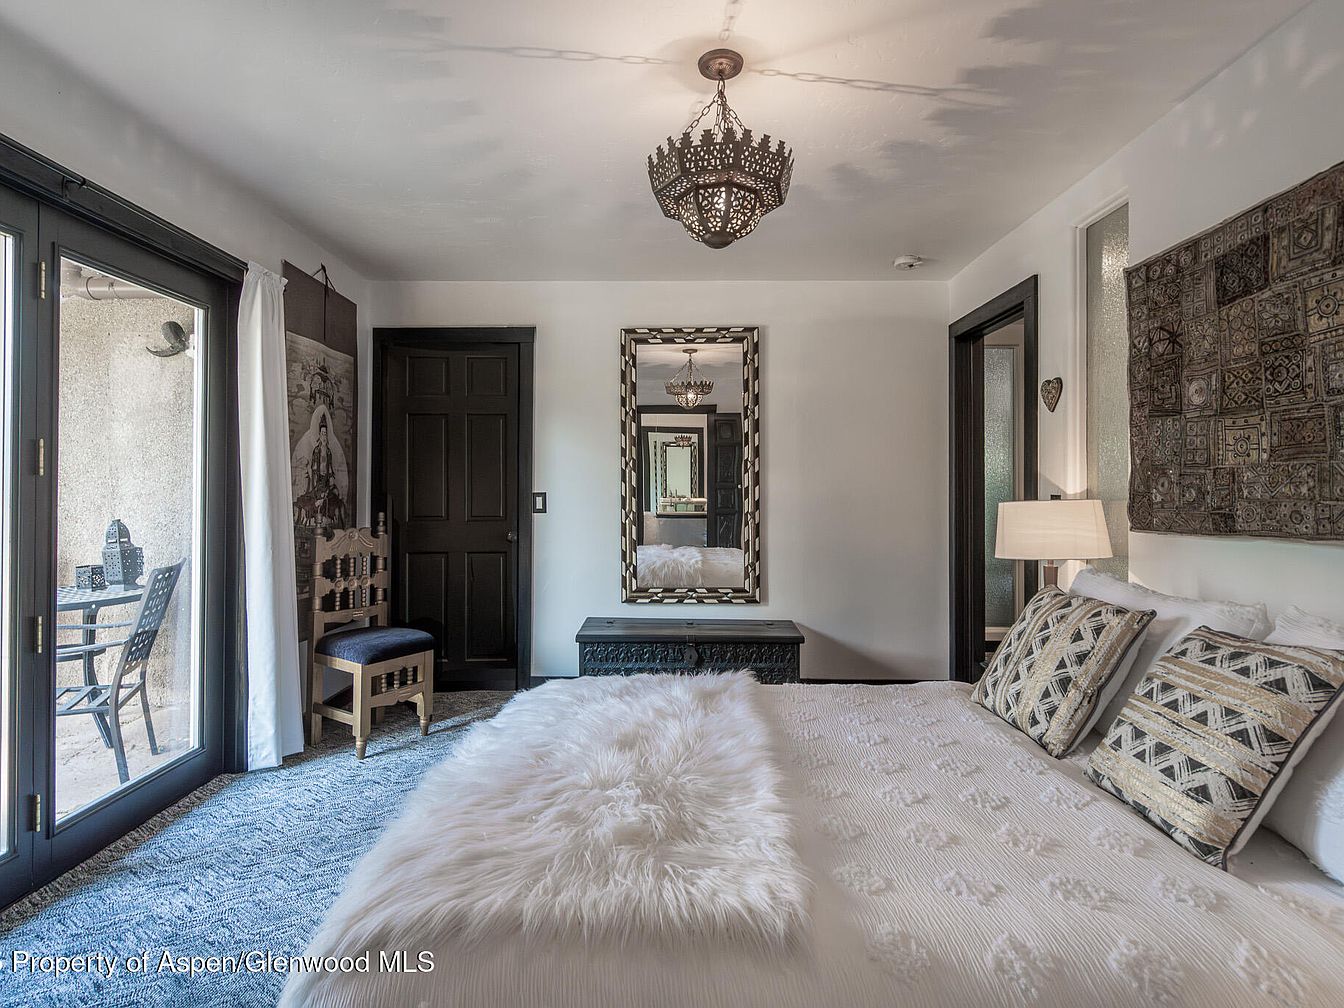
Spacious primary bedroom offers a retreat for families with its large, plush bed adorned in textured white linens and geometric accent pillows. Natural light pours through glass doors that lead directly to a private patio, ideal for quiet mornings or safe play. Muted earth tones, soft carpeting, and wood furnishings create a cozy, inviting atmosphere. A statement chandelier casts warm, intricate shadows, echoing the artisanal wall art and mirror frame. Layered textiles on the bed and wall add cultural character and visual interest. Ample room and thoughtful layout ensure comfort, privacy, and functionality for any sized family.
Family Bedroom
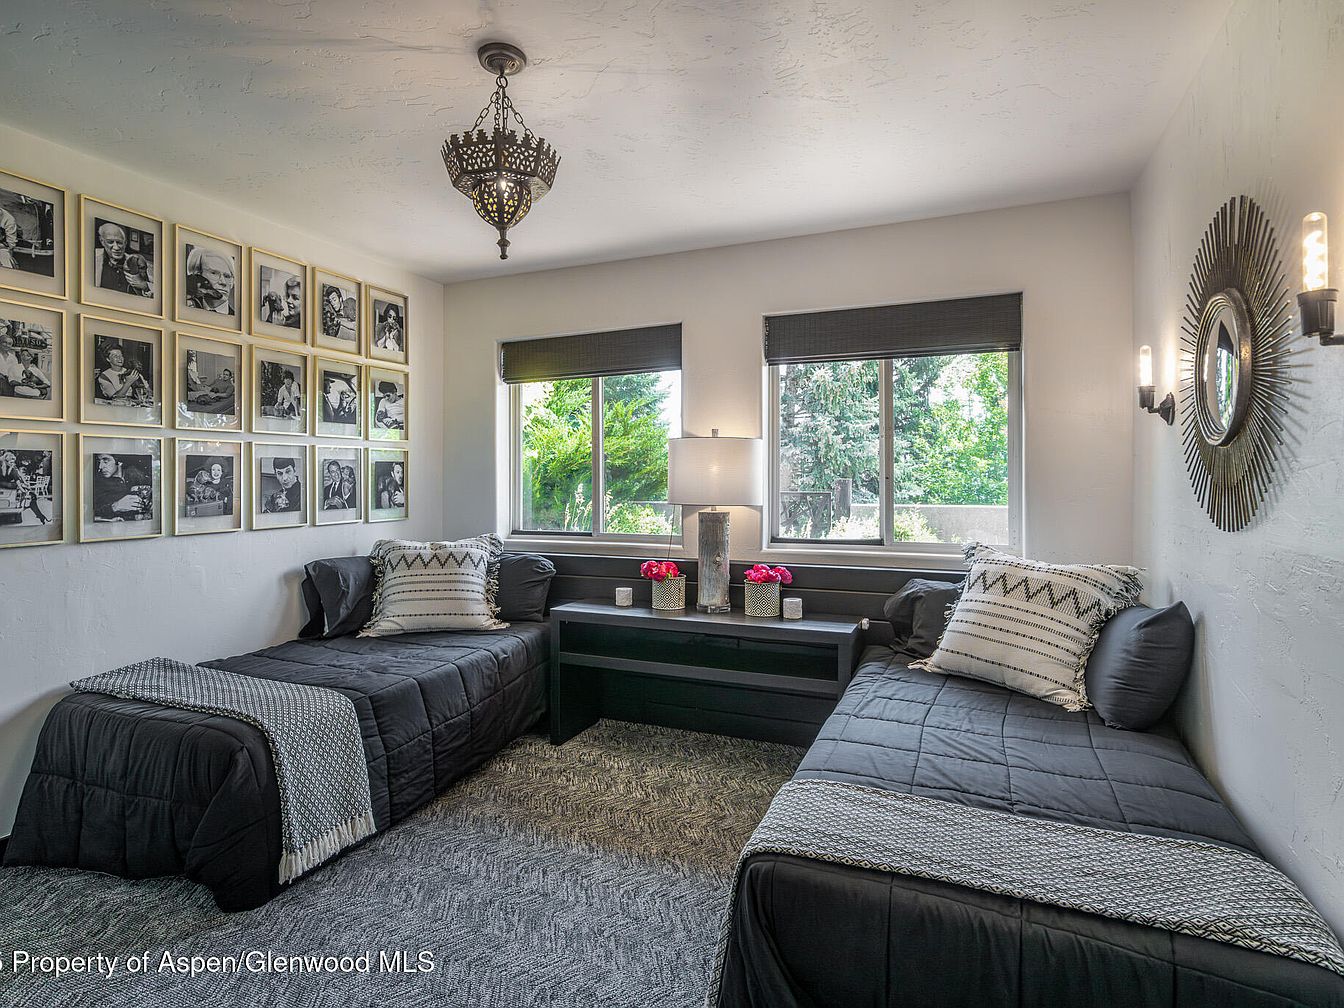
Neutral walls and plush patterned carpet create a cozy, versatile bedroom designed with families in mind. Twin beds, dressed in modern black comforters with coordinating throws and geometric pillows, are set opposite each other for individualized space and shared comfort. Large dual windows bring in abundant natural light and offer views of lush greenery, perfect for a calming atmosphere. A decorative light fixture and modern wall sconces provide layered lighting. A sturdy central table doubles as a nightstand, while framed black-and-white portraits add character and a hint of nostalgia, balancing contemporary style with inviting warmth, ideal for children or guests.
Bathroom Retreat
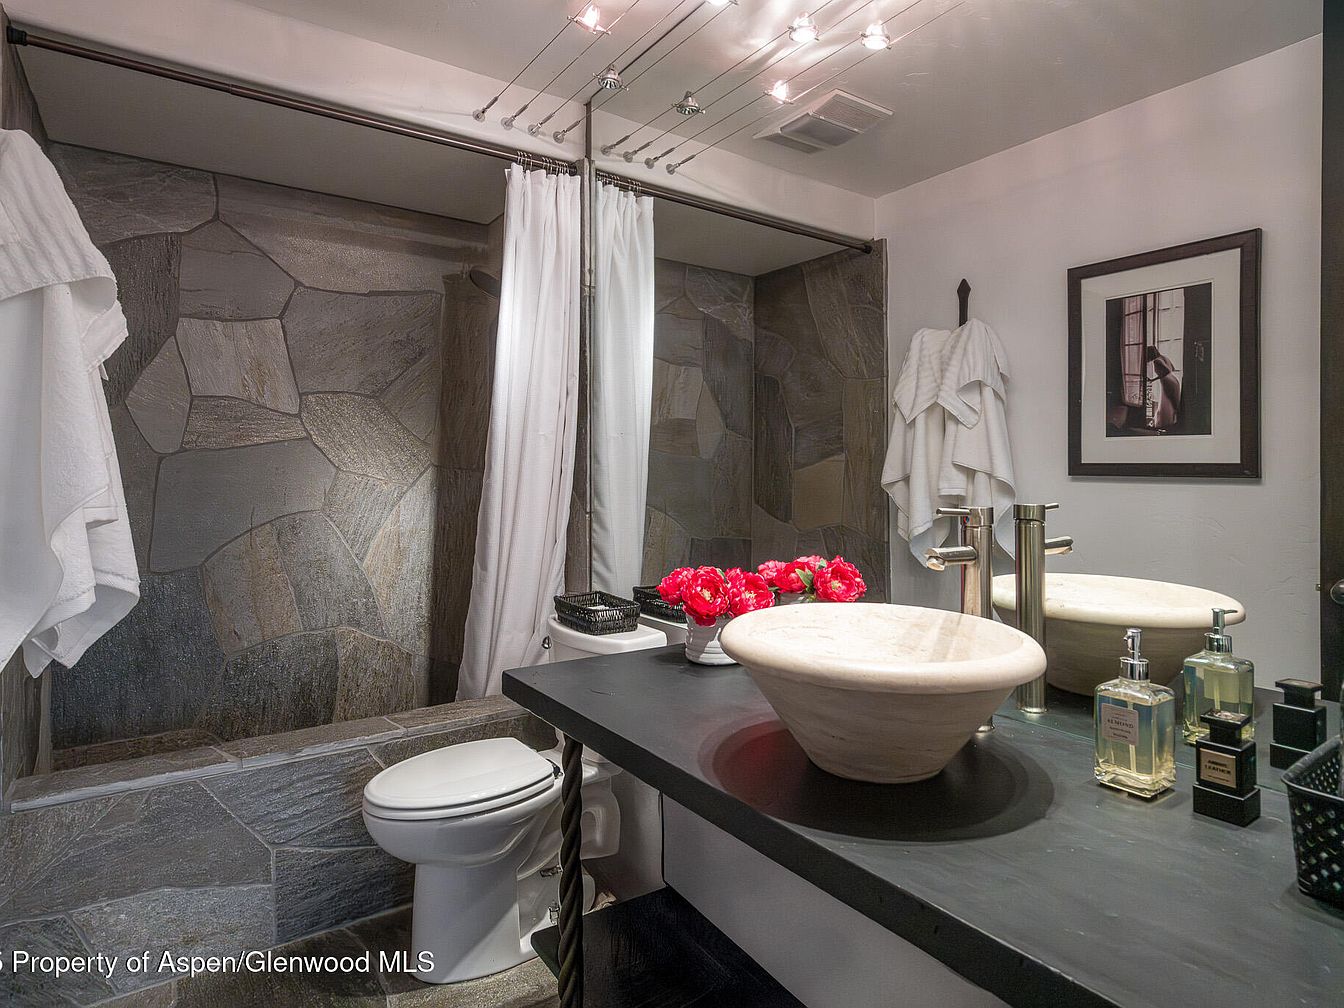
Spacious layout features a large stone-tiled shower with curtain for privacy and easy maintenance, perfect for families. Soft neutral tones pair with natural textures in the stonework, creating visual warmth and durability. An oversized mirror enhances the sense of space and reflects contemporary ceiling lights, which provide ample, even illumination. The marble vessel sink rests on a smooth, dark countertop, adding tactile contrast. Minimalist chrome fittings and a framed art print lend modern character. Clean white towels and bright red flowers introduce pops of color and homeliness, while uncluttered surfaces promote an organized and relaxing environment for daily routines.
Home Office
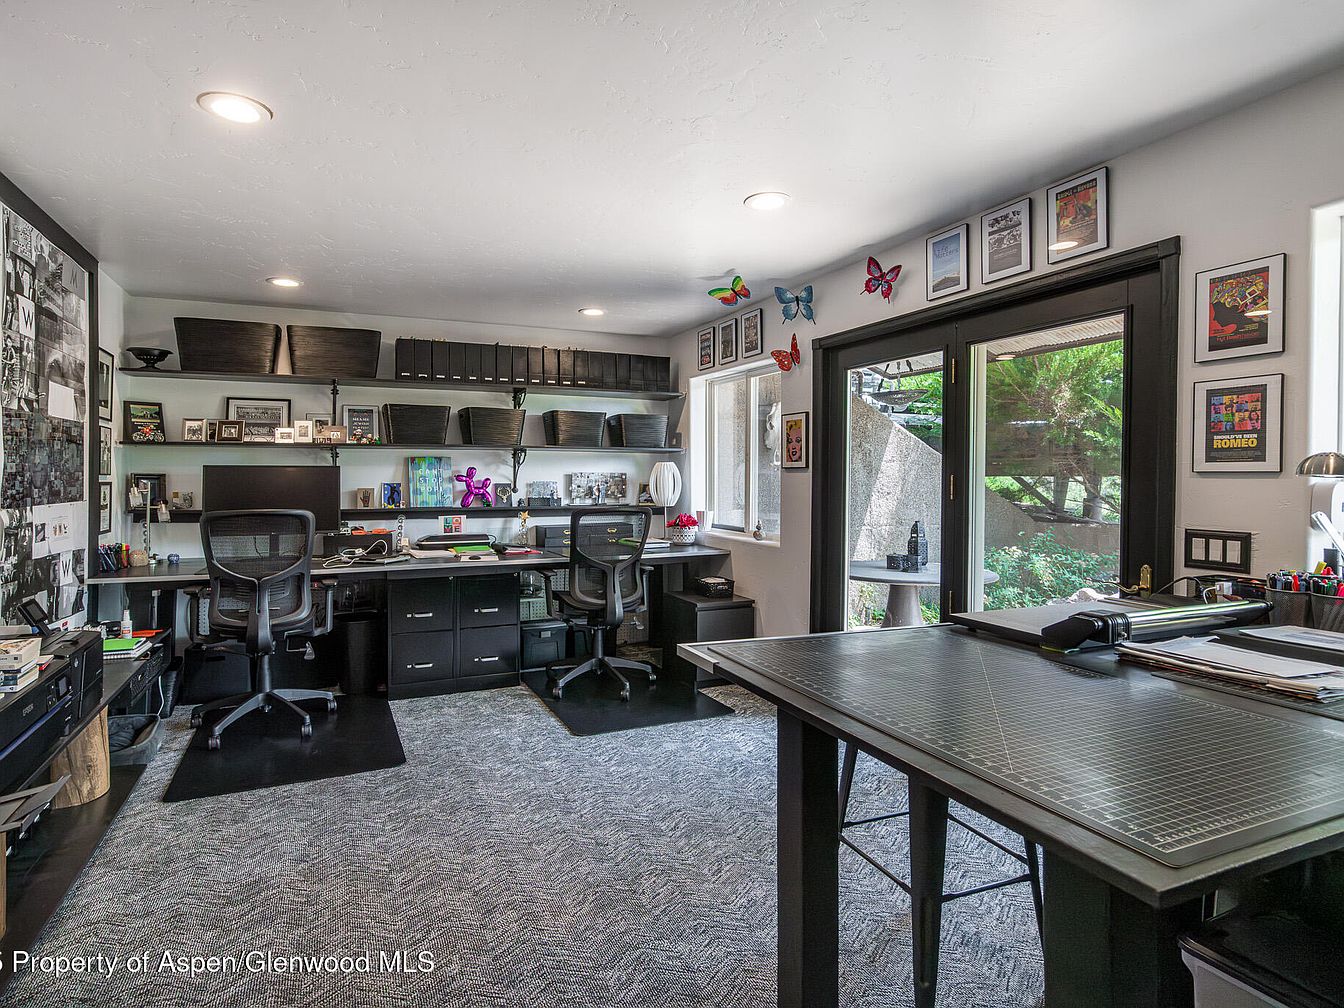
Spacious home office supports productivity and creativity for the entire family, featuring two ergonomic workstations, expansive shelving for organization, and ample wall space adorned with framed art and decorative butterflies. Natural light streams through large windows and glass doors, connecting the interior with lush outdoor greenery. The neutral, soft-toned carpet contrasts with sleek black cabinetry and shelving, adding warmth and coziness. A central drafting table provides room for collaboration or homework. Modern recessed lighting ensures a bright, comfortable environment suitable for all ages. This versatile space easily adapts to remote work, school projects, or family creative endeavors, making it highly functional.
Laundry Room
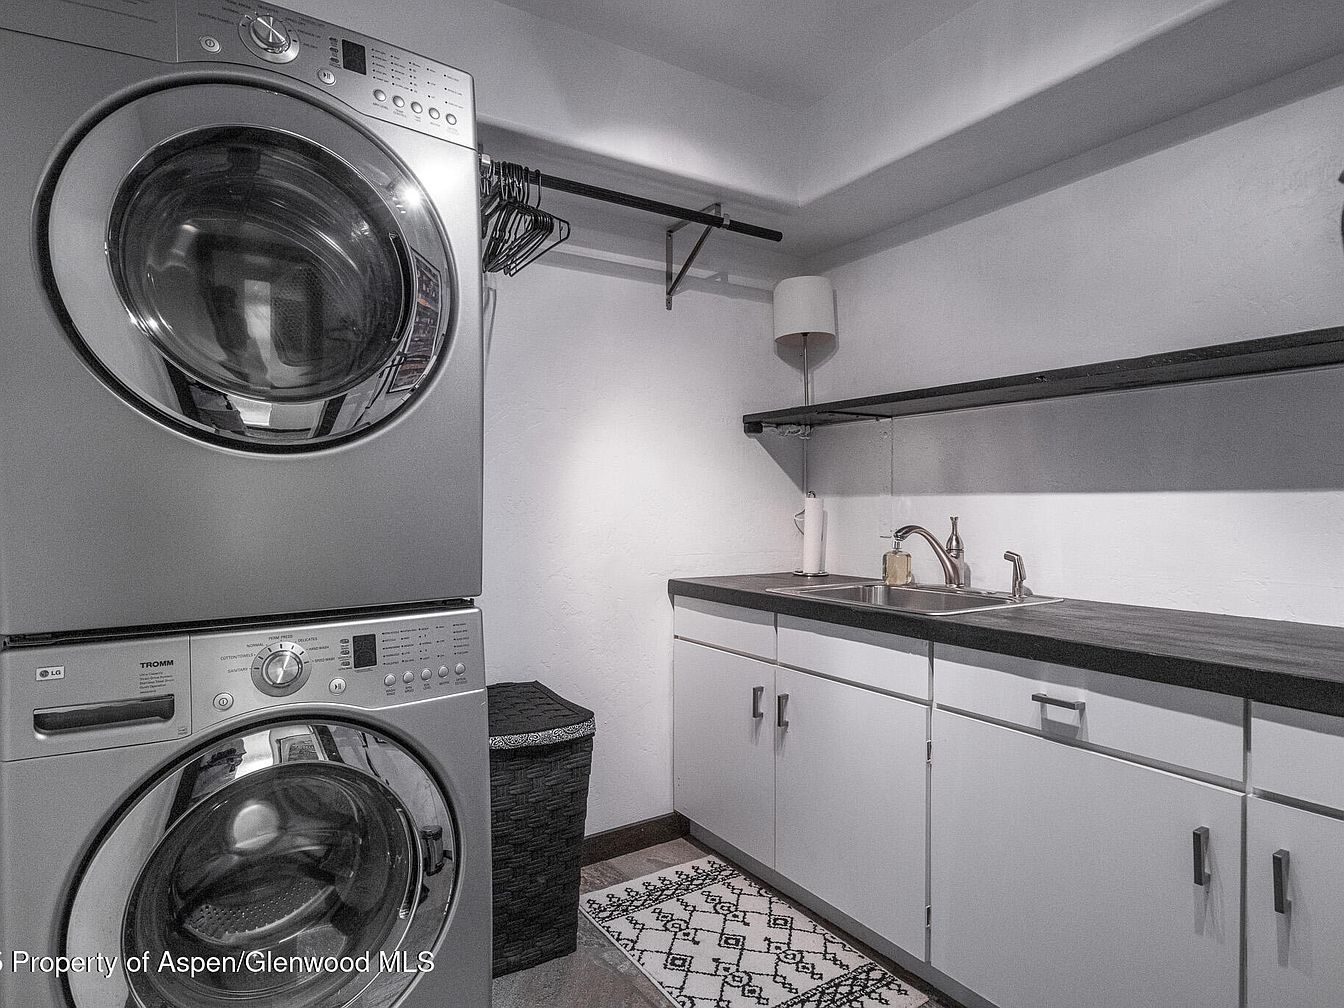
Spacious layout features a modern stacked washer and dryer, providing efficient laundry care for busy families. Sleek white cabinetry below a long, durable countertop offers ample storage and workspace. The countertop’s deep charcoal tone contrasts elegantly with the light walls, while a stainless steel sink and practical faucet increase convenience. Overhead, open shelving allows for easy access to essentials, and a hanging rod accommodates air-drying garments. Bright yet soft lighting creates an inviting atmosphere, complemented by minimalist hardware and a geometric-patterned rug for added comfort. This well-organized room encourages functionality and family routines, blending contemporary style with day-to-day practicality.
Front Porch
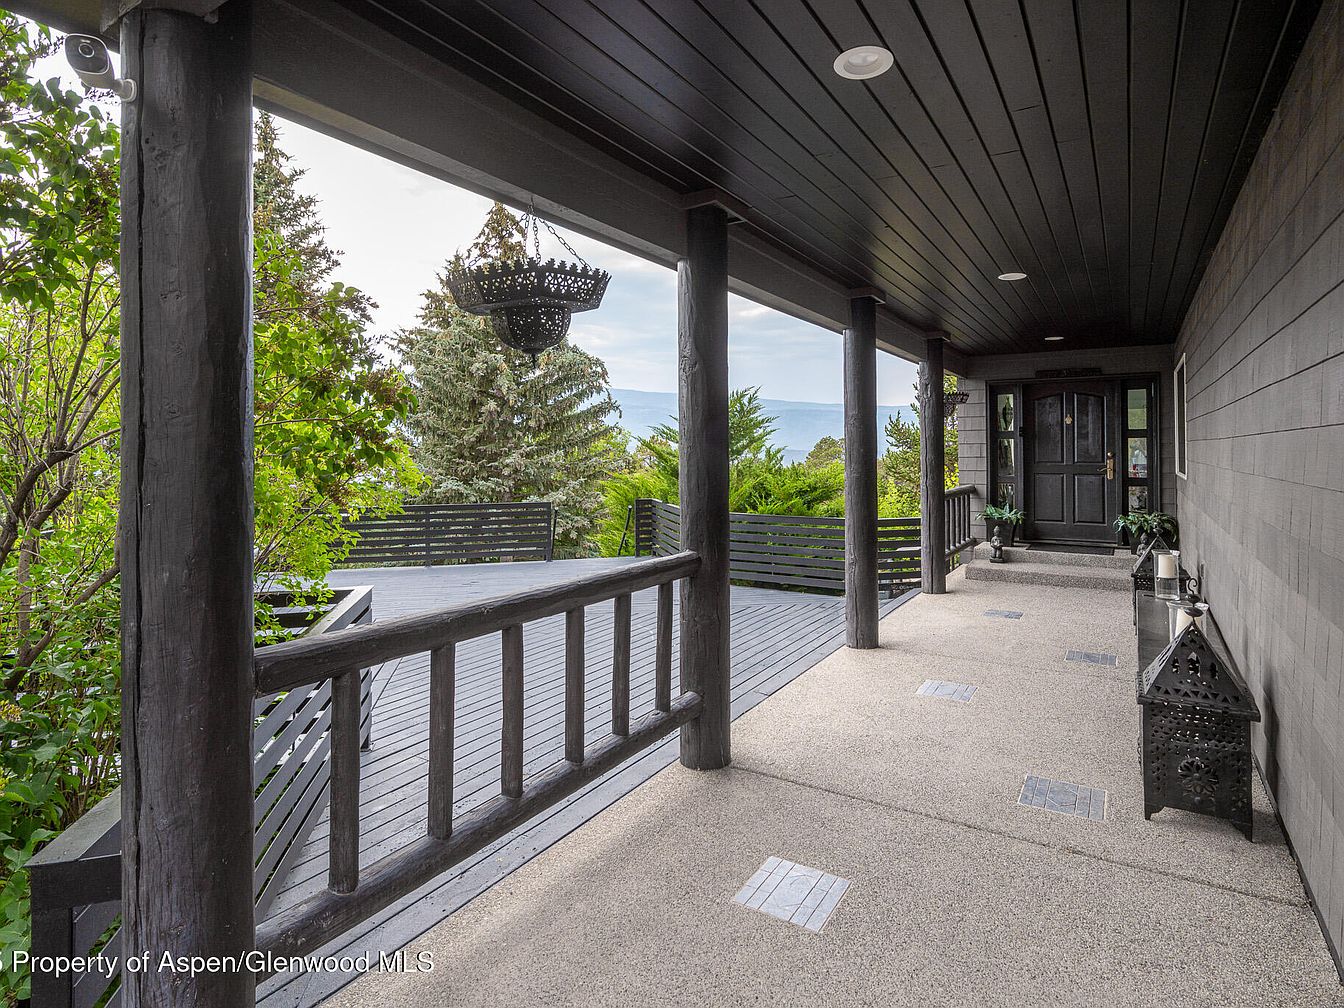
Wide covered porch stretches alongside the entry, framed by sturdy timber posts and a leafy landscape perfect for family gatherings or play. Smooth stone flooring punctuated with modern tile insets adds both texture and safety, while matte black woodwork provides a timeless yet modern rustic flair. An ornate, metal hanging lantern and complementary fixtures create welcoming, ambient lighting suitable for evenings together outside. A decorative railing overlooks mature trees, ensuring gentle privacy. The porch’s generous size offers plenty of space for seating, strollers, or children’s bikes, making it an ideal transition between home comforts and the outdoors.
Listing Agent: Heidi Houston of Compass Aspen via Zillow
3. 2010 Mountain Water View Home in Ridgway, CO
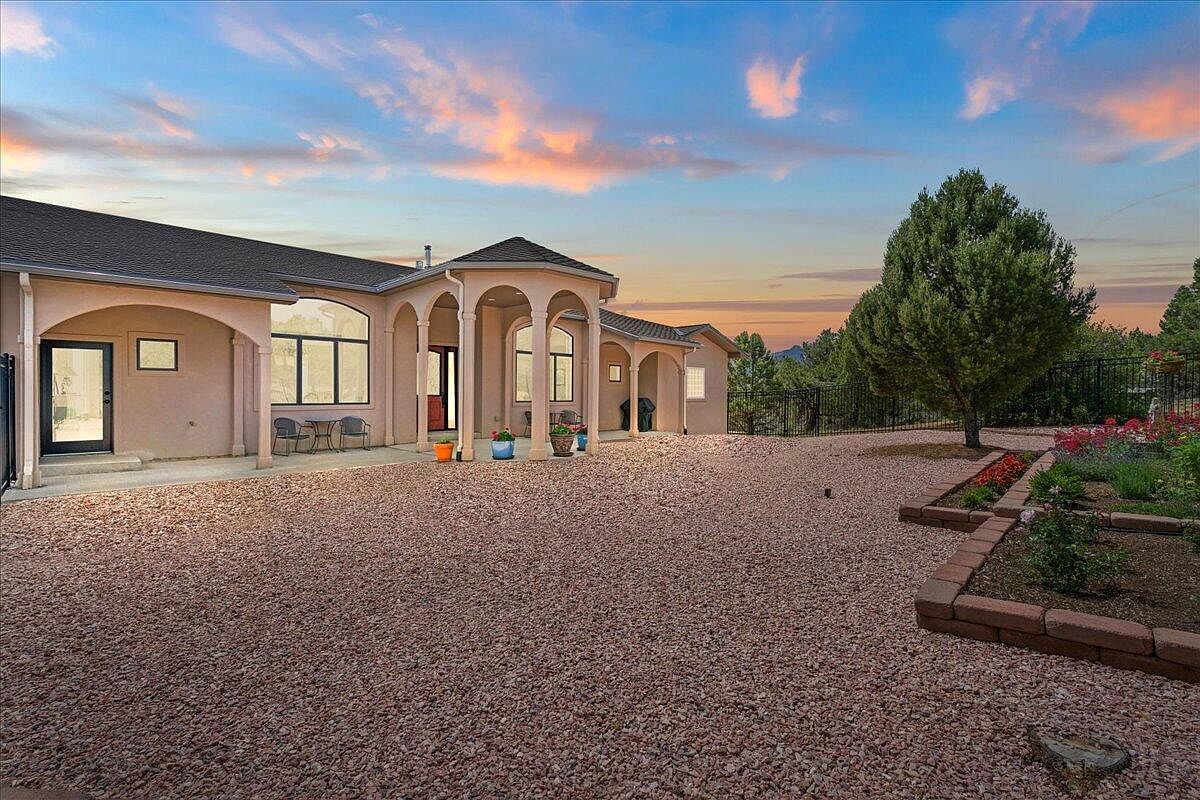
This refined 2010 Mountain Water View home in Ridgway, CO, blends elegant architecture with remarkable family-friendly features. With 4 bedrooms and 4 baths across 4,700 square feet, the spacious open floor plan and soaring ceilings create an inviting atmosphere for all ages. Expansive windows fill the interiors with light and reveal breathtaking San Juan Mountain panoramas, including views of Mount Sneffels and Ridgway Reservoir. The oversized deck and landscaped grounds offer an ideal backdrop for outdoor gatherings or quiet mornings. Nestled on a private cul-de-sac, this residence’s thoughtful design encourages connection and comfort. Recent renovations enhance its timeless appeal. Listed at $2,795,000, on a serene plot perfect for family living.
Front Porch
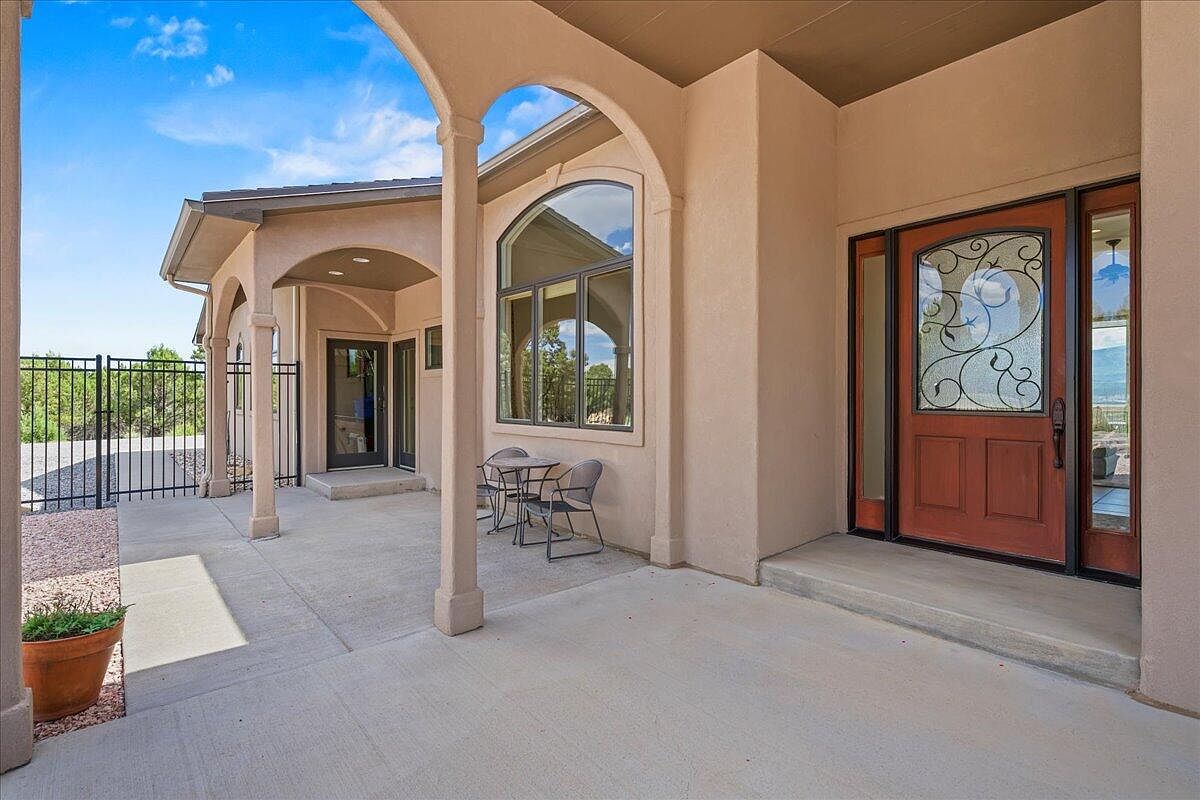
Arched columns frame an inviting front porch with smooth, light-toned stucco walls that reflect natural sunlight, creating a warm and cheerful entrance. A decorative wooden front door with intricate wrought iron detailing adds character, while large windows fill the space with brightness and offer views outside. The sheltered layout provides a practical area for relaxing or greeting guests and includes a cozy seating area ideal for morning coffee or family conversations. Wide concrete walkways ensure accessibility, while the secure metal gate and thoughtful landscaping contribute to a family-friendly, spacious, and welcoming atmosphere that blends classic and modern American design elements.
Family Room
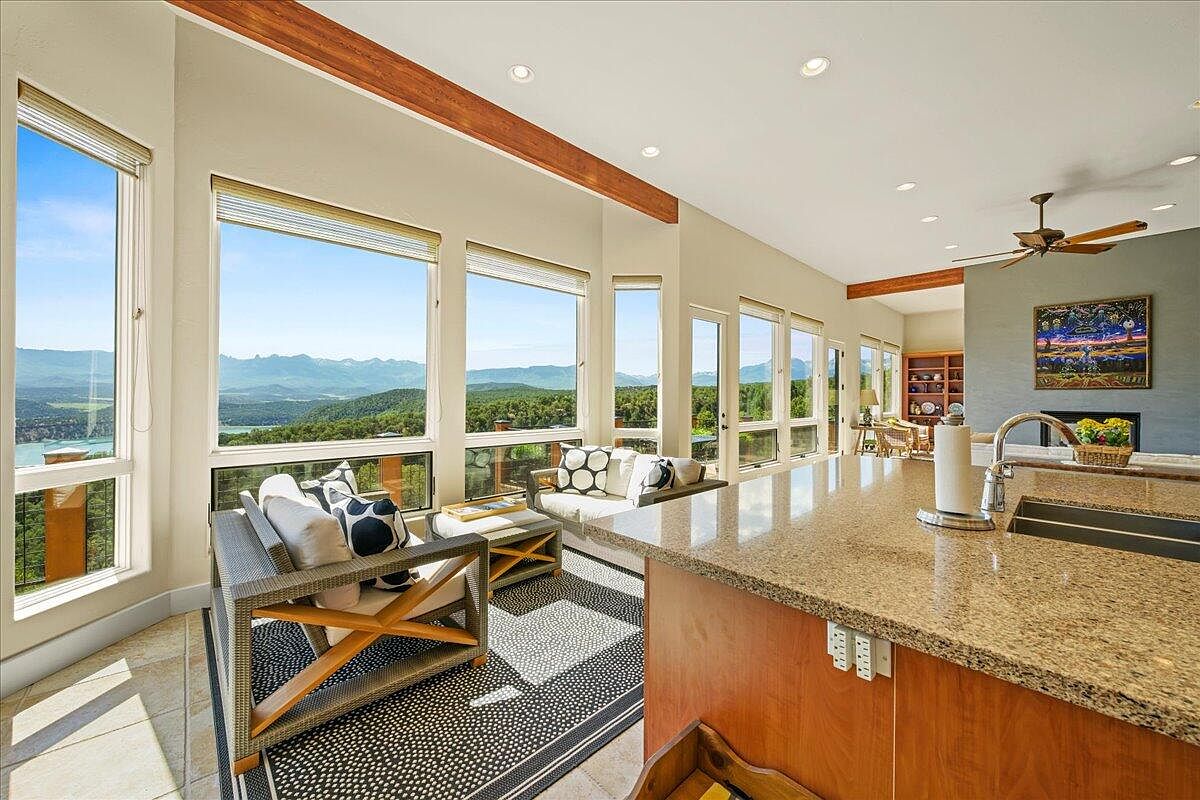
Expansive windows frame breathtaking mountain and lake views, bathing this open-plan family room in abundant natural light. Neutral-tone walls and polished stone countertops create a warm, modern interior, while wood ceiling beams introduce rustic charm. Soft, textured area rugs underpin comfortable, contemporary sofas with playful patterned pillows, providing an inviting area for family gatherings. A built-in shelving unit offers elegant display space and convenient storage for treasured family heirlooms or games. Strategically placed recessed lights and a ceiling fan ensure comfort and brightness well into the evening. Access to a sunny deck blends indoor and outdoor family living seamlessly.
Entry Hall
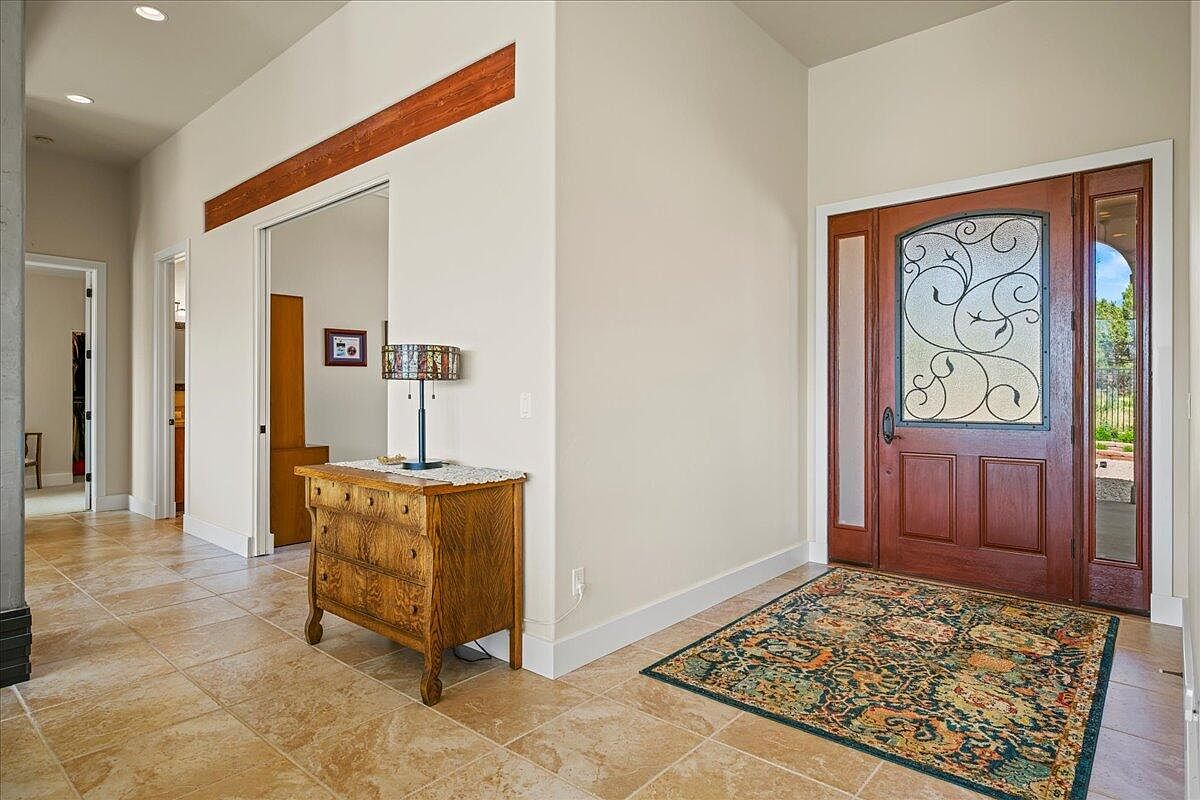
Spacious entry hall welcomes families with durable, easy-clean travertine floors and soft neutral wall colors that create a warm backdrop for gatherings. The solid wood door features decorative wrought-iron scrollwork and tall sidelights, bringing in abundant natural light while adding a touch of traditional charm. An antique-style dresser provides convenient storage, paired with a stained-glass lamp for inviting illumination. The hallway leads to multiple rooms, making this area practical for busy households. A richly patterned area rug grounds the space and adds visual interest, while minimalist trim and high ceilings give the foyer an airy, open feel perfect for family living.
Family Living
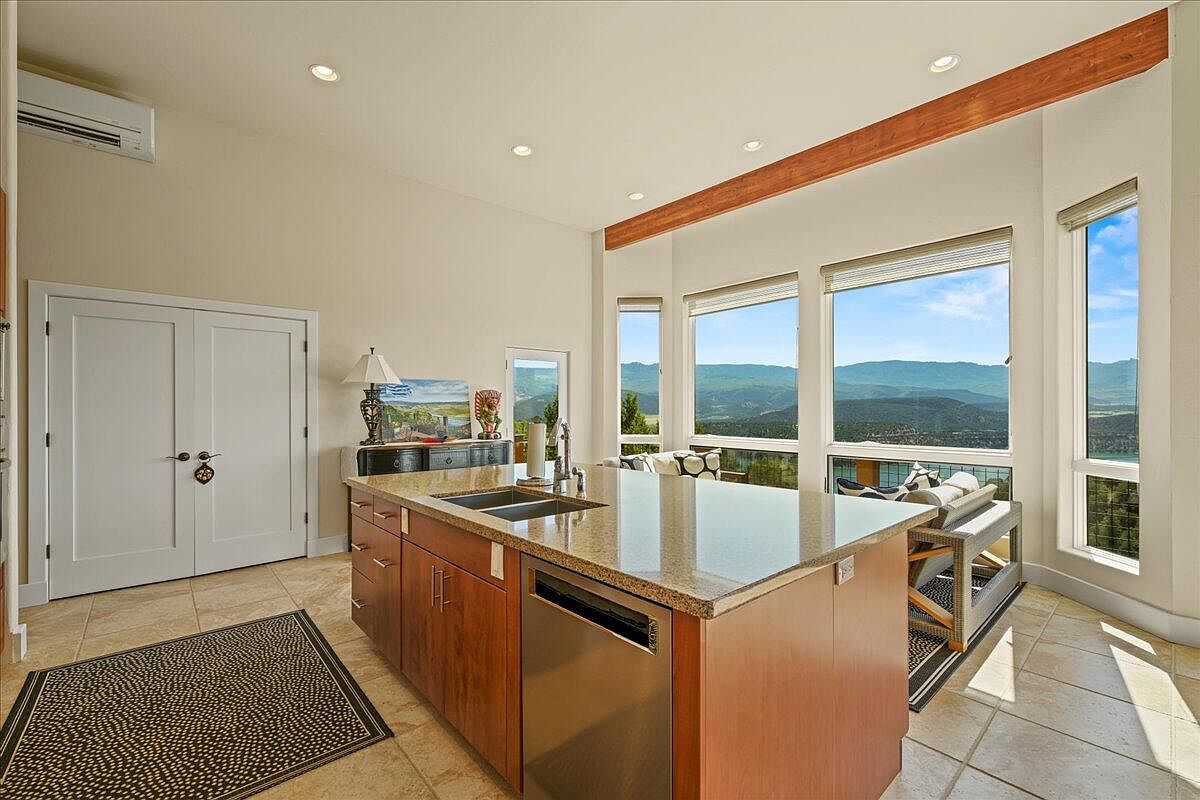
Expansive windows flood the open-plan living space with natural light and showcase breathtaking mountain views, creating a peaceful family environment. A large kitchen island with granite countertops anchors the space, offering plenty of room for meal prep and casual dining. Warm wooden cabinetry contrasts with sleek stainless steel appliances, while neutral tile flooring ensures durability for busy households. The airy layout allows easy flow between kitchen and lounge, with plush seating positioned to take in panoramic scenery. Subtle architectural details, such as a ceiling beam and modern recessed lighting, complement the clean contemporary design, making this area welcoming and ideal for family gatherings.
Great Room
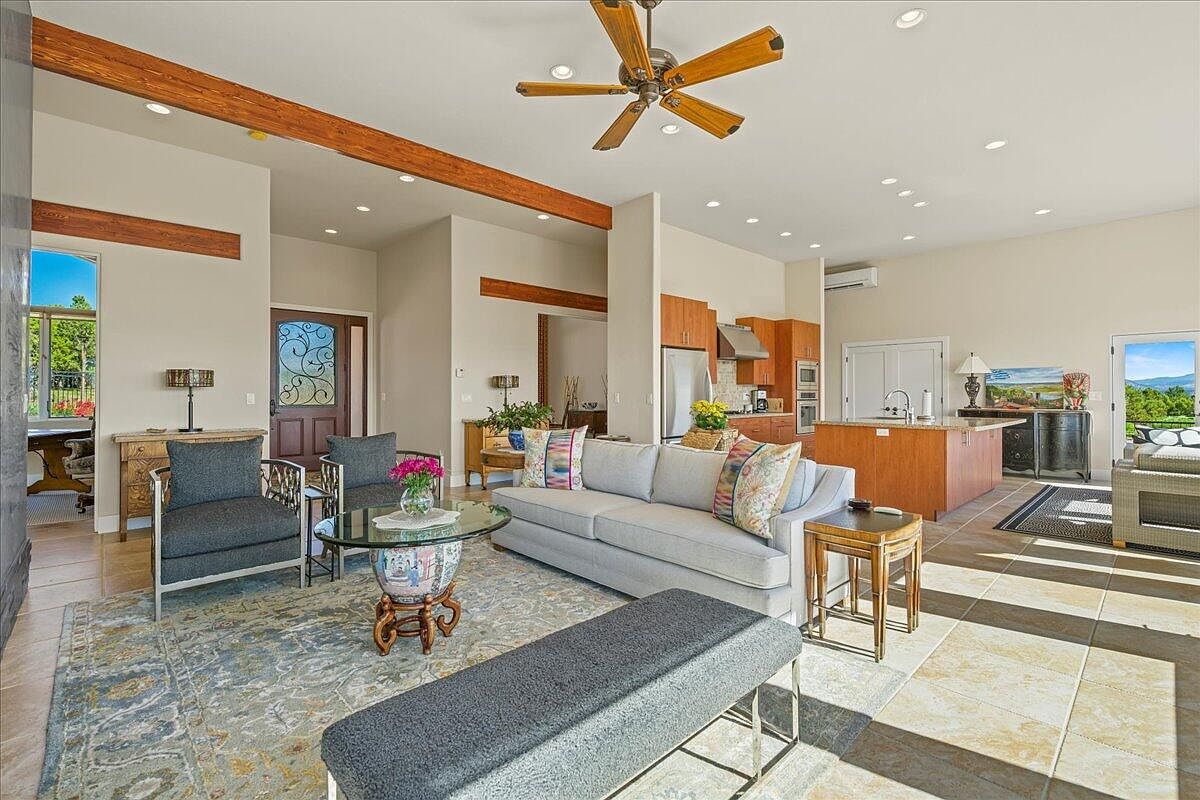
Spacious open-plan great room features abundant natural light, perfect for family gatherings and daily living. Tall ceilings with exposed wooden beams add architectural interest, while recessed lighting ensures ample brightness throughout. Neutral tiles flow underfoot, complemented by a large area rug and comfortable, modern furnishings in soft gray tones. The kitchen area includes sleek stainless appliances and warm wood cabinetry, visually connected yet distinct. A glass-topped coffee table and colorful throw pillows introduce inviting textures and hues. Nearby windows and doors frame picturesque views, while a ceiling fan enhances airflow, creating a welcoming, practical, and stylish environment for families.
Living Room
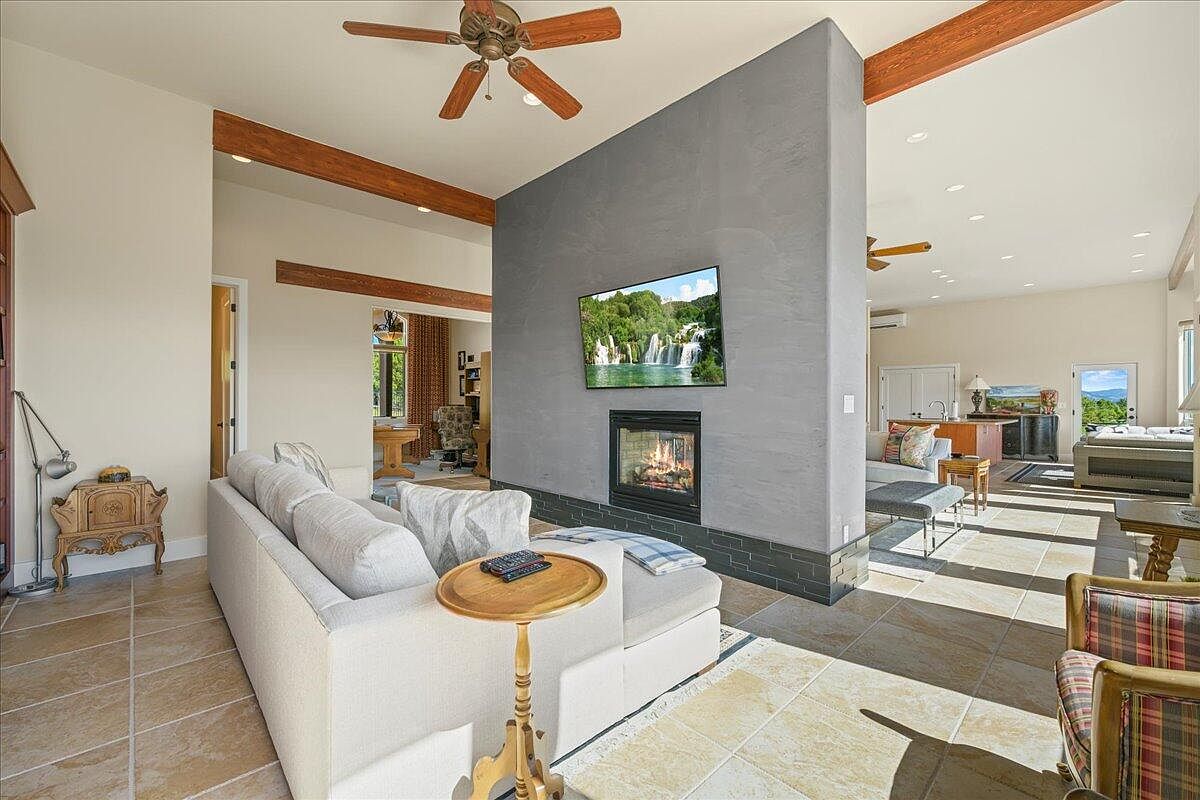
Spacious living room features an inviting central fireplace with a modern stucco finish and mounted TV, perfect for family movie nights. Large neutral tiles underfoot create a durable, kid-friendly surface, while light beige walls and exposed wooden ceiling beams offer a warm, classic touch. Ample natural light streams through expansive windows and glass doors, illuminating cozy seating ideal for gatherings or play. A mix of contemporary and traditional furnishings, including a plush sectional sofa and wooden side tables, delivers comfort and versatility. Open layout connects seamlessly to nearby spaces, encouraging family interaction and ease of supervision. Airy, welcoming, and practical for family living.
Family Room
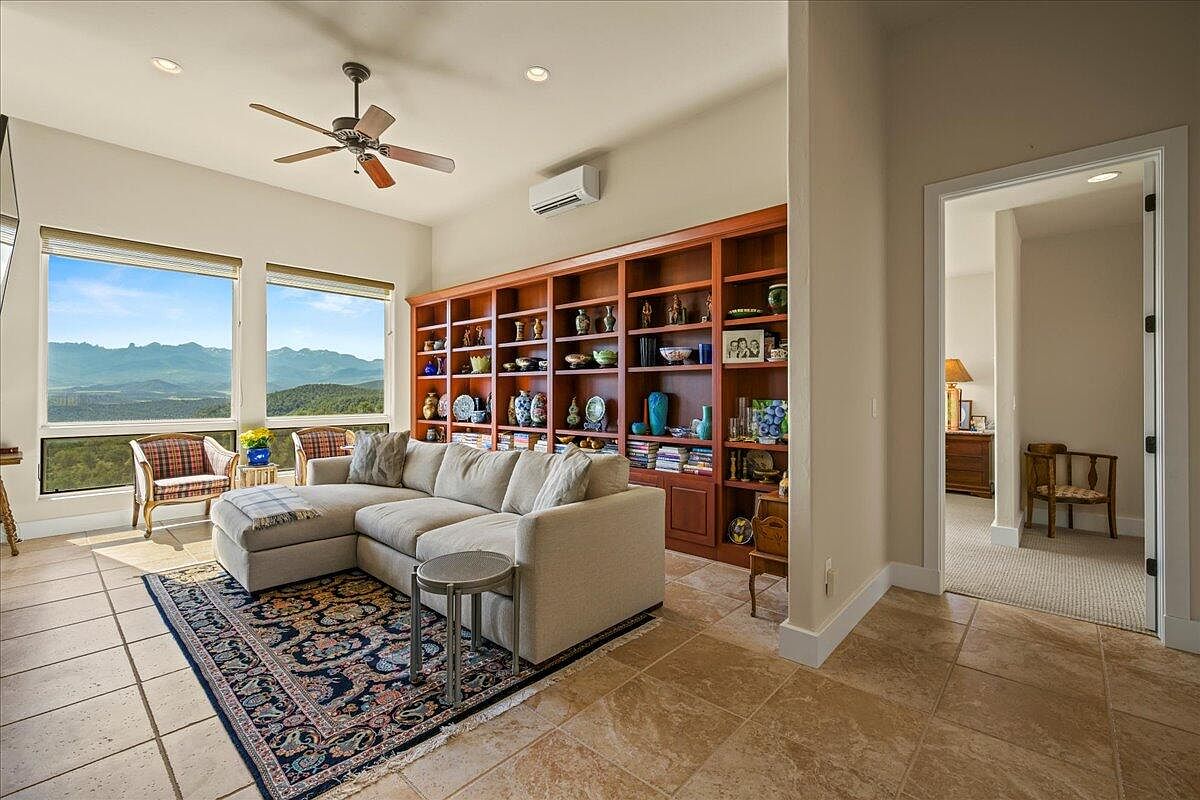
Spacious family room features large picture windows framing breathtaking mountain views, filling the space with natural light. Neutral walls pair with cream tile flooring, while a plush sectional invites relaxation. A patterned area rug adds comfort and defines the sitting area. Floor-to-ceiling built-in wood shelving offers ample display and storage for books, art, and family keepsakes. The open-concept layout enhances flow to adjacent rooms, perfect for gatherings. Soft, indirect lighting from recessed ceiling fixtures supports a welcoming atmosphere. Subtle classic touches in furnishing and décor balance contemporary form, creating a flexible, multi-use hub ideal for quality family time and everyday living.
Home Office
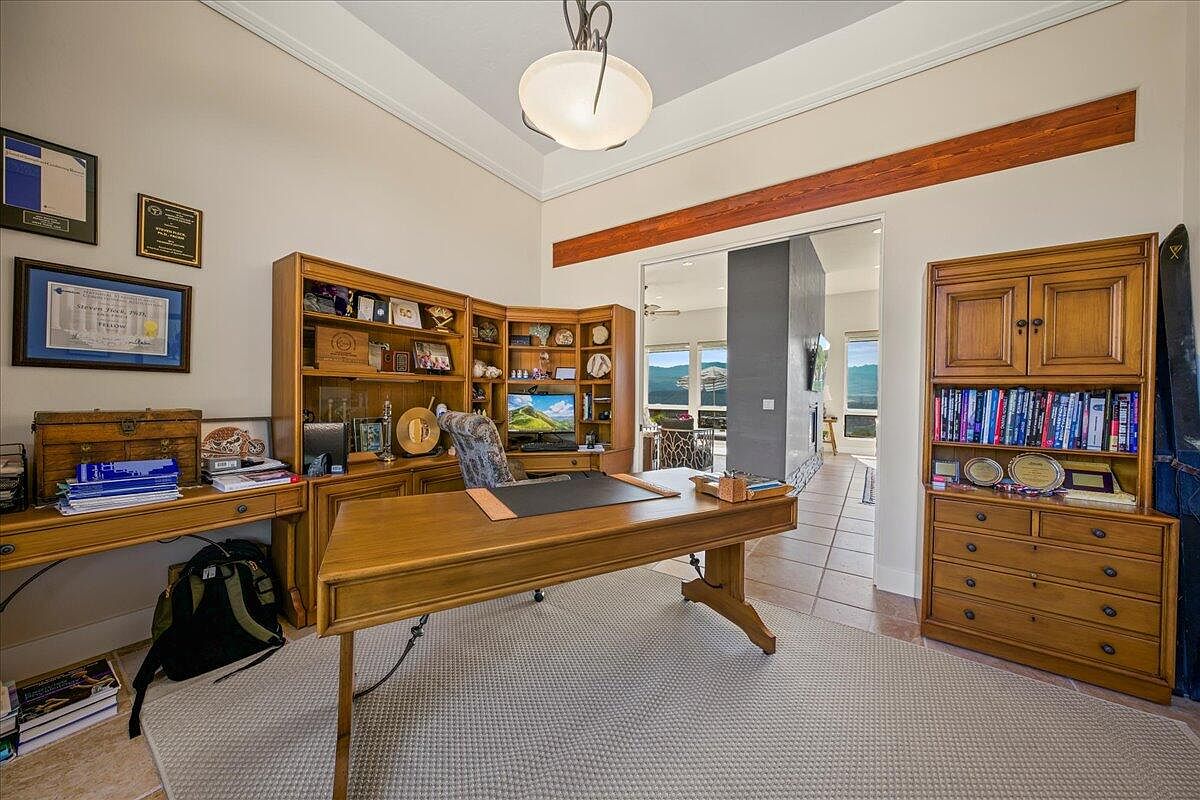
Spacious home office features warm wood furnishings and built-in bookshelves ideal for family study or remote work. Neutral walls and soft carpeting create a calming atmosphere, complemented by natural light streaming through wide open archways leading to the family room. High ceilings with crown molding add architectural interest, while a central pendant light illuminates the workspace, making it suitable for evening tasks. Display shelving and deep drawers provide ample storage for books, awards, and personal mementos. The open layout connects easily to communal areas, encouraging collaboration and family involvement, while maintaining a peaceful, productive retreat for all ages.
Dining Room
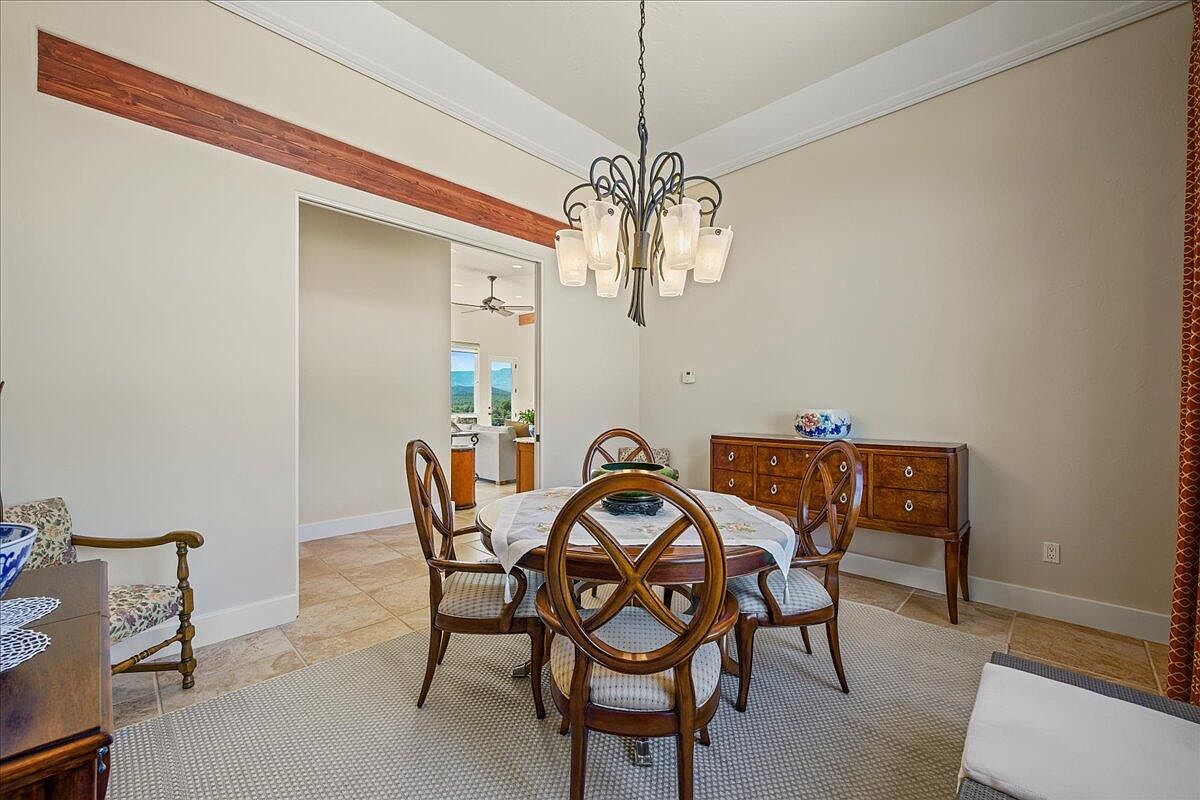
Warm neutral walls and natural light create an inviting space perfect for family meals and gatherings. A round wooden table comfortably seats four, surrounded by matching upholstered chairs, ideal for conversation and togetherness. Overhead, a contemporary chandelier with softly frosted glass shades casts a gentle glow, enhancing evening ambiance. Cream tile flooring borders a plush area rug underfoot, balancing practicality and comfort for children. Traditional wood furniture, including a vintage-style sideboard and floral accent chair, adds timeless character. Subtle architectural touches, like crown molding and a wood accent beam, provide understated elegance while maintaining a welcoming, functional atmosphere for all ages.
Primary Bedroom
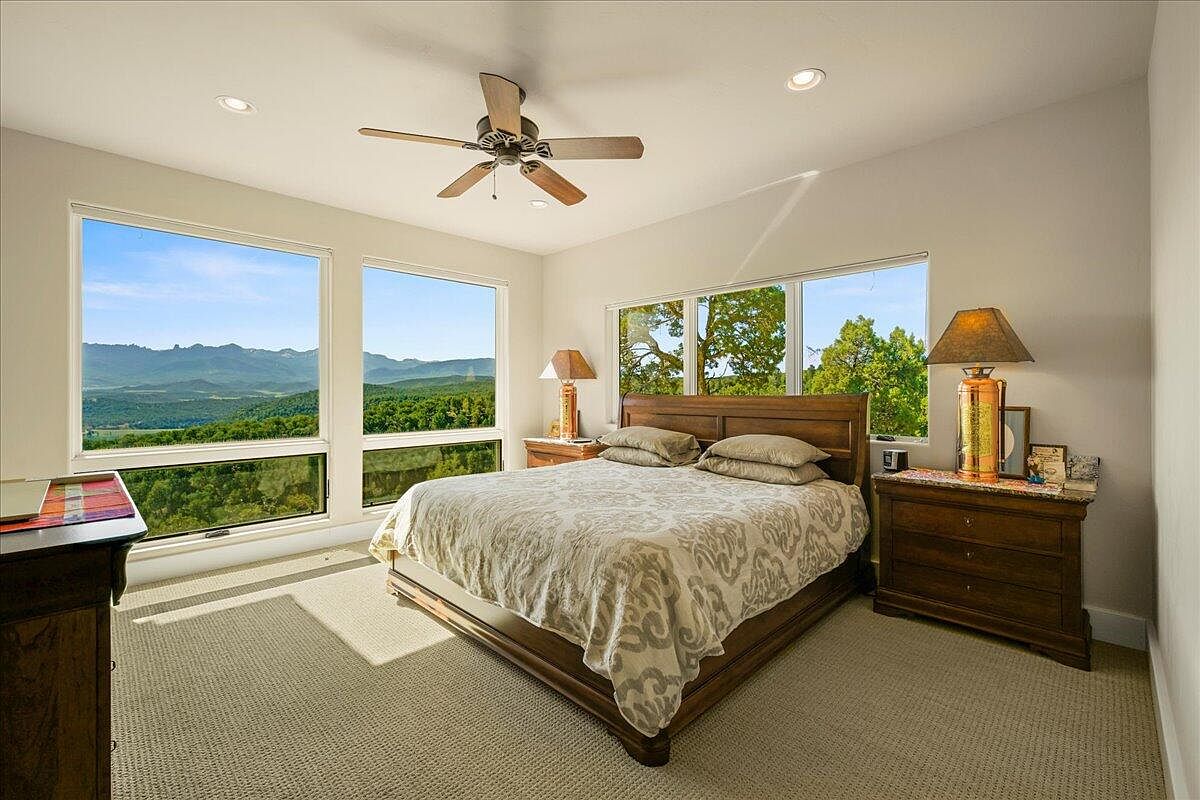
Expansive windows frame breathtaking mountain views, filling the space with natural light ideal for family relaxation. Neutral walls and plush beige carpeting set a calm, welcoming tone, while dark wood furniture adds warmth and durability for everyday living. A contemporary ceiling fan and recessed lighting offer comfort and luminosity throughout the day. The room’s clean lines and uncluttered layout invite flexibility for personalized family touches. Earthy tones and simple patterns on linens support a cozy yet elegant environment. Classic bedside tables and lamps provide ambient lighting, blending function with timeless style perfect for unwinding together or as a tranquil retreat.
Primary Bathroom
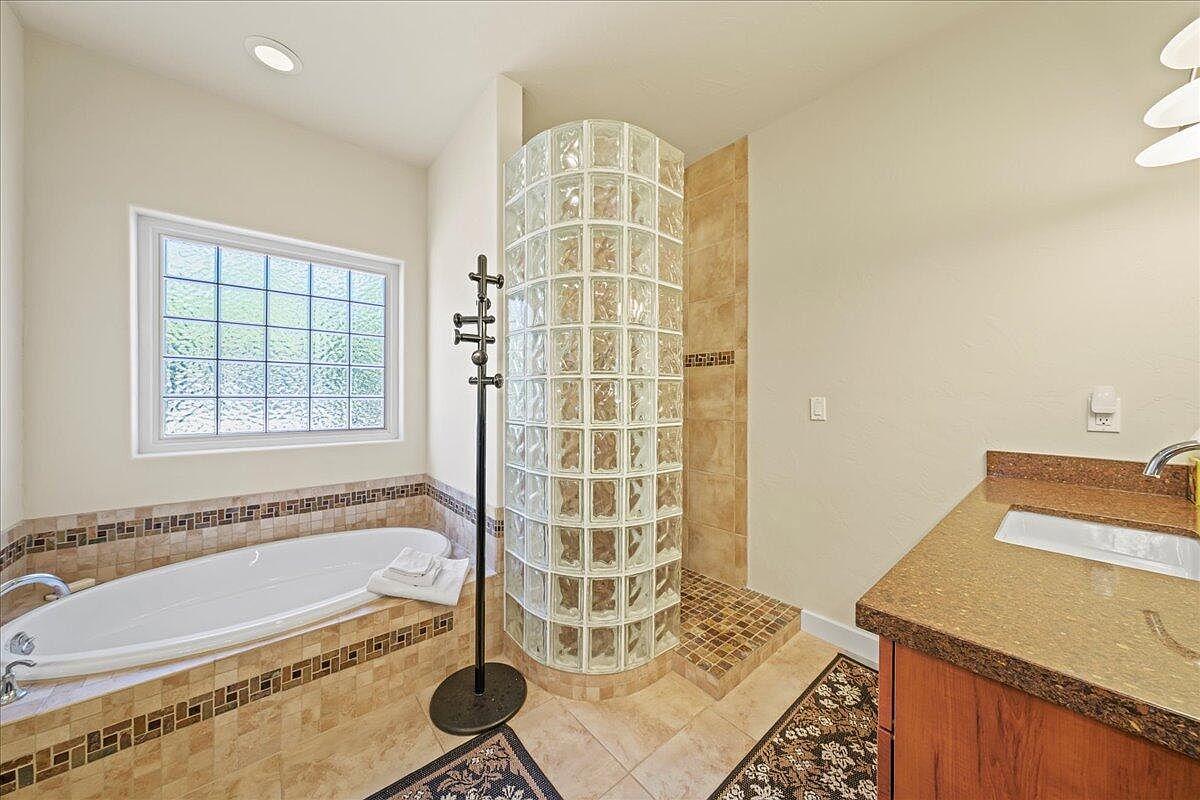
Spacious bathroom with a family-friendly layout features a large soaking tub bordered by mosaic tiles and a glass block window that fills the space with soft, natural light while ensuring privacy. A walk-in shower with curved glass brick wall adds a touch of modern flair and visual interest. Warm beige tones and durable ceramic tiles create a welcoming and easy-to-maintain environment. The wood-toned vanity offers ample counter space and storage for daily essentials. Classic light fixtures and elegant patterned rugs provide a cozy touch. This bathroom balances timeless style with practical design, perfect for household routines and family relaxation.
Bathroom Retreat
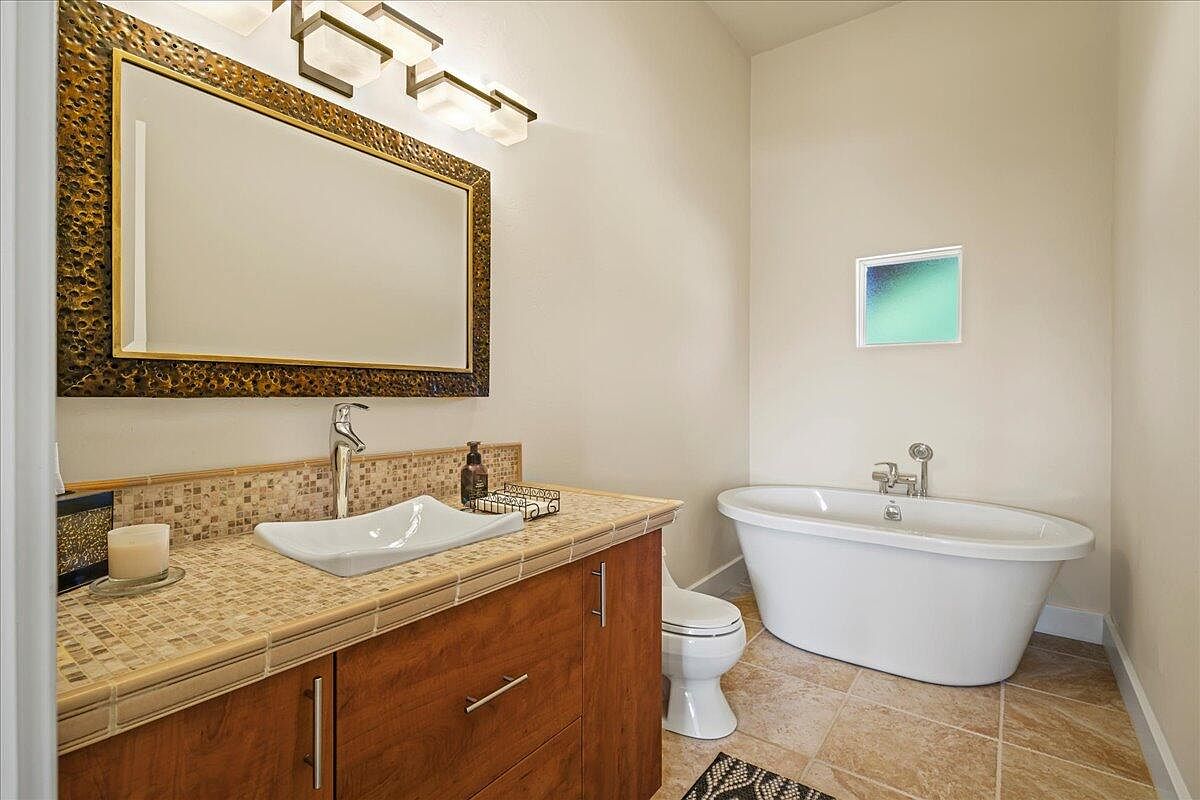
Spacious bathroom features a deep freestanding soaking tub ideal for relaxation after busy family days. Creamy beige tile flooring and mosaic backsplash provide visual warmth and easy maintenance, while the wooden vanity with sleek metal handles offers generous storage to keep shared spaces tidy. An expansive rectangular mirror bordered by richly textured metallics creates a focal point and brightens the neutral walls. Overhead, contemporary geometric light fixtures supply ample illumination. The crisp white sink and modern chrome faucet invite daily routines for all ages. A small frosted window delivers gentle natural light while ensuring privacy, making this bathroom welcoming and stylish for families.
Family Kitchen
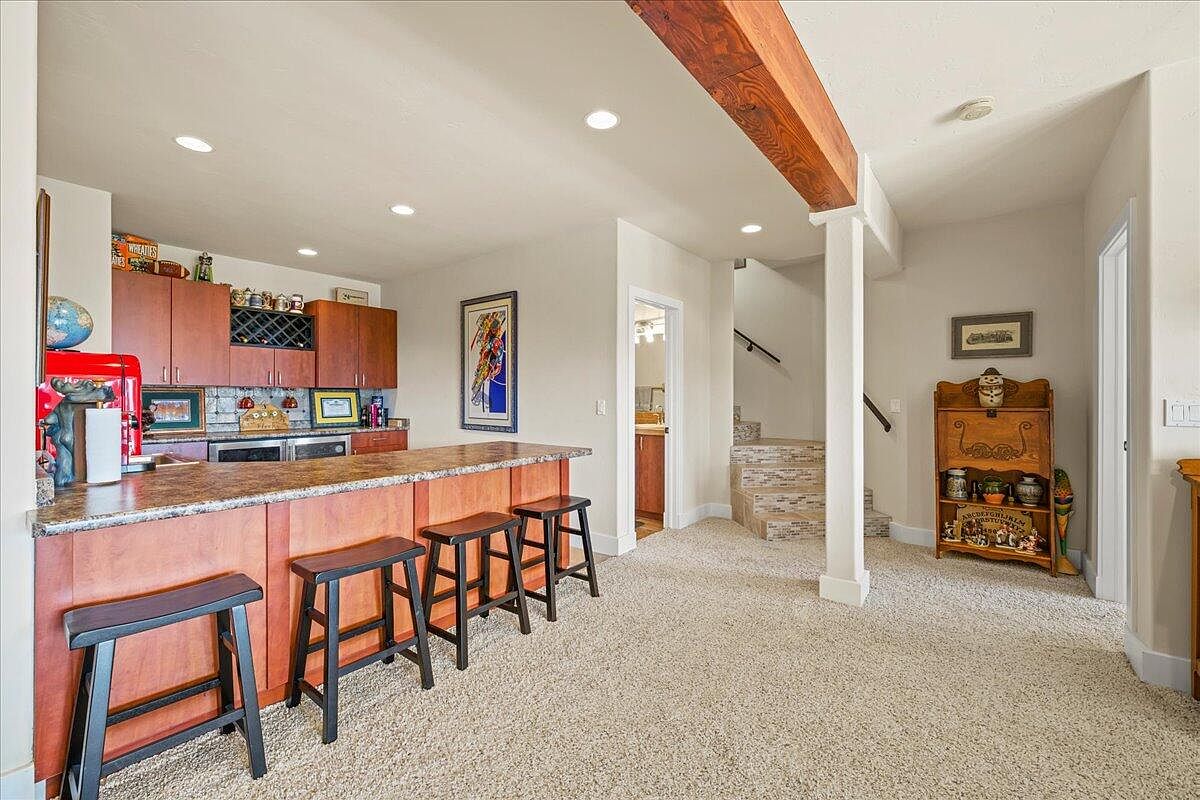
Warm wood cabinetry and stone countertops offer durability for everyday family life. A generous breakfast bar, complete with four stools, welcomes casual meals and easy conversation. Soft neutral walls and plush, textured carpeting create comfort and light, highlighted by recessed ceiling fixtures. The open layout transitions to a staircase and secondary rooms, making it easy to supervise children or entertain guests. Accents like vintage collectibles and framed art add personality, while a visible wood beam and rustic hutch lend timeless charm. Thoughtful touches throughout make this kitchen both functional and welcoming for families of all ages.
Family Room
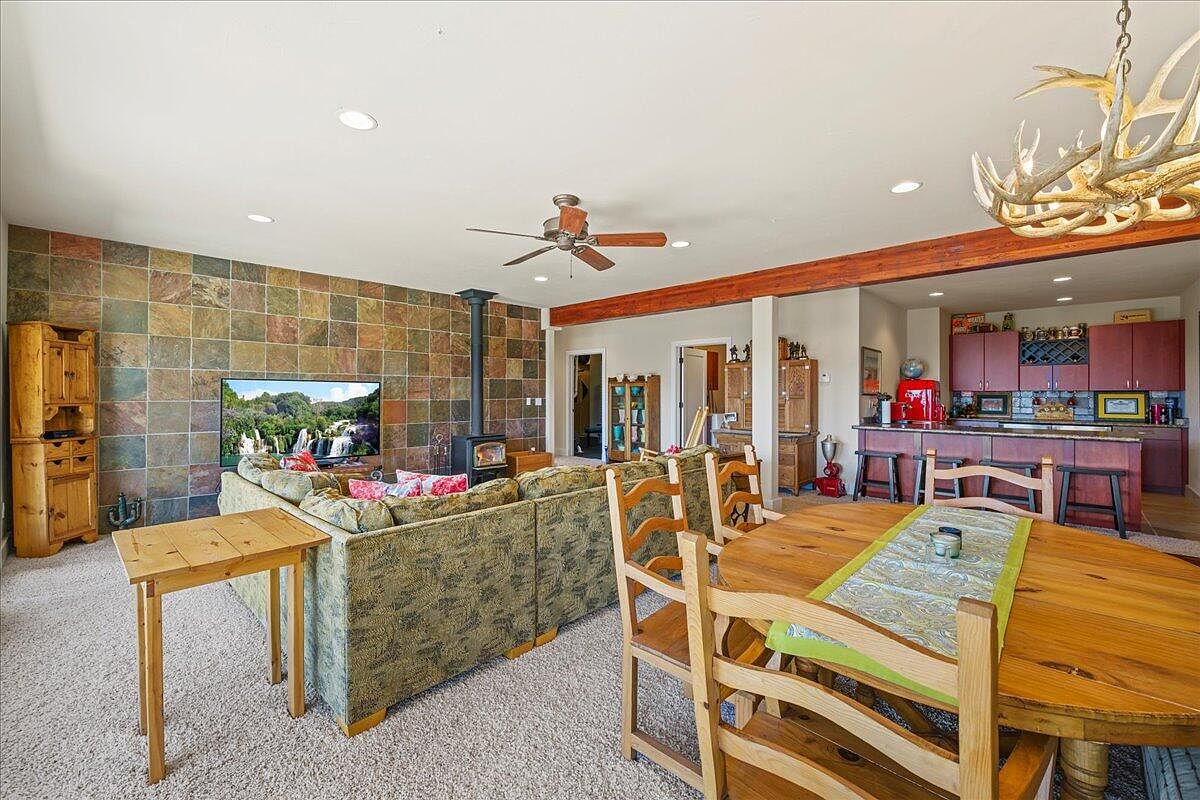
Open-plan family space features a cozy living area with a patterned sectional sofa facing a large TV set against a textured slate-tiled accent wall. Natural wood furnishings add warmth, while a rustic wood-burning stove suggests both comfort and vintage style. The dining area’s substantial wooden table offers seating for gatherings, illuminated by a striking antler chandelier overhead. Neutral walls and plush carpeting create a welcoming, child-friendly environment. The spacious kitchen flows seamlessly into the room, showcasing deep red cabinets and ample counter seating. Large windows and recessed lighting ensure bright, airy living perfect for relaxed family life and entertaining.
Family Kitchen
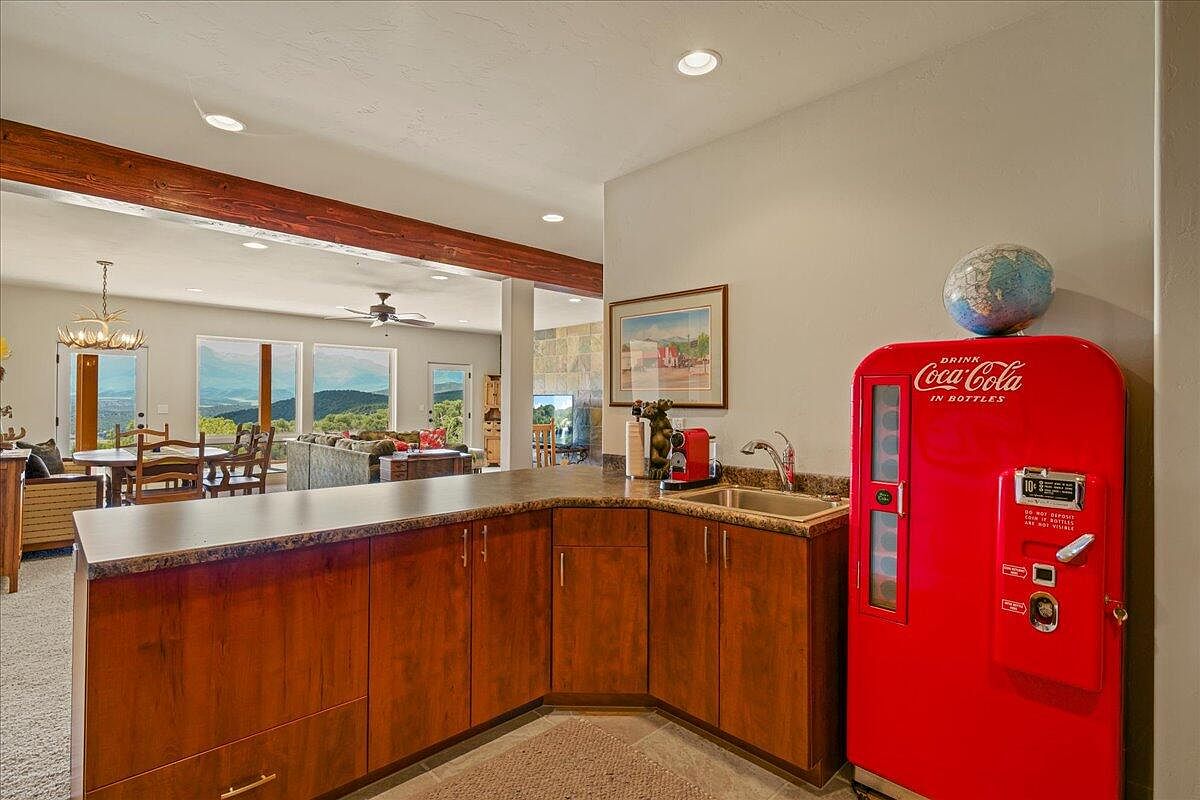
Open-concept kitchen connects seamlessly with a bright living and dining space, ideal for gatherings and everyday family life. Warm wood cabinetry frames practical granite-effect countertops, while recessed lighting and natural daylight from wide windows ensure a welcoming, well-lit atmosphere. A retro red Coca-Cola vending machine adds playful, vintage charm, alongside classic art pieces on neutral walls. Textured flooring transitions from durable kitchen tile to soft carpet in communal areas. A rustic beam divides the spaces while maintaining visibility and connection for parents and children. Ample seating and an inviting dining set foster comfort, conversation, and lasting family memories.
Family Room
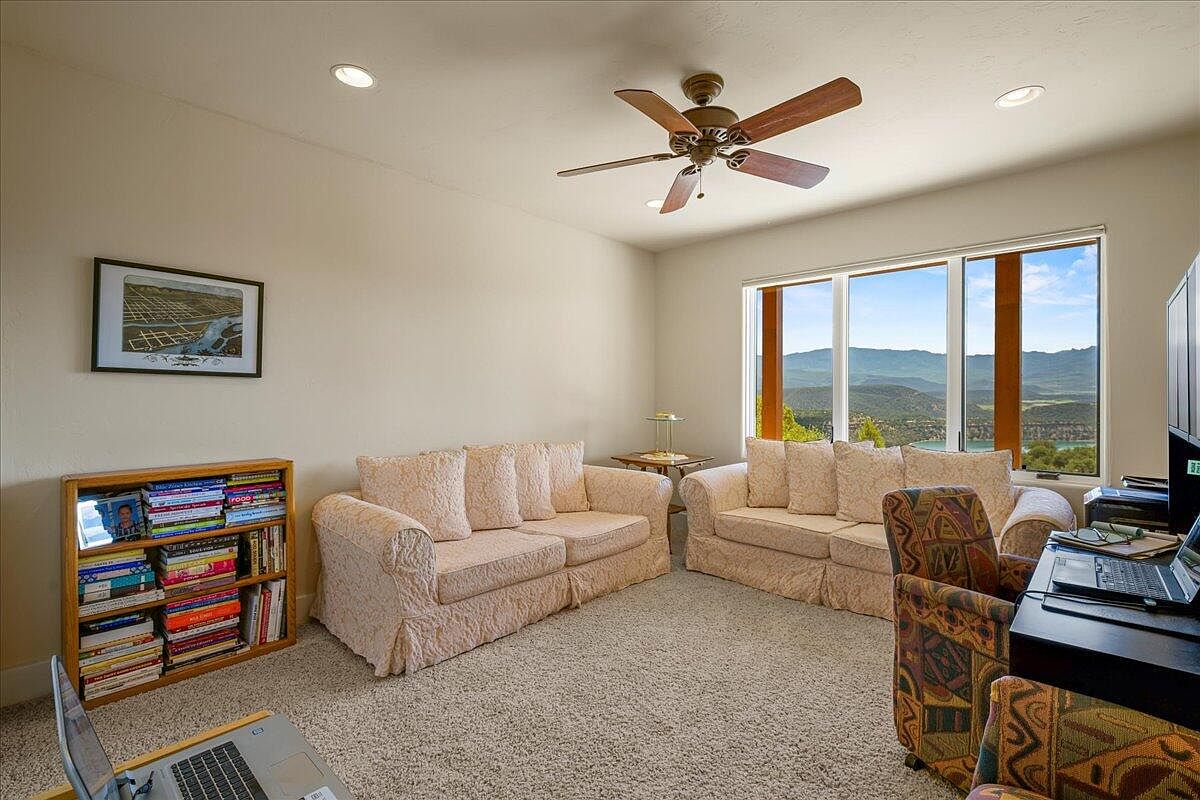
Spacious family room features two large sofas with soft, patterned upholstery, inviting comfortable gatherings or relaxing evenings. Neutral wall colors and plush carpeting create a soothing backdrop, well-lit by recessed ceiling lights and enhanced by natural sunlight streaming through a generous multi-pane window with sweeping mountain views. A ceiling fan with wooden blades adds practical comfort and a touch of traditional style. A cozy reading nook includes a bookcase filled with colorful volumes, while a desk and chair provide dedicated space for work or study. Framed wall art and wood accents contribute welcoming warmth, making this room perfect for family living.
Primary Bedroom
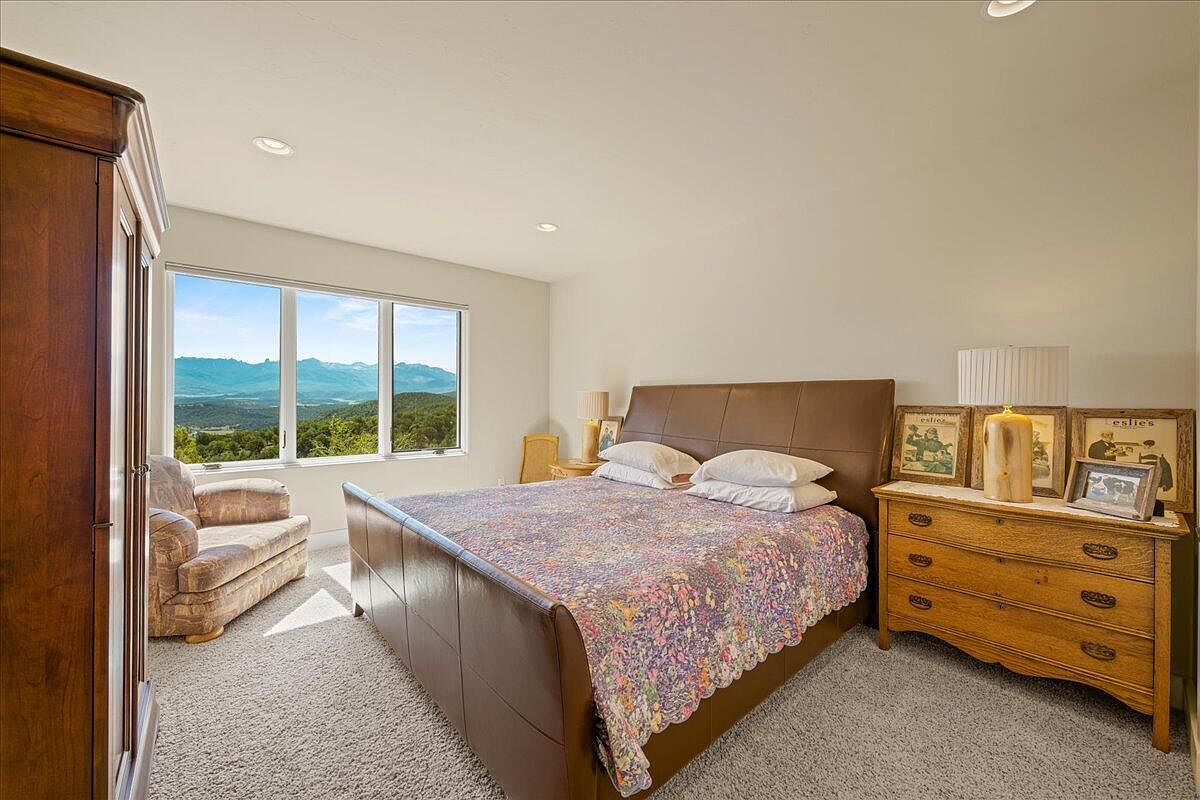
Spacious bedroom features a large window offering sweeping mountain views, filling the room with natural light and creating a tranquil retreat perfect for families. A plush carpet underfoot ensures comfort, while a richly upholstered sleigh bed with a quilted coverlet anchors the space. A cozy armchair invites moments of reading or relaxation, making it easy for parents or children to unwind. An antique wooden dresser, topped with framed prints and a softly glowing lamp, adds timeless character. Neutral walls and soft textures set a soothing atmosphere, blending classic American design with gentle modern touches, ideal for a restful family sanctuary.
Living Room
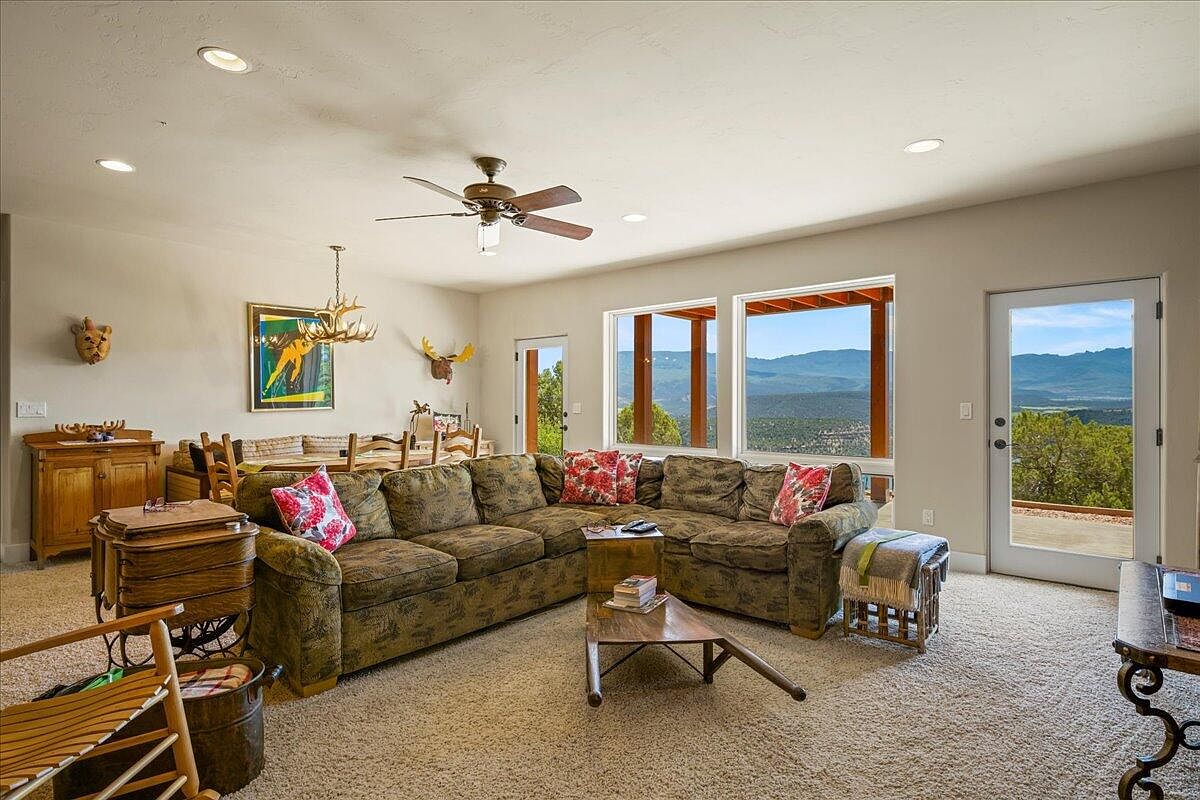
Spacious family living area features a large sectional sofa with patterned upholstery and vibrant floral pillows, providing plenty of seating for gatherings. Soft, neutral carpet underfoot adds warmth and comfort, while expansive windows and a glass door flood the space with natural light and frame sweeping mountain views. The dining space, with rustic wooden chairs and antler chandelier, sits adjacent for easy family meals. Walls are light beige, complementing the mix of wood furnishings and wildlife-inspired décor. Ceiling fan and recessed lighting offer practical illumination, and the open floor plan encourages connection and versatility for family activities.
Covered Patio
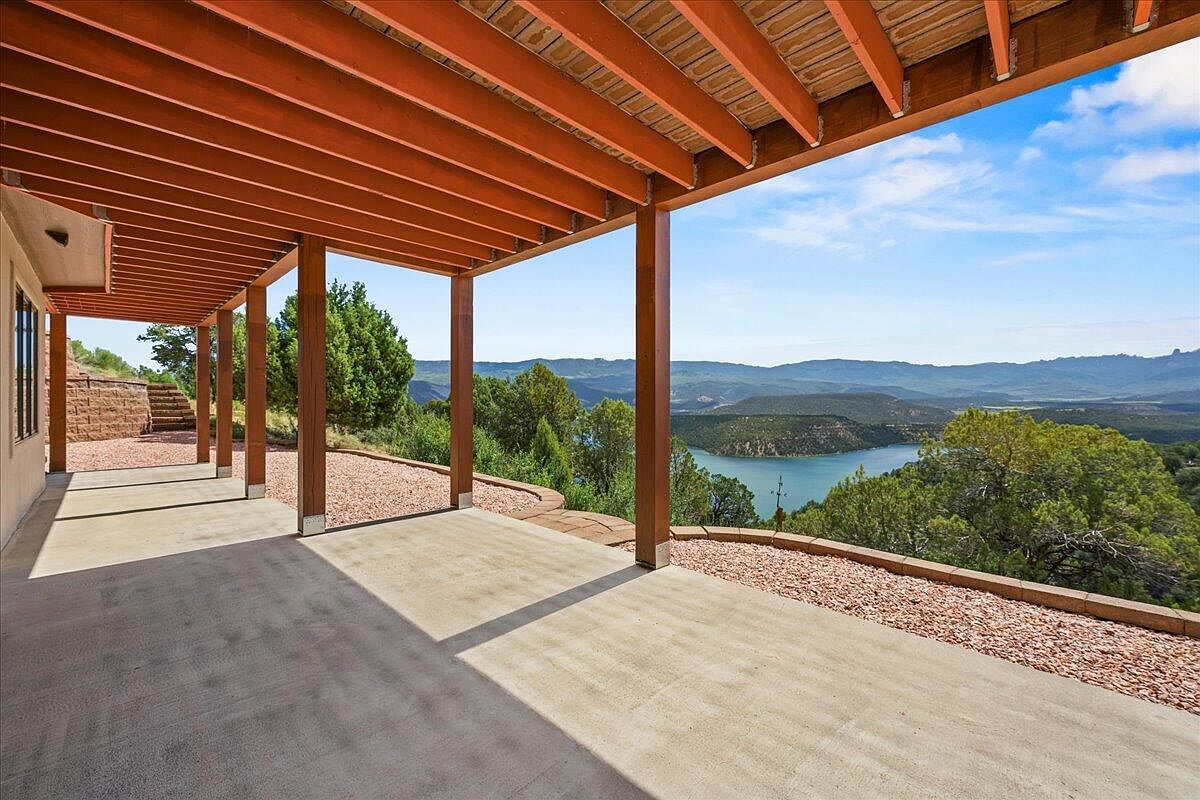
Expansive covered patio provides a versatile, shaded space ideal for family gatherings, outdoor play, and relaxing with loved ones. Sturdy wooden beams overhead add warmth and rustic charm, echoing classic southwestern design. The smooth concrete floor ensures easy maintenance and durability for active lifestyles. Raised stone retaining walls border the area, offering texture and form while containing gravel landscaping for a clean look. Large windows along the home’s wall welcome natural light indoors. Sweeping views of lakes, rolling hills, and distant mountains create a tranquil backdrop, connecting the outdoor living area beautifully to the natural surroundings.
Family Bathroom
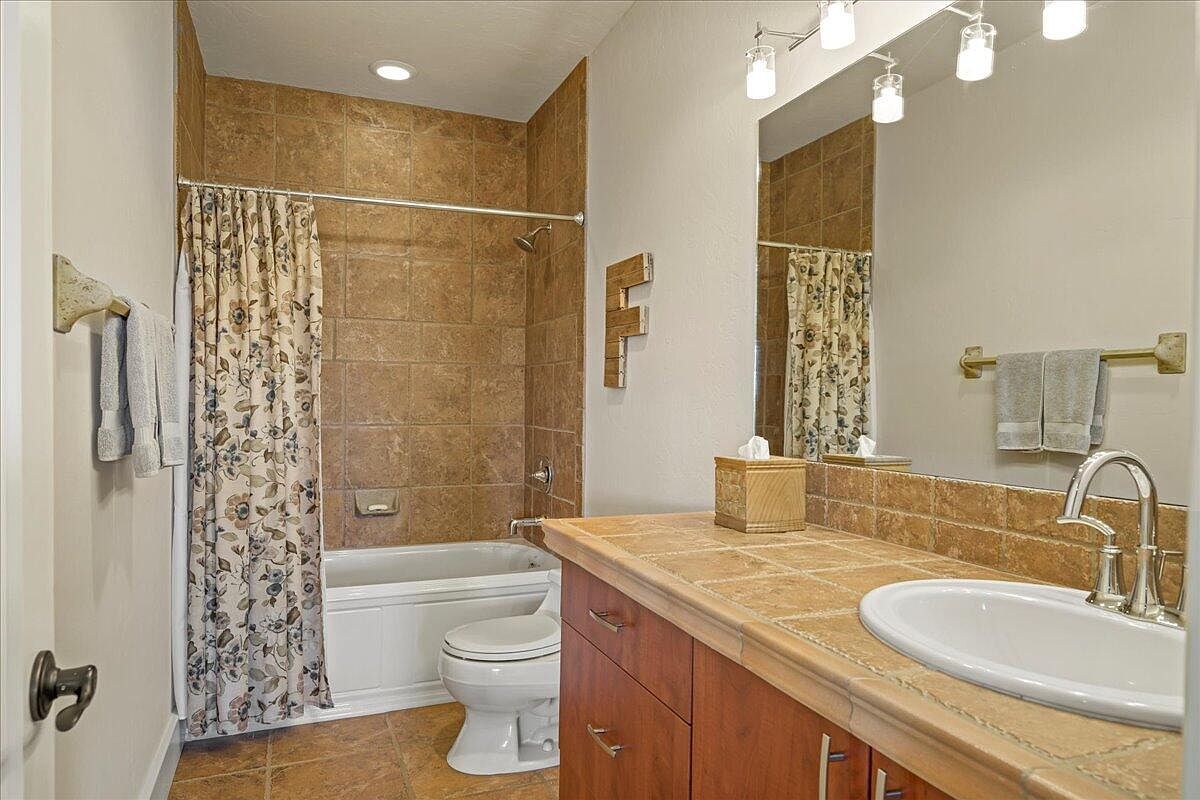
Warm, earthy tiles line this family bathroom from floor to ceiling, creating a welcoming and clean atmosphere. A spacious vanity with a tiled countertop pairs with under-sink storage in rich wood tones, ensuring practical organization for busy households. Soft, diffused lighting above a large mirror enhances visibility for morning routines. A combination shower and tub accommodates children’s bath time or quick adult showers, while the floral-patterned curtain adds playful yet tasteful character. Brushed metal fixtures and towel bars offer durability. Neutral wall colors complement the tile, keeping the space bright and timeless for both kids and parents alike.
Primary Bedroom
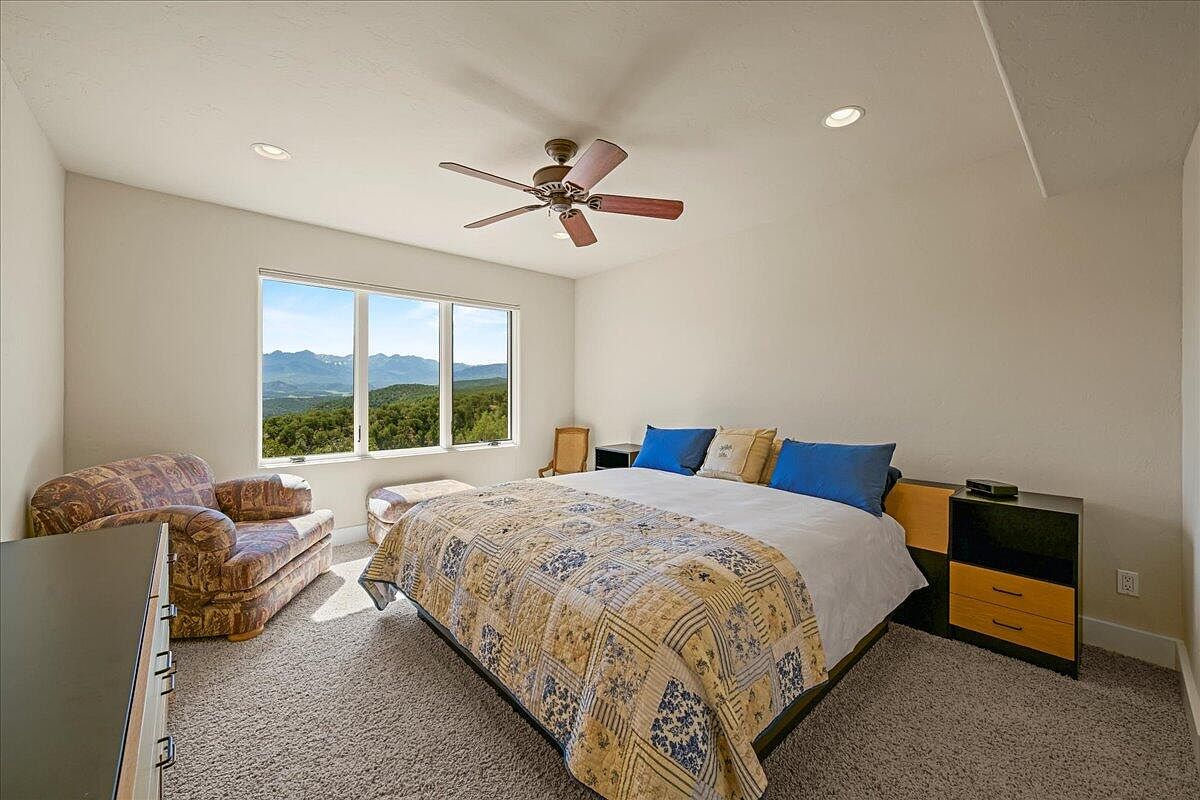
Spacious primary bedroom offers a restful retreat for families, featuring neutral walls and plush carpeting for comfort and easy maintenance. Large windows frame an expansive mountain view, bathing the room in natural light during the day. A ceiling fan with wooden blades ensures year-round comfort, while recessed lighting adds soft illumination at night. Furnishings include a cozy armchair with an ottoman, ideal for reading or quiet relaxation, and a dresser for ample storage. An inviting bed, covered with a patterned quilt and vibrant pillows, anchors the space. Subtle modern influences blend with classic homey touches for a welcoming, family-friendly atmosphere.
Primary Bedroom
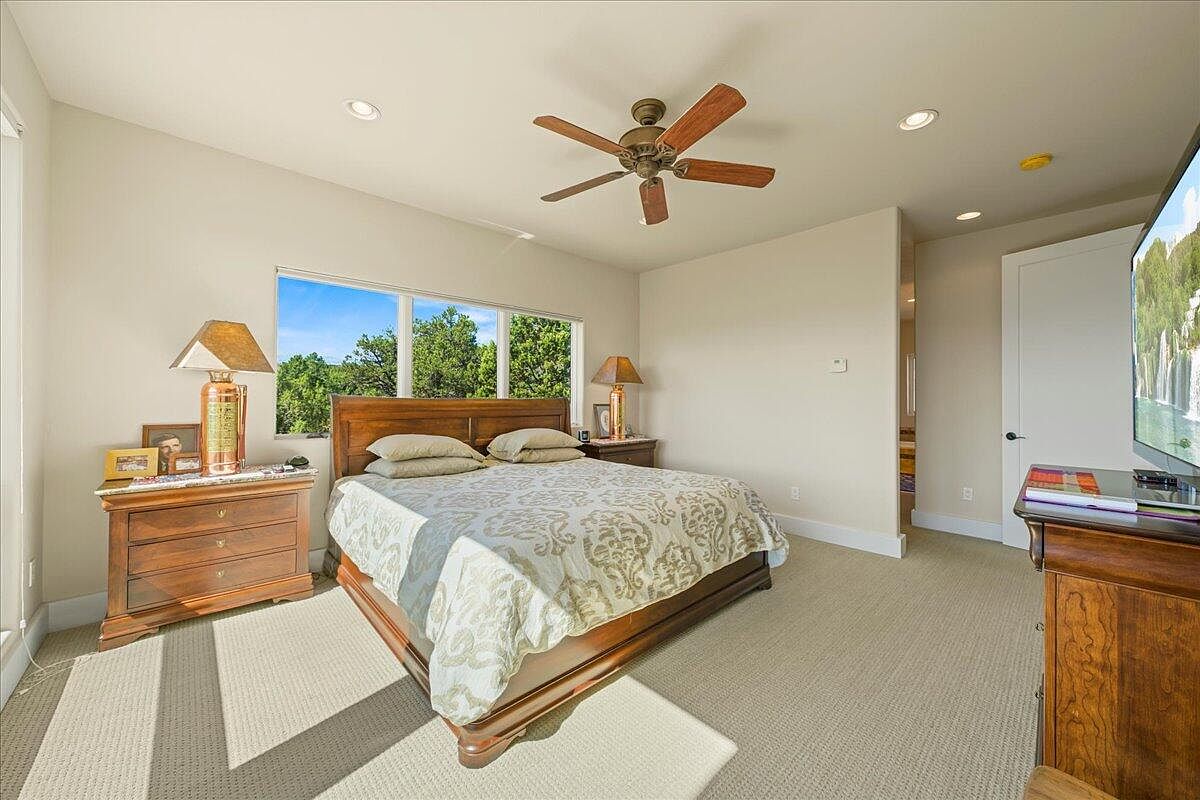
Spacious and serene, this primary bedroom features soft beige carpeting and walls that create a calming backdrop for rest. Large windows admit abundant natural light and offer a tranquil view of leafy green trees, perfect for families valuing peaceful sleeping spaces. A classic wooden bed with elegant carvings anchors the room, flanked by matching nightstands with decorative lamps. Recessed ceiling lights and a traditional wood-blade ceiling fan provide flexible ambiance and comfort. Neutral, textured bed linens complete the space, blending with the natural palette. Ample floor space invites easy movement, accommodating both privacy and play for children or parents alike.
Bathroom Vanity
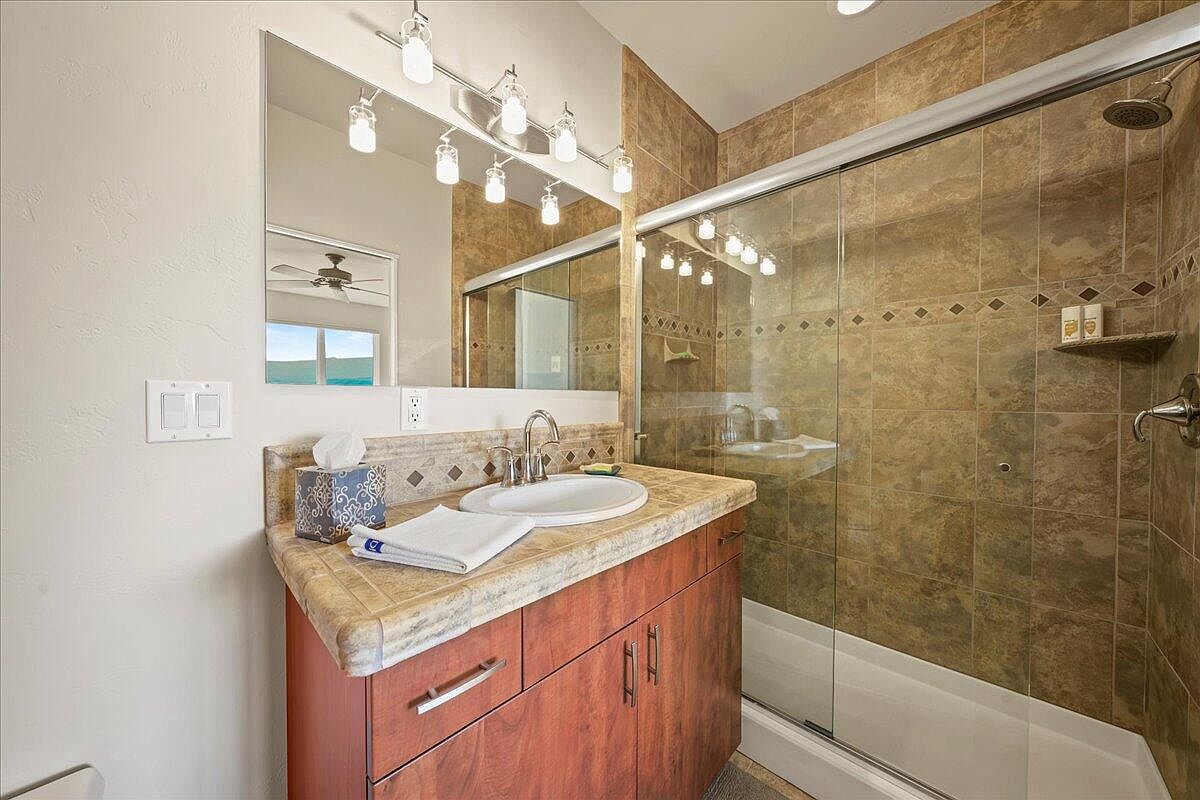
Spacious vanity features warm wood cabinetry and a stone-textured countertop, supporting a modern oval sink with a polished chrome faucet. A large mirror brightens the space, reflecting ample natural and fixture lighting ideal for busy family routines. Sleek glass doors enclose a roomy walk-in shower, finished in earthy beige tiles with a band of diamond accents for subtle visual interest. Soft neutral wall tones create a welcoming, easy-to-clean environment. Convenient wall shelving and drawers offer plenty of storage for toiletries, towels, and essentials, making this bathroom practical for families and accessible for both kids and adults alike.
Laundry Room
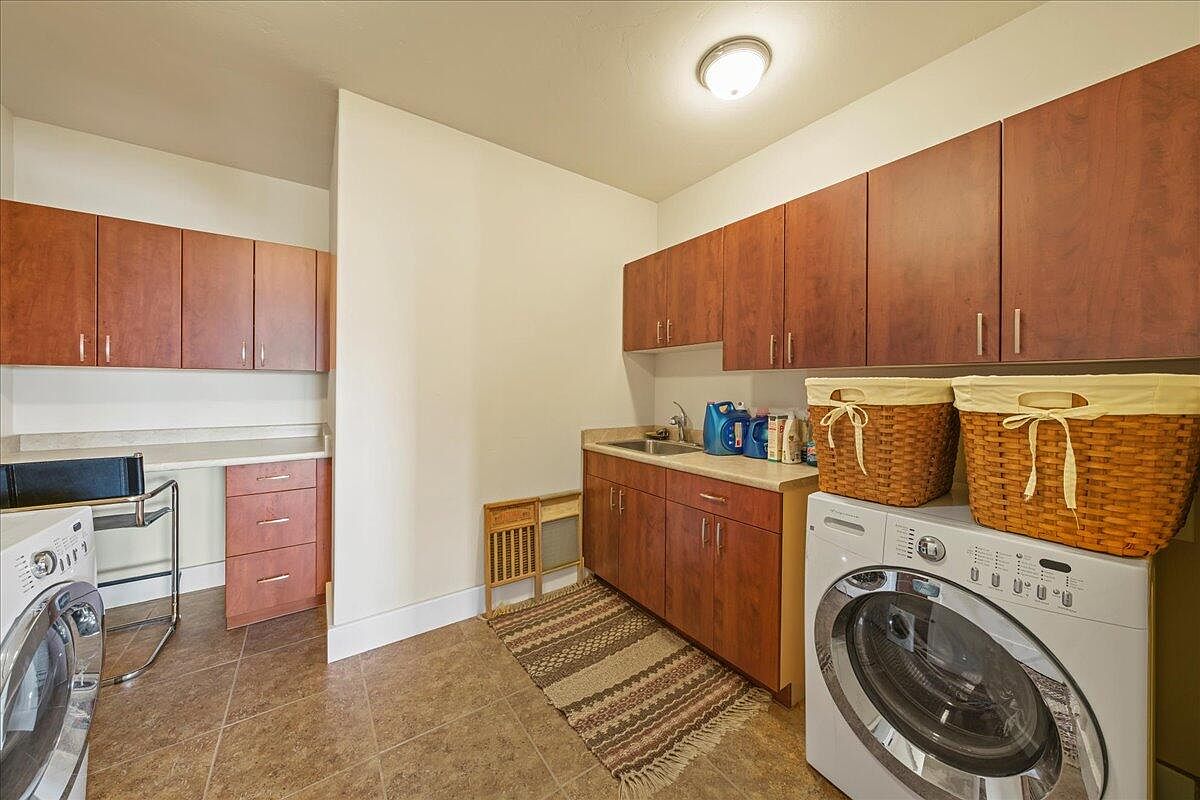
Spacious laundry room features a practical layout ideal for busy families, with ample storage in rich wood cabinetry and generous countertop workspace for sorting and folding. Neutral tile flooring ensures easy maintenance, while soft cream-colored walls and natural fiber rug add warmth. Overhead, a bright flush-mounted ceiling fixture provides excellent illumination for daily chores. Dual washer and dryer units sit neatly beneath woven baskets, blending utility with homey texture. Built-in sink and dedicated desk nook offer additional functionality, making multitasking simple. Clean lines, modern hardware, and thoughtful organization throughout create an inviting, efficient environment for family routines.
Outdoor Deck
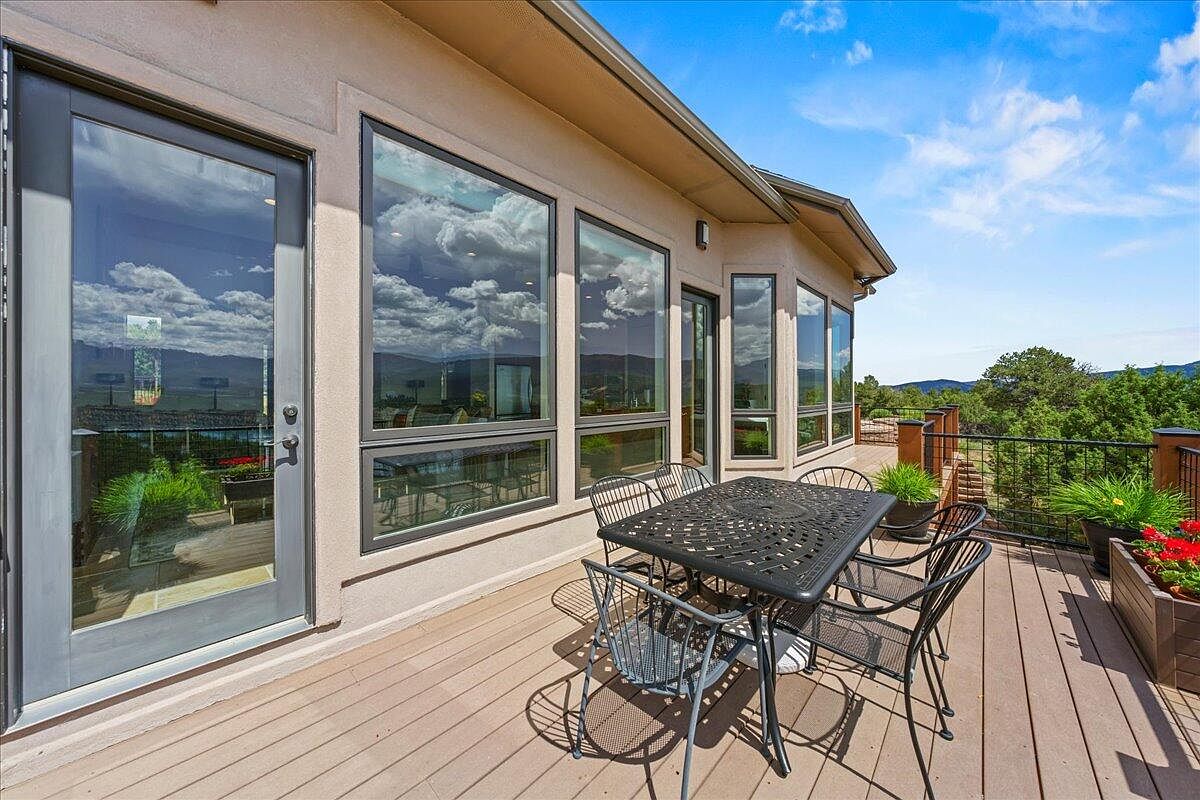
Spacious and inviting, the outdoor deck offers a perfect spot for family gatherings or relaxing meals. Generous windows with metallic frames reflect the sky, bringing ample daylight and an airy feel to the adjacent indoor spaces. The deck’s durable composite flooring in warm taupe complements the neutral stucco walls, lending a modern yet welcoming touch. Black wrought iron dining furniture seats six comfortably, encouraging quality time together. Planter boxes brimming with vibrant flowers and lush greenery provide color and a connection to nature. Secure railing and easy access from indoors ensure practical safety and convenience for all ages.
Driveway Entry
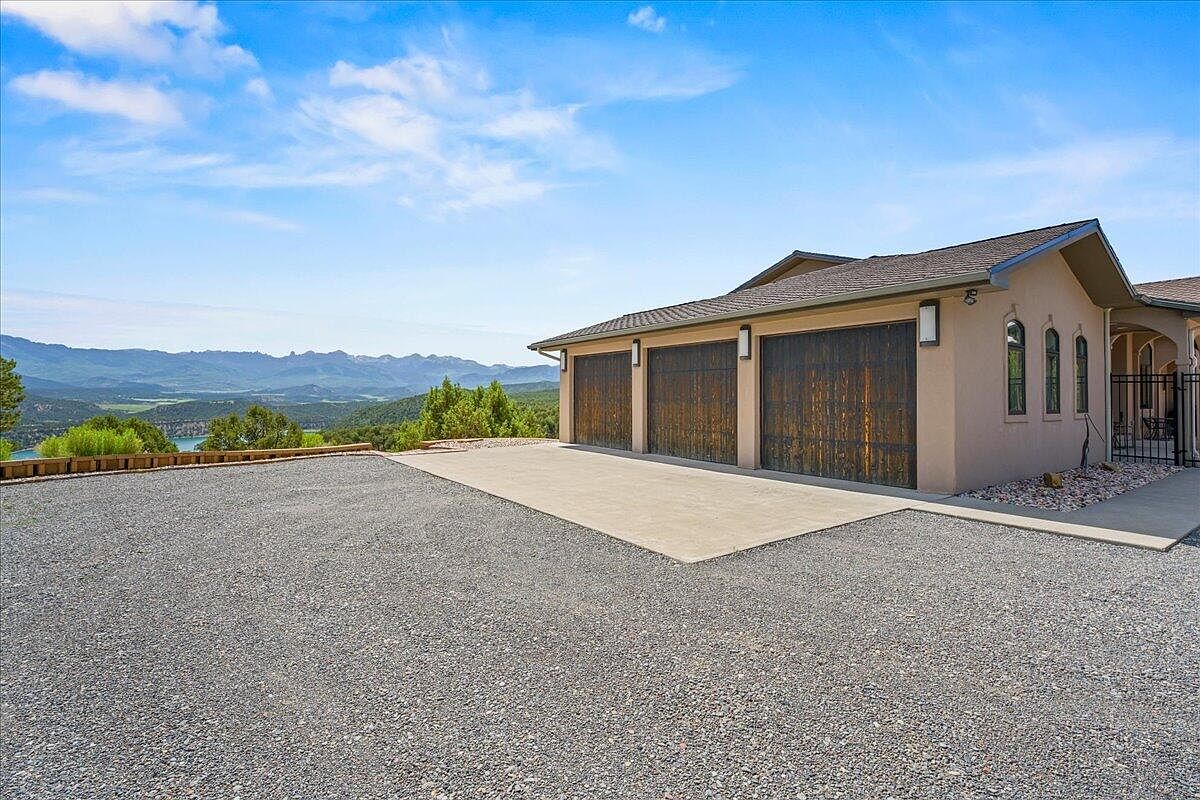
Spacious gravel driveway welcomes families with ample parking, blending durability with low maintenance. Triple-car garage features rustic wood-style doors, coordinating with the smooth taupe stucco of the home. Softly sloped rooflines and arched windows hint at Southwestern architectural influence, while modern wall sconces add subtle illumination. Adjacent entrance patio provides a secure, covered transition indoors. Vibrant greenery frames panoramic mountain and lake views, inviting children to safely explore and play. Natural textures—from gravel to stacked stone borders—capture regional charm. Every element combines to create a secure, practical, and beautiful first impression tailored for comfortable family living.
Listing Agent: Quay Reinert of Ridgway Real Estate Corporation via Zillow
4. 2009 Mountain Contemporary Home in South Fork, CO
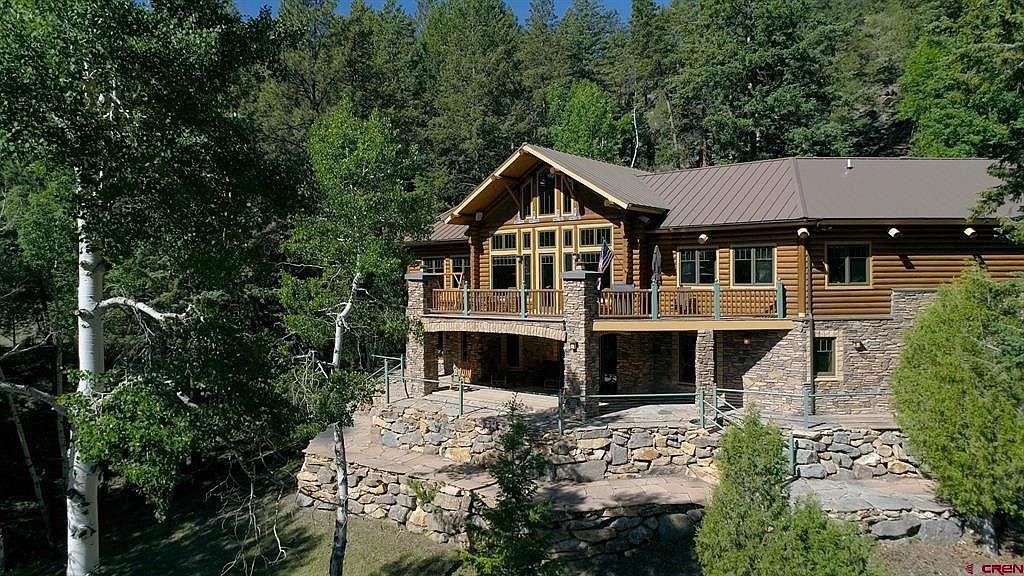
Set on 1.84 picturesque acres in South Fork, CO, this 2009 Mountain Contemporary home radiates family-friendly warmth and grandeur. The 4,466 sq ft layout features soaring windows inviting in breathtaking views of the San Juan Mountains, lush forest, and enviable golf course vistas. Thoughtful design includes four bedrooms, a game room, radiant floor heat, smart home features, and security. Recent renovations enhance the gourmet kitchen, luxurious master suite, and deck—perfect for gatherings and starlit evenings. The two-car garage and adjacent parcel provide direct access to national forest adventures. Listed at $2,000,000, this exclusive Rio Grande Club retreat exemplifies excellence, comfort, and modern mountain living for your family.
Living Room
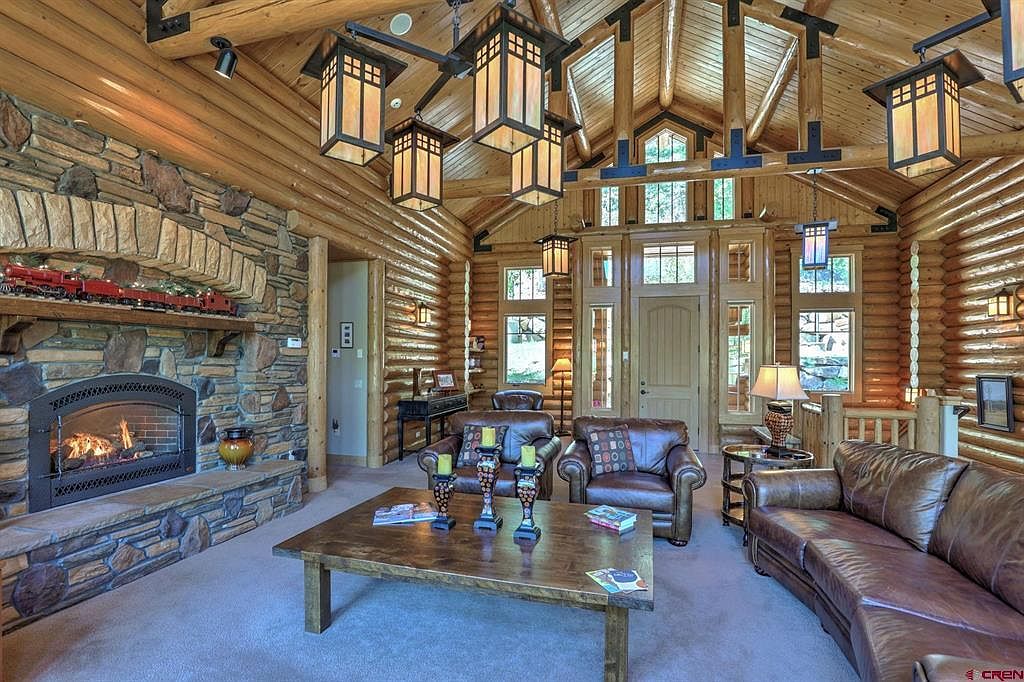
Warm log textures and soaring vaulted ceilings create a welcoming family gathering space with a distinctly American lodge feel. Natural stone surrounds a gas fireplace, making for a cozy hearth with a rustic mantel, while large windows and clerestory glass fill the area with daylight. Richly grained wood, sturdy beams, and generous, relaxed leather seating support both daily living and special occasions. Craftsman-style pendant lights add architectural character and soft illumination. A spacious central table is perfect for board games or snacks. This heart-of-the-home layout encourages togetherness and offers both comfort and durability in a timeless country setting.
Great Room
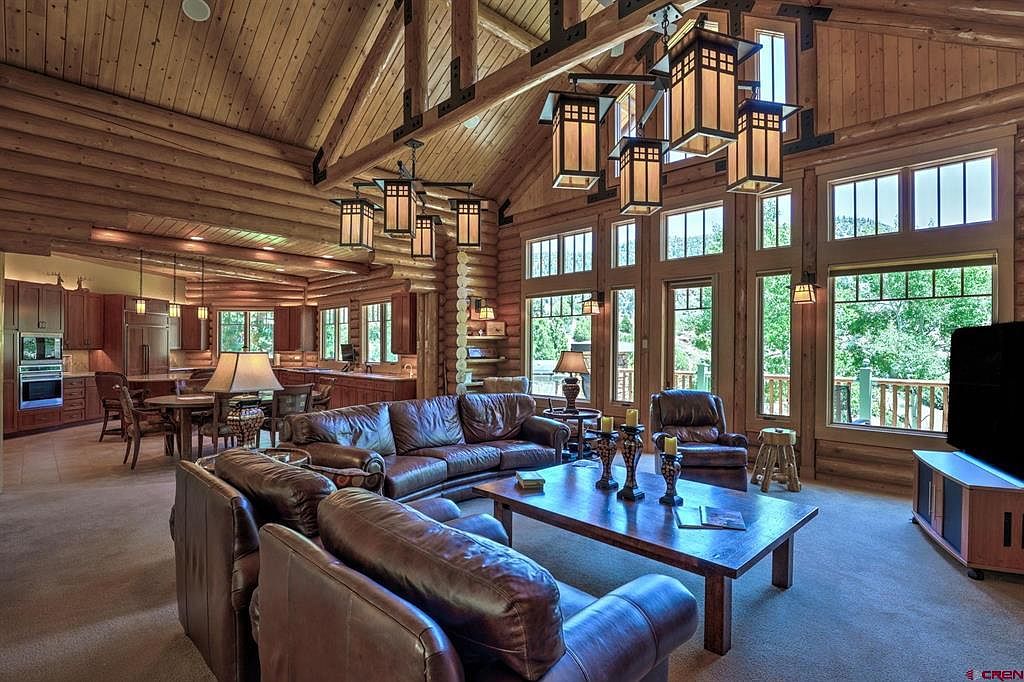
Spacious great room combines rustic log walls with soaring vaulted ceilings and exposed beams, creating an inviting atmosphere ideal for families. Large picture windows frame lush outdoor views, bathing the open-plan living area in natural light. Comfortable leather sectional sofas surround a sturdy wooden coffee table, encouraging gatherings and relaxation. The adjacent dining and kitchen spaces feature warm wood cabinetry, stone counters, and pendant lighting for cozy family meals. Craftsman-style lantern chandeliers add historic flair, complementing the natural textures of wood and stone. Neutral carpeting and earth tones throughout balance durability with comfort for all ages in this harmonious home setting.
Great Room
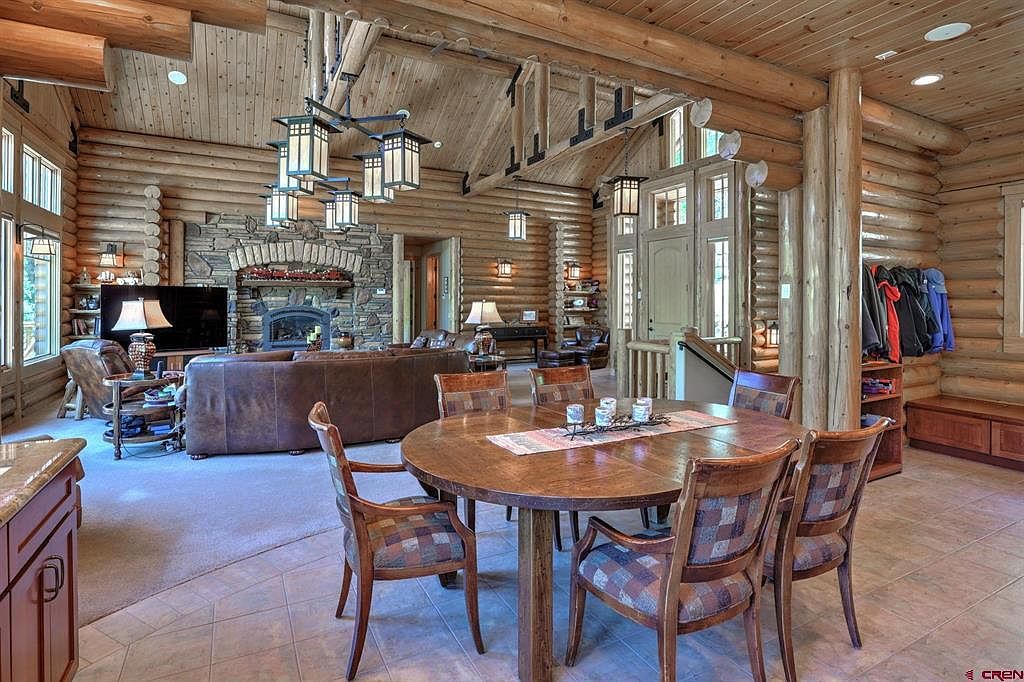
Expansive log beams and warm wood paneling create a welcoming, rustic atmosphere perfect for family gatherings. Open-plan living and dining areas flow together, anchored by a striking stone fireplace ideal for cozy evenings. Large windows admit abundant natural light, highlighting handcrafted furniture and soft, neutral upholstery. A sturdy wooden dining table sits centrally, complementing the room’s earthy color palette and durable tile flooring. Classic lantern lighting and subtle craftsman-style fixtures evoke timeless American lodge design. Thoughtful built-ins and ample storage ensure everyday functionality. Inviting textures and spaciousness make this great room a practical, beautiful central hub for family life.
Primary Bedroom
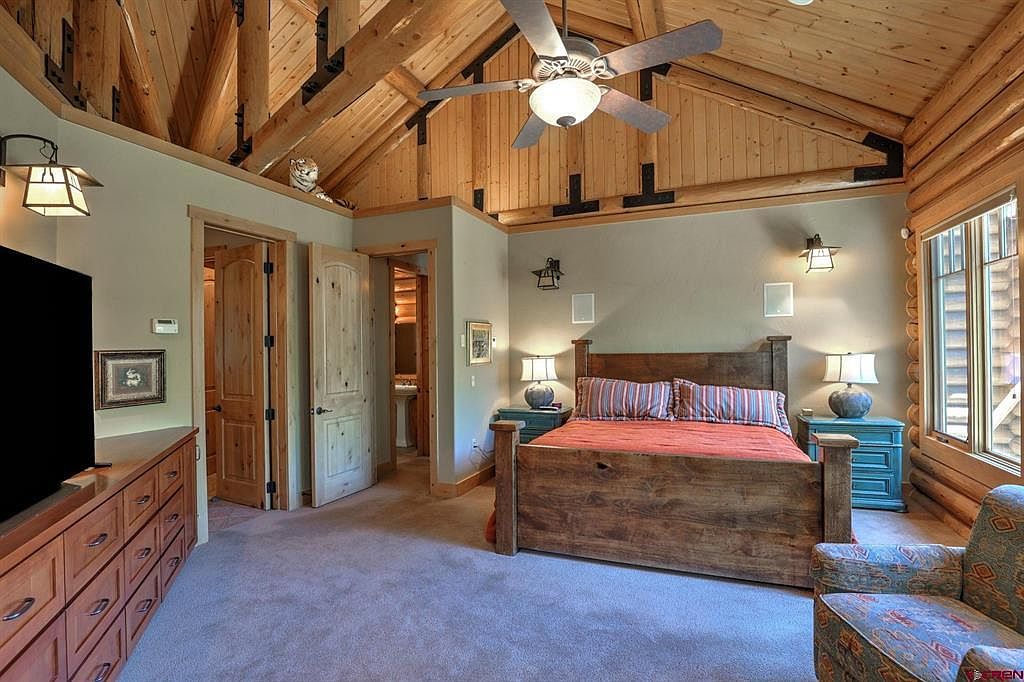
Warm wood tones and log-cabin walls frame a spacious, family-friendly primary bedroom. Exposed beams run across a vaulted ceiling, complemented by a ceiling fan for year-round comfort. Large windows allow abundant natural light while providing peaceful views, and soft neutral carpeting invites barefoot relaxation. A solid wood bed, nightstands, and dresser reflect sturdy craftsmanship, suited for both restful nights and lively family mornings. Rustic accents including wrought iron sconces and earthy textures create a sense of heritage, inspired by American lodge styles. Ample storage and generous walking space make this bedroom ideal for parents seeking both privacy and togetherness.
Primary Bathroom
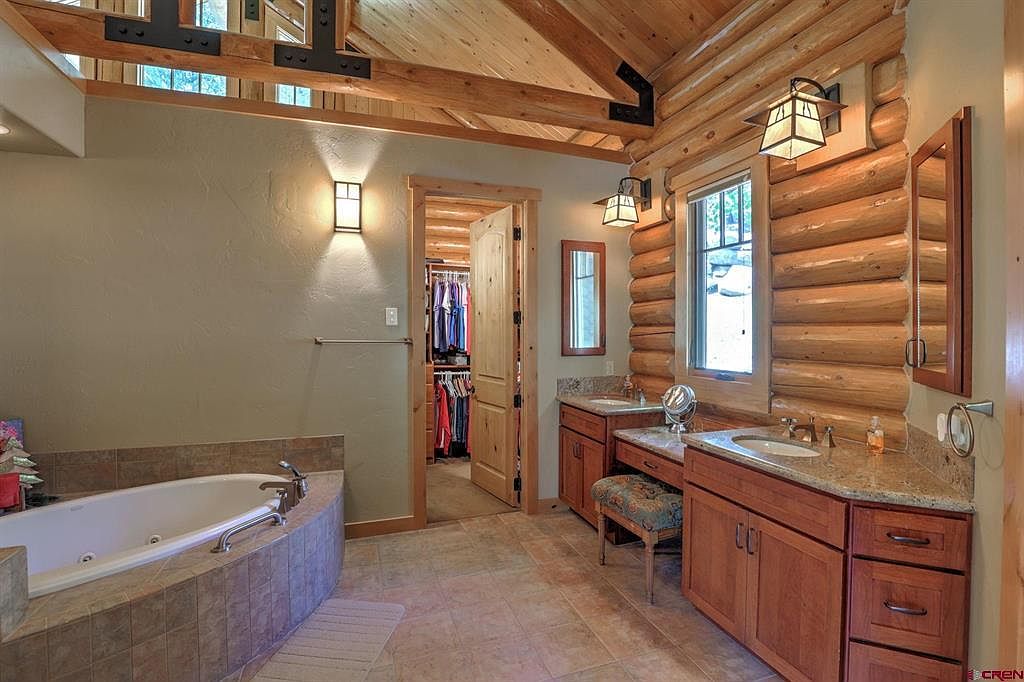
Warm woods and log beams create a welcoming rustic retreat ideal for family living. Dual vanities sit beneath matching mirrors beside a window, while ample countertop space and storage ensure convenience for shared mornings. A spacious jetted tub encourages relaxation, surrounded by neutral-toned tiles. Natural light streams through overhead windows, illuminating wood textures and exposed beams. Sturdy cabinetry, soft beige walls, and flattering wall sconces add comfort and ease. A closet with wood shelving is accessible directly from the bathroom, offering family-friendly functionality. Craftsman-style lighting completes the look, blending rustic charm and modern comfort in a practical, stylish space.
Living Room
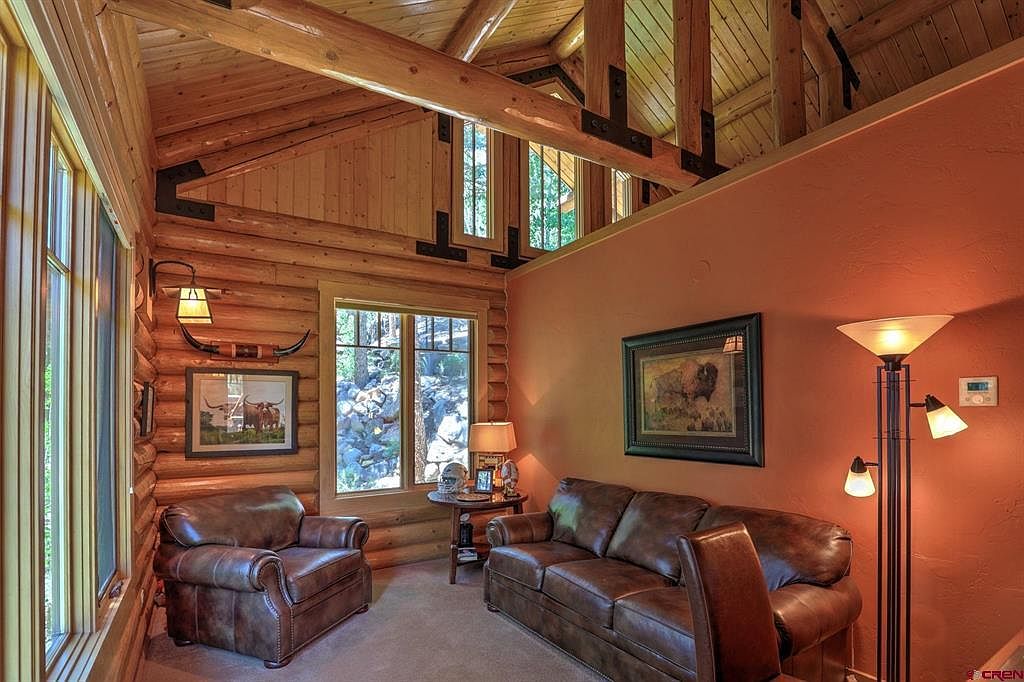
Soaring natural pine ceilings and walls embrace a welcoming space ideal for family gatherings. Large windows invite abundant natural light and provide stunning forested views. Comfortable leather seating, soft carpet, and warm overhead and lamp lighting offer cozy relaxation. Exposed timber beams and log cabin construction add rustic architectural character, celebrating classic American lodge style. Earth-toned walls and curated artwork enhance a sense of tradition and warmth. The open, multi-level design creates an airy, connected feel while remaining intimate. Durable finishes, sturdy furniture, and inviting textures make this room functional and family friendly, perfect for both quiet reflection and lively conversation.
Family Living Room
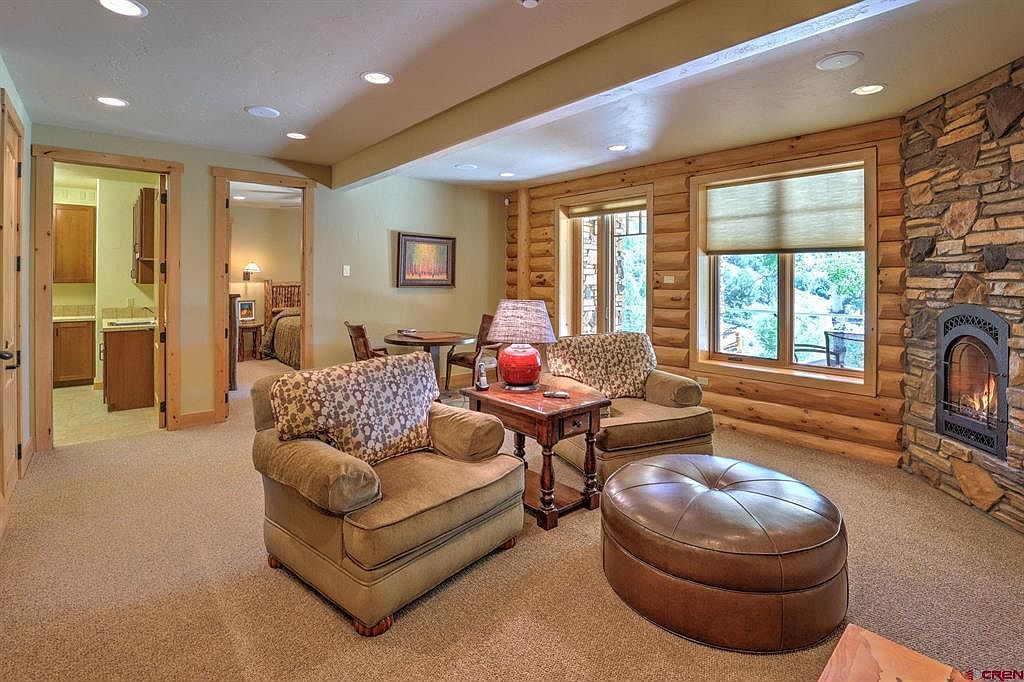
Spacious log-walled living room features a cozy stone fireplace, ideal for family gatherings. Warm earth tones and large picture windows create an inviting atmosphere with ample natural light. Soft carpeting offers comfort for play, while plush armchairs and a leather ottoman provide relaxing seating for all ages. Rustic wooden trim and classic cabin elements highlight the home’s American lodge style. The open layout enhances family interaction, connecting the living area with adjacent rooms for easy supervision and movement. Neutral finishes blend seamlessly with natural textures, offering timeless appeal in a peaceful, bright setting suitable for children and parents alike.
Bathroom
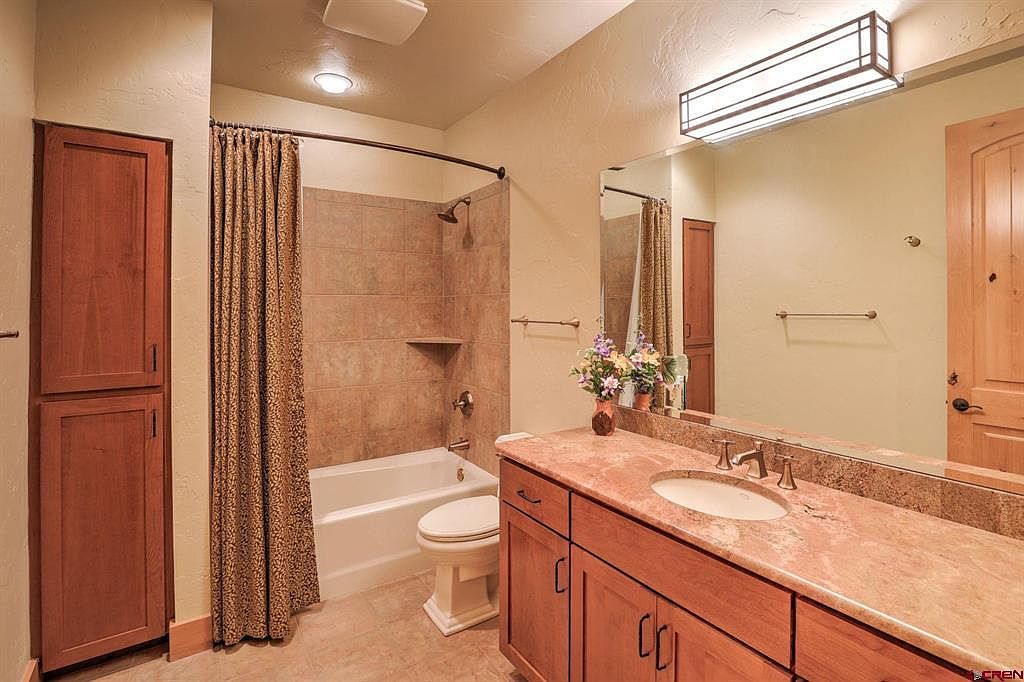
Warm neutral tones create a calm atmosphere, enhanced by solid wood cabinetry and a granite countertop with dual sinks for everyday family convenience. An oversized mirror and modern rectangular overhead light brighten the space, while smooth matte walls and travertine-style floor tile add texture and durability. The bathtub and shower combination features classic tan tile and a patterned curtain, offering versatility for children and adults. Ample built-in storage provides organization for toiletries and linens, keeping shared routines efficient. Subtle brushed bronze fixtures lend a timeless look, complementing the home’s inviting architectural style, and a cheerful floral arrangement personalizes the vanity.
Bedroom Retreat
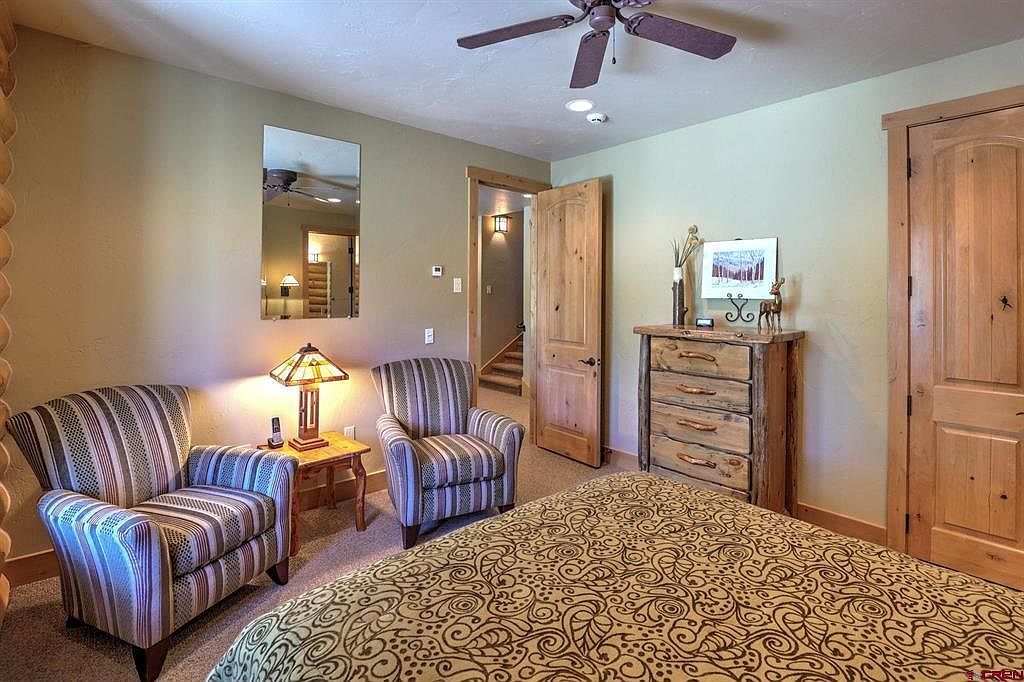
Warm, natural wood tones flow throughout this inviting bedroom, ideal for families seeking comfort and relaxation. Two plush striped armchairs create a cozy sitting area beside a Craftsman-style wooden lamp, perfect for evening stories or quiet reading. Neutral walls complement rustic wooden doors and a dresser with hand-hewn details, while soft carpet offers a family-friendly, safe play surface. Subtle ceiling lights and a vintage-inspired ceiling fan ensure airy, well-lit comfort. Artistic touches, like a woodland-themed print and deer figurine, add charm and character. The accessible layout, soothing colors, and durable finishes make this room a welcoming family haven.
Game Room
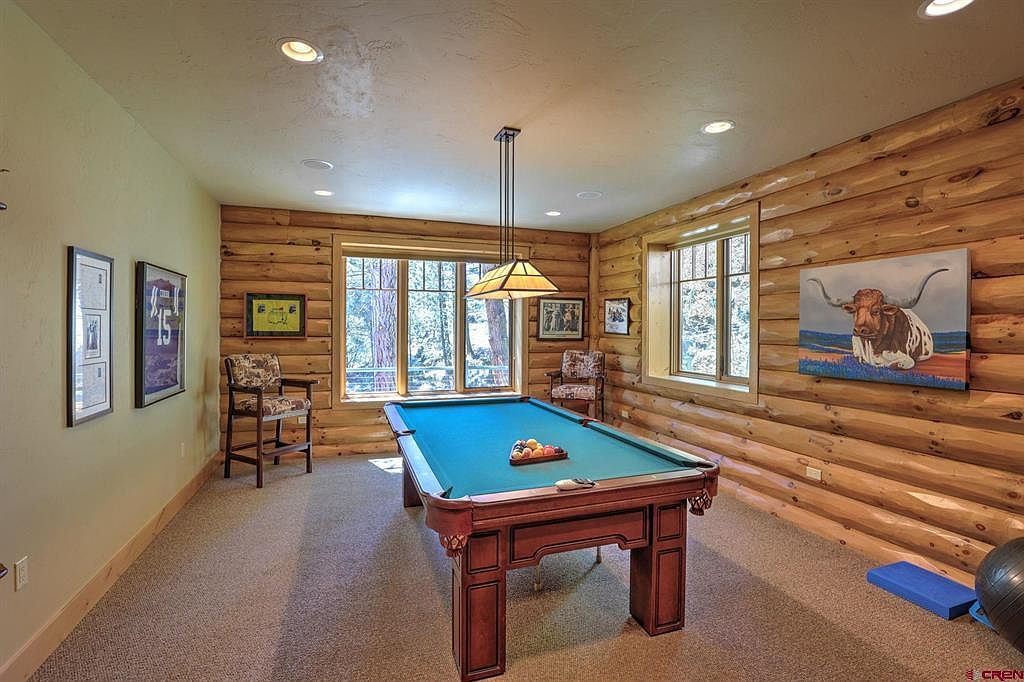
Warm log walls create a cozy, family-friendly retreat centered around a classic pool table with rich wood accents. Large windows invite abundant natural light, enhancing the open feel and offering serene wooded views. Neutral carpeting underfoot softens the space, providing comfort for both play and relaxation. Upholstered armchairs in a subtle print offer seating for players and spectators. Framed sports memorabilia, playful artwork, and recessed ceiling lights add personality and illumination. The room blends rustic cabin ambiance with practical finishes, ideal for gatherings and making memories. This versatile space harmonizes recreation, conversation, and comfort in an inviting setting for all ages.
Laundry Room
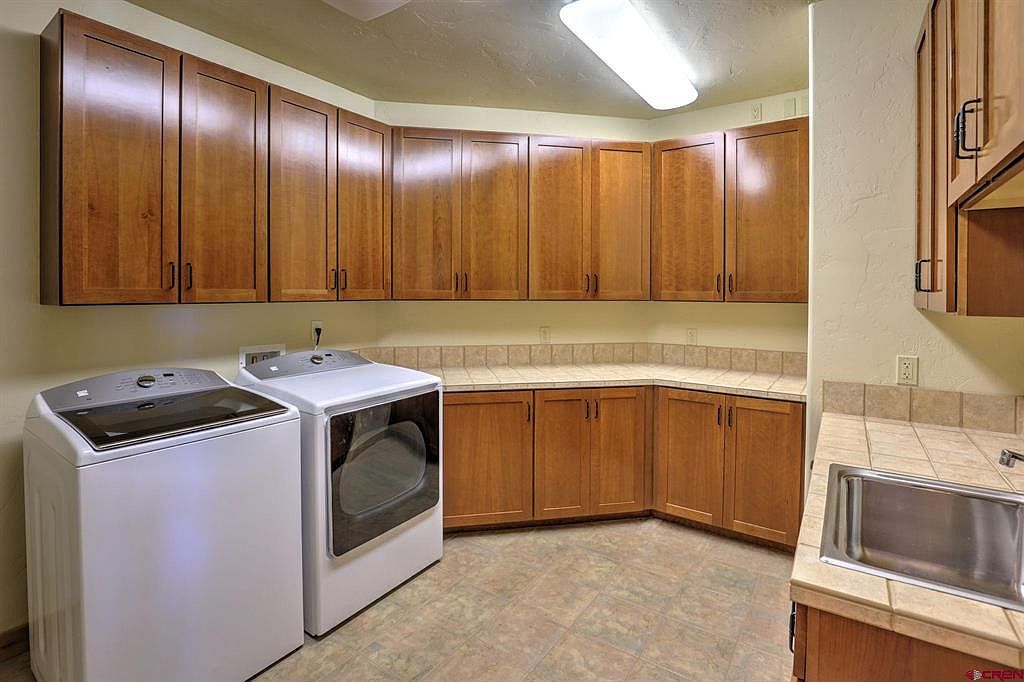
Warm wood cabinetry with sleek handles frames the space, offering extensive storage for family essentials. Neutral beige tile countertops and matching backsplash balance the rich natural tones, providing durable surfaces for folding and sorting clothing. A washer and dryer sit side by side, facilitating multitasking for busy households. Overhead fluorescent lighting brightens every corner, ensuring visibility and safety for all ages. The stainless steel utility sink and convenient electrical outlets add functionality, while easy-care flooring supports heavy foot traffic. Clean lines and practical finishes evoke a timeless, transitional style, making this room both inviting and efficient for daily household routines.
Storage Room
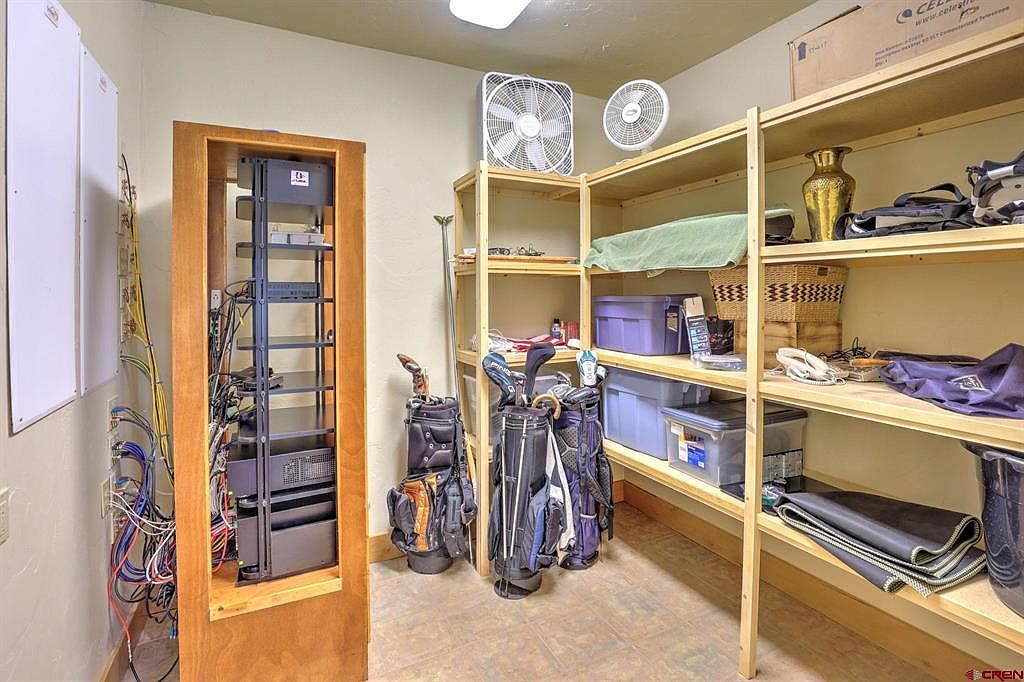
Spacious storage room features sturdy open wood shelving along two walls, offering easy organization for family belongings, seasonal decorations, or sporting gear. Neutral tan walls and ceiling create a warm backdrop for practical storage solutions, while overhead fluorescent lighting ensures everything remains easily visible. Metal server rack and wired connections suggest a tech-friendly space perfect for modern households. An assortment of fans, baskets, and bins demonstrates ample room for hobbies and supplies. Uncluttered layout fosters accessibility, with concrete flooring making maintenance simple. A practical, multi-use area supporting active, family-oriented living within a thoughtfully designed and functional American home.
Garage Entrance
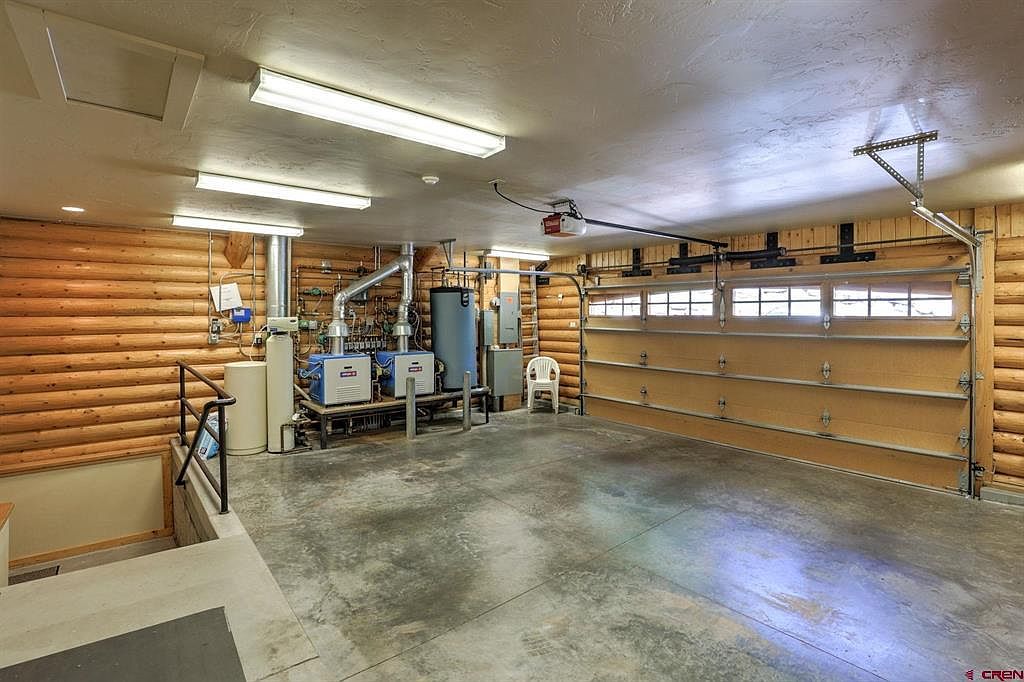
Spacious, well-lit garage features robust log walls, combining rustic charm with solid construction. Clean concrete flooring stands up to frequent household traffic, making it ideal for families with children and active lifestyles. Generous overhead fluorescent lighting ensures consistent brightness, enhancing ease of movement and project work. Large paneled garage door with high-set windows lets in natural light while maintaining privacy. Modern utilities line one wall, organized for easy access and safety. Wide entry with protective railing provides safe transition to the basement level. Simple furnishings, such as a plastic chair, reflect versatility for storage, play, or creative family activities.
Mountain Lodge

Nestled within dense pines and aspens, this expansive log home welcomes families to a serene, natural retreat. The sprawling triangular layout features large windows allowing ample sunlight to fill the spacious interior, while the wraparound deck provides space for outdoor gatherings. Timber beams and a metal roof contribute rustic charm, evoking classic American lodge styles. Neutral brown tones blend seamlessly with the wooded surroundings, while sturdy stone and wood textures offer durability for active households. The private setting encourages children to safely explore nature, and broad open living areas are ideal for togetherness, making this home both comfortable and inviting for all ages.
Listing Agent: Bernadette Gingrass of eXp Realty, LLC via Zillow