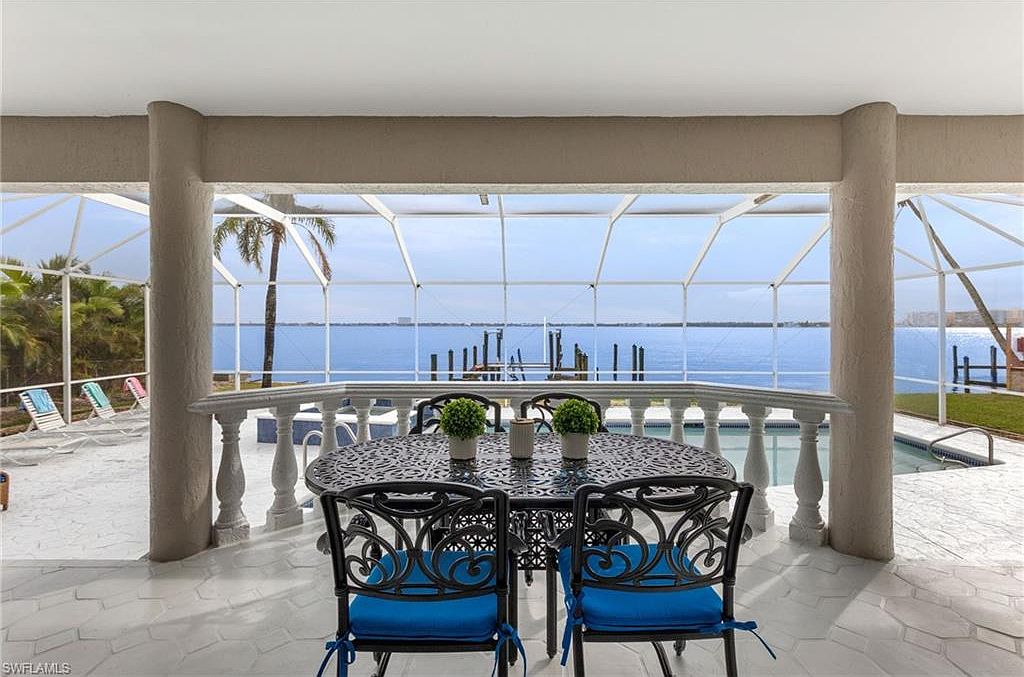
Step inside the world of Florida’s premier family-friendly homes, where every property offers its own slice of paradise. In Yacht Club, Cape Coral, a 1995-built riverfront gem ($1,499,900) boasts miles of water views, a newly renovated pool, and a blend of comfort with updated essentials, ideal for laid-back family gatherings and waterfront adventures. Over in Bonita Springs, a 1969 beach cottage ($1,500,000) recently refreshed and famed as a 5-star rental, invites endless days on the sand and serene bayfront mornings—perfect for family vacations or investment potential. Miramar’s 2004 estate ($1,495,000) dazzles with its lake views, smart-home pool, and spacious entertainers’ layout, making it a haven for busy families. And in Orlando, a sprawling 2011 retreat ($1,299,900) delivers acreage, privacy, and community amenities, making it a true sanctuary for those seeking space and vibrant family life. These carefully curated homes provide the space, amenities, and locations to nurture every family’s dreams.
1. 1995 Contemporary Home in Cape Coral, FL
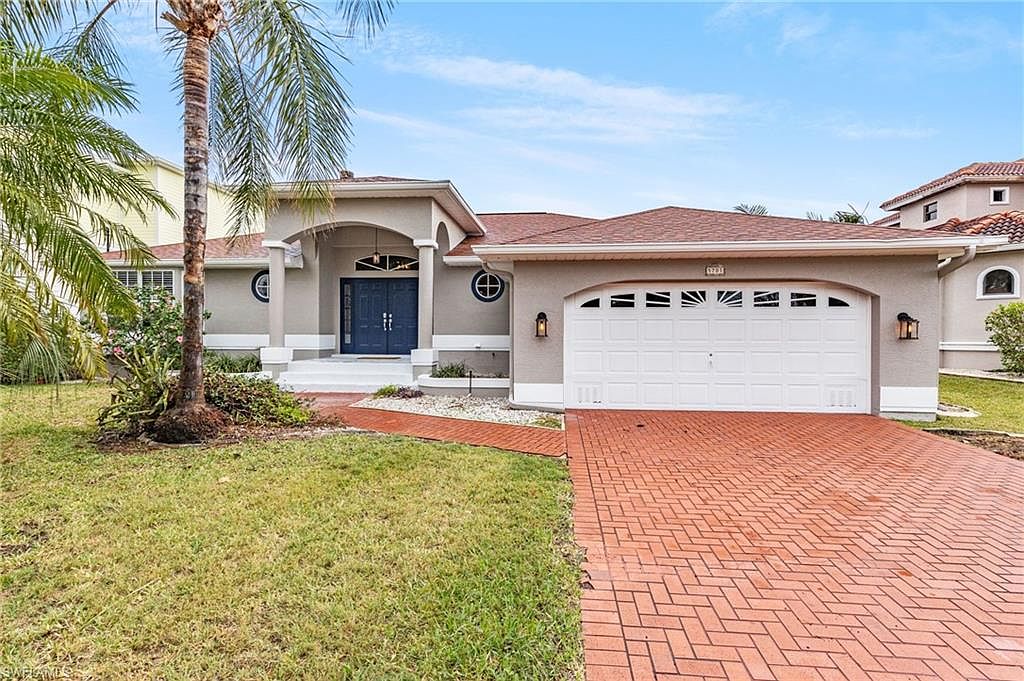
Perfect for families, this beautifully maintained 1995 Contemporary home in Cape Coral, FL, offers three bedrooms and two bathrooms in a spacious open-concept layout. Set on a generous plot with stunning views over the Caloosahatchee River, the home features walls of glass sliders that flood the interior with natural light and connect seamlessly to the oversized screened outdoor living area. The freshly remodeled pool and spa, both updated in 2024, create an ideal spot for gatherings and relaxation. Located near beaches, shops, and entertainment, this property emphasizes comfort and convenience. Recent updates include a new A/C and water heater in 2023, and a new roof installed in 2016. Listed at $1,499,900, the home ensures peace of mind with no interior flooding during any hurricanes.
Patio Terrace
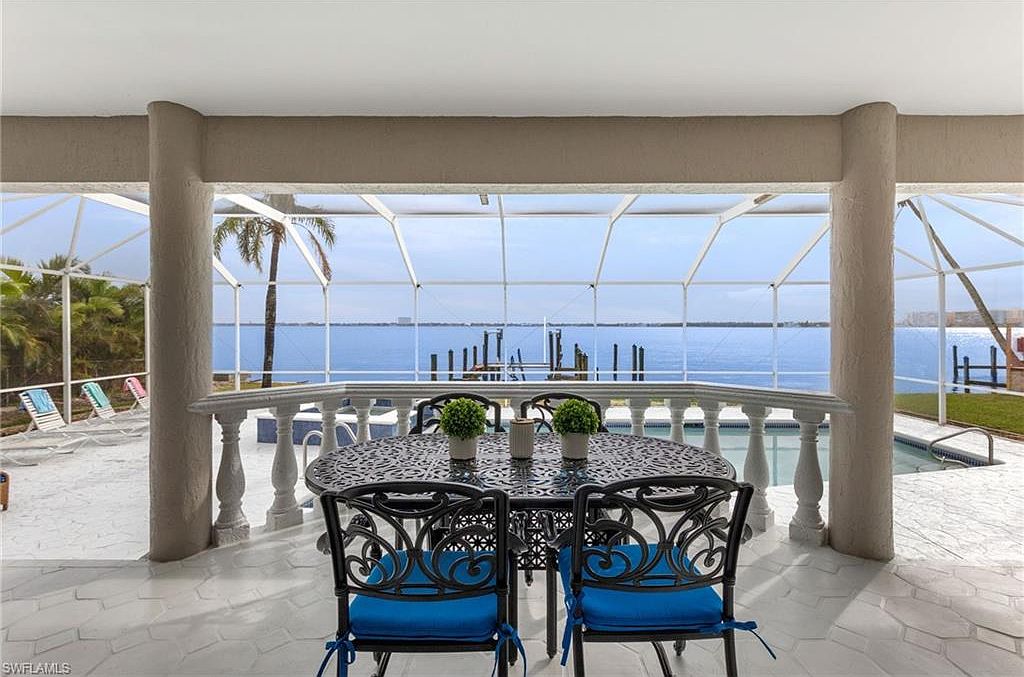
Covered patio terrace overlooks a serene waterfront, emphasizing relaxation and family gatherings. Ornate black metal chairs with blue cushions surround a decorative table, offering inviting outdoor dining space. Cream-colored columns and balustrades reflect Mediterranean architectural influences, while geometric white tile flooring enhances brightness. A secure screened enclosure creates a safe area for children to play, protecting from insects and providing open sightlines to the pool and dock. Palm trees and lounge chairs add natural beauty and comfort, making this setting perfect for enjoying sunshine, family time, and scenic views. Soft natural light filters through, accentuating calm and comfort for all ages.
Family Room
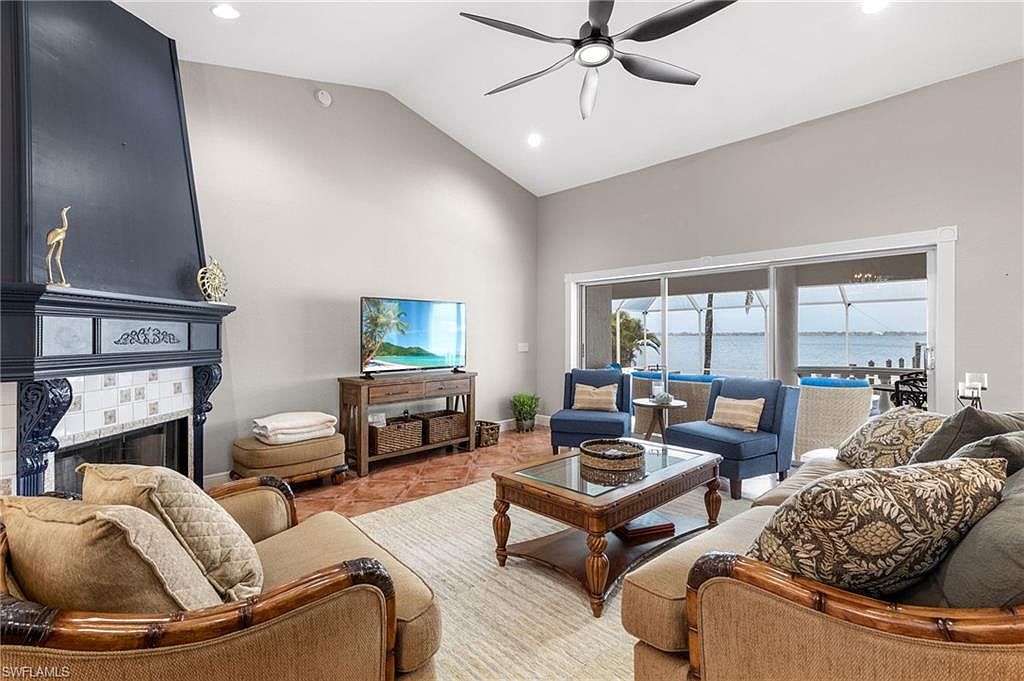
Spacious family room features a vaulted ceiling with modern recessed lighting and a large ceiling fan, enhancing airflow for ultimate comfort. Soft neutral walls and extensive windows create a bright, welcoming atmosphere, while sliding glass doors open to tranquil water views, perfect for family gatherings. Rich wood furnishings and plush seating foster relaxation, accented by patterned pillows for added warmth. A striking dark fireplace with detailed molding references historic design within a contemporary palette, and a cozy area rug defines the living space. Natural textures, gentle hues, and balanced lighting make this room ideal for entertaining or quiet family evenings.
Kitchen Island
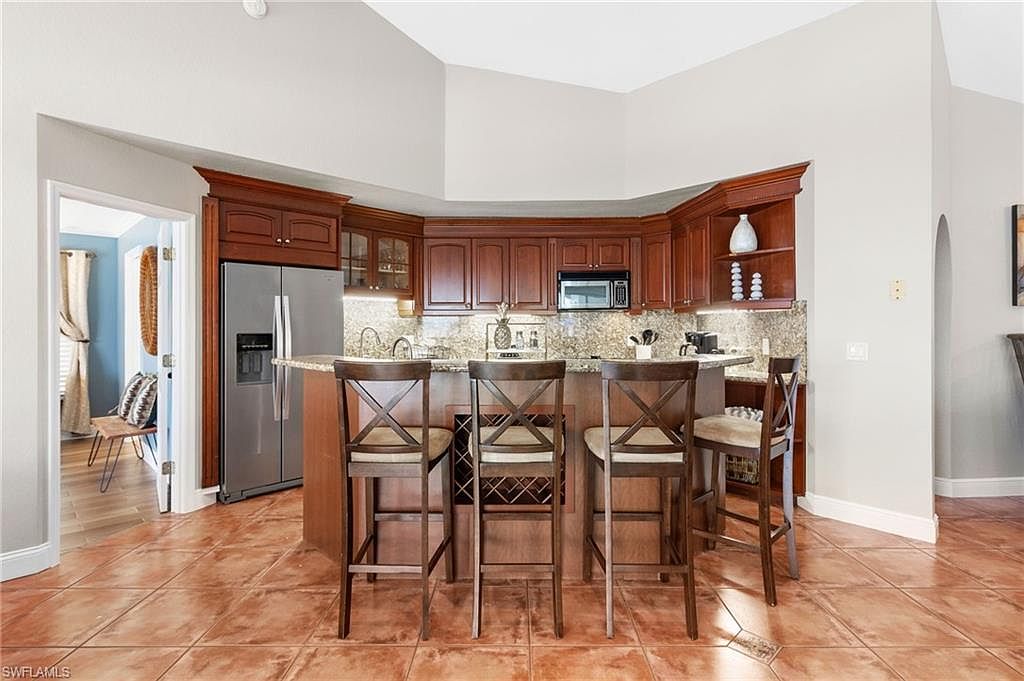
Spacious kitchen island anchors a warm, inviting family kitchen, featuring rich wood cabinetry with classic paneling and sleek granite countertops. Earth-toned tiled flooring complements the deep cherry wood tones, while a stainless steel refrigerator adds modern appeal. Ample bar-height seating encourages gatherings, making mealtime or homework easy and inclusive. Under-cabinet lighting softens the workspace, illuminating the intricate tile backsplash. Open shelving displays decorative dishes and adds a practical touch. Arched entryways and high ceilings create a sense of openness, ideal for active family life, echoing timeless American home design cues with a harmonious blend of functional comfort and welcoming style.
Primary Bedroom
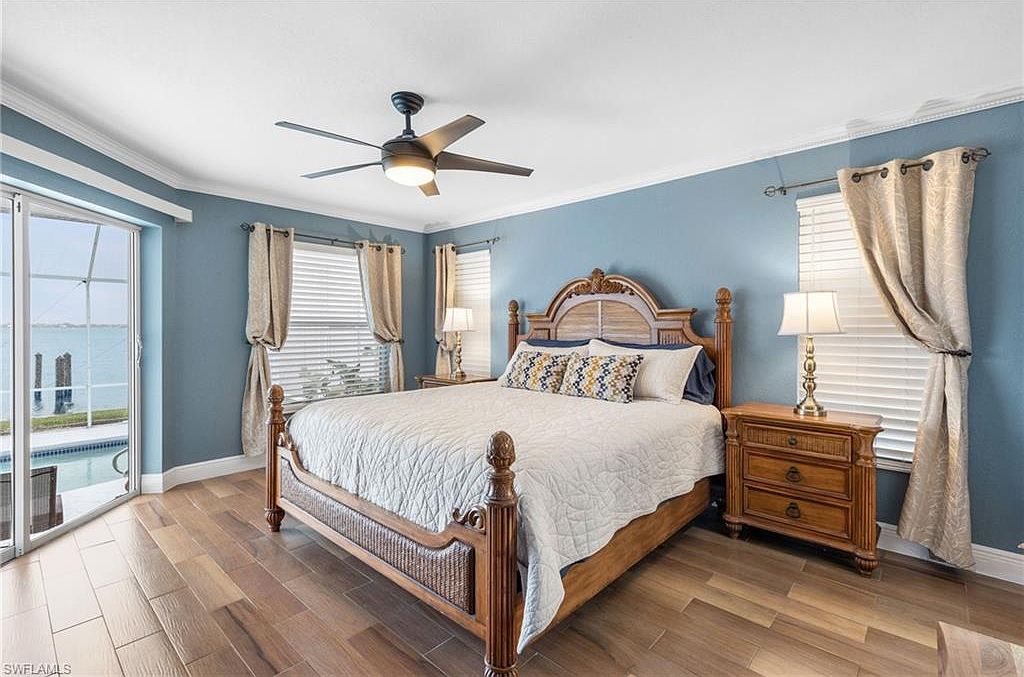
Spacious family retreat features a king bed framed by carved wood, anchored by matching nightstands with elegant table lamps. Calm blue walls pair with natural wood-tone floors for a serene, welcoming atmosphere. Large windows and a sliding glass door bathe the room in daylight, offering stunning waterfront and pool views while ensuring easy outdoor access. Neutral drapes soften the look and add privacy for restful nights. Ceiling fan provides comfort year-round. Classical architectural trim, bright white crown molding, and the harmonious color palette create timeless appeal. Perfect for unwinding together, this peaceful bedroom suits the needs of all family members.
Bathroom Vanity
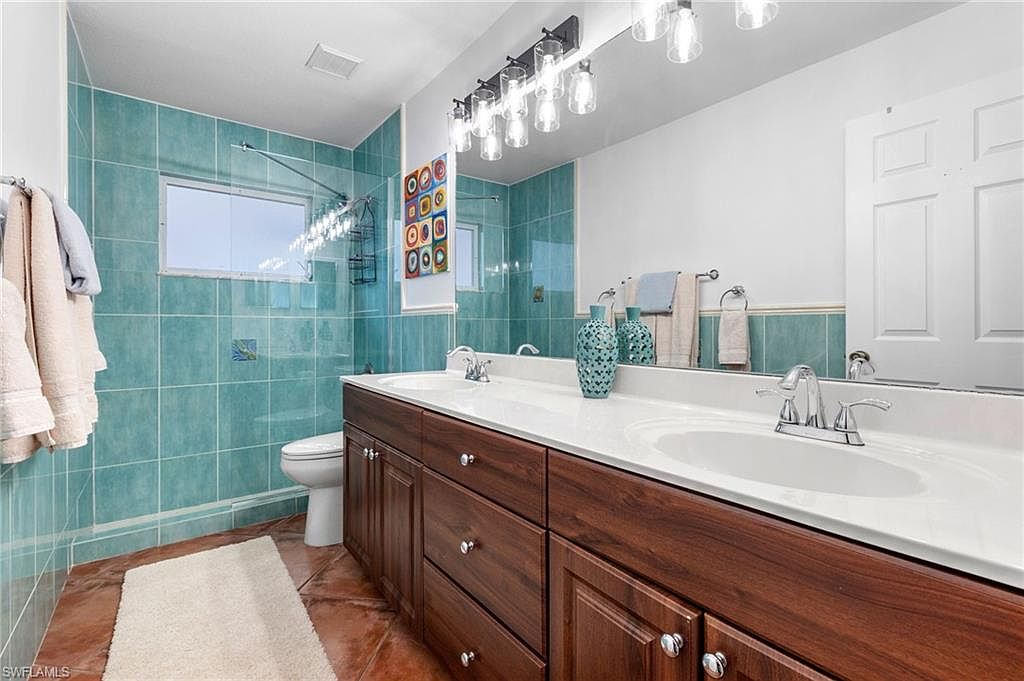
Spacious double vanity with sleek white countertops sits atop warm, richly grained wood cabinetry, providing ample storage for busy families. Aqua tiles wrap the bath and shower walls, infusing the room with a calm, refreshing vibe perfect for daily routines. Overhead, a row of modern exposed-bulb lights ensures bright, even illumination. Chrome fixtures, soft neutral towels, and decorative pottery add polished accents, while a plush beige rug brings softness underfoot. Large wall mirror visually expands the space and enhances natural light from the frosted window. Contemporary touches mix with classic materials, creating a welcoming, functional retreat for all ages.
Pool Terrace
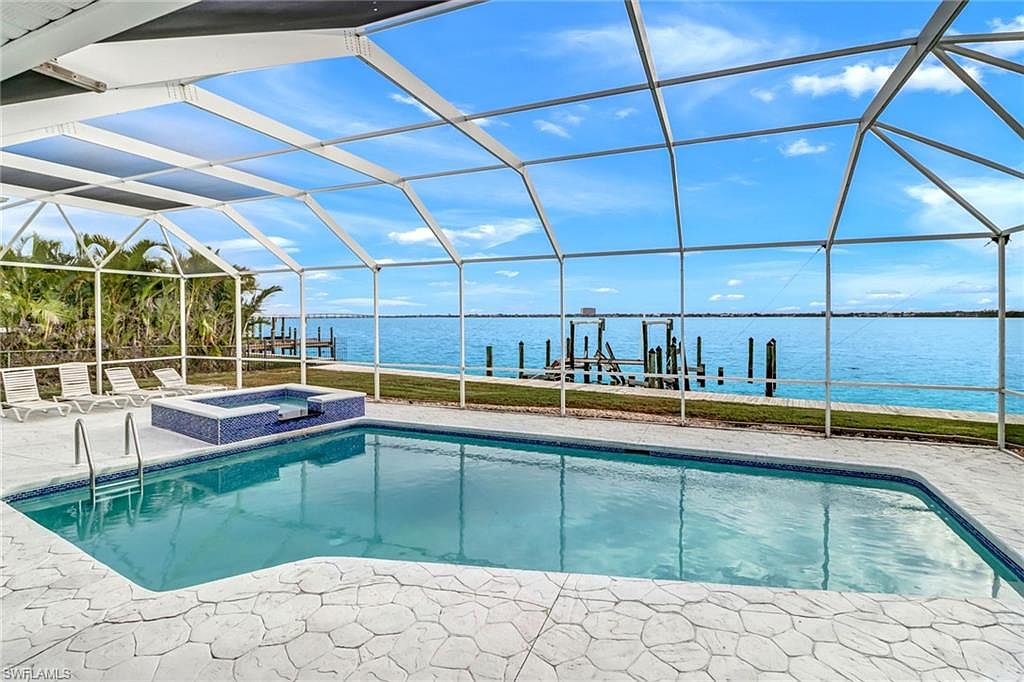
Expansive screened pool terrace offers uninterrupted bay views, perfect for family gatherings and play. Cool blue water fills the large in-ground swimming pool, bordered by a natural stone-textured patio that provides slip-resistant surfaces for safety. A raised, tiled spa sits adjacent to the pool, ideal for relaxation while watching boats drift by. Chaise lounges await under the airy enclosure framing the sky above. Sturdy white framing complements the light, coastal color palette and brings a modern touch to the classic Florida waterfront setting. Lush tropical landscaping enhances privacy, making this bright, open space inviting for all ages.
Covered Patio
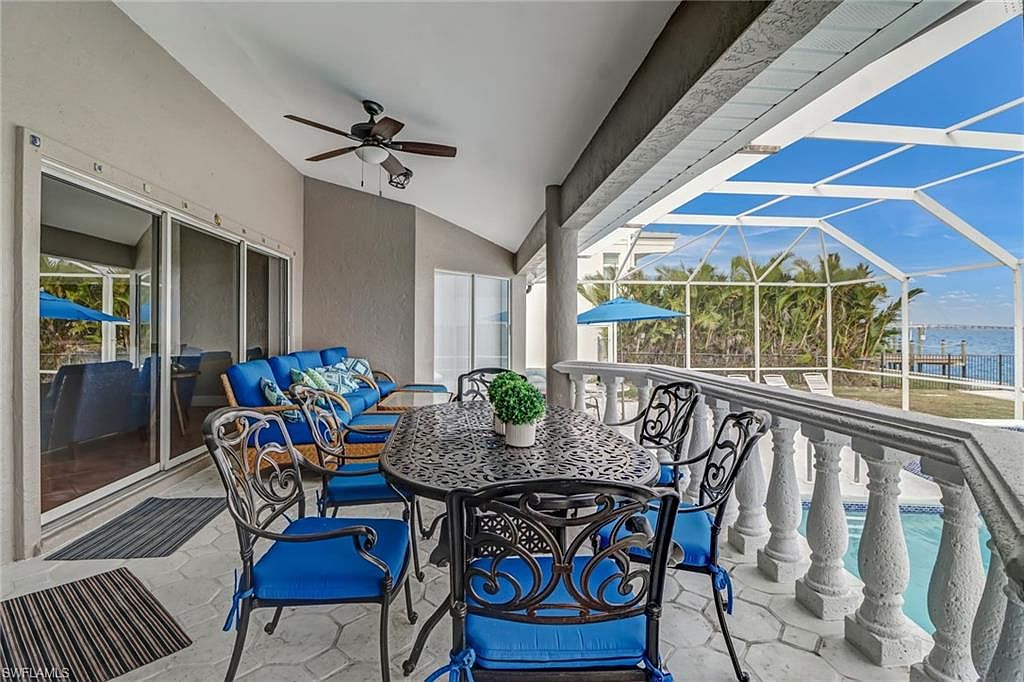
Spacious covered patio features ornate wrought iron furniture with vibrant blue cushions, offering ample seating for family meals or gatherings. Light stone flooring enhances durability and comfort, while the ceiling fan provides cooling breezes. Large sliding glass doors connect the patio seamlessly to the home’s interior, promoting easy access. Elegant white balustrades add classic architectural detailing, and screened enclosure ensures safety for children and pets. Neutral gray walls and white trim provide a contemporary, inviting backdrop. Overhead, exposed beams and sloped ceiling create a sense of openness, while the view of the sparkling pool and water beyond completes this family-friendly retreat.
Listing Agent: Aubree Quackenbush of Premiere Plus Realty Company via Zillow
2. 1969 Coastal Cottage Home in Bonita Springs, FL
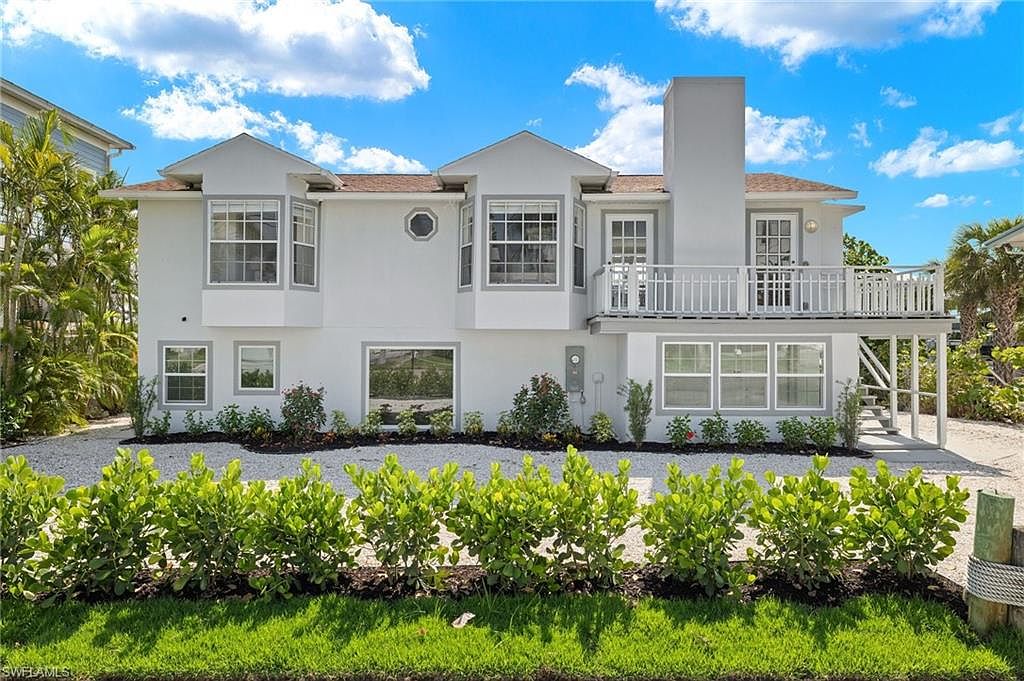
This beautifully renovated 1969 Coastal Cottage in Bonita Springs, FL, sits mere steps from Bonita Beach, blending historic charm with modern family-friendly features. Boasting three spacious bedrooms and 2.5 baths, the home is designed for comfortable family living and entertaining. Expansive windows fill the living spaces with natural light, framing lush landscaping and serene bay views. The private boat dock offers Gulf access—a dream for water and boating enthusiasts. With a proven track record as a 5-star rental, it offers both a welcoming retreat and an outstanding investment opportunity. Listed at $1,500,000, this gem invites you to enjoy easy access to boutique shopping, top dining, stunning beaches, and the peaceful coastal lifestyle of Southwest Florida.
Family Room
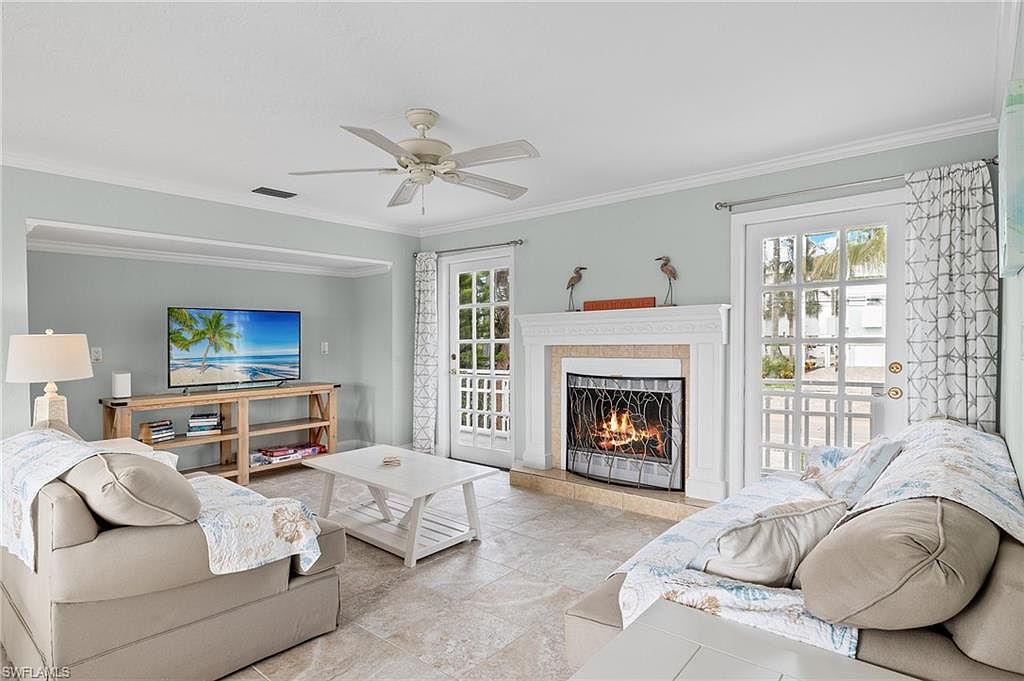
Spacious family room features soft neutral walls, abundant natural light, and durable tiled flooring, creating an inviting atmosphere perfect for gatherings. Two large sofas with cozy pillows and floral quilts offer generous seating for parents and children alike. A white wood coffee table centers the space, while a traditional white mantel frames an elegant gas fireplace. French doors with divided glass panes let in daylight and provide access to the outdoors. Built-in shelves below a mounted TV allow for organized storage of games, books, or electronics. Subtle coastal touches and comfortable furnishings foster a welcoming, timeless setting for family activities.
Kitchen Island
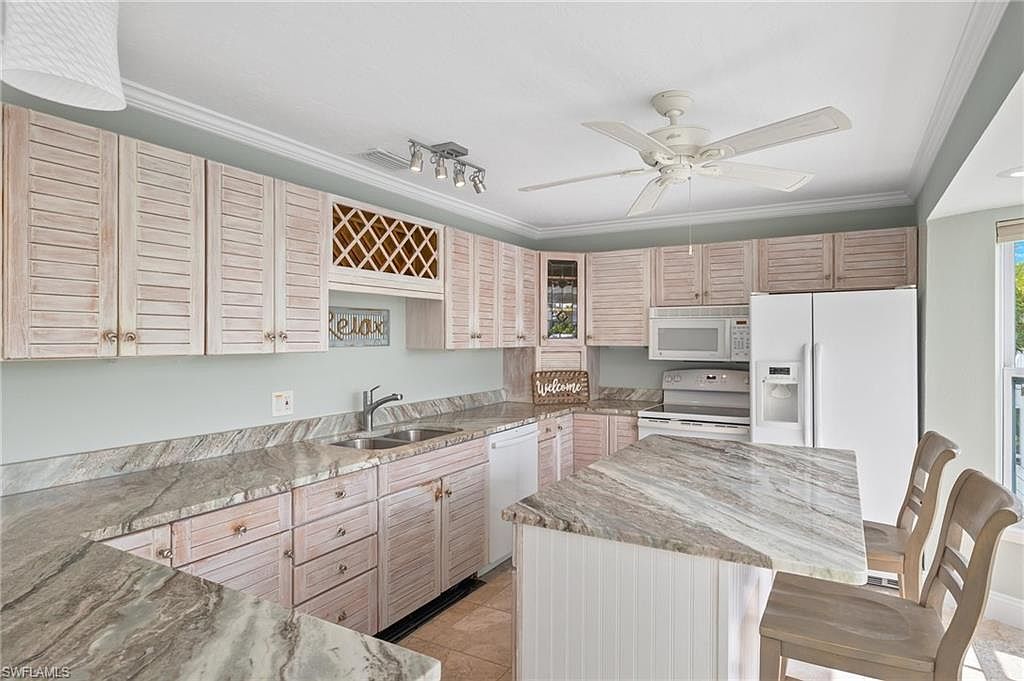
Spacious kitchen features light wood cabinetry with louvered doors, soft gray-green walls, and elegant stone countertops suitable for family meals and gatherings. An oversized island provides extra seating for casual dining and homework, with natural textures that complement the coastal-inspired palette. Large windows bring in abundant daylight, keeping the space bright and welcoming. Stainless steel appliances, recessed lighting, and a ceiling fan ensure comfort and convenience for everyday cooking. The kitchen includes a wine rack and ample storage, while open counter space is perfect for family projects or entertaining. Warm tile floors enhance durability, ideal for busy family life.
Dining Area
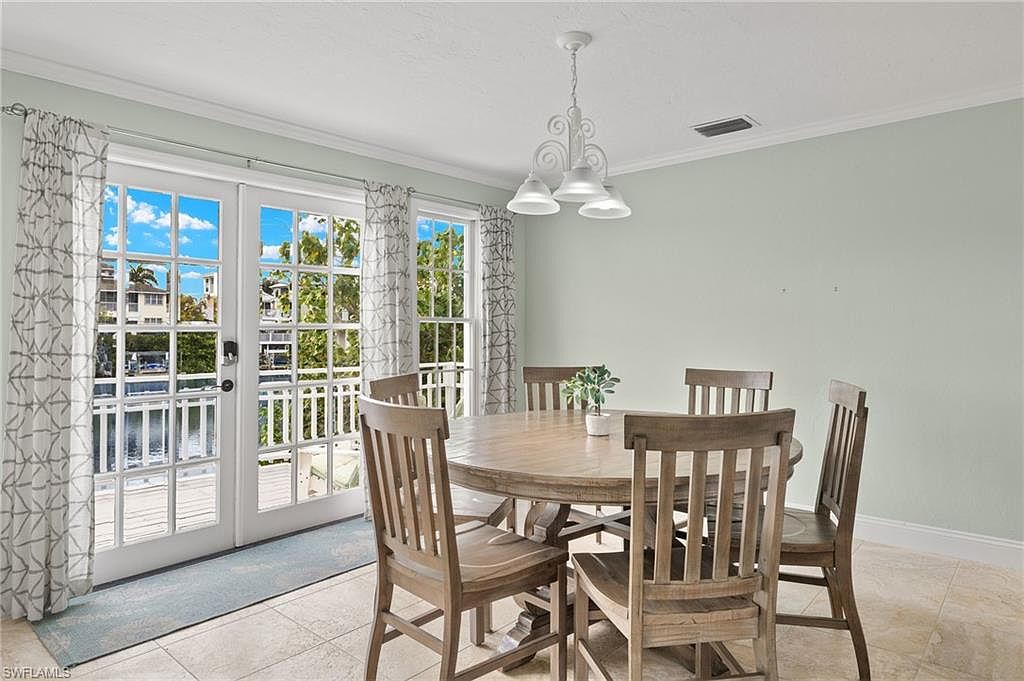
Spacious family dining area features a sturdy round wood table with matching chairs, perfect for meals and gatherings. Neutral walls and elegant crown molding create a welcoming backdrop, while ceramic floor tiles add durability for busy households. Abundant natural light streams through double French doors and adjacent window, highlighting gentle sage-green paint and patterned drapes. The chandelier overhead offers soft illumination for evening meals. Classic grid-style window panes lend a timeless American charm, and direct access to the deck supports an indoor-outdoor lifestyle. Inviting layout ensures comfort, connection, and ease for families of all ages and sizes.
Primary Bedroom
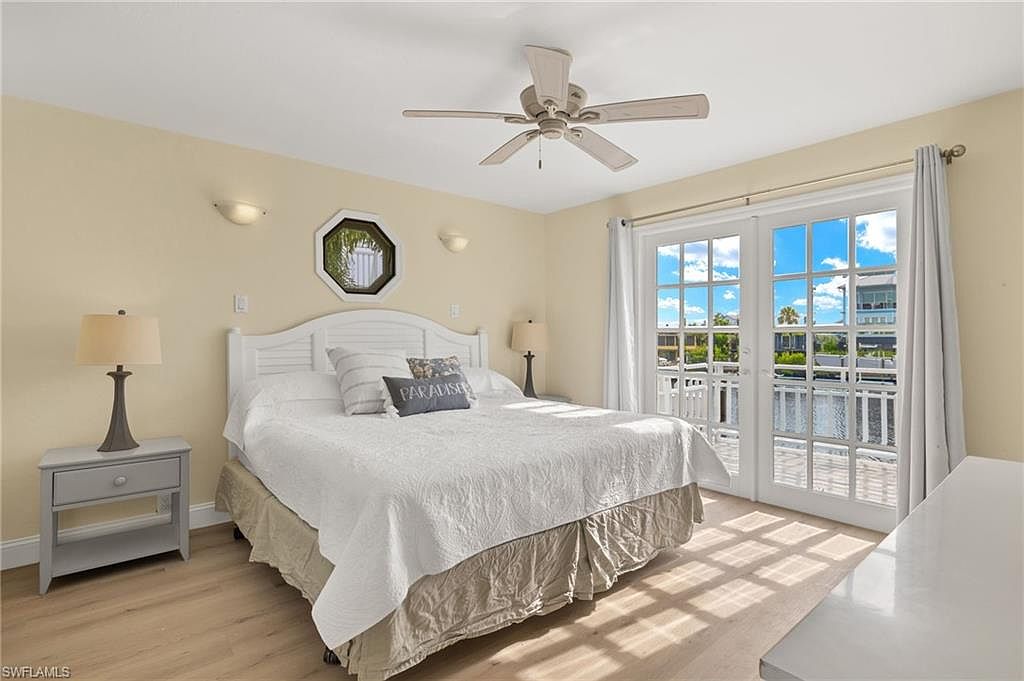
Spacious, sunlit bedroom with creamy yellow walls and large French doors that open onto a balcony with waterfront views, creating a serene retreat perfect for family living. A white wood-panel bed is flanked by matching bedside tables with lamps for nighttime comfort. Natural wood floors and a ceiling fan add cooling comfort and classic charm. Two wall sconces provide ambient lighting, while an octagonal window above the bed offers architectural interest. Soft, neutral curtains frame the windows, ensuring privacy and flexibility. This inviting layout encourages relaxation and togetherness in a bright, tranquil setting, ideal for parents or guests alike.
Waterfront Deck
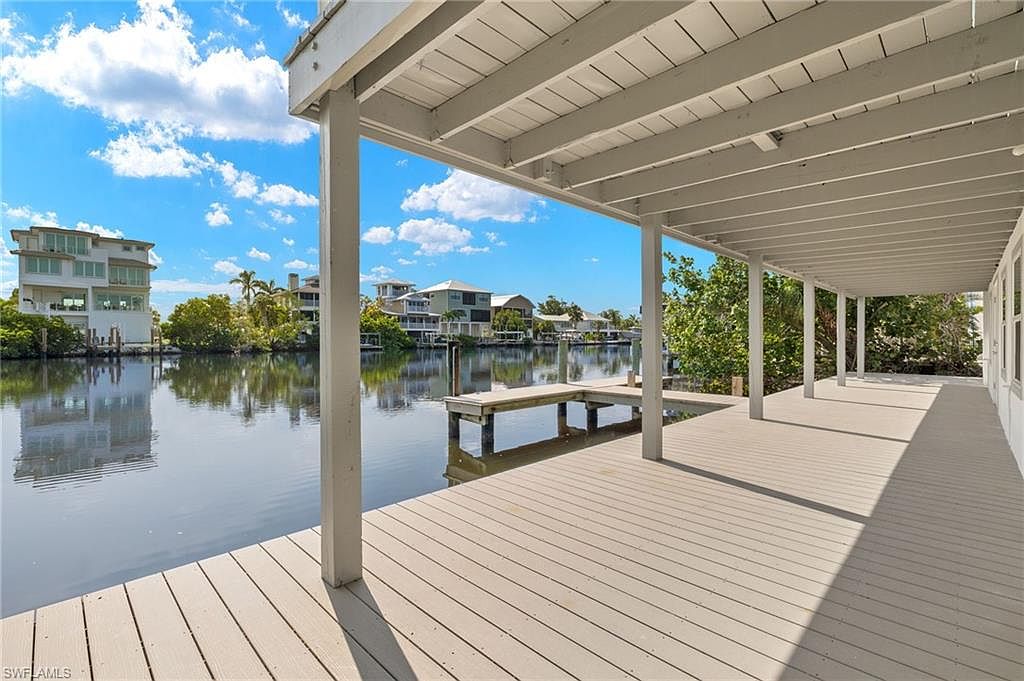
Expansive wooden deck extends along the rear of the home, offering ideal space for outdoor family gatherings and relaxation beside the water. Covered by a sturdy beamed roof, the area provides shade and protection, making it comfortable all day. Muted beige tones on flooring and structure complement the tranquil canal views and lush greenery, fostering a peaceful environment. The simple rail-free layout encourages easy supervision of children and versatile use, while the connected private dock supports boating or fishing activities. Crisp, clean lines evoke classic waterfront architecture, highlighted by ample natural light and scenic reflections—from sky to shorefront homes.
Waterfront Deck
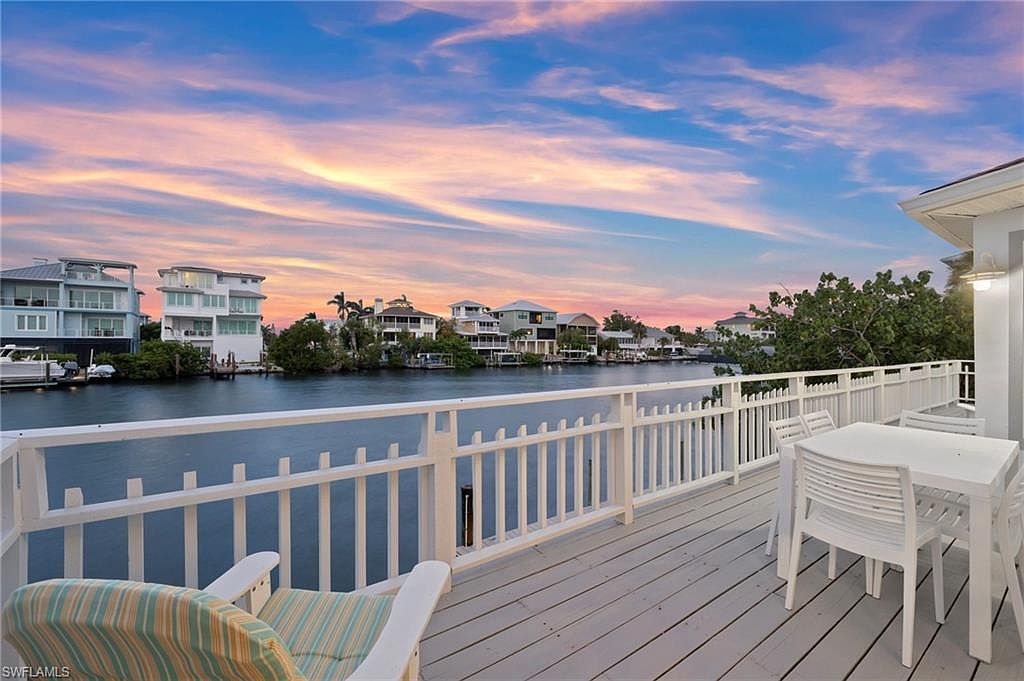
Spacious wooden deck overlooks a tranquil canal bordered by elegant modern homes, inviting families to gather, relax, and connect. Crisp white railing ensures safety for children, while soft pastel-striped armchairs and matte white dining set foster casual outdoor meals. Evening light casts a gentle glow, blending with soft blue and pink sunset hues for a calm, welcoming atmosphere. Wide planks underfoot feature a classic grey finish, echoing coastal charm. The open layout accommodates group activities or quiet moments alike, making it ideal for every family member. Modern architecture balances comfort and style with lasting durability in a scenic setting.
Listing Agent: Philip Chaffee of Potter Trinity via Zillow
3. 2004 Contemporary Home in Miramar, FL
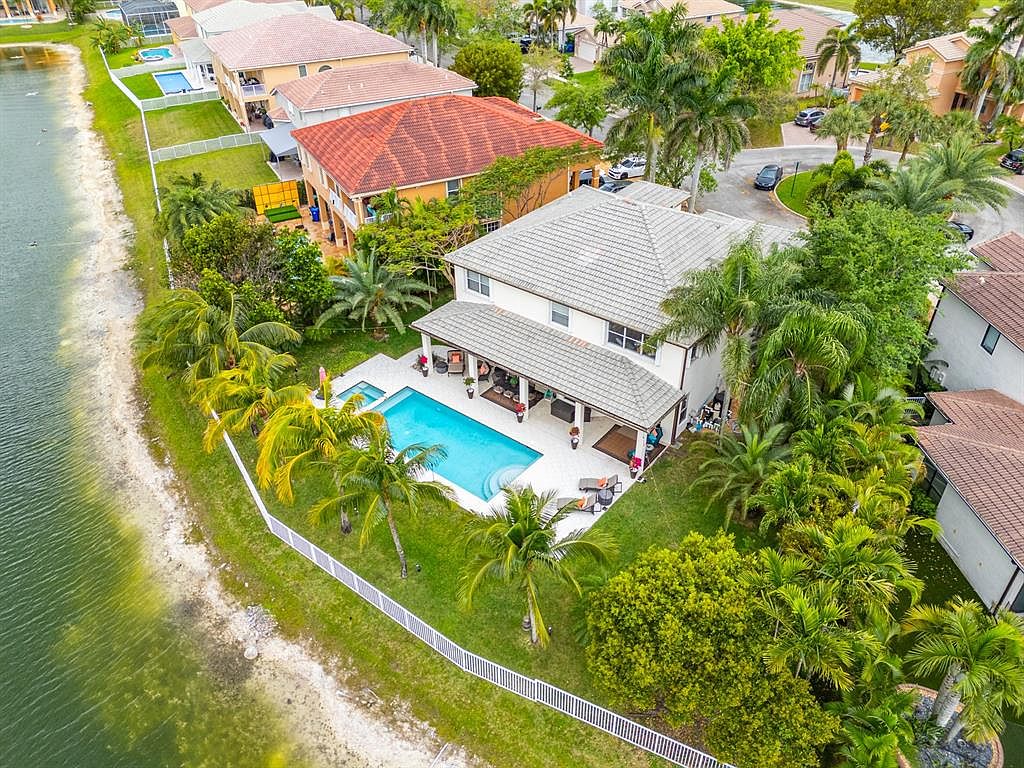
Nestled on a scenic lakefront lot in Miramar, FL, this stunning 2004 contemporary estate offers an idyllic setting for families. The two-story home features spacious interiors with elegant hardwood floors, a gourmet island kitchen with Cambria Quartz countertops, and three luxuriously renovated bathrooms. Families enjoy gatherings in the bright family room overlooking the brand-new heated saltwater pool and spa, all controlled by the iAquaLink app. The covered patio includes ceiling fans and a TV mount, perfect for outdoor entertaining. Upgraded ACs, EV charger, built-in garage storage, and LED lighting add modern convenience. With breathtaking views, lush landscaping, access to top-notch Sunset Lakes amenities, and a $1,495,000 price tag, this home blends beauty, comfort, and function on a generous plot with ample square footage.
Living Room
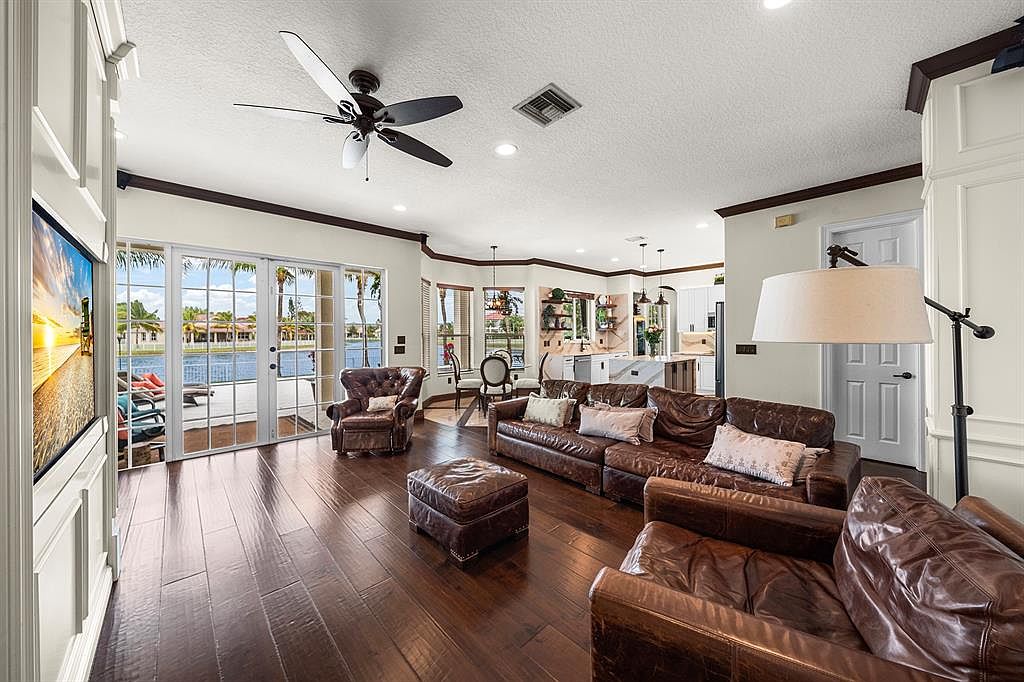
Warm hardwood floors extend throughout this spacious family living area, enhanced by a wall of French doors opening onto serene waterfront views. Rich brown leather sofas and a matching armchair provide ample, comfortable seating for gatherings. The room is filled with abundant daylight from large windows, while layered crown molding and crisp white cabinetry add classic charm. A ceiling fan overhead circulates air for year-round comfort. Modern recessed lighting brightens evenings, and timeless architectural features blend with cozy textiles and throw pillows. The open layout seamlessly connects dining and kitchen spaces, making it ideal for family interaction and easy entertaining.
Living Room
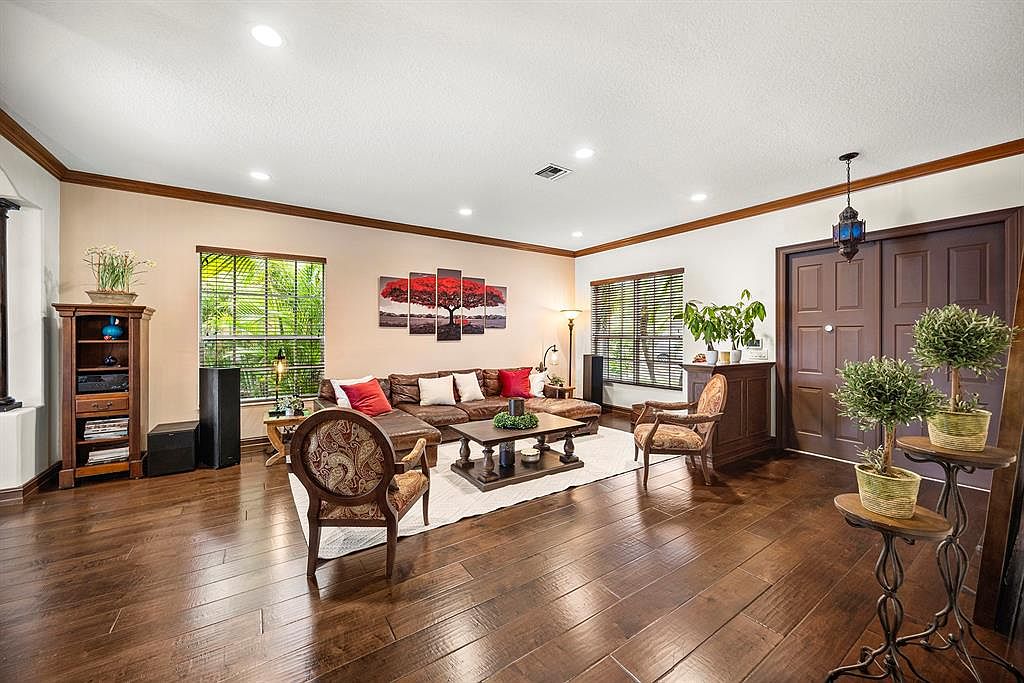
Spacious living room welcomes families with rich wood flooring, large windows providing ample natural light, and warm crown molding accenting crisp neutral walls. Comfortable sectional sofa and armchairs surround a central wood coffee table, encouraging conversation and togetherness. Vivid contemporary artwork adds personality while houseplants bring a touch of nature indoors. Lighting includes recessed ceiling fixtures and traditional floor and table lamps for a cozy ambiance. Built-in shelving offers practical storage, maintaining an organized atmosphere. This inviting area combines timeless American home style with modern elements, making it ideal for relaxing, gathering, and entertaining guests of all ages in a family-friendly environment.
Dining Room
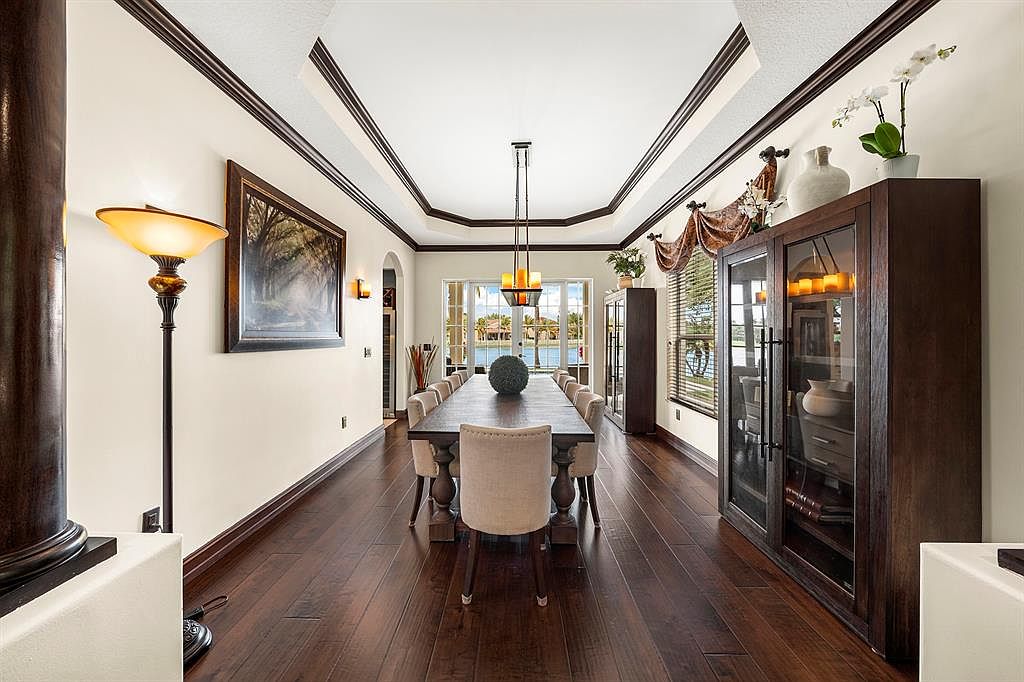
Spacious dining room features a long, sturdy wooden table surrounded by plush upholstered chairs to accommodate large family gatherings. Rich hardwood floors contrast with creamy walls and dark crown molding for timeless appeal. Two glass-front cabinets provide ample storage for china and serveware, while a pair of contemporary pendant lights casts a gentle glow over the table. Natural light pours in through wide windows dressed in decorative valances, framing a scenic view. Accents like potted orchids, elegant ceramics, and a classic landscape painting add warmth and character. The open layout easily connects to adjacent living spaces, ideal for modern family living.
Family Kitchen
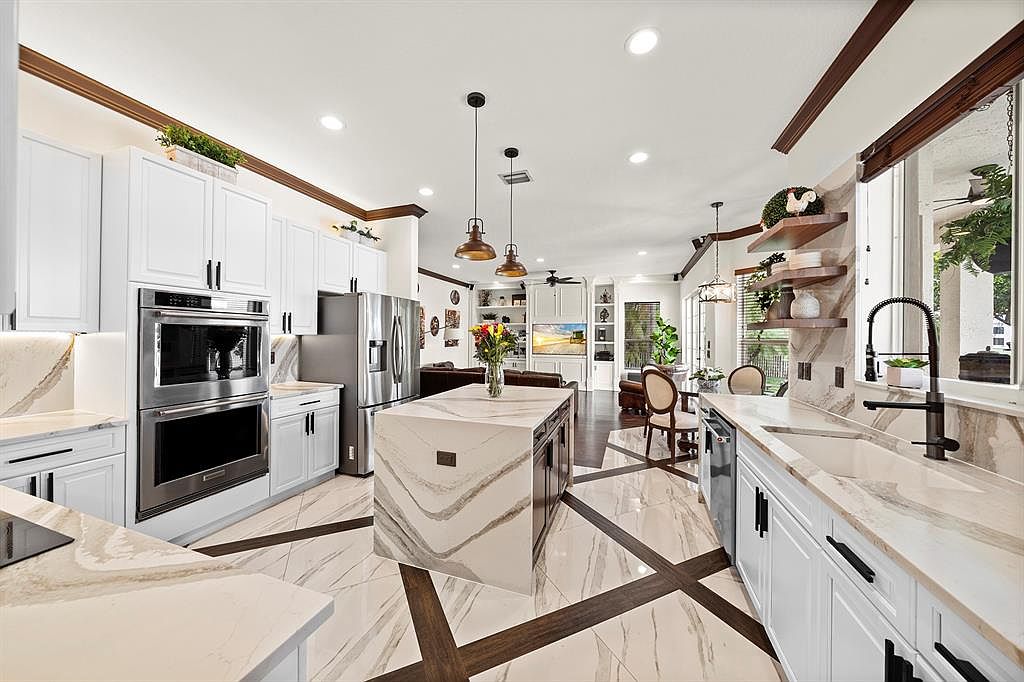
Spacious open kitchen offers abundant room for family gatherings, seamlessly flowing into a bright dining and living area. Sleek marble countertops and floors with bold veining combine with crisp white cabinetry and stainless steel appliances for a modern yet timeless appeal. Ample natural light streams through large windows, illuminating elegant pendant lighting and wood-accented ceiling trim. Functional center island and farmhouse sink accommodate daily routines, while floating shelves provide stylish display and storage options. Warm wood textures on floors and trims create a welcoming atmosphere. Thoughtful layout, soft neutral tones, and durable materials deliver comfort, practicality, and lasting style for everyday family living.
Guest Bedroom
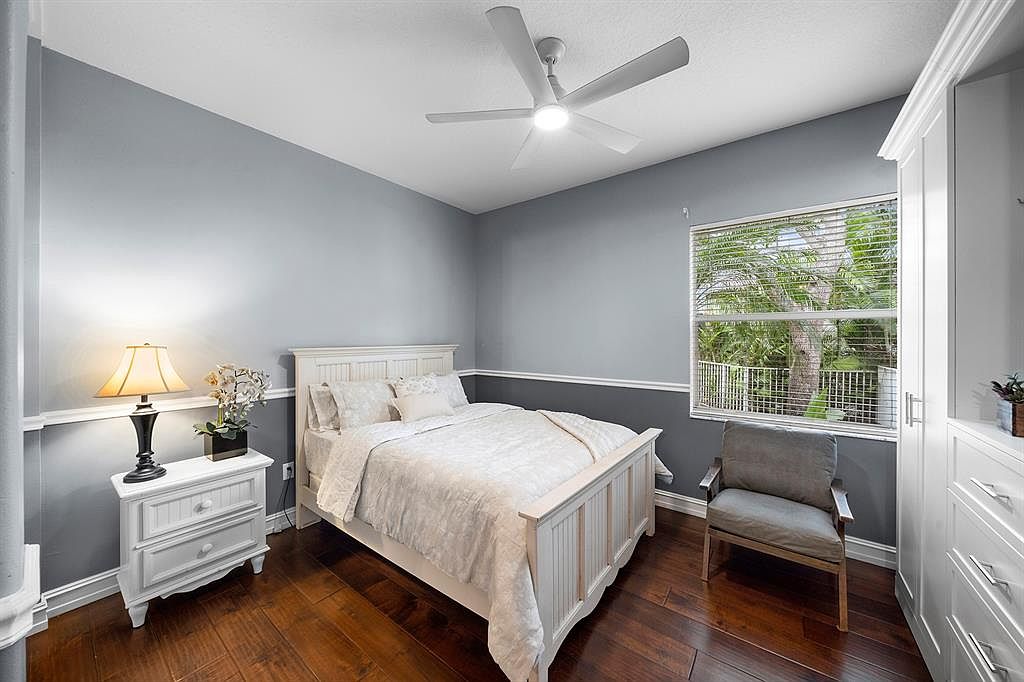
Natural light flows through a large window, brightening soft gray walls and classic white trim in this inviting guest bedroom. Polished hardwood floors add warmth while sturdy white furniture, including a paneled bed and nightstand, create a timeless, family-friendly environment. A comfortable chair offers extra seating, ideal for reading or enjoying the garden view outside. Overhead, a modern ceiling fan ensures comfort and circulation. The gentle lamp light and fresh flowers on the nightstand evoke a sense of welcome. Thoughtful layout and neutral tones make this space suitable for children, guests, or multigenerational family living.
Bathroom
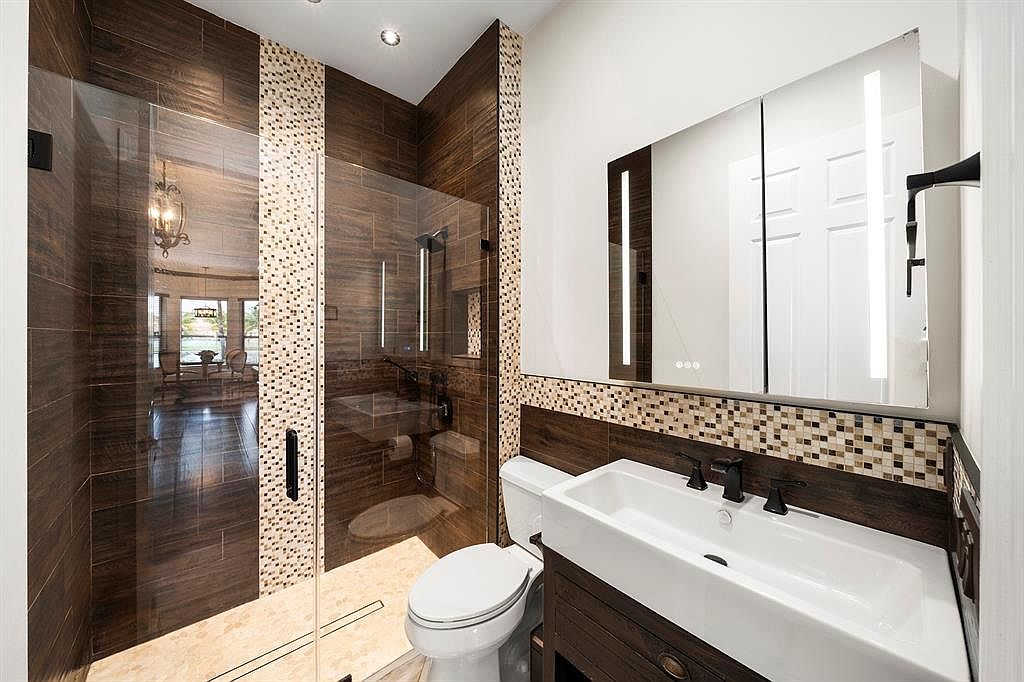
Spacious bathroom features a glass-enclosed shower with wood-look ceramic tiles and mosaic accent strips, creating a warm, inviting space ideal for family routines. The floating vanity offers double faucets and a wide sink for shared use, while a sleek mirrored cabinet maximizes storage. Natural light from an adjacent area combines with recessed ceiling lights and integrated mirror lighting for a bright, functional atmosphere. Neutral tones and rich textures evoke a contemporary, yet timeless design, easily blending style and practicality. Durable materials and easy-clean finishes ensure low maintenance, making this bathroom a comfortable, accessible space suited for busy family life.
Primary Bedroom
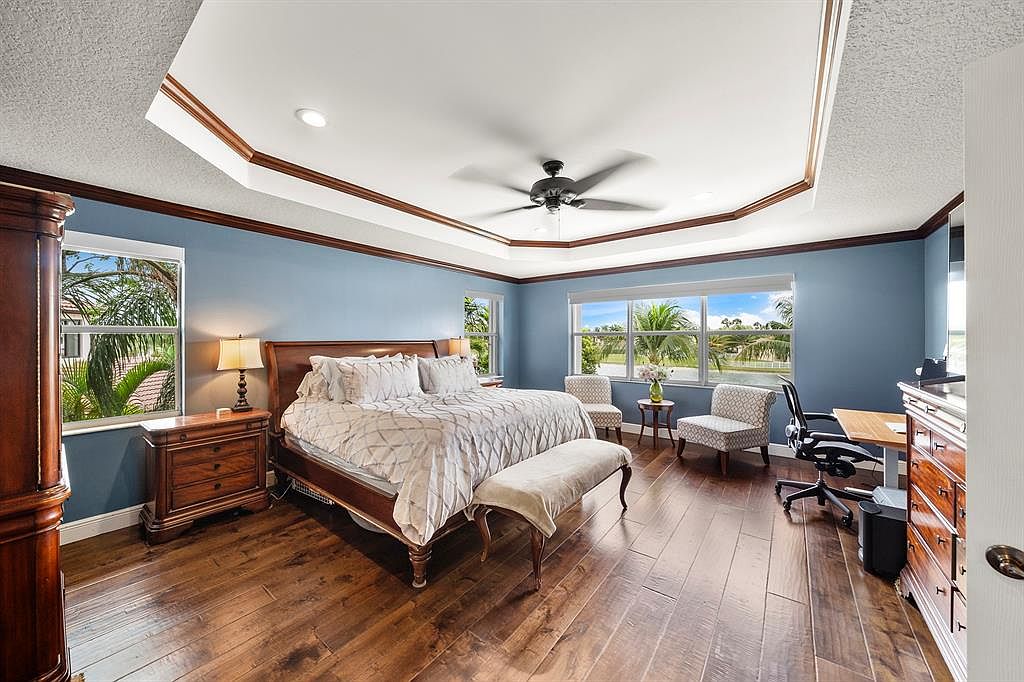
Spacious primary bedroom features warm, wide-plank hardwood floors and soft blue walls, complemented by white baseboards and elegant crown molding. A tray ceiling with wood trim and recessed lights adds architectural interest, while a central ceiling fan offers comfort. Large windows fill the room with natural light and greenery views, making it perfect for families. Classic wooden furnishings include a sleigh bed, bedside tables, a dresser, and a writing desk. A cozy sitting area with two upholstered chairs invites relaxation or reading. The room balances traditional charm with fresh, bright finishes, creating a welcoming retreat for all ages.
Pool Terrace
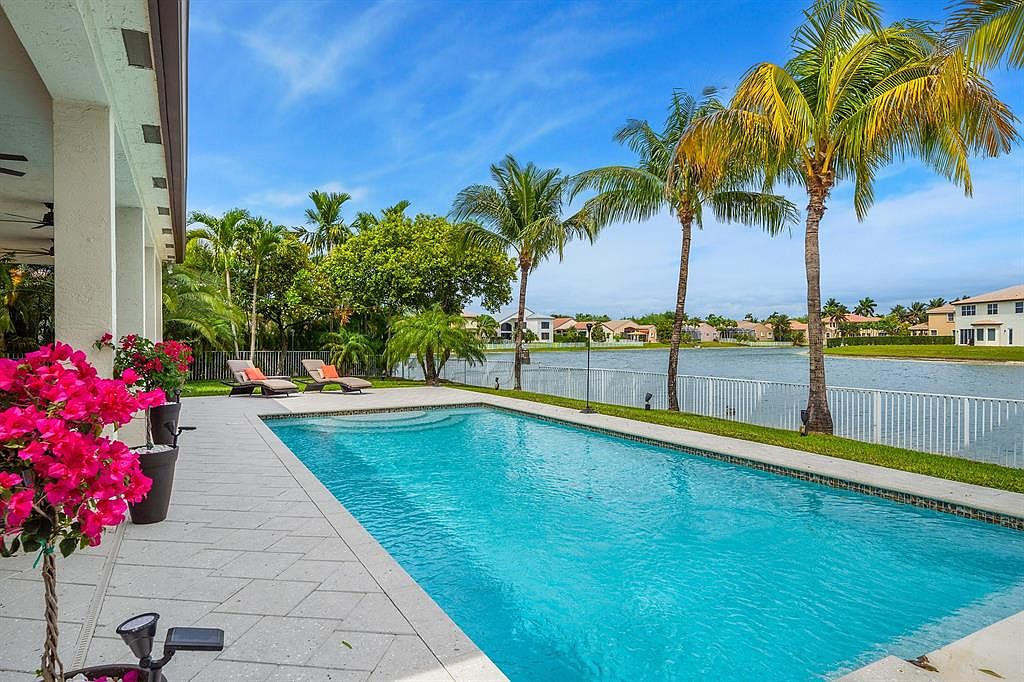
Spacious family-friendly pool terrace features a sparkling rectangular pool framed by light stone tiles, ideal for both relaxation and play. Tropical palm trees offer shade, while vibrant flowering plants add lively color along the edge. Soft sunlight filters through an open patio, creating an inviting gathering area for adults to supervise children or entertain guests. Nearby, sun loungers face a serene waterfront view bordered by well-kept grass and a secure fence. Houses across the calm lake contribute to a welcoming neighborhood atmosphere, and clean architectural lines enhance this contemporary outdoor living space, suitable for all ages to enjoy together.
Listing Agent: Melissa Miller of EXP Realty LLC via Zillow
4. 2011 Contemporary Estate Home in Orlando, FL
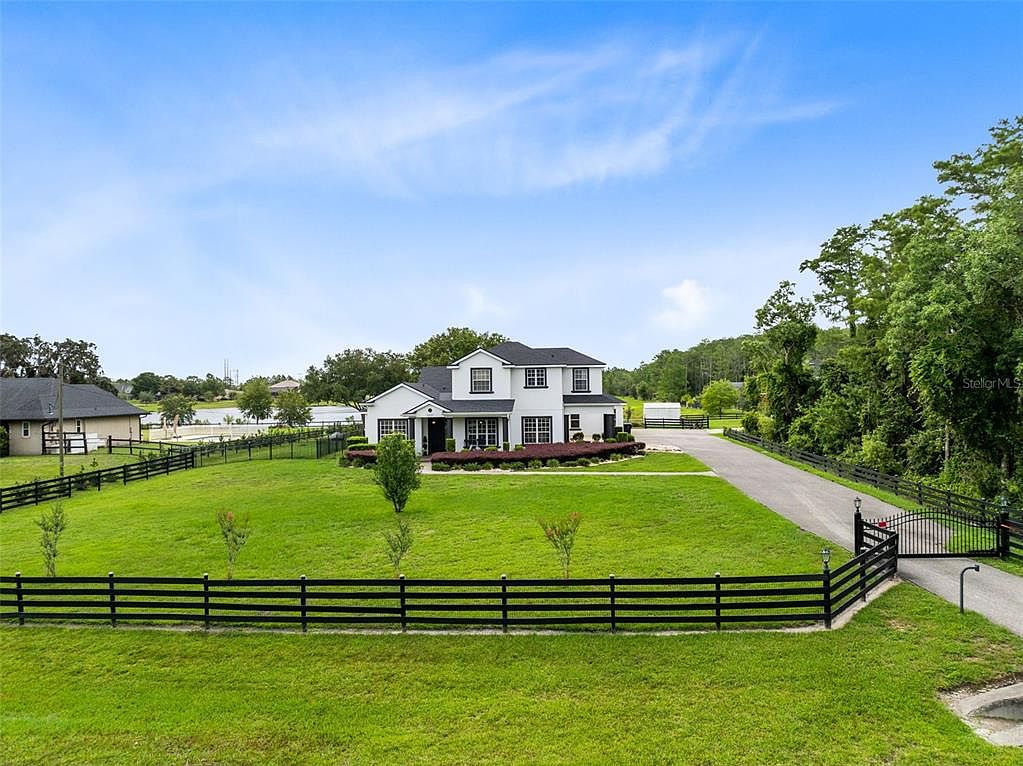
Set amid lush green lawns and a tranquil lakeview, this 2011 Contemporary Estate home in Orlando, FL welcomes families seeking comfort, space, and luxury. With 5 bedrooms, 3.5 baths, and a bright, open floor plan, the home features a primary suite on the main level and recent upgrades including a new roof in 2023. Spanning 3.5 acres, the estate boasts a sparkling pool, spa, outdoor kitchen, gazebo, a 3-car garage, and a massive workshop—ideal for hobbies or business. Close to top-rated schools, parks, and golf, this beautiful retreat is listed at $1,299,900 with 4,091 square feet of living space on an expansive, serene lot.
Living Room
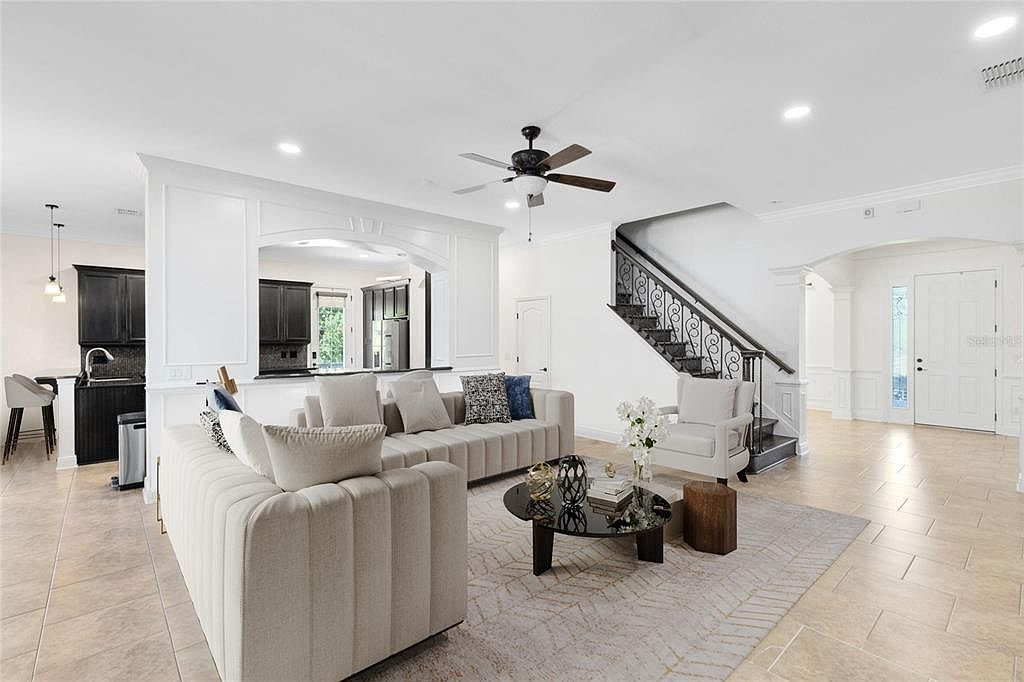
Spacious open-plan living room welcomes families with a large, comfortable sectional sofa, soft neutral palette, and abundant natural light from recessed lighting and large windows. Tile floors provide easy upkeep and coolness for busy households, while an elegant dark iron staircase with ornamental balusters adds architectural interest. An inviting glass door and arched entryway offer a hint of traditional style, seamlessly combining functionality and charm. The adjacent kitchen features a breakfast bar, black cabinetry, and pendant lighting, ensuring connectivity during gatherings. Thoughtful furnishings and accessible layout support flexible use, ideal for both relaxed family time and entertaining guests.
Family Kitchen
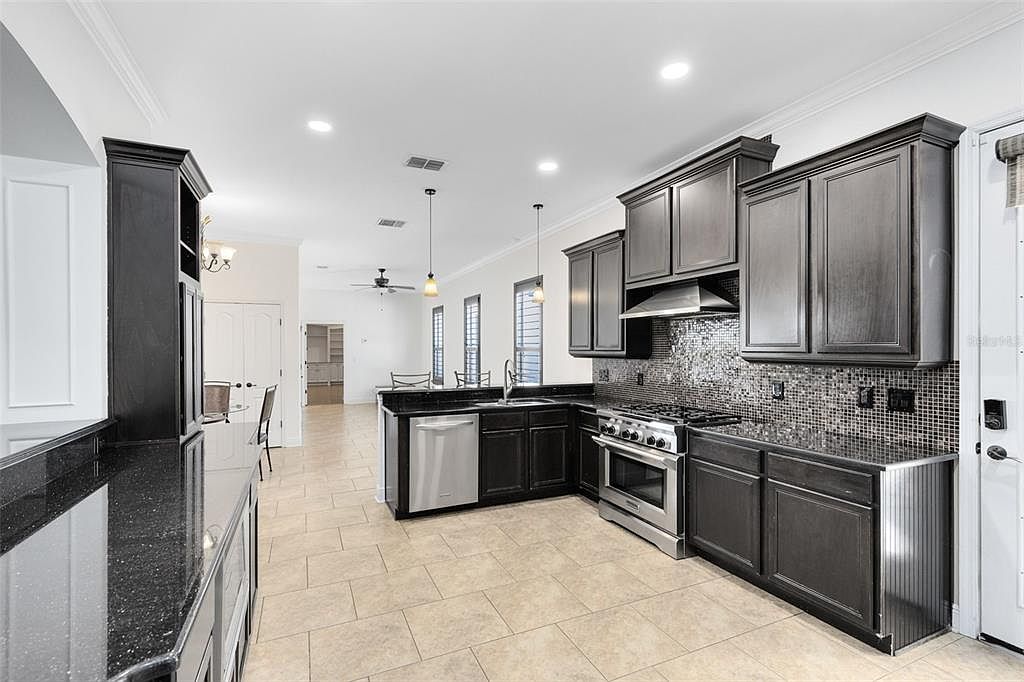
Spacious family kitchen features dark wood cabinetry, sleek black granite countertops, and a shimmering mosaic-tile backsplash that creates a contemporary yet welcoming ambiance. Durable neutral floor tiles run throughout the open-concept layout, offering low-maintenance convenience for busy households. Stainless steel appliances, including a professional-grade range and dishwasher, add modern functionality and robust appeal. Large windows and recessed lighting, along with pendant fixtures above the breakfast bar, fill the space with bright, even illumination. Open sightlines connect the cooking and dining areas, fostering easy interaction and supervision, ideal for families. Elegant crown molding and classic panel details subtly evoke timeless American architectural character.
Kitchen and Dining
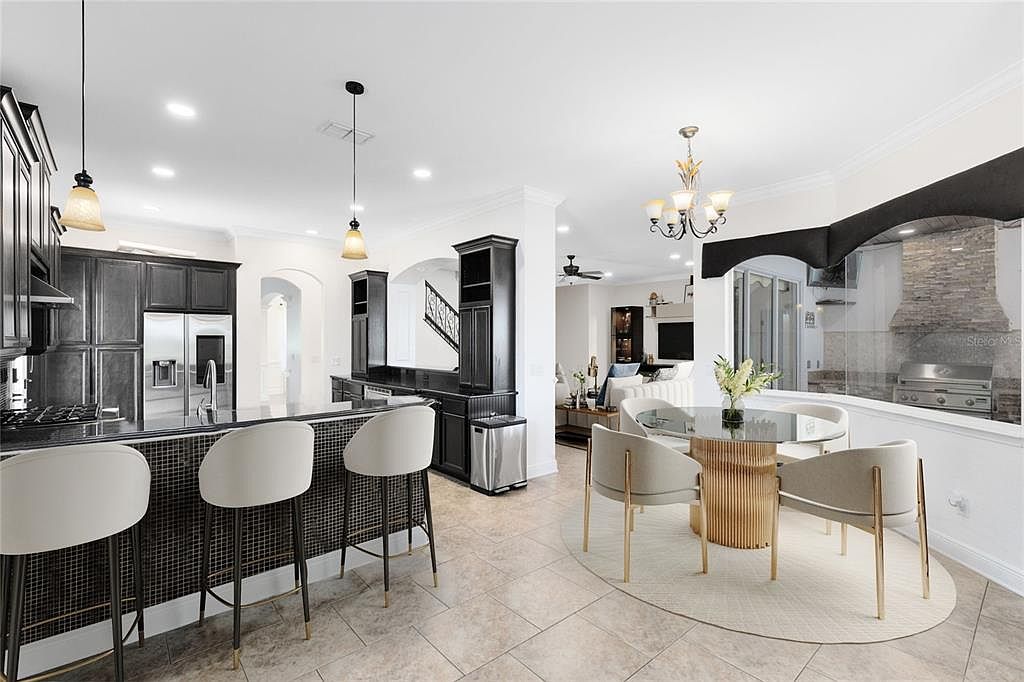
Open-concept kitchen and dining area features an expansive island with sleek dark cabinetry and comfortable bar seating, ideal for family gatherings. Stainless steel appliances and granite countertops provide durability and style, while pendant and recessed lighting create a bright, inviting atmosphere. Adjacent to the kitchen, the circular glass dining table is surrounded by modern upholstered chairs, set beneath a decorative chandelier, promoting communal meals. Neutral tile flooring adds warmth and practicality. Arched doorways, wrought iron stair railings, and a large indoor grill with a stone backsplash nod to classic Americana. Spacious sightlines connect seamlessly to the living room for interactive family living.
Home Office
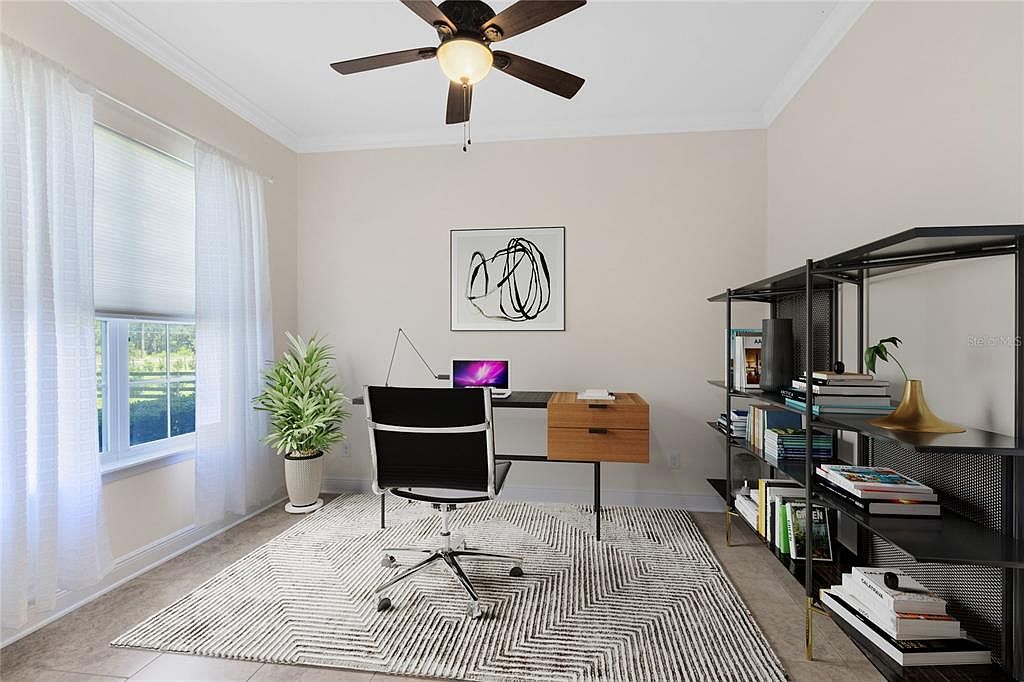
Sunlight streams through a large window dressed in sheer curtains, illuminating a calm workspace designed for both productivity and family balance. Neutral walls and tile flooring create a warm foundation, complemented by a contemporary black desk chair and a mid-century-inspired desk. A generous bookshelf holds books and decor, fostering creativity and organization for adults or students. A patterned area rug softens the space underfoot, while a ceiling fan ensures comfort. Modern abstract wall art adds a splash of personality. A potted plant in the corner brings in a touch of greenery, blending indoor comfort with a natural view outdoors.
Primary Bedroom
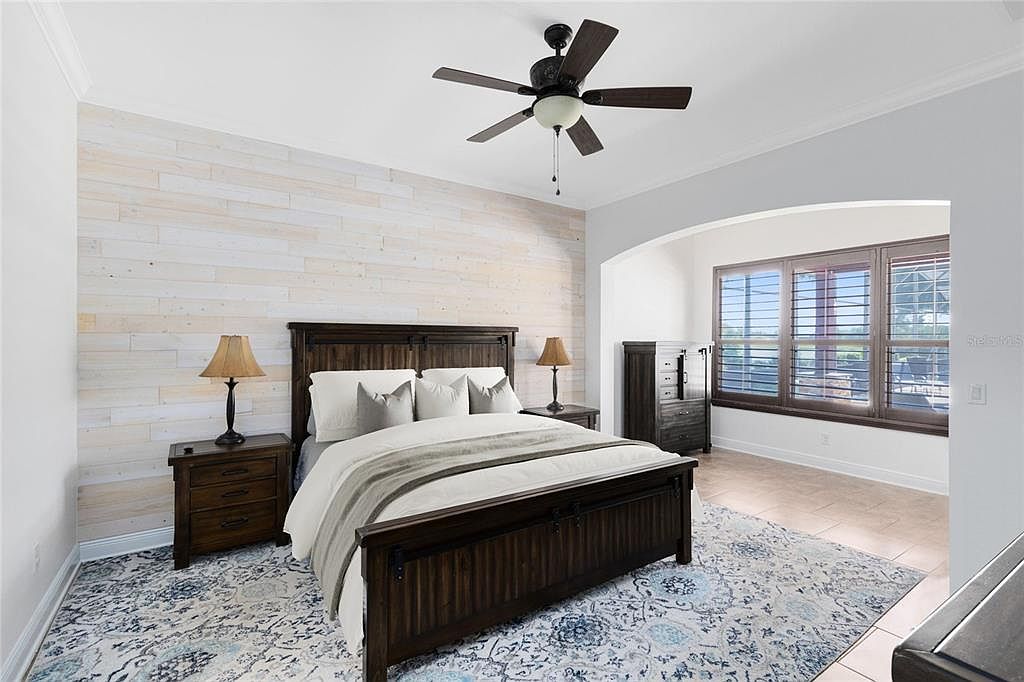
Spacious primary bedroom features a warm, wood-accented focal wall and elegant tray ceiling detail, creating a sense of comfort and style ideal for families. Large windows with plantation shutters flood the adjoining sitting area with natural light, offering a quiet spot for relaxation or reading. Soft neutral colors on walls and bedding blend with traditional dark wood furnishings, including a matching bed, nightstands, and dresser, adding timeless character. Plush patterned rug underfoot provides cozy texture. Gentle light from matching table lamps and a classic ceiling fan completes the inviting atmosphere, perfect for restful nights and peaceful mornings at home.
Primary Bedroom
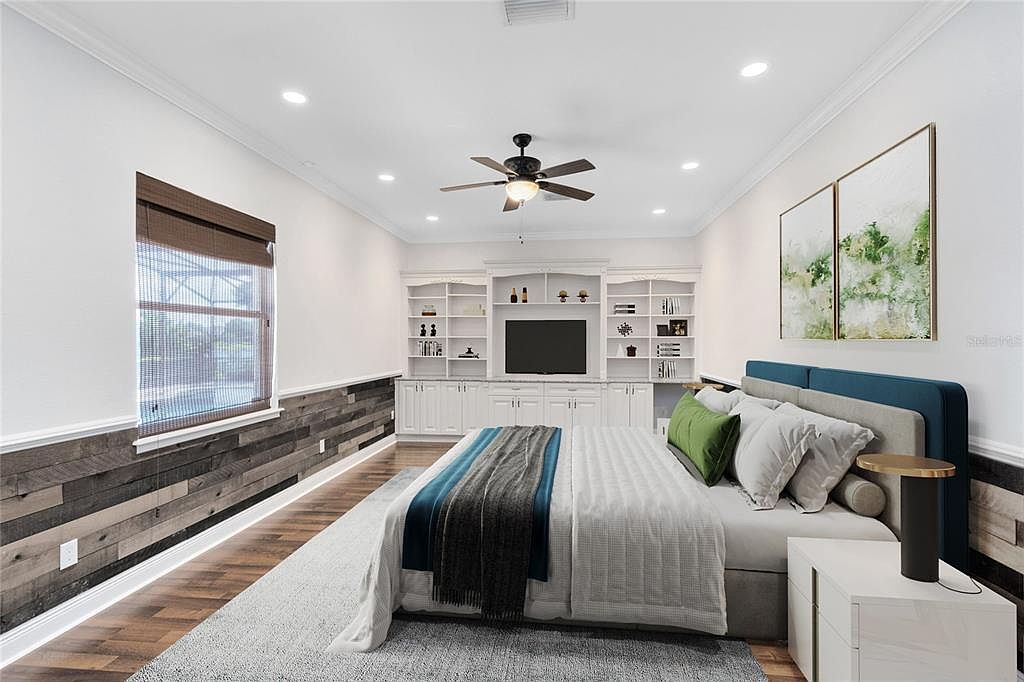
Spacious primary bedroom encourages family relaxation and restful nights with a calming palette of whites, greys, and natural wood accents. Large window admits ample daylight while blackout blinds support deep sleep. Wood-look wainscoting and warm hardwood flooring add texture and character, subtly referencing classic American design. Integrated built-in shelving and cabinetry offer generous storage for books, décor, and entertainment, helping keep the space organized and inviting. Recessed and fan lighting combine to create layered, versatile illumination for every mood. Soft textiles and pillows atop the contemporary upholstered bed further enhance comfort, making this room ideal for parents seeking a tranquil yet functional family retreat.
Primary Bathroom
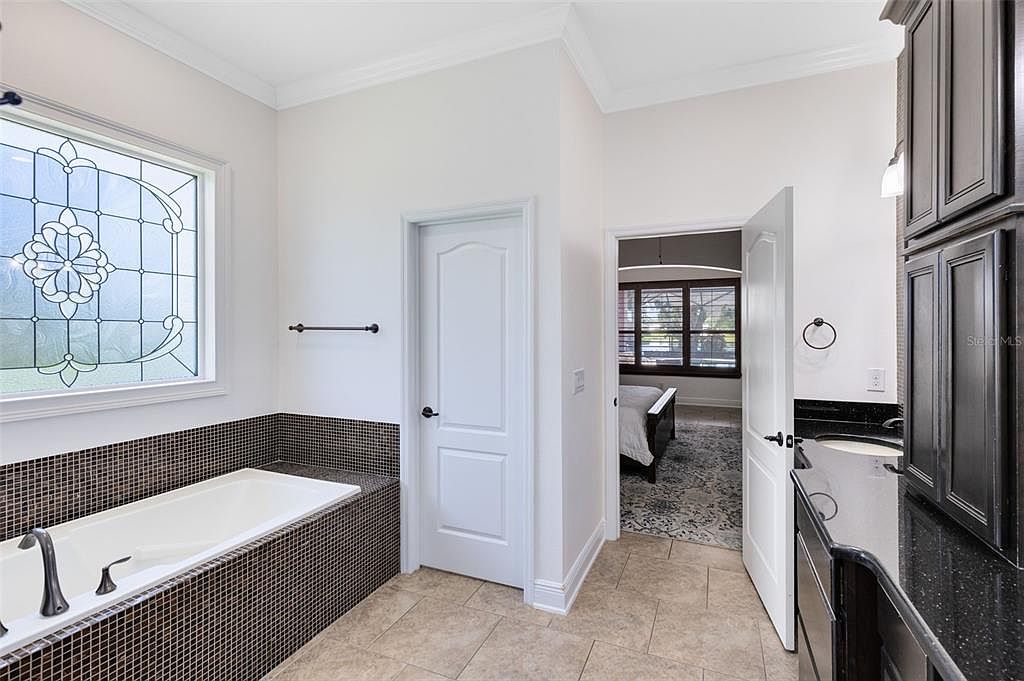
Spacious bathroom features a deep soaking tub with sleek mosaic tile surround and a unique frosted leaded glass window, providing both privacy and elegance. The double-sink vanity offers dark granite countertops, complemented by espresso cabinetry for ample storage. Soft neutral wall colors pair with light ceramic tile flooring, keeping the space bright and welcoming. Crown molding adds a touch of classic architecture while recessed lighting ensures consistent illumination. An open doorway leads directly to a cozy, carpeted bedroom with large windows, ideal for family comfort and convenience. The thoughtful layout fosters relaxation and easy flow between private and shared living areas.
Primary Bedroom
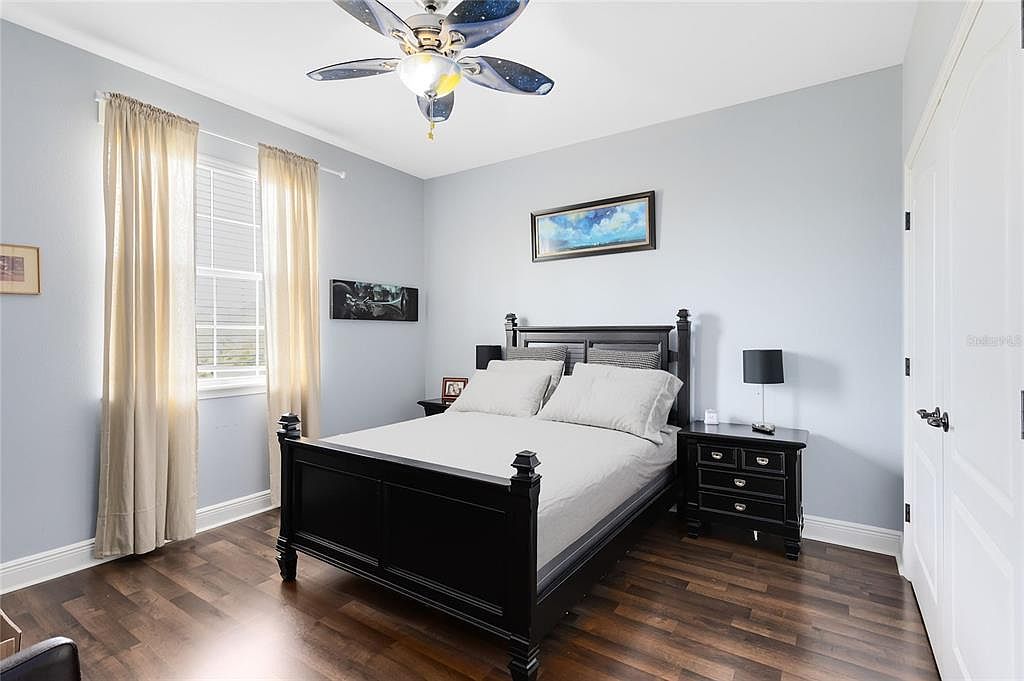
Soft grey walls and warm wood floors create a welcoming family retreat. Large windows with sheer beige curtains invite plenty of daylight, offering a bright and soothing atmosphere perfect for relaxing. The room centers around a sturdy, traditional black wooden bed with matching nightstands, providing abundant storage and coordinated style. Subtle accent lighting comes from dual matching lamps, while overhead, a modern ceiling fan adds comfort. Minimalist artwork and tasteful decor keep the space uncluttered and serene, ensuring a restful environment. Neutral tones throughout promote a calm and versatile backdrop suitable for any family’s furnishings or personal touches.
Bathroom Suite
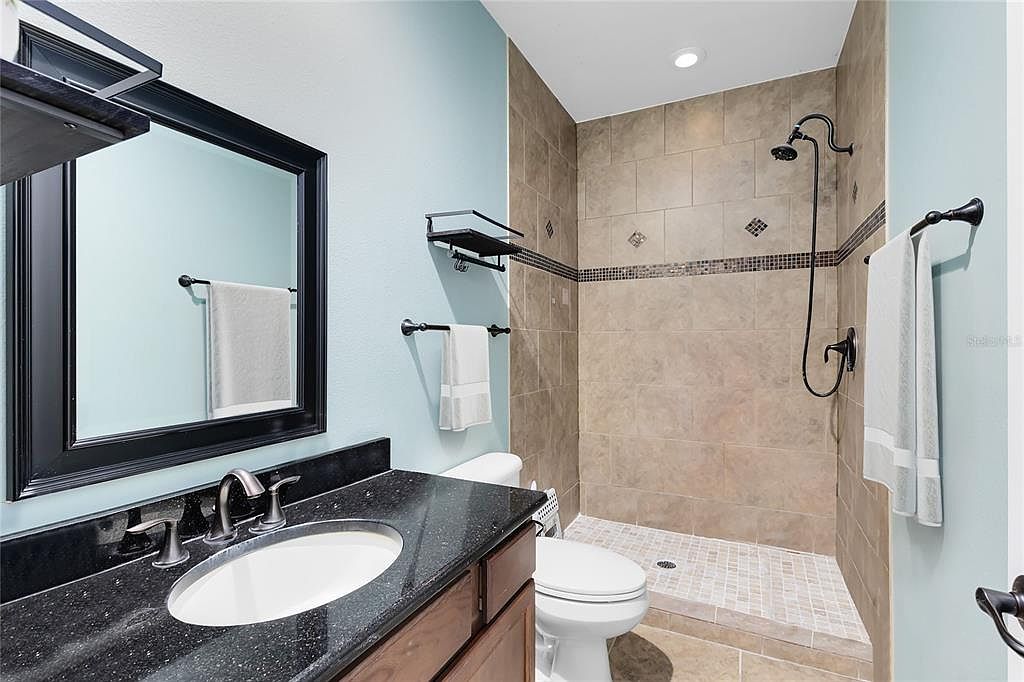
Spacious walk-in shower features large beige tiles and dark mosaic accents for a contemporary touch, ideal for easy access and family convenience. The double towel bars and shelves add practical storage and functionality. Soft aqua-blue walls contrast with the black-framed mirror and shimmering granite countertop, creating a calming atmosphere. Under-cabinet storage in a dark wood finish complements the modern hardware and fixtures. Recessed lighting provides ample illumination, enhancing the fresh, clean look. Durable materials and a neutral palette ensure easy maintenance, appealing to active families. Subtle craftsman cues in trim and fixtures blend modern style with welcoming comfort.
Outdoor Kitchen
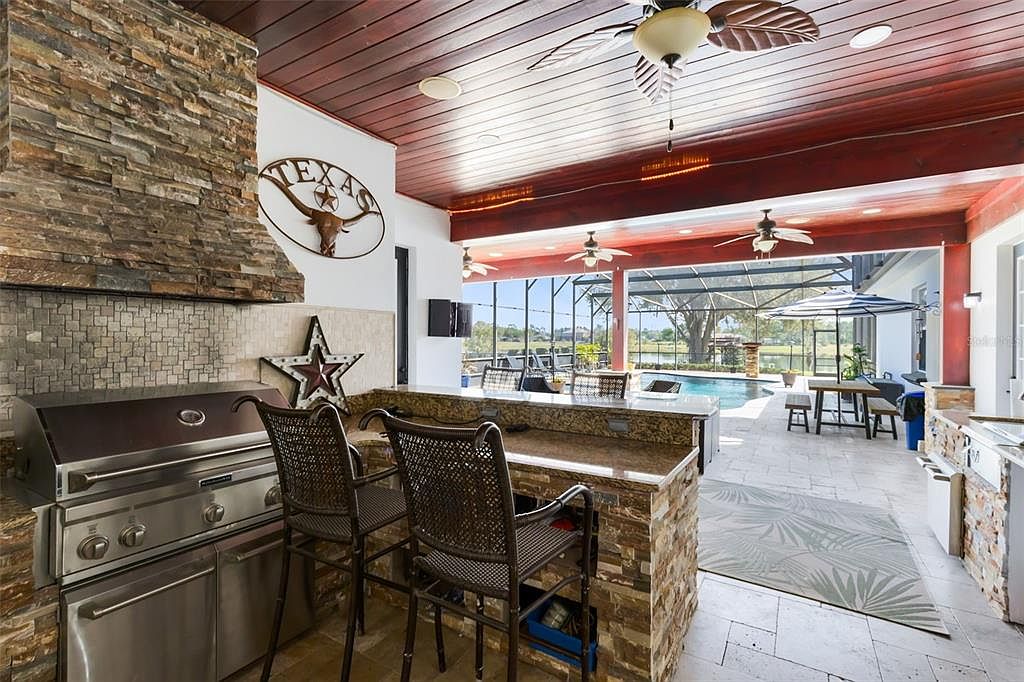
Spacious outdoor kitchen blends rustic stone textures with contemporary stainless steel appliances, creating a welcoming hub for family gatherings. Warm-toned wood planks line the ceiling, accented by tropical-style ceiling fans for comfort. Granite countertops provide ample prep and serving space, bordered by artistic stonework. Light stone flooring extends seamlessly into a screened patio, offering safe, open views toward a sparkling pool and countryside. Texas-themed wall art and star motifs lend regional character, while natural sunlight fills the area through large screened openings. Perfect for shared meals, celebrations, and relaxed evenings, the space balances style, durability, and functionality for family enjoyment.
Pool Patio
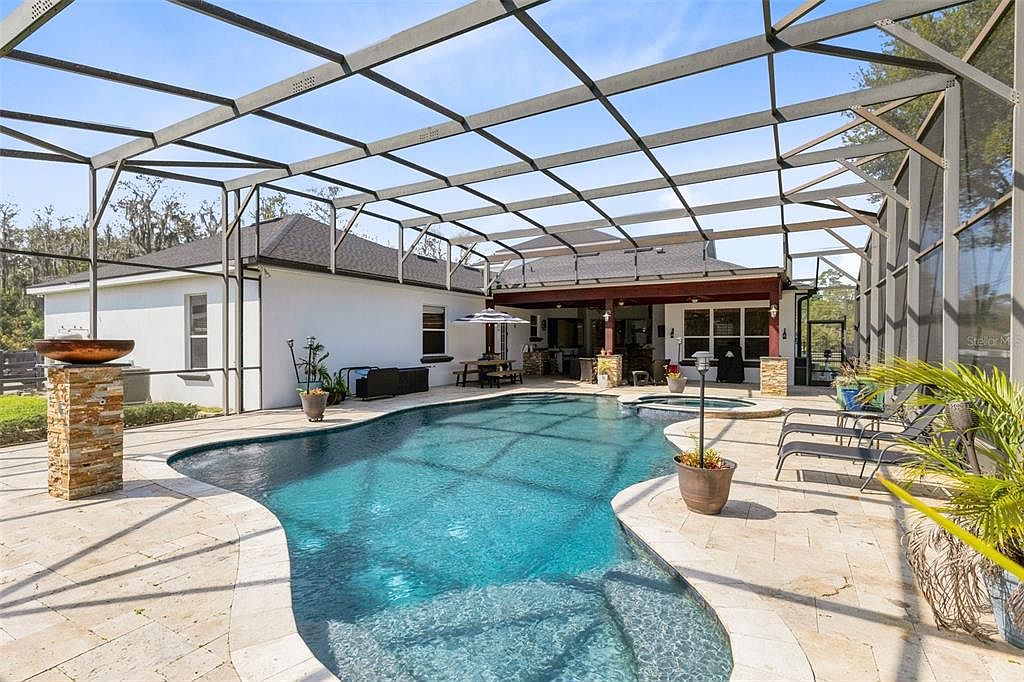
Expansive screened pool patio encourages quality family time with ample seating and shaded dining under a wood-beam pavilion. The freeform, lagoon-inspired pool has gentle curves, integrated shallow lounging ledge, and smooth stone coping. Creamy travertine tiles offer cool underfoot comfort, contrasting with the crisp white stucco exterior. Rustic stacked stone columns provide subtle architectural character. Generous natural light filters through the screened roof, keeping the area bright yet protected from insects. Simple landscaping with potted palms and greenery adds a welcoming touch. The open plan, direct access to indoor living spaces, and abundant room for play make this perfect for all ages.
Lakefront Gazebo
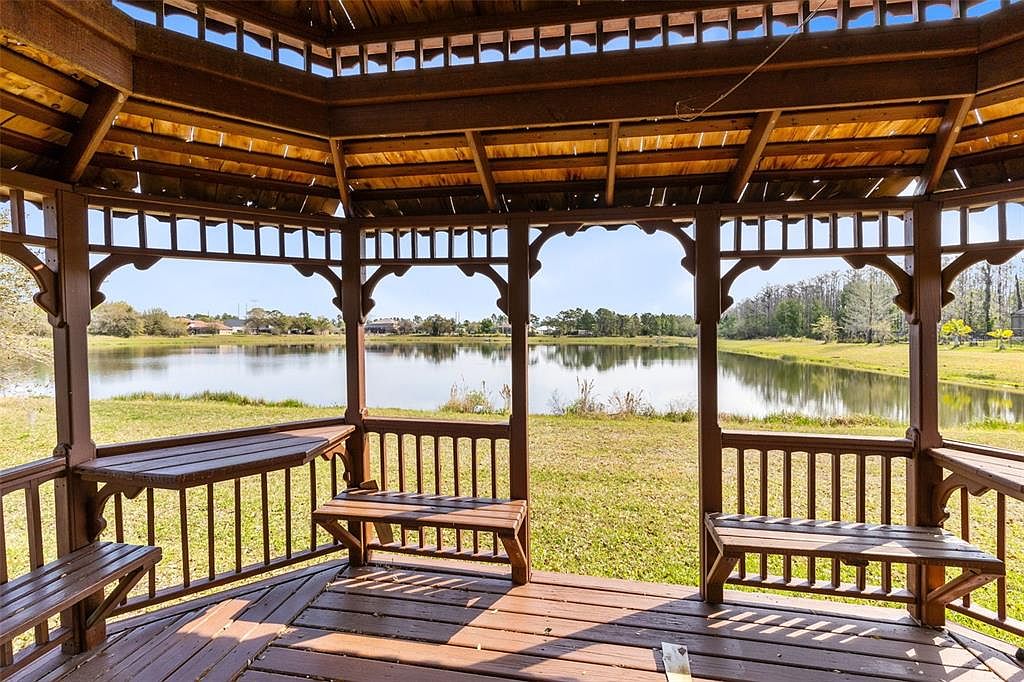
A spacious wooden gazebo overlooks a serene lake, surrounded by lush grass and mature trees, offering a peaceful retreat ideal for family gatherings and outdoor play. The octagonal design features smooth, sturdy benches and decorative railings, enhancing both safety and style. Warm, natural wood tones contrast gently with the bright, open landscape beyond. Sunlight filters through the classic slatted roof, casting playful shadows across the deck. The open sides invite gentle breezes and wide views of the water, encouraging relaxation and conversation. Timeless American craftsmanship combines function and charm, making this setting perfect for creating lasting family memories.
Lakeside Patio
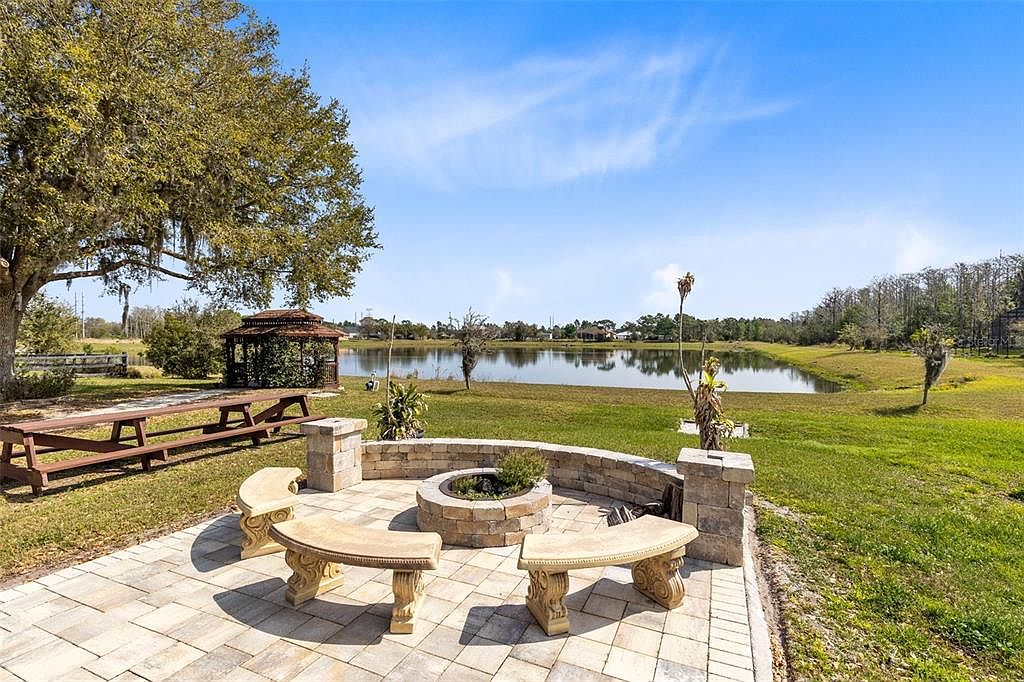
Curved stone benches and a circular fire pit invite gatherings on a paved patio overlooking a peaceful lake, surrounded by open green lawn. A long wooden picnic table rests under the shade of a sprawling oak tree, perfect for family meals outdoors. In the background, a charming gazebo with lattice sides and a rustic roof offers shelter and a quiet escape. Soft sunlight brightens the scene, illuminating the natural textures of brick, wood, and stone. The tranquil water and distant tree line frame the expansive yard, creating a welcoming outdoor retreat for play, relaxation, and family memories.
Listing Agent: Jason Asa of LPT REALTY, LLC via Zillow