
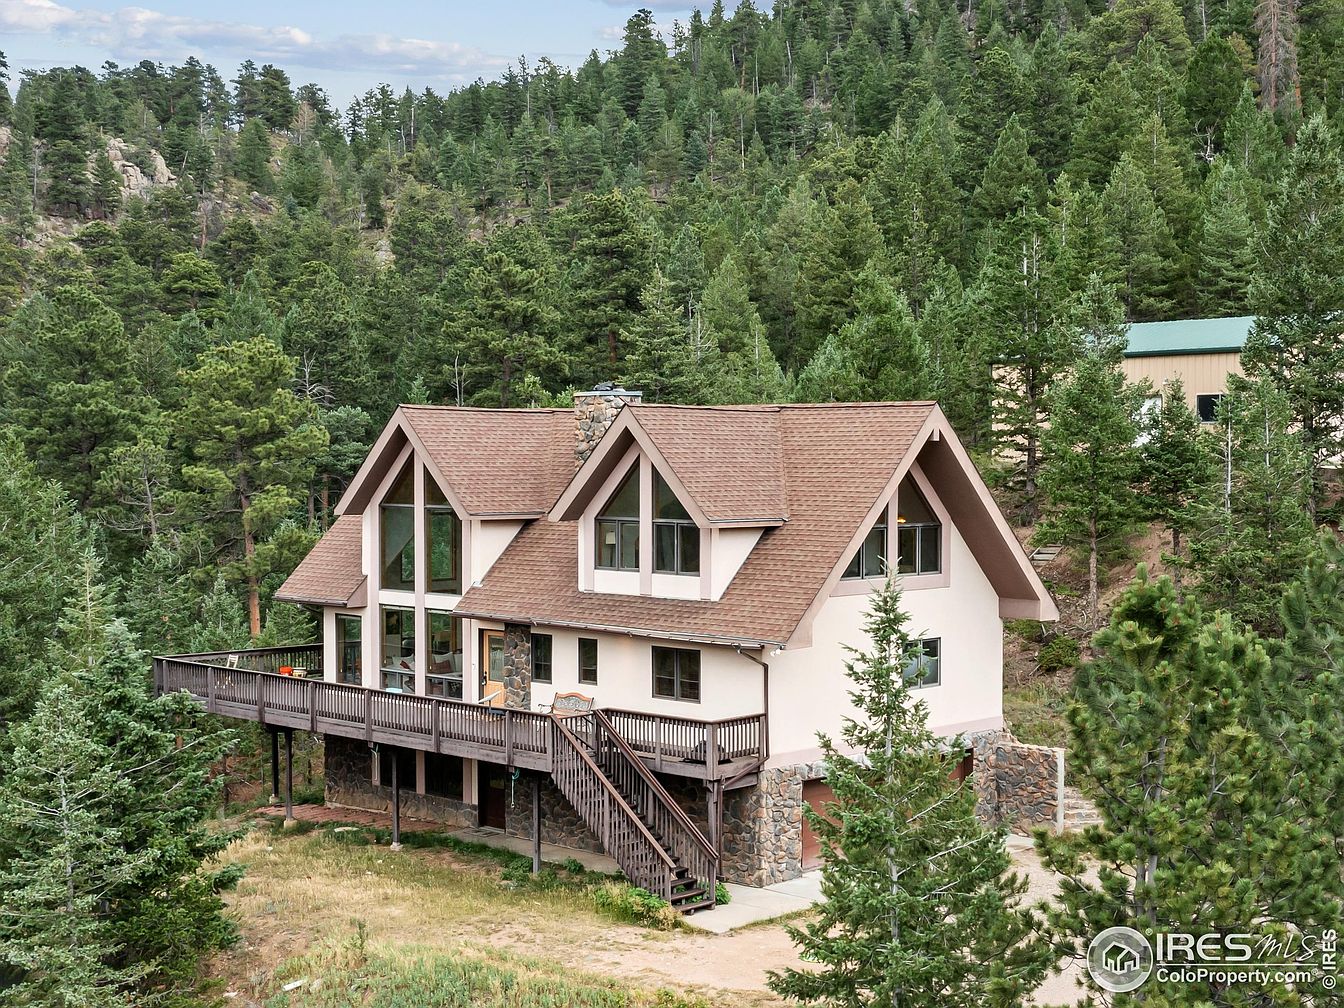
Colorado dreams come to life in these exceptional, family-friendly retreats, each blending natural beauty with purposeful design. In Lyons, a 2002 log home ($1,395,000) commands 40 acres, offering panoramic mountain views and equestrian amenities. Bennett’s 2014 custom estate ($1,299,000) balances rural tranquility and city convenience, boasting a chef’s kitchen, horse barn, and enviable upgrades. Strasburg’s one-of-a-kind 2002 adobe hacienda ($1,250,000) infuses Southwestern character with eco-friendly straw bale construction and sweeping Front Range vistas. Nestled near Estes Park, a 1996 mountain escape ($1,350,000) comes fully furnished, bordering the National Forest, a secluded haven with a soaring great room and multiple lots. Each property presents not just a house, but a lifestyle primed for adventure, privacy, and lasting family memories.
1. 2002 Custom Full-Log Home in Lyons, CO
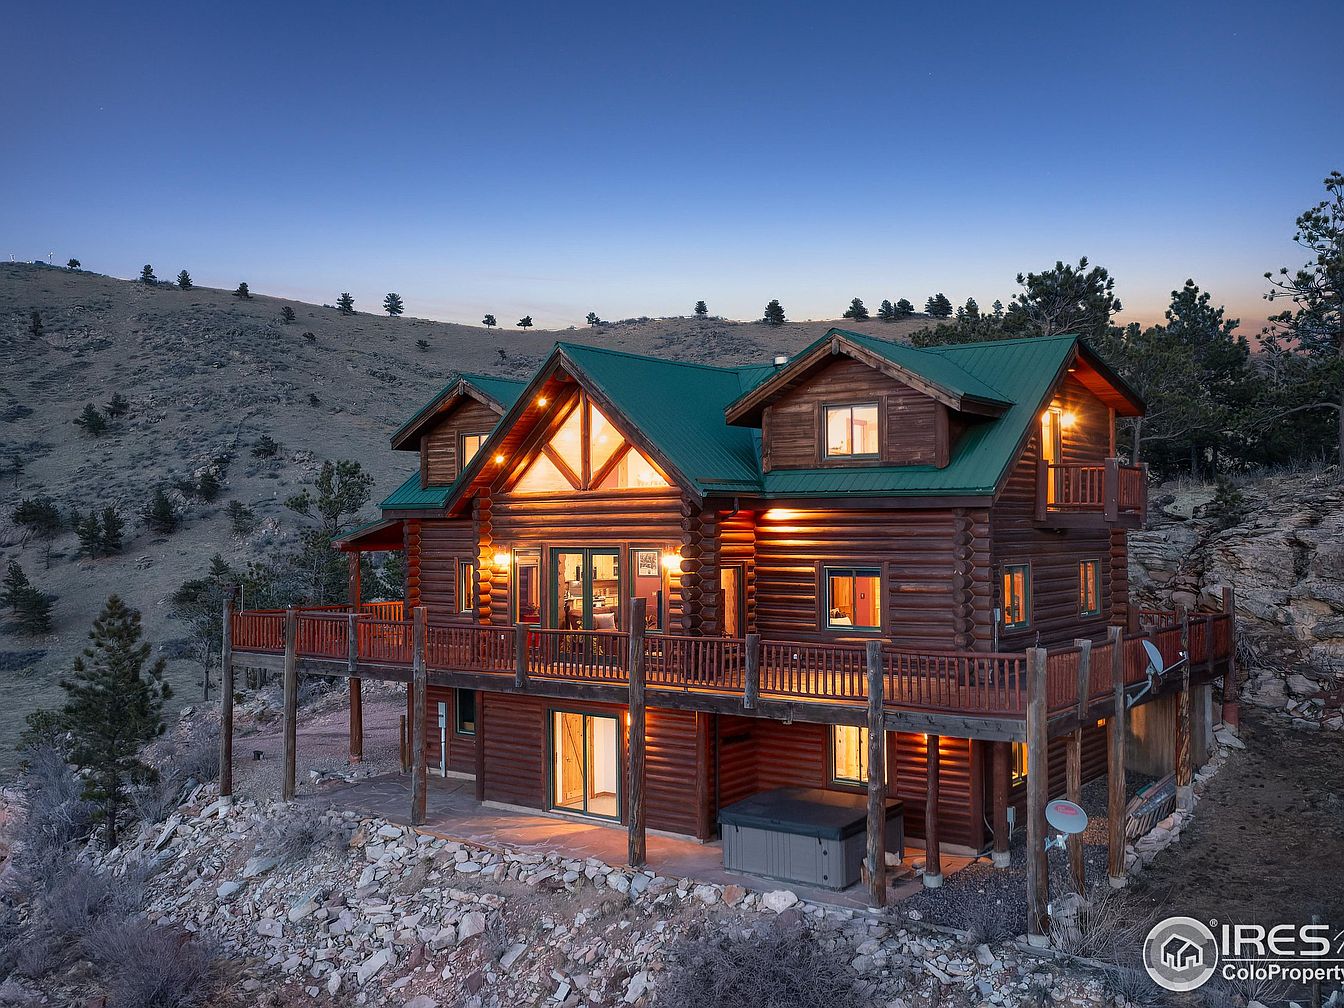
Nestled on a breathtaking 40-acre parcel in Lyons, Colorado, this 2002 custom full-log home embodies ideal family living amid nature’s grandeur. Warm log interiors, a dramatic stone fireplace, and soaring ceilings create a welcoming retreat, while expansive windows and wrap-around decks showcase awe-inspiring views of Spring Gulch, Longs Peak, and Mount Meeker. The property is equestrian-ready with fenced pastures, loafing sheds, an outdoor arena, round pen, and a year-round spring, perfect for families seeking space to roam. Recent driveway and parking expansions enhance convenience for gatherings. Listed at $1,395,000, this serene 3-bedroom home offers complete privacy, beautifully blending mountain charm with modern family comfort.
Mountain Deck
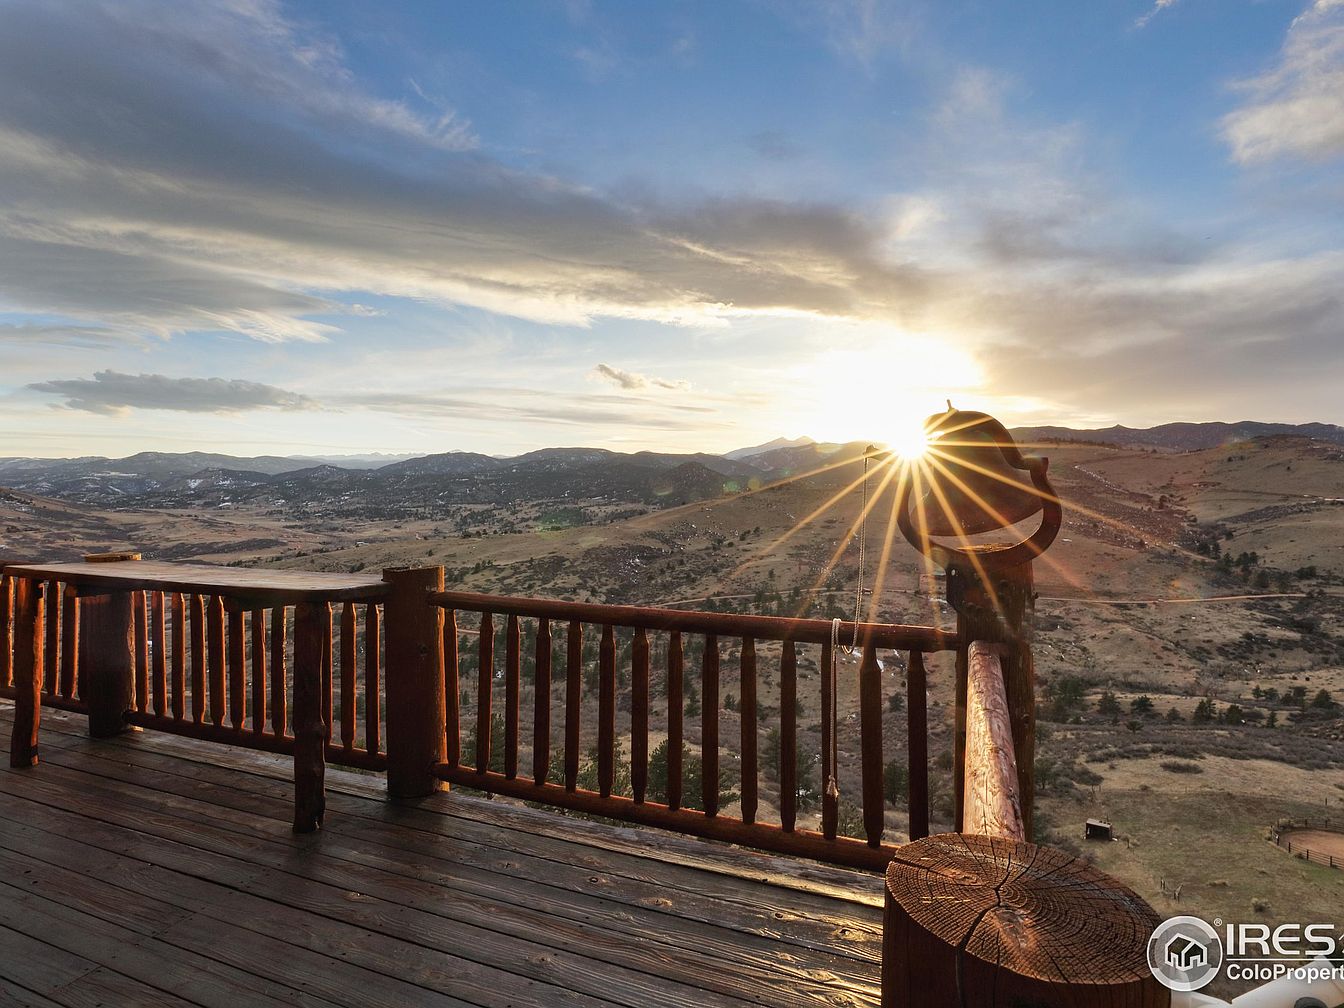
A spacious wooden deck offers families a safe and inviting outdoor retreat, complete with sturdy log railings and smooth, weathered planks. Warm, natural wood tones enhance the cozy mountain-lodge style, reflecting sunlight and capturing stunning panoramic views of rolling hills and distant peaks. Ample room for seating or play encourages gatherings and relaxation as the sun rises or sets. Rustic craftsmanship and classic American log cabin details create a timeless, welcoming feel. The open layout seamlessly connects indoor and outdoor living, making this spot ideal for morning coffees, family meals, or evenings spent together enjoying nature’s magnificent backdrop.
Great Room
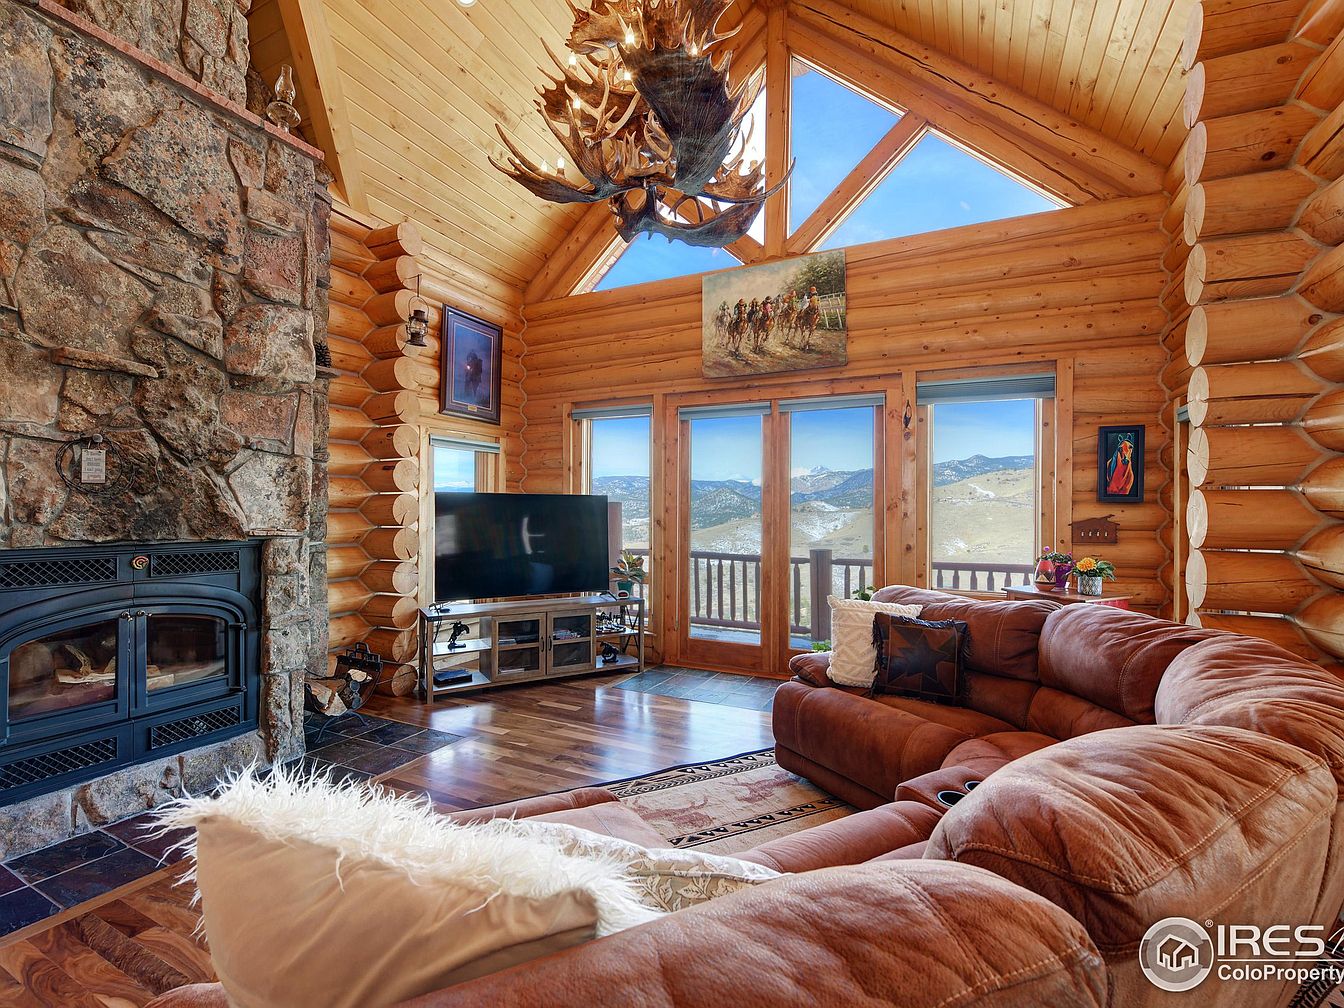
Expansive log walls and soaring vaulted ceilings frame this welcoming family space, anchored by a grand stone fireplace with a classic woodstove insert. Large picture windows and glass doors flood the room with natural light while offering panoramic mountain views. Warm honey-hued wood tones blend seamlessly with rich brown leather sectional seating, providing ample comfort for gatherings. A unique antler chandelier adds rustic character above, complementing Western-inspired artwork and nature-inspired textures. Durable hardwood floors support busy family life, while open sightlines connect living and dining zones, encouraging togetherness. Inviting, spacious, and distinctly American, this great room celebrates mountain lodge tradition.
Dining and Kitchen
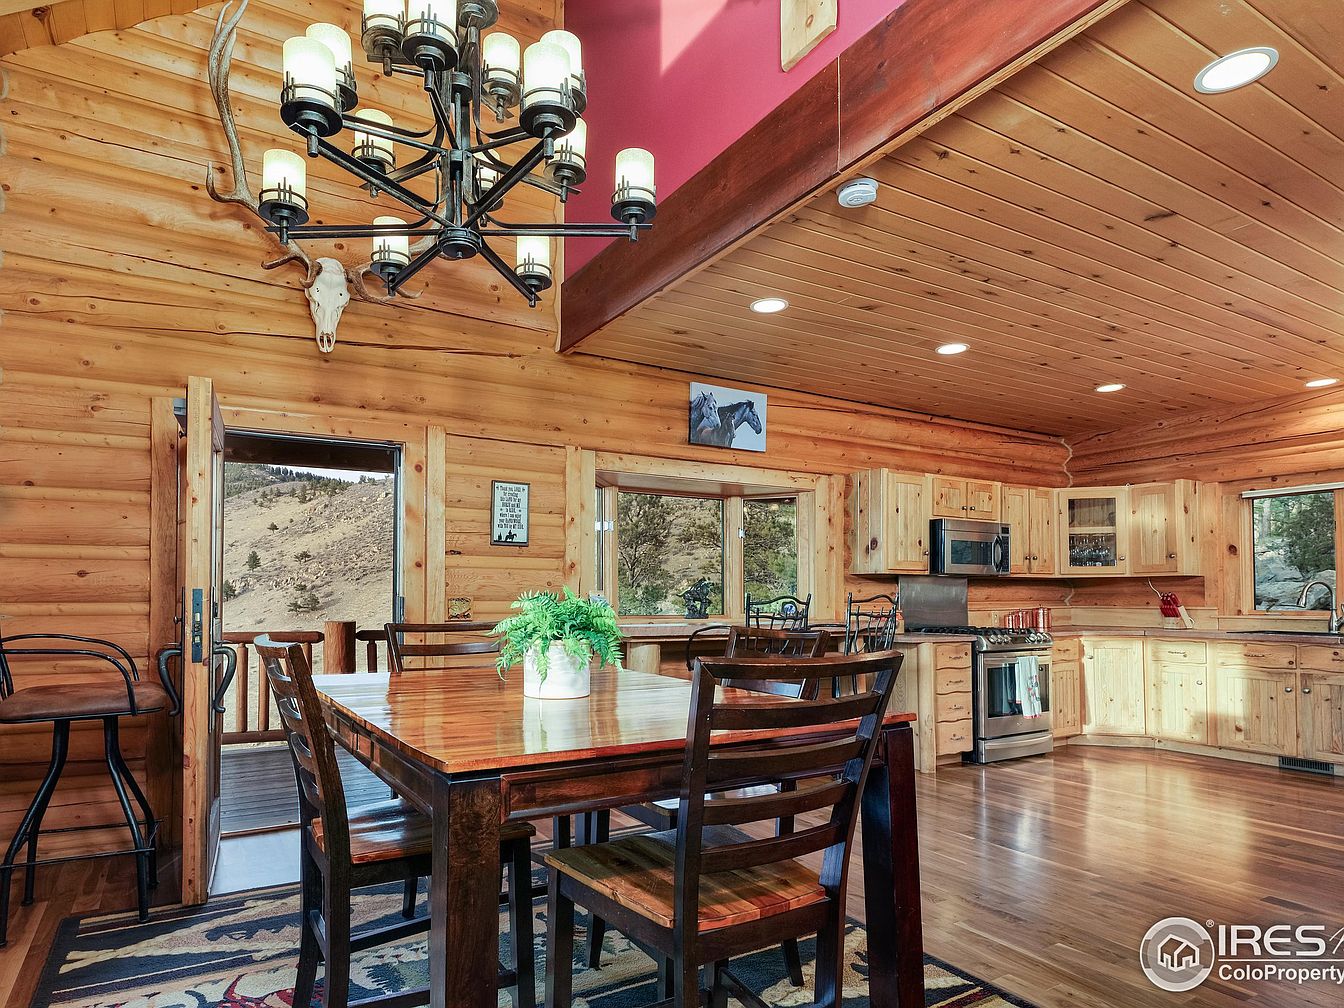
Warm wood paneling and a vaulted ceiling welcome families to this spacious dining and kitchen area, where ample natural light pours through generous windows and doors. The open layout connects the rustic dining table and chairs with a fully equipped kitchen, featuring stainless steel appliances, abundant cabinetry, and resilient hardwood floors. A striking antler chandelier with soft-glow lights and a mounted skull over the doorway add classic Western flair. Family-friendly touches include accessible countertops, room for group meals, and seamless flow to outdoor views. Neutral tones, natural textures, and thoughtful decorative accents create a cozy, inviting, and functional environment for all ages.
Kitchen
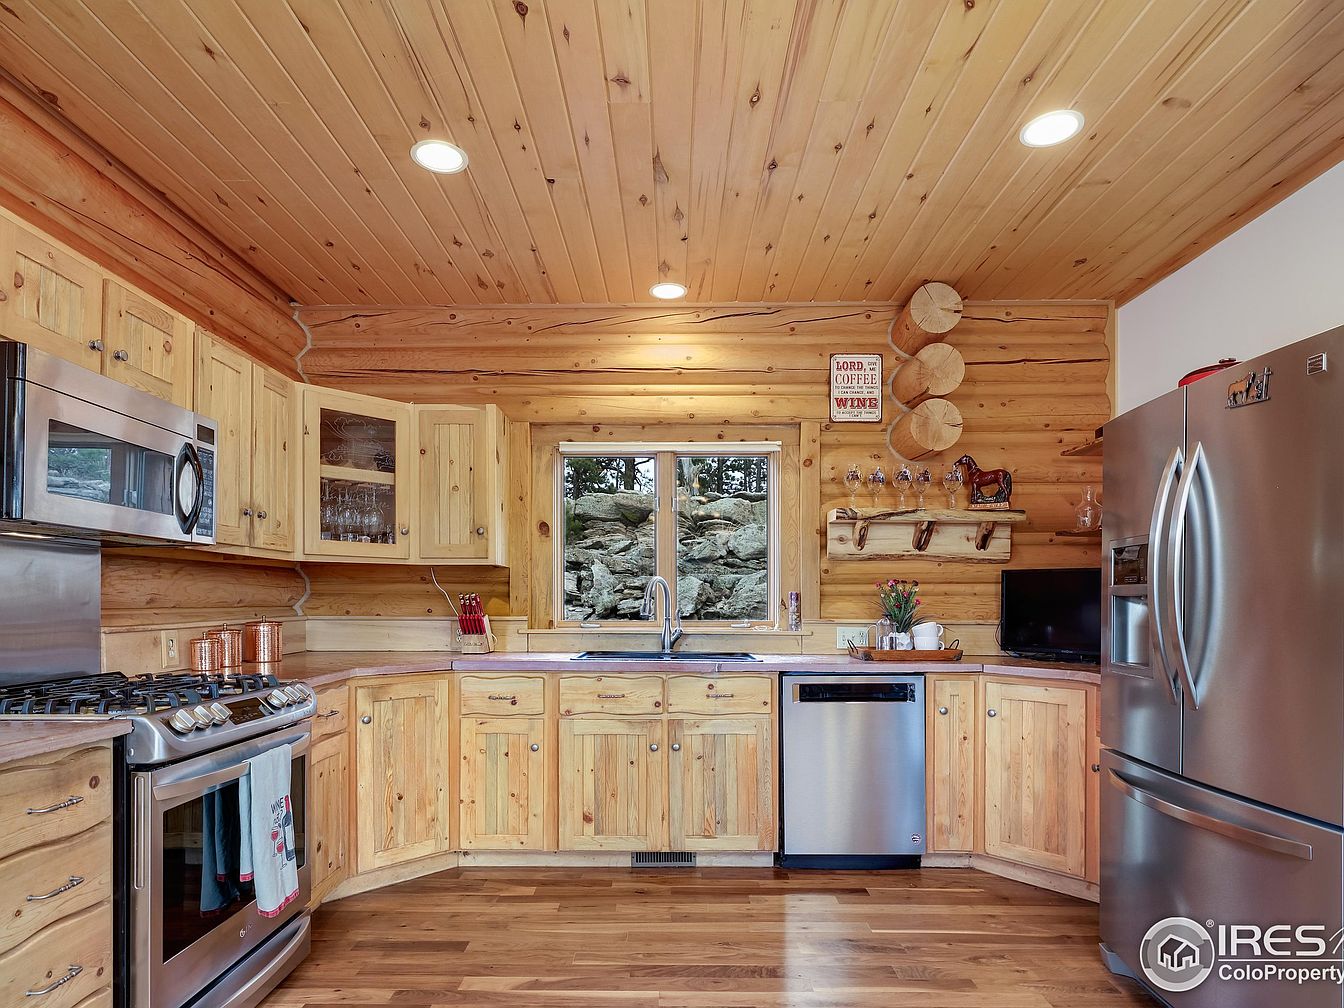
Warm, knotty pine cabinetry and log walls create a welcoming, rustic setting ideal for family gatherings. Natural wood textures blend across the ceiling, cabinets, and floors for a cohesive design inspired by classic log cabin homes. Stainless steel appliances, including a modern range, microwave, and French-door refrigerator, ensure practical convenience for busy households. Ample counter space makes meal preparation effortless, while under-cabinet lighting and ceiling spotlights brighten every corner. A window above the sink brings in natural light and frames the outside view, while shelves and decorative touches add functionality and character perfect for family living and making memories together.
Primary Bedroom
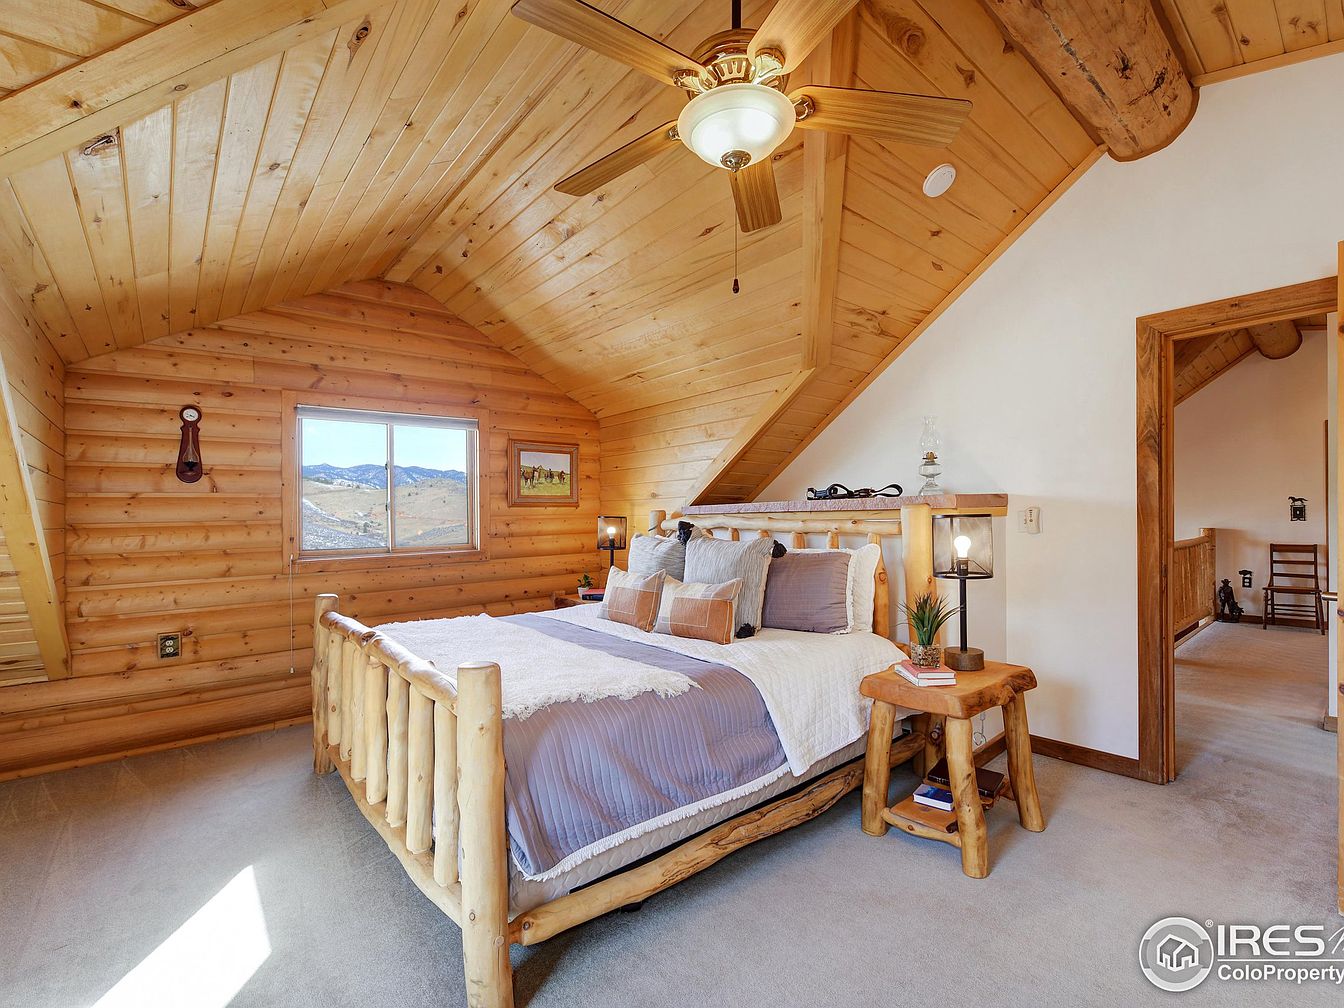
Warm wood paneling and log beams define this inviting bedroom, with an angled vaulted ceiling adding spaciousness and rustic character. A large window frames scenic mountain views, flooding the room with natural daylight that complements the neutral, plush carpeting underfoot. The handcrafted log bed and end table lend authentic, natural textures that suit both modern and country tastes. Soft gray and white bedding adds serene color contrast, while a classic ceiling fan enhances comfort for families. Thoughtful details, such as cozy lighting fixtures and traditional art, enrich this restful retreat. Easy access to the main hallway ensures convenience and privacy alike.
Rustic Bathroom
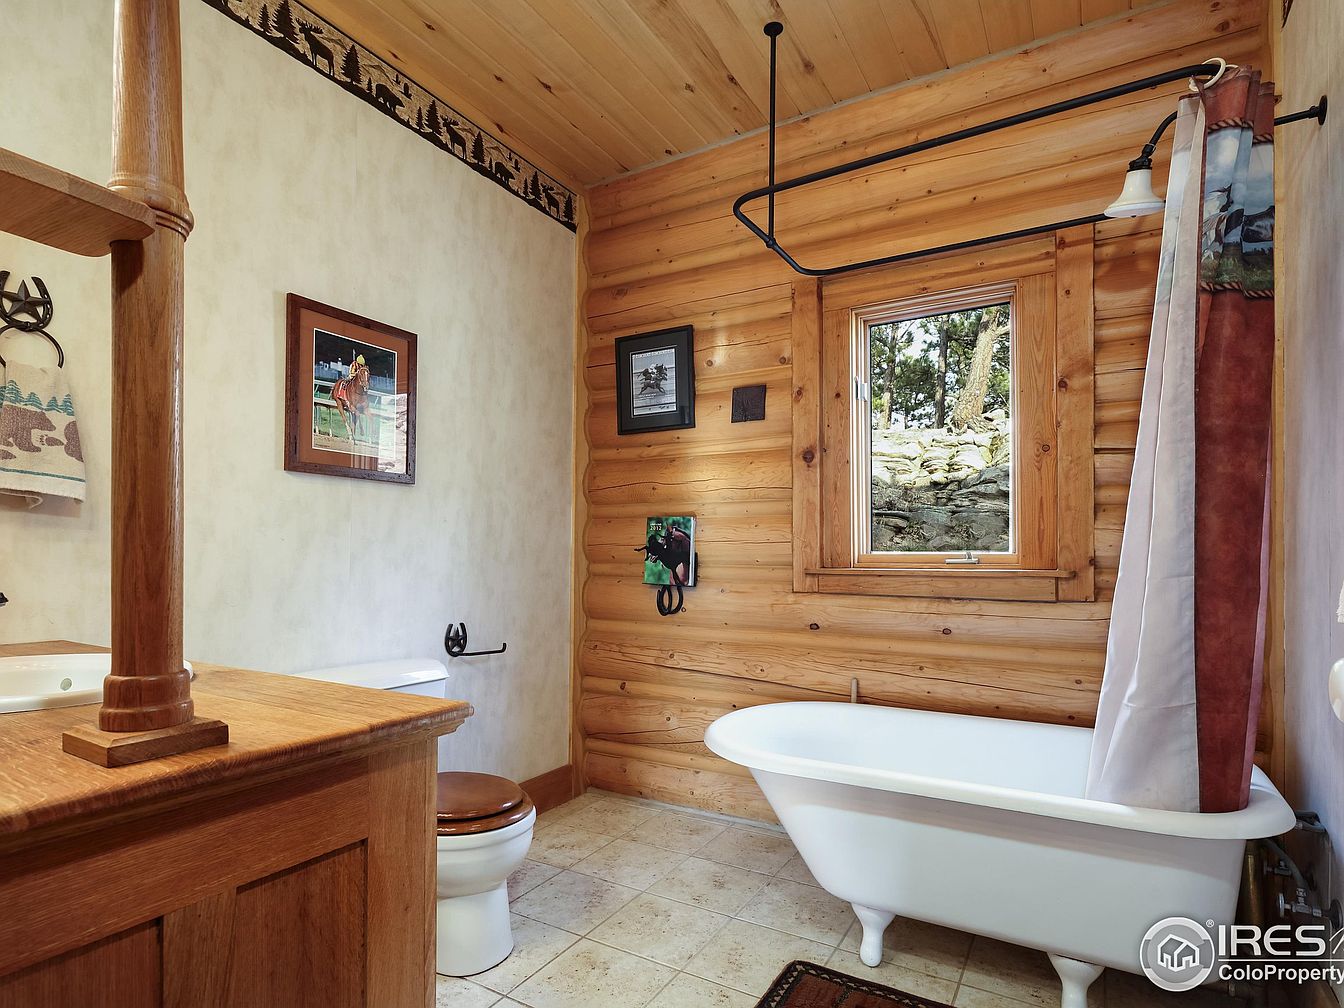
Warm wood paneling and a pine ceiling create a cozy, inviting atmosphere ideal for families. A classic clawfoot tub sits against a log wall beneath a sunny window with outdoor views, offering space for children’s baths or parents’ relaxation. Neutral tile flooring is practical and easy to clean, complementing the natural wood finishes. Subtle wildlife-themed accents and soft lighting add rustic charm, while framed Western art gives a playful, homely touch. Built-in cabinetry provides handy storage, and the bathroom’s spacious layout ensures accessibility for all ages. This whole-room design invites comfort and seamless daily routines for every family member.
Aerial View
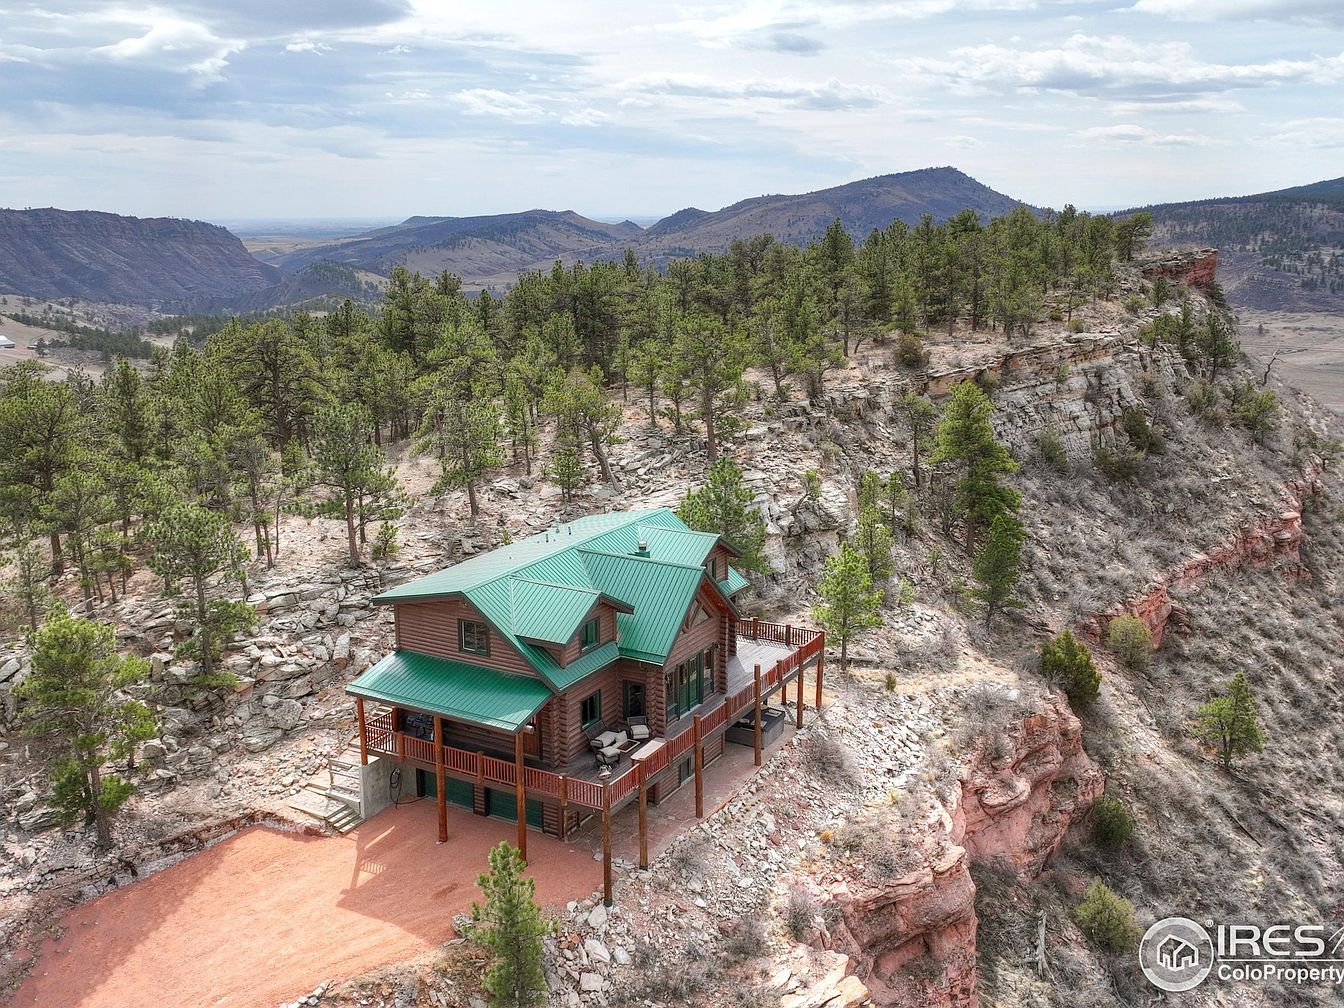
Spacious log home nestles among pine trees at the cliff’s edge, blending traditional American craftsmanship with natural stonework and bold green roofing. Large covered decks wrap around the structure, providing generous outdoor living space and panoramic mountain views, perfect for gathering with family. Deep wood siding and sturdy columns introduce warmth and texture alongside expansive windows that fill interiors with natural light. Tiered levels and broad porches provide ease of access, while the surrounding landscape offers privacy and opportunities for outdoor exploration. This retreat combines rustic charm and modern comfort, creating a safe, inspiring environment for families of all ages.
Listing Agent: Laura Levy of Coldwell Banker Realty-Boulder via Zillow
2. 2014 Mediterranean Home in Bennett, CO
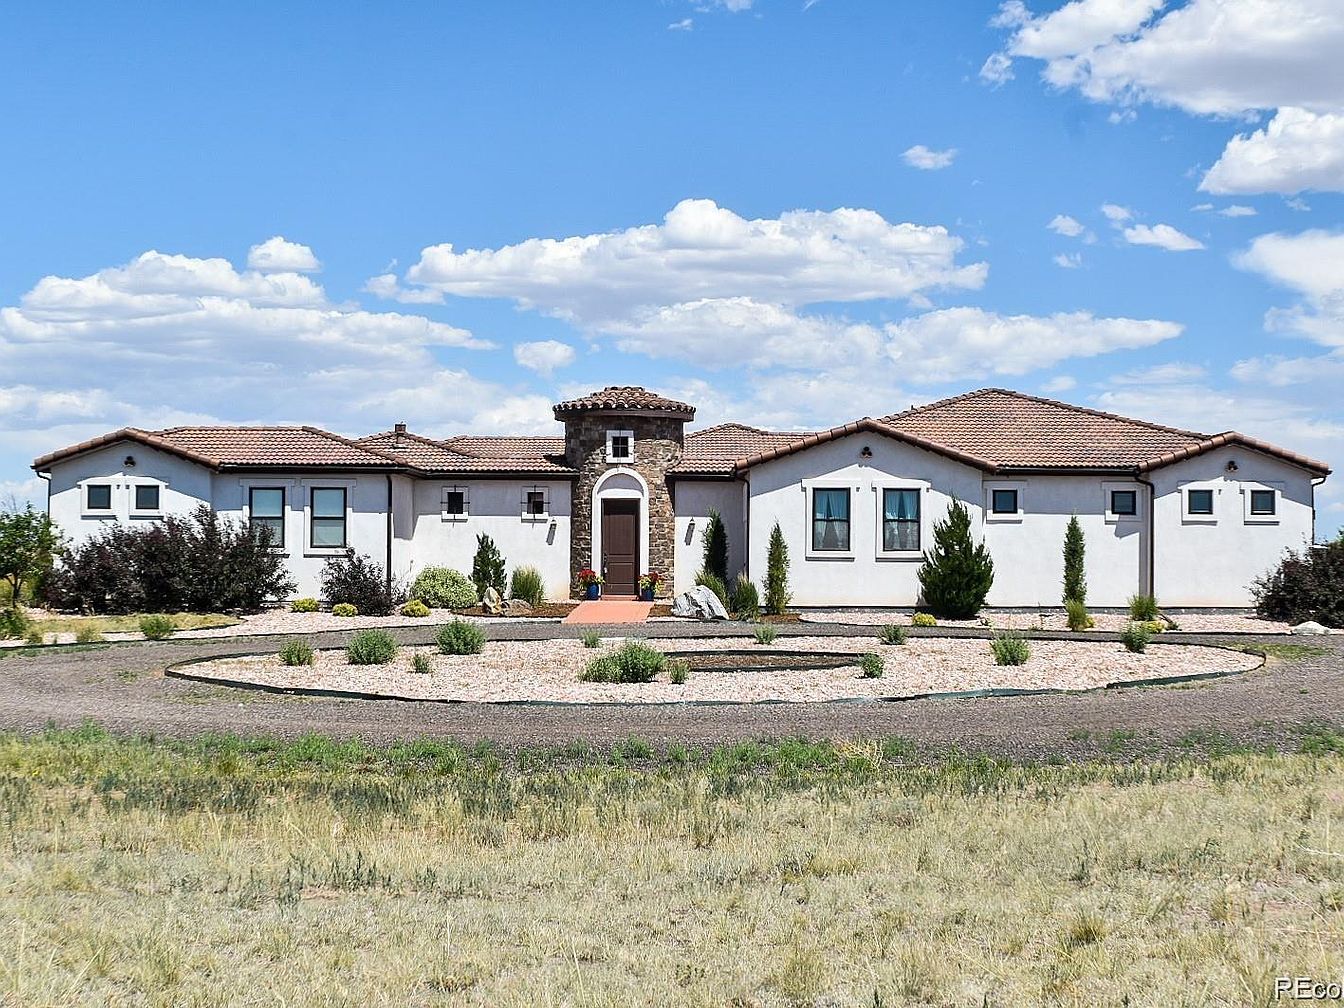
Set amidst 35 acres of tranquil land in Bennett, CO, this 2014 Mediterranean home offers a peaceful retreat for families seeking both space and sophistication. The expansive grounds include a steel fence, gated entrance, horse barn, riding arena, chicken coop, and professionally landscaped gardens enhanced by drip irrigation. Inside, the chef’s kitchen with dual oversized islands, butler’s pantry, and large dining room caters to family gatherings, while the wall of windows in the family room showcases stunning mountain views. The oversized primary suite adds comfort and privacy with direct patio access. Recent upgrades feature zoned HVAC, tankless water heating, and modern dual A/C units. Priced at $1,299,000, this home pairs country serenity with city convenience, offering ample opportunities for adventure and relaxation.
Patio Terrace
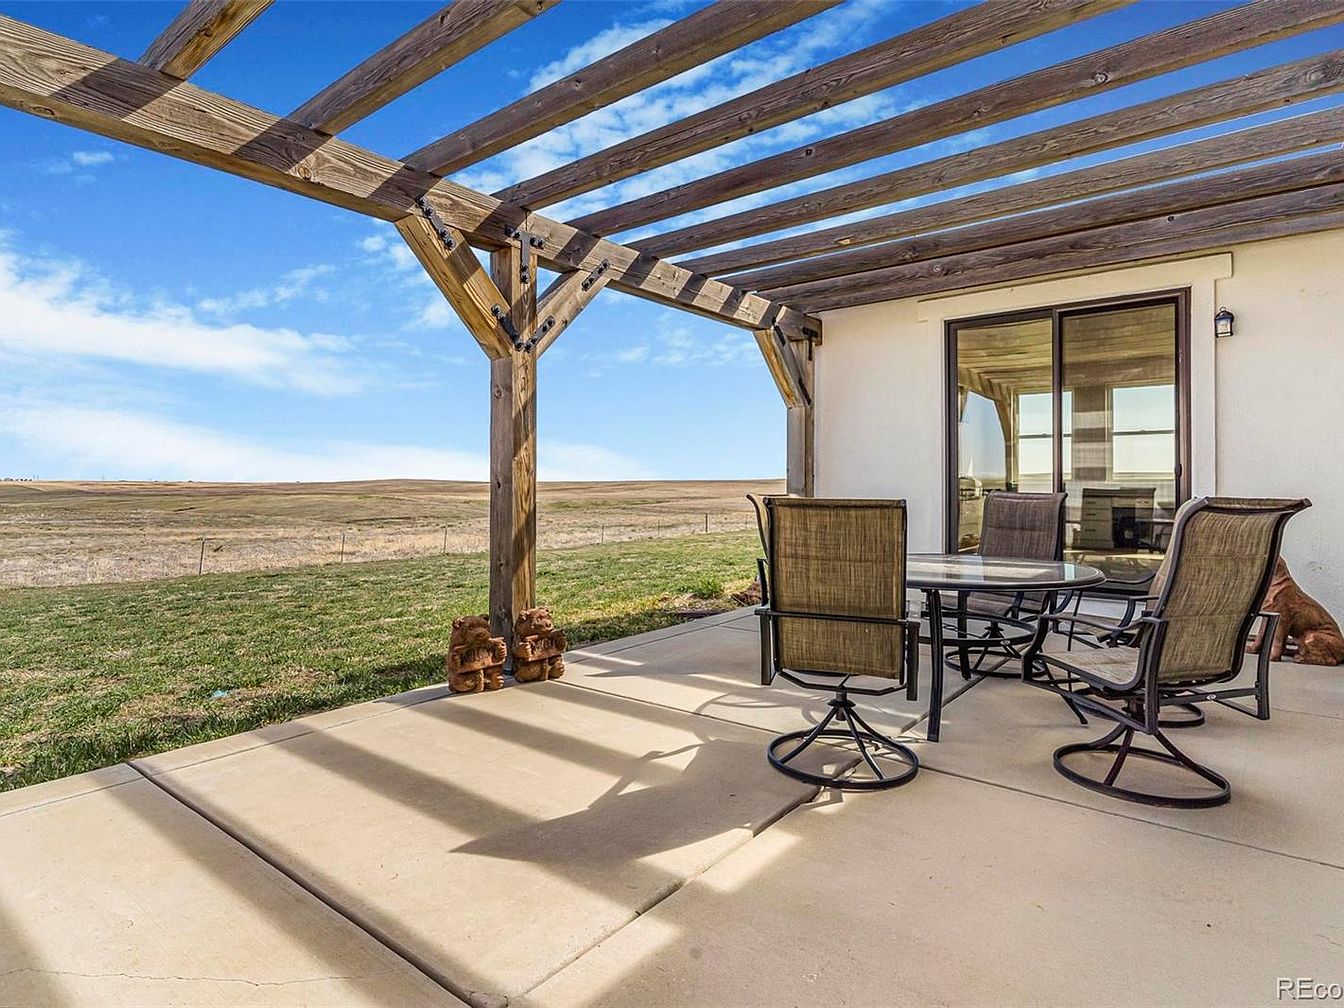
Spacious concrete patio stretches beneath a rustic wooden pergola, offering filtered light for comfortable outdoor living. Woven metal chairs encircle a glass-topped table, perfect for family meals, homework, or gatherings. Two playful bear sculptures decorate the edge, adding charm and delight for children. Large sliding glass doors create a seamless transition from the bright interior to this private backyard retreat. Smooth, durable pavers ensure easy play and low maintenance, while open grassy fields stretch beyond for uninterrupted views and outdoor games. Neutral tones and sturdy textures make this terrace both welcoming and exceptionally functional for family activities.
Family Room
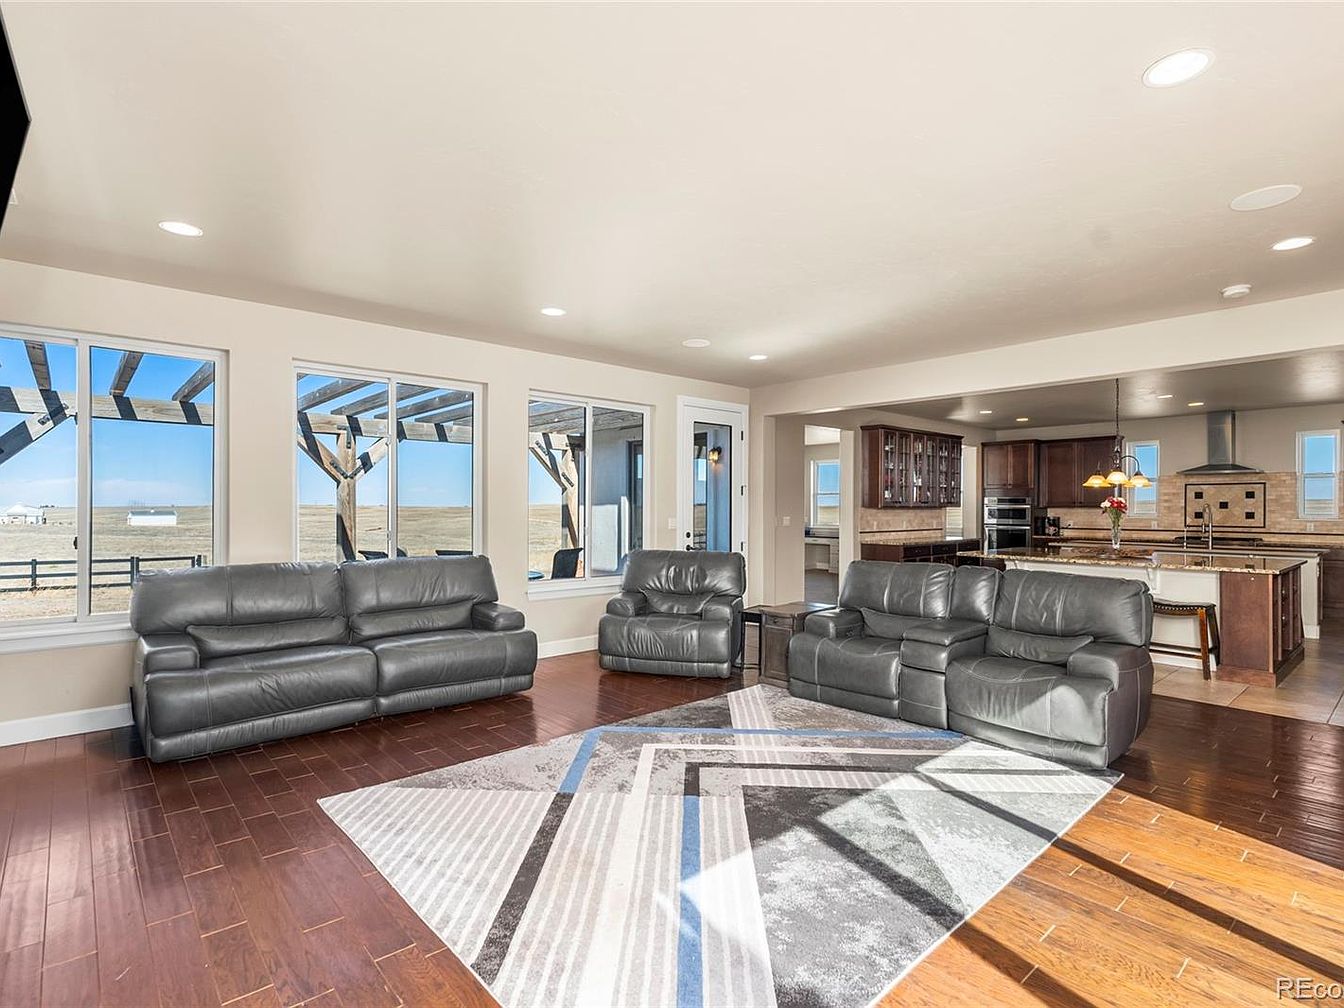
Generous windows line this inviting family room, filling the space with natural light and providing sweeping views of open land. Three plush, modern leather couches create a comfortable layout for gatherings and relaxation. Warm-toned hardwood floors complement neutral walls and are softened by a contemporary geometric area rug at room center. The open-plan design seamlessly connects the living area with a spacious kitchen, encouraging family interaction. Recessed ceiling lights add to the bright, airy feel while classic wood cabinetry and granite counters in the kitchen add timeless appeal, blending practicality with style for daily family comfort and entertaining.
Kitchen Island
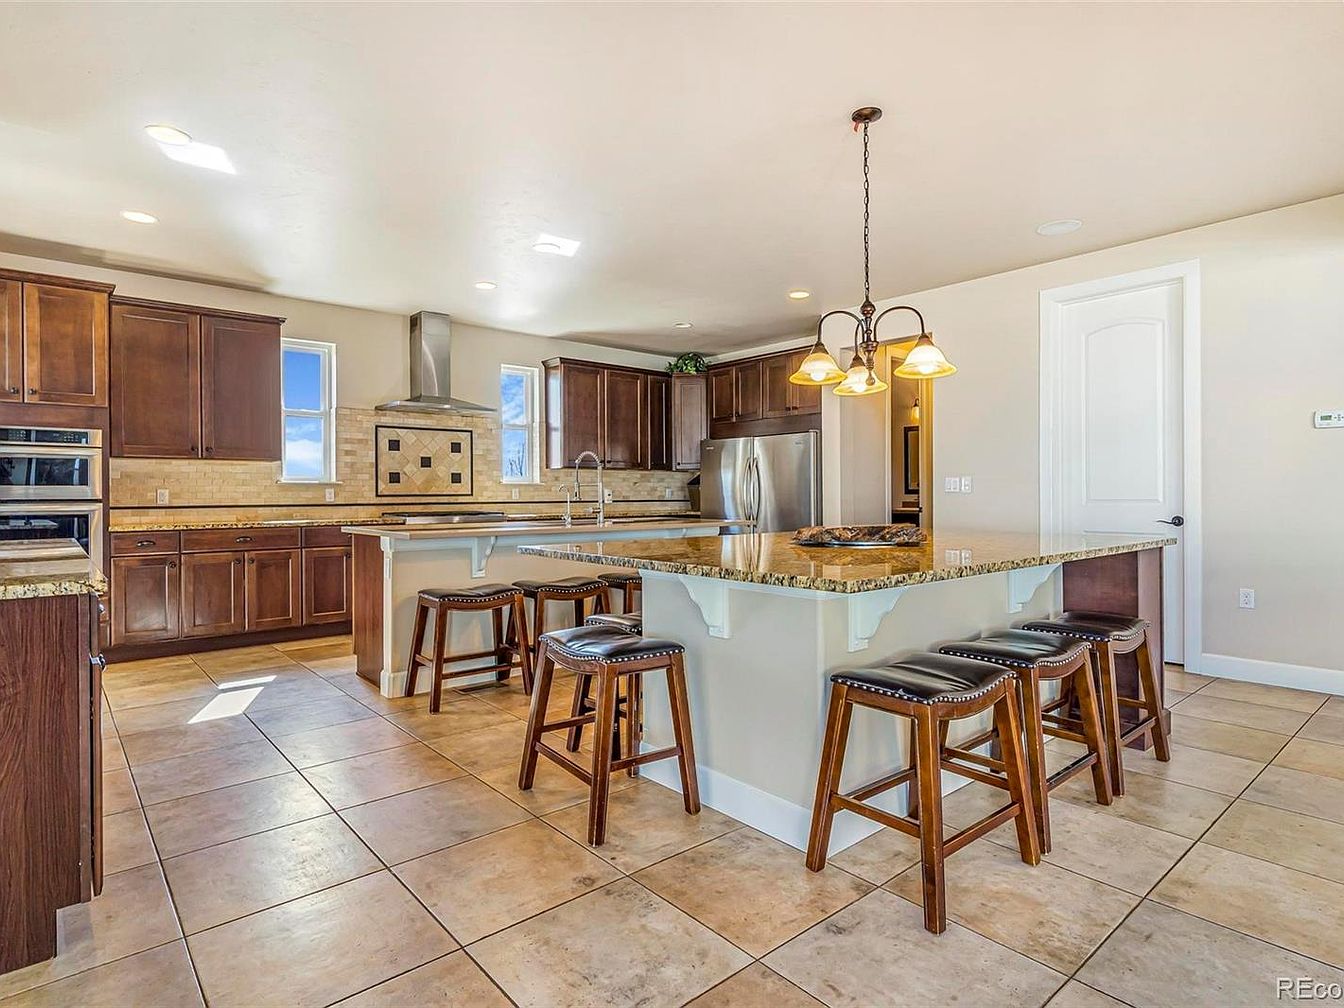
Spacious open-plan kitchen features a large central island with granite countertops and seating for four, perfect for casual meals or family gatherings. Warm wood cabinetry lines the walls, paired with stainless steel appliances and a tile backsplash sporting a subtle geometric design behind the vent hood. Soft, neutral walls and large ceramic tile flooring enhance the bright and welcoming feel. A graceful pendant light fixture hangs above the island, echoing traditional style cues, while recessed ceiling lights provide even illumination. Double wall ovens, a deep sink, and abundant storage support practical everyday living, making this kitchen ideal for families.
Bedroom
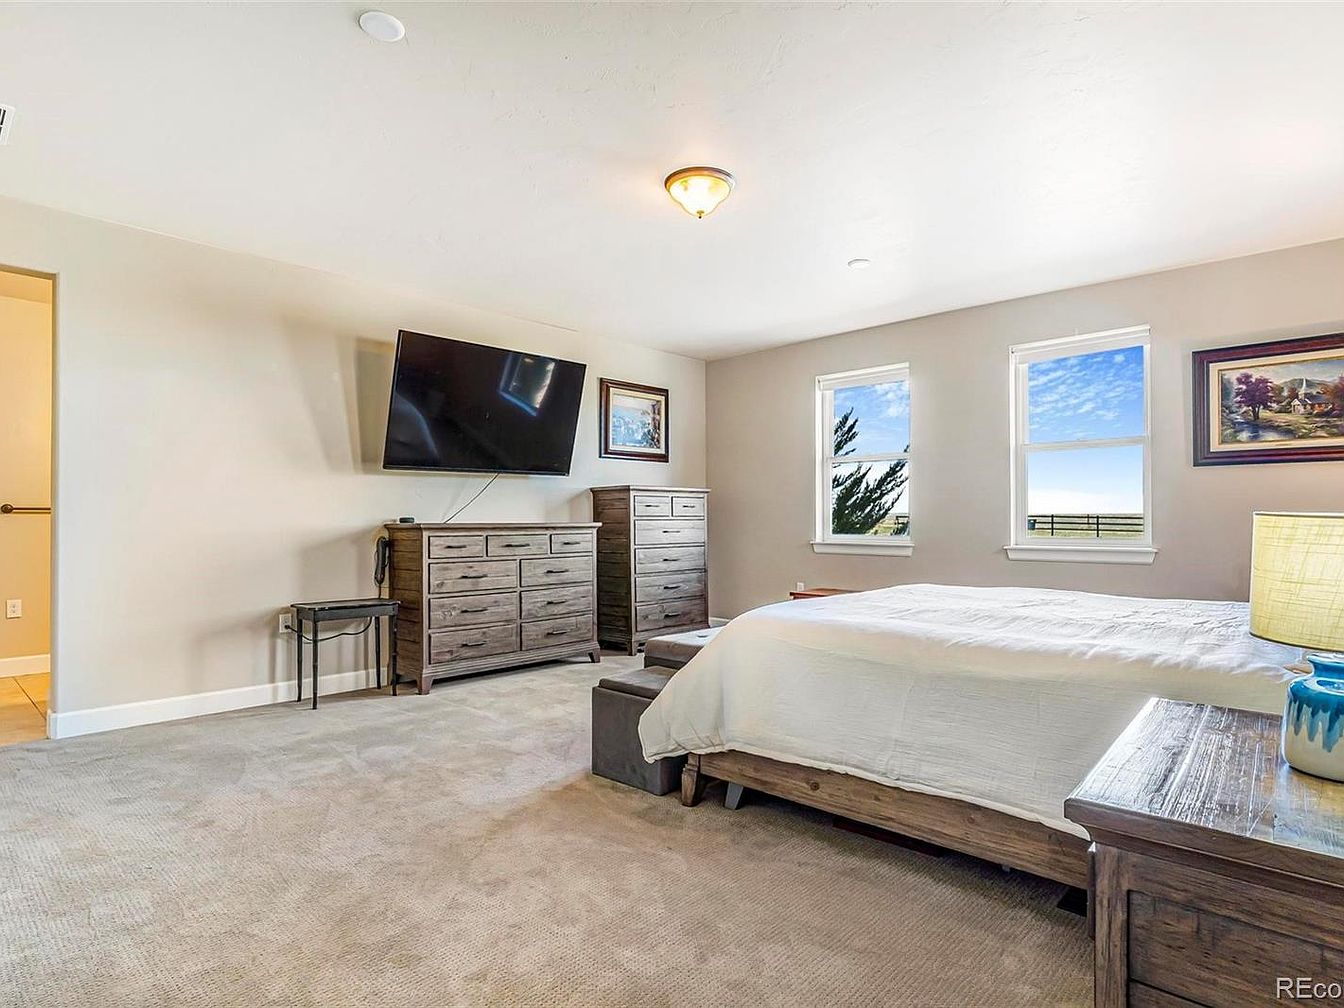
Warm neutral carpeting and soft beige walls create a relaxing retreat ideal for family living, with plenty of open floor space for children to play or relax. Natural light pours in from dual windows, highlighting wood furnishings and rustic elements like the matching bed, dresser, and nightstand. A wall-mounted TV offers entertainment for family movie nights, while framed art adds inviting, homey touches. The simple ceiling light brightens the entire space, emphasizing clean lines and modern comfort. Direct access to an adjoining bathroom increases practicality for busy mornings, making this an ideal sanctuary for parents or family members.
Primary Bathroom
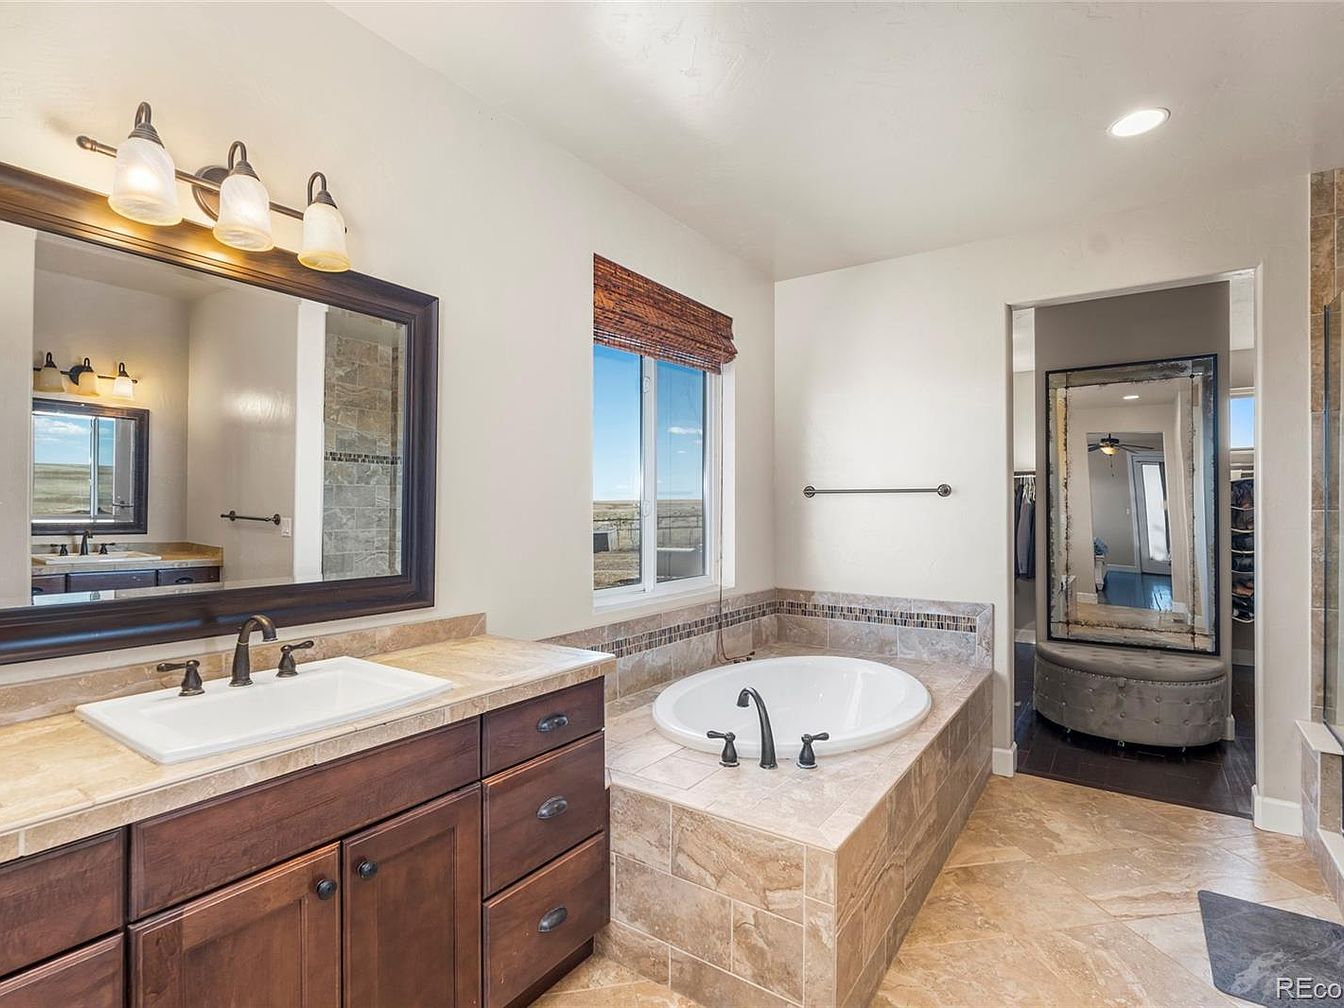
Spacious bathroom features natural stone tile flooring and a built-in soaking tub ideal for family relaxation. Double sinks with deep wood cabinetry offer ample storage for daily routines. Large framed mirror and overhead lighting ensure a bright, inviting atmosphere, while the window above the tub fills the room with natural light. Modern fixtures and simple brushed nickel hardware add clean lines and warmth. A walk-in shower and direct access to an organized closet suite make morning routines efficient for busy families. Neutral wall and tile palette creates a calming environment, blending traditional and contemporary style for long-lasting comfort and appeal.
Family Room
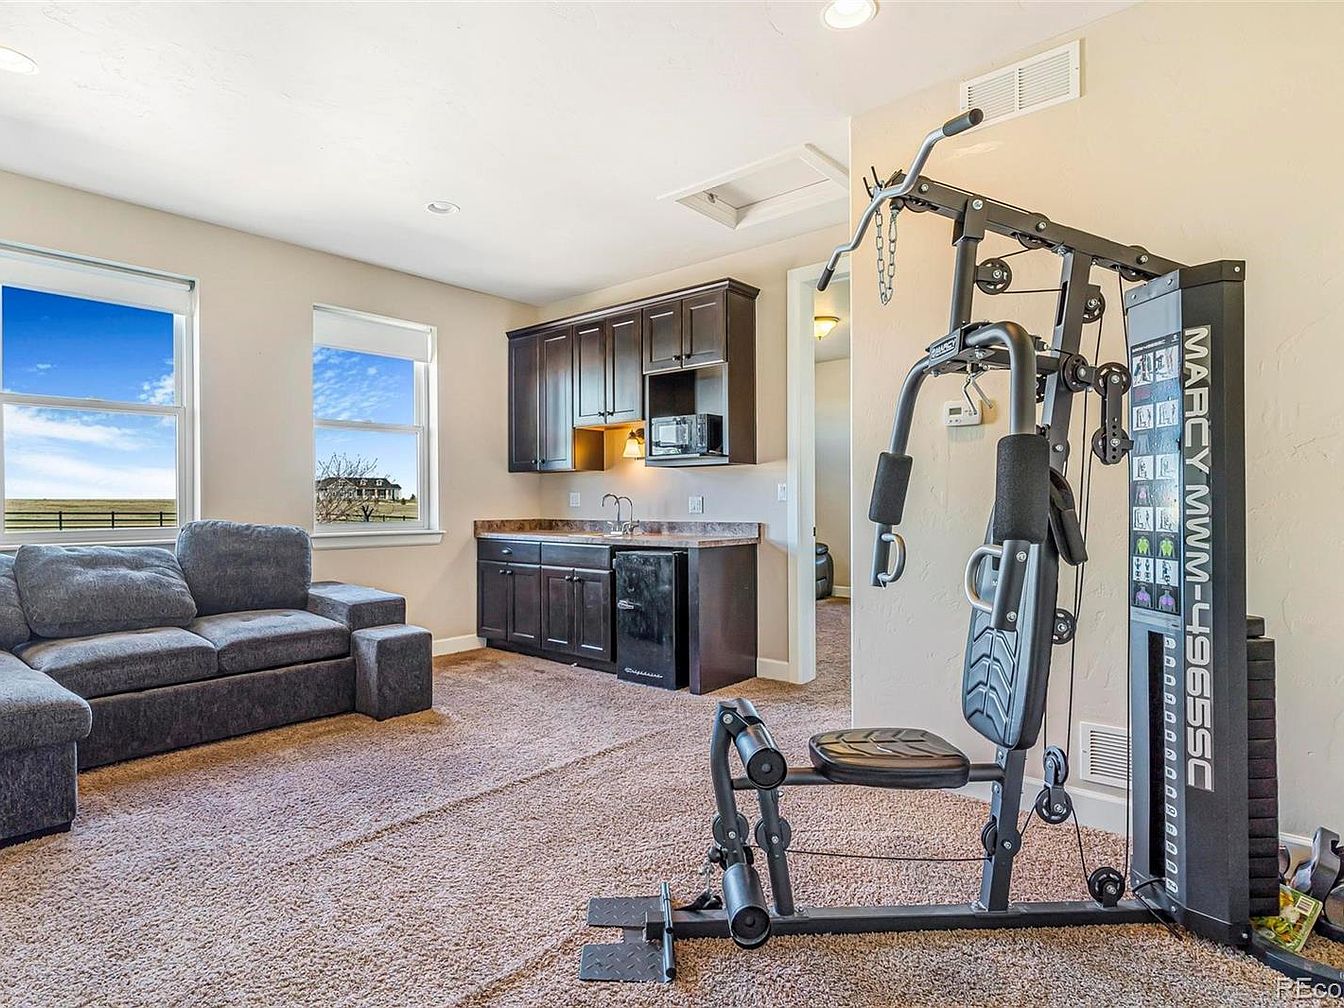
Spacious and light-filled, this family room creates a welcoming atmosphere for all ages. Plush brown carpeting offers a soft surface for children at play, while an L-shaped gray sectional provides comfortable seating for shared time. Two large windows frame open views and fill the space with natural daylight. A dedicated home gym station promotes a healthy lifestyle right at home. Rich espresso cabinets and a built-in wet bar add practical storage and function for gatherings. The neutral wall color harmonizes with contemporary textures, and recessed ceiling lighting brightens the room into the evening, making it ideal for family activities.
Country Home
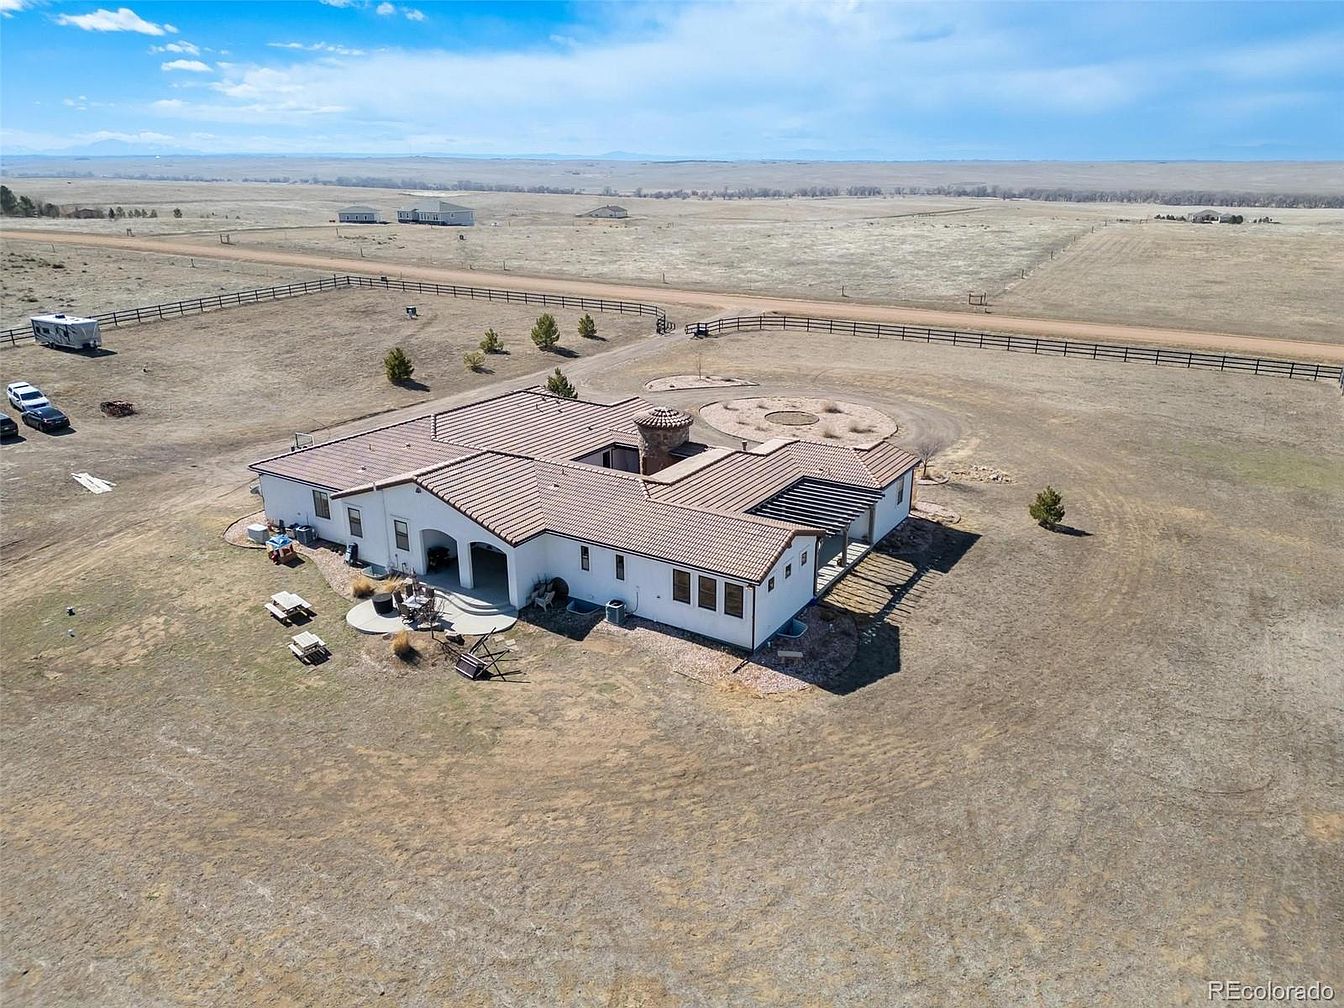
Expansive single-story ranch home features a sprawling layout ideal for families, surrounded by open, fenced acreage that invites children and pets to roam safely. A terra-cotta tiled roof and stucco exterior evoke Southwestern and Mediterranean styles, complemented by wide, arched doorways and shaded patios perfect for gatherings. Multiple outdoor seating areas and picnic tables encourage connection with nature. Ample windows fill interior spaces with natural light, while mature trees and simple landscaping add privacy without obstructing sweeping views. The property’s secluded setting offers tranquility, space for outdoor activities, and endless potential for creating lasting memories together.
Listing Agent: Aureliano Yepez of Keller Williams Realty Downtown LLC via Zillow
3. 2002 Adobe Santa Fe Hacienda Home in Strasburg, CO
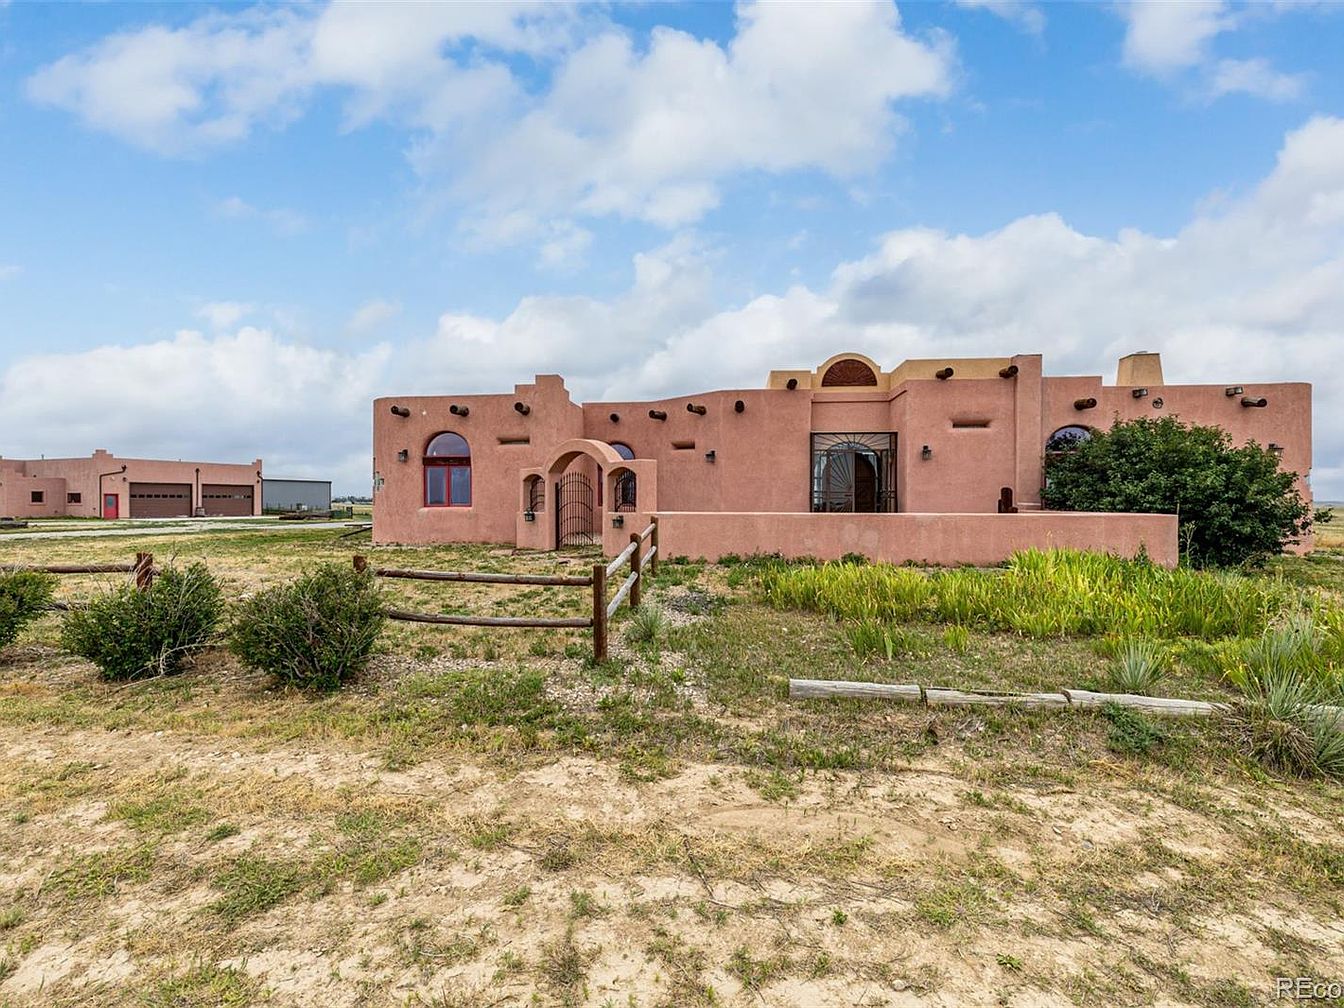
This exquisite 2002 Adobe Santa Fe Hacienda in Strasburg, CO radiates warmth and family comfort, set on a sweeping plot with breathtaking Front Range views. Thoughtfully crafted with sustainable straw bale steel construction and an enclosed front courtyard, the home features three bedrooms, two baths, and inviting living spaces ideal for gatherings. Hand-carved doors, Mexican Terrazzo tiles, stained glass, and kiva fireplaces invite old-world charm, while modern updates include a new water heater and pressure tank. Families and horse lovers enjoy a large detached garage, multiple stalls, a tack room, hay shed, and pastures to explore. Listed at $1,250,000, this unique retreat blends architectural legacy with serene, spacious Colorado living.
Great Room
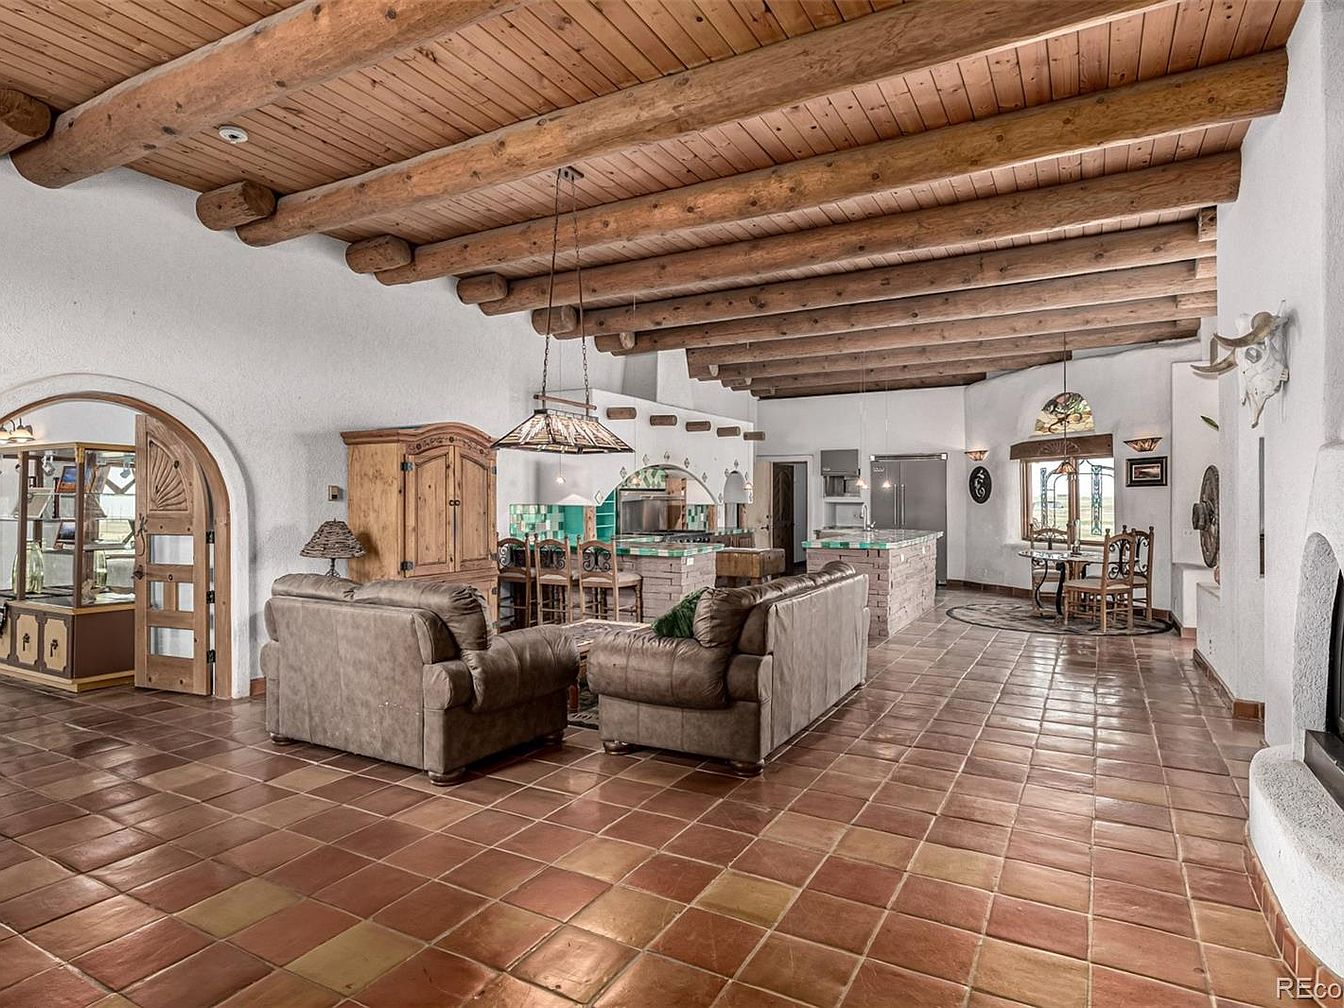
Spacious great room welcomes families with an open layout, allowing easy movement from living area to dining and kitchen spaces. Terra cotta tile floors add warmth and durability, ideal for active households. Exposed wooden beams overhead create a rustic Southwestern character, complemented by stucco walls and arched doorways. Soft natural light streams through generous windows, highlighting handcrafted cabinetry and built-in shelving for extra storage. Comfy sofas anchor the lounge area, perfect for gatherings and play. Decorative lighting fixtures bring an inviting ambiance, while wood, tile, and stone elements offer timeless, family-friendly appeal in this multifunctional heart of the home.
Kitchen
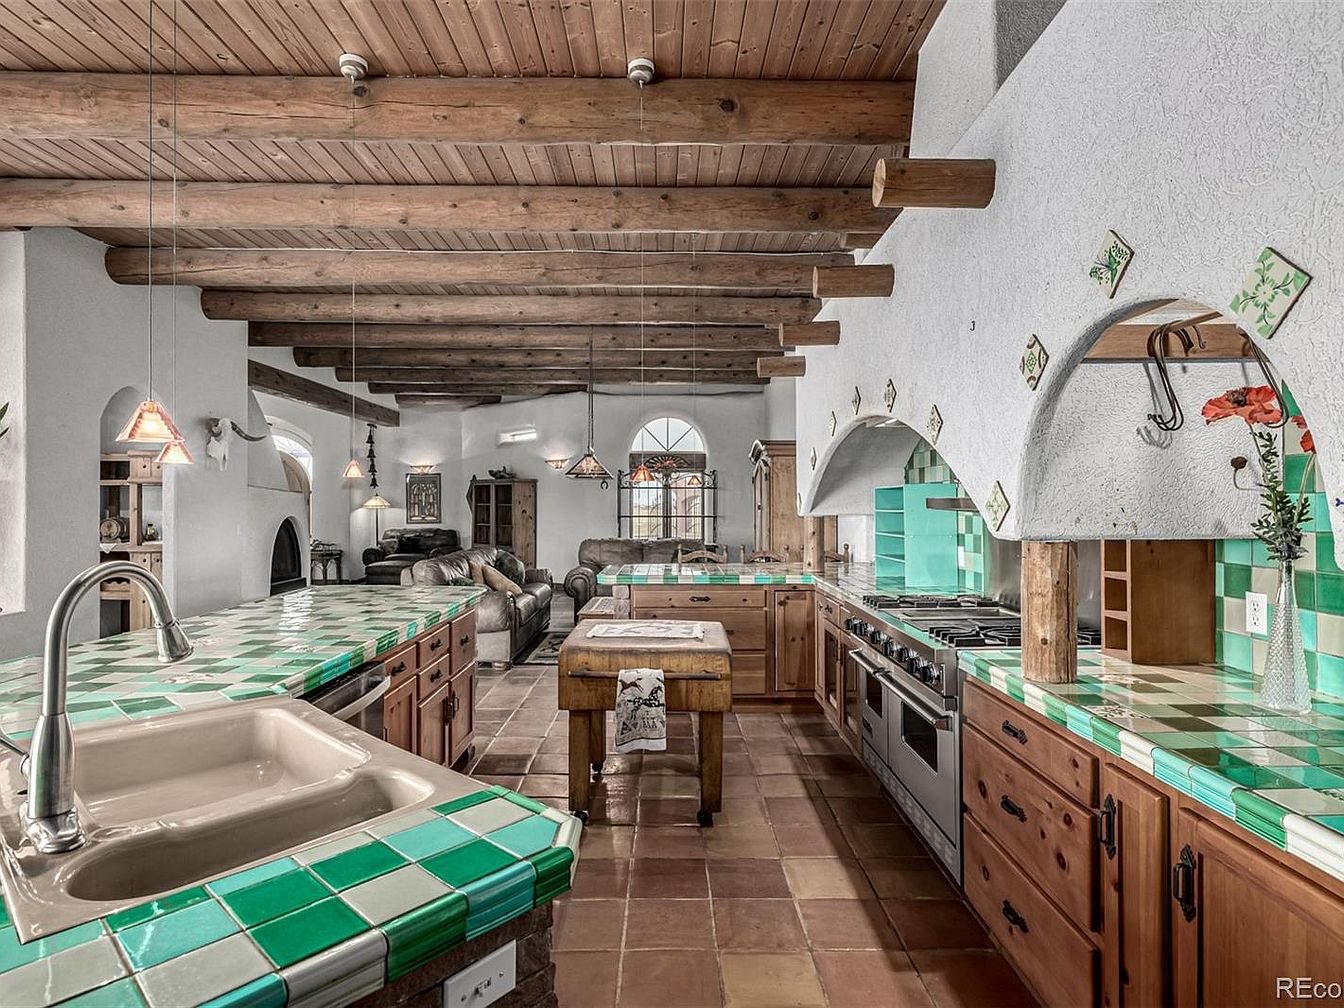
Warm wood beams stretch across the ceiling, blending harmoniously with natural terracotta tile floors and earth-toned stucco walls. Emerald green tiled countertops bring vibrant color into the space, wrapping around spacious preparation and gathering areas ideal for family cooking and conversation. Recessed lighting and large arched windows deliver gentle illumination throughout. Rustic wooden cabinetry and built-in shelving provide ample storage, while stainless-steel appliances ensure modern convenience. Southwestern-style architectural touches, such as arched openings and decorative tiles, create a welcoming, distinctive atmosphere. The open layout flows into a cozy living area, fostering togetherness and flexibility for families of all sizes and ages.
Primary Bathroom
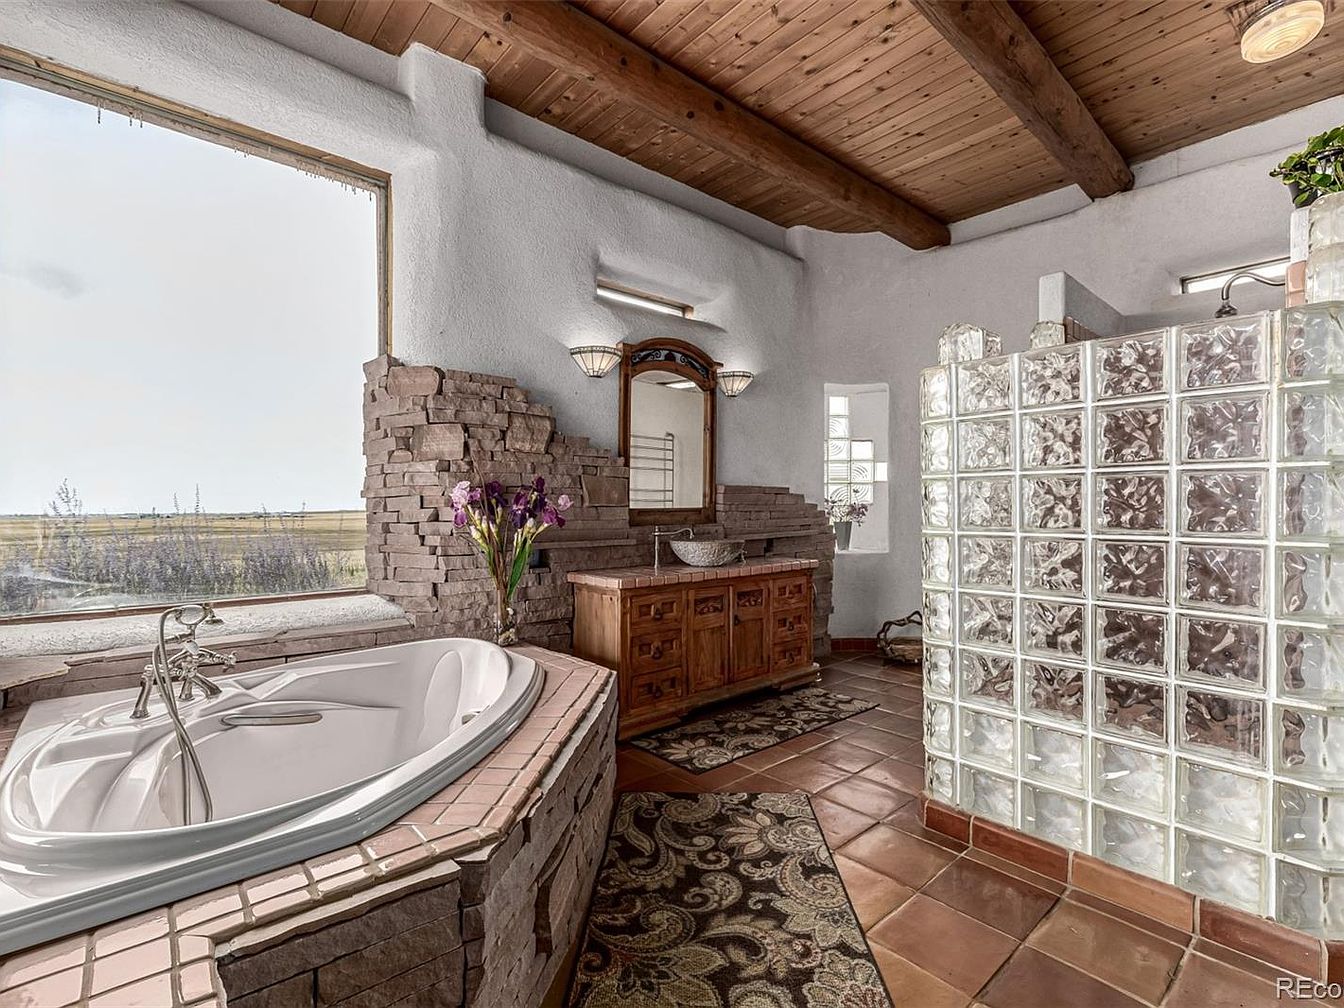
Spacious bathroom features a deep soaking tub set in stonework beneath a large picture window, offering peaceful views and natural light for relaxing family routines. Earth-toned tile flooring and exposed wood beams on the ceiling create warmth and rustic character, while stucco walls evoke Southwestern style. A custom wood vanity with vessel sink is accented by stacked stone and elegant lighting, blending traditional craftsmanship with farmhouse charm. A walk-in shower, enclosed in textured glass blocks, ensures privacy and safety for children. Fresh flowers, patterned rugs, and greenery add a comfortable, inviting touch for families of every size.
Primary Bedroom
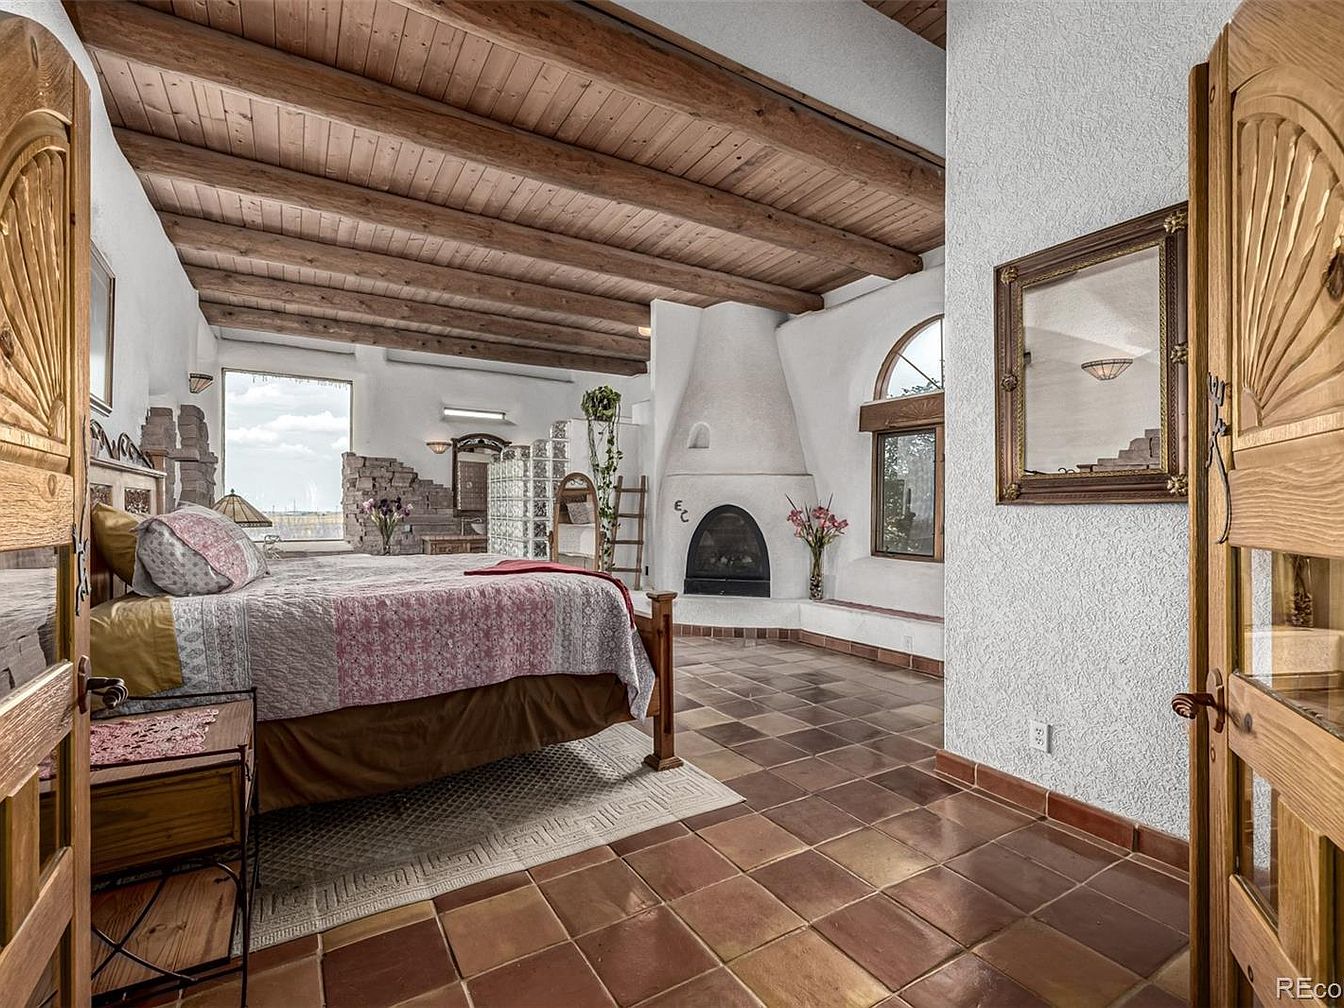
Warm terracotta tile floors and textured stucco walls create a cozy embrace in this spacious primary bedroom, ideal for family relaxation. Exposed wooden ceiling beams provide rustic character while large windows invite ample natural light and scenic views. The arched built-in kiva fireplace adds southwestern architectural charm, making chilly evenings inviting. Earth-tone bedding and natural wood doors blend seamlessly with handcrafted furniture, offering comfort and style for daily living. A private sitting area creates space for reading or quiet connection. Every detail, from soft rugs underfoot to artful mirror frames, ensures an inviting, restful retreat for couples or families alike.
Covered Patio
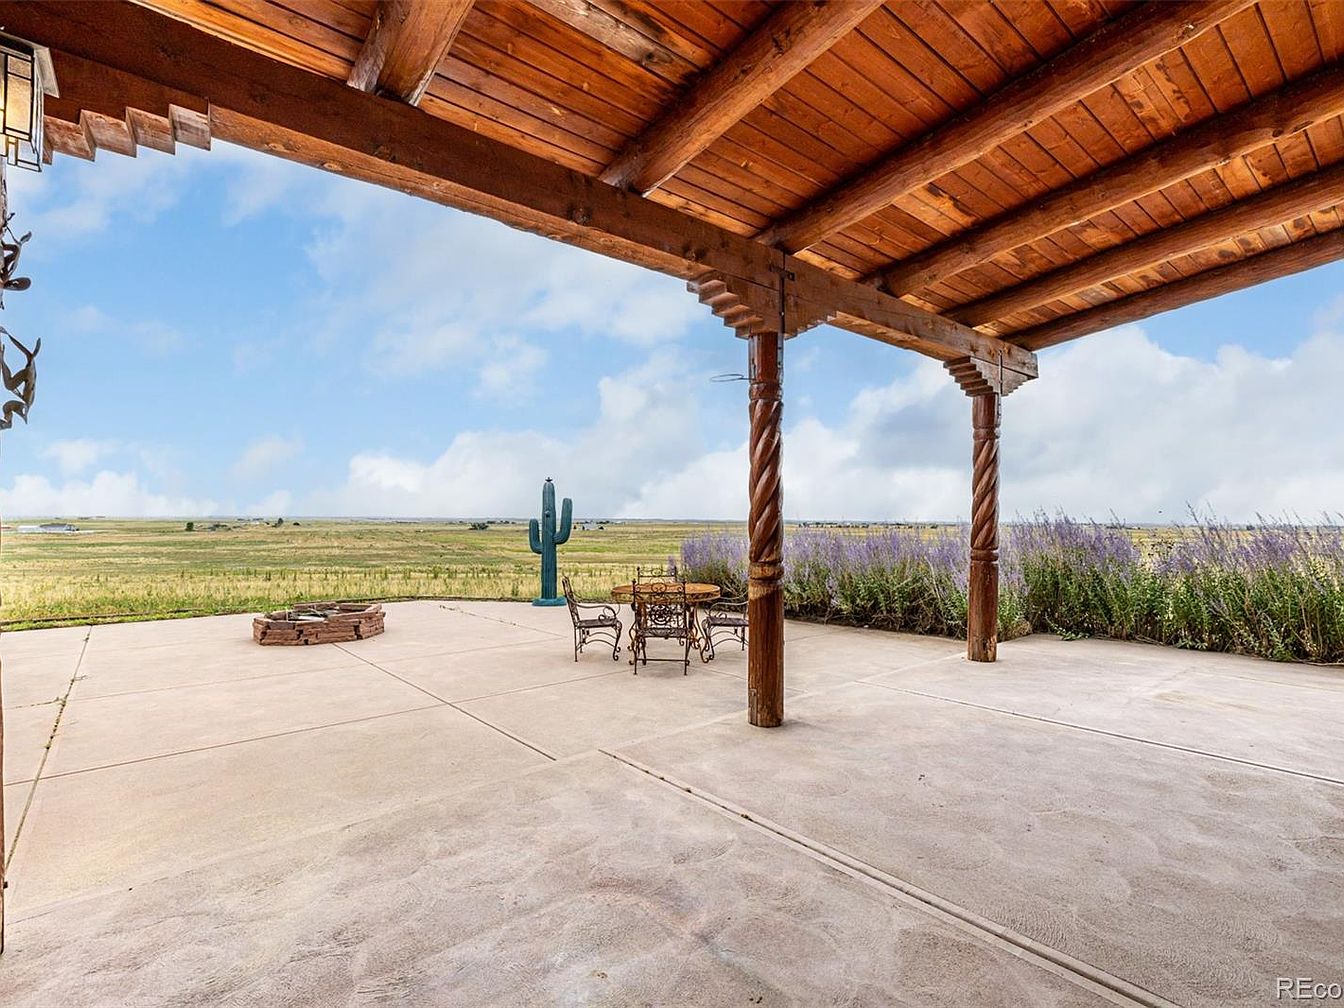
Expansive concrete patio stretches beneath a rustic wooden pergola, offering textured natural beams and carved support columns for architectural interest. Family gatherings benefit from plentiful space for outdoor dining, activities, and play, with a sturdy metal table and chairs arranged for sociability. Soft lavender shrubs border the patio, introducing color and fragrance while maintaining open views over grassy fields. A firepit built from stone encourages evening storytelling and marshmallow roasting. Sunlight filters through the open lattice roof, creating dappled shadows on the warm-toned patio floor. The open landscape and western-style touches evoke the friendly spirit of classic American ranch homes.
Family Homestead
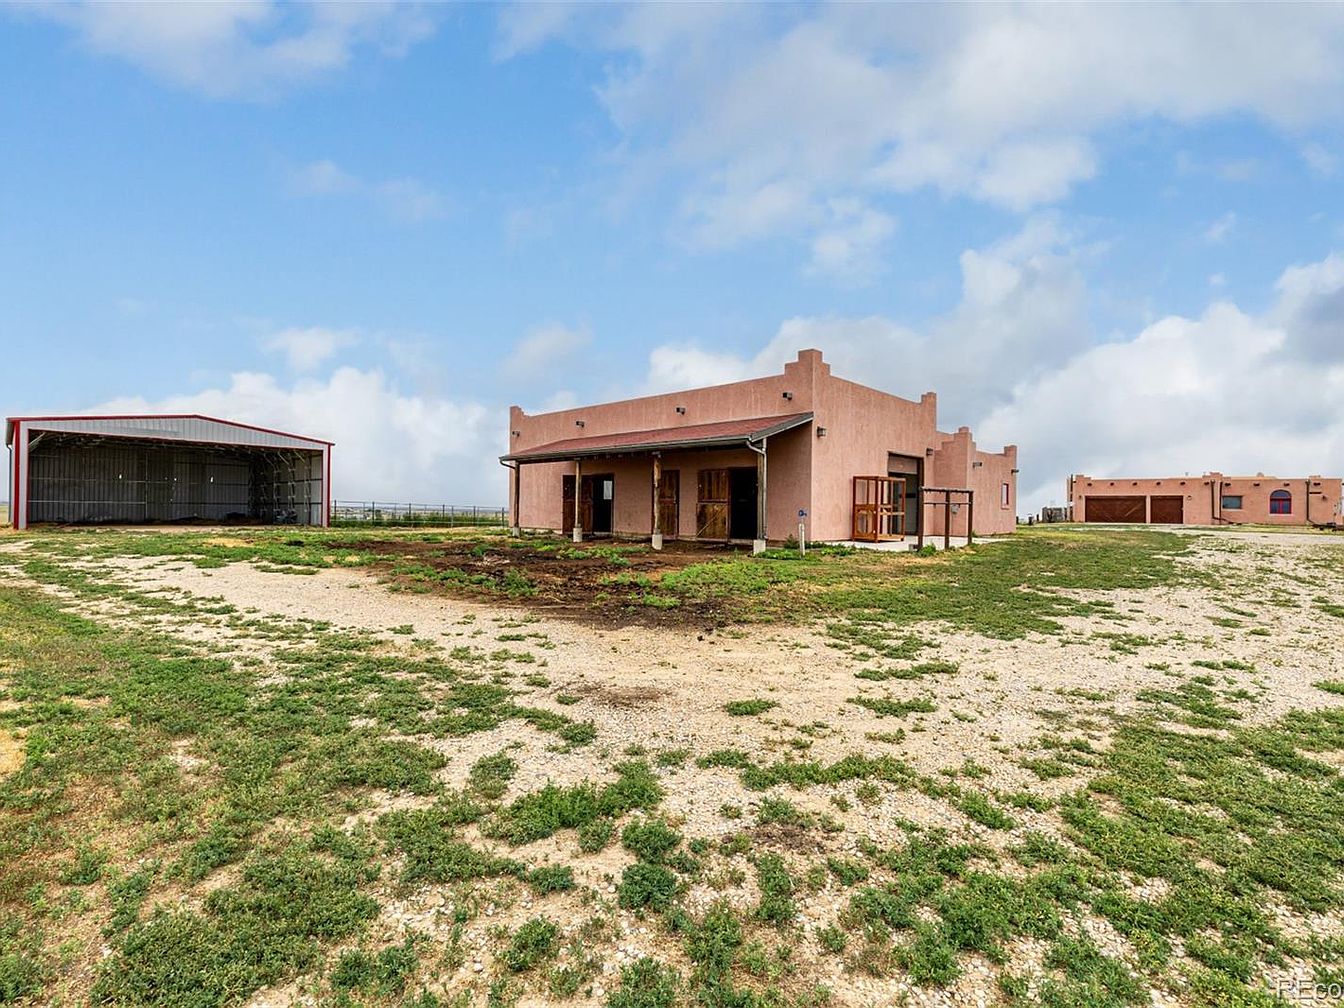
Spacious Southwestern-style home offers an inviting layout for families, featuring smooth stucco walls and traditional adobe accents. Low-pitched flat roofing and parapet edges introduce timeless regional character. Expansive covered patios present ideal spots for outdoor gatherings, while large windows bathe interiors in natural light. Adjacent outbuildings provide ample storage or opportunities for recreation and hobbies. Neutral earth tones blend with the landscape, complemented by wide open yard space perfect for children and pets. Rustic wood pillars and clean lines suggest both comfort and durability, ensuring flexibility for modern family living in a safe, quiet country setting.
Listing Agent: J Steven Opp of Engel & Volkers Denver via Zillow
4. 1996 Mountain Chalet Home in Estes Park, CO
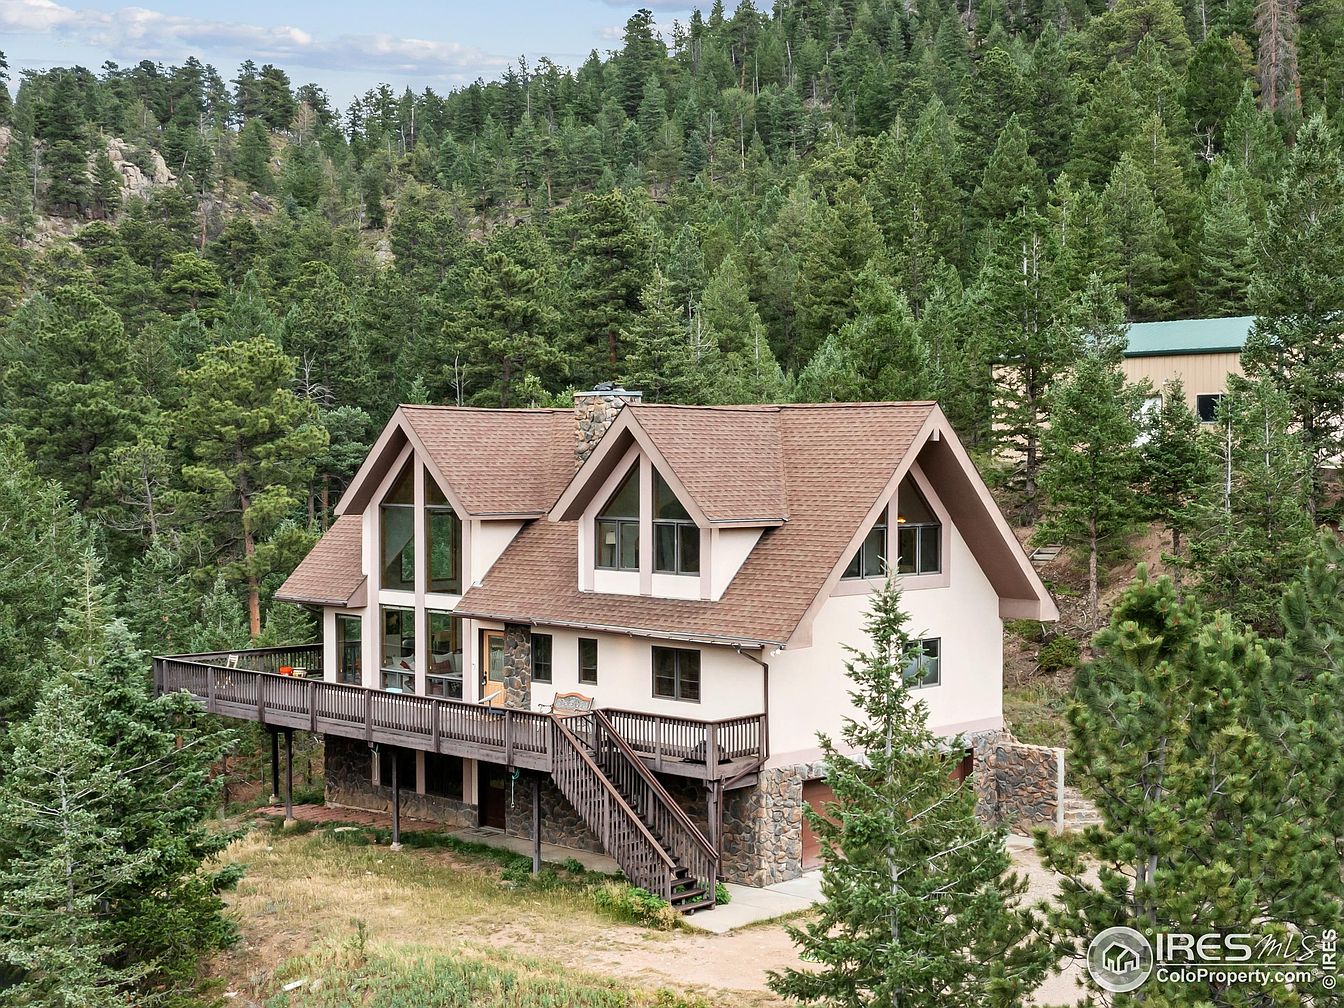
Nestled on a breathtaking 42-acre estate in Estes Park, CO, this 1996 Mountain Chalet effortlessly blends privacy, comfort, and natural beauty. Surrounded by lush forest and framed by distant snow-capped peaks, the home’s soaring great room with native stone fireplace and pine ceilings sets the stage for family gatherings. Spacious bedrooms, a versatile loft with bunk beds, and a huge rec-room offer plenty of space for every family member. The wrap-around deck invites outdoor living while a 40×24 shop caters to hobbies and storage. Recently updated and offered fully furnished, this immaculate retreat comprises three lots, adjoins the National Forest, and is your private oasis for $1,350,000.
Mountain Deck
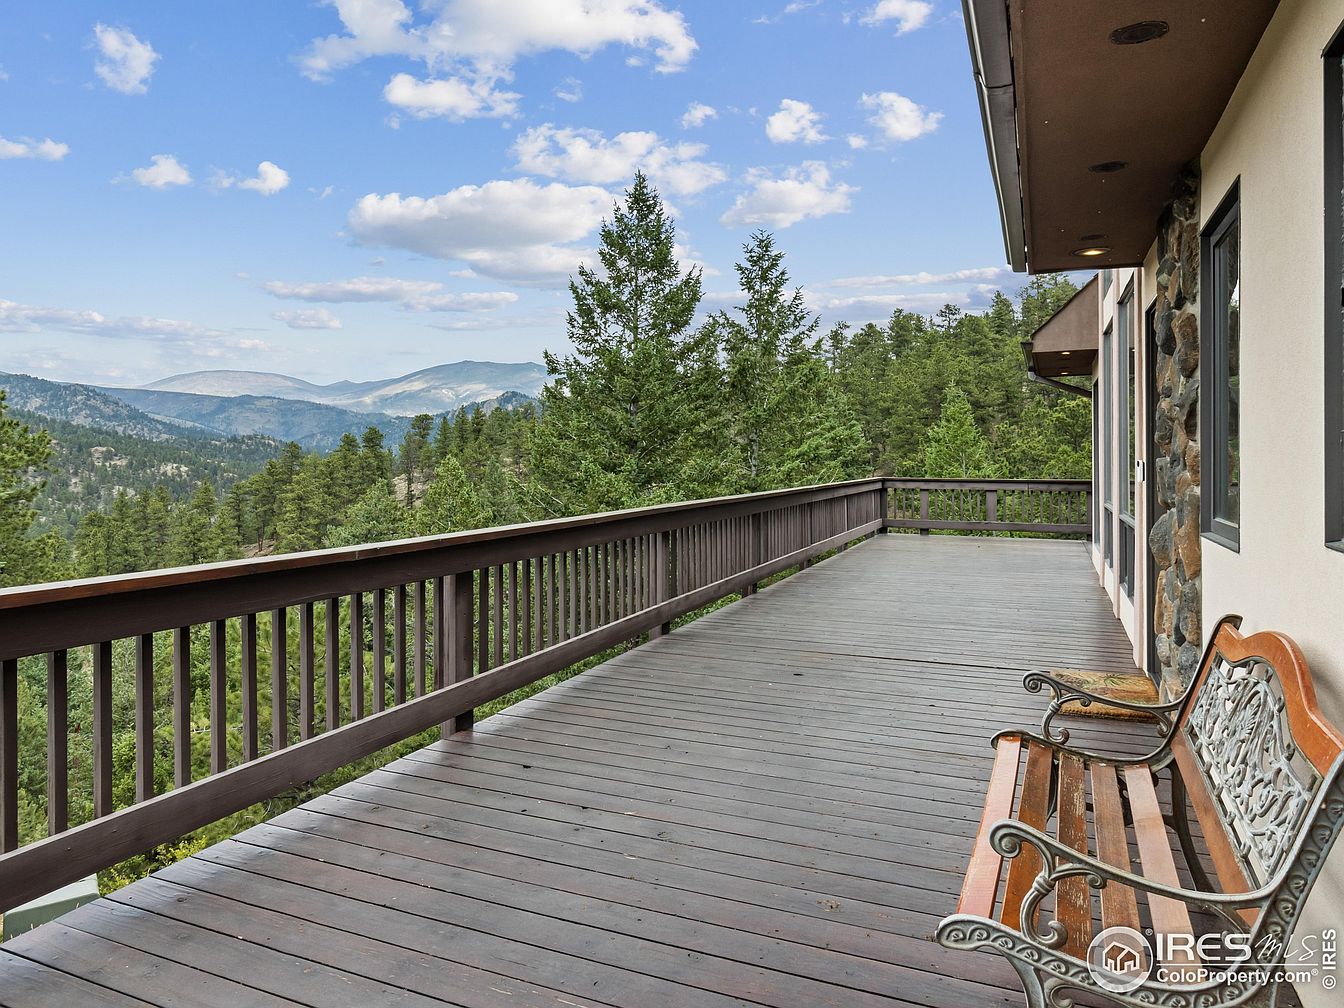
Expansive wooden deck stretches along the home’s exterior, featuring sturdy railings finished in a rich brown hue. Wide open space allows families to gather comfortably, while a decorative wooden and metal bench provides a welcoming touch for relaxing or enjoying conversation. Earth-toned stonework blends with the siding, echoing mountain lodge aesthetics. Large windows invite natural light into the interior, enhancing open views. Surrounded by pine trees and rolling hills, the deck offers sweeping vistas and fresh air, perfect for children to play safely or adults to unwind in the shade. Outdoor lighting ensures usability throughout the evening hours.
Living Room
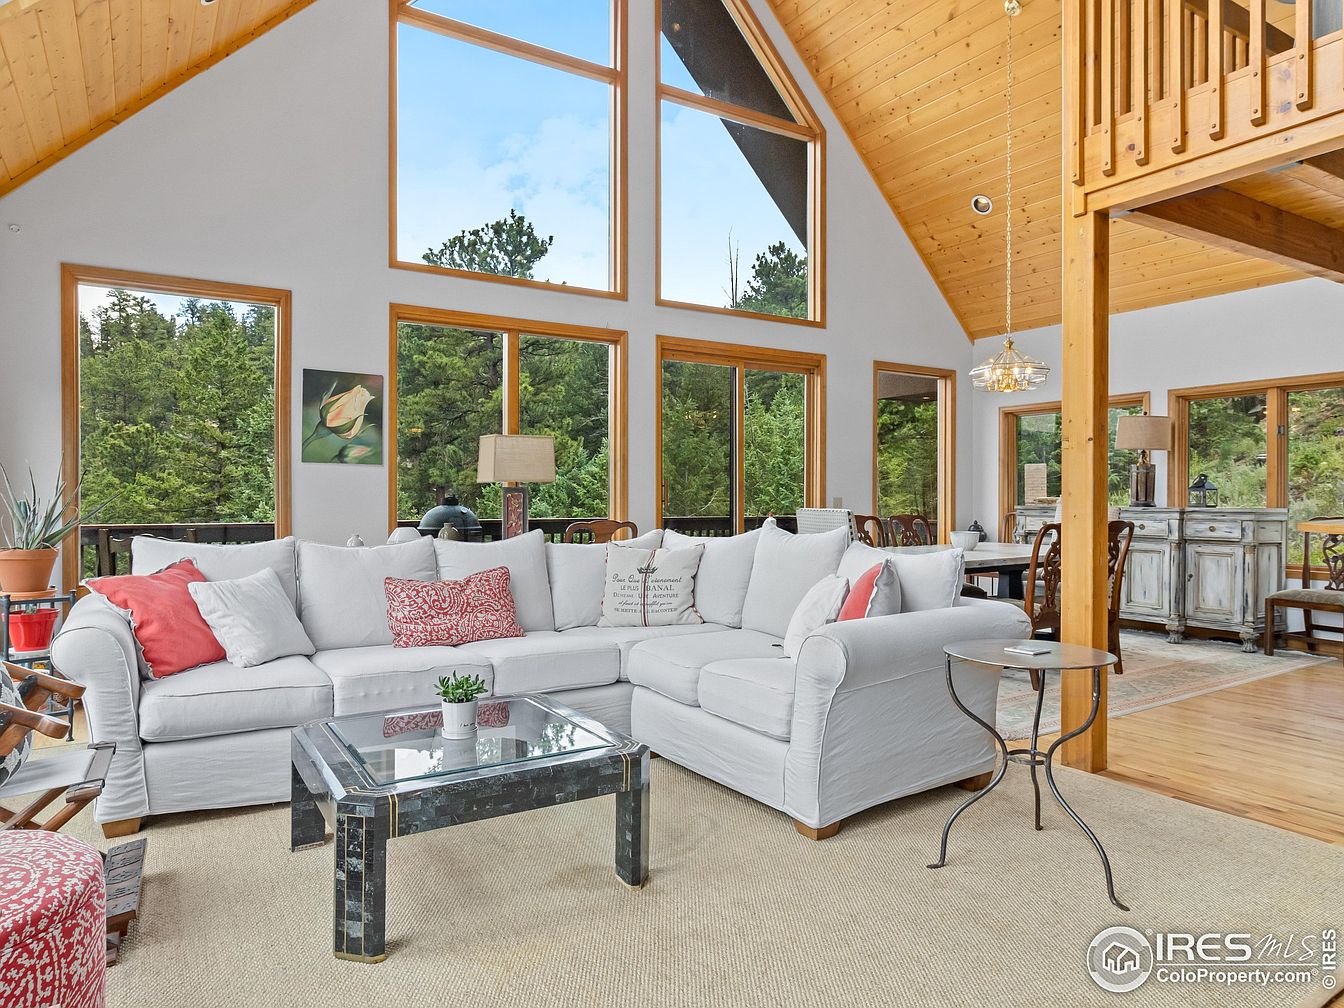
Spacious living room with soaring vaulted pine ceiling and wall of towering picture windows, flooding the interior with natural light and stunning forest views. A large, comfortable sectional sofa with soft white slipcovers anchors the open-plan space, perfect for family gatherings. Subtle pops of red in cushions and a patterned ottoman add warmth and visual interest. Light-toned carpeting contrasts with honey-hued wood flooring and trim, enhancing the cozy mountain feel. Modern glass coffee table and clean-lined furnishings blend seamlessly with rustic accents, while open sight lines to the adjacent dining area promote easy flow for everyday living and special occasions.
Dining Room
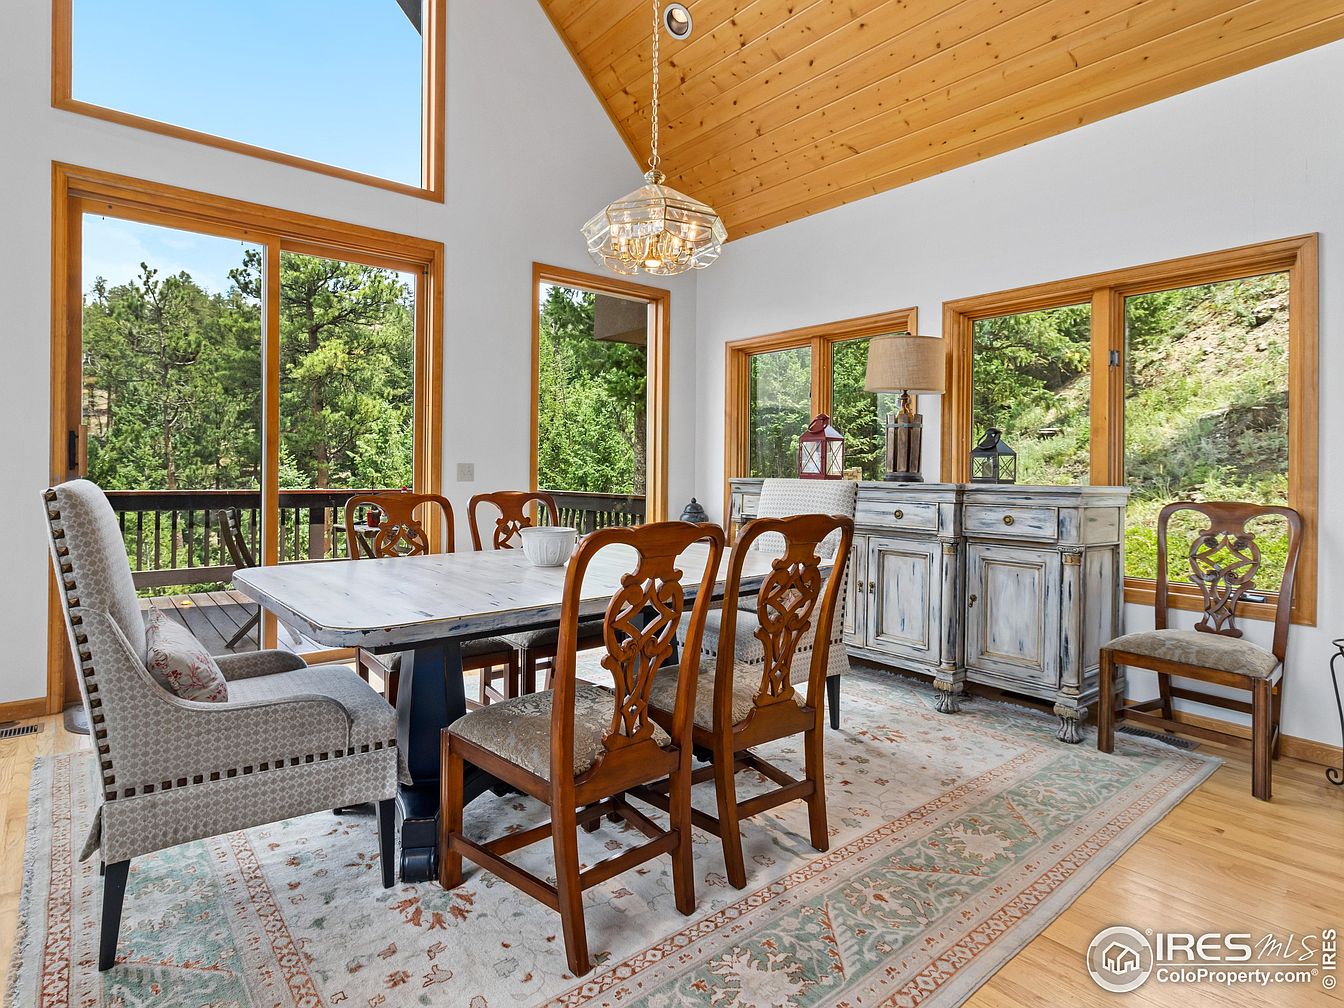
Spacious dining room features a soaring wood-paneled cathedral ceiling with abundant natural light streaming through large picture windows and sliding doors. Warm honey-toned trim frames forest views, creating a peaceful, inviting space ideal for family gatherings. Classic wooden chairs with intricately carved backs and a farmhouse-style table rest atop an ornate, soft area rug with muted tones, adding warmth and comfort. An antique-inspired sideboard with distressed finishes provides both storage and decorative appeal. Elegant lighting from a central crystal chandelier brightens the area, complementing the serene, nature-inspired palette and offering an inviting setting for shared meals and cherished family moments.
Family Kitchen
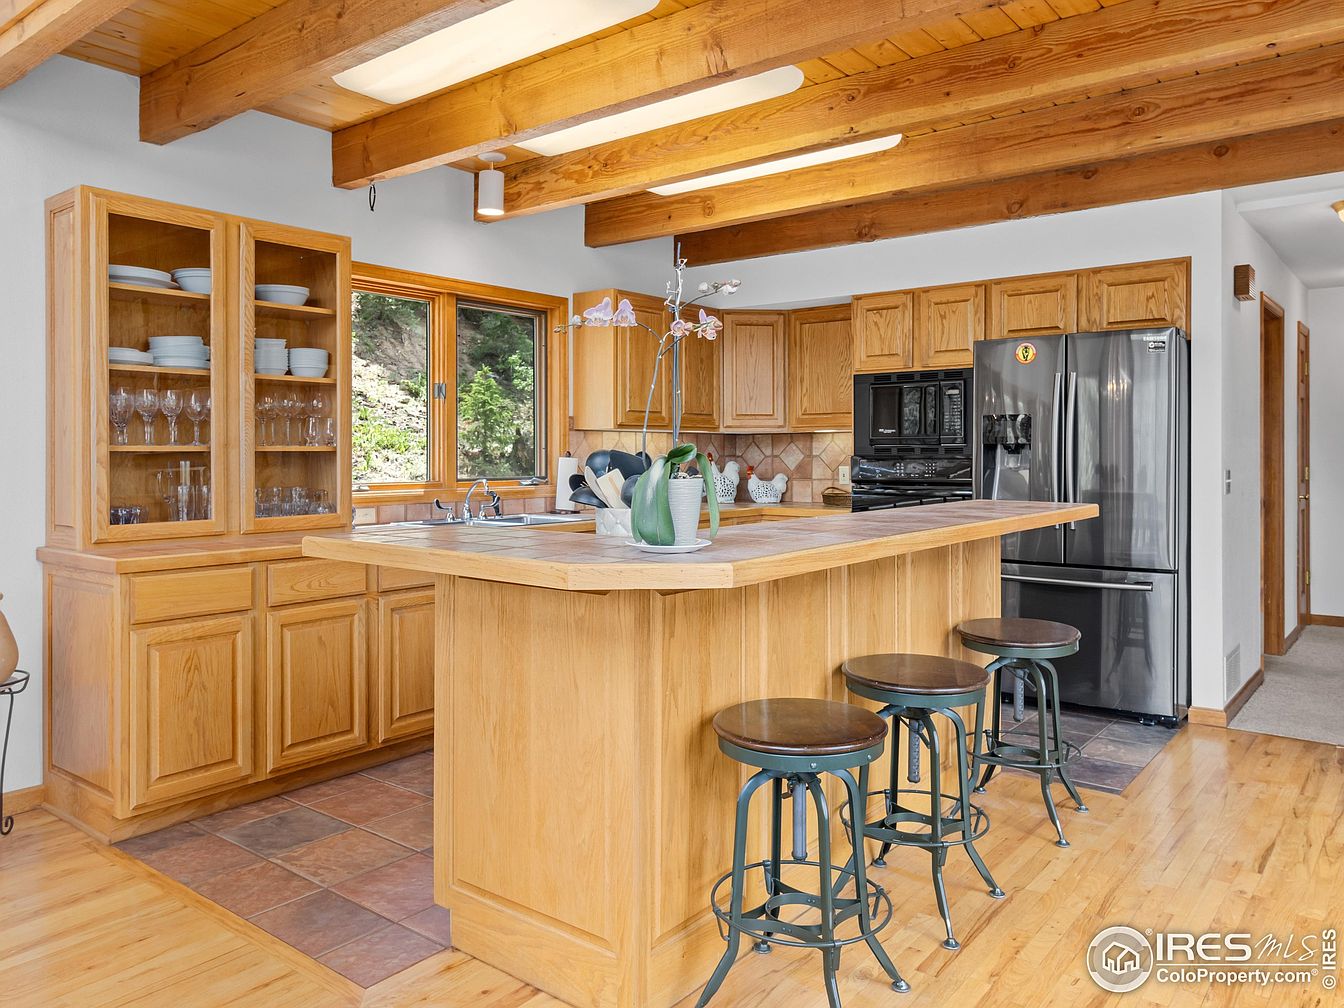
Warm wood cabinetry and exposed beams create an inviting kitchen designed for family gatherings. An expansive island with space for three stools offers a casual dining or homework spot. Open shelving displays dinnerware and glassware for easy access, while sunlight streams through large windows above the sink, brightening food prep areas. Durable tiled flooring in work zones meets hardwood in adjacent spaces, unifying the area. Modern stainless appliances contrast beautifully with the honey-toned cabinetry. Gentle overhead lighting maintains a cozy atmosphere, and a flower arrangement adds a touch of home. Classic American style, comfort, and practicality meet for everyday living.
Primary Bedroom
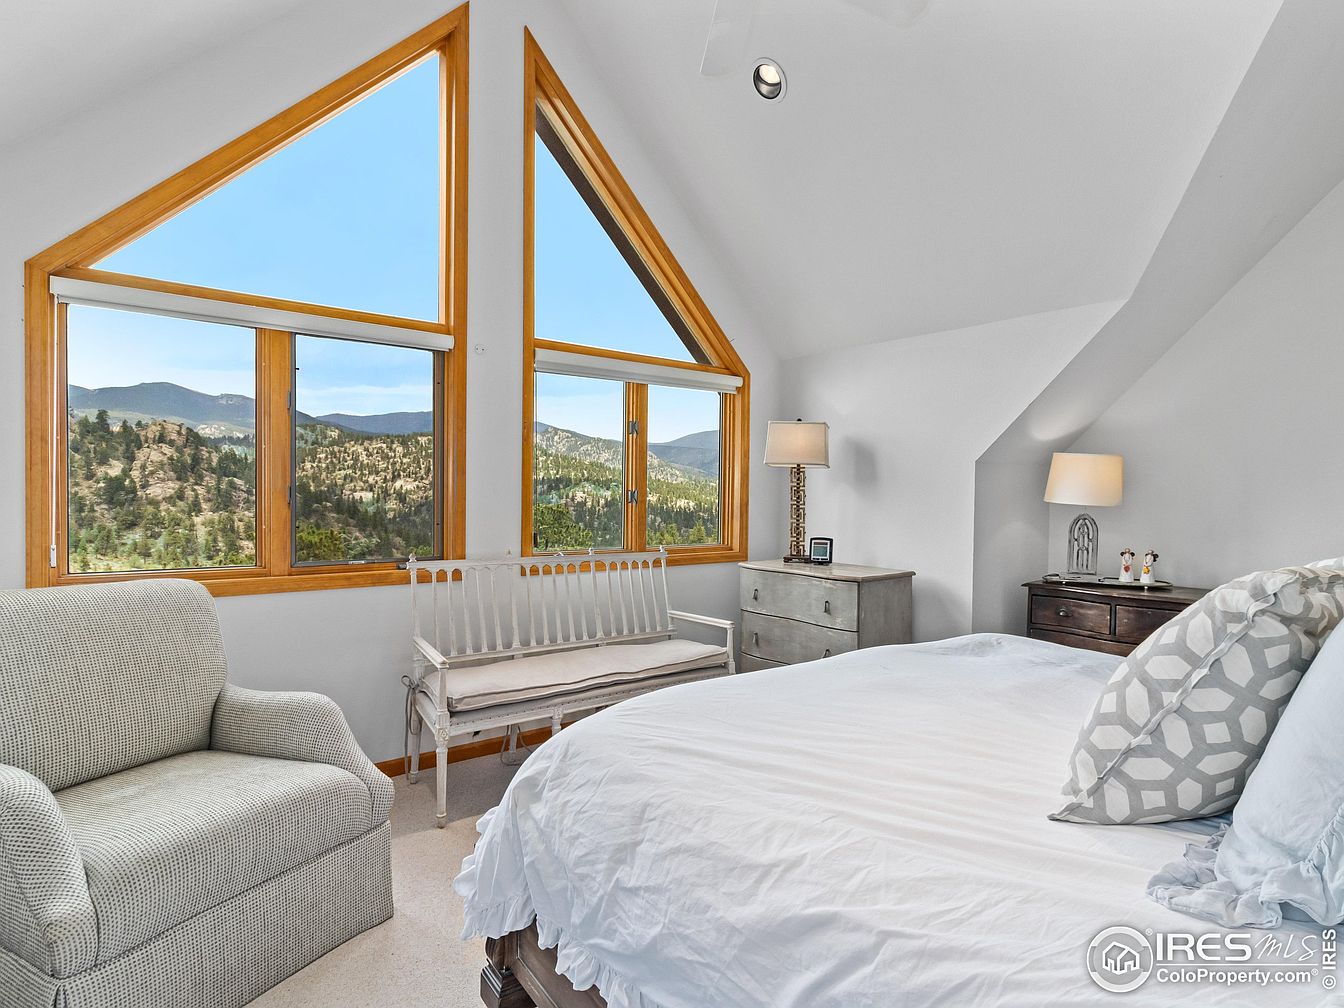
Soaring vaulted ceilings and expansive triangular windows fill the room with abundant natural light, framing stunning mountain views and creating a serene backdrop for family life. Soft grey walls and plush carpeting contribute to a peaceful atmosphere, ideal for relaxation. Neutral-toned furnishings, including a cushioned armchair and bench, offer versatile seating. Minimalist wood trim around the windows and subtle architectural angles evoke a modern yet inviting style. Ample floor space and uncluttered layout provide flexibility for children or shared activities. Thoughtfully placed lamps add gentle ambient lighting, enhancing the family-friendly comfort and making this bedroom a restful family retreat.
Primary Bathroom
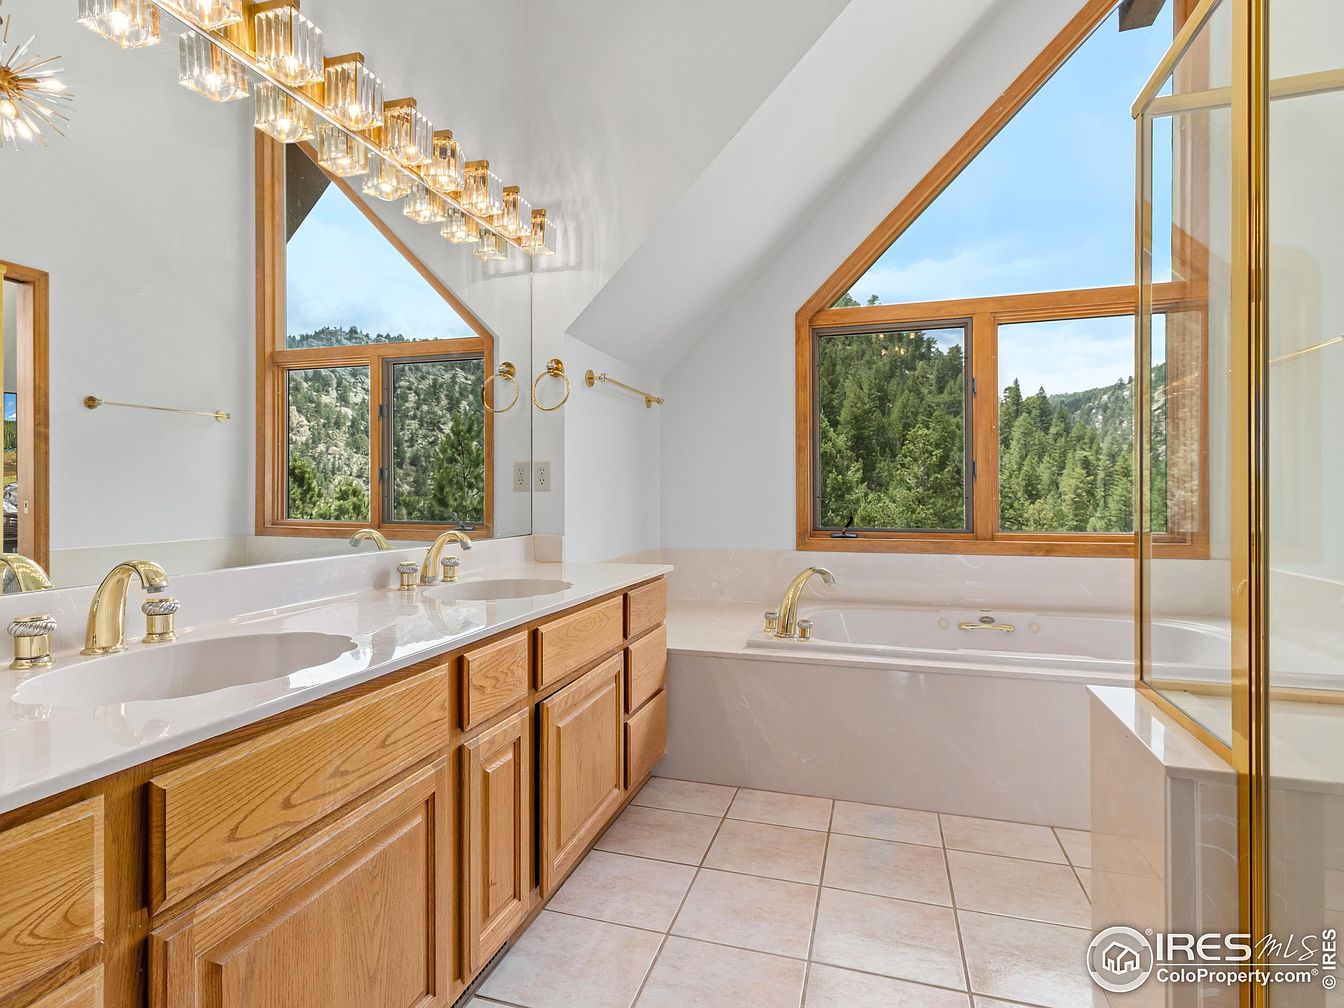
Spacious double-sink vanity with solid oak cabinetry and brass fixtures provides ample room for family routines. Large soaking tub sits beneath a dramatic angular window, framing tranquil forest views and filling the space with natural light. Neutral tile flooring and creamy countertops offer a clean, welcoming palette. Bold geometric architecture with sloped ceilings creates a sense of openness, while full-width mirrors enhance brightness. Brass-accented lighting fixtures contribute a subtle retro charm, balancing modern utility with a nod to classic design. This bathroom’s generous layout supports busy mornings and relaxing evenings, making it ideal for families seeking comfort and convenience.
Family Room
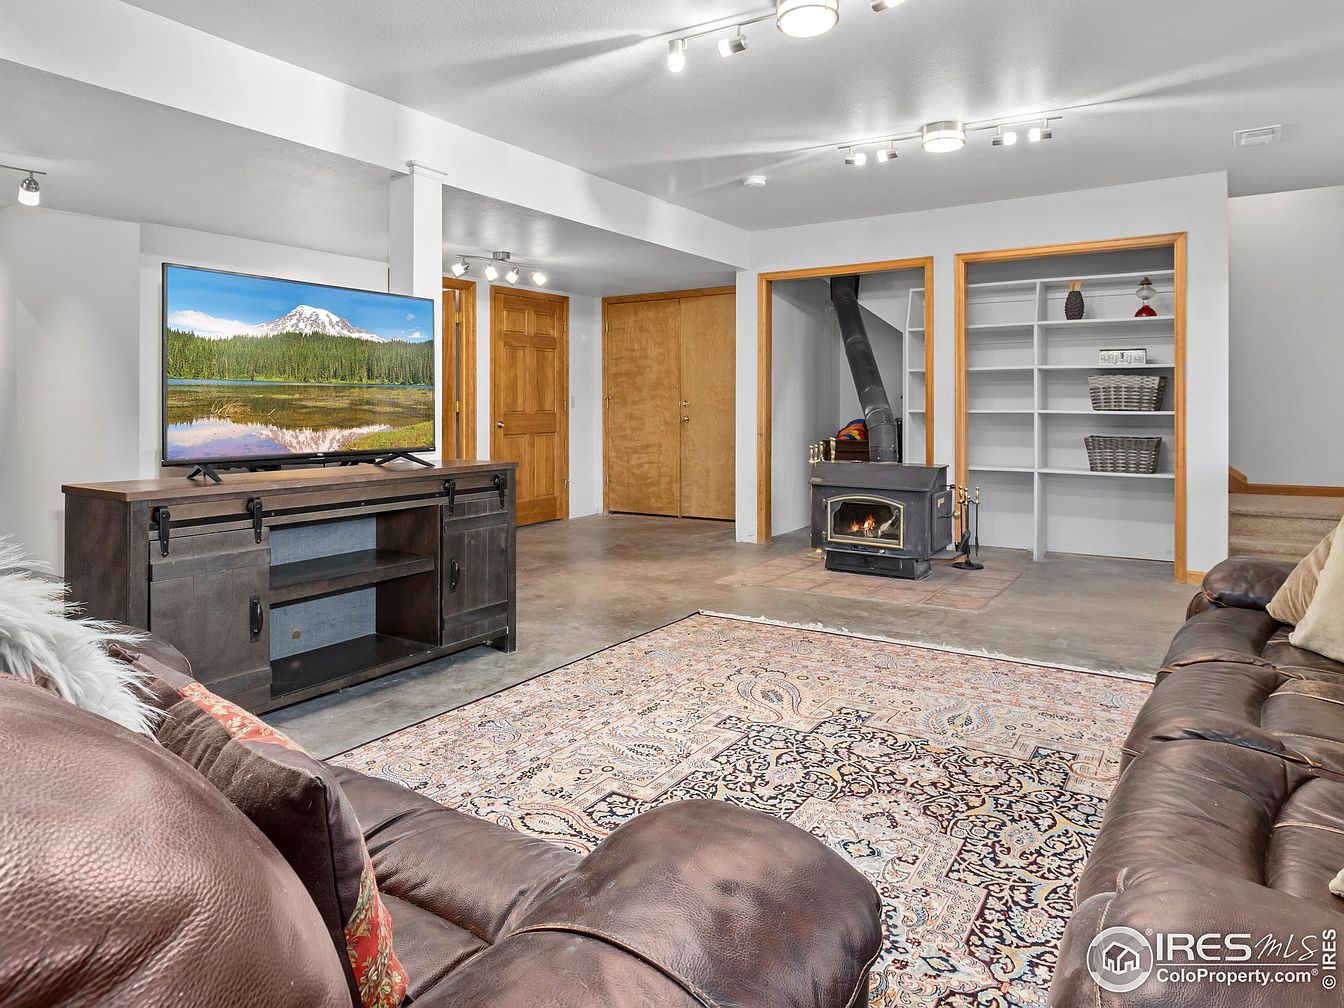
Warmth and comfort define this spacious family room, featuring a large sectional sofa in rich brown leather ideal for gatherings and relaxation. A patterned area rug softens polished concrete floors, adding texture and color. Clean white walls and light wood trim create a bright atmosphere, enhanced by modern track lighting. The cozy wood-burning stove nestled in a tiled nook forms a focal point, while built-in shelves provide practical storage or display space for games and keepsakes. A rustic TV console invites entertainment, and open sightlines ensure easy supervision, making the space perfect for children, family activities, and everyday living.
Listing Agent: Christian J. Collinet of First Colorado Realty via Zillow