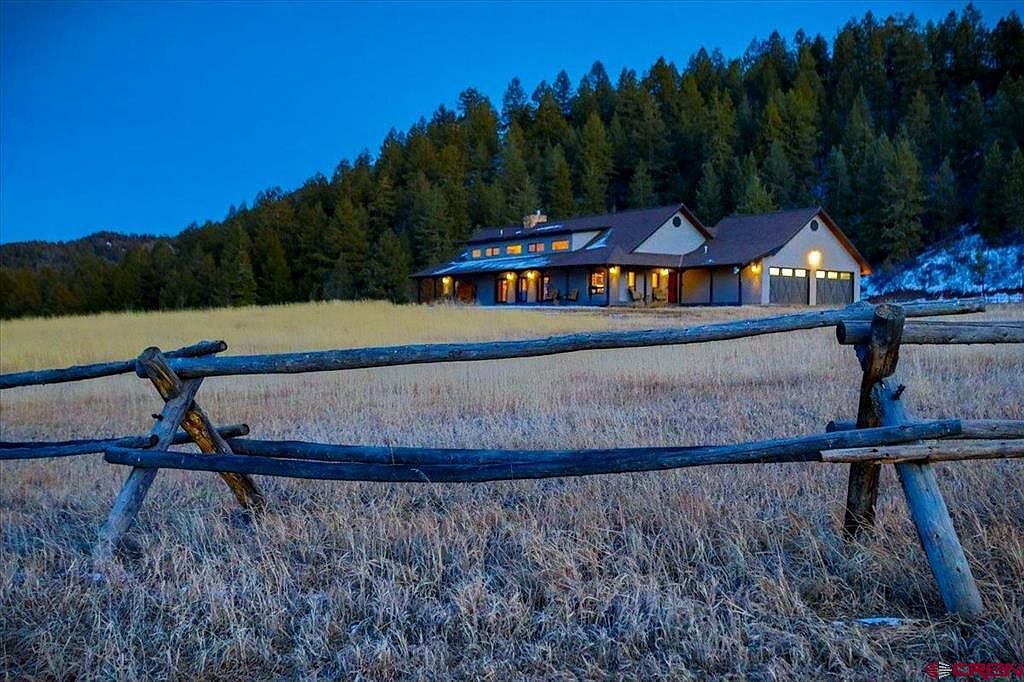
Discover the warmth of family life in Colorado’s most picturesque settings, from the storied hills of Elizabeth’s 1977 Halbrook Ranch ($1,850,000), where multi-generational living is elevated among 75 acres of meadows and mountain views, to Sedalia’s 1981 Gott Mountain Sanctuary ($2,296,000), blending contemporary craftsmanship with waterfalls and quiet forested canyons. Mesa’s 2007 estate ($1,785,000) offers elegant log home living, productive land, and ample water rights for sustainable ranching just minutes from town conveniences. Meanwhile, Pagosa Springs’ impressive 1999 ranch ($2,995,000) welcomes you with stunning mountain vistas, horse-ready pastures, and a custom earth-block home set on 109 acres. Each property promises space, privacy, and the freedom for families to root deep and grow together.
1. 1977 Ranch-Style Home in Elizabeth, CO
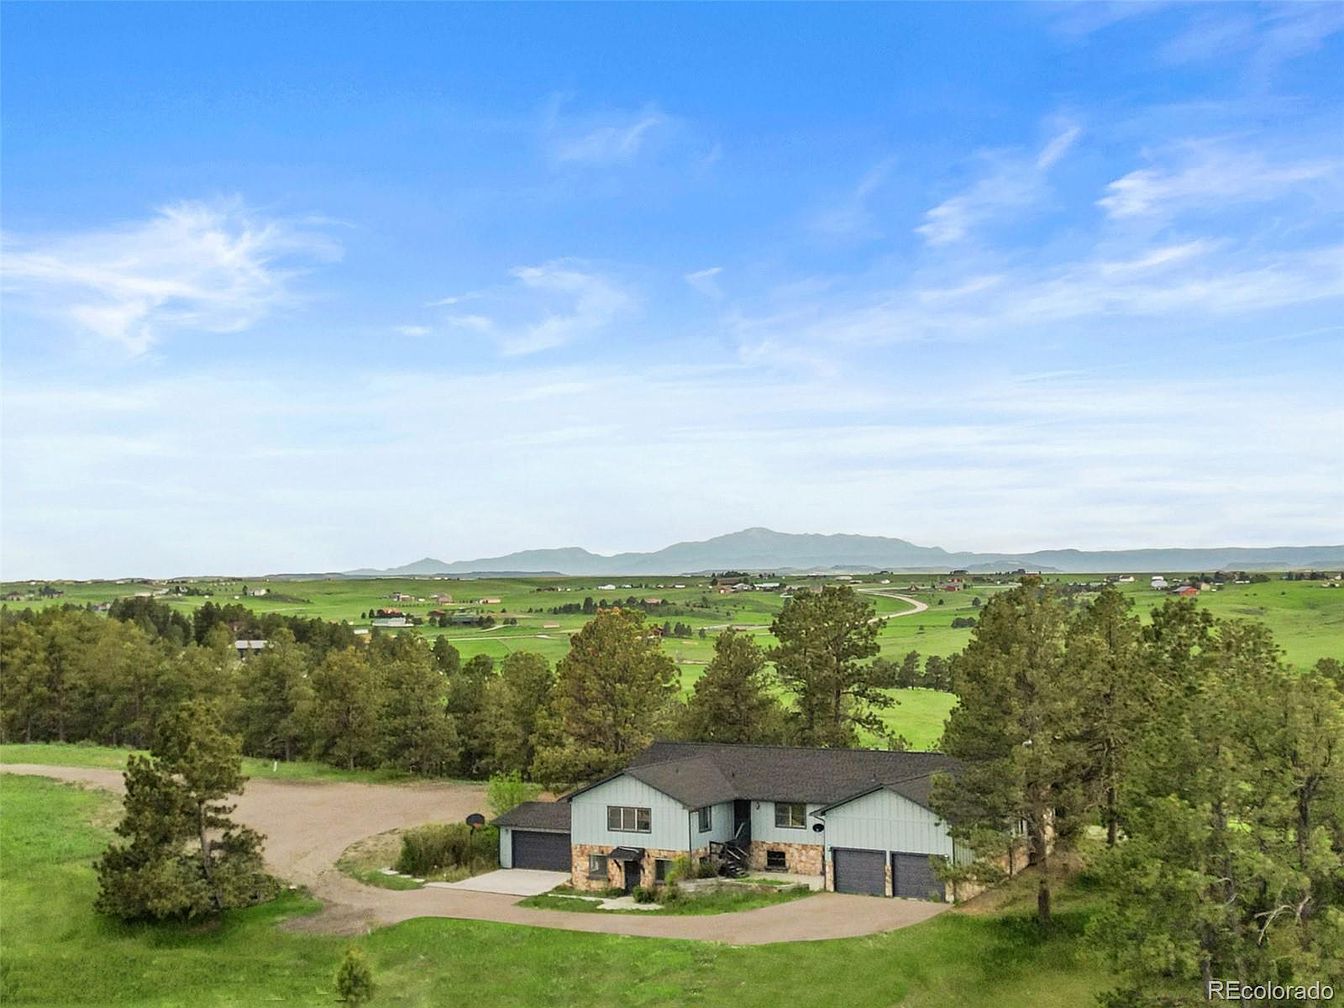
Set upon 75 acres of breathtaking Colorado landscape, this 1977 ranch-style home in Elizabeth, CO, promises a quintessential family haven surrounded by rolling hills, meadows, natural rock outcroppings, and panoramic views. The thoughtfully designed walk-out ranch sits atop a hill, offering maximum privacy, abundant natural light, and mountain vistas aligned with Pikes Peak. Spanning nearly 5,100 square feet, the home features versatile living spaces, including a full lower-level suite perfect for multi-generational families or guests. Recent enhancements and multiple outbuildings add convenience, while the lack of HOA and AG-A zoning ensure lasting freedom. Listed at $1,850,000, this legacy estate blends comfort with historic Colorado charm.
Barn and Paddock
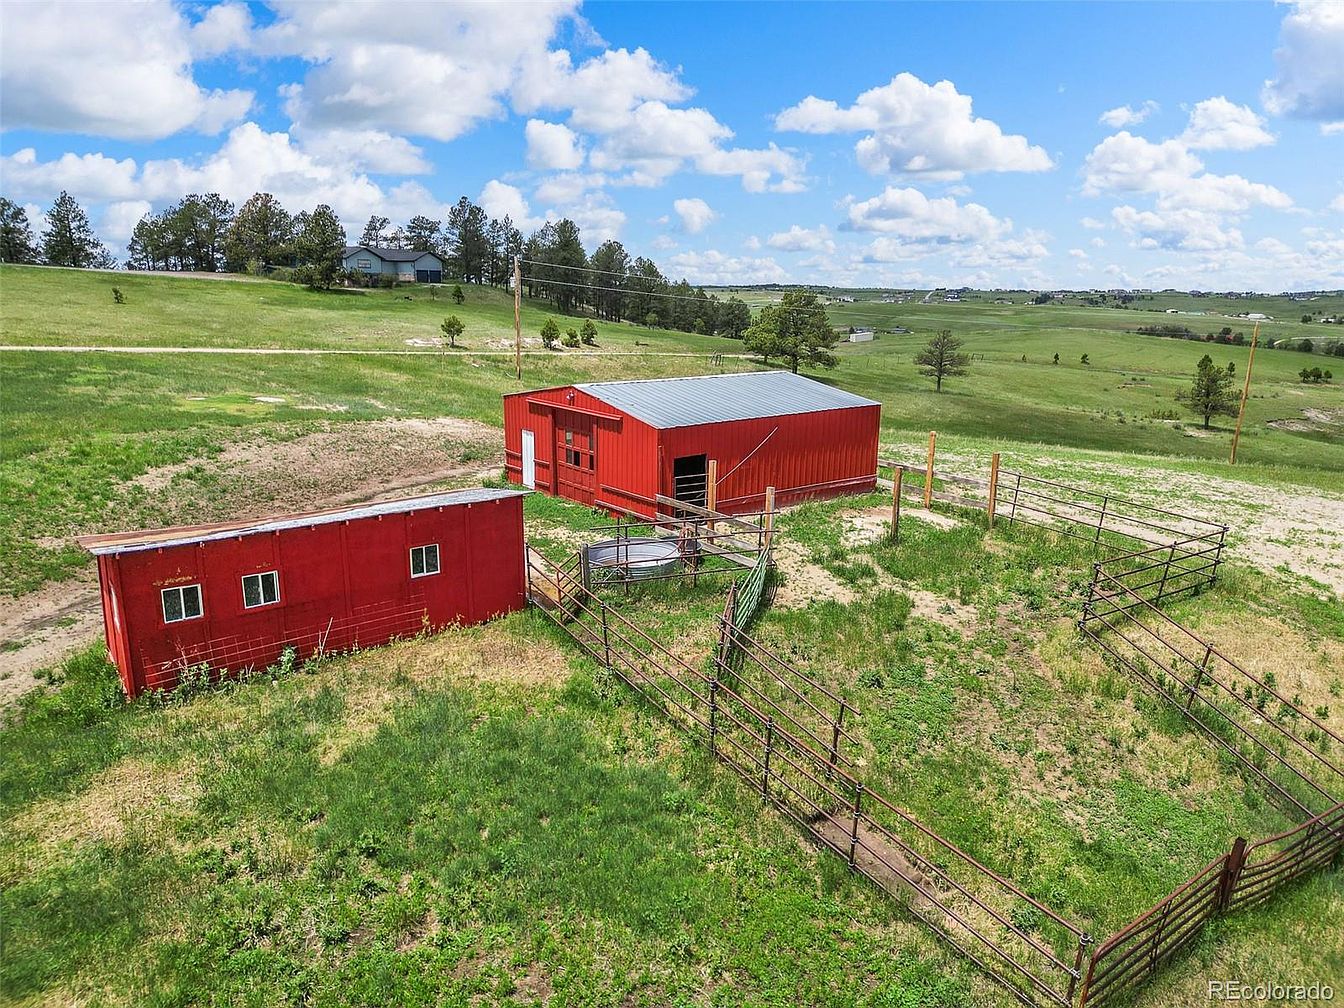
Expansive rural scene showcases a vibrant red barn and companion structure, surrounded by secure metal fencing that forms well-defined paddocks, ideal for families seeking space for horses or small livestock. Corrugated steel roofing provides durability, while classic barn architecture and bold red siding evoke timeless American farmstead character. Rolling green fields extend in every direction, encouraging outdoor exploration and recreation. The peaceful, pastoral setting offers privacy and room for children to play and learn about nature. Large windows on the buildings invite daylight inside. This idyllic property blends function, nostalgia, and wide-open vistas, perfect for a growing or active family.
Living Room
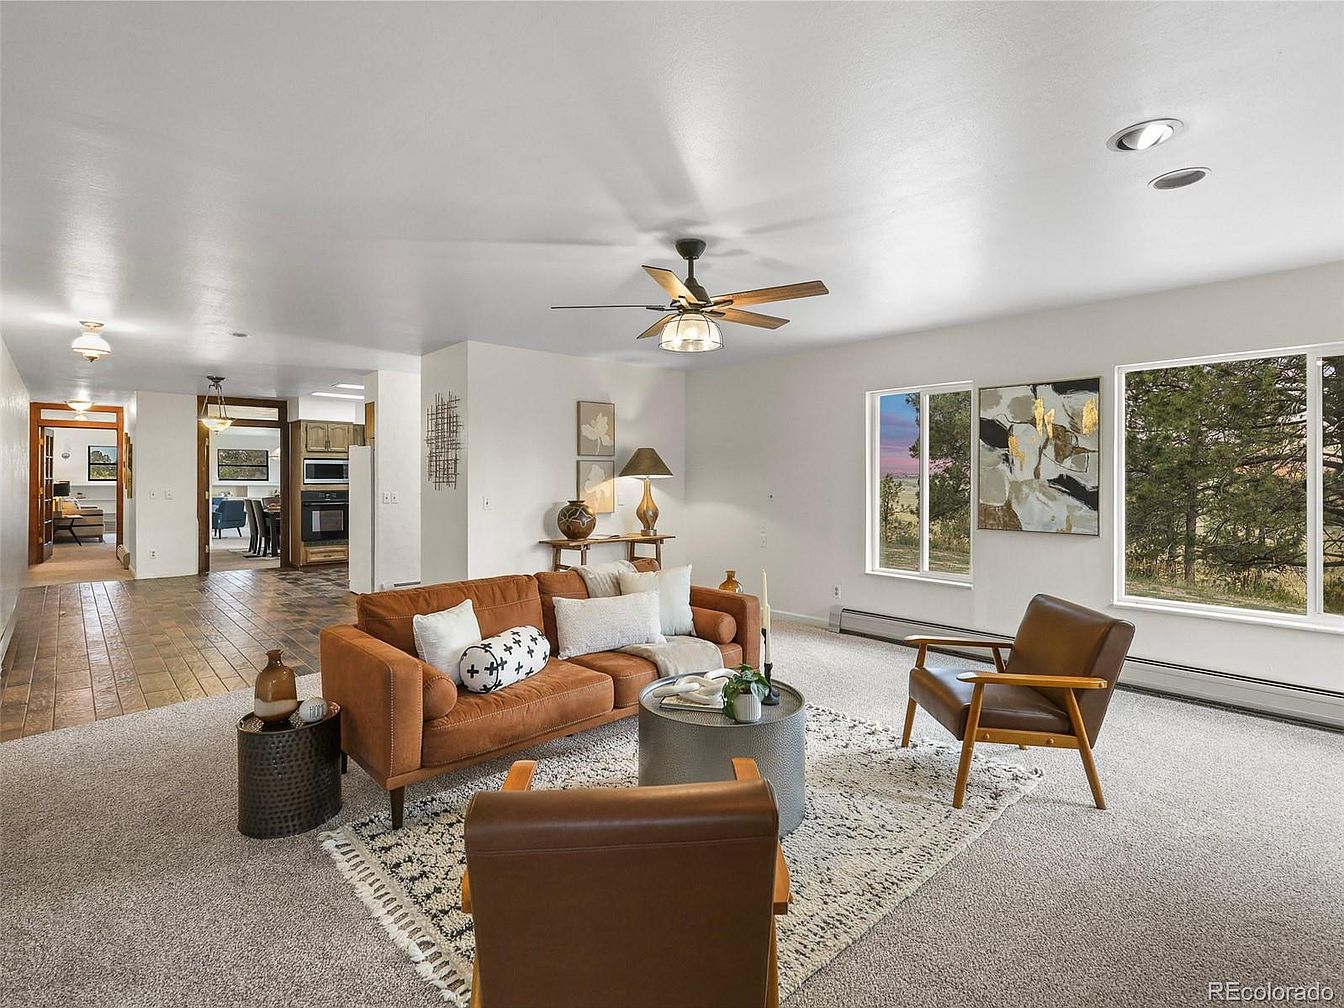
Open-plan living area welcomes families with plush carpet underfoot and abundant natural light from wide, double-pane windows. Neutral walls highlight contemporary artwork while recessed lighting and a ceiling fan provide comfort and ambiance. A midcentury-style tan sofa and matching chairs invite relaxed gatherings, set atop a decorative area rug for added warmth. Wood accents, including side tables and a console table, introduce organic texture. The space seamlessly flows to a tile-floored dining area and open kitchen, perfect for easy supervision and entertaining. Spacious layout, views of outdoor greenery, and durable materials make this an ideal family gathering spot year-round.
Kitchen and Dining
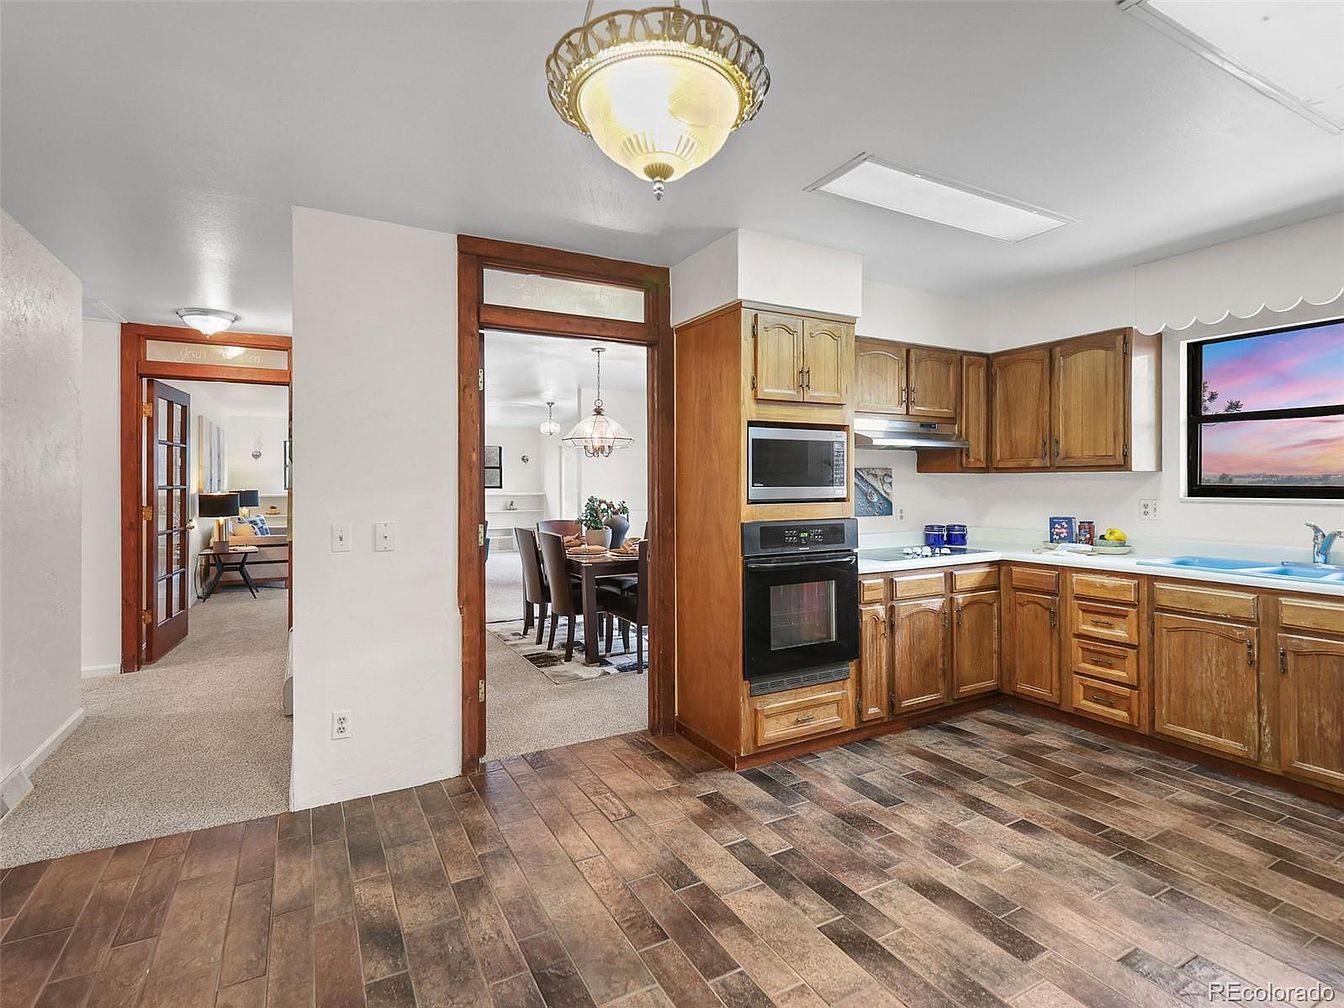
Warm wood cabinetry and a wraparound countertop invite family gatherings in this spacious, open-layout kitchen. Richly textured flooring with a brick-like pattern offers durability, ideal for active households. Sun streams through a wide window, enhancing soft white walls and cheerful blue accents at the sink. Modern built-in appliances blend with classic paneling and brass hardware, nodding to a timeless American style. Direct access to a bright dining area and cozy carpeted living room encourages easy movement for family meals or entertaining guests. Overhead fixtures provide ample light, while wood-framed doors and trim add traditional charm throughout the inviting space.
Dining Room
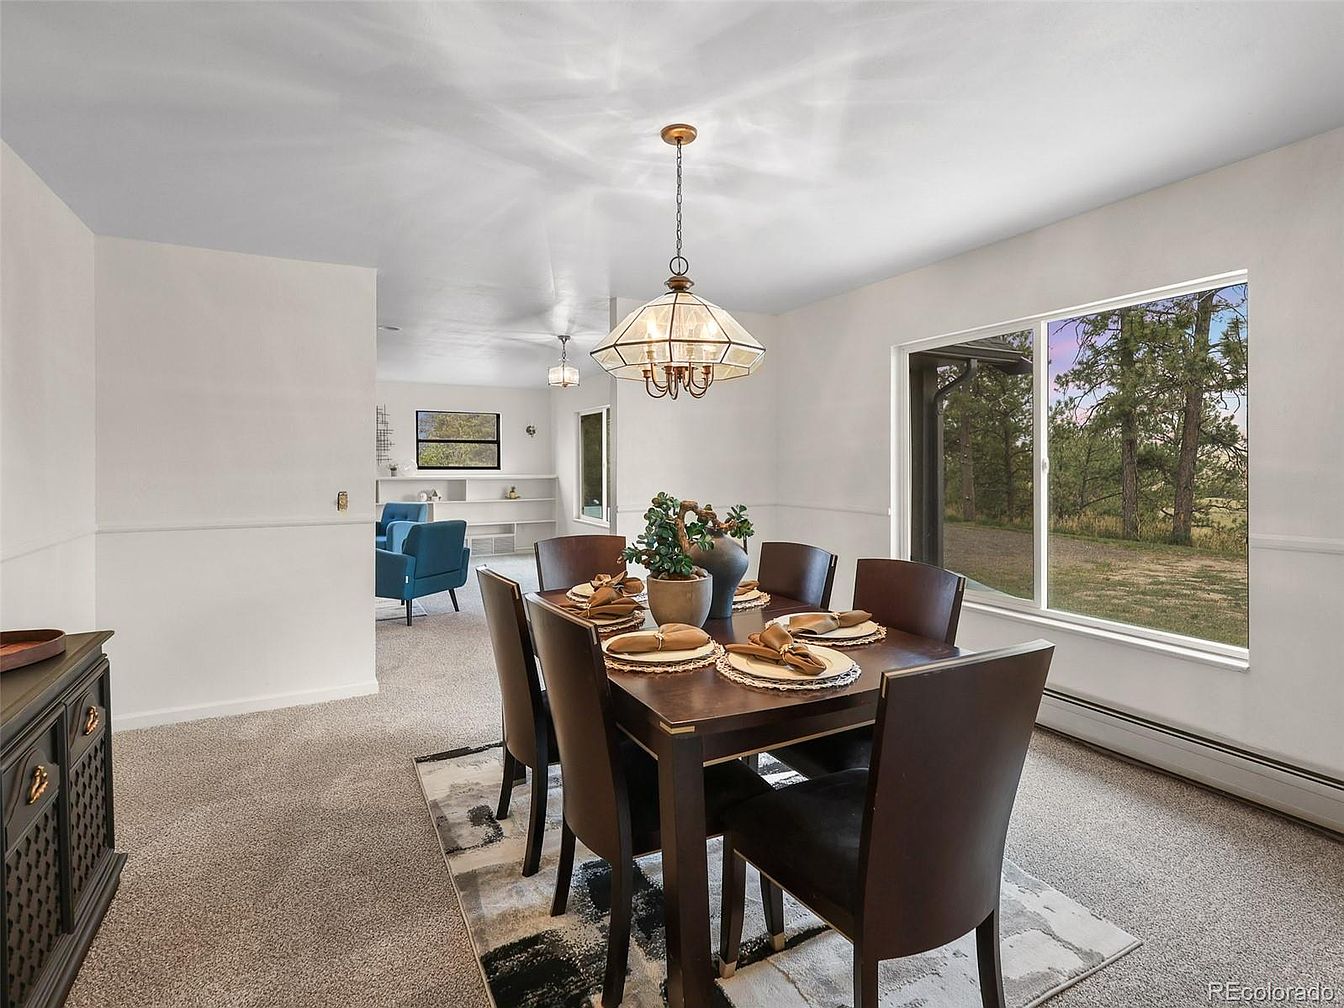
Spacious and inviting, this dining room offers a large, dark wood table set for eight, perfect for family gatherings. Neutral carpeting provides warmth, complemented by crisp white walls for a timeless backdrop. A geometric glass chandelier hangs overhead, casting soft, ambient light to enhance cozy meals. A picture window frames serene views of mature trees, welcoming natural light throughout the day. Open sightlines lead seamlessly into a sitting area, fostering easy connection between spaces. Subtle wainscoting and understated furnishings evoke modern comfort with classic elements, creating a welcoming environment for families to share meals, traditions, and everyday moments together.
Primary Bedroom
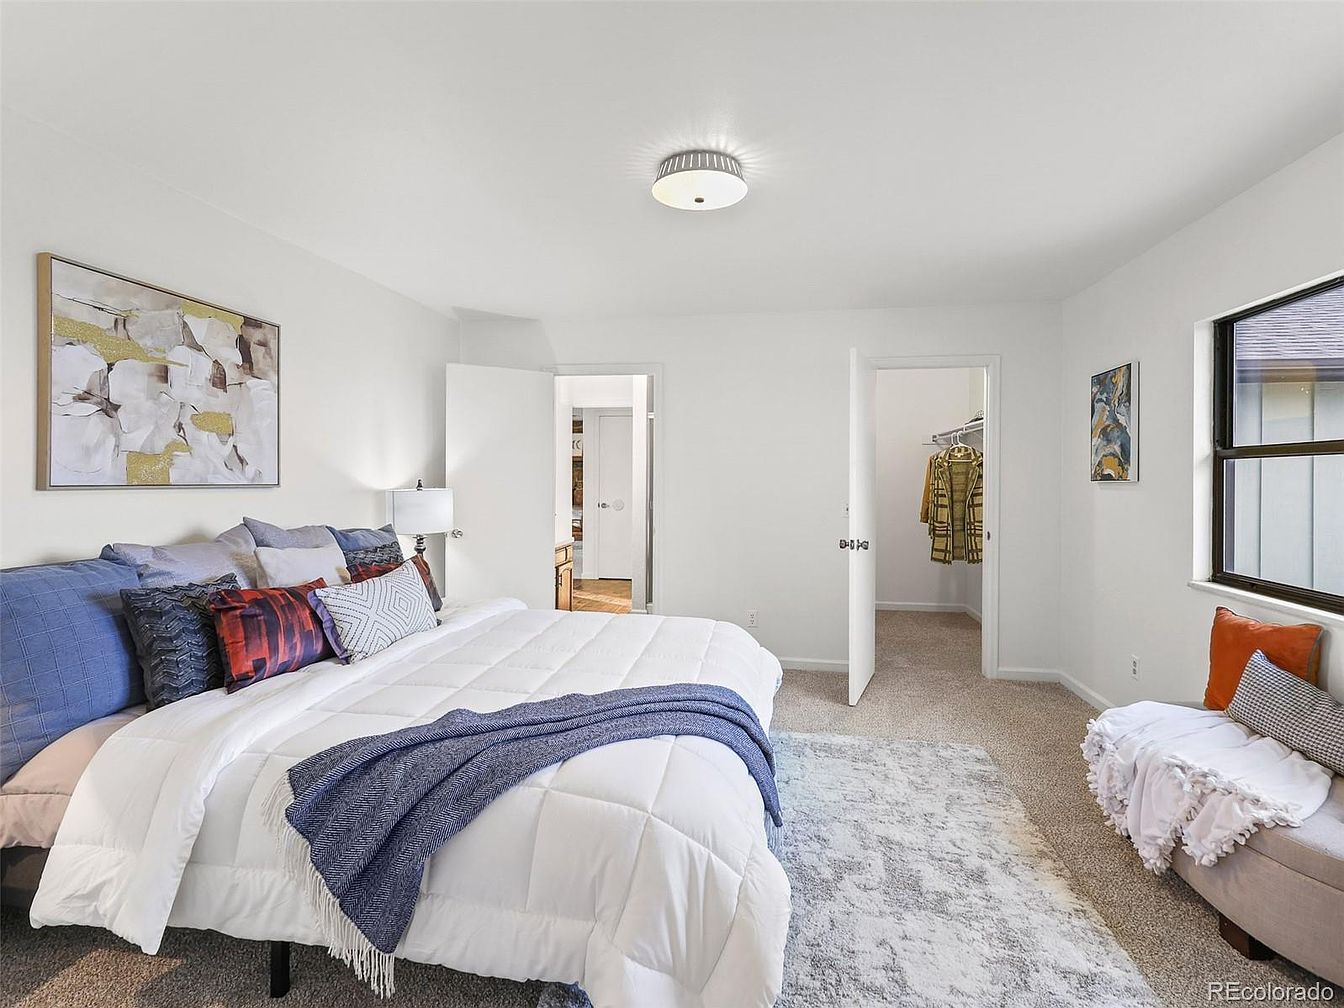
Spacious primary bedroom features plush neutral carpeting and bright white walls for a fresh, airy atmosphere. Large windows invite abundant natural light, enhancing the welcoming feel ideal for families. A king-sized bed layered with soft bedding and decorative pillows offers comfort, while wall art and cozy textiles add warmth and personality. A modern ceiling fixture provides even illumination. The suite includes a walk-in closet and direct bathroom access, promoting convenience and privacy. Thoughtful furnishings such as a side lamp, accent bench, and textured area rug create functional, family-friendly lounging and relaxation spaces. Calm, contemporary style suits diverse tastes and ages.
Laundry Room
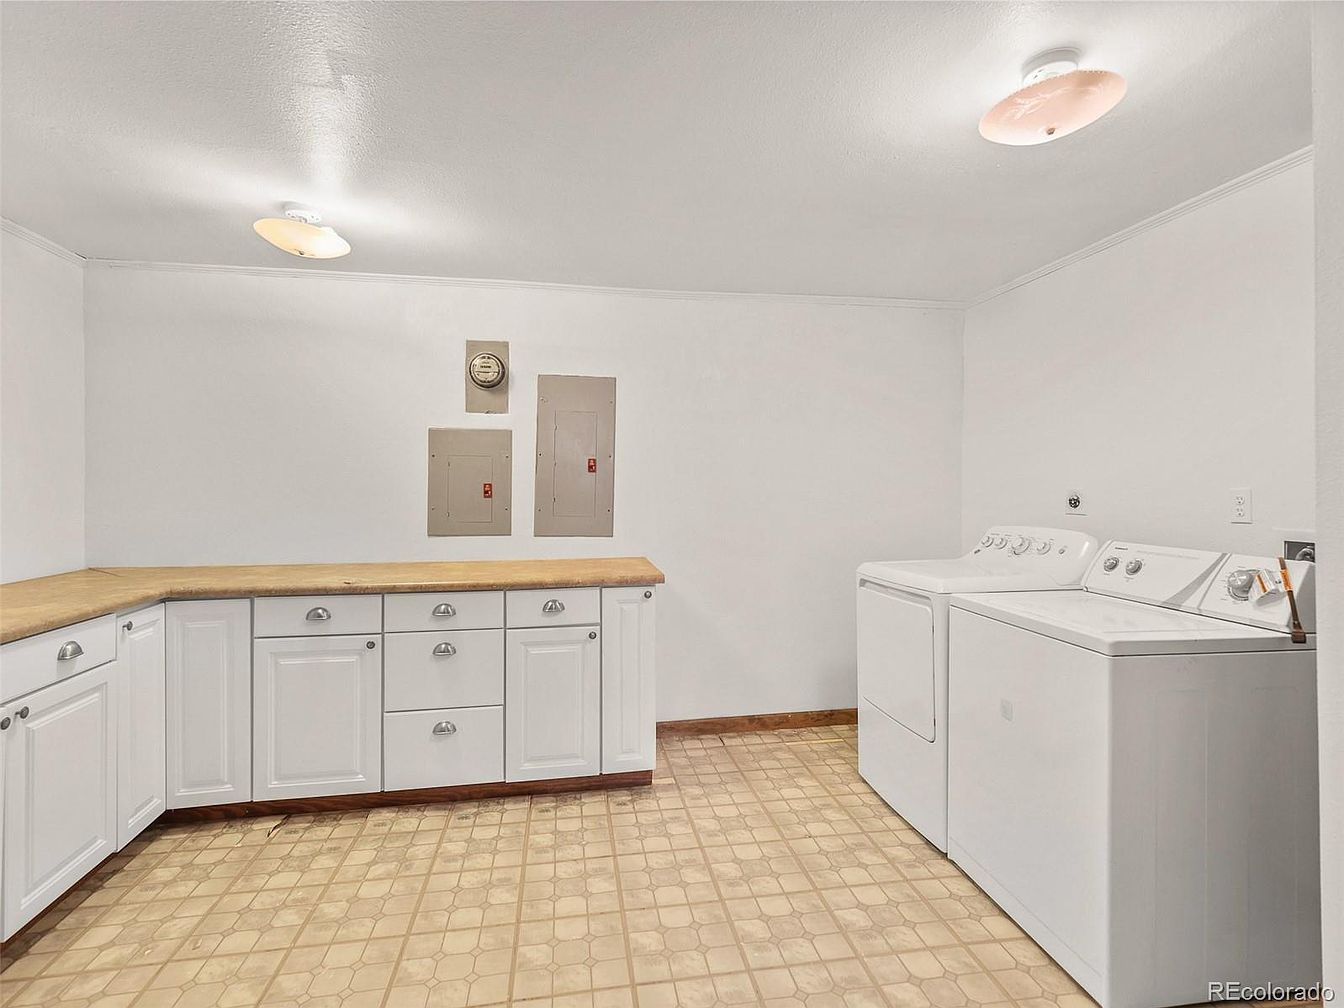
Spacious laundry room features durable vinyl flooring with a subtle geometric pattern, light neutral walls, and ample overhead lighting for bright, even illumination. Classic white shaker-style cabinets provide generous storage and are topped with a warm wood countertop that adds natural texture. A dedicated utility zone includes both washer and dryer, making family laundry tasks efficient and comfortable. The layout ensures easy movement and organization, supporting active households. Sleek metal hardware on cabinetry complements the clean, functional design. Two utility panels reflect the home’s practical infrastructure, while timeless finishes suit a variety of decorating styles and everyday family routines.
Family Room
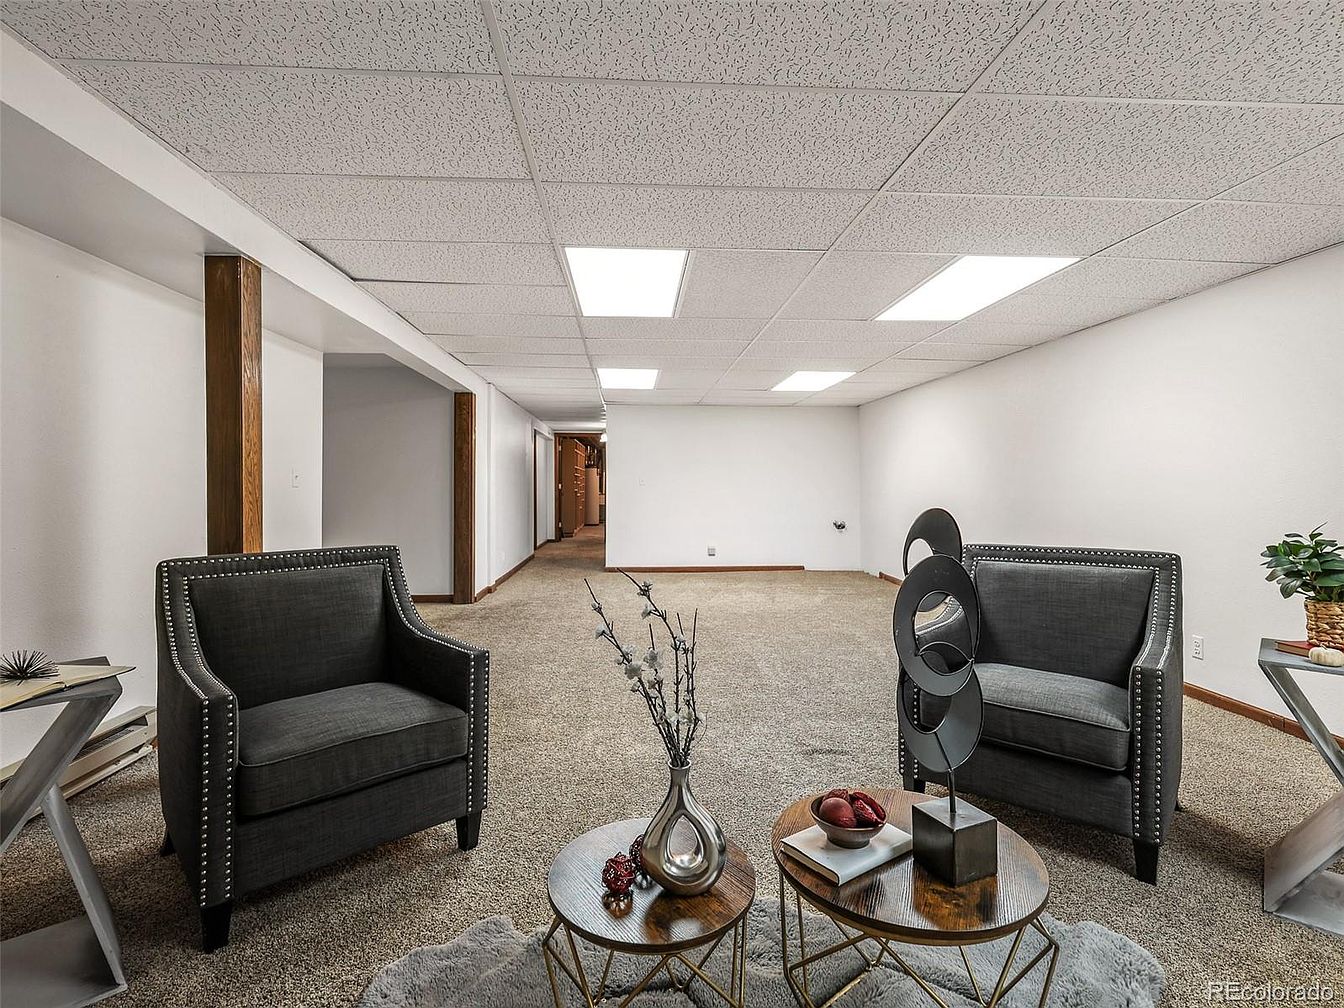
Expansive, well-lit family room features soft textured carpeting and neutral wall colors that offer a calm, inviting backdrop for everyday living. Sturdy wooden columns provide a subtle architectural accent, while dropped ceiling panels house bright recessed lighting for an even, comfortable glow. Two gray upholstered armchairs with nailhead trim add contemporary flair, paired with modern geometric side tables and a metal-accented coffee table arranged with decorative pieces. Wide open layout ensures ample space for play, relaxation, or gatherings, making it versatile for diverse family activities. Clean lines and understated finishes reflect practical 1970s design paired with timeless functionality, supporting a truly family-centered lifestyle.
Listing Agent: Phillip Booghier of LIV Sotheby’s International Realty via Zillow
2. 1981 Contemporary Mountain Home in Sedalia, CO
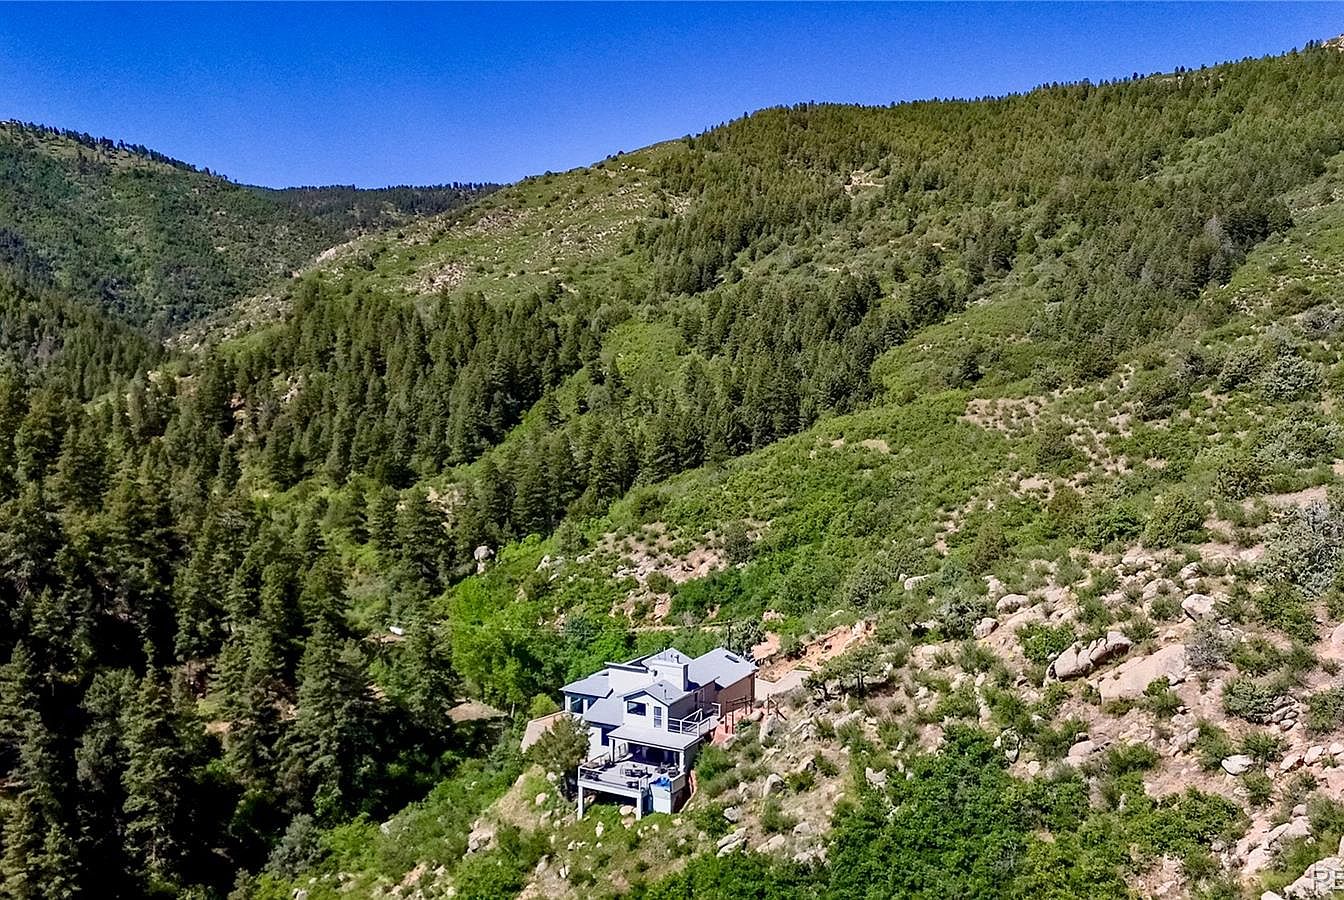
Surrounded by lush evergreen forests and dramatic canyon views, this 1981 Contemporary Mountain home in Sedalia, CO, offers a tranquil, family-friendly retreat. Spanning 2,505 square feet and set on a stunning 162-acre plot with three lots, the residence seamlessly merges indoor and outdoor living, taking full advantage of passive solar warmth and abundant natural light from clerestory windows and skylights. The home’s multi-level layout includes three bedrooms, two bathrooms, and innovative features like trombe walls for thermal efficiency and multiple outdoor spaces for family gatherings. Priceless views, soothing waterfalls along Jackson Creek, and privacy make this sanctuary perfect for families. Listed at $2,296,000.
Mountain Home
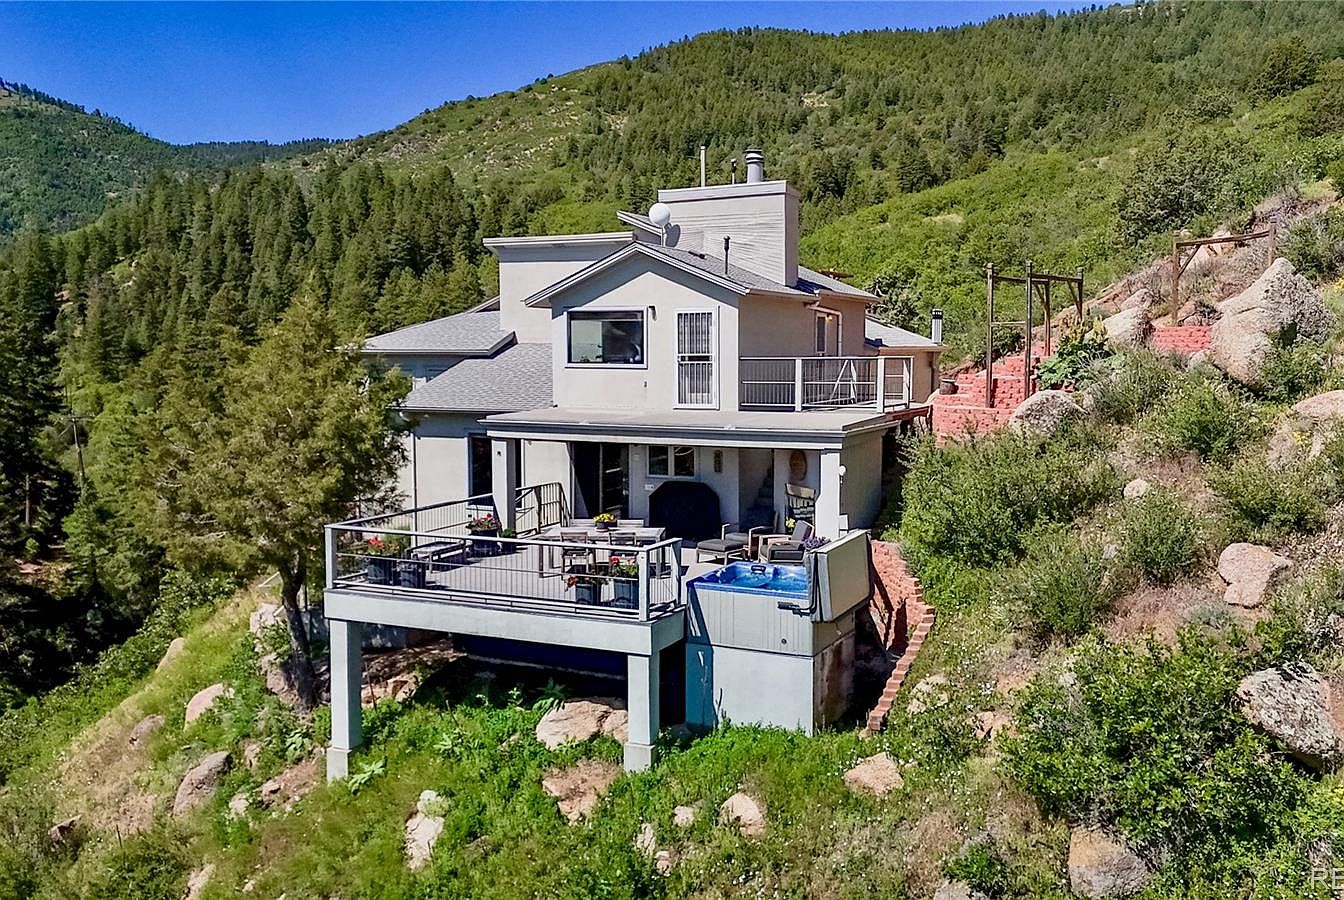
Set into a lush, forested hillside, this multilevel residence features a spacious layout ideal for family living. Expansive decks and balconies maximize scenic mountain views and outdoor entertaining, while safety railings and easy access make these spaces perfect for children and gatherings. Clean lines, stucco exterior, and large windows reflect modern American architecture with subtle craftsman touches. Neutral grey and cream tones blend into the natural landscape. Outdoor sitting areas and a private hot tub create cozy spots for relaxation. Gently terraced landscaping and sturdy stone steps add practical beauty for adventurous families seeking tranquility and connection to nature.
Family Kitchen
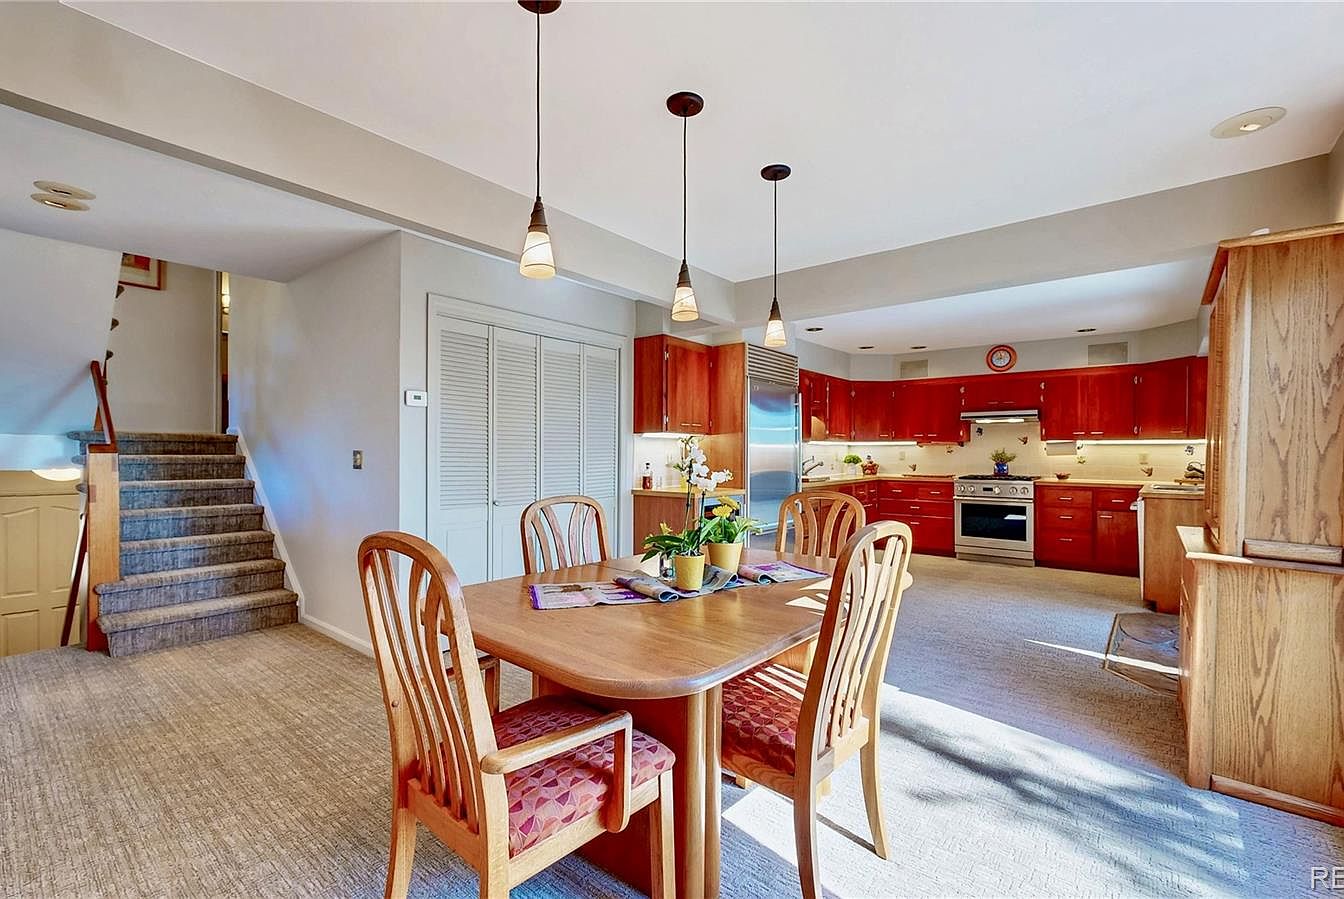
Warm light fills this inviting kitchen and dining area, where classic oak cabinetry and a wooden dining set offer both durability and comfort for daily family gatherings. Soft beige carpeting underfoot provides a cozy feel, while sleek stainless steel appliances blend seamlessly with the rich, red-toned cabinets, adding a touch of mid-century modern style. Pendant lights create a welcoming ambiance above the table, perfect for meals and homework sessions. Open sightlines connect the dining area to the kitchen and the nearby staircase, supporting togetherness and ease of movement throughout the home, ideal for active family life.
Kitchen Dining
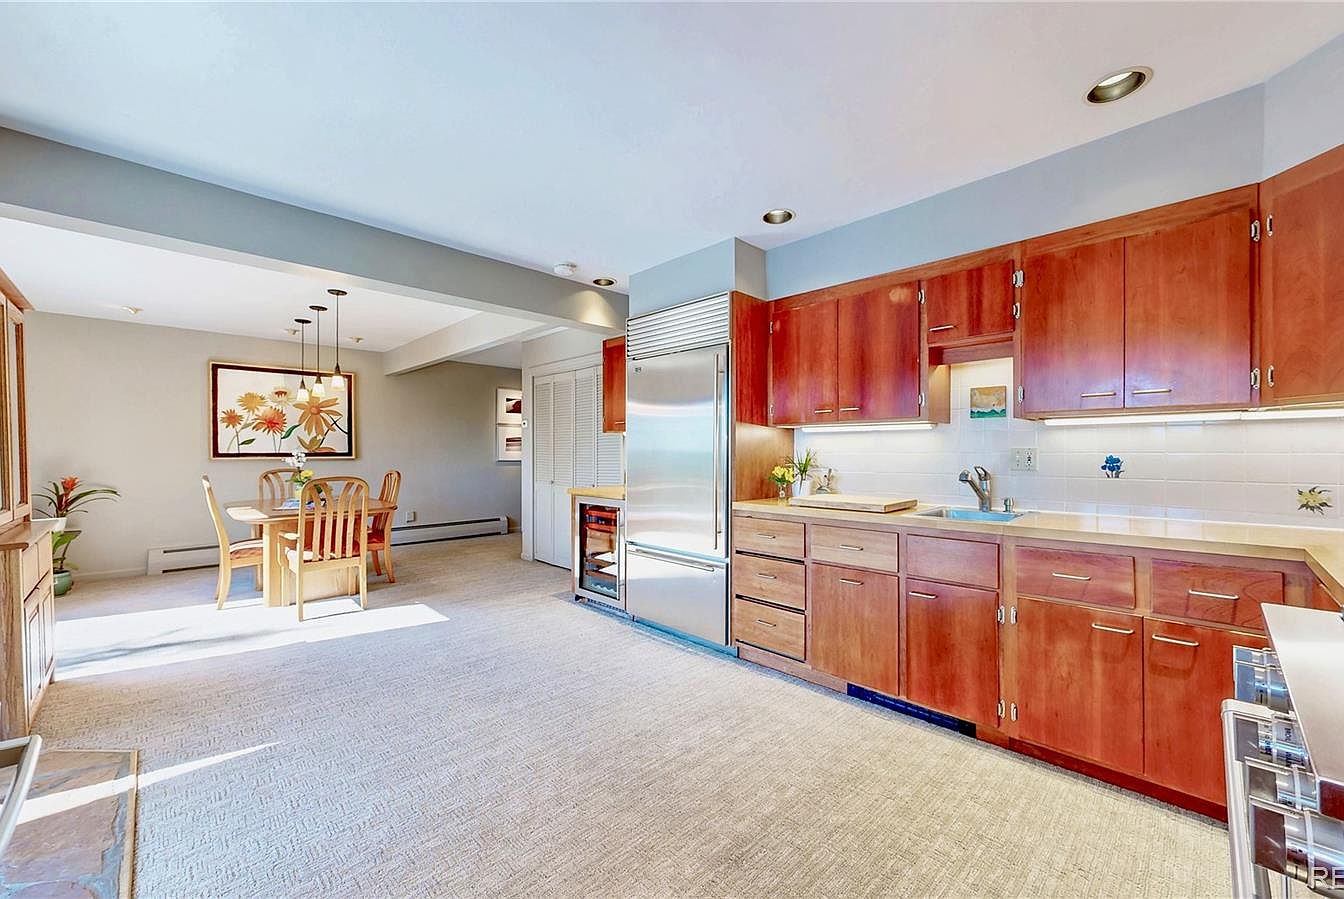
Spacious, light-filled kitchen and dining area encourages family connection and entertaining. Warm wood cabinetry and sleek stainless-steel appliances offer durability and easy maintenance. Neutral, textured carpeting underfoot enhances comfort for children. Recessed and pendant lighting create a bright, cheerful space for meals and homework. Modern cabinetry with subtle mid-century cues provides generous storage. Ample countertop space simplifies meal prep. Large windows fill the room with natural light, supporting a lively environment. Dining area features a sturdy wooden table and framed floral artwork for a welcoming, homey atmosphere. An open layout fosters easy movement, perfect for active families and social gatherings.
Living Room
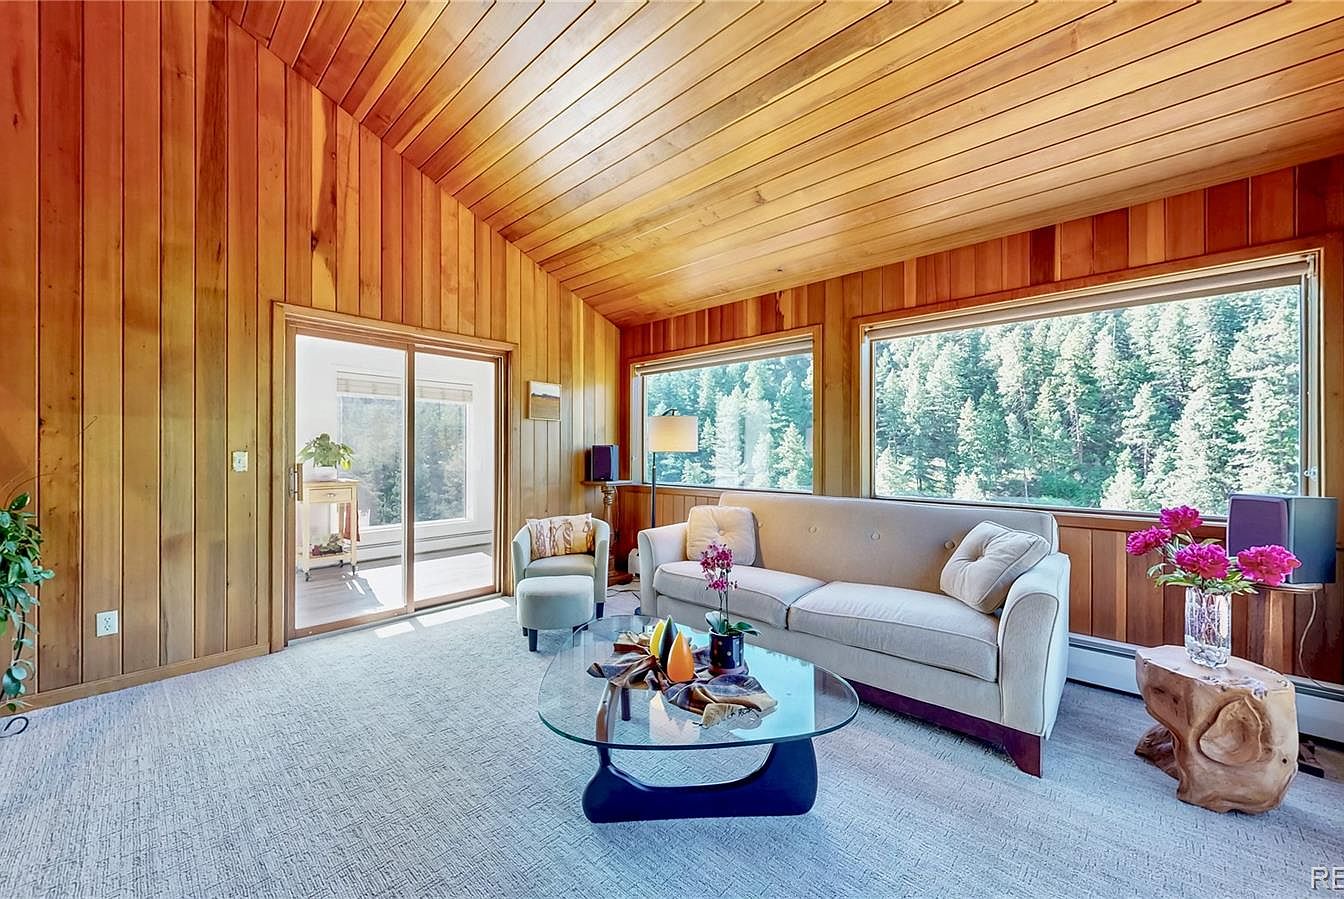
Warm wood-paneled walls and a matching angled ceiling lend a cozy, classic American charm, with large windows framing lush forest views that invite nature inside. Plush carpeting provides a soft touch underfoot, ideal for children at play, while natural light bathes the spacious layout. A neutral sofa and chair offer ample seating for family gatherings, complemented by a sleek glass coffee table and a rustic wooden side table. Pops of color from fresh flowers add vibrancy. This inviting space balances comfort and style, perfect for relaxation, conversation, or enjoying time together in a peaceful, family-friendly environment.
Primary Bedroom
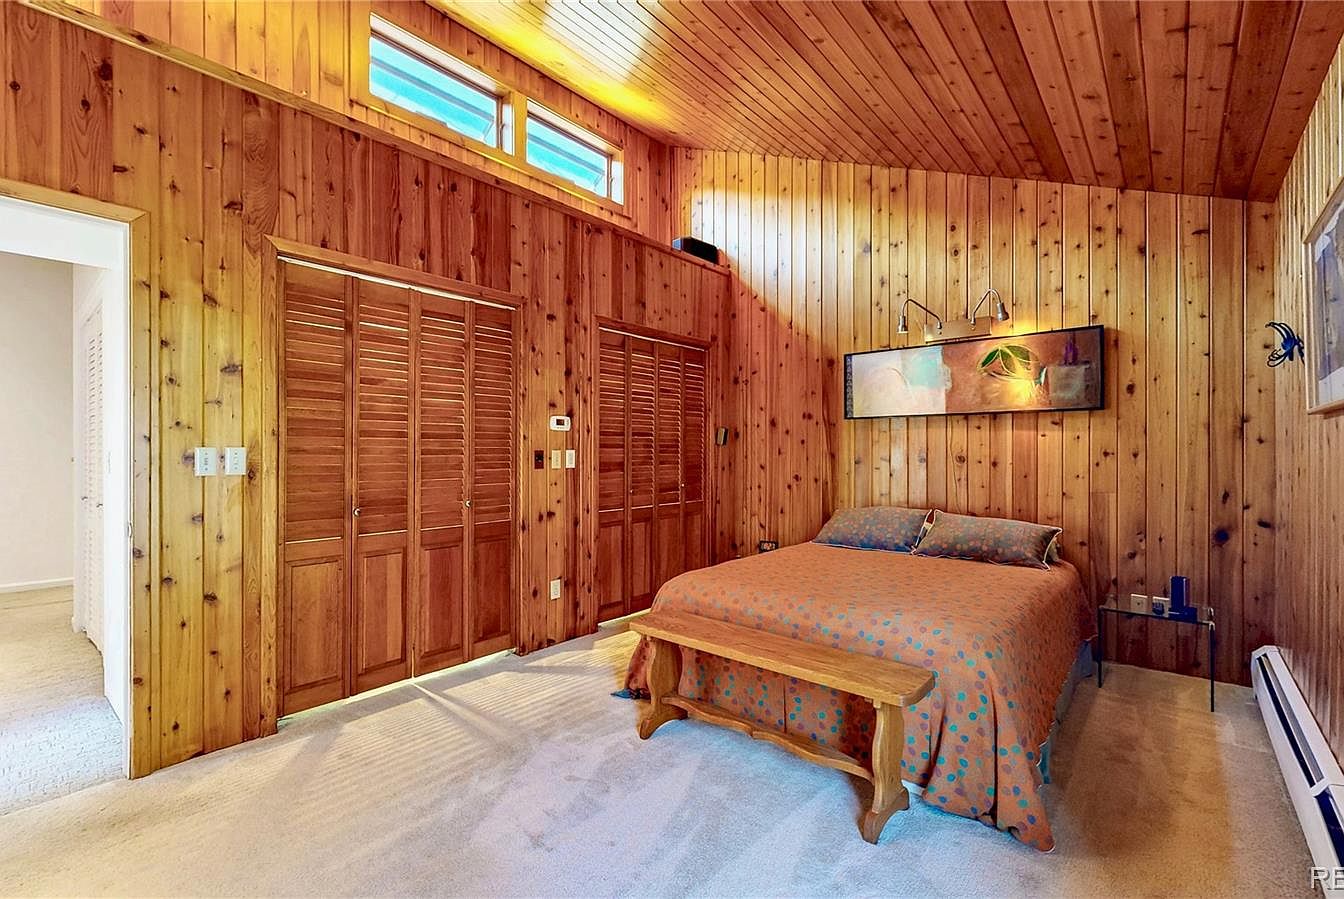
Warm wood paneling and a vaulted ceiling create a cozy and inviting retreat, ideal for family life. Generous closet space offers practical storage, while natural light streams in from clerestory windows, highlighting the rich grain and golden hue of the vertical planks. Soft carpeting underfoot ensures comfort and safety for all ages. Modern sconces, an abstract wall art piece, and a sturdy wooden bench complement the space with functional style. Neutral colors and subtle textures support relaxation, making it perfect for reading, rest, and shared moments. Classic mid-century influences blend with present-day convenience for a timeless family setting.
Bathroom Vanity
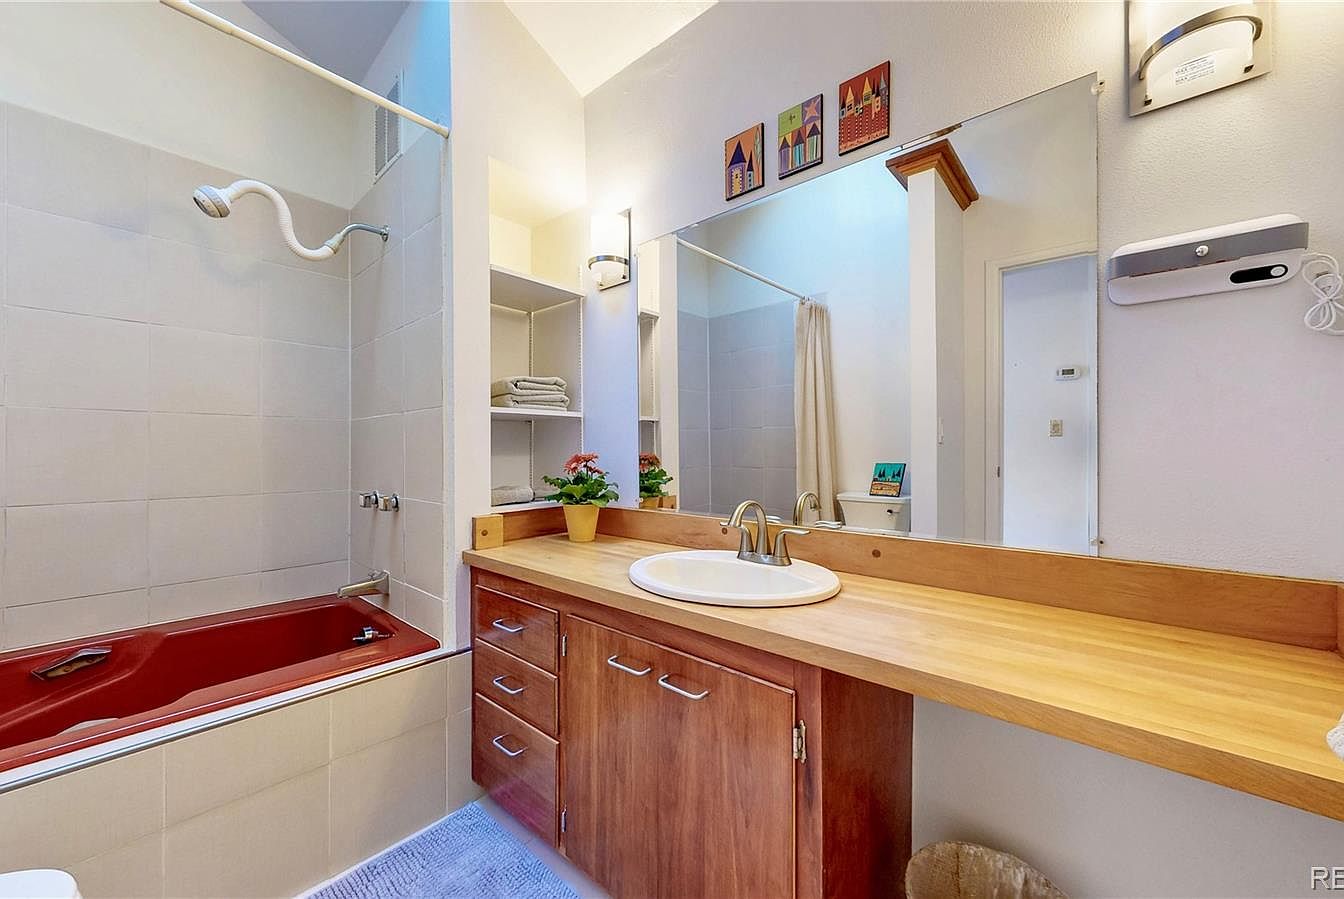
Warm wood cabinetry anchors this spacious bathroom, ideal for busy families. The long, gleaming countertop provides ample space for multiple users, complemented by an expansive mirror that reflects bright, natural light. A deep, burgundy soaking tub invites relaxation, set against soft beige tile for a gentle, family-friendly contrast. Built-in shelves offer practical storage for towels and toiletries, keeping everything within easy reach. Clean white walls, soft gold-tone fixtures, and cheerful artwork above the sink add character and warmth. Sturdy materials and a thoughtful layout make this bathroom both functional and inviting for all ages in the household.
Workshop
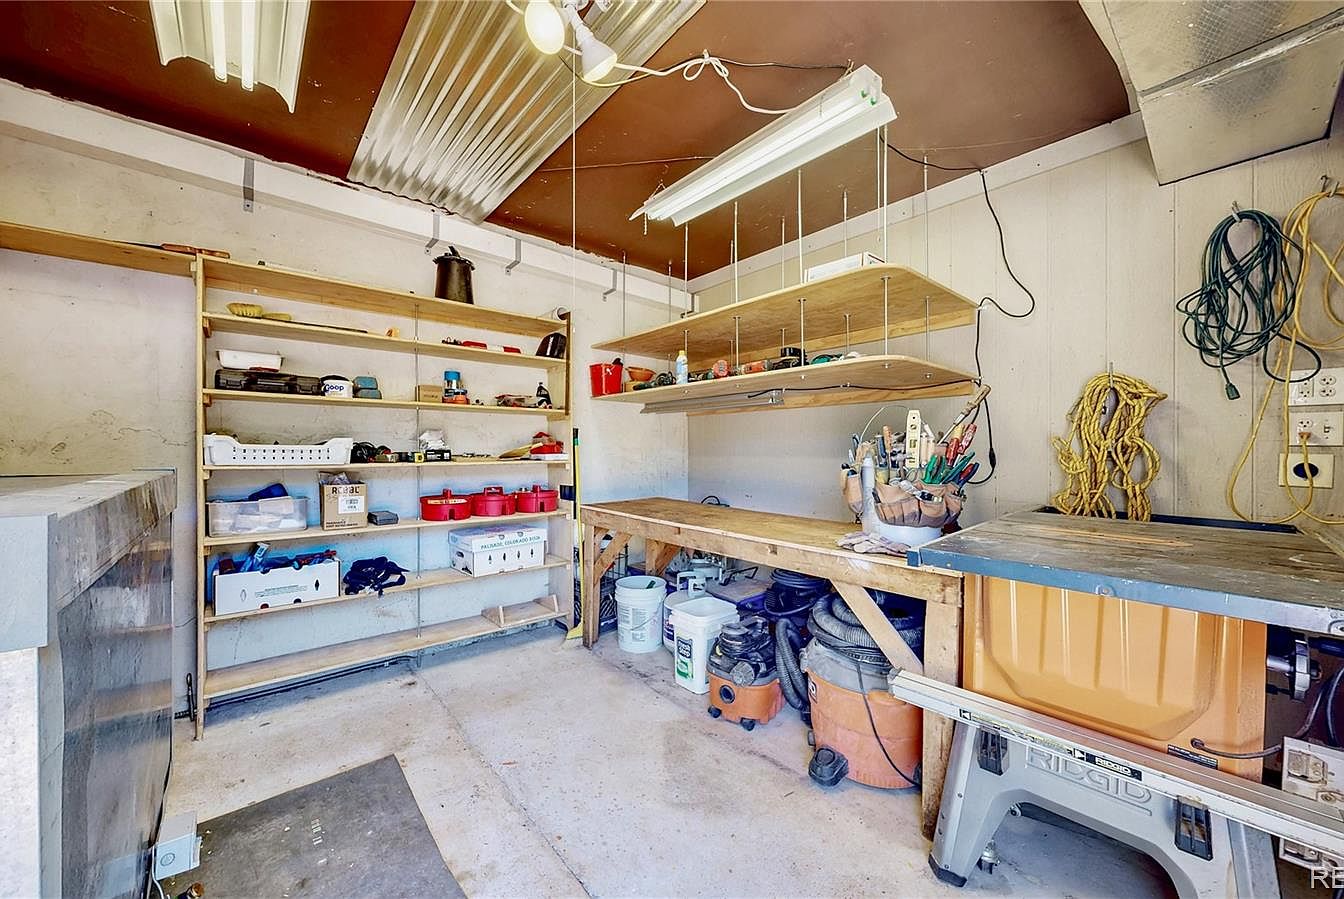
Spacious workshop area offers ample storage with sturdy wooden shelves and practical open bench space, ideal for family projects or hobbies. Overhead fluorescent lighting ensures the entire space remains bright, while corrugated ceiling panels add an industrial touch. Natural wood textures blend with painted white walls for a clean, organized atmosphere. Hanging storage and tool organizers keep equipment accessible and safe for children and adults alike. Space beneath the bench allows for storing bulky items or larger family tools. Modern and historic cues combine, making this workshop suitable for creative family activities or DIY repair projects in a secure, adaptable environment.
Outdoor Fireplace
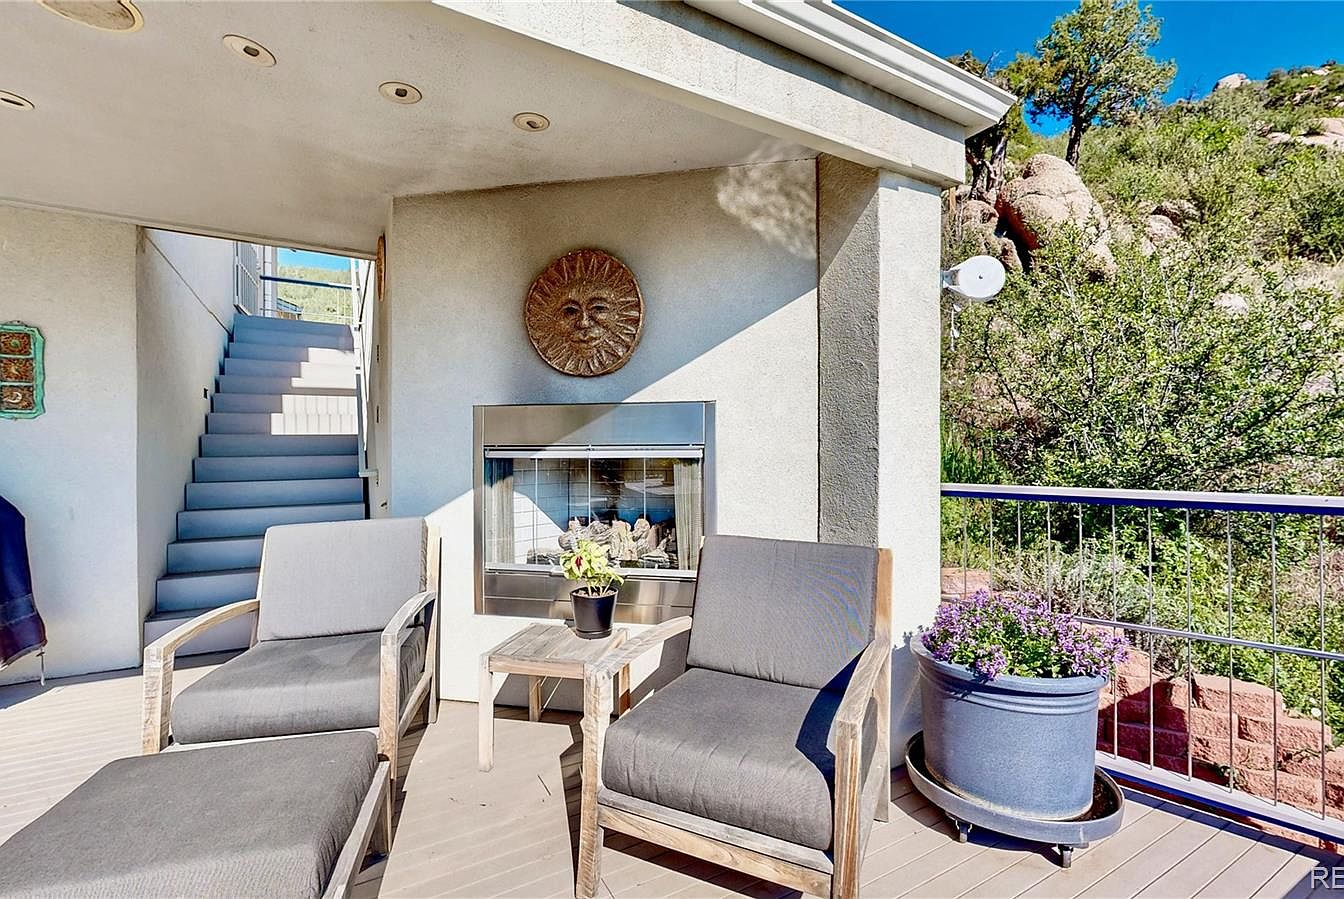
Spacious patio area encourages family relaxation with durable wooden seating, soft gray cushions, and a modern built-in fireplace that anchors the scene. Warm textured stucco walls, recessed lighting, and natural sunlight complement the earthy stone art centerpiece above the fireplace. Metal railings create a safe, enclosed boundary ideal for children and gatherings. A wide staircase provides easy access to the rooftop and enhances movement flow outside. Decorative planters with blooming flowers add inviting touches of color. The neutral exterior blends seamlessly with the surrounding greenery and rocky landscape, offering a serene outdoor retreat for year-round family enjoyment and outdoor entertaining.
Outdoor Deck
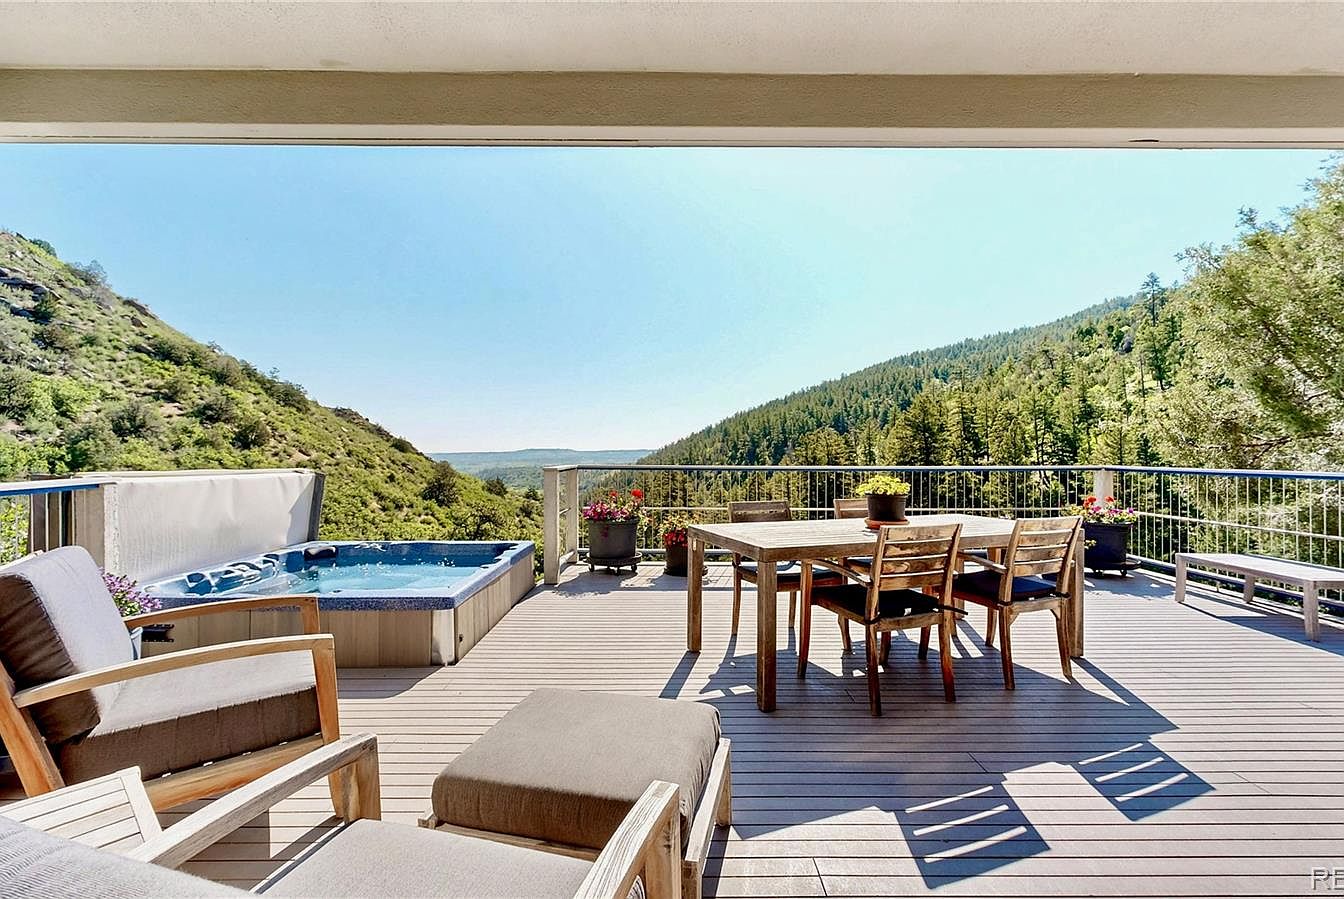
Spacious elevated deck provides an inviting retreat for family gatherings, relaxation, and outdoor dining. Warm-toned wood planks form the flooring while comfortable cushioned seating and a large dining table anchor the space, encouraging togetherness. A private hot tub invites both playful splashing for children and peaceful soaks for adults. Potted plants add color and interest, while a sturdy safety railing ensures security for family members of all ages. Open-air design maximizes breathtaking views of forested hills and rolling valleys, embracing modern lines and natural materials for a harmonious blend of style and comfort. Soft daylight enhances the welcoming atmosphere.
Outdoor Patio
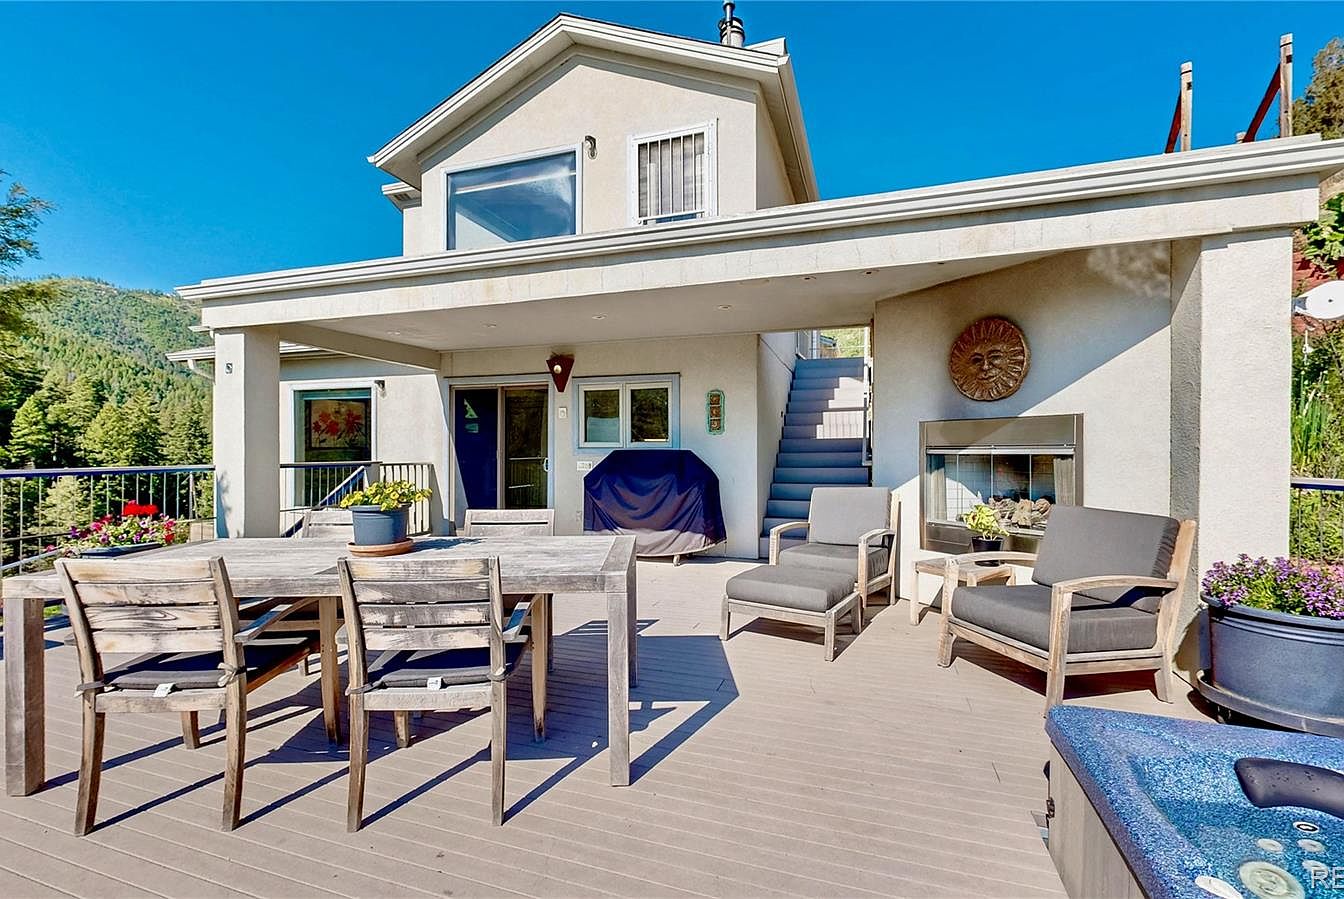
A spacious, sunlit patio welcomes family gatherings with ample seating, a rustic wooden dining table, and comfortable lounge chairs. Neutral stucco walls complement the natural surroundings, highlighted by bright potted flowers and lush mountain views beyond. A modern outdoor fireplace offers warmth and a focal point, accentuated by a sunburst wall sculpture for added character. Wide stairs lead to an upper terrace, ensuring accessibility and versatility. Contemporary windows and double doors provide seamless indoor-outdoor flow. Durable decking, soft grey upholstery, and thoughtfully arranged lighting create a cozy, functional space perfect for children to play and adults to relax together.
Listing Agent: David Sietsema of Colorado Ranch & Land Brokers via Zillow
3. 2007 Custom Log Home in Mesa, CO
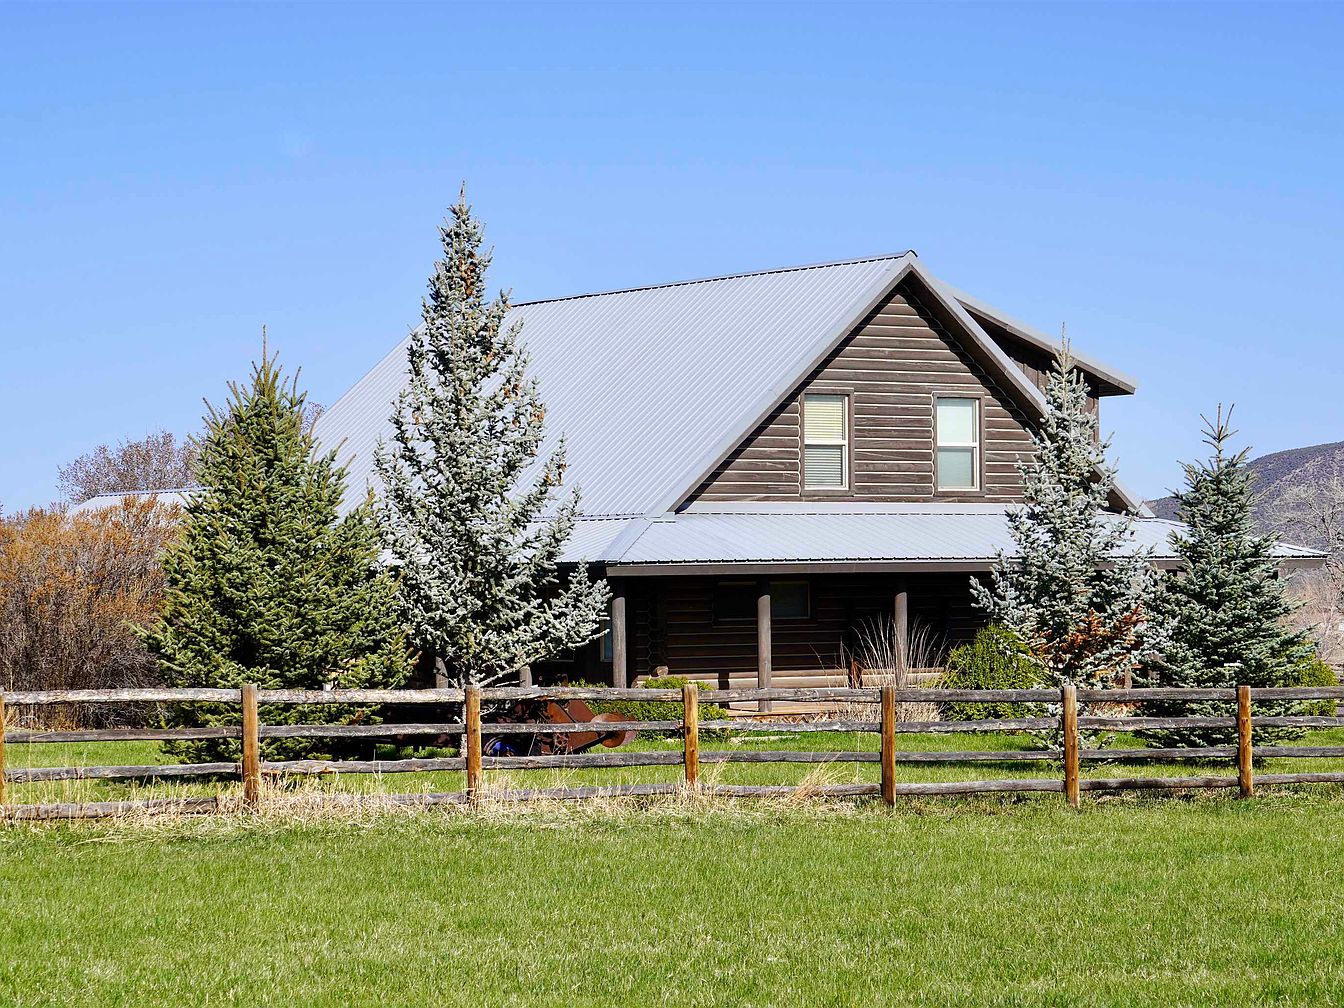
Set on 75.3 acres near Mesa, CO, this 2007 custom log home radiates timeless craftsmanship and family comfort. Surrounded by lush hay fields and mountain vistas, the 2,515 sq ft main residence and an 816 sq ft guest house provide versatility for growing families. Featuring three bedrooms, vaulted ceilings, radiant floor heat, a cook’s kitchen, separate office, and expansive covered porches, the home emphasizes both luxury and warmth. Recent renovations include premium finishes like bamboo floors and stone counters. Productive land, water rights, and fenced areas suit family activities and livestock. Listed at $1,785,000, this family-friendly estate offers privacy and boundless recreation on the iconic Plateau Valley.
Living Room
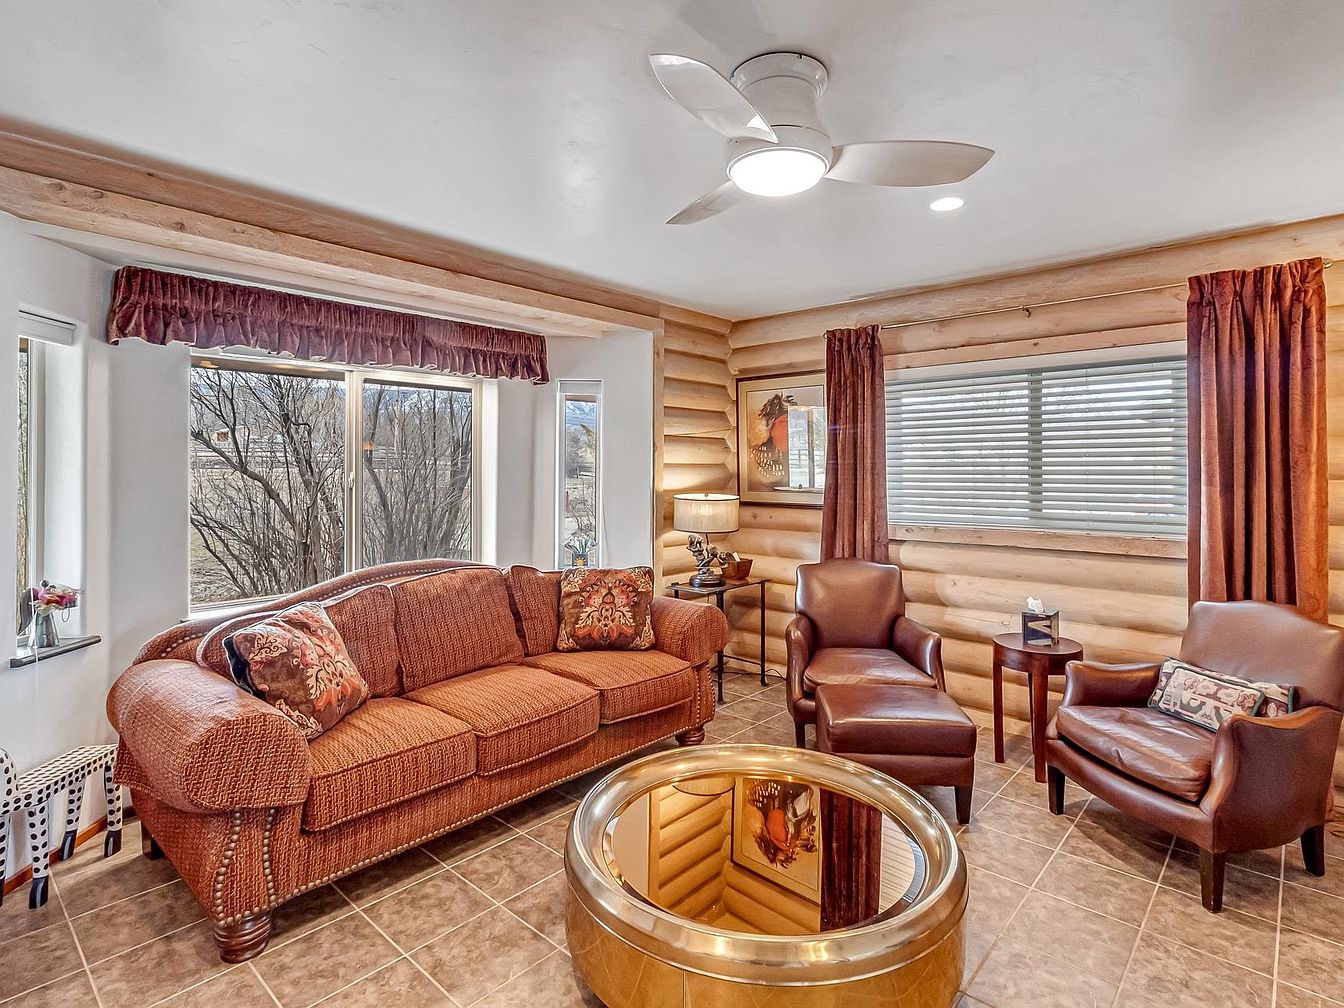
Warm natural wood walls and large picture windows surround a bright, inviting living room designed for family gatherings. Rustic log construction offers timeless charm, while earth-toned tiles and a plush wicker sofa provide comfort and easy maintenance. Leather armchairs with a matching ottoman create a cozy conversation nook next to a round, polished brass coffee table. The room’s neutral palettes are balanced by rich, burgundy drapes and floral accent pillows. Thoughtful lighting includes a modern ceiling fan with gentle overhead illumination, complemented by a table lamp for softer ambiance, ensuring a welcoming space where all ages can relax together.
Family Kitchen
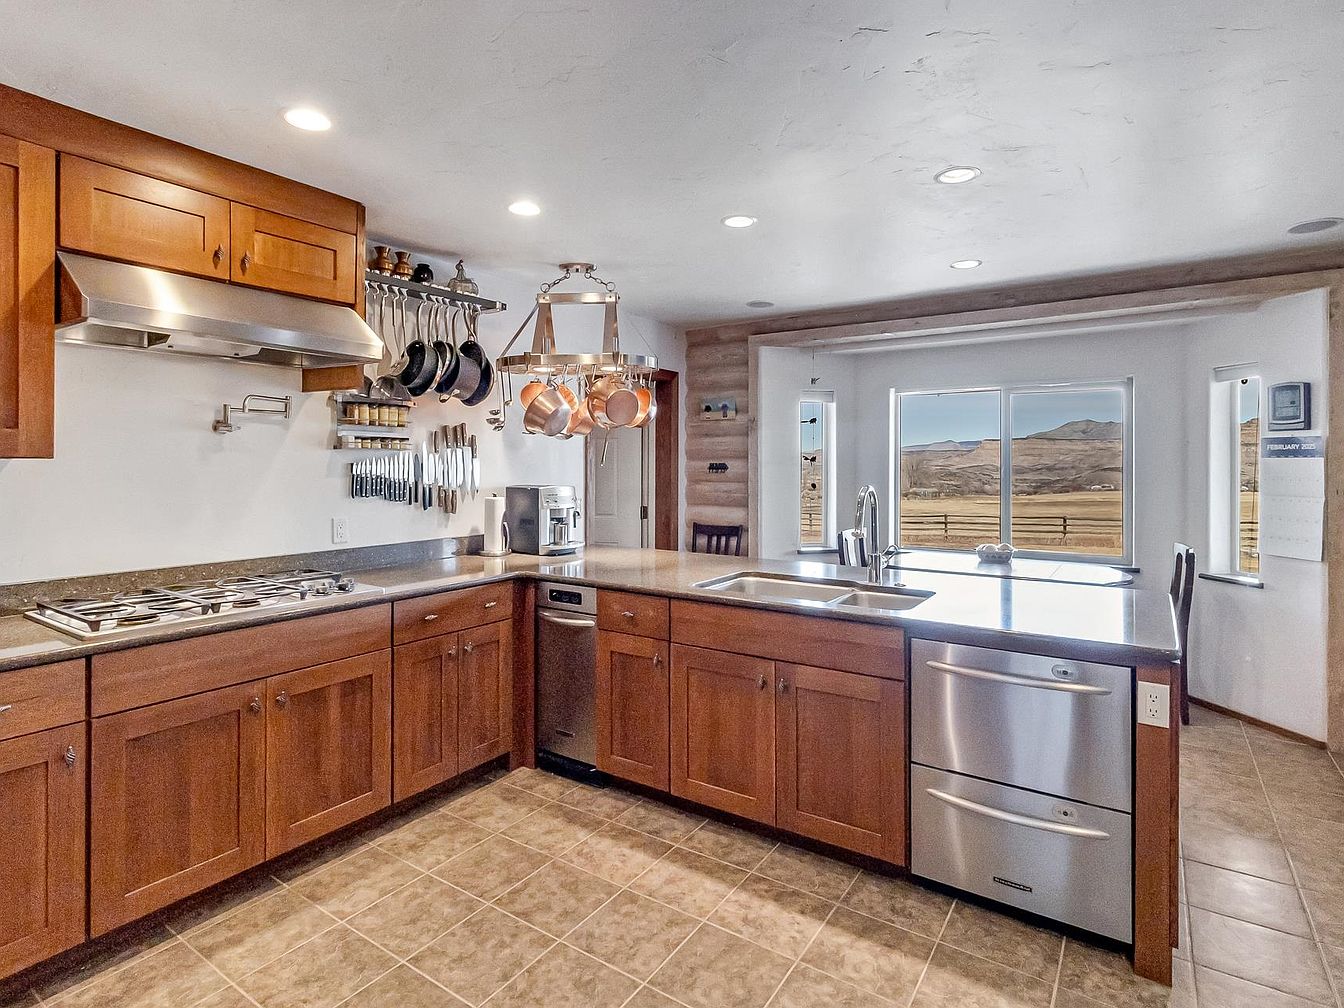
Spacious, open kitchen features warm wood cabinetry with contemporary shaker-style doors, providing ample storage for busy family life. Durable stone counters offer generous prep space, complemented by stainless steel appliances, a double-drawer dishwasher, and a gas cooktop. Abundant natural light enters through large windows, framing sweeping mountain views and creating an inviting spot for gatherings. Neutral tile flooring ensures easy cleaning. Practical hanging racks keep cookware accessible, while a convenient coffee station makes mornings easier. Understated recessed lighting and soft, white-washed walls complete the space, blending modern functionality with a touch of rustic American style, perfect for family meals and activities together.
Family Room
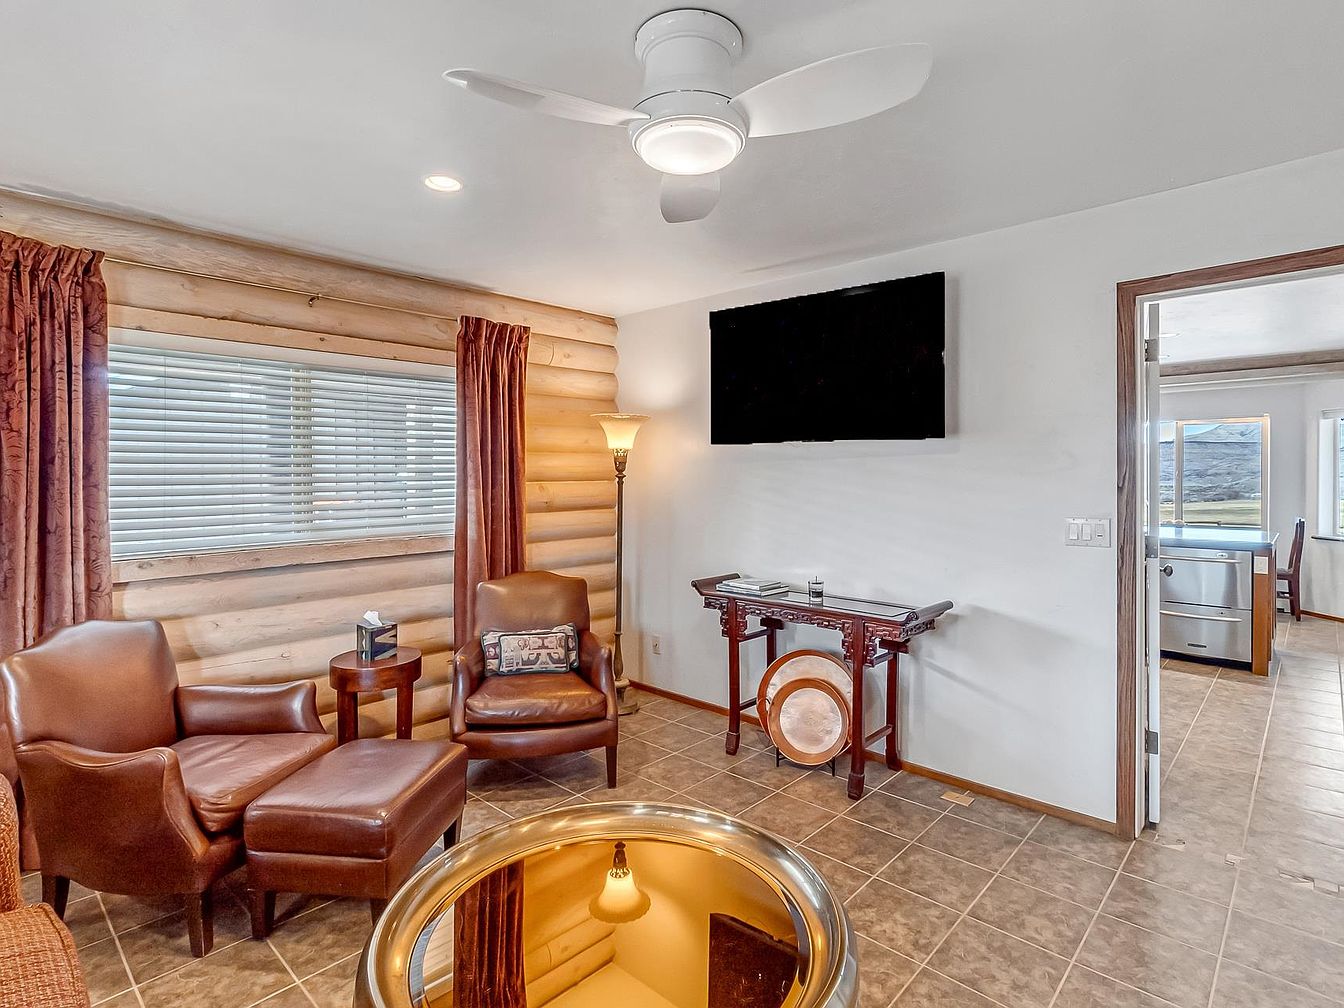
Warm wood log walls and large ceramic tiles define a welcoming family room where comfort meets rustic style. Generous leather armchairs and ottoman, paired with a classic wood side table, create an inviting corner for relaxation or reading. Rich brown curtains frame a wide window, flooding the space with natural light. Overhead, a modern ceiling fan and recessed lighting keep the room bright and airy. A traditional carved console table sits below a wall-mounted TV, perfect for movie nights. Open sightlines connect to the kitchen, making supervision and family interaction easy throughout daily activities.
Dining Room
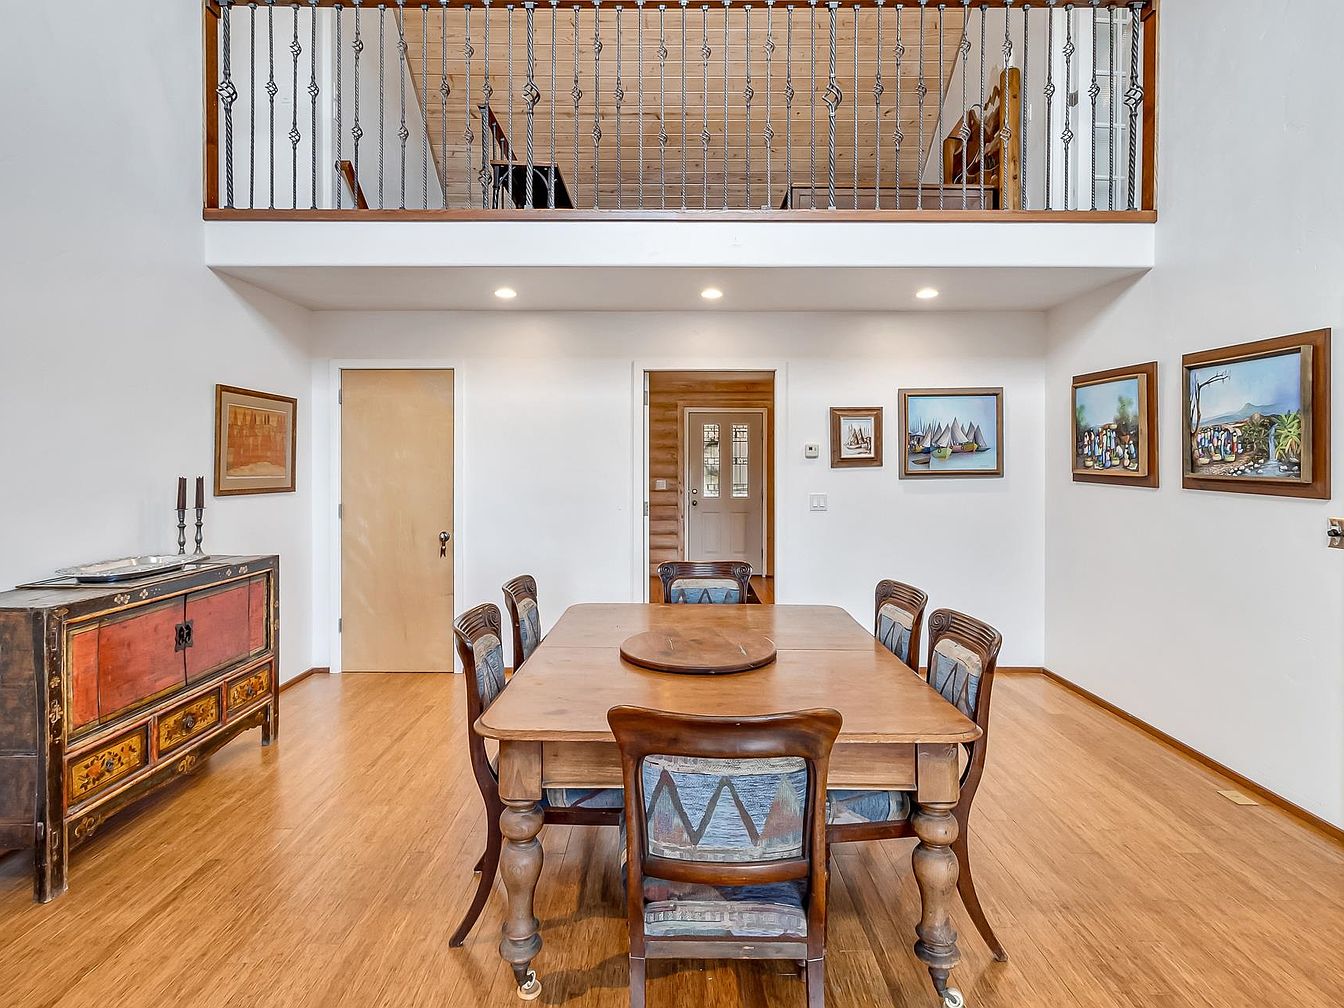
Warm wood floors blend seamlessly with soft white walls, providing a bright and airy feel perfect for family gatherings. The spacious table offers ample seating for shared meals, surrounded by sturdy vintage-style chairs. An antique sideboard and decorative art frames add character and practical storage, while recessed ceiling lights create comfortable illumination for evening dinners. The open loft above, secured by a wrought iron railing, encourages togetherness and easy supervision of children at play. Thoughtful architectural details, like classic trim and natural wood doors, foster a welcoming, timeless retreat where lasting memories are easily made.
Primary Bedroom
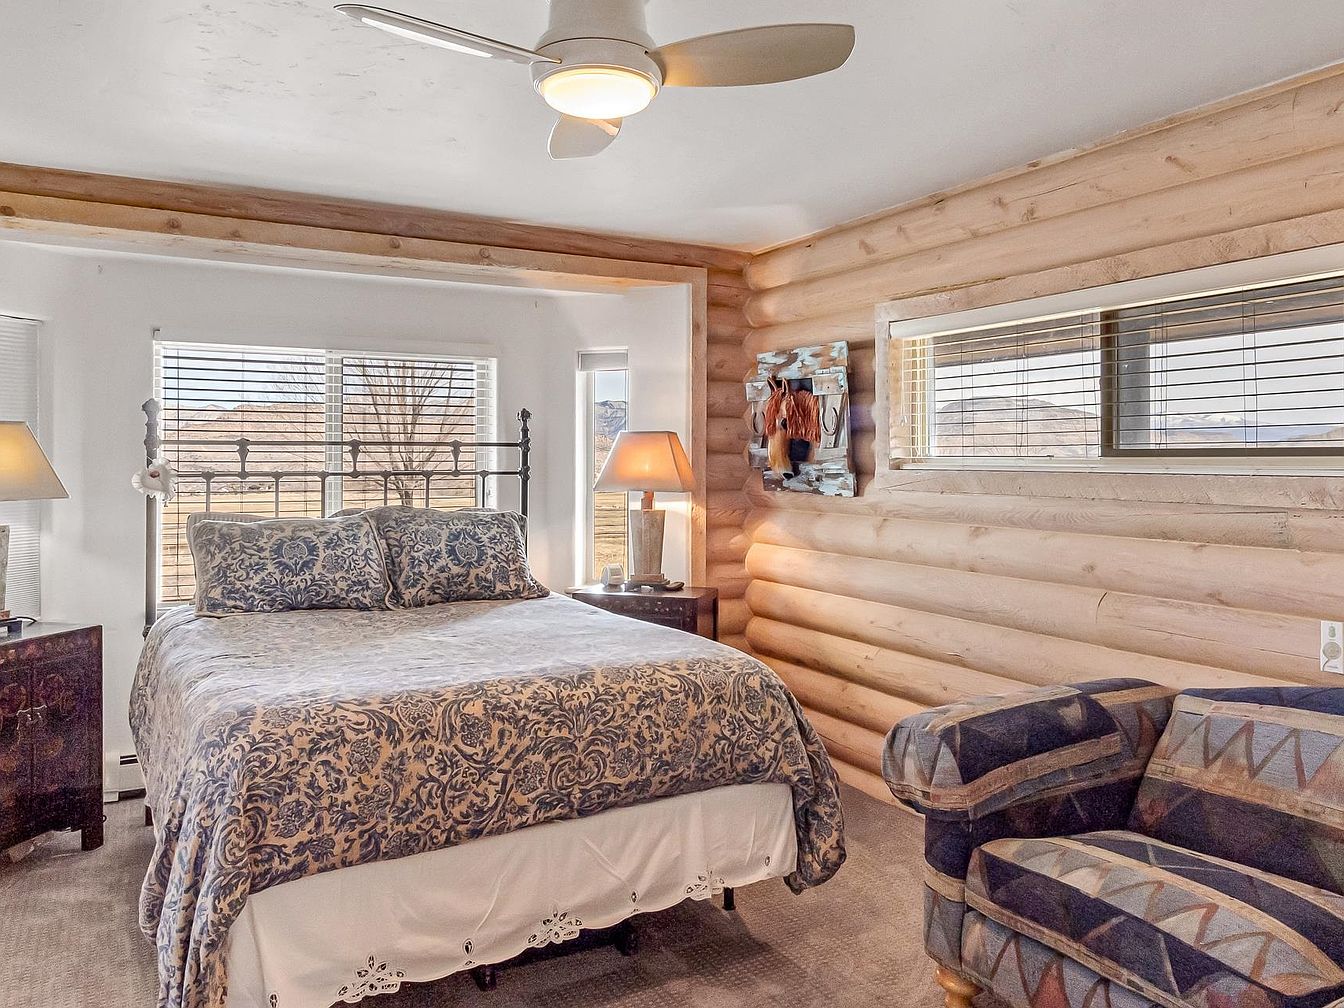
Spacious primary bedroom features classic log walls and exposed wood beams, evoking a cozy, rustic charm perfect for family living. Large windows fill the room with natural light and offer views of the surrounding landscape, creating an inviting and peaceful atmosphere. A ceiling fan provides comfort, while soft carpeting adds warmth underfoot. The bed is dressed in a blue patterned coverlet, with matching pillows complementing the room’s natural textures. An upholstered armchair in earth tones provides a reading nook. Modern and antique-style lamps, along with a charming wall art detail, highlight both comfort and welcoming style for families.
Family Bathroom
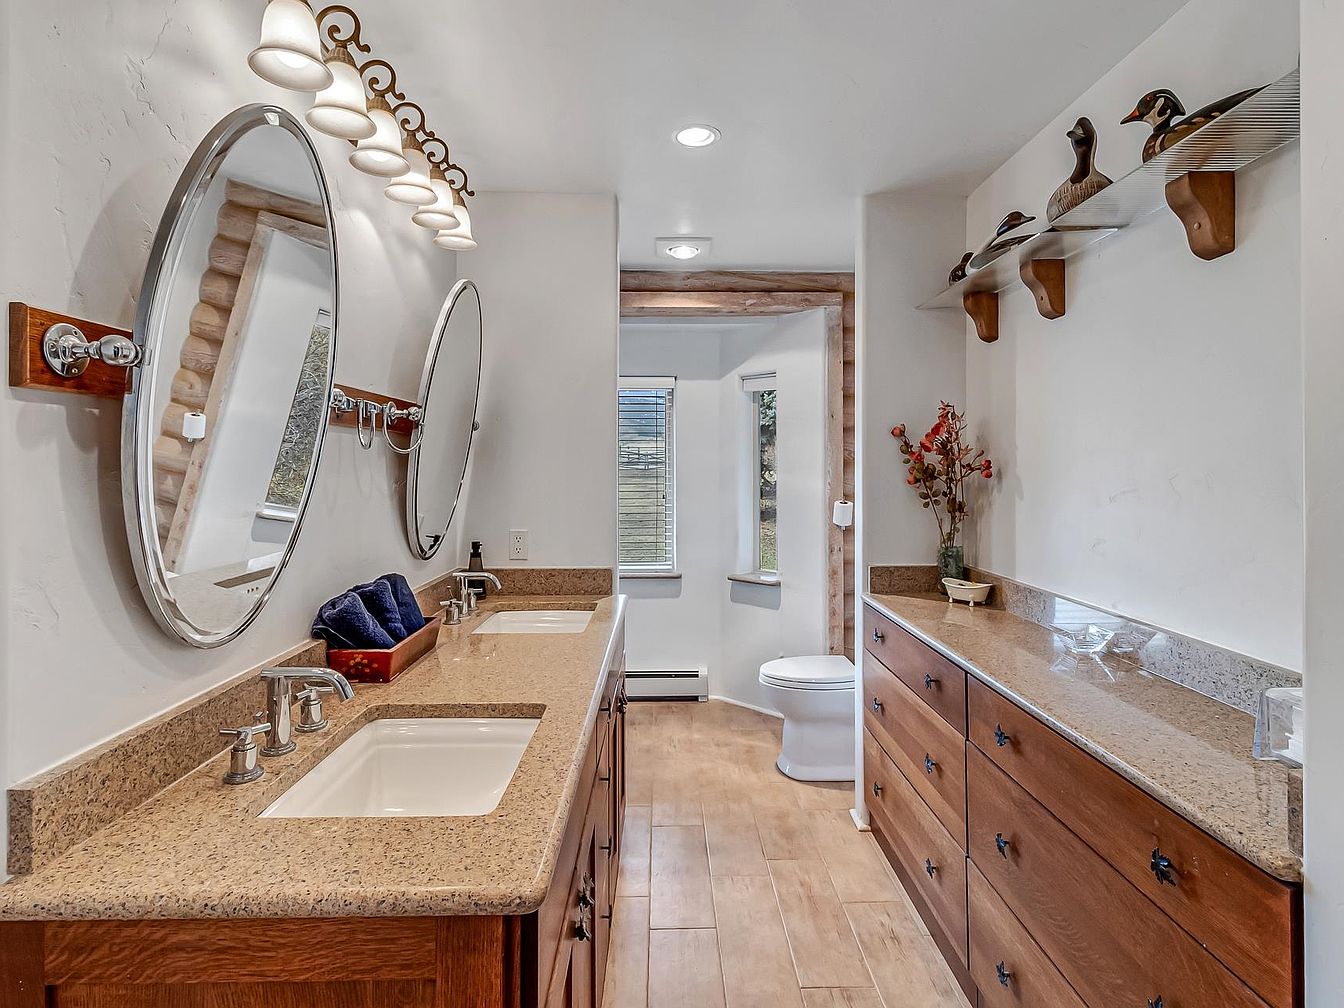
Warm wood cabinetry with plentiful drawers offers generous storage space for family needs, while dual sinks and wide granite countertops make busy mornings easier. Neutral floor tiles provide easy-clean durability, and the space is bathed in ample natural light from windows above the toilet area. Elegant oval mirrors hang above each sink, paired with classic sconce lighting for a welcoming glow. Spacious shelving features whimsical wooden duck decor and adds a playful, homey touch. The layout encourages flow and comfort, blending timeless rustic influences with practical modern fixtures ideal for everyday routines in a bustling family setting.
Home Office
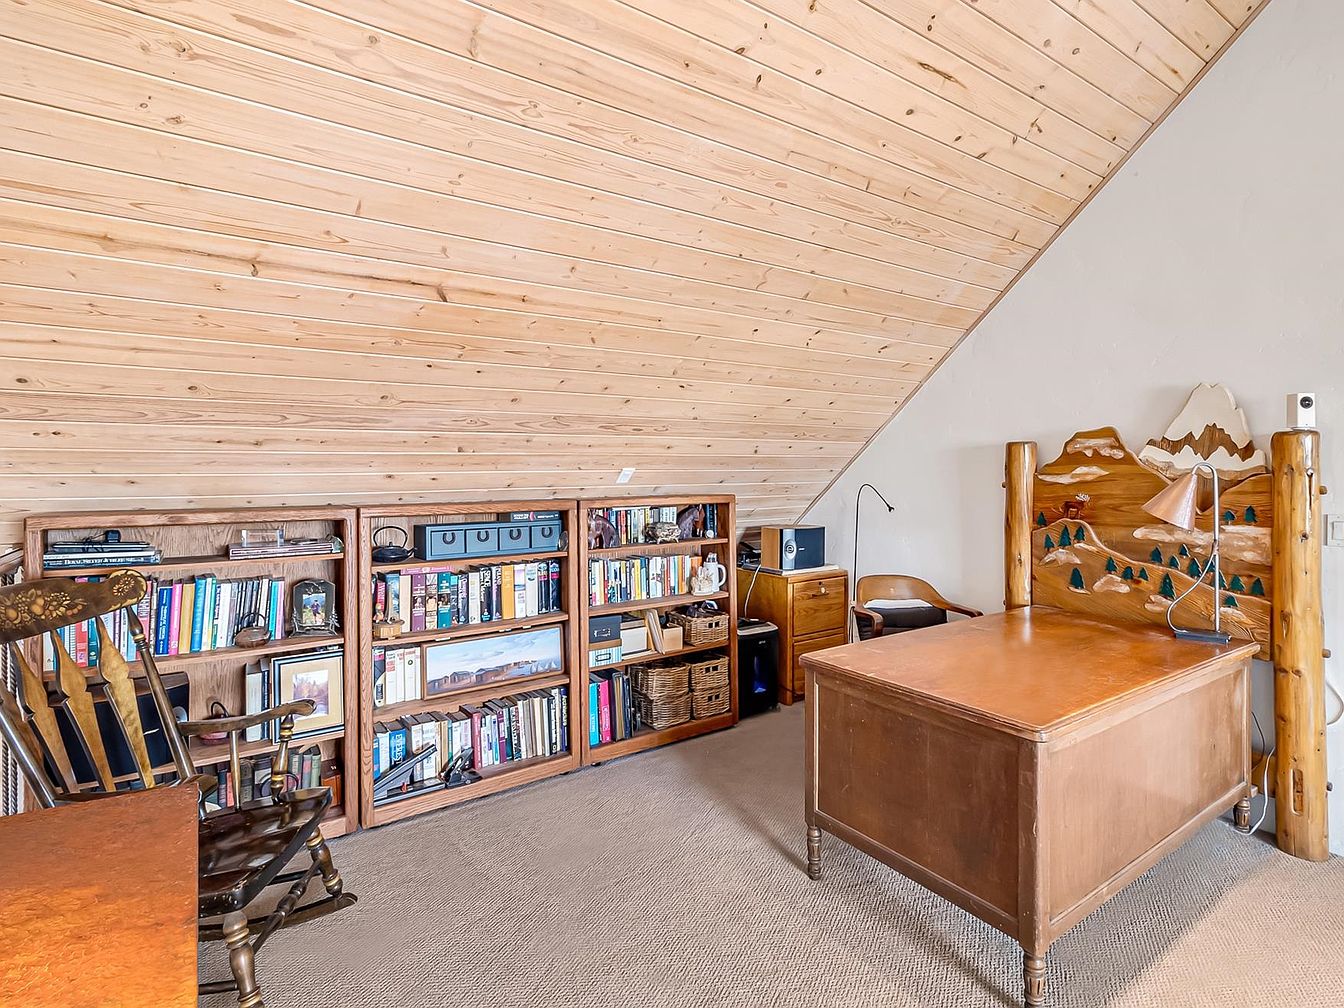
Warm, pine-planked ceilings and soft neutral walls create a cozy, inviting work environment perfect for family needs. Built-in wooden bookshelves line the far wall, filled with books and storage bins, ideal for study or shared reading time. Plush carpeting ensures comfort underfoot, while the large wooden desk and rustic rocking chair encourage productivity and relaxation. Natural light brightens the space, highlighting handcrafted details such as the mountain-themed lamp and carved wood accents. Mixes of modern and vintage furnishings offer both style and durability, making this home office a practical, welcoming retreat for work, creativity, or quiet family moments.
Primary Bedroom
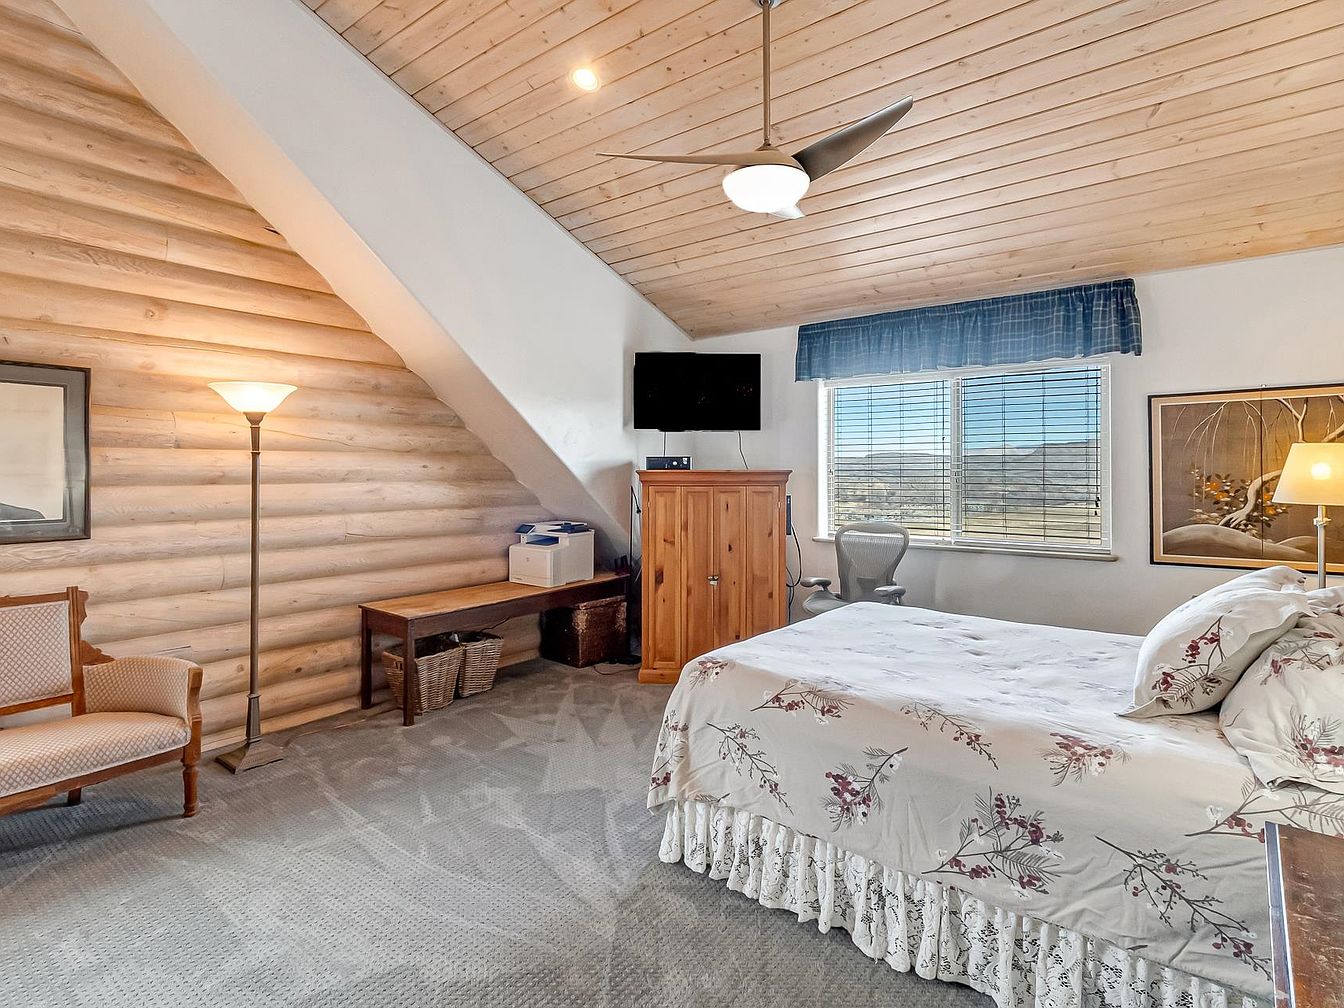
Spacious primary bedroom blends rustic charm with modern comfort, offering a log-cabin accent wall and a wood-paneled vaulted ceiling that draws the eye upward. Plush, textured carpet ensures warmth underfoot, while large windows fill the room with natural light and scenic views, perfect for family relaxation or quiet evenings. Soft floral bedding adds a cozy, inviting feel. Functional furnishings include an ample armoire and a dedicated workspace, ideal for homework or remote work. Soft lamplight and a sleek ceiling fan promote restful sleep. Neutral tones, classic wall art, and practical seating round out a welcoming, family-friendly atmosphere.
Bathroom Retreat
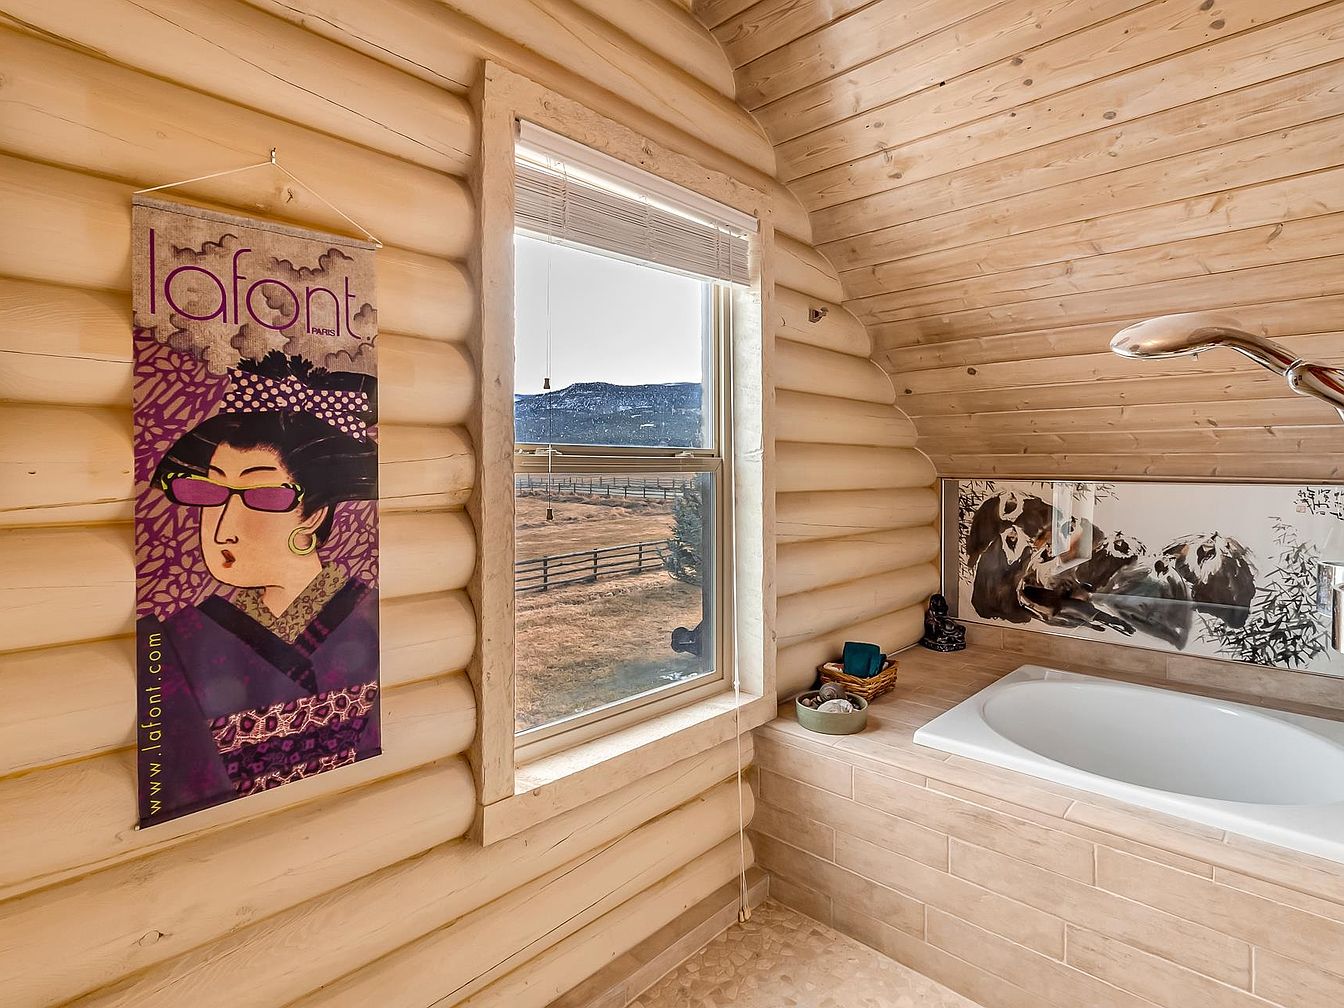
Warm timber walls and pitched ceiling form a cozy, inviting space perfect for family routines and relaxing evenings. Natural light streams through the window, offering panoramic mountain and pasture views, while blinds allow for privacy. The built-in soaking tub features an elegant tiled surround, accented by soothing black-and-white wildlife art, encouraging both tranquility and bonding. Modern artistic touches, such as the vibrant Geisha print, add international flair. Neutral tile floors and light woodwork provide easy upkeep and a timeless log cabin charm, blending rustic tradition with family-friendly practicality and comfort, ideal for both adults and children to unwind together.
Family Yard
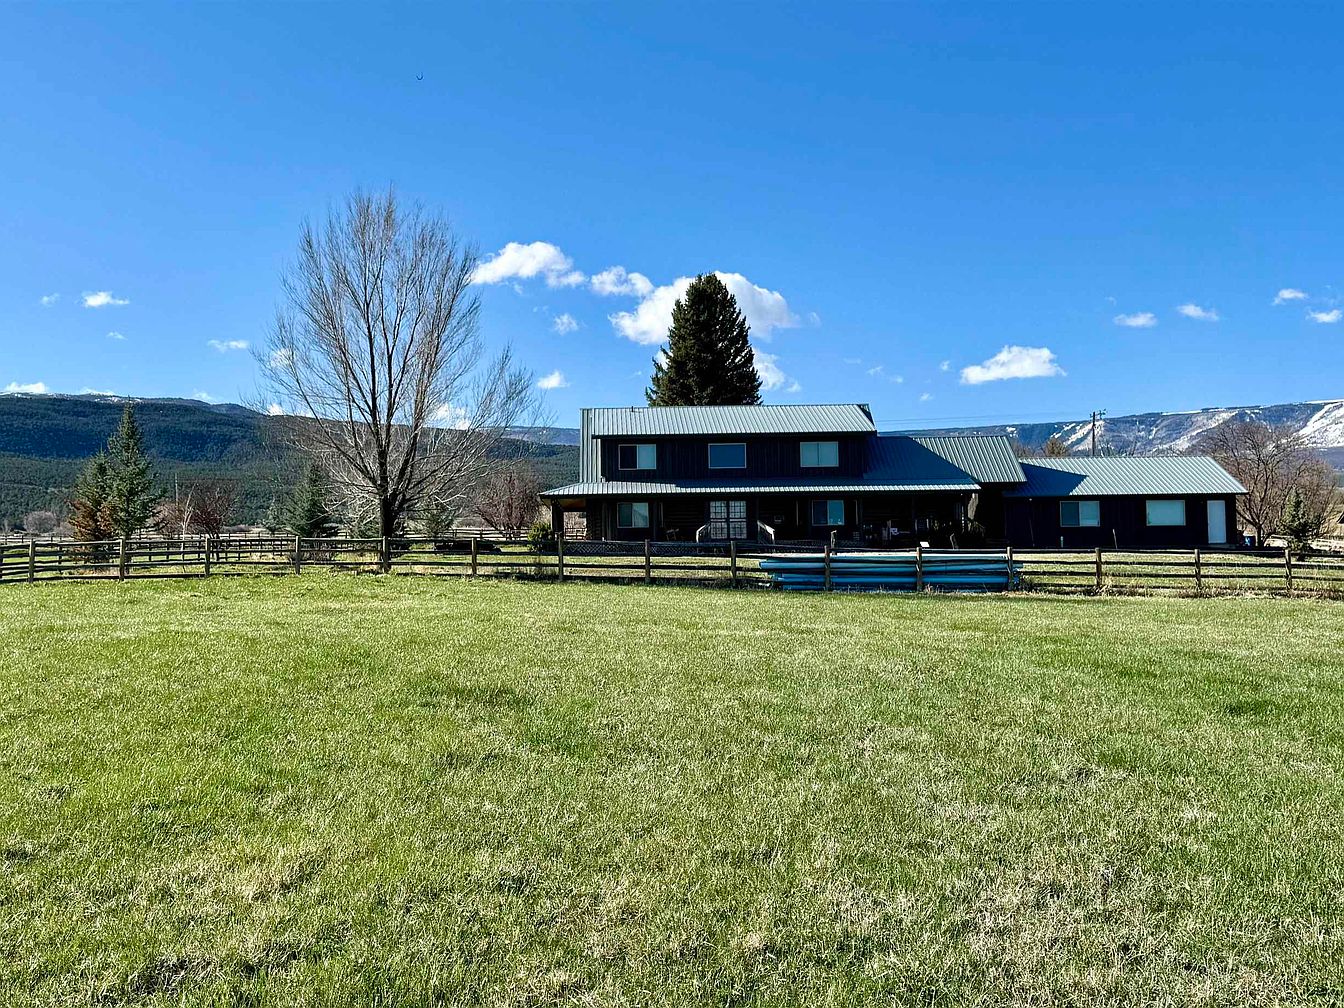
Expansive, lush green lawn stretches across fenced acreage, offering children ample space to play and explore. Stately two-story home sits under a brilliant blue sky, topped with durable metal roofing and surrounded by natural landscape. Porch wraps around the main living area, providing shaded relaxation and easy indoor-outdoor flow. Dark wood siding and large windows complement the rural setting and lend timeless, American farmhouse charm. Evergreens and bare deciduous trees border the property, framing mountain views in the distance. Warm sunlight bathes the open field, creating an inviting, peaceful atmosphere ideal for family gatherings and outdoor activities year-round.
Listing Agent: Property Owner of NEXTHOME GRAND via Zillow
4. 1999 Ranch-Style Home in Pagosa Springs, CO
Nestled on 109 serene acres bordering National Forest, this 1999 ranch-style home in Pagosa Springs, CO, radiates warmth and comfort in a breathtaking mountain setting. The earth-block construction showcases both historical significance and energy efficiency, while the extensive 2019–2020 renovations include new stucco, windows, a modern well with filtration, and two cisterns. The spacious open floor plan, custom wood features, and panoramic mountain views create an inviting space perfect for families. Horse-friendly amenities include two rock-free pastures, a barn with stalls and tack room, a cabin with heat, and multiple storage sheds. Expansive outdoor entertaining spaces, radiant heat, chef’s kitchen, and flexible living areas add charm. On 109 acres, the property is listed at $2,995,000 and presents a unique, family-friendly mountain retreat.
Exterior Entry
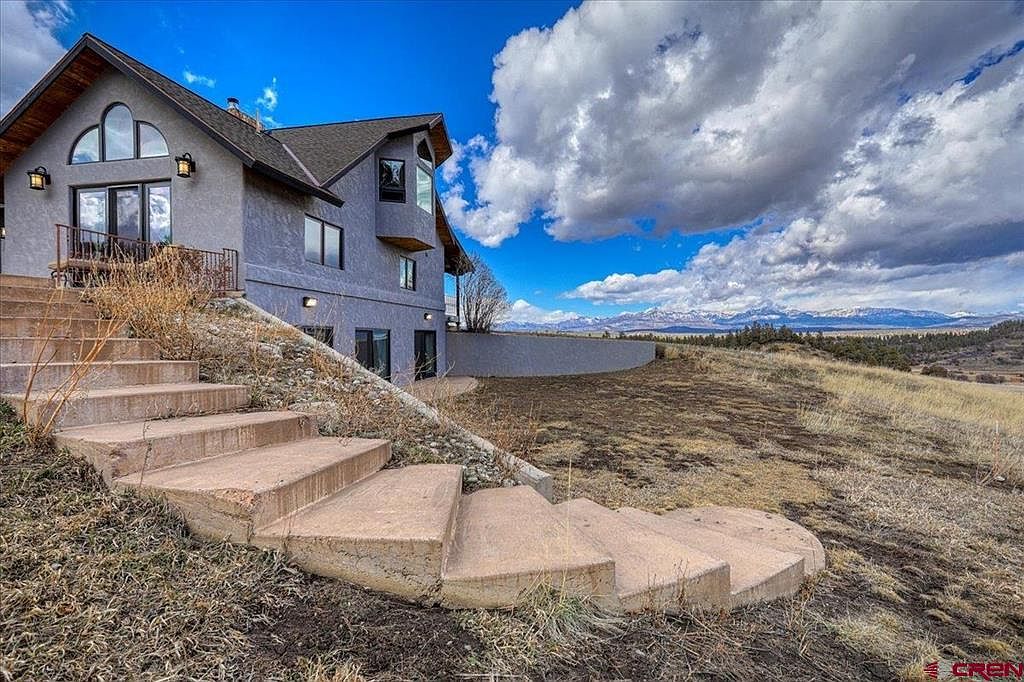
Gentle concrete steps curve upward from grassy land to the front of a spacious American home, perfect for family living. The architecture features bold gables and a high-pitched roofline, offering character and a welcoming presence. Large, arched windows and double French doors allow ample natural light, while neutral gray stucco blends with the landscape. Wrought iron accents on railings provide subtle sophistication. A broad patio and fenced area create an ideal outdoor setting for children’s play or family gatherings. The expansive property offers panoramic mountain vistas, framed beautifully under vast skies, inviting outdoor adventure and relaxed evenings together in a peaceful rural setting.
Entry Hall
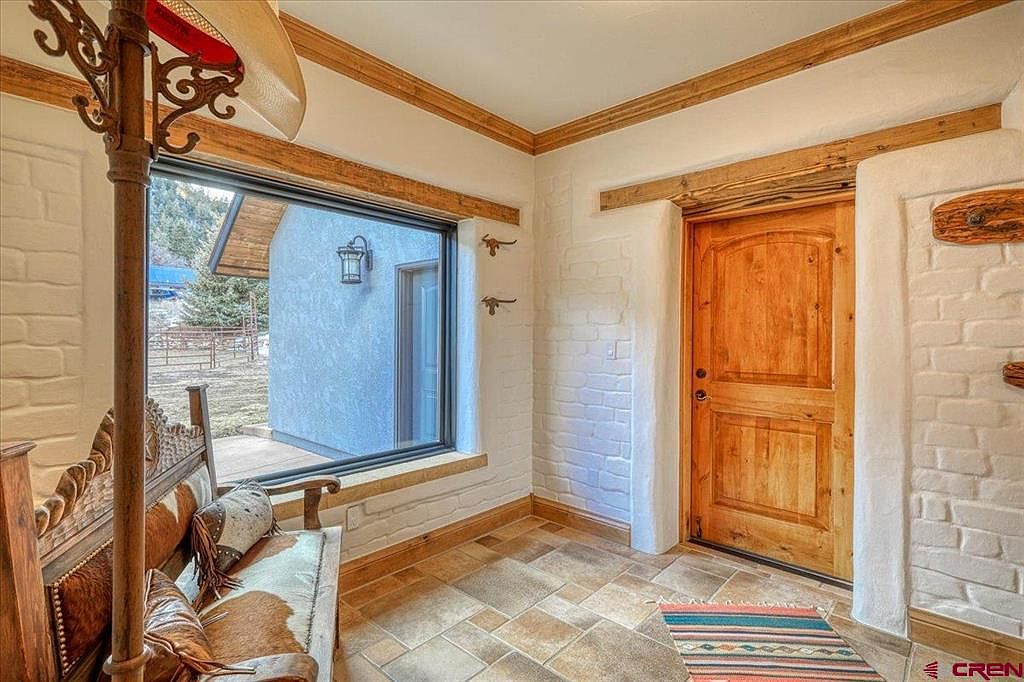
Warm natural wood tones highlight a sturdy front door and ceiling trim, welcoming families with inviting charm. Sun pours through a large window, casting soft light on creamy white brick walls textured for a rustic finish. Earth-toned tiles add durability and easy cleaning, making the space ideal for busy family life. A built-in coat rack and vintage-style wooden bench offer practical storage and comfortable seating. Southwestern details, like the patterned rug and artisan craftsmanship, evoke regional heritage. Spacious sightlines ensure safe movement for all ages, while open views to the outdoors foster a vibrant, connected atmosphere in this family-friendly entryway.
Family Room
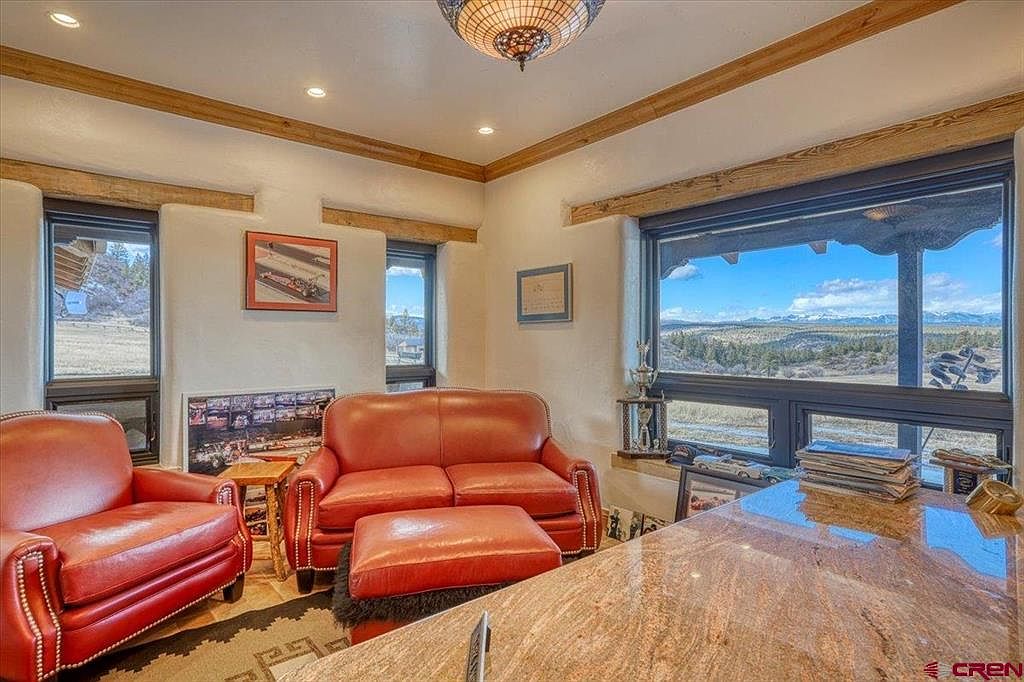
Warm natural light pours through generous windows, highlighting rich textures and wood accents in this inviting family space. Bold red leather sofas offer durable, easy-to-clean comfort for children and grownups alike. Chunky exposed ceiling beams and smooth plaster walls evoke a cozy, Southwestern architectural style. Earth-toned geometric patterns in the area rug tie the seating area together. Ambient recessed lighting and a classic stained-glass pendant fixture create gentle illumination for evening relaxation or reading. Ample wall art and display nooks showcase both achievements and family memories, making this room perfect for shared moments, game nights, or quiet conversation against mountain views.
Family Kitchen
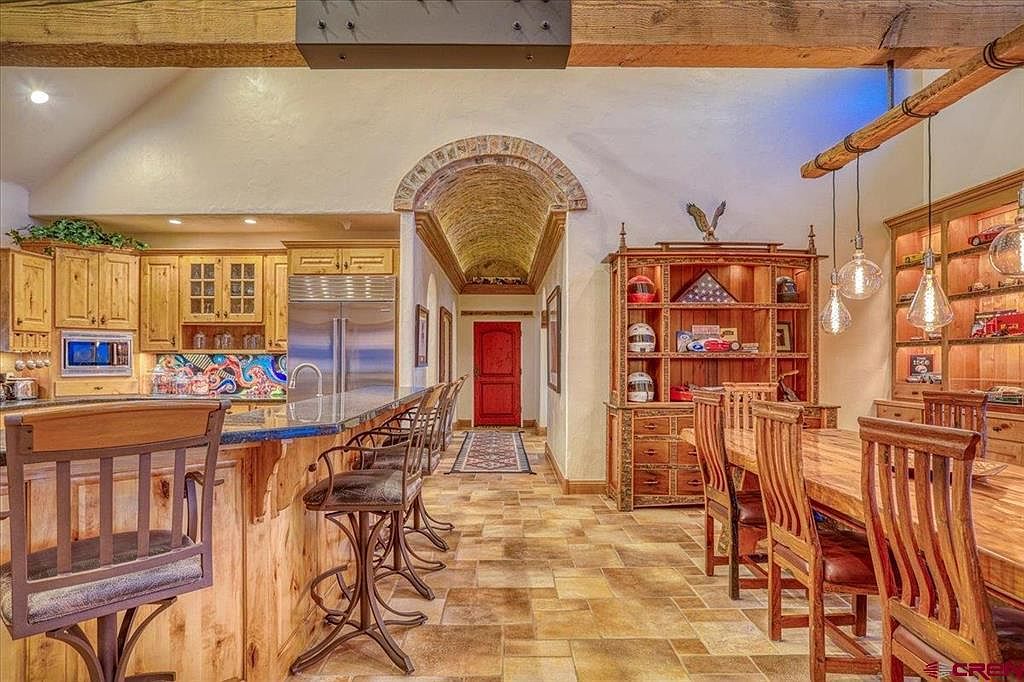
Warm wood cabinetry and richly textured floors create a welcoming atmosphere ideal for family gatherings. The spacious kitchen includes a granite island with bar seating, perfect for quick breakfasts or after-school snacks. Modern stainless steel appliances sit beside a vibrant, artistic tile backsplash that adds a unique flair. An open dining area features a sturdy wooden table with ample seating for group meals, illuminated by elegant pendant lighting. Historic touches appear in the vaulted brick ceiling and exposed beams, blending classic charm with contemporary comfort. Natural tones and thoughtful design encourage togetherness, making this space both practical for daily living and special occasions.
Family Kitchen
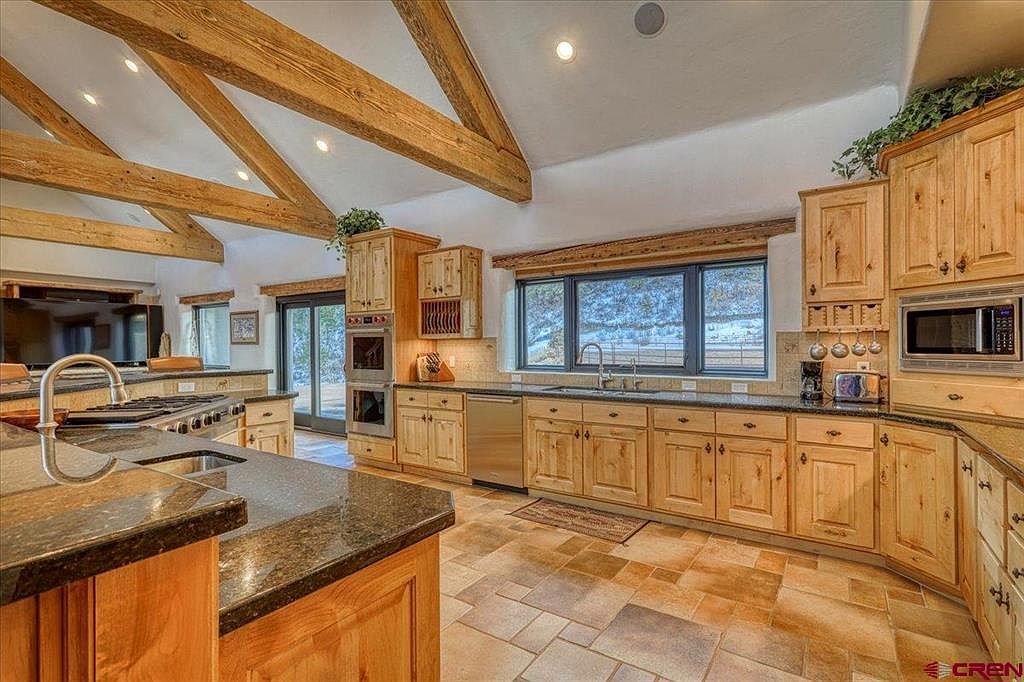
Warm wood cabinetry lines the spacious kitchen, offering ample storage for busy family life. Exposed timber beams and a vaulted ceiling create inviting rustic character, while large windows flood the space with natural light and mountain views. Earth-toned tile flooring is both durable and easy to maintain, perfect for young children and gatherings. Expansive granite counters accommodate group meal prep or homework sessions. Stainless steel appliances and a center island encourage shared cooking, and built-in storage promotes organization. Thoughtful touches, such as a window-side double sink and a cozy breakfast nook, make this kitchen a comfortable hub for any family.
Family Kitchen
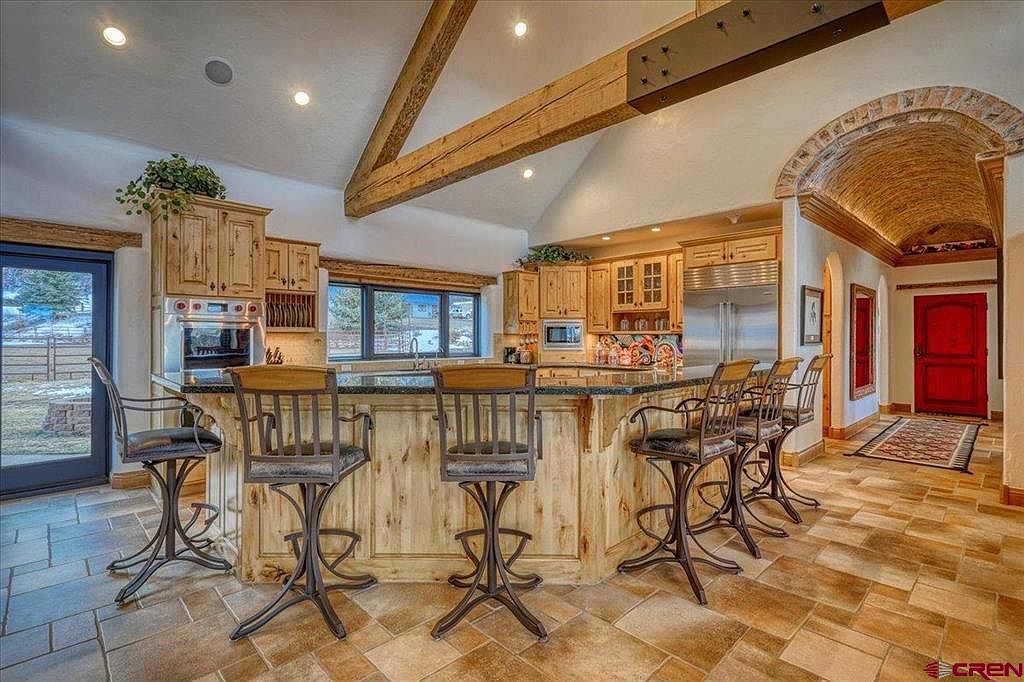
Central to daily living, the open-plan kitchen features a spacious granite-topped island with seating for six, perfect for casual meals, homework, or conversation. Warm wood cabinetry, exposed timber beams, and earth-toned tile floors evoke a rustic yet refined charm. Sunlight floods the space through ample windows, highlighting natural textures and connecting the interior to outdoor views. Stainless steel appliances, a vaulted brick ceiling in the hallway, and thoughtful storage provide convenience for busy families. Inviting sightlines promote togetherness from kitchen to living areas. Classic architectural details and modern comforts make this room ideal for gatherings and lasting family memories.
Great Room
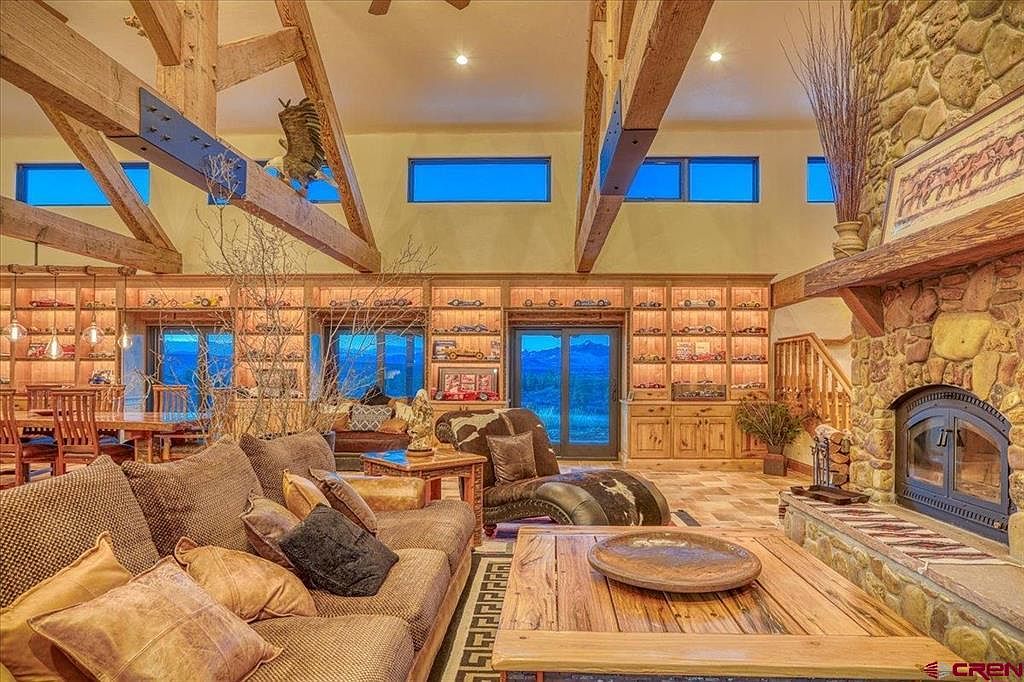
Spacious open-concept great room features warm wood beams, vaulted ceilings, and a natural stone fireplace as its inviting centerpiece. Ample built-in shelving along the walls offers practical storage and display for books, toys, or mementos, enhancing both function and charm. The cozy sectional sofa and rustic furnishings create a welcoming environment for family gatherings. Abundant natural light streams through upper clerestory windows and glass doors, blending indoor comfort with scenic outdoor views. Hardwood floors and natural textures evoke a timeless, mountain lodge feel, while soft neutral hues promote relaxation. Dining and lounging areas foster togetherness for all ages.
Primary Bathroom
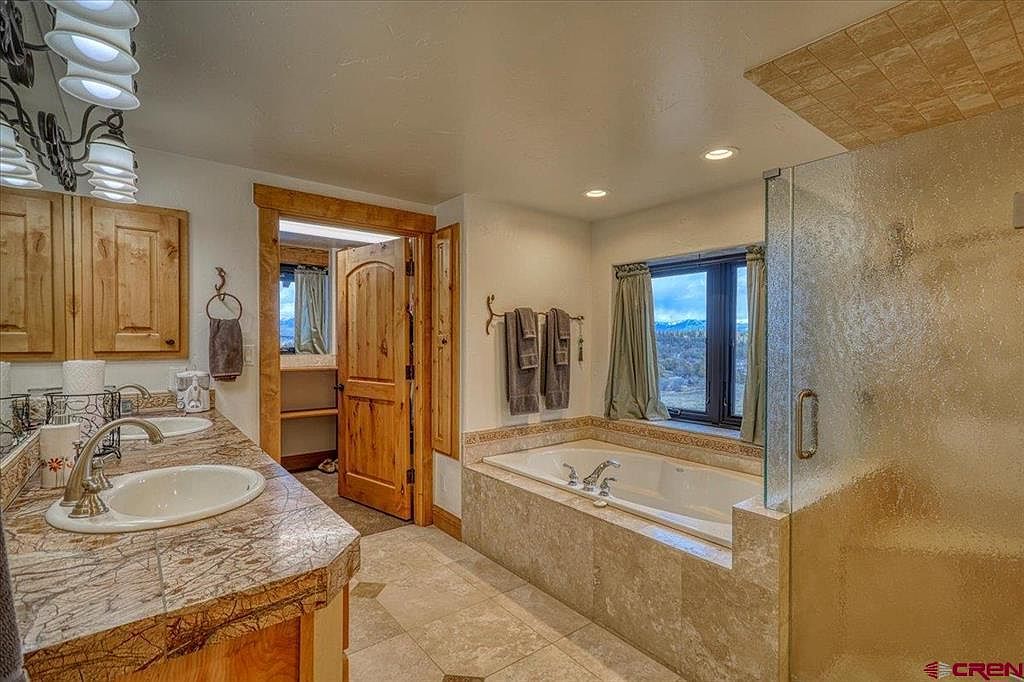
Warm wood cabinetry pairs with earthy marble countertops and soft beige tile flooring in this spacious family-friendly bathroom. Dual sinks provide generous space for busy morning routines, while a large soaking tub sits below an expansive window, offering serene natural light and picturesque mountain views. A glass-enclosed walk-in shower features matching tile detail, complementing the neutral palette. Recessed ceiling lights keep the room bright, and plush towels hang on decorative racks, adding functional comfort. Solid wood doors and trim introduce a rustic charm that coordinates well with contemporary fittings, making this a welcoming and practical retreat for all family members.
Bedroom Retreat
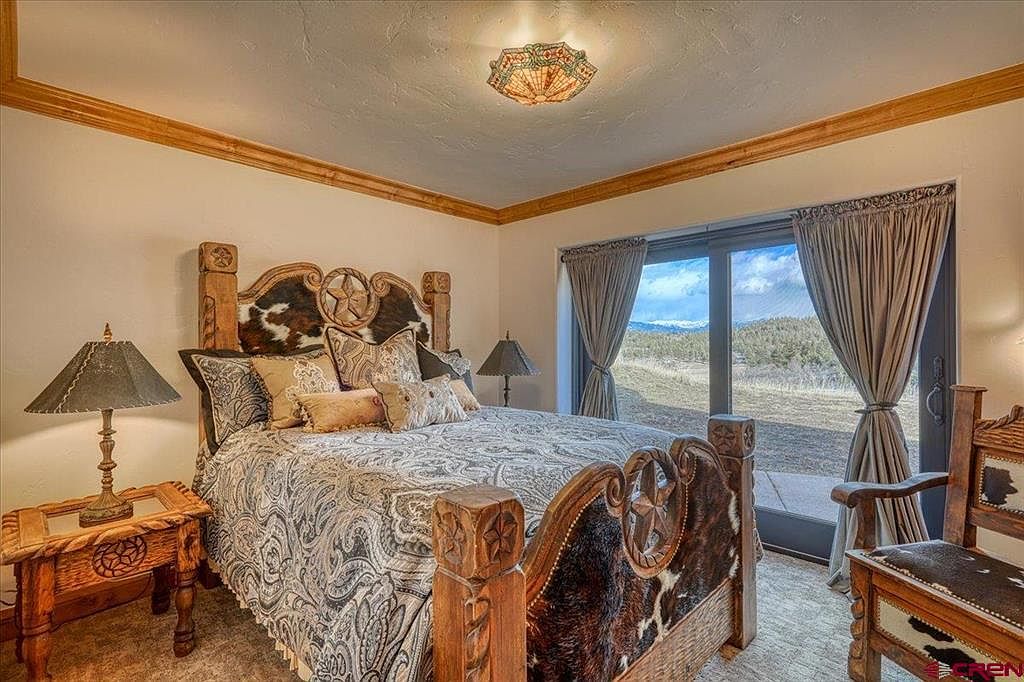
Warmly inviting for families, this bedroom features sturdy, ornate wooden furniture with western star carvings and cowhide accents, blending rustic charm and durability. Soft, neutral-toned walls and plush bedding promote relaxation, while generous natural light floods the room through large sliding glass doors, providing a scenic outdoor view. Heavy drapes ensure privacy and comfort during rest. A distinctive ceiling light fixture softens the ambiance, and textured wooden trim adds cozy, craftsman-style detail. Well-appointed bedside tables and unique lamps enhance functionality and style. The thoughtful layout and quality materials make this space ideal for restful nights and cherished family moments.
Family Homestead
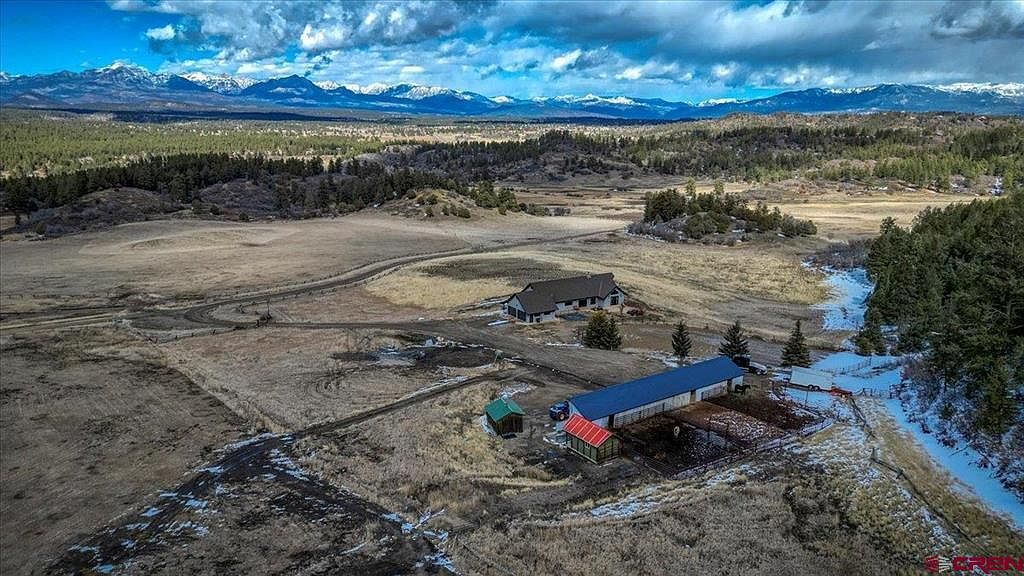
Expansive countryside embraces a spacious American home, set amid rolling fields and framed by distant snowcapped mountains. The property’s open layout provides abundant space for outdoor play, gardening, and family gatherings. Classic gabled rooflines complement contemporary siding in neutral tones, blending harmoniously with the natural landscape. Nearby, a large barn and outbuildings offer versatility for hobbies, animals, or storage, enhancing the family-friendly environment. Clusters of evergreen trees create shade and privacy, while gravel driveways ensure practical, year-round access. Ample windows suggest light-filled, welcoming interiors designed for comfort and relaxation, ideal for families seeking peace, adventure, and connection with nature.
Listing Agent: Brent Christians of Galles Properties via Zillow