The Mountain Quest Inn, established in 2003, is a remarkable retreat center and bed-and-breakfast located in Frost, WV, on a 300+ acre picturesque farm. Embracing both history and modernity, it features a 1900s farmhouse in an ideal family-friendly environment, complete with 12 themed guest suites and extensive amenities like a library and observatory. Its charming architectural style and serene mountain views promote a tranquil lifestyle, complemented by nearby recreational activities such as hiking, fishing, and skiing. Priced at $4.5 million, this 10,000 square foot property is designed for both relaxation and intellectual pursuits, offering a blend of hospitality and educational opportunities while honoring its rich legacy.
Dining Area
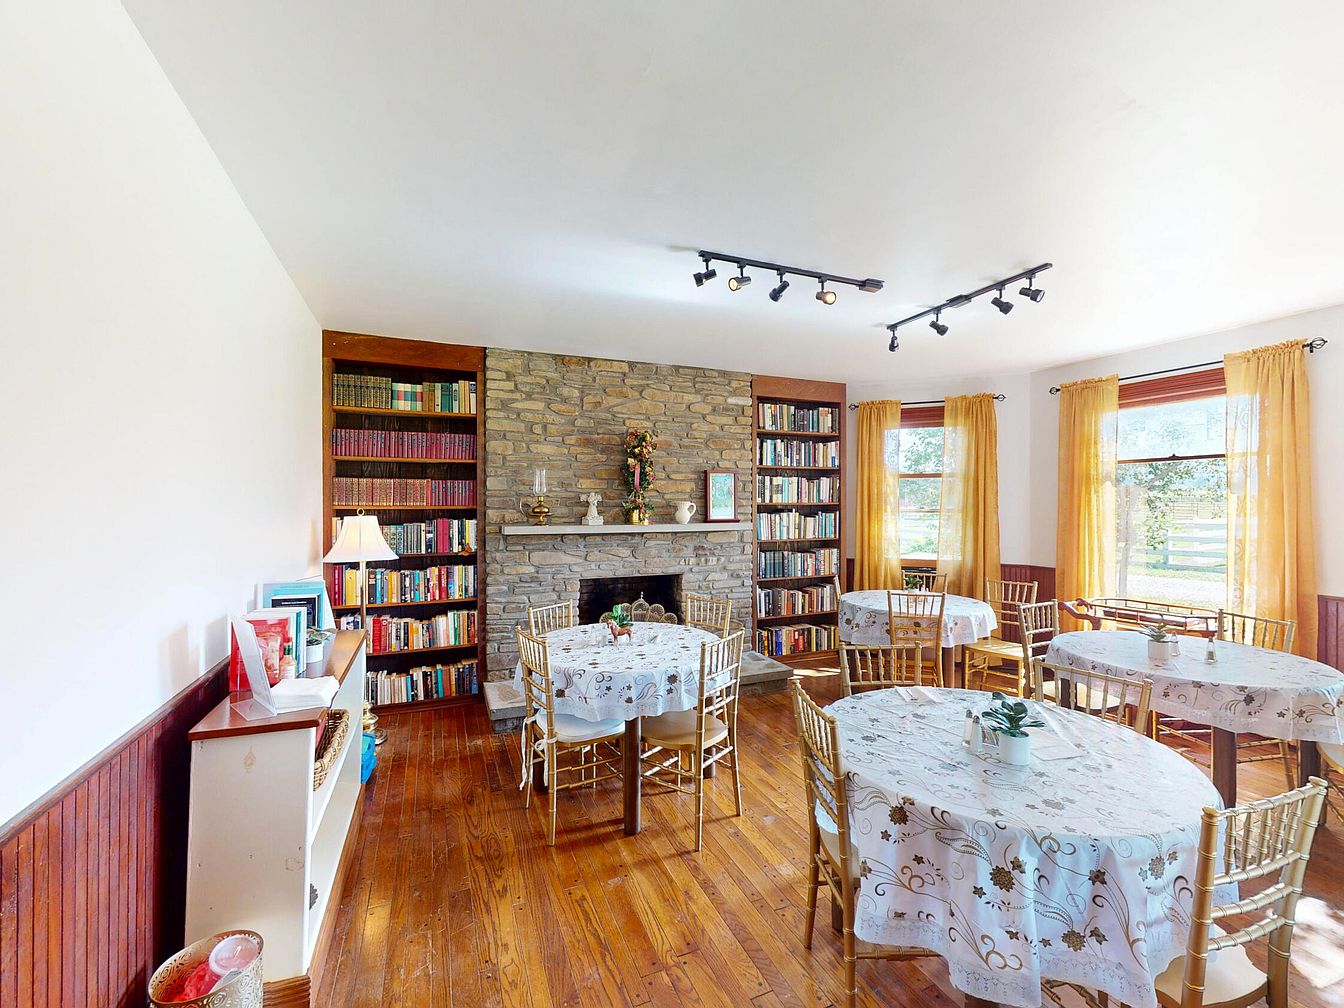
This inviting dining area features a spacious layout, perfect for family gatherings. Sunlight filters in through large windows, accentuating the soft hues of light yellow curtains that complement the warm wooden floor. A stunning stone fireplace serves as a focal point, adorned with a tasteful floral arrangement, while built-in bookshelves are filled with a variety of books, promoting a love for reading. The round tables are elegantly set with white tablecloths featuring delicate floral patterns, surrounded by charming gold-toned chairs. This space encourages conversation and connection, making it ideal for family meals or entertaining guests.
Dining Area
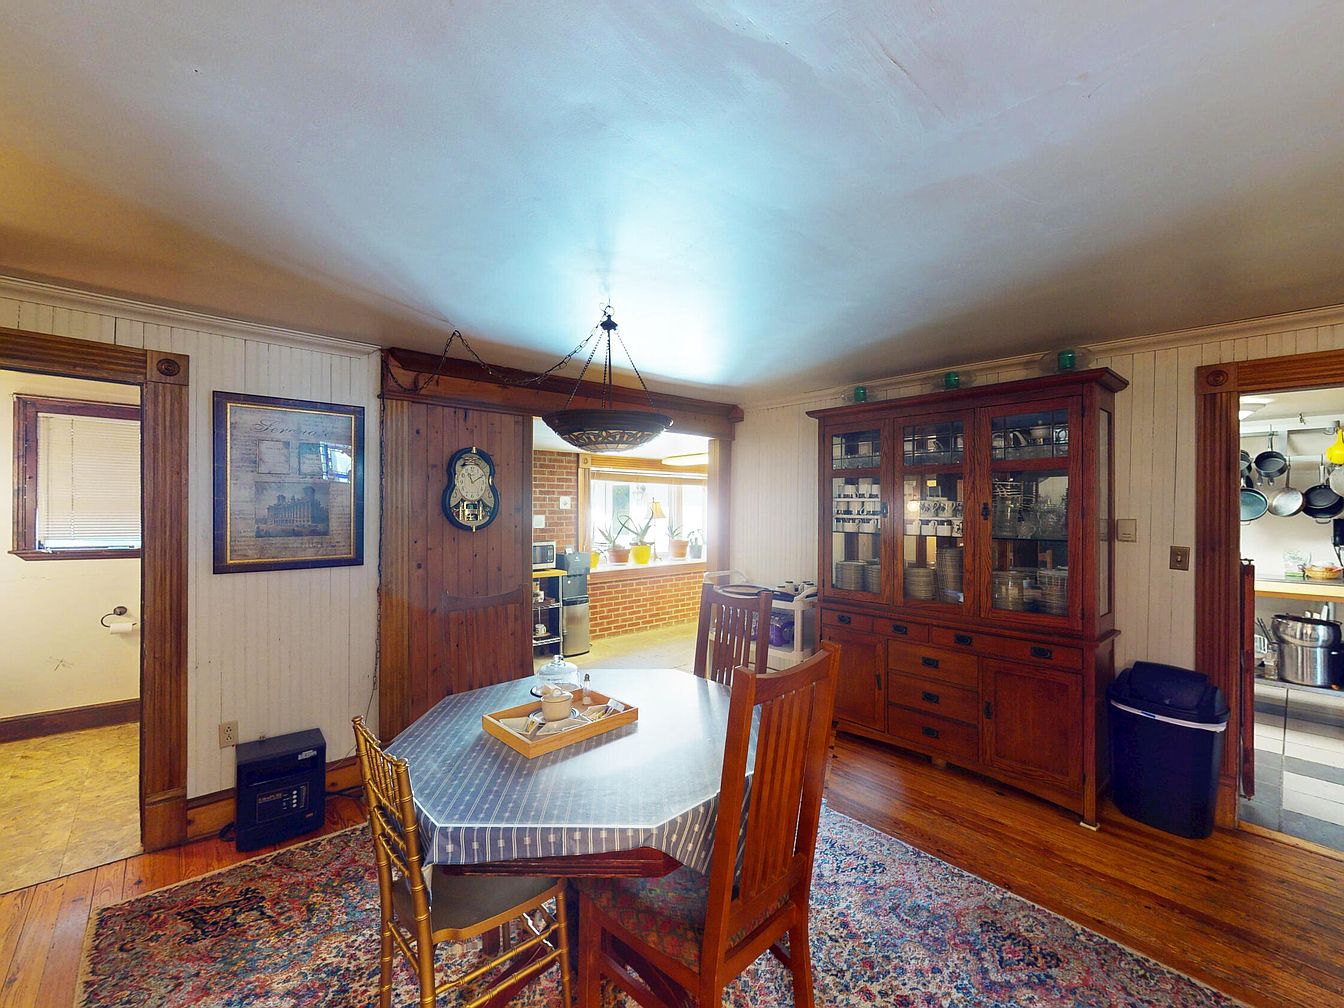
This cozy dining area features a round table set with a tasteful tray, perfect for family meals. Rich wooden chairs surround the table, enhancing the warm, inviting atmosphere. Elegant details include a classic clock on the wall and framed artwork that adds personality to the space. Wooden cabinetry showcases kitchenware, blending functionality with aesthetics. The rich, golden-hued hardwood floors contrast beautifully with a vibrant area rug, providing comfort underfoot. Natural light from adjacent rooms floods in, creating a bright and airy feel. The inviting layout encourages gatherings, making it an ideal space for family and friends to enjoy.
Entryway Details
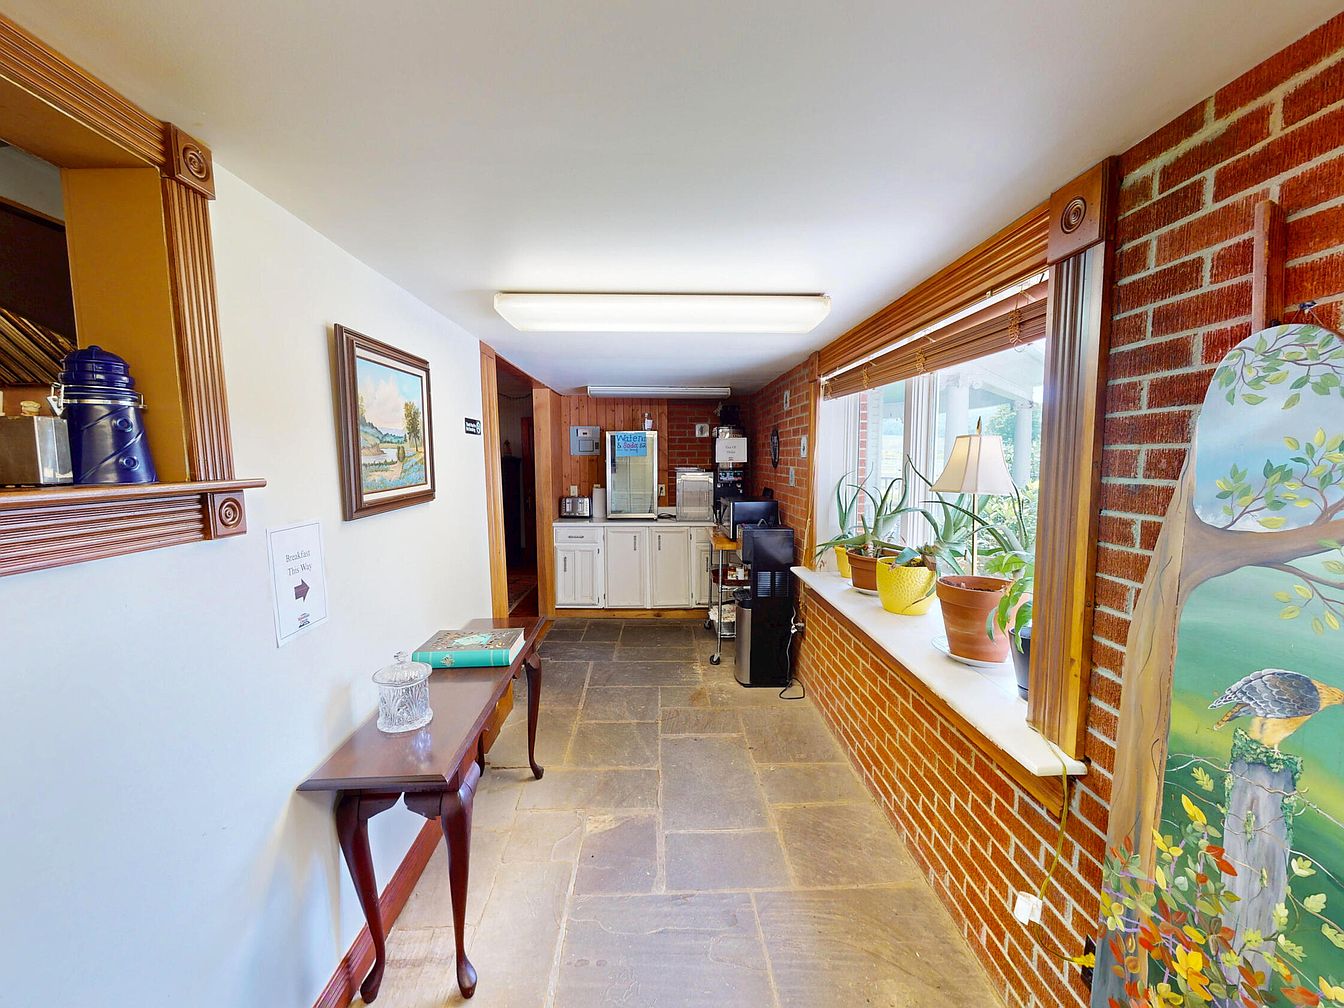
This inviting entryway features a warm, rustic design with exposed brick walls and natural stone flooring, establishing a cozy atmosphere. A wooden console table sits against one wall, adorned with a crystal dish and a vibrant green book, adding a touch of elegance. Sunlight pours in through large windows, illuminating potted plants that bring life and color to the space. The practical layout directs guests towards the kitchen area, fostering a welcoming flow. A painted mural adds an artistic element, enhancing the family-friendly aesthetic and making this space perfect for welcoming visitors and creating lasting memories.
Dining Area
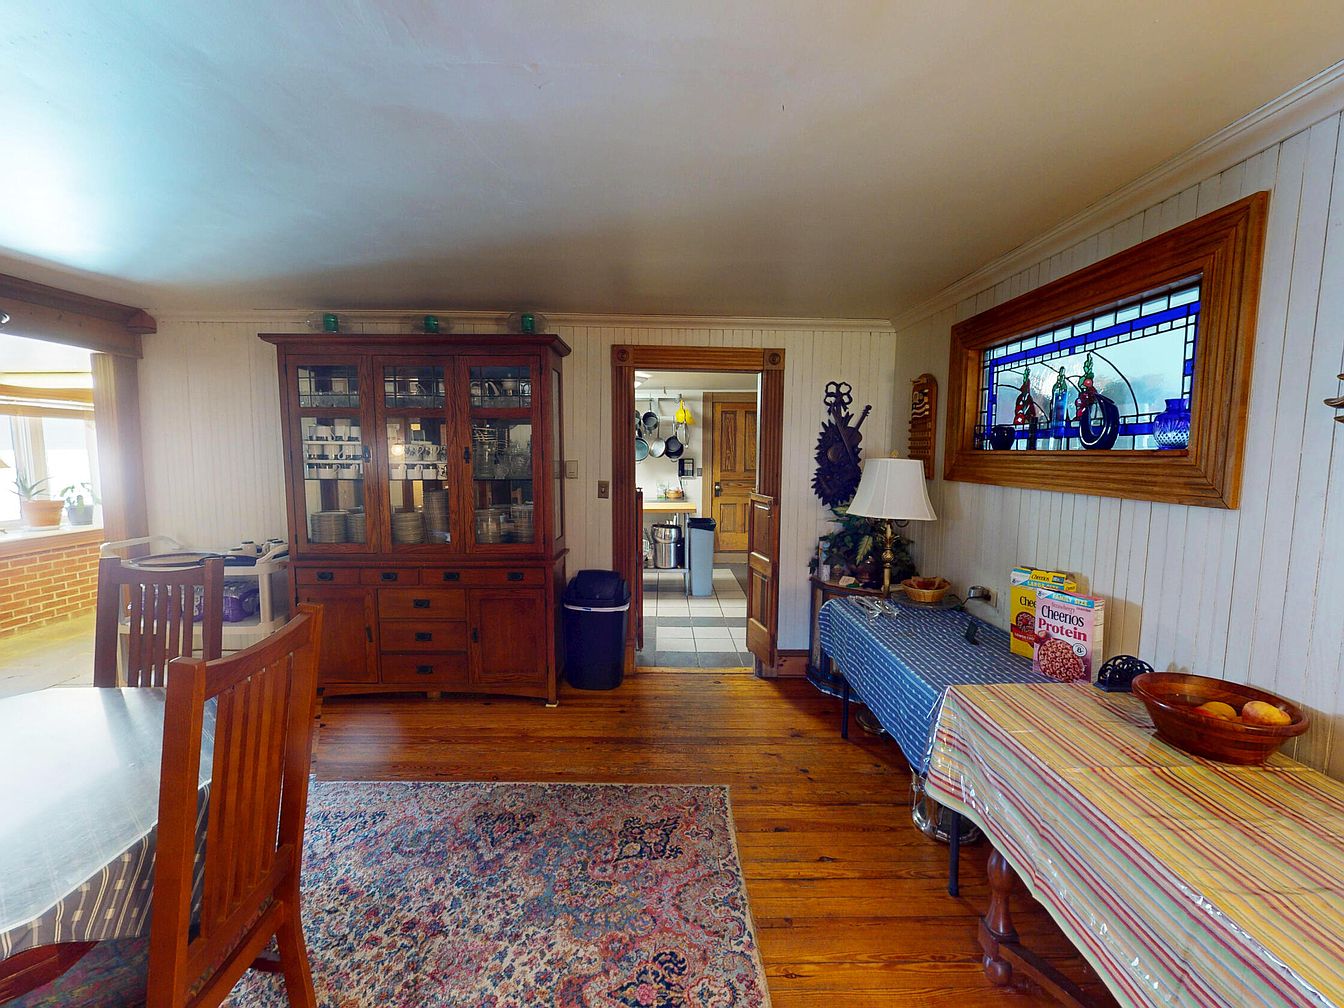
This inviting dining area features warm wooden tones and a cozy layout, perfect for family gatherings. A large, round table is surrounded by solid wood chairs, encouraging conversation and shared meals. The polished wooden floor adds warmth, complemented by a richly patterned area rug. A charming china cabinet showcases glassware, while colorful tablecloths add vibrancy. Natural light floods the space through wide windows, enhancing the open, airy feel. Architectural details include beadboard paneling and a beautifully framed stained glass window, contributing to a vintage yet welcoming atmosphere, ideal for family-friendly activities and entertaining.
Kitchen Space
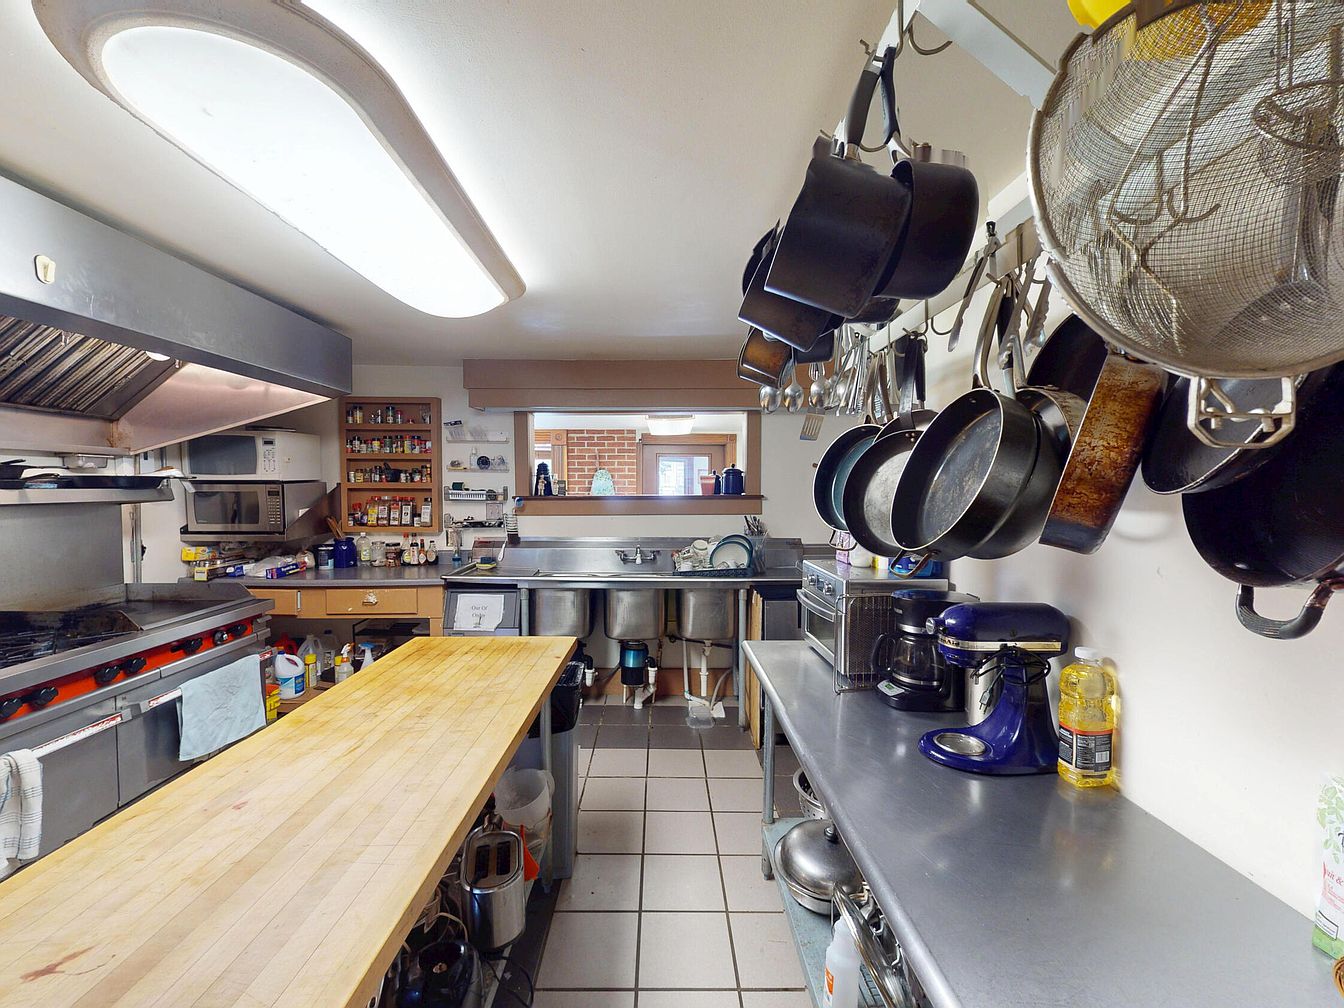
This spacious kitchen features a practical layout designed for family gatherings and culinary creativity. The warm wooden countertop contrasts beautifully with sleek stainless steel surfaces, providing ample prep space. Overhead, an array of hanging pots and cooking utensils promotes an organized, accessible environment. Ample cabinetry and a spice rack offer convenient storage, while large windows allow natural light to brighten the room. Essential appliances, including a stovetop and microwave, are positioned for efficiency. The neutral color palette, combined with modern fixtures, creates an inviting atmosphere, making it an ideal space for family meals and entertaining.
Kitchen Details
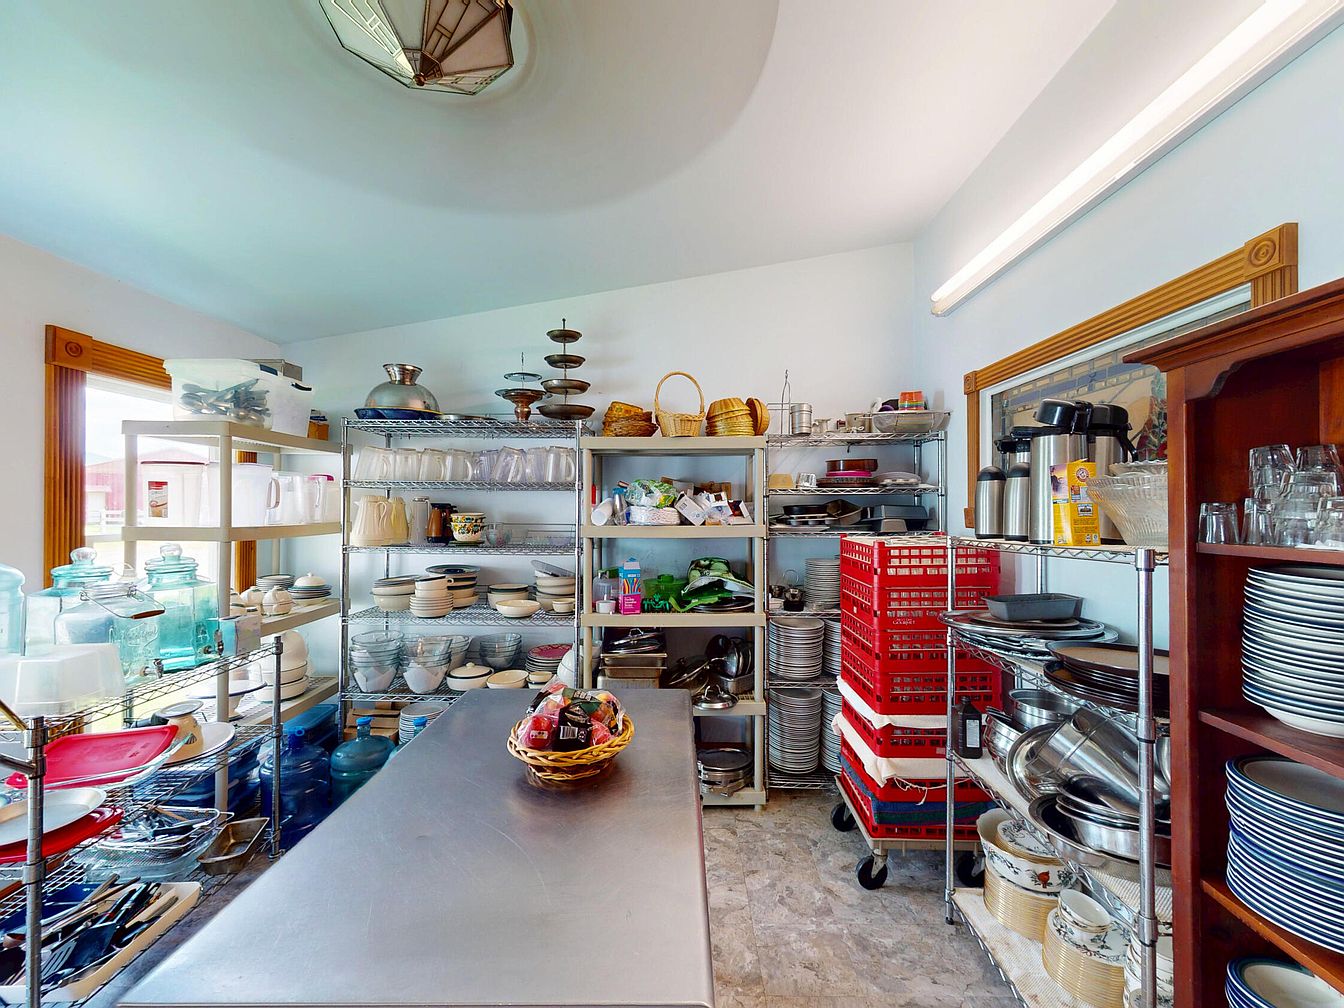
This kitchen showcases a practical layout, featuring a spacious metal countertop that serves as a functional workspace. Stainless steel shelves line the walls, displaying an organized array of glassware, plates, and utensils, promoting easy access and efficient cooking. Natural light floods in through large windows, complemented by a soft blue ceiling that adds a tranquil touch. Family-friendly features include ample storage solutions, ensuring all kitchen essentials are neatly stored. A wooden cabinet houses various glass and dishware, accentuating a warm and inviting atmosphere. This kitchen is designed for both functionality and comfort, ideal for family meals.
Home Library
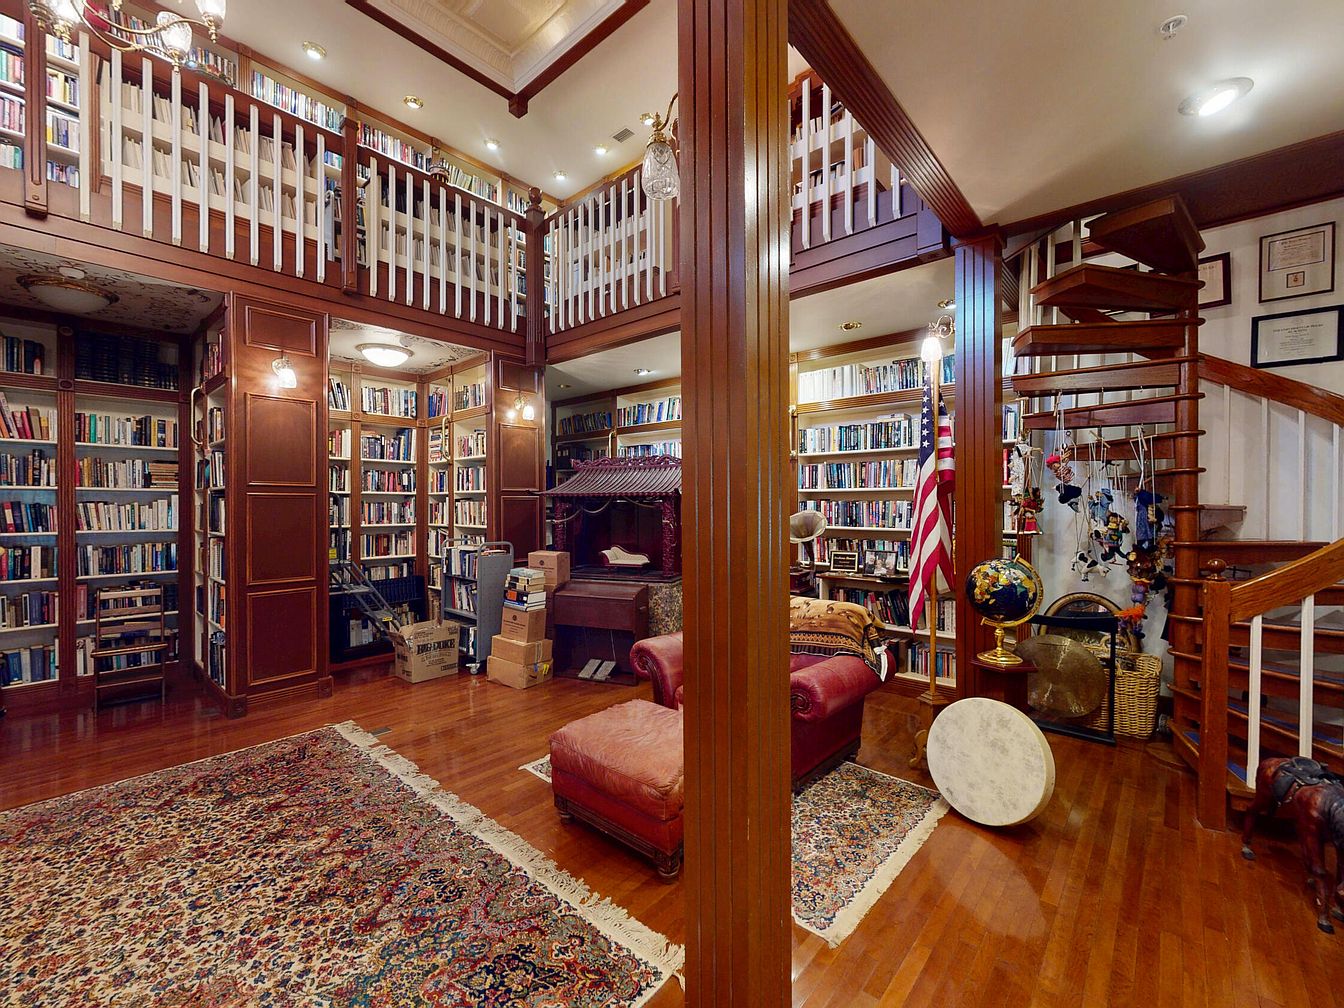
This charming home library features an expansive layout filled with rich mahogany bookshelves, reaching up to a beautifully detailed upper loft. The warm wood tones complement the elegant hardwood floor, creating an inviting atmosphere. A cozy maroon leather sofa provides comfortable seating, perfect for family reading sessions. An ornate Persian rug adds a touch of color and elegance to the space, while soft lighting from ceiling fixtures enhances the ambiance. A spiral staircase leads to the loft, promoting connectivity, while decorative accents, including a globe and an American flag, provide personal touches, making it an ideal family-friendly retreat.
Laundry Room
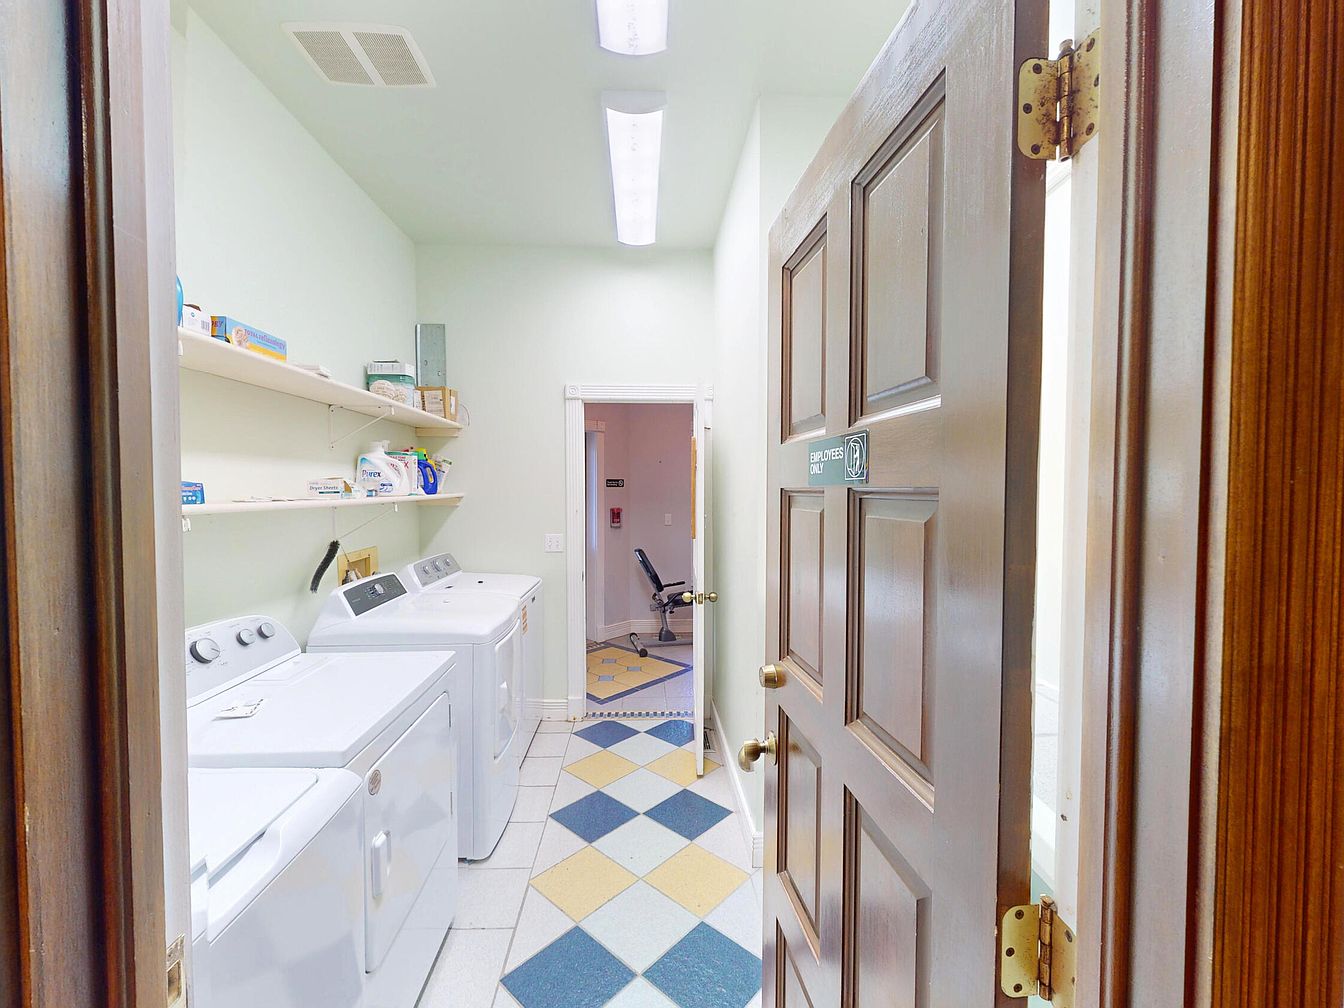
A bright and functional laundry room with a welcoming pastel green wall color that enhances the sense of space. The room features three modern white appliances, including a washer and dryer, neatly positioned against one wall. Above them, floating shelves provide practical storage for laundry essentials and organizing supplies. The floor showcases a playful pattern of tiled squares in blue, yellow, and white, adding a joyful touch. Natural light filters through, illuminating the area, while ample overhead lighting ensures visibility. This room is thoughtfully designed for family convenience, making laundry a more enjoyable chore.
Laundry Room
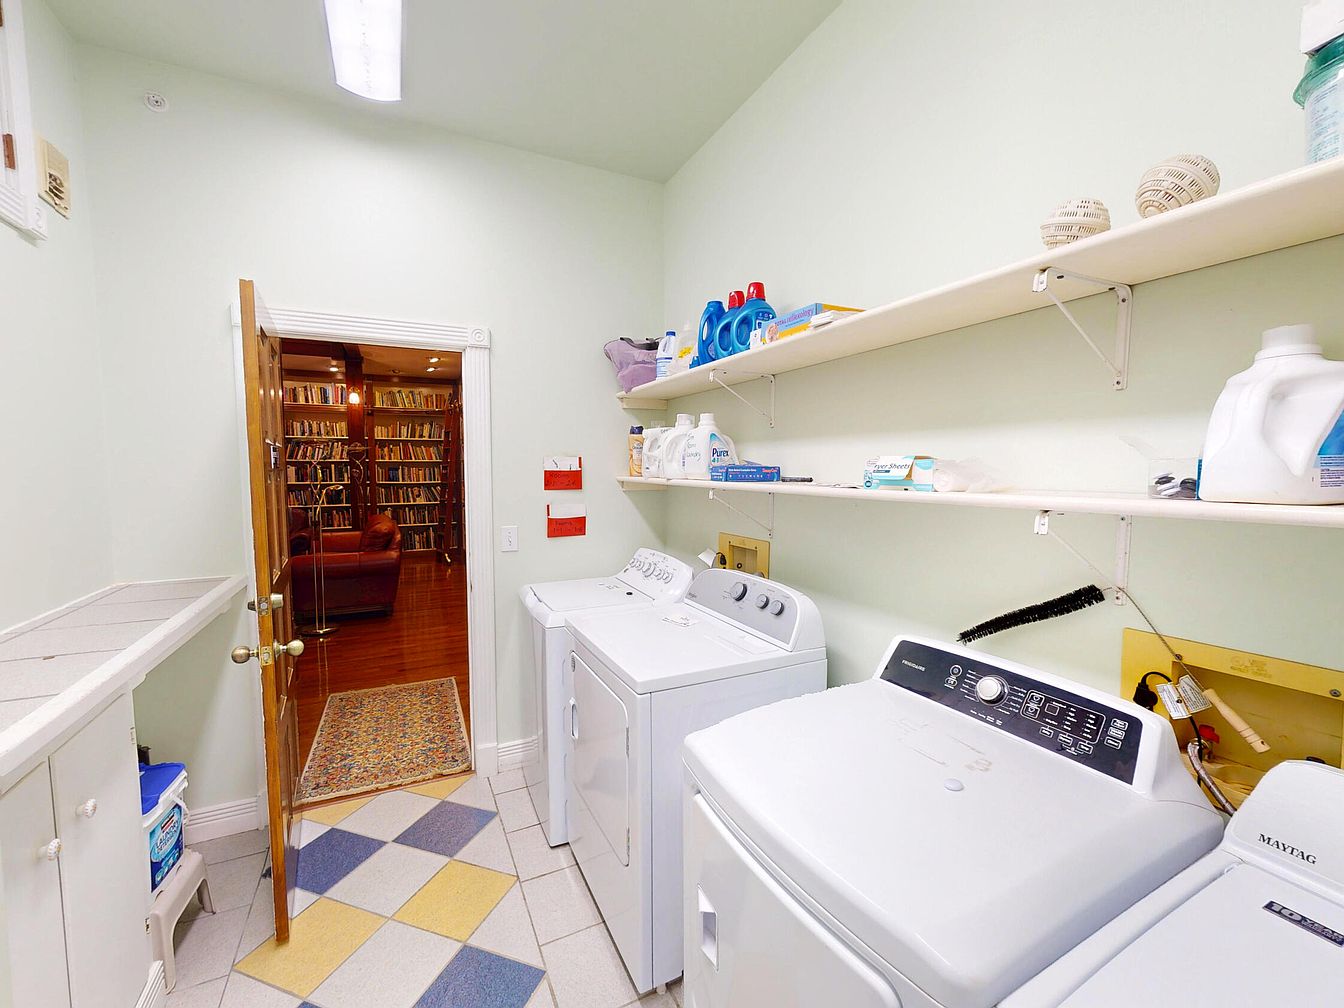
This inviting laundry room features a functional layout, seamlessly connecting to the nearby cozy library. Equipped with modern white appliances, the space is efficiently designed for family needs. Light green walls create a calming atmosphere, while the ceramic tiled floor showcases a playful pattern of soft blues, yellows, and whites, adding visual interest. Ample shelving above the machines provides practical storage for laundry supplies, enhancing organization. A warmly colored area rug adds a touch of comfort underfoot. The open doorway brightens the room, offering a glimpse into an inviting reading space, emphasizing the home’s family-friendly environment.
Home Sauna
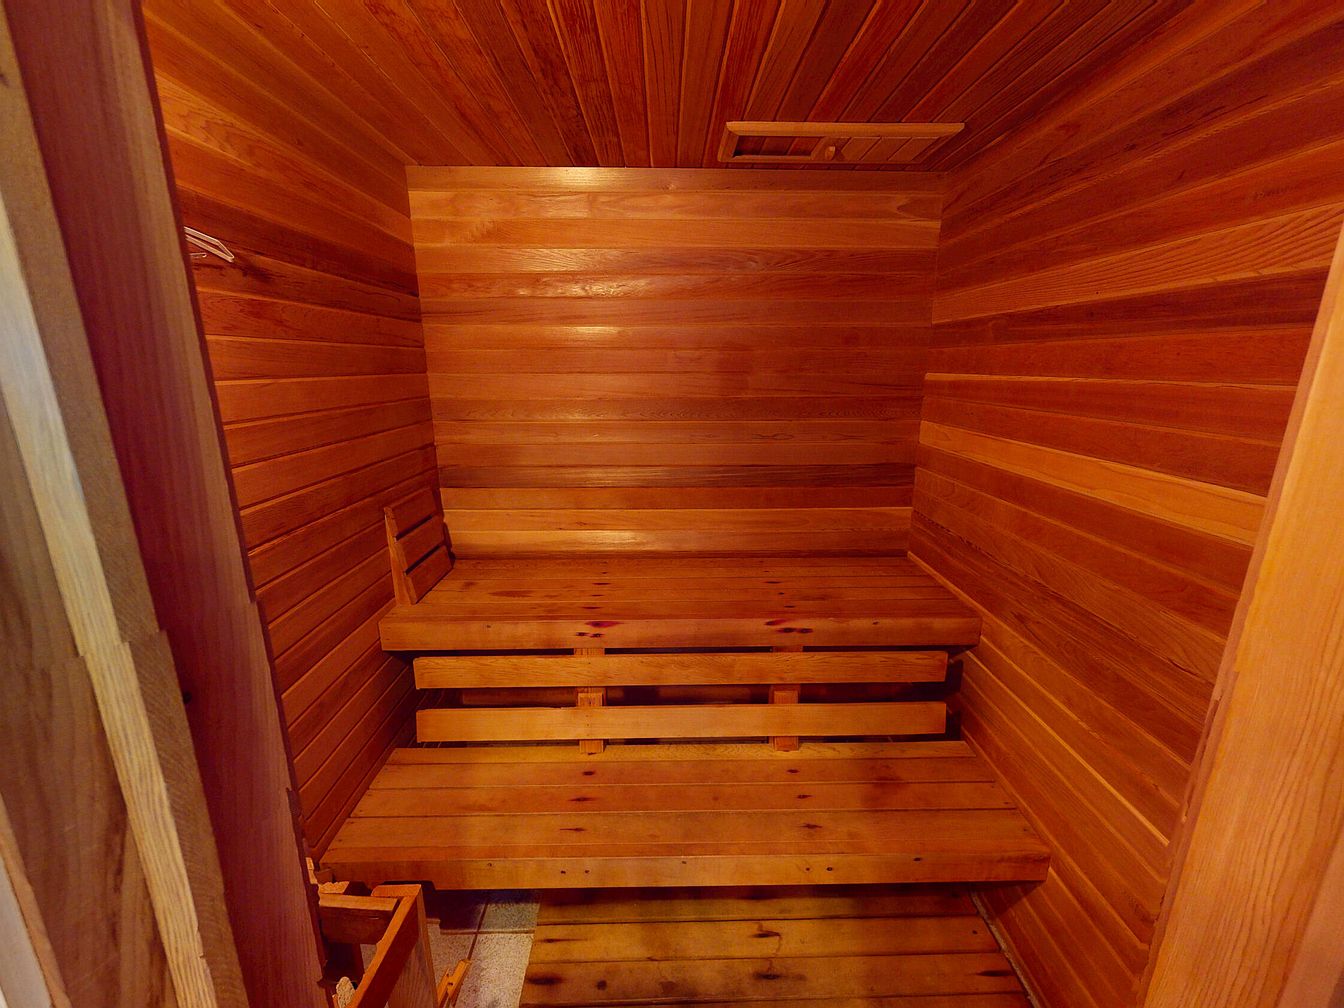
This intimate sauna features warm cedar wood paneling, giving it a cozy and inviting atmosphere. The design includes built-in wooden benches that are perfect for relaxing, accommodating multiple users comfortably. The slanted ceiling enhances the spacious feel while the wooden textures create a natural aesthetic. Ambient lighting adds warmth, making it a serene retreat for family members to unwind or rejuvenate. The durable materials ensure longevity, while the layout maximizes usability. This thoughtful design encourages wellness and relaxation, making it an ideal addition to a family home for promoting both health and quality time together.
Game Room
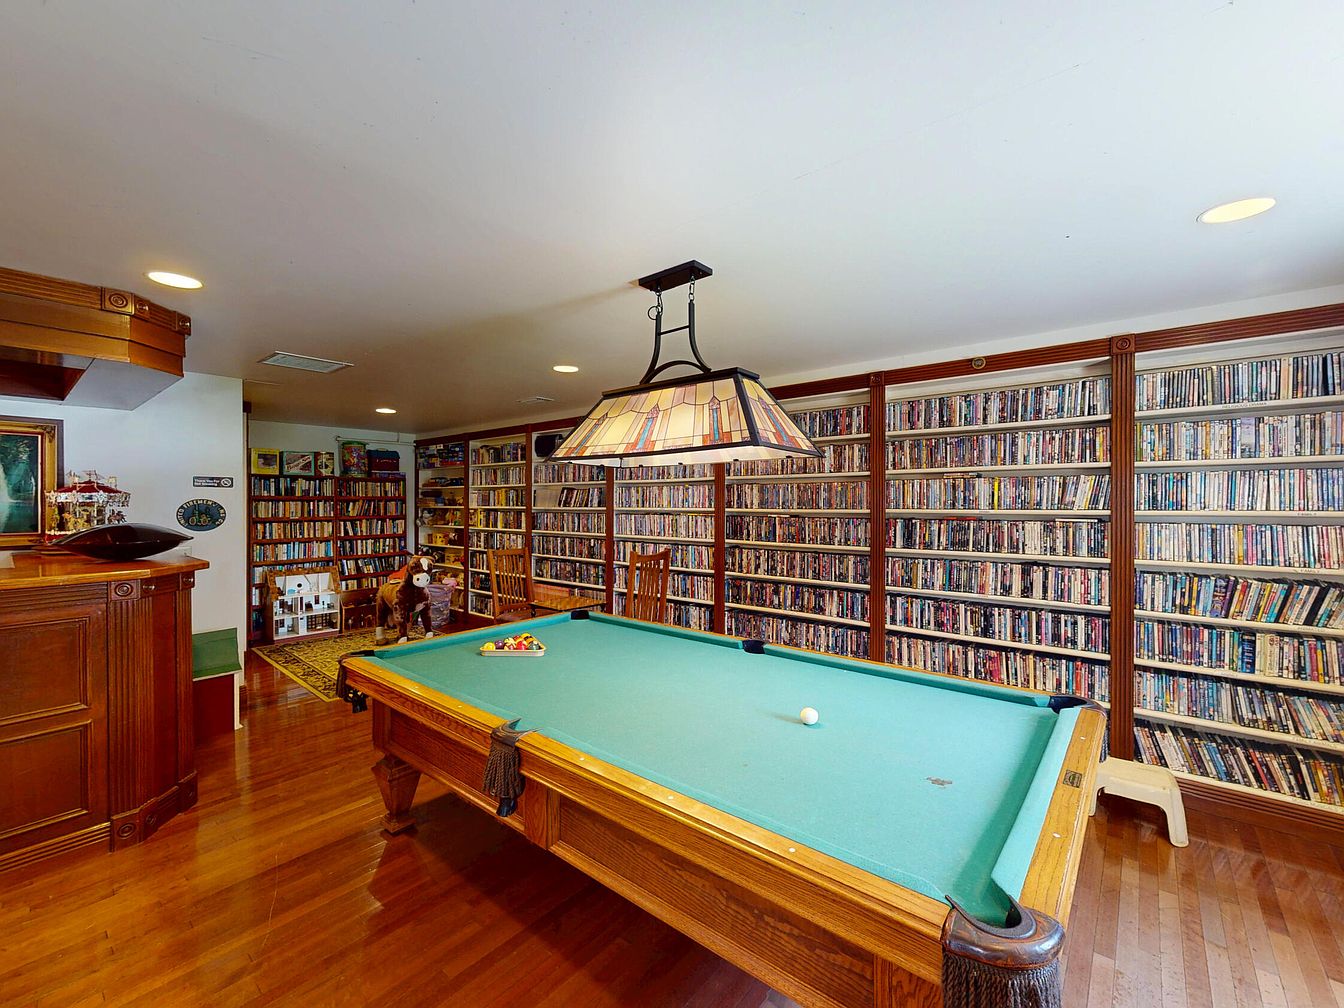
This inviting game room combines entertainment and relaxation, featuring a classic billiards table with a vibrant green felt top as the centerpiece. Surrounding the room, custom-built bookshelves are lined with an impressive collection of DVDs, enhancing the aesthetic with rich wooden tones. Soft lighting from a stylish pendant lamp casts a warm glow, while polished hardwood floors add elegance. In one corner, a cozy play area can be spotted, suggesting family-friendly use. The blend of recreational and cozy elements makes this space perfect for family gatherings, fostering both fun and connection.
Home Gym Space
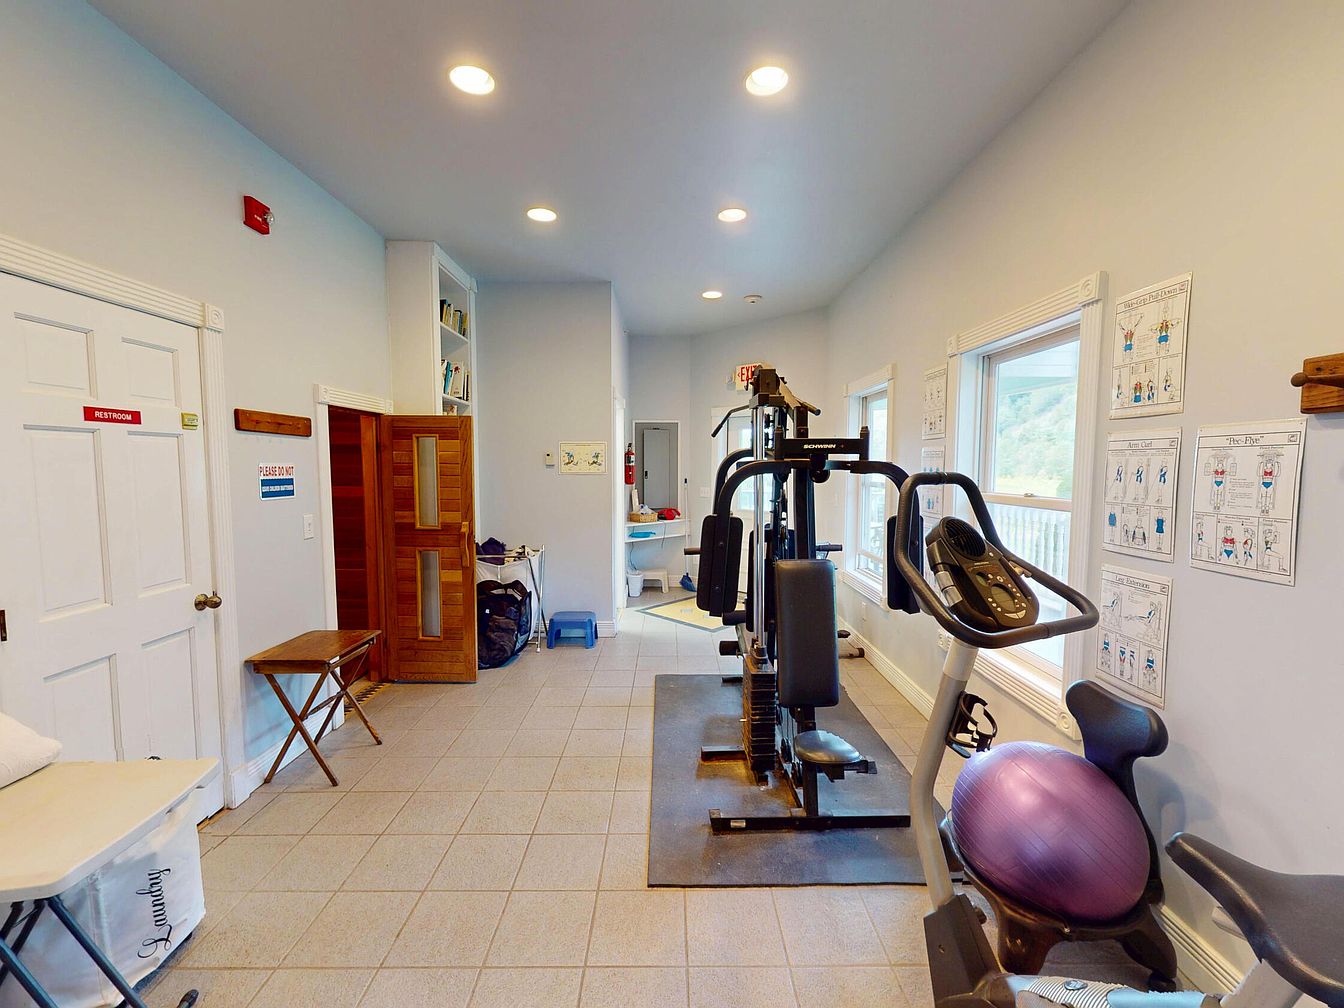
This inviting home gym features a spacious layout designed for practicality and comfort. Light blue walls create a calming atmosphere, complemented by bright recessed lighting. The area is equipped with a variety of exercise machines, including a weight machine and stationary bike, promoting family fitness. Large windows allow natural light to flood in, enhancing the welcoming vibe. Storage solutions are cleverly integrated, with shelves and a laundry station tucked neatly away. The ceramic tile flooring offers durability and ease of cleaning, making this space ideal for an active family lifestyle.
Family Room Features
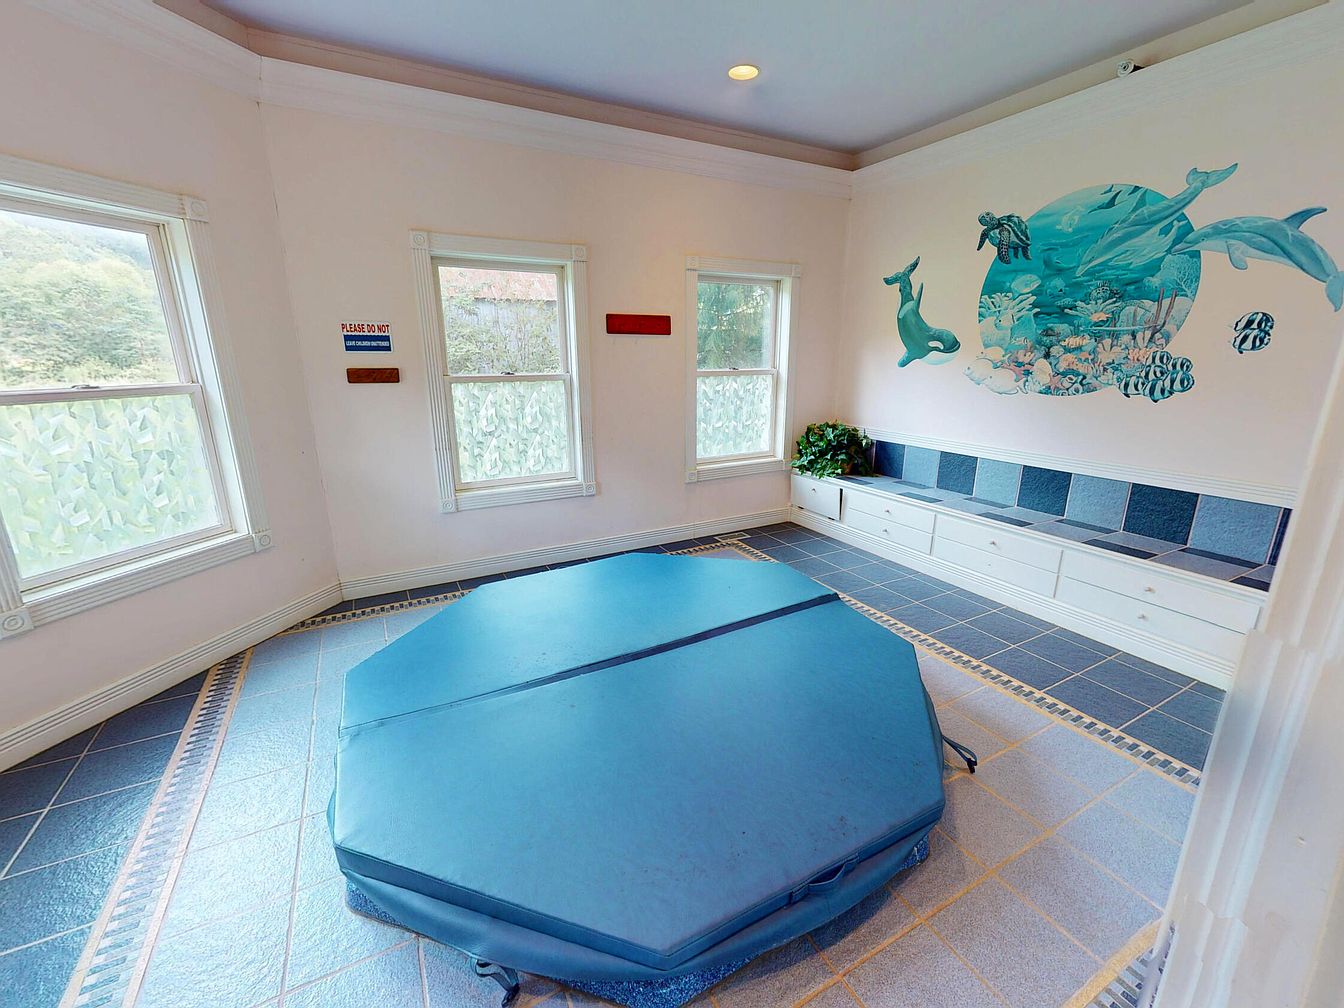
This inviting family room showcases a unique, octagonal blue cover in the center, likely a pool or play area, surrounded by tiled flooring with appealing patterns. Natural light pours in through two large windows, creating a warm atmosphere. The walls are adorned with whimsical marine-themed murals featuring dolphins and turtles, adding a playful touch. A built-in bench beneath the artwork offers additional seating and storage, perfect for keeping the space organized. The calm blue and white color scheme combined with the decorative details fosters an inviting, family-friendly environment, ideal for relaxation and fun.
Living Room Details
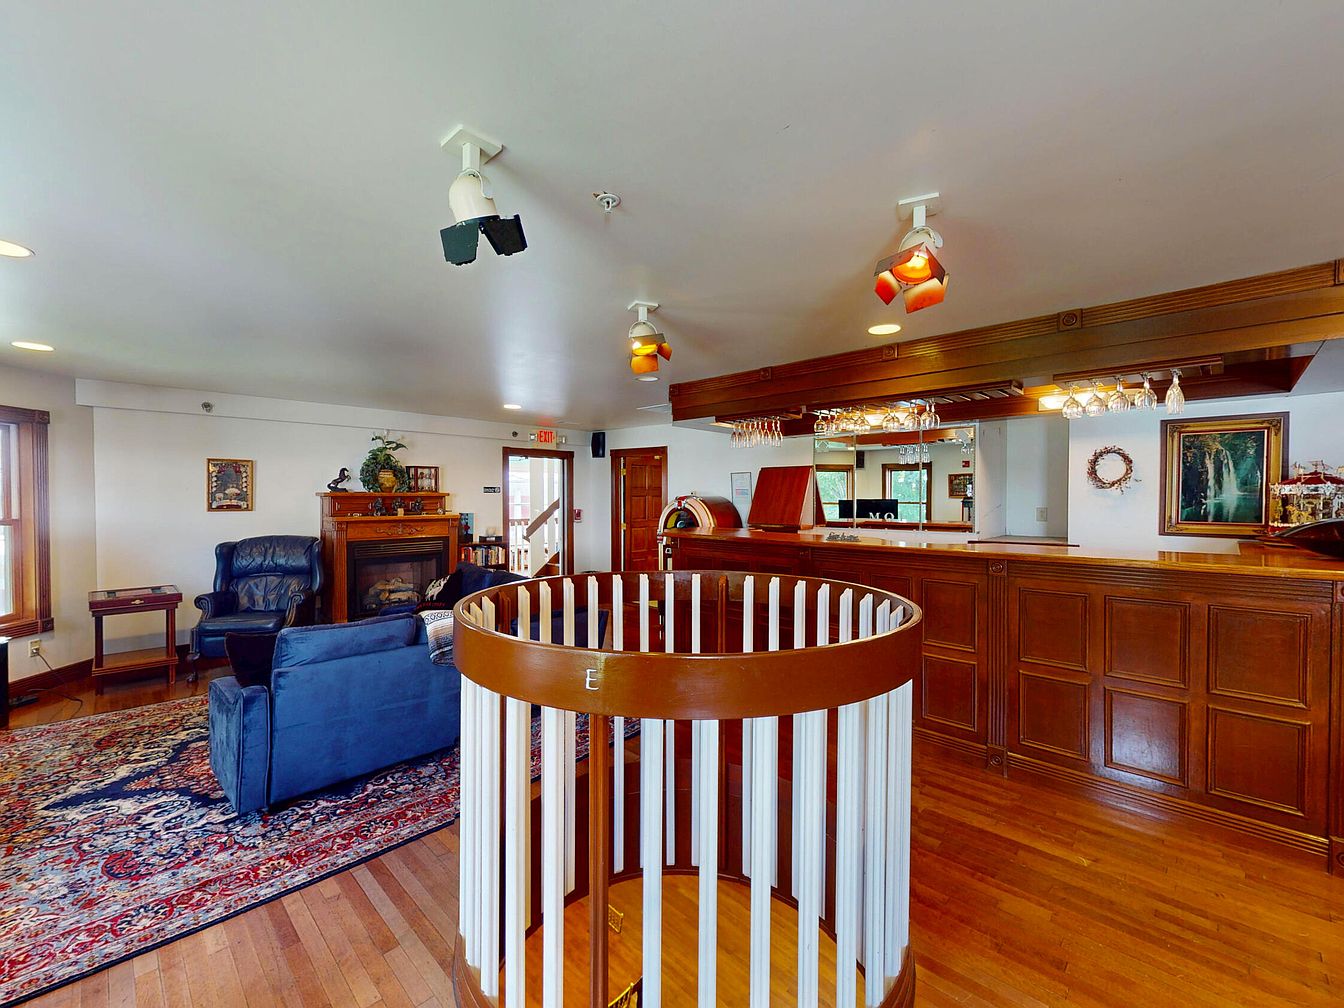
This inviting living room features a spacious layout with a blend of modern and classic design elements. A plush navy sofa and a comfortable leather chair are complemented by a vibrant area rug, nurturing a cozy atmosphere. The room is accentuated by warm wood finishes, including rich wooden beams and cabinetry, creating a homely, welcoming feel. Large windows allow natural light to flood in, highlighting decorative elements like potted plants and framed artwork. Family-friendly features include an open space for activities and a stylish baby gate, ensuring safety for younger children while maintaining an elegant aesthetic.
Game Room
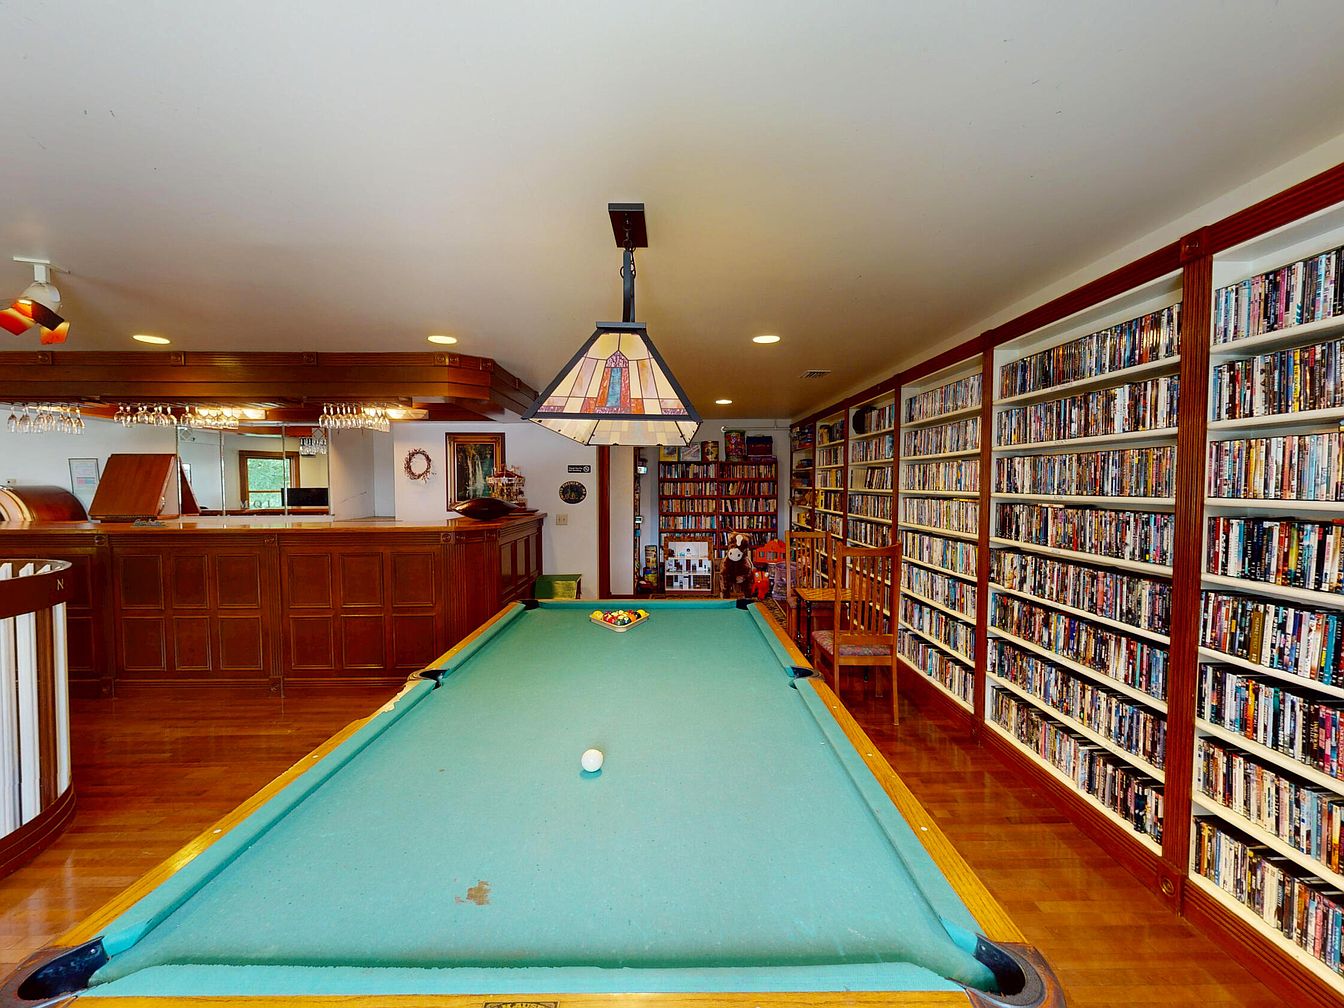
This inviting game room features a classic pool table at its center, surrounded by rich wooden paneling that adds warmth to the space. A stained glass pendant light hangs above the table, casting a soft glow. To one side, an extensive DVD library lines the walls, perfect for family movie nights. The polished hardwood floor enhances the room’s elegance, while cozy chairs provide comfortable seating for relaxed gatherings. The combination of bright colors on the pool table and the earthy tones of the wood creates a family-friendly atmosphere, ideal for entertaining and bonding.
Library Space
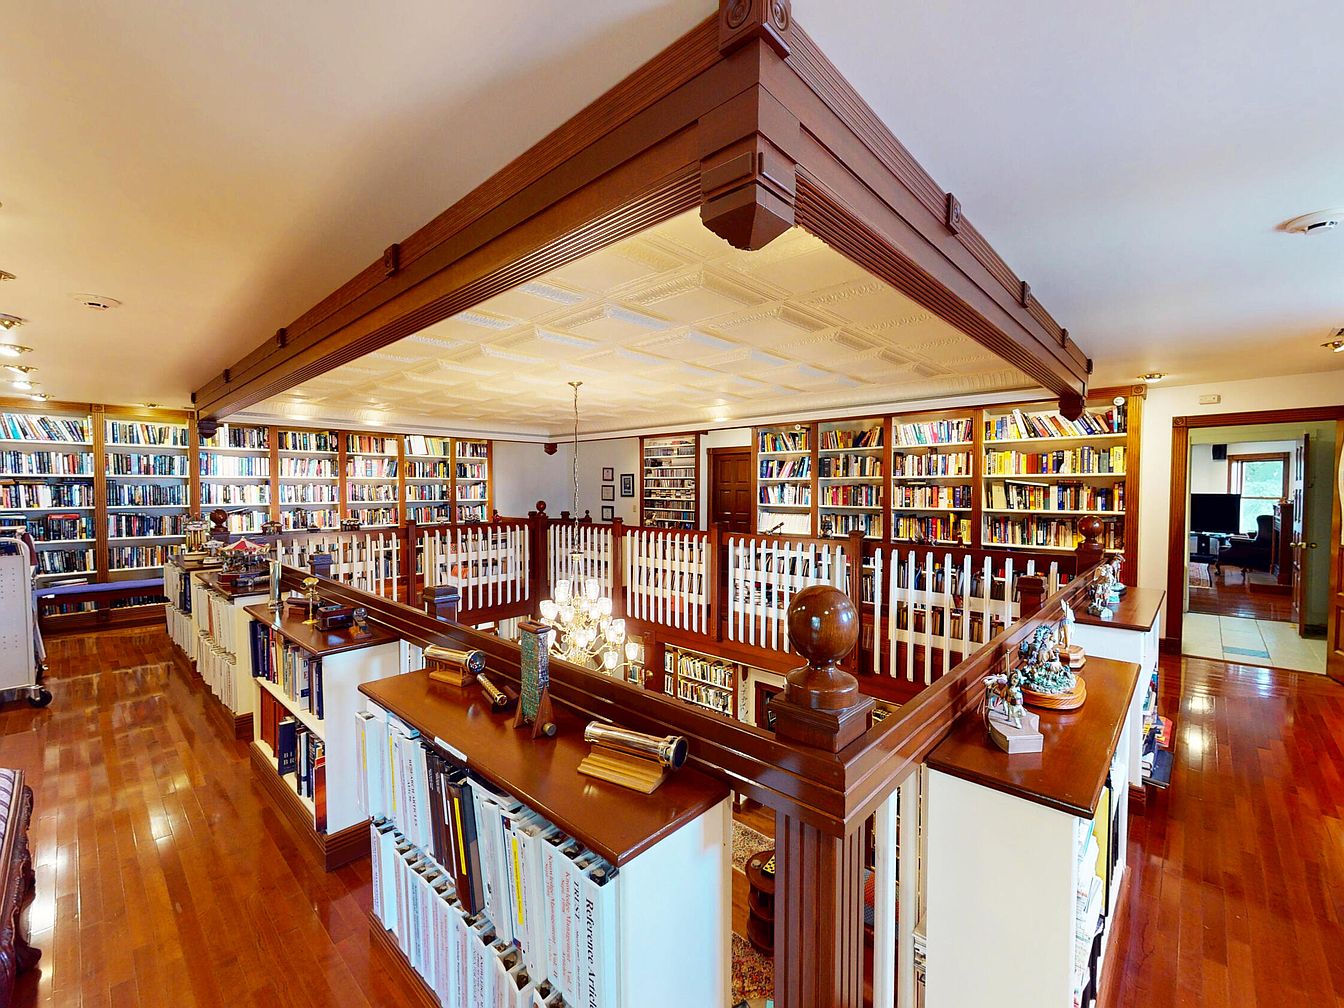
This charming library features a spacious, open layout with rich wooden shelves that elegantly house numerous books, showcasing a love for reading. The warm, polished hardwood floors complement the antique wood railing, creating a cozy yet sophisticated ambiance. Natural light floods in, accentuating the intricate ceiling design and enhancing the inviting feel. Decorated with tasteful artifacts and elegant lighting, the space feels welcoming for family gatherings or quiet reading time. The strategic arrangement allows for comfortable movement, making it ideal for children and adults alike. This library is a perfect retreat for study, relaxation, or family bonding.
Home Office Space
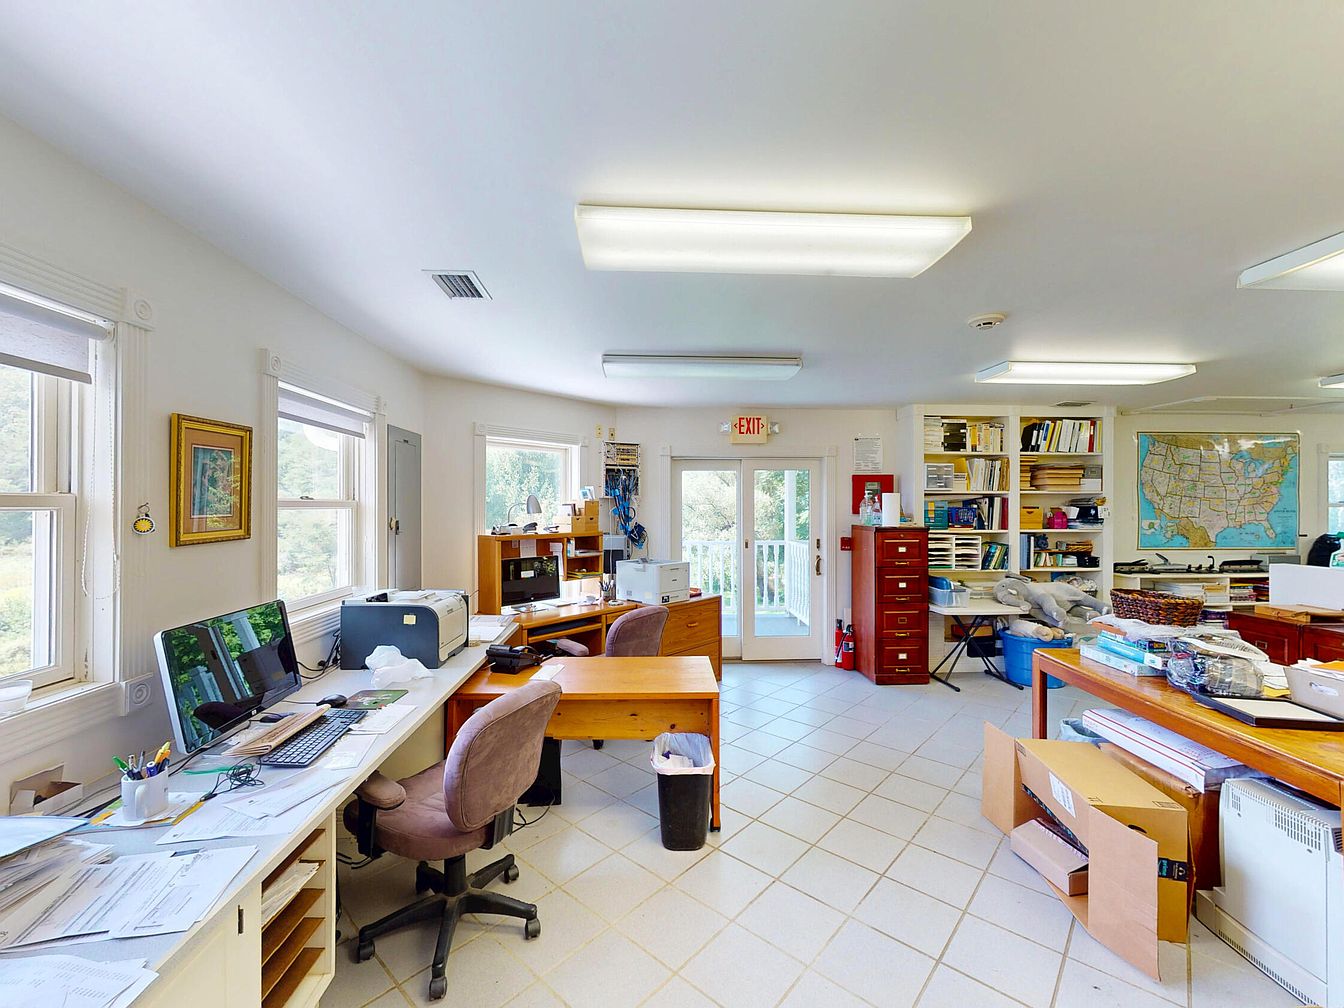
This spacious home office features abundant natural light from multiple windows, enhancing both functionality and comfort. The layout includes a large L-shaped desk, equipped with modern computers and plenty of workspace for family projects. Soft, neutral colors dominate the walls, while a polished tile floor adds a clean, contemporary touch. Storage is ample with open shelving and filing cabinets, making organization easy. Task lighting from ceiling fixtures provides bright illumination. The inviting environment encourages productivity and creativity, making it perfect for family members of all ages to collaborate or work individually in a harmonious setting.
Sunroom Escape
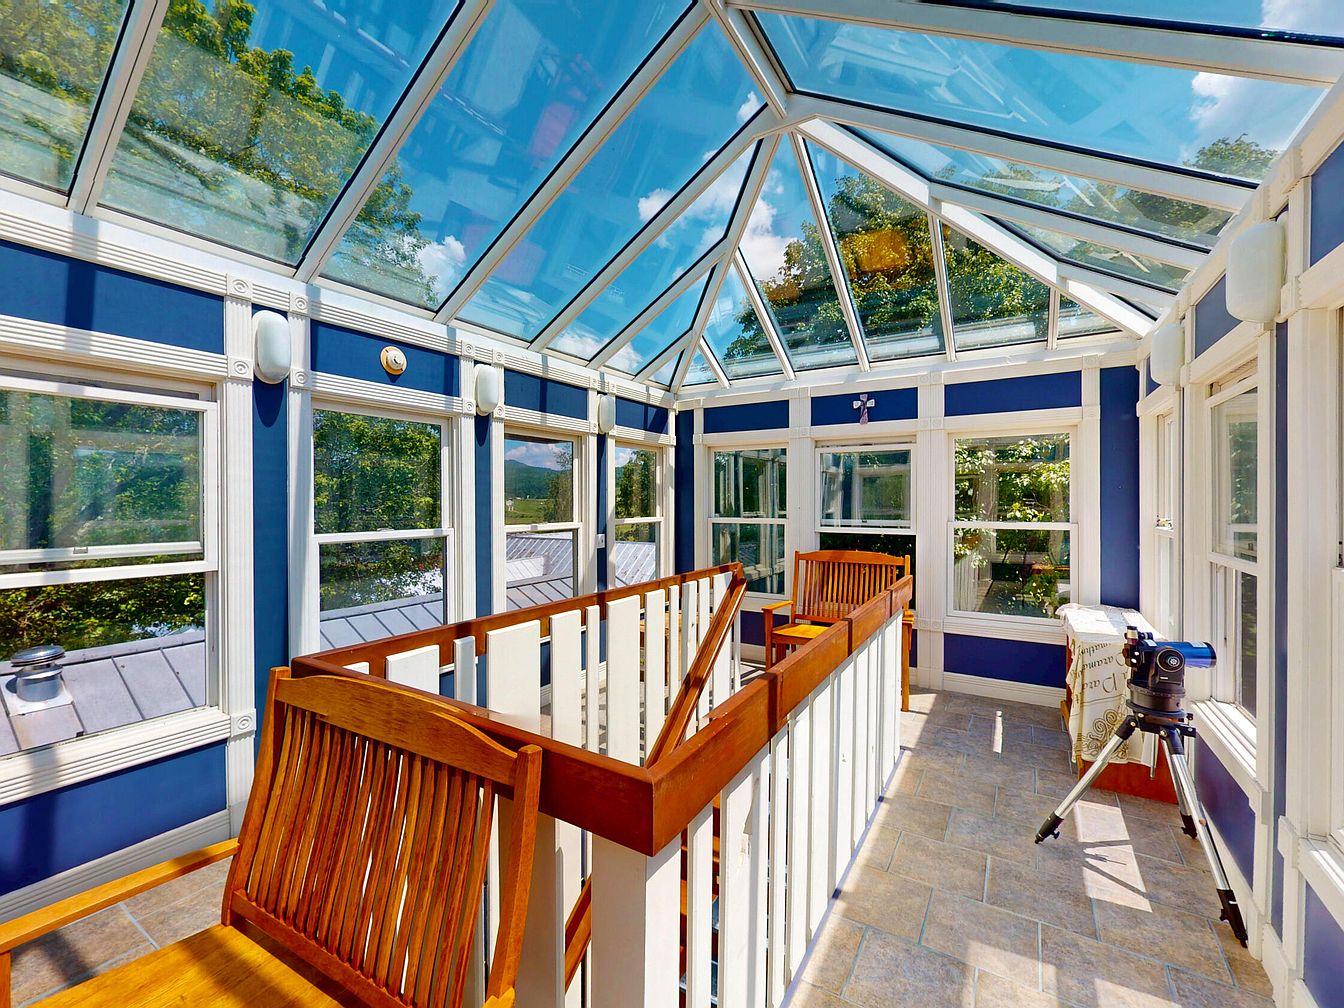
This sunroom offers a bright, inviting space with a stunning glass ceiling that floods the room with natural light. The blue walls contrast beautifully with the white trim and hardwood accents, creating a fresh, airy feel. Family-friendly features include cozy, wooden seating perfect for casual gatherings or serene contemplation. The tiled floor provides durability while complementing the overall aesthetics, and the large windows offer views of the lush outdoors. A small telescope stands ready for stargazing, enhancing the room’s charm. This sunroom is an ideal sanctuary for family moments, relaxation, or entertaining guests.
Cozy Bedroom
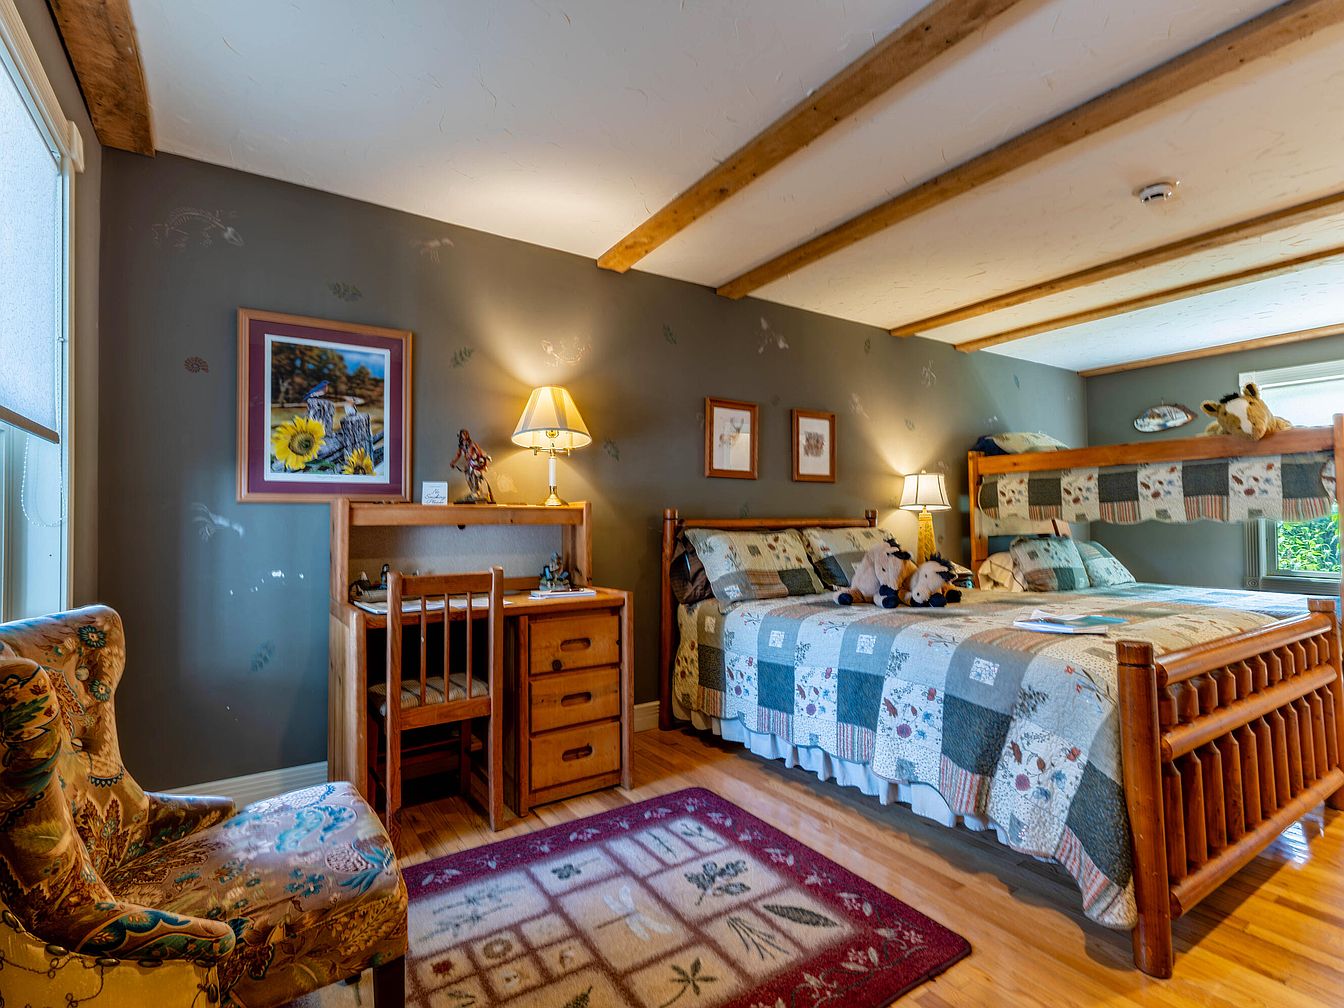
This inviting bedroom features a warm, earthy color scheme with soft green walls complemented by wooden beams across the ceiling. The space is designed for family comfort, showcasing a sturdy bunk bed adorned with patchwork bedding and plush animal toys, ideal for children. A secondary bed integrates seamlessly into the room’s aesthetic. The hardwood flooring adds warmth, while a decorative area rug provides a cozy touch. A small wooden desk and chair offer a dedicated workspace for study or crafts. Framed artwork and a bedside lamp enhance the inviting atmosphere, creating a perfect retreat for relaxation and family time.
Bathroom Details
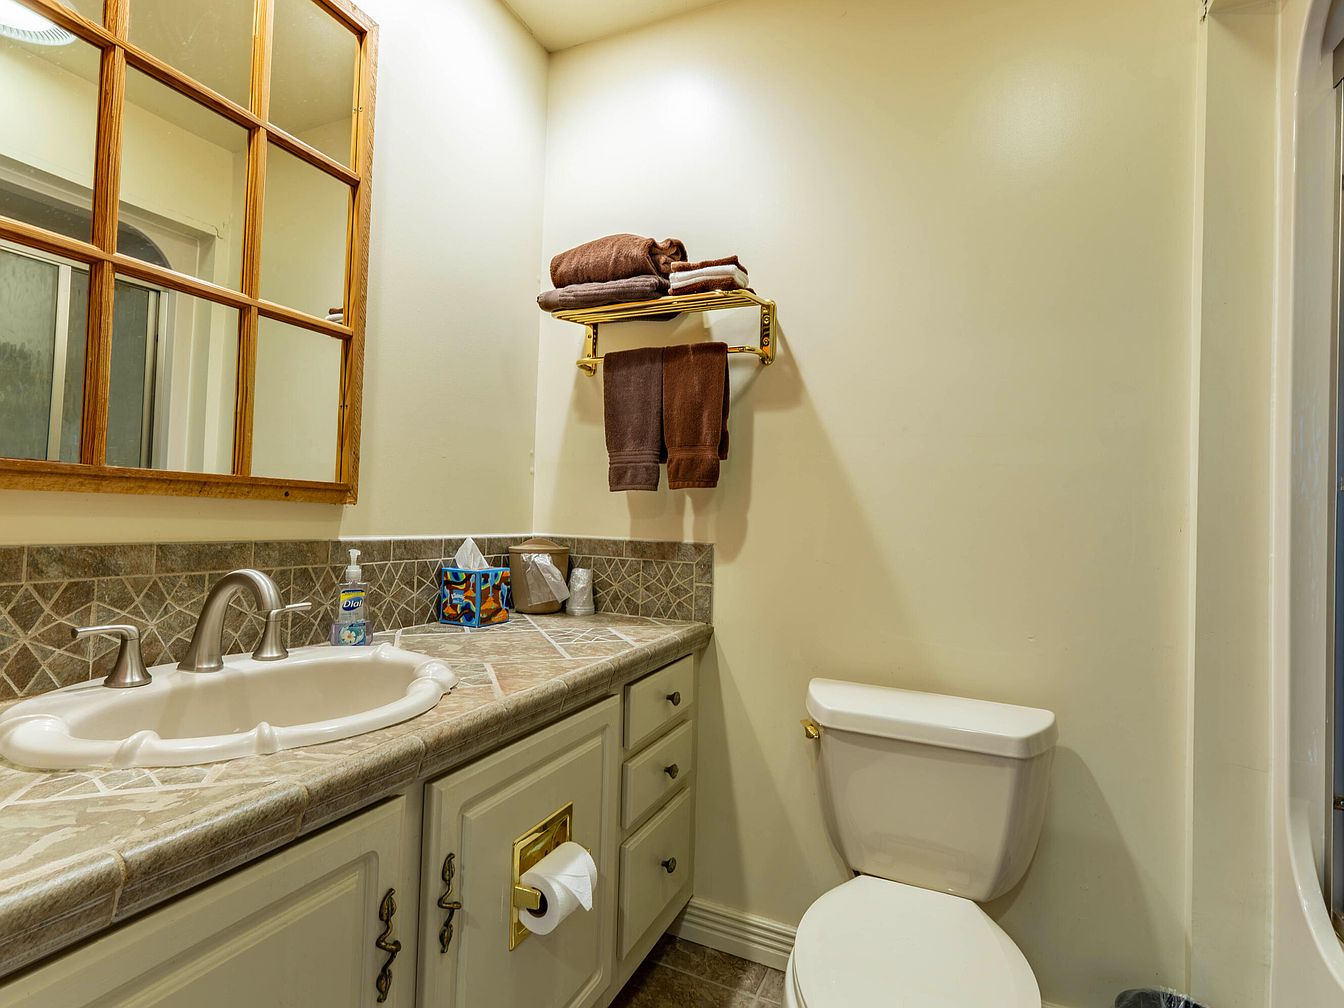
This cozy bathroom features a stylish vanity with a gorgeous marble countertop, offering ample space for toiletries with a dual sink design. The warm tone of the cabinetry complements the neutral walls, creating a welcoming atmosphere. A large, wooden-framed mirror enhances the space, while decorative tiles around the sink add a touch of elegance. Soft brown towels are neatly arranged on a gold shelf, promoting a family-friendly environment. Conveniently placed tissue and soap dispensers ensure functionality. With a window providing natural light, this bathroom combines practicality with comfort, making it ideal for family use.
Bedroom Suite
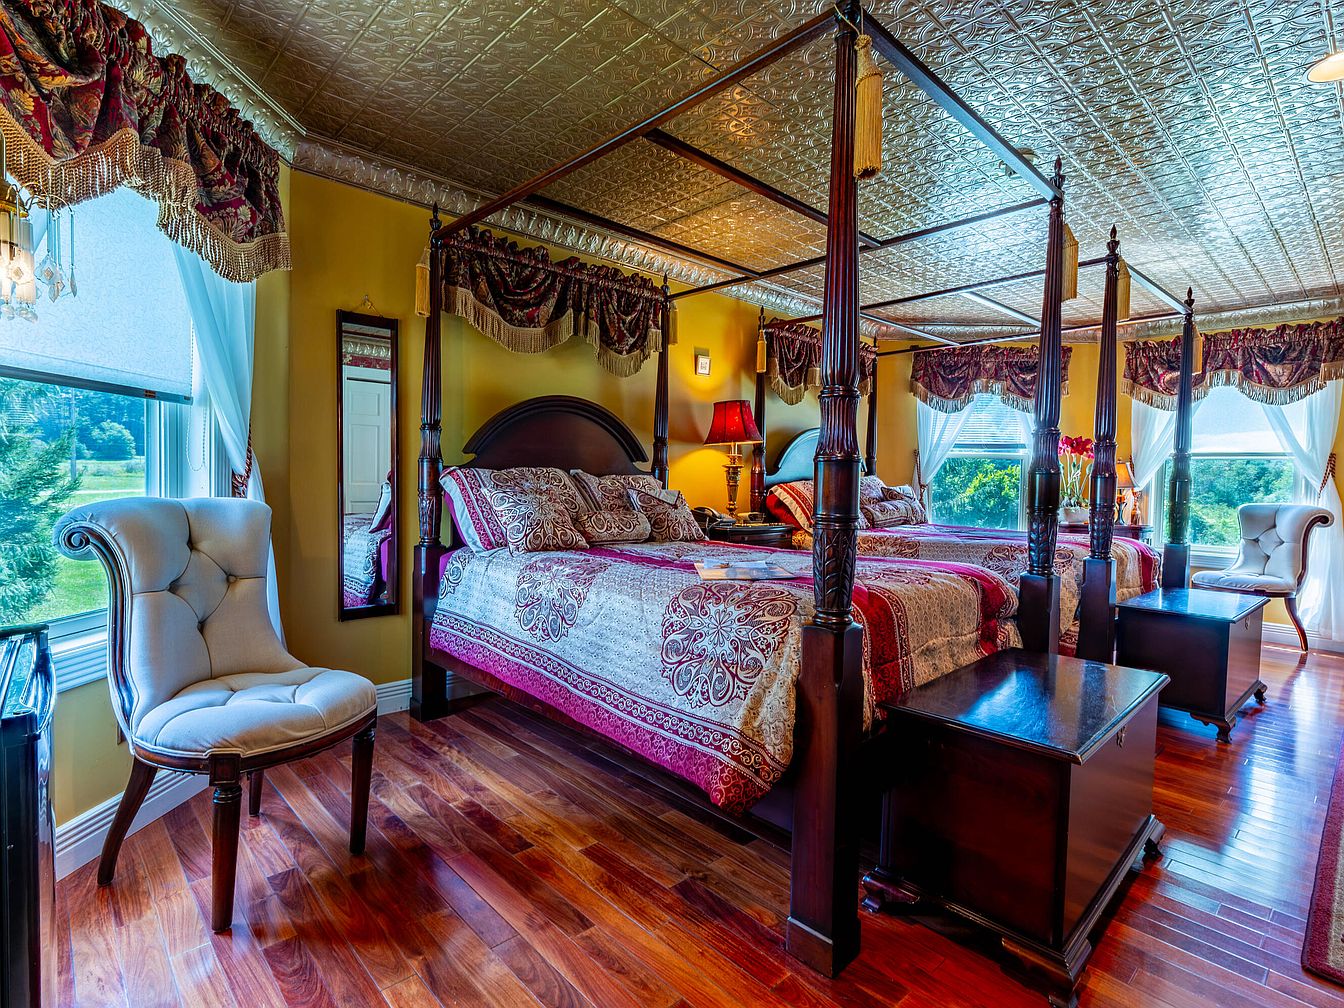
This elegant bedroom suite features two lavish four-poster beds, adorned with rich burgundy and gold linens. The warm yellow walls complement the intricate details of the patterned bedding, creating a cozy yet sophisticated atmosphere. A plush, tufted chair sits near a window, inviting relaxation and natural light to flow into the space. Dark wooden nightstands flank each bed, providing ample storage and a polished aesthetic. The ceiling, decorated with an ornate metallic finish, adds a sense of grandeur, while large windows offer scenic views of the outdoors, enhancing the family’s connection to nature.
Guest Bedroom
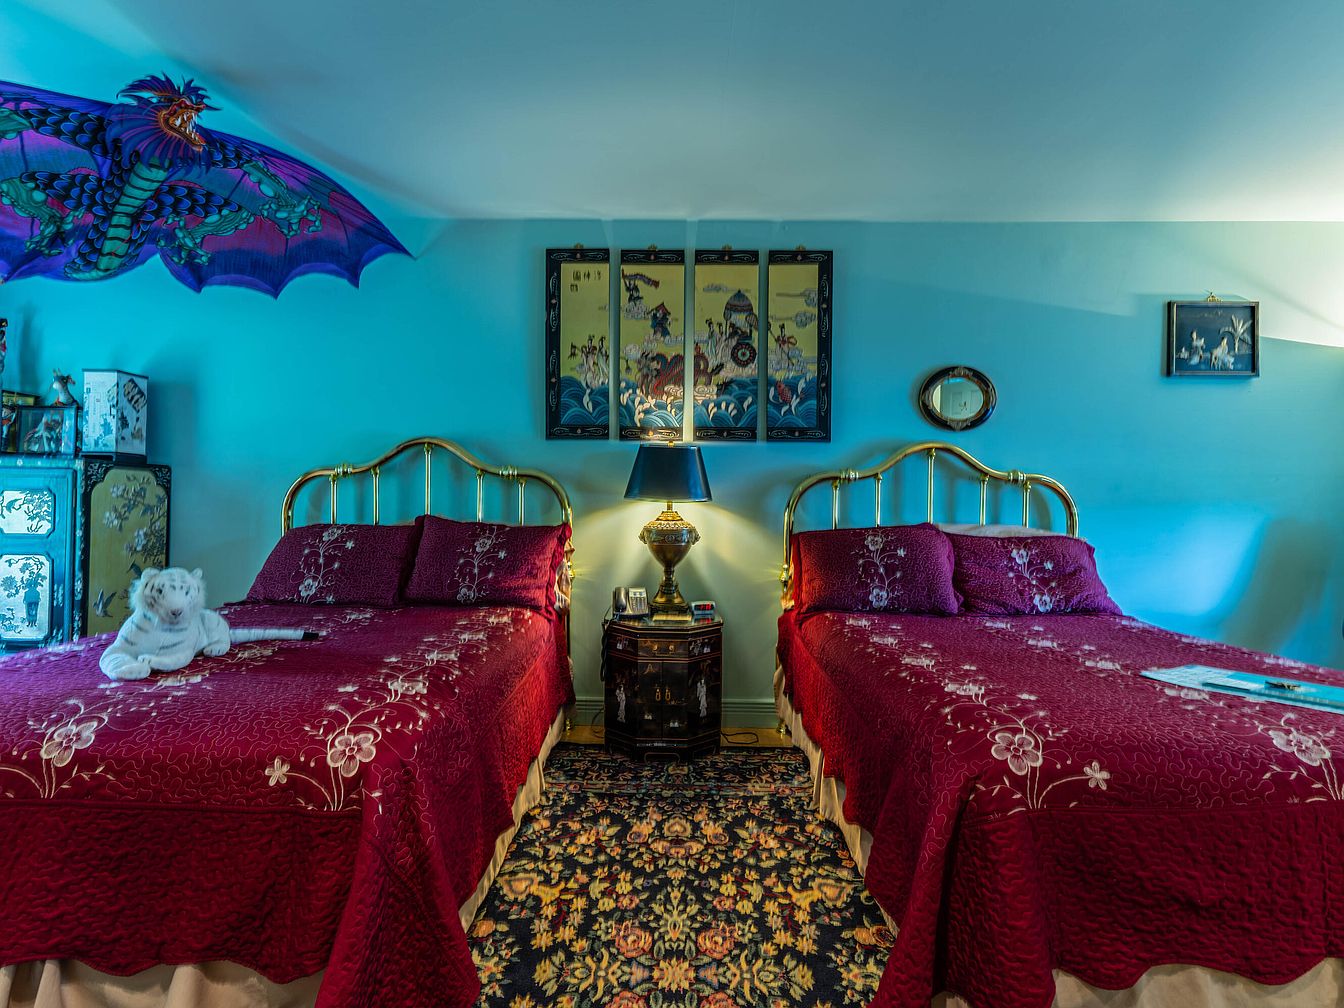
This cozy guest bedroom features two elegant brass-framed beds, each adorned with deep red quilts, creating a warm and inviting atmosphere. The walls exhibit a calming blue hue, complemented by a vibrant dragon decoration that adds unique character. Beautiful floral-patterned carpet adds to the room’s charm and comfort. Tasteful artwork hangs above the beds, enhancing the space’s aesthetic. A bedside lamp atop a classic nightstand offers warm lighting, perfect for reading. The inclusion of plush stuffed animals provides a family-friendly touch, making this space ideal for guests of all ages seeking comfort and relaxation.
Bathroom Details
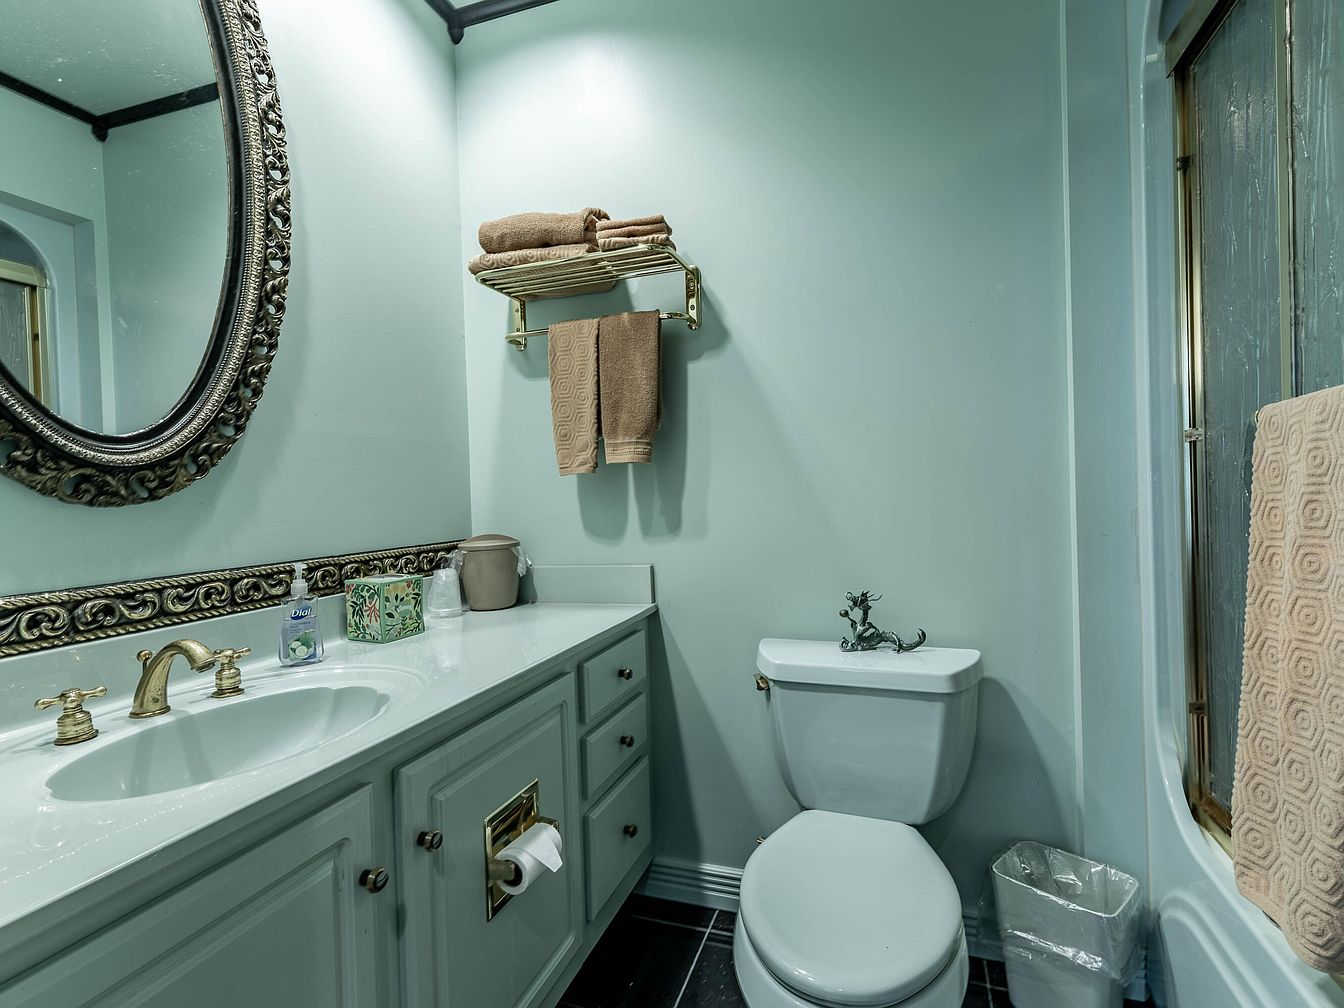
This charming bathroom features a pastel mint green color scheme that creates a calm and inviting atmosphere. The black and gold accents add elegance, particularly in the intricately designed mirror frame and faucet fixtures. A spacious countertop provides ample room for toiletries, complemented by neatly arranged plush towels on a stylish gold rack. Subtle decorative elements, such as a small plant and a decorative tissue box, enhance the space’s warmth. Family-friendly features include easy-to-clean materials and a practical layout that maximizes functionality, making it a perfect retreat for both relaxation and everyday use.
Kids’ Bedroom
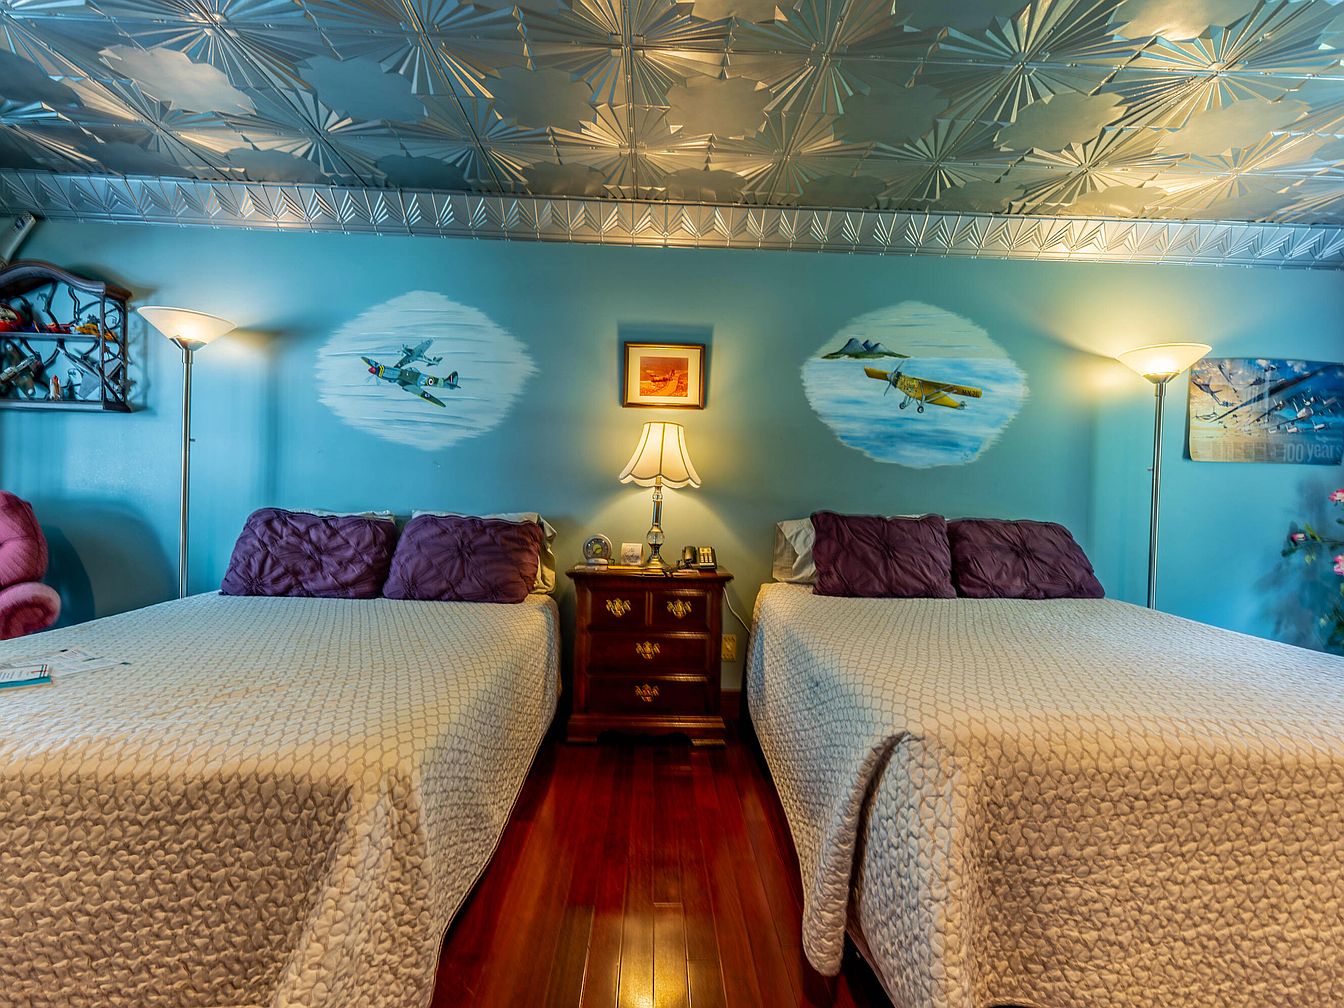
This vibrant children’s bedroom features twin beds adorned with soft, textured quilts in light hues, providing comfort and warmth. The rich, polished hardwood floor complements the cheerful blue walls, which are playfully decorated with airplane murals, sparking imagination and adventure. A cozy, pink armchair offers a perfect reading nook, while bedside tables store essentials within easy reach. Bright task lighting from stylish lamps enhances the room’s inviting atmosphere, ensuring ample light for study and play. With its fun decor and comfortable furnishings, this space is designed for both relaxation and creativity, making it perfect for family living.
Bathroom Details
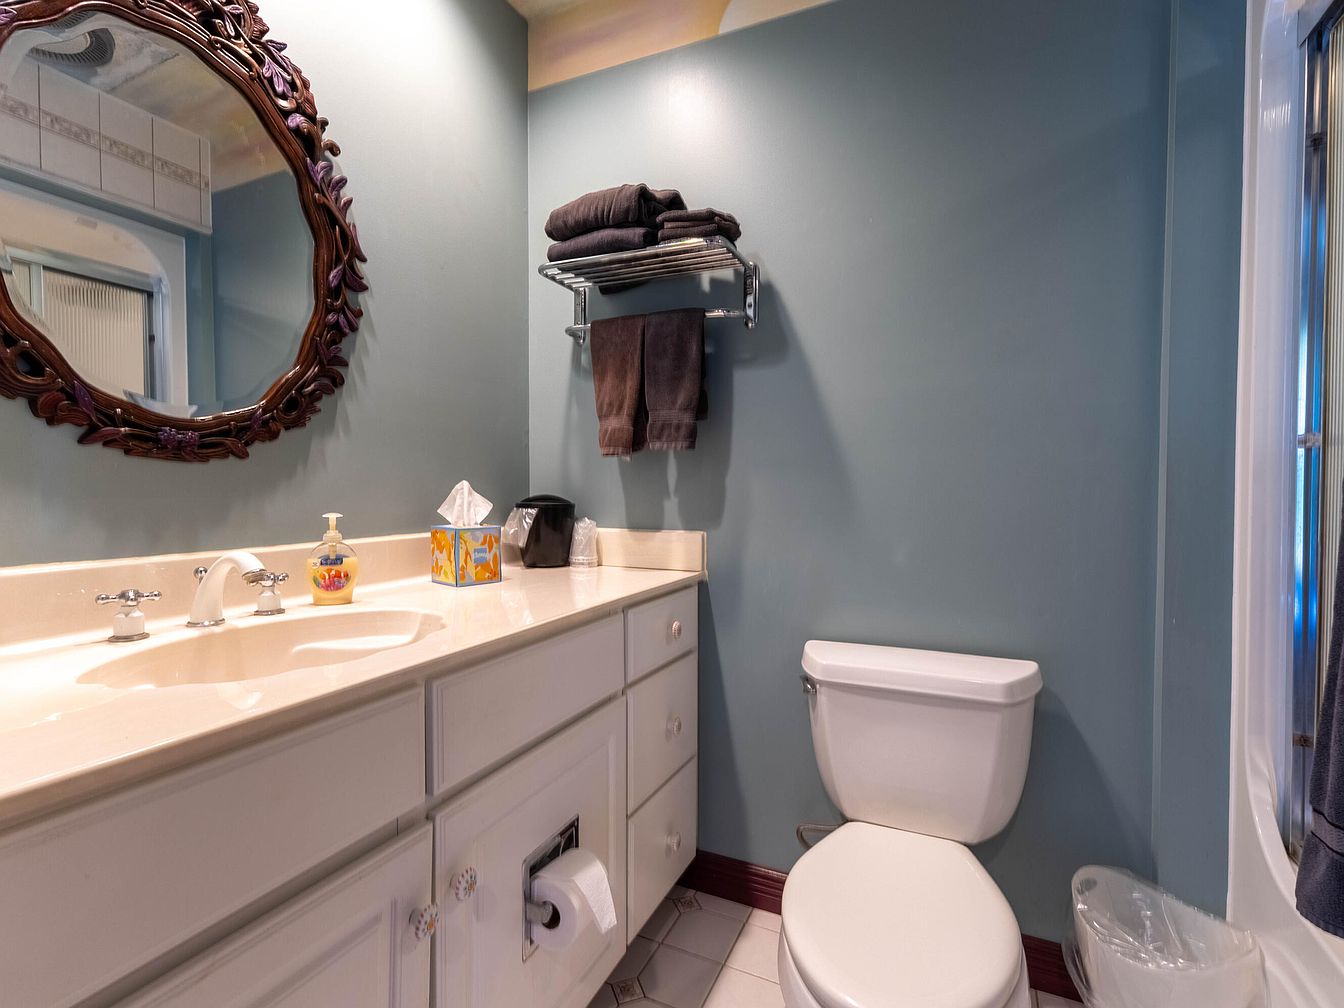
This family-friendly bathroom features a spacious layout with a double vanity adorned with a polished countertop. The cabinetry is painted in a soft white, complementing the soothing blue walls that create a tranquil ambiance. A large, decorative mirror enhances the space, reflecting light and adding depth. Shelves hold neatly stacked dark towels, while essential toiletries are conveniently placed within reach. The flooring is tiled in a neutral hue, ensuring easy maintenance. Thoughtful details, such as a modern toilet and a stylish wastebasket, contribute to the peaceful atmosphere, making this bathroom both functional and inviting for all family members.
Bathroom Features
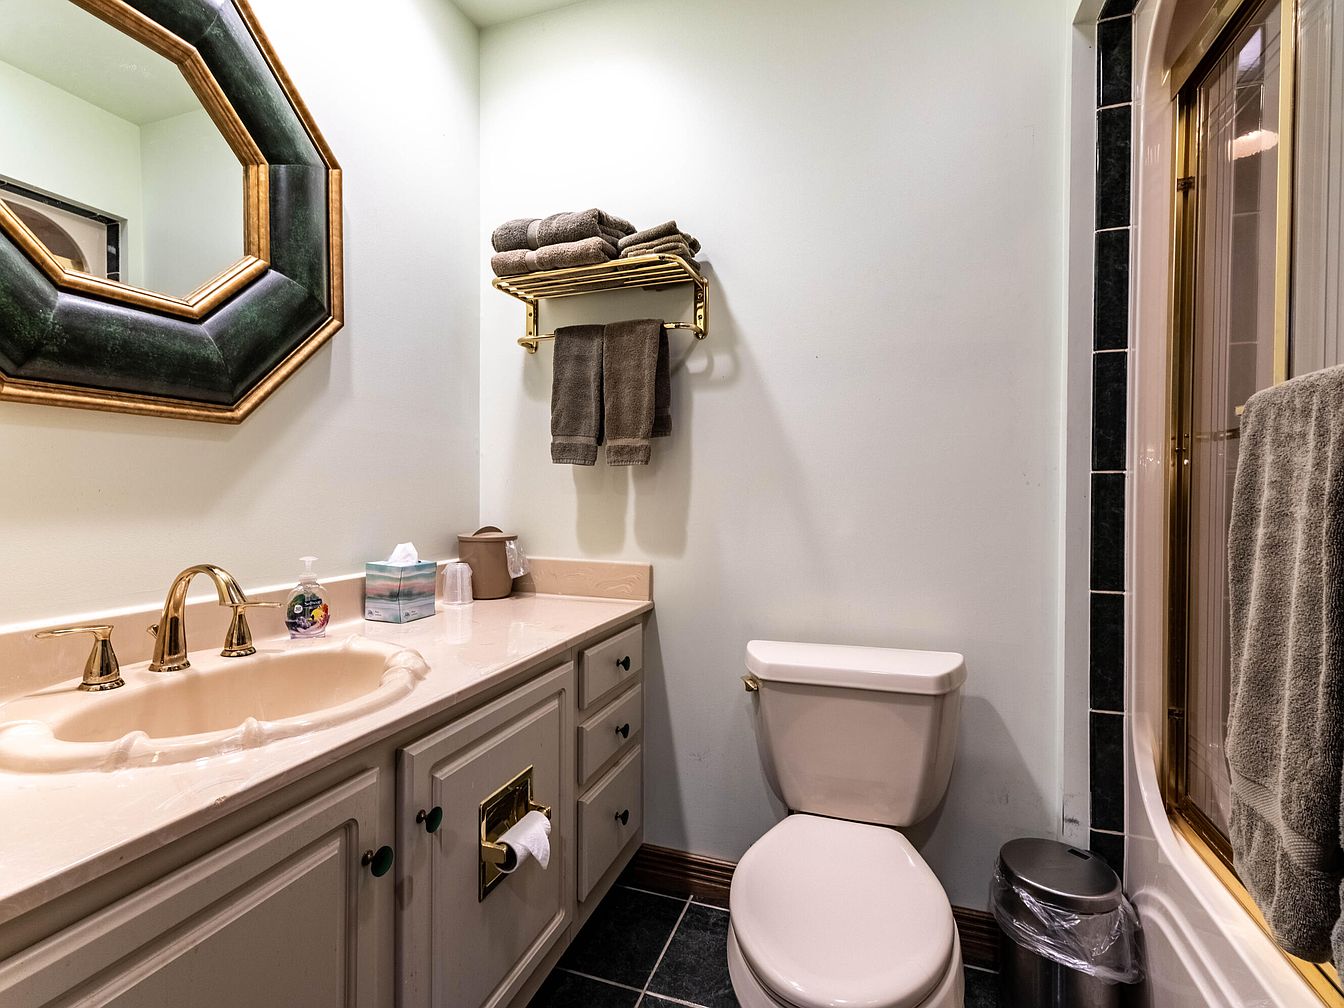
This thoughtfully designed bathroom combines elegance and functionality, perfect for family use. The layout features a spacious vanity with a light-hued countertop, accented by gold fixtures, adding a touch of luxury. An eye-catching octagonal mirror enhances visual interest and brightness. Conveniently placed, a towel rack houses plush towels, ensuring easy access. The black tiled flooring provides a modern contrast to the soft pastel walls, offering a warm ambiance. A white toilet and a sleek trash bin maintain a clean aesthetic. A glass shower enclosure with golden trim completes the space, emphasizing a blend of comfort and style.
Bedroom Details
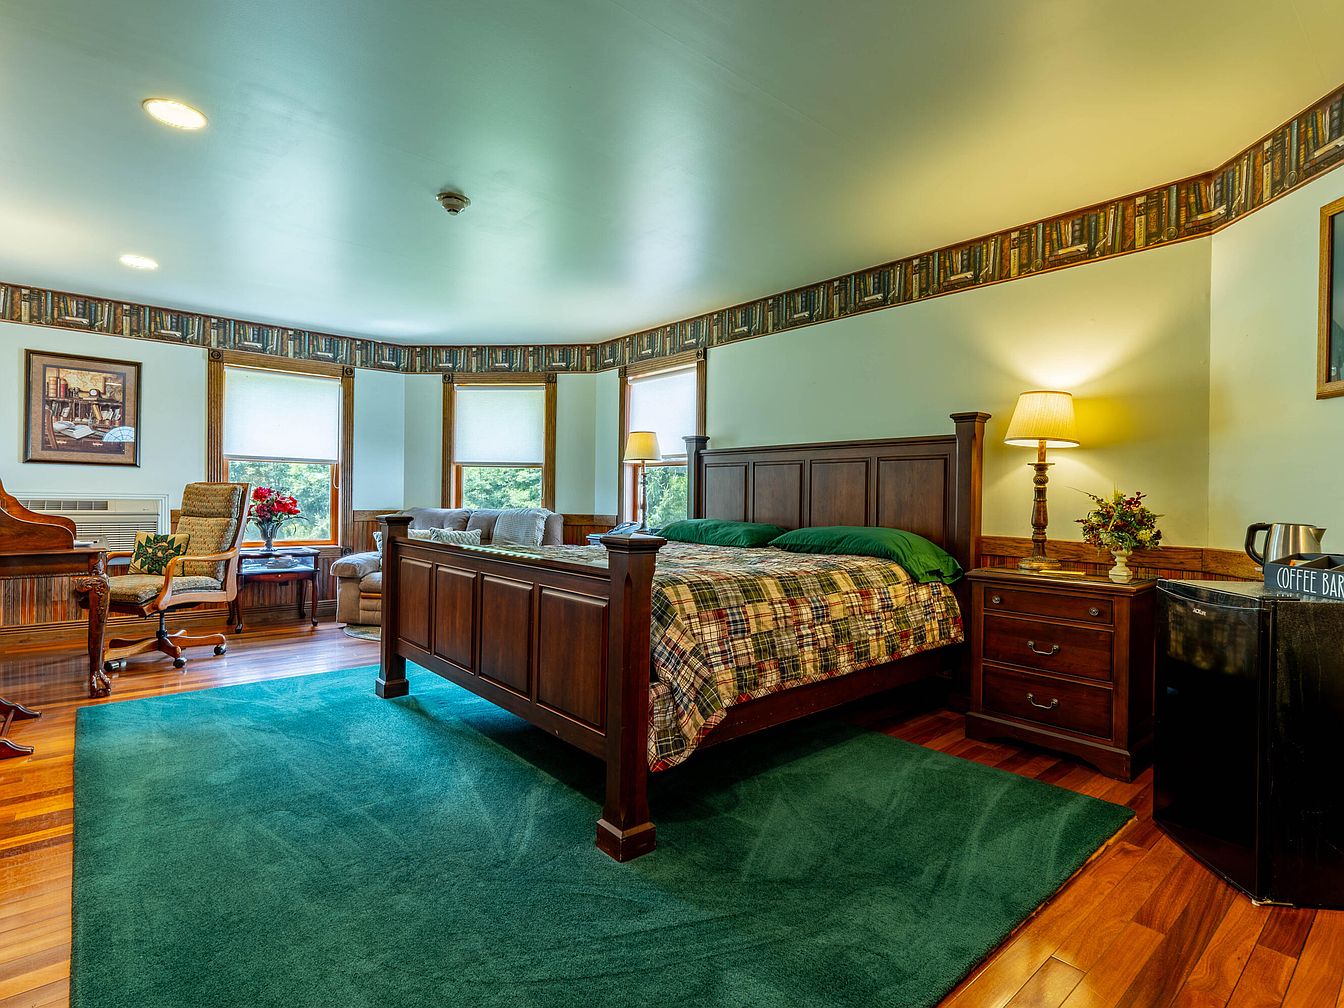
This inviting bedroom features a cozy layout with a rich wooden bed frame set against a backdrop of a soothing green and beige color scheme. A plush, plaid quilt adds a warm touch to the king-sized bed, complemented by deep green cushions. Natural light pours in through multiple large windows, creating a bright atmosphere. A comfortable reading chair sits by the window, perfect for relaxation. The hardwood floors enhance the warmth, while a vibrant green area rug brings softness. Decorative accents include a charming lamp and a small coffee bar, providing a family-friendly, functional space.
Listing Agent: Leah M Spence of Patterson & Co. Luxury Real Estate via Zillow