Step inside a world where family dreams transform into reality with three unforgettable homes. In Hood River, OR, a 1989 architectural gem listed at $3,400,000 perches dramatically above the Columbia River, offering over 5,000 square feet of luxury and sweeping water views. Meanwhile, Lake Arrowhead, CA presents a 1981 mountain sanctuary at $3,195,000, designed for light, serenity, and togetherness—complete with an expansive deck poised for lively gatherings. And in Port Angeles, WA, a 2015 lakefront estate at $3,488,888 delivers not just one, but three separate residences, bringing multi-generational living to new heights along the tranquil shores of Lake Sutherland. Each thoughtfully crafted home promises space, natural grandeur, and amenities tailored for vibrant, connected family living.
1. 1981 A-Frame Home in Lake Arrowhead, CA
Sunlight pours through soaring A-frame ceilings and walls of glass in this stunning 1981 architectural home, perfectly placed in Lake Arrowhead, CA. Overlooking breathtaking lake and mountain vistas, the 4,000 square foot residence is designed for comfortable family living and unforgettable entertaining. Recent renovations blend modern features, like a chef’s kitchen with custom cabinetry and marble counters, with bespoke craftsmanship. The main level’s open-plan living area flows seamlessly onto an expansive deck, while the lower level offers a cinema, hot tub, and outdoor kitchen. With a cozy loft, primary suite, bunk room, guest quarters, and a newly completed ADU, the home easily accommodates up to 14 guests. Set on a generous plot, this sanctuary is listed at $3,195,000.
Home Exterior
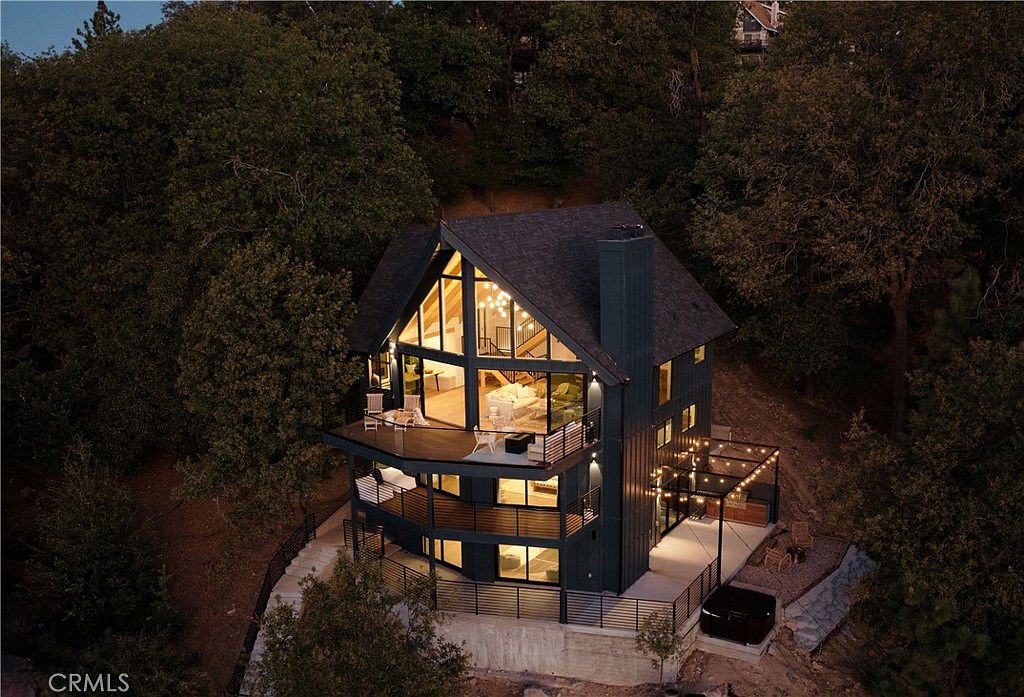
Expansive windows and a soaring A-frame roof create a warm, inviting atmosphere, ideal for family life. Multiple balconies and wraparound decks give safe outdoor spaces nestled among mature trees. Dark vertical siding contrasts with bright, glowing interiors, where open-plan living and an abundance of natural wood invite togetherness. Clean architectural lines recall contemporary mountain-lodge design, while string lights highlight welcoming patios for evening gatherings. A generous multi-level layout offers private bedrooms and communal areas, perfect for both quiet retreats and lively activities. The setting encourages outdoor adventure, while large panes of glass frame tranquil woodland views, fostering a peaceful, nurturing environment for families.
Family Room
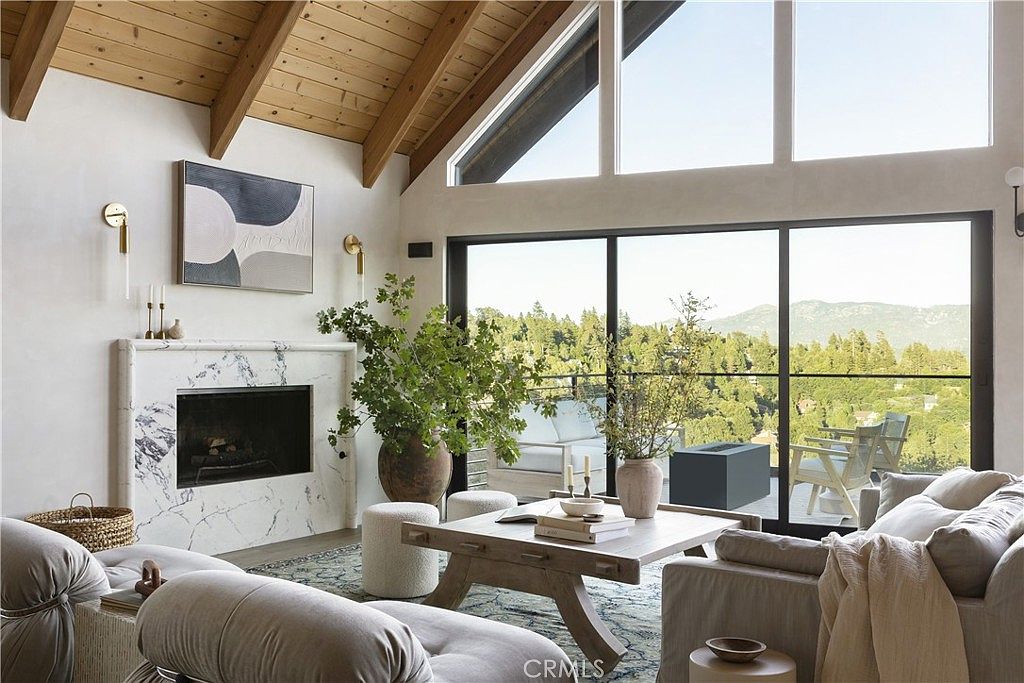
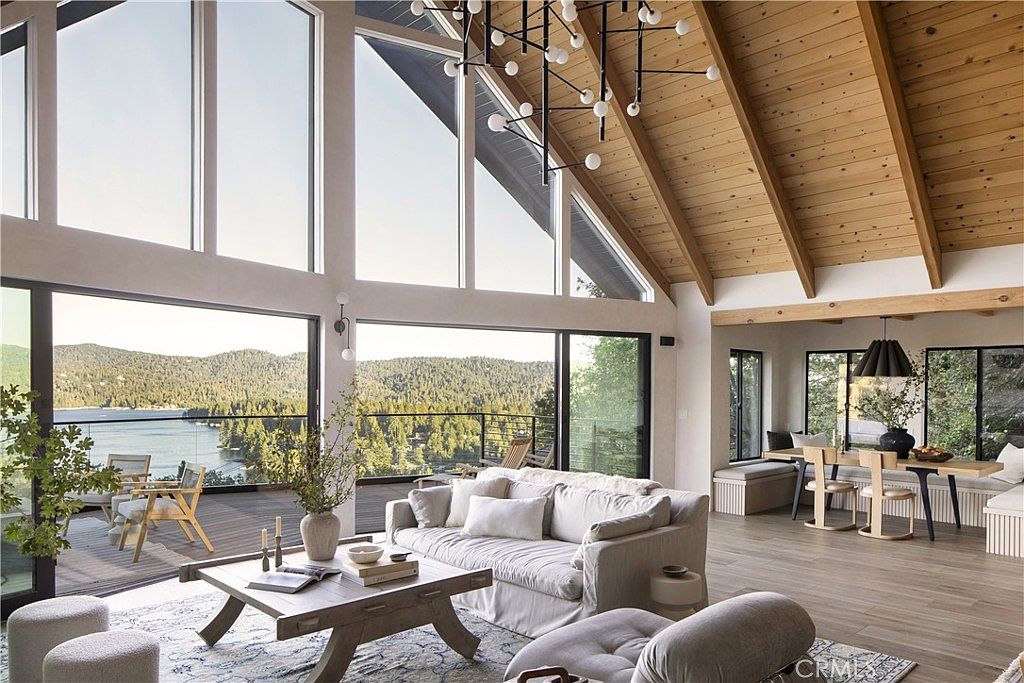
Vaulted wood ceilings and expansive windows welcome natural light, offering panoramic views of rolling hills and treetops. This open-plan family room centers around a striking white marble fireplace, adding timeless elegance with modern flair. Light-toned walls and plush, oversized sofas create a serene palette, while a rustic timber coffee table anchors the seating area. Soft area rugs provide comfort for children to play, and indoor greenery brings freshness inside. Sliding glass doors lead to a sunlit deck, perfect for outdoor gatherings. Thoughtful furnishings and layered textures offer warmth, making the space inviting for lively family life or quiet evenings.
Breakfast Nook
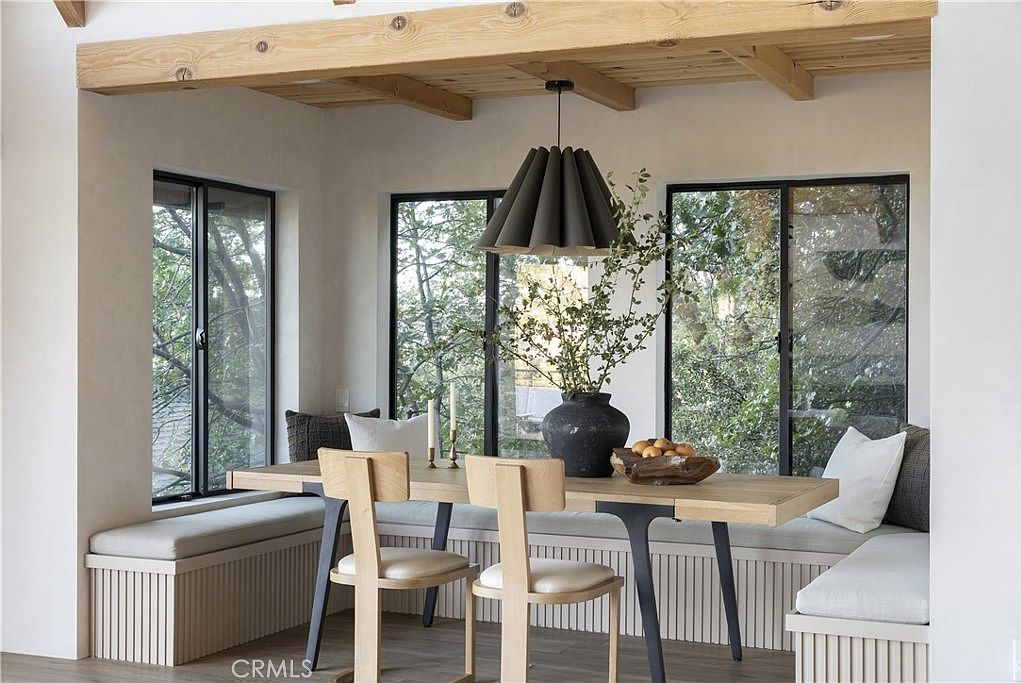
Built-in bench seating wraps around a light wood table, creating a welcoming gathering spot ideal for family meals or children’s activities. Three expansive windows admit gentle natural light and reveal leafy views, while the soft beige palette and textured linen seat cushions add comfort and warmth. Exposed wooden ceiling beams offer a rustic architectural accent, complementing the modern black-framed windows. A distinctive pendant lamp with sculptural lines anchors the space, and simple decor such as a ceramic vase with greenery and a bowl of fruit ensures a fresh, uncluttered atmosphere, perfect for family togetherness, daily routines, or casual entertaining.
Kitchen
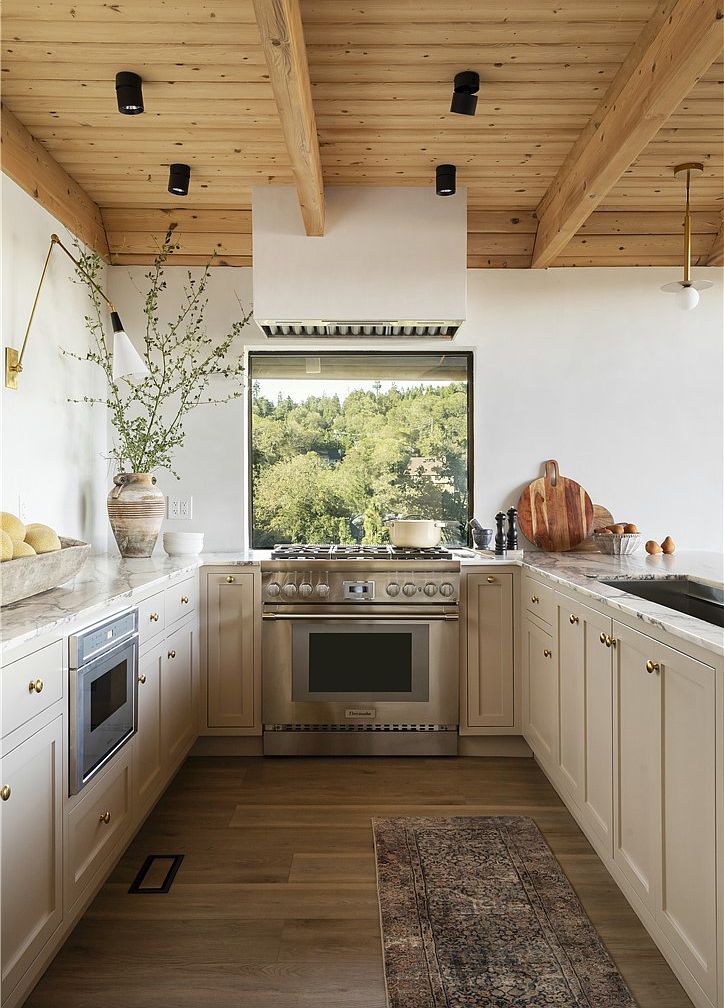
Warm wood beams span the ceiling, drawing the eye upward while natural light fills the space through a serene, tree-framed window over the stove. Shaker-style cabinetry features classic brass knobs, blending timeless charm with modern simplicity. Durable marble countertops, stainless steel appliances, and a deep farmhouse sink offer practical surfaces for busy family gatherings. Underfoot, wide plank wood flooring enhances comfort and resilience to everyday activity. An earthy runner rug adds softness and texture, while subtle gold accents and built-in lighting provide a cozy, welcoming glow. Open countertop arrangements leave ample space for shared meal preparation and family interaction.
Primary Bedroom
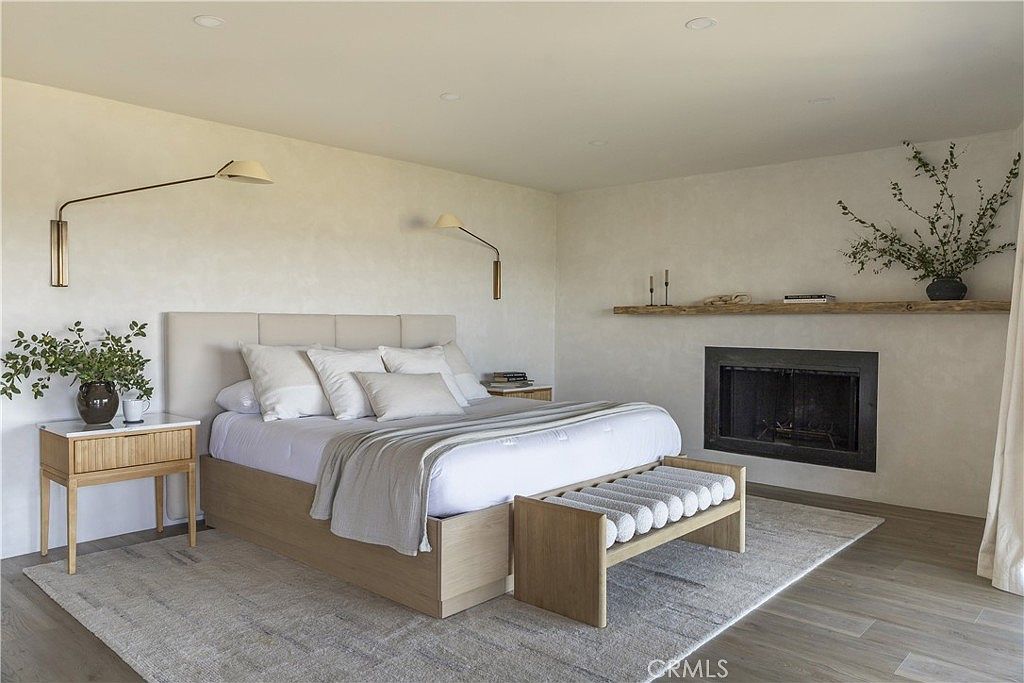
Spacious and relaxing, this bedroom features a soft neutral palette with light wood flooring and creamy textured walls. A generously-sized bed with plush pillows invites rest, while minimalist nightstands and a slatted bench provide practical family comfort. Built-in sconces and a floating mantle add subtle modern lines, complemented by organic touches from leafy arrangements. The fireplace, framed simply in dark metal, offers warmth and gathering space. Ample natural light filters through sheer curtains, brightening the room for reading or family time. Thoughtful furniture placement encourages movement, creating a welcoming retreat ideal for families valuing comfort and understated contemporary style.
Bathroom
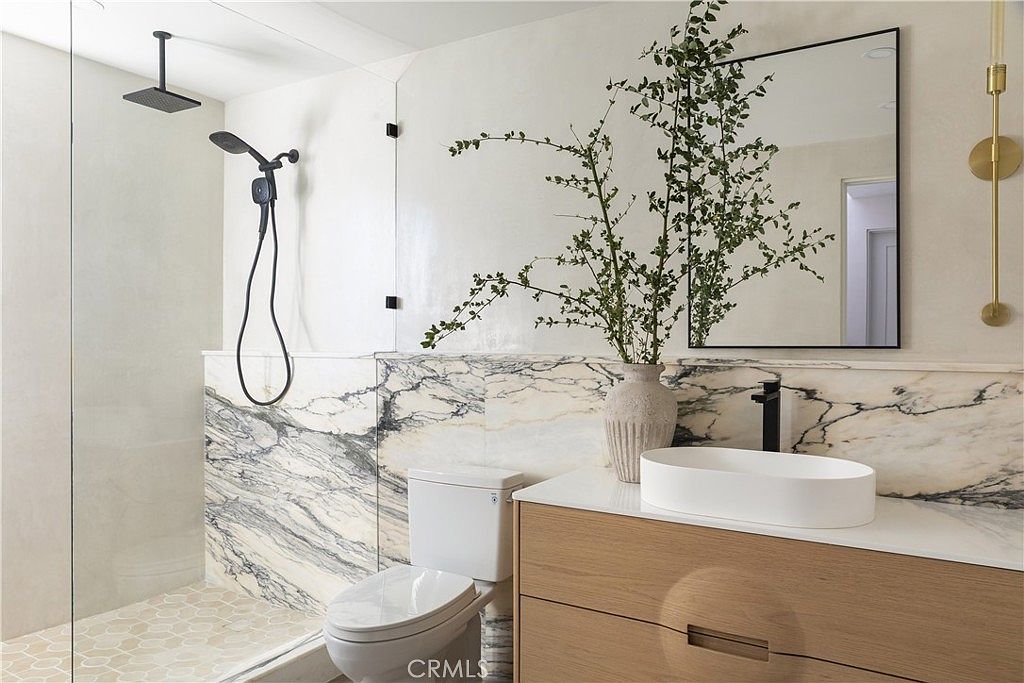
Modern, family-oriented design features a spacious walk-in shower with clear glass enclosure and a rainfall showerhead for comfort and safety. Dramatic marble surfaces with striking veining wrap the lower walls and countertop, adding both durability and visual interest. The warm, light wood vanity provides ample storage for household essentials, complemented by sleek black fixtures for a contemporary touch. A large, geometric mirror enhances natural and artificial light, fostering a bright, inviting ambiance. Soft neutral wall colors keep the space serene while gold sconces add subtle historic elegance. A tall vase with greenery lends organic warmth, making the room feel more welcoming.
Bunk Bedroom
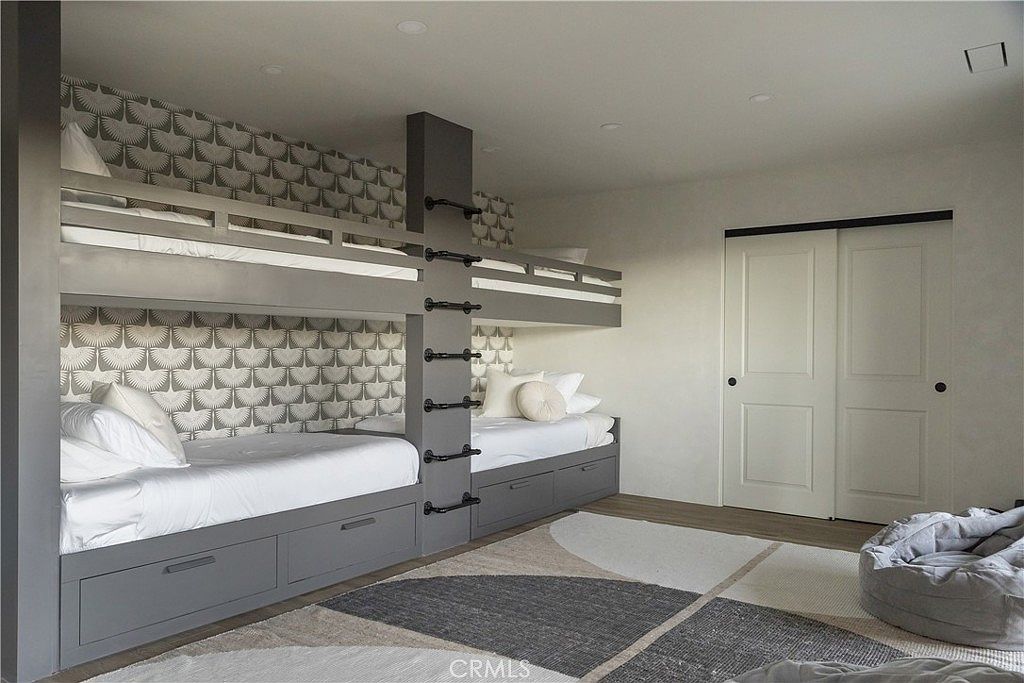
Four built-in bunks, finished in sleek gray, line one wall, perfect for sleepovers or sibling sharing. Each bed includes a plush white mattress and accent pillows, inviting rest and play. Sturdy metal rungs anchor the central support, ensuring safe climbing to the upper bunks. Custom drawers beneath provide convenient storage for toys and clothes, ideal for organized family living. Graphic geometric wallpaper adds a mid-century twist, contrasting with streamlined contemporary details. Soft natural light fills the space, gliding over wide-plank hardwood floors and a modern, patterned area rug. Neutral tones and sliding doors contribute to a calming, practical atmosphere for children.
Primary Bathroom
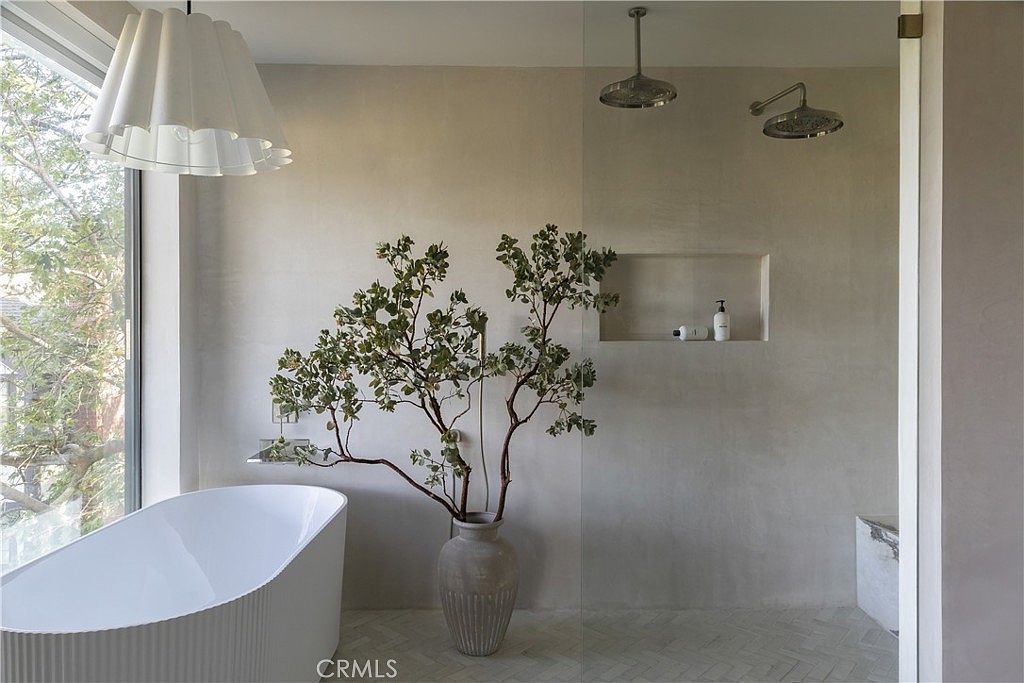
Spacious bathroom features an inviting freestanding soaking tub beside a large picture window, allowing abundant natural light for a bright, uplifting feel. Dual rainfall showerheads are mounted overhead in a walk-in wet room, while an integrated shower niche keeps essentials handy and tidy. A sculptural potted tree introduces organic texture and visual softness, enhancing the tranquil, spa-like ambience. Subtle herringbone tile grounds the space with quiet sophistication. Soft, neutral-toned walls and minimal trim celebrate modern simplicity, making it easy for families to enjoy a soothing daily routine together. Generous space and serene details foster both privacy and togetherness for every family member.
Outdoor Deck
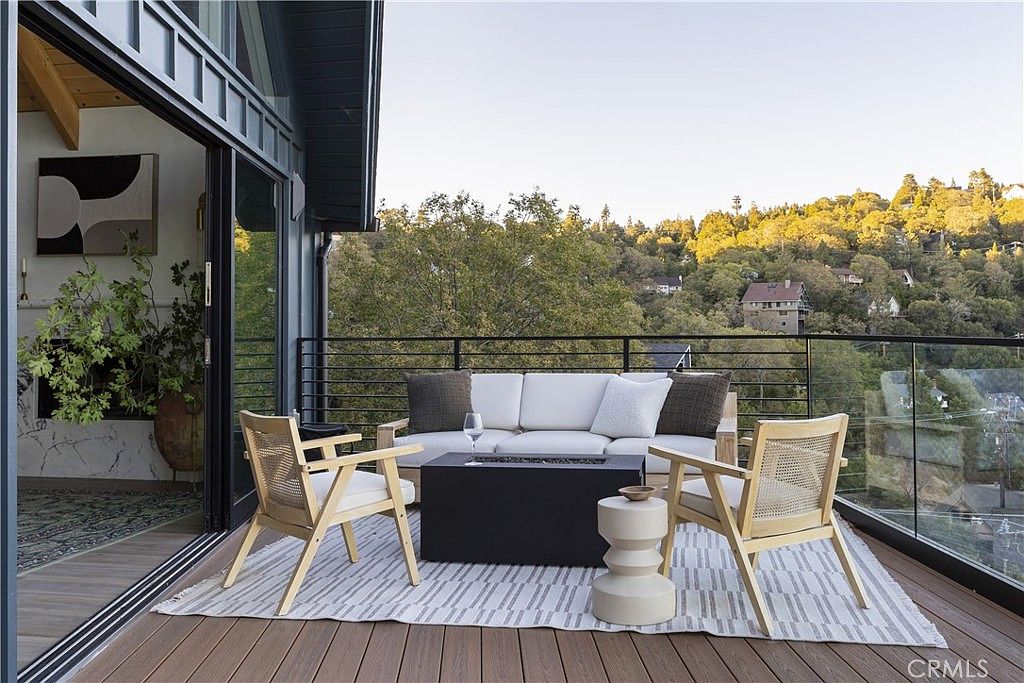
Spacious deck seamlessly connects indoor and outdoor living, creating an inviting space ideal for family relaxation and gatherings. A sectional sofa with textured cushions anchors the sitting area, flanked by modern wooden chairs atop a soft striped rug. Sleek black railings and clear glass panels blend functionality with unobstructed treetop views, offering both safety and beauty for all ages. Warm wood decking and subtle architectural overhangs add warmth and sophistication, while sliding doors facilitate effortless access to the adjacent living area. Soft, natural light bathes the space, while the hillside backdrop inspires peaceful moments and playful family times throughout the seasons.
Lakeview Deck
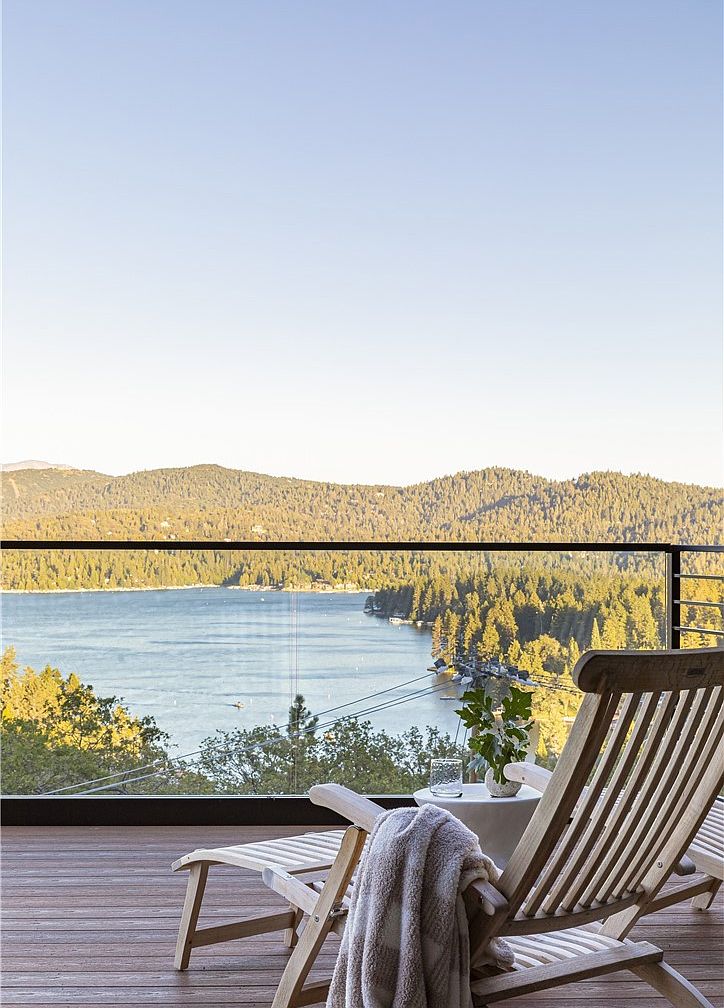
Expansive wooden deck overlooks a serene lake and tree-lined mountains, ideal for family relaxation or gatherings. Two Adirondack-style lounge chairs, crafted from light-toned wood, provide comfortable seating with a soft, neutral throw draped nearby. A round white side table holds a leafy plant and glass of water, offering functionality and a welcoming touch. Modern glass railing maximizes panoramic views while maintaining safety for children. Gentle natural sunlight bathes the space, enhancing warmth and tranquility. Clean lines and open design evoke contemporary styling, blending seamlessly into the peaceful outdoor scenery, making this a perfect retreat for all ages to enjoy together.
Outdoor Spa
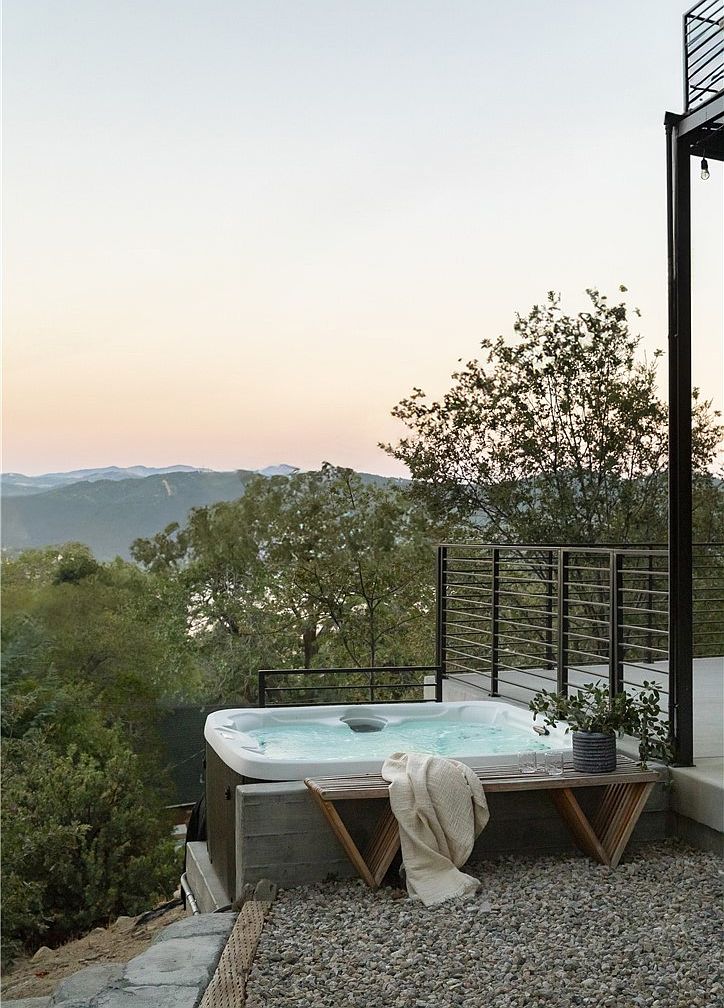
A modern outdoor spa area sits nestled at the edge of a home, seamlessly blending with the natural hillside. Soft, rounded forms of the hot tub invite relaxation, while the sturdy metal railing provides safety for family members of all ages. Pale gravel underfoot complements the minimalist wooden bench, topped with cozy textiles and practical accents. Gentle evening light creates a tranquil ambiance, making this space ideal for peaceful gatherings or quiet reflection. The spa’s clean lines reflect contemporary architectural sensibilities, while panoramic mountain views and surrounding greenery enhance the sense of privacy and connection to nature.
Aerial Overview
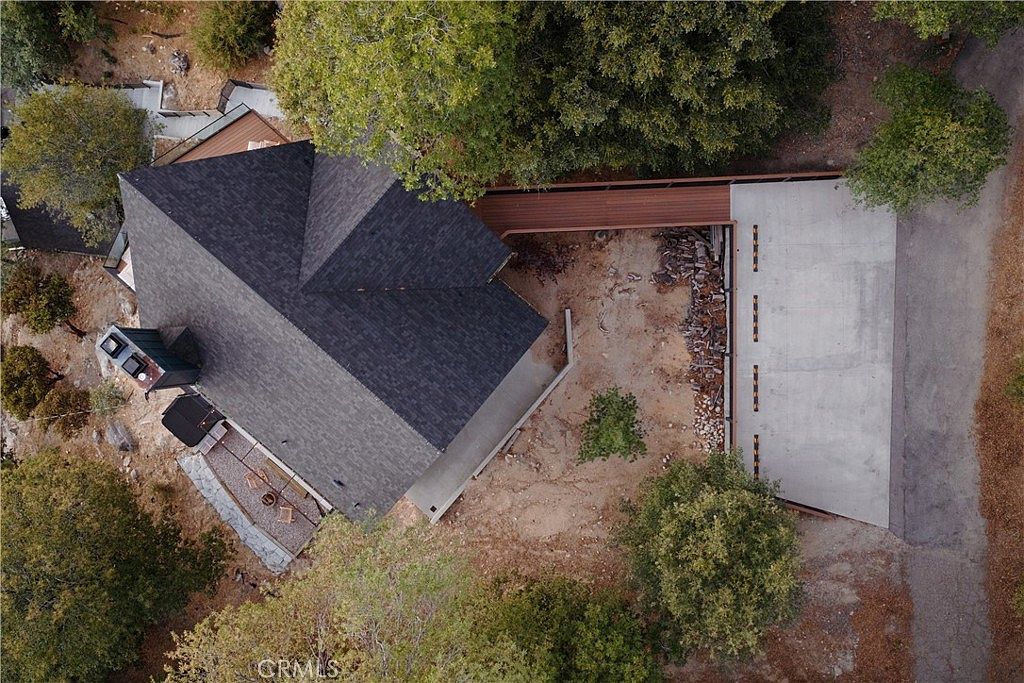
Spacious layout nestles under mature trees, offering shade and privacy for families. A large pitched-roof home opens onto a generous concrete driveway that easily accommodates several vehicles, ideal for gatherings and play. The house blends classic American residential architecture with modern roofing and inviting garden paths. Neutral exterior tones complement the natural environment. Functional features include a covered breezeway connecting to the garage, providing weather protection. Outdoor seating areas encourage safe, accessible family time, while the surrounding landscape supports both play and relaxation. Durable materials promise low maintenance and longevity. This setting supports active, comfortable family living in all seasons.
Listing Agent: Christine Williams of KELLER WILLIAMS LAKE ARROWHEAD via Zillow
2. 2015 Contemporary Estate Home in Port Angeles, WA

Nestled on the pristine shores of Lake Sutherland, this 2015 Contemporary Estate in Port Angeles, WA offers unmatched family comfort and privacy. Framed by lush forest and 180-degree lake and mountain views, the compound features three separate lakefront homes, including a main residence with floor-to-ceiling windows, expansive decks, and primary suite. Recently updated with a chef-inspired kitchen and roll-up garage door to a lakeside patio, the property boasts 2,000 square feet of living space per home, a 4,000 sqft shop, playground, two docks with boat lift, neighborhood boat launch, and full RV hookups. Priced at $3,488,888, with four tax parcels and one vacant acre, families enjoy endless outdoor adventure and modern conveniences in a breathtaking natural setting.
Outdoor Retreat
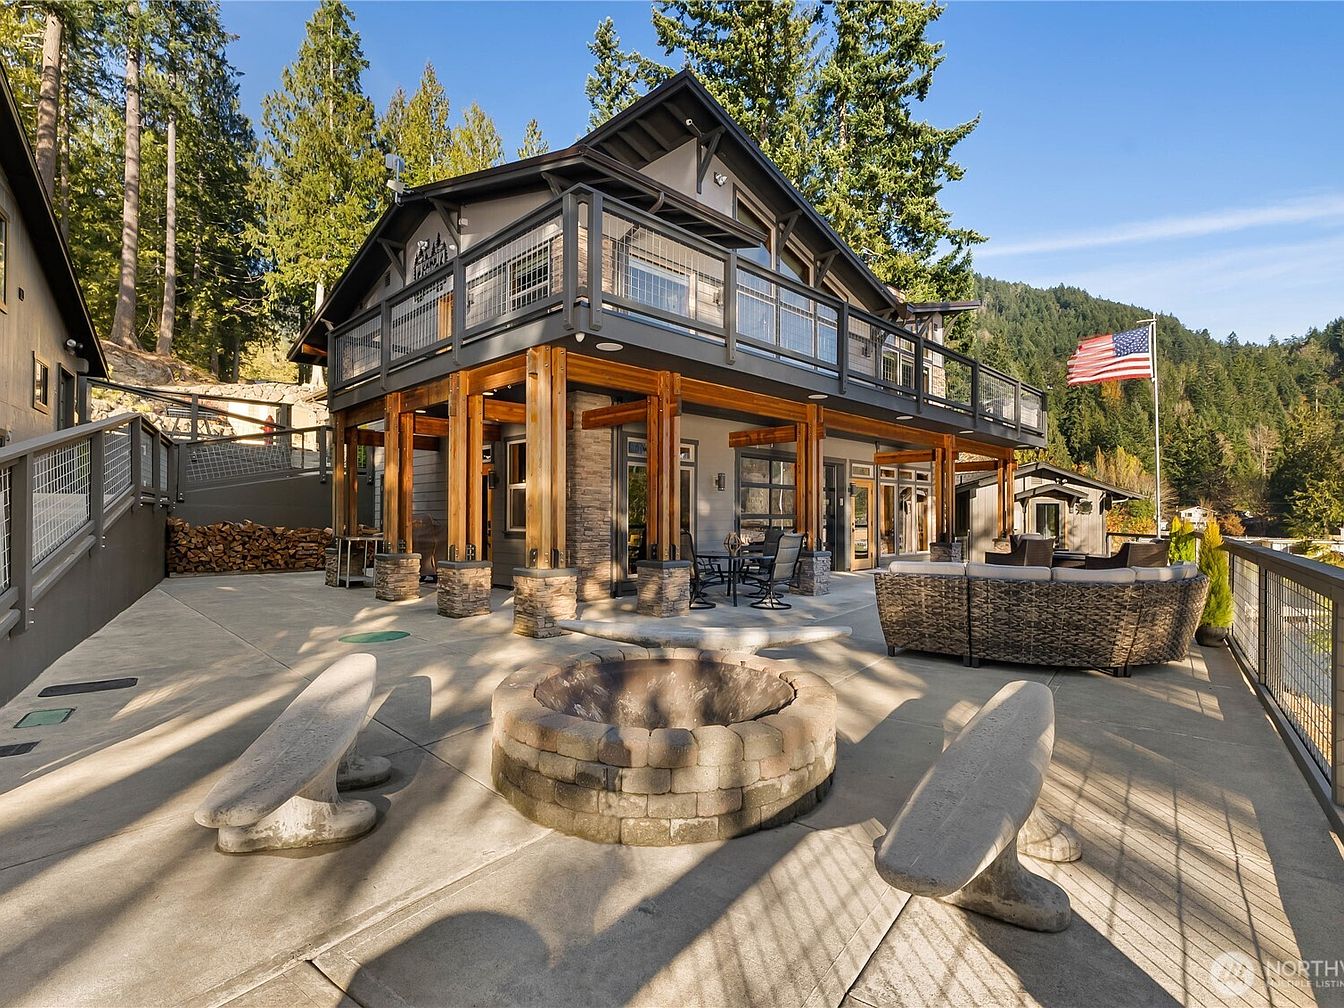
Spacious multi-level patio provides ample room for family gatherings and children’s play, anchored by a sturdy stone fire pit and rounded concrete benches. Warm wooden beams, stacked stone columns, and wide railings evoke classic craftsman details, while modern gray siding adds contemporary appeal. Comfortable wicker sectional seating and a round dining table create inviting spaces for meals or conversation. Expansive windows and glass doors offer seamless indoor-outdoor connections and maximize natural light. Mountain vistas and tall pines frame the scene, delivering privacy and a tranquil backdrop perfect for family relaxation, entertaining, or outdoor fun in a safe, enclosed setting.
Living Room
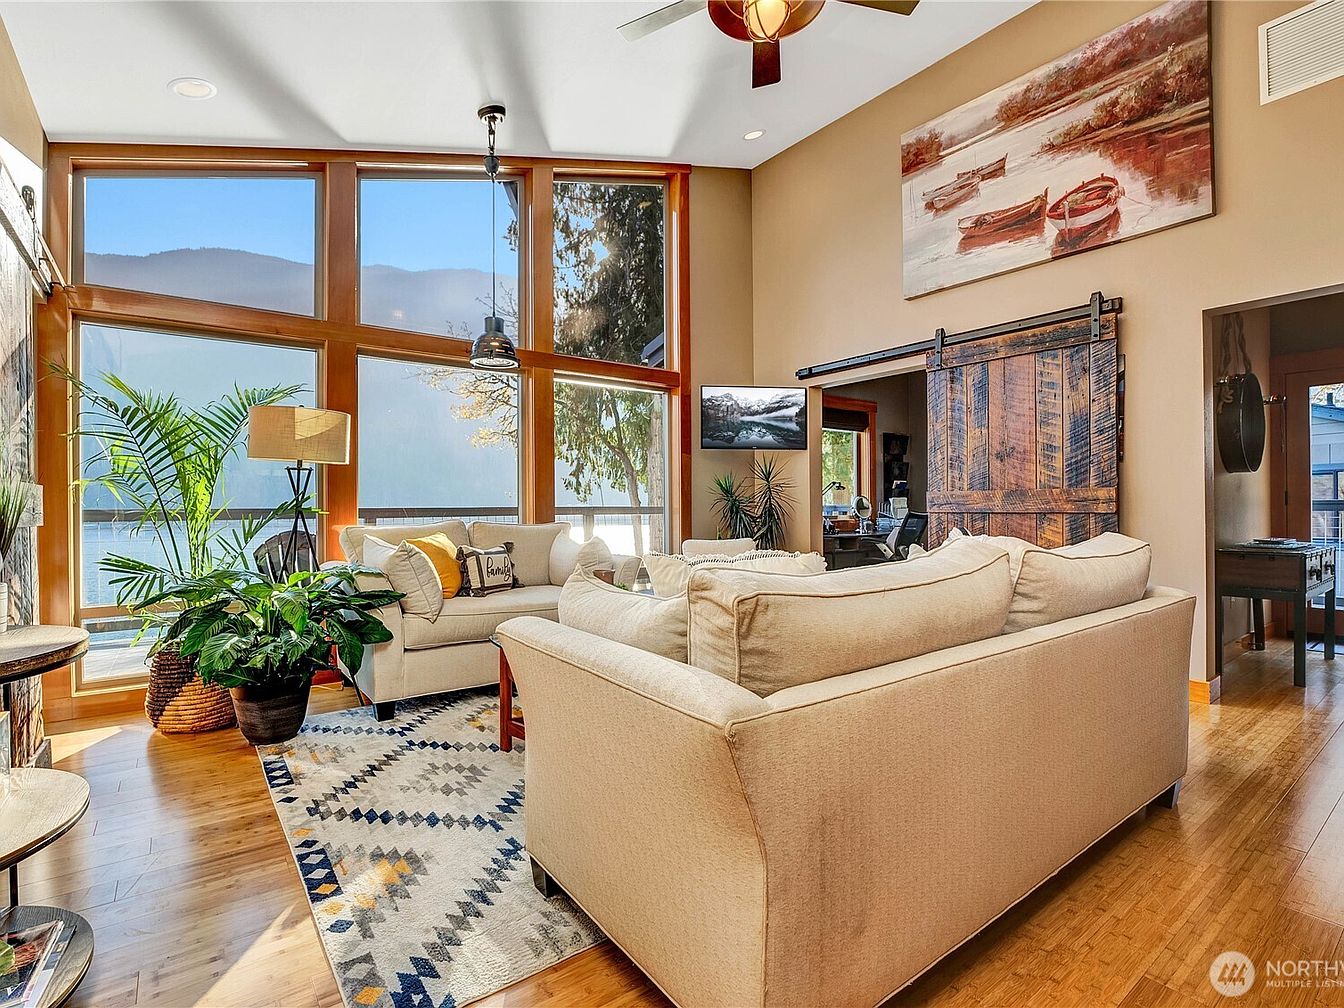
Generous windows fill this living room with natural light, creating an inviting, cheerful environment for families. Warm wood accents and golden-toned hardwood floors offer a cozy foundation, while cream upholstered sofas encourage gathering and relaxation. The geometric area rug adds playful detail beneath comfortable seating, and leafy green plants bring a touch of nature indoors. A rustic sliding barn door hints at farmhouse inspiration, complementing the neutral walls and vaulted ceiling. Soft daylight illuminates the artwork and built-in shelving. Thoughtful layout ensures ample space for children to play or adults to entertain, truly blending style and function for modern family life.
Primary Bedroom
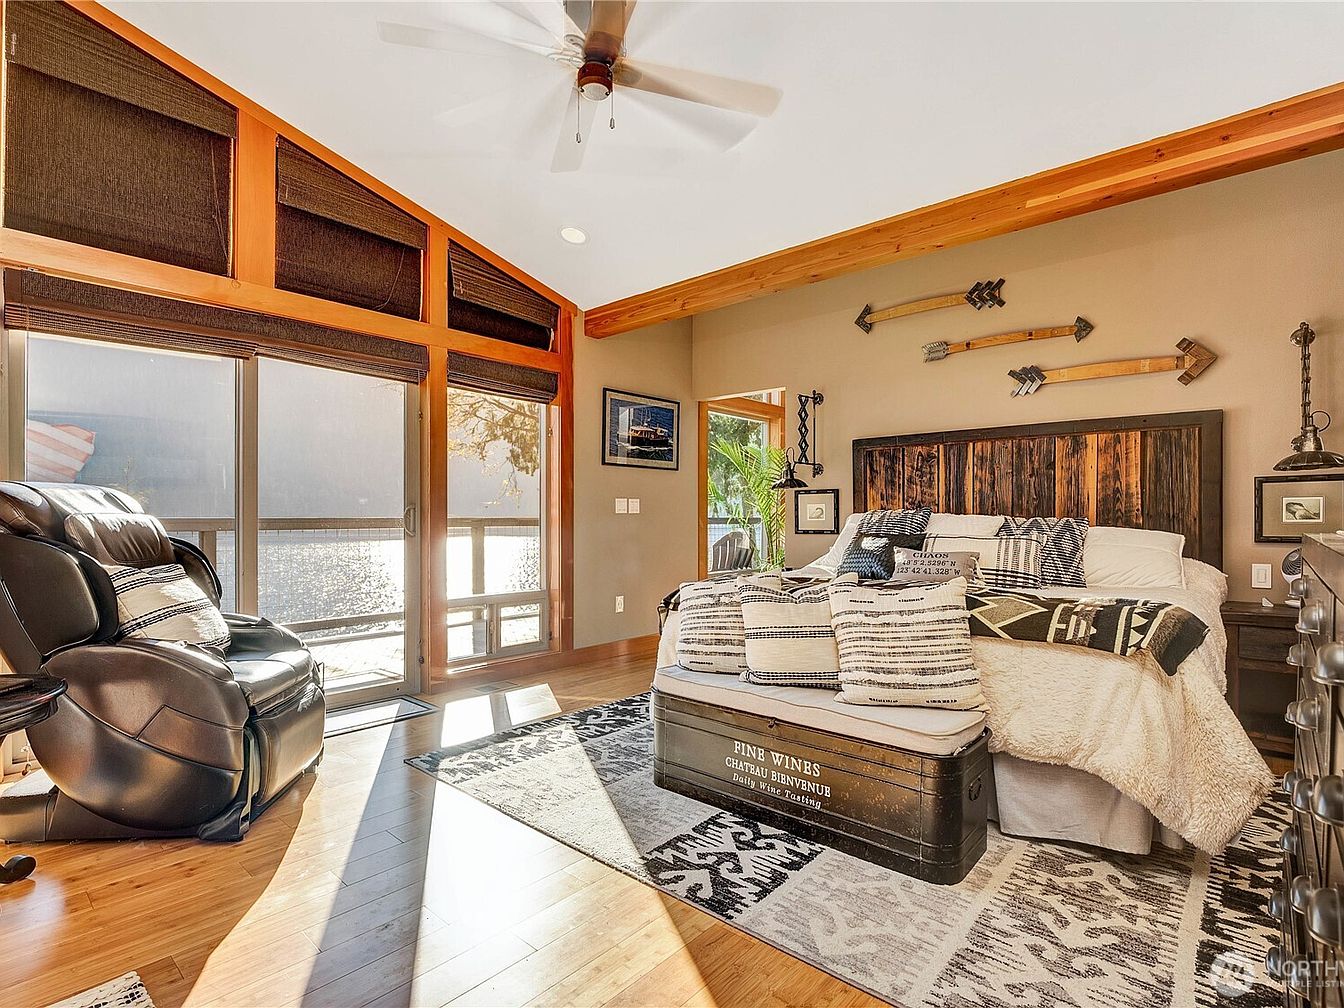
Spacious bedroom invites natural light through expansive windows framed in rich wood, offering scenic outdoor views ideal for quiet family moments. Vaulted ceilings with exposed timber beams heighten the airy atmosphere, complemented by warm neutral wall tones for comfort. A plush area rug covers smooth hardwood floors, while statement wall art and rustic reclaimed-wood furnishings add character. Soft textiles and throw pillows create a sense of coziness, making it perfect for relaxation or family gatherings. Ambient lighting, including bedside lamps and a ceiling fan, maintains a welcoming glow day and night. This inviting retreat blends style and family-friendly practicality seamlessly.
Family Kitchen
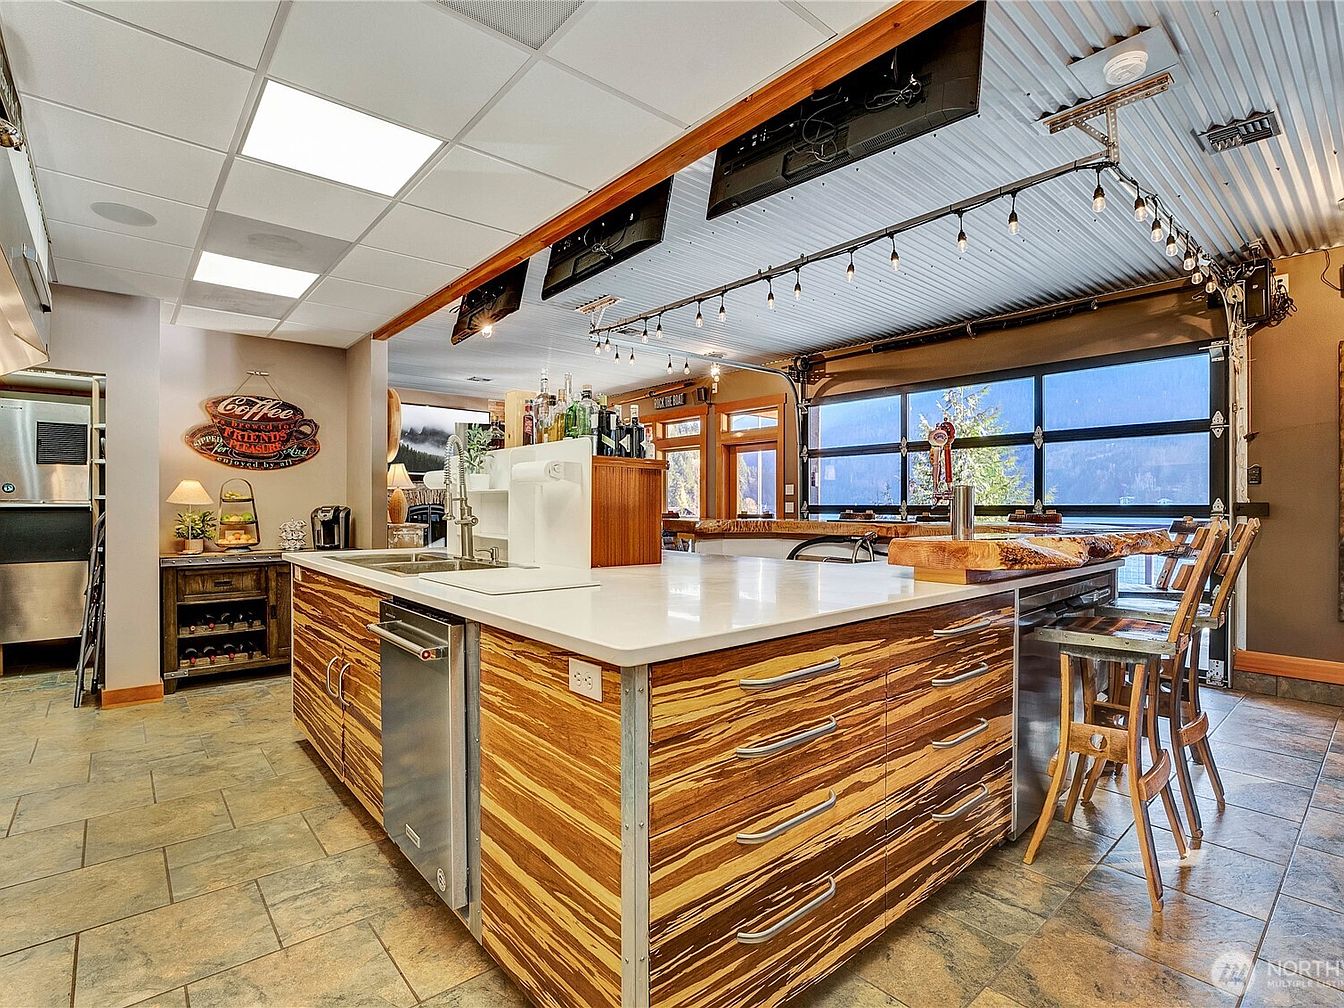
Expansive family kitchen centers around a striking island with rich, striped wood cabinetry and gleaming white countertops, inviting casual gatherings and meals. Ample seating at the island bar encourages conversation, while floor-to-ceiling windows and a roll-up glass door fill the room with abundant natural light and mountain views. Overhead, industrial-style lighting and a corrugated metal ceiling nod to modern design, complemented by functional tile flooring. Stainless steel appliances blend seamlessly with custom cabinetry, and whimsical coffee bar signage adds a homey, welcoming touch. This vibrant space fosters togetherness, flexibility, and warmth, ideal for families who love to cook and entertain.
Chef’s Kitchen
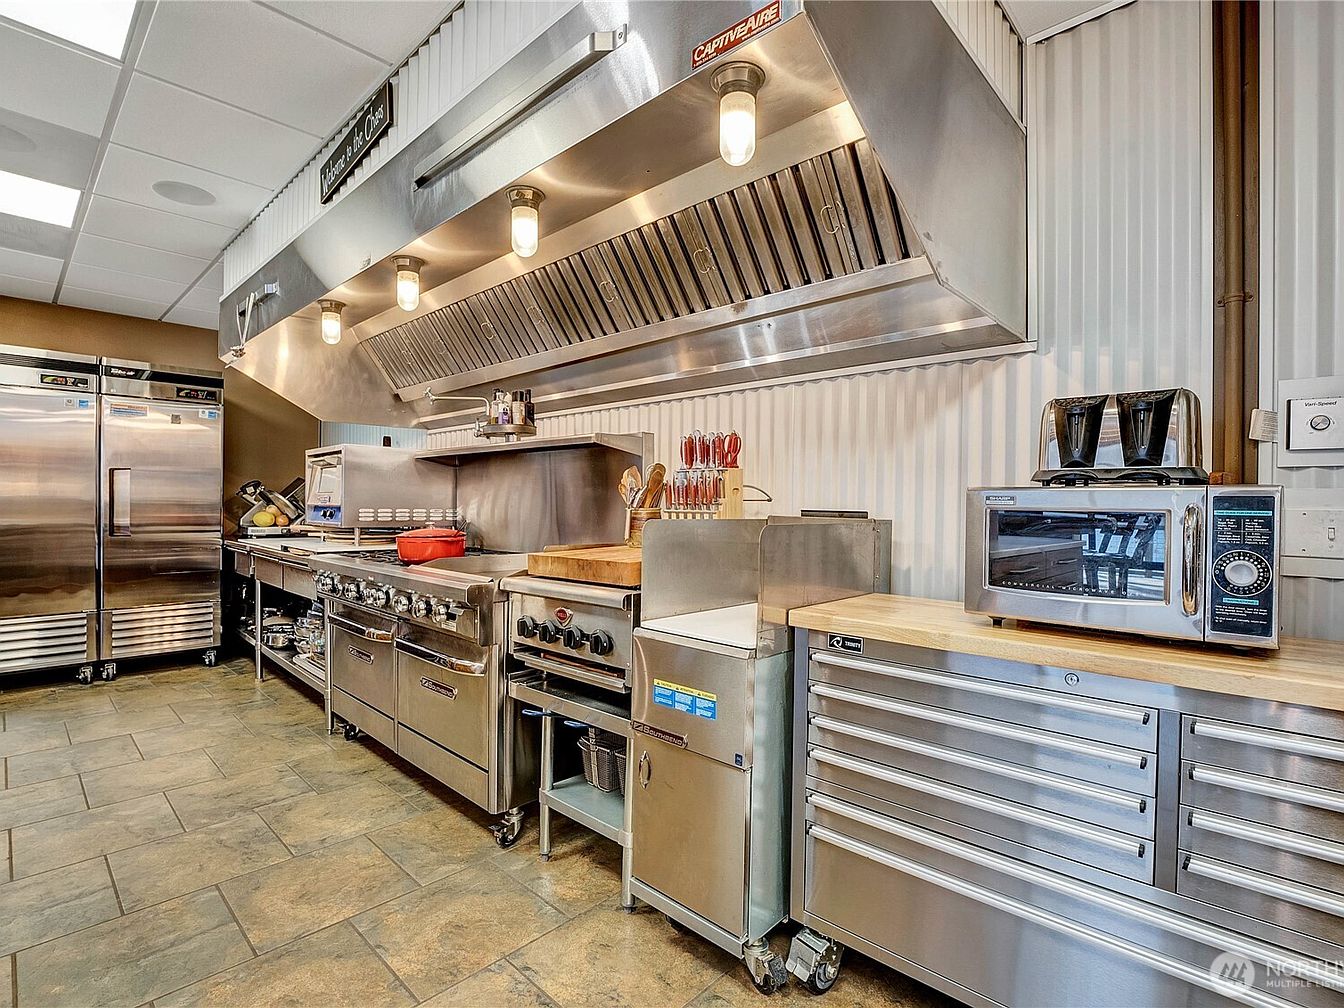
Professional-grade stainless steel appliances fill this spacious kitchen, including a double-door refrigerator, commercial oven, and full-length ventilation hood. Ample counter space, butcher block accents, and multiple prep areas offer plenty of room for cooking family meals together. Natural and soft artificial lighting balance across the ceiling, highlighting durable tiled floors and corrugated metal wall panels, which nod to industrial contemporary style. A dedicated drawer unit and open shelving keep kitchen tools and supplies organized and accessible. The inviting and practical layout encourages family gatherings, making it perfect for both daily meal preparation and festive celebrations at home.
Soaking Tub
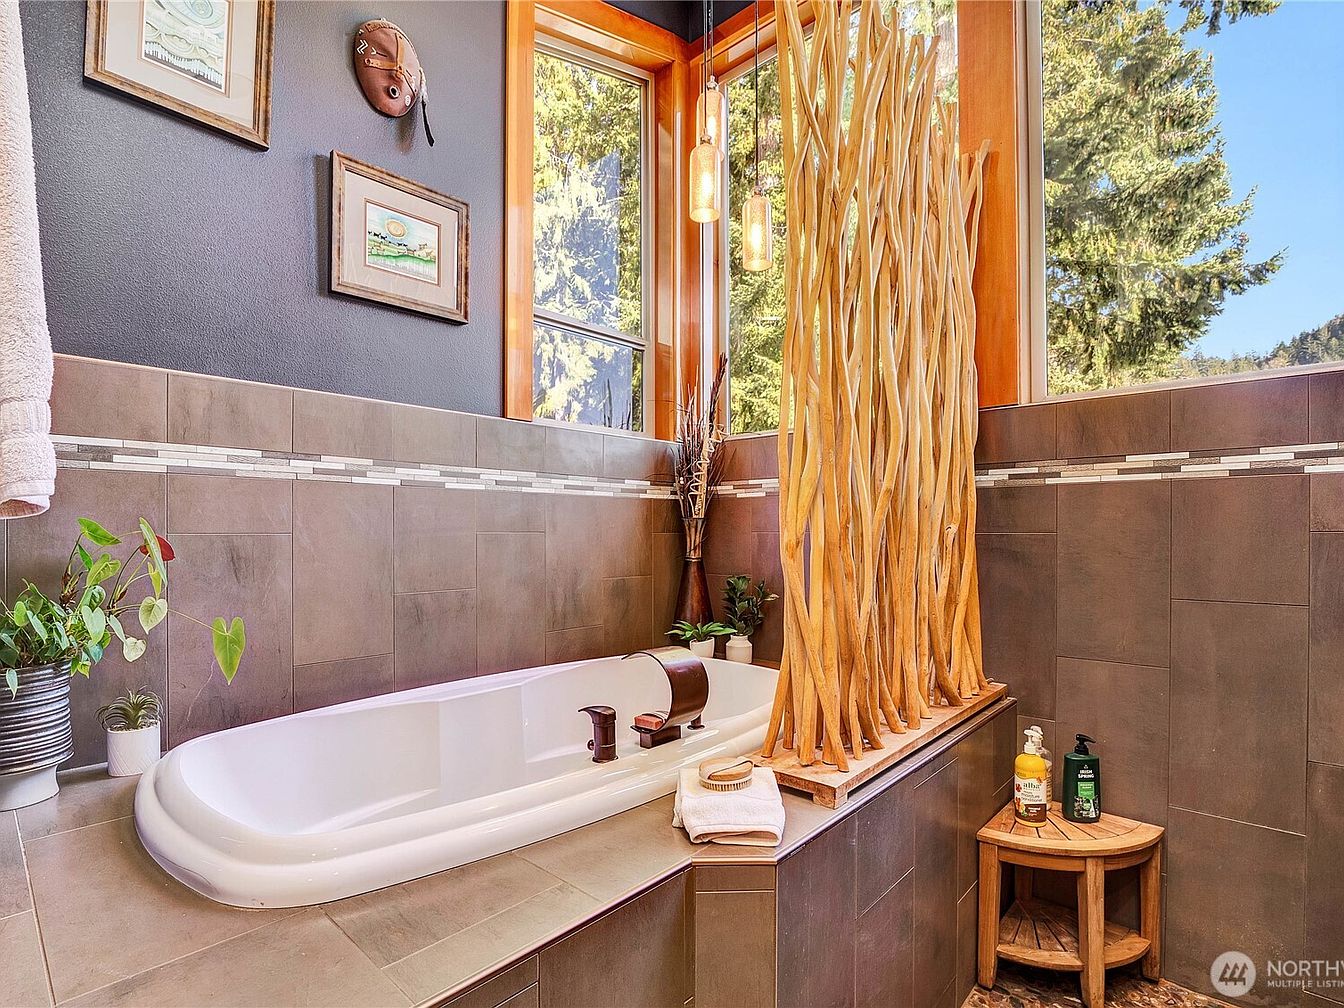
Warm natural sunlight pours through broad windows, illuminating a serene soaking tub nestled beneath earthy tiles and a graceful wood privacy screen. Modern horizontal tile accents complement the inviting, neutral palette, while touches of greenery add a family-friendly sense of calm. Walls display classic art in rustic frames, offering a cozy, collected feel. Sleek fixtures and soft towels invite relaxation after busy days. The wooden corner table provides space for bath essentials within easy reach. Thoughtful use of materials, soothing textures, and subtle artistic details make this bathroom a welcoming retreat suitable for adults and children alike.
Primary Bedroom
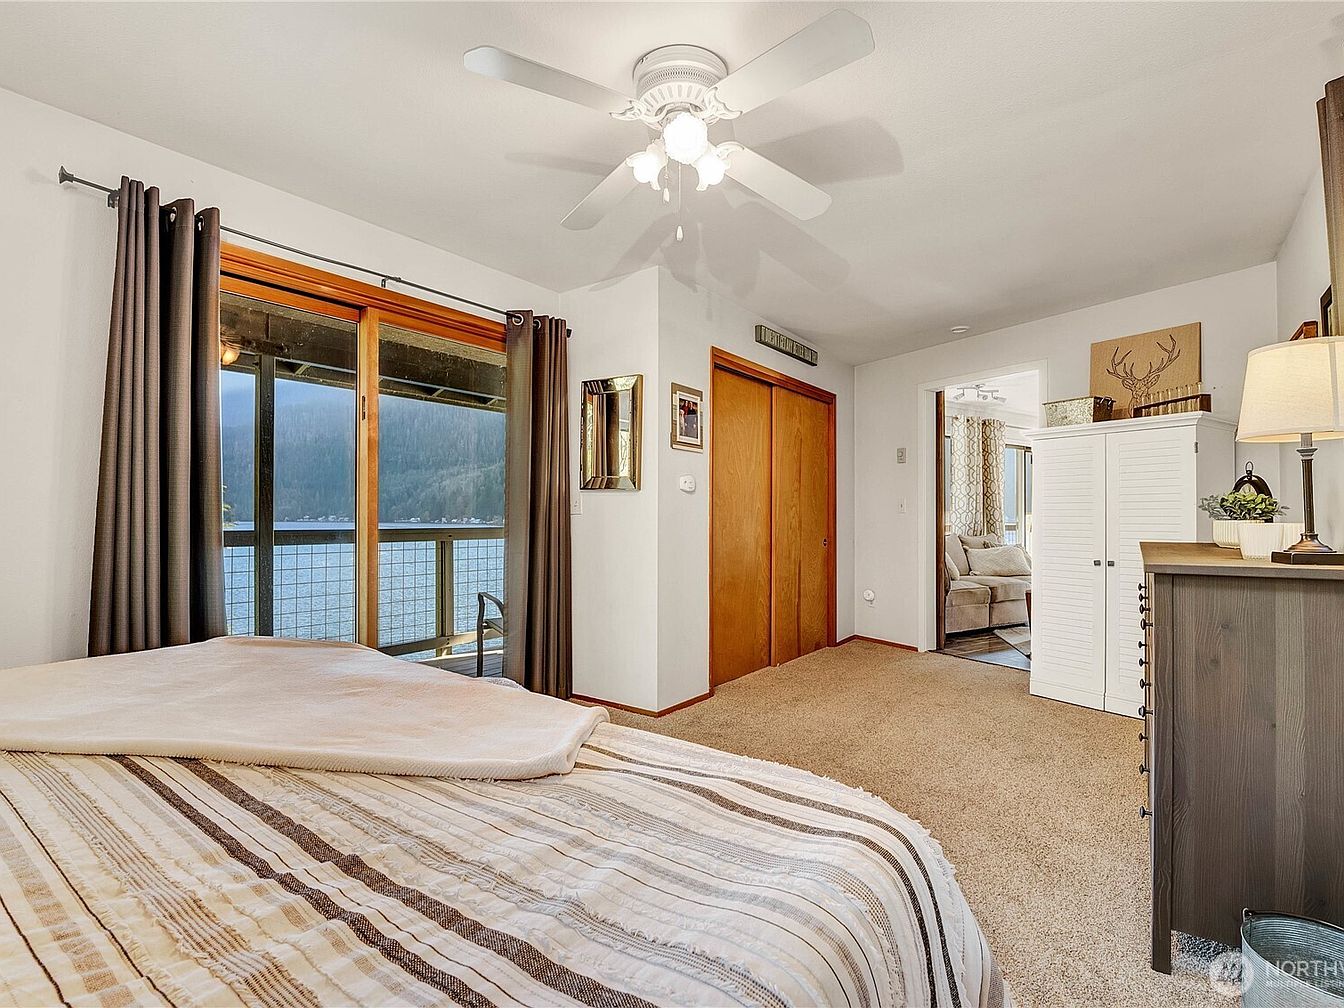
Spacious bedroom features warm, earth-toned carpeting and soft, neutral walls, creating a welcoming retreat for families. A large sliding glass door opens to a covered balcony with views of a tranquil lake, blending indoor comfort with outdoor living. Textured bedding complements the room’s blend of contemporary and rustic style, highlighted by natural wood trim and doors. A ceiling fan provides gentle airflow, while layered lighting, including a bedside lamp, enhances relaxation. Modern furnishings offer abundant storage, maintaining an uncluttered space. Subtle decorative touches, like a deer silhouette print, add character while keeping the overall aesthetic simple and harmonious.
Lakefront Deck
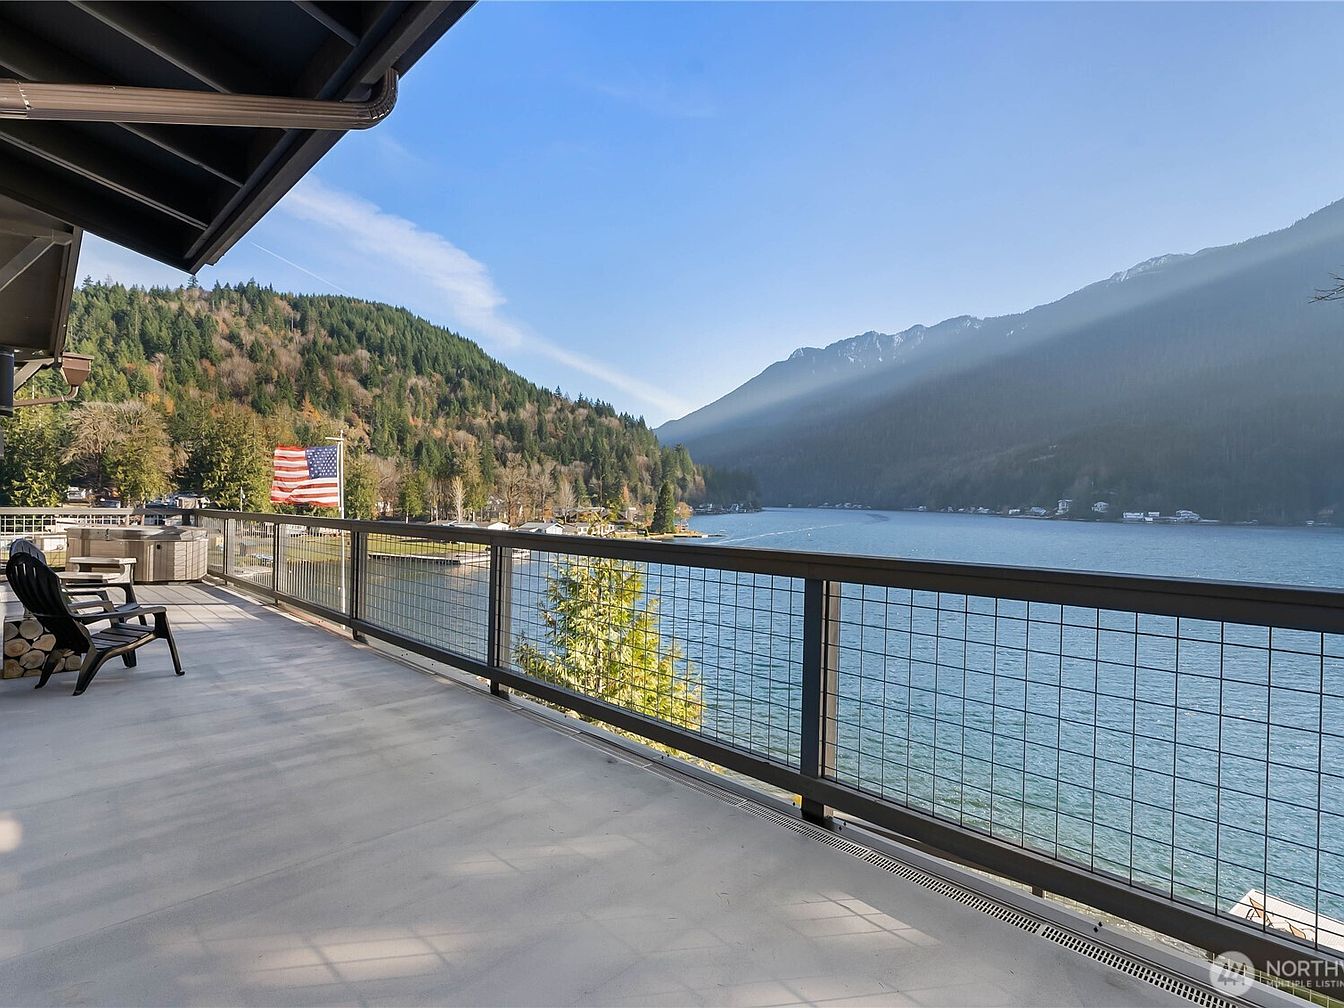
Spacious, open deck overlooks a serene blue lake framed by lush evergreens and rising mountains, inviting families to gather outdoors year-round. Durable concrete flooring ensures easy upkeep and safety for children’s play, while the black metal railing features contemporary wire mesh for clear views and added security. Outdoor seating provides a casual space for relaxing or socializing, with ample room for dining or entertaining. Sunlight streams across the area, creating a bright and welcoming place that connects seamlessly to the home’s interior. Subtle architectural lines and simple finishes complement the natural beauty, making it ideal for family living and lasting memories.
Listing Agent: Kazie M. Green of RE/MAX Northwest via Zillow
3. 1989 Contemporary Home in Hood River, OR
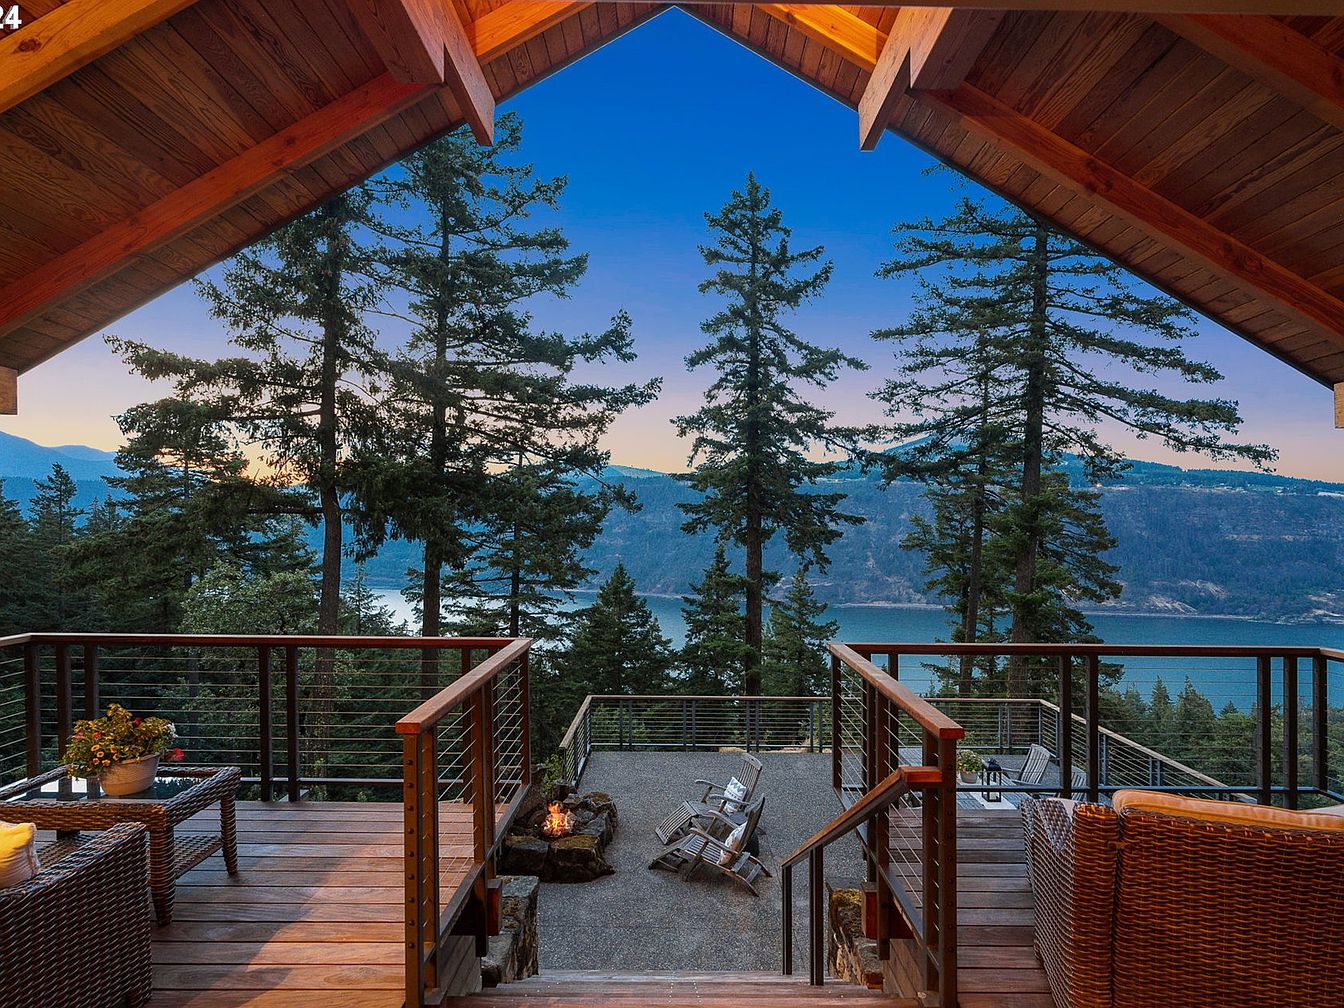
Breathtaking panoramic river and mountain views greet you from this 1989 Contemporary home in Hood River, OR. Perfect for families, the 5-acre estate offers expansive outdoor living with a wraparound Ipe deck, hot tub, a full-size tennis court, and miles of private trails. The 5,168-square-foot residence boasts 4 bedrooms, 4.5 bathrooms, and a grand, light-filled interior with vaulted ceilings, floor-to-ceiling windows, and a gourmet kitchen designed for entertaining. A detached guest suite above the garage provides a private retreat for extended family or visitors. Recent updates include manicured landscaping and luxurious outdoor spaces. Listed at $3,400,000, this exceptional property blends timeless elegance and family-friendly amenities in a tranquil natural setting.
Family Home
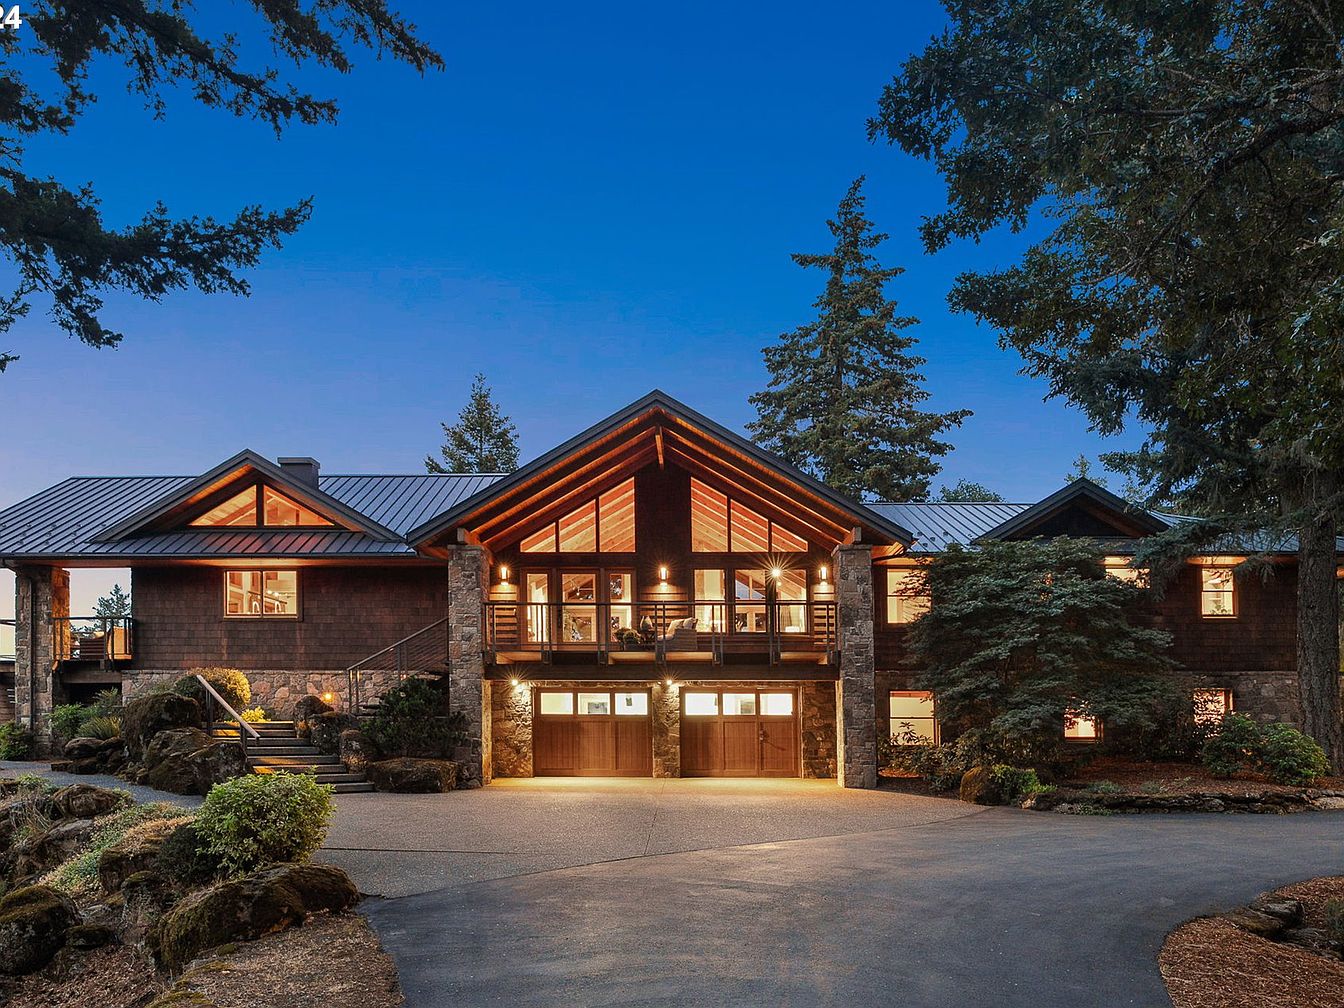
Warm wood siding and stone columns frame this spacious, welcoming family home nestled amid mature trees. Ample windows fill the interior with natural light, while exposed beams and a dramatic peaked roofline create a lodge-inspired style. Soft, amber lighting enhances the evening ambiance and highlights the gathering spaces indoors and out. A broad deck and entry steps invite outdoor activities, complemented by a gently curving driveway for easy access. The generous layout supports family living, offering multiple levels and zones for privacy or entertaining. Dark shingle accents and a sturdy metal roof evoke classic Americana with modern craftsmanship and family-friendly comfort.
Living Room
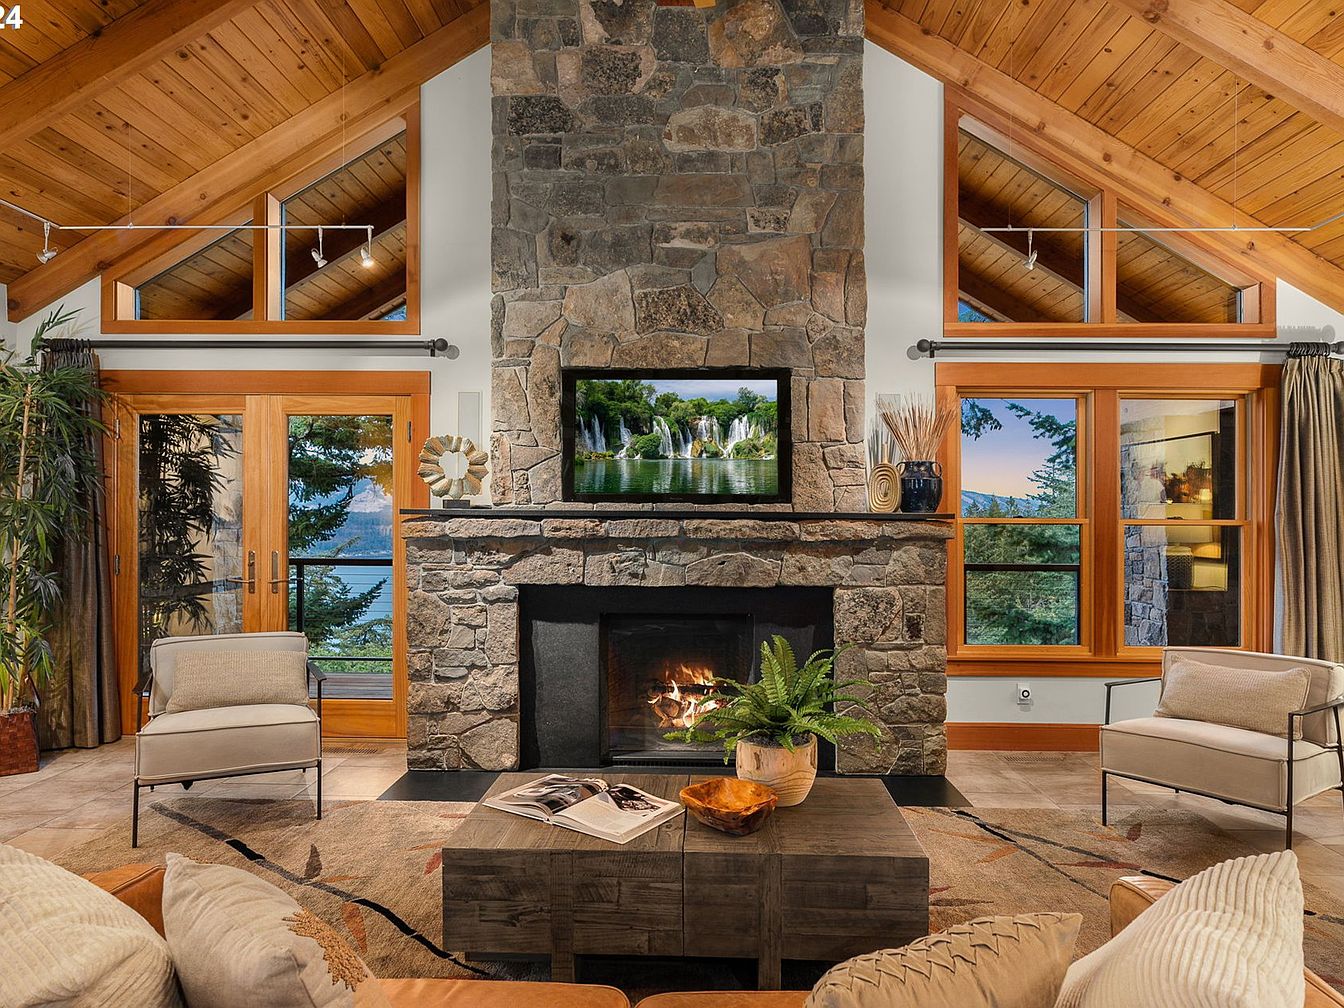
Spacious family living area centers around a grand, floor-to-ceiling stone fireplace with a built-in television, creating a warm gathering spot. Vaulted pine ceilings and exposed beams add timeless rustic charm. Abundant natural light fills the room through large picture windows and glass doors, offering scenic views of trees and a nearby lake. Neutral-toned armchairs and a plush sectional encircle a sturdy wood coffee table, providing ample seating for all ages. Earthy textures on the walls, floors, and soft furnishings foster comfort and style. The open layout and durable surfaces ensure this space is equally suited for relaxation and entertaining.
Kitchen
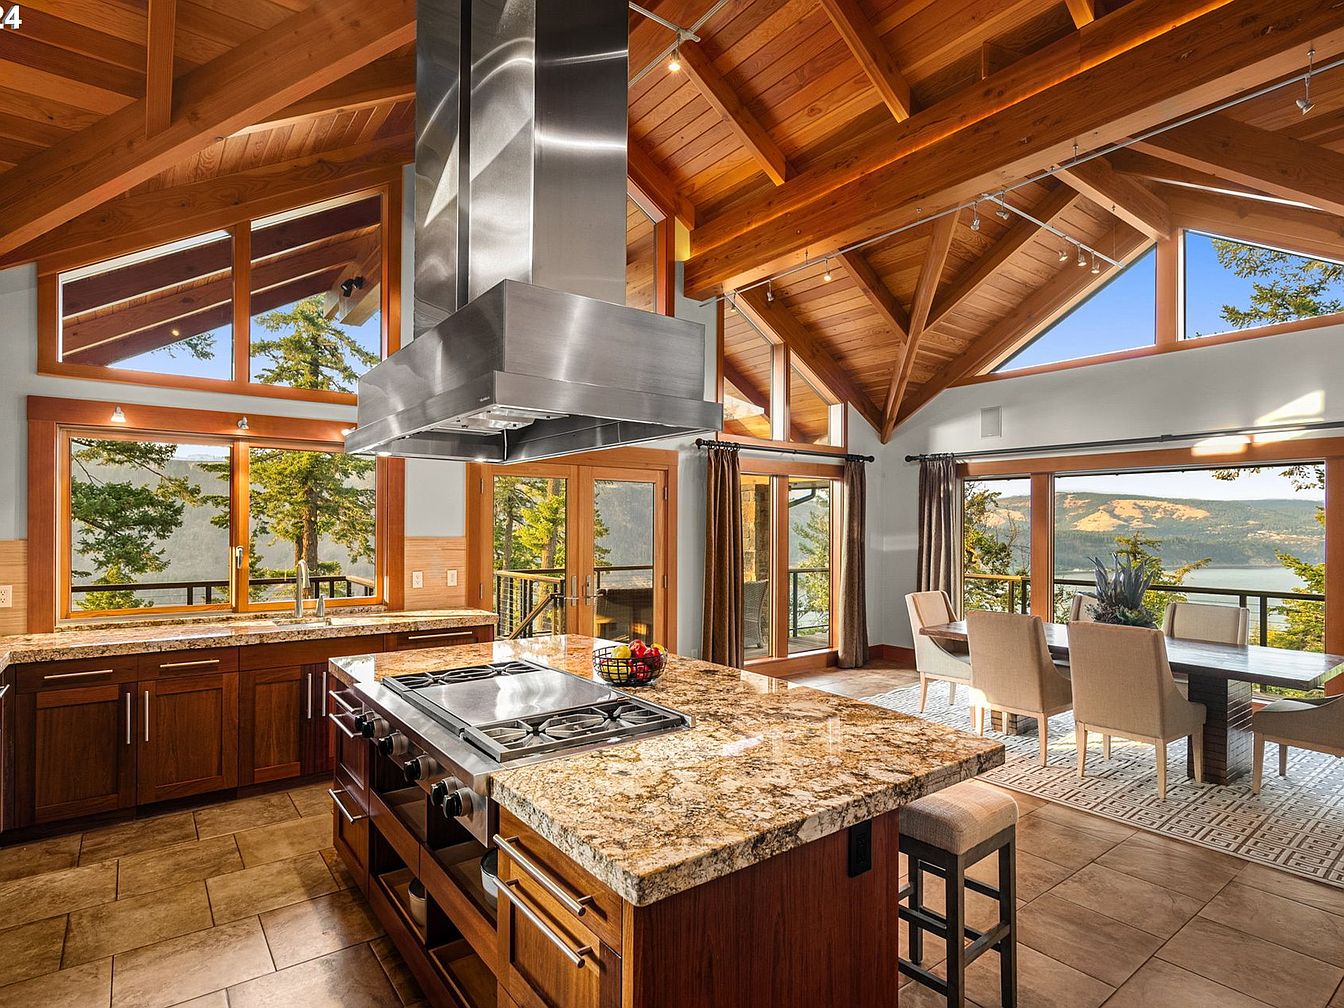
Warm wood tones fill a spacious kitchen and dining area, designed for shared family moments and gatherings. Vaulted timber ceilings and exposed beams create an inviting, open atmosphere, while large windows flood the space with natural light and offer panoramic views of trees and water. Granite countertops and tiled floors bring resilience ideal for busy households. Stainless steel appliances and a central island provide functionality for home cooking. The adjacent dining area, set on a textured rug with comfortable upholstered chairs, ensures meals are enjoyed together. Contemporary touches blend seamlessly with classic American architectural cues for timeless family living.
Bedroom
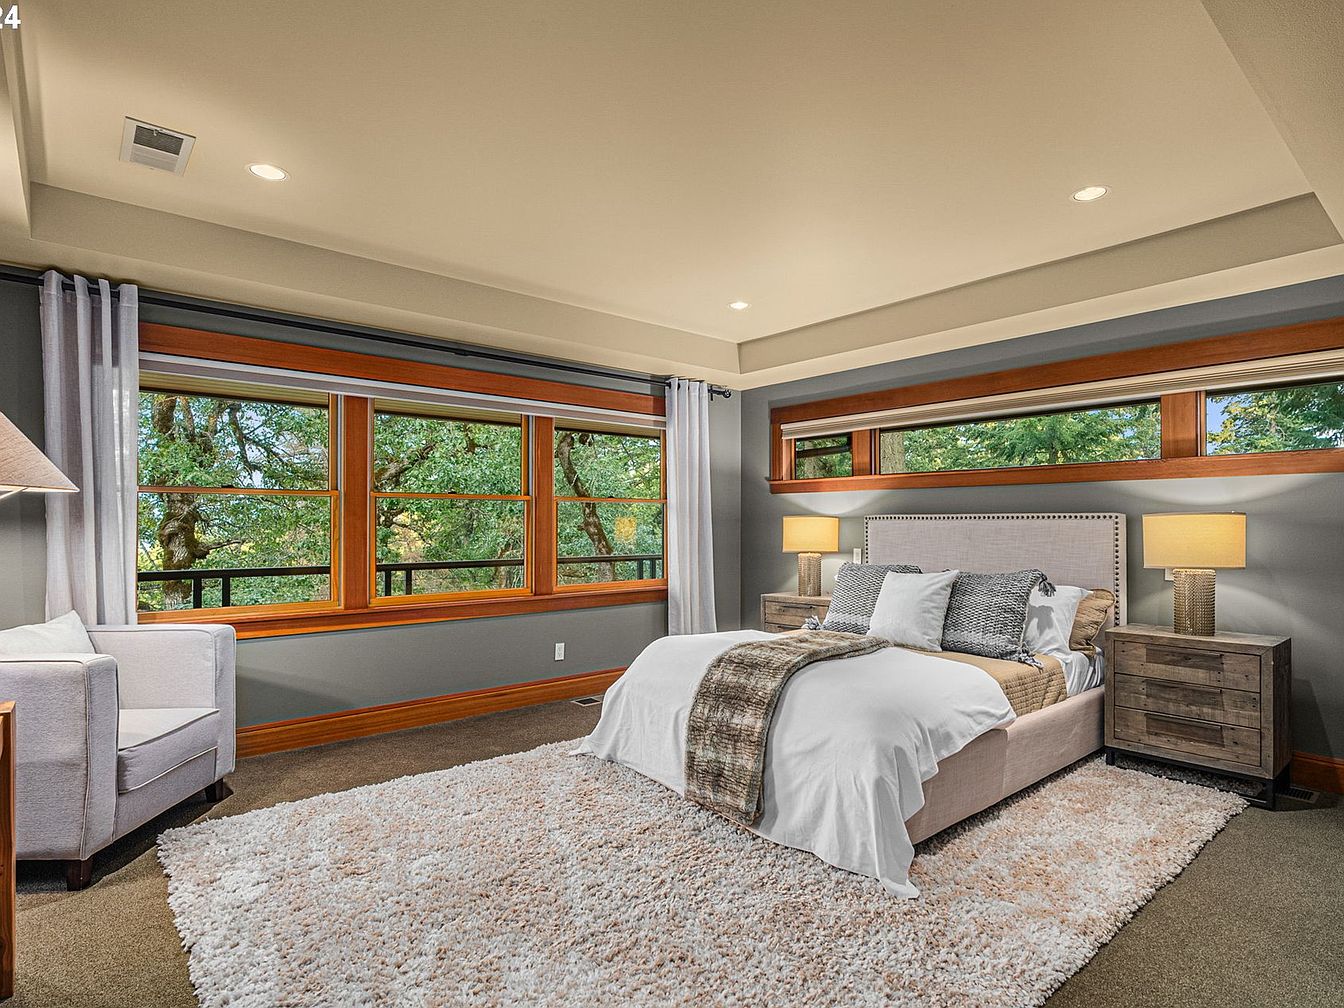
Spacious and inviting, this primary bedroom offers a peaceful retreat with large, west-facing windows that frame lush green views and fill the room with natural light. Soft taupe walls contrast with crisp white trim and rich wood window frames, reflecting a warm, craftsman-inspired aesthetic. Neutral carpeting and a plush area rug add cozy texture underfoot, perfect for family activities or children’s play. Soft ambient lighting from recessed ceiling fixtures and bedside lamps enhances comfort. Clean-lined furnishings, including a light fabric headboard, modern nightstands, and a plush chair in the reading nook, cater to restful evenings and quality family time.
Double Vanity
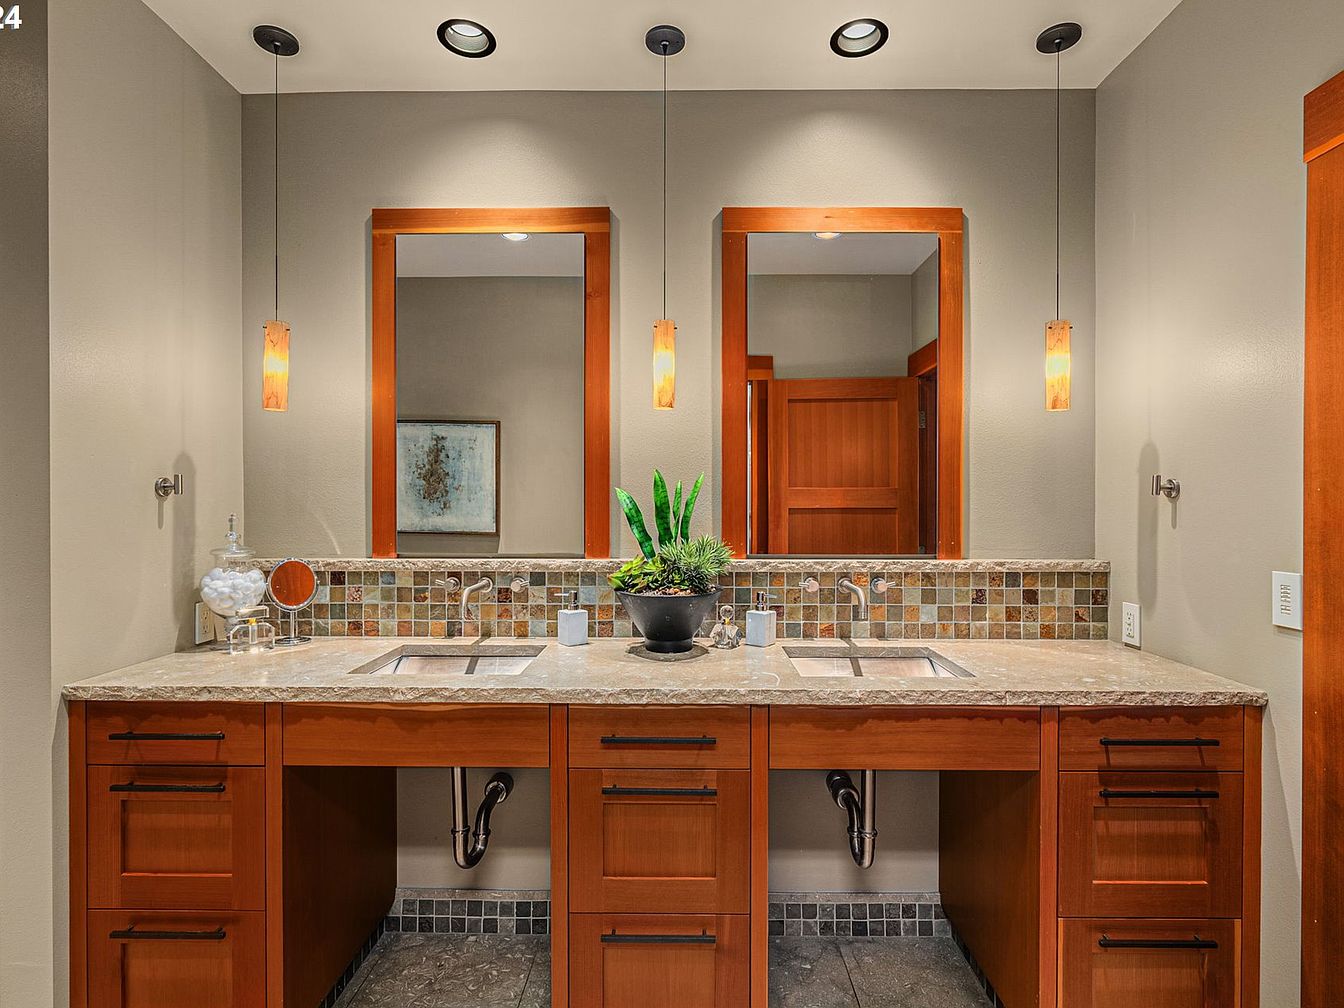
Warm wooden cabinetry pairs with a speckled stone countertop, offering ample storage and two sinks for busy mornings. Muted mosaic tile backsplash adds subtle texture, while neutral wall paint creates a calming backdrop for family routines. Matching pendant lights cast a soft glow over each basin, complemented by sleek black hardware and recessed ceiling fixtures for even illumination. The twin mirrors framed in wood lend a sense of symmetry and openness, suitable for households with multiple users. Practical under-sink space and convenient counter accessories encourage organization, making this bathroom functional for families yet visually appealing in its craftsman-inspired style.
Primary Bathroom
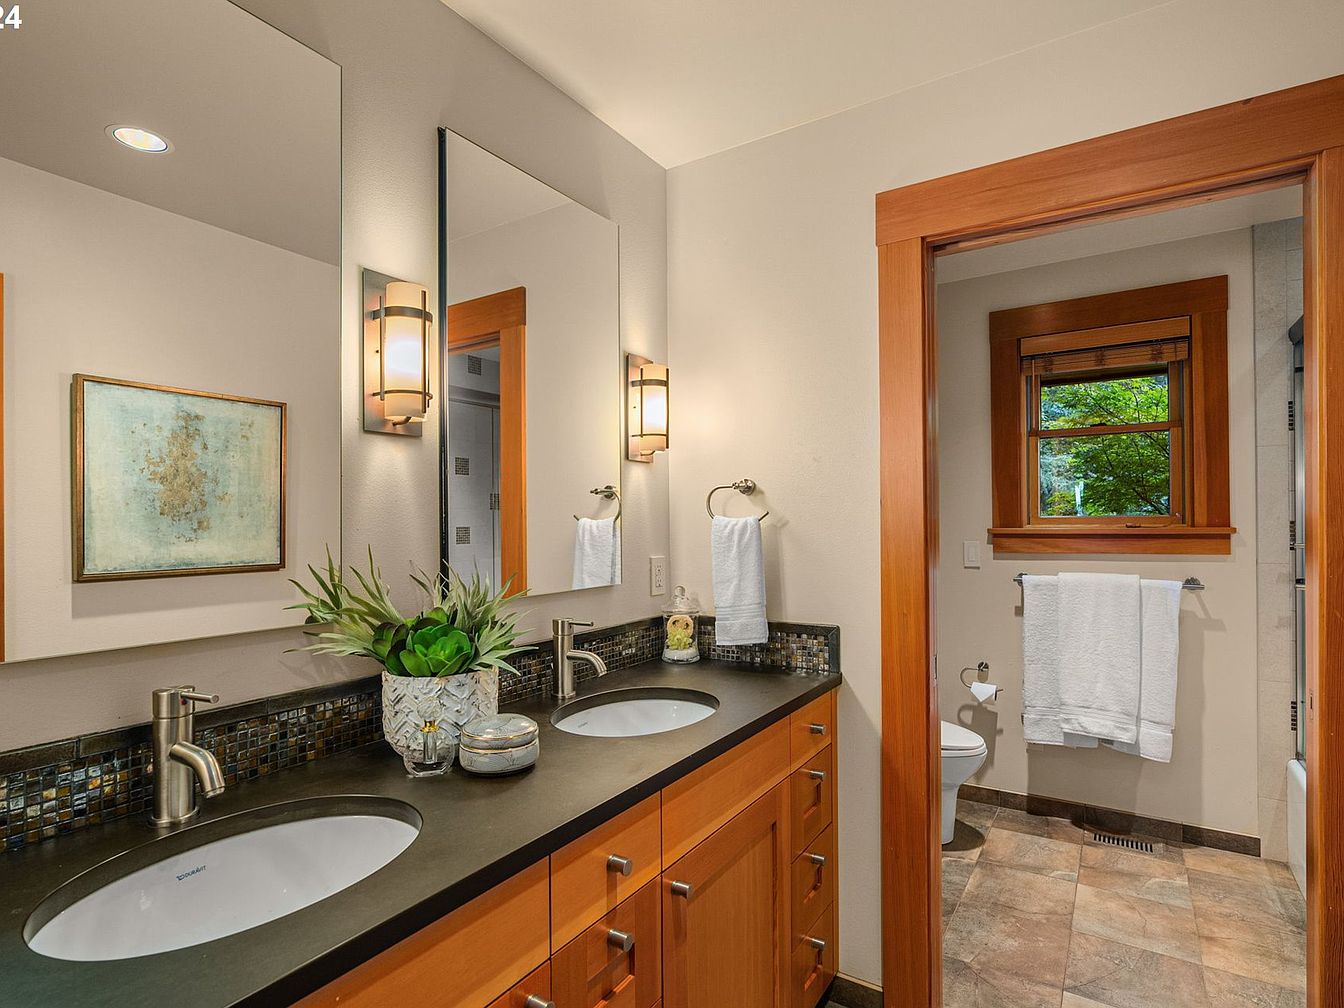
Warm wood trim frames this spacious family bathroom, featuring a double-sink vanity with sleek black countertops and mosaic tile backsplash for effortless morning routines. Natural light streams in from a window above the toilet, which is set in a separate alcove for privacy. Neutral stone-look floor tiles and soft beige walls provide a timeless, calming palette, accented by brushed nickel hardware and wall-mounted light fixtures. Large mirrors expand the space and enhance illumination. A delicate arrangement of greenery and tasteful framed artwork infuse personality, making this bathroom a comfortable, functional retreat ideal for the start and end of each family day.
Children’s Bedroom
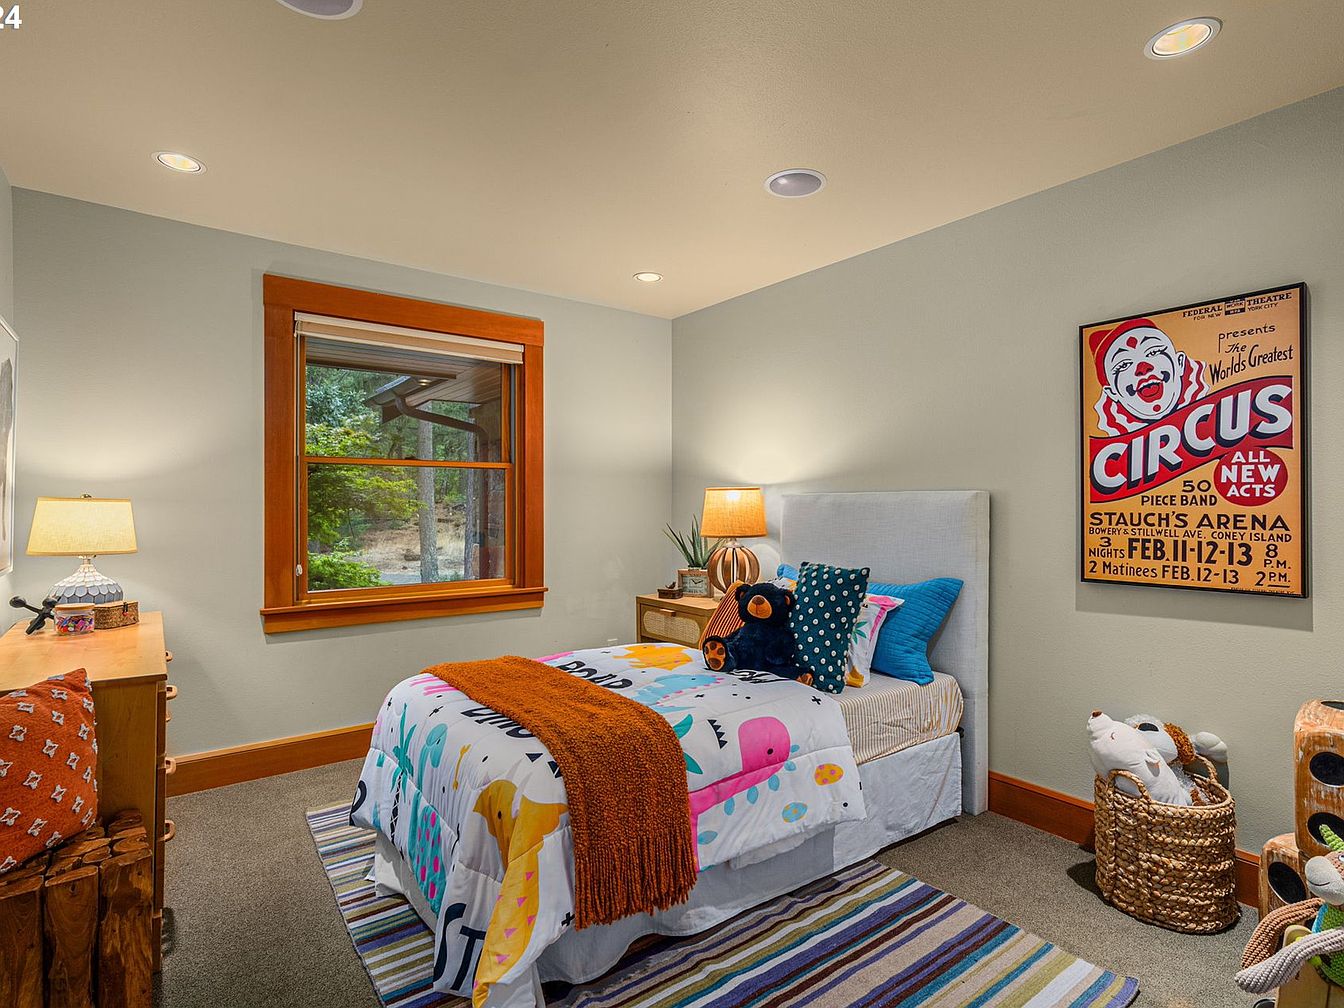
Warm natural wood trim frames a large window providing daylight and a view of leafy greenery, creating an inviting retreat for youngsters. Soft sage walls and plush carpeting offer a soothing palette, while a playful circus poster and vibrant bedding add bright, cheerful energy. Recessed ceiling lights and bedside lamps ensure ample illumination for reading or play. The roomy layout allows for both sleep and activities, with functional elements like a dresser, nightstand, and woven baskets for toys. The space delivers a comforting blend of classic American style and family-friendly charm, encouraging creativity and restful sleep for children of all ages.
Covered Deck
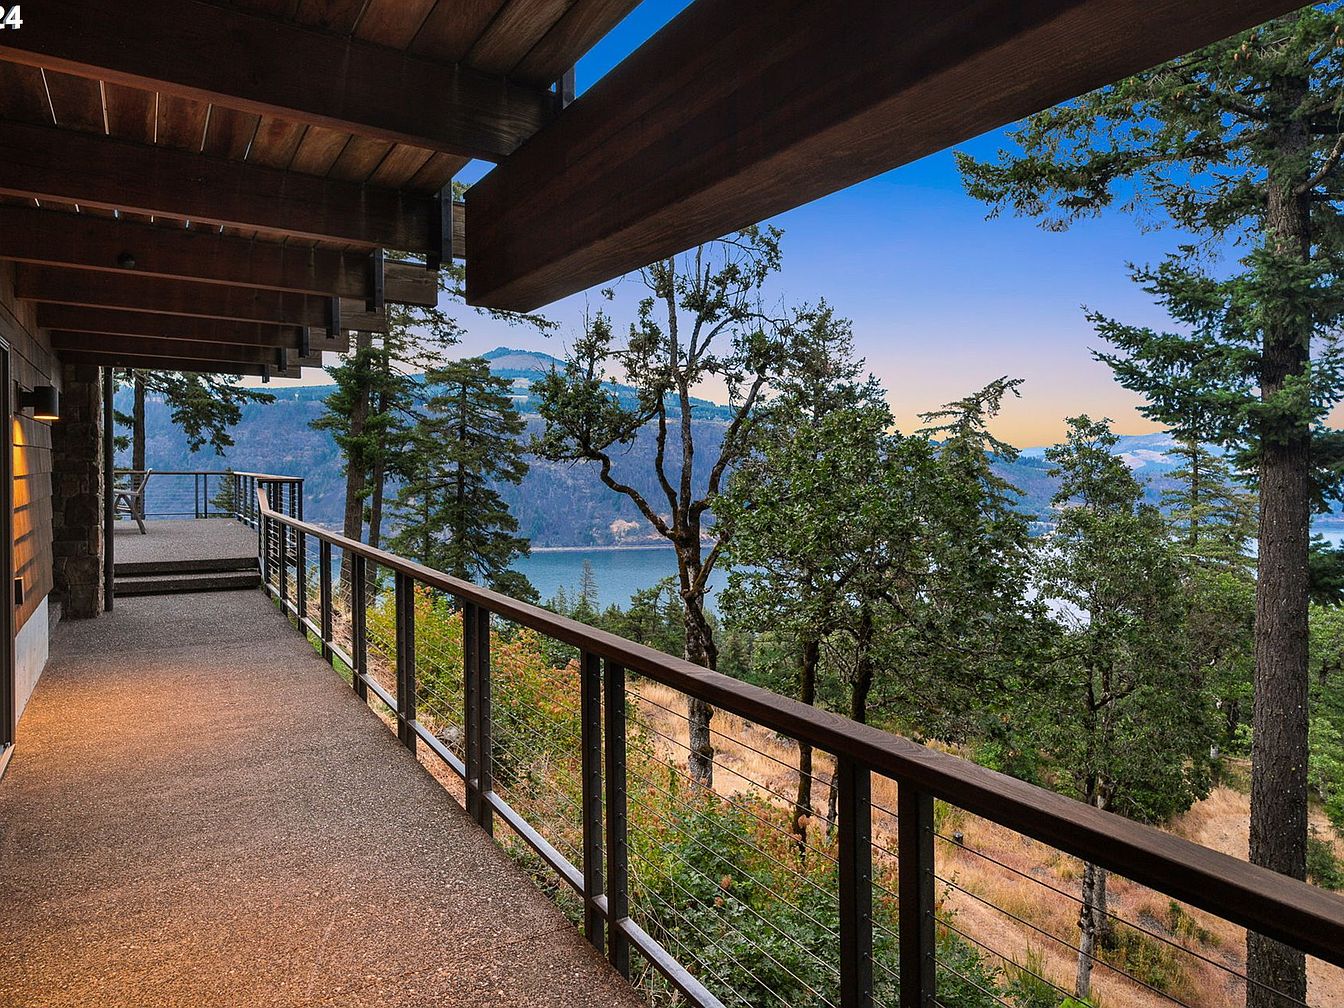
Expansive covered deck provides ideal space for family gatherings, featuring sturdy wood beams overhead and textured concrete flooring underfoot for durability and safety. Sleek metal railings add a modern touch, opening uninterrupted views of the surrounding evergreens and distant river. Natural light pours in during the evening, illuminating warm-toned siding and stone accents that anchor the house into the landscape. Open layout offers plenty of room for seating, movement, and play, while simple, clean architecture nods to mid-century modern design. Adjacent trees and lush hills create a calming retreat, perfect for year-round relaxation and quality family time outdoors.
Outdoor Retreat
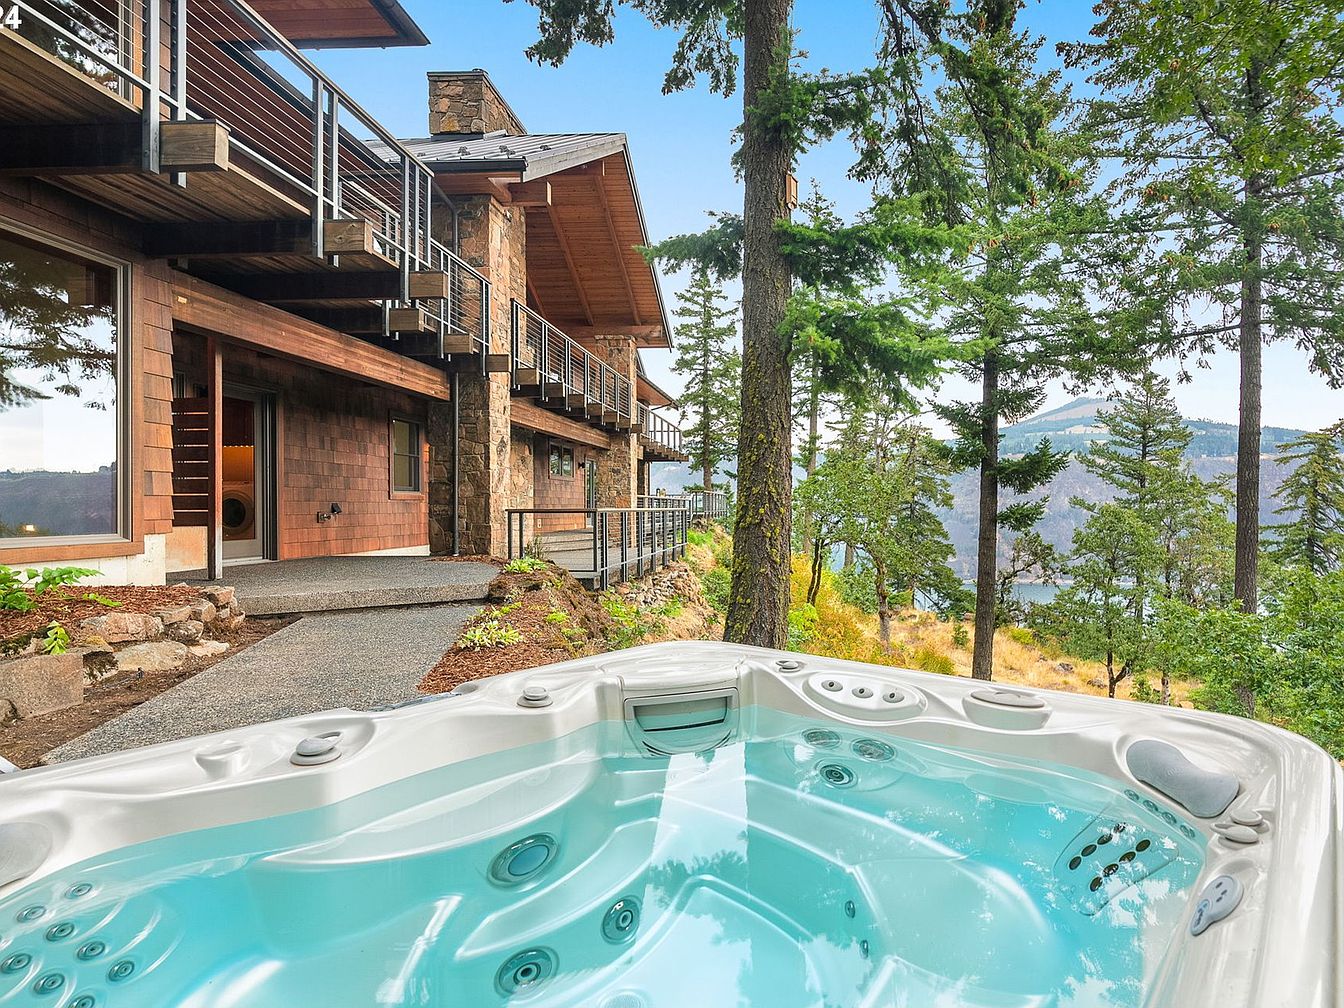
Expansive multi-level deck crafted from wood and natural stone provides a welcoming space for family gatherings. Modern metal railings blend seamlessly with rustic materials, while large windows flood the home’s interior with natural light. The fresh-water hot tub invites relaxation amid towering evergreens and mountain views. Warm cedar shingles and exposed beams evoke classic Pacific Northwest design. Pathways connect social areas and encourage children to explore the safe, landscaped terrain. Overhead rooflines offer shelter and shade. Family-friendly amenities and an open, inviting layout offer comfort, privacy, and year-round enjoyment, all nestled in a peaceful natural setting with breathtaking scenery.
Outdoor Living
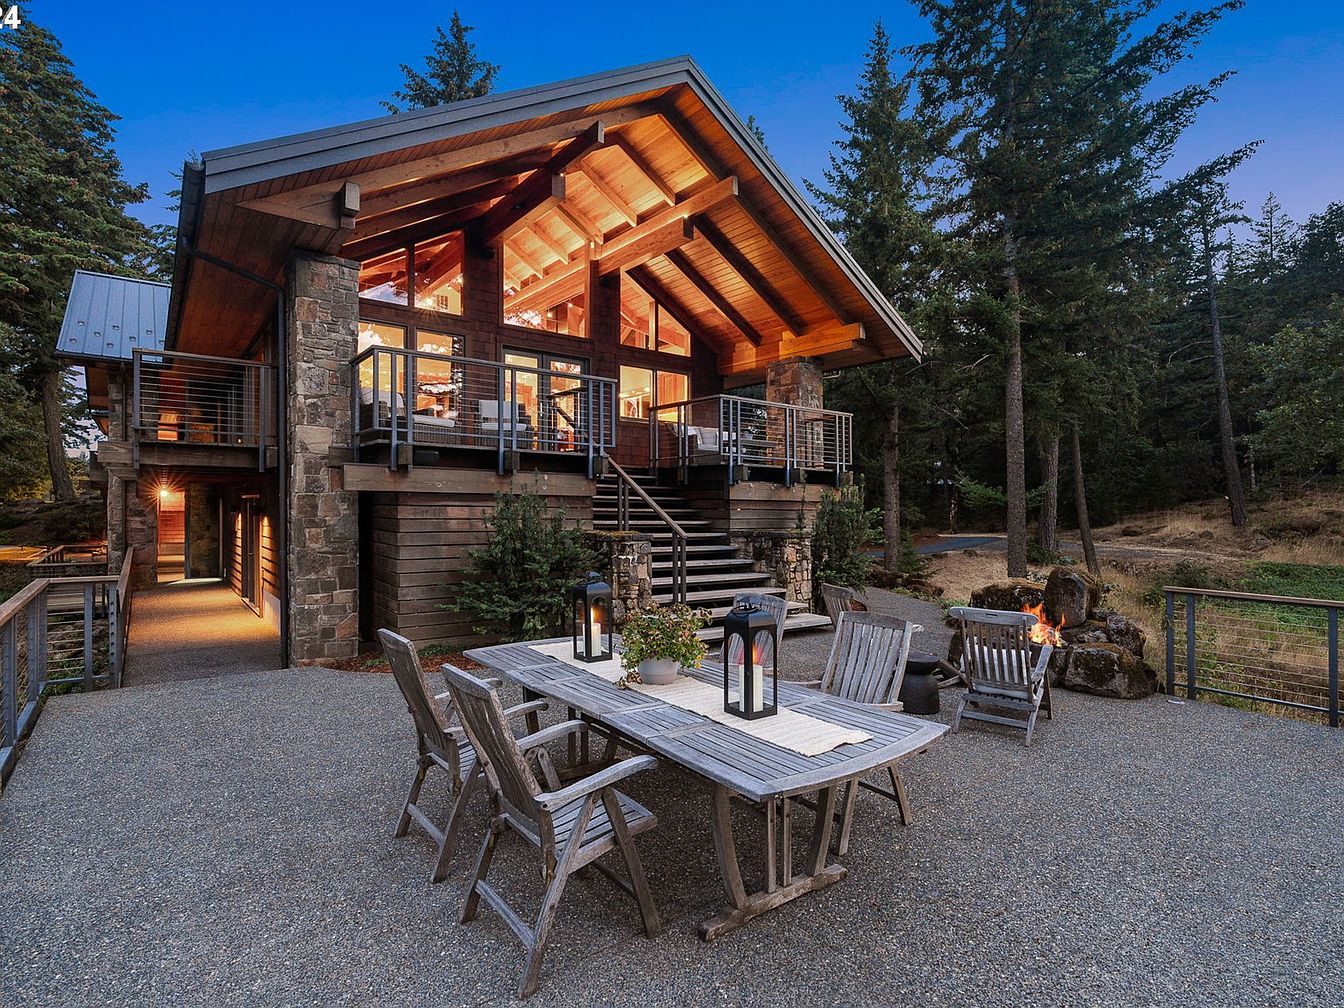
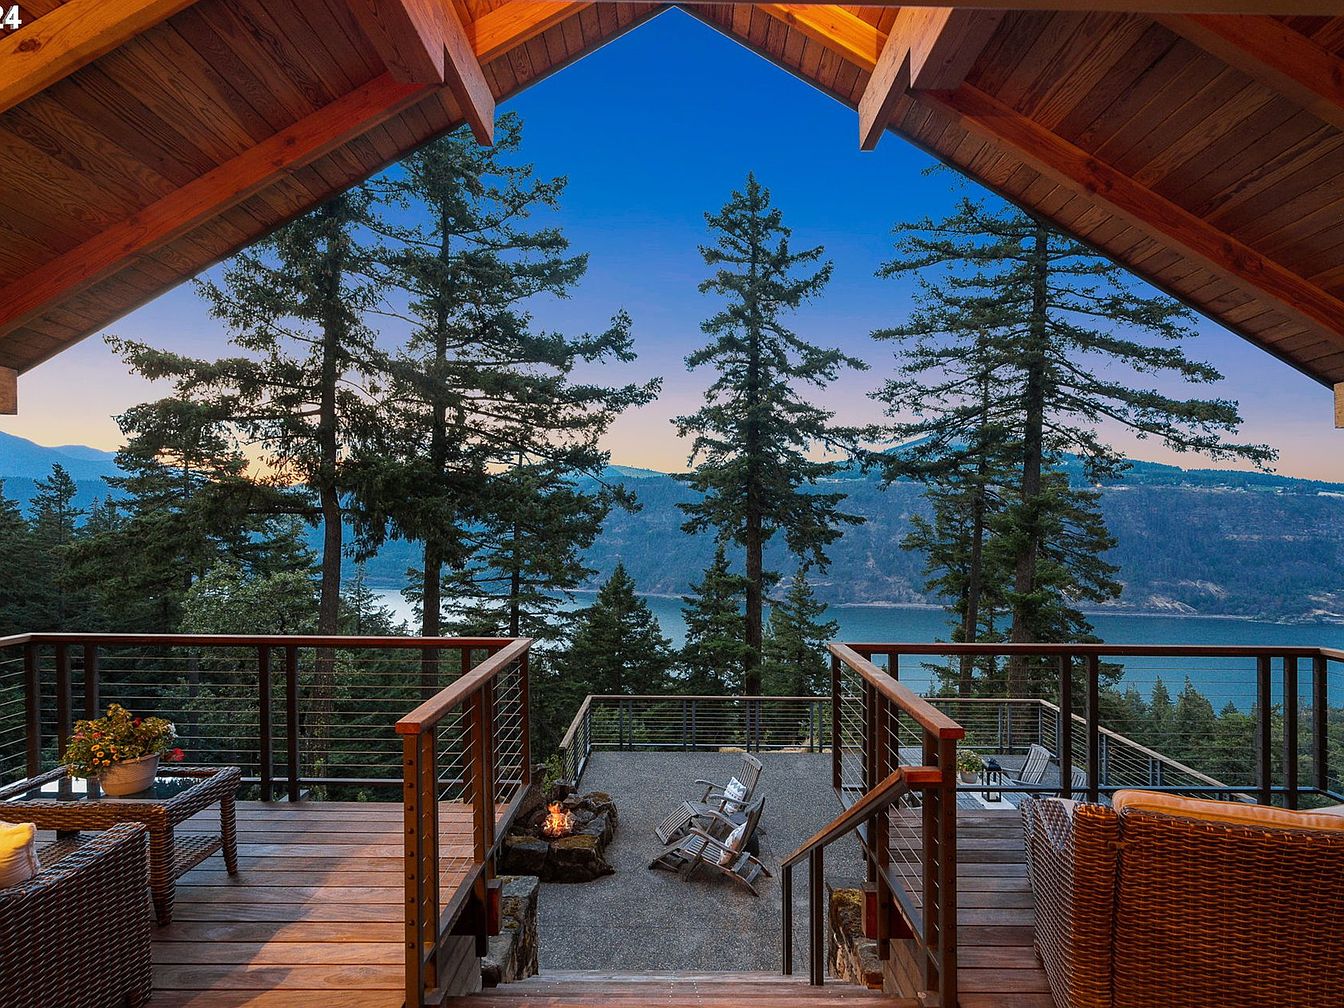
Spacious stone-wrapped porch and large wooden deck create a welcoming environment for family gatherings and outdoor meals. Ample seating surrounds a rustic dining table, complemented by lantern lighting on textured gravel underfoot. The home’s architectural style features exposed timber beams, a soaring gabled roof, and warm wood siding blending with nature. Large windows maximize sunlight and scenic forest views. Durable metal railings provide safety, while a built-in firepit invites cozy evenings. Gentle, layered outdoor lighting ensures safe navigation and ambiance for children and adults alike, setting the stage for memorable moments and comfortable living in a picturesque woodland setting.
Listing Agent: Julie Gilbert of Copper West Real Estate via Zillow