
Swan Landing, a breathtaking waterfront estate in Great Neck, NY, is a masterpiece of stone and shingle architecture by Shope Reno Wharton Associates, offering the ultimate in luxury and family living. Built to evoke timeless elegance with modern amenities, the home spans 23,000 square feet across 5.4 acres, with 13 bedrooms, 14 baths, grand formal spaces, and artisanal craftsmanship. The estate’s historic gravitas is expressed through features like barrel ceilings, twin 18th-century fireplaces, and custom inlay flooring. Family life flourishes amid spacious guest wings, recreational amenities, a private beach, tennis court, and both indoor/outdoor saltwater pools. With recent renovations, state-of-the-art features, and a listing price of $35 million, Swan Landing offers a rare blend of history, luxury, and waterfront serenity.
Backyard and Exterior
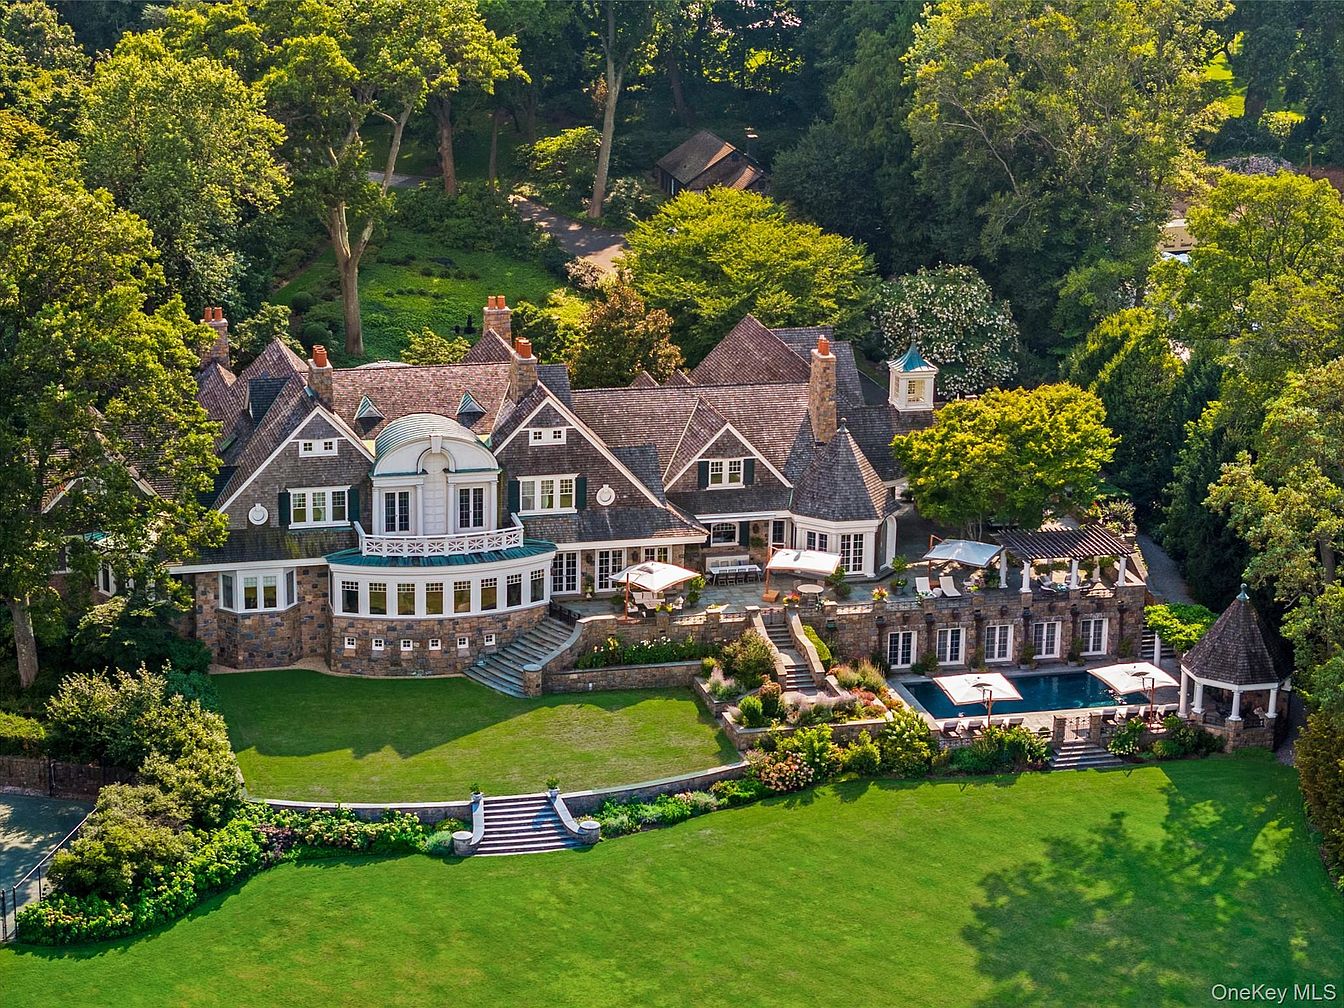
A sprawling American family estate is set amid lush green lawns and mature trees, providing a sense of privacy and serenity. The home features a grand stone facade with multiple gabled roofs and charming architectural details, such as prominent chimneys, bay windows, and a sweeping veranda. Large outdoor terraces and patios offer ideal spaces for gatherings and dining, while a sparkling pool and shaded pergola create a welcoming atmosphere for families to relax or play together. Meticulously landscaped gardens and well-maintained grassy areas invite outdoor activities, making the property perfectly suited for family living and entertaining.
Backyard Pool Area
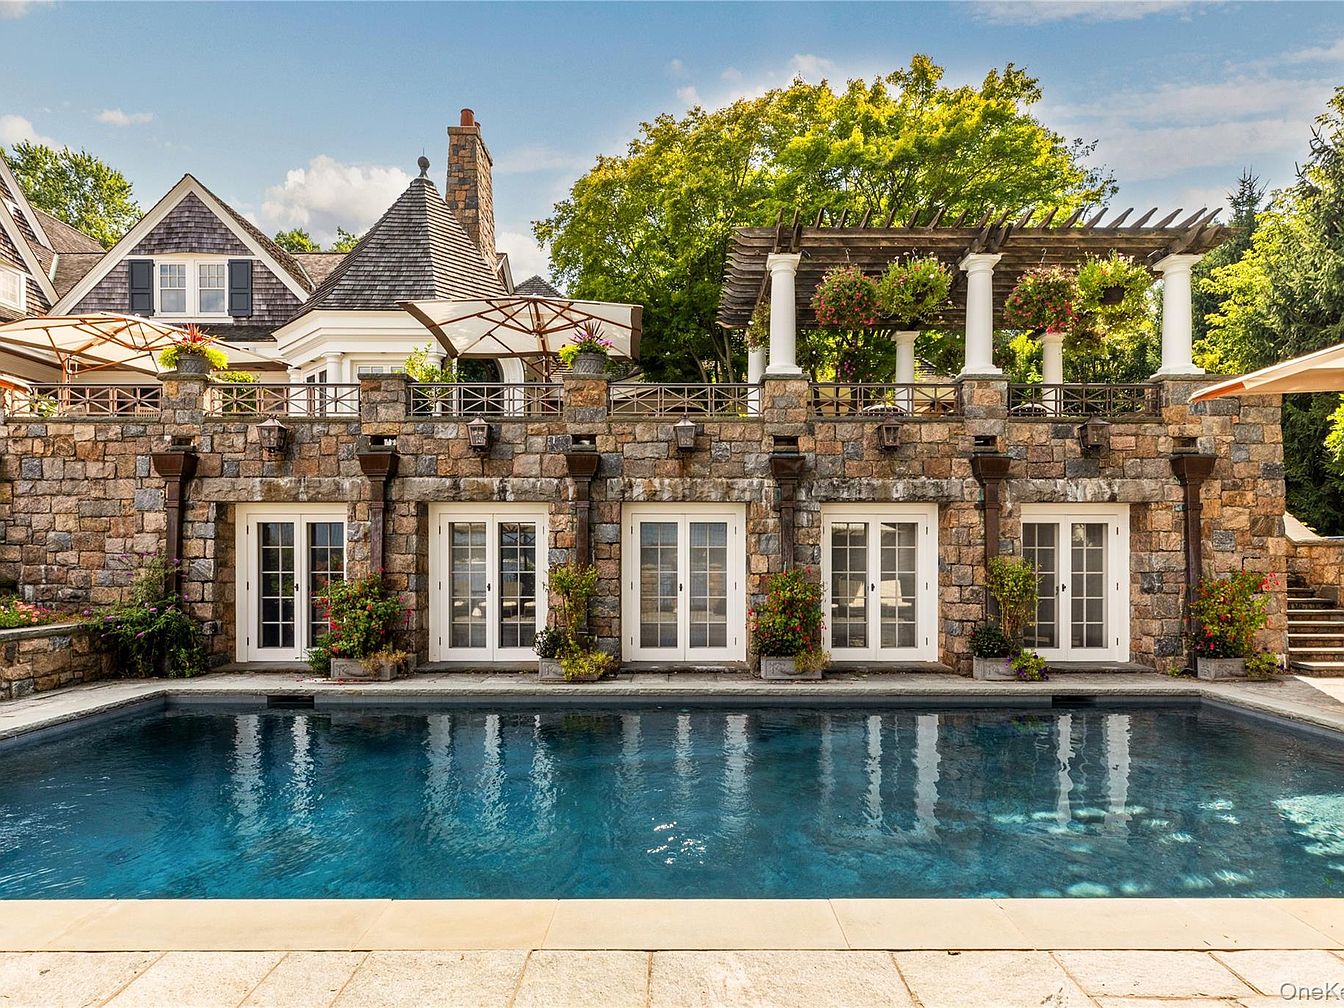
A luxurious backyard pool area is bordered by a rustic stone wall with multiple French doors that open onto the poolside, each flanked by potted flowers and small shrubs for a welcoming, family-friendly atmosphere. Above, a spacious terrace features white columns supporting a wooden pergola draped with hanging flower baskets, creating an inviting space for gatherings and relaxation. The bright blue water of the rectangular pool contrasts beautifully with the earthy stone and lush greenery. Large patio umbrellas provide shaded seating, making this outdoor area ideal for families to relax, play, and entertain, all in refined comfort and elegance.
Grand Foyer
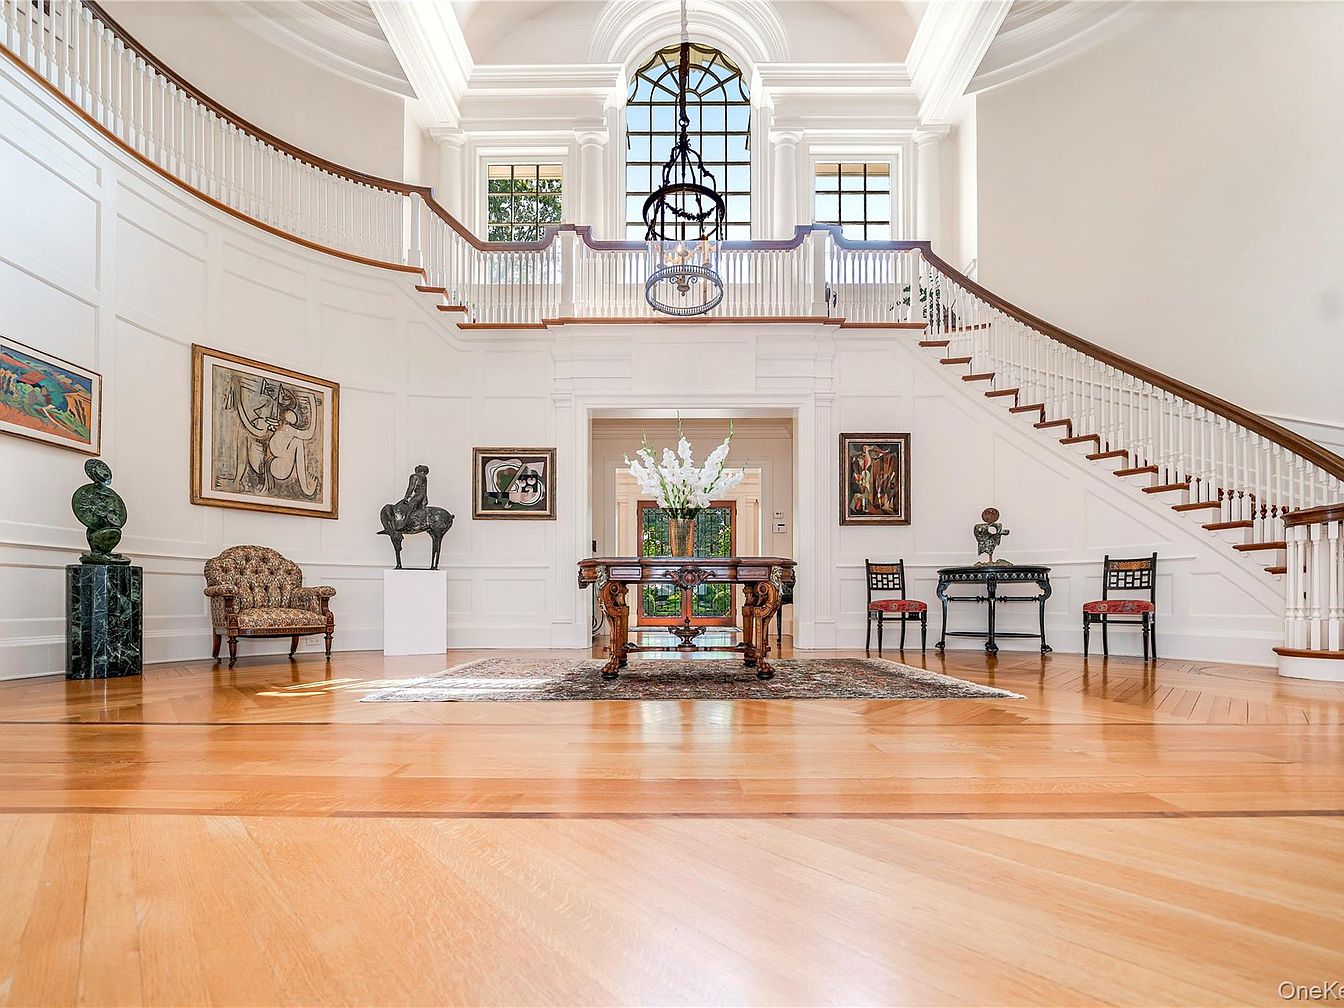
Spacious foyer with soaring ceilings, flooded with natural light from tall, arched windows above the entry. Elegant, curved dual staircase with white balusters and wooden banisters frames the space, creating a dramatic and welcoming entrance ideal for families and gatherings. The polished, honey-toned hardwood floors lead to a large floral centerpiece atop an ornate wooden table on a decorative area rug. Walls are finished in crisp white paneling and adorned with bold, modern art and tasteful sculptures, while classic armchairs and a small desk with chairs provide functional, stylish touches. The area is both sophisticated and inviting, perfect for greeting guests and everyday family life.
Dining Area View
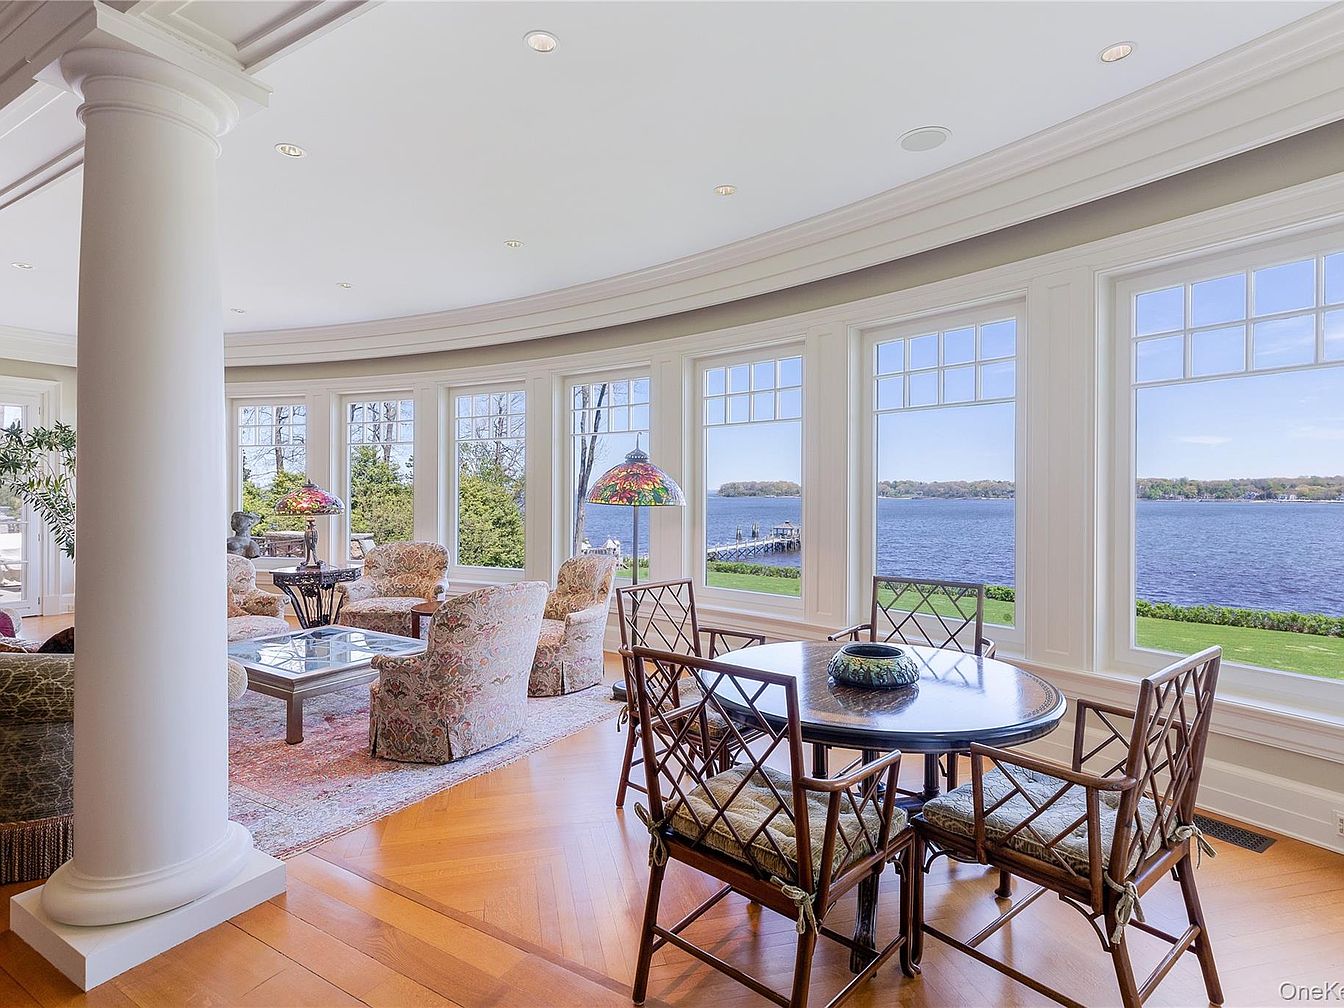
A spacious dining area and adjacent sitting space are beautifully illuminated by large, rounded bay windows that offer expansive views of the water and green lawn beyond. The room features gleaming hardwood floors arranged in a herringbone pattern and a graceful architectural pillar that adds elegance. The dining set has a round table with four cushioned chairs, ideal for family meals, while the sitting area offers floral upholstered armchairs for relaxed gatherings. Soft neutral tones and white trim enhance the airy atmosphere, making the space welcoming for children to play and family to connect. Colorful glass lamps add a cheerful, artistic touch.
Grand Living Room
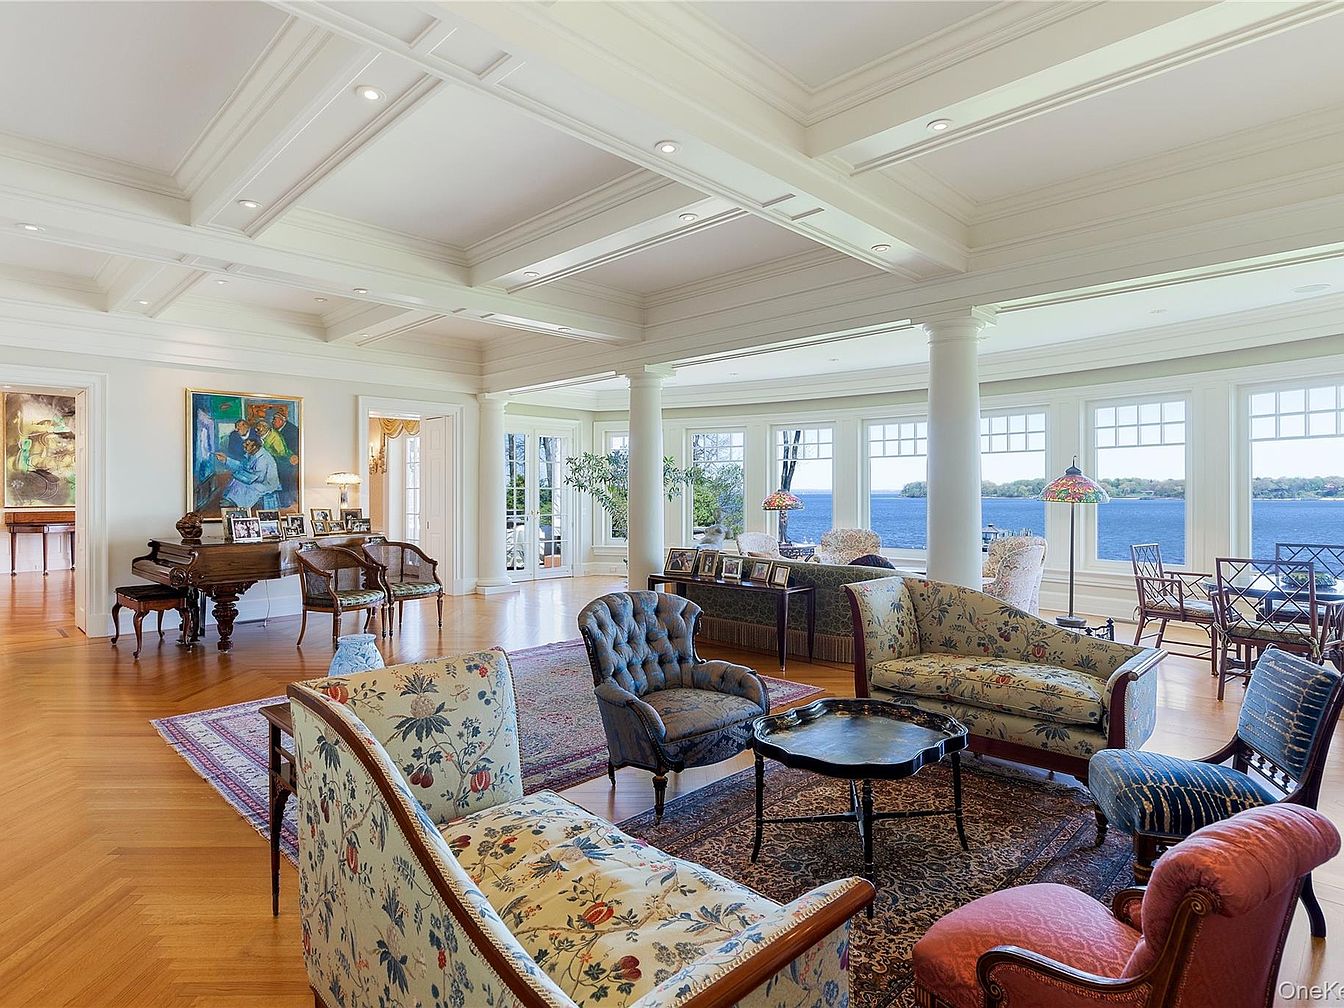
Spacious living room with large windows overlooking a scenic lake, allowing abundant natural light to fill the space. The room boasts beautiful hardwood floors arranged in a herringbone pattern, a coffered white ceiling, and elegant column details for architectural interest. Comfortable, vintage-inspired seating in floral and striped upholstery is arranged around a central coffee table atop a traditional area rug. Family-friendly elements include multiple seating areas perfect for gatherings, a baby grand piano for music, and framed family photos. The soft, neutral color palette is warmed by natural light and accented with colorful artwork and tiffany-style lamps, creating an inviting, open atmosphere.
Elegant Hallway
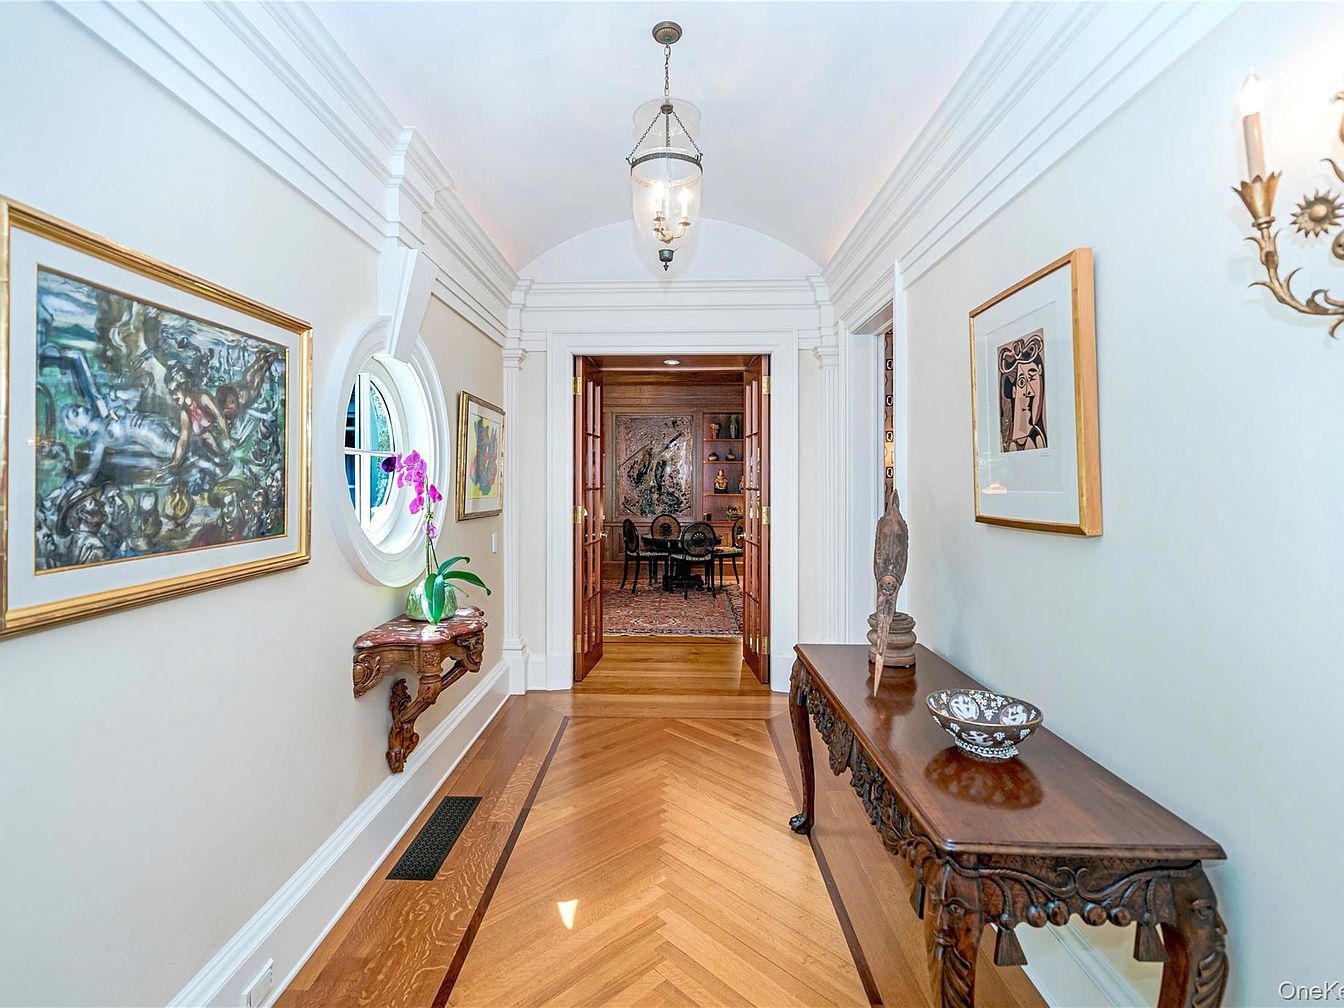
A beautifully designed hallway featuring warm, honey-toned herringbone wood flooring that leads to double glass doors opening into a richly decorated room. The walls are painted a soft cream, enhancing the bright, airy feeling and making the space welcoming for families and guests. Ornate wooden tables with intricate carvings line both sides, topped with decorative objects and a flowering orchid in a glossy planter. Large, gold-framed artwork adorns the walls, adding an artistic touch. Crown molding and a mid-century-style lantern ceiling light give a refined, classic aesthetic, making this an inviting and practical transition space in a family home.
Library Gathering Room
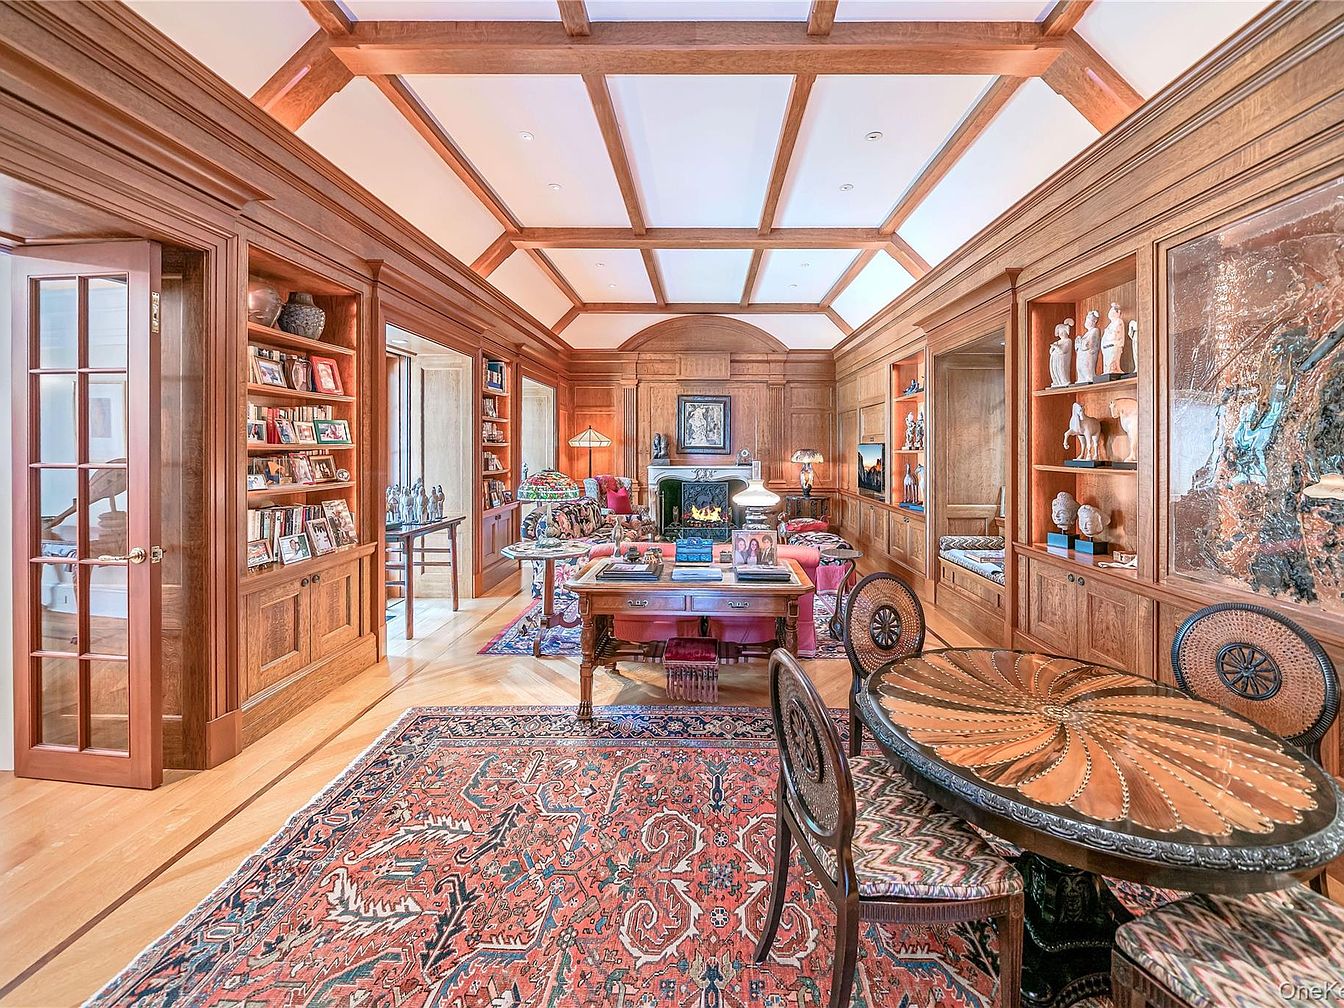
A spacious, wood-paneled library with coffered ceilings and built-in bookshelves lines both walls, creating a cozy, inviting atmosphere perfect for family activities or quiet reading. A unique round table and four patterned chairs sit on one end, ideal for board games or crafts, while a large Persian rug covers the pale hardwood floors, adding warmth and color. The opposite end features a comfortable sitting area centered around a fireplace, with plush sofas, elegant table lamps, and family photo displays. Architectural details include glass-paned French doors and artistic shelving that showcase decorative sculptures and family mementos, offering both style and function for family gatherings.
Living Room Details
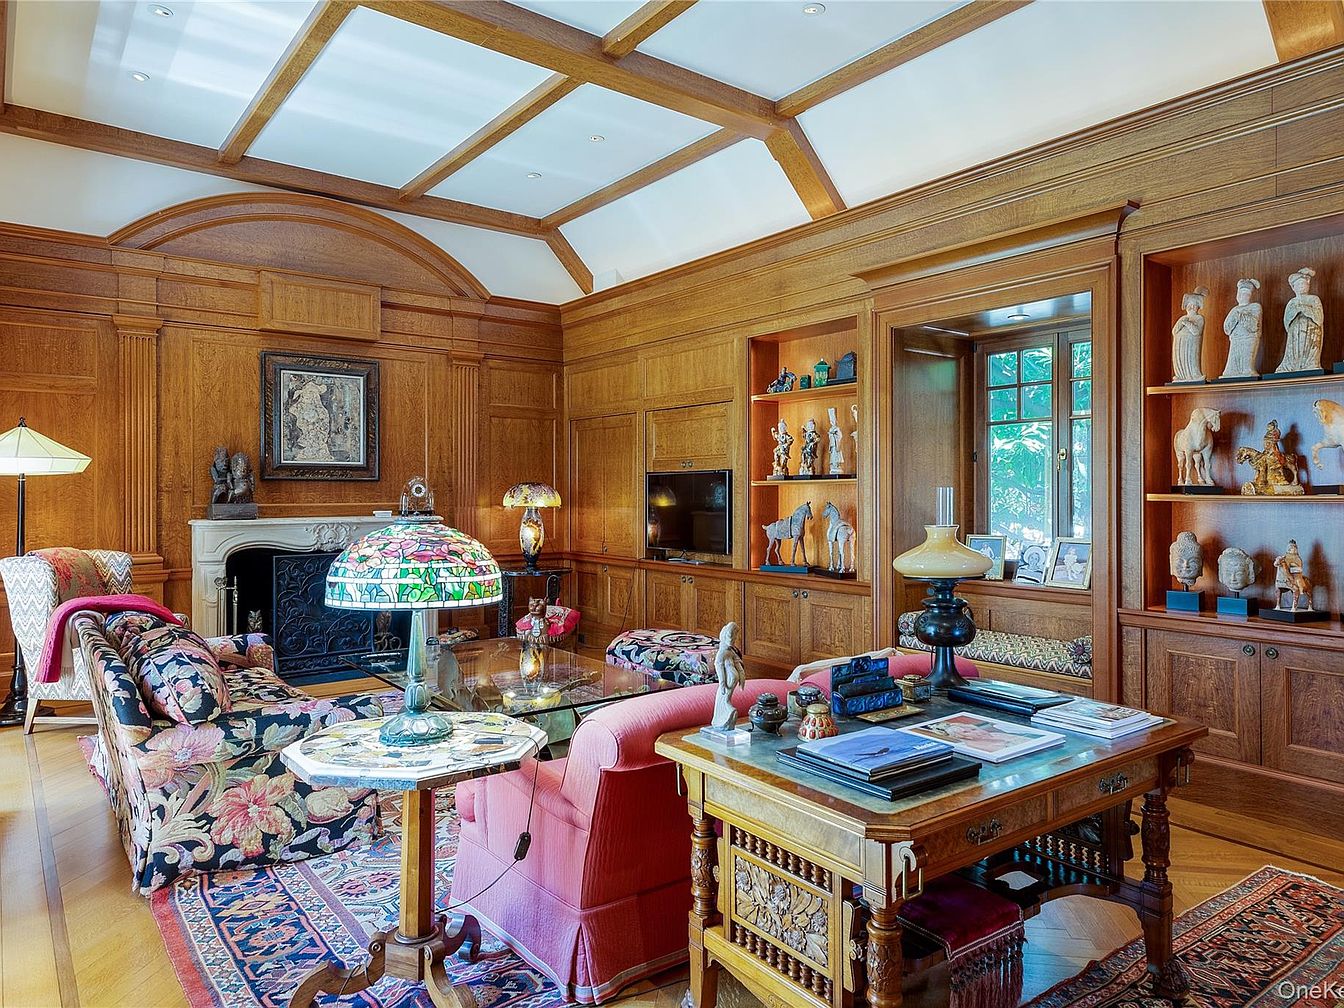
Warm wood paneling and built-in shelves line the walls of this spacious, inviting living room, filled with natural light from a large window. The cozy arrangement includes floral-upholstered sofas and a plush pink armchair, set around a glass-topped coffee table and accented by a stained-glass Tiffany-style lamp that adds bursts of color. An ornate carved mantel frames the fireplace, providing a focal point for gatherings. The coffered ceiling and hardwood floors lend classic elegance, while the shelves showcase family-friendly treasures and figurines, encouraging curiosity. The colorful patterned rug and decorative accents create a comfortable, welcoming space ideal for families.
Spacious Kitchen
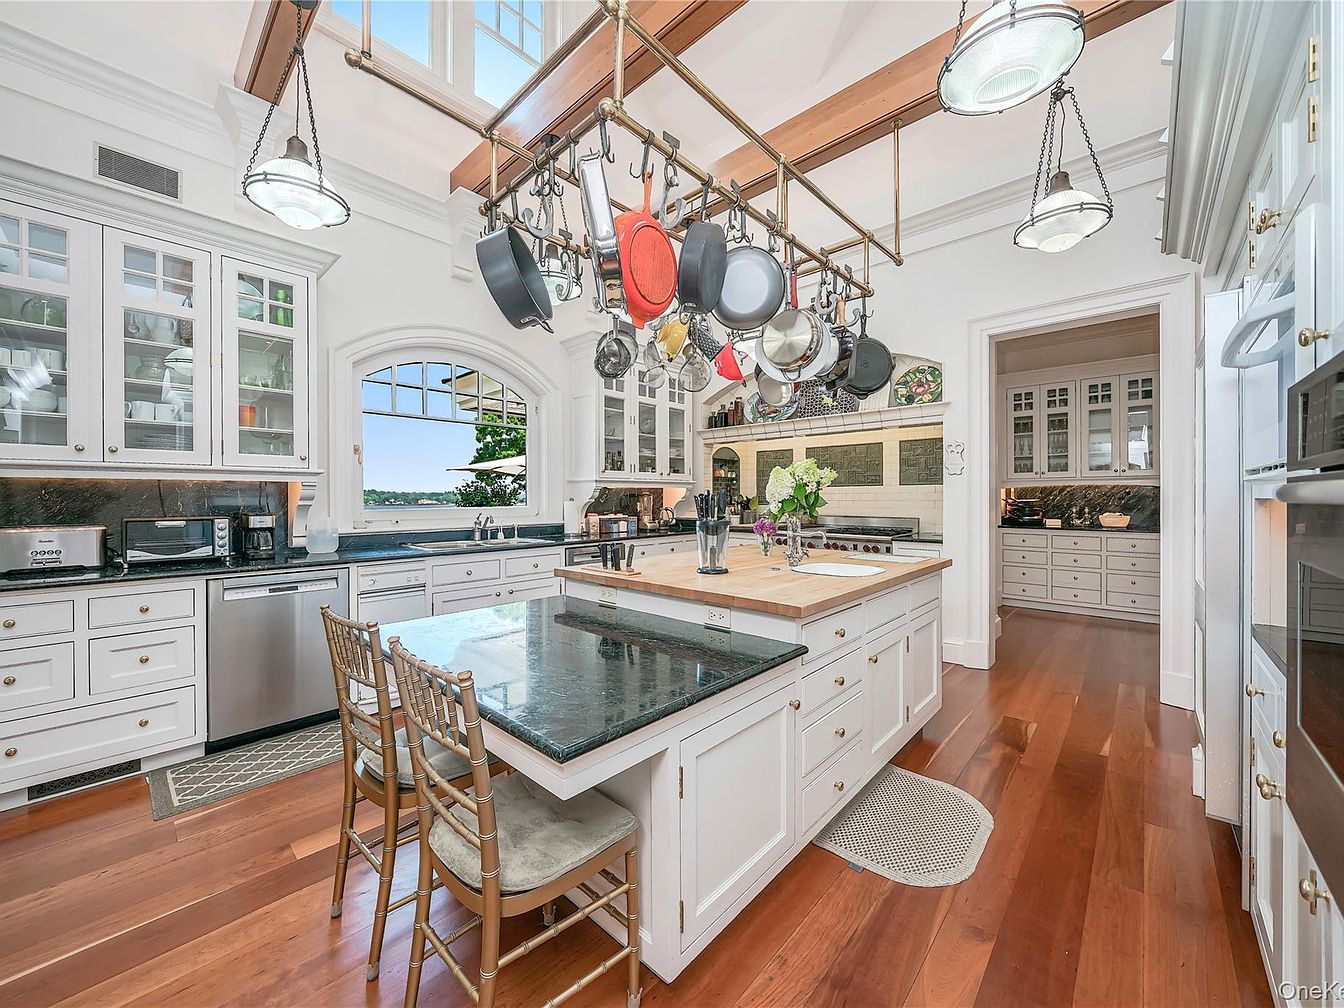
A sunlit, inviting kitchen featuring ample white cabinetry with elegant glass-front doors and sleek black countertops. A large central island with wooden butcher block serves as a functional countertop and gathering space, accompanied by two cushioned chairs for casual meals or homework. Overhead, wooden ceiling beams and dual pendant lights add warmth, complemented by a hanging rack displaying colorful pots and pans—ideal for a busy family. The room includes stainless steel appliances, a farmhouse-style sink beneath a wide arched window, and an adjacent pantry area for storage. The warm wood floors unify the space, enhancing its welcoming, family-friendly feel.
Sunroom Dining Area
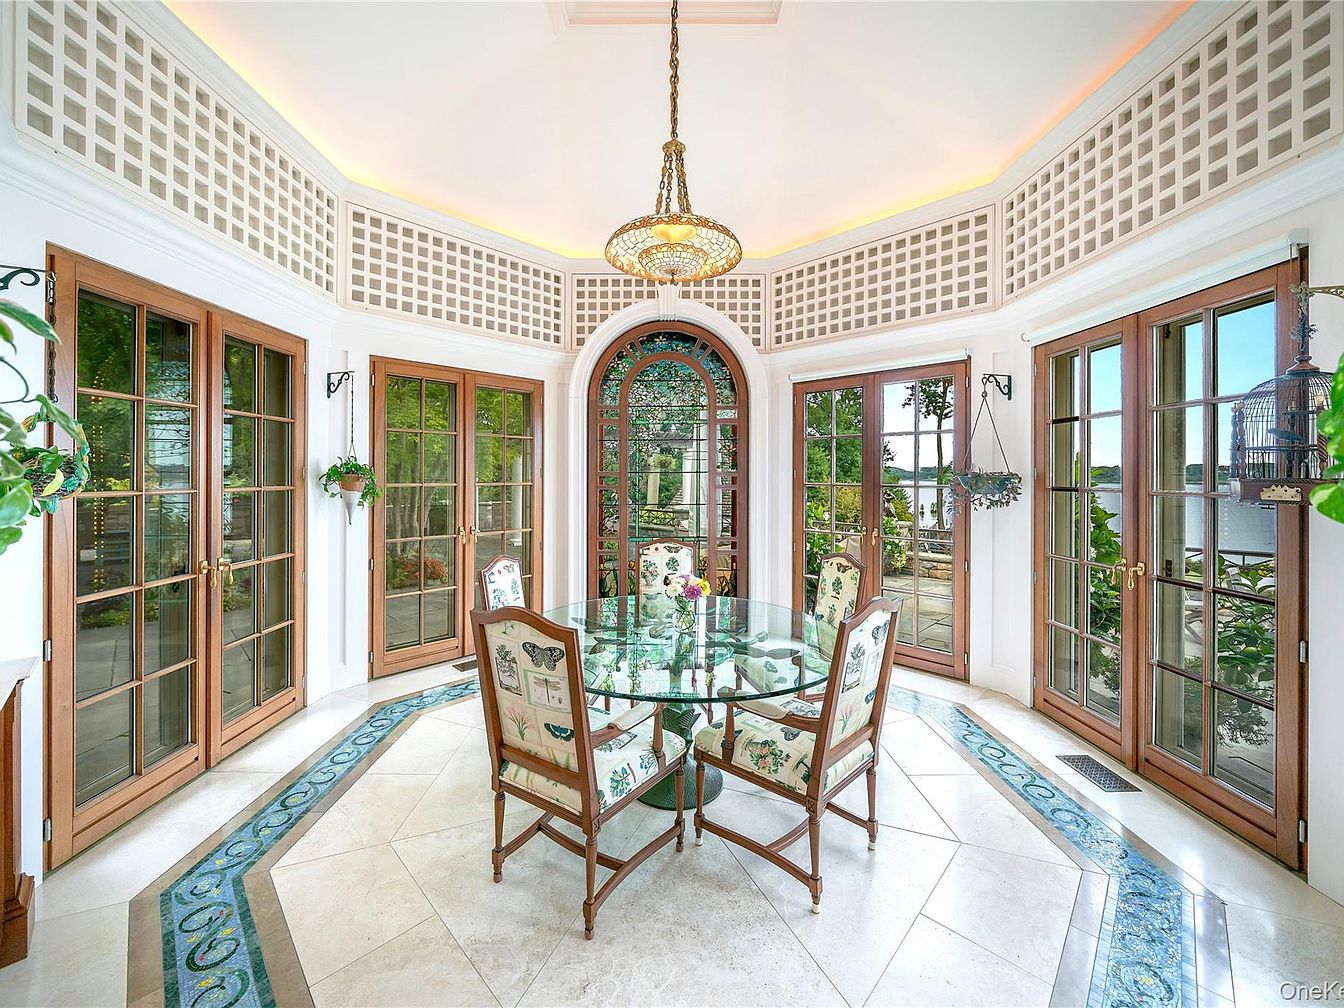
A bright, elegant sunroom dining area features a round glass table surrounded by six upholstered chairs with butterfly and botanical patterns, creating a welcoming and cheerful atmosphere perfect for families. The space is encircled by tall wooden-framed French doors, allowing plenty of natural light and offering picturesque views of a lush garden and water beyond—ideal for children and adults to enjoy nature indoors. Light cream floor tiles are accented by a blue-green mosaic border that adds color and style. Architectural details include latticework near the ceiling and a classic pendant chandelier, providing a sophisticated yet comfortable gathering spot for meals or relaxation.
Entry Hallway
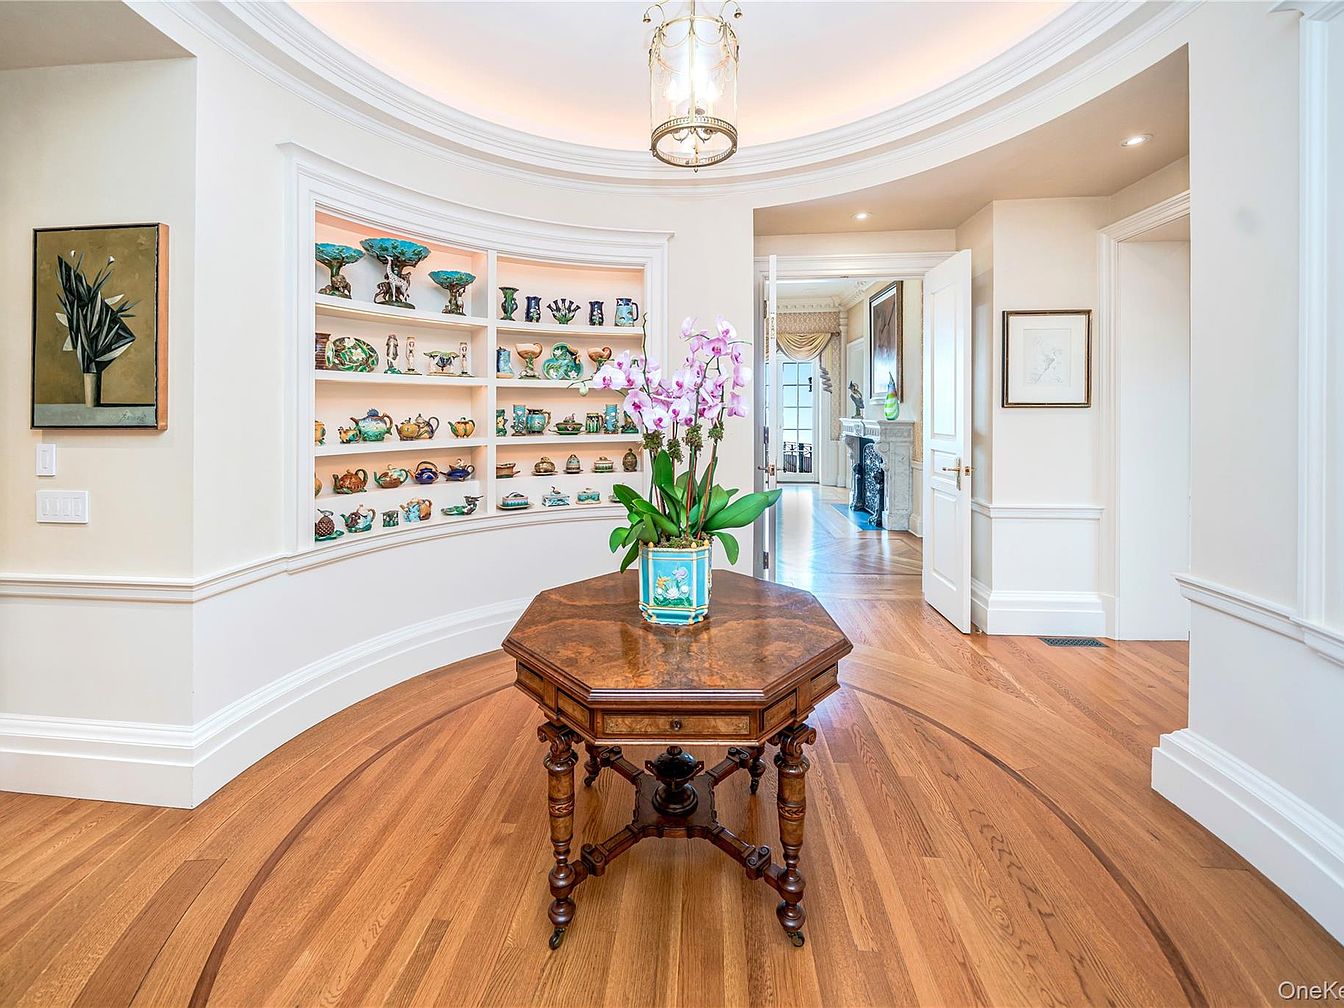
Bright and elegant entry hallway featuring warm, polished hardwood floors that curve gently toward the center. Centered in the space, a vintage wooden table holds a lush orchid arrangement in a turquoise vase, offering a welcoming focal point. Built-in curved display shelves showcase a vibrant collection of ceramics and artful pottery, lending character and color to the neutral surroundings. High ceilings with tray lighting and classic crown moldings enhance the spacious feel, while art pieces and framed prints add sophistication. This open design offers clear sightlines, safe transitions, and ample space, ideal for families greeting guests or moving comfortably through the home.
Wine Cellar
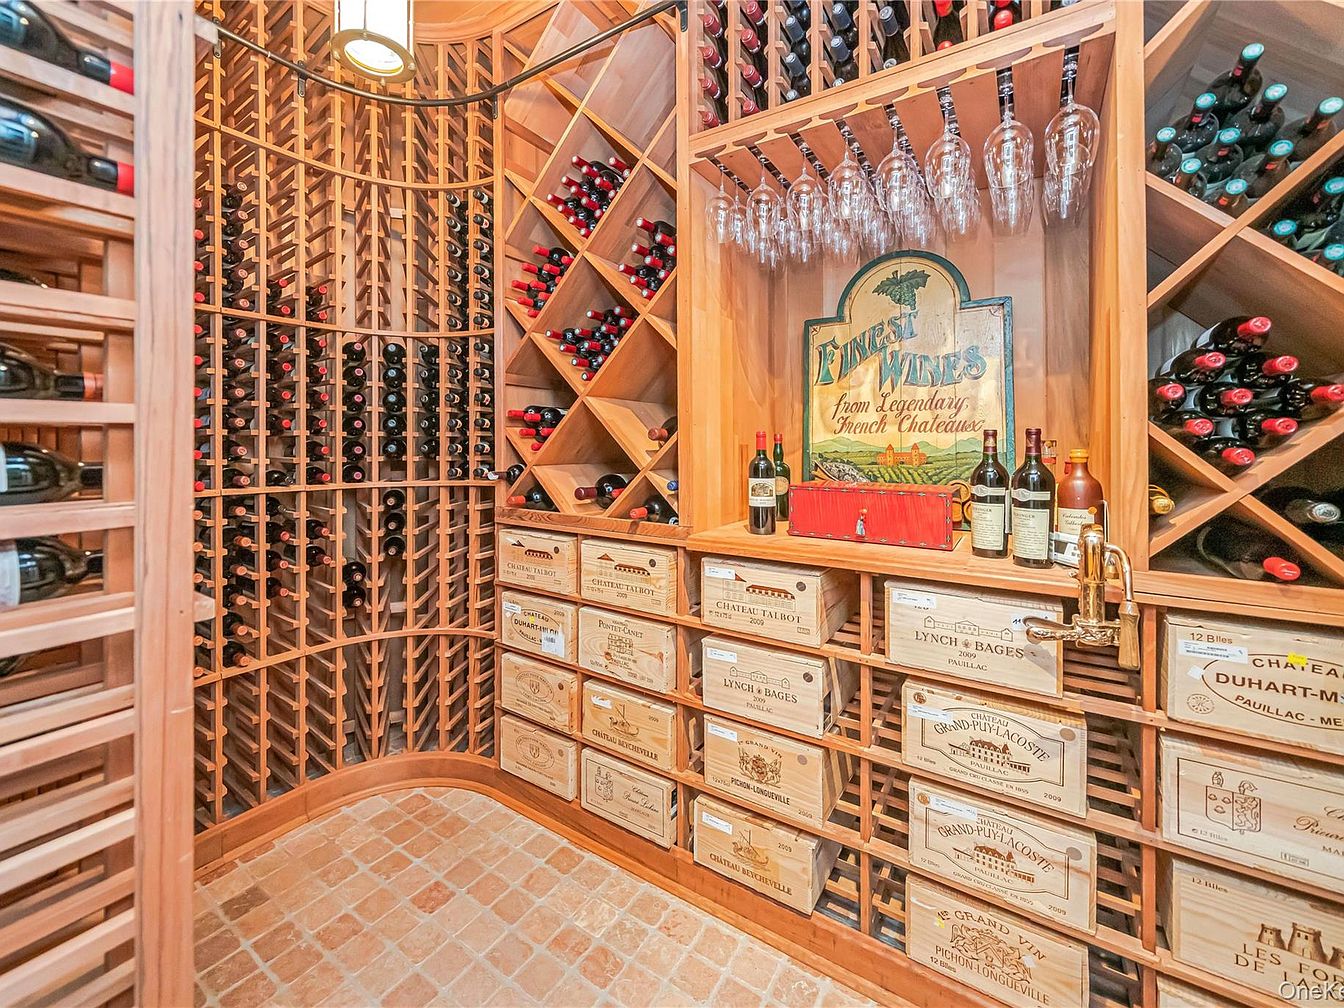
A beautifully crafted wine cellar featuring warm, honey-toned wooden racks lining the walls from floor to ceiling, meticulously organized with an impressive collection of bottled wines. Soft, brick-style tile flooring adds to the elegant yet inviting atmosphere. The central wall displays a curated selection of bottles, vintage wooden crates, and a charming sign that reads “Finest Wines from Legendary French Chateaux.” Rows of glassware hang neatly above a small countertop, which provides a space for wine tasting. This organized, climate-controlled space is perfect for family gatherings, secure storage, and celebrating special occasions in style.
Bedroom Window Nook
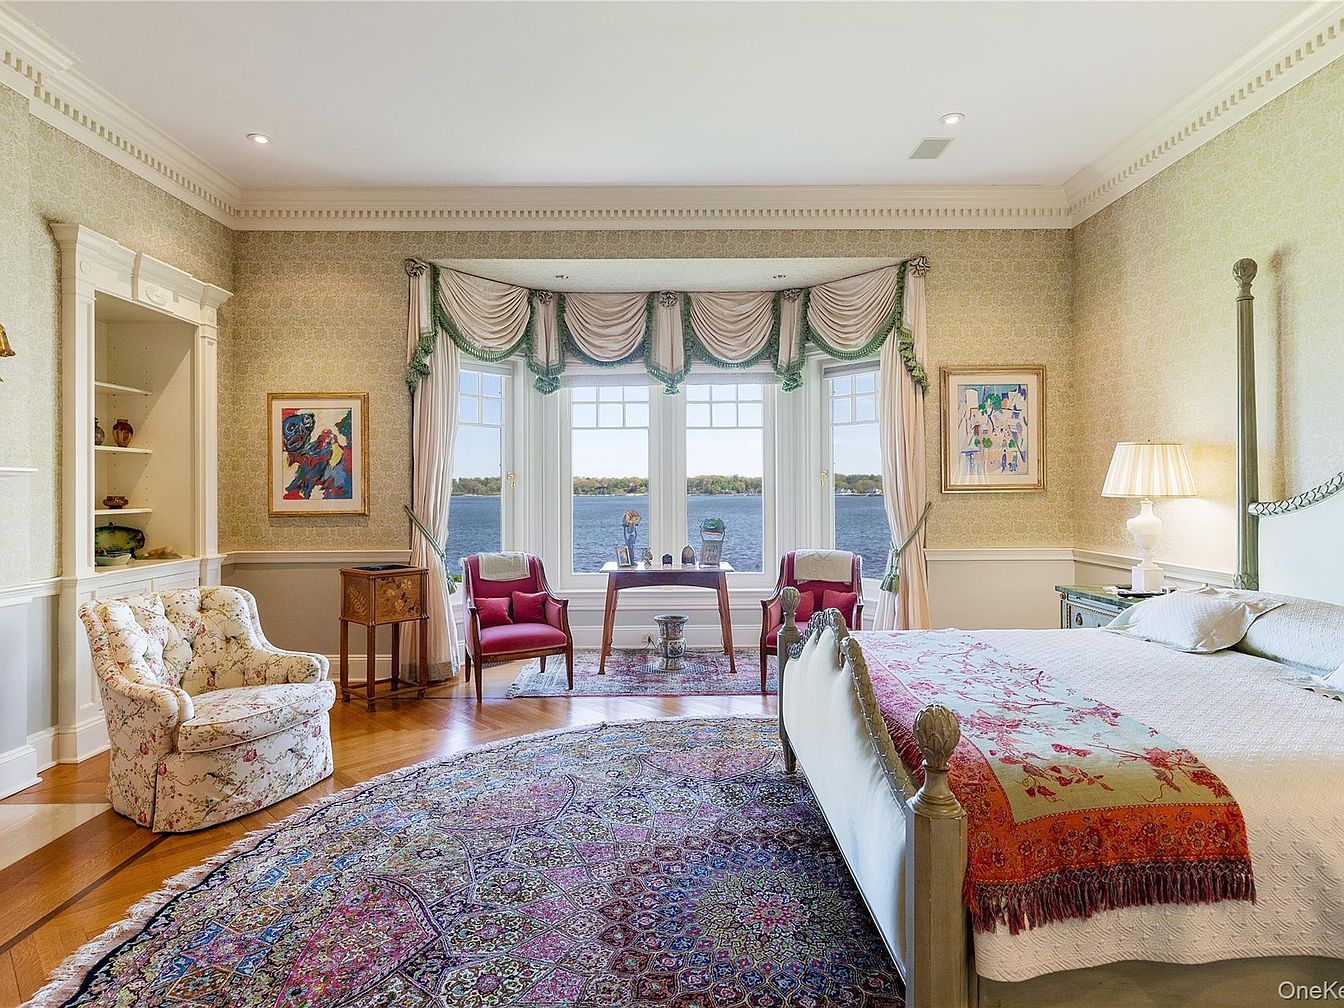
A spacious bedroom with a cozy, family-friendly ambiance, featuring a large bay window that offers stunning water views and floods the room with natural light. The area near the window is arranged as a reading nook with two red armchairs and a small table, perfect for family bonding or quiet relaxation. The walls are adorned in softly patterned wallpaper with crown molding accents, while elegant drapes frame the window. A large, colorful area rug covers polished hardwood floors and matches the mix of classic and floral furnishings, including a floral armchair, carriage bed, and vintage-style side tables with tasteful table lamps.
Children’s Bedroom Loft
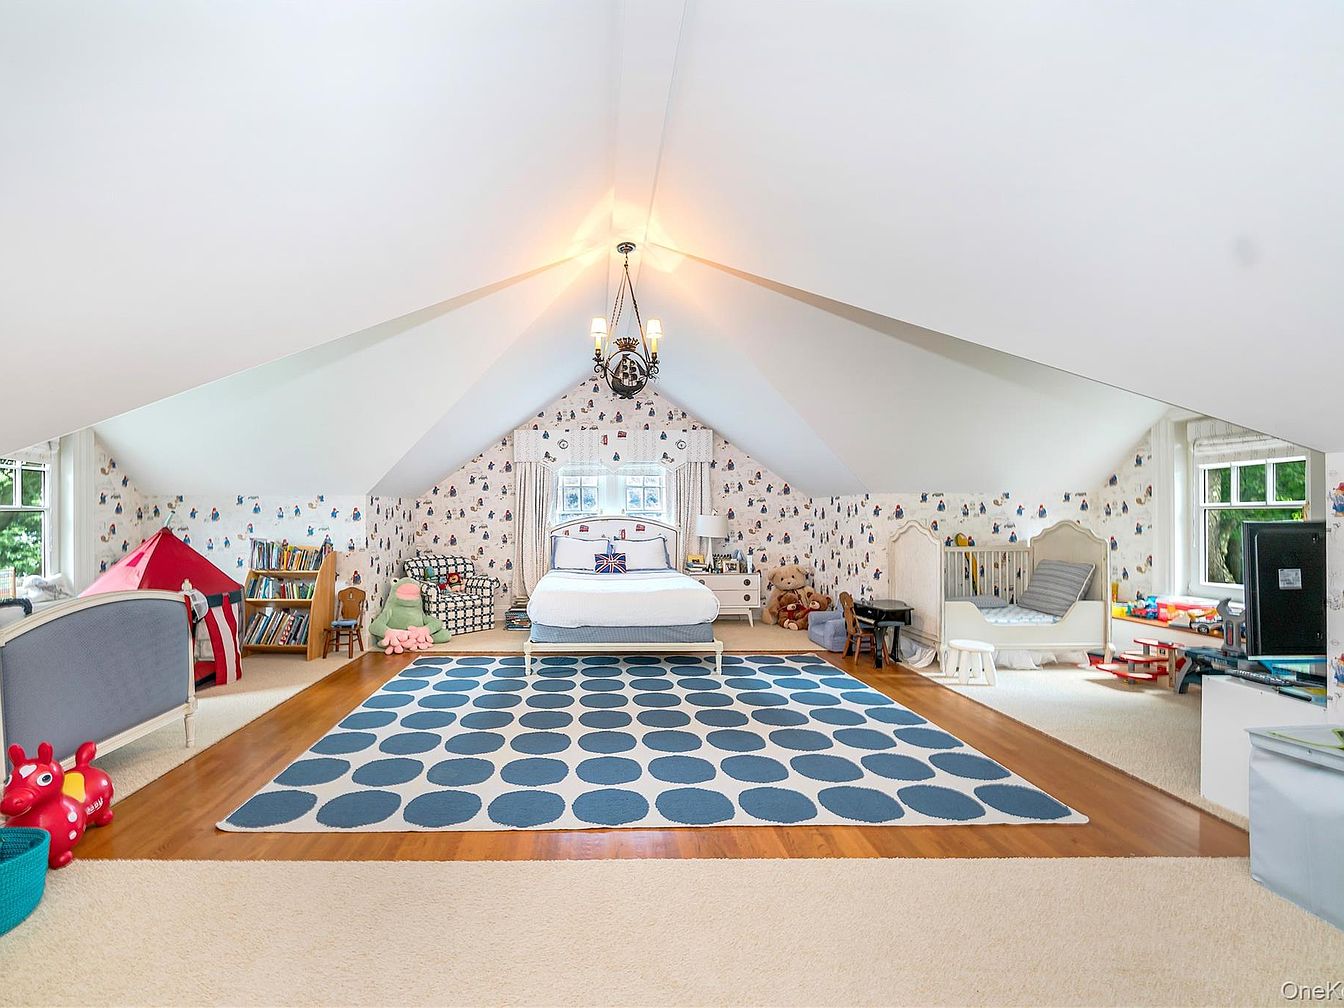
A bright and spacious attic bedroom designed for children, featuring sloped ceilings with crisp white paint and lots of natural light from large windows on either side. The cozy space is filled with family-friendly touches, including a large blue polka dot rug at the center, a child’s bed with playful pillows, a crib, and a plush armchair for reading or relaxing. Wallpaper decorated with whimsical house motifs and scattered soft toys add a cheerful, inviting atmosphere. There are dedicated play areas, a bookshelf filled with colorful books, and a small play tent, making it ideal for both sleep and creative play.
Bathroom Retreat
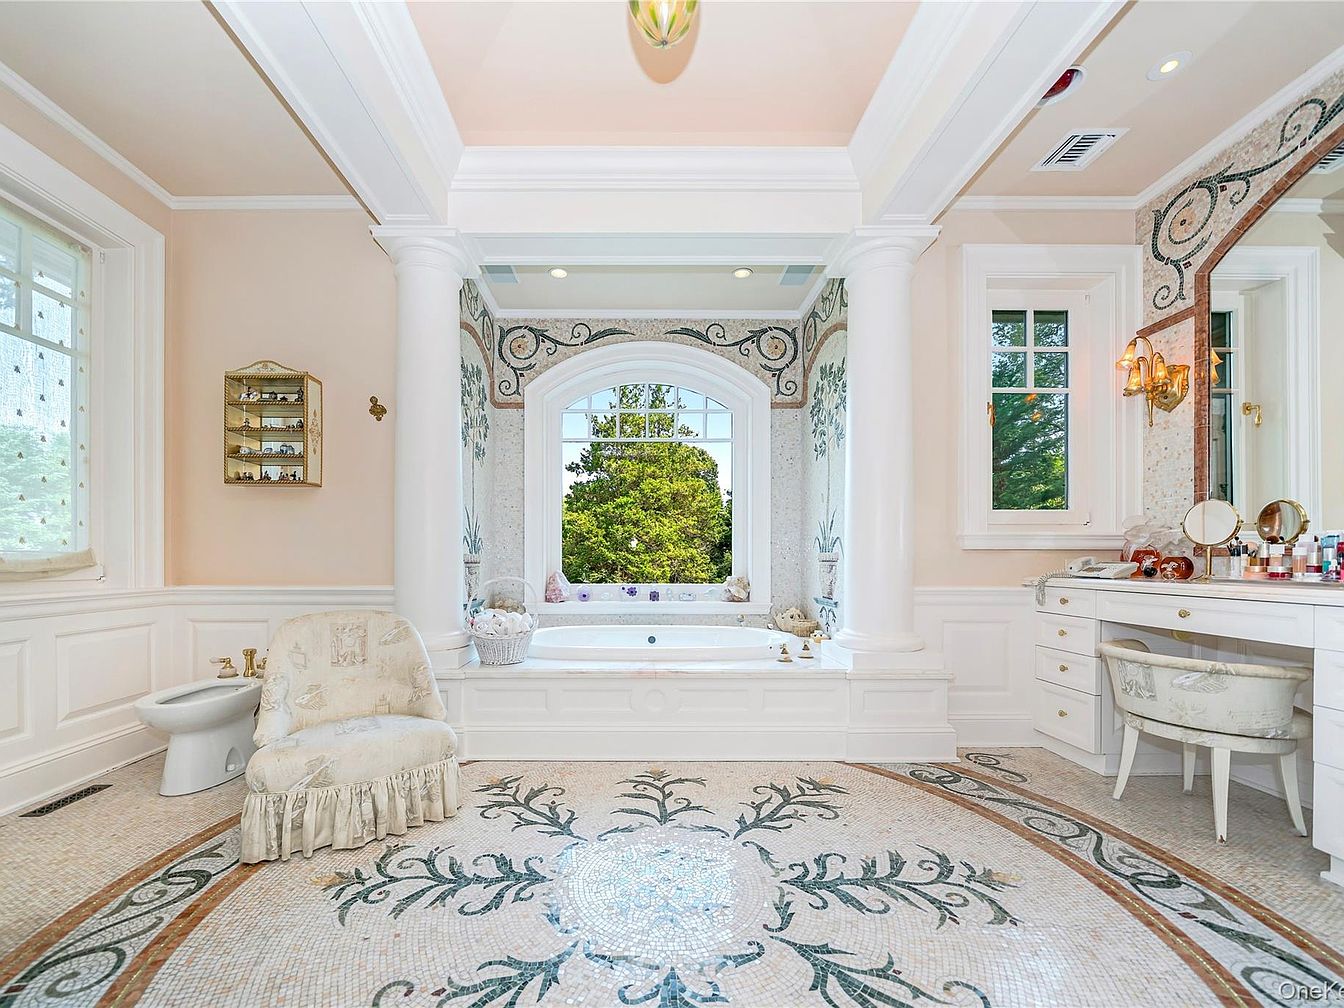
Spacious and elegant bathroom features a luxurious soaking tub framed by two classic white columns and a large arched window offering a serene view of greenery outside. Soft peach walls, crisp white molding, and a custom mosaic tile floor with floral designs create a calming and refined atmosphere. There is a cozy upholstered armchair with a patterned skirt and a small shelf for decorative items, adding a homey touch. The double vanity area includes ample counter space, gold-finish fixtures, and a cushioned chair, ideal for family routines. Natural light floods the space, highlighting the detailed décor and family-friendly accessibility.
Bathtub View
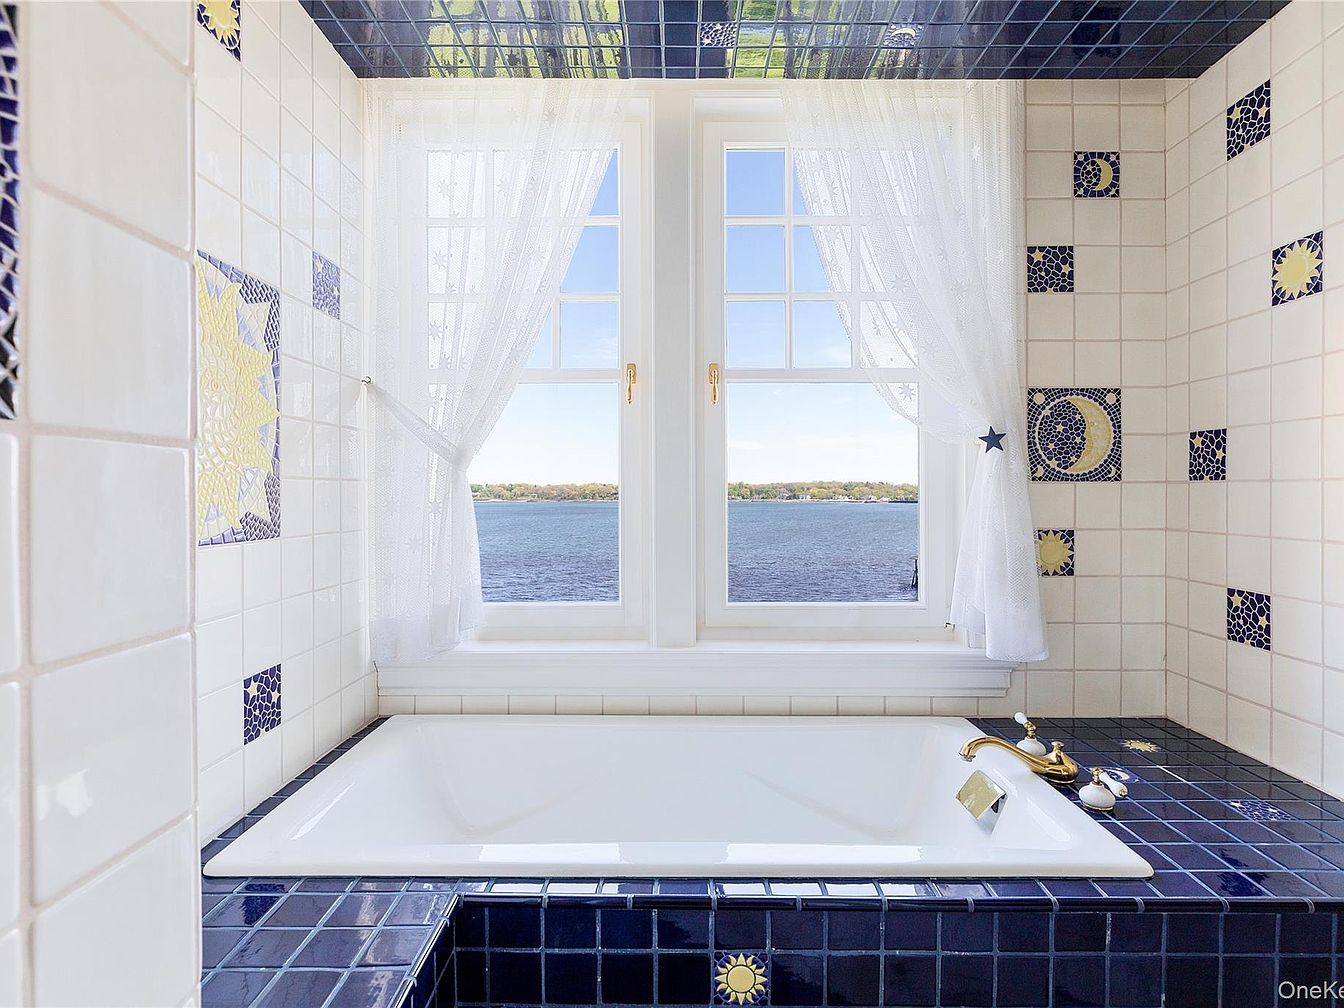
A luxurious bathtub is built into a tiled alcove beneath a large window that looks out over a serene lake, filling the room with natural light. The surrounding tiles are a distinctive deep navy blue mixed with glossy white, decorated with sun and moon mosaic accents that bring a whimsical and family-friendly touch. White sheer curtains, softly patterned with stars, frame the window, ensuring privacy while allowing sunlight to stream in. The brass faucet adds an elegant contrast, and the tall window makes this space inviting for relaxation after a busy day. The overall ambiance is bright, soothing, and perfect for family enjoyment.
Indoor Pool
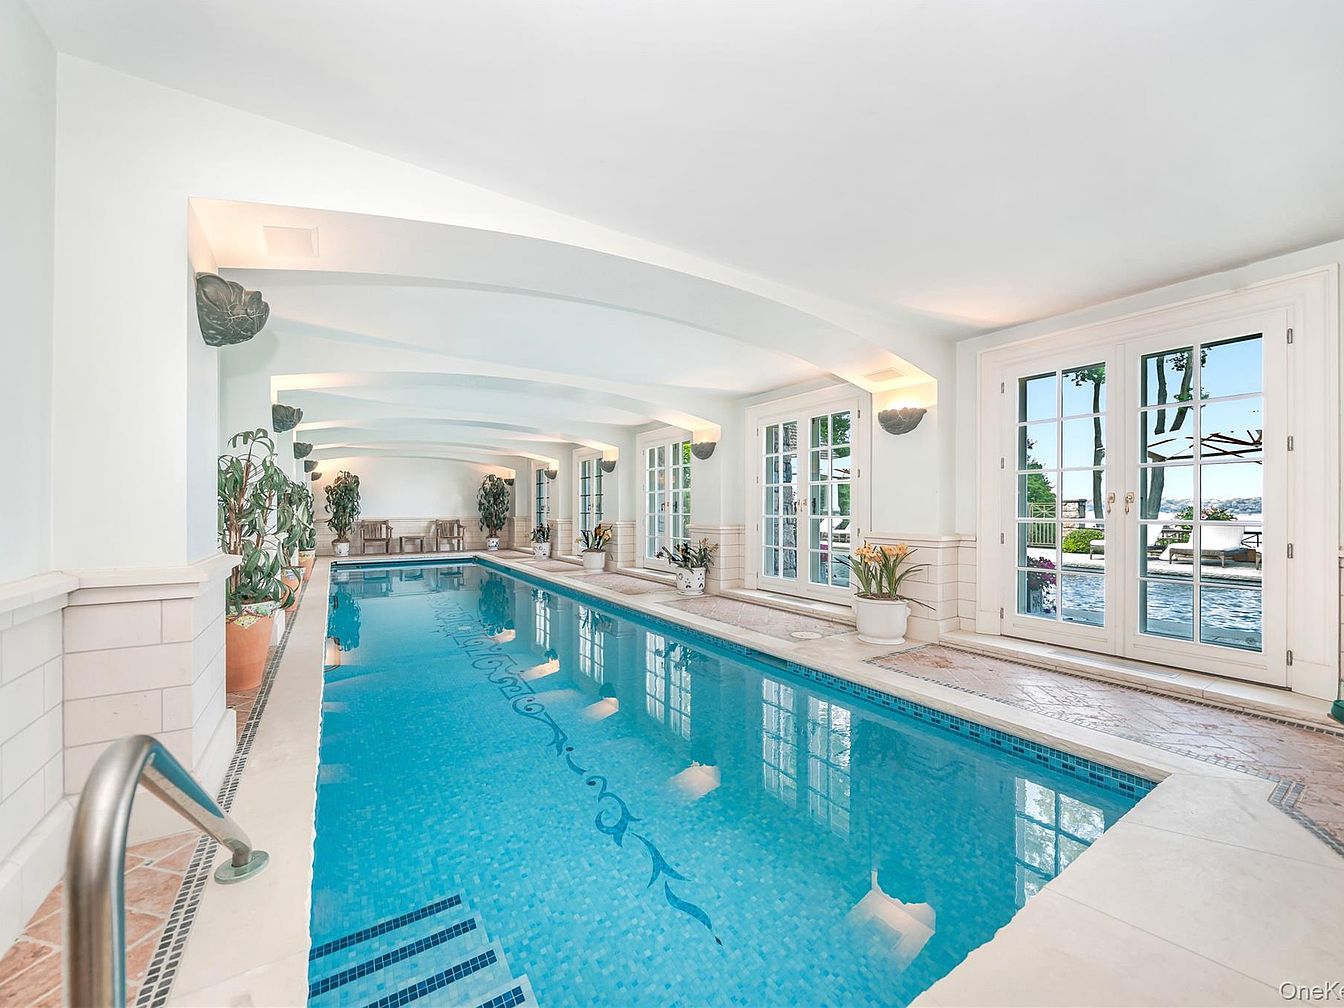
A spacious indoor swimming pool area designed with elegant white walls, tall arched ceilings, and wide glass doors that let abundant natural light flow into the space. The rectangular pool features a shallow stepped entry and is surrounded by tiled flooring. Potted plants in earth-toned ceramic add a touch of greenery and warmth, while the classic furniture in the far corner creates a relaxing sitting area for families. The soothing blue water, soft lighting, and serene decor make this an inviting, safe environment for children and adults alike, perfect for year-round recreation and family gatherings. Large windows offer poolside views of the outdoors.
Poolside Terrace
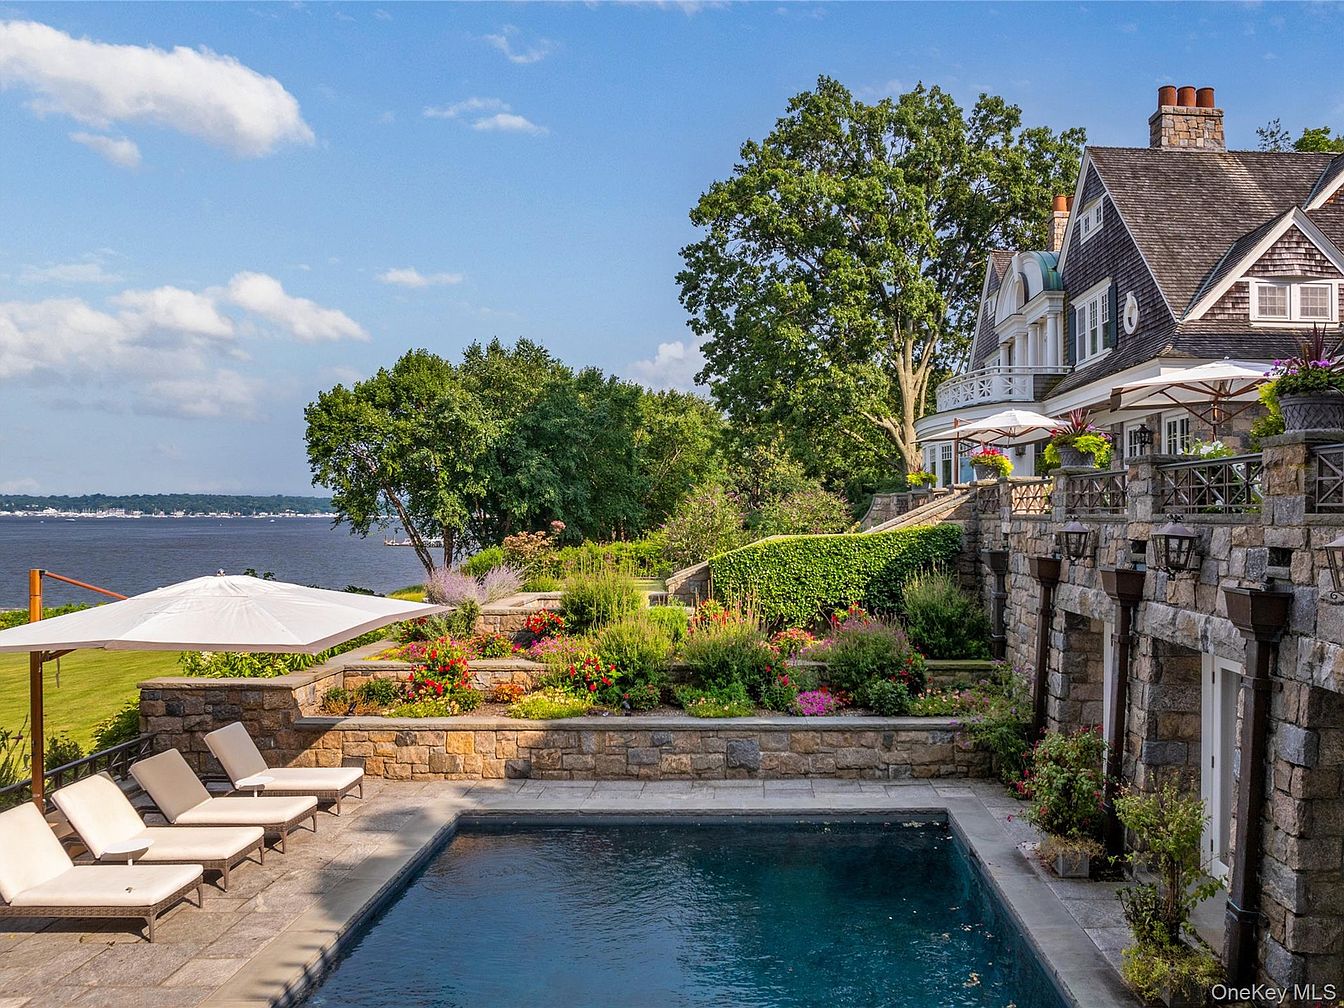
A beautifully landscaped outdoor pool area is surrounded by lush gardens and natural stone walls, offering a serene, family-friendly retreat. Comfortable white cushioned lounge chairs are arranged under a large white umbrella, perfect for relaxing by the water and keeping children shaded. The elevated terrace features elegant wrought iron railings and potted plants, providing a barrier and extra safety for children. The backdrop includes a stately American home with classic architecture, gabled roofs, dormer windows, and abundant greenery, leading down towards the scenic water view. Warm stone and vibrant plants enhance the calming and inviting space, ideal for gatherings and play.
Backyard Patio
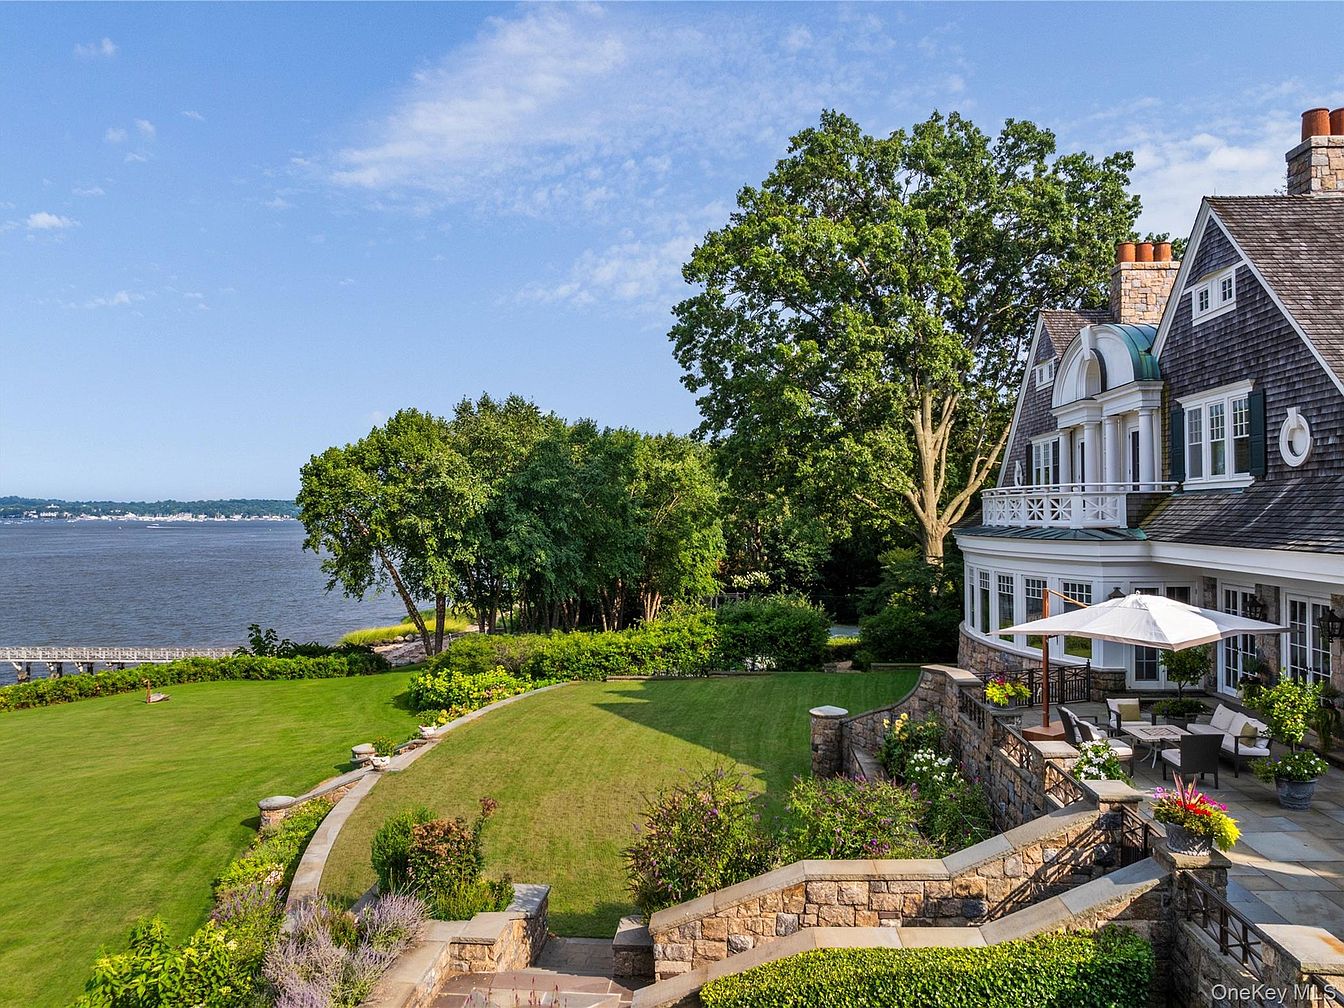
A beautifully landscaped backyard patio extends from an elegant American home, featuring lush green lawns, terraced stone retaining walls, and vibrant flower beds that create a warm, welcoming atmosphere. The spacious patio area is furnished with comfortable outdoor seating and a large white umbrella, perfect for family gatherings or quiet relaxation. Architectural details like classic white trim, dormer windows, and shingle siding contribute to an inviting, timeless aesthetic. Large trees provide natural shade, while the open lawn offers ample space for children to play. The stunning backdrop of a wide river and blue sky further enhances the peaceful, family-friendly environment.
Waterfront Backyard
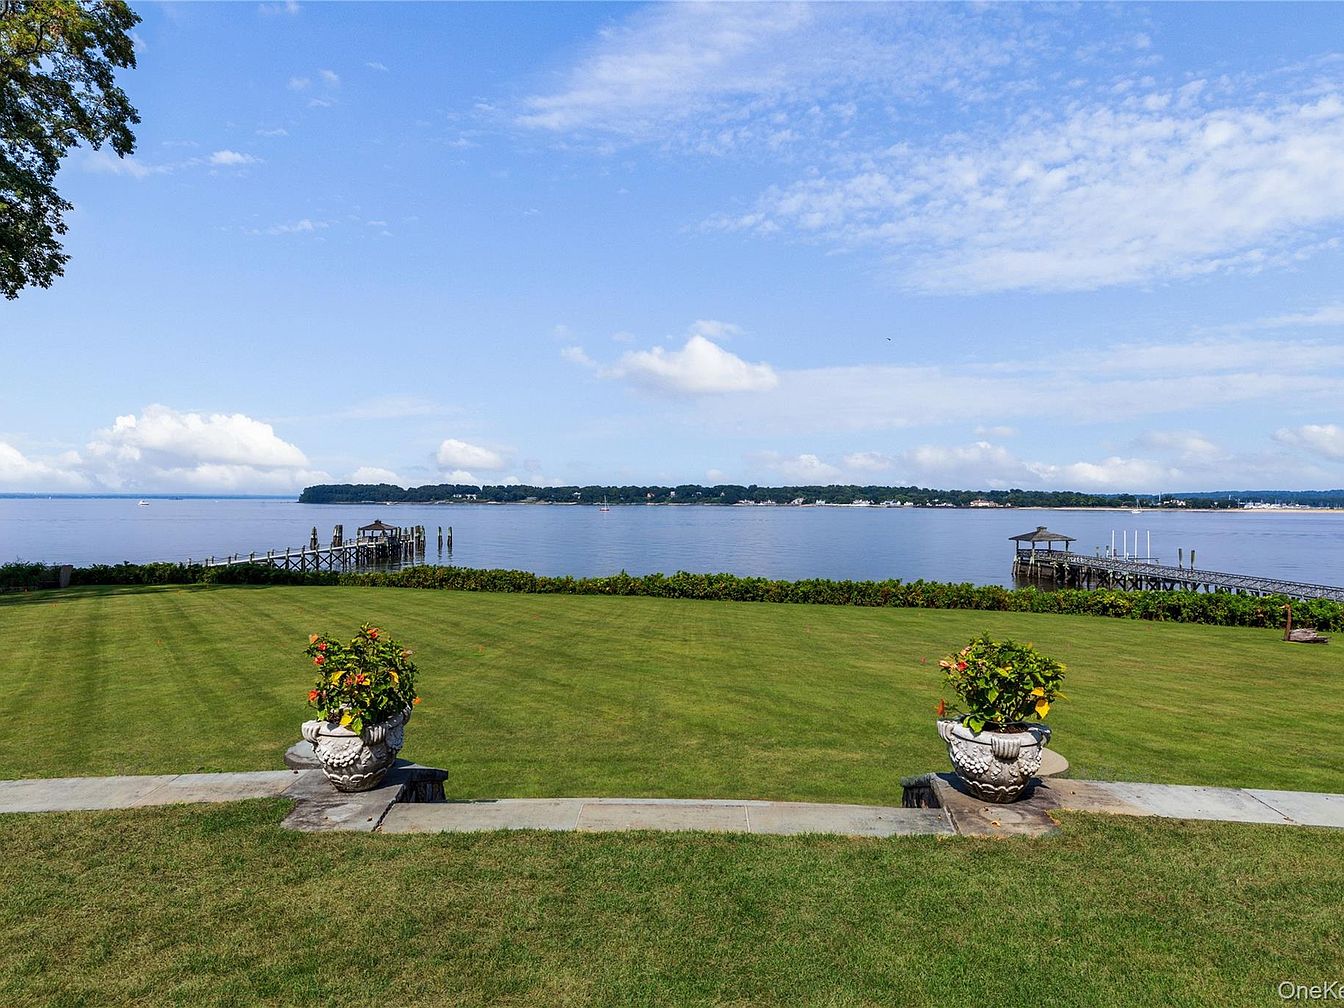
Wide, freshly manicured lawn gently slopes toward a sparkling waterfront, creating an inviting, open space for family gatherings and outdoor play. Two elegant stone planters with colorful flowers frame the stone pathway leading to the backyard, where lush green grass stretches toward a low hedge that borders the property. A private wooden dock with a shelter extends over the calm blue water, perfect for boating, fishing, or enjoying sunsets. The clear sky, distant shoreline, and subtle landscaping provide a serene, safe environment ideal for children and family activities, featuring abundant natural beauty and room to relax.
Outdoor Tennis Court
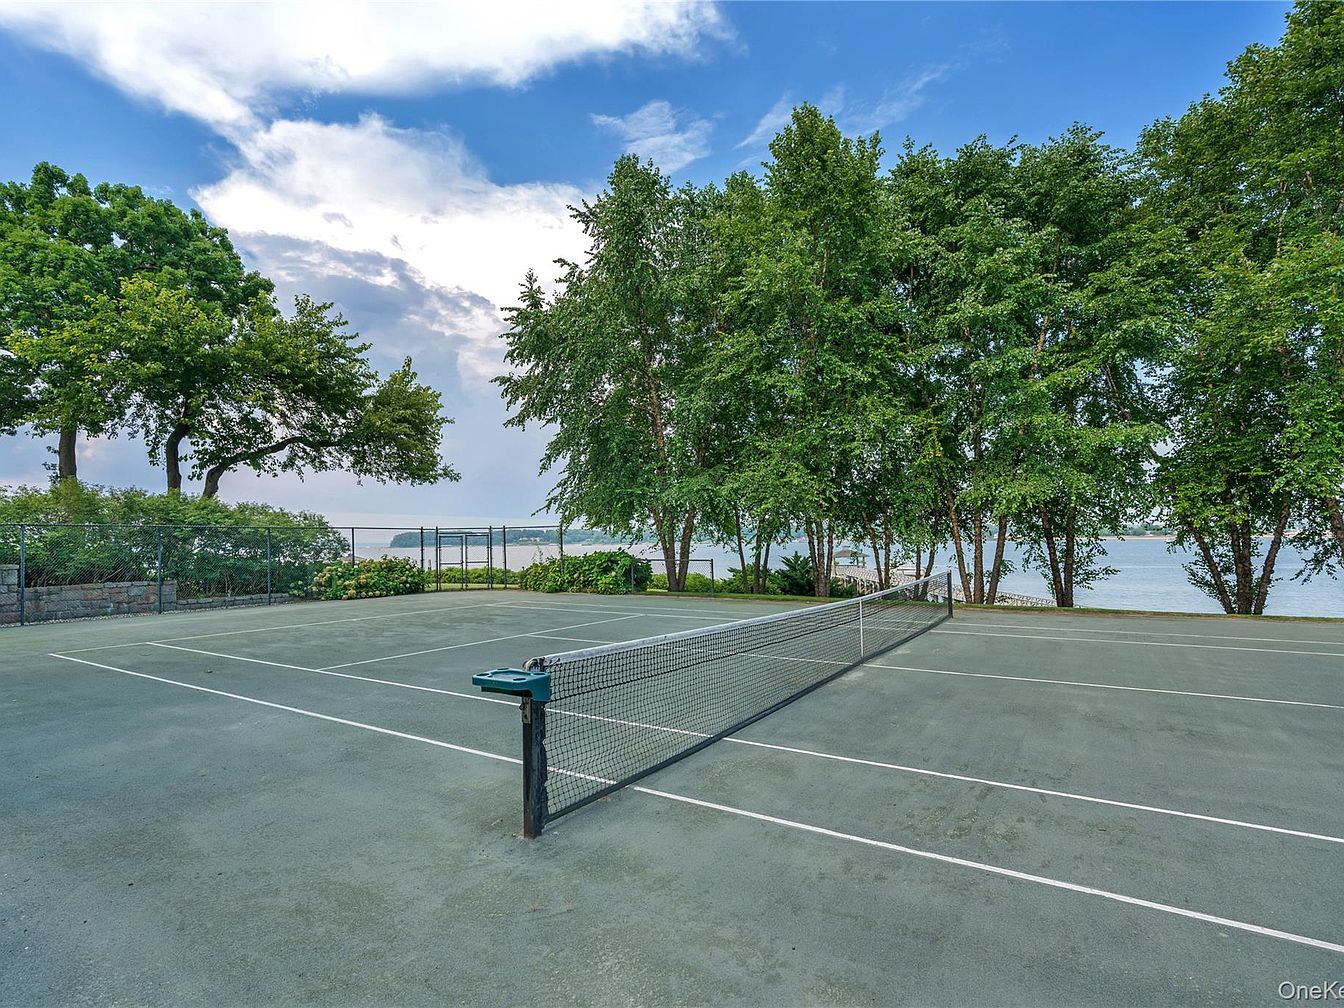
A spacious outdoor tennis court sits beside a scenic lake, surrounded by lush trees that provide shade and a serene, natural backdrop. The court is framed by sturdy fencing for safety, making it perfect for family play and outdoor gatherings. The green playing surface features crisp white boundary lines and a professional-grade net at the center, inviting friendly matches or practice sessions. The landscape beyond the fence gently slopes toward the water, creating a tranquil setting ideal for both recreation and relaxation. Soft, indirect sunlight filters through the trees, enhancing the inviting, family-friendly atmosphere.
Listing Agent: Jason P. Friedman of Daniel Gale Sothebys Intl Rlty via Zillow