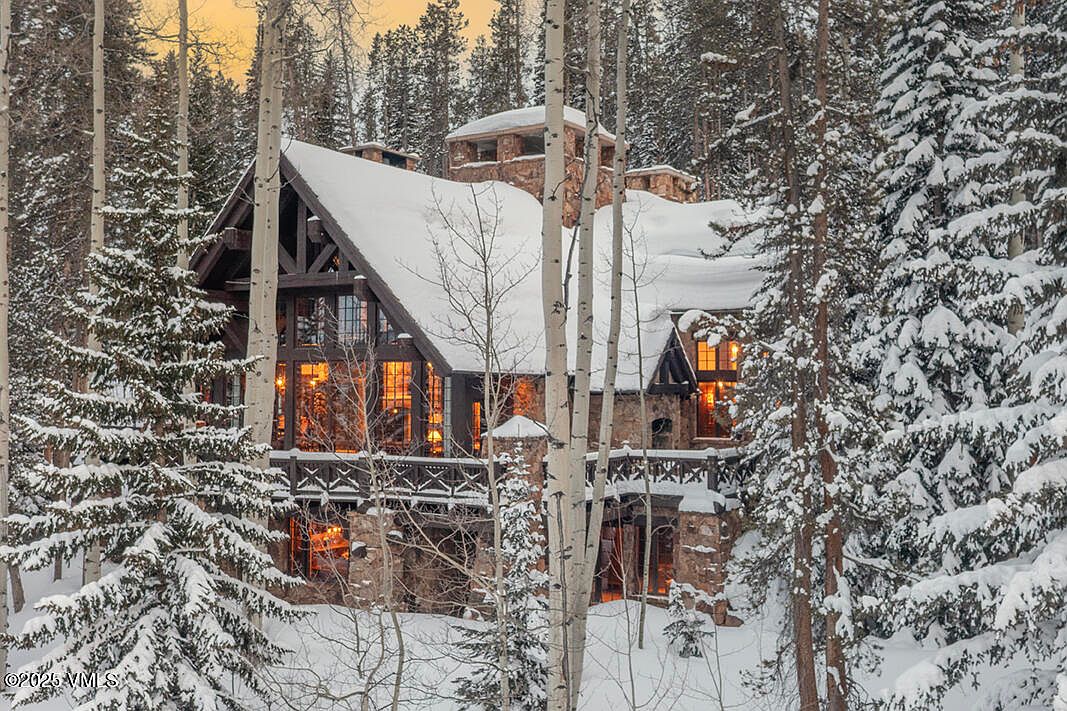
Find your perfect family retreat in Montana’s spectacular landscapes with these three stunning homes. In Whitefish, the 2001 Luxury Mountain Retreat ($3,250,000) is a timber and stone haven in the prestigious Iron Horse Community, offering cozy elegance and breathtaking forest views. Hamilton’s 2019 custom home ($1,189,000) sets the stage for contemporary comfort with its rustic charm, striking mountain vistas, and flexible guest quarters on 6.21 acres, perfect for outdoor-loving families. For those dreaming big, the 2024 estate at 50 Tippet Trail in Darby ($10,175,000) redefines luxury on 80 acres, with river frontage, cutting-edge smart tech, and resort-worthy amenities. Each property seamlessly blends family-friendly design, privacy, and Montana’s natural beauty, ready to be the backdrop for your greatest memories.
1. 2001 Timber And Stone Home in Whitefish, MT
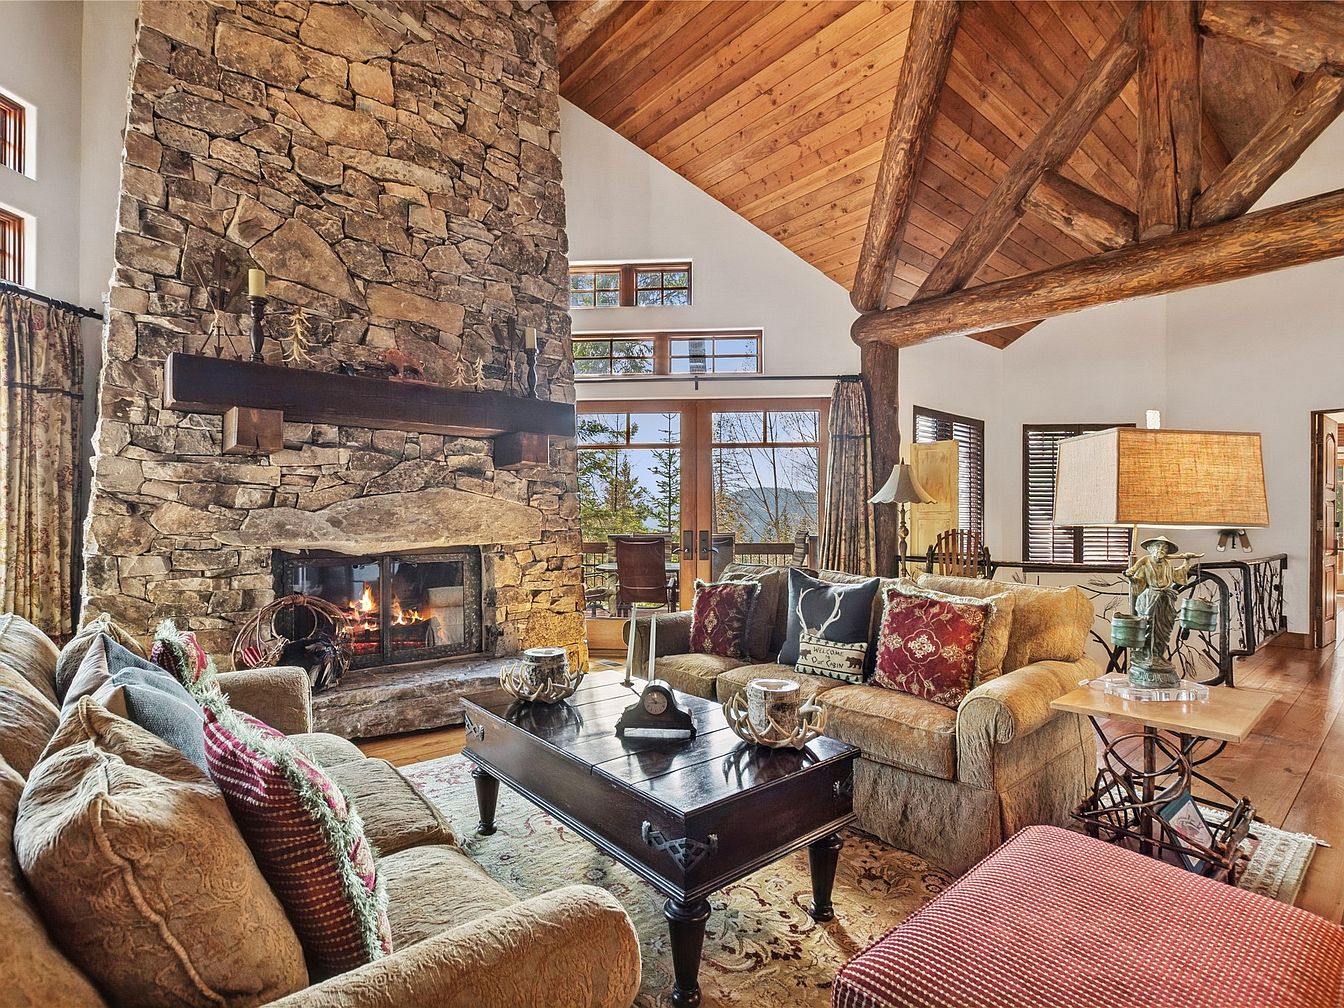
Experience mountain living at its finest in this 2001 timber and stone home in Whitefish, MT. Nestled within the prestigious Iron Horse Community, this luxurious retreat spans a generous plot with breathtaking mountain and treetop views. The open-concept design seamlessly connects the gourmet kitchen, dining area, and inviting living room, perfect for family gatherings and entertaining guests. Vaulted wood-beamed ceilings and a striking multi-level stone fireplace create a cozy, cabin-inspired ambiance. Family-friendly features include a dedicated bunk room and versatile billiards area. The expansive deck, complete with built-in BBQ and wood-burning fireplace, invites al fresco dining with panoramic scenery. Offered turn-key at $3,250,000, this residence blends rustic charm with refined luxury throughout every spacious, thoughtfully designed area.
Mountain Retreat
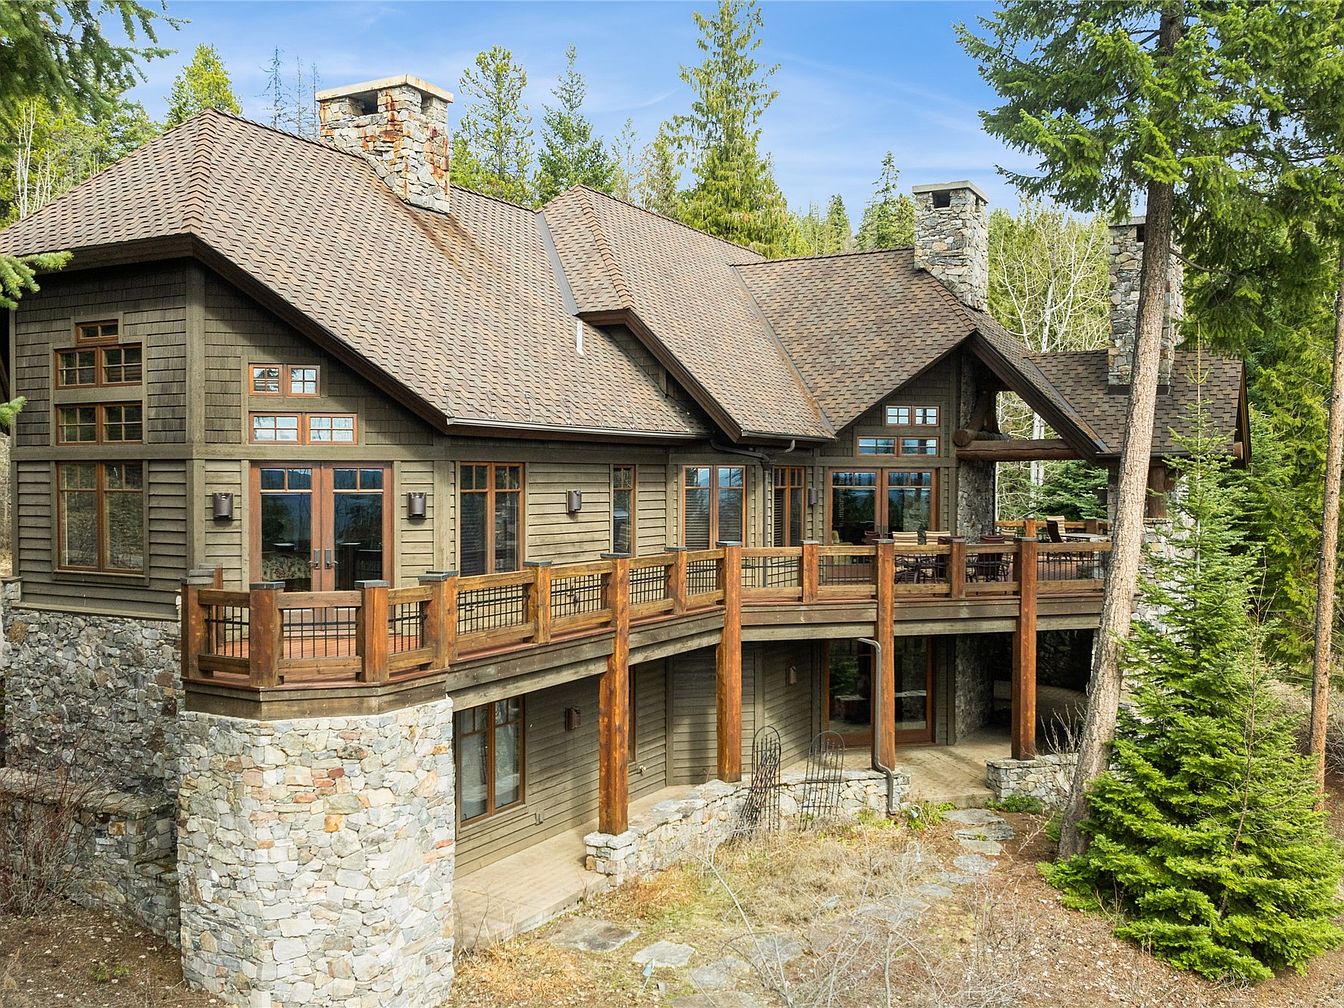
Generous timber columns and natural stone ground the exterior, blending seamlessly with the wooded surroundings. Large windows and French doors fill indoor spaces with natural light, enhancing the welcoming feel for families. The multi-level layout includes an expansive deck for outdoor gatherings, fully fenced for child safety. Wood siding in earthy tones brings a rustic touch, while handsome gabled roofs evoke classic American lodge architecture. Twin stone chimneys add historic charm, hinting at cozy fireplaces inside. Multiple entry points and covered spaces support daily family routines, ensuring both privacy and connectivity to nature throughout the seasons.
Great Room
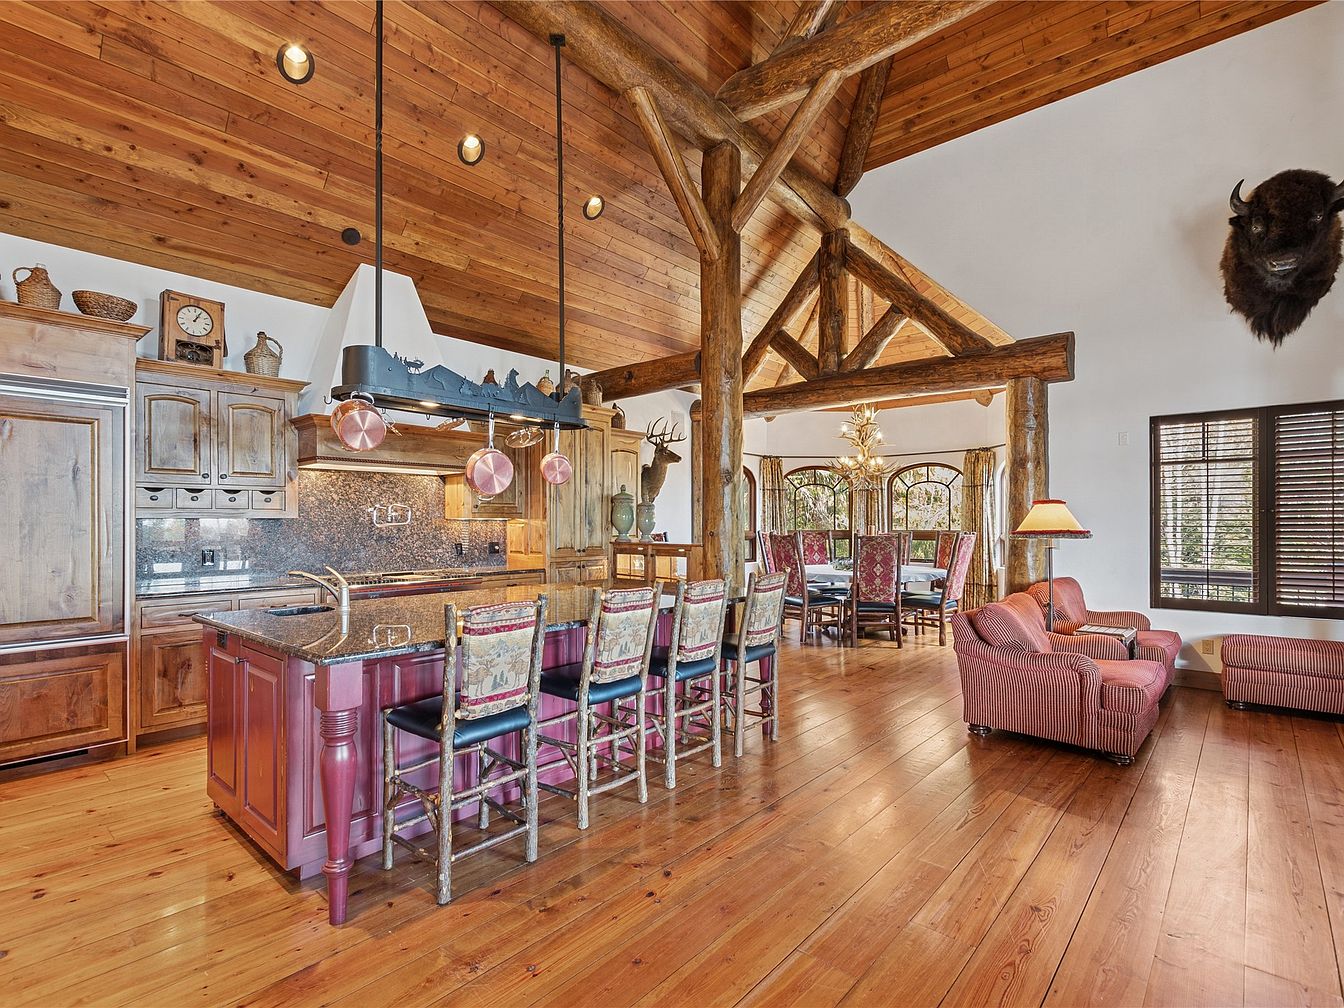
Warm wood paneling extends across soaring vaulted ceilings and exposed log beams, offering a welcoming and rustic ambiance perfect for family gatherings. The spacious open-plan layout seamlessly integrates kitchen, dining, and living areas, encouraging togetherness and easy supervision. Polished wide-plank floors provide durability for everyday living, while natural sunlight pours in from expansive windows, highlighting cozy red-and-tan upholstered seating and a large dining table. Classic cabinetry, granite countertops, and eclectic lighting fixtures reference American lodge style, creating a comfortable, historical touch. Decorative wildlife mounts and handcrafted furniture add personality, making this inviting great room a central hub for family life.
Great Room
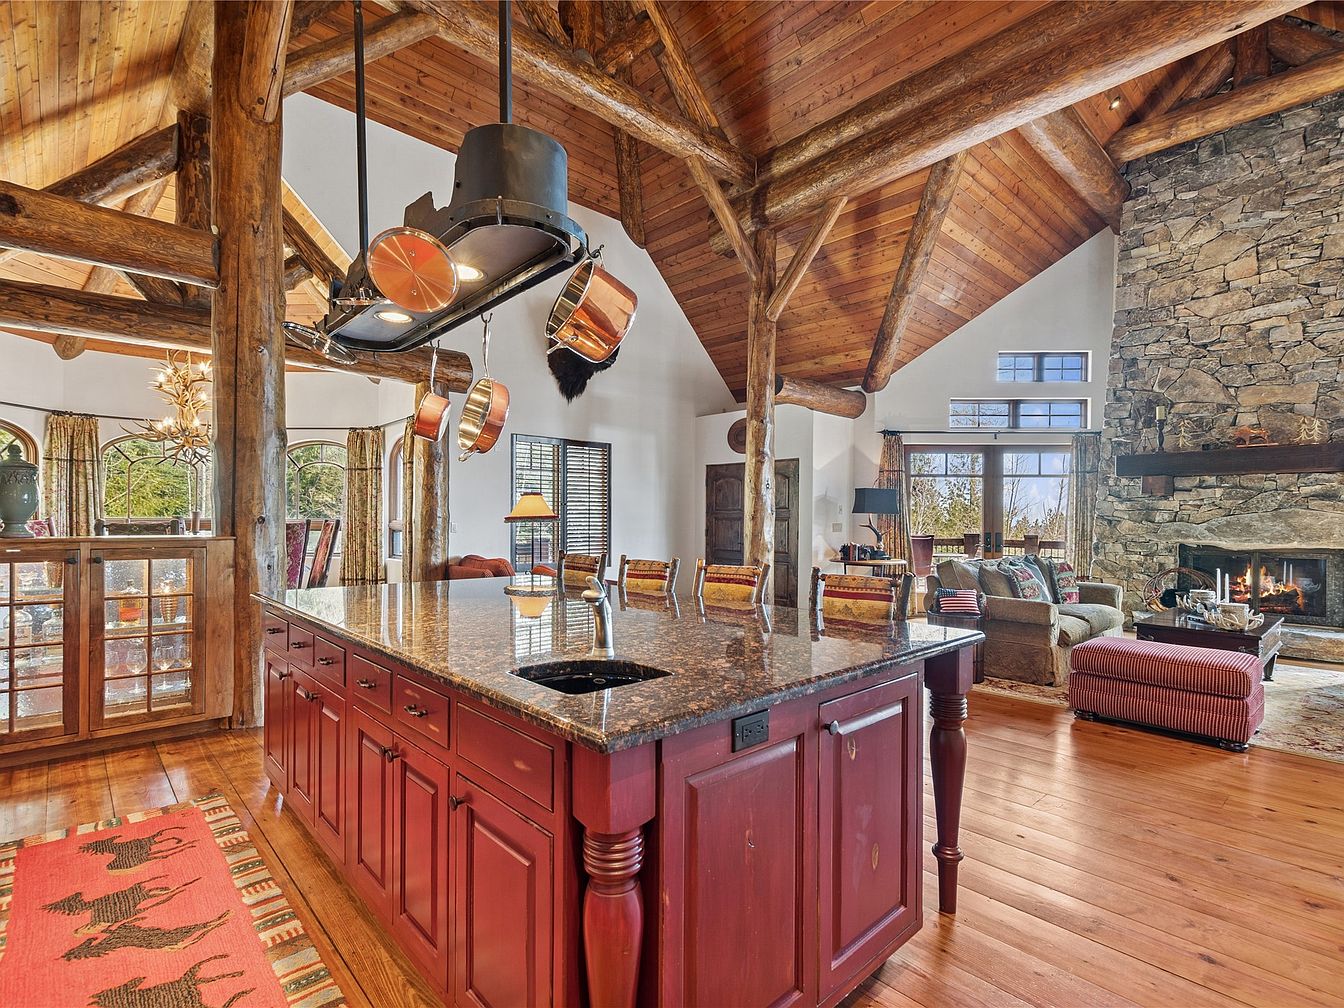
Warm wood beams and vaulted ceilings frame an open great room, merging kitchen, dining, and living spaces ideal for gatherings. A large stone fireplace anchors the living area, providing a cozy focal point. Red cabinetry and granite countertops add color and texture to the kitchen, with a central island for family meals or homework. Lighted pendant fixtures hang above, while wide windows let in abundant natural light and scenic views. Rustic log elements and soft furnishings evoke a lodge-inspired style, balancing comfort and durability. This inviting layout ensures everyone can connect, relax, and create lasting memories together.
Family Kitchen
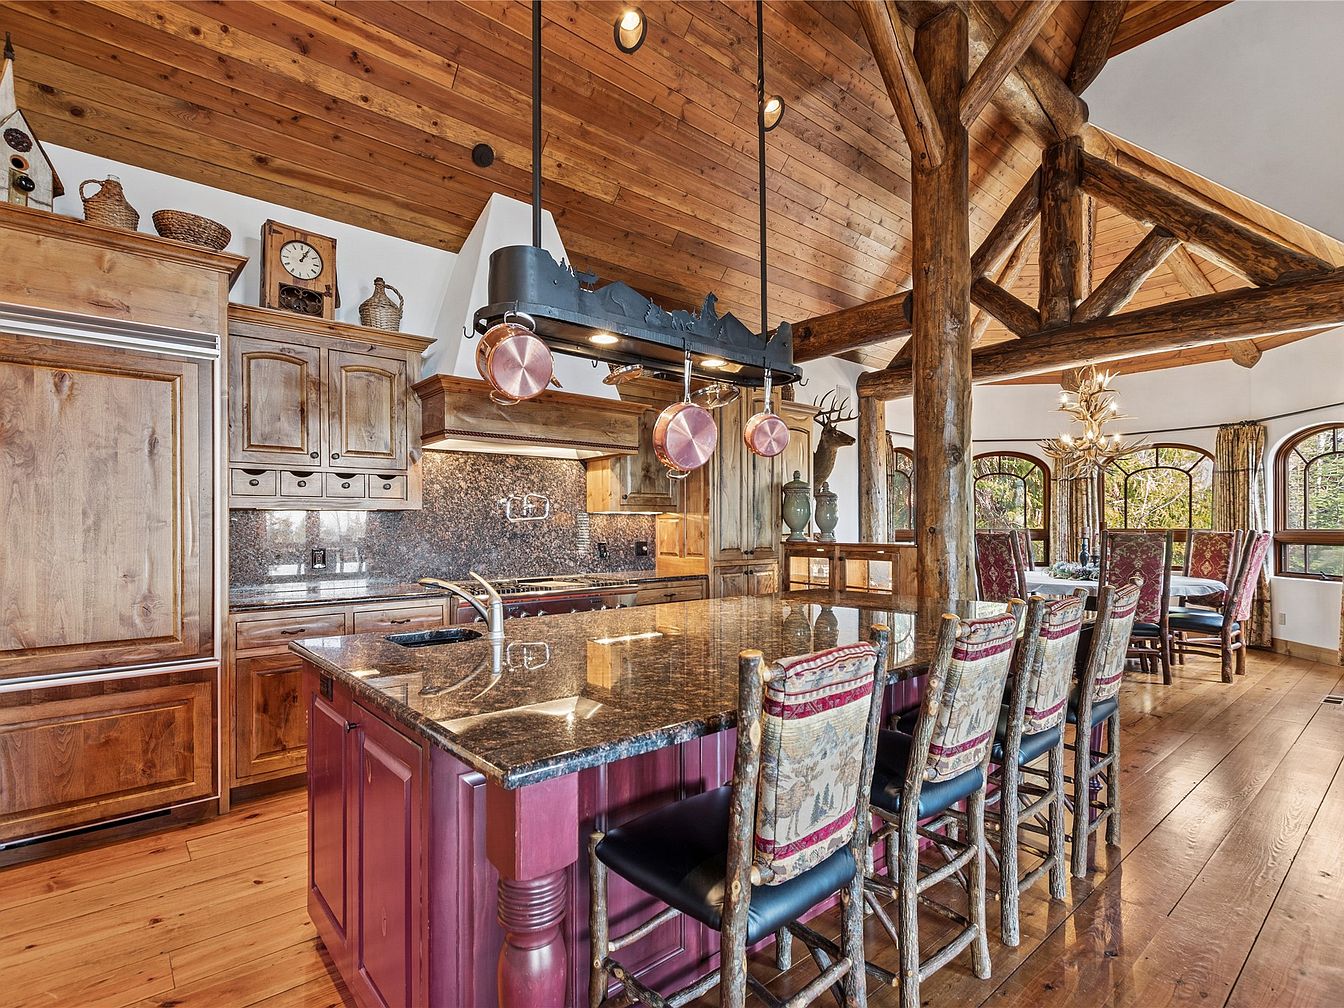
Warm natural wood tones frame a spacious kitchen with an open layout, perfect for family gatherings and shared meals. Exposed timber beams and vaulted ceilings pair with a rustic island surrounded by comfortable, high-backed chairs. Rich granite countertops, abundant cabinetry, and copper accents evoke classic American lodge style. Oversized windows fill the space with daylight, illuminating the textured wood floors and custom furnishings. Adjacent dining area features large arched windows and ample seating for shared celebrations. Thoughtful design ensures easy movement and connection throughout, making this home ideal for families seeking comfort, functionality, and timeless, cozy style.
Primary Bedroom
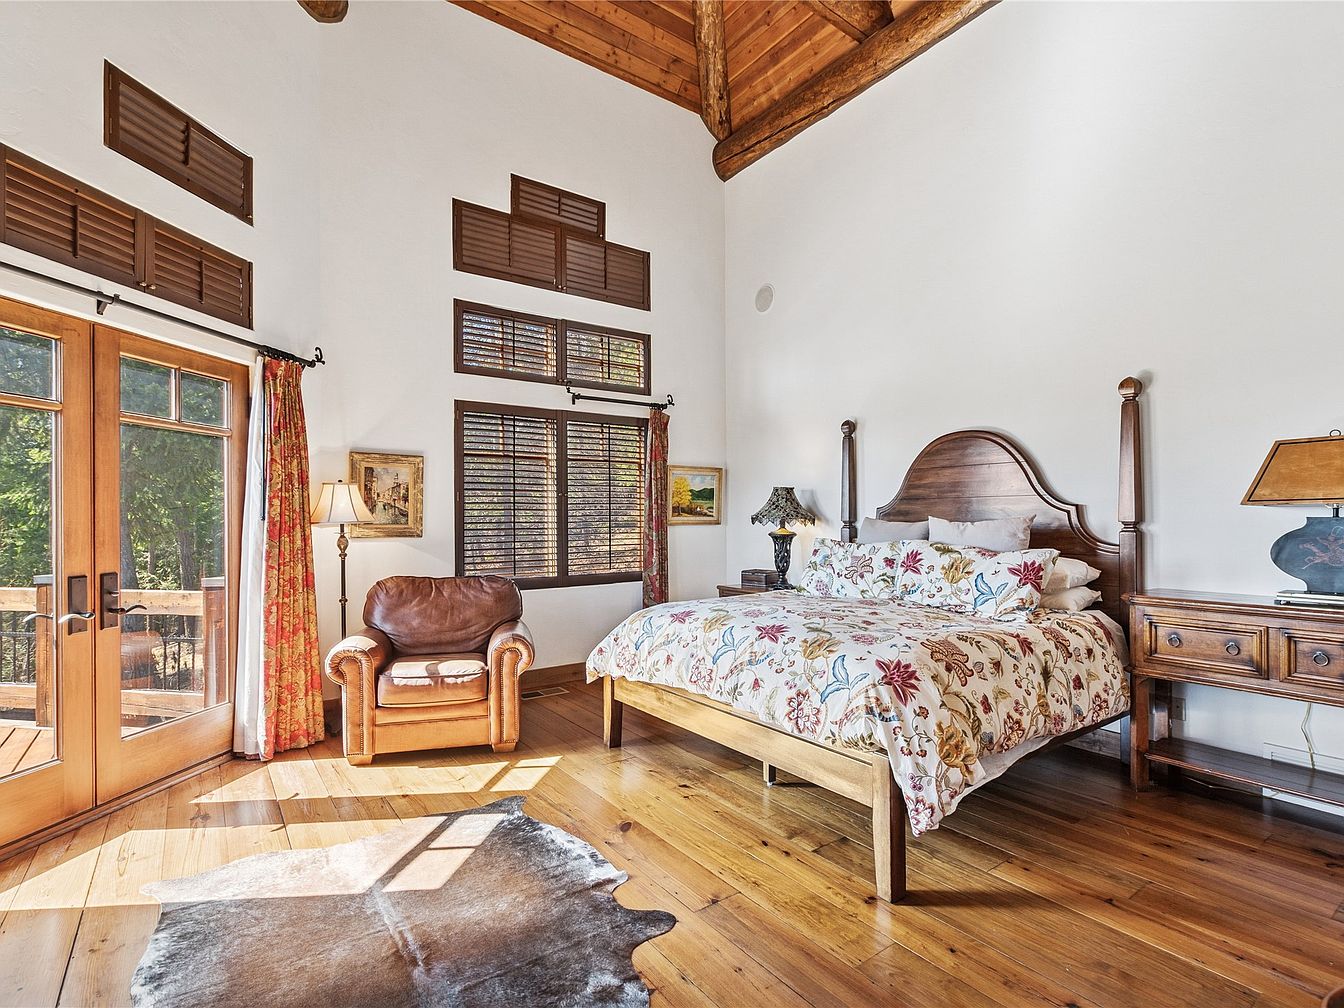
Spacious family bedroom features warm wood floors and a vaulted ceiling with exposed timber beams, creating a cozy, welcoming atmosphere. Large windows and glass doors fill the room with natural light while offering views of lush greenery, ideal for relaxation or quiet reading. Sturdy wooden furnishings, including a classic four-poster bed and matching nightstands, reflect traditional American style with rustic accents. A comfortable leather armchair sits beside elegant, patterned curtains and a decorative lamp, inviting restful moments. Soft white walls and colorful bedding provide a cheerful, inviting touch, making this bedroom a delightful retreat for every member of the family.
Family Hearth
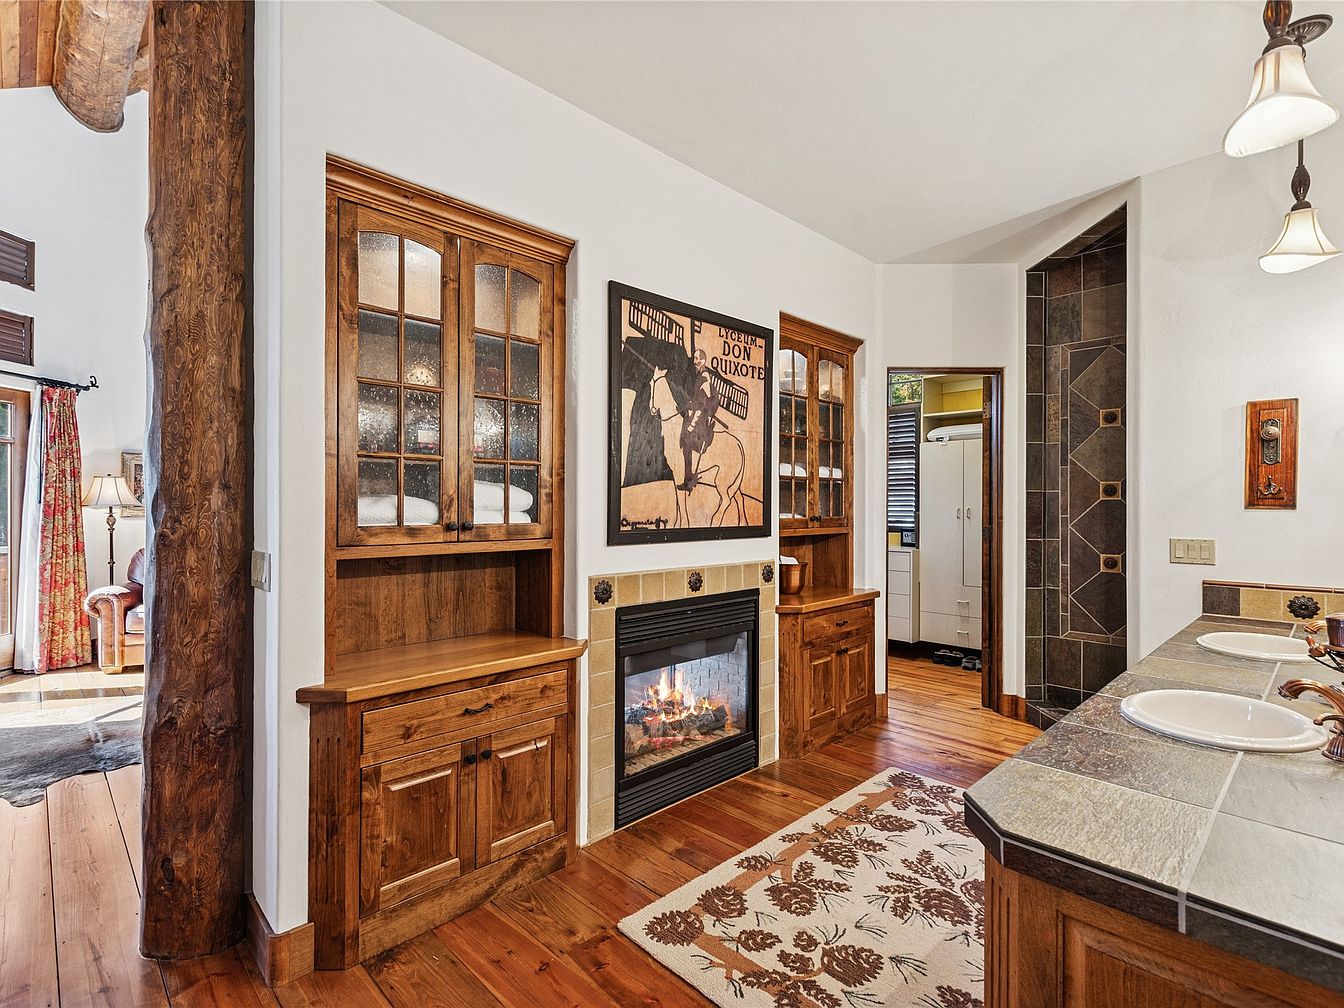
Warm wood cabinetry and exposed log beams create a welcoming atmosphere for family gatherings. A double-sink vanity with earth-toned tile countertops offers ample space for busy mornings or bedtime routines. The built-in cabinets and glass doors provide both storage and classic charm, while the stone-surround fireplace becomes a cozy focal point. Natural light filters through the adjacent living area, complemented by rustic pine floors and soft area rugs. Classic fixtures, updated for comfort, evoke a hint of historical craftsmanship. Inviting textures and open passageways promote functional flow, making this space ideal for everyday family life and special occasions.
Loft Bedroom
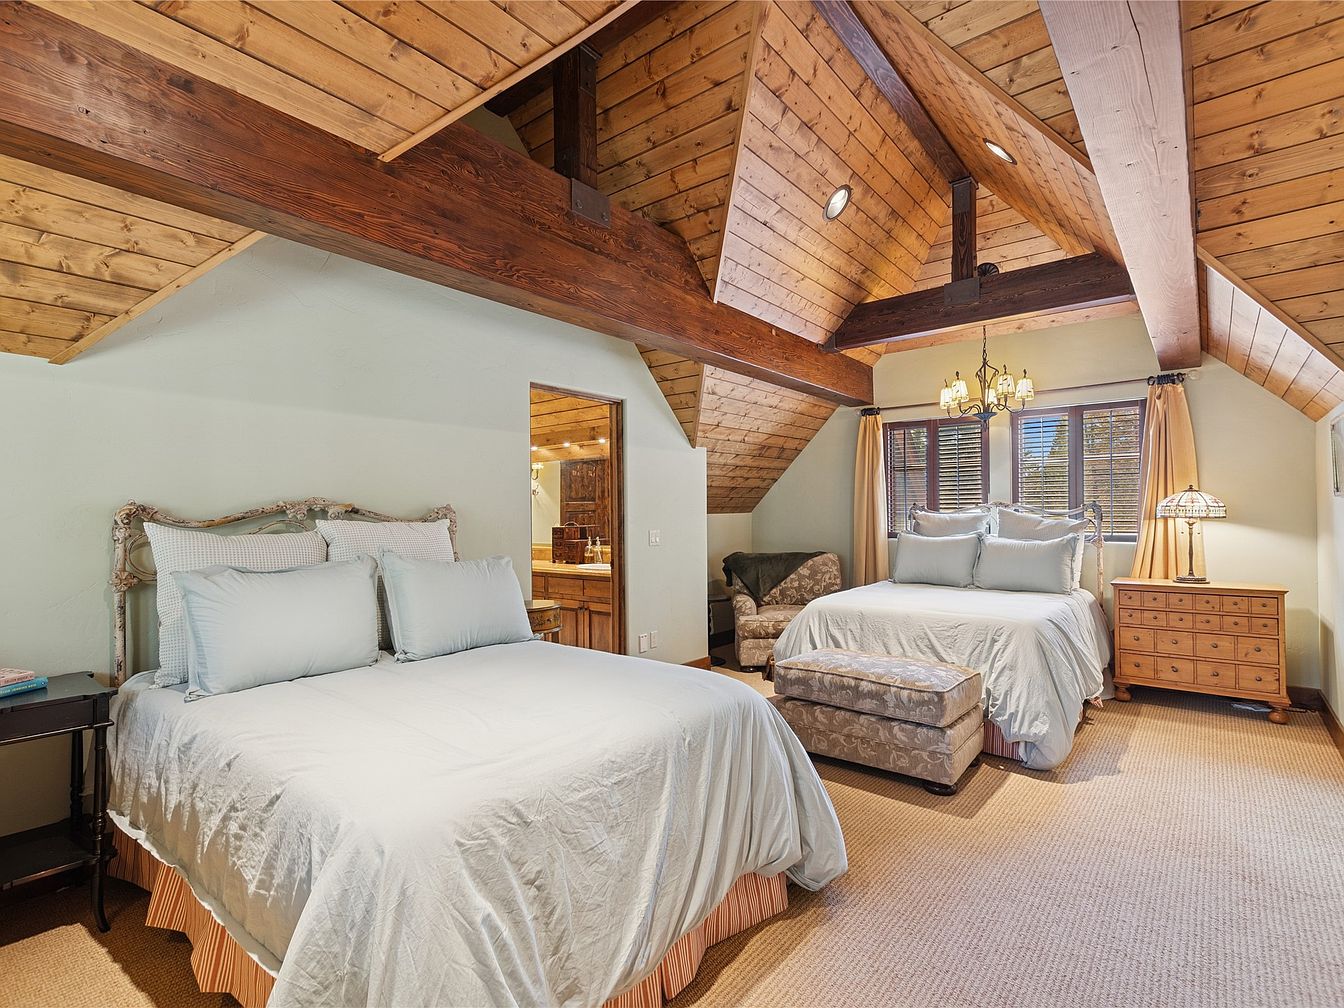
Spacious loft bedroom features two comfortable beds, ideal for families seeking togetherness and privacy. Exposed wood beams and vaulted tongue-and-groove ceilings provide a warm, rustic charm, echoing classic American cabin architecture. Soft beige carpeting underfoot adds a cozy texture, while gentle mint walls enhance a calm, inviting ambiance. Large windows with wooden blinds bathe the room in natural light, and a vintage-style chandelier creates a welcoming glow in the evening. An upholstered armchair and matching ottoman form a cozy reading nook. The practical dresser and bedside table offer ample storage, blending style and function for modern family living.
Listing Agent: Eric Perlstein of Keller Williams Realty Northwest Montana via Zillow
2. 2019 Custom Home in Hamilton, MT
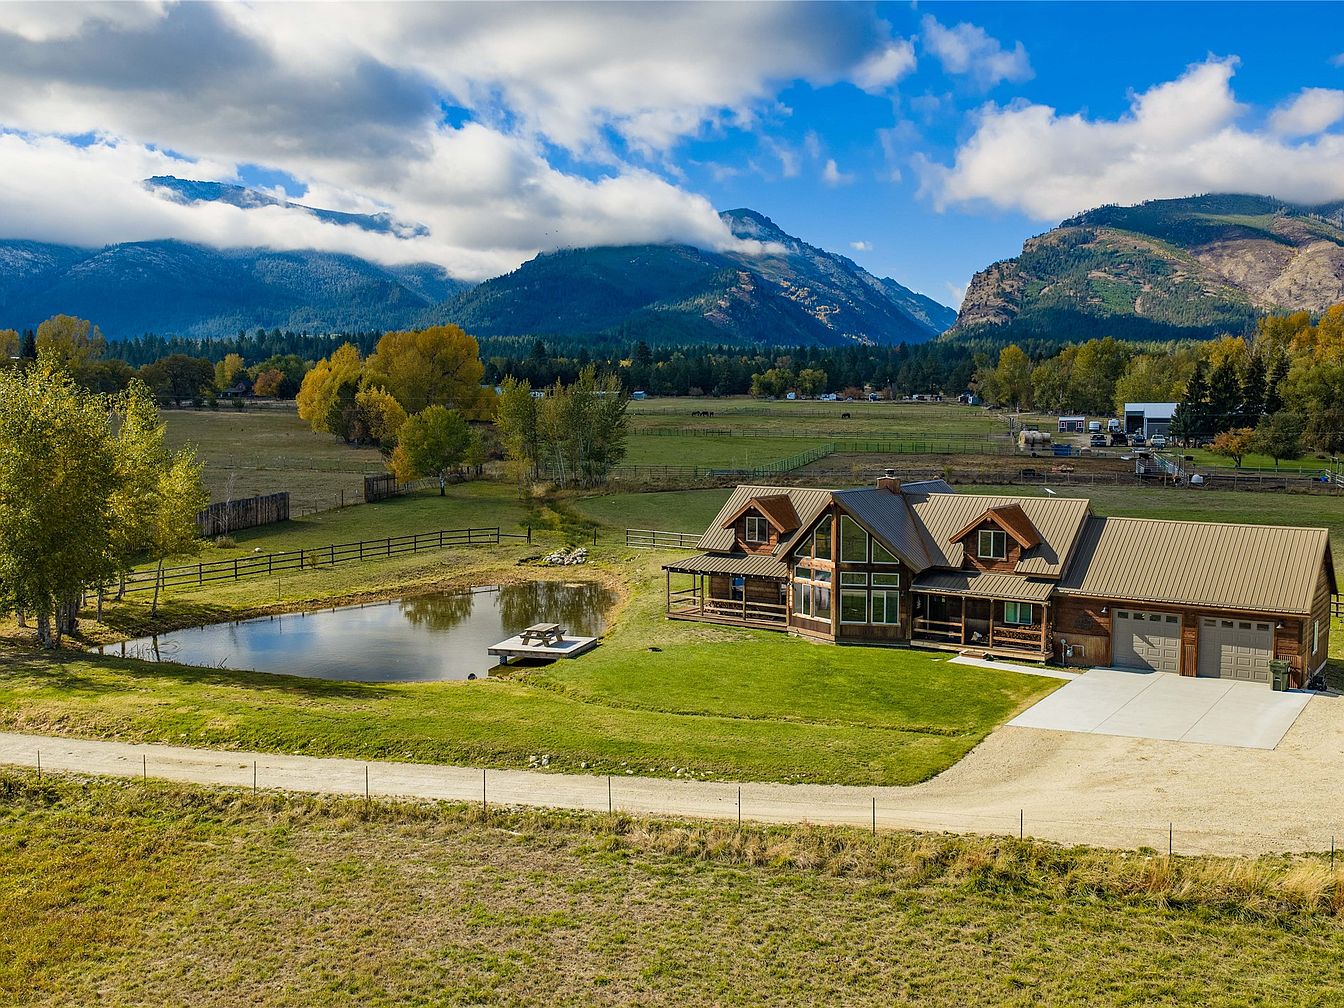
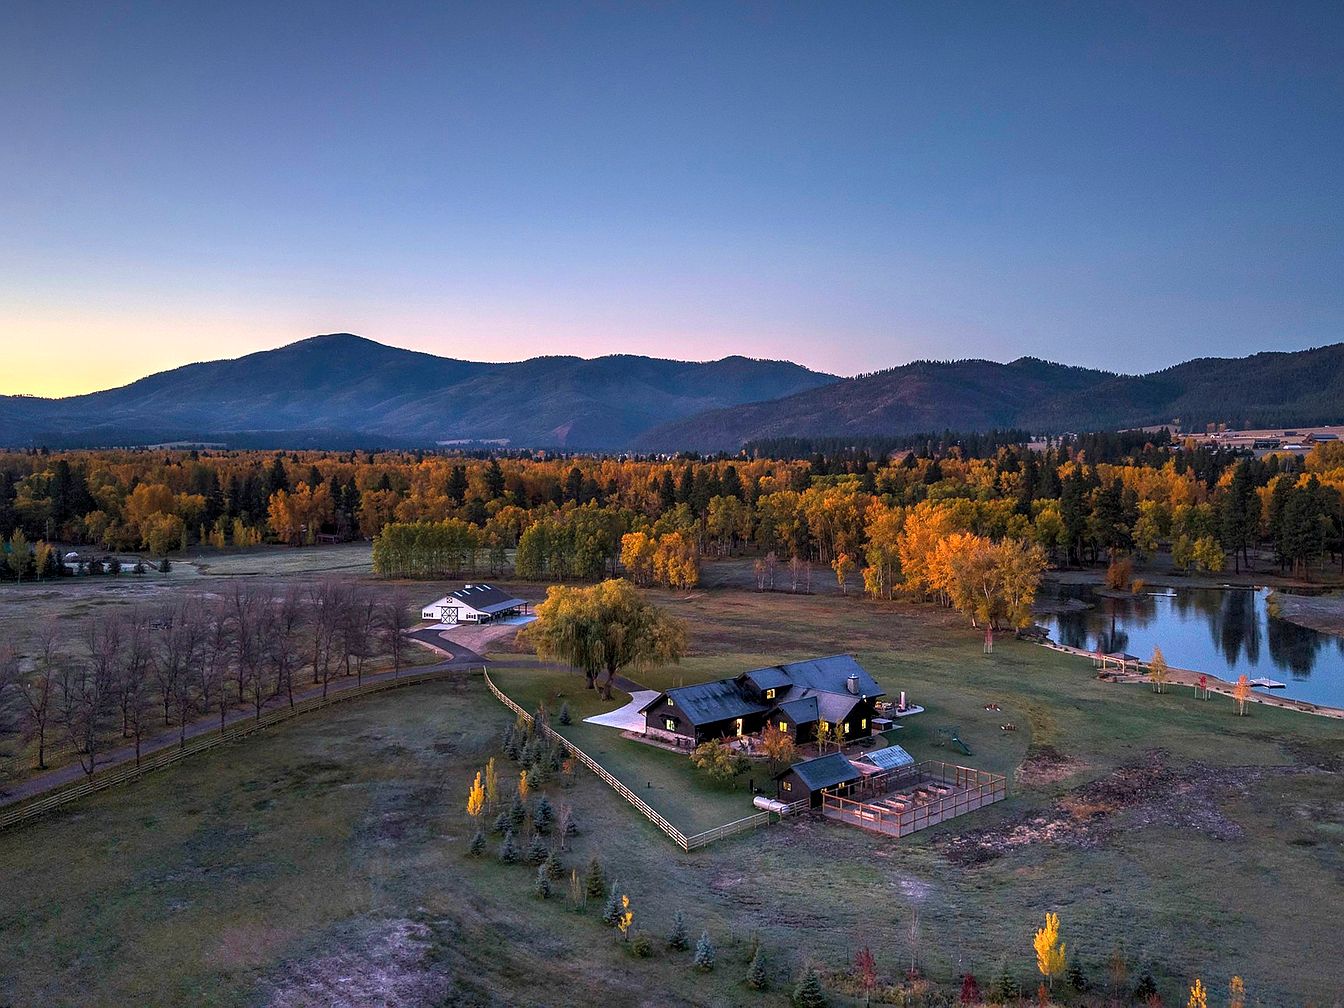
Set against the awe-inspiring backdrop of Montana’s Sapphire Mountains, this 2019 custom home in Hamilton, MT, is ideal for family living. From the expansive floor-to-ceiling windows, panoramic views flood the spacious 2,077-square-foot interior, which features four bedrooms and three bathrooms. A separate 480-square-foot guest quarters adds flexibility for guests or extended family. The open floor plan seamlessly connects the living areas, highlighted by rough-sawn wood floors, steel railings, and a wood-burning fireplace. Outdoor enthusiasts will appreciate the 6.21-acre plot with two picturesque ponds and ample space for recreation. The recently updated kitchen, stainless appliances, and butler’s pantry make family gatherings effortless. Listed at $1,189,000, this property blends privacy, craftsmanship, and Montana’s natural beauty for families seeking both elegance and adventure.
Family Home
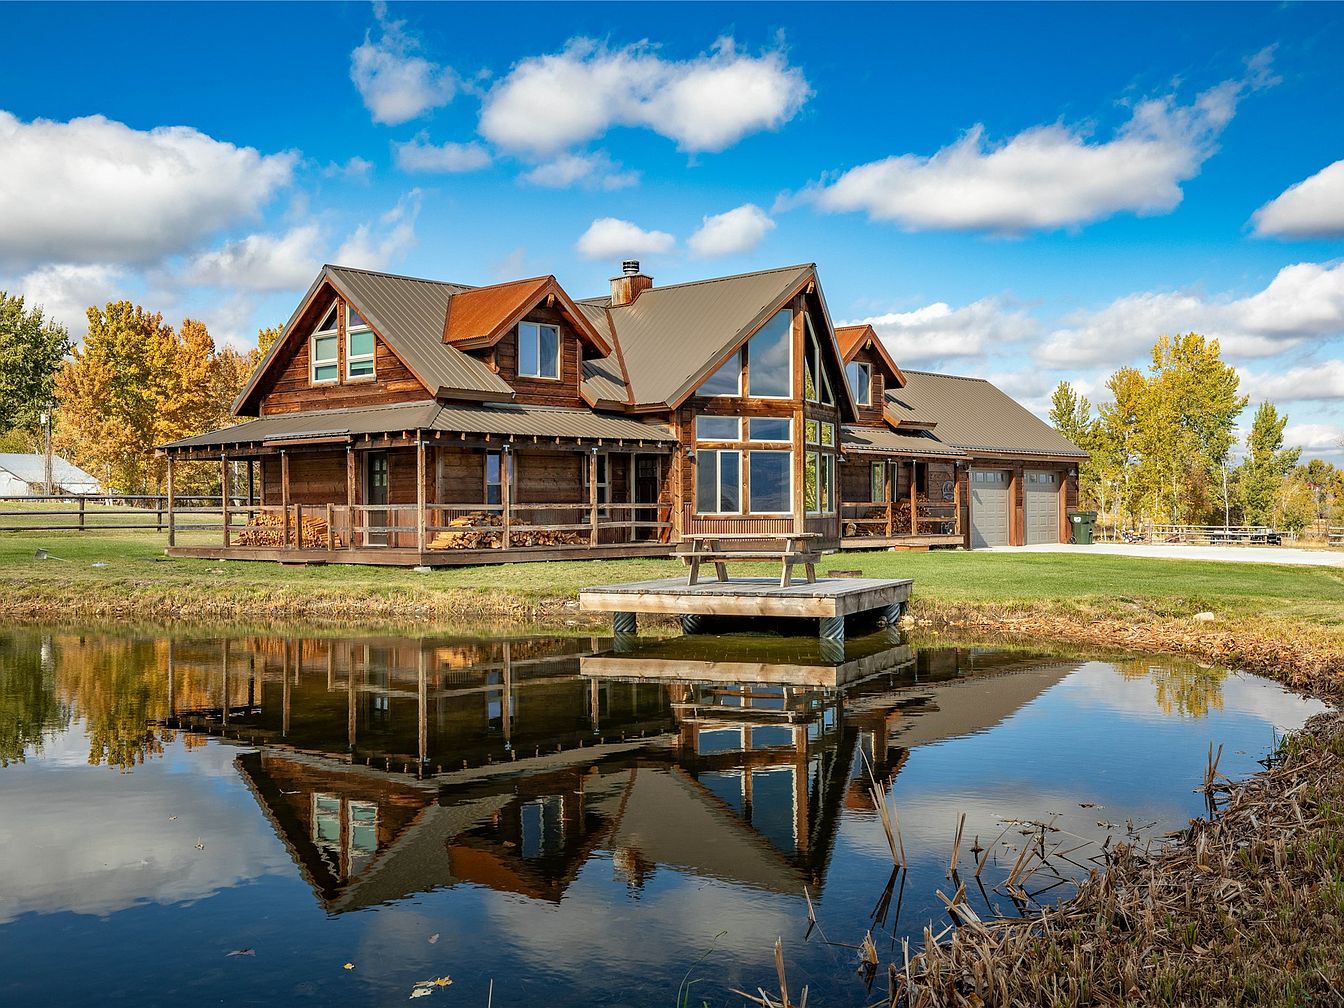
Warm timber siding and a dramatic gable roof combine with substantial windows to invite natural light throughout generous living spaces. Wide covered porches run along two sides, offering room for play, gatherings, or peaceful evenings. A picturesque pond creates a tranquil setting for outdoor activities or family picnics on the deck. Two-car garage provides ample storage, while stacked firewood hints at cozy nights beside a fireplace. Rustic textures blend seamlessly with a classic American farmhouse shape, enhanced by earth-toned roofing and autumnal landscape. Expansive lawn encourages children’s games, barbecues, and gardening, supporting a lively, welcoming lifestyle ideally suited for families.
Living Room
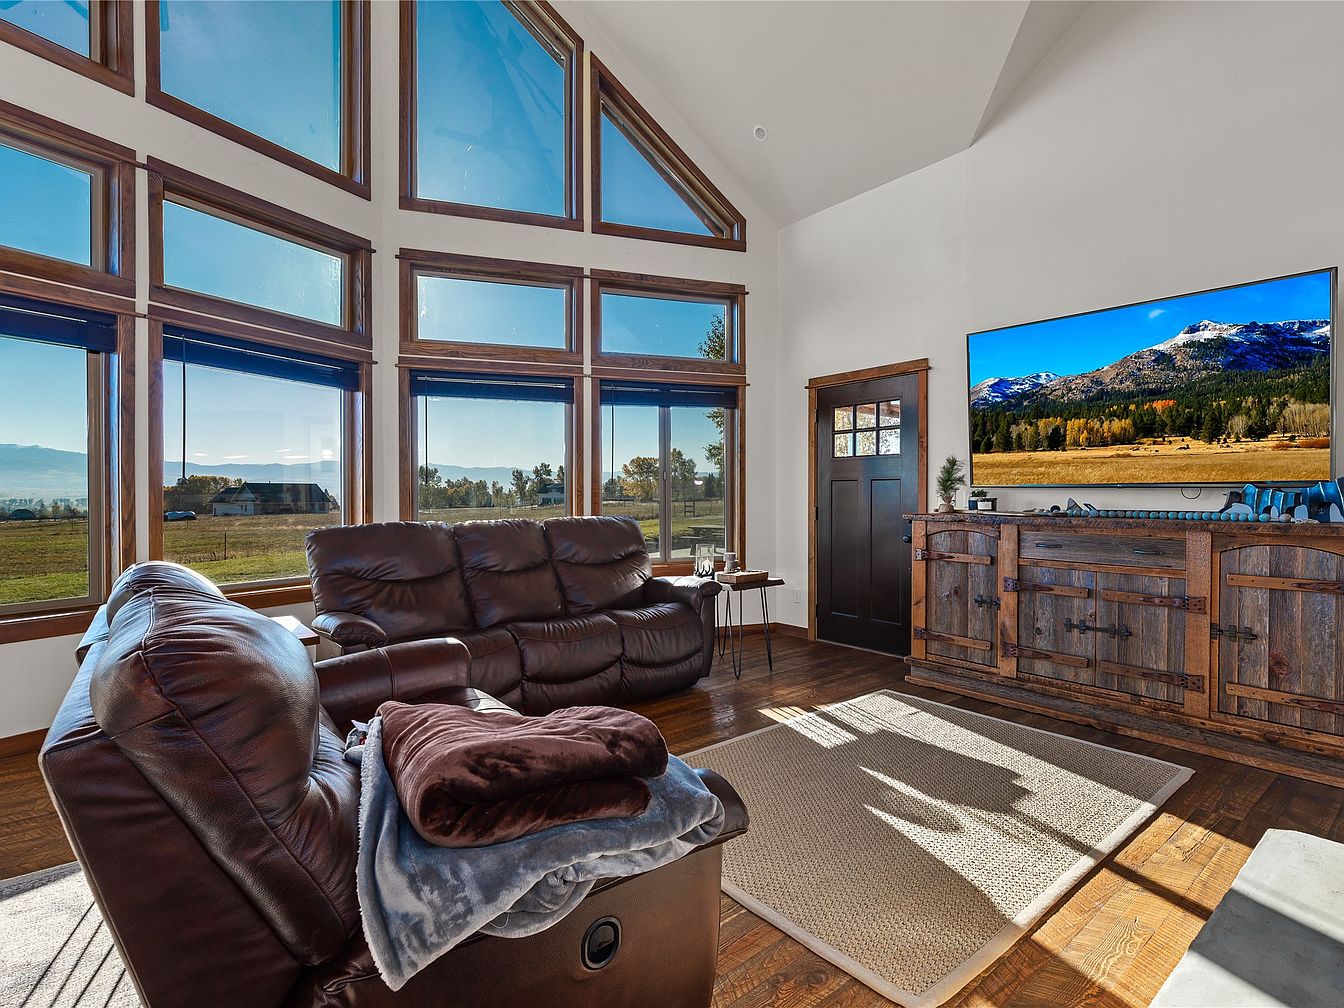
Tall, angular windows framed in rich wood fill this welcoming living room with natural light and sweeping views of open countryside, perfect for family gatherings. Soft leather recliners face a large television and a rustic wood media console, enhancing warmth and comfort. Polished hardwood floors and a textured area rug provide tactile appeal and space for children to play. Vaulted white ceilings create an airy feel, complementing the rustic-modern style with clean lines and timeless details. This open, spacious layout supports easy conversation and everyday family life, blending contemporary design with classic American home character seamlessly for all ages.
Family Kitchen
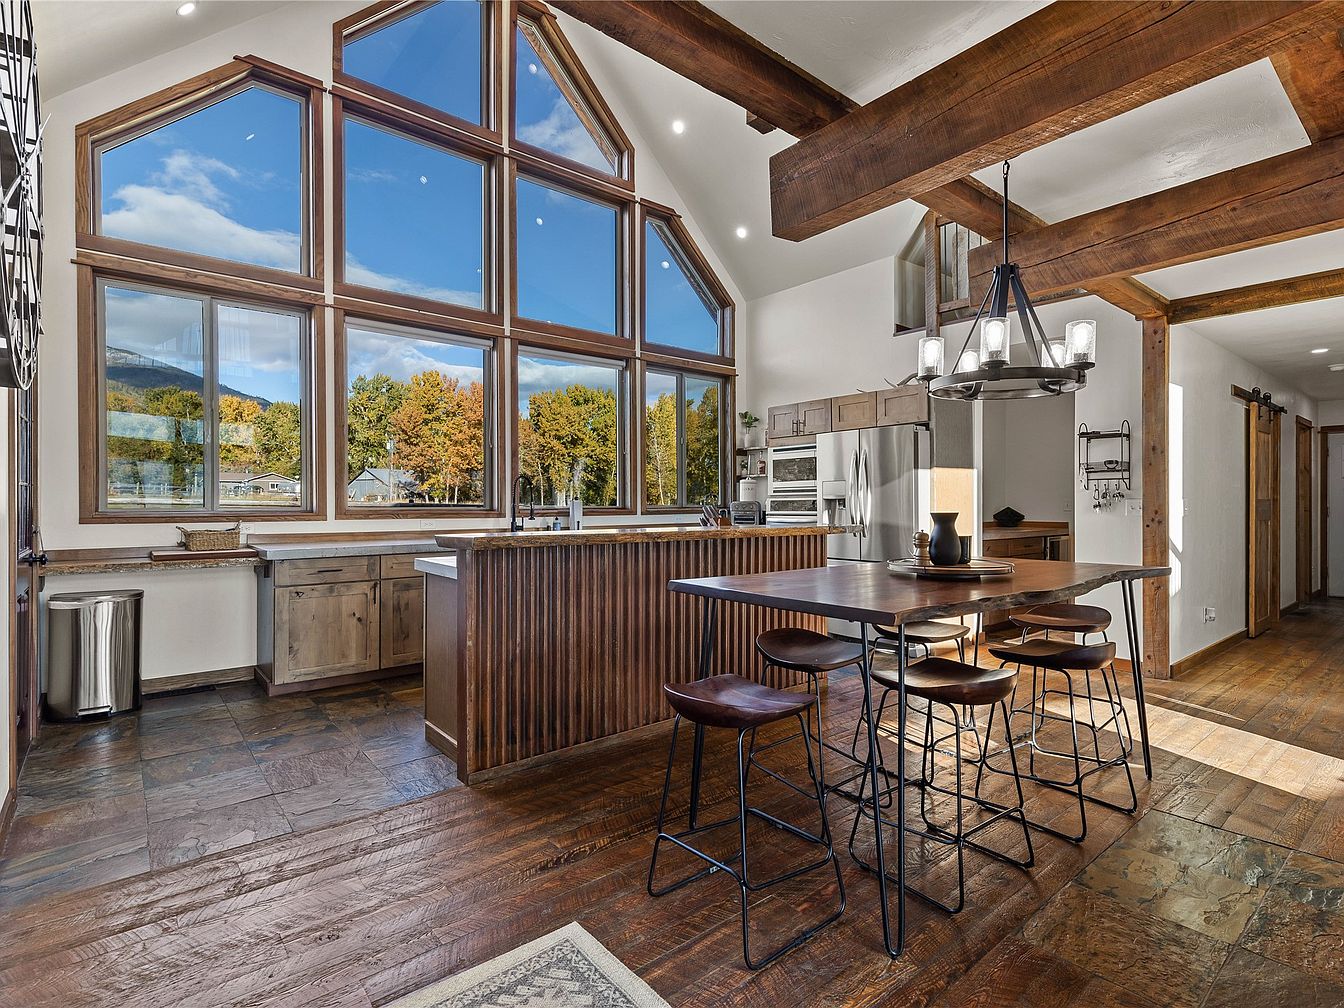
Expansive windows frame a panoramic view, flooding the kitchen with natural light ideal for family gatherings. Warm wood beams cross the vaulted ceiling, complemented by rustic cabinetry and a central island with vertical detailing. The open layout connects seamlessly with a communal dining area, featuring a contemporary chandelier above a large wooden table with metal-framed chairs. Earthy tones from the hardwood floors and stone-inspired tiles create a welcoming, durable atmosphere, perfect for children and entertaining. Stainless steel appliances, ample counter space, and built-in storage cater to daily family life, blending modern convenience with farmhouse-inspired architecture.
Dining Kitchen
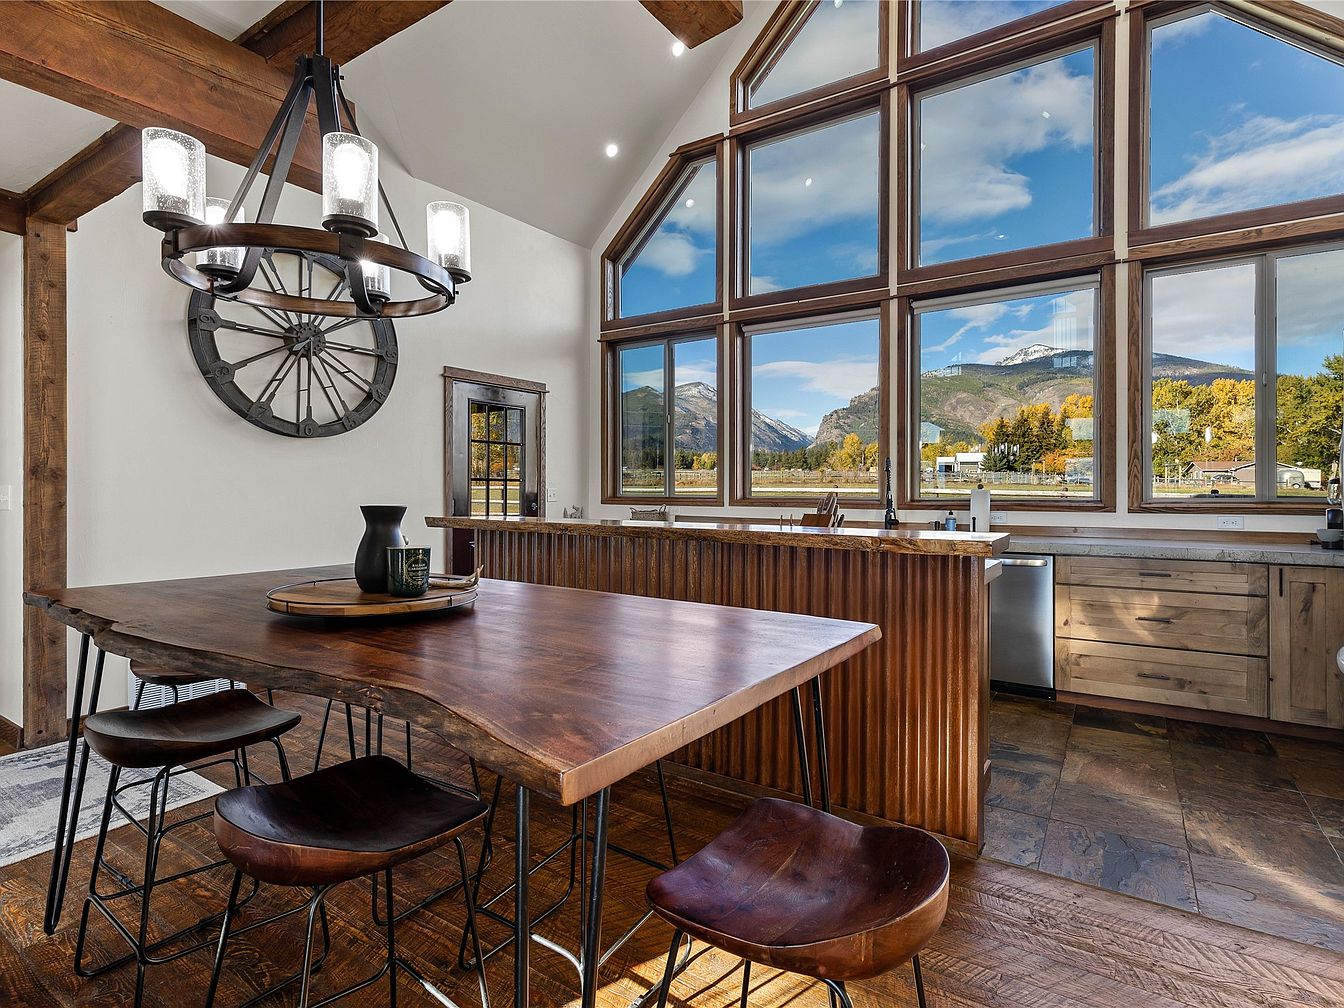
Warm wood beams and rich, natural textures create a welcoming kitchen and dining space ideal for family gatherings. Expansive floor-to-ceiling windows fill the room with natural light, framing picturesque mountain views. The rustic live-edge dining table anchors the room, paired with sleek, modern chairs for a touch of mid-century style. A dramatic wagon-wheel chandelier adds a historic farmhouse element. The open plan layout encourages easy movement, while durable materials like stone floors and wooden cabinetry offer resilience for everyday family life. Neutral, earthy tones throughout the space foster comfort, making this a perfect, functional hub for entertaining and daily living.
Primary Bedroom
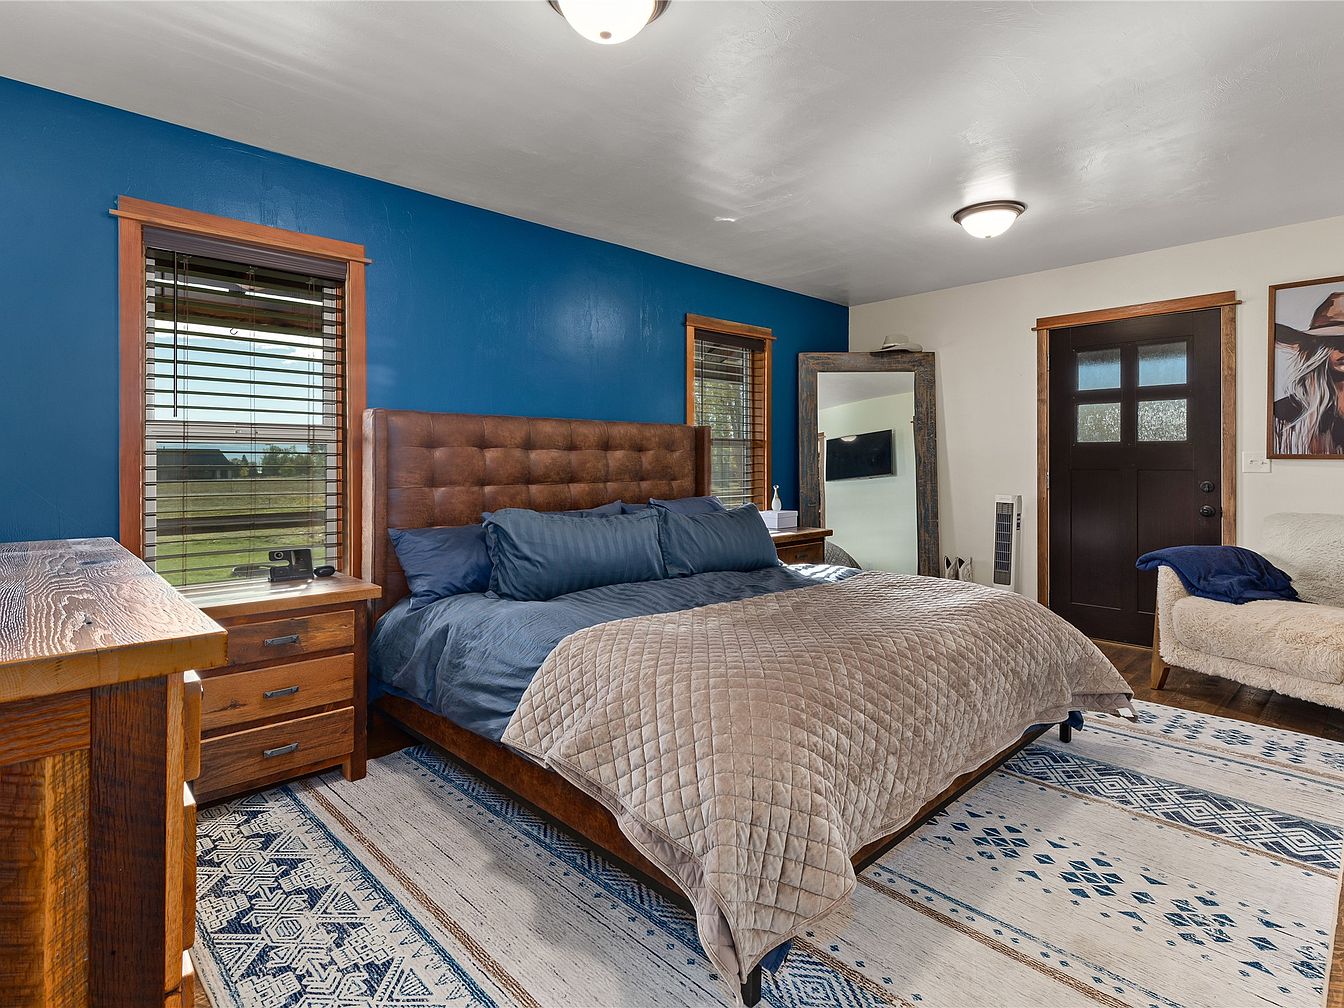
Spacious bedroom features a deep blue accent wall, warm wood trim, and large windows for ample natural light. Textured wood furniture, including a dresser and nightstand, complements the tufted headboard and cozy quilted bedding, creating a welcoming, family-friendly retreat. An oversized floor mirror enhances the sense of space, reflecting soft lighting from two ceiling fixtures. The plush area rug features geometric patterns in blue and cream, tying the room together with subtle contrast. A modern black door adds character, while the soft cream accent chair and contemporary wall art provide additional comfort, ideal for relaxation and family connection.
Main Bedroom
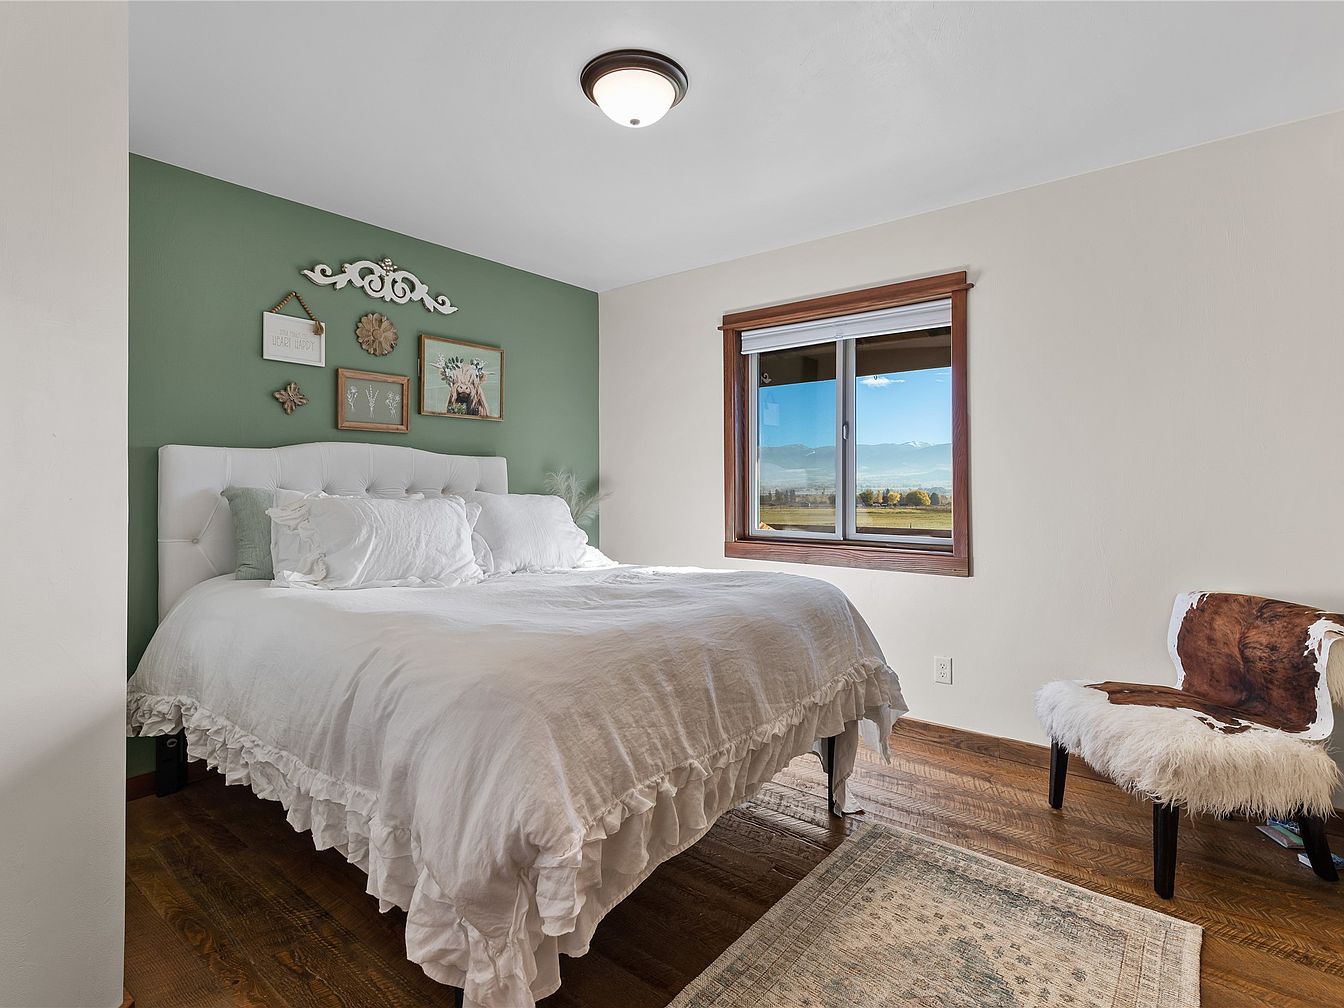
Spacious and serene, this bedroom welcomes families with soft green and creamy white hues enhancing its calm atmosphere. A tufted headboard and cozy layered bedding provide comfort, while natural wood window trim reflects warm daylight indoors. Framed art and decorative accents add a touch of personality and charm to the feature wall. A large window frames picturesque mountain views, offering natural light perfect for relaxation. Hardwood floors with a textured area rug create a durable yet inviting foundation. A plush accent chair with fur detailing introduces an element of rustic style, tying together modern convenience and classic American homestead appeal.
Bathroom
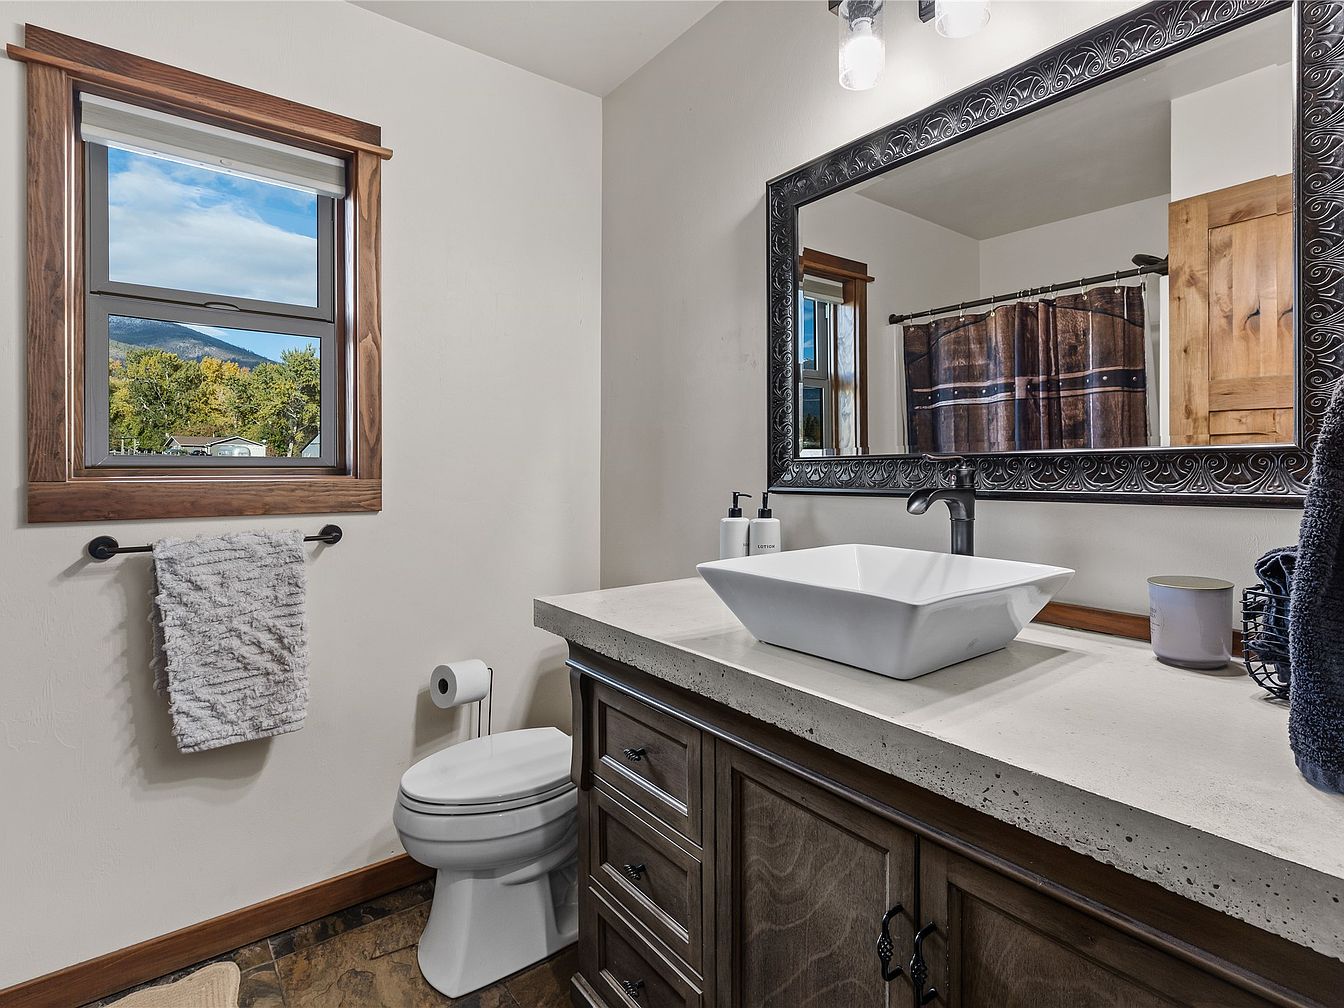
Spacious bathroom features a large vanity with a textured concrete countertop and a vessel sink, ideal for busy family routines. Wide framed mirror with ornate detailing adds classic charm. Rich wood cabinetry and trim provide warmth, while stone-patterned flooring ensures durability and easy maintenance. Soft neutral walls enhance the sense of light from the window, which frames scenic outdoor views and brings in fresh air. Overhead pendant lighting ensures excellent visibility. A plush towel and sleek fixtures create a welcoming, comfortable atmosphere, perfect for both children and adults. Subtle rustic touches unite modern convenience with timeless, family-friendly style throughout this inviting bath.
Bedroom Retreat
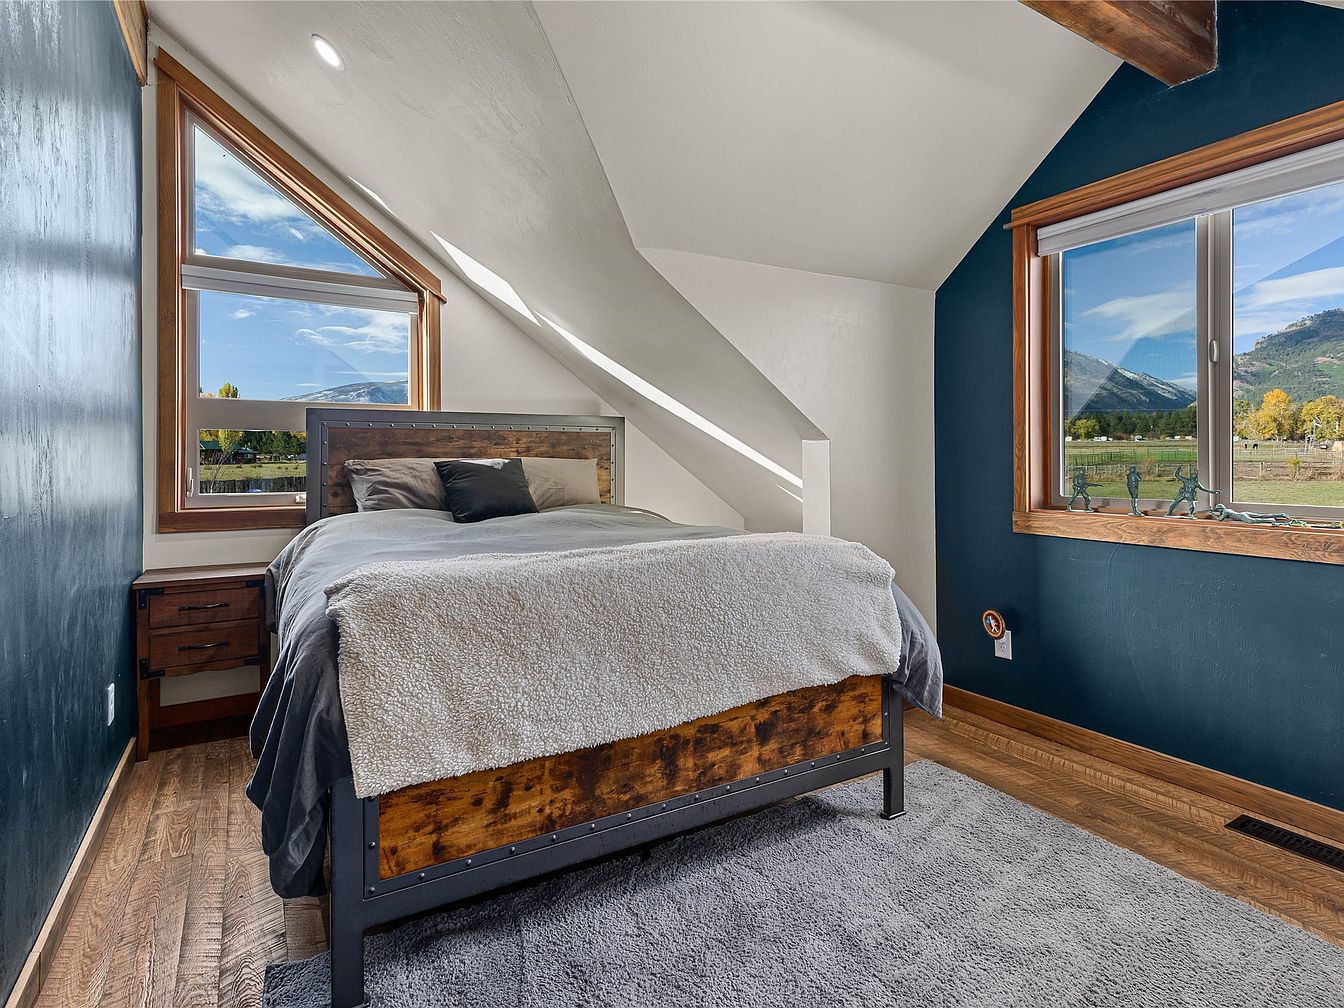
Sloped ceilings and warm wood trim frame this inviting bedroom, creating a cozy sanctuary perfect for families. Large windows on adjacent walls flood the space with natural light, offering inspiring mountain and countryside views. A rustic wood-and-metal bed anchors the room atop a plush, neutral-toned area rug, enhancing comfort. Deep blue accent walls contrast with crisp white surfaces, giving the room a modern yet timeless feel. Exposed beams hint at craftsman or mountain lodge influences, while built-in side tables add functional charm. This restful haven balances privacy, style, and space, aligning with the needs of both children and adults alike.
Family Living
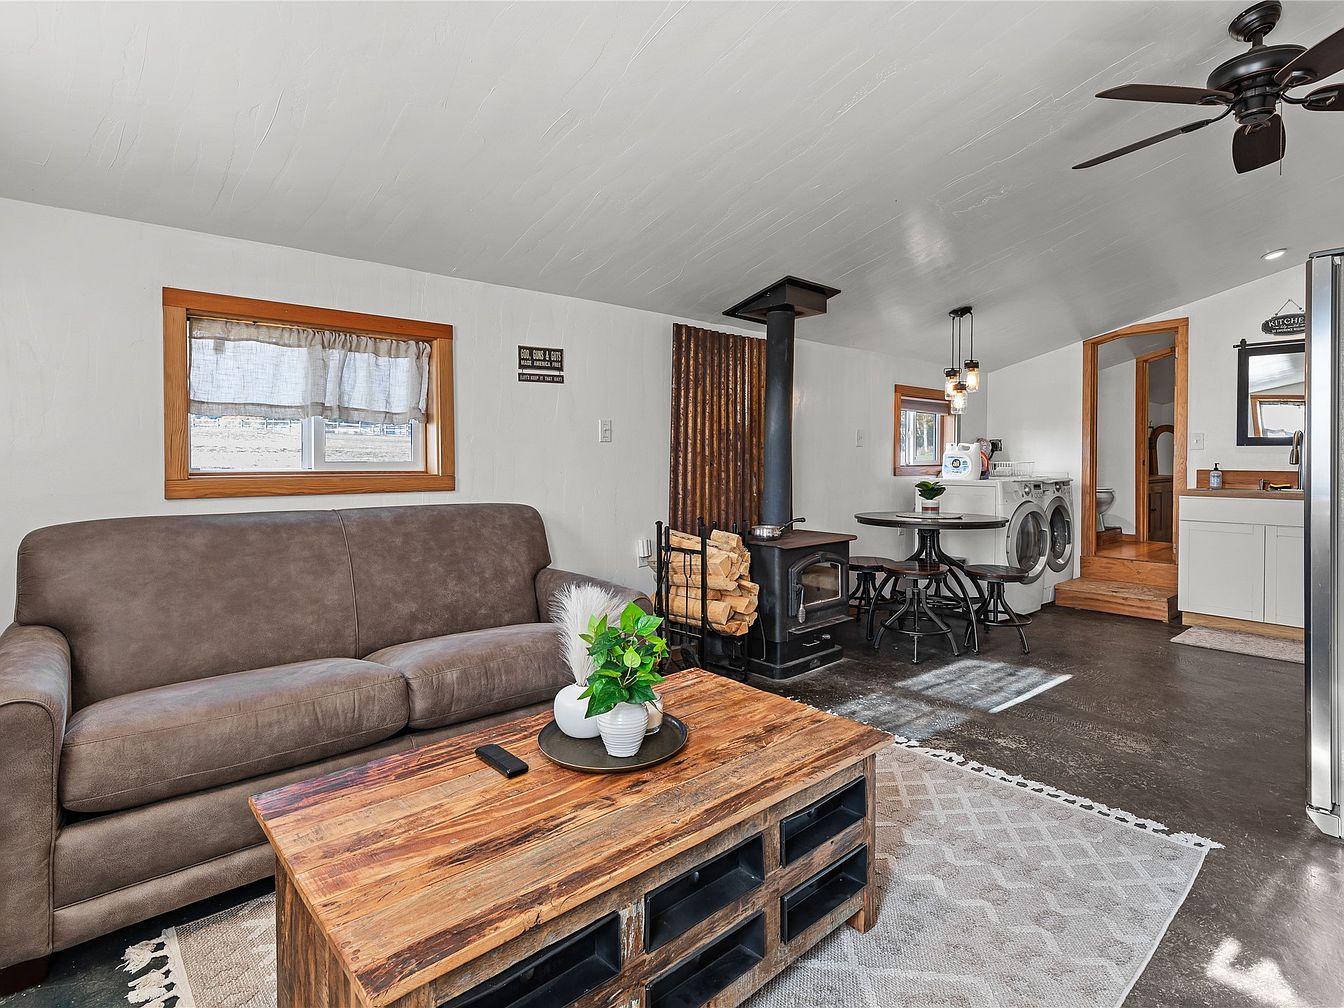
Warmth and comfort fill this open family living area, highlighted by a plush brown sofa and rustic wood coffee table, ideal for gatherings or playtime. Natural light streams through wood-framed windows with linen curtains, while sturdy flooring ensures easy maintenance for active households. A classic wood-burning stove brings a cozy, timeless ambiance and serves as a focal point, surrounded by stacked firewood. The dining nook features an inviting round table with bench seating adjacent to modern laundry appliances, maximizing efficiency. Subtle industrial accents in lighting fixtures and partition details balance well with the home’s soft wall colors and clean, understated cabinetry.
Family Kitchen
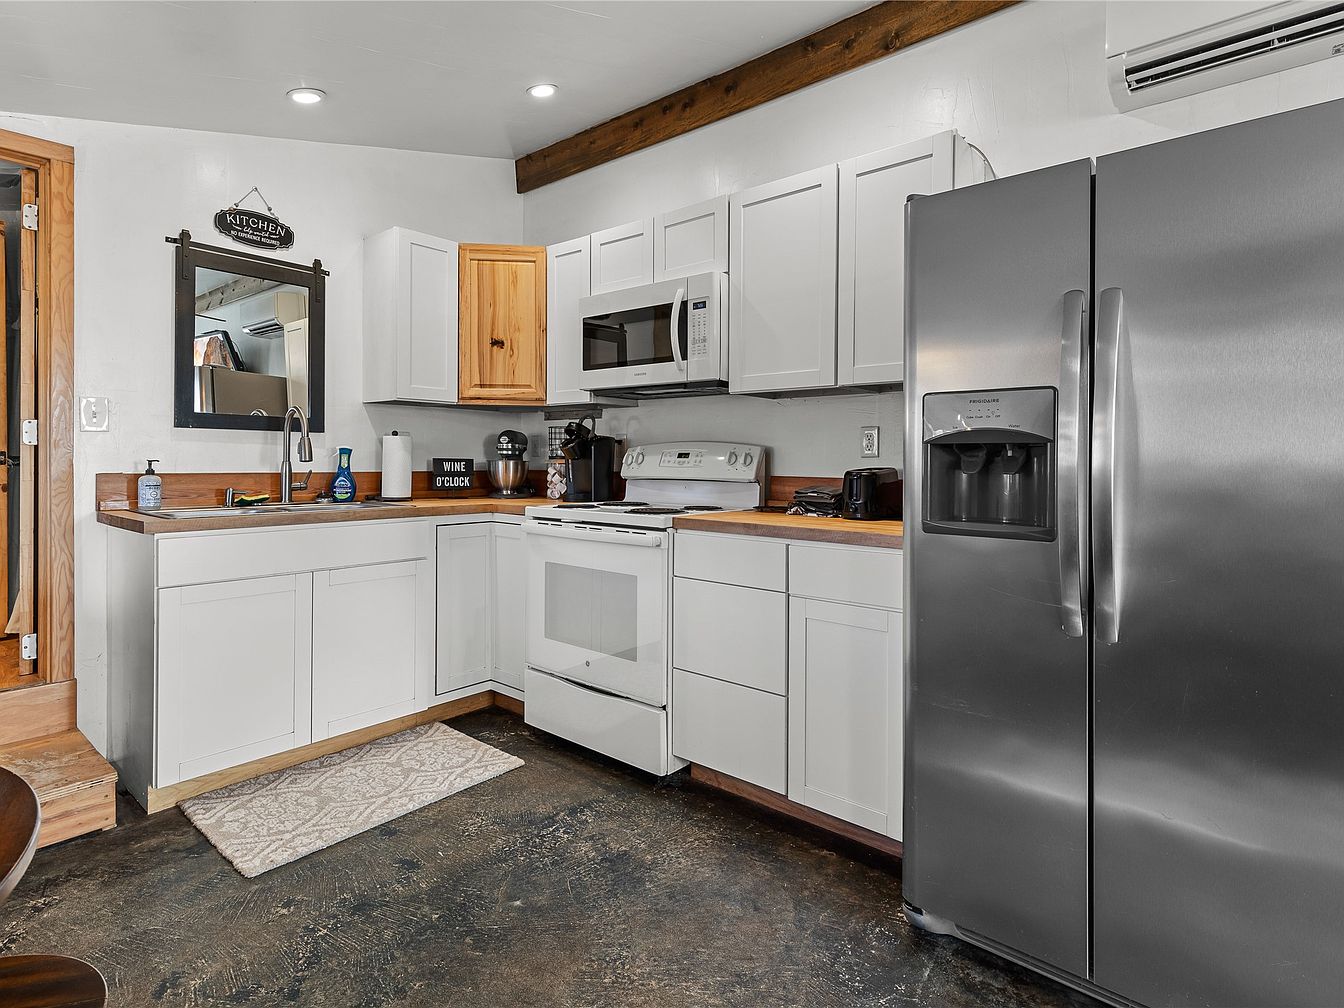
Bright and welcoming, this kitchen features clean white cabinetry contrasted by warm wood countertops and subtle natural accents, creating a timeless atmosphere ideal for gatherings. Durable, easy-care surfaces suit busy family life, while ample storage ensures clutter-free organization. Stainless steel appliances, including a spacious refrigerator and over-the-range microwave, provide modern efficiency. Recessed ceiling lights offer balanced illumination across cooking and prep areas. The rustic ceiling beam and simple hardware recall craftsman influences, blending historic charm with contemporary comfort. Soft, muted flooring complements the overall palette, ensuring a kid- and pet-friendly environment that feels both practical and inviting for everyday family living.
Bedroom
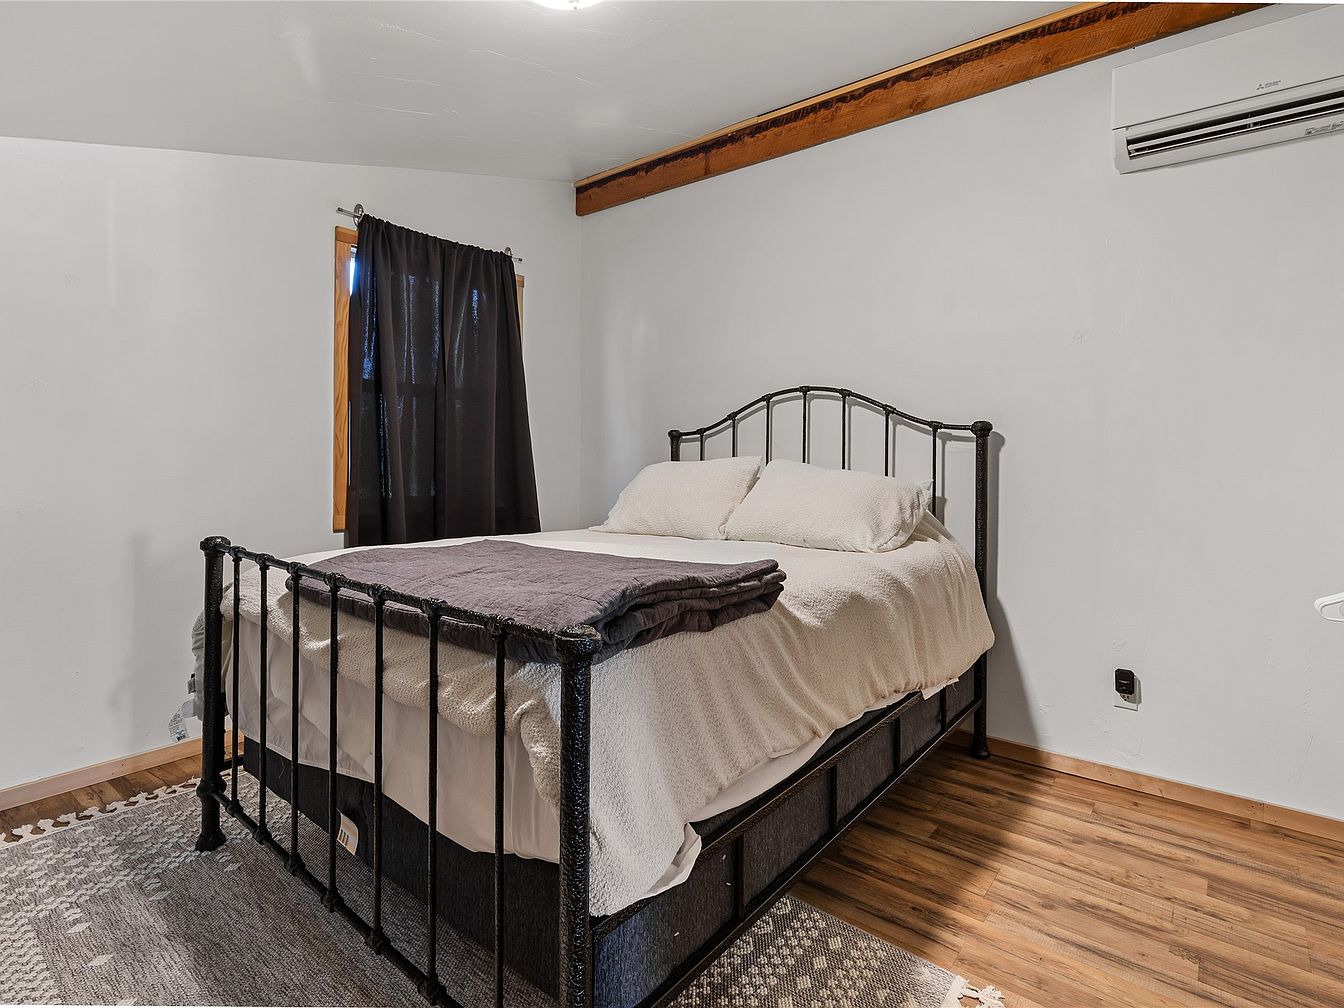
A spacious bedroom features a sturdy black metal bed frame with a simple geometric headboard, topped with crisp white bedding and soft neutral blankets. Natural wood trim around the window and exposed ceiling beam add warmth and rustic charm, complementing the hardwood plank flooring. Muted gray curtains provide privacy and gentle light control, making the room restful for any family member. A plush area rug adds cozy texture underfoot while modern wall-mounted air conditioning ensures year-round comfort. Clean white walls keep the space bright and airy, creating an inviting environment suitable for relaxation at the end of each day.
Barn Exterior
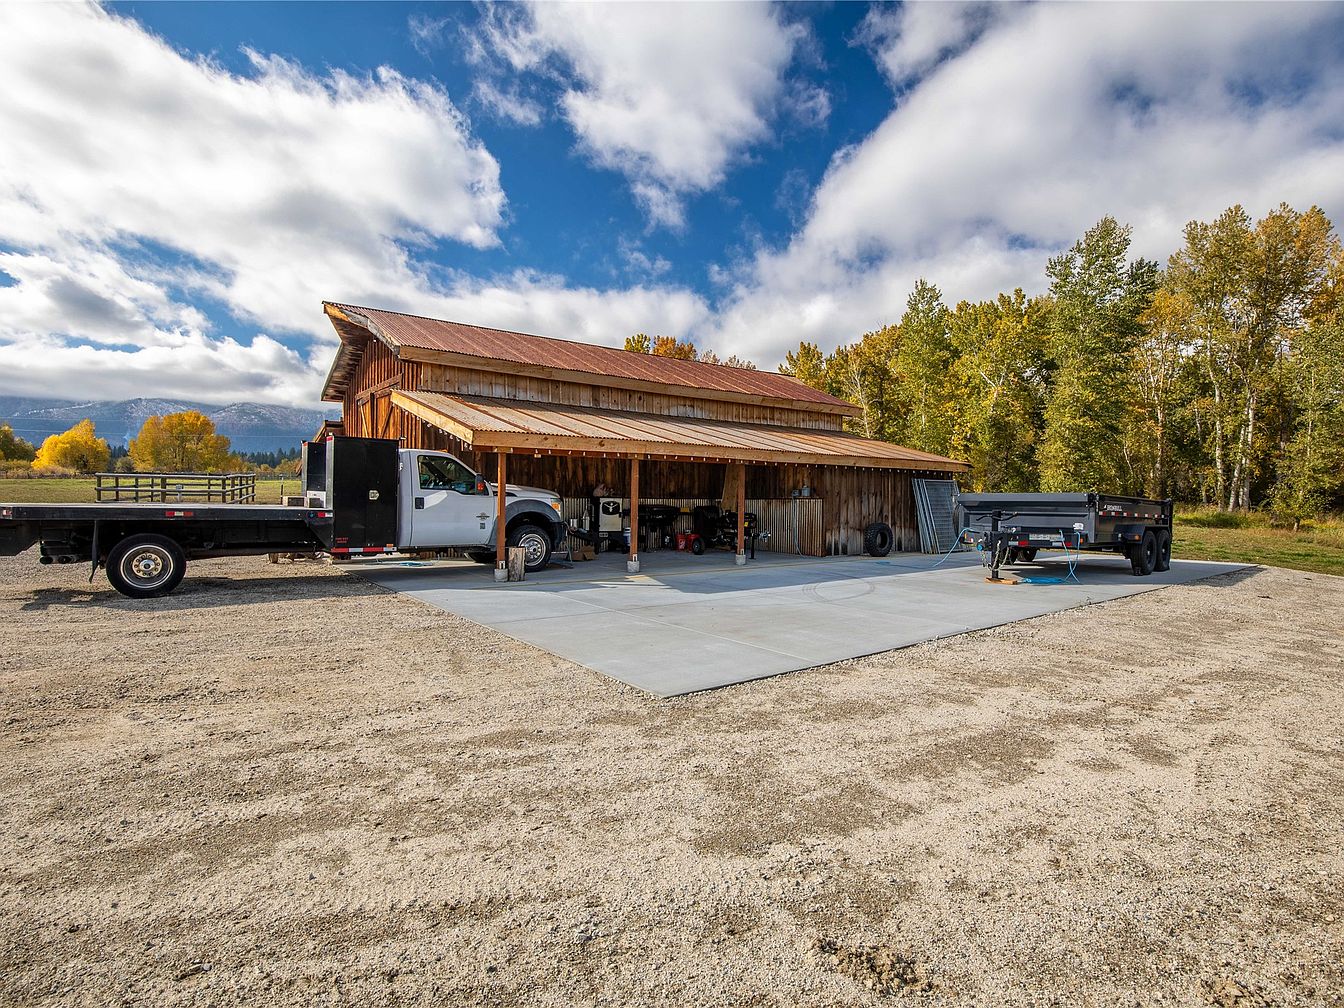
Rustic wooden barn structure features a classic gabled roof with weathered red tin panels, set against a backdrop of golden autumn trees and open land. Large, open bays create flexible, covered space for vehicles, bikes, and outdoor gear, appealing to active families. The barn sits on a newly poured concrete pad, ideal for safe play or additional parking. Horizontal wood siding brings traditional farmhouse style while blending with the surrounding landscape. Ample natural light and open skies offer a bright, airy atmosphere. The surrounding gravel driveway provides practical access, supporting gatherings, projects, and the needs of a growing family.
Family Homestead
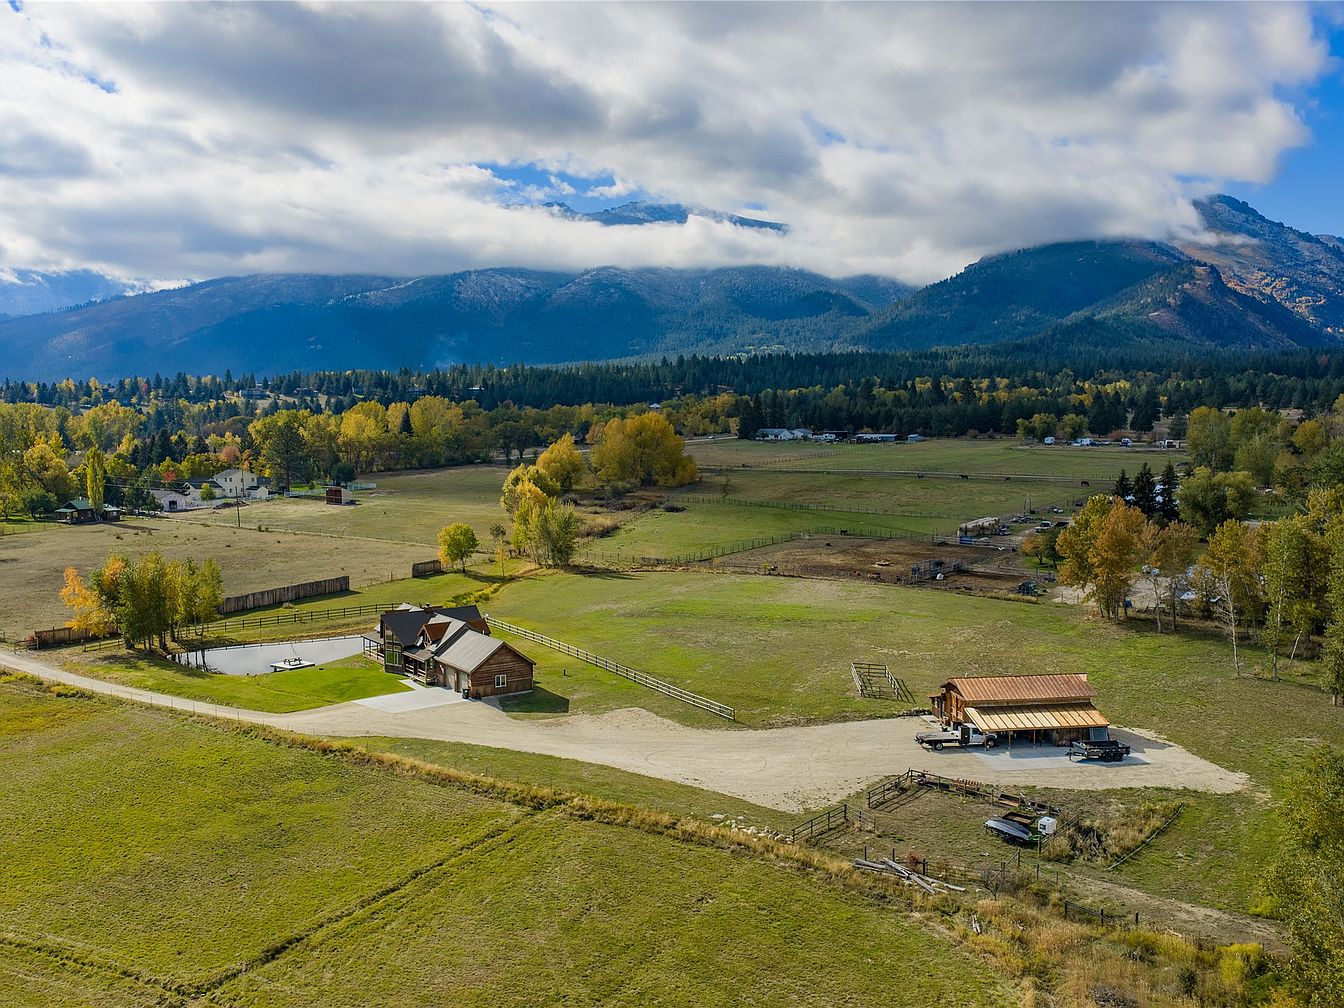
Expansive pastures and fenced acreage surround a welcoming American home perfectly suited for family living. The main residence, featuring rustic timber and warm neutral siding, sits nestled among mature trees and wide lawns. Classic pitched roofs, covered porches, and a detached barn reinforce the country charm. Natural light sweeps across the open property, highlighting the layered textures of wood, stone, and gravel. Children have ample room for play and exploration, while adults enjoy mountain vistas and privacy. The layout ensures easy access to outdoor areas, making gatherings, gardening, or keeping pets enjoyable for all generations throughout the year.
Listing Agent: Nicole Jones of Engel & Völkers Western Frontier – Stevensville via Zillow
3. 2024 Modern Rustic Home in Darby, MT
Nestled on over 80 acres in Darby, MT, this newly built 2024 Modern Rustic home provides a family sanctuary amid breathtaking landscapes, with direct Bitterroot River frontage and panoramic views of Trapper Peak and the Sapphire Mountains. Designed for both comfort and adventure, the 4,496 square foot residence features a smart layout, soaring ceilings, a stone fireplace, and radiant heat. Families enjoy extensive amenities including a private pond with sandy beach, three patios, greenhouse, barn, and secure smart home technology. Recent finishes enhance elegance, while a climate-controlled garage with a dog wash suits pet owners. Listed at $10,175,000, the estate includes a three-acre pond, garden, and access to fishing, making it ideal for creating lifelong memories in Montana’s wild beauty.
Backyard Retreat
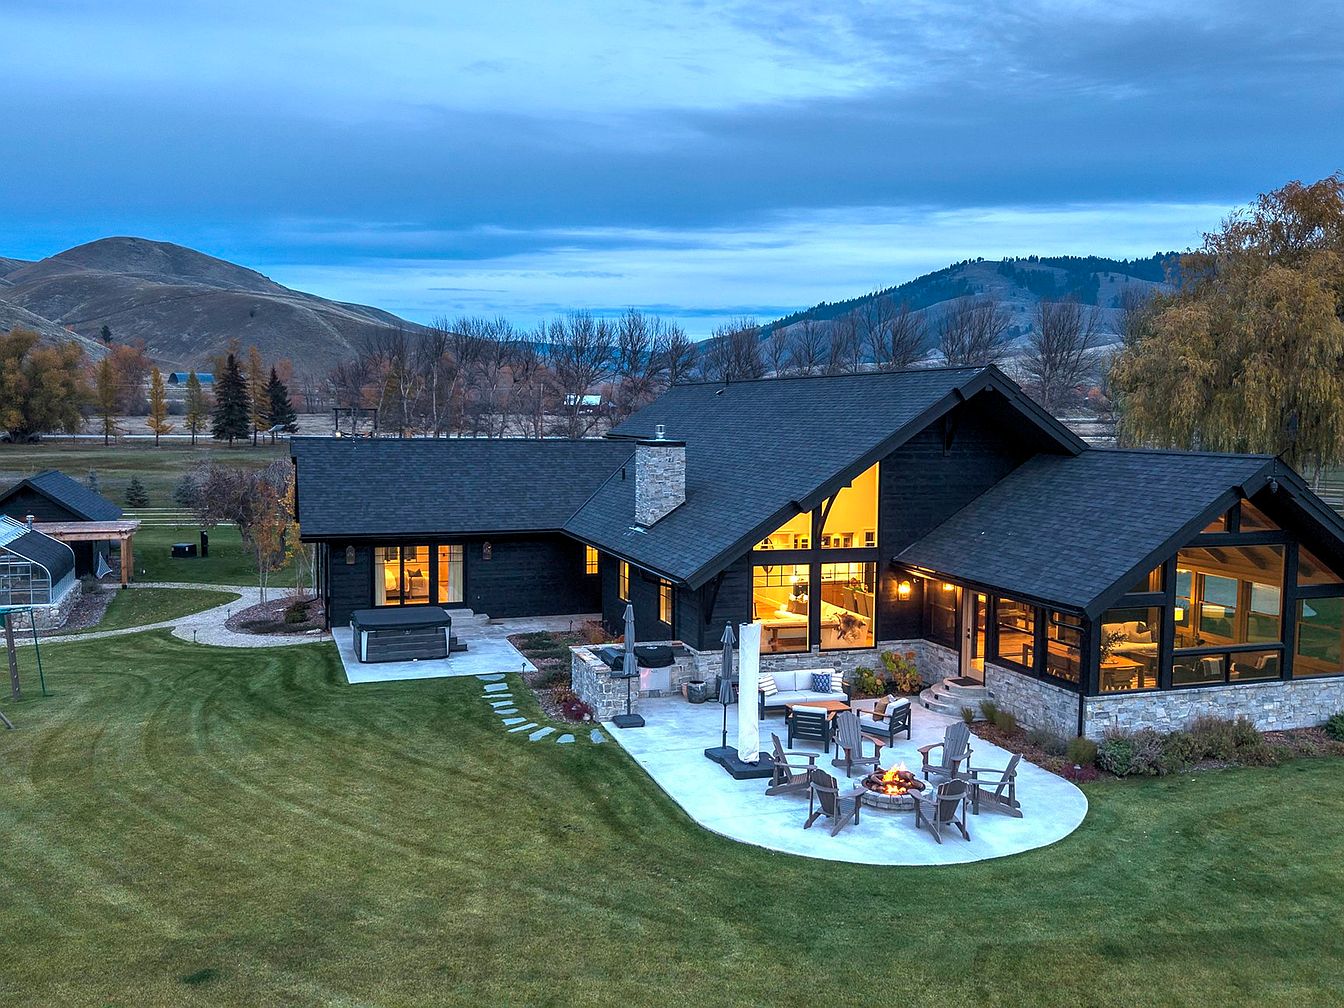
Spacious backyard features a welcoming circular patio with a central fire pit, surrounded by Adirondack chairs, perfect for family gatherings. Expansive lawn provides plenty of space for children to play and enjoy outdoor activities. The home’s architecture blends contemporary lines with rustic charm, seen in the black timber siding, stone accents, and vaulted roof peaks. Large, floor-to-ceiling windows glow warmly, offering natural light and inviting views of the surrounding hills. Nearby paved pathways connect the backyard spaces. Cozy seating areas and outdoor lighting make this an ideal environment for relaxation, entertainment, and making family memories year-round.
Entry Hall
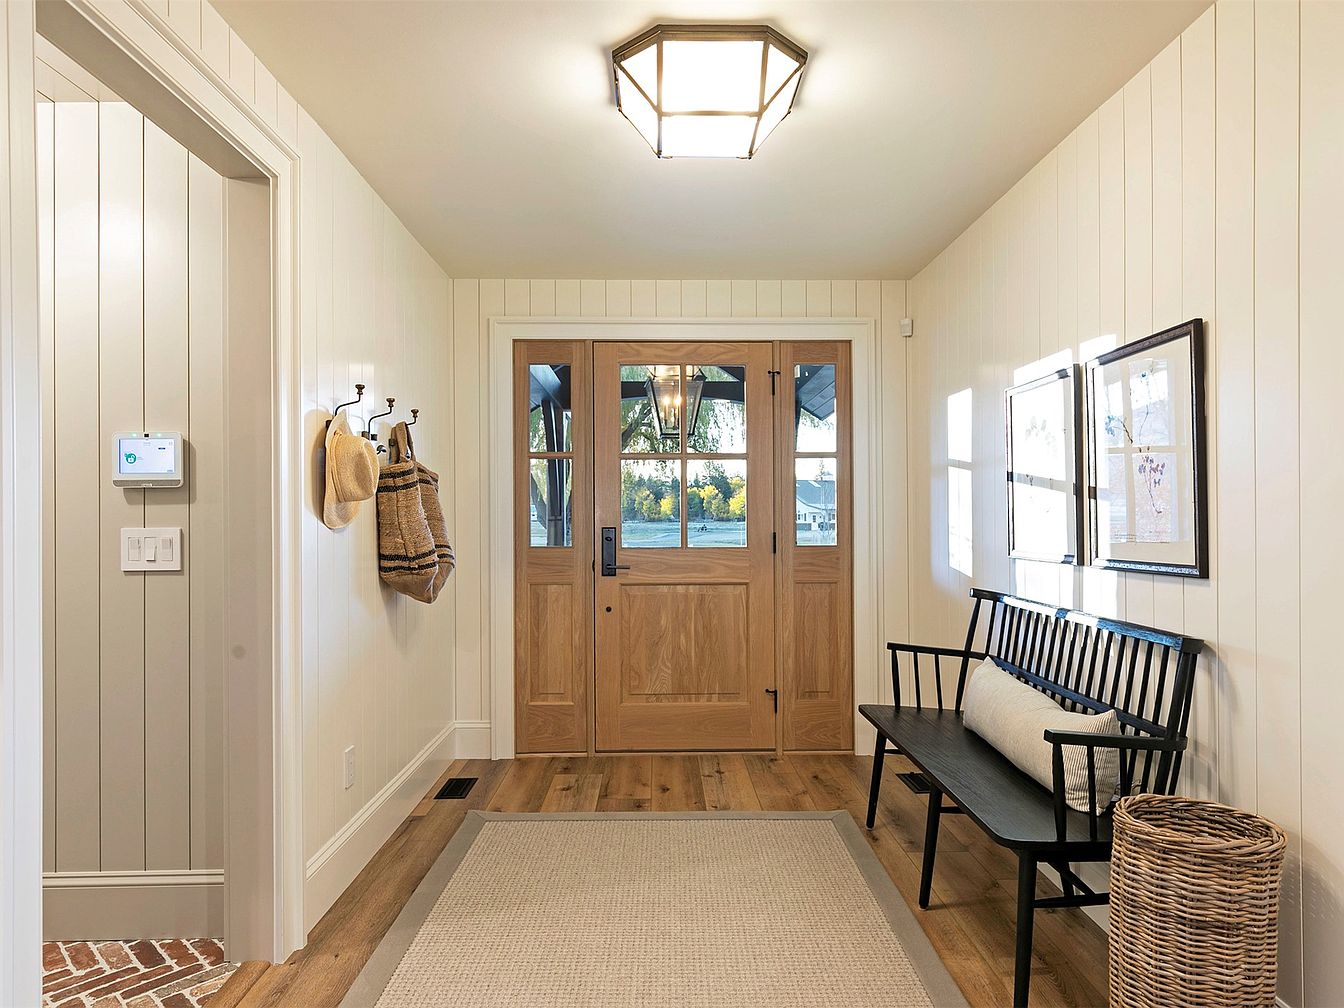
Spacious entry hall welcomes families with light wood flooring and classic white shiplap walls for a timeless, inviting atmosphere. A wide glass-paneled double door offers abundant natural light, while hooks on the wall neatly hold hats and bags, perfect for busy households. A sturdy black wooden bench with a neutral cushion provides seating for slipping on shoes, and a woven wicker basket beside it suggests easy organization. Framed children’s artwork brings a personal, playful touch, ideal for family life. Contemporary geometric ceiling lighting brightens the entire space, and practical brick accents highlight enduring craftsmanship with subtle historic charm.
Kitchen Workspace
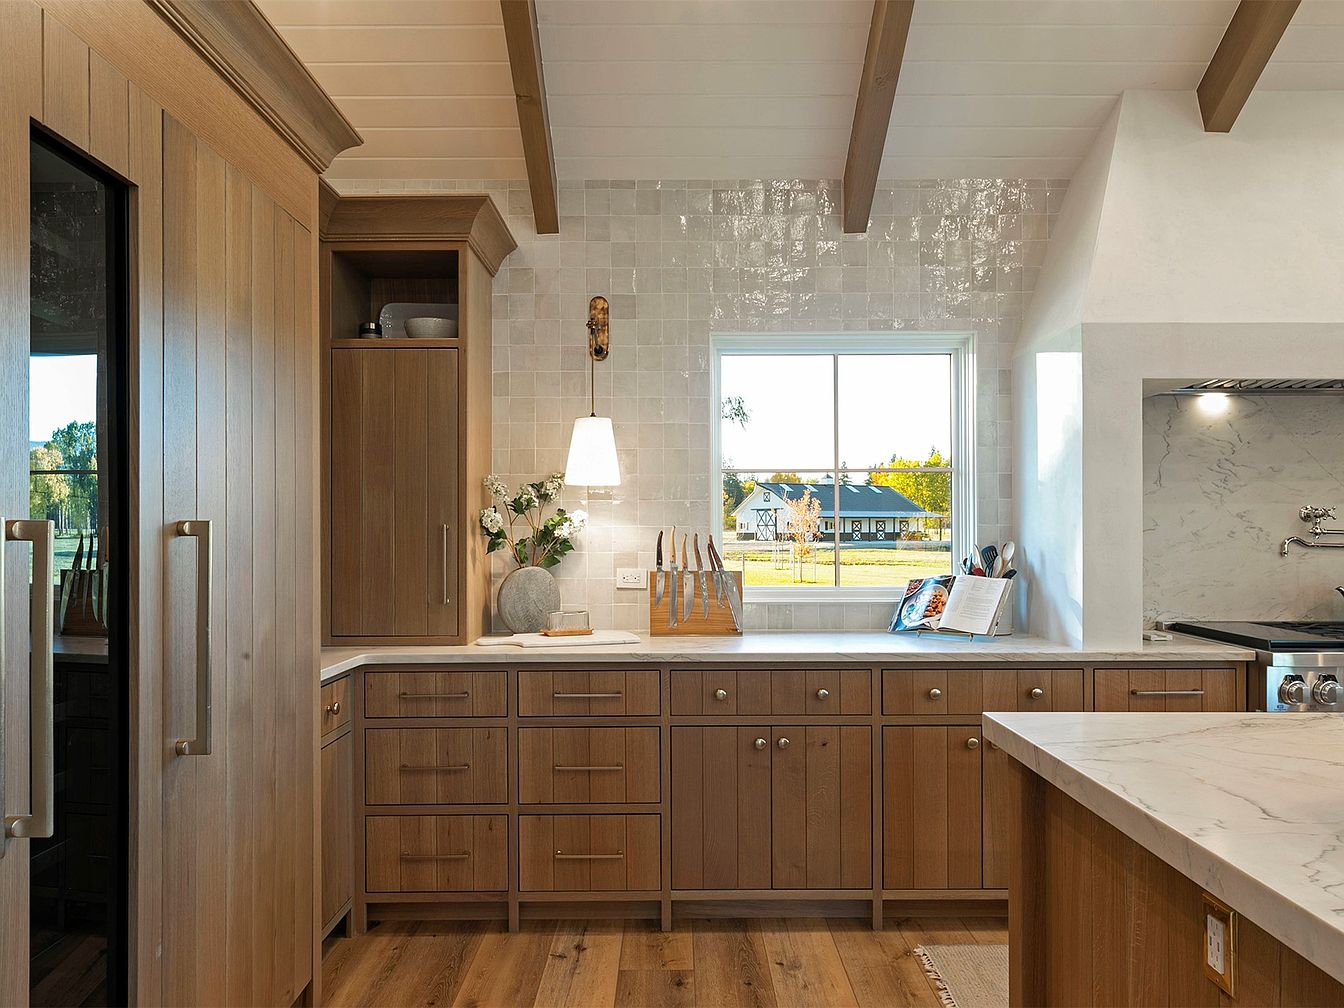
Warm wood cabinetry and wide drawers provide abundant storage for busy family life, while soft, natural tones create a welcoming environment. Vaulted tongue-and-groove ceilings with exposed beams evoke classic American farmhouse architecture, complementing the hand-glazed backsplash tiles and smooth marble countertops. Large windows flood the kitchen with natural light and offer clear views of the yard, making it inviting for everyone. Durable hardwood floors run throughout, ideal for high-traffic family activity. Modern fixtures and understated lighting blend with subtle rustic details, creating a harmonious space that feels timeless yet accessible—perfect for gathering, meal prep, or casual conversation in a nurturing atmosphere.
Great Room
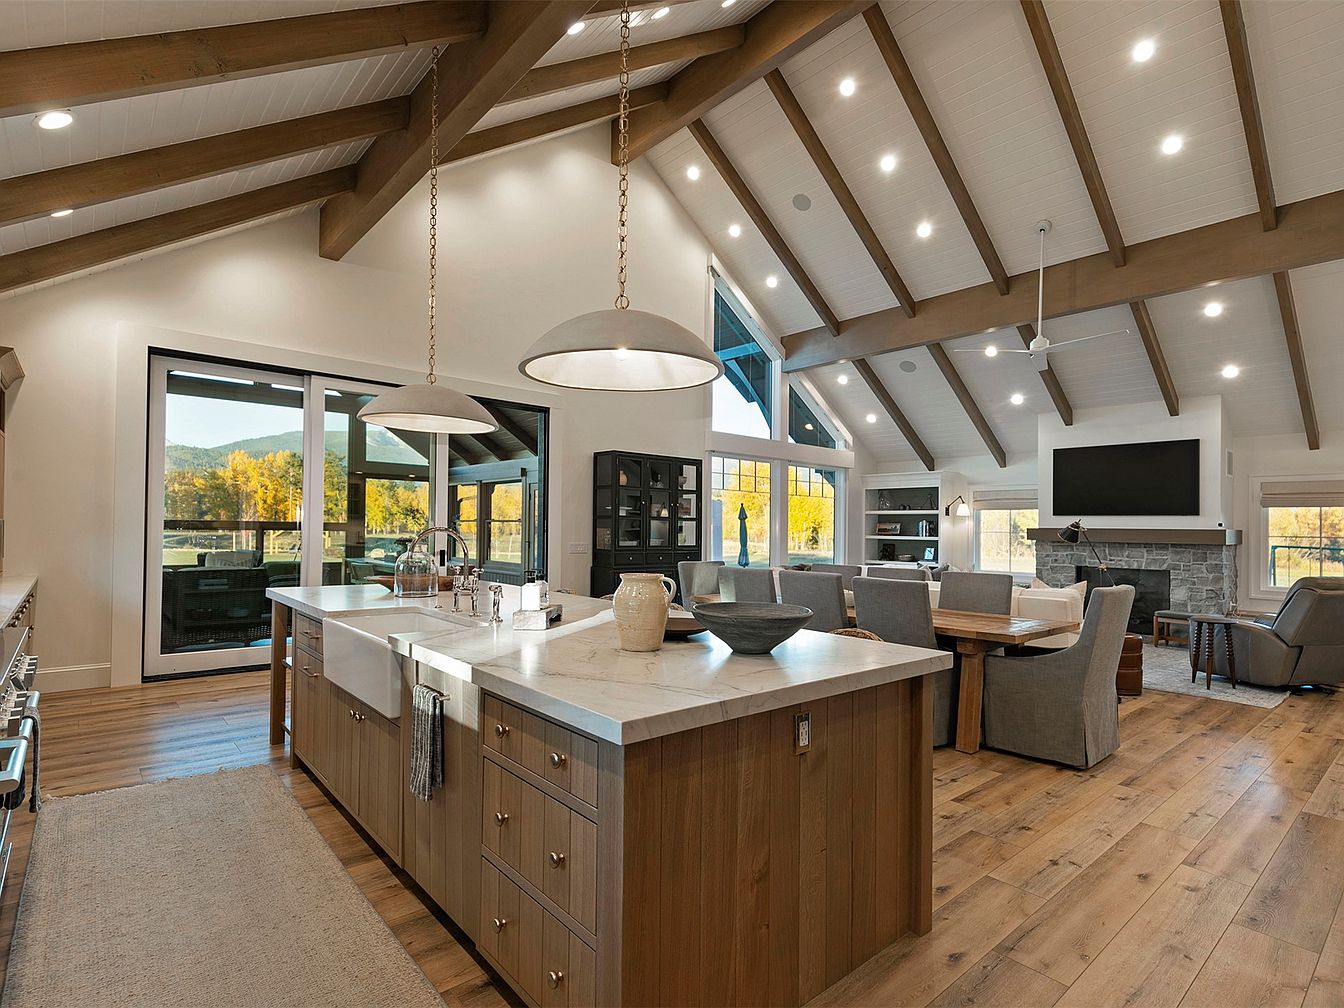
Vaulted wood-beamed ceilings crown this spacious open-plan family gathering area, combining kitchen, dining, and lounge spaces under abundant recessed and pendant lighting. The warm tones of wide-plank hardwood floors contrast with sleek white walls and a large marble-topped kitchen island, ideal for shared meals or homework sessions. Expansive windows frame lush views and fill the space with natural light, while a stone fireplace anchors the living area for cozy evenings. Contemporary furnishings offer both comfort and durability, making it easy to entertain or relax. Subtle farmhouse influences harmonize with modern lines, creating an inviting, family-focused environment throughout.
Sunroom Retreat
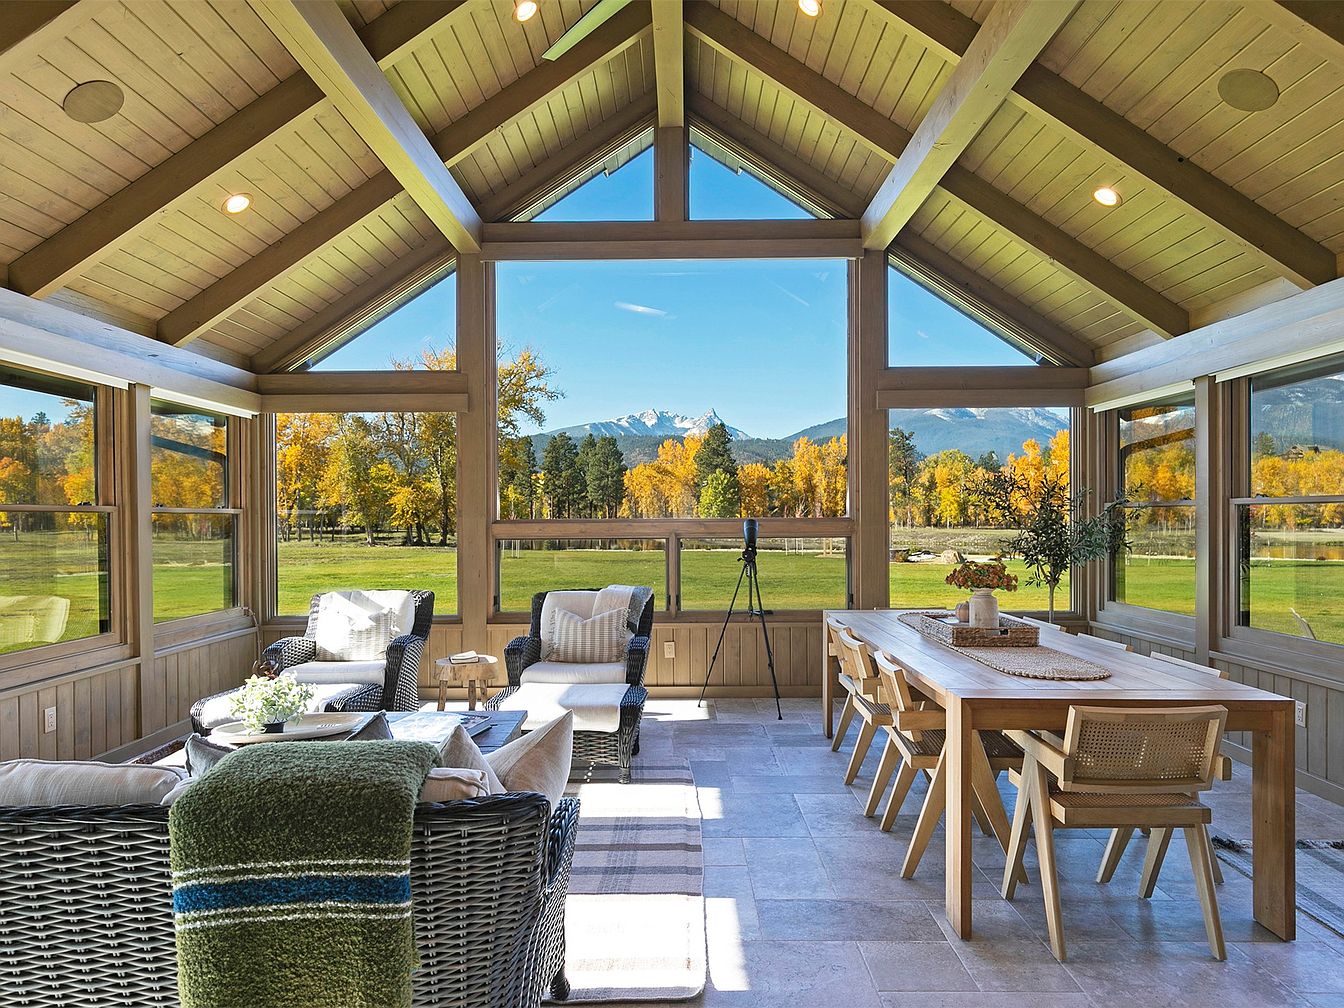
Expansive vaulted ceilings frame tall windows offering panoramic views of lush lawns and distant mountains, filling the sunroom with daylight. Natural wood beams and neutral-toned paneling add warmth, while stone-look tile floors are durable and inviting for children and gatherings. Comfortable wicker loungers and a spacious sectional encourage family relaxation. A long contemporary dining table with sleek wooden chairs anchors the space, ideal for shared meals and projects. Subtle Mid-Century cues blend with rustic mountain home architecture. Overhead recessed lights ensure evening brightness, balancing soft daylight. Earthy textiles and touches of greenery enhance the calm, family-friendly atmosphere year-round.
Primary Bedroom
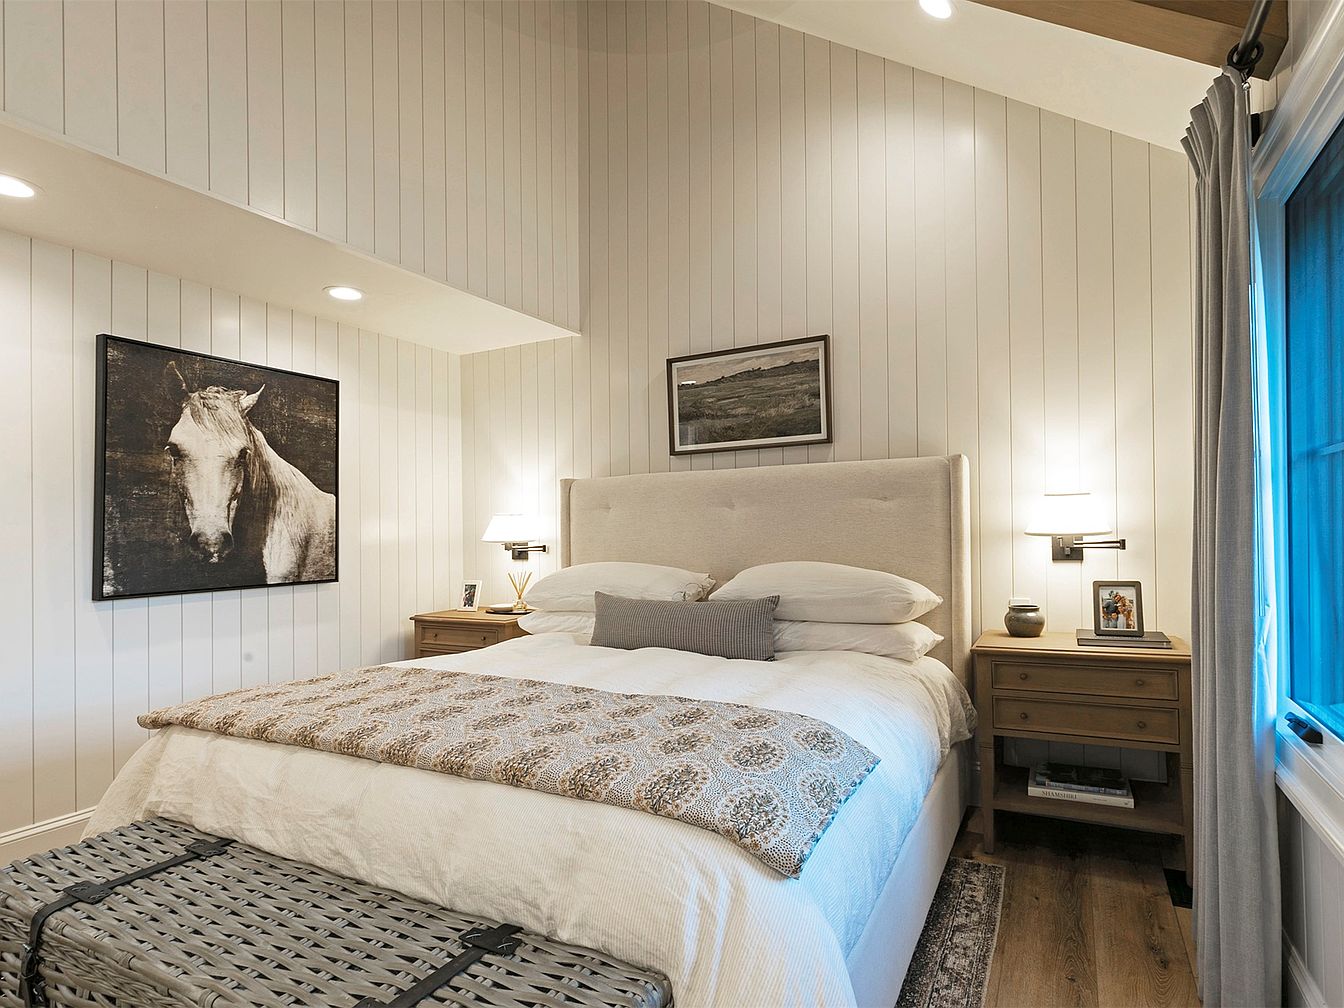
Soaring vaulted ceilings and vertical shiplap walls bring airy spaciousness and a touch of farmhouse character to this restful bedroom, ideal for families seeking comfort and style. Soft neutral hues, natural wood floors, and a calming, upholstered bed frame set a soothing tone. Matching bedside lamps deliver warm, gentle lighting for reading or relaxation. Thoughtful details, including framed art, family photographs, and a woven basket at the foot of the bed, create a welcoming feel. Floor-length curtains, plush bedding, and twin nightstands provide everyday practicality. This tranquil retreat offers privacy, comfort, and timeless architectural appeal for any growing family.
Primary Bedroom
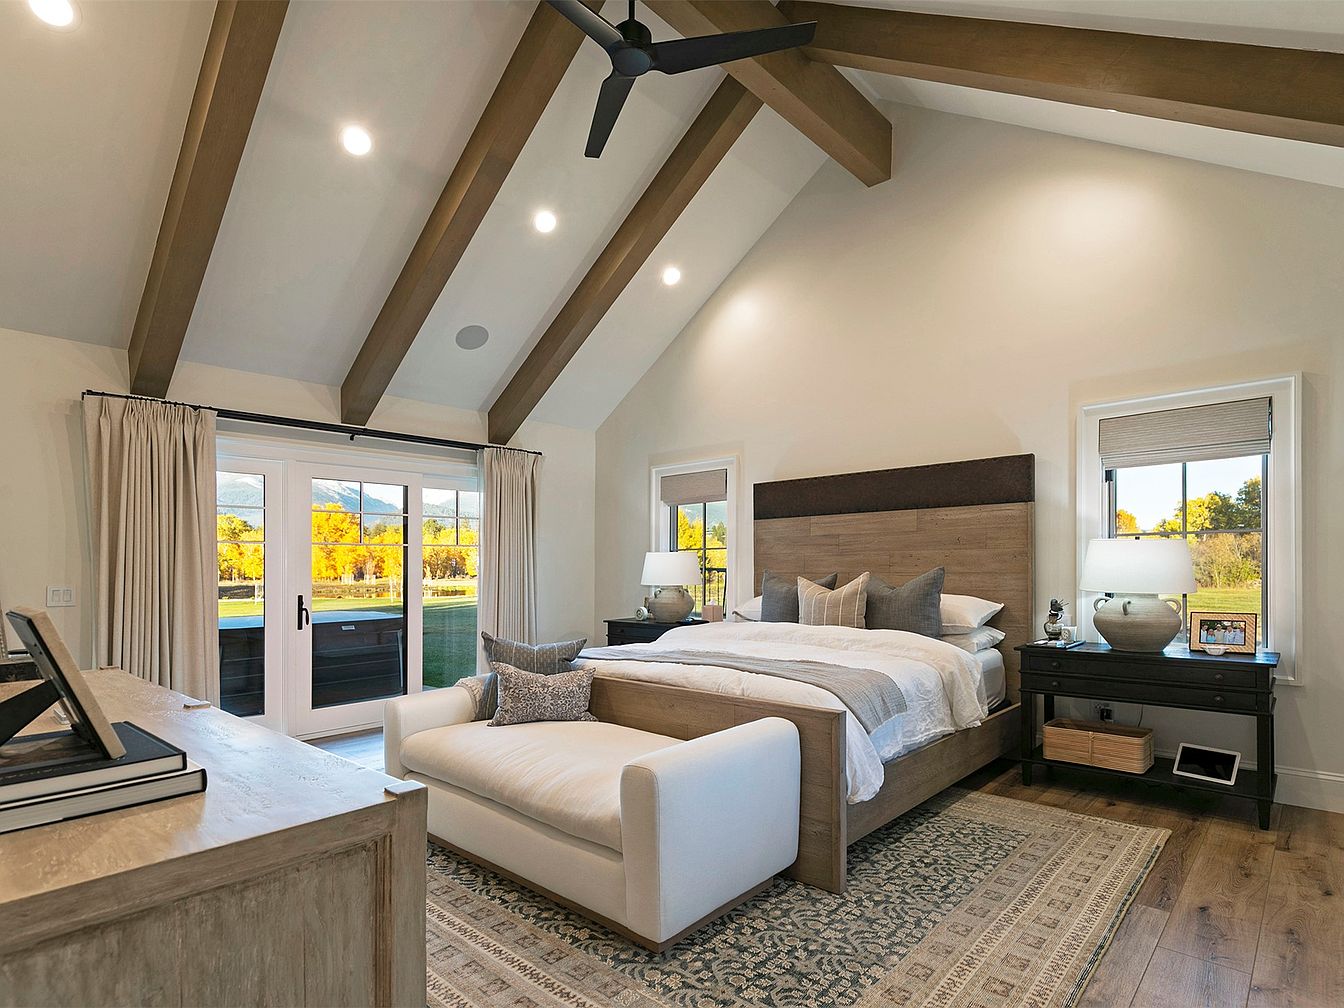
Vaulted ceilings with exposed wood beams and a large ceiling fan create a sense of airiness in this spacious room, ideal for families seeking both charm and comfort. Soft neutral walls and hardwood floors provide a warm, timeless backdrop, while the natural light from wide windows and French doors brightens the space. The bed’s wooden frame and modern headboard blend rustic and contemporary styles. A large area rug adds softness underfoot, and ambient lighting comes from matching bedside lamps. The seating bench at the foot of the bed invites relaxation, fostering a soothing environment perfect for family connection and restful nights.
Bathroom Vanity
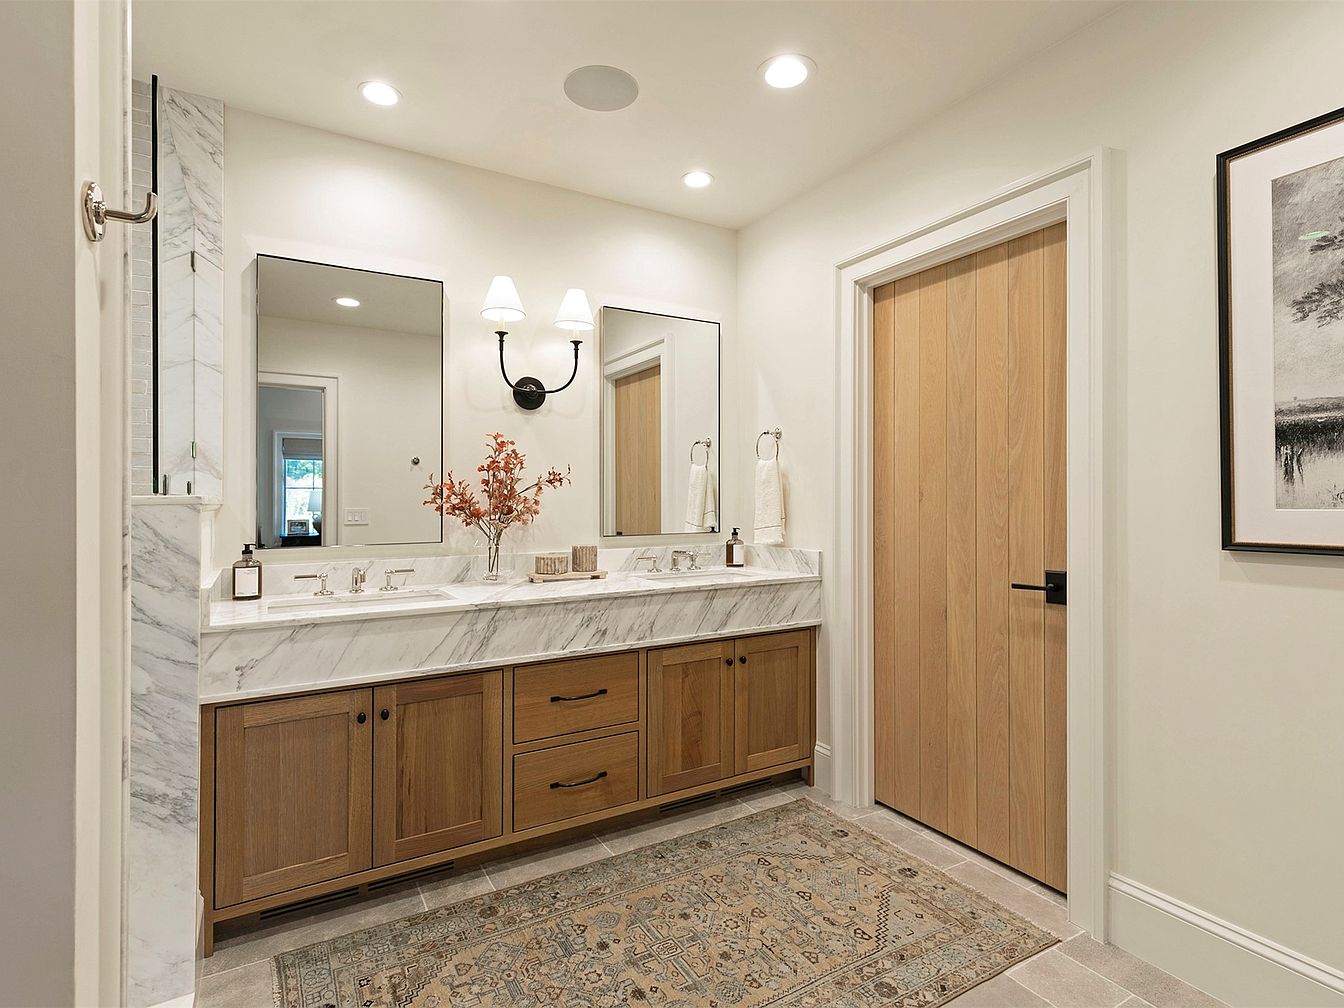
Spacious double-sink vanity features warm, natural wood cabinetry topped with a luxurious white and grey marble countertop. Clean lines and contemporary hardware lend modern style, while twin wall mirrors and wall-mounted sconces provide ample, balanced lighting. Subtle recessed ceiling lights brighten the soft cream walls, enhancing the gentle tones of the wide plank door and neutral stone tile floor. An intricate patterned rug adds softness and visual interest. Carefully selected decor, including a vase of branches, brings warmth and family-friendly appeal. Practical towel rings and soap dispensers contribute to a comfortable daily routine for multiple users.
Family Room
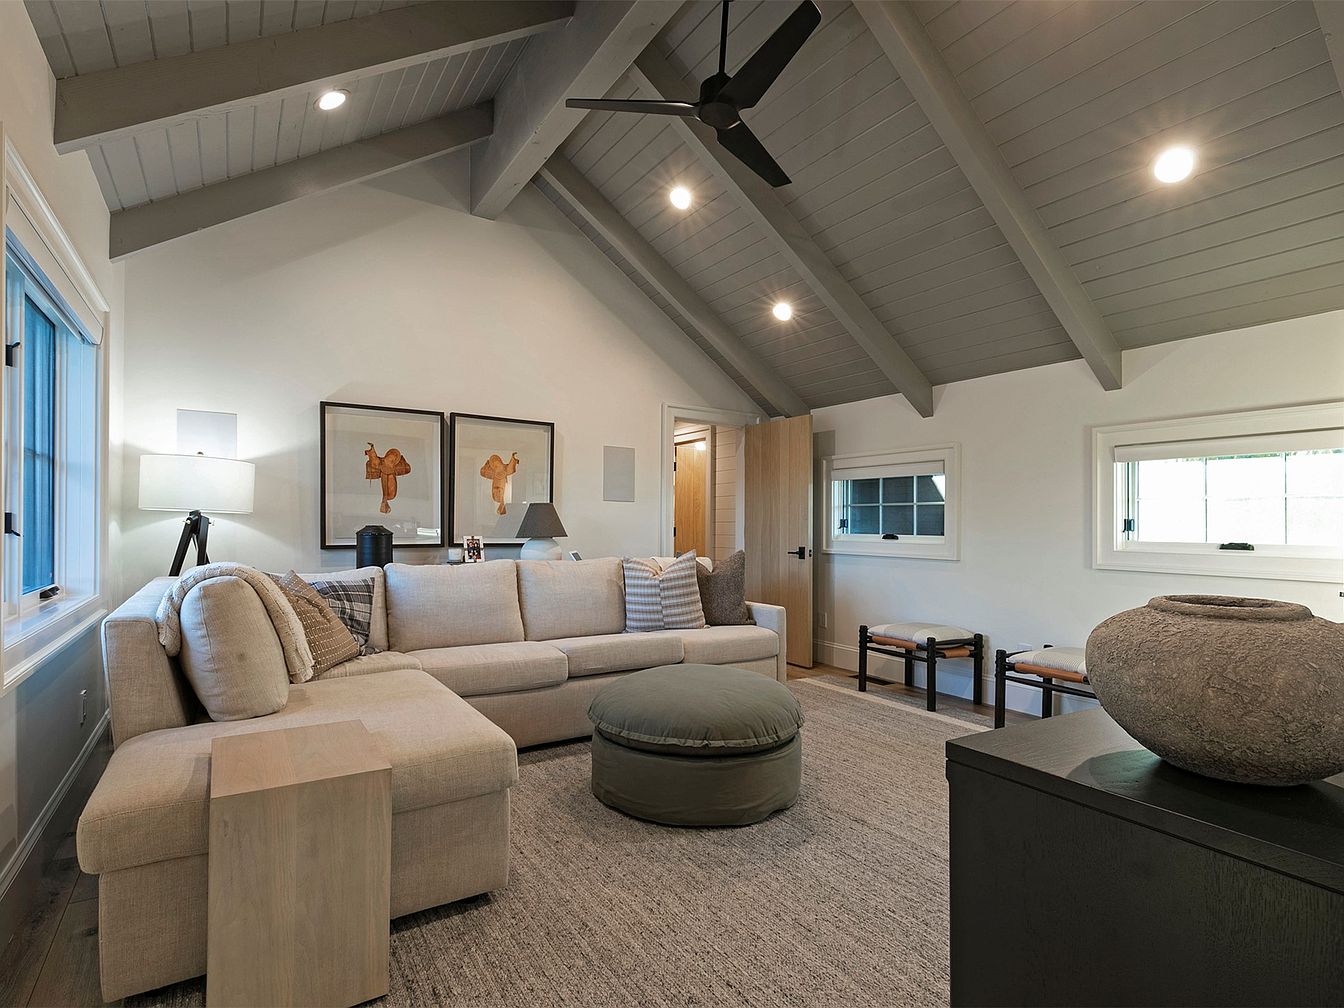
Spacious family room boasts vaulted ceilings with exposed beams painted a calming gray, adding architectural interest and a sense of openness. Abundant natural light streams through large windows, complementing soft white walls. A plush, L-shaped sectional sofa encourages togetherness, ideal for movie nights or relaxed gatherings. Neutral-toned area rug softens wide hardwood floors, providing a safe play surface for children. Simple artwork and understated décor evoke a modern yet inviting aesthetic. Recessed lighting and floor lamps create warm illumination, while natural wood accents, including a side table and door, provide subtle warmth. Minimalist design ensures a clutter-free, welcoming family environment.
Listing Agent: Dawn Maddux of Engel & Völkers Western Frontier – Missoula via Zillow