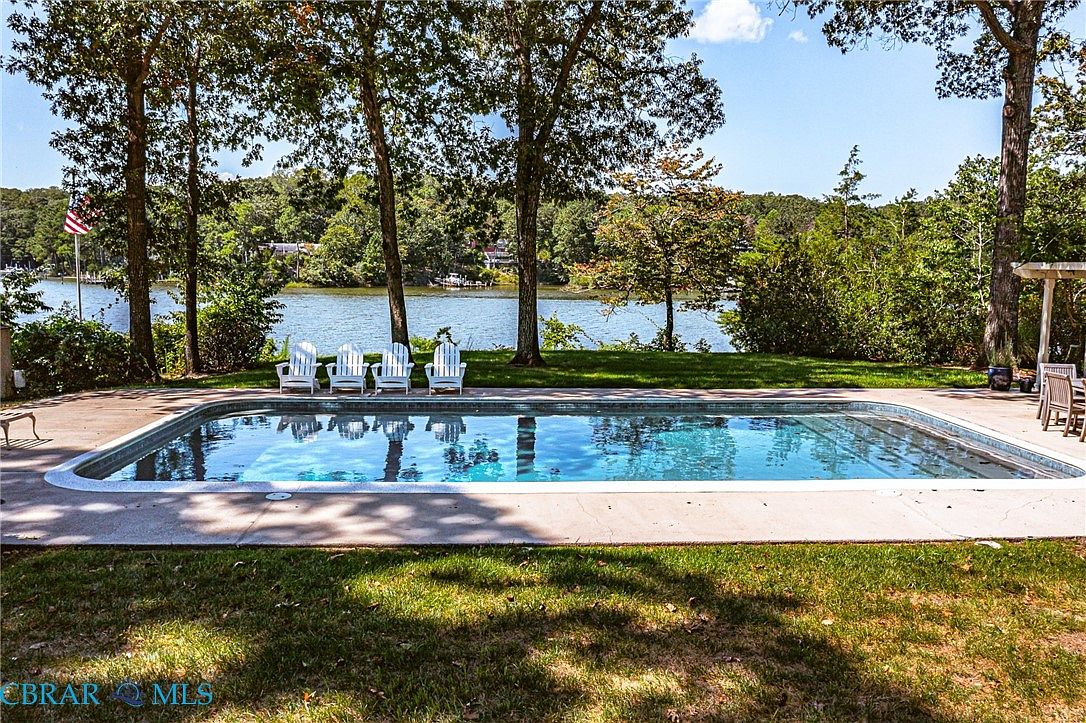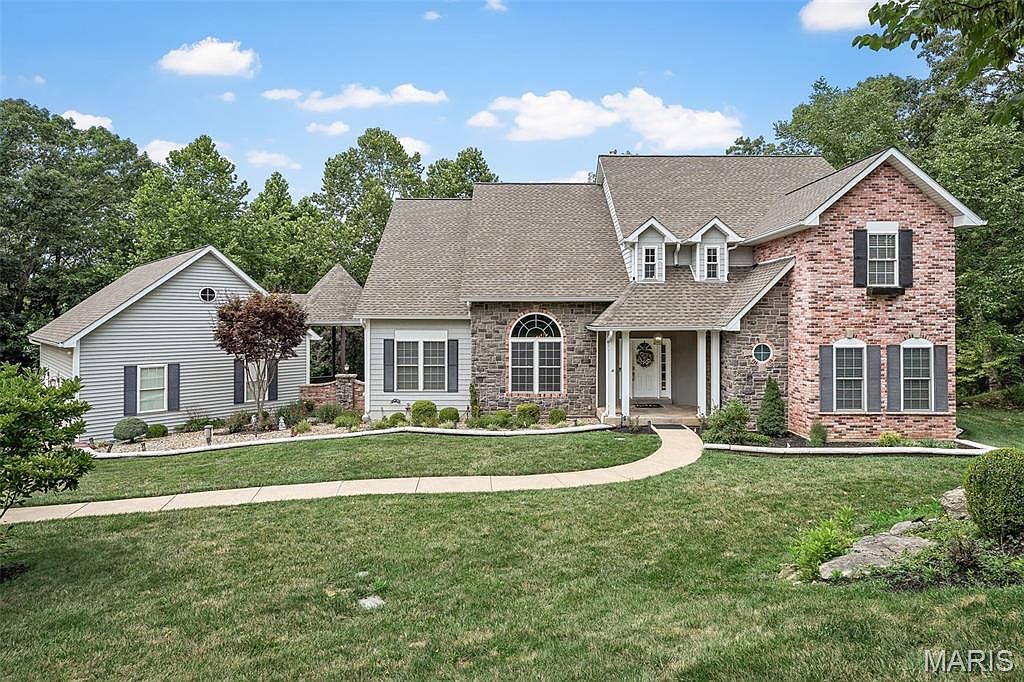
Imagine family life elevated across three distinctive Missouri homes, each presenting a unique blend of charm and comfort. In Springfield, a 1997 French Country-inspired residence at $420,000 dazzles with custom architectural details and thoughtful perks like a whole-house generator—perfect for worry-free living. Lee’s Summit tempts with a rare 1998 waterfront retreat, move-in ready at $549,900, where scenic views and fresh updates set the scene for joyful gatherings. For those seeking space and serenity, Eureka’s 2007 custom build—priced at $575,000 on a lush 4-acre lot—features dual primary suites and wooded privacy, ideal for multi-generational families. United by prime locations, inviting layouts, and family-friendly amenities, these homes promise the perfect backdrop for lasting memories.
1. 1997 French Country Home in Springfield, MO
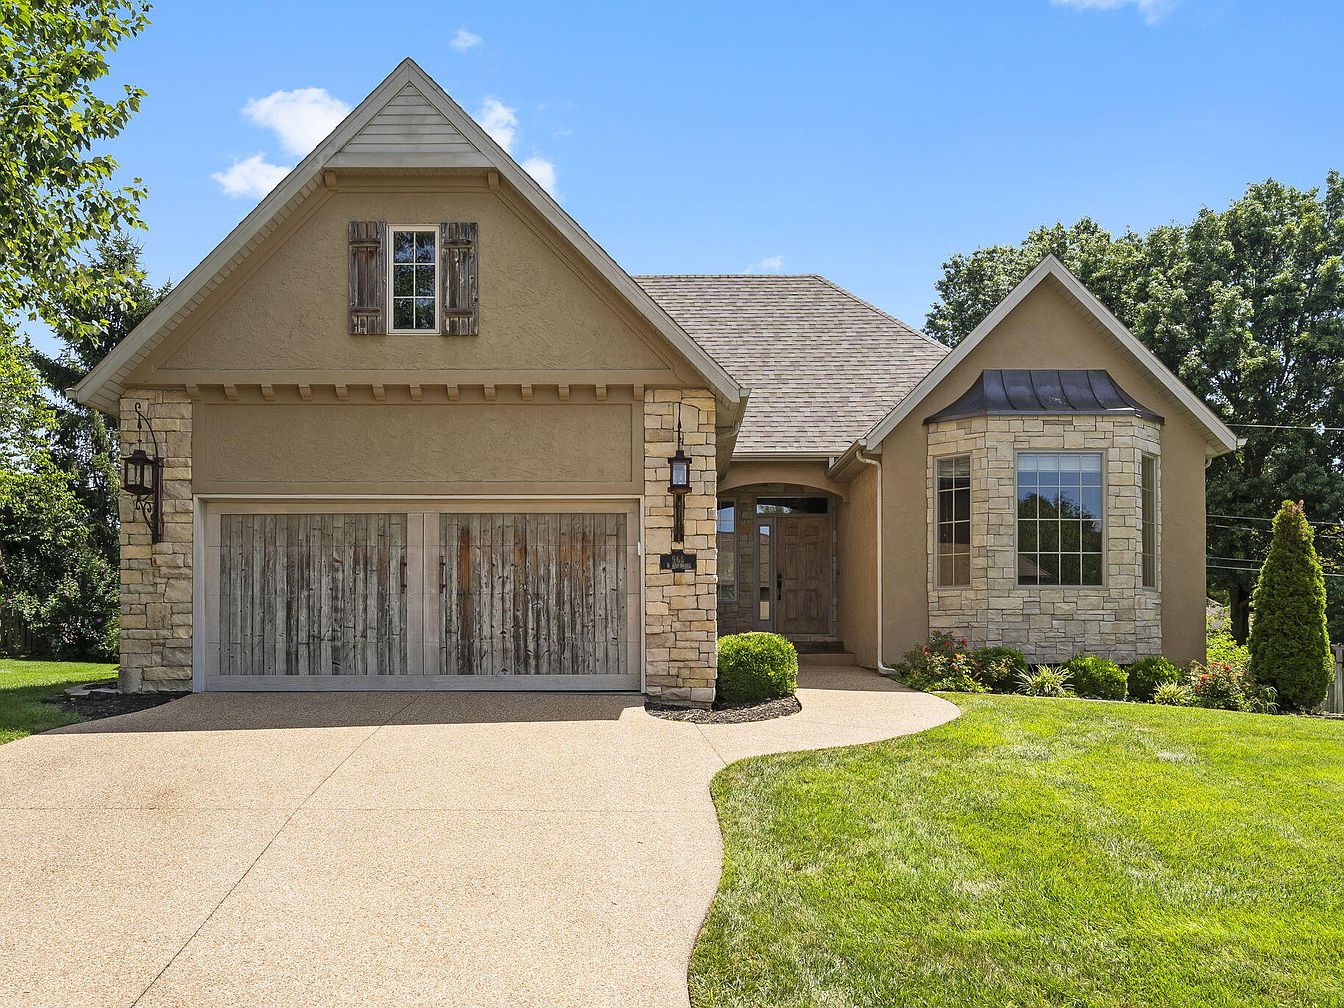
This stunning 1997 French Country home in Springfield, MO, welcomes families with its inviting pebble stone driveway, classic architecture, and lush green landscaping. The 3,000-square-foot residence is filled with natural light, soaring ceilings, and open-plan spaces ideal for both gatherings and cozy nights by the double-sided fireplace. Four spacious bedrooms and 2.5 baths, plus versatile basement rooms, provide flexible living options for every family member. Recent upgrades, such as a whole-house generator, new gazebo, and storm shelter, ensure comfort and security. Sitting in the family-friendly Ashley Park neighborhood, minutes from schools, shopping, hospitals, and highways, this home is listed at $420,000 and offers owner financing for peace of mind.
Living Room
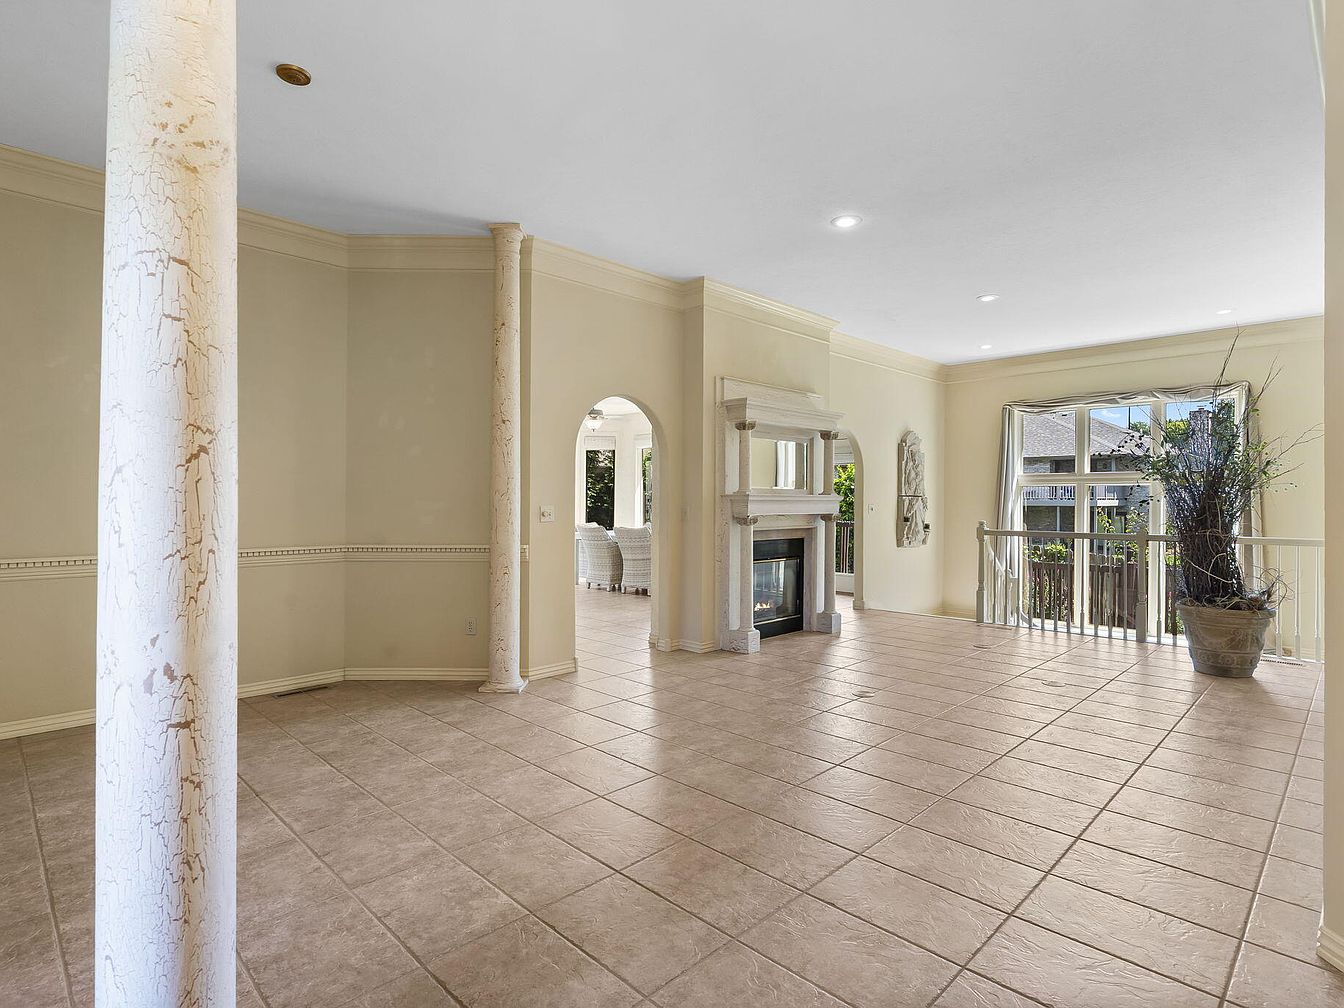
Spacious tiled floors stretch across an open living room, perfect for active families. Tall, cream-colored walls and decorative crown molding evoke classic American architecture, while textured columns add subtle character. A prominent fireplace anchors the room, offering warmth and a central gathering point. Large windows bathe the area in natural light and provide views of the backyard, making it a bright spot for children to play or parents to relax. Recessed lighting ensures comfort day and night. The open archway leads to an adjacent dining space, fostering an ideal layout for family dinners and entertaining guests.
Sunroom Dining
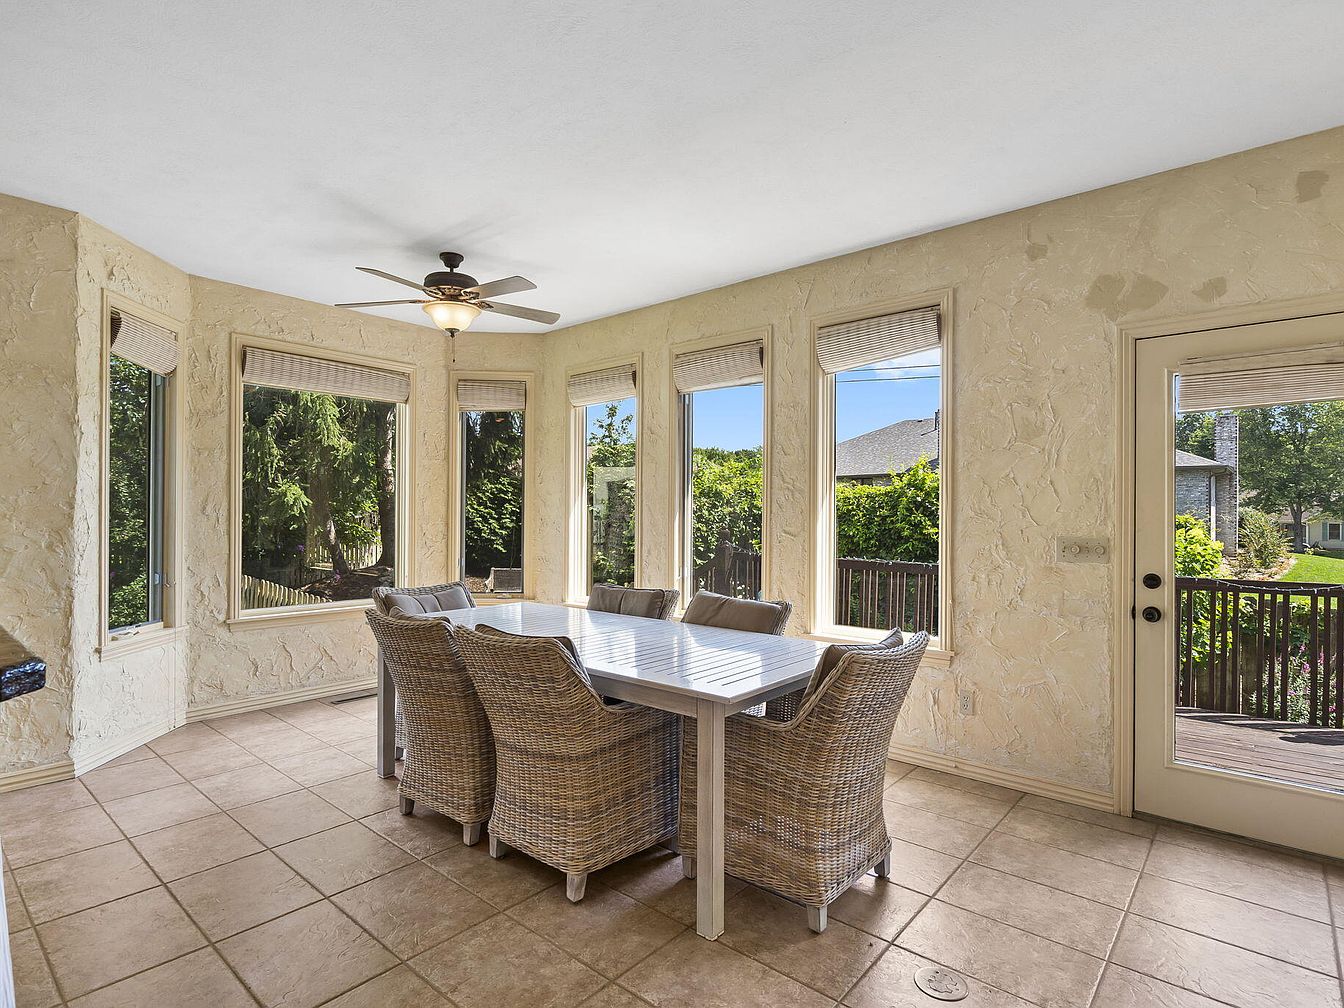
Six expansive windows offer abundant natural light and peaceful views of the lush backyard, perfectly framing a spacious, tiled sunroom dining area ideal for family meals or gatherings. A ceiling fan centers the space, lending comfort and gentle airflow. Earth-toned textured stucco walls, classic beige tiles, and light woven wicker chairs surrounding a sturdy white table create an inviting, warm environment. The harmonious blend of rustic and contemporary style includes durable finishes suitable for children and adults alike. A glass door leads directly to the deck, supporting seamless indoor-outdoor living for everyday enjoyment and entertaining family and friends.
Family Kitchen
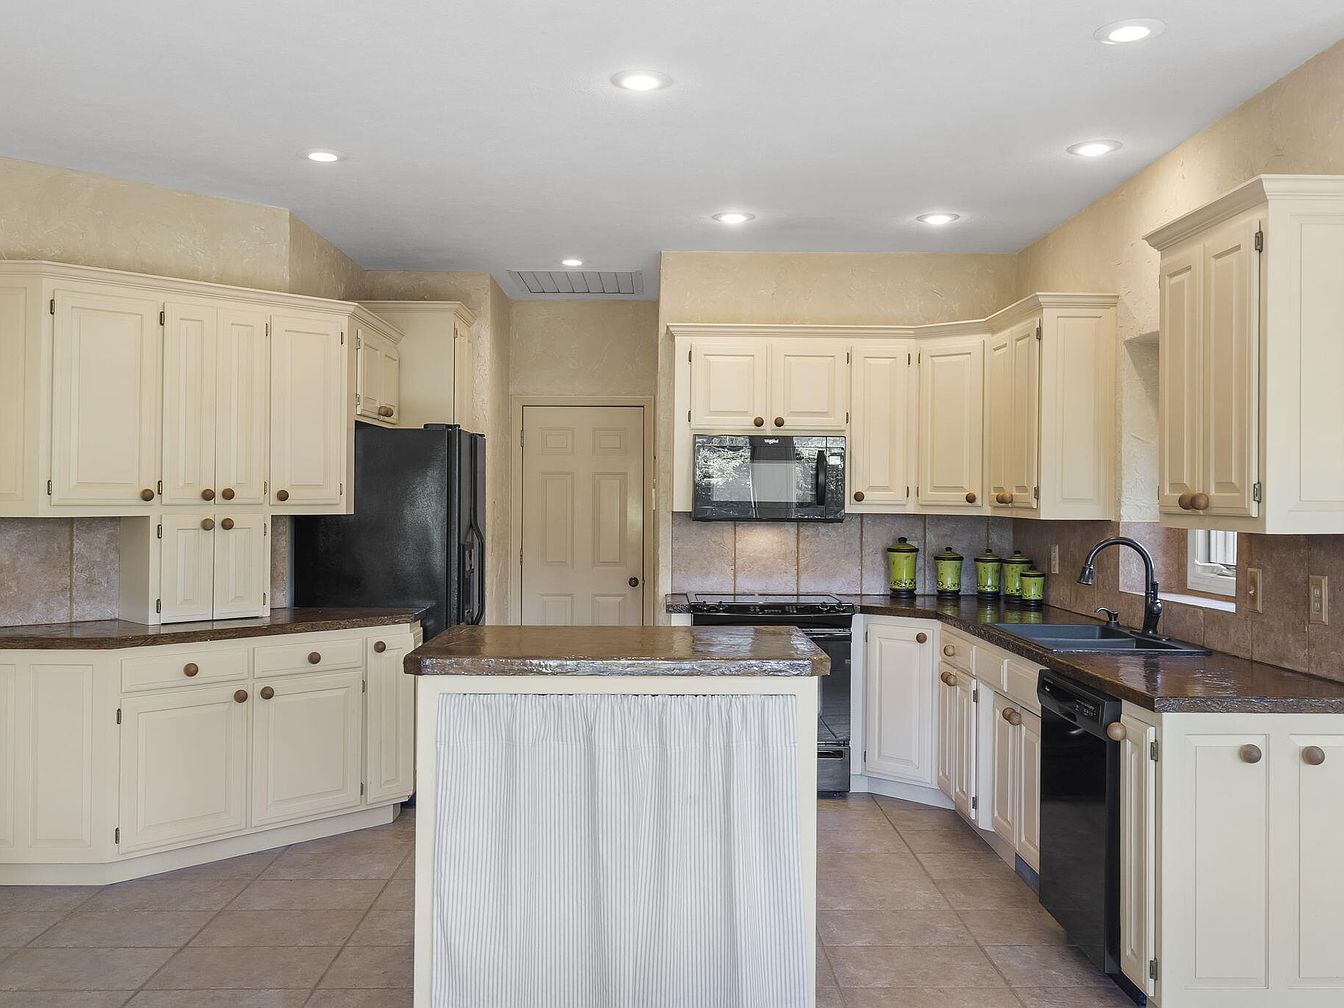
Spacious L-shaped kitchen features creamy paneled cabinets with wooden knobs, creating a warm, welcoming backdrop for family meals and gatherings. A central island with a soft, pleated skirt adds both workspace and farmhouse charm. Durable stone countertops and neutral tile flooring make cleanup effortless, supporting everyday family life. Soft beige textured walls brighten under plentiful recessed ceiling lights and natural light from the window above the deep black sink. Classic appliances in matte black integrate seamlessly. Subtle vintage accents appear in the cabinetry details and canister set, creating a harmonious blend of traditional style and family-friendly practicality for all ages.
Primary Bedroom
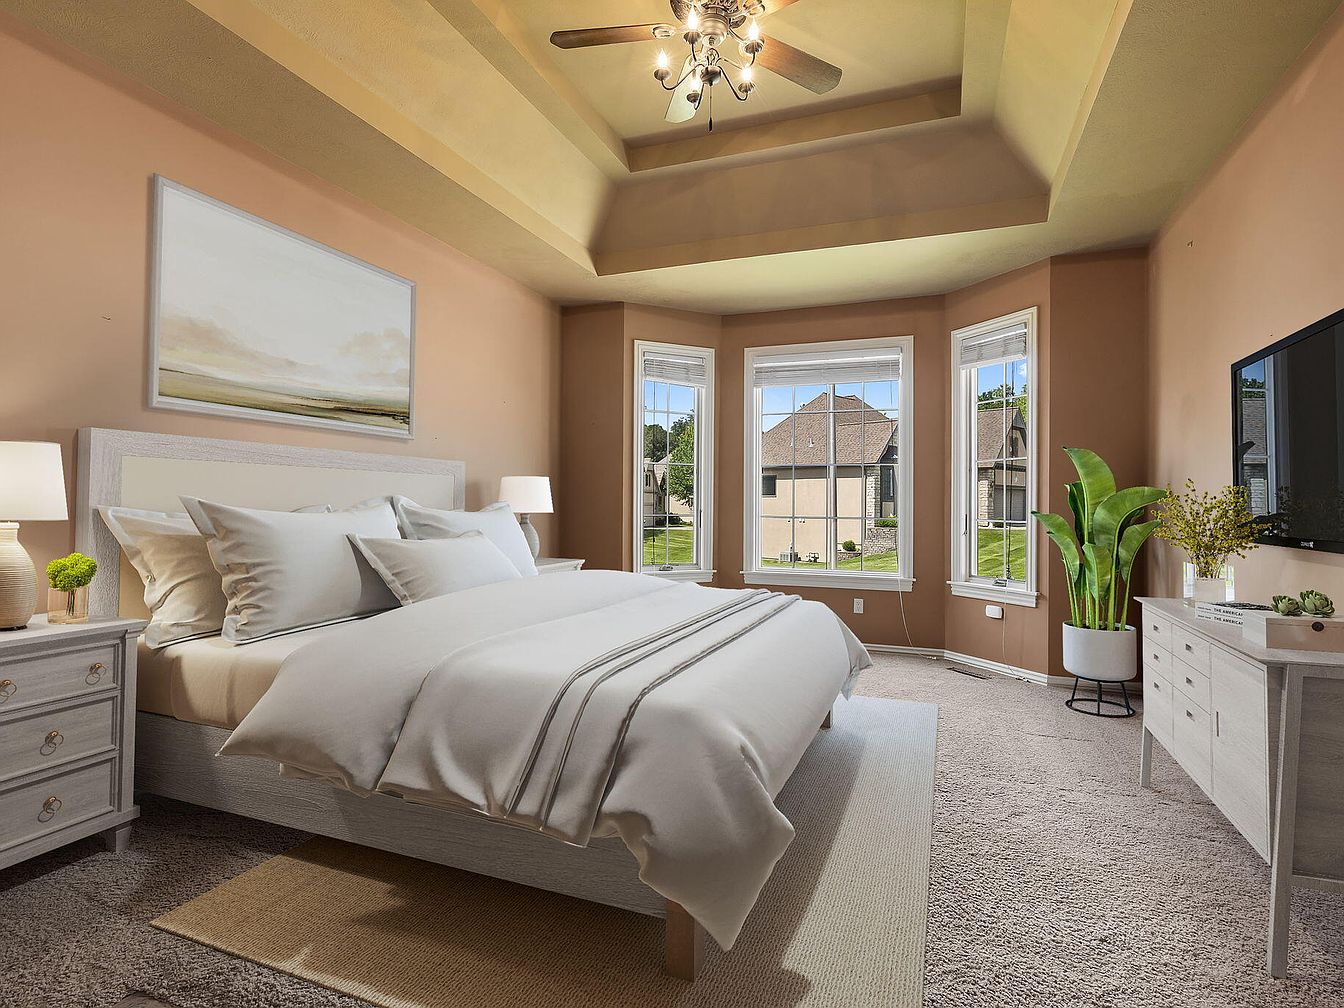
Spacious layout features a plush carpeted floor, light neutral bedding, and soft peach-colored walls. A coffered ceiling with recessed sections adds architectural elegance and warmth, alongside a ceiling fan and chandelier that provide both charm and comfort. Large bay windows fill the room with natural light and offer unobstructed views of a peaceful neighborhood, making the space ideal for family relaxation and privacy. Bright white trim contrasts gently with the soft wall color, while crisp modern furniture includes matching nightstands and a streamlined dresser. Subtle nature-themed artwork and lush greenery complete the inviting, restful atmosphere for all ages.
Primary Bathroom
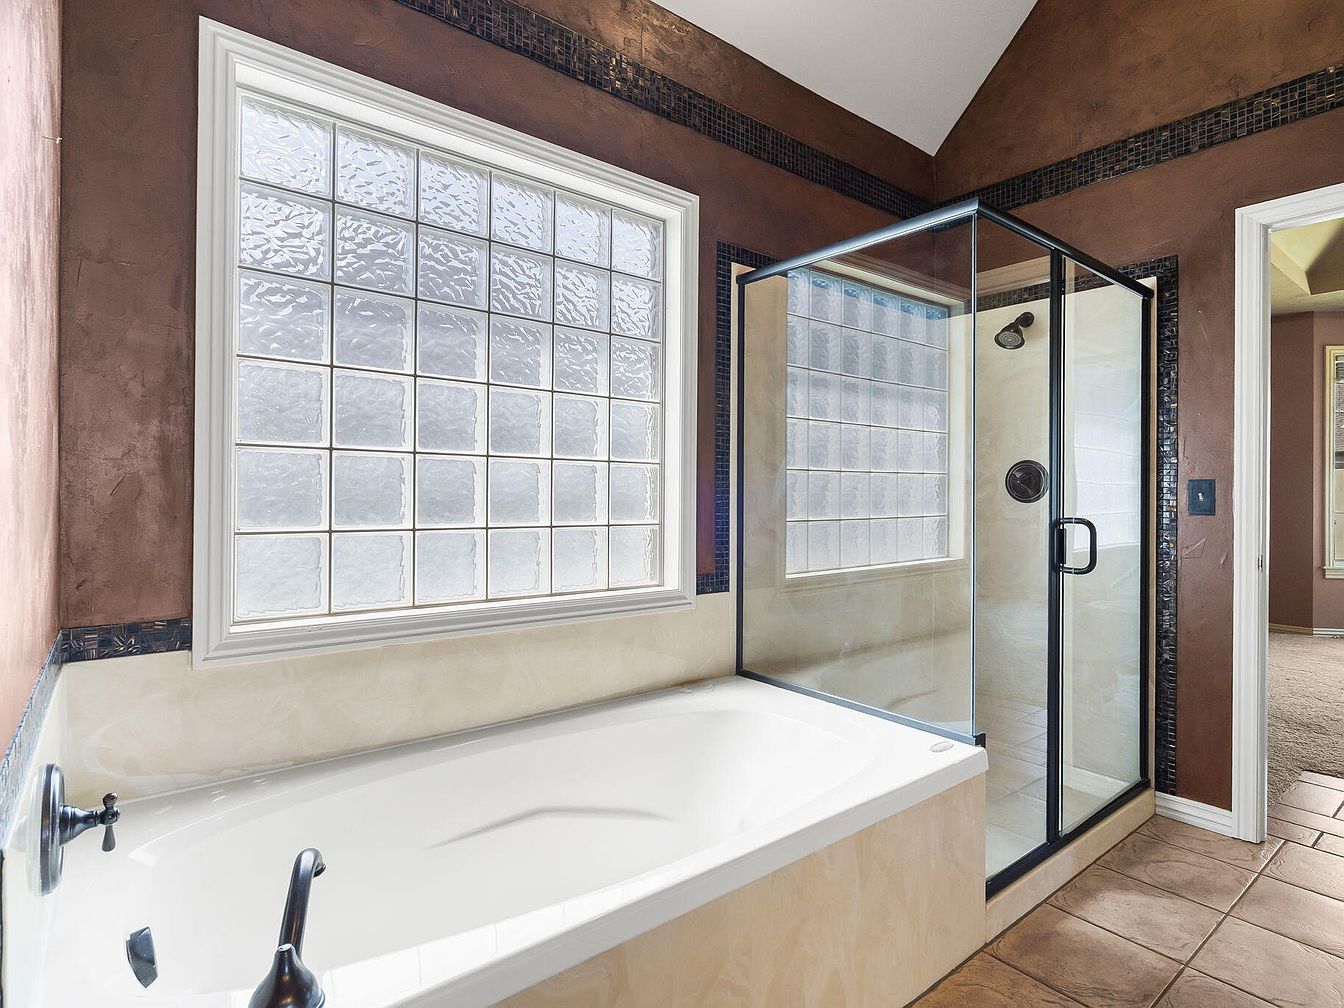
Spacious ensuite bathroom features a deep soaking tub beside a large, frosted glass-brick window, ensuring both privacy and abundant natural light—perfect for family routines. A separate glass-enclosed shower with modern black fixtures sits adjacent, offering convenience and flexibility. Walls are finished in warm, earth-toned plaster, accentuated by slim dark mosaic tile borders, while textured tan floor tiles add durability and comfort. High, vaulted ceilings increase the sense of openness. Crisp white trim around the windows and doors brings fresh contrast. This thoughtfully designed, easy-to-clean space supports busy family mornings and relaxing evenings with timeless elegance.
Main Bathroom
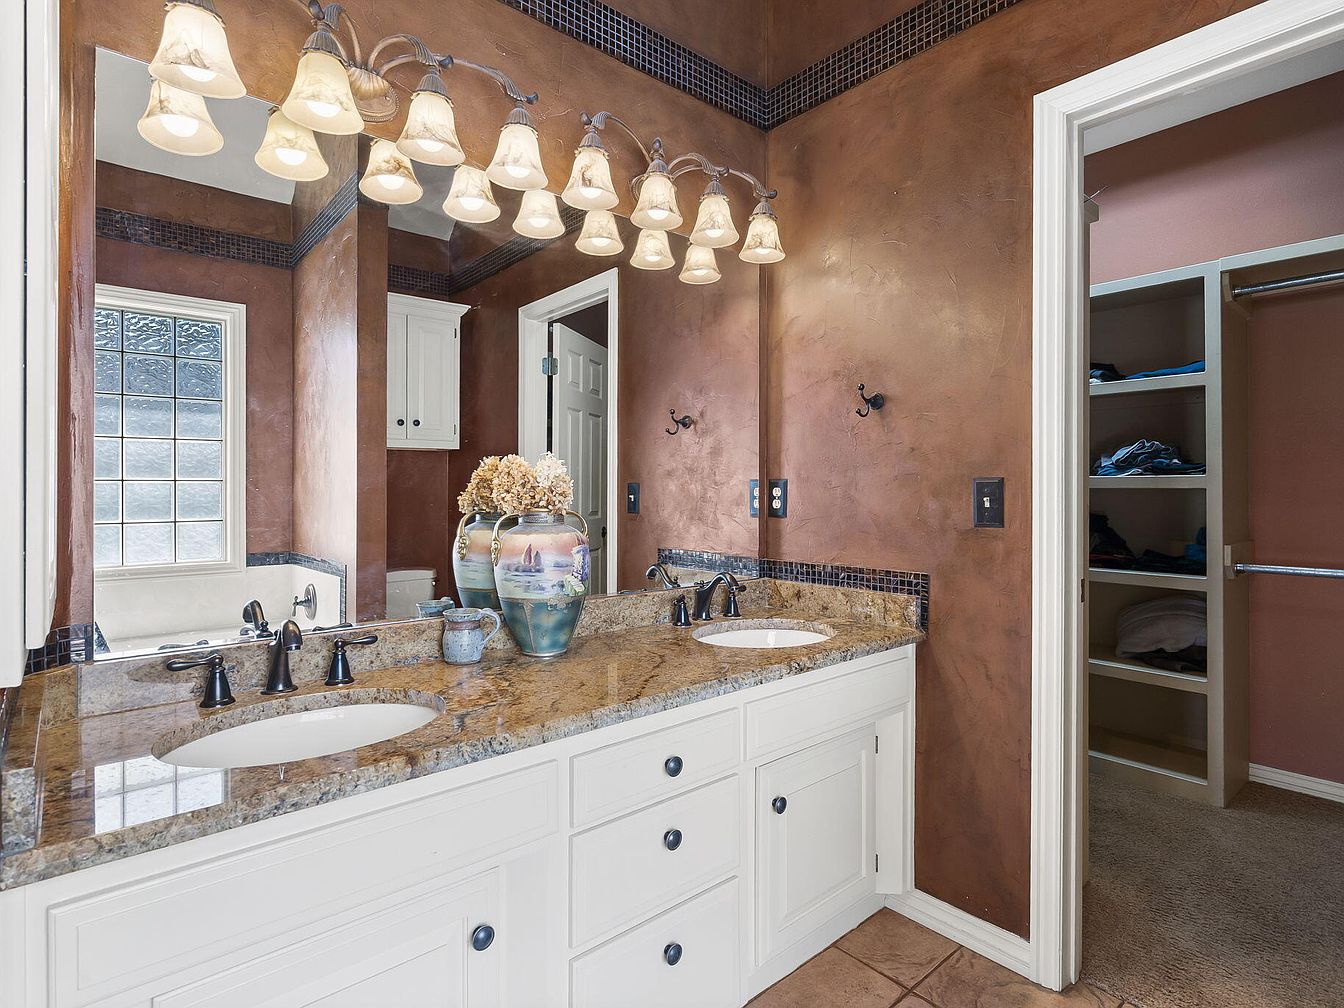
Spacious dual-sink vanity topped with polished granite creates an inviting morning routine for families. Warm bronze-toned walls with a hand-troweled finish add Old-World charm, complemented by elegant black hardware and white shaker-style cabinetry. Ample lighting from classic frosted sconces illuminates the space, while a large mirror enhances the open layout. Abundant under-cabinet and side shelving offer practical storage for essentials. The walk-in closet is handily accessible, supporting busy family life and easy organization. Natural light streams through a frosted glass window, providing privacy and a welcoming atmosphere. The tiled floor completes a comfortable setting for all ages.
Laundry Room
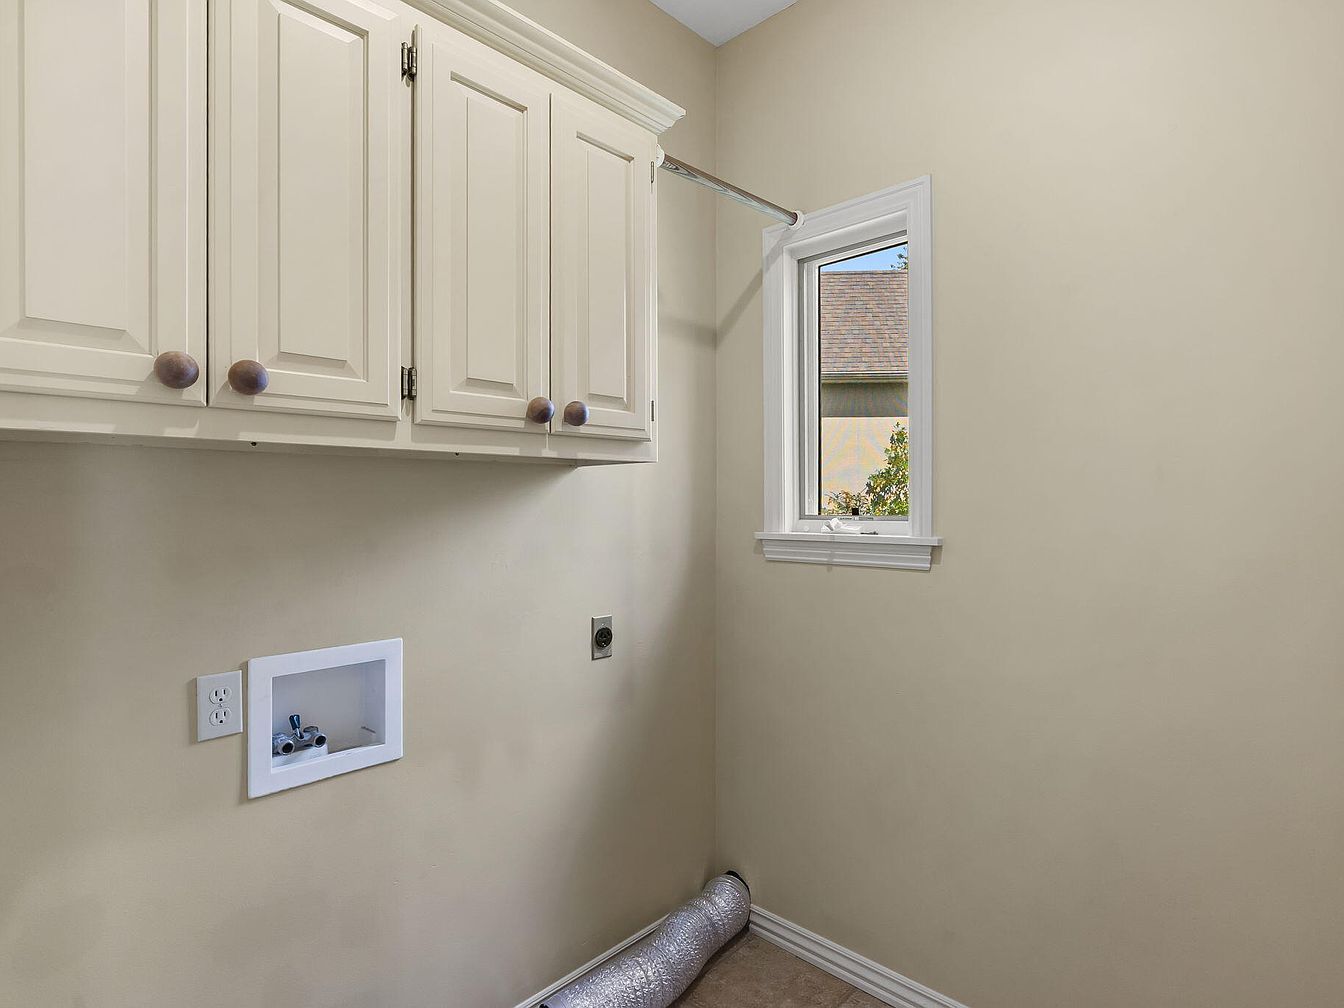
Spacious laundry area features upper cabinets with classic paneled doors and round wooden knobs, offering abundant storage for cleaning supplies and linen. Soft cream walls and cabinets create a warm, neutral palette, while durable beige flooring supports frequent use. A large window framed in bright white trim allows natural daylight, enhancing the sense of openness and comfort. The laundry hook-ups are thoughtfully positioned for easy access, and a sturdy metal rod provides space for hanging clothes to dry. Simple yet practical design supports busy family routines, with a layout promoting efficiency and order in a lively household environment.
Living Room
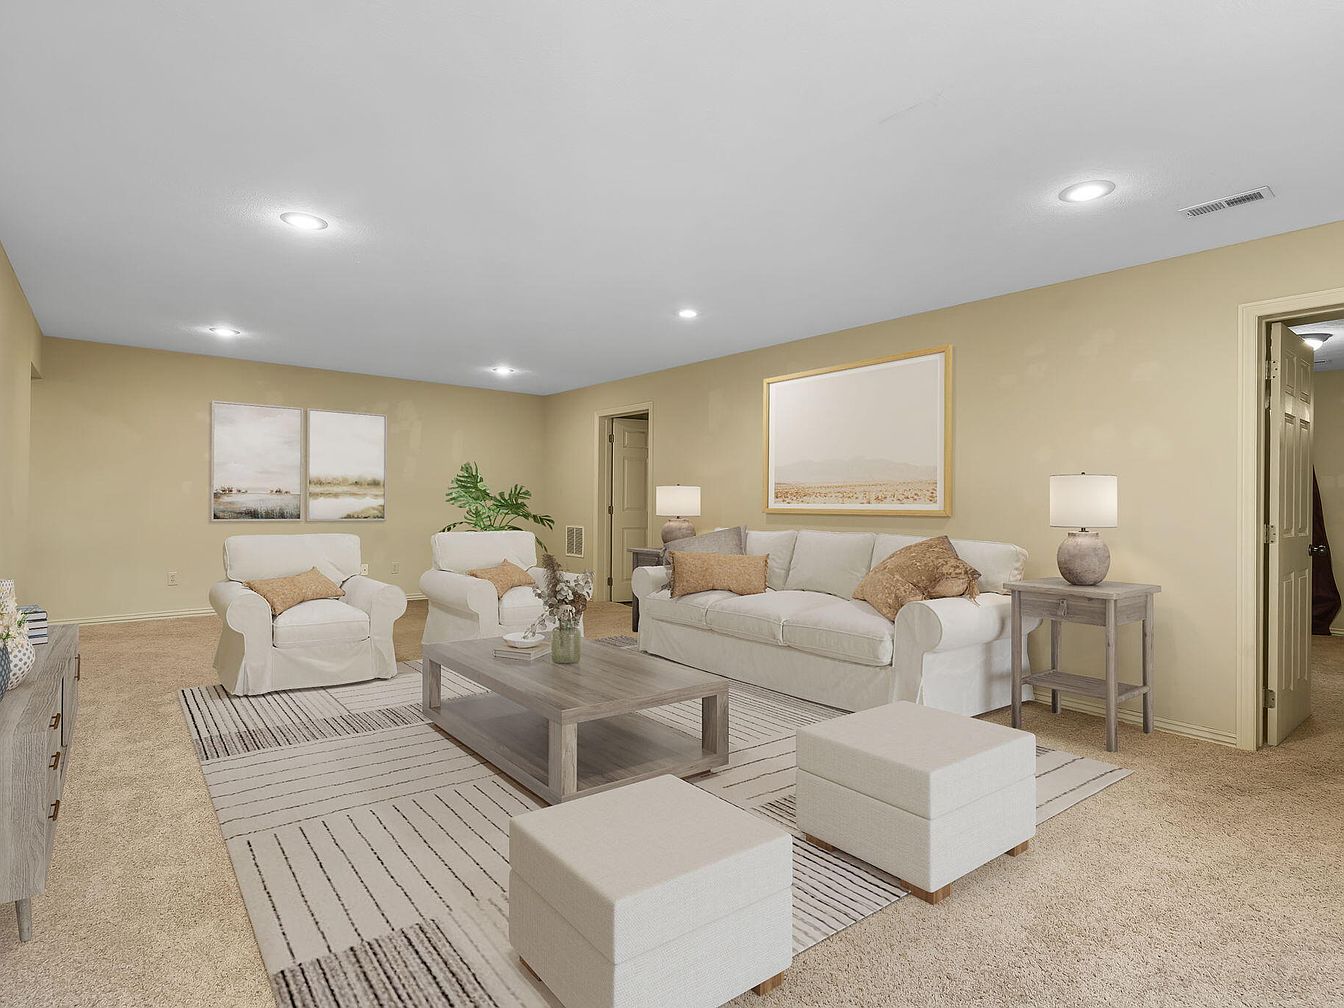
Spacious layout offers plenty of seating for gatherings or relaxed evenings with loved ones. Neutral beige walls and plush carpeting create a calming foundation, while soft lighting from built-in ceiling fixtures and table lamps ensures ample illumination for activities or reading. Overstuffed white furnishings invite comfort, complemented by a wood-grain coffee table and matching side tables for added surface space. Subtle contemporary artwork decorates the walls, enhancing the family-friendly ambiance. Striped area rugs define the seating zone and add texture underfoot. Wide doorways and open floor plan support easy movement and accessible living for households of all ages.
Family Room
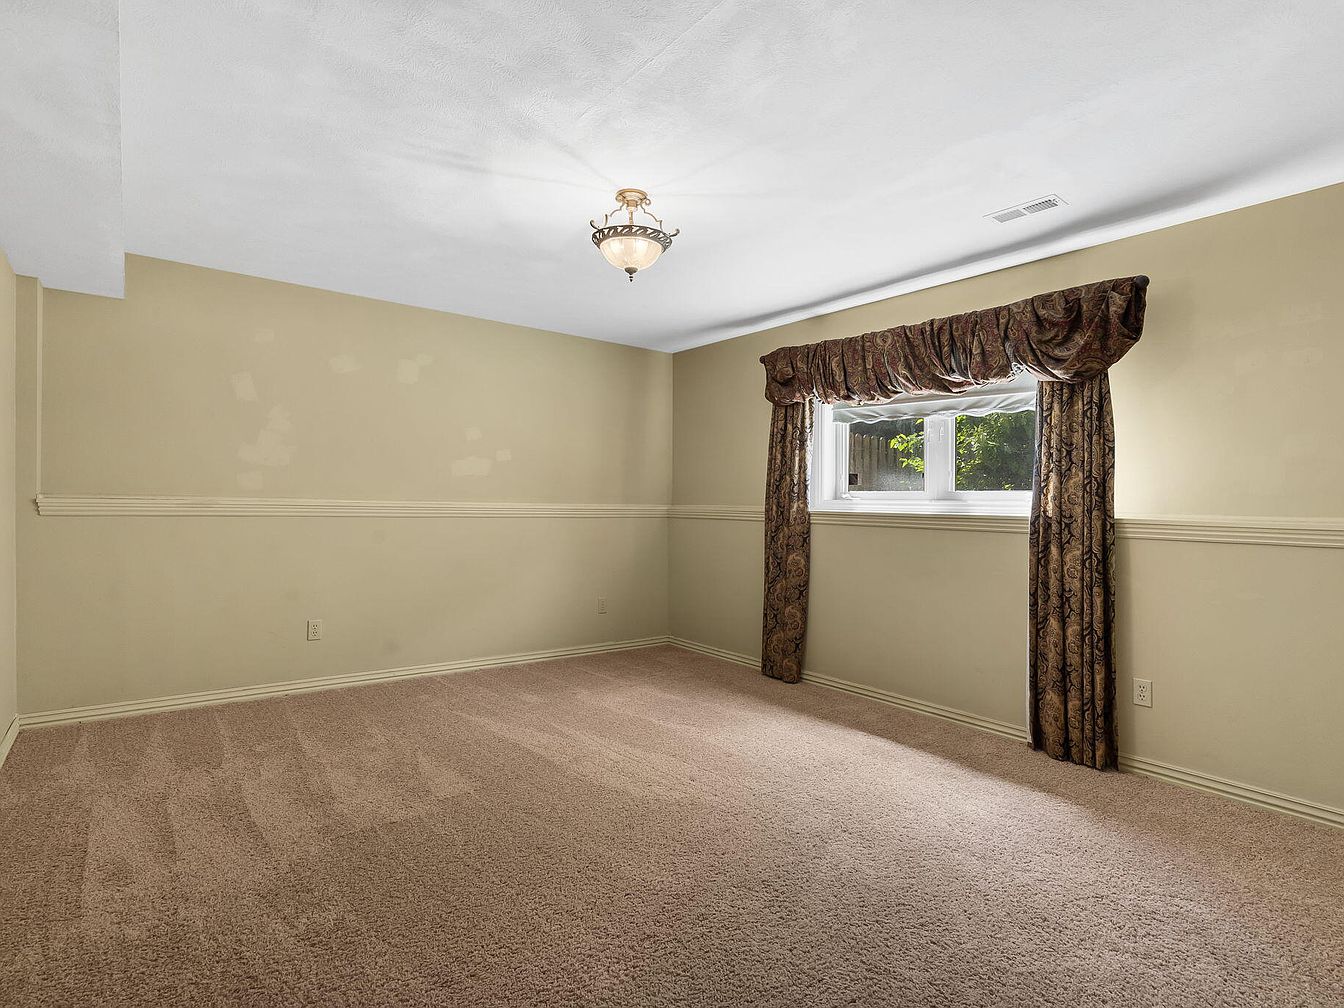
Spacious family room features soft beige carpeting and walls that provide a warm, neutral backdrop ideal for versatile family living. Natural light pours through a large window adorned with classic draped curtains, brightening the space and offering views of the leafy backyard. Subtle architectural detailing includes chair rail molding that adds a touch of traditional character, while the ceiling-mounted light fixture combines gentle illumination with timeless elegance. The room’s soft color palette enhances coziness and safety, perfect for children. Ample floor area accommodates play, lounging, or gatherings, making this inviting room a functional, welcoming space for family life.
Family Bathroom
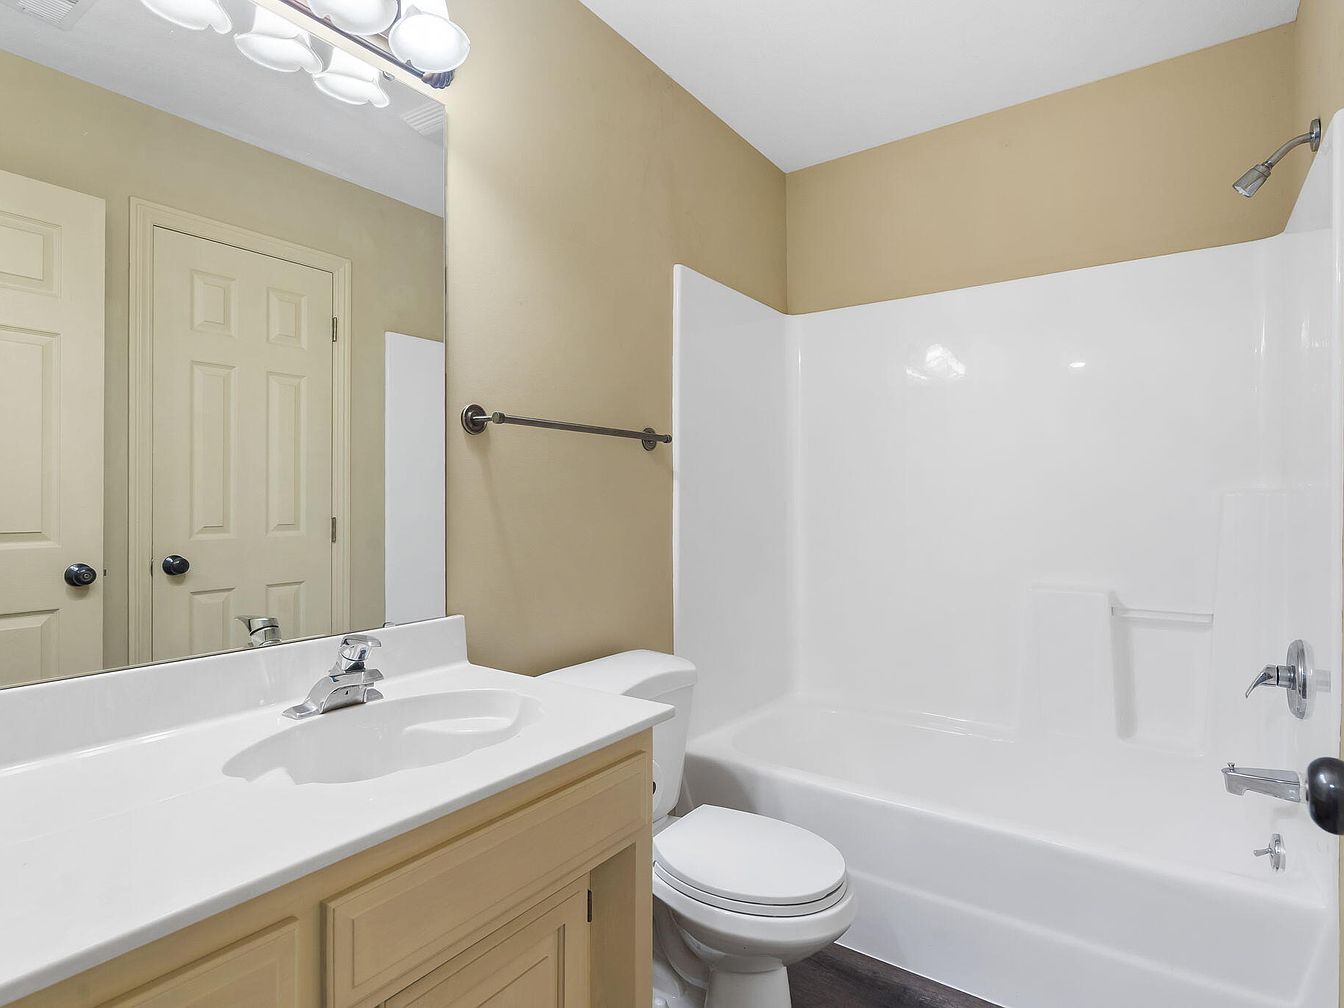
Spacious and practical, this family bathroom features a full-size tub with integrated shower and easy-to-clean, glossy white surround. A wide vanity with a single sink offers ample space for daily routines, complemented by storage cabinetry underneath. Warm beige walls provide a calming, neutral backdrop while matching trim and paneled doors enhance the cohesive design. Overhead, four frosted globe lights ensure bright, even illumination for morning and evening tasks. Durable, dark wood-look flooring adds texture and contrast. The large mirror above the sink visually expands the space, making it family-friendly for all ages and convenient for busy households.
Bedroom
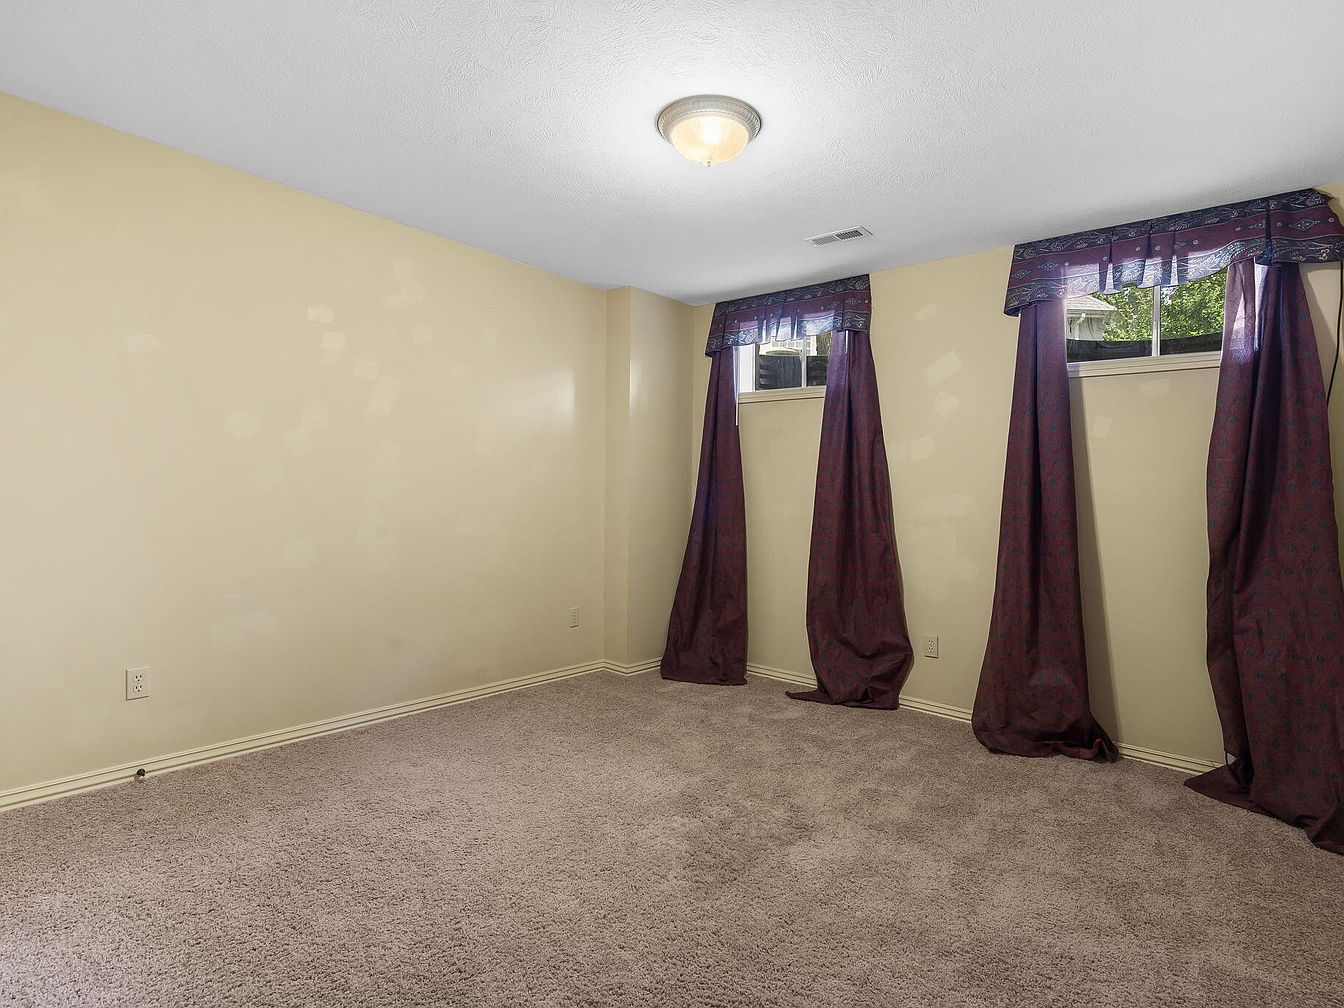
Soft beige walls and plush neutral carpeting create a warm, inviting foundation for a versatile bedroom ideal for families. Twin basement windows bring in natural sunlight while remaining private and secure, perfect for children or guests. Deep burgundy drapes add a touch of color harmony and traditional charm, matching the classic white baseboard trim. Overhead, a flush-mount ceiling light fixtures offers gentle, even illumination. Simple architecture allows for easy customization and furniture arrangement, supporting creative layouts for study spaces, play areas, or restful sleep. Durable wall materials and minimalistic design foster a comfortable, enduring retreat suited for all family members.
Covered Patio
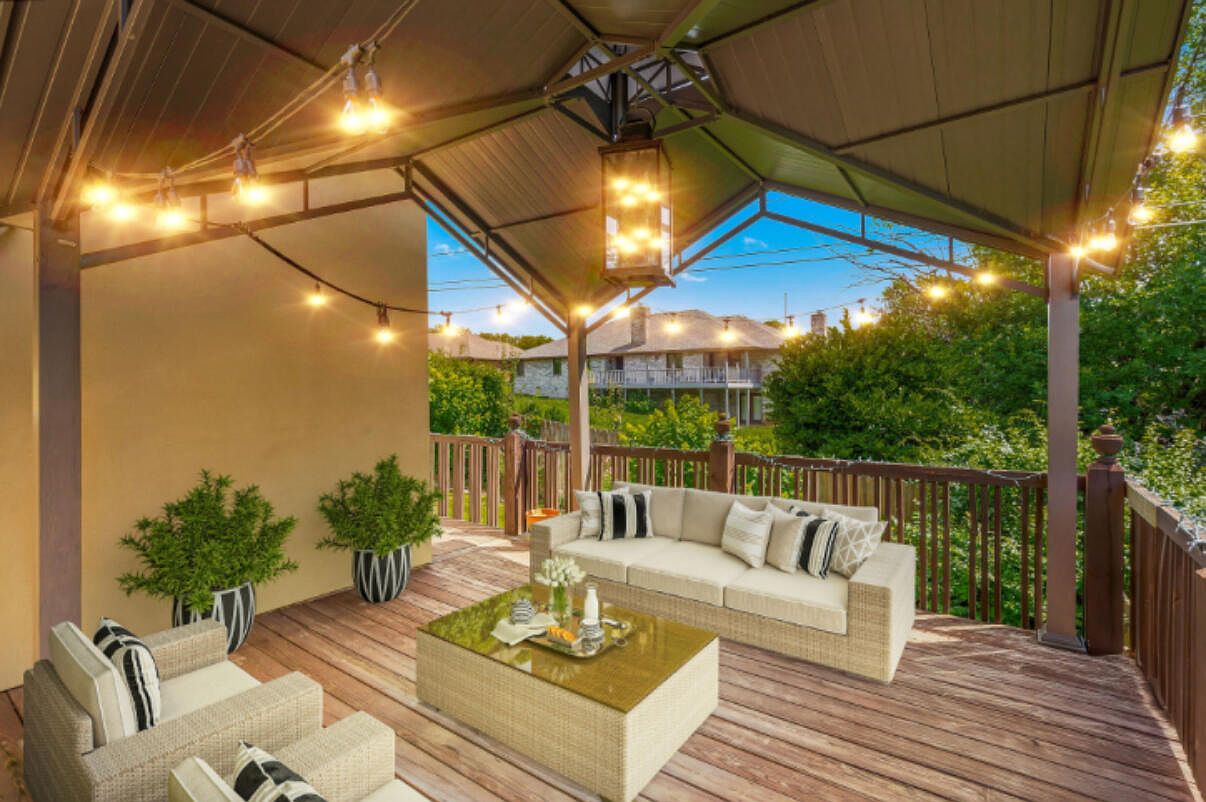
Spacious covered patio welcomes family gatherings with all-weather wicker furniture, plush seating, and a central coffee table ready for snacks or drinks. Warm string lights and a classic lantern fixture illuminate evenings, enhancing comfort and safety. Broad wooden decking offers a natural texture underfoot, while a sturdy wooden railing adds both charm and secure enclosure for children. Earth-toned siding and large potted plants highlight contemporary yet inviting design. The pitched metal roof provides shade and shelter, making the outdoor space usable year-round. Surrounded by matured trees and neighborhood views, this inviting retreat suits relaxing afternoons and lively get-togethers alike.
Backyard Retreat
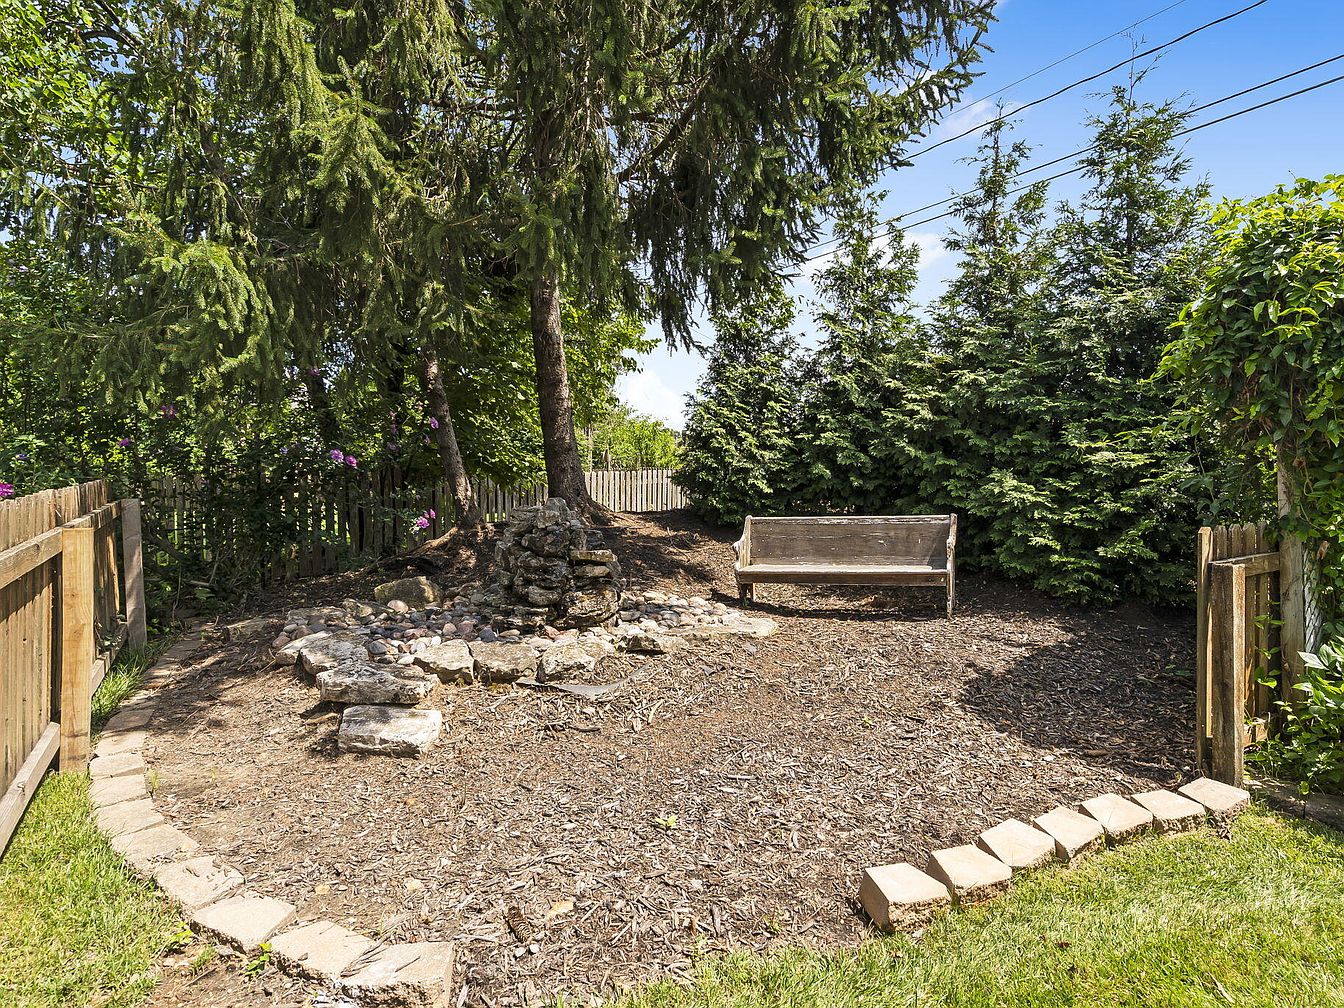
A welcoming backyard retreat features a spacious mulched area bordered by rustic stone and wooden fencing, ideal for family gatherings or imaginative play. Mature evergreen trees provide natural shade and privacy, while a sturdy wooden bench invites relaxation and conversation. Earth-toned stones create a charming path and accent old-world landscaping around what appears to be a rock garden or water feature base. Soft sunlight filters through the tree canopy, casting dappled shadows on the ground, while green shrubs and climbing plants offer a touch of color and texture, completing this quiet outdoor sanctuary perfect for kids, adults, and pets alike.
Backyard Deck
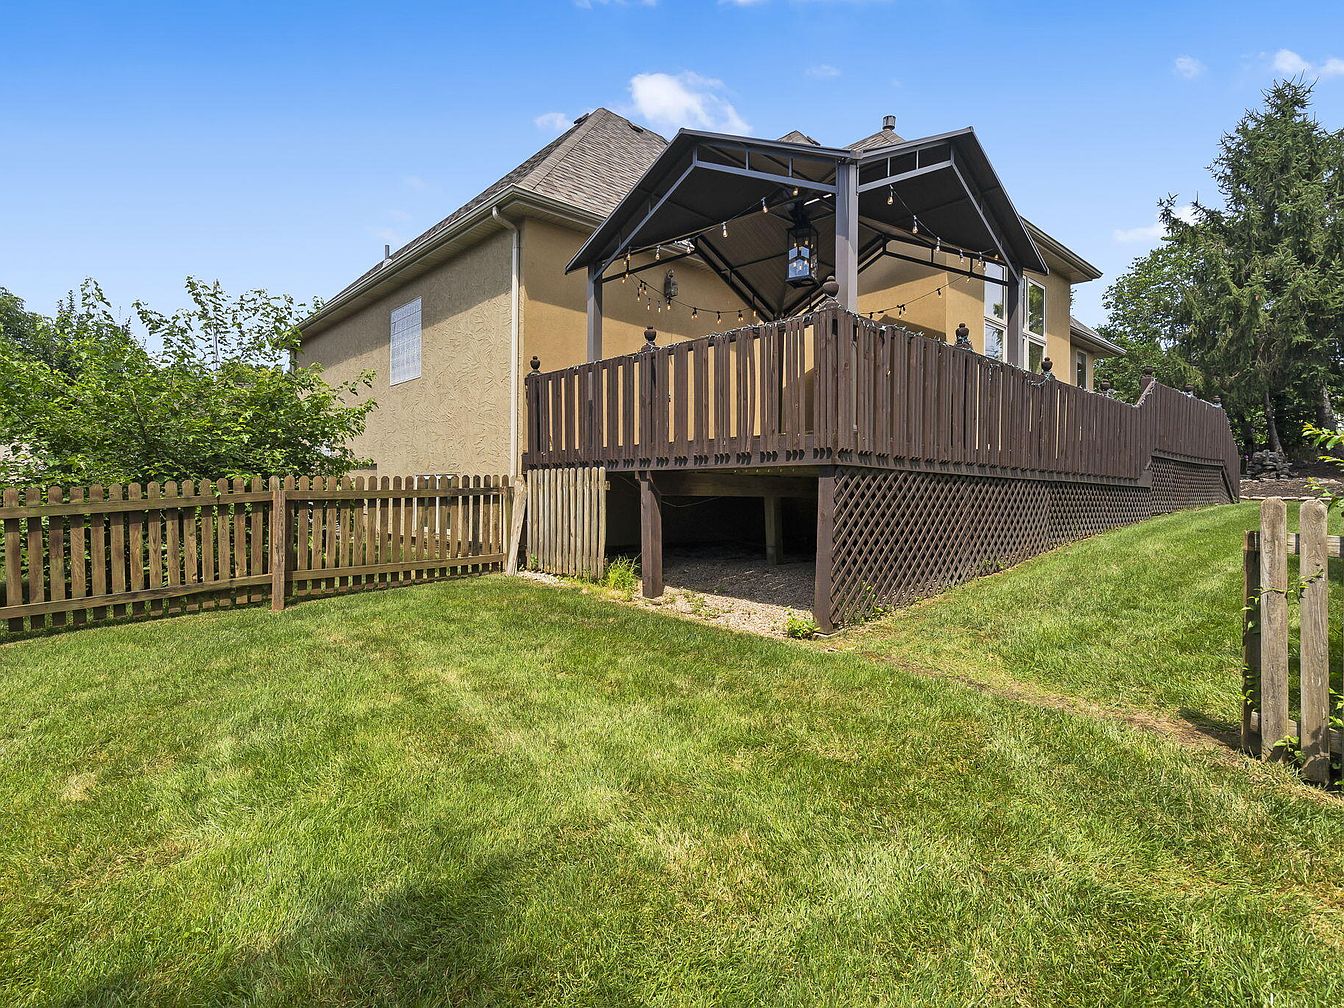
Spacious elevated deck overlooks a fenced backyard, ideal for families seeking secure outdoor play and gatherings. The sturdy wooden railing and latticework add charm and safety, while string lights create a cozy ambiance. Neutral tan stucco walls complement the natural wood tones and lush green lawn. Large windows on the home’s rear facade invite light inside, enhancing indoor-outdoor connectivity. The sloped yard provides a gentle landscape for children and pets to explore. Modern yet classic lines suit a variety of tastes, while the covered gazebo roof shelters outdoor seating, ensuring lasting comfort for family meals or entertaining guests season after season.
Listing Agent: Nicole Pettyjohn of Keller Williams via Zillow
2. 1998 Contemporary Home in Lees Summit, MO
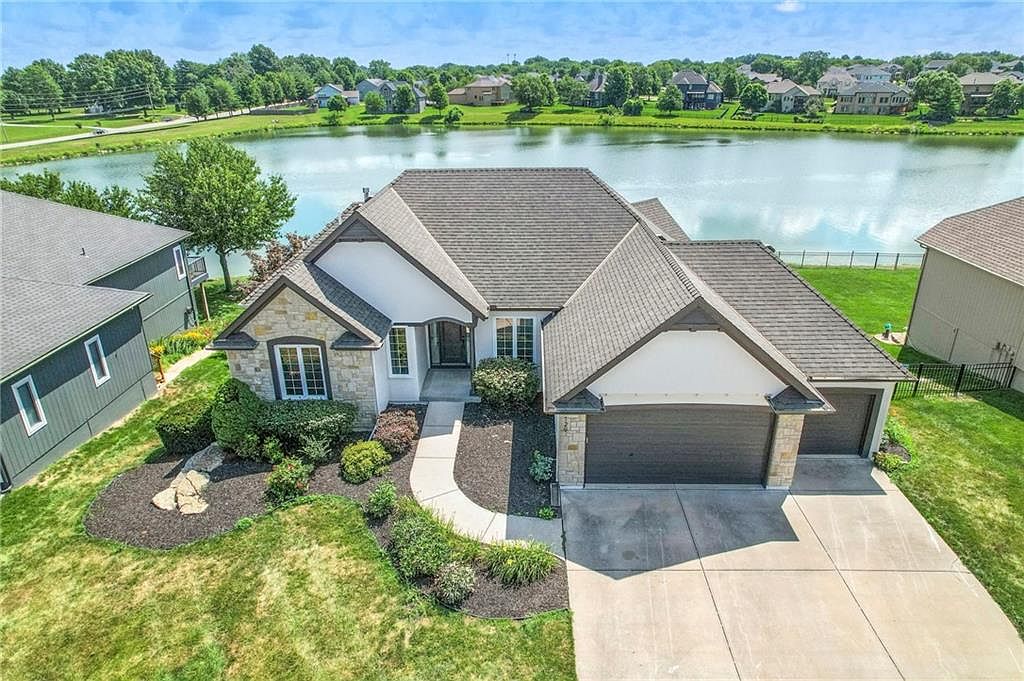
Set against a tranquil waterfront backdrop, this 1998 Contemporary home in Lees Summit, MO is ideal for families seeking comfort and natural beauty. The fresh updates include new carpet, refinished hardwood floors, modern light fixtures, brand-new appliances, and pristine interior and exterior paint, creating a clean and inviting atmosphere. Expansive windows fill the spacious layout with natural light and offer uninterrupted views of the peaceful lake, perfect for family mornings or entertaining guests outdoors. Situated on a generous lot, the home features a spacious three-car garage, lush landscaping, and easy access to top-rated schools, parks, dining, and shopping. With 549,900 as the listing price, this waterfront property provides both style and serenity for family living.
Lake Deck
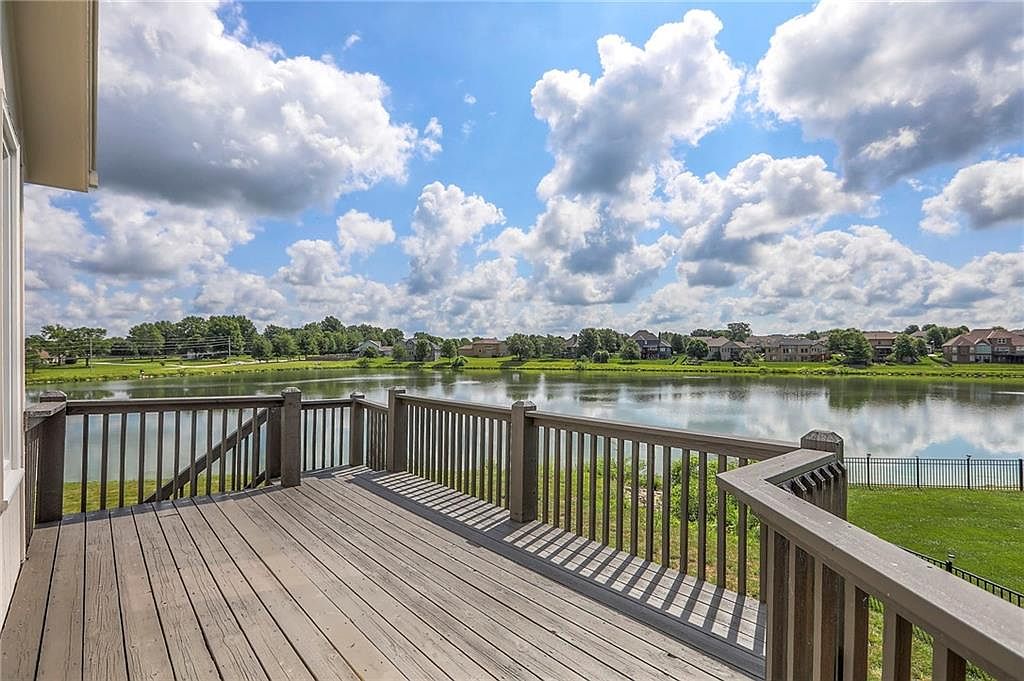
Spacious wood deck overlooks a calm lake, surrounded by grassy yards and peaceful community homes, offering a perfect retreat for families. Wide planked flooring in a gentle gray finish complements sturdy wooden railing, ensuring safety for children. Ample sunlight bathes the area, creating a bright, cheerful gathering place for meals, games, or conversation. Gentle breezes and tranquil water views establish a serene setting for relaxation. Suburban houses across the water, manicured lawns, and clusters of mature trees evoke a classic American neighborhood feel. The unobstructed view of sky and reflective lake enhances the inviting atmosphere, ideal for family enjoyment and outdoor living.
Living Room
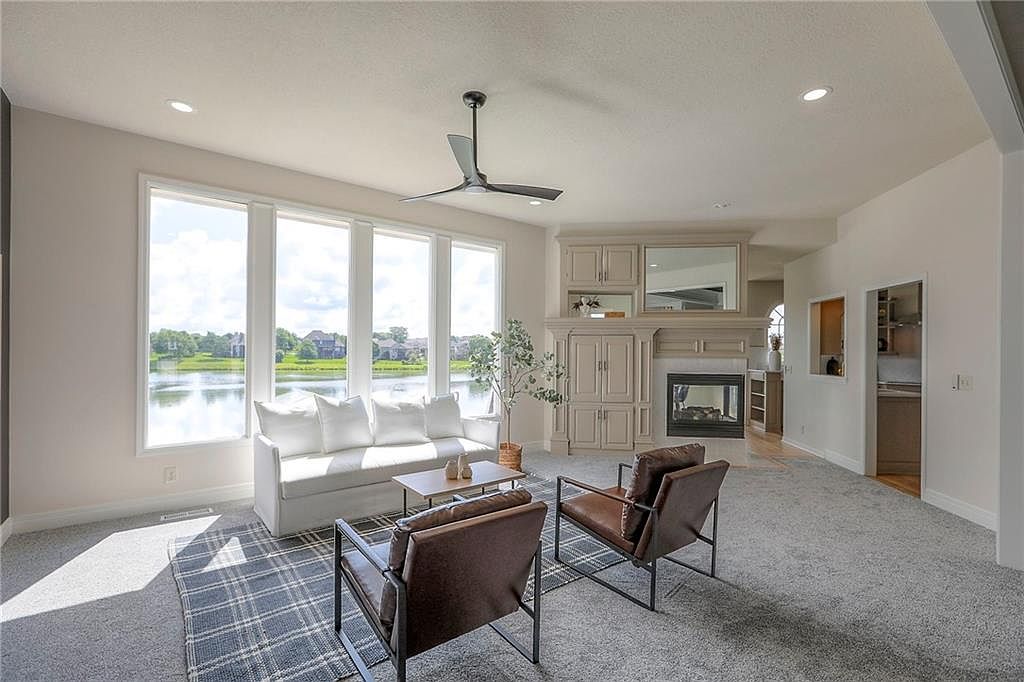
Expansive floor-to-ceiling windows flood this family-oriented living room with natural light, offering serene lake views perfect for quiet mornings or lively gatherings. Neutral walls and plush carpeting create a soft, welcoming environment, while a modern ceiling fan enhances comfort. The light cabinetry surrounding the classic fireplace adds architectural interest with subtle traditional detailing, providing both warmth and storage. A sleek white sofa and two leather chairs invite conversation, and a plaid area rug grounds the seating area. Thoughtful sightlines connect the living space to the adjacent kitchen, supporting easy movement and making it ideal for families to relax and entertain together.
Family Kitchen
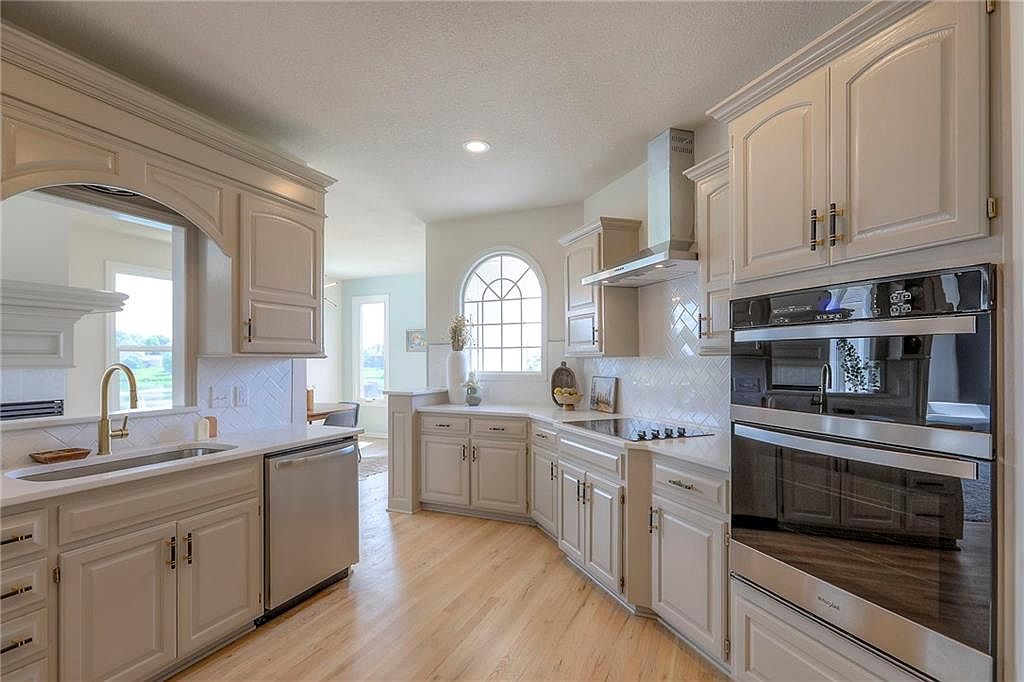
Warm wood flooring underfoot and a palette of creamy cabinetry create a welcoming kitchen, ideal for family gatherings and daily routines. Ample counter space supports meal prep, while abundant cabinetry keeps essentials organized and out of reach from little hands. Stainless steel appliances, double wall ovens, and a modern hood blend seamlessly with traditional raised-panel millwork. Natural light streams through an elegant arched window, reflecting off glossy backsplash tiles for a bright, cheerful atmosphere. Open layout connects smoothly with adjacent living and dining spaces, encouraging interaction. Recessed lighting and soft metallic fixtures complete the family-friendly, timeless design.
Primary Bedroom
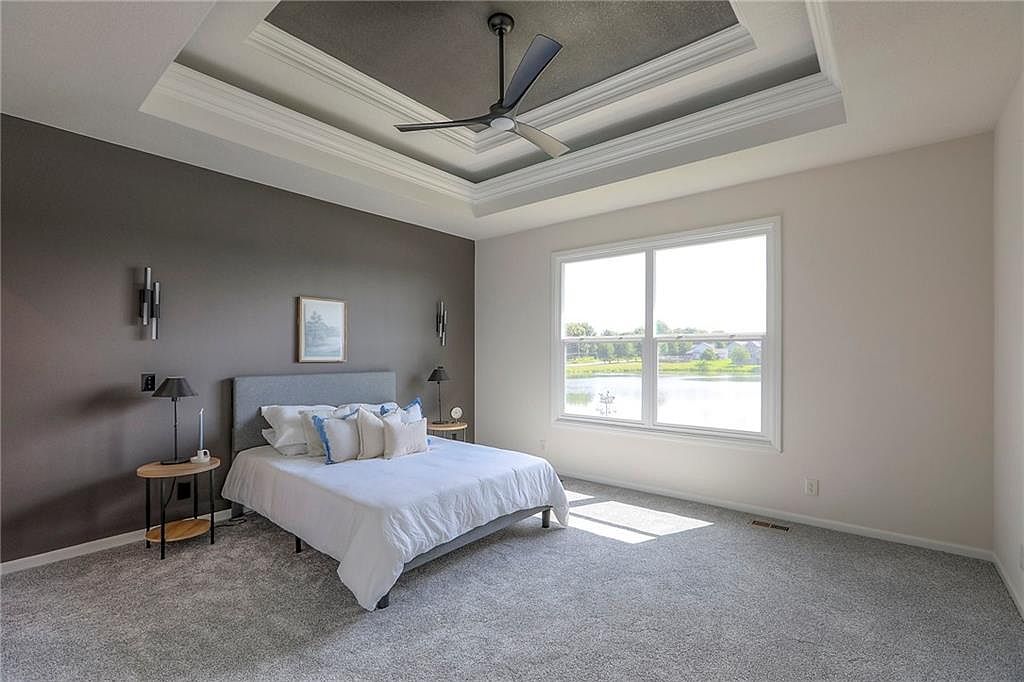
Spacious primary bedroom features a serene neutral palette, plush carpeting, and abundant natural light from a large picture window overlooking peaceful water views. A modern tray ceiling with a sleek ceiling fan and layered trim adds architectural interest, while strategically placed wall sconces frame the bed and provide ambient illumination. Minimalist furnishings, including a padded headboard and side tables with integrated lamps, support relaxation and practicality for families. Soft, textured bedding enhances comfort and style. The balanced design and uncluttered layout allow flexibility for various family needs, creating a restful retreat with a contemporary yet timeless ambiance that supports harmonious family living.
Primary Bathroom
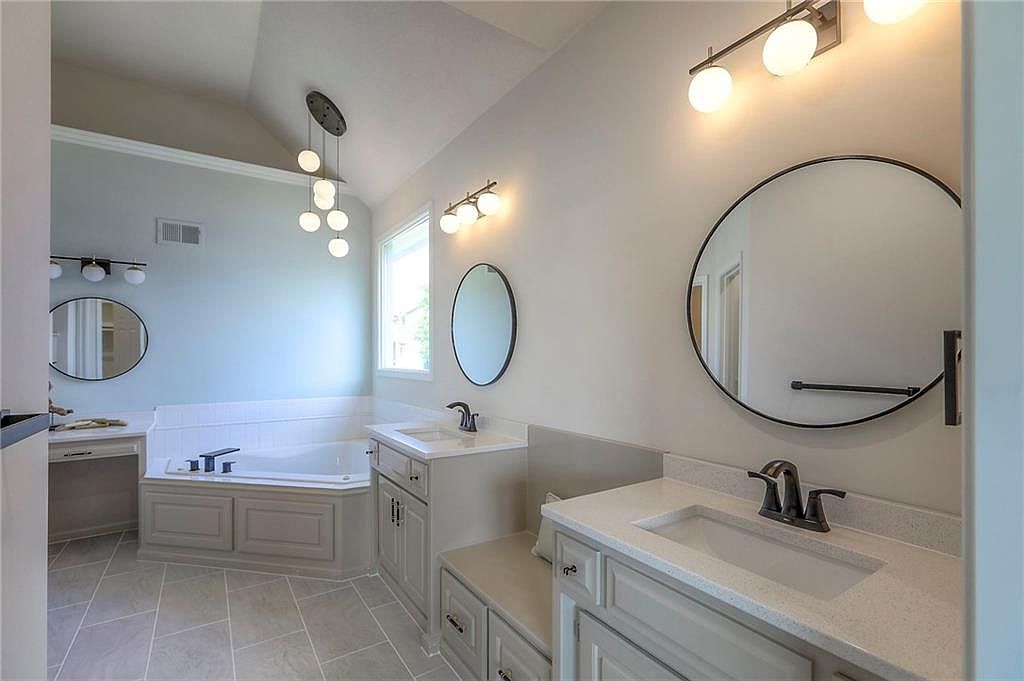
Spacious primary bathroom offers a serene and functional retreat ideal for families. Double vanities with quartz countertops accompany modern matte black fixtures and two round mirrors, enhancing both utility and style. Neutral wall paint harmonizes with ivory cabinetry and large, soft-grey ceramic floor tiles for a fresh and calming ambience. A deep soaking tub with wide ledges sits beneath tall ceilings while generous natural light streams through a sizable window. Sleek globe lighting fixtures add a contemporary touch. Clever layout ensures privacy and ample storage, with a separate vanity area supporting daily routines and fostering a comfortable shared environment for all ages.
Bedroom
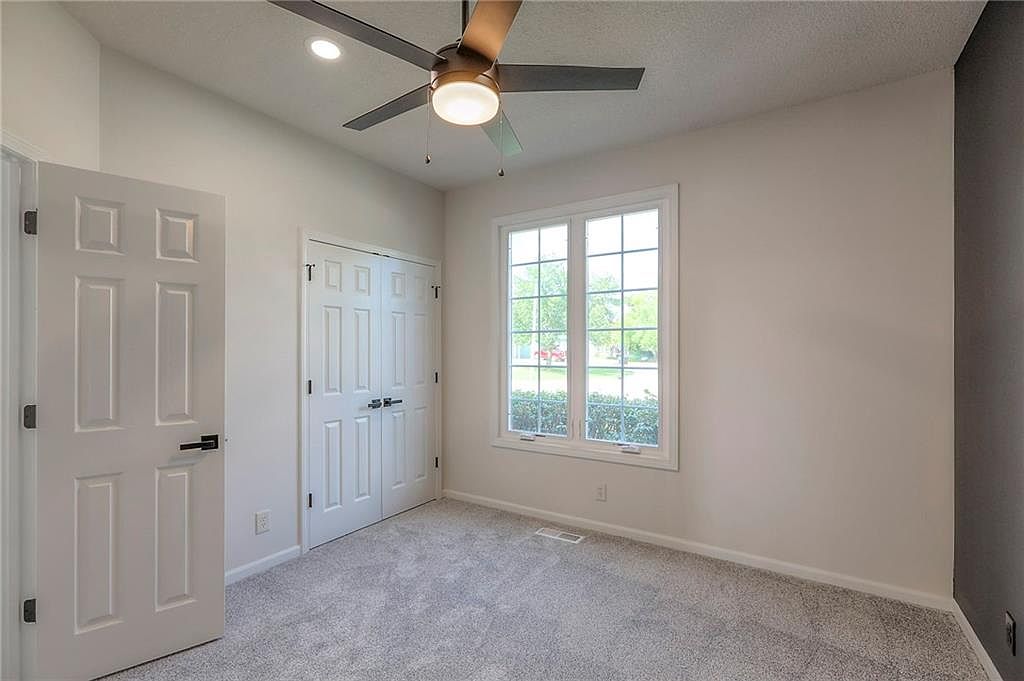
Spacious bedroom offers a calming retreat for families, with soft neutral carpet perfect for play and comfort. Large double window lets in abundant natural light, framed by crisp white trim for a fresh, inviting feel. Recessed lighting and a ceiling fan provide versatile illumination and airflow for every season. Textured ceiling adds subtle interest, while generous closet space with paneled doors keeps storage organized and out of sight. Soft gray accent wall brings contemporary appeal without overpowering the soothing palette. This flexible layout suits children, guests, or a home office, inviting personal touches and supporting a nurturing, family-first lifestyle.
Family Bathroom
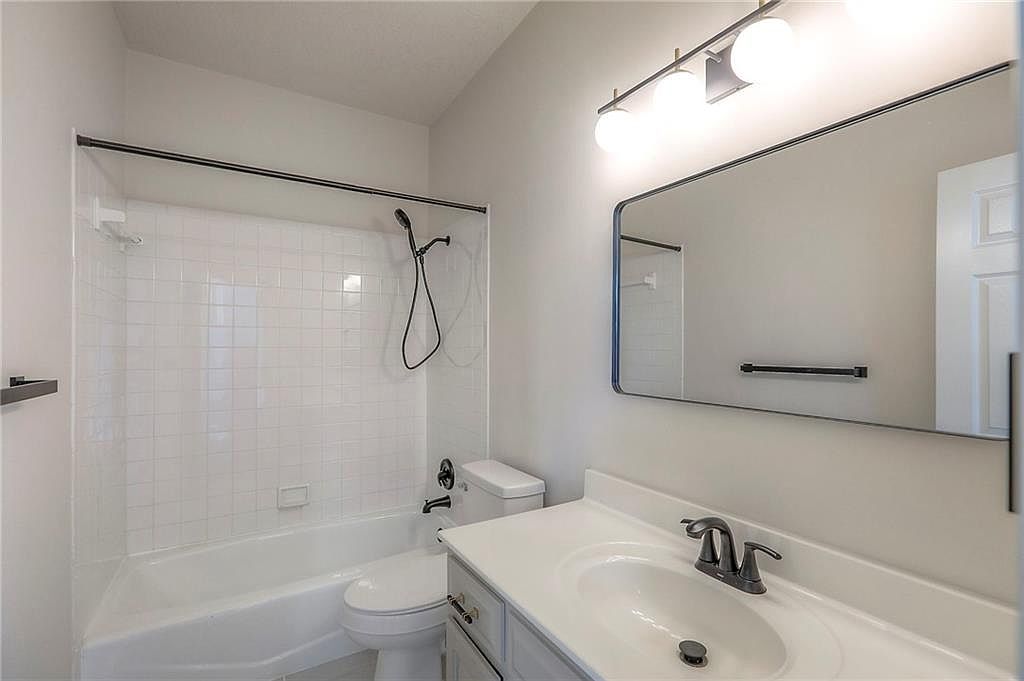
Spacious family bathroom features a combination tub and shower with white tile surround, ideal for both quick wash-ups and relaxing baths for children or adults. Soft neutral wall color enhances the sense of space and calm, while contemporary chrome fixtures add a modern touch. Ample counter space on the sleek vanity allows for convenient morning routines. Bright overhead lighting ensures the room is well illuminated, and a wide wall mirror increases functionality. Easy-to-clean surfaces and a practical layout make this bathroom especially suitable for busy family life, blending comfort and simplicity with timeless, versatile style that suits all ages.
Living Room
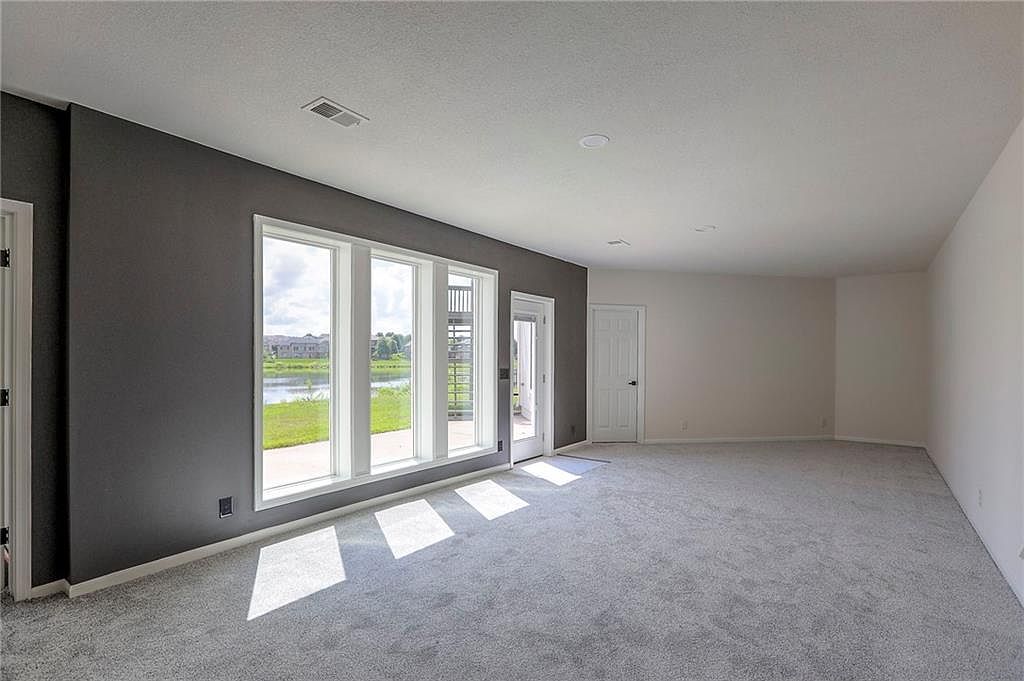
Spacious living room features plush, soft gray carpeting ideal for play and relaxation, with expansive floor-to-ceiling windows overlooking a serene pond, allowing abundant natural light to fill the space. Walls alternate between a striking charcoal accent and clean white, creating a modern yet welcoming atmosphere. Simple recessed lighting offers bright, even illumination, while double doors provide easy access to the backyard, perfect for family gatherings. Crisp trim and minimal detailing create a versatile backdrop for various design styles, while durable finishes accommodate active family living. Open layout encourages togetherness, making this room ideal for shared activities and everyday comfort.
Family Room
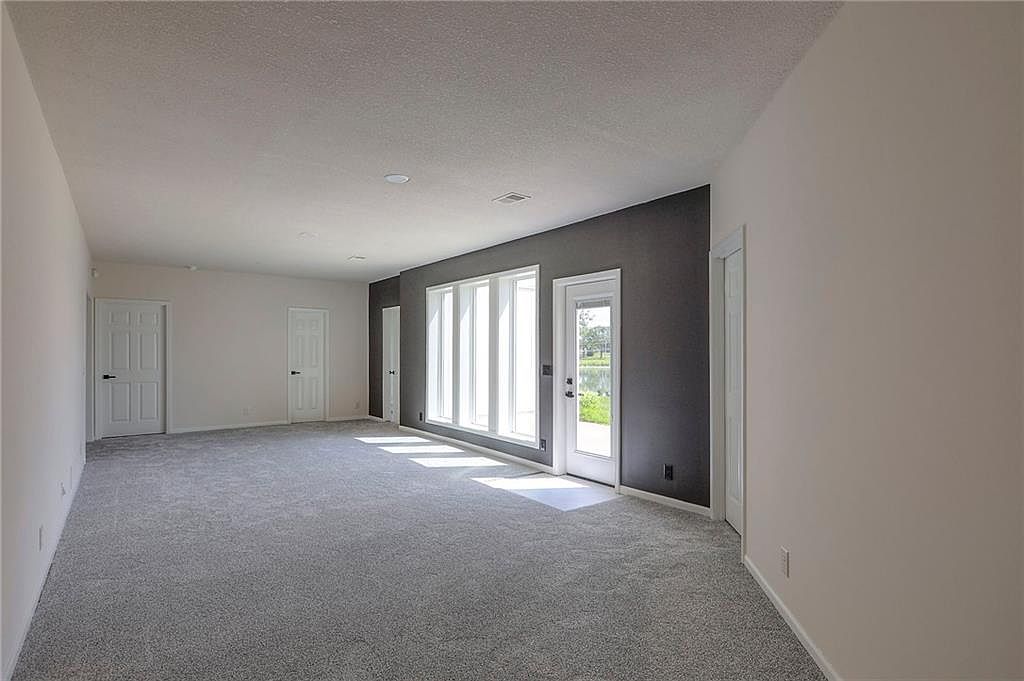
Expansive, versatile family room features plush, soft gray carpeting underfoot, creating a safe and comfortable area for children to play and families to relax together. Generous floor-to-ceiling windows and a glass door invite abundant natural light to fill the space, contributing to an airy, cheerful ambiance. Clean white walls merge seamlessly with a bold, modern accent wall, offering a contemporary yet welcoming appeal. Multiple doors provide flexible access to adjoining rooms and convenient flow throughout the home. Ample wall space is perfect for showcasing family memories. Simple recessed lighting enhances visibility while maintaining a clutter-free ceiling for a modern family lifestyle.
Backyard View
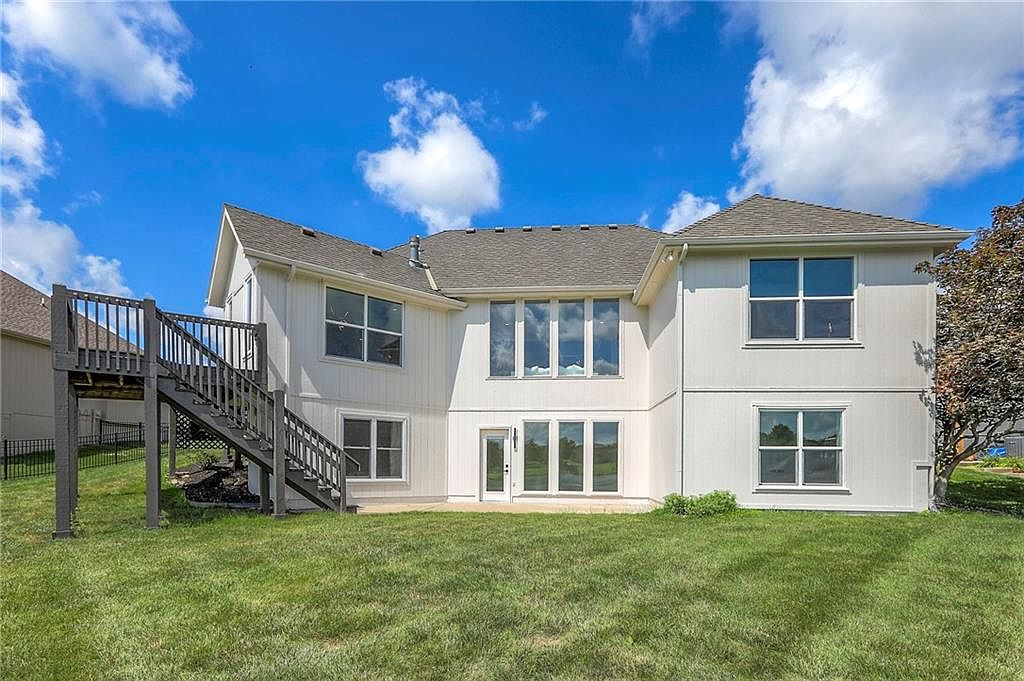
Expansive backyard meets inviting exterior with neutral siding, offering generous play space for children and pets. Large windows along both levels fill interior rooms with abundant natural light, while the broad patio doors create seamless indoor-outdoor access for family gatherings. The elevated deck and sturdy staircase provide a shaded retreat or observation spot for parents, combining safety with relaxation. Gable roofing and contemporary lines blend classic American architecture with modern construction. Green lawns stretch to neighboring homes, fostering a sense of community. Sturdy materials and thoughtful layout ensure comfort, privacy, and accessibility, making this home ideal for daily family life and outdoor enjoyment.
Lakeside Yard

Lush green grass stretches along a gentle slope leading to a tranquil lake, offering a safe play space for children and a peaceful retreat for the family. Mature trees and scattered shrubs frame the water’s edge, enhancing both beauty and privacy. Reflections of white, billowy clouds dance on the calm water, while natural sunlight bathes the surroundings in warmth. Nearby homes nestle discreetly among trees, suggesting a close-knit neighborhood feel. Expansive open sky and subtle landscaping encourage outdoor gatherings, picnics, or relaxing walks. This inviting lakeside setting balances open space with calming water views, perfect for family life.
Lakeside Backyard
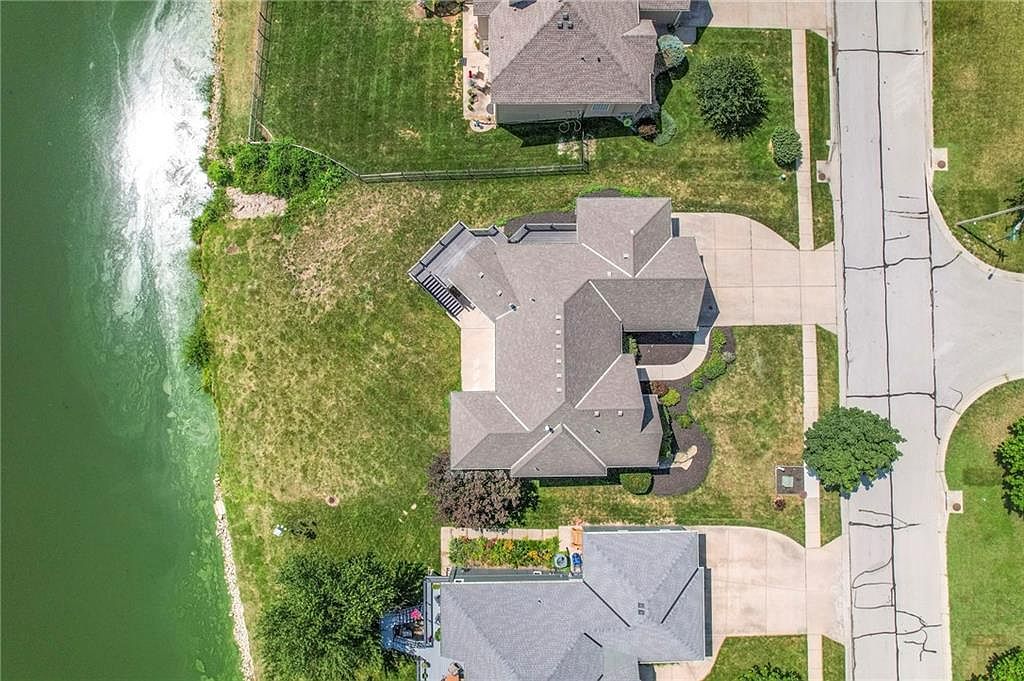
Expansive backyard opens onto a gentle lakeshore, providing ample space for family play, picnics, or relaxation under open skies. Crisp concrete driveway and walkways contrast with lush, well-kept lawns and mature landscaping, promoting safety and walkability for children. Elegant rear deck invites gatherings, with railings for added security. The home’s modern gabled roof and light-gray shingles blend seamlessly with the neighborhood, while multiple windows allow for abundant natural light within. Soft earth tones in siding and hardscapes create a welcoming aesthetic. Easy access to quiet residential streets ensures peaceful living, highlighting both privacy and a strong sense of community.
Listing Agent: SBD Team of SBD Housing Solutions LLC via Zillow
3. 2007 Custom Traditional Home in Eureka, MO
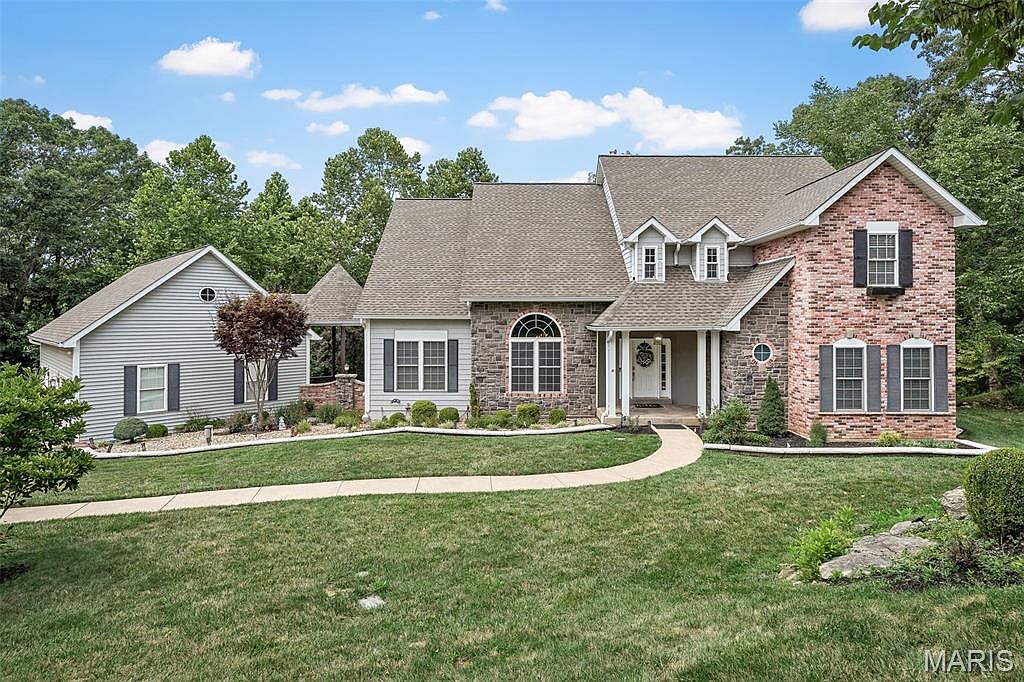
Surrounded by lush woods on a tranquil 4-acre lot in Eureka, MO, this 2007 custom traditional home offers privacy and beautiful natural scenery, perfect for a growing or multi-generational family. The elegant façade blends brick and siding with classic lines, while the inside features wood floors, lofty ceilings, and sunlit rooms. Two main-floor primary suites with en-suite baths offer flexibility for in-laws or guests. The vaulted great room with a fireplace overlooks picturesque grounds, and the oversized screened deck invites outdoor relaxation year-round. With a spacious kitchen, formal dining, loft area, walk-out basement, dual HVAC, and a serene setting just minutes from town, this 4,000 sq ft residence is listed for $575,000. Expansive lawns and wooded vistas create a welcoming family retreat.
Front Exterior
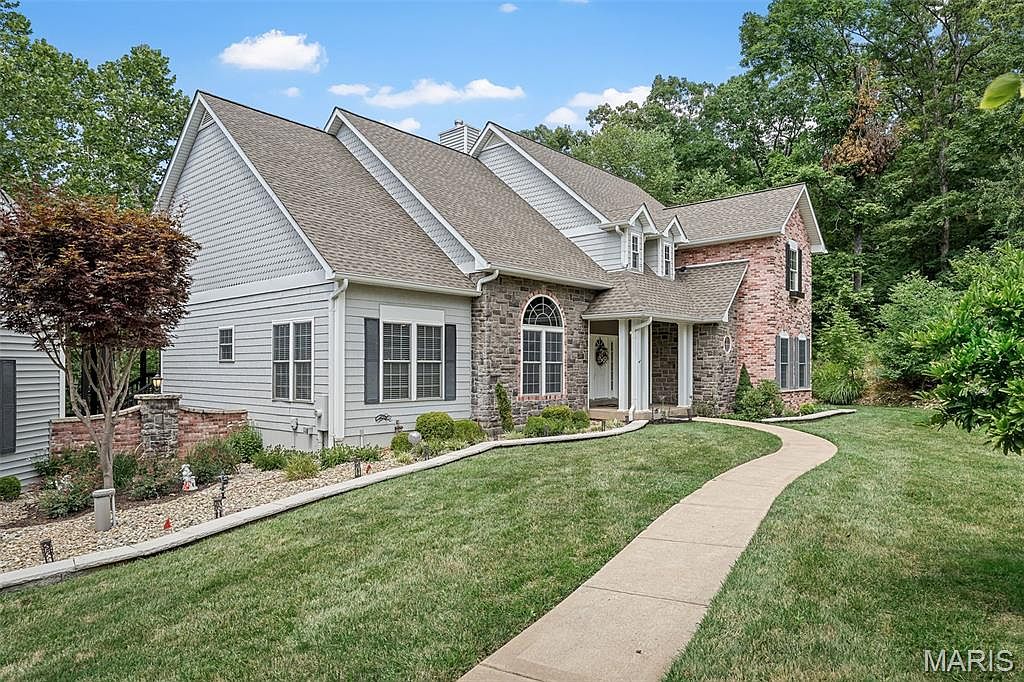
Welcoming families, this home features a harmonious blend of brick and gray siding, creating a timeless and sturdy appearance. A gently curving walkway leads through manicured lawns and landscaped beds, inviting footsteps to the sheltered entryway framed by tall windows and a graceful arched transom. Multiple gables and dormers add visual interest and classic American charm. The surrounding mature trees provide privacy, dappled sunlight, and a soothing natural backdrop. Neutral colors and natural textures complement each other, while large windows fill interior spaces with daylight, promising a bright, open layout ideal for both play and gatherings.
Entry Foyer
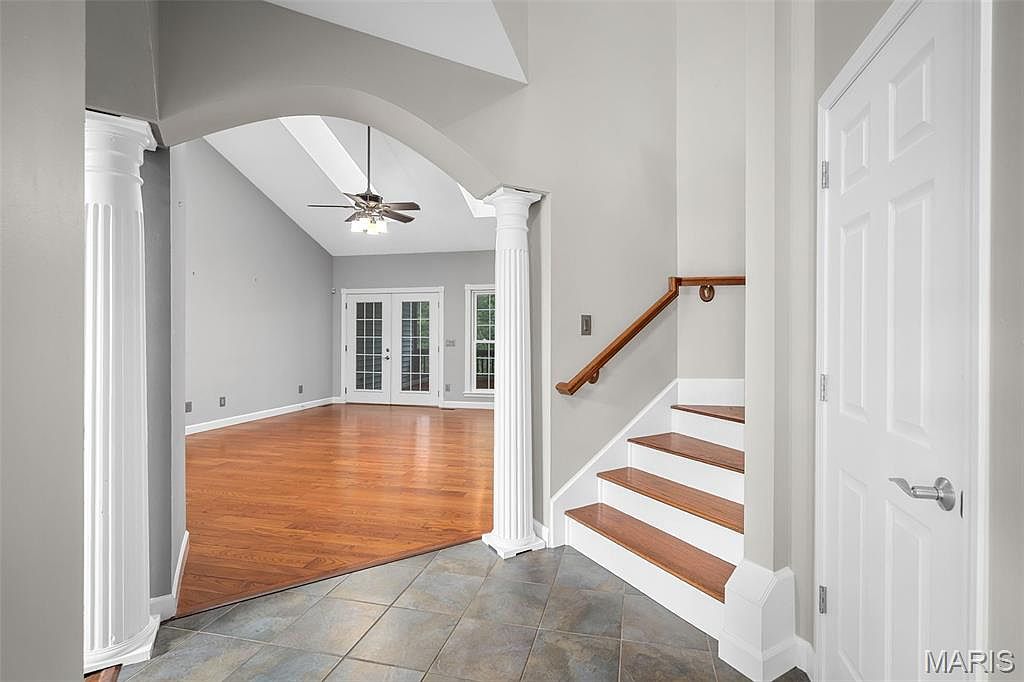
Gracious columned archway frames a welcoming transition from tiled entry to sunlit hardwood living space, perfect for active family life. Tall vaulted ceilings create a sense of openness, while neutral gray walls and crisp white trim add modern simplicity and warmth. Stairs with rich wood treads and a solid rail offer safe passage to upper levels. Natural light pours through glass French doors, highlighting a blend of contemporary and classic cues. The open layout allows families to flow easily from room to room, with durable materials supporting everyday use and gatherings. Ceiling fan ensures year-round comfort and airflow.
Living Room
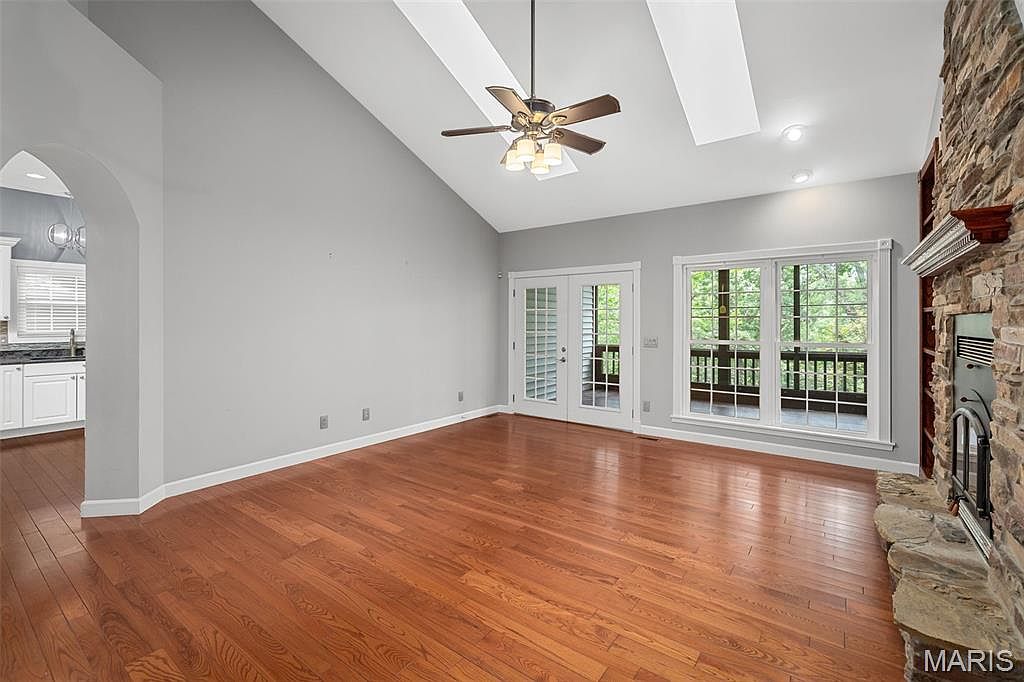
Warm hardwood floors extend across a spacious living room, ideal for family gatherings or playtime. A soaring vaulted ceiling with exposed white beams enhances the airy feel, complemented by a central ceiling fan and abundant natural light from expansive windows and French doors. Neutral grey walls create a calming backdrop, easily blending with various décor styles. The focal point stone fireplace evokes a rustic charm, while nearby access to the covered deck invites seamless indoor-outdoor living. A wide archway leads to a bright kitchen, supporting easy flow between rooms and reinforcing the home’s welcoming, family-friendly atmosphere.
Living Room
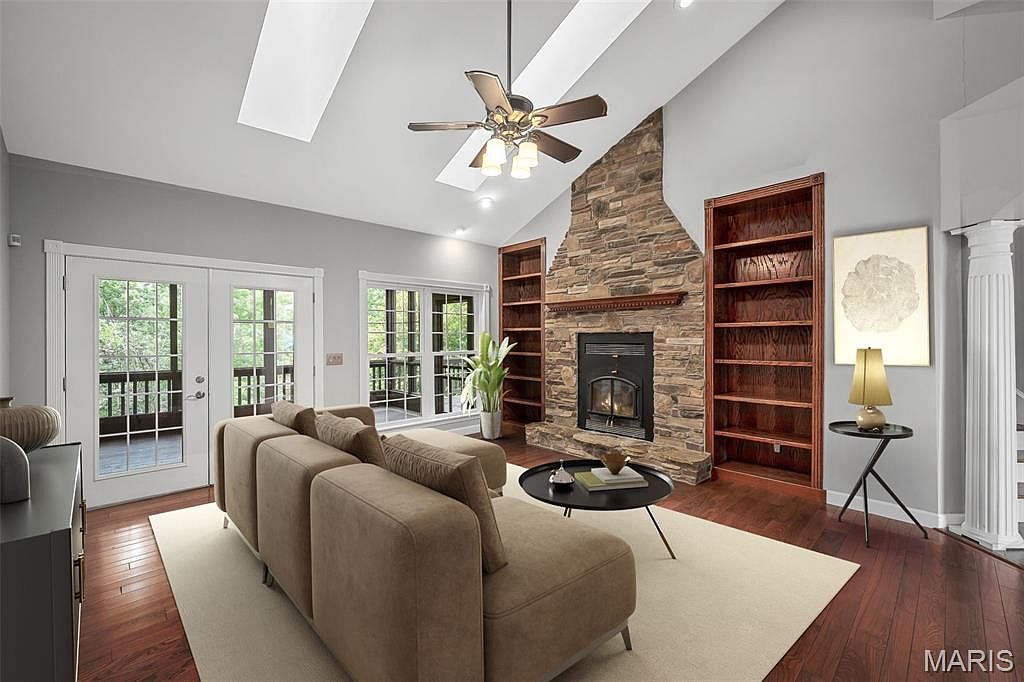
Spacious living room features vaulted ceilings with exposed beams and skylights, creating an inviting, light-filled environment perfect for families. A dramatic floor-to-ceiling stacked stone fireplace anchors the space and is flanked by custom built-in wooden shelves, offering ample room for books and display. Soft, neutral wall colors complement the warm hardwood floors and plush beige sectional, contributing to a cozy yet elegant atmosphere. Large glass doors and windows open to a covered deck, providing seamless indoor-outdoor living and plenty of natural light. Subtle architectural columns and modern lighting add contemporary flair to this comfortable family gathering area.
Screened Porch
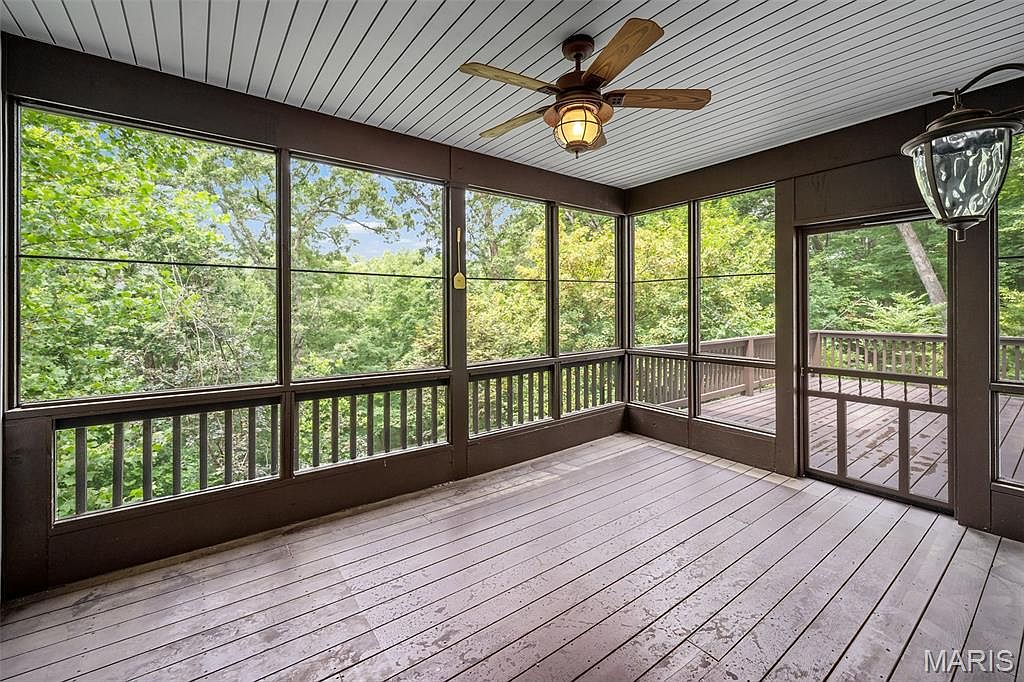
Spacious screened porch offers a secure, relaxing environment ideal for children to play or families to gather. Large windows fill the space with natural light, providing scenic woodland views while keeping bugs at bay. Wood plank flooring and rails evoke classic American rustic style, perfectly blending with tree-filled surroundings. A ceiling fan with lantern-style lighting ensures comfort and soft illumination for evening use. Access to an adjoining deck extends entertaining and dining options outdoors. Clean horizontal and vertical lines of the screen structure add visual interest, creating an inviting, versatile retreat that supports both quiet moments and lively family occasions all year long.
Back Deck
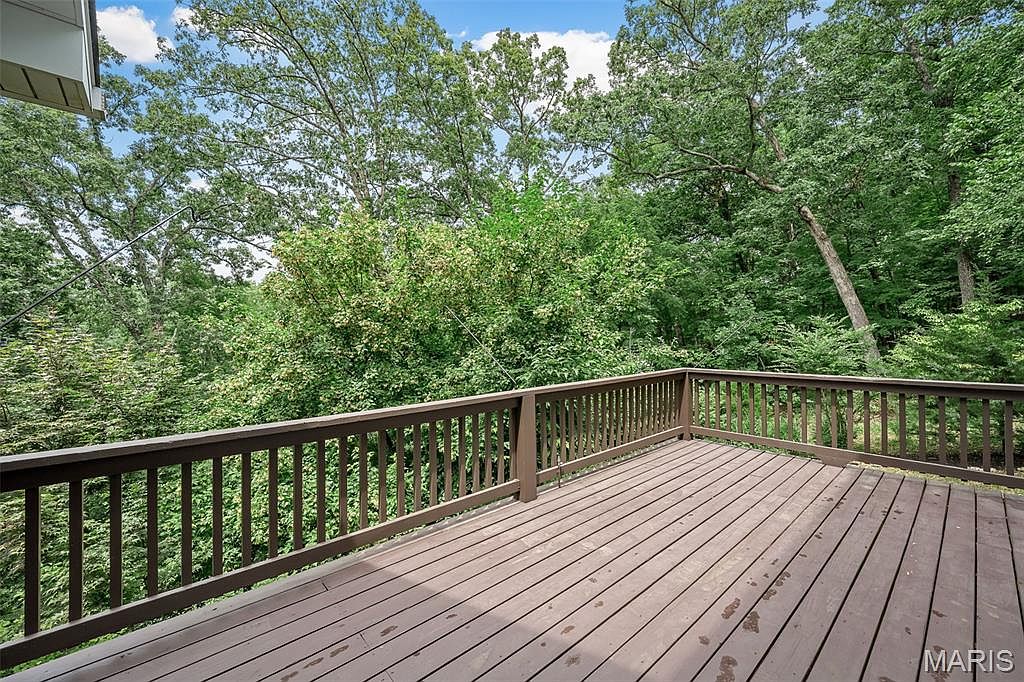
Spacious wooden deck extends from the home, offering a secure, open area perfect for family gatherings and children’s play. Surrounded by mature trees and lush greenery, the view creates a serene, natural backdrop that encourages outdoor relaxation and privacy. Railings feature a simple, classic American design, painted deep brown to complement the rich wood tones of the flooring. Wide planks with smooth finishes provide a safe surface for casual seating or summer meals. Overhead, tree canopies filter gentle sunlight, creating a balance of shade and dappled light, making this deck a versatile outdoor living space for all ages.
Kitchen
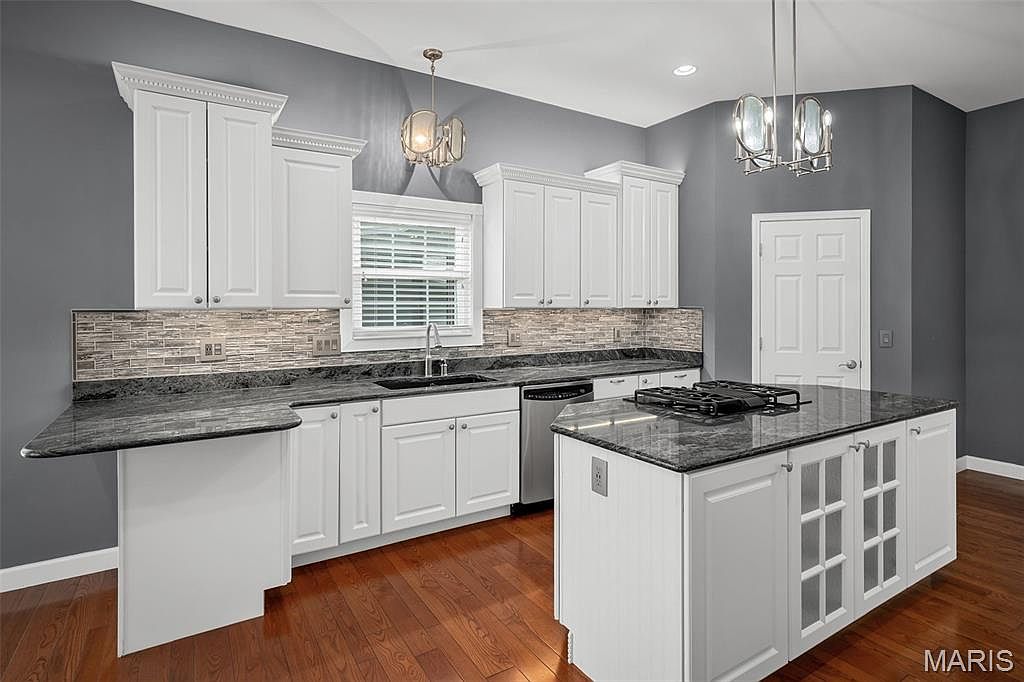
Spacious kitchen features a large center island with cooktop and breakfast bar, ideal for family meals and gatherings. Crisp white cabinetry, glass-front doors, and sleek gray granite countertops pair with a contemporary tile backsplash and stainless steel appliances for a clean, inviting look. Warm, polished hardwood floors run underfoot, adding natural texture. Overhead, two modern pendant lights and recessed ceiling fixtures provide ample illumination. Soft gray walls complement the cabinetry and bring cohesion to the space. Multiple storage options and generous counter space offer convenience for busy families, while the open flow encourages connection and easy movement throughout the home.
Dining Room
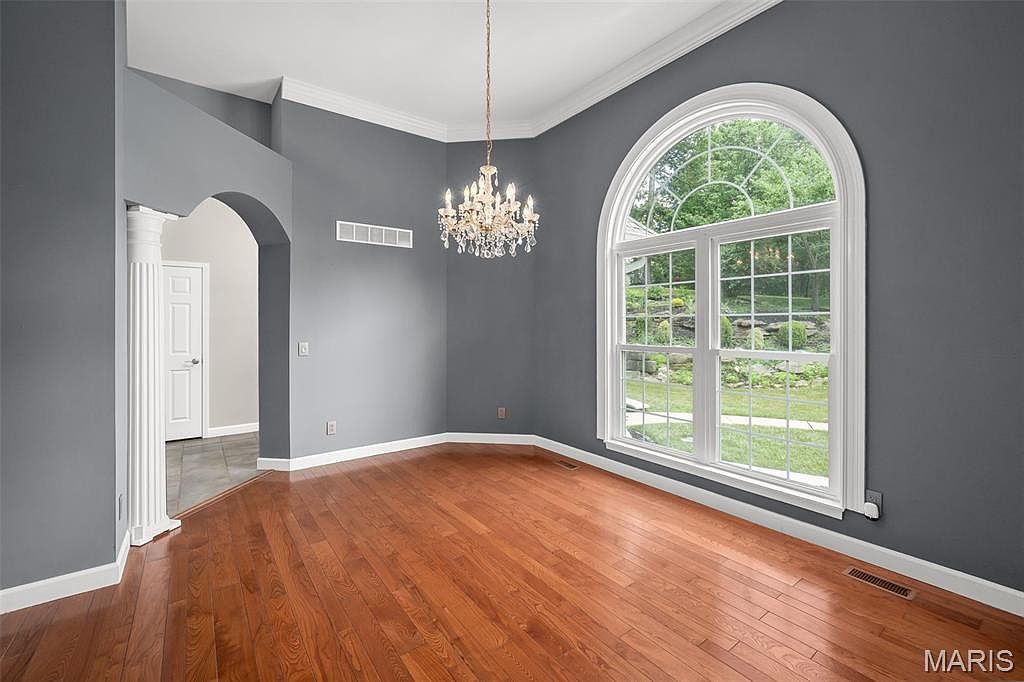
Spacious dining room features warm hardwood floors, elegant gray walls, and crisp white trim for a timeless, welcoming atmosphere ideal for family gatherings. A large arched window fills the room with natural light while offering picturesque views of the landscaped backyard, perfect for keeping an eye on children as they play. Architectural details include a classic column and archway leading to adjacent spaces, enhancing flow for entertaining. Crown molding and a sparkling chandelier add touches of sophistication. The versatile open layout offers plenty of space for a large family table, fostering connection and shared moments in a bright, inviting setting.
Entry Hall
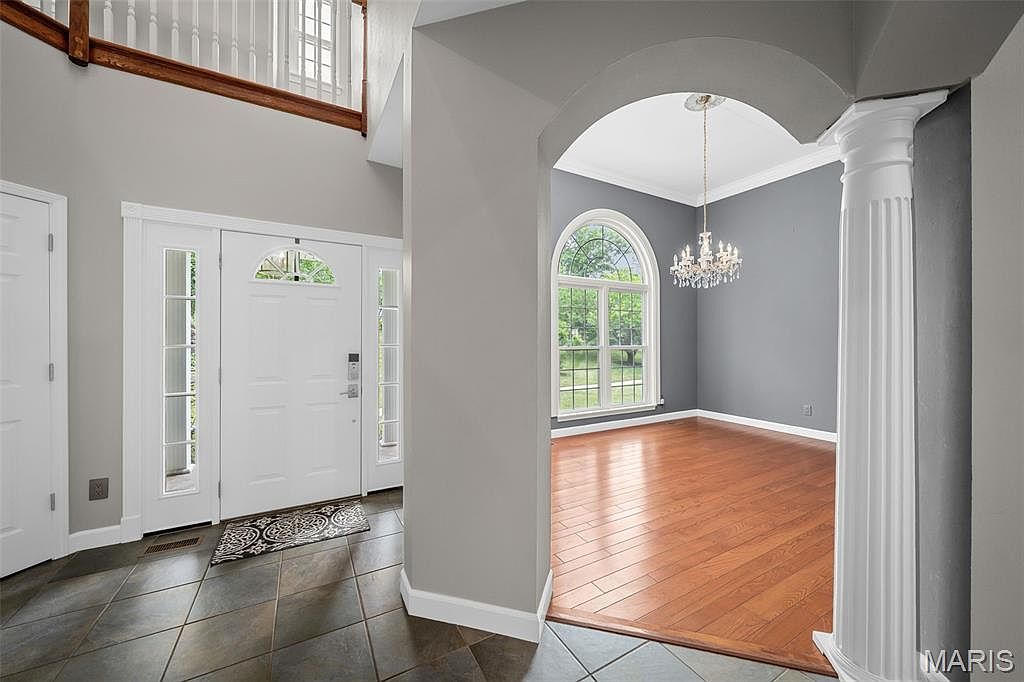
Spacious entry hall welcomes families with a two-story ceiling, wide white front door featuring decorative sidelights, and an elegant transition into the adjacent dining or living space. A graceful archway with a fluted column detail leads to a room bathed in natural light from a large arched window. Warm hardwood floors contrast with the modern gray walls and crisp white crown molding. The area is anchored by a sparkling chandelier, creating a timeless yet contemporary style. Tile flooring in the entry ensures durability for high-traffic family use, while the open sightlines offer both connection and a sense of arrival.
Primary Bedroom
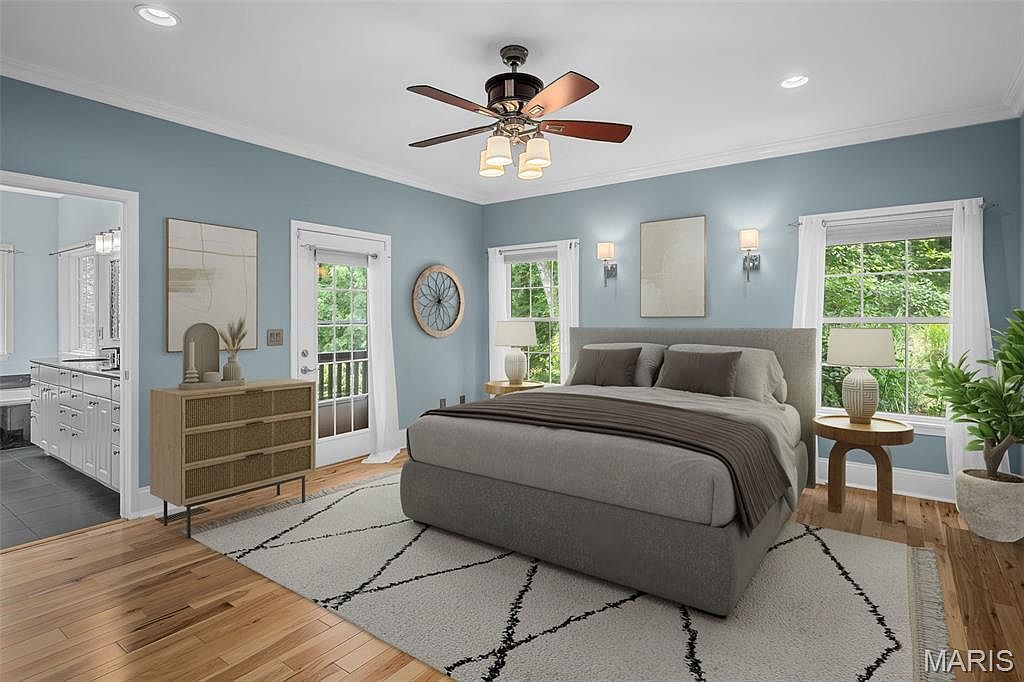
Spacious primary bedroom features gentle blue walls, warm hardwood floors, and large double windows offering plenty of natural light and calming views of greenery—perfect for a family retreat. A plush, neutral-toned bed anchors the center, framed by modern nightstands and soft area rug textures. Overhead, a ceiling fan with updated lighting complements the room’s welcoming ambiance. Clean, classic lines hint at a timeless American style, while thoughtful touches like wall sconces and simple artwork add personality. French doors open to an en suite bathroom with crisp white cabinetry and sleek tile, ensuring both comfort and convenience for every family member.
Family Room
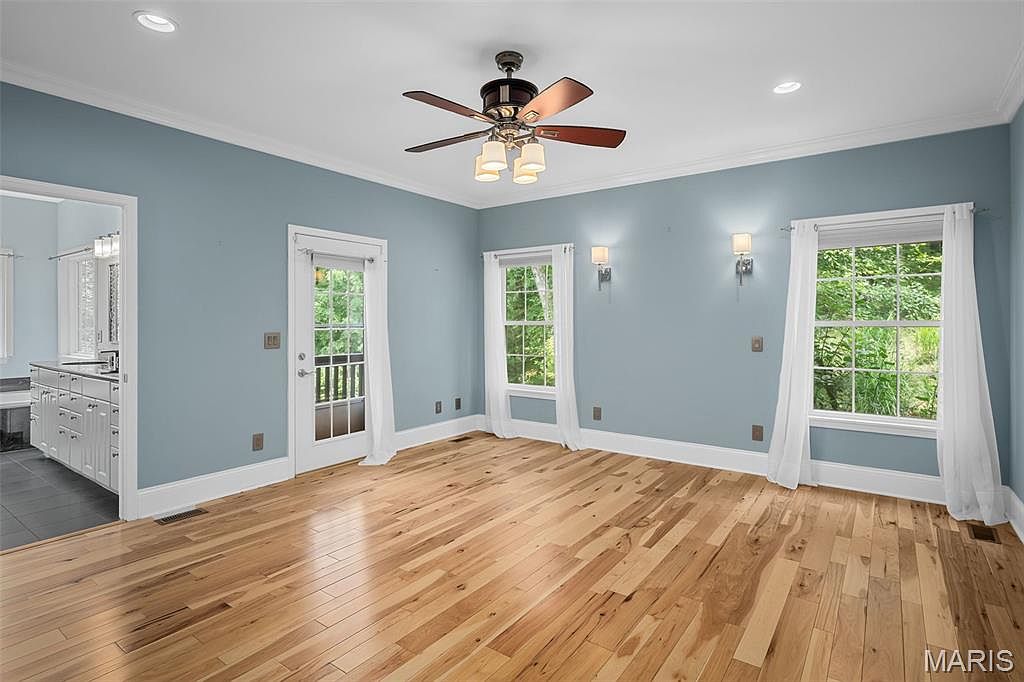
Spacious family room features soft blue walls, wide windows with views of greenery, and warm, natural hardwood floors, creating an inviting setting for all ages. Two large windows and a glass-paneled door invite natural light, while classic white trim and crown molding lend timeless style. Wall sconces, recessed lights, and a central ceiling fan with elegant fixtures provide layered illumination. Crisp white curtains add a gentle touch of privacy. Open access to an adjacent bathroom offers convenience for busy families. This well-proportioned room sets the stage for everyday living, relaxation, and gatherings in a calm, contemporary environment.
Primary Bathroom
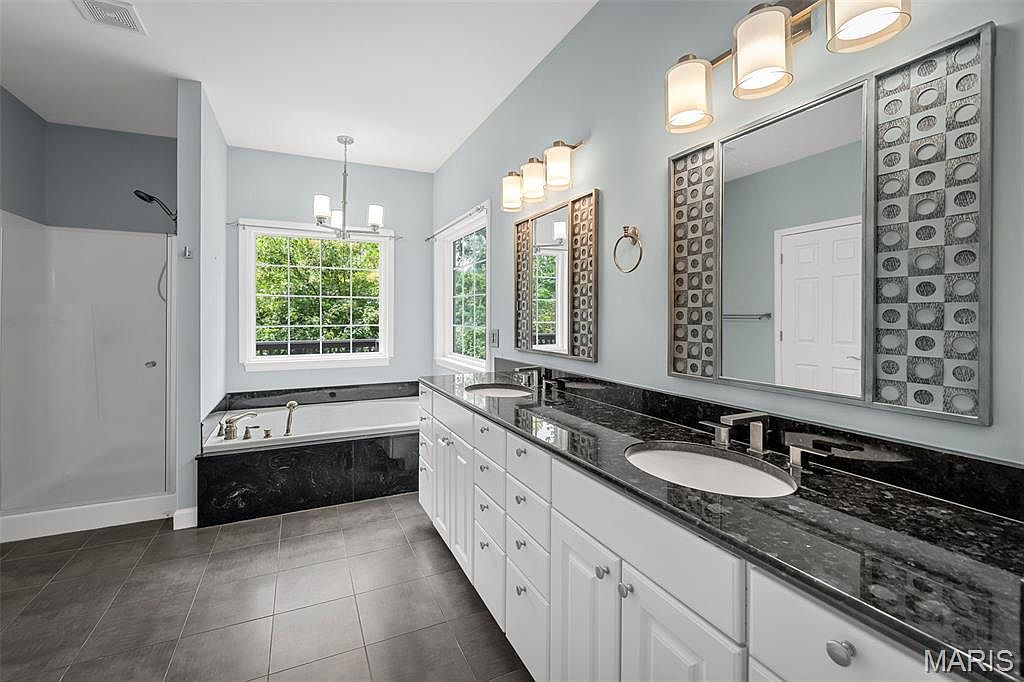
Spacious layout accommodates multiple family members with double sinks and ample countertop space atop black granite. Large mirrors framed in geometric metalwork reflect modern style, while overhead and wall-mounted light fixtures provide bright, even illumination. Soothing blue-gray walls contrast with glossy white cabinetry, enhancing the room’s relaxing atmosphere. Natural light floods in through two large windows above a luxurious soaking tub with sleek black tile surround, perfect for end-of-day relaxation. An accessible walk-in shower, easy-to-clean tile flooring, and practical fixtures ensure safe use for all ages. Clean lines and neutral finishes support both style and family-friendly function.
Bathroom Vanity
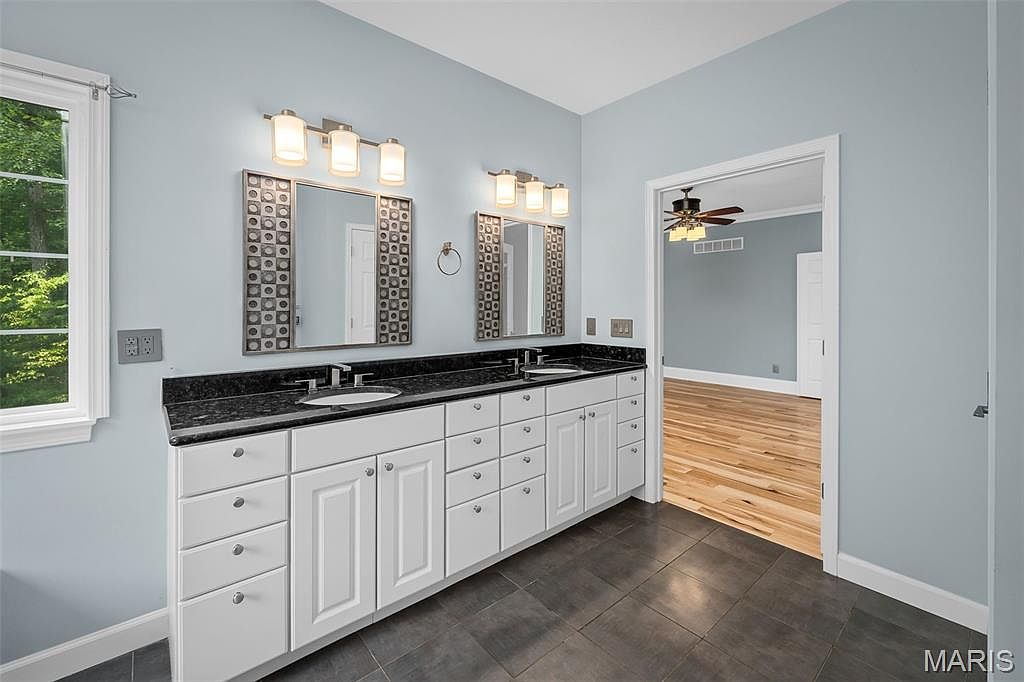
Double sinks with granite countertops make morning routines easy for families, while ample white cabinetry keeps essentials neatly organized. Soft blue-gray walls and large-format dark tile flooring create a calming, modern vibe. Two geometric mirrors and triple-light fixtures highlight the clean lines and simple elegance of the space. Natural light from a large window brightens the room and offers pleasant views of lush greenery outside. The open doorway leads to a hardwood-floored bedroom, blending natural textures and providing excellent flow for busy households. Subtle contemporary details and a soothing palette suit a variety of tastes and ages in a family home.
Pantry Storage
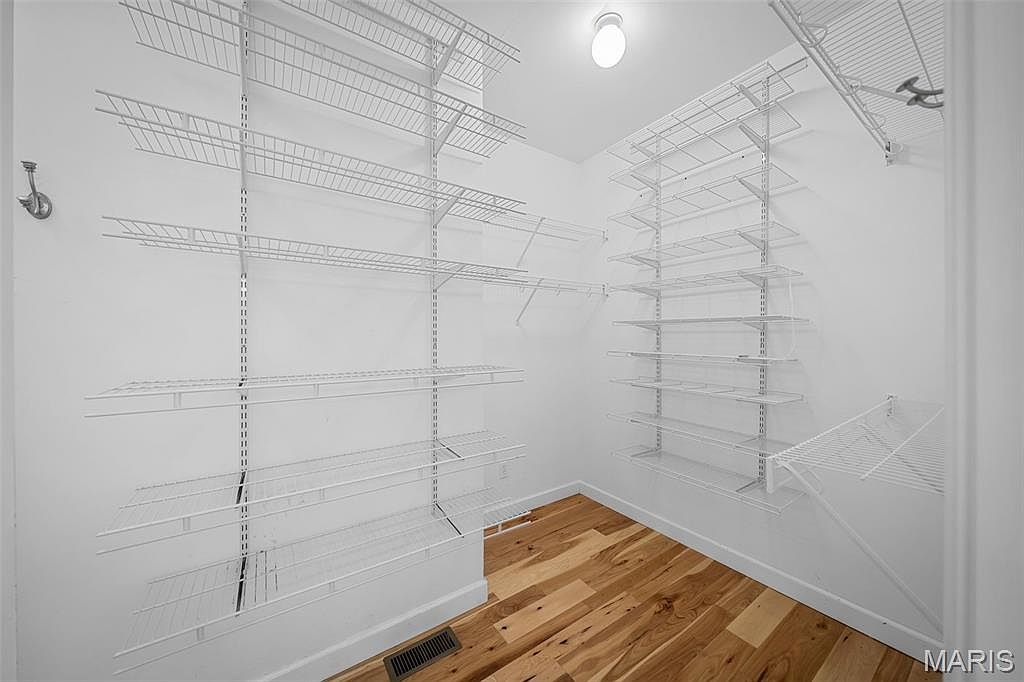
Spacious walk-in pantry features open white wire shelving that allows for organized storage of dry goods, small appliances, and family kitchen essentials. Bright overhead lighting ensures all corners are illuminated, making items easy to find during busy meal prep. Warm, natural wood floors add a touch of classic American home style, providing durability for active family routines. The white walls and minimalist metal shelves keep the space feeling fresh and airy, while convenient wall hooks allow additional hanging storage. Ample shelving at multiple heights suits households of any size, encouraging clutter-free organization for growing families.
Family Room
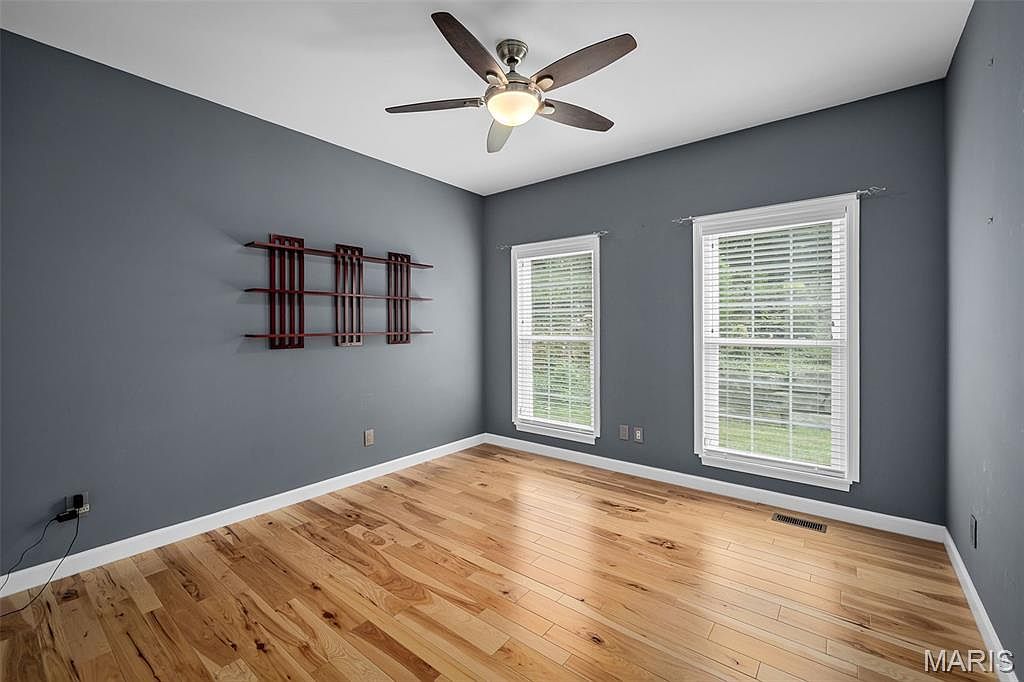
Spacious room features soft gray-blue walls accented by crisp white trim, providing a calming backdrop for family life. Durable light maple hardwood floors offer easy cleaning and warmth, ideal for children and gatherings. Twin generously sized windows invite abundant natural light while overlooking lush greenery, creating an inviting atmosphere for both play and relaxation. A modern ceiling fan with integrated lighting enhances comfort year-round. Contemporary open shelving offers display or storage potential for books, toys, or décor. Thoughtful architecture with clean, uncluttered lines makes this room versatile for a playroom, study area, or family lounge in a welcoming home.
Laundry Room
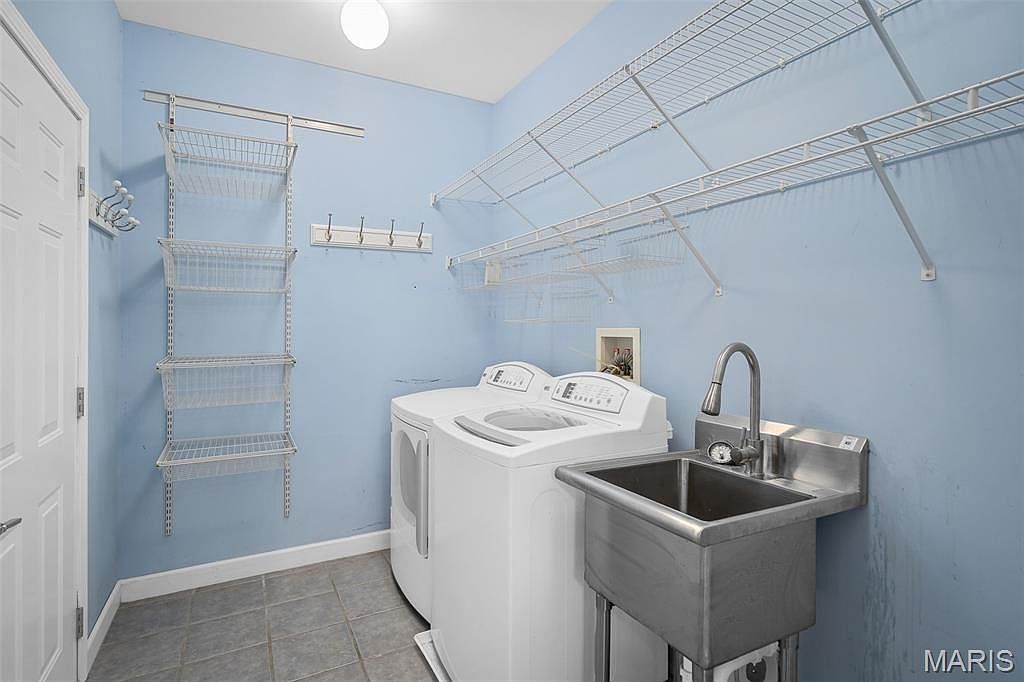
Soft blue walls and durable gray tile flooring create a bright, welcoming laundry room ideal for families. Spacious shelving and wall-mounted racks offer ample storage for cleaning supplies, baskets, or linens. A pair of modern, side-by-side washer and dryer units stand ready for large loads, while a stainless steel utility sink with gooseneck faucet supports messier tasks and everyday spills. Overhead lighting ensures a well-lit workspace, enhancing safety and efficiency. Classic baseboards add a finished touch, and multiple hooks along the wall provide extra hanging space for coats or laundry bags. Everything is designed with convenience and functionality in mind.
Family Room
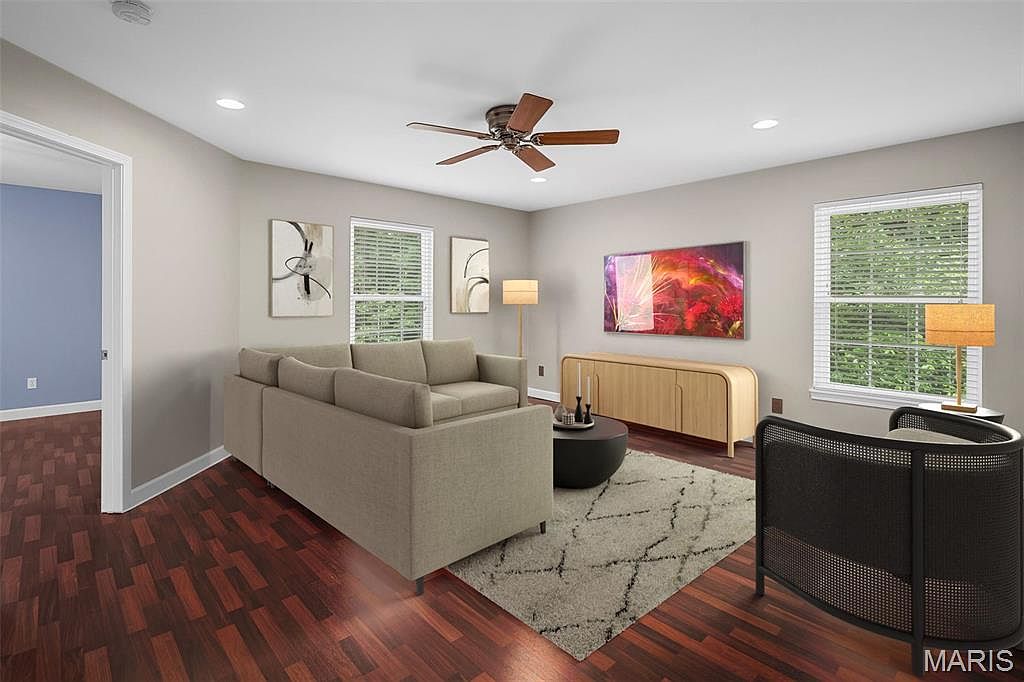
Warm natural light streams through two large windows, brightening the inviting, neutral-toned walls and highlighting the rich, reddish wood flooring beneath. A soft, L-shaped sectional offers ample space for family gatherings, while a contemporary armchair and geometric area rug create comfort for all ages. The mid-century modern sideboard and vibrant abstract artwork add character and style. Overhead, a sculpted ceiling fan brings both function and visual interest. Recessed lighting softly illuminates the space, perfect for reading or relaxing together. Clean lines, uncluttered layout, and kid-friendly materials make this room ideal for daily life and entertaining loved ones.
Family Room
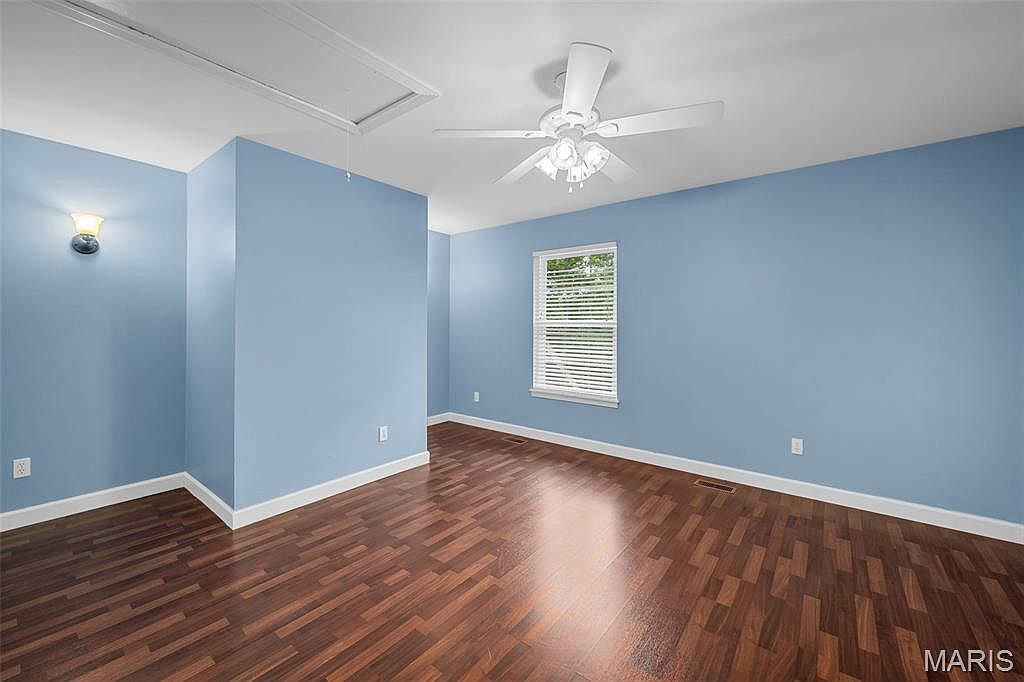
Spacious family room welcomes gatherings with serene blue walls and crisp white trim, offering a calming atmosphere ideal for family living. Warm wood-look floors provide a durable, easy-to-clean surface perfect for children and pets. Natural light streams through a large window with classic blinds, illuminating the space and enhancing the soft textures. A modern ceiling fan and overhead fixture deliver comfortable airflow and bright illumination, while a wall sconce adds subtle ambiance. The angled architectural lines and open layout offer flexibility for play zones, study areas, or a cozy seating arrangement, catering to multigenerational needs and various family lifestyles.
Family Bathroom
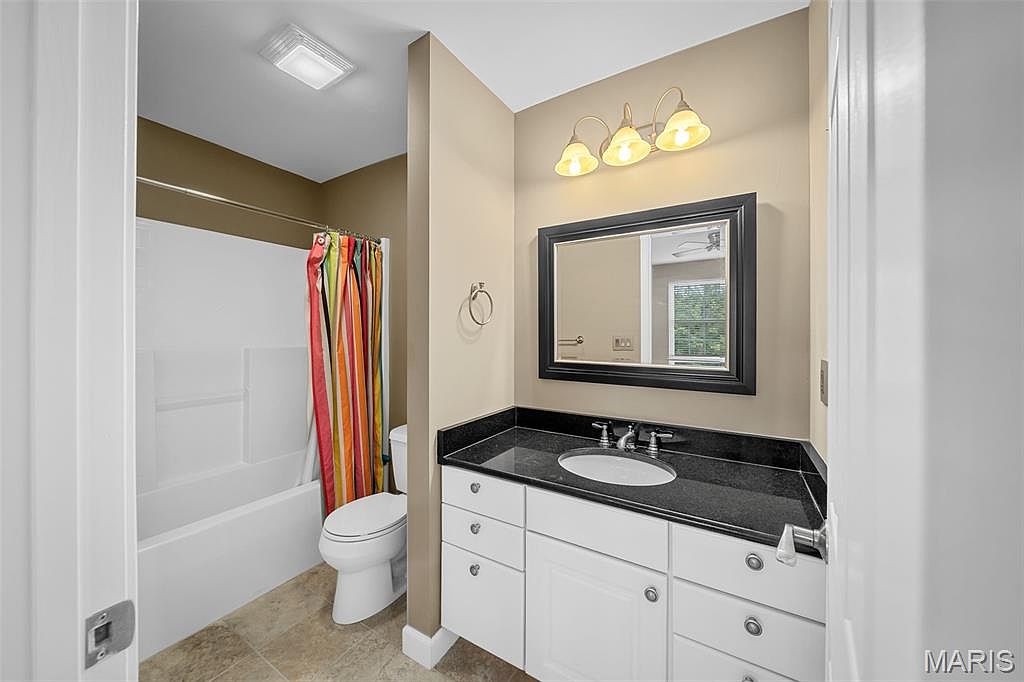
Warm neutral walls pair with a gleaming white bathtub and vanity, making this bathroom both inviting and practical for family use. A vibrant, multi-colored shower curtain adds playful character while ensuring privacy and splash protection for children. Black granite countertops provide durability and a touch of modern style, complemented by light ceramic floor tiles for easy cleaning. Overhead, three softly glowing lights above a large framed mirror brighten the space and enhance daily routines. With accessible fixtures and spacious storage in sleek white cabinetry, this well-designed bathroom suits a busy family and fits seamlessly within any American home’s architecture.
Flex Room
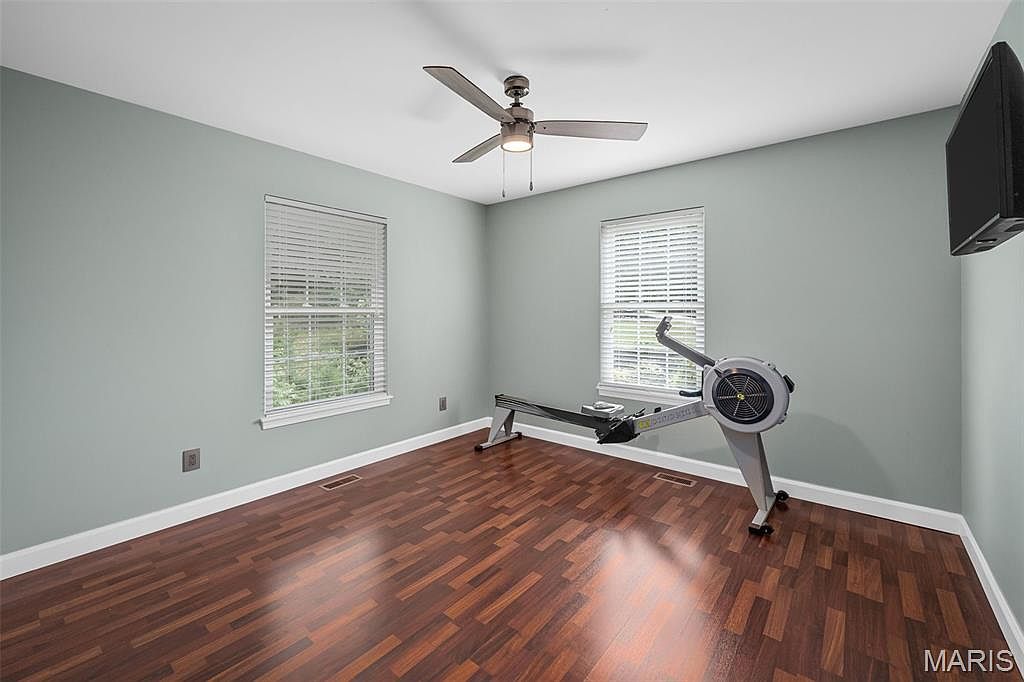
Spacious, versatile room features wide plank wood-look flooring in a warm, reddish-brown tone, ideal for family activities or a home office. Pale green walls and crisp white trim create a calming, contemporary palette, while two large windows invite natural light and garden views. A ceiling fan with built-in light fixture promotes comfort year-round. Minimal furnishings, including a rowing machine and wall-mounted television, suggest flexible use, from fitness to playtime. Subtle outlets and floor vents provide practical utilities. The clean lines, neutral tones, and airy feel suit modern tastes, while simplicity ensures adaptability for changing family needs.
Covered Porch
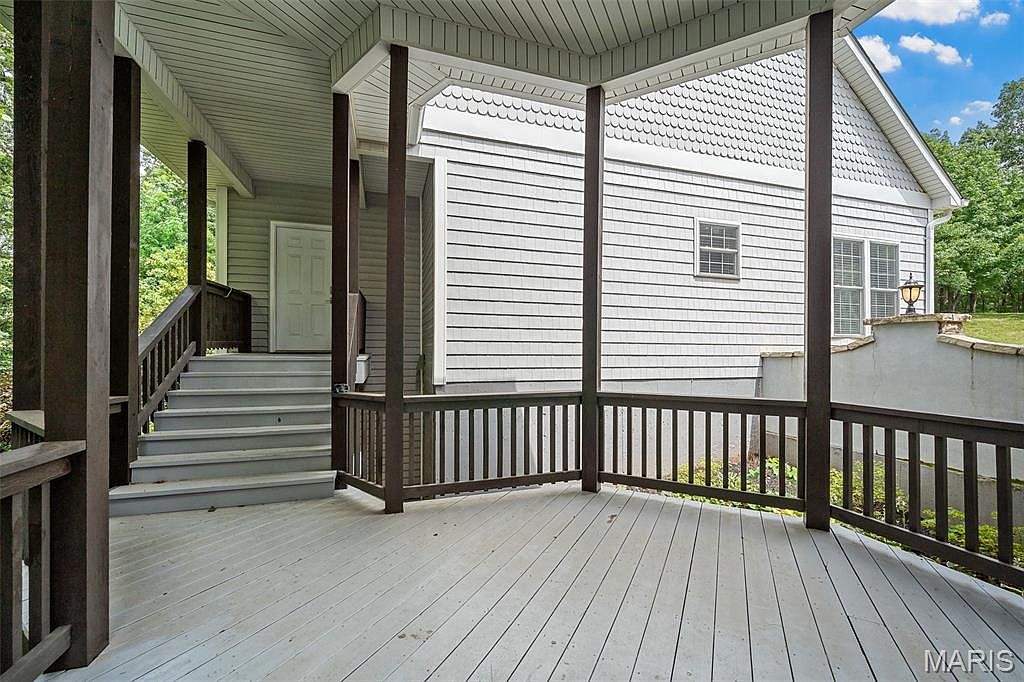
Spacious covered porch offers a welcoming transition between indoor and outdoor living, perfect for families to gather, relax, and play. Wide stairs provide safe, easy access to the side entry, while sturdy railings and posts add security for children and pets. The porch flooring and trim feature low-maintenance composite materials in gentle gray and white tones, complementing the classic American siding and decorative shingle accents above. Ample natural light fills the space, enhanced by protected roof eaves and charming architectural detail. Surrounded by lush greenery and vertical fencing, this inviting area suits year-round family enjoyment and outdoor entertaining.
Garage
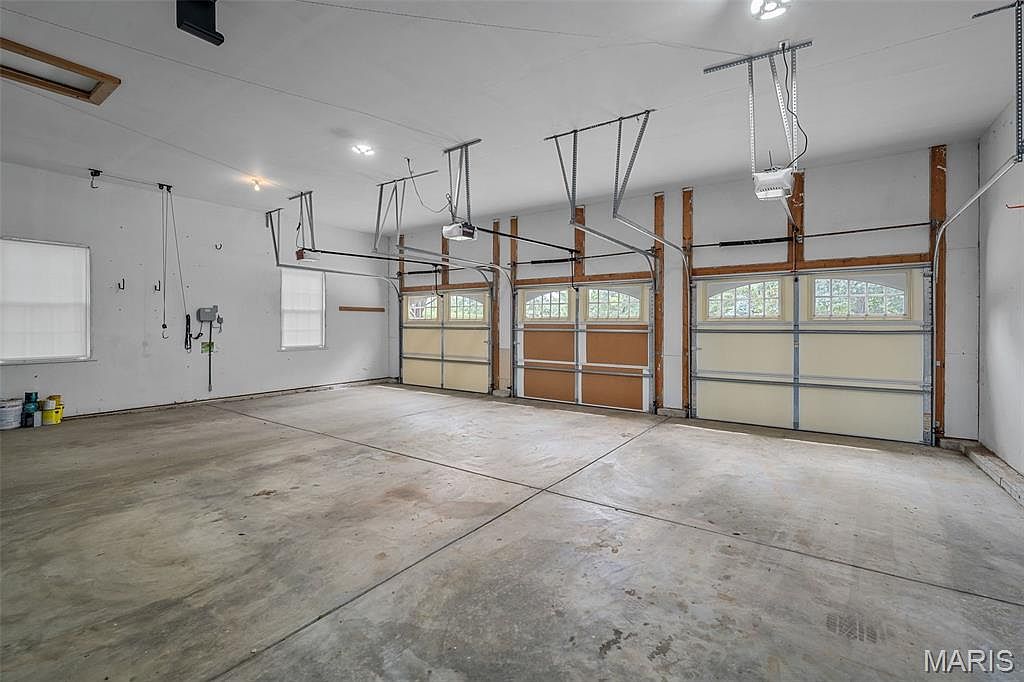
Spacious three-car garage features durable concrete flooring ideal for parking vehicles, storing bikes, or creating a home workshop. Large sectional doors with expansive windows bring in natural light, enhancing safety and visibility. Neutral-toned walls and ceiling create a bright, airy feel, while multiple fluorescent ceiling lights ensure excellent illumination. Handy wall hooks support organized tool or sports gear storage, making it perfect for busy family schedules. Contemporary garage door systems offer reliability and ease of access. Subtle Craftsman-style window accents add charm to the exterior appeal, ensuring both function and a welcoming atmosphere for families prioritizing utility and comfort.
Gated Entry

A wide, gently winding paved road welcomes families home with a peaceful, park-like atmosphere lined by lush green lawns and mature trees. Classic wooden fences provide subtle separation and a safe border for children to explore. The prominently placed entry sign adds a sense of community and privacy, while historical cues in its design evoke timeless elegance. Natural textures dominate the landscape, complemented by the dappled sunlight filtering through overhead branches. The expansive grassy areas offer plenty of space for outdoor play and gatherings, making this entryway ideal for anyone seeking a safe, serene environment for family living.
Listing Agent: Julie E Scarpace of Keller Williams Realty West via Zillow