Discover a trio of exceptional homes perfect for family life, each offering something truly special in coveted Michigan locales. The 2006 Ivy Cottage in Clarkston ($1,250,000) is crafted by Lorimer Building Co., where luxury meets privacy with dual primary suites and a stunning wine-tasting retreat. In Romeo, a 2006 custom brick ranch ($1,100,000) sprawls across 8,000 sq. ft. with panoramic pond views, a theater, and every amenity imaginable for grand-scale entertaining and relaxed sophistication. Meanwhile, a lakefront masterpiece from 2016 in Hudsonville ($1,075,000) features serene Cory Lake frontage, a chef’s kitchen, a stylish lower-level lounge, and direct access to year-round water fun. These homes promise not only comfort and beauty, but the promise of shared family memories for years to come.
1. 2006 European Country Home in Clarkston, MI
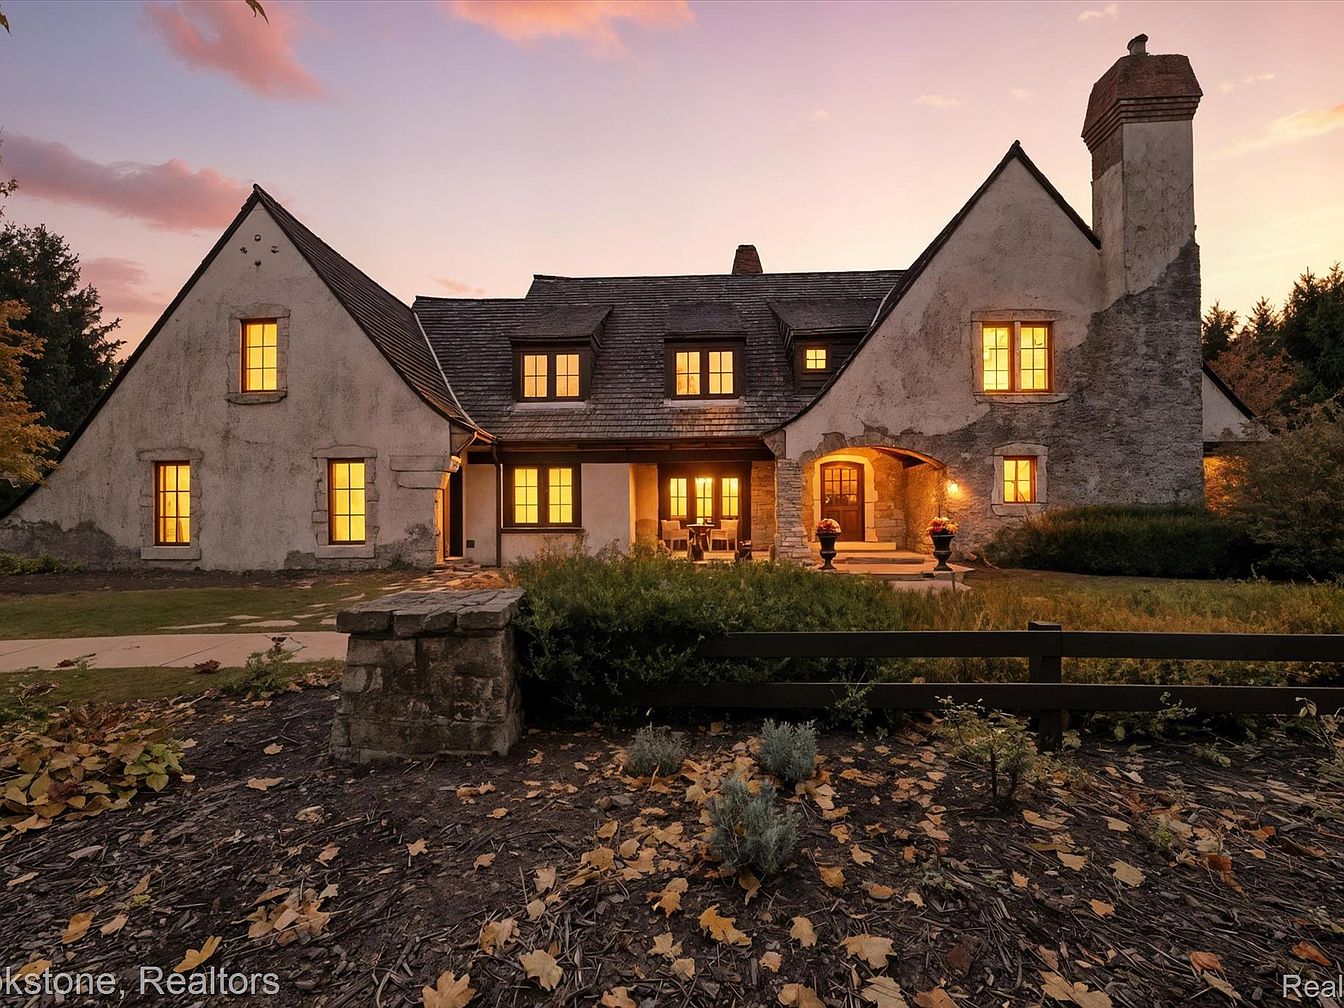
Warm lights glow from Ivy Cottage at sunset, accentuating its European Country architecture and elegant stonework amid mature trees and lush landscaping. Built in 2006 by Lorimer Building Co., this Clarkston, MI home is designed for family comfort and luxury, featuring two private primary suites, each with luxurious baths and tranquil views over a backyard framed by 50-foot Norwegian pines. Three additional bedrooms each have en suite baths, ensuring privacy for guests. The gourmet kitchen flows into a dramatic great room with a barrel-vaulted ceiling and double fireplace, ideal for gatherings. Entertaining spaces include a walkout lower level, bar, wine cellar, and heated floors. Listed at $1,250,000; plot and square footage available on request.
Front Entry
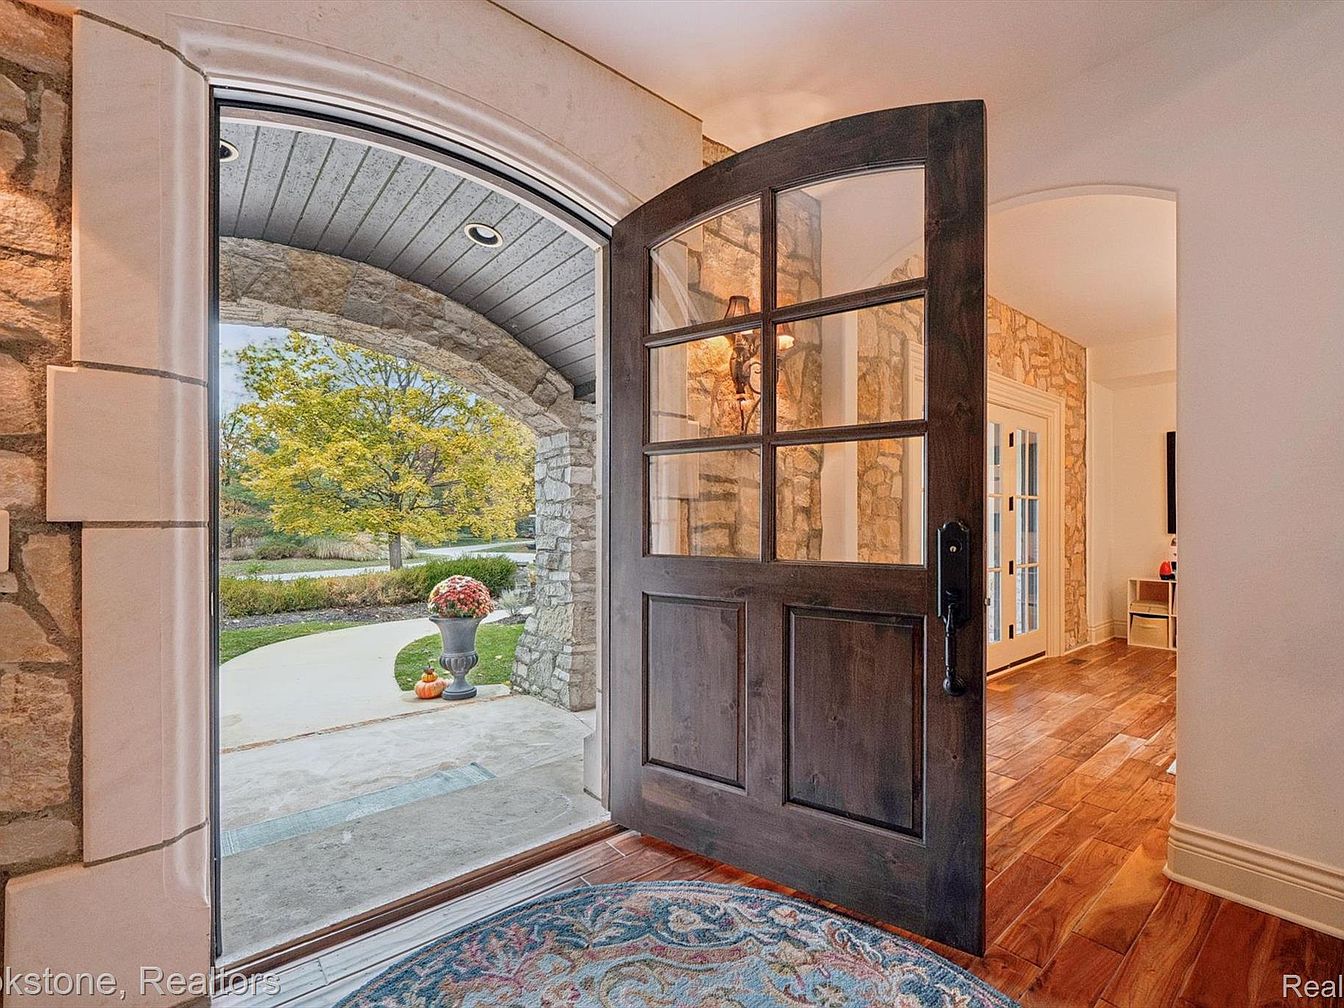
Wide wooden double doors with glass panels swing open to a welcoming foyer, revealing warm hardwood floors and soft neutral walls. Natural light streams through the arched stone entryway, creating a seamless connection between outdoors and indoors. Stonework accents offer rustic charm reminiscent of American Craftsman style, while arched doorways and soft lighting provide gentle transitions from room to room. A textured woven rug adds comfort and family-friendly durability. Potted seasonal flowers by the curved walk are visible near the entrance, making this a cheerful spot to greet guests or return home. Spaciousness ensures easy stroller or wheelchair access.
Living Room
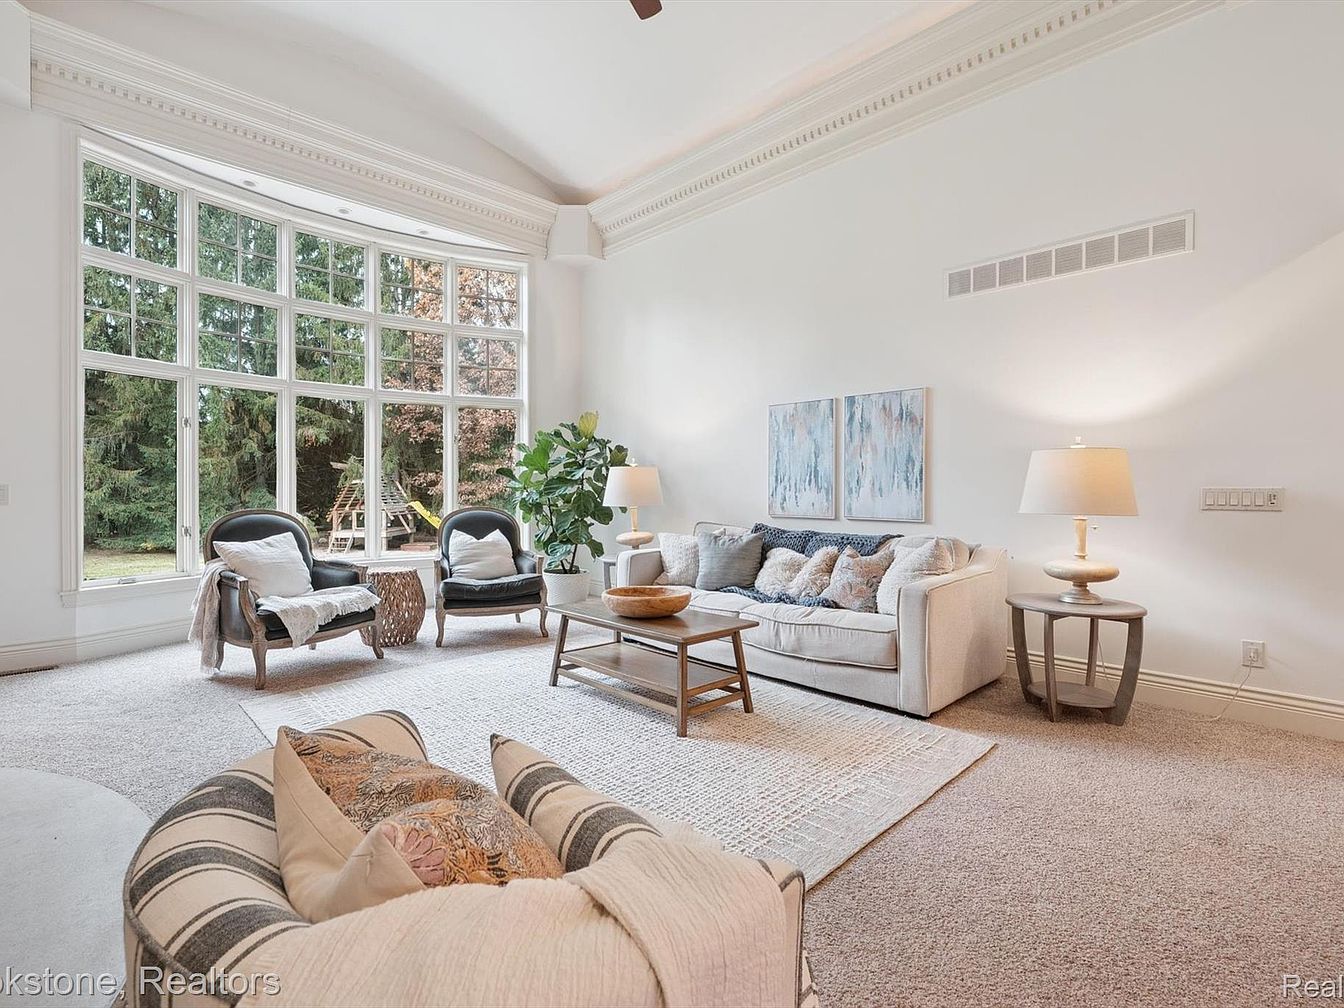
Expansive mullioned windows overlook lush greenery, bathing the space in abundant natural light, ideal for family gatherings and play. High coved ceilings with detailed crown molding evoke classic architecture, while soft neutral carpets and warm-toned walls ensure comfort for children and guests. Ample seating includes a plush sofa, striped armchair, and two inviting side chairs, arranged for conversation or relaxation. Calming, abstract artwork and thoughtfully placed lamps highlight a modern-traditional blend. A leafy indoor plant adds natural texture, and the open view of the outdoors allows children easy supervision. Timeless style and open layout support family life and entertaining.
Family Room
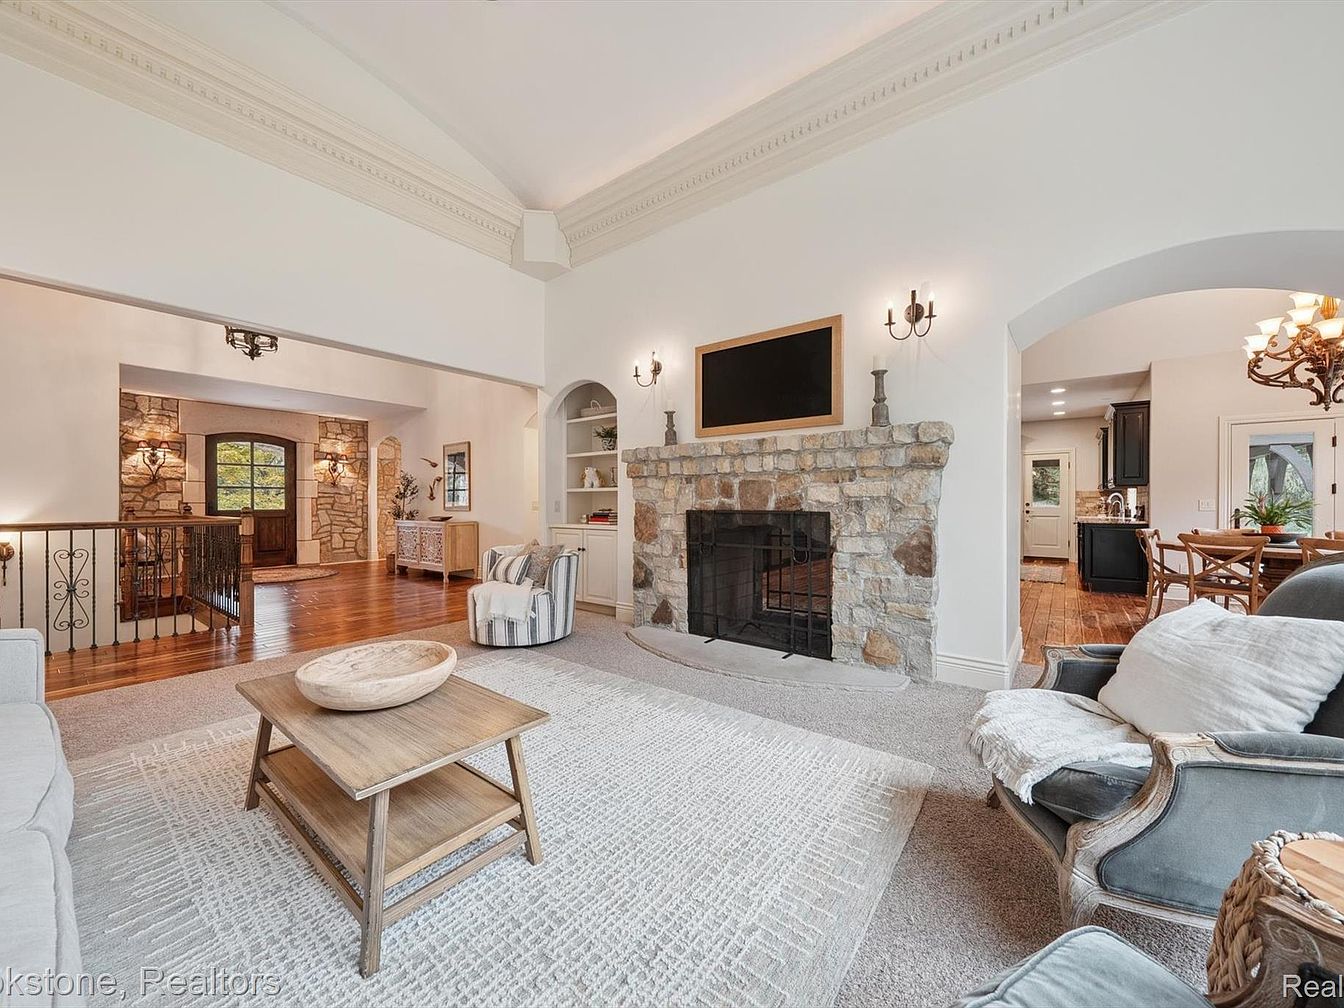
Spacious family room features a soaring vaulted ceiling with ornate crown moulding, anchored by a large, rustic stone fireplace. Cozy neutral carpeting and wide-plank hardwood floors connect the living area seamlessly to the dining space and entry, creating an open layout ideal for gatherings. Soft natural light streams through multiple windows, enhancing the gentle cream walls and welcoming textures. Built-in shelving grants storage for books and games, while a mix of classic and contemporary furnishings encourages relaxation. Elegant archways and wrought iron accents evoke a timeless American style, perfect for comfortable and family-friendly living in every season.
Family Kitchen
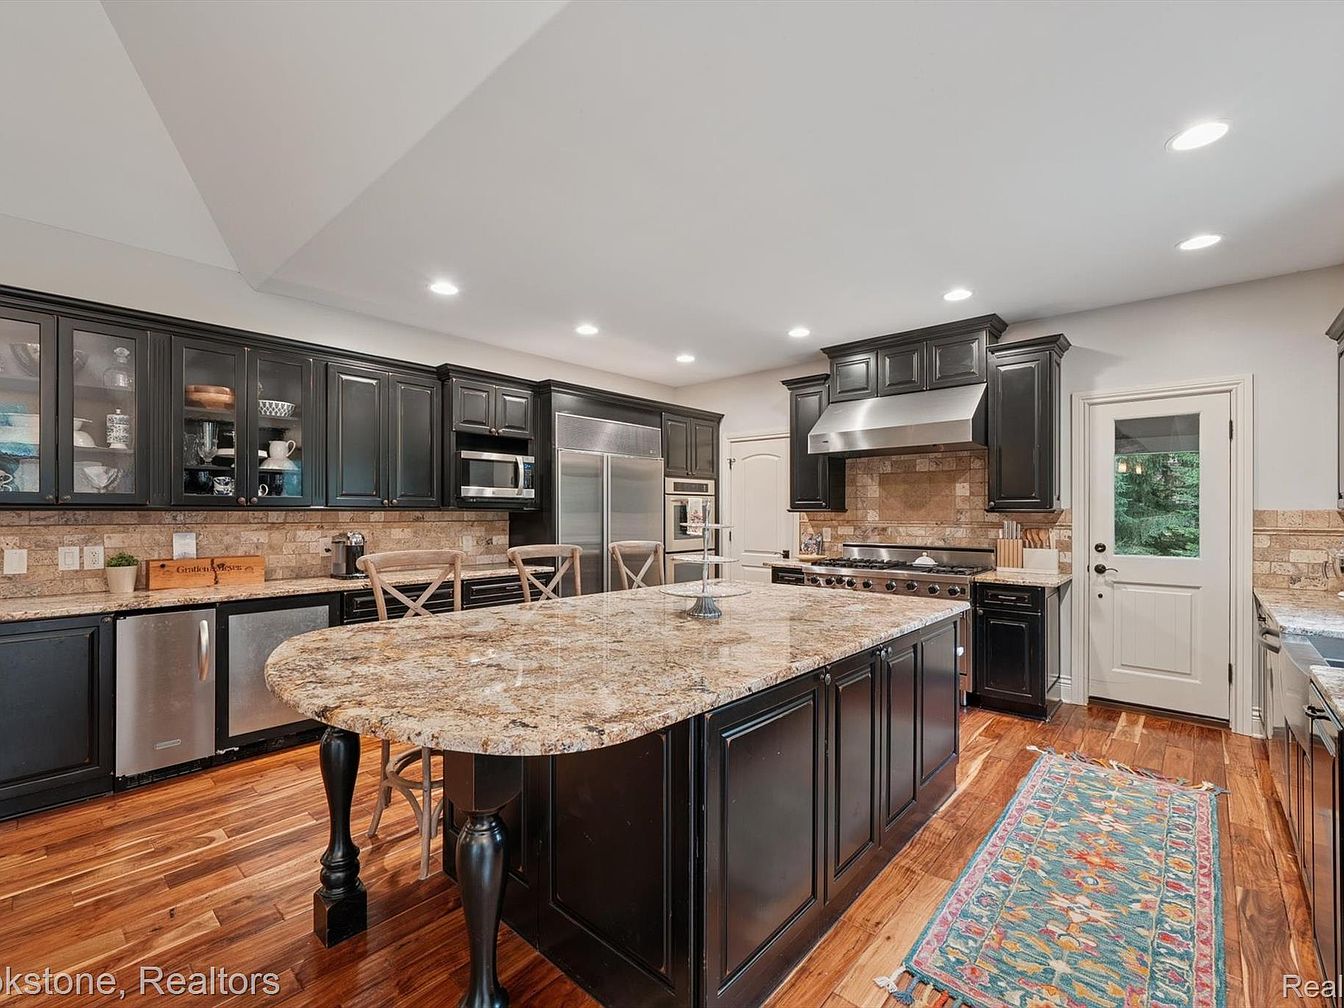
Spacious kitchen features a large central island with granite countertops and room for family seating, perfect for gatherings or meal prep. Rich hardwood floors add warmth and contrast beautifully with the elegant black cabinetry and brushed steel appliances. Glass-front cabinets offer a glimpse of tableware, while extensive counter space and double ovens make cooking for a crowd easy. Recessed lighting brightens the inviting workspace, and a colorful runner adds a playful, comfortable touch. The nearby doorway and generous windows ensure natural light and backyard views, blending classic American style with modern function for families to connect and create memories.
Home Office
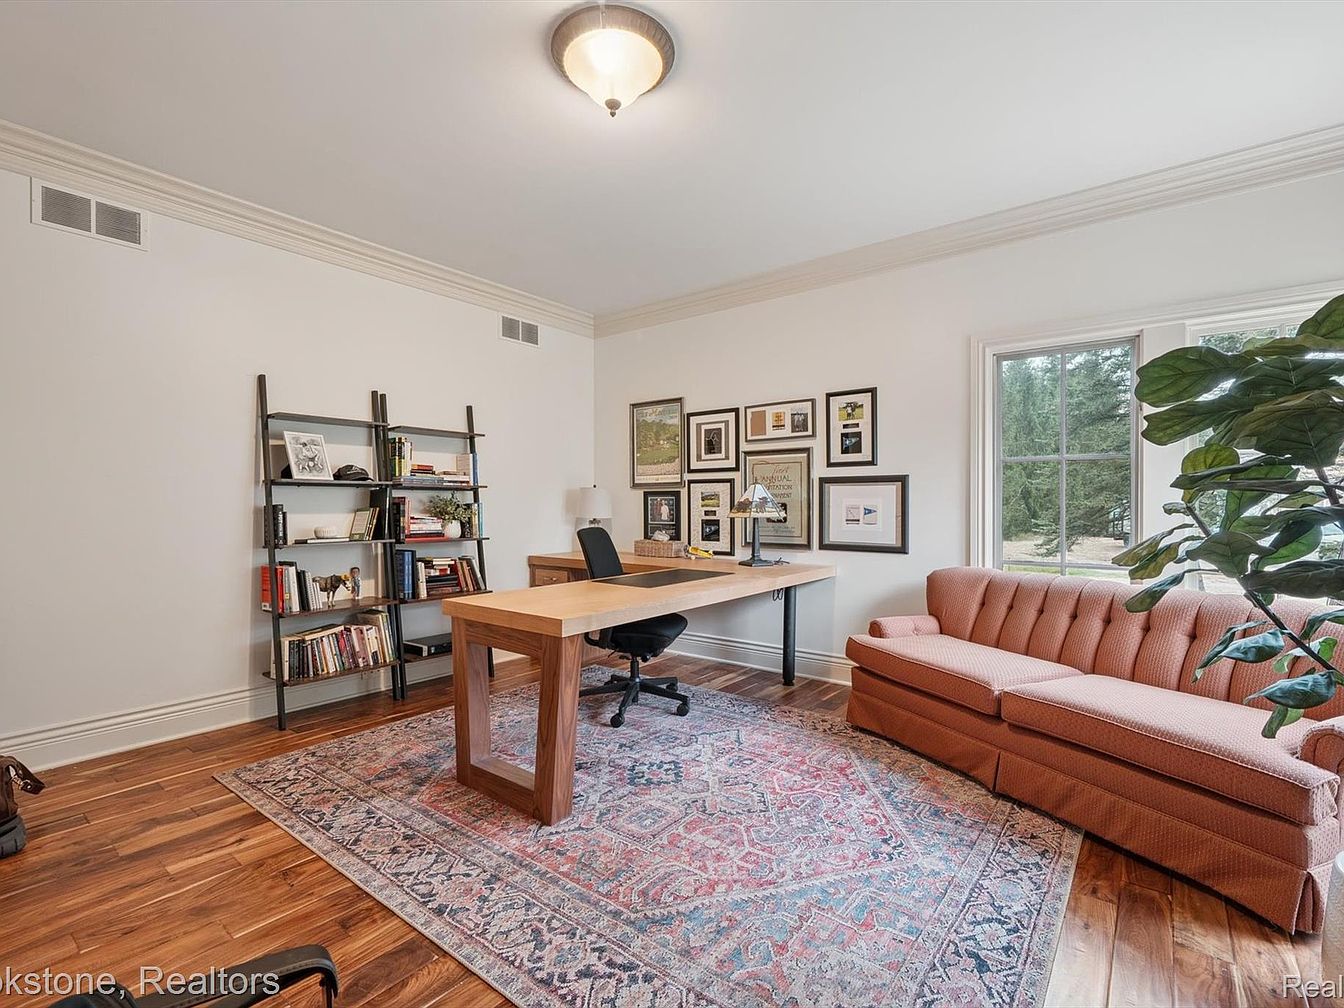
Warm hardwood floors anchor a spacious, light-filled home office ideal for family needs, whether homework help or remote work. The custom wooden desk stands center stage atop a traditional patterned rug, complemented by a comfortable peach-toned tufted sofa along one wall, offering room for reading or relaxing. A well-organized black shelving unit provides ample storage for books and décor. Large windows invite natural light, enhancing the soft neutral wall colors and highlighting tasteful trim moldings. Framed artwork on the walls and a healthy indoor plant bring personality and a welcoming, productive atmosphere suited for all ages.
Bathroom Vanity
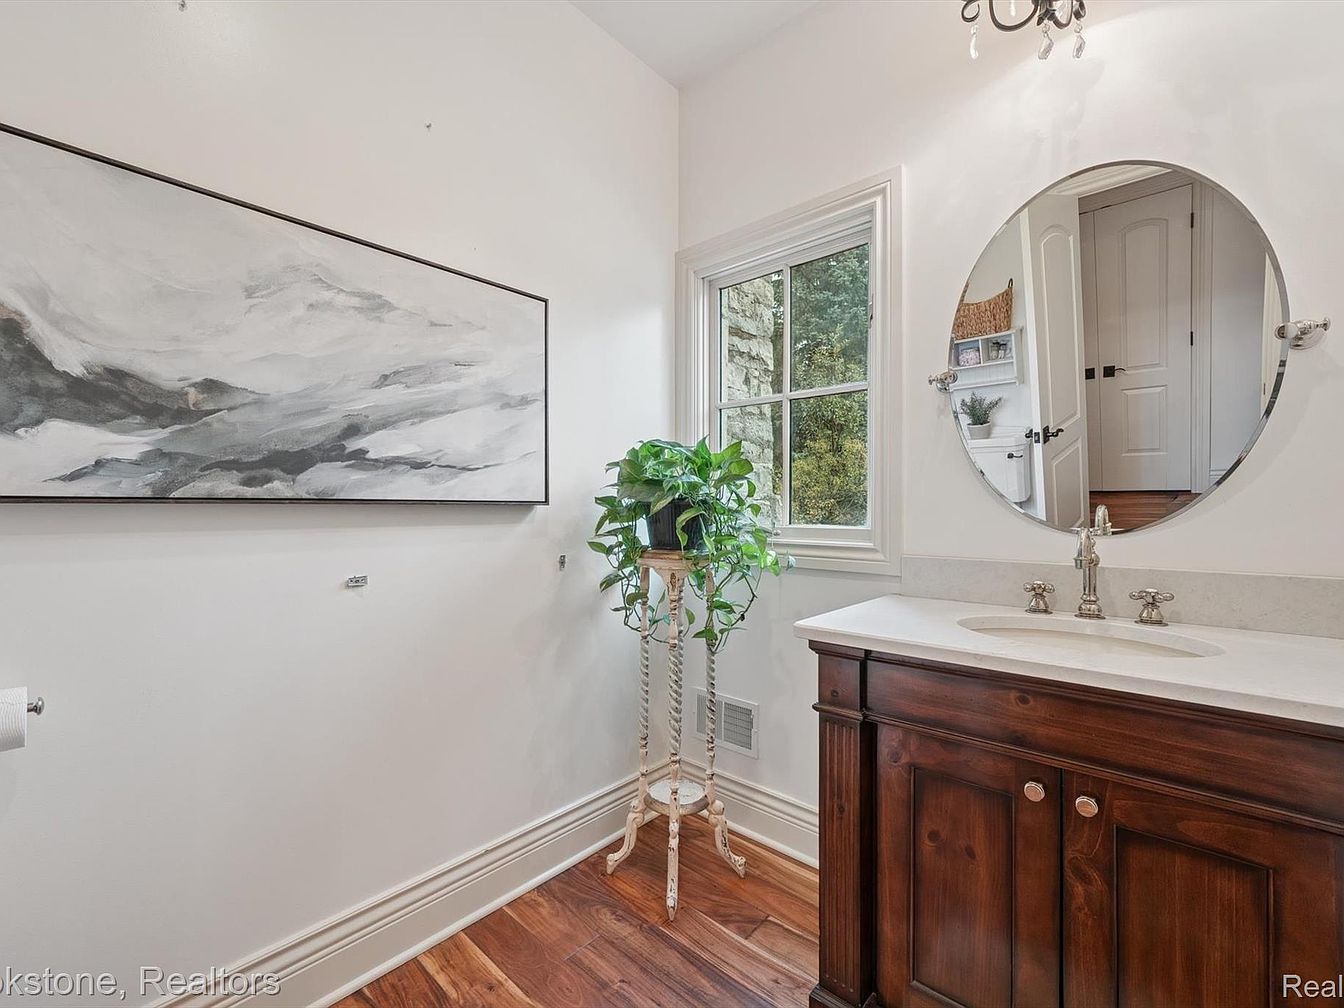
Bright natural light streams through a window, accenting the bathroom’s warm wood vanity and crisp white walls. Rich hardwood floors complement the cabinetry, providing a sense of continuity and comfort. A round mirror with polished chrome fixtures above the sink adds a touch of elegance and modernity. Soft white trim and classic door moldings nod to traditional American design. Minimalist abstract art and a potted green plant introduce inviting, family-friendly touches that bring life to the space. The roomy layout offers convenience for daily routines, and overall, the room’s serene palette feels clean, welcoming, and suitable for any family home.
Bedroom Retreat
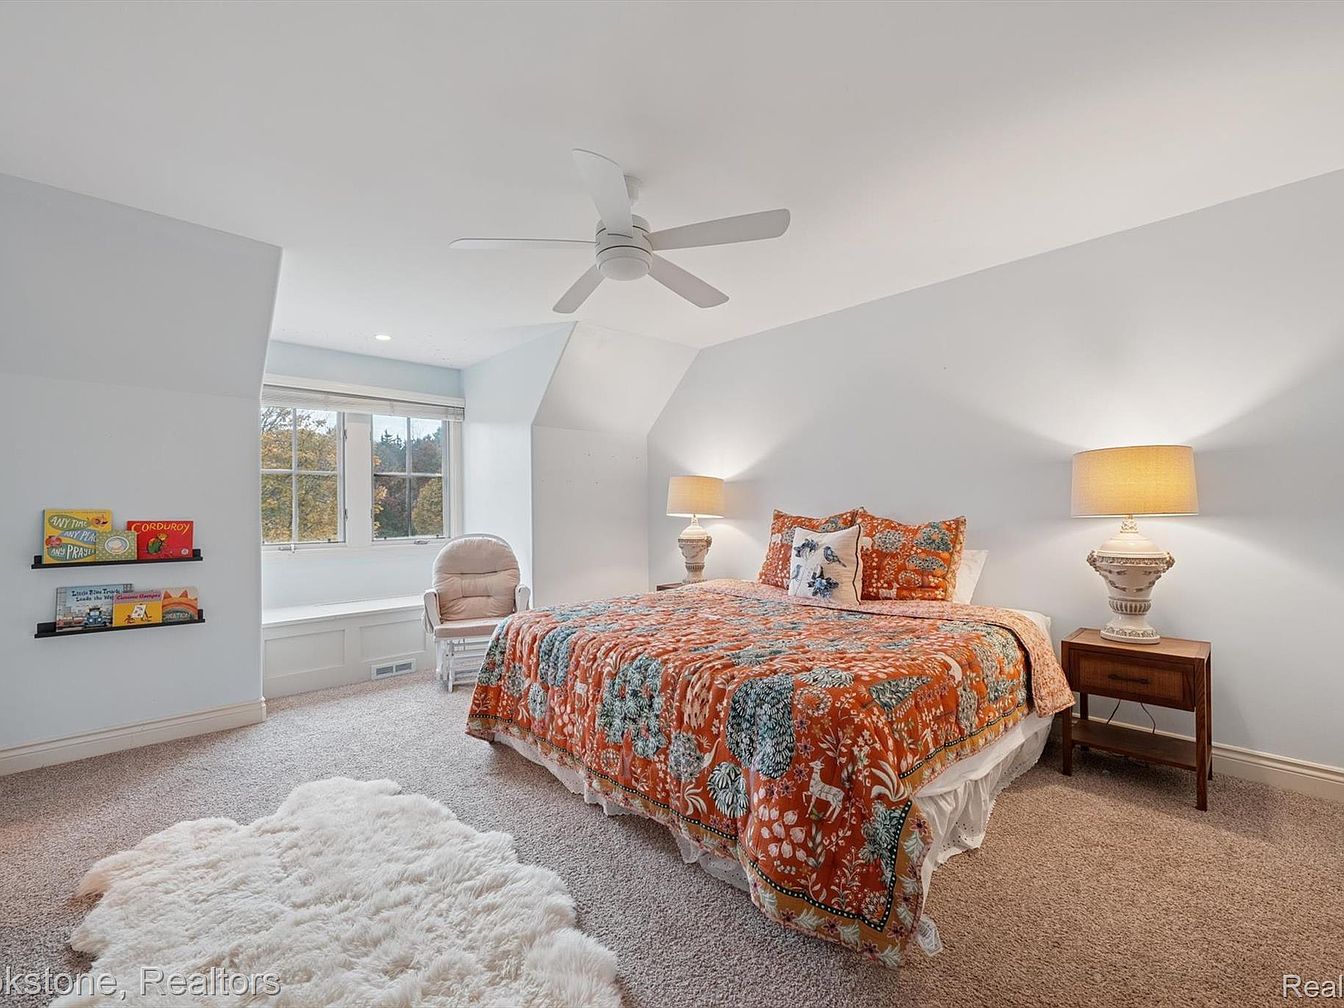
Spacious bedroom features soft neutral carpeting and calming pale blue walls, offering a peaceful haven for families. Natural light streams through a wide window nook, perfect for reading or relaxing, enhanced by custom white millwork and a plush cream chair. A playful, colorful patchwork quilt adorns the cozy bed, flanked by classic wooden nightstands and elegant ceramic lamps that emit warm ambient light. Floating book shelves with children’s titles and a fluffy faux sheepskin rug add inviting, kid-friendly touches. A ceiling fan ensures comfort, while angled ceilings lend character and charm, creating a versatile space suited for rest and togetherness.
Family Home Exterior
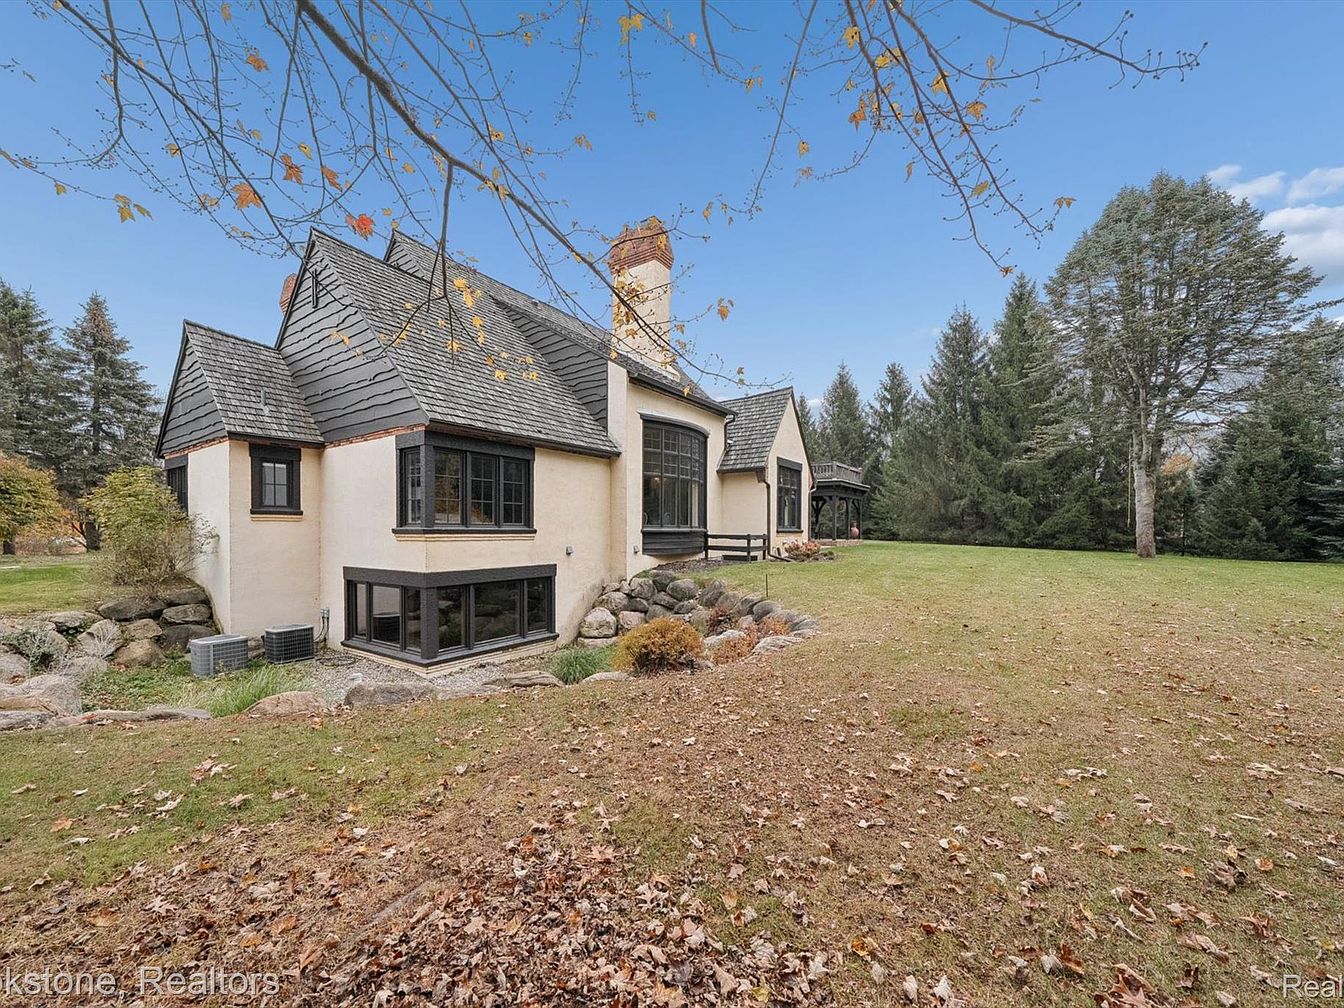
Gabled rooflines and crisp black trim give this home a storybook charm, complemented by creamy stucco walls and warm brick accents. Broad windows invite generous natural light inside, while dark, shingled eaves and wooden details add character. The spacious, open lawn offers a safe, inviting play area for children, bordered by a mix of mature pine and deciduous trees for shade and privacy. Natural stone landscaping tucks the home gently into the surrounding landscape. With its large yard and timeless architecture, this property provides an ideal, family-friendly setting for recreation, gatherings, and peaceful enjoyment all year long.
Listing Agent: Brandon Mulrenin of Brookstone, Realtors LLC via Zillow
2. 2006 Custom Brick Ranch Home in Romeo, MI
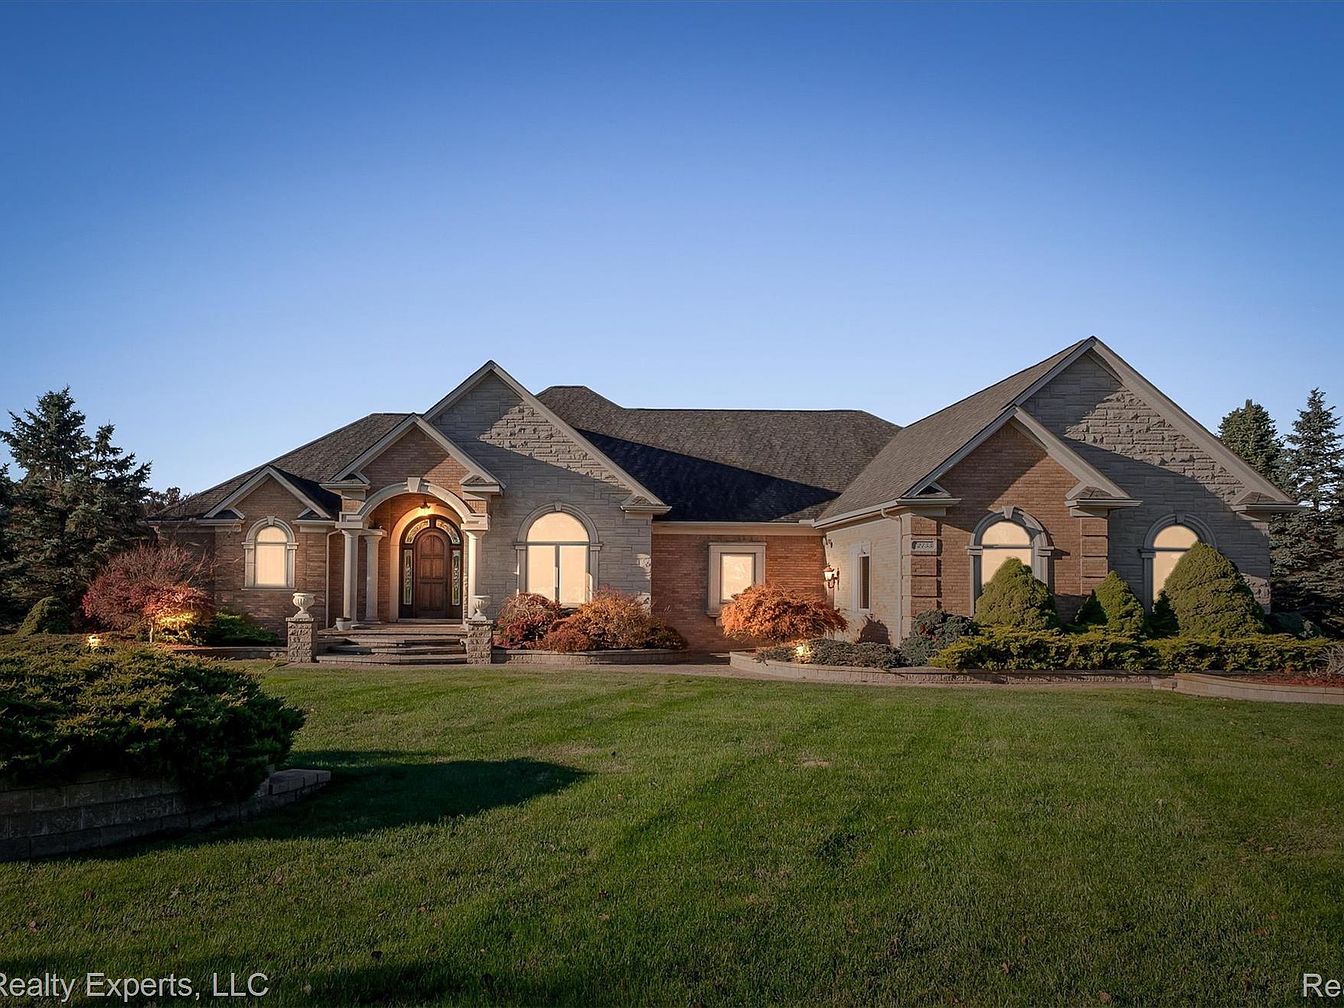
Nestled on 16 manicured acres in Romeo, MI, this 2006 custom brick ranch estate offers nearly 8,000 square feet of meticulously designed family living space. The stately façade showcases elegant arches and columns, surrounded by sprawling lawns and landscaped gardens that invite outdoor gatherings and play. Expansive arched windows frame breathtaking pond views, flooding interiors with natural light. The family-friendly split ranch layout ensures privacy, while amenities like a walkout lower level with a full kitchen, game room, movie theater, and wine cellar cater to every age. Recent upgrades include geothermal HVAC, advanced water filtration, and a whole-house generator. Listed at $1,100,000, this forever home embodies modern country-chic on an extraordinary plot.
Front Exterior
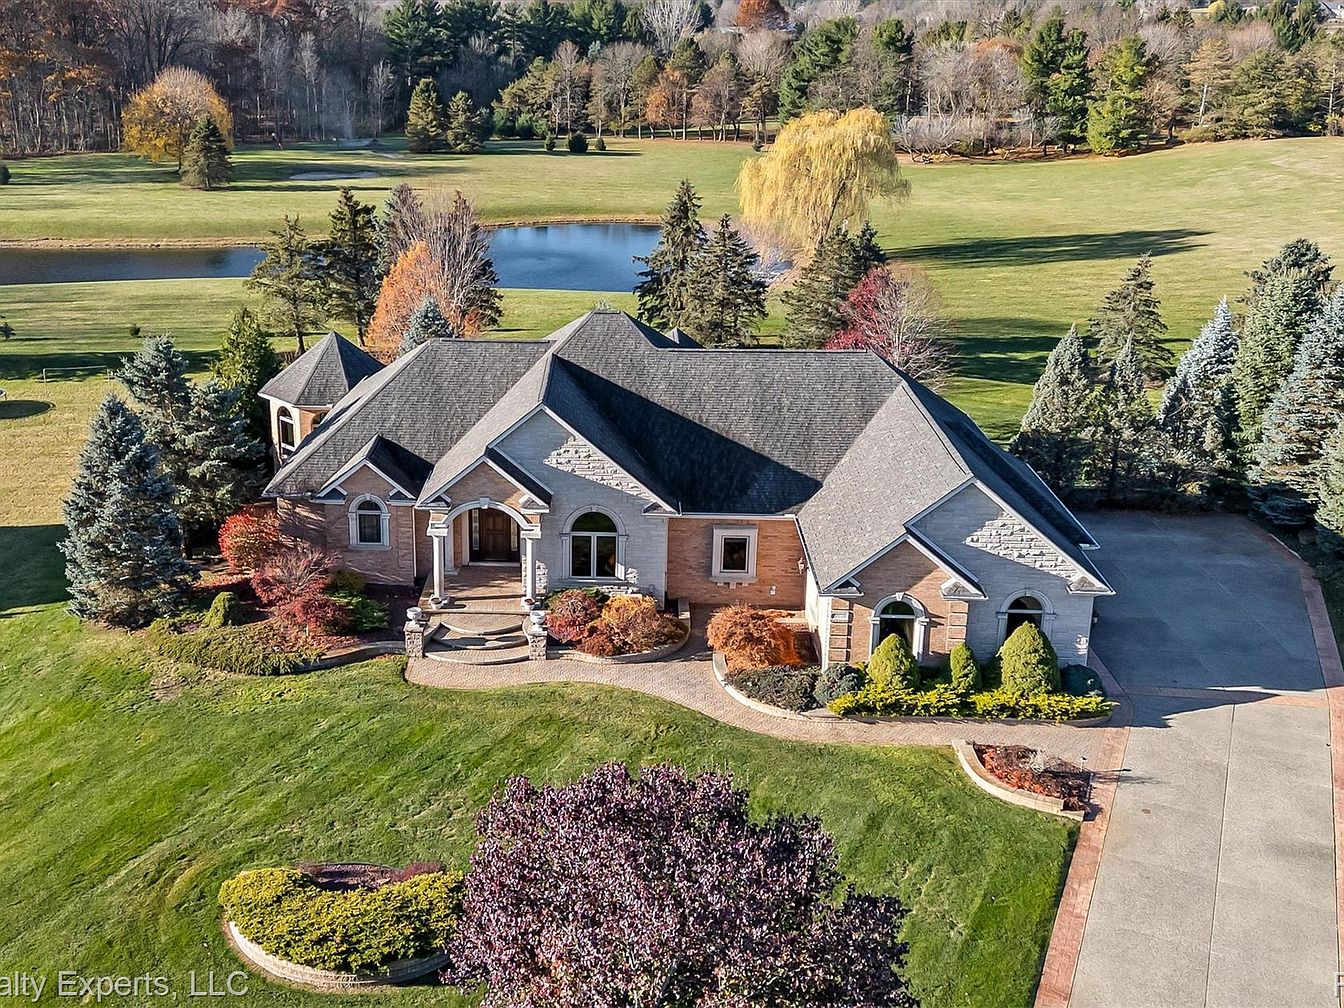
Expansive single-family residence combines timeless brickwork with classic gabled roofs, set amid lush lawns and mature landscaping. The broad front porch features stone pillars, welcoming families to gather outdoors. Multiple arched windows flood interiors with natural light, while neutral tones accent the façade. Spacious driveway and well-defined walkways offer ample parking and safe play space. Ornamental shrubbery and colorful plantings enhance curb appeal. Surrounded by wide open green fields, private ponds, and a backdrop of mature trees, the serene setting provides panoramic views and room for outdoor activities, making it an ideal retreat for families seeking comfort and privacy.
Living Room
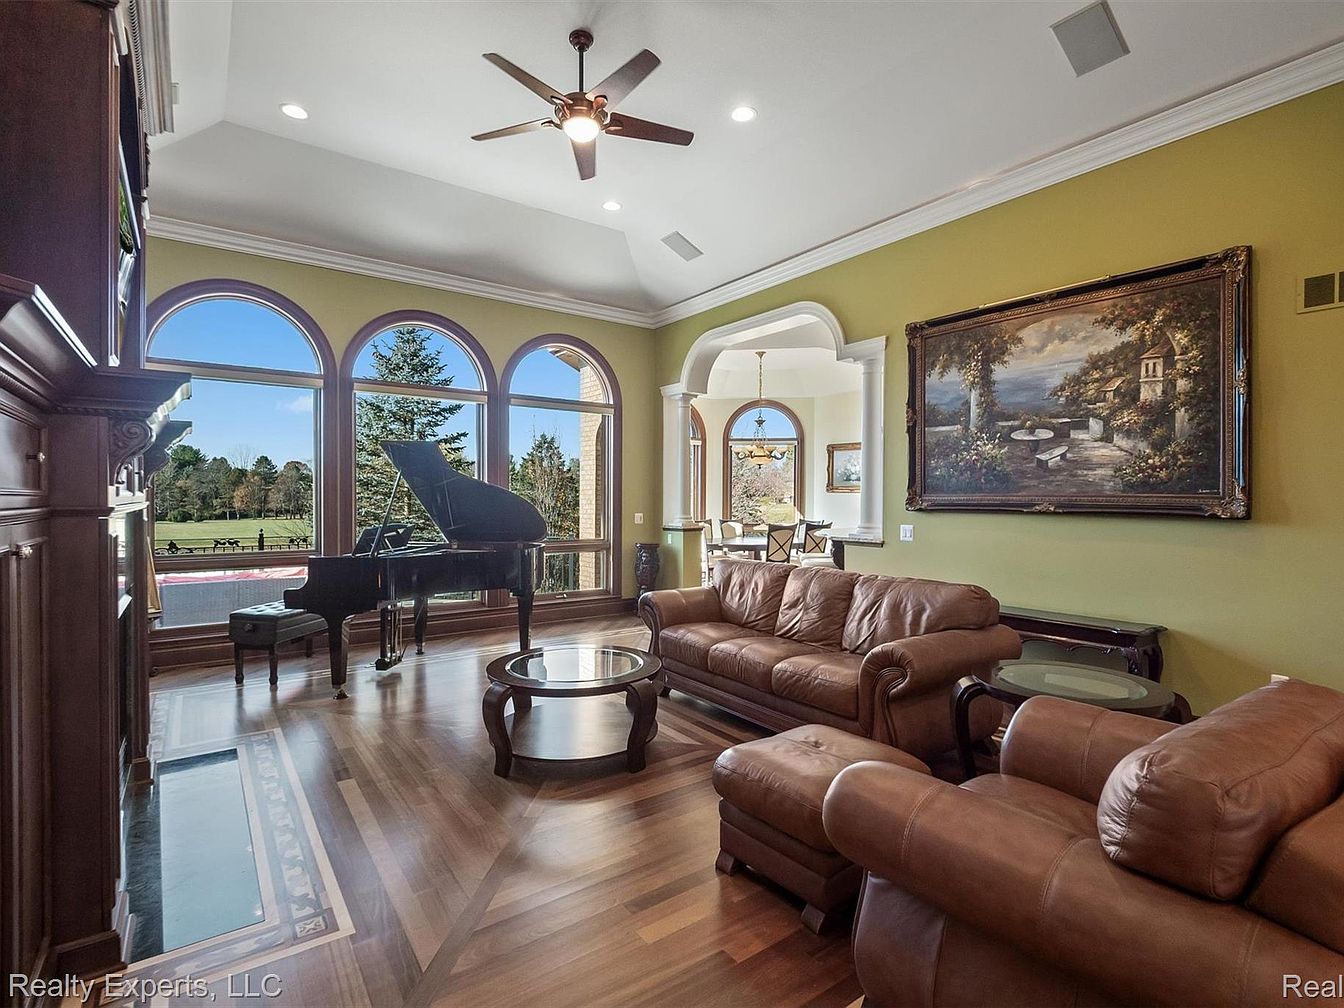
Spacious living room welcomes families with warm hardwood floors and ample natural light streaming through three large arched windows, framing scenic outdoor views. A grand piano adds a touch of elegance beside the generous seating area, furnished with inviting leather sofas designed for gatherings. Muted olive walls pair with white crown molding, creating a classic yet modern feel. Rich wood accents in built-in cabinetry and tables reflect timeless craftsmanship. An arched doorway leads to a cozy dining nook, encouraging family meals and conversation. Tasteful artwork and soft recessed lighting enhance the harmonious balance of comfort and sophistication throughout the space.
Living Room
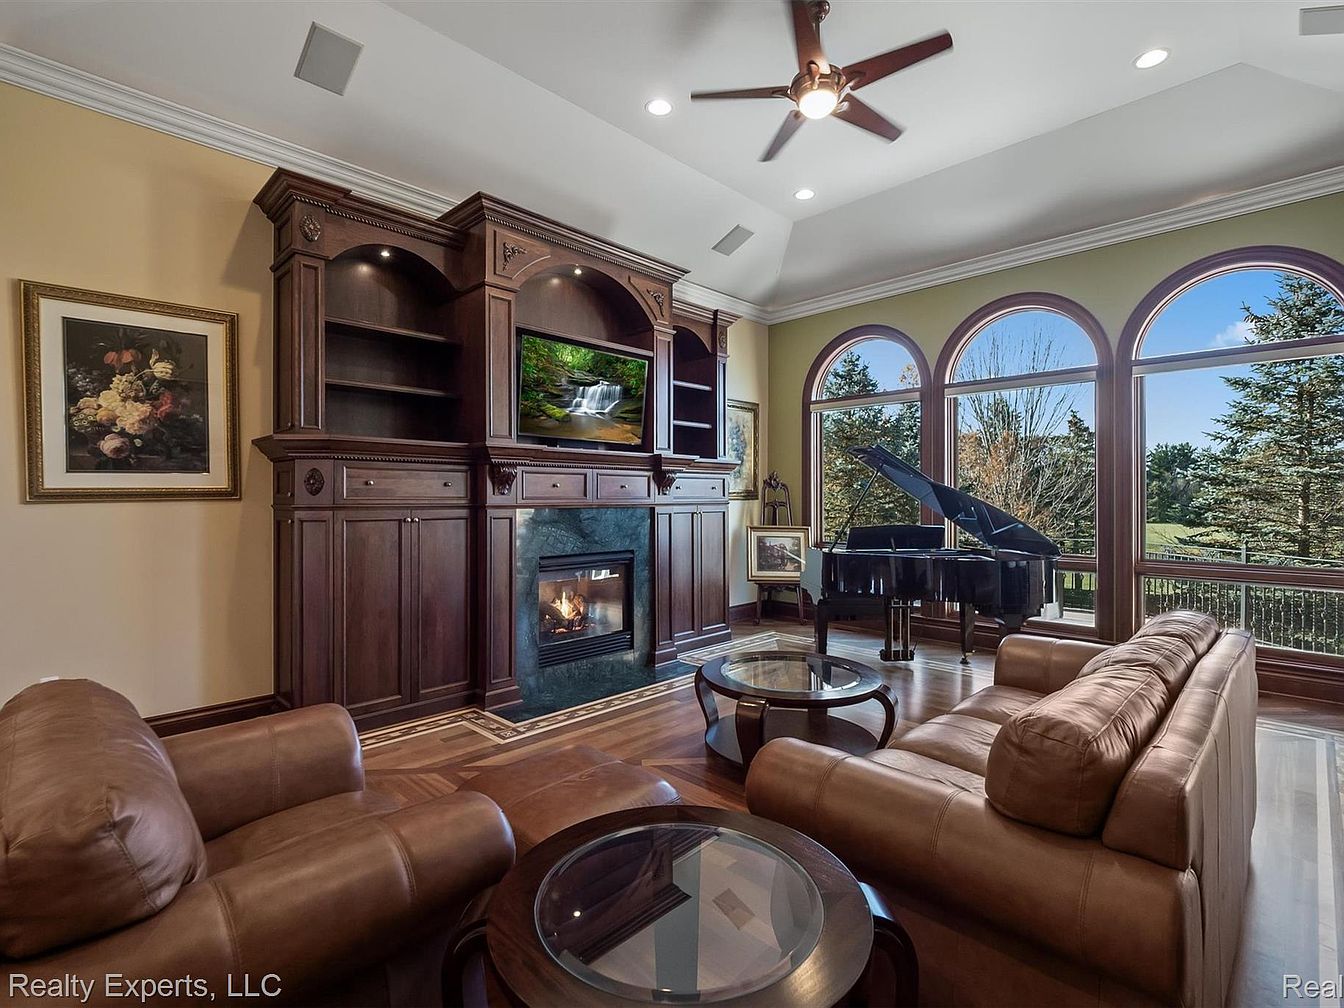
Spacious living room with a soaring tray ceiling and ceiling fan, welcoming abundant natural light through three grand arched windows overlooking mature trees. Rich wood built-ins frame a gas fireplace, providing both warmth and functional family storage. Leather seating invites relaxation, while a stylish piano nook offers space for creativity and bonding. Classic crown molding and traditional trim accentuate the elegant architecture. Subtle neutral wall colors blend with hardwood floors, fostering a cozy, family-friendly atmosphere. Ambient recessed lighting combines with sunlight to brighten gatherings, movie nights, or quiet moments. Durable, timeless finishes suit everyday living in a treasured family home.
Kitchen and Living
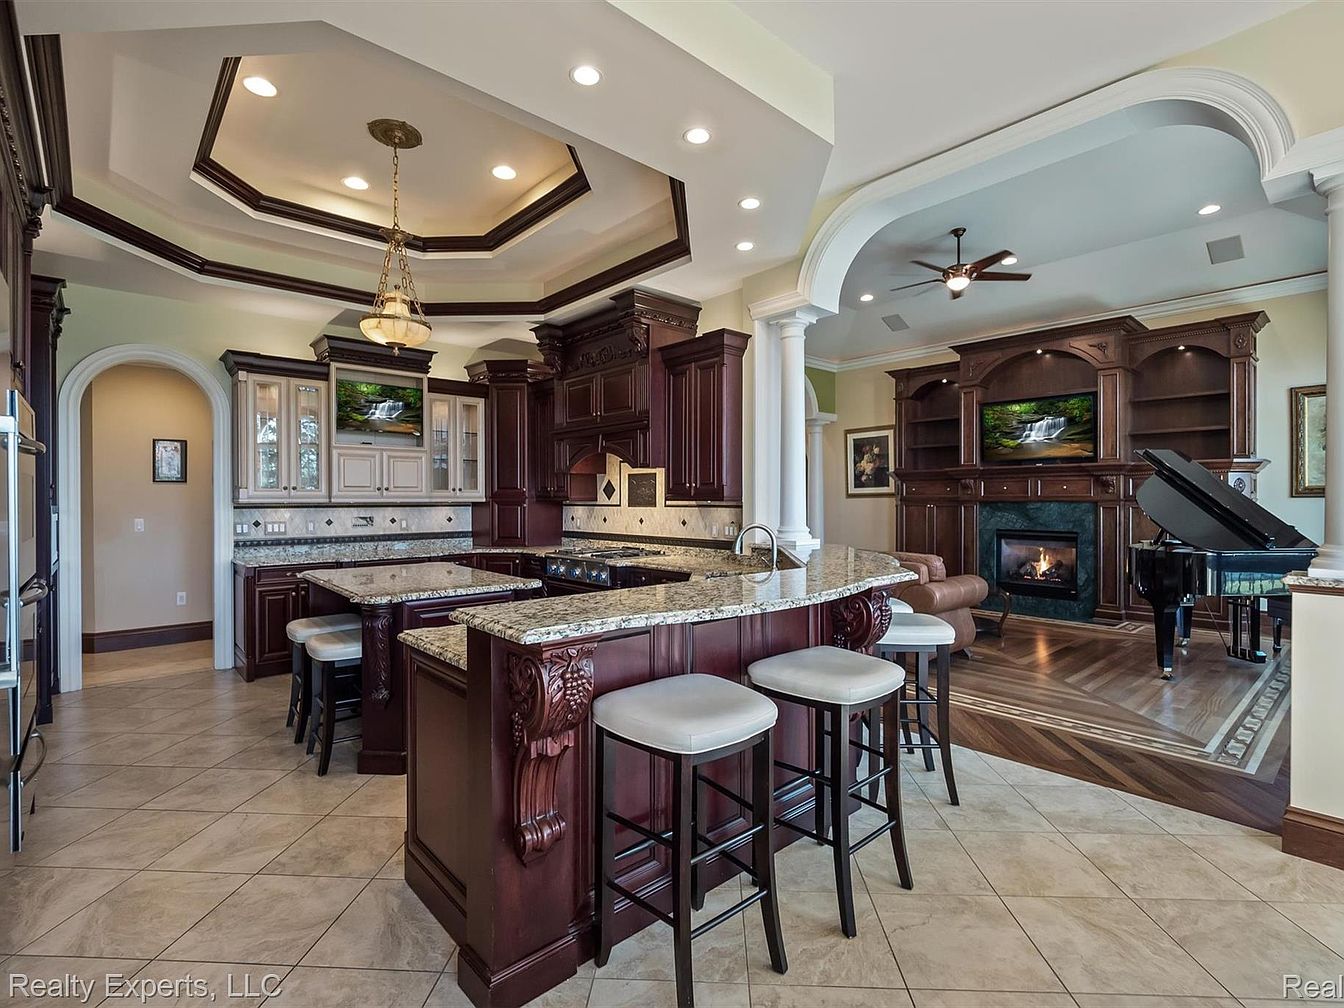
Open-concept kitchen and living area features granite countertops, elegant dark wood cabinetry, and a spacious curved island with family seating. Tray ceiling with recessed lighting and a classic pendant provides ample illumination. Archways and decorative crown molding enhance architectural detail, complemented by warm, creamy wall tones and tile flooring. Adjacent living space offers a cozy fireplace, built-in shelving, and a grand piano, fostering connection and entertainment. Soft natural light enters through large windows, accentuating the inviting textures and classic lines throughout. Perfect for gatherings, this central hub blends timeless style with the comfort and practicality desired in a family home.
Kitchen Island
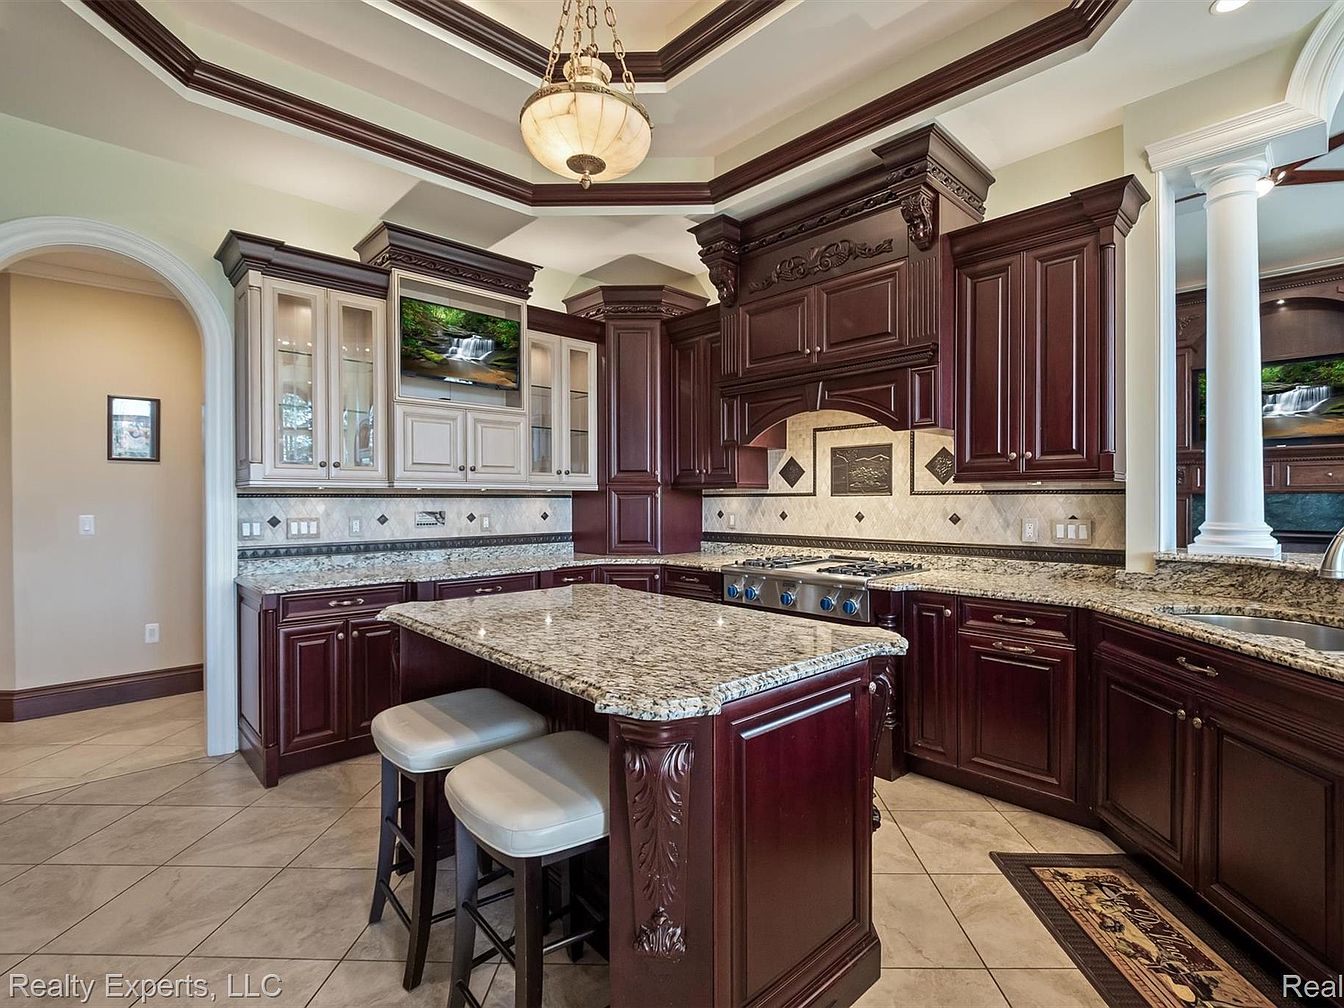
Warm granite countertops create ample workspace, perfect for preparing meals together or gathering for snacks. Rich cherry wood cabinetry with ornate molding provides generous storage and classic charm, accented by under-cabinet lighting and glass-fronted display shelves. The layout encourages family interaction, with a large central island and bar seating. Neutral tile flooring is easy to clean and durable for active households. Elegant coffered ceilings and a decorative chandelier enhance the upscale atmosphere, while arched doorways and columns offer subtle historic cues. Modern stainless appliances, a tile backsplash, and a built-in TV complete this inviting, functional heart of the home.
Primary Bedroom
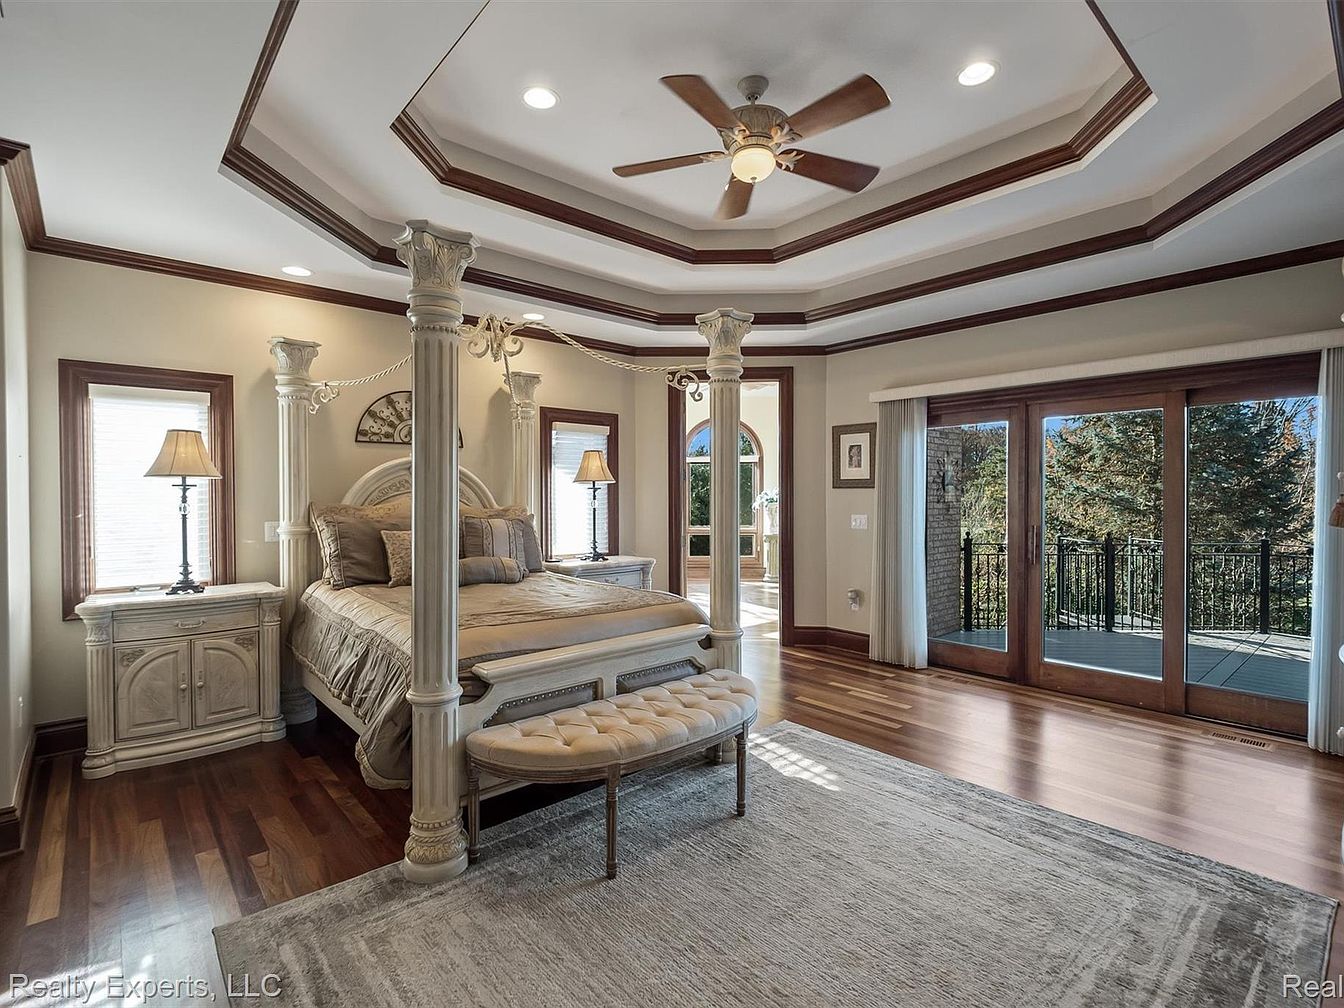
Spacious primary bedroom features elegant four-poster bed with ornate columns and classic detailing, anchoring a family retreat. Warm hardwood floors complement neutral walls and rich crown moulding, while recessed and natural light flows from the large windows and sliding glass doors. A soft area rug adds comfort for little feet, and a plush tufted bench invites relaxation. French doors open to a private balcony with safe railings and serene views, perfect for family gatherings. Matching bedside tables and lamps provide symmetry and practicality, blending traditional grace with modern comfort for a welcoming, restful family environment.
Primary Bathroom
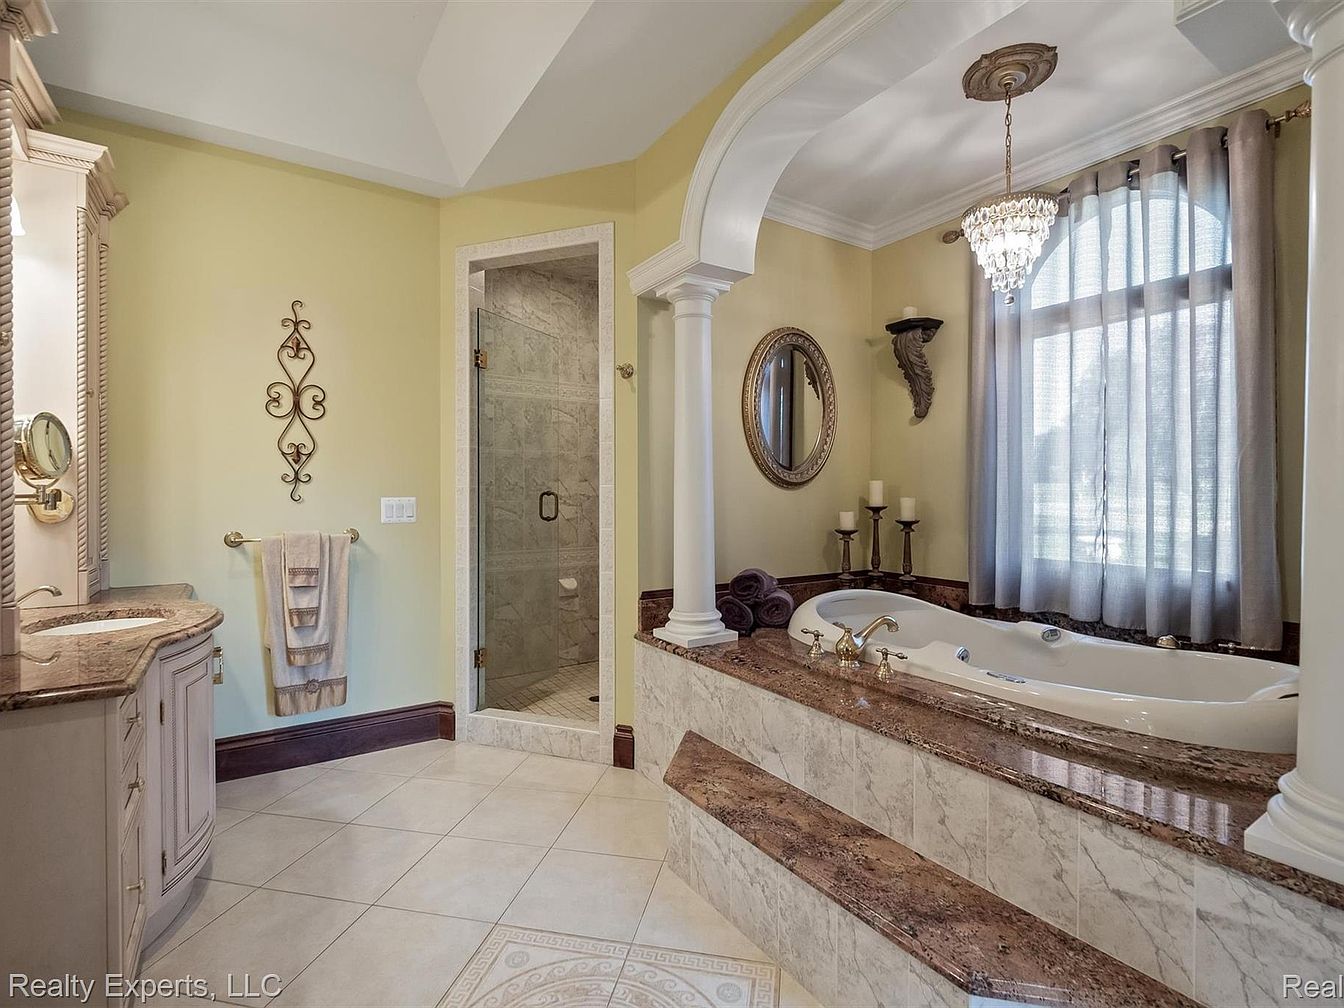
Spacious bathroom features a luxurious soaking tub framed by elegant white columns and rich marble surfaces, creating an inviting retreat for families. Soft yellow walls complement classic crown molding, while natural light streams through a large arched window softened by sheer curtains and highlighted by a sparkling chandelier. A walk-in tiled shower with glass door adds convenience, and double vanities with sculpted cabinetry provide ample counter space. Gentle tones and mixed textures recall traditional American style, and thoughtful accessories like towel racks, decorative mirrors, and candleholders support comfort and functionality, making the space ideal for unwinding after a busy day with loved ones.
Family Living Area
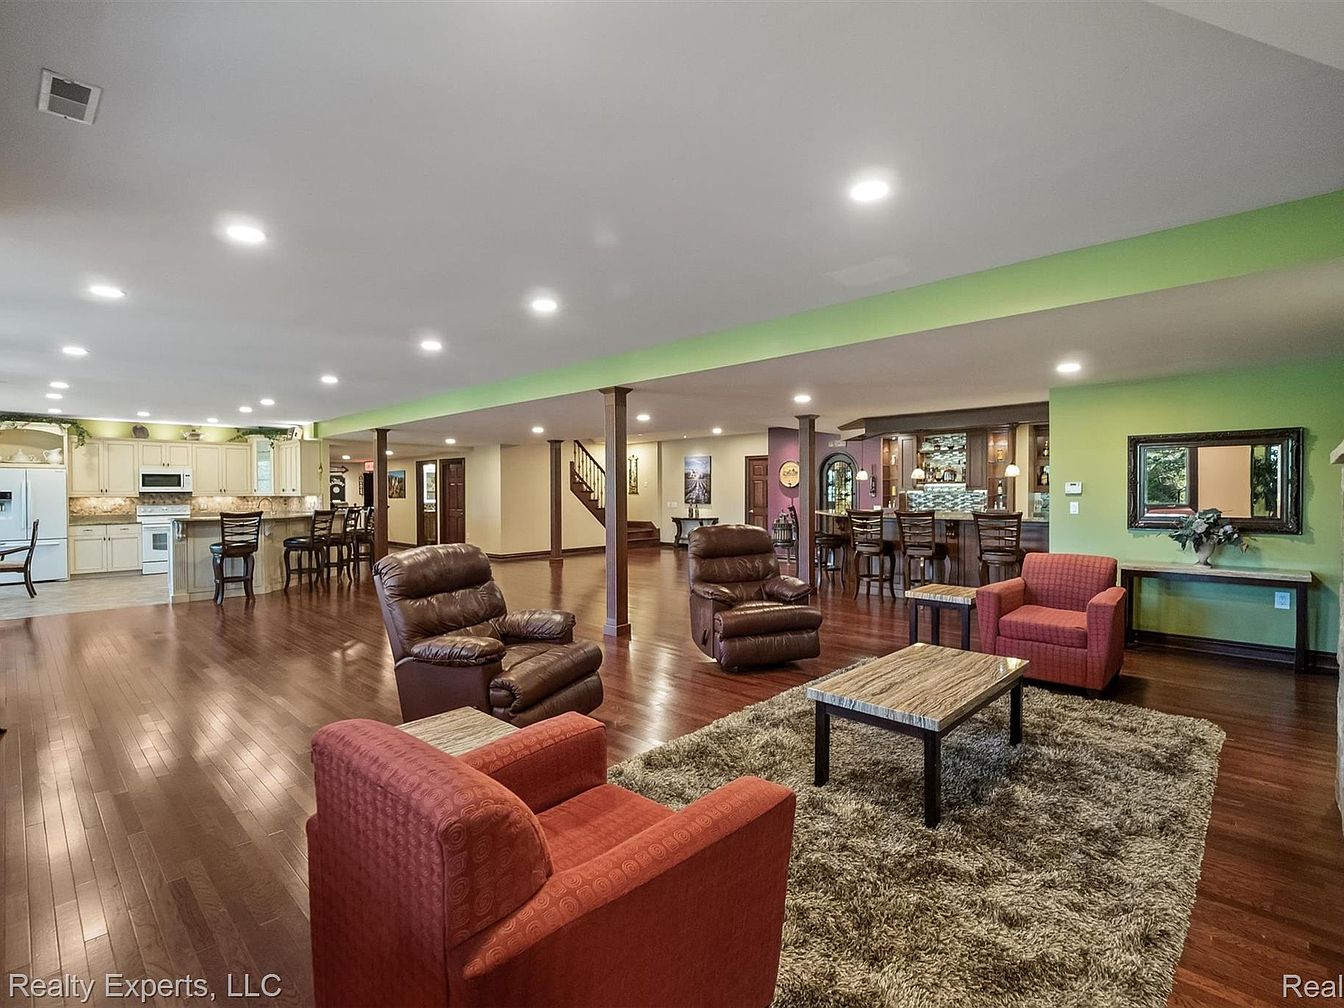
Expansive open-concept living area features rich hardwood floors, inviting textures, and a seamless integration of lounge, dining, and kitchen spaces. Warm earth tones pair with bold accent walls, providing a lively yet comfortable atmosphere for gatherings. Overhead recessed lighting creates a bright and welcoming environment, ideal for families. The kitchen, distinguished by cream cabinetry and a long breakfast bar, invites casual meals and conversation. Plush seating, shaggy area rug, and natural wood touches introduce both comfort and style. Family-friendly layout encourages connection and recreation, while the subtle architectural pillars evoke timeless American home design with contemporary touches.
Home Bar
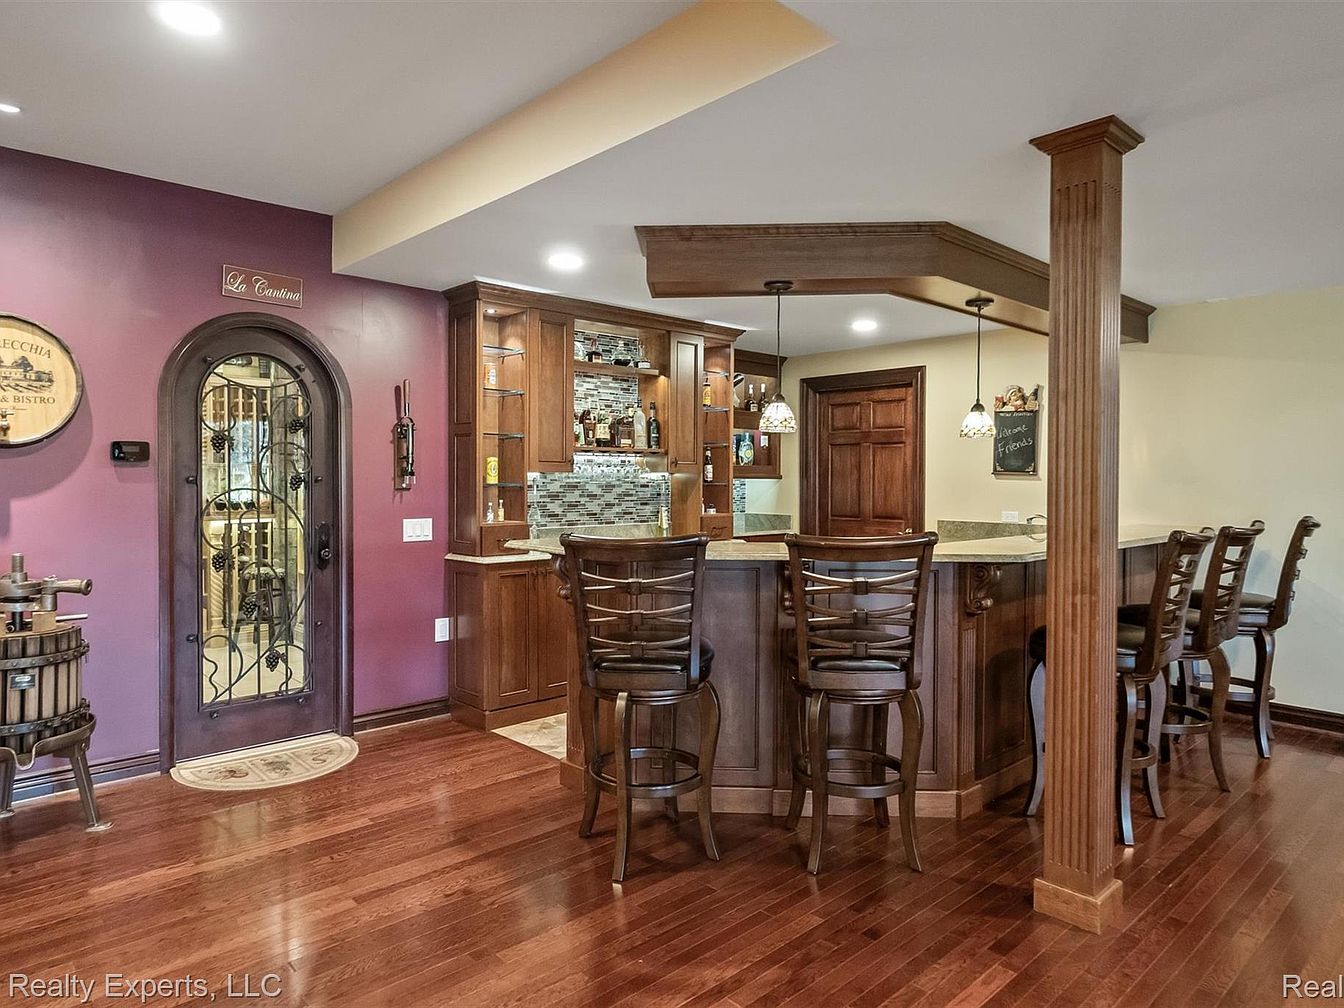
Warm wood cabinetry wraps around a spacious bar area, ideal for entertaining and everyday family gatherings. Rich, polished hardwood floors flow seamlessly into the open-plan space, while multi-toned glass tile backsplashes and pendant lights add contemporary flair. Four comfortable bar stools line the granite countertop, inviting conversation and relaxation. Classic architectural columns and ornate ironwork on the arched wine cellar door lend timeless character, hinting at traditional craftsmanship. Soft, recessed lighting ensures the space remains bright and welcoming. Deep plum and neutral wall colors balance elegance and comfort, making this versatile area perfect for celebrations, game nights, or casual family moments.
Listing Agent: Adriane Kizy of ICON Realty Experts, LLC via Zillow
3. 2016 Contemporary Home in Hudsonville, MI
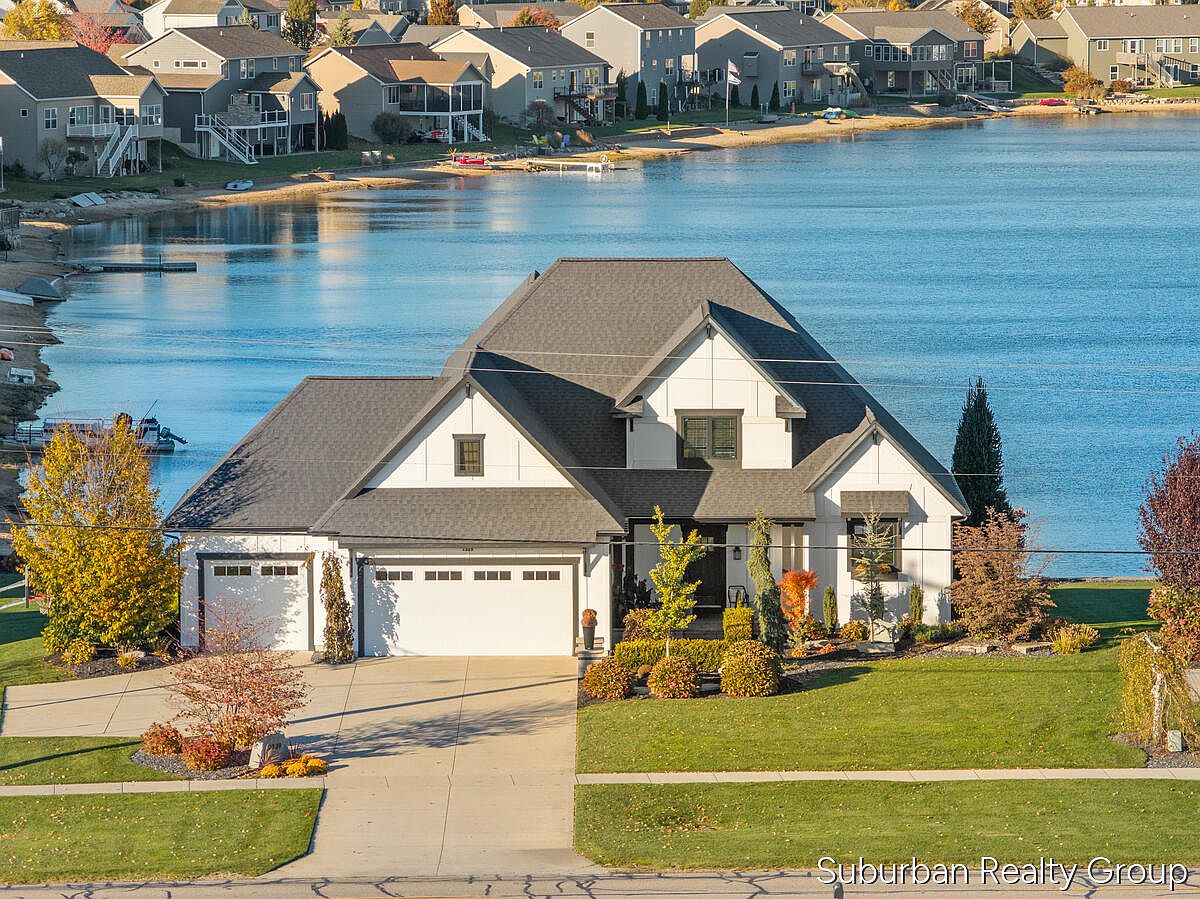
Nestled along the sparkling shoreline of Cory Lake in Hudsonville, MI, this 2016 contemporary home radiates curb appeal with an inviting facade framed by lush landscaping and vibrant autumn colors. Offering over 4,700 square feet of refined, family-friendly living space, the residence blends modern craftsmanship with extraordinary comfort. Highlights include a spacious main floor, a cozy living area overlooking the water, and a thoughtfully designed kitchen with a custom island and walk-in pantry. A newly finished lower level features entertainment spaces, a wet bar, and fitness room. Recent professional updates extend throughout the 48-foot lakefront plot, offering private access for boating, skating, or enjoying the custom putting green. Listed at $1,075,000, this home effortlessly connects family life with the beauty of Michigan’s waterfront living.
Family Room
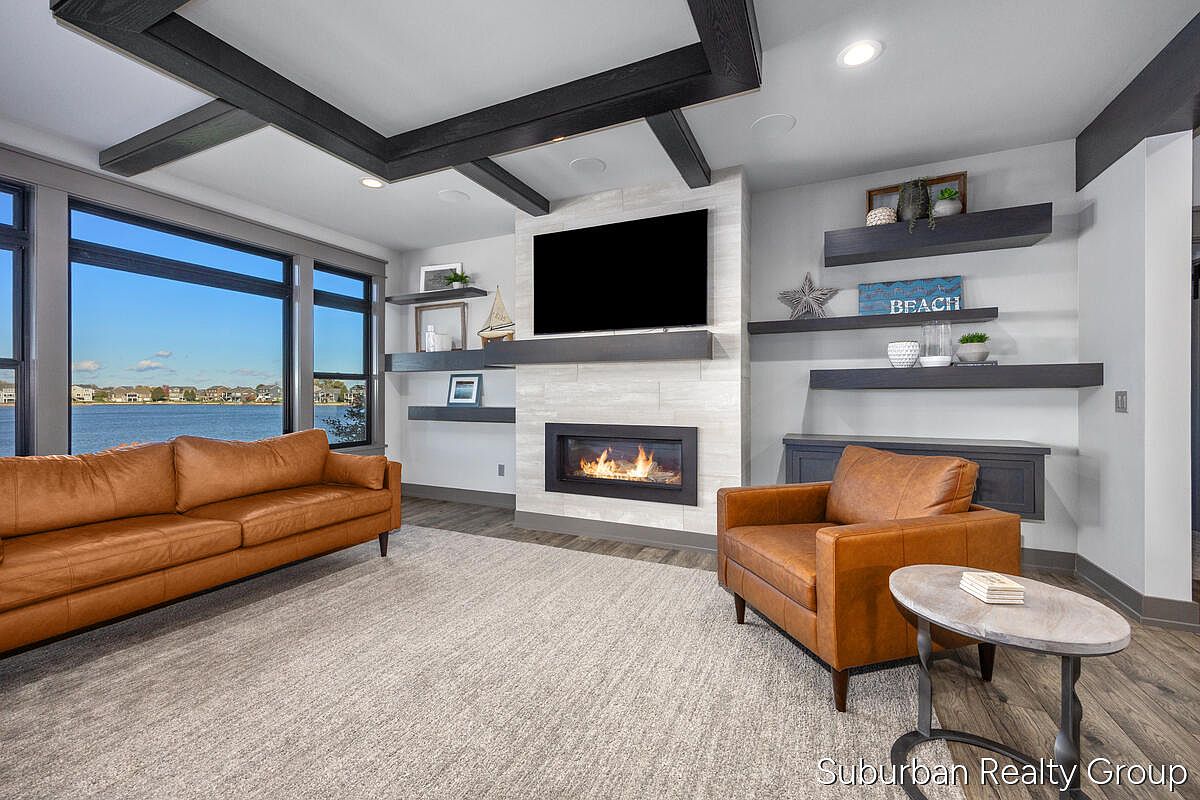
Floor-to-ceiling windows overlook tranquil water, filling this spacious family room with natural light and offering picturesque views. A modern fireplace with a stone surround anchors the room, flanked by floating shelves displaying coastal accents and family mementos. The ceiling features exposed dark beams in a geometric pattern, adding visual interest while maintaining an inviting, contemporary style. Warm leather seating provides comfort and durability, perfect for gatherings or quiet evenings by the fire. A neutral area rug softens the hardwood floors beneath, and recessed lighting ensures ample illumination for every activity. This setting balances elegance with relaxation, ideal for family living.
Kitchen Island
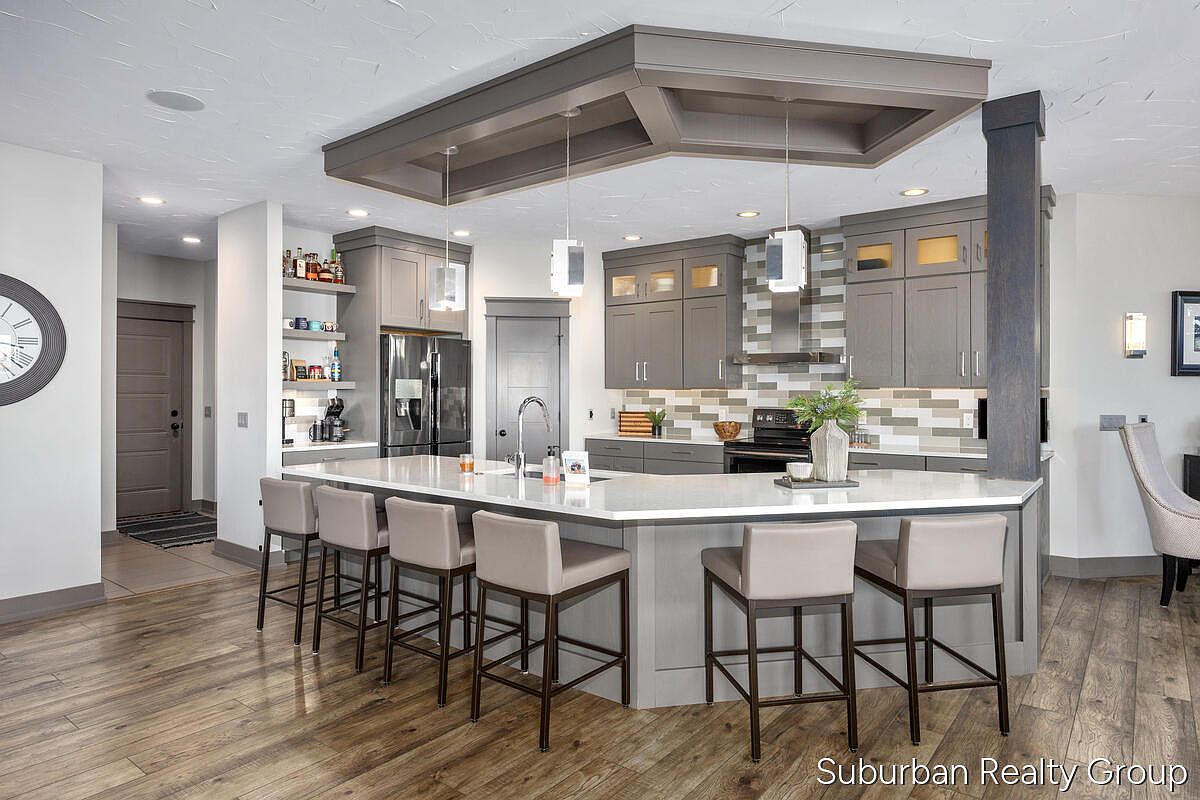
Expansive quartz countertops invite gatherings and family meals, while the angular island seats six comfortably, perfect for both homework and shared breakfasts. Soft gray cabinetry blends modern style with shaker-inspired tradition, complemented by a chic tile backsplash in earthy hues. Open shelving near the fridge stores essentials within easy reach, and integrated pendant lights cast warm, even illumination. Durable wood-grain flooring adds texture and resilience for high-traffic family living. Stainless steel appliances and sleek fixtures provide effortless functionality. Neutral walls and clean lines tie together the inviting layout, balancing contemporary shine and timeless comfort for a welcoming heart of the home.
Open Kitchen
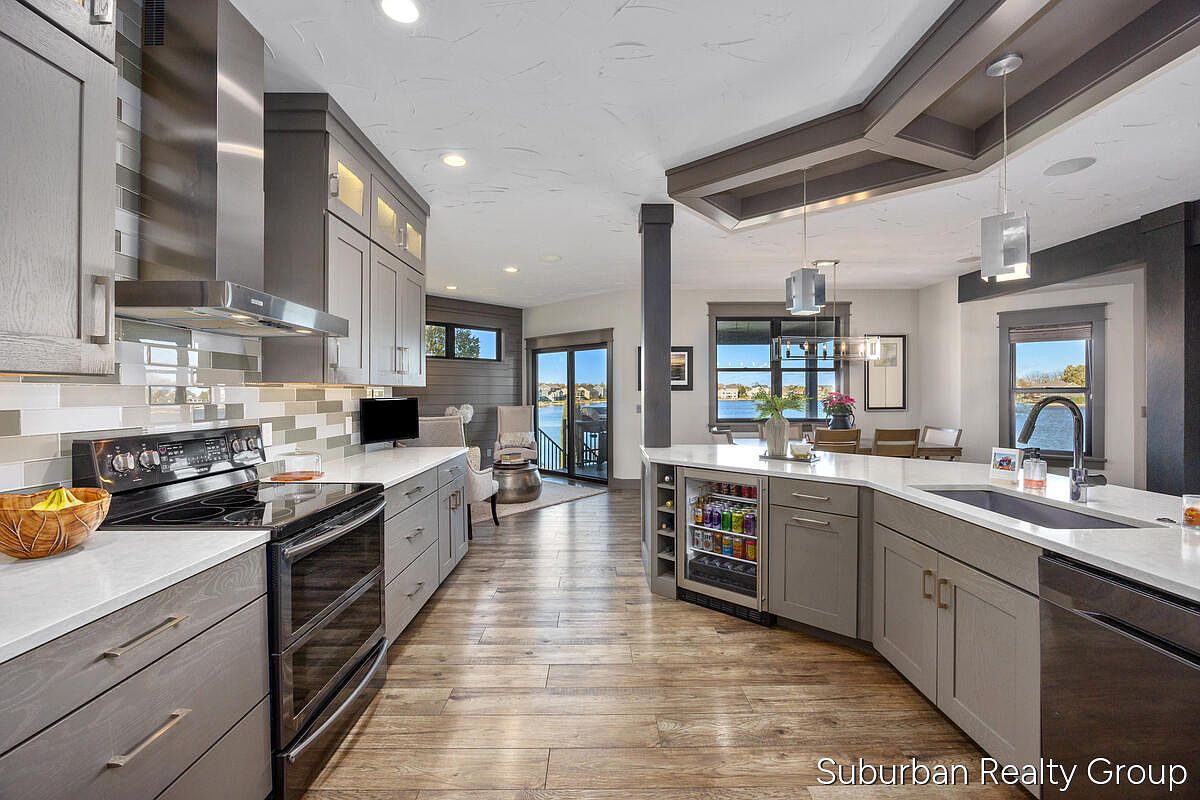
Modern cabinetry in soft gray hues lines the walls, paired with quartz countertops and a glass-tile backsplash. Spacious layout flows seamlessly to a family dining area and inviting living space, perfect for gatherings and everyday meals. Wide-plank wood floors add warmth, while abundant light enters through large windows and sliding doors overlooking the water. Stainless steel appliances, including a double oven and beverage fridge, offer family convenience. Textured ceilings and elegant pendant fixtures provide visual interest. An open design encourages conversation and togetherness, with ample seating for all ages, making this space truly ideal for daily family life.
Primary Bedroom
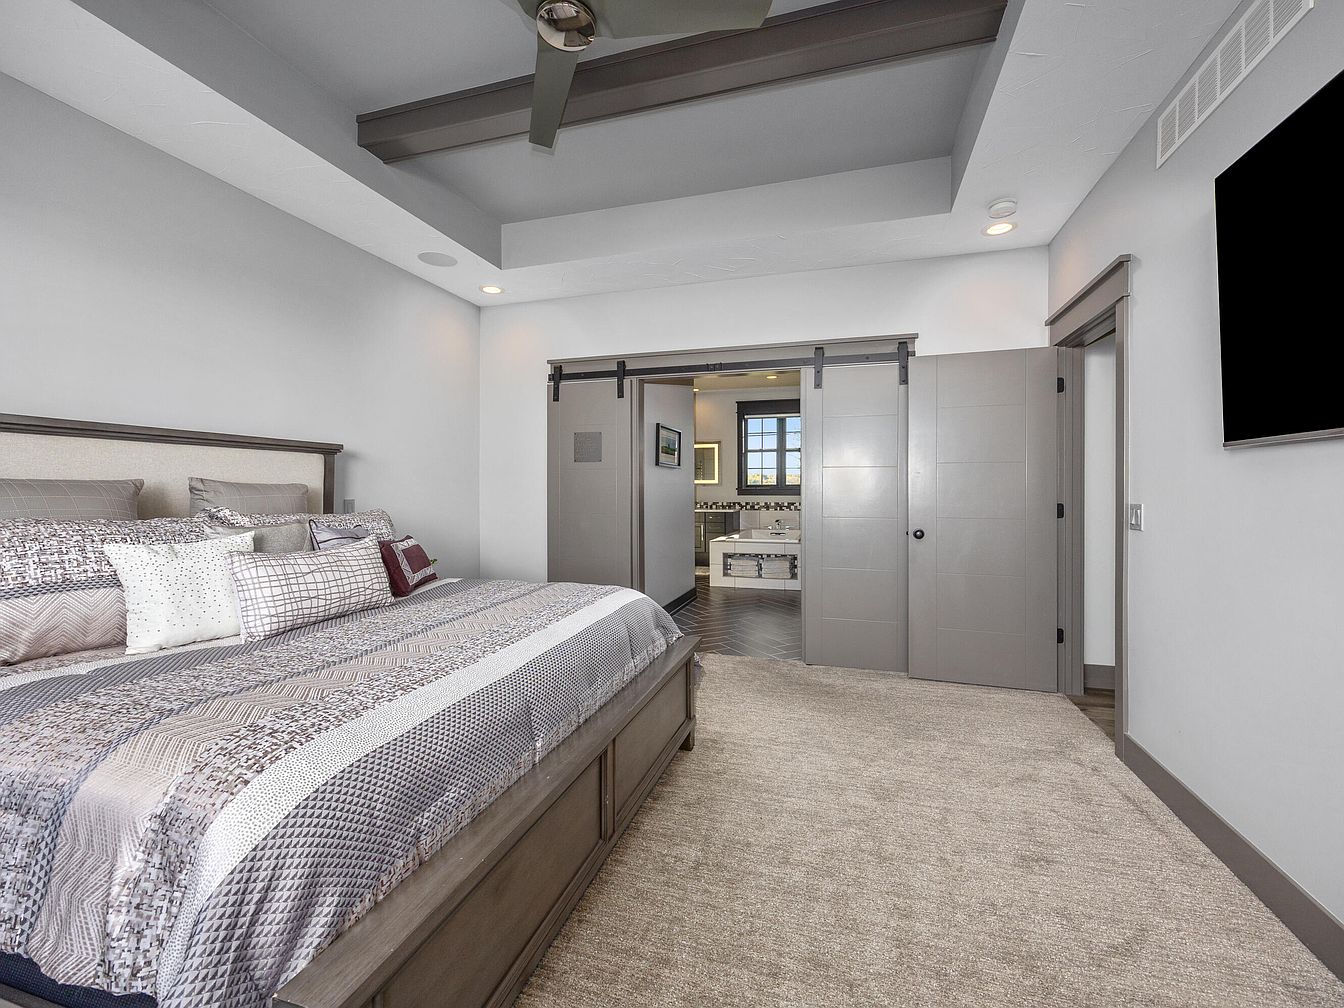
Spacious retreat features a king-size bed with layered neutral bedding and a plush textured carpet underfoot, perfect for relaxing or gathering as a family. The modern tray ceiling, highlighted by crisp beams and recessed lights, adds architectural interest. Double barn doors provide smooth access to a generous en-suite bathroom, ideal for morning routines. Soft gray walls, matching trim, and sleek furnishings create a soothing palette, enhanced by natural light streaming from the adjacent window. A large TV mounted on the wall encourages family movie nights. This bedroom offers comfort, style, and practical living for every family member.
Main Bathroom
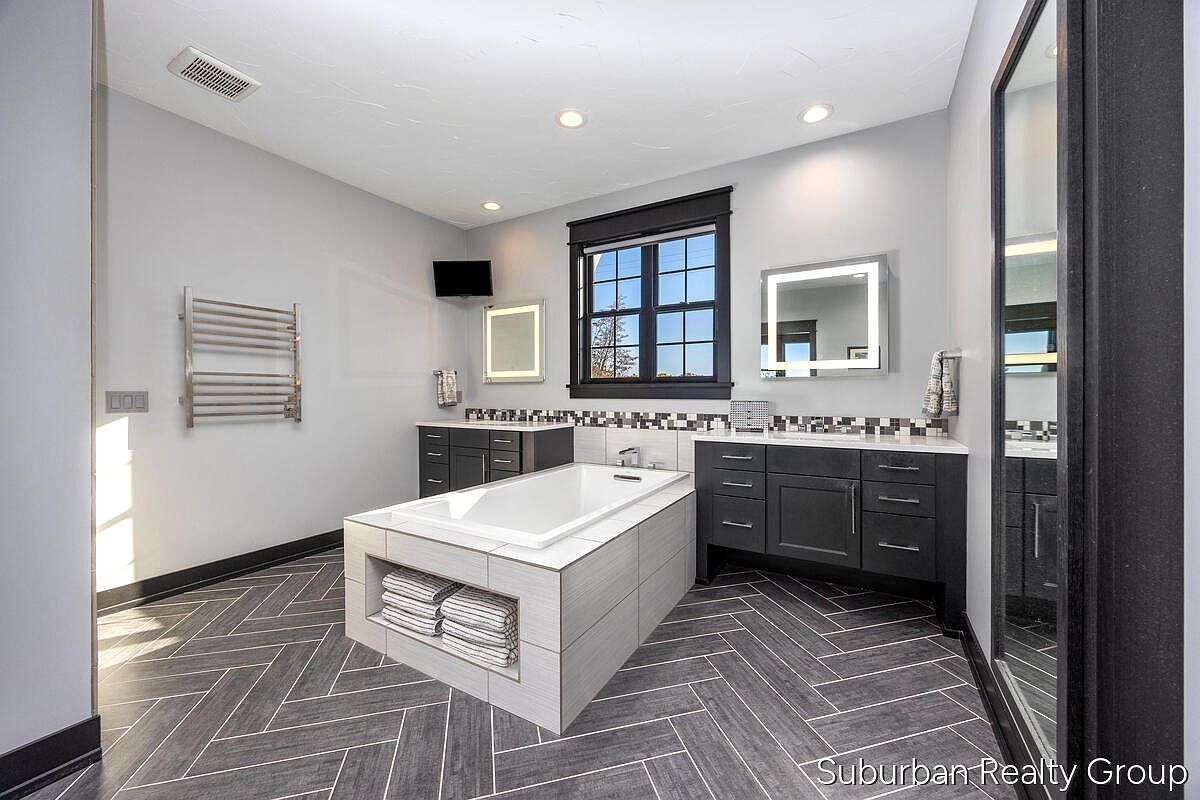
Spacious family-friendly bathroom features a central soaking tub with open shelving for towels, surrounded by ample counter space and double vanities. Matte black cabinetry pairs with sleek white countertops for a modern contrast, while mosaic tile backsplash and window trim add visual interest. Handsome herringbone-pattern porcelain floors offer both style and durability. Bright, recessed ceiling lights and illuminated mirrors provide excellent task lighting, enhancing the airy atmosphere. Frosted glass and soft grey wall paint create a peaceful, neutral palette. Quality stainless steel fixtures, towel warmer, and ample storage cater to everyday family needs, blending comfort and function in a contemporary design.
Family Bathroom
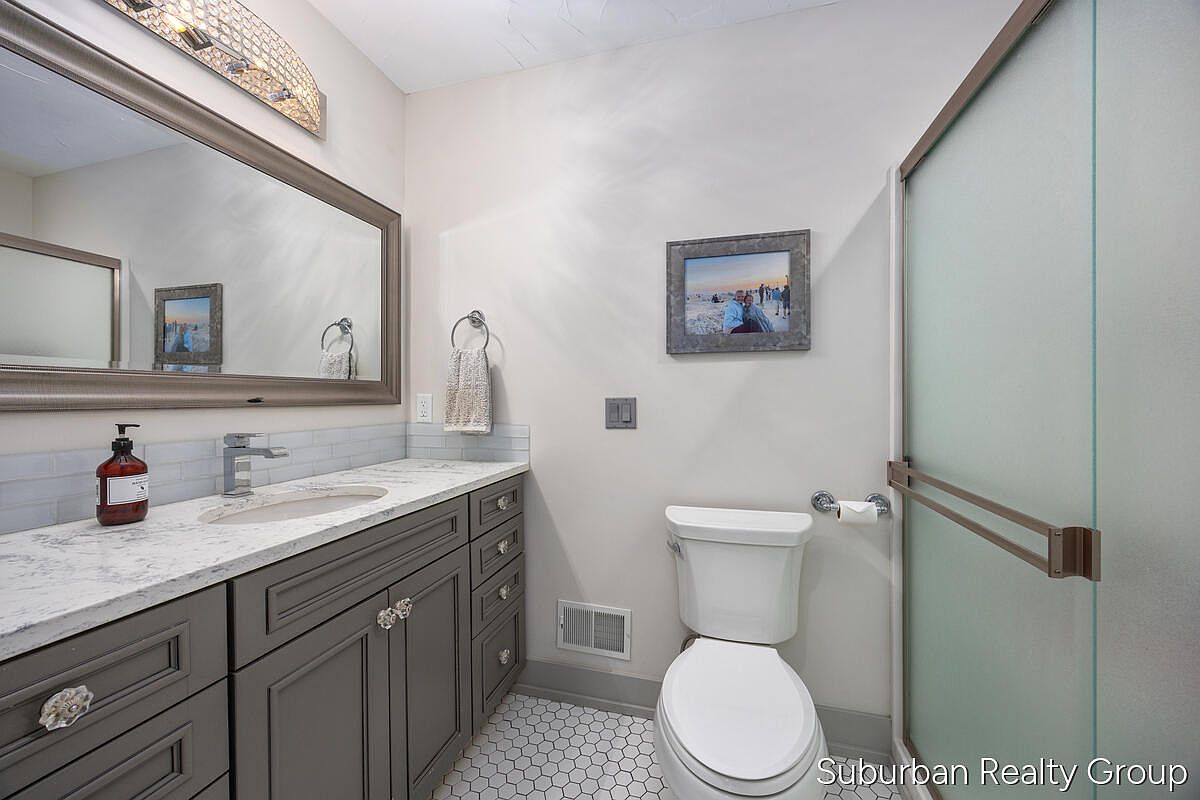
Spacious, bright bathroom features soothing neutral tones, making it inviting for families of all ages. Elegant gray cabinetry with decorative knobs offers ample storage for daily essentials. Durable marble countertop easily accommodates busy morning routines. Soft hexagonal floor tile complements the frosted glass shower doors, providing both safety and privacy. Contemporary lighting above the mirror ensures excellent visibility. Classic framed artwork and chrome towel rings add a touch of character. Updated fixtures, including a modern faucet and flush toilet, blend style with everyday function. Clean lines and practical layout make this bathroom a comfortable, accessible retreat for everyone.
Covered Patio
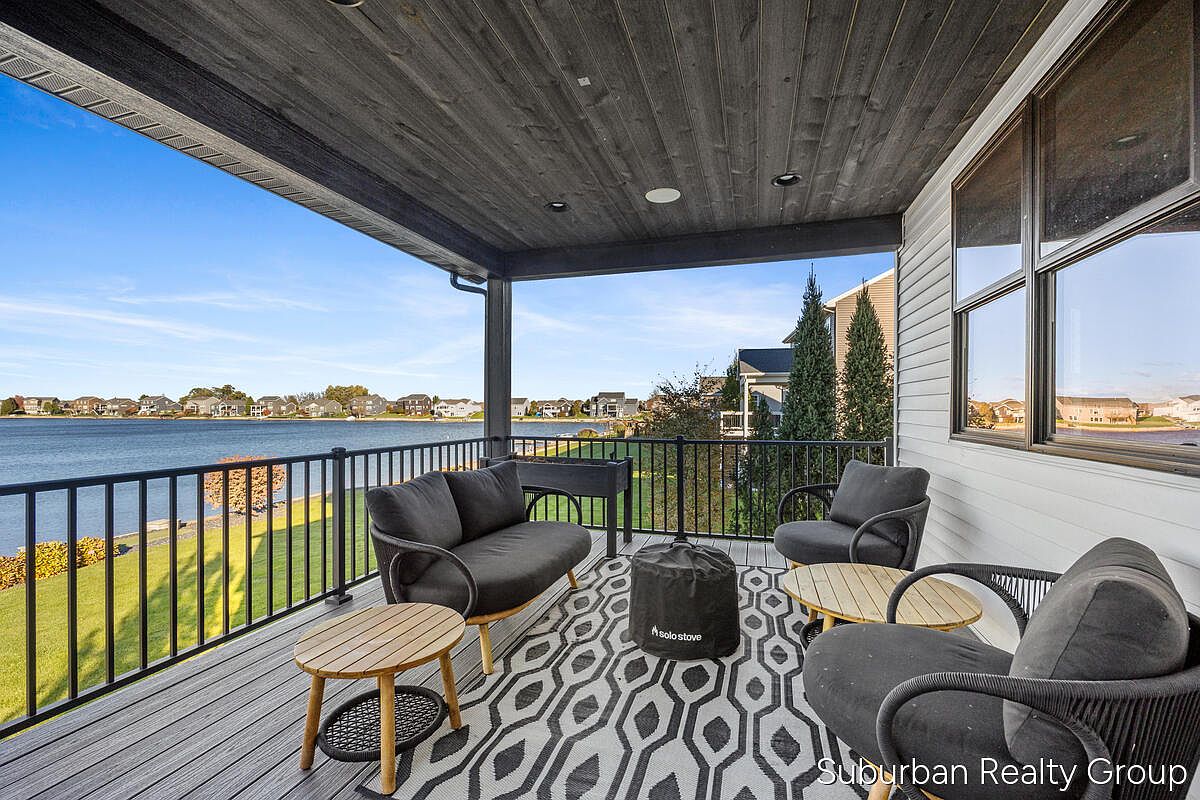
Spacious covered patio overlooks a scenic lake, offering family-friendly outdoor living in comfort and style. Modern black railings complement the rich, dark wood ceiling with recessed lighting, providing both safety and ambiance. Plush charcoal chairs and a matching sofa create a welcoming, conversational layout around circular natural wood tables, all set atop a stylish geometric-patterned rug. Large windows invite daylight from the home, while expansive views make this spot perfect for play, gatherings, or quiet evening relaxation. The open design encourages fresh air and a sense of connection with nature, ideal for families seeking both beauty and function.
Listing Agent: Sara J Suidinski of Suburban Realty Group LLC via Zillow