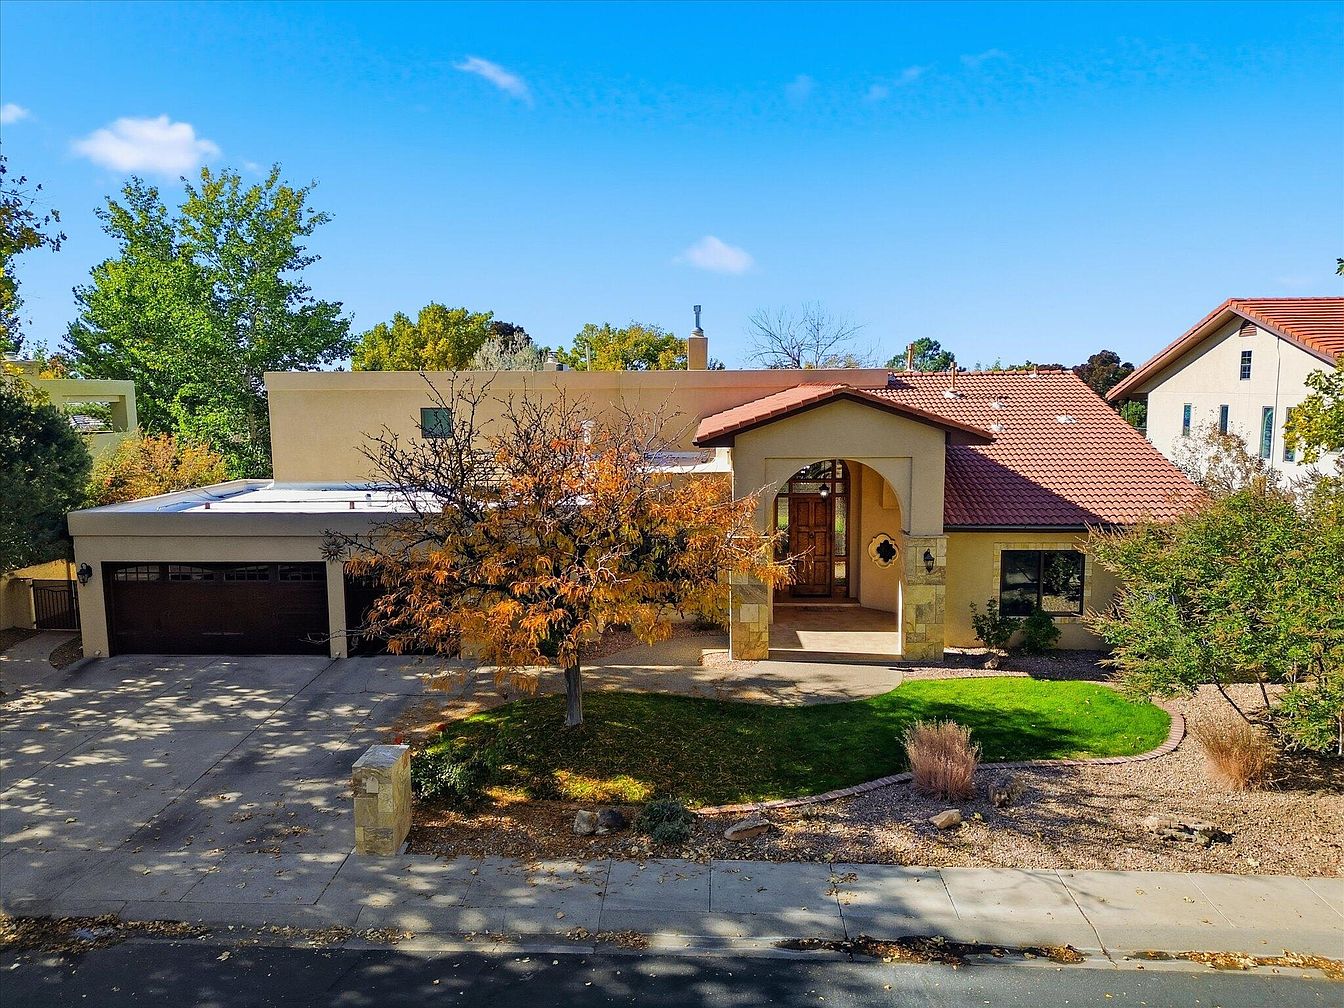
Imagine settling into a home that truly fits your family’s lifestyle—like the bold, personality-filled 1978 gem in Council Bluffs, IA, where a metal spiral staircase greets you and warmth radiates from three fireplaces, all for $495,000. Or consider the meticulously cared-for ranch from 2002 in Le Claire, IA, listed at $474,900, featuring modern updates, vaulted ceilings, and a coveted spot in the Pleasant Valley School District. Finally, picture life at a beautifully updated 1956 abode in Sibley, IA, for $399,900, blending timeless style with total functionality—including a heated three-stall garage and move-in-ready reliability. These homes each deliver something special, making them stellar choices for families seeking comfort, community, and room to grow.
1. 1978 Modern Home in Council Bluffs, IA

Nestled amid lush greenery, this striking 1978 modern home in Council Bluffs, IA, welcomes families with its unique design and inviting presence. The four-bedroom layout offers ample space for children to grow and play, while a built-in sofa and three cozy fireplaces create perfect spots for family gatherings and relaxation. Thoughtful updates and stylish finishes ensure comfort and convenience throughout. Outdoors, mature landscaping frames the home, providing beauty and privacy for all ages. The iconic metal spiral staircase lends architectural flair and celebrates the home’s historical modern style. Priced at $495,000, this unforgettable residence blends warmth, bold design, and plenty of room to thrive, set on a generous plot to complement its charming 1970s character.
Entryway
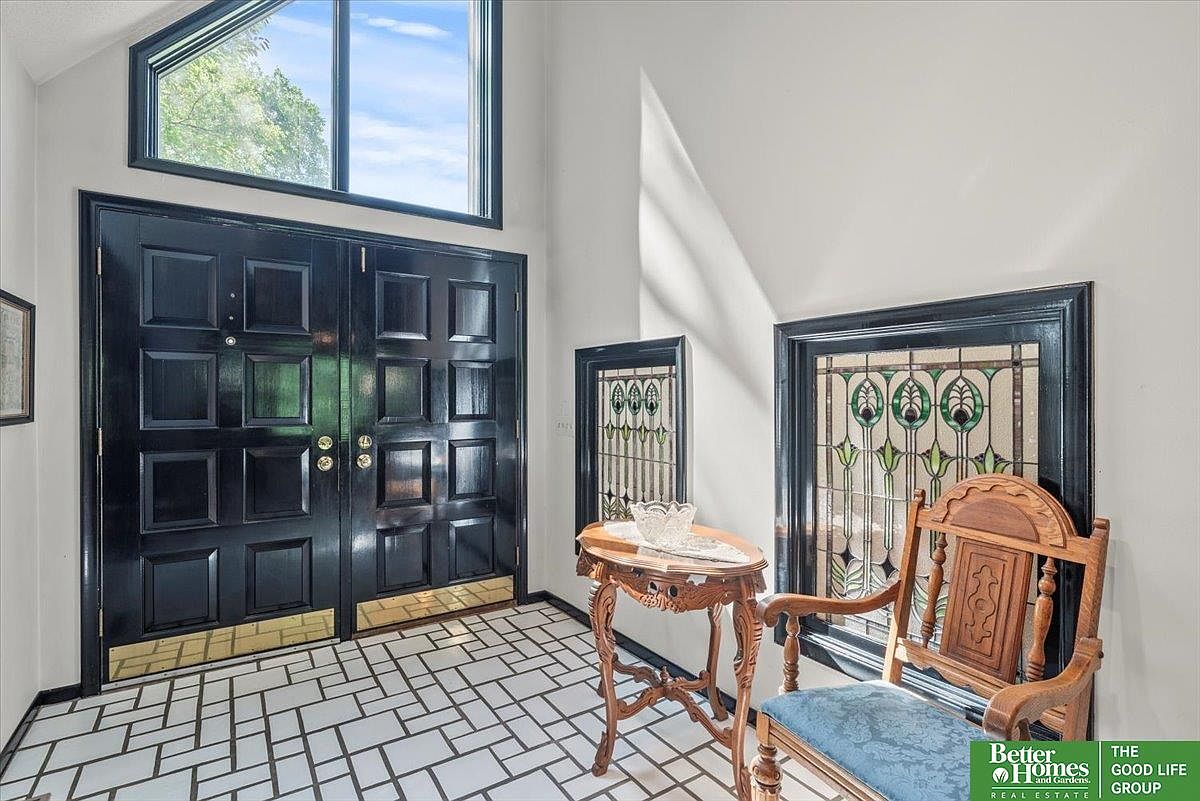
Double black paneled doors anchor this welcoming entryway, featuring abundant natural light from the geometric transom window above. Stained glass panels on both sides of the doors add a touch of historic charm with their ornate green and amber patterns, bordered by bold black frames for contrast. The floor showcases a herringbone brick tile design in ivory and charcoal tones, creating visual interest and durability—ideal for busy families. An antique wooden side table and carved chair with blue upholstery lend warmth and tradition, creating a practical and inviting space for greetings, storage, or quiet moments near the entry. Neutral walls brighten the atmosphere.
Living Room
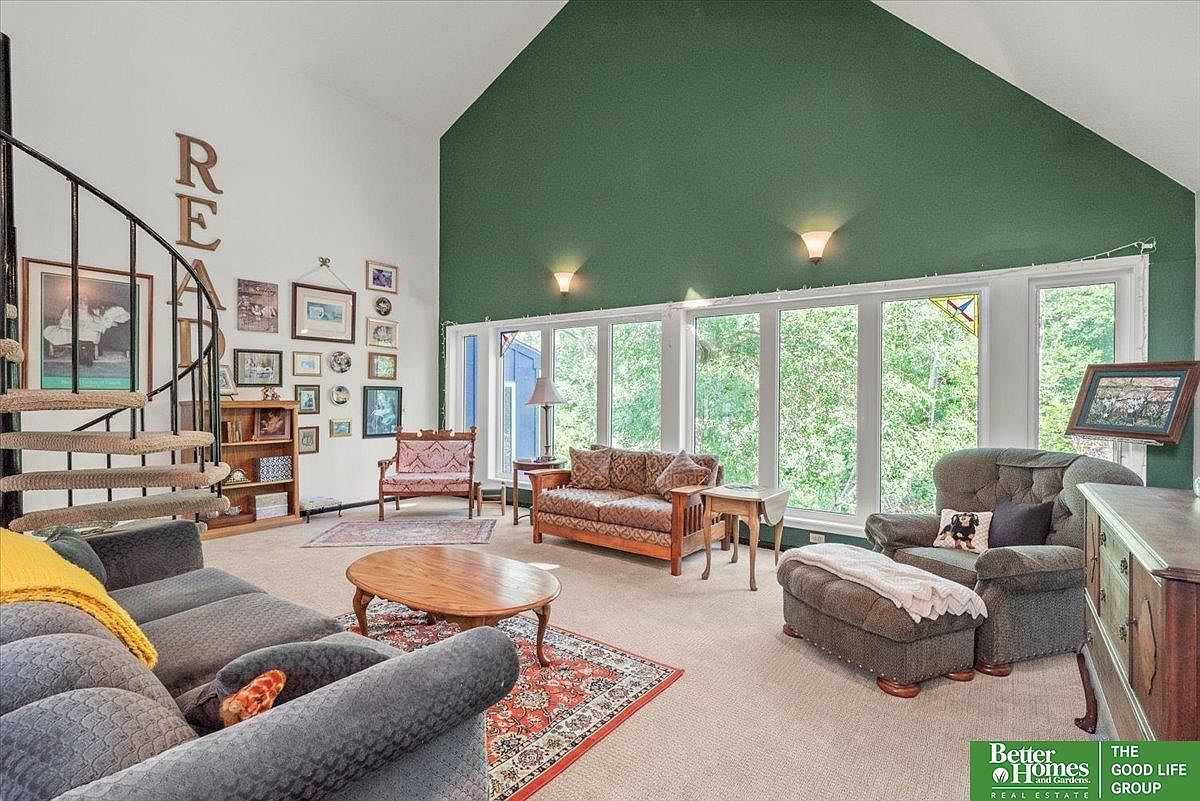
Vaulted ceilings and expansive windows fill this living room with natural light, creating a bright, open environment for family gatherings. Neutral carpeting contrasts beautifully with a deep green accent wall, adding warmth and coziness. Comfortable seating, including a plush sofa, armchair, and vintage bench, offers ample space for everyone to relax. A wood-framed spiral staircase adds both charm and access to upper areas, while wall-mounted art brings a personal touch. Built-in bookshelves suggest learning and family activities. Tasteful lighting, including sconces and a standing lamp, softly illuminates the space, making it inviting for all ages to enjoy together.
Living Room
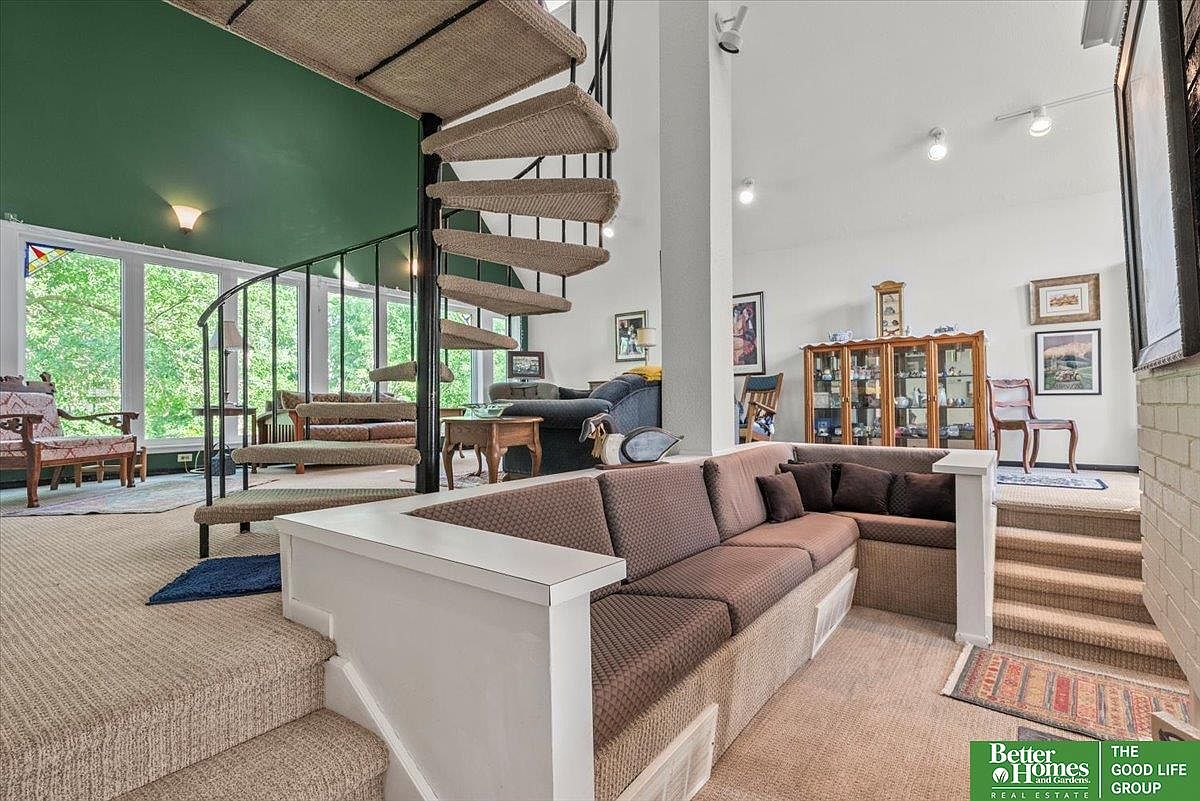
Sunlight pours through expansive windows, illuminating a spacious living room with family-friendly, open-plan design. A plush, built-in sectional sofa anchors the conversation pit, surrounded by neutral carpeting that continues up the room’s split levels. A dramatic spiral staircase with carpeted treads and black metal railing adds a modern, architectural touch. Green accent walls balance with clean white and soft beige throughout, evoking warmth and comfort. Carefully curated vintage furnishings, a glass-front display cabinet, and artwork hint at timeless style. Ample seating and open sightlines make this space ideal for gatherings, relaxing evenings, and creating memories in a vibrant family home.
Dining Room
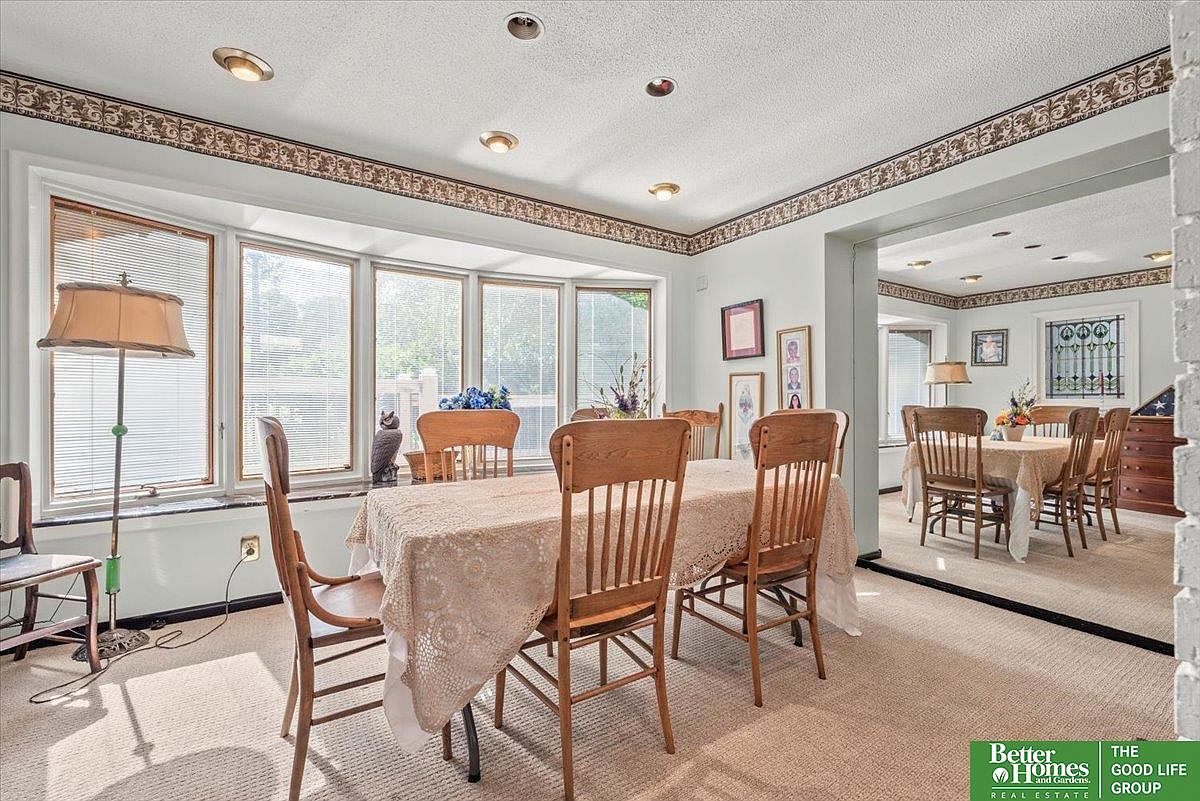
Spacious dining area welcomes family gatherings with two large tables surrounded by classic wooden chairs atop soft, neutral carpeting. Natural light streams through expansive bay windows, highlighting the textured lace tablecloths and cozy reading nooks formed by vintage floor lamps and side chairs. Subtle historic touches include delicate crown molding with floral motifs and original wood-framed windows. Calm wall hues and intricate framed artwork enhance the warmth and accessibility of the space. Recessed ceiling lighting provides a gentle, even glow, making mealtimes inviting for all ages. Generous open layout easily accommodates shared moments, fostering a sense of togetherness and comfort.
Kitchen
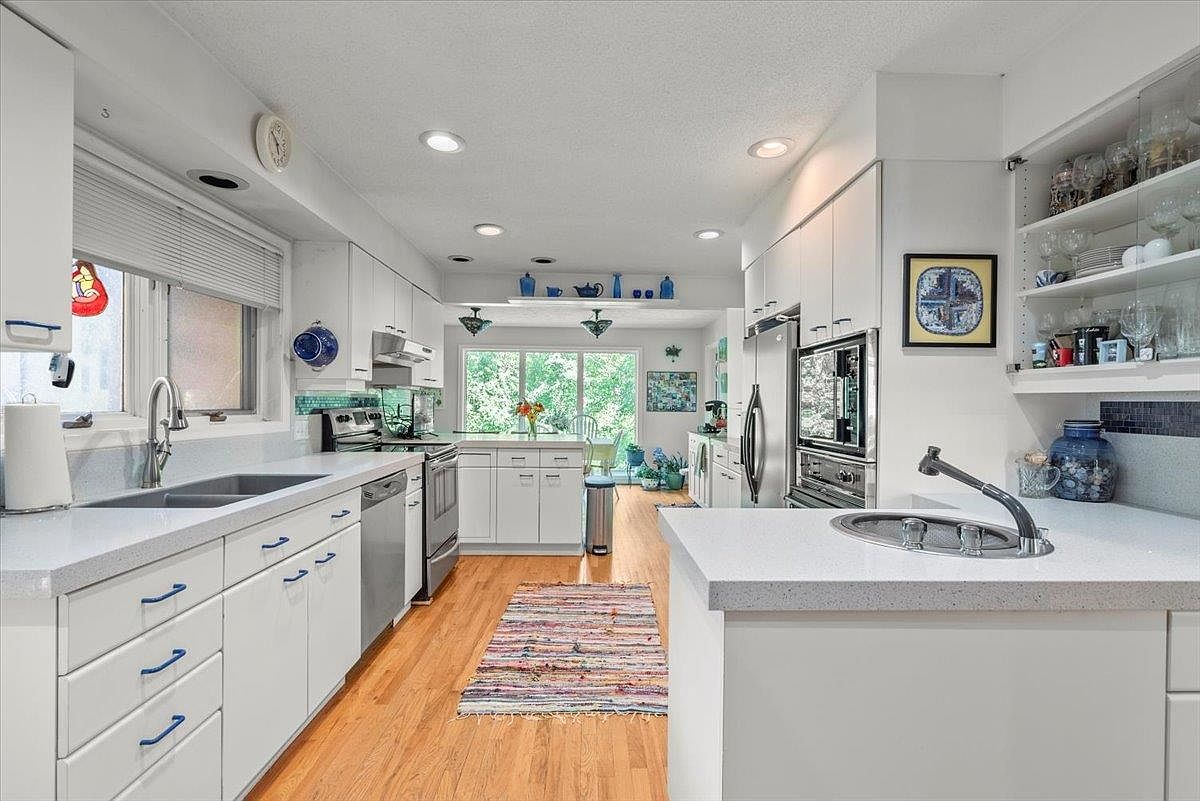
Spacious galley layout offers ample room for family meal preparation and gatherings, with abundant white cabinetry accented by contemporary blue handles for a cheerful touch. Sleek stainless steel appliances enhance functionality, while generous countertops in light stone ensure easy cleanup. Natural light pours in through expansive windows, illuminating hardwood floors and adding warmth to the otherwise crisp, modern aesthetic. Decorative open shelving displays colorful dishware, mixing casual charm with practical storage. Family dining enjoys a picturesque view of lush greenery, and an inviting area rug creates a cozy, welcoming vibe ideal for children. Thoughtful lighting blends built-in fixtures with whimsical, decorative pendants.
Dining Room
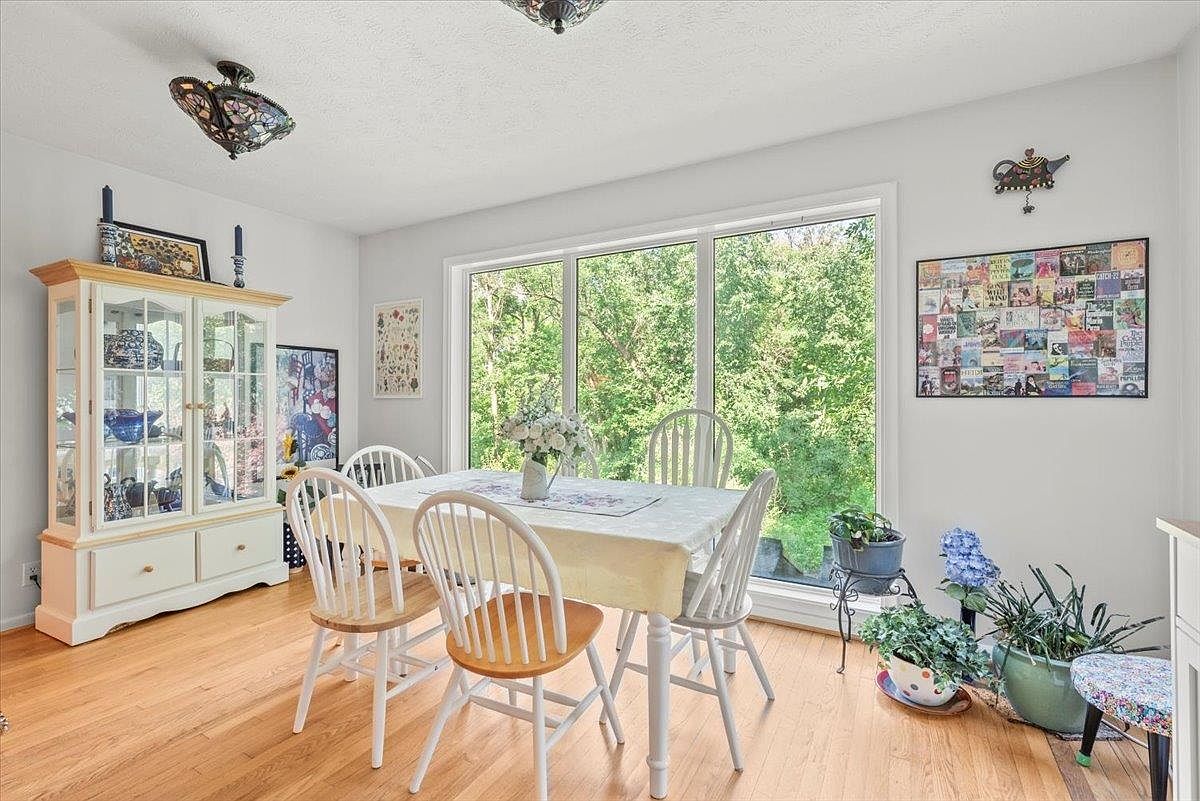
Bright and welcoming, this family dining room features large picture windows that frame lush greenery, filling the space with natural light. Honey-toned hardwood floors provide warmth, while crisp white walls and furnishings create a clean, airy feel. A wooden dining table with matching spindle-back chairs sits at center, perfect for family meals or gatherings. Carefully displayed art adds personal character, complemented by a glass-front cabinet showcasing elegant blue china. Stained glass-inspired light fixtures and cheerful indoor plants as well as floral arrangements enhance the homely ambiance, combining classic American styling with inviting details everyone can enjoy. Child-friendly and functional, this room encourages connection.
Screened Porch
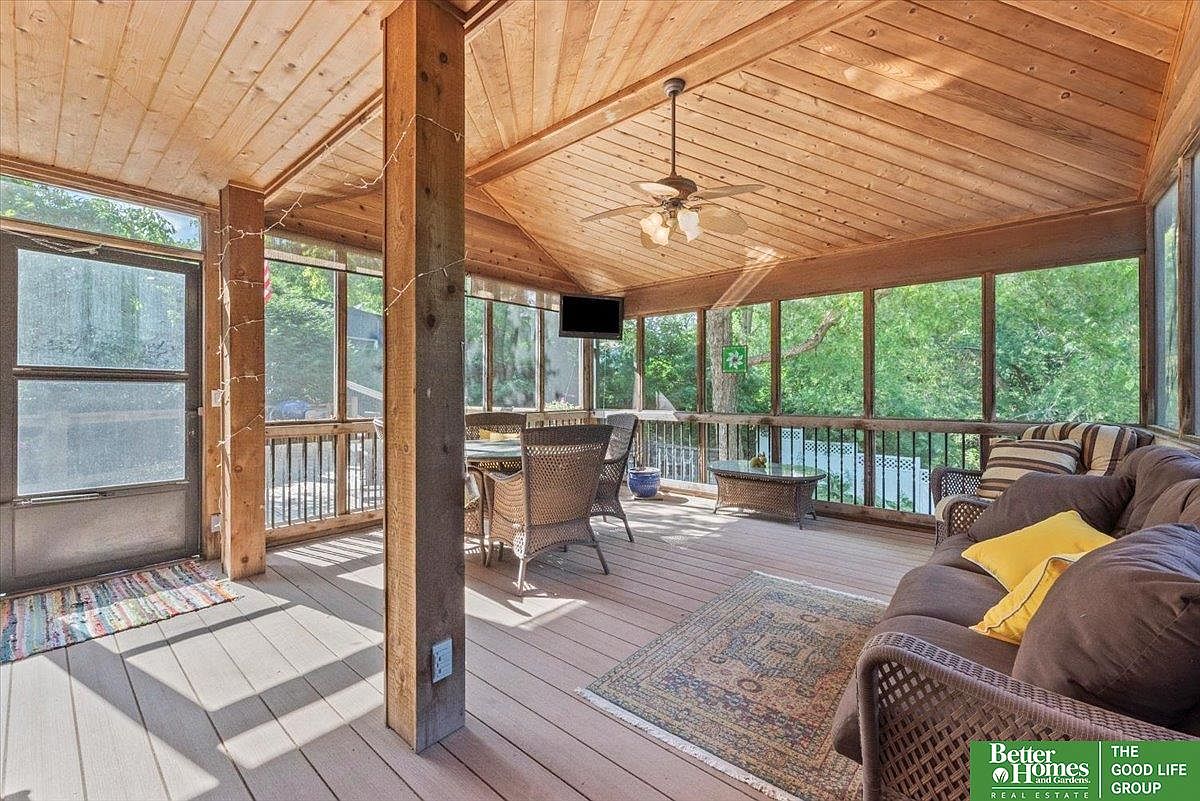
Warm wood planks line the ceiling, walls, and support posts, lending a rustic touch to a spacious screened porch perfect for family gatherings. Soft neutral tones pair well with abundant natural light streaming through the large screened windows, connecting the space to lush green views. Wicker furnishings with plush cushions and a patterned area rug create comfortable, relaxed seating zones. A ceiling fan offers gentle airflow, while a TV and side tables encourage both recreation and conversation. The open layout accommodates group activities and safe play, making this versatile area ideal for year-round enjoyment for all ages.
Family Living Room
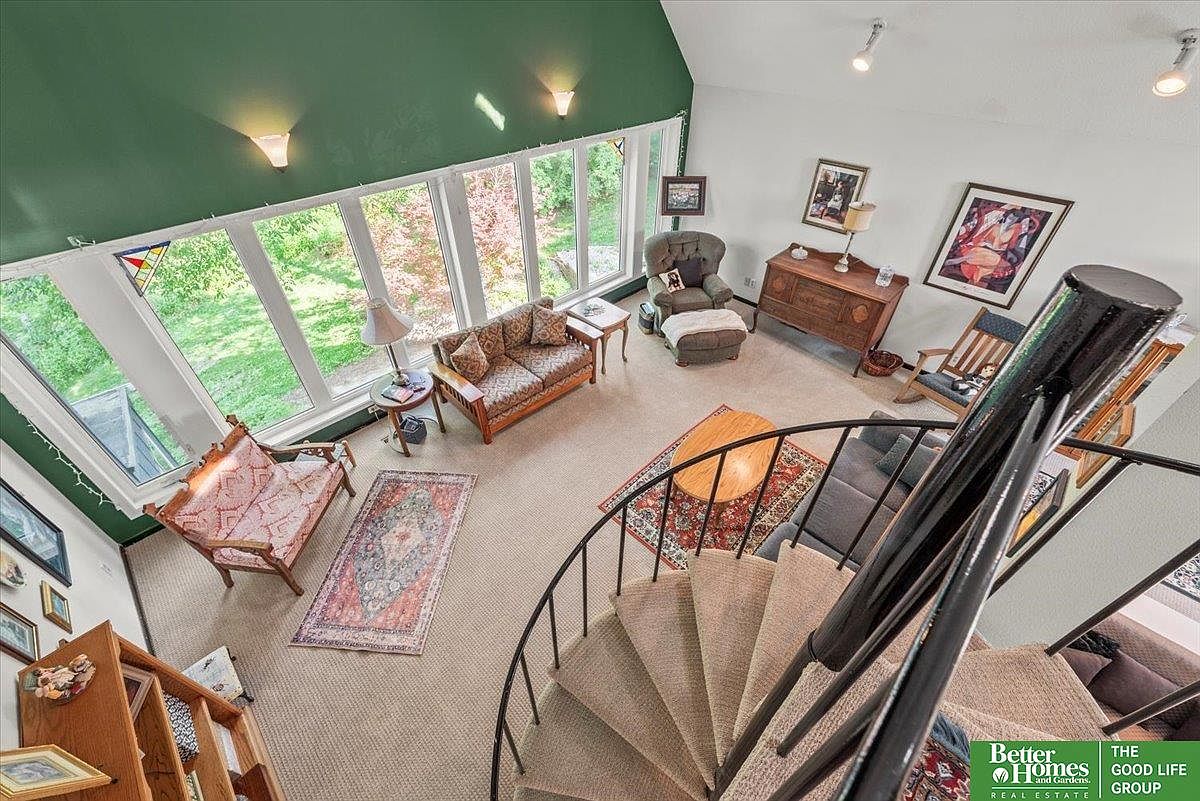
Spacious living room features soaring cathedral ceilings painted deep green, paired with expansive floor-to-ceiling windows that welcome natural light and showcase tranquil backyard views. Plush carpeting offers comfort for children’s play, while a spiral staircase encourages connectivity between floors. Warm wood furnishings, including a cozy settee and classic armchair, invite relaxation and conversation. Vintage rugs and framed family photos add personality and charm, blending traditional touches with modern lines. Neutral walls enhance the vibrant lighting, and the open layout provides ample room for gatherings. Thoughtful décor and serene garden outlooks create an inviting, family-centered space ideal for memory making.
Primary Bathroom
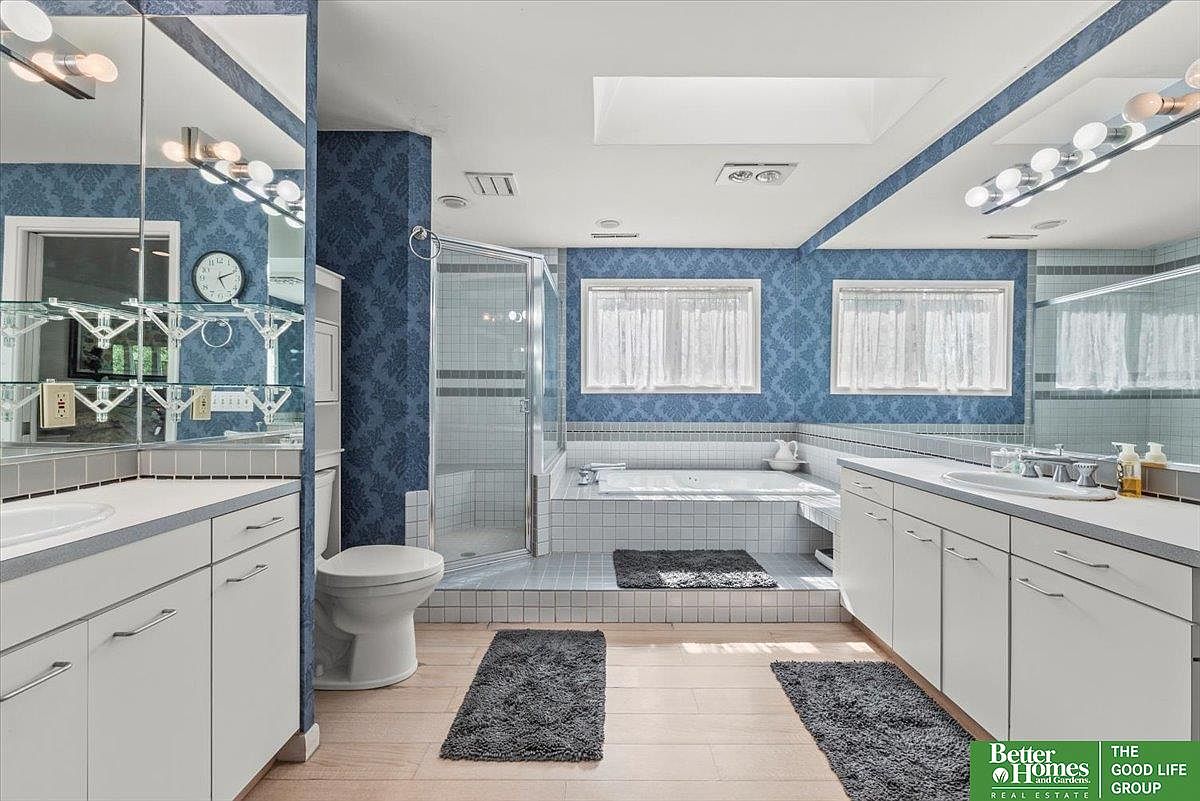
Spacious primary bathroom features dual vanities with ample storage, making busy family mornings easier. White cabinetry contrasts with blue patterned wallpaper, lending a subtle, traditional flair, while mirrored walls expand the sense of light. Natural daylight streams from a generous skylight and twin windows dressed with sheer curtains. A large soaking tub is set in a tiled platform, ideal for family relaxation. Glass-enclosed shower offers a modern convenience, while soft rugs add warmth underfoot. Overhead strip lighting and wall sconces ensure the room remains bright and welcoming. All fixtures, from sinks to cabinetry, emphasize both utility and timeless, family-friendly design.
Home Office
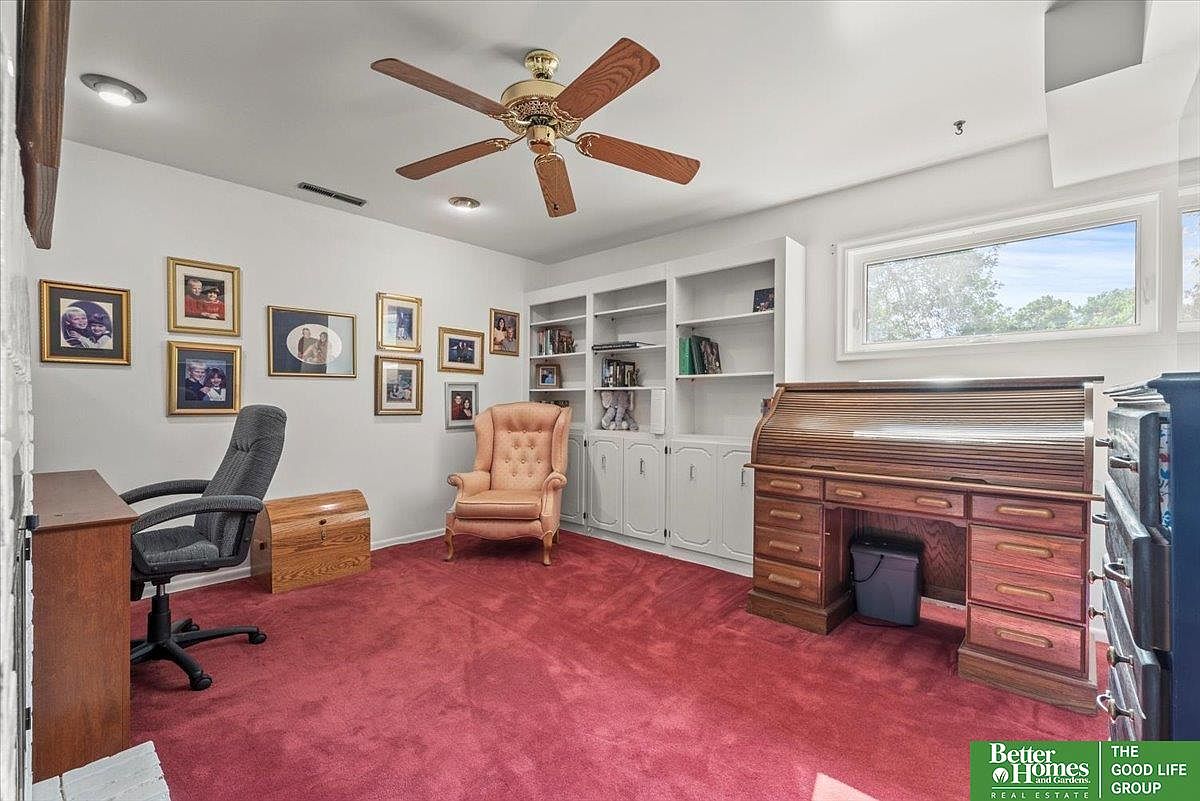
Warm red carpeting and crisp white walls set a cozy, welcoming tone in this spacious home office, perfect for both work and study. Built-in bookshelves and cabinets provide ample storage for books, games, or family memorabilia, while an expansive roll-top desk and a comfortable swivel chair offer dedicated workspace. Family photos line the wall, adding a personal touch. Natural light streams through large rectangular windows, creating a bright environment ideal for productivity. A classic wingback armchair highlights family-oriented comfort. The traditional ceiling fan, wood furniture, and subtle molding suggest timeless American design suited for family gatherings and everyday life.
Family Room
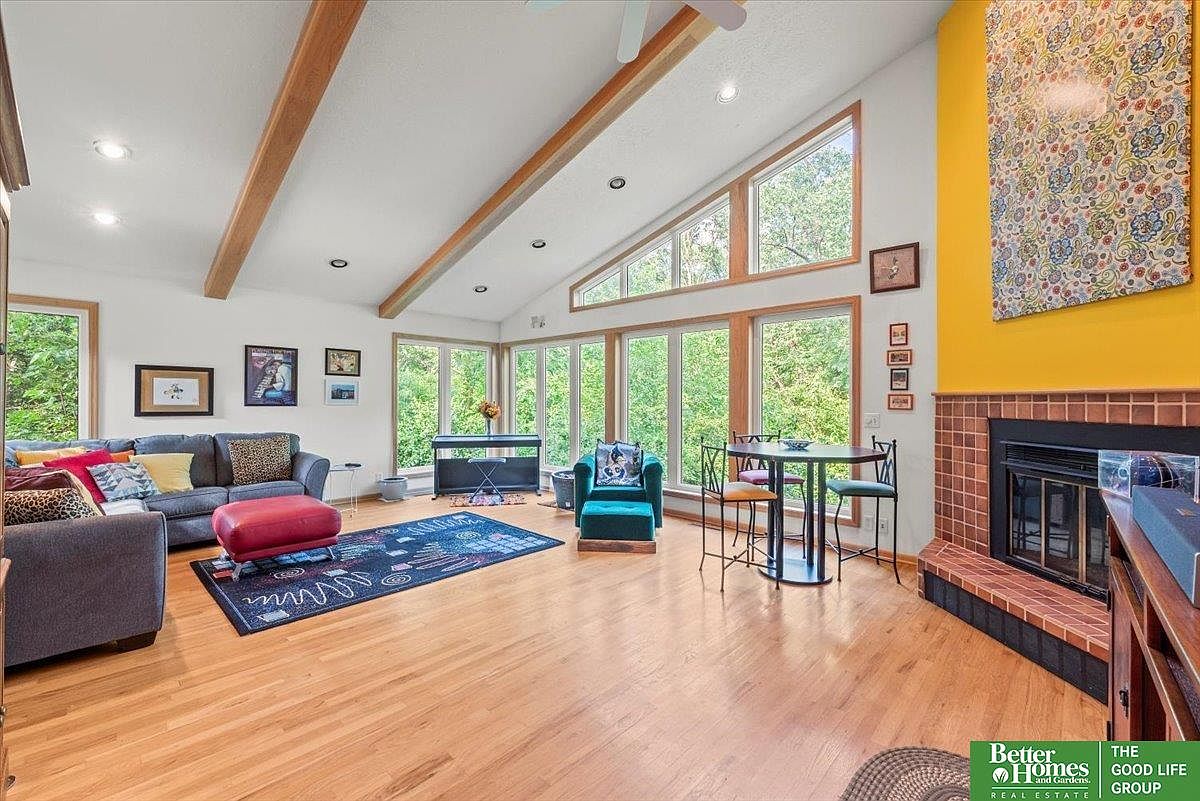
Vaulted ceilings with exposed wooden beams draw attention to the expansive wall of windows, filling the space with natural light and providing serene views of lush greenery. Warm hardwood floors and a colorful area rug create a playful, inviting environment for families to gather. The open layout accommodates a cozy sectional sofa layered with vibrant pillows, a child-friendly corner playpen, and an upholstered armchair near a contemporary fireplace with a cheerful yellow accent wall above. Modern art and family photographs personalize the walls, adding charm and character. A small dining nook offers space for casual meals or games together.
Multipurpose Room
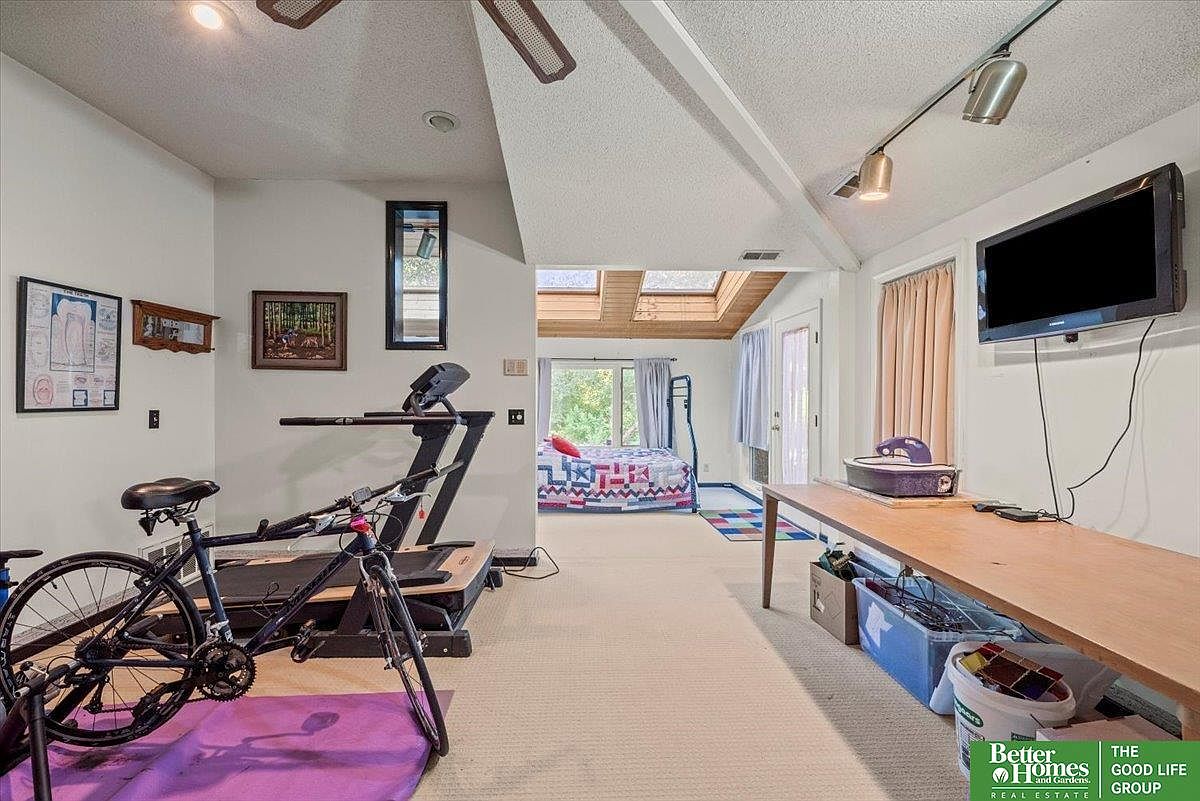
Generous natural light fills this multipurpose family space, featuring soft neutral walls, plush carpet, and exposed beams for subtle character. Skylights overhead illuminate a cozy daybed nook, while sliding glass doors offer backyard views for play and relaxation. The flexible layout accommodates an exercise area, complete with a treadmill and stationary bike, alongside a long wooden worktable ideal for hobbies or homework. Track lighting and ceiling fans ensure comfort for every activity. Wall-mounted art adds warmth, and practical built-ins keep the space tidy. This room easily supports fitness, creativity, and quiet time, making it perfect for families of all ages.
Bedroom Retreat
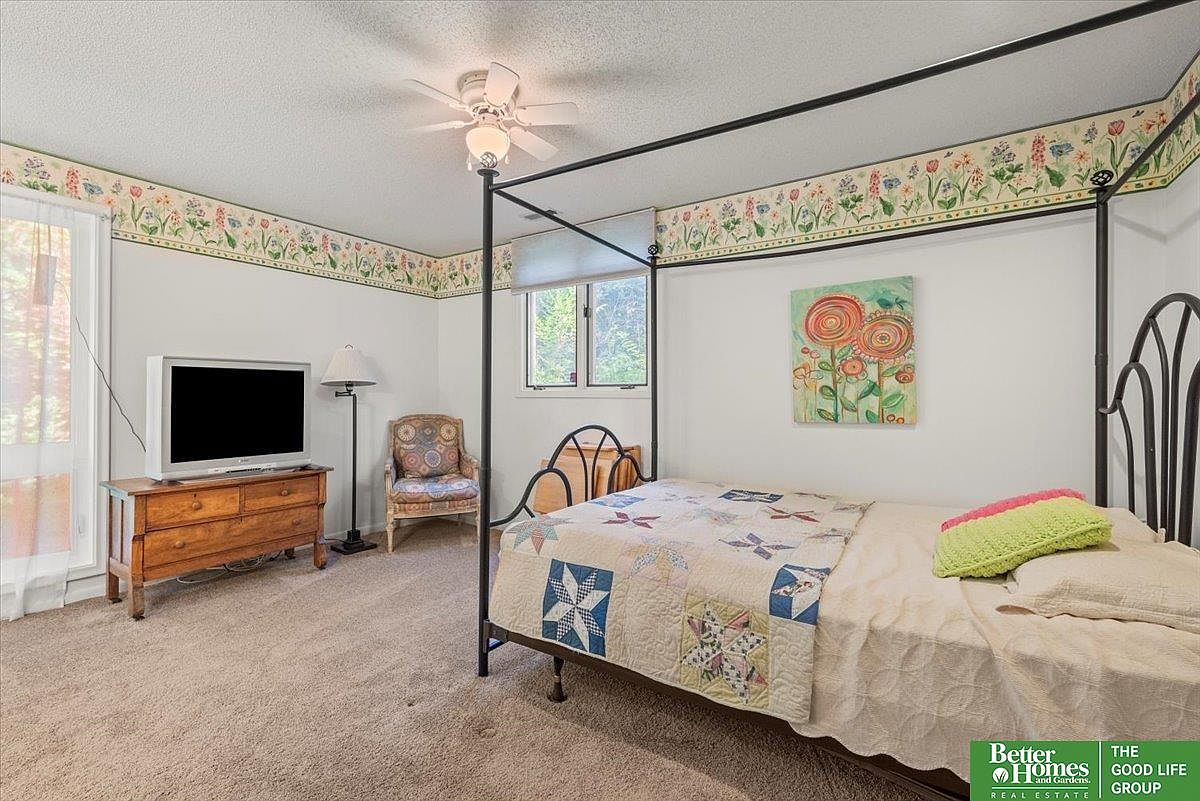
Bright natural light streams through a large window and glass door, enhancing the inviting, family-oriented character of this bedroom. Soft beige carpeting underfoot provides warmth and comfort. A whimsical floral wallpaper border wraps around the space, adding a cheerful touch suitable for children or guests. The four-poster bed features a handmade patchwork quilt that hints at classic Americana style. A cozy upholstered chair and wooden dresser offer both function and charm. Soft white walls, simple ceiling fan, and gentle overhead lighting complete the calm ambiance. Artful décor throughout ensures the room feels welcoming for all ages.
Bathroom
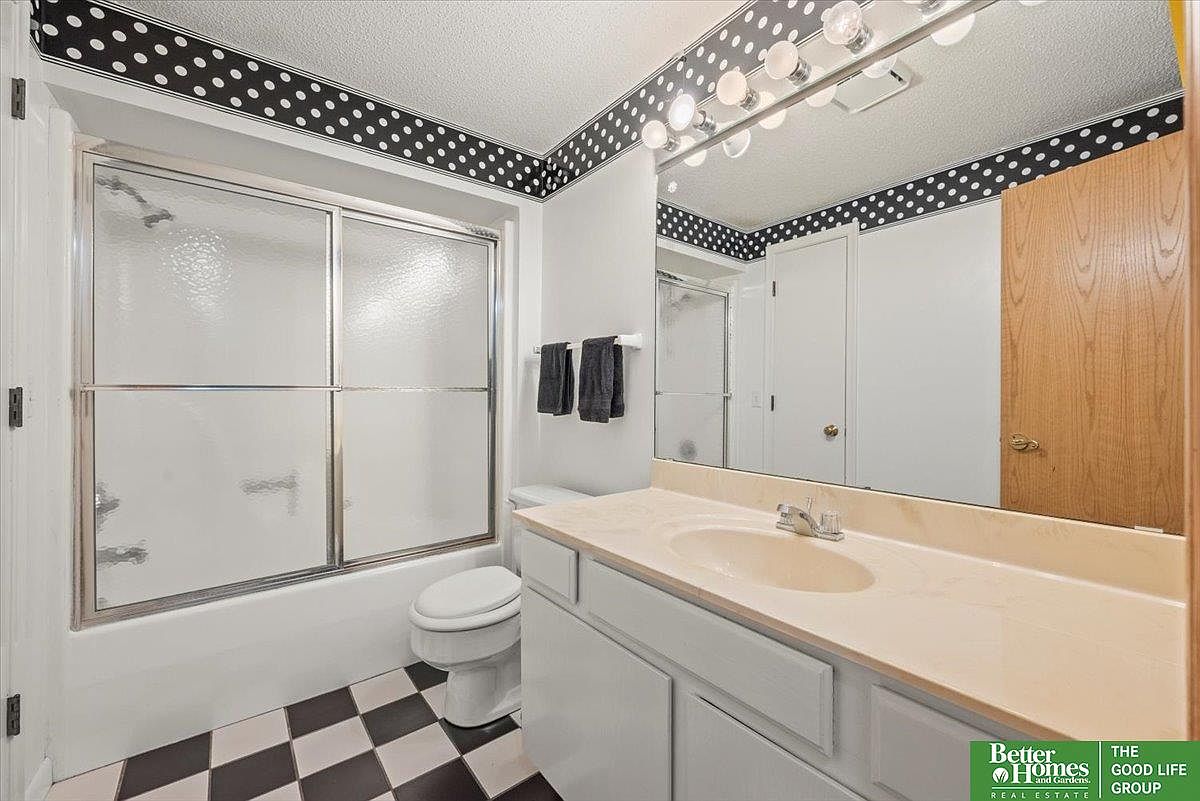
Black and white checkerboard tile flooring provides a playful, retro-inspired touch beneath bright, built-in vanity lights. The large mirror above the neutral vanity counter makes the space feel open, while a polka-dot border adds charm suitable for children. Sturdy cabinetry offers excellent storage and the durable, easy-to-clean surfaces are designed for busy family routines. A sliding glass shower door encloses the tub, ensuring safety and convenience. Two towel racks create functional organization for multiple users. With its classic combination of materials and whimsical accents, this bathroom supports everyday living and offers a cheerful, practical retreat for families of all sizes.
Listing Agent: Andi Coziahr of Better Homes and Gardens R.E. via Zillow
2. 2002 Ranch Style Home in Le Claire, IA
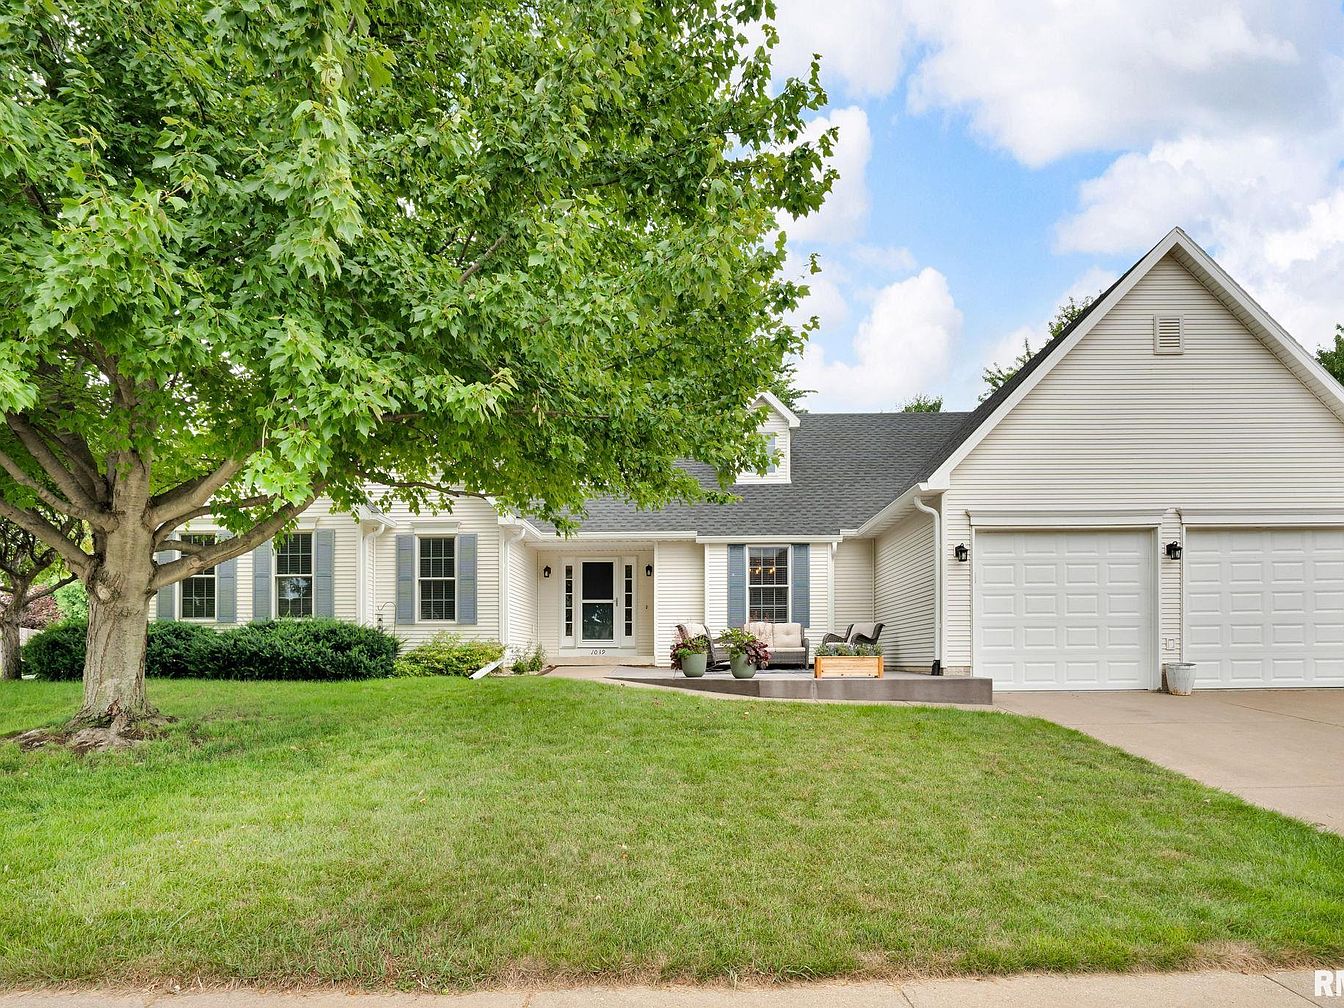
Set amid lush green landscaping, this beautifully updated 2002 ranch style home in Le Claire, IA offers an inviting retreat for families within the coveted Pleasant Valley School District. The spacious open-concept layout includes vaulted ceilings in the living room, three main-floor bedrooms, and a thoughtfully remodeled kitchen with granite counters and stainless appliances. Family life is enhanced by both formal and informal dining areas, main floor laundry, and a finished basement adding a fourth bedroom and entertainment space. Recent upgrades include a new furnace, A/C, water heater, and roof. Enjoy a fenced yard, covered back patio perfect for gatherings, and a freshly added front patio in 2025. Priced at $474,900, this meticulously cared-for property is ready for its next chapter.
Living Room
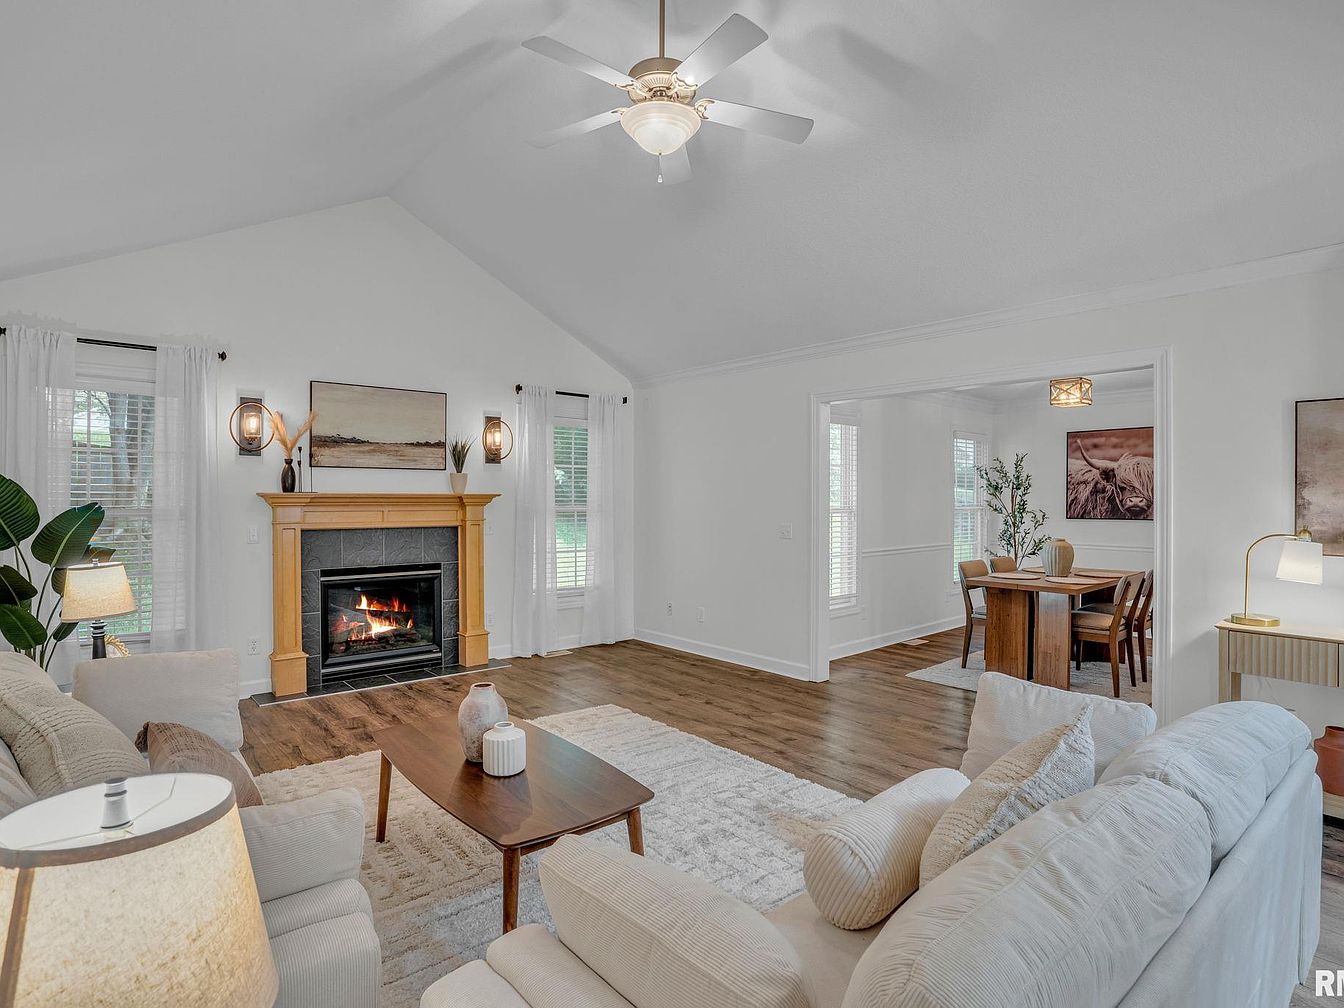
Spacious open-concept living room connects seamlessly to a dining area, making it ideal for family gatherings and entertaining. Vaulted ceiling with a central ceiling fan enhances the airy feel, complemented by abundant natural light streaming through large windows with sheer curtains. Warm wood flooring pairs with neutral-toned walls and furnishings, providing a soft, welcoming atmosphere. A traditional-style fireplace with a classic wooden mantel anchors the room, surrounded by subtle contemporary decor. Thoughtful touches like plush seating, modern light fixtures, and greenery add comfort and charm, creating a stylish yet cozy hub where families can relax, play, or dine together.
Dining Area
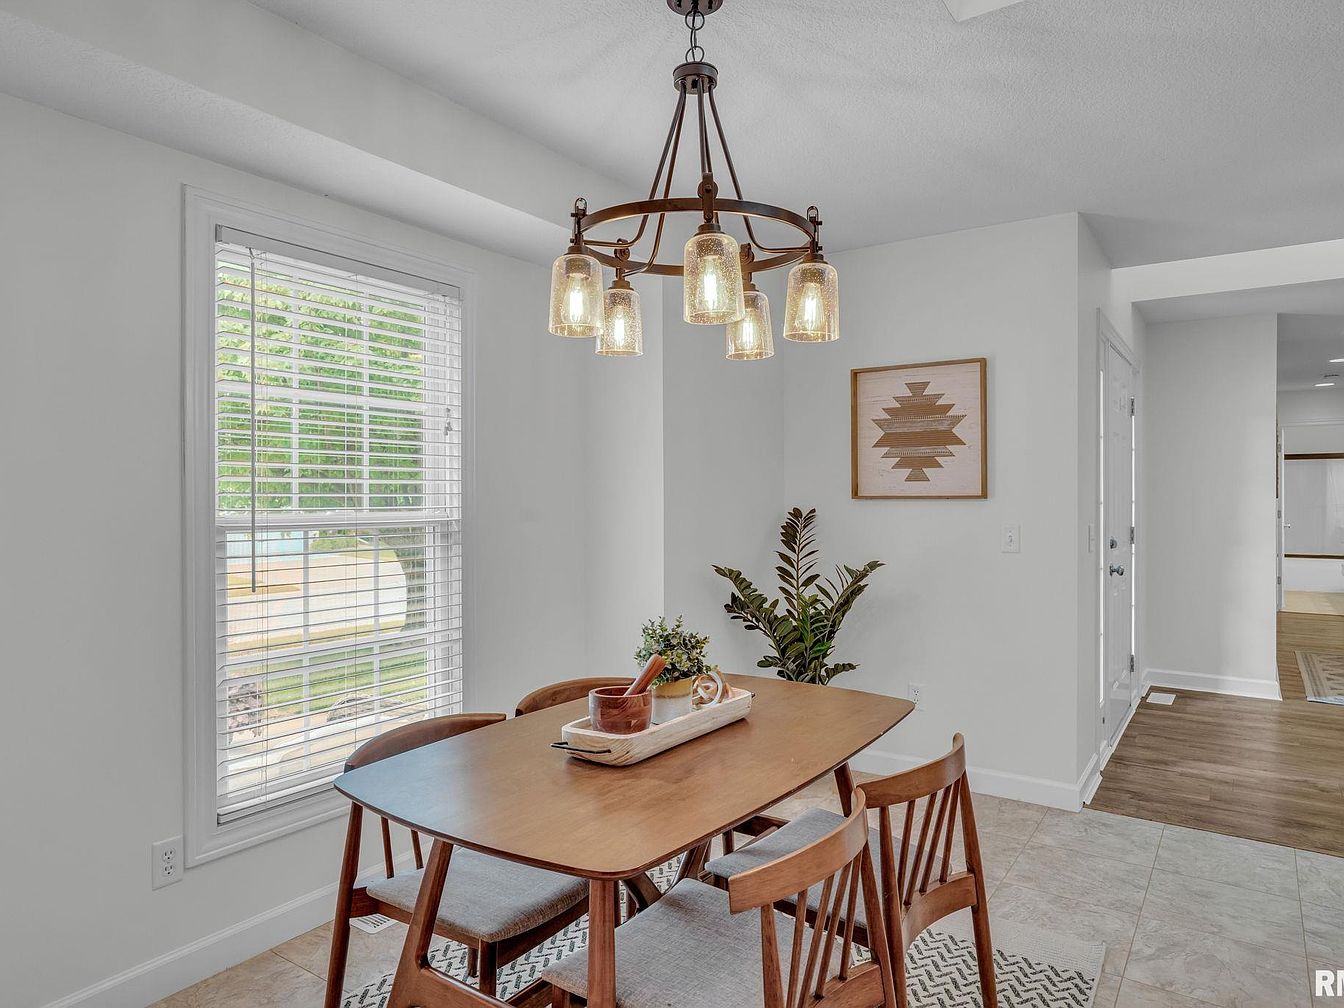
Bright, inviting dining space caters to family meals and gatherings, featuring a mid-century modern wooden table paired with matching chairs on a soft woven rug. Large windows with classic white blinds allow ample natural light, enhancing the crisp white walls and contemporary tile flooring underfoot. Overhead, a stylish chandelier with five mason-jar glass shades creates a cozy glow. A geometric art piece and potted plant add warmth and visual interest, while open sightlines connect to the hallway and living spaces, encouraging family interaction. Neutral tones promote calm and versatility, making this area welcoming for all ages and everyday living.
Kitchen and Dining
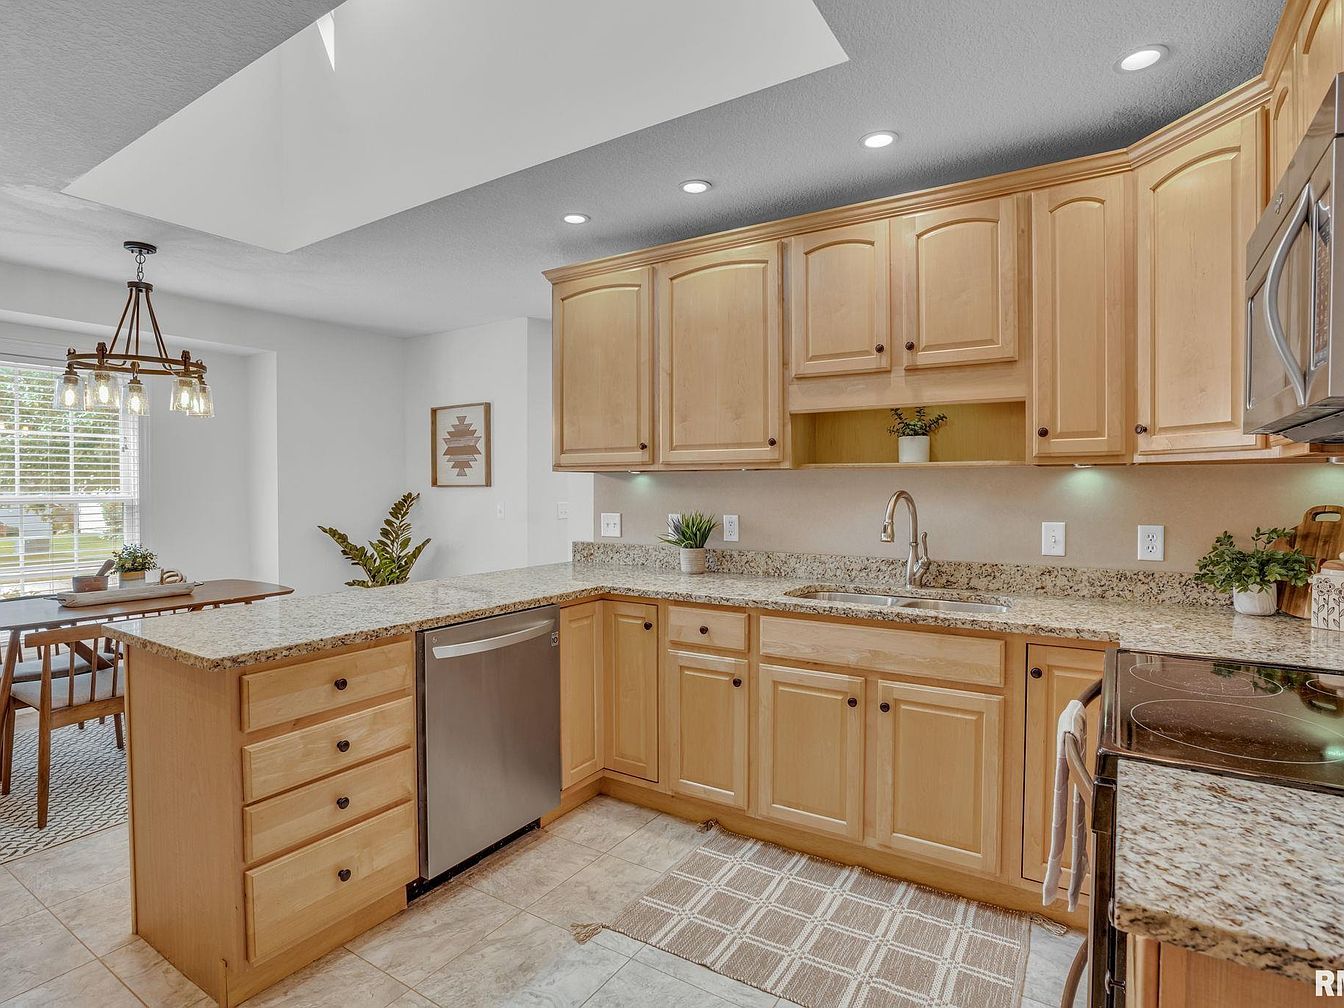
Warm honey-toned cabinetry with granite countertops provides ample storage and workspace, creating an inviting environment ideal for family gatherings. A large skylight and recessed lighting contribute abundant natural and ambient illumination, while light-tiled floors and neutral walls enhance a spacious, airy atmosphere. Stainless steel appliances and an under-mount sink add functional elegance. The adjacent dining area features a modern light fixture and a window overlooking the green front yard, lending plenty of sunlight for shared meals. Soft textures from a woven rug and indoor plants offer comfort and freshness, blending modern practicality with a timeless, welcoming layout suitable for daily family life.
Laundry Room
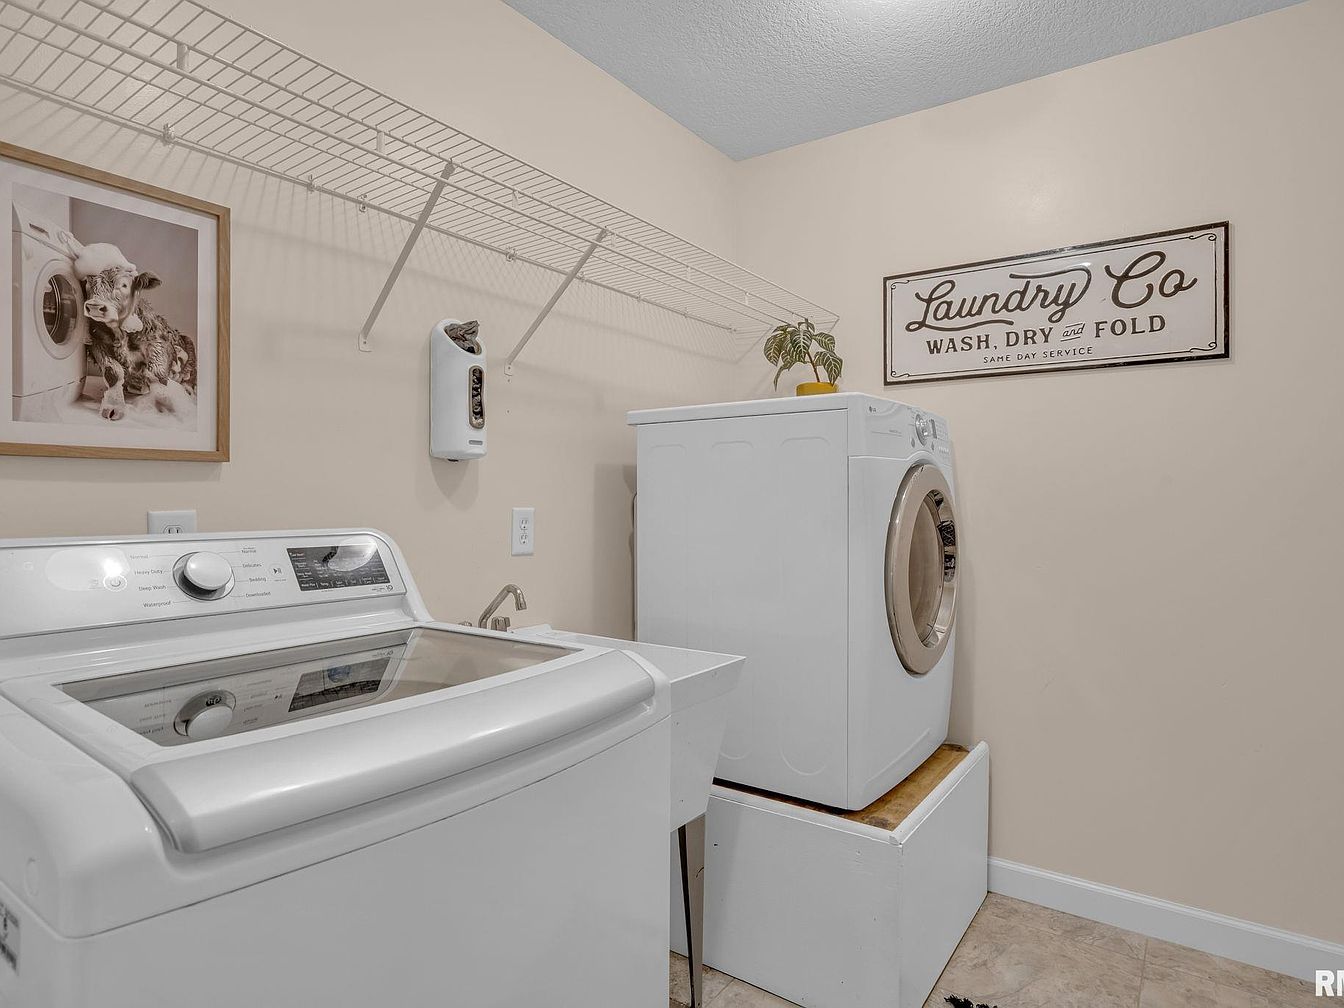
Spacious laundry room features a top-load washer and front-load dryer with bright white finishes, perfect for busy family routines. Warm beige walls provide a neutral backdrop, accented by charming wall art and a vintage-inspired “Laundry Co” sign with farmhouse flair. Open wire shelving offers ample storage for detergents and linens, fostering organization. Durable tiled flooring withstands family traffic while remaining easy to clean. A small countertop enables sorting or folding tasks with ease. Overhead lighting evenly illuminates the space for safety and ease-of-use. Thoughtful, practical design creates a fresh environment that supports family life and daily household organization.
Primary Bedroom
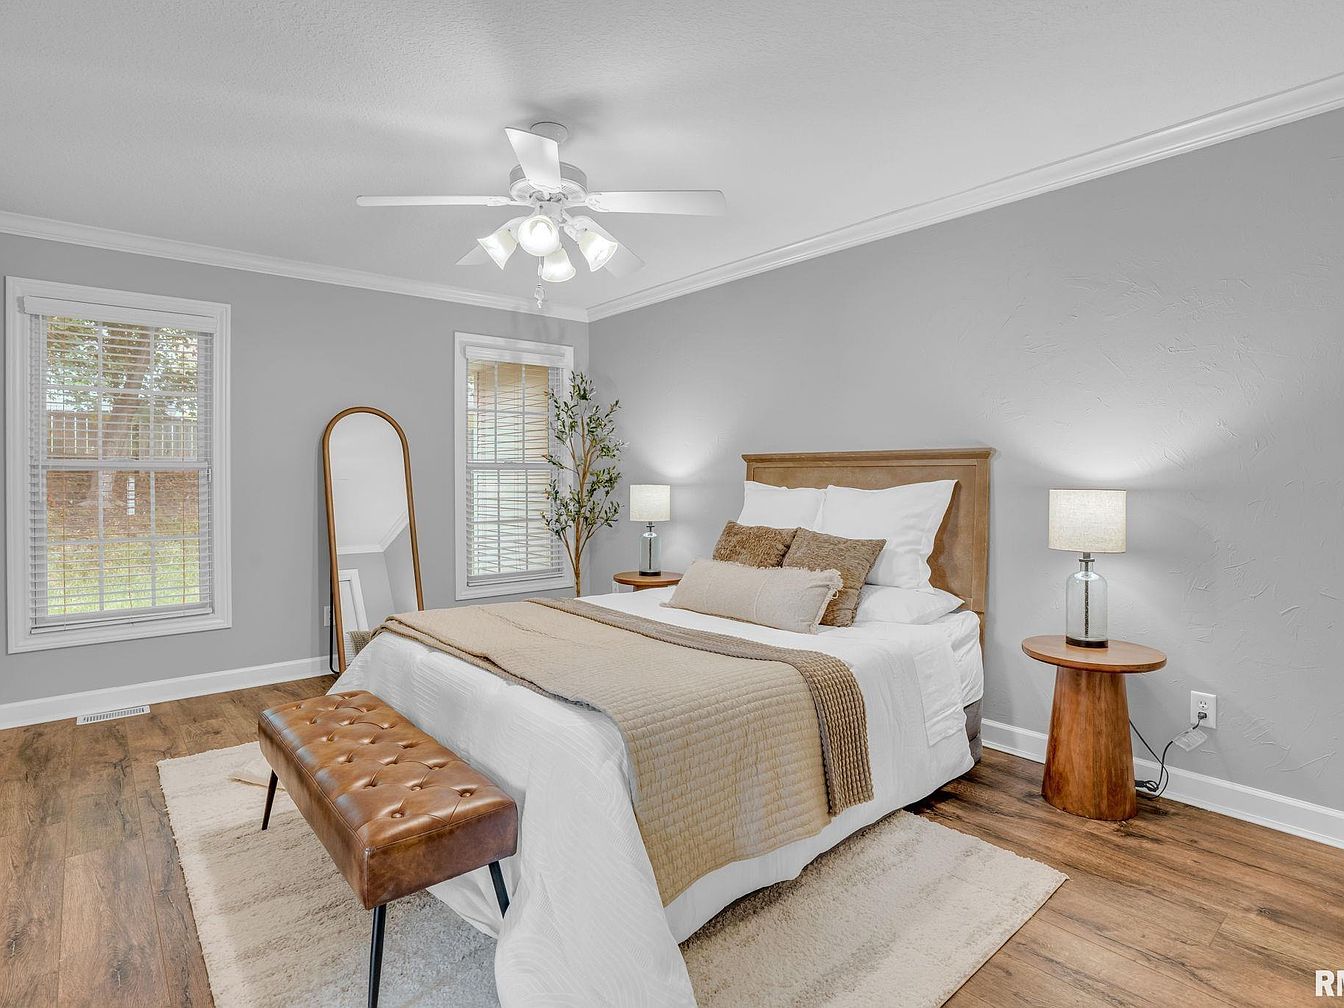
Comfort and warmth define this spacious primary bedroom, featuring soft grey walls and crisp white trim that create a peaceful atmosphere for families. Natural light streams through two generously sized windows, illuminating the wood-look flooring and highlighting the inviting textures of layered bedding in neutral tones. A modern ceiling fan provides gentle airflow, while matching wooden side tables with soft-glow lamps add symmetry. A tufted leather bench rests at the foot of the bed, providing extra seating or a space for children to read. A full-length mirror and potted greenery enhance functionality and style, reinforcing the room’s welcoming family appeal.
Primary Bathroom
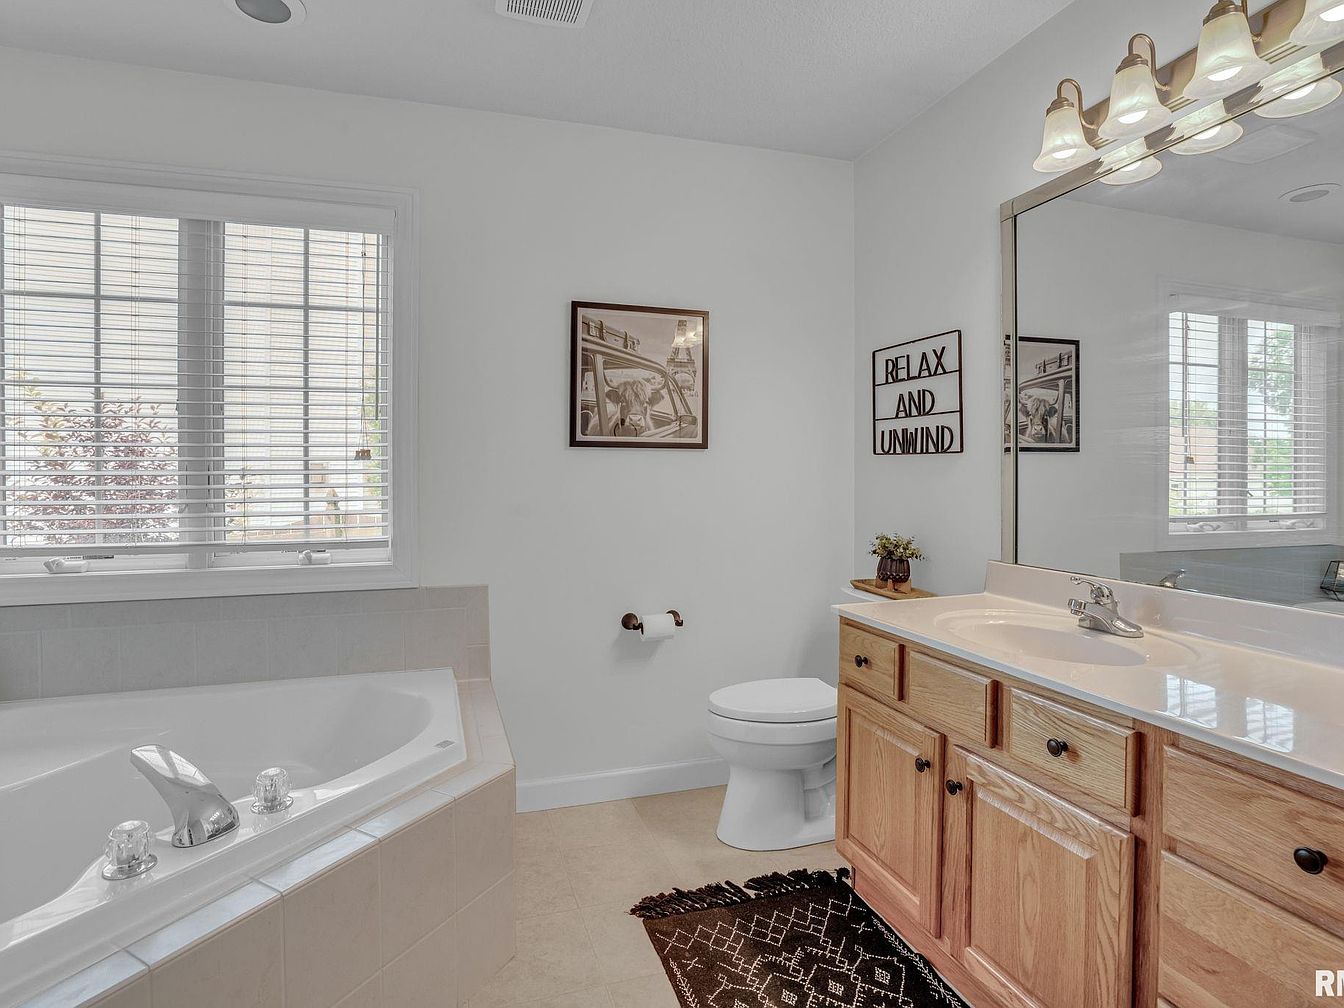
Spacious bathroom features a large soaking tub under a double window, offering generous natural light and privacy with white blinds. Light wood cabinetry and dual-sink vanity provide ample storage, topped with a broad mirror and a row of classic glass light fixtures enhancing brightness. Neutral tile flooring and soft white walls create a calm atmosphere, while black accents and wall art give it a modern yet welcoming touch. A comfortable layout allows for easy family routines. The calming sign above the vanity encourages relaxation, making this a functional and inviting space suitable for all ages and busy mornings.
Bedroom
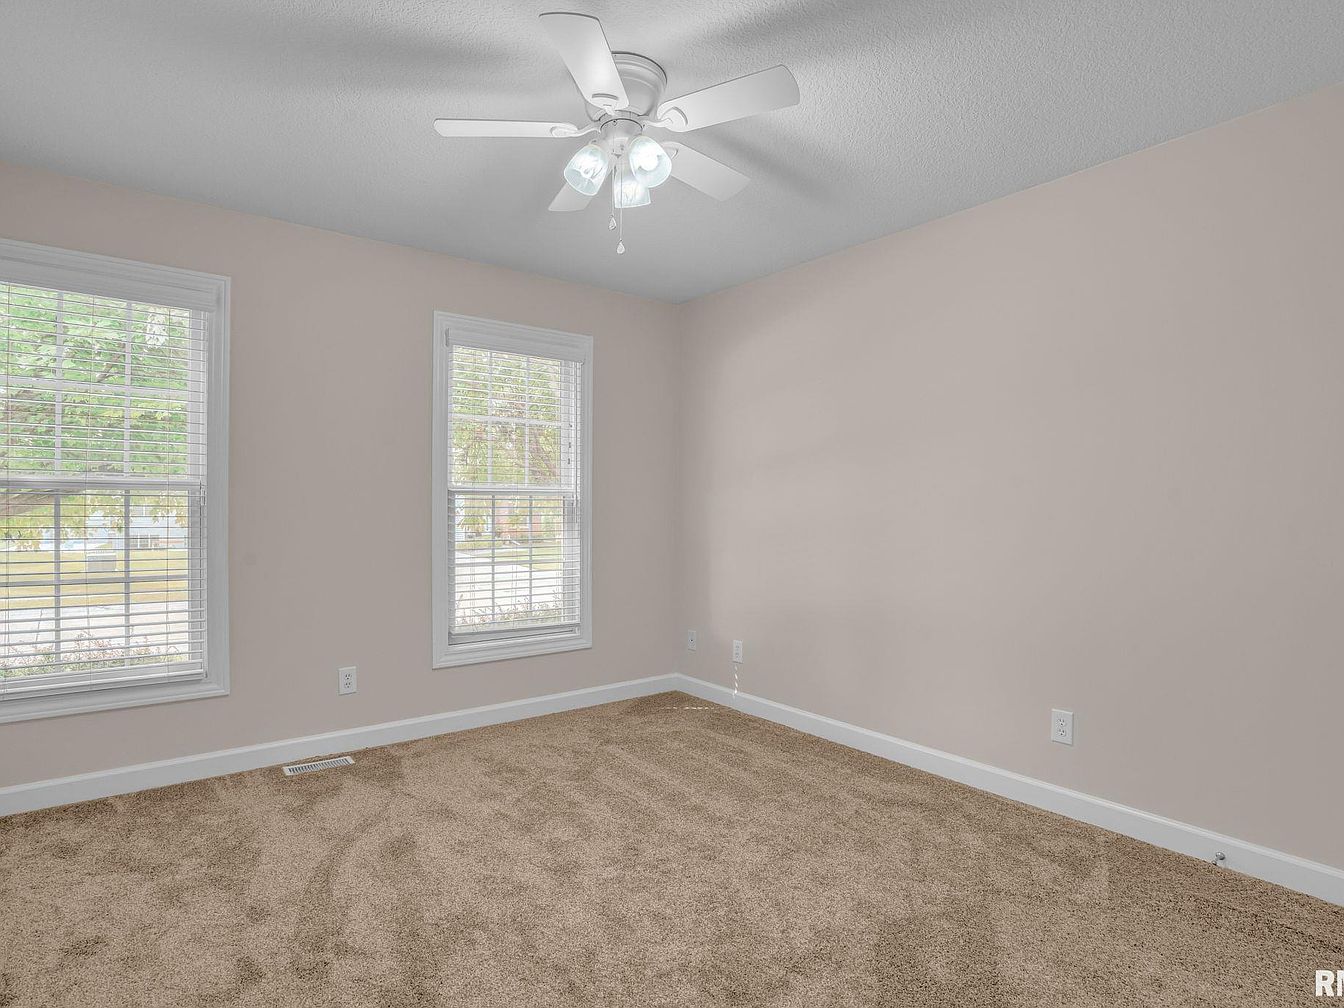
Spacious family bedroom features plush beige carpeting for comfort and warmth underfoot, paired with gentle taupe walls that create a calming, neutral backdrop ideal for any décor style. Two large double-hung windows allow abundant natural light while offering views of a quiet neighborhood. Crisp white trim and baseboards provide a fresh, clean look that complements the modern ceiling fan overhead, which ensures gentle airflow and soft illumination for daily activities. Ample electrical outlets along the walls offer convenience for media or study setups. This versatile space supports restful sleep, playtime, or study areas, fostering comfort and adaptability for families.
Family Bathroom
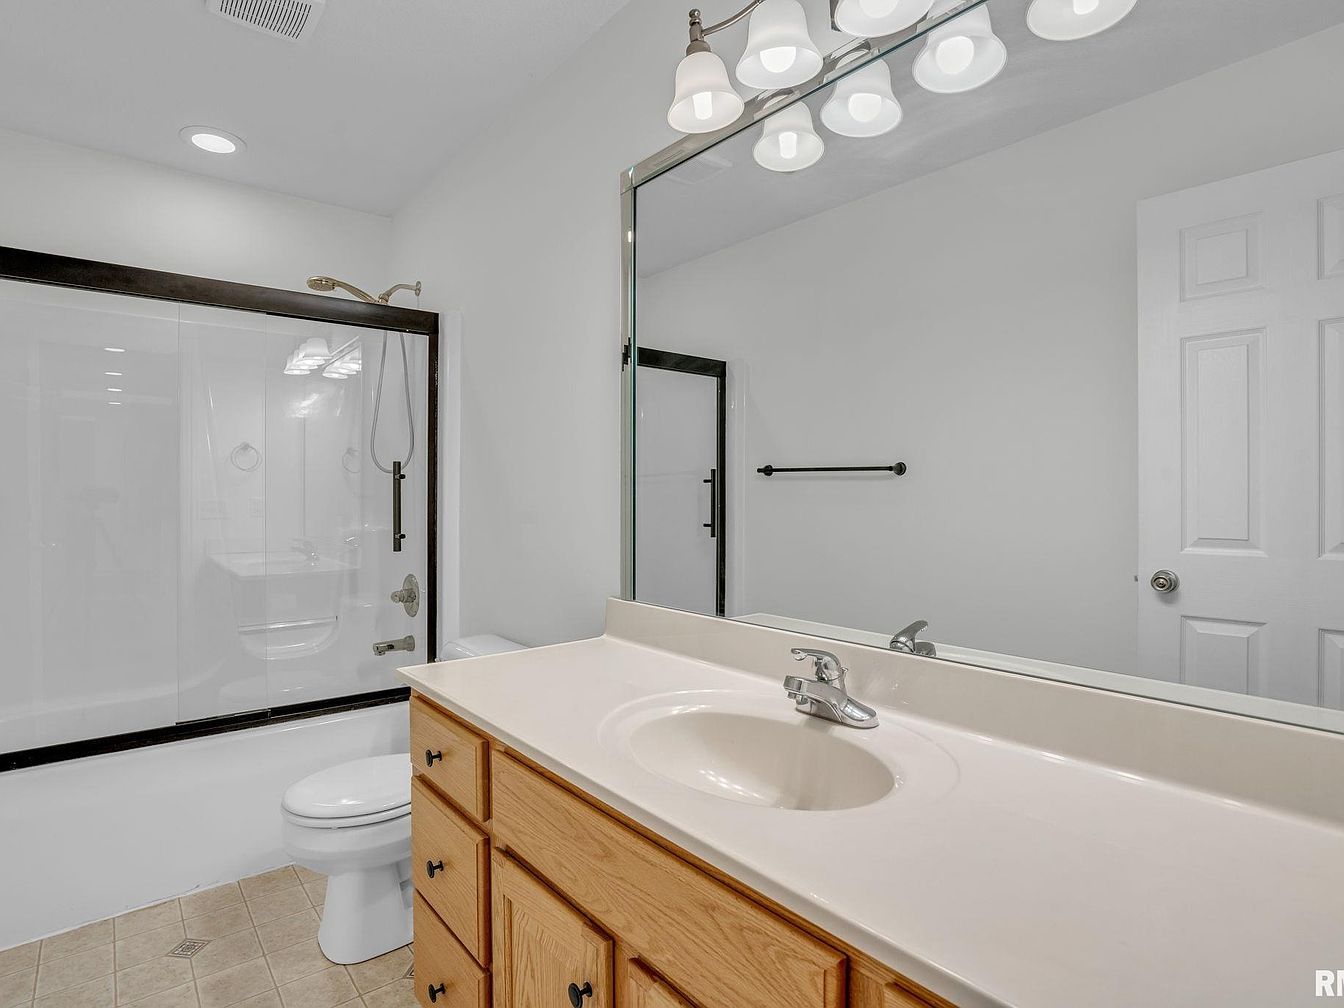
Spacious bathroom designed for family convenience features a wide vanity with abundant storage drawers, easy-to-clean countertops, and a large mirror for bright, open reflections. Warm wood cabinetry adds natural texture, complementing the neutral tile flooring and soft white walls. A deep soaking tub with a glass shower enclosure offers both quick showers and relaxing baths, while modern fixtures include a brushed-finish faucet and an overhead showerhead. Recessed ceiling lighting and a stylish wall-mounted light fixture above the mirror provide consistent, inviting illumination. Durable, child-friendly materials and practical layout make this space ideal for busy households of all sizes.
Finished Basement
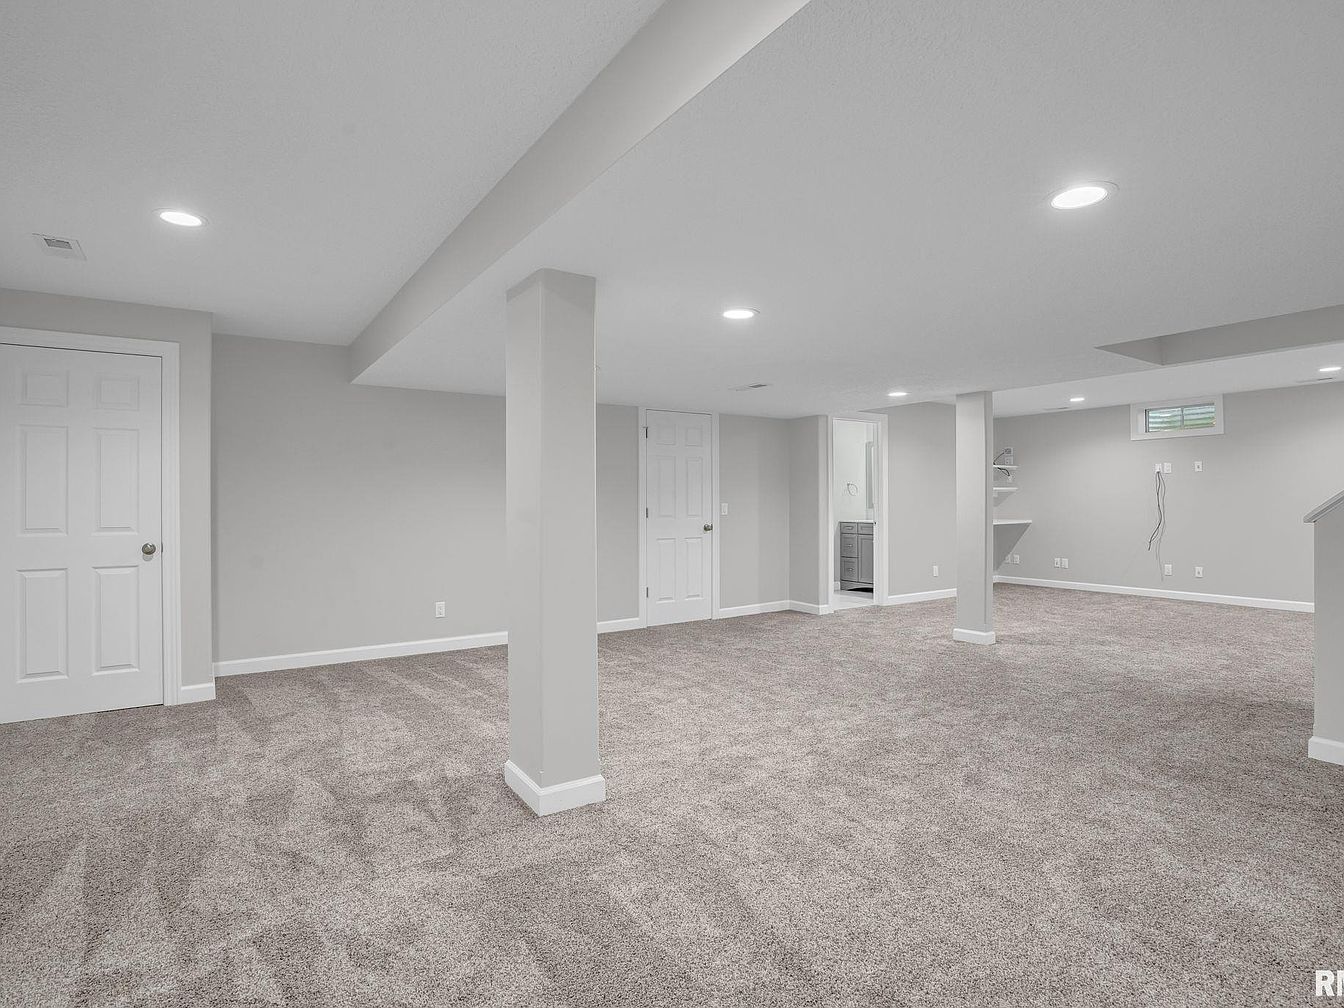
Spacious finished basement offers a flexible, open layout perfect for families, accommodating play areas, media setups, or home offices. Neutral grey walls pair with plush, light-toned carpeting for a warm, inviting atmosphere. Recessed lighting distributes soft illumination evenly across the space, ideal for gatherings and activities. Modern white trim frames the doors and windows, adding crisp detail to the contemporary aesthetic. Sturdy square support columns subtly define zones without interrupting the flow. Built-in shelving and closet storage promote organization, while the partial bathroom adds convenience. Small, high windows provide natural light and privacy, creating a bright, comfortable family retreat.
Bathroom Vanity
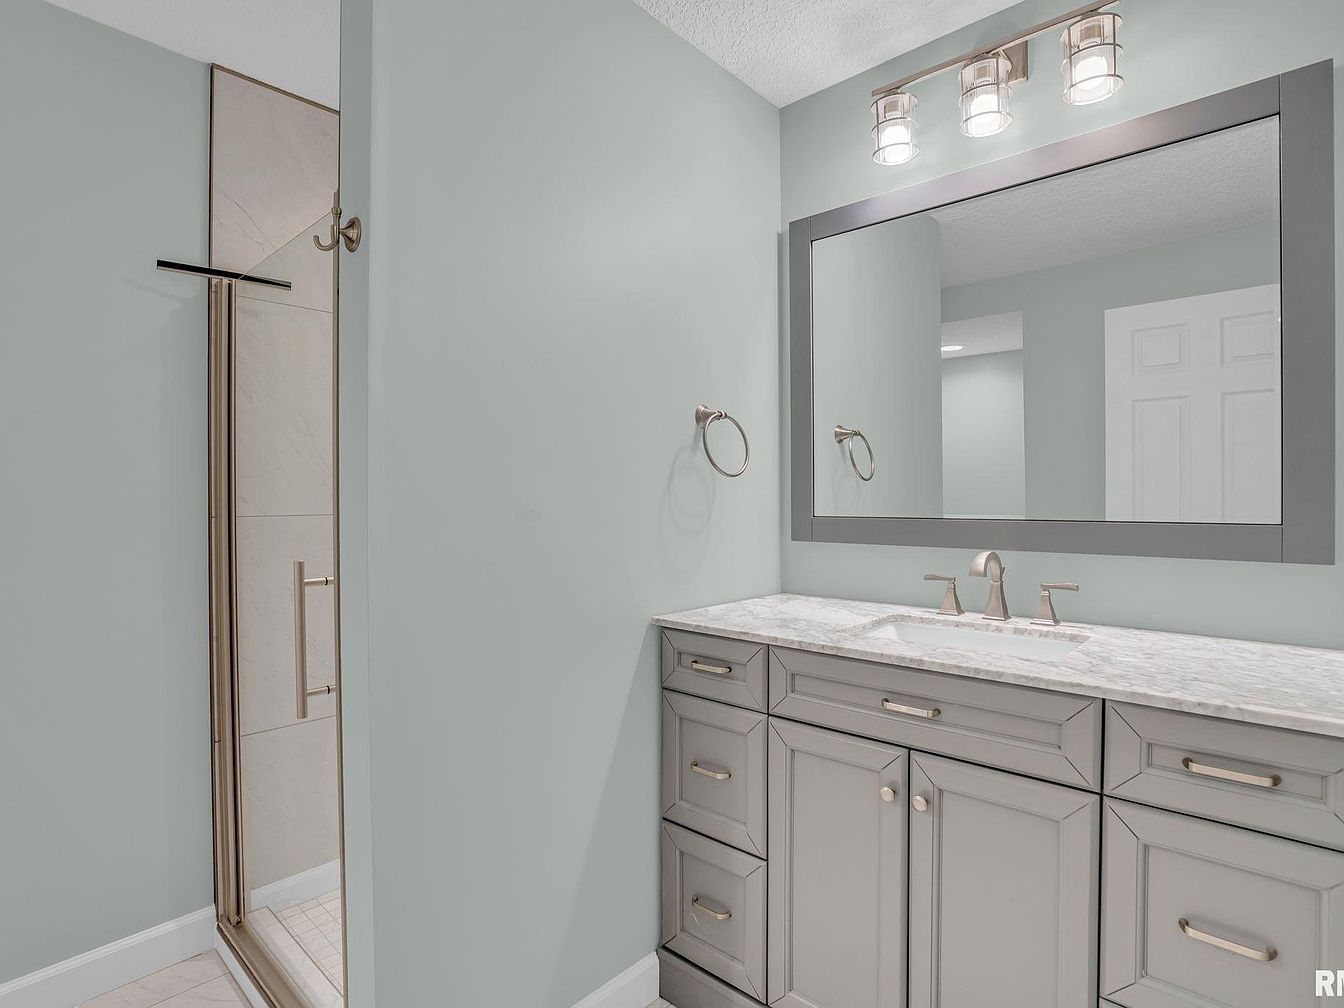
Soft gray cabinetry and a marble countertop offer durability and easy upkeep for families in this spacious bathroom. Brushed nickel hardware complements the gentle pastel wall color, creating a soothing and welcoming space for all ages. The large framed mirror provides ample visibility for daily routines. Overhead, modern light fixtures use frosted glass and metal accents to ensure bright, even illumination. The generously sized walk-in shower features a glass door and subtle tile work for a clean, timeless look. Generous storage, quality fixtures, and classic colors make this bathroom adaptable and practical for both children and adults alike.
Bedroom
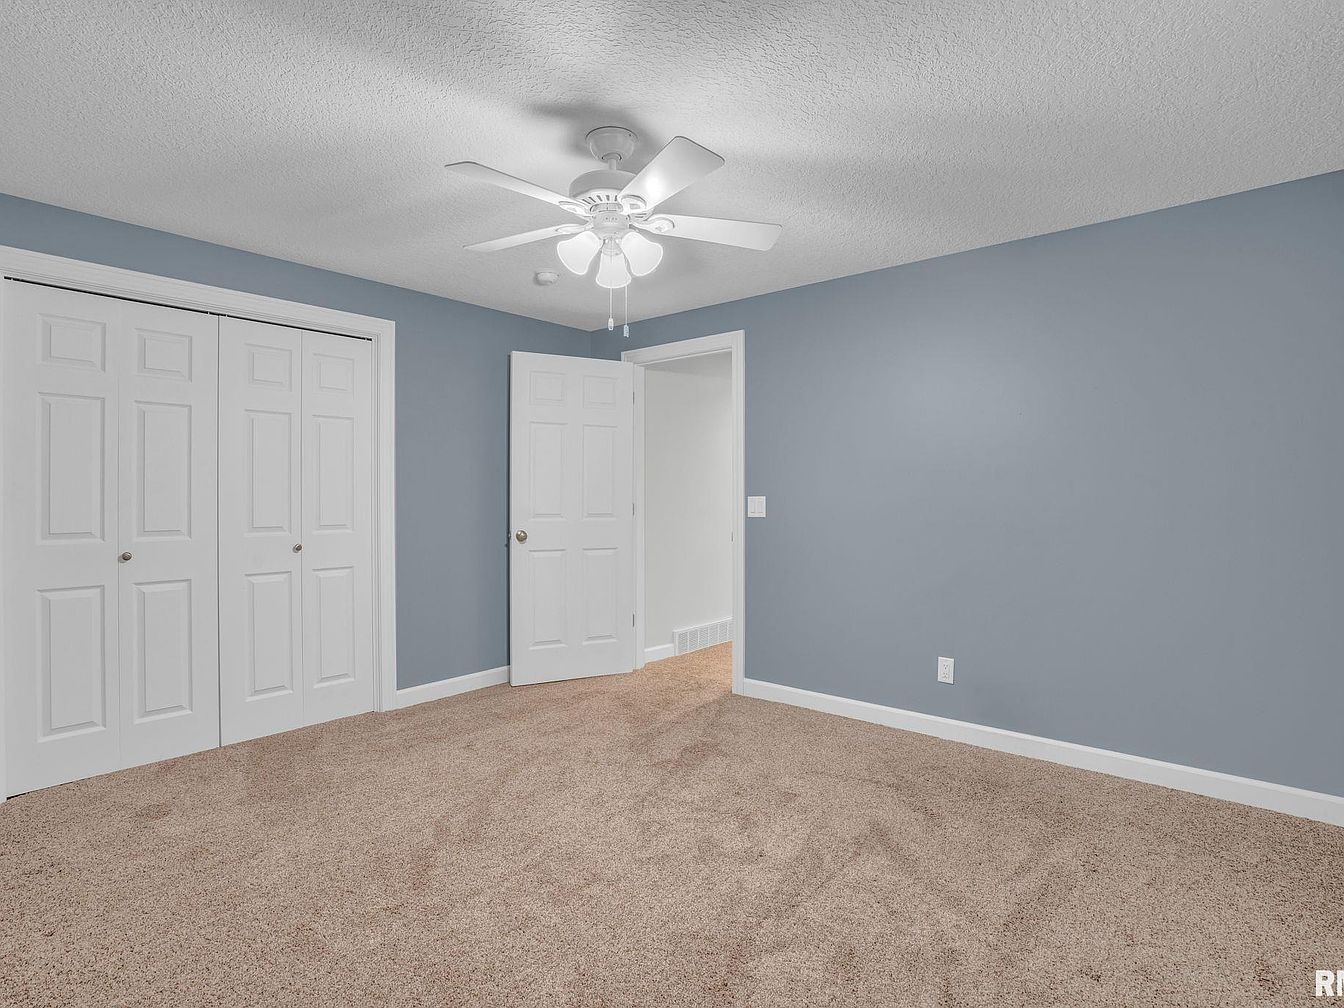
Spacious, comfortable bedroom features soothing blue-gray walls contrasted with crisp white trim and doors, creating a calm and inviting atmosphere for family living. Neutral plush carpeting ensures warmth and safety for children to play. A double-wide closet offers ample storage for clothing and toys, while the generous open layout allows for versatile furniture arrangement. A ceiling fan with built-in lighting provides both illumination and year-round comfort. This space’s subtle architectural detailing and modern style blend seamlessly for timeless appeal, making it suitable for any age group. Perfect as a nursery, children’s room, or guest retreat in a welcoming home.
Front Exterior
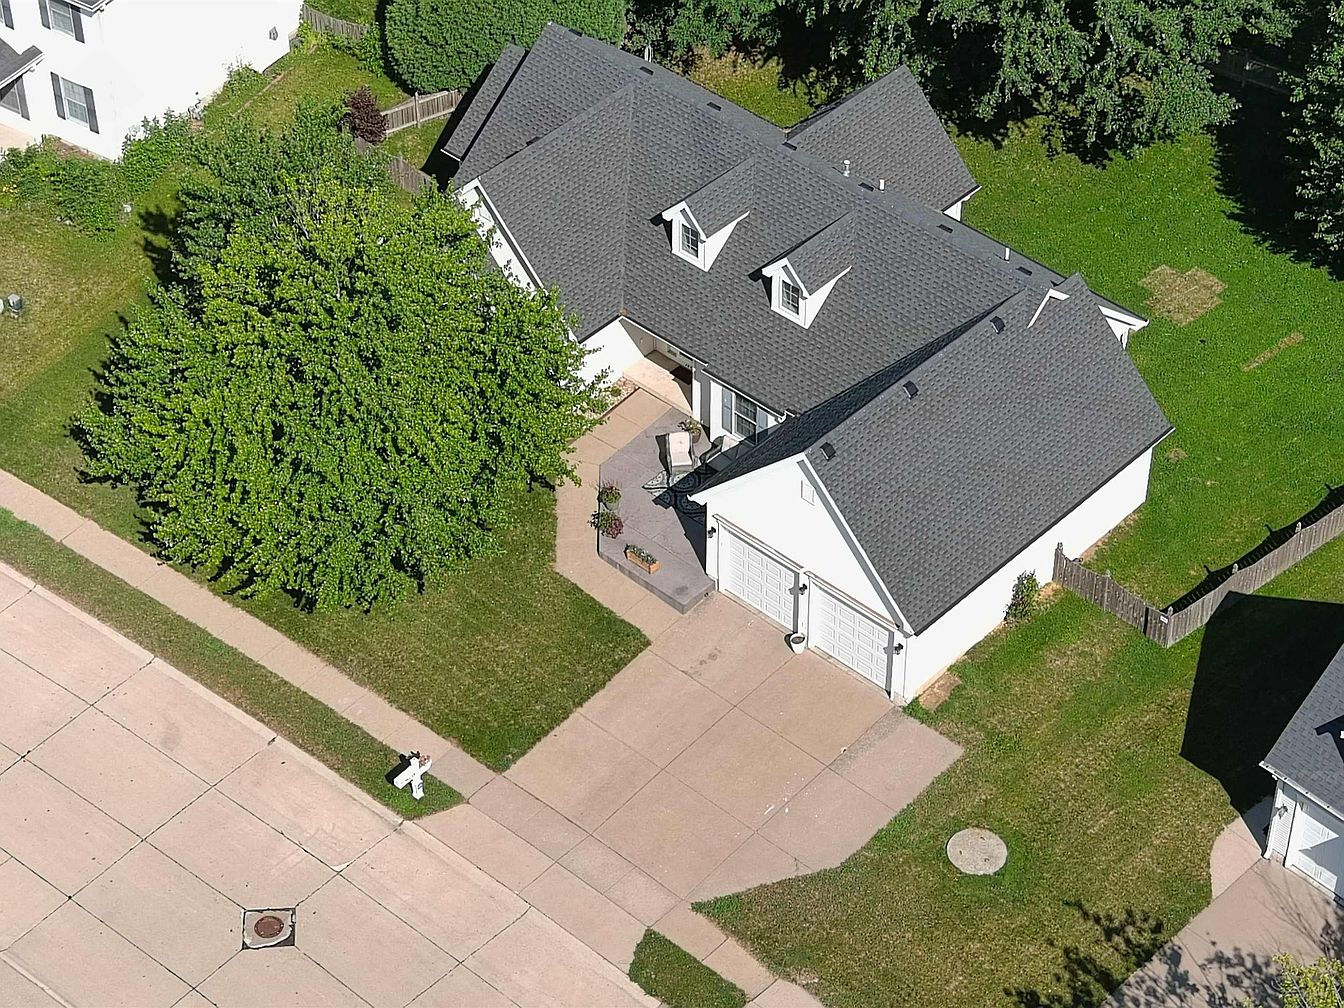
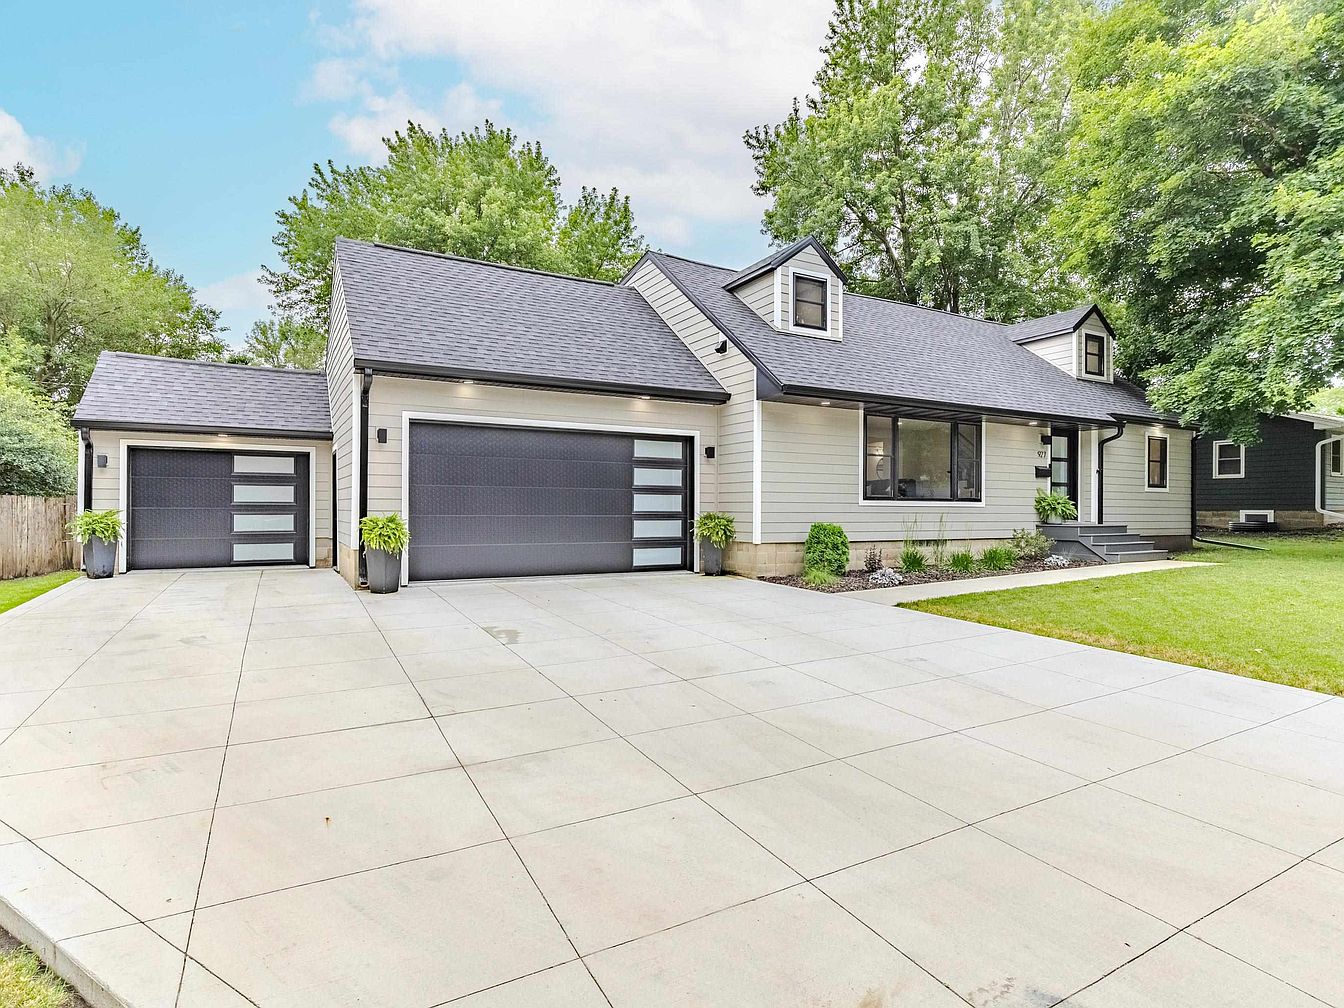
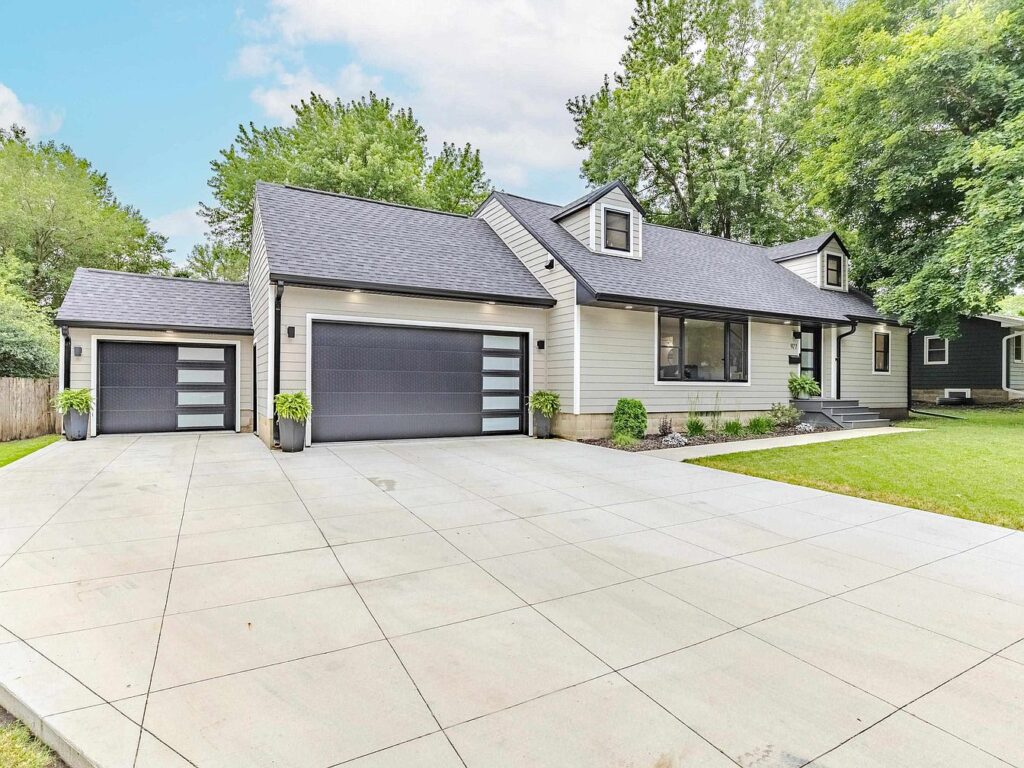
Spacious driveway leads to a double garage with clean white doors, framed by neat green lawns and a large shade tree perfect for outdoor play. The light-colored siding and dark roof contrast for crisp curb appeal, while three dormer windows add classic charm to the gabled roofline. Fenced backyard areas offer privacy and security for children and pets. A cozy concrete patio provides space for family gatherings and seating. Open green space on both sides enhances the safe, suburban neighborhood feel. The simple, symmetrical architecture blends modern comfort with traditional American home design, making it ideal for raising a family.
Listing Agent: Travis Bulman of Epique Realty via Zillow
3. 1956 Updated Ranch Home in Sibley, IA
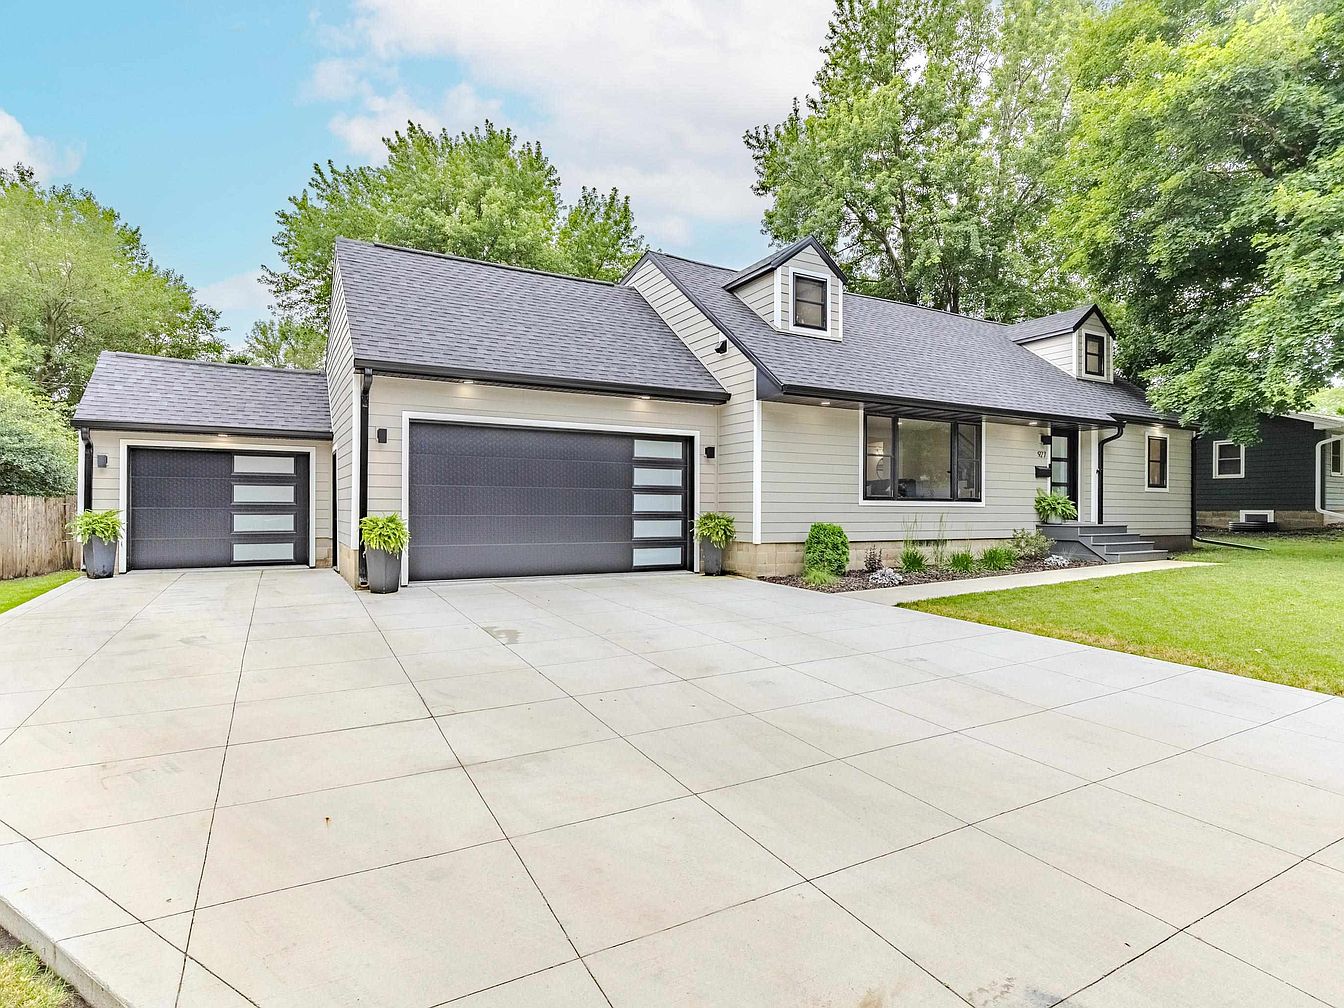
This beautifully updated 1956 Ranch home in Sibley, IA welcomes families with its expansive concrete driveway, lush lawn, and inviting curb appeal set beneath mature trees. The property blends classic charm with extensive modern upgrades, including new windows, siding, roof, and freshly poured walkways and patios. Ideal for family living, the home features an open-concept kitchen, two bright living areas, a functional main-floor laundry, and a spacious, insulated three-stall garage perfect for Iowa winters. Upstairs, the primary suite shines with light and a generous walk-in closet. Recent renovations ensure peace of mind with new electrical, plumbing, and HVAC. Close to schools and parks, this move-in ready home is listed at $399,900.
Backyard Retreat
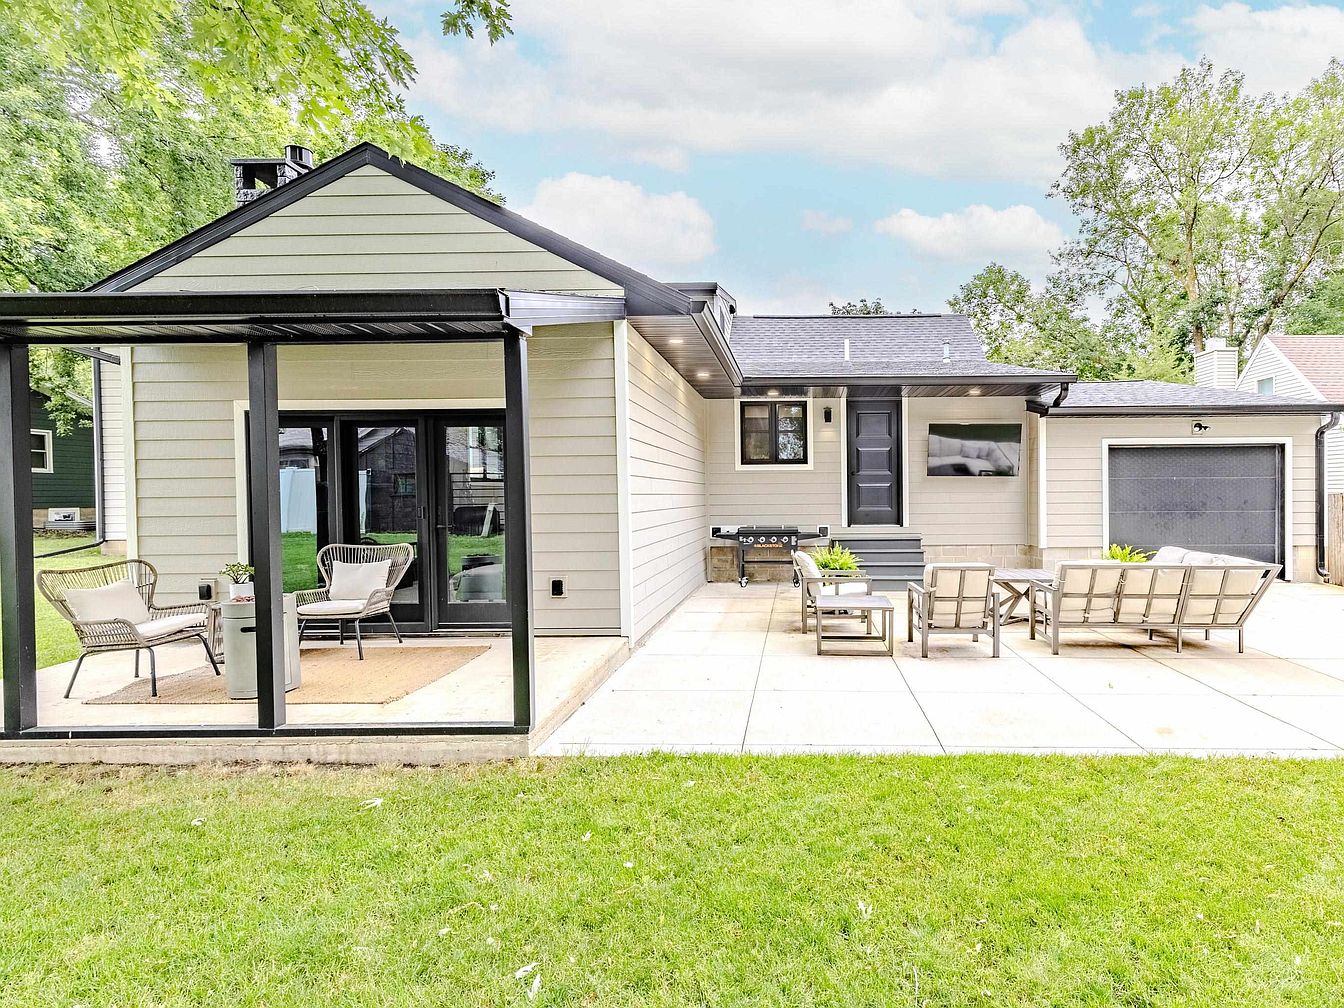
Spacious patio area flows naturally from the house, offering ample room for family gatherings or outdoor meals. Neutral siding and black trim create a fresh, classic look, while the walk-out porch features comfortable, modern lounge seating behind open sliding glass doors. The paved surface is easy to maintain, and the grassy yard is ideal for children to play. Tall trees give just enough shade, enhancing outdoor comfort. Architectural lines are clean and contemporary, complemented by gentle tones and sturdy materials. Subtle, built-in lighting ensures safety and ambiance, making this backyard setting welcoming and practical for daily family life.
Patio Retreat
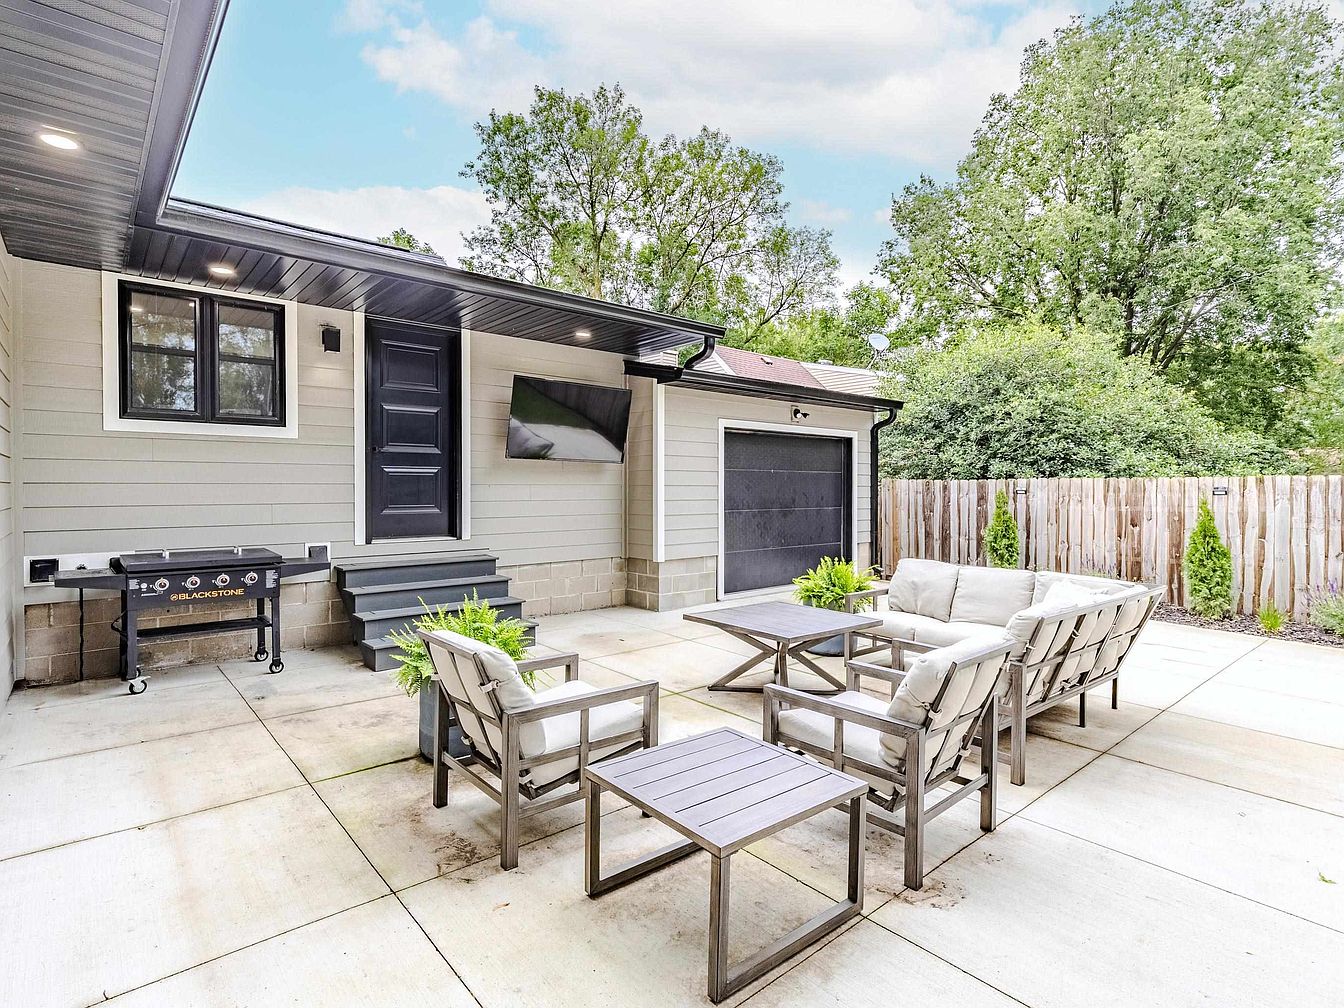
Spacious concrete patio offers an inviting setting for family gatherings, accented by pale horizontal siding and crisp black trim. Sleek modern steps lead to a central door, while a convenient grill ensures easy outdoor cooking. Comfortable cushioned seating in neutral tones surrounds a sturdy central table, fostering conversation and relaxation. A wall-mounted television adds flexible entertainment options. Natural greenery—from ferns in planters, young pines along the wood fence, and surrounding mature trees—softens the modern lines, enhancing privacy and calm. Integrated ceiling lights in the deep eave provide ample evening illumination, ensuring this outdoor retreat suits all seasons and ages.
Laundry Room
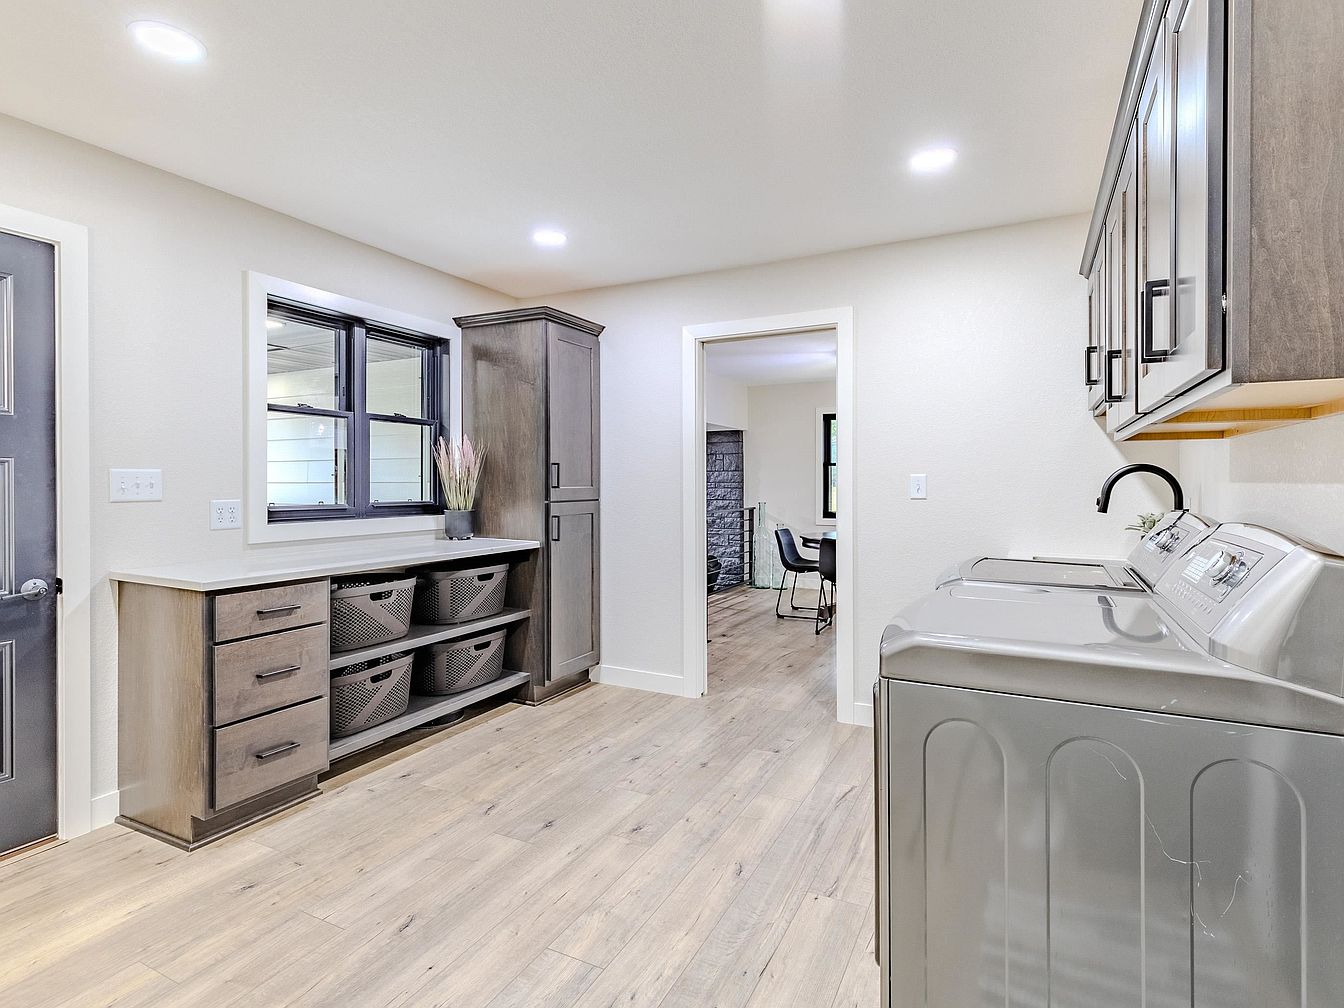
Spacious laundry room features ample built-in cabinetry in warm, rustic wood tones, providing generous storage options for busy family life. Durable light wood flooring offers a clean, inviting look and withstands heavy traffic, while soft white walls and recessed lighting create a bright, cheerful environment. Large windows offer natural light and an exterior view. Sleek washer and dryer sit beneath additional upper cabinets for convenience. Open shelving with organizing baskets encourages easy, accessible storage for supplies or kids’ shoes. Subtle transitional styling blends modern fixtures and classic functionality, making this an ideal multipurpose space for family organization and daily routines.
Mudroom Entry
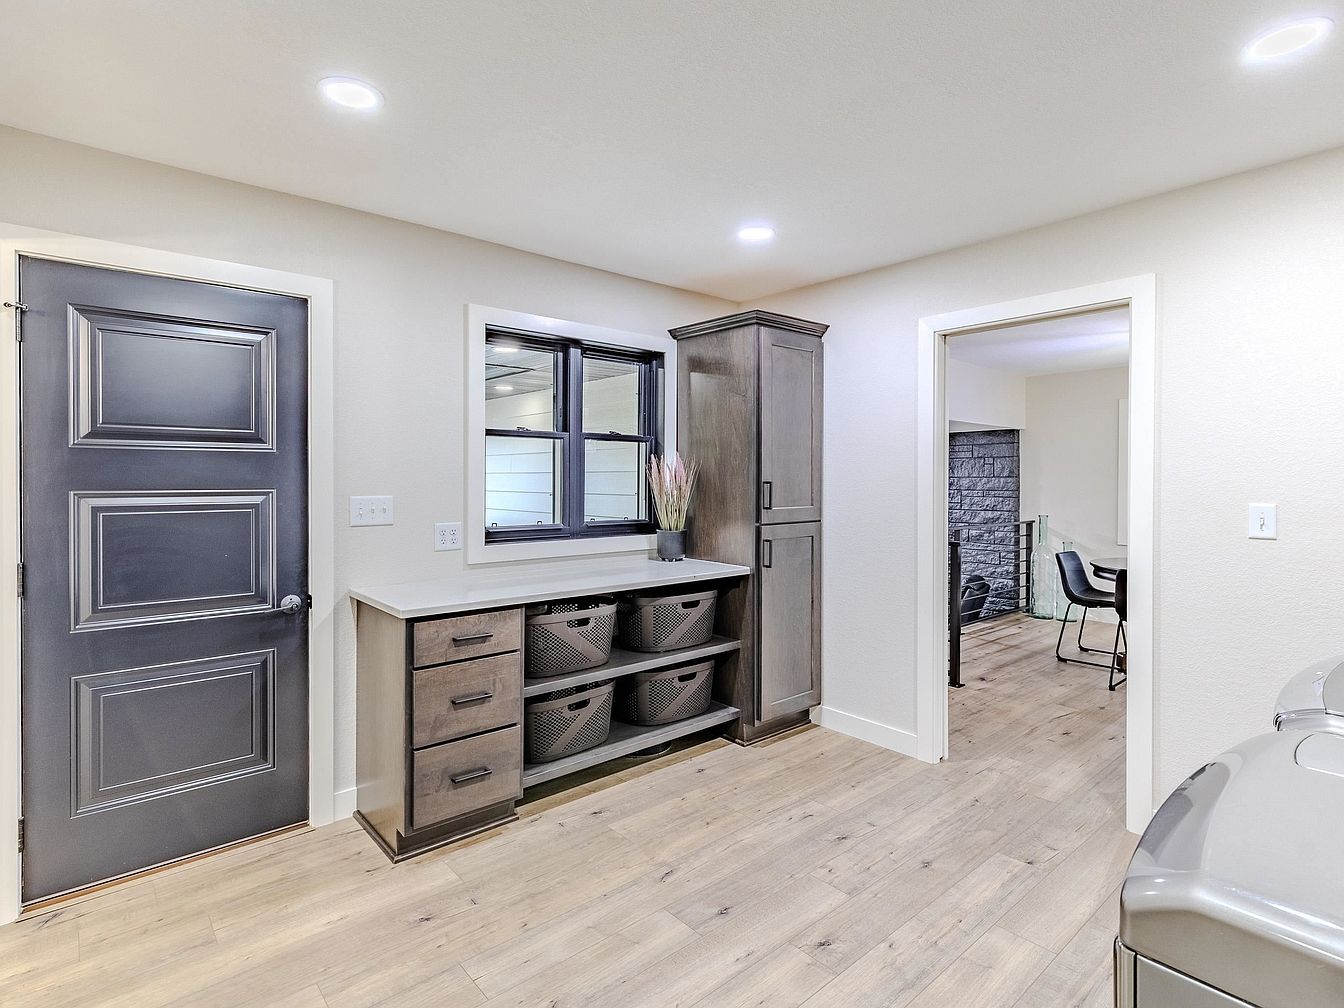
Versatile mudroom entry features light wood plank flooring resilient enough for daily family traffic and easy cleaning. A built-in unit with drawers, open shelving, and woven baskets offers organized storage for shoes, bags, and sporting gear, supporting busy household routines. Soft neutral walls and subtle recessed lighting create a welcoming, naturally illuminated space. Shaker-style cabinetry in muted grey lends a touch of modern-rustic elegance. Classic paneled doors and black-framed windows nod to traditional American home design traditions. The open layout provides sightlines to adjacent kitchen and dining areas, fostering connection and ease for families moving throughout the home.
Powder Room
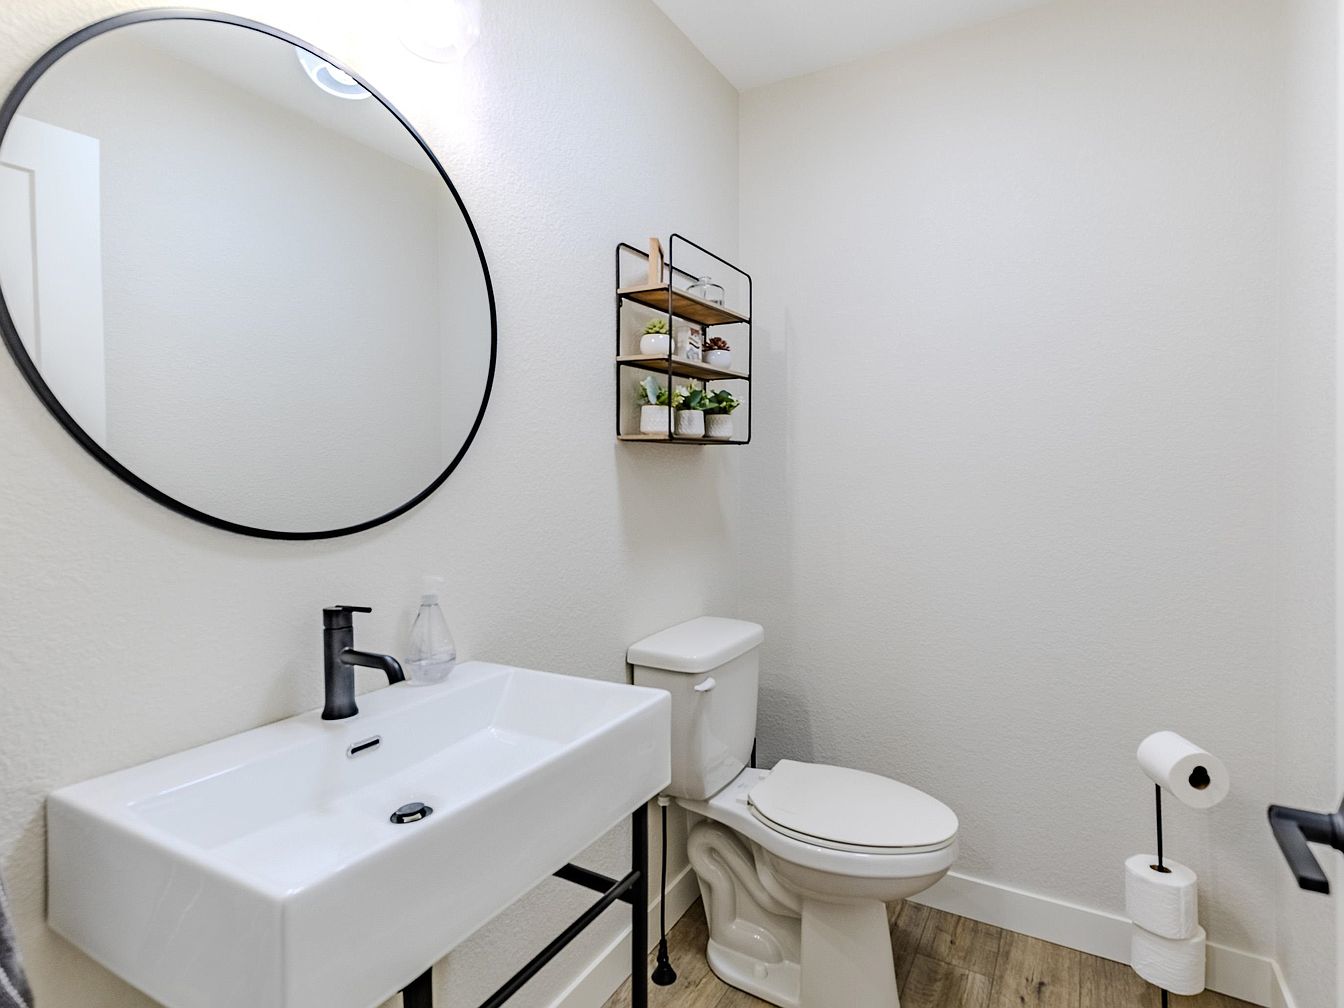
Bright walls and abundant natural light create a fresh, welcoming atmosphere suited for a family. The rectangular porcelain sink provides ample space for busy mornings, anchored by a matte black faucet for a modern touch. A large, circular mirror with a black frame enhances depth and ease of use for all family members. Floating shelves above the toilet offer convenient organization for daily essentials or display small decorative items. Light wood-look flooring adds warmth and is easy to keep clean. Simple textures and neutral colors support a sense of calm, while uncomplicated fixtures ensure accessibility for all generations.
Dining Kitchen
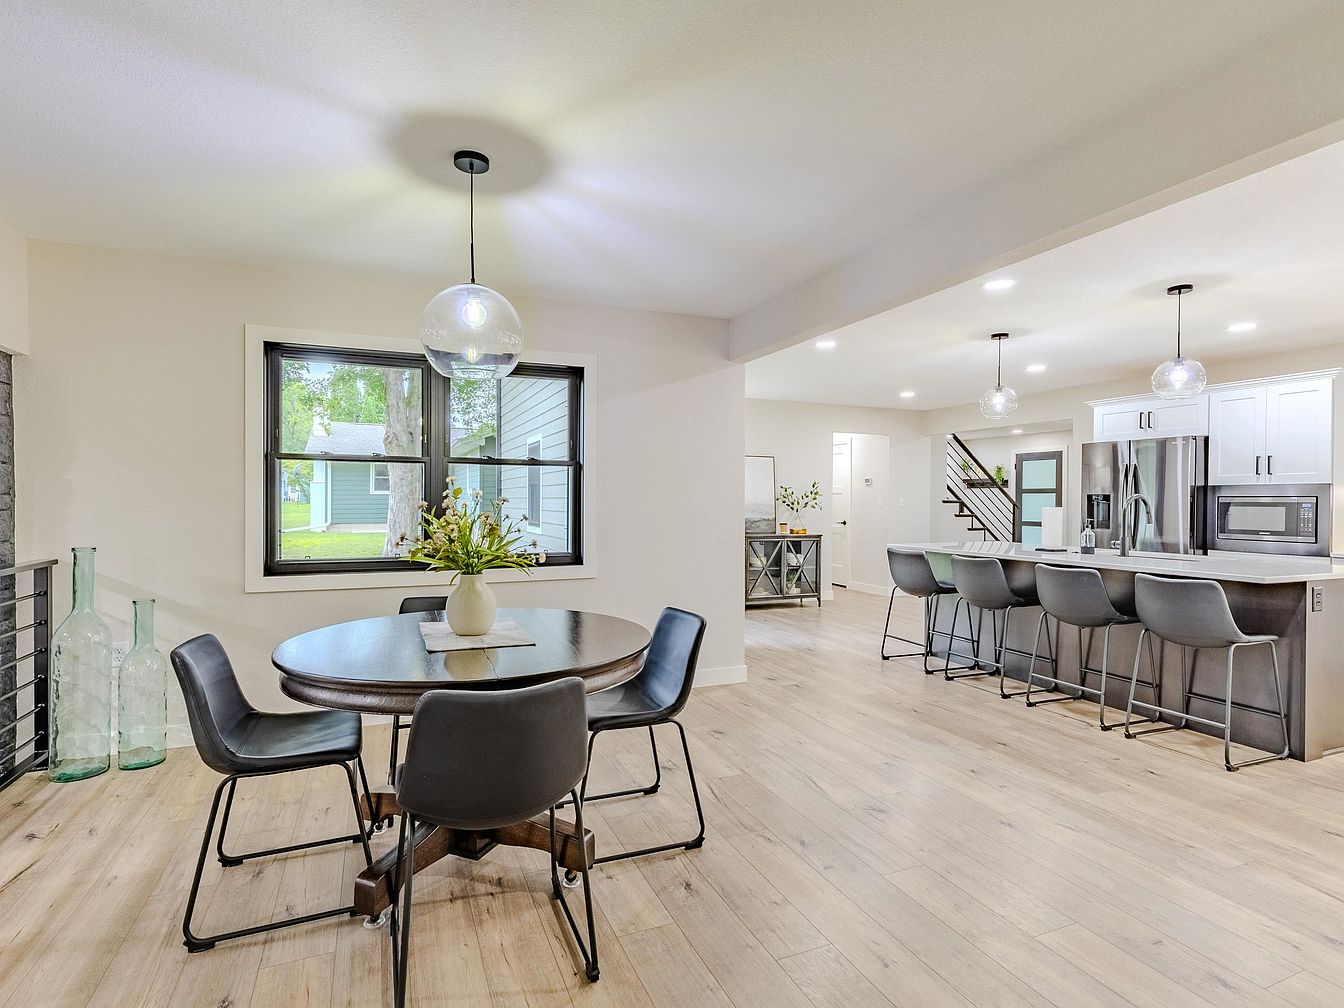
Open-concept space blends dining and kitchen areas, ideal for family gatherings and daily routines. Softly colored wood floors, white cabinetry, and neutral walls invoke a bright, modern American aesthetic. The round dining table encourages family meals, surrounded by comfortable black chairs. Sleek kitchen island offers ample seating for casual breakfast or homework time. Pendant and recessed lighting ensures the entire area is well lit throughout the day. Subtle greenery and glass vases add inviting, homey touches. Large windows provide garden views and natural light, while open sight lines make supervising children effortless for busy families. Flexible layout suits any lifestyle.
Family Kitchen
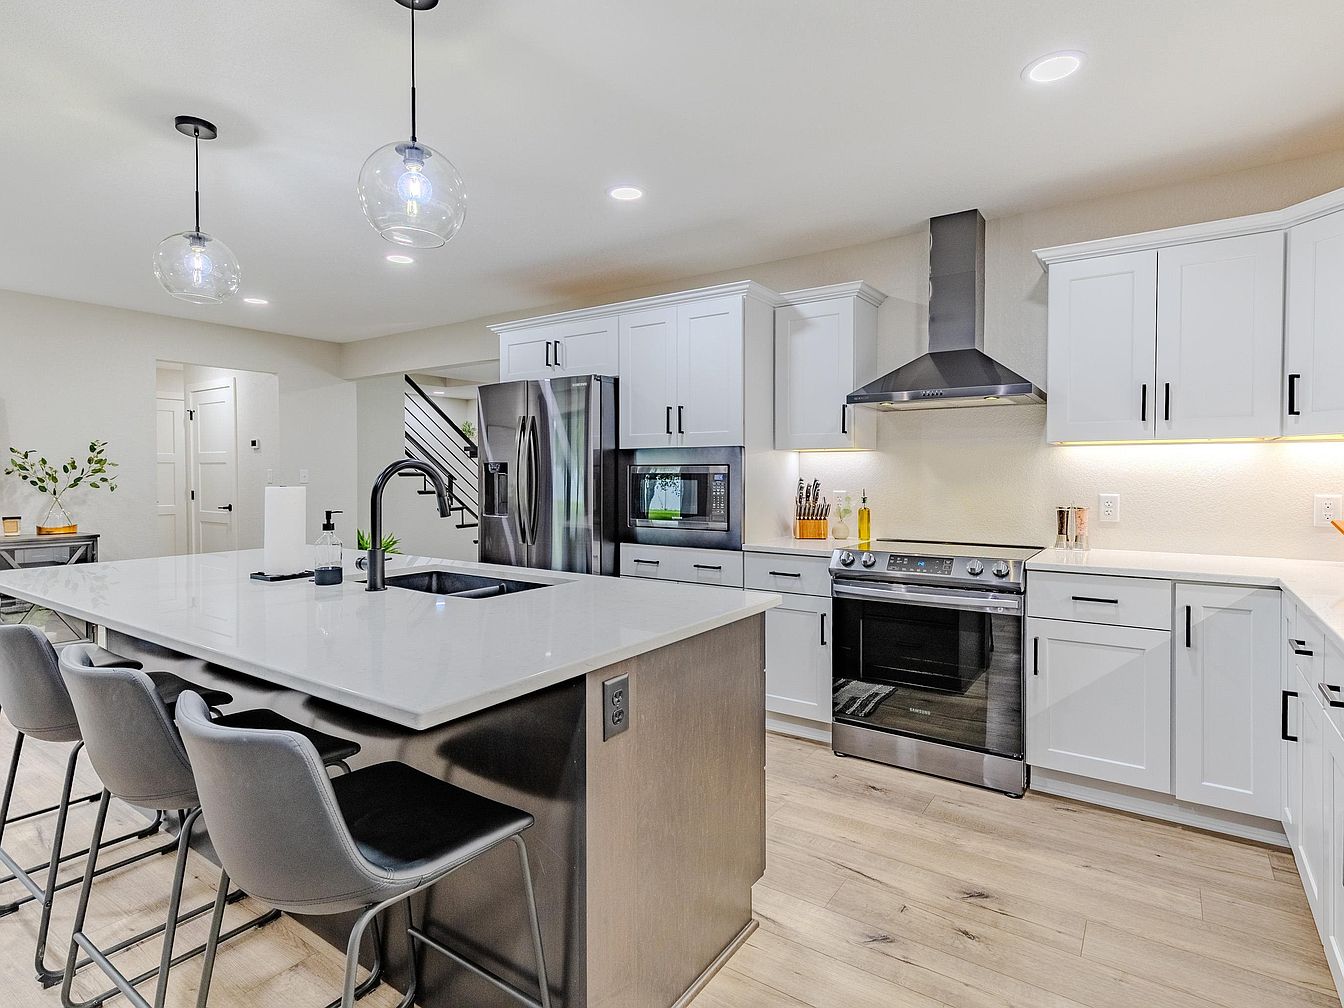
Spacious and open, this kitchen features a large central island with seating for four, encouraging family gatherings and everyday meals. Crisp white shaker-style cabinetry pairs with matte black hardware, complemented by subtle beige walls and light wood flooring. Contemporary pendant lighting and recessed ceiling lights create a bright, welcoming atmosphere. Stainless steel appliances, including a modern range hood and double-door refrigerator, offer durability and ease of use. The deep undermount sink and expansive countertops provide ample prep space. Clean lines and neutral tones lend a modern farmhouse character, while sturdy materials and easy-to-clean surfaces cater to practical family living.
Family Room
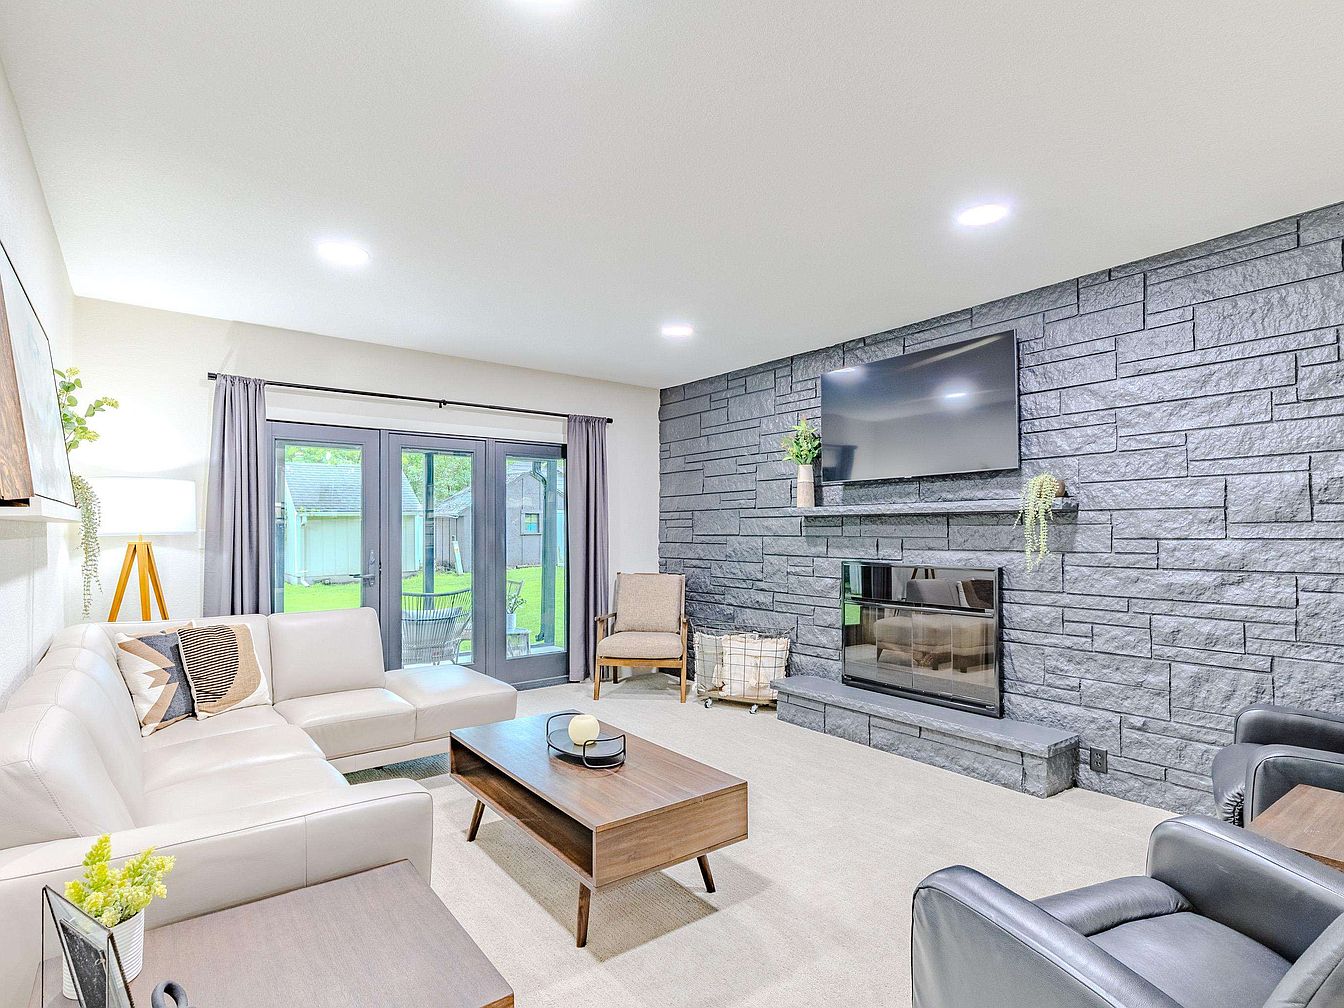
Spacious family room features a modern stone accent wall with a built-in fireplace and a large mounted television, creating an inviting space for relaxation and entertainment. Ample natural light pours through wide glass doors leading to the backyard, enriching the soft neutral walls and plush carpet flooring. A light sectional sofa, sleek wood tables, and cozy accent chairs form a comfortable seating area, ideal for gatherings. Subtle greenery and contemporary accessories enhance the welcoming environment, while minimalist decor and recessed lighting contribute to an airy, safe atmosphere. Practical layout and durable materials make this room perfect for family living.
Family Room
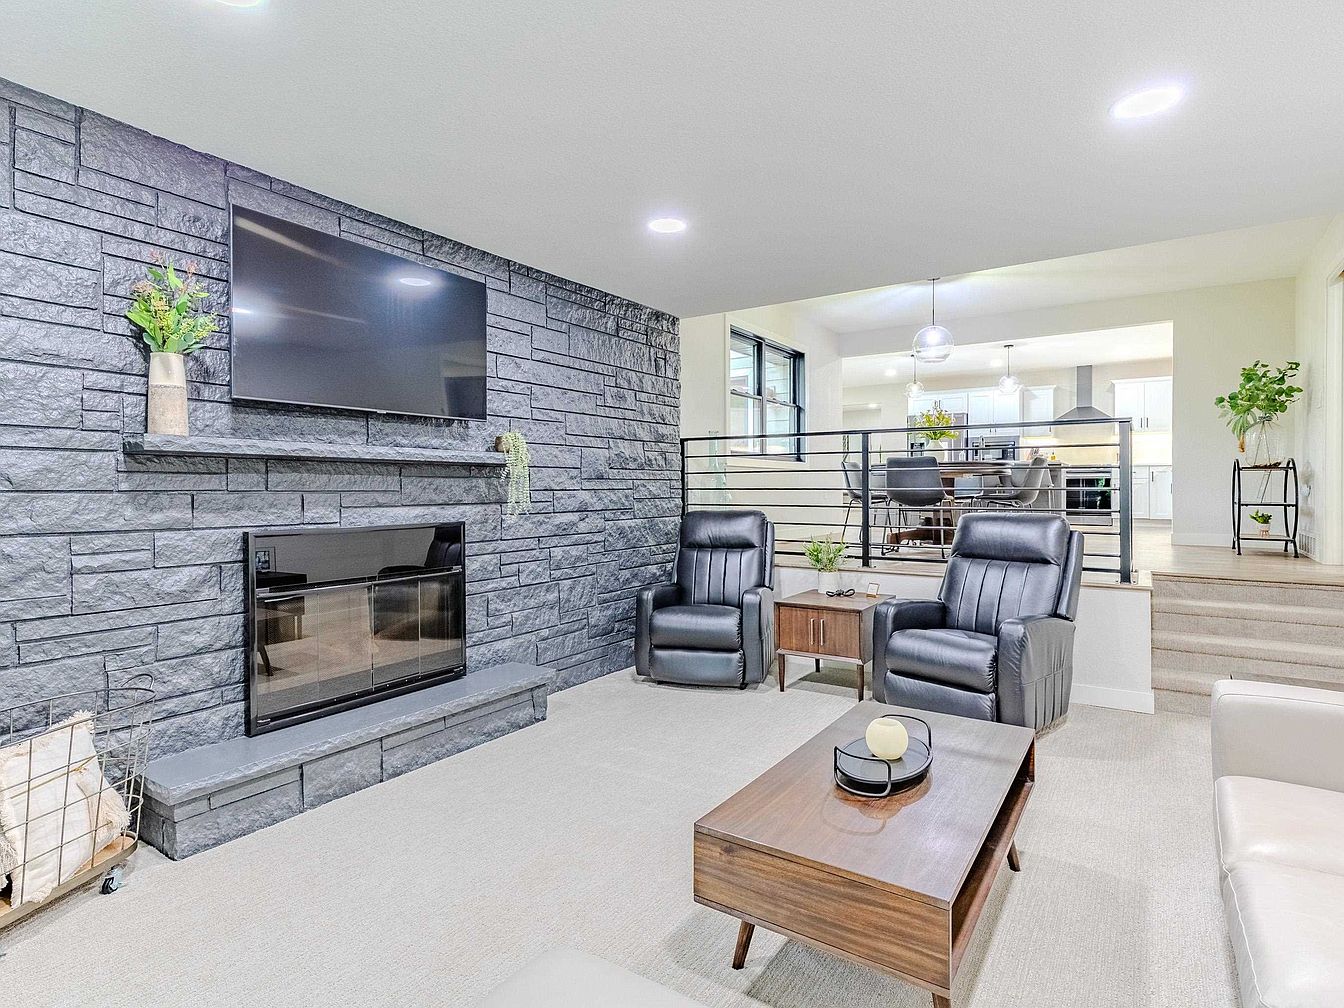
Open-concept family gathering space features a modern stone accent wall with a central fireplace, ideal for cozy evenings. Soft neutral carpeting extends across the sunken lounge, creating a comfortable play area for children. Sleek leather armchairs and a walnut coffee table invite relaxation and conversation. Subtle recessed ceiling lights provide even, gentle illumination. Safety railings border the elevated dining area, seamlessly integrating kitchen and seating zones for bustling family activity. Fresh green plants and minimalist decor add warmth and a touch of nature. Clean architectural lines and subdued tones evoke contemporary American style, blending function and welcoming aesthetics for all ages.
Family Kitchen
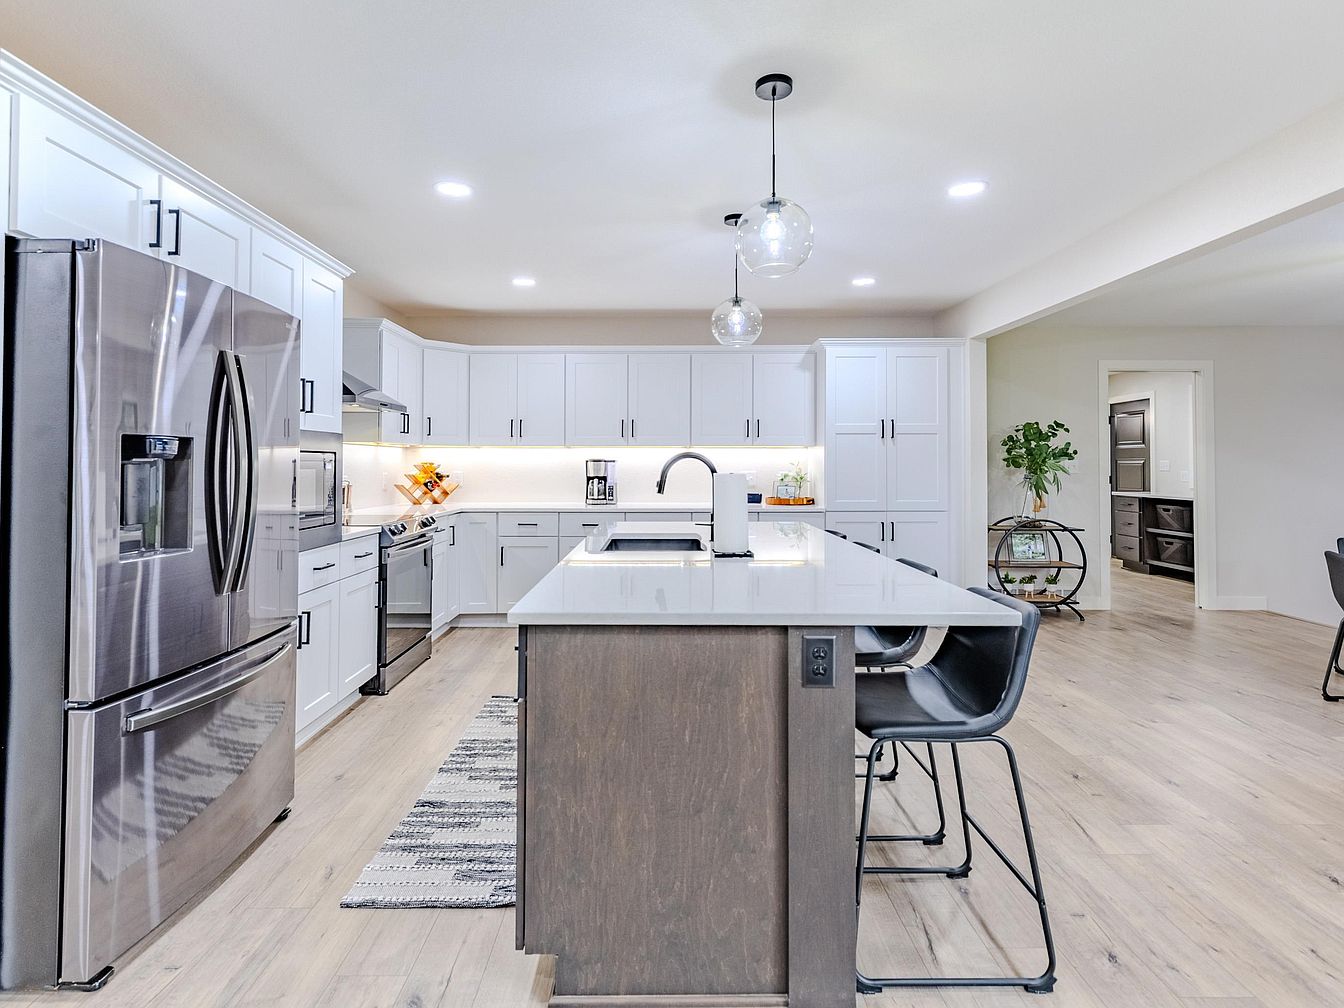
Spacious and thoughtfully designed for family life, this kitchen features expansive white cabinetry and sleek stainless steel appliances, offering both ample storage and a contemporary look. A generous center island with built-in sink provides seating for casual meals or homework sessions, while pendant lighting adds a welcoming glow. Light wood flooring complements the bright atmosphere, and under-cabinet lights enhance functionality for meal prep. An open layout seamlessly connects to adjacent living spaces, encouraging easy supervision and togetherness. Minimalist hardware and soft gray accents give a modern touch, while soft natural hues and greenery add warmth, making it an ideal gathering space for any family.
Family Bathroom
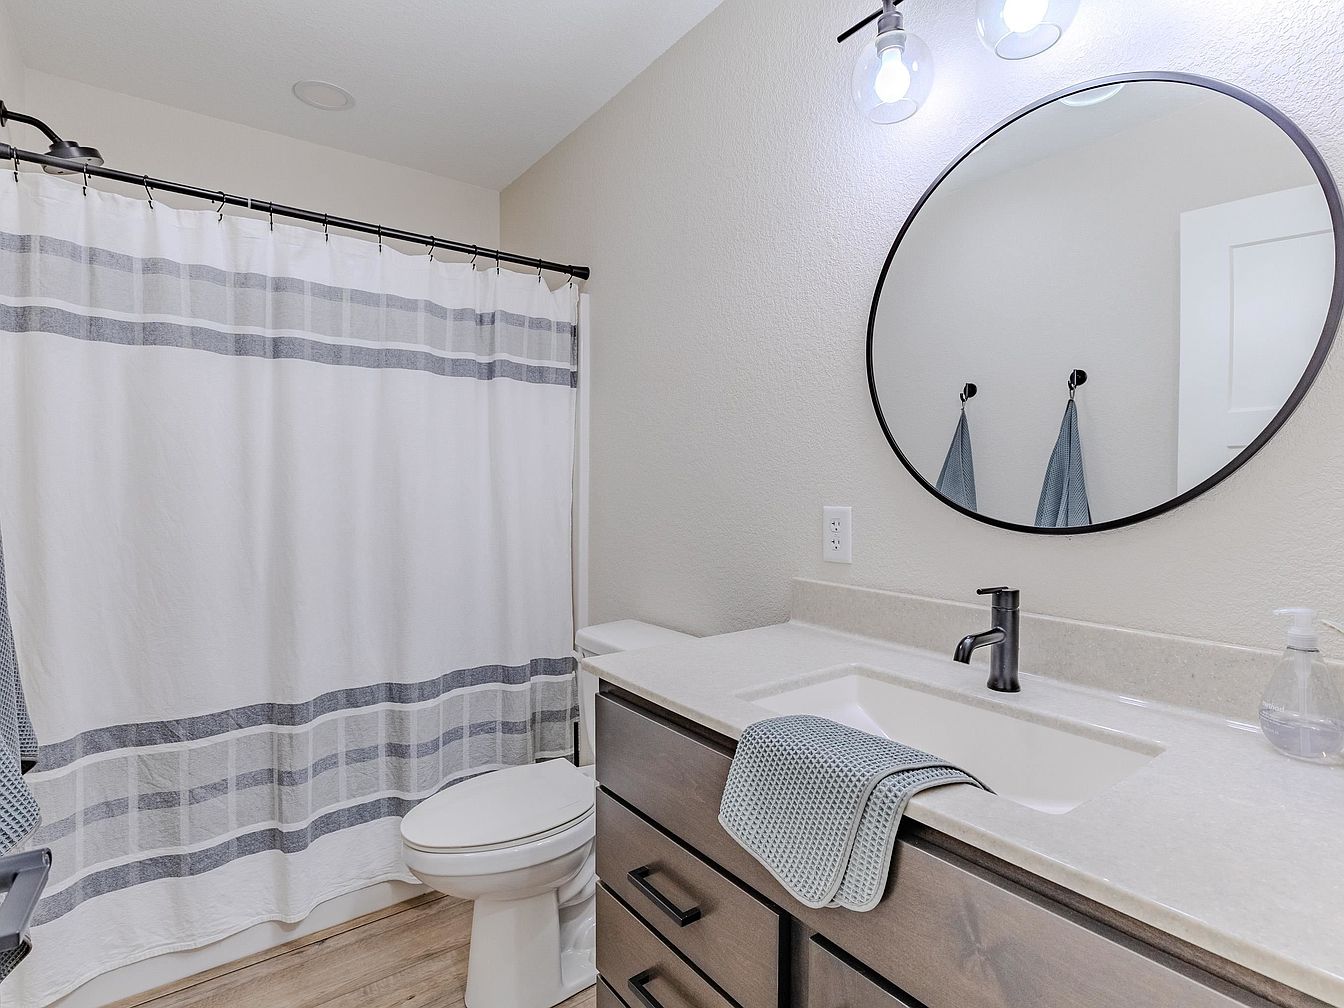
Bright, inviting bathroom designed for comfort and practicality, featuring a wide quartz countertop with under-mount sink, sleek black faucet, and generous cabinetry for convenient family storage. Softly textured beige walls complement natural wood-look flooring and matte black accents. A large round mirror above the vanity enhances space and light, while twin globe sconces provide balanced illumination for daily routines. The shower area is concealed by a full-length curtain with soft gray stripes, adding visual interest. Twin towel hooks and coordinated hand towels ensure ample organization. The overall effect is family-friendly, blending functionality with classic American styling and durable, easy-to-clean surfaces throughout.
Fitness Room
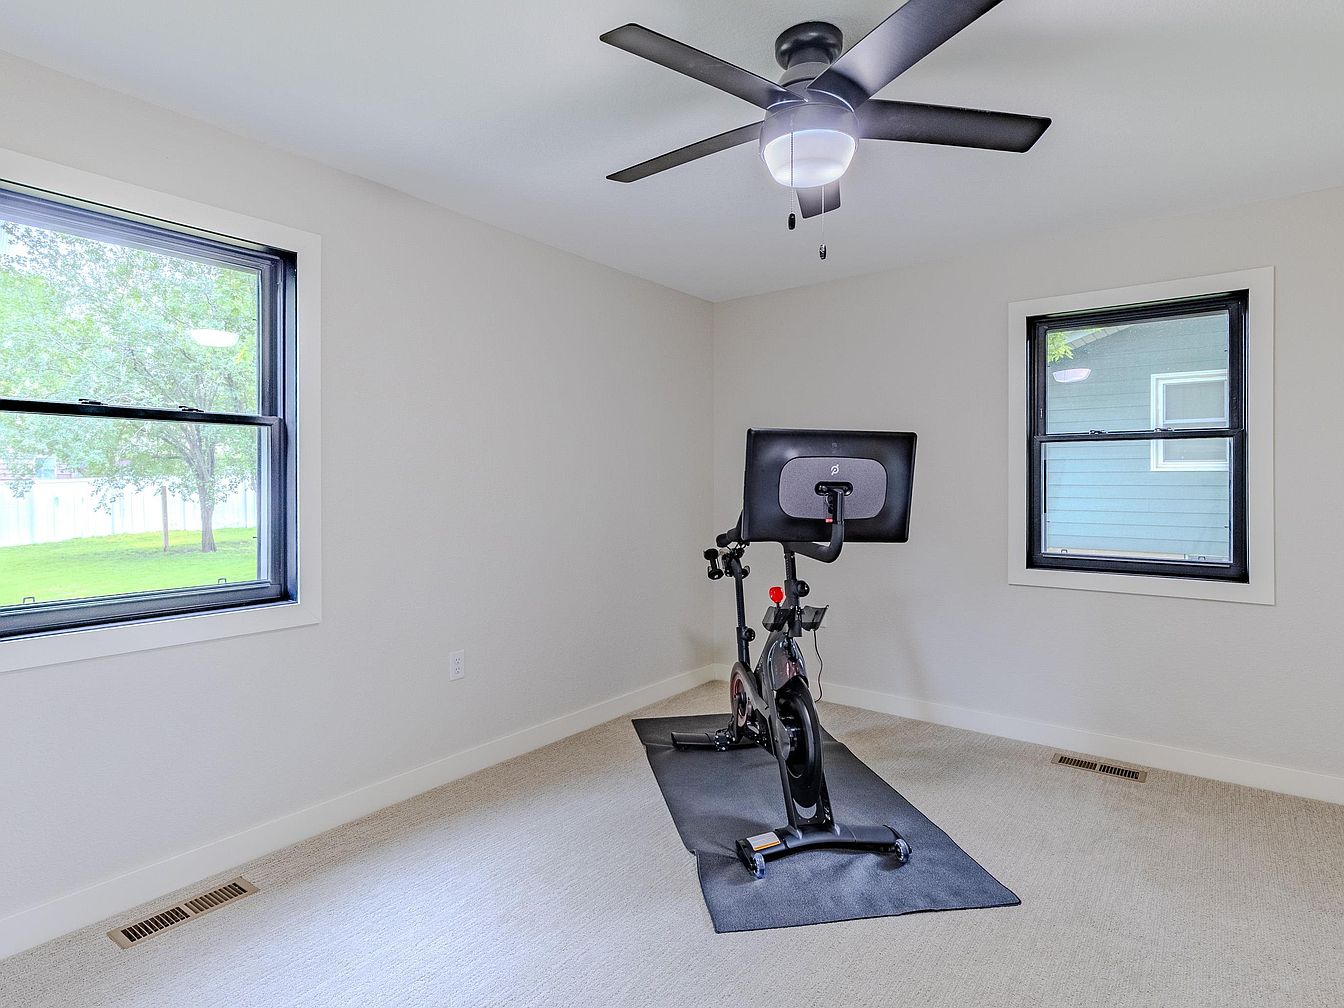
Flexible family space offers soft, neutral carpeting and two large windows that brighten the area with abundant natural light and garden views. Smooth, light walls and white trim create a fresh, clean atmosphere, ideal for wellness or play. A ceiling fan with integrated lighting keeps the space cool and efficiently lit, perfect for energetic activities or quiet relaxation. The room’s simple, uncluttered layout accommodates home exercise equipment, children’s play items, or a reading nook. Subtle modern styling combines with classic rectangular windows and durable finishes, making this room welcoming, adaptable, and suitable for all ages and family needs.
Home Office
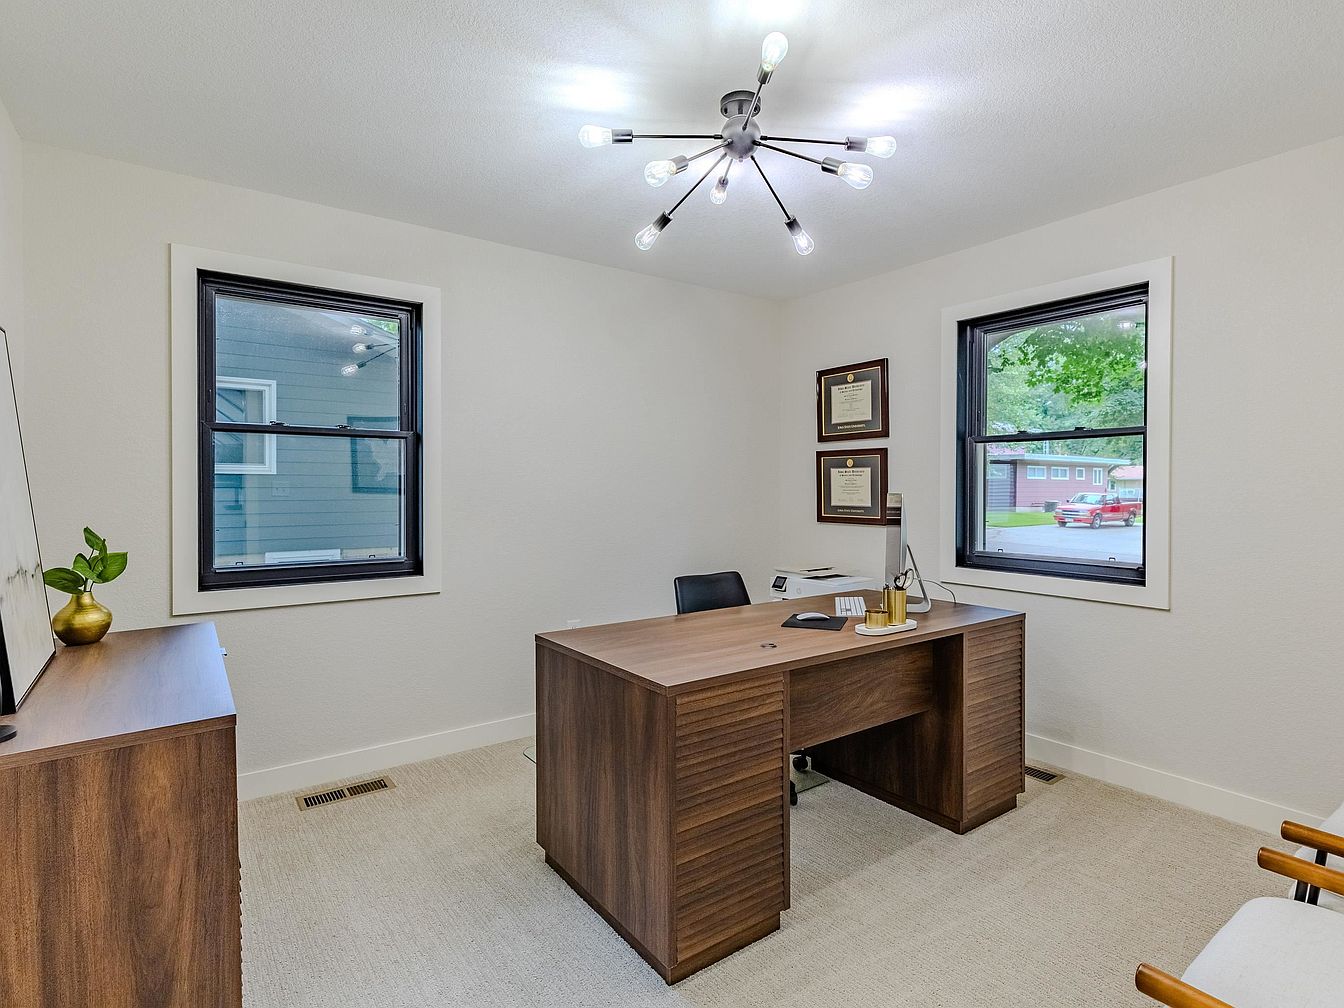
Quiet and welcoming, this home office features two large windows framed in black, filling the space with natural light and neighborhood views ideal for focused work or study. Neutral walls and soft, textured carpeting create a peaceful backdrop, complemented by wood-toned furniture for warmth and durability. A modern chandelier overhead provides even illumination, enhancing productivity. Subtle décor includes diplomas and minimalist accessories, while clean architectural lines and simple white baseboards lend a contemporary touch. This family-friendly workspace offers versatility, supporting remote work, homework, or creative projects in a comfortable, practical environment that seamlessly blends with the home’s overall design language.
Bedroom Retreat
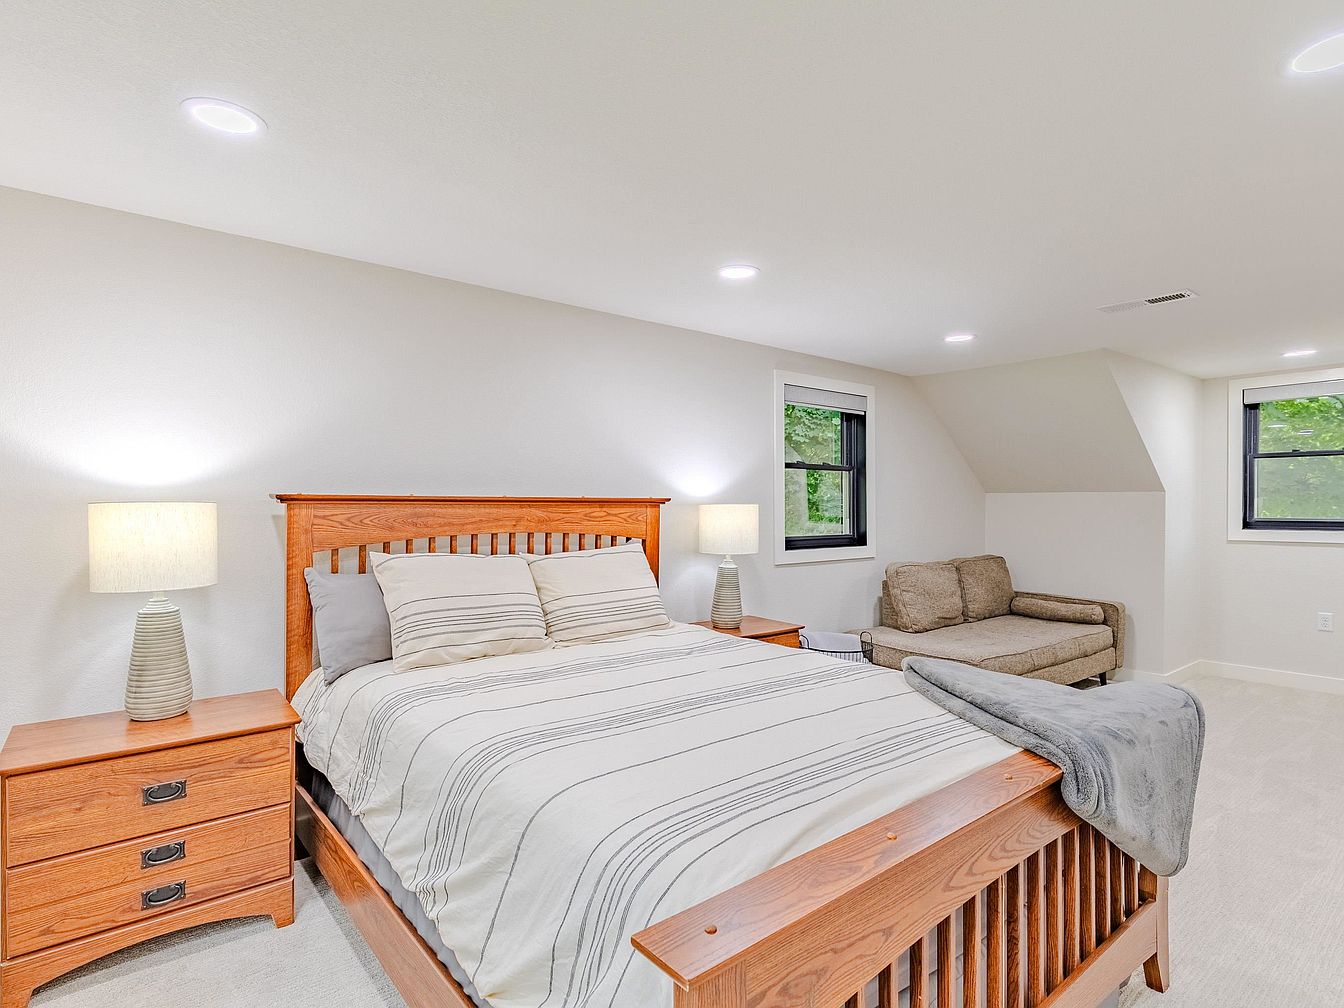
Spacious bedroom offers a welcoming atmosphere for families, blending clean lines with soft, neutral-toned walls and plush carpeting for comfort underfoot. Warm wood furniture, including a craftsman-style bed frame and matching nightstands, adds timeless character and durability for everyday living. Twin bedside lamps provide gentle, ambient lighting, ideal for nighttime routines or quiet reading. Large windows framed in black let in ample natural light while offering lovely views of leafy greenery outside. An inviting beige sofa sits along the far wall, perfect for relaxing, reading, or accommodating guests, making the space both functional and cozy for family needs.
Powder Room
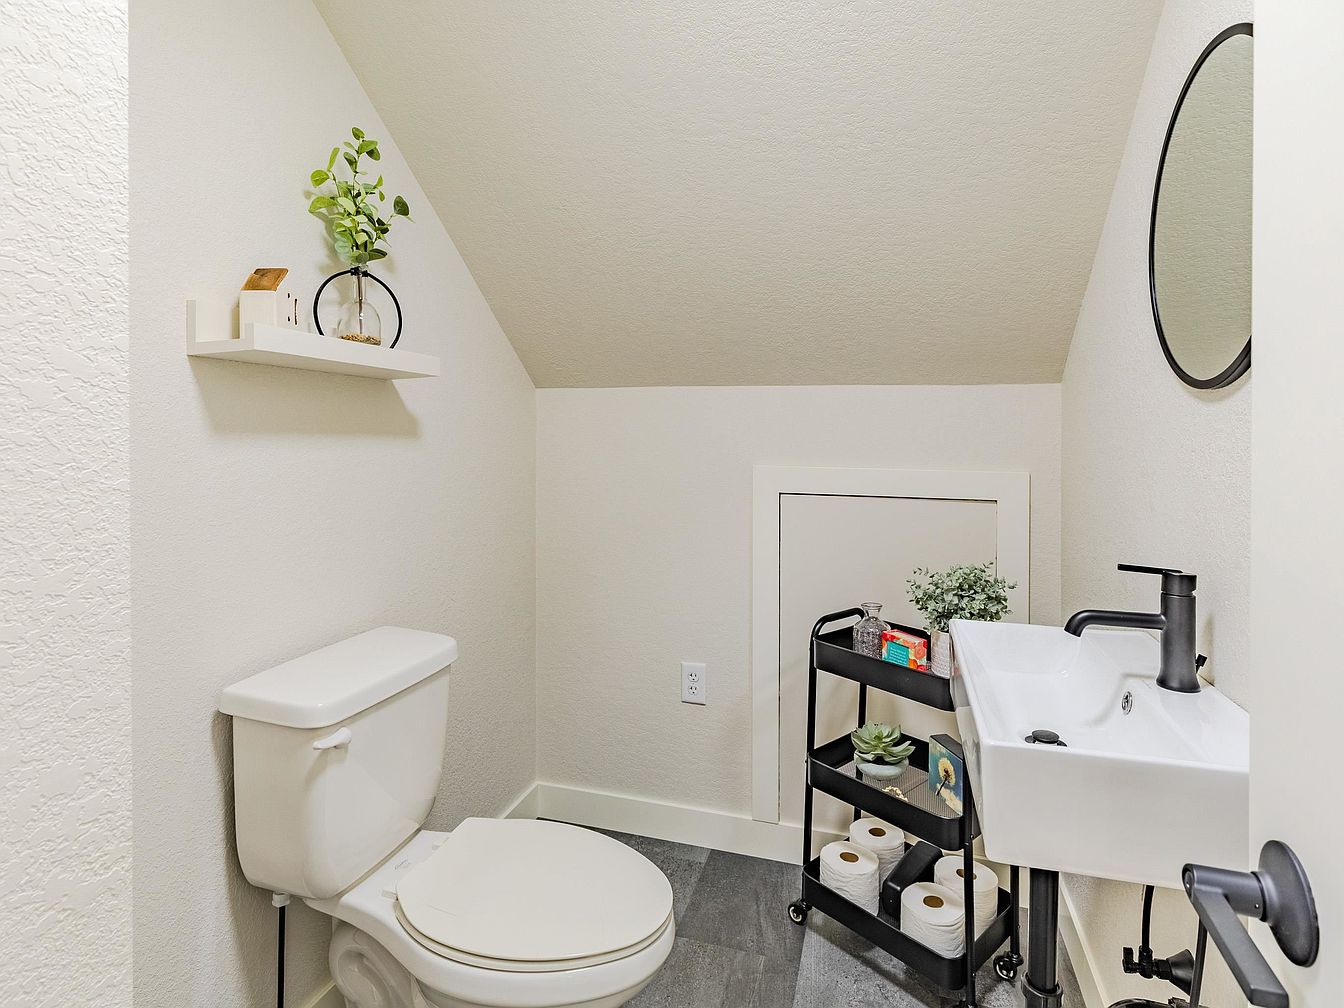
Sloped ceiling and compact layout create a cozy powder room ideal for family living. Soft off-white walls pair with a textured finish, reflecting gentle light from fixtures above the modern white sink. Matte black faucet and round mirror provide a contemporary accent, contrasting with minimalist shelving that displays decorative greenery. Neutral grey plank flooring grounds the space, while the streamlined white toilet and tidy rolling storage cart enhance functionality and organization. The quaint under-eave door hints at clever built-in storage. This practical half-bath suits family needs, offering modern style, accessible amenities, and kid-friendly convenience in one inviting, thoughtfully designed retreat.
Listing Agent: Shelby Eddy of Real Estate Unlimited via Zillow