Discover a trio of distinctive family homes in Oregon, each offering its own blend of comfort, space, and possibility. In Oregon City, a spacious 1986 residence for $999,000 sits on over six acres between two parcels, with flexible living space and ample room for hobbies. In Sherwood, a 1988 estate listed at $1,685,000 crowns six acres on Parrett Mountain, where over 10,000 square feet and a private indoor pool pavilion await your vision. For those drawn to modern luxury, a 2021 custom-built retreat in Beavercreek comes in at $1,600,000, boasting panoramic Portland views, a guest-ready studio, and a greenhouse on six thoughtfully designed acres. These homes promise abundant space, privacy, and the spirit of family living at its finest.
Listing Agent: Mindy Hill of Century 21 North Homes Realty via Zillow
1. 1988 Contemporary Home in Sherwood, OR
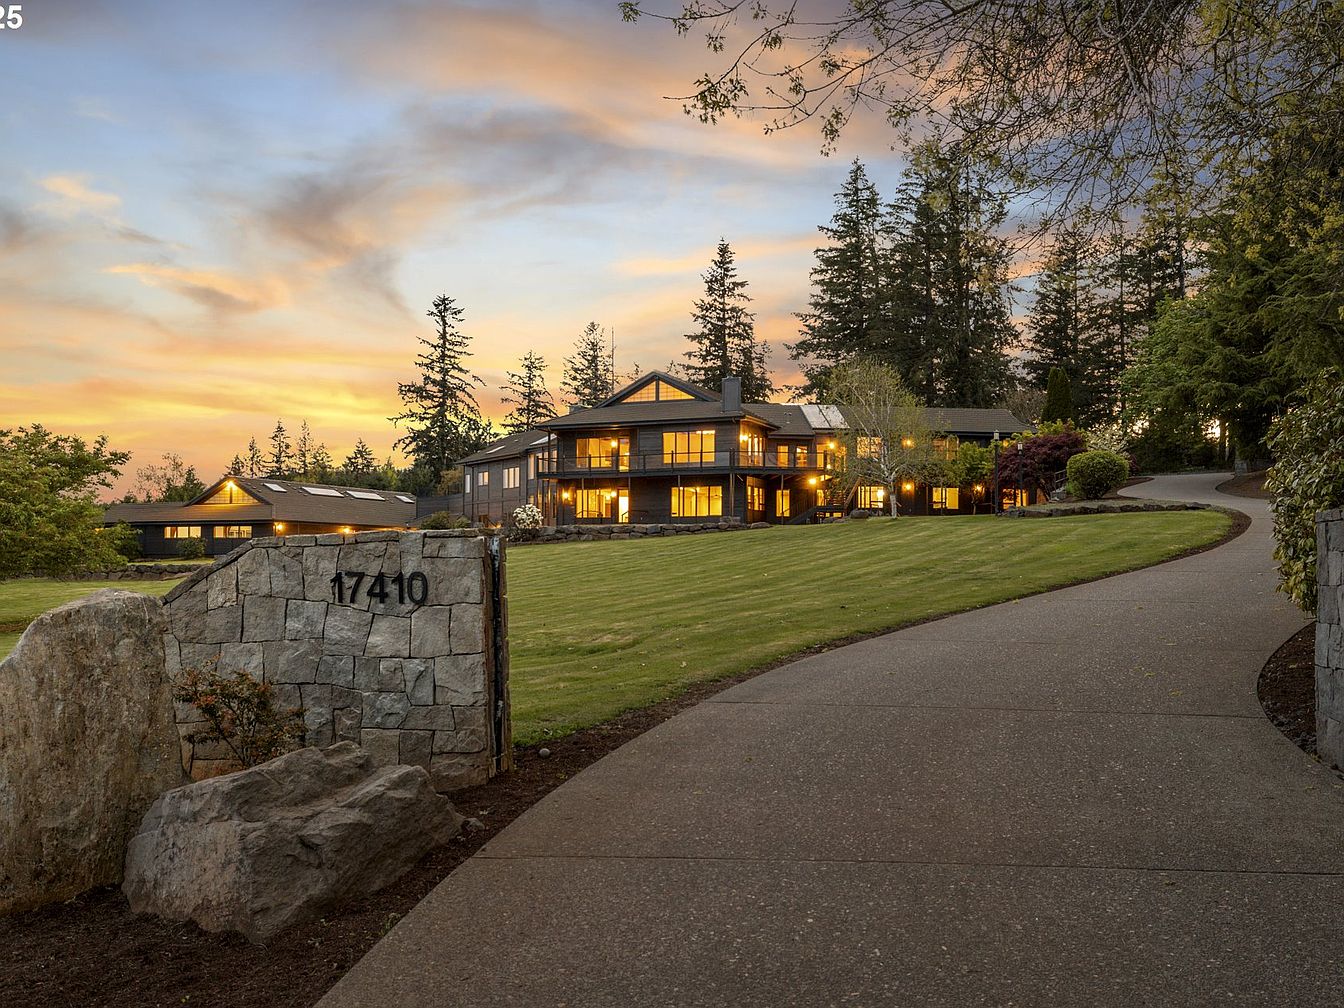
Set atop Parrett Mountain in Sherwood, OR, this 1988 Contemporary estate embraces both grandeur and comfort for families. Spanning 6 acres, the property boasts over 10,000 square feet of restoration-ready interior space, an ideal canvas for creative visions and luxury living. The open beam design highlights architectural character, while recent manicured landscaping adds instant curb appeal. Family-friendly amenities include a private indoor pool pavilion, terraced lawns, a hobby vineyard, sport court, and a dedicated picnic area, perfect for memorable gatherings. Children can explore 4 beautifully manicured acres or enjoy the vast turnaround driveway. Panoramic vistas, including views of Mt. Hood, enrich quiet evenings. Elegant hardscaping and a grand stone entrance make this $1,685,000 property a true legacy home.
Indoor Pool
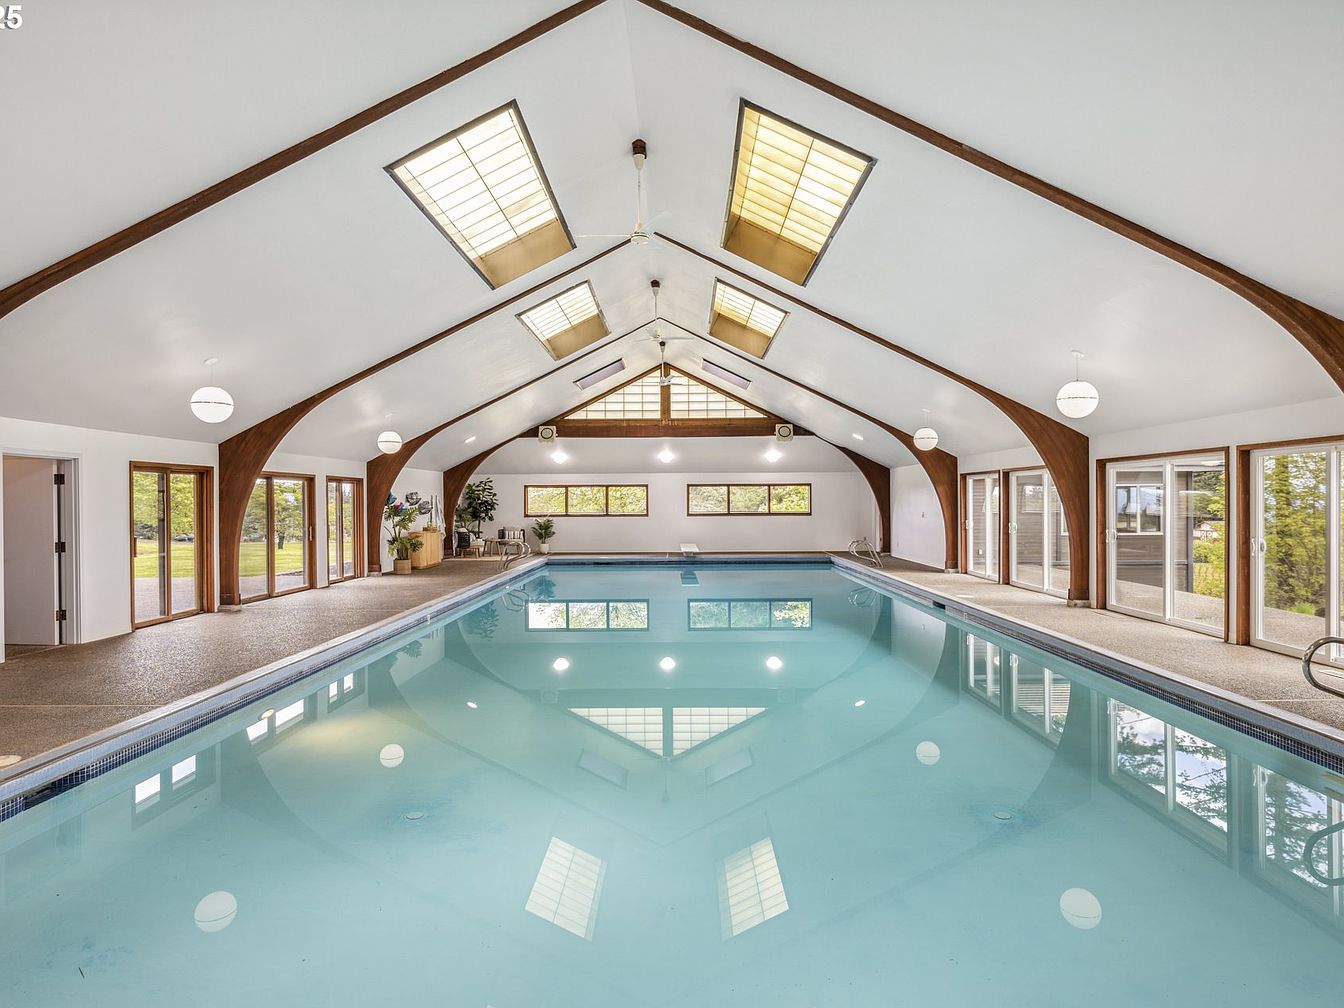
A spacious indoor pool area features a high vaulted ceiling with exposed wooden beams, creating an open and airy atmosphere ideal for family gatherings and recreation. Warm, natural light streams in through geometric skylights and large windowed doors lining the pool’s perimeter. Neutral-toned stone-textured flooring provides a non-slip surface, while poolside seating and lush potted plants add a welcoming touch. Modern round pendant lights complement the midcentury-inspired architectural lines, blending style and function. Abundant views of the surrounding greenery offer a peaceful backdrop, making this an inviting year-round retreat for both children and adults to enjoy together.
Backyard Entrance
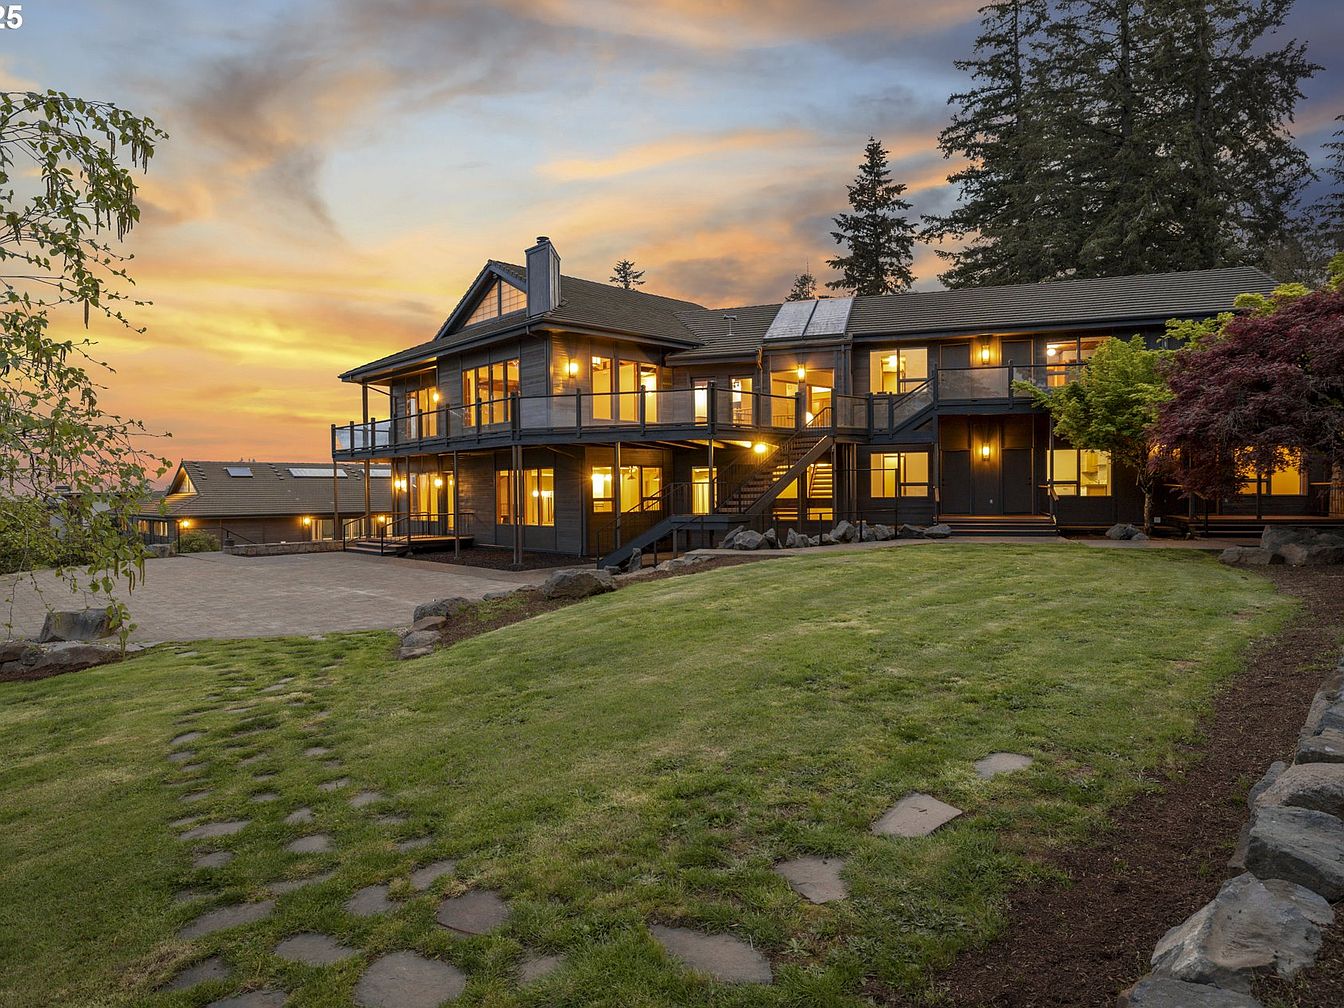
Expansive grassy lawn gently slopes toward a modern American home with two stories and wraparound decks, perfect for children to play and family gatherings. Large windows line the charcoal exterior, glowing with warm interior light beneath a charming peaked roof. Wide stairs connect upper and lower outdoor spaces, providing easy access and safe movement for all ages. Mature trees frame the backyard, while a paved stone path invites strolls across the soft lawn. Industrial-style railings and subtle stone accents add timeless appeal. Evening sunlight creates a welcoming atmosphere, highlighting thoughtful outdoor lighting and a sense of privacy, comfort, and togetherness.
Great Room
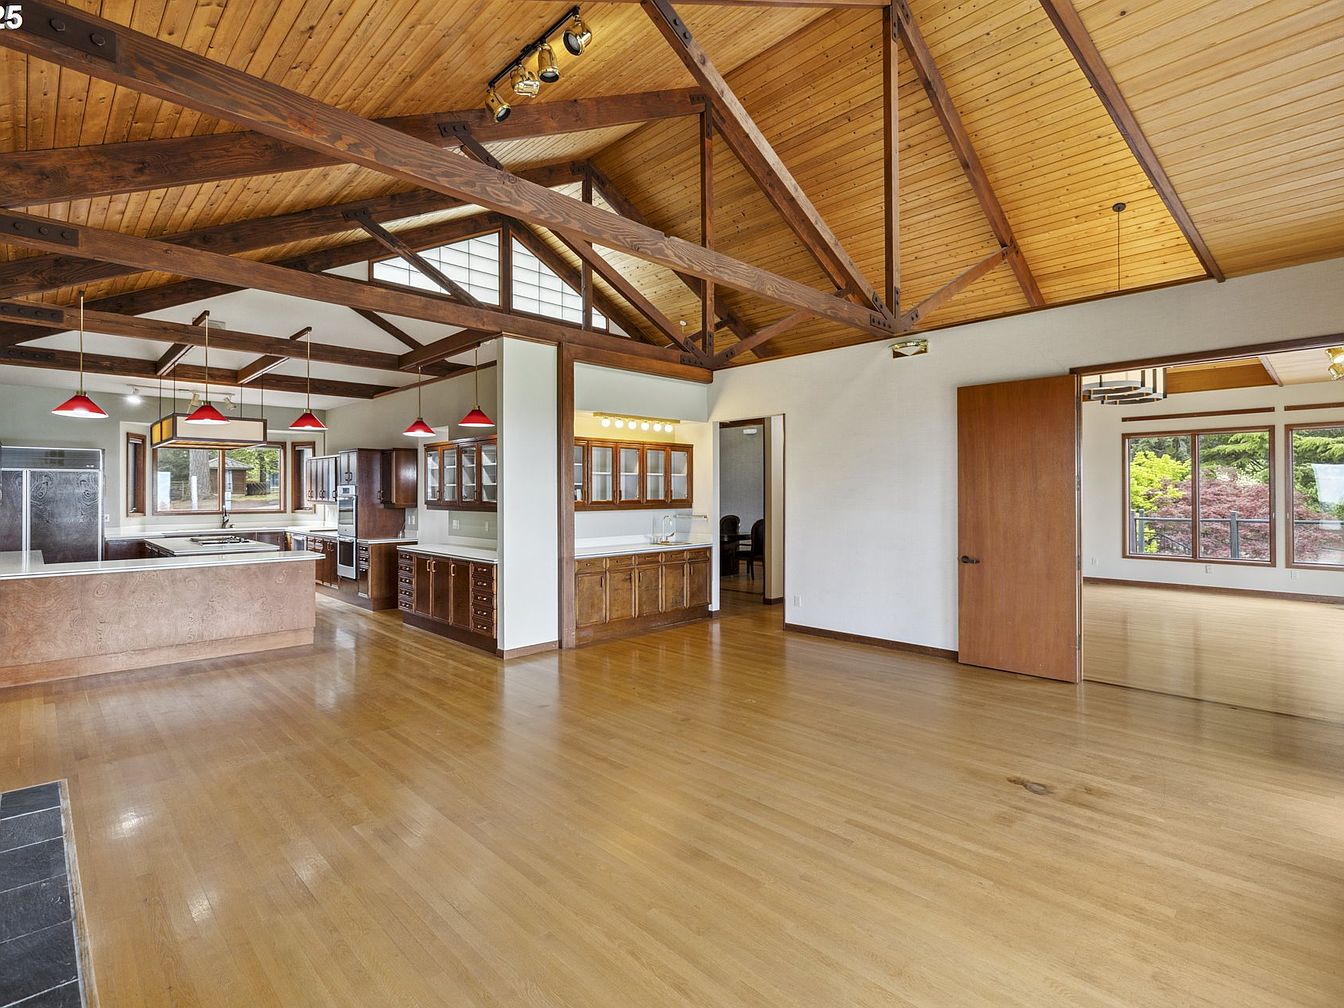
Vaulted ceilings with exposed timber trusses create an airy, welcoming atmosphere, perfect for families to gather and relax. Natural light streams through broad windows, highlighting warm hardwood floors throughout the open-plan space. The kitchen features deep wood cabinetry, sleek countertops, and distinctive red pendant lights over the island ideal for shared meals or homework time. Glass-front cabinets and plentiful storage add practical charm. Clean lines and simple, classic finishes offer a timeless, mid-century appeal. Expansive sightlines connect living, dining, and kitchen zones, promoting togetherness. Generous space for comfortable furnishings and play ensures this room works beautifully for any family lifestyle.
Family Kitchen
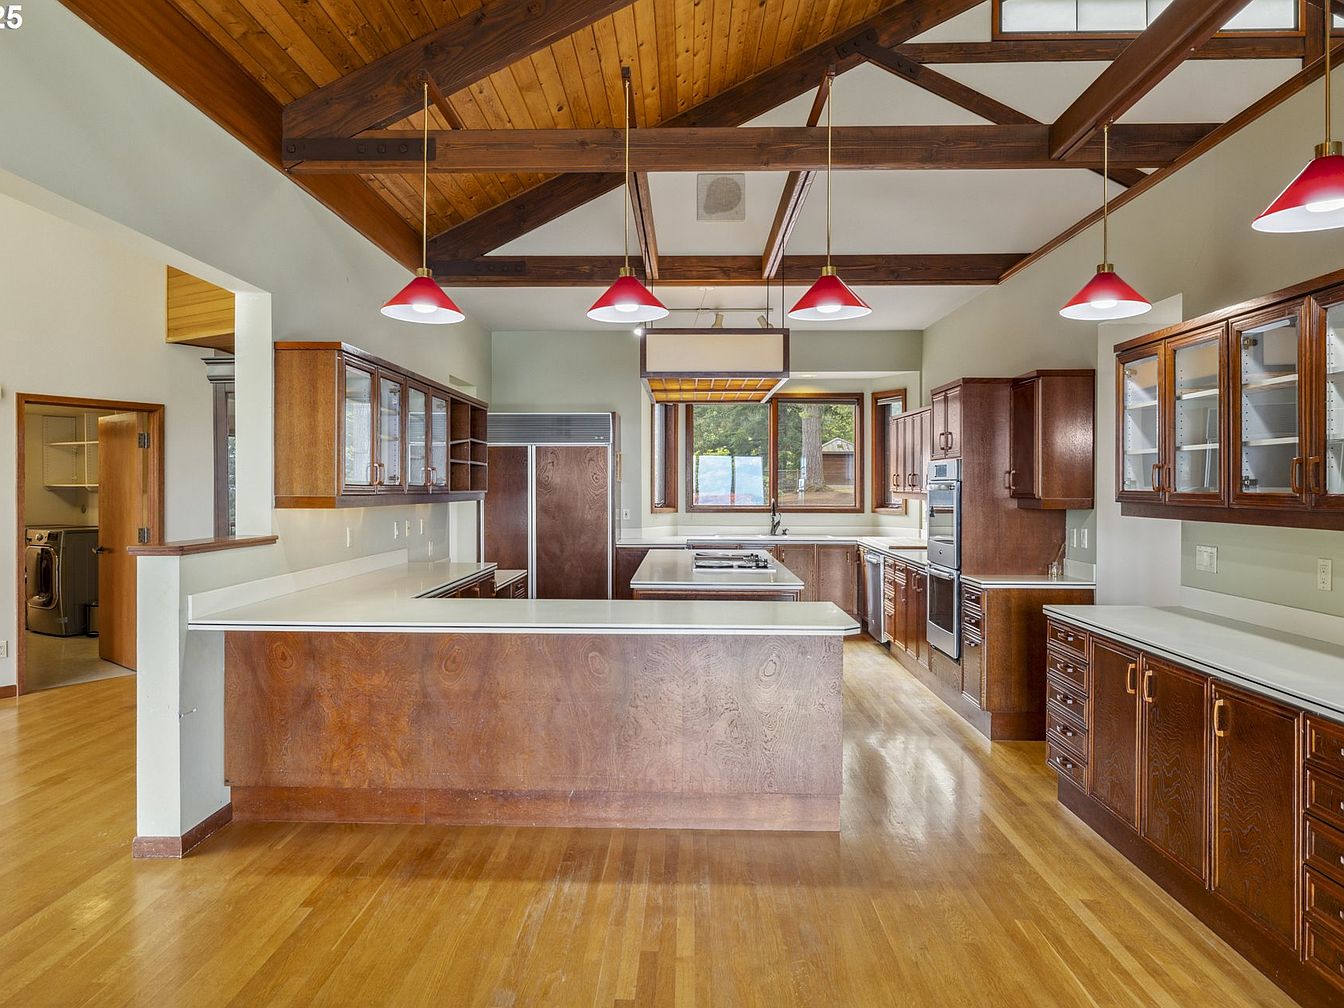
Expansive kitchen features ample counter space and generous cabinetry, with hardwood floors providing warmth and durability ideal for everyday family living. Exposed ceiling beams and tongue-and-groove wood paneling lend a craftsman touch above, while large windows fill the room with natural light. Modern double ovens, plentiful storage, and a substantial pantry support busy routines and home-cooked meals. Red pendant lights offer a playful pop of color, balancing the rich wood tones of the cabinets. Open sight lines connect the kitchen with adjacent laundry and living areas, creating a central hub for family gatherings, homework, and celebrations in a welcoming, communal atmosphere.
Dining Room
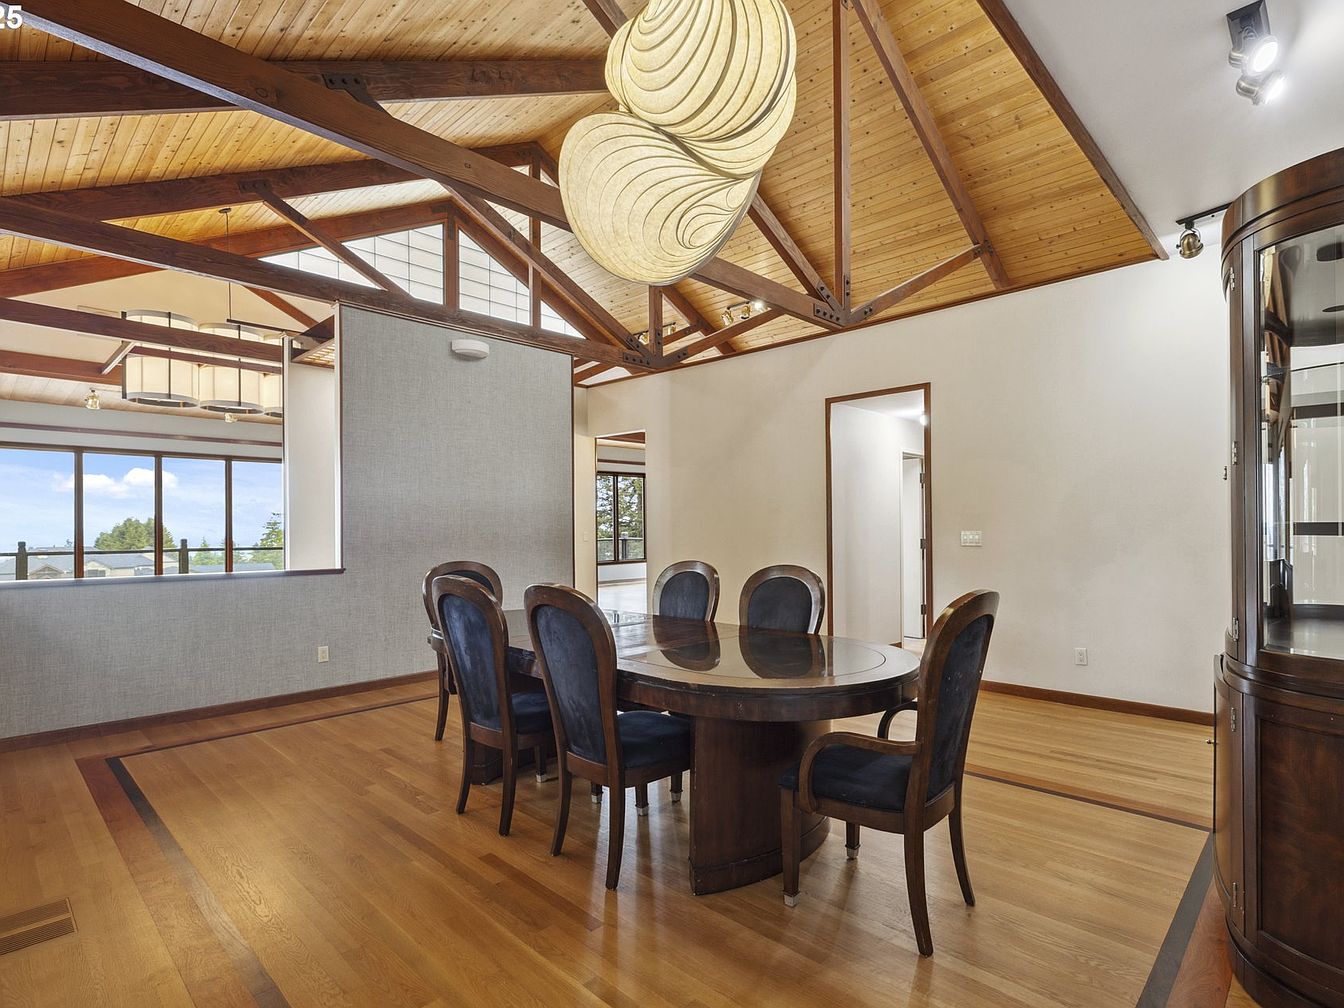
Spacious dining room features warm wood flooring with a decorative inlay that adds visual interest and durability for family gatherings. Exposed wood beams and natural plank ceilings highlight classic American architectural style, contributing to an inviting, open atmosphere. The contemporary light fixture offers soft, ambient illumination over a large, oval dining table with plush upholstered chairs for comfortable seating. Neutral-toned walls provide a calming backdrop, while large windows in the adjacent room let in plenty of daylight and scenic views. Simple, elegant furnishings allow for easy adaptation to any taste, making this space ideal for shared family meals and celebrations.
Game Room
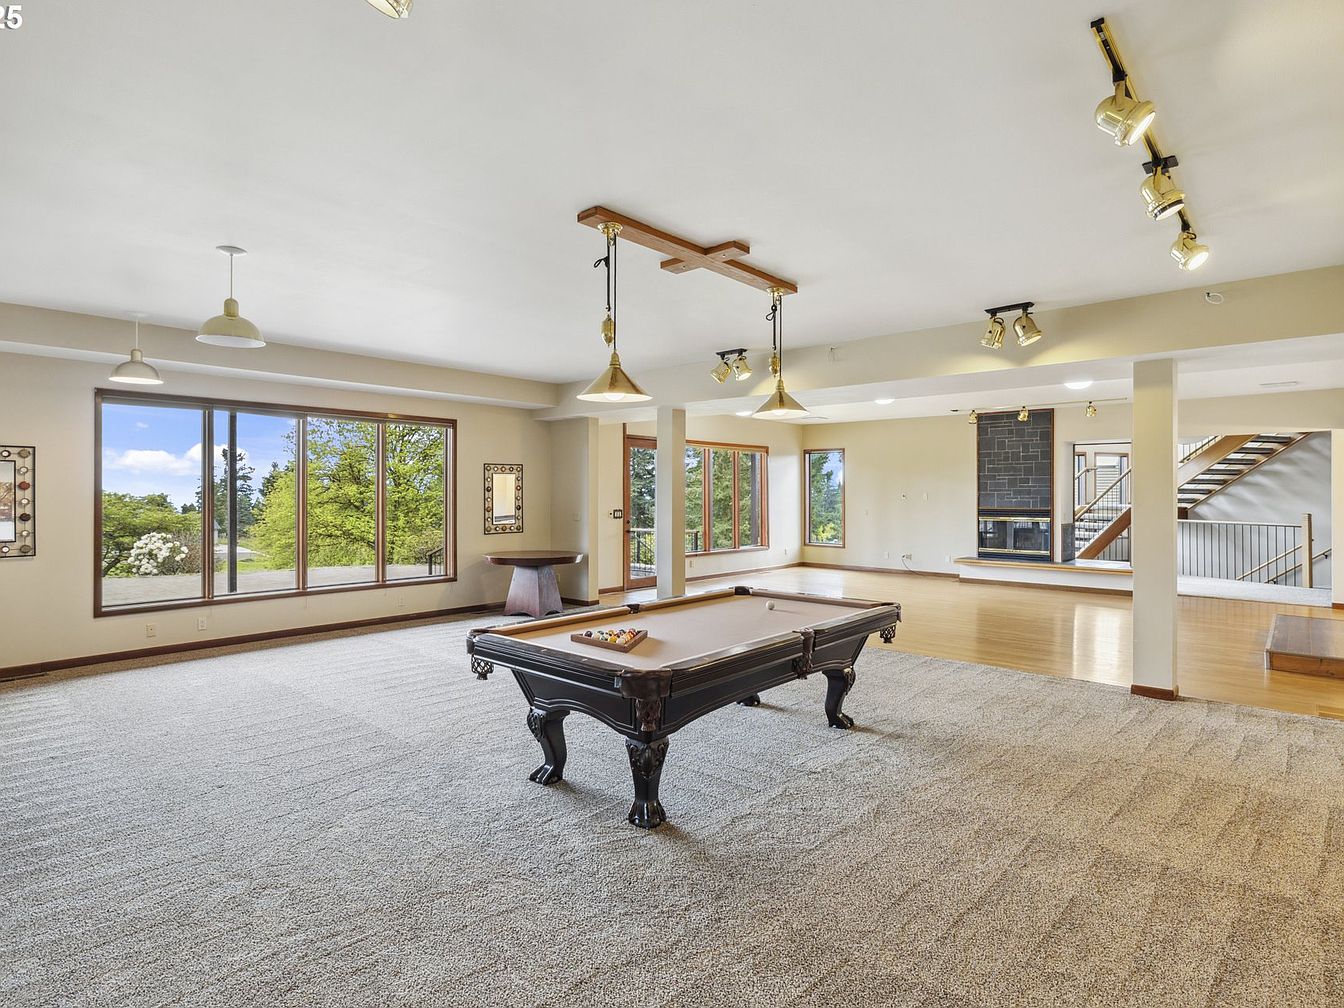
Spacious and inviting, this game room blends plush neutral carpeting with warm wood flooring and baseboards, offering a comfortable spot for gatherings and play. Large windows frame scenic views, allowing natural light to stream in and brighten the space throughout the day. A classic pool table anchors the room, surrounded by ample open area for varied family activities. Overhead, pendant and track lighting give flexible illumination options for entertaining or relaxing. The open-concept layout extends to a visible stairway and a modern, stone-accented fireplace, blending contemporary and timeless styles ideal for memorable family moments and versatile everyday use.
Home Office
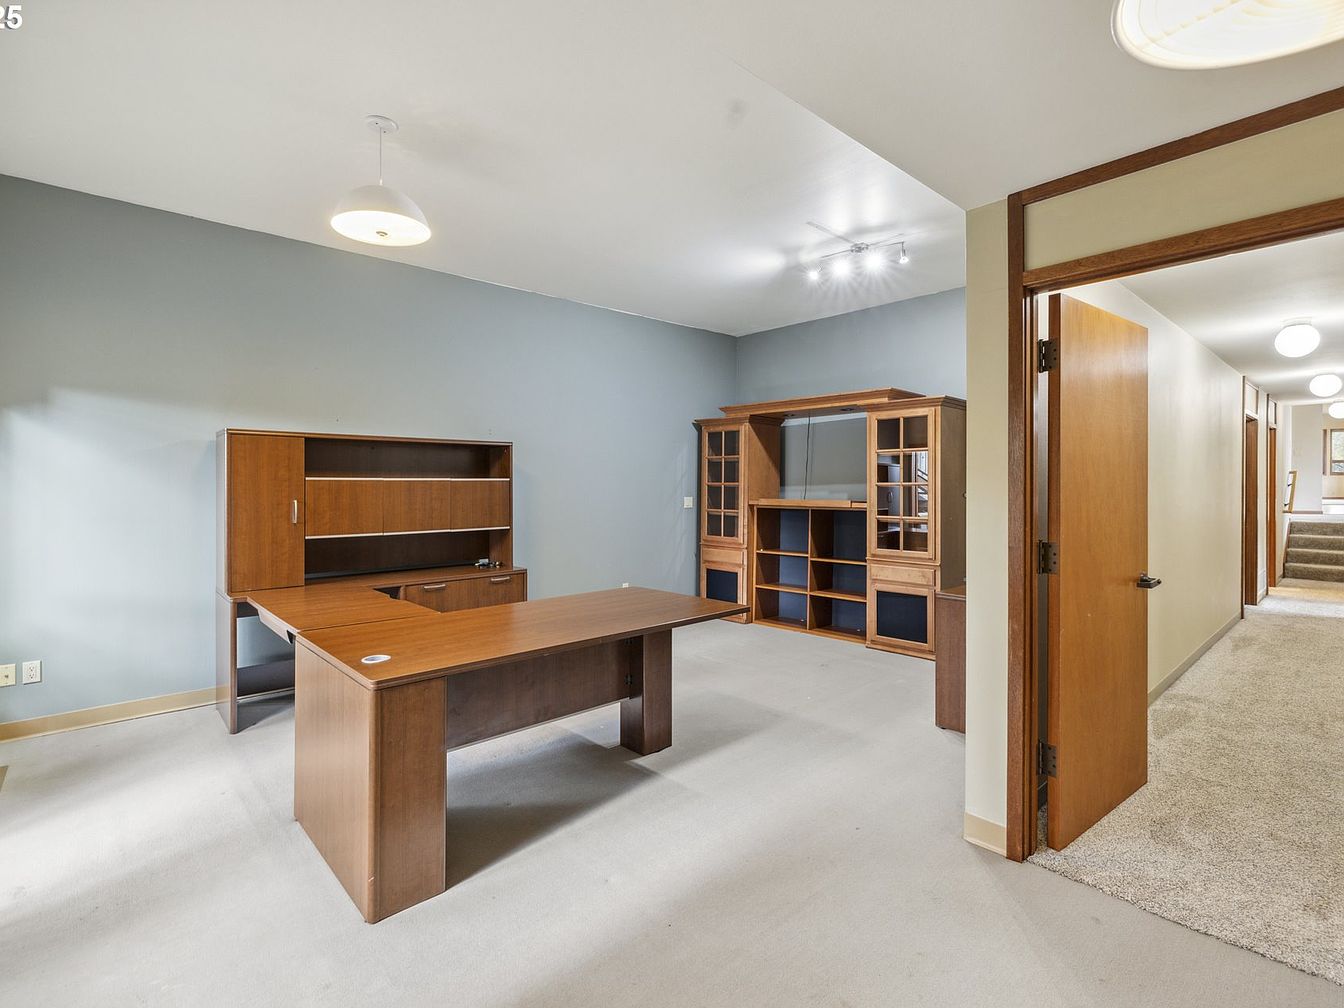
Spacious home office features a built-in desk with natural wood grain and matching shelving, perfect for work or homework in a quiet, dedicated space. Soft gray carpeting transitions into a hallway with plush, neutral-toned flooring, ensuring comfort underfoot. The blue accent wall pairs with classic wood doors, creating a balanced, inviting palette. Large storage cabinets with glass-paneled doors offer ample organization for books, supplies, or family games. Overhead lighting combines contemporary pendant and spot fixtures, providing excellent task illumination. The layout encourages productivity while remaining open and flexible, adaptable to study, creative projects, or family administration needs.
Primary Bathroom
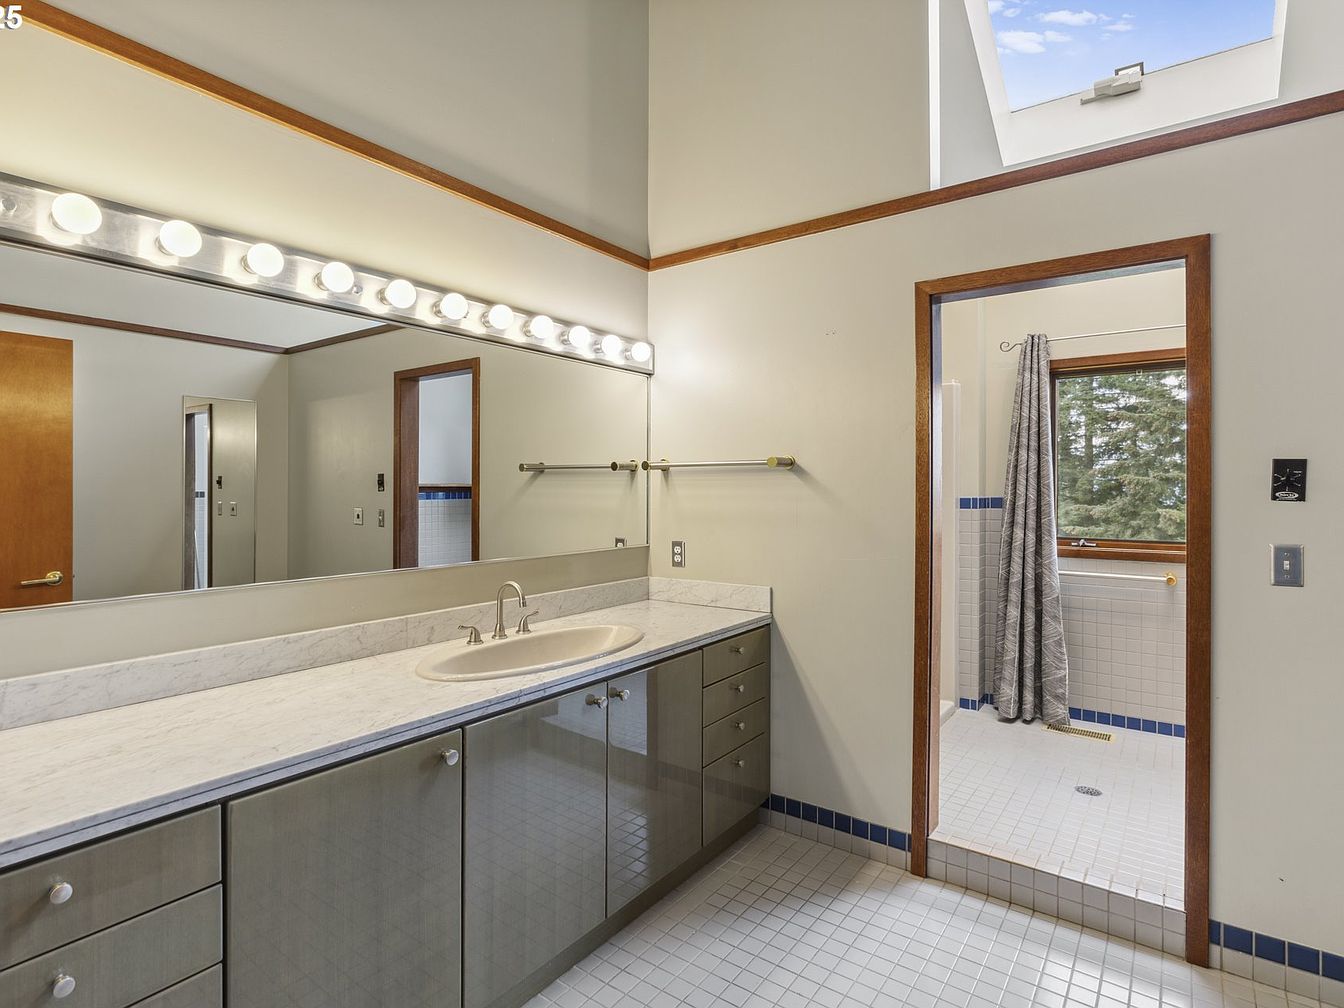
Bright, open bathroom includes a spacious vanity with a long marble countertop and ample cabinetry for organized family storage. Large wall mirror, framed in warm wood, is topped by a row of globe lights, ensuring excellent illumination for daily routines. Clean white tile flooring with blue trim provides a durable, easy-to-clean surface ideal for active households. Separate shower area, defined by a wood-framed entry and large window, enhances natural light and offers views of mature trees, infusing calm and privacy. Overhead skylight brings in extra sunlight, creating an airy, inviting atmosphere suited to both busy mornings and relaxed family evenings.
Walk-In Closet
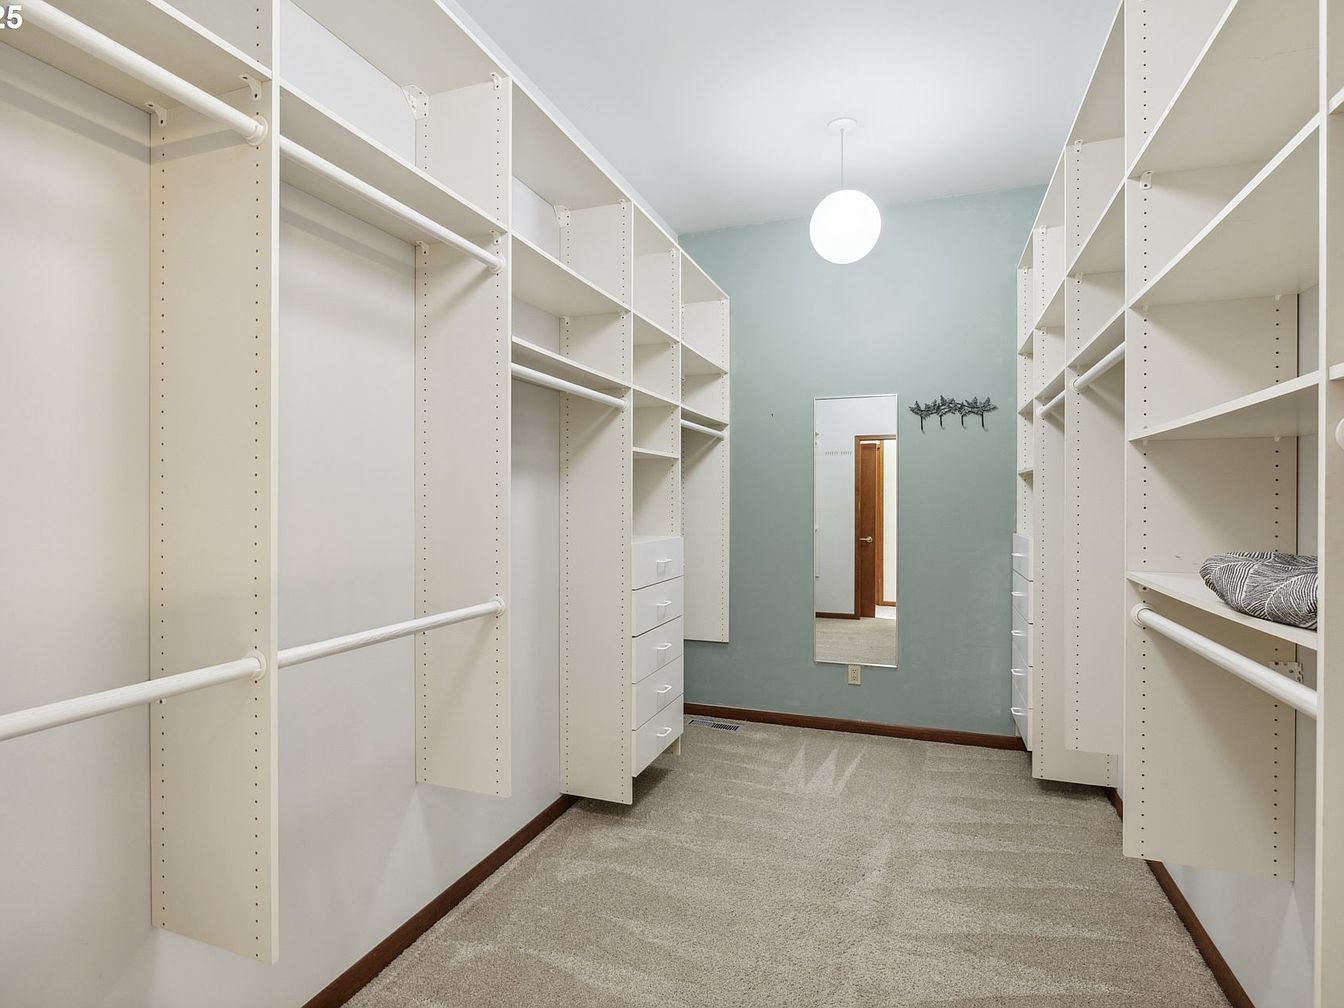
Generously sized walk-in closet features built-in shelving and multiple hanging rods, offering abundant storage and effortless organization for the whole family. Soft, neutral carpet underfoot enhances comfort and warmth. Freshly painted walls and crisp white shelving brighten the space, complemented by natural light from a nearby doorway. The contemporary round ceiling fixture provides even illumination. A wall-mounted mirror and hooks add practical touches for everyday routines. Compact drawers are ideal for accessories or folded clothes, supporting versatile storage options. Clean, modern lines create a welcoming, family-friendly atmosphere, while durable finishes ensure this closet stands up to daily use, promising convenience and order.
Family Bathroom
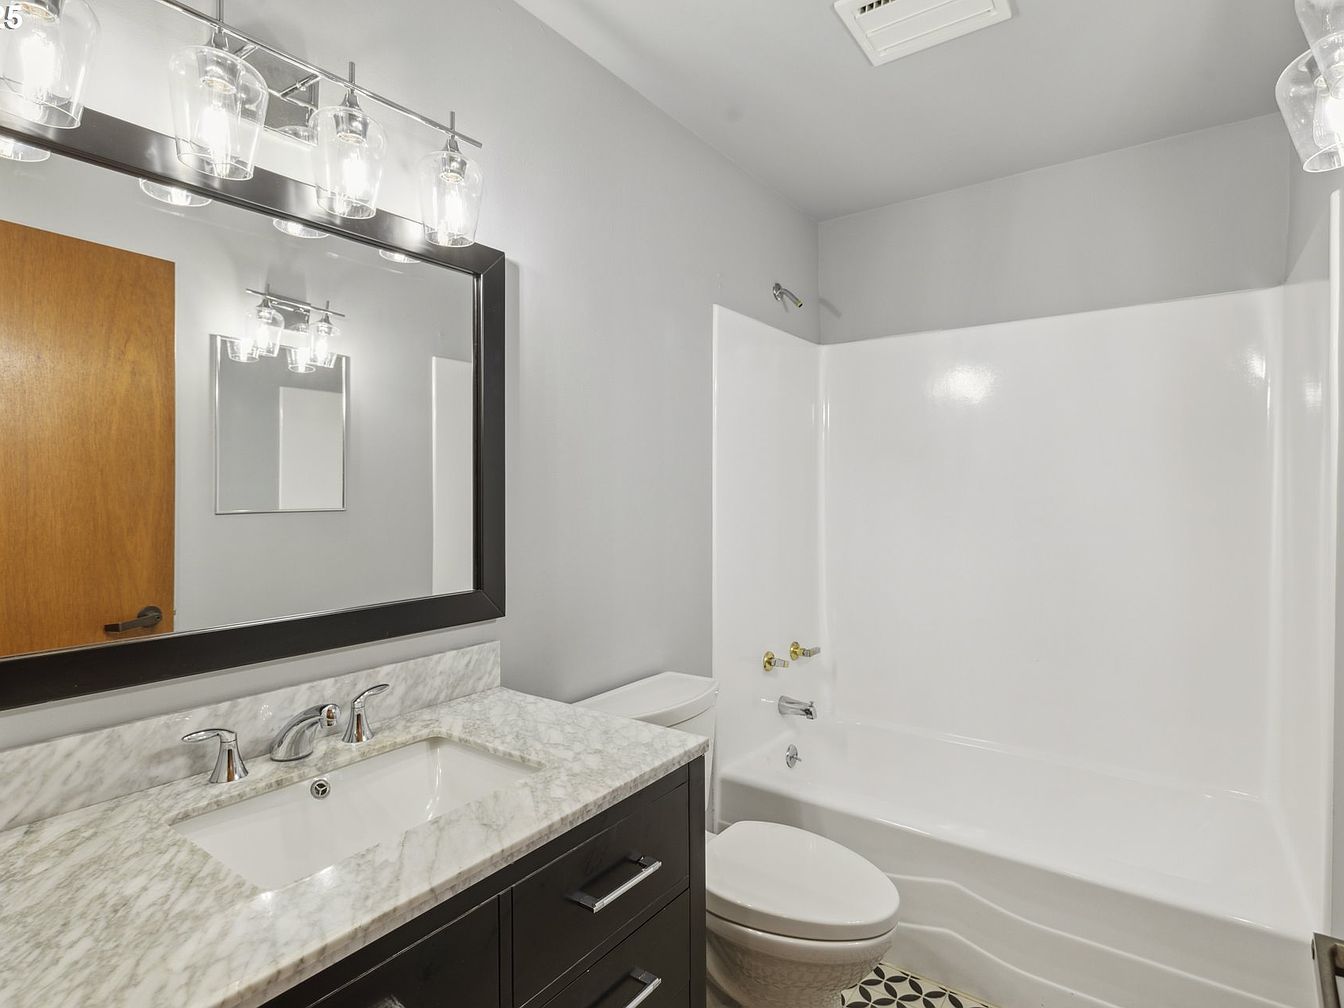
Soft grey walls pair with a crisp white bathtub and matching toilet, creating a calm, modern space ideal for busy families. The durable marble countertop sits atop a dark wood vanity, offering both resilience and style. A wide framed mirror expands the room visually and reflects the glow from contemporary glass light fixtures. The geometric patterned tile floor brings a playful touch, while durable materials stand up to daily use. Clean lines and thoughtful design details make this bathroom functional for everyone, with easy-to-clean surfaces and a shower-tub combination suitable for both quick rinses and children’s bath time routines.
Listing Agent: Michael Beirwagen of Berkshire Hathaway HomeServices NW Real Estate via Zillow
2. 2021 Modern Farmhouse Home in Beavercreek, OR
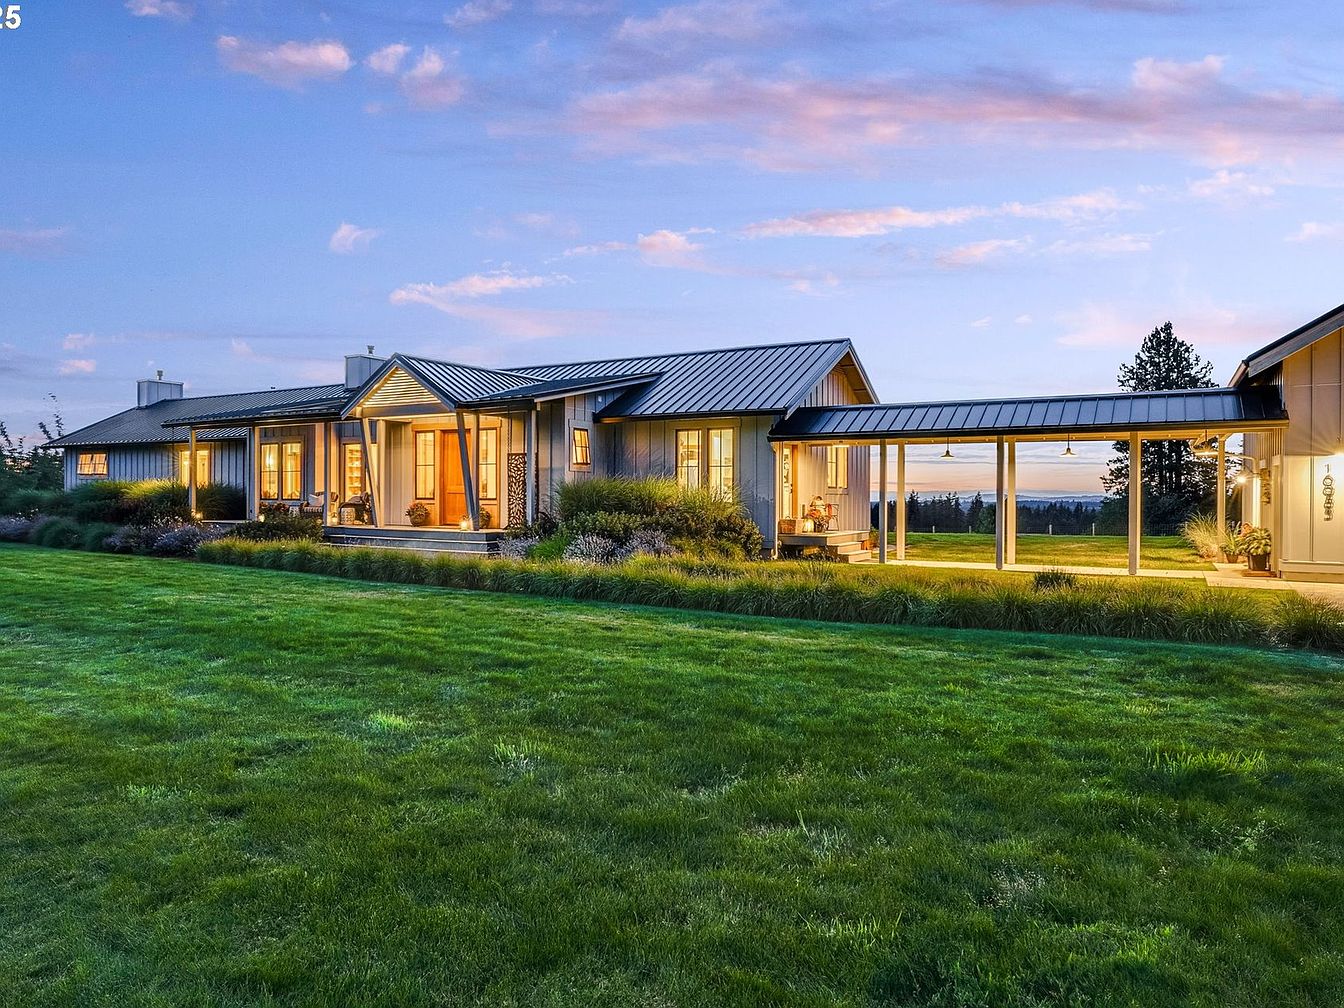
Bathed in serene evening light against a sweeping green lawn, this 2021 Modern Farmhouse in Beavercreek, OR welcomes families with 6 acres of professionally landscaped grounds and panoramic Portland views. Inside, vaulted ceilings and natural light grace the custom single-level design, encouraging both privacy and connection. Featuring a chef’s kitchen with a waterfall-edge quartz island, great room with Marvin sliding doors to seamless outdoor living, and a flexible den, the home is ideal for family gatherings and relaxation. The primary suite’s private spa deck and a separate studio apartment above the garage cater to multi-generational needs. With a 4000 sqft irrigated garden, greenhouse, low-maintenance exterior, and zoned dual heat pumps, this peaceful $1,600,000 retreat blends understated luxury with practical comfort.
Living Area
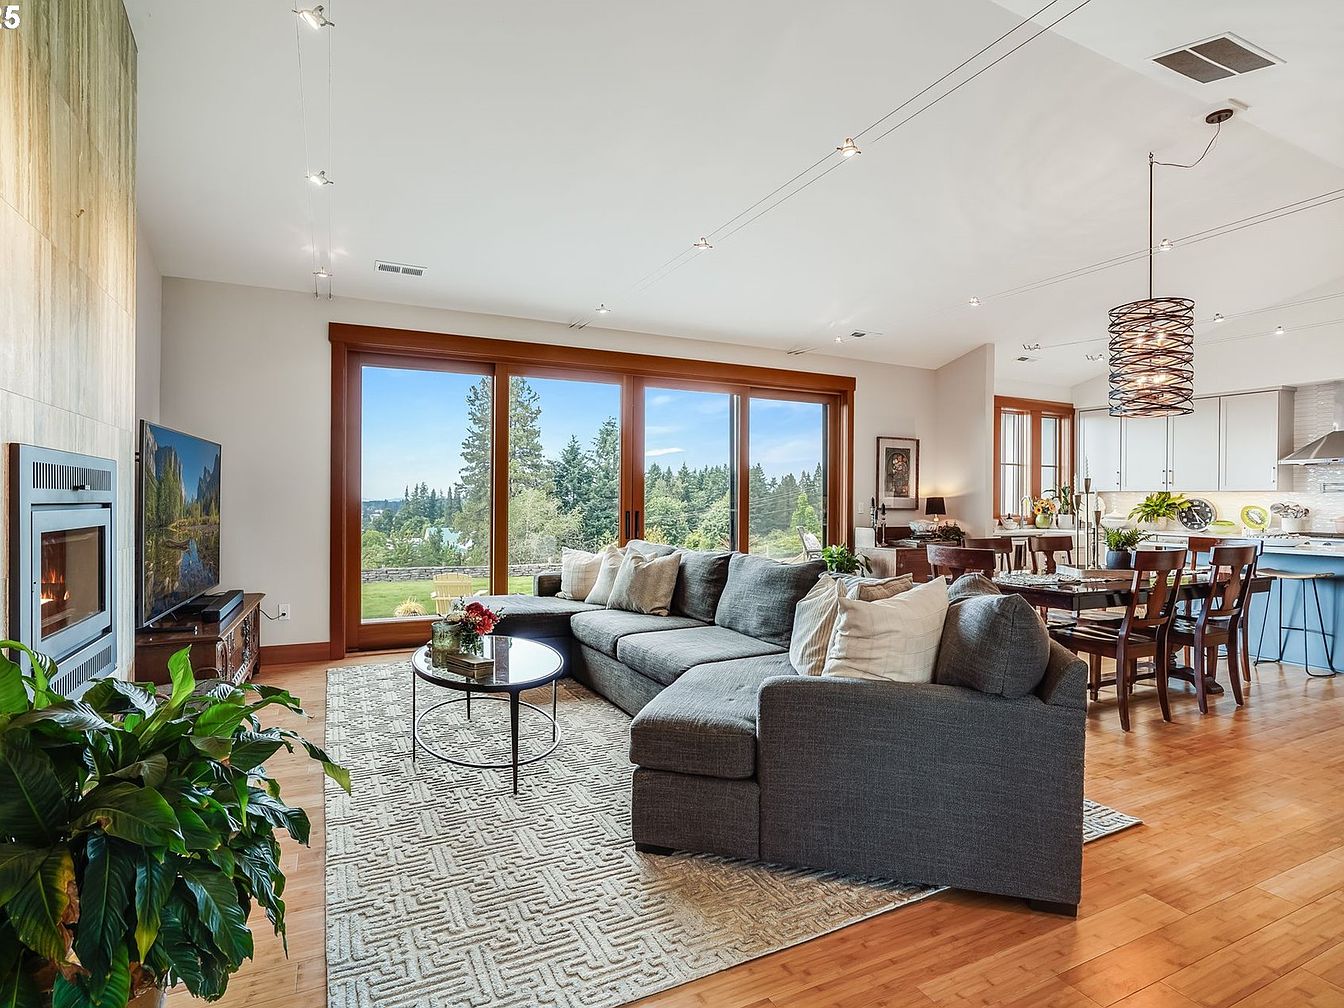
Spacious open-plan living area welcomes families with abundant natural light from expansive windows and sliding glass doors. Warm-toned hardwood floors extend throughout the space, complemented by soft gray sectional seating atop a geometric-patterned rug. A modern gas fireplace inlaid in a light stone surround offers cozy comfort. The dining area and kitchen flow seamlessly in the background, featuring wood-framed windows, elegant pendant lighting, and stylish furnishings. Earthy accents, indoor greenery, and soft textiles create a harmonious and inviting environment. Clean lines, simple finishes, and understated contemporary style make this area ideal for both relaxing and entertaining family gatherings.
Living and Dining
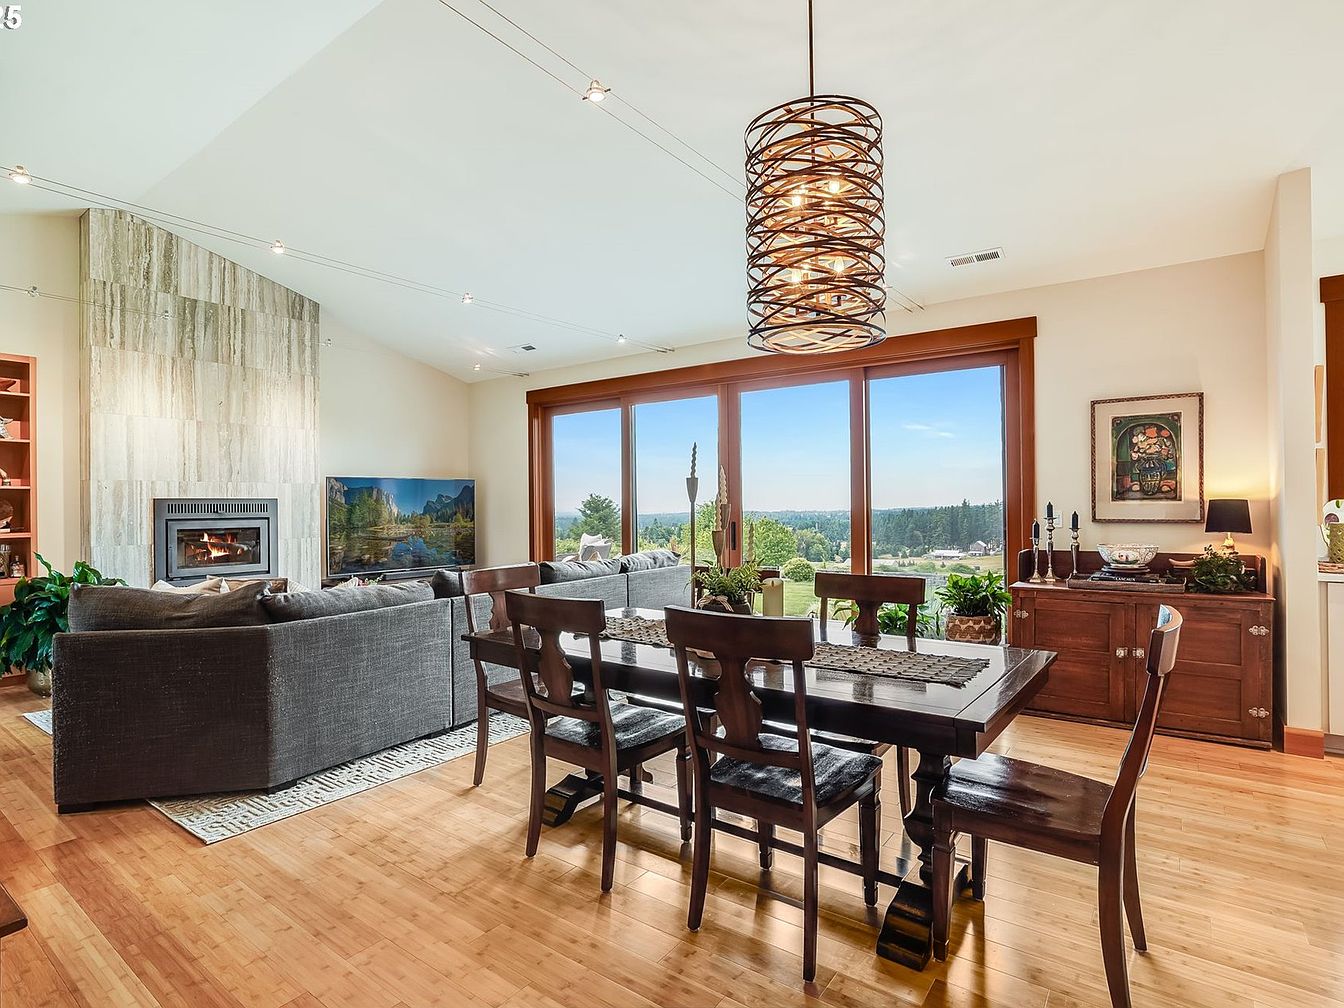
Open-concept living and dining layout invites family gatherings with a large sectional sofa and robust wooden dining set. Generous floor-to-ceiling windows frame a scenic view, bathing the room in natural light and offering seamless outdoor access. A sleek, stone-clad fireplace anchors the living space, while warm wood floors, trim, and cabinetry create a cohesive, inviting aesthetic. Contemporary pendant lighting adds visual interest above the dining table. Soft neutral walls complement the room’s organic textures, and ample space suggests comfort for play, dining, or entertaining. Subtle mid-century influences blend with classic American design for timeless family appeal.
Family Kitchen
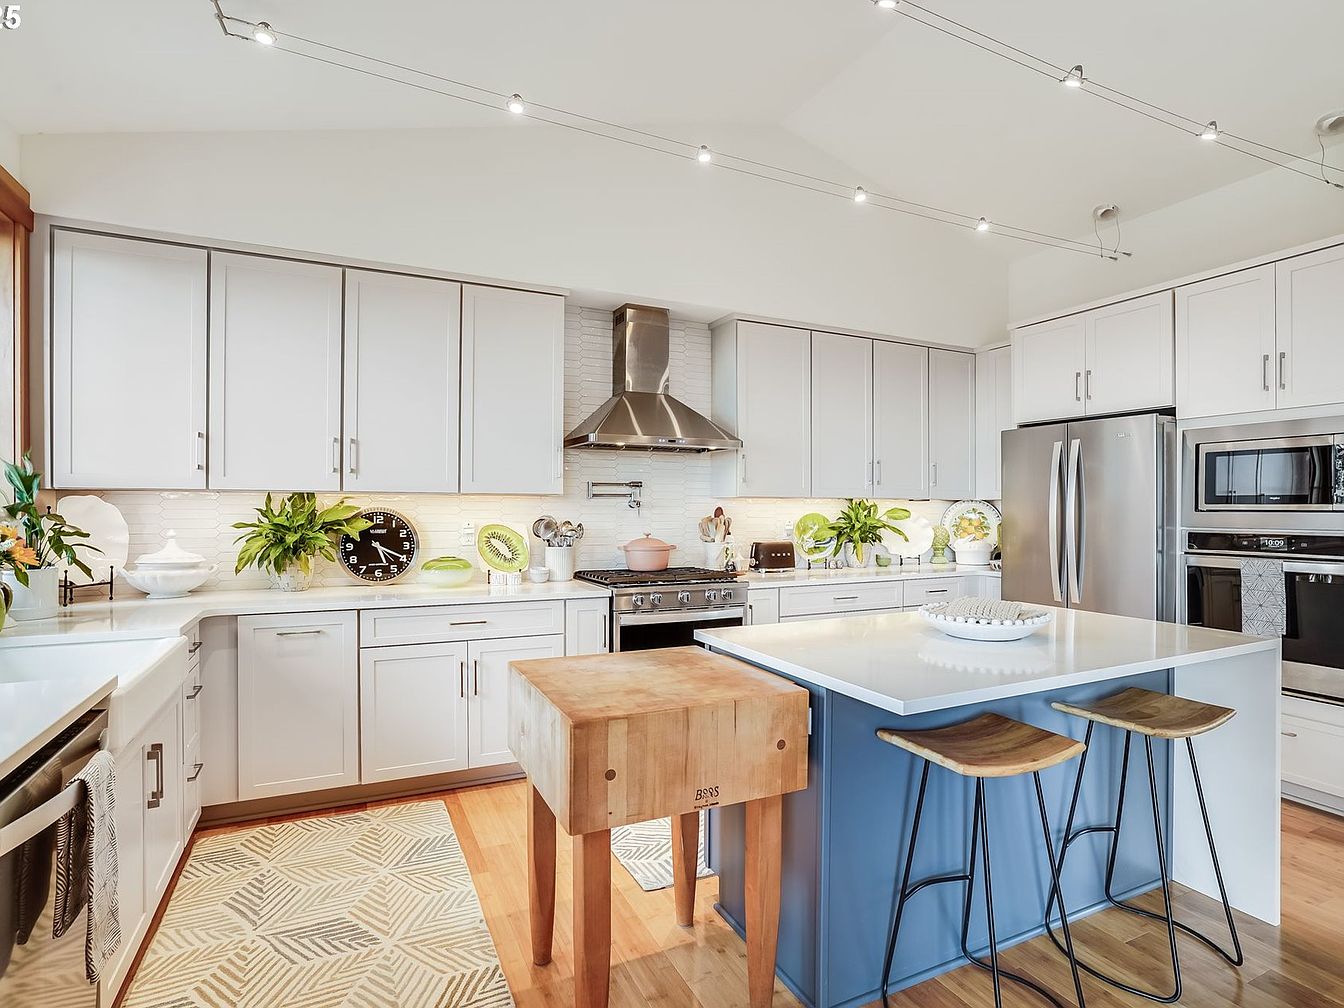
Spacious cabinetry in a soft, modern palette lines the walls, offering ample storage for busy families. A large island features a bright quartz surface with room for two natural wood stools—ideal for casual meals, homework, or baking projects. Warm wood floors blend with a patterned rug that adds a cheerful texture underfoot. Brushed nickel hardware, stainless steel appliances, and a statement range hood introduce contemporary style. Overhead, cable lighting provides even illumination throughout meal preparation and family gatherings. Touches of greenery and playful dishes bring warmth, while a sturdy butcher block offers extra prep space for home-cooked meals together.
Primary Bedroom
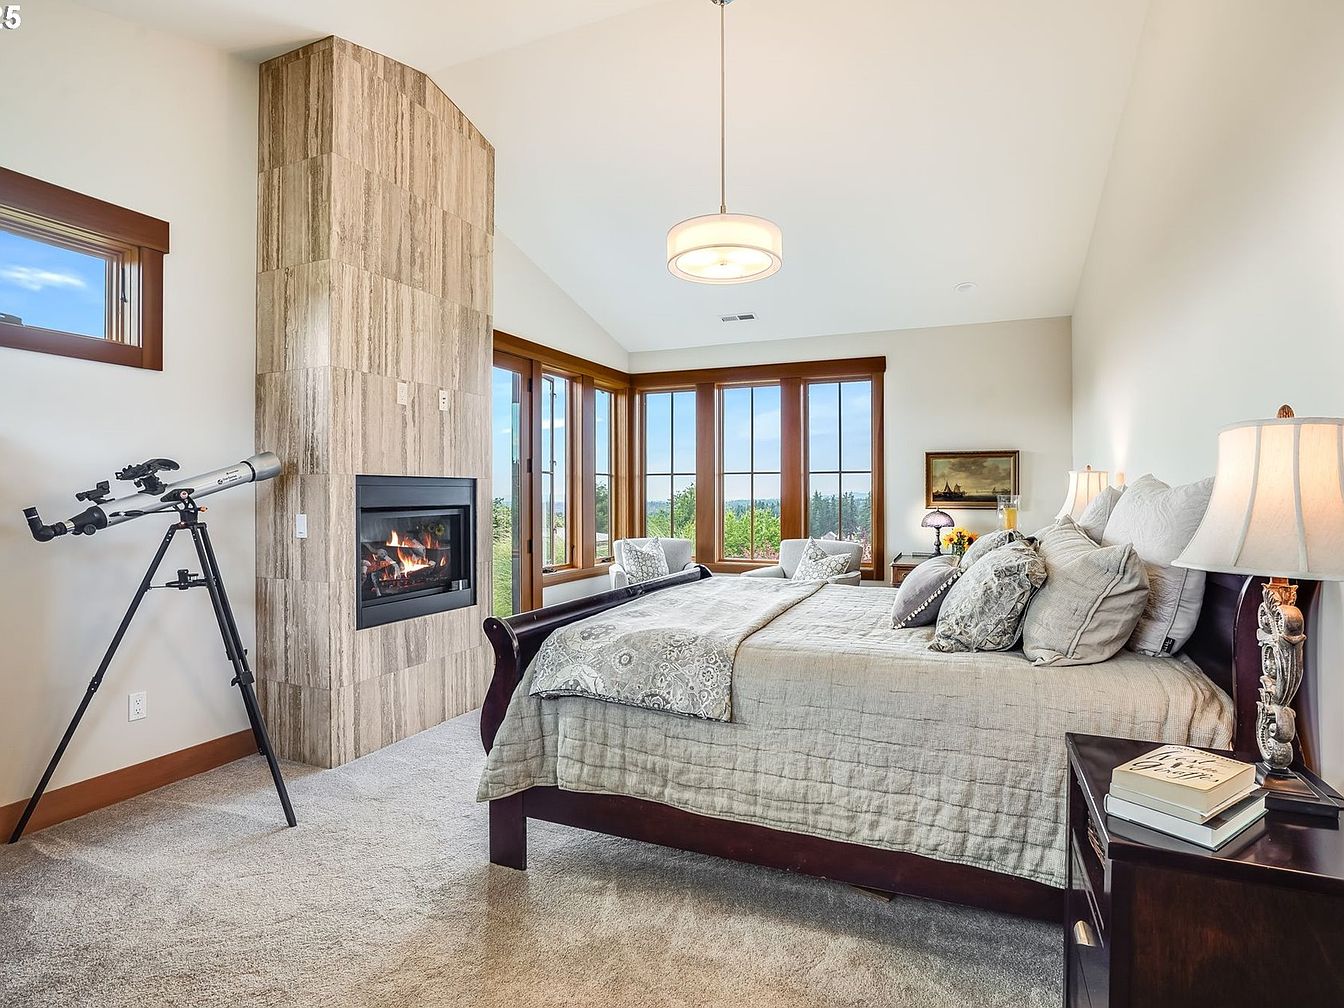
Generous windows flood the primary bedroom with natural light, inviting family connection and relaxation. Soft, neutral walls and plush carpeting offer warmth underfoot, while the contemporary tiled fireplace creates a focal point for cozy evenings. A stately wooden bed, layered with textured linens and throw pillows, anchors the space. Nightstands and classic lamps provide reading light for adults or bedtime stories. A corner telescope adds a playful touch for family stargazing. The windowed sitting area encourages conversation or quiet reading with children. Clean architectural lines blend modern comfort with timeless appeal, making this bedroom ideal for a restful family retreat.
Primary Bathroom
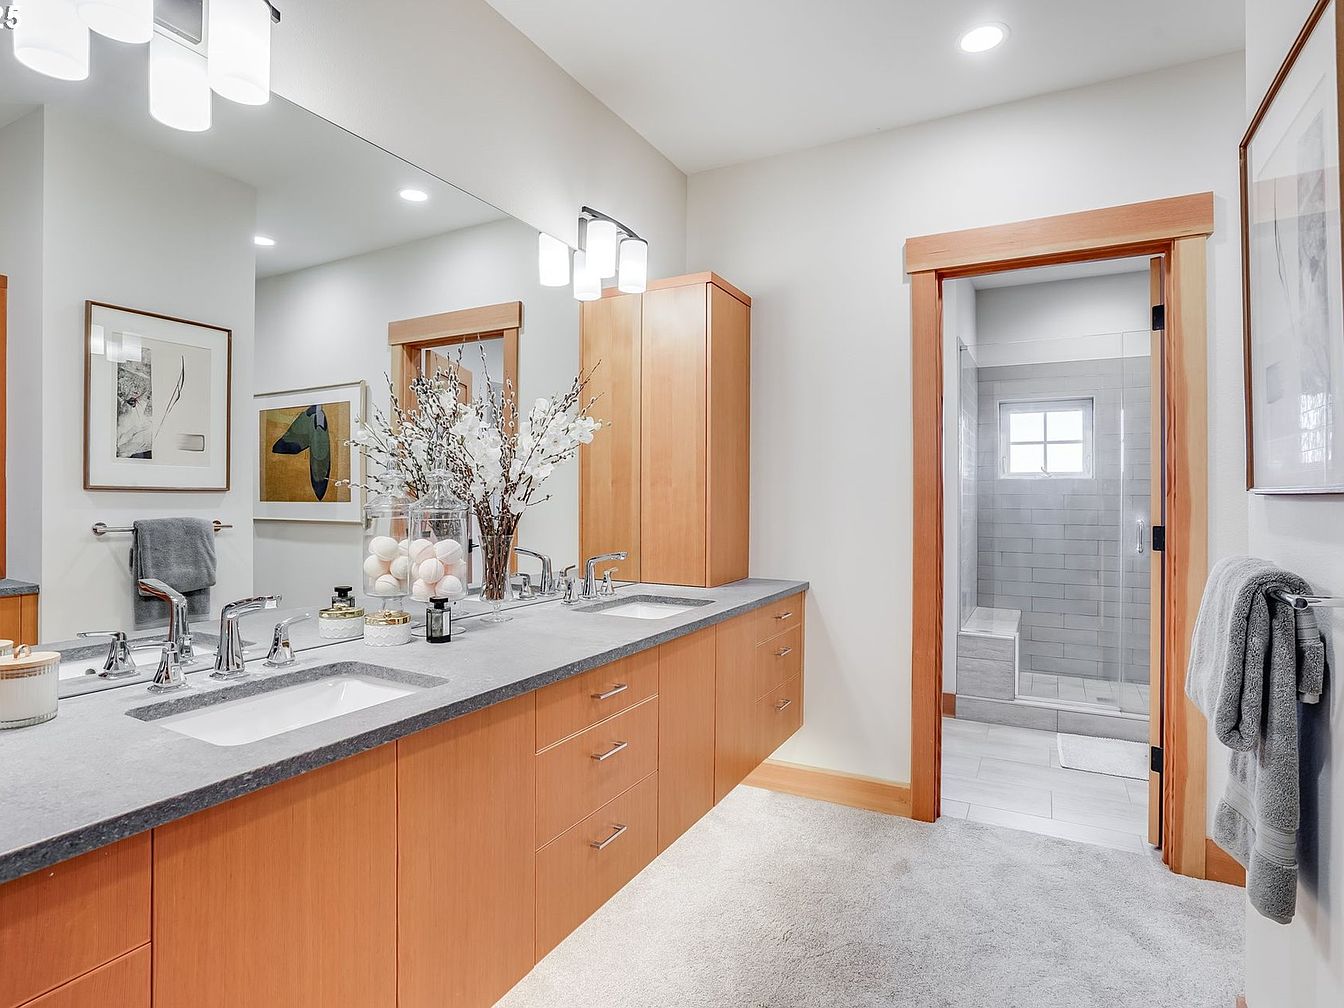
Spacious dual-sink vanity promotes morning routines for families, featuring sleek gray stone countertops and ample honey-toned wood cabinetry for storage. Ambient recessed lighting and modern fixtures offer bright, even illumination, complemented by white walls that reflect light warmly. Glass-enclosed shower with built-in bench and window provides natural light and a safe environment, while plush carpet beneath softens the space for little feet. Subtle modern art adds visual interest without overwhelming, and wood trim around the doorway adds a cozy, craftsman-inspired touch. Decorative jars and towel racks balance style with utility, making this bathroom both welcoming and functional.
Primary Bedroom
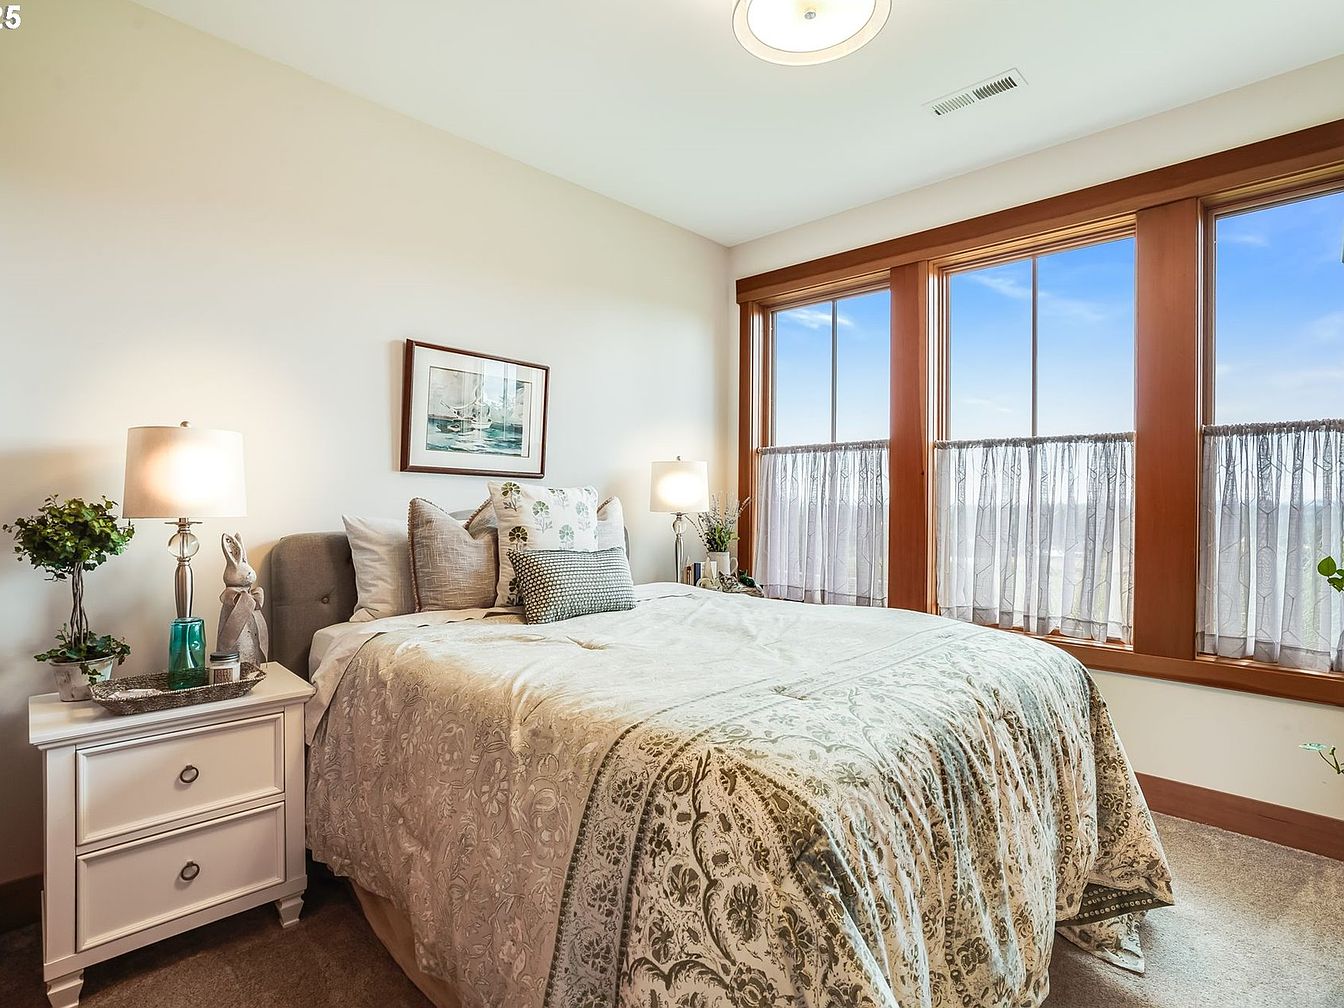
Spacious and welcoming, this bedroom features large windows framed in rich wood that fill the space with natural light, capped by elegant sheer curtains for privacy. Soft, neutral walls create a calming atmosphere, accentuated by subtle patterns on the bedspread and pillows, offering comfort and versatility for family living. Contemporary bedside tables with classic hardware provide practical storage, while matching lamps and tasteful decor add a touch of style. Textured carpeting underfoot ensures quiet, cozy mornings, and the overall palette of creams and warm woods blends timeless American Craftsman cues with modern comfort ideal for family relaxation or restful sleep.
Family Bathroom
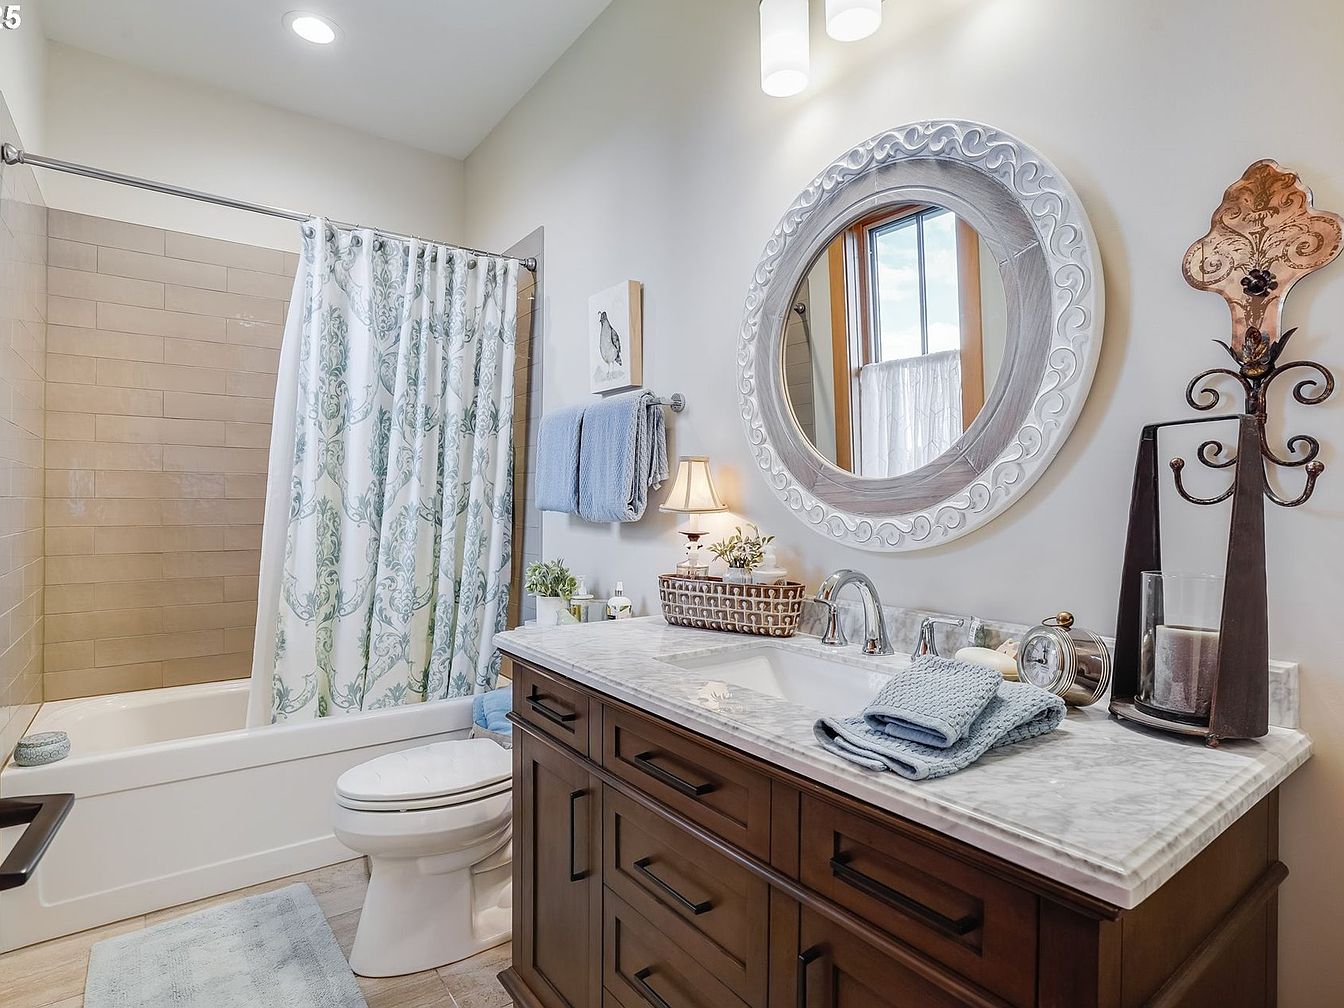
Soft natural light pours through a window, illuminating neutral tiles and a cream-hued wall for a fresh, inviting atmosphere. The bathtub, complete with a classic curved shower curtain adorned with gentle blue patterns, offers comfortable bathing for children and adults. A marble countertop with elegant veining crowns the wooden vanity, providing ample storage for essentials. The large, decorative round mirror and double lighting fixtures add brightness and a sense of space. Blue towels, cozy rugs, and a touch of greenery create a welcoming, calm environment. Subtle vintage elements and practical fixtures together ensure comfort and safety for any family.
Primary Bedroom
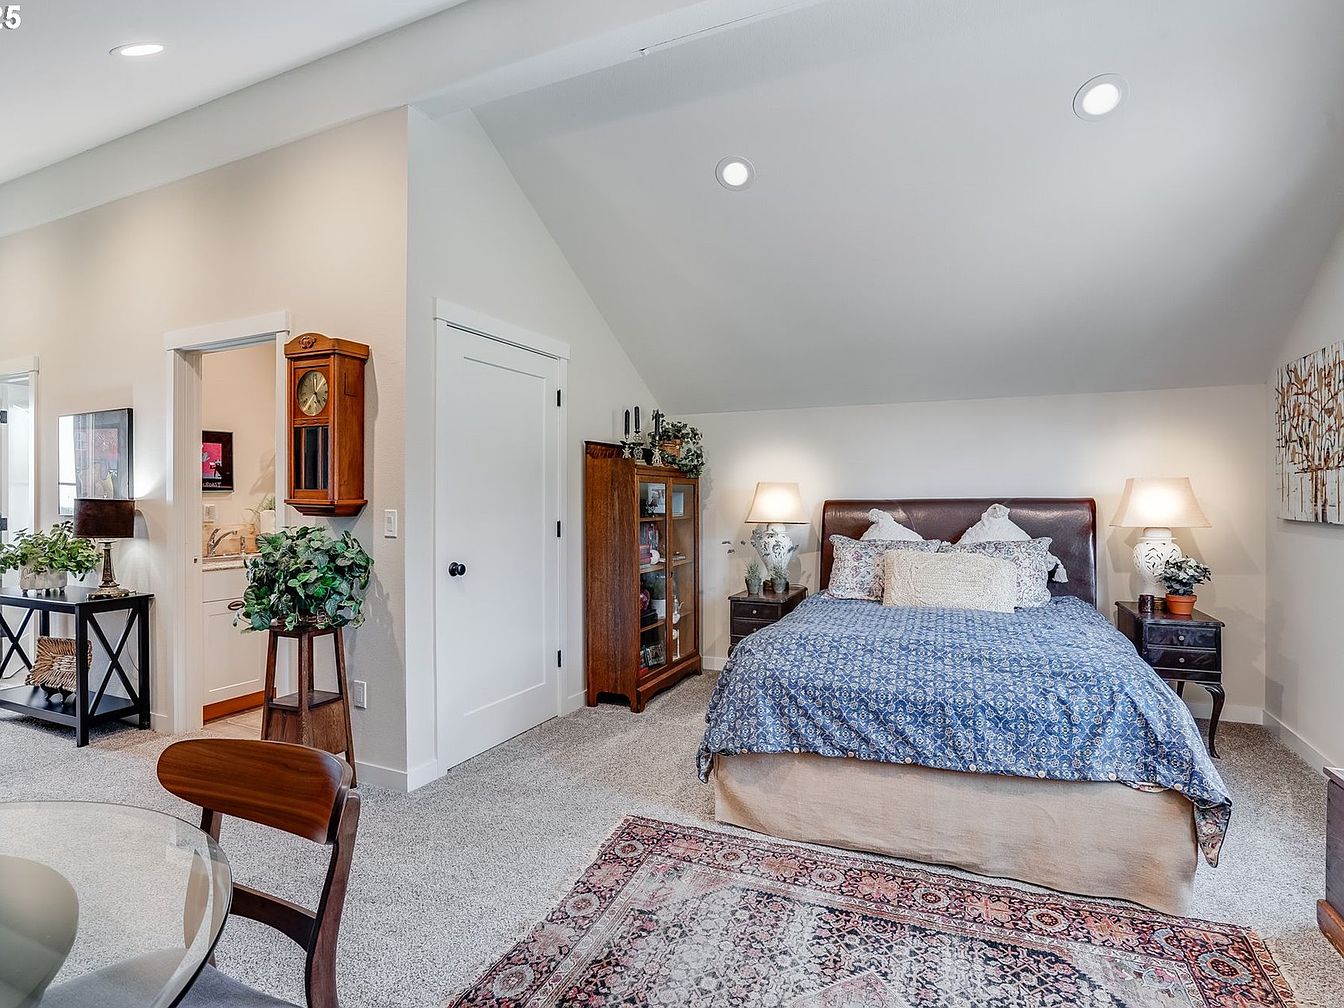
Spacious bedroom features soft neutral walls and plush carpet, creating a comfortable retreat for families. Large bed with a patterned blue coverlet anchors the room, flanked by traditional nightstands and ceramic lamps for gentle, ambient lighting. A sloped ceiling adds architectural character, while vintage touches like the grandfather clock and wooden cabinet provide timeless charm. Natural light flows from adjacent rooms, complemented by recessed ceiling lights. Thoughtful touches, such as live greenery and coordinated furnishings, contribute to a welcoming environment. The nearby rug adds warmth and texture, inviting children to play and families to gather in a bright, peaceful space.
Kitchen Nook
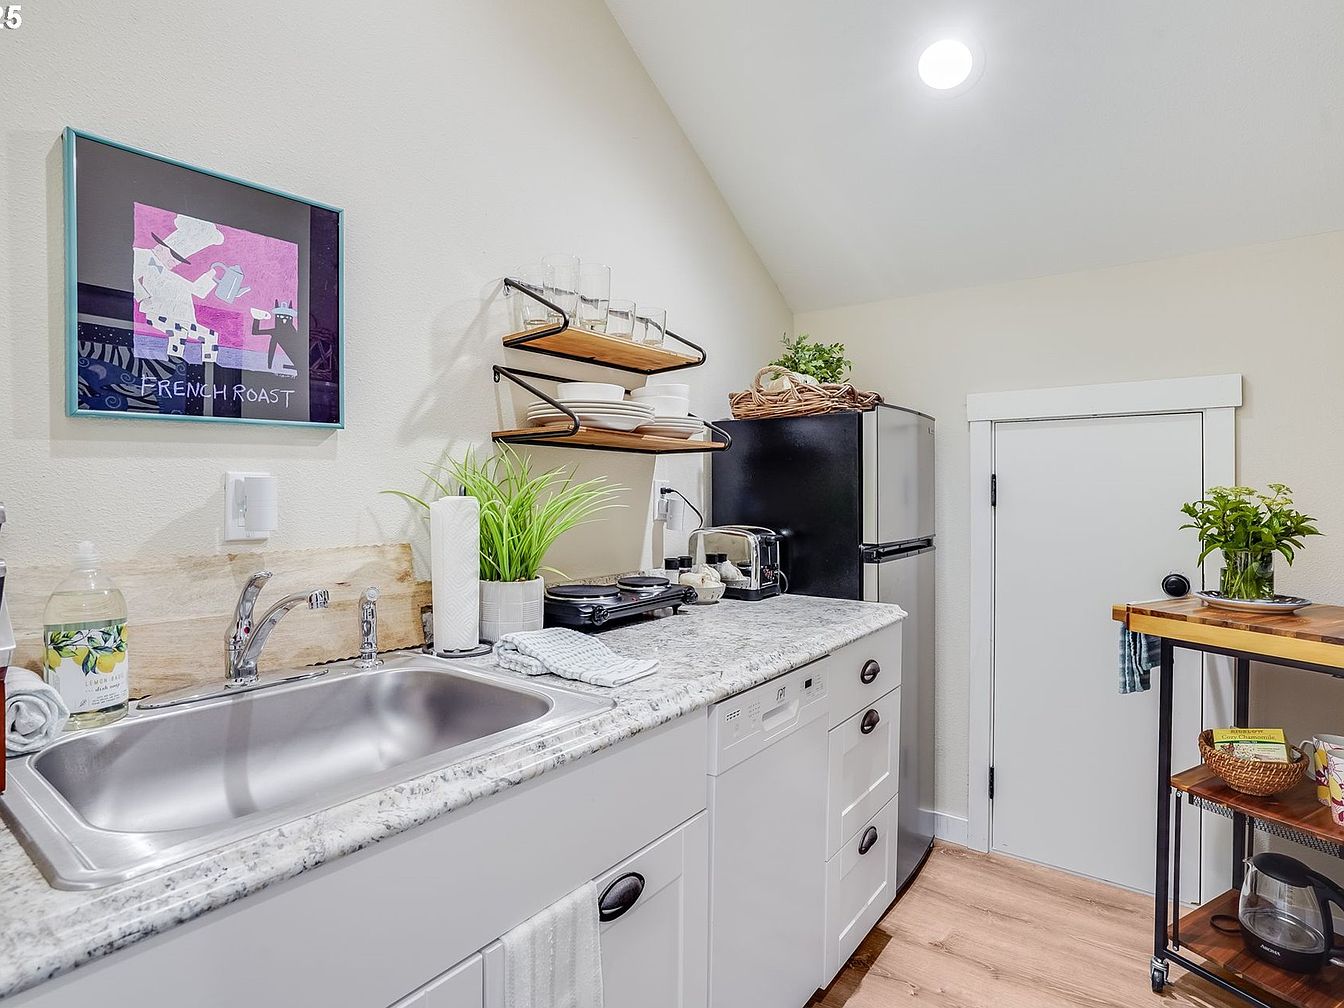
Bright and functional, this kitchen nook features a marble-look countertop and a large stainless steel sink, perfect for family meal prep and clean-up. Crisp white cabinets with dark hardware add a modern touch while open wooden shelves offer easy access to dishes and glassware. Soft recessed lighting ensures a welcoming atmosphere, complemented by the warm, natural tone of wide plank flooring. Black and stainless steel appliances provide convenience and efficiency. Touches of greenery, modern art, and thoughtful countertop storage enhance both style and utility, creating a cozy and inviting workspace well-suited for daily family routines and gatherings.
Potting Shed
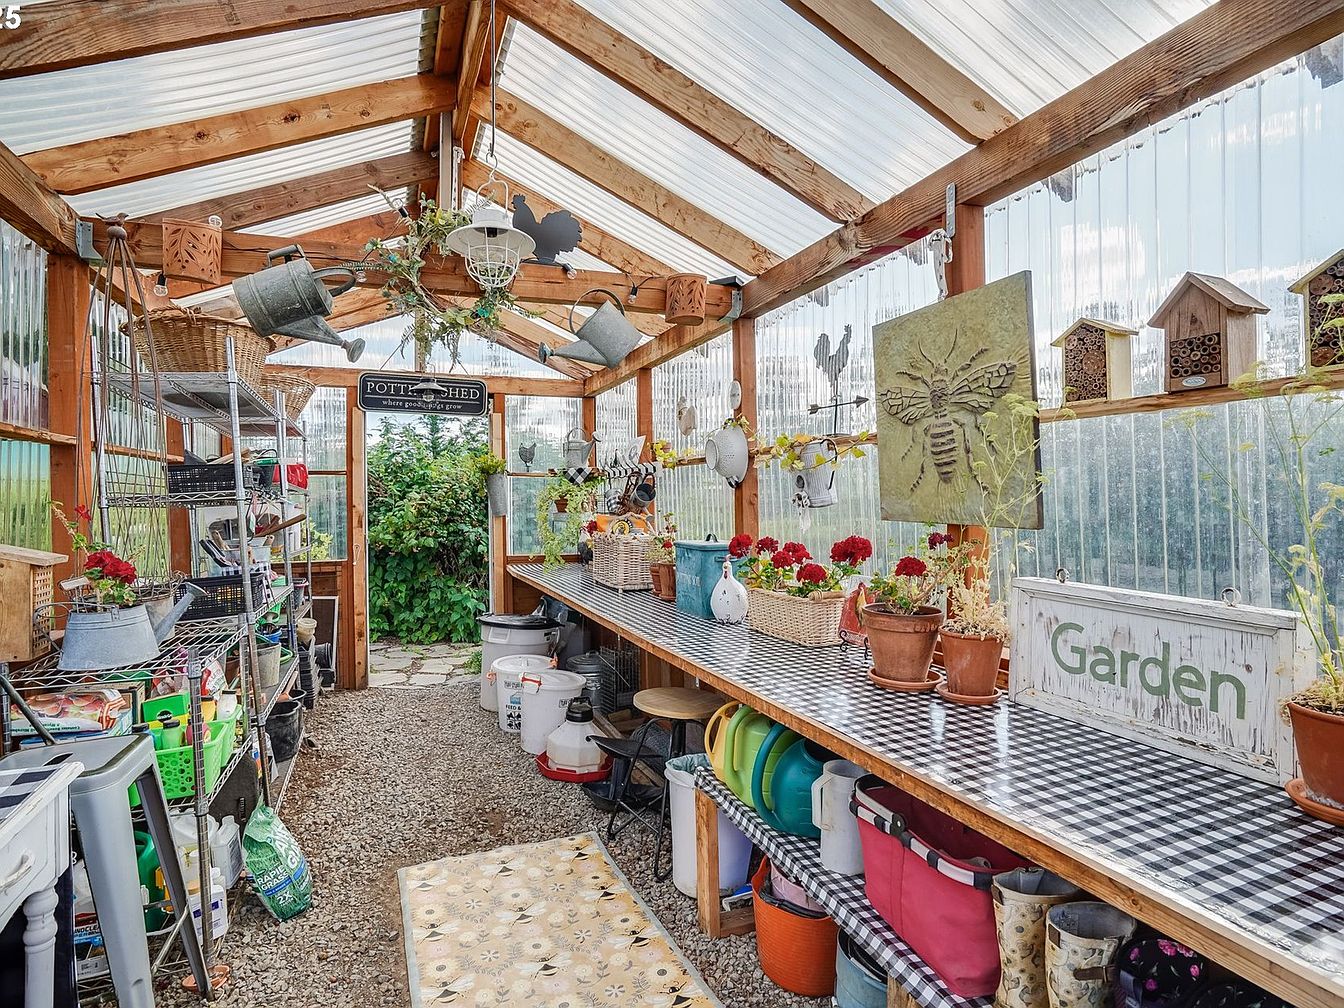
Clear corrugated panels and rustic wooden framing create a bright, inviting potting shed perfect for family gardening projects. Long checkered countertops provide ample workspace for planting and potting, while organized shelves and bins store tools and supplies within easy reach. Succulents, flowering plants, and charming garden decorations add warmth and color. Hanging watering cans and birdhouses encourage children to participate in garden life. Natural gravel flooring enhances drainage and reduces mess, making it practical for all ages. The structure’s classic greenhouse style and abundance of daylight welcome year-round creativity, nurturing both plants and family memories in a functional, cheerful environment.
Family Home
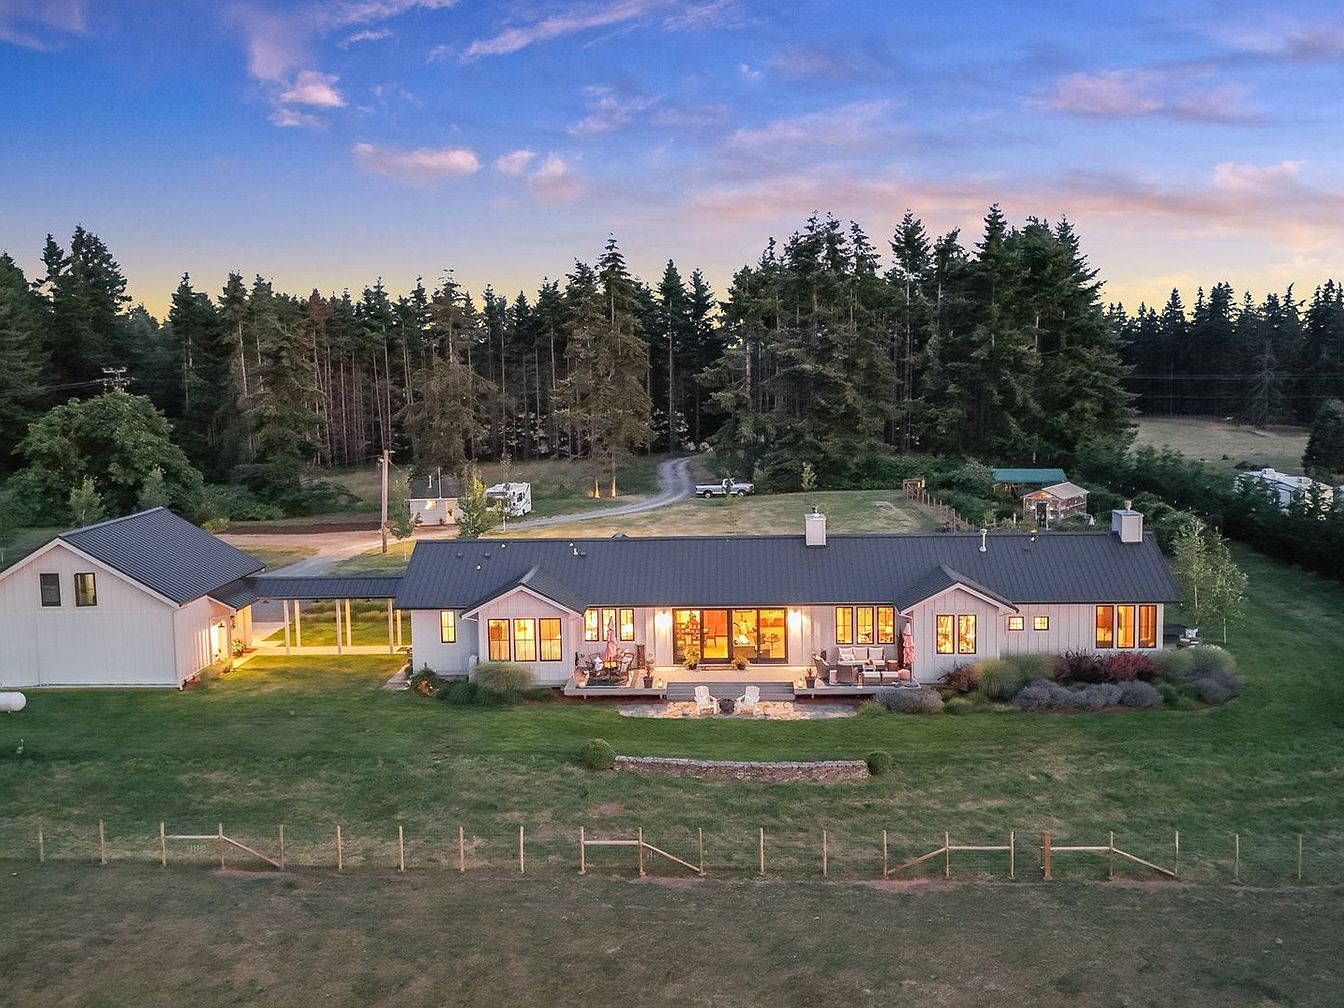
Spacious single-story home features a contemporary farmhouse style with inviting neutral-gray siding, large black metal roof, and abundant windows that fill spaces with natural light. The open lawn and fenced yard provide a safe, expansive play area for children. Multiple patio seating areas encourage outdoor gatherings and relaxation. A connected breezeway links the main living quarters to a garage or guest space, enhancing privacy and comfort. Surrounded by mature trees, the setting blends perfectly with nature, offering tranquility and privacy. Warm interior lighting glows through the panoramic windows, reflecting a welcoming, family-centered ambiance perfect for creating lasting memories together.
3. 1986 Traditional Home in Oregon City, OR
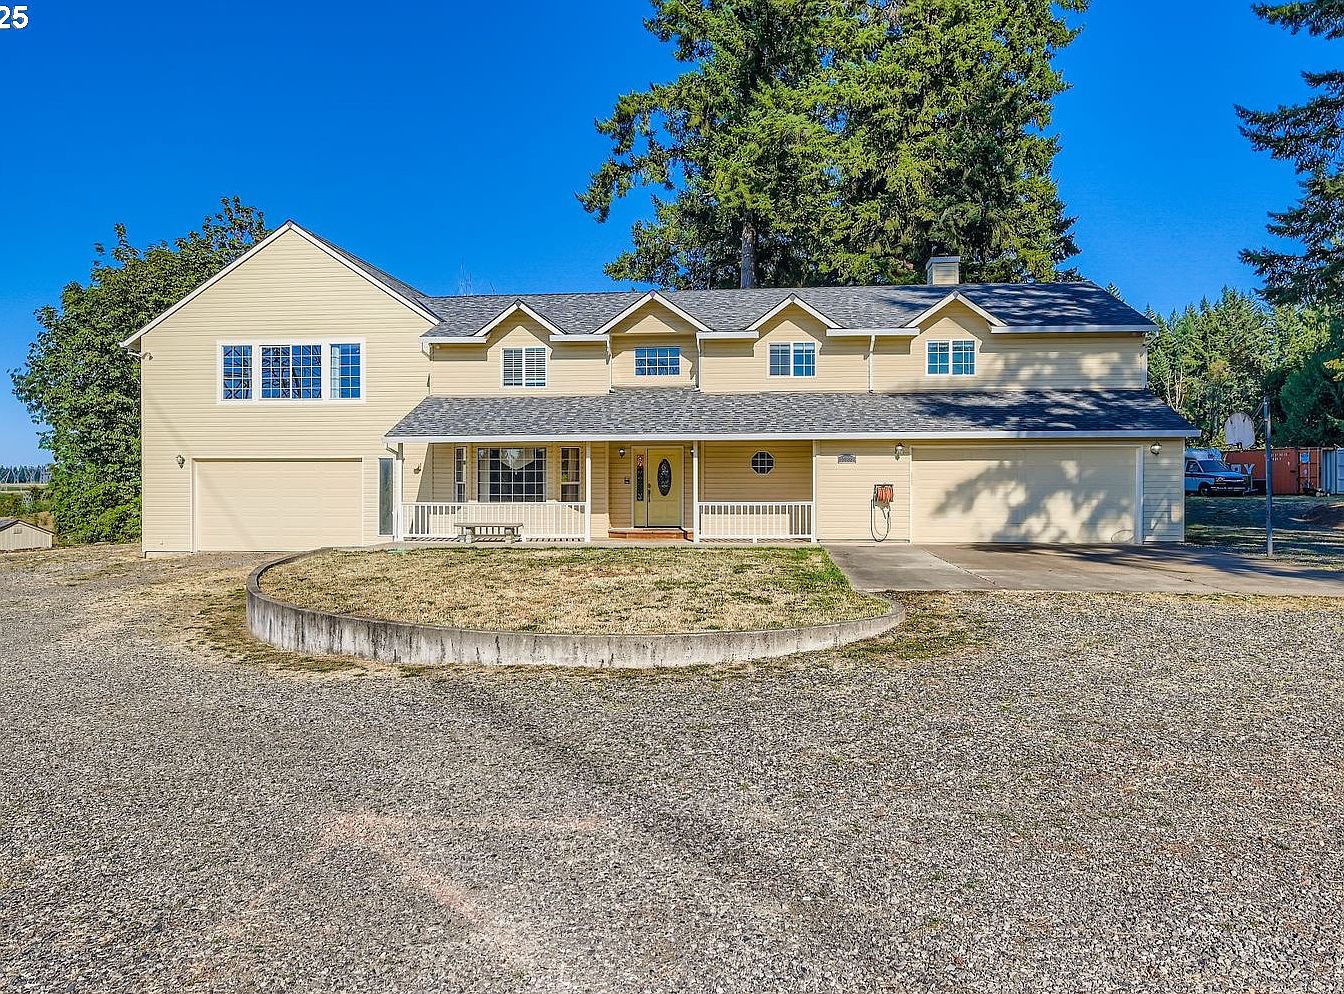
Surrounded by mature trees and sunny open skies, this 1986 Traditional home in Oregon City, OR sits on an expansive 6.26-acre lot, creating plentiful space for family life and outdoor activities. The stately facade welcomes you to over 3,500 square feet of interior living area, including four bedrooms and a spacious primary suite with double sinks, jetted tub, and separate shower for convenience. Flexibility abounds with a studio or bonus living area above the garage, ideal for guests or multi-generational living. Two double-car garages with heated floors provide ample storage and workspace options, while recent updates enhance comfort. The tranquil rural surroundings blend privacy with proximity to town. Priced at $999,000, this property includes a vacant parcel with creek frontage and a one-year home warranty at closing, offering both opportunity and peace of mind.
Family Kitchen
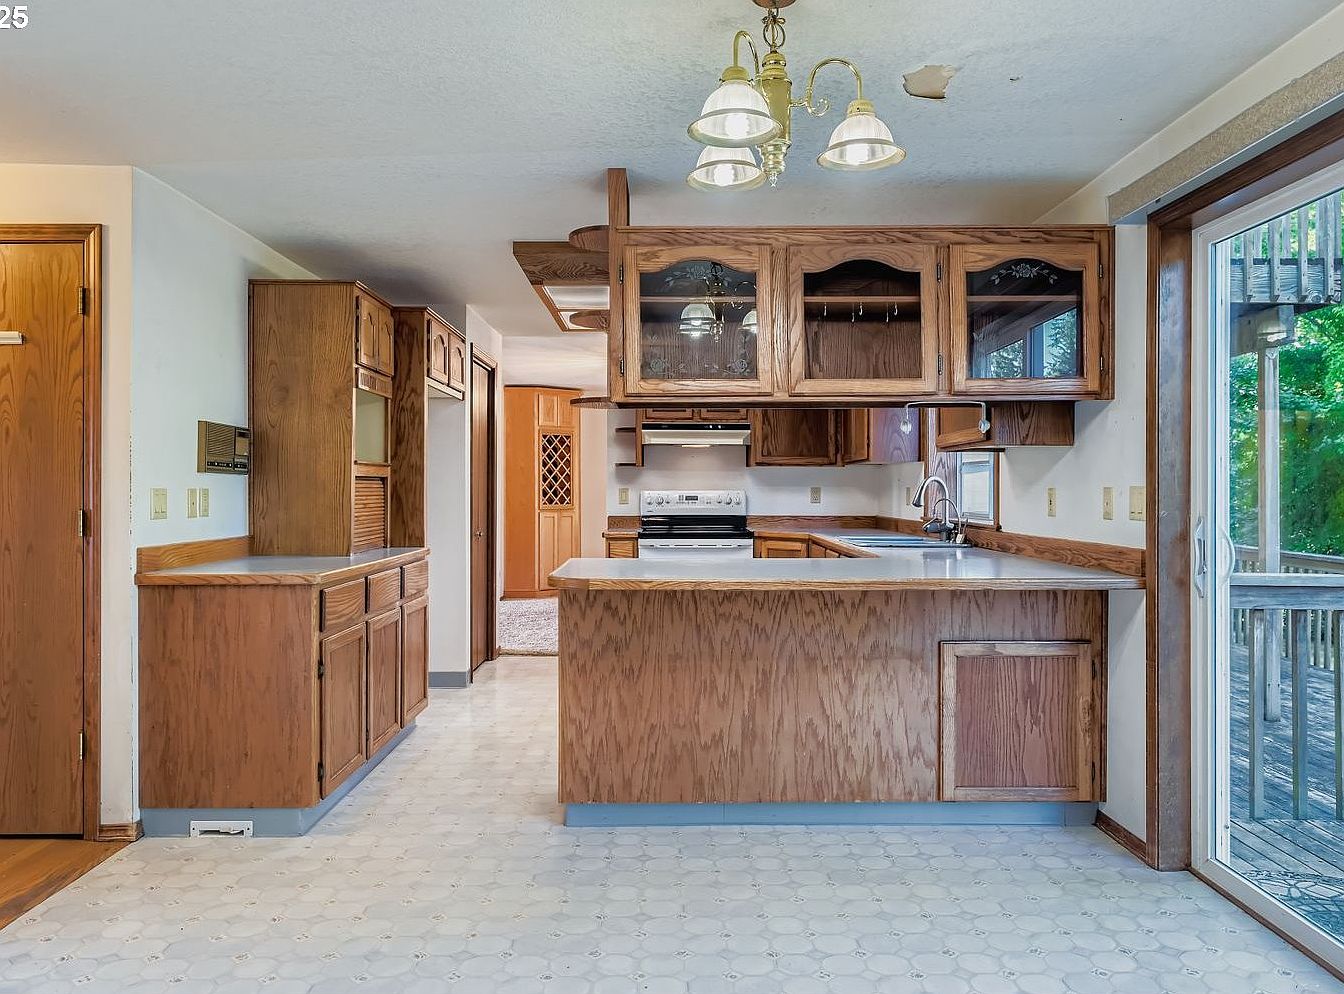
Warm oak cabinetry lines this spacious kitchen, offering abundant storage and easy-to-reach cupboards for busy families. Wide counters in a durable laminate finish provide plenty of prep space, while a peninsula breakfast bar invites casual dining or homework time. Natural light floods the room through large sliding doors, leading directly to a deck for outdoor meals and play. Overhead glass-front cabinets add a classic touch and display space. Recessed panel details and vintage-style lighting evoke timeless American home design. Functional linoleum flooring simplifies cleanups, and the open layout promotes connection to adjacent living and dining areas, making family gatherings effortless.
Kitchen and Living
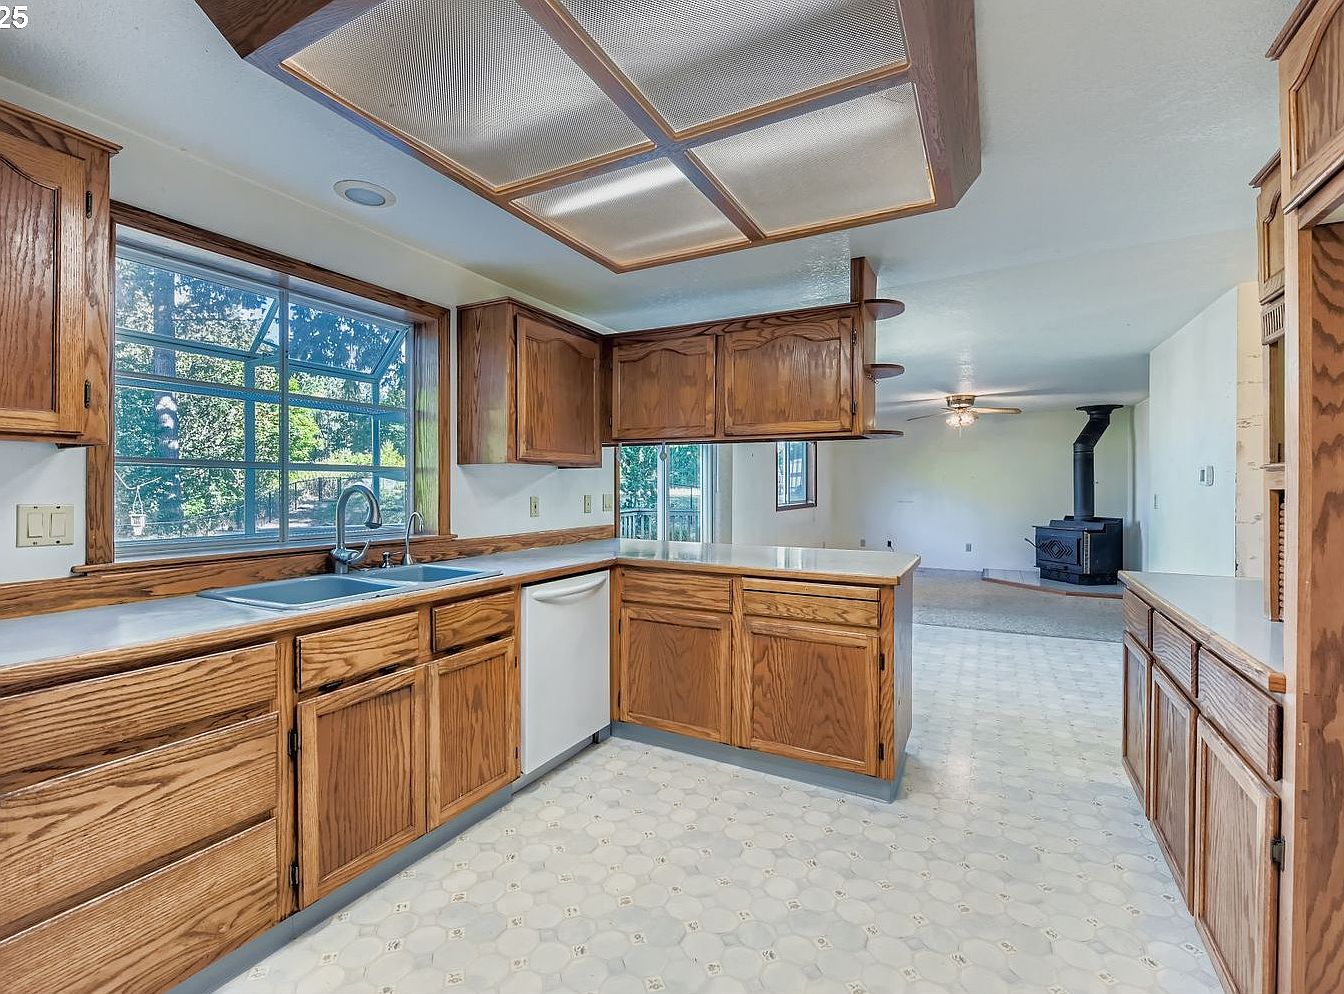
Expansive U-shaped kitchen features classic oak cabinetry, generous counter space, and large windows framing garden views, ideal for family gatherings and everyday cooking. Soft neutral flooring enhances brightness, while the wraparound counters offer abundant workspace for homework or meal prep. Overhead, recessed lighting set in a retro drop ceiling style softly illuminates the area. The space flows seamlessly into an open living room with a cozy wood-burning stove and ceiling fan, creating a warm, inviting atmosphere. Ample room for dining and play encourages togetherness, while timeless materials provide durability for growing families. Natural light fills both spaces throughout the day.
Double Vanity
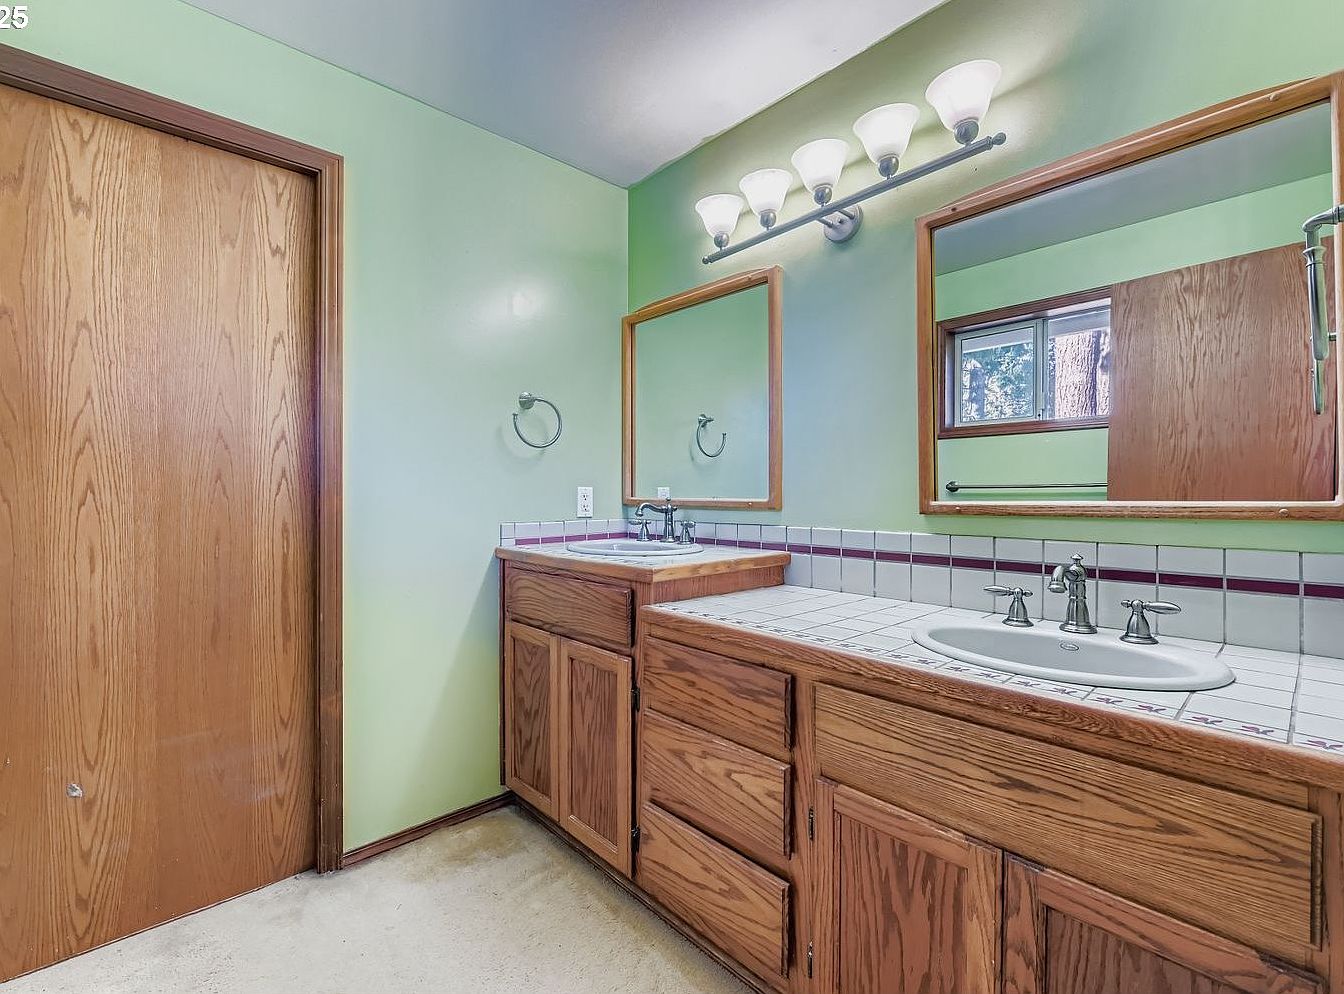
Ample counter space features two sinks with classic chrome fixtures, set into a tiled countertop bordered by purple accent tiles. The natural wood cabinetry below provides generous storage for family essentials. Mirrored above each sink, wood-framed mirrors enhance the open, airy atmosphere, reflecting abundant natural light streaming through a wide window. Soft green wall color creates a calming, cohesive feel, while bright overhead light fixtures ensure clear visibility. The sliding wooden door seamlessly connects to the rest of the home, and sturdy flooring offers easy maintenance in daily family life. Mid-century influences subtly blend with practical updates for lasting style.
Bedroom
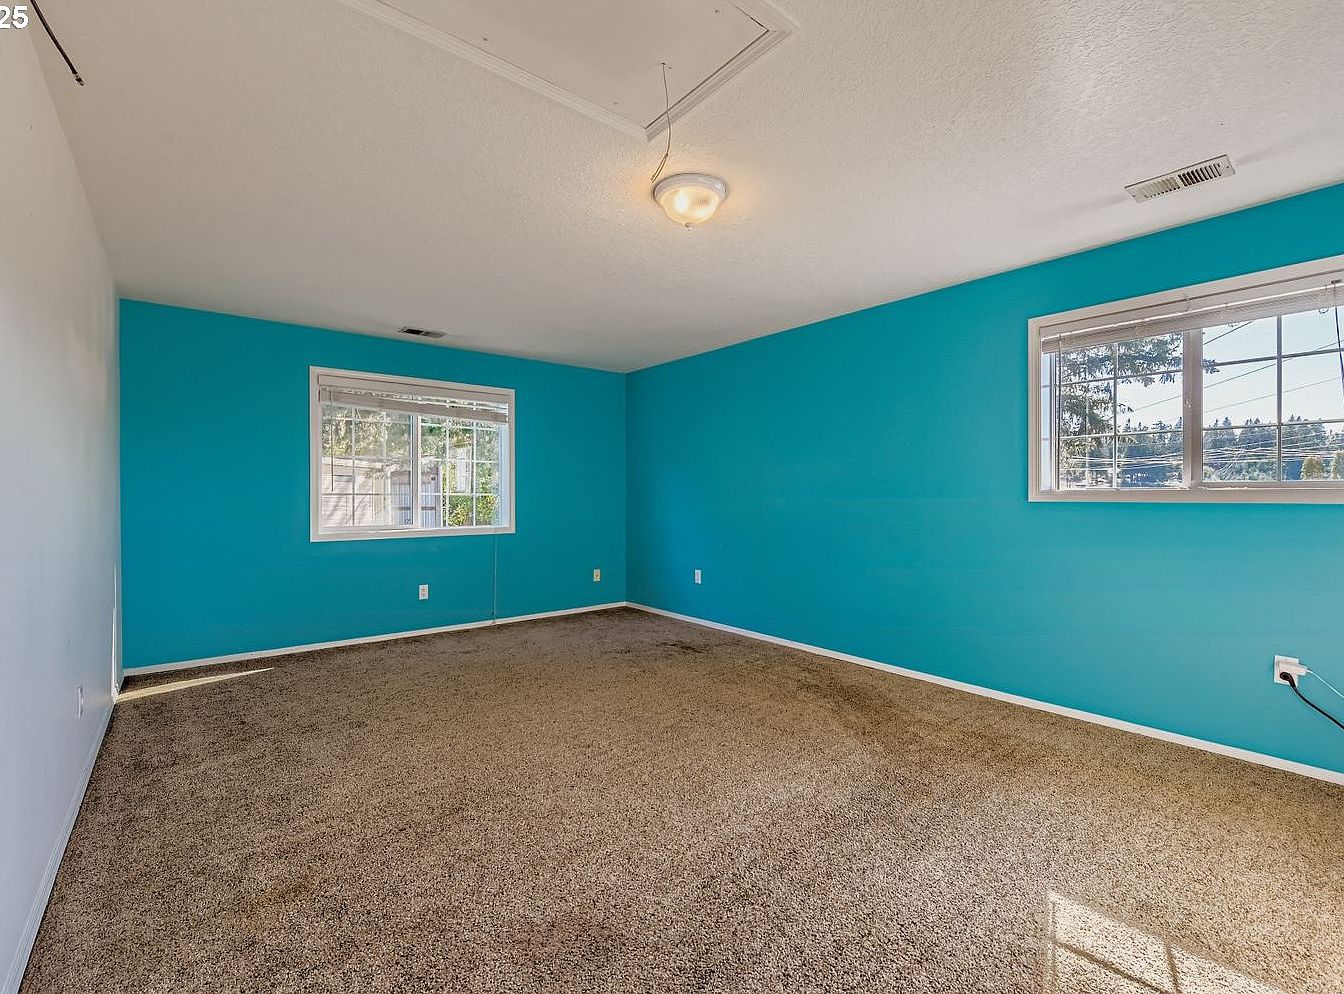
Spacious bedroom offers ample space for children to play or for family gatherings. Two large windows allow natural light to brighten the space throughout the day, while soft beige carpeting creates a comfortable area for relaxation and activities. The bold turquoise feature walls add a cheerful, modern touch, enhancing the inviting atmosphere. Sturdy white baseboards provide a clean finish and architectural interest. Overhead, a central light fixture ensures good visibility after sunset. Neutral trim and ceiling keep the look balanced and timeless. This adaptable room is ideal for hosting movie nights, game days, or creating a personalized sanctuary for every family member.
Family Bathroom
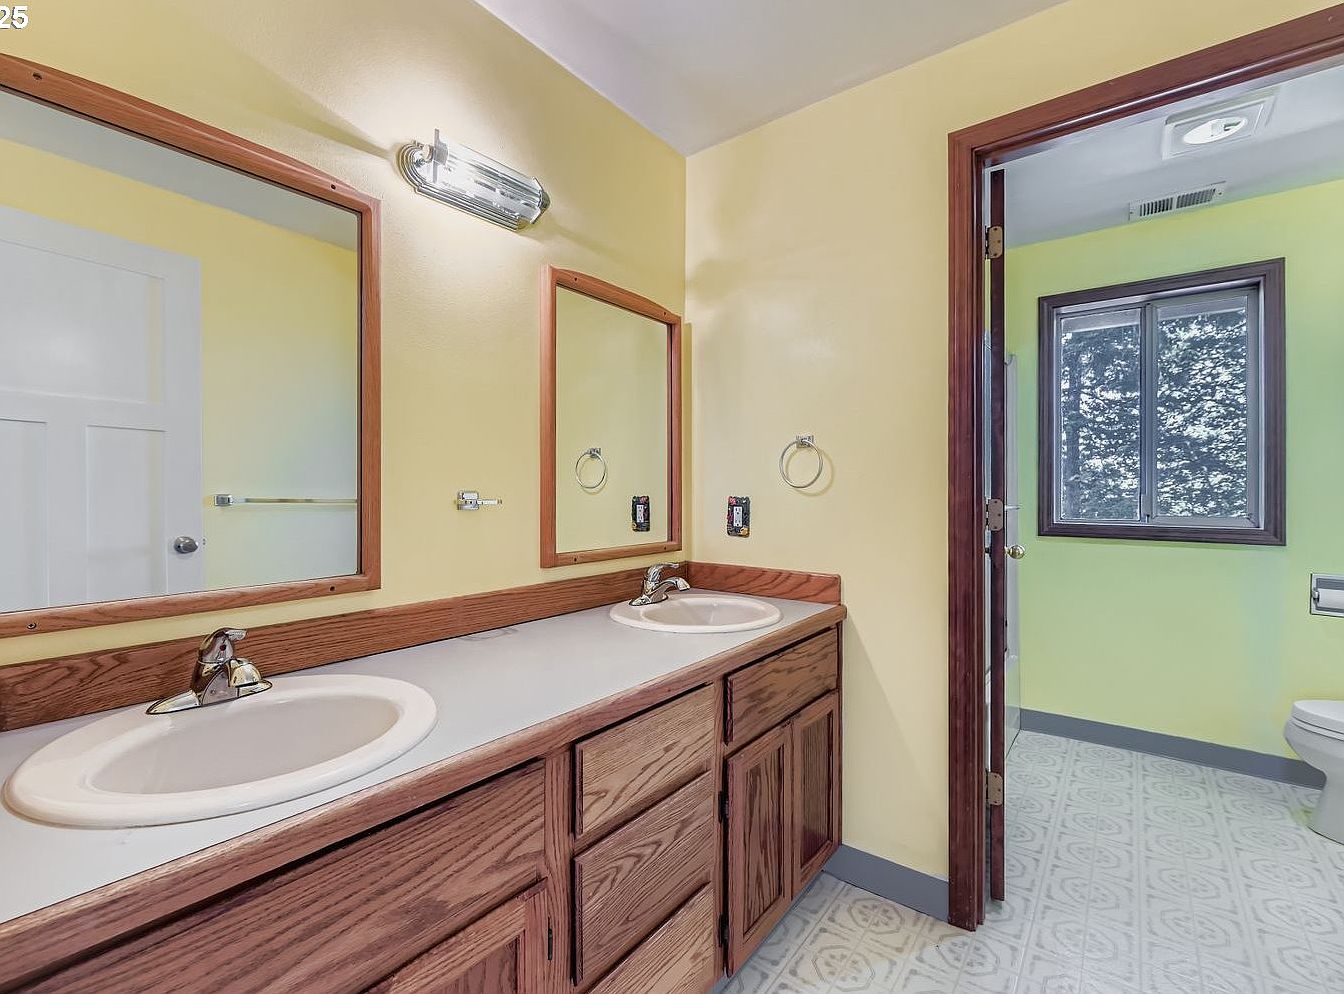
Spacious bathroom offers functionality and comfort for family routines, featuring side-by-side dual sinks with wide mirrors and ample counter space. Sturdy oak cabinetry below provides generous storage for toiletries and supplies, while warm yellow walls create a cheerful, inviting atmosphere. Overhead lighting ensures a bright, clear environment for morning preparations. The adjoining area includes a large window with natural light, complemented by patterned flooring that blends durability with retro-inspired charm. Practical fixtures and accessible layout make this room ideal for children and adults alike, ensuring privacy and convenience in daily life within a thoughtfully designed and welcoming home environment.
Bathroom Vanity
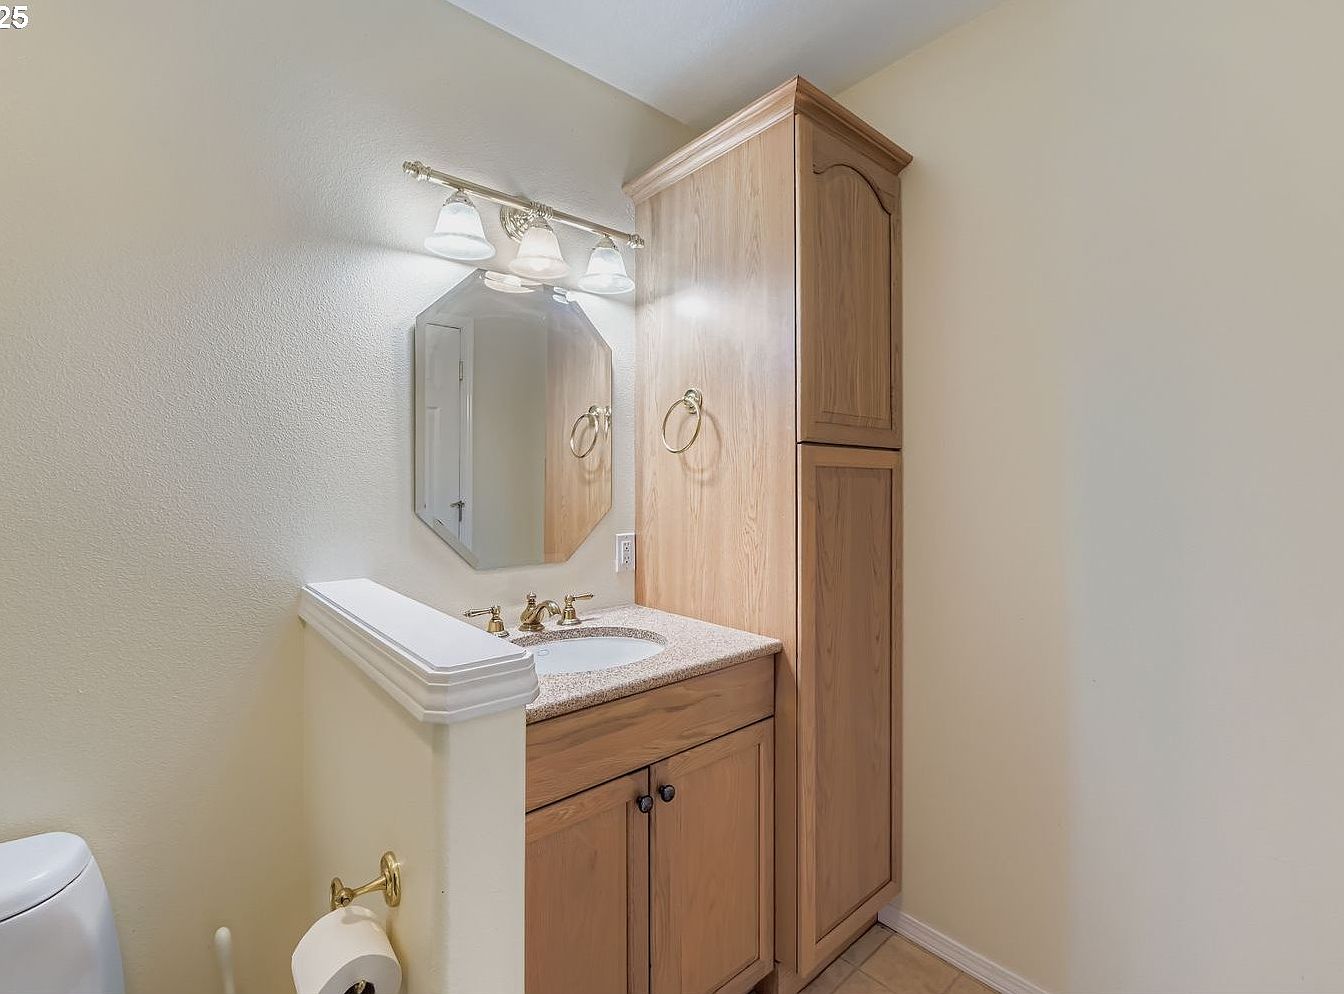
Warm wood cabinetry and a matching tall storage unit create ample space for family essentials, combining functionality and style. The octagonal mirror above the speckled countertop reflects soft ambient light from a trio of classic frosted glass fixtures, making the room inviting for all ages. Brushed brass fixtures and towel holders blend timeless charm with practicality, while the neutral, light-painted walls enhance brightness and openness. Durable tiled flooring supports everyday use, and thoughtful separation of toilet and sink space adds privacy. This bathroom ensures easy maintenance and organization, promoting comfort and convenience within a peaceful, family-friendly environment.
Great Room
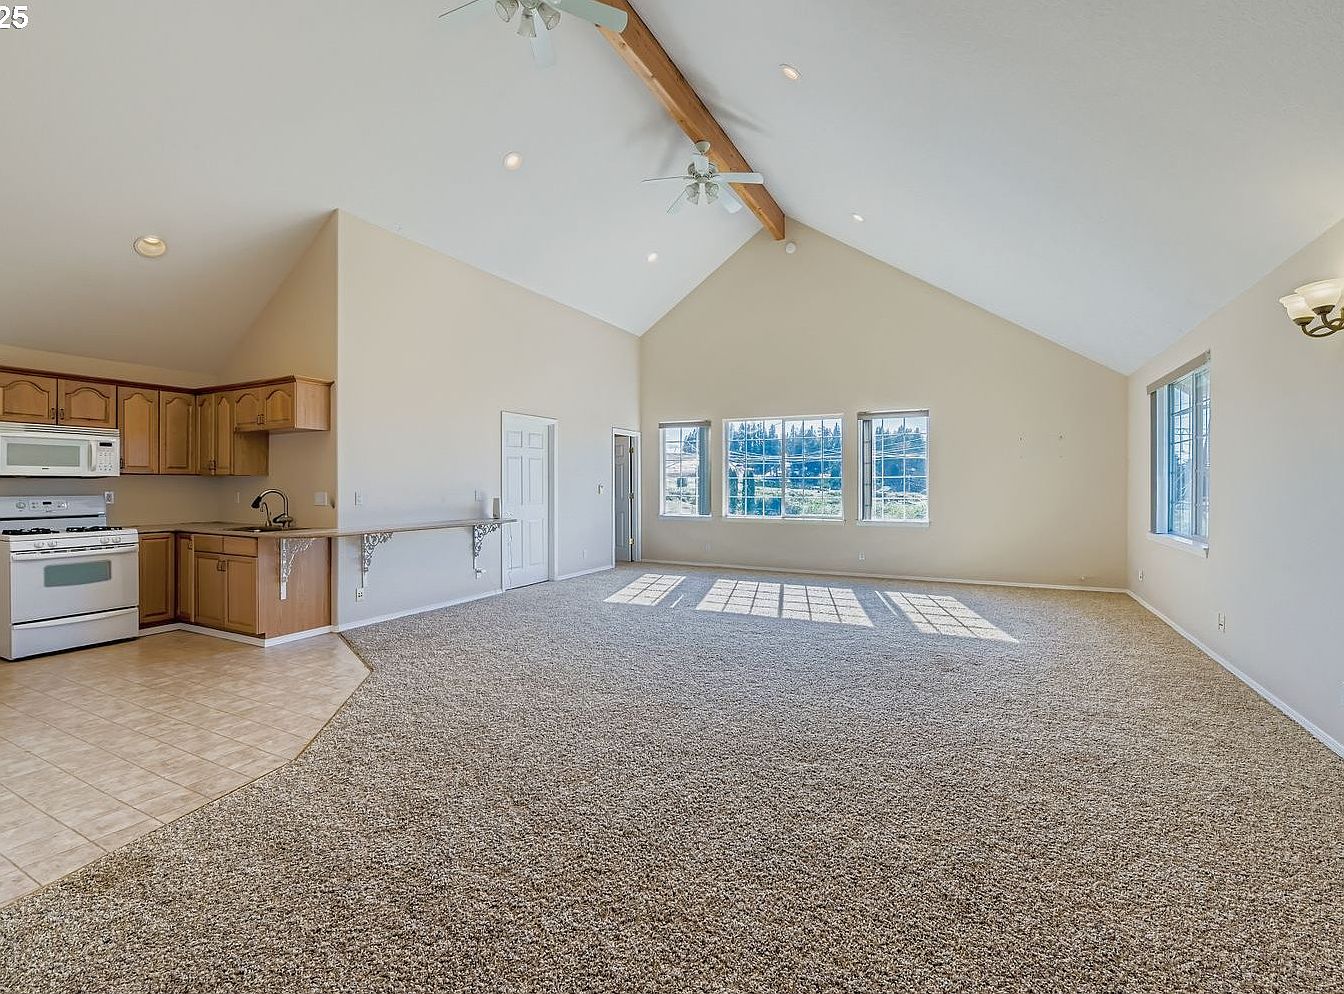
Expansive family-centered space blends an open kitchen with inviting living and dining areas under a vaulted ceiling. Sunlight pours through large grid windows, highlighting soft beige walls and plush speckled carpeting that echoes the comfort of home. Natural wood cabinetry and a breakfast bar create a practical hub for daily activities, while modern appliances ensure convenience. Recessed lighting, ceiling fans, and an exposed wood beam provide subtle touches of contemporary and rustic style. Ample floor area allows for flexible furniture arrangements, making this gathering zone perfect for hosting, relaxing, and fostering family memories in a welcoming, light-filled environment.
Laundry Nook
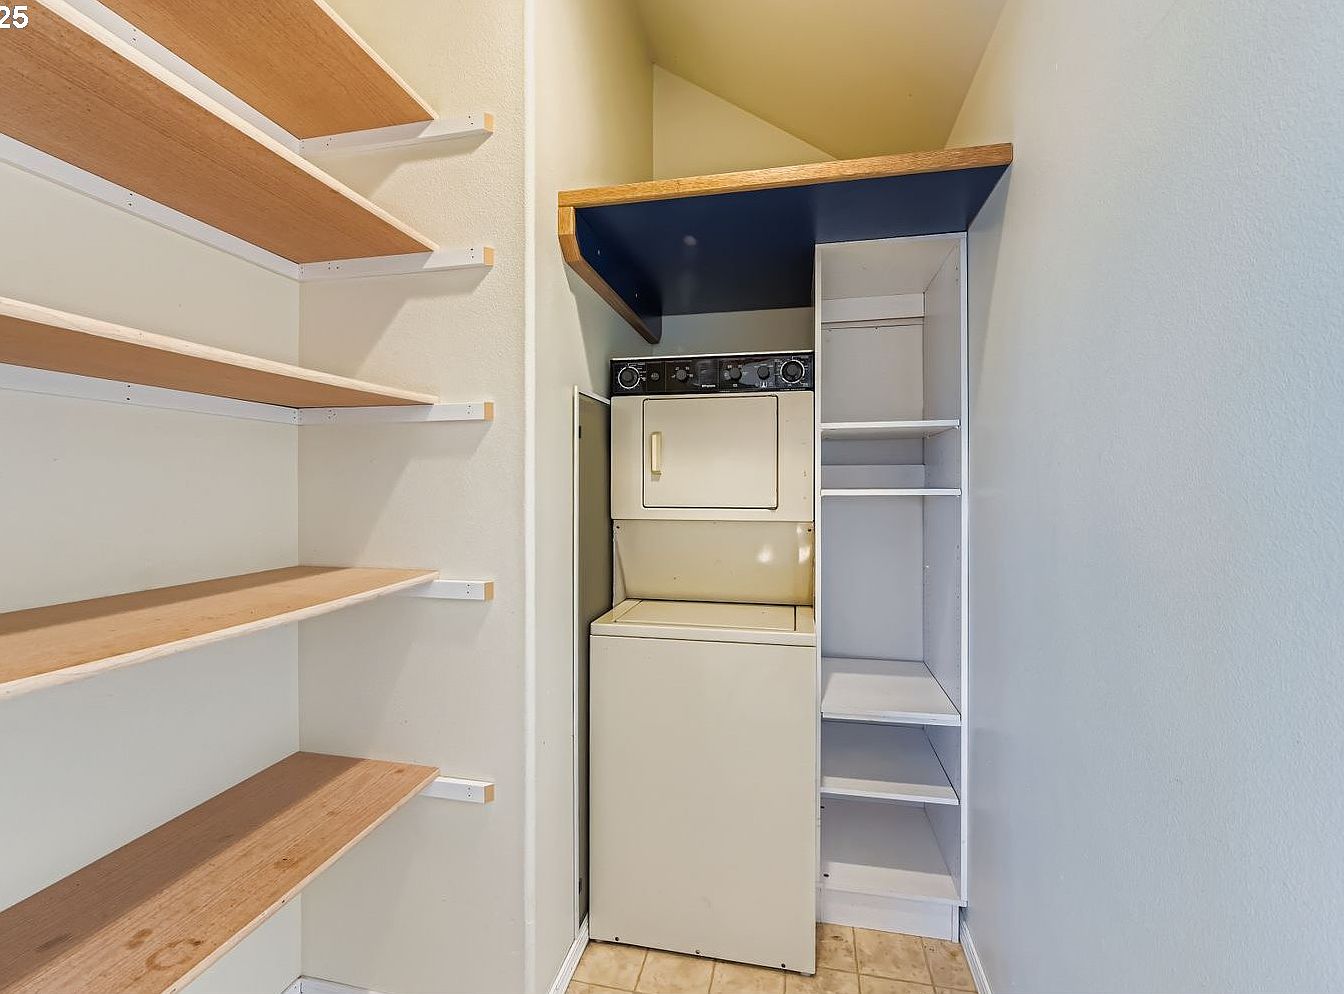
Compact laundry nook features a stacked washer and dryer set beside built-in shelving in crisp white, perfect for keeping family laundry essentials organized and accessible. Open wooden shelves line one wall, offering generous storage for baskets, cleaning products, or folded linens. The neutral palette, highlighted by light beige walls and tan tile flooring, creates a warm, inviting atmosphere and ensures easy maintenance. Overhead, a navy accent shelf framed by natural wood adds a subtle modern touch. Well-lit by natural and ambient light, this efficient space balances convenience with family-friendly functionality, making weekly chores easier for busy households.
Back Deck
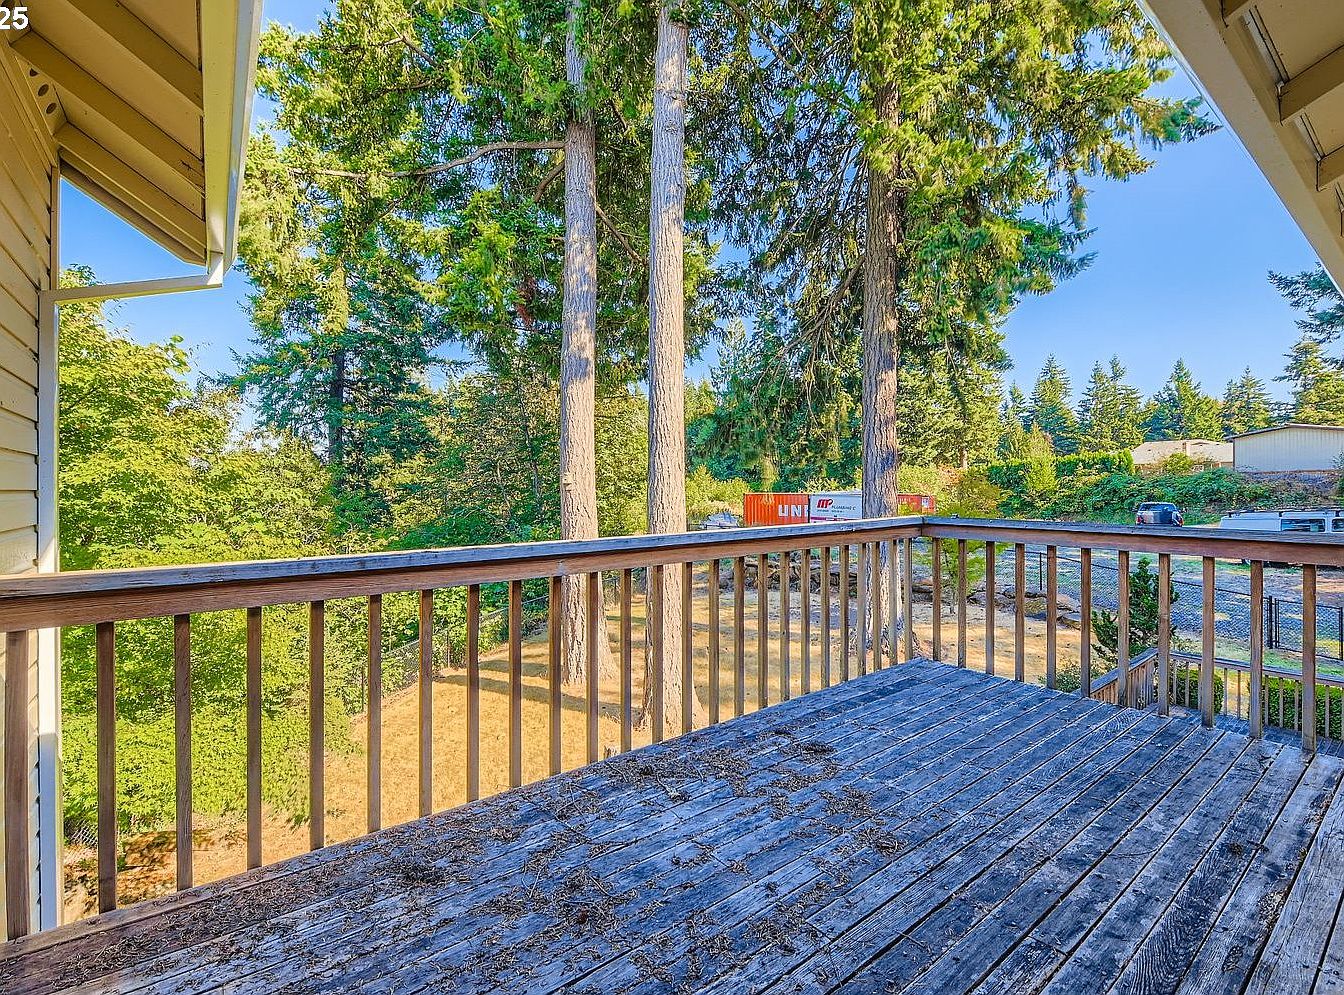
Spacious wooden back deck overlooks a tranquil yard filled with mature evergreens, providing shade and natural beauty for family gatherings. Open railing design allows full view of surrounding greenery, while the gently weathered planks add rustic charm. Roofline shelter offers some protection from sun and rain, creating a versatile space for children to play or for outdoor dining. Soft gold siding and crisp trim reflect classic American home architecture. Sunlight streams through tall trees, giving the area a bright, inviting feel. This peaceful outdoor retreat encourages relaxation and connection with nature, ideal for families seeking comfort and privacy.
Listing Agent: Jennifer Schurter of Real Broker via Zillow