If you’ve been dreaming of a picture-perfect family home in Wyoming, these three unique properties promise comfort, style, and room to grow. Nestled at the base of Casper Mountain, a gorgeously updated 1976 home in Casper ($632,000) sets the scene for outdoor play and cozy evenings, boasting 4 bedrooms, acreage, and stunning mountain views. In Douglas, a spacious 2012-built residence ($735,500) in Sundance Meadows charms with a custom mother-in-law suite and an inspiring office, all on 4.4 scenic acres ideal for gatherings and creativity. In Cheyenne, a striking Spanish-inspired 2012 custom house ($790,000) dazzles with an enclosed patio, garden, and hot tub—all on 5 acres—perfect for families seeking something truly special. Indulge in the Wyoming lifestyle where space, views, and thoughtful amenities await every member of the family.
1. 1976 Contemporary Home in Casper, WY

Experience breathtaking mountain and city views from this beautifully updated 1976 Contemporary home nestled at the base of Casper Mountain in Casper, WY. Perfect for families, the residence offers four spacious bedrooms and three bathrooms across 4,000 square feet, with an inviting open-concept main level and cozy living room featuring a wood-burning fireplace. Recent renovations include a modern kitchen with butcher block countertops and stylish tile backsplash, complemented by new LVT flooring. Set on a generous four-acre plot, the home includes a large family room, walk-out lower level, wrap-around deck, and an impressive 36’x48’ shop ideal for storage or hobbies. Listed at $632,000, this mountain retreat blends beauty, comfort, and convenience.
Family Home Exterior
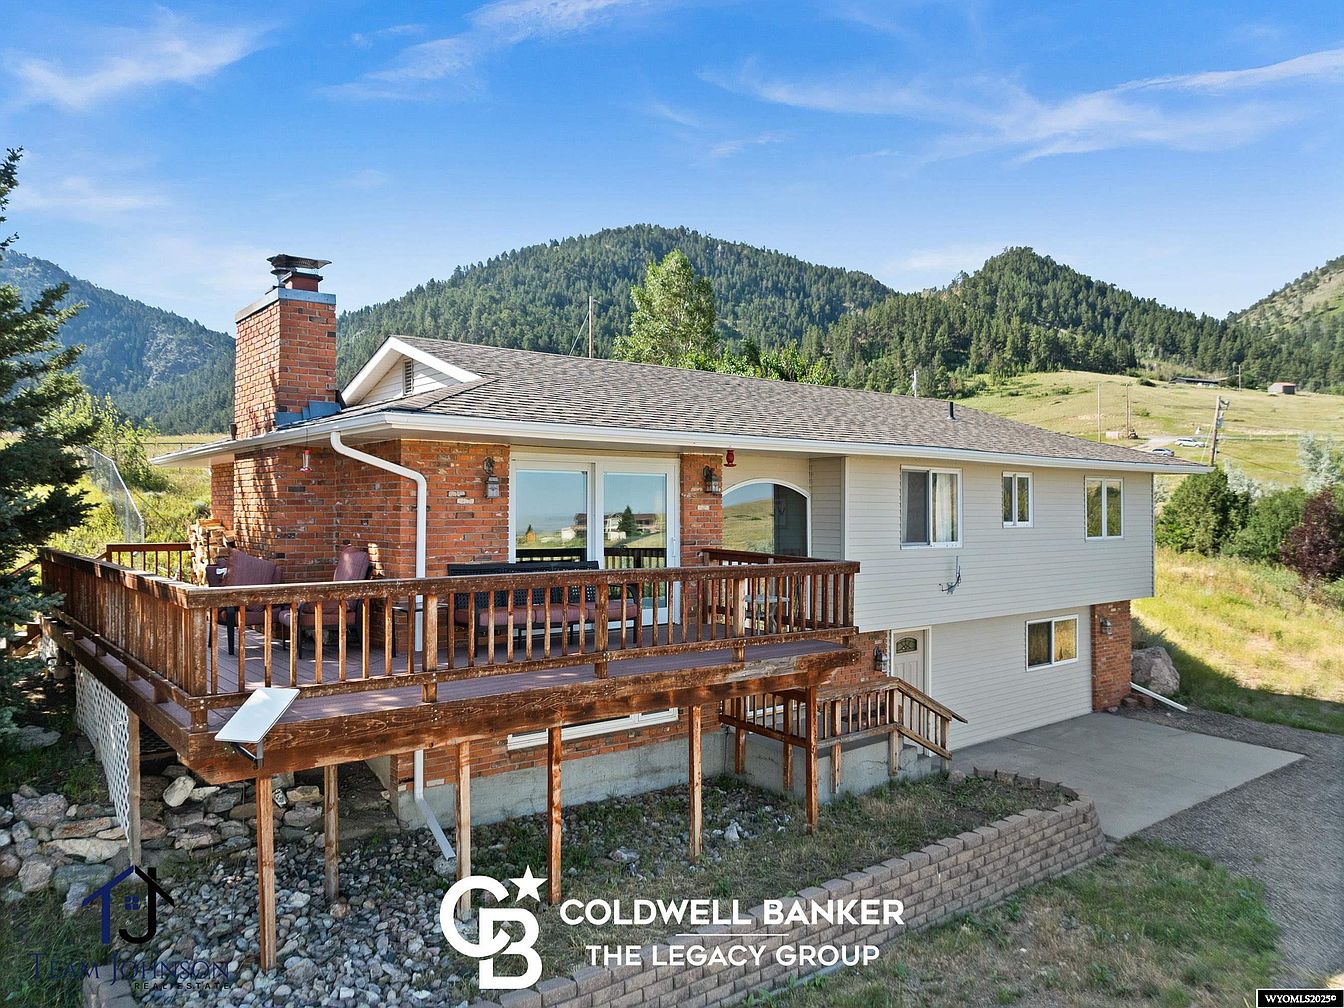
Spacious multi-level residence features a classic brick chimney and welcoming wood deck, perfect for gatherings or peaceful mornings. The home’s pale siding and roofline contrast with rich brickwork, capturing a timeless Americana look. Expansive windows invite natural light while offering panoramic mountain views, enhancing the tranquil rural setting. The elevated deck is bordered by sturdy wood railings, providing a safe spot for children and adults alike. Thoughtful landscaping includes natural stonework and terraced planting beds. Outdoor living seamlessly connects to the open driveway below, supporting easy access for busy family routines in a scenic, private environment.
Family Room
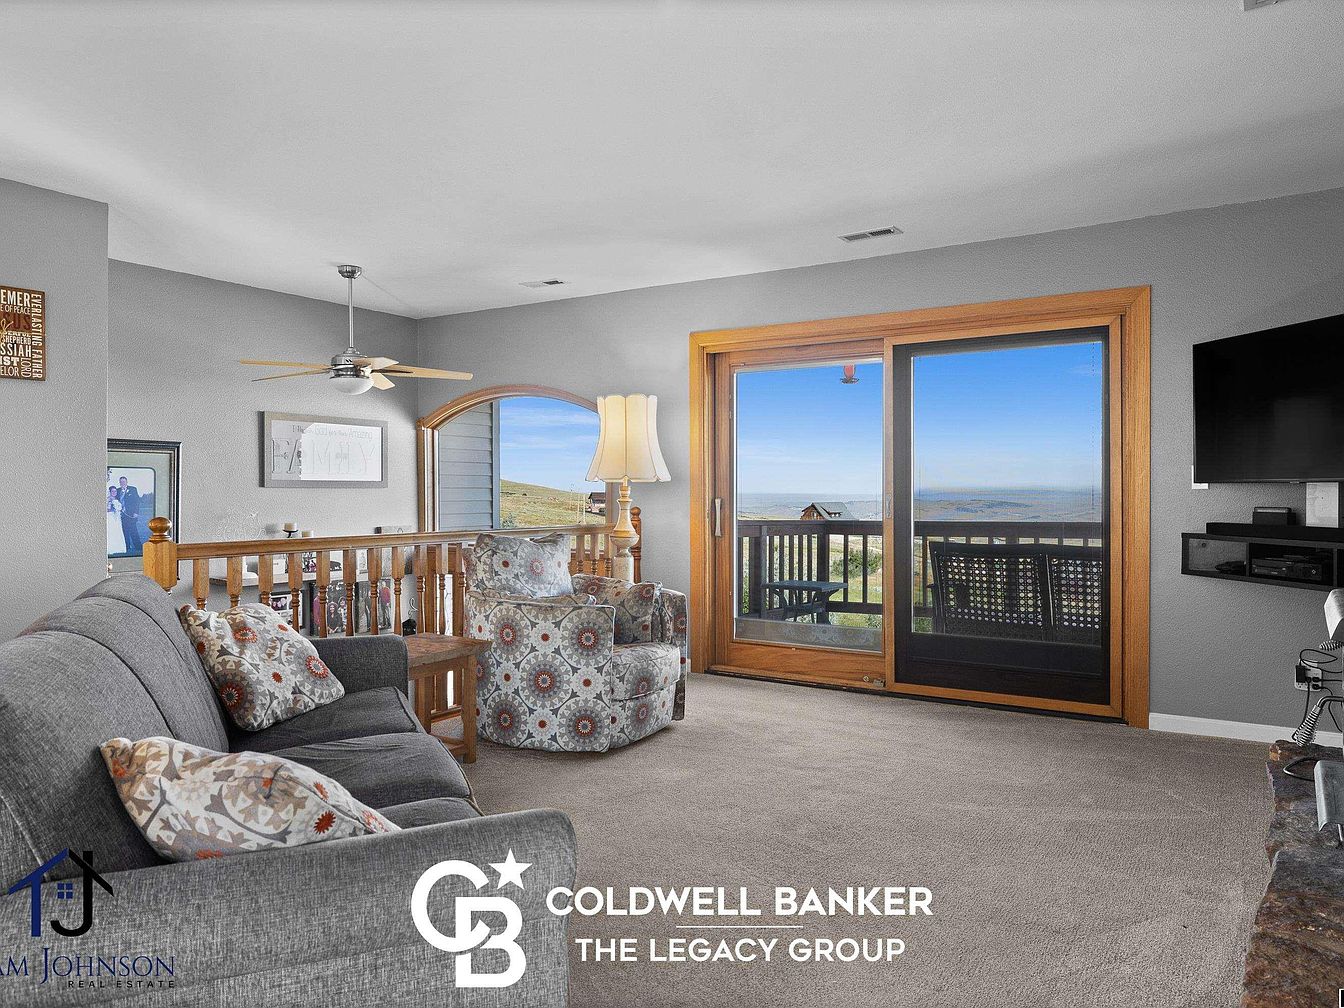
Spacious family room features plush grey carpeting, cozy seating, and large windows with rich wood framing that invite abundant natural light. Sliding glass doors open to a deck with breathtaking views, offering an inviting spot for family gatherings or quiet relaxation. Warm neutral tones accentuate the modern architecture, while a ceiling fan ensures year-round comfort. Decorative railing and woodwork channel a touch of traditional American style without overpowering the relaxed atmosphere. A mounted television and floor lamp add functional touches. The open layout encourages togetherness, making it an ideal space for both everyday living and entertaining loved ones.
Kitchen Nook
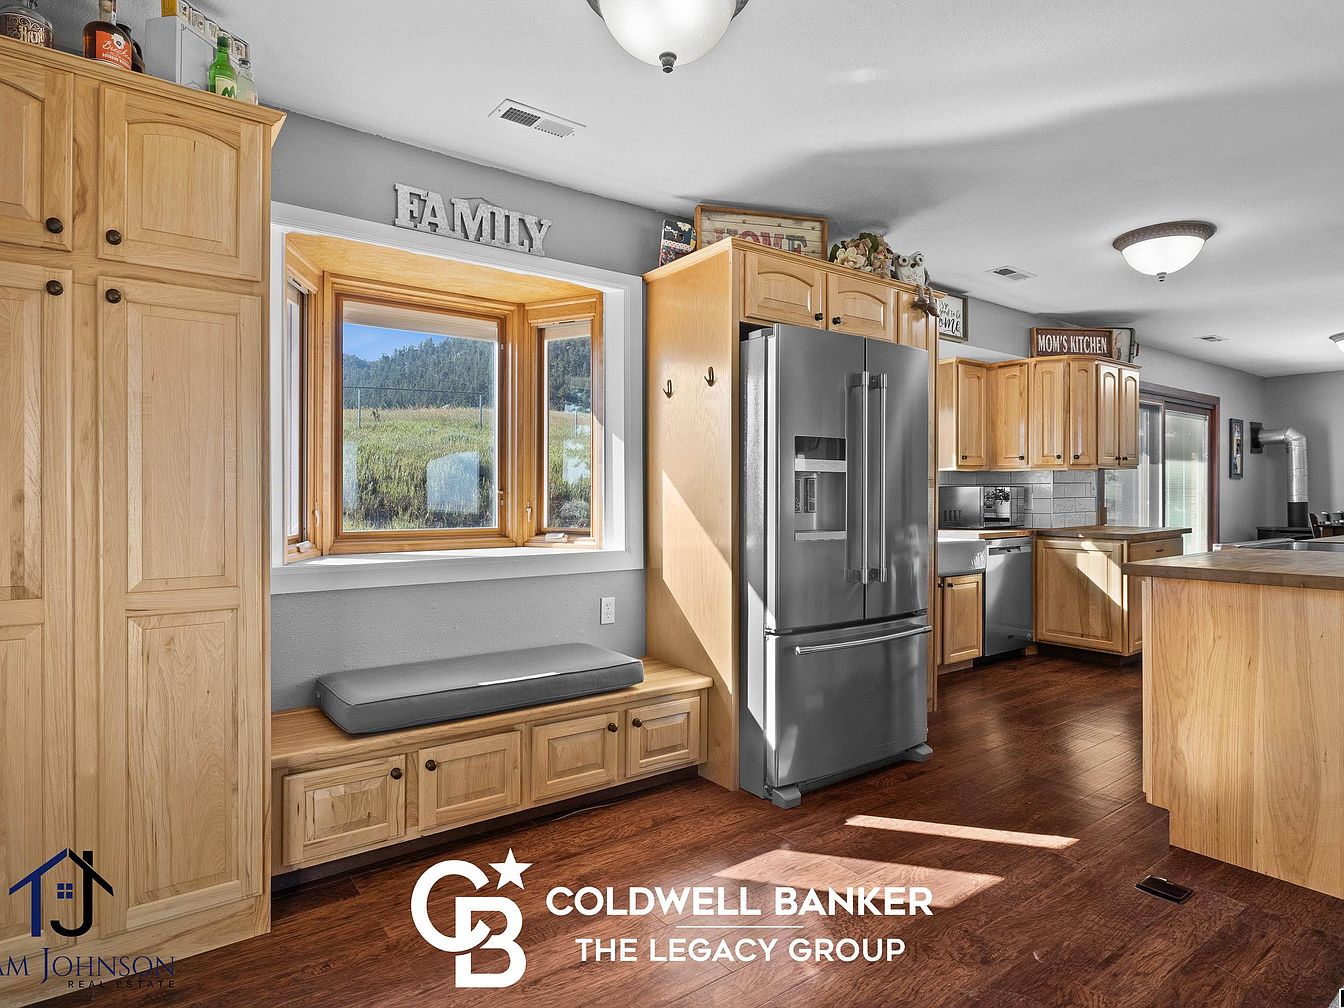
Warm natural wood cabinetry and rich brown flooring create an inviting, family-oriented kitchen space. A cozy built-in bench beneath a wide bay window offers scenic outdoor views and sunlight for morning gatherings or quiet reading. Spacious stainless steel appliances ensure functionality, while abundant storage with traditional panel cabinets keeps essentials organized. Classic farmhouse-style lighting fixtures brighten the area, complementing the subtle grey walls. Thoughtful details like “Family” and “Mom’s Kitchen” signs evoke a welcoming, lived-in feel. Flowing into an open-plan layout, the kitchen connects seamlessly to dining and living spaces, making it perfect for lively family meals and everyday relaxation.
Dining Area
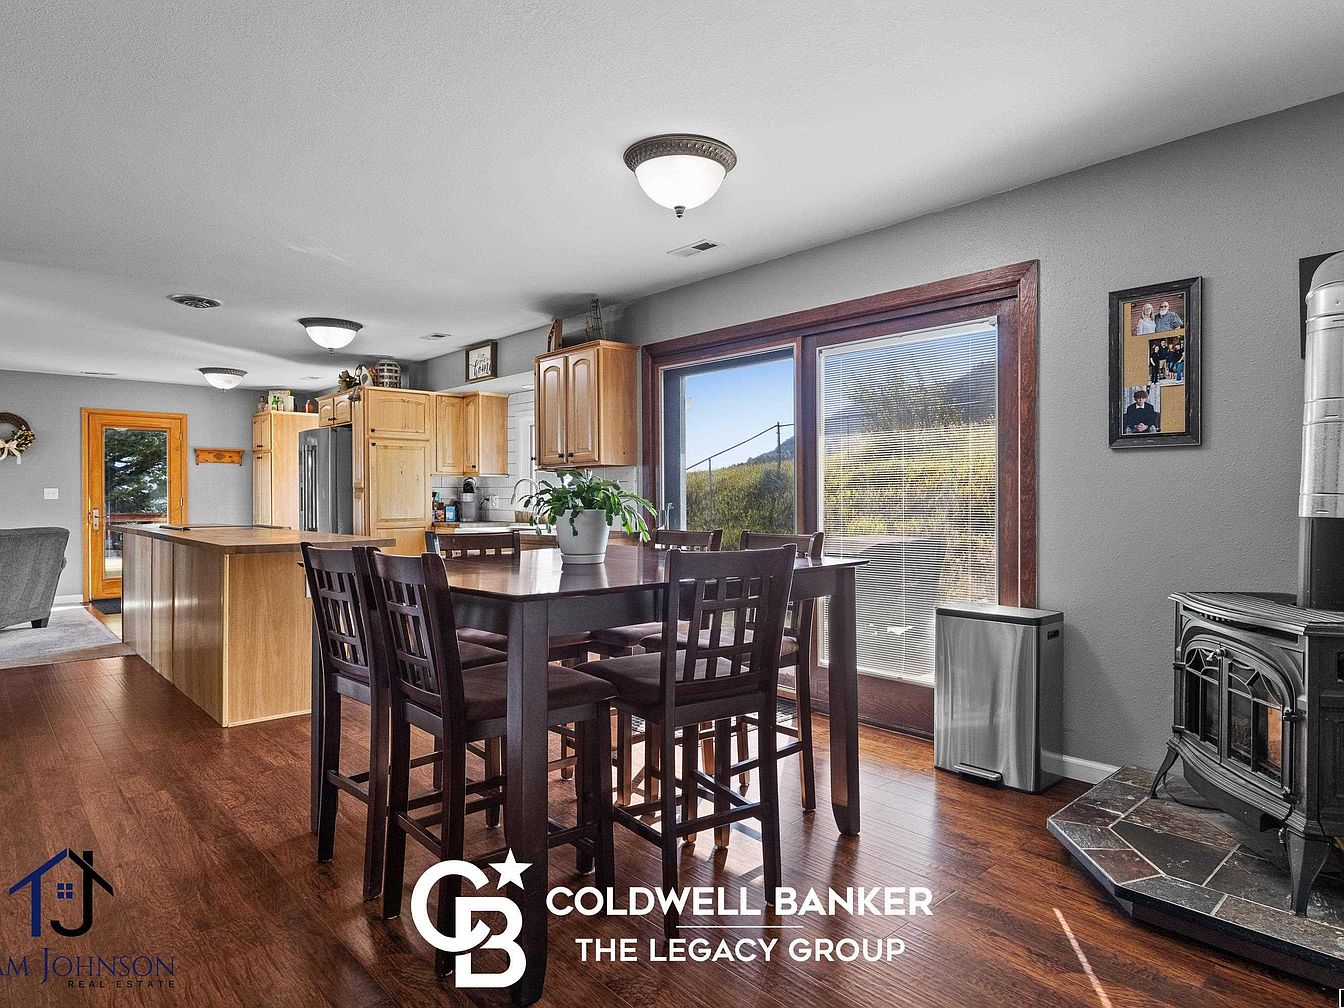
Spacious open-plan dining area seamlessly connects to a modern kitchen, perfect for daily family life and gatherings. Warm wood tones from cabinetry, flooring, and trim create a welcoming, cozy ambiance, while large windows fill the space with natural light and offer views of the outdoors. The sturdy wooden dining set accommodates family meals and homework time alike. A wood-burning stove sits in the corner, adding both charm and functional warmth, with hexagonal tile beneath for safety and style. Neutral gray walls pair with traditional finishes, blending contemporary comforts and subtle rustic influences for a timeless yet family-friendly home environment.
Primary Bedroom
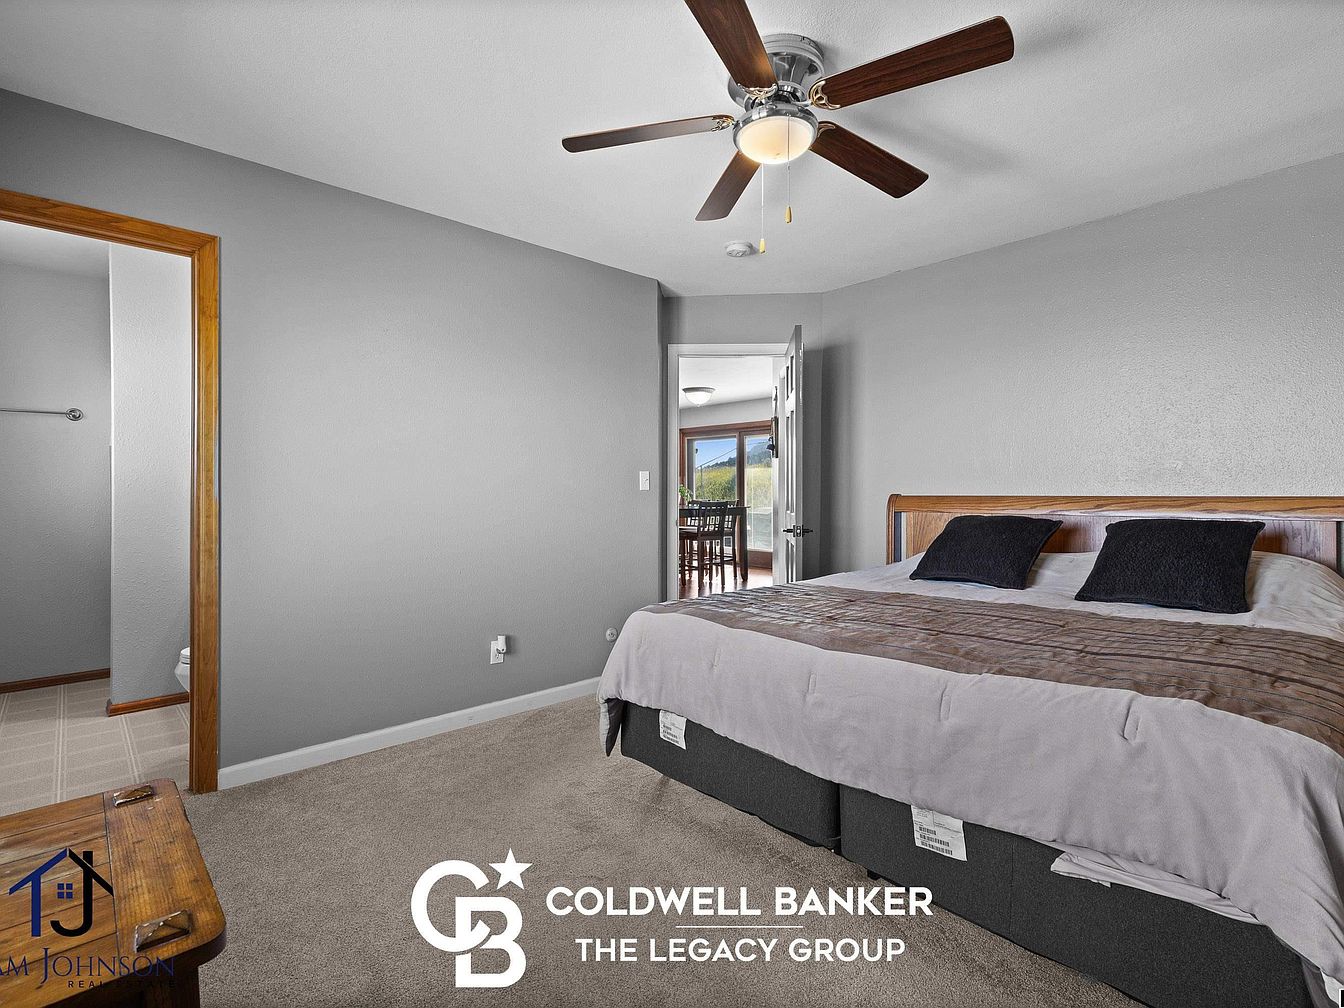
Spacious primary bedroom features neutral gray walls with rich wooden trim accents, paired with plush carpeting that adds comfort underfoot. A ceiling fan with light fixture creates a welcoming breeze and soft illumination, ensuring a restful atmosphere for family members. Large bed with simple, inviting linens offers ample space for relaxation. The attached ensuite bathroom provides privacy and convenience for busy households. Through the open doorway, sightlines connect to a sunlit dining area, enhancing the sense of togetherness. Subtle contemporary styling blends with classic stained woodwork, creating a harmonious retreat ideal for both parents and children seeking comfort and functionality.
Family Bathroom
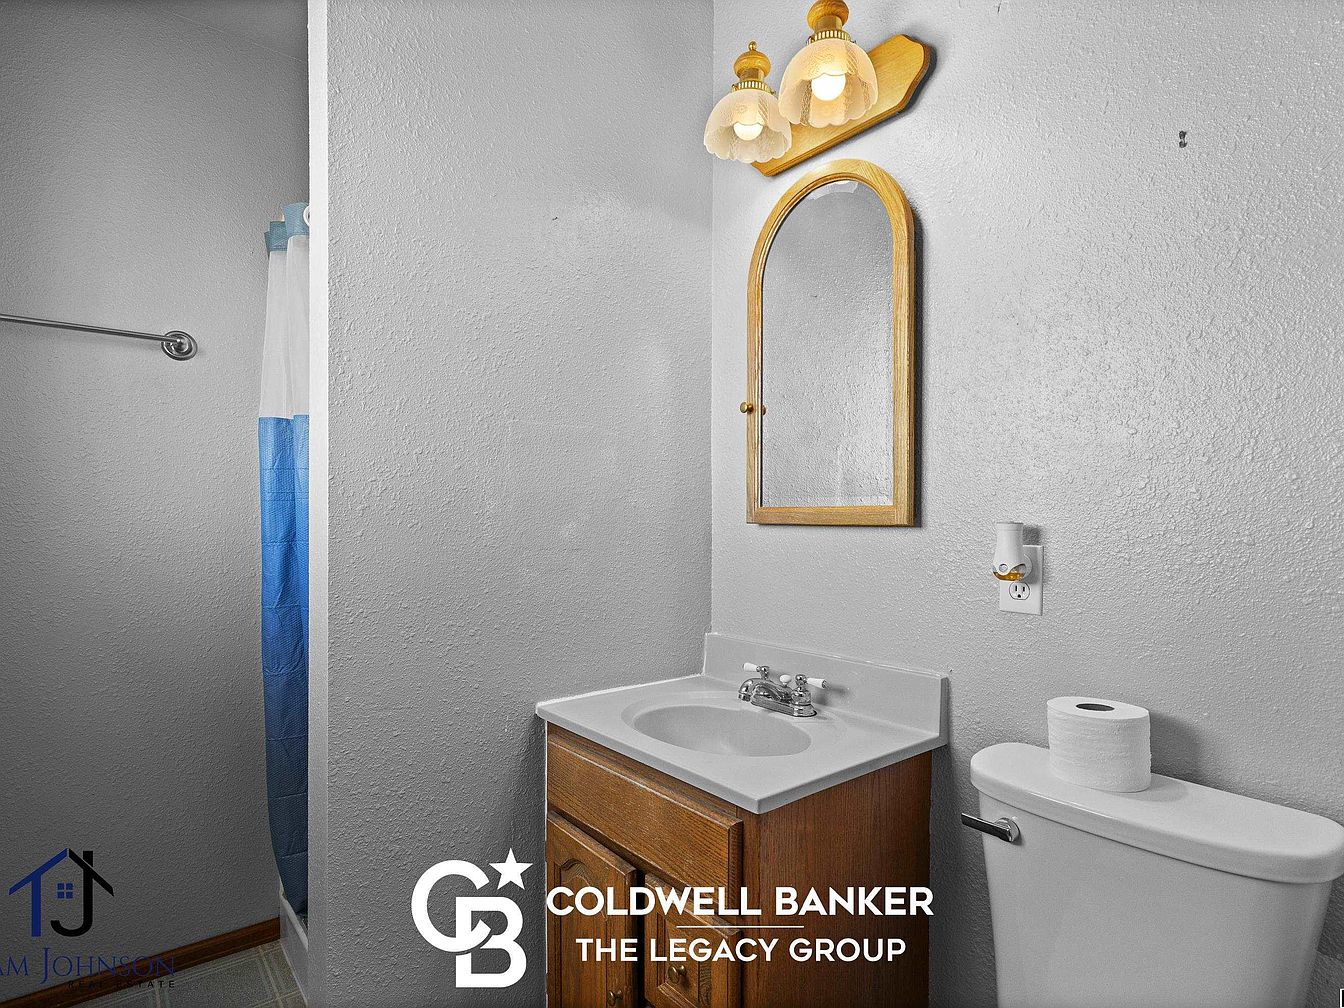
Bright, neutral-toned family bathroom features a practical layout with an alcove shower, vanity, and toilet arranged for ease of use. Oak-finished cabinetry pairs with a matching arched mirror, providing classic charm and functional storage. Textured light gray walls create a clean, airy atmosphere, while a two-light fixture offers even, soft illumination above the sink. The shower’s blue-and-white curtain adds a cheerful pop of color suitable for both children and adults. Durable surfaces and simple tile flooring promote easy maintenance. Friendly, inviting, and uncluttered, the space comfortably supports busy family routines and everyday needs in a welcoming home.
Recreation Room
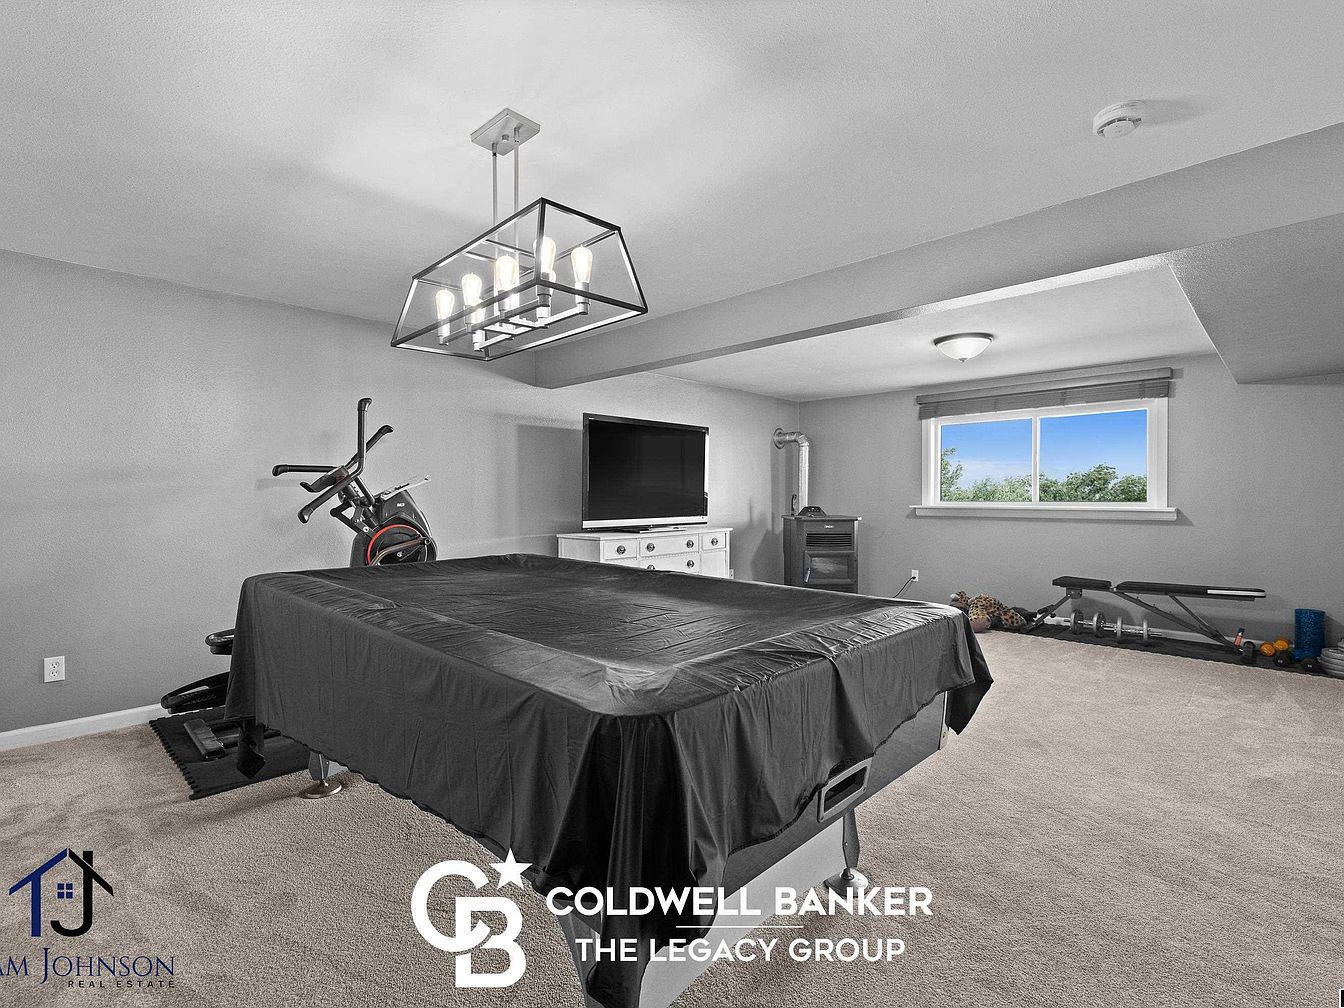
Spacious recreation room features soft beige carpeting, neutral gray walls, and an abundance of natural light from a large window overlooking greenery. A modern, geometric chandelier provides a bright, contemporary touch overhead. Multi-functional space accommodates a covered pool table, exercise equipment, and a bench with free weights, catering easily to family activities, fitness, and entertaining. A wall-mounted flat-screen TV sits above a sleek white console, creating a cohesive focal point for relaxation. Soft, rounded ceilings maximize headroom, while clean lines and simple furnishings maintain a welcoming, uncluttered ambiance, making this room suitable for families seeking flexibility and comfort in their living space.
Laundry Room
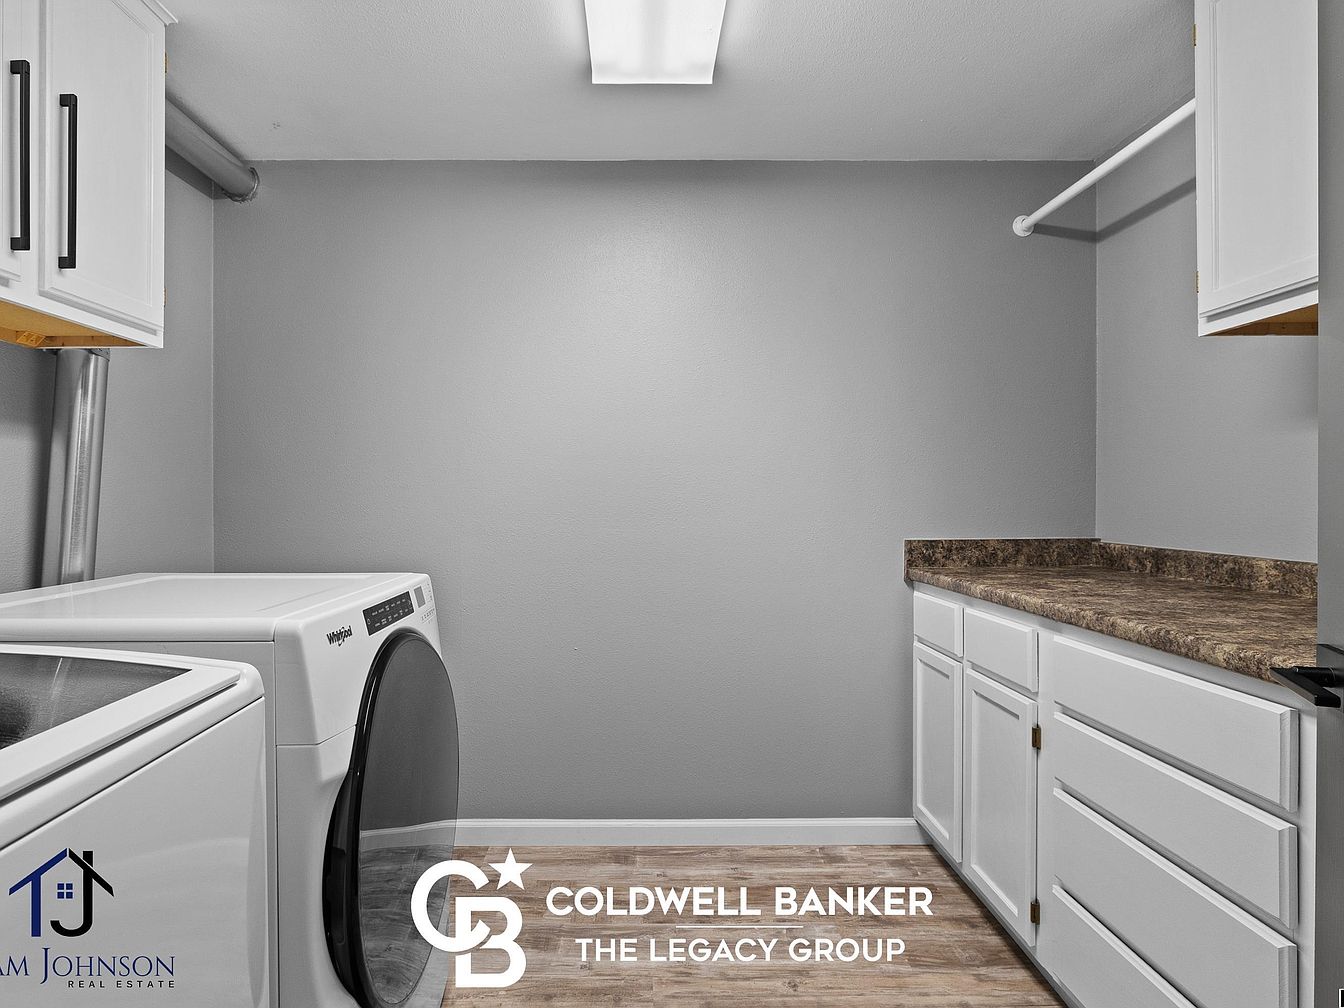
Spacious laundry room features modern appliances and durable laminate flooring, making household routines efficient and family-friendly. Crisp white cabinetry provides generous storage for cleaning supplies and linens, while a stone-patterned countertop introduces warmth and texture. Ample natural and overhead lighting ensures visibility for folding and sorting, and multiple hanging rods allow for convenient air-drying of garments. Neutral gray walls create a calm, inviting atmosphere adaptable to any family’s style. The practical, streamlined layout maximizes workflow, supporting both busy mornings and quiet chore times. Ideal for families, this thoughtfully designed utility space blends classic American sensibility with contemporary function.
Bathroom
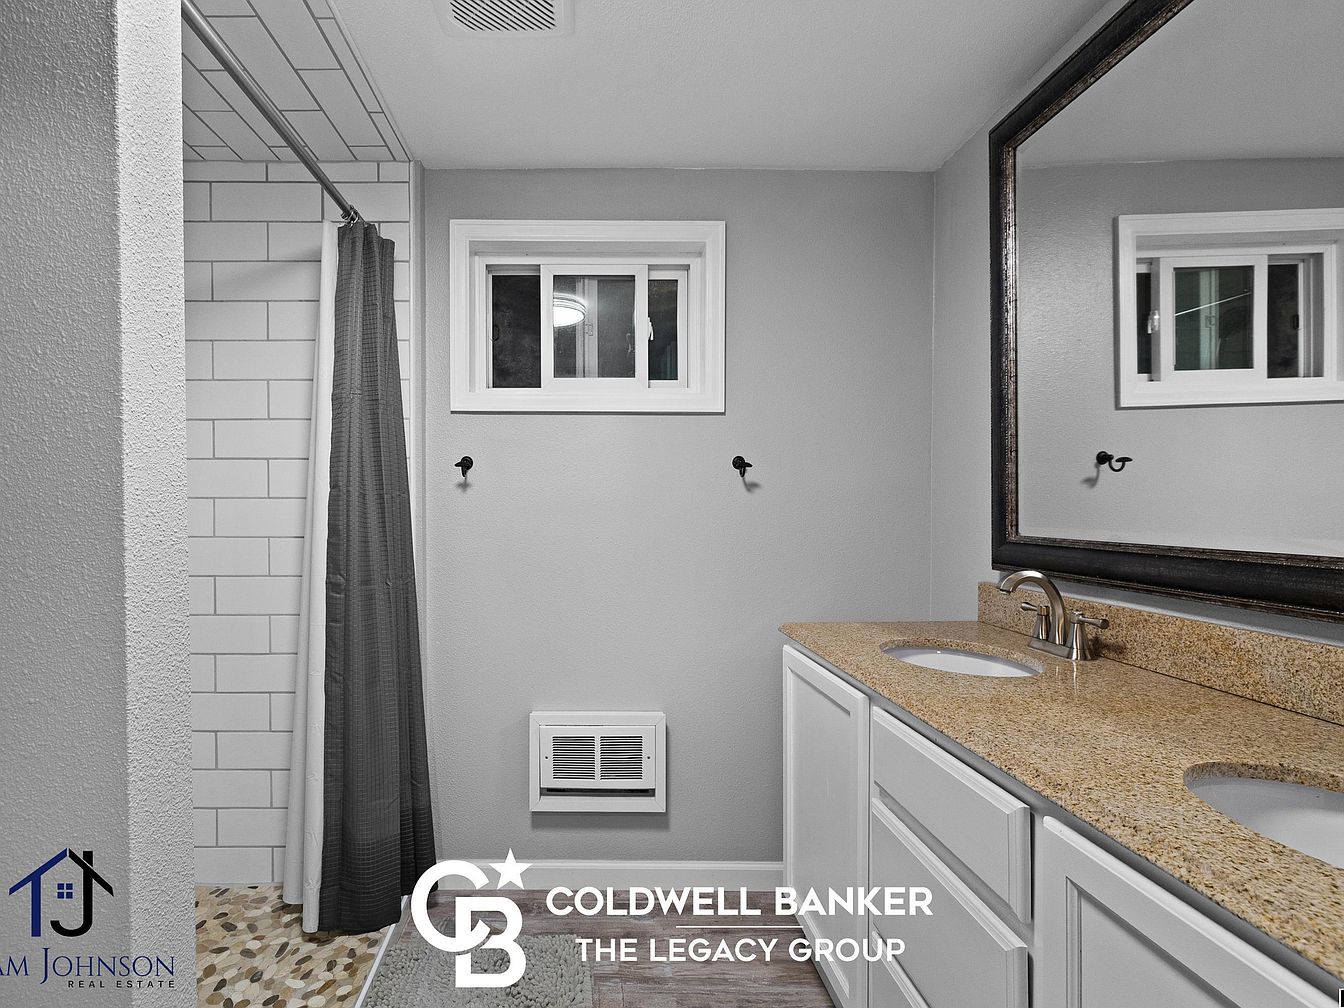
Functional double-sink vanity with speckled stone countertop offers generous space for shared use, making morning routines easier for families. Soft grey walls and clean white trim create a calm, neutral palette, suitable for a range of styles. Subtle white tile lines the spacious walk-in shower, brightened by natural light from twin sliding windows above. Durable cabinetry provides practical storage for linens and toiletries. Matte metal fixtures and a large framed mirror introduce an understated contemporary touch, while warm lighting ensures a welcoming ambiance. Neutral textures and accessible layout prioritize comfort and safety, ideal for children or adults alike, enhancing everyday family convenience.
Family Room
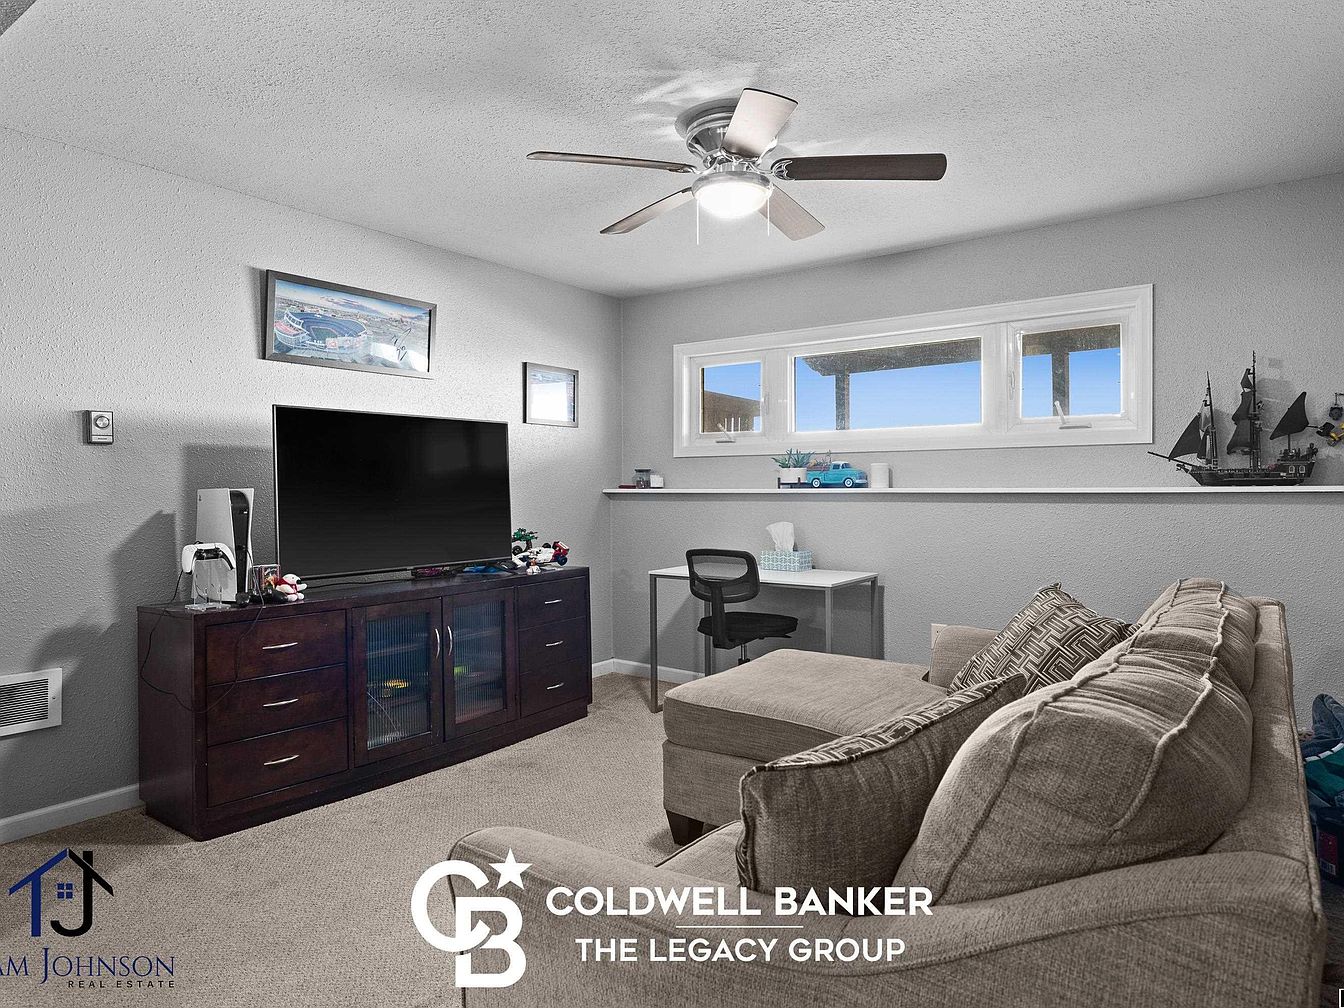
Neutral-toned walls and plush carpeting set a cozy foundation for this family-friendly space, ideal for relaxation or play. A sectional sofa provides ample seating, perfect for movie nights, while a dark wood media console anchors the entertainment area. Natural light streams through a row of horizontal windows, brightening the room and highlighting playful accents like model ships and framed art. A compact desk creates a functional spot for homework or creative projects. Overhead, a stylish ceiling fan with integrated lighting offers year-round comfort. The calm palette and uncluttered layout promote togetherness, making this room a true family gathering hub.
View Deck
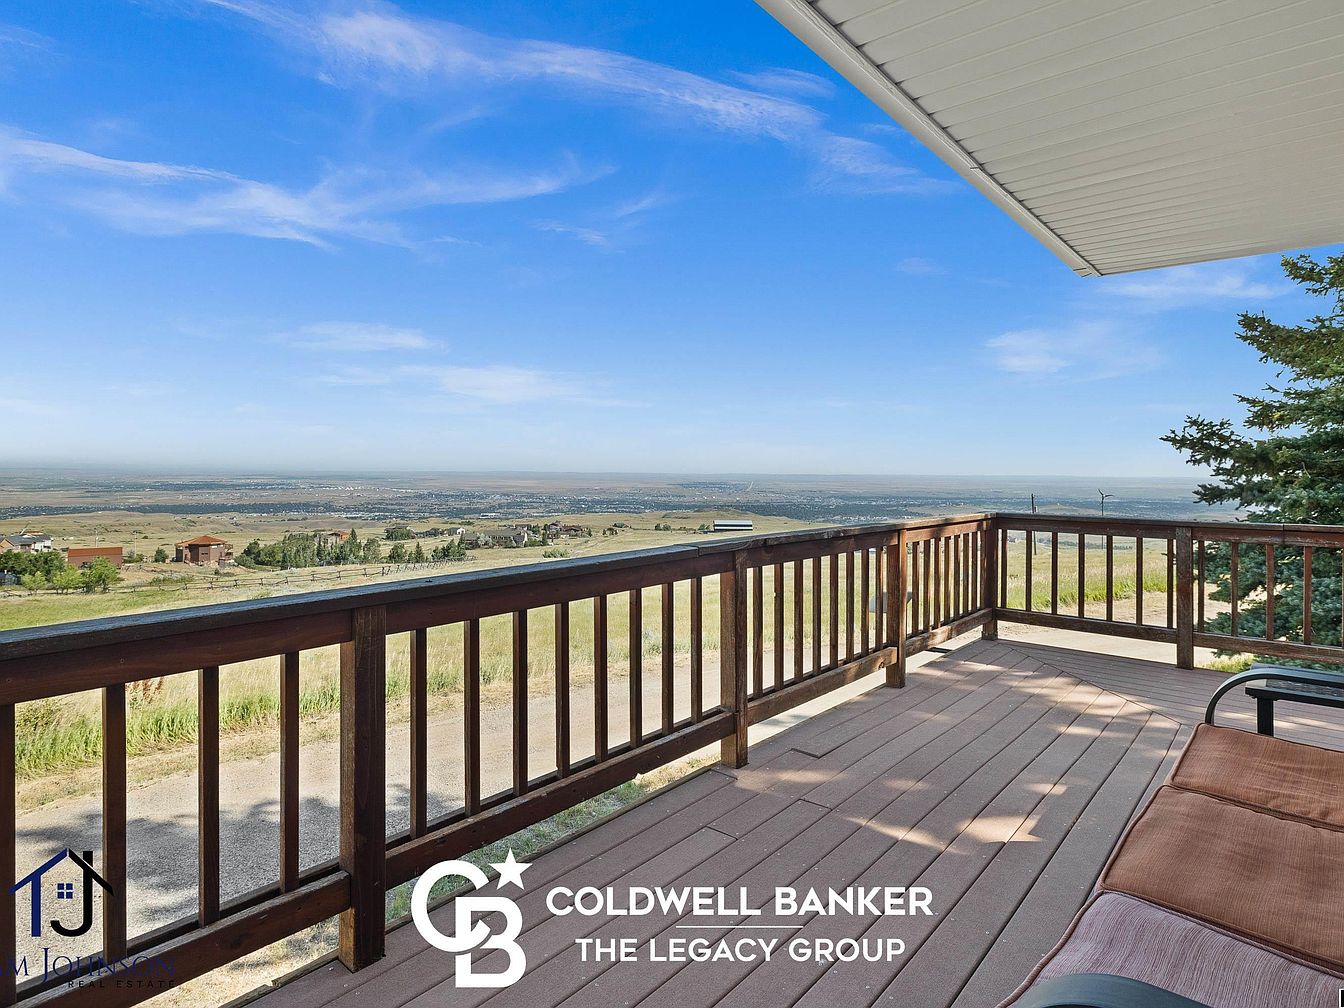
Expansive wooden deck invites family gatherings and relaxation, boasting durable composite flooring and sturdy railing stained in deep brown tones. Overhead, a crisp white soffit provides protection while maximizing open sightlines to sweeping plains, distant rooftops, and broad blue skies. Comfortable outdoor seating encourages conversation and shared moments, while wide spaces give children room to play safely. Natural greenery frames the edge, blending with native grasses and creating a seamless transition from house to landscape. This deck serves as a peaceful retreat for morning coffee or evening sunsets, showcasing panoramic views and a welcoming outdoor living space for all ages.
Listing Agent: Robert Johnson of Coldwell Banker The Legacy Group via Zillow
2. 2012 Custom Ranch Home in Douglas, WY

Set against rolling Wyoming hills, this 2012 custom ranch home in Douglas welcomes families seeking space, comfort, and breathtaking scenery. Built on 4.4 acres in Sundance Meadows, the property offers stunning views of Laramie Peak and a tranquil rural atmosphere while remaining close to town. Perfect for family life, the layout includes four bedrooms, three and a half bathrooms, and an attached mother-in-law suite with its own kitchen, living area, and laundry. Bright office space, an open concept kitchen, and a striking fireplace in the living room add warmth and style. Recent improvements include a large detached shop with an art studio, plus a three-car garage featuring a mudroom and half bath. Listed at $735,500, this home is truly one of a kind.
Open Living Area
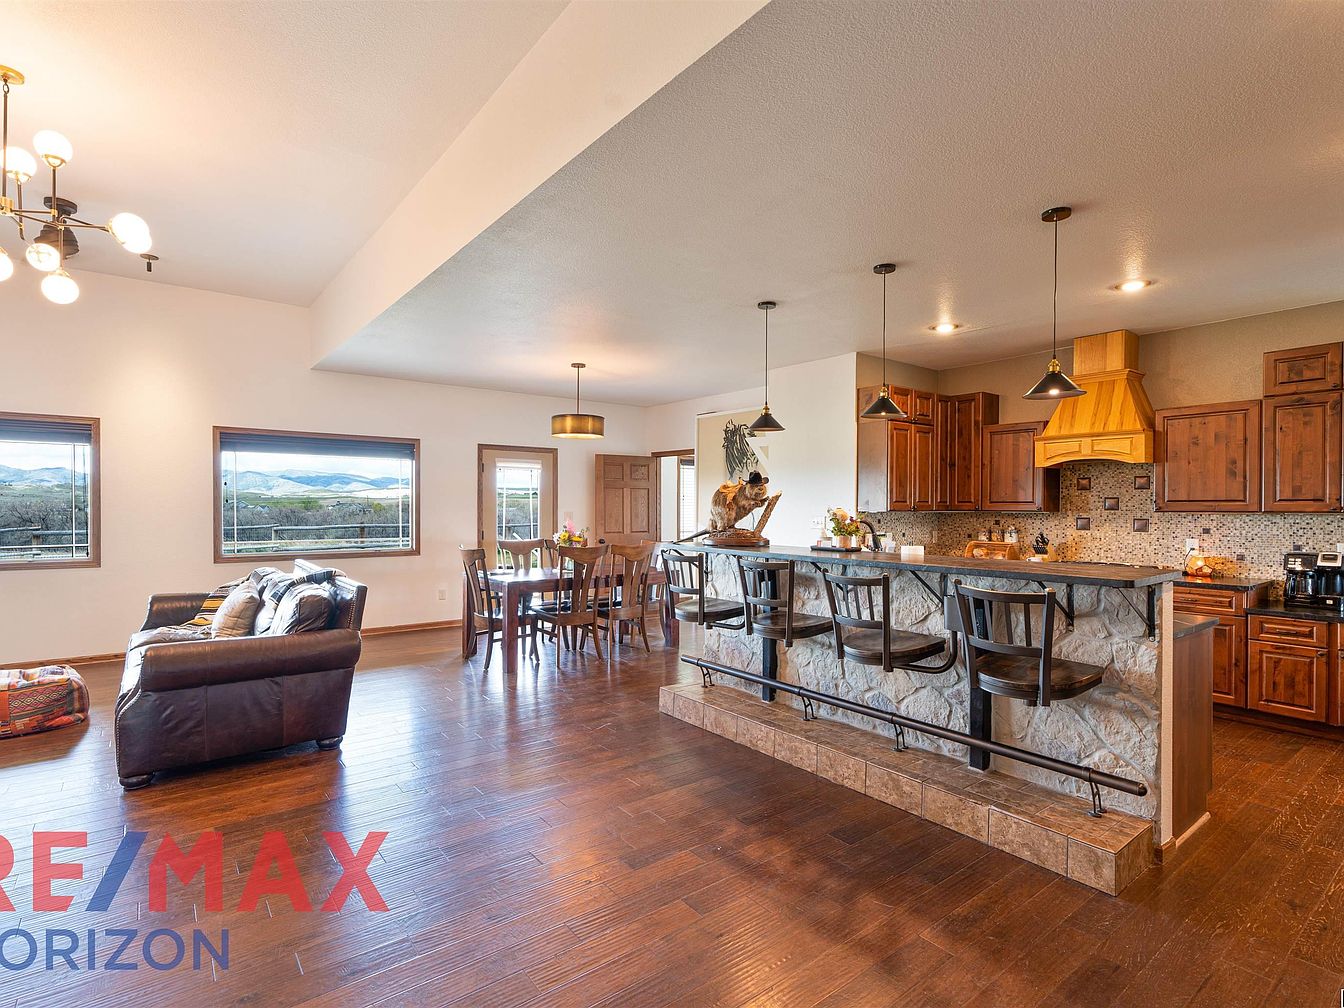
Spacious open-plan living area integrates kitchen, dining, and family room, encouraging togetherness and easy supervision of children. Rich hardwood floors add warmth, complemented by natural timber cabinetry and a stone-accented kitchen island that serves as a casual breakfast hub. Abundant windows flood the space with light, offering panoramic views of rolling hills, ideal for family gatherings and relaxation. Modern pendant and chandelier lighting provide both ambiance and practicality. Neutral walls create a calm backdrop, adaptable to any décor, while durable materials stand up to everyday family life. Inviting layout encourages entertaining, homework around the table, and shared meals.
Family Kitchen
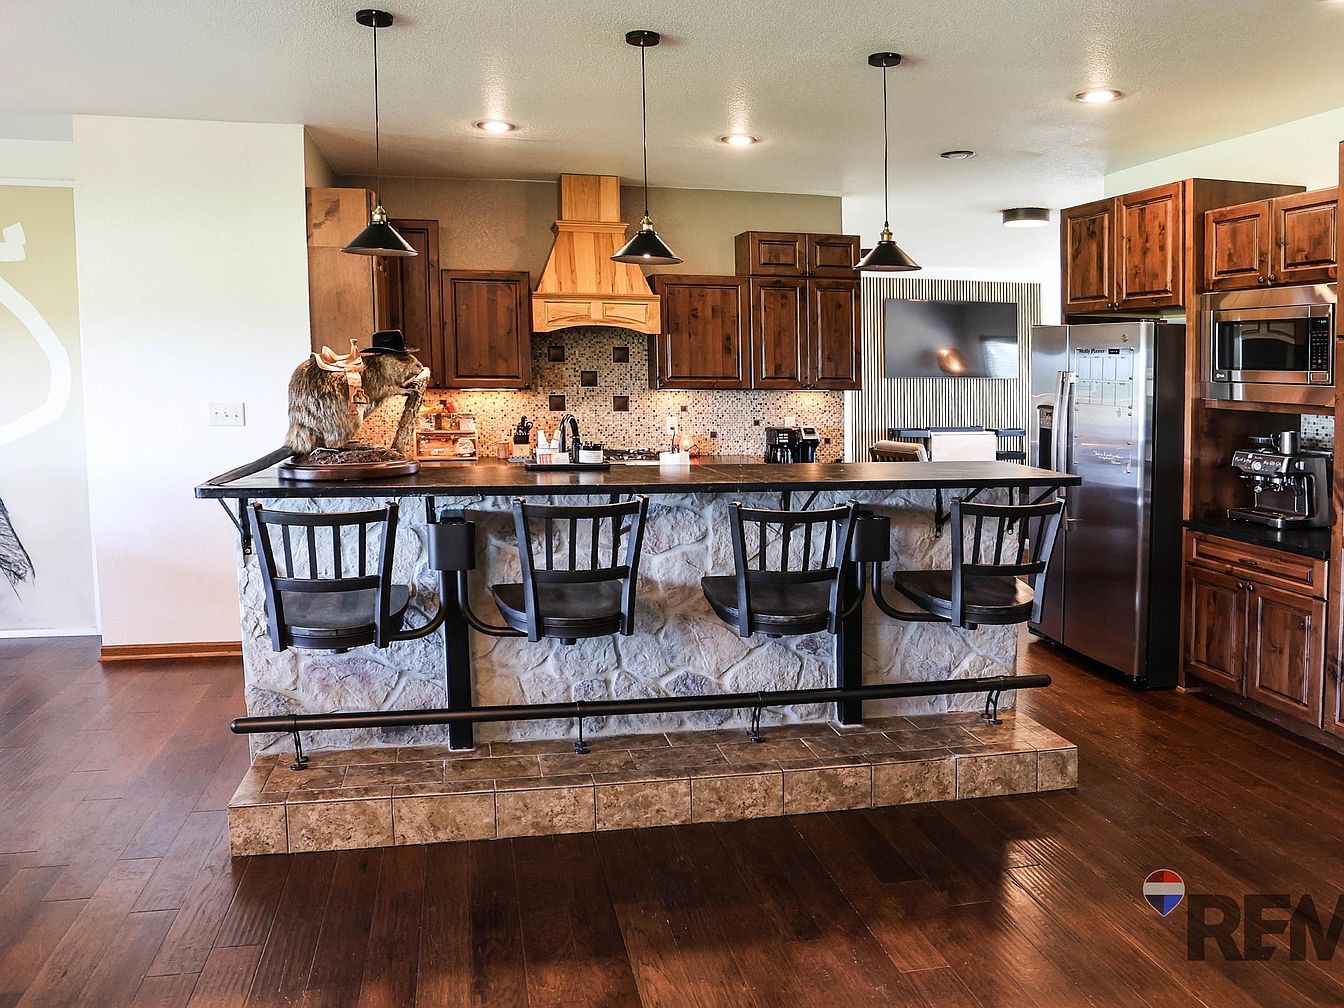
Spacious kitchen invites gatherings, featuring a substantial stone-fronted breakfast bar with built-in black metal stools perfect for casual family meals. Rich hardwood floors extend throughout the area, complemented by custom wood cabinetry and stainless steel appliances for modern convenience. Three pendant lamps and recessed ceiling lighting provide warm illumination over tactile stone, tile, and wood surfaces. Mosaic tile backsplash and wood range hood lend rustic yet contemporary character. Efficient work zones are intuitively organized for busy family routines. Open sightlines connect kitchen to adjacent living space, fostering togetherness and easy supervision during daily activities, homework, or entertaining friends and relatives.
Dining Kitchen
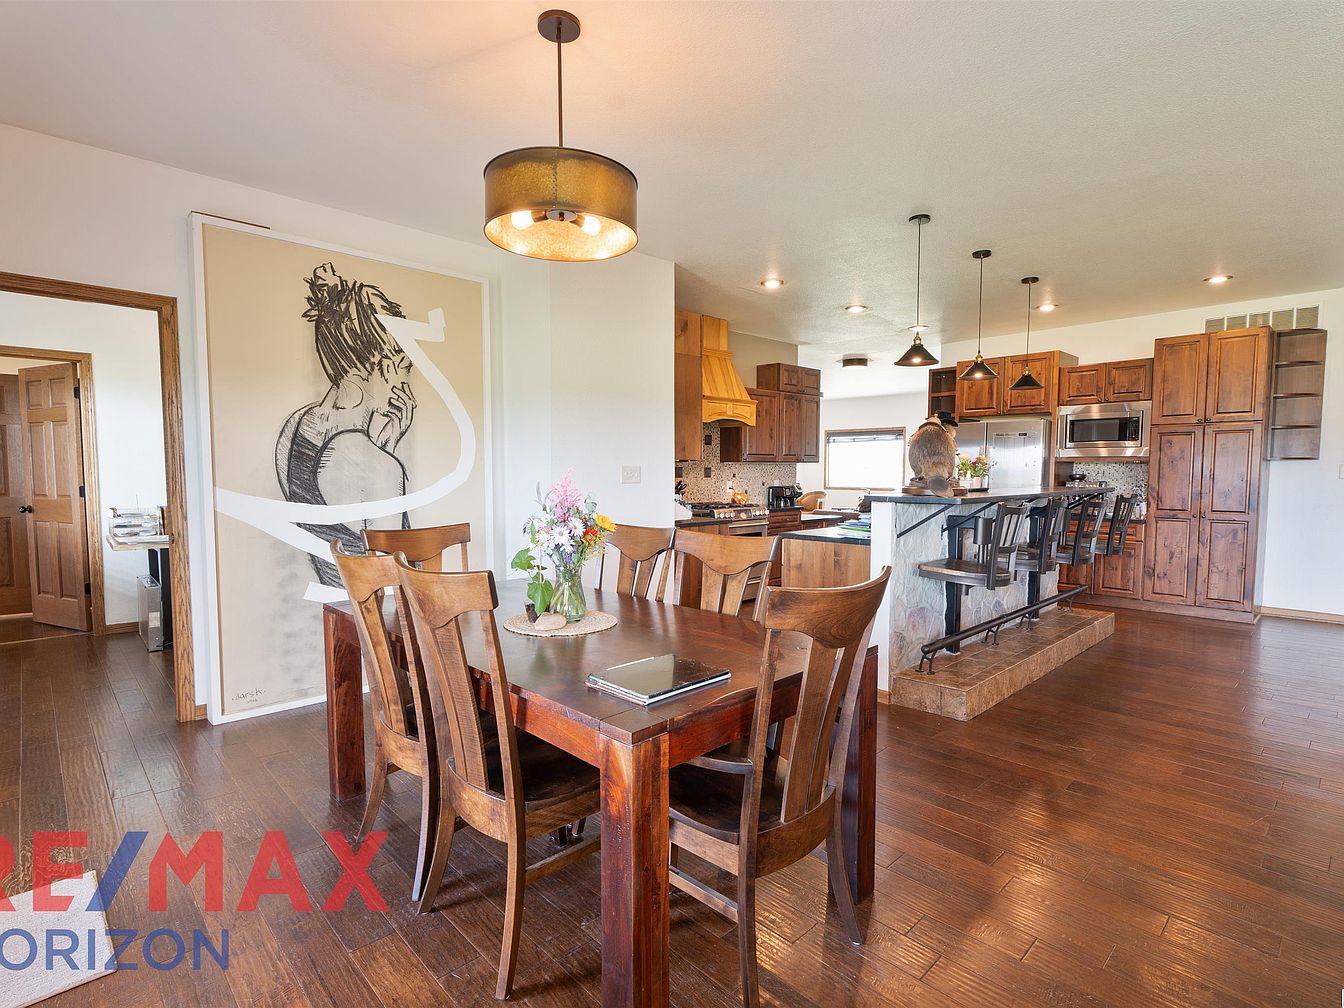
Warm wood tones and ample natural light create an inviting space for everyday family life. The open floor plan blends dining and kitchen areas, highlighted by a large table perfect for gatherings and homework sessions. Stylish pendant lights hang above a functional breakfast bar with sturdy seating, while custom cabinetry in rich, earthy hues offers generous storage. A striking mural adds an artistic touch, balancing tradition with modern flair. Beautiful hardwood floors flow throughout, providing both comfort and easy maintenance. Stainless steel appliances, a spacious layout, and thoughtful design ensure convenience, safety, and connection—ideal for families creating lasting memories together.
Family Room
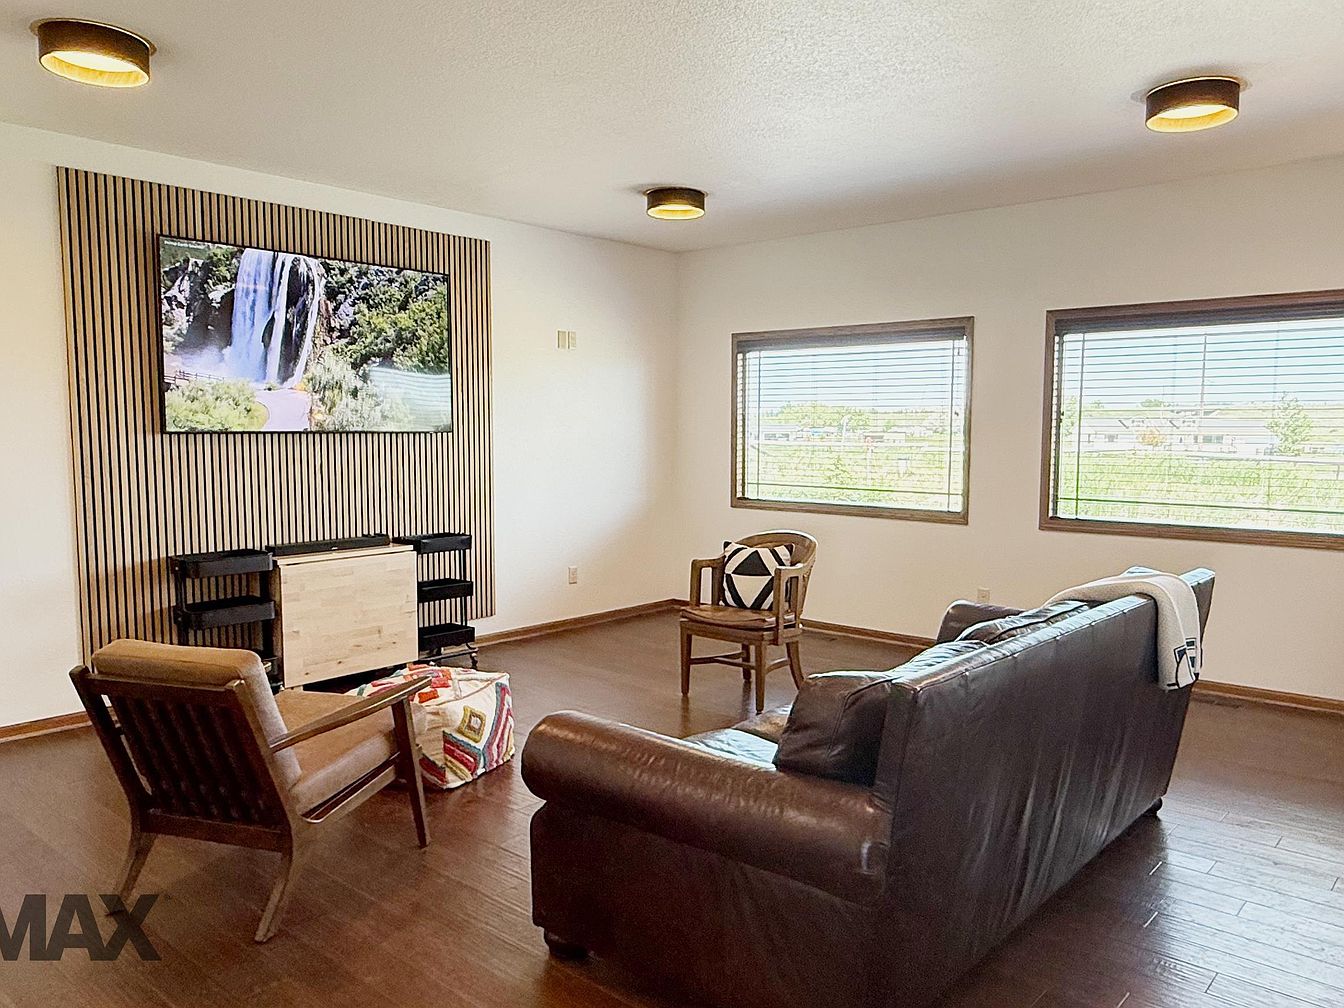
Spacious family room features wide windows with wood trim, filling the space with natural light and offering greenery views, perfect for children to play or gather. Warm-toned hardwood floors are easy to clean and complement the leather sofa and cozy lounge chairs, ideal for relaxing together. Contemporary wall slats frame the mounted television, adding subtle texture and visual interest. Minimalist ceiling lights provide even illumination throughout, making the room inviting day or night. Neutral wall colors create a calm, adaptable backdrop for any décor. Clever furniture arrangement encourages conversation and maximizes open floor area for shared family activities.
Laundry Room
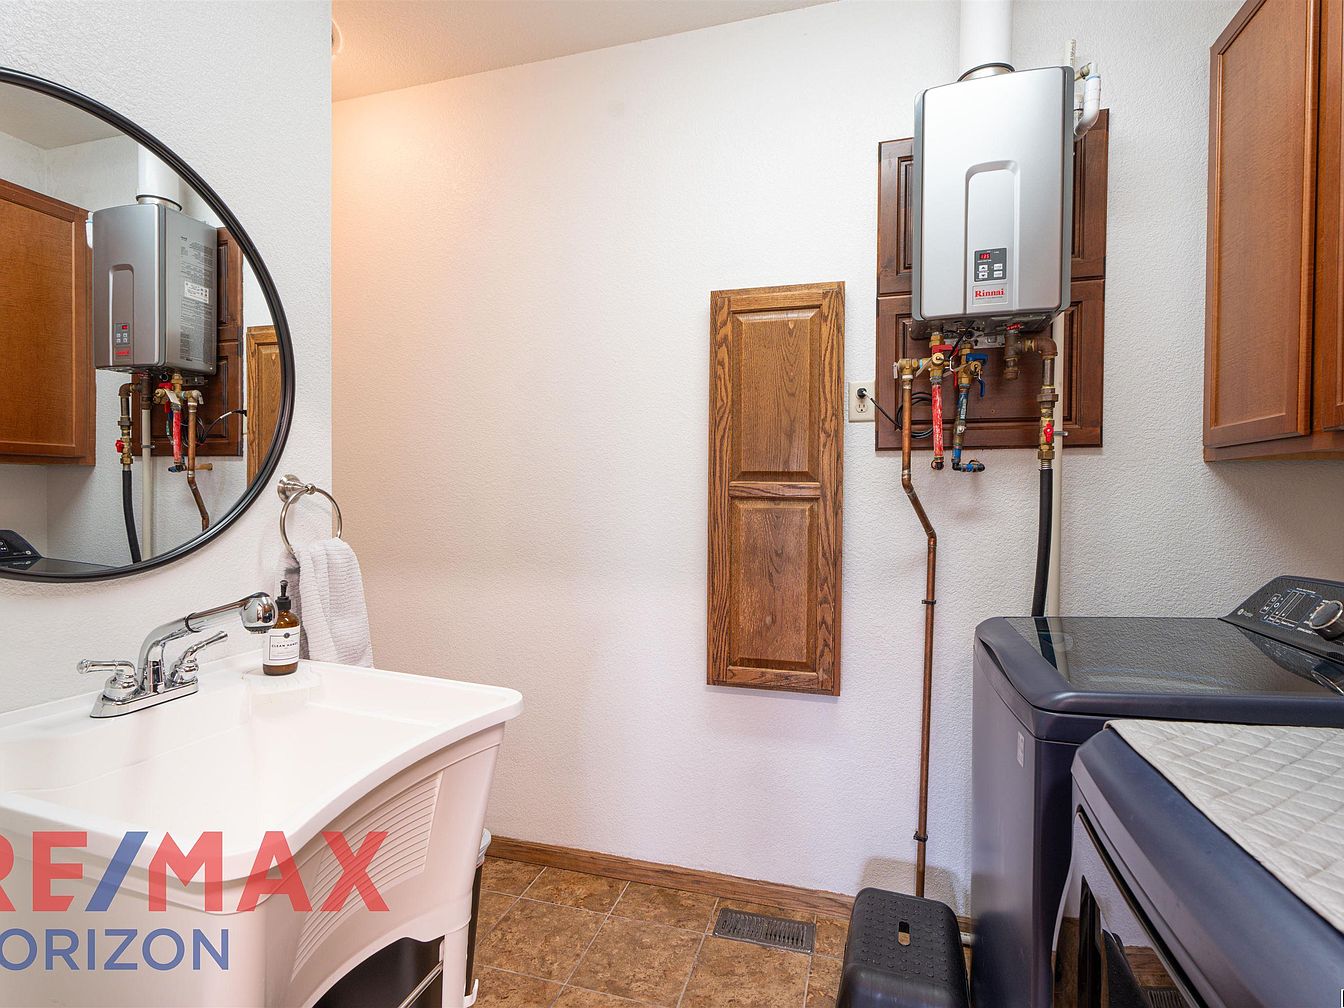
Bright, spacious laundry room features warm wood cabinetry and a modern tankless water heater to keep up with active family needs. Durable tile flooring withstands daily activities and offers easy maintenance. An efficient washer and dryer set provides ample room for frequent loads. A deep, white utility sink with chrome faucet rests beneath a large round mirror, bringing contemporary style and helpful functionality. Wooden cabinetry adds extra storage for household supplies and linens. Soft, neutral wall color and practical lighting ensure the space remains welcoming and safe. The layout encourages organized routines, making chore time smooth and family friendly.
Living and Dining
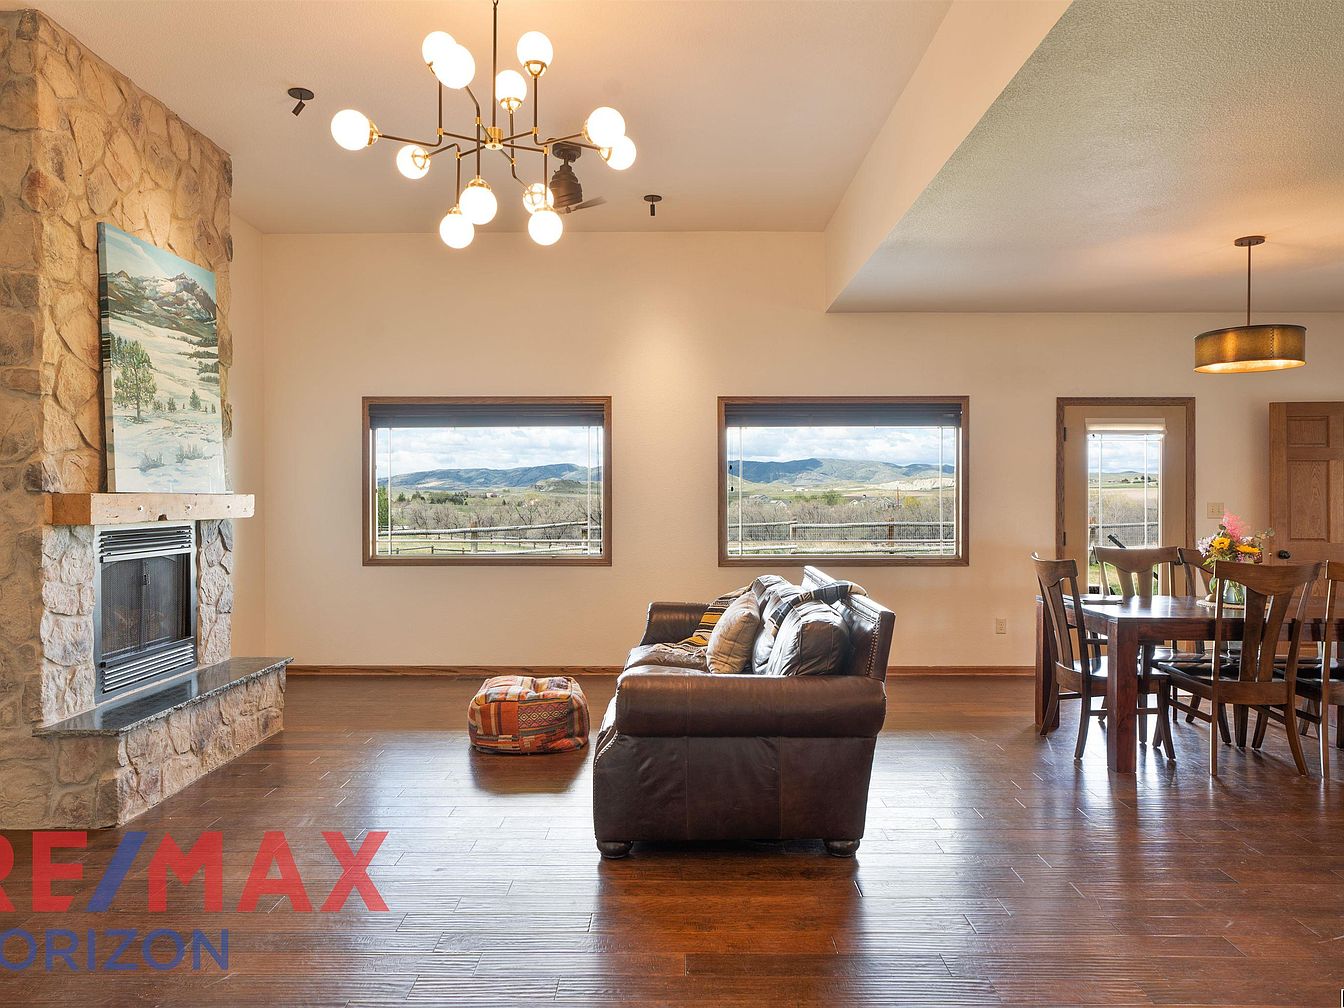
Spacious open-concept living and dining area features hardwood floors and warm neutral tones, fostering a welcoming atmosphere for families. A striking stone fireplace with rustic wood mantel anchors the space, while a modern chandelier provides ample illumination. Large windows flood the room with natural light and showcase scenic outdoor views, creating a sense of connection to nature. Comfortable leather furnishings and a sturdy wooden dining table offer inviting spots for gathering. Subtle modern design cues blend seamlessly with the classic American home aesthetic, making this area ideal for both lively family activities and relaxed evenings together.
Primary Bedroom
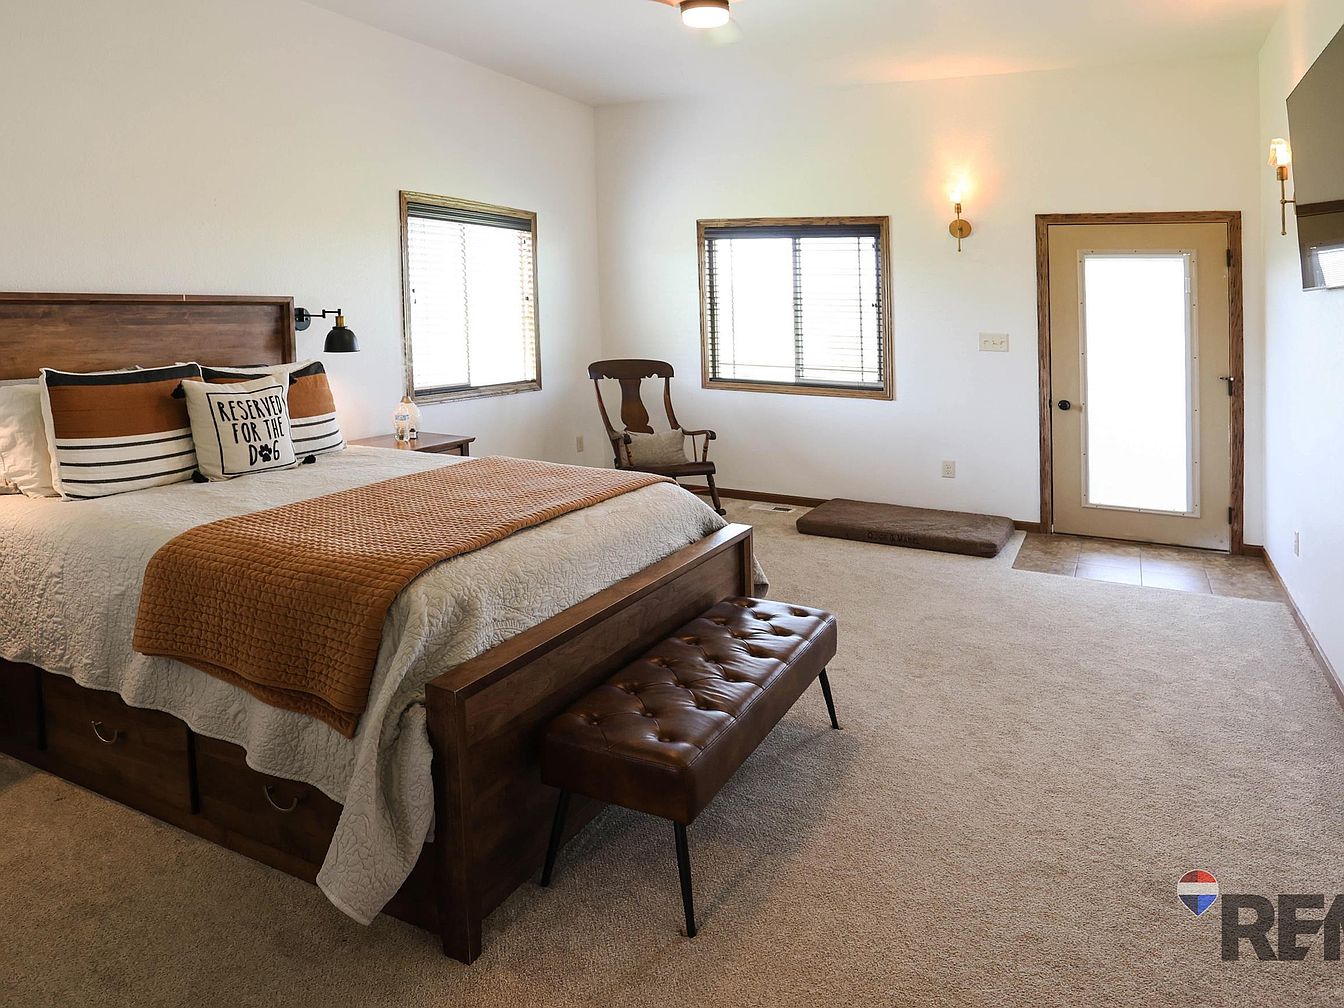
Spacious primary bedroom features plush neutral carpeting and abundant natural light from dual windows. A sturdy wooden bed anchors the room, paired with striped and solid pillows for comfort and warmth. Earth-toned accents, including a cozy throw blanket and padded bench, complement the simple white walls and natural wood trim. Smart sconces and accent lighting create a relaxing ambiance, while the clear glass door offers private outdoor access. Built-in drawers under the bed maximize family storage needs, and a vintage wooden chair adds a touch of traditional American charm, making this a welcoming retreat for all household members.
Bathroom Vanity
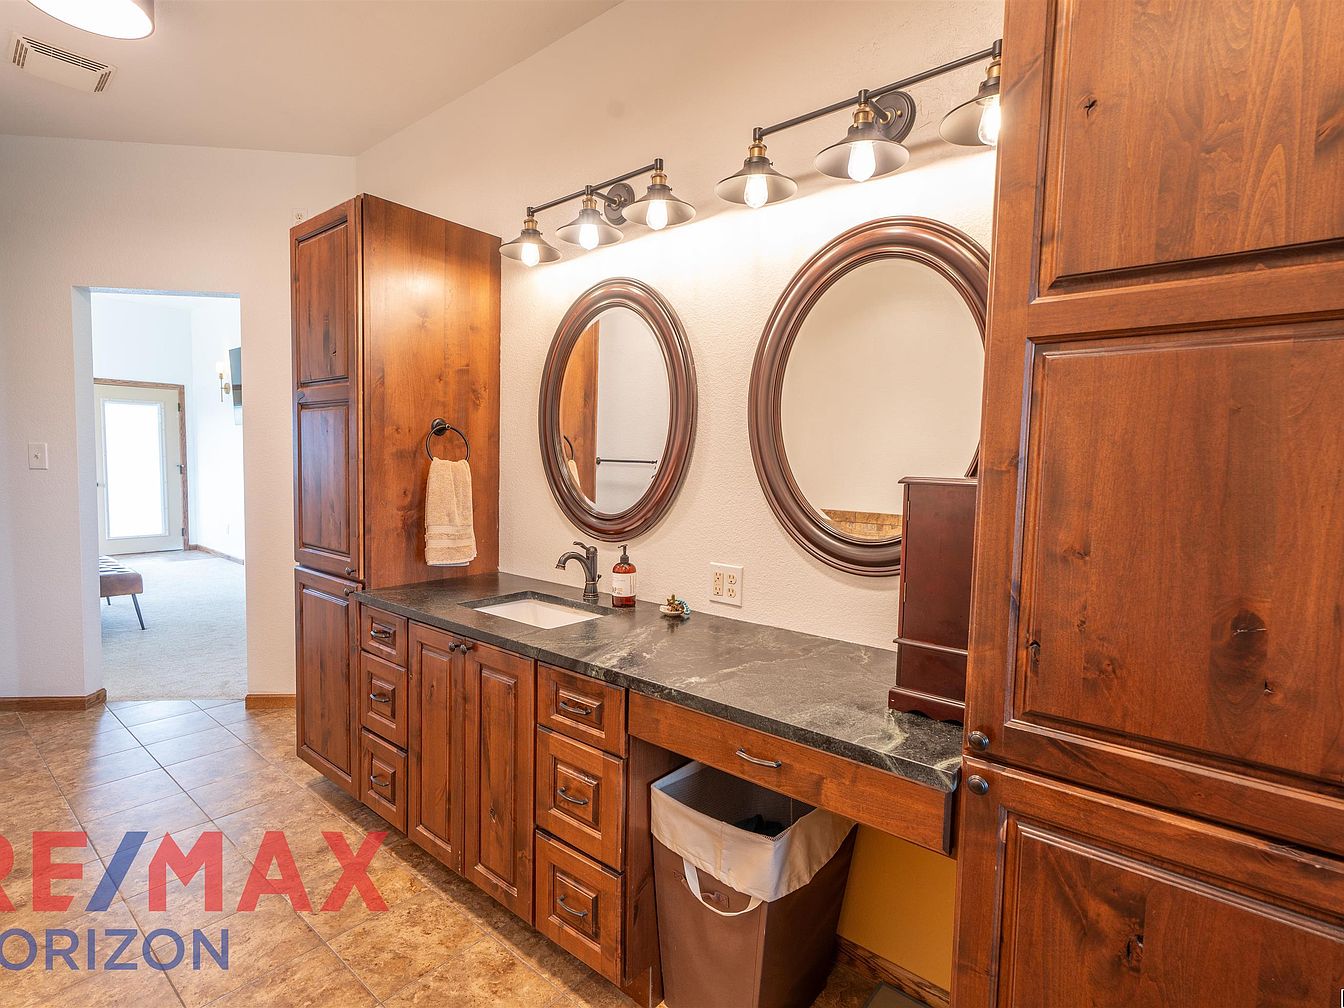
Warm wood cabinetry and a dark stone countertop combine to create a welcoming space for families. Dual oval mirrors offer separate grooming areas, while under-cabinet storage keeps daily essentials organized and accessible for all ages. Textured tile flooring enhances durability and makes cleaning easy, promoting a family-friendly environment. The lighting fixture above the mirrors provides ample illumination for morning routines. The soft neutral walls balance the rich wood tones, maintaining a cozy yet bright feel. Subtle rustic influences in the cabinet details and hardware add timeless appeal, making this area both stylish and highly practical for busy household living.
Walk-In Closet
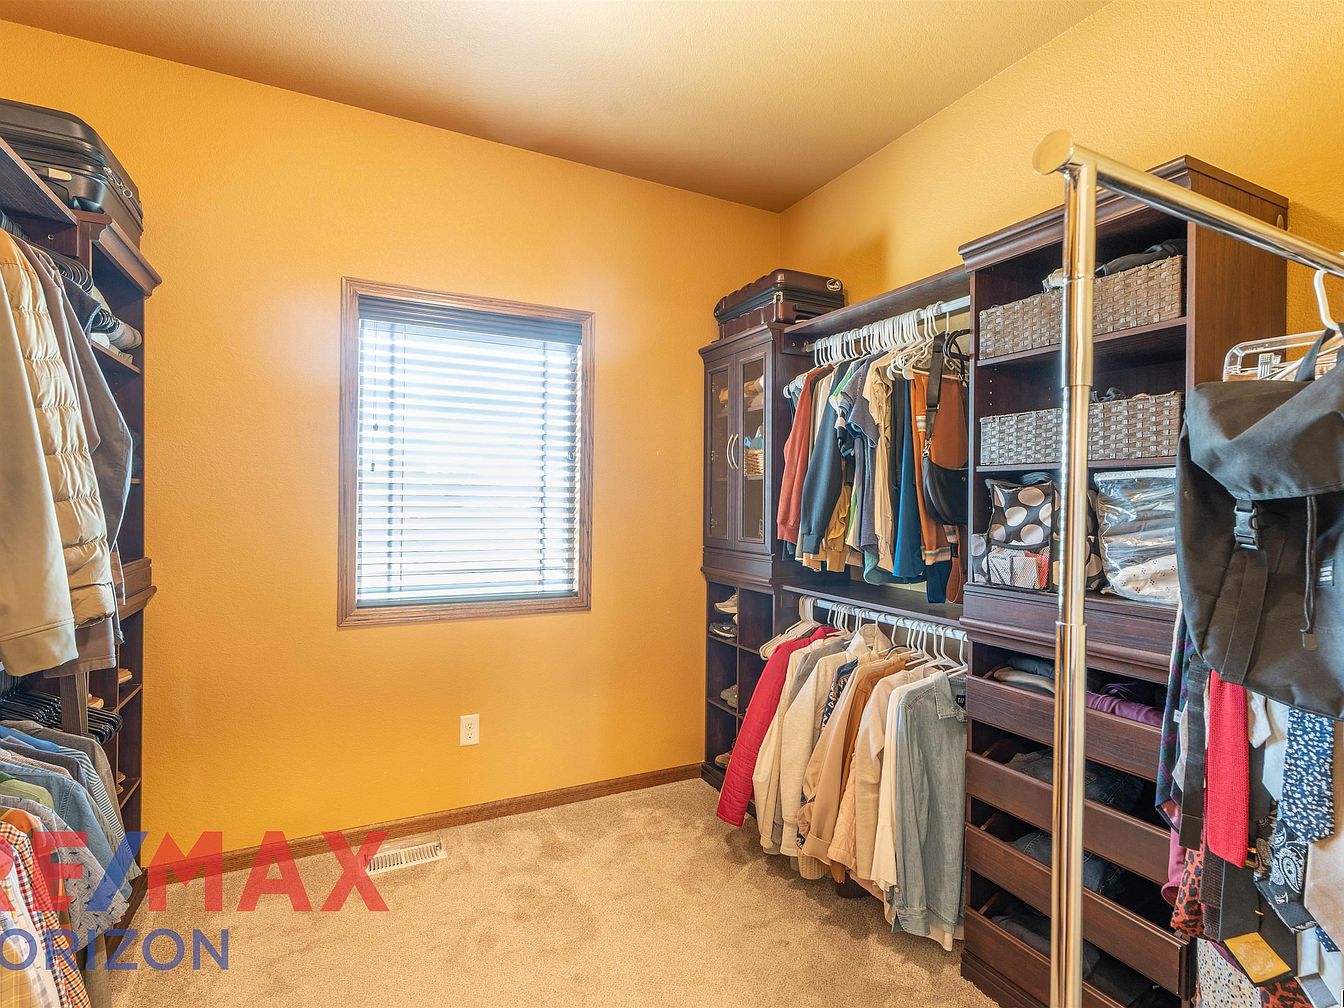
Spacious walk-in closet designed for family organization, featuring rich wood shelving, hanging racks, and built-in drawers for optimal storage. Warm golden wall color and soft, plush carpeting create a cozy and inviting atmosphere. Natural daylight streams through a large window with wooden trim, ensuring a well-lit environment suited for daily routines. Woven baskets and glass-front cabinets add practical and decorative storage solutions. Ample hanging space accommodates seasonal wardrobes, enhancing ease for busy households. The classic, neutral finishes blend seamlessly with varied décor styles, offering both visual warmth and functional living. Smart layout supports accessible, family-friendly storage for clothing and essentials.
Open Living Area
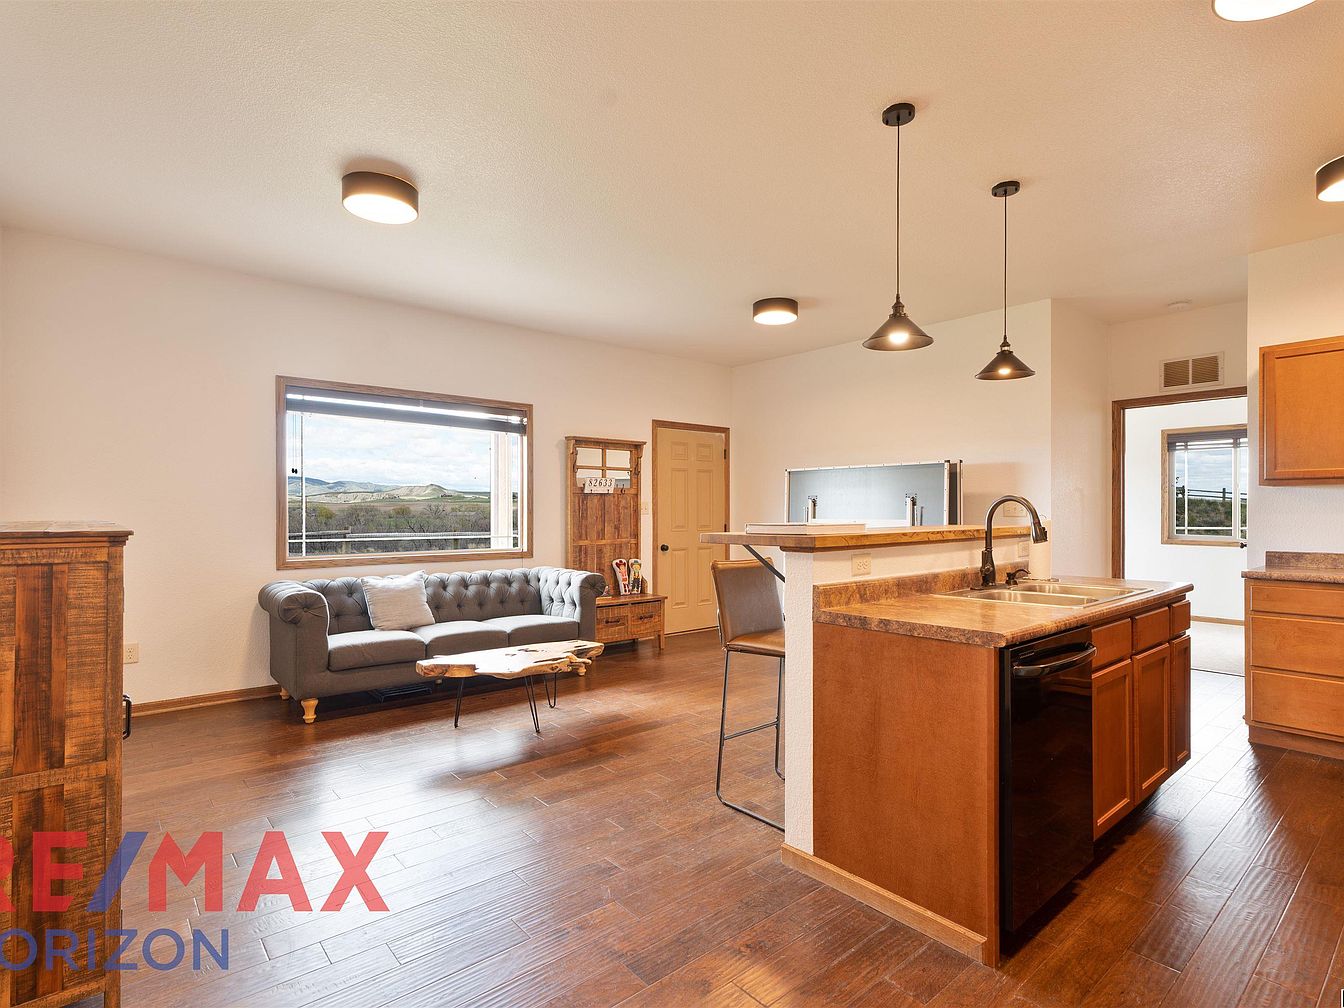
Warm hardwood floors extend throughout a spacious open concept living and kitchen area, ideal for active family life. Expansive windows frame scenic views and invite abundant natural light, while recessed and pendant lighting ensure comfort in the evenings. Rich wood cabinetry and a dual-level breakfast bar anchor the kitchen, providing durable counter space for meal prep and family gatherings. The living space features a tufted sofa and rustic timber furnishings, blending comfort with earthy style. Neutral wall colors foster a calm atmosphere suited for all ages, and flexible room flow offers convenient transitions for entertaining or quiet family time.
Bathroom Vanity
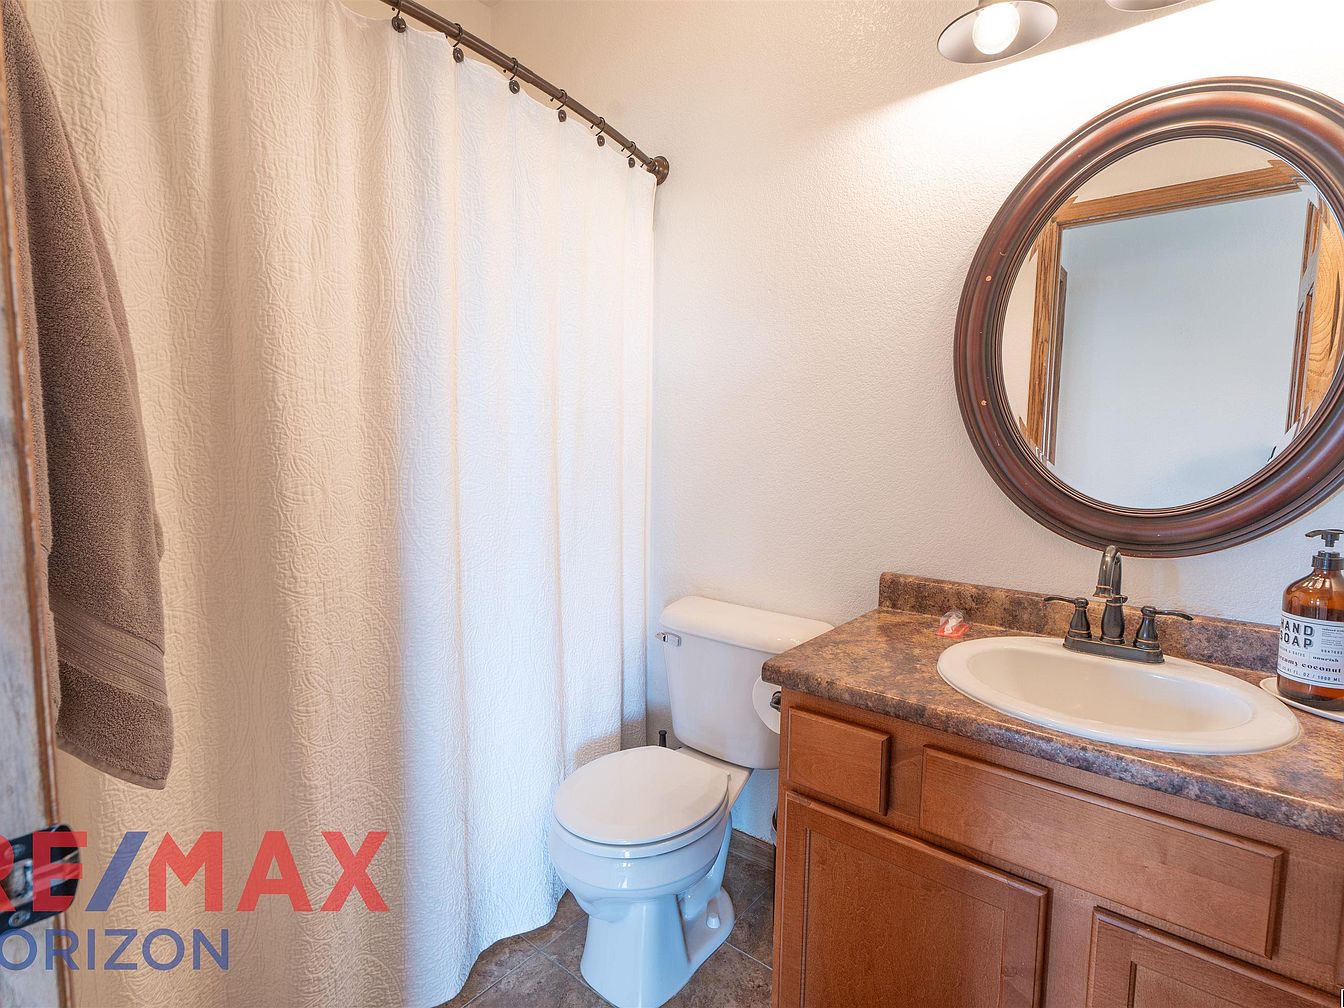
Warm wood cabinetry pairs with a textured countertop and clean white sink, creating a welcoming family-friendly space. The soft, neutral wall color enhances the ample natural and artificial lighting, while a bronze-framed circular mirror adds a classic accent above the sink. A full bathtub with an embossed curtain offers convenience for families with young children, and practical fixtures like an easy-to-reach towel rack ensure everyday comfort. Earth-toned floor tiles provide durable traction underfoot. All surfaces and finishes contribute to a cohesive, low-maintenance environment ideal for busy lifestyles, blending contemporary comfort with subtle rustic touches in this inviting bathroom setting.
Laundry Room
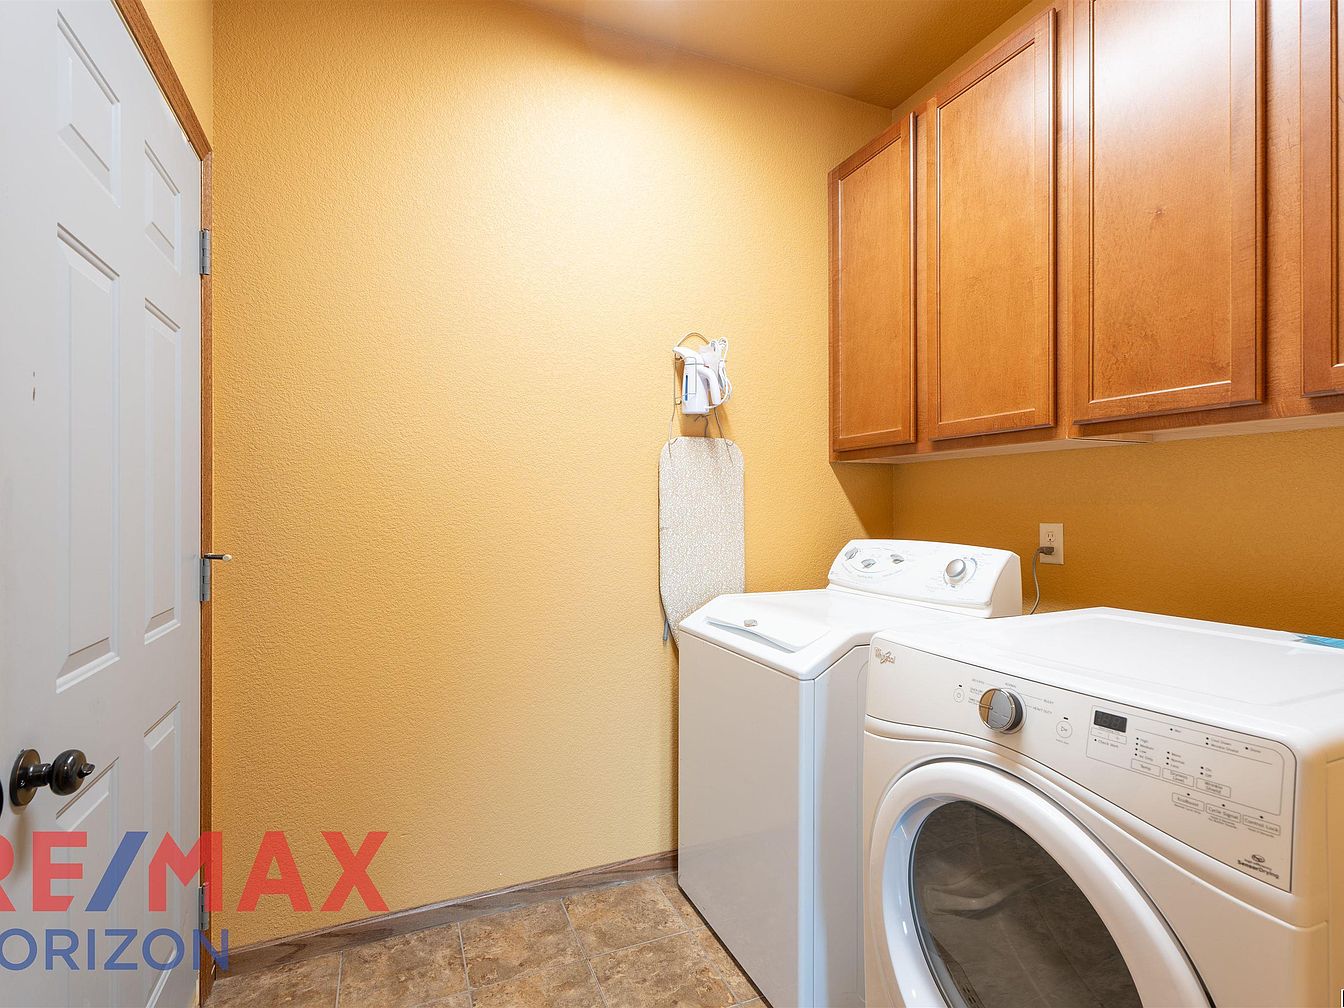
Warm yellow walls and tile flooring create a welcoming, easy-to-clean environment ideal for family living. Ample wooden cabinetry above the washer and dryer provides generous storage for household essentials, keeping supplies neatly organized and out of children’s reach. A convenient ironing board hangs against the wall, maximizing usable space. Contemporary appliances, clean lines, and recessed lighting contribute to a bright, practical atmosphere, perfect for laundry tasks big and small. Designed for efficiency and comfort, the layout ensures quick, safe access from nearby rooms, supporting busy family routines and chore sharing. Modern yet inviting, the laundry room combines function and family focus.
Bedroom
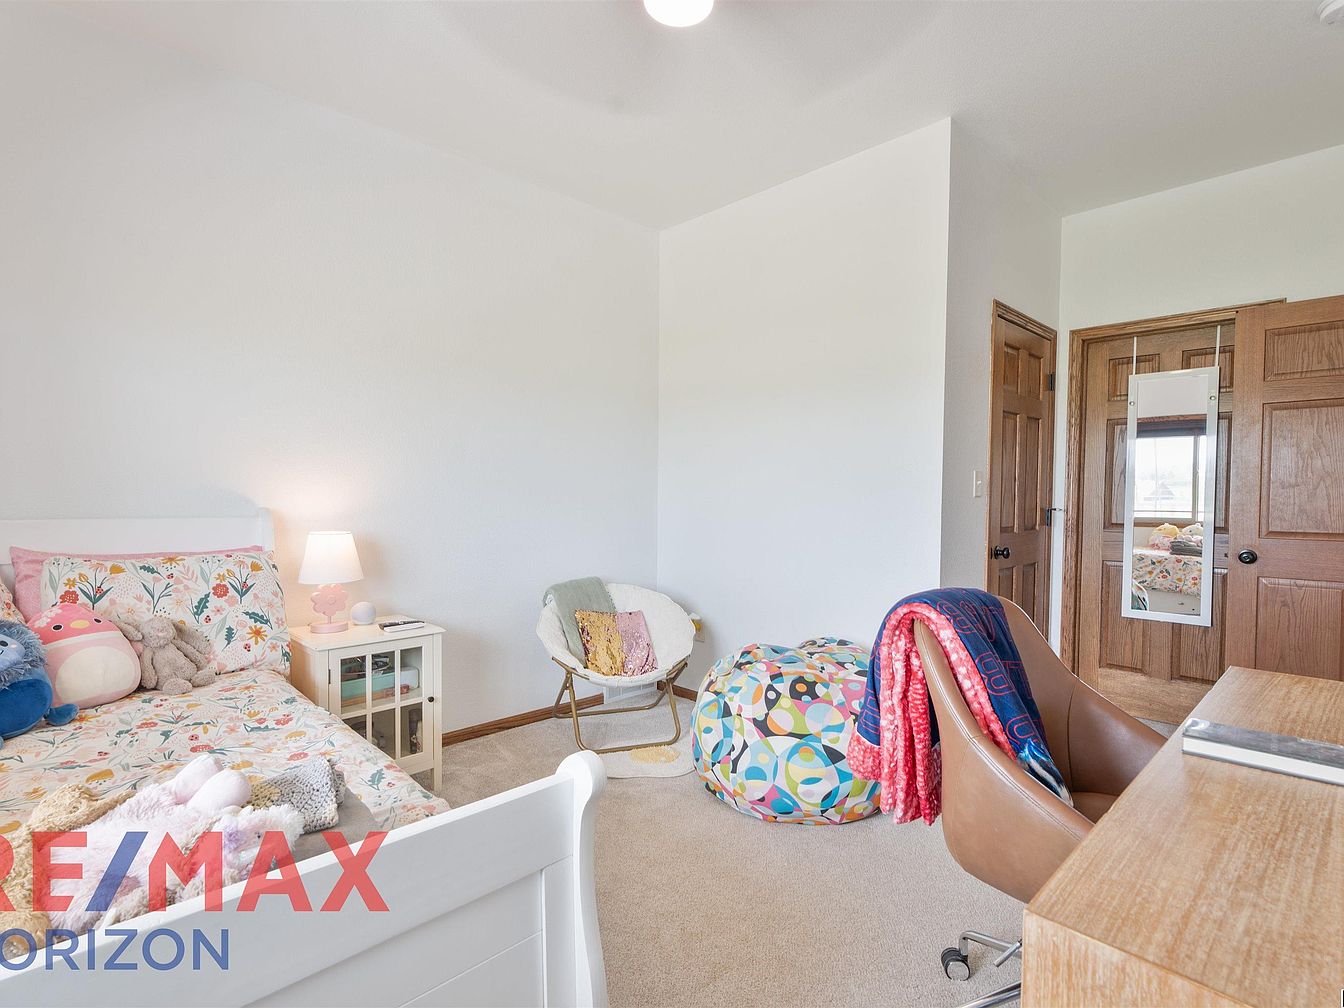
Bright and inviting, this bedroom balances comfort and function with soft neutral carpets, smooth white walls, and natural wood doors that add a touch of warmth. A large window outside the frame ensures ample natural light, while a contemporary ceiling fixture offers gentle illumination. Cheerful bedding with playful patterns and plush toys caters to children, creating a cozy, family-friendly retreat. The room includes a sleek wooden desk, a modern rolling chair, and a colorful pouf for relaxing, reading, or play. Timeless in style, with clean lines and uncluttered space, it easily adapts to changing family needs over time.
Listing Agent: Ryan Andrews of RE/MAX Horizon Realty via Zillow
3. 2012 Spanish Style Home in Cheyenne, WY
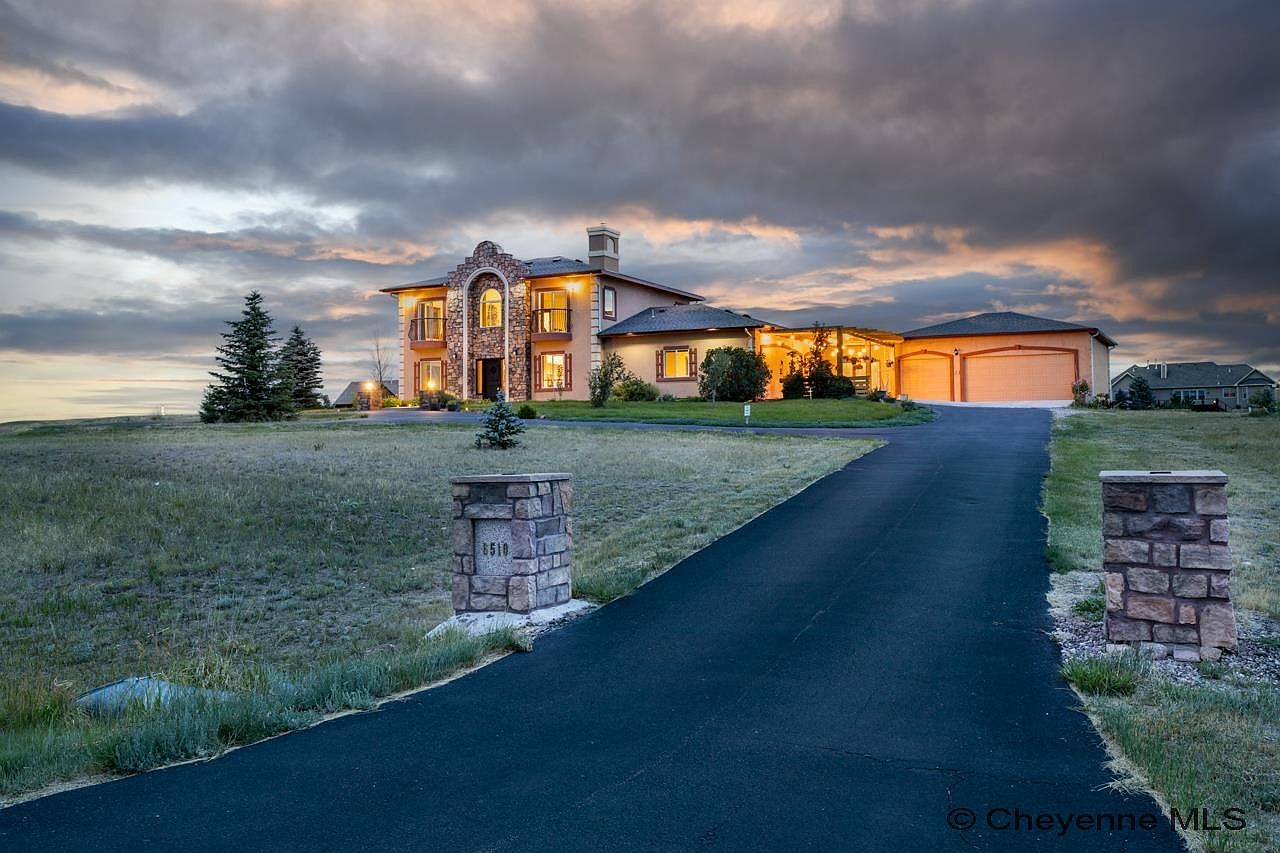
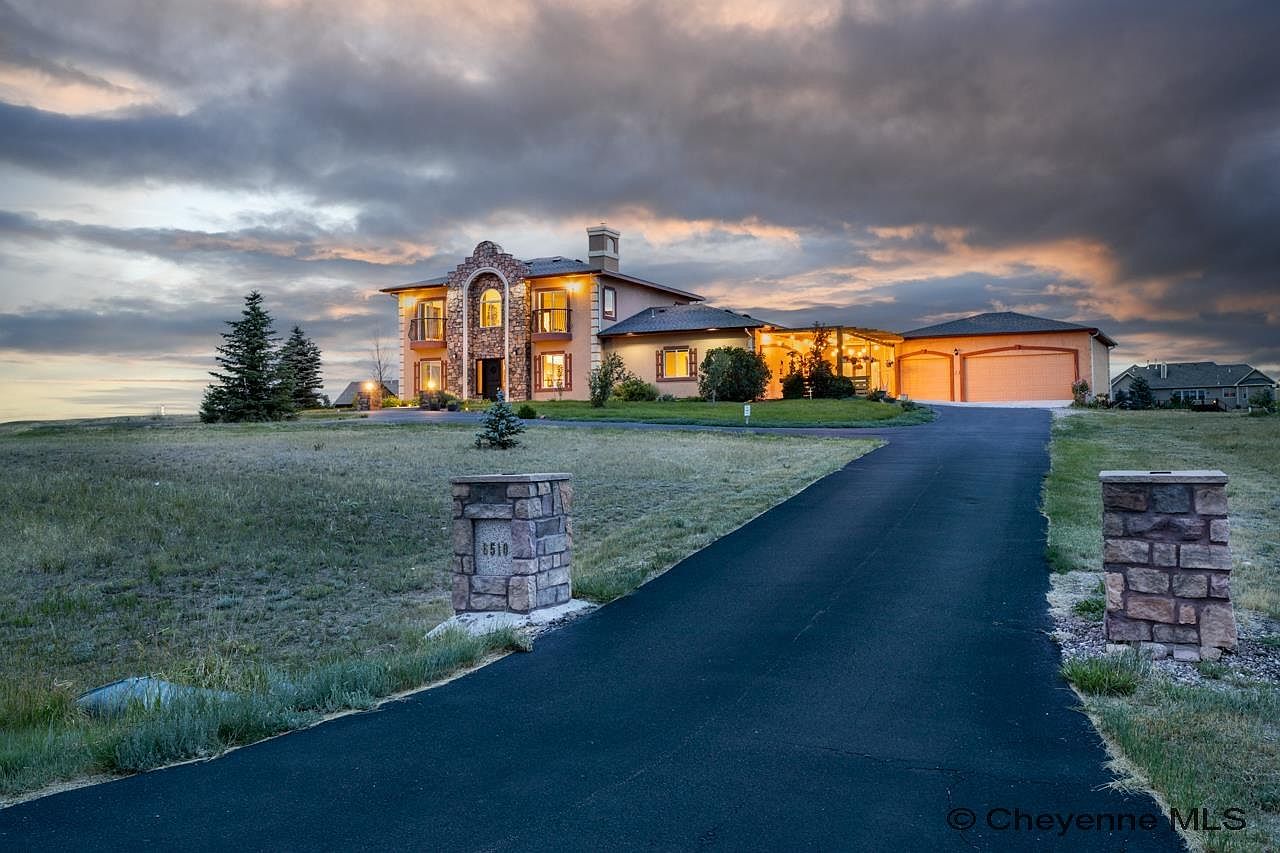
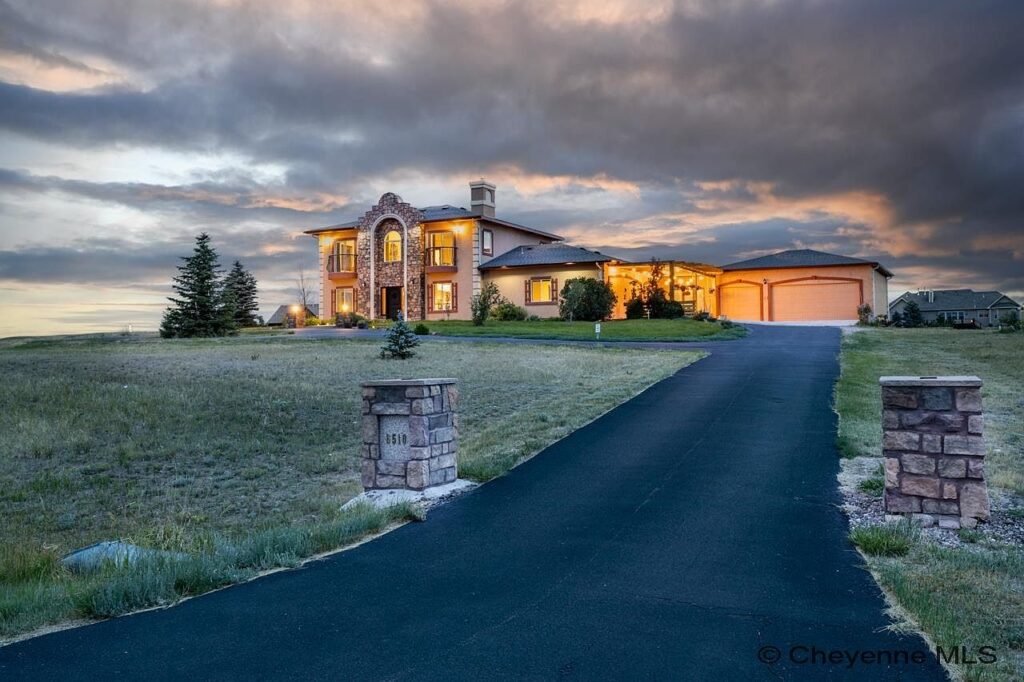
Nestled on 5 expansive acres in Cheyenne, WY, this 2012 Spanish style home beautifully blends modern luxury with distinctive architectural flair. Designed for family living, it features a heated, enclosed back patio with a gas range for year-round outdoor cooking, a relaxing hot tub, and a flourishing garden. The exterior boasts rich stonework and warm lighting, offering breathtaking views of Fox Run’s peaceful, upscale landscape. Recent custom updates enhance comfort and style, inviting families to gather and make memories. Priced at $790,000, this unique property combines privacy, functionality, and scenic beauty, making it an exceptional choice for those seeking a spacious, welcoming home in Wyoming.
Family Home Exterior
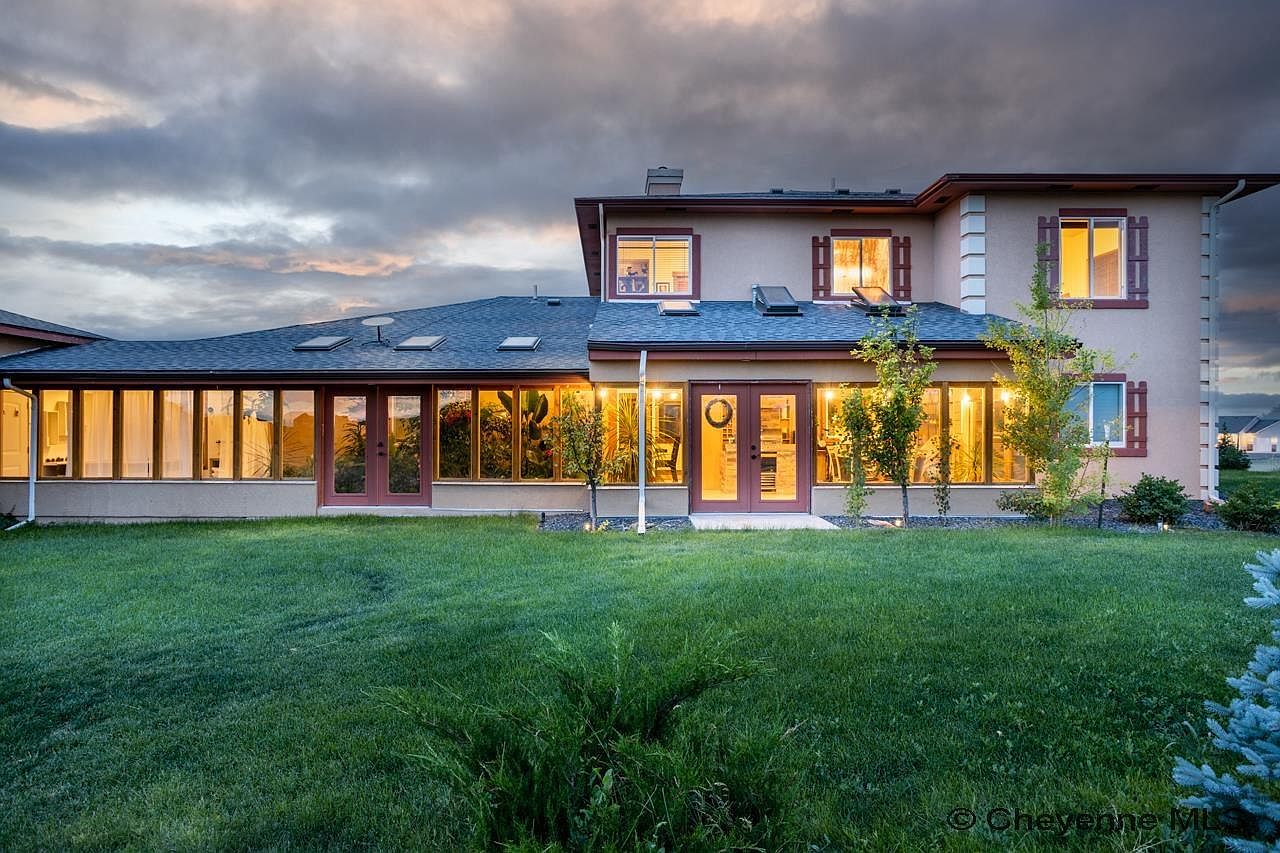
Spacious two-story home features a wide, sunlit façade with large windows and full-length glass doors, providing abundant natural light and scenic views for family gatherings. The soft, neutral exterior contrasts with deep red trims and decorative shutters, creating visual warmth. Manicured lawn offers plenty of room for children to play. Skylights on the lower roof invite sunshine into living areas, while framed landscaping and young trees lend a welcoming, suburban charm. Subtle architectural accents, including horizontal siding and ornamental columns, evoke classic American style. Evening lighting from within highlights cozy, inviting interiors ideal for comfortable family living and memorable occasions.
Entryway
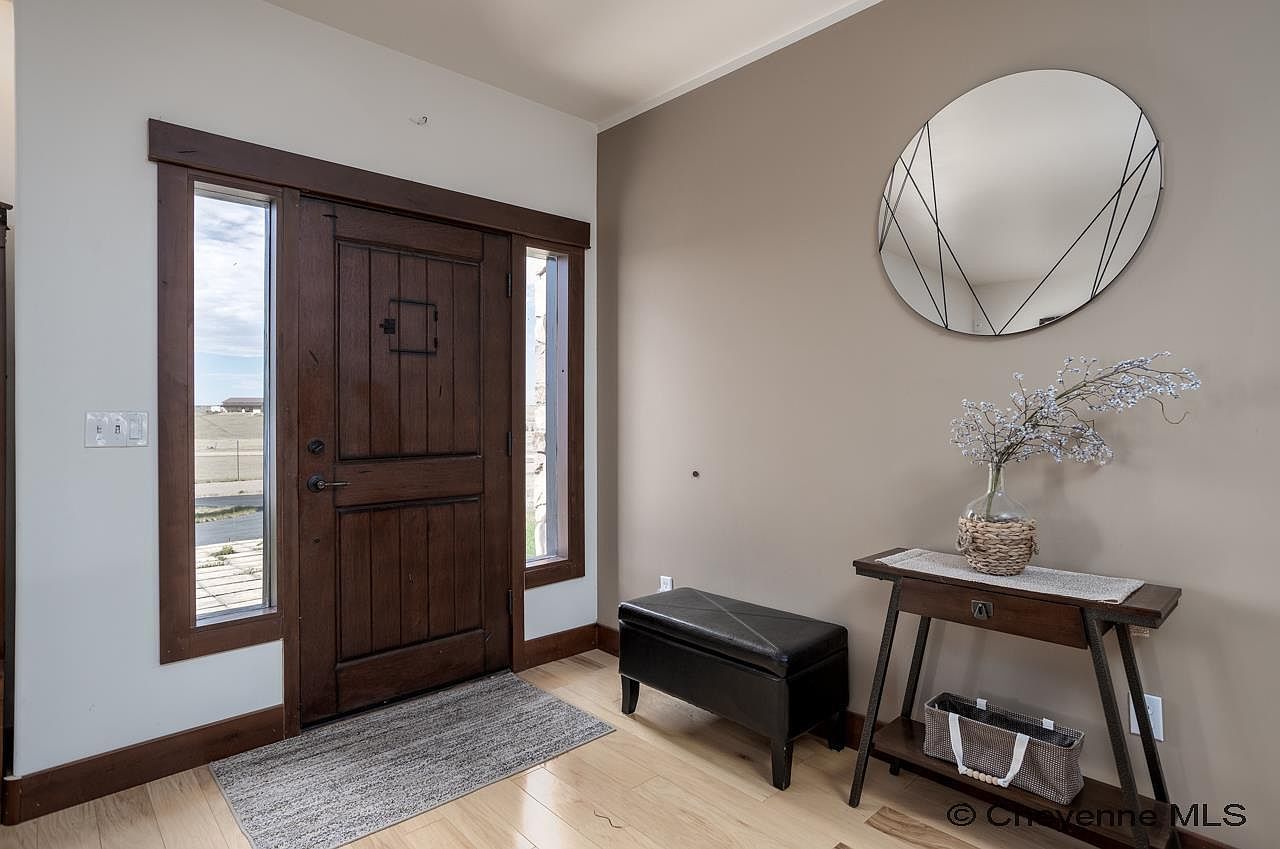
Spacious and welcoming, the entryway features a Craftsman-style solid wood front door flanked by sidelights for abundant natural light. Warm beige walls complement the natural wood trim, creating a cozy and inviting ambiance perfect for family arrivals and gatherings. Light wood flooring enhances the open, airy atmosphere, while a contemporary round mirror above a narrow console table offers a stylish, practical touch. The bench provides convenient seating for putting on shoes, and the decorative vase with delicate florals adds modern charm. Thoughtful design ensures organization and functionality, making this area ideal for families seeking comfort, style, and convenience in everyday living.
Kitchen Bar
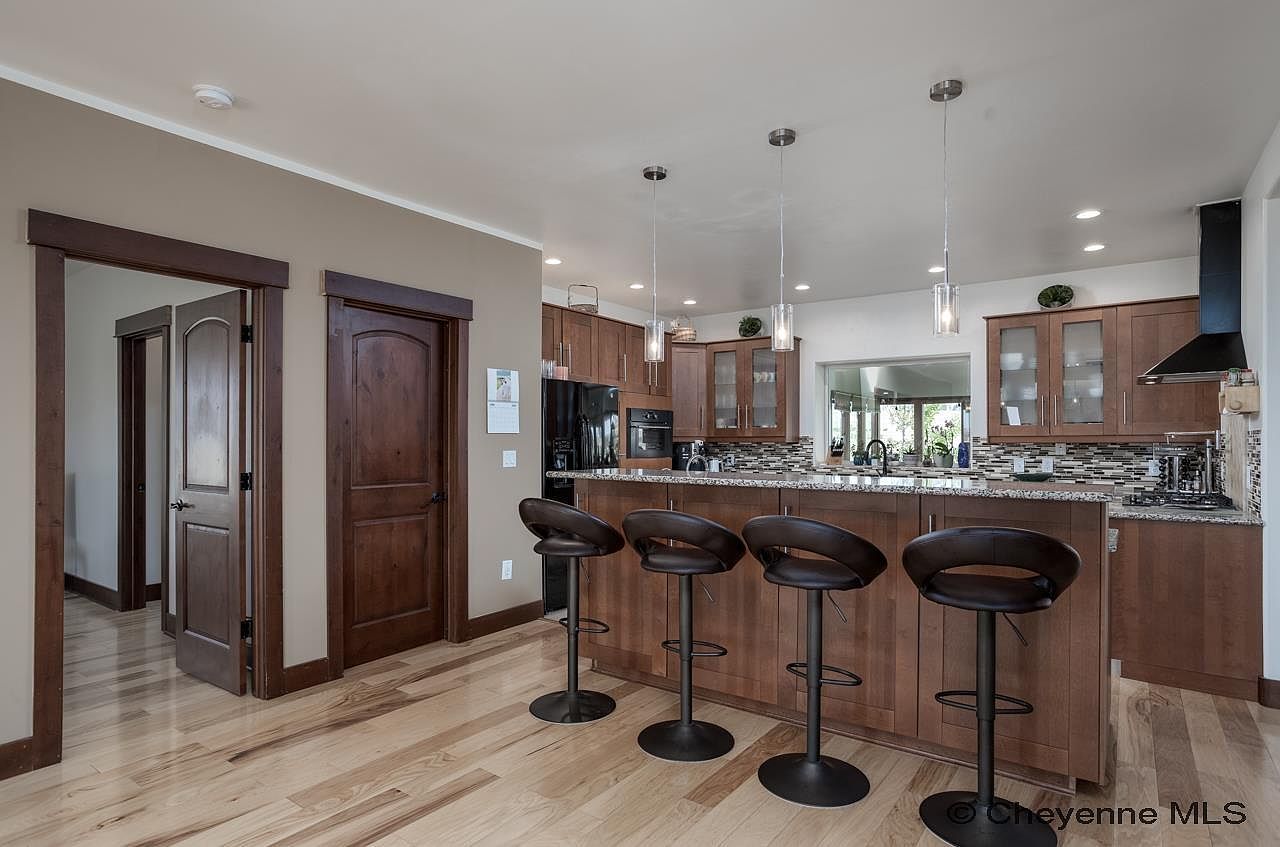
Warm wood cabinetry, granite countertops, and a spacious island with four modern barstools create a welcoming hub for family gatherings or casual meals. Natural light streams in from an adjacent living space, complemented by recessed ceiling lights and pendant fixtures above the counter. Light hardwood floors and glass-front cabinets add visual warmth, while neutral beige walls accent the room’s classic, craftsman-inspired details. The flow between kitchen and family areas encourages interaction and easy supervision of children. Stylish mosaic tile backsplashes and black appliances complete a functional, contemporary space perfect for daily routines and entertaining guests alike.
Dining Room
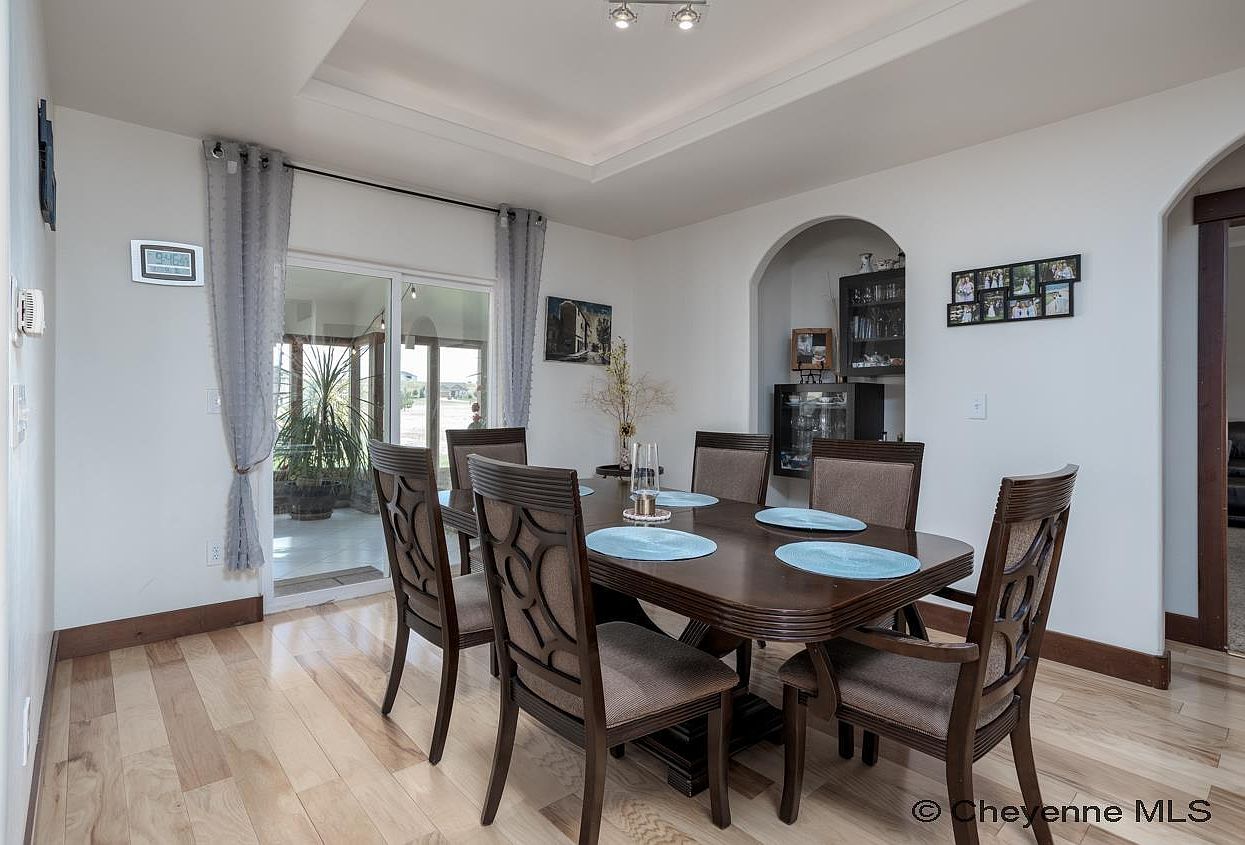
Spacious dining room accommodates a large family table with eight matching chairs, inviting gatherings and shared meals. Soft neutral walls create a calming atmosphere, while honey-hued hardwood floors add warmth. Sliding glass doors with sheer curtains connect seamlessly to a bright sunroom, welcoming natural light and outdoor views. Crown molding and an elegant tray ceiling highlight architectural interest, complemented by recessed lighting overhead. A built-in arched alcove neatly displays family treasures and glassware. Minimalist, modern furnishings ensure comfort and easy maintenance, ideal for busy family life. Personal touches like family photos on the wall reinforce the welcoming, homely ambiance throughout.
Bedroom
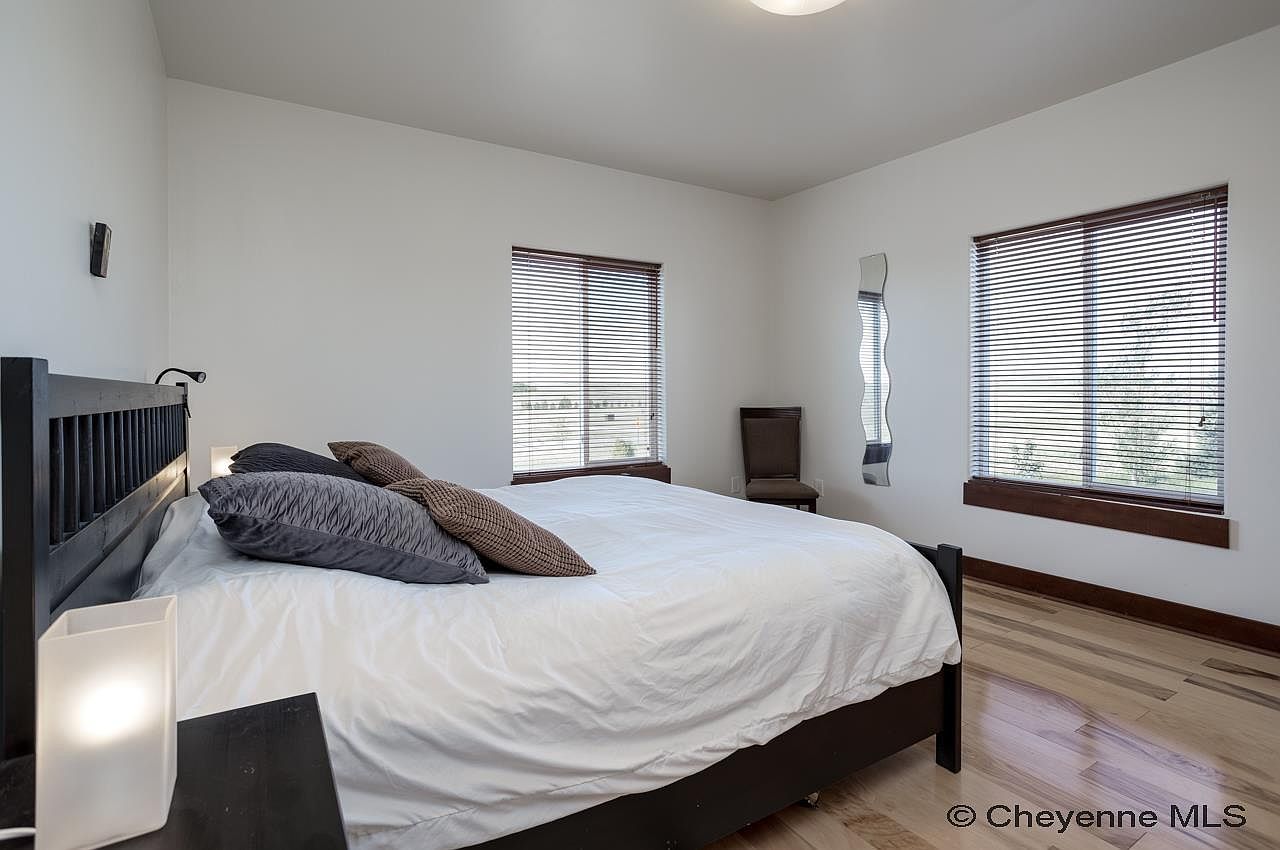
Spacious family bedroom features clean lines and a serene palette with smooth white walls and natural hardwood flooring. Large windows framed by rich wood trim invite ample daylight, creating a bright and cheerful atmosphere, ideal for relaxing or spending quiet reading time with children. The minimalist décor allows flexibility for personalized touches, while thoughtfully placed light fixtures enhance comfort and functionality. A contemporary dark-wood bed anchors the room beside a simple nightstand and plush accent pillows. Subtle artistic details, such as the wavy wall mirror and cozy textures, blend effortlessly, offering timeless appeal and a warm, inviting retreat for all family members.
Primary Bathroom
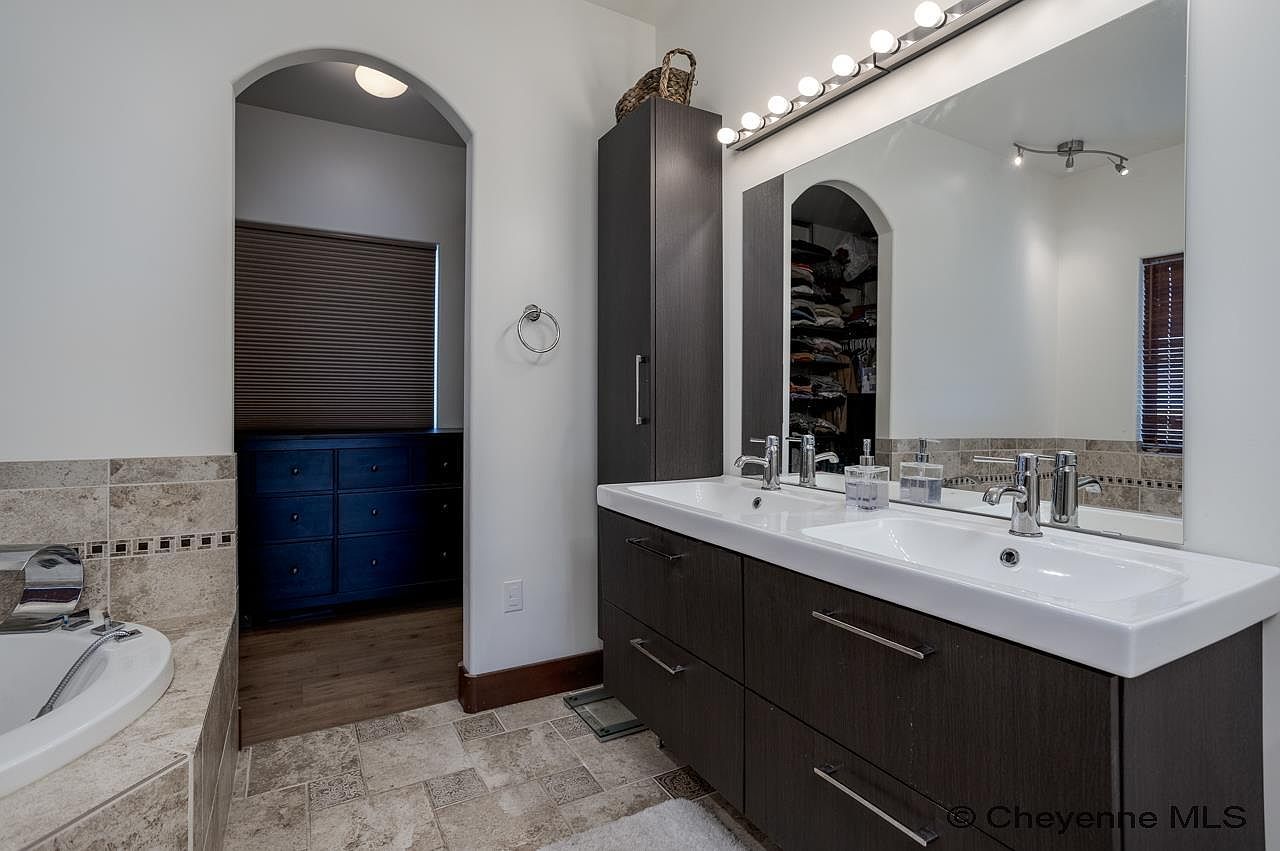
Spacious primary bathroom features a double-sink vanity with sleek dark cabinetry and polished chrome fixtures for family convenience. Large wall mirror with a modern light fixture ensures bright, even lighting for any routine. Neutral-toned ceramic tile wraps the floor and tub surround, adding a warm, inviting texture to the room. An arched doorway leads to a walk-in closet and built-in dresser, offering organization options for busy households. The room’s clean lines, crisp white walls, and subtle decorative tile borders blend contemporary style with family-friendly utility. Soft natural light filters through a wood blind for privacy and relaxation.
Family Room
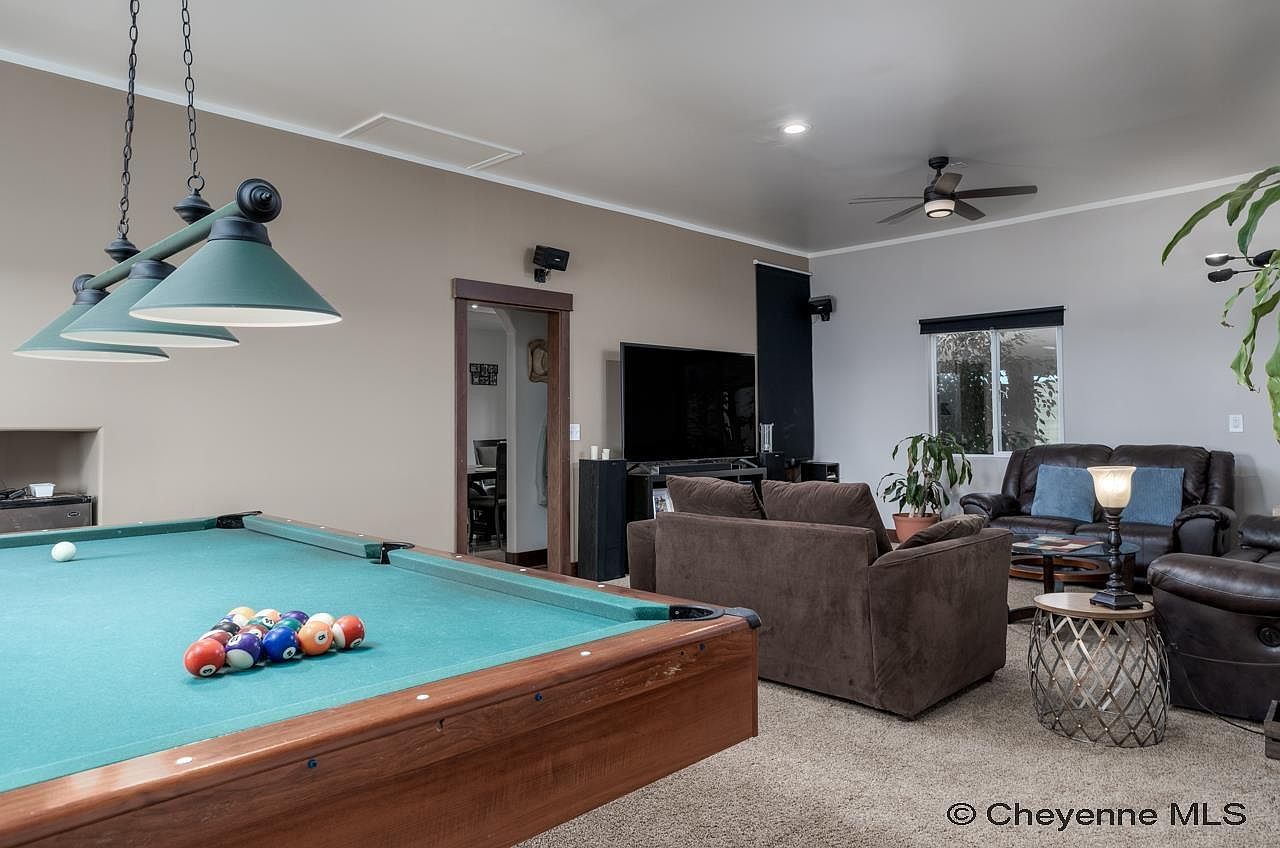
Spacious family room with a balanced layout, offering a large pool table illuminated by classic green billiard lights for shared entertainment. Soft beige walls and plush brown sectional sofas create a cozy, welcoming atmosphere. A flat-screen television, surrounded by contemporary black furnishings, anchors one side for movie nights. Natural light streams through a sizable window, accenting neutral carpeting that adds warmth underfoot. Modern ceiling fan and recessed lighting provide comfort and brightness. Potted plants and a textured metal side table lend stylish, family-friendly accents. Arched doorways add subtle architectural charm while the open plan enhances connection and easy movement.
Bedroom Retreat
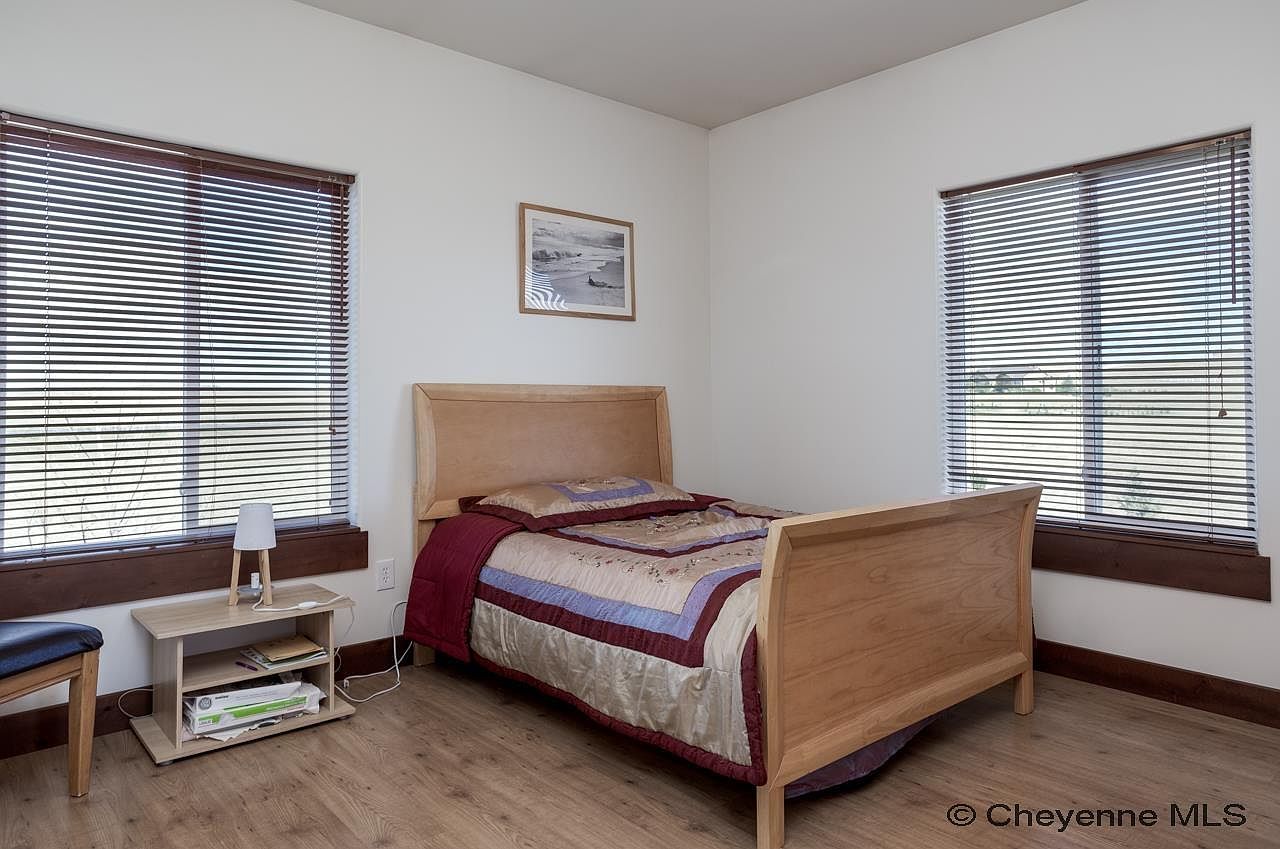
Warm natural hardwood floors and a light wood bedframe establish a calm, inviting atmosphere perfect for family comfort. Two large windows with classic wood blinds bathe the space in natural light, providing a bright and open feel while ensuring privacy. Neutral wall colors allow for personalization, while a compact side table and modern reading lamp create a practical nook for bedtime stories or study sessions. A simple framed artwork adds a subtle decorative element. Durable finishes and comfortable proportions encourage relaxation, making this bedroom an ideal haven for children, teens, or visiting grandparents in a family-centered home.
Primary Bathroom
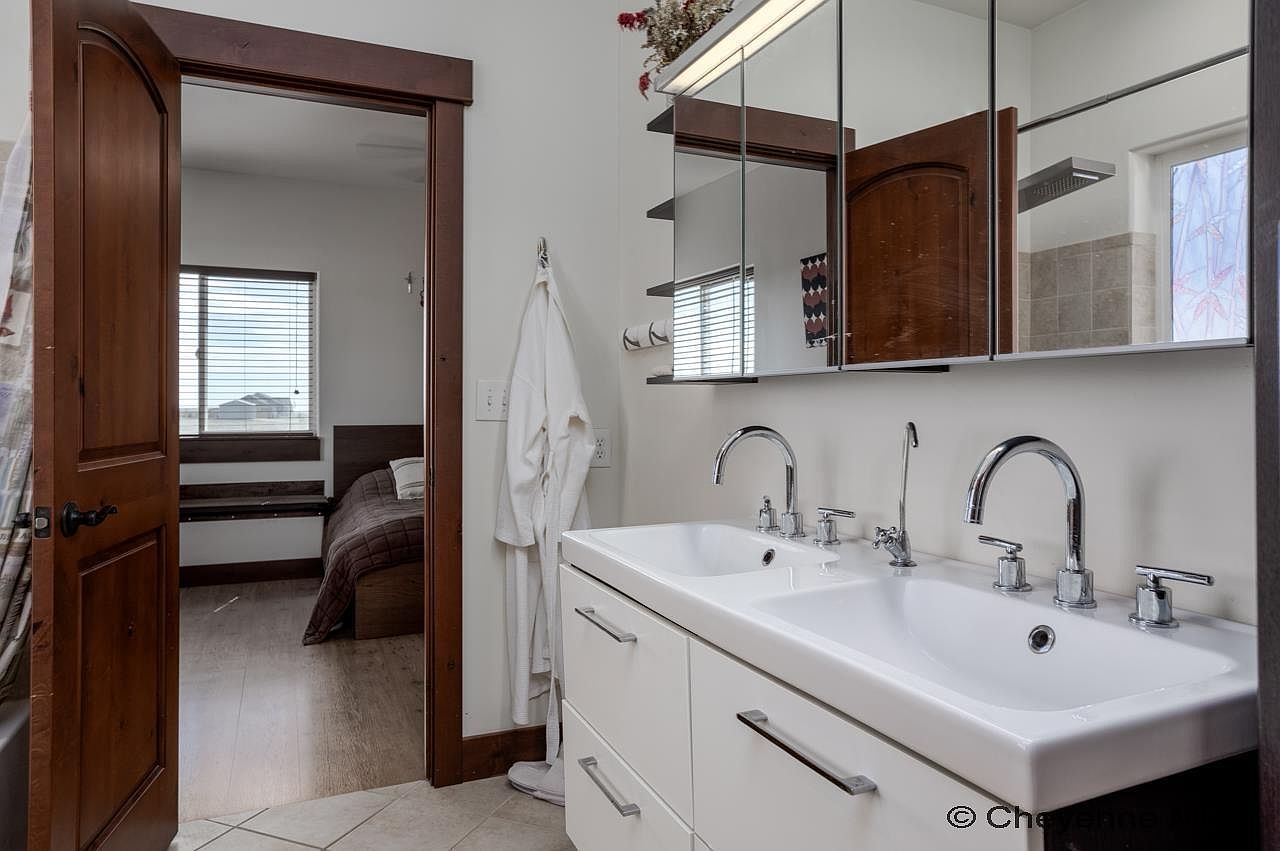
Bright and spacious, this primary bathroom connects seamlessly to the main bedroom, ideal for busy family routines. Dual white basin sinks paired with sleek chrome faucets make mornings more efficient for couples or children. Large mirrored cabinets above offer generous storage, reflecting ample natural light from the nearby window. Warm wood trim and doors create a welcoming, homey ambience, complemented by soft neutral tile flooring. A wall-mounted robe hook and contemporary fixtures ensure both style and utility. Subtle accents, like decorative greenery above the mirror, blend modern comfort with timeless touches, suiting any family seeking practical elegance in a shared space.
Bedroom Corner
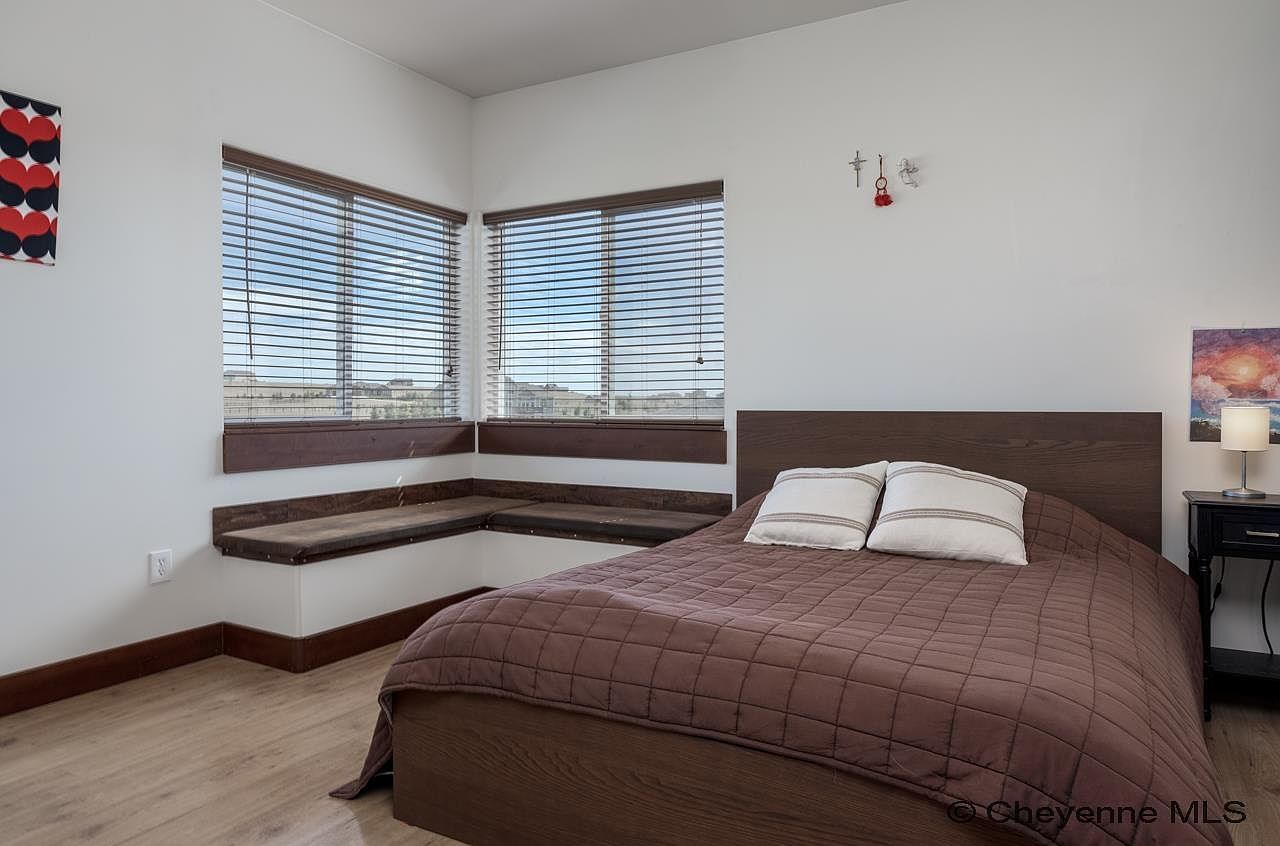
A spacious bedroom corner features a full-sized bed with a dark wood frame and a cozy brown quilt. Large corner windows with slim blinds invite natural light, creating a bright, welcoming environment ideal for family living. The room’s clean white walls add to the sense of openness and calm, while the simple wooden trim around the windows, bench, and floor provides warmth and visual interest. Classic built-in corner seating under the windows offers a family-friendly spot for reading or relaxing. Soft lighting from a small bedside lamp enhances comfort, making this a versatile retreat for every family member.
Dining Nook
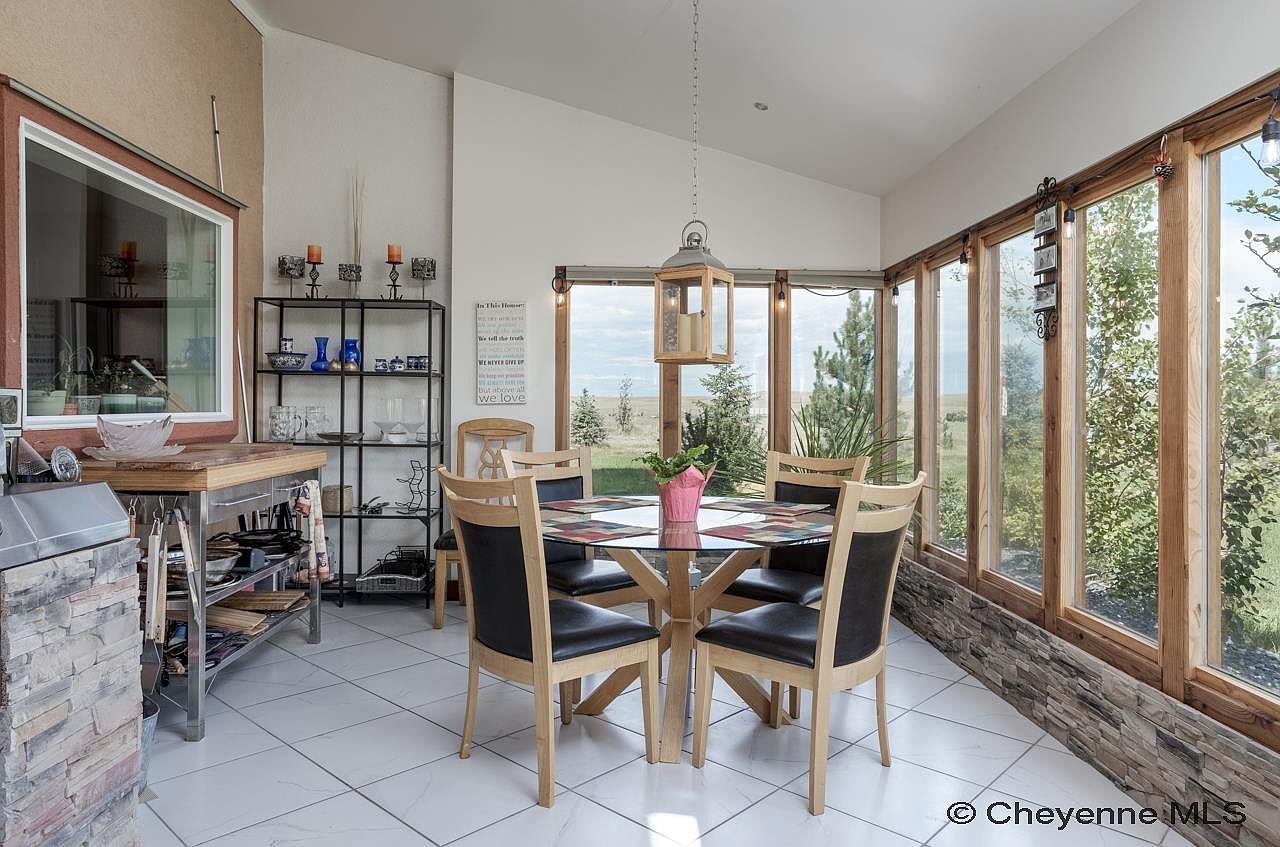
Sunlight streams generously through expansive windows, brightening the dining nook’s welcoming atmosphere ideal for family meals and gatherings. The warm tile floor and natural stone accent wall provide easy maintenance and a touch of rustic elegance, blending seamlessly with wood-trimmed window frames. A glass-topped round table, surrounded by comfortable wooden chairs, encourages togetherness. Modern open shelving displays family dishes, while practical countertops accommodate serving and prep space. Soft, neutral wall tones add calm and warmth. An overhead lantern pendant softly illuminates evening meals. Views of greenery and sky create a peaceful backdrop, perfect for both everyday moments and special celebrations.
Listing Agent: Abigail Rose of RE/MAX Capitol Properties via Zillow