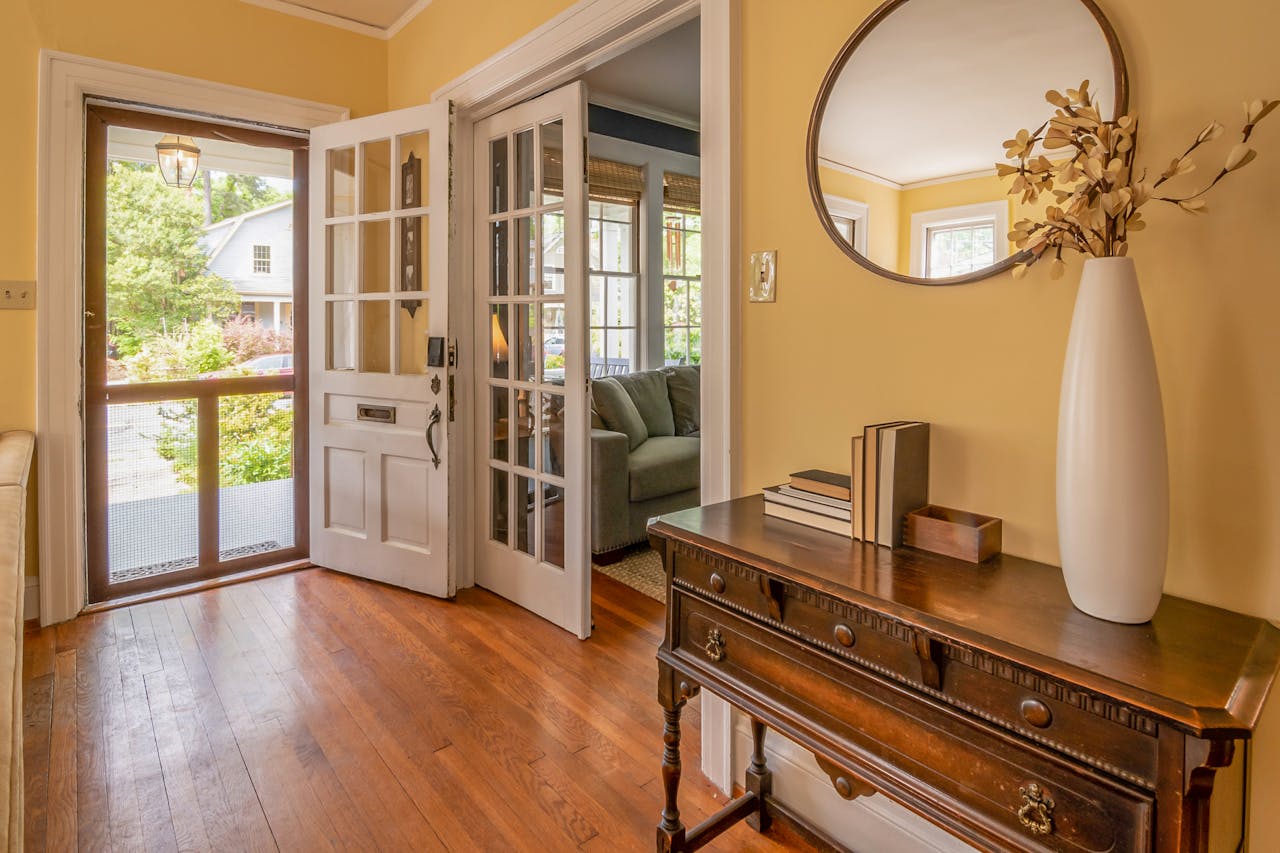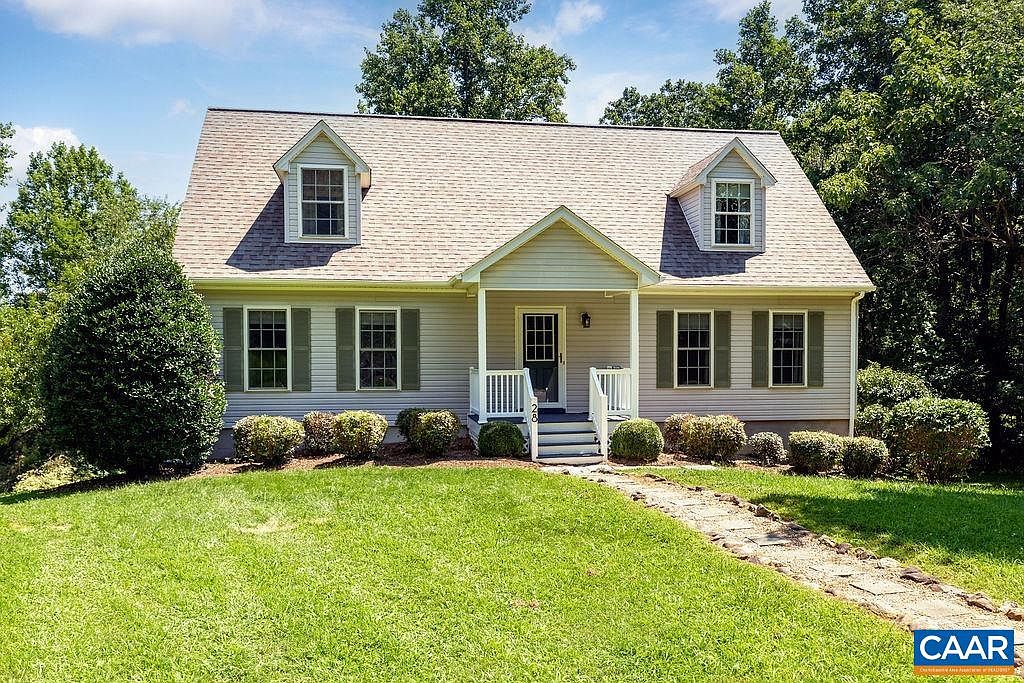
Discover an inspiring collection of family-friendly homes blending comfort, style, and value across some of Virginia’s most sought-after locales. In Chesapeake, a refreshed 1998 gem priced at $500,000 offers four bedrooms, a sun-filled interior, and updates like a new HVAC and slate patio—perfect for gatherings. Meanwhile, in Palmyra, step into a stunning 2004 Cape Cod for $524,900, set on an acre in Lake Monticello’s premier neighborhood, boasting a sunroom, wood accents, and a primary suite retreat. For tranquil valley living, a 2001 Nellysford home at $429,000 charms with 1.3 private acres, mountain views, and potential to expand in a walk-out basement. Each home promises unique family advantages and inviting amenities in a peaceful setting.
1. 1998 Cape Cod Home in Chesapeake, VA
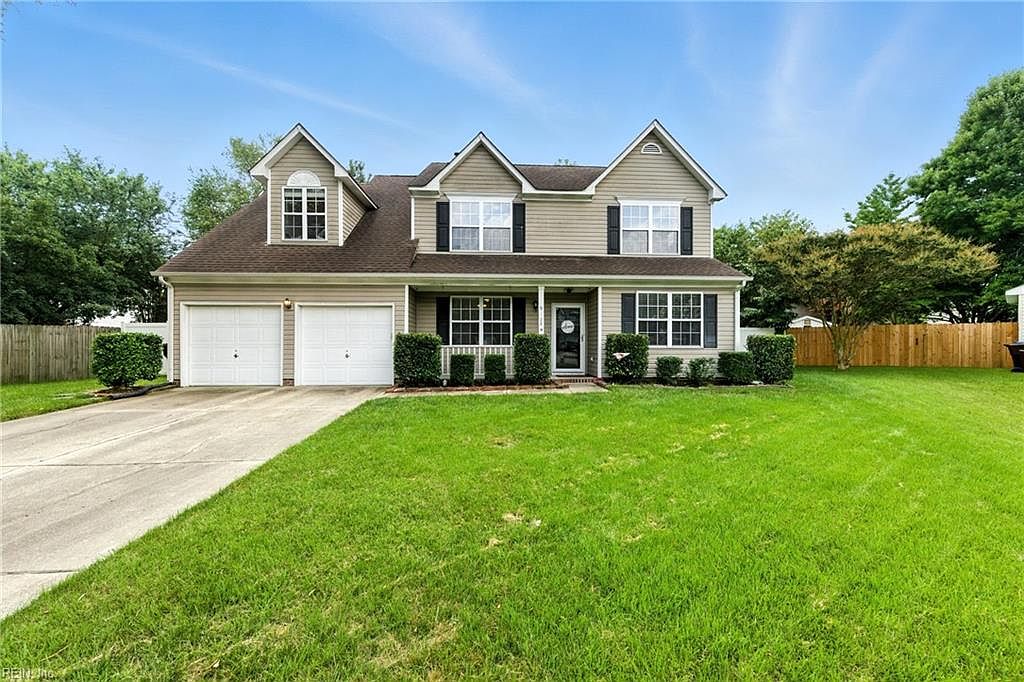
Surrounded by lush greenery and nestled on a tranquil cul-de-sac, this four-bedroom, 2.5-bath modern home was built in 1998 and serves as a welcoming retreat for families in Chesapeake, VA. Sun-filled interiors with 9-foot ceilings and large windows complement wood laminate flooring throughout the main areas and bedrooms, offering spacious comfort and style. Recent updates include a new HVAC (2021), fresh paint (2022), and a new dishwasher (2023). The eat-in kitchen boasts granite counters and stainless steel appliances, while the backyard offers a slate patio and new fencing, ideal for gatherings. With an attached two-car garage, no HOA, and proximity to top schools, shopping, and dining, this turnkey home is listed at $500,000.
Front Porch
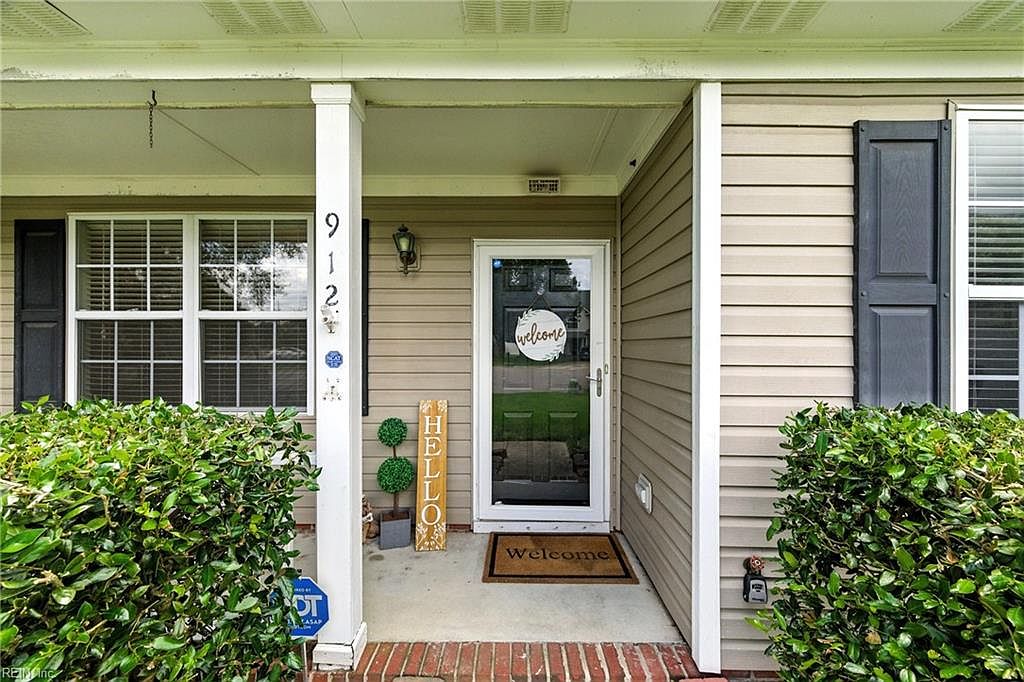
Wide, covered porch features durable beige vinyl siding, classic white columns, and decorative black shutters, establishing a welcoming, family-oriented entry. Large windows with grids draw in natural light, enhancing visibility and security while allowing views outside. Manicured evergreen shrubs line the approach, adding privacy and a touch of greenery ideal for children and pets. A brick step leads to a glass storm door adorned with a friendly wreath, flanked by cheerful decorative accents and a warm welcome mat, inviting guests inside. Traditional coach-style lighting adds safety and charm, reflecting an inviting, timeless architectural style suited for comfortable family living.
Entry Hallway
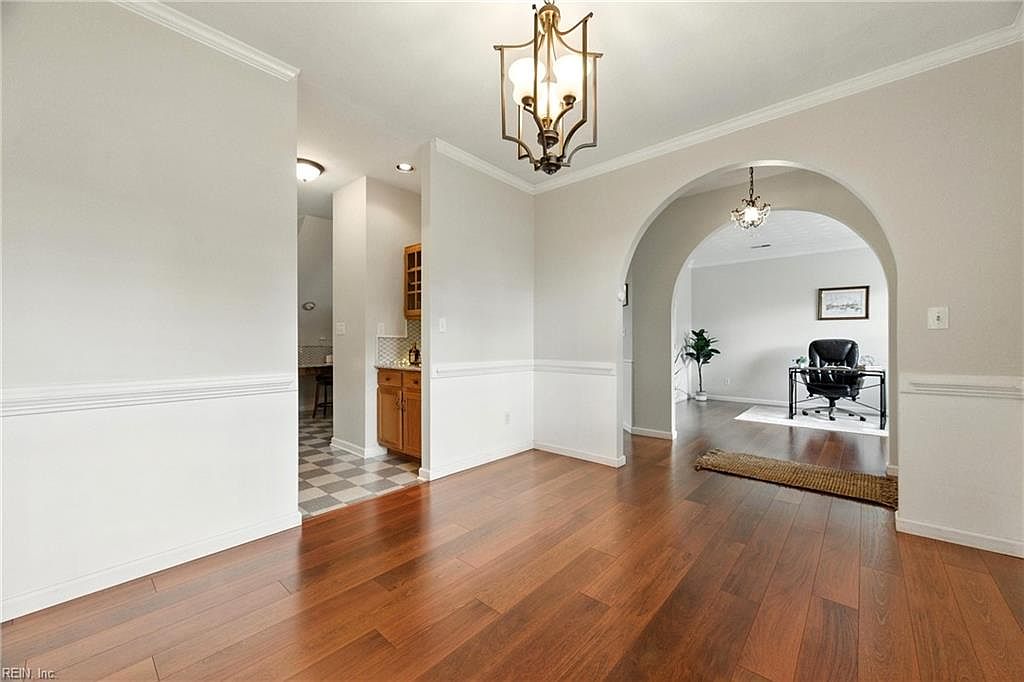
Warm hardwood floors run through a spacious hallway, accented with classic white wainscoting and soft taupe walls for a welcoming, family-friendly ambiance. An elegant fixture overhead pairs with abundant natural light, creating a bright, open feel. Graceful arches connect each room while providing a sense of flow and separation for busy households. The adjacent room with checkerboard tile flooring suggests a nearby kitchen or breakfast nook, enhancing convenience. Traditional crown molding adds charm, while transitional furnishings and neutral décor offer broad appeal. This versatile space easily adapts for gatherings, family activities, or quiet moments, making it ideal for everyday living.
Dining Room
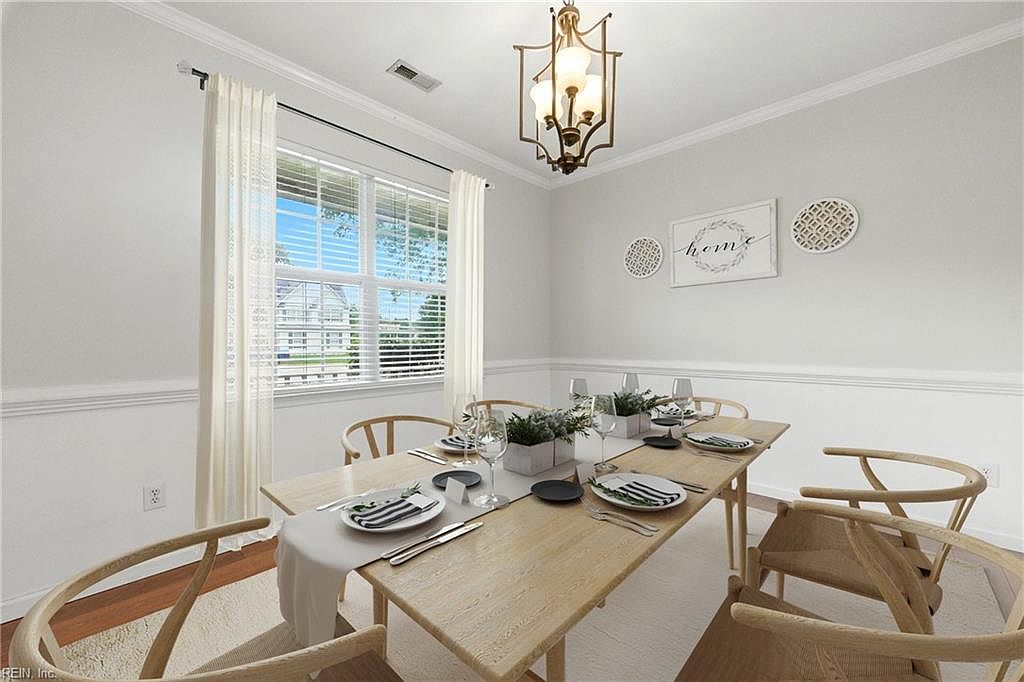
Natural light streams through a large double window, illuminating a spacious dining room with crisp white walls trimmed in classic wainscoting. Warm wood tones from the table and modern, curved chairs create a welcoming atmosphere perfect for family meals or gatherings. Soft cream curtains frame the window, complementing the neutral palette while textured accents on the wall add interest. The contemporary chandelier overhead provides gentle lighting, enhancing the serene environment. Minimalist centerpieces and casual place settings encourage conversation and togetherness. This inviting space blends contemporary comfort with timeless detail, making it ideal for family-friendly living and entertaining.
Home Office
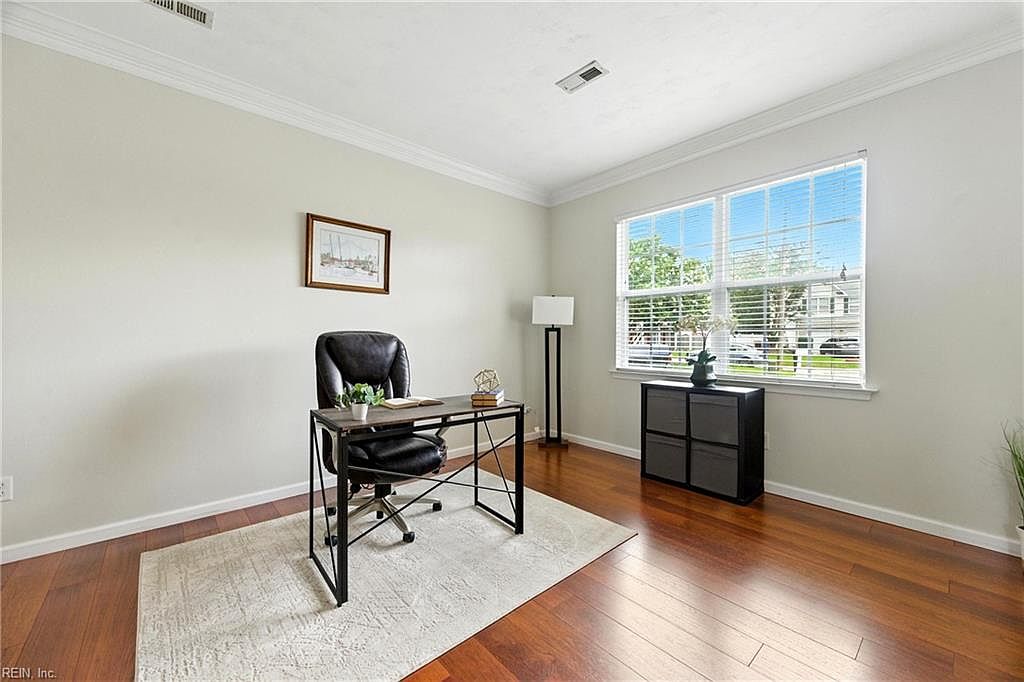
Spacious home office features warm hardwood flooring and soft neutral walls, ideal for any family’s work or study needs. Natural light streams through a large front window, illuminating a modern black desk with leather chair and simple potted plant accents. Crisp white trim and crown molding emphasize clean architectural lines, while a textured area rug offers a comfortable foundation. Minimalist furnishings keep the room uncluttered and flexible for multiple uses. A square storage cabinet and contemporary floor lamp enhance practicality and style. A framed nautical print adds a subtle historic touch, creating a welcoming, productive environment for remote work or homework sessions.
Family Room
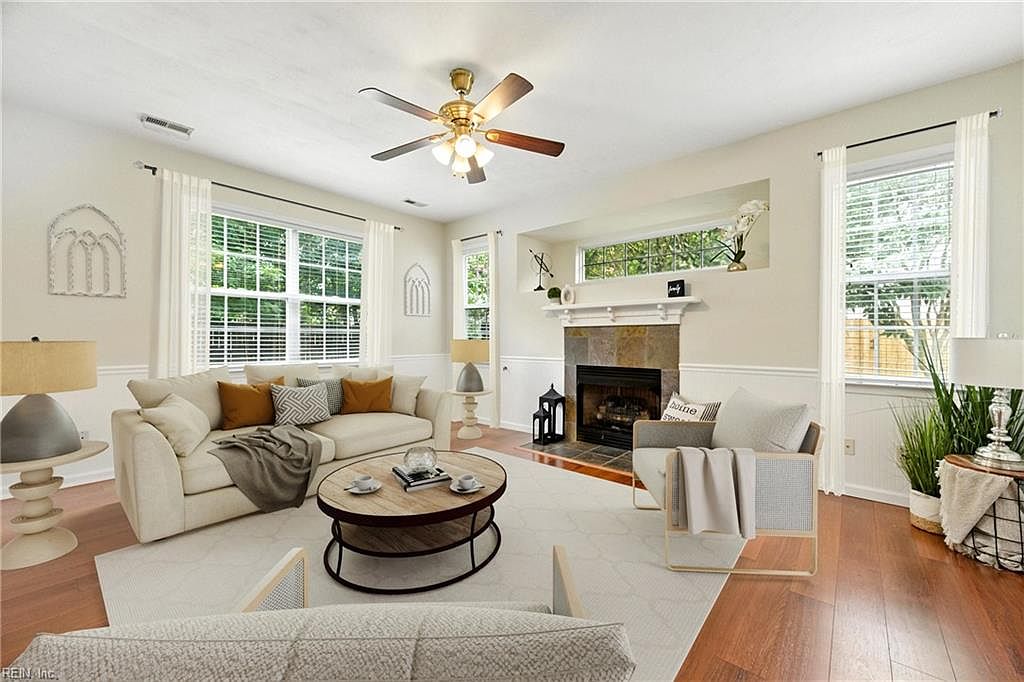
Spacious family room features warm hardwood floors, soft cream walls, and abundant natural light from wide, double-hung windows dressed in sheer white curtains. A classic stone fireplace anchors the space, with a modern white mantel and built-in shelf above for display. Neutral furniture, including matching sofas and a cozy armchair, invites relaxation and social gatherings. The circular coffee table sits atop a plush area rug, perfect for play or conversation. Subtle architectural accents, such as wainscoting and decorative arch wall art, enhance character. Modern ceiling fan and stylish lamps provide balanced lighting, creating a welcoming environment for all ages.
Kitchen Island
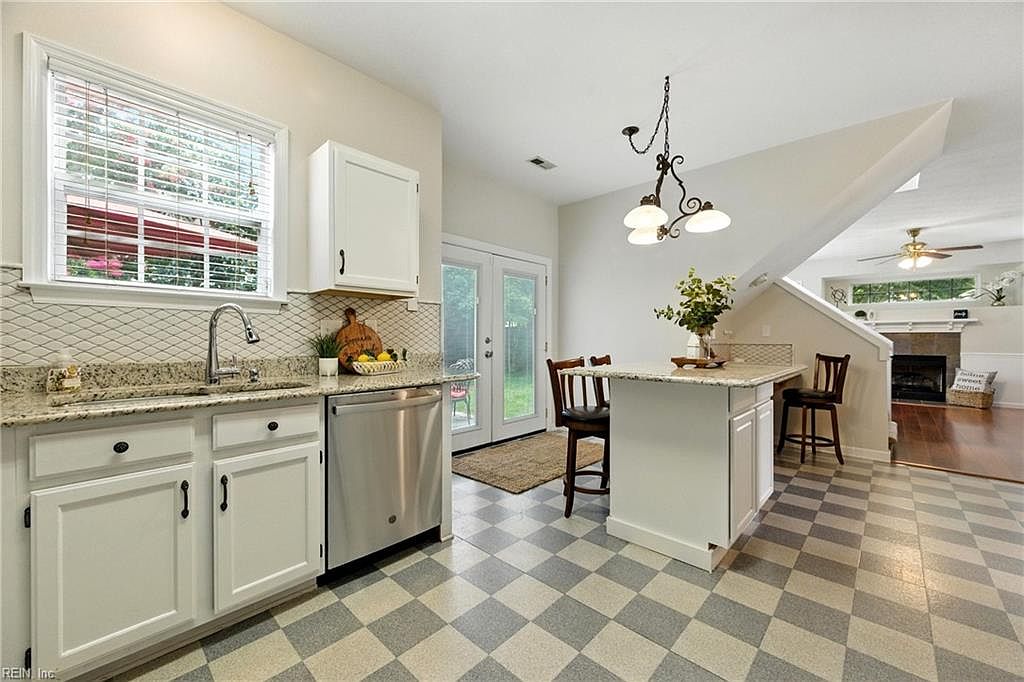
Inviting kitchen space includes a central island with seating for family meals and casual conversation. Classic white cabinetry and granite countertops offer timeless appeal, complemented by a neutral diamond-patterned tile floor. A deep farmhouse-style sink rests under a large sunlit window with bright blinds. Modern stainless steel appliances provide practicality. Double French doors lead to a green backyard, enhancing indoor-outdoor flow for gatherings. Stylish pendant lighting over the island creates a warm, welcoming ambiance. The open layout connects seamlessly to a family room with a fireplace, fostering togetherness. Subtle historic-inspired fixtures blend with contemporary comfort for everyday family living.
Family Kitchen
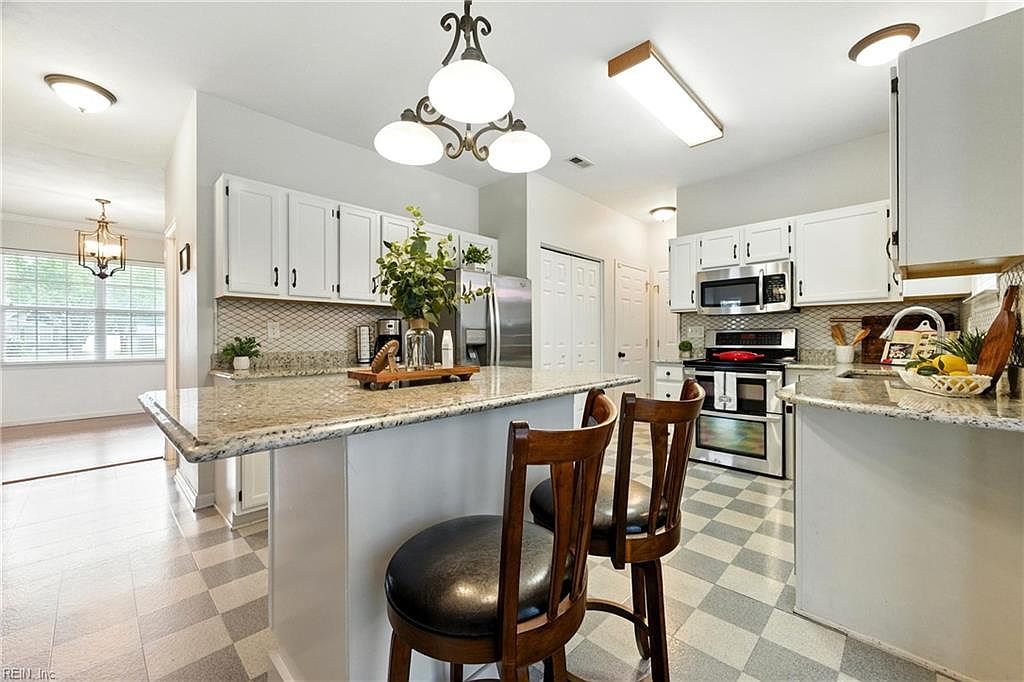
Open-plan kitchen features white cabinetry with striking black hardware, complemented by neutral gray granite countertops and a classic tile backsplash. Ample prep space and a central peninsula with seating provide ideal spots for family gatherings or casual meals. Stainless steel appliances enhance functionality and add a contemporary touch, while checkerboard patterned flooring introduces a retro element with modern appeal. Large windows in the adjacent dining area flood the space with natural light, creating a bright and inviting atmosphere. Soft pendant and recessed lighting overhead further illuminate key areas. Thoughtful design encourages family interaction in a warm, welcoming environment.
Powder Room
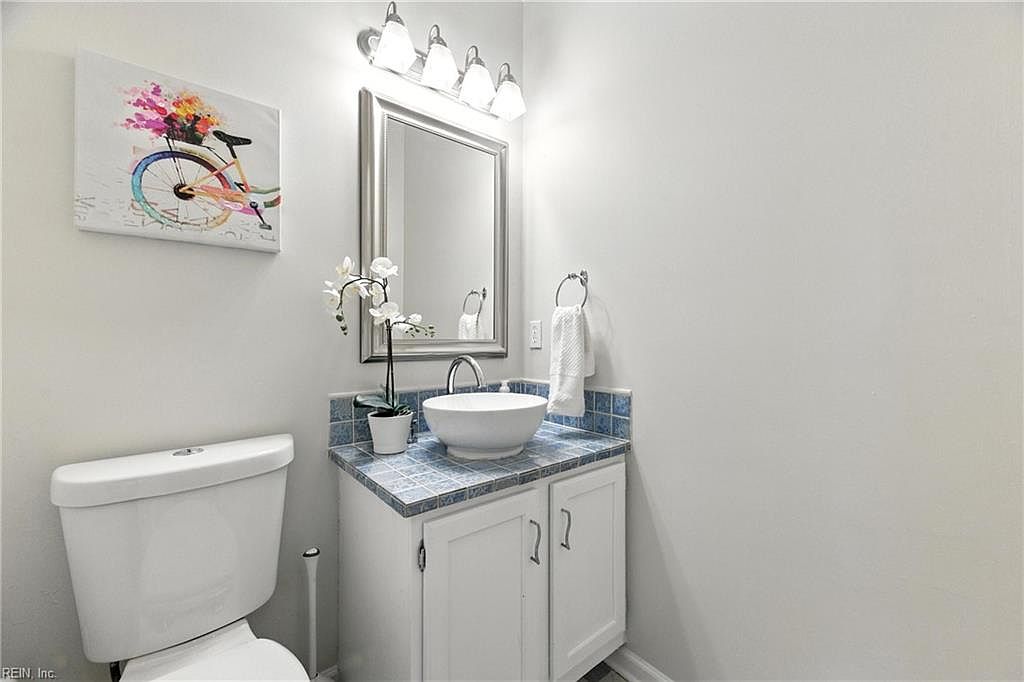
Bright, simple powder room features family-friendly convenience with accessible fixtures and easy-to-clean surfaces. The space includes a white toilet and vanity with storage, topped by a distinctive vessel sink on blue mosaic tile counters. A large, brushed-metal framed mirror under a three-bulb vanity light provides excellent lighting for daily routines. Walls are painted a fresh, neutral shade that enhances brightness, while playful art with a colorful bicycle adds a touch of charm. A small potted orchid lends a touch of greenery. Overall, the clean lines, crisp cabinetry, and thoughtful touches create a pleasant and welcoming family bathroom.
Primary Bedroom
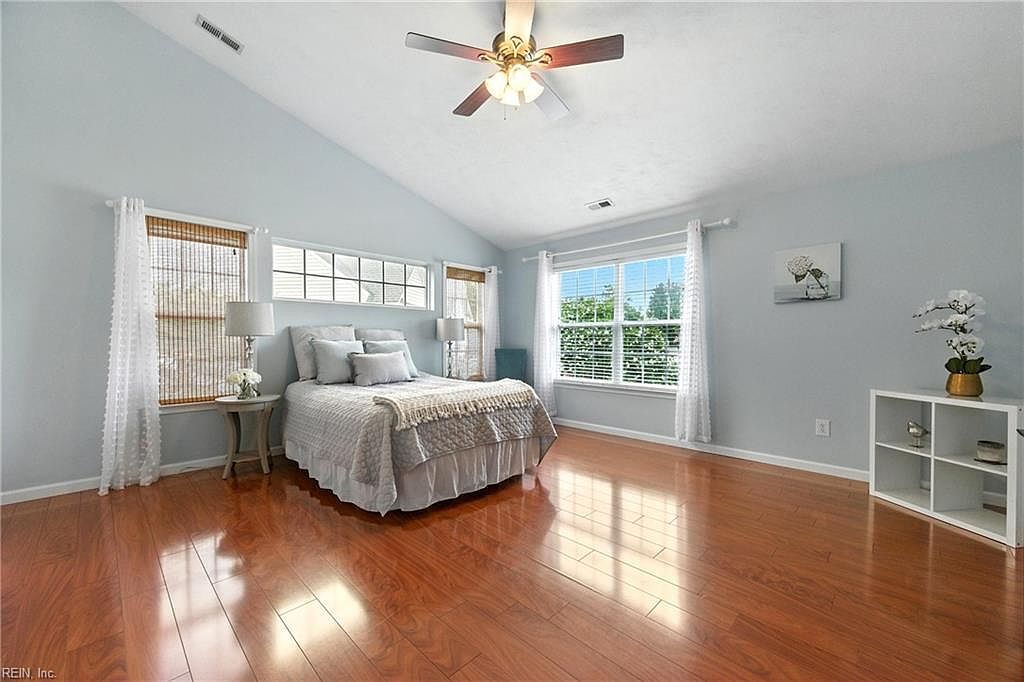
Spacious, sunlit bedroom features a vaulted ceiling with a modern ceiling fan, creating an airy and comfortable environment ideal for family living. Soft blue walls complement the warm, polished hardwood floors, while a trio of wide windows fills the room with natural light. Sheer white curtains and natural woven shades provide privacy and style. The room centers around a neatly made bed with plush pillows and textured bedding. Minimalist furnishings, including a bedside table and sleek white shelving, keep the space open and inviting. Subtle decorative touches, such as fresh flowers and calming artwork, make this a cozy family retreat.
Walk-In Closet
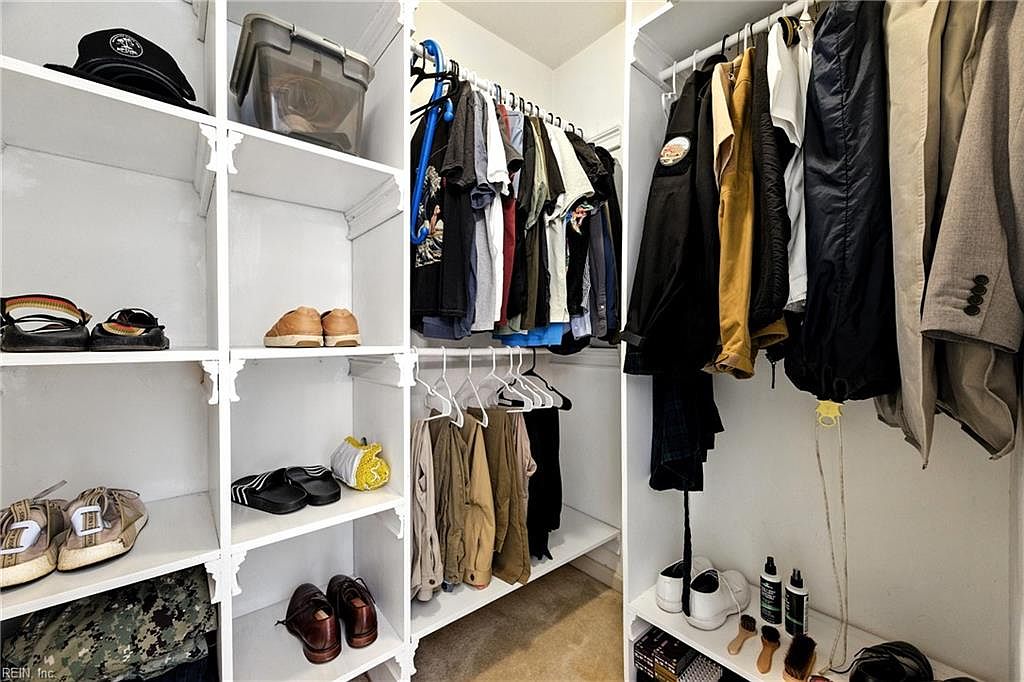
Spacious white walk-in closet features built-in cubby shelving and double hanging rods to maximize organization for every family member. Natural light enhances the clean design, while neutral carpeting adds warmth underfoot. Open shelves keep shoes, hats, and accessories visible and easy to access, encouraging tidy storage habits. The layout provides ample room for both formalwear and everyday basics, supporting a streamlined morning routine for busy households. Crown molding accents the shelving, offering classic character, while sturdy materials ensure long-lasting durability. Flexible enough for both adults’ and children’s wardrobes, this closet facilitates harmonious sharing and reflects thoughtful family-friendly planning throughout the home.
Walk-In Closet

Spacious walk-in closet features crisp white walls, maximizing brightness and making storage organization visually simple for every member of the family. Two open wire shelves and a top row of hangers provide ample room for clothes, coats, or gear, supporting convenient access and easy sorting for parents and children alike. Durable, warm-toned hardwood flooring adds an inviting, clean touch underfoot. The neutral palette is adaptable to any decor, offering a blank canvas for customization. Classic paneled door with brass knob brings subtle character, while overhead lighting ensures clear visibility, combining function and style to comfortably support busy, modern family living.
Bedroom Closet
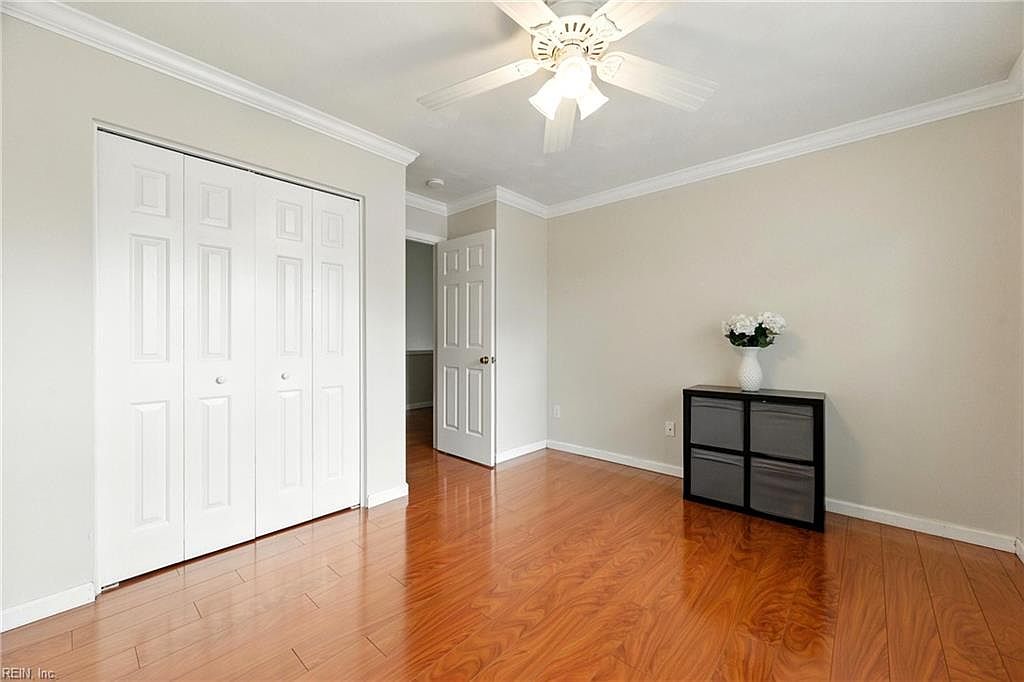
Warm wood flooring and soft beige walls create a welcoming atmosphere perfect for family life, complemented by a glossy white ceiling and crown molding that add a touch of traditional charm. Ample built-in closet space with paneled doors provides practical storage ideal for children or shared living. A ceiling fan with built-in lighting ensures comfort and energy efficiency. Natural light reflects off sleek surfaces, giving the room an airy feel. Simple black storage furniture and a fresh floral arrangement offer a versatile canvas for personalization. Neutral colors and clean lines suit a variety of décor styles, making this a flexible family retreat.
Family Room
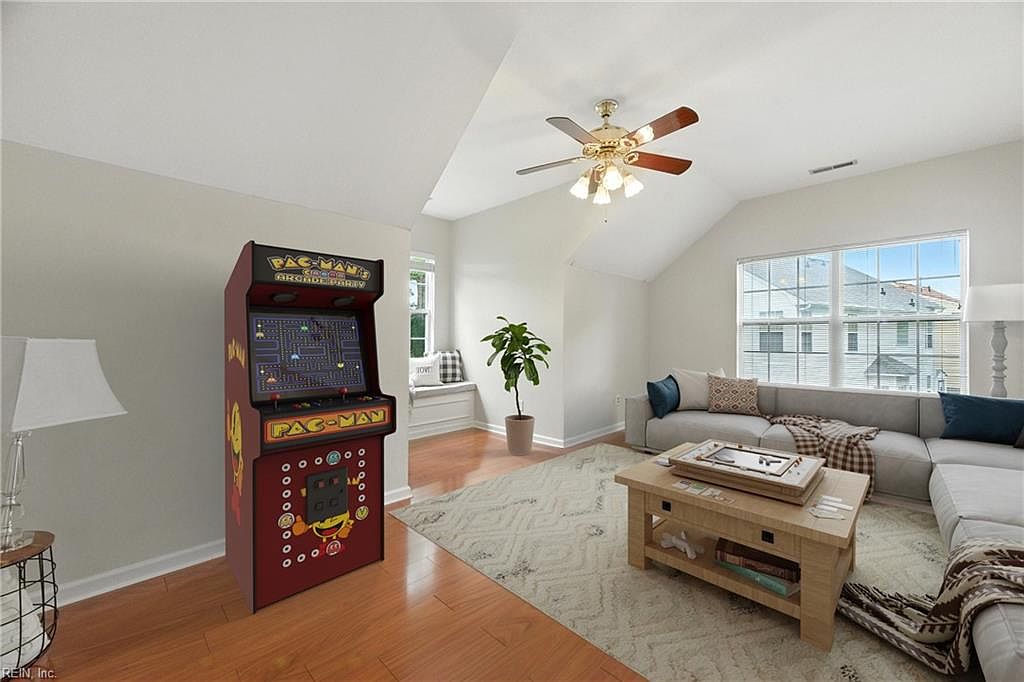
Spacious layout welcomes families to relax and play together, featuring warm hardwood floors that contrast with soft cream walls and a plush area rug. A large sectional sofa offers ample seating near a classic wood coffee table, accented by cozy woven throws and patterned pillows. The room is naturally bright with oversized windows, complemented by a ceiling fan with brass accents and layered lighting. A charming window seat invites reading or quiet time. Nostalgic flair comes from a retro Pac-Man arcade machine, creating an inviting space for all ages. Minimalist decor suits both modern and traditional tastes, enhancing comfort and versatility.
Bathroom
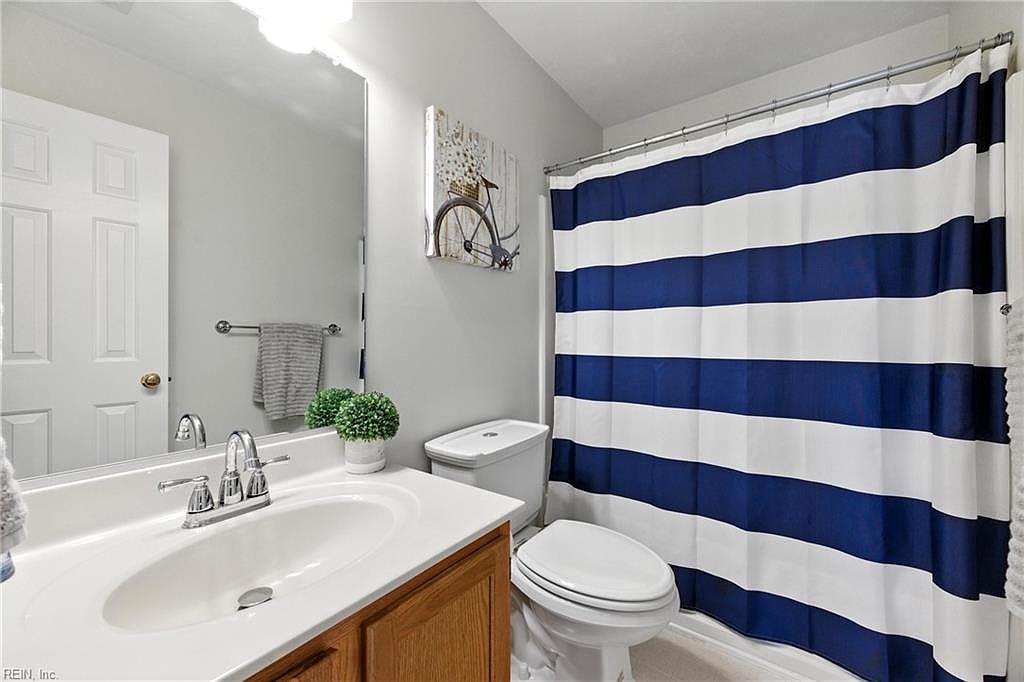
Bright and well-organized, this bathroom includes a generous vanity with a white porcelain sink and wooden cabinetry, ideal for storing family essentials. A full-width mirror above the sink enhances the sense of space while reflecting ample overhead lighting for daily routines. The bold navy and white striped shower curtain adds a playful, modern touch, contrasted by soft gray walls and crisp white trim. Chrome fixtures, a framed bicycle art piece, and a fresh plant arrangement introduce inviting details. Durable tile flooring and practical towel storage contribute to a clean, inviting atmosphere fitting for both children and adults.
Laundry Room
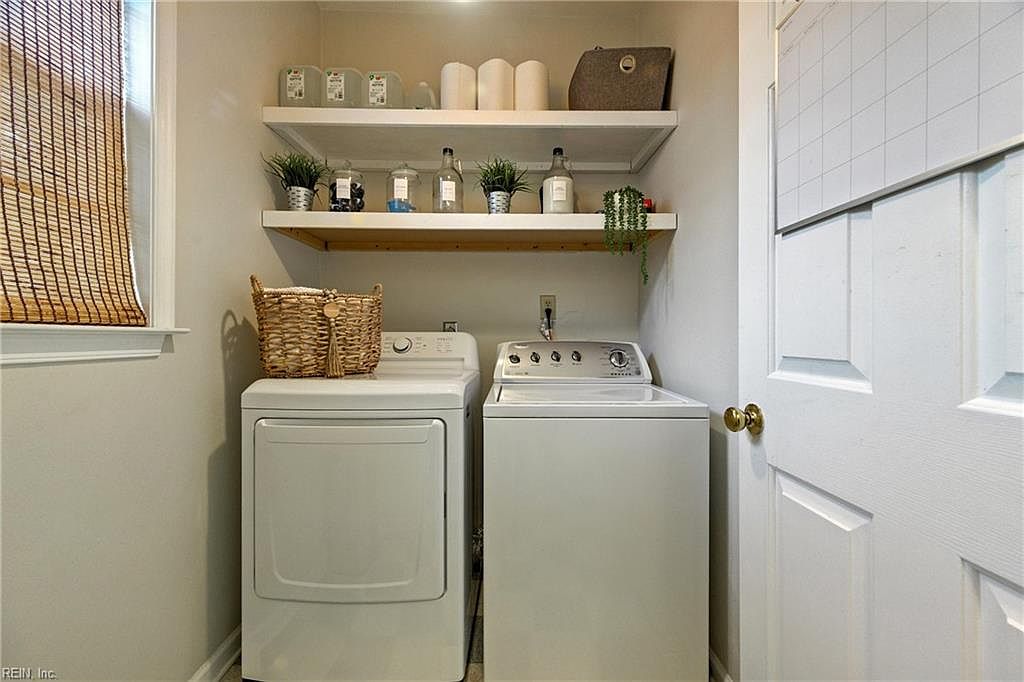
Crisp white walls and natural wood shelves create an organized laundry space ideal for family needs. A washer and dryer pair sits beneath two floating shelves stocked with everyday essentials, decorative plants, and storage baskets. Soft daylight filters through a woven bamboo shade, adding warmth and privacy. Easy-to-clean surfaces, neutral tones, and a simple floor layout promote efficiency and comfort. Thoughtful details, including a sturdy woven laundry basket and a wall-mounted calendar, streamline daily chores. This accessible design is perfect for families, providing ample storage and work space while maintaining a clean, modern, and inviting atmosphere for all ages.
Backyard Patio
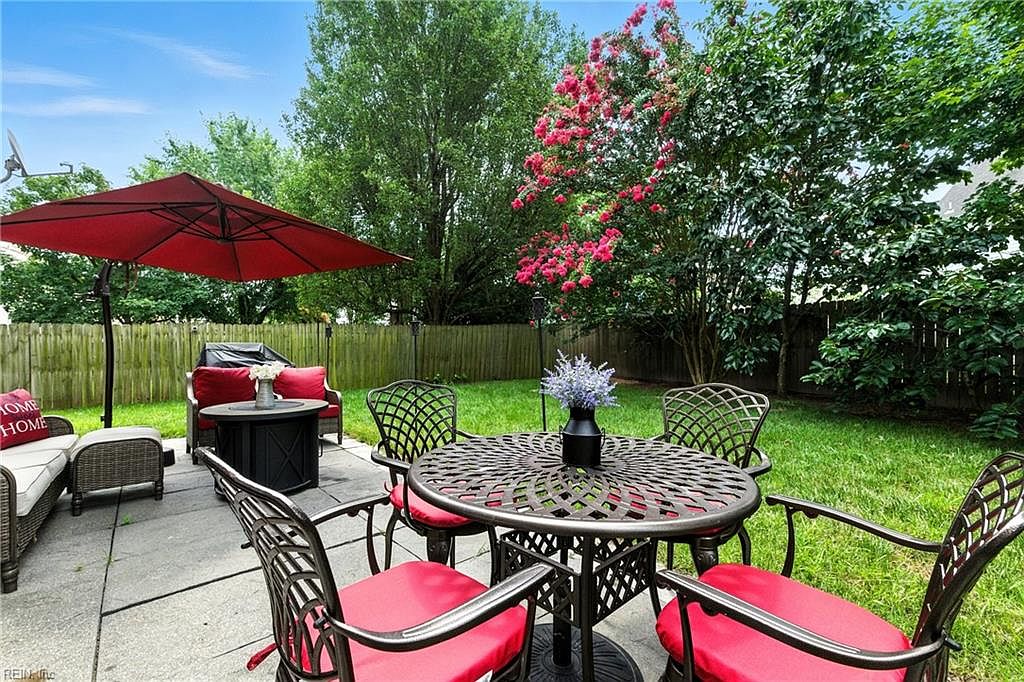
Spacious backyard patio offers a comfortable setting for family gatherings, featuring a sturdy lattice metal dining set with bright red cushions, and a coordinating umbrella for shade. Lush green lawn surrounds the paved patio, while mature trees and flowering shrubs provide privacy and seasonal color. An inviting outdoor sofa and cozy fire pit with matching red accent pillows encourage relaxation and conversation. Neutral-toned paving stones add texture underfoot, contrasting with the vibrant greenery and pops of floral pink. Fully fenced perimeter ensures safety for children and pets, making this backyard ideal for play, outdoor meals, and quiet family afternoons together.
Backyard Patio
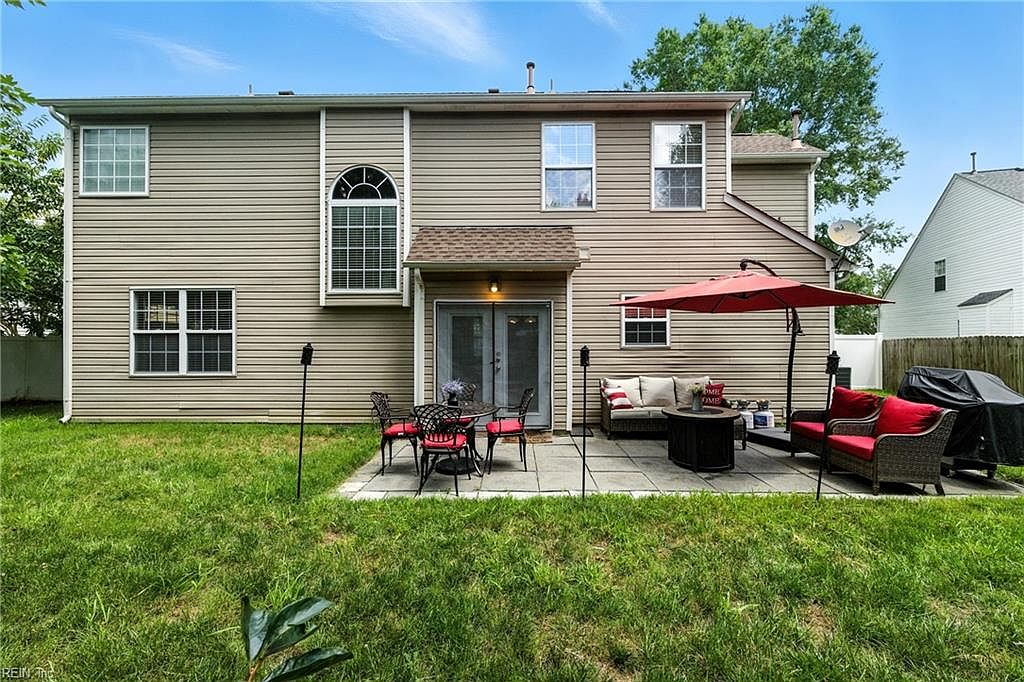
Spacious backyard features a paved patio, perfect for gatherings, bordered by green lawn and enclosed with a privacy fence ideal for families with children or pets. The two-story American home façade is clad in neutral beige siding with white trim, complemented by a dramatic arched window above double glass doors. Outdoor furniture includes a wicker sofa set with vibrant red cushions and a firepit table under a large red umbrella, offering both comfort and functionality. Black metal dining chairs and torches add casual elegance. Neighboring homes and mature shade trees contribute to a welcoming, community-focused atmosphere for family living.
Listing Agent: Maritza Brandon of The Real Estate Group via Zillow
2. 2004 Cape Cod Home in Palmyra, VA
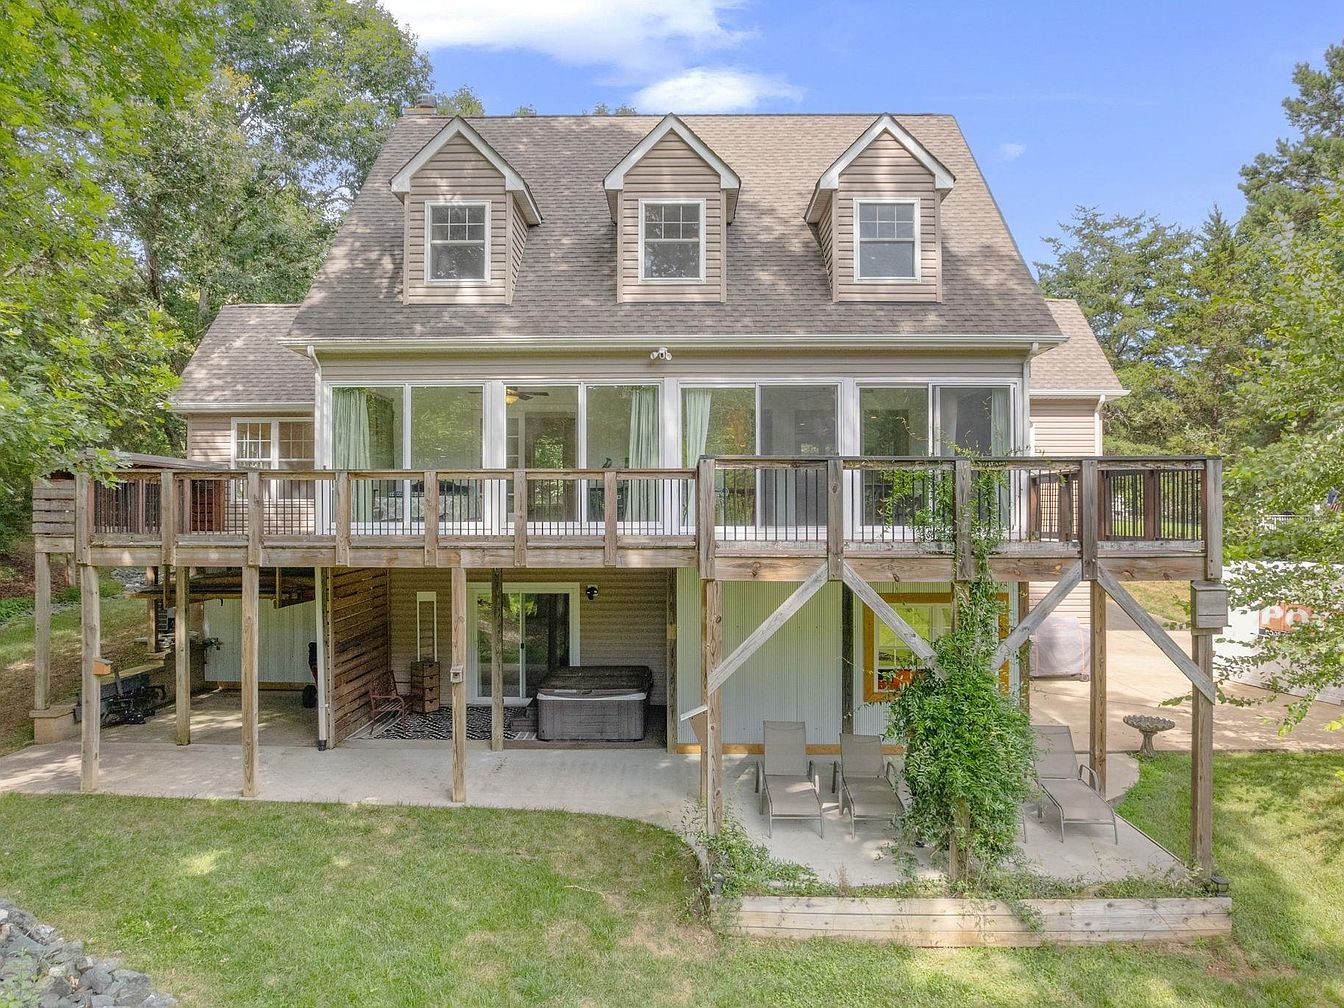
Nestled in Lake Monticello’s sought-after Acres neighborhood, this 2004 Cape Cod home in Palmyra, Virginia combines classic charm with modern comforts perfect for families. The expansive property offers over an acre of private land, a tranquil pond view, and a sprawling deck overlooking lush greenery—ideal for both relaxation and play. A bright, open layout features multiple flex spaces, hardwood floors, shiplap accents, and fresh paint throughout. Upstairs are two bedrooms and two baths, while the downstairs primary suite boasts a cedar walk-in closet, tiled shower, and serene views. Enjoy recent upgrades including new HVAC systems and appliances. Listed at $524,900, residents also enjoy the amenities of Lake Monticello. This lovingly maintained home is a rare find.
Front Porch
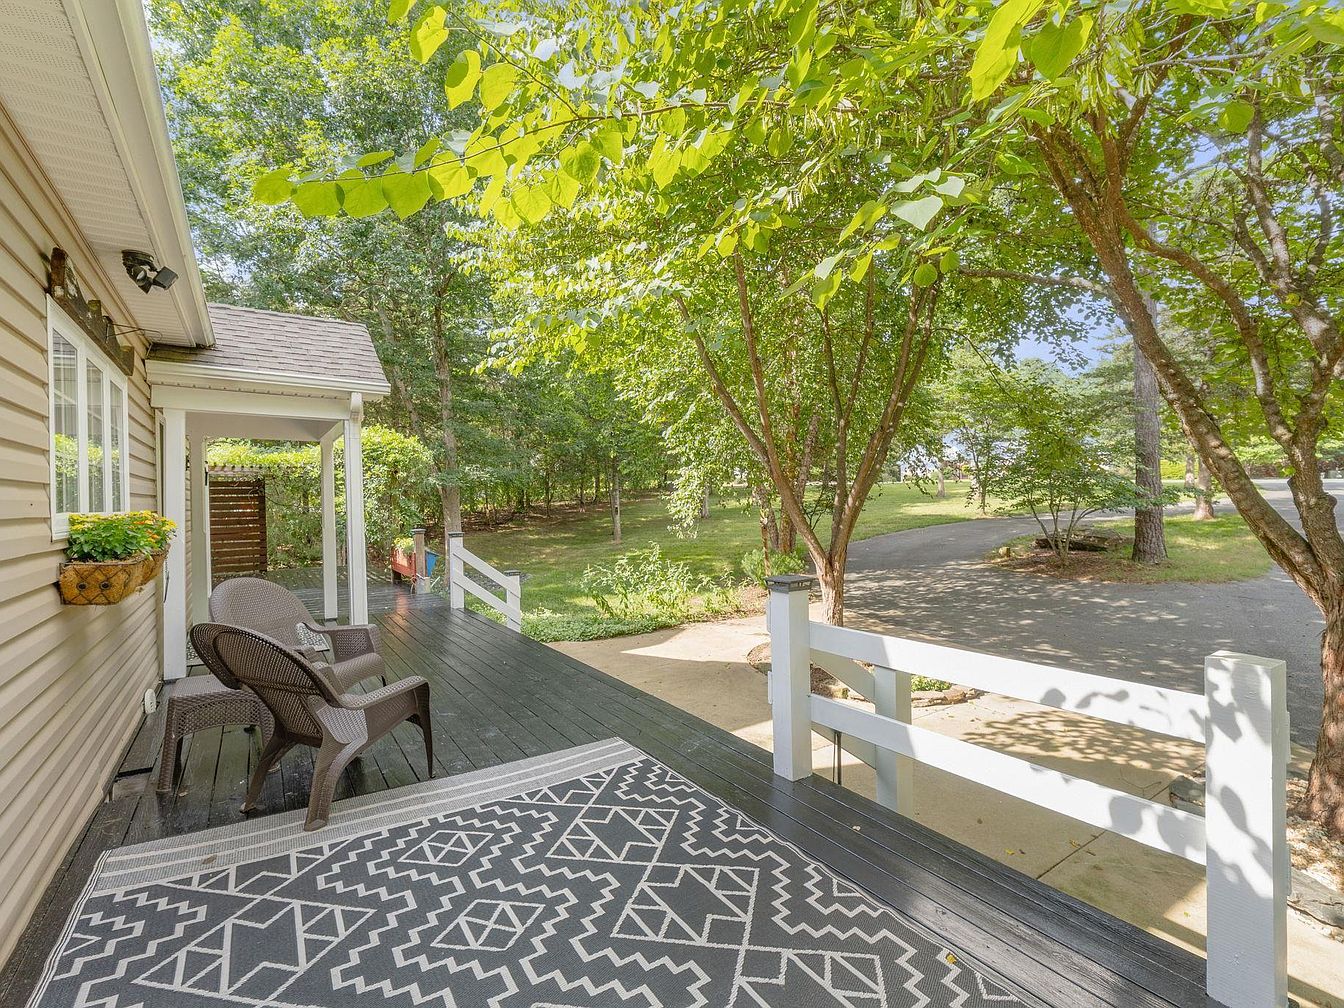
A spacious front porch bordered by a white railing overlooks a shaded yard and winding driveway, framed by mature leafy trees perfect for family gatherings and play. Durable dark wood decking pairs with coordinating woven rattan chairs and a geometric patterned outdoor rug, creating a welcoming sitting area. Beige siding, crisp white trim, and classic porch columns evoke timeless American style. Potted flowers add a cheerful touch along the window sill, while natural sunlight filters through the trees, casting dappled patterns across the porch. This peaceful retreat encourages family relaxation and safe outdoor enjoyment in a friendly neighborhood environment.
Front Porch
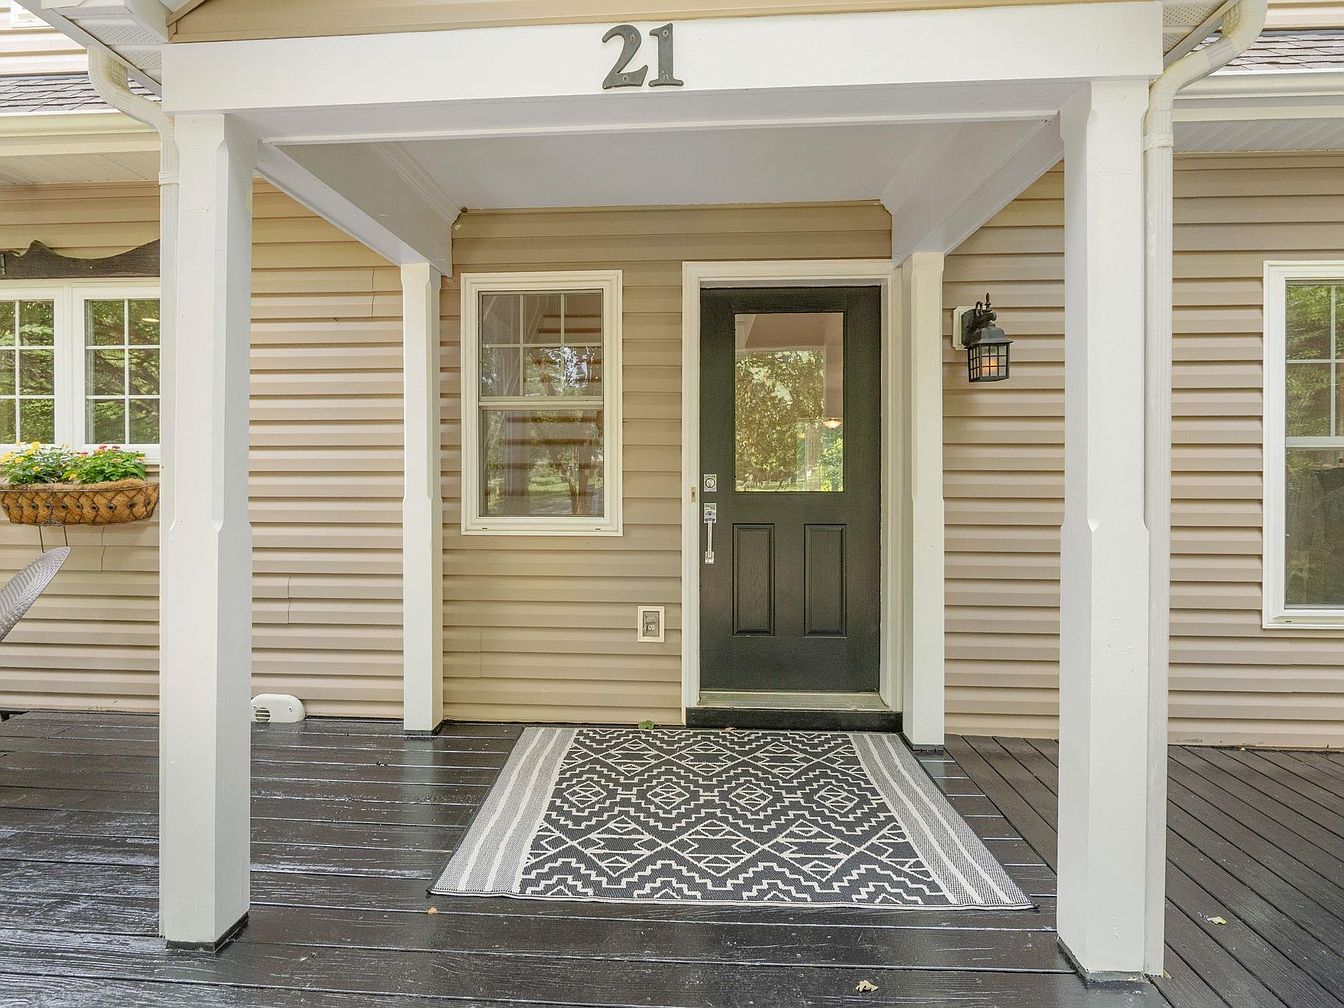
Welcoming families, this covered porch features sturdy white columns and a black entry door with a wide glass pane, allowing abundant natural light into the foyer. Durable tan vinyl siding adds a modern yet timeless touch, while classic black outdoor lighting provides both safety and style. The spacious black wooden deck offers room for children to play or guests to gather. An inviting patterned rug softens the entryway, and a cheerful wall planter brings a splash of greenery and color. Framed by white trim, the windows evoke traditional American charm, creating a harmonious balance of comfort, style, and practicality for daily living.
Entry Foyer
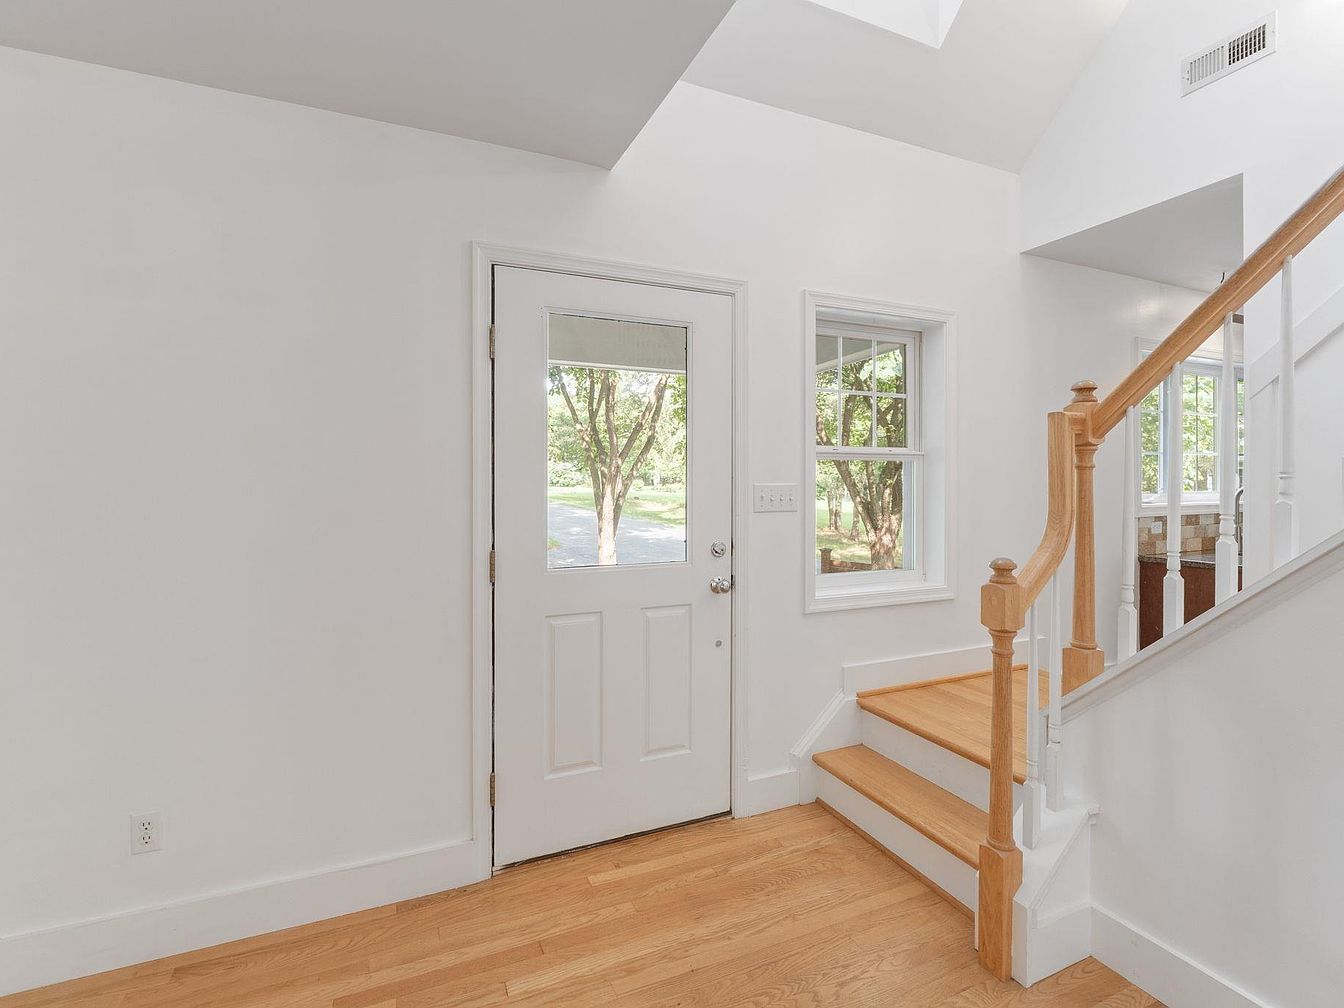
Warm hardwood floors extend through a bright, inviting entry foyer, where natural light streams through a glass-paneled front door and large double-hung window. Neutral white walls and trim offer a timeless, airy look while making the space easy to personalize for family living. A cozy staircase with oak treads and white spindles feels sturdy and welcoming, providing a gentle transition to upper levels. Clean lines and uncluttered finishes evoke classic American style, supporting child-friendly movement and practical daily routines. Open sight lines into nearby family rooms and the kitchen encourage connection, creating a heart-of-home atmosphere ready for gatherings and play.
Family Living Room
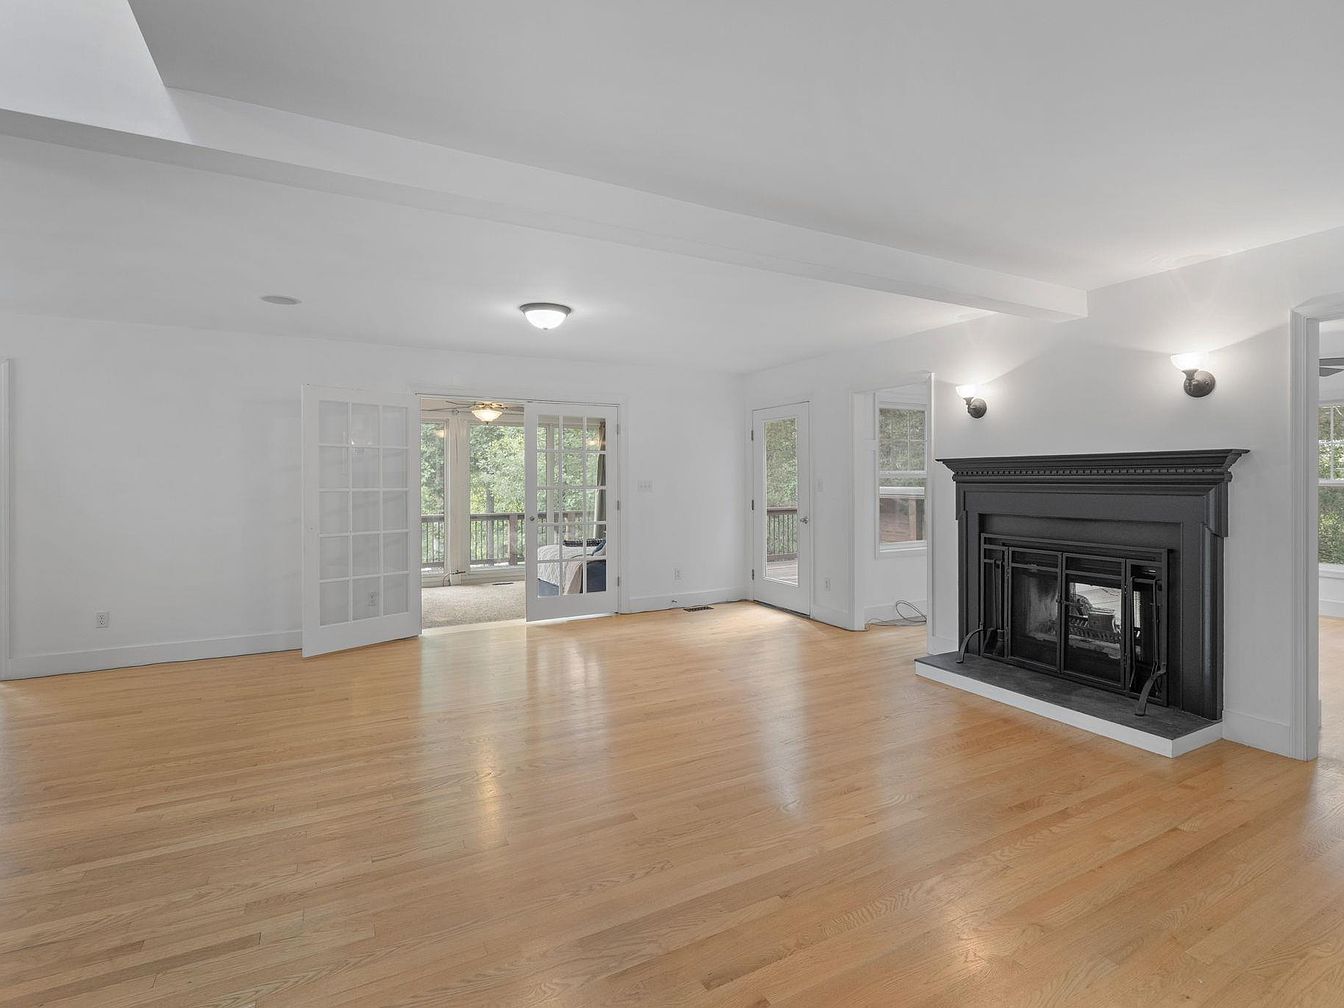
Spacious open-plan room featuring warm hardwood floors and a striking black fireplace with detailed molding that adds a classic touch. Large double French doors lead to a bright sunroom, offering connection to outdoor views and flexible gathering space for families. Recessed ceiling beams and crisp white walls create a fresh, airy atmosphere. Ample natural light flows through wide windows and glass doors, while tasteful wall sconces provide soft, ambient lighting in the evenings. Neutral colors and uncluttered design allow for personalized furnishings. Seamless layout encourages family interaction and comfortable day-to-day living, perfect for both relaxing and entertaining guests.
Family Kitchen
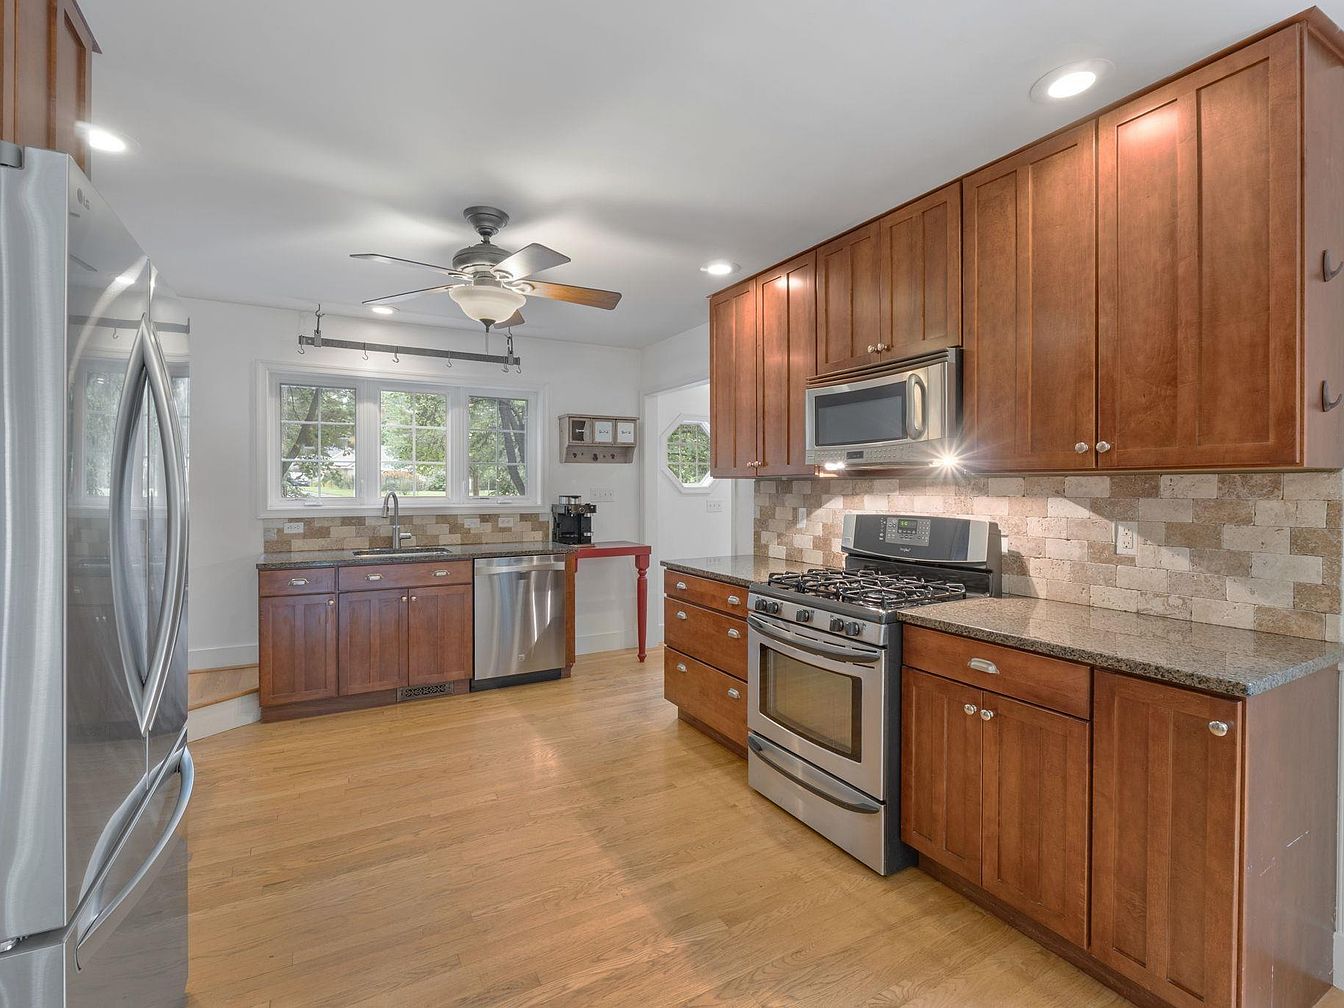
Spacious family kitchen offers a warm gathering space with rich wood cabinetry, sleek granite countertops, and a neutral-toned brick backsplash. An array of stainless steel appliances, including a gas range and refrigerator, support effortless meal preparation. Wide plank hardwood floors add comfort and durability for active households. Large windows above the sink invite natural light, creating a cheerful workspace while family members can gather or supervise children at play. Thoughtful overhead and task lighting ensure a well-lit environment. Shaker-style cabinets and trim nod subtly to classic American home design, offering enduring charm suited for daily family life and entertaining alike.
Pantry
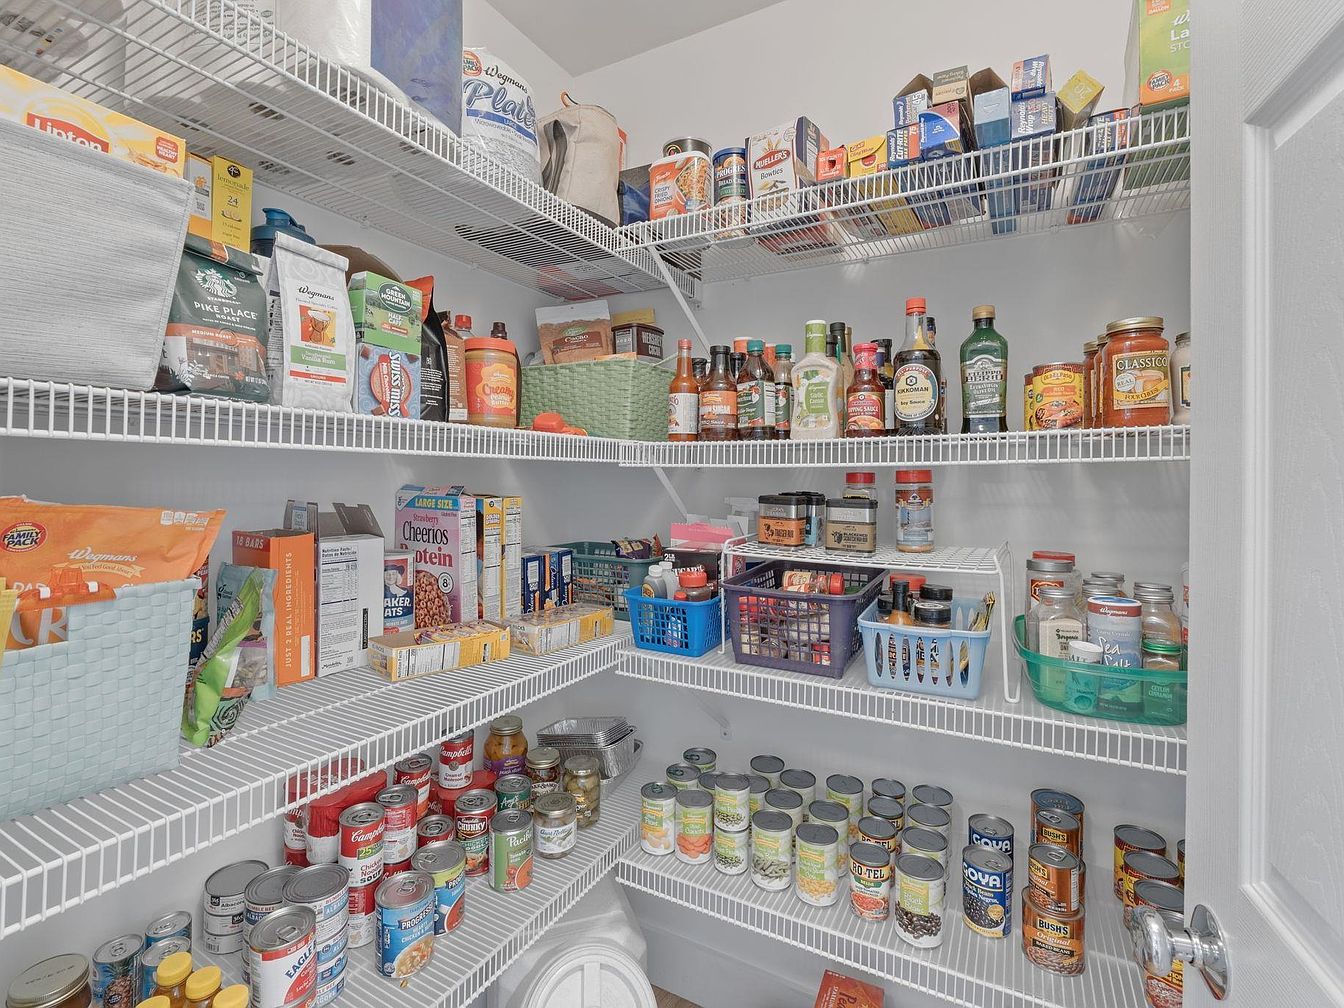
Spacious pantry features multiple tiers of white ventilated wire shelving, maximizing storage and making organization easy for a busy family. Ample shelving accommodates canned goods, cereals, snacks, and beverages, while sturdy storage bins and baskets keep items within easy reach for children and adults alike. Soft, neutral wall colors provide a clean, bright backdrop, enhancing visibility. Heavy-duty door hardware ensures lasting durability. Open layout allows quick access and promotes an efficient workflow during meal preparation, fostering family gatherings around food. Practical design pairs with modern convenience, making this pantry a versatile asset in a family-oriented American home.
Family Living
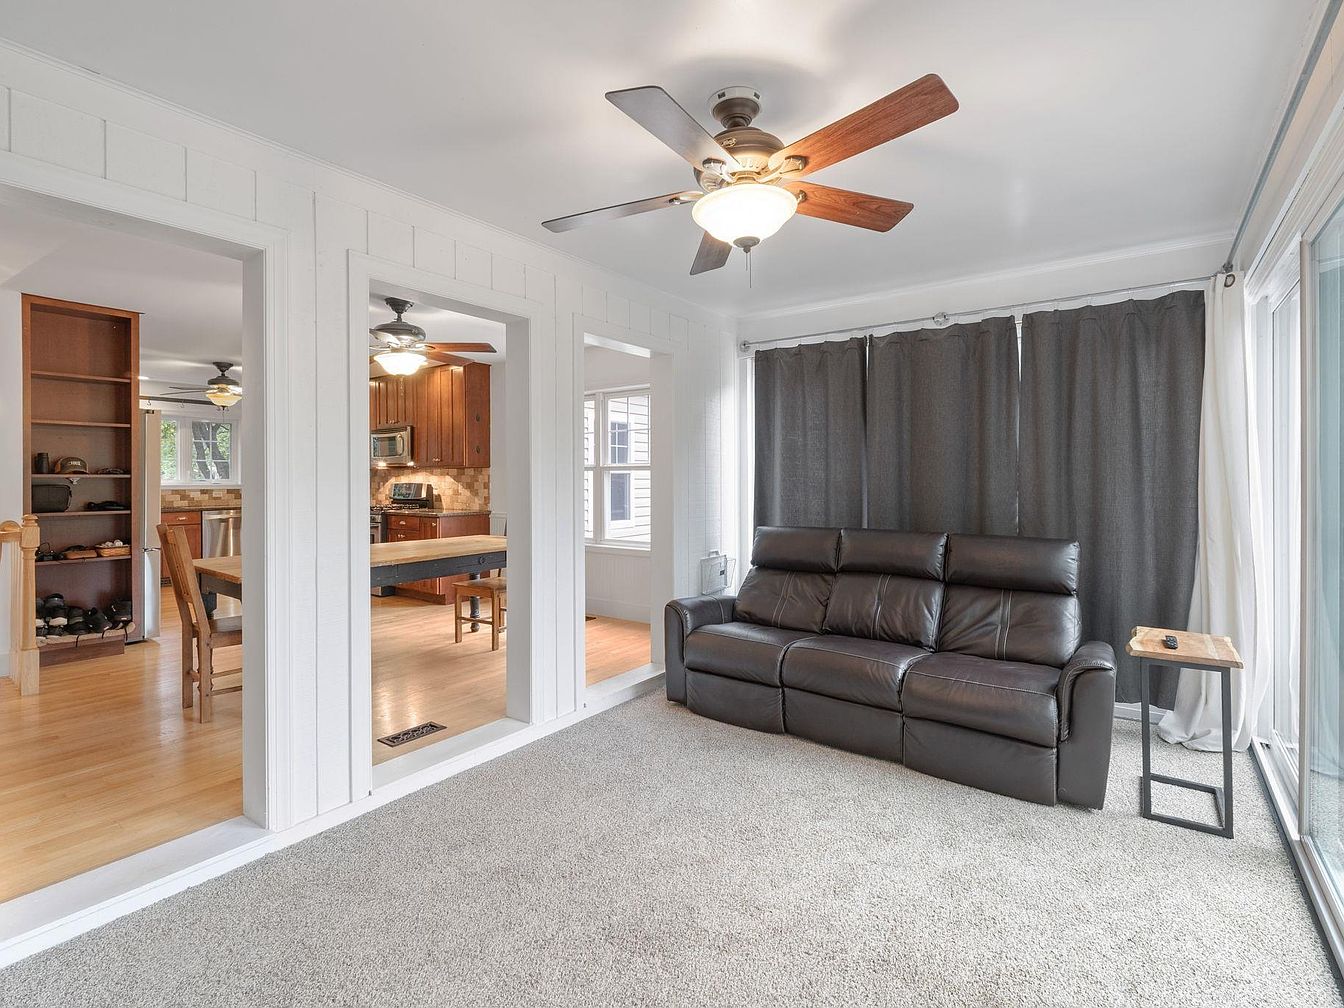
Spacious open living area connects seamlessly to the kitchen and dining space, perfect for daily family gatherings or entertaining. Neutral carpet underfoot adds warmth and comfort for playtime, while white shiplap walls and trim create a classic American charm. Large sliding glass doors allow for natural light and easy backyard access. A plush dark leather sofa provides relaxing seating, complemented by a wooden side table. Overhead, dual ceiling fans with lights maintain comfort and a welcoming ambiance. Clean lines, practical layout, and timeless finishes support any family’s needs, making this room both functional and inviting for all ages.
Bedroom Retreat
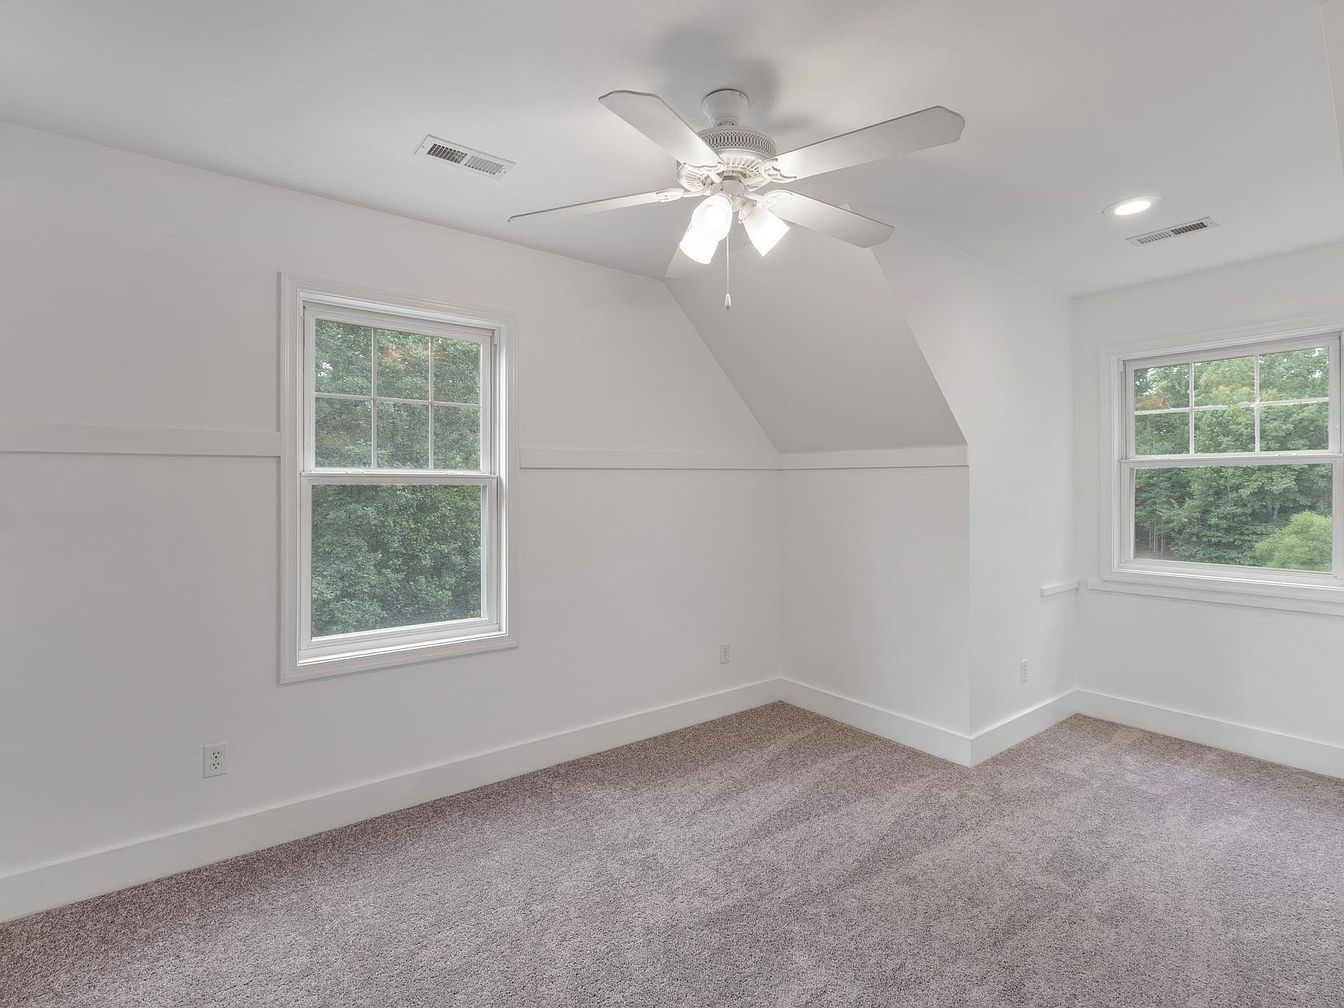
Spacious bedroom features soft, neutral carpeting ideal for safe, playful activities. Two large windows with classic white trim let in abundant natural light, creating a bright and inviting atmosphere perfect for family life. The angled ceiling adds architectural character and a cozy feel, while recessed lighting and a ceiling fan ensure maximum comfort and illumination for studying or relaxing. Clean white walls enhance the sense of openness and allow families endless opportunities to personalize. Durable baseboards and simple crown molding add practical character, making this versatile room an excellent choice for children or guests in a warm, welcoming home.
Bedroom Retreat
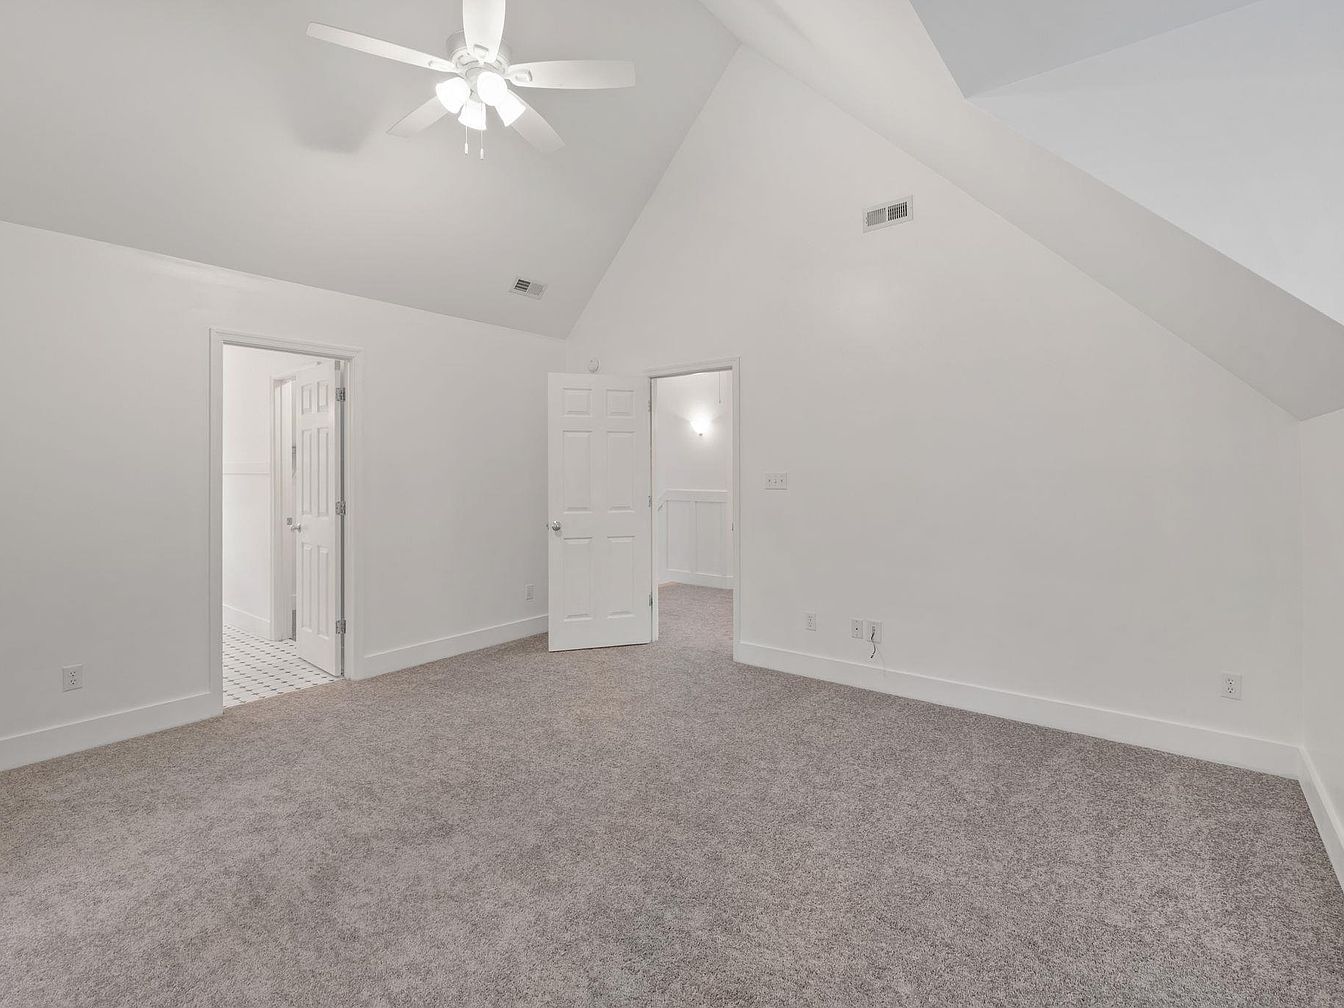
Spacious bedroom features plush, neutral carpeting and crisp white walls, creating a bright, serene environment ideal for families. Vaulted ceilings add a touch of architectural interest, while a modern ceiling fan with built-in lighting enhances comfort and illumination. Two doorways lead to adjoining rooms, allowing for flexible layouts such as a nursery, play area, or home office. Subtle historic cues are seen in the simple door and trim detailing. Ample floor space welcomes various furnishing options and play zones. The soft color palette and absence of clutter promote a peaceful, versatile family living environment with excellent light and air circulation.
Bathroom
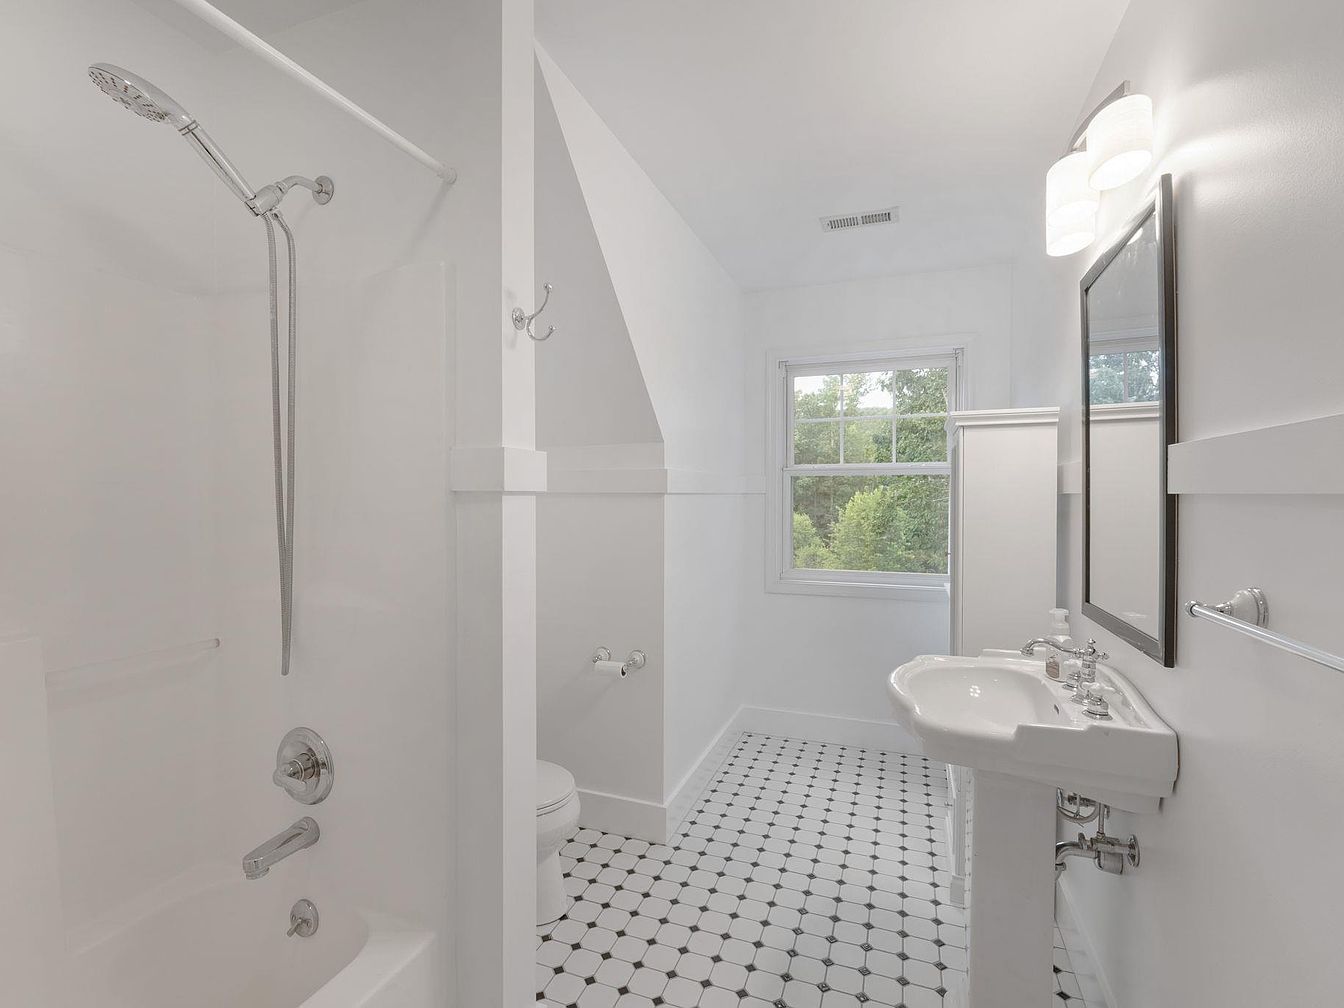
Bright natural light pours through a large window, illuminating an inviting family-friendly bathroom. Classic black and white hexagonal tile flooring extends throughout the space, complementing crisp white walls for a timeless, clean aesthetic. A pedestal sink offers elegant simplicity near a large wall mirror framed in black, while integrated towel racks add convenience. The tub and shower combination features sleek chrome fittings and a handheld showerhead, ideal for children or adults. Architectural details like the angled ceiling and partial wall add character. Simple overhead lighting produces a soft, even glow, creating a calm and welcoming environment suitable for daily routines.
Home Office
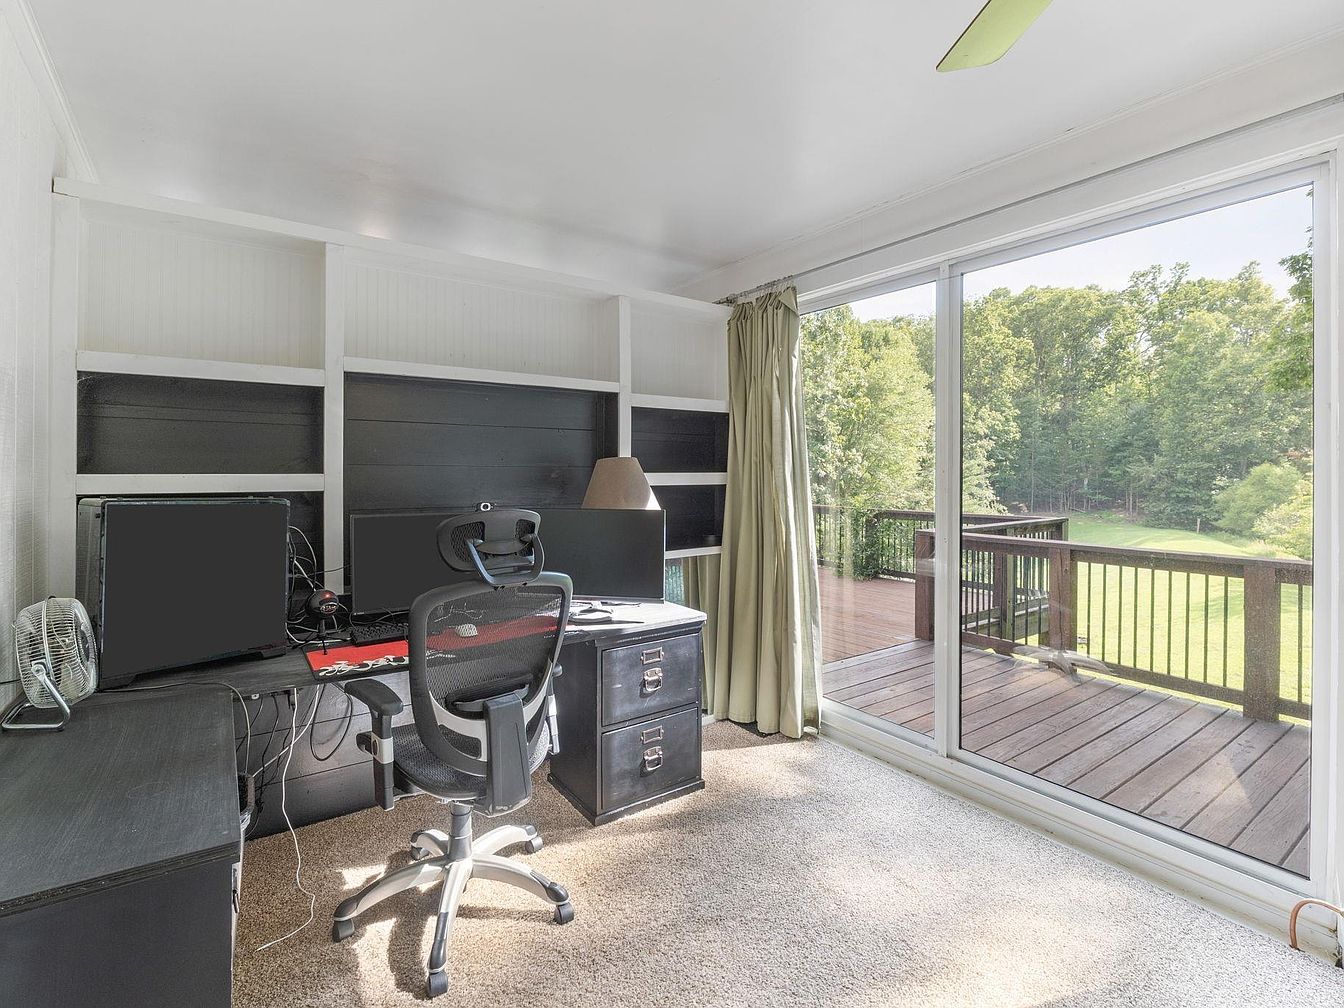
Spacious home office features floor-to-ceiling sliding glass doors that flood the room with natural light and provide a seamless view of the deck and expansive, tree-lined backyard. Neutral walls with beadboard paneling complement the built-in shelving finished in black, offering both style and storage. A modern ergonomic chair and large desk create a comfortable, productive environment for work or study. Plush carpeting adds warmth and family-friendly comfort underfoot, while the deck invites effortless indoor-outdoor flow. Light green curtains echo garden views, providing privacy when needed. This versatile space supports remote work, homework, and creative family activities in a serene setting.
Primary Bedroom
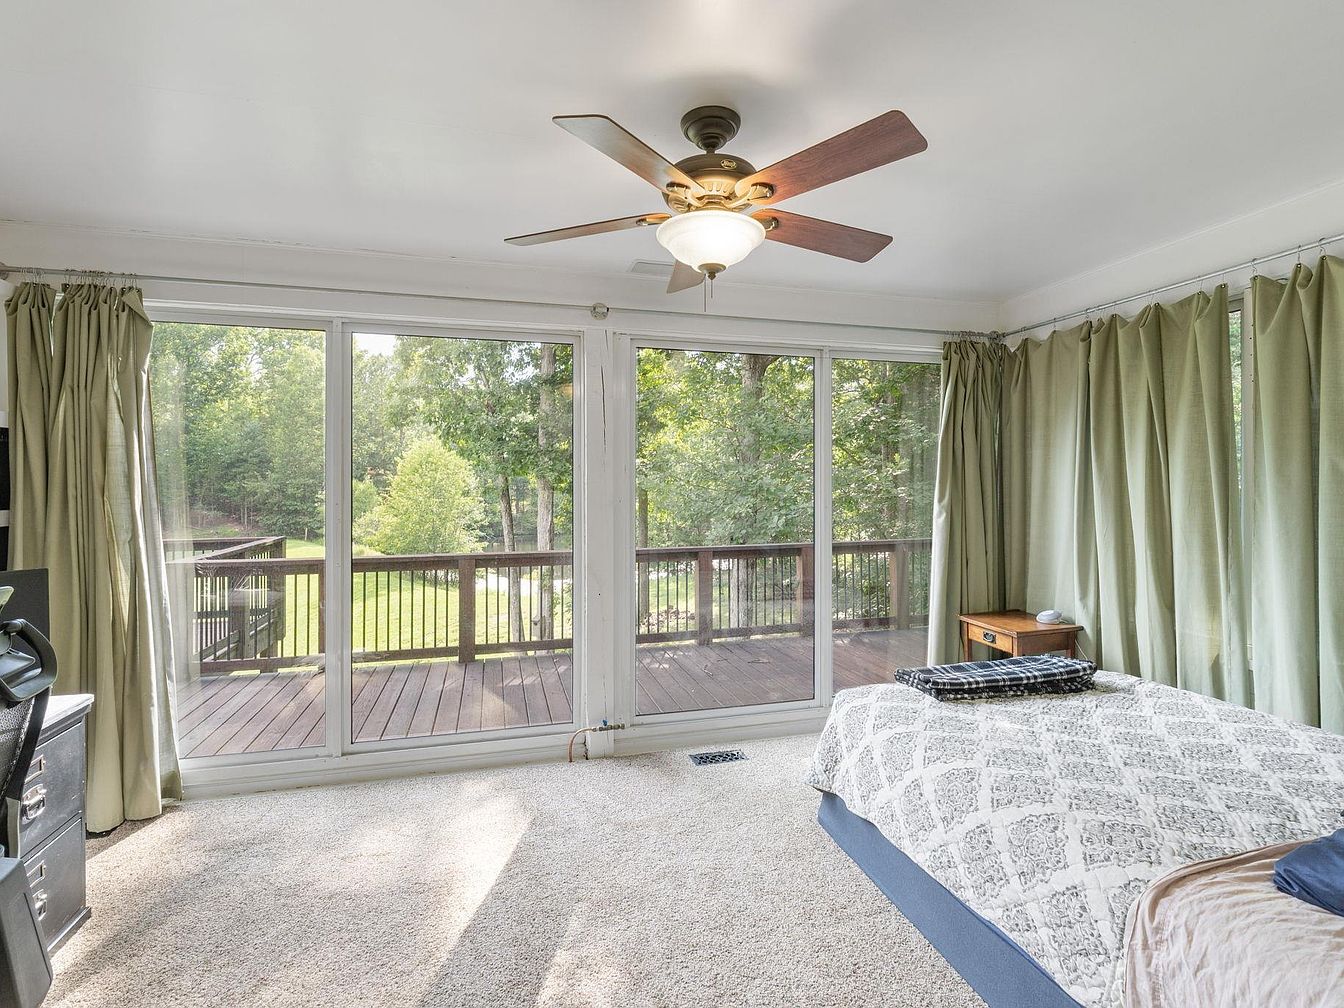
Spacious bedroom features expansive floor-to-ceiling glass doors opening to a wooden deck, providing sweeping views of a lush, tree-lined backyard—ideal for family gatherings or quiet mornings. Soft neutral carpeting adds comfort underfoot, complemented by pale green drapes and a cozy patterned bedspread. Overhead, a ceiling fan with warm lighting enhances air circulation and illumination. Clean white walls and subtle wood accents offer a timeless, versatile backdrop for any decorating style, while the natural light infuses the space with warmth. This inviting layout delivers privacy, relaxation, and a direct indoor-outdoor connection perfect for family living in all seasons.
Sunroom
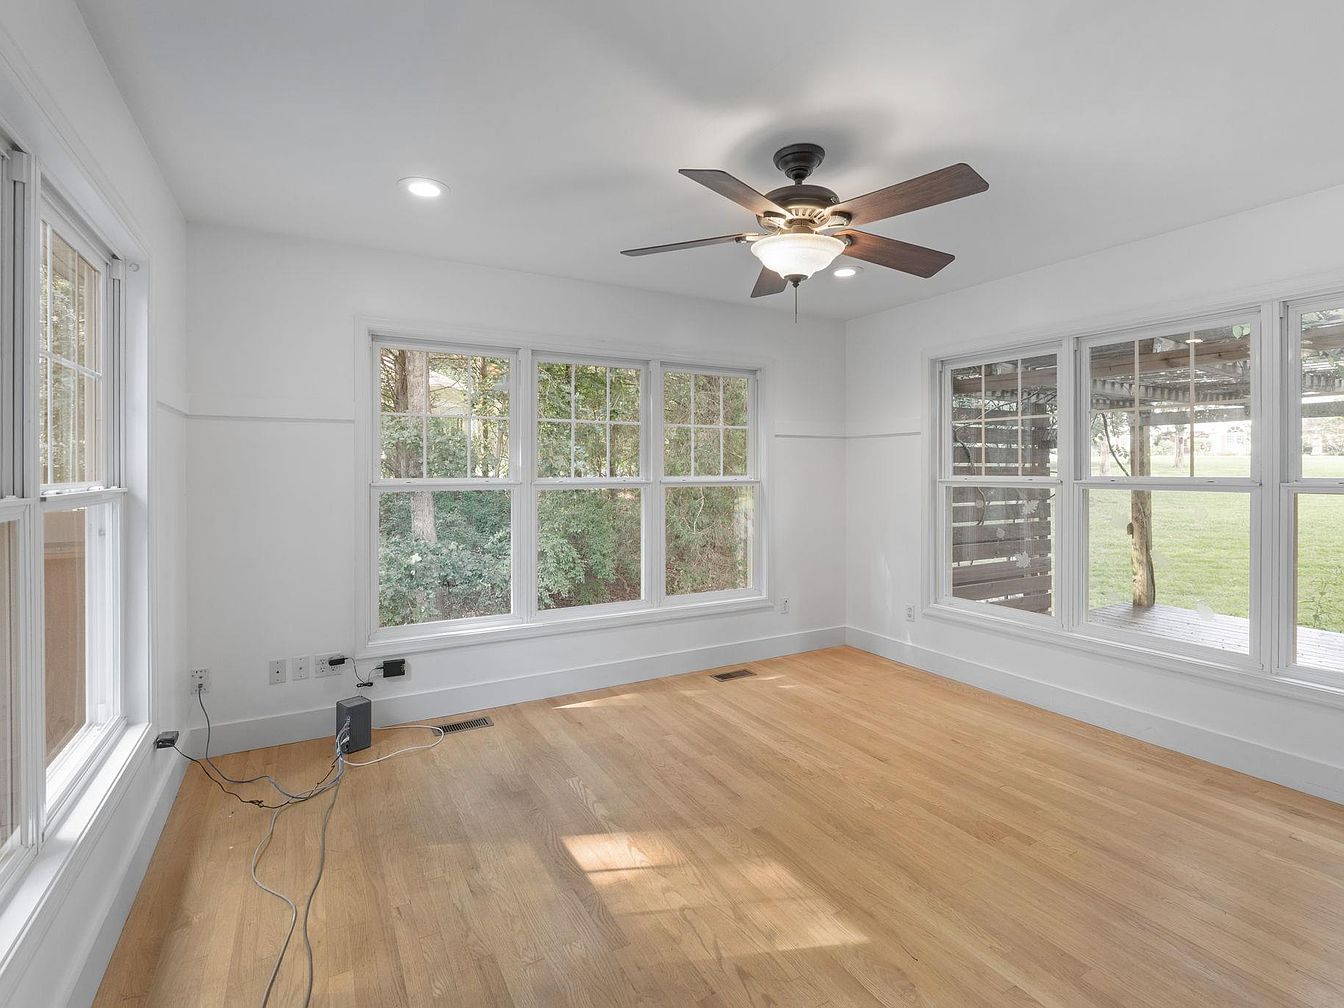
Expansive windows line two walls, offering ample natural light and tranquil views of the backyard and surrounding greenery, making this room ideal for family gatherings or a cheerful play area. Light oak wood flooring pairs beautifully with crisp white trim and walls, providing a neutral palette that fits any decor style. Overhead, a modern ceiling fan with a central light fixture ensures year-round comfort. Recessed lighting offers additional illumination for evenings or cloudy days. Simple architectural lines echo craftsman influences, while the covered patio just outside connects indoor and outdoor living spaces for seamless entertaining and play in all seasons.
Laundry Room
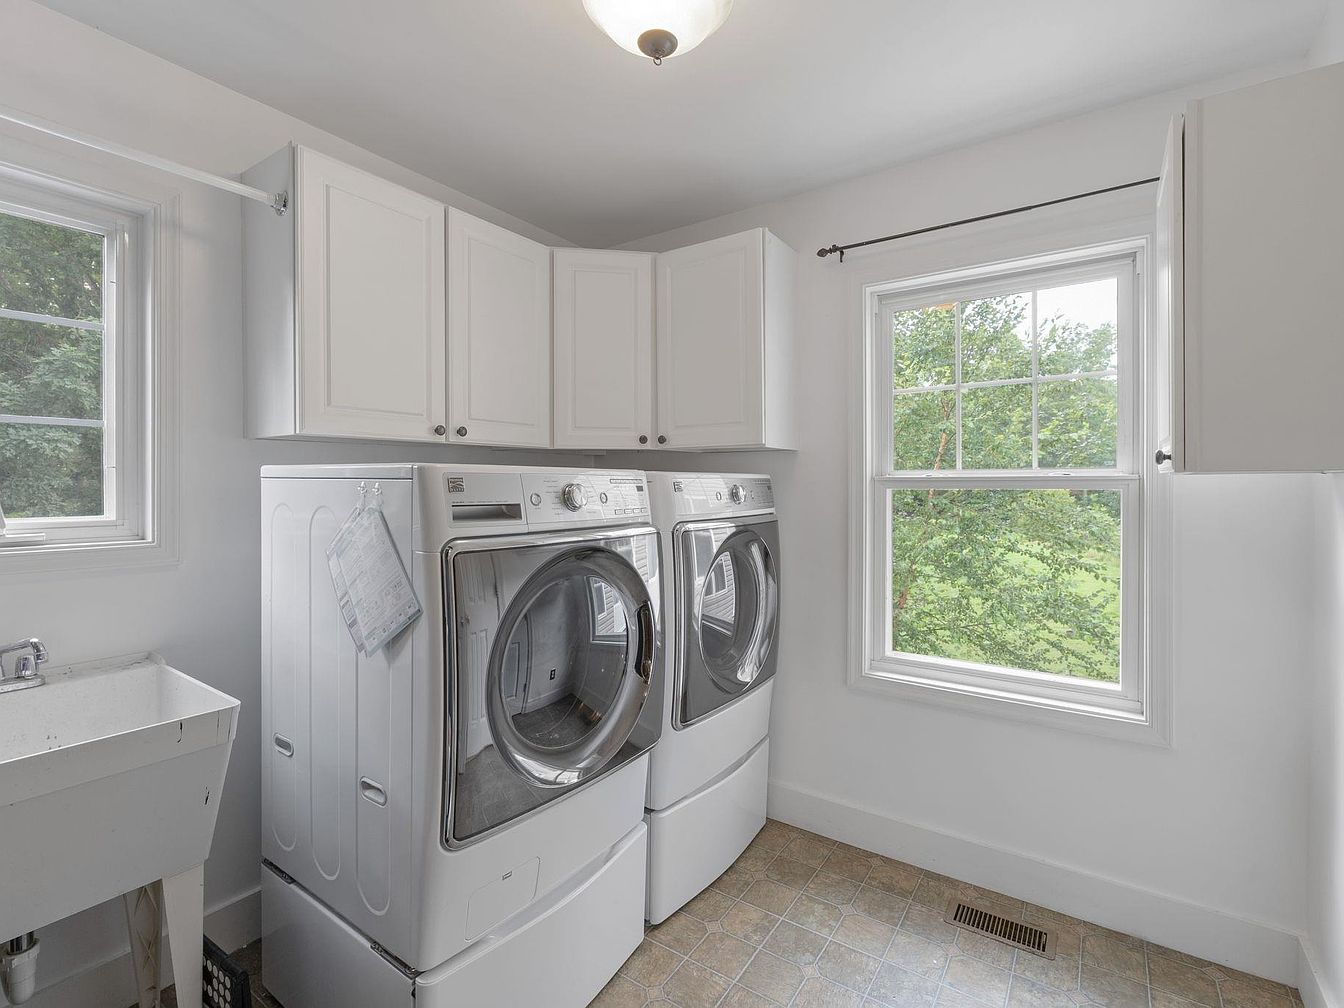
Bright, spacious laundry room features large double windows for abundant natural light, creating a cheerful atmosphere ideal for busy family routines. White cabinetry offers ample storage above modern, front-loading washer and dryer units, keeping cleaning essentials tucked away yet easy to access. Durable tile flooring withstands daily use, while a utilitarian utility sink provides convenience for pre-treating stains and hand-washing. Neutral wall colors and simple trim evoke a timeless American home aesthetic, blending function with understated style. Thoughtful layout maximizes usable counter space and encourages organization, supporting efficient laundry days for every member of the household.
Main Bedroom
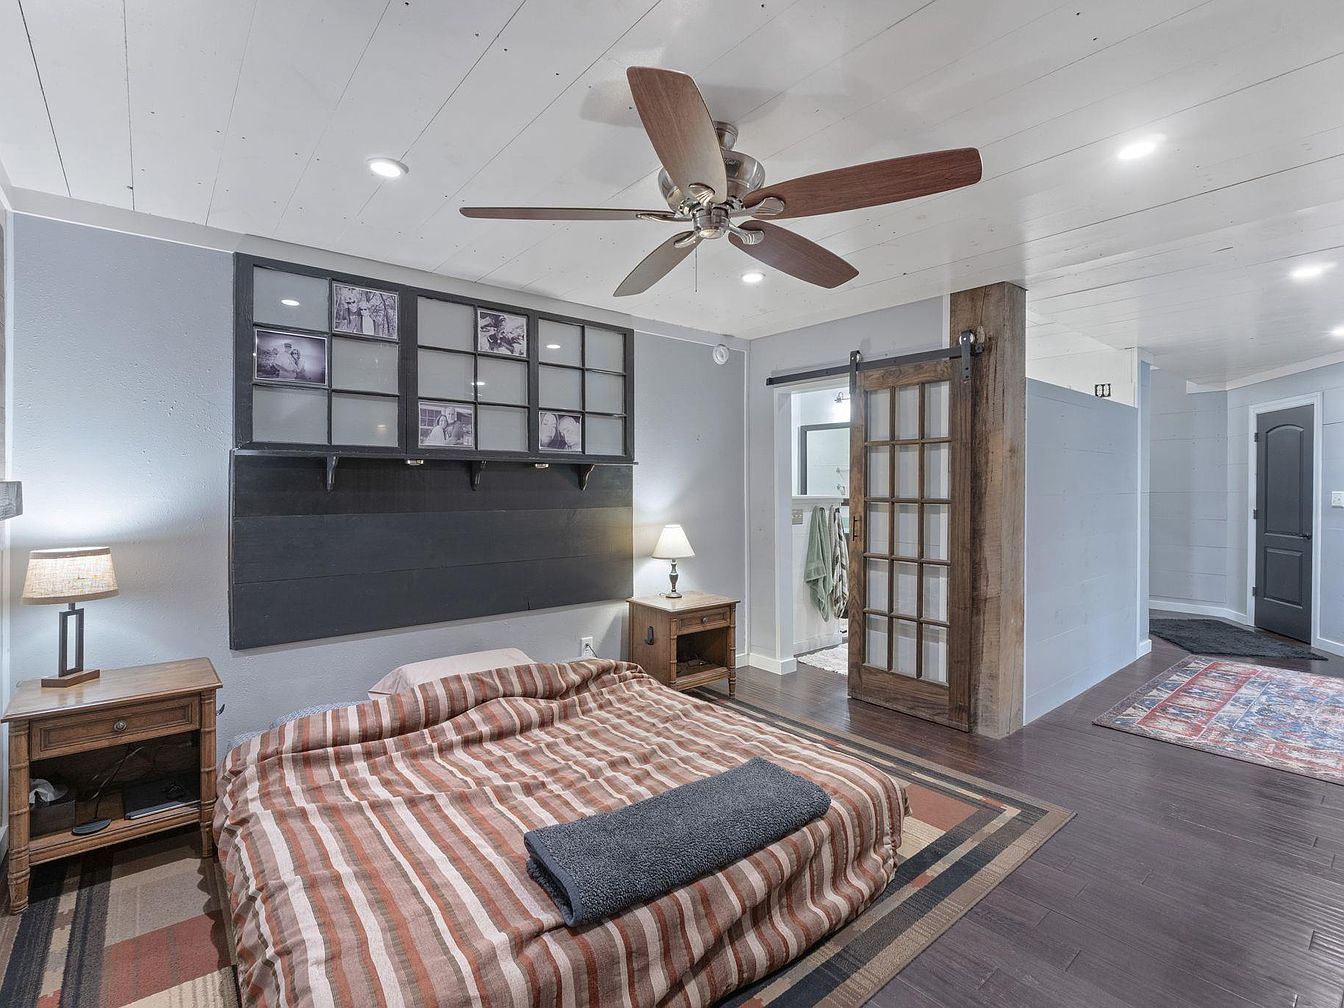
Spacious bedroom features a cozy, low-profile bed with striped bedding, positioned between matching wood nightstands, each topped with a lamp that casts soft ambient light. Overhead, a large ceiling fan enhances comfort, while recessed lighting ensures brightness throughout the space. An accent wall displays framed memories above the headboard, blending modern and rustic themes. Sliding barn-style doors with glass panels separate the sleeping area from a private bathroom, supporting family convenience. Wide plank wood flooring and a patterned area rug add warmth and texture. Neutral, calming wall tones pair with farmhouse architectural details, making this retreat inviting and family friendly.
Bathroom Suite
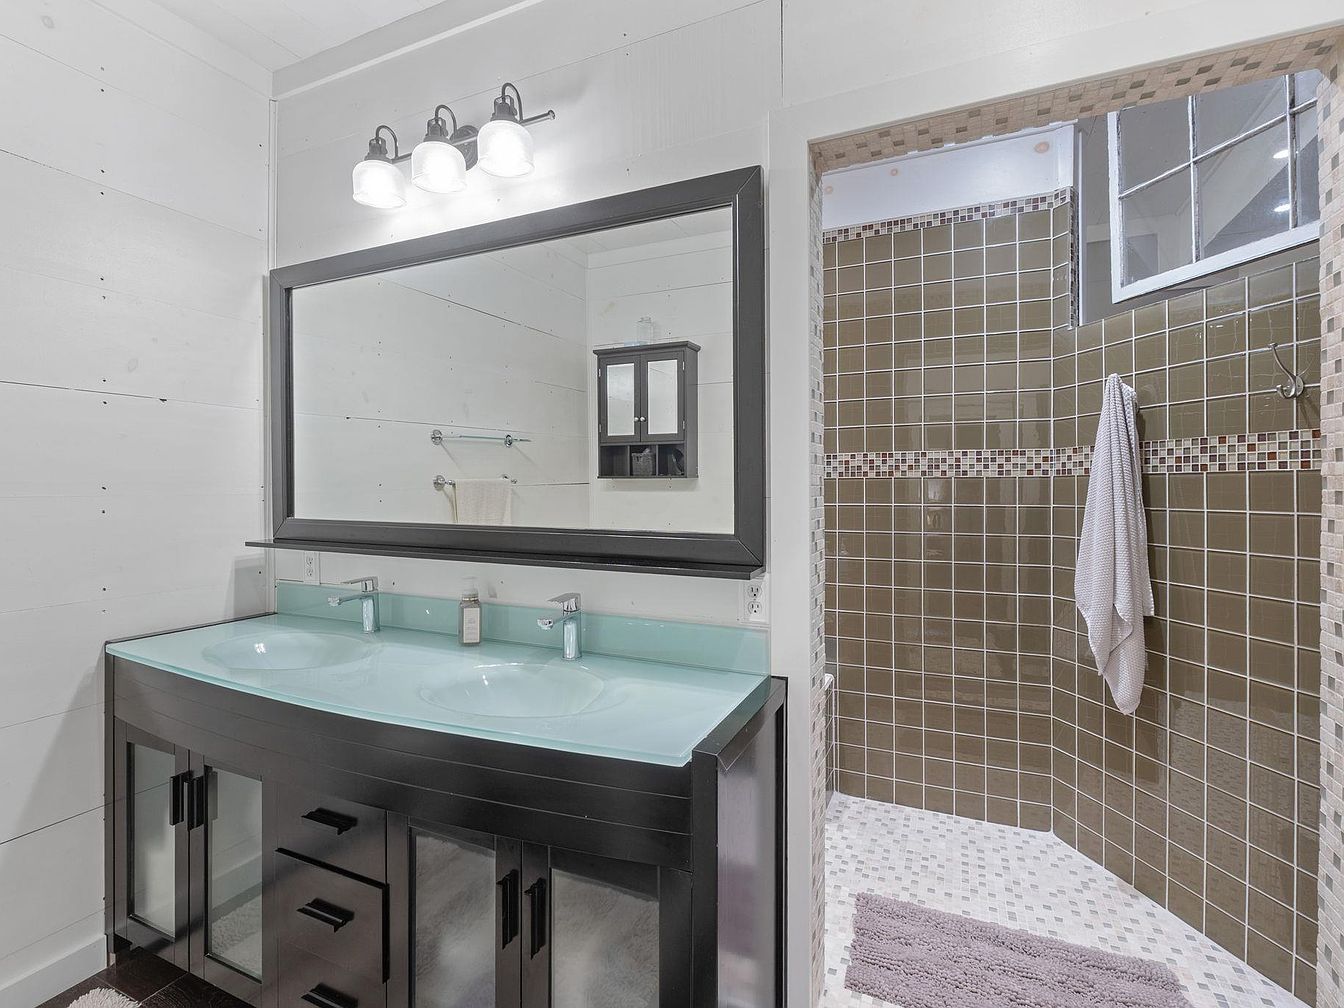
Spacious double vanity with modern glass countertop and sleek sinks ensures convenience for busy families. Wall-mounted lighting above the expansive mirror creates ample illumination for daily routines, complementing the farmhouse-style white shiplap paneling. The walk-in shower features glossy brown and mosaic tilework that provides durable, easy-to-clean surfaces and an inviting warmth ideal for family use. Large window in the shower brings in natural daylight, enhancing the light and airy feel. Ample cabinetry below the vanity and wall-mounted storage offer practical organization solutions. Overall layout balances privacy, accessibility, and style for households of all sizes seeking comfort and functionality.
Mudroom Entry
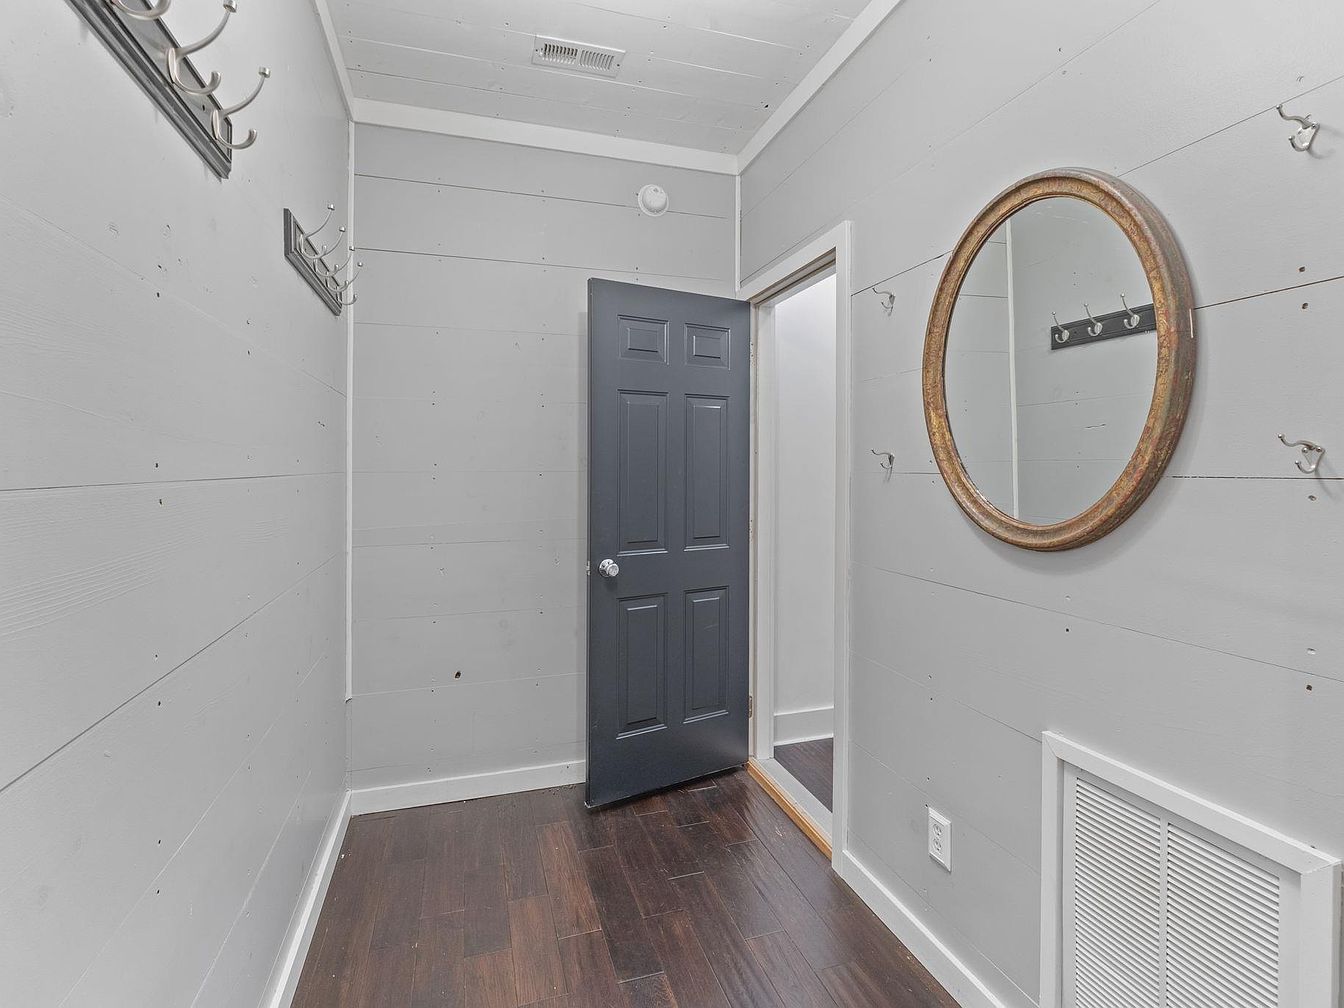
Wide-plank gray shiplap walls create a fresh, timeless look ideal for busy family routines. Durable dark wood flooring resists heavy foot traffic, perfect for active children and pets. Multiple sturdy coat hooks on both sides provide ample space for backpacks, jackets, or sports gear, encouraging organized daily transitions. A round, rustic-framed mirror enhances natural light and adds warmth, while the painted dark door offers a stylish accent. Ventilation grate ensures comfortable airflow. Clean lines, neutral tones, and resilient materials cater to family living, blending modern comfort with subtle farmhouse influences for a welcoming, practical entryway everyone will enjoy.
Family Room
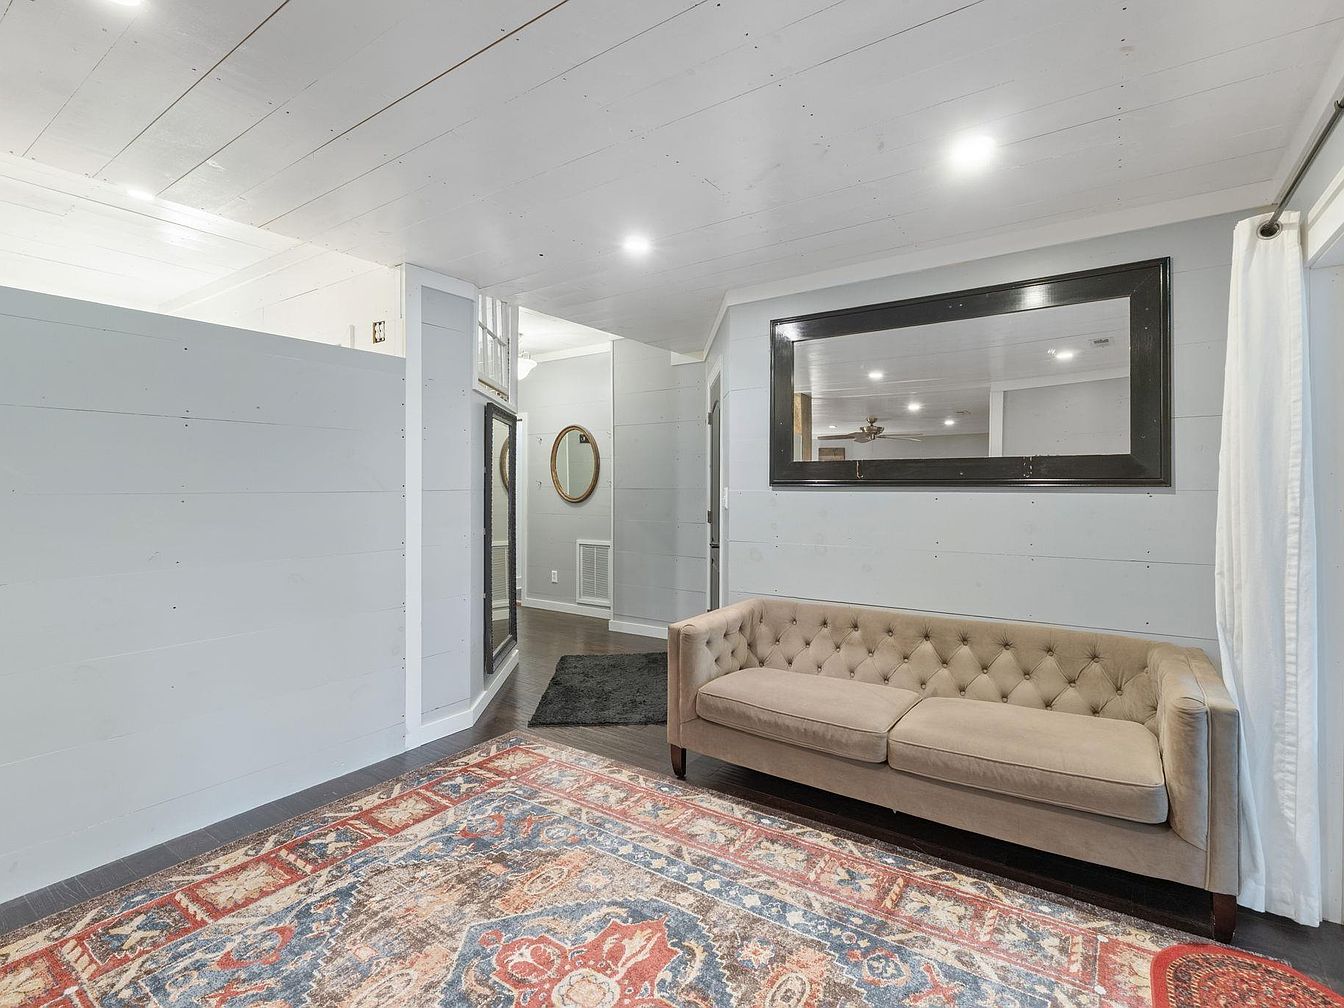
Spacious family room features light gray shiplap walls and ceiling for a crisp, modern farmhouse appeal, accented by a large framed mirror that expands the sense of space. A tufted beige sofa adds comfort and refinement, perfect for gatherings or relaxing with loved ones. Warm, dark hardwood floors contrast beautifully with the vibrant, patterned area rug, offering visual interest and a cozy play area for children. Soft recessed lighting provides even illumination throughout, while white curtains lend privacy and brightness to the area. Rounded architectural lines and transitional decor create a welcoming environment ideal for family life and entertaining guests.
Back Deck
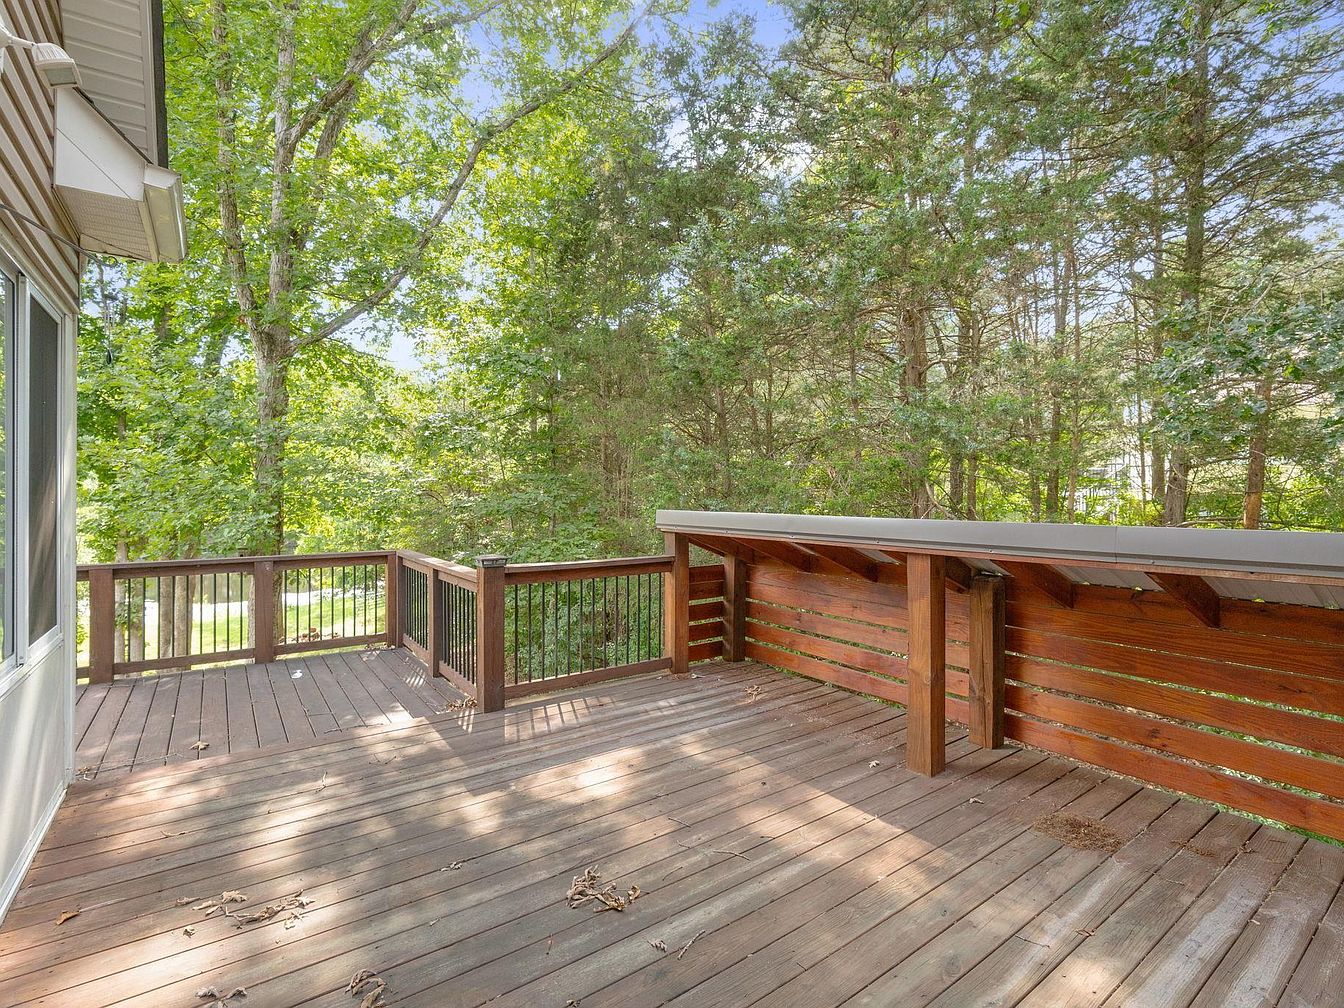
Spacious wooden deck opens directly from the home, offering a secure place for children to play or families to gather and entertain. The natural timber flooring and matching railings blend harmoniously with the surrounding tall trees, creating a serene and private outdoor living area. Black metal balusters add a contemporary accent, while the slatted privacy screen hints at craftsman-style influences. Gentle afternoon sunlight filters through dense green foliage, filling the space with dappled patterns. Sturdy construction and wide open layout ensure flexible use for barbecues, outdoor dining, or quiet evenings, encouraging quality family moments in a peaceful wooded setting.
Back Deck
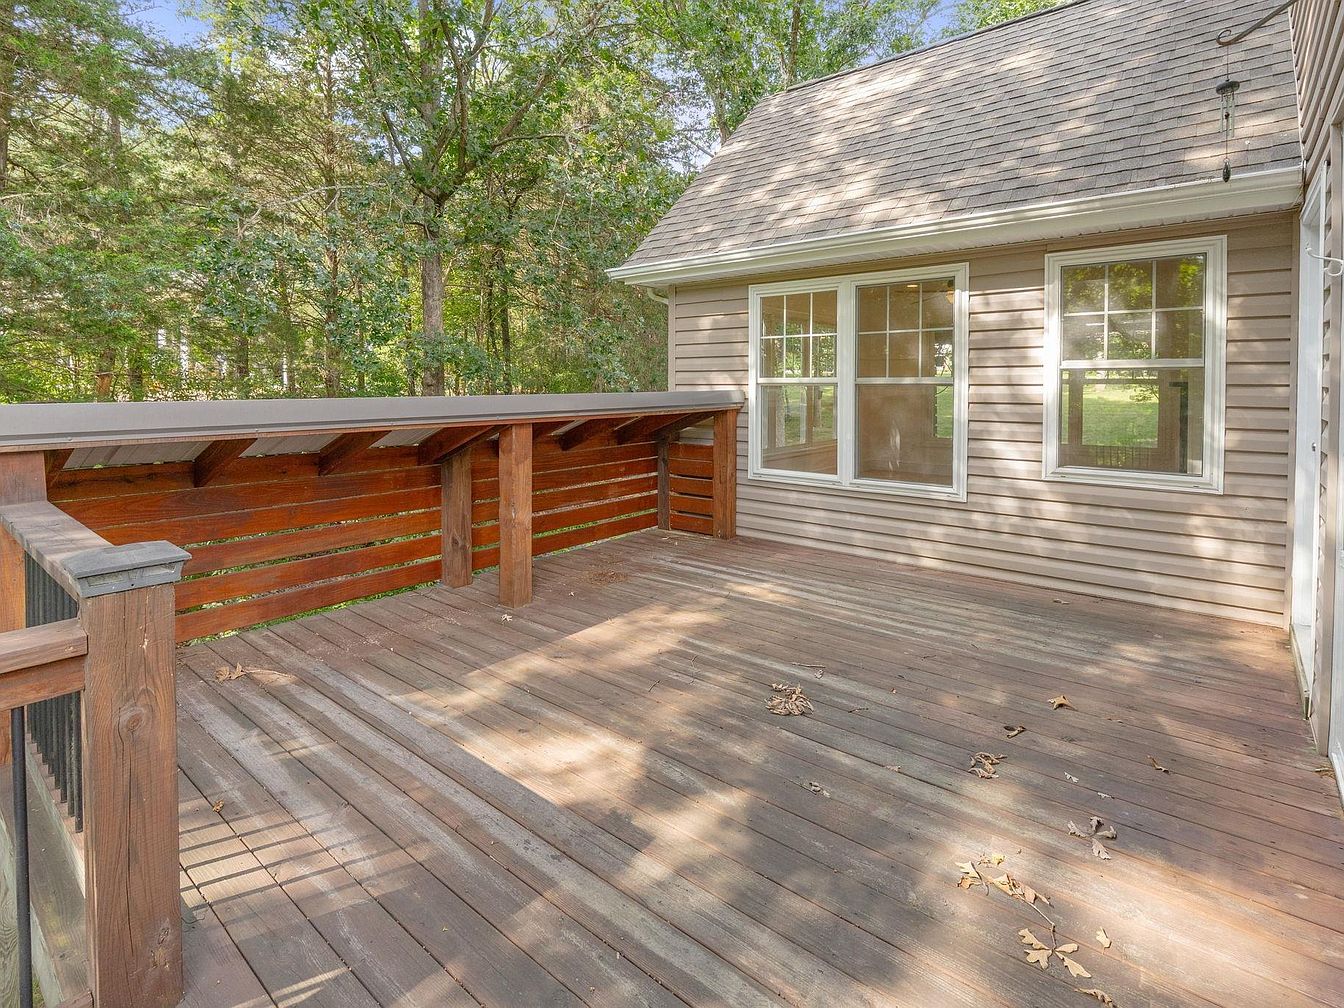
Expansive wooden deck provides a safe, spacious gathering place for family activities and outdoor relaxation. Warm-toned planks and horizontal rail accents blend naturally with the surrounding trees, creating a cozy, sheltered feel. Large windows connect the deck to the main house, filling the adjacent rooms with sunlight and scenic views. Durable composite siding and traditional rooflines evoke classic American home design, while sturdy wood railings add rustic charm. Gentle shade from mature trees enhances comfort and privacy, making the space ideal for play, dining, or quiet moments. Comfortable, practical, and versatile, this deck encourages year-round enjoyment for all ages.
Outdoor Deck
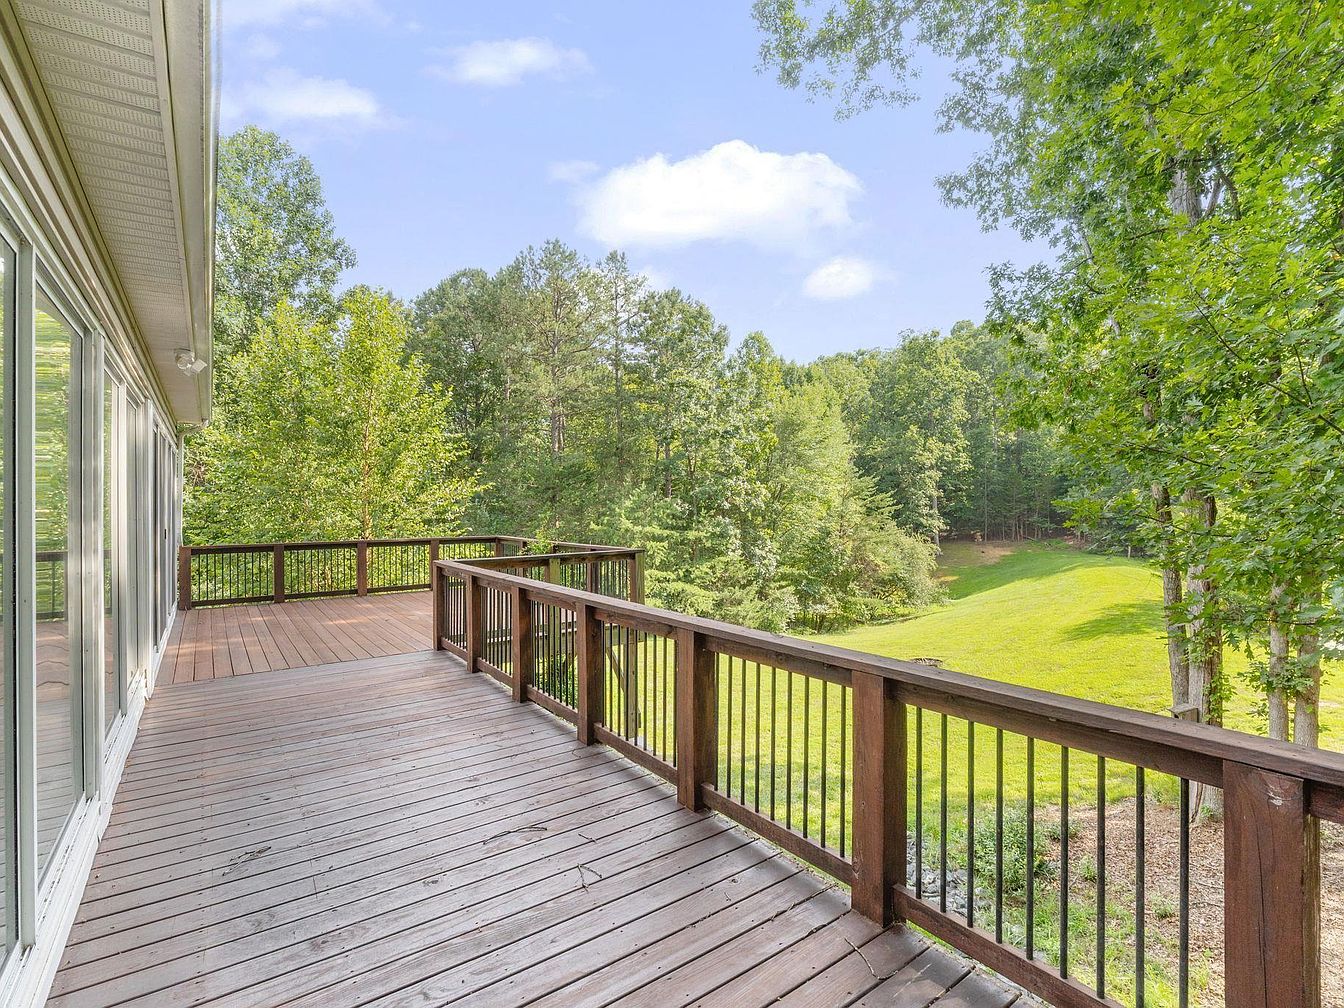
Spacious wooden deck stretches along the home’s exterior, offering ample room for family gatherings and leisure activities. Natural stained planks give a warm, inviting tone, complemented by sturdy railings with sleek black balusters for safety and style. Large windows along the wall invite loads of sunlight, seamlessly connecting indoor and outdoor living spaces. Surrounded by lush mature trees and an expansive, gently sloping lawn, the setting provides privacy and plenty of space for children to play. Soft blue skies and woodland views create a peaceful retreat, perfect for entertaining, unwinding, and enjoying nature with loved ones year-round.
Listing Agent: YVETTE OKROS of AVENUE REALTY, LLC via Zillow
3. 2001 Cape Cod Home in Nellysford, VA
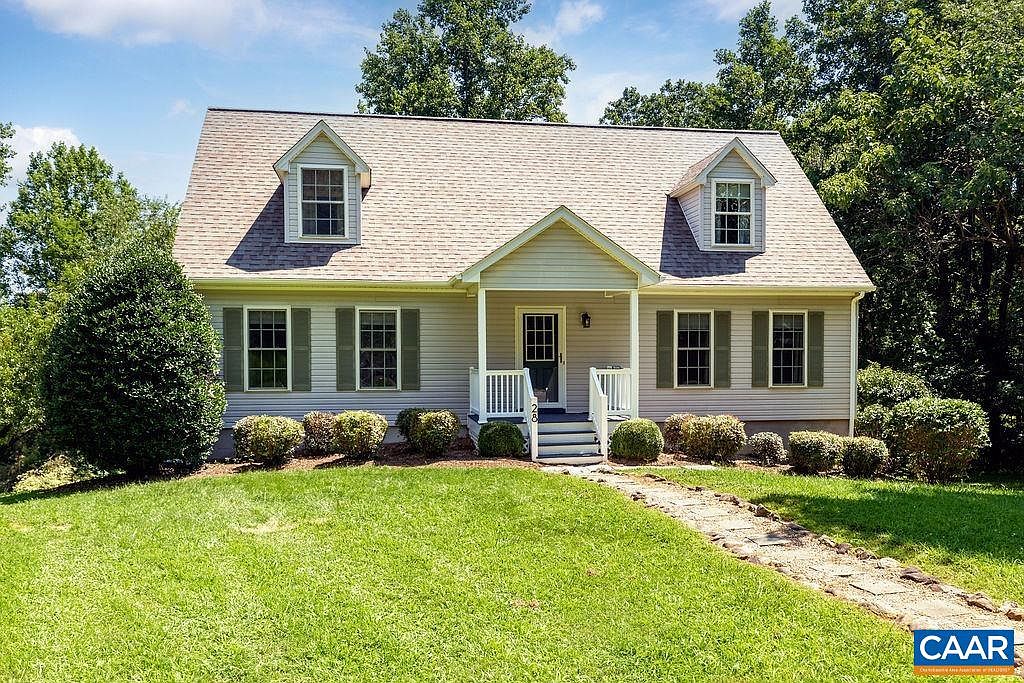
Sunlight pours over this picturesque 2001 Cape Cod home, nestled on a private 1.3-acre lot in the tranquil heart of Nellysford, Virginia. Classic dormer windows and fresh landscaping welcome you, highlighting the family-friendly layout with three bedrooms, including a main-level primary suite and two and a half baths. The updated primary bathroom and newer roof ensure modern comfort, while the walk-out basement offers room to grow into a fourth bedroom or rec room. Recent upgrades like newly painted decks and siding provide pristine curb appeal. Enjoy peaceful mountain views year-round and proximity to top wineries, breweries, and Wintergreen Resort. This inviting retreat, listed at $429,000, blends comfort and character.
Living Room
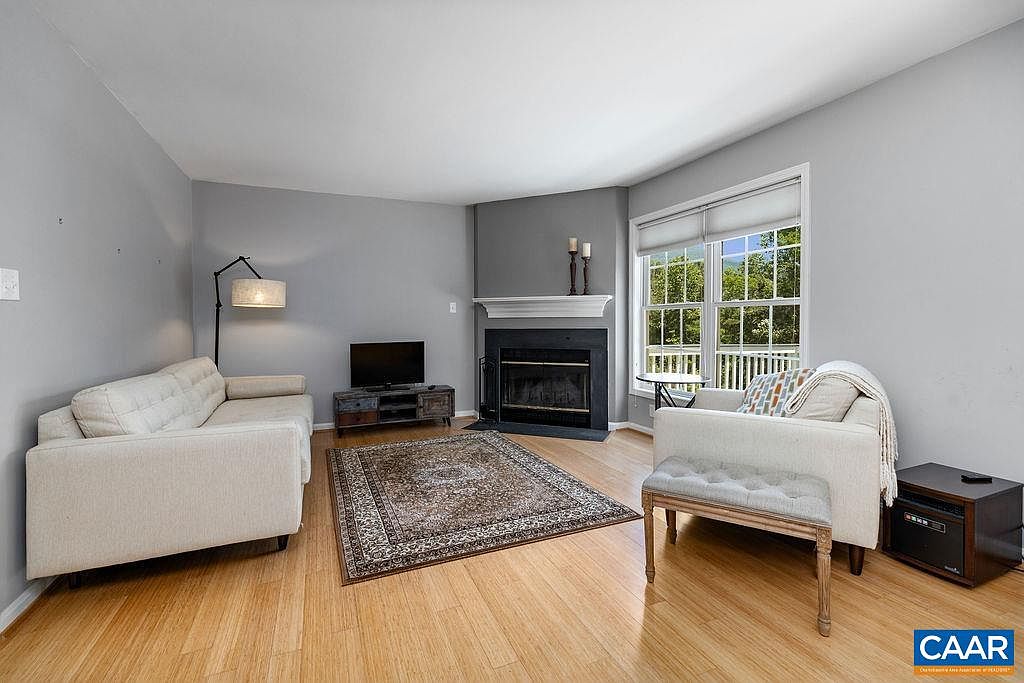
Spacious living room offers a warm gathering space for families, highlighted by natural light streaming through large windows with treetop views. The pale gray walls create a calming backdrop for daily activities, complemented by soft beige sofas and a textured area rug that defines the seating area. A modern black fireplace with classic mantel detail forms a welcoming focal point for shared moments. Blonde hardwood flooring runs throughout, easy to maintain and comfortable for children’s play. Subtle contemporary touches, such as the sleek floor lamp and compact media console, enhance the simple layout while ensuring functionality for busy family life.
Kitchen Dining
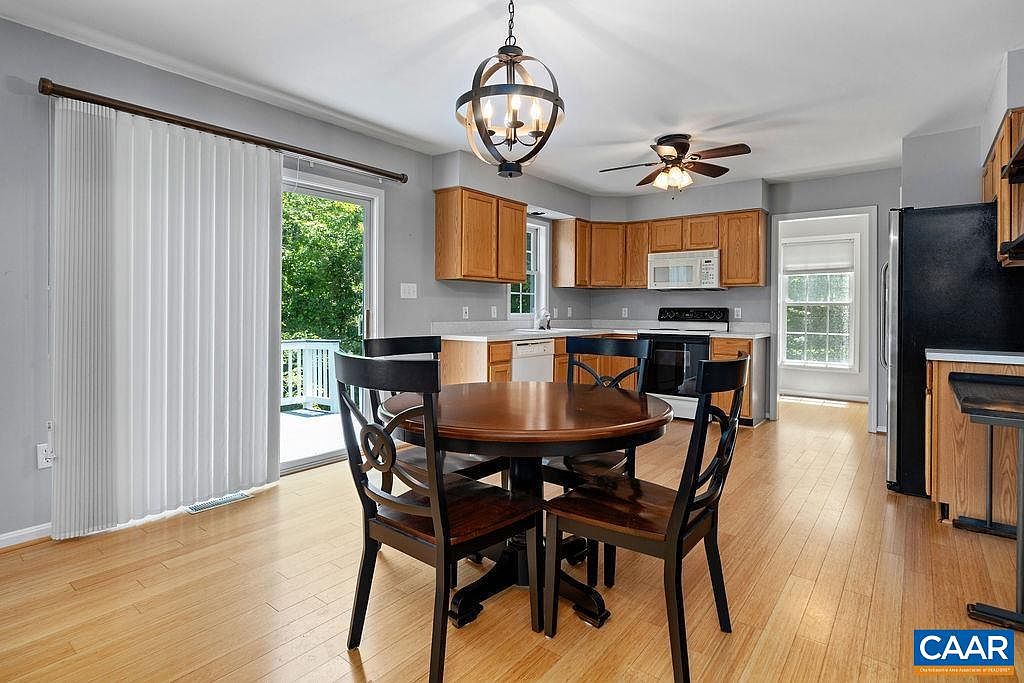
Open kitchen and dining area features light wood flooring and natural wood cabinets, creating a welcoming space for gatherings. Large windows and glass sliding doors allow ample natural light and seamless access to the outdoor deck, ideal for family meals or children at play just steps away. Soft gray walls complement the wood tones, while modern lighting fixtures provide a cozy yet functional atmosphere. A round dining table seats four comfortably, promoting conversation and togetherness. Functional appliances, plenty of counter space, and a breakfast bar enhance the family-friendly appeal. Classic ceiling fans ensure comfort throughout, blending traditional and modern design cues.
Family Kitchen
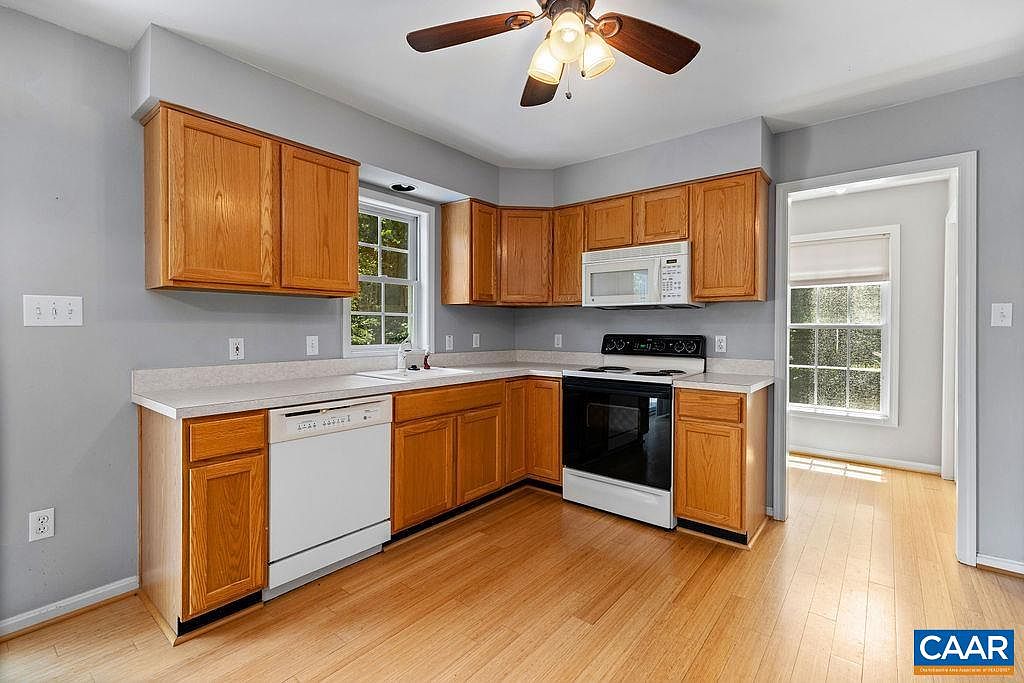
Warm oak cabinetry pairs with neutral countertops, creating an inviting culinary space anchored by durable, honey-toned wood flooring. A large window above the sink fills the room with natural light and offers a welcoming outdoor view. Classic white appliances, including a dishwasher, microwave, and range, blend seamlessly for a clean, practical look. The open layout provides ample countertop workspace and easy flow to an adjacent sunlit nook—ideal for family meals or homework sessions. Gray painted walls add contemporary appeal, while the ceiling fan overhead ensures comfort. Timeless, functional, and bright, this kitchen is perfect for family gatherings and daily living.
Dining Living
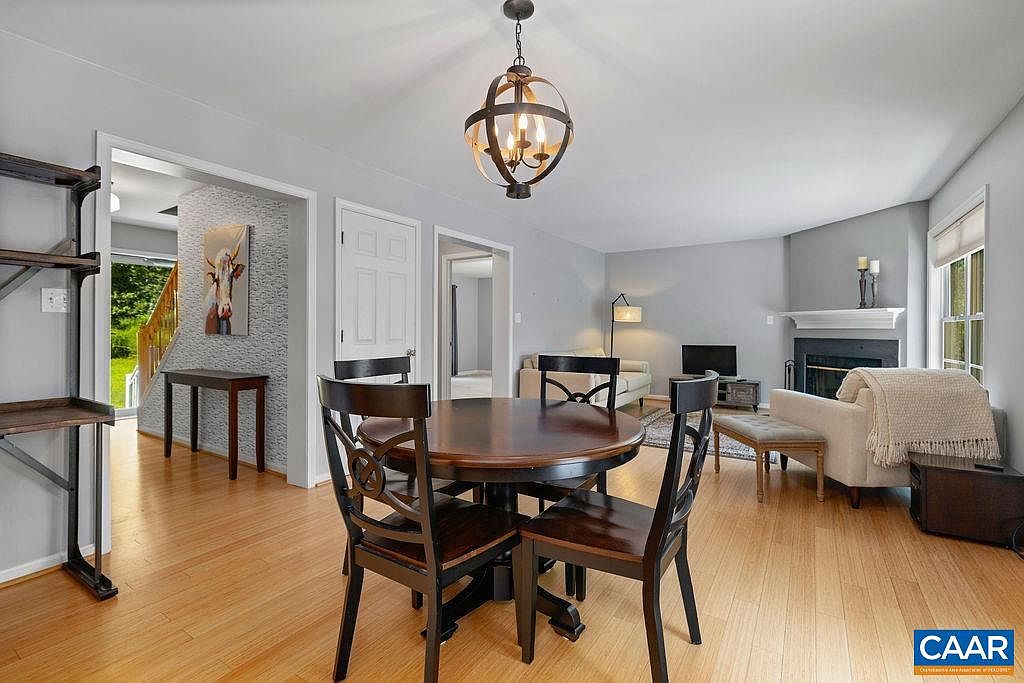
Open-concept dining and living area features warm honey-toned hardwood flooring and large windows, providing abundant natural light for family gatherings. The round wooden dining table with four chairs creates a welcoming space for shared meals, while the adjacent living area offers a cozy sectional sofa, ottoman, and armchair. A stylish black metal chandelier and recessed lighting accentuate the elegant grey walls. The fireplace with a white mantel adds inviting character and warmth. Subtle historic cues blend with contemporary design, including clean lines and neutral tones, supporting both relaxation and entertaining in a bright, versatile setting suited for every family member.
Living Room
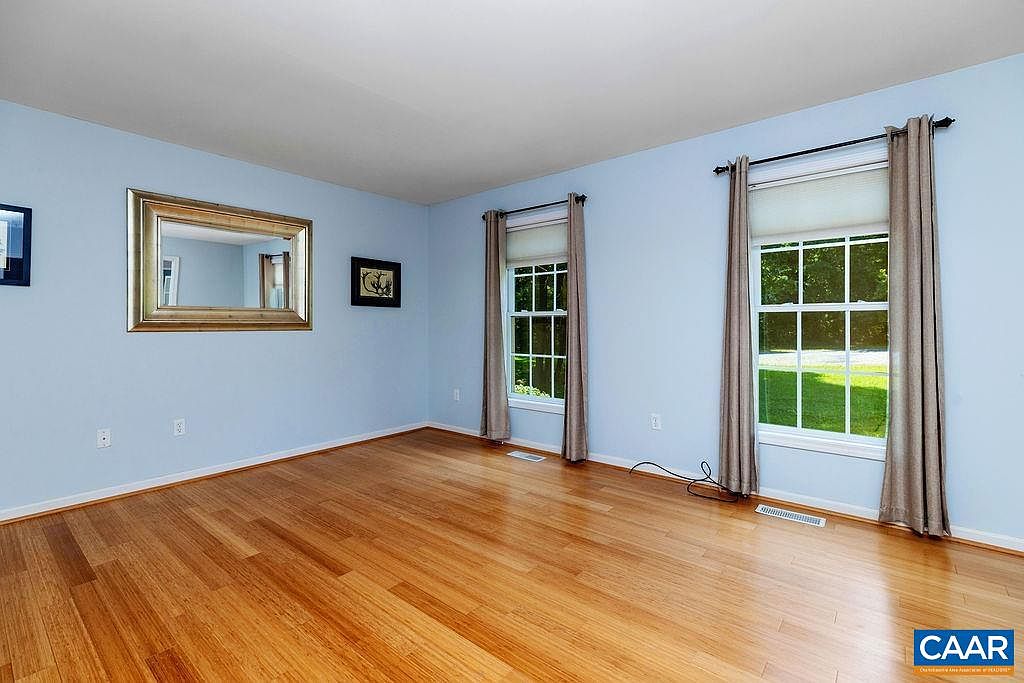
Spacious living room features warm wood flooring and soft blue walls, providing a calm and inviting environment suitable for families. Large double-hung windows bring in generous natural light while offering views of the verdant yard, perfect for children to play safely nearby. Neutral drapes frame each window, adding softness and privacy. Clean white trim and baseboards complement the classic architecture, while a substantial gold-framed mirror enhances the sense of openness. Minimal wall décor ensures flexibility for personalized touches. Subtle overhead lighting keeps the space bright after sunset. This central gathering area blends modern comfort with timeless, family-friendly appeal for daily living.
Powder Room
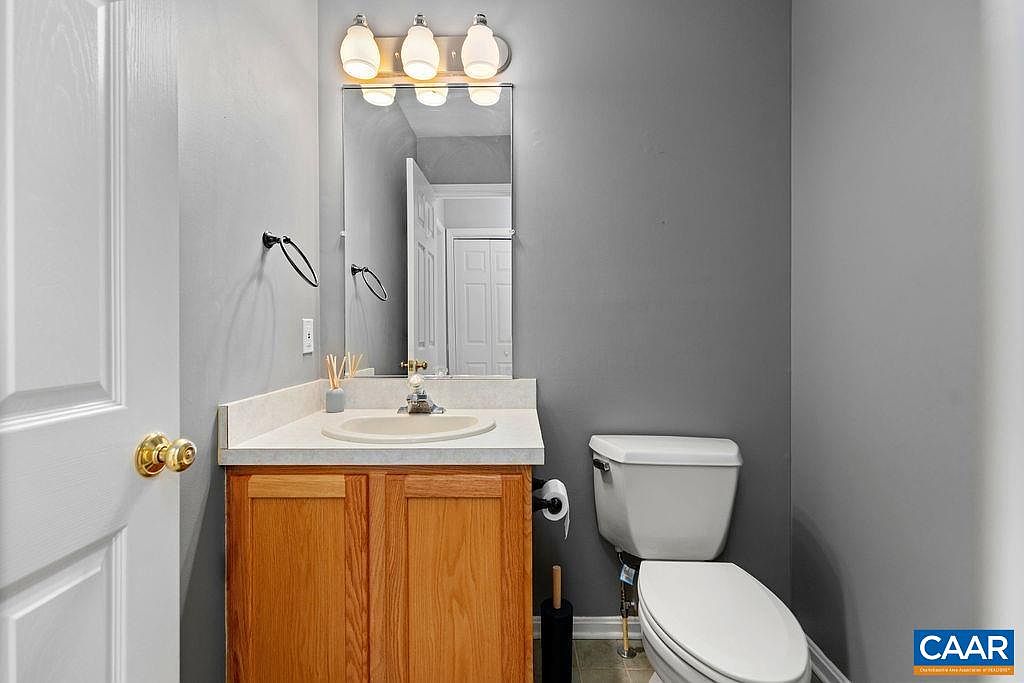
Soft gray walls and crisp white trim create a clean, modern look in this inviting powder room, ideal for family use and guest convenience. Warm wood cabinetry beneath the single-sink vanity adds natural texture, while a pristine white countertop offers easy-care functionality. Above, three-bulb vanity lighting ensures the space is well-lit for daily routines. The minimalist layout includes a standard toilet, integrated towel rings, and neutral tile flooring, ensuring durability and safety for all ages. Simple yet functional, this bathroom’s classic proportions accommodate busy family living with style, echoing timeless American design cues suited for modern home life.
Bedroom
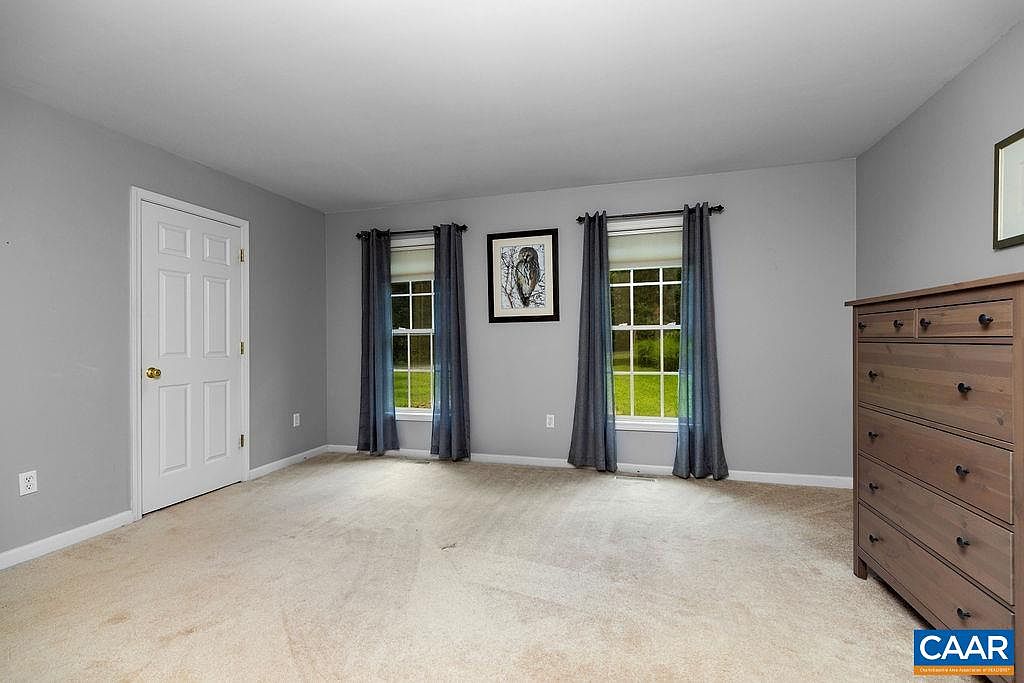
Spacious family bedroom with plush beige carpeting and soft grey walls, creating a calm and inviting retreat for restful nights. Two large windows allow natural light to fill the space, framed by dark blue curtains that add contrast and privacy. A classic white paneled door offers convenient entry, while a sturdy wooden dresser provides practical storage. Clean architectural lines pair with subtle molding and baseboards for timeless charm. Thoughtful touches, such as wall art and neutral finishes, give the room a welcoming feel suitable for all ages. The layout offers flexibility for sleeping arrangements and play or study areas for children.
Bonus Room
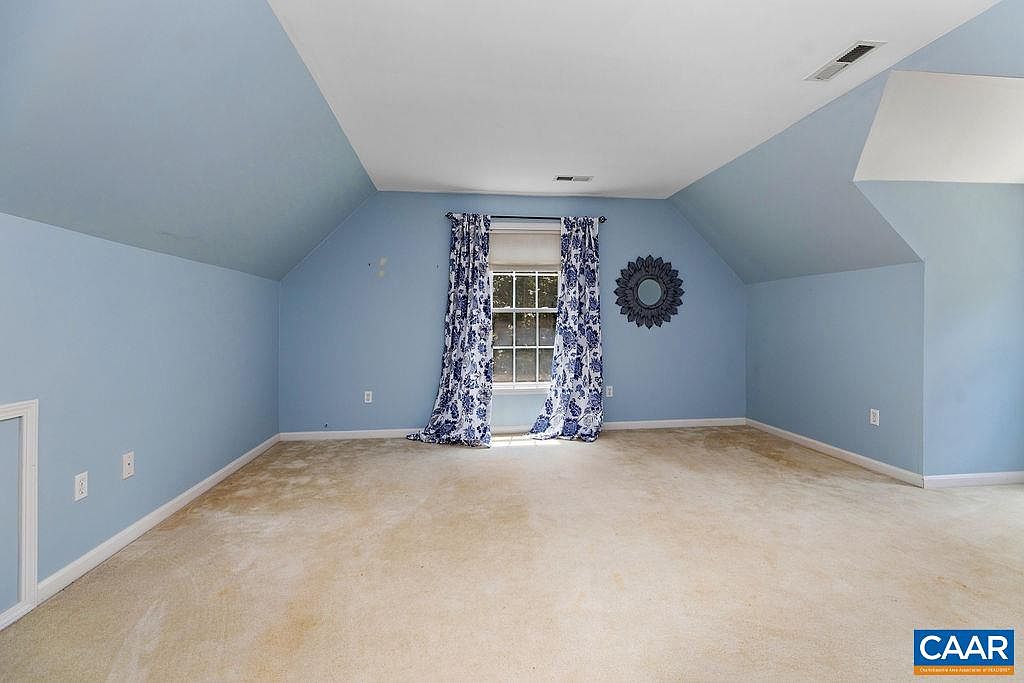
Spacious bonus room offers flexible living possibilities for families, ideal as a playroom, study, or guest retreat. Sloped ceilings create architectural interest, setting a cozy atmosphere within pale blue walls that promote calm and creativity. Plush, neutral carpeting provides comfort for children at play or family gatherings. Natural light pours in through a centered window, softened by blue-and-white floral drapes, while a decorative wall mirror adds both charm and functionality. Recessed vents ensure consistent climate control, and multiple electrical outlets support technology or media needs. A low side door hints at convenient attic or storage access, maximizing household organization.
Bedroom Retreat
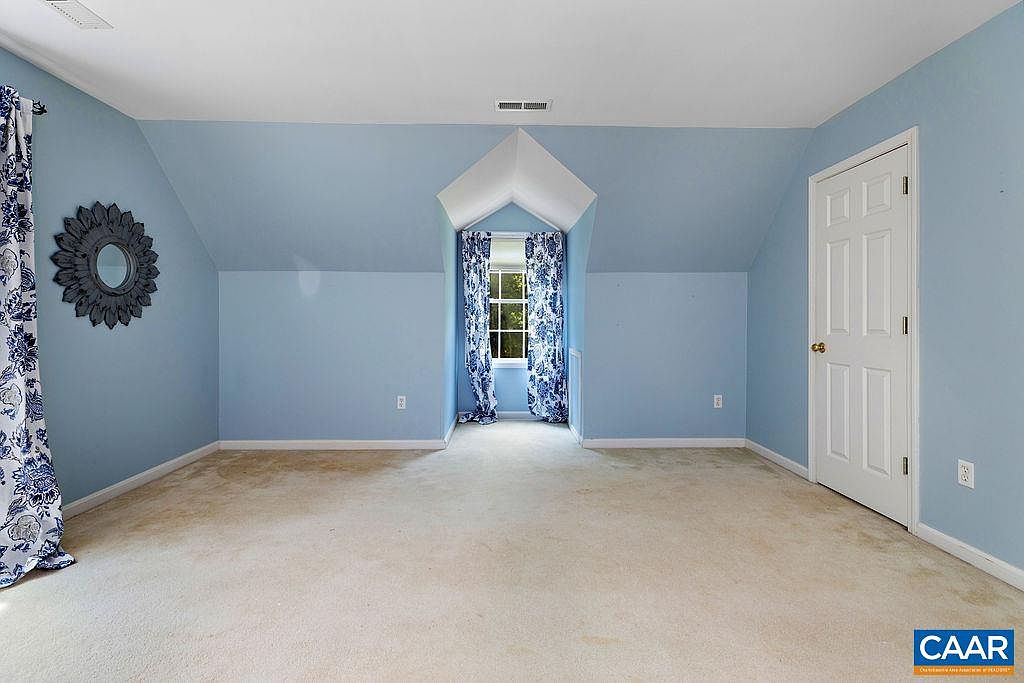
Spacious bedroom features calming pastel blue walls and plush light carpet, creating a family friendly environment that encourages comfort and rest. The angles of the sloped ceiling add architectural charm, while a charming window alcove, adorned with floral blue and white curtains, invites abundant natural light. A decorative mirror and matching fabric accents provide subtle style cues, blending traditional and modern tastes. Ample wall space and a double-door closet offer storage options. Versatile and tranquil, the room’s neutral palette and soft textures make it ideal for children or parents, supporting both playtime and relaxation in a welcoming home atmosphere.
Bathroom
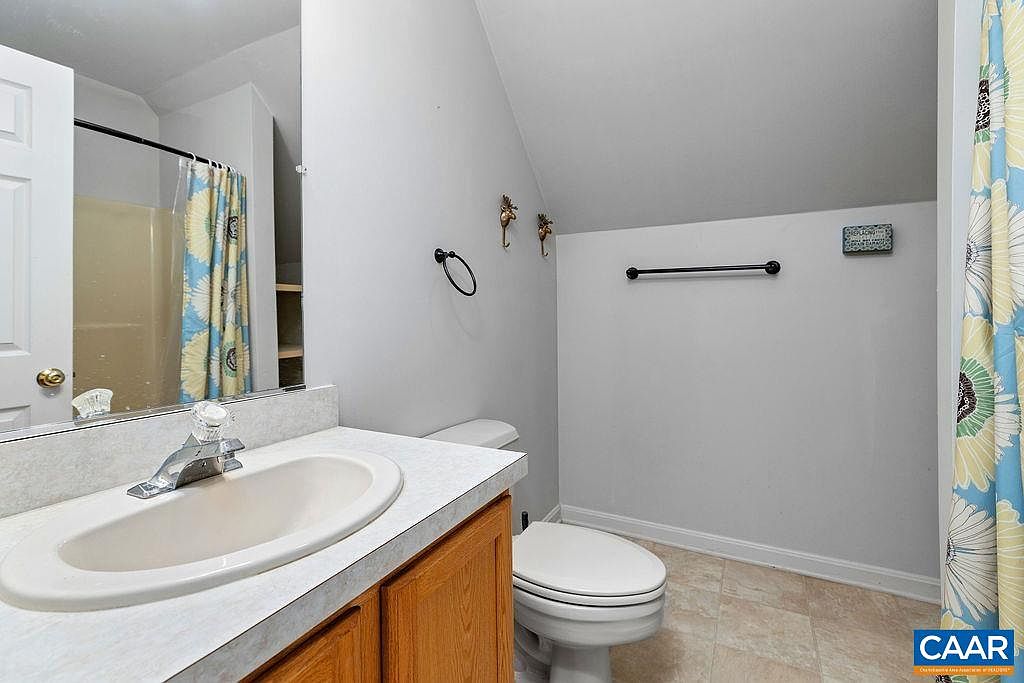
Spacious bathroom features a neutral color palette with soft beige tile flooring and light gray walls, creating a welcoming environment suitable for any family. A built-in vanity with wood cabinetry provides storage, while the wide countertop includes an integrated sink and a large mirror above for convenience. Natural lighting reflects off bright surfaces, enhancing the clean and airy atmosphere. The shower area is separated by a patterned curtain with cheerful floral designs, adding a touch of playfulness ideal for children. Simple fixtures and contemporary hardware promote easy upkeep in this functional, family-friendly space, perfect for both daily routines and guest visits.
Bedroom Retreat
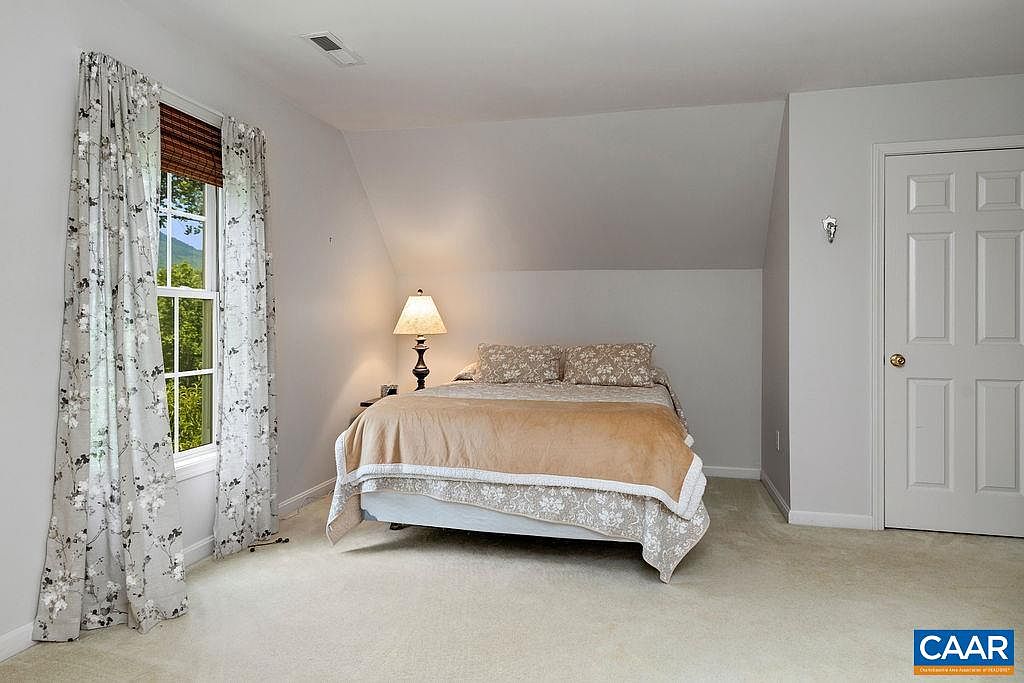
Soft neutral carpeting and light gray walls create a peaceful atmosphere ideal for family living. Sloped ceilings with clean lines add character and a touch of historic cottage charm. A large window with delicate, patterned curtains lets in abundant natural light and frames treetop views, enhancing the connection to nature. The simple, cozy bed is set off by layered linens and earth-tone bedding. Beside the bed, a classic lamp with a decorative base offers warm illumination for restful evenings. The room is uncluttered and versatile, easily suiting children or adults in search of a serene, adaptable retreat.
Bedroom
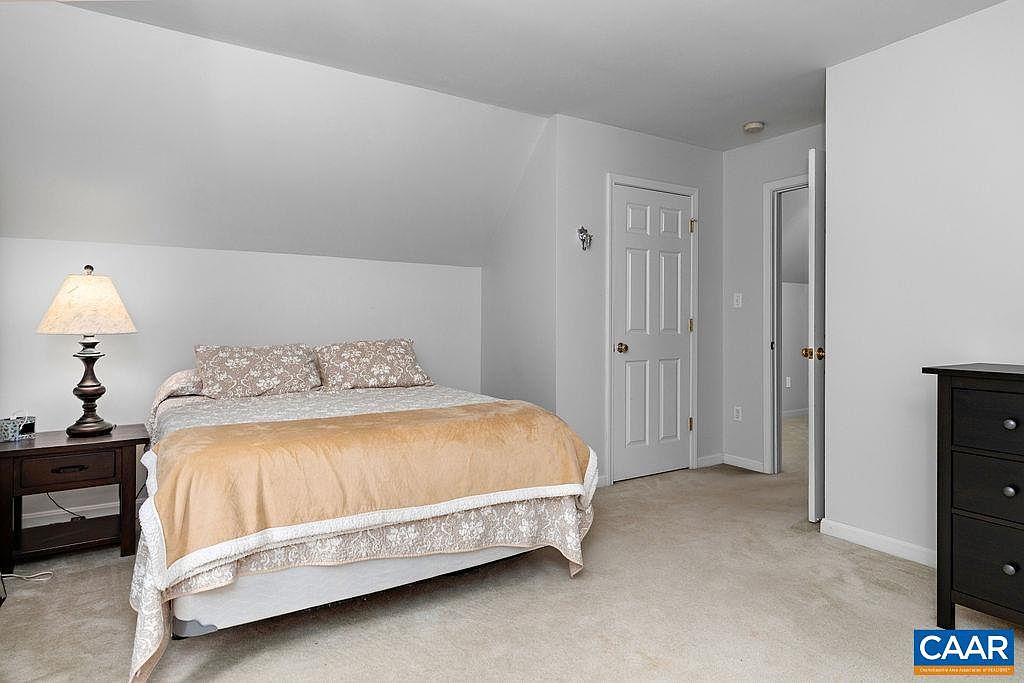
Soft neutral walls and plush carpet create a peaceful retreat, perfect for families and restful nights. A queen-size bed with subtle, patterned bedding sits between two nightstands, one with a classic table lamp that provides warm, soothing light. The space features clean architectural lines, a gently sloped ceiling, and crisp white trim, giving the room a timeless American character. Ample closet doors promise generous storage, and a dark chest of drawers adds practicality. With its uncluttered layout and cozy textures, the room feels inviting and adaptable for children or adults, easily accommodating family needs and personal touches.
Back Deck
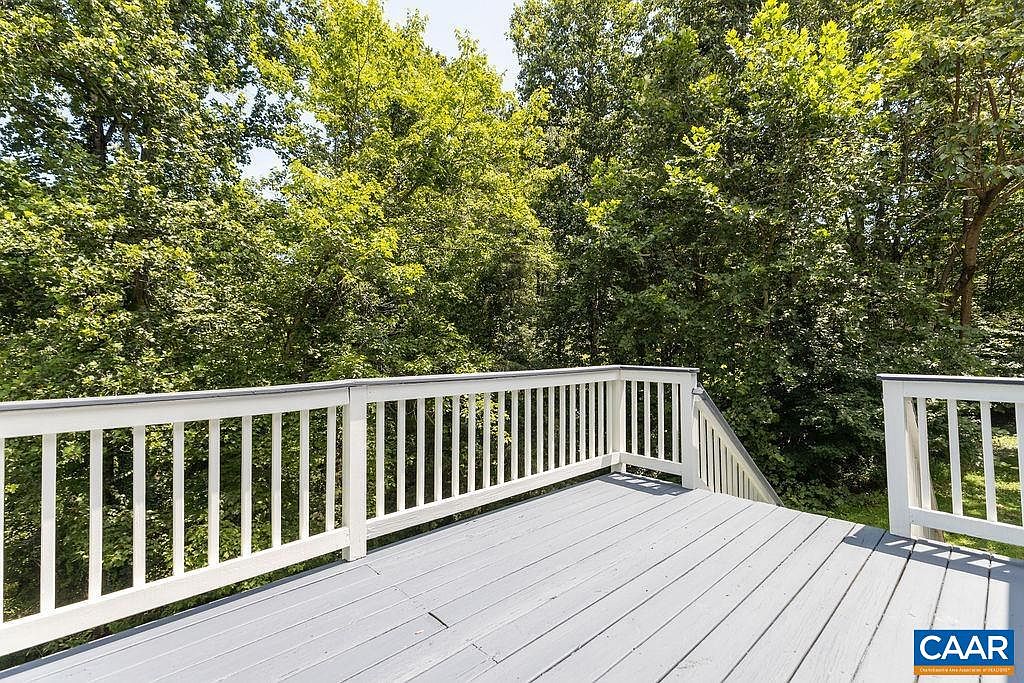
Expansive wooden deck framed by clean white railings offers an inviting outdoor retreat ideal for family gatherings and leisure. Surrounded by lush, mature trees, this space feels private and serene, providing a safe area for children to play or for parents to relax. Grey planks create a modern yet timeless appearance, while built-in stairs grant easy access to the backyard. Natural light filters through leaves, casting dappled patterns across the surface. The classic railing design and subtle color palette blend seamlessly with the leafy backdrop, giving the deck a versatile appeal suitable for morning coffee, playtime, or alfresco dining.
Basement
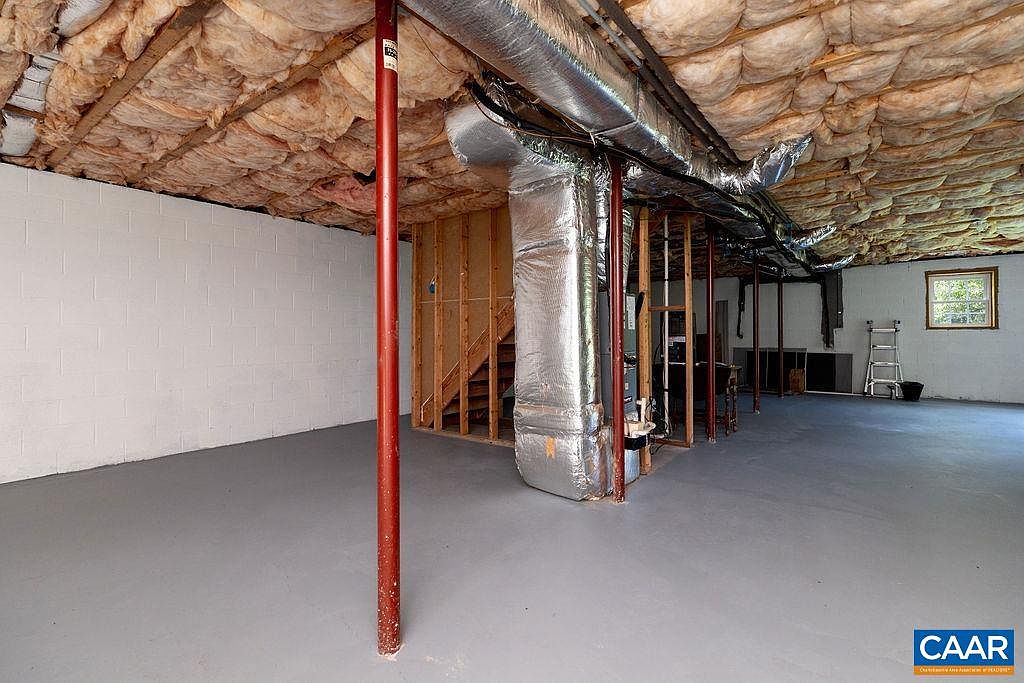
Spacious unfinished basement provides a versatile area ideal for recreation, storage, or a future family room. Painted concrete flooring and block walls ensure durability and easy maintenance. Exposed insulation and ductwork overhead deliver a raw, industrial feel, while ample natural light streams through a single-pane window on one wall. Wooden stairs lead to the upper floor, and open framework suggests possibilities for further customization. Neutral colors dominate, blending soft grays with muted whites. This adaptable layout supports multiple uses, whether for children’s play, home gym, or hobby space, making it an excellent foundation for family living and future expansion.
Listing Agent: DIMA HOLMES of WINTERGREEN REALTY, LLC via Zillow