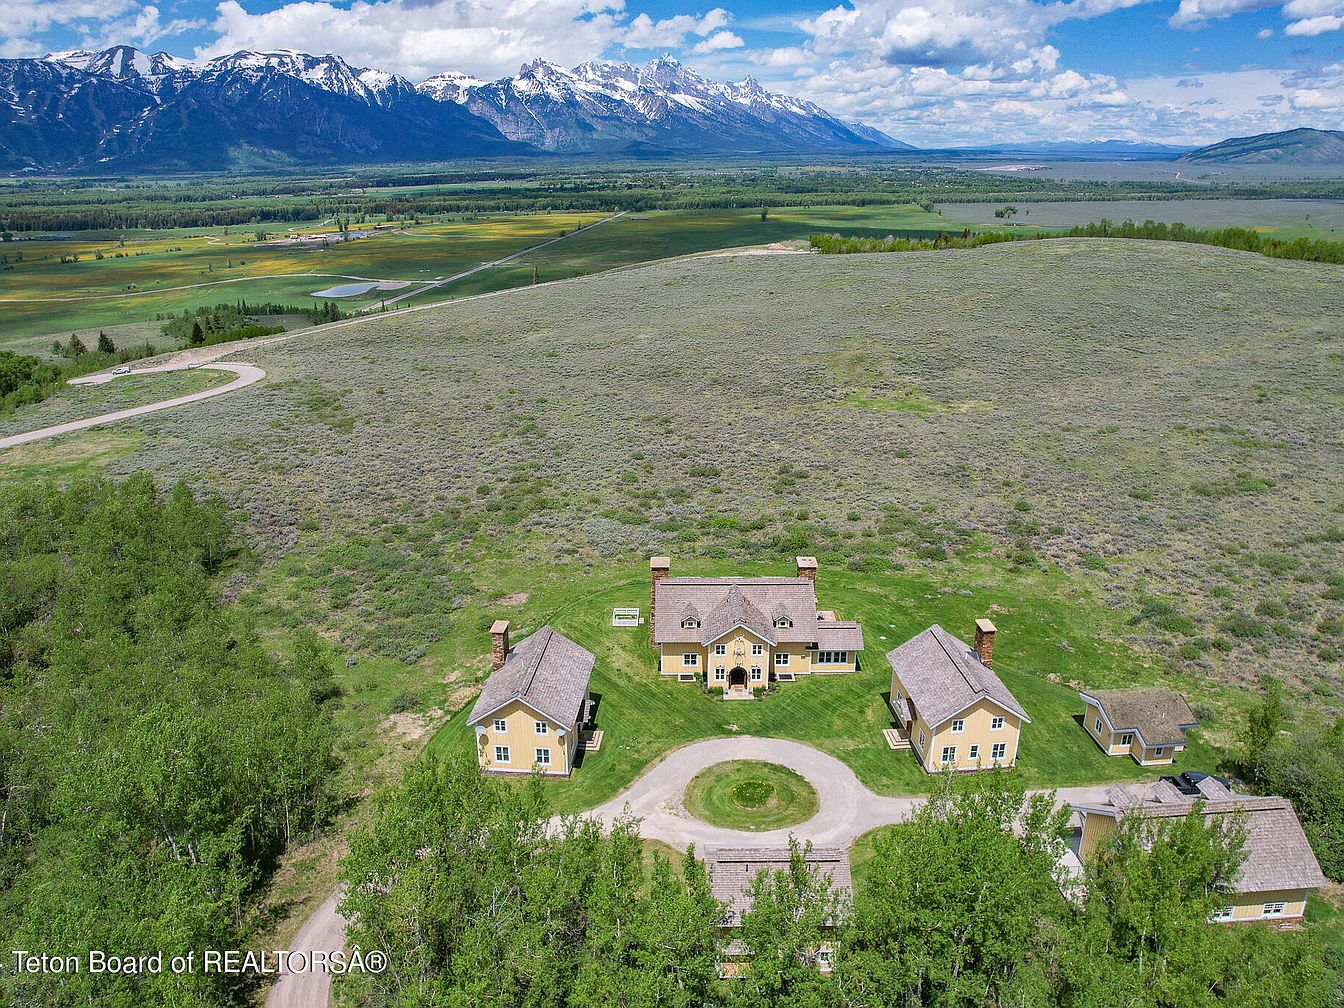
Montana’s family dream homes await in this enticing trio: In Bozeman, a 1997-built retreat priced at $1,099,000 sits on nearly six private acres, blending rustic charm with modern comforts—imagine panoramic mountain views, wildlife, and a Tesla charger ready for all your adventures. Nearby, a 1979 log home offers five bedrooms, classic warmth, and 2.4+ sprawling acres for animals or creative hobbies, listed at $1,199,000 and oozing untamed Montana spirit. Further north, a contemporary 2020 farmhouse in Kalispell ($1,199,000) boasts vaulted ceilings, an enviable kitchen, and a 30×40 shop on fully fenced land perfect for both relaxing and exploring. Each property promises space, connection to nature, and a true sense of home—perfect for family life in Big Sky country.
1. 1997 Mountain Retreat Home in Bozeman, MT
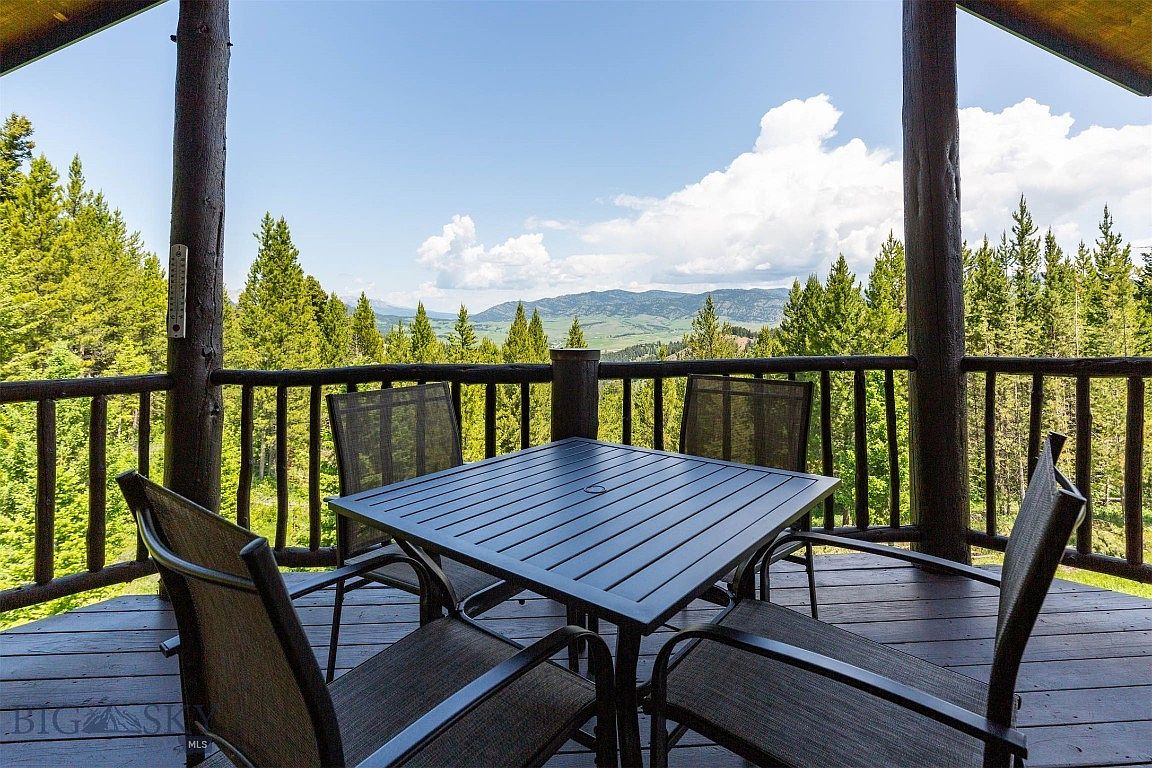
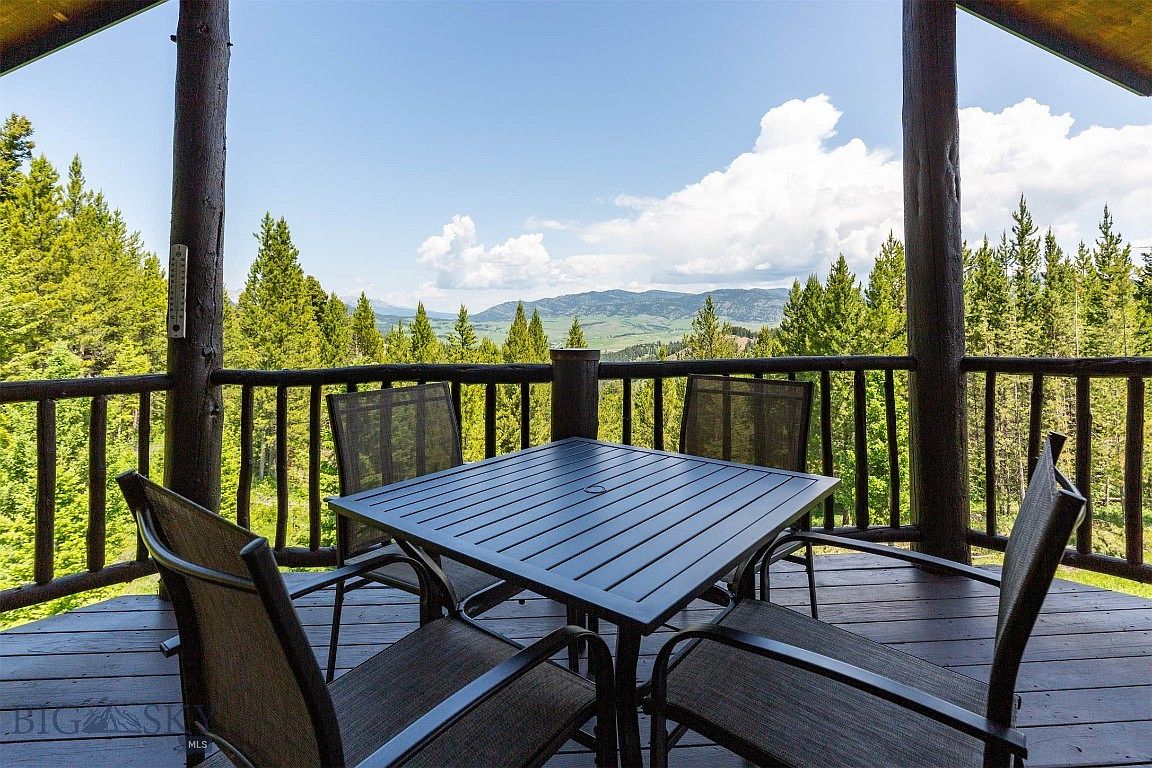
Bask in the tranquility of this 1997 mountain retreat home in Bozeman, MT, perched on nearly 6 acres of private land with breathtaking views of the Bridger Range and Jackson Creek meadows. The inviting deck offers serene outdoor living surrounded by evergreen forest, perfect for family gatherings or quiet moments with wildlife in view. Inside, large windows, vaulted ceilings, and an open-concept living area fill the home with natural light, while recent renovations include an updated primary suite and beautifully resurfaced wood floors. Downstairs, a walk-out basement provides versatile space for kids, guests, or a home office. Listing at $1,099,000, this residence boasts a new oversized garage, Starlink internet, a Tesla charger, and approximately 2,900 interior square feet—embracing both comfort and adventure on a stunning homesite.
Mountain Home
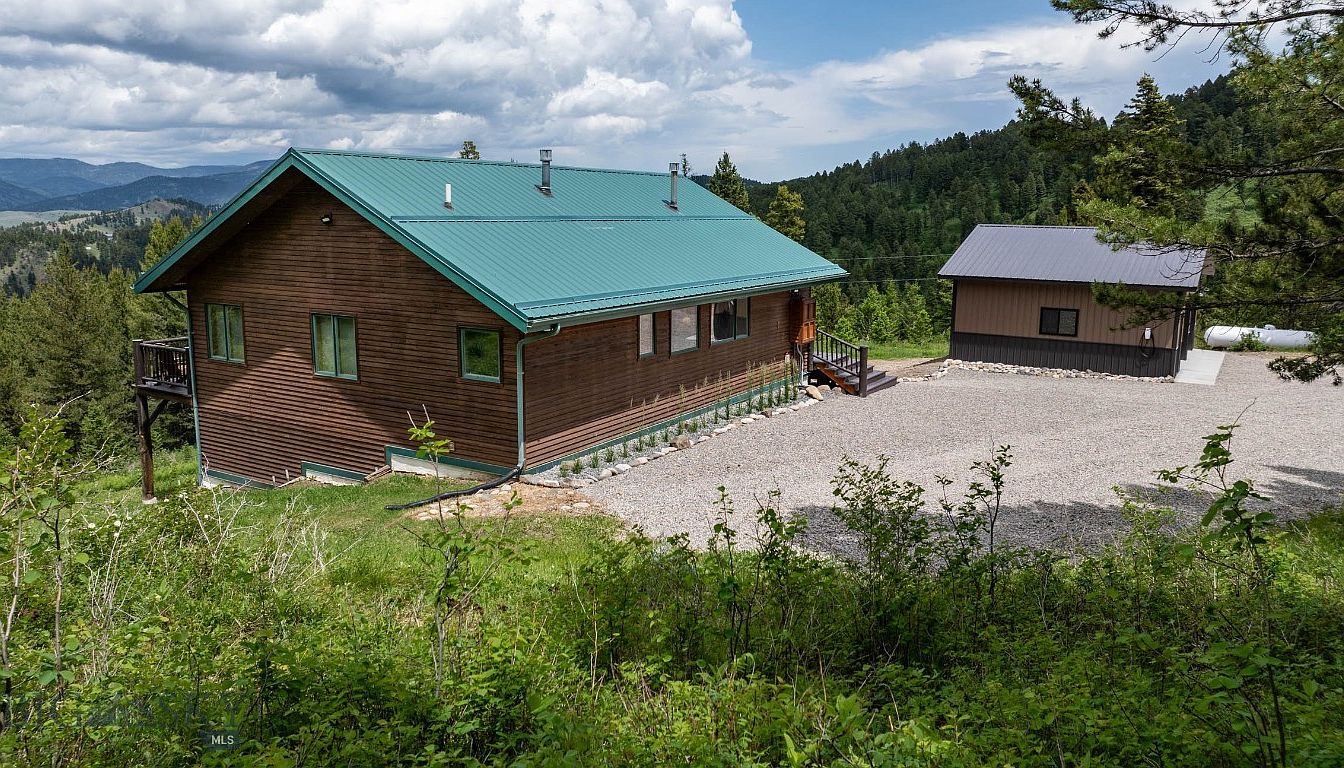
Spacious wood-sided mountain home nestled among lush pines, crowned with a green metal gabled roof that blends beautifully with its natural surroundings. Generous windows flood interiors with light and invite breathtaking woodland and valley views, ideal for a growing family. A wraparound gravel driveway provides ample parking and easy access, while the elevated deck offers a welcome outdoor retreat. The detached outbuilding suits hobbies or storage needs. Neutral brown siding and crisp trim highlight classic American country style. Sturdy construction, sweeping open space, and unmatched privacy make this an inviting, versatile setting for play, gatherings, and peaceful family living.
Loft Landing
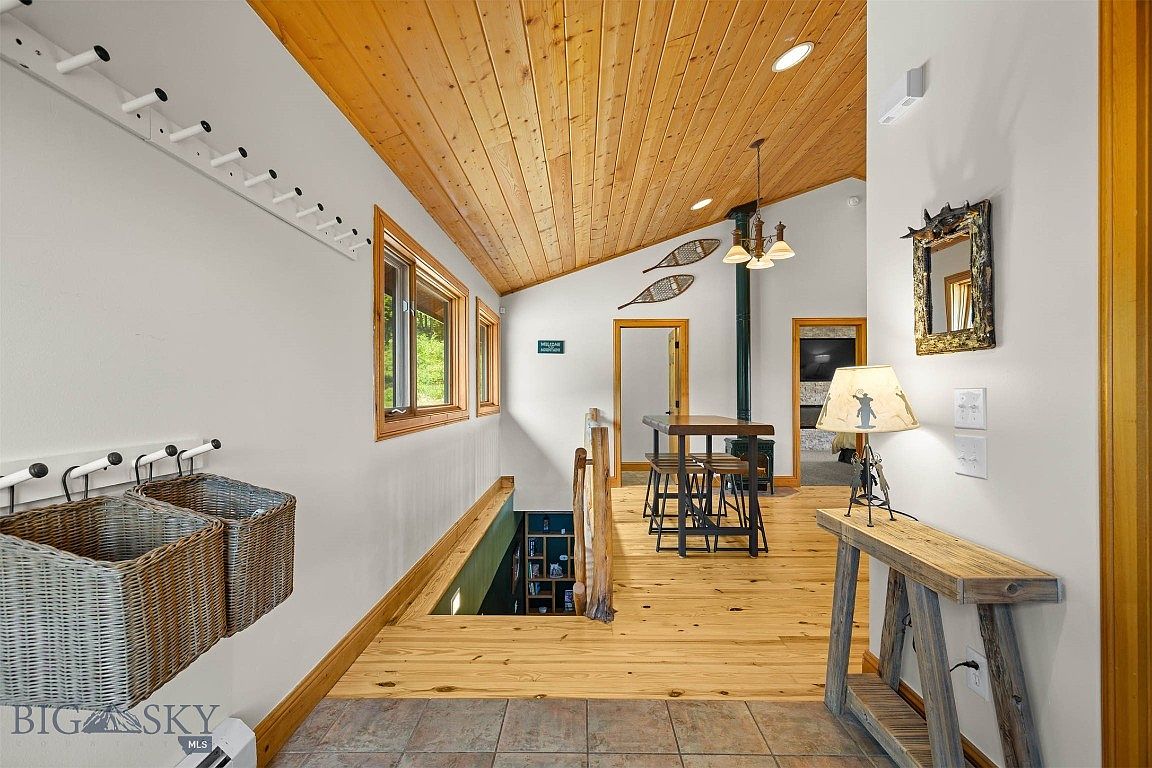
Warm pine paneling stretches across the angled ceiling, creating a cozy, cabin-like retreat suitable for family gatherings and daily life. Ample daylight from the trio of generously sized windows brightens natural wood textures on the floor and trim, producing an inviting atmosphere. A rustic table with industrial barstools forms a family-friendly hub for snacks or games, while a built-in rack and wicker baskets help organize outerwear for all ages. Decorative snowshoes and a wood-frame mirror nod to mountain heritage, and sturdy railings ensure safety for children. Soft accent lighting and a woodland motif lamp provide a gentle evening ambiance throughout the space.
Living Room
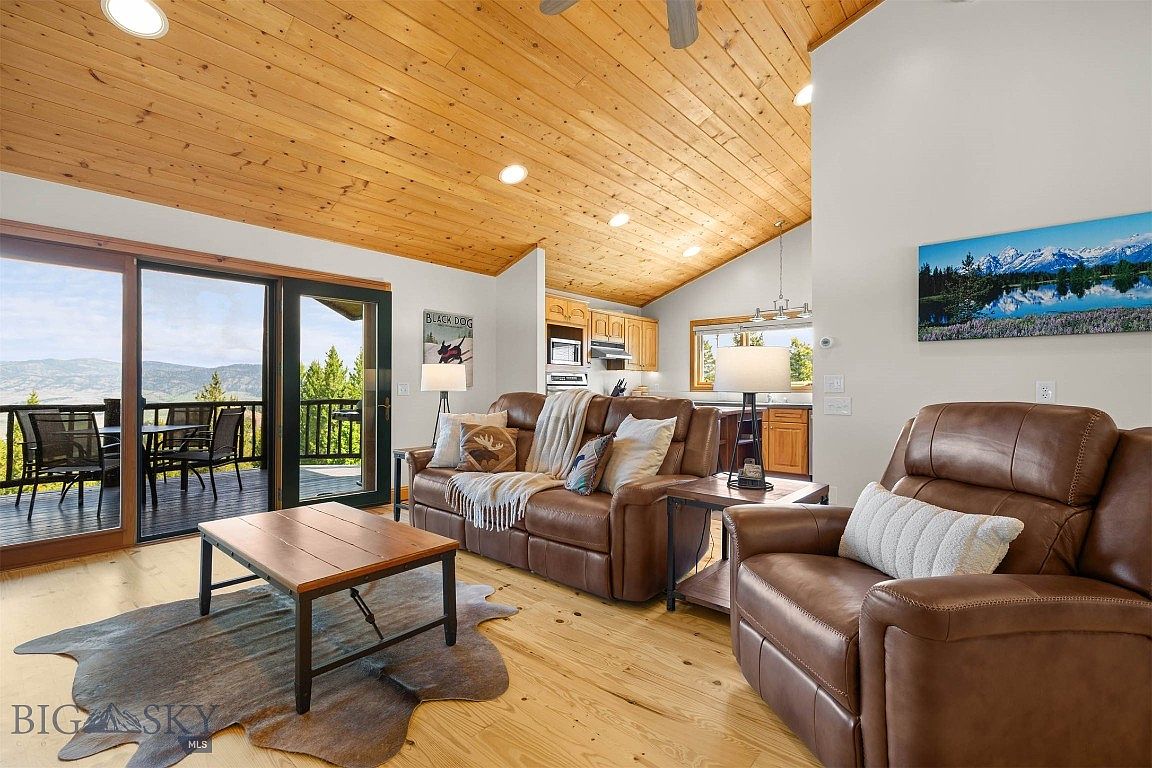
Spacious living room with vaulted knotty pine ceiling extends a warm, rustic welcome, ideal for families enjoying time together. Large glass doors open to a deck with mountain views, enhancing natural light and indoor-outdoor flow. Comfortable leather seating, layered with soft pillows and throws, suggests relaxation after a busy day. Pale wood flooring pairs with natural textures, while open sightlines to the adjacent kitchen boost convenience during family gatherings. Modern accents like recessed lighting and a striking landscape artwork balance classic cabin charm. Neutral wall colors keep the space bright and versatile for accommodating various personal decor touches.
Family Kitchen
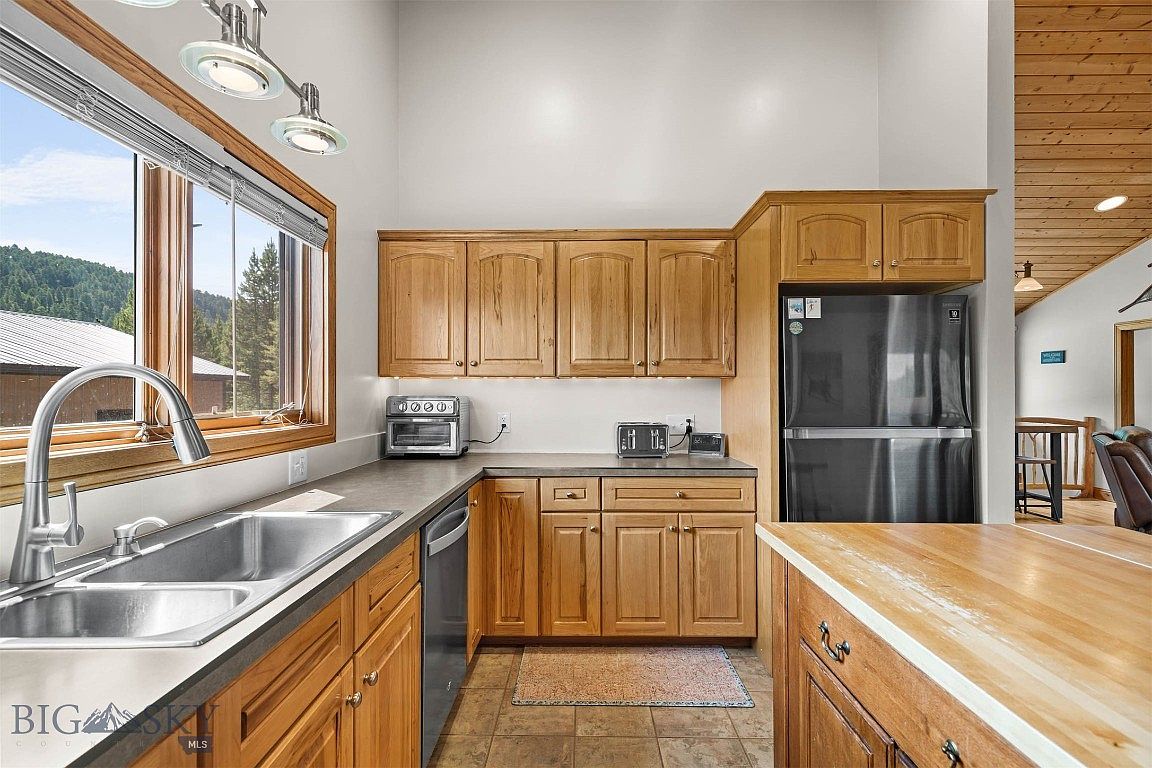
Spacious kitchen features natural wood cabinetry and a large butcher-block island, offering ample prep space and generous storage for busy family life. Stone-look flooring withstands high traffic, while neutral countertops complement the warm tones of wood. Stainless steel appliances include a modern fridge, dishwasher, double sink, toaster, and convection oven, making daily routines a breeze. Expansive windows fill the room with daylight and provide scenic views, fostering a welcoming atmosphere. Pendant and recessed lighting add brightness. Open layout connects effortlessly to adjacent dining and living spaces, perfect for gatherings and meals together. Subtle rustic accents highlight timeless American comfort.
Powder Room
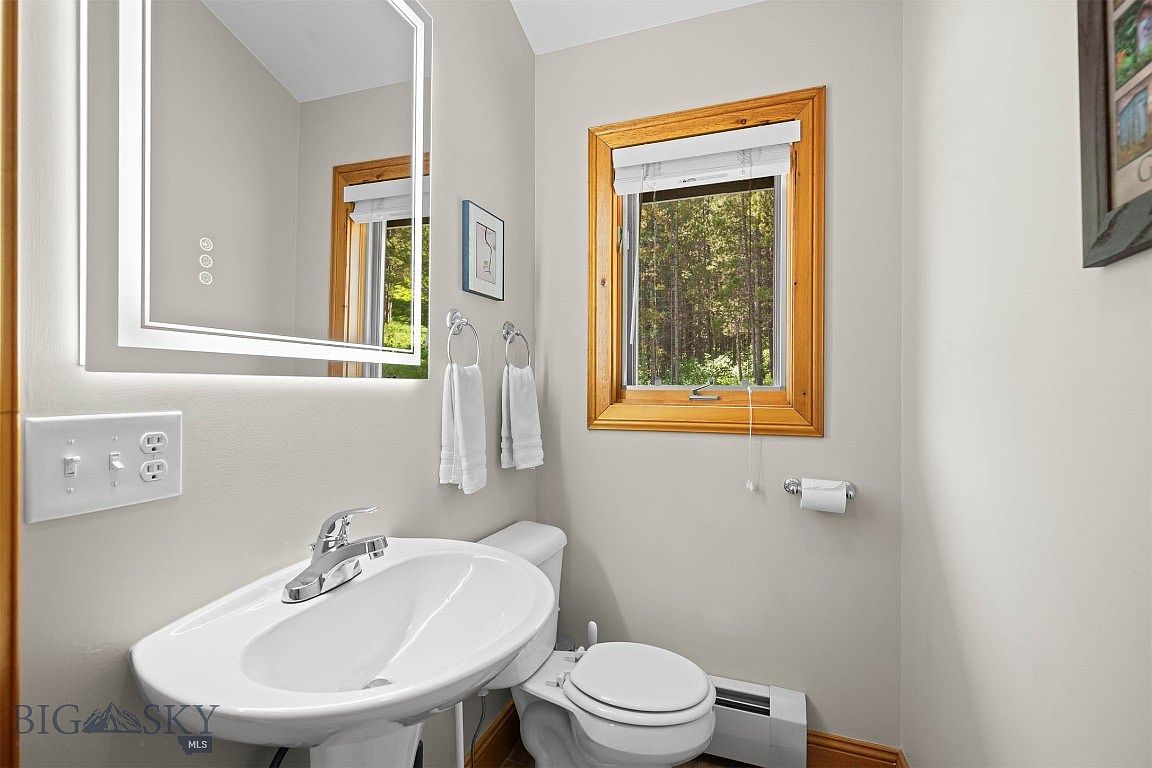
Neutral walls, a wood-framed window, and natural light create a bright, calming space perfect for daily routines. A modern illuminated mirror above the pedestal sink adds convenience and style, while brushed chrome fixtures and dual towel rings provide practical family-friendly function. Soft white towels and framed artwork add subtle decorative touches. Trimmed in warm natural wood, the window overlooks green woodland, connecting interior calm to outdoor beauty. The efficient layout provides just enough space for comfort and privacy, ideal for children and guests alike. Easily accessible, this powder room blends simplicity with welcoming warmth for any family home.
Primary Bedroom
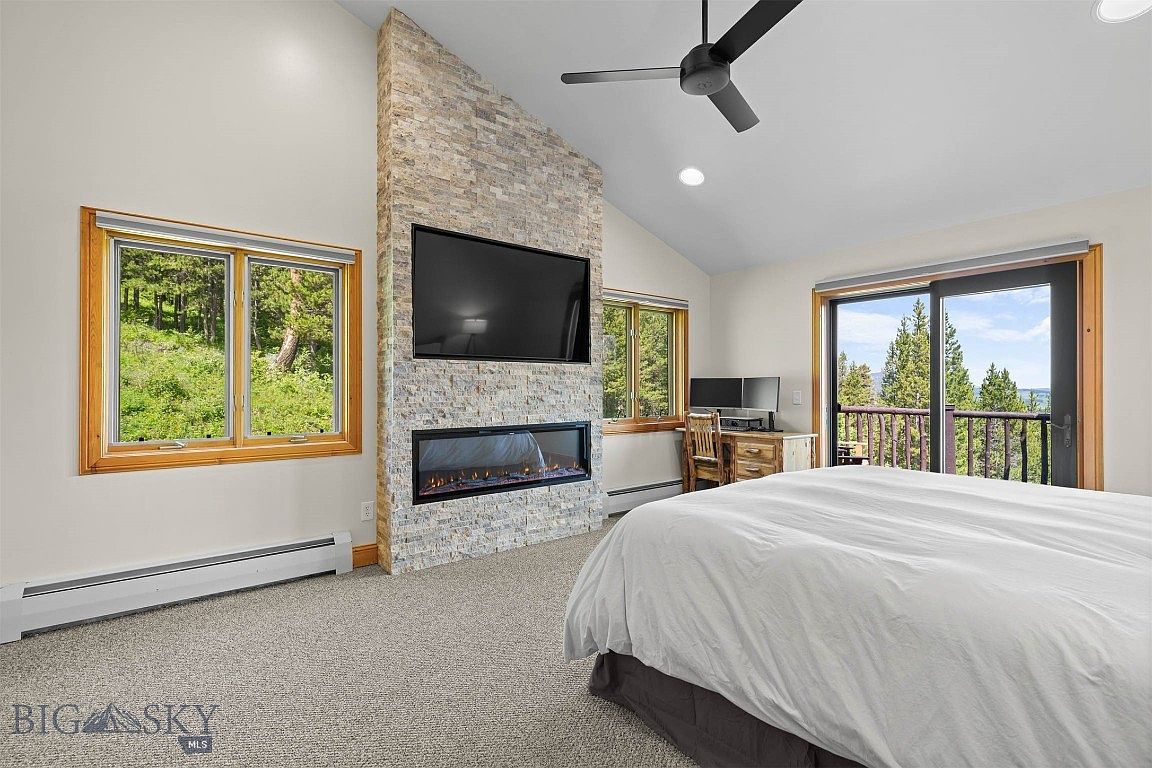
Spacious bedroom welcomes natural light through large windows and sliding glass doors, offering scenic forest views ideal for family living. Soft, neutral walls and plush carpet underfoot create a peaceful retreat, while the focal point stone fireplace adds warmth and modern character. A ceiling fan ensures comfort year-round, and recessed lighting maintains a bright, airy feel. Wood trim frames the space with rustic detail, and an attached desk nook encourages productivity or study. Ample space accommodates multiple furniture layouts, making it adaptable for relaxation or play. Access to the balcony invites fresh air and outdoor enjoyment for all ages.
Family Bathroom
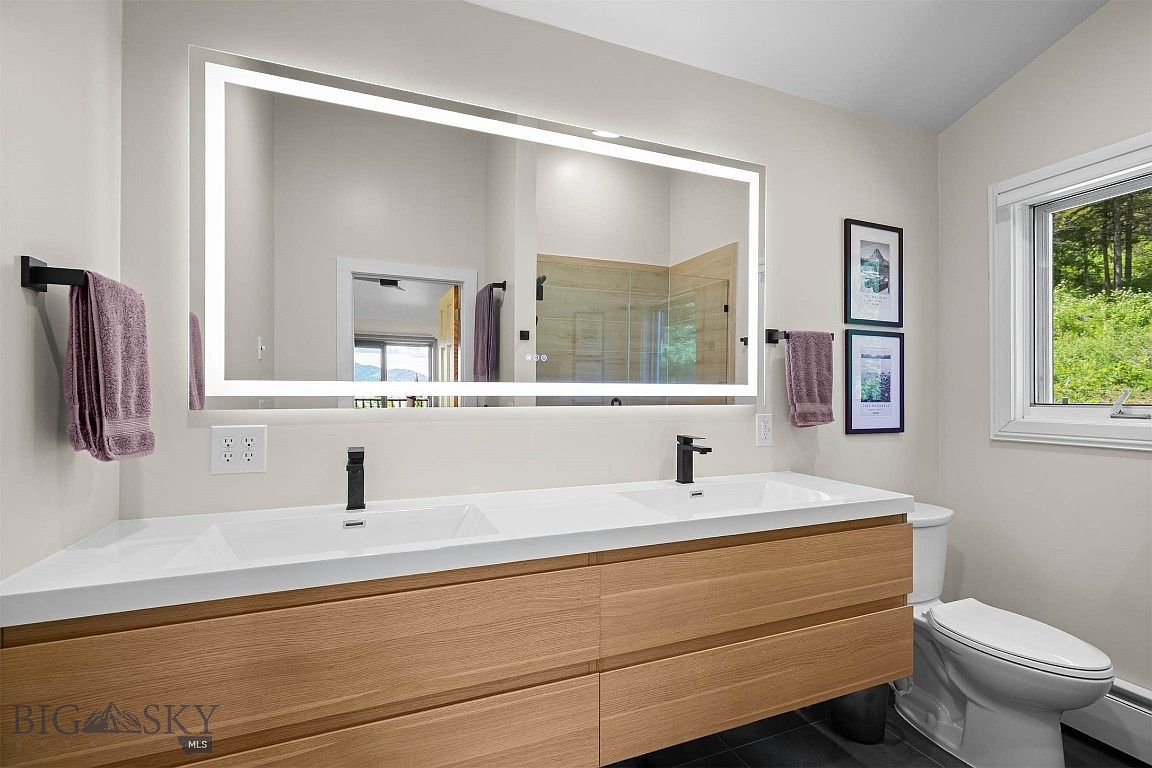
Bright, spacious bathroom features a double vanity with sleek white countertops and warm wood cabinetry, perfect for family routines. An oversized, backlit mirror adds modern flair and provides excellent lighting for daily tasks. Soft taupe walls offer a restful backdrop, accented by rich, plum towels and black hardware. The glass shower enclosure boasts earthy tiles, blending style and practicality for busy mornings. Large windows invite natural light and offer tranquil views of greenery, while framed prints bring personality to the space. Easy-to-clean materials and an organized layout ensure functionality and comfort for growing families, blending contemporary design with cozy touches.
Laundry Room
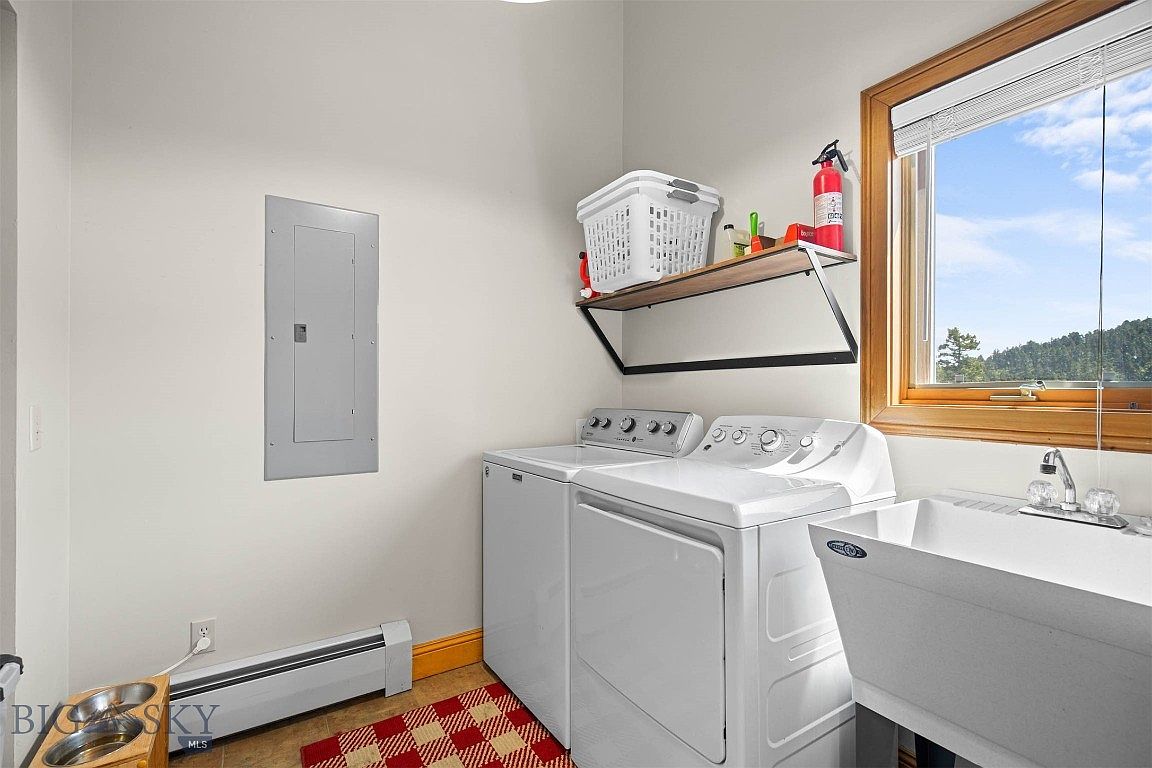
Bright sunlight streams through a large window with natural wood trim, illuminating a convenient laundry room designed for family efficiency. Classic white washer and dryer units sit side by side, adjacent to a deep utility sink, perfect for spot-cleaning clothing or rinsing hands easily. A sturdy shelf above provides ample storage for cleaning essentials, while a fire extinguisher ensures safety. Crisp white walls, a colorful red-checkered rug, and warm wood baseboards add coziness and charm. A built-in heater offers comfort on colder days, and the thoughtfully placed double pet bowls highlight practicality for pet-friendly family living.
Family Room
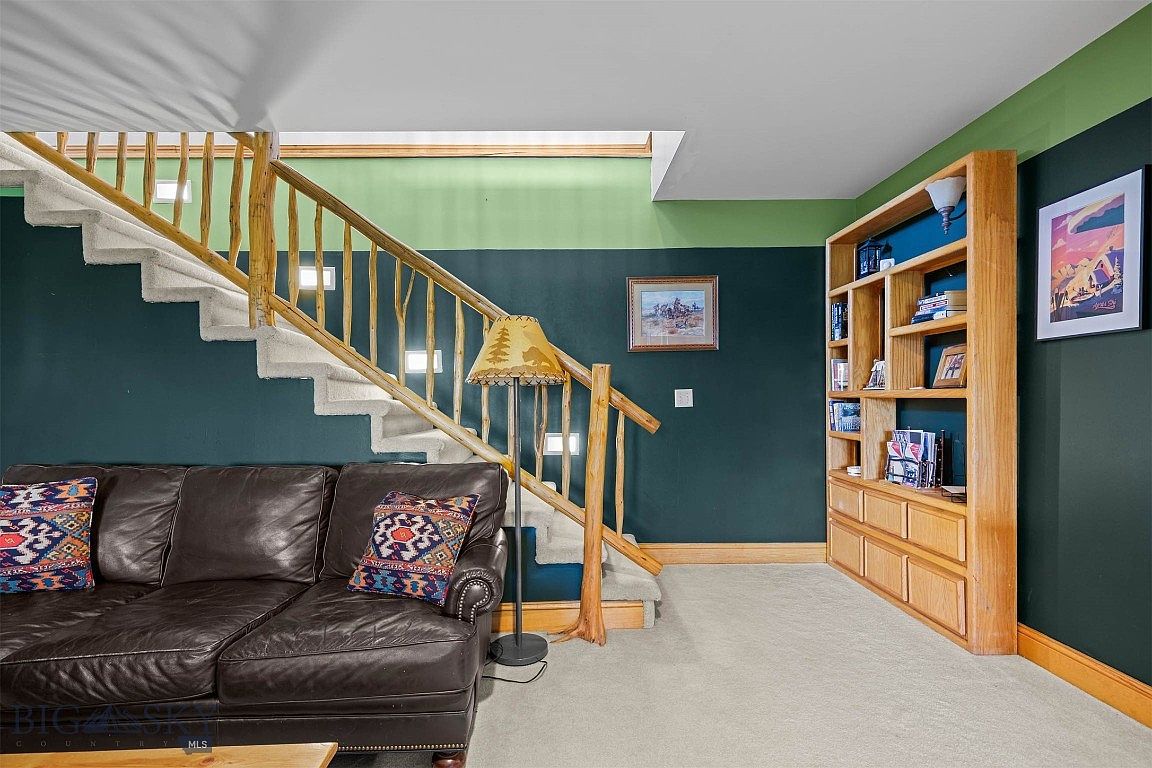
Warmth and comfort define this inviting family room. Natural wood accents enhance the deep green walls, while a plush chocolate leather sectional offers ample seating for gatherings. The open stairway with rustic log handrails draws the eye upward, filled with soft daylight from an overhead skylight. Crisp, neutral carpet creates a gentle, family-friendly floor underfoot. Built-in wooden shelving provides space for books, games, and treasured family photos. Colorful, patterned cushions lend a playful touch. The room’s lighting includes a cabin-style floor lamp for cozy evenings. Thoughtful details and durable materials make this space perfect for relaxation and everyday family life.
Family Room
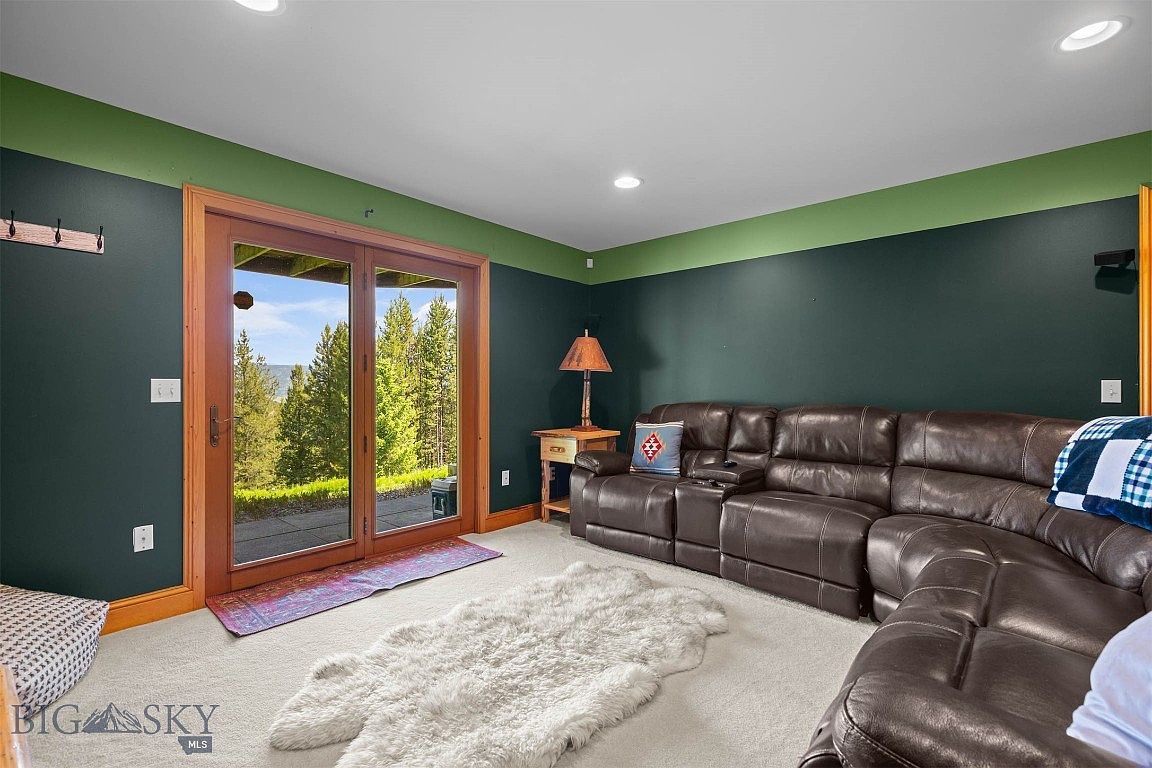
Spacious family room features an expansive leather sectional for ample seating, welcoming gatherings and movie nights. A plush white area rug softens the neutral carpet, encouraging comfortable play for children. Natural wood trim and door frames add warmth, contrasting beautifully with deep green walls and a lighter green accent band near the ceiling. Recessed ceiling lights provide even illumination, while large sliding glass doors bring in abundant daylight and offer picturesque views of the surrounding trees. A corner table with a cozy lamp completes the space, blending comfort and practicality, perfect for relaxing or supervising kids at play in a serene setting.
Bunk Bedroom
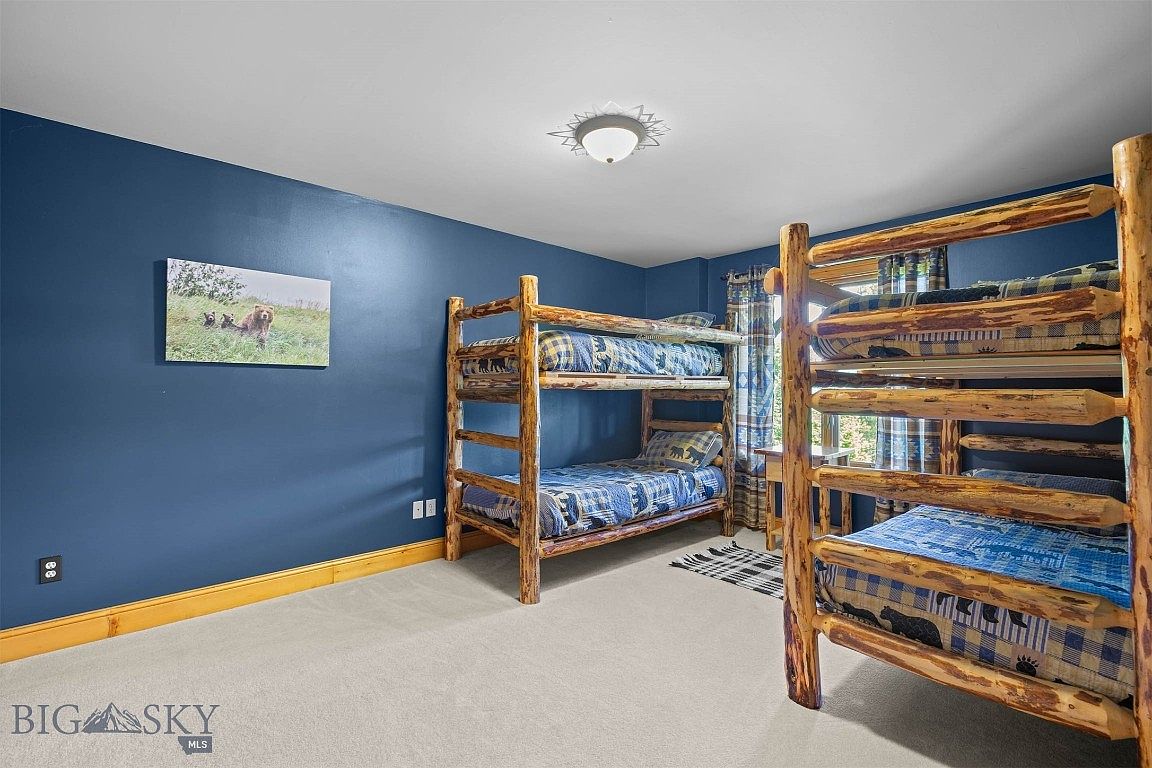
Deep blue walls and light neutral carpeting create a soothing, cozy atmosphere in this spacious family-oriented bedroom. Two sets of sturdy, handcrafted log bunk beds showcase rustic wood textures, bringing a touch of cabin charm and durability ideal for kids or visiting guests. Matching plaid bedding in shades of blue and wildlife motifs provide playful visual interest, while natural light streams in through a window dressed with colorful checked curtains. The room includes a simple, nature-inspired wall art piece and minimalist ceiling light for added brightness. Ample open floor space ensures easy movement, inviting shared memories and restful nights.
Backyard Retreat
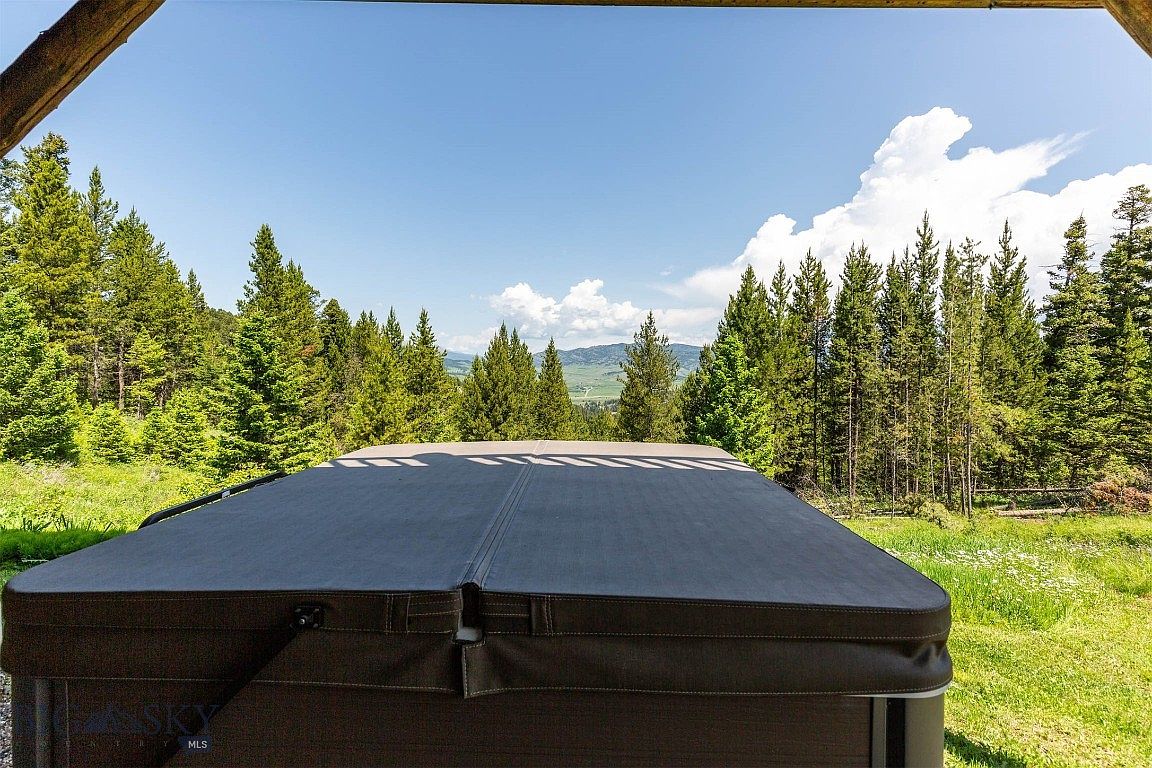
Surrounded by lush greenery and tall pine trees, this spacious backyard features a covered hot tub that invites relaxation while enjoying panoramic mountain and forest views. The expansive lawn offers plenty of space for outdoor play and family gatherings. Natural wood beams frame the outdoor structure, blending seamlessly into the landscape. Soft sunlight filters through the trees, creating a serene and inviting atmosphere ideal for both quiet moments and lively fun. The combination of natural textures and open sky offers a peaceful escape. Classic mountain style and harmonious design make this backyard a perfect fit for family living.
Family Retreat
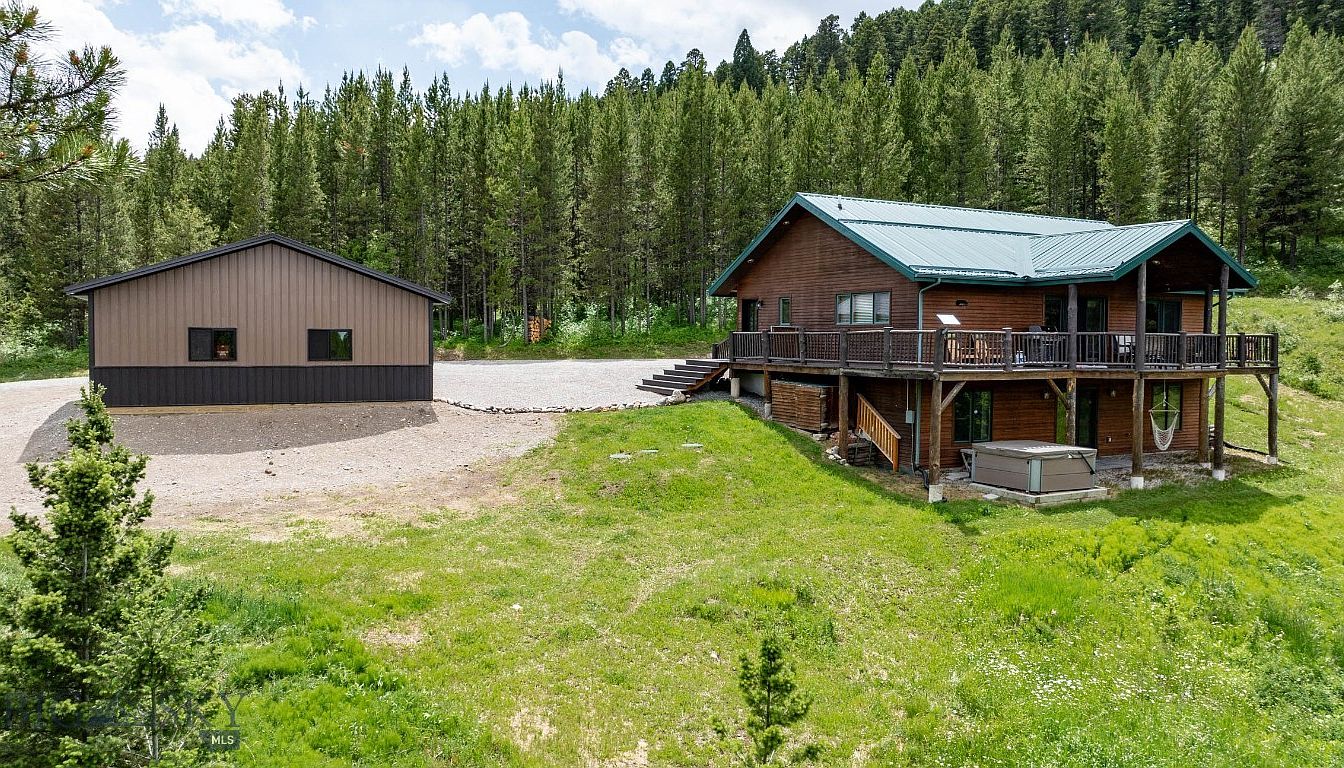
Nestled among mature evergreens, this inviting American home features rustic wood siding, a durable green metal roof, and a spacious wraparound deck perfect for gatherings or quiet mornings. Raised decking and broad windows fill the living spaces with natural light while connecting indoor comforts to the inspiring forest backdrop. The gently sloping yard allows children to play safely and offers room for outdoor activities. A detached outbuilding provides flexible storage or workspace, ideal for hobbies or seasonal gear. Architectural elements evoke classic mountain lodge charm, pairing natural textures with practical design to support comfortable, family-friendly living in every season.
Covered Deck
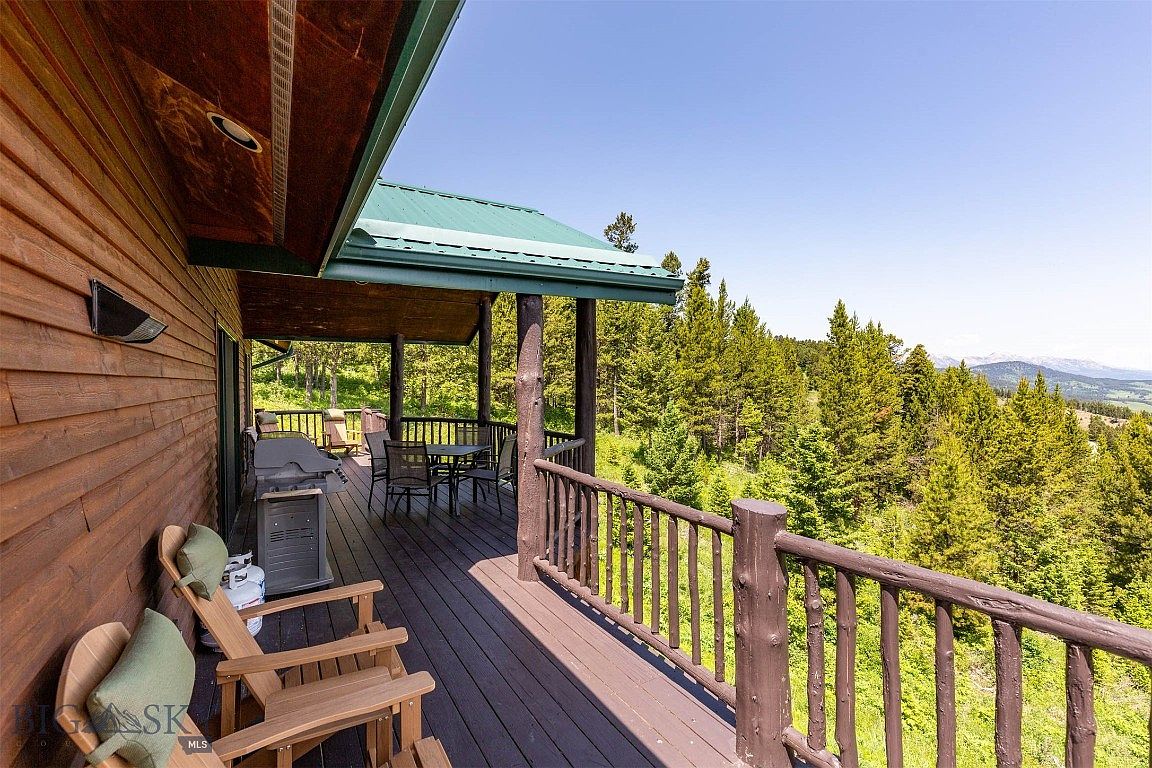
Wide-plank wooden decking and sturdy log railings create an inviting covered deck, overlooking an expansive forested view ideal for family gatherings. The deep green metal roof provides shade and shelter, while the spacious layout easily accommodates outdoor dining and grilling. Natural textures, classic log-cabin styling, and warm earth-toned wood siding give the space a timeless, cozy feel. Subtle, modern wall sconces add gentle evening lighting. Adirondack chairs beckon relaxation, while the open railing delivers sweeping vistas of rolling hills and distant mountains. Perfect for children and adults alike, the deck connects seamlessly to the backyard and offers plenty of room to play.
Listing Agent: Molly Ogle of Knoff Group Real Estate via Zillow
2. 1979 Log Home in Bozeman, MT
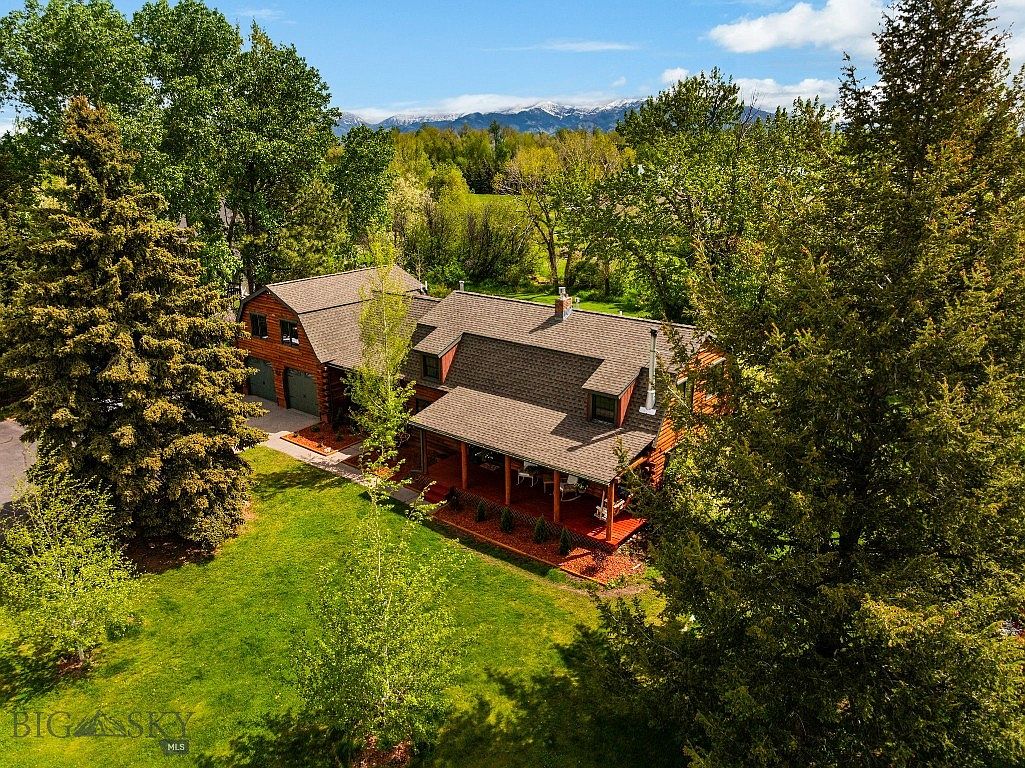
Set on 2.4+ lush acres just minutes from downtown Bozeman, this 1979 log home captures Montana’s rustic elegance with exposed beams, wood floors, and sun-filled windows. Encompassing nearly 4,000 square feet, five bedrooms, and 2.5 baths, it offers a flexible layout perfect for families craving space and warmth. A spacious primary suite upstairs includes a cozy study and private reading nook. The scenic property features covered porches, raised garden beds, and a fire pit—ideal for outdoor gatherings. A dog-friendly underground electric fence, Monforton school district location, and ample room for animals or hobbies elevate the family lifestyle. Recently renovated kitchen blends rustic style with modern convenience. Priced at $1,199,000.
Living Room
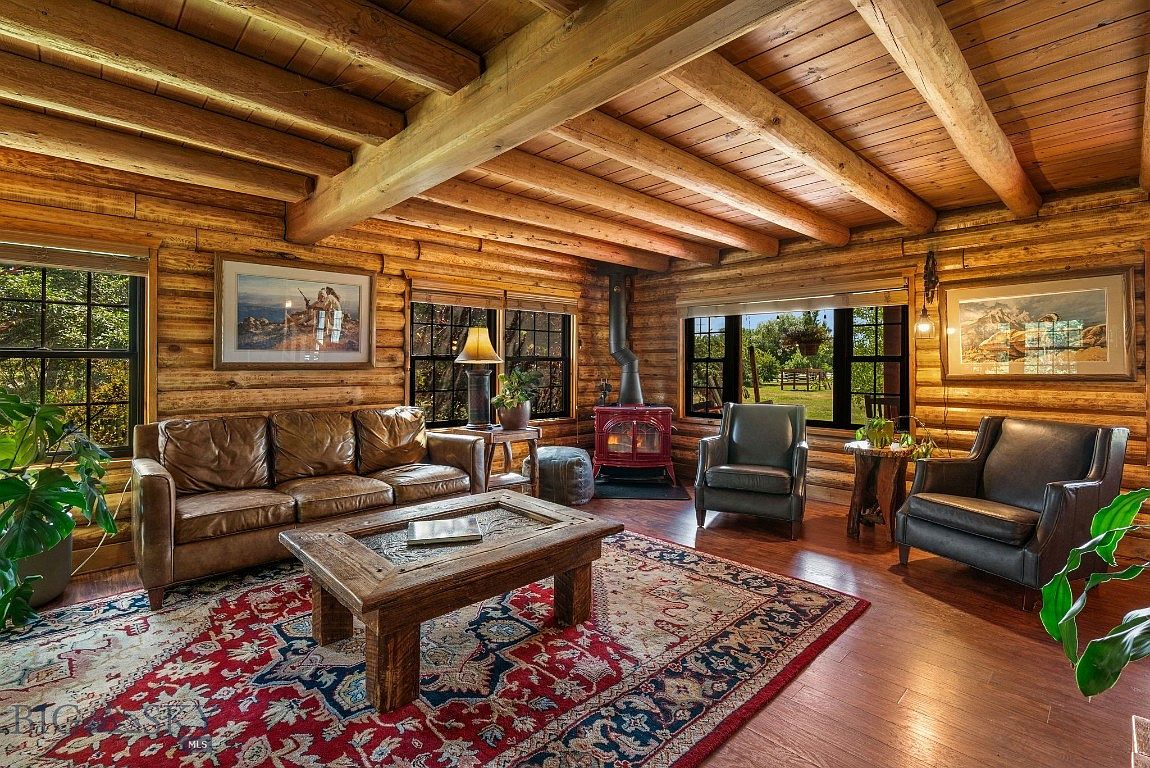
Expansive log walls and timber beams add rustic charm to this welcoming family living room. Abundant natural light streams through large windows, enhancing the warmth of golden wood tones and a polished hardwood floor. A leather sofa and matching armchairs group comfortably around a sturdy reclaimed wood coffee table, centered atop an ornate, colorful area rug perfect for children’s play. A classic wood-burning stove offers cozy warmth, while houseplants and framed landscape art create a homely, inviting atmosphere. Generous space accommodates gatherings, reading, or games, making this room an ideal spot for families to relax, bond, and entertain year round.
Front Porch
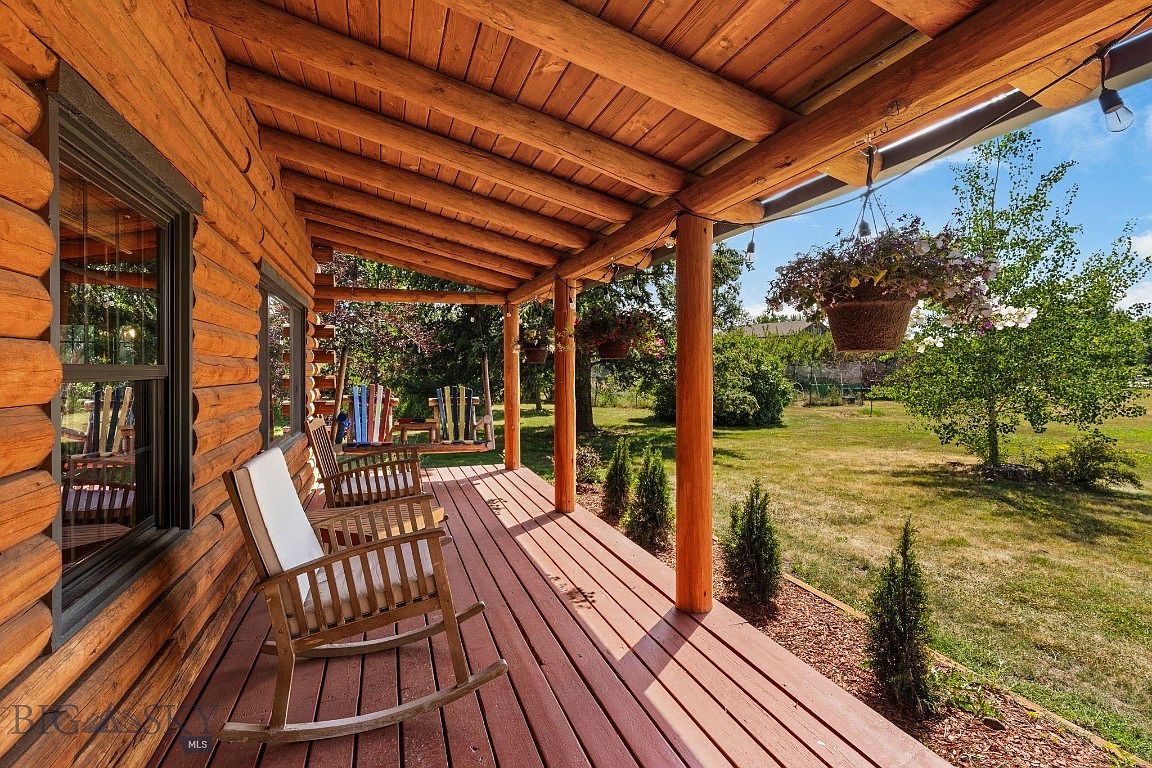
Wide log beams and natural wood accents create a welcoming, classic American front porch perfect for families. Spacious wooden decking offers plenty of room for children to play and adults to relax in comfortable rocking chairs. Earthy tones blend seamlessly with the surrounding greenery, while sturdy vertical supports and angled rooflines evoke traditional log cabin craftsmanship. Hanging planters and string lights add charm and color. Adirondack chairs invite gatherings and conversation, and the gently sloping lawn ensures unobstructed sightlines, allowing parents to keep an eye on kids at play. Ample shade and natural textures provide year-round comfort in an inviting outdoor retreat.
Family Room
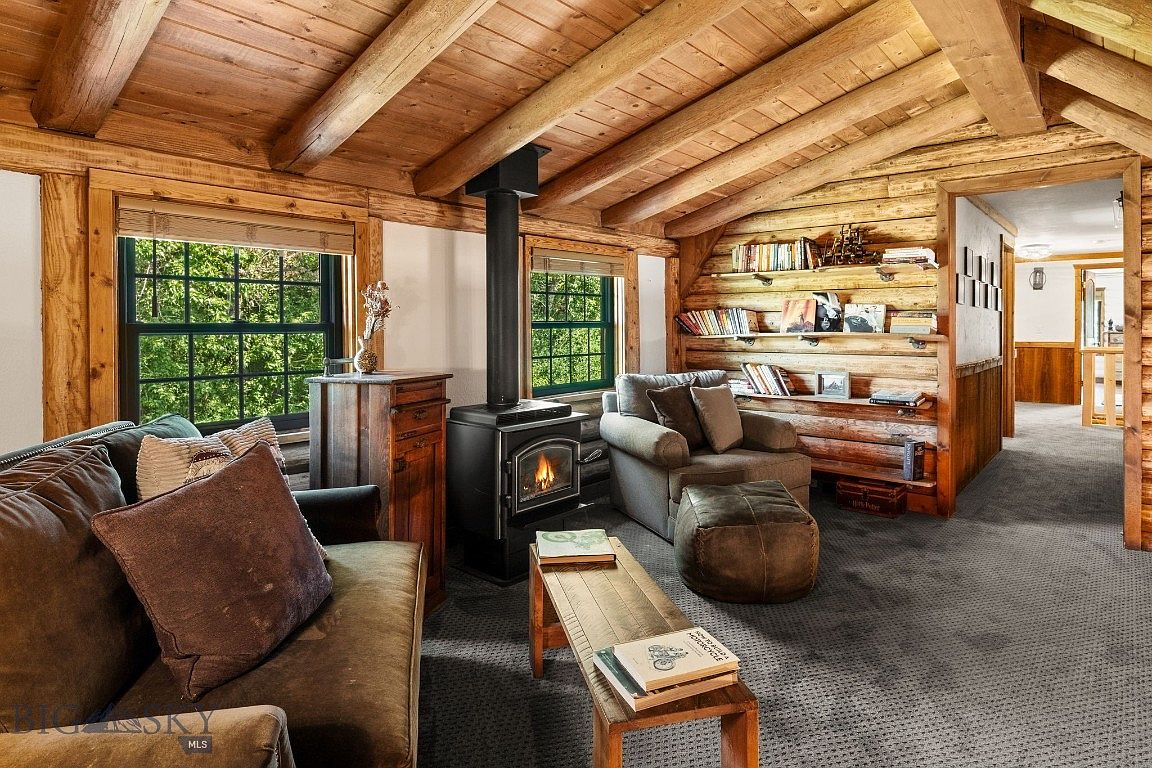
Exposed timber beams and natural log walls add rustic charm to this inviting family room, perfectly suited for gatherings and relaxation. Plush seating and a soft, textured carpet offer comfort for all ages, while large windows bring in ample natural light and views of lush greenery. A contemporary black wood stove serves as both an architectural highlight and a practical centerpiece, providing warmth year-round. Built-in wood bookshelves display family treasures and favorite stories, fostering a cozy reading area. Earth-toned furnishings, warm wooden materials, and thoughtful lighting complete this welcoming, functional haven ideal for memory-making and everyday family moments.
Kitchen Dining
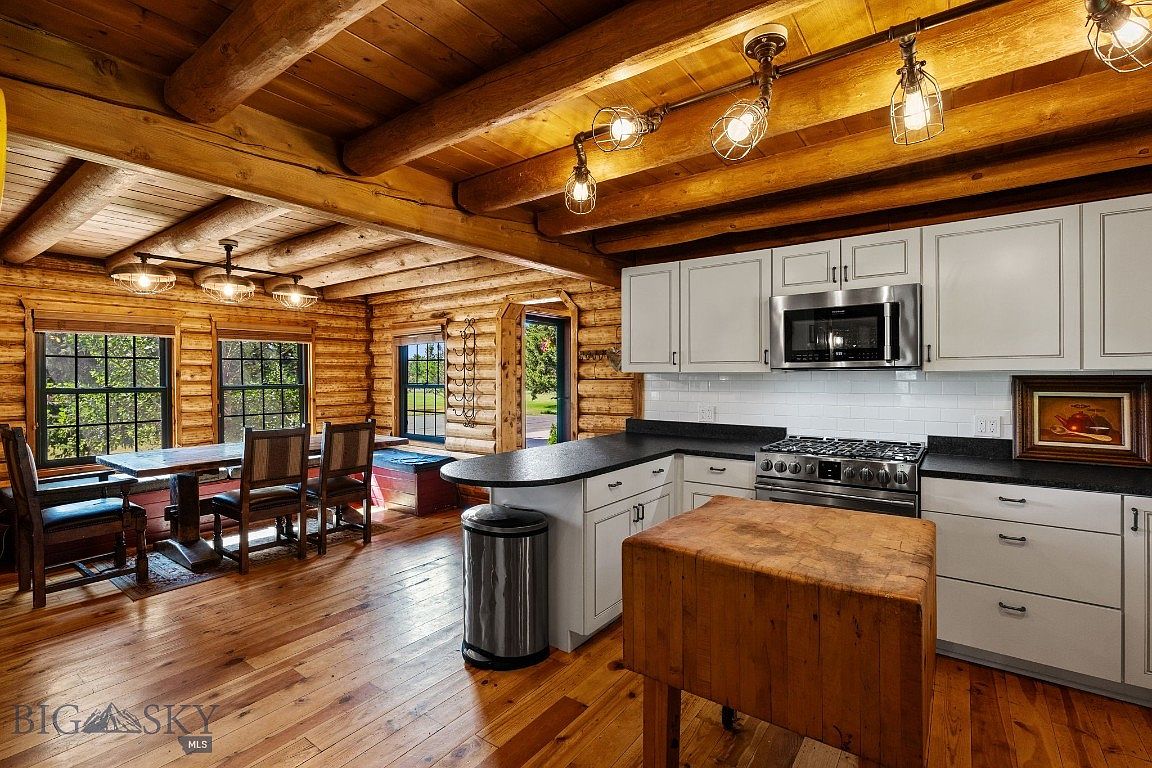
Spacious log walls and exposed beams provide a warm, rustic backdrop for family life. An open kitchen features white cabinetry, matte black countertops, stainless steel appliances, and a substantial butcher block island ideal for meal prep and casual gatherings. Adjacent is a dining nook framed by generous windows, allowing natural light to fill the space and enhancing views of the outdoors. Hardwood flooring ties together the kitchen and dine-in area, while industrial-inspired light fixtures add contemporary charm. Thoughtful layout seamlessly integrates cooking and eating spaces, encouraging togetherness for meals, homework, or games, making it perfect for growing families.
Children’s Bedroom
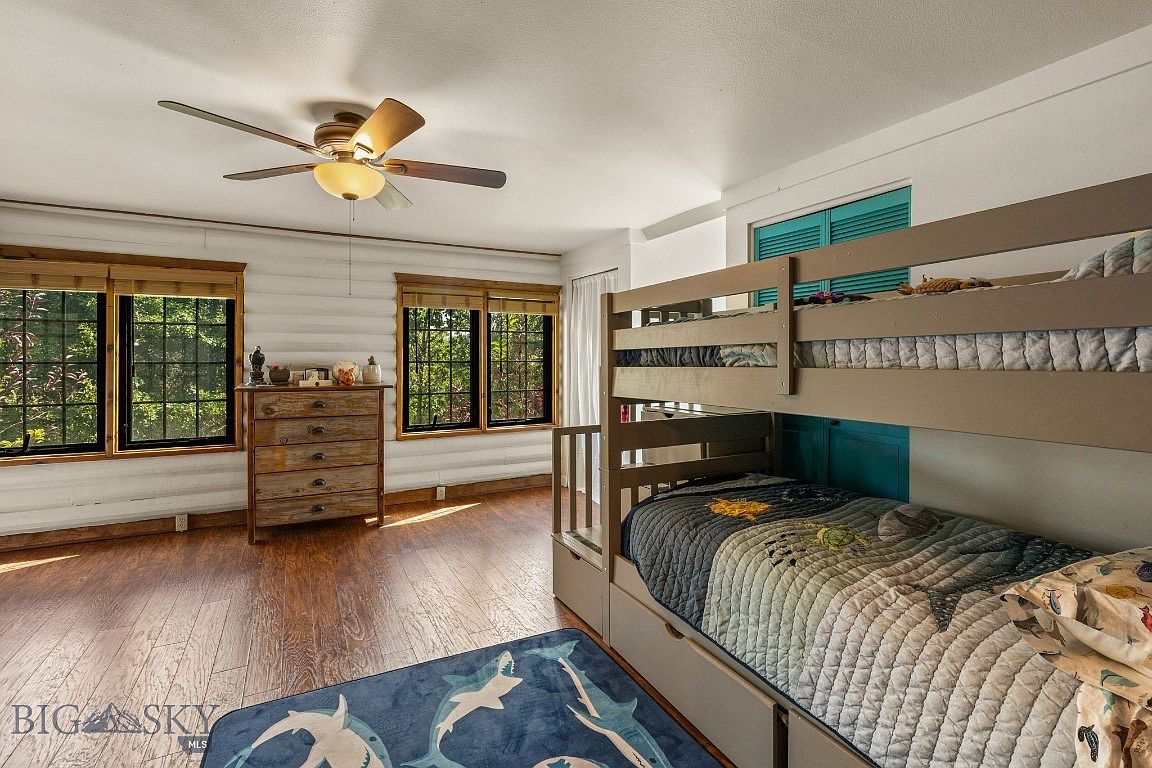
Spacious children’s bedroom features sturdy wooden bunk beds with playful quilts, set against bright white log walls that evoke a classic rustic style. Ample light streams through three large grid-pane windows framed in natural wood, highlighting the durable wood-look floors and cheerful shark-themed rug. A gently glowing ceiling fan provides balanced overhead lighting accompanied by a welcoming breeze. A vintage-finished chest of drawers ensures abundant storage while turquoise closet doors add a fun splash of color. The open layout supports play and creativity, and the use of warm, natural materials fosters a cozy, nurturing environment ideal for family life.
Bathroom Vanity
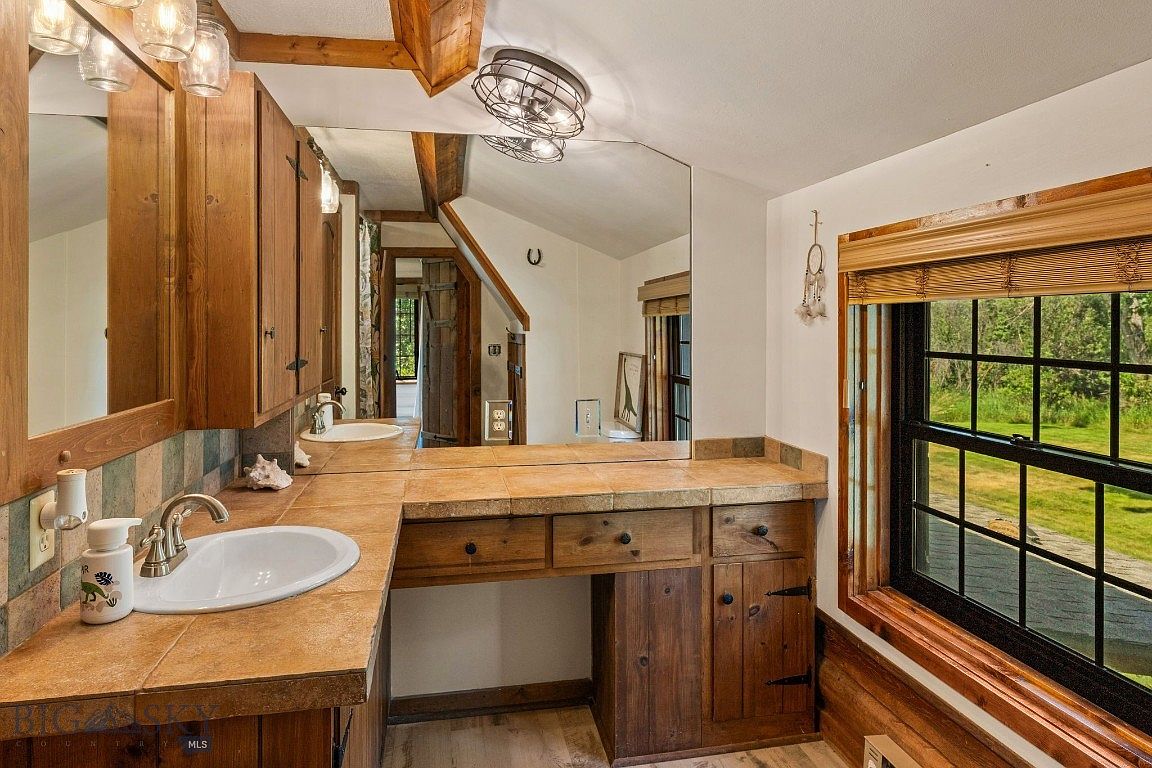
Spacious dual-sink vanity features rich wood cabinetry, tiled countertops, and a large wall-mounted mirror, offering functionality for families. Natural wood tones and black iron hardware complement rustic architectural beams on the ceiling, lending a cozy, classic touch. Ample built-in storage under the sinks and beside the vanity ensures convenience. Soft, neutral walls and a large window allow abundant natural light, enhancing the inviting feel and creating beautiful views of the green outdoors. Warm task lighting above the mirrors and beside the cabinetry blends seamlessly with the farmhouse-inspired aesthetic, perfect for daily routines or shared family moments.
Bedroom Retreat
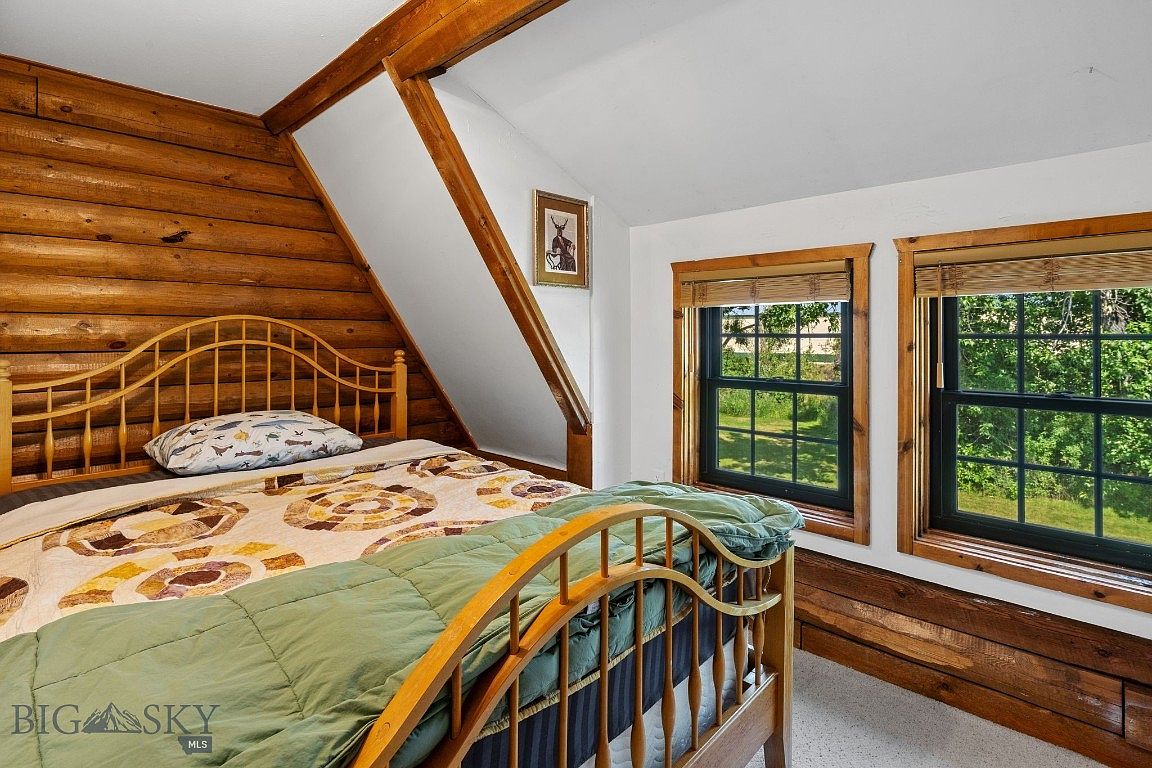
Warm wood logs and exposed beams create a cozy, inviting atmosphere suitable for family living. Two large windows framed in natural wood bring in generous natural light and offer serene views of lush greenery, ideal for relaxation or reading. The slanted ceiling adds architectural charm while maintaining a spacious feel. Neutral carpet and white walls provide balance and brighten the room, complementing the golden brown tones of the wood. The bed features a playful, colorful quilt and sturdy wooden frame, making it comfortable for children or guests. Carefully chosen rustic accents complete the space, blending practicality and style effortlessly.
Basement Workspace
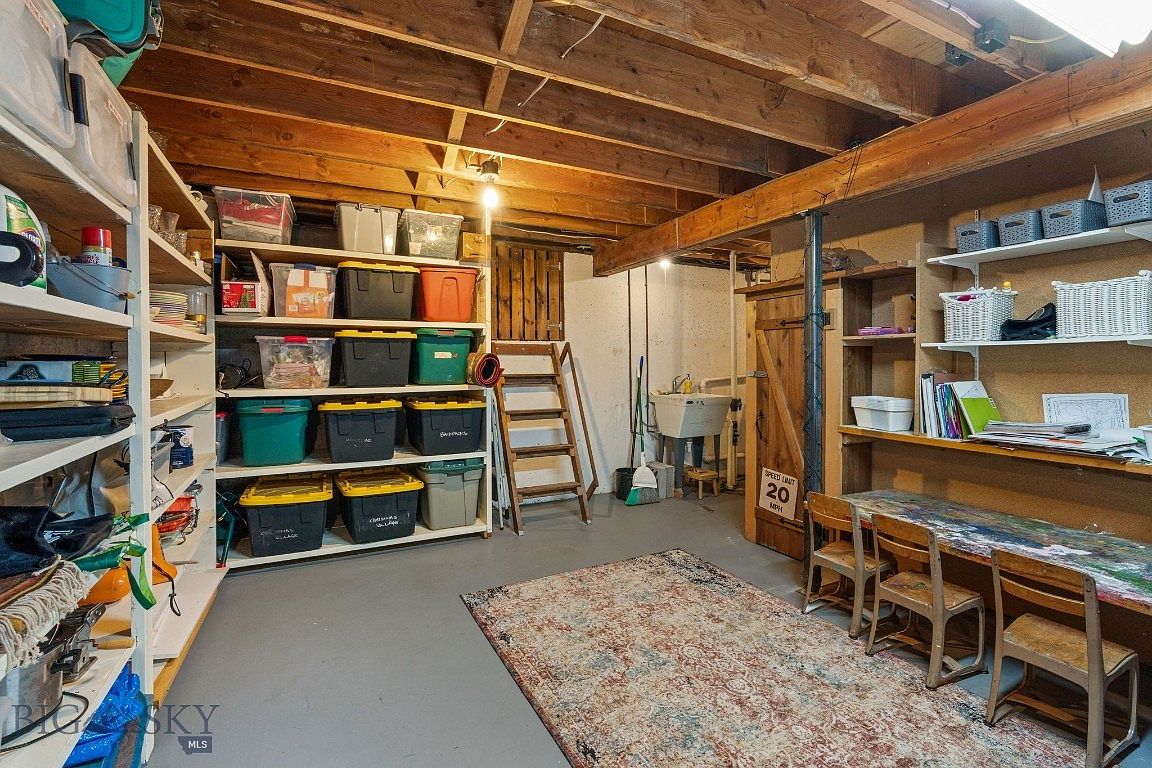
Concrete floors and exposed wood beams give a rustic, charming look, while open shelves and labeled storage bins make organization effortless for busy families. A functional utility sink stands ready for quick cleanups, ideal after crafting or gardening. Natural wood tones pair with white shelving for a fresh, flexible palette. The long worktable with child-size chairs invites creative play, homework, or group projects, offering a dedicated spot for every family member. Generous overhead lighting ensures a bright, inviting atmosphere year-round. Warmth and character are added by a cozy area rug, blending both practicality and a touch of homestyle comfort.
Backyard Retreat
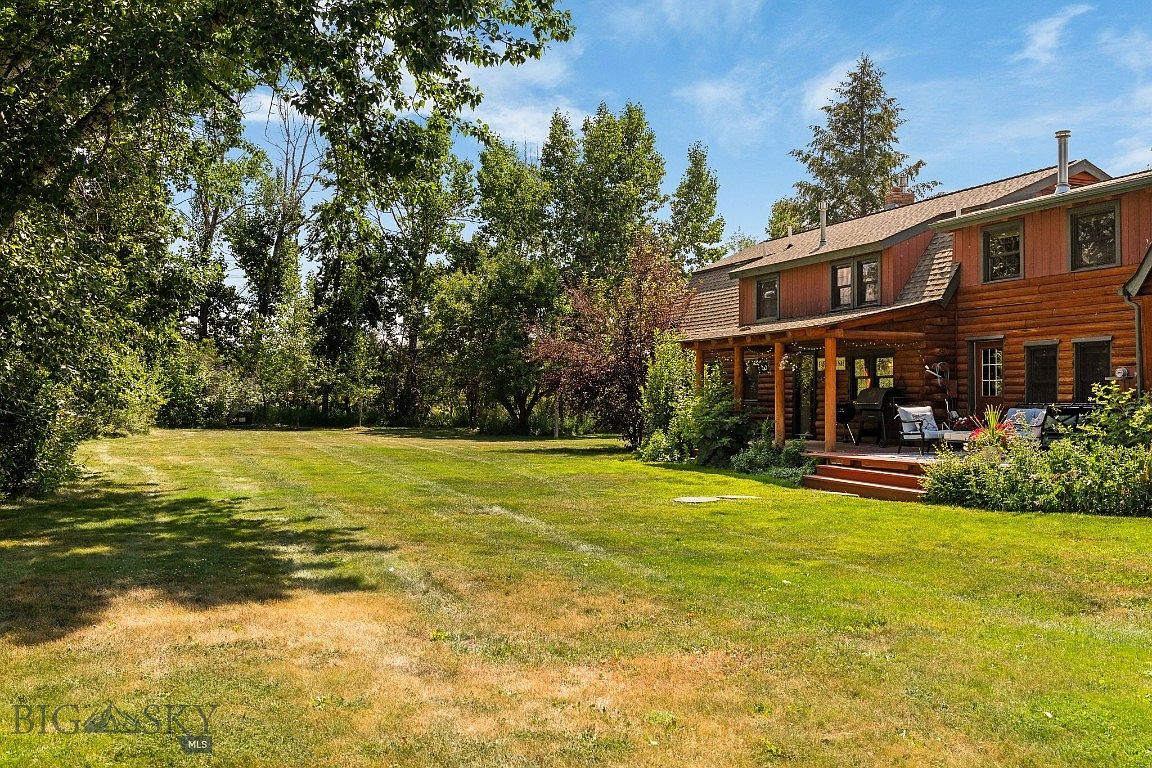
Expansive manicured lawn bordered by mature trees and lush shrubs provides a safe, inviting space for children to explore and play. The log-style exterior of the spacious two-story house showcases rustic American architecture, accented by large windows and a classic gable roof. A covered wooden porch offers comfortable outdoor seating, ideal for gatherings or relaxing under natural shade. Warm natural wood tones and greenery blend seamlessly for a homely atmosphere. Steps connect the porch to the grassy open yard, creating family-friendly flow. The tranquil setting ensures privacy while fostering a close connection to nature, perfect for memorable family moments.
Listing Agent: Regan Barranger of AmeriMont Real Estate via Zillow
3. 2020 Modern Farmhouse Home in Kalispell, MT
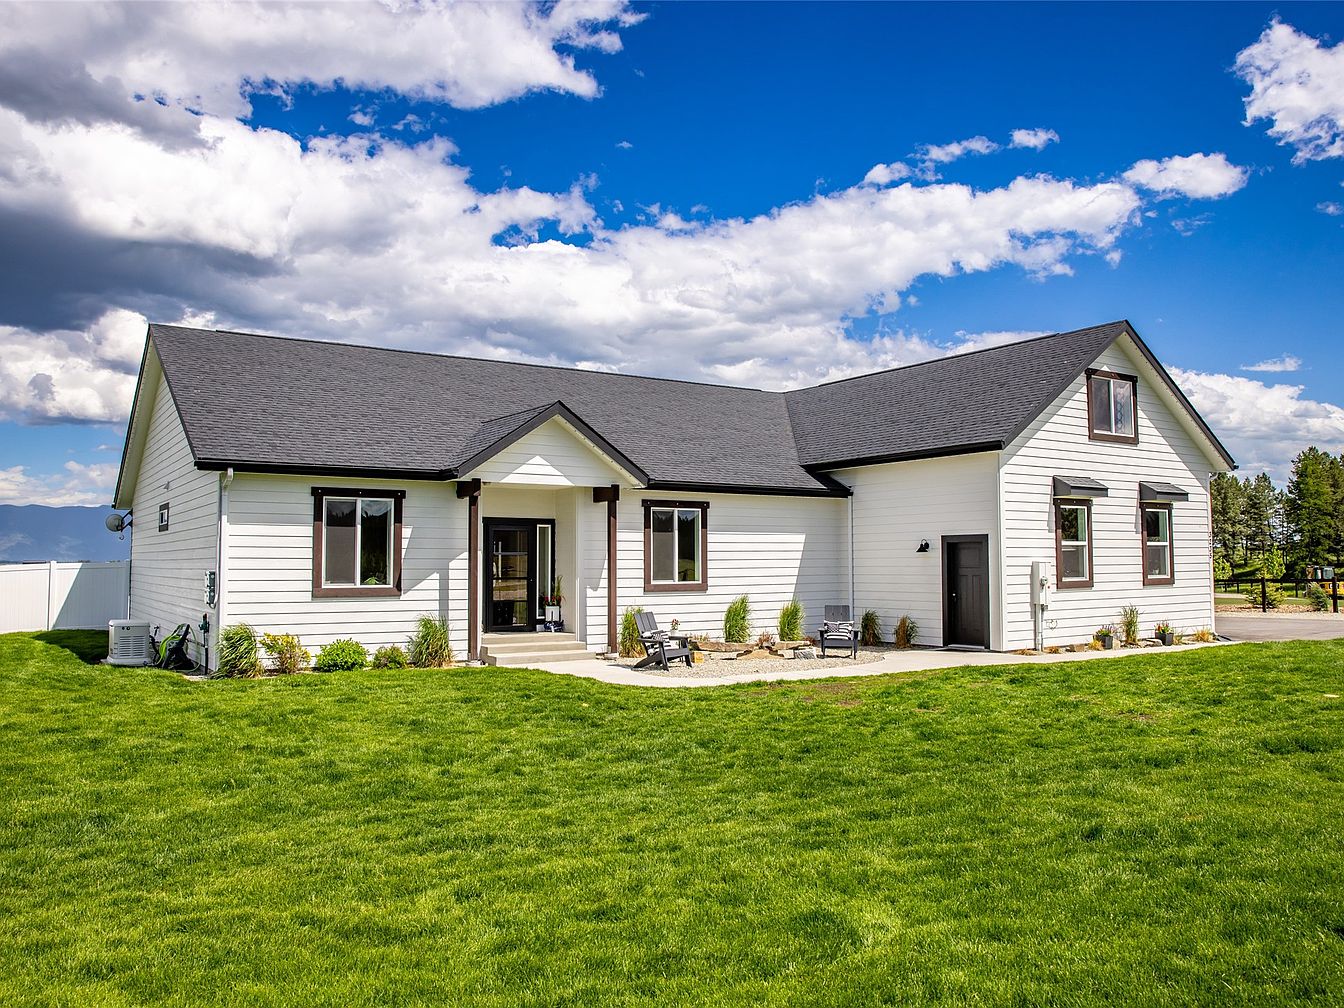
Set against the sweeping mountain vistas of Kalispell, MT, this 2020 modern farmhouse welcomes families to a lifestyle of comfort and adventure. Bright horizontal siding, manicured green lawns, and panoramic skies frame a beautiful home featuring an open floor plan with vaulted ceilings and abundant windows to capture the light and views. The property sits on fully fenced acreage, perfect for children, animals, and outdoor gatherings, with a garden, 30×40 shop, and RV hookup for flexibility. Inside, the gourmet kitchen boasts a double oven, oversized island, walk-in pantry, and commercial fridge, ideal for family meals and entertaining. A heated garage, backup generator, and permanent LED lighting ensure practicality year-round. Listed at $1,199,000, this rare opportunity offers spacious Montana living minutes from town with 3,000+ sq ft of stylish, move-in-ready interior space.
Living Kitchen
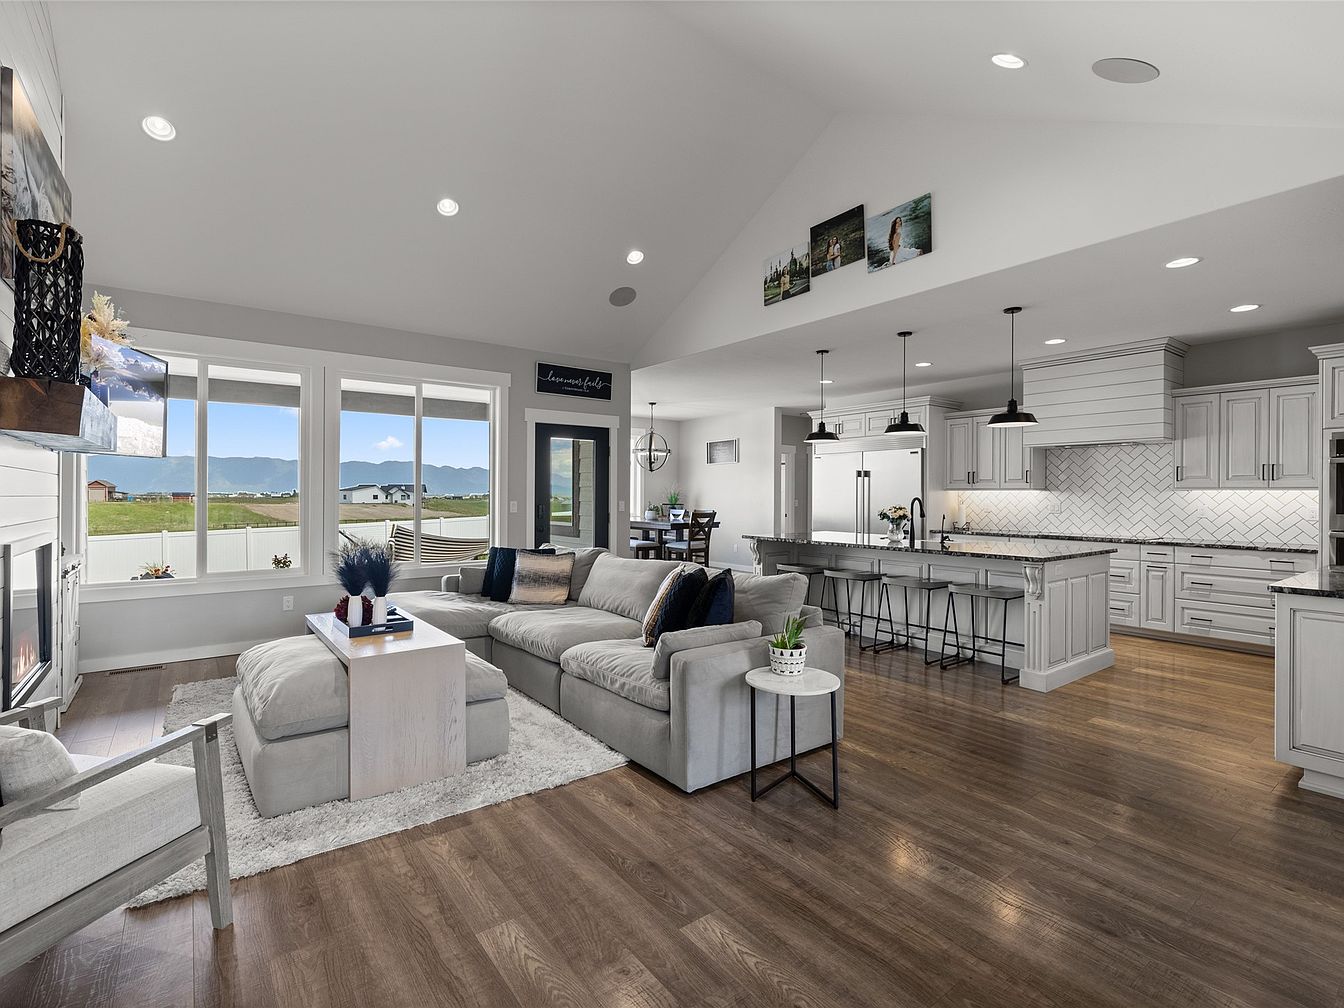
Open-concept living connects family spaces, blending a cozy lounge area with a spacious kitchen and dining nook. Wide plank hardwood flooring brings warmth and durability, while soft neutral tones on walls and cabinetry create an inviting, light-filled atmosphere. Large windows frame views of green lawns and distant mountains, flooding the room with natural light. A shiplap fireplace anchors the living space, echoing modern farmhouse style. The kitchen features a substantial island with seating, herringbone tile backsplash, stainless steel appliances, and ample storage. Comfortable, family-sized furnishings and subtle personal touches make this space ideal for relaxing, entertaining, and everyday family routines.
Family Kitchen
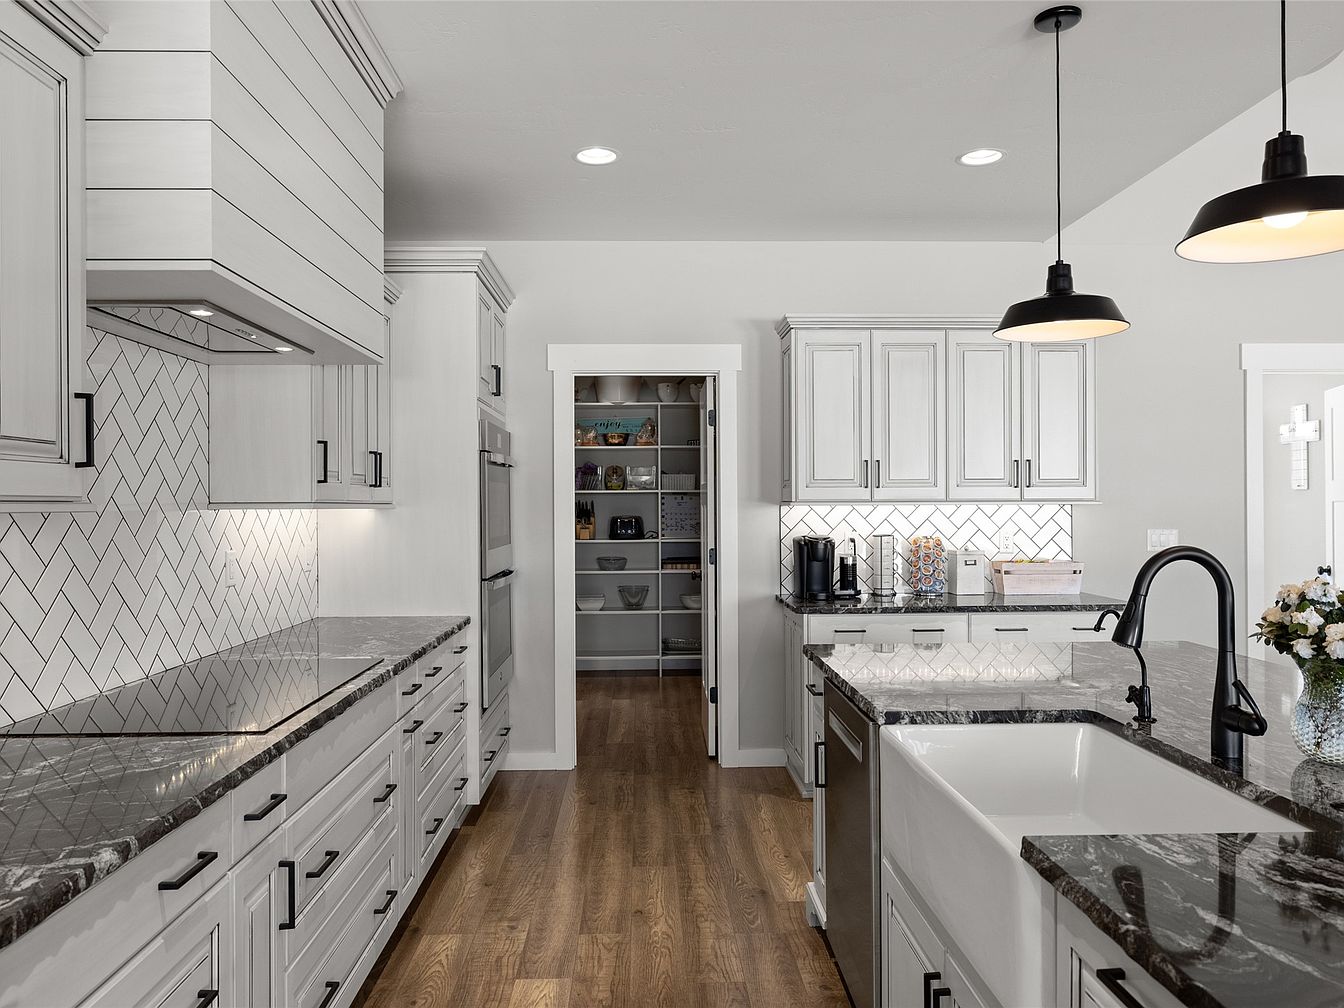
Spacious, light-filled kitchen features elegant white cabinetry paired with dark, marbled countertops, creating a harmonious balance for everyday family living. Wide plank wood flooring adds warmth and durability, ideal for busy households. Sleek black hardware and modern pendant lighting accentuate the classic shaker style cabinets. Ample storage includes a walk-in pantry conveniently located near double wall ovens. Geometric herringbone tile backsplash brings a contemporary touch while remaining easy to clean. Large farmhouse sink and stainless steel appliances maximize functionality for meal prep and cleanup. Soft gray and white tones throughout ensure a fresh, timeless backdrop, perfect for family dinners and gatherings.
Open Living
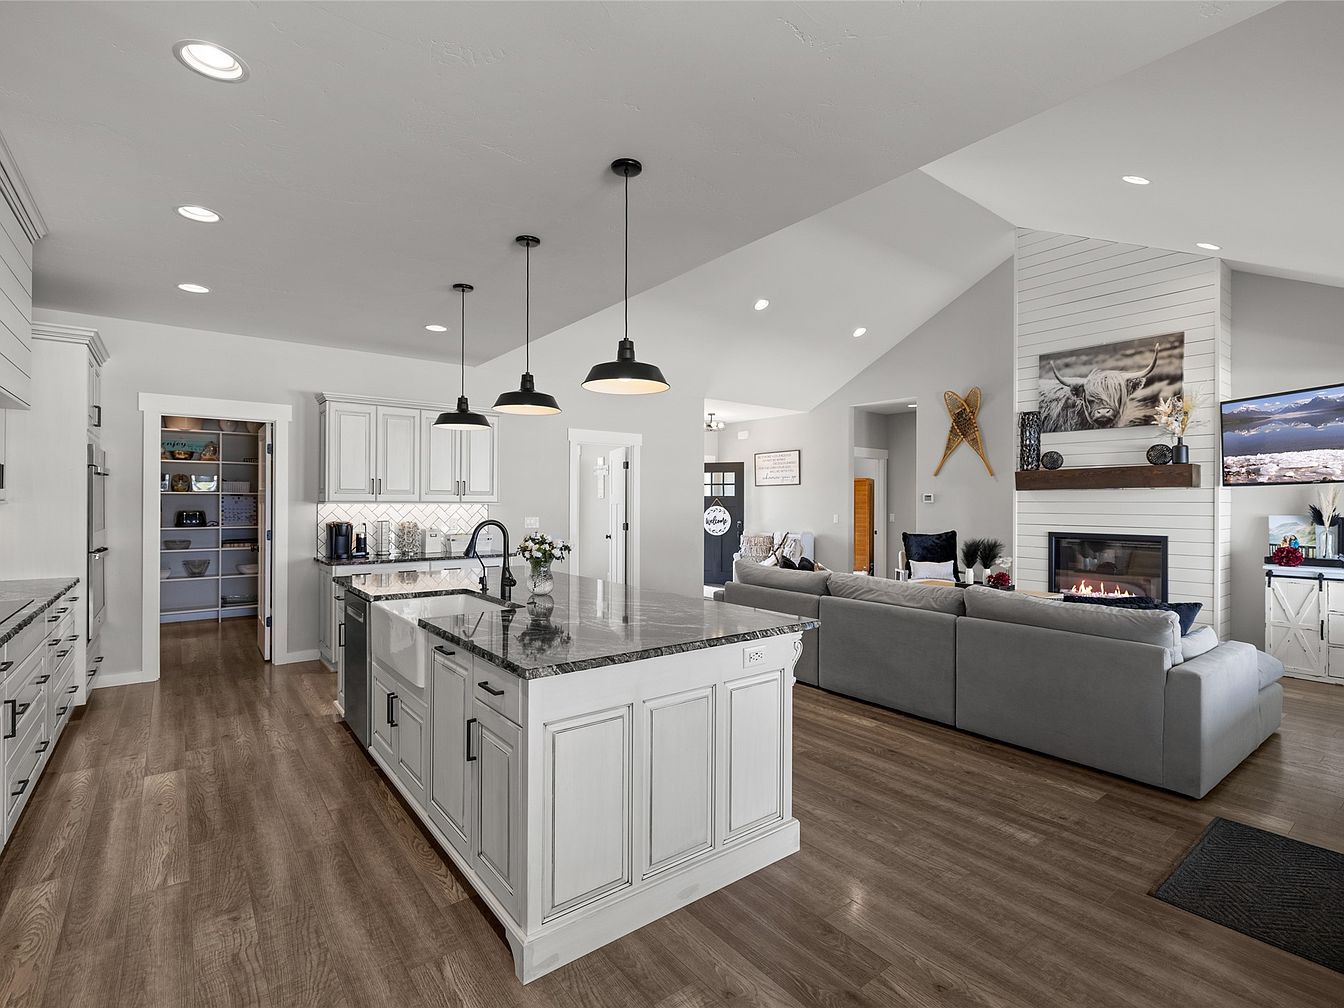
Family-friendly open concept design connects the spacious kitchen to a cozy living area, ideal for gatherings and everyday comfort. Warm wood flooring flows throughout, complementing crisp white cabinetry and a substantial island topped with rich grey marbled stone. Oversized sectional seating encircles a modern, shiplap-trimmed fireplace, offering a welcoming retreat. Statement pendant lights brighten the kitchen, while recessed lighting provides gentle ambiance across the space. Large pantry storage and built-in shelving maximize organization and function. Subtle farmhouse-influenced details, including rustic mantel decor and neutral color tones, blend contemporary ease with classic American style for a harmonious, inviting home environment.
Dining Area
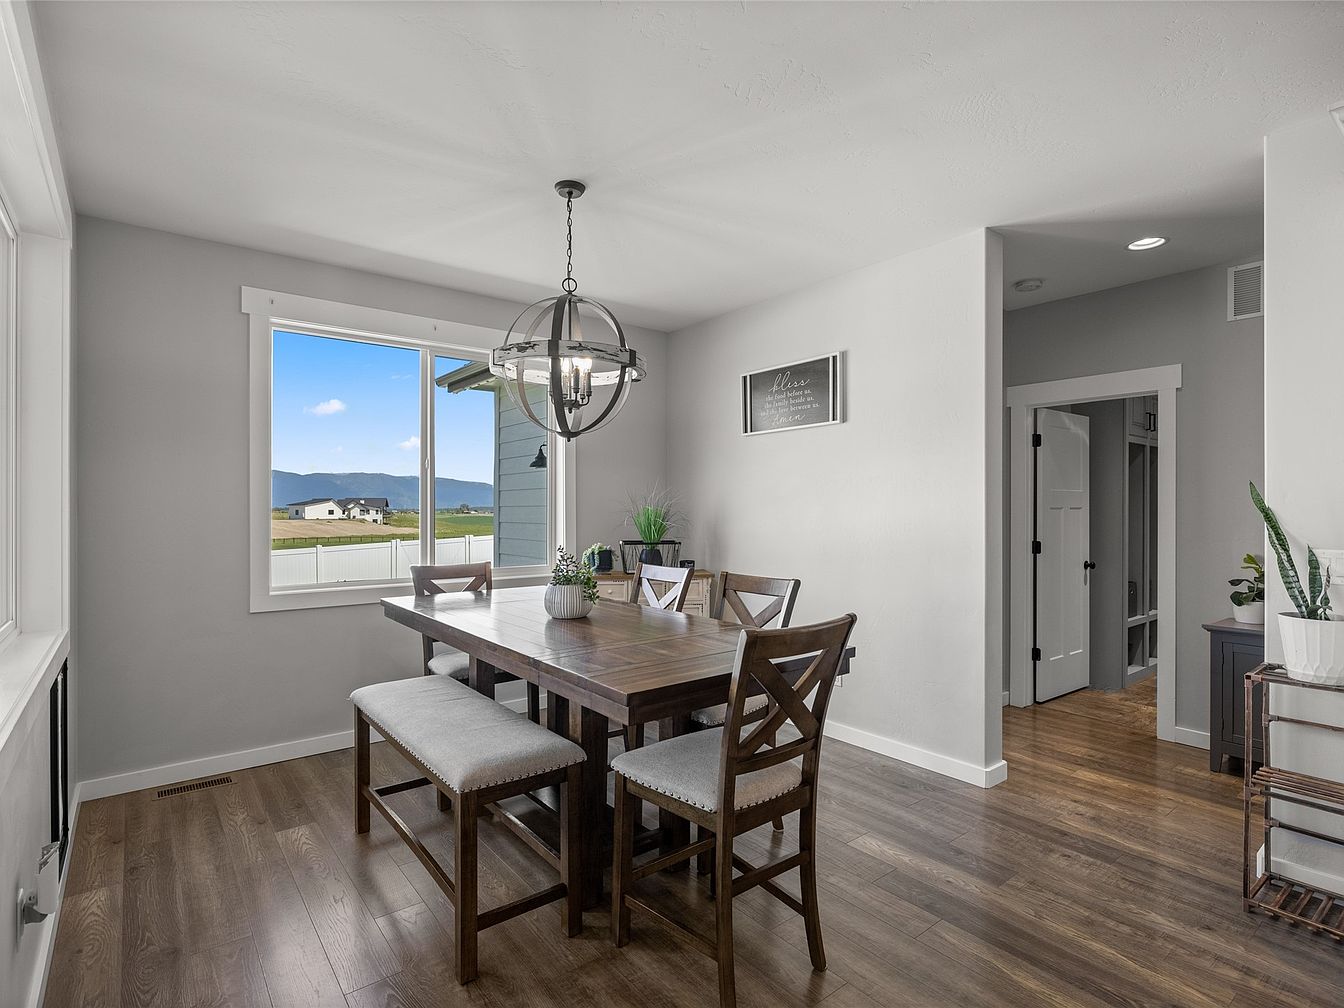
Spacious dining area welcomes families with abundant natural light flowing through large windows framing scenic views. Soft gray walls and crisp white trim create a calming backdrop for gatherings, complemented by rich wood flooring underfoot. The sturdy wooden table, flanked by comfortable upholstered chairs and benches, accommodates group meals or game nights. An industrial-style chandelier provides ample illumination and visual interest. Subtle greenery and personal touches enliven the space, while clean architectural lines reflect a modern American suburban style. Close access to hallways ensures connectivity to other family spaces, making this a functional heart of the home for everyday living.
Living Room
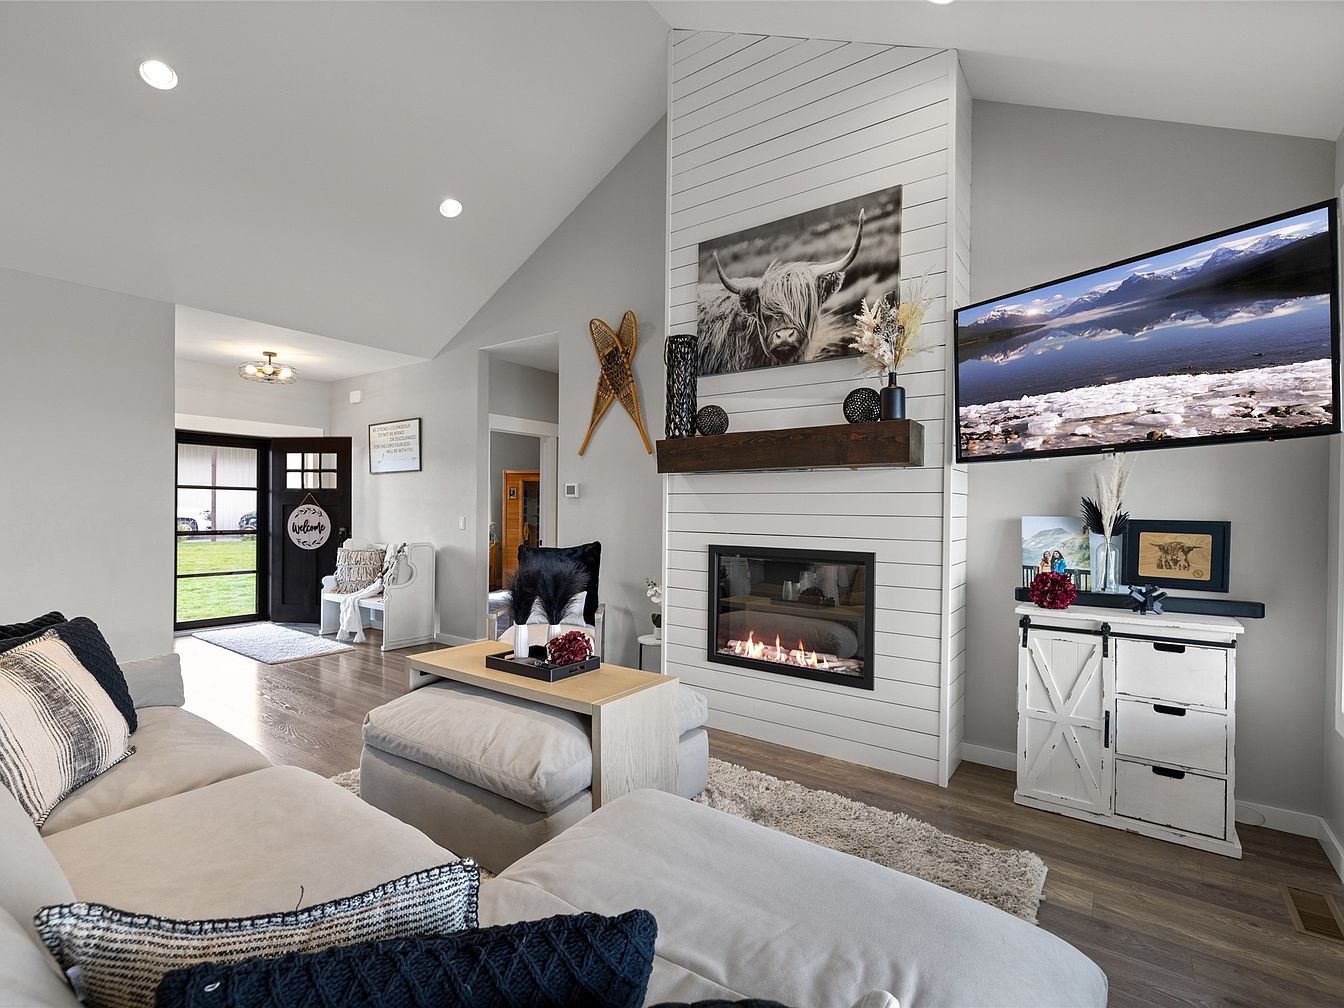
A spacious living area features soft gray walls and wide-plank wood flooring, perfect for families to gather and relax. Natural light streams through large windows and a glass-panel front door, creating a warm welcome. The cozy sectional with textured throw pillows invites comfort, while a shiplap fireplace wall provides modern farmhouse charm. Above the mantle, rustic decor and nature-themed art add personality. An adjacent cabinet with sliding barn doors offers storage for games and family essentials. The open layout ensures easy movement, and ambient ceiling lights add brightness, making it ideal for both everyday living and entertaining family or guests.
Laundry Room
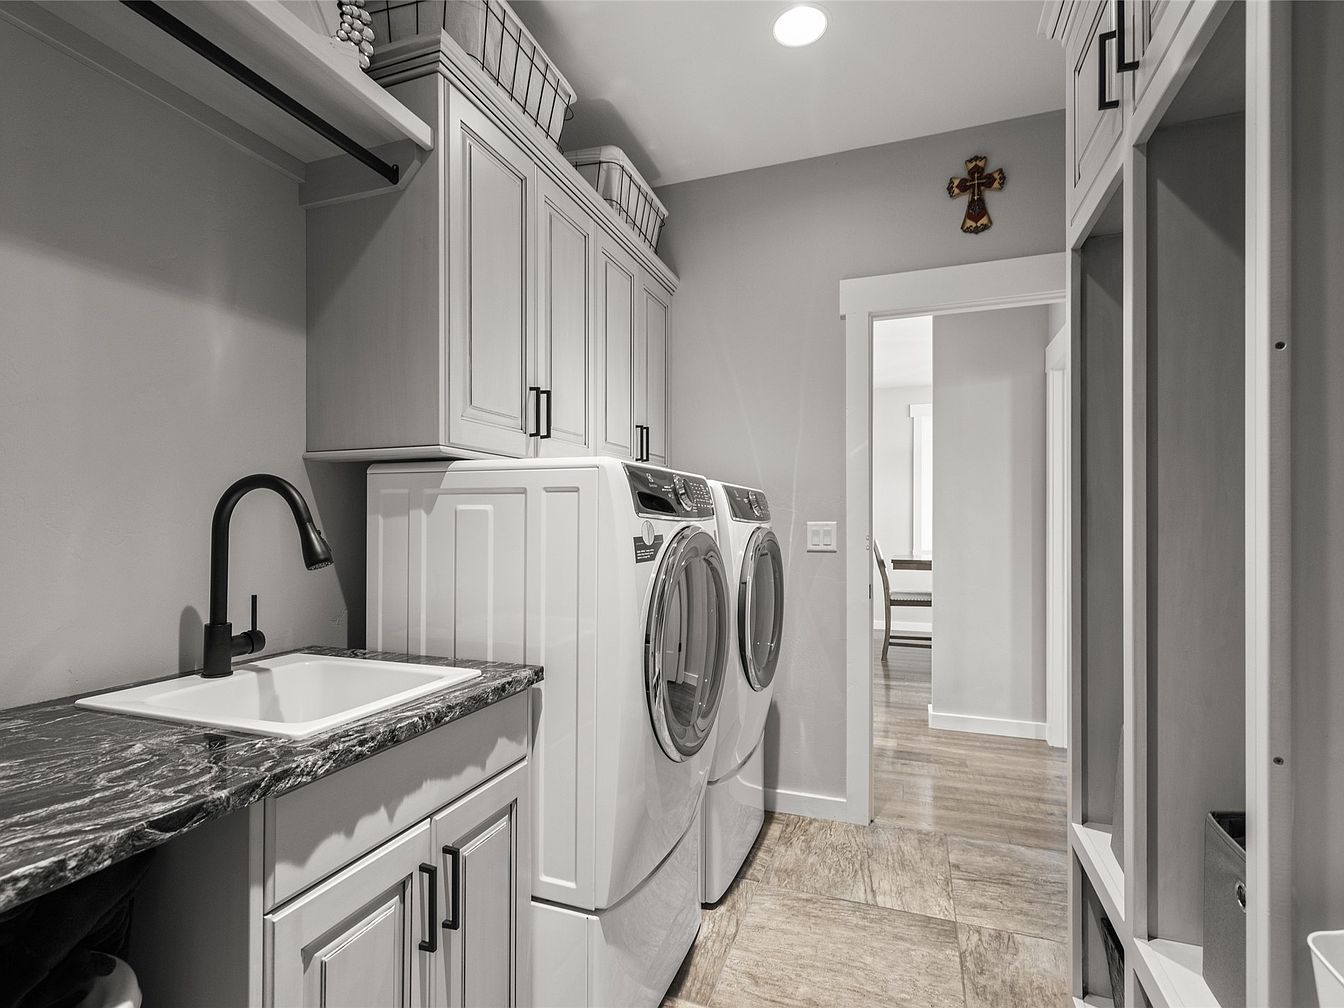
Bright, spacious laundry room features a modern front-loading washer and dryer set nestled between light gray cabinetry. Ample storage is provided by upper cabinets and cubbies with baskets, perfect for organizing family essentials or cleaning supplies. Sleek, dark hardware and a marbled countertop add a touch of style, while a deep utility sink with a contemporary black faucet makes chores easier. Neutral gray walls and tile flooring create a calming, low-maintenance environment, ideal for busy households. Overhead recessed lighting ensures every corner feels welcoming and functional. This practical yet inviting space supports family life with efficiency and modern comfort.
Primary Bedroom
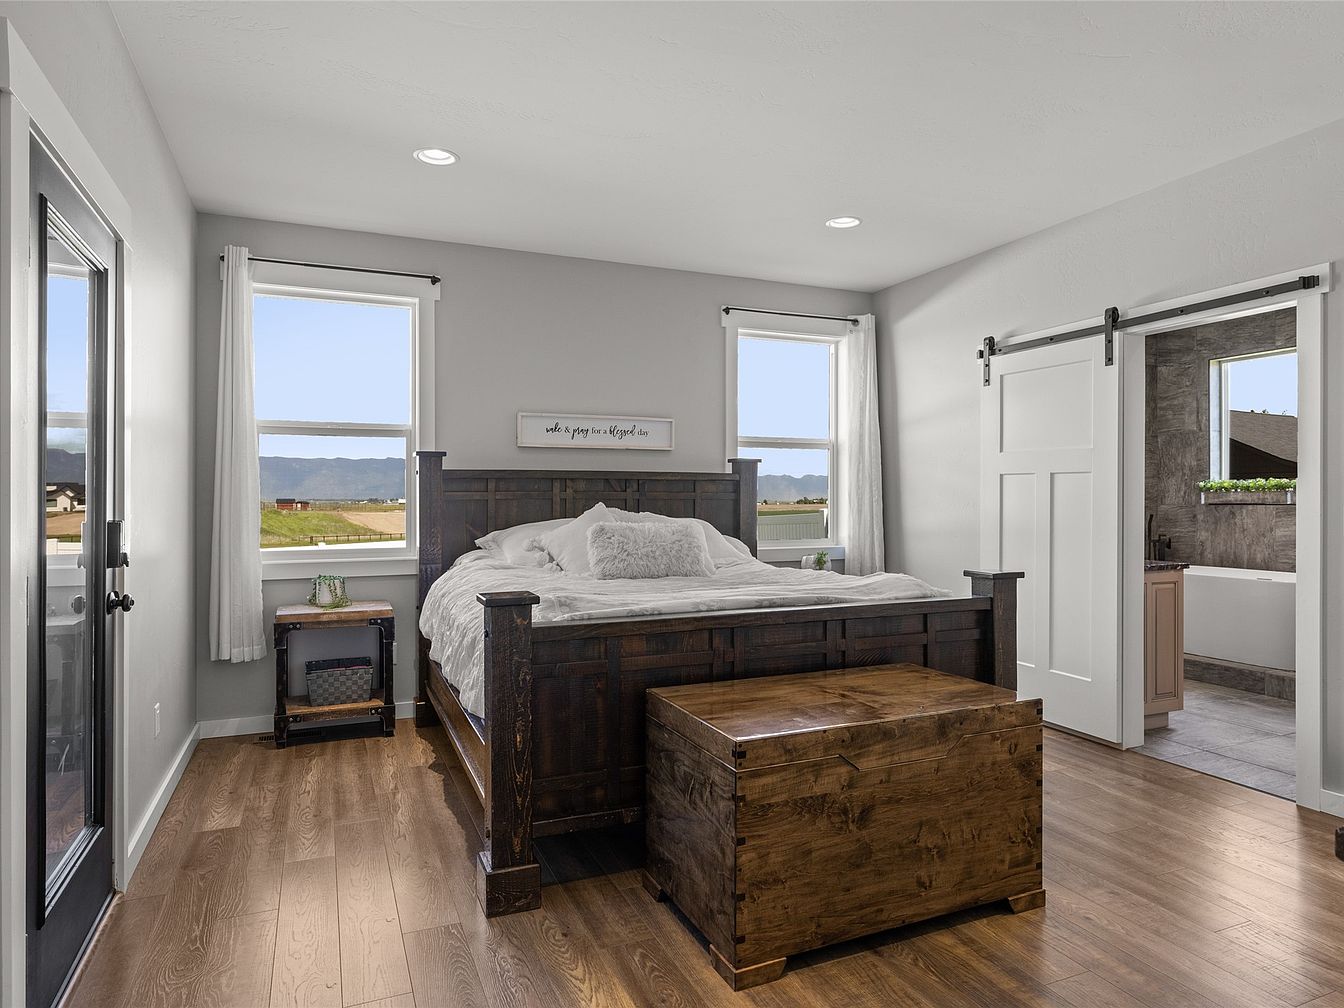
Spacious primary bedroom features warm wood flooring, a robust wooden bed frame, and matching storage chest that evoke classic American craftsmanship. Large windows offer abundant natural light and picturesque views, creating a calming atmosphere ideal for families. Walls in soft grey enhance the room’s brightness and complement the simple white curtains. A sliding barn door, nodding to farmhouse style, leads to a private bathroom with modern fixtures and neutral stone tiles. Subtle tray ceiling details and recessed lighting add sophistication, while minimalist decor encourages a peaceful, clutter-free ambiance—the perfect setting for restful nights and family comfort.
Primary Bathroom
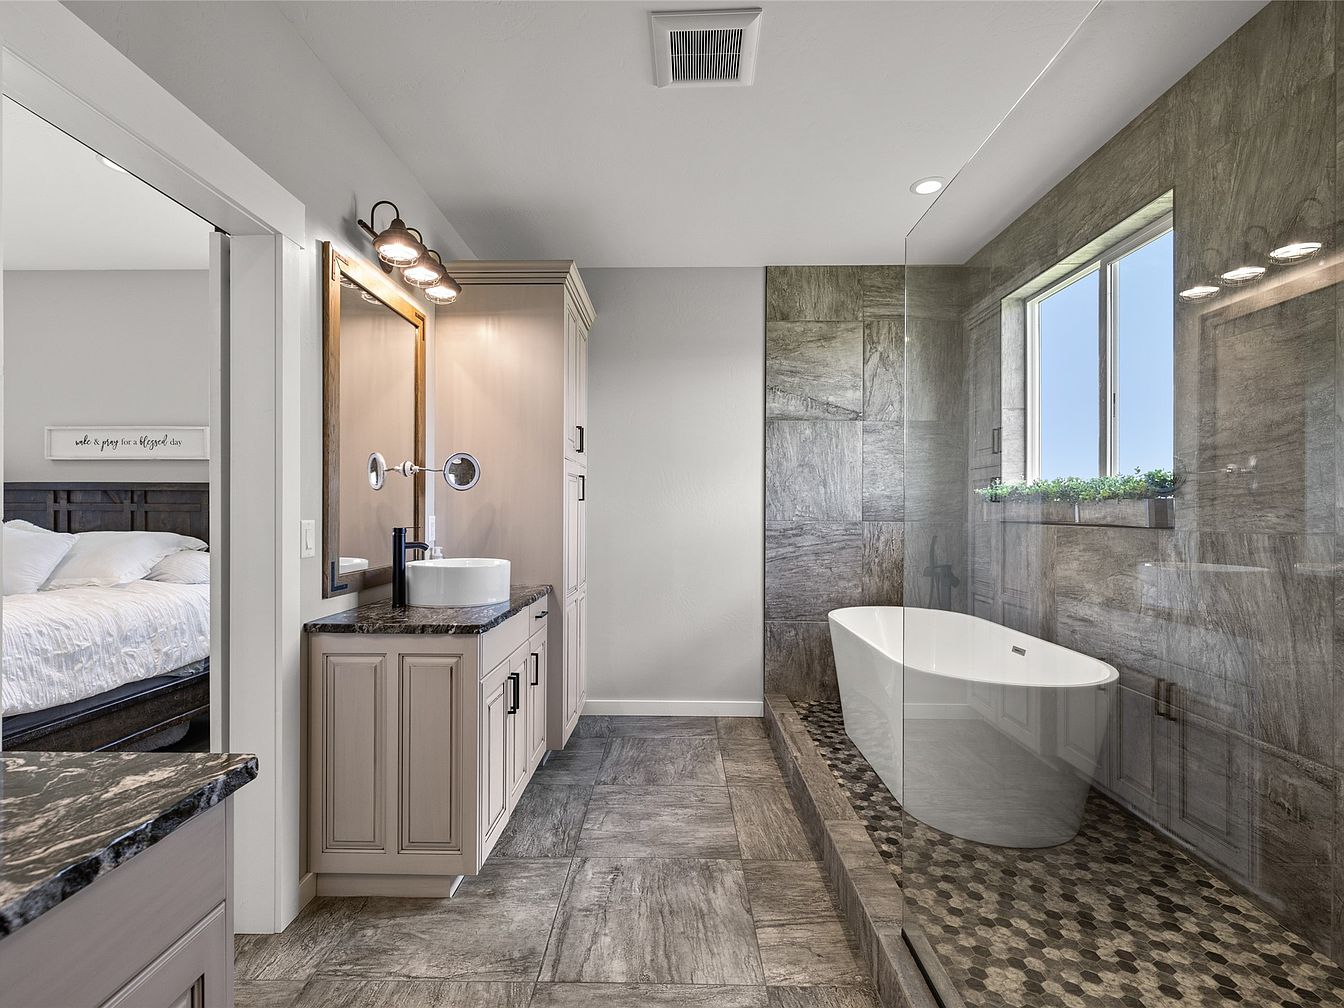
Spacious, modern primary bathroom connects directly to the bedroom, ideal for families prioritizing comfort and convenience. Soft gray tiles and cabinetry complement marbled countertops, while a deep freestanding soaking tub rests beside large, marble-patterned wall tiles, offering a tranquil, spa-like retreat. Ample natural light enters through the wide window, enhancing the calming neutral palette. Dual vanities ensure morning routines are efficient for multiple family members. Warm, rustic-inspired light fixtures add character and a timeless touch. Practical storage cabinetry supports organization. A sleek glass partition defines the shower area, creating an open, airy atmosphere suited for relaxation and daily use.
Primary Bathroom
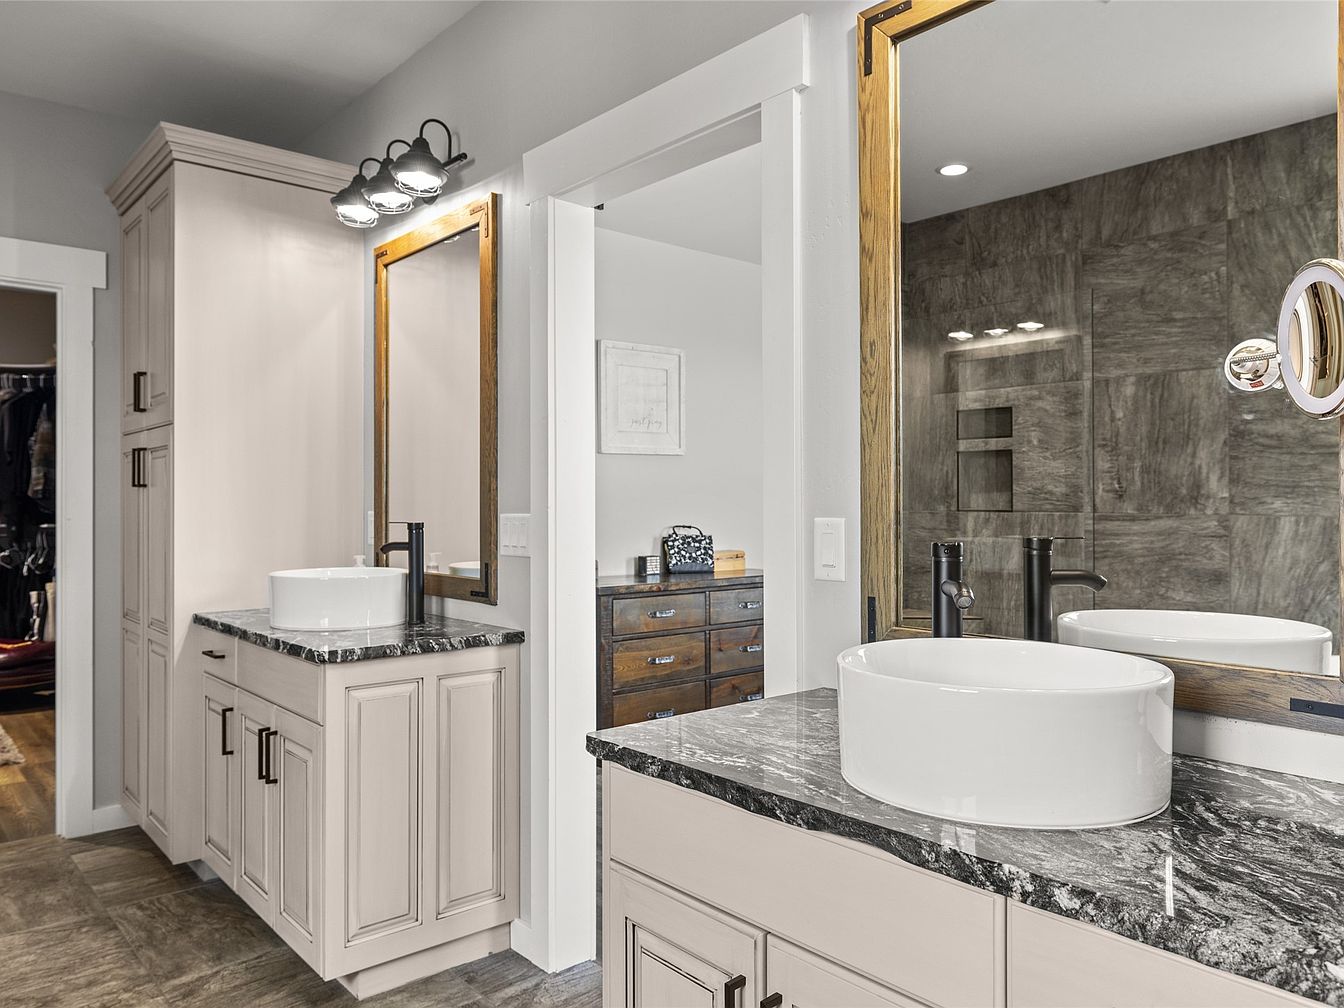
Spacious dual vanities with elegant vessel sinks and generous storage make this bathroom ideal for family routines. Soft gray cabinetry pairs with dark marbled countertops, offering a durable yet aesthetically pleasing workspace for busy households. Tall mirrors framed in warm wood add a touch of craftsman-inspired style, complemented by modern matte black fixtures and metal hardware. Large format stone-look tiles span the shower wall and floors, creating a cohesive, easy-to-clean environment. Overhead lighting provides bright, even illumination. A glimpse of the walk-in closet and adjoining room highlights family-focused convenience, supporting privacy and accessibility for daily living.
Primary Bathroom
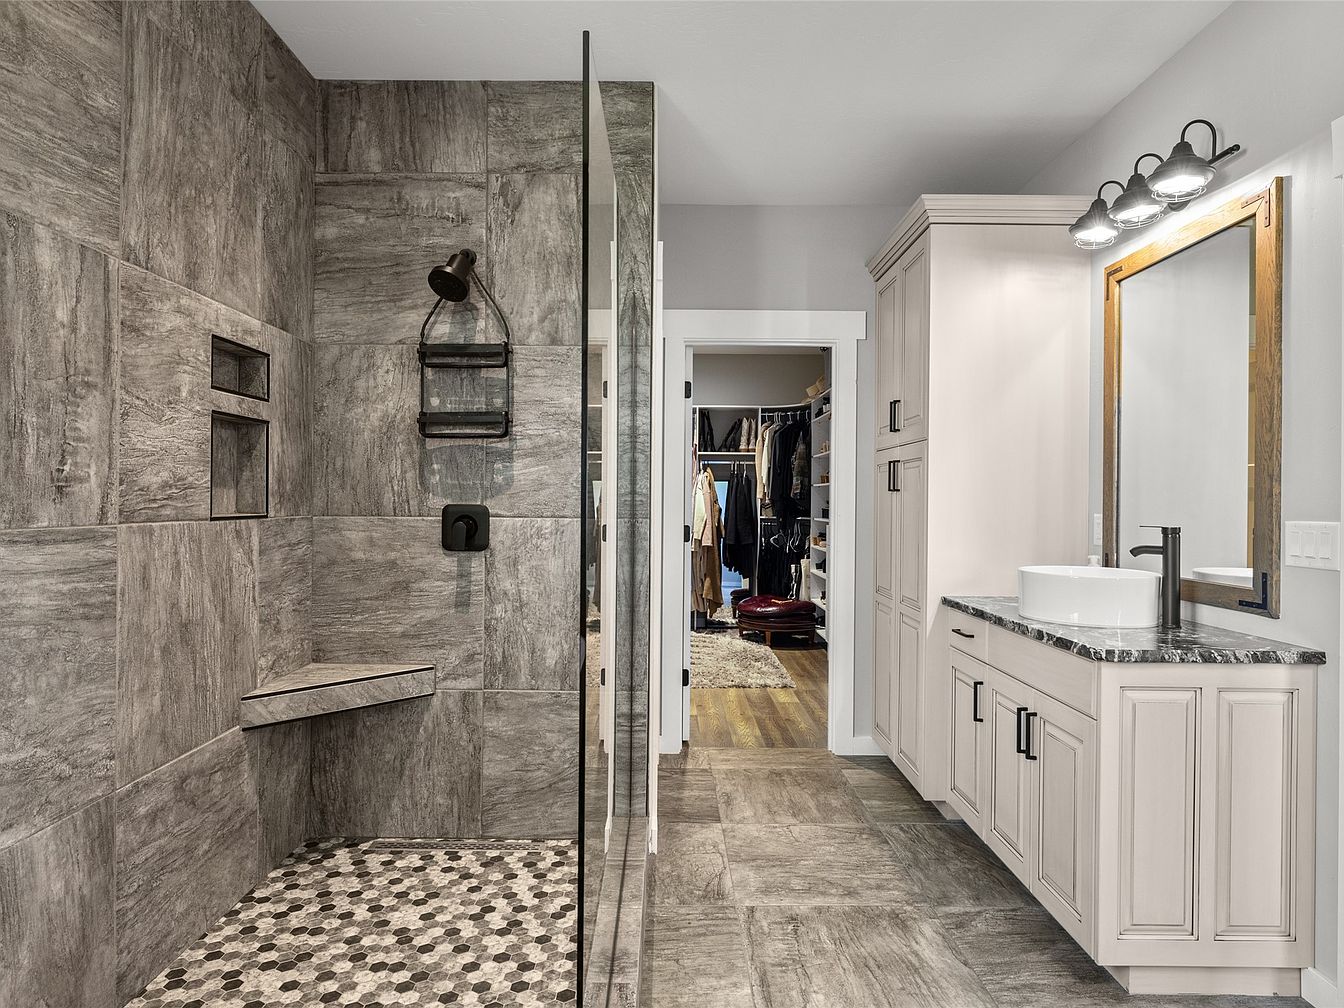
Spacious and well-lit, this bathroom features large-format gray tiles covering both the floor and the walk-in shower walls, creating a serene, durable setting suited for family routines. The shower includes a convenient built-in bench, dual wall niches, and a glass divider for modern appeal. The vanity offers generous storage with classic panel cabinetry painted a soft cream, black hardware, granite countertop, and a contemporary vessel sink. A wide, framed mirror expands the space, while overhead three-bulb lighting ensures clarity. An open doorway connects to a walk-in closet with hardwood flooring, providing seamless organization and everyday comfort for busy families.
Walk-In Closet
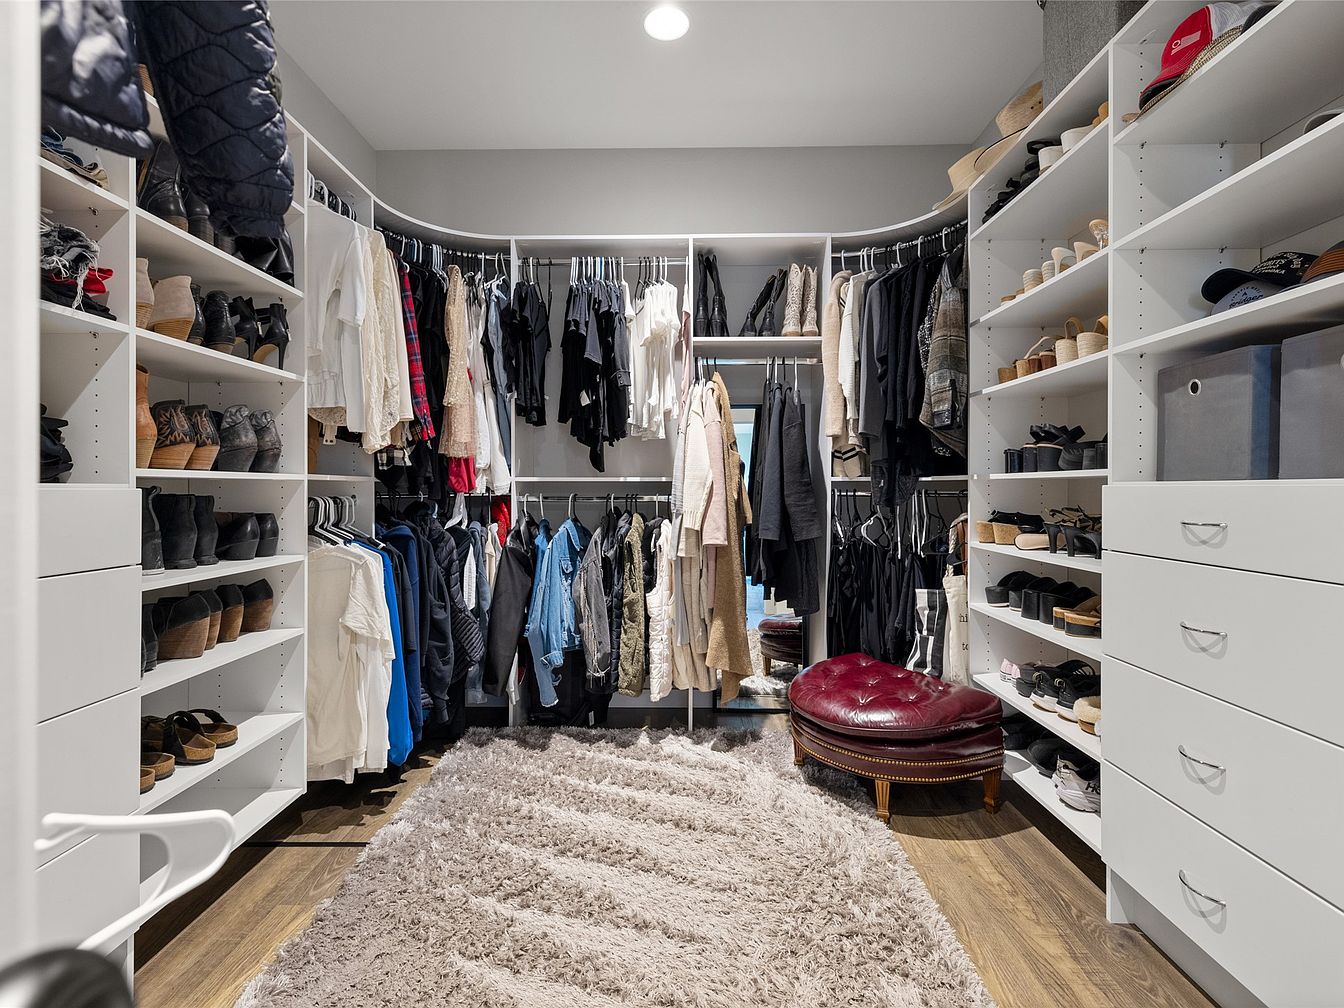
Generously sized walk-in closet offers abundant storage for an entire family, with custom white shelving and hanging rails wrapping three walls for easy organization. Open shelving accommodates shoes and accessories, while spacious drawers provide hidden storage for valuables or daily essentials. Warm wood-look flooring pairs with a plush, cream shag rug for luxe softness underfoot, creating a comfortable and welcoming atmosphere. Overhead recessed lighting adds bright, even illumination, making clothing selection convenient at every hour. A deep red tufted leather ottoman adds both function and a classic touch. Efficient, family-friendly design maximizes space and keeps belongings accessible and organized for everyone.
Family Bathroom
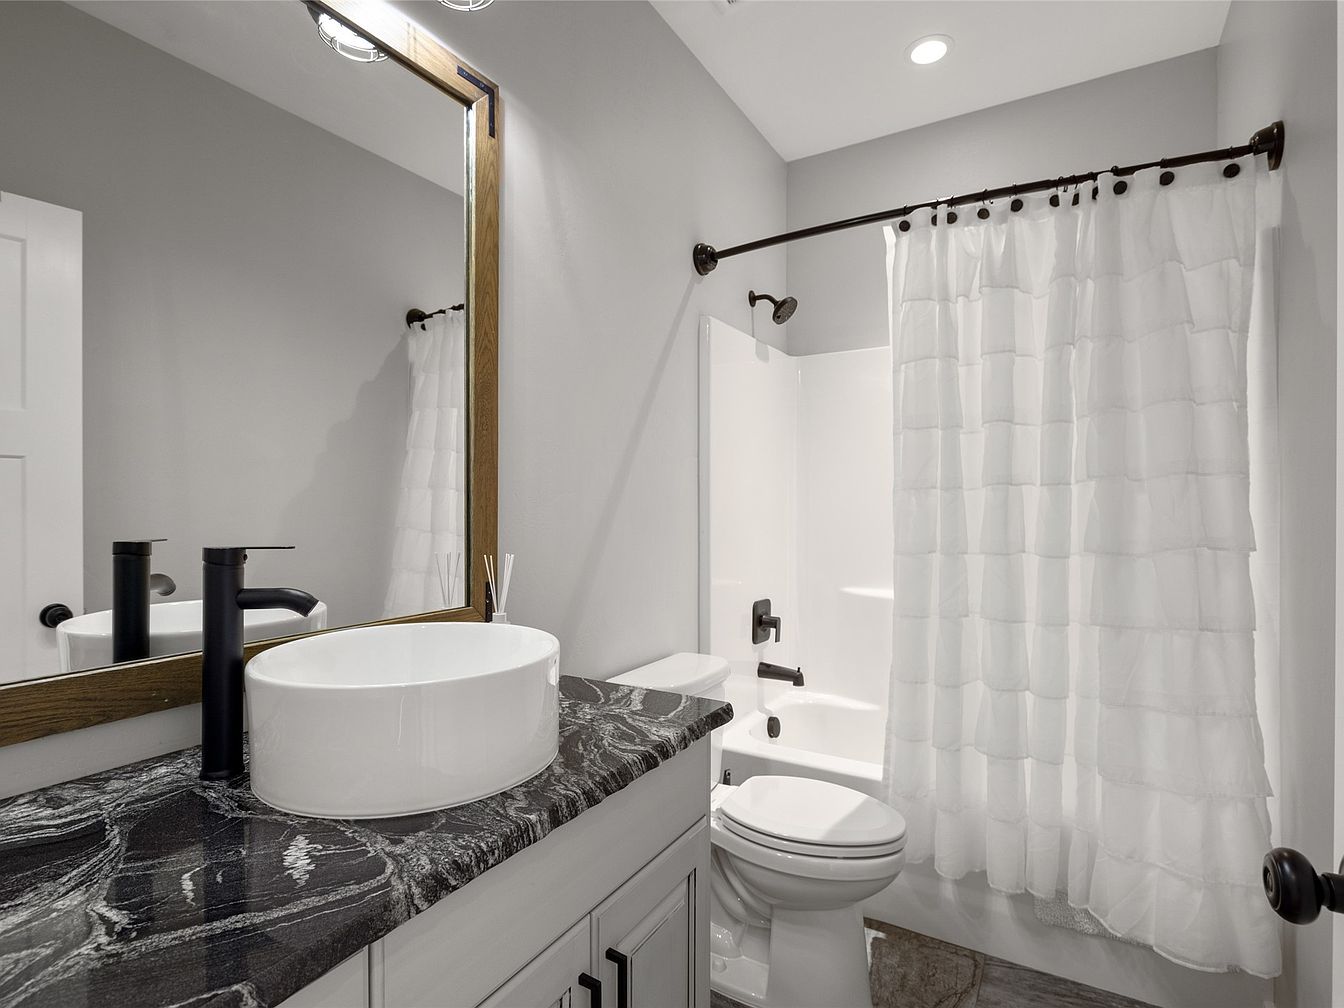
Soft neutral hues create a relaxing atmosphere in this modern family bathroom, featuring a spacious tub with a ruffled white shower curtain for privacy and ease during bath time. The black marbled countertop brings a touch of elegance and contrast against crisp white cabinetry, while a contemporary vessel sink and matte black fixtures add style and durability. Ample lighting is provided by recessed ceiling fixtures, ensuring safety and visibility for all ages. The large wooden-framed mirror enhances the sense of space and light, while easy-to-clean surfaces and sturdy materials support daily routines in a welcoming, functional setting.
Attic Bedroom
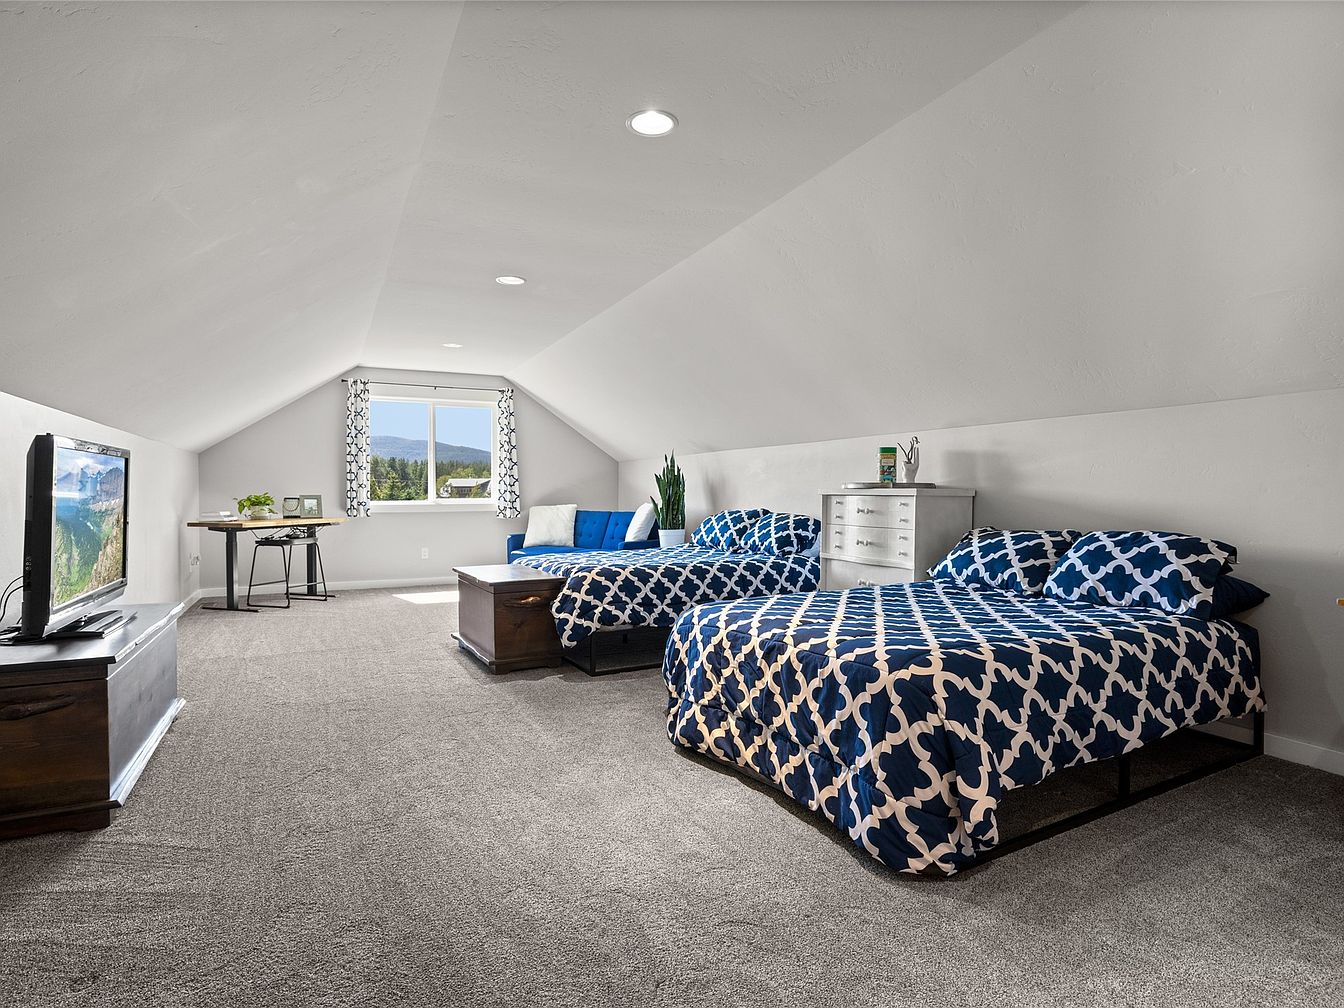
Spacious attic bedroom features two full beds with matching navy and white patterned linens, making it ideal for siblings or guests. Soft, neutral carpeting covers the floor, enhancing comfort for children at play. Natural light pours through a dormer window, brightening crisp white walls and sloped ceilings. A small sitting area with a modern blue loveseat invites relaxation near the window, while a compact desk in the corner provides a quiet study spot. Finishes are simple and family-friendly, with sturdy wooden storage chests and a sleek media console. Recessed ceiling lights add gentle, even illumination throughout the room.
Primary Suite
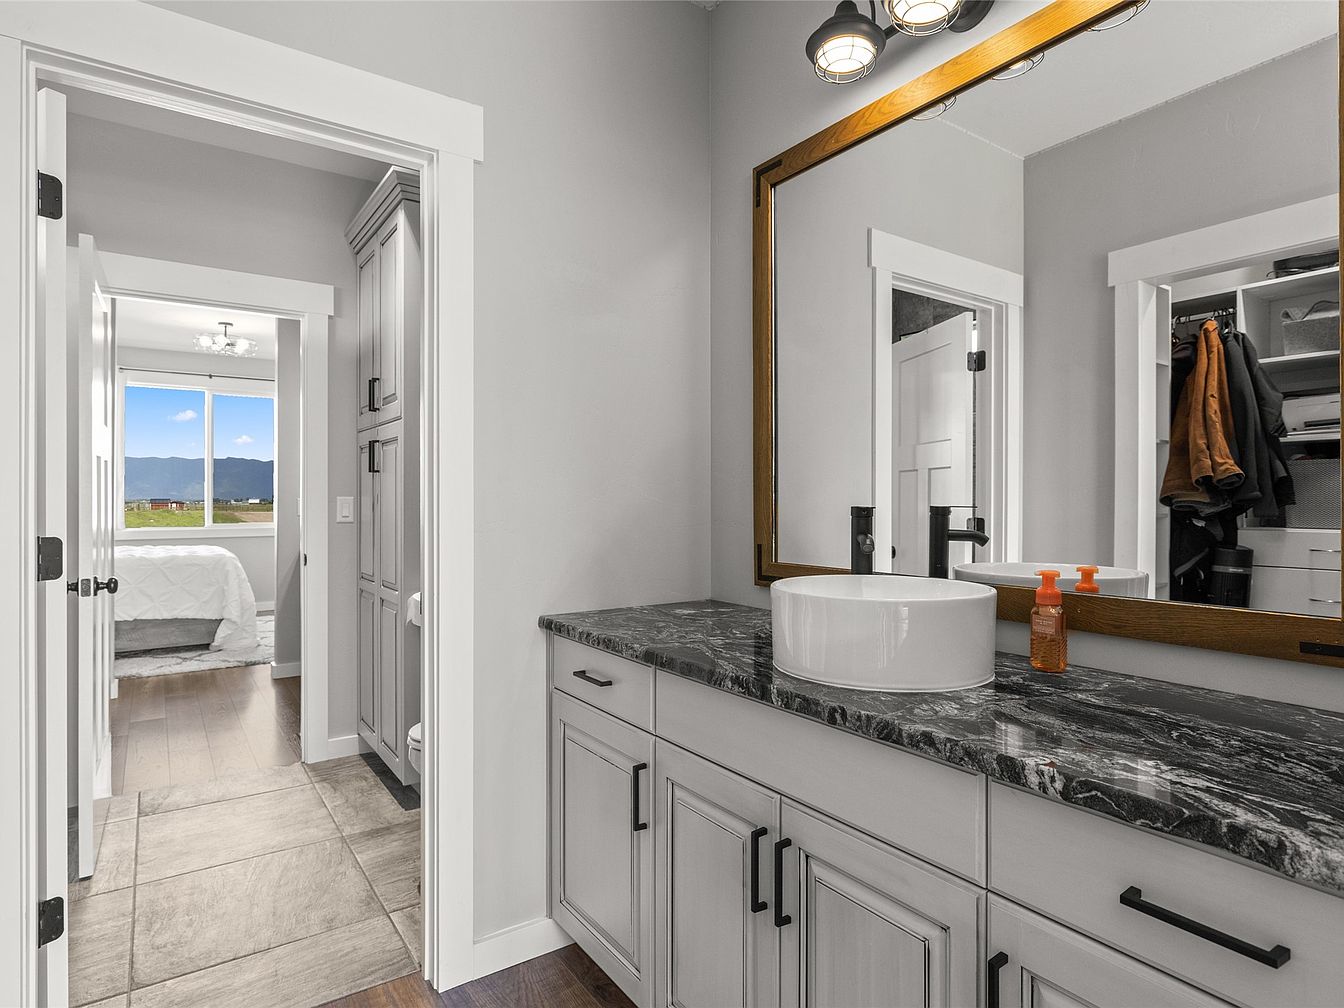
Spacious primary suite connects a modern bathroom to a cozy bedroom, ideal for families seeking function and comfort. Dual-tone flooring blends tile and wood for practical style, while crisp white cabinetry offers generous storage. Black marble countertop with distinctive veining pairs elegantly with hardware and mirror trim, providing a sophisticated contrast to light walls. Contemporary vessel sink sits beneath industrial-inspired lighting fixtures, brightening the space for everyday routines. Thoughtful layout ensures privacy and convenience, with direct access to a walk-in closet and bedroom filled with natural light. Large window frames scenic mountain views, creating a peaceful and inviting retreat for family living.
Guest Bedroom
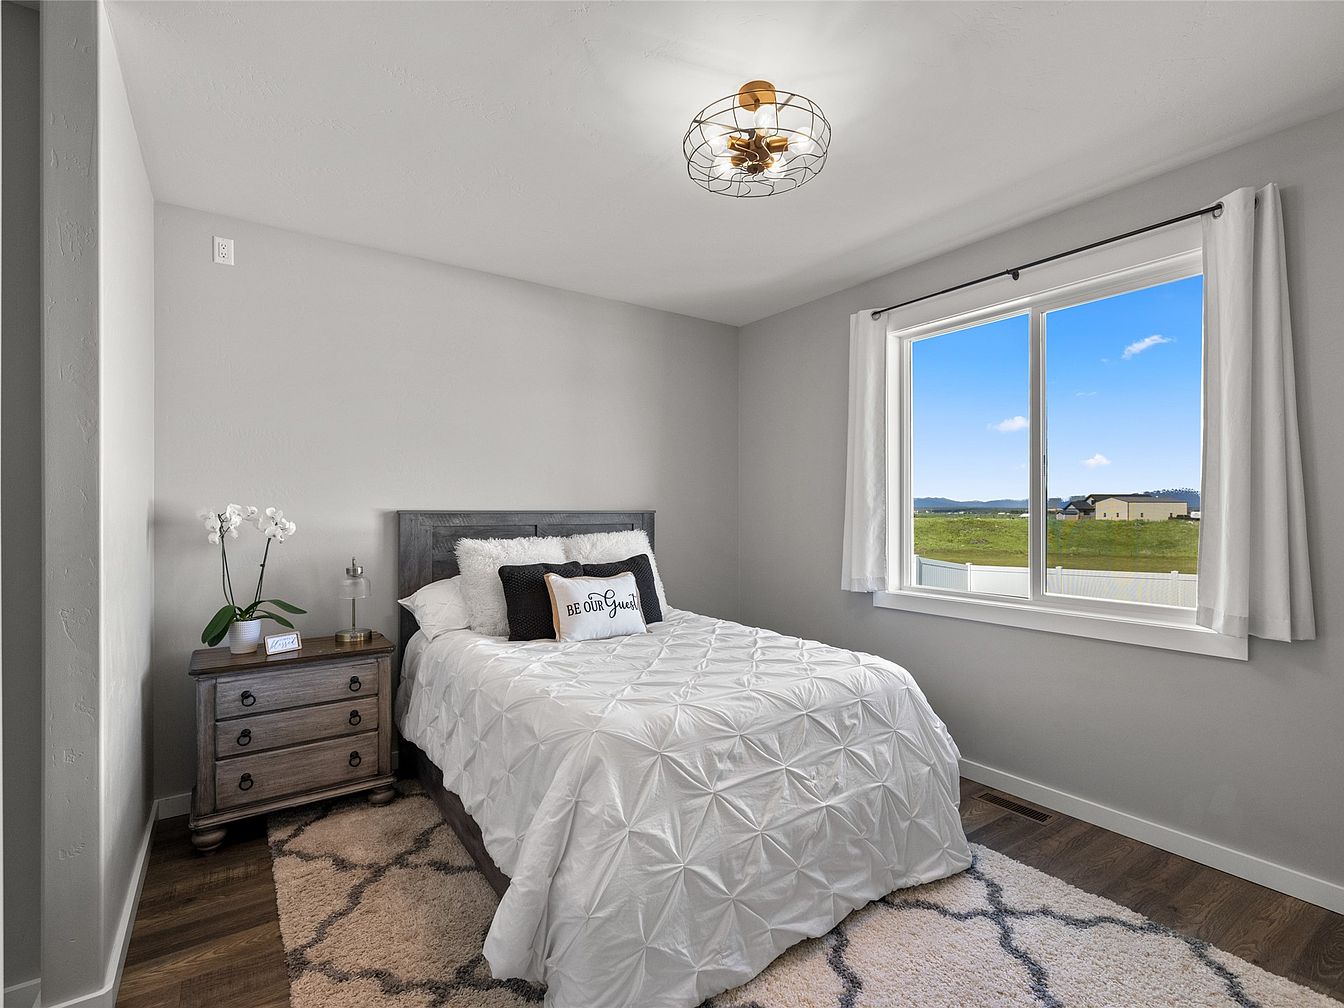
A serene guest bedroom welcomes family living with soft gray walls, clean white trim, and elegant neutral drapes framing a large window that fills the space with natural daylight. A contemporary ceiling light complements the simple, modern lines of the furnishings, including a weathered wood nightstand with decorative hardware and a comfortable bed dressed in a textured white coverlet. Warm wood flooring adds richness while a plush patterned rug underfoot enhances comfort and coziness. The uncluttered layout encourages restful sleep and easy movement, and the open rural views seen through the window add quiet charm, perfect for all ages.
Home Office
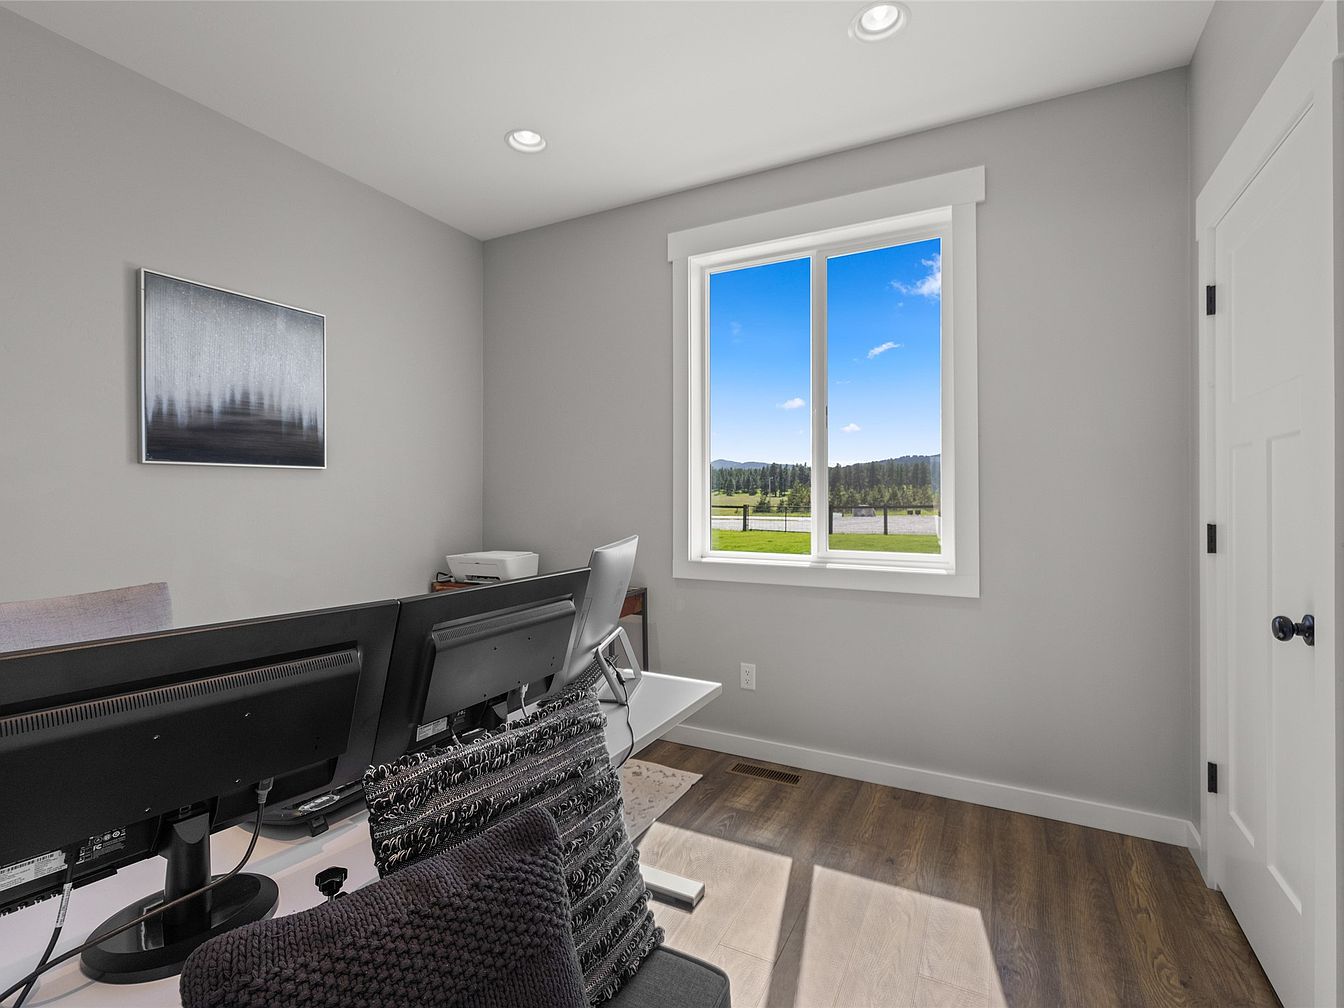
Spacious home office features soft gray walls, crisp white trim, and rich wood-look flooring, creating a calm and inviting work environment. Dual monitors and ergonomic chairs suggest ample space for productivity, ideal for family members working or studying from home. A large window fills the room with natural light, offering peaceful views of green lawns and distant woodlands, perfect for moments of inspiration. Recessed ceiling lights ensure even illumination at any hour, and a minimalist, abstract artwork provides a contemporary accent. The simple décor and uncluttered surfaces offer flexibility for a wide variety of family needs and activities.
Covered Patio
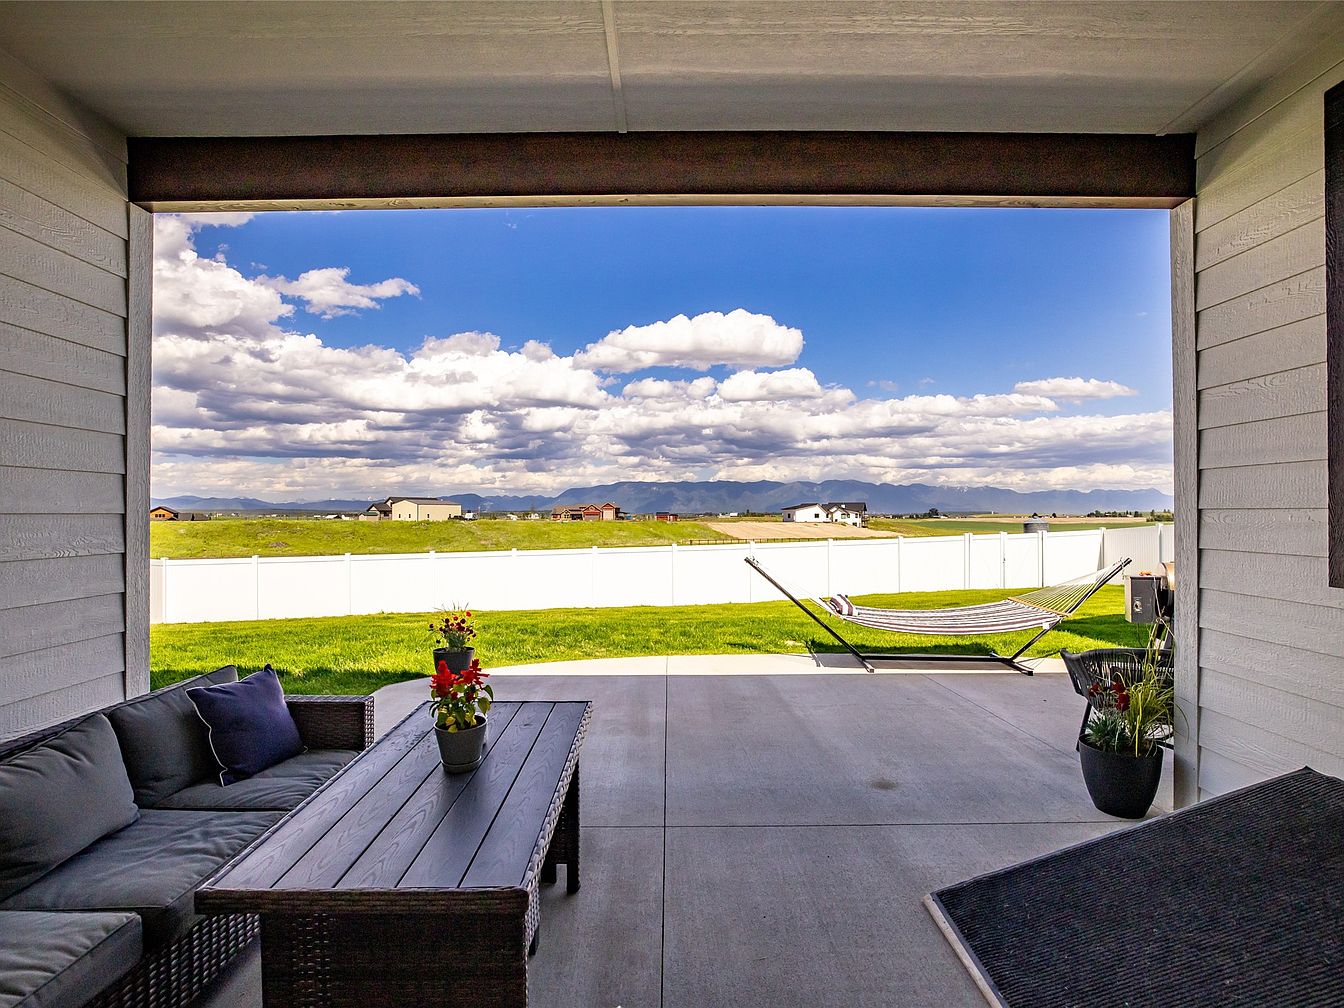
Spacious covered patio features a smoothly finished concrete floor and paneled siding in crisp, neutral tones. A cozy rattan-style sofa with plush cushions surrounds a sturdy dark wood coffee table, offering ample space for family gatherings or outdoor meals. Decorative potted flowers add vibrant color and warmth, while a striped hammock on the grassy lawn suggests relaxation and play. The tall white privacy fence assures safety for children and pets, and expansive mountain views enhance the peaceful setting. Subtle overhead lighting provides comfort after sunset, making this area appealing for year-round enjoyment in a welcoming, family-friendly environment.
Listing Agent: Nan Wise of P3 & Associates, Inc. via Zillow