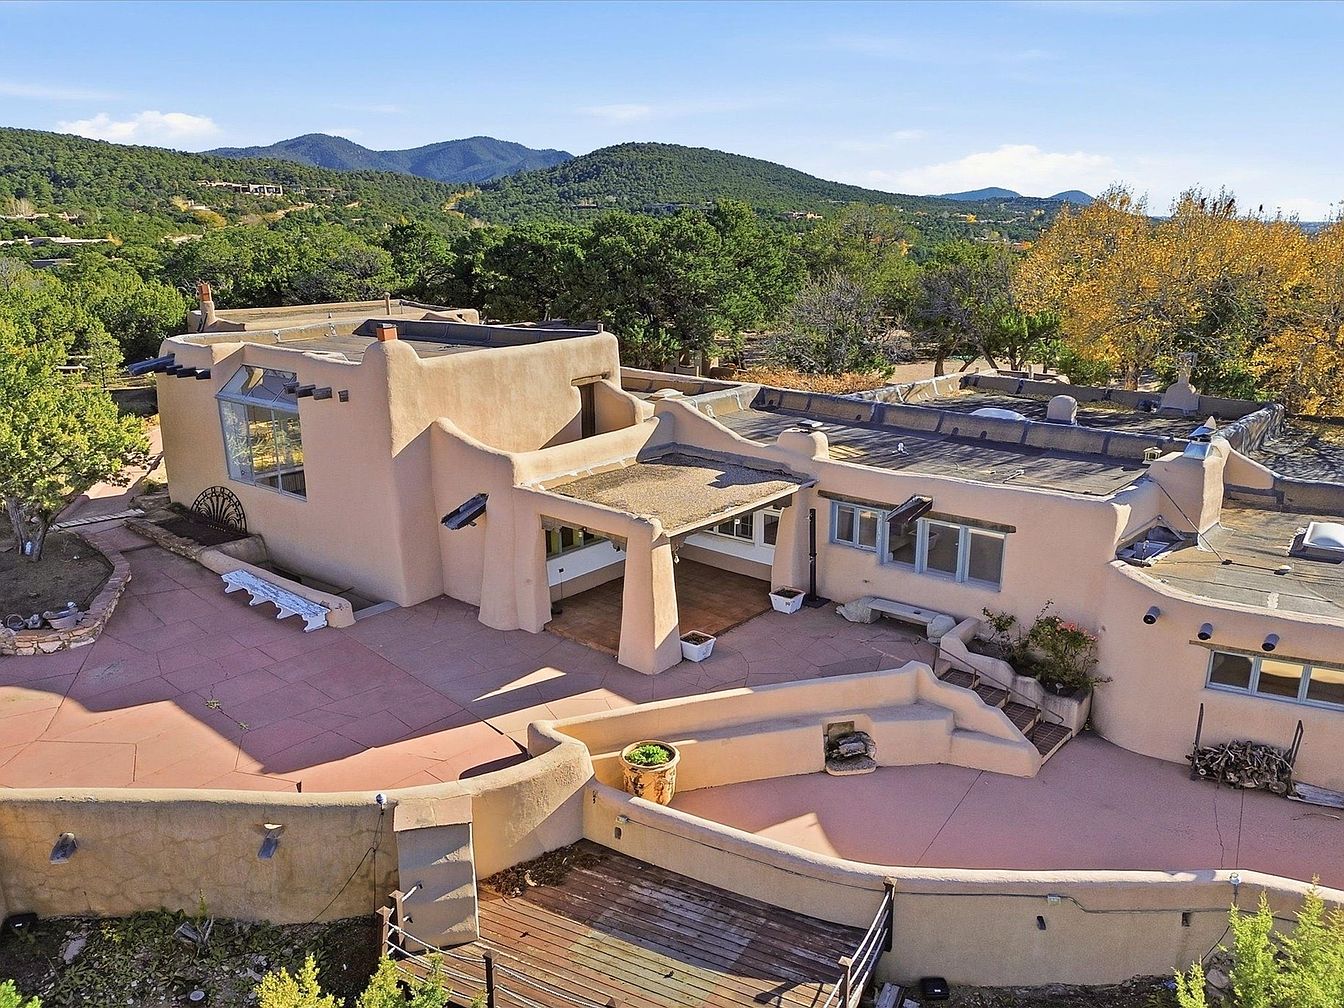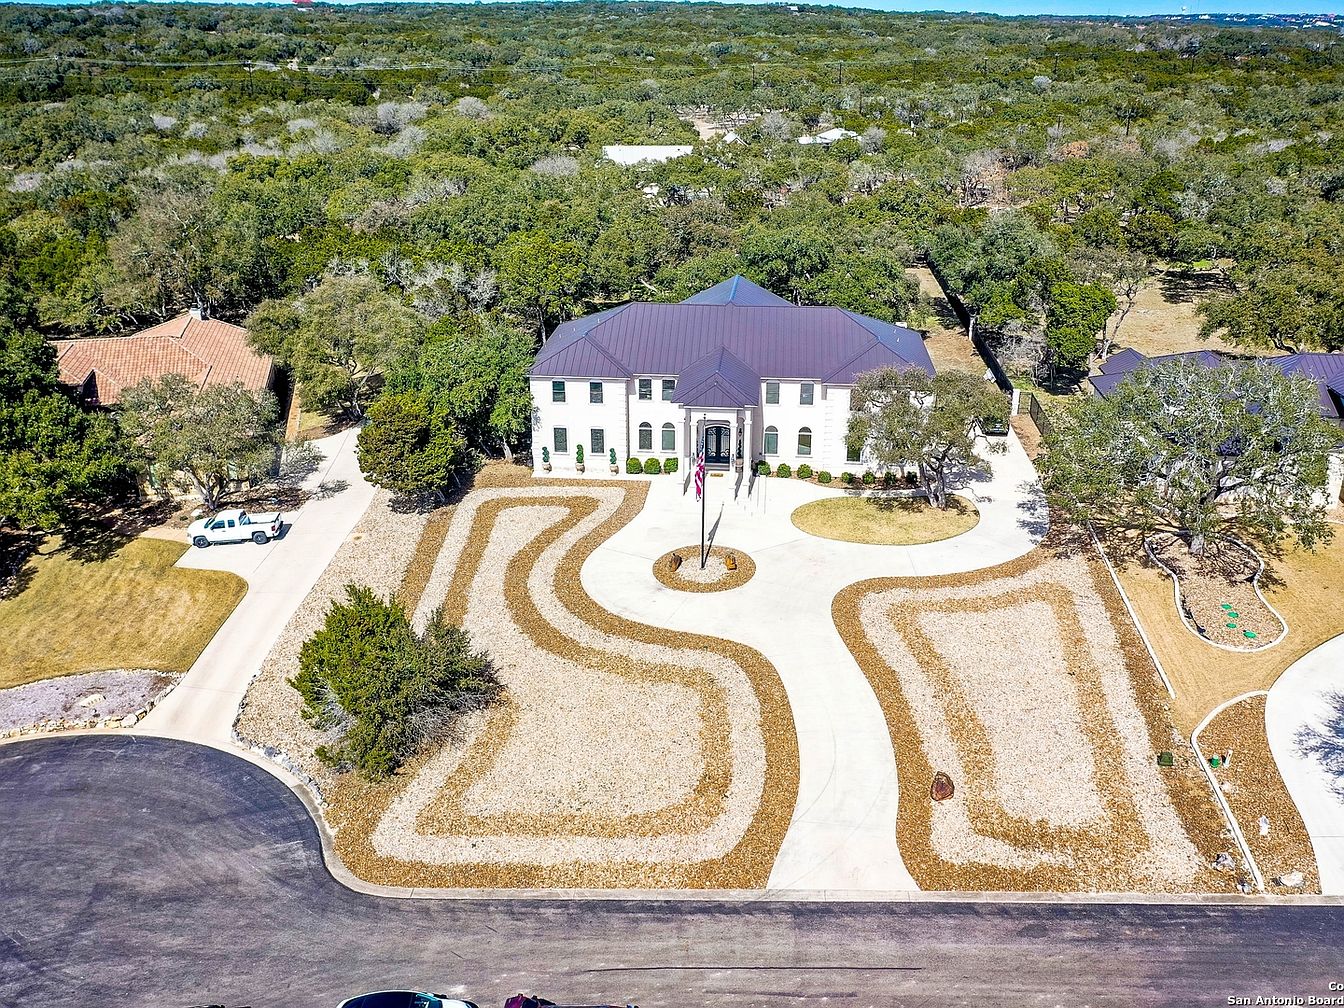
Step into a world of comfort and elegance with this exclusive collection of family-friendly estates, each uniquely crafted for upscale living. In Magnolia, a 1997-built haven offers over 7,000 sq ft on five acres with sweeping pasture views and a tranquil lakeside pool, all for $2,175,000. Katy’s 2007 masterpiece in Avalon at Seven Meadows, listed at $2,650,000, pairs luxury with lakefront serenity, think infinity-edge pool, private dock, and stunning entertaining spaces. Meanwhile, New Braunfels presents a grand 2013 Hill Country estate in Rockwall Ranch for $2,699,700, brimming with nearly 10,000 sq ft, secret passages, resort-style amenities, and endless opportunities for gathering. These residences promise not just refined architecture but also abundant spaces and features designed for family connection and timeless memories.
1. 1997 Traditional Home in Magnolia, TX
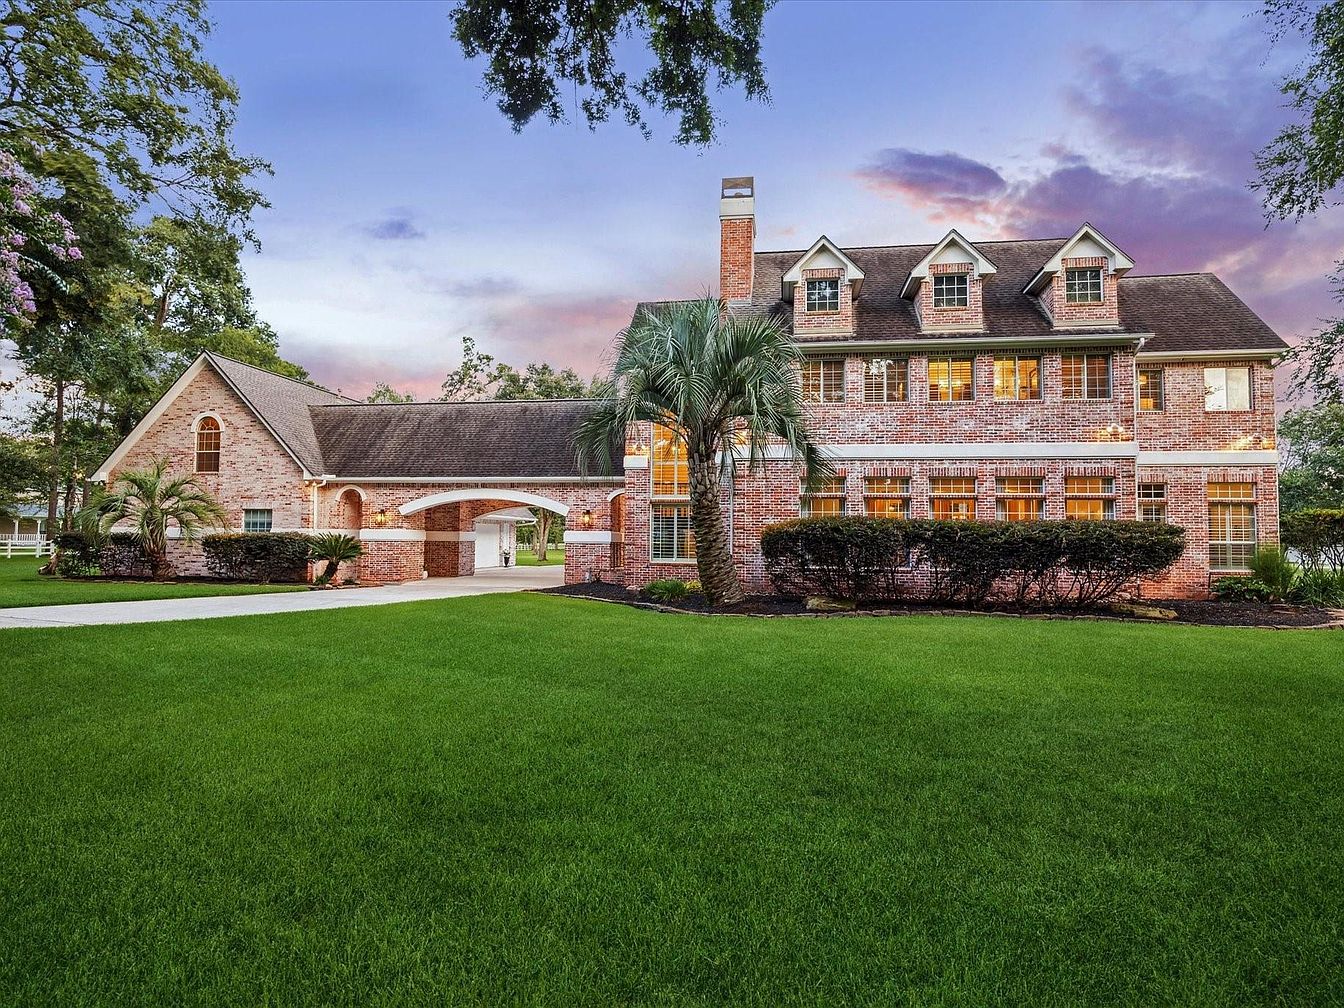
This exquisite 1997 Traditional home in Magnolia, TX is set on five sprawling acres, offering over 7,000 square feet of refined living space. Perfect for families, the estate features multiple living areas, soaring ceilings, and a gourmet kitchen with high-end appliances, ideal for daily life and entertaining alike. Enjoy a resort-style pool overlooking a tranquil lake, lush green pastures, and horse stables for equestrian enthusiasts. A separate garage apartment provides comfortable space for guests or staff. Recent renovations ensure modern convenience, including a whole-home generator for peace of mind. Surrounded by picturesque lawns and mature trees beneath vibrant sunset skies, this sanctuary is listed at $2,175,000 and combines privacy, luxury, and quick access to The Woodlands and Conroe.
Backyard Retreat
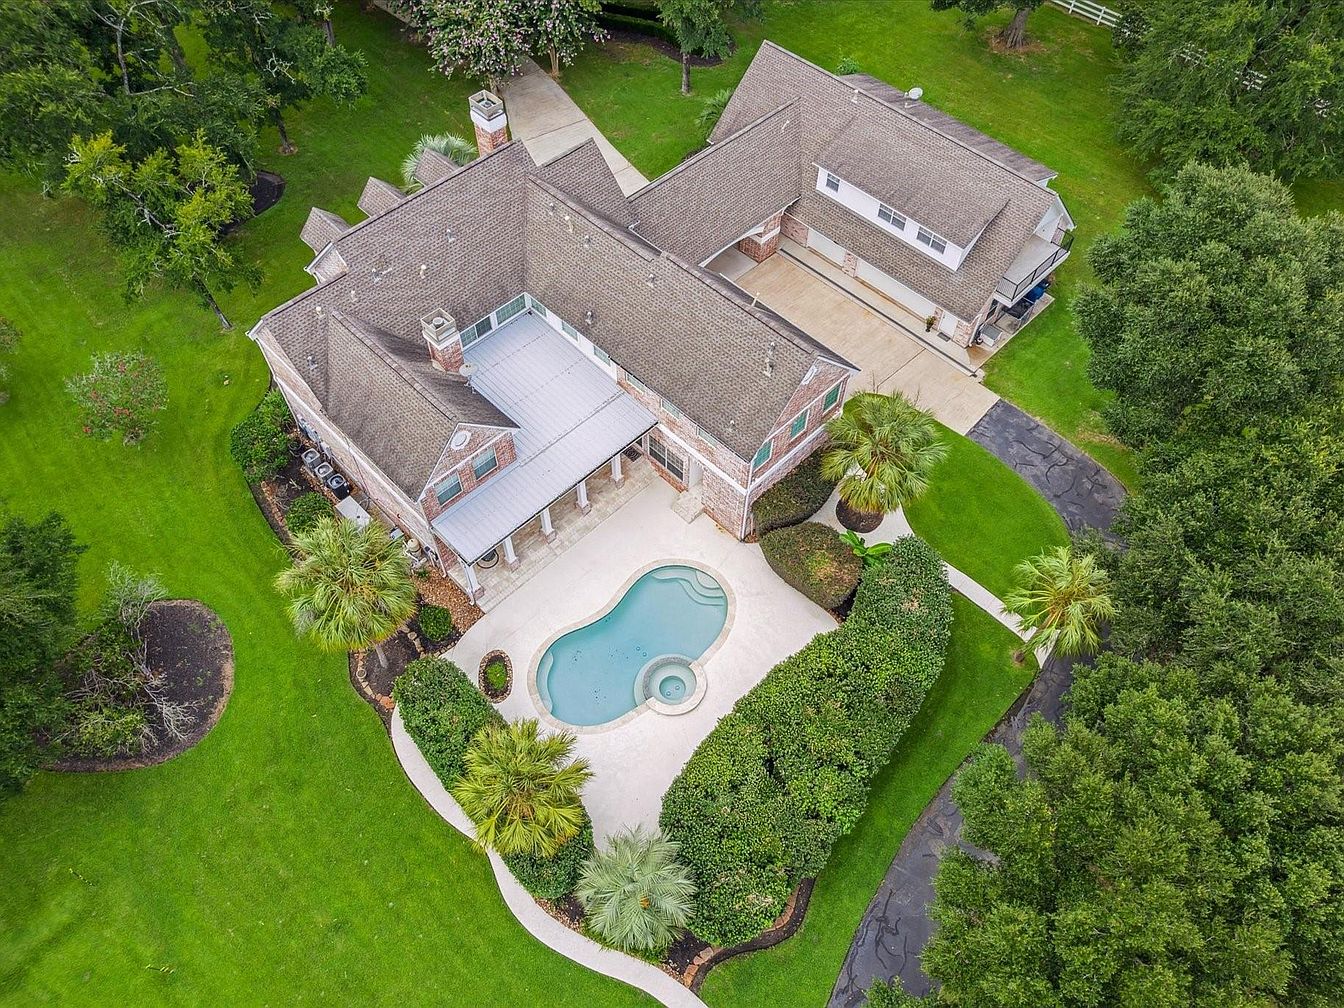
Expansive, meticulously landscaped grounds surround this spacious brick home, offering generous green lawns ideal for active play and family gatherings. A curving walkway leads to the centerpiece, an inviting, organically shaped swimming pool bordered by lush hedges and palm trees. Classic gabled rooflines, dormer windows, and a covered patio hint at timeless American architecture, while large driveways provide ample parking. Natural light streams through large windows, highlighting warm brick and cool concrete exteriors. Mature trees frame the property, ensuring privacy and shade. Thoughtful design encourages outdoor living, relaxation, and entertaining, perfectly suited for families seeking both comfort and recreation.
Family Room
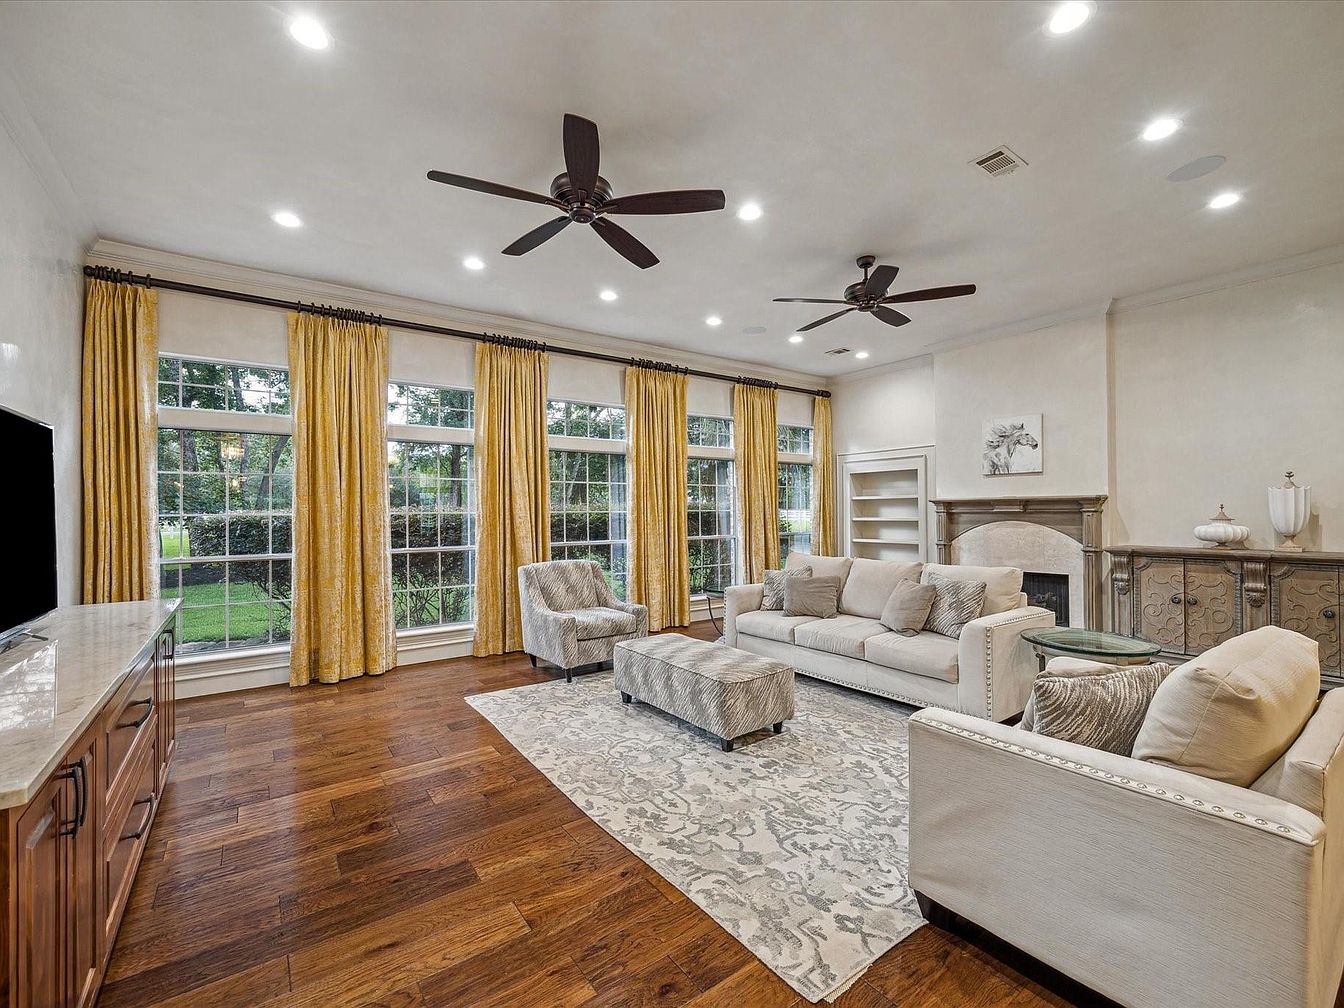
Wide-plank wood floors complement a spacious family room designed for both comfort and gatherings. Abundant natural light streams through a wall of large, gridded windows dressed with soft golden curtains, creating a welcoming atmosphere. Neutral-toned sofas offer plenty of seating beside a classic fireplace with a detailed mantle. Two ceiling fans and recessed lighting ensure year-round comfort and brightness. A patterned area rug and matching ottoman invite casual relaxation. Built-in shelving and cabinetry provide versatile storage for games, books, or display items. Architectural details suggest subtle elegance, while durable materials and open sight lines make this space ideal for family living.
Family Kitchen
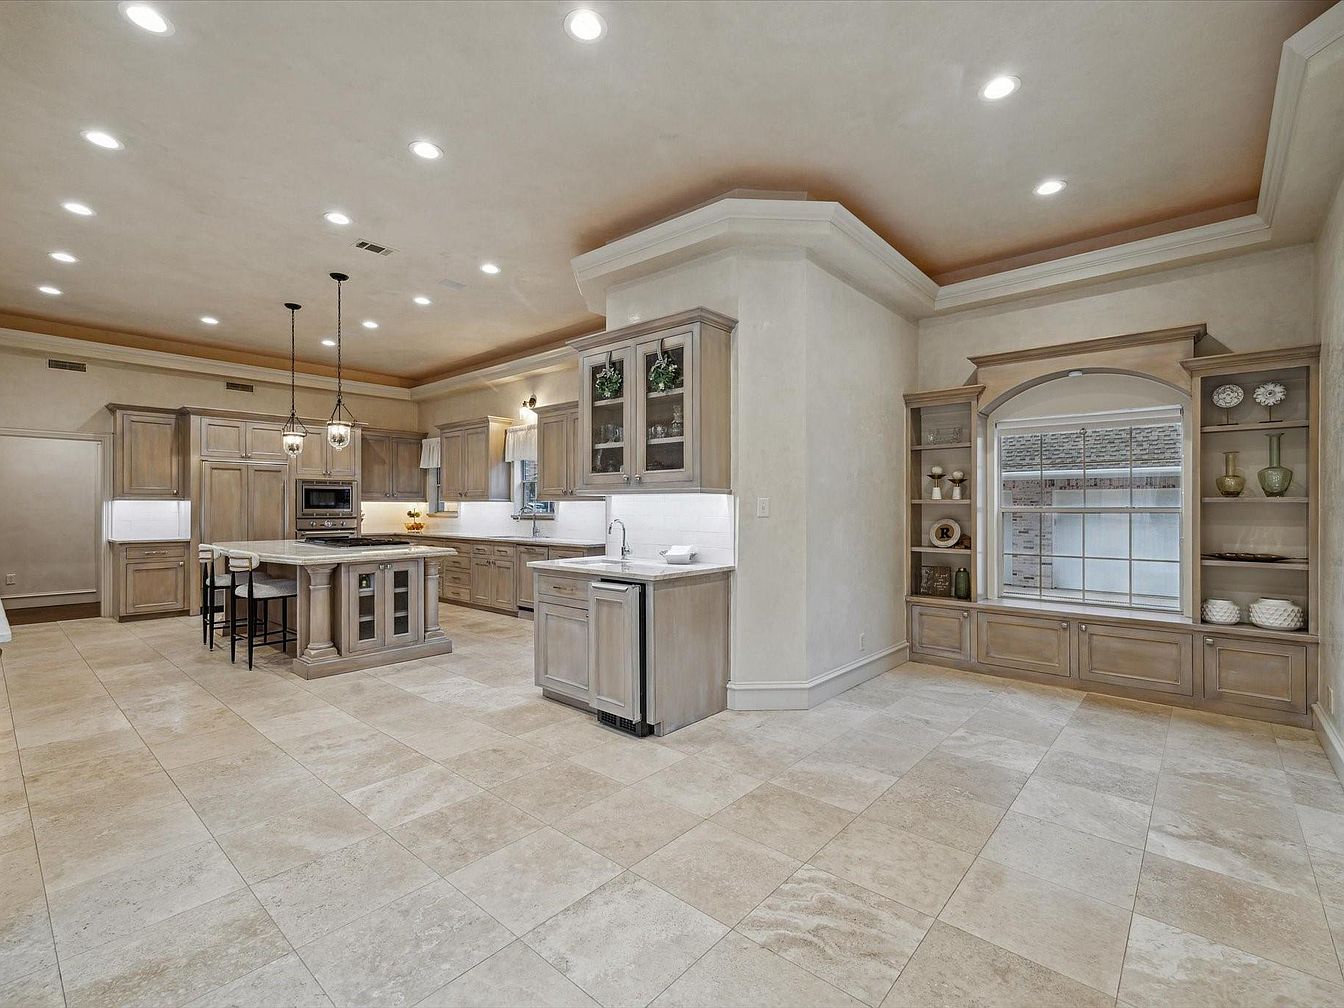
Expansive neutral-toned kitchen features natural stone tile flooring and custom cabinetry in a warm, washed-wood finish. Generous island with seating encourages shared family cooking, homework, and gatherings. Built-in open shelving flanks a large window, perfect for displaying heirlooms or seasonal décor, while closed cabinets offer ample storage for busy households. Under-cabinet lighting, recessed ceiling lights, and pendant fixtures over the island provide excellent illumination for every activity. High-end appliances and an inviting layout make meal preparation effortless. Crown molding and arched architectural details evoke classic American style, blending elegance and comfort for a welcoming, family-oriented atmosphere ideal for daily living.
Primary Bedroom
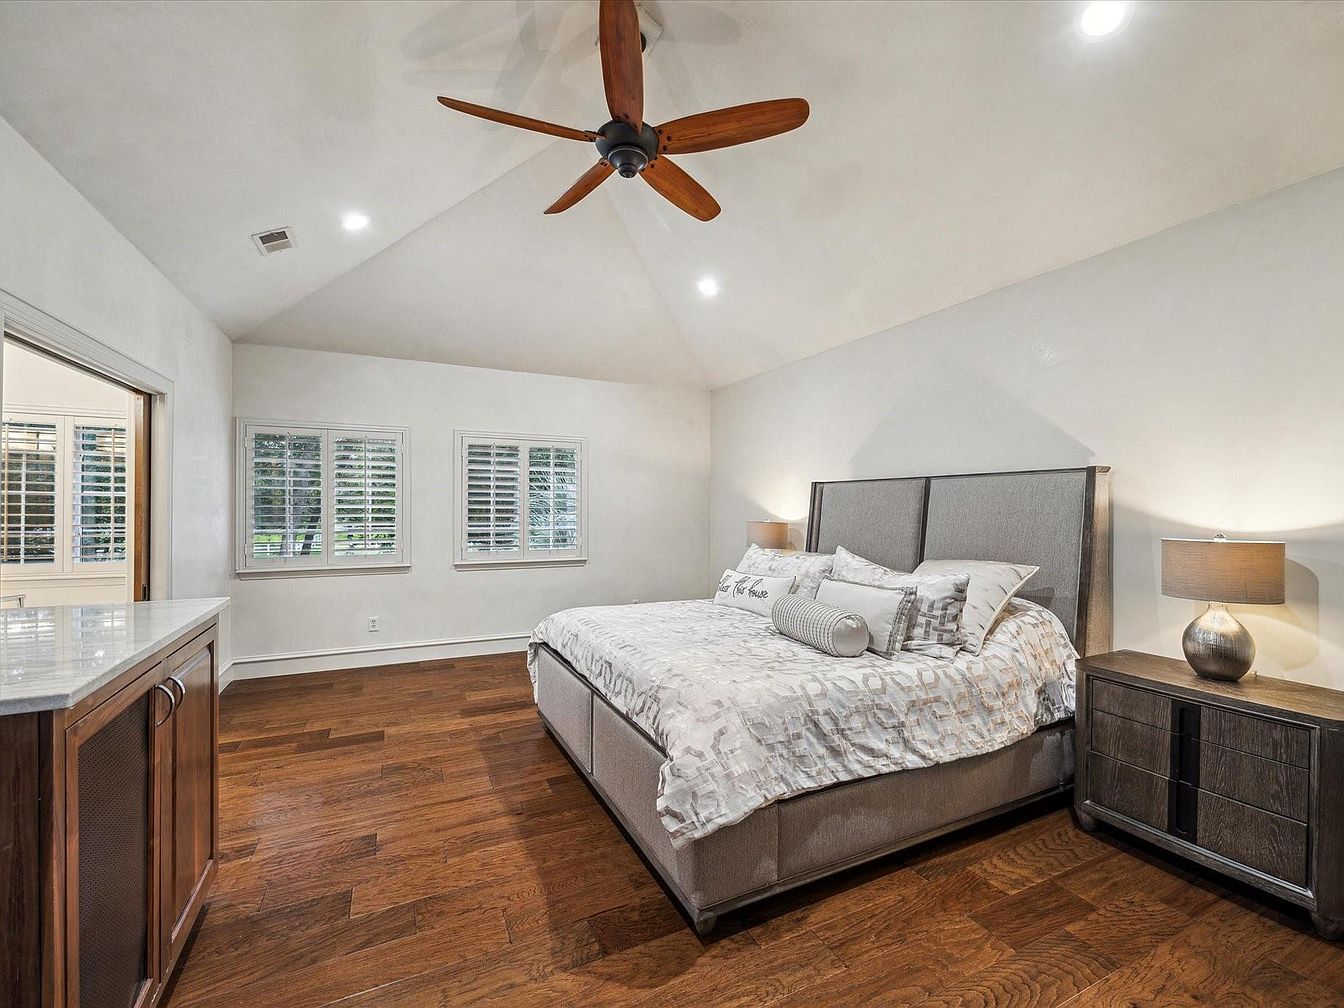
Spacious and serene, this primary bedroom features warm hardwood flooring and vaulted ceilings that enhance the room’s openness. Soft recessed lighting and a modern ceiling fan provide both comfort and illumination. Large windows with white plantation shutters offer privacy while allowing natural light to fill the space. The bed is generously sized, dressed in layered, neutral linens that complement the contemporary nightstands and matching lamps. Sleek wood cabinetry adds functional storage, while clean white walls contribute to a calm, welcoming atmosphere. Timeless design elements and thoughtfully arranged furnishings create a cozy, family-friendly retreat that balances modern comfort with classic appeal.
Bathroom Vanity
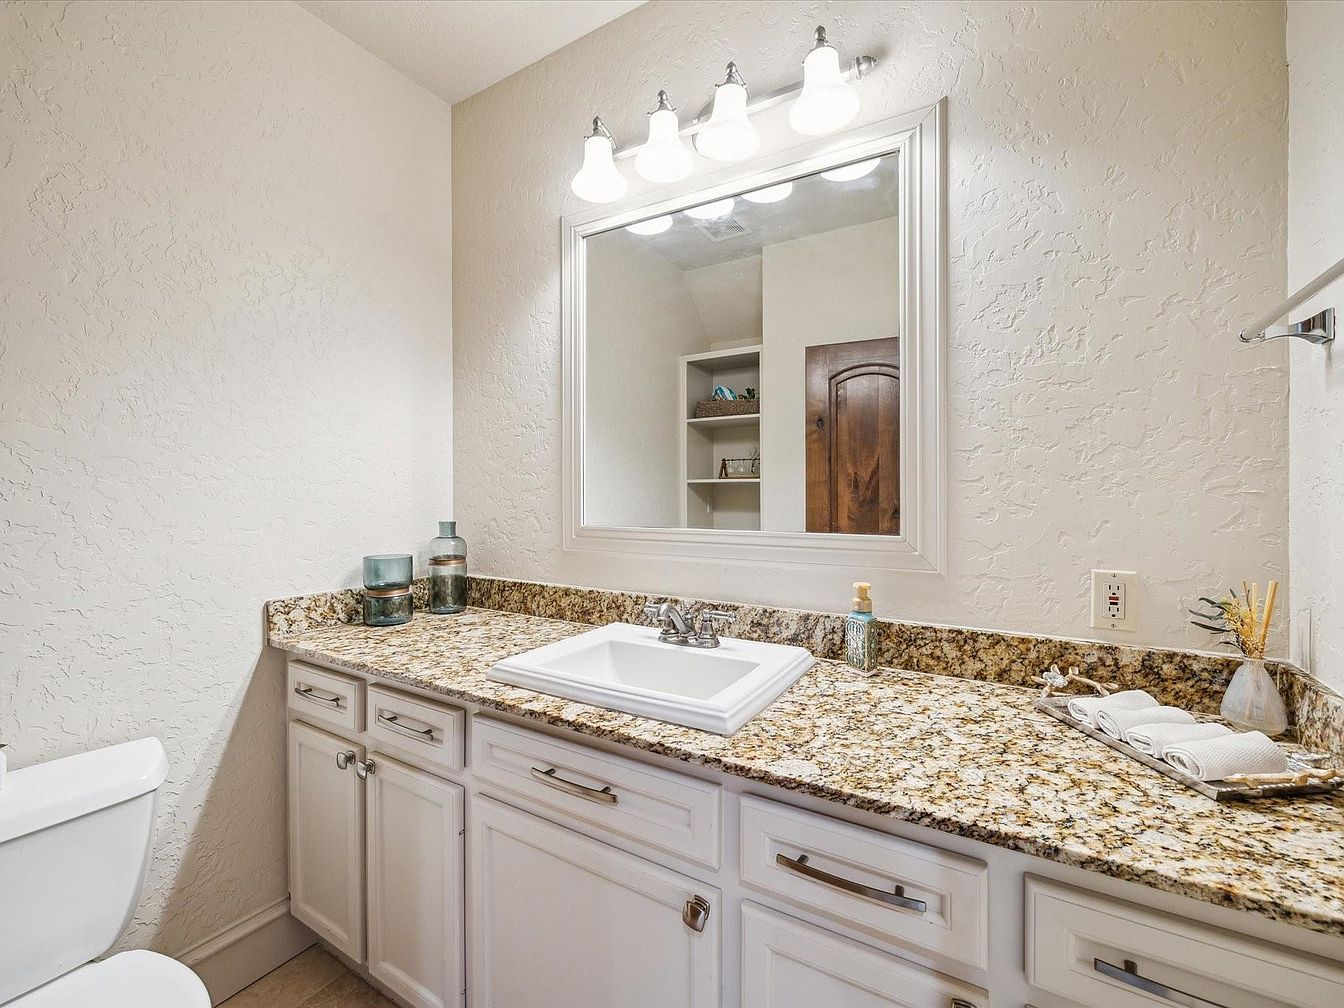
Spacious granite countertop stretches across a long white vanity, offering abundant storage and room for family items. Softly textured cream walls pair with brushed metal hardware for a modern yet welcoming atmosphere. Overhead, three globe lights cast bright, even illumination, complementing the large framed mirror for a fresh, open feel. Open shelves visible in the reflection provide extra accessibility and convenience for toiletries or decorative accents. Plush hand towels, soap, and apothecary jars reinforce both comfort and style. The neutral color palette and classic detailing create a timeless look, ideal for families seeking both function and elegance in everyday living.
Backyard Retreat
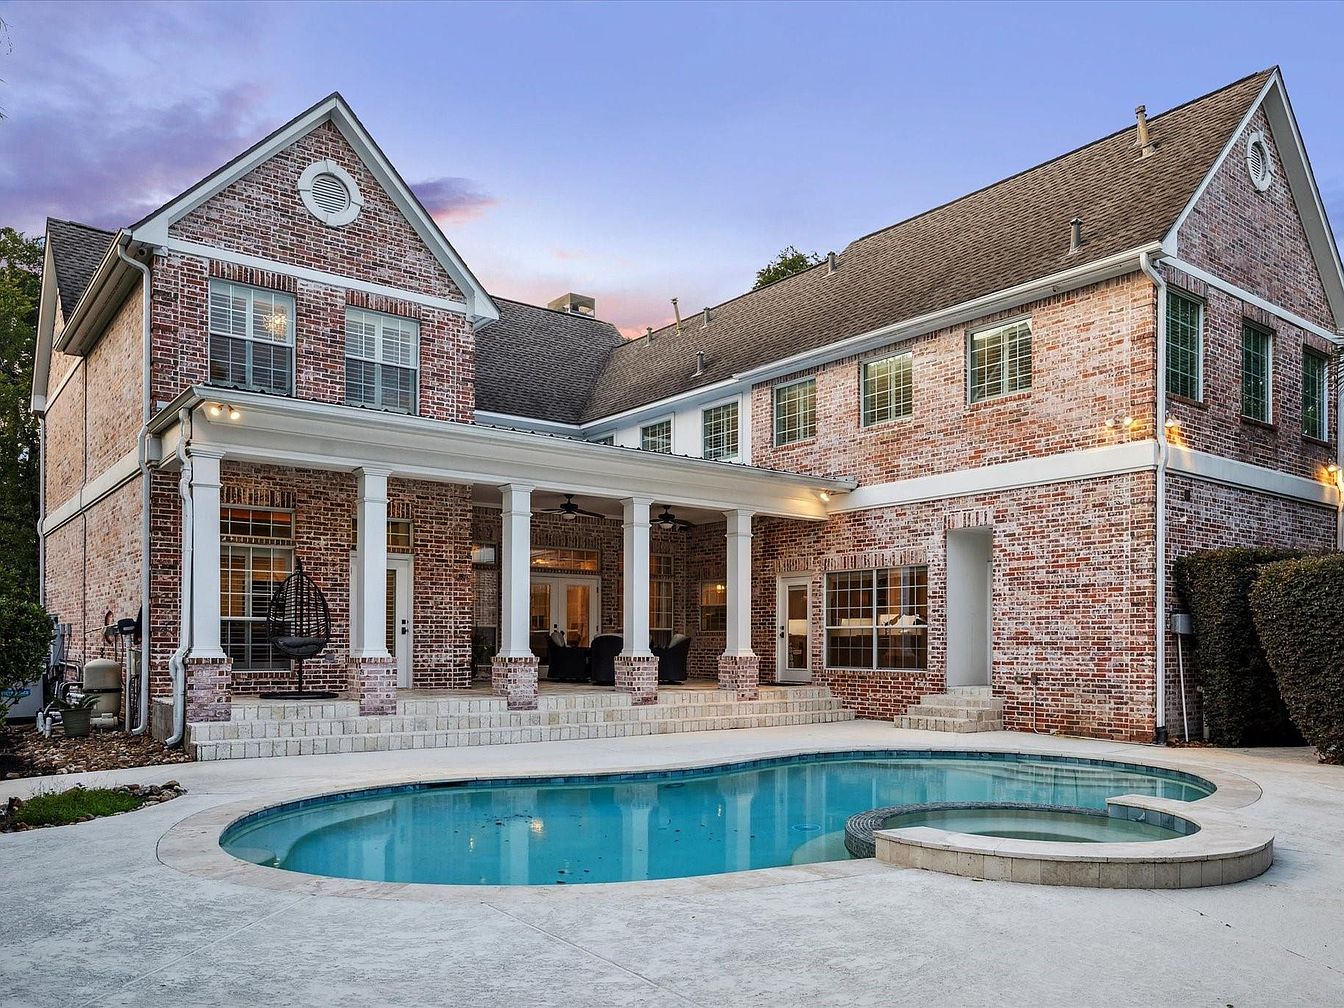
Red brickwork with white trim lends classic American charm to this expansive two-story home, featuring abundant windows for natural light. The spacious covered patio encourages family gatherings with sturdy columns, outdoor seating, and overhead fans for comfort. The backyard centers around a freeform swimming pool with a connected spa, surrounded by a wide concrete deck ideal for children to play and adults to relax. Clean lines, gabled roof peaks, and historic colonial-inspired elements create timeless appeal. Mature hedges provide privacy, while warm evening lighting ensures the space feels welcoming into the night, making it perfect for family living and entertaining.
Listing Agent: Rohit Mathews of eXp Realty LLC via Zillow
2. 2007 Mediterranean Home in Katy, TX
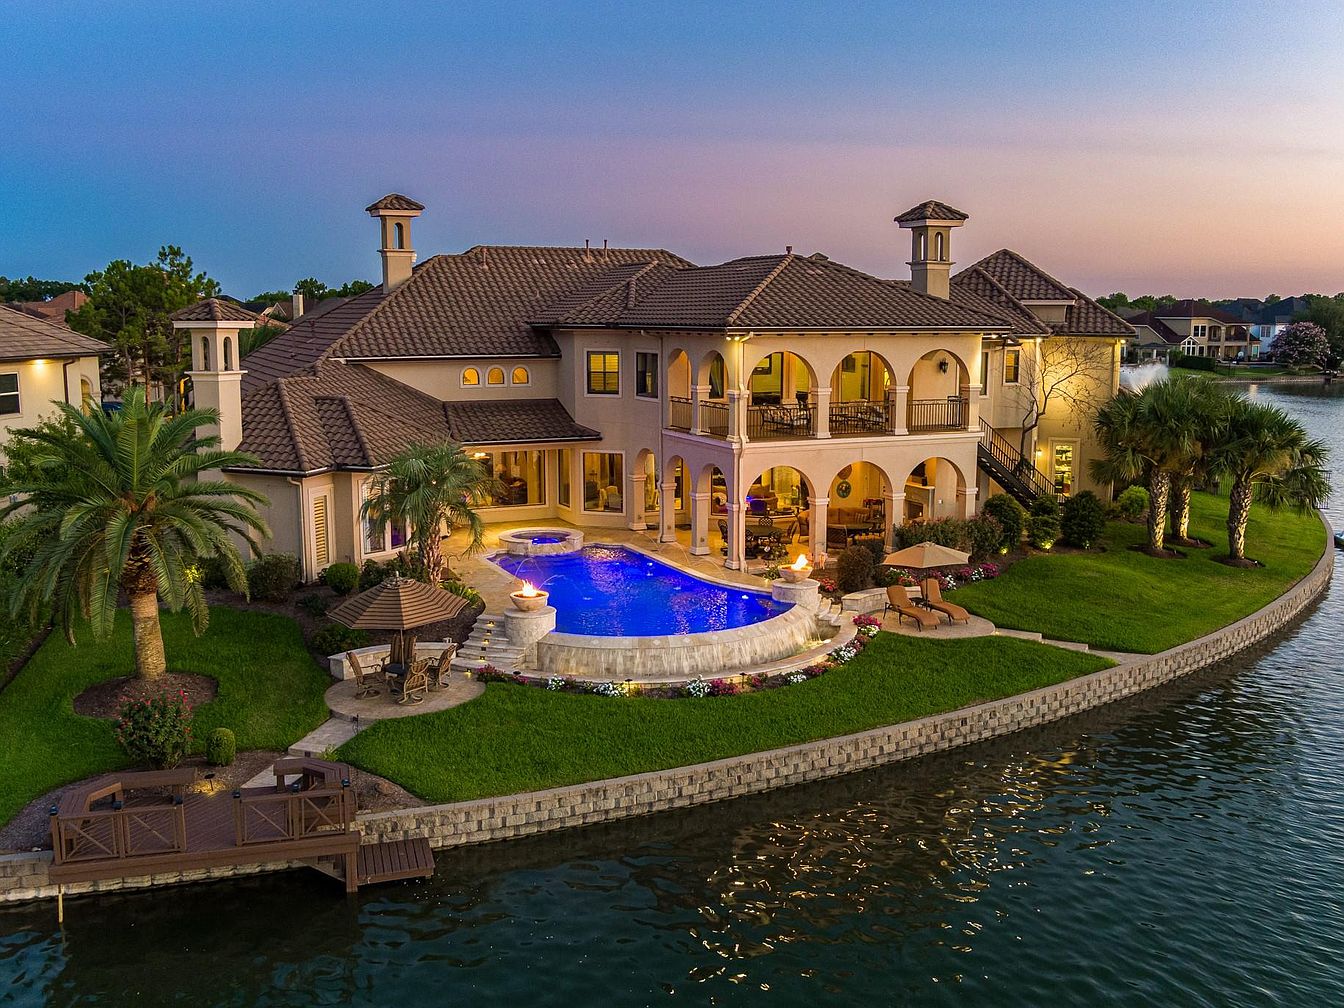
Nestled within the prestigious gated community of Avalon at Seven Meadows, this 2007 Mediterranean home in Katy, TX boasts timeless architectural elegance and spacious, family-friendly living. Grand designer details welcome you, including stately dome ceilings and a stunning wrought iron staircase, complemented by sweeping lake views that set a tranquil scene. With two bedrooms downstairs, a chef’s kitchen, dedicated game room, and executive study, families can enjoy both privacy and togetherness. Recent renovations elevate outdoor entertaining via a covered patio with kitchen and fireplace, overlooking a luxurious infinity pool and Jacuzzi. Set on a sprawling estate, the property features direct lake access, a private dock, and verdant lawns, perfect for fishing or kayaking at sunrise. This 2,650,000 dollar residence offers ample space for any family seeking sanctuary on a scenic waterfront plot.
Family Room
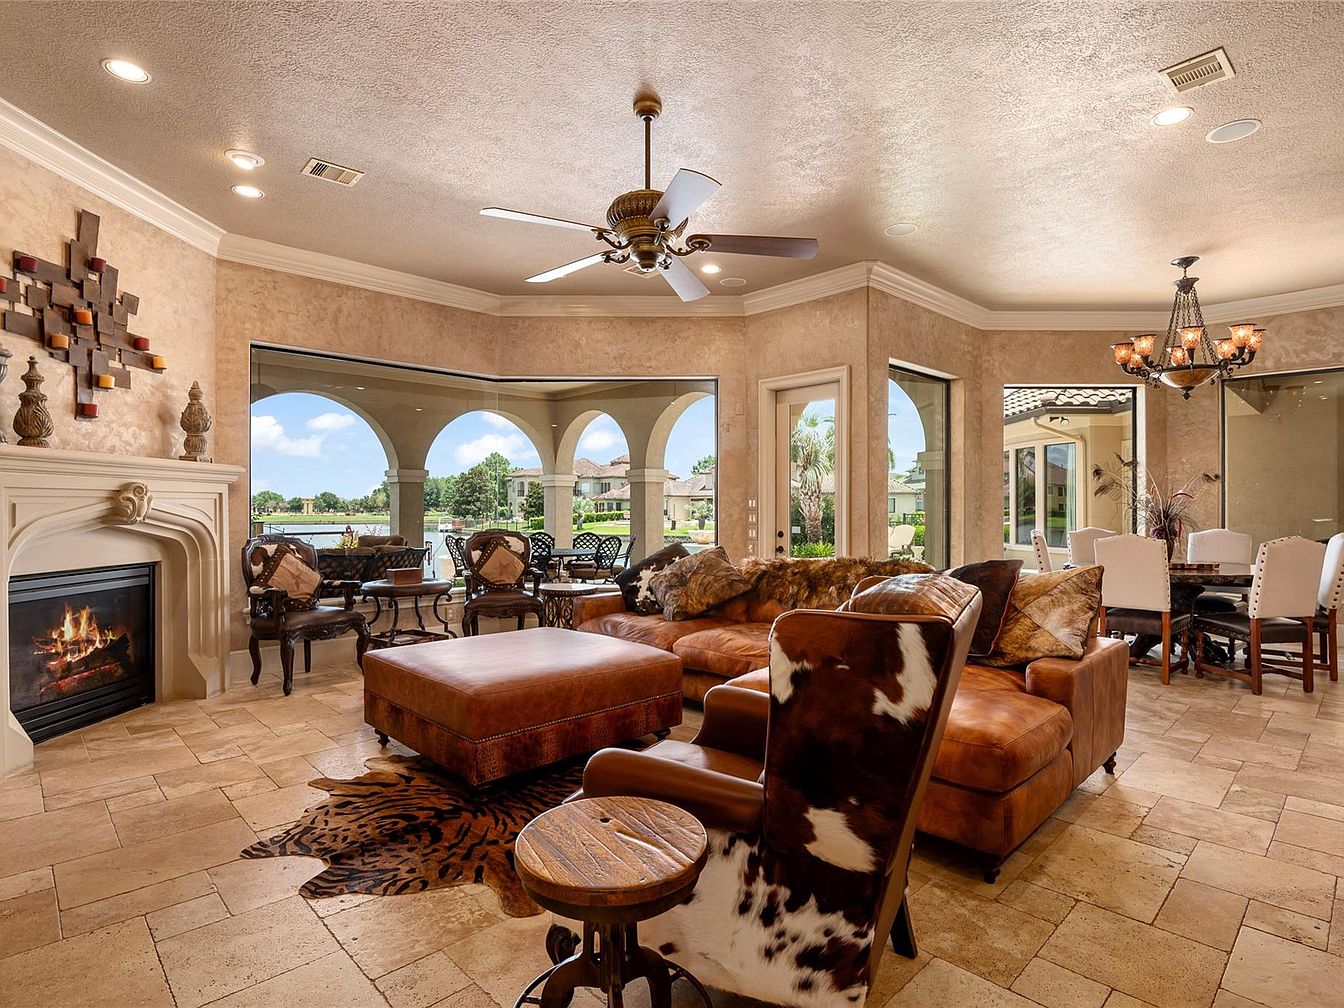
Spacious open-concept family room features warm, earth-toned tile flooring and textured neutral walls, creating a welcoming and versatile space. A classic fireplace with elegant molding anchors the seating area, complemented by plush leather sectional sofas and cowhide-accented armchairs. Large picture windows and glass doors allow abundant natural light, blending indoor comfort with serene outdoor views of gardens and water. High ceilings, crown molding, and a sophisticated bronze ceiling fan add architectural interest. The adjacent dining space features a candle-lit chandelier, making it ideal for family gatherings. Rustic and traditional design details suit families seeking both style and comfort.
Family Living
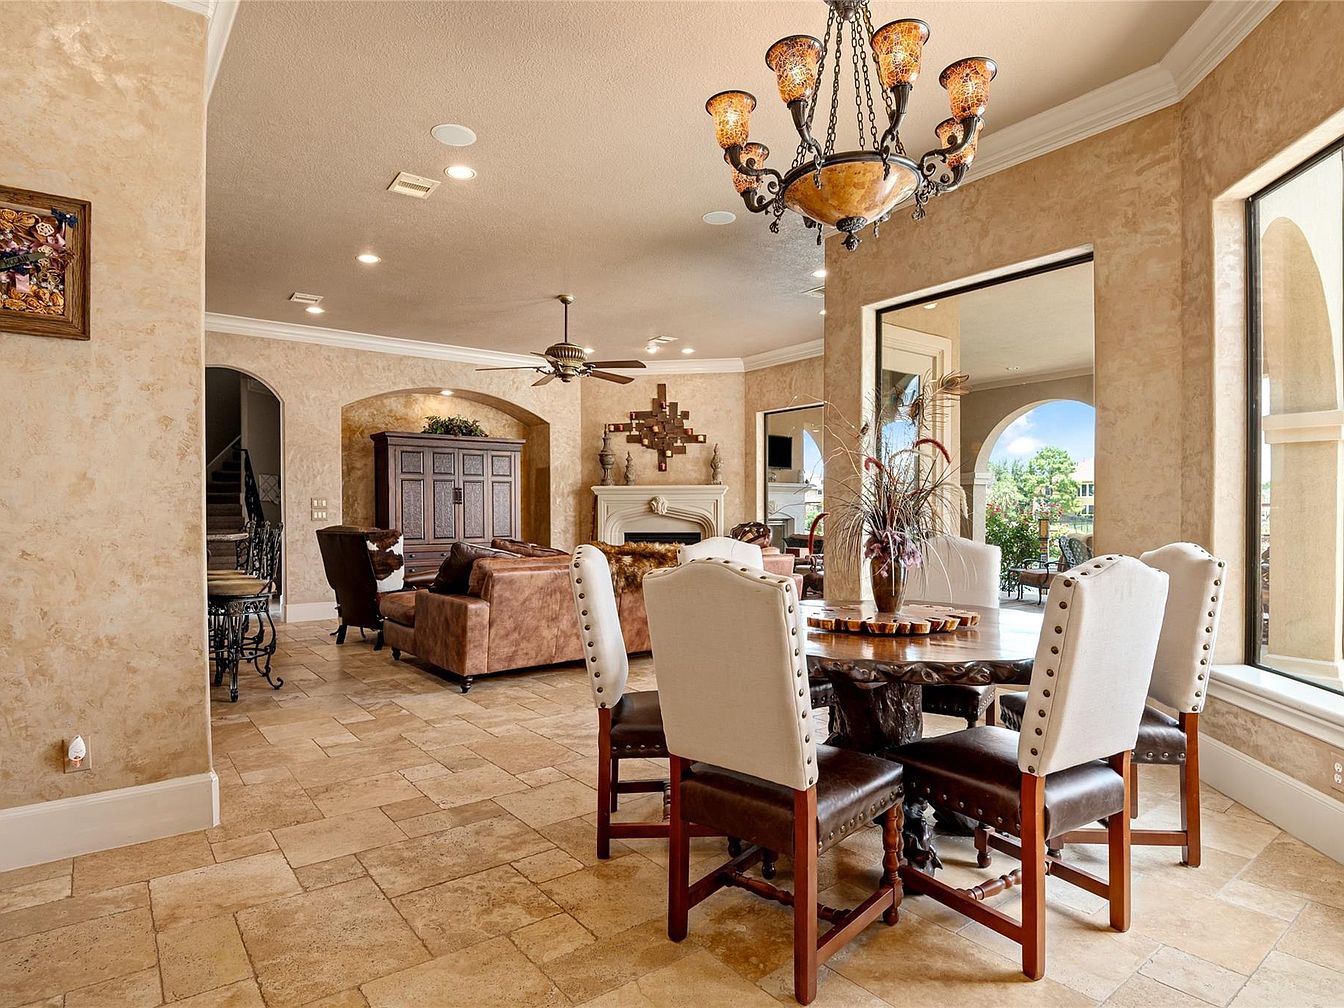
Spacious open-plan living and dining room features warm tan stone flooring, textured beige walls, and abundant natural light pouring through expansive windows. Family-friendly layout connects the dining area with a cozy seating nook, finished with plush sofas and a central fireplace, creating a welcoming hub for gatherings. Crown molding, wrought-iron light fixtures, and a statement chandelier add elegant character. Neutral patterned finishes and sturdy wooden furnishings impart timeless, inviting appeal. Arched doorways and high ceilings enhance roominess, while sturdy upholstered dining chairs and visible outdoor access complete a harmonious space designed for shared meals, play, and comfortable relaxation for all ages.
Kitchen Island
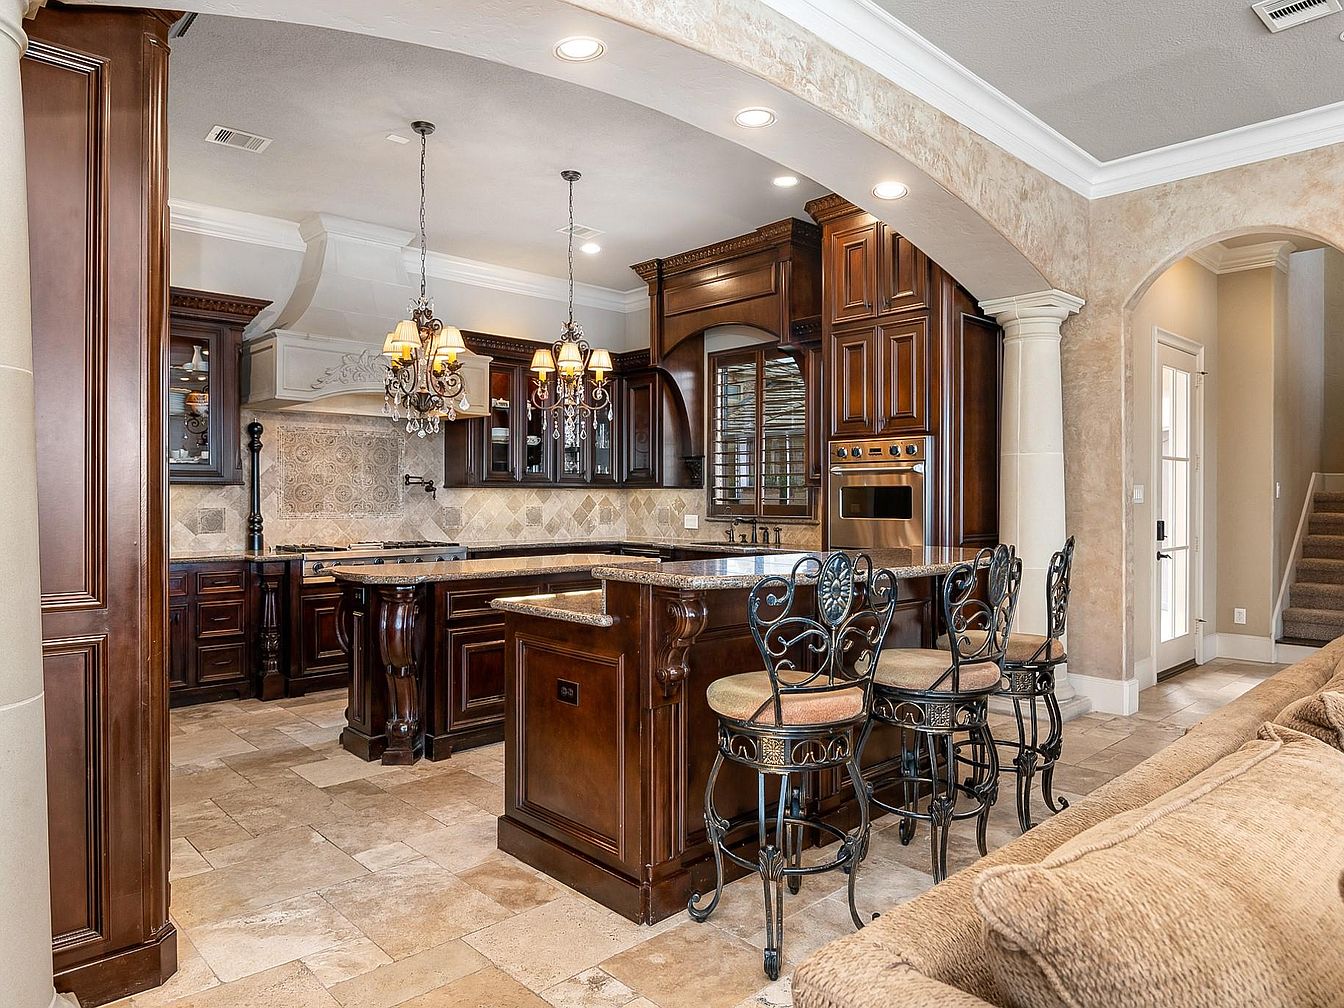
Warm, polished wood cabinetry and a spacious granite-topped island form the heart of this open-plan kitchen, ideal for both daily family life and gatherings. Elegant iron barstools line the island for casual meals or homework sessions. Classic columns, decorative lighting, and intricate molding speak to timeless American design influences, while the arched entryways foster easy transitions to adjacent living areas. Neutral tones across stone tile flooring, textured walls, and the comfortable sofa create a soft, inviting atmosphere. Expansive counters, built-in stainless appliances, and thoughtful storage provide functionality, ensuring every family need is accommodated with style and comfort.
Primary Bedroom
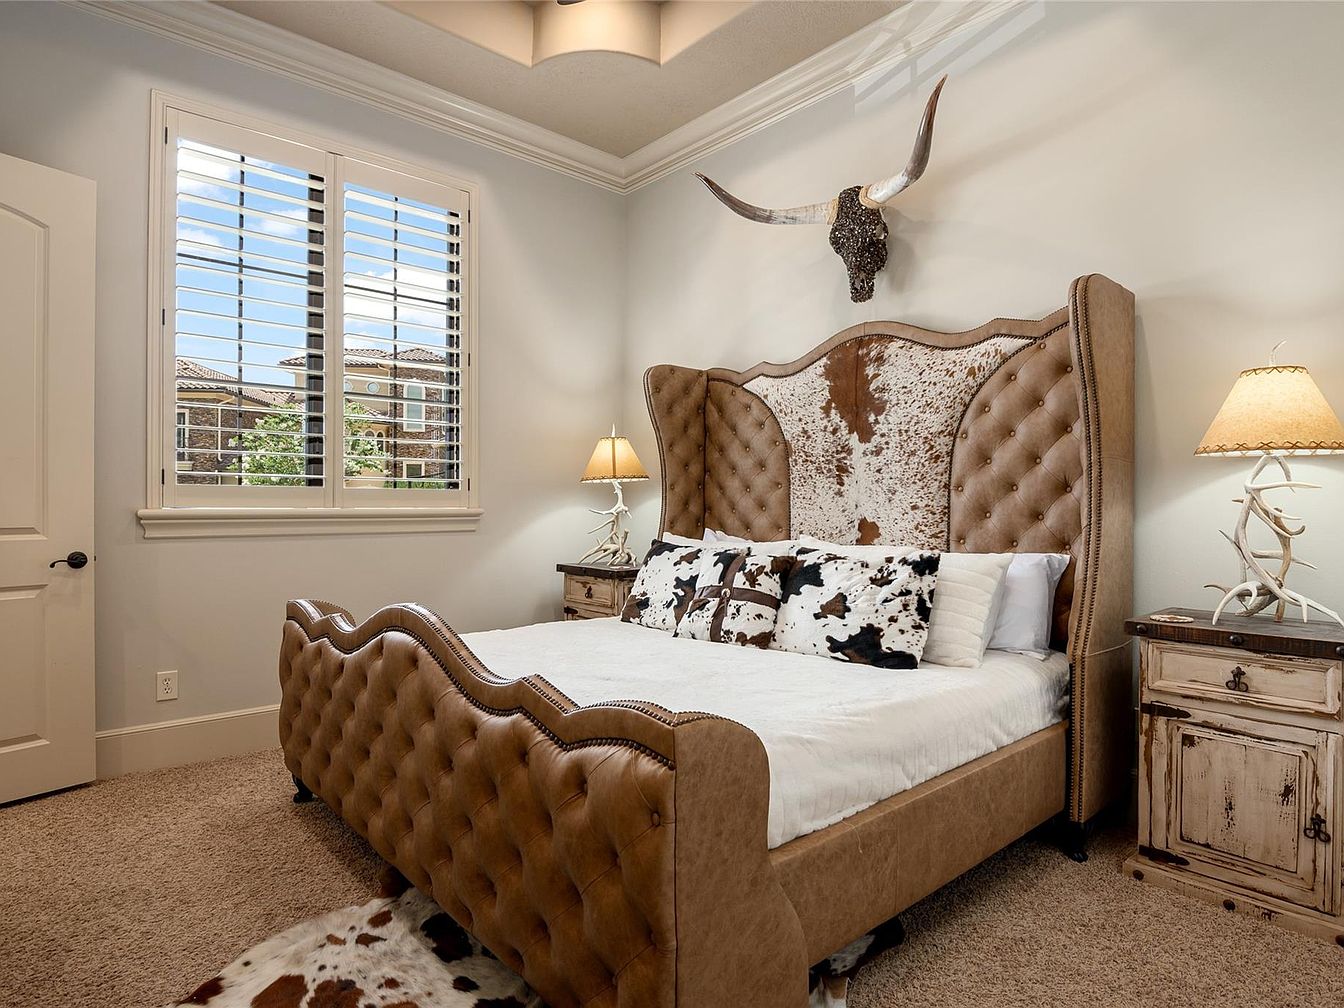
Warm neutral tones and natural light create a cozy, welcoming retreat ideal for families. Classic wainscoting complements soft beige walls, while plush carpeting offers comfort for all ages. The statement bed features tufted leather and cowhide accents, blending rustic charm with modern comfort. Overhead, a subtle tray ceiling enhances spaciousness and provides architectural interest. Textured wooden nightstands and lamps with antler bases add a touch of farmhouse style. Large shuttered windows invite sunlight and views of a friendly neighborhood, ensuring a peaceful and secure environment for restful nights. Perfect for relaxation, this space balances style and functionality for family living.
Soaking Tub
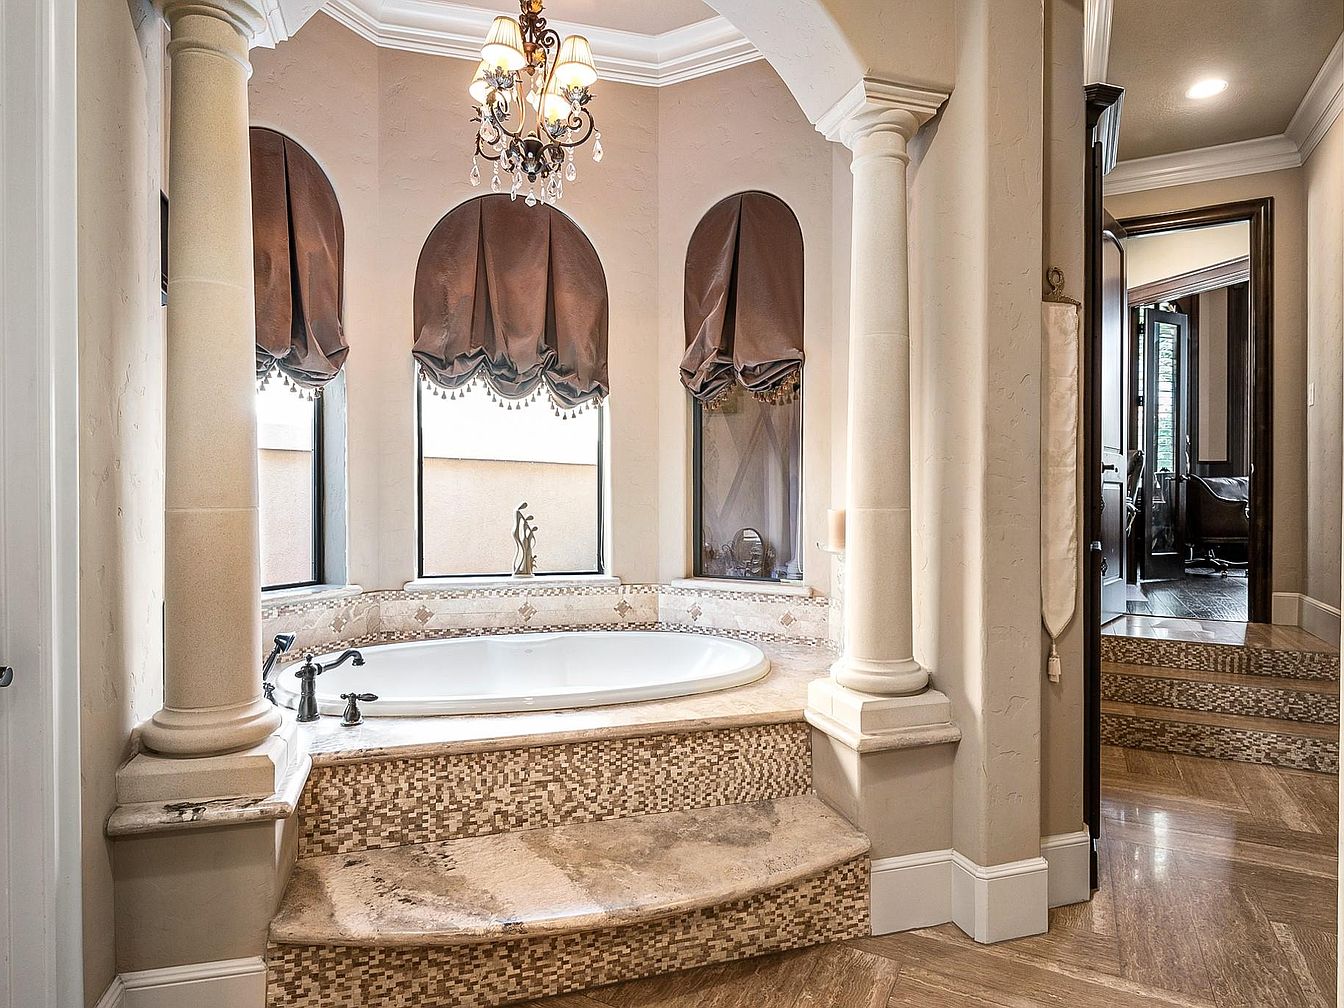
A deep, circular soaking tub nestles in a serene alcove, framed by classical columns and set atop mosaic-tiled steps. Soft beige walls, travertine surfaces, and rich brown draped valances give the space warmth and sophistication. Three arched windows allow filtered sunlight to brighten the room, while a detailed iron chandelier casts a gentle glow. Marble textures and elegant architectural curves offer timeless style. Adjacent spaces are open and inviting for family routines, blending convenience and privacy. The tranquil design, durable materials, and gentle lighting create a safe, relaxing retreat for parents and children alike in daily home life.
Outdoor Living
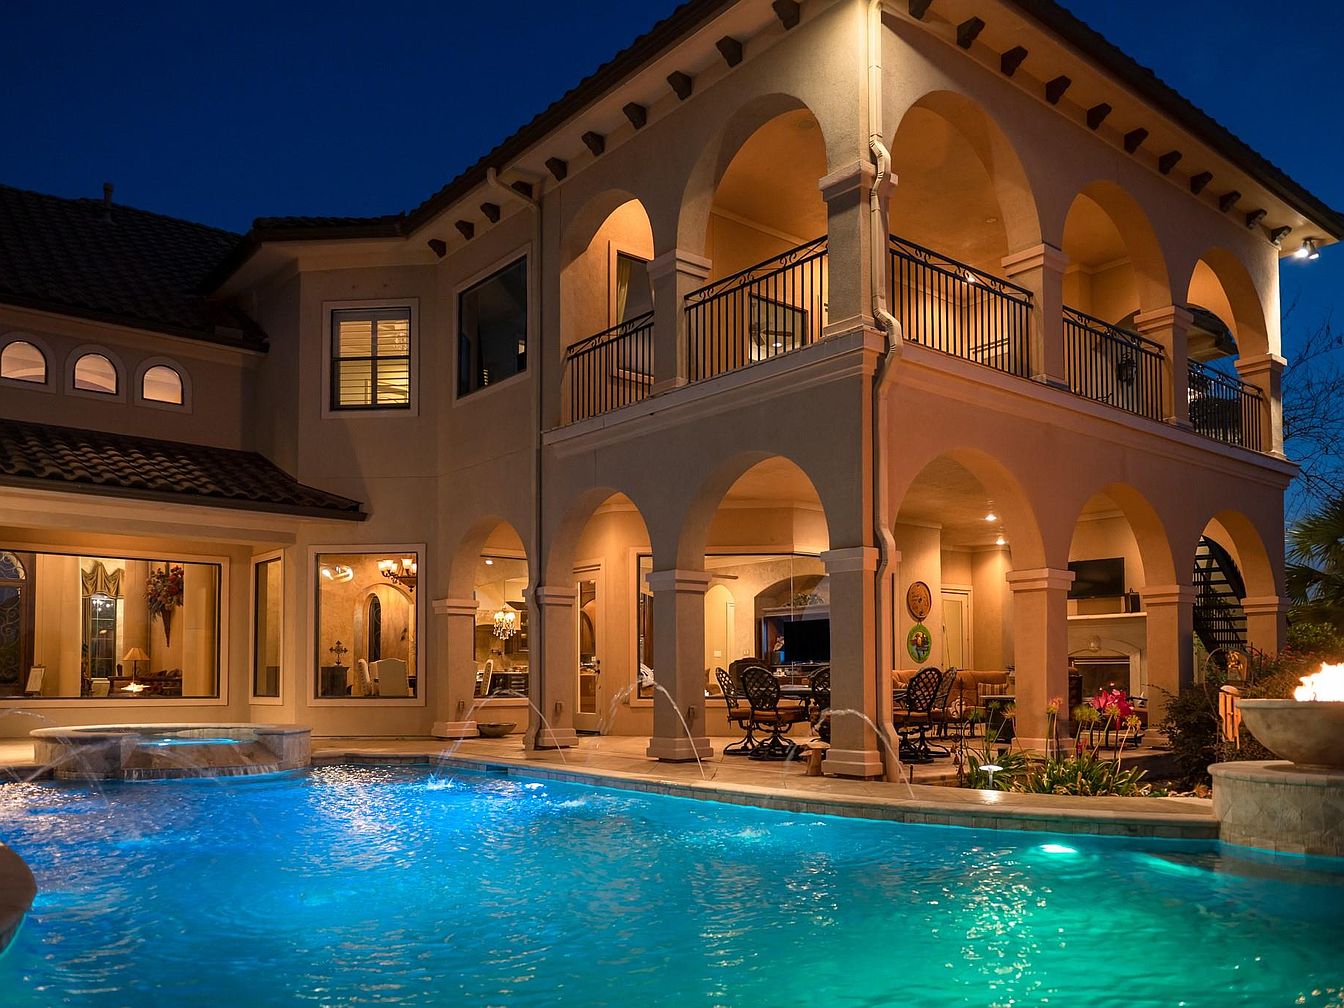
Expansive arched patios frame a two-story exterior, merging classical Mediterranean influences with modern comforts. Soft stucco walls and terracotta roof tiles complement warm recessed lighting, fostering a welcoming atmosphere for family gatherings. A sparkling blue pool with integrated water features and an adjacent hot tub offers year-round recreation, while covered seating areas promise relaxation and entertainment in any weather. Iron railings accent the balconies, providing secure views across the yard. Large windows invite natural light into interior rooms, enhancing open sightlines and connectivity. Lush landscaping and a glowing fire bowl create a tranquil ambiance for adults and children alike.
Listing Agent: Nancy Cottrell of CB&A, Realtors-Katy via Zillow
3. 2013 Hill Country Estate Home in New Braunfels, TX
Set on a sweeping, tree-draped plot in prestigious Rockwall Ranch, this 2013 Hill Country estate in New Braunfels, TX offers a perfect blend of luxury and comfort for families. The gated driveway curves gracefully through manicured grounds, leading to the stately home, surrounded by verdant oaks and expansive acreage. With 10,031 square feet across three levels, it features six bedrooms, five ensuite, and spacious living areas. Highlights include a resort-style pool, outdoor kitchen, and modern updates throughout. The home’s architectural beauty shines amid Hill Country landscapes. Listed at $2,699,700, this estate sits on a prime plot, offering lower property taxes, multi-generational living options, and easy access to top community amenities, ideal for family life.
Family Room
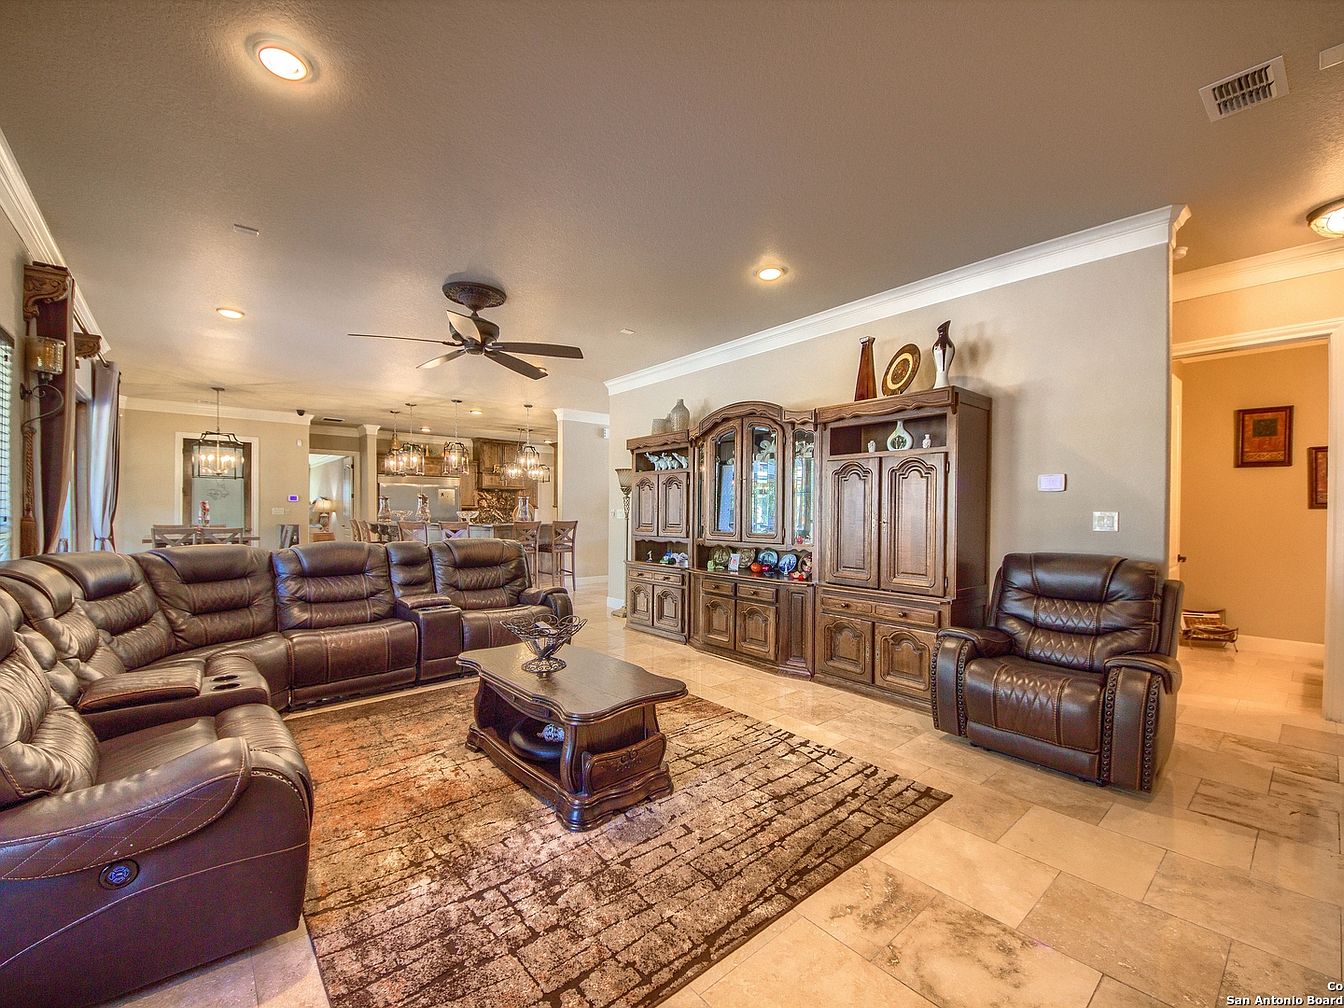
Spacious open-concept family room flows seamlessly into the adjacent kitchen and dining area, offering plenty of space for gatherings and everyday living. Soft beige walls and stone-style tile flooring complement the rich brown tones of the deep leather sectional and matching recliner. Crown molding, recessed lighting, and a ceiling fan enhance comfort and elegance. A large wooden entertainment unit anchors the room, introducing traditional detail with ornate paneling and built-in shelving. Ample natural light filters through expansive windows dressed with heavy drapes, while the central area rug adds visual warmth and texture ideal for children’s play or relaxed family evenings.
Dining Room
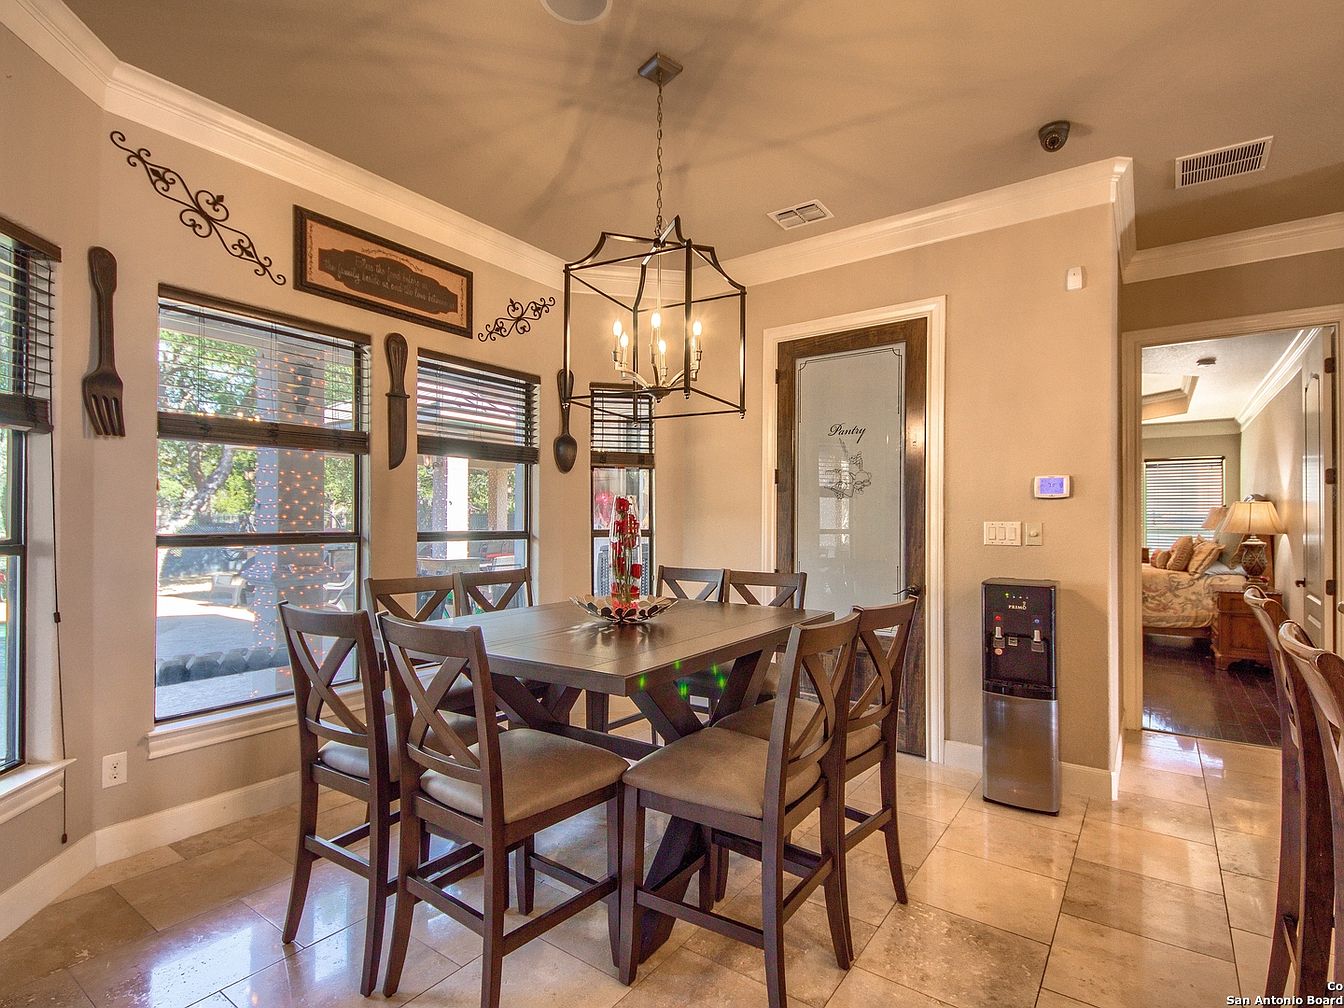
Warm natural light streams through large corner windows, illuminating a generous dining area perfect for family meals and gatherings. The rectangular table with seating for eight sits atop polished stone tile floors, while soft taupe walls create a neutral, calming backdrop. Decorative wall art and oversized cutlery accents add playful character, and a statement pendant chandelier provides ambient lighting overhead. Crown molding and a frosted glass pantry door hint at classic American home design. An open doorway leads to the comfortably furnished living area, ensuring easy flow for daily life. The arrangement fosters togetherness, ideal for creating lasting family memories.
Family Kitchen
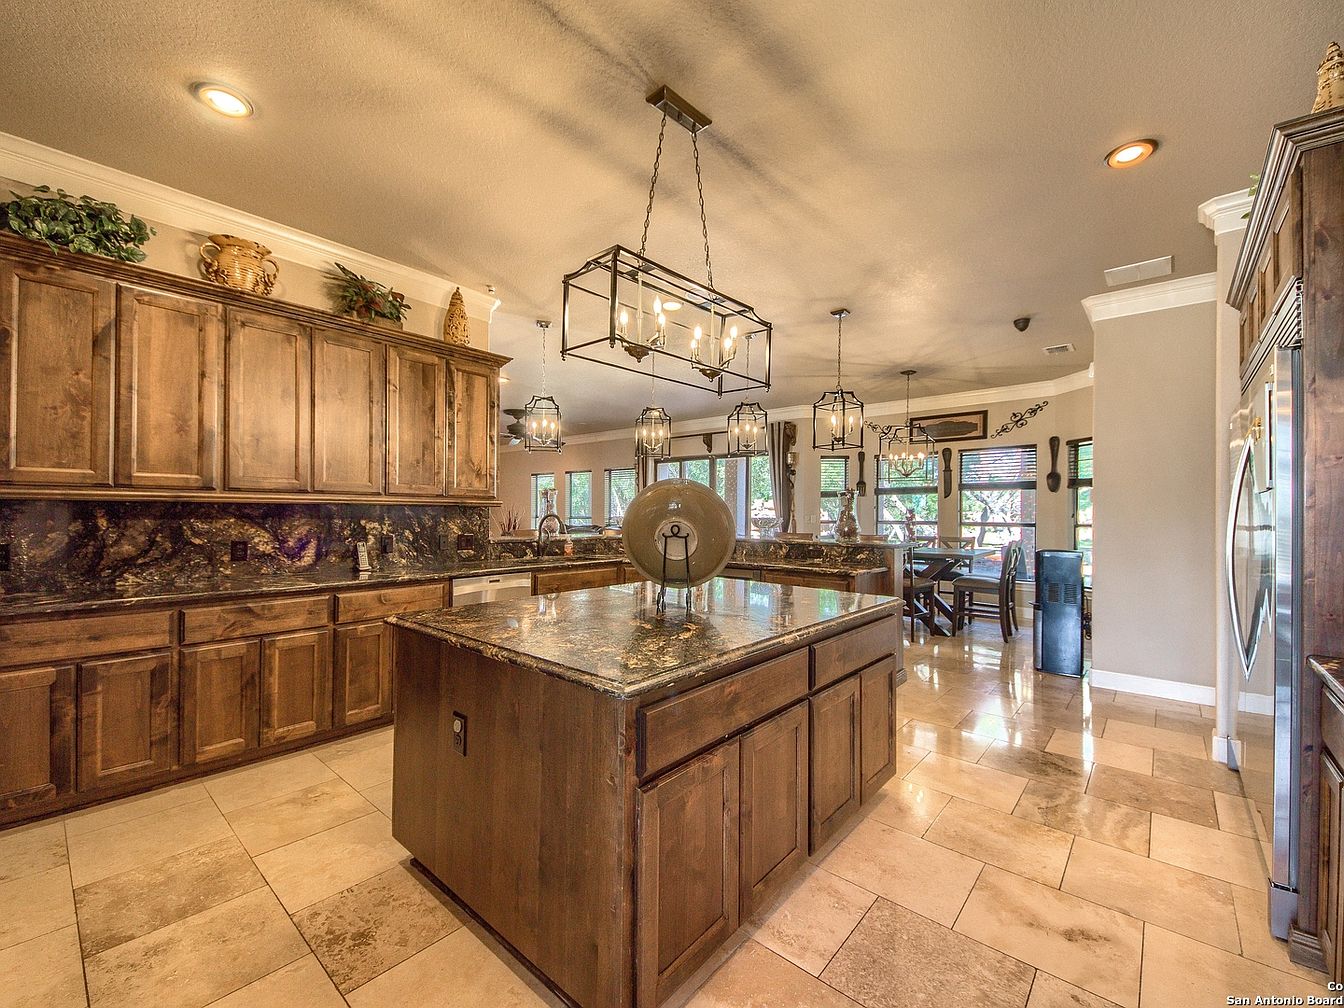
Warm wood cabinetry and richly veined stone countertops create a welcoming environment, ideal for gatherings and family meals. An expansive kitchen island doubles as a prep space and casual seating area. Natural light pours through large windows, illuminating polished tile floors and comfortable adjoining dining space. Industrial-style pendant lighting enhances the open layout, which connects seamlessly to the communal living areas. Neutral taupe walls and crown molding offer a soft traditional touch. Abundant storage, stainless steel appliances, and thoughtful decorative accents contribute to a practical yet stylish design that nurtures togetherness and easy living for family members of all ages.
Primary Bathroom
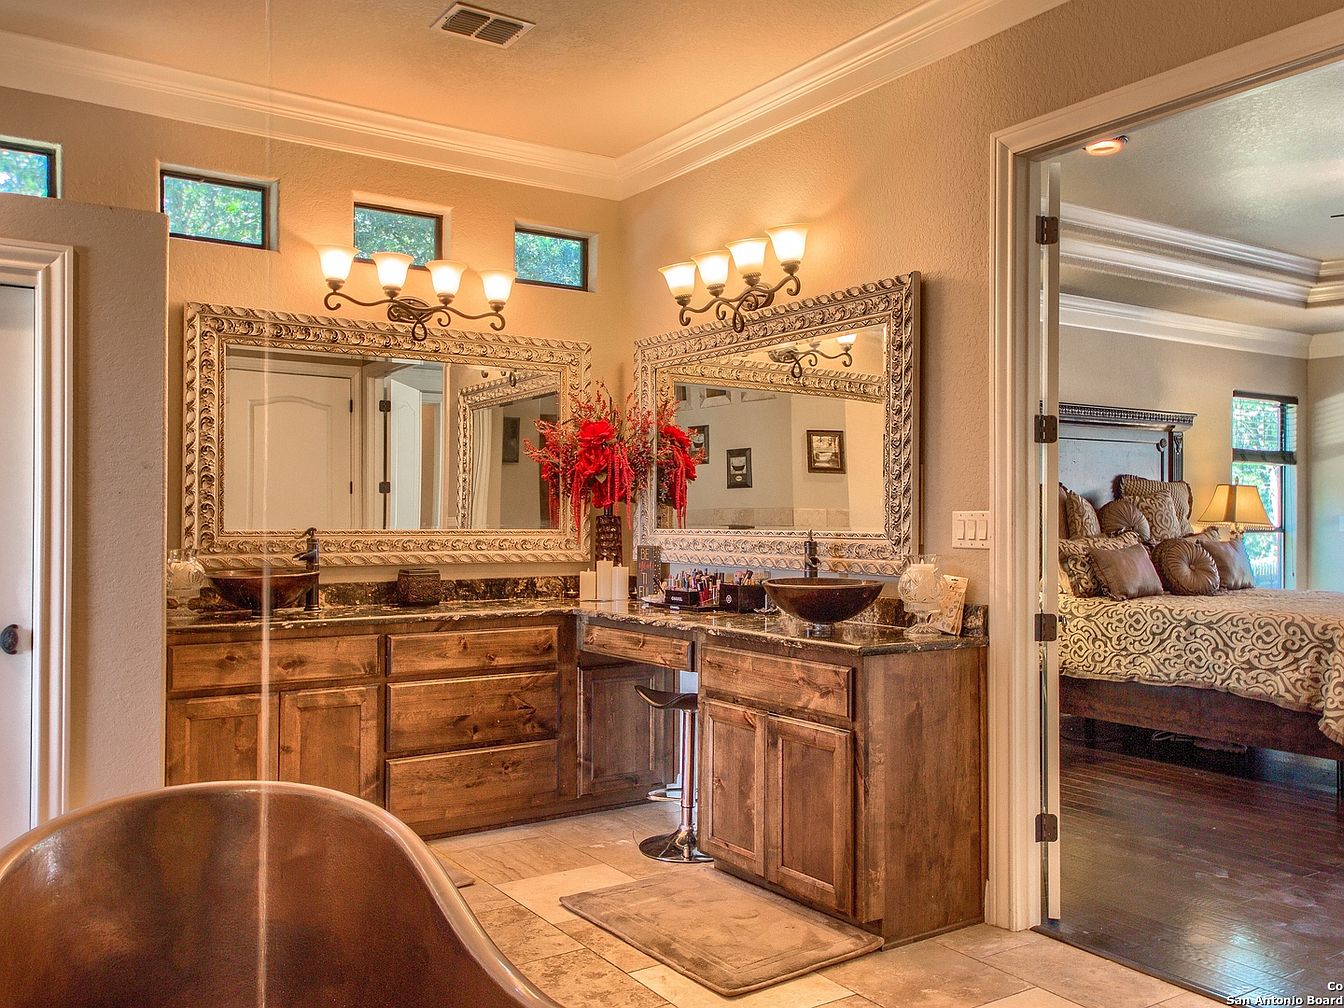
Double vanities with ornate framed mirrors and granite countertops offer generous space for busy family mornings. Warm wood cabinetry adds rustic charm, while elegant lighting above the mirrors provides optimal brightness. Neutral wall tones pair with travertine flooring for a classic, comfortable setting. Vessel sinks introduce modern flair, complemented by a convenient central makeup station. A glimpse into the spacious, connected bedroom reveals plush bedding and hardwood floors, ensuring seamless flow for parents. Multiple high windows invite natural light while maintaining privacy, and decorative touches like bold floral arrangements add welcoming character. The layout supports a comfortable, family-friendly daily routine.
Bathroom Retreat
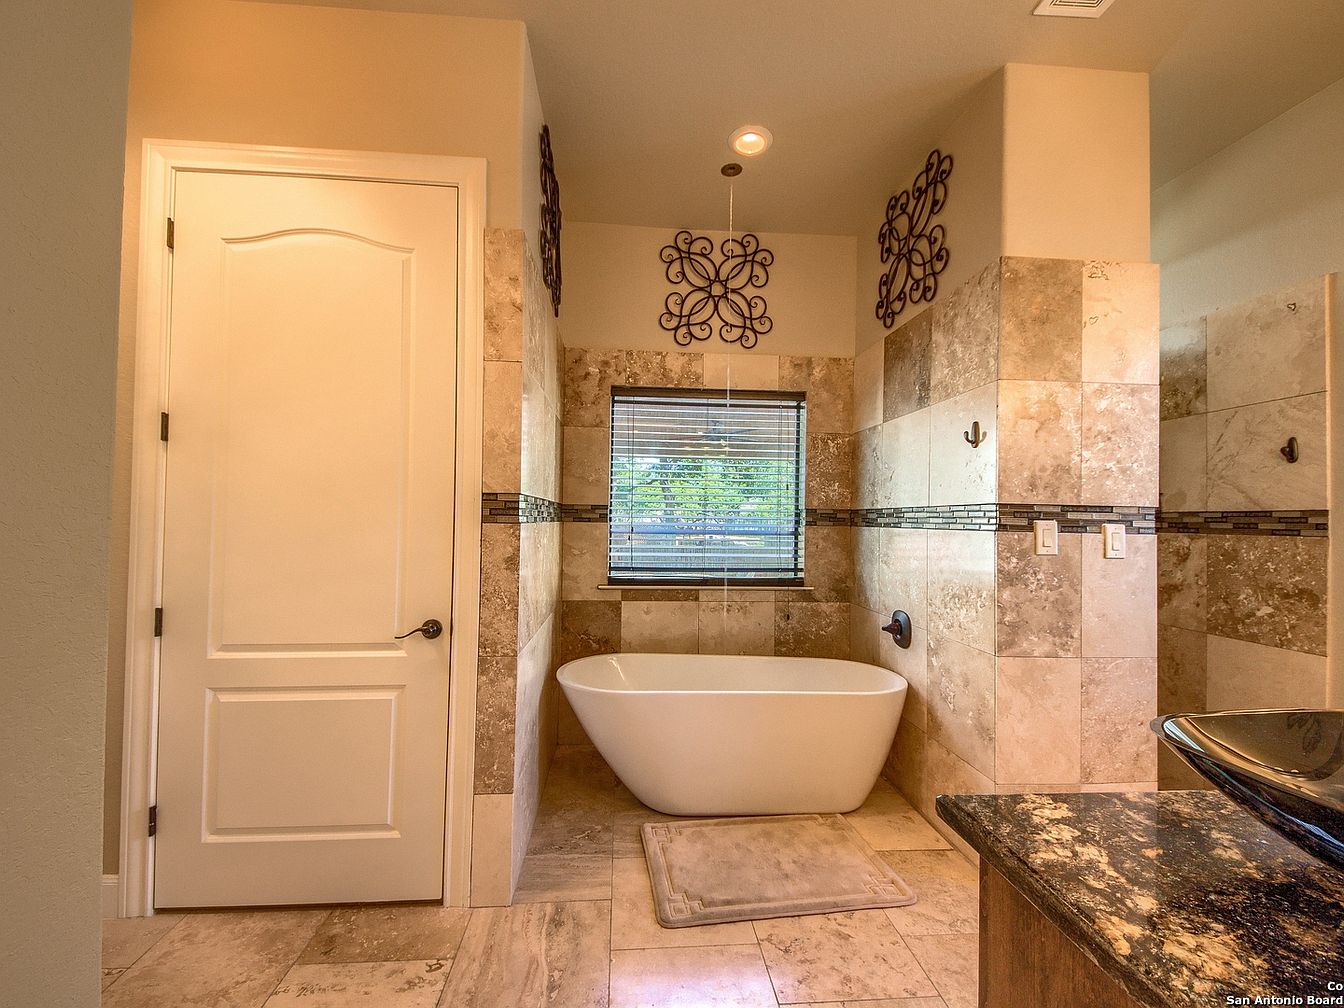
Spacious bathroom offers a serene retreat for families, featuring a luxurious standalone soaking tub placed near a large window for ample natural light and an outdoor view. Neutral-toned stone tiles with subtle veining cover the walls and floor, complemented by a decorative tile band for visual interest. Warm lighting combines with earthy materials to create a relaxing atmosphere. An elegant granite countertop supports a sleek vessel sink, providing both functionality and style. Decorative wall ornaments introduce a touch of classic charm. This well-laid-out space balances privacy and comfort, making it ideal for relaxing family routines and self-care moments.
Family Living Area
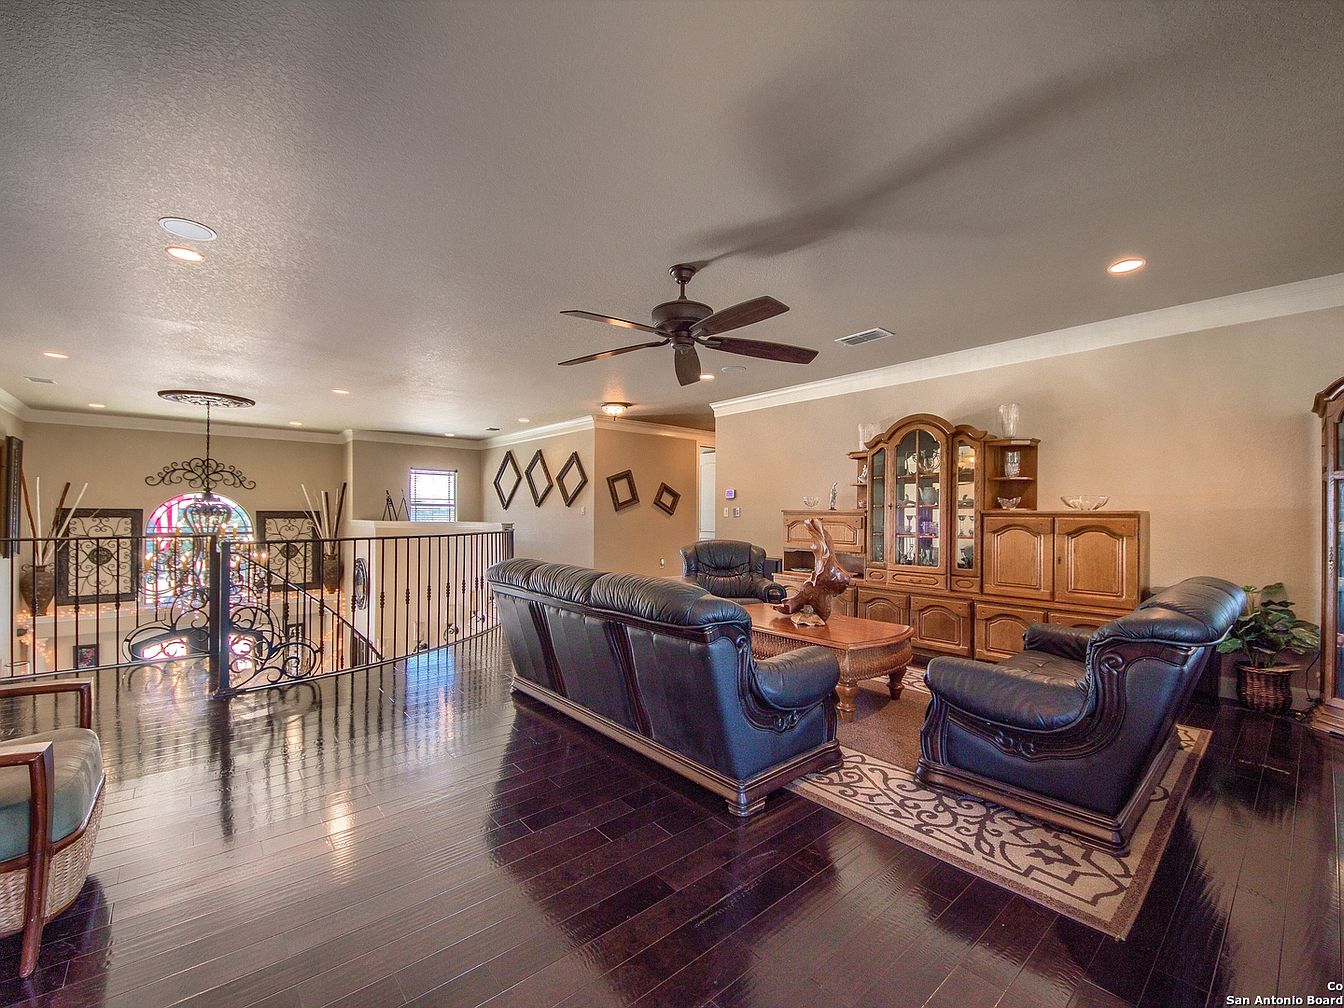
Spacious family living area features glossy dark hardwood floors, a central ceiling fan, and ample recessed lighting. Comfortable black leather sofas gather around a classic wooden coffee table atop a patterned rug, creating a welcoming spot for gatherings. Stately wooden display cabinets and sideboards add both storage and warmth. Decorative iron railings frame views to the level below, where a stained-glass window brings colorful light throughout the day. Neutral walls, crown molding, and modern wall accents balance traditional and contemporary style cues. Multiple windows brighten the space, making it inviting and adaptable for family relaxation or entertaining guests.
Primary Bathroom
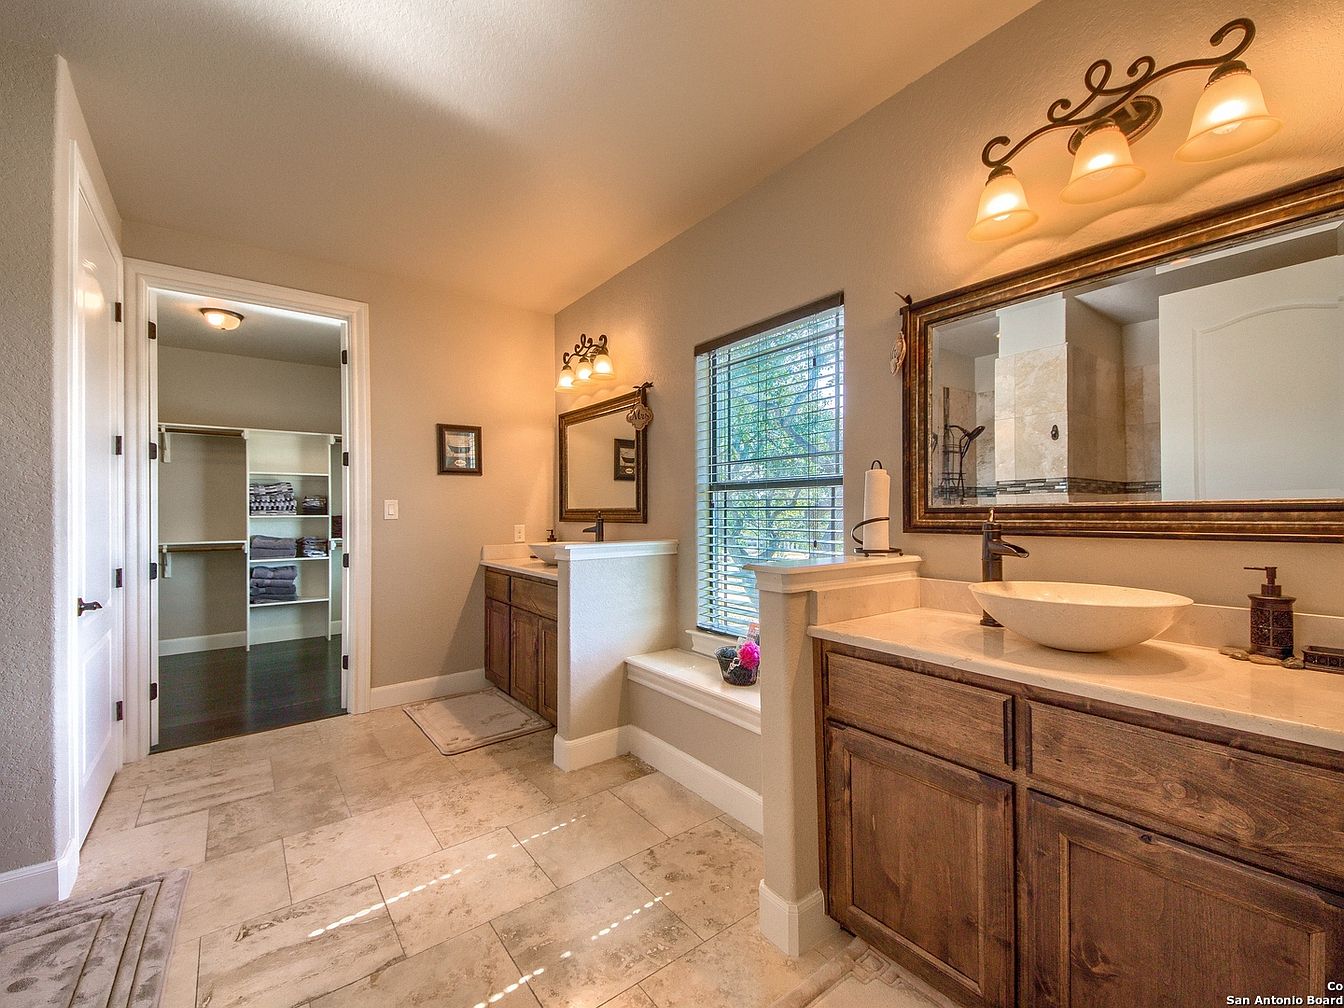
Spacious and thoughtfully designed, this bathroom features dual vanities with vessel sinks atop natural wood cabinetry, fostering easy morning routines for families. Warm, neutral tiles extend across the floor and shower, creating a serene ambiance enhanced by soft recessed and decorative lighting. A deep soaking tub beneath a large window invites relaxation with plentiful natural light and views of greenery. The walk-in closet, directly accessible, simplifies storage and organization. Rustic bronze fixtures, elegant mirrors, and classic trim detail the contemporary-meets-traditional style, ensuring lasting appeal and functionality for all family members. Durable finishes and generous space support both daily use and special moments.
Game Room
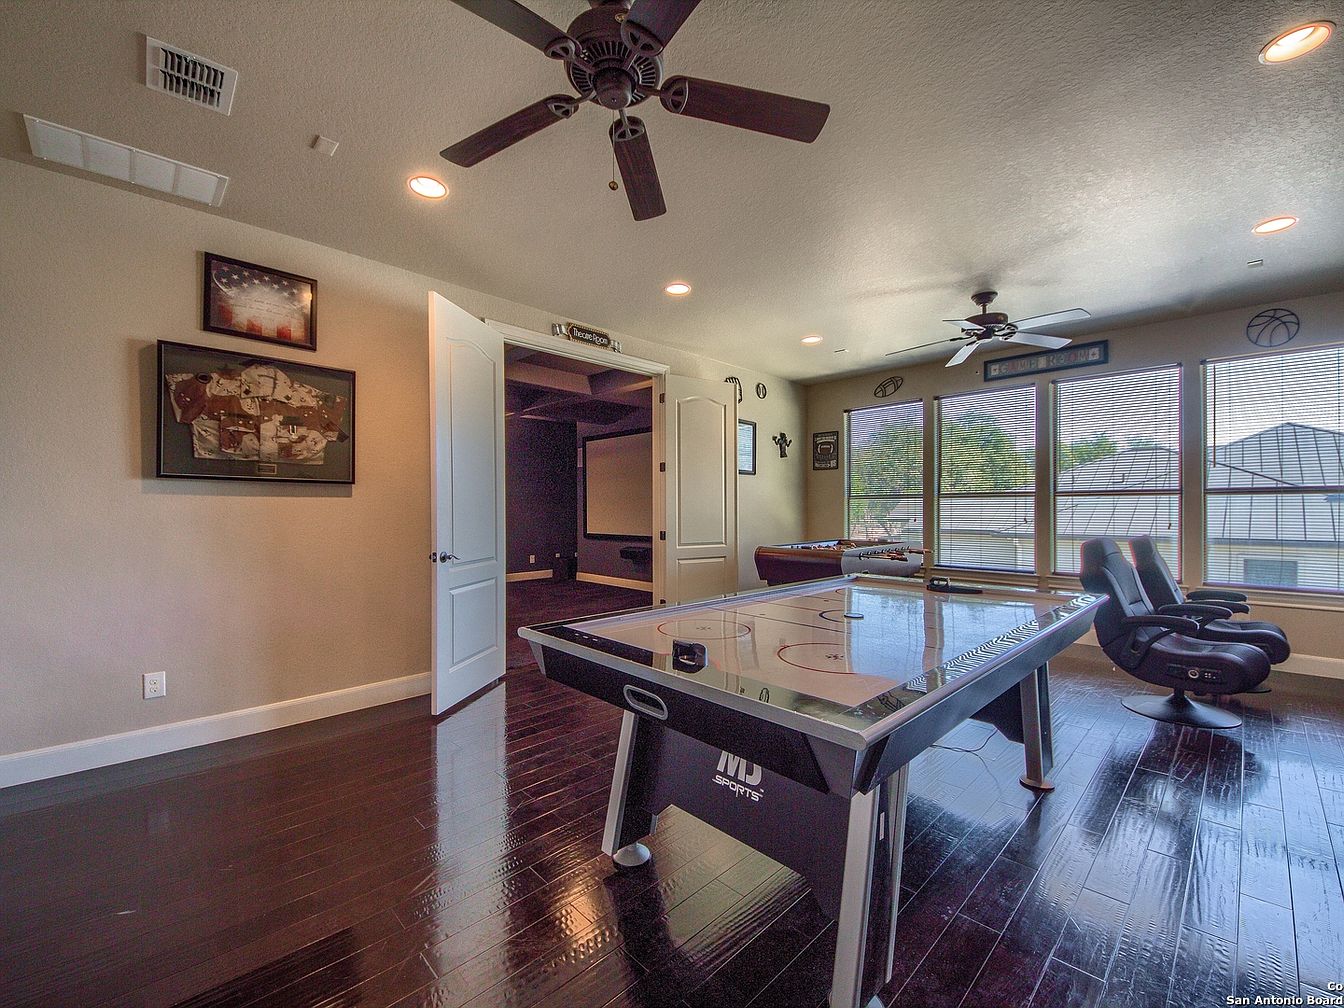
Spacious game room with dark wood flooring, neutral beige walls, and large windows allowing abundant natural light. Ceiling fans and recessed lighting create a comfortable, well-illuminated environment for family gatherings. The room includes a central air hockey table and side foosball, while two recliner chairs invite relaxed movie or game viewing. Decor is playful yet restrained, with framed memorabilia and sports-themed accents subtly nodding to Americana. French doors open to a separate media room, enhancing flexibility for entertainment. An inviting, open layout offers plenty of room for children’s activities, friendly competitions, and movie nights, fostering memories in a warm family setting.
Primary Bedroom
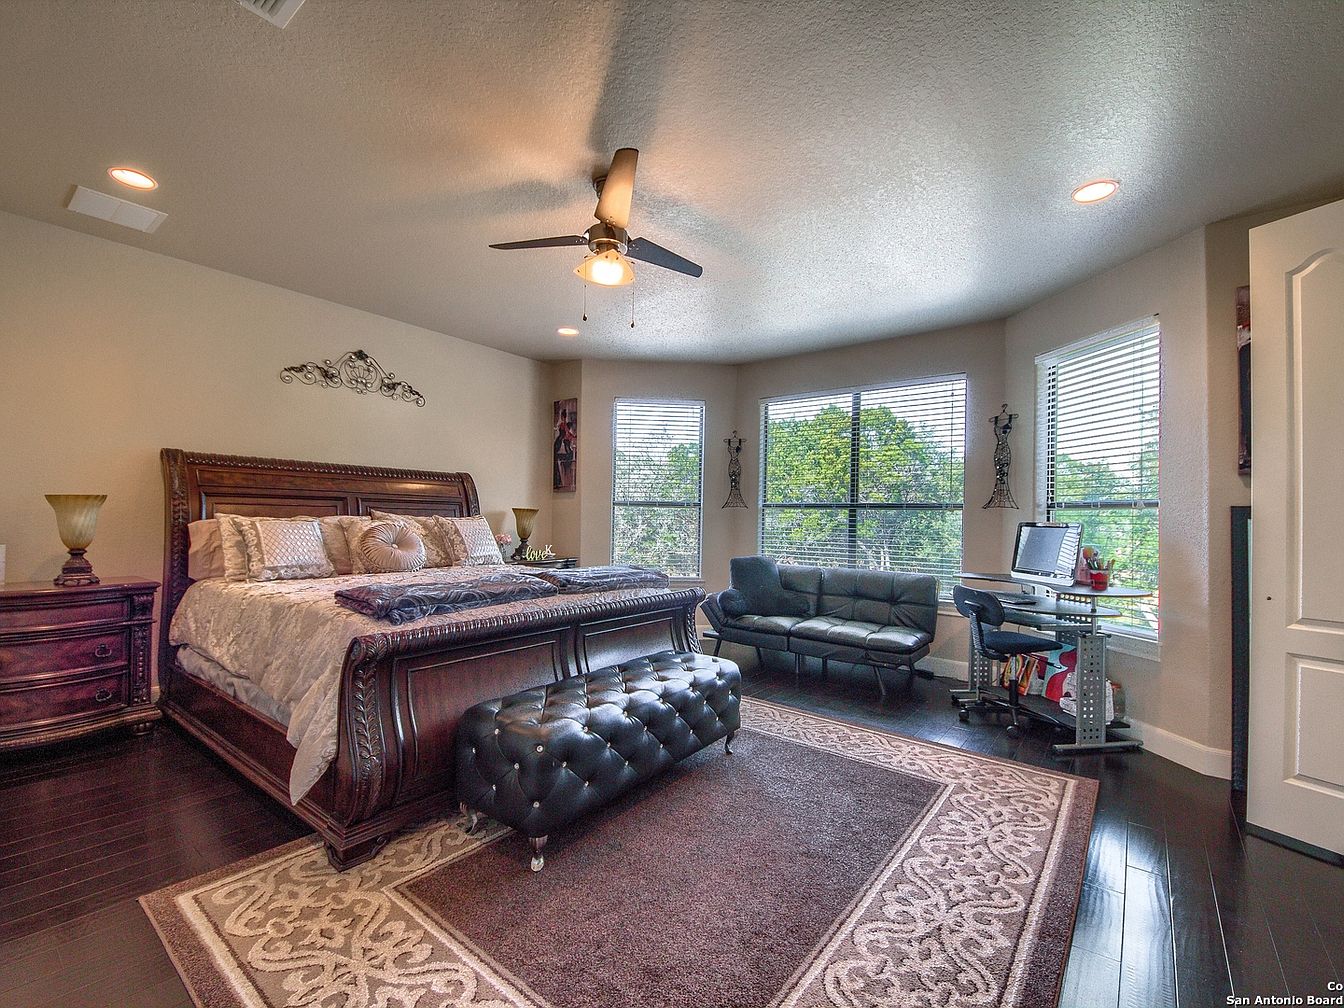
Spacious room features a king-size wooden bed with classic carved details, paired with a tufted bench at the foot for comfort and convenience. Soft, neutral wall colors create a calming environment, while dark hardwood floors and complementary area rugs provide warmth and texture. Large windows overlook greenery and flood the room with natural light, enhancing the open, airy atmosphere ideal for family relaxation. A nearby workstation and comfortable black sofa offer flexibility for work or play. Modern ceiling lighting and subtly ornate decor blend contemporary style with timeless elegance, making this a versatile space for everyday family living.
Listing Agent: Linda Zimmerhanzel of Zest Realty via Zillow