
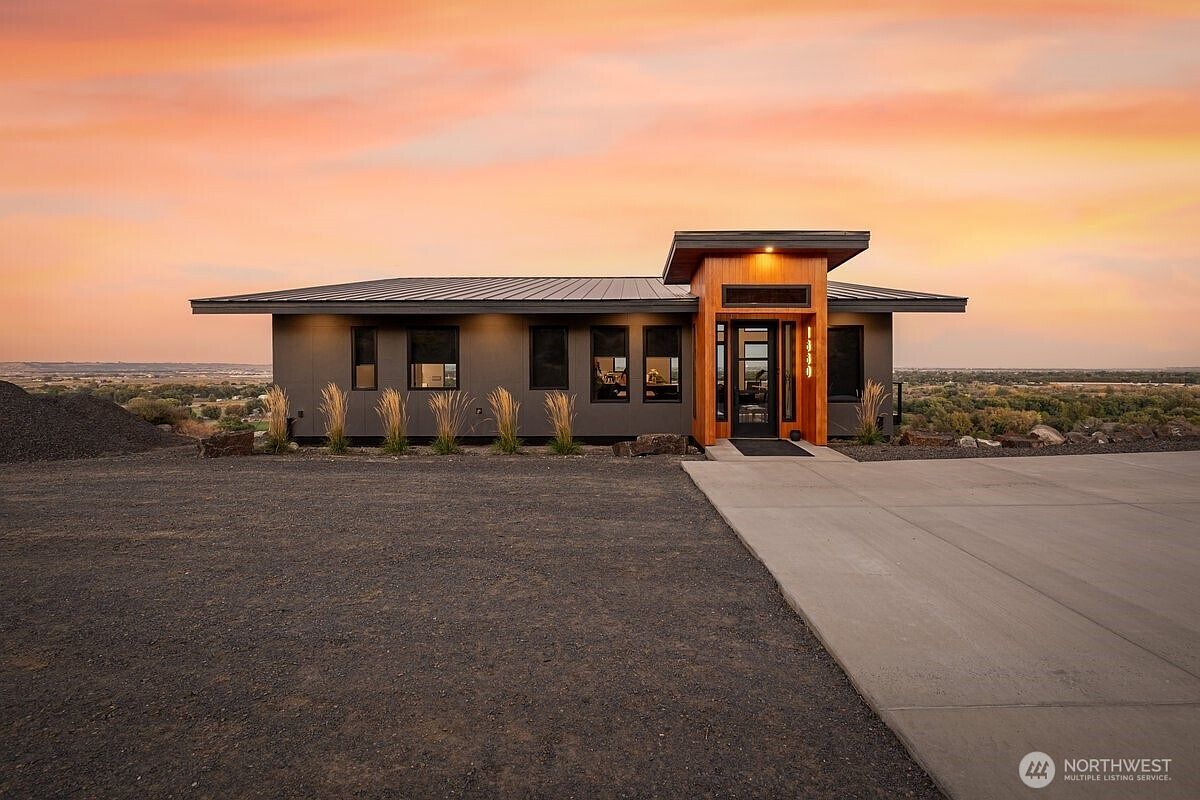
Settle into the heart of the Pacific Northwest with an inviting selection of family-friendly homes, curated for comfort and style. In Spokane, WA, a 1990-built estate lists at $699,900, offering over 4,000 square feet, a dreamy main floor suite, space for guests, and a deck with a hot tub overlooking lush gardens. Travel to Chehalis, WA, where a unique log home from 1980 awaits at $825,000, nestled on nearly two tranquil acres, complete with a shop, income-ready ADU, deer-proof garden, and new modern upgrades. For those eyeing contemporary luxury, explore a stunning 2023 modern masterpiece in West Richland, WA, listed for $949,500 and perched on 2.5 acres with panoramic Yakima River views. Each home delivers the space, amenities, and peaceful surroundings that make family life truly special.
1. 1990 Contemporary Home in Spokane, WA
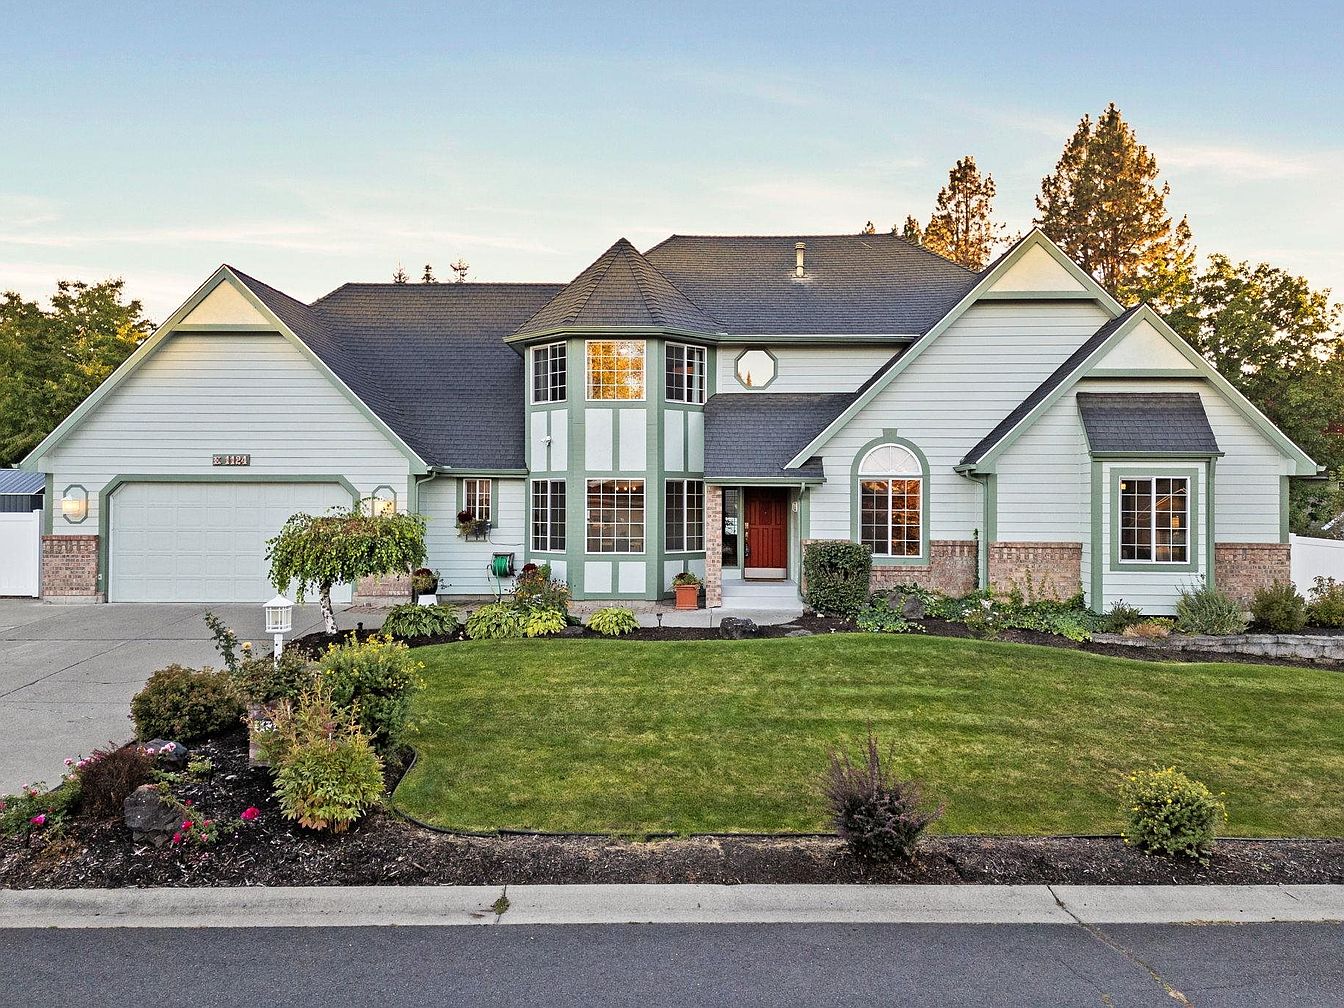
Set on a beautifully landscaped plot in Spokane, WA, this 1990 Contemporary home offers over 4,000 square feet of meticulously maintained living space ideal for families. Five bedrooms include a main floor primary suite and an additional flexible office or guest bedroom, with four bathrooms to ensure convenience. Recent updates bring fresh interior paint, stunning hardwood floors, and newer decking, enhancing both comfort and curb appeal. The expansive deck with a hot tub overlooks serene greenery and a tranquil water feature, perfect for gatherings. The finished lower level provides a versatile area for an in-law suite or an extra bedroom, while the spacious garage includes bonus storage. Listed at $699,900, the home includes a built-in generator for peace of mind and abundant space for every need.
Living Room
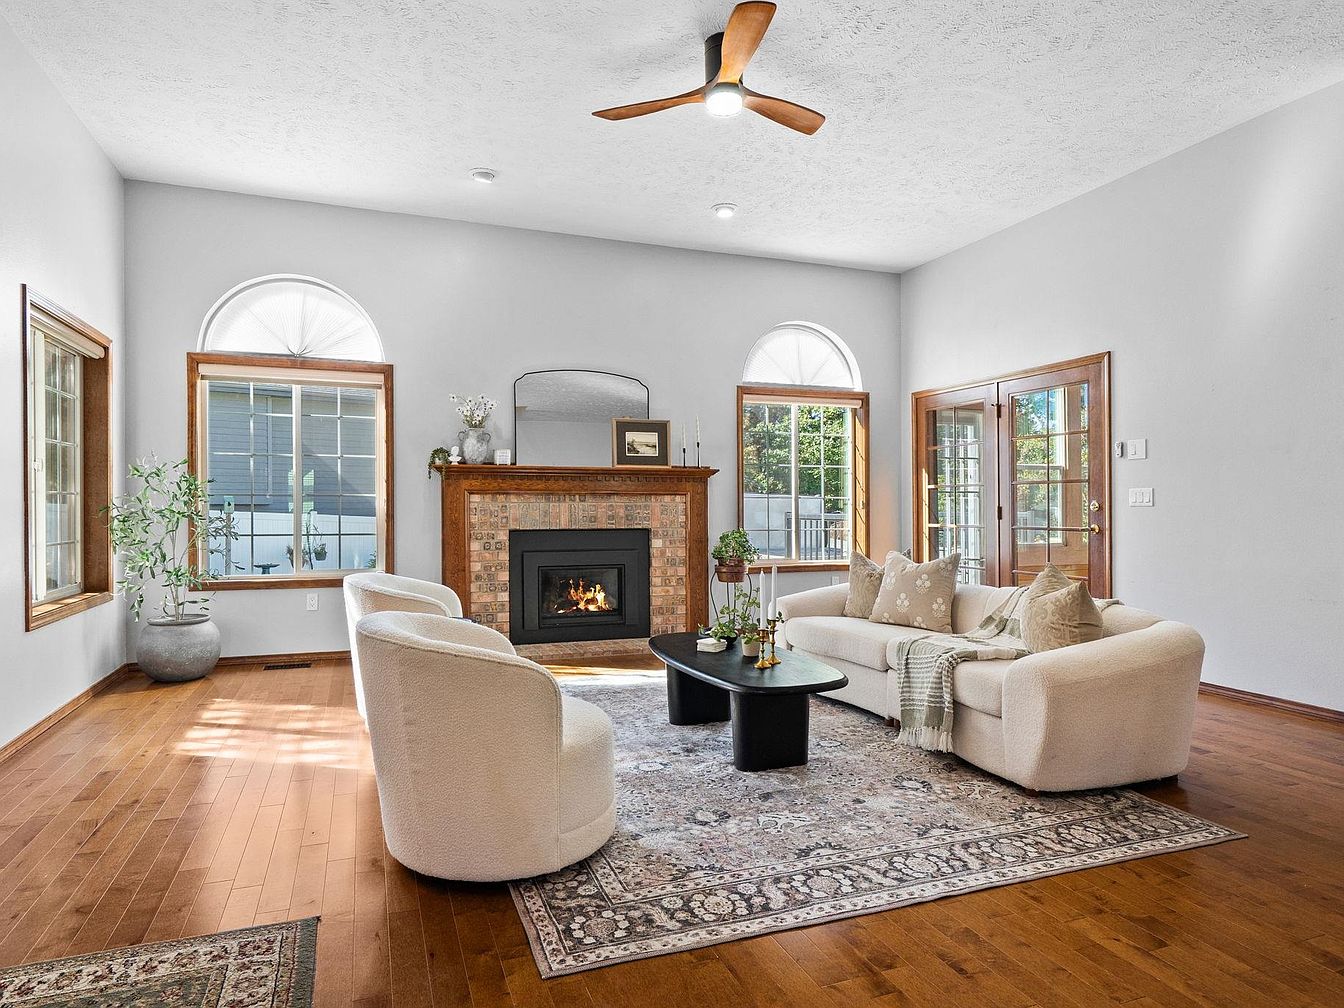
Spacious living room features warm hardwood flooring and classic white walls, enhancing natural light from large arched windows and double glass doors. A central tiled fireplace stands out with a wooden mantel and subtle decorative touches, bringing a welcoming focal point for family gatherings. Comfortable upholstered seating is arranged around a modern black coffee table atop a patterned area rug, softening the room’s textures. Simple yet elegant potted plants add freshness, while wood trim gives a timeless American appeal. The ceiling fan and overhead lighting ensure a cozy atmosphere, perfect for relaxation or entertaining guests in a family-friendly setting.
Living Room
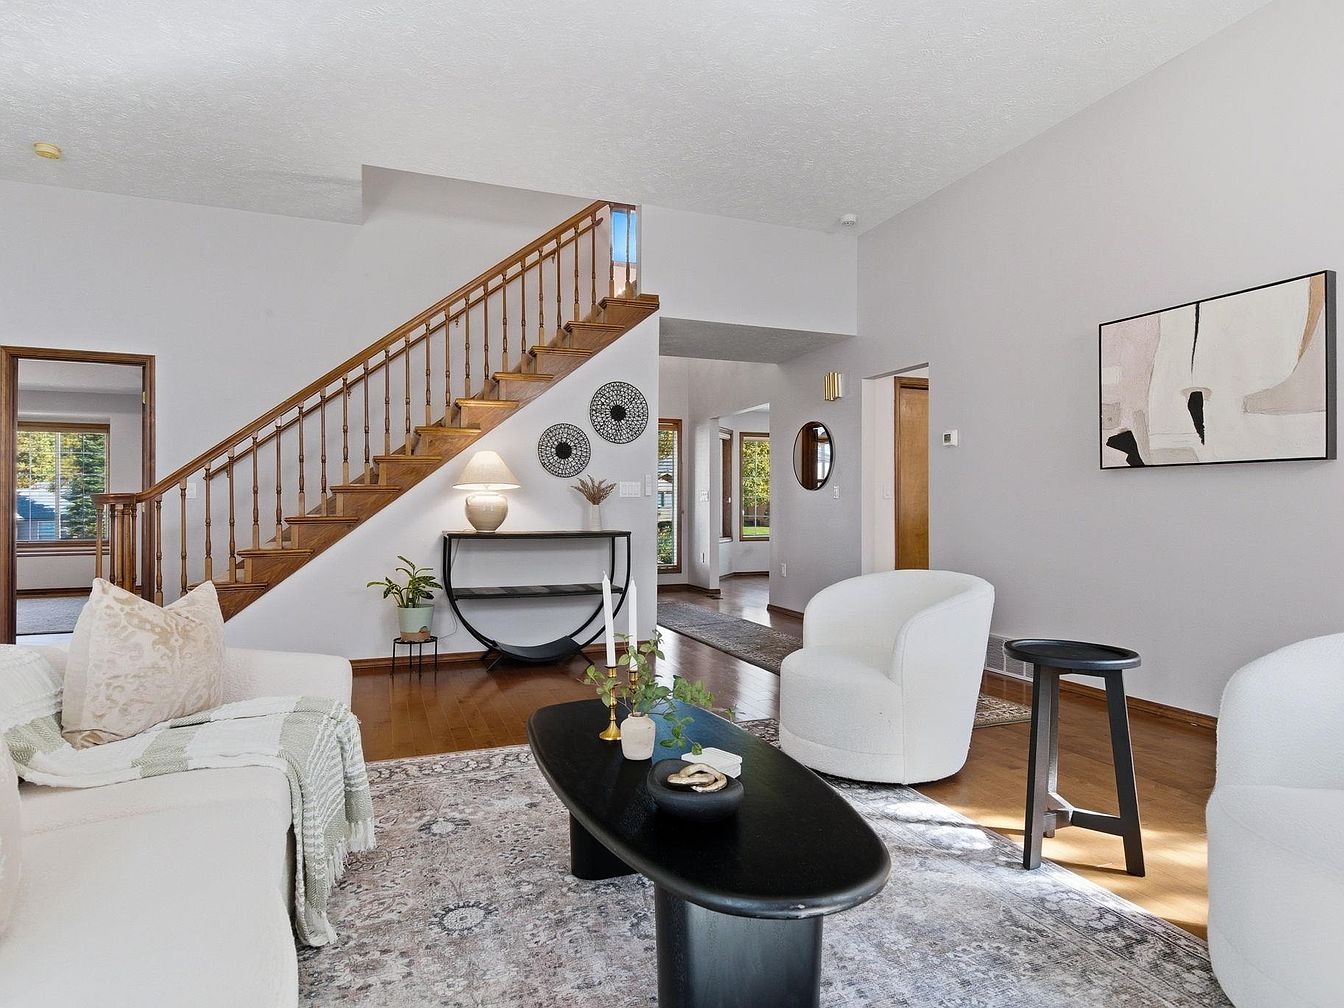
Spacious living room features soft natural light streaming in from large windows and showcases a welcoming open layout ideal for family gatherings. Gently textured tan walls pair with hardwood floors, complemented by plush white upholstered armchairs and sofa. The classic wooden staircase with spindled railing adds architectural charm, while abstract artwork and subtle decorative pieces introduce contemporary flair. A patterned area rug enhances comfort underfoot, and wooden trim around doorways references traditional home design. Modern black accent tables, potted plants, and a minimalist console table beneath the stairs create an inviting, family-friendly atmosphere that encourages relaxation and easy conversation.
Kitchen Dining
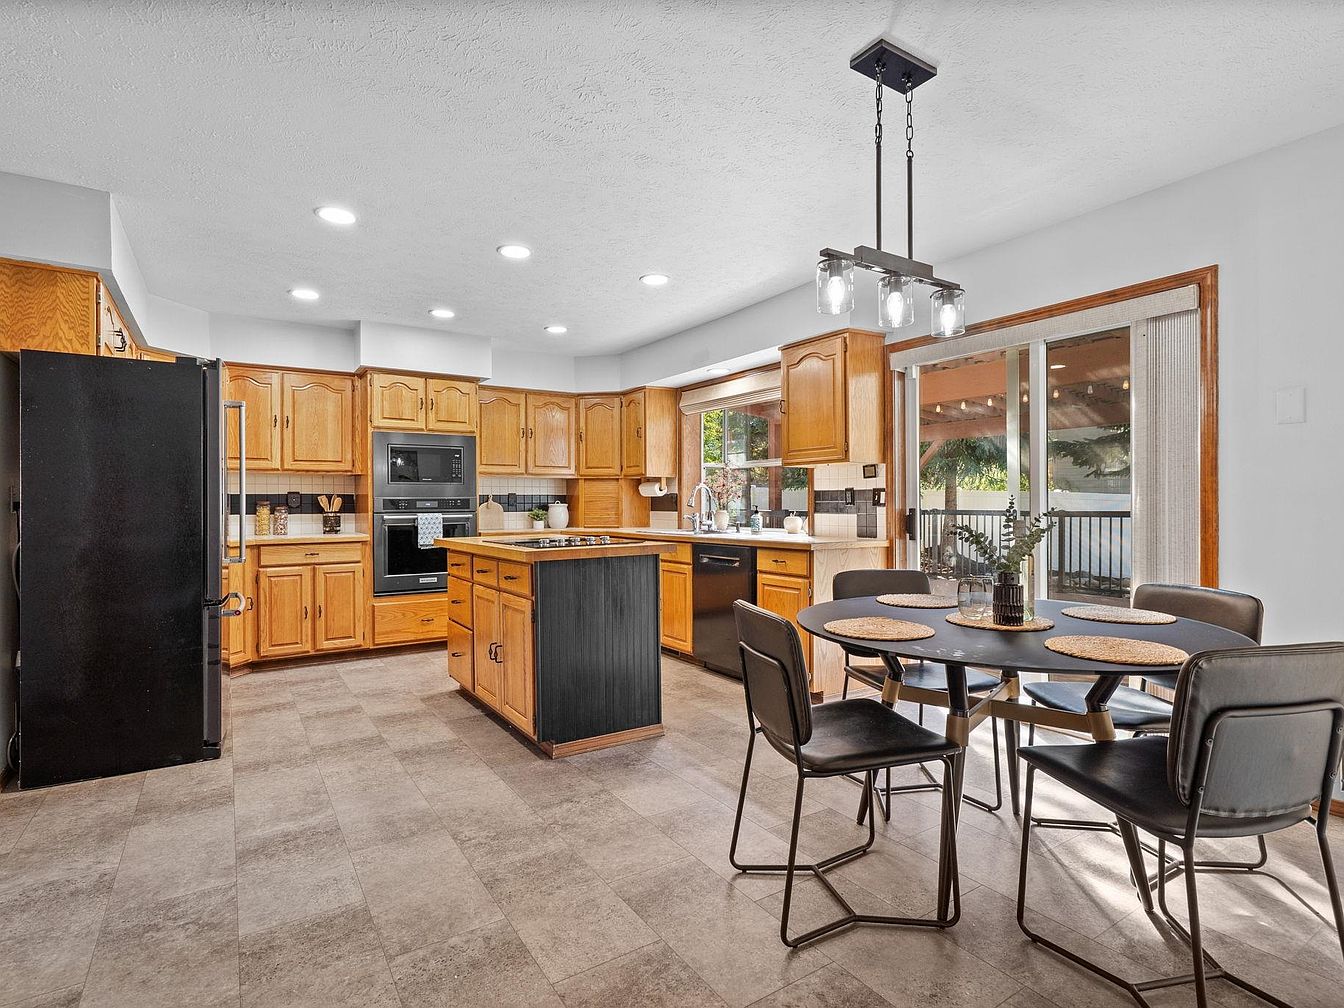
Warm oak cabinetry anchors this spacious, inviting kitchen, ideally suited for family life and gatherings. Generous counter space and a versatile island offer ample room for meal preparation and casual snacks. Natural light pours in through large glass doors, connecting indoors to a shaded patio, perfect for kid-friendly play or summer dining. Durable tile flooring adds practicality, while modern black appliances and contemporary lighting blend comfort with style. The round dining table, surrounded by cushioned chairs, encourages easy conversation. Subtle detailing on cabinetry and a soft, neutral palette create a timeless backdrop for everyday routines or special family moments.
Dining Area
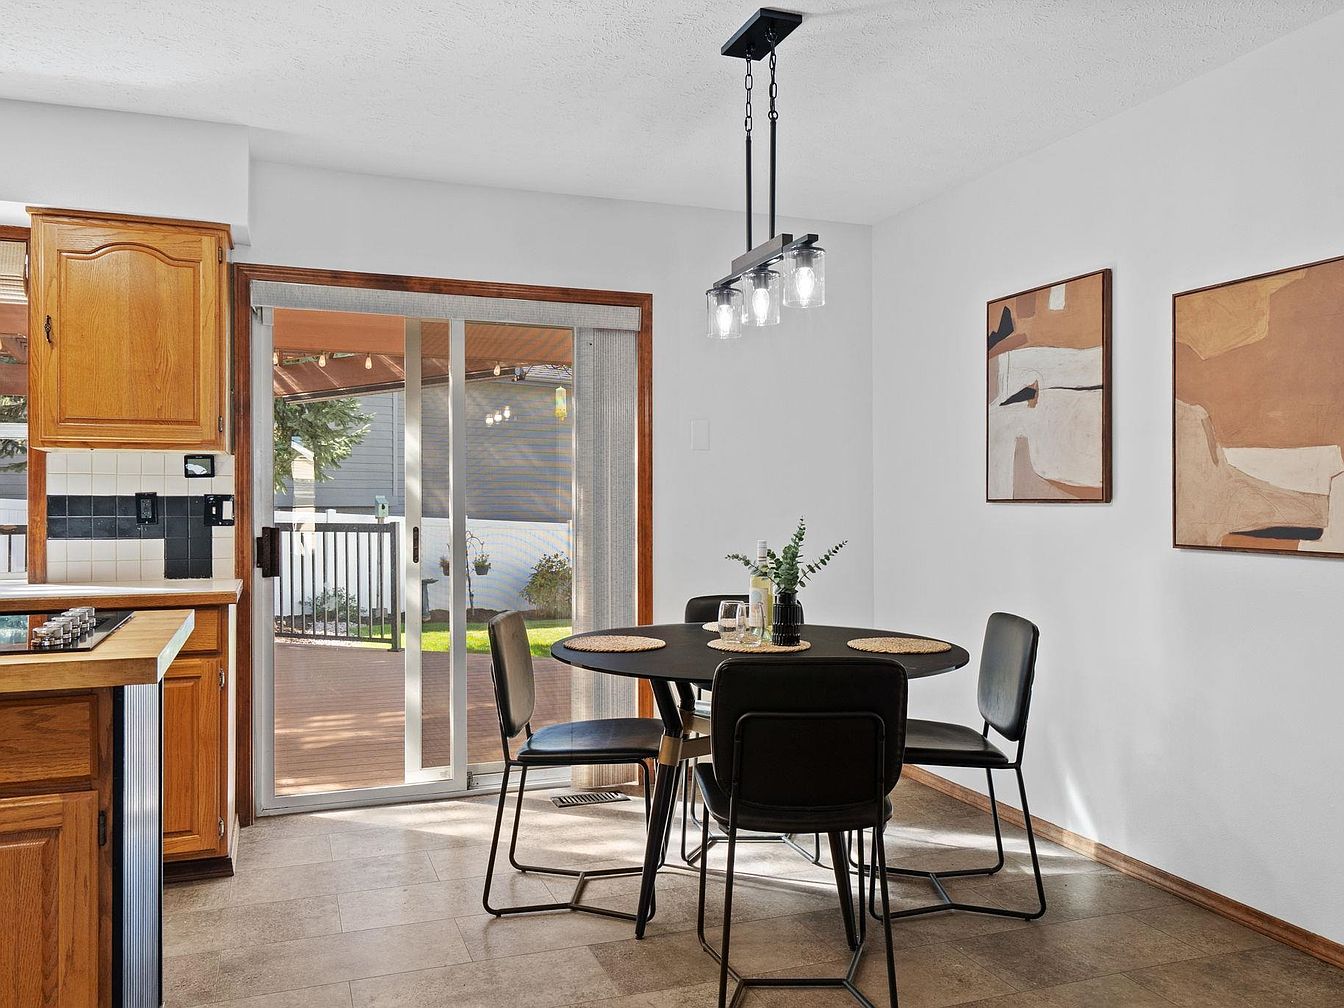
Bright natural light pours into the open dining area from expansive sliding glass doors, offering seamless access to an inviting backyard deck, ideal for family meals and playtime. Warm wooden cabinetry frames the kitchen, while clean white tile backsplashes add a timeless American touch. The dining nook features modern black furnishings and a round table perfectly sized for family gatherings. Neutral walls display abstract artwork, adding a contemporary flair to the space. Overhead, a stylish rectangular fixture with glass shades softly illuminates the room. Durable tile flooring ensures easy maintenance and an inviting atmosphere, making this space truly family friendly.
Dining Room
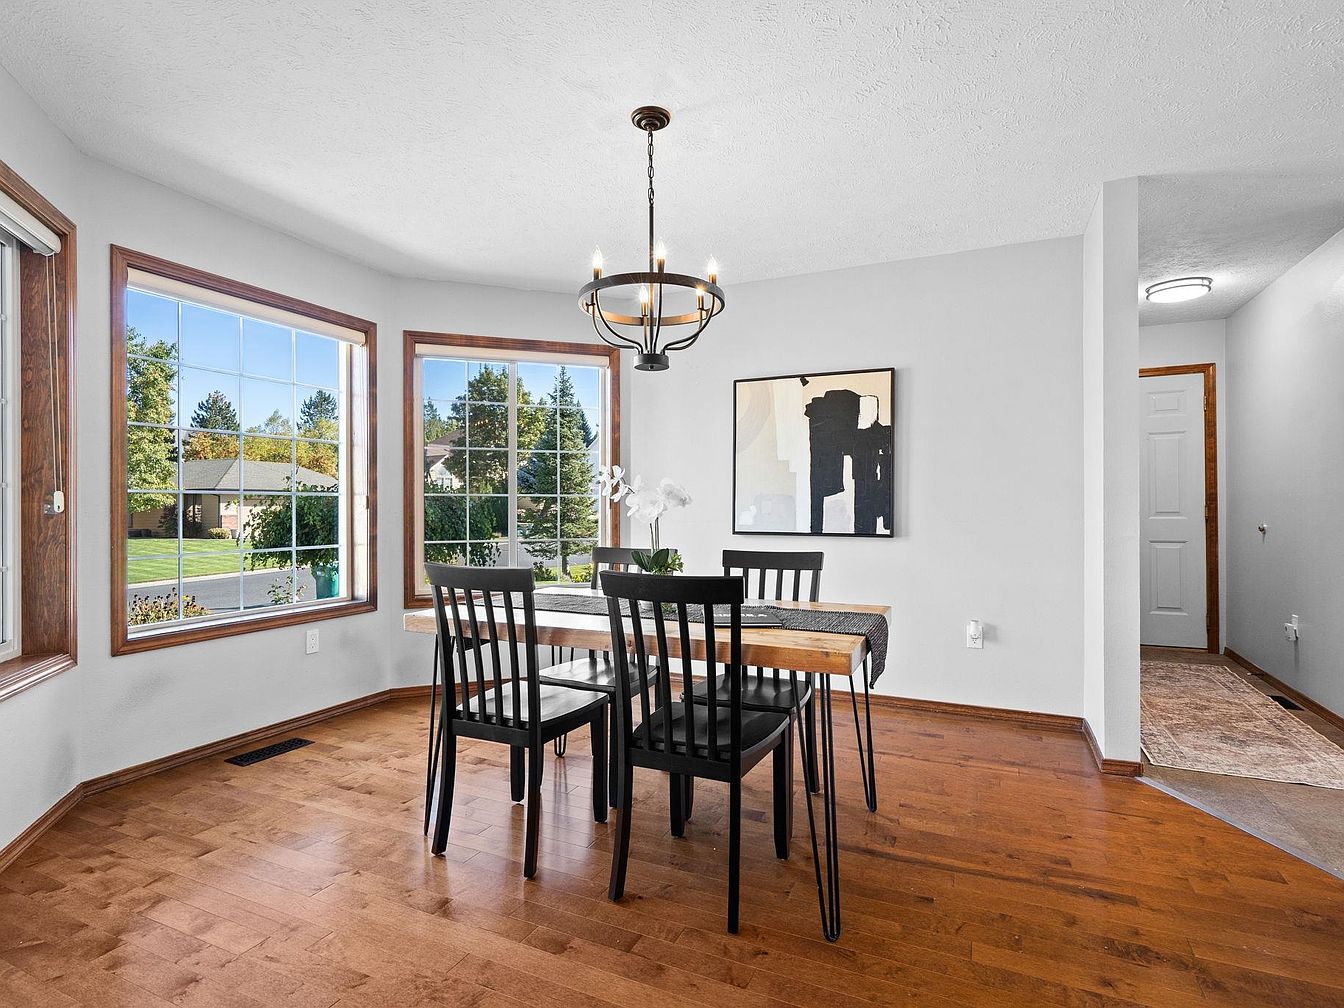
Spacious dining room features large picture windows framed in warm wood, filling the space with abundant natural light and welcoming views of a quiet neighborhood. Honey-toned hardwood floors add family-friendly durability with a cozy touch, while crisp white walls offer a neutral backdrop for any décor. The space centers around a sturdy wood table with four sleek black chairs, providing perfect seating for meals or family gatherings. A modern chandelier and minimalist wall art bring understated style. Thoughtful architectural details like the gently coved ceiling and open layout promote an airy, inclusive atmosphere ideal for both everyday living and entertaining guests.
Dining Area
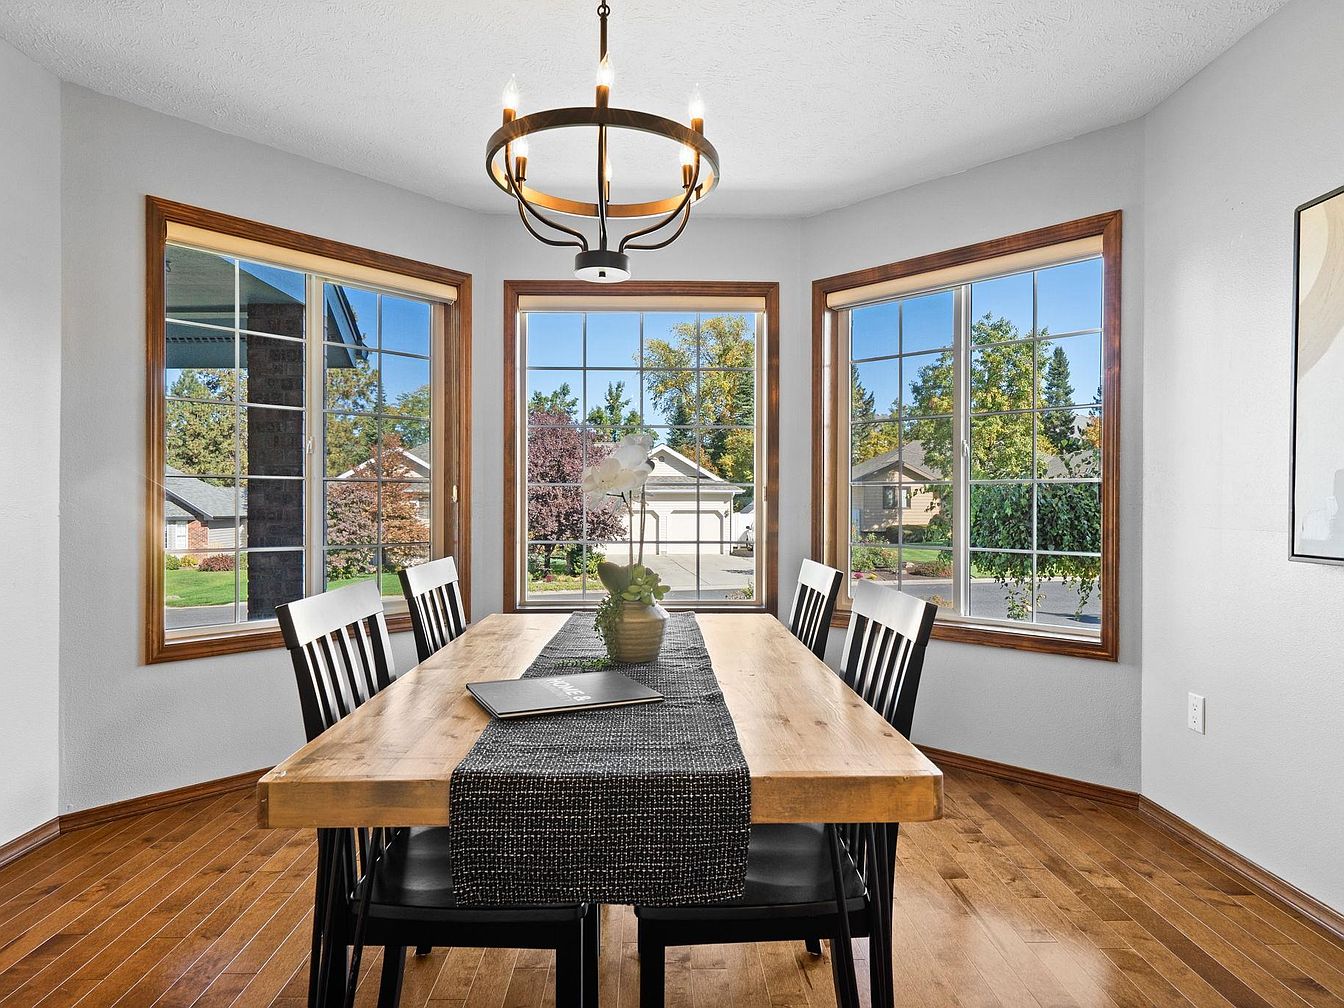
A spacious dining area welcomes natural light through three large windows with warm wood trim, creating an inviting space perfect for gatherings. The sturdy, natural wood dining table comfortably seats six and features a soft black woven runner, encouraging shared family meals. Black slat-back chairs add modern comfort and visual contrast. Honey-toned hardwood flooring enhances the room’s warmth, while neutral light-gray walls provide a timeless, versatile backdrop. Overhead, a round chandelier in matte black and brass emits a soft glow, complementing classic American suburban architecture. This well-lit, open space fosters conversation, making it ideal for family dinners, homework, or entertaining friends.
Dining Room
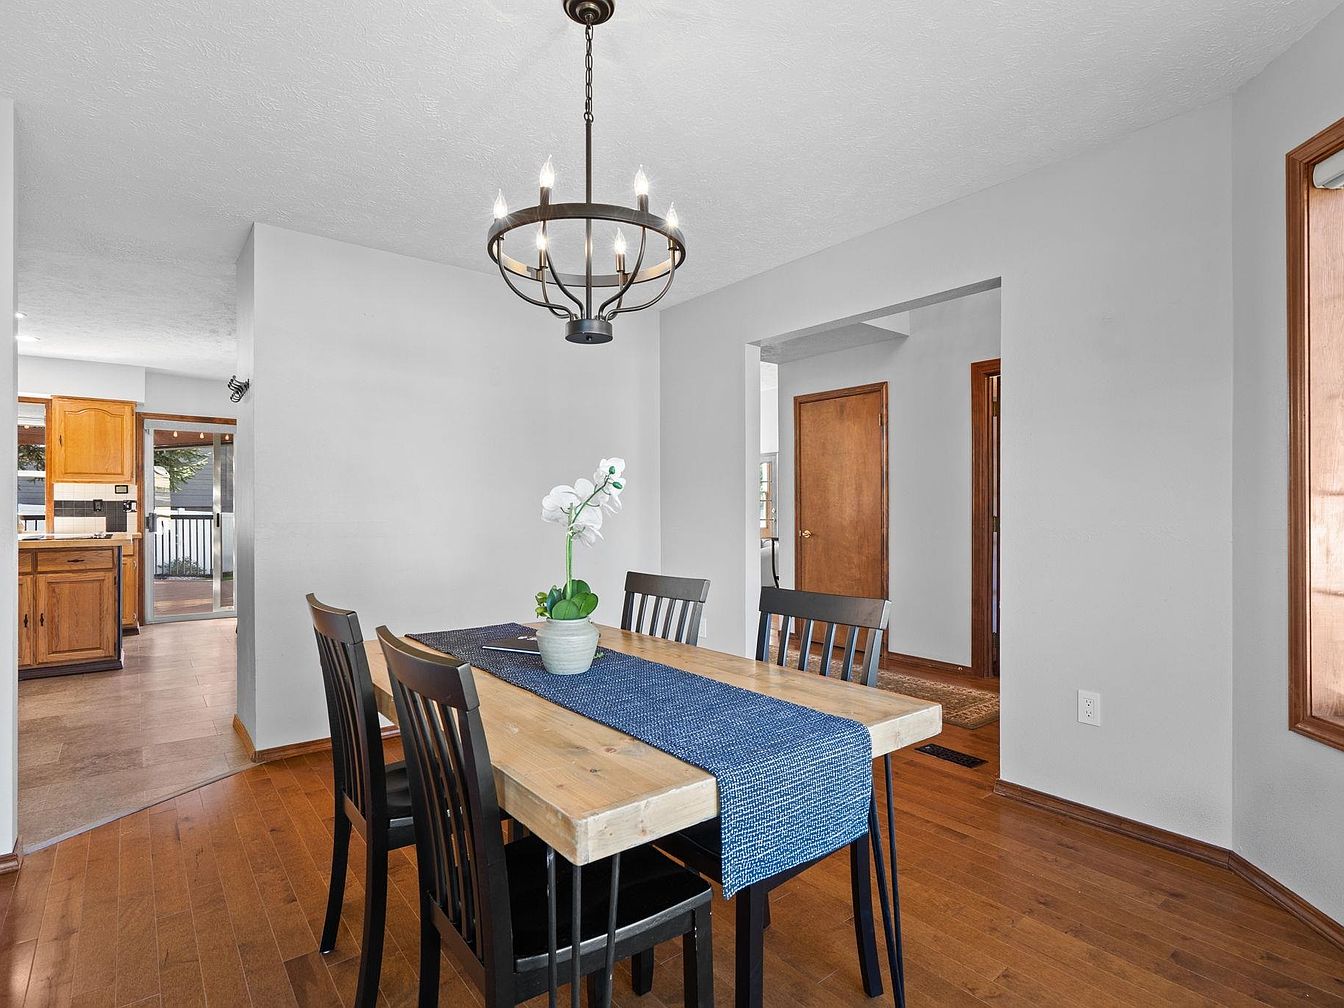
Warm wood flooring extends throughout an inviting dining room centered by a sturdy, natural wood table and six black slat-back chairs, perfect for family meals or homework. Sunlight streams through large windows with deep wood trim, creating a welcoming, airy feel. An elegant wrought-iron chandelier with candle-style bulbs adds a touch of traditional character. Neutral painted walls and minimal decor foster a calming atmosphere, while open doorways smoothly connect to the kitchen and entryway beyond. The functional, family-focused layout encourages easy movement and togetherness in daily routines, balancing comfort and timeless style to suit gatherings, study, or relaxed meals.
Primary Bedroom
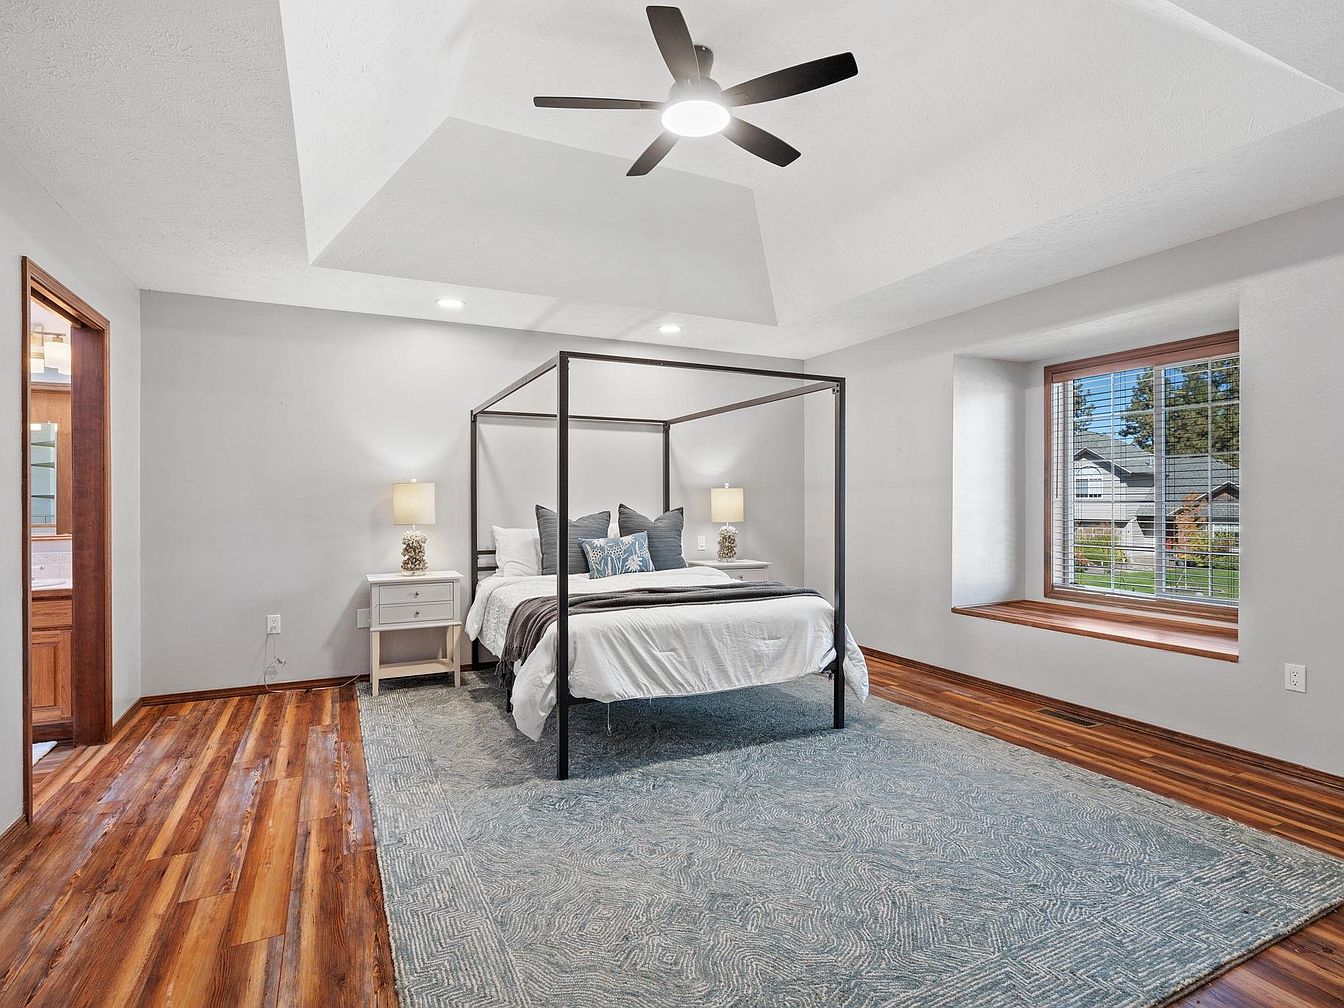
Spacious primary bedroom features a modern tray ceiling with recessed lighting and a sleek ceiling fan for comfort and style. Large windows framed in natural wood allow abundant daylight while offering neighborhood views, perfect for family routines. Rich hardwood floors contrast with the soft, neutral wall colors and a plush textured area rug under the four-poster bed. Side tables with elegant lamps flank the bed, providing cozy lighting. A generous built-in window seat creates a perfect spot for reading or relaxing. The open layout leads directly to an ensuite bath, enhancing privacy and convenience for every family member.
Primary Bathroom
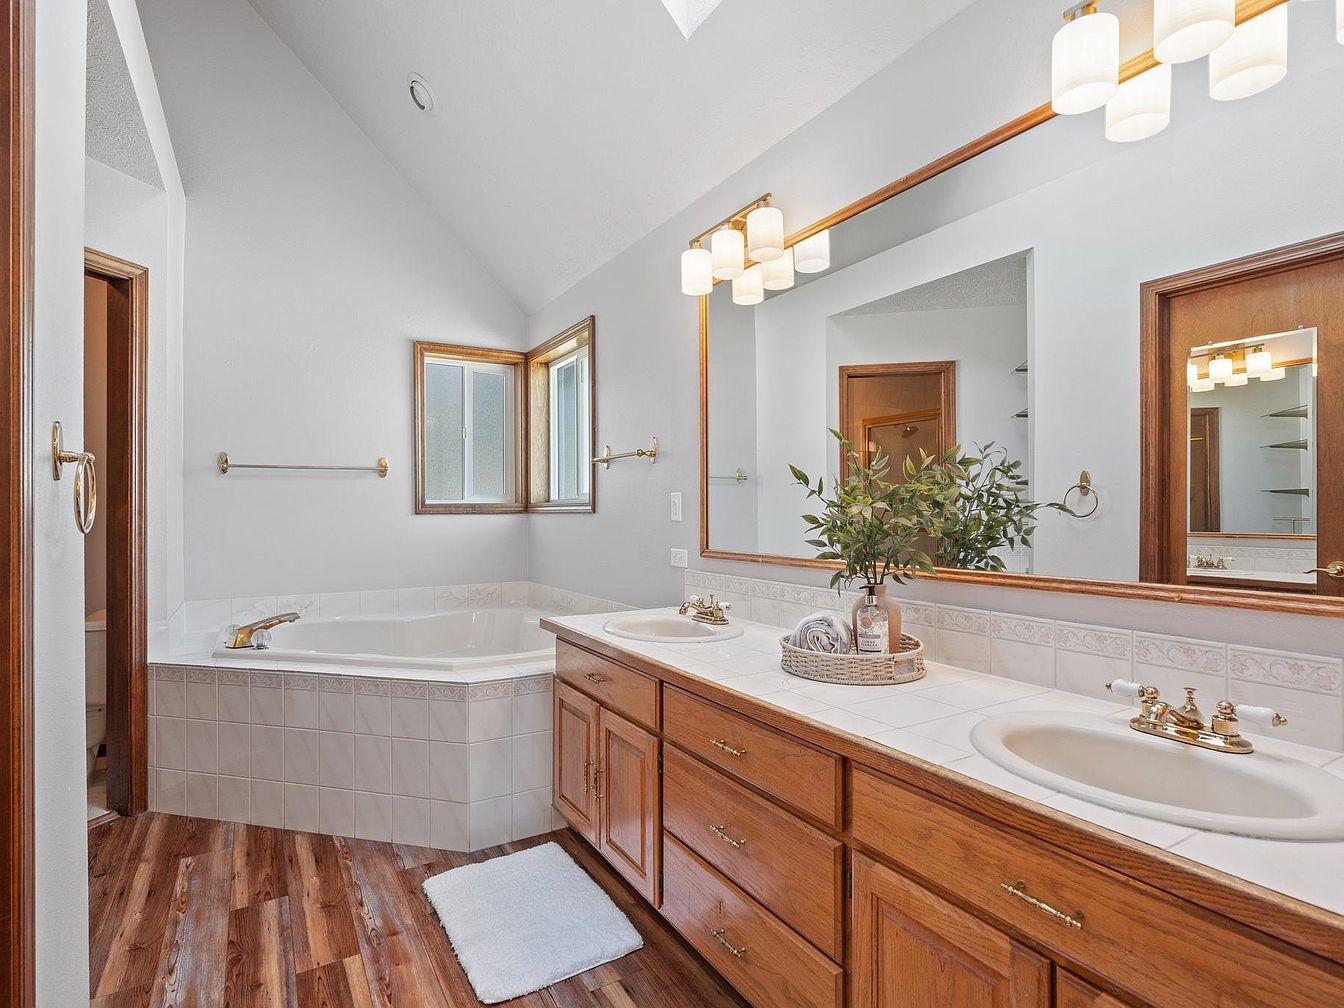
Spacious, family-friendly primary bathroom features a large soaking tub surrounded by white ceramic tile, perfect for unwinding or enjoying bathtime routines with children. Dual sinks with ample counter space and under-cabinet storage encourage easy organization for busy households. Warm wood cabinetry and brass fixtures evoke a classic American style, while continuous mirror panels enhance light from the window and modern pendant fixtures. Durable wood-look flooring lends inviting texture suitable for daily family use. Soft-gray walls and subtle patterned backsplash provide a neutral palette. The open layout ensures accessibility and comfort, making this an ideal setting for practical family living.
Sunroom
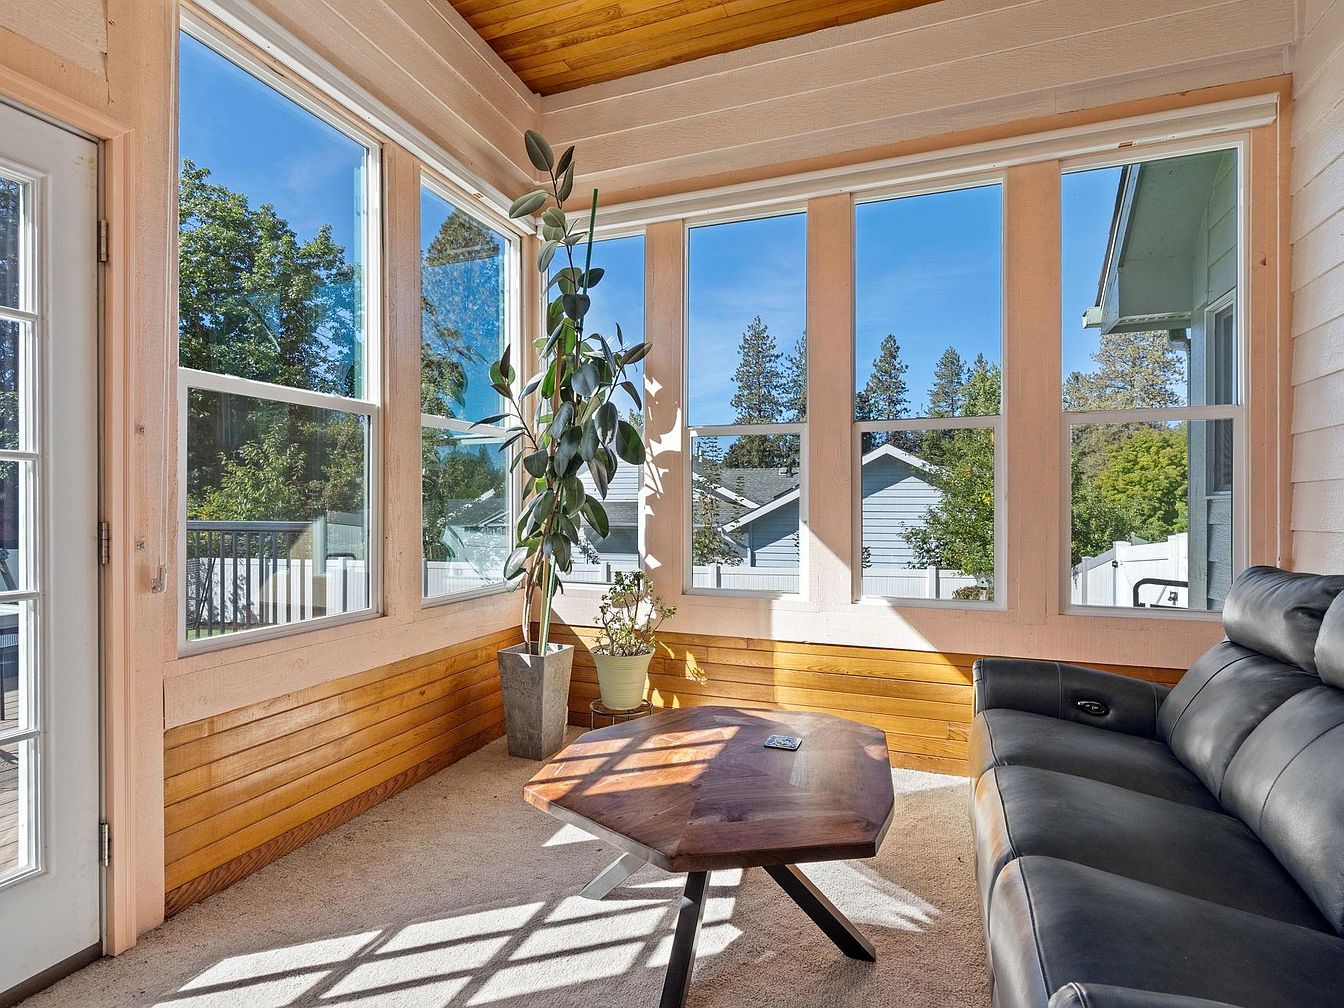
Expansive windows fill the sunroom with natural light, creating a welcoming space for quality family time and relaxation. Warm wood paneling along the lower walls and ceiling gives a cozy, craftsman-inspired feel, while neutral walls and soft carpeting invite play and comfortable lounging. A sleek black leather sofa offers modern comfort, paired with a unique, natural wood coffee table perfect for board games or afternoon snacks. Potted plants add a touch of greenery, enhancing the connection to the outdoors. The surrounding views and direct access to the yard make this room ideal for gatherings, reading, or creative activities.
Bedroom
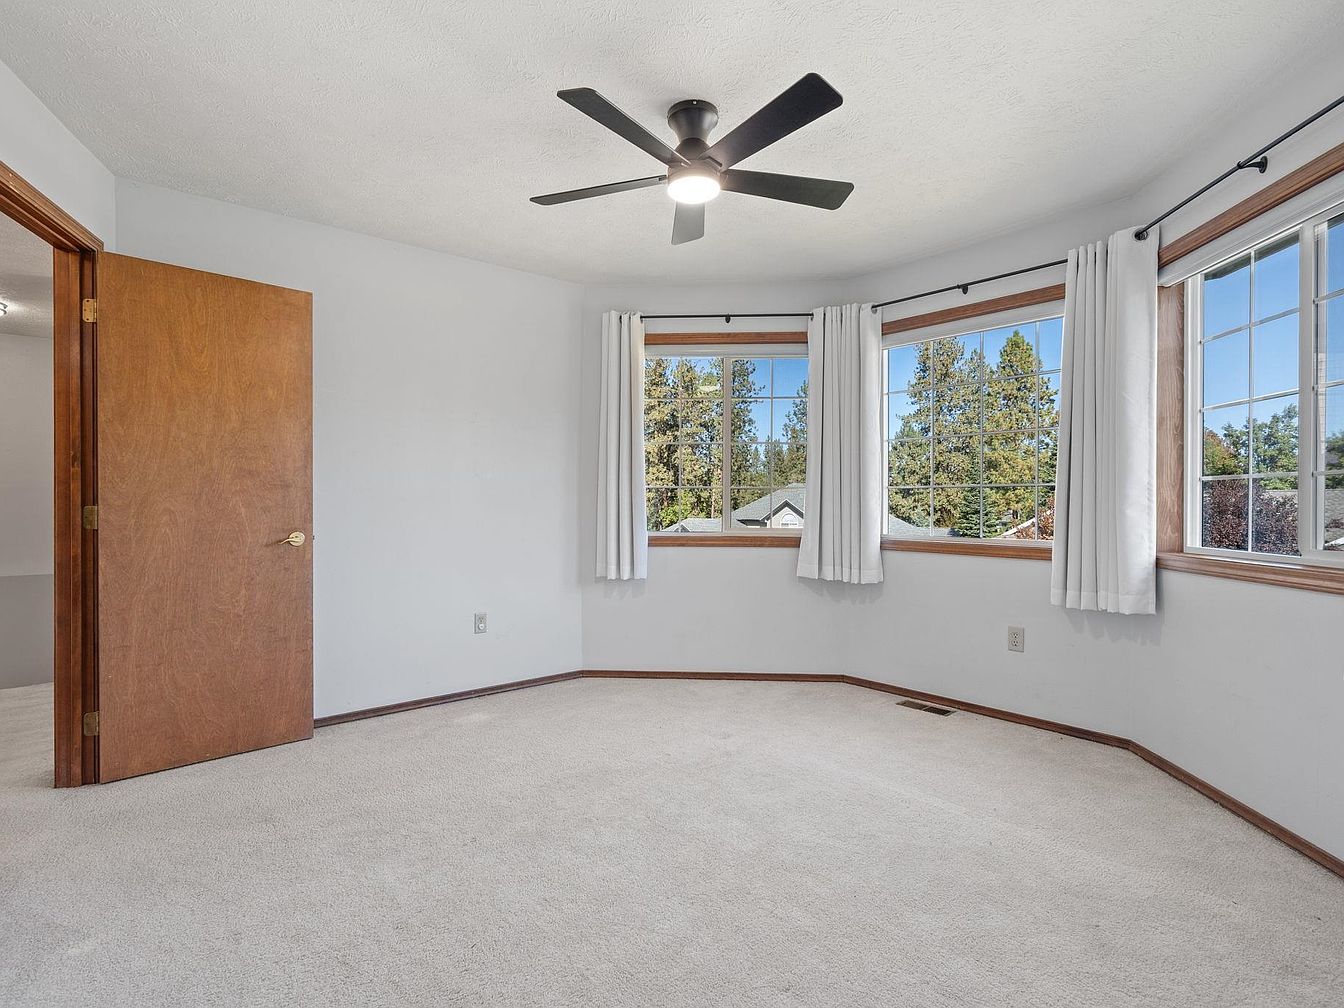
Spacious family bedroom features a soft, neutral carpet underfoot and large bay windows framed with natural wood trim, providing abundant natural light and treetop views. Fresh white walls create a clean canvas, while a sleek, modern ceiling fan with a central light fixture enhances comfort and energy efficiency. The gently curved window wall adds character, referencing traditional American home styles. Simple white curtains offer flexibility for privacy and light control. The warm wood door and baseboards complement the inviting, serene mood. Open, uncluttered layout easily adapts to children’s play, study space, or cozy sleeping arrangements for growing families.
Bedroom Retreat
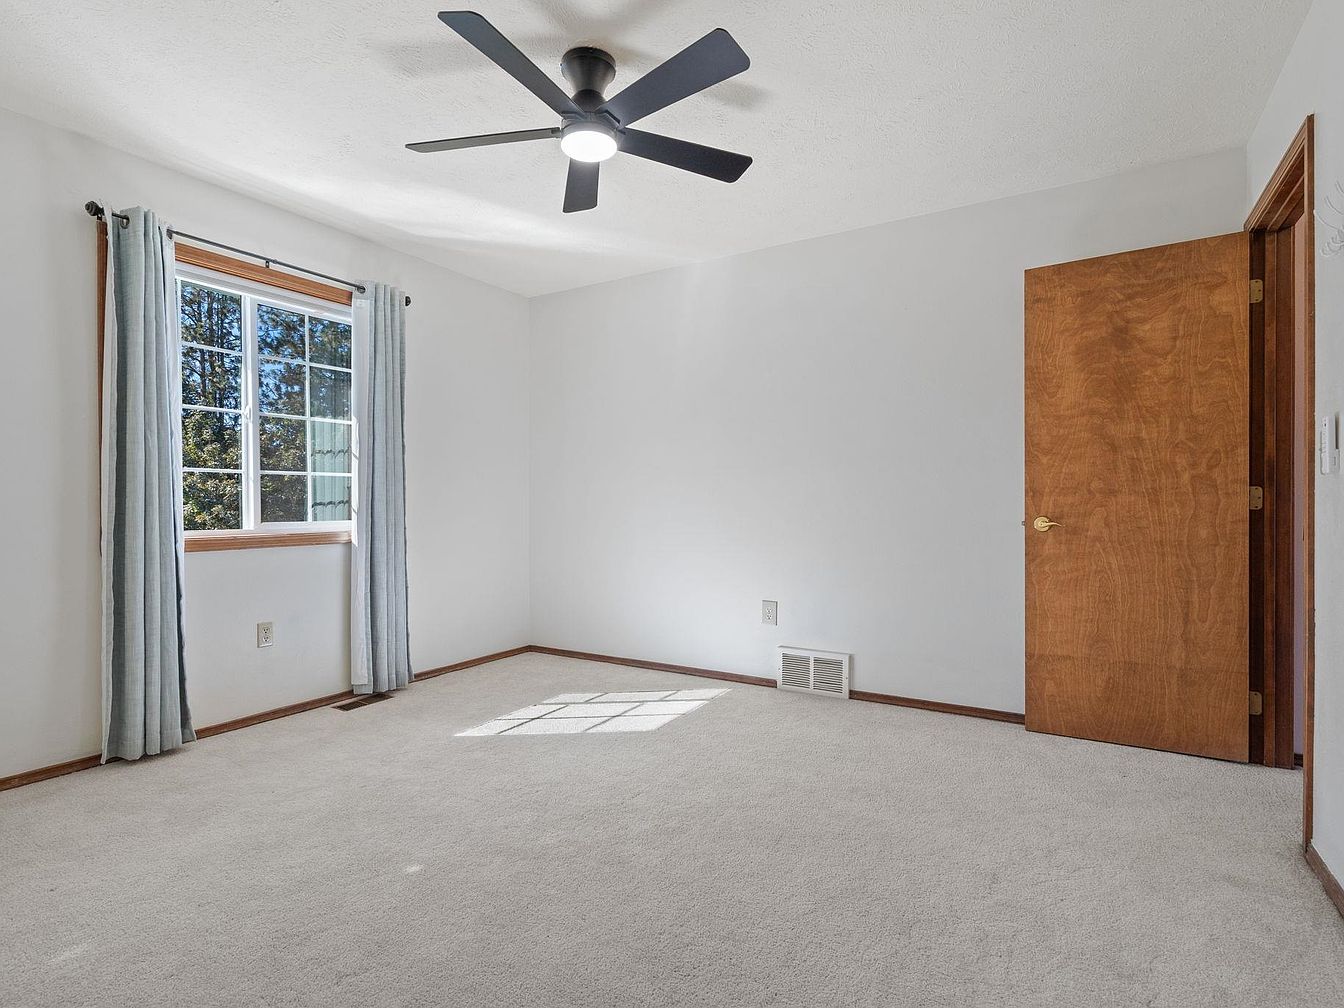
Spacious bedroom features soft off-white carpet that feels gentle underfoot, perfect for children at play or family relaxation. Large window framed by pale blue drapes allows generous natural light to fill the space, creating a welcoming, cheerful atmosphere. Smooth white walls and natural wood trim evoke classic American home design, while the sleek ceiling fan in matte black provides both functionality and a subtle modern touch. Solid wooden doors lend warmth and durability, complementing the trim and framing. Neutral tones throughout invite personal touches and easy decorating. Central heating vent assures year-round comfort, making this room a cozy family haven.
Backyard Deck
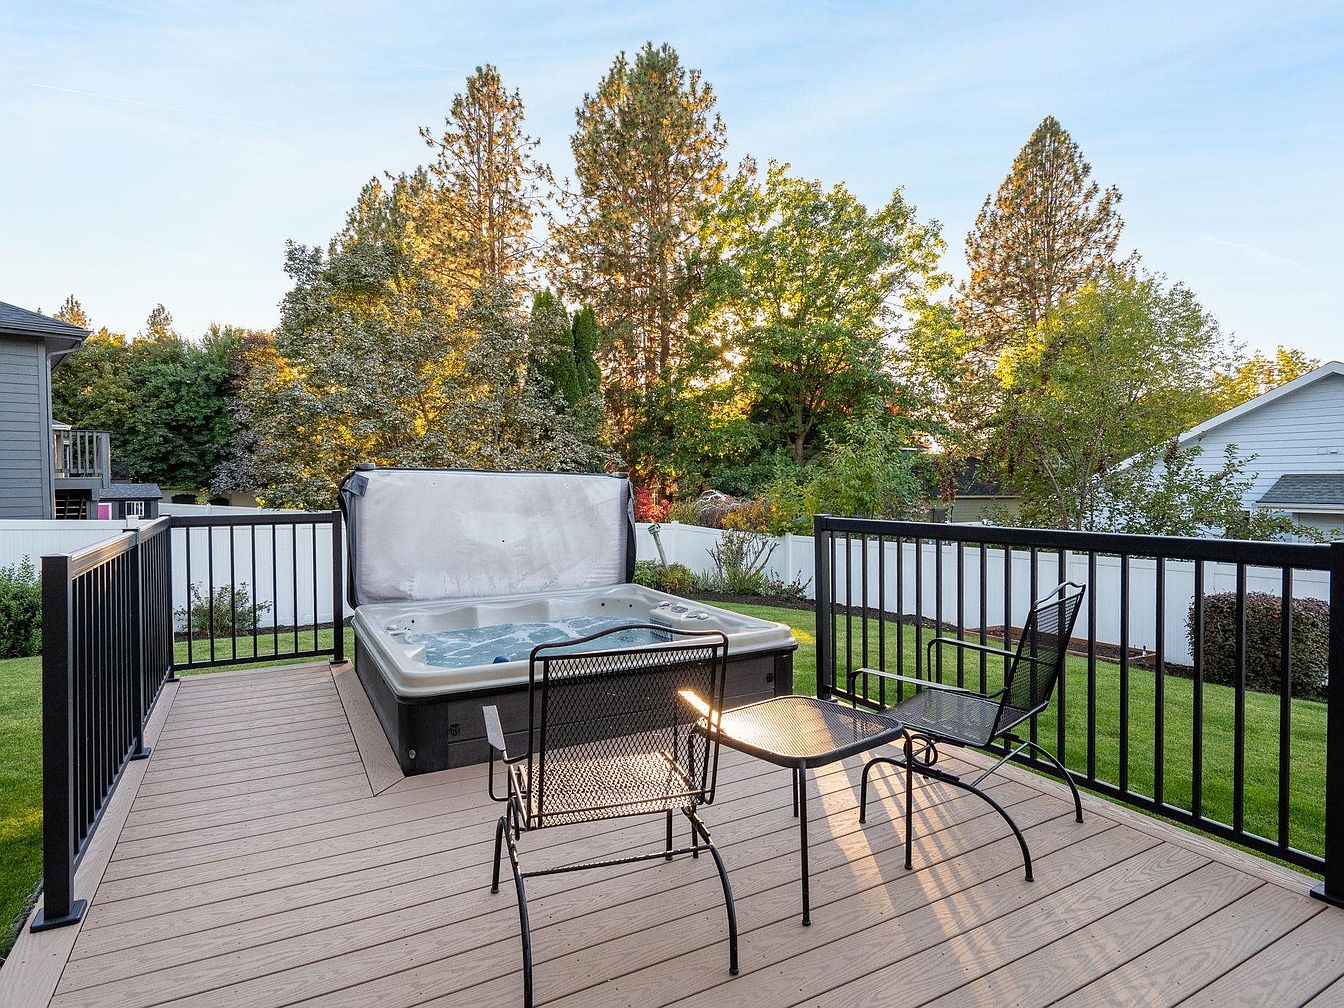
Spacious composite deck offers ample room for family gatherings, featuring a built-in hot tub perfect for relaxation or play. Black metal railings provide secure boundaries, making the area safe for children and pets. Sleek outdoor furniture, including two iron chairs and a matching table, ensures comfort and durability. Surrounded by lush green grass and mature trees, the space feels private and serene, ideal for both adults and kids. Warm, natural sunlight filters through the foliage, enhancing the neutral, inviting palette. Classic white fencing frames the backyard, contributing a timeless suburban character and extra privacy to this family-friendly retreat.
Backyard Retreat
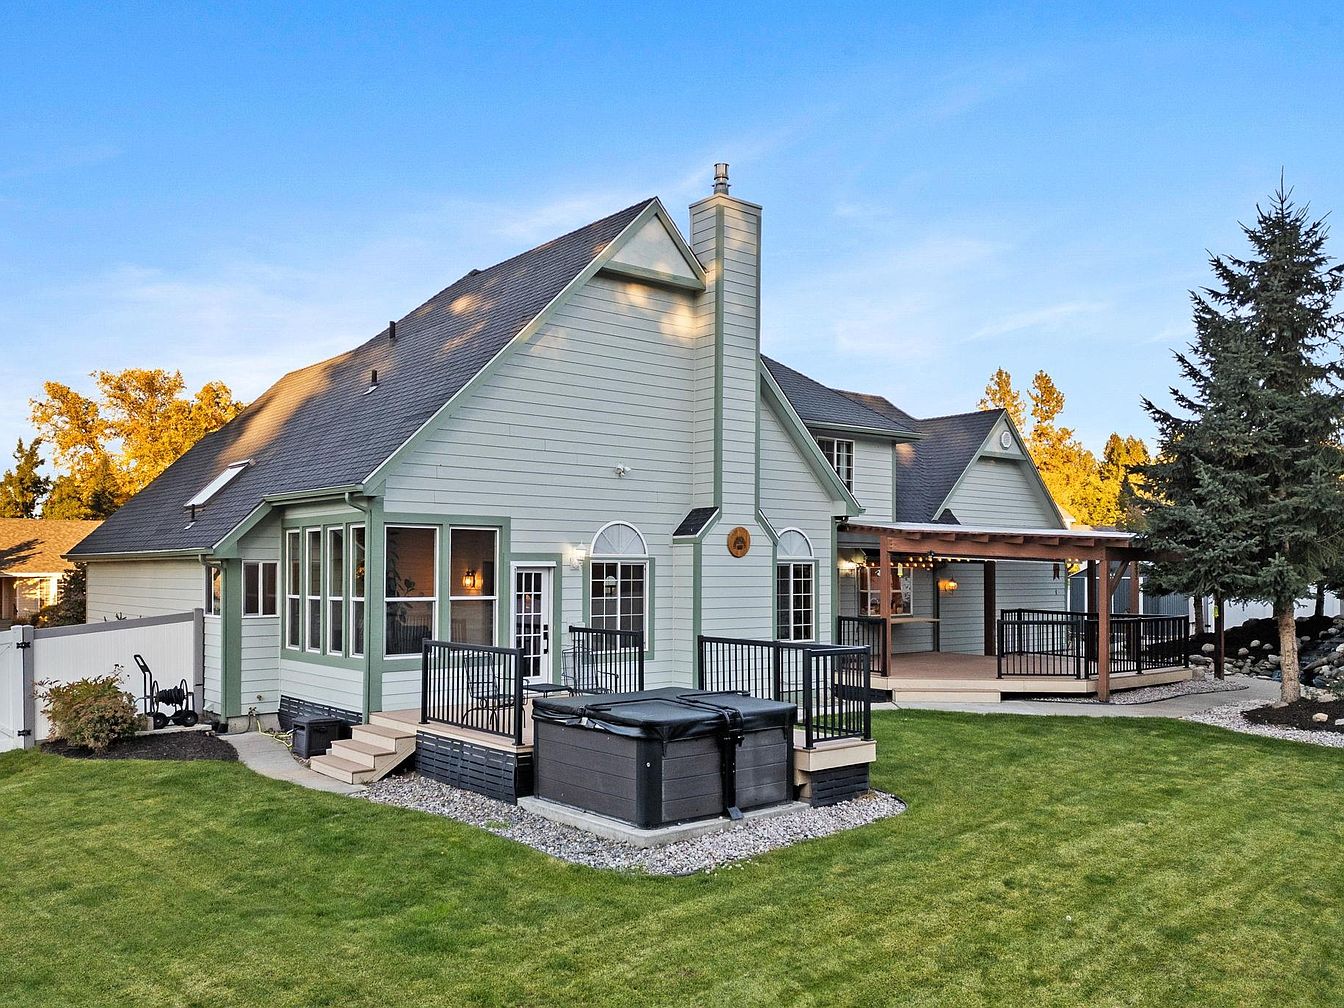
Spacious, fully fenced backyard offers safety for children and pets, surrounded by lush lawn and mature trees. The craftsman-style exterior features light sage siding with crisp white trim and dark roofing, giving a timeless American look. Multi-level deck areas provide ample room for family gatherings, outdoor dining, and relaxation. An inviting hot tub sits just off the main deck, perfect for year-round enjoyment. Covered patio with wood posts creates a cozy entertaining space while large windows flood the home’s rear rooms with natural light, enhancing warm interior tones. Accessible steps, railings, and thoughtful landscaping complete this ideal family-friendly outdoor haven.
Backyard Lawn
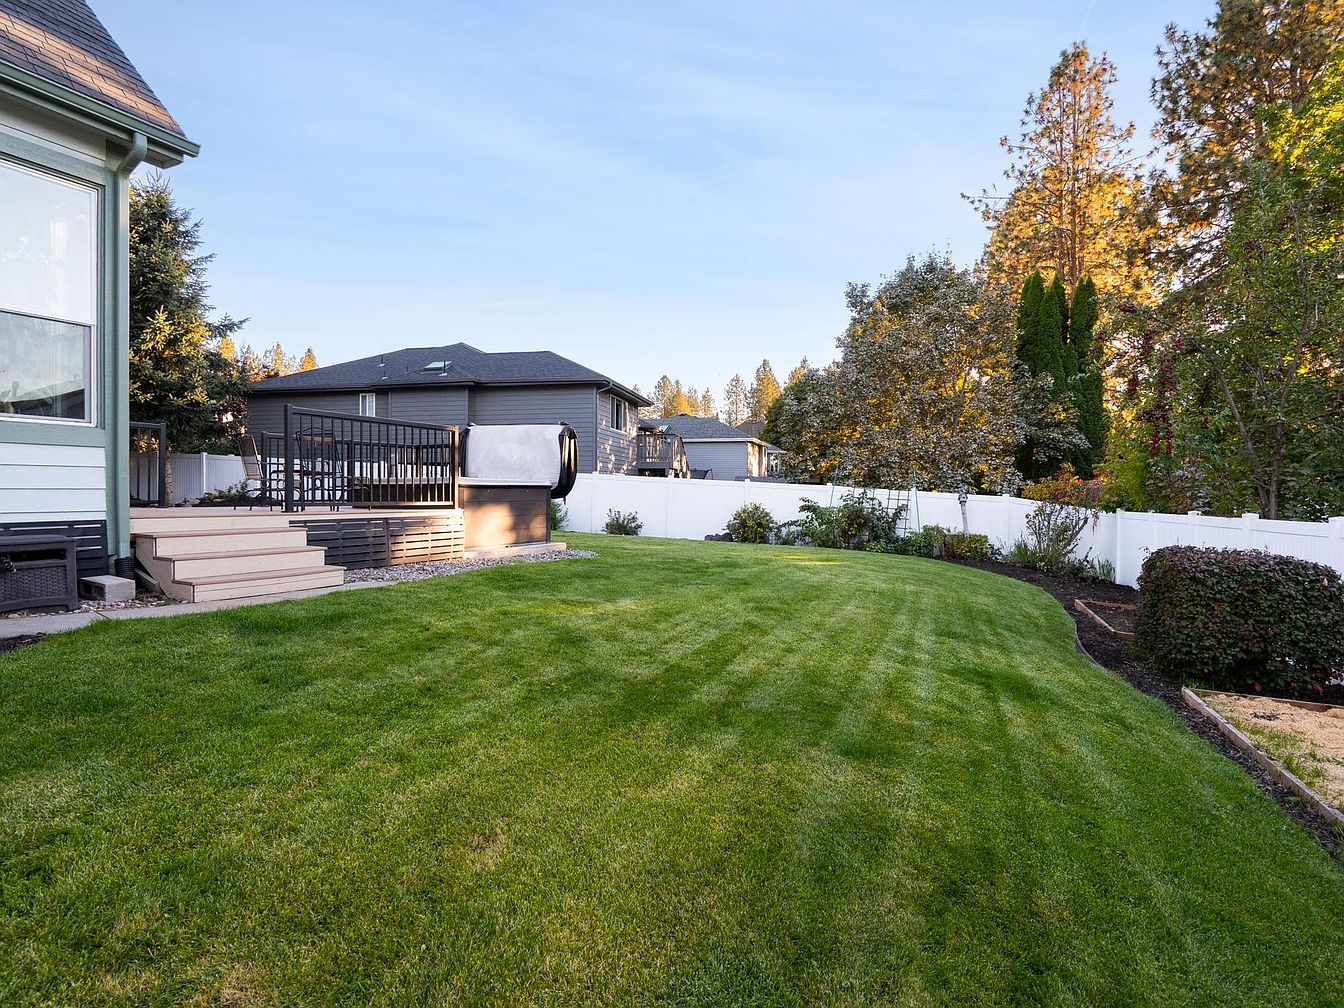
Wide green lawn creates a perfect play space for children and pets, bordered by neat garden beds and protected by a tall white privacy fence. Sturdy wooden steps lead to a spacious deck with simple railings, ideal for outdoor dining or relaxation. Soft natural light bathes the yard, revealing towering trees and landscaped shrubbery along the perimeter. The home features pale siding with subtle green trim, blending seamlessly with the lush, suburban setting. Open sky and distant conifer silhouettes add a peaceful, family-friendly atmosphere that encourages outdoor gatherings and active recreation in a safe, welcoming environment.
Listing Agent: Hannah Kotsala of First Look Real Estate via Zillow
2. 1980 Log Home in Chehalis, WA
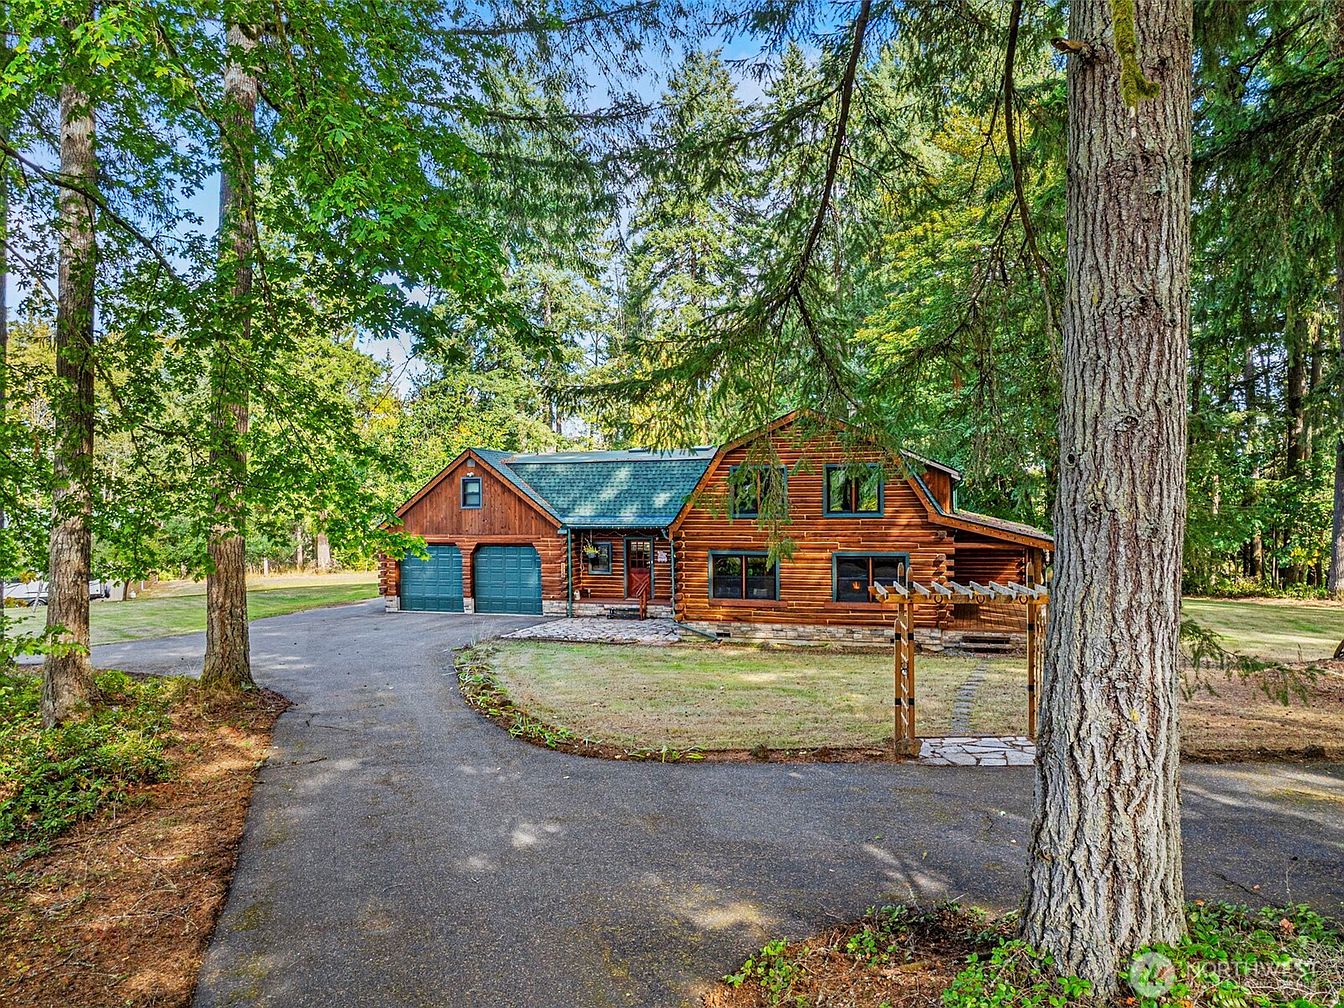
Nestled on nearly two acres, this meticulously cared for 1980 Log Home in Chehalis, WA, offers peaceful family living surrounded by serene landscaping and mature greenbelt views. Recent upgrades, including new Anderson windows and a new roof, blend modern comfort with rustic charm. The whole house cooling fan and top-of-the-line pellet stove ensure year-round efficiency. Children and adults alike can enjoy abundant outdoor space, a deer-proof garden, fruit trees, an outdoor fire pit, and a large covered deck ideal for family gatherings. The property features a spacious 35×40 shop with an Accessory Dwelling Unit (ADU) for extra income plus ample parking. A private balcony off the primary suite overlooks beautiful scenery. Listing at $825,000, the property includes an unfinished area above the garage perfect for a studio or workshop, all set on a tranquil dead-end road.
Log Home
Nestled among tall evergreens, this spacious log home features a welcoming wraparound porch, ideal for outdoor family gatherings and relaxation. Warm natural woods compose the log exterior and window trims, complemented by a classic green shingled roof. Abundant windows allow ample sunlight into every room, while stone accents at the base add timeless character. The covered deck offers outdoor seating, shaded by a transparent roof, perfect for year-round enjoyment. Surrounded by an expansive grassy lawn, the home provides plenty of play space for children and pets. Architectural cues evoke rustic Americana, blending seamlessly with the peaceful woodland setting.
Family Room
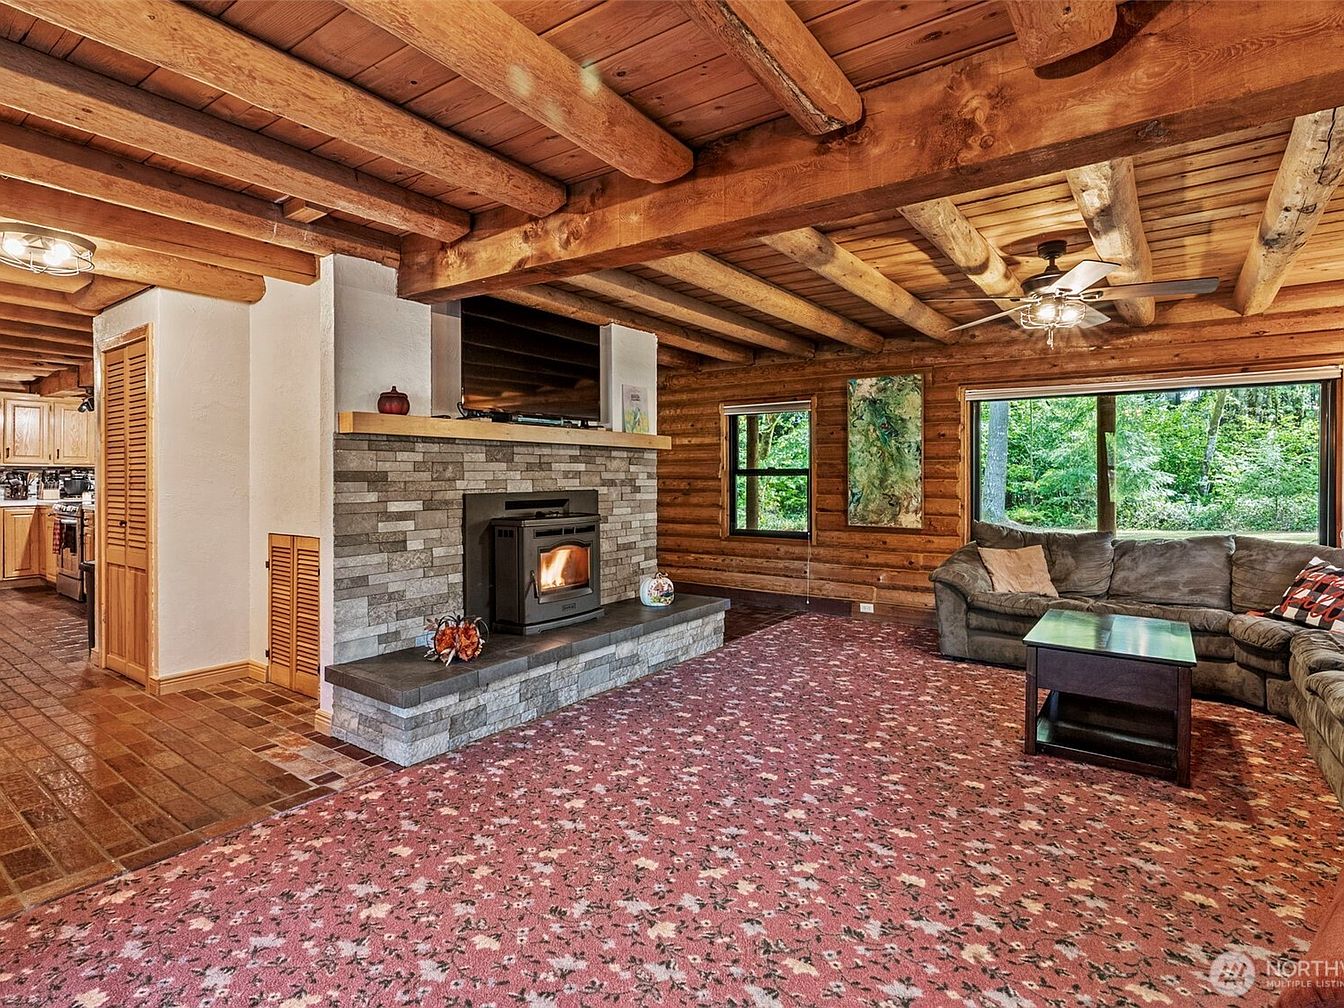
Warm log beams stretch overhead, enhancing the inviting rustic style and architectural character. A large sectional sofa circles the hearth, offering a cozy gathering place beside the gray stone fireplace. The generous windows illuminate the space with natural light and offer serene views of lush greenery, perfect for family relaxation and play. Textured log walls and patterned carpeting add visual interest and comfort. Open sightlines connect to the spacious kitchen, fostering togetherness and easy supervision. Earthy hues and sturdy materials create a timeless ambiance, evoking the charm of a classic American log home with modern updates ideal for everyday family living.
Family Kitchen
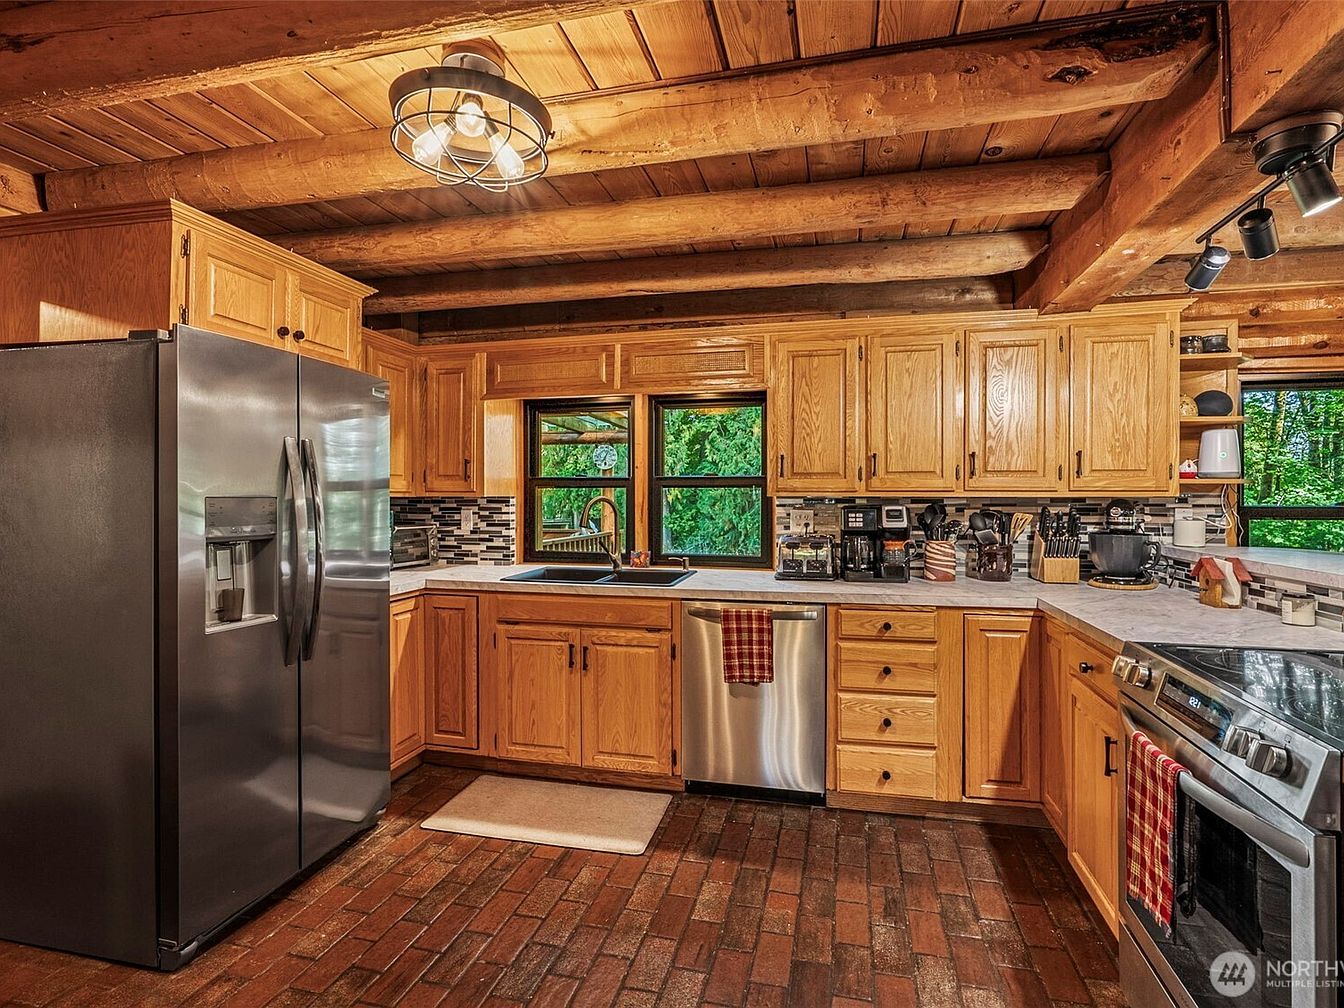
Warm wooden cabinetry lines the L-shaped kitchen, offering ample storage for family needs, while stainless steel appliances ensure modern convenience. Exposed log beams across the ceiling and brick flooring evoke traditional American log home style, creating a cozy and welcoming environment. Natural light pours in through large windows overlooking greenery, enhancing food prep and family gatherings. Durable countertops and an expansive workspace make meal preparation easy for both adults and children. Earthy textures and neutral tones set a calming mood. Soft lighting fixtures and thoughtful layout encourage togetherness, perfect for homework, casual meals, and daily routines in a family-friendly setting.
Dining Area
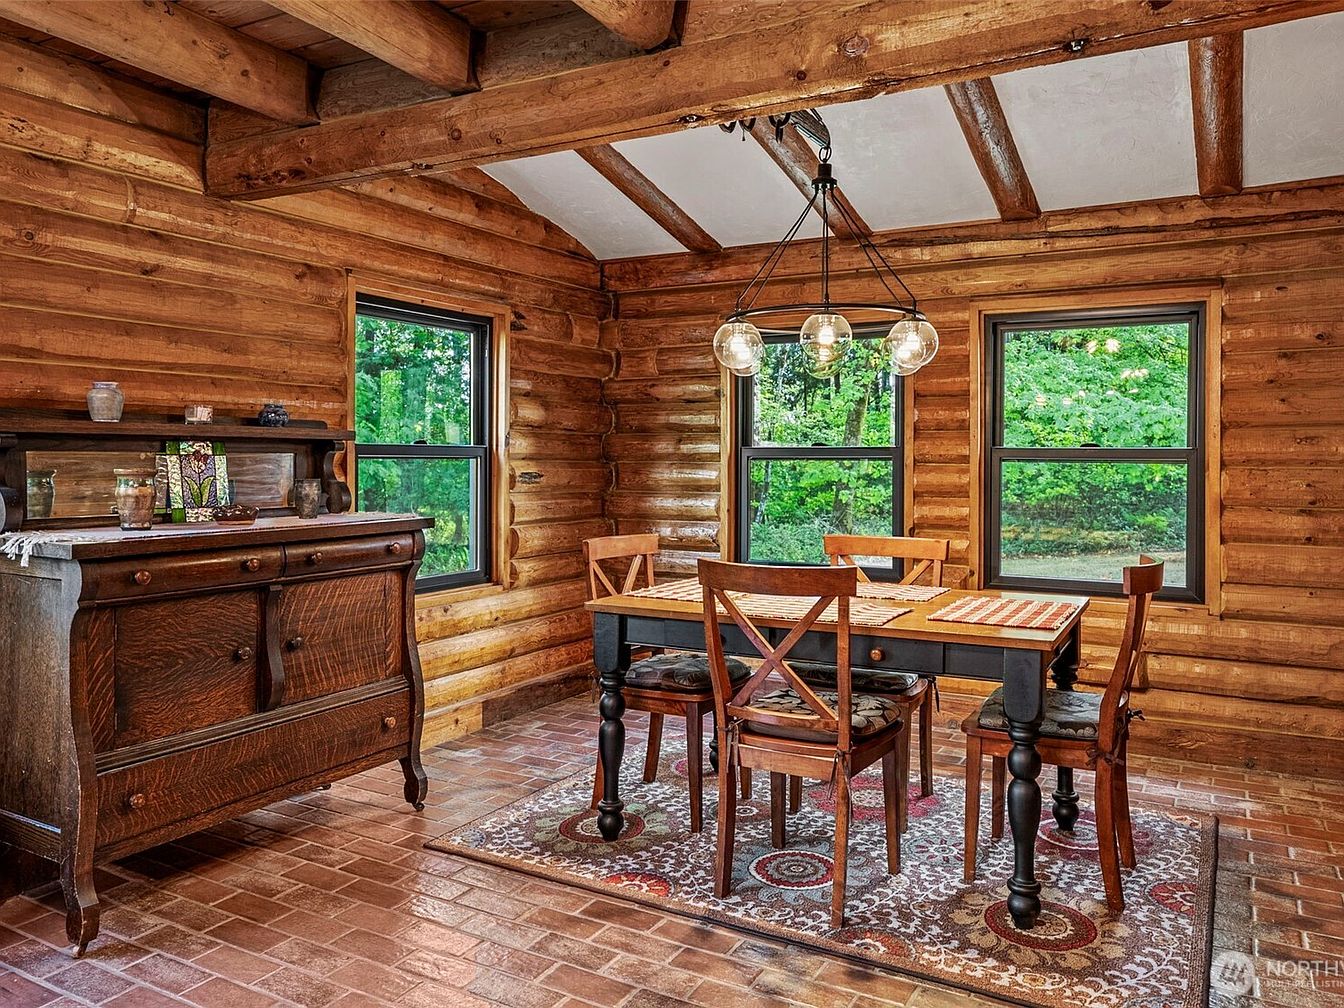
Warm wood log walls and exposed ceiling beams create a cozy, inviting setting ideal for family gatherings. Generous windows let natural light fill the space and provide green views, lending a tranquil atmosphere. Brick flooring adds both texture and durability, making it suitable for busy family life. The classic wooden table seats four comfortably, while mixed traditional chairs encourage shared meals and conversation. An elegant sideboard, featuring curved lines and antique charm, offers storage for dishware and family treasures. Overhead, a modern chandelier with globe bulbs adds a touch of contemporary style while ensuring the space remains bright for every occasion.
Primary Bedroom
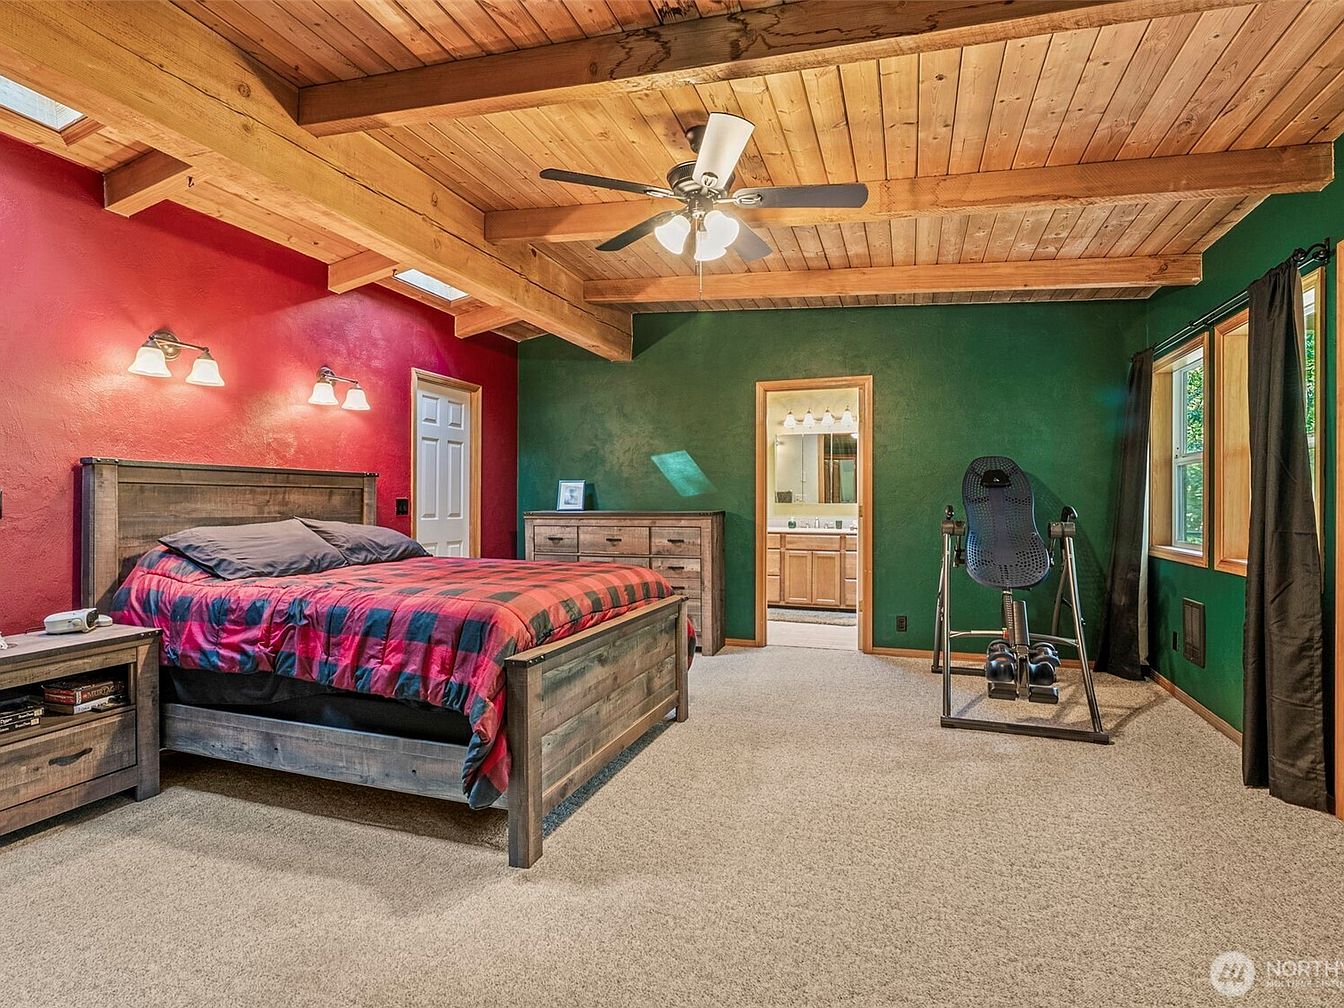
Warm wood-beamed ceilings and textured green and red walls create a vibrant yet cozy atmosphere, ideal for family living. Natural light streams through generous windows, highlighting neutral carpeting and a spacious layout. A rustic wood bed and matching furniture offer durable comfort, while an adjacent door leads directly to a private ensuite, enhancing convenience for parents. Ceiling fan and soft wall sconces provide layered lighting. Classic details blend with modern touches, promoting both relaxation and functionality. Versatile open floor space allows for reading, play, or exercise, ensuring a welcoming environment for adults and children alike. Style suits both modern and traditional tastes.
Primary Bedroom
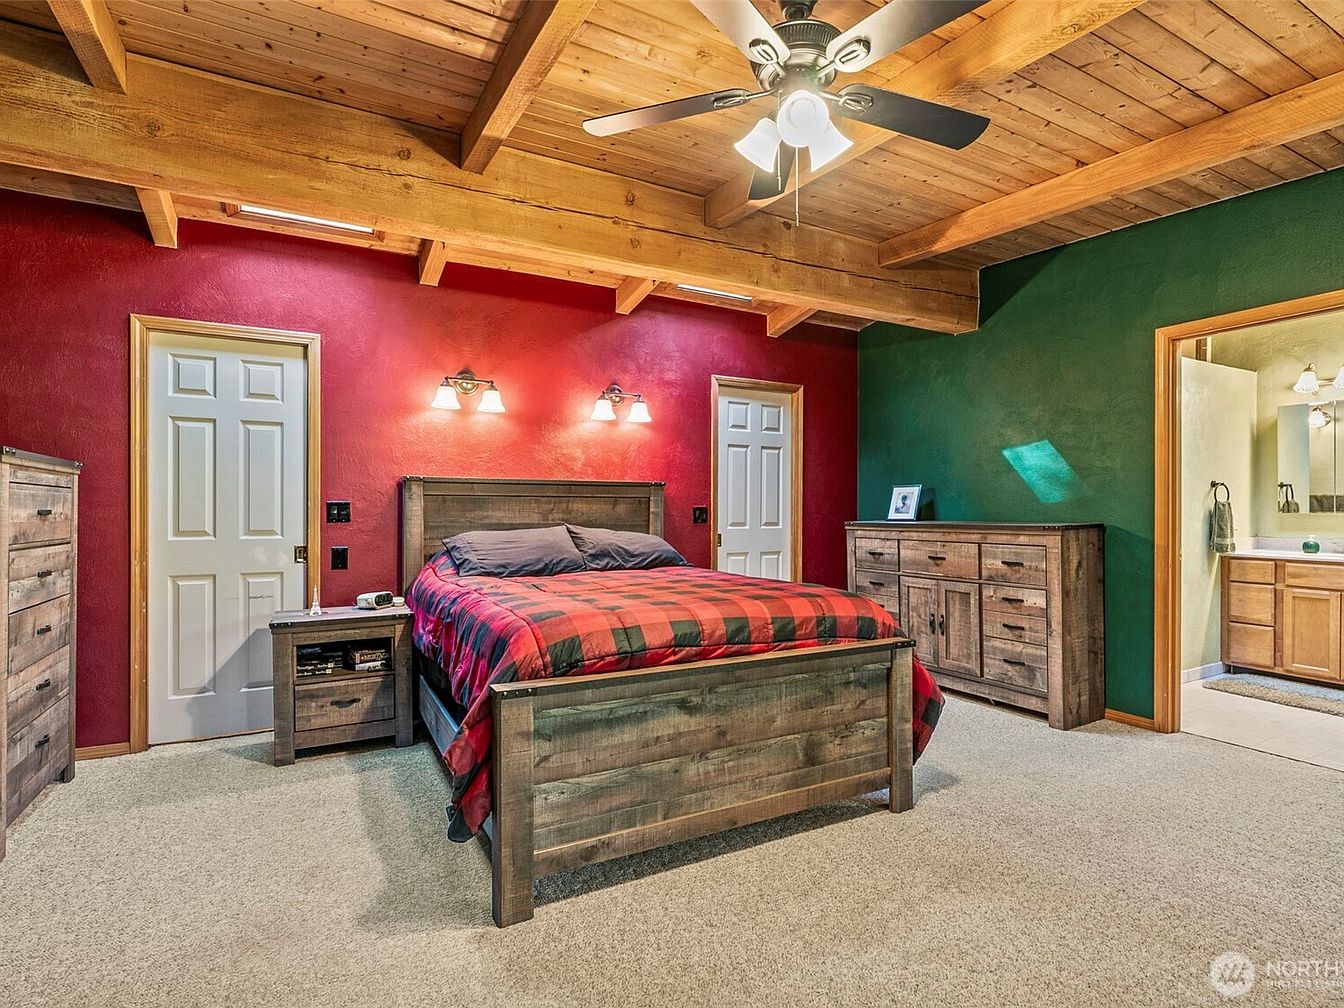
Spacious family bedroom features warm, rustic textures and a striking palette of deep red and rich green walls, ideal for creating a cozy retreat. Exposed wooden ceiling beams pair with coordinated wood furnishings, including a substantial bed, matching dresser, and nightstands, evoking a sense of cabin-inspired style. Neutral carpet offers comfort underfoot while built-in lighting provides gentle illumination suited for relaxing evenings. Two doors offer privacy to adjacent spaces, and an en suite bathroom ensures convenience. Ample storage, soft earthy tones, and sturdy materials support daily family life in a welcoming, restful atmosphere suitable for all ages.
Bathroom
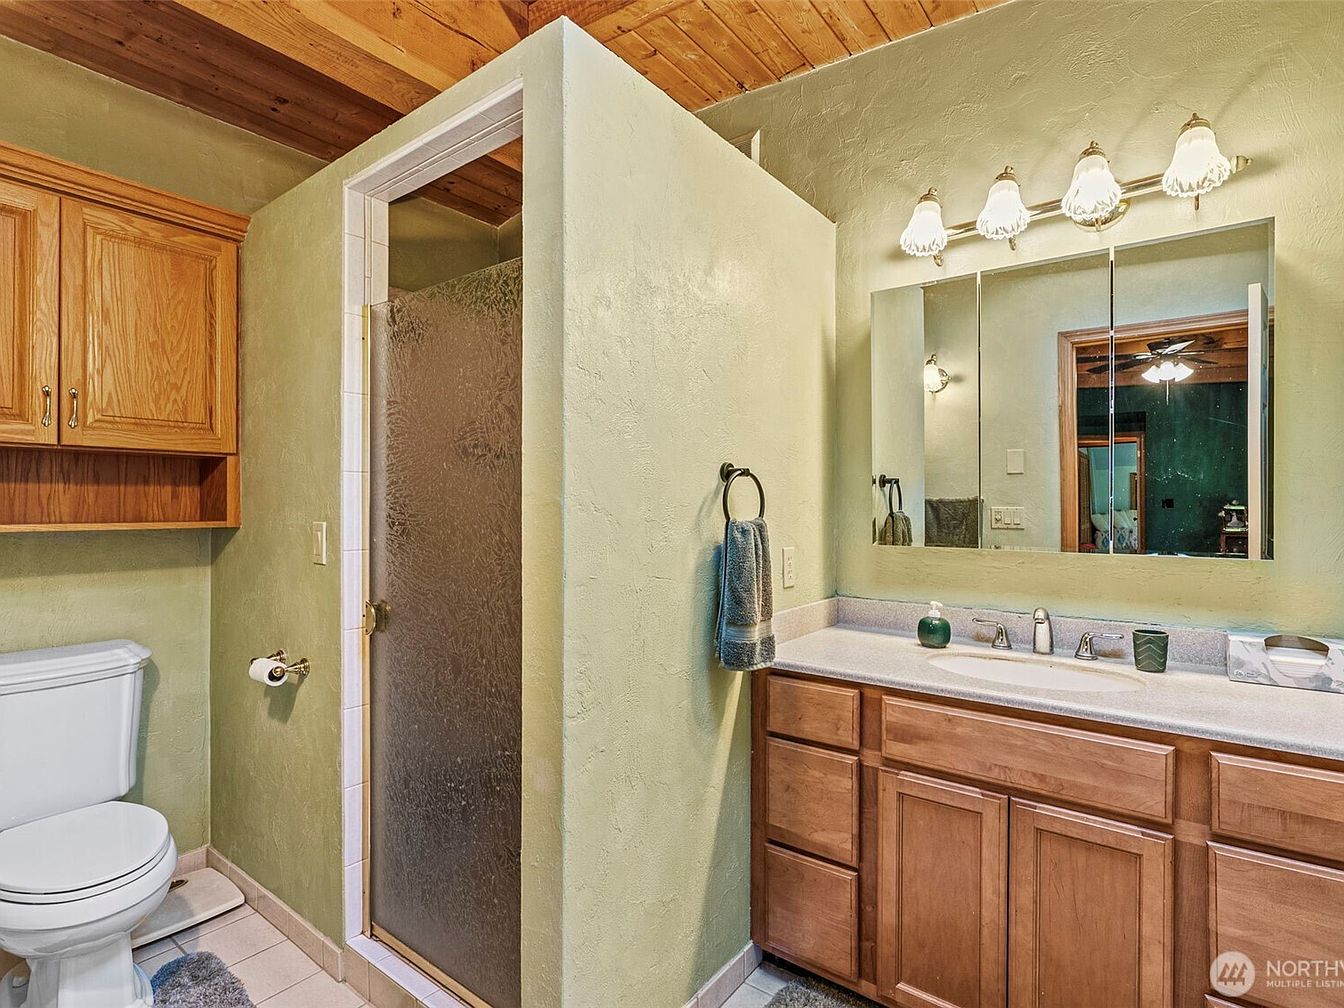
Warm natural wood cabinetry and a tongue-and-groove wood ceiling create a cozy, inviting atmosphere perfect for family living. Soft sage green textured walls blend harmoniously with the neutral tile flooring, promoting relaxation and comfort. The walk-in shower with frosted glass offers both privacy and accessibility, while ample counter space and triple mirrors make daily routines convenient. Gentle, flower-like light fixtures provide bright yet soothing illumination. Practical storage solutions, including upper cabinets and under-sink drawers, ensure clutter remains minimal. This bathroom’s timeless materials and soft color palette promote ease of care, making it especially suited for everyday life with children and guests.
Walk-In Closet
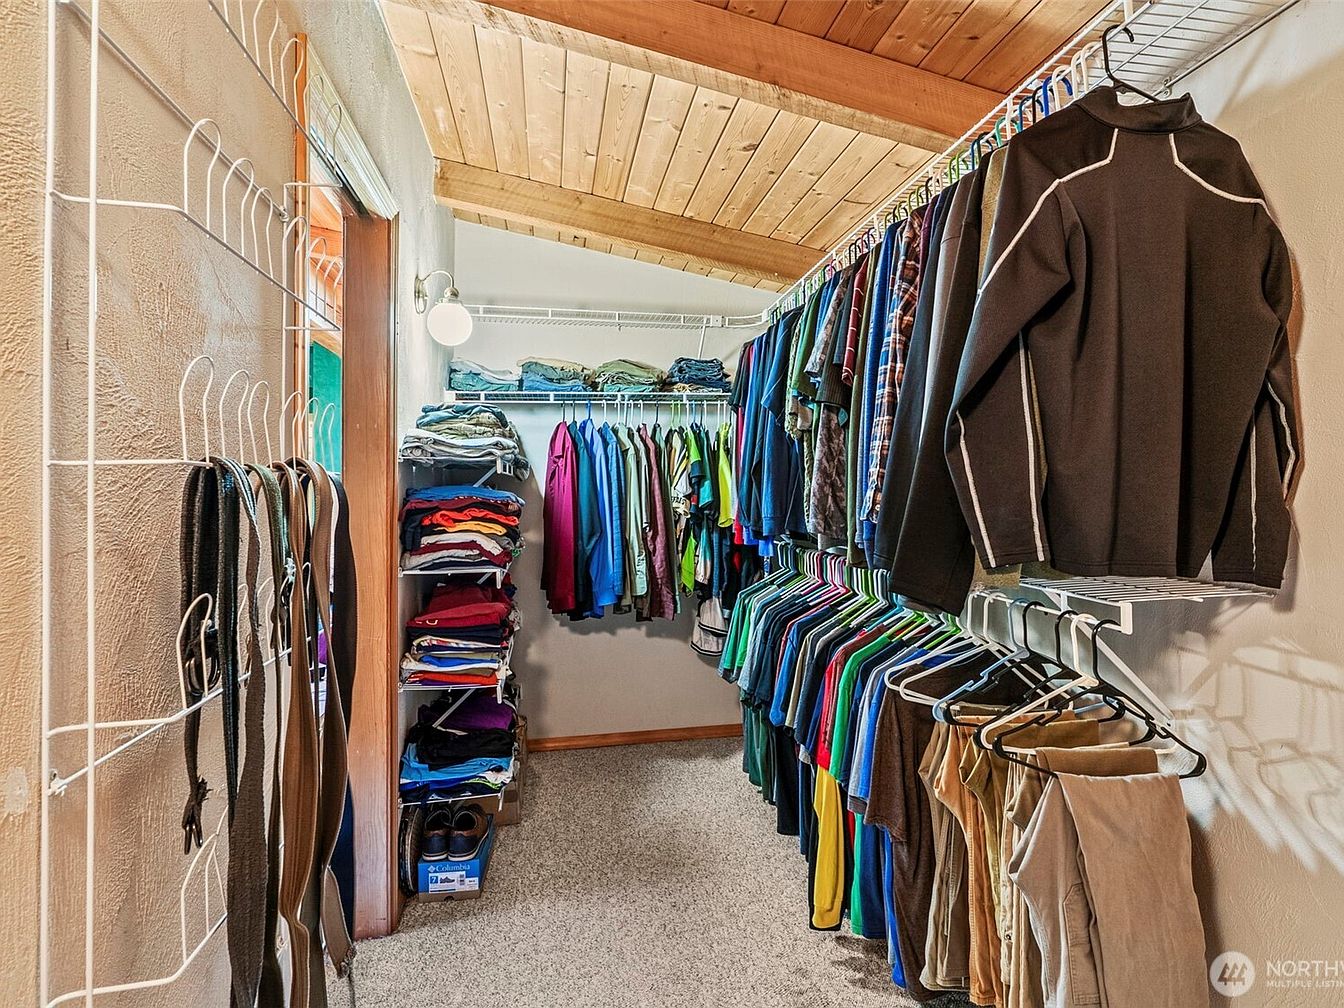
Spacious walk-in closet features open wire shelving that maximizes organization and accessibility for families. Natural wood ceiling planks add warmth and rustic charm, paired with textured, earth-toned walls for a cozy yet airy ambiance. Neutral carpeting underfoot creates a soft surface ideal for daily routines. Ample hanging rods accommodate a full wardrobe for each family member, while shelving at multiple heights holds folded garments or shoes. Adjustable wall racks enhance storage flexibility, perfect for keeping accessories tidy. Overhead lighting ensures clear visibility throughout. The simple yet functional layout supports active lifestyles and offers expansion potential for future needs, blending practicality and comfort seamlessly.
Bedroom Loft
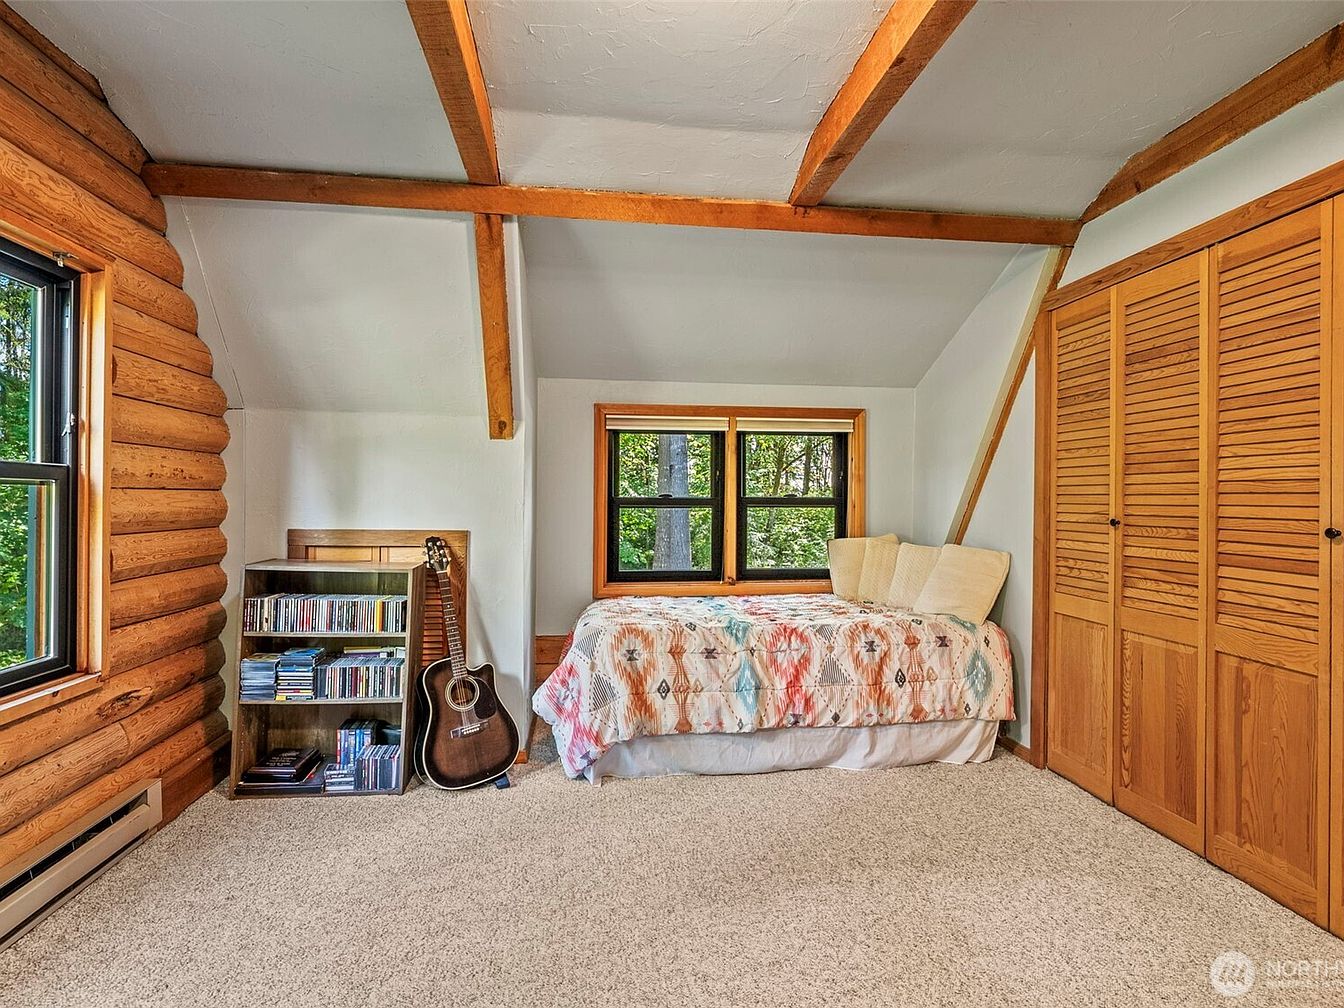
Spacious loft bedroom combines rustic charm with family-friendly comfort. Exposed wood beams highlight the vaulted ceiling, while log-style walls offer a cozy, cabin-like atmosphere perfect for children or teens. Neutral carpet provides a soft, safe play area, and a large window invites ample natural light with peaceful woodland views. Built-in wood closet doors match the trim, maintaining a consistent, warm look throughout. A full-size bed displays colorful, playful bedding, and a compact bookshelf with a guitar encourages creativity and reading. Modern black-framed windows complement the room’s inviting blend of traditional craftsmanship and practical, easy-to-clean surfaces ideal for busy families.
Bedroom Retreat
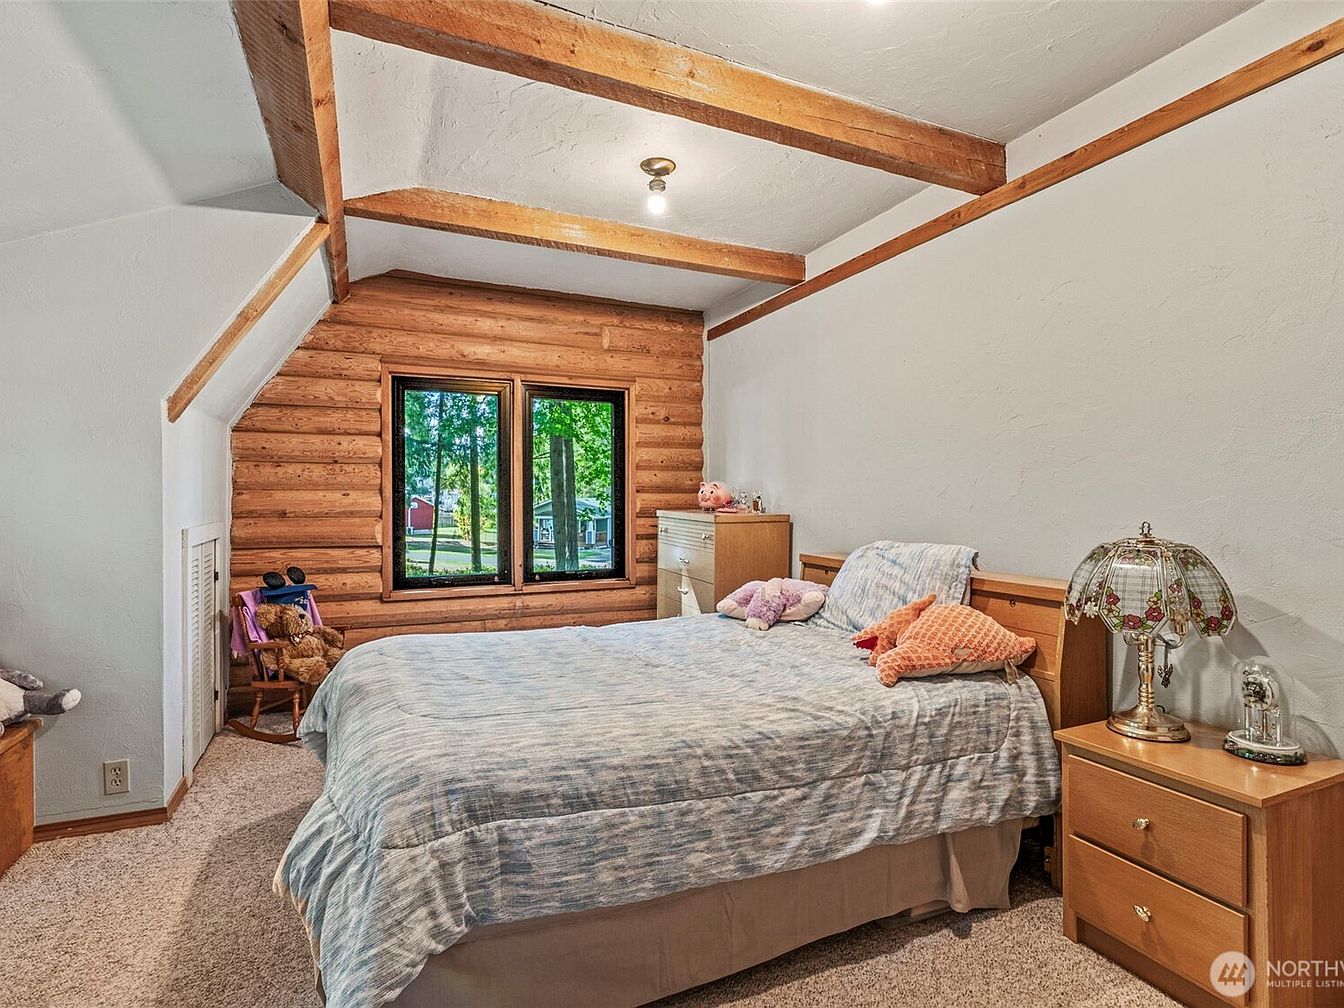
Exposed wooden beams accent a softly textured white ceiling, creating warmth and architectural interest in this inviting bedroom. Log-paneled walls and a pair of large windows establish a rustic yet bright ambiance, while lush trees outside promise serene views. Neutral-toned carpeting and matching wood furniture provide family-friendly durability and cohesion. Cozy touches include a classic Tiffany-style lamp, plush animal pillows, and a rocking chair nestled in the corner with toys, perfect for children. Sloped walls and carefully positioned lighting enhance a sense of security and comfort, blending cottage charm with modern practicality for a peaceful family sanctuary.
Primary Bathroom
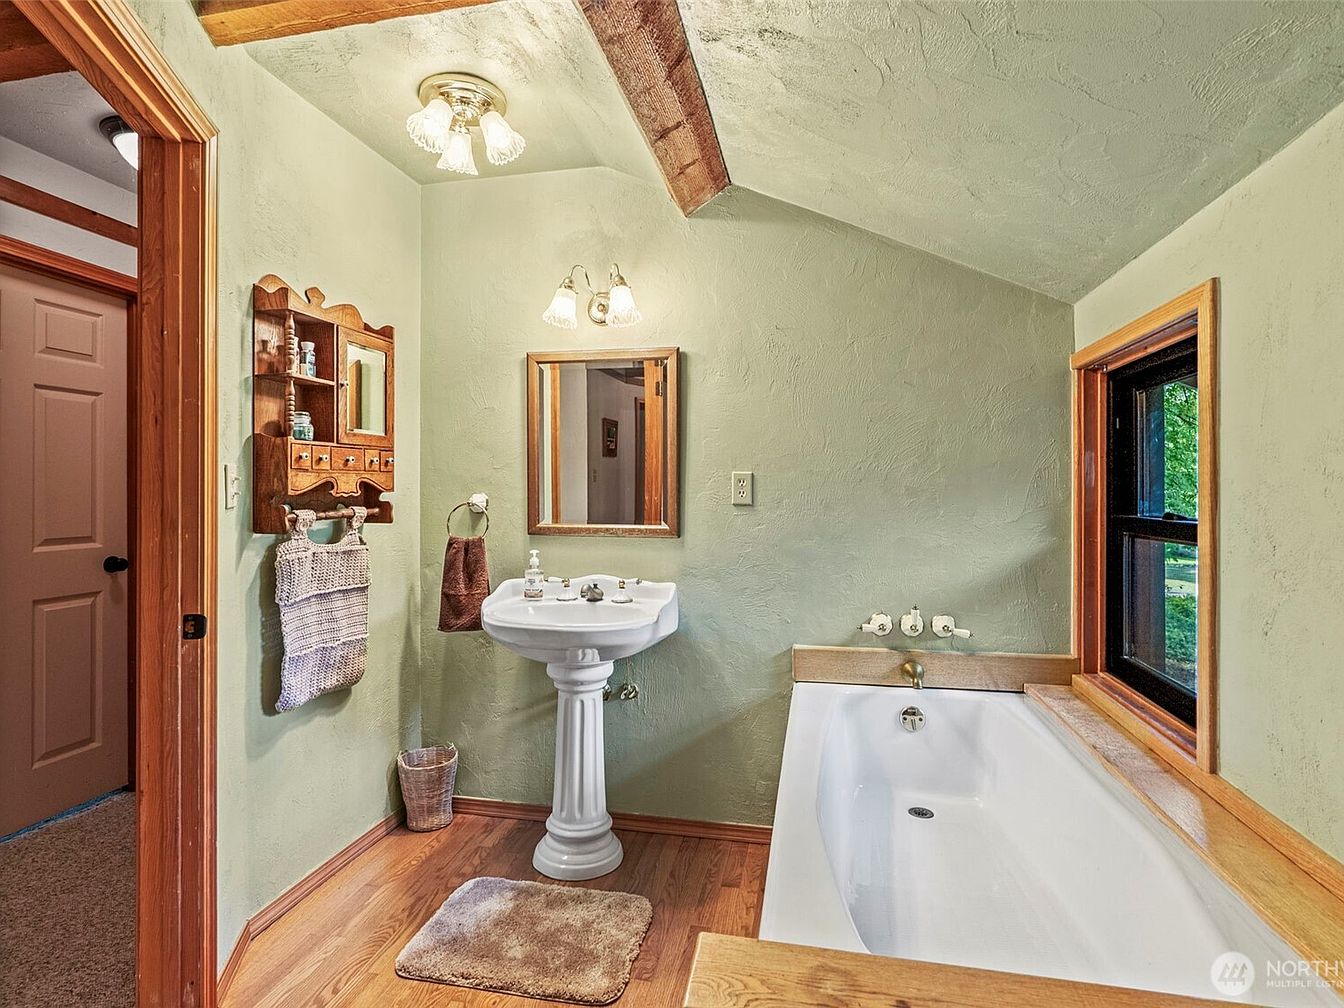
Warm natural wood trim and soft sage-green textured walls create a calming atmosphere, making this bathroom ideal for busy family routines or relaxing moments. A deep soaking tub sits beside a large picture window, offering natural light and garden views while soaking. The pedestal sink demonstrates timeless design and is paired with a wooden wall shelf and towel holders, blending rustic and classic elements. Overhead, gleaming light fixtures provide cozy illumination. Spacious flooring allows easy movement, and thoughtful storage makes organization simple for family members of any age. Soft earth-toned accents contribute to this welcoming, accessible retreat.
Laundry Room
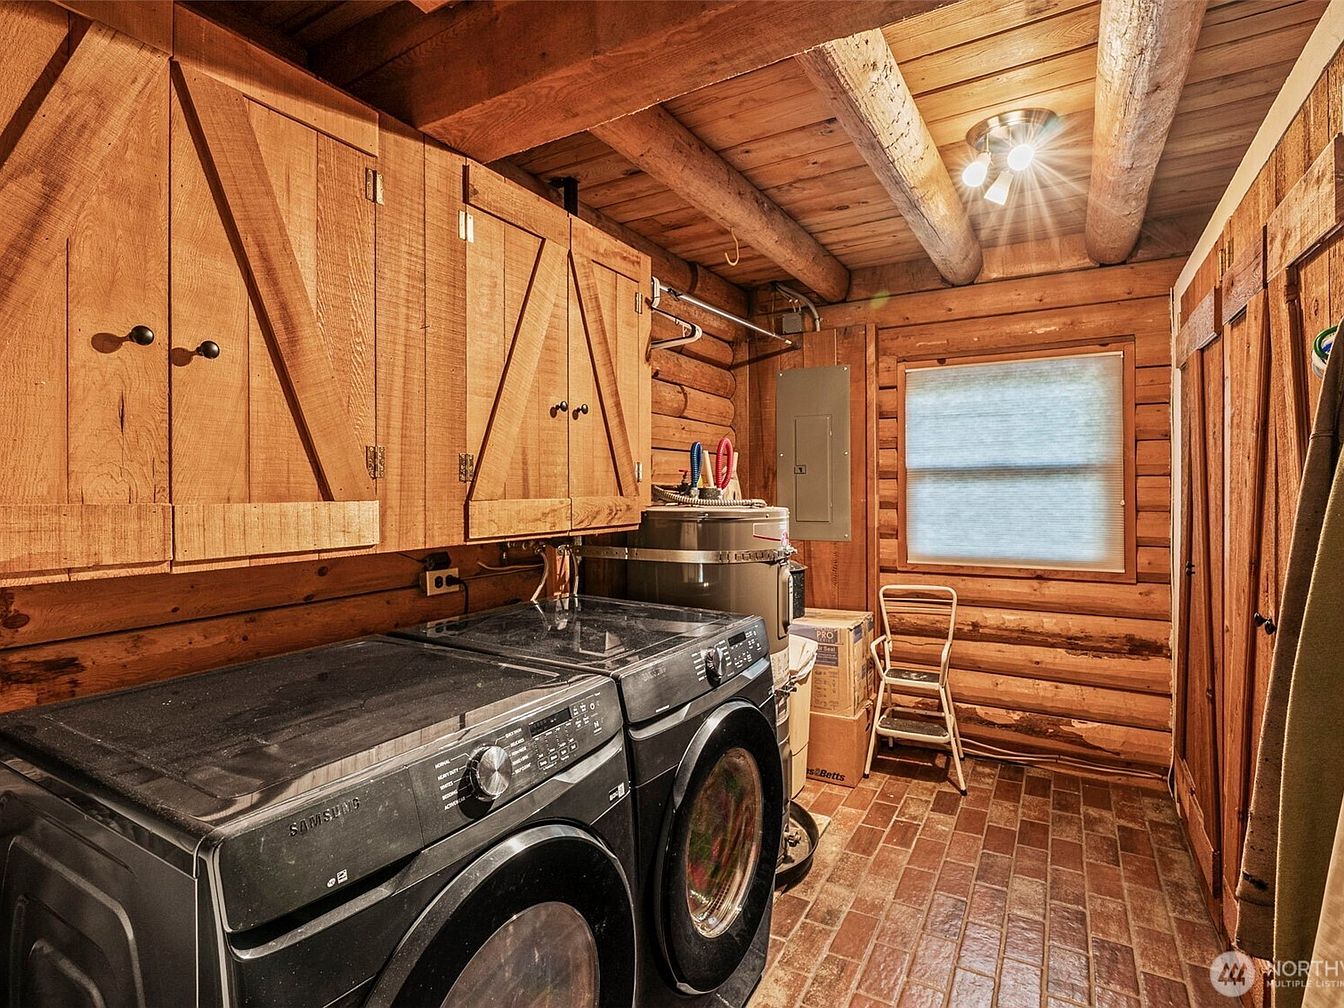
Warm natural wood envelops this family-focused laundry room, featuring sturdy log walls and exposed ceiling beams that evoke timeless log cabin style. Sleek, black front-loading washer and dryer units contrast beautifully with rustic details. Textured brick flooring ensures easy cleaning and durability for busy households. Spacious wooden cabinets offer ample storage for supplies, keeping clutter hidden from young ones. Overhead lighting provides a bright, inviting atmosphere, while a large window brings in soft daylight. Well-crafted barn door cabinetry adds country character, and efficient layout supports multiple family members sharing chores. Every element encourages organization and comfort for daily routines.
Covered Deck
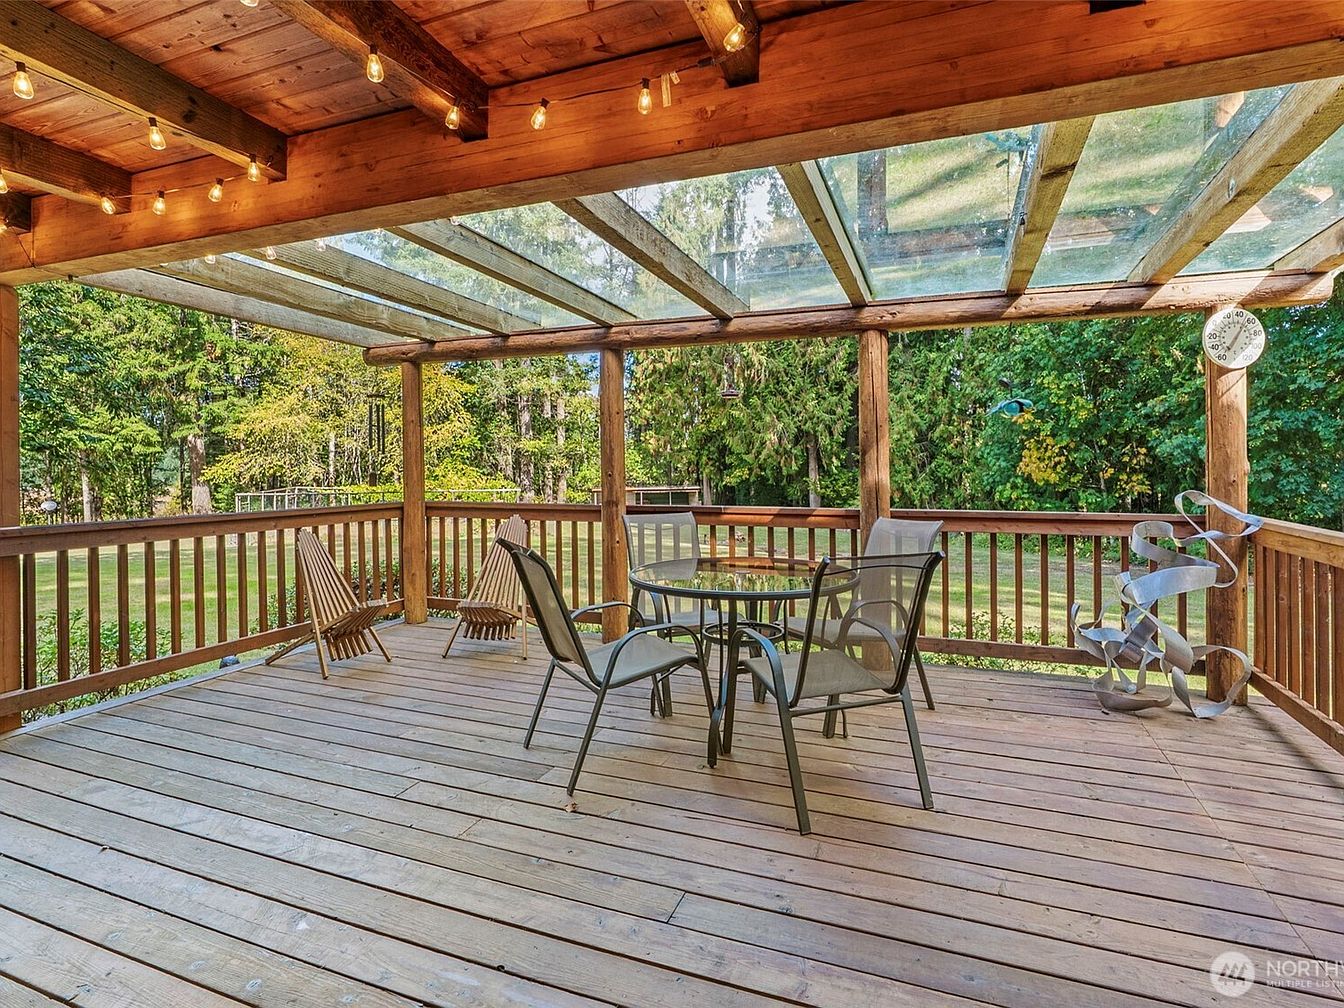
Spacious wooden deck features sturdy railings and exposed beams, offering a welcoming outdoor retreat for families to relax or gather for meals. String lights overhead cast a warm, ambient glow in the evenings, while a partially transparent roof provides weather protection without sacrificing natural light. Rustic wood columns and open slats evoke traditional American porch styles, blending seamlessly with the lush green backyard seen beyond. Furnished with a glass-top table and comfortable mesh chairs, the space encourages conversation and play. Artistic metal sculpture adds a touch of creativity. This deck invites both quiet mornings and lively family afternoons year-round.
Kitchen Bar
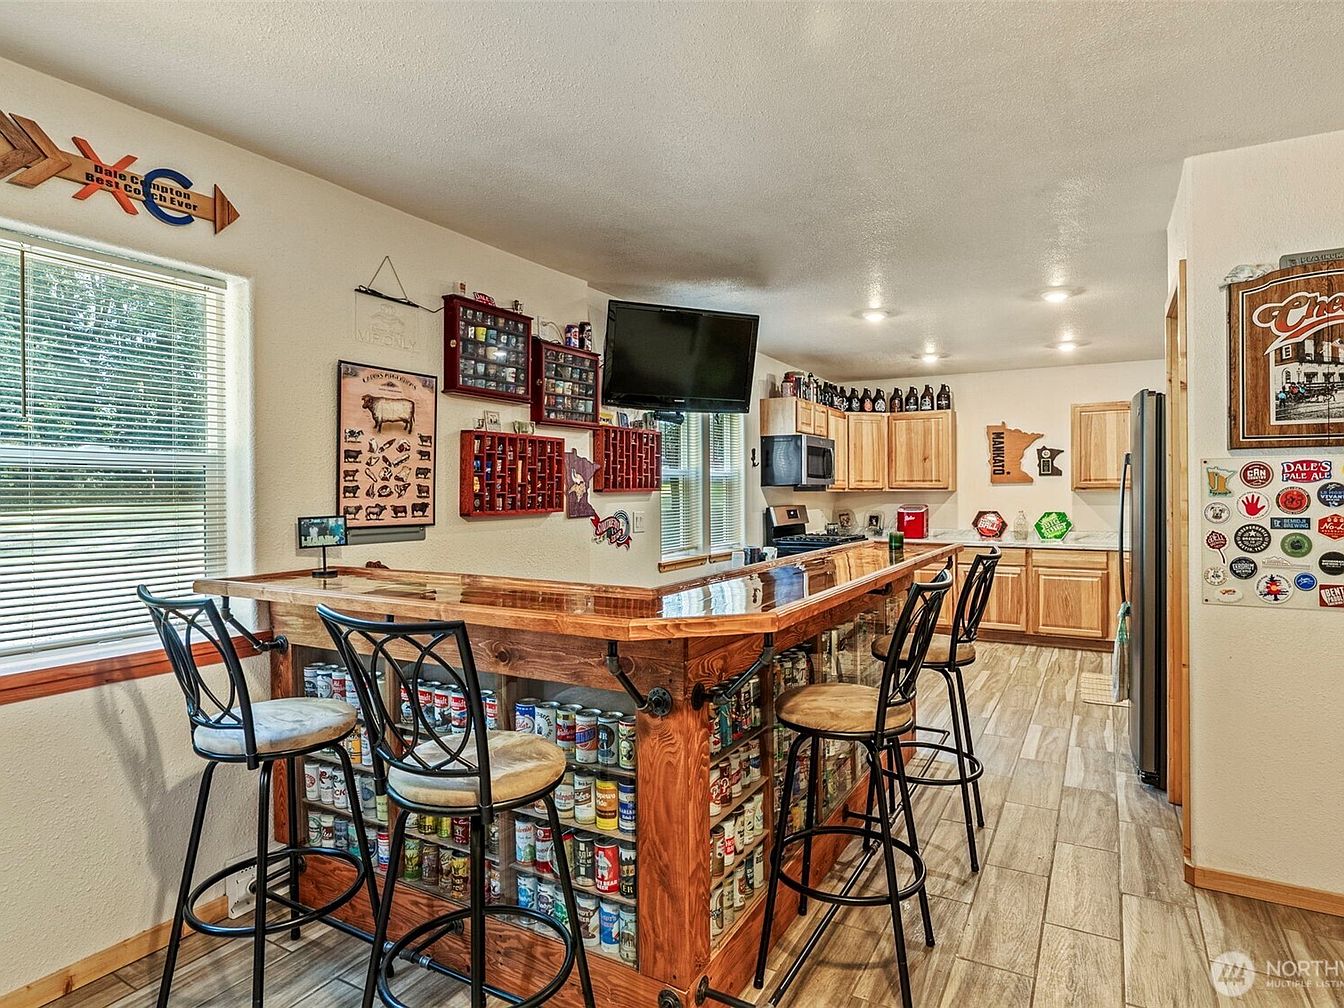
Family gatherings are effortless around the custom wood bar with seating for four, offering space for casual meals and conversation. The open-plan layout connects seamlessly to a spacious kitchen with light oak cabinetry and durable tile flooring. Warm, neutral wall colors create a welcoming ambience, while large windows bring in natural light. Collectibles and wall art provide character and personal touch, reflecting casual Americana style. Recessed ceiling lights keep the room bright, and metal-framed barstools add a rustic-industrial contrast to the inviting wood textures. Appliances are neatly integrated, making food prep and entertaining both functional and fun for busy family life.
Living Room
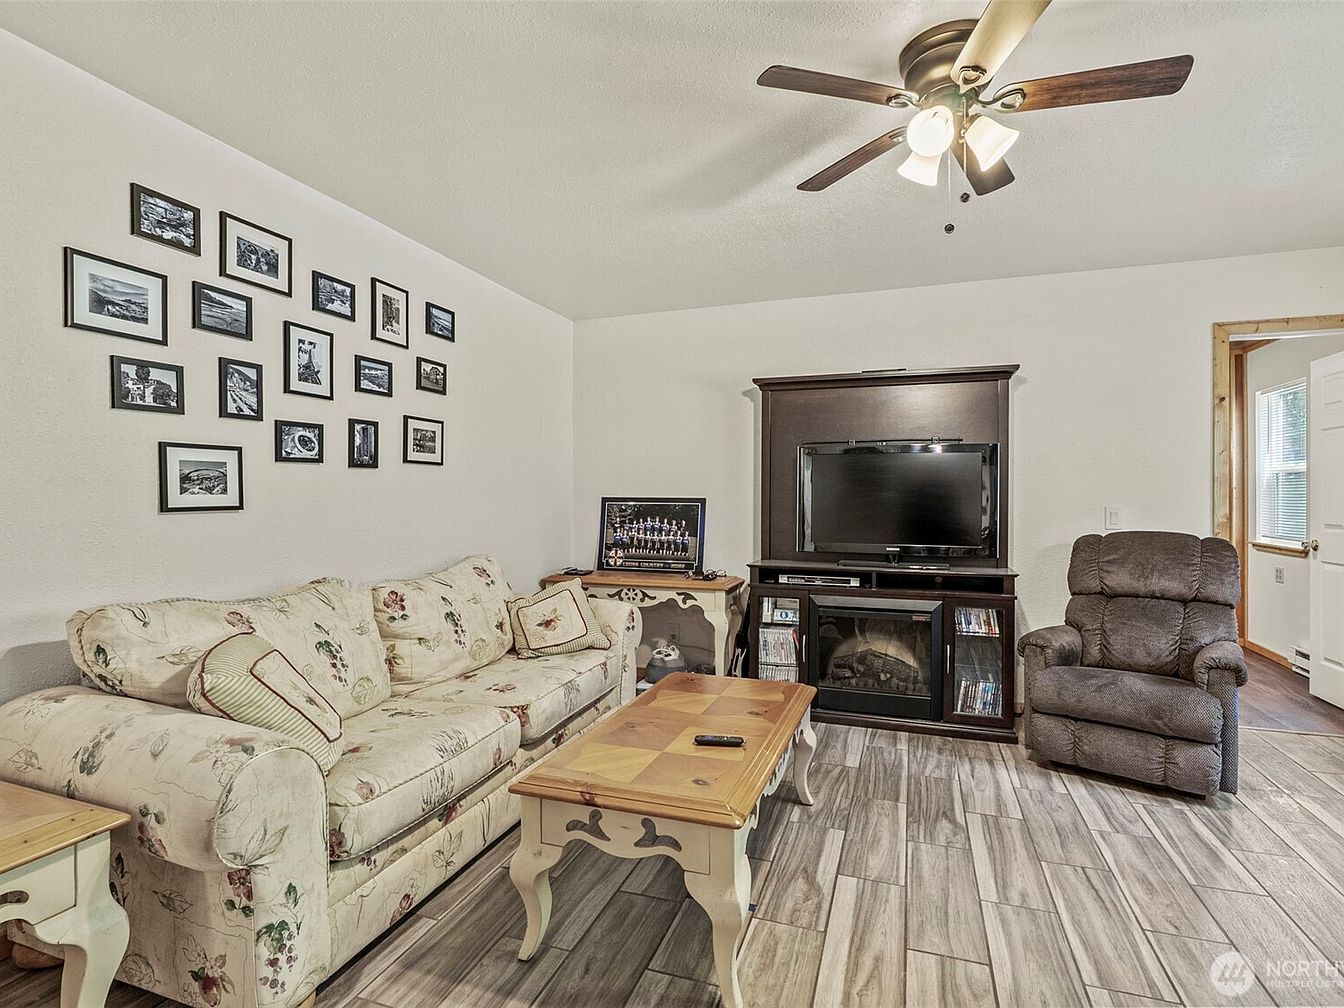
Neutral painted walls and wood-look tile floors create a durable, easy-to-clean space comfortable for families. A large, cushioned floral-patterned sofa and a plush brown recliner provide generous seating for gatherings or relaxing. Natural light enters through a doorway with sidelights, balanced by soft ceiling fan lighting overhead. A dark wood entertainment center with shelving offers ample storage for electronics and games, encouraging shared activities. Eclectic framed photographs form a personalized gallery wall. Light-colored, vintage-inspired side and coffee tables with scalloped edges soften the setting, blending classic American coziness and practical functionality ideal for family living and hosting guests year-round.
Primary Bedroom
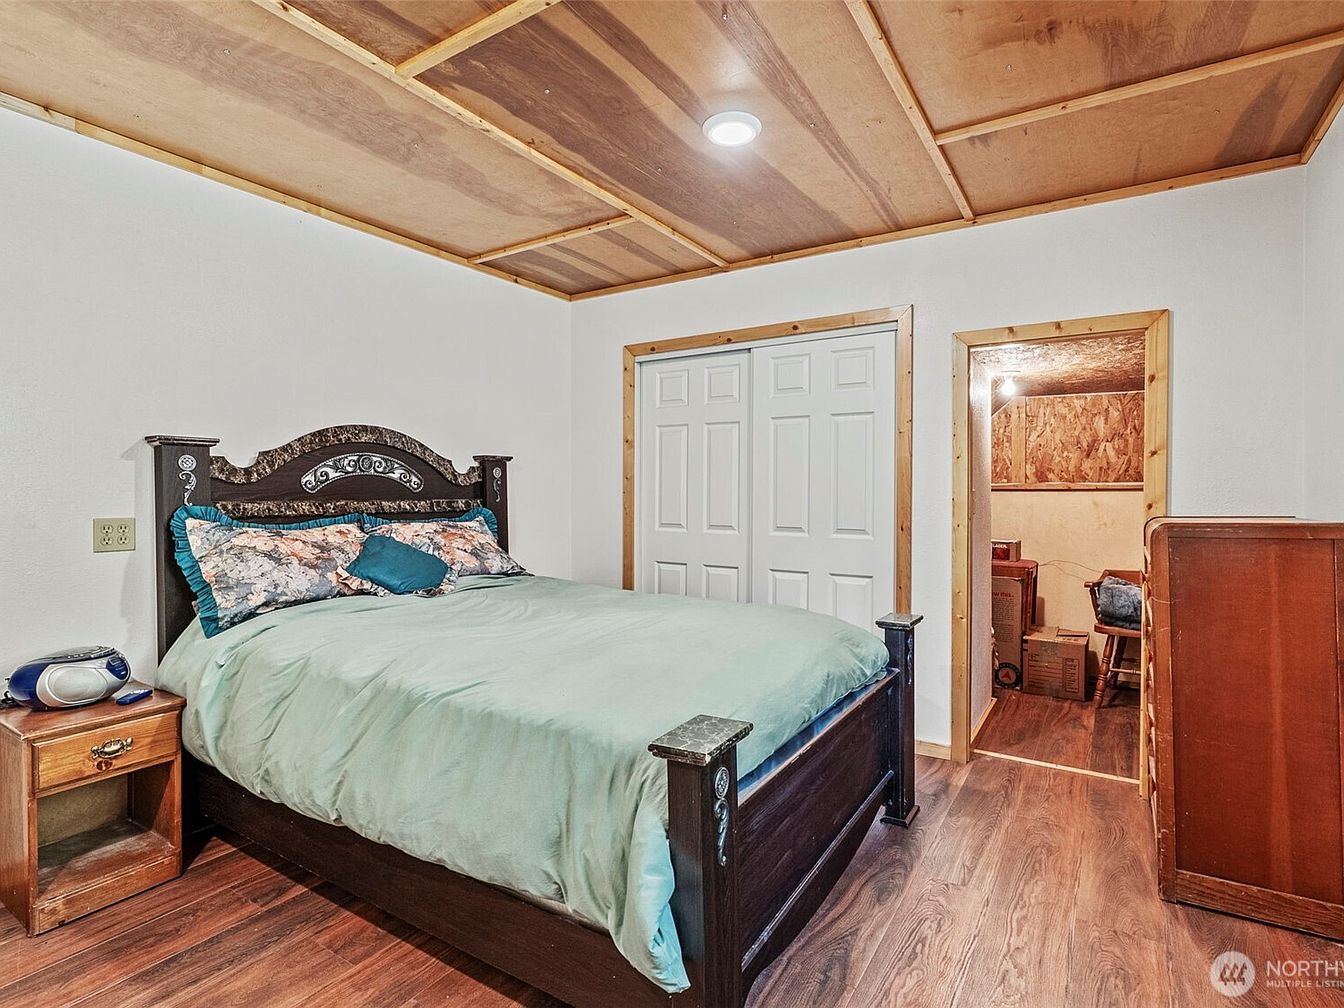
Spacious bedroom features warm-tone hardwood flooring and a bold, decorative bed frame with intricate detailing, creating a welcoming atmosphere suitable for family living. Soft sage bedding and patterned pillows add comfort and color against crisp white walls, while the wood-paneled ceiling and trim present subtle rustic charm. Built-in closet doors blend smoothly into the layout, giving ample storage for every family member. A classic wooden nightstand and a sturdy dresser enhance functionality. The adjoining bonus room, accessible through a natural wood-trimmed doorway, offers flexible space for hobbies, storage, or a private study area, making this bedroom ideal for growing families.
Wooded Retreat
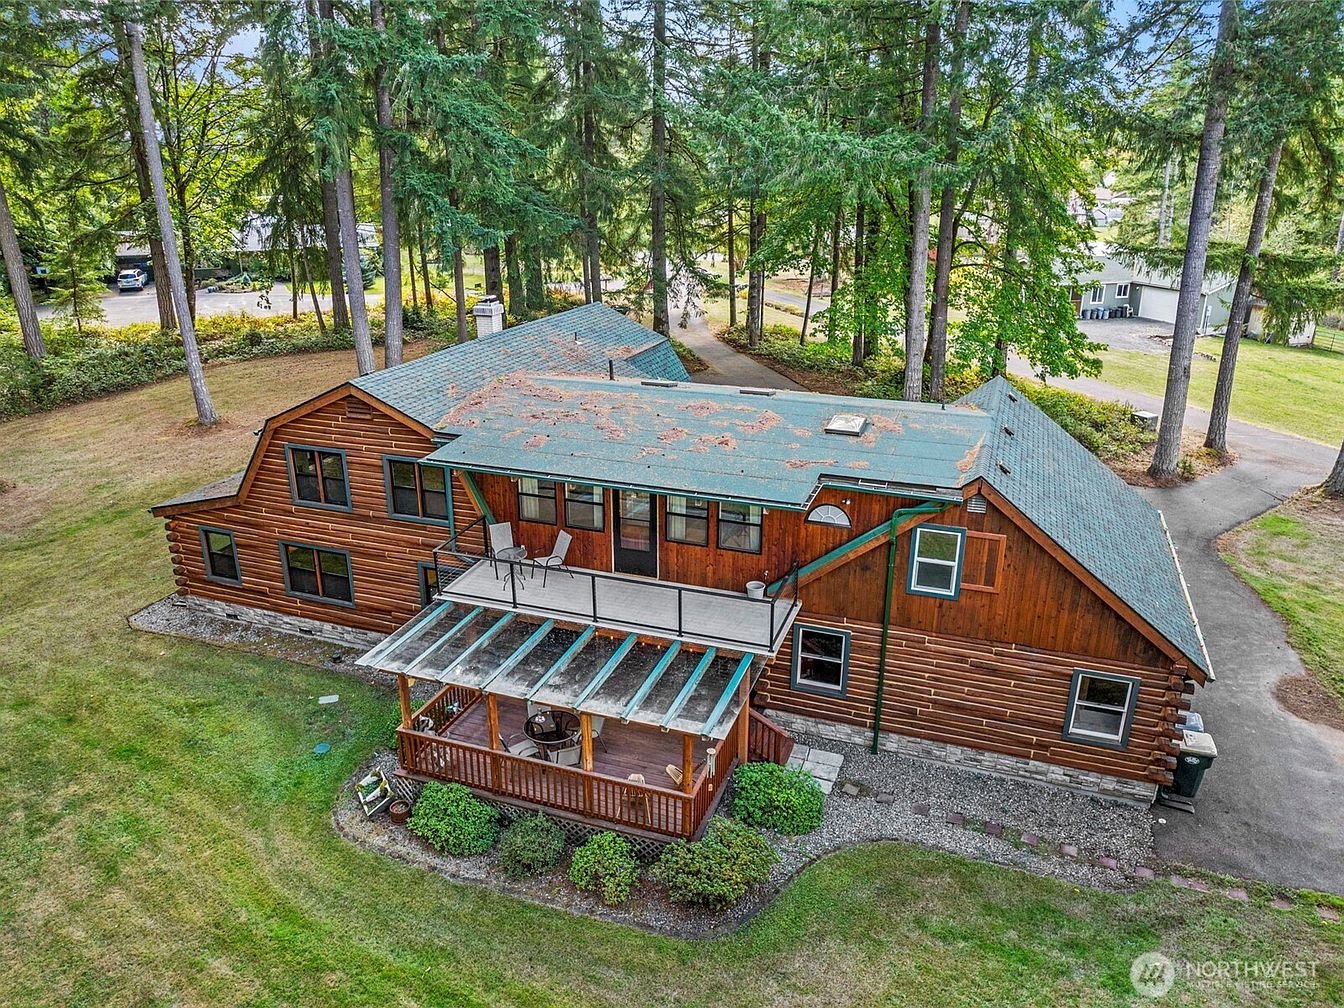
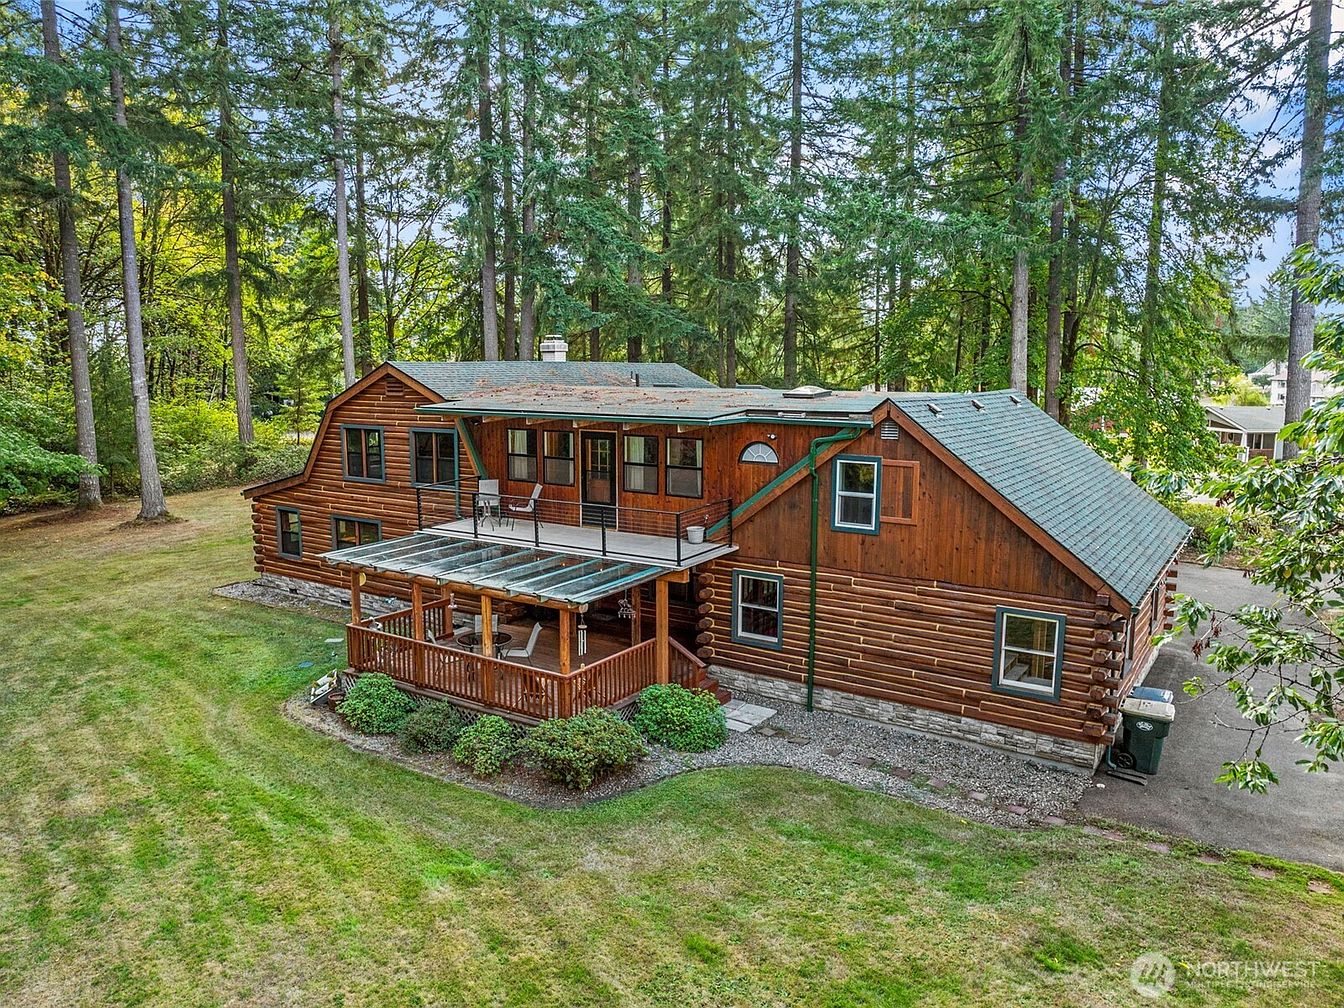
Spacious log home nestles in a lush, family-friendly setting surrounded by tall evergreens. The two-story structure features warm cedar siding, double hung windows, and an inviting covered porch perfect for outdoor gatherings. A glass-railed balcony above hints at cozy upstairs bedrooms overlooking green lawns and forest. Exposed rafter ceilings and natural wood textures embody classic American cabin style, blending rustic charm with practicality. Generous open yard allows children and pets to play safely. Wide paved driveways wind around mature landscaping, offering plenty of parking and easy access. Timeless architecture and tranquil setting create a welcoming oasis for lasting family memories.
Woodland Retreat
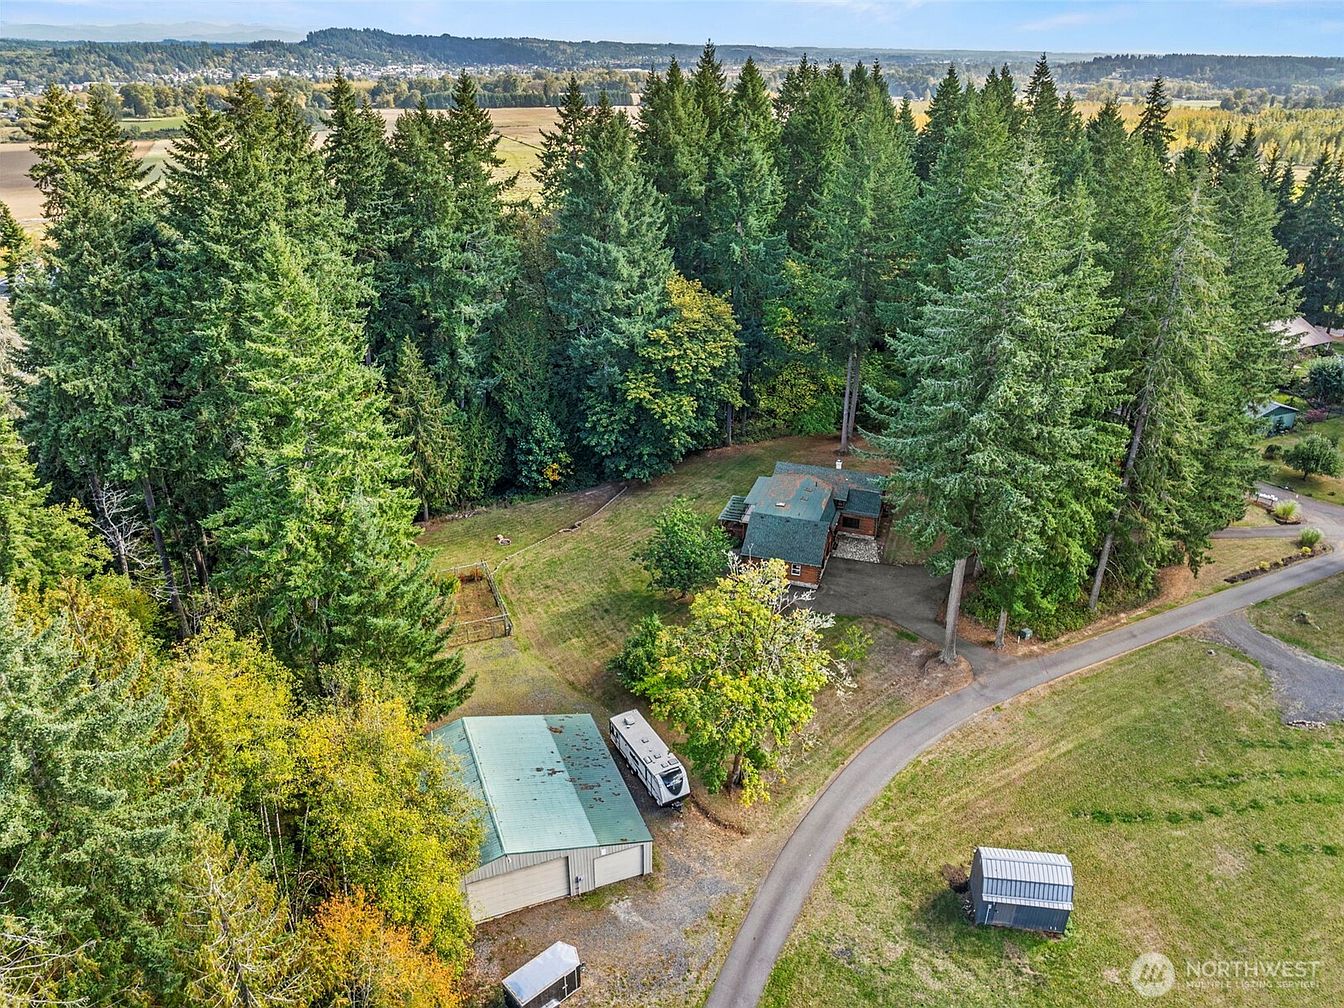
Nestled among towering evergreens, this family home offers privacy, plenty of outdoor space, and a peaceful rural atmosphere perfect for children and gatherings. A paved drive curves through spacious lawns, leading to a welcoming house with rustic wood siding and a green roof that blends with the forest setting. Outbuildings provide room for hobbies, storage, or a workshop. Sunlight filters through the trees, casting dappled light across the landscape, while the generous open yard invites play and exploration. Warm, organic materials and timeless architectural cues create a sense of comfort and invite relaxation for every family member.
Listing Agent: Randy R Peck of RE/MAX Premier Group via Zillow
3. 2023 Modern Estate Home in West Richland, WA
Set on 2.5 tranquil acres in West Richland, WA, this 2023 modern estate features 2,401 sq. ft. of energy-efficient Pacific Northwest architecture. Expansive windows frame breathtaking 235-degree views of the Yakima River, blending family-friendly living with holistic luxury. Recent high-end finishes throughout highlight sleek design, while eco-friendly xeriscaping offers sustainable, low-maintenance landscaping. Plans are available to customize with a 500 sq. ft. expansion, adding two bedrooms and an inviting indoor sauna, perfect for growing families. The estate offers a negotiable heated garage atop an unfinished daylight basement, inviting flexible use. Priced at $949,500, this home’s open spaces, gorgeous sunset backgrounds, and thoughtfully designed interiors promise a lifestyle both comfortable and connected to nature.
Front Entry
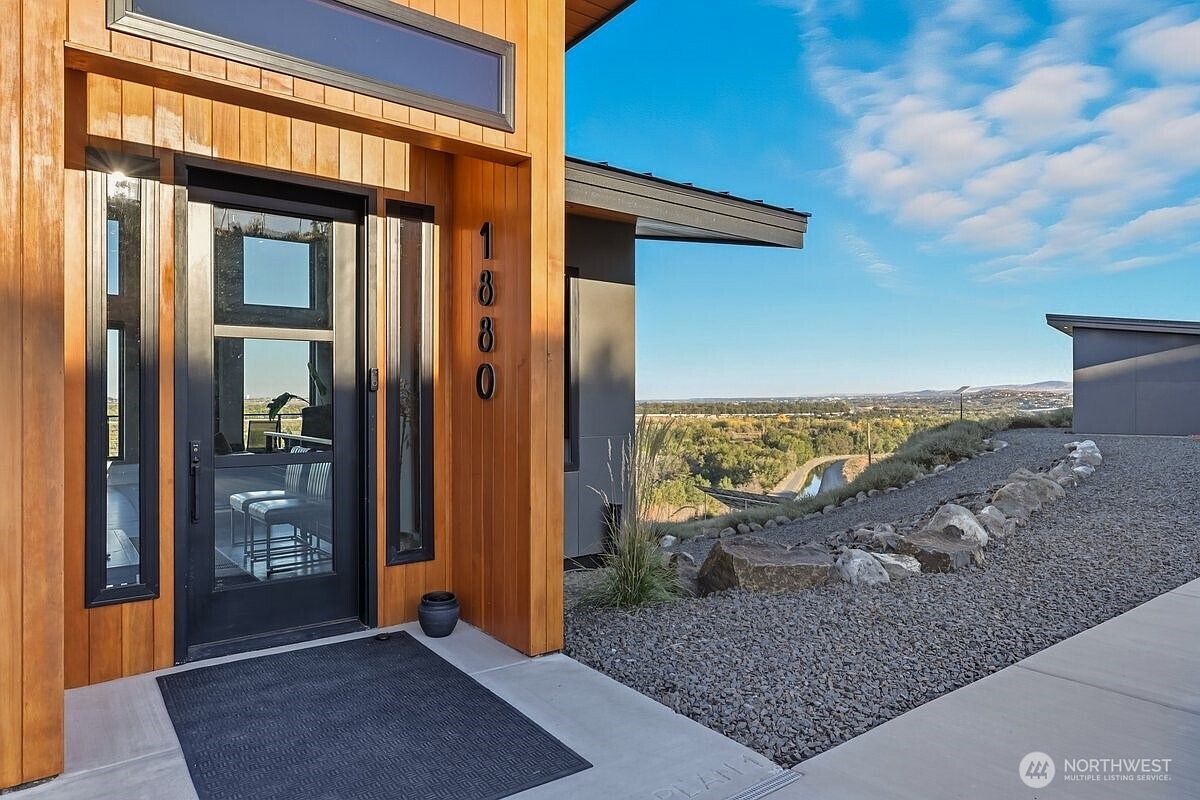
Warm vertical wood siding and modern black-framed glass doors create a welcoming, contemporary entrance perfect for families. Wide access, including a flush threshold and textured mat, offers safety and convenience for all ages. Side windows usher natural light inside, while the overhang provides shelter from the elements. Neutral gray concrete and stones blend harmoniously with the native landscape, requiring little maintenance and inviting outdoor play. Simple modern numerals make the address easy to spot. Through the doors, an open floorplan, visible seating, and panoramic windows suggest bright, comfortable spaces ideal for gathering, entertaining, and creating lasting family memories in a peaceful setting.
Dining Area
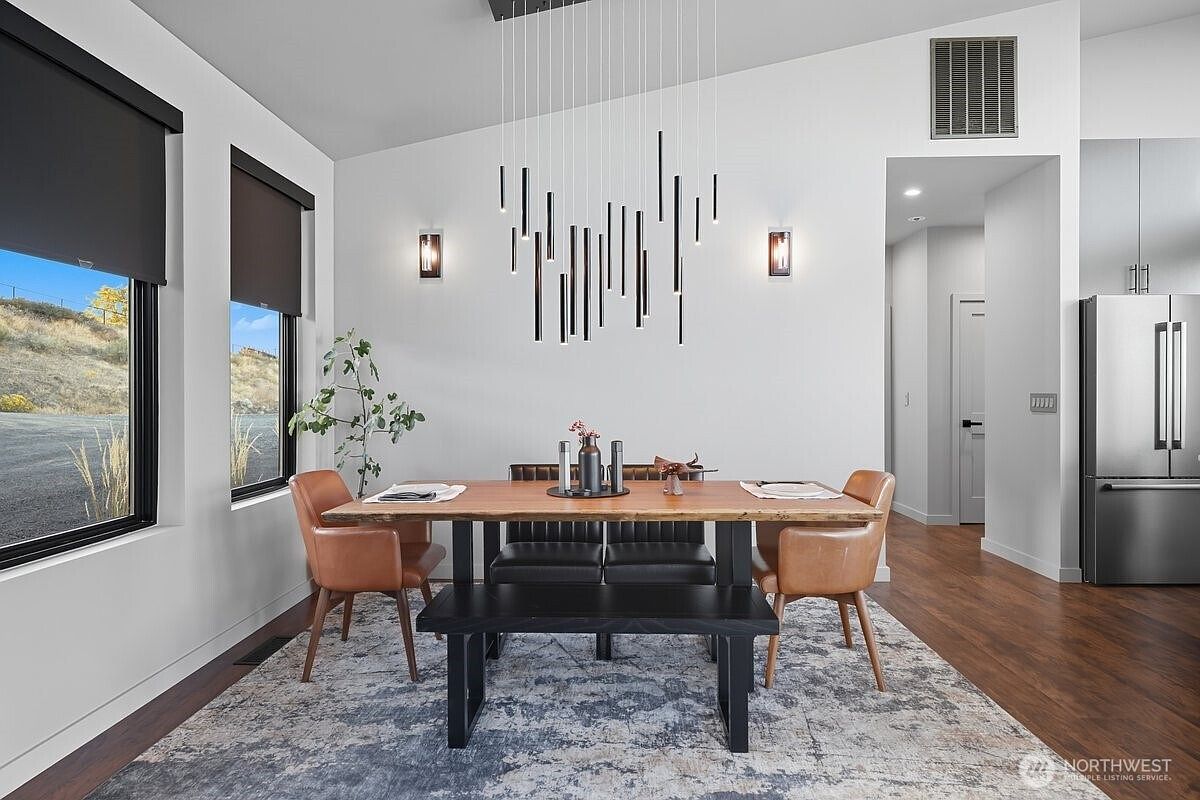
Open-concept dining area offers ample natural light from large windows and complements gatherings with a spacious wooden table and seating for six, including a cozy bench ideal for children or shared family meals. Modern pendant lighting features clustered black rods for a dramatic effect, while the neutral palette and sleek minimalist sconces ensure a warm, inviting atmosphere. Smooth hardwood floors connect seamlessly to the adjoining kitchen, balancing durability and style. Subtle contemporary furnishings and a muted area rug provide comfort and sophistication, making this space perfect for family dinners, celebrations, or homework time, all within a thoughtfully designed, family-centric layout.
Great Room
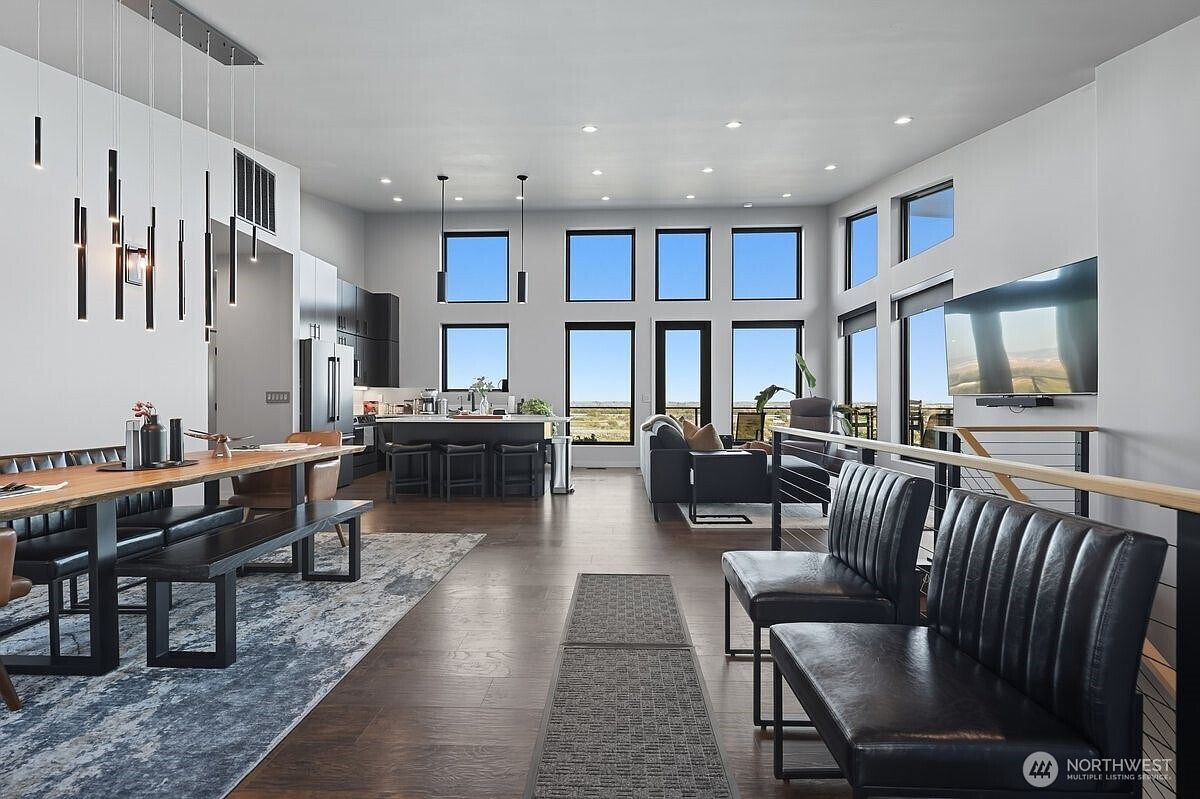
Spacious open-concept great room blends living, dining, and kitchen areas, ideal for families and entertaining. Double-height ceilings and floor-to-ceiling windows fill the space with abundant natural light, offering sweeping views and a bright, airy feel. Modern pendant lighting highlights clean architectural lines, while wide-plank wood floors provide warmth and durability for everyday use. Sleek black cabinetry and quartz countertops reflect a contemporary style, complemented by leather banquette seating and plush area rugs for comfort. Neutral colors and minimalist décor ensure a welcoming, adaptable environment, while the open layout allows easy supervision and togetherness for family activities and gatherings.
Open Kitchen
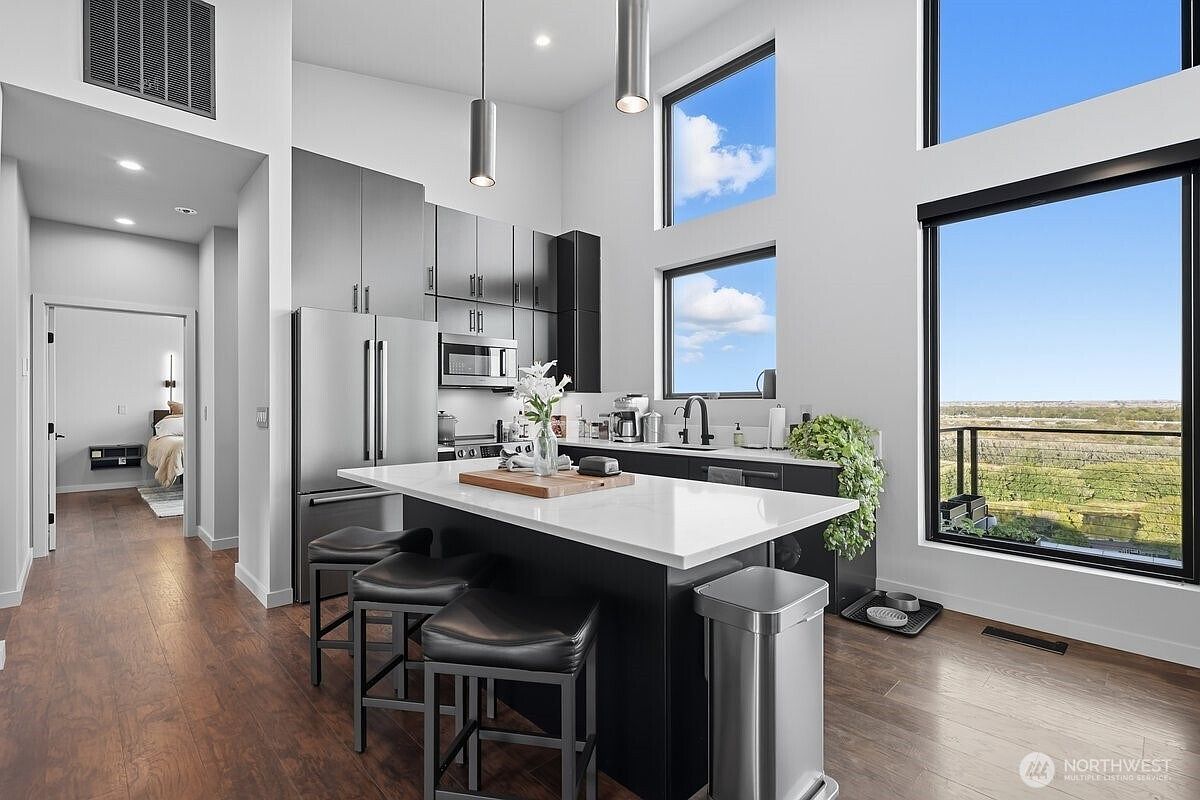
Expansive kitchen layout features lofty ceilings and generous windows, welcoming abundant natural light and panoramic countryside views. Sleek black cabinetry pairs seamlessly with stainless appliances and a spacious quartz island ideal for family gatherings, homework sessions, or meal prep. Warm wood-look flooring runs throughout, blending modern comfort with a touch of classic Americana. Pendant lights provide focused illumination over the island, while soft gray walls create a soothing backdrop. Contemporary hardware and streamlined appliances ensure convenience and style. Adjoining the kitchen, an open passage leads directly to a cozy bedroom, ensuring easy movement for every family member throughout daily routines.
Primary Bedroom
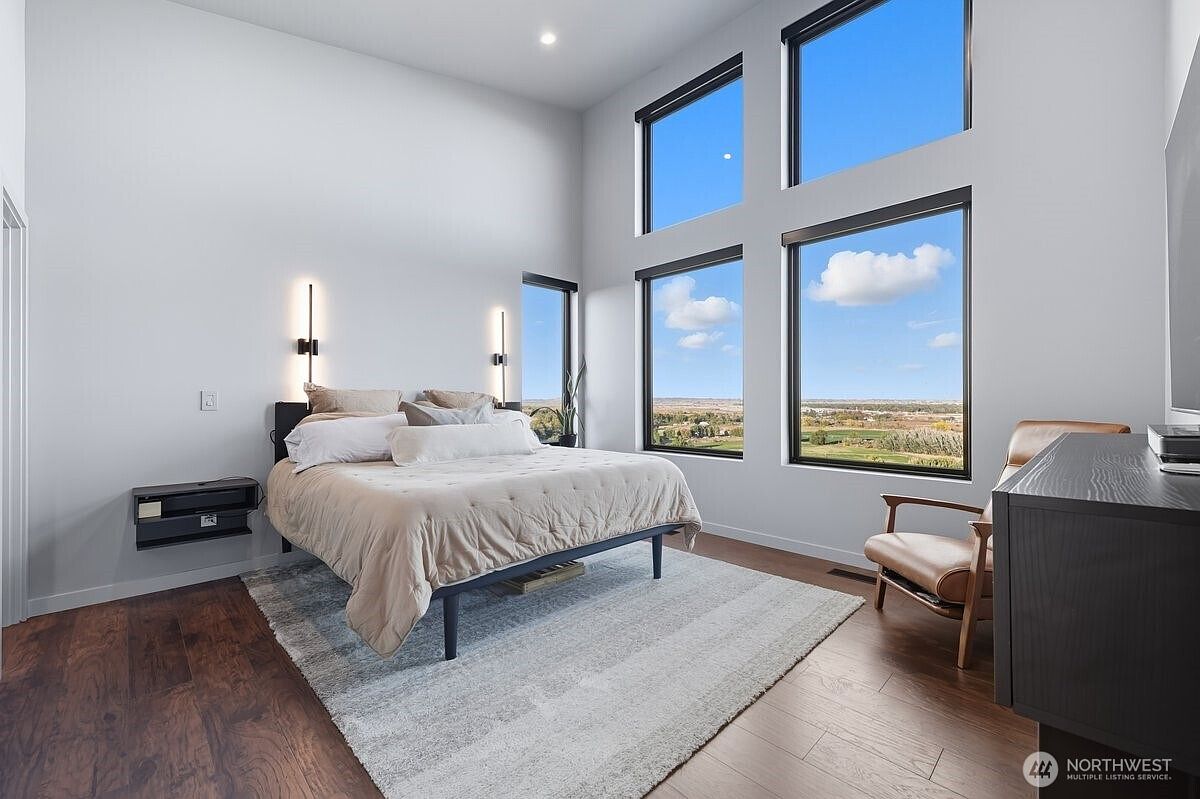
Soaring ceilings and four expansive windows fill this spacious bedroom with natural light and frame panoramic views, fostering tranquility for families. Clean white walls, warm wood floors, and a plush neutral area rug create a soothing, airy backdrop. Soft beige bedding adds comfort atop a simple platform bed, while minimalist wall sconces provide gentle illumination for reading or winding down. Sleek black accents appear in floating side tables and window frames, lending a modern touch. Midcentury-style furnishings, including a wooden armchair and streamlined dresser, balance style and function, making this retreat ideal for relaxing, reading stories, or enjoying family time together.
Primary Bathroom
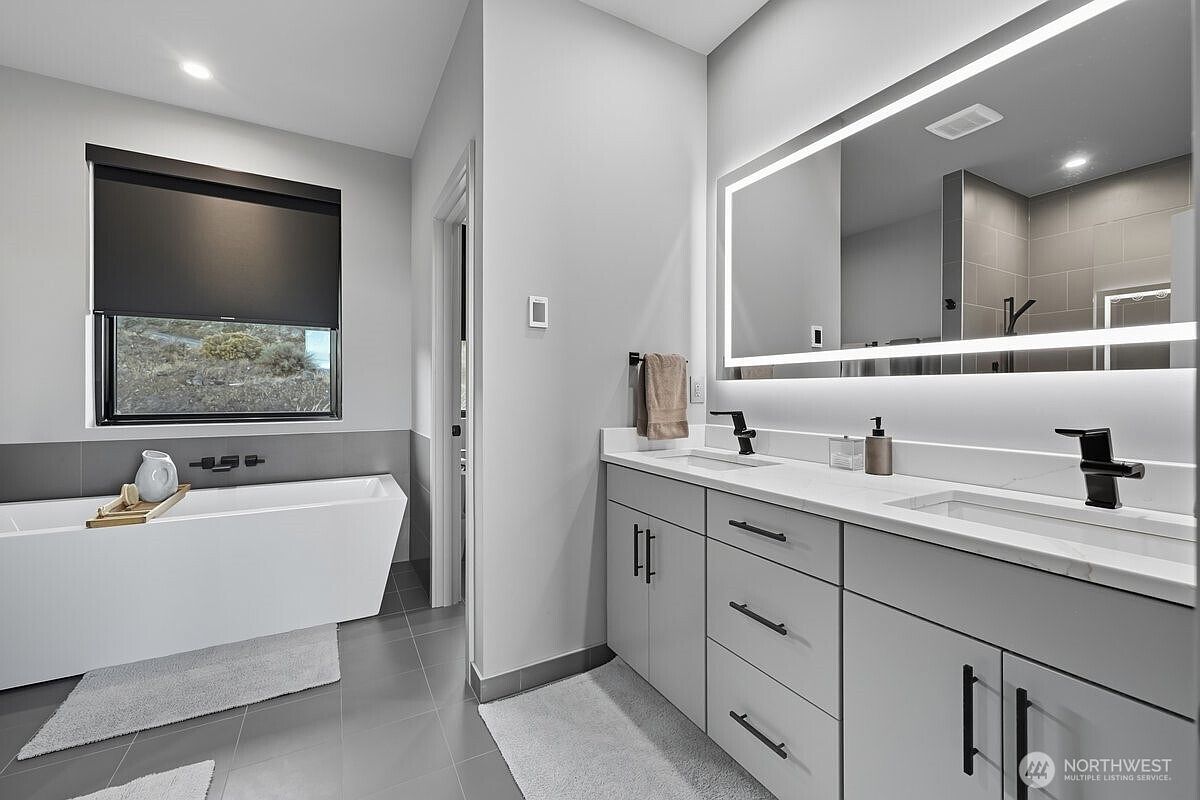
Spacious, bright design features a freestanding soaking tub paired with a wide window offering serene outdoor views, ideal for quiet moments or busy family routines. Dual vanities with sleek matte-black fixtures provide plenty of counter space and storage. A large, backlit frameless mirror gives extra illumination, making mornings efficient for everyone. Neutral gray floor tiles and soft white cabinetry create a calm, modern atmosphere, while plush rugs add warmth and comfort. Subtle architectural lines and minimalist finishes evoke a contemporary style. Durable materials and easy-to-clean surfaces ensure suitability for everyday family demands, blending sophistication with practicality in this central home space.
Primary Bathroom
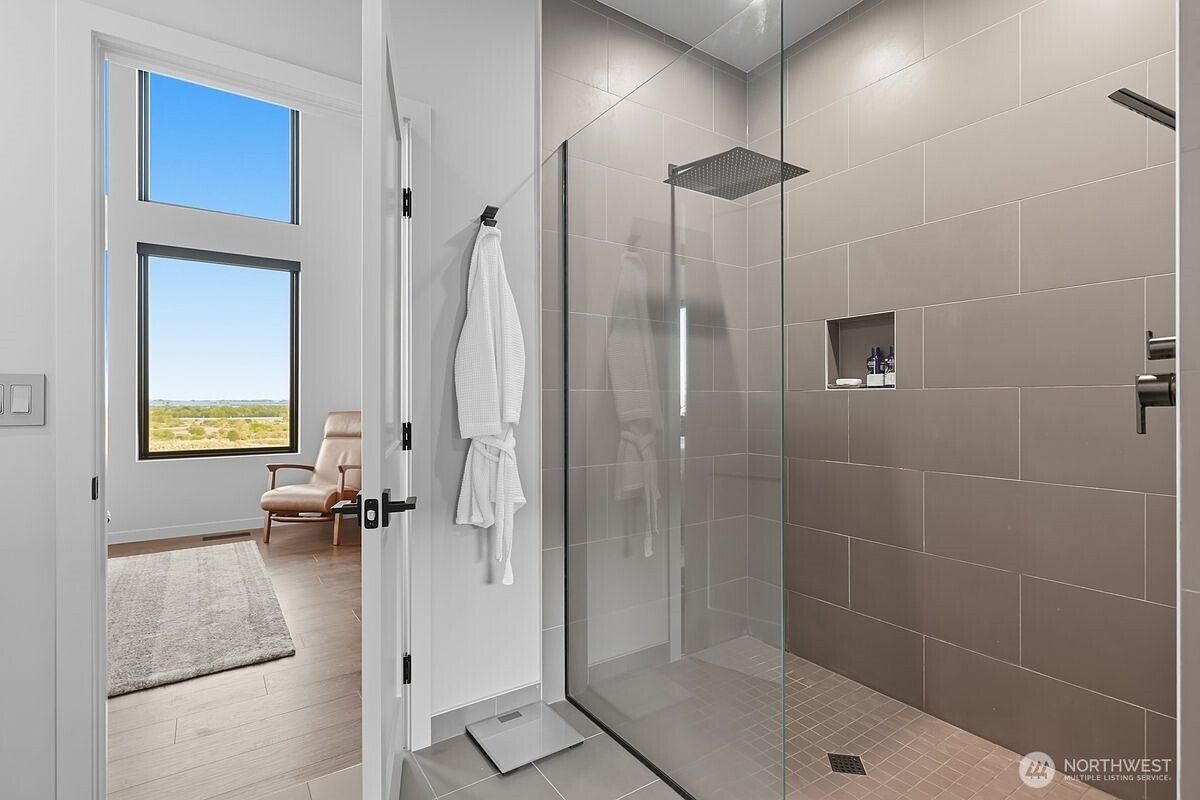
Spacious walk-in shower features oversized, light taupe tiles and a seamless glass enclosure, providing a modern yet inviting touch ideal for family living. Natural light pours in from the double-height, picture-frame window in the adjacent sitting area, creating a bright, tranquil atmosphere that promotes relaxation. Clean lines and neutral colors set a contemporary, versatile aesthetic that blends easily with any décor. A practical built-in shower niche keeps toiletries organized and out of reach of little hands. Soft textures from the nearby area rug and an upholstered accent chair round out the space, offering comfort and warmth for everyday routines.
Bathroom Retreat
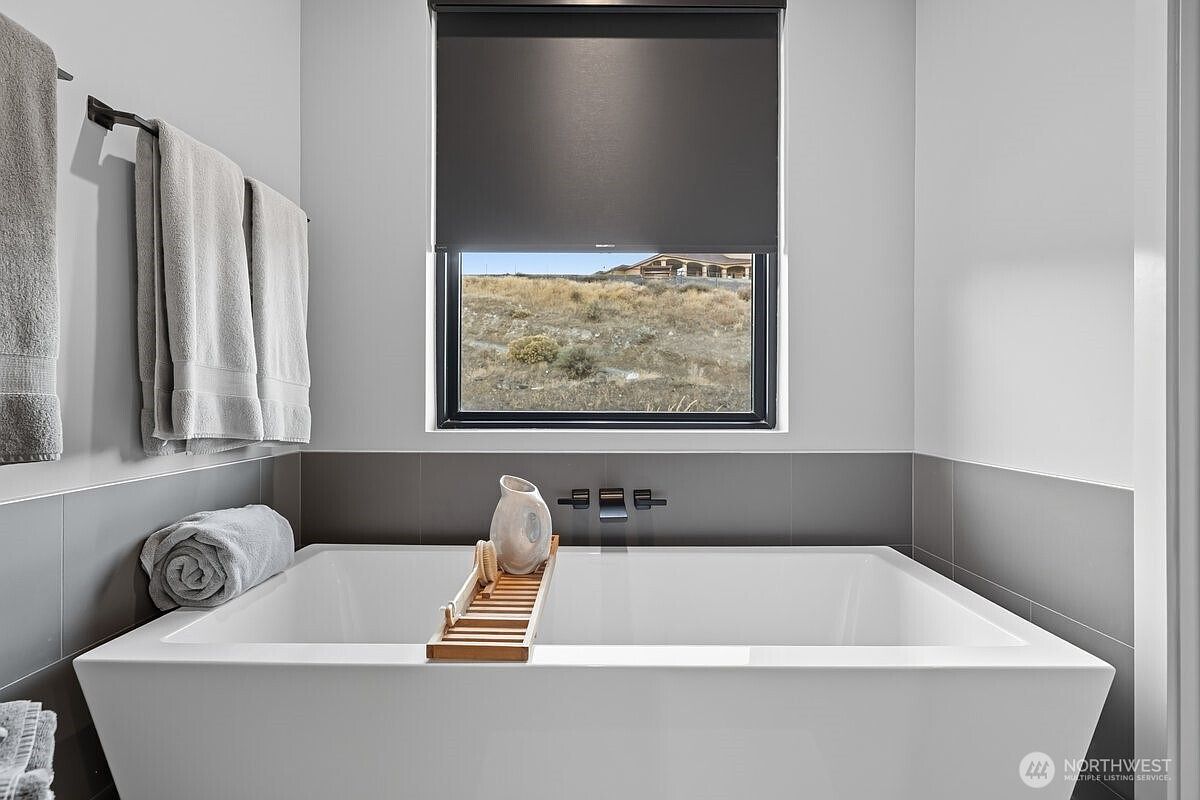
A deep soaking tub stands at the heart of this bathroom, inviting relaxation in a family-friendly setting. Clean-lined architecture and calming gray-and-white tones enhance the contemporary style, while folded towels on the wall and ledge create daily comfort and practicality. A wide window fills the space with soft natural light and frames a peaceful view, perfect for unwinding after a busy day. Matte black fixtures add a modern touch, and a wooden bath caddy offers space for essentials. The uncluttered layout promotes accessibility, safety, and peace, making this space ideal for families with children or multigenerational households.
Patio Space
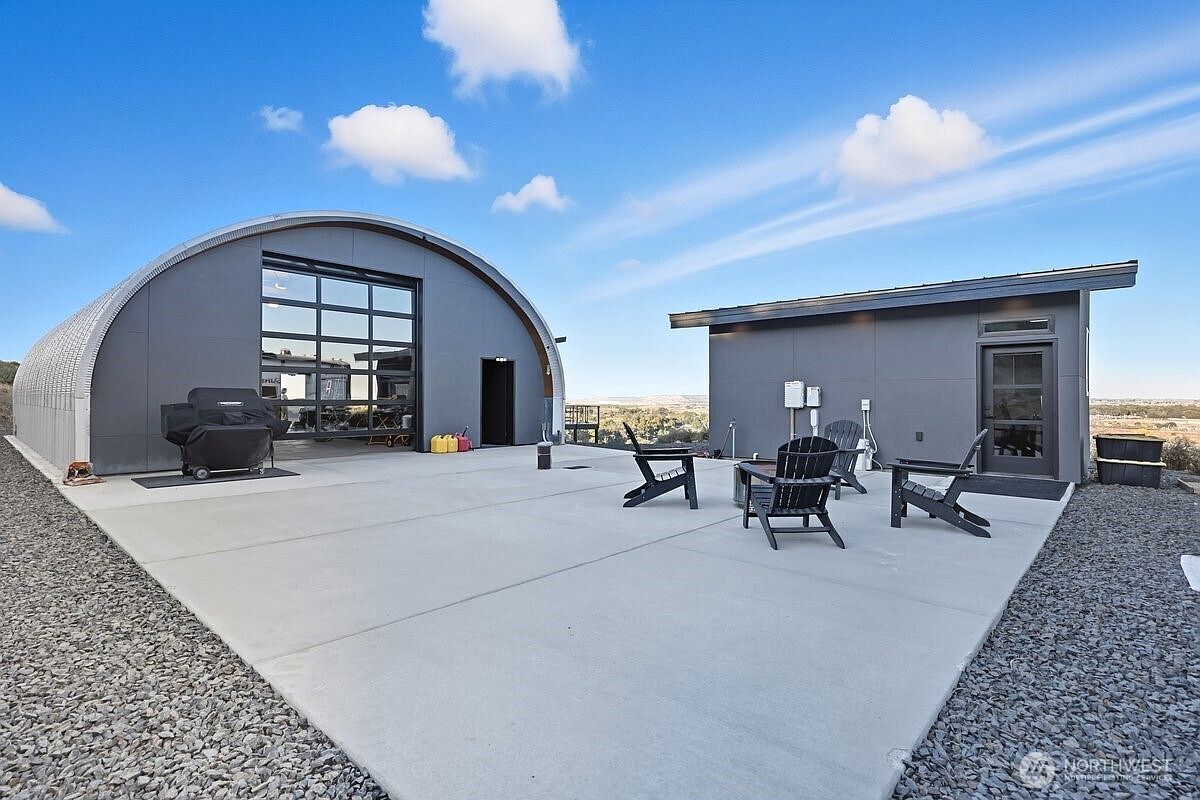
Spacious concrete patio connects two modern structures, offering ample outdoor living for families and gatherings. Sleek black Adirondack chairs surround a central fire pit, inviting conversation and relaxation. A curved Quonset-style building features contemporary panels, while a flat-roofed companion structure complements with clean lines. Neutral gray tones pair with geometric forms for architectural harmony. Rocky borders provide low-maintenance landscaping, visually uniting the space. Large glass doors and windows encourage natural light inside, seamlessly merging indoor and outdoor areas. Bright blue sky and open views create a welcoming backdrop. Perfect for al fresco dining, safe play, and versatile family activities year-round.
Garage Workshop
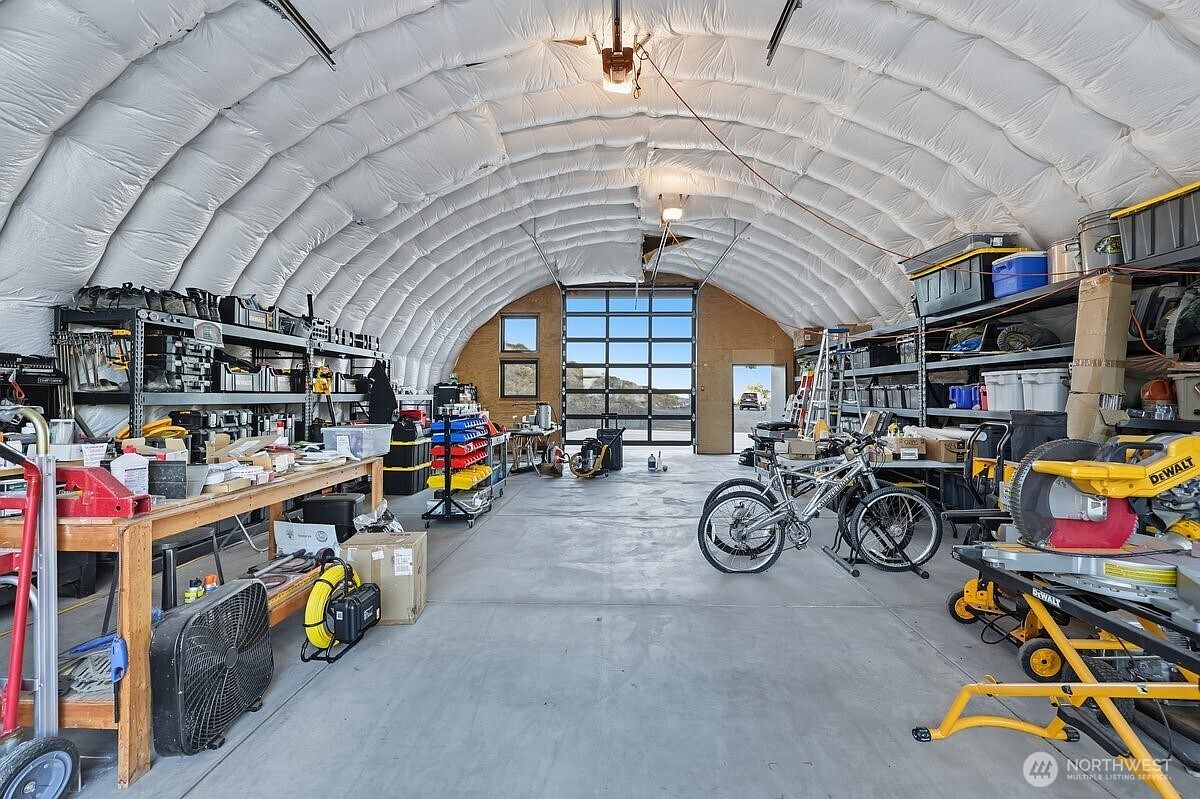
Spacious arched garage features high, insulated ceilings and bright overhead lighting, creating a comfortable and safe environment for families. Durable concrete flooring supports vehicles, bikes, and play gear while offering easy cleanup. Both side walls utilize open shelving and bins for efficient organization of tools, sports equipment, and household supplies. A large workbench allows for creative projects or repairs together as a family. Glass-paned garage door and windows bring in natural light, enhancing the workspace. Metal architectural framing hints at industrial style, polished by neutral whites and grays for a modern and welcoming appeal suitable for all ages.
Outdoor Balcony
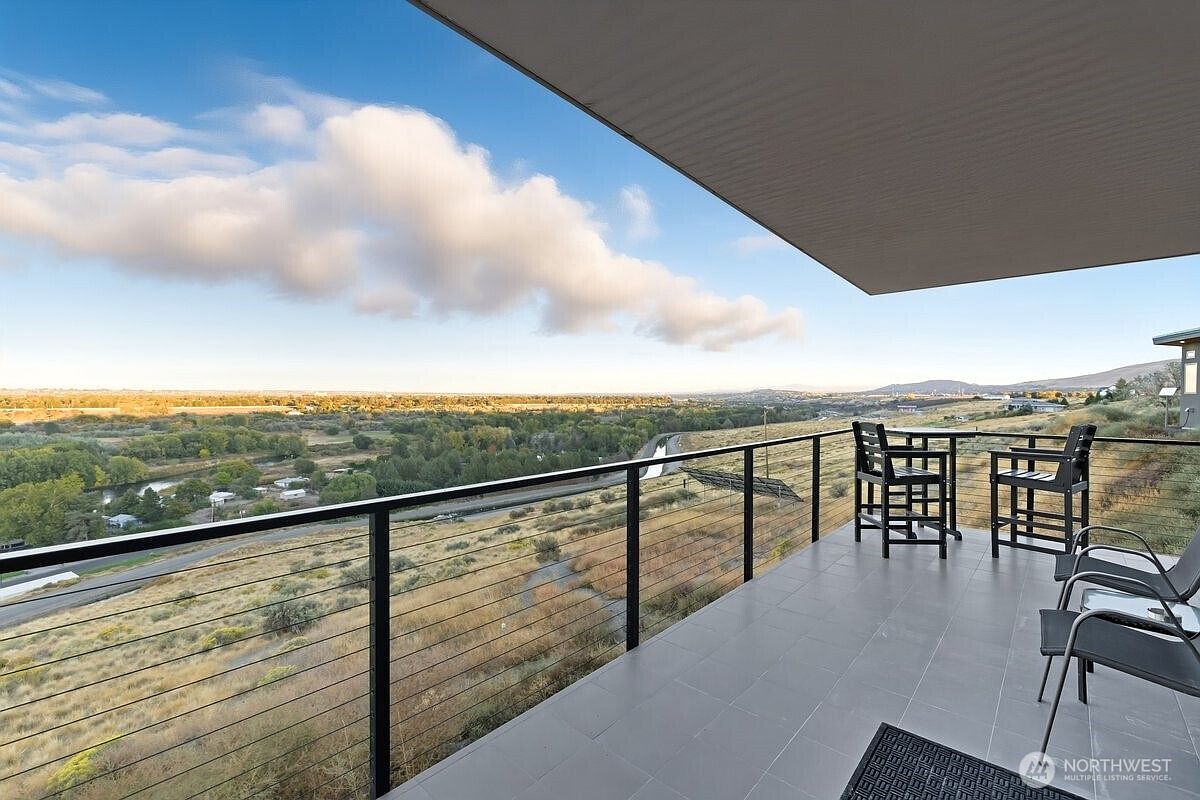
Spacious balcony features sleek horizontal railing and expansive tile flooring, providing a safe outdoor retreat for families. Modern furnishings in black metal and durable materials invite relaxation and gatherings, making it ideal for both quiet mornings and lively evenings. Neutral tones on the floor and angular canopy highlight contemporary architecture, while the wide overhang offers shelter and enhances usable space. Sweeping views of green landscapes, open fields, and distant hills promote serenity and give plenty of room for children to watch nature. Abundant natural light and open air contribute to a warm, inviting atmosphere everyone can enjoy.
Listing Agent: Arielle Hays of ERA Skyview via Zillow