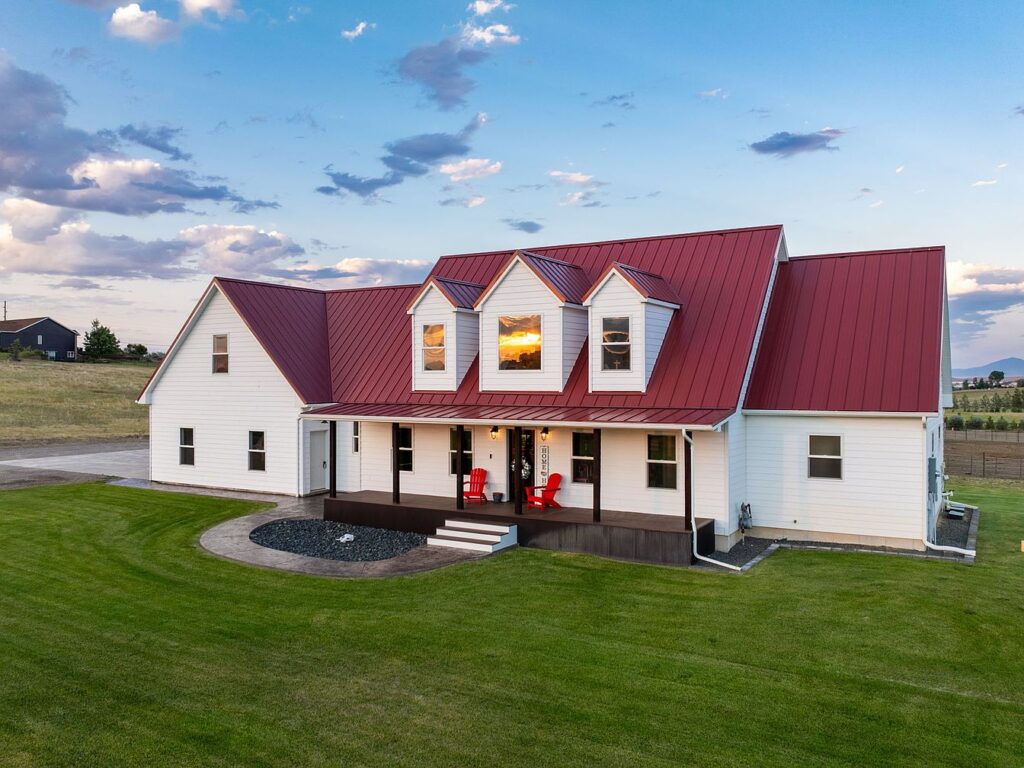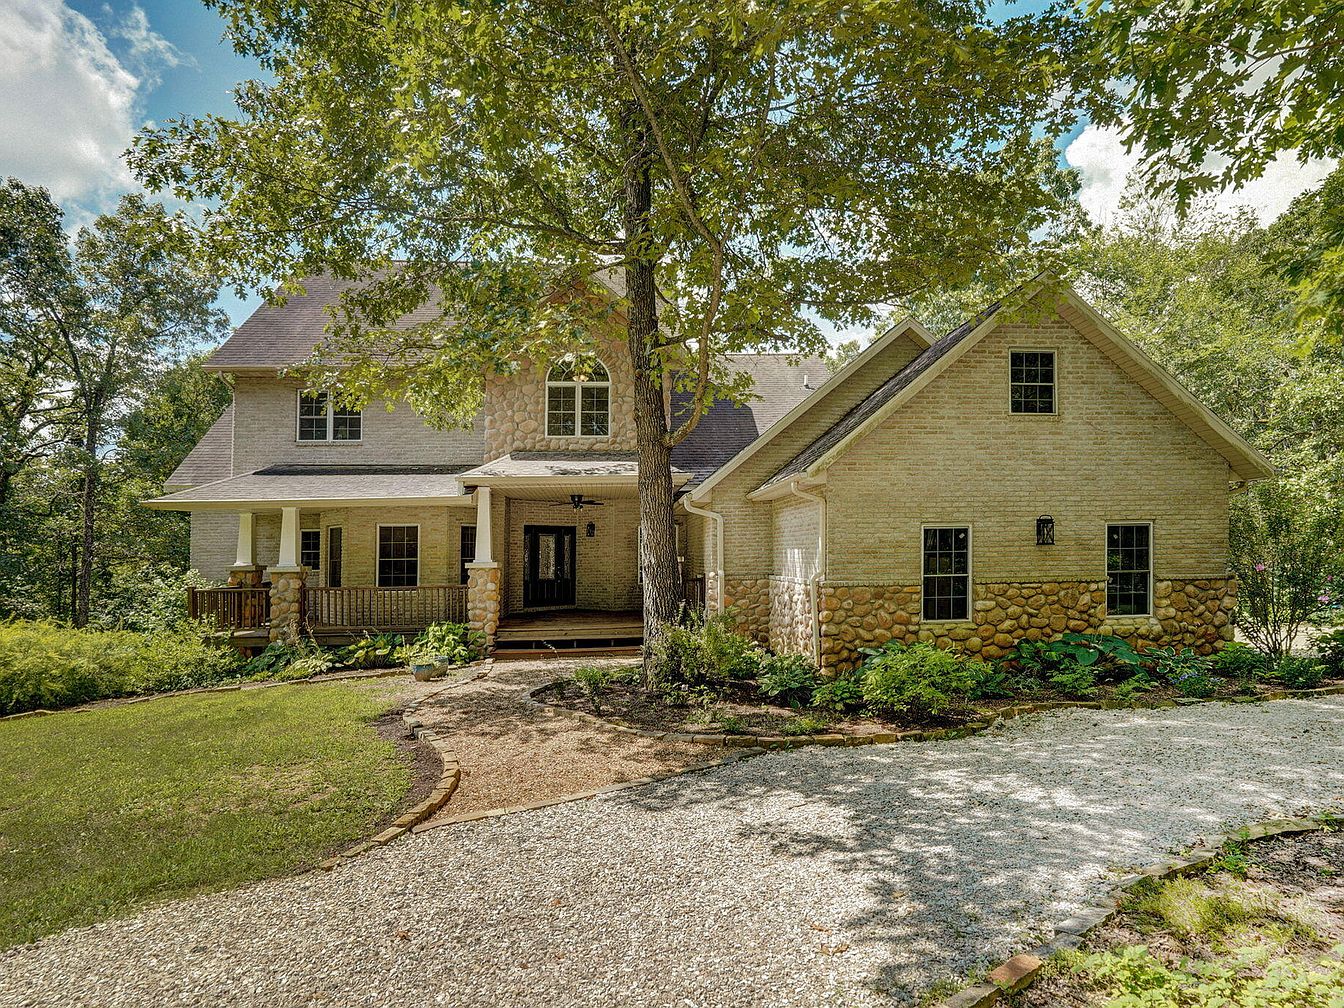
Discover the perfect blend of comfort, space, and natural beauty in this stunning collection of Missouri family-friendly homes—each with its own unique charm. In Brookline, a 1996-built retreat for $649,900 offers over 4,100 sqft of living space and a rare setting where Wilson’s Creek flows right through 5.34 wooded acres. For $560,000, step inside a charming 1980 tri-level just two miles from Troy with modern amenities, a remodeled kitchen, and three spacious outbuildings for those seeking both convenience and a taste of country living. Or, in Rogersville, a 2005 home invites you onto five private, wooded acres with soaring 30-foot ceilings, a luxurious walkout basement, and proximity to Compton Hollow’s outdoor wonders for $615,000. Exceptional privacy, generous lots, and endlessly flexible spaces make these homes an ideal backdrop for unforgettable family memories.
1. 1996 Traditional Home in Brookline, MO
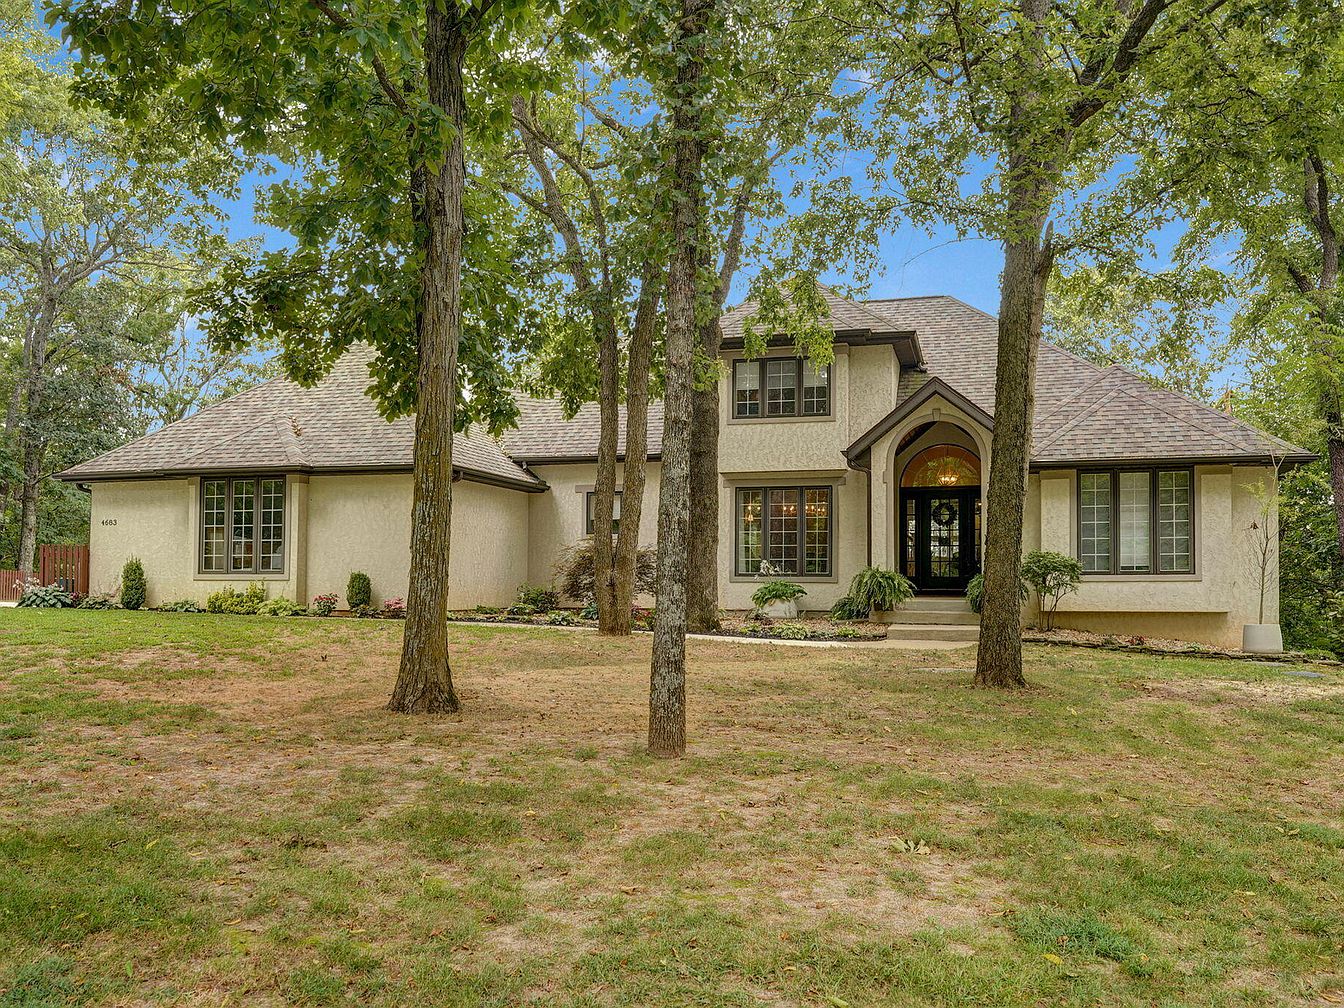
Nestled on 5.34 wooded acres in Brookline, MO, this 1996-built Traditional home offers over 4,100 square feet of inviting, family-friendly living space. Mature trees frame the stunning facade, while Wilson’s Creek adds natural beauty as it meanders through the grounds, perfect for outdoor play and exploration. With four bedrooms and three and a half baths, plus a bonus room adaptable as a fifth bedroom or office, this residence promotes flexibility and privacy. Family gatherings thrive on the large deck with an outdoor fireplace, ideal for entertaining. Recent updates like a 2020 roof, 2019 HVAC, and new 2025 gutters enhance comfort and value. Listed at $649,900, this home represents a rare opportunity.
Entry Hall
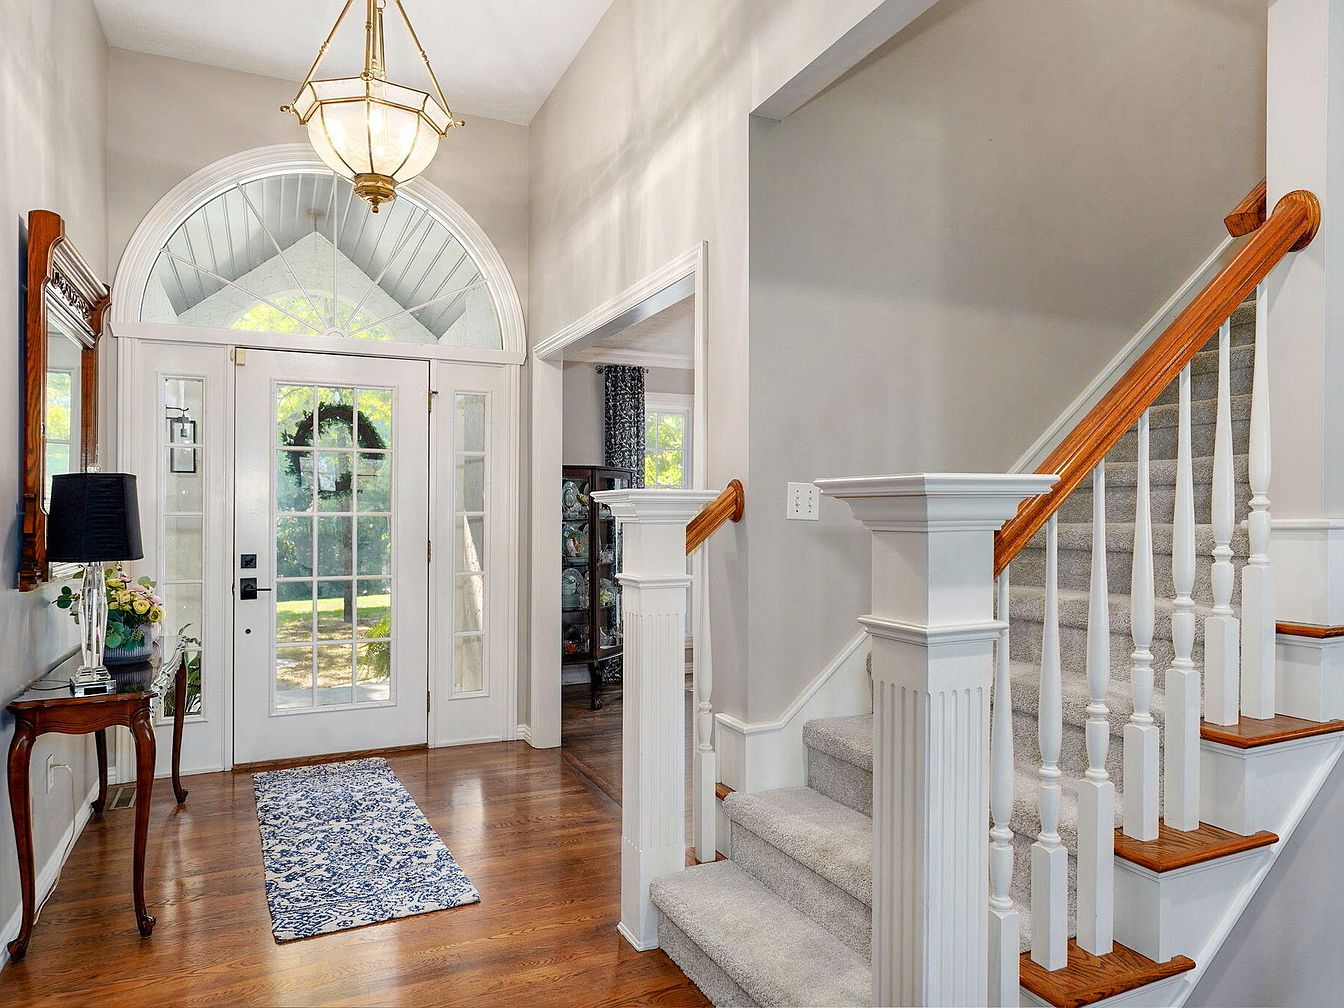
Double glass doors crowned by a large arched transom window welcome natural light into the spacious entry hall, highlighting warm hardwood floors and crisp white trim. A wide staircase with carpeted steps and detailed spindles ascends gracefully, encouraging easy movement for children and guests. Neutral wall colors complement the elegant pendant light fixture above, setting a bright, inviting tone. Traditional wood accents, including the stair rail and understated side table, add timeless charm. Ample space makes it easy for families to gather shoes, bags, and belongings. The overall layout emphasizes openness, comfort, and a welcoming atmosphere for all ages.
Dining Room
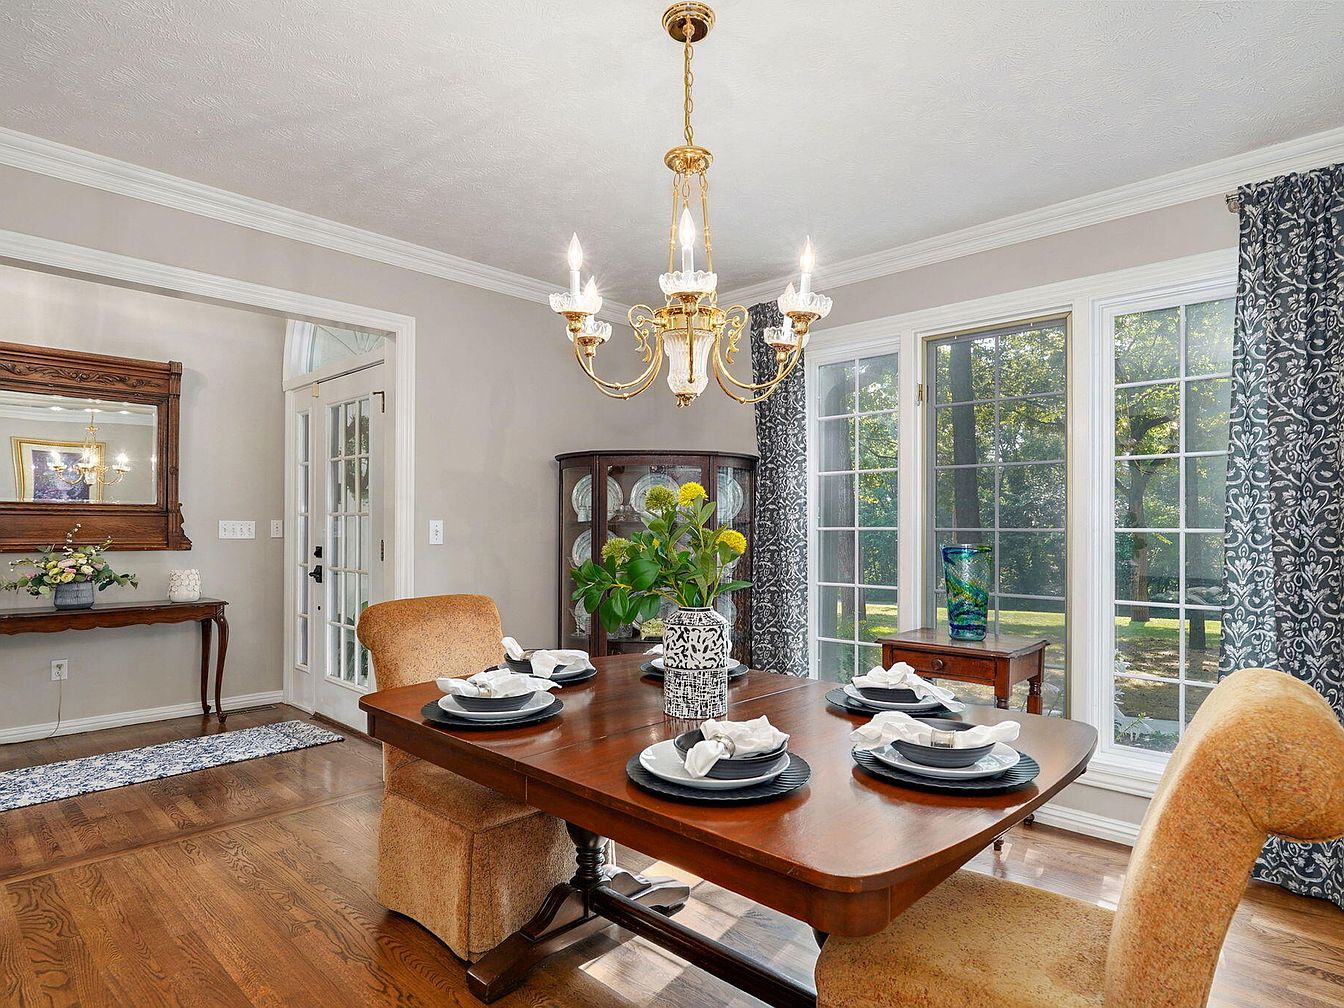
Spacious dining area welcomes family gatherings with natural light streaming through three tall windows adorned in floral-patterned curtains. Warm hardwood flooring extends throughout, complemented by soft beige walls and crisp white crown molding. A sturdy wood dining table, set for six, anchors the space with comfortable upholstered chairs in a golden hue. An antique sideboard with a decorative mirror and fresh floral arrangement lends a classic touch. Brass chandelier overhead supplies gentle illumination, reflecting timeless elegance ideal for daily meals or formal celebrations. Architectural details and generous layout encourage togetherness, making this room perfect for family meals, homework, or holiday celebrations.
Living Room
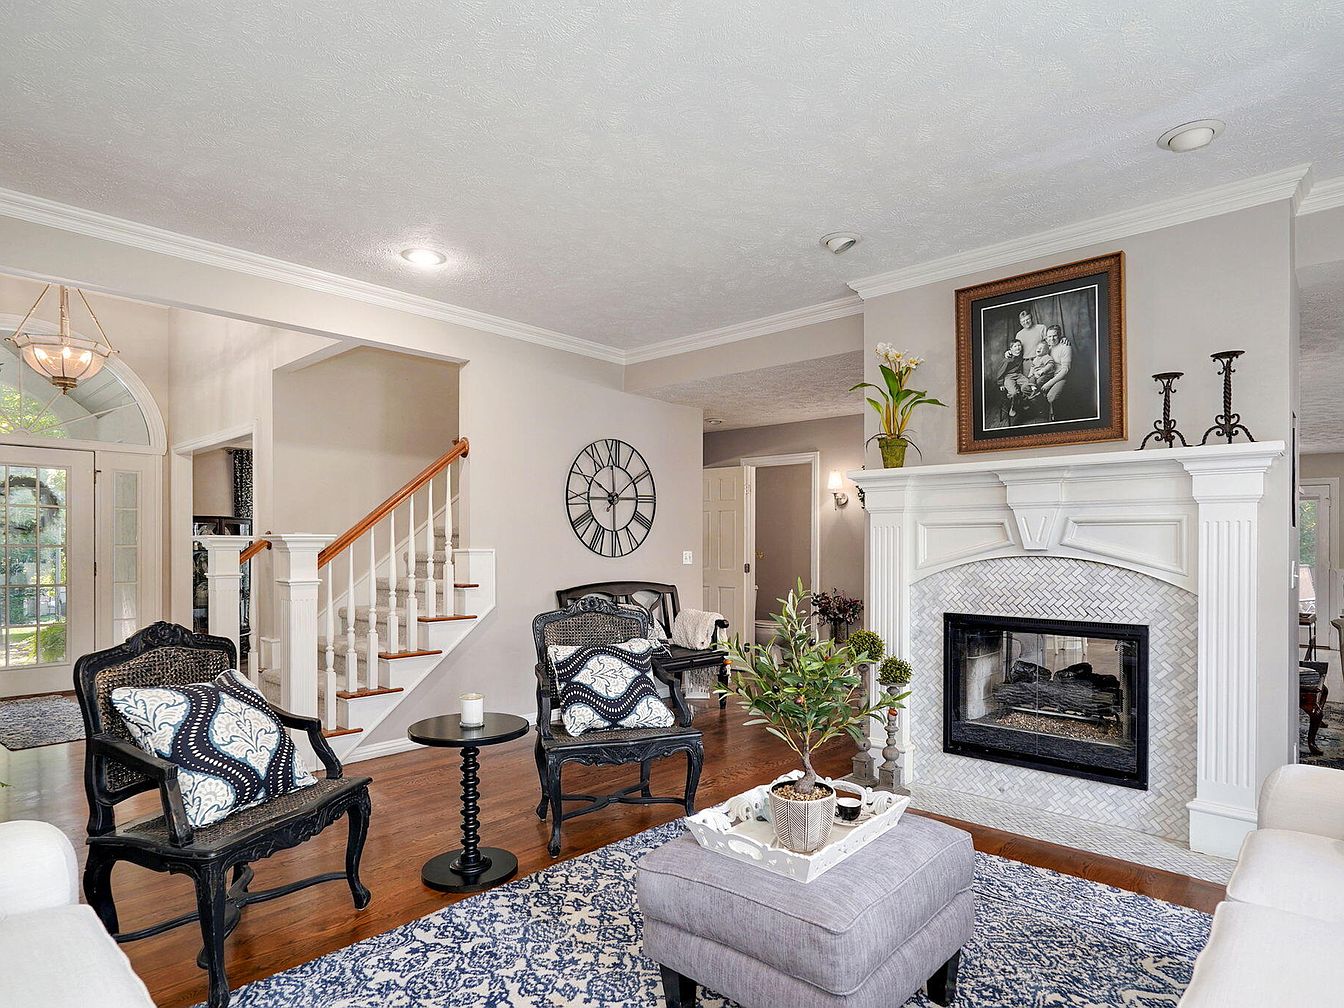
Bright and inviting, this living room features warm hardwood floors, light neutral walls, and expansive crown molding for a spacious, welcoming ambiance. An elegant white fireplace with classic columns and herringbone tile serves as the focal point, adding timeless character and warmth. Ample natural light streams through large windows, reflecting on soft area rugs and cozy fabrics. Comfortable seating surrounds a soft ottoman, perfect for family gatherings. A grand staircase with wood railings and detailed spindles adds architectural interest, complemented by a large wall clock and tasteful decorative touches. This family-friendly space seamlessly blends traditional charm with modern comfort.
Family Room
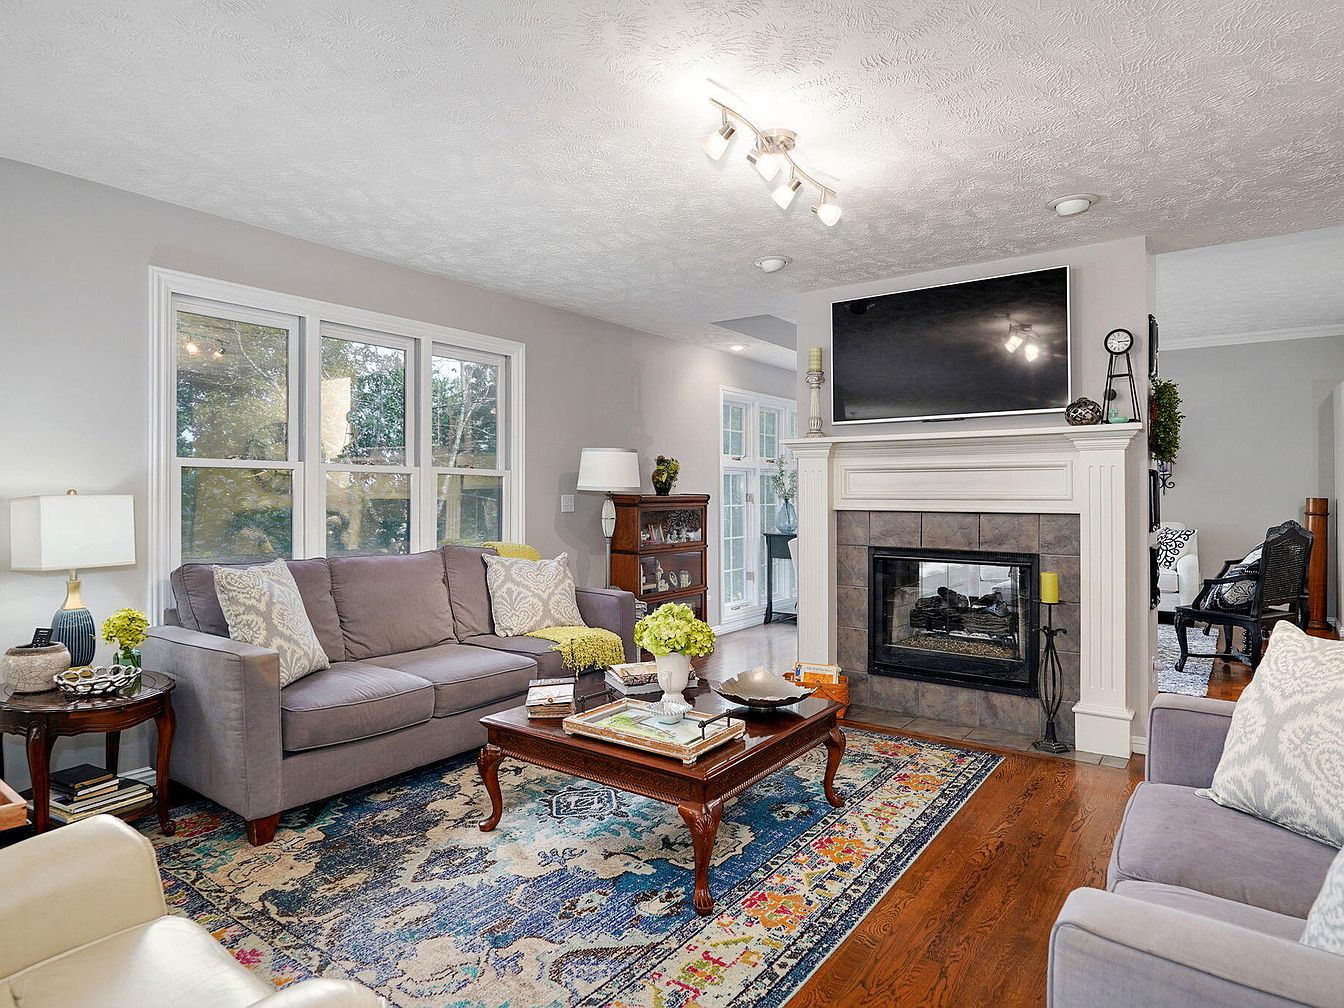
Generous windows bathe this living area in natural light, providing a warm, inviting atmosphere perfect for families. The central fireplace features classic white millwork and stone-style tile, offering both a visual and functional heart to the home. Soft gray walls and ceilings with subtle texture pair with hardwood floors for a timeless feel, while a traditional rug in rich jewel tones adds color and comfort underfoot. A large sectional sofa and armchair create ample seating for gatherings, complemented by elegant side tables and lamps. Modern lighting overhead ensures evening coziness, supporting a welcoming, relaxed environment for all ages.
Family Kitchen
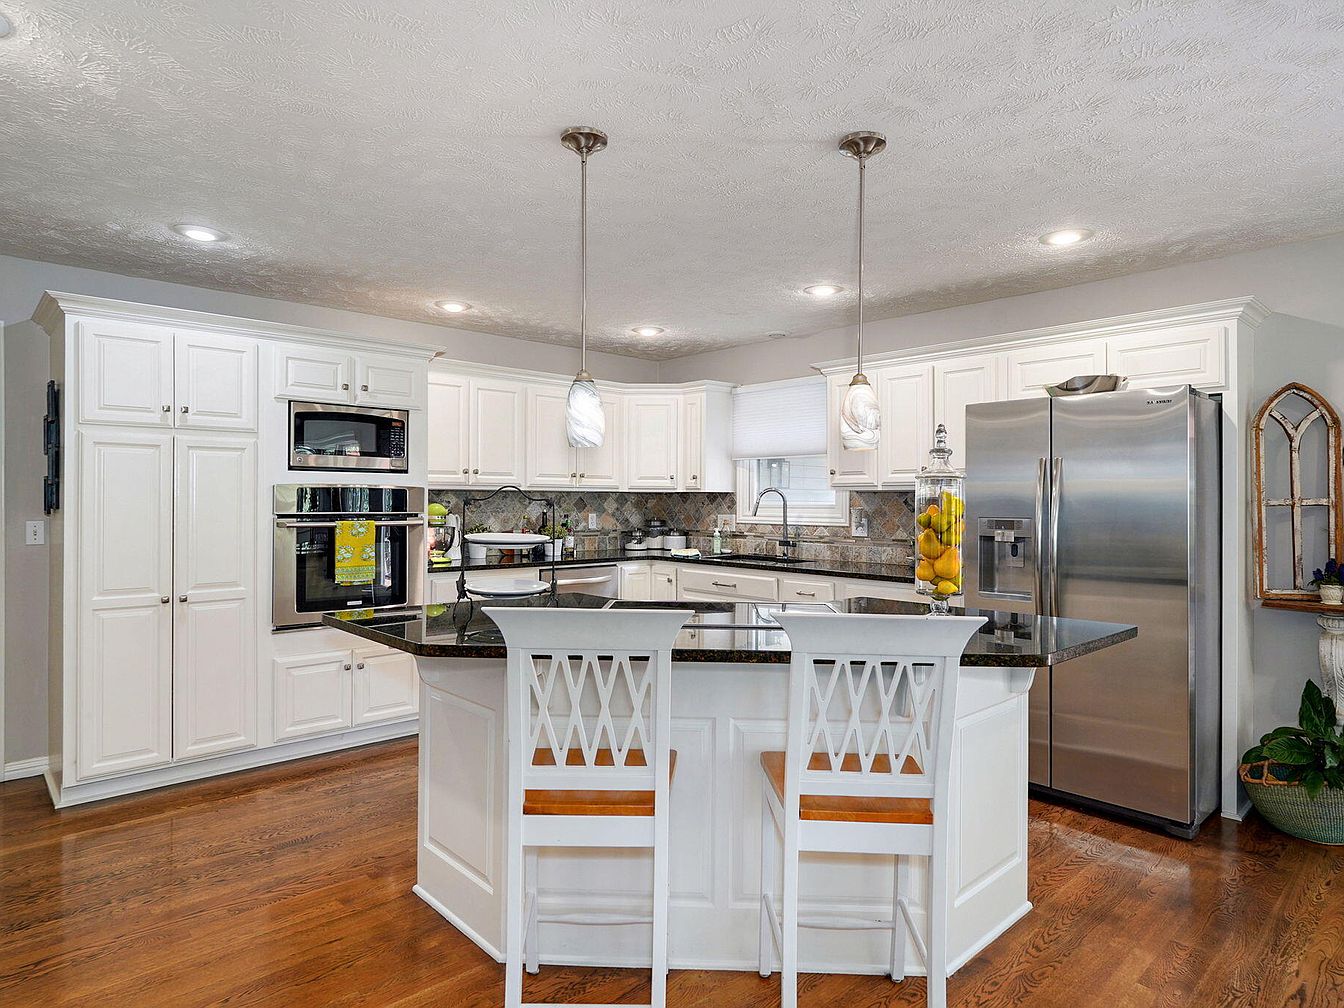
Expansive kitchen features classic white cabinetry and warm hardwood flooring, creating a welcoming space for gatherings. A large, central island with seating encourages family interaction, while granite countertops offer durability and style. Stainless steel appliances complement modern needs, and multiple built-in ovens streamline meal preparation. Under-cabinet lighting provides bright, functional workspaces, while two pendant fixtures above the island add soft illumination. Ample storage and a generous pantry ensure organization, with a spacious double-door refrigerator ready for groceries. Subtle architectural details, such as crown molding and paneled cabinetry, merge traditional charm with updated finishes, making the kitchen ideal for both everyday living and entertaining.
Open Kitchen
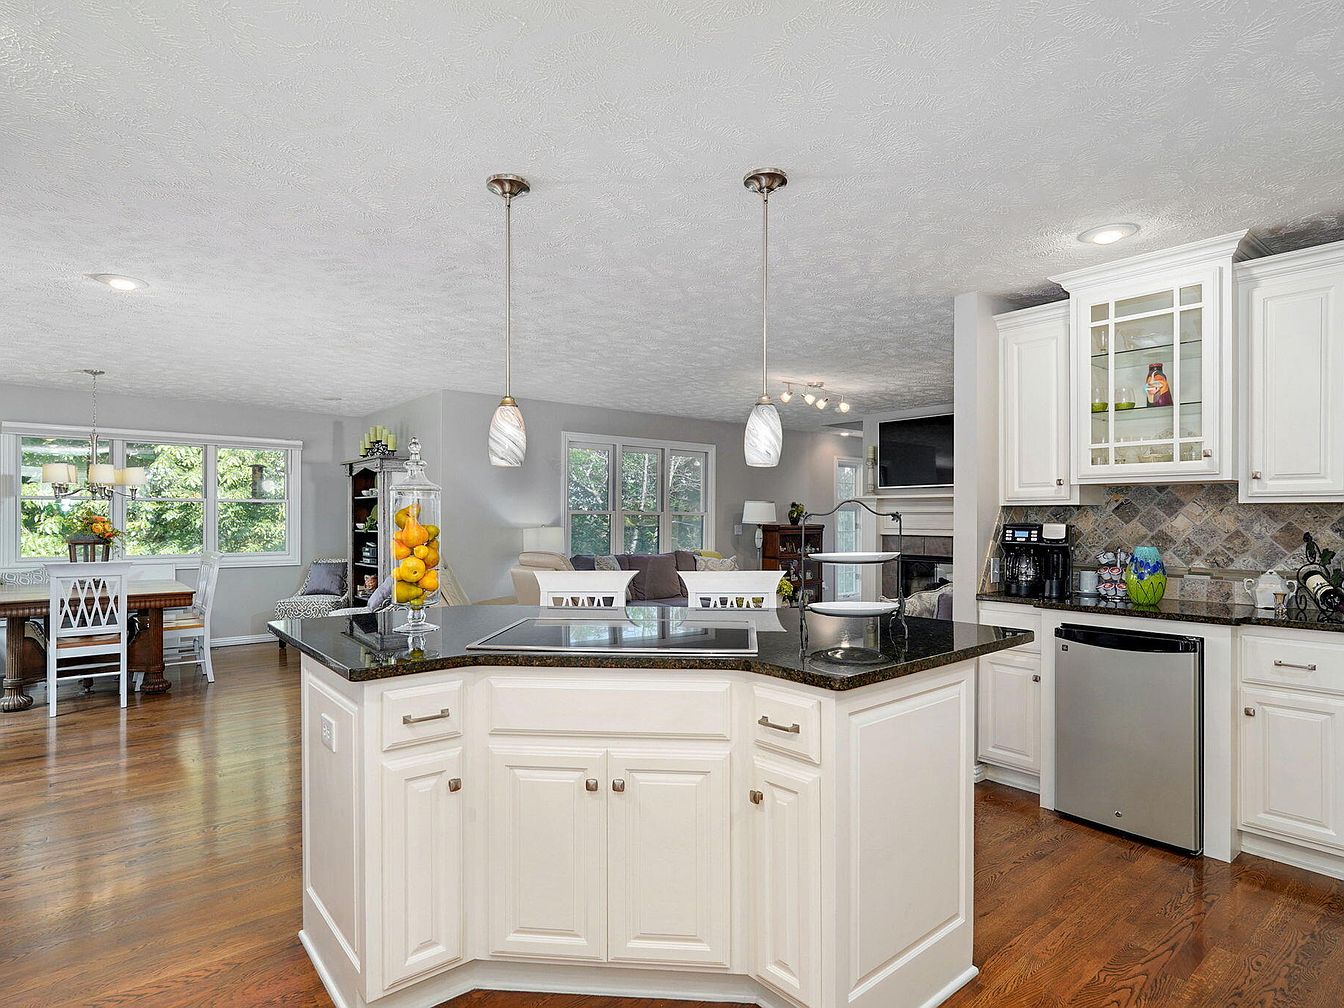
Bright, open-concept kitchen seamlessly connects with dining and living areas, inviting family gatherings and everyday comfort. White shaker cabinetry and crown molding evoke a timeless, classic style, complemented by dark granite countertops and natural wood floors for warmth and durability. Pendant lights above the island provide focused illumination, while large windows fill the space with natural light and garden views. Stainless appliances and a modern tile backsplash add practicality and contemporary flair. Soft grey walls create a calming backdrop, with ample seating, a cozy breakfast nook, and family-friendly flow. Space encourages connection, ideal for both relaxing and entertaining.
Dining Nook
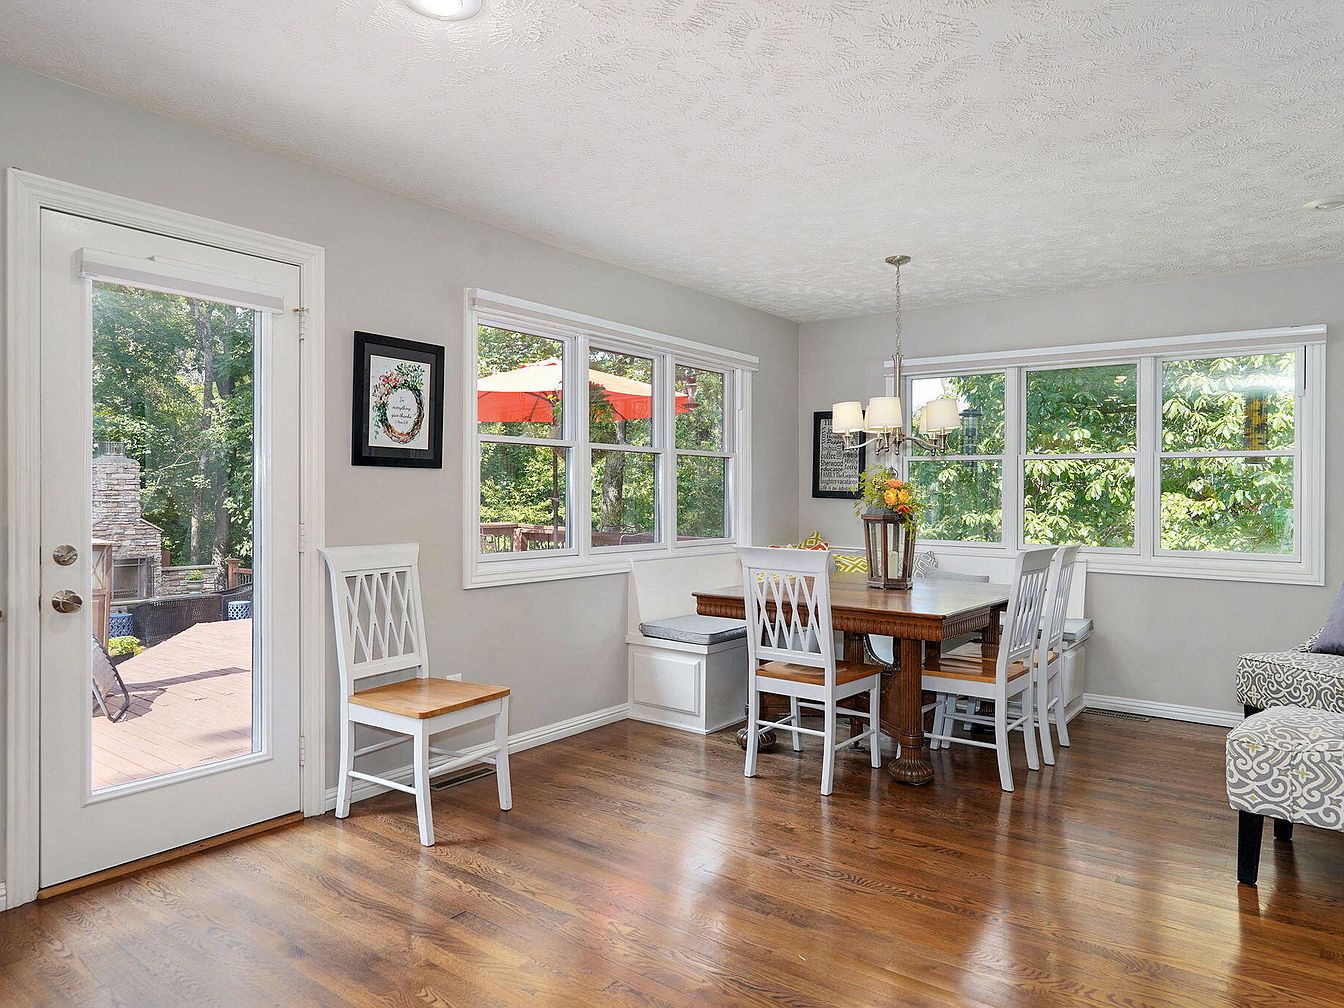
Spacious dining nook with a built-in bench forms a cozy gathering spot for family meals. Large windows surround the area, filling it with natural light and offering peaceful backyard views. The wood dining table pairs with crisp white chairs, adding welcoming contrast to the soft gray walls and ceiling. Polished hardwood floors evoke warmth and classic American style, while subtle crown molding and textured ceiling detail lend charm. A glass-paneled door connects seamlessly to an outdoor deck—perfect for entertaining and play. Overhead, a modern chandelier brightens the space, making it both inviting and practical for family life.
Laundry Room
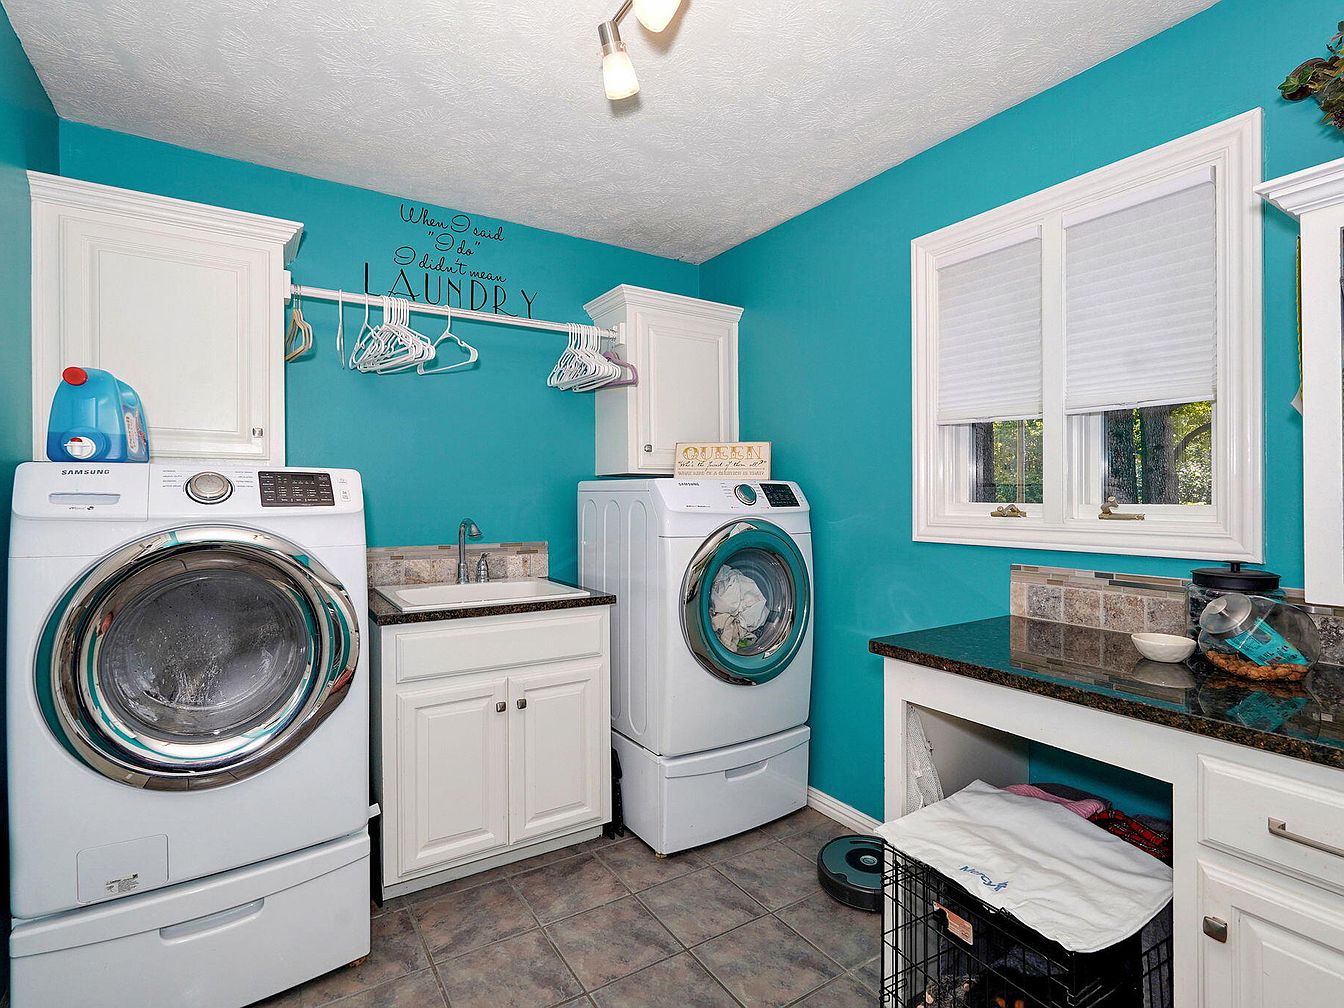
Bright turquoise walls create a cheerful, energizing atmosphere, ideal for family living. Large front-loading washer and dryer set provides ample space for multiple laundry loads, with abundant overhead cabinetry for convenient storage of cleaning products and essentials. Durable ceramic tile flooring makes for effortless maintenance, while the wide granite countertop offers folding room, crafting space, and a household organization zone. Dual windows invite natural light, enhancing visibility for chores and infusing the space with warmth. A deep utility sink is perfect for hand-washing clothes and rinsing muddy shoes. Thoughtful pet-friendly amenities, like a built-in pet crate, add further versatility.
Primary Bedroom
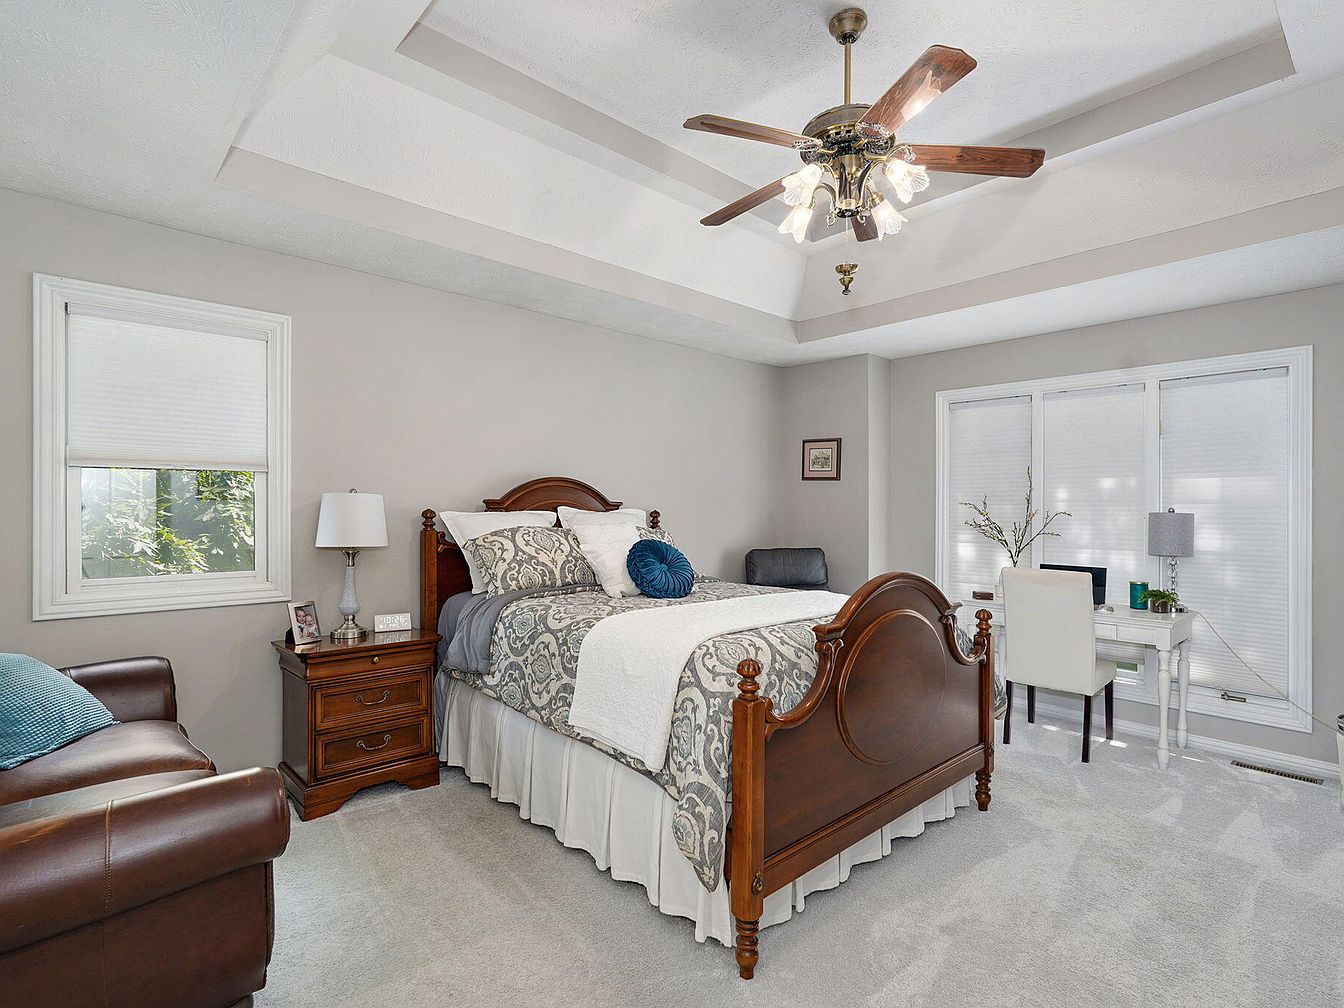
Spacious and inviting, this primary bedroom features soft gray walls and plush carpet, ideal for family comfort. A tray ceiling with a classic ceiling fan lends architectural interest and enhances gentle lighting. Traditional wood furniture, including an elegant bed frame and matching nightstand, adds timeless style, while a roomy leather armchair invites relaxation. Natural light pours through large windows with white blinds, brightening the room and offering privacy. A dedicated work or study desk creates a functional space for parents or children. Neutral tones, streamlined décor, and ample floor area combine for a peaceful, versatile family retreat suitable for all ages.
Master Bathroom
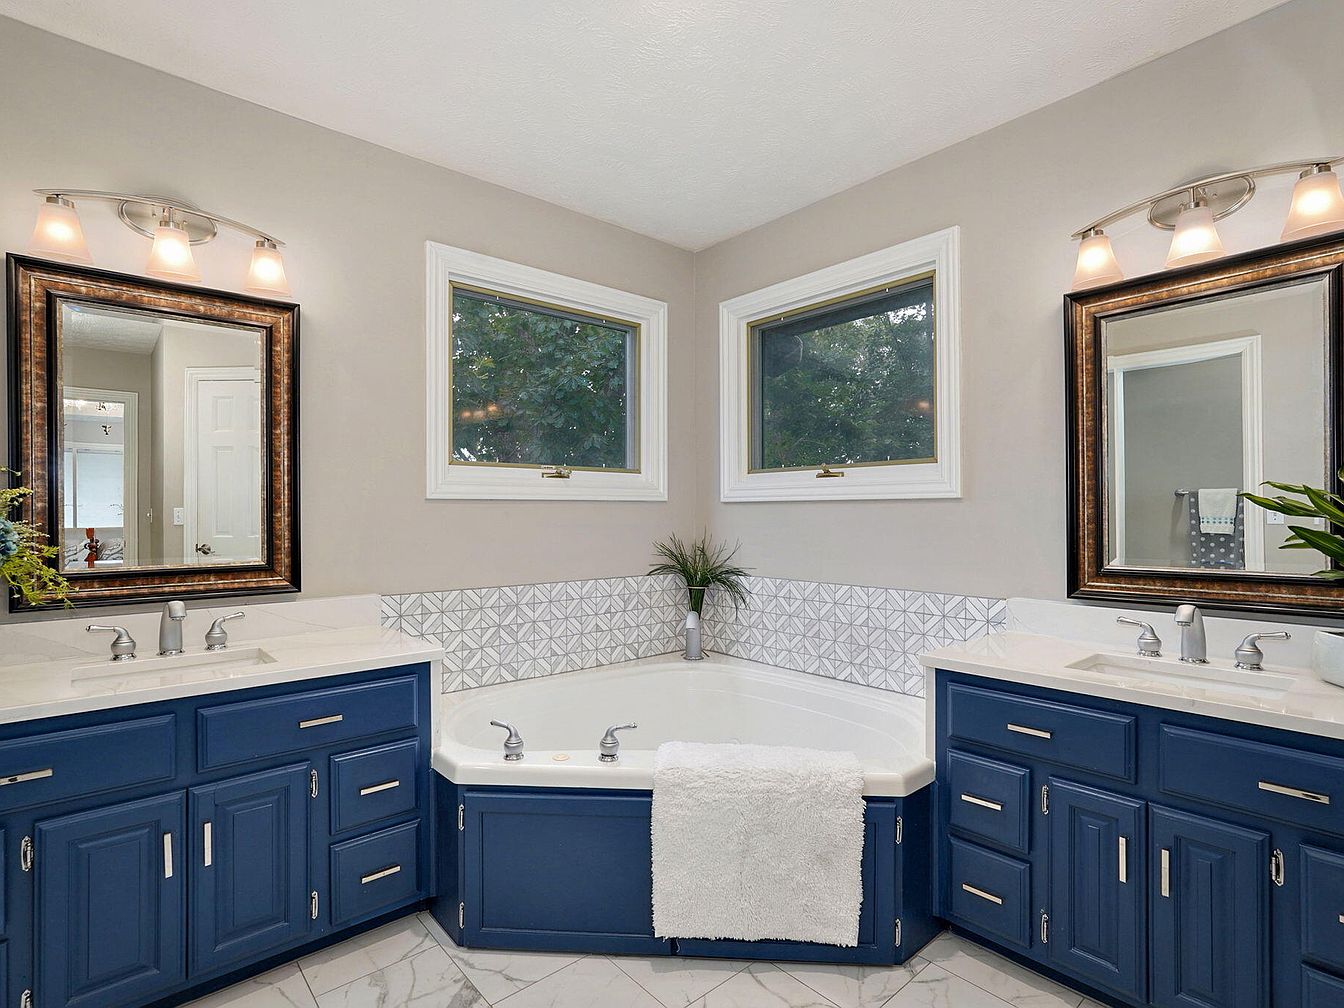
Spacious master bathroom features dual vanities with navy cabinetry, brushed nickel fixtures, and granite countertops, offering ample storage for busy family routines. A central soaking tub provides a relaxing space for parents or playful bath time for children, surrounded by elegant geometric tile. Crisp white walls, large framed mirrors, and triple-bulb lighting create a bright, open atmosphere. Travertine-look floor tiles reflect natural light from twin windows, which frame treetop views for added privacy. Contrasting capiz shell-texture backsplashes add visual interest, while modern detailing pairs with classic layout, making this bath both functional and stylish for everyday family living.
Primary Bedroom
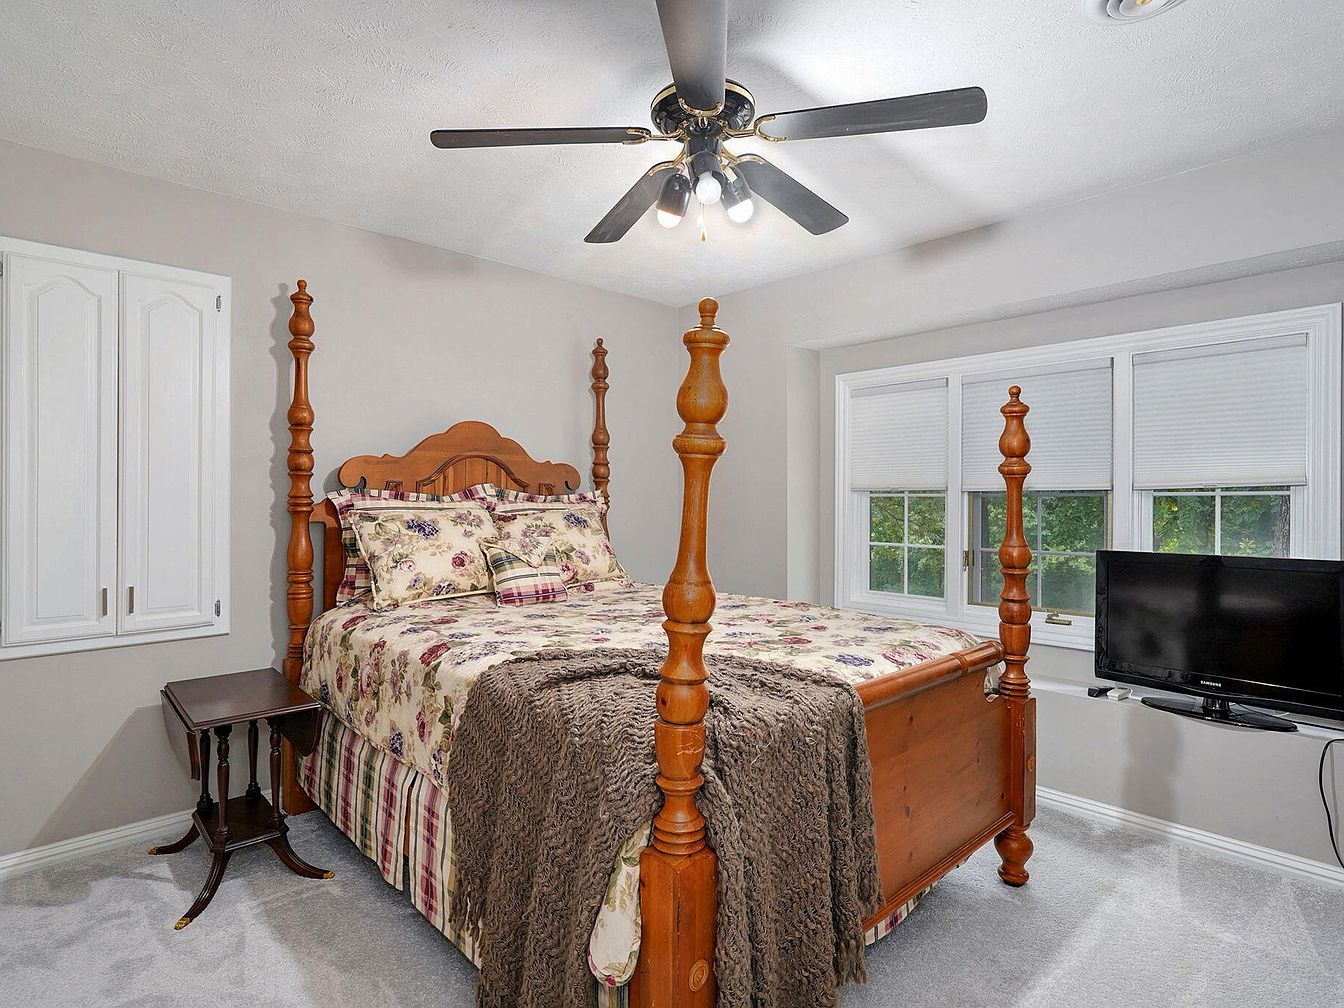
Warmth and comfort fill this inviting family bedroom, featuring a solid wood four-poster bed with carved details and a matching side table. Soft gray carpet adds plushness underfoot, while neutral painted walls promote a calming ambiance. The floral and plaid bedding blends traditional coziness with a touch of Americana charm. Ample natural light enters through a wide triple window, framed in classic white trim, with views of leafy greenery outdoors. A rustic ceiling fan with exposed bulbs provides both airflow and gentle overhead illumination. Built-in cabinetry offers concealed storage, and a small screen completes the practical, family-focused layout.
Bedroom Suite
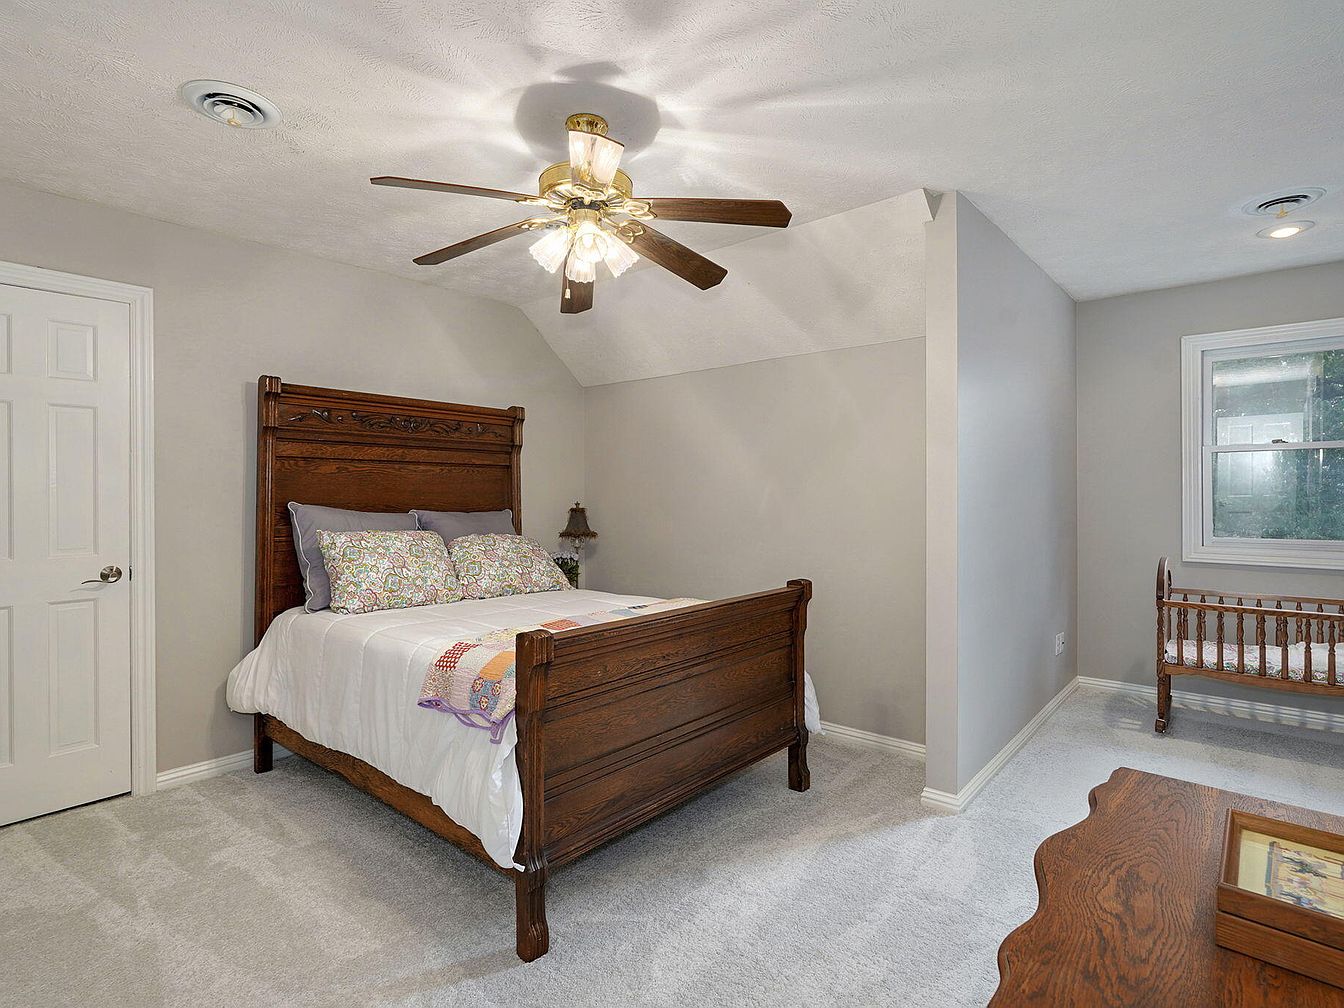
Spacious bedroom features soft, neutral walls and plush light carpeting, enhancing a calm, inviting atmosphere for families. Sturdy wooden furniture in rich, warm tones includes an ornate carved bedframe and matching crib, ideal for young children or infants. A large window allows abundant natural light, creating a refreshing ambiance while ceiling lighting and a traditional fan ensure comfort. Clean lines and generous floor space encourage flexible arrangements for children’s needs or family relaxation. Architectural elements like the partial dividing wall and high ceiling offer privacy while maintaining openness. Timeless design and craftsman details provide character, making this room perfect for family living.
Family Living Room
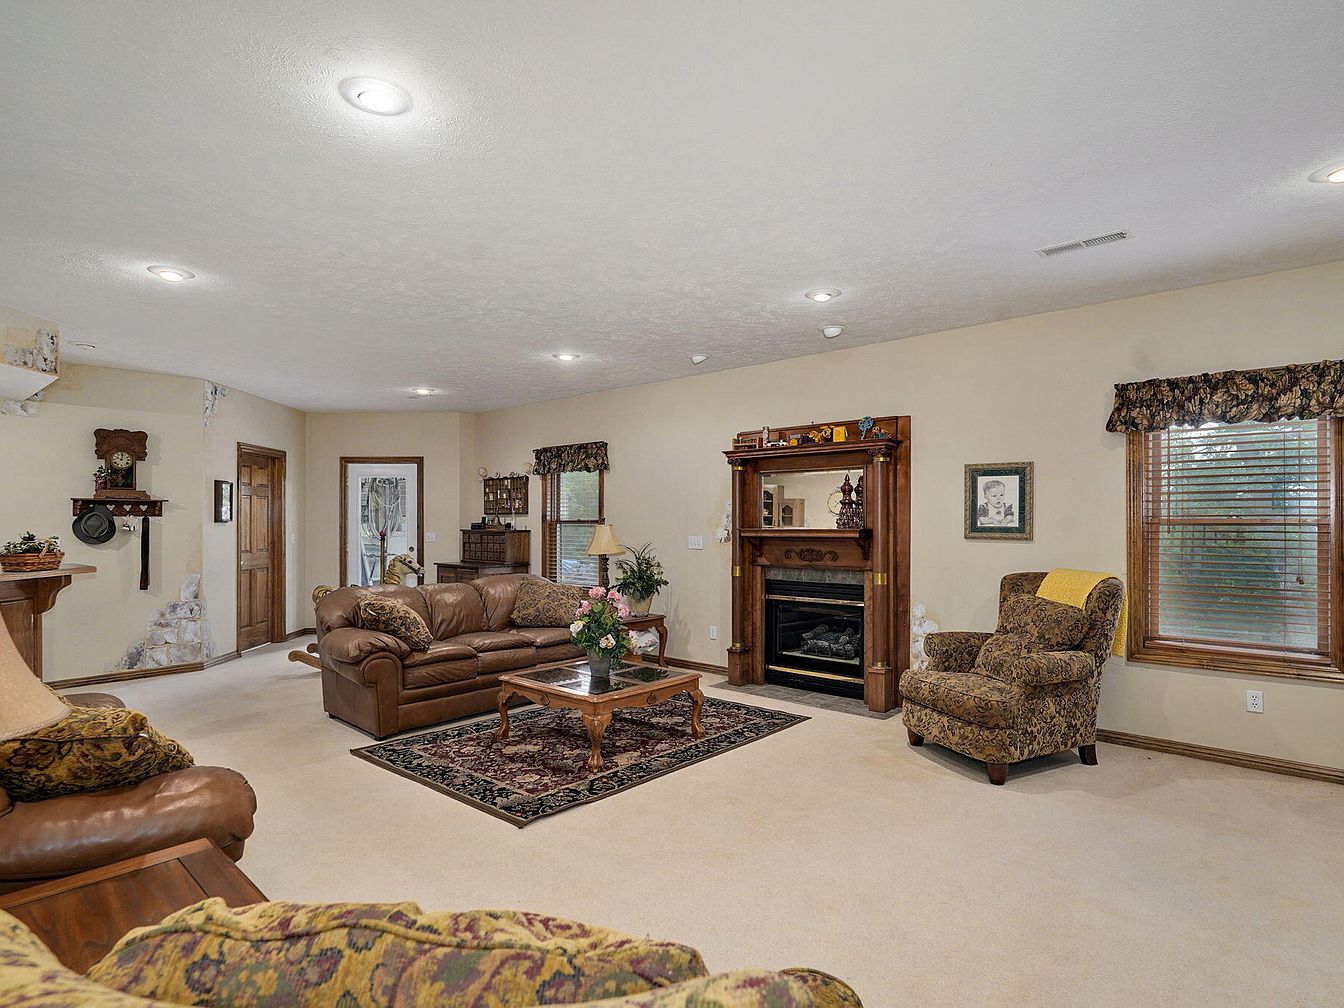
Spacious living area features plush beige carpeting and ample seating with two leather sofas and a patterned armchair, encouraging family gatherings and comfort. Warm neutral walls pair with wood trim and doors for a cozy, inviting feel. Sunlight streams through wide windows with decorative valances, complemented by recessed ceiling lights. A central fireplace with ornate wood mantel serves as a charming focal point, hinting at classic American style. Family-friendly layout allows open movement, while a large area rug provides additional softness underfoot. Thoughtfully positioned accent tables, classic décor, and accessible doorways ensure both functionality and style for everyday living.
Family Bar
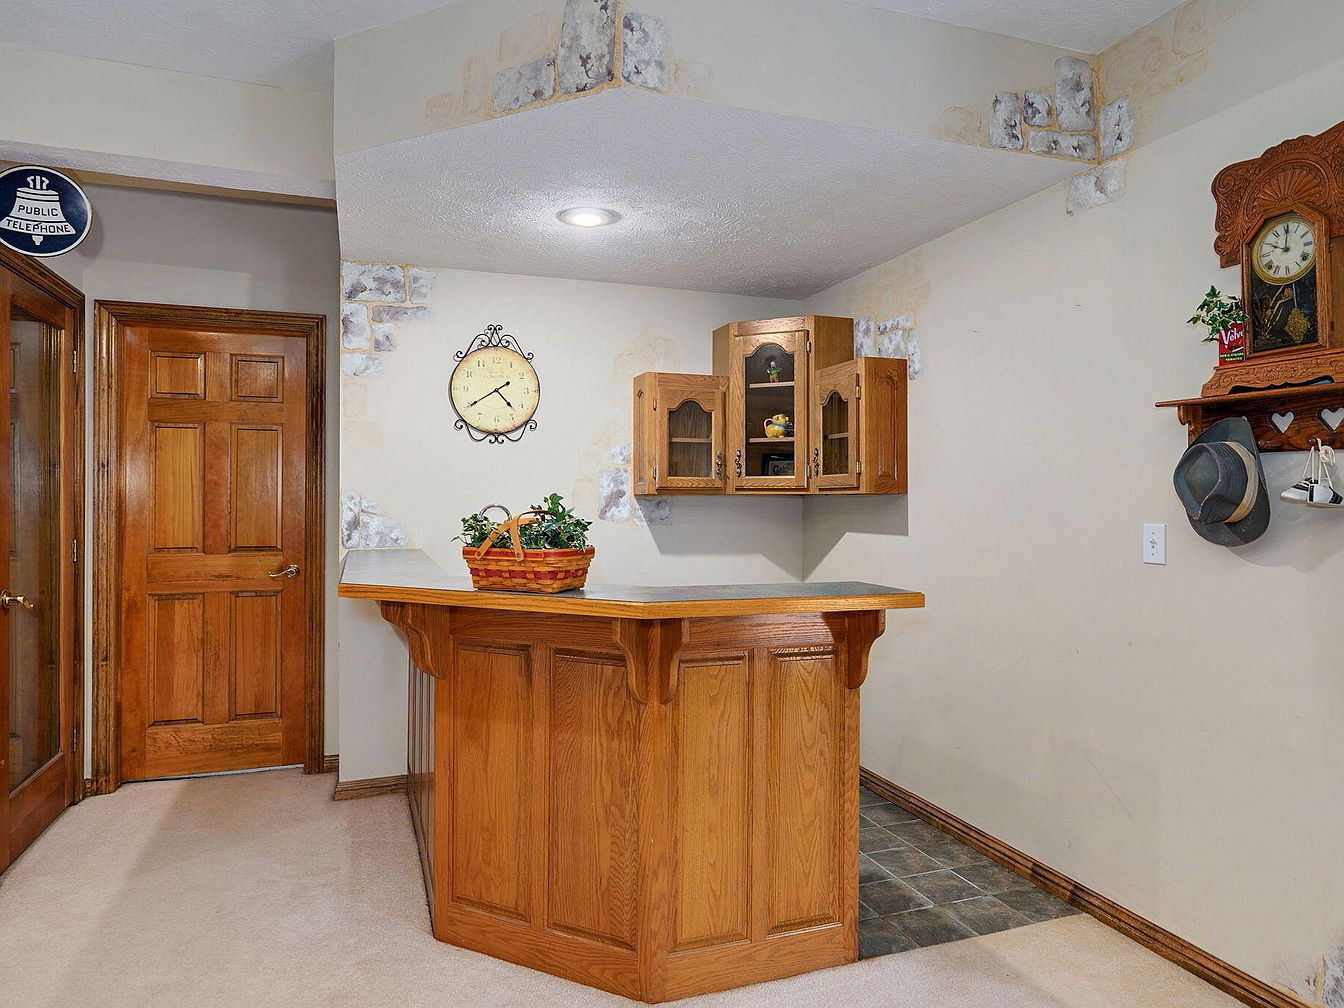
Warm oak cabinetry and built-in shelving offer classic charm and ample storage, perfect for gatherings or daily family routines. A paneled bar with decorative corbels anchors the space, inviting conversation and connection. Soft beige walls, rustic clock, and country-style accents evoke timeless Americana, while broad doorways and gentle lighting foster movement and safety for all ages. Subtle ceiling details and functional layouts make this spot ideal for both adult entertainment and children’s activities. Neutral carpeting blends with the wood tones, offering comfort and ease of maintenance. Thoughtful vintage touches complete a welcoming and versatile family-friendly setting.
Workshop Garage
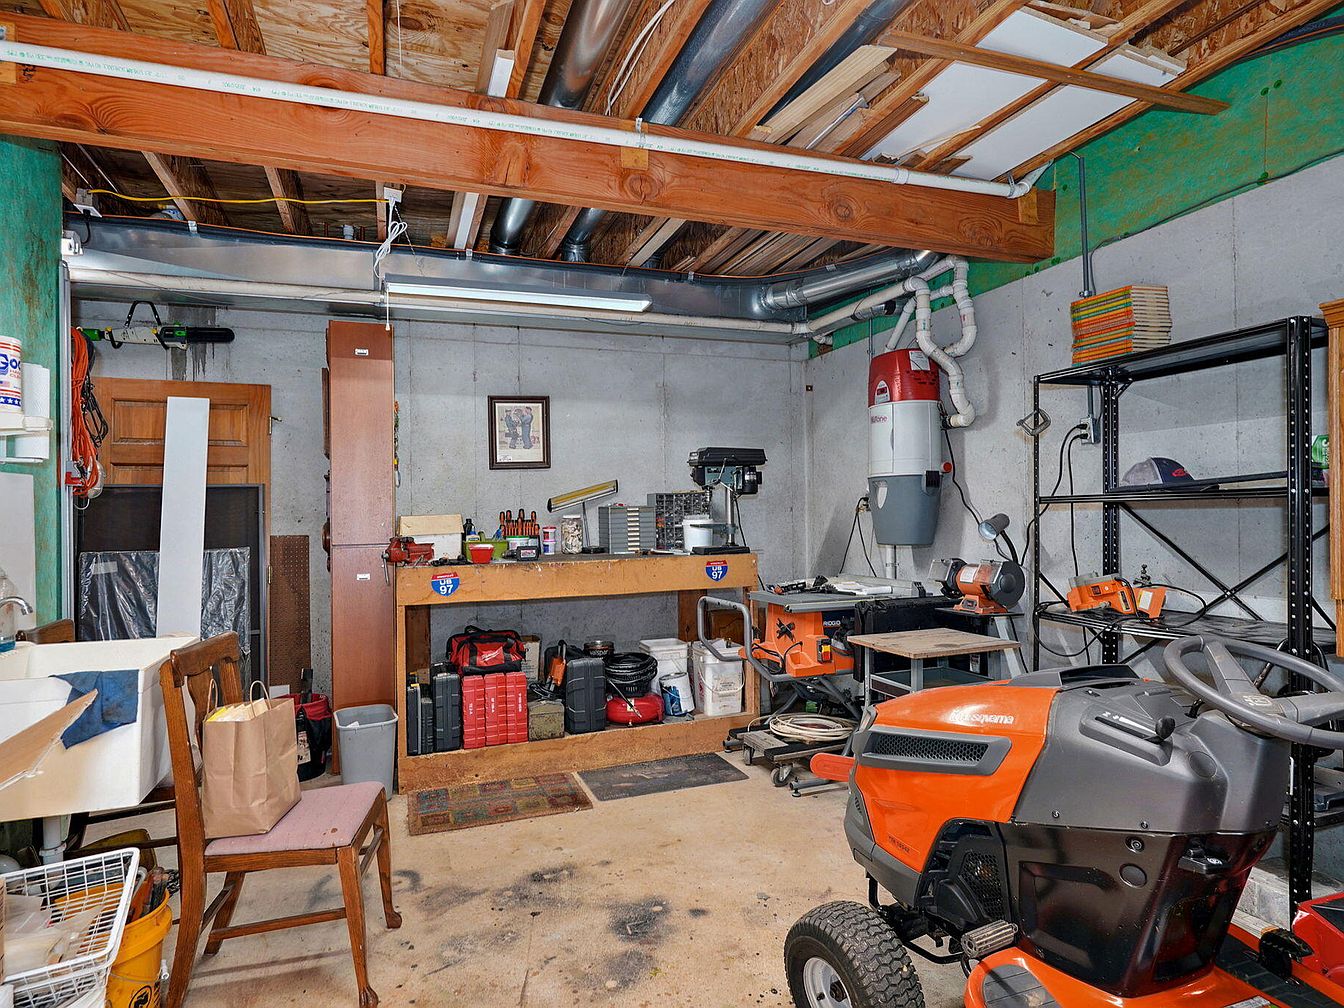
Spacious workshop garage supports family projects, home repairs, and hobby activities, offering sturdy concrete walls and an exposed wood-beam ceiling for added durability and character. Ample natural and fluorescent lighting ensures safety and ease of use while multiple work surfaces and open shelving provide convenient storage for tools, supplies, and seasonal items. A dedicated utility sink and durable flooring withstand daily tasks, making clean-up simple. Industrial fixtures mix with homey touches like framed art and a classic wooden chair, blending functionality with warmth. Accessible entry points and organized layouts enhance family efficiency, welcoming creativity and teamwork in a highly practical environment.
Guest Bathroom
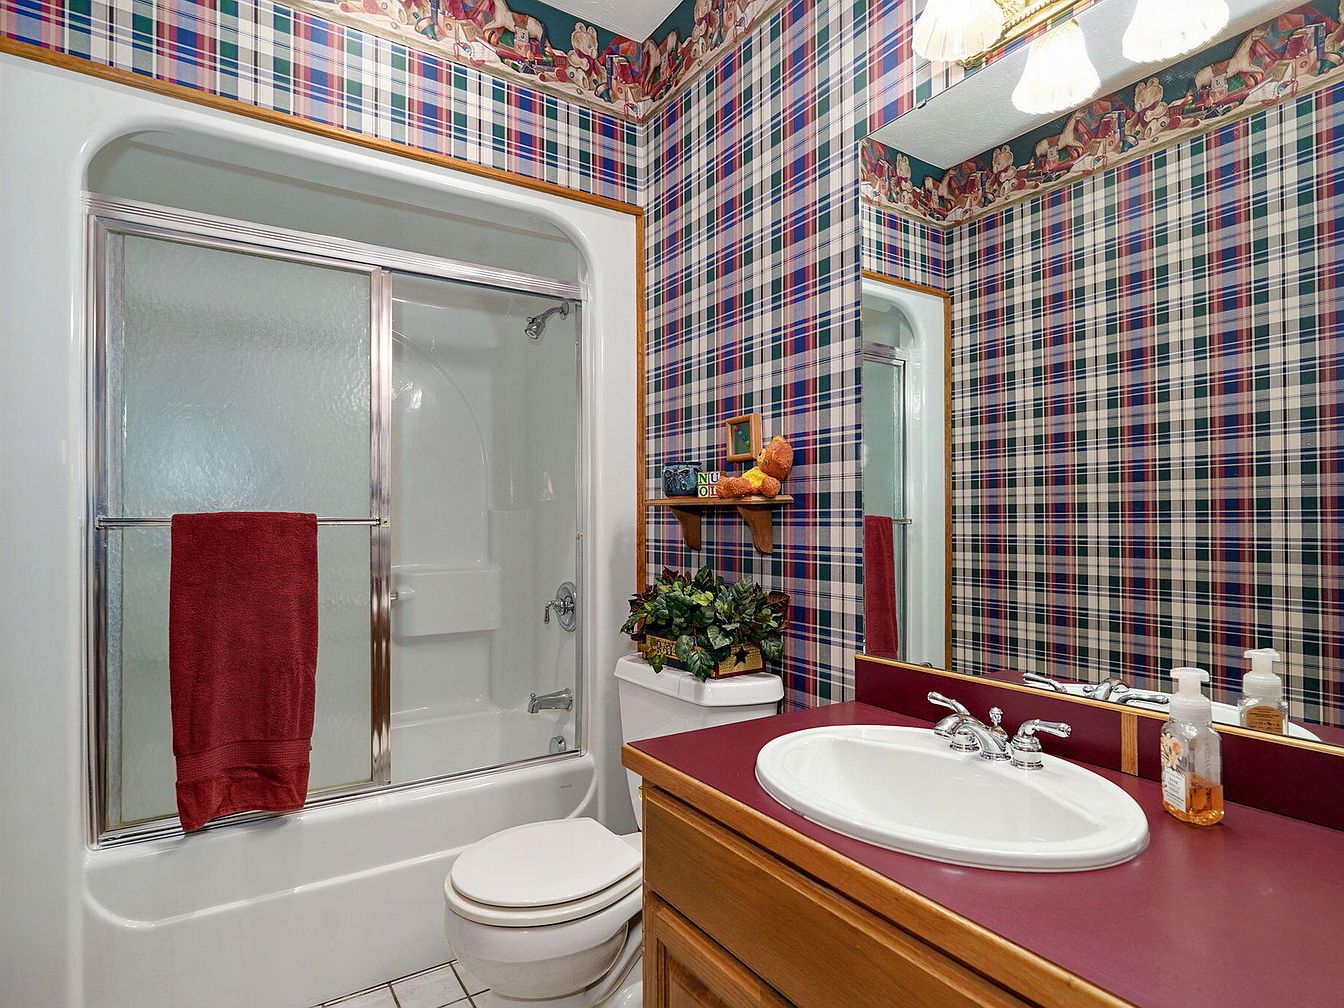
Bright lighting and a playful, plaid-patterned wallpaper infuse the bathroom with an inviting, cheerful ambiance suited for families. A full-size tub with a sliding glass shower door ensures functionality and safety for children. The countertop and backsplash are a deep, warm red laminate, complementing the wood-tone cabinetry for a cozy, traditional touch. Ample mirror space and classic chrome fixtures add convenience and style. Decorative elements, such as a teddy bear and children’s book, sit on a wall-mounted shelf, enhancing the family-friendly mood. White tile flooring and a whimsical wallpaper border offer a touch of nostalgia and visual interest.
Outdoor Deck
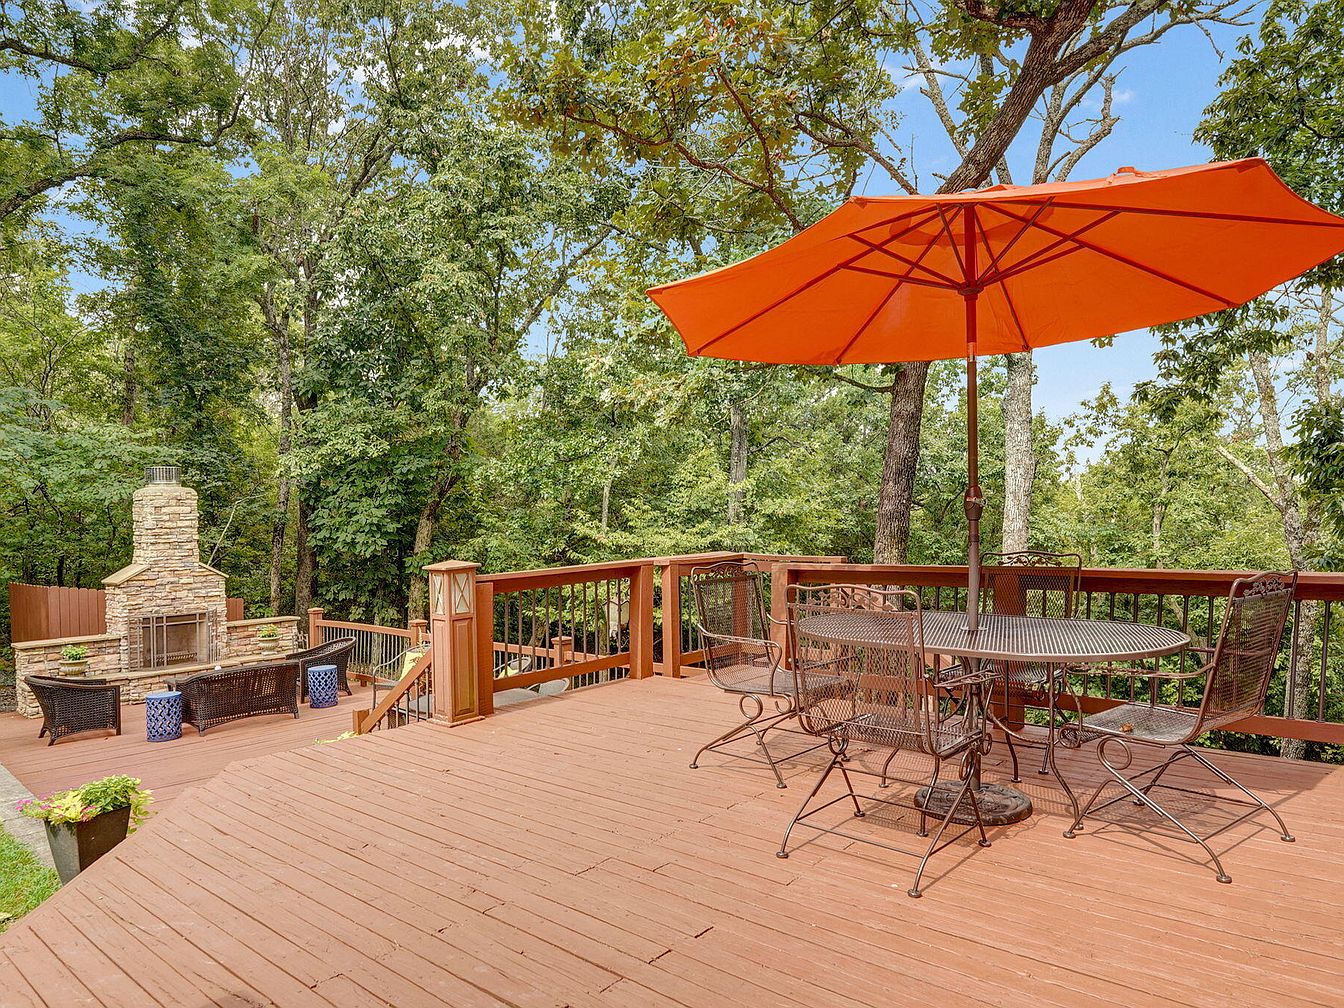
Spacious wooden deck set among mature shade trees, offering ample room for family gatherings and outdoor play. A large, round metal dining table with matching chairs sits beneath a vibrant orange umbrella, providing comfortable seating and protection from the sun. Steps lead to a cozy lower terrace featuring a rustic stone fireplace, flanked by contemporary wicker lounge chairs and blue ceramic side tables. Warm reddish-brown decking blends harmoniously with natural surroundings, complemented by black metal railings. Potted plants add a touch of color along the edges, while open skies and dappled sunlight invite leisurely meals and relaxing conversations in a private, family-friendly setting.
Listing Agent: Zachary Albers of Albers Real Estate Group via Zillow
2. 1980 Tri-Level Home in Troy, MO
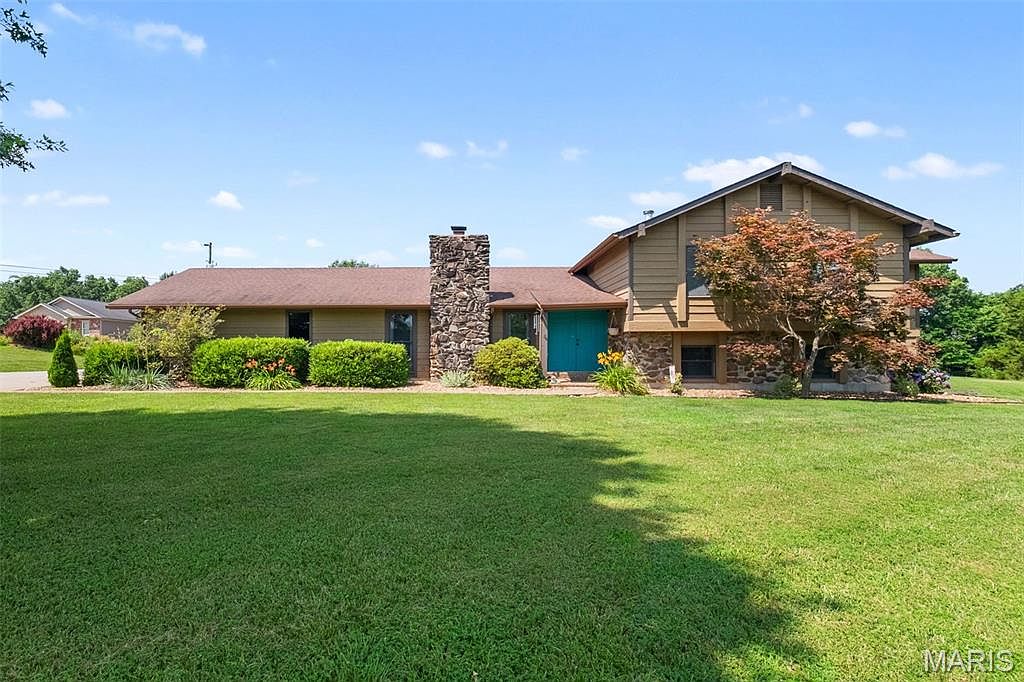
Set on five lush acres in Troy, MO, this 1980 tri-level home is ideal for families seeking space and style. Surrounded by manicured lawns and mature landscaping, the home’s inviting exterior hints at the stunning remodel within. New hardwood floors, fresh paint, and Andersen windows fill the open floor plan with sunlight, while two wood-burning fireplaces create cozy gathering spaces. The kitchen features quartz countertops and stainless appliances. Four bedrooms plus a bonus room, two living rooms, and four baths ensure plenty of comfort. Horse stalls, barns, a dog kennel, chicken coop, and garden offer country living just two miles from town. With 2,800 square feet on a 5-acre plot, this unique property is listed at $560,000.
Open Living Area
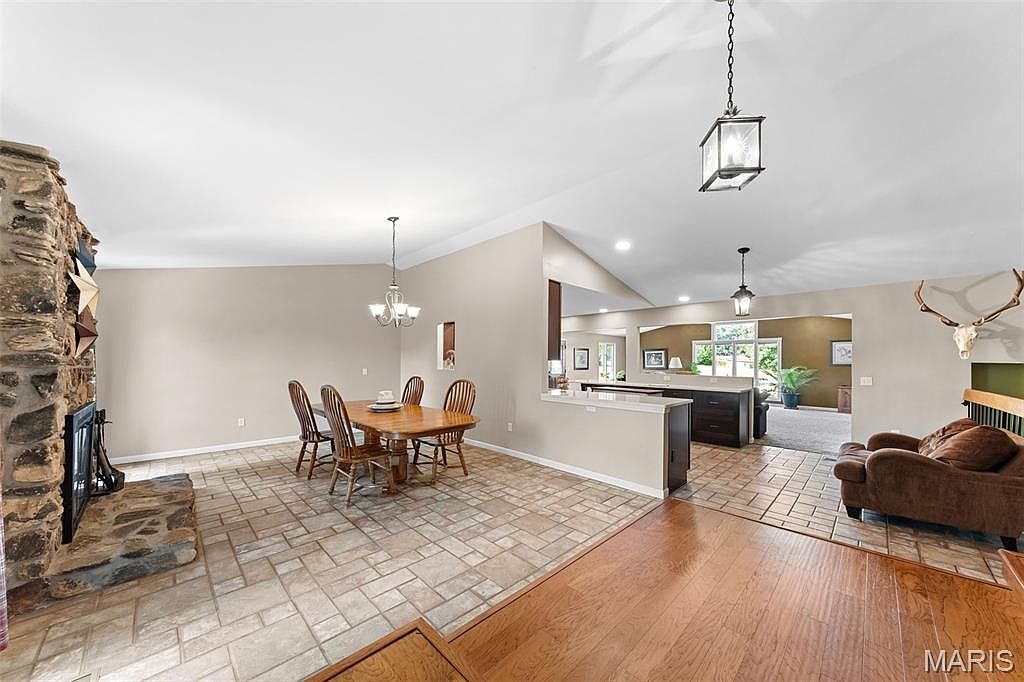
Spacious open layout connects dining, kitchen, and living spaces, ideal for family gatherings or casual entertaining. Stone fireplace adds rustic charm with natural textures, and honey-hued wood floors extend warmth throughout. Neutral taupe walls, soft white ceiling, and large windows invite natural light, brightening communal zones while keeping sight lines open for easy supervision. Kitchen features a breakfast bar overlooking the living room, while pendant lighting and a classic chandelier enhance the inviting ambiance. Transitional architecture combines classic and modern details, making this area comfortable, functional, and welcoming for all ages to enjoy daily life together.
Open Living Area
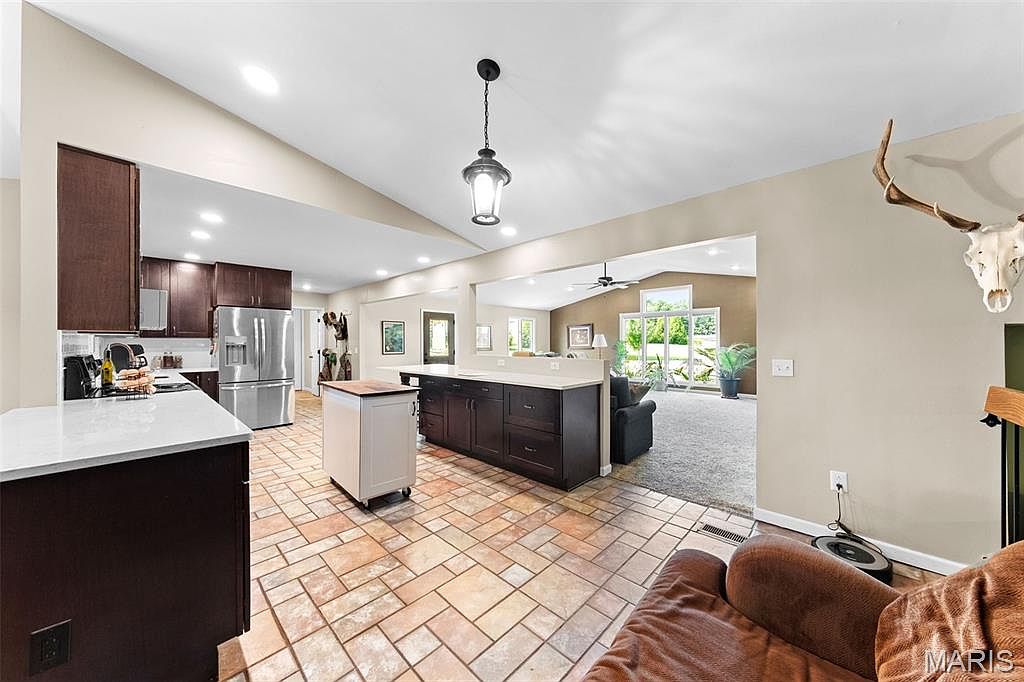
Warm terracotta tile flooring flows seamlessly from the kitchen into an expansive family living space, ideal for gatherings and daily routines. Dark wood cabinetry, stainless steel appliances, and stone countertops add contemporary functionality to the kitchen, while a movable island offers flexibility. The neutral wall colors provide a cozy backdrop for family décor. Recessed and pendant lighting ensure bright, inviting settings throughout. A wall cut-out visually connects the kitchen and living room, enhancing sightlines and interaction. The spacious living room features large windows overlooking the backyard, filling the area with natural light, comfortable carpet, and ample space for furnishings.
Open Living
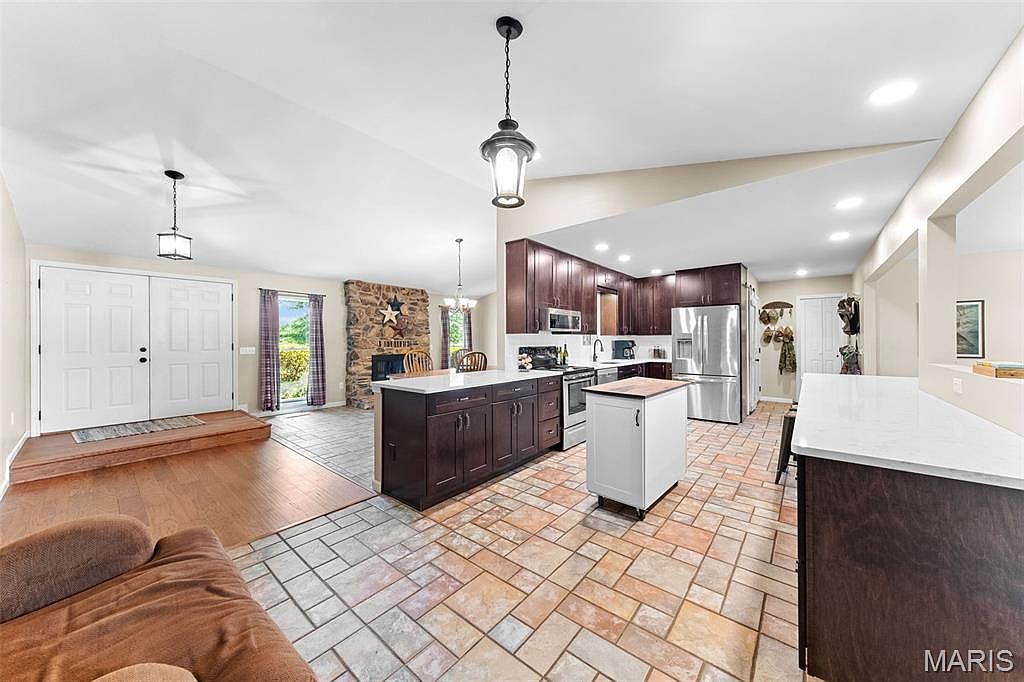
Spacious open-concept living area welcomes families with its warm blend of natural textures and inviting layout. Terracotta tile flooring flows from the bright entryway through the kitchen, meeting rich wood cabinetry, stainless appliances, and sleek stone countertops. A cozy stone fireplace serves as a charming focal point, complemented by natural light pouring through large windows and glass doors. Neutral walls and soft recessed lights create a comfortable atmosphere for gatherings or quiet evenings. Elevated wood flooring in the sitting area connects naturally to the adjoining kitchen and dining spaces, all arranged with effortless movement in mind for daily family life.
Living Room
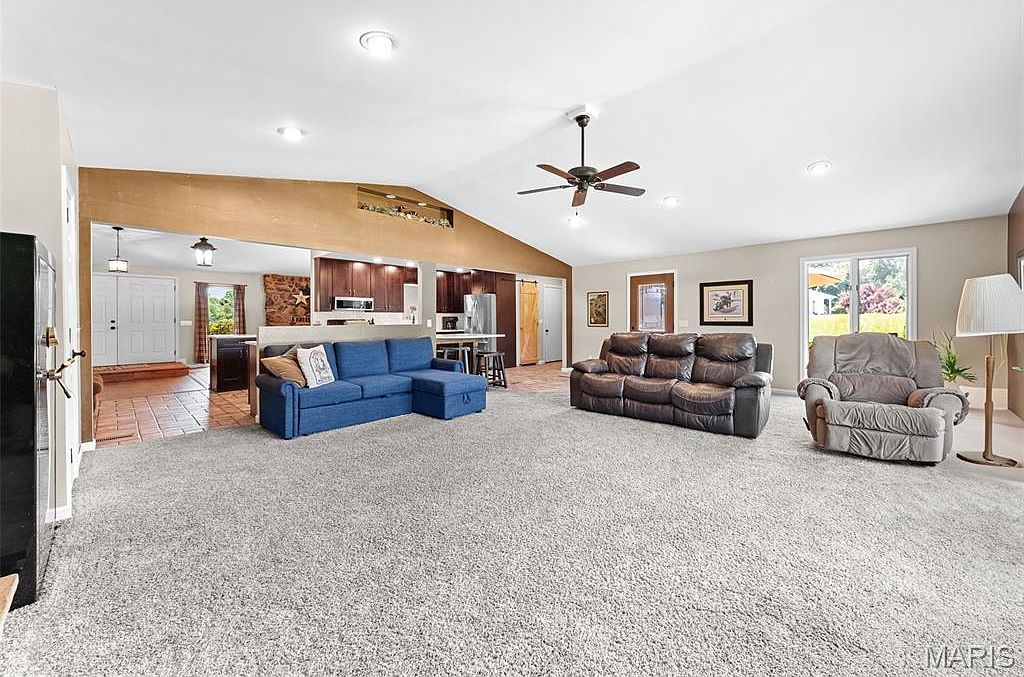
Spacious open-plan living room features soft, plush carpeting underfoot, inviting families to relax and play together. Neutral walls enhance natural light from wide windows, while comfortable sectional and reclining sofas provide ample seating options. A vaulted ceiling with a central fan creates airy dimension, complemented by recessed lighting and a tall floor lamp for adaptable brightness. The kitchen’s dark wood cabinetry and modern finishes offer a pleasing contrast, visible from the open sightlines. Classic elements like tile flooring at the entry and rustic wood accents subtly reference American ranch style, making this communal hub both practical and welcoming for every family member.
Family Room
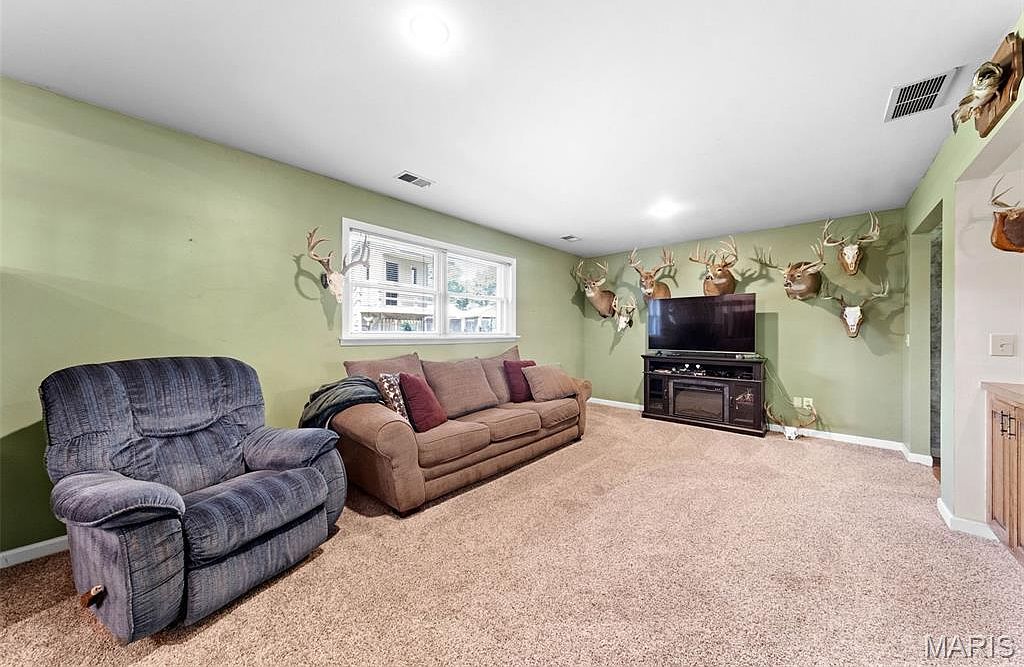
Soft beige carpet offers a comfortable surface for children to play, while a plush brown sofa and blue recliner provide ample seating for the whole family. Pale green walls inject warmth and calm into the space, complemented by natural light streaming from a set of wide double windows. A built-in entertainment center with an electric fireplace beneath a mounted television creates a cozy focal point for movie nights. Decorative antler mounts add a rustic, outdoorsy charm. Spacious and inviting, this flexible layout is perfect for family gatherings, relaxation, or entertaining guests, blending modern comfort with classic American home style.
Bedroom Retreat
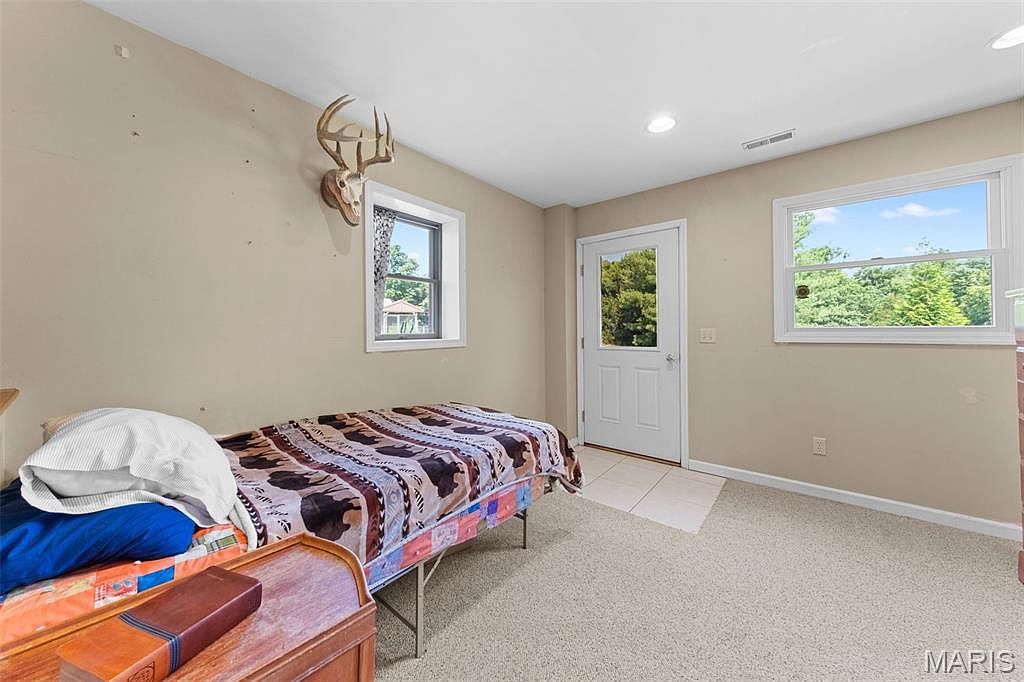
Neutral tan walls and plush beige carpeting provide a calm, comfortable backdrop for family living in this bedroom. Two large windows and a glass-paneled exterior door fill the space with natural light and picturesque outdoor views, ideal for relaxation or study. A decorative piece above the bed adds a rustic, country-house touch. The single bed sits alongside a useful wooden chest, and tiled flooring near the entrance promotes easy cleaning. Soft, recessed ceiling lighting complements daylight, creating a warm and welcoming atmosphere. This room offers versatility for children, teens, or guests in a friendly, practical home environment.
Primary Bedroom
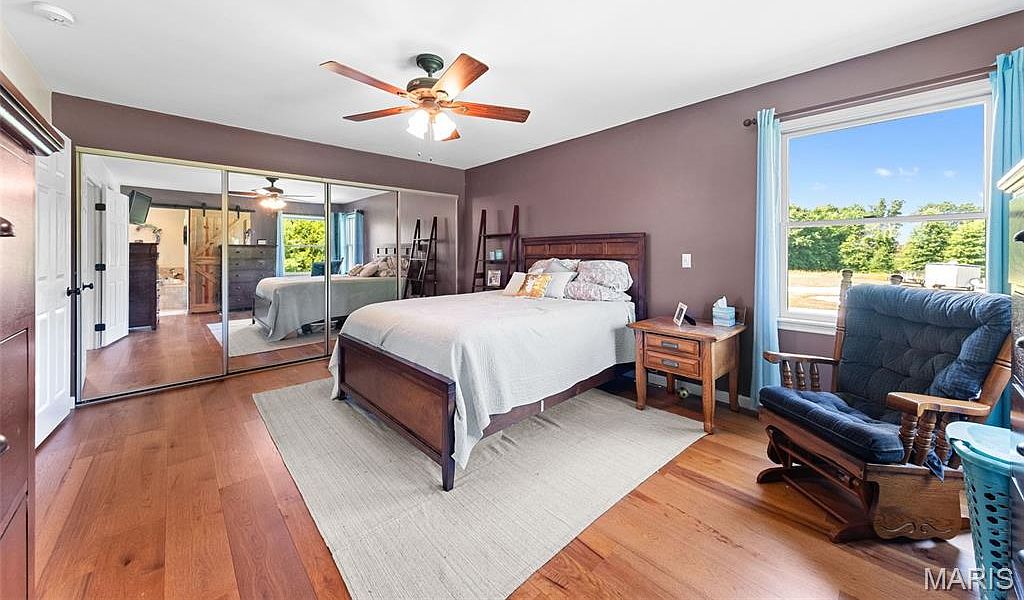
Spacious and inviting, this primary bedroom features warm hardwood floors and a combination of soft purple and white tones for a comfortable, family-friendly atmosphere. Natural light streams through a large window framed by cheerful blue curtains, providing tranquil views and a bright ambiance. Mirrored sliding closet doors expand the space visually, while a ceiling fan ensures year-round comfort. The furnishings include a classic wooden bed with matching nightstands and a cozy cushioned rocking chair, ideal for quiet moments. Carefully chosen decorative accents blend contemporary touches with timeless charm, making this versatile room ideal for restful nights and relaxing family routines.
Primary Bedroom
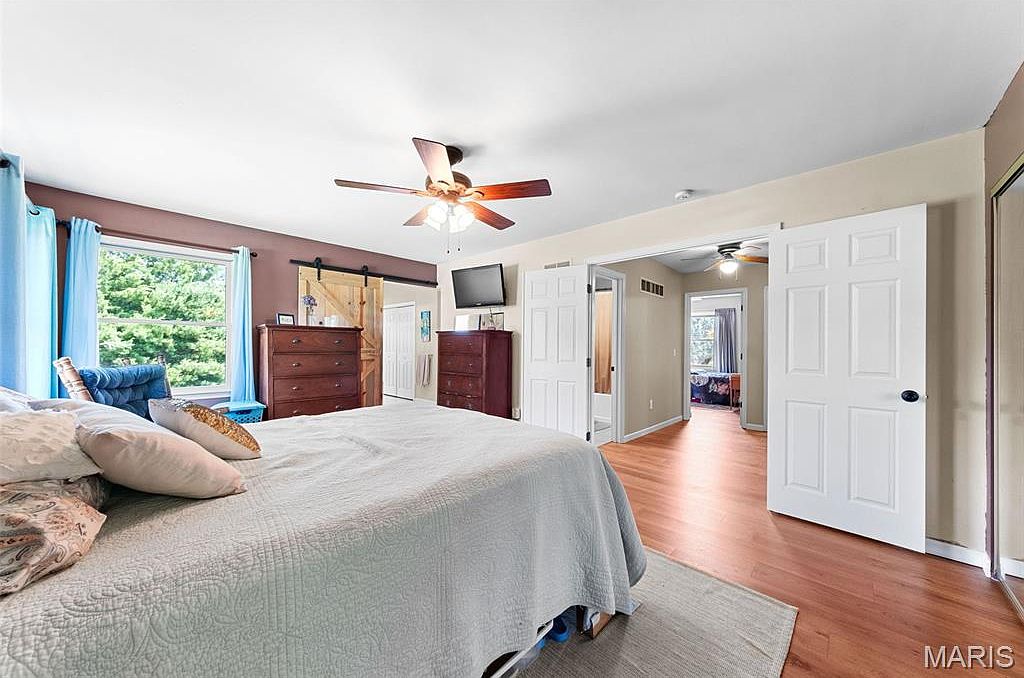
Spacious primary bedroom offers a relaxing, family-friendly retreat with warm wood flooring and soft, neutral walls. Large windows let in abundant natural light, enhanced by aqua drapes that complement the serene, leafy view outside. A contemporary ceiling fan provides comfort and elegance, while the farmhouse-style sliding barn door adds a touch of rustic charm. Twin wooden dressers and an upholstered armchair create a cozy, functional layout ideal for busy families. Ample closet space and simple, clean trim promote easy organization. Adjoining doors provide practical access to nearby rooms, enhancing family flow and convenience for daily routines.
Bedroom
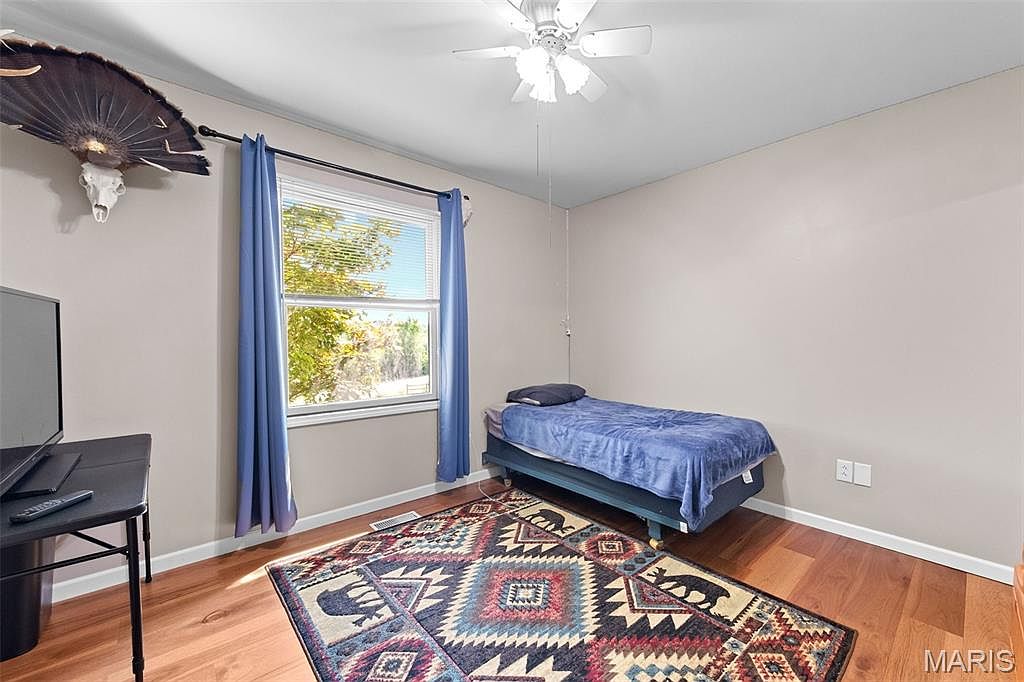
Light streams through a generous window dressed with blue drapes, creating a bright and inviting setting for relaxation or study. Neutral walls and natural wood flooring provide a versatile backdrop ideal for any family. A ceiling fan overhead keeps the room comfortable year-round. The space features a twin bed with a rich blue cover, a simple black writing desk, and a lively Southwestern-style area rug that adds warmth and personality. A mounted wall sculpture and skull introduce rustic American flair, balancing contemporary and traditional touches. This calm, uncluttered bedroom is perfect for a child, teen, or guest, fostering both comfort and creativity.
Soaking Tub
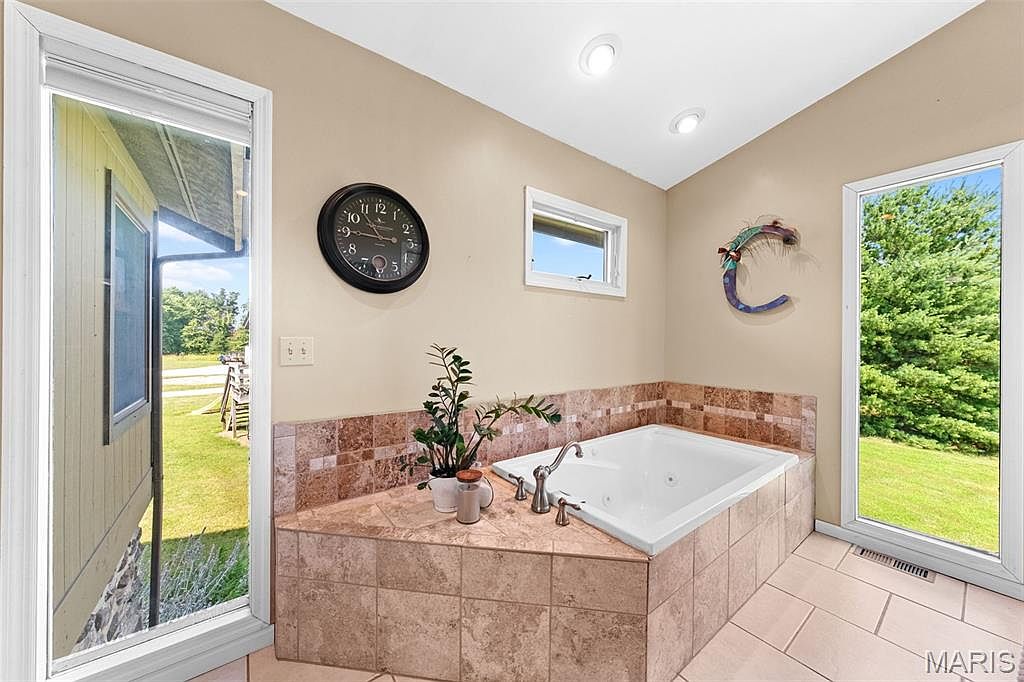
Spacious corner soaking tub invites relaxation with earth-toned ceramic tiles and an angular built-in surround that’s easy to clean. Large, nearly floor-to-ceiling windows offer abundant natural light and sweeping green views, perfect for family wind-down routines or storytime. Neutral wall paint and recessed ceiling lights provide a soft atmosphere at any hour. A wall-mounted clock and playful decorative art add personality while potted plants create a calming touch. Child-friendly fixtures ensure safety and durability. The serene bath space draws from modern ranch-inspired style, seamlessly blending outdoor and indoor living for a peaceful, family-centric experience that is both elegant and practical.
Workshop Garage
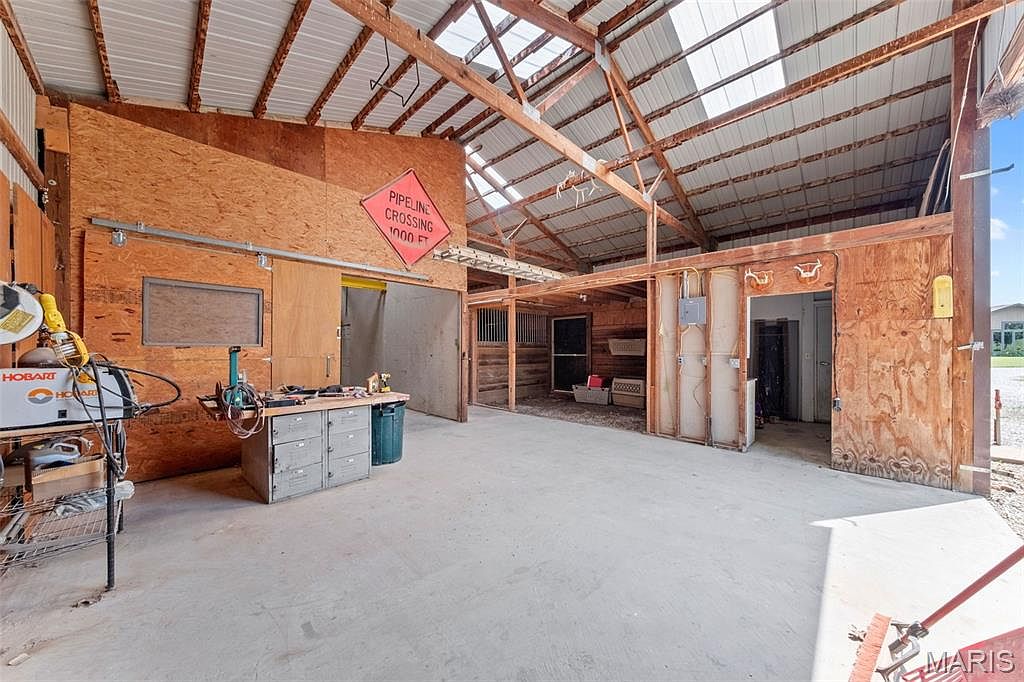
Spacious workshop garage features a durable concrete floor and exposed wooden framing, offering ample room for family projects, hobbies, or storage. High, vaulted ceiling with translucent roof panels brings in abundant natural light, making the space inviting and functional. Warm wood paneling creates a rustic, welcoming atmosphere, ideal for creative activities or household organization. Large sliding doors and separate interior rooms provide flexibility for various uses, such as tool storage, crafts, or animal care. An industrial-style workbench and utility sinks enhance practicality, while sturdy construction and open layout make this area perfect for families seeking versatile indoor-outdoor living.
Barn Shelter
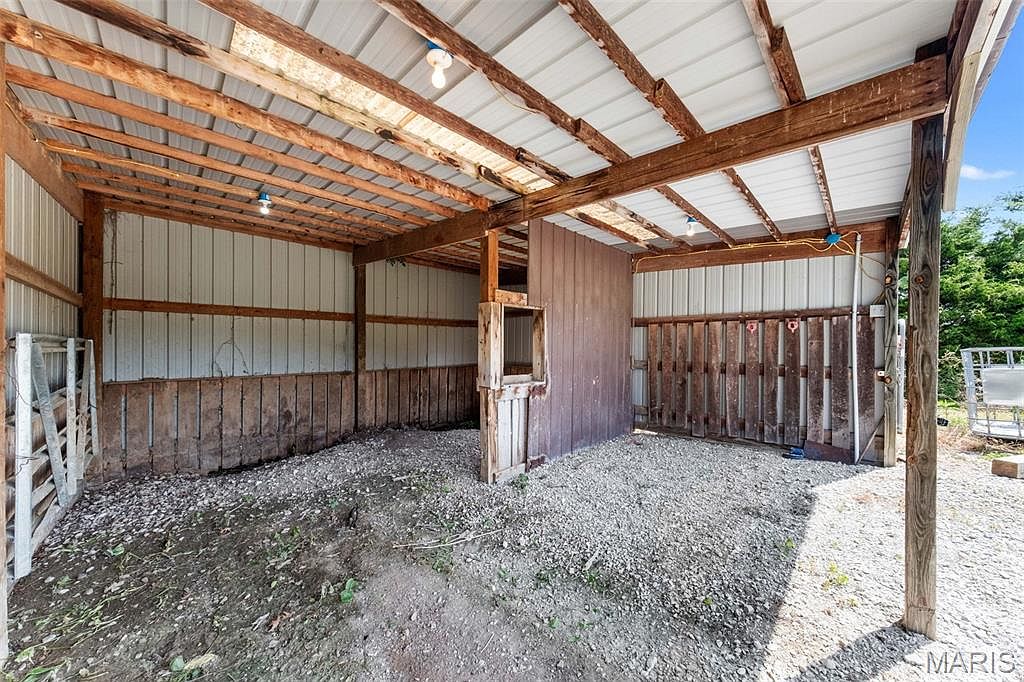
Spacious open barn area features sturdy wooden beams and galvanized metal siding, offering a safe and flexible environment perfect for family pets, hobby farming, or storage needs. Natural light streams in from the open side, accentuating the rustic wood textures and corrugated metal panels. Exposed rafters provide a charming rural character, reminiscent of traditional American farm architecture. The gravel floor ensures easy maintenance and foot-friendly traction for children and adults alike. Simple overhead lighting keeps the area bright after dark, while partial wall separations create flexible zones for projects, gatherings, or animal care, supporting a wide range of family activities year-round.
Backyard Garden
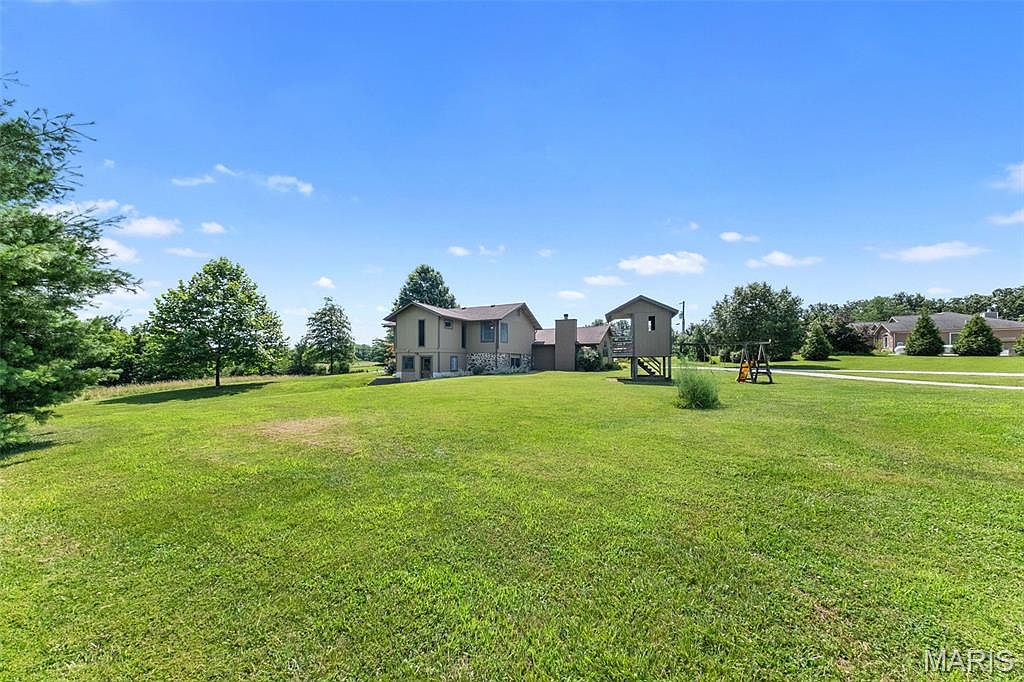
Expansive green lawn encircles a contemporary two-story American home, perfect for family gatherings and outdoor play. Mature trees provide natural shade while neatly cut grass offers a soft, inviting surface for recreation and relaxation. A sturdy wooden play structure stands ready for children’s adventures, complemented by a classic swing set nearby. Neutral exterior colors blend with the natural surroundings, enhancing the peaceful atmosphere. Generous spacing between neighboring homes preserves privacy and tranquility. Ample sunlight brightens the yard throughout the day, encouraging gardening or picnics. The open layout supports safe activities, ideal for children or pets, fostering lifelong family memories.
Listing Agent: Briley L Behlmann of MO Realty via Zillow
3. 2005 Walkout Basement Home in Rogersville, MO
Set on a private, wooded 5-acre lot in Rogersville, MO, this 2005 walkout basement home blends modern updates with serene, natural beauty. Sunlight pours through a wall of windows into soaring 30-foot ceilings, illuminating family-friendly spaces including four bedrooms, an office, and multiple living areas. Recent kitchen renovations feature quartz countertops, stylish tile, and premium appliances, perfect for gatherings and everyday meals. The spacious primary suite boasts a jetted tub, dual vanities, and two walk-in closets. Enjoy peaceful mornings on the covered porch or relax in the blooming garden. With 3.5 baths, a finished basement, dog shower, and 2,800 square feet of living space, this stunning property on five acres lists for $615,000 and invites families to enjoy both comfort and privacy close to nature.
Front Porch
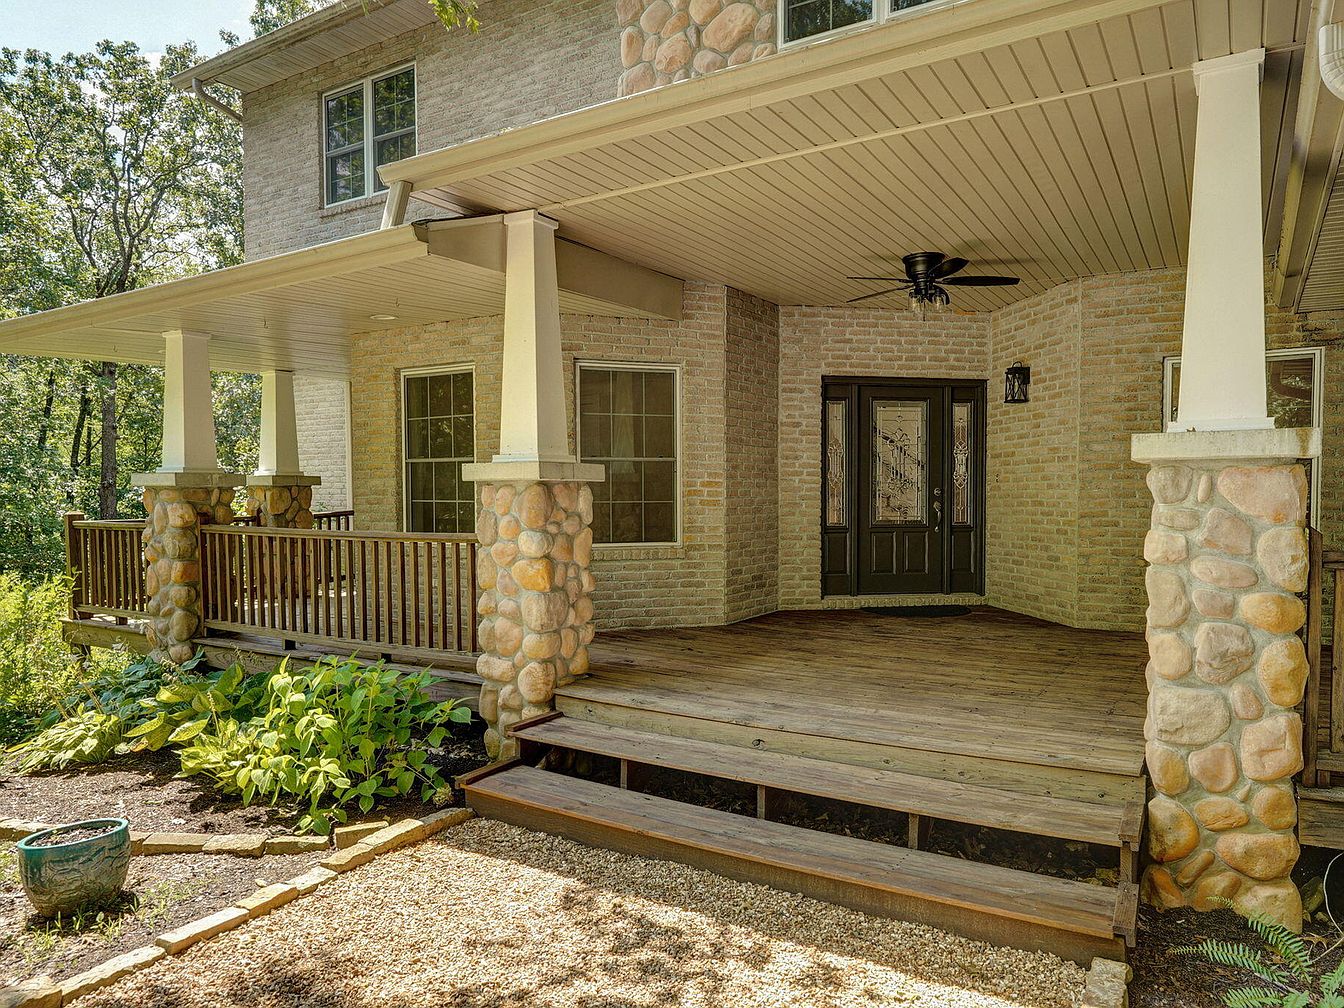
A spacious, covered front porch welcomes all with its natural stone pillars and wide wooden steps, perfect for family gatherings or play. Sturdy railings provide security for children, while the ceiling fan keeps the area cool. Light tan brick walls and soft beige columns complement the rustic wood planks underfoot, offering warmth and timeless appeal. Large windows overlook leafy landscaping and shaded gardens, allowing plenty of daylight indoors. Subtle craftsman influences mix with classic American home design, making this entryway both inviting and practical for families seeking comfort, safety, and outdoor enjoyment in a peaceful, wooded setting.
Entry Dining
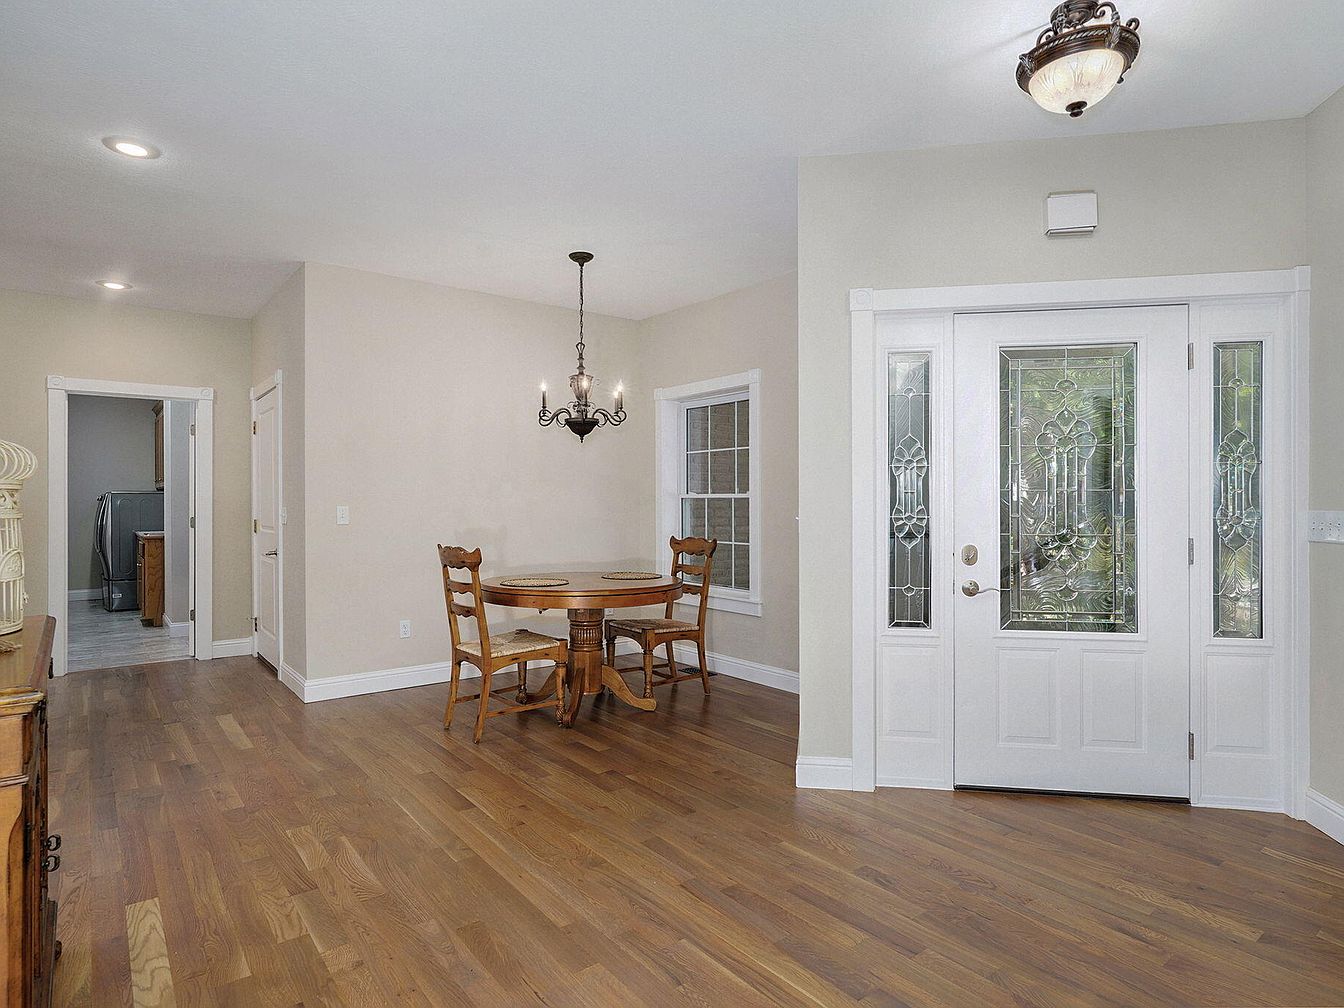
Spacious entryway blends seamlessly into a welcoming dining area, perfect for family gatherings and daily meals. Soft beige walls contrast with crisp white trim and detailed glass insets on the front door, allowing natural light to brighten the space. Warm-toned hardwood floors offer durability for active households and provide a cohesive foundation for various décors. The round wooden table with classic spindle-back chairs creates an inviting setting for conversation. Overhead, a traditional chandelier and flush-mount light add elegance and functional illumination. Visible doorways promise easy access to additional living spaces, supporting comfortable family living with practical flow throughout the home.
Home Office
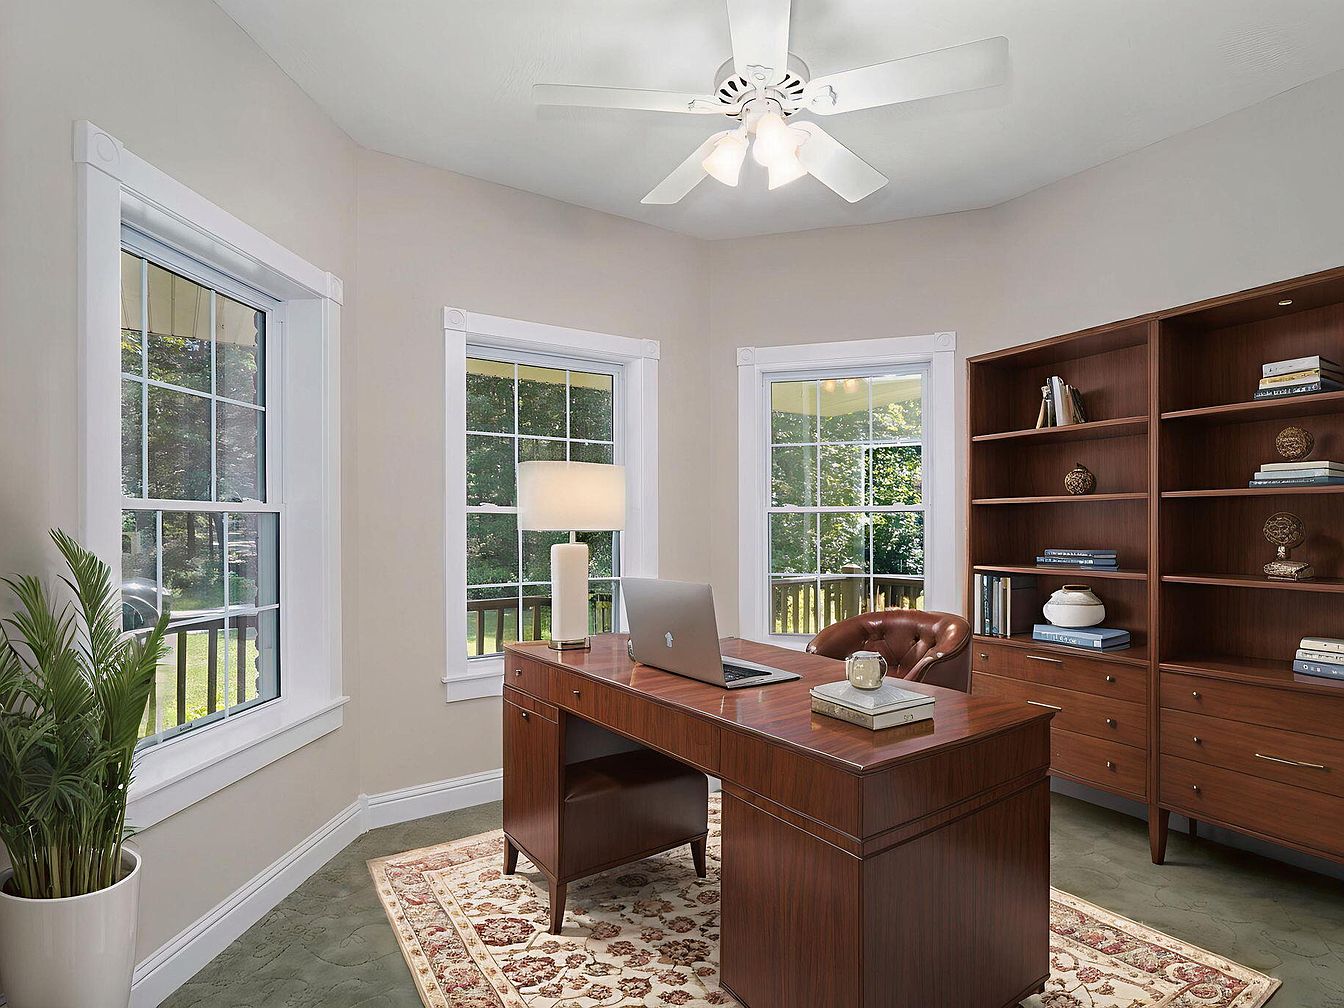
Bright, welcoming home office designed for productivity and family convenience. Large windows framed in classic white molding allow abundant natural light, offering views of lush greenery outside, ideal for a peaceful work environment. Rich wood bookshelves and matching executive desk add timeless elegance and warmth, while neutral walls and deep green carpeting balance the traditional styling. Overhead, a white ceiling fan with integrated lights provides comfort and gentle illumination. A plush area rug softens the space, complementing the leather desk chair and potted plant that introduce texture and subtle color. Perfect for work, study, or creative family pursuits.
Dining Nook
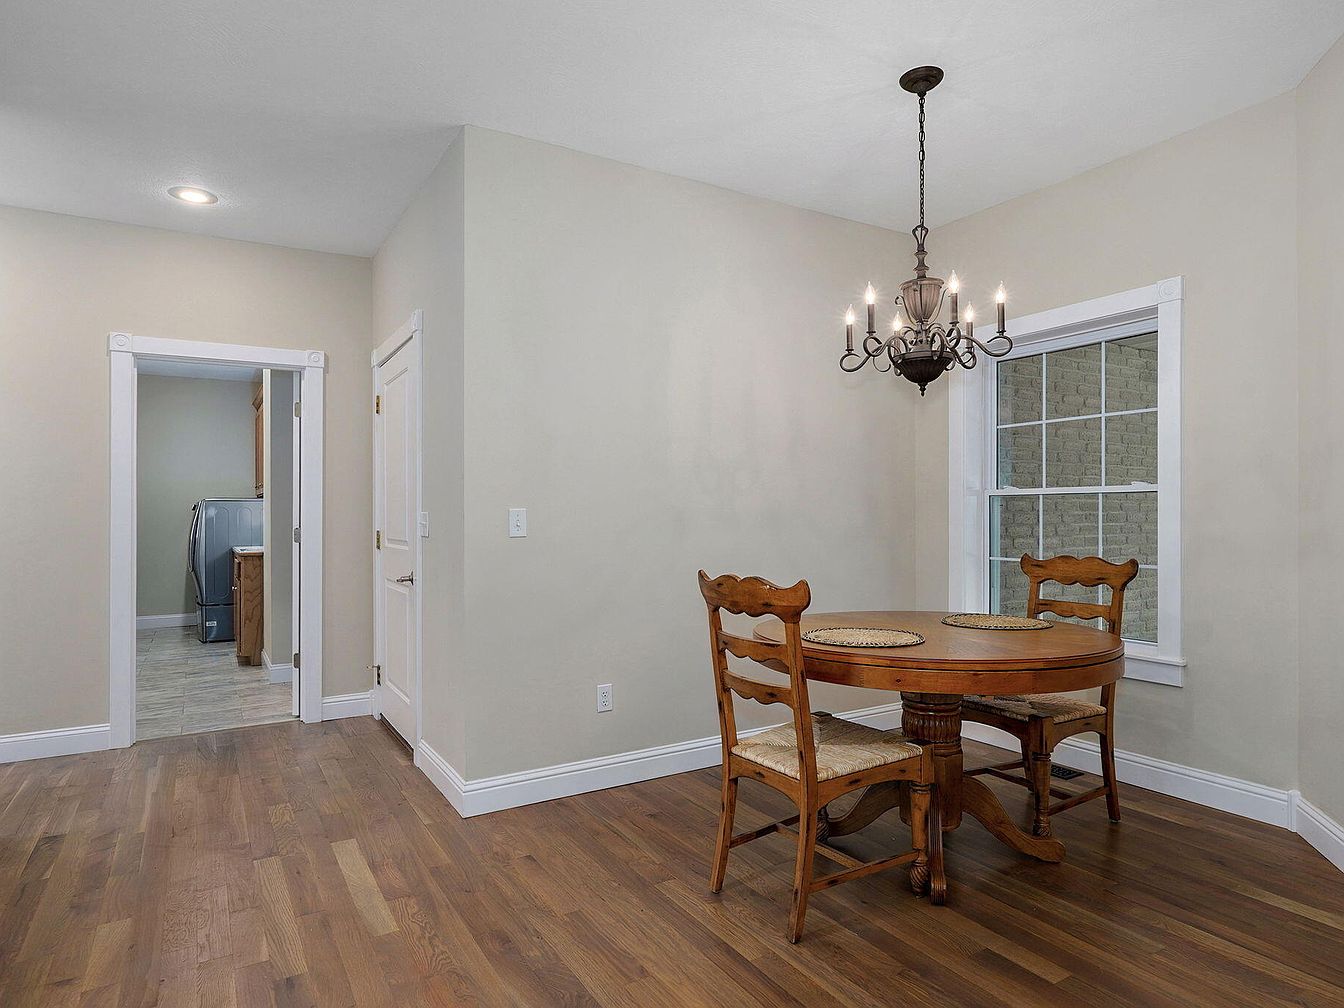
A cozy family-friendly dining nook features a round wooden table with two matching chairs set atop warm-toned hardwood floors. Neutral beige walls and crisp white trim create a timeless backdrop, allowing natural light to pour in through a large window with historic-style muntins. Overhead, a decorative wrought iron chandelier adds a classic touch and soft illumination, perfect for family meals or homework sessions. A wide doorway connects this cheerful space to the adjacent kitchen and utility area, encouraging easy flow and everyday convenience. Thoughtful details and an inviting layout make this setting ideal for daily routines and lasting memories.
Family Room
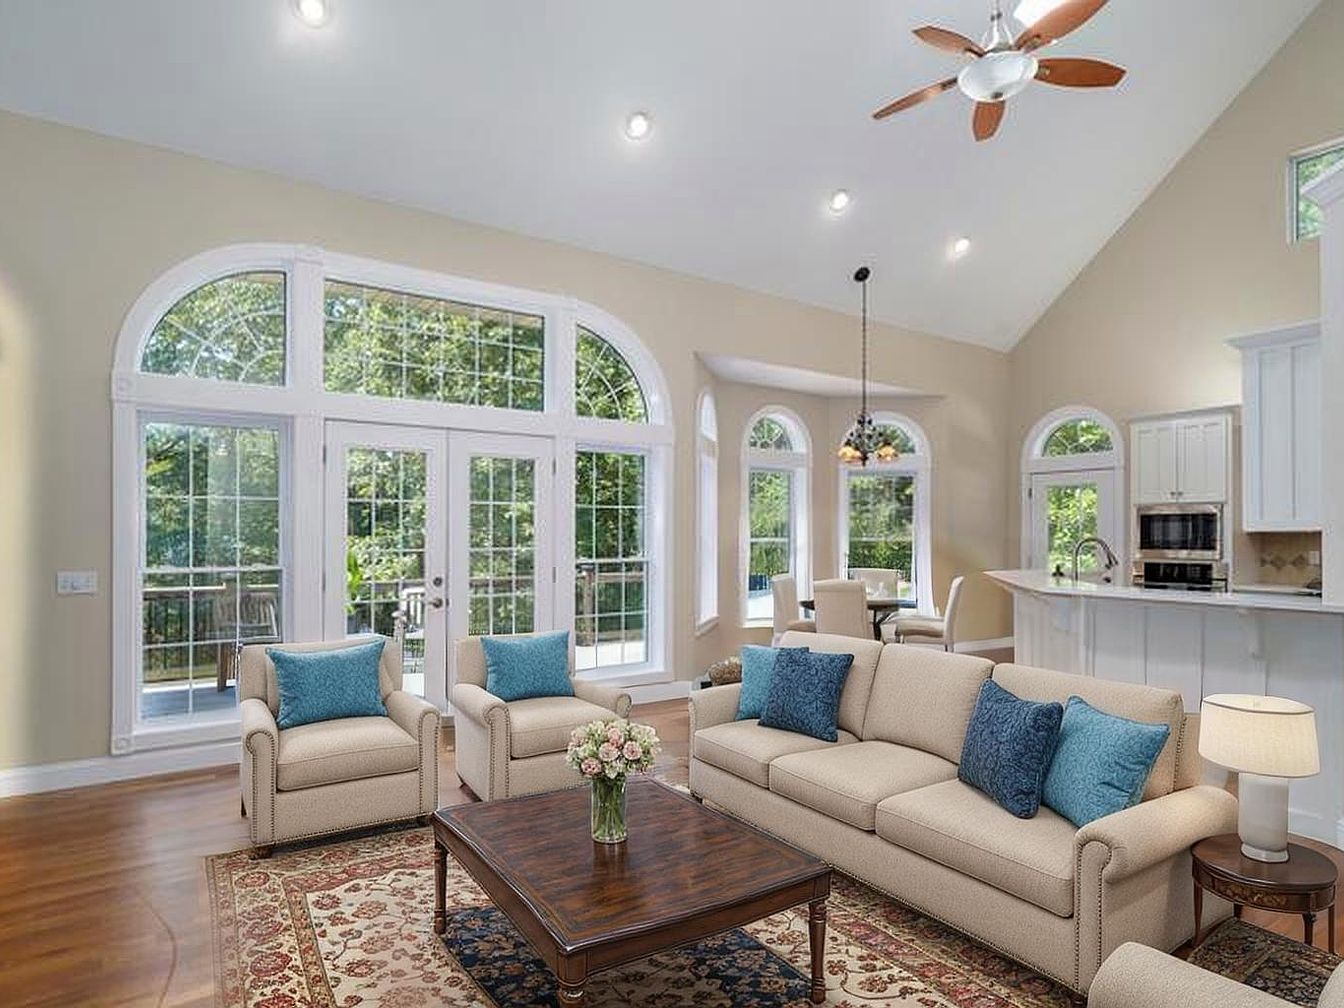
Soaring cathedral ceilings and expansive arched windows fill the open-plan family room with natural light, creating a welcoming environment for gatherings. Neutral-toned walls accentuate the warmth of honey-toned hardwood flooring, while plush beige sofas and armchairs with blue accent pillows offer comfortable seating. A classic area rug and central wooden coffee table add a timeless touch. The adjoining kitchen features a breakfast bar and white cabinetry, fostering easy conversation and supervision. Overhead recessed lighting and a ceiling fan ensure a bright, airy feel. French doors lead to a deck, seamlessly merging indoor and outdoor living for children and parents alike.
Family Kitchen
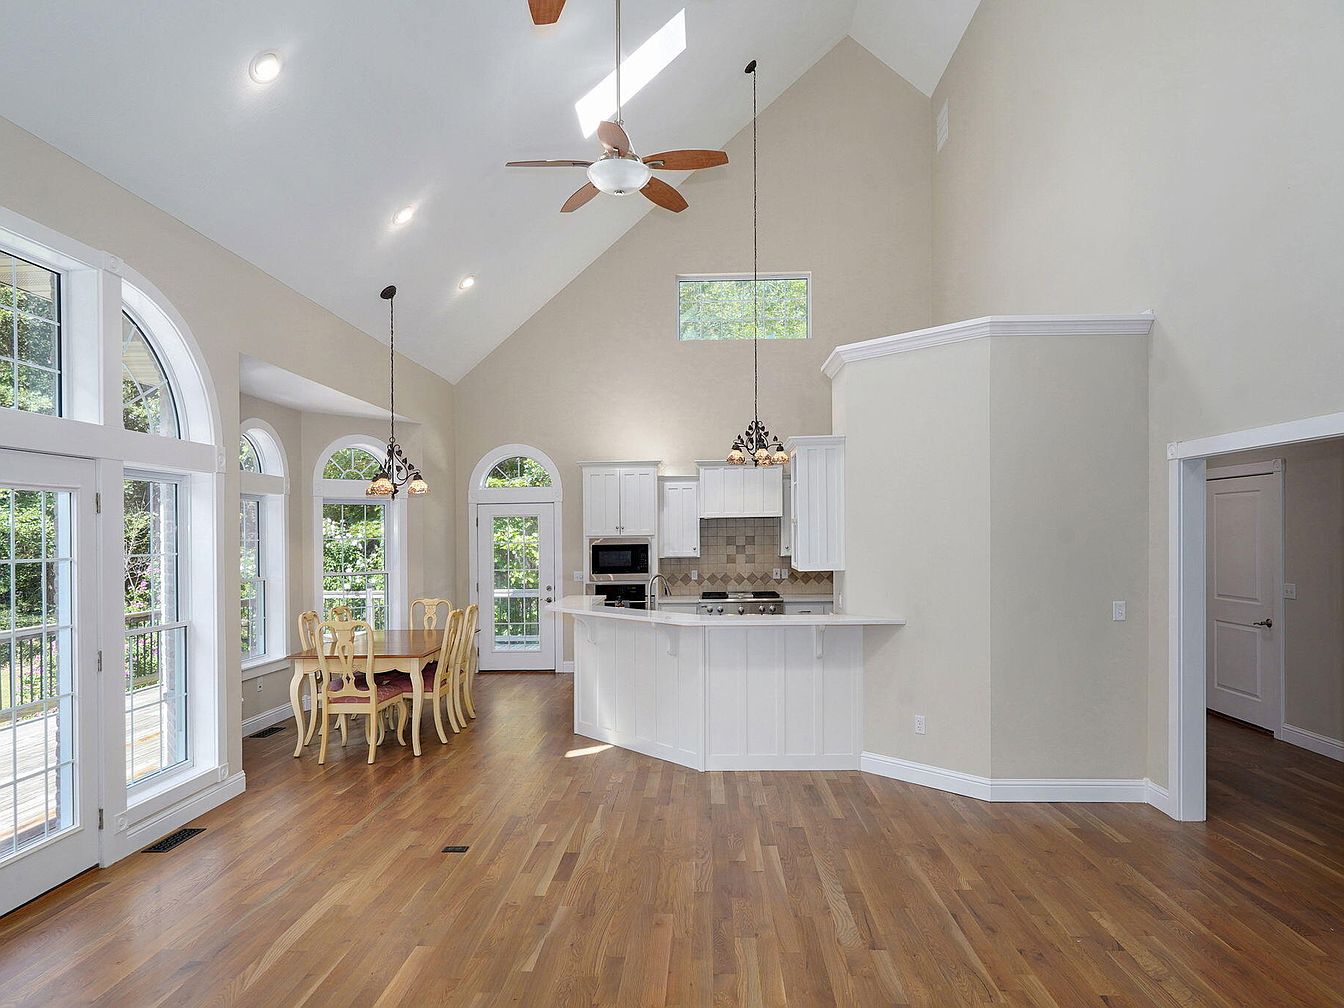
Soaring vaulted ceilings and tall windows flood the open kitchen and dining space with natural light, creating a bright, cheerful atmosphere perfect for family gatherings. Warm wood floors extend throughout, complemented by soft beige walls and crisp white cabinetry, which maintains a clean, timeless look. Classic arched windows and French doors connect the interior to the outdoors, providing views and easy access to a deck for outdoor play. The kitchen features a breakfast bar and mosaic tile backsplash, while elegant lighting fixtures add a welcoming touch. Spacious layout supports daily family life and entertaining in comfort and style.
Dining Room
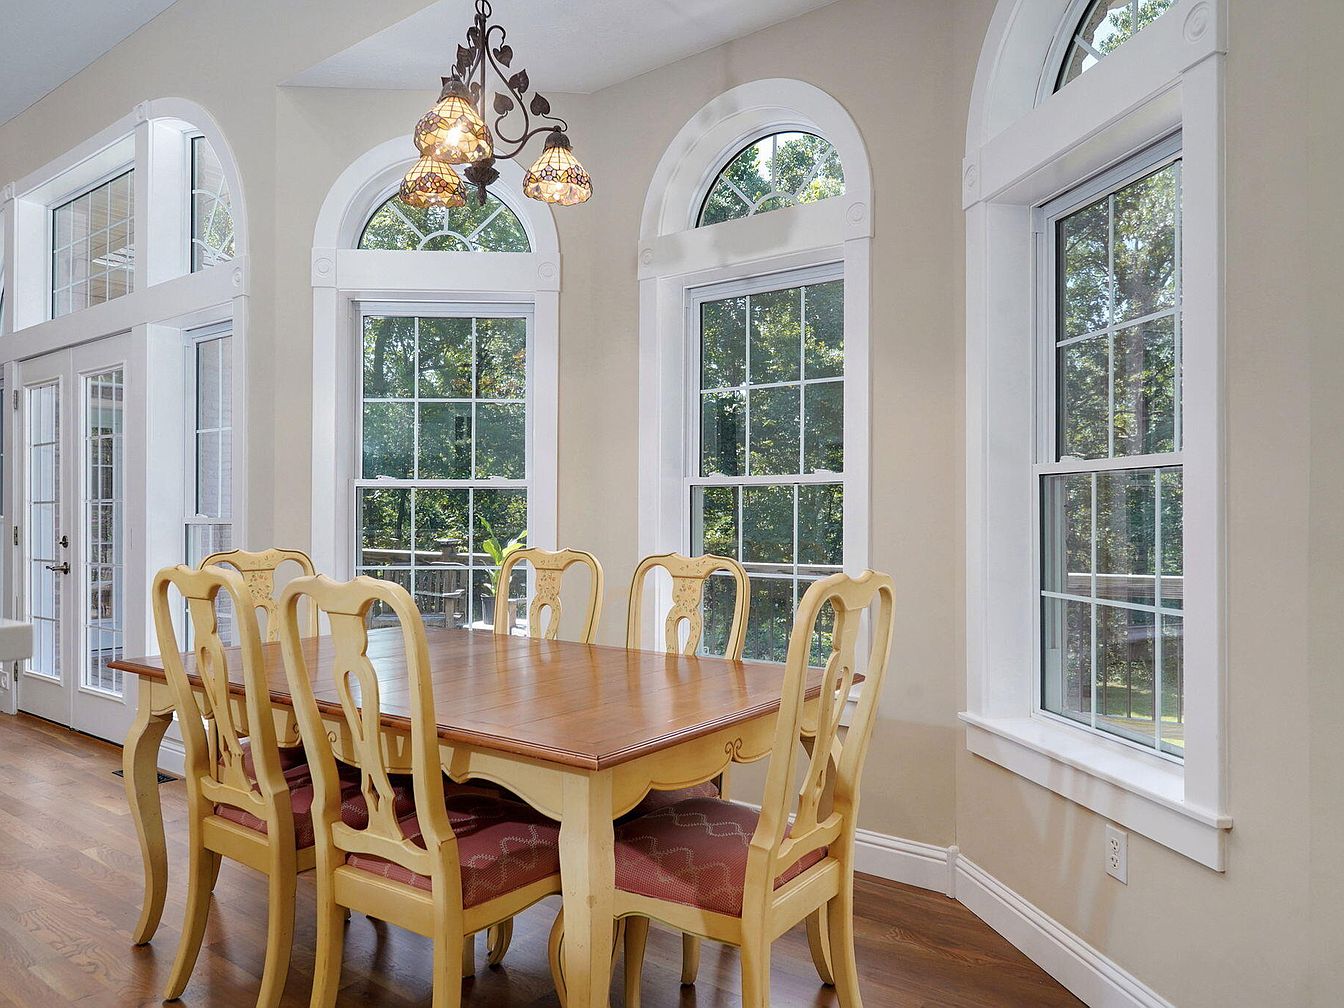
Bright, spacious dining room features tall arched windows with classic white trim, inviting an abundance of natural light and offering tranquil views of the outdoors. Traditional wood flooring and soft beige walls create a warm, welcoming backdrop for gatherings. A large, sturdy dining table surrounded by eight carved wood chairs, each upholstered in muted red fabric, anchors the space. Overhead, a decorative pendant light with stained-glass shades casts a soft glow, adding elegance and charm. The open layout, wide doorways, and family-sized seating make this room perfect for shared meals, celebrations, and everyday family connection, all in timeless American style.
Open Kitchen
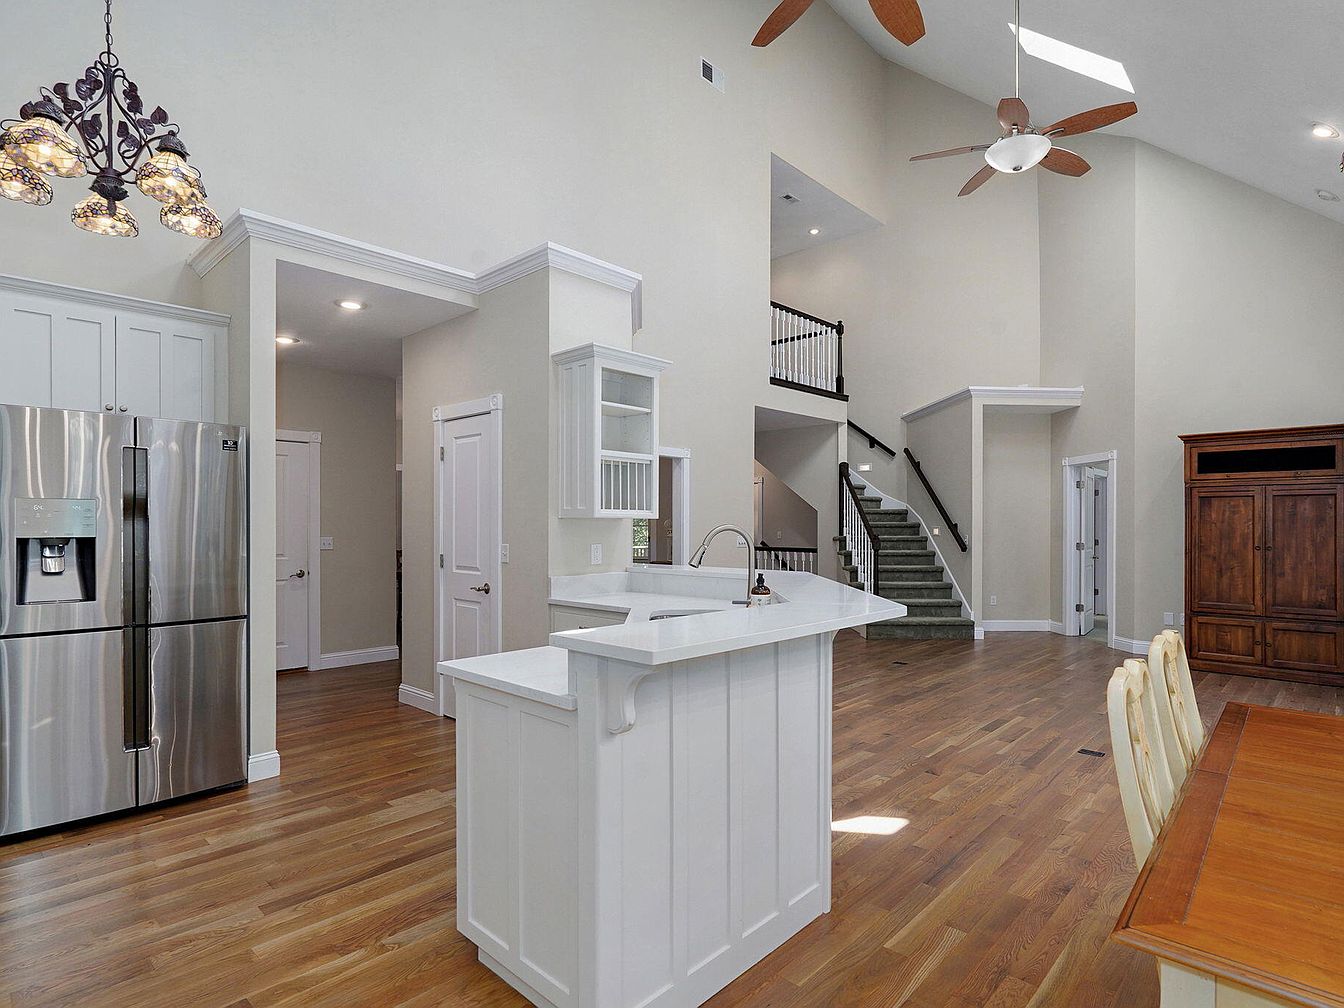
Spacious open-plan kitchen connects smoothly to living and dining areas, ideal for family gatherings. Crisp white cabinetry, stainless steel appliances, and quartz countertops enhance modern convenience and style. Warm-toned hardwood flooring runs throughout, adding inviting texture underfoot. Natural light streams in from skylights and large windows, brightening neutral walls and vaulted ceilings. Stylish chandeliers and ceiling fans add visual interest and comfort. A central island with seating doubles as a prep and conversation space, perfect for busy family mornings. Visible staircase leads to an upper level, suggesting additional bedrooms or recreation areas, while generous storage supports organized daily living.
Kitchen Breakfast Nook
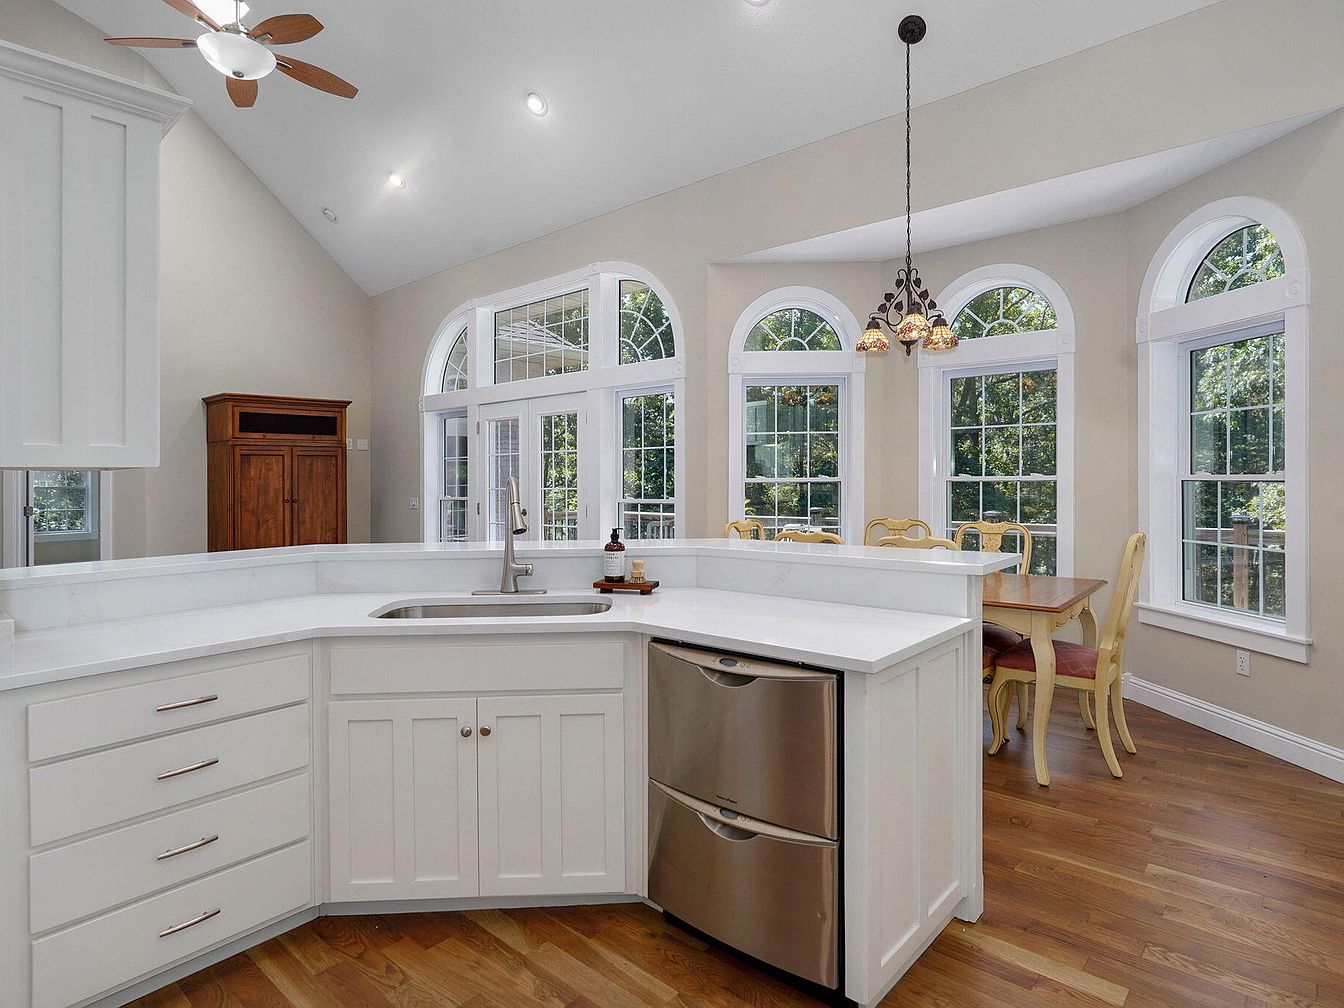
Bright, vaulted ceilings crown this open kitchen and breakfast nook, offering ample space for lively family gatherings. White shaker cabinets with brushed metal hardware and smooth quartz counters blend seamlessly with warm hardwood floors, promoting a clean and inviting atmosphere. Multiple tall windows, each arched for architectural flair, welcome natural light and provide scenic views of surrounding greenery. The built-in sink, stainless appliances, and adjacent dining area enable effortless transitions from meal prep to shared moments. A classic wood china cabinet and a traditional chandelier add warmth and timeless character, creating a harmonious and welcoming hub for everyday family life.
Laundry Room
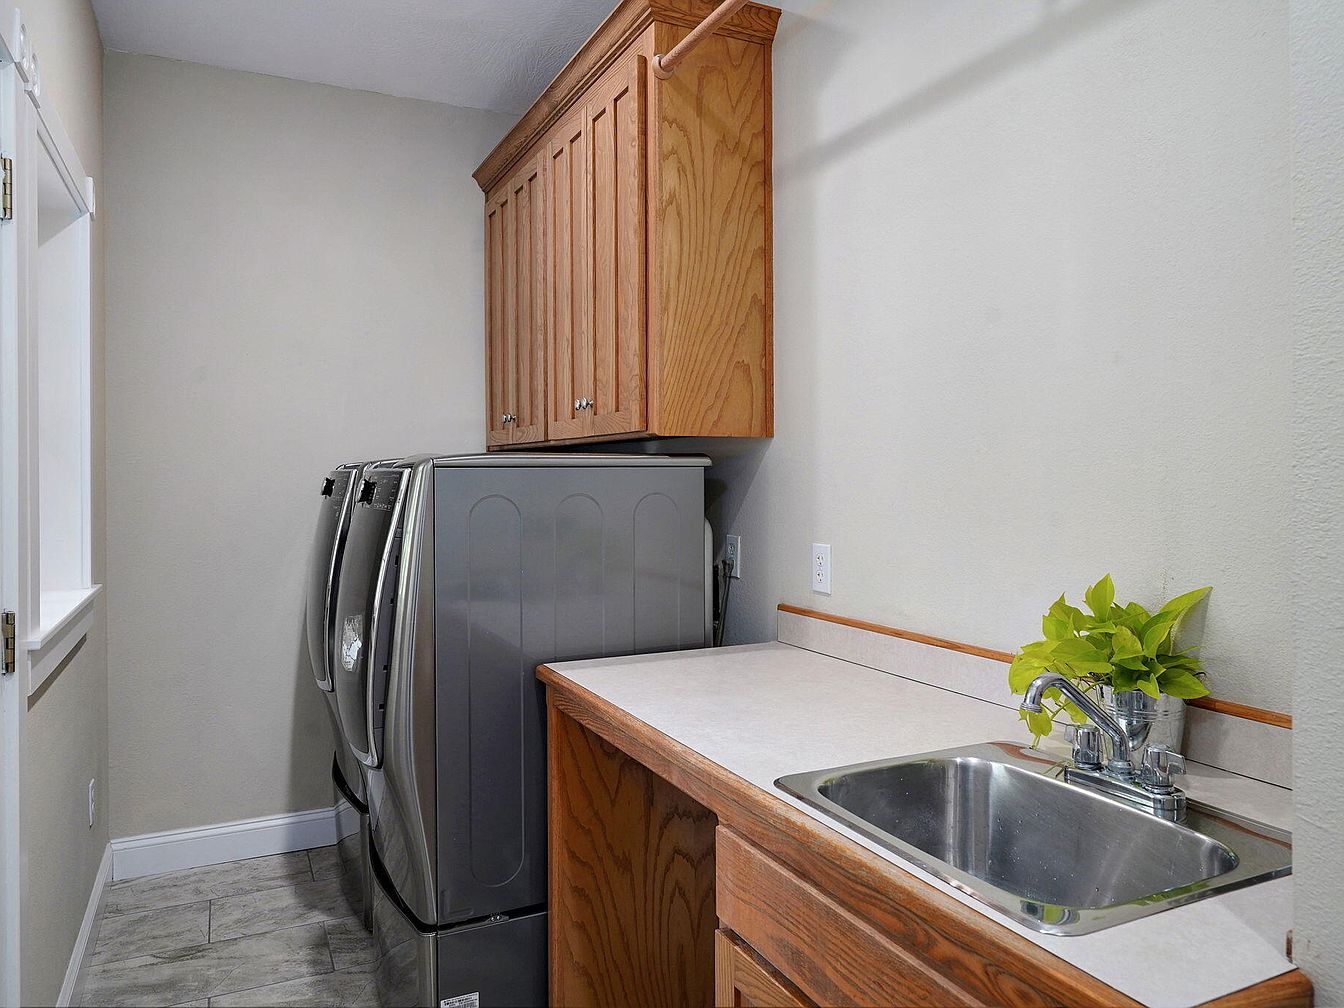
Spacious laundry room features modern stainless steel washer and dryer units paired with warm, honey-toned wood cabinetry that offers ample storage above. The expansive countertop provides practical space for folding clothes, while a deep stainless steel sink enhances utility for household tasks. Neutral wall colors and large, light-hued floor tiles create a bright, inviting atmosphere suitable for families of any size. A small potted plant adds a cheerful touch, introducing a hint of greenery. Clean architectural lines and natural materials evoke a timeless American home aesthetic, supporting everyday routines in a comfortable, family-friendly environment.
Primary Bedroom
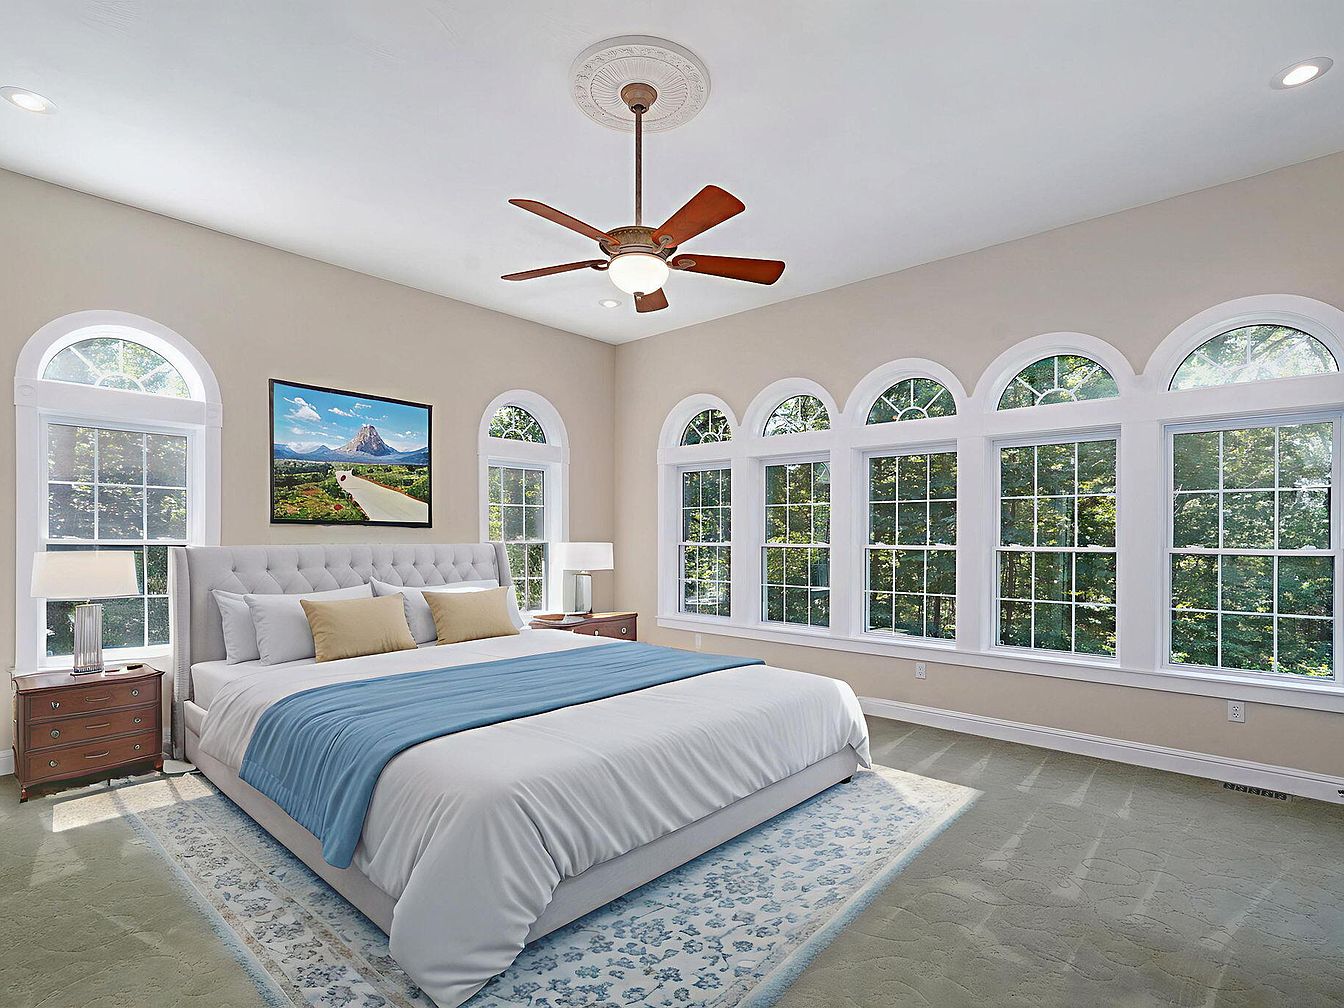
Spacious primary bedroom features a wall of tall, arched windows offering abundant natural light and serene views of mature trees, enhancing year-round connection with the outdoors. Neutral walls and soft carpeting create an inviting, restful atmosphere for families. Elegant ceiling details, including a classic medallion and wooden-bladed fan, add subtle historic character. The upholstered bed is complemented by crisp linens, a textured blue throw, and coordinating accent pillows, presenting both style and comfort. Symmetrical bedside tables with stylish lamps provide practical lighting for nighttime reading, while the art above the bed adds a charming focal point, making the room perfect for family living.
Primary Bedroom
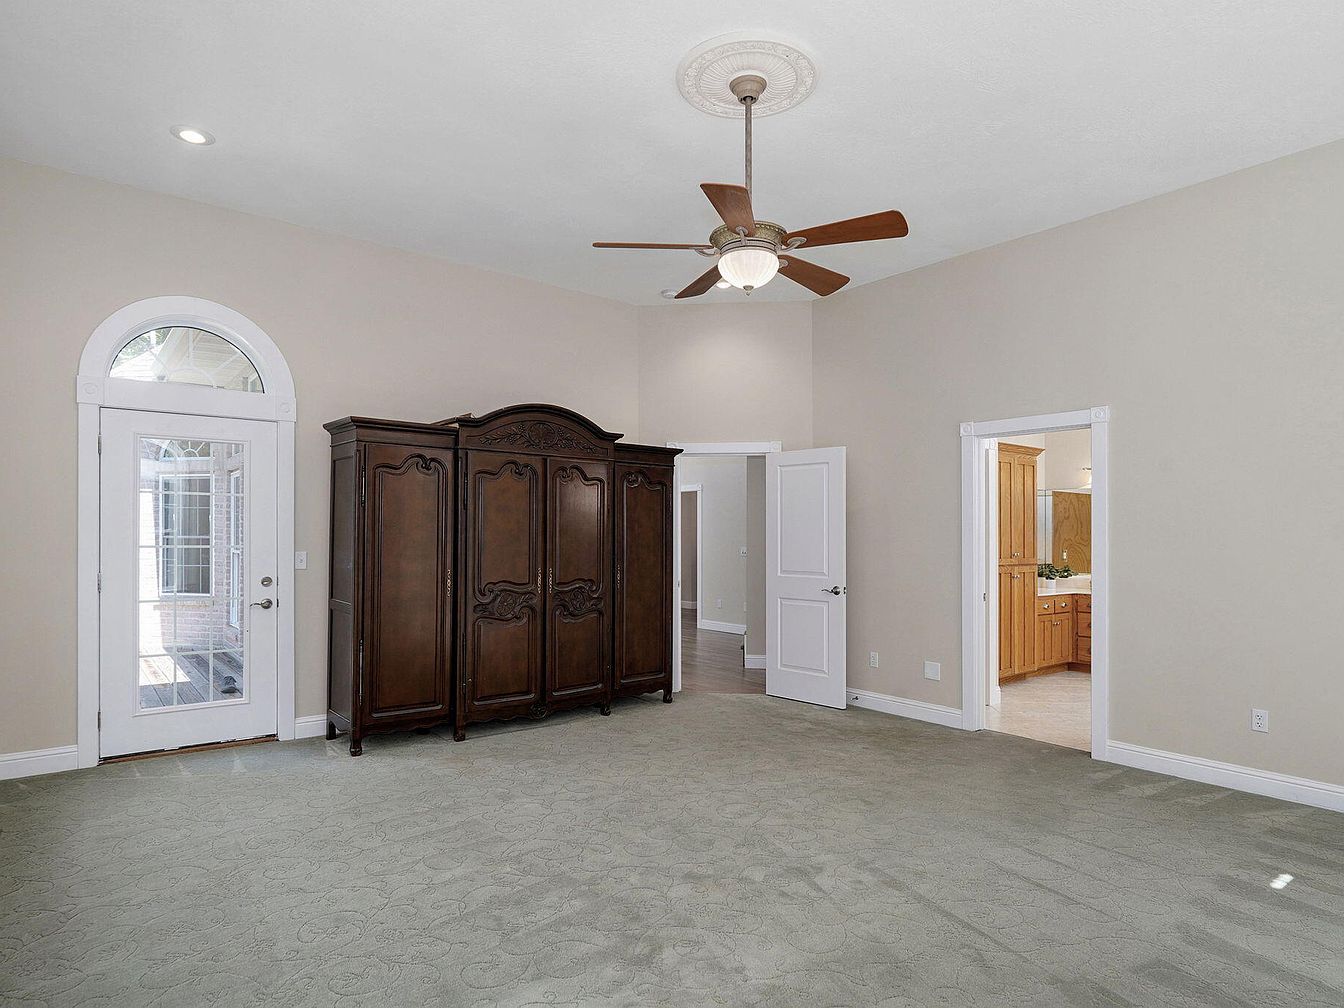
Spacious layout welcomes families with soft grey carpet and cozy beige walls, accented by crisp white baseboards and trim. A centerpiece ceiling fan with carved medallion provides gentle light, complementing natural sunlight streaming through the arched transom window and glass-paneled door. Ornate dark wood armoire adds storage with a classic touch, evoking traditional American style. Connected en suite bath and multiple doorways offer privacy and convenience for busy households. High ceilings foster an airy, open feeling, while subtle textural patterns on the carpet and detailed cabinetry enhance comfort and charm, making this bedroom both relaxing and functional for families.
Primary Bathroom
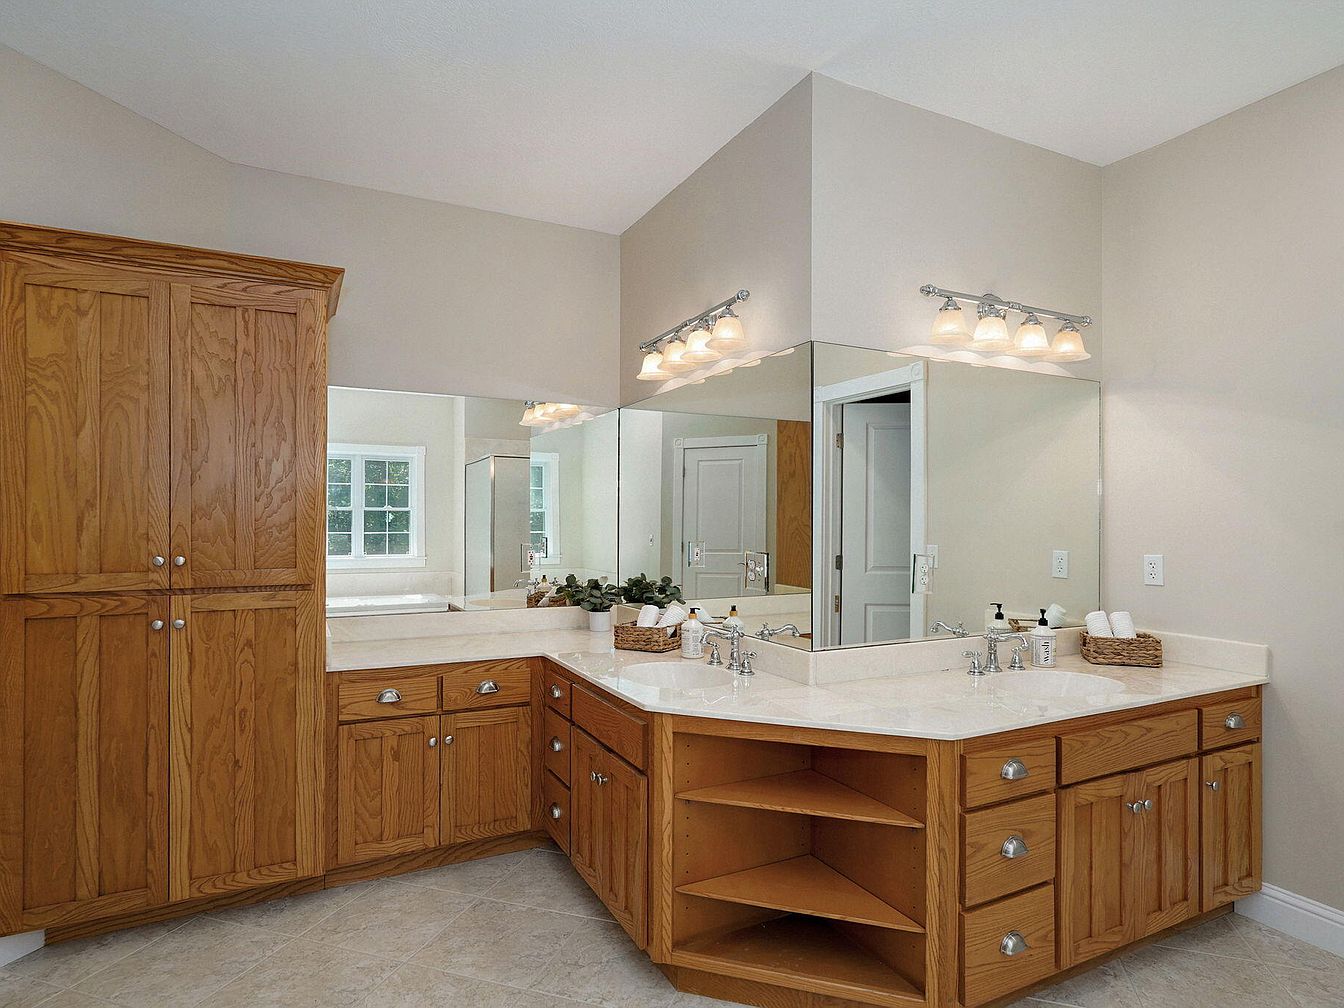
Spacious double-vanity bathroom features warm natural wood cabinetry with practical drawers and ample cupboard storage, ideal for busy family routines. Creamy stone countertops provide generous surface area, while large wall mirrors enhance both light and space. Recessed shelving beneath the vanity offers easy access for everyday lotions, linens, or kids’ essentials. Neutral paint and tile flooring create a clean, airy foundation that suits varied décor and adapts as families grow. Soft lighting fixtures above each sink promote clear visibility and comfort during morning and evening routines. Classic paneled doors and brushed metal hardware give a timeless American touch to the space.
Primary Bathroom
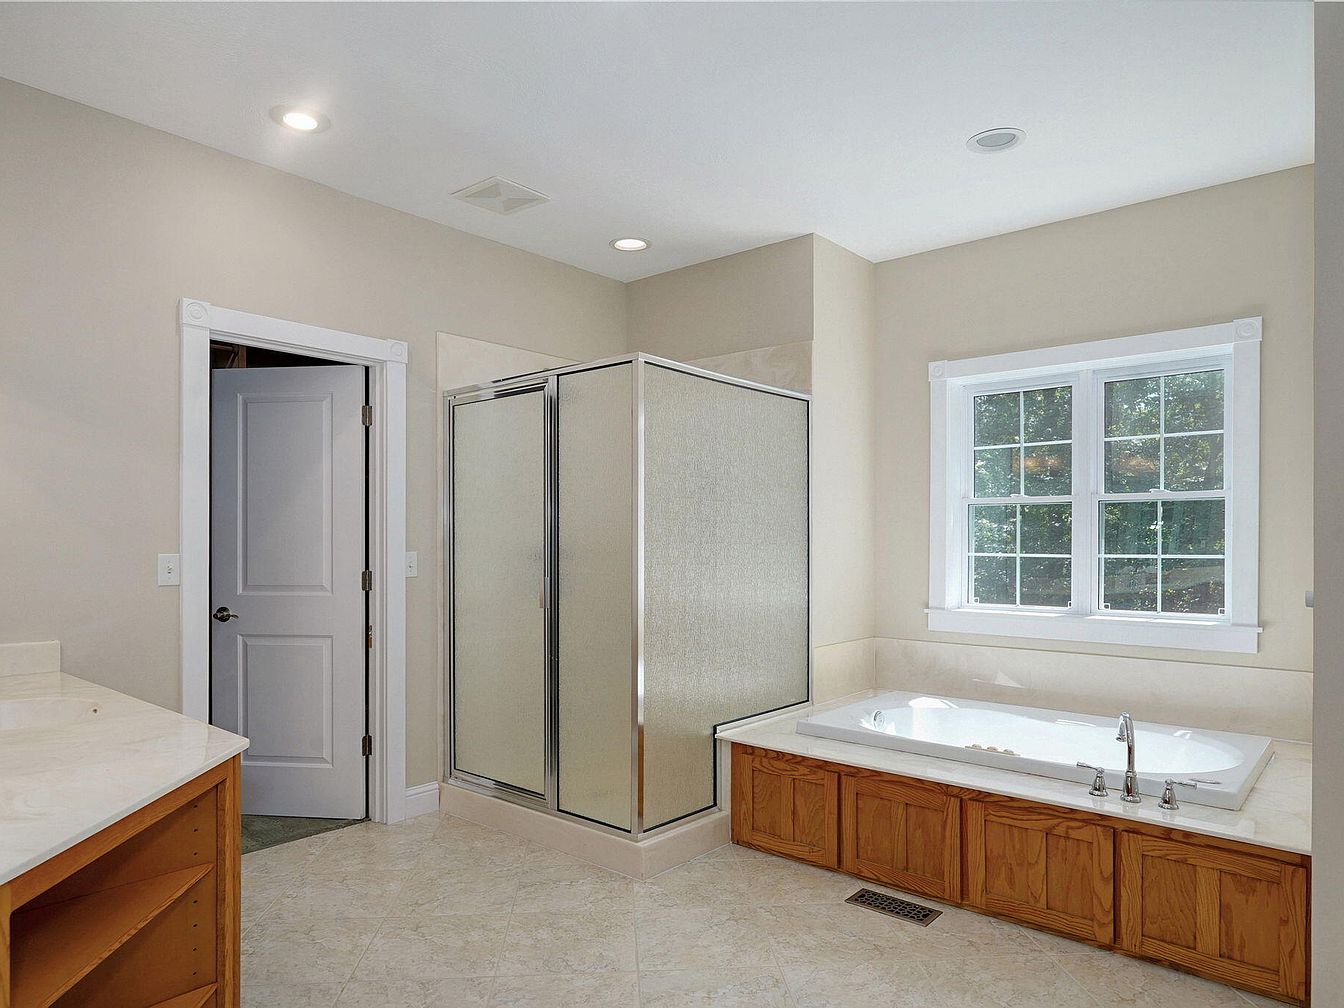
Spacious bathroom features a large soaking tub set in a custom wood cabinet beneath a bright window, letting in ample natural light for a cheerful, airy feel. A separate glass-enclosed shower offers convenience for busy mornings. Durable tile flooring extends throughout, easy to clean and child-friendly. Soft beige walls and white trim provide a warm, neutral palette that complements a range of decorative styles. Recessed ceiling lights and abundant counter space on sturdy surfaces enhance everyday functionality. The open layout allows easy supervision of young children and interaction between family members, making this space ideal for both privacy and togetherness.
Family Room
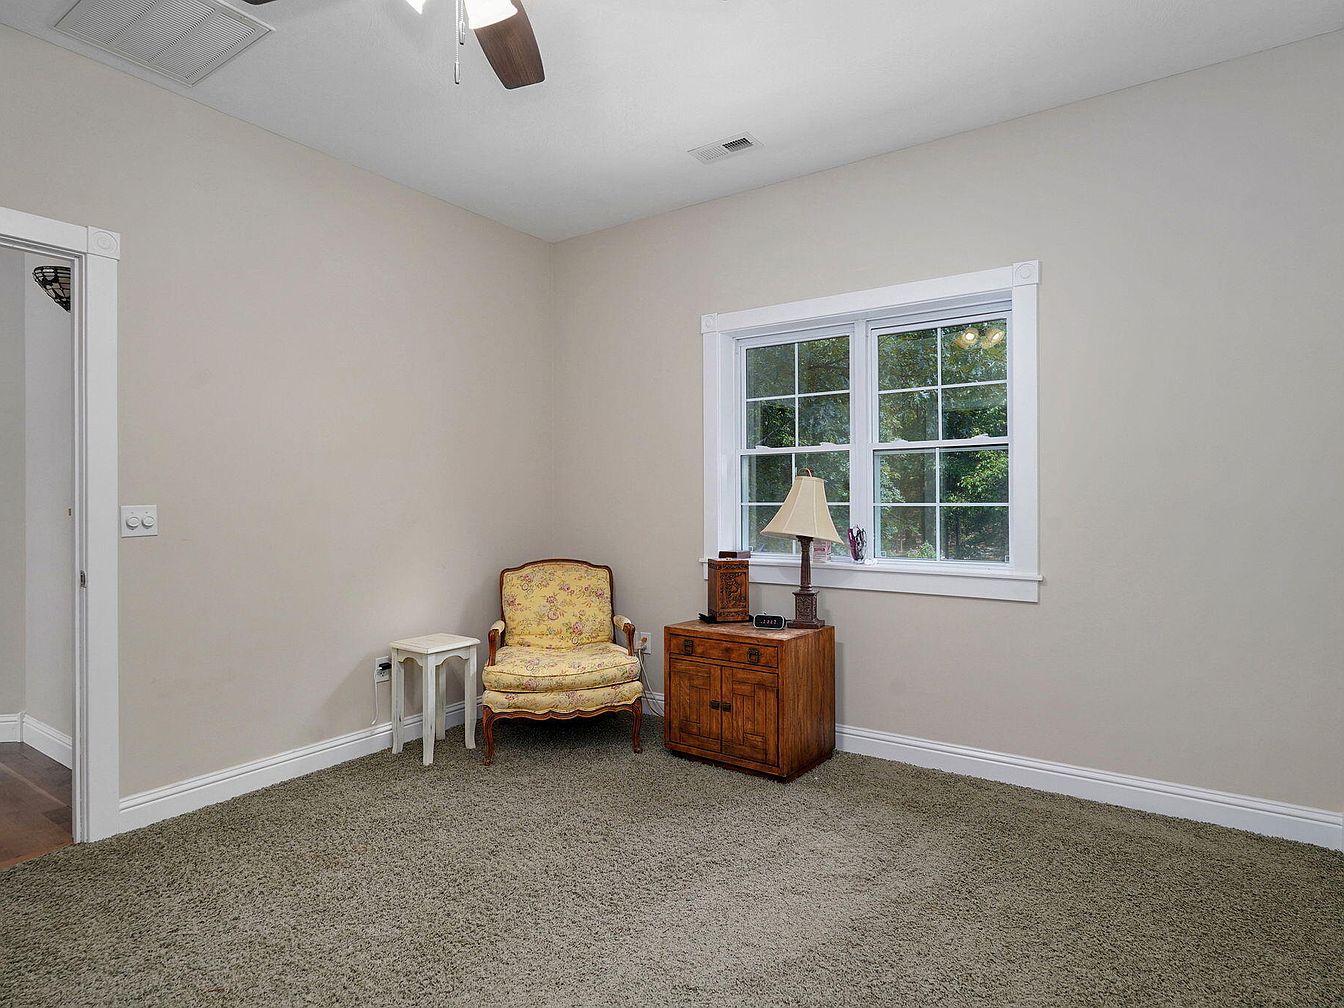
Soft beige walls and plush carpet create a warm, inviting family room ideal for relaxation and play. Large double windows fill the space with natural light, offering views of the greenery outside and enhancing the cozy atmosphere. Classic white trim gives a nod to traditional American home style, while a vintage armchair and wooden side table add character and functionality. Overhead, a ceiling fan ensures comfort year-round. The uncluttered layout allows flexibility for family activities or additional furnishings, and sturdy materials contribute to durability. This versatile room suits families seeking comfort, simplicity, and ample natural light in their living spaces.
Walk-In Closet
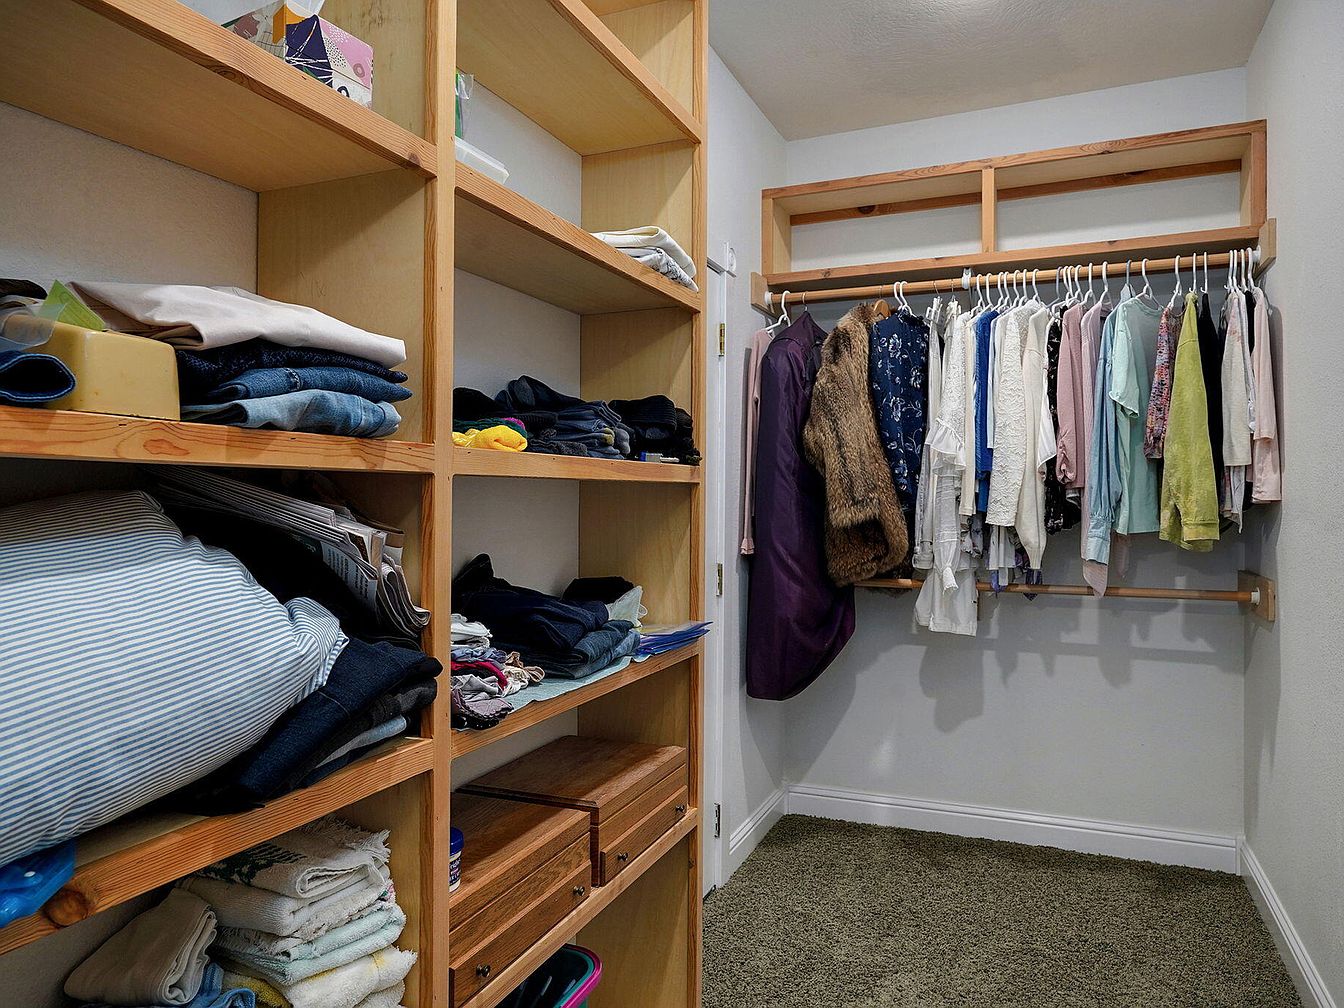
Generous walk-in closet features custom-built wooden shelving and sturdy hanging rods, offering ample space for organizing clothing, shoes, and accessories for every family member. Neutral-toned walls and a soft, textured carpet create a bright yet cozy setting, accentuated by overhead lighting for clear visibility. Open shelving promotes easy access and quick tidying, while thoughtfully placed cubby spaces accommodate baskets or storage bins. Warm, natural wood finishes evoke a sense of comfort and durability, suitable for both modern and traditional tastes. This practical, accessible design ensures that everyone’s wardrobe remains neat, making everyday routines smooth for busy families.
Primary Bathroom
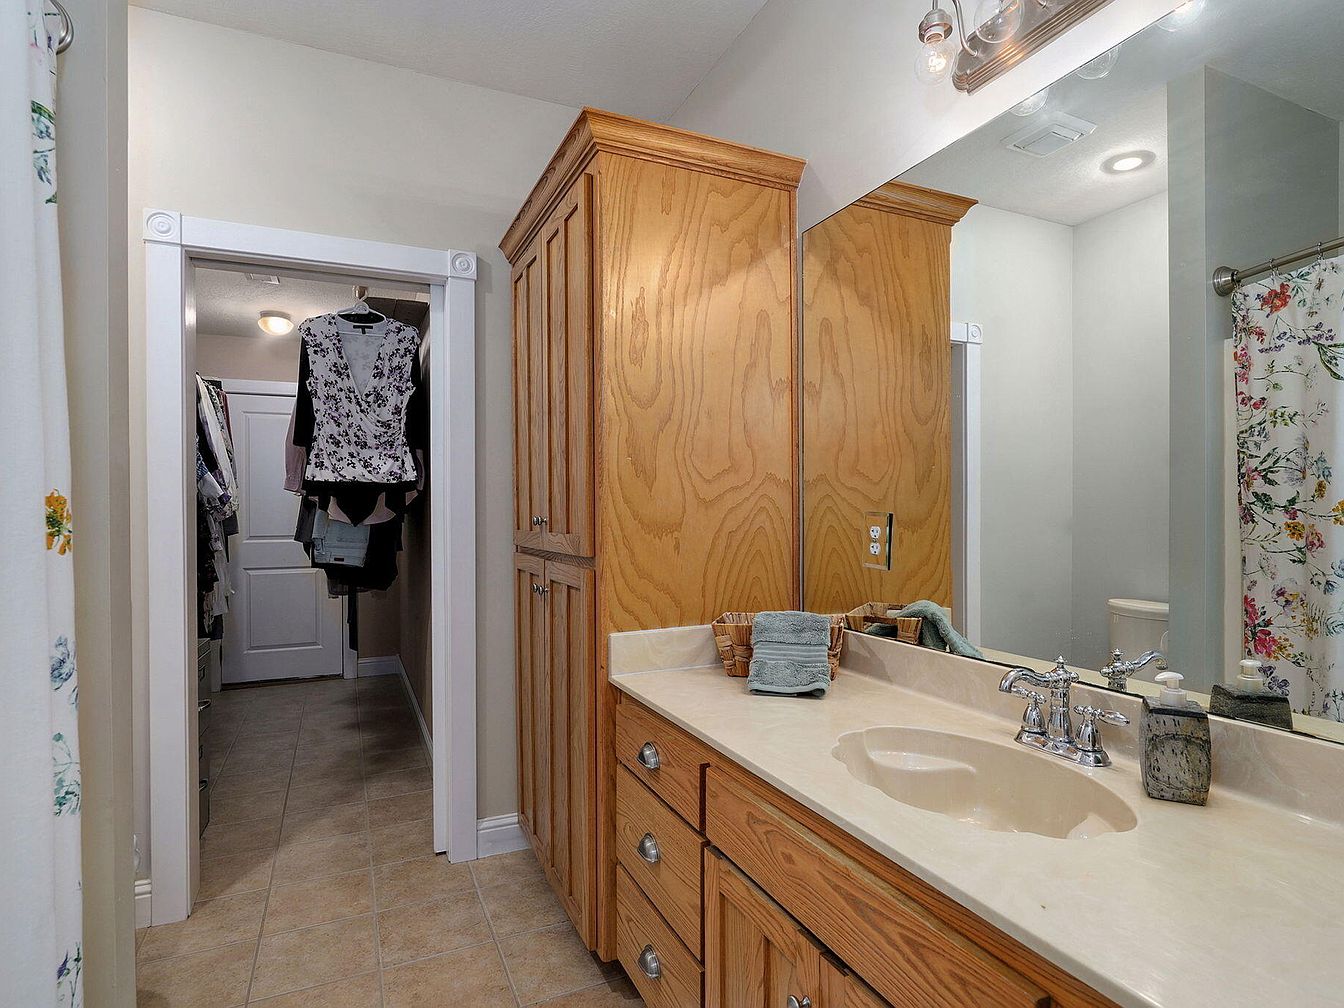
Spacious family-oriented bathroom features a wide single-sink vanity topped in polished neutral stone and adorned with sleek chrome hardware and fixtures. Custom wood cabinetry provides abundant storage, while soft tan tile flooring ensures easy maintenance for busy households. Overhead, recessed lighting and practical wall sconces offer balanced, bright illumination for daily routines. A doorway leads directly to a generous walk-in closet, offering seamless dressing and organization options. The space is accented by subtle off-white walls and a cheerful floral shower curtain, evoking a warm, inviting feel ideal for family living. Simple, classic trim work hints at timeless American design sensibility.
Family Room
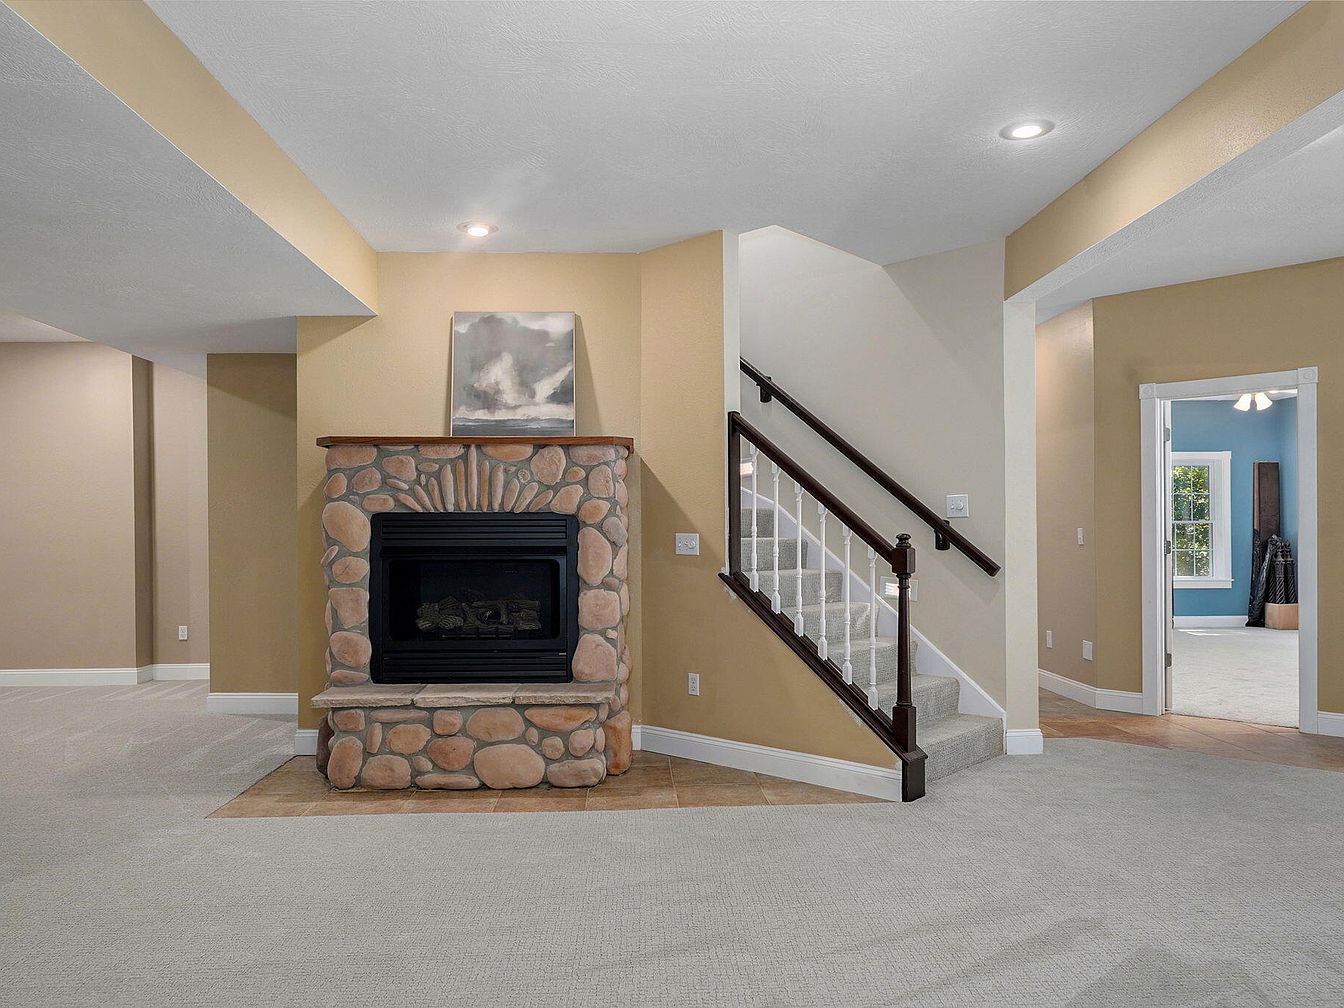
Warm neutral walls complement soft, plush carpeting, creating a comfortable and welcoming space for family gatherings and relaxation. A central stone fireplace with rustic detailing invites cozy evenings and anchors the room, with gentle lighting from recessed ceiling fixtures enhancing the inviting atmosphere. The open layout allows for easy movement into adjoining rooms, while wide stairs with dark wooden handrails and classic white spindles add a traditional touch. Large doorway trim and a glimpse of a well-lit blue room suggest ample space for both shared activity and privacy, supporting a harmonious environment for families of all sizes.
Family Room
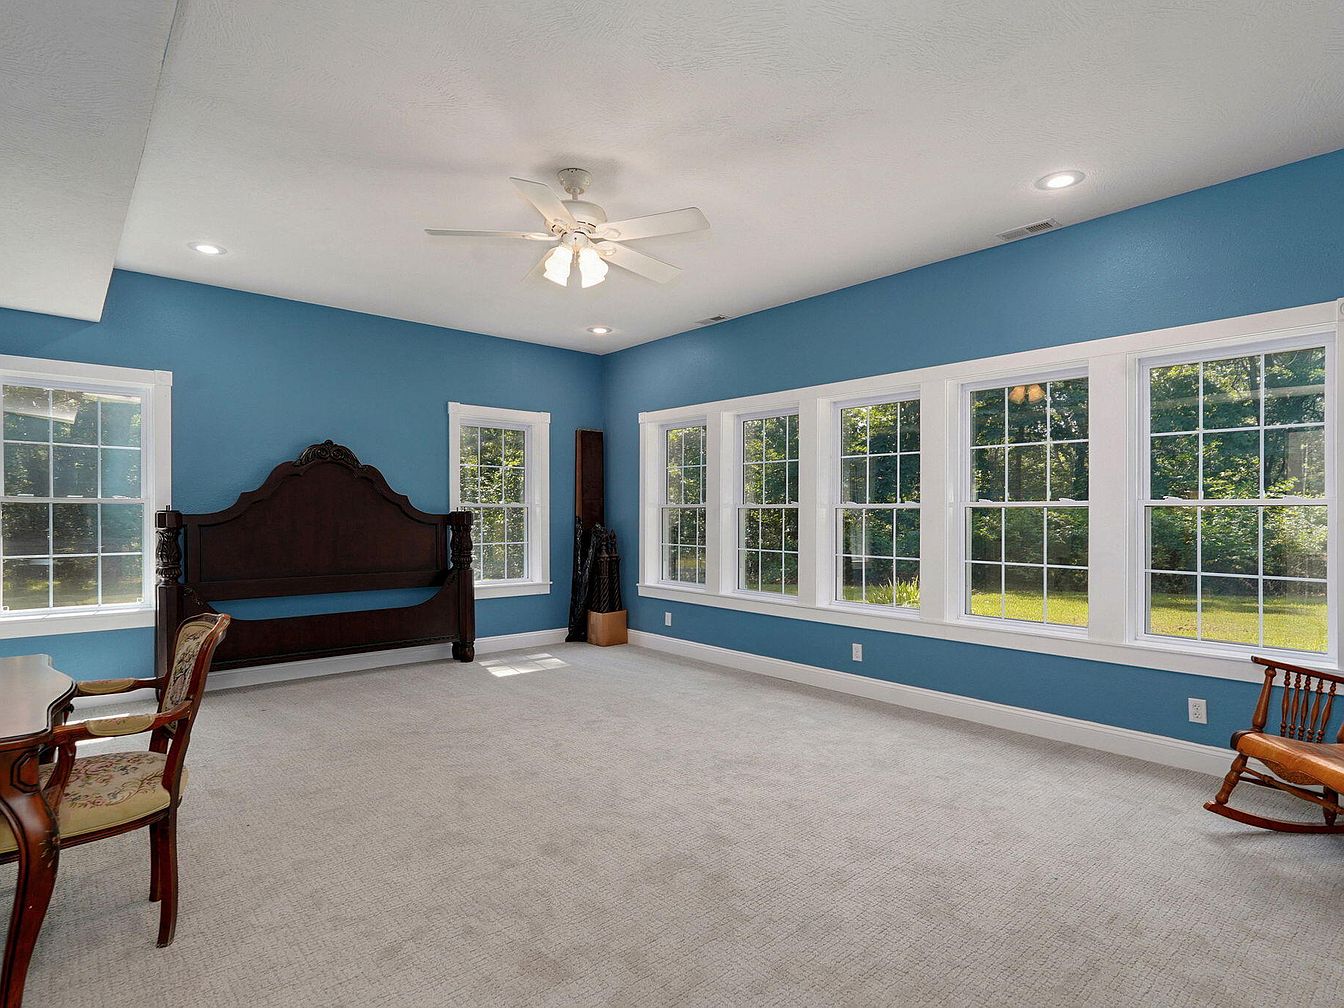
Spacious family room features soft beige carpeting underfoot and a calming blue wall finish, accented with crisp white window trim. Expansive windows line one wall, immersing the space in abundant natural light and offering views of lush greenery, ideal for watchful parents or inspiring play. A classic wooden headboard with ornate carved details and a traditional desk with patterned upholstery introduce historic character. Modern recessed lighting and a central ceiling fan ensure comfort day and night. The open layout supports flexible arrangements for play, study, or relaxation, making it a practical and inviting environment for family living.
Bathroom
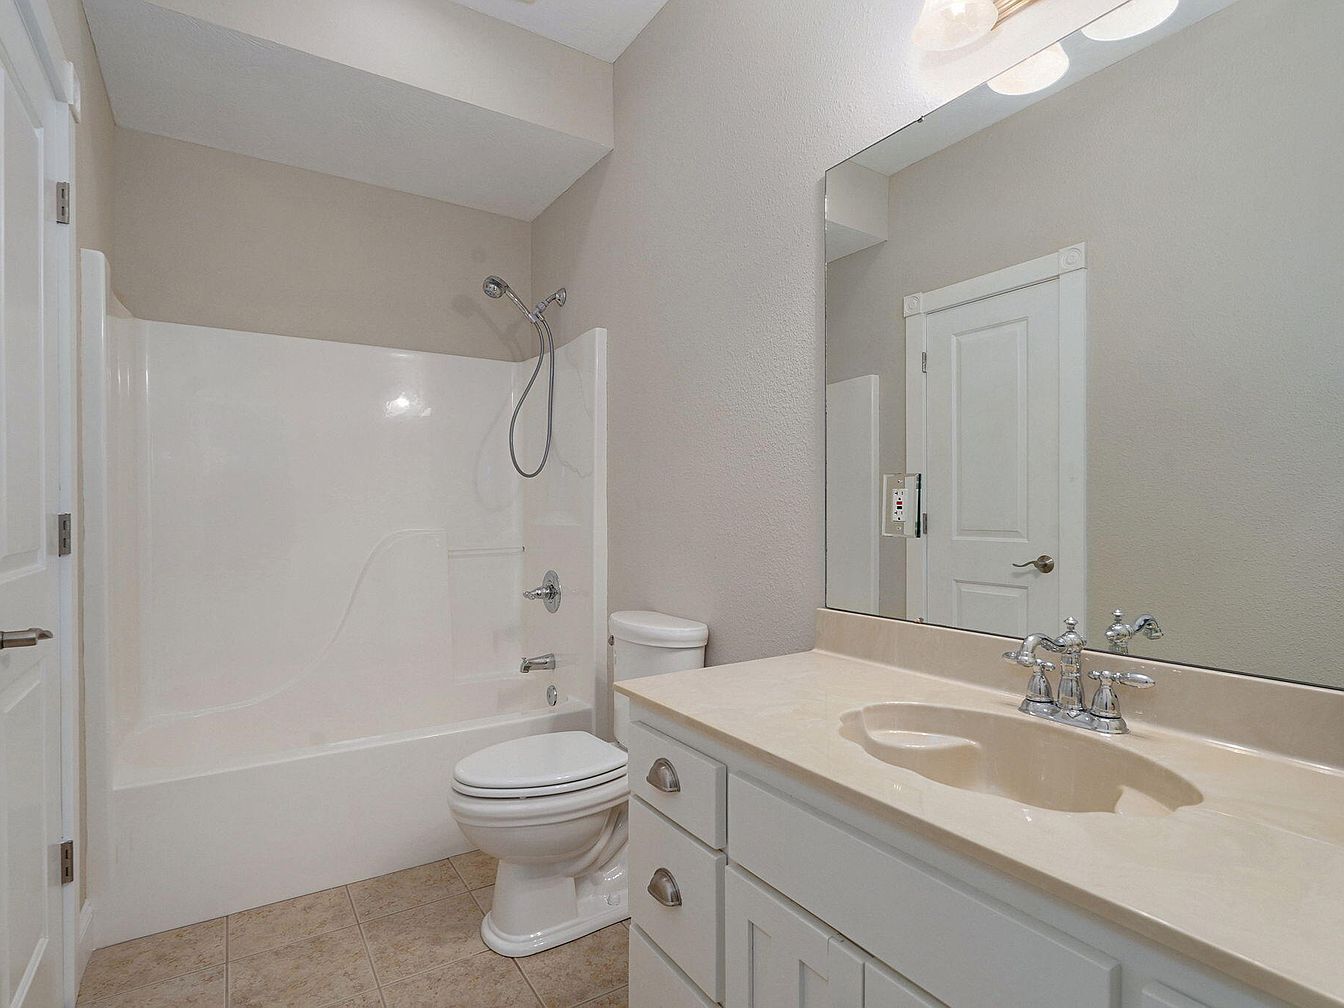
Spacious layout supports family routines with a full-size shower and tub combination finished in glossy white, ideal for safe and easy bathing. Soft beige walls create a soothing backdrop, accenting practical ceramic tile flooring that withstands daily wear. Modern chrome fixtures at the sink and tub add a sleek touch, while a large framed mirror enhances brightness from the overhead light. White cabinetry below the sink provides ample storage for essentials, keeping clutter tucked away. Traditional trim detailing on the door lends a classic American touch, blending seamlessly with contemporary elements for a versatile, comfortable environment suited to any family.
Covered Patio
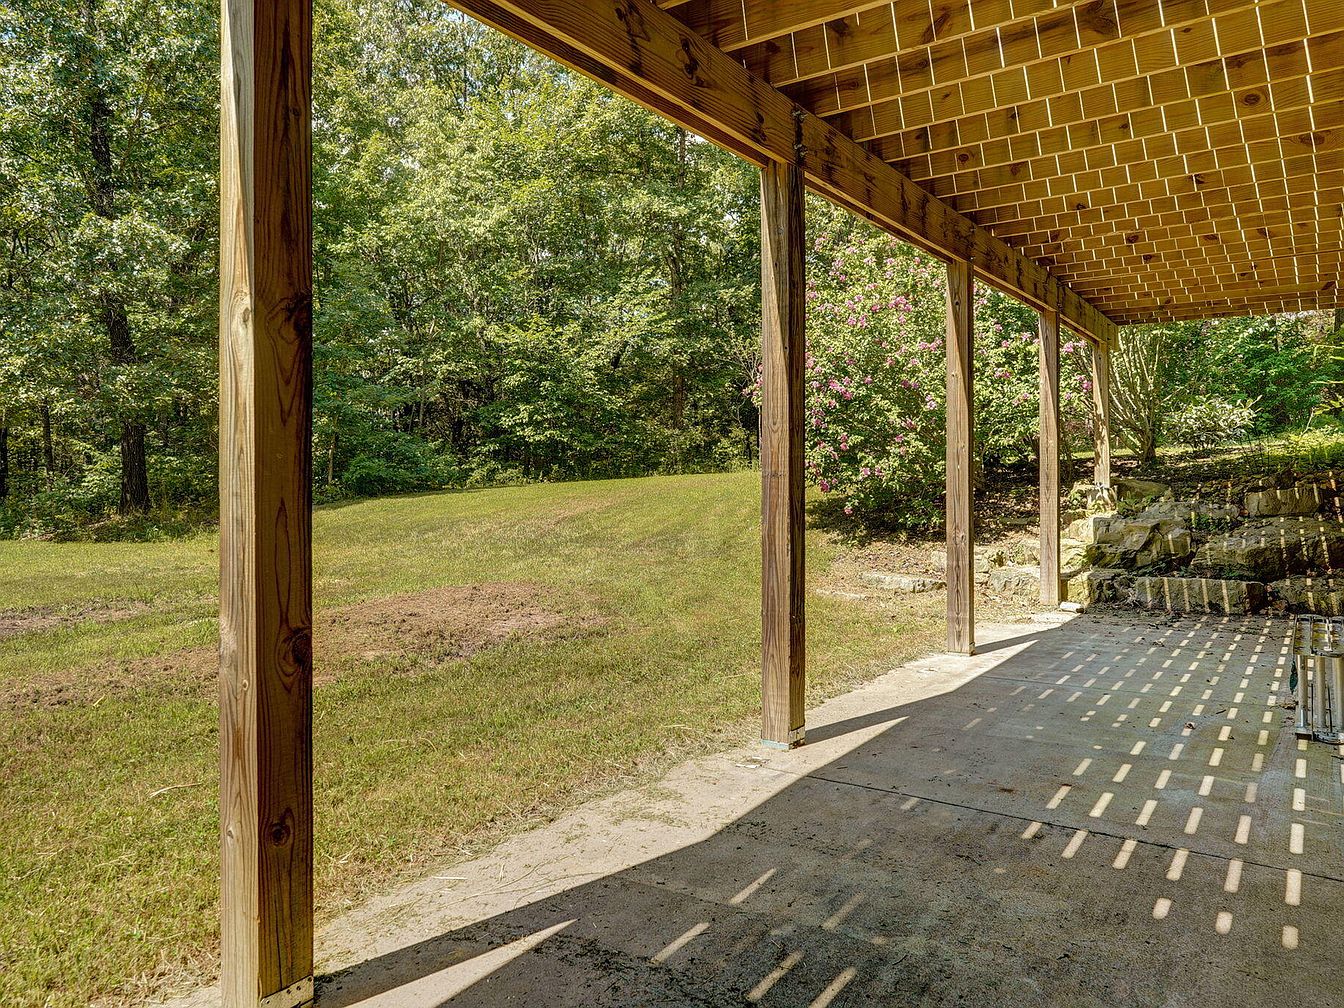
Spacious wooden posts support a sturdy outdoor patio, sheltered by a natural wood lattice overhead that casts patterned sunlight across the smooth concrete floor. Ideal for family gatherings, children’s play, or quiet relaxation, this area offers unobstructed views of a private, grassy backyard bordered by mature trees and shrubs, enhancing both safety and privacy. Gentle landscaping incorporates stone steps and vibrant flowering bushes, adding color and texture while subtly blending with the wooded backdrop. The open layout and neutral tones create a welcoming transition between indoor and outdoor living, perfect for year-round enjoyment in a family-centered environment.
Back Deck
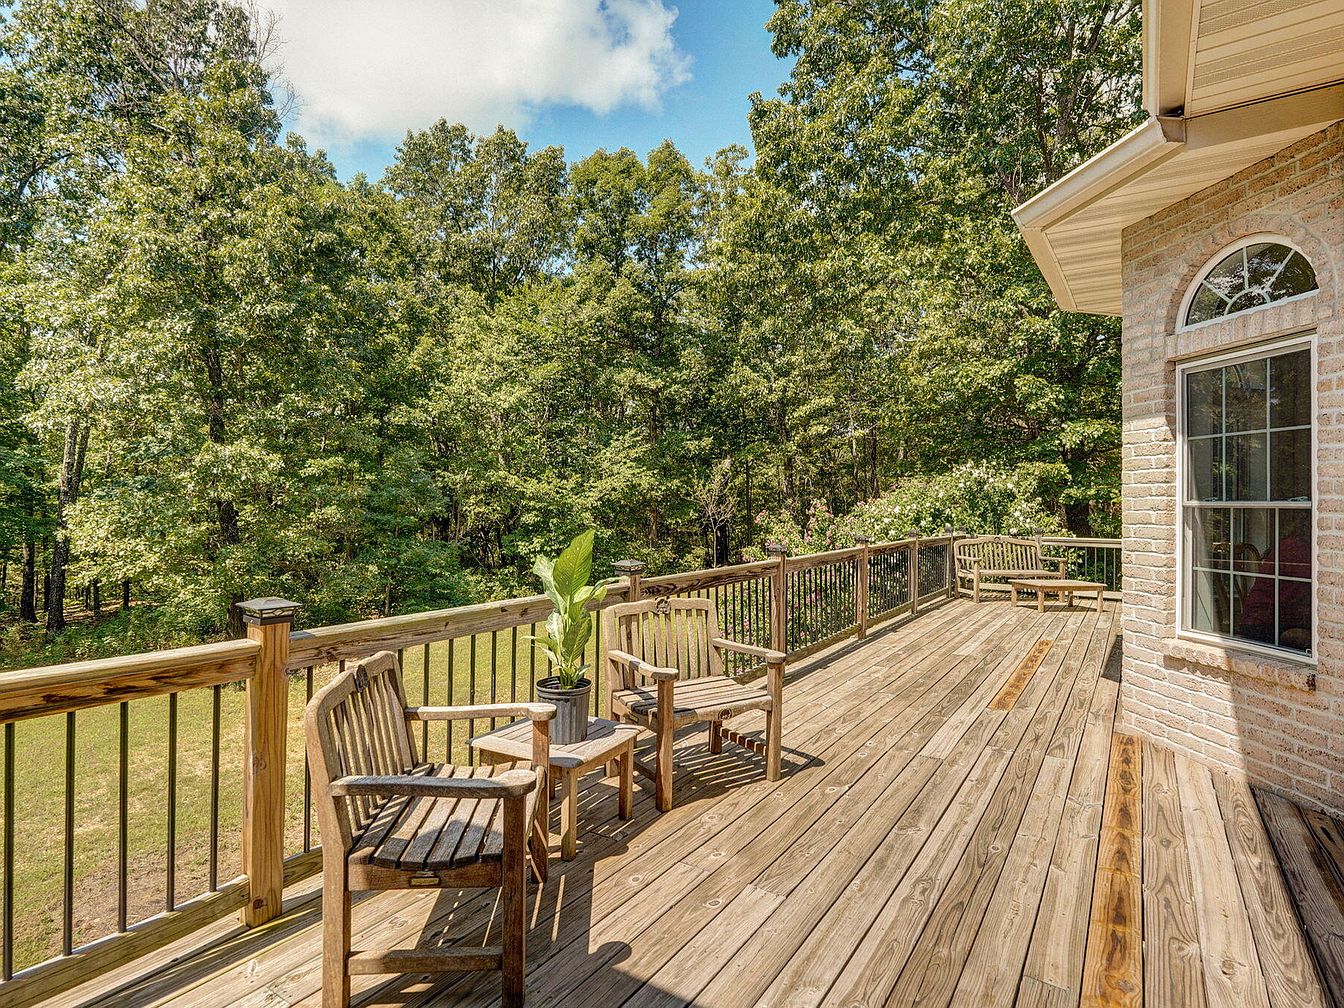
Expansive wooden deck overlooks a private backyard bordered by mature trees, creating a peaceful retreat ideal for family gatherings. Natural wood planks run horizontally beneath sturdy posts and black balusters, offering both safety and charm for children and adults. Matching benches and chairs provide comfortable seating for relaxation or conversation, while a central planter adds a touch of greenery. The light brick exterior and large arched window showcase timeless American home architecture. Sunlight streams across the open area, highlighting the warm hues and natural grain of the deck, encouraging outdoor play, reading, and casual al fresco dining for the whole family.
Backyard Retreat
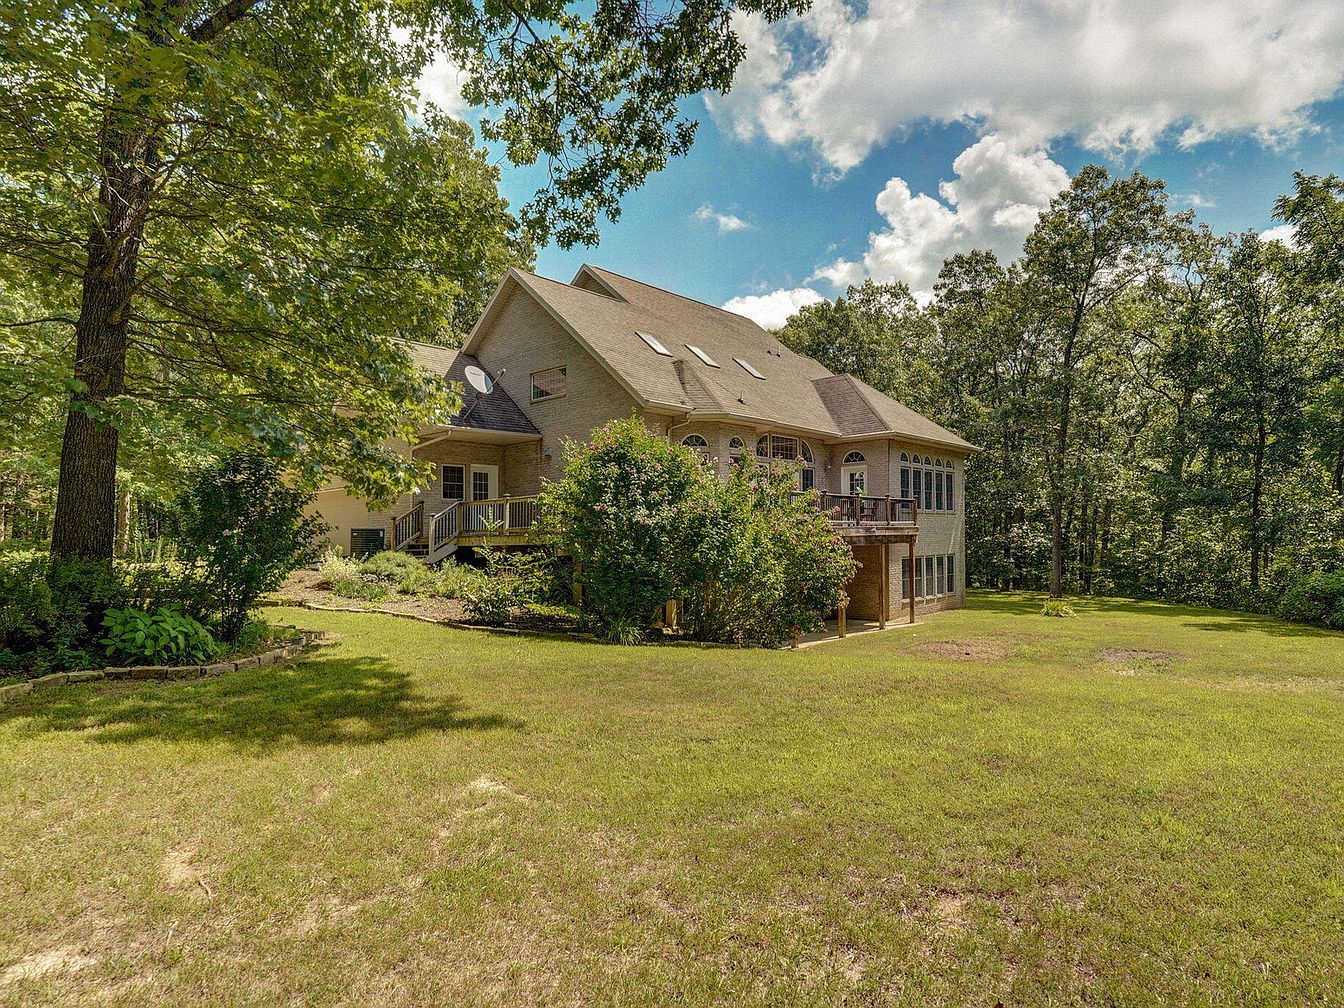
Expansive green lawn encircles this American family home, creating ample space for children to play and gatherings to flourish. The house stands two stories with warm beige siding and numerous large windows, flooding interiors with natural light. A multi-angled roof is punctuated by skylights, adding architectural charm and inviting brightness. Mature trees provide dappled shade and a tranquil, park-like backdrop, while gardens frame a spacious raised deck, ideal for outdoor dining or relaxing. The walkout basement adds practical use of space. Soft natural tones and classic lines evoke timeless appeal, blending modern comfort with a welcoming, family-friendly atmosphere perfectly suited for every generation.
Listing Agent: Revoir Real Estate Group of EXP Realty LLC via Zillow