Nestled across Florida’s vibrant landscapes, these three family-friendly homes invite you to imagine a life surrounded by comfort and character. In Palm City, a 1993 farmhouse listed at $1,495,000 sits on 4.39 acres of pastoral bliss, complete with a pond, guest apartments, and room to roam, perfect for families craving space and nature. Over in Saint Johns, a custom 2004 waterfront estate priced at $1,499,900 dazzles with soaring ceilings, a dramatic staircase, and a boathouse on navigable Mill Creek, offering both luxury and adventure. Meanwhile, Naples offers a striking 2021 coastal contemporary at $1,495,000, featuring impeccable craftsmanship, storm-ready construction, and walkable access to parks and beaches, making it a sanctuary for modern families in search of peace, play, and style.
1. 1993 Farmhouse Home in Palm City, FL
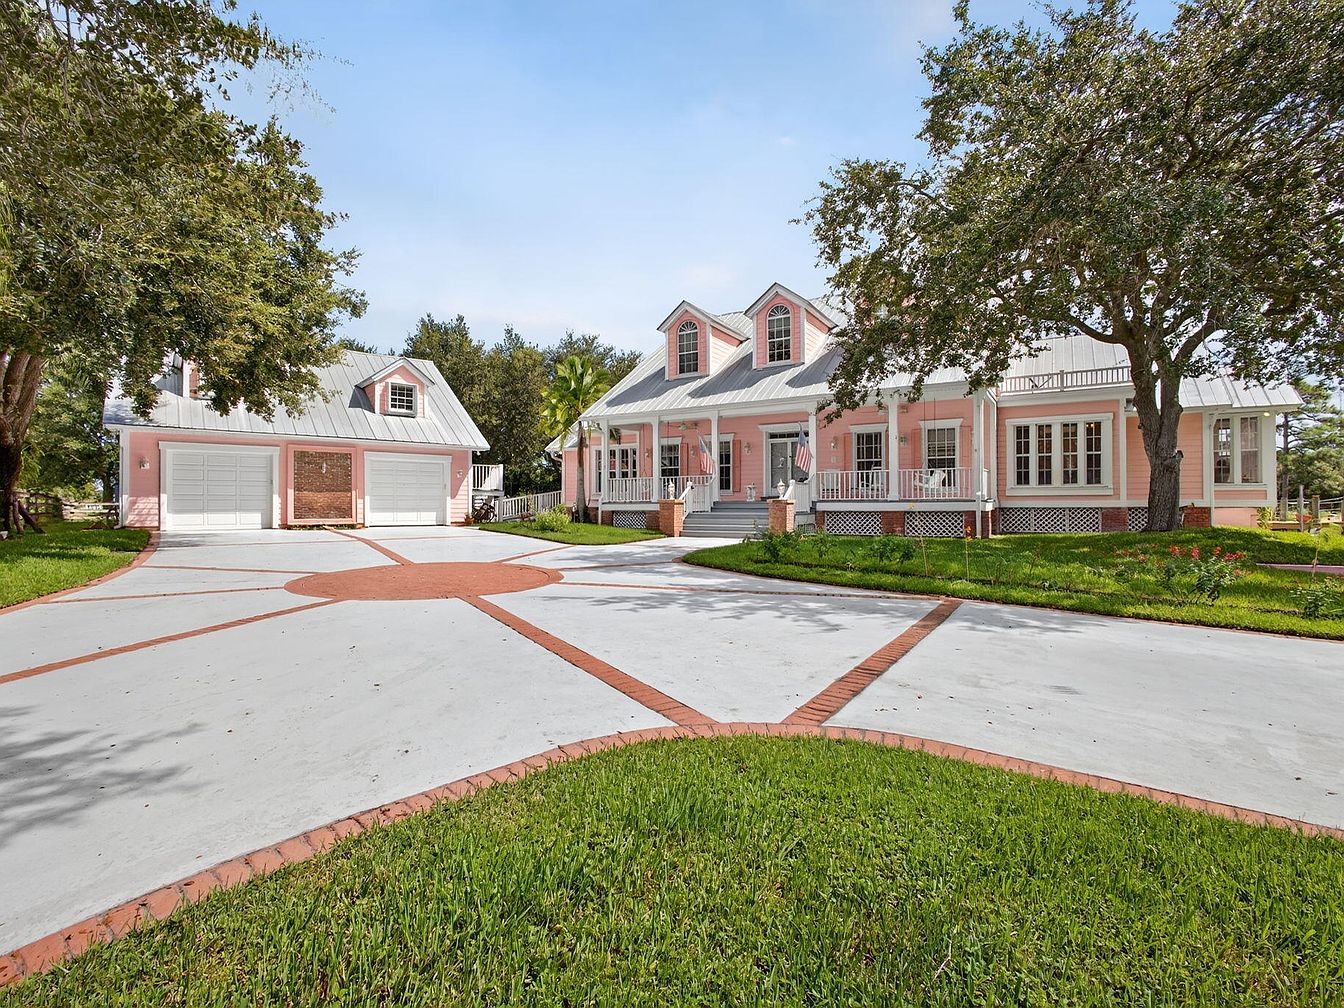
This charming 1993 farmhouse home in Palm City, FL, is nestled on 4.39 fully-fenced acres of picturesque land, framed by mature trees and lush green lawns. The inviting covered porch welcomes guests, while the main residence offers four bedrooms and four bathrooms, ideal for family living. A sparkling pool, spa, and scenic waterfall viewed from the back porch create perfect spaces for relaxation and al-fresco dining. Families appreciate the oversized two-car garage and two attached guest apartments, each with a private kitchen. The countryside atmosphere includes a serene pond with a wooden bridge and nearby horse trails, yet town amenities remain easily accessible. Priced at $1,495,000, this home blends warmth, history, and style with beauty and comfort throughout.
Backyard Pool
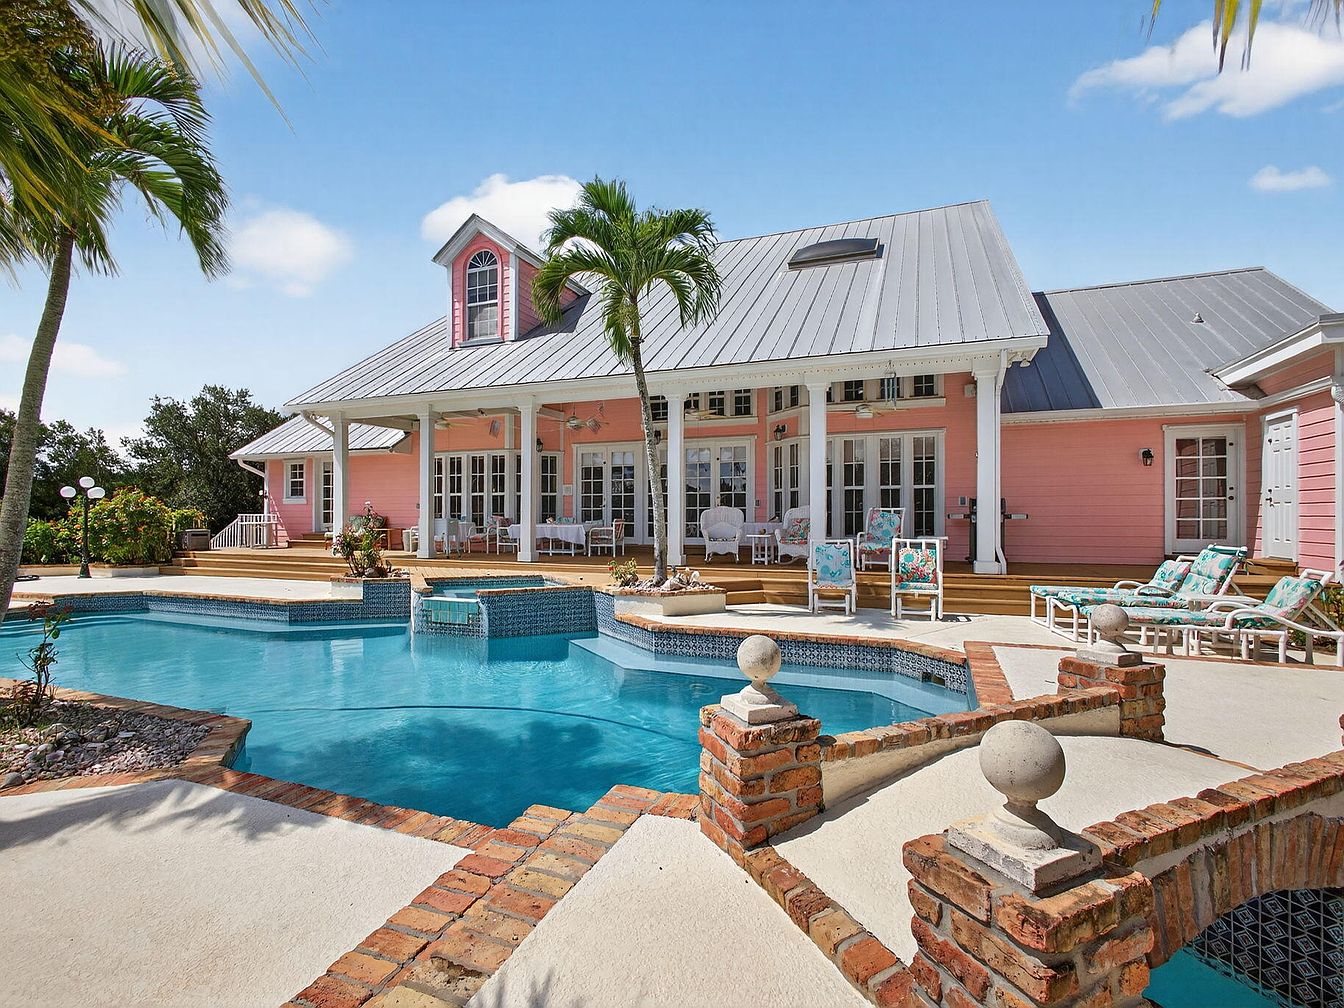
Spacious backyard features a large, welcoming pool bordered by rich brickwork and smooth concrete, ideal for family gatherings and play. A sunlit wooden deck wraps around the back of the classic pink clapboard house with a durable metal roof, evoking a breezy Southern coastal style. Multiple sets of French doors connect the indoor and outdoor living areas, creating a seamless flow for entertaining. A charming covered patio with white columns extends outdoor comfort, furnished with colorful, cushioned seating. Lush tropical plants and a tall palm tree add natural warmth, inviting children and adults alike to relax and enjoy sunny days together.
Front Porch
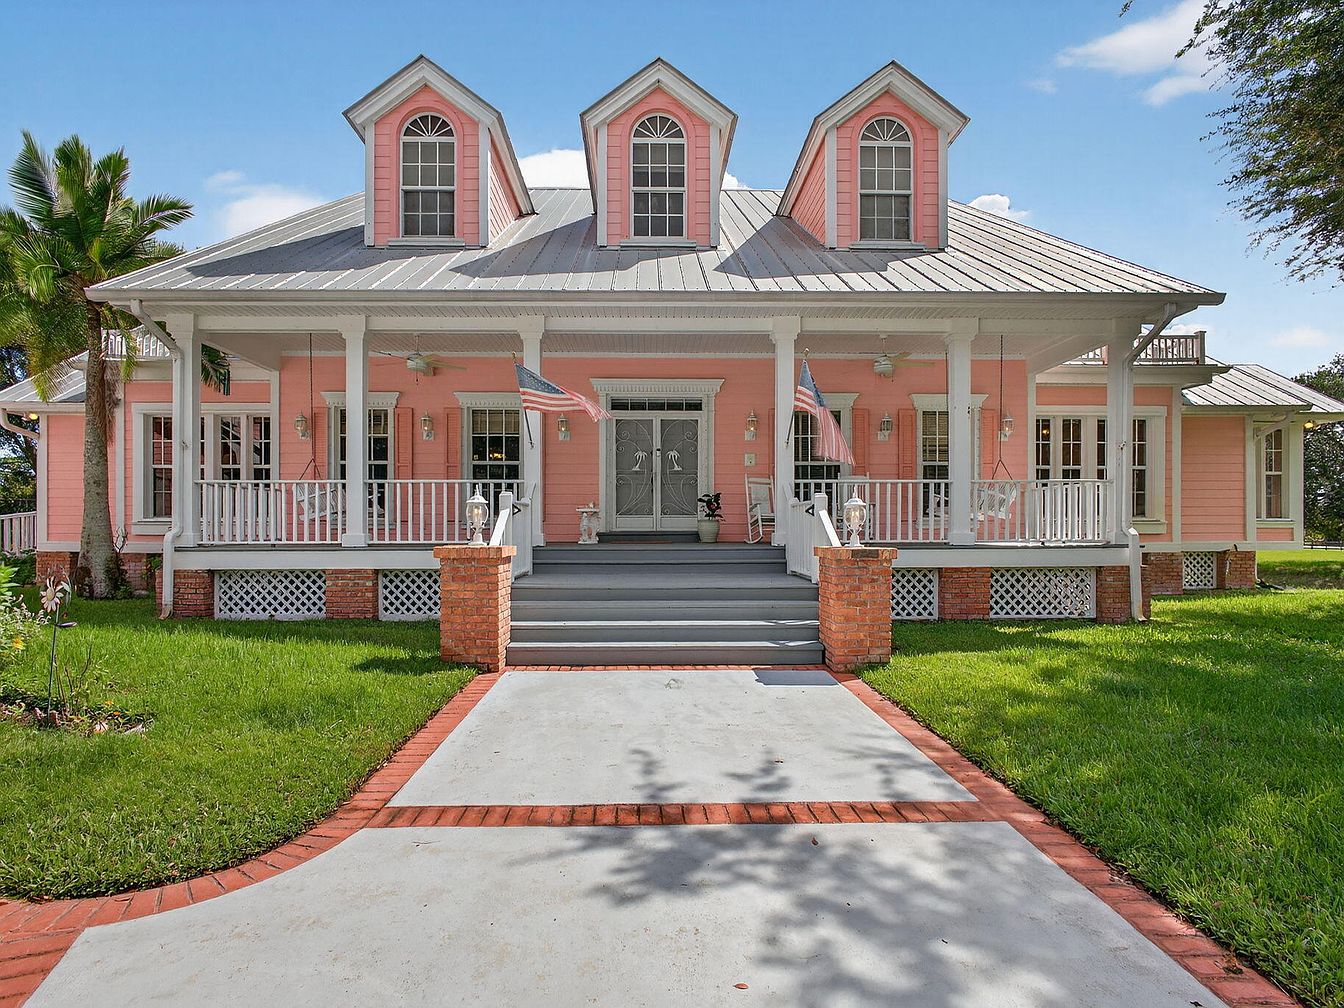
Wide wraparound porch welcomes families with room for gatherings, play, and relaxing afternoons. Gingerbread trim, brick skirting, and three front dormers evoke classic American Colonial style. Soft pink siding and crisp white railings create a cheerful, inviting exterior. A broad walkway guides visitors to double glass doors. Ceiling fans and lantern-style lighting fixtures ensure comfort and safety. Spacious lawn offers children a safe place to play. Large windows flood the home’s interior with natural light and add architectural charm. Covered steps, solid columns, and finished wood textures combine to support an atmosphere of warmth and stability perfect for family life.
Foyer Staircase
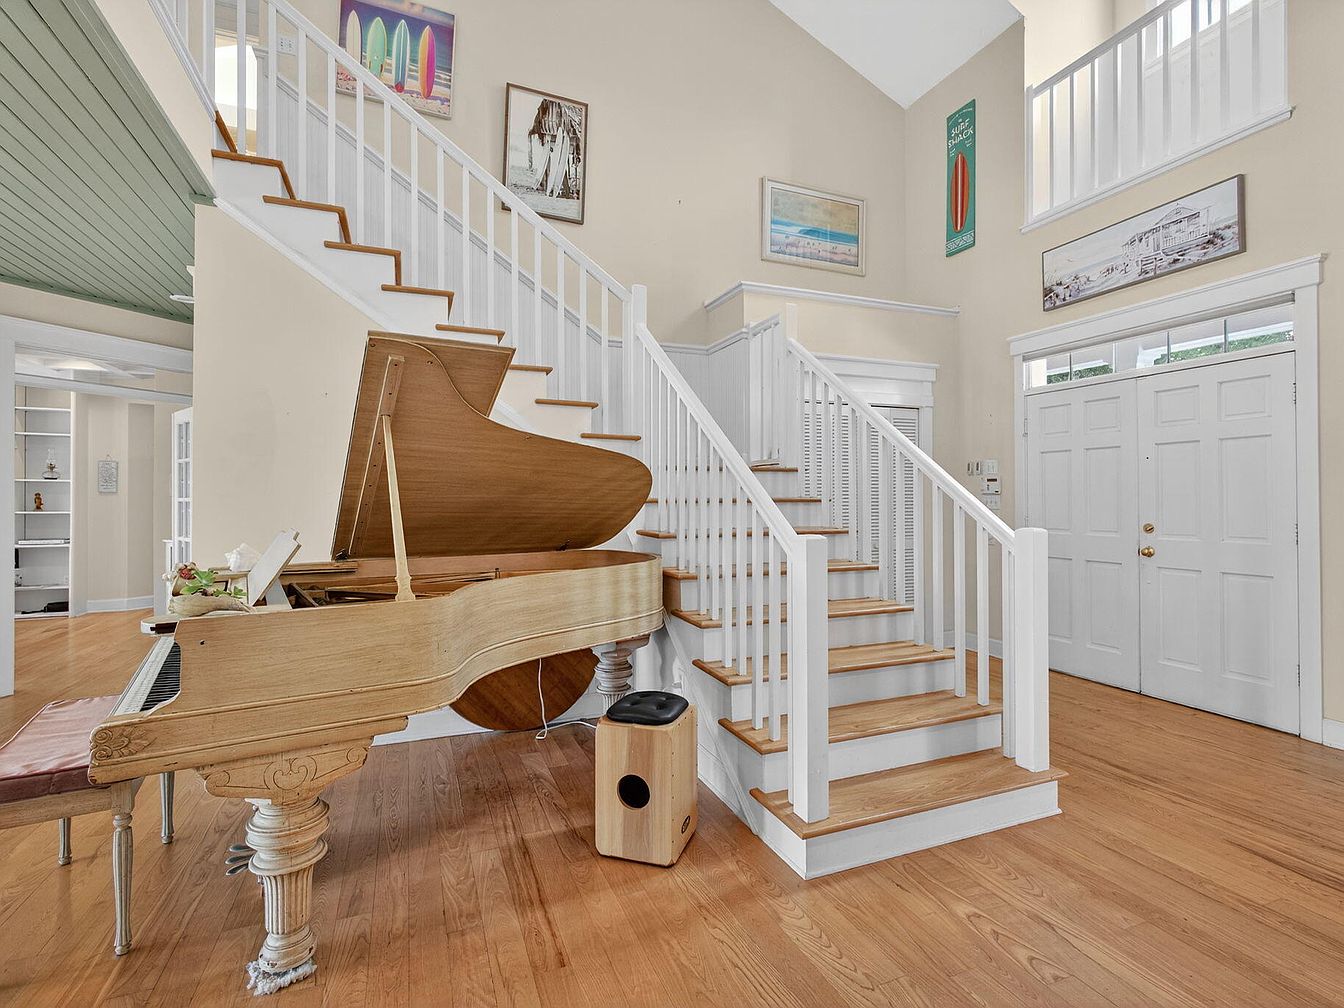
A spacious, inviting foyer features an elegant wooden staircase with crisp white balusters and natural oak treads, providing easy access to both upper and lower levels for busy family routines. Warm neutral wall tones and abundant natural light from upper windows create a bright, airy atmosphere ideal for gatherings. A beautifully crafted grand piano stands ready for family music nights, while wide-plank hardwood flooring ensures durability for active households. Light crown molding and beach-themed artwork add gentle architectural and stylistic cues, enhancing the welcoming ambiance. Adjacent open rooms further support connectivity, making this entryway both practical and visually appealing for family living.
Game Room
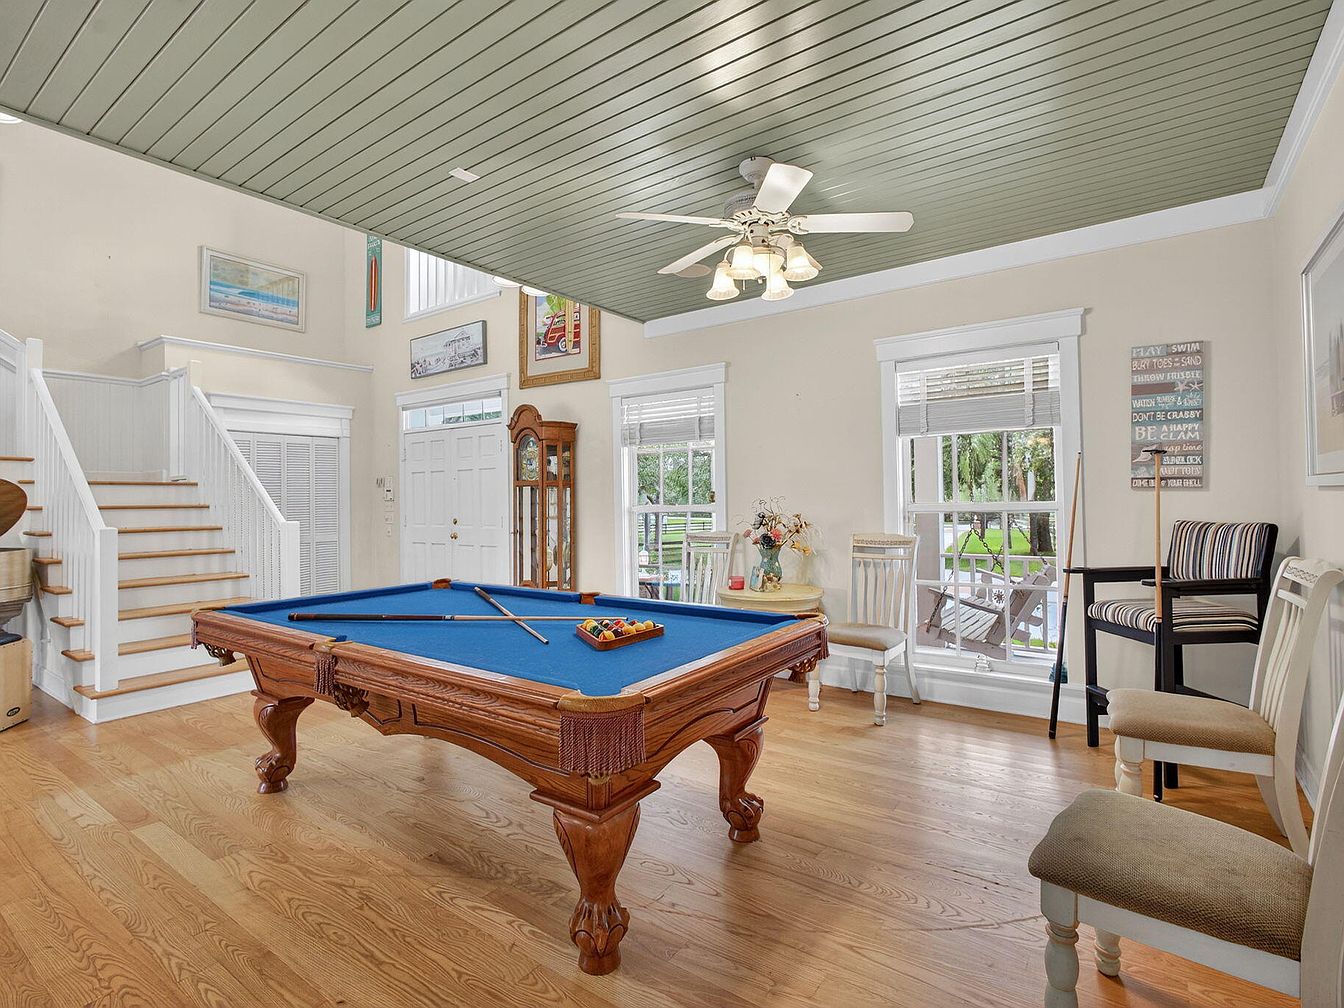
Spacious family game room features a traditional wood pool table with vibrant blue felt as the centerpiece, inviting leisurely gatherings and friendly competition. Soft cream walls and elegant white trim create a bright, timeless look, while the sage green beadboard ceiling adds charm and warmth. Large windows admit ample natural light, showcasing hardwood floors ideal for play and movement. Comfortable chairs line the walls for seating, and artwork as well as inspirational signage bring a welcoming, personalized touch. Near the main entry, an open staircase and grandfather clock hint at classic American design, making the space both inviting and practical for all ages.
Dining Area
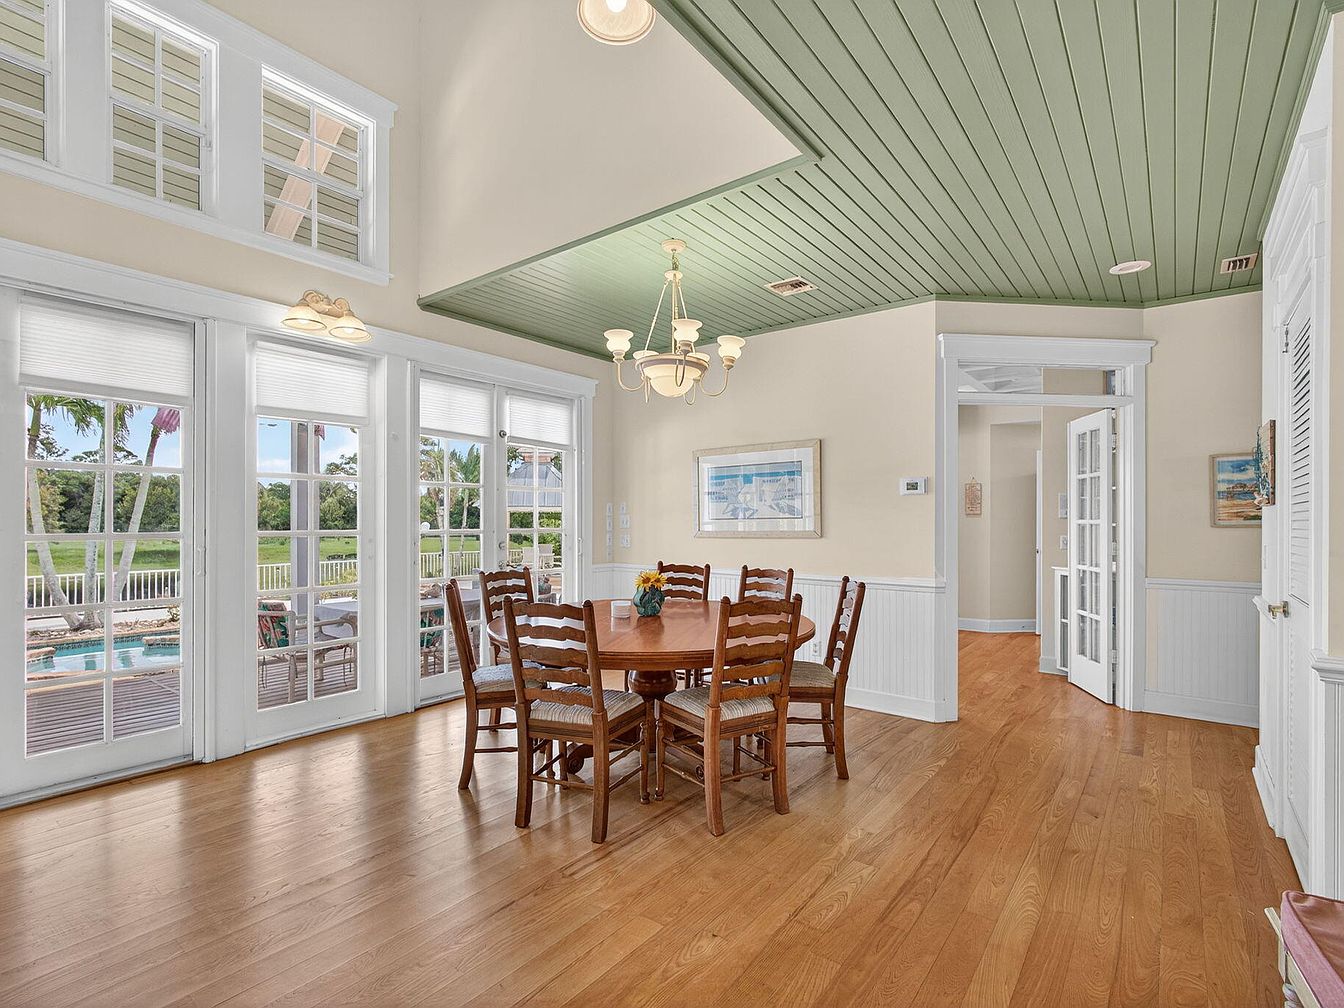
Spacious dining area features warm hardwood flooring and large multi-pane windows opening to a scenic backyard with a pool, ideal for family gatherings and children to play. The green beadboard ceiling adds a cottage-inspired, historic touch while cream walls brighten the space. A classic chandelier gently lights the room, complementing the abundant natural sunlight. Sturdy wooden chairs encircle a round dining table, perfect for casual family meals or hosting friends. French doors, glass transoms, and wainscoting lend timeless architectural detail, while the open layout connects seamlessly to the outdoors, encouraging an inviting, relaxed family lifestyle in a beautiful American home.
Kitchen
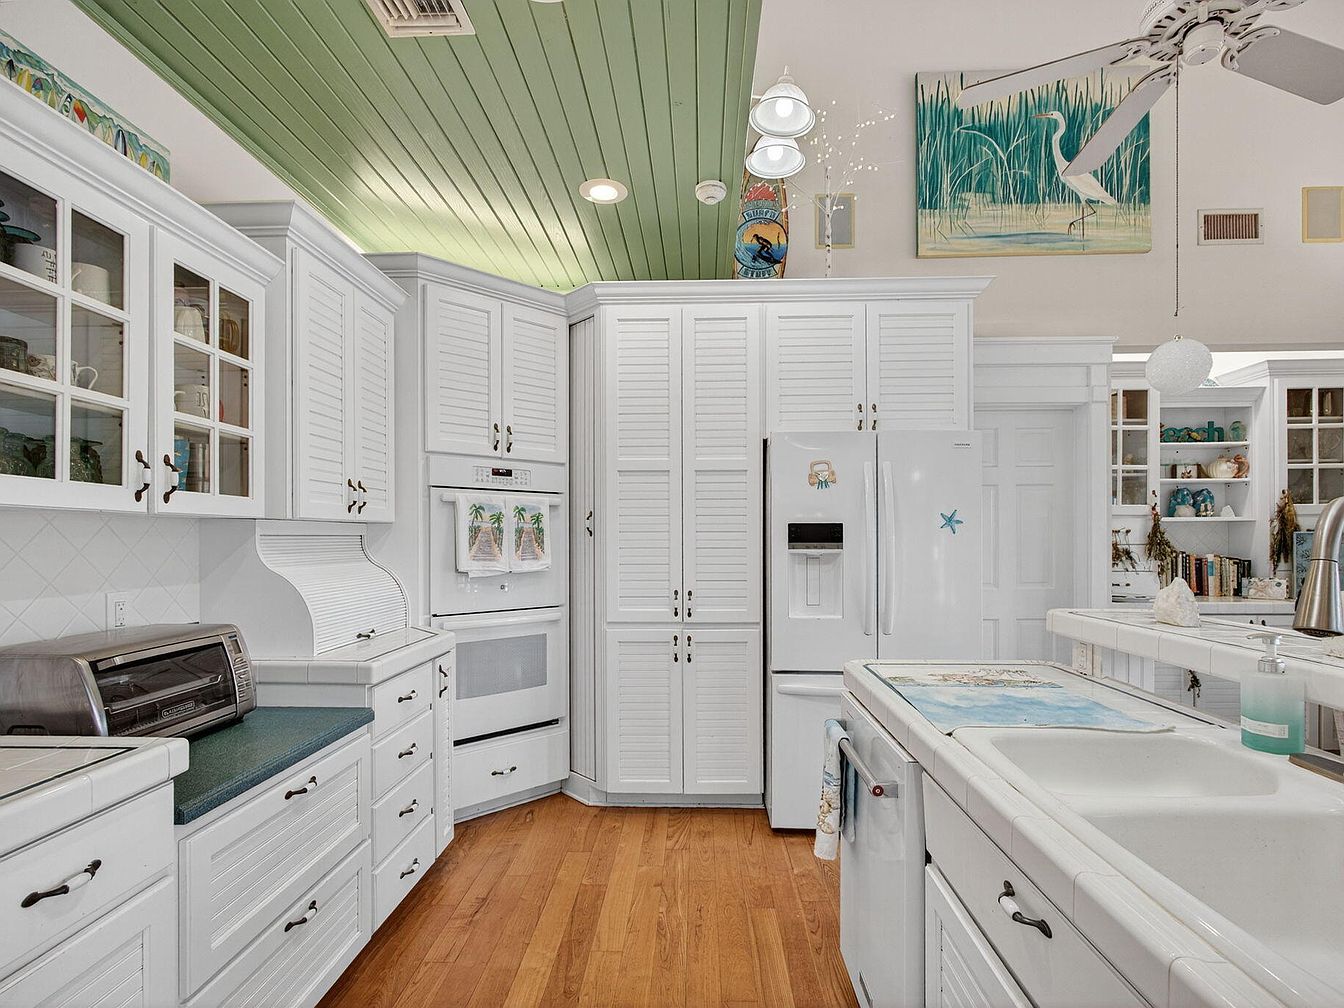
Spacious cabinetry with shaker-style doors and glass fronts offers abundant storage, perfect for family meal prep and organization. Crisp white finishes contrast with the warm natural wood floor, while the painted green beadboard ceiling adds character and a touch of vintage charm. Modern appliances help streamline cooking tasks, and ample counter space invites shared activities such as baking and crafts. Open shelving and art pieces infuse personality, keeping the atmosphere cheerful and welcoming. Soft white tile and contemporary lighting provide brightness throughout the day, and an open sightline ensures easy supervision during gatherings or homework sessions, supporting all-around family living.
Dining Area
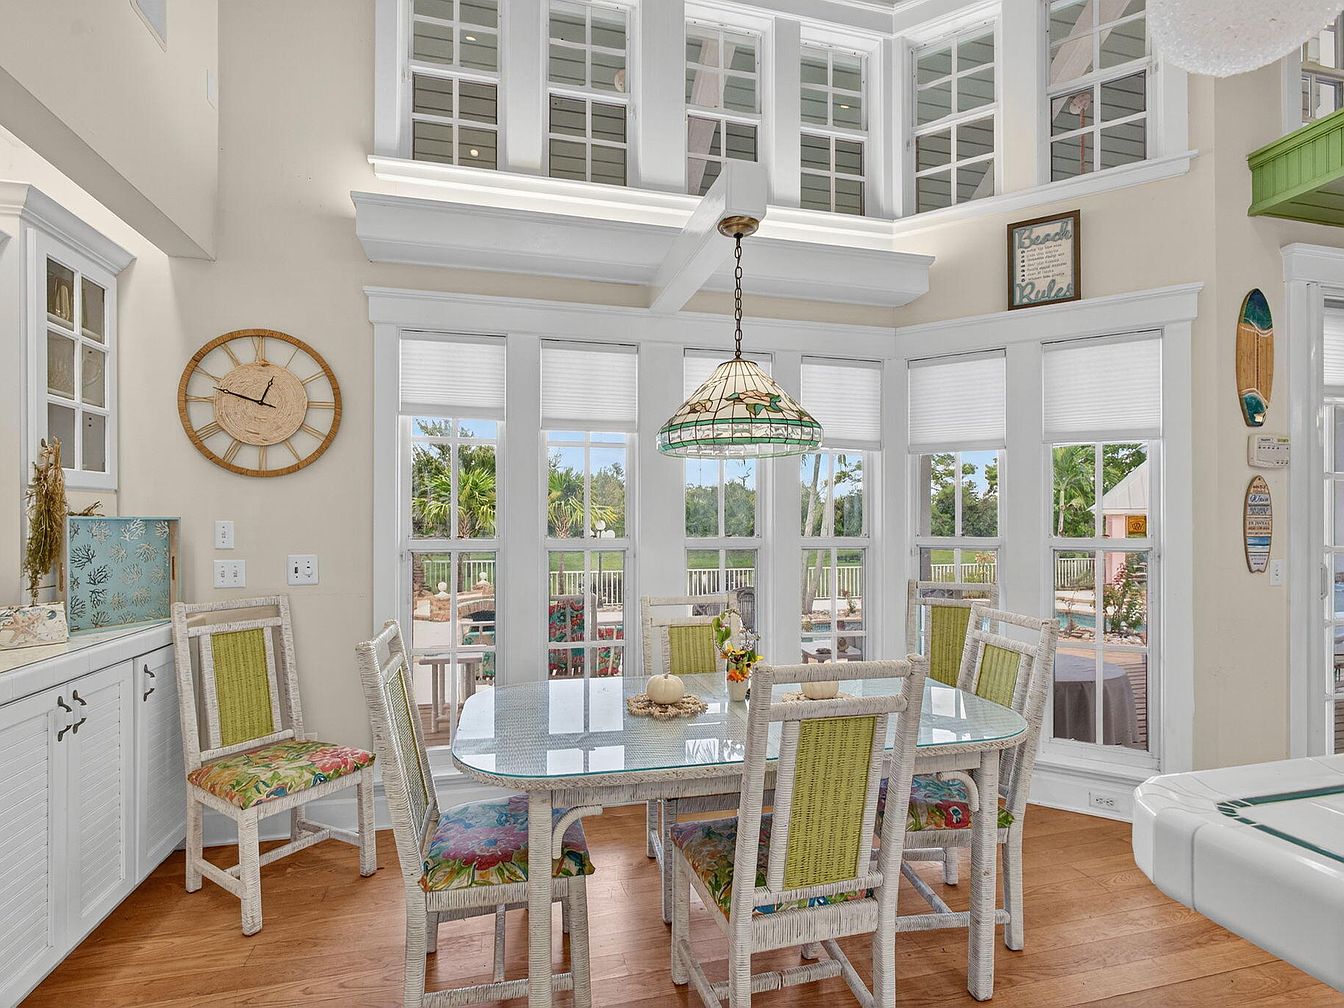
Bright natural light streams through tall windows wrapping around a spacious dining nook, offering family-friendly views of the backyard. An oval glass-top table sits at the center, surrounded by six woven chairs with textured, colorful, floral-patterned cushions. White cabinetry lines the wall, accented with a large rustic clock and green decorative elements, while gleaming hardwood floors provide warmth underfoot. A stained glass pendant lamp hangs above, inviting cozy meals together. Details like crisp white trim, beadboard panels, and shelving evoke a timeless, coastal-inspired style. Transom windows above create added dimension, enhancing the home’s cheerful, welcoming character for all ages.
Primary Bedroom
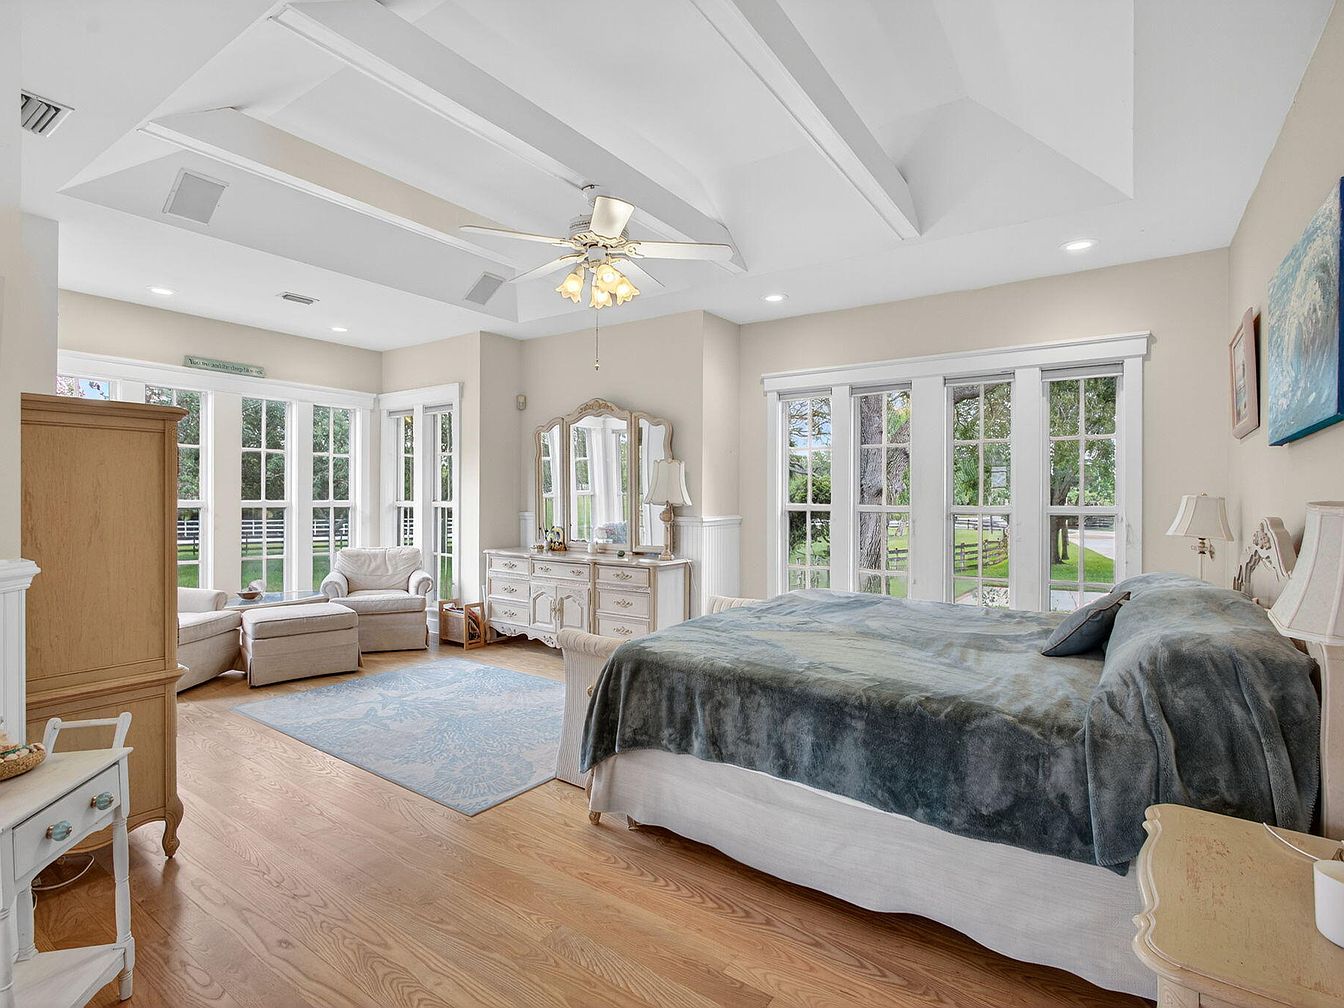
Spacious primary bedroom features vaulted ceilings with white beams and recessed lighting, creating a bright, airy retreat for families. Tall windows and French doors bathe the room in natural daylight while framing serene garden views. Warm-toned hardwood floors contrast pleasantly with soft beige walls and white trim, adding timeless charm. Family-friendly seating in the bay window nook allows for quiet reading or conversation. Classic, vintage-inspired furnishings include a large bed with an elegant headboard, matching nightstands, and a painted dresser with an oval mirror. Subtle blue accents and pastel décor evoke a calm, inviting atmosphere suited for both relaxation and shared moments.
Primary Suite
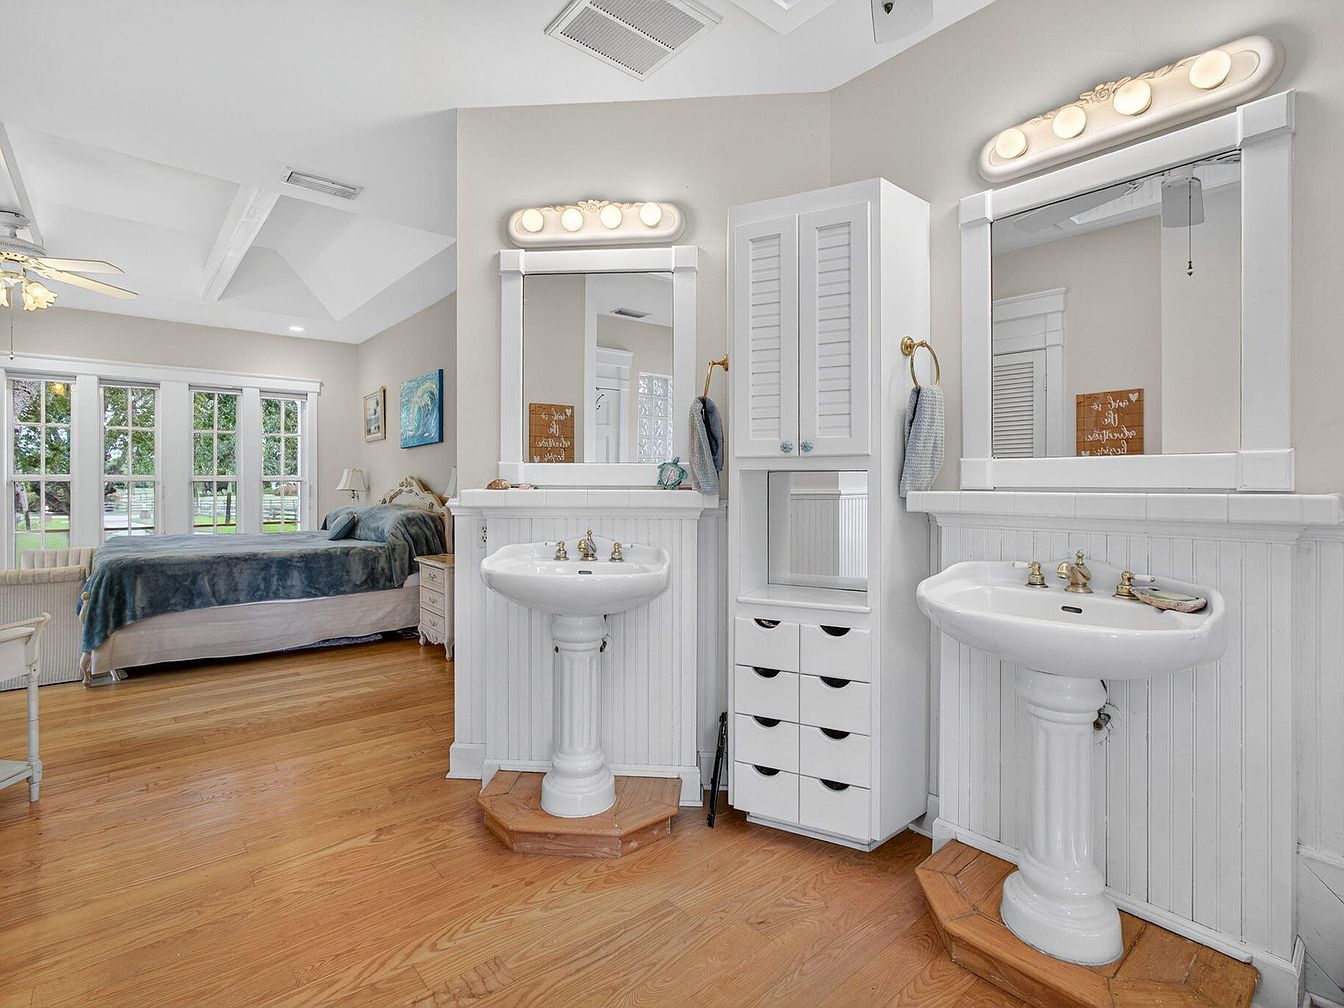
Spacious suite integrates dual pedestal sinks with elegant white paneling and matching mirrors, promoting convenience for families and shared routines. Warm natural wood floors flow through an open layout that seamlessly combines the vanity space with a restful bedroom, encouraging easy supervision or conversation. Soft neutral walls, high coffered ceilings, and large windows fill the area with welcoming natural light, highlighting the inviting bedding and cozy sitting nook. Classic architectural details such as traditional moulding and beadboard add timeless charm. Ample built-in storage ensures tidiness and organization, making this multi-functional suite especially ideal for families.
Listing Agent: Stephanie L. Gray of Berkshire Hathaway Florida Rea via Zillow
2. 2004 Custom Waterfront Home in Saint Johns, FL
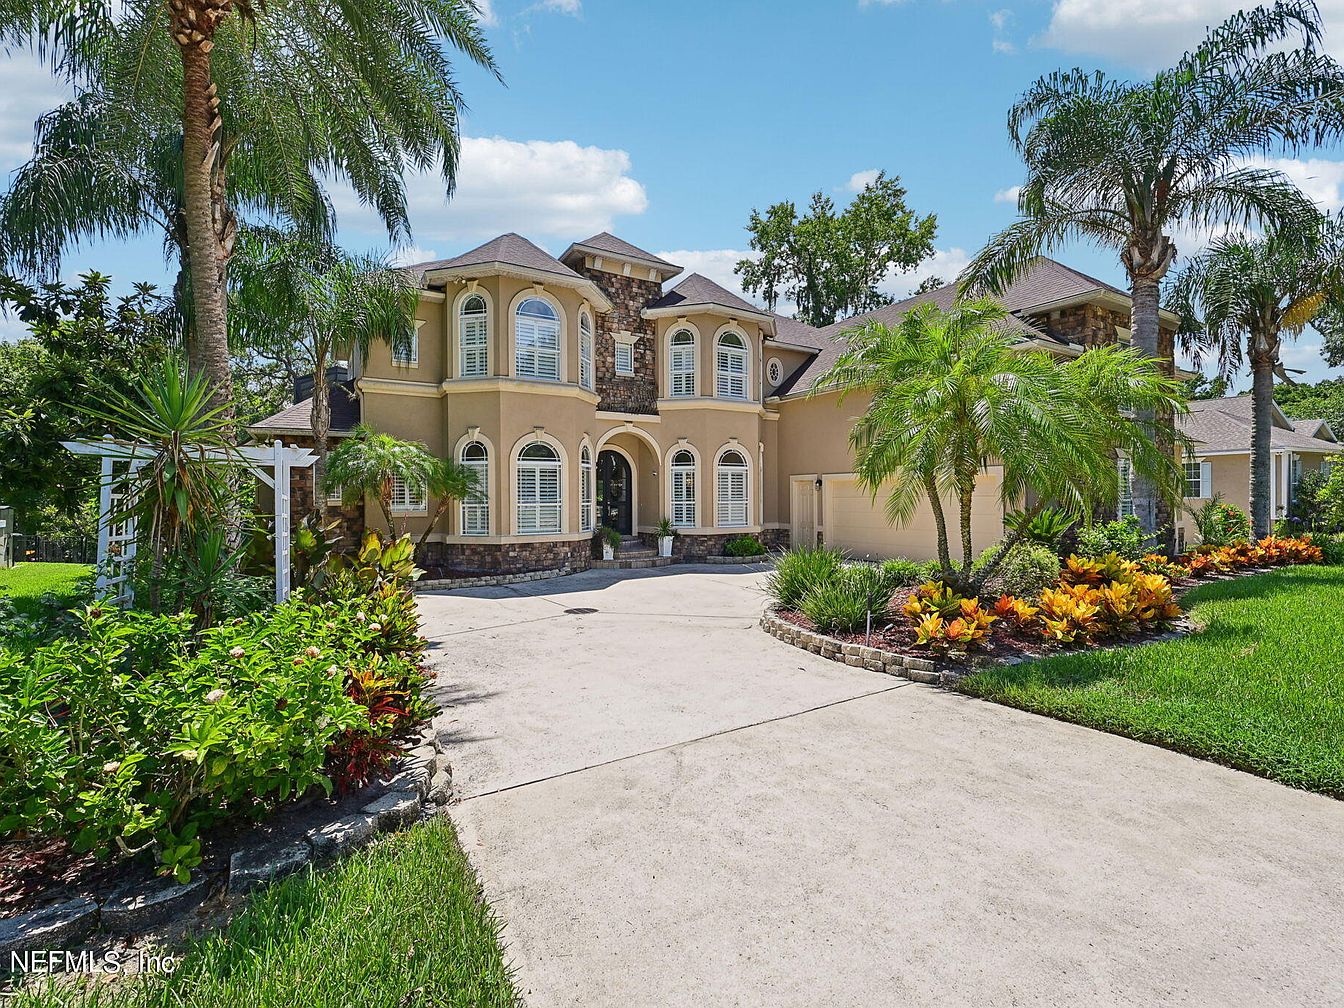
A striking custom waterfront estate from 2004 awaits in Saint Johns, FL, perfect for families seeking space and elegance. Surrounded by lush palms and vibrant landscaping, this home offers soaring 12- to 22-foot ceilings, sun-filled rooms framed by full walls of windows, and a dramatic two-story screened pool area with a summer kitchen. The fenced yard and private dock with boathouse provide endless recreation on Mill Creek. Inside, features like a theater room, adaptable bonus spaces, a safe room, and a grand circular staircase emphasize both luxury and practicality. The updated kitchen suits any chef’s needs, while cutting-edge amenities and serene views enhance the family-friendly experience. Listed at $1,499,900, this remarkable residence showcases modern comfort and timeless architectural detail.
Family Room
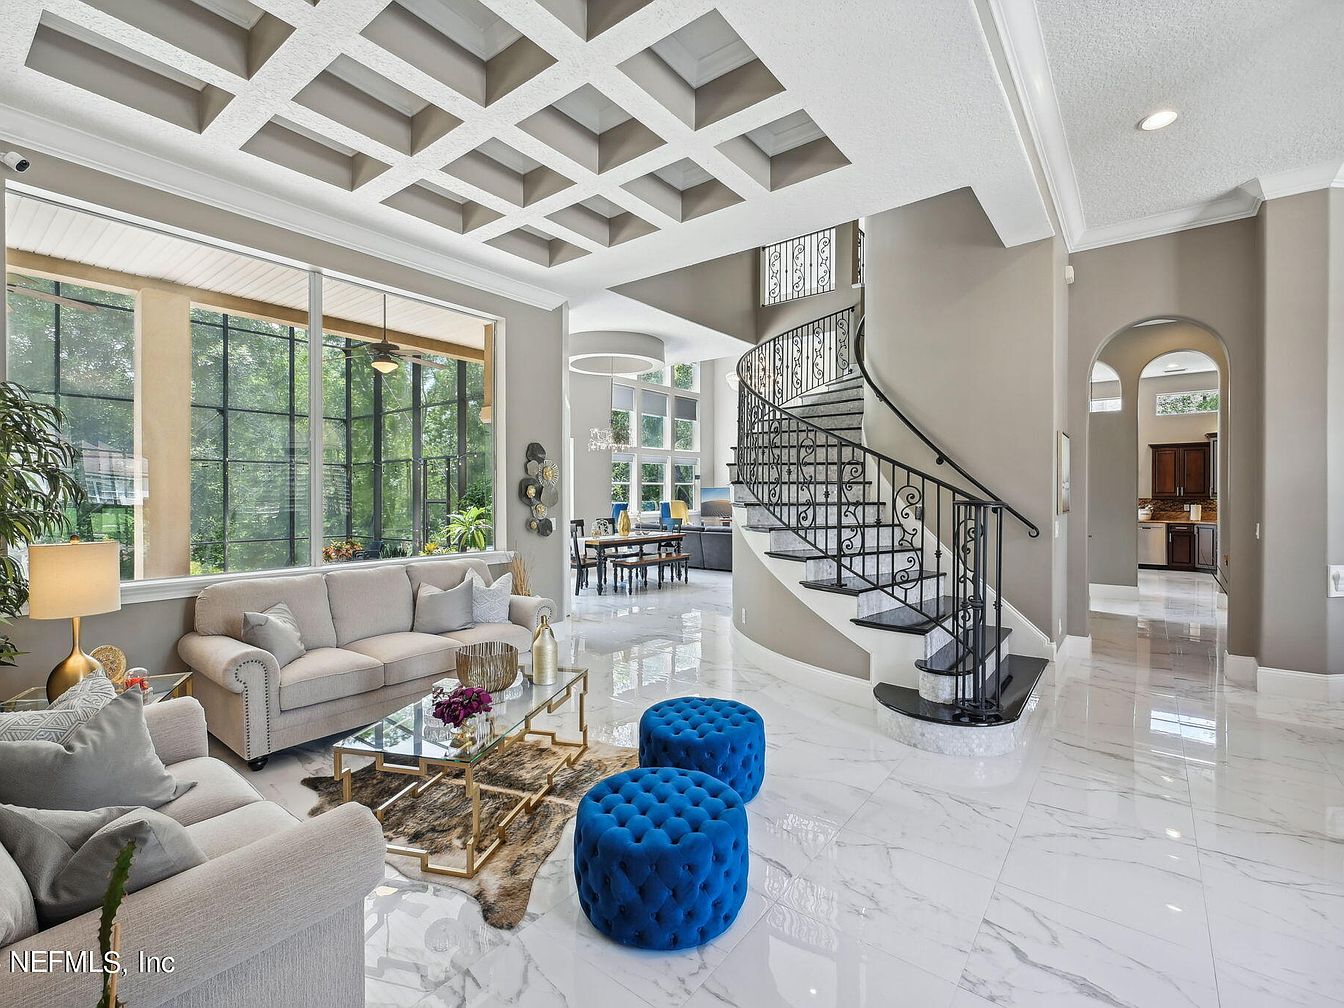
Spacious family room features an inviting open layout with large windows flooding the area with natural light. Soft grey walls and glossy white marble tile floors create a clean, airy atmosphere. Two plush sofas surround a glass-topped coffee table, perfect for gatherings. Decorative blue ottomans and gold accents add modern style. An elegant coffered ceiling lends architectural interest, while the sweeping iron staircase offers a classic focal point. Archways lead to surrounding spaces, connecting rooms seamlessly. With comfortable seating, kid-friendly finishes, and dining area visibility, this room suits daily living and family events. Neutral hues enhance the welcoming, timeless appeal.
Dining Area
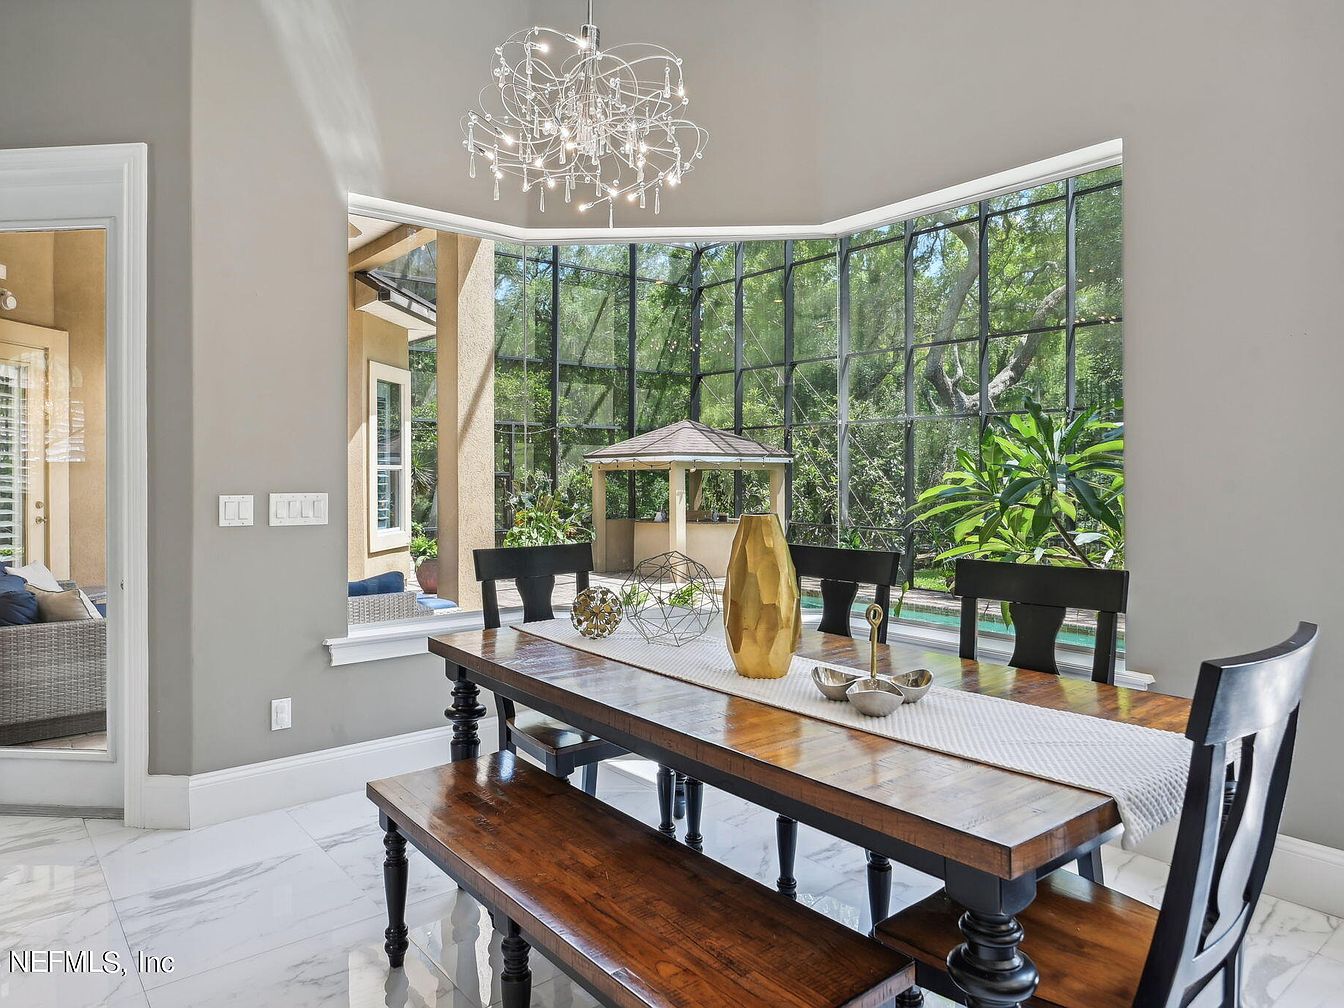
Spacious dining area features a sturdy wooden table with matching bench seating, perfect for family meals and gatherings. Large floor-to-ceiling windows flood the room with natural light and offer calming views of lush greenery outside, while sleek marble-look tile floors add elegance and easy maintenance. Neutral wall tones create a serene backdrop for daily activities, complemented by a contemporary chandelier overhead for stylish illumination. The open layout provides seamless connection to the adjacent outdoor seating and pool area, making it easy to supervise children at play. Classic and modern design elements blend to create a welcoming, family-friendly atmosphere.
Kitchen and Living Area
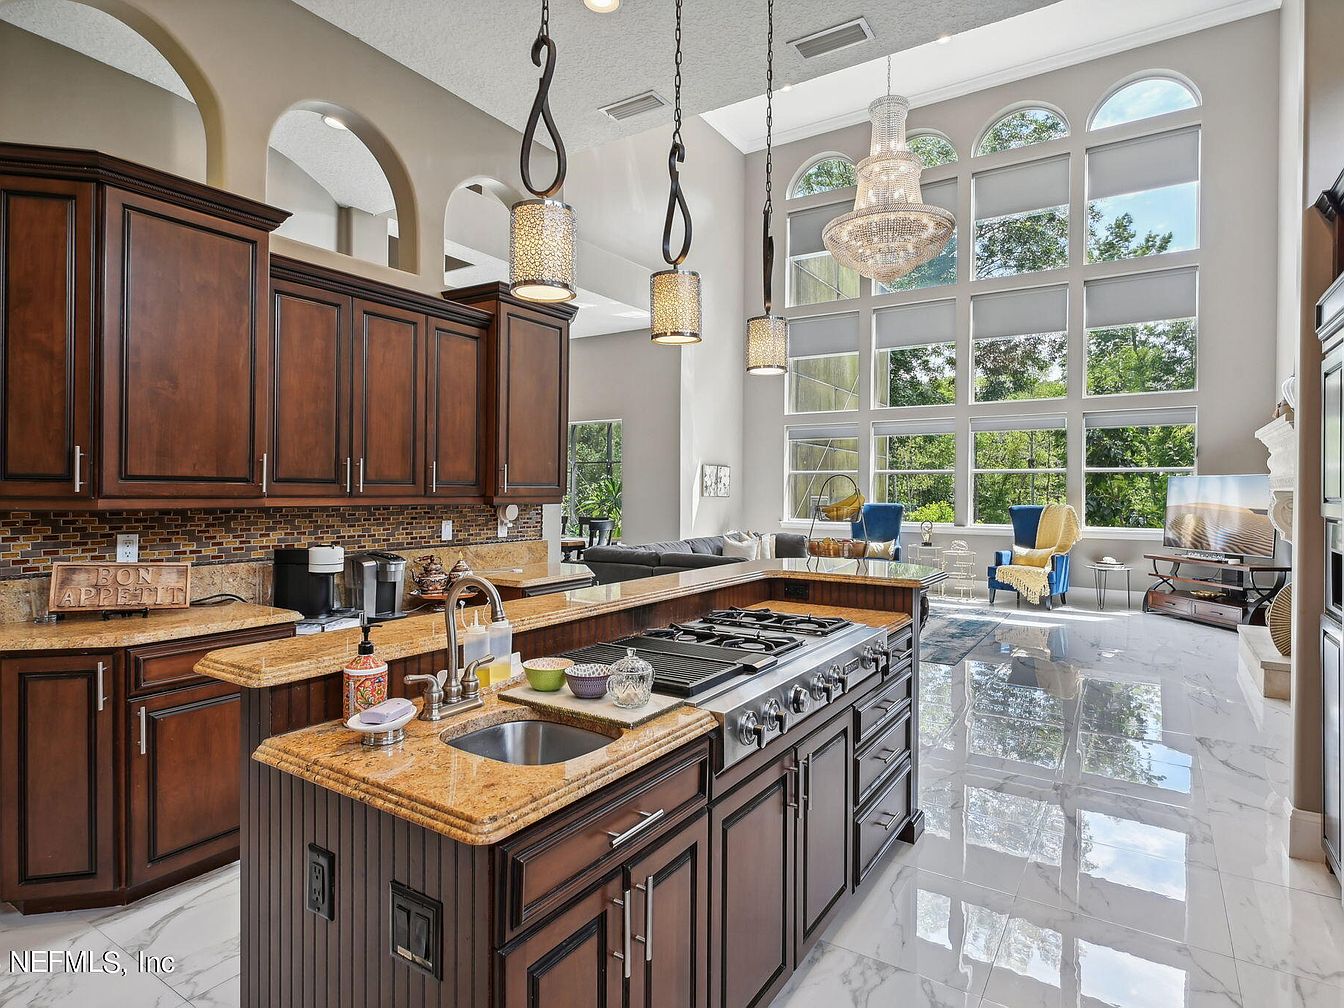
Open-concept kitchen and living area offers abundant natural light through soaring, double-height windows framed by graceful archways. Rich, dark wood cabinetry contrasts with warm granite countertops and a contemporary mosaic backsplash, while pendant lighting adds a welcoming glow. The spacious island includes a built-in range and deep stainless-steel sink–perfect for family meals and gatherings. Marble-look tile flooring extends to a living space ideal for relaxing, featuring plush chairs and modern decor. A grand chandelier and classic architectural details blend elegance with comfort, making this setting ideal for both daily family life and entertaining guests.
Dining Room
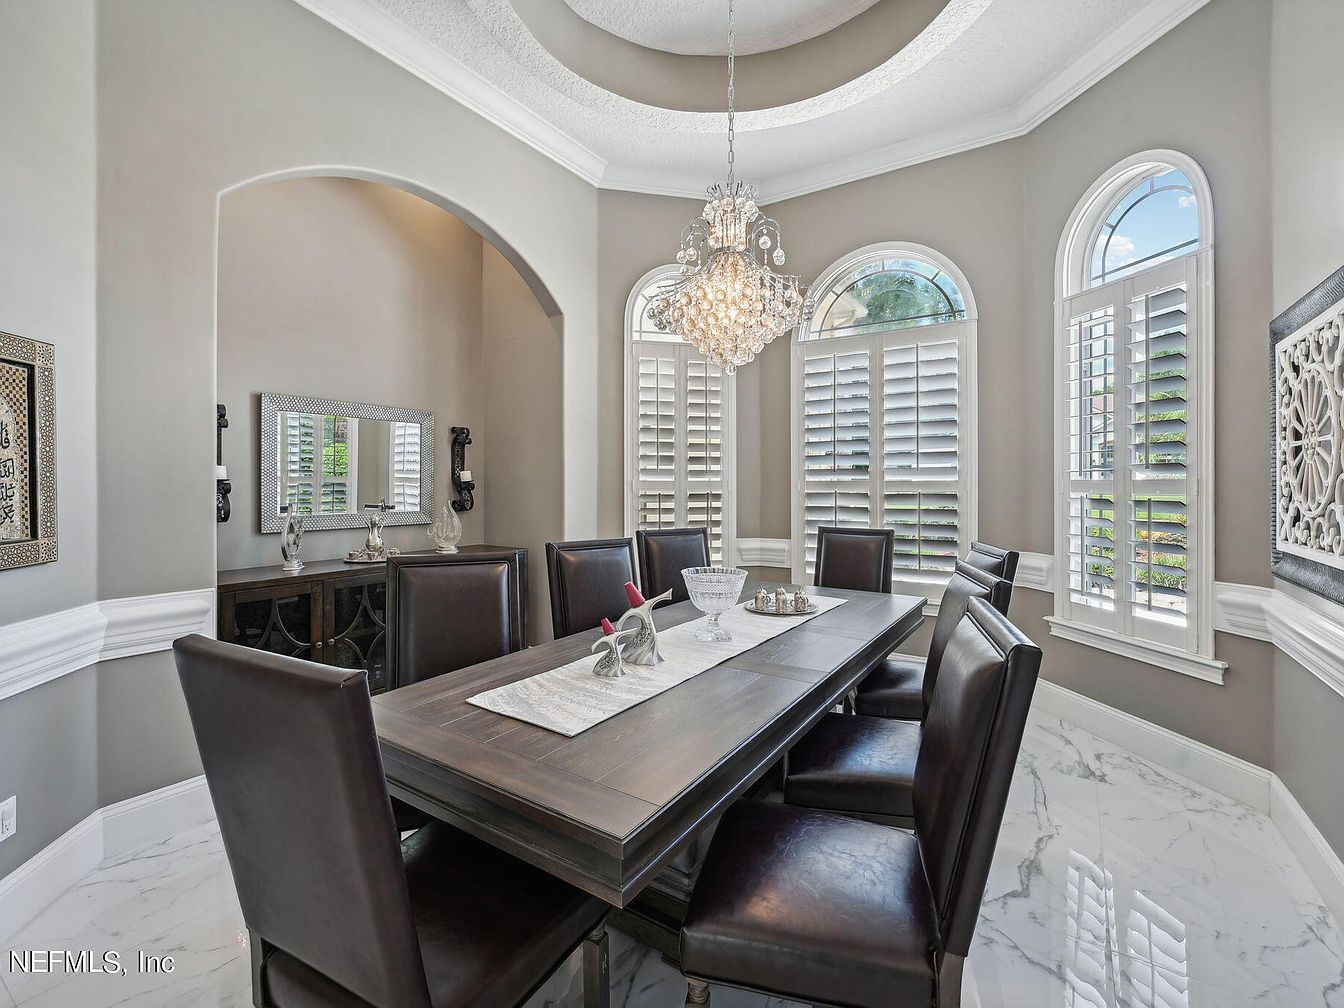
Spacious dining room features a long, dark wood table surrounded by eight cushioned chairs, inviting gatherings and family meals. Natural light pours through three arched windows with white plantation shutters, illuminating soft grey walls with crisp white wainscoting. Elegant marble-look tile flooring adds a polished, easy-to-clean surface, ideal for family life. A crystal chandelier sparkles overhead, enhancing the coffered ceiling’s architectural depth. Decorative accents like wall molding, an intricate framed artwork, and a stylish sideboard with a mirror provide a blend of timeless style and modern comfort. This inviting room balances functionality with refined details, perfect for family celebrations.
Primary Bedroom
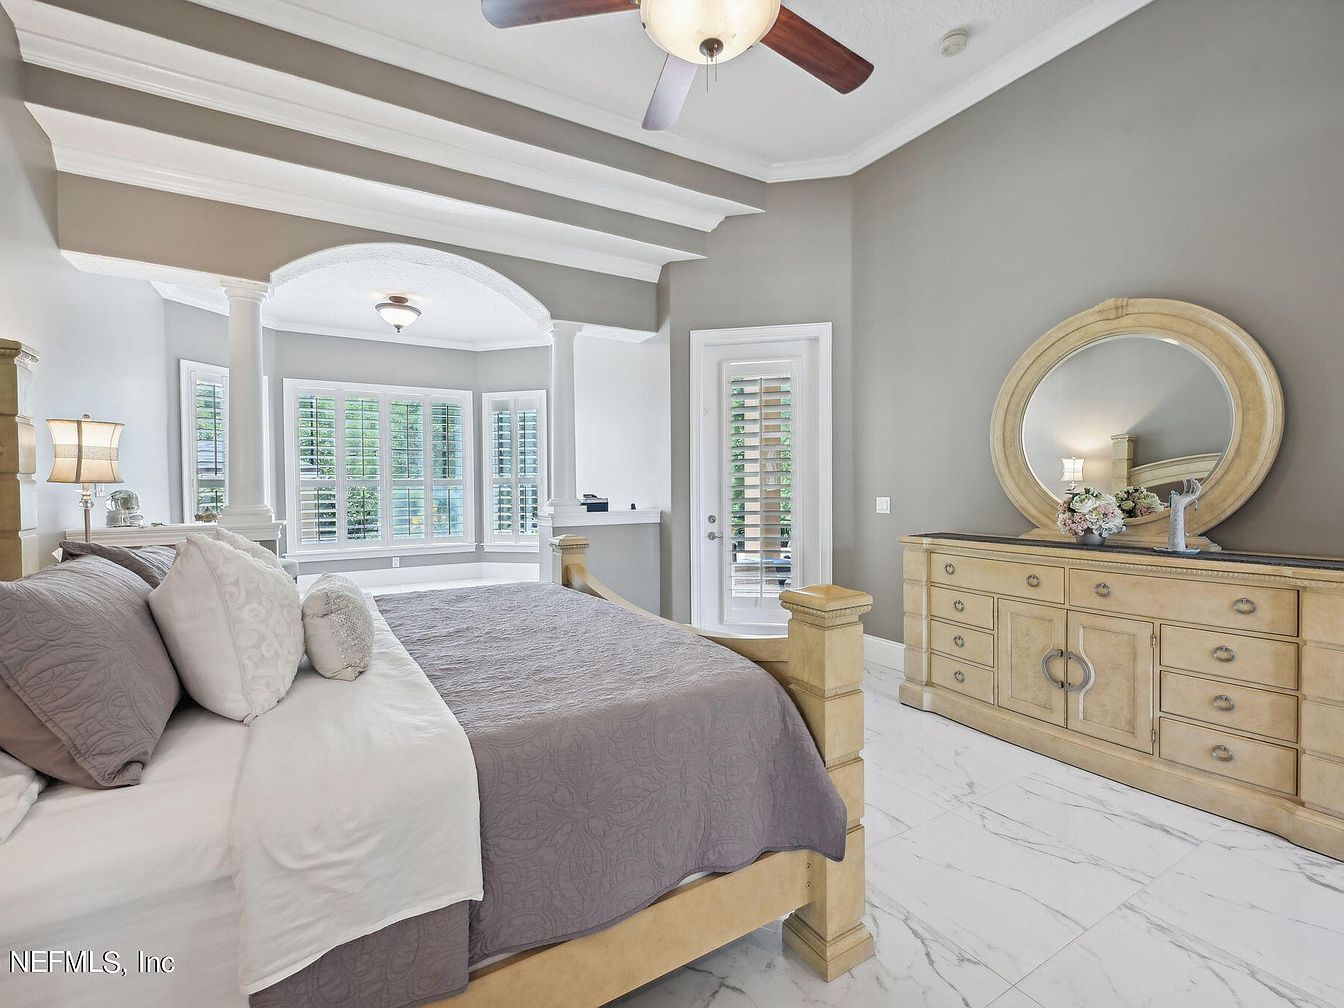
Spacious primary bedroom features elegant coffered ceilings and stately columns that create architectural interest and an open layout. Natural light pours through large bay windows adorned with classic plantation shutters, offering privacy and tranquil views. Soft gray walls, crisp white trim, and marble-look tile floors complement the room’s serene palette. A substantial wooden bed frame and matching dresser with a round mirror provide practical storage and inviting warmth. Neutral textiles and gentle lighting add to the restful atmosphere, while French doors lead to an outdoor space. The room blends modern comfort with timeless, family-friendly design elements, ideal for relaxation and connection.
Walk-In Shower
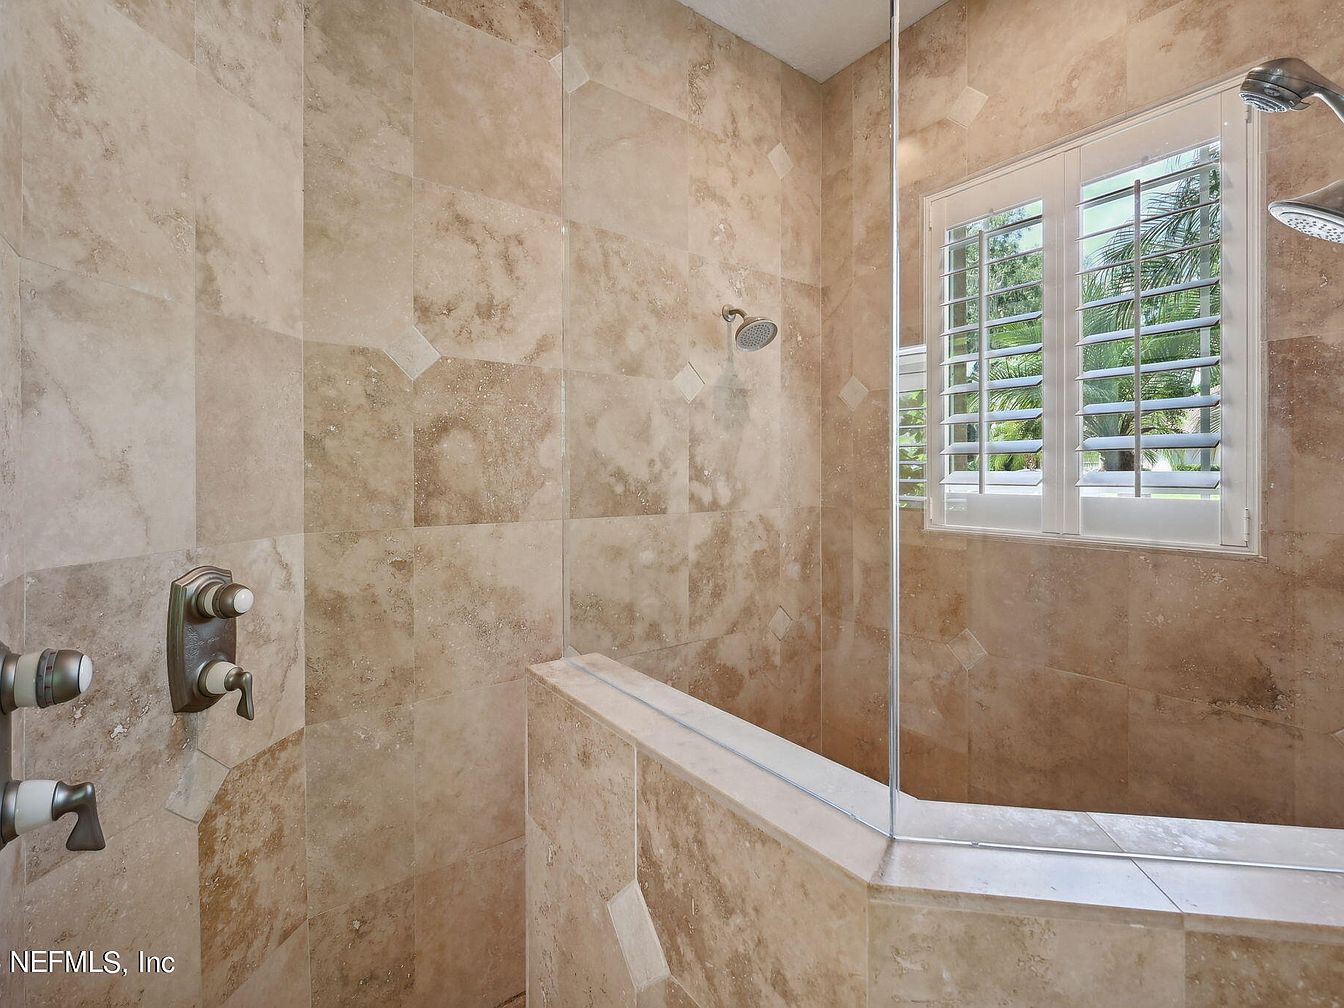
Spacious walk-in shower features warm-toned, natural stone tile throughout, creating a soothing atmosphere perfect for family routines. Multiple shower heads and easy-to-use controls offer flexibility for all ages, while the wide footprint ensures comfortable movement and accessibility. A large glass panel allows natural light to pour in from the adjacent window, which is fitted with plantation shutters for privacy and style. The neutral color palette complements various decor preferences, promoting longevity and versatility. Durable, easy-to-clean surfaces add practicality for busy family life, while contemporary fixtures blend seamlessly with both traditional and modern home aesthetics.
Primary Bedroom
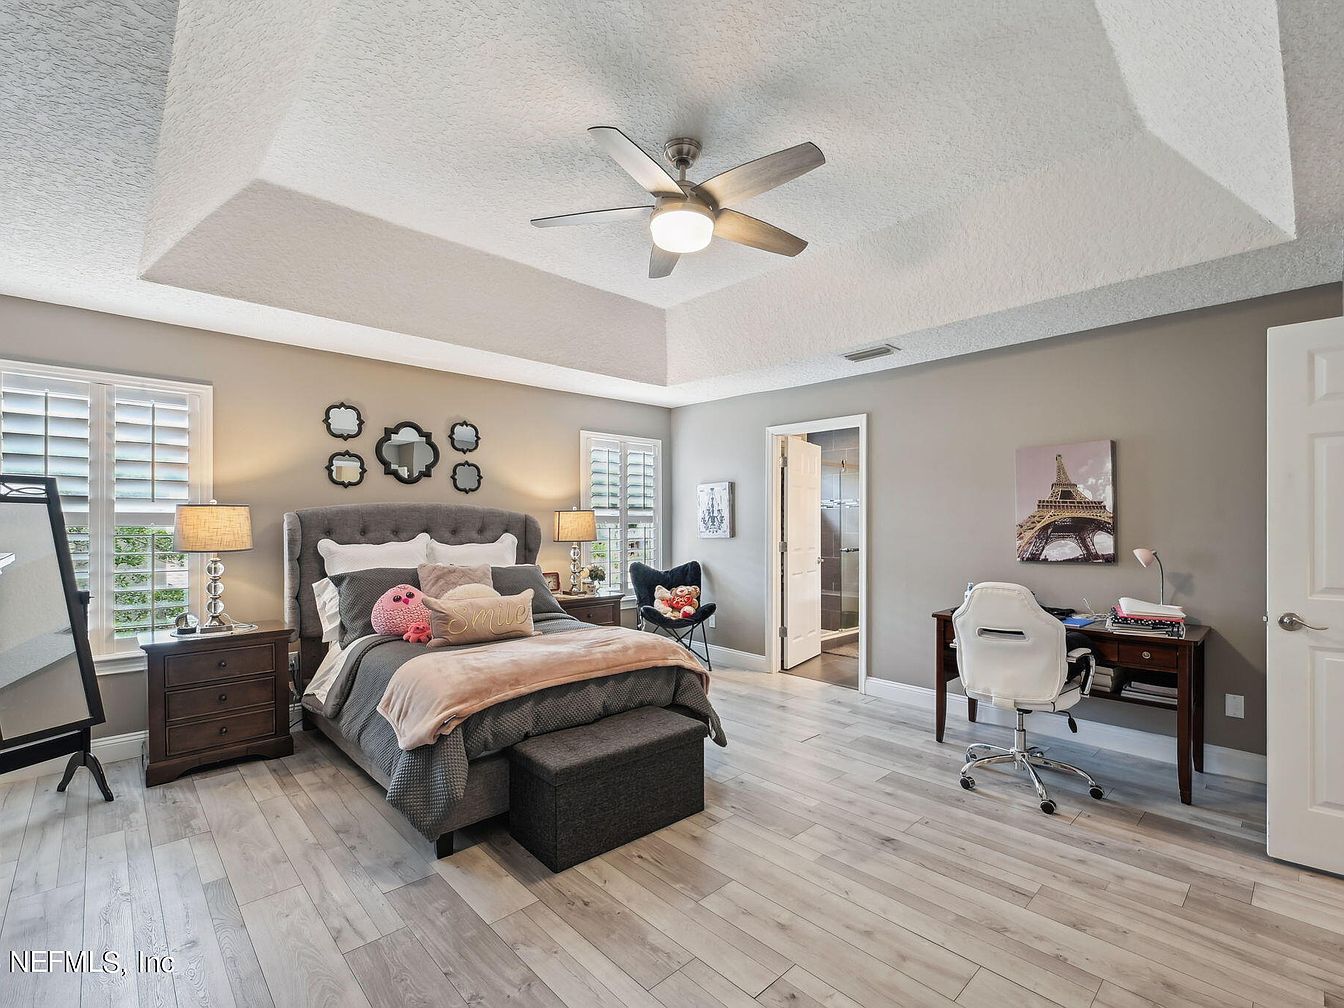
Spacious and bright, this primary bedroom offers comfort and flexibility ideal for families. Light wood flooring and soft taupe walls create a warm, inviting ambiance. Natural light streams through plantation shutters, complemented by recessed ceiling lights and a modern ceiling fan. The elegant tray ceiling adds architectural interest. A plush upholstered headboard sits between matching bedside tables with classic lamps, while cozy bedding and playful pillows provide a welcoming touch. There’s a built-in workspace with a desk and chair for homework or remote work. Direct access to a private ensuite bath makes daily routines simple and family-friendly.
Bathroom Vanity
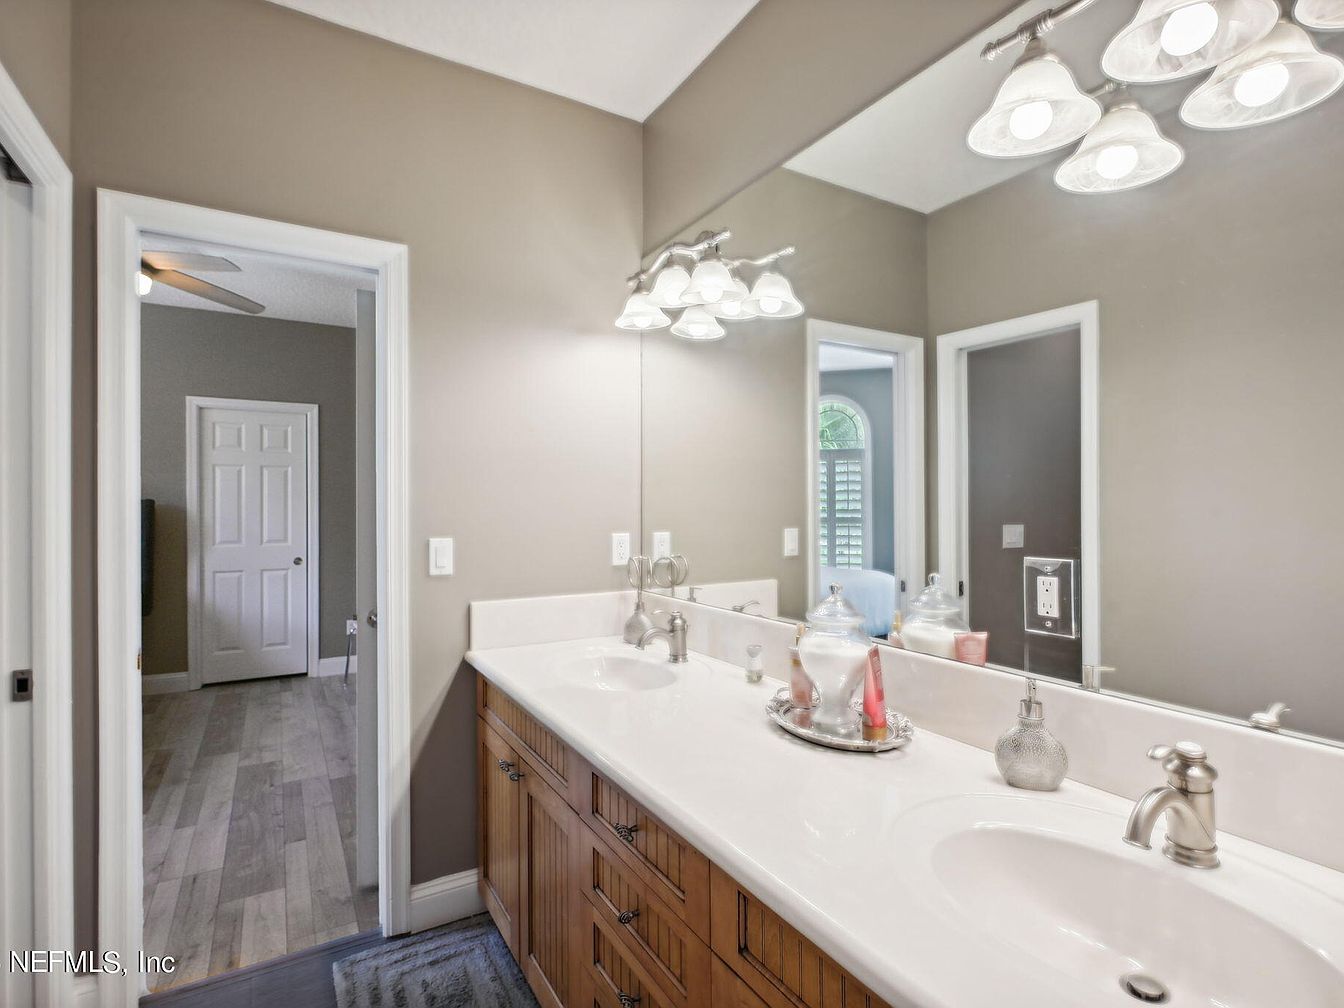
Double sinks with sleek chrome fixtures provide essential convenience for busy family mornings, set in a long, white countertop atop warm, wood-paneled cabinetry for ample shared storage. Soft, neutral wall colors pair with crisp white trim and doors, creating a calm and inviting atmosphere that coordinates easily with any decorating style. Overhead, three frosted glass light fixtures cast bright, even illumination, ideal for daily routines. Reflective surfaces enhance spaciousness, while a plush blue rug adds comfort underfoot. Rooms connect with wide entryways, allowing easy supervision and flow between spaces, making this bathroom a practical and stylish option for families.
Living Room
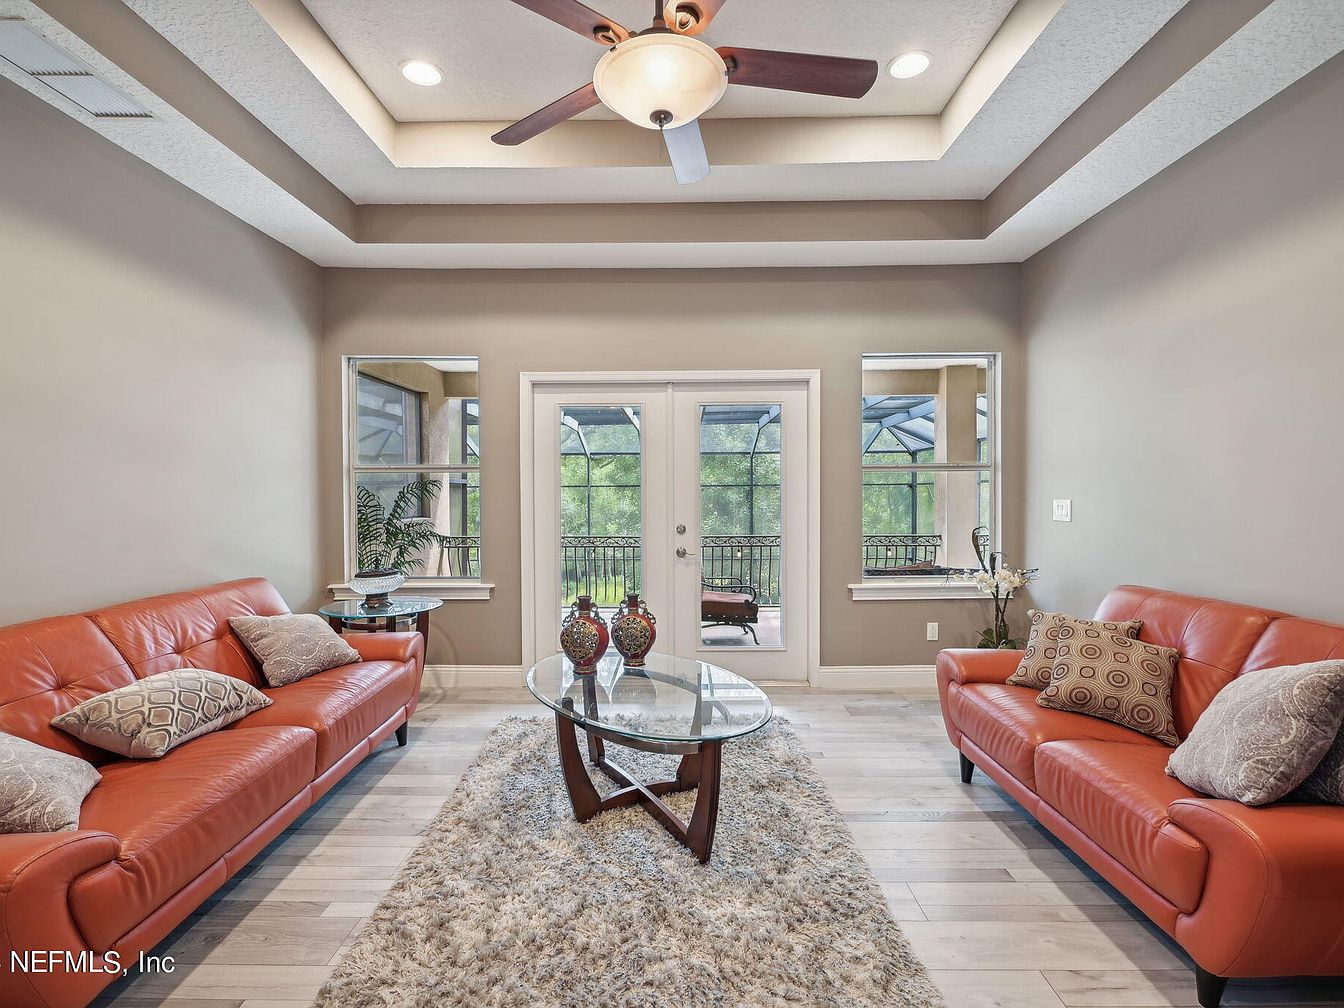
Warm taupe walls and a dramatic tray ceiling set a welcoming tone in this family living room. Soft recessed lighting pairs with a contemporary ceiling fan, ensuring brightness and comfort for gatherings. Two matching red leather sofas, accented with patterned pillows, frame a glass-topped coffee table on a plush, neutral rug, offering cozy seating for family movie nights or conversation. Wide plank wood flooring adds texture and durability ideal for active families. French doors and twin windows open to a view of an outdoor patio, integrating indoor and outdoor spaces. Subtle modern styling combines seamlessly with functional everyday living.
Outdoor Pool
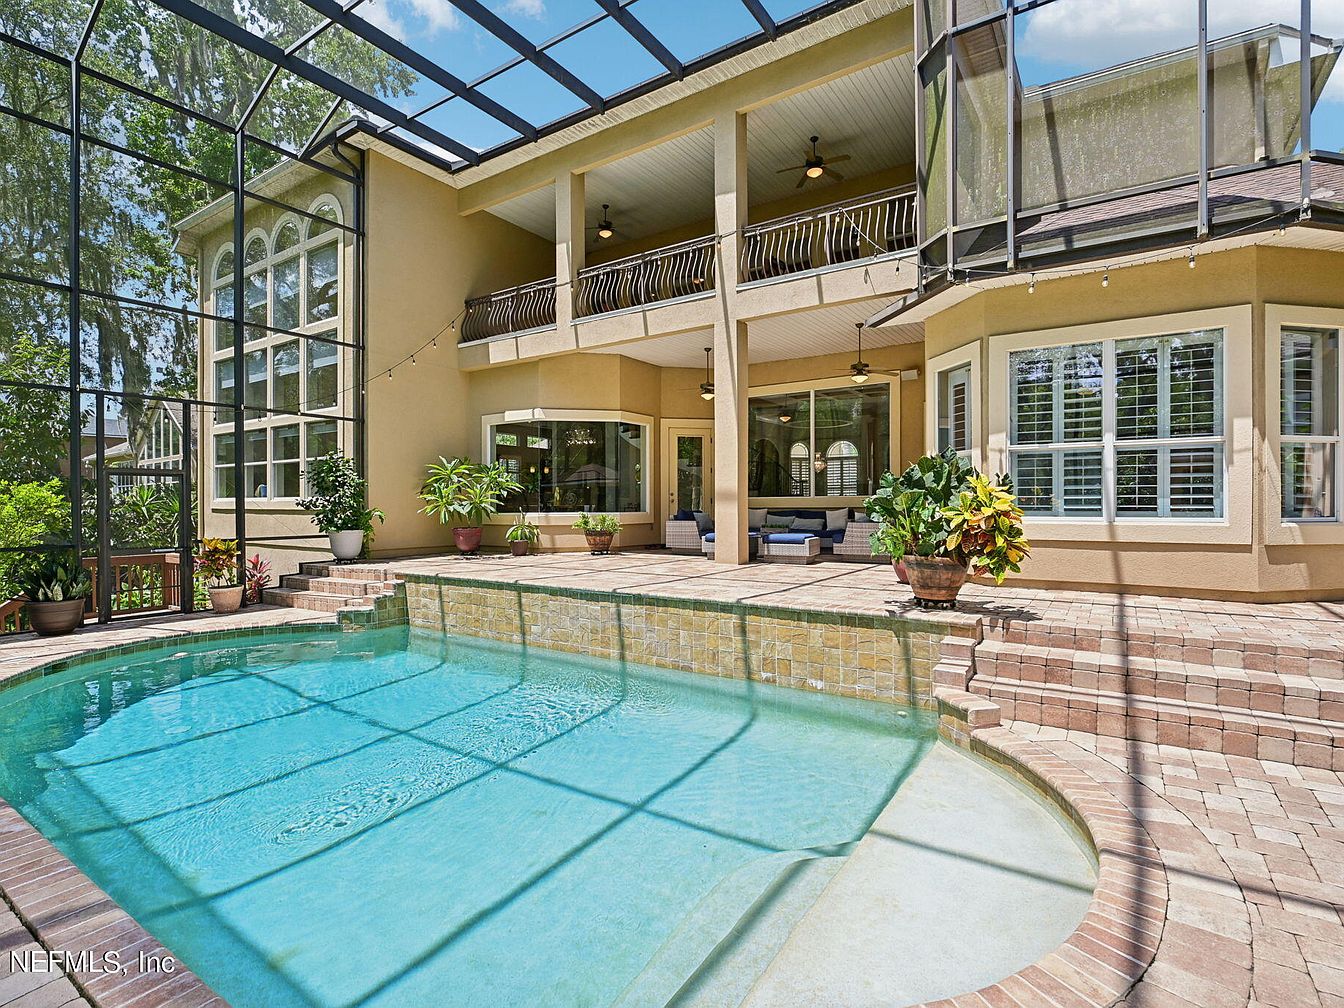
Spacious backyard features a screened-in, in-ground pool surrounded by a brick paver patio, offering a safe, child-friendly environment ideal for family gatherings. Large arched windows invite abundant natural light and showcase classic American architectural detailing. The patio includes multiple seating areas with cushioned furniture, while overhead fans and ceiling lights provide comfort and illumination for evening relaxation. Neutral stucco walls harmonize with lush potted plants, adding vibrant greenery. A second-story balcony overlooks the pool, creating a sense of connection between indoor and outdoor spaces. Soft, textured brick and stone blend with the tranquil water for a welcoming family retreat.
Listing Agent: DANA HANCOCK of RE/MAX SPECIALISTS via Zillow
3. 2021 Coastal Contemporary Craftsman Home in Naples, FL
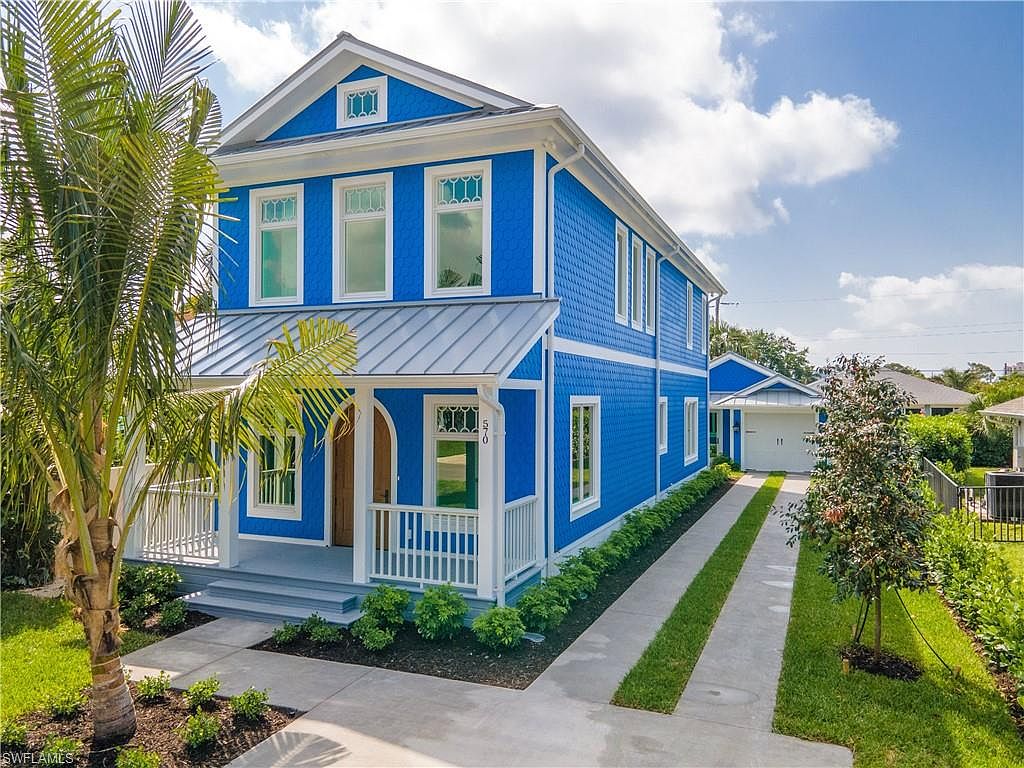
Blending coastal contemporary design with inviting Craftsman influences, this 2021 Naples, FL home radiates family-friendly comfort and lasting appeal. Its striking blue exterior and crisp white trim welcome you with a spacious front porch, ideal for gathering or quiet mornings. Solid concrete block construction, waterproofing, impact-rated windows, and a standing seam metal roof ensure security and peace of mind for generations. With just moments to the beach, lush parks, and local shops, the location supports an active lifestyle. Enjoy serene views of the Ritz-Carlton and a skyline that sparkles by dusk, all from your private balcony. Offered at $1,495,000, this meticulously crafted residence is a rare blend of artistry, durability, and everyday luxury, surrounded by lush, manicured grounds.
Open Kitchen
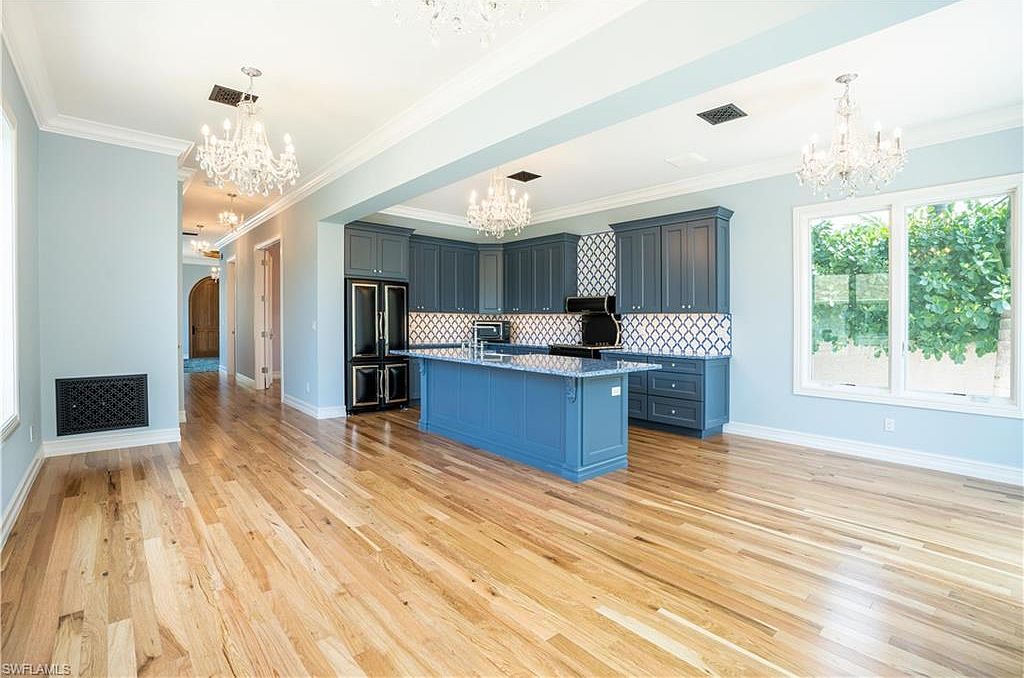
Spacious kitchen with a family-friendly open layout, seamlessly connecting to the living and dining areas. Light blue cabinetry pairs with a bold, geometric tile backsplash, providing both style and durability for everyday use. Natural hardwood floors add warmth, while expansive windows fill the space with soft daylight and offer views of greenery. Multiple crystal chandeliers give the room a touch of traditional elegance, complementing crown molding and classic trim. A central island provides extra workspace and seating, ideal for family gatherings or kids’ homework. Durable surfaces, ample storage, and inviting hues make this home’s heart perfect for busy, modern family life.
Bathroom Retreat
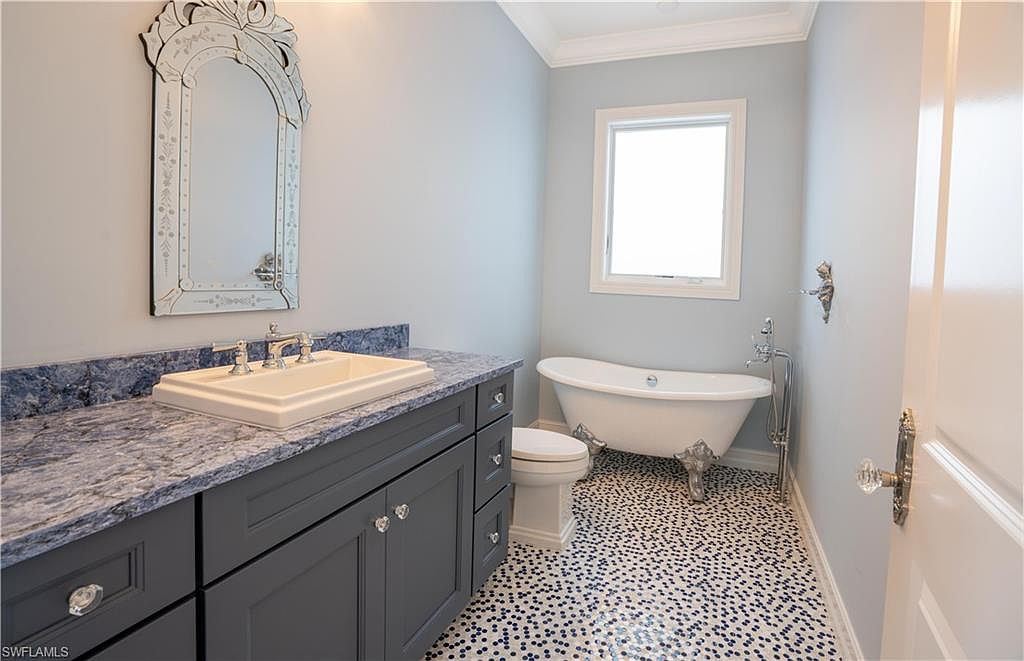
Soft blue walls and natural light create a calming atmosphere ideal for family routines. The freestanding clawfoot bathtub with polished silver feet adds a vintage touch perfect for both adults and children. Marble-inspired blue countertops contrast elegantly with charcoal cabinetry below a wide porcelain sink, suited for busy mornings. Decorative glass pulls add sparkle, while the patterned tile floor offers texture and grip for safety. An ornate etched mirror and crown molding blend traditional details with modern comforts. Space is thoughtfully arranged for easy movement and privacy, making it both functional and welcoming for all members of the family.
Primary Bedroom
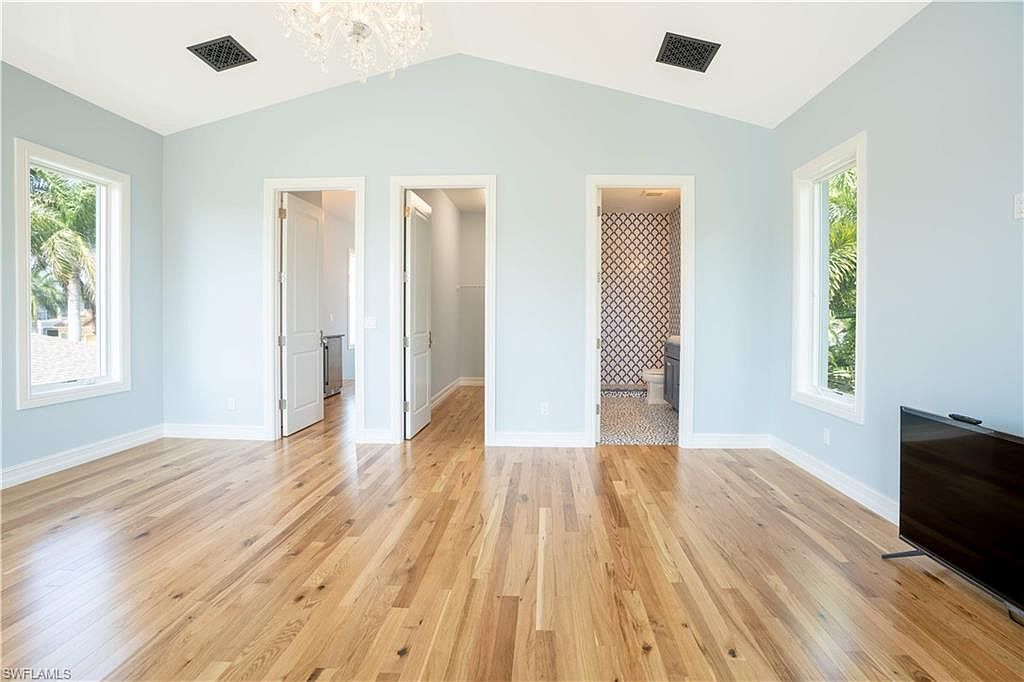
Spacious primary bedroom features soft blue walls, natural wood flooring, and high vaulted ceilings, offering a serene retreat for family living. Large windows bring in ample daylight while framing lush greenery, creating a cheerful and inviting atmosphere. Three entryways reveal a convenient ensuite bathroom with a geometric tiled accent wall, walk-in closet, and direct access to additional rooms for flexible use. Minimalist white trim and classic chandelier lighting hint at contemporary charm with subtle traditional touches. The open layout and soothing color palette promote a calm, comfortable environment, perfect for privacy, relaxation, and spending family time together.
Family Bathroom
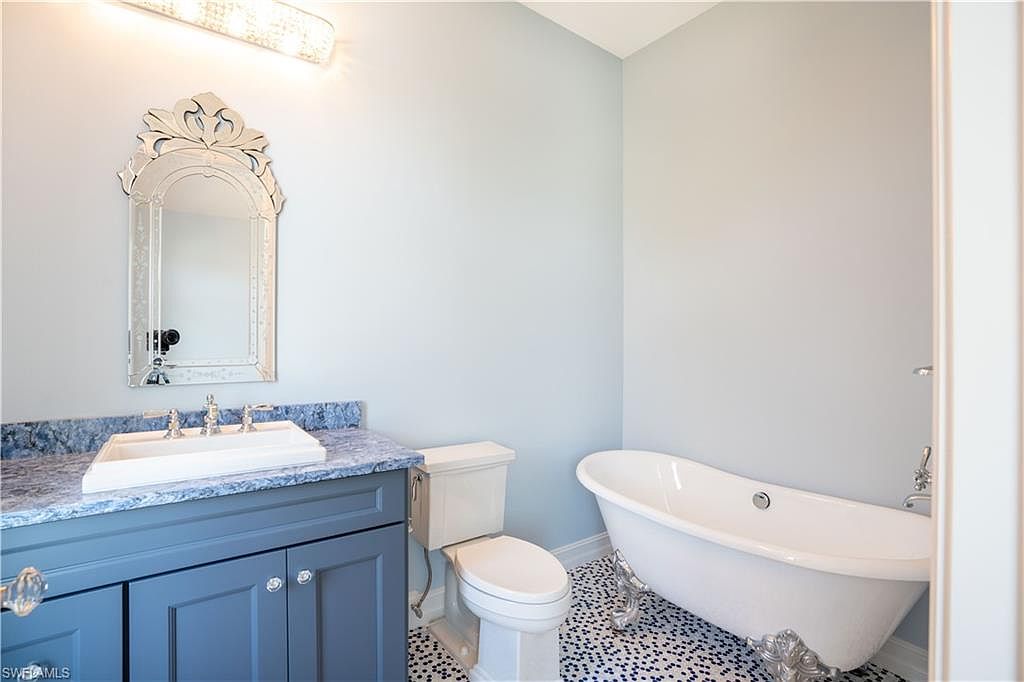
Soft natural light brightens a serene space designed for comfort and practicality, ideal for families. The classic clawfoot bathtub stands on elegant chrome feet, inviting peaceful soaks, while patterned blue and white tile accents add subtle interest underfoot. A spacious blue vanity topped with gleaming marble provides ample storage, ensuring essentials remain organized. The ornate decorative mirror above the sink offers a touch of vintage charm, complemented by sleek modern lighting. Calming pale gray walls create an open, airy feel, promoting relaxation and cleanliness. This bathroom balances timeless style and everyday functionality for all ages.
Primary Bedroom
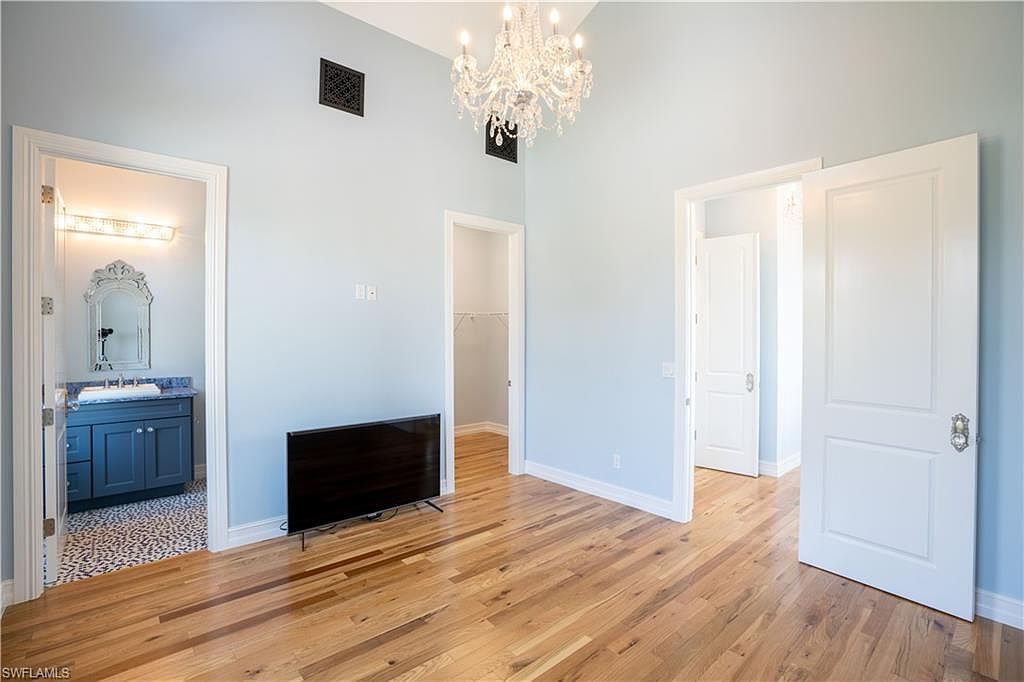
Soft blue walls and tall white doors define this tranquil primary bedroom, offering a peaceful retreat for families. Natural hardwood floors bring warmth and durability, perfect for children and daily living. A crystal chandelier provides elegant, diffused lighting, while high ceilings create an airy, open feel. The ensuite bathroom features intricate tilework and a vintage-inspired mirror, blending classic charm with modern convenience. Ample closet space and generous room dimensions ensure comfort and practicality. Subtle molding, original-style hardware, and a blend of textures make this space inviting, stylish, and functional, a welcoming hub for restful nights and family moments.
Front Porch
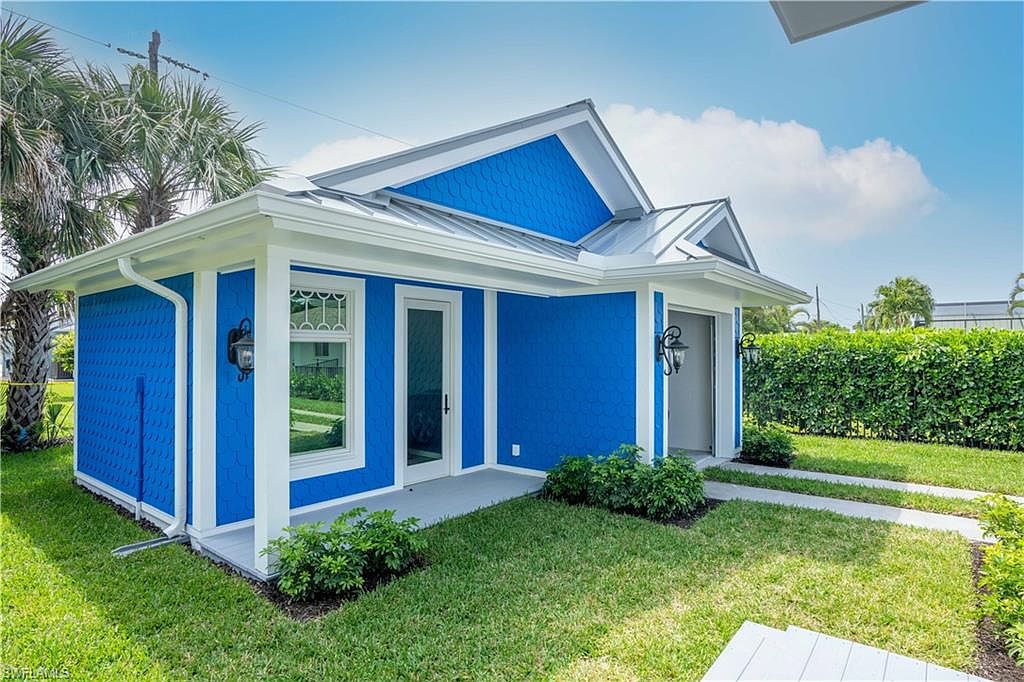
Vivid blue exterior walls pair with crisp white trim to create inviting curb appeal for this cheerful, family-oriented home. The covered porch offers shelter for welcoming guests and easy transitions from indoors to outdoors. Textured siding and scalloped shingles add visual interest, while modern metal roofing ensures durability. Tall windows allow ample daylight inside, brightening family living spaces. Classic lantern-style sconces provide softened exterior lighting for safety and comfort. Surrounded by lush lawns and neatly trimmed hedges, the front yard offers a secure play area. Architectural gables and clean lines give a fresh take on traditional American cottage style.
Bathroom
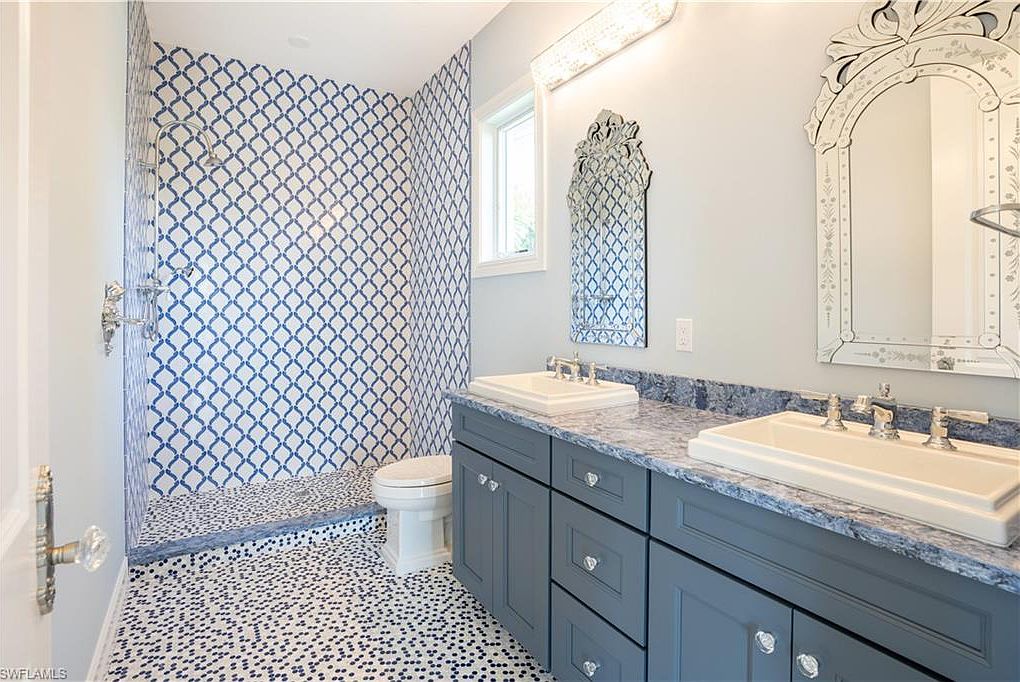
Blue and white patterned tiles brighten the spacious bathroom, with a walk-in shower ideal for easy family access. Twin rectangular sinks sit atop a stone-textured counter with ample storage, perfect for keeping daily essentials organized. The cabinetry is painted a rich navy, complementing the tilework while mirrored vanities with ornate detailing lend a vintage charm. Abundant natural light from a large window and a modern fixture provides gentle illumination. Clean lines, sturdy hardware, and soft neutral wall color create an inviting, low-maintenance space suitable for families seeking both style and practicality in their home’s private areas.
Listing Agent: Domenic Costantini of Premiere Plus Realty Company via Zillow