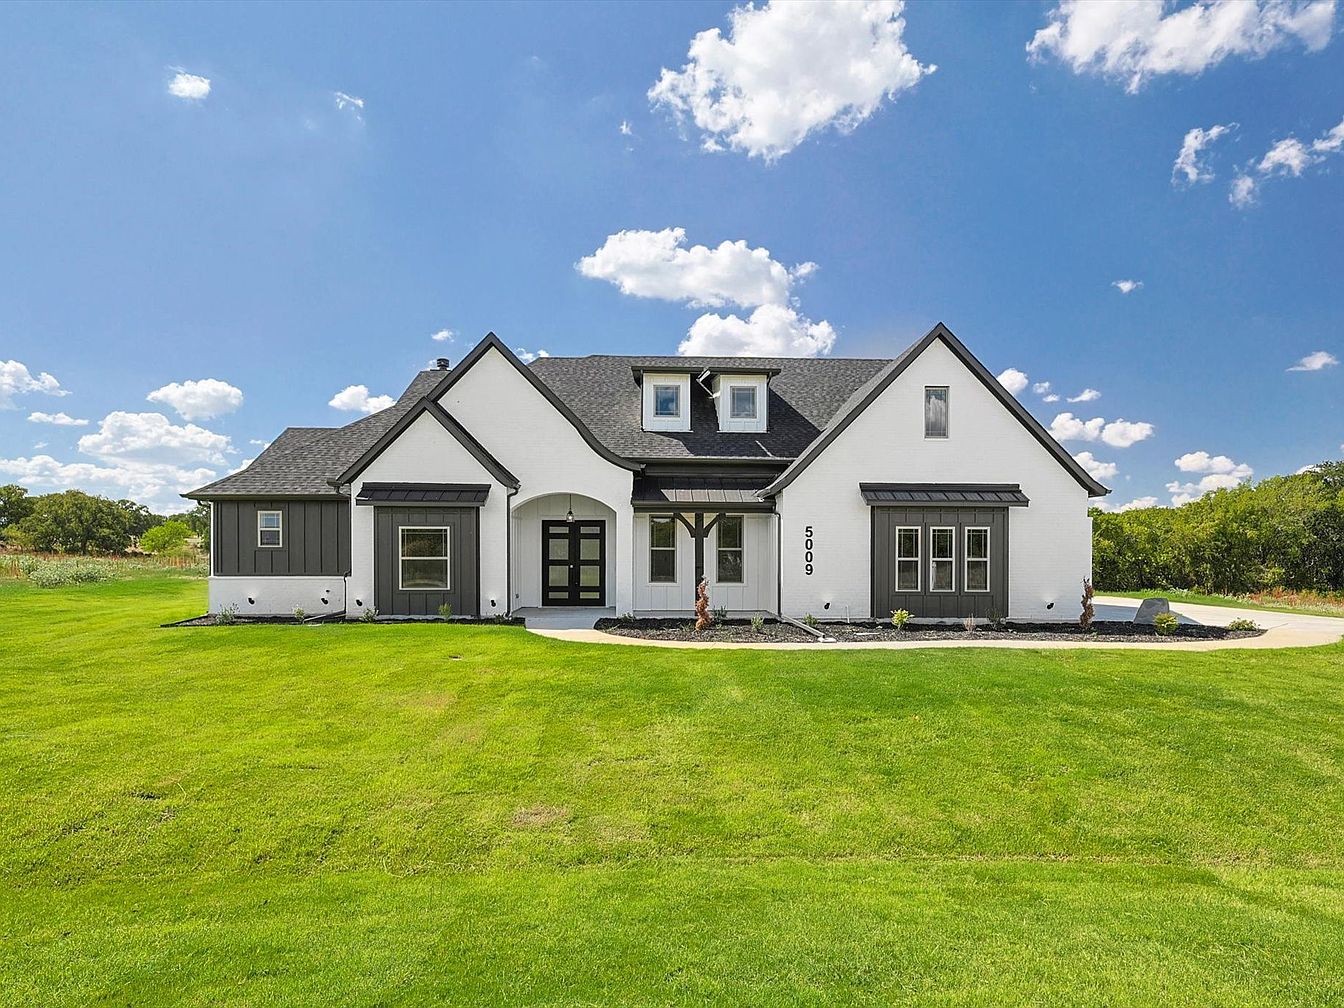
Step into a curated collection of family-friendly homes where classic design meets modern function. In Springtown, a 2024-built haven priced at $544,900 offers over 2,400 square feet, complete with four bedrooms, a flex room, and a three-car garage—each space crafted for comfort and connection. Meanwhile, Weatherford shines with two distinct options: a sprawling, open-concept residence from 2024 at $599,900 that divides into three wings for privacy and features a spectacular master suite, plus a 2023 modern farmhouse (listed at $644,000) surrounded by heavy tree cover for that coveted blend of country seclusion and quick access to amenities. These homes promise versatile layouts, luxurious touches, and abundant outdoor living—your ideal backdrop for growing, gathering, and making lasting memories.
1. 2024 Modern Farmhouse Home in Springtown, TX
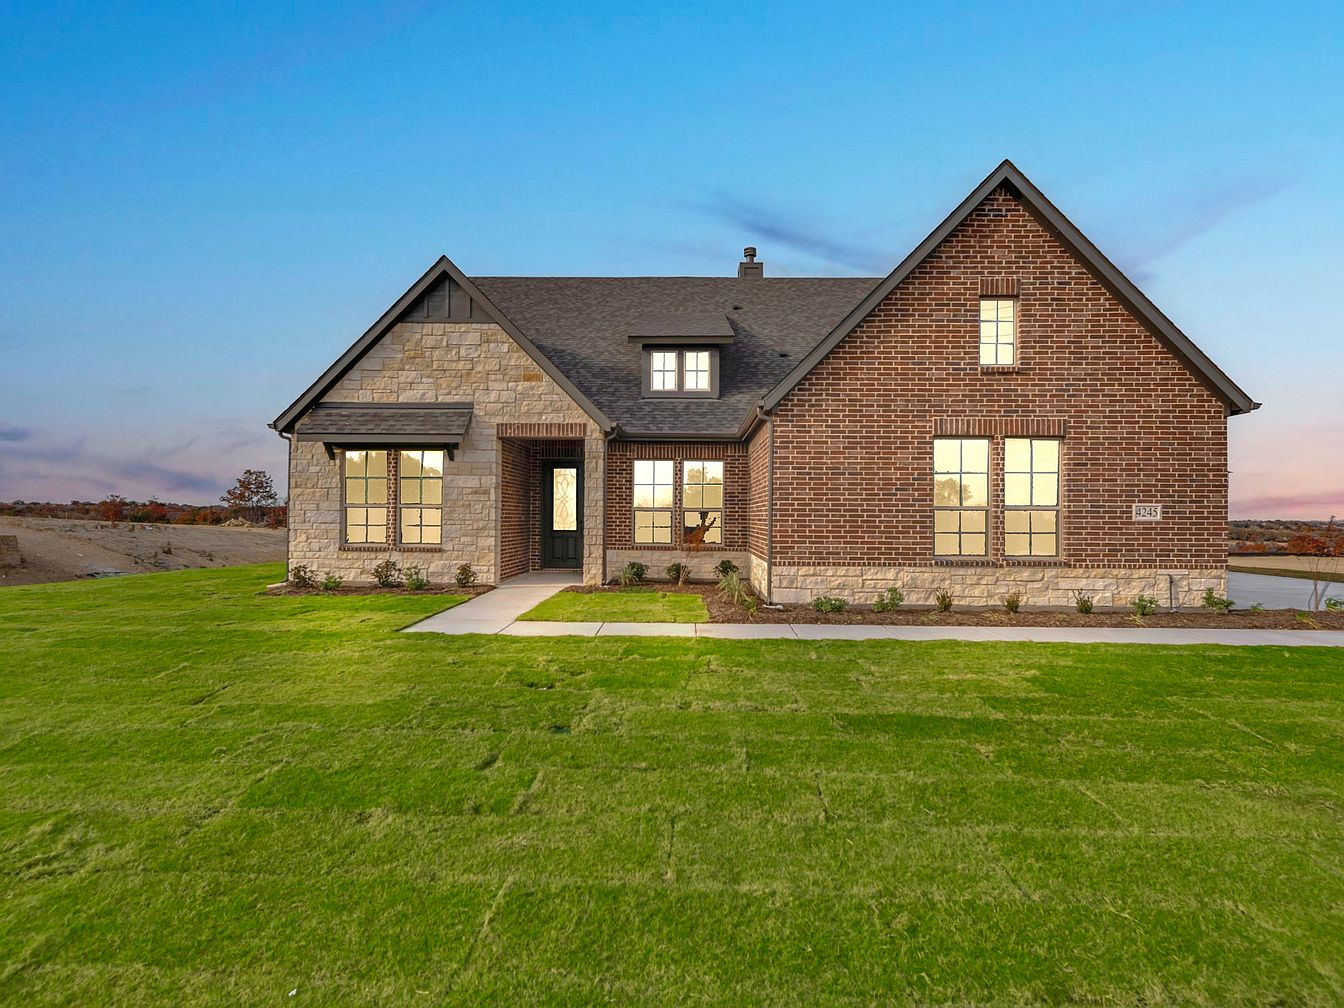
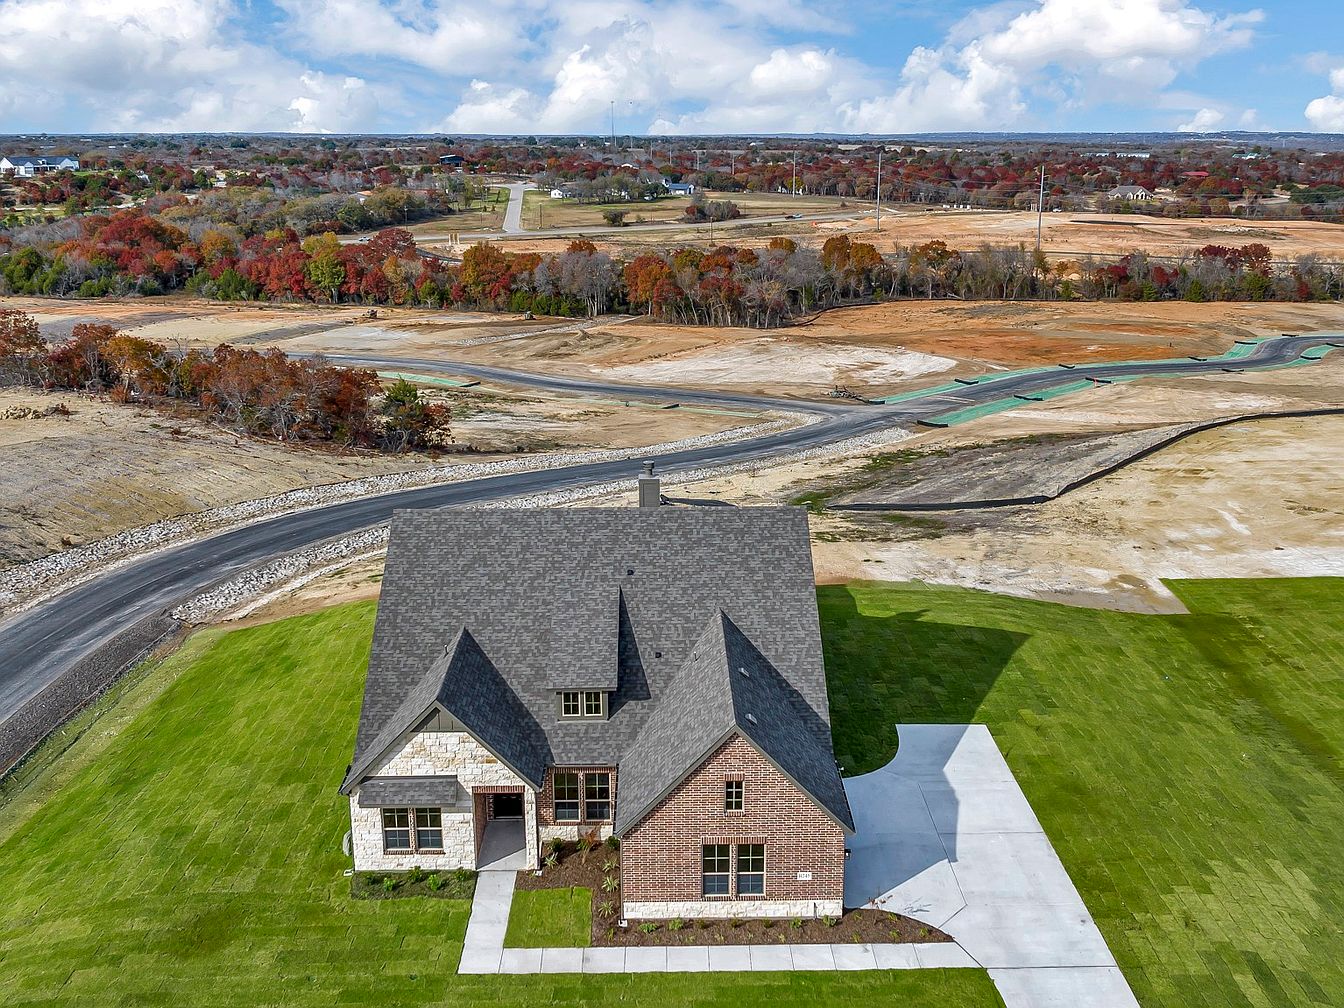
Bathed in golden sunlight, this 2024 Modern Farmhouse home in Springtown, TX, sits on a generous plot with lush green lawns and scenic views. Designed for families, it features four spacious bedrooms, three bathrooms, a versatile flex room, and over 2,400 square feet of smart living space. The open family room with its stately fireplace flows into a gourmet kitchen, ideal for gatherings. Family entry, mudbench, and attached three-car garage add everyday convenience. The primary suite includes a luxurious ensuite bath and walk-in closet. Recent updates are evident throughout, complementing its contemporary farmhouse style. Listed at $544,900, this home promises both comfort and modern elegance for a growing family.
Family Home
Gently sloping lawns wrap around a spacious brick and stone house, offering children ample space to play. The single-story layout features steep gables, dormer windows, and a covered entryway that suggests Craftsman inspiration blended with modern suburban comfort. Subtle beige and earth-toned masonry balance the substantial roof and light-gray shingles, creating a harmonious exterior. Broad concrete driveway and walk invite easy family access and safe cycling or chalk drawing. Large windows promise bright, sunlit rooms within. The home is nestled within a tranquil setting, away from main roads, making it ideal for family gatherings, gardening, or neighborhood strolls.
Entryway Hall
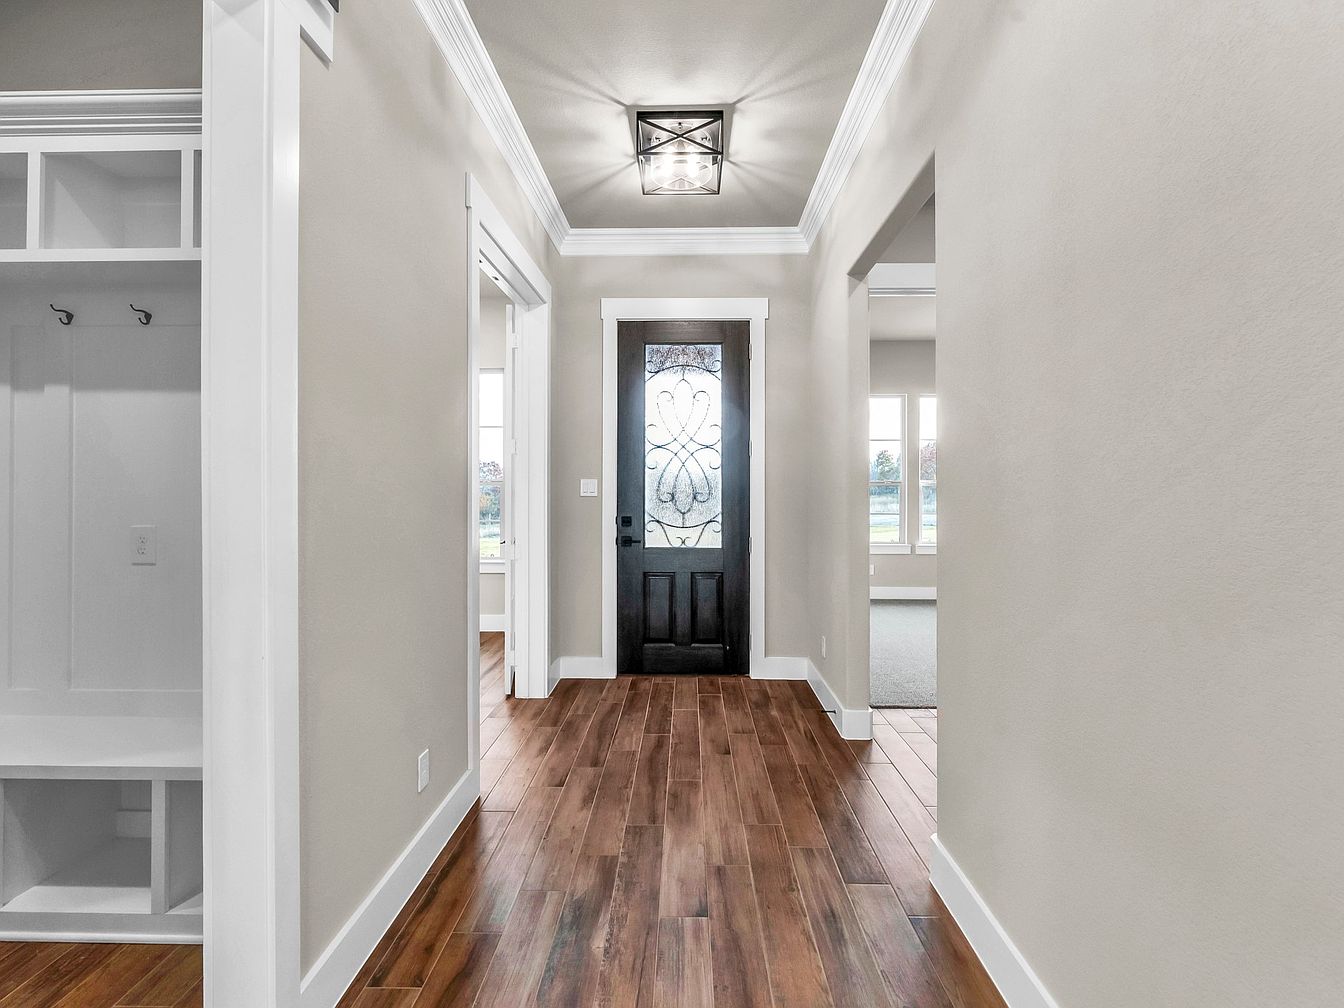
Warm wood-look flooring meets bright, neutral walls, creating a welcoming entry suited to family living. Wide doorways lead to adjacent rooms, offering open sightlines ideal for supervising children and connecting shared spaces. White trim and crown molding add classic American style, while the black front door features an elegant, frosted-glass panel with decorative ironwork that provides privacy and charm. Generous windows in the nearby room maximize daylight, keeping the interior cheerful and airy. A built-in bench and cubbies by the entrance encourage organization, making morning routines effortless for busy families and providing plentiful space for coats, backpacks, and shoes.
Family Room
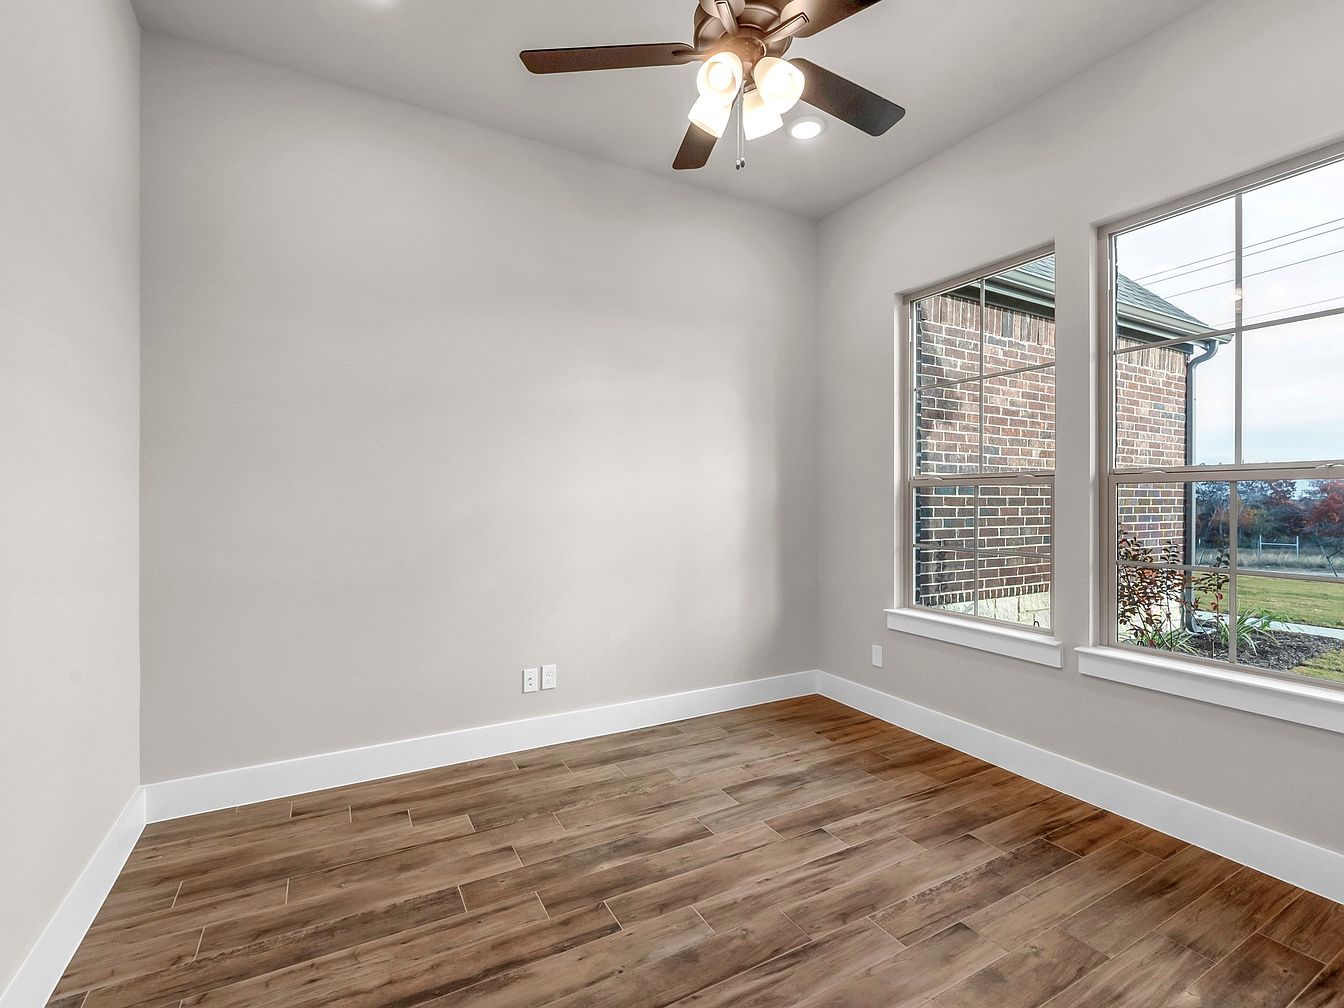
Warm wood-look floors extend across an open family room, creating a welcoming atmosphere ideal for gatherings or play. Large windows provide ample natural light and outdoor views, ensuring bright days and a connection to exterior spaces. Neutral wall colors and crisp white trim offer a versatile backdrop for personal décor, while a stylish ceiling fan with built-in lighting adds both comfort and contemporary flair. The spacious, rectangular layout allows flexibility for furniture arrangement, making it easy to design a cozy living area or multifunctional zone for all ages. Brickwork seen outside hints at enduring, timeless architectural charm.
Family Living
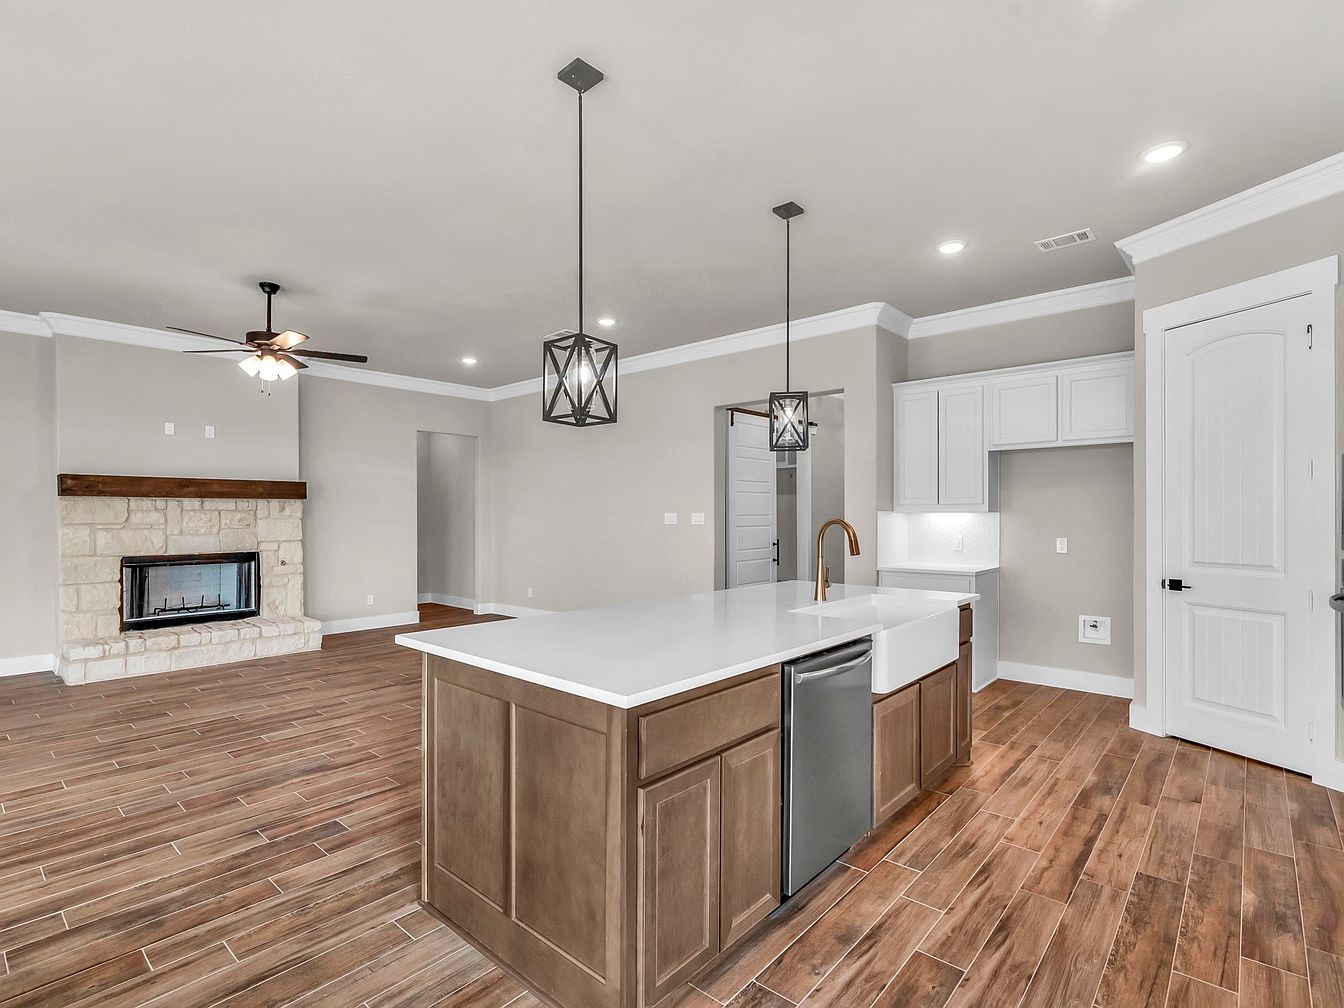
Spacious open-plan layout unites kitchen, dining, and living areas, fostering family connection and effortless entertaining. Warm wood-look tile flooring flows throughout, complemented by neutral-toned walls and crisp white trim for a modern, inviting atmosphere. The large central island with a farmhouse apron sink offers ample workspace and casual seating, while contemporary pendant lights add a stylish touch. Abundant cabinetry ensures practical storage. The living area features a rustic stone fireplace with a wooden mantel as a cozy focal point. Recessed lighting and large windows create a bright, airy environment, ideal for gatherings and comfortable every-day living.
Family Kitchen
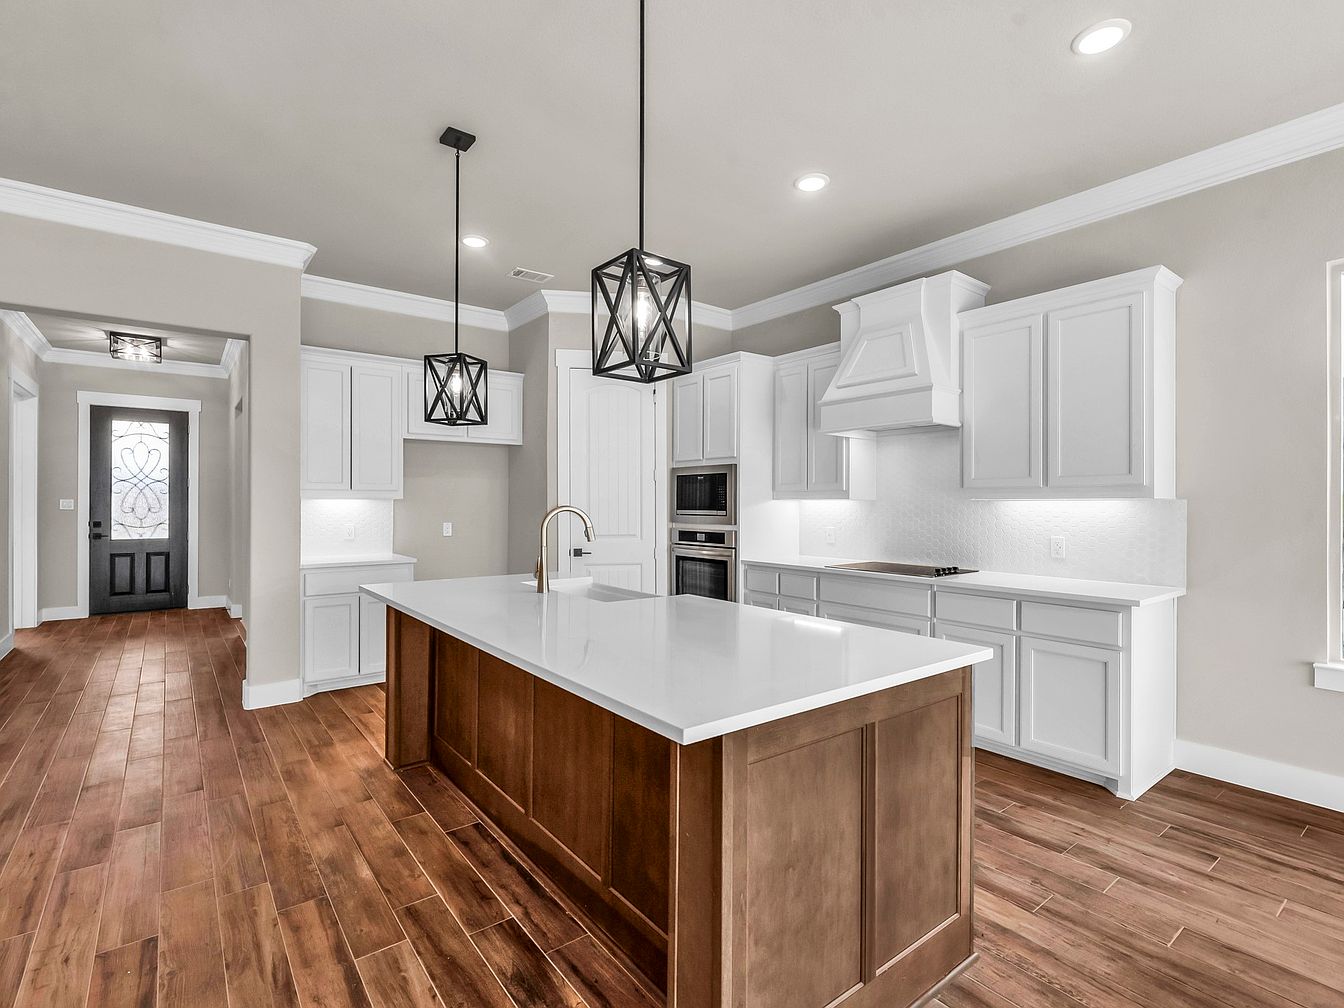
Spacious open-plan kitchen features a generous island with a rich warm wood base and gleaming white quartz countertop, offering ample seating for family gatherings. Sleek white cabinetry and matching hood deliver timeless appeal, while stainless steel built-in appliances add modern convenience. Wide-plank wood-look flooring runs throughout, providing a durable and inviting surface perfect for busy households. Two geometric pendant lights above the island provide focused illumination and stylish flair. Subtle textured backsplash protects the walls, and abundant counter space makes meal prep easy. Soft neutral walls and crown molding complete a fresh, classic look, ideal for family living and entertaining.
Kitchen
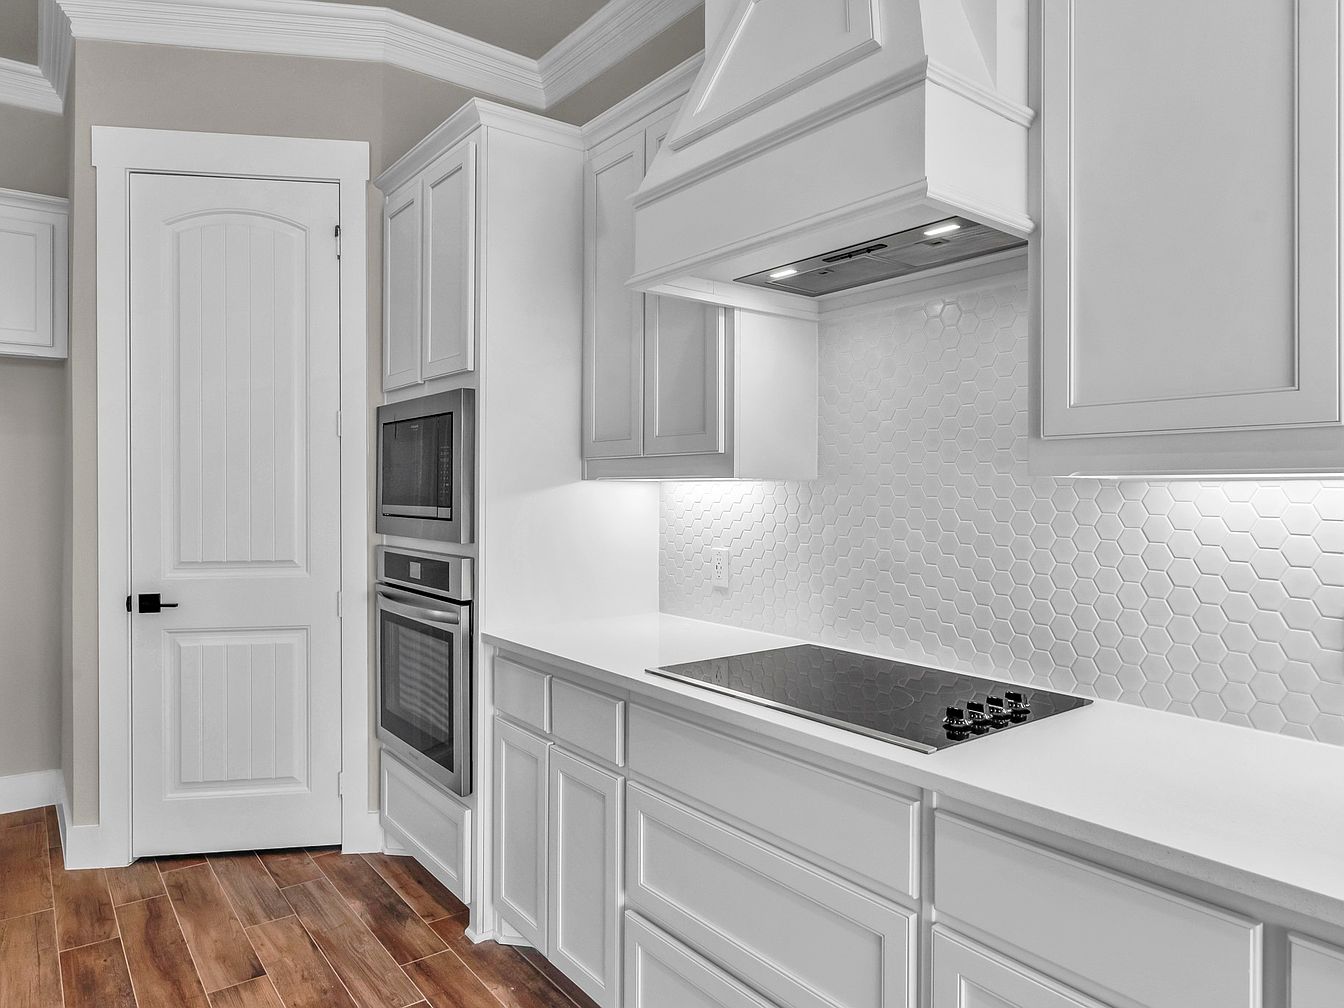
Crisp white cabinetry provides ample storage while a beautiful hexagon tile backsplash adds subtle texture and interest to the space. A sleek electric cooktop sits flush against durable white counters, surrounded by bright under-cabinet lighting that ensures safe family meal prep. The dual built-in oven and microwave offer modern convenience and efficiency for busy households. Soft wood-look floors bring warmth and natural contrast, making cleanup easy for families with children. Crown molding and paneled cabinet doors nod to classic American home design, blending timeless elegance with family-friendly functionality in a layout that encourages comfort, conversation, and shared memories for all ages.
Open Living Area
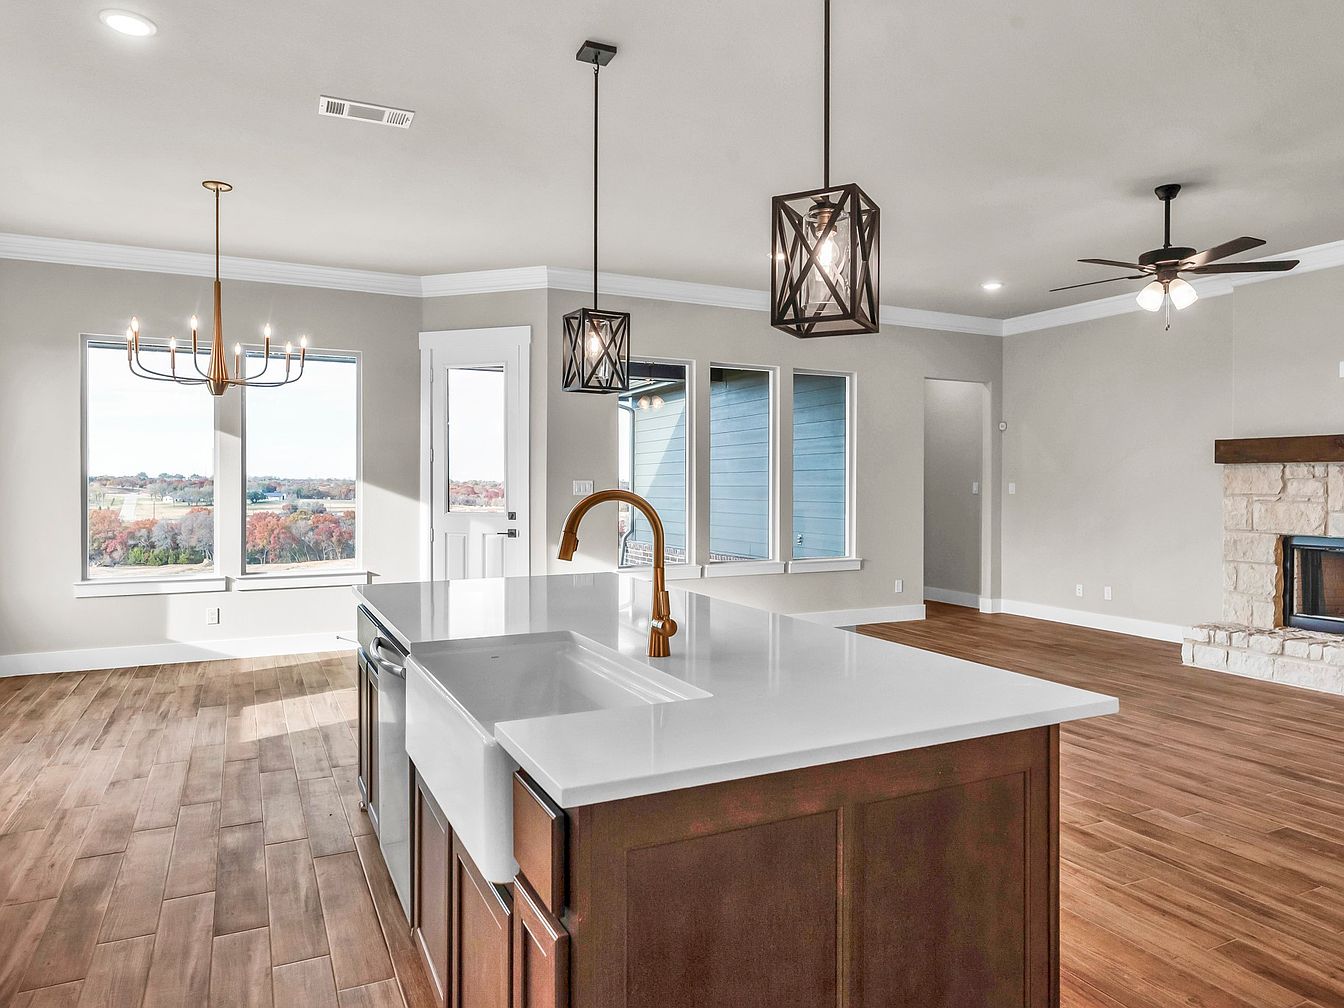
Spacious open-plan layout combines kitchen, dining, and living zones, perfect for families and gatherings. Large windows bring in natural light, highlighting warm wood-look flooring and soft neutral walls. Crisp white trim, modern gold and bronze light fixtures, and a striking kitchen island with quartz countertops set an inviting scene. The farmhouse sink and clean cabinetry offer practicality and style. A stone fireplace anchors the living space, lending a touch of rustic character, while contemporary fan and lighting add a fresh look. Ample room for dining tables and sofas ensures flexibility and comfort for daily family life or entertaining.
Family Room
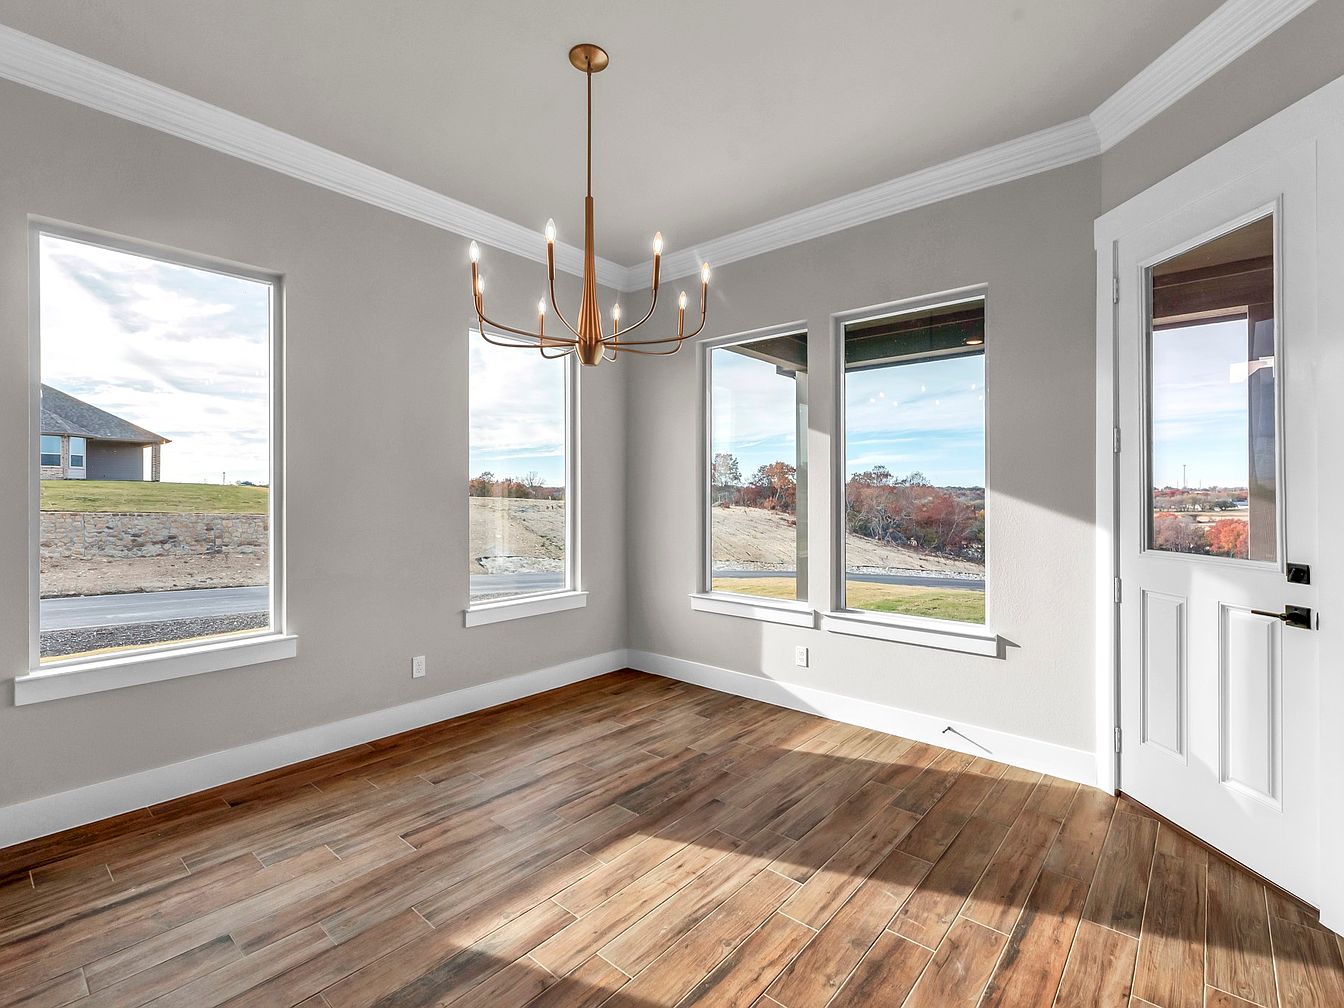
Bright natural light pours in from four large windows, creating an inviting space ideal for family gatherings or children’s play. The room features warm wood-look flooring, durable and easy to maintain for active households. Soft grey walls match white baseboards and crown molding, lending a timeless, neutral palette that suits any décor. A modern gold chandelier centers the room, adding a touch of elegance and warmth. The attached entry door provides convenient access, while clear sightlines and open layout encourage conversation and togetherness. Ample wall space accommodates artwork or shelving for family memories and organization.
Bathroom Vanity
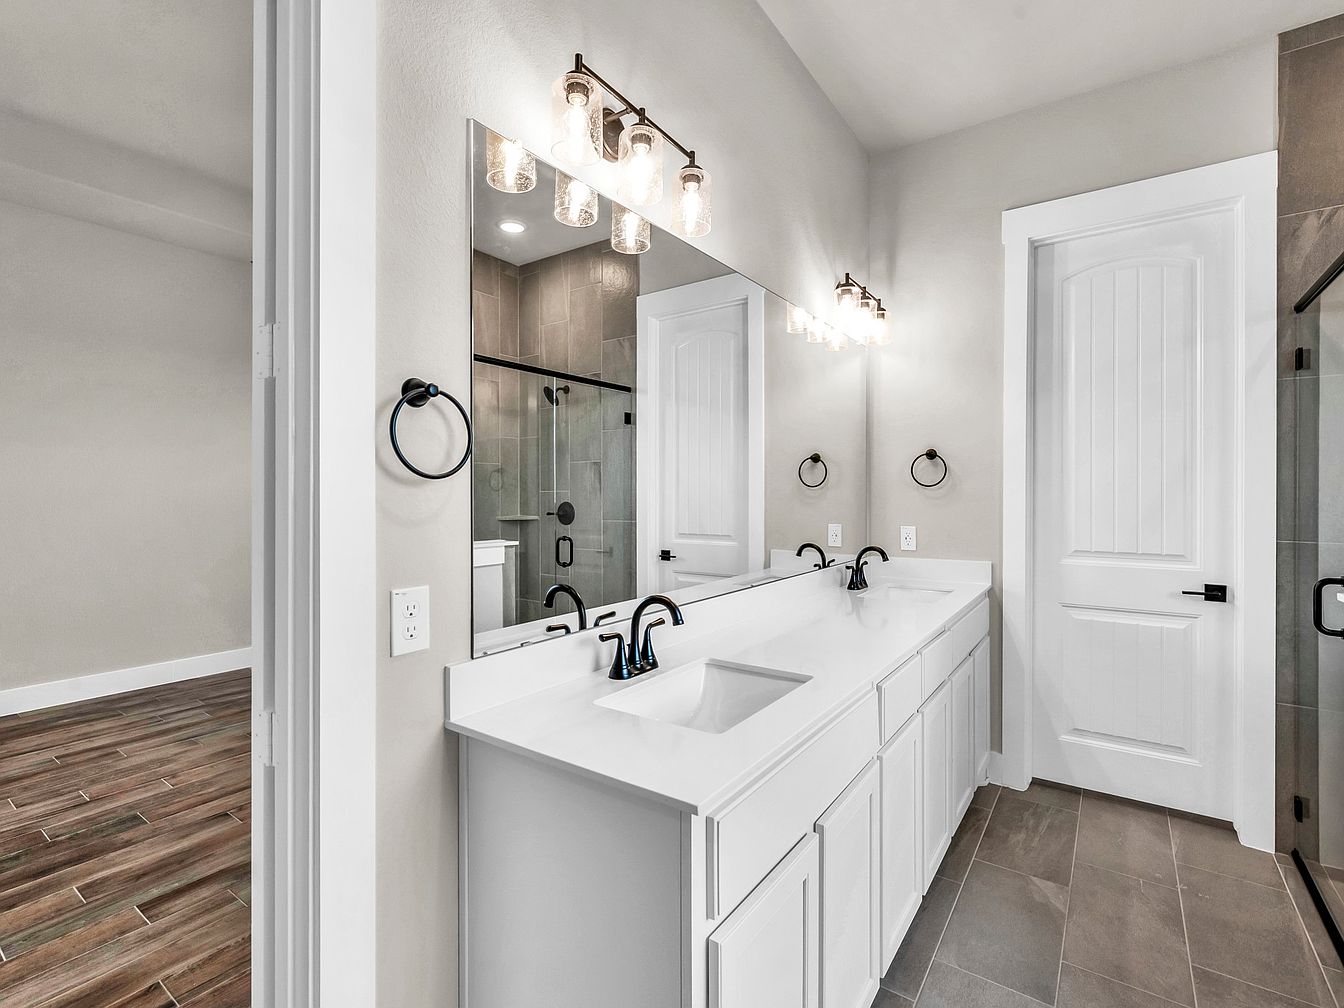
Spacious bathroom features a double-sink vanity with crisp white cabinetry and contemporary black hardware, allowing family members to easily share morning routines. Large frameless mirror reflects ample light from elegant three-bulb fixtures above, enhancing visibility for grooming and adding modern appeal. Neutral taupe walls complement sleek gray floor tiles, offering durability and easy maintenance for busy households. Frosted glass shower enclosure provides a clean, open feel while paneled white doors introduce subtle traditional accents. Open transition to an adjacent area with warm wood-style plank flooring encourages flow and accessibility for families, supporting comfort and everyday functionality throughout the home.
Primary Bathroom
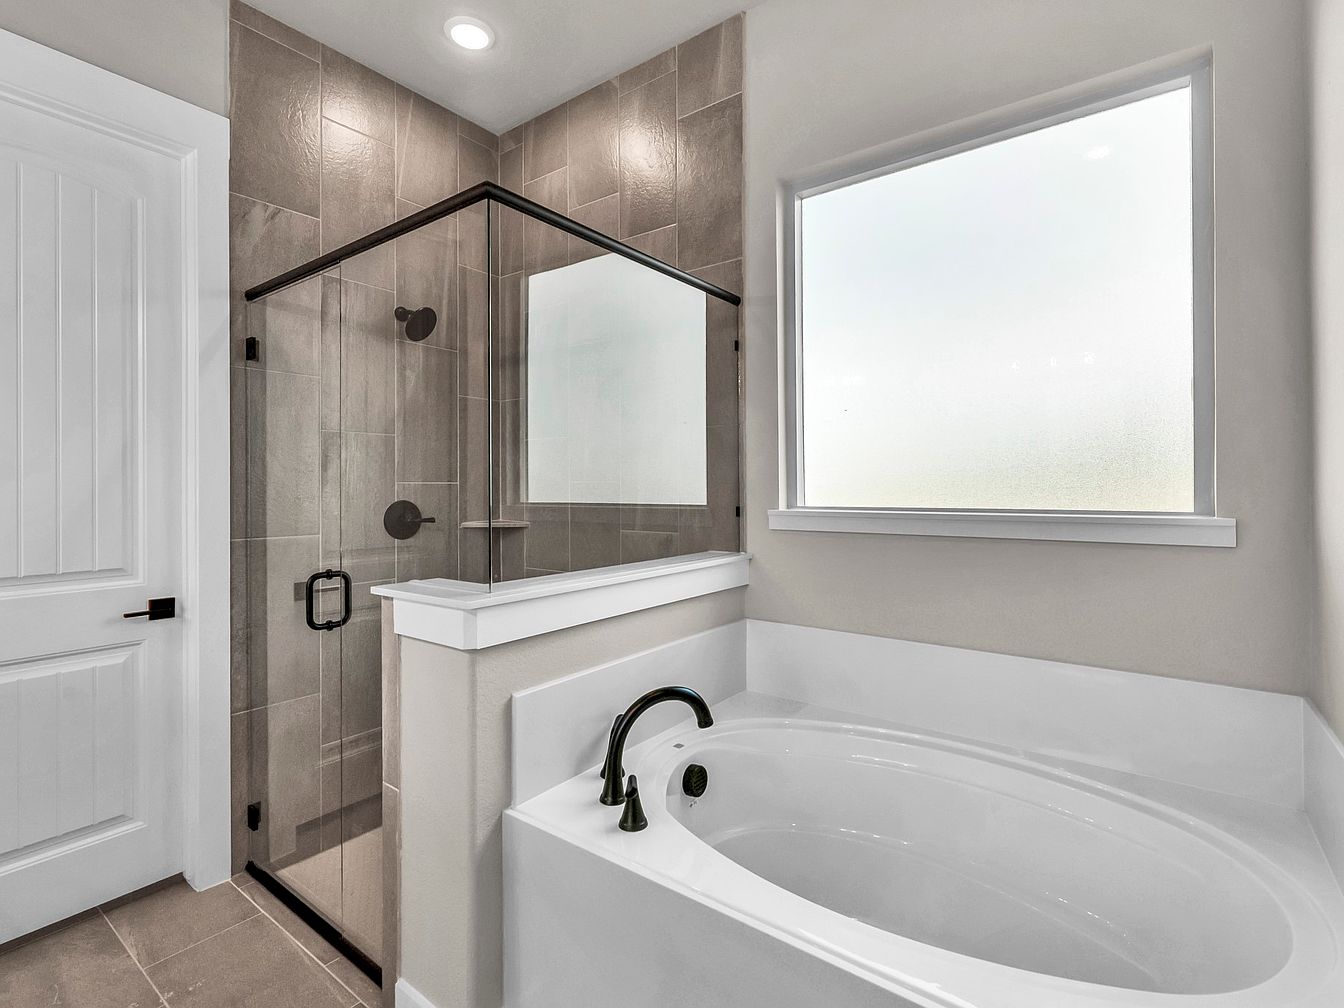
Spacious bathing and shower area caters to families with a separate soaking tub and sleek glass-enclosed shower, providing relaxation and convenience for all ages. Soft neutral tones on the walls and large-format ceramic tiles create a welcoming and timeless atmosphere. The window lets in natural light while maintaining privacy with frosted glass, making the space bright and calming. Minimalist fixtures in matte black add a contemporary touch, while the paneled door and simple trim evoke subtle classic charm. Durable surfaces and easy-clean finishes promote low maintenance, ideal for busy family routines and fostering a serene daily escape for everyone.
Primary Bathroom
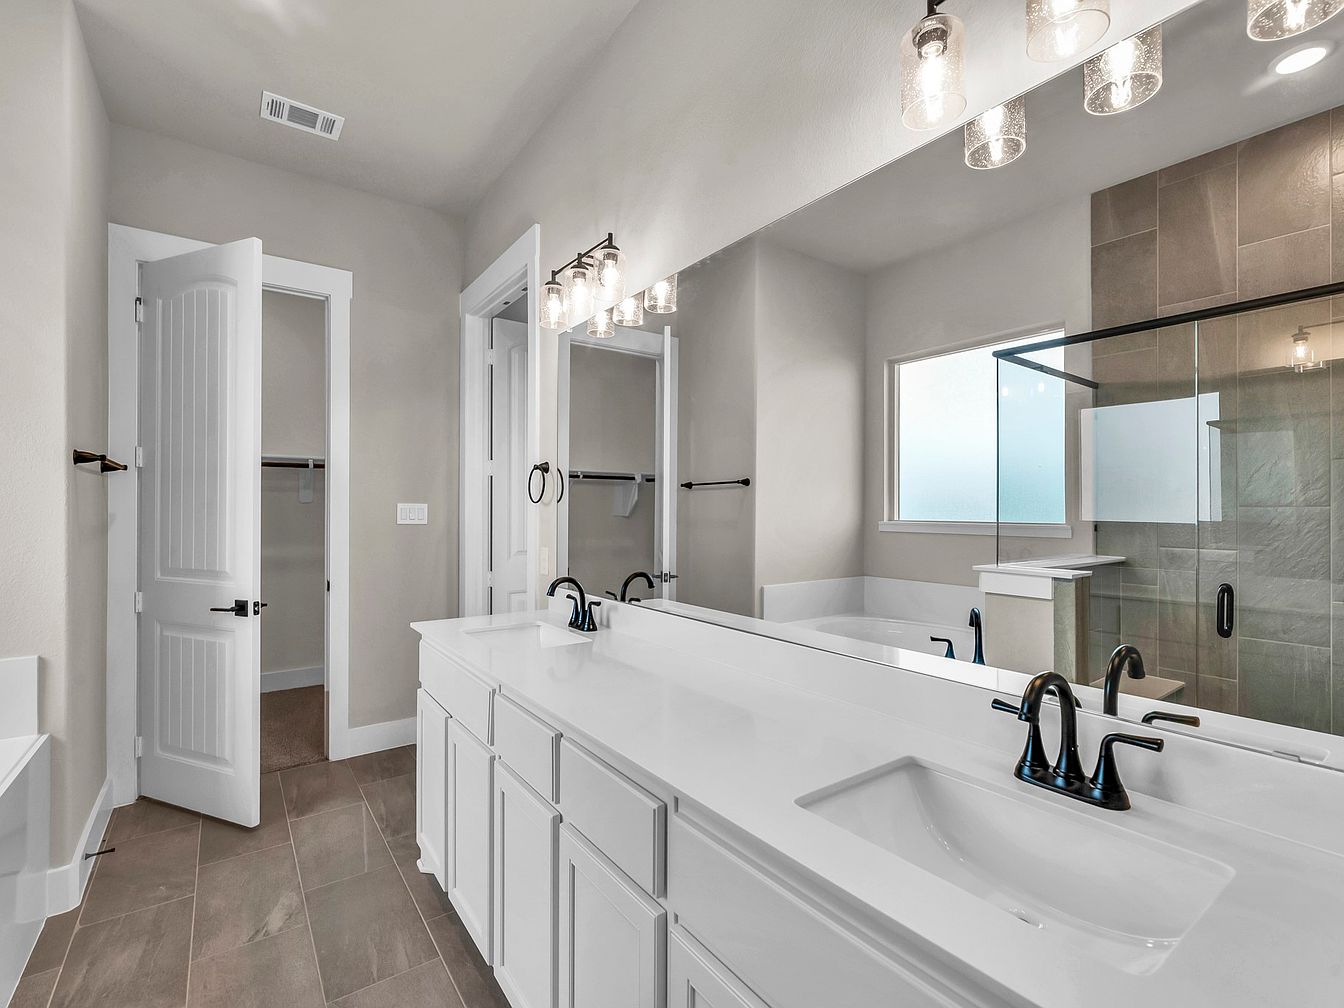
Spacious layout offers a double vanity with sleek, white cabinetry and modern hardware, giving ample storage for family needs. Soft taupe wall paint and large-scale porcelain floor tiles create a warm, inviting ambiance. A frameless glass shower enclosure pairs with a deep soaking tub, providing both functionality and relaxation. Large mirrors and clear glass pendant lighting enhance brightness throughout the room. The black matte hardware adds a touch of contemporary style, while the paneled doors and clean lines keep the look timeless. Plenty of natural light pours through the frosted window, ensuring privacy without sacrificing daylight for this essential family space.
Walk-In Closet
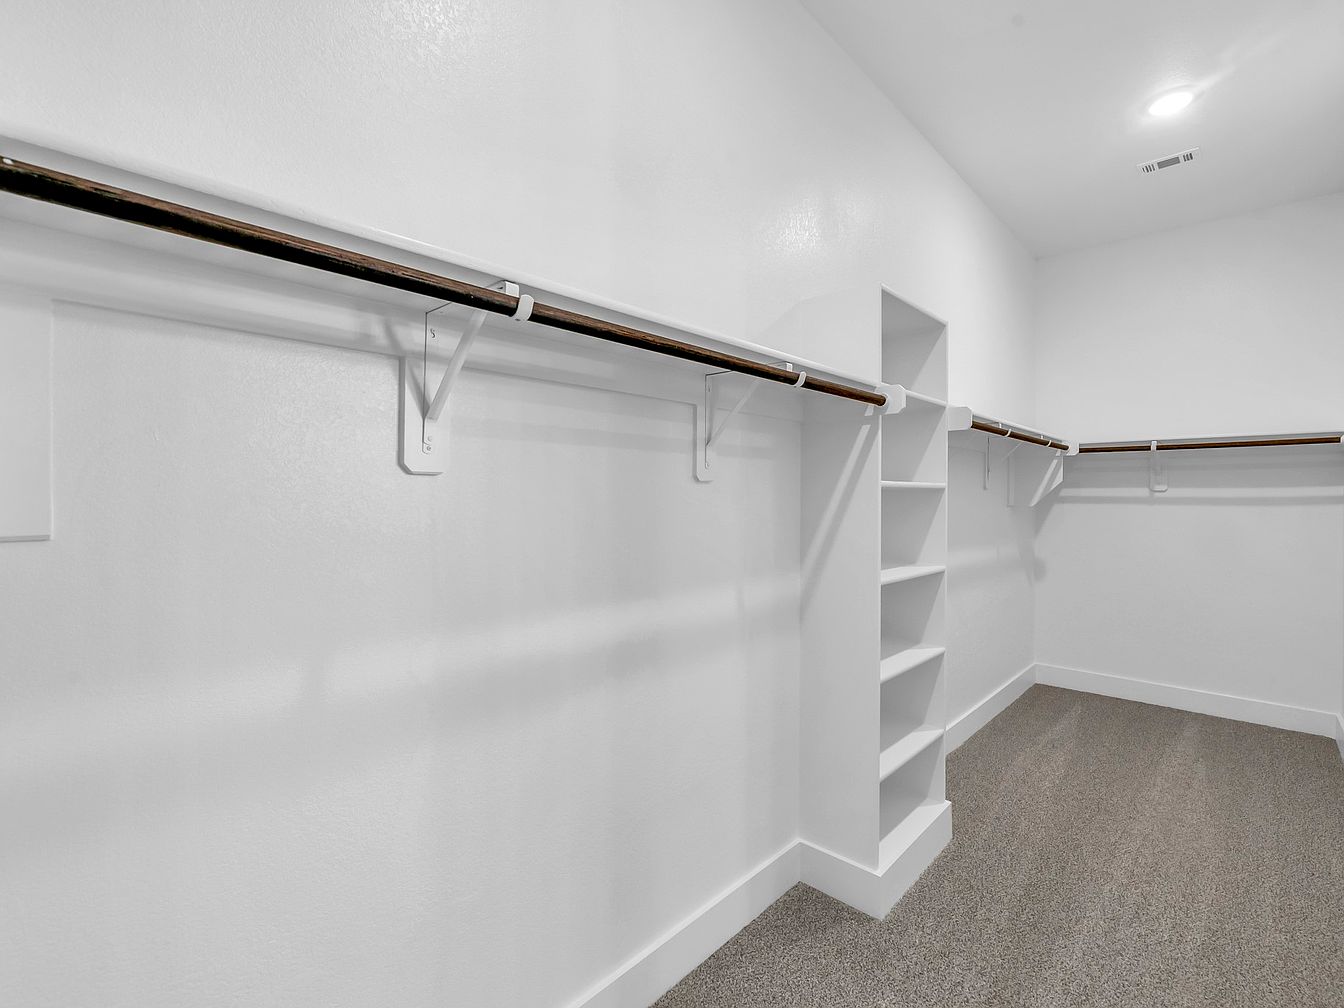
Generous storage space suits busy family life, with ample hanging rods positioned along crisp white walls for organizing clothing for all ages. Built-in shelves at the end provide convenient spots to store shoes, bags, or folded items, supporting efficient morning routines. Soft, neutral-toned carpet underfoot adds comfort and warmth, encouraging children and adults alike to move about safely. Overhead recessed lighting ensures the entire closet remains brightly lit, promoting a sense of cleanliness and order. Clean, modern lines and functional shelving allow customization for future needs, blending practicality with streamlined style ideal for growing families and family-focused living.
Bedroom
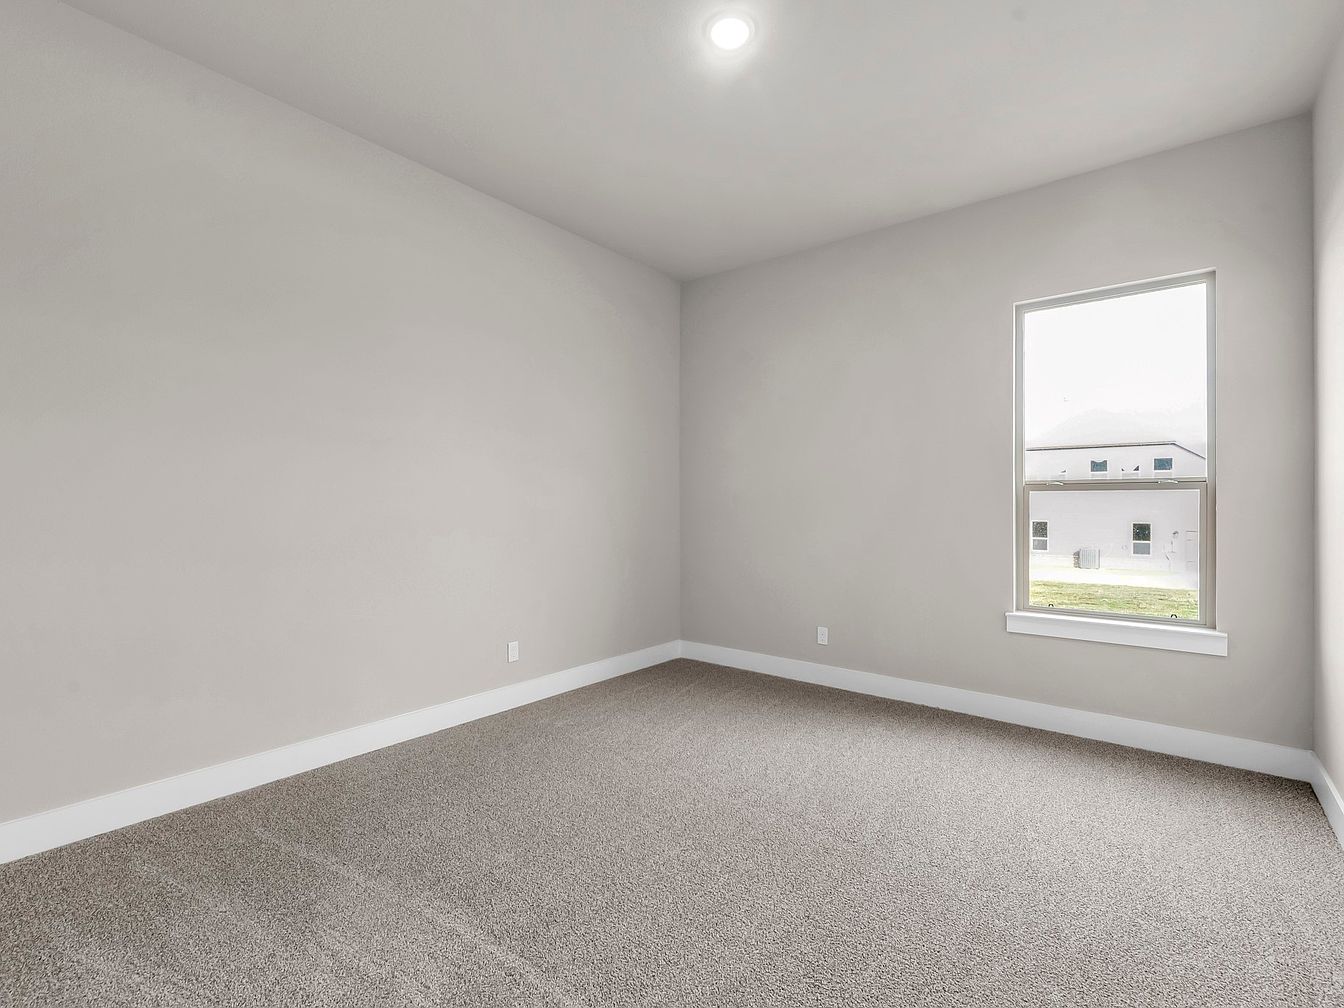
Neutral walls and plush carpeting create a calm, inviting setting perfect for rest or play, ideal for children or a peaceful home office. The large window welcomes ample natural light, brightening the space and offering views of a quiet neighborhood. Modern recessed lighting provides soft illumination, complemented by crisp white baseboards for visual contrast. The clean lines and classic trim provide a timeless, flexible backdrop suitable for various furnishings and décor, fitting for growing families. Spacious dimensions accommodate multiple arrangements, supporting both shared and private uses. This room’s understated elegance and simple architecture ensure comfort and adaptability for every family member.
Covered Porch
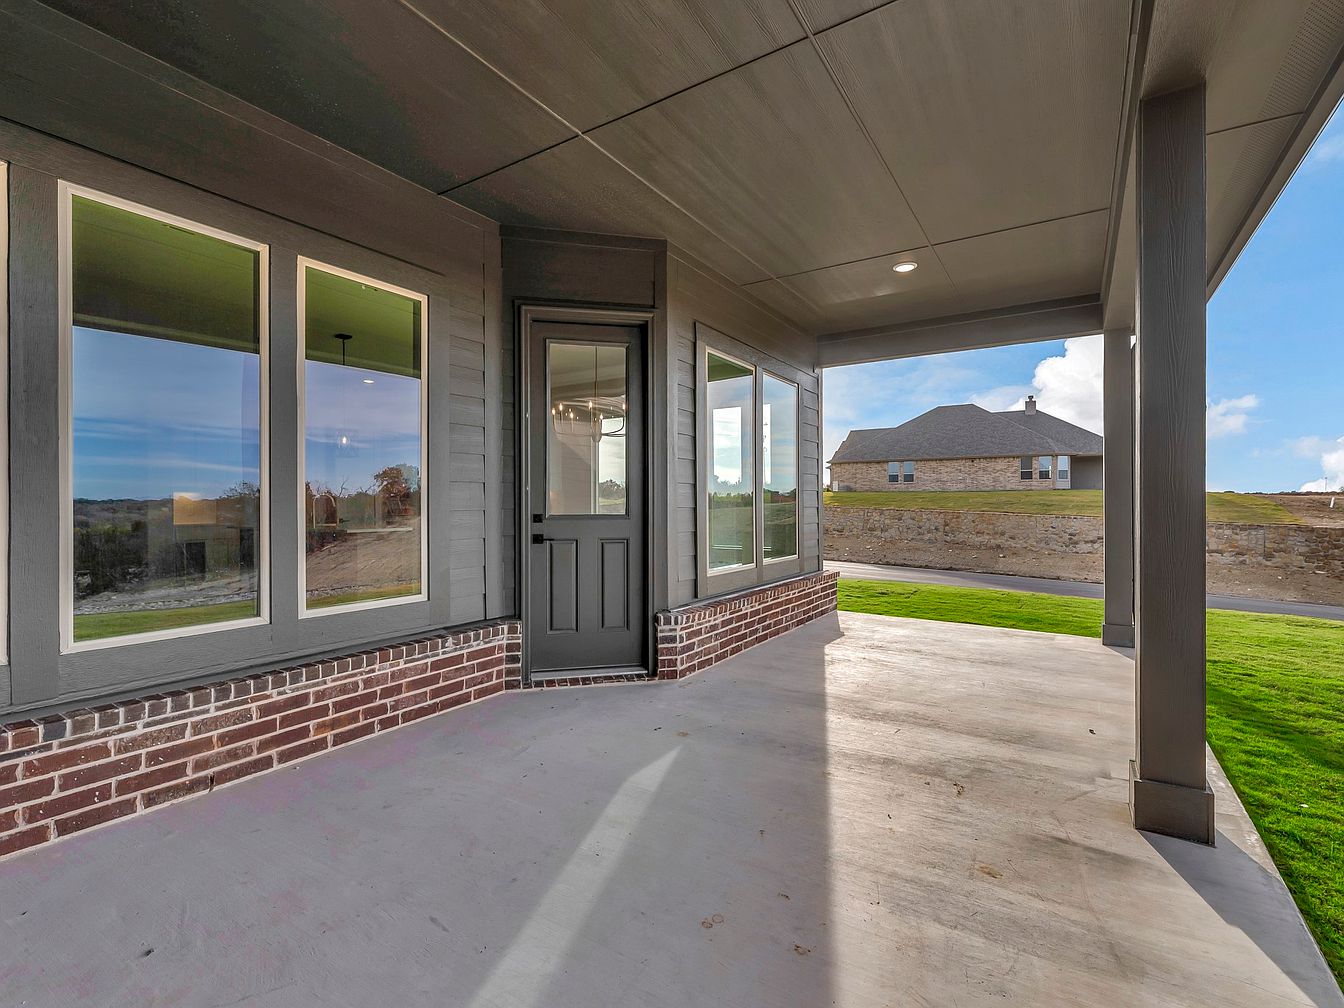
Spacious covered porch offers a welcoming transition between indoors and outdoors, ideal for family gatherings and quiet afternoons. Clean concrete flooring is paired with classic red brick skirting and horizontal gray siding, creating a sturdy, low-maintenance base. Large windows maximize natural light, providing panoramic views from the nearby living spaces. Architectural columns define the area while offering structural support, and inset lighting ensures nighttime safety. The muted palette of gray, white, and brick complements the lush green lawn, while the simple trim lines suggest a contemporary interpretation of traditional American craftsman style, making it perfect for families seeking comfort and versatility.
Backyard Lawn

Expansive, freshly laid green grass invites family activities and outdoor play, bordered by a newly constructed two-story house featuring durable brick and wood siding. The yard’s gentle slope offers open visibility, ideal for children and pets. Bright daylight illuminates the area, lending a cheerful, inviting atmosphere. The architecture merges modern and traditional American styles, with neutral-toned siding for timeless curb appeal. Wide-open skies and distant rolling hills enhance the natural setting, providing peaceful views and a sense of space. Perfect for gardening, gatherings, or relaxation, this backyard lawn promises versatile enjoyment for families of all sizes.
Listing Agent: Clinton Shipley of NTex Realty, LP via Zillow
2. 2024 Modern Farmhouse Home in Weatherford, TX
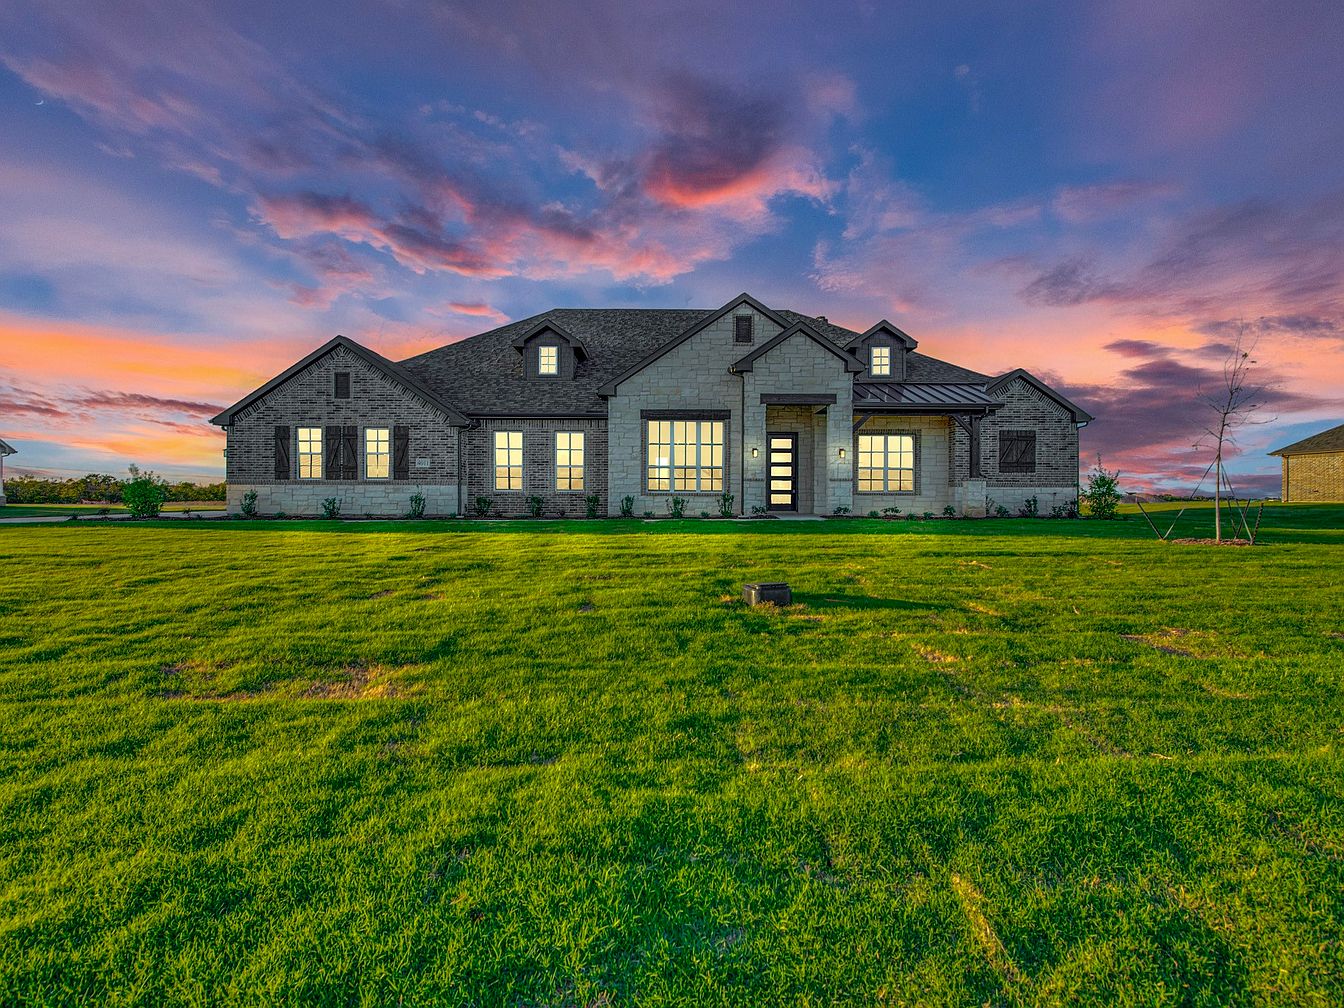
Located in Weatherford, TX, this 2024 Modern Ranch home is both stylish and practical, tailored for comfortable family living. Stretching across a single level, its open concept design highlights an expansive family room seamlessly connected to the kitchen and dining area, perfect for gatherings. The home features three wings, including a private master suite with a spa-inspired bath, soaking tub, and walk-in shower, plus three secondary bedrooms—each with walk-in closets for convenience. With a mudroom, two additional full baths, and a spacious three-car garage, it’s adapted for modern needs. Beautiful sunsets and lush green lawns set off the classic architectural lines. Priced at $599,900, this property combines new construction, family-friendly space, and timeless style.
Entry Hall
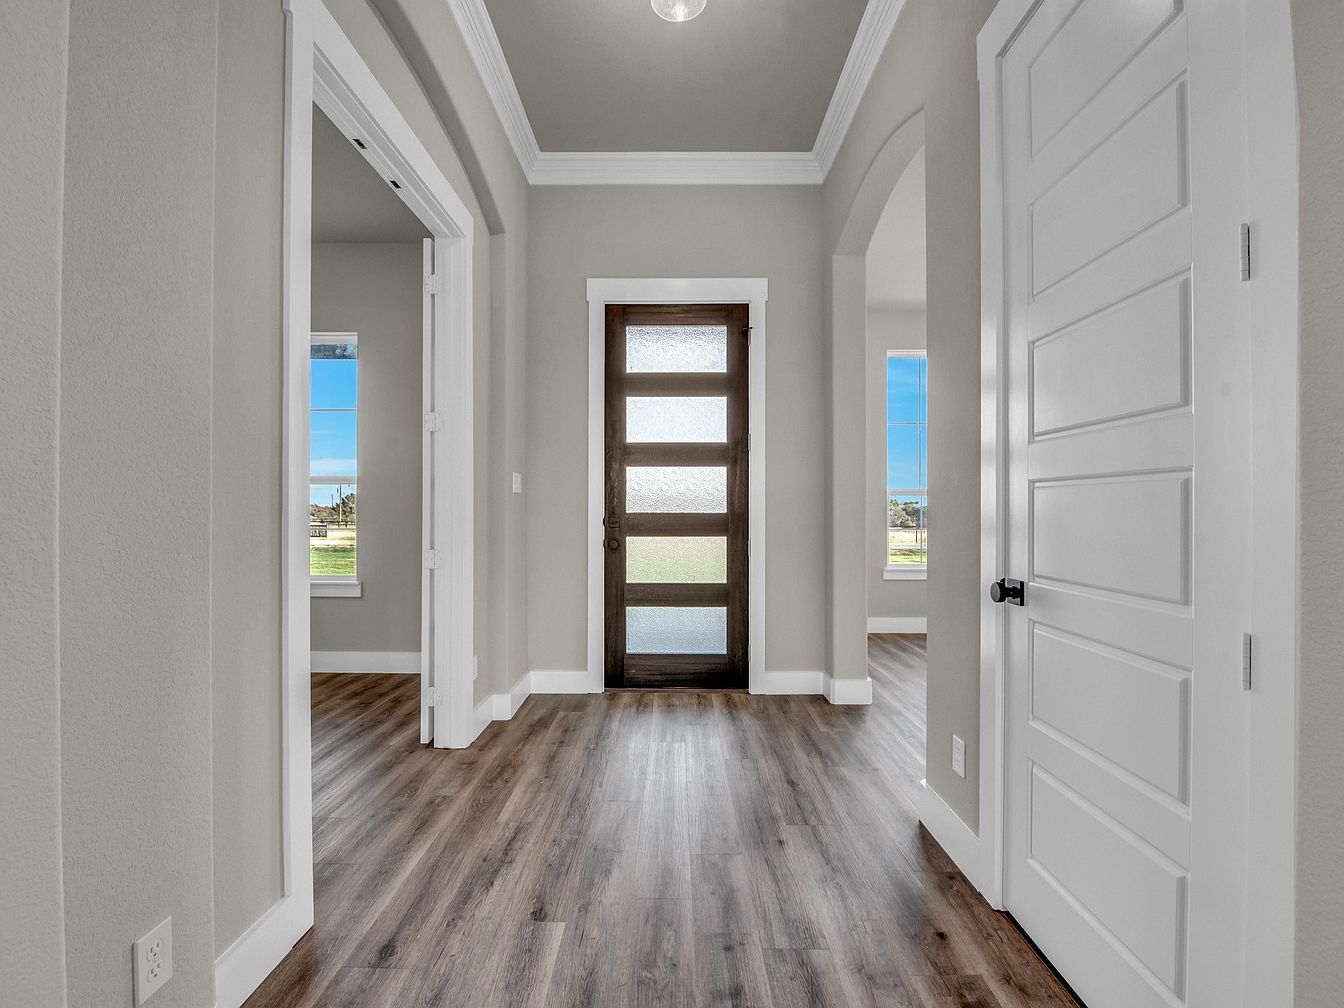
Wide plank wood floors extend through the entry hall, offering durability for active families and a warm, inviting appearance. Neutral wall colors create a clean backdrop, enhanced by white trim and crown molding for a timeless, classic touch. Large windows and glass-paneled front door flood the space with natural light, making it welcoming for guests and children alike. The layout provides easy access to adjoining rooms, supporting smooth household flow for busy mornings or gatherings. Graceful arches and simple panel doors add subtle architectural interest. Plentiful daylight and open sightlines make this entry both practical and uplifting for daily family life.
Family Room
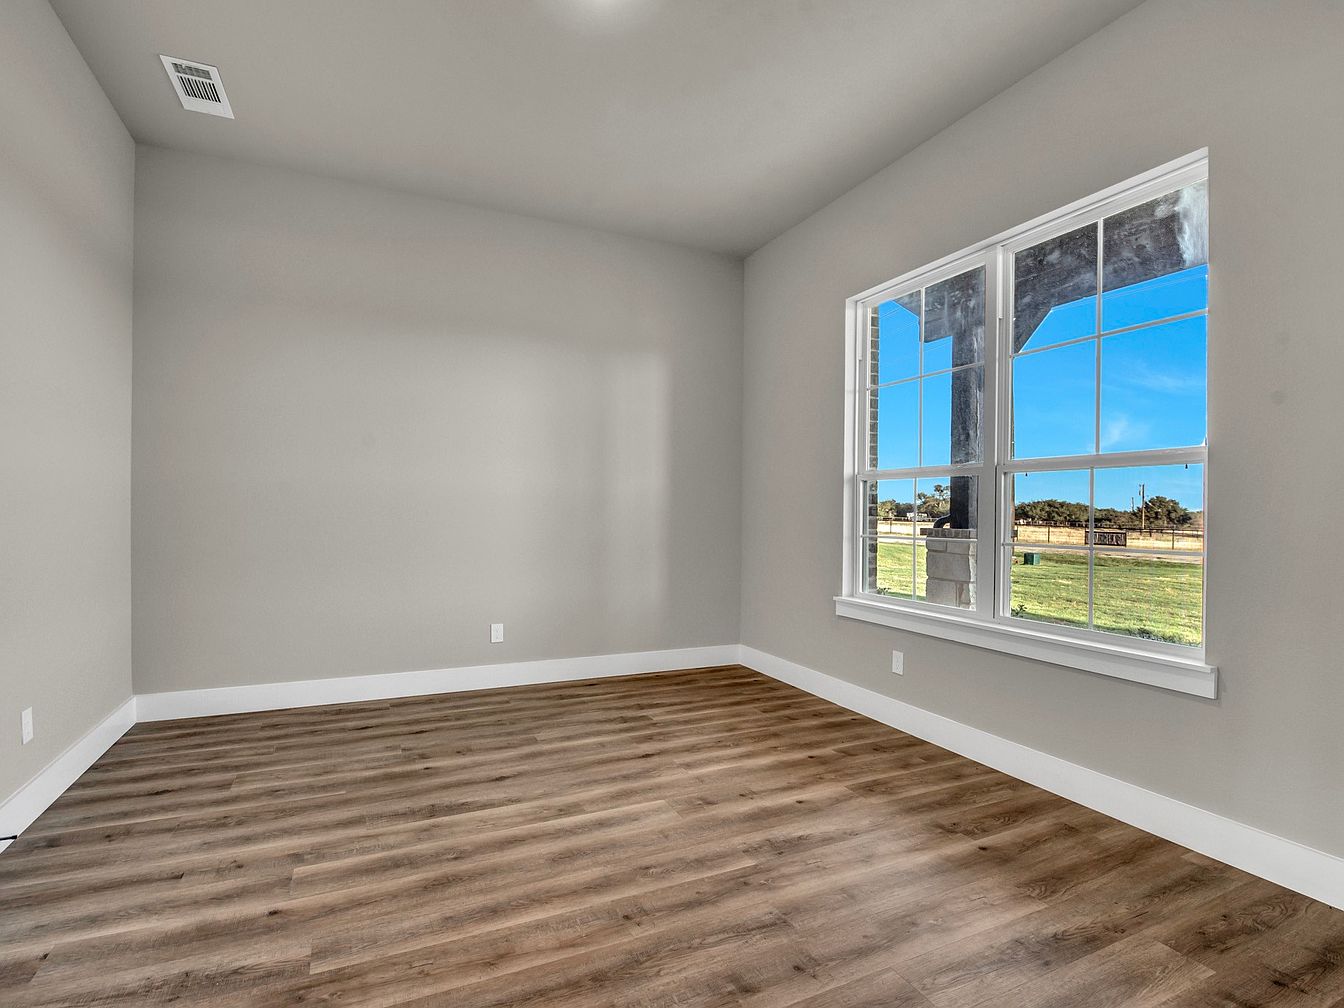
Warm wood-style floors complement soft, neutral gray walls for a calm and versatile family-friendly atmosphere. Expansive double windows bring in generous natural light, creating a bright, uplifting area ideal for play, gatherings, or relaxation. Wide trim, clean lines, and a simple rectangular layout offer flexibility for a variety of furniture arrangements. Ample open space allows children room to play while parents enjoy views of the landscaped yard. Modern air vents ensure year-round comfort, and classic white baseboards add a timeless touch. This adaptable room supports both quiet evenings and active family life, making it a welcoming heart of the home.
Dining Room
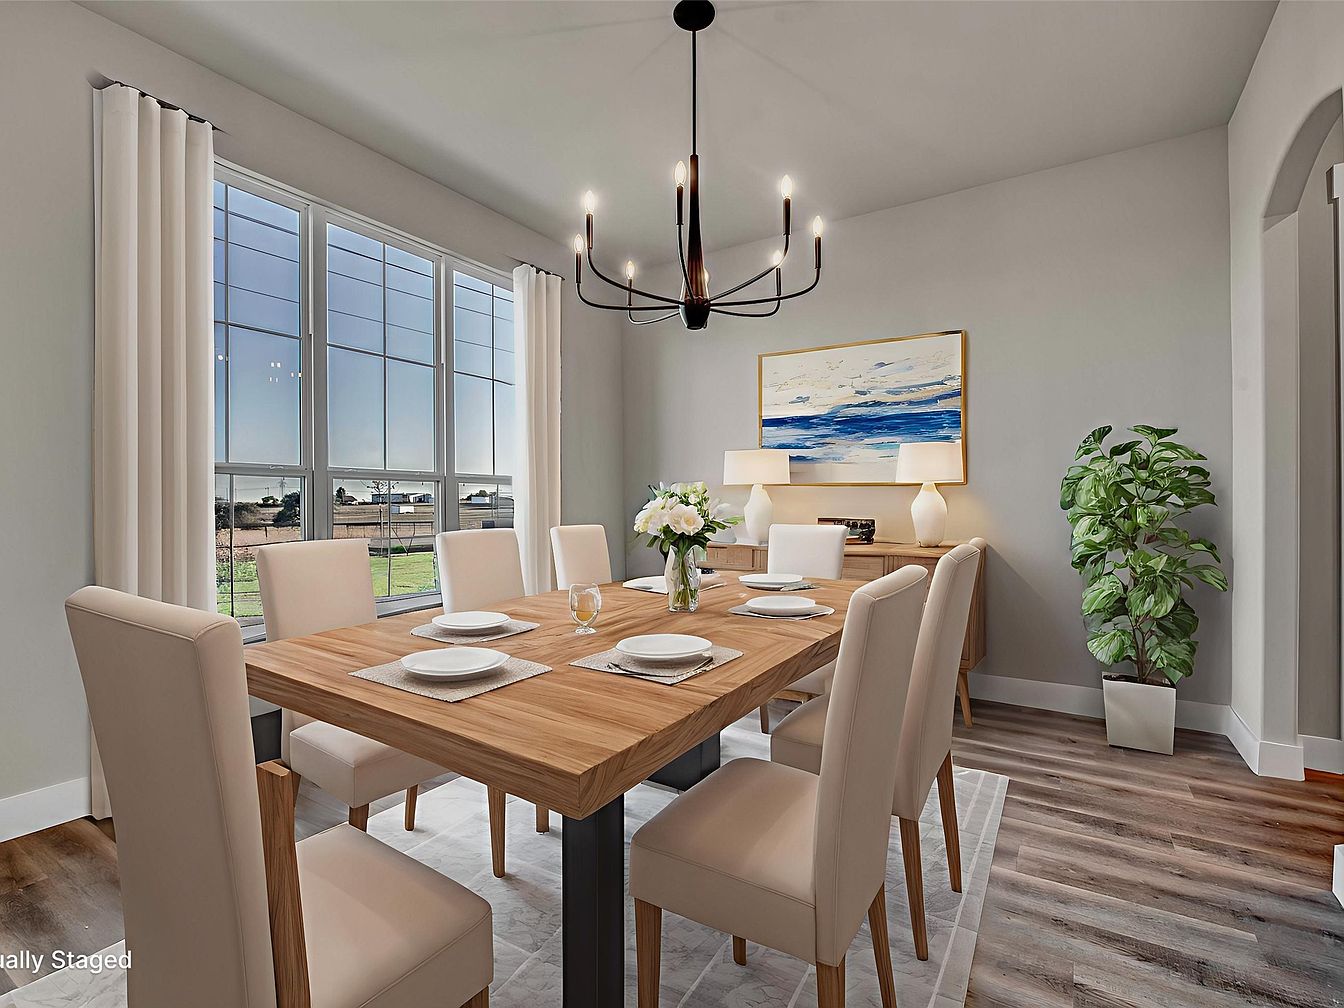
Spacious dining room features a contemporary wooden table with seating for eight, perfect for family gatherings or celebrations. Soft cream-colored upholstered chairs offer comfort and style, complementing plank wood flooring and enhancing the welcoming environment. A dramatic black modern chandelier centers the space, providing warm, ambient lighting. Expansive windows with white curtains flood the room with natural light, offering views of a green landscape beyond. A large, abstract blue and white painting brings a touch of color above the sleek sideboard, flanked by matching lamps and a potted plant, lending the room a clean, airy, and family-friendly atmosphere.
Family Room
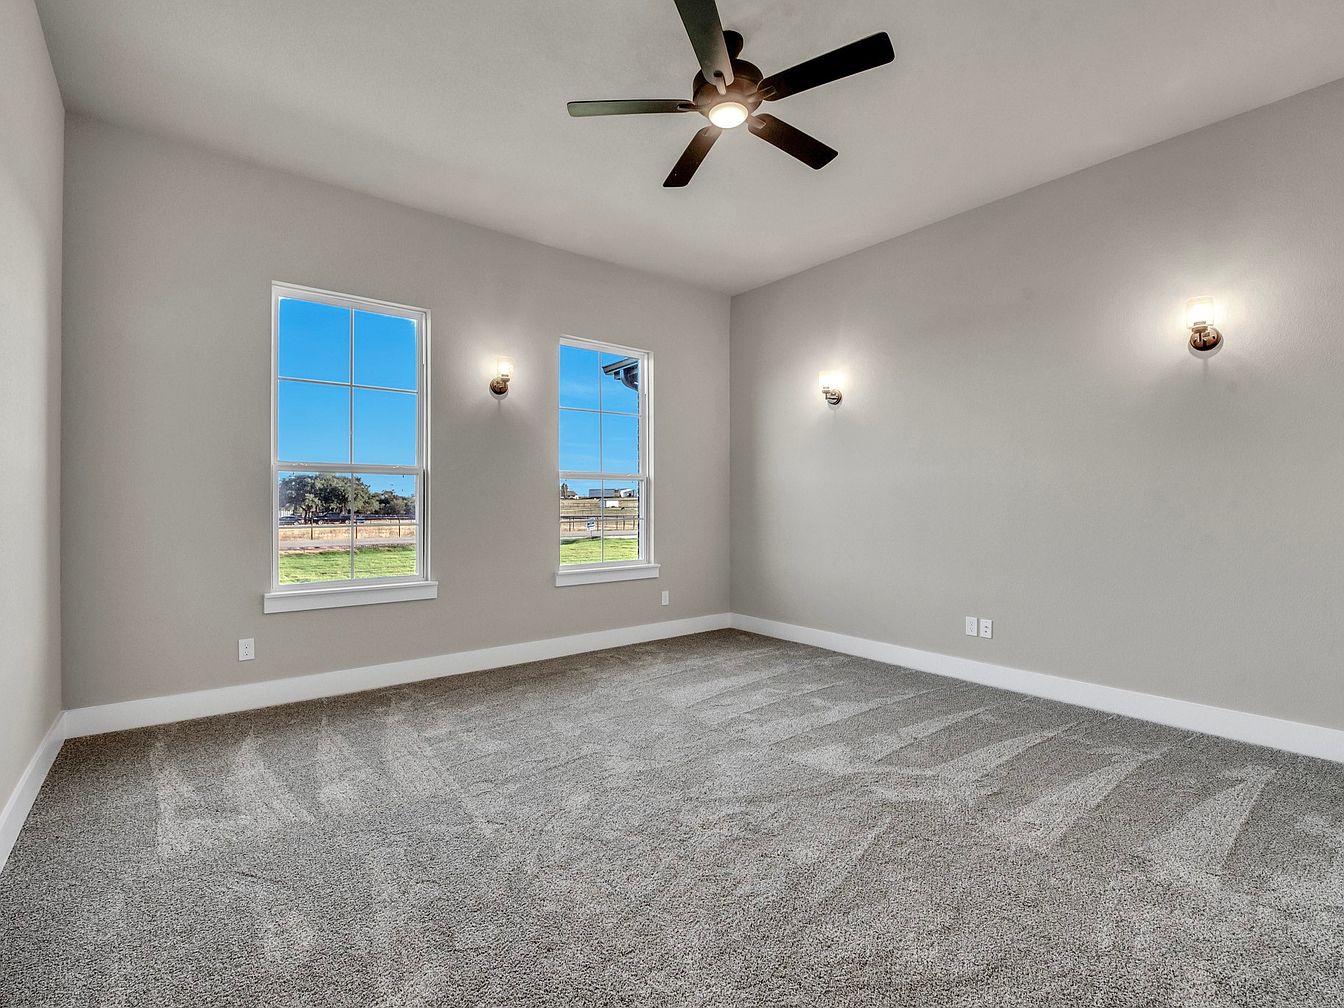
Spacious family room features large windows allowing abundant natural light and serene outdoor views, perfect for gatherings and play. Soft, plush carpeting offers comfort and a safe, welcoming surface for children. Walls in a neutral tone complement modern white trim and baseboards, providing a versatile canvas for personal touches. Clean architectural lines and a subtle tray ceiling add a contemporary touch, while wall sconces and a central ceiling fan create a warm, well-lit atmosphere. Ample room for seating or play makes this a versatile space for everyday activities, relaxation, or entertaining guests in a comfortable home setting.
Open Living
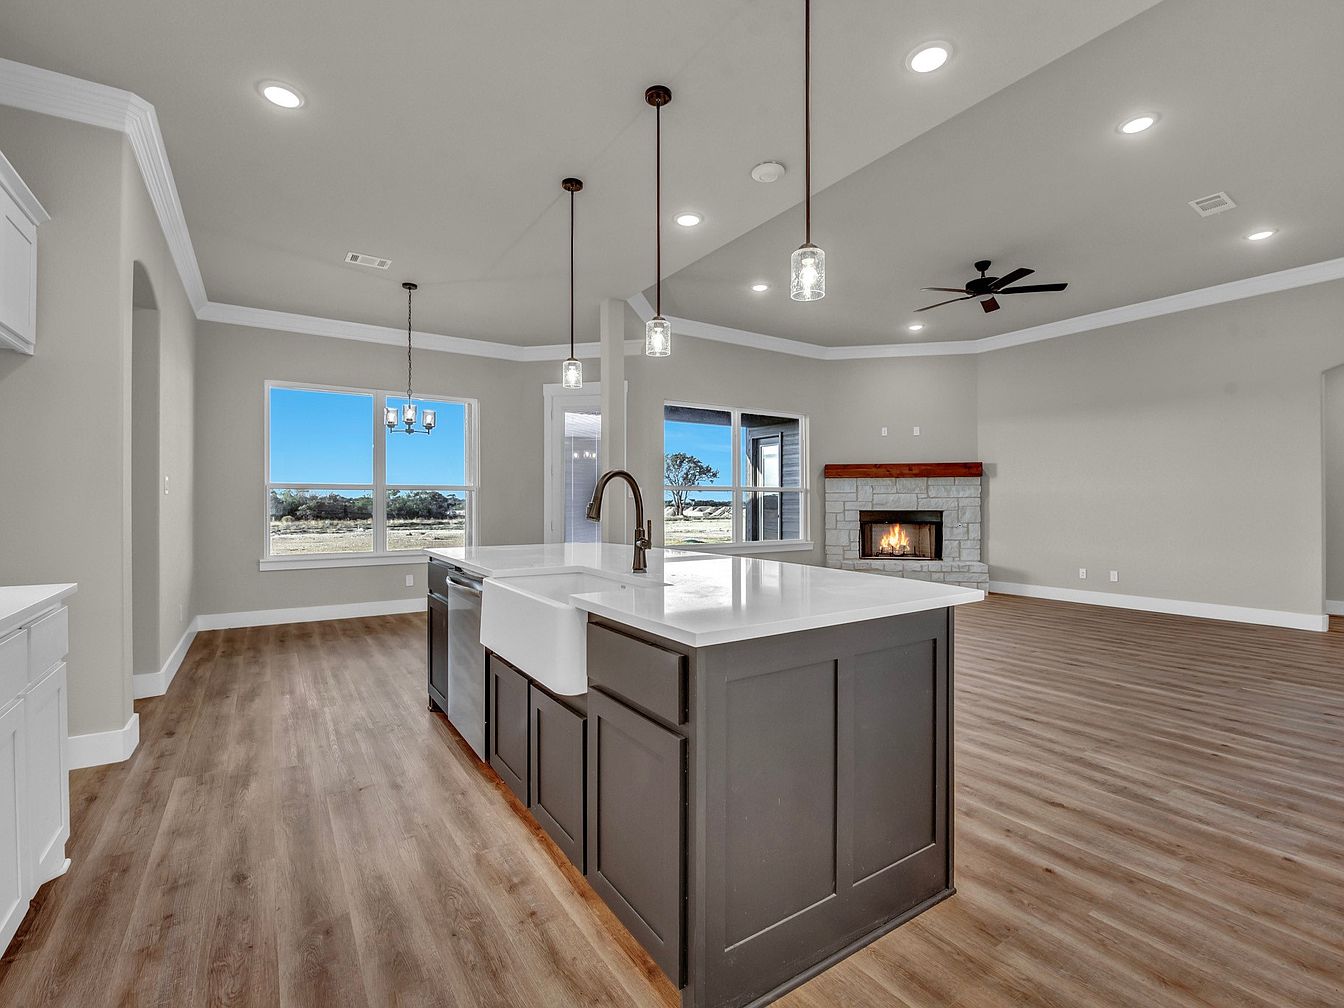
Spacious and bright, this open-concept area features a large kitchen island with a farmhouse sink, inviting casual family gatherings. Smooth quartz countertops pair with modern pendant lighting and ample cabinetry, balancing practicality with style. Warm-toned luxury vinyl plank flooring stretches into a living room hosting a cozy stone fireplace and ceiling fan, perfect for relaxing evenings. Neutral wall colors lend versatility, while large windows and a patio door provide abundant natural light and sweeping outdoor views. Subtle crown molding and tray ceilings add an elegant touch, and an adjacent dining space makes shared meals easy and enjoyable for any family.
Kitchen Island
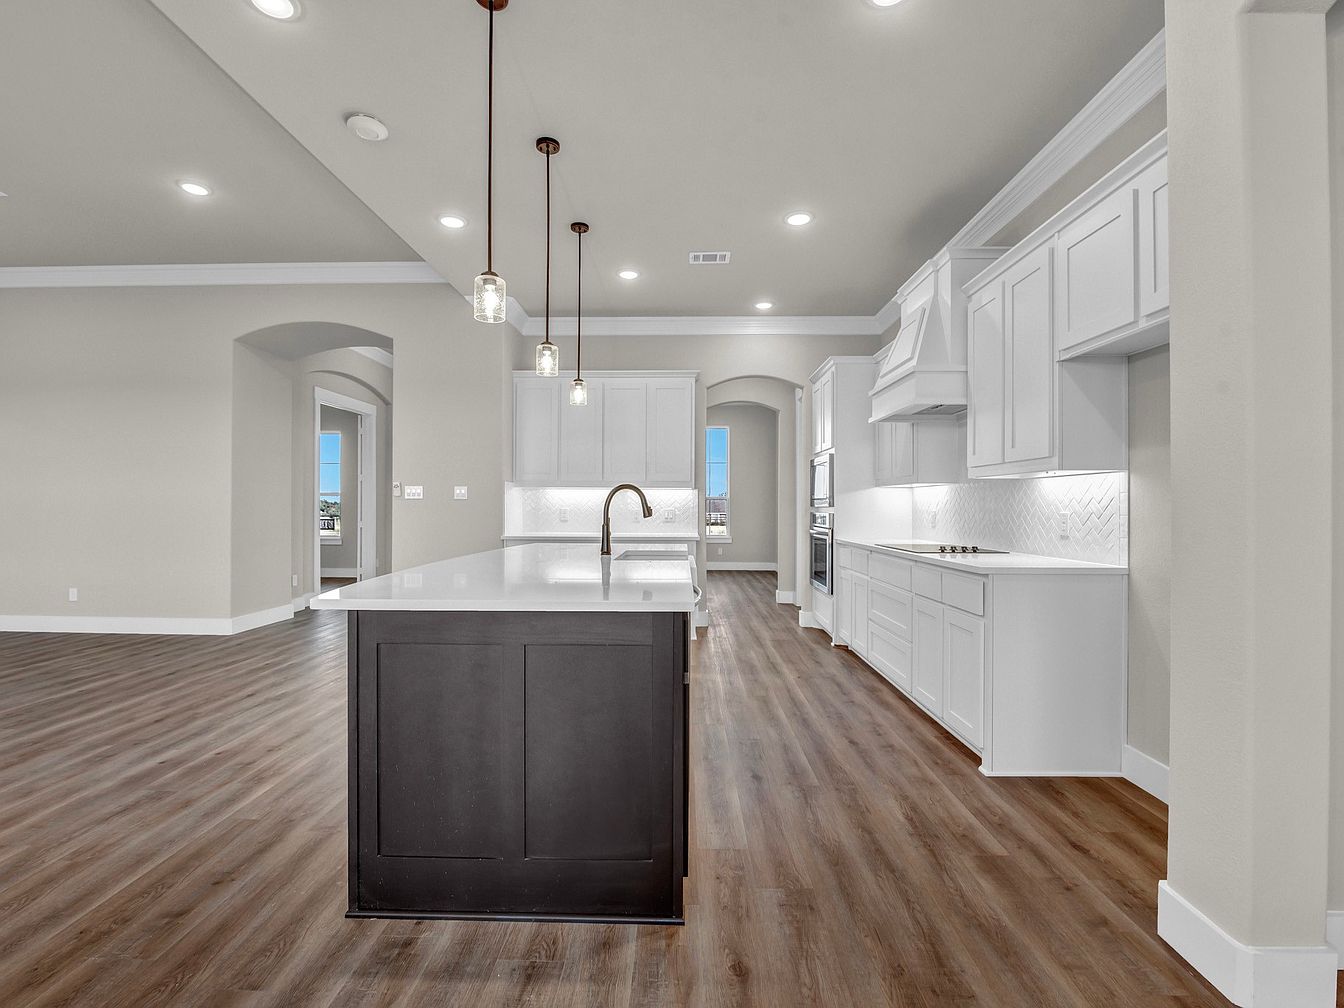
Spacious open-concept kitchen features a large central island in deep charcoal, ideal for meal prep, family gatherings, or casual dining. Wide plank wood flooring offers warmth and durability, perfect for busy families. Crisp white cabinetry, modern subway tile backsplash, and crown molding reflect a contemporary yet timeless aesthetic. Thoughtful recessed and pendant lighting creates a bright, welcoming atmosphere. Multiple archways connect to other living areas, encouraging easy movement for daily routines. Expansive countertops provide ample workspace, while stainless steel fixtures and built-in appliances contribute to both function and style. Neutral colors throughout allow personal décor to shine.
Guest Bathroom
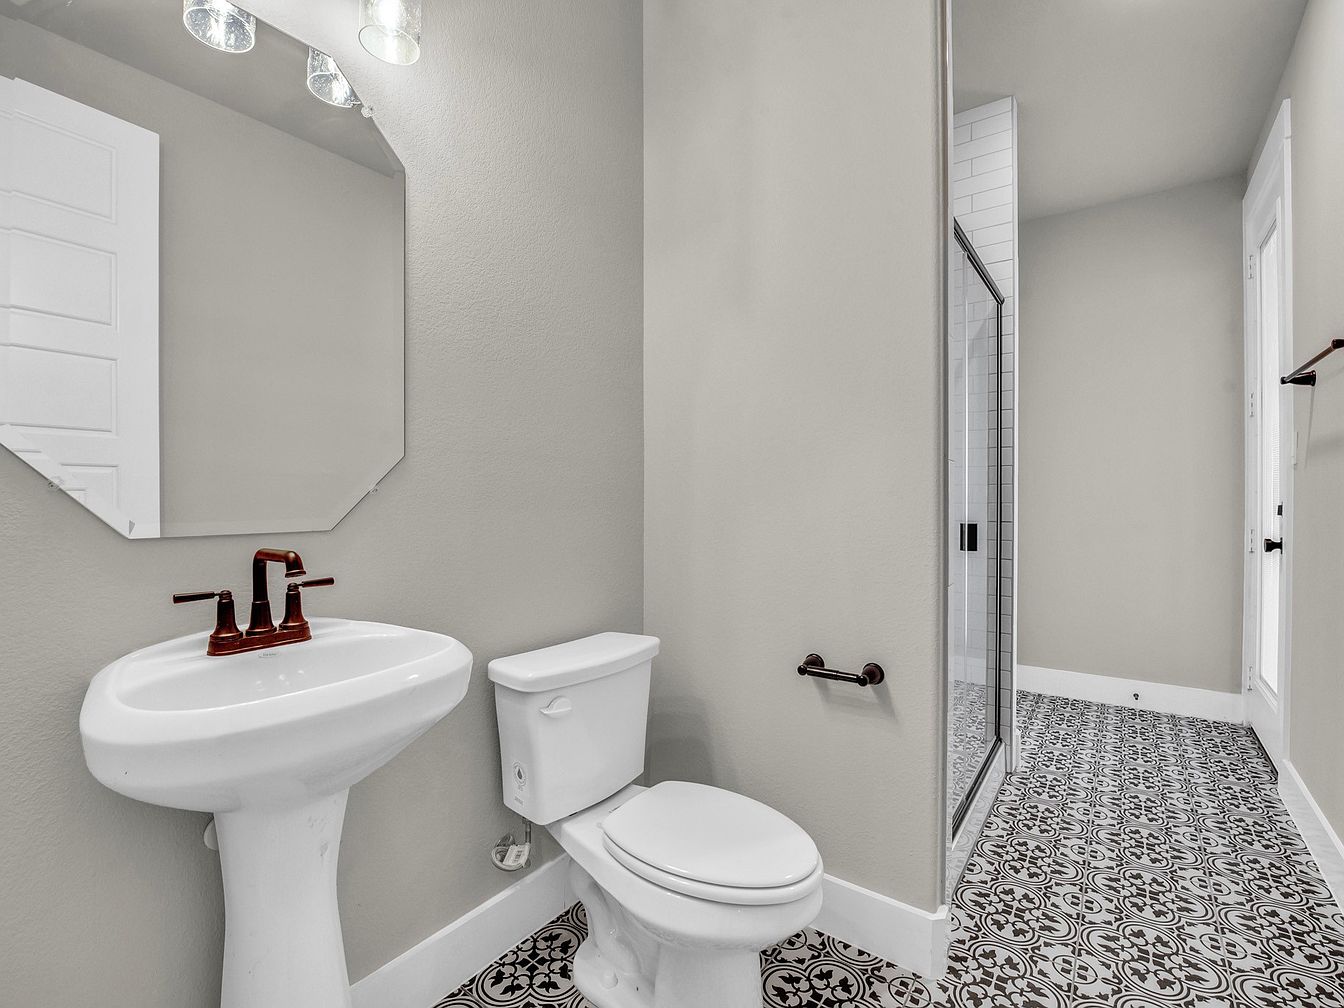
Spacious and inviting, this guest bathroom features a walk-in glass shower, a classic pedestal sink, and a modern toilet, all surrounded by warm neutral walls. Eye-catching patterned floor tiles add charm while providing a non-slip surface, ideal for families with children. The octagonal mirror above the sink enhances light from the double-bulb fixture, creating a bright and airy atmosphere. Bronze hardware offers subtle historic character, complementing the clean white trim and doors. Simple lines and uncluttered surfaces ensure easy upkeep and timeless style, making this bathroom both functional and welcoming for family living and guests alike.
Mudroom Entry
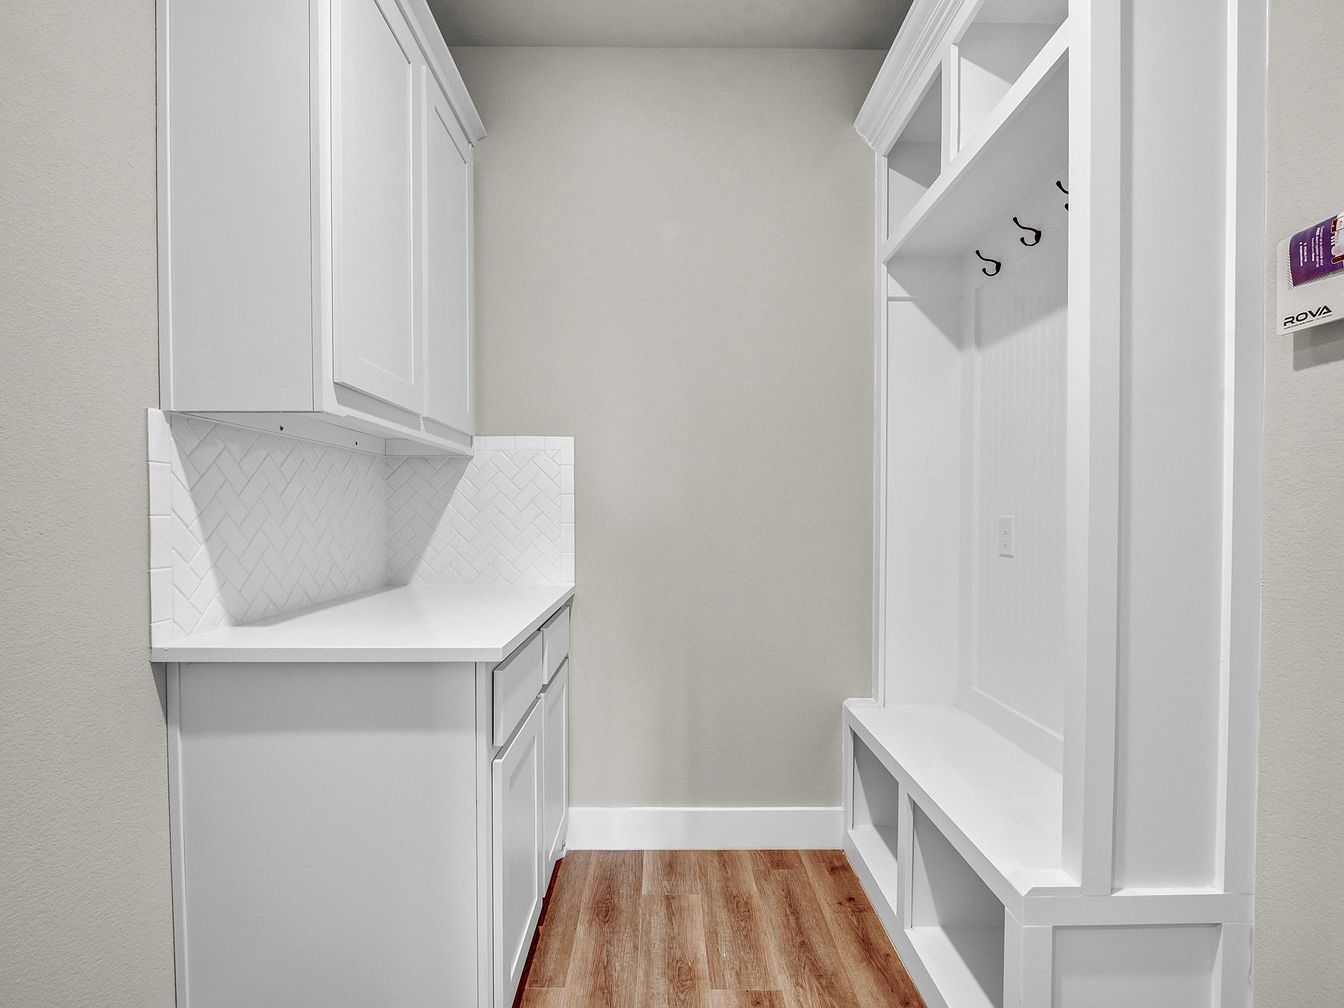
Functional mudroom entry offers a welcoming transition for families, featuring abundant white cabinetry and a herringbone tile backsplash for easy upkeep. Shaker-style doors introduce timeless American design, while the bench seating with built-in cubbies encourages organization. Sturdy black hooks provide convenient storage for coats and bags, helping keep shared spaces neat. Natural wood-look flooring adds warmth and durability, contrasting softly with crisp white trim and walls. Overhead cabinets maximize vertical space for seasonal items. Recessed lighting ensures the area remains bright and safe, thoughtfully supporting busy family routines and promoting a clutter-free environment ideal for homes with children.
Laundry Room
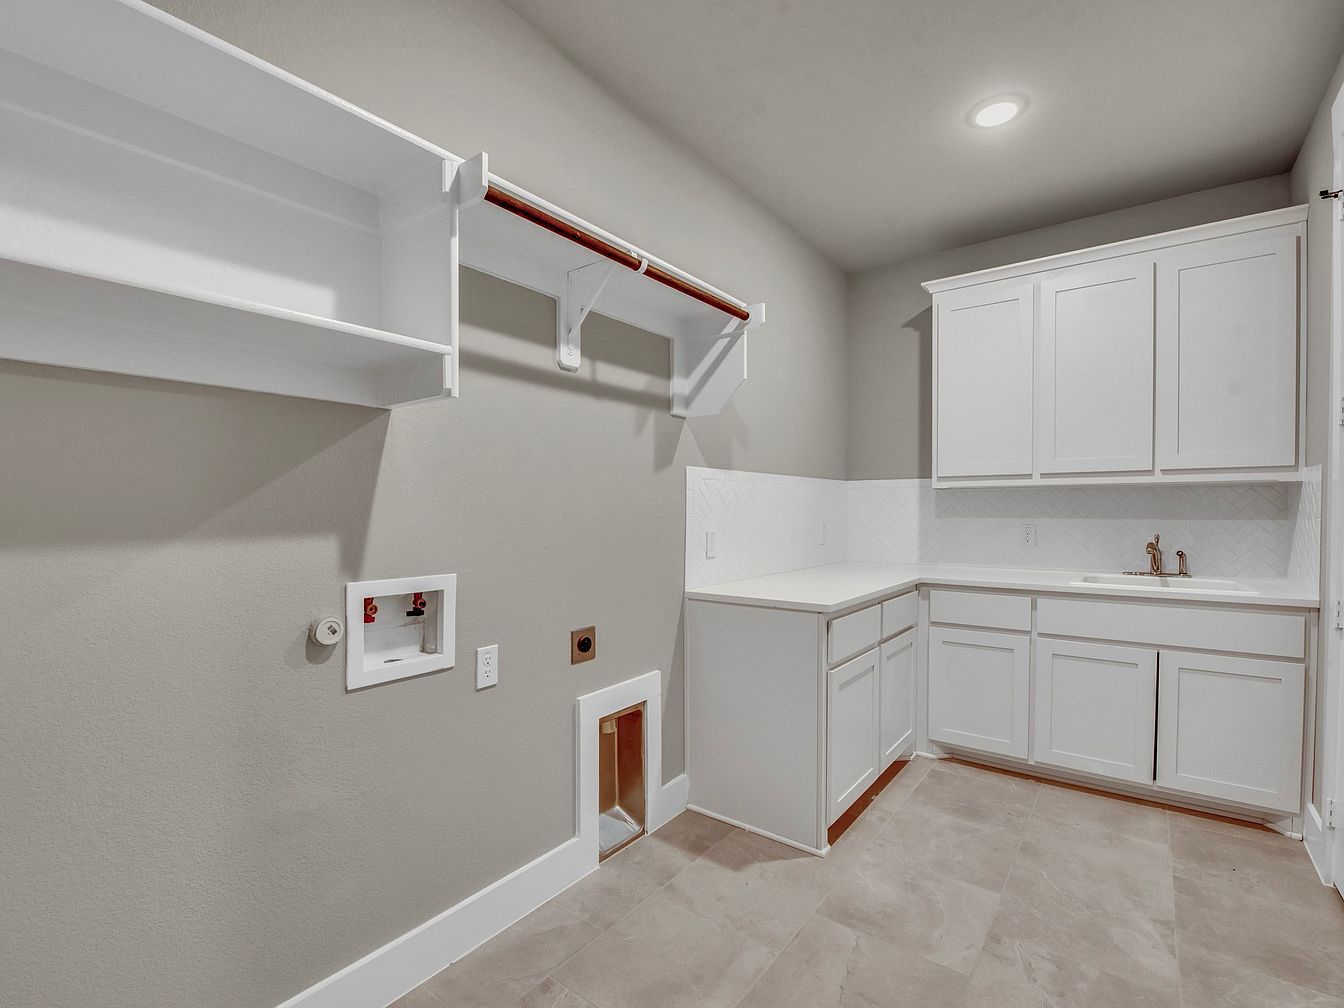
Spacious laundry room features modern cabinetry in crisp white tones, providing ample storage for household essentials. A corner utility counter maximizes workspace, paired with a deep sink and central overhead lighting for everyday tasks. Open shelving and a sturdy built-in rack offer convenient organization for detergents, baskets, and hanging clothes. Neutral beige tile flooring complements the soft taupe walls, contributing to a practical and inviting atmosphere. Thoughtful design includes easy-access hookups for washer and dryer, as well as an integrated pet door, making this area highly functional for active families and pet owners seeking comfort and efficiency in daily routines.
Bedroom
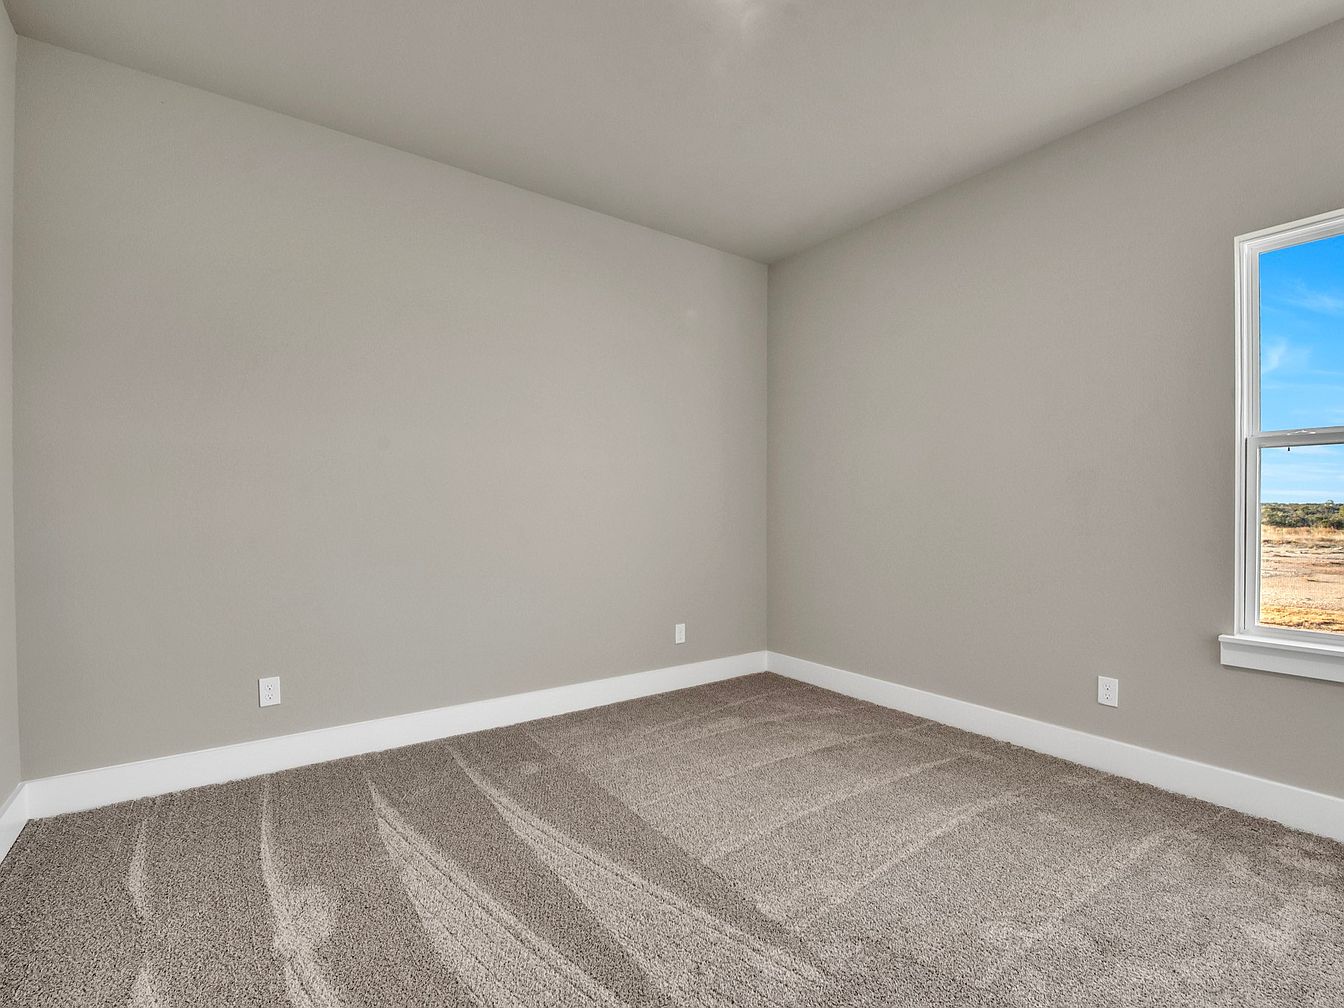
Soft neutral carpeting covers the floor, providing a comfortable and safe play area for children. Spacious layout features clean lines and a high ceiling, maximizing flexibility for family use. Warm gray walls and crisp white baseboards create a bright, welcoming atmosphere. Abundant natural light streams through the large window, offering cheerful daylight and a pleasant view outdoors. Durable finishes balance easy maintenance with style, ideal for busy households. Outlets are conveniently placed for electronics or lighting. Modern architecture combines simplicity with practicality, while the quiet color palette allows personalization. This bedroom easily adapts to growing needs, making it perfect for family living.
Bedroom
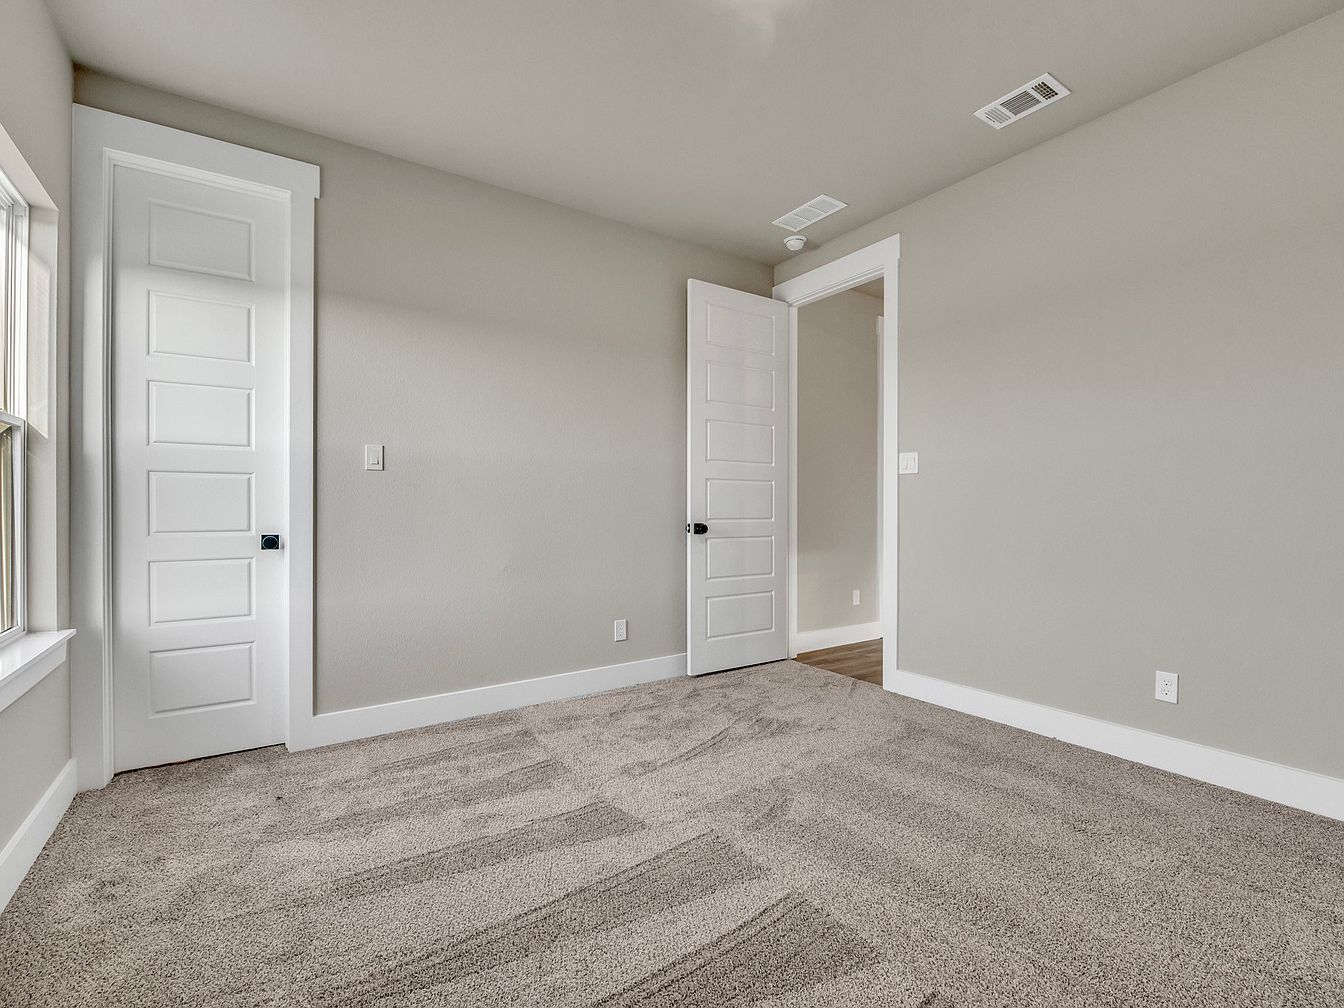
Spacious and versatile bedroom with soft, neutral carpet provides a gentle surface for children at play or relaxing family moments. Clean lines and classic white trim create a fresh, inviting backdrop, complemented by the light gray wall color that enhances the natural light streaming through a generously sized window. Modern doors with horizontal panels add a subtle contemporary touch while maintaining timeless appeal. Recessed ceiling vents and an overhead fixture ensure comfort year-round. Ample wall space allows for easy arrangement of beds, dressers, and desks, making it ideal for growing families or guests seeking a peaceful, organized retreat.
Family Room
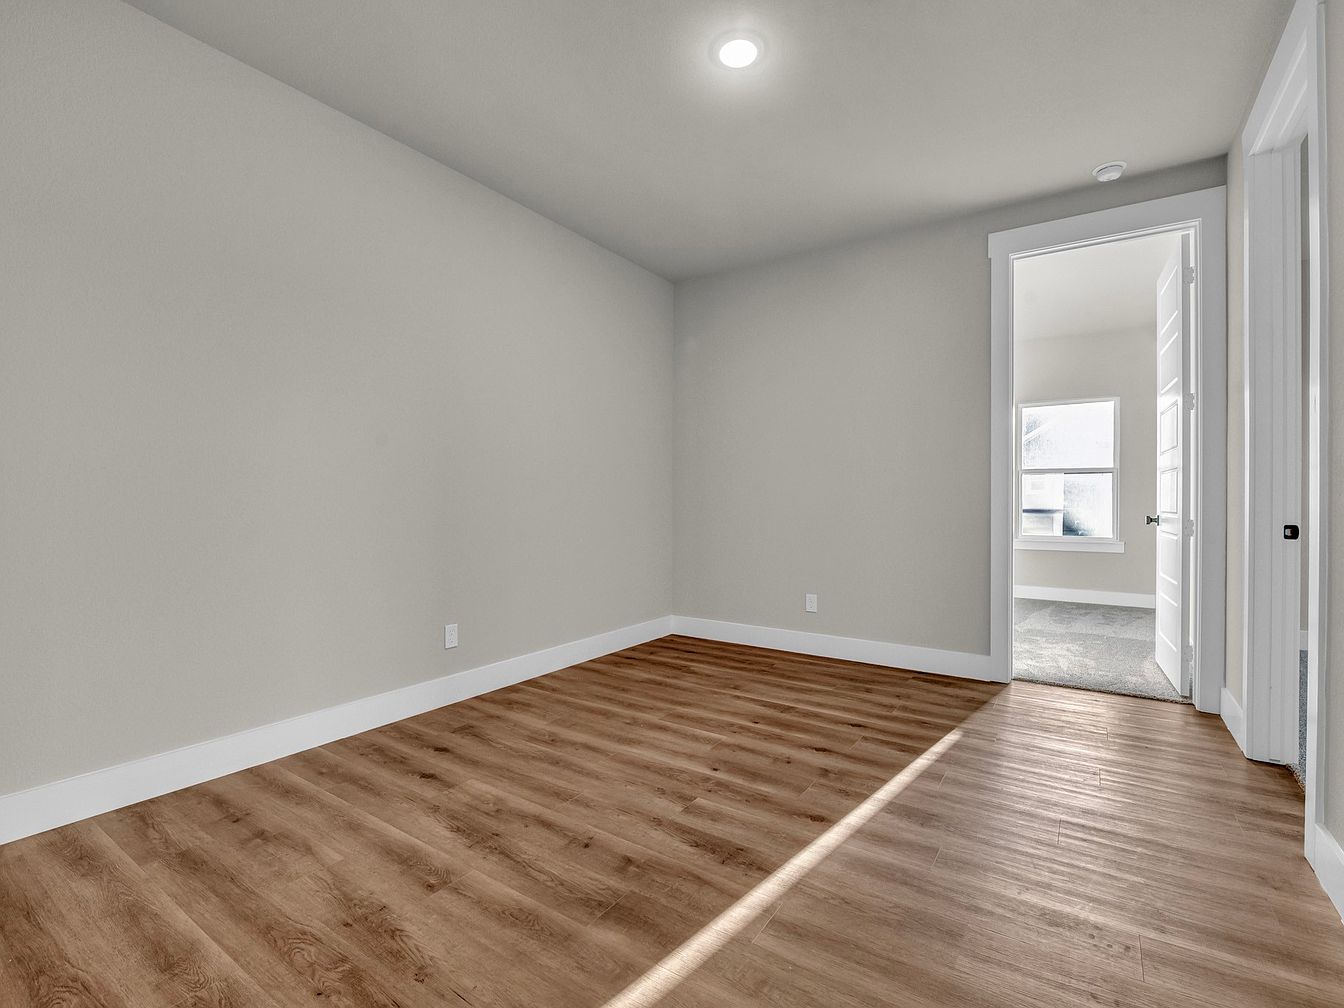
Spacious family room features warm wood-look flooring ideal for active households, with durable materials that stand up to daily use. Soft grey walls paired with crisp white baseboards create a calm, inviting atmosphere, enhanced by ample natural light streaming in through the adjacent room’s window. The open layout allows for easy supervision of children or seamless entertaining, while neutral tones provide a versatile backdrop for personalization. Overhead recessed lighting brightens the space evenly, emphasizing the room’s clean lines and modern minimal aesthetic. Easily accessible through a wide doorway, this room connects directly to a bright adjoining area, enhancing household flow.
Living Room
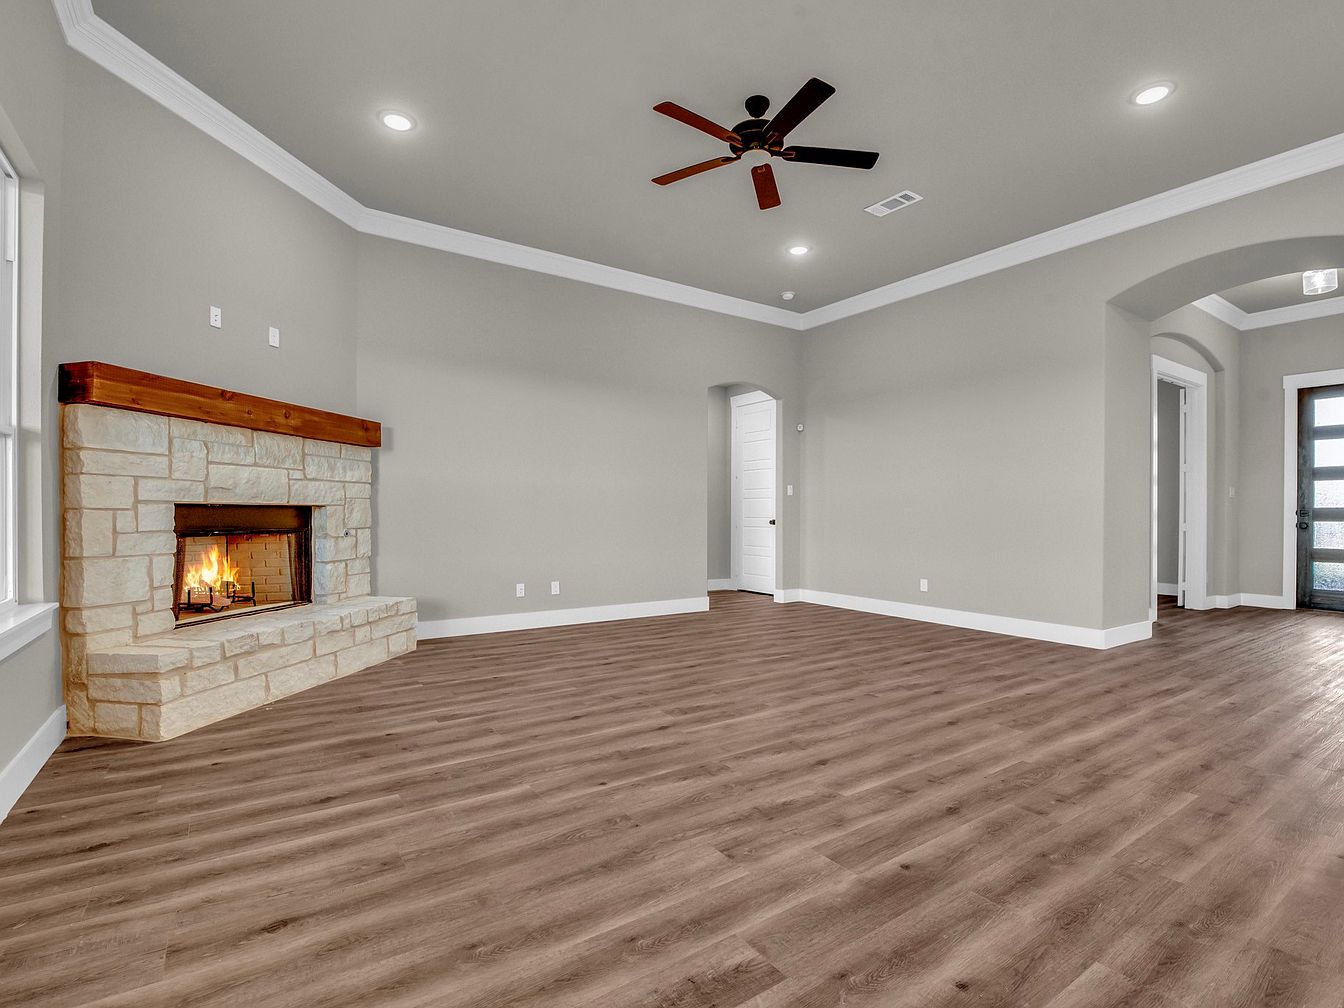
Spacious living room features warm, wood-look flooring and neutral painted walls, creating a versatile backdrop for family activities. A striking stone fireplace with a natural wood mantel adds rustic charm and a welcoming centerpiece for gatherings. Crown molding and white trim provide subtle classic detail, while recessed lighting and large windows keep the room bright throughout the day. The open layout seamlessly connects to hallways and the formal entry, offering easy flow for small children or entertaining. Elegant arched doorways and a glass-paneled front door introduce transitional styling, balancing traditional comfort with modern lines perfect for family living.
Living Room
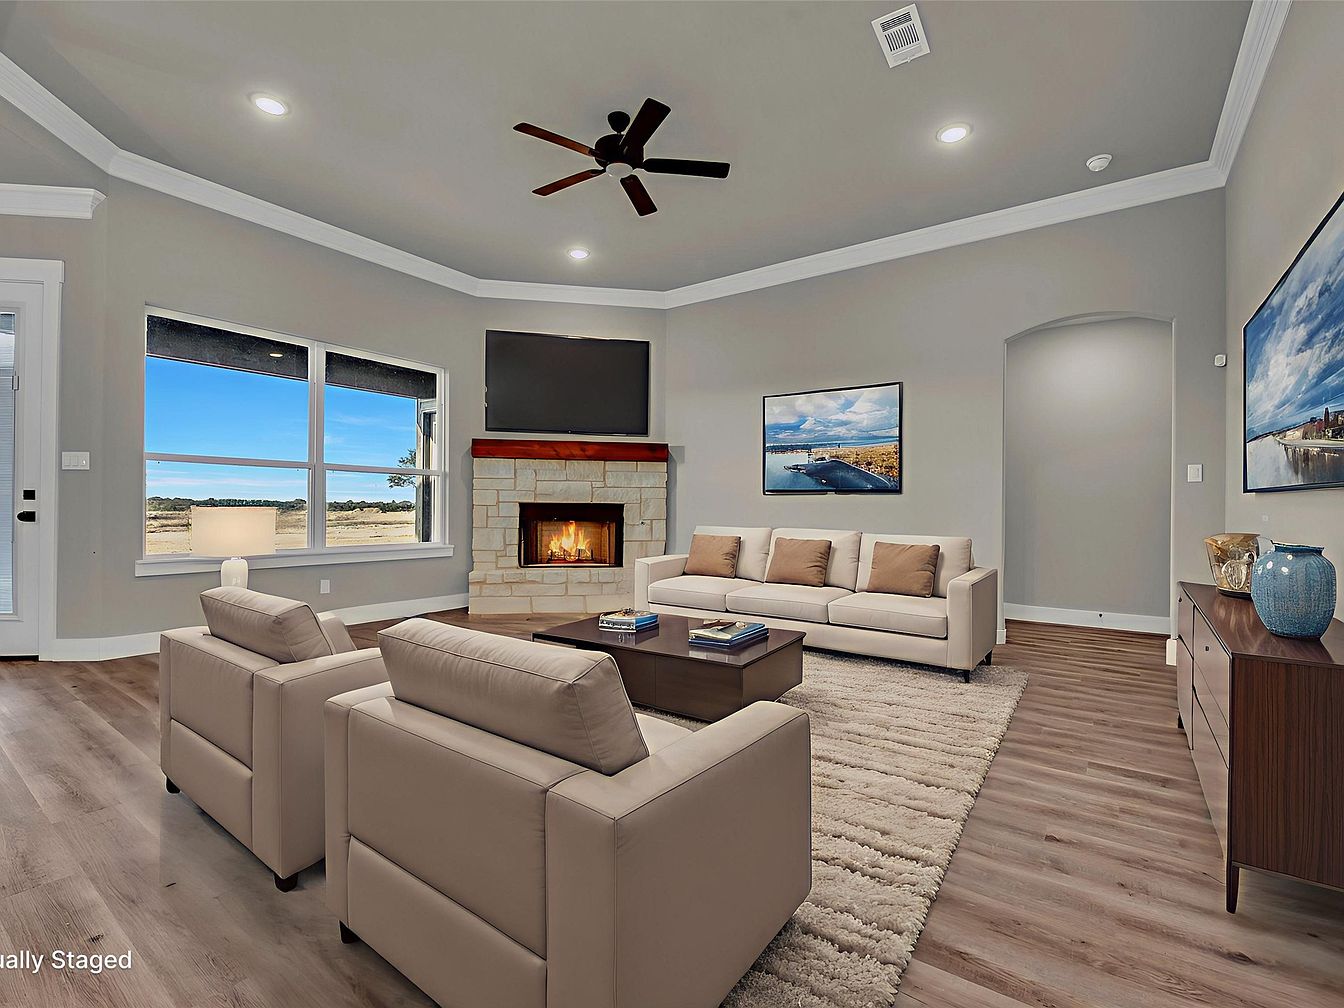
Spacious living room features a cozy stone fireplace and large windows framing beautiful outdoor views, perfect for gatherings or quiet evenings. Neutral-toned walls, wide plank wood flooring, and crown molding create a welcoming yet modern ambiance. Plush beige seating accommodates the whole family, while the soft area rug adds comfort for children at play. Recessed lighting and a ceiling fan brighten the room, while a media-ready wall above the fireplace invites entertainment. Simple décor, landscape artwork, and a sleek wooden console offer contemporary style. The open plan flow enhances connectivity, making this space ideal for family life and memorable moments.
Primary Bathroom
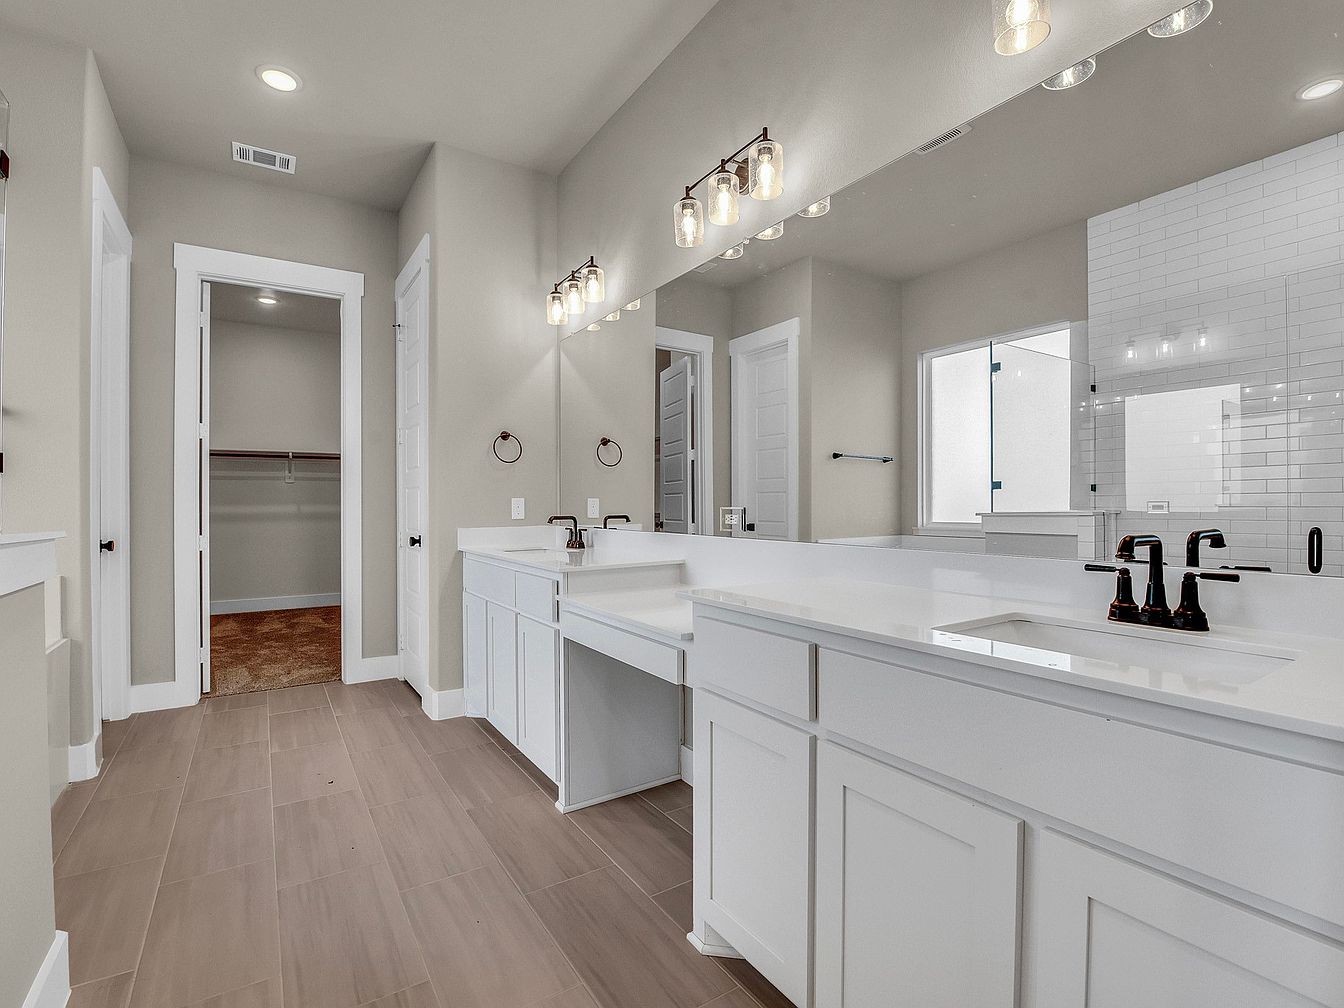
Spacious and bright, this family-friendly bathroom features a double vanity with gleaming white shaker-style cabinets, black hardware, and expansive countertops perfect for busy mornings. Soft beige tiles stretch across the floor, pairing elegantly with neutral walls and abundant overhead lighting. A wide mirror and sleek, glass-shaded light fixtures ensure optimal visibility, making daily routines easier for every family member. The walk-in closet, accessed through a wide doorway, provides generous storage for organized living. Subway tiles line the shower area, giving a subtle nod to classic American design while maintaining a fresh, modern feel ideal for daily comfort and relaxation.
Primary Bathroom
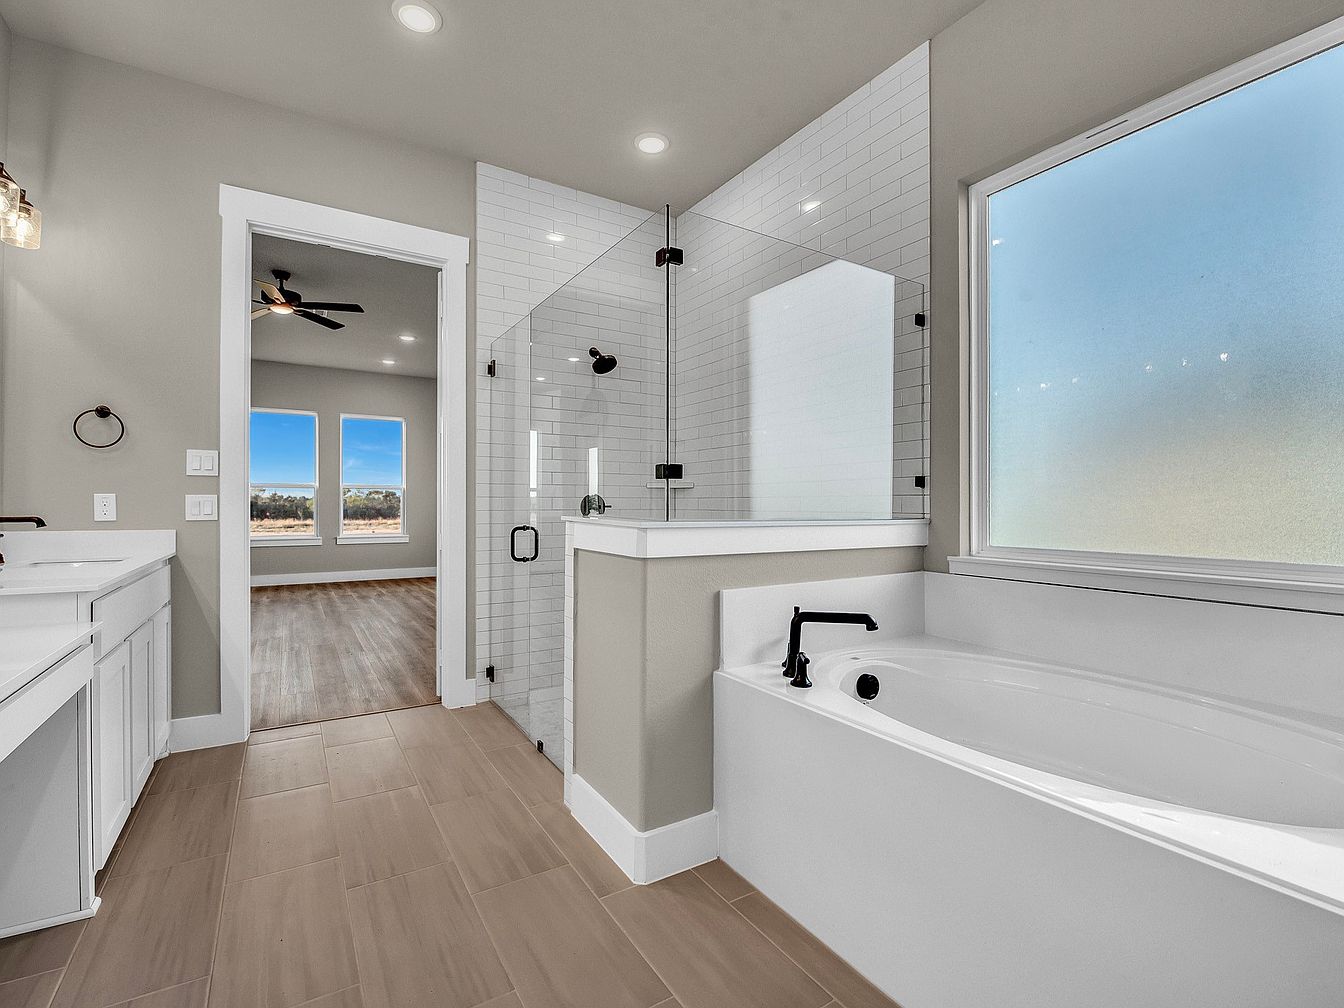
Expansive bathroom features a glass-enclosed shower with white subway tile and a deep soaking tub beneath a large frosted window, ensuring privacy for family members. Neutral beige tile flooring and soft gray walls create a calming atmosphere. Double vanities with crisp white cabinetry offer ample storage for daily essentials. Matte black fixtures add a modern touch, while sleek overhead lighting brightens the space. An open doorway leads to a spacious adjoining bedroom with wide plank wood floors and generous natural light from picture windows, making this layout practical and welcoming for family life and busy mornings together.
Walk-In Closet
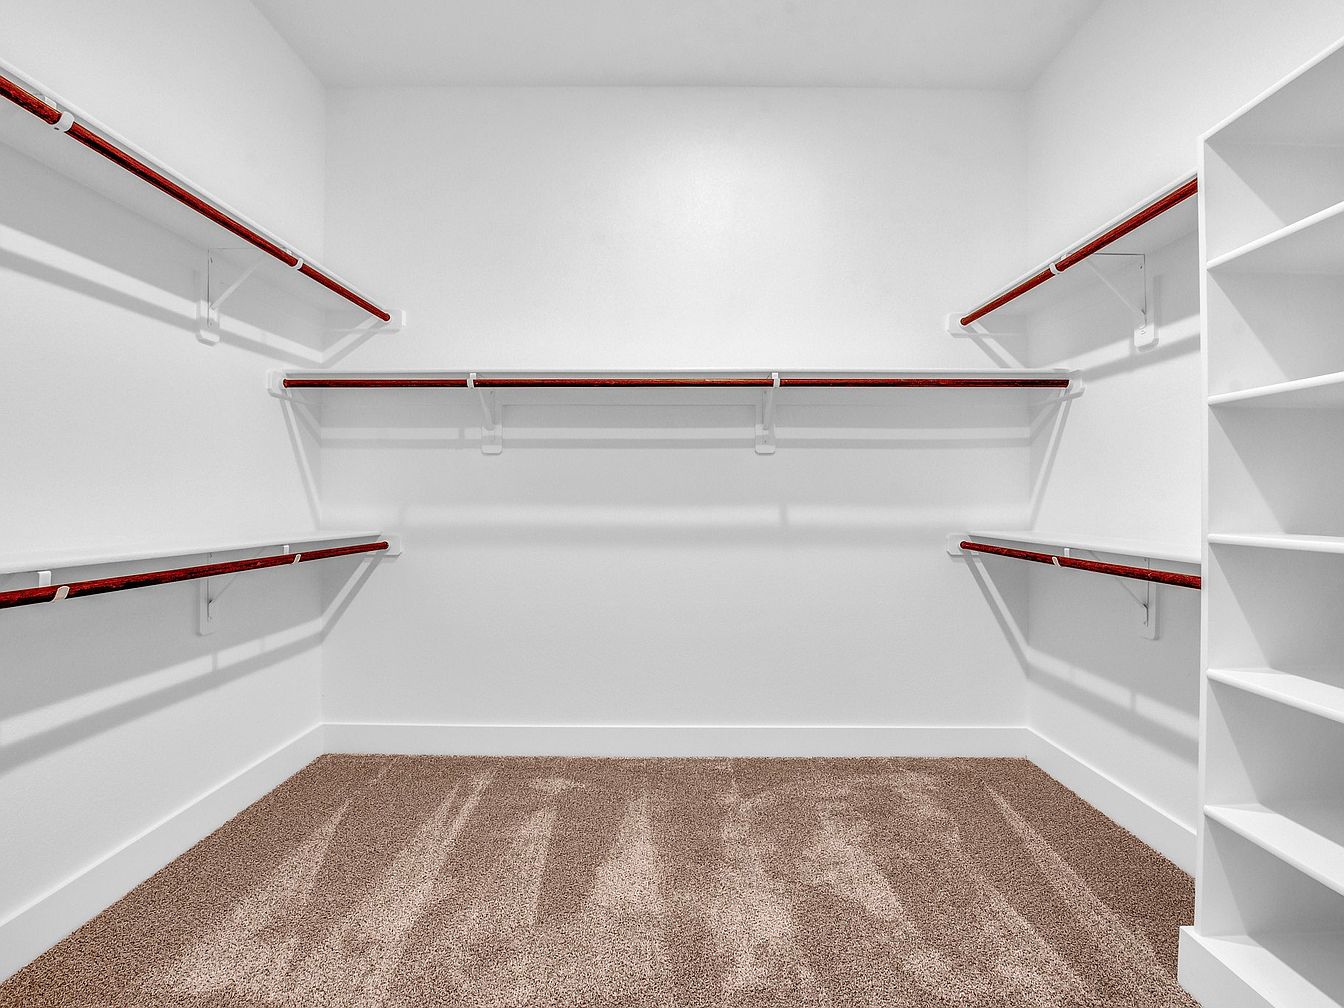
Spacious walk-in closet features clean white walls, plush neutral carpet, and multiple built-in wooden hanging rods on opposite walls, providing ample space for the entire family’s wardrobe needs. Open shelving to the right offers convenient storage for shoes or folded items, helping to keep everyone organized. The layout encourages easy accessibility for both adults and children. Soft, even overhead lighting ensures the space remains well-lit at all times, making mornings and evenings easier for busy families. Subtle modern lines combined with classic functionality create a welcoming, versatile storage solution, suitable for families of varying sizes and routines, blending comfort and practicality.
Covered Patio
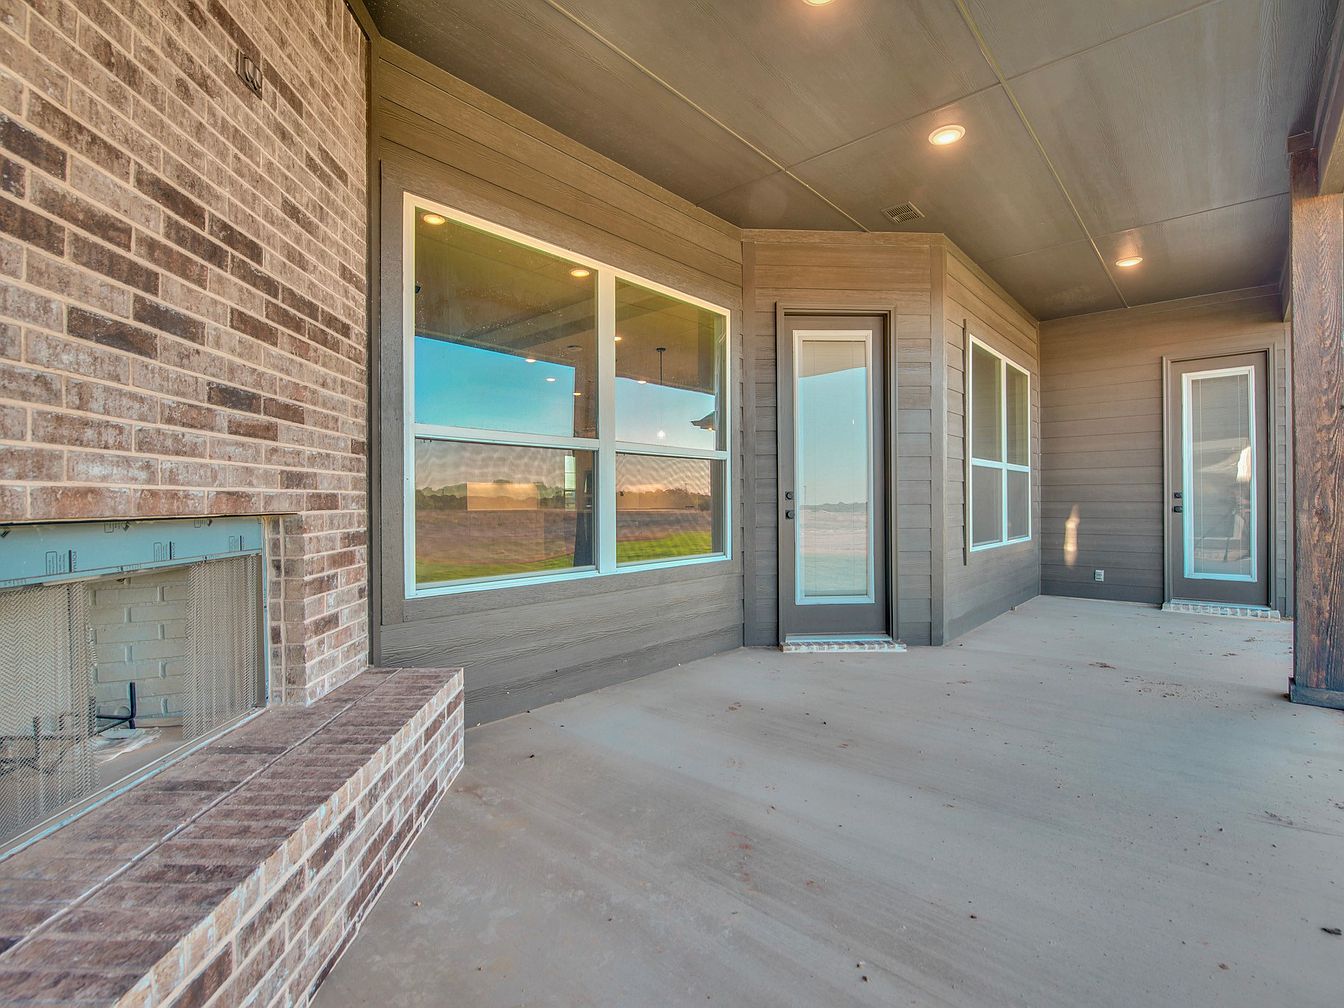
Spacious covered patio features a mix of warm tan brick and horizontal plank siding, offering a harmonious blend of classic and modern American home architecture. Large windows and full-glass doors invite abundant natural light and provide clear views of the backyard for parents to supervise children playing outside. Recessed ceiling lights ensure ample illumination for evening gatherings. Built-in brick fireplace and hearth create a cozy focal point, ideal for family relaxation or entertaining guests. Durable concrete flooring stands up to active lifestyles, while the sheltered design protects against weather. Neutral earthy colors throughout promote a welcoming, family-friendly atmosphere all year round.
Backyard View
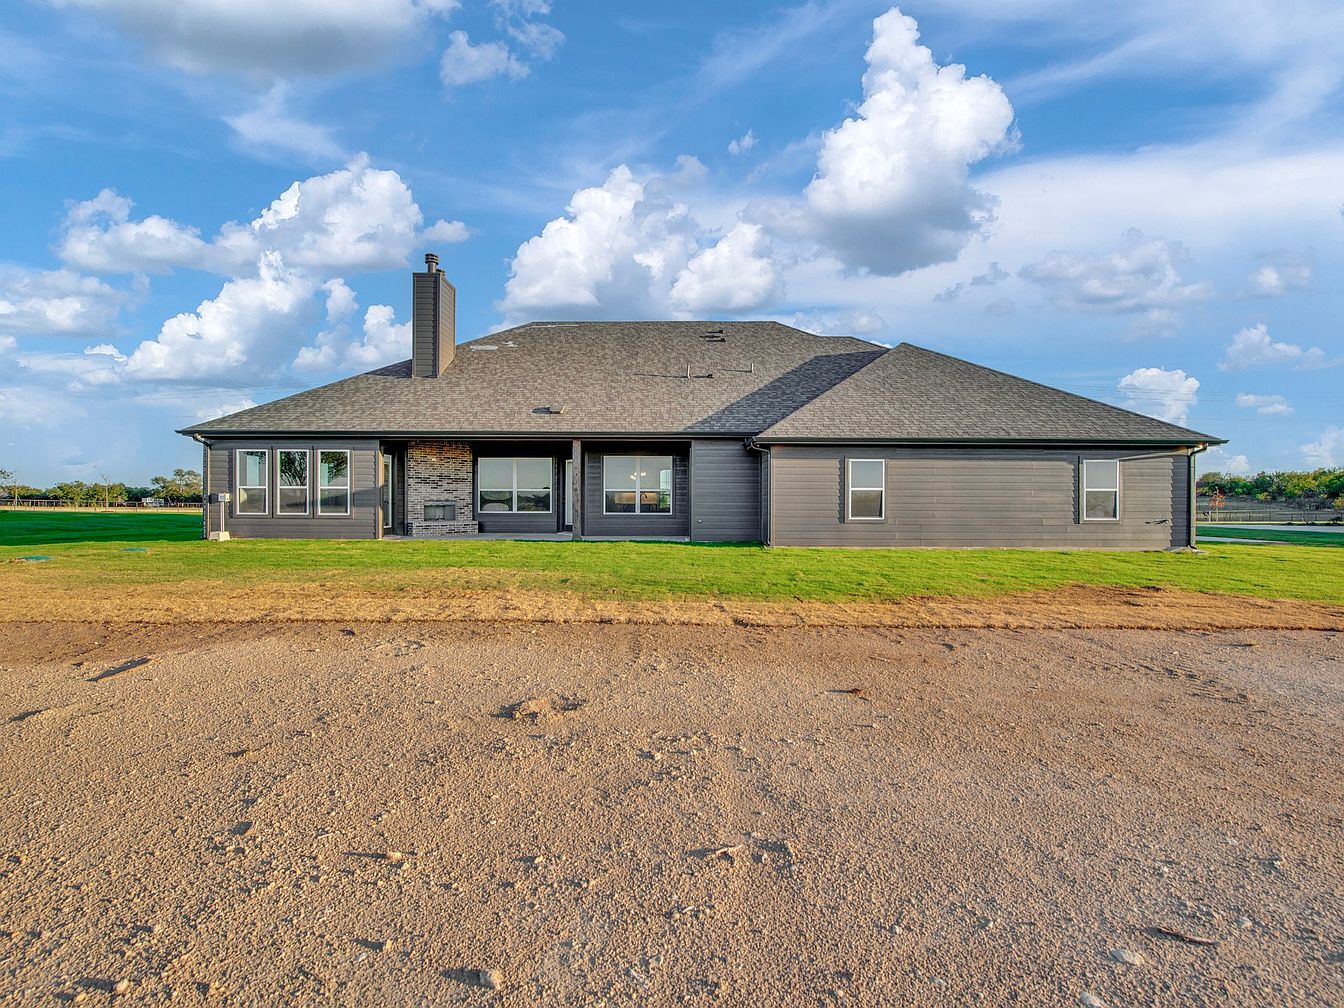
Spacious backyard with fresh green lawn offers an excellent play area for children and pets, bordered by an open landscape perfect for gatherings or relaxation. The single-story American home features generous windows along the rear, admitting abundant natural light into living areas. Covered patio space is ideal for outdoor meals, and neutral-toned siding with gabled roofing creates a welcoming, timeless silhouette. Brick accents around the fireplace and chimney evoke classic suburban charm. With plenty of safe, flat yard space, the adaptable layout supports a variety of outdoor family activities, while the broad sky adds a peaceful, open atmosphere to daily life.
Listing Agent: Clinton Shipley of NTex Realty, LP via Zillow
3. 2023 Modern Farm House Home in Weatherford, TX
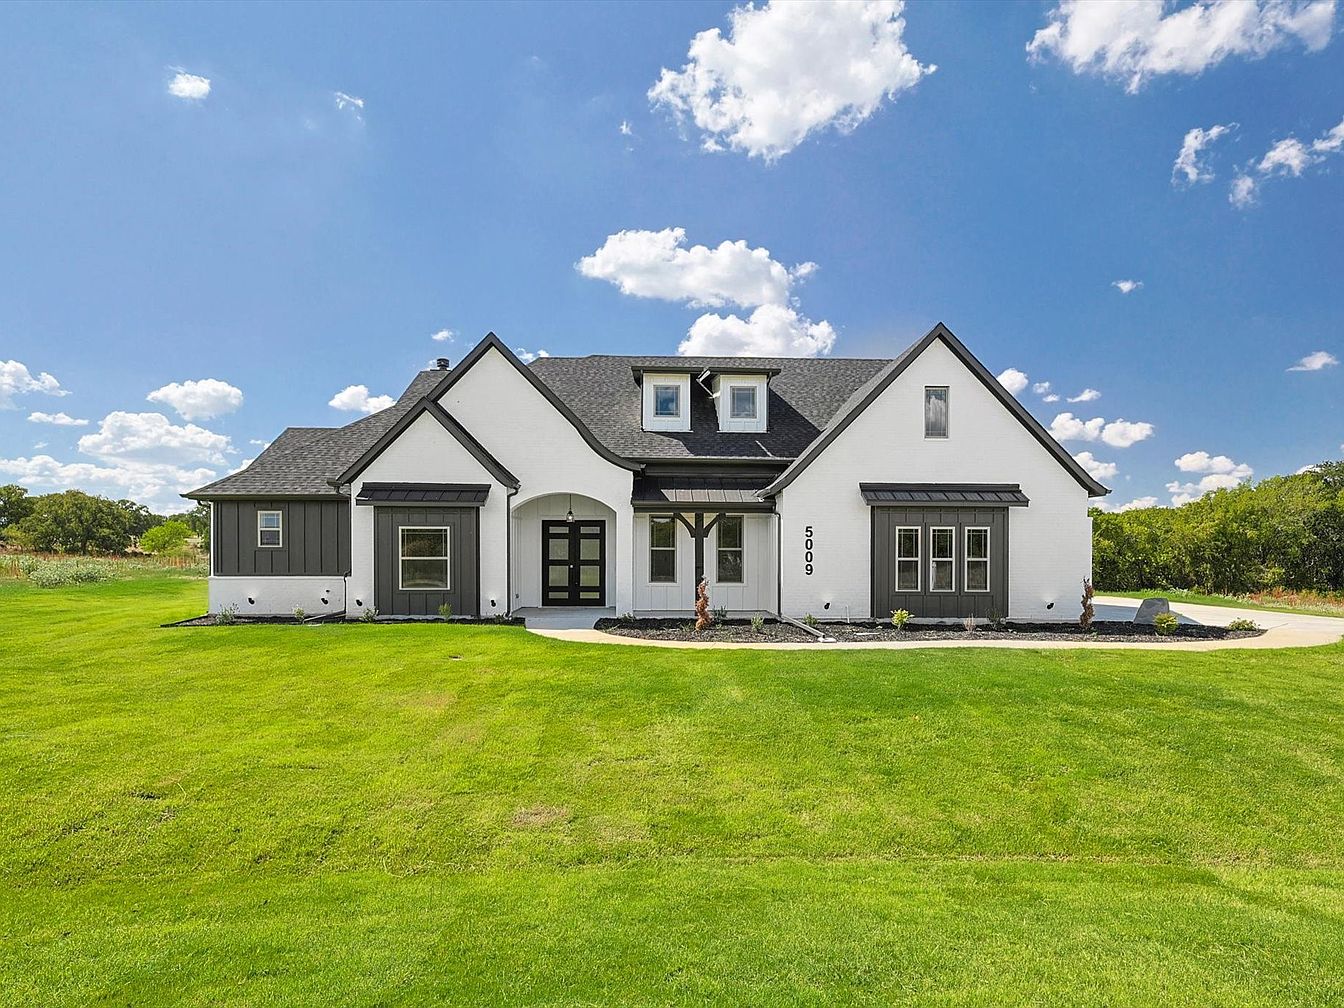
This stunning 2023 modern farm house in Weatherford, TX, welcomes families with four spacious bedrooms, three bathrooms, and a three-car garage set amid lush, tree-lined privacy. The home’s contemporary charm pairs with timeless farm house architecture, offering an open floor plan, soaring ceilings, and abundant natural light in every room. A full bath accessible from the backyard is ideal for future pool plans, and the expansive kitchen includes custom cabinetry to the 10-foot ceiling and high-end quartz counters. Energy-efficient foam insulation, no city taxes, and no water bill make this a practical, family-friendly haven. Surrounded by rolling lawns and greenery under wide Texas skies, this exceptional property is listed at $644,000, offering space, serenity, and modern country living just 15 minutes from downtown.
Front Entryway
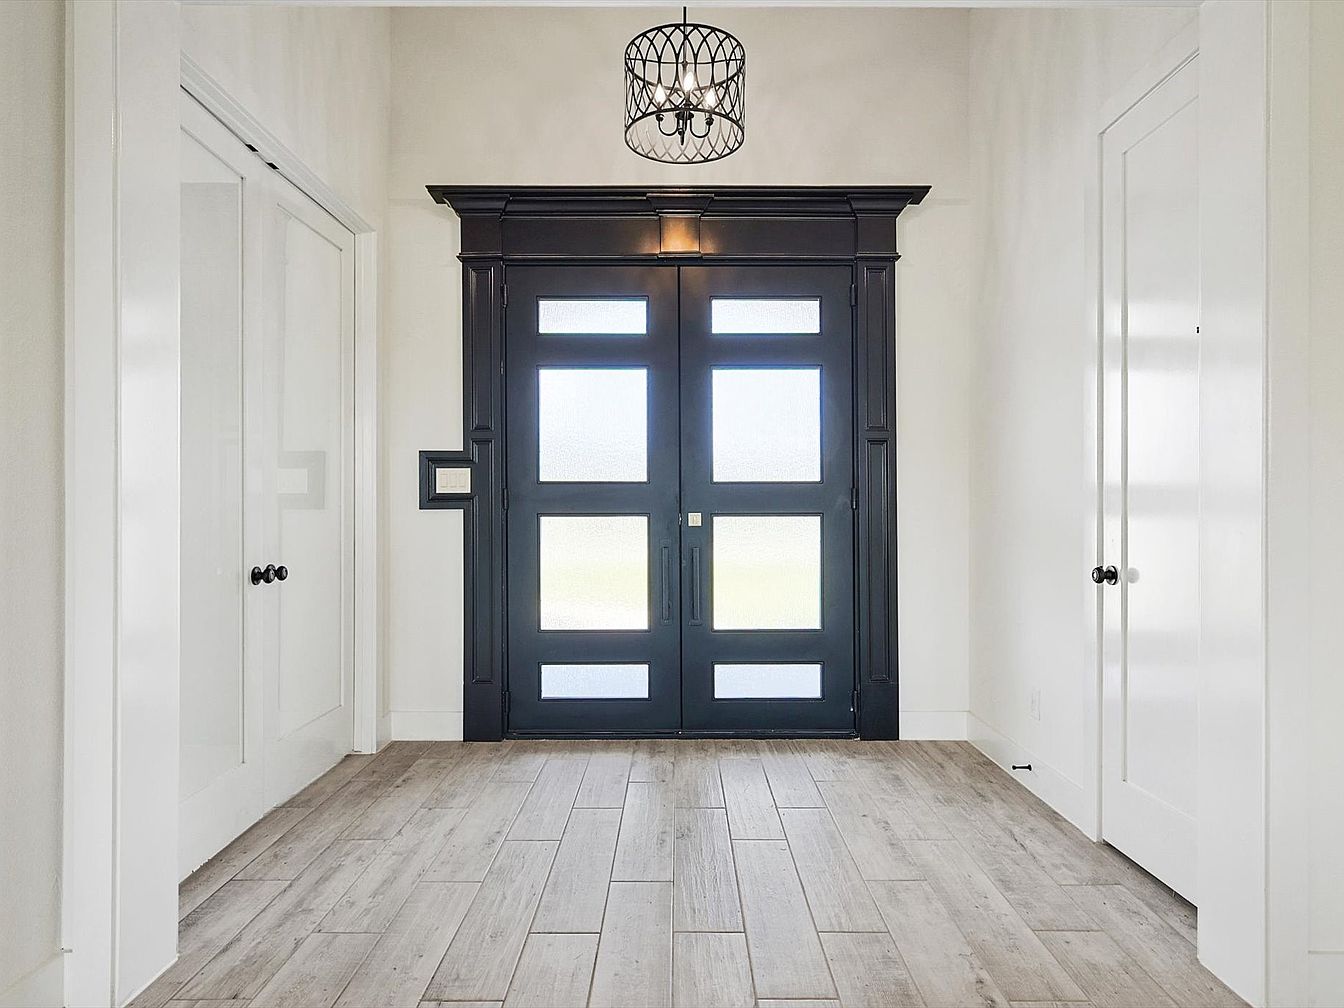
Spacious front entryway welcomes families with its wide double doors featuring frosted glass panes framed in bold black, offering privacy alongside natural light. Pale oak-style tile flooring provides durability for busy households and easy cleaning after outdoor play. Neutral white walls and trim create a bright, practical atmosphere, while gleaming white closet doors on both sides offer space for coats, shoes, and storage. An elegant geometric black chandelier anchors the foyer, blending modern flair with timeless symmetry. Architectural molding around the doors adds subtle classic character, making this entry both practical and graceful for everyday family living and gatherings.
Family Room
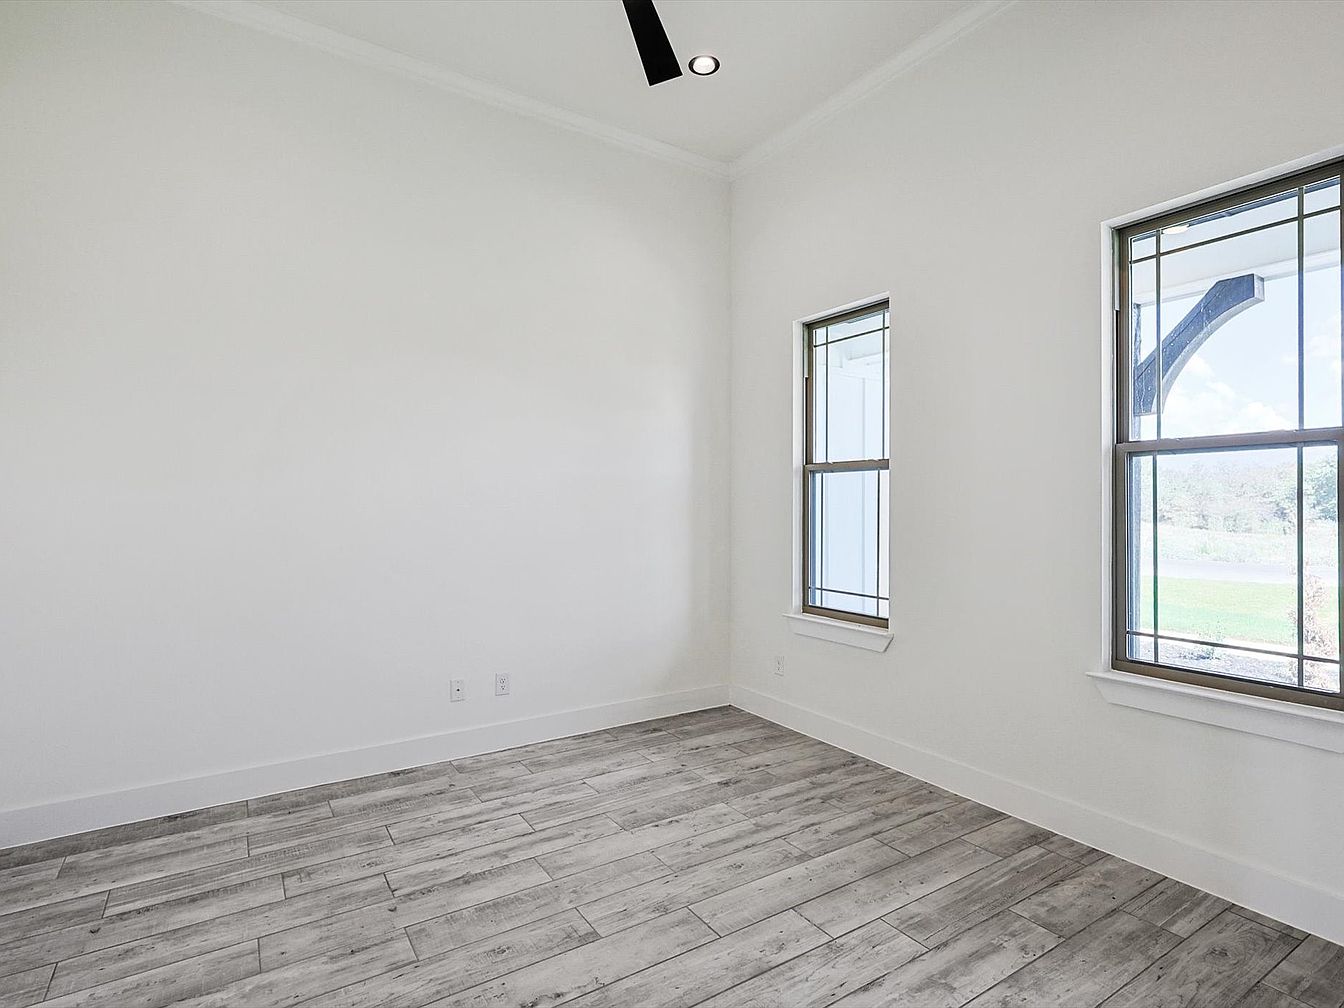
Spacious and bright, this family room offers tall ceilings, large double windows for abundant natural light, and crisp white walls that create an open atmosphere. Light gray wood-look tile flooring adds durability and warmth, ideal for family activities and easy cleaning. The minimalist trim and sleek black ceiling fan introduce a modern touch while providing year-round comfort. Subtle crown molding nods to traditional craftsmanship. The flexible layout adapts easily to various furniture arrangements, making it suitable for play, relaxation, or gatherings. Soft natural hues and visible outdoor views establish a harmonious, inviting environment—perfect for a growing family’s everyday moments.
Living Room
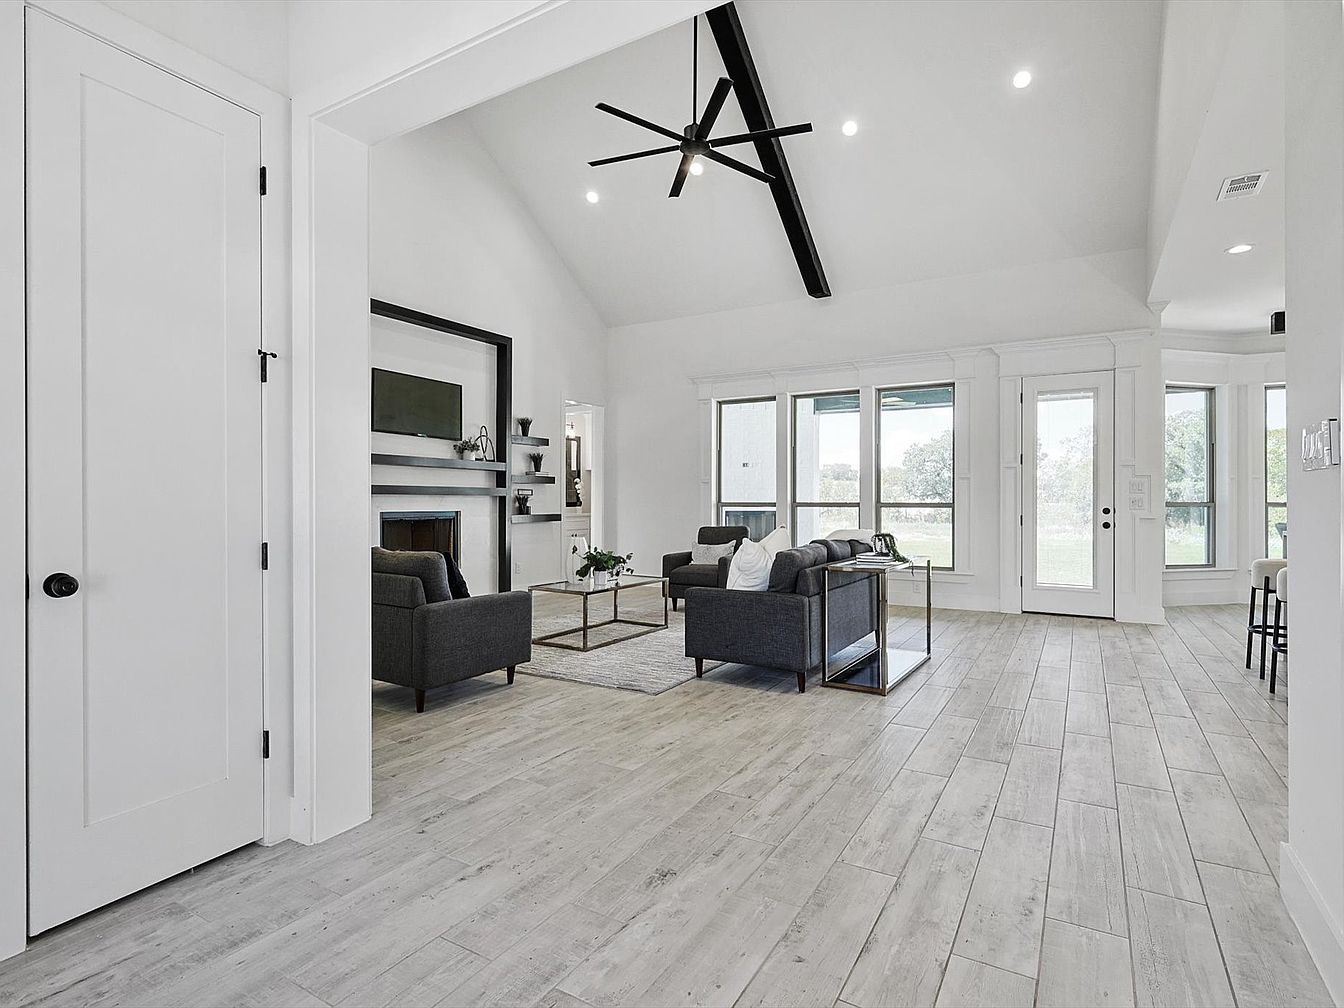
Open-concept living room features durable wide-plank flooring ideal for busy family life, accented by soaring vaulted ceilings with a bold, dark-beamed structural element. Expansive windows and glass doors flood the space with natural light, offering peaceful garden views. The white walls and trim create a clean, inviting aesthetic balanced by a sleek, black fireplace and contemporary gray sofas that define a comfortable gathering area. Minimalist furnishings and crisp lines appeal to both modern and classic sensibilities, making the room especially family-friendly. Adjoining dining nook provides a seamless flow for entertaining and everyday living, encouraging time together in a bright, welcoming environment.
Living Room
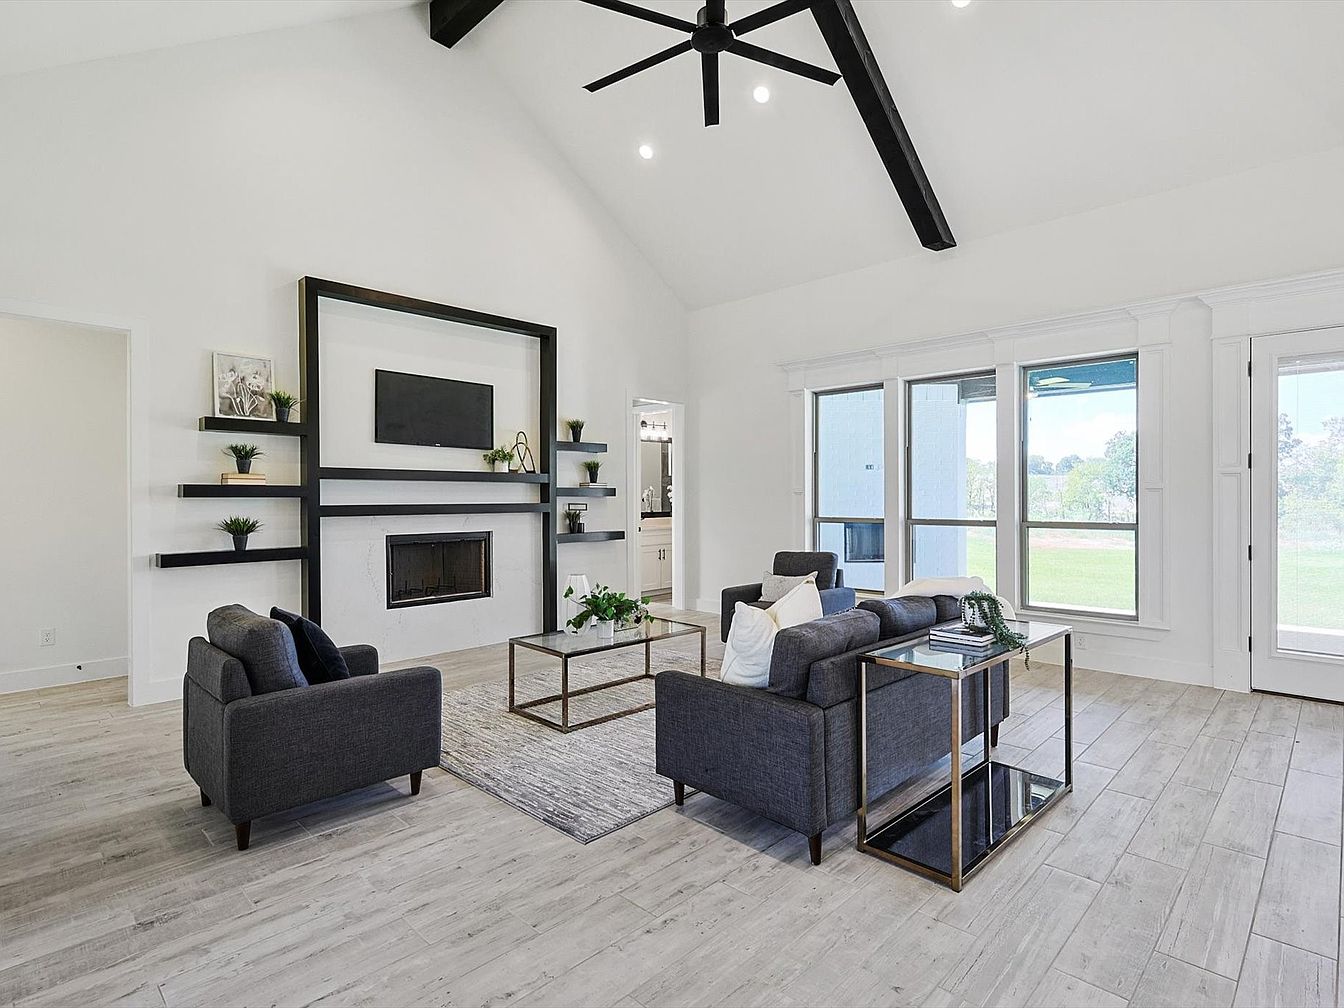
Spacious living room features an open layout with high vaulted ceilings and dramatic black beams, offering a modern contrast to crisp white walls. Large windows along one wall flood the space with natural light, creating an inviting atmosphere for gatherings. Durable, light-toned wood-look flooring is family-friendly and easy to maintain. A modern fireplace framed by sleek black shelving and minimal décor adds architectural interest. Contemporary dark gray sofas center the room around a glass coffee table and a textured area rug, providing both comfort and style. Ample space encourages family relaxation, play, and connection in this accessible, bright gathering area.
Kitchen Island
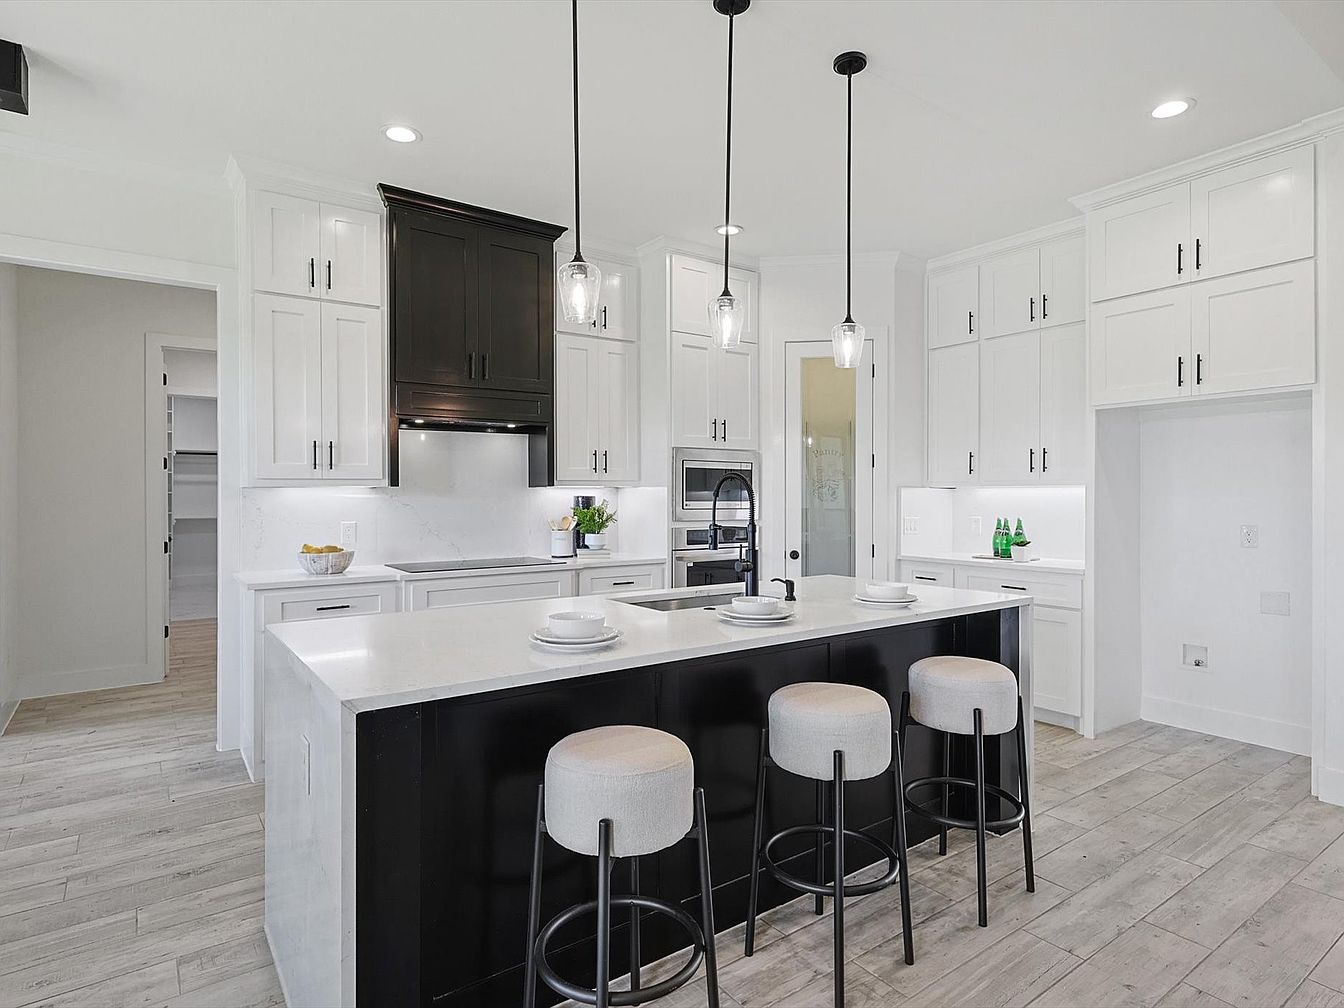
Spacious, open-plan kitchen features a central island perfect for family gatherings and casual meals. Crisp white cabinetry contrasts with a bold black range hood and island base, creating a contemporary yet timeless atmosphere. Durable light-toned wood flooring flows throughout, enhancing the airy feel. Three upholstered stools invite kids or guests to sit and chat. Pendant lights offer focused illumination above the island, while recessed lighting keeps the space bright. Ample counter space and abundant built-in storage promote organization for busy households. High-end stainless appliances and a walk-in pantry cater to daily routines. Sleek finishes suit both modern and classic tastes.
Family Kitchen
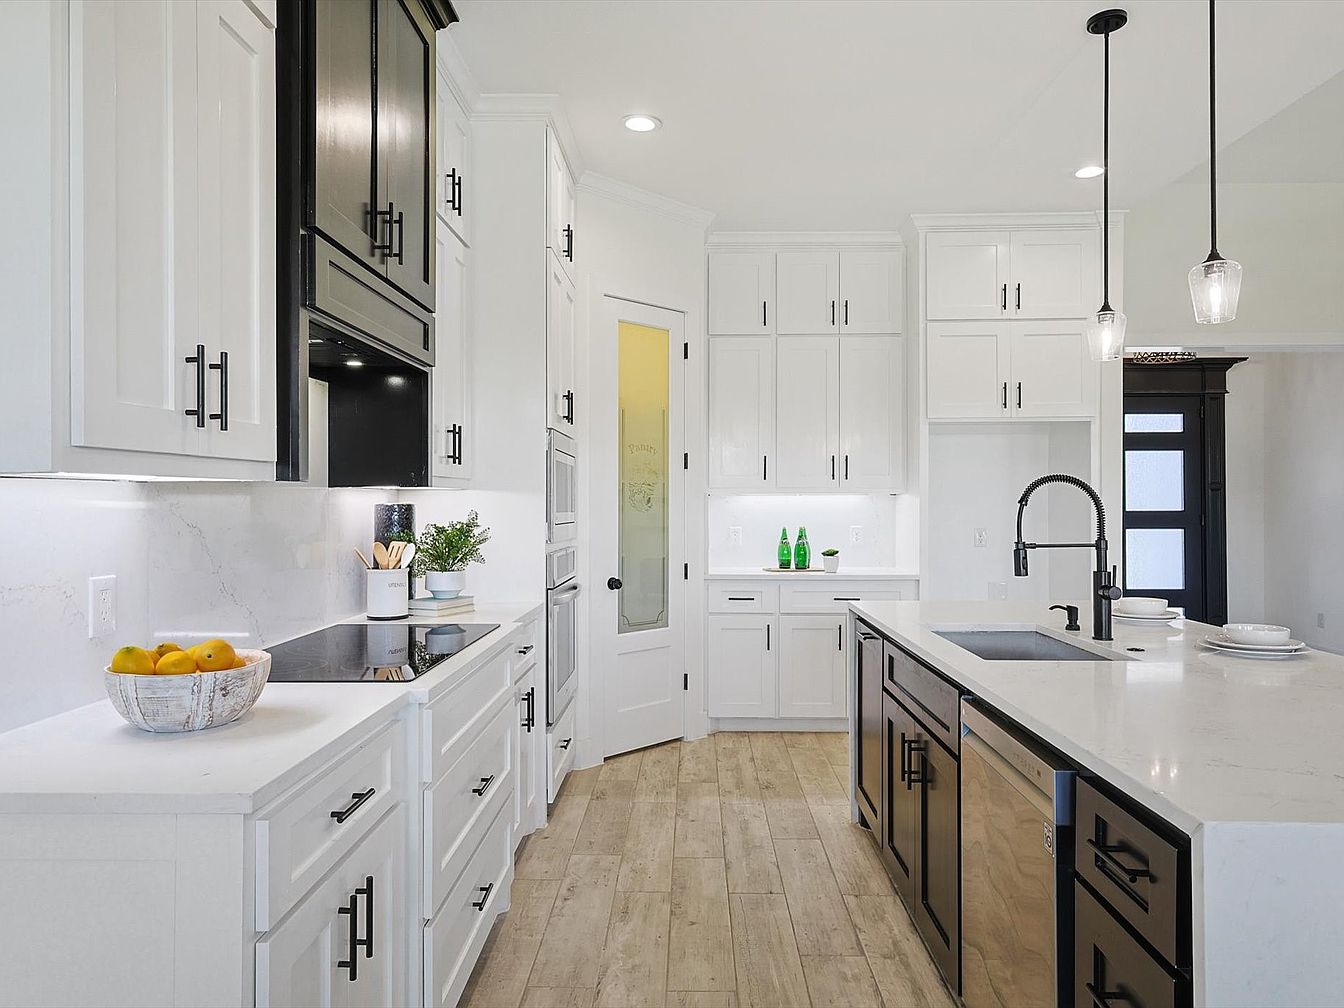
Spacious kitchen with a central island and generous counter space offers an inviting gathering spot for family activities. Crisp white cabinetry with sleek black hardware provides a classic contrast, while the warm wood-look flooring adds comfort and durability underfoot. Expansive quartz countertops encourage easy meal prep, and pendant lighting over the island brightens the workspace. Built-in appliances, a pantry door with frosted glass, and deep sinks promote functionality for daily routines. The open layout fosters seamless movement, supporting both cooking and socializing. Contemporary design cues mix with traditional shaker cabinets, ensuring a timeless feel that easily adapts to growing family needs.
Dining Area
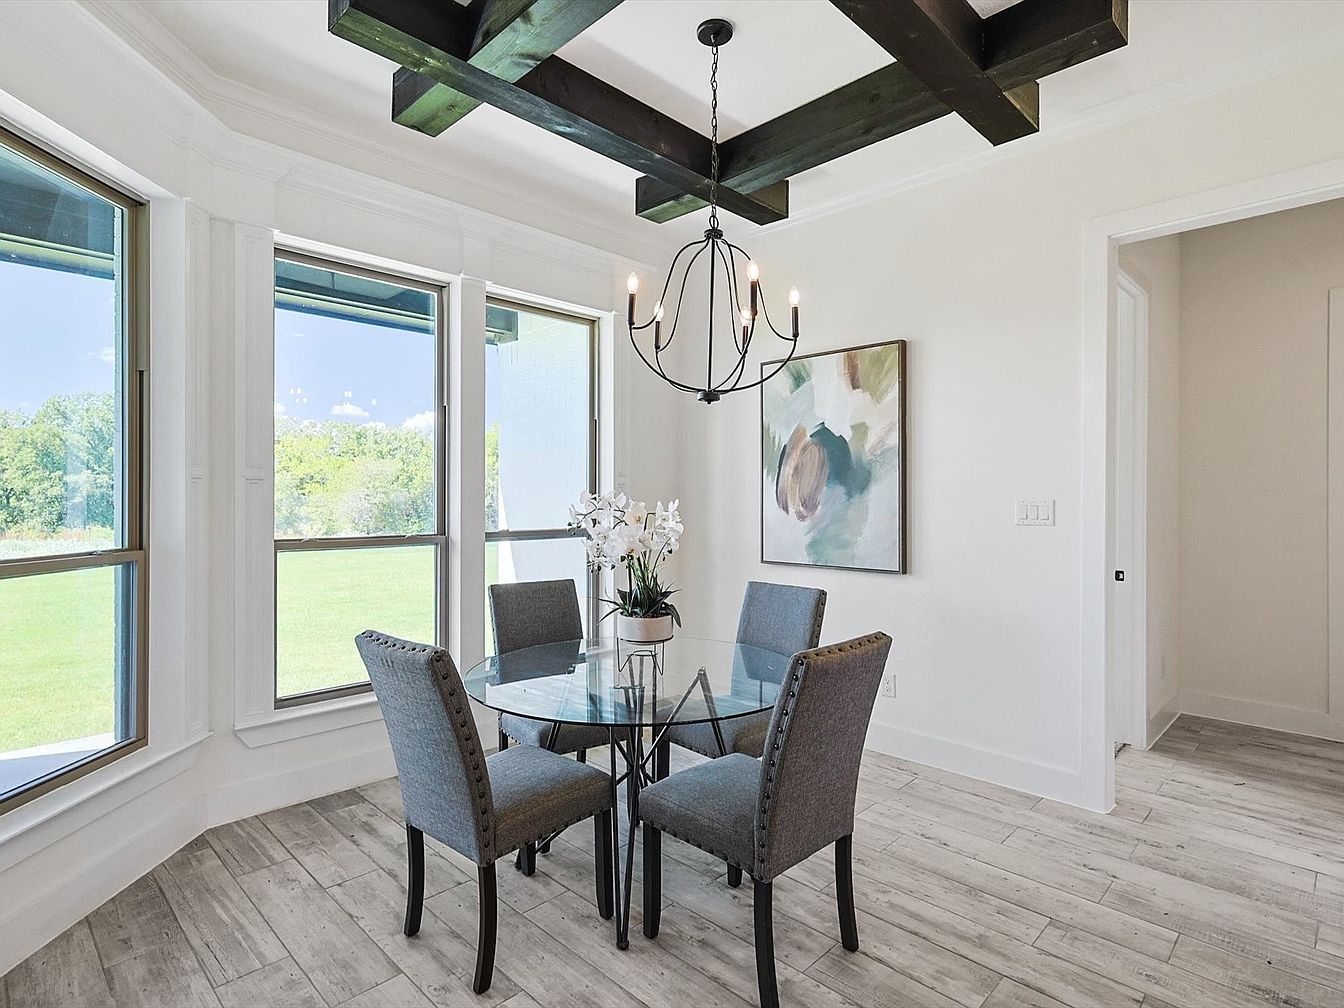
Bright windows wrap this inviting dining area, offering clear views of a spacious green yard—perfect for family gatherings. Neutral walls and wide-plank wood-look flooring create a warm, modern foundation. A round glass table with comfortable, upholstered chairs welcomes shared meals and easy conversation. Overhead, a black crossbeam ceiling detail frames a contemporary chandelier, blending rustic charm with a touch of sophistication. Soft natural light fills the space, emphasizing clean lines and subtle textures. A large abstract painting adds a sense of movement and color, making this stylish nook ideal for everyday use or special occasions alike.
Primary Bedroom
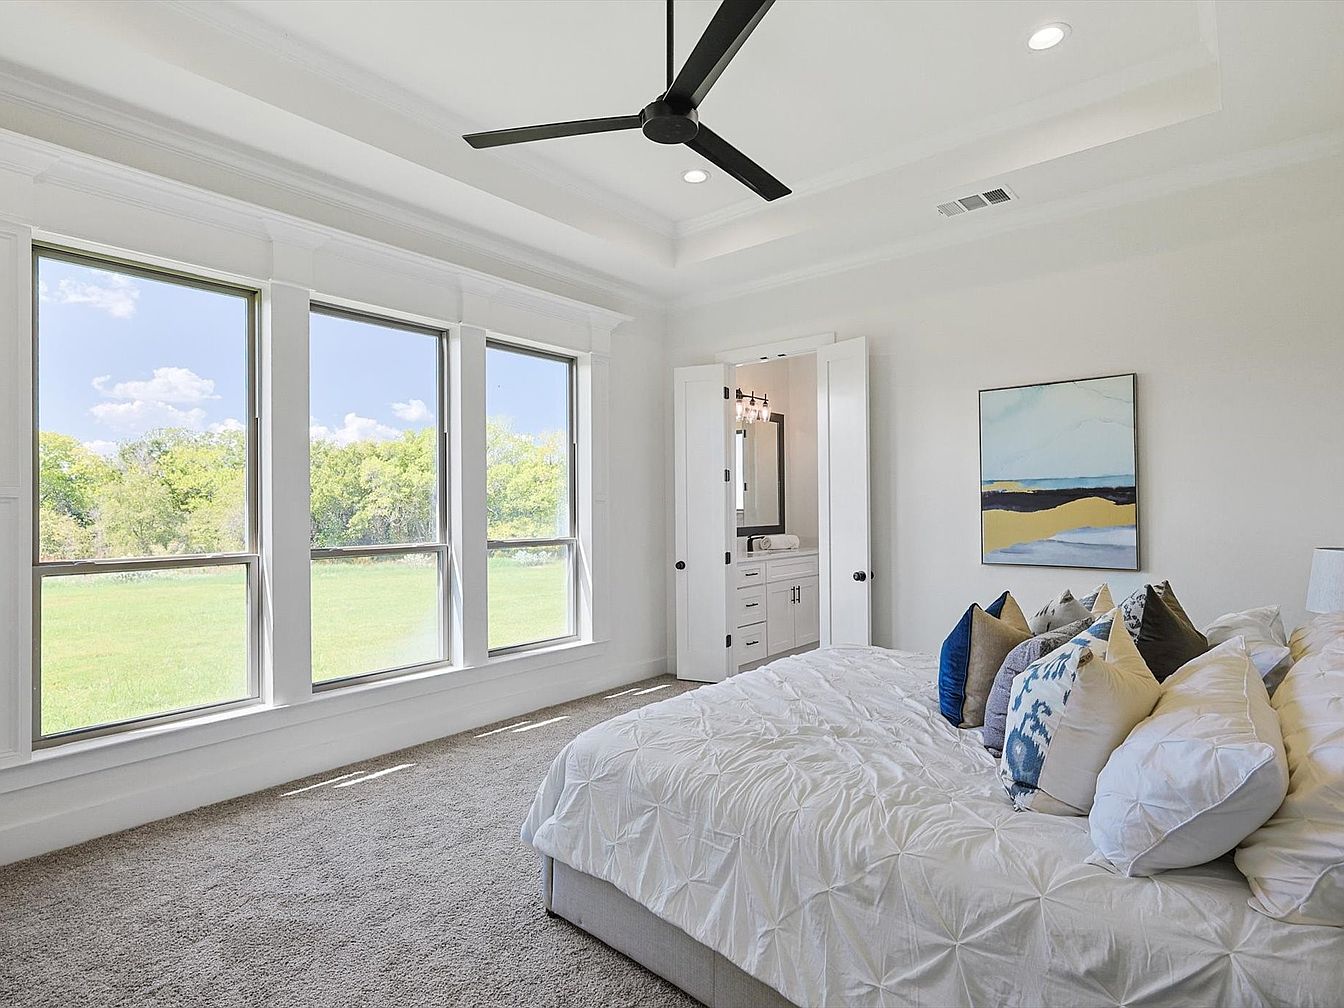
Expansive windows fill this spacious bedroom with natural light, overlooking a lush, green backyard ideal for family activities and peaceful mornings. Soft, neutral walls pair with plush carpeting to create a calming retreat, enhanced by elegant white trim and crown molding with subtle traditional cues. A tray ceiling with recessed lighting and a modern black ceiling fan balances classic and contemporary design. A comfortable bed with layered pillows provides ample space for relaxation. Direct access to an ensuite bathroom adds practical convenience, while thoughtfully chosen modern artwork completes the space, making it both welcoming and stylish for family living.
Primary Bathroom
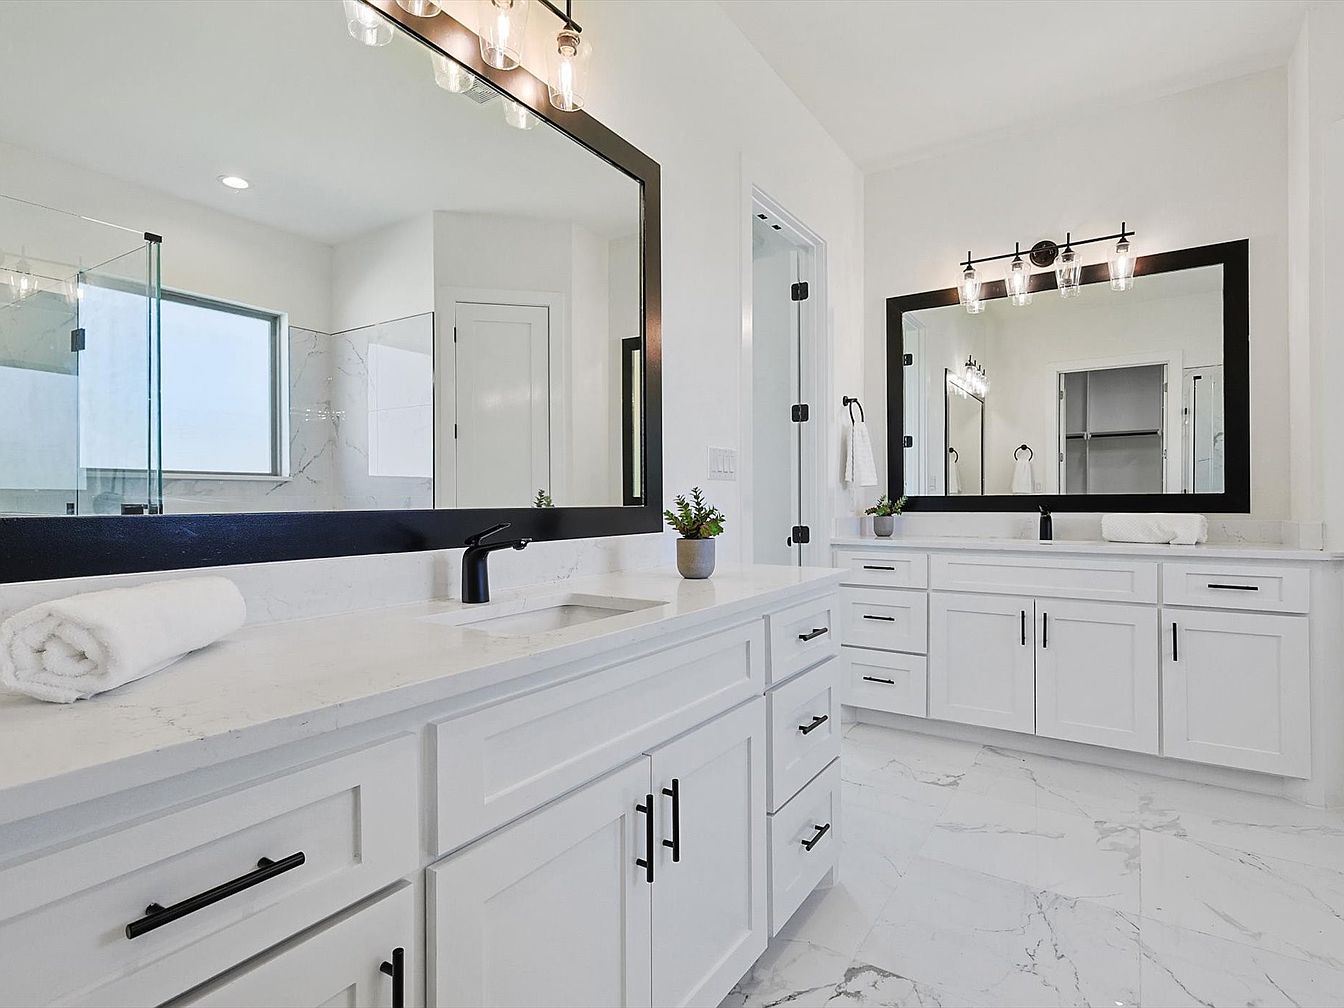
Spacious dual vanities with sleek black fixtures line each side of this bright, family-ready bathroom. Large rectangular mirrors framed in black offer a current look, while ample white cabinetry with modern hardware provides extensive storage for shared living. Elegant white marble floors and countertops create a timeless, easy-to-clean surface ideal for busy families. Natural light streams through a large window, balanced by stylish overhead lighting. Subtle decorative accents, like small potted plants and rolled towels, bring warmth to the clean, contemporary layout. The open feel and seamless access to adjacent spaces make daily routines simple and comfortable for everyone.
Primary Bathroom
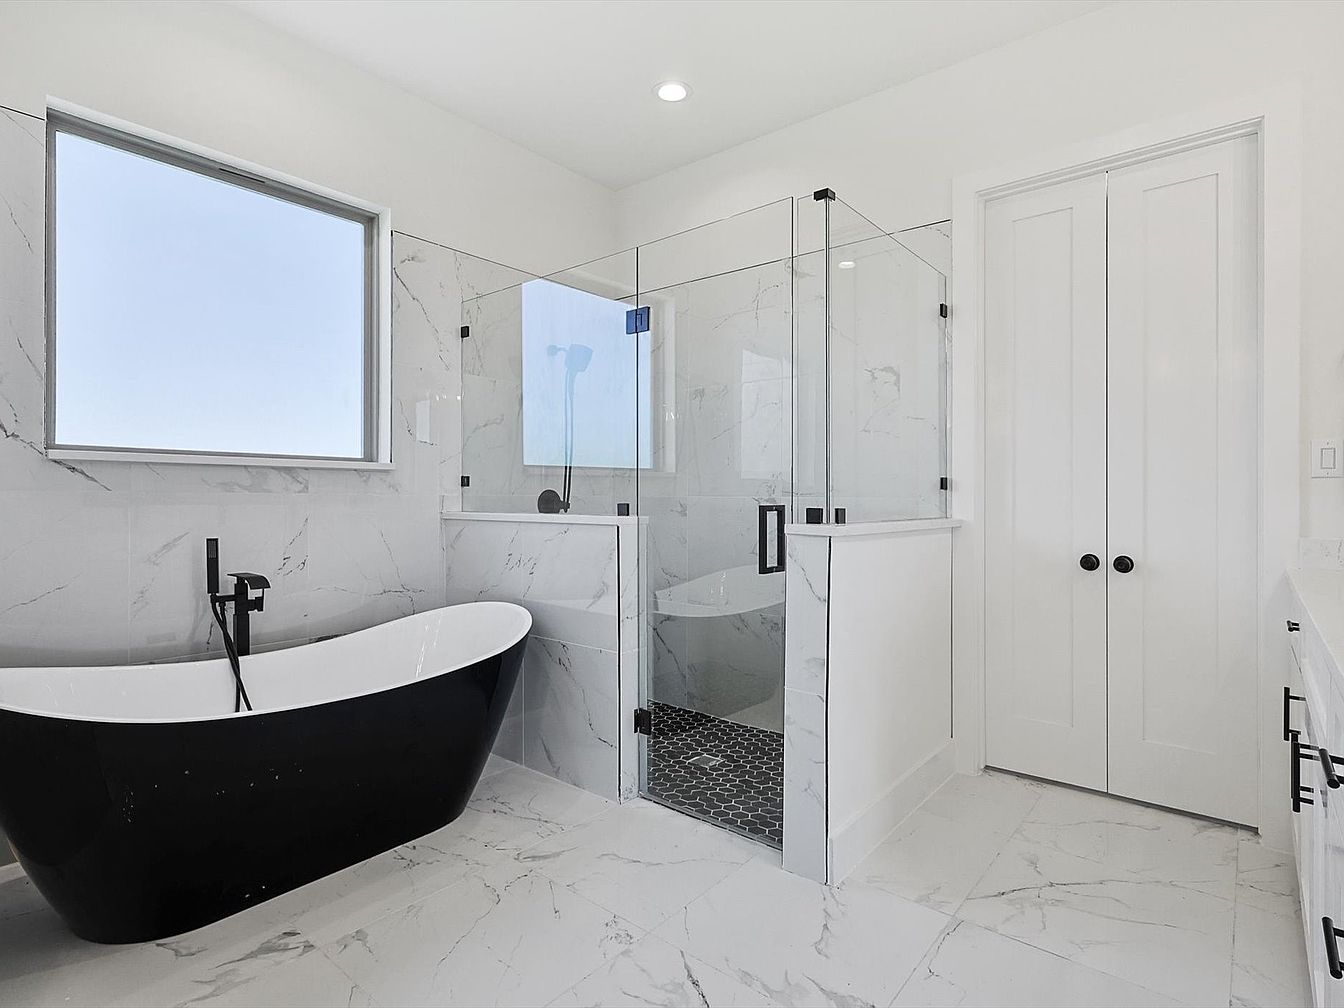
Spacious primary bathroom with clean, bright marble-look tile on floor and walls, offering a serene retreat ideal for families. Freestanding modern black bathtub adds a bold statement while providing a comfortable soaking option. Frameless glass shower enclosure sits on contrasting small black hexagonal tile, complementing the surrounding white surfaces. Double-door storage keeps essentials tucked away, supporting family routines. Recessed lighting and abundant natural light from a large frosted window ensure a welcoming, well-illuminated space. Matte black fixtures and streamlined cabinetry evoke a contemporary yet timeless feel, emphasizing both function and style for daily family living and relaxation.
Walk-In Closet
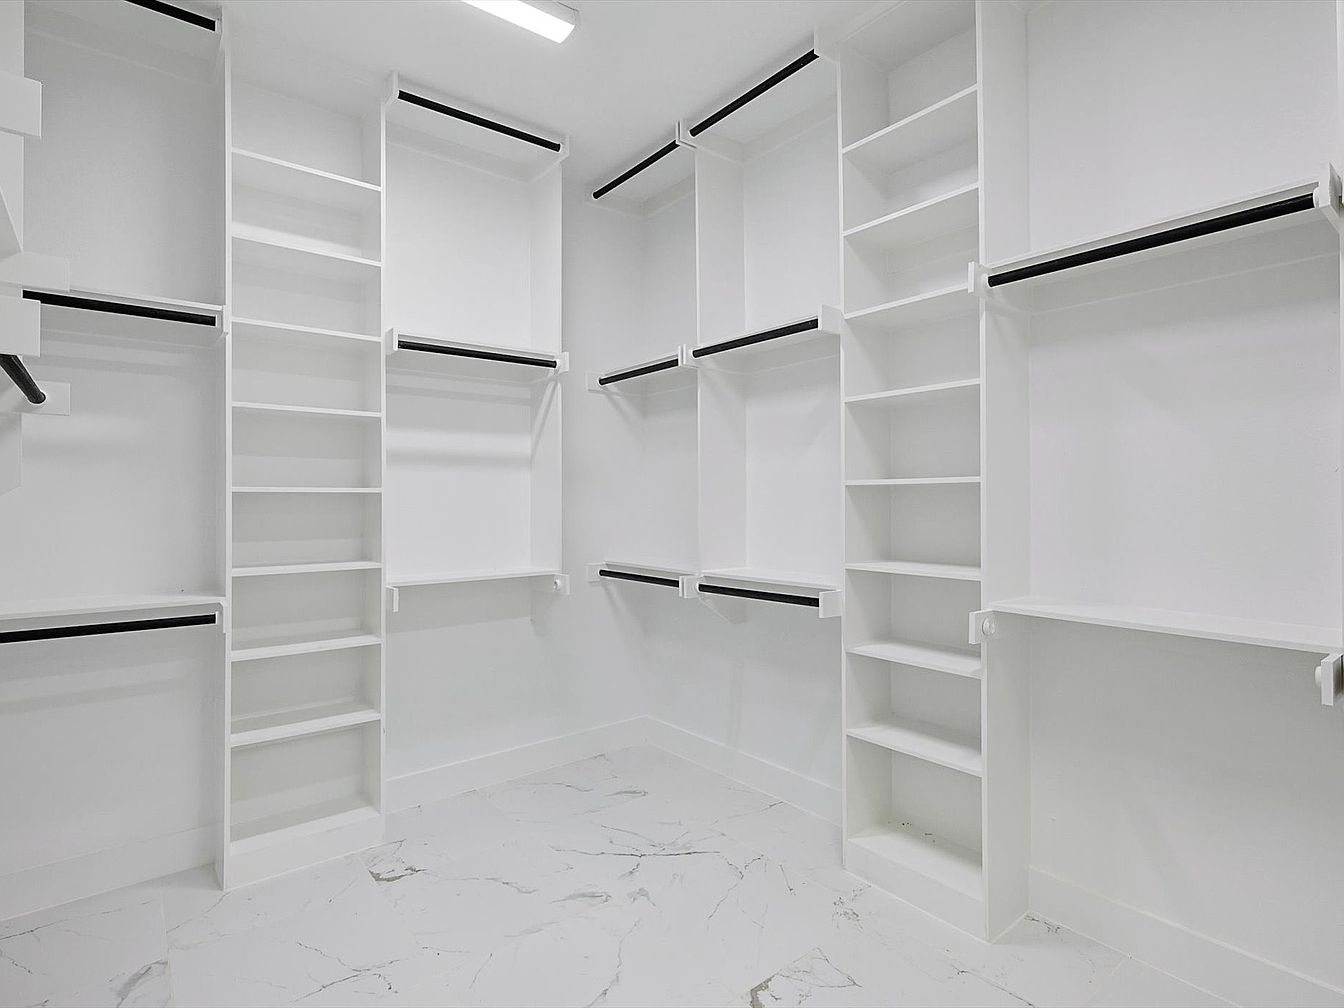
Spacious built-in shelving and multiple hanging rods create an organized walk-in closet designed for growing families. White walls and open cabinetry lend a fresh, contemporary feel while maximizing visibility of clothing and accessories. Sleek black rods offer contrast and durability, and adjustable shelving meets varied storage needs. The marble-look tile flooring adds a touch of sophistication and is easy to maintain. Overhead LED lighting ensures clear visibility throughout the closet, enabling convenient morning routines for everyone. Thoughtful layout accommodates children’s, teens’, and parents’ wardrobes, providing both shared and individual storage. Clean lines and minimalist materials complement modern American home styles.
Bathroom
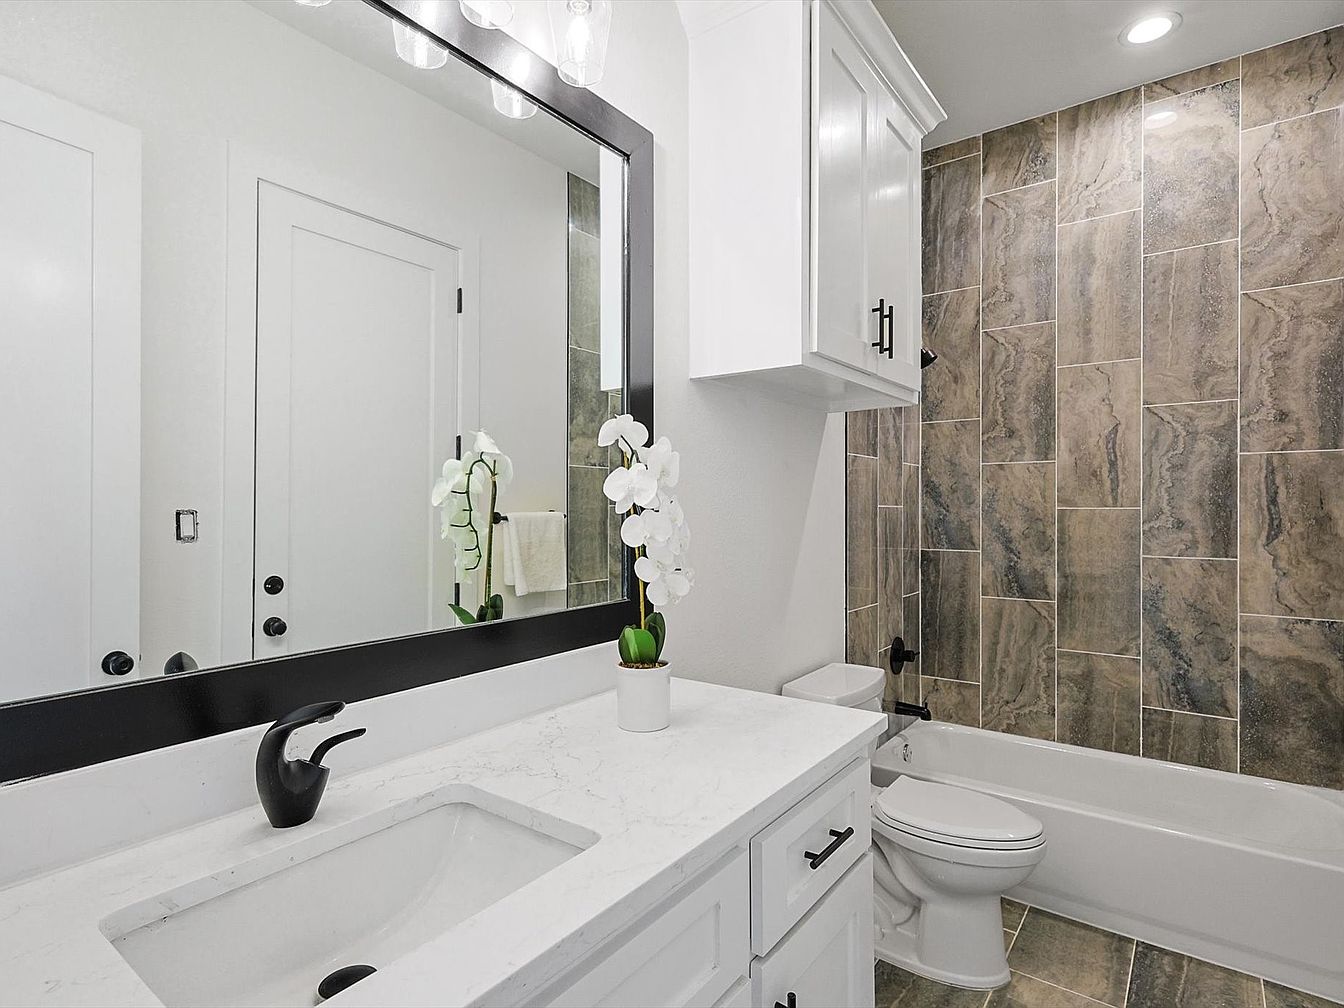
Spacious family-focused bathroom combines practicality with modern comfort, suitable for children and adults alike. Neutral earth-toned textured tiles line the shower and bathtub area, providing both durability and style. White cabinetry, black hardware, and a quartz countertop evoke a clean, contemporary look. Large framed mirror enhances natural and recessed lighting, making daily routines easy and inviting. Ample storage in cabinets keeps essentials organized. Muted wall color and subtle natural accents, like the orchid plant, create a calming atmosphere. Functional layout allows easy access for multiple family members, supporting a busy household’s needs while maintaining a welcoming, timeless design appeal.
Bathroom
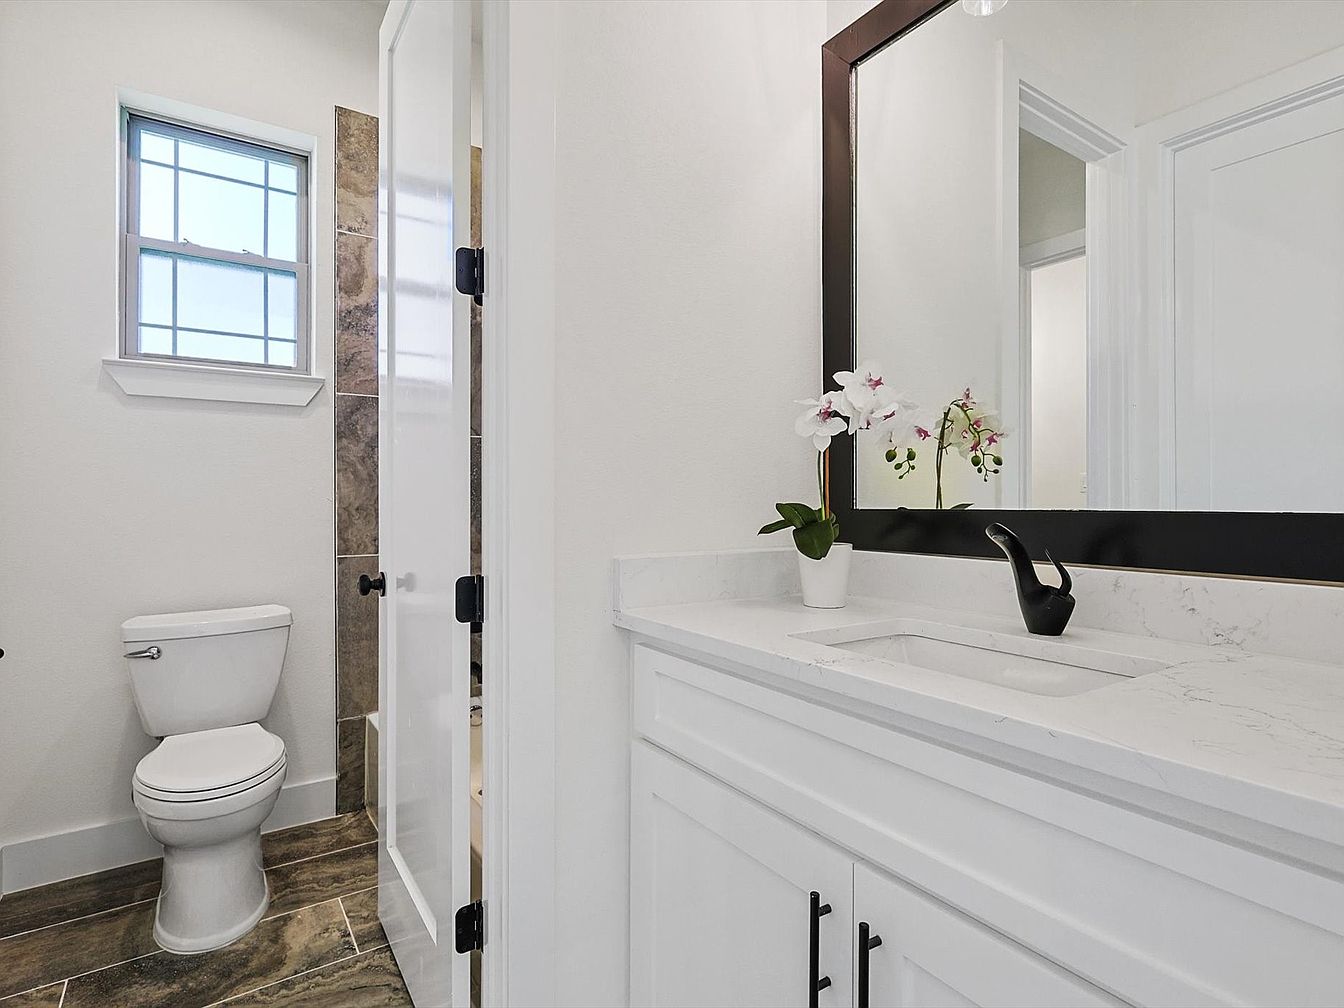
Crisp white cabinetry with black hardware pairs with a wide quartz countertop, sleek under-mount sink, and matte black faucet for a modern family-friendly bathroom. Large window fills the room with natural light, brightening neutral tile floors and a deep-tiled shower stall for easy cleaning. Simple lines and shaker-style cabinet doors evoke classic American styling while the oversized framed mirror, soft wall tone, and a potted orchid create an inviting ambiance. Multiple doors provide convenient access from different parts of the home, ideal for active households. Ample space, durable finishes, and clean colors make this bathroom practical for daily routines.
Bedroom Retreat
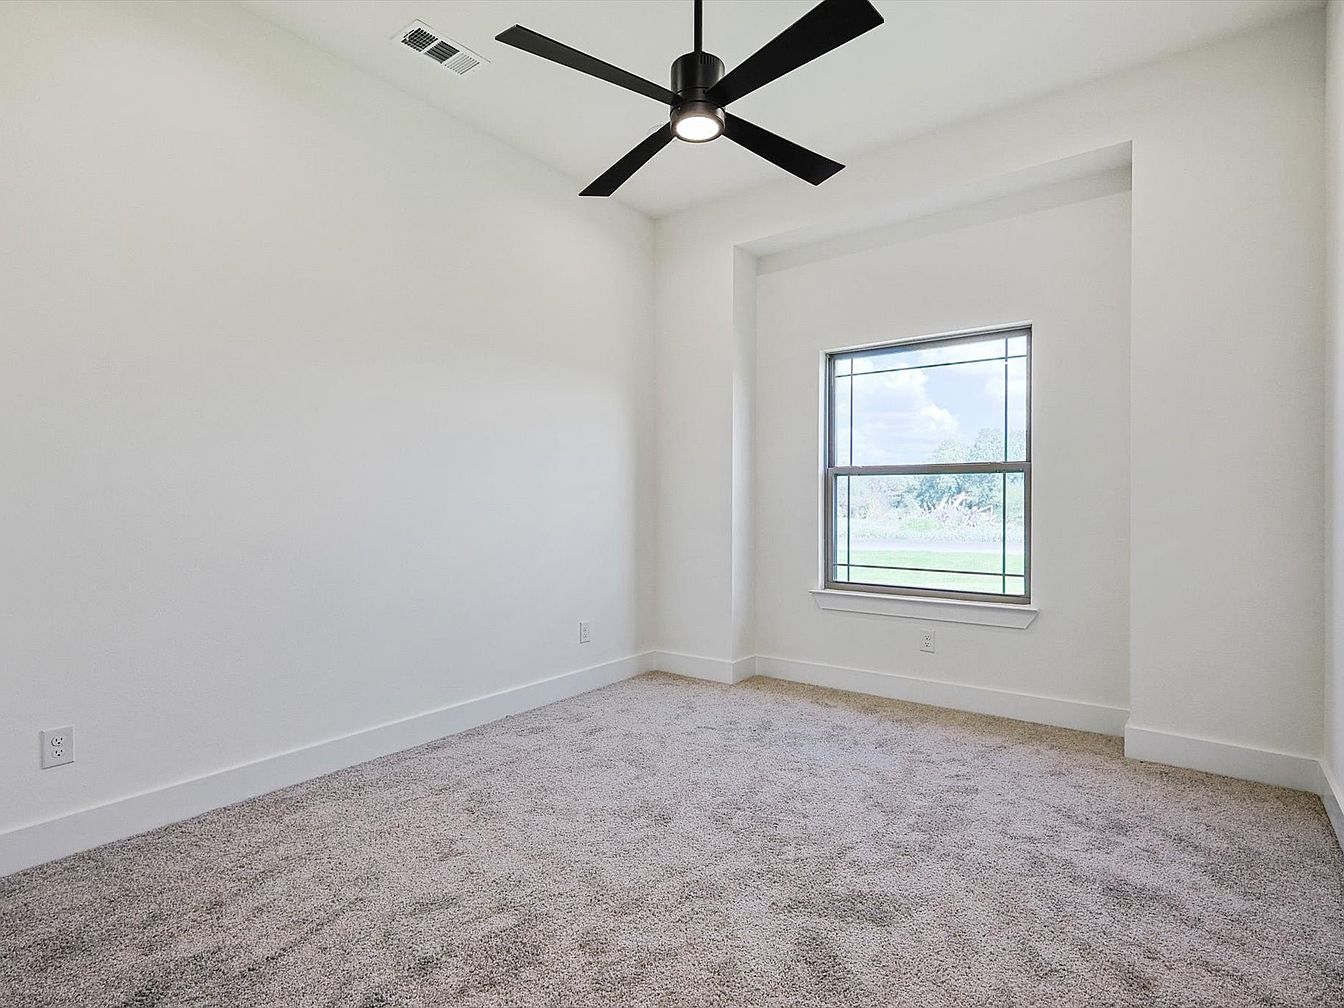
Spacious and inviting, this bedroom features plush, neutral carpeting for comfort and sound absorption—ideal for children and quiet rest. Soothing white walls create a fresh, airy atmosphere, brightened by natural light pouring through a large, architectural window that frames scenic outdoor views. The modern, matte-black ceiling fan enhances airflow and offers energy efficiency, while recessed alcove details add depth and character. Durable baseboards and window trim showcase quality craftsmanship, complementing the room’s minimalist style. Generous wall space allows for flexible furniture arrangements, making this room easily adaptable for growing family needs such as play, study, or relaxation.
Laundry Room
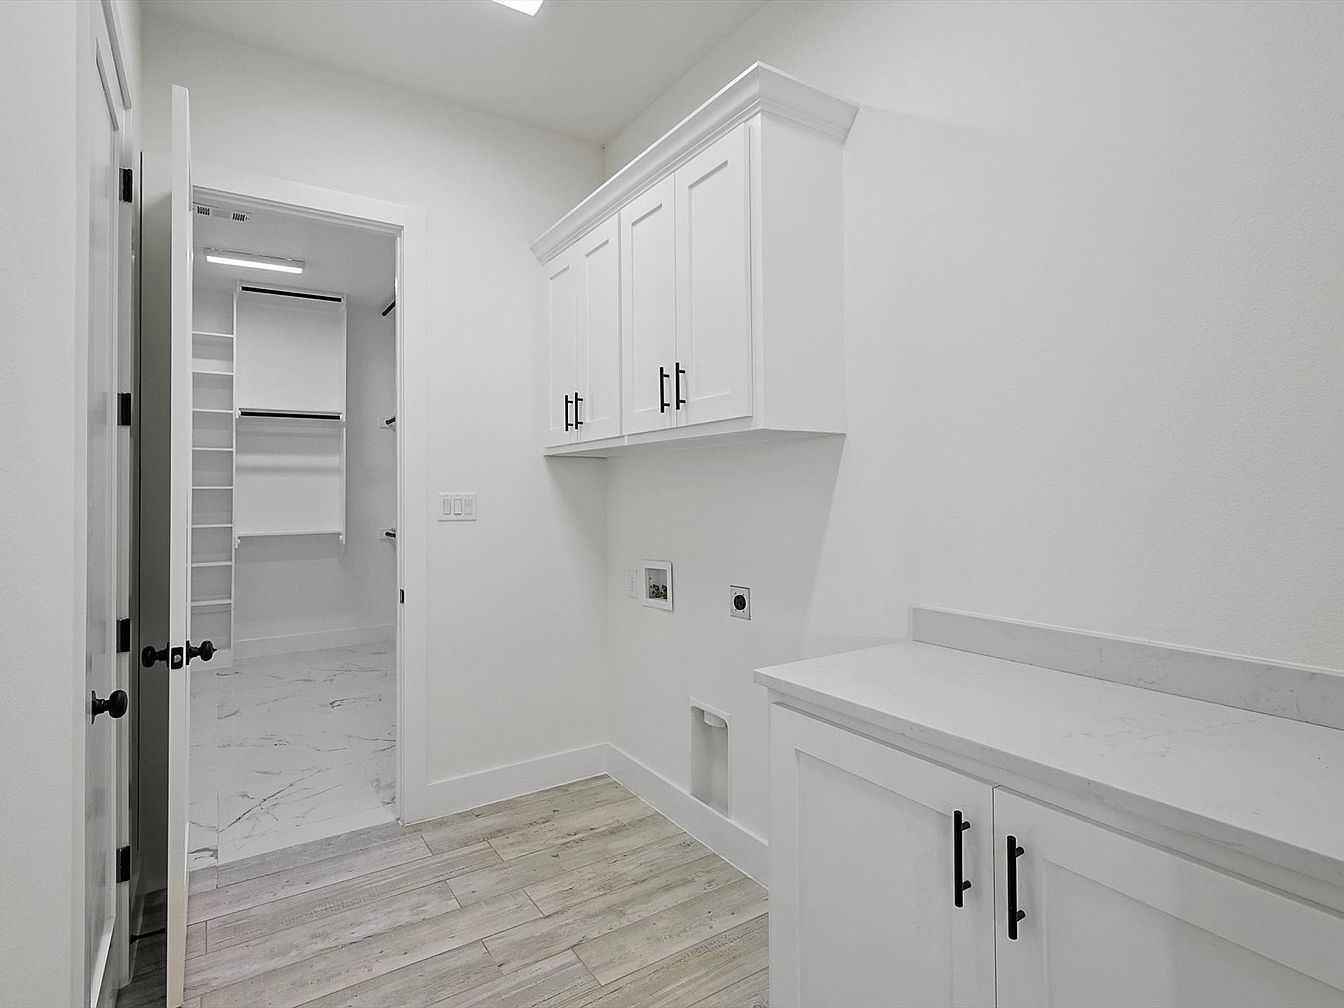
Spacious laundry room features crisp white cabinetry with sleek black hardware, offering plentiful storage for family essentials. Durable, wood-look tile flooring ensures easy cleaning and a modern touch, while white quartz counters provide ample folding space. Tall upper cabinets maximize organization and keep supplies tucked away. Bright natural lighting and soft, neutral wall color create an airy, inviting feel. A dedicated alcove fits a full-size washer and dryer, making chores smoother for busy households. Adjacent walk-in closet with custom shelving adds extra convenience for sorting laundry. Transitional styling blends classic and contemporary elements, perfect for family living.
Covered Patio
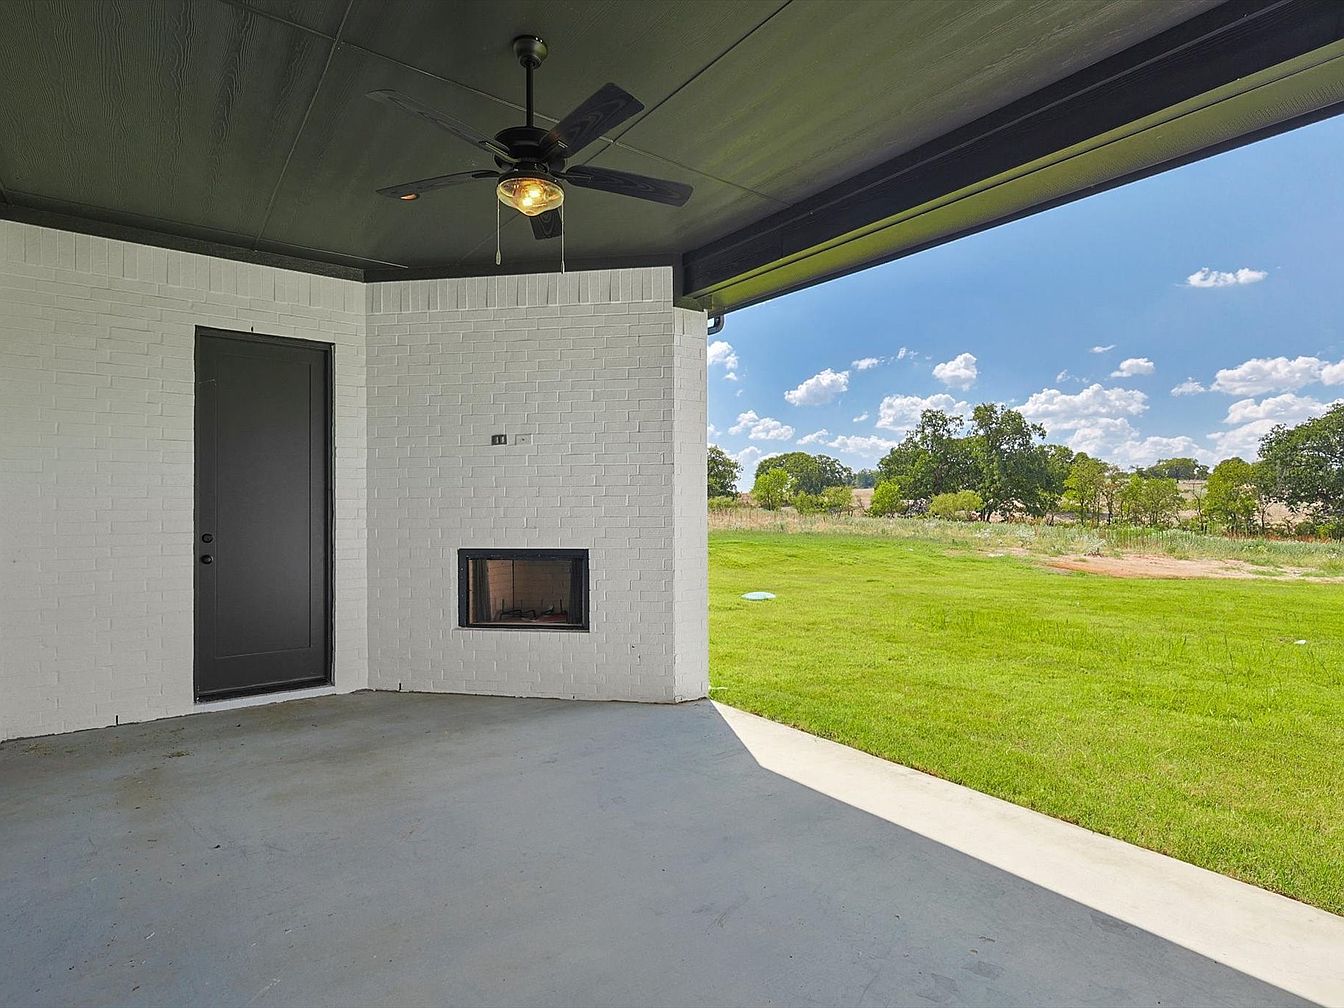
A spacious covered patio extends from the home, featuring clean white painted brick and a sleek matte black ceiling for a timeless, modern touch. A black ceiling fan provides cooling on warm days, while a built-in rectangular fireplace promises cozy gatherings in cooler weather. The durable gray concrete floor supports energetic play or outdoor meals. The view opens onto a lush, expansive backyard lawn, ideal for family activities and children’s games. Black doors and accents add thoughtful contrast and sophistication. Ample natural light pours in, highlighting every texture and creating a welcoming transition between indoor comfort and outdoor fun.
Front Exterior
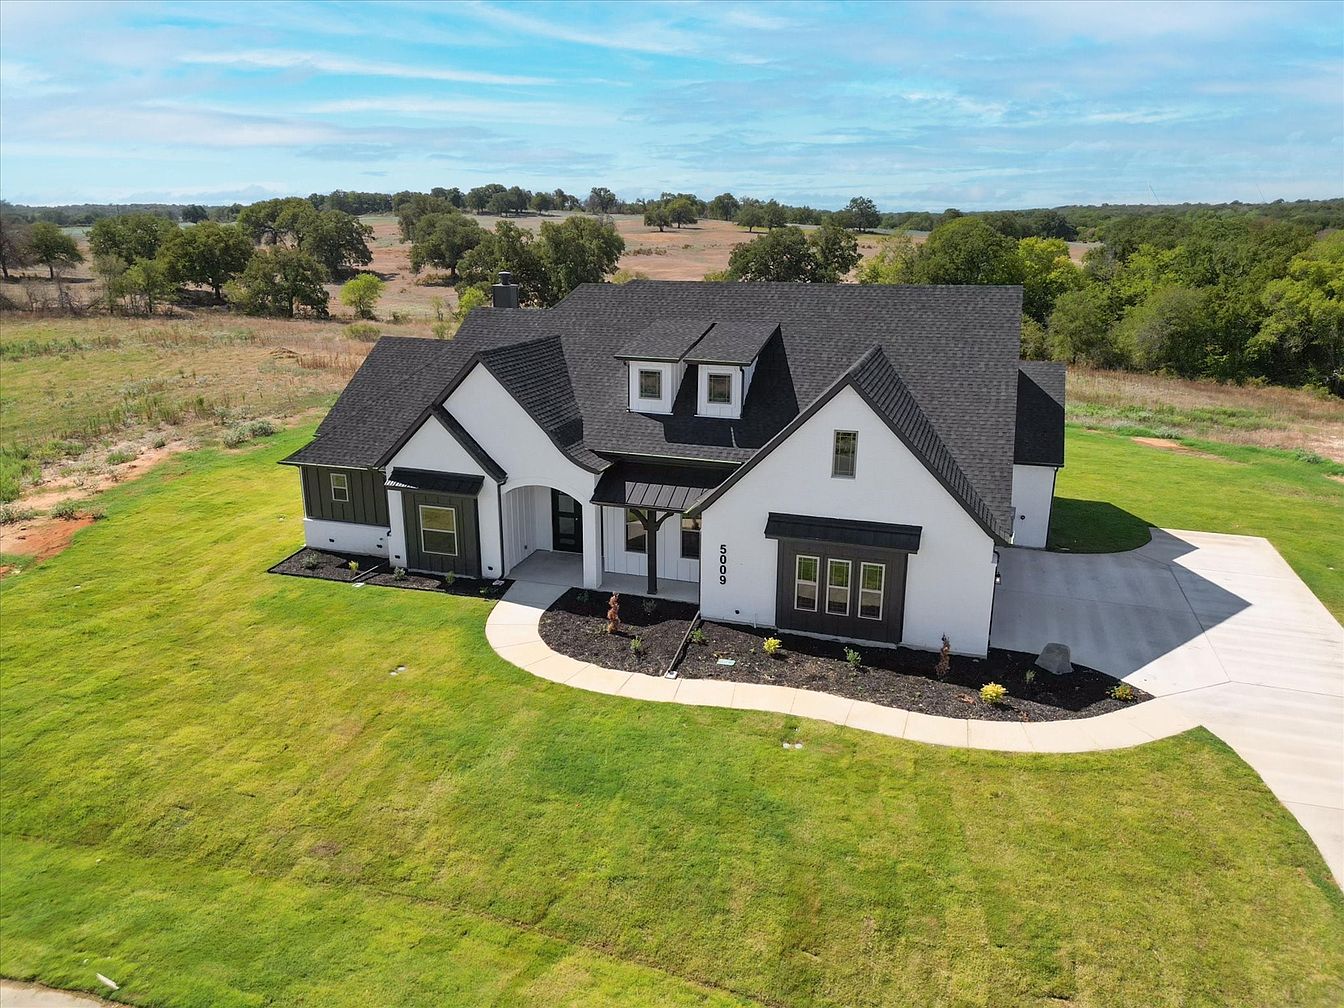
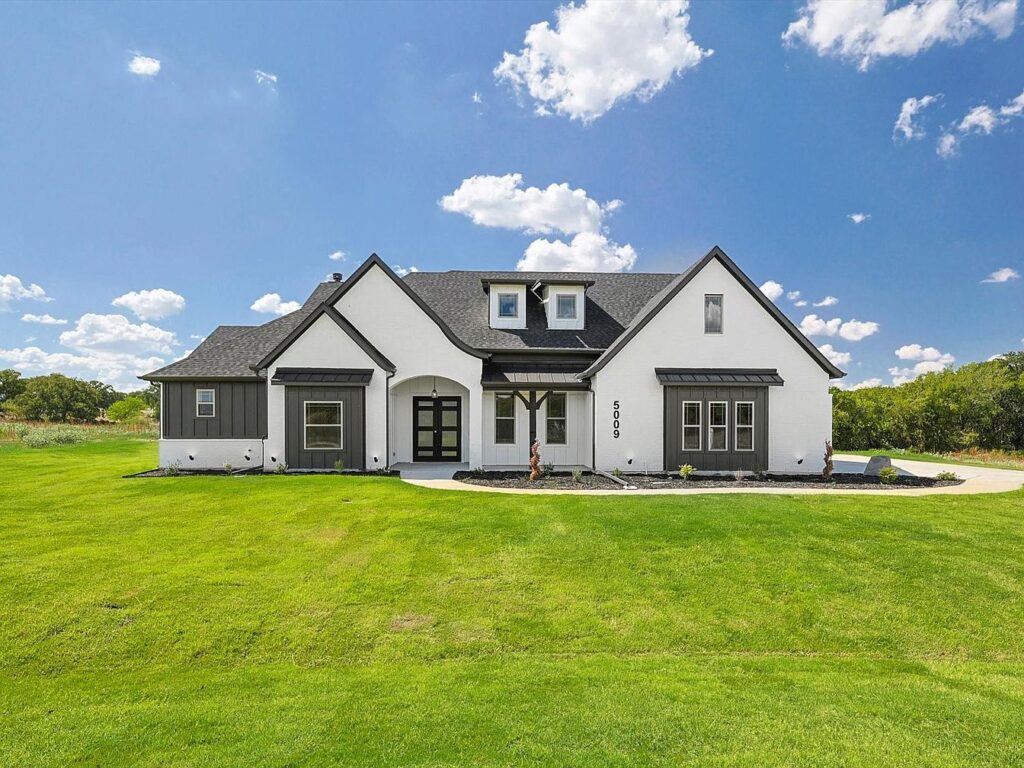
Spacious front lawn offers plenty of room for children and pets to play, while a sweeping concrete driveway leads to a two-car garage. The exterior features clean white siding with contrasting black trim and rustic-style gabled roofing. Large front windows allow natural light to fill living spaces, and an arched entryway welcomes guests. Modern farmhouse influences appear in the geometric roof lines and black accents. Young landscaping beds run along the foundation, inviting creative family gardening projects. Surrounded by open fields and mature trees, the setting combines privacy with sweeping views, ideal for hosting gatherings or peaceful outdoor activities.
Listing Agent: Jossil Abdel Malik of TDRealty via Zillow