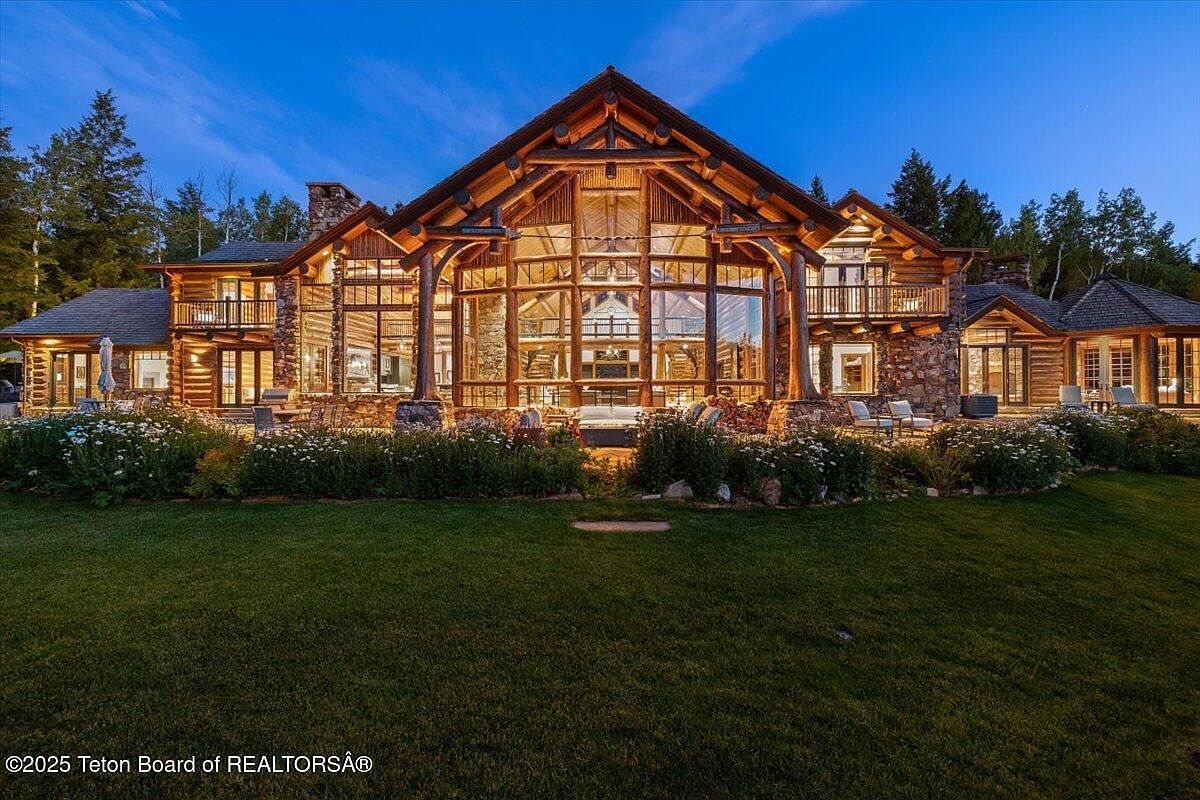
Step into a world where nature and luxury seamlessly come together, right in the heart of Jackson Hole. In Wilson, WY, a 2022 architectural masterpiece ($18,500,000) captivates with antique timbers, French Monastery stone, and a stocked trout pond, making it a haven for relaxation and play. Just minutes away in Jackson, the pinnacle of mountain modern design awaits: a 2024 Skyline Ranch stunner ($26,500,000) offers panoramic Teton views, a cutting-edge chef’s kitchen, and even a separate apartment for guests or caretakers. Not to be outdone, a recently remodeled 2007 estate ($17,450,000) sprawls across 5.85 serene acres, featuring a state-of-the-art theater and technology-driven living for ultimate comfort. These homes promise not just style, but an enriching family lifestyle immersed in natural wonder and community adventure.
1. 2022 Mountain Retreat Home in Wilson, WY
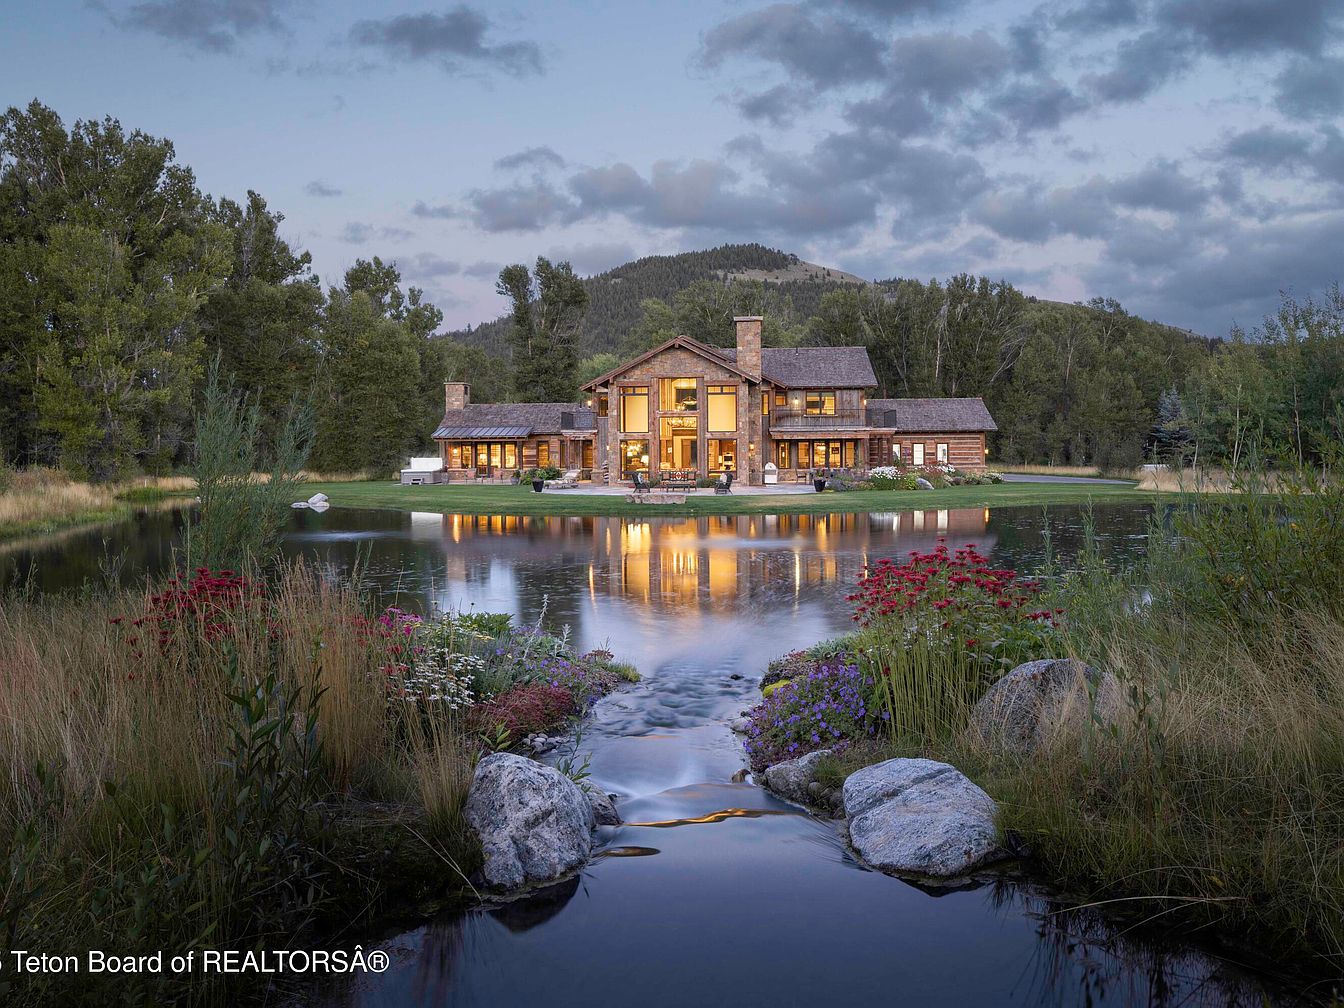
This stunning 2022 Mountain Retreat home in Wilson, WY, rests on a tranquil 3.01-acre landscaped plot with a stocked trout pond, recirculating waterfall, and sweeping mountain views. Families will cherish the 5,000-square-foot interior, featuring spacious suite-style bedrooms, a main-level primary suite with spa bath, and inviting great room with a natural stone fireplace. Historic touches like 150-year-old antique timbers and French Monastery stone blend seamlessly with modern finishes, including a state-of-the-art kitchen and thoughtful mudroom. Recent construction ensures energy efficiency and comfort. With a three-car garage, dog wash, and boot dryers, this sanctuary offers every amenity needed for the Jackson Hole lifestyle. Just five minutes from Jackson Hole Mountain Resort, this elegant legacy property is listed at $18,500,000.
Lakeside Residence
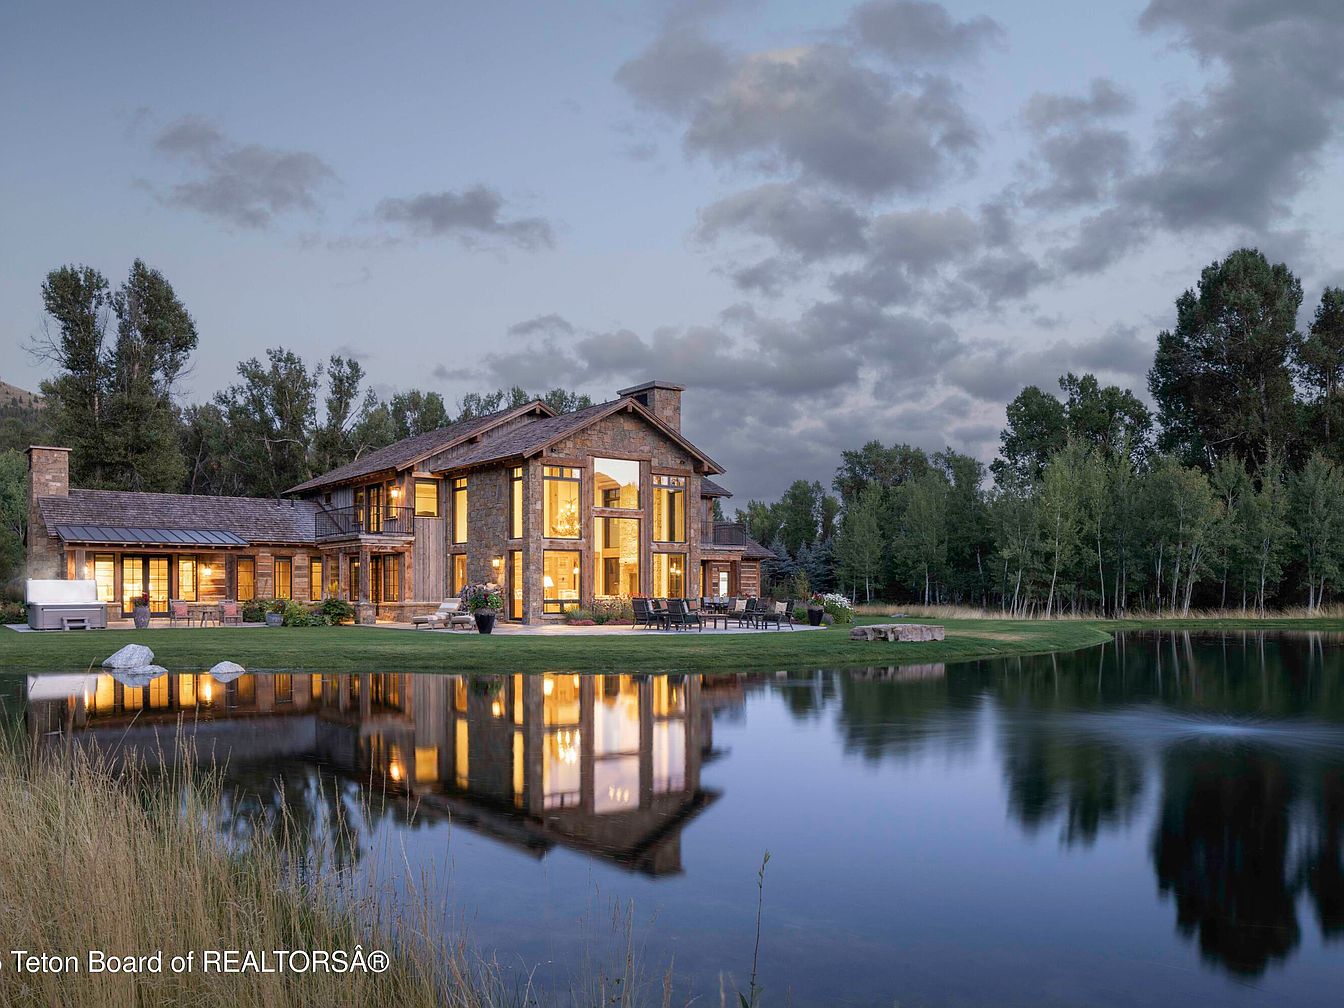
Expansive wood and stone architecture brings a warm, timeless charm to this lakeside residence, thoughtfully designed for families. Tall windows glow with natural and artificial light, offering serene views and inviting sunlight into open-plan living spaces. Wide patios provide ample seating for gatherings and safe play. Large lawns stretch to a tranquil pond, perfect for nature walks and outdoor fun. Rustic textures, a shingled roof, and exposed beams evoke classic American lodge style, blending seamlessly with the surrounding woodland. Modern amenities and inviting furnishings ensure comfort, while the spacious layout and outdoor features encourage togetherness and exploration for all ages.
Back Patio
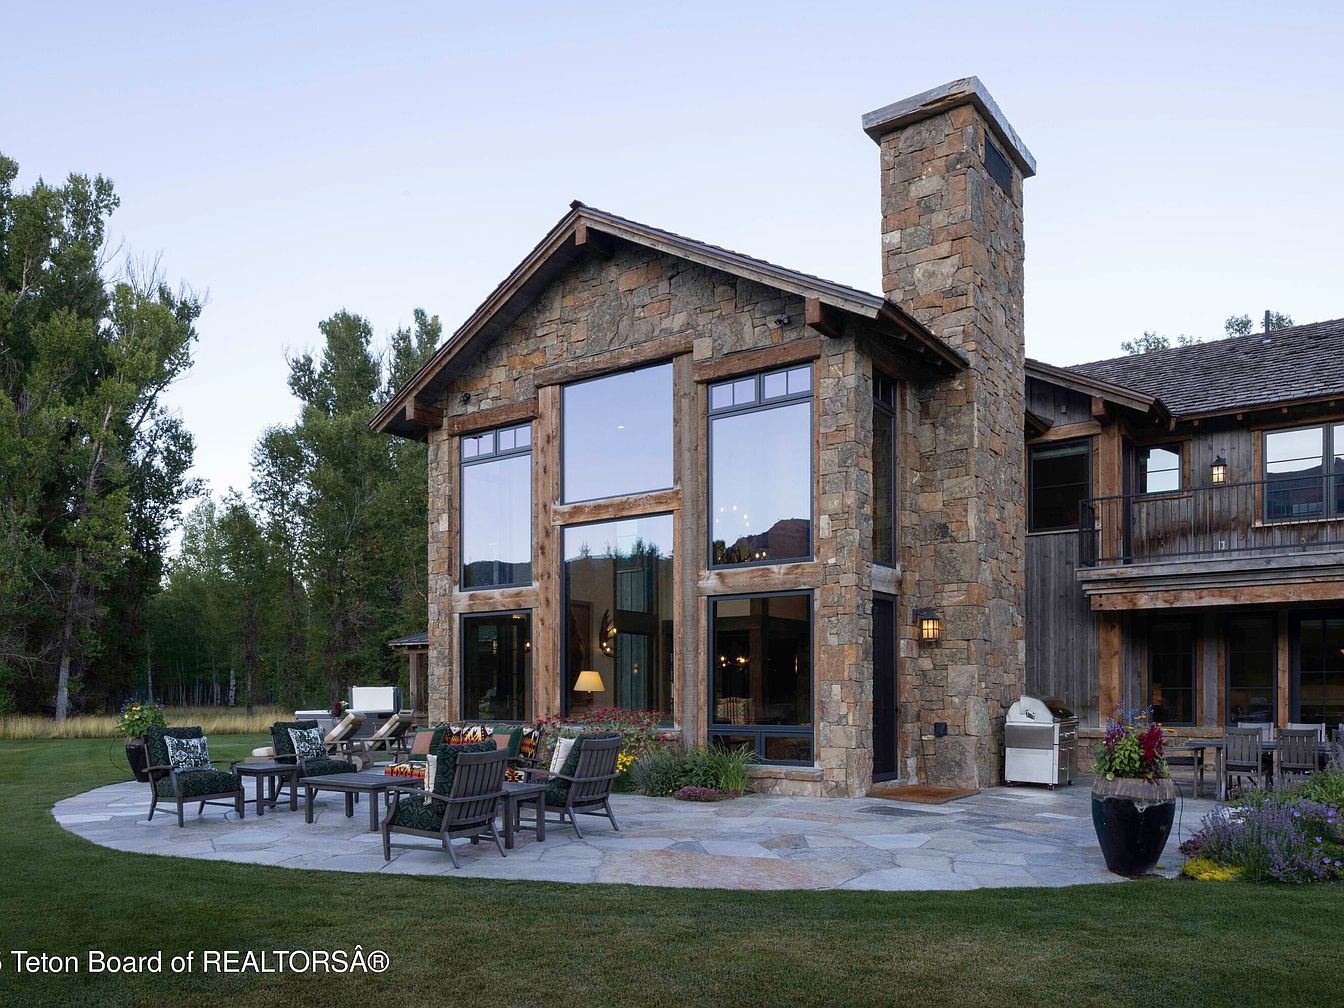
Expansive stone patio curves outward from a rustic American home, featuring abundant seating ideal for family gatherings and outdoor activities. Textured stone walls and a prominent chimney echo classic mountain lodge style, while large picture windows brighten interiors and offer panoramic natural views. Warm wood trim and siding provide character and durability, complementing lush green gardens and mature trees that shape a welcoming, child-friendly yard. Subtle outdoor lighting, a built-in grill, and flower-filled planters contribute comfort, color, and convenience for all ages. Thoughtfully arranged furnishings invite relaxation, encouraging memorable moments under open skies in this family-focused outdoor retreat.
Covered Entryway
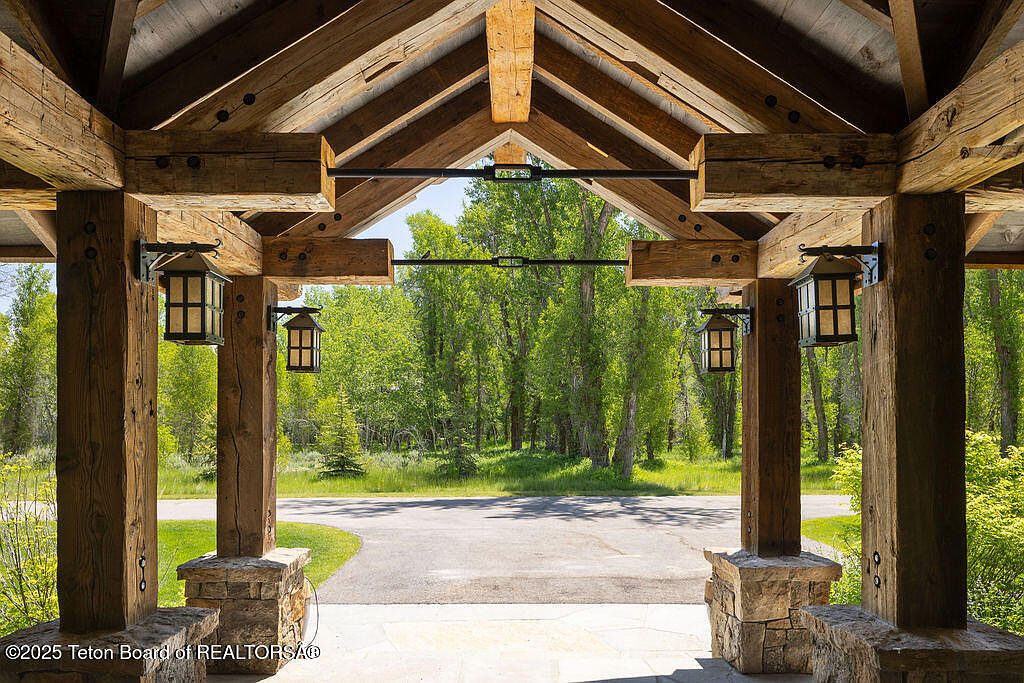
Massive exposed timber beams create a welcoming covered entryway, perfect for greeting guests or gathering as a family before heading outdoors. Rustic stone bases anchor solid wood posts, providing both architectural interest and durability. Soft, natural light filters through the open gables, highlighting the warm wood textures and rugged iron hardware. Classic lantern-style sconces line the entry, offering a cozy glow at dusk. The spacious design promotes easy movement and visibility, ideal for children and parents alike. Surrounded by lush greenery, this entry connects seamlessly with nature, blending traditional American mountain-lodge elements for timeless family appeal.
Living Room
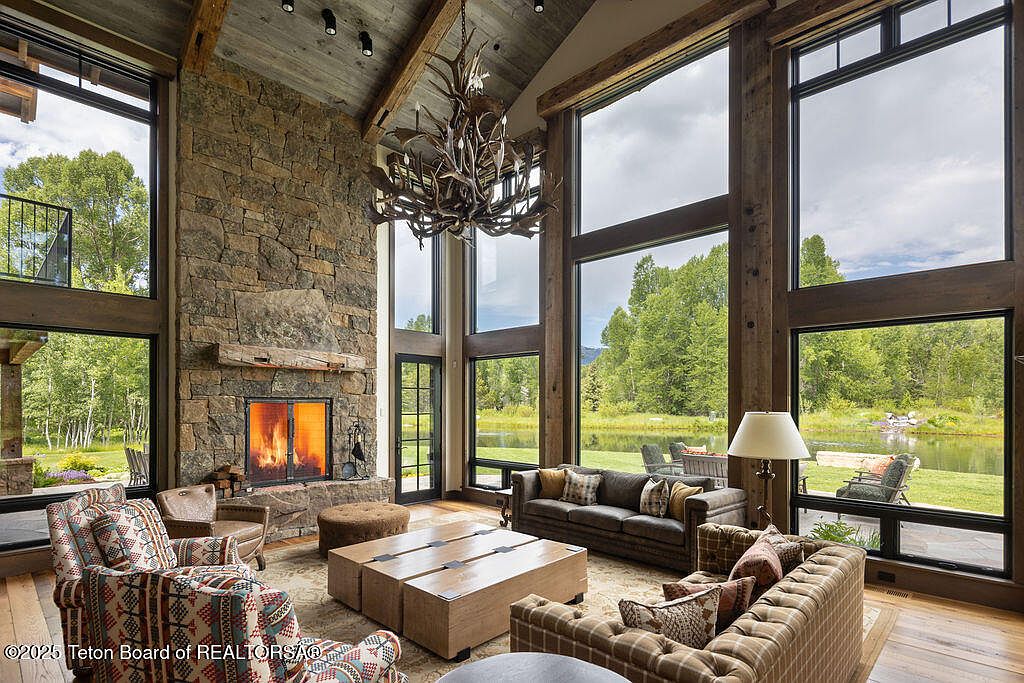
Vaulted ceilings with exposed wooden beams frame this expansive living room, where floor-to-ceiling windows draw in abundant natural light and sweeping views of green lawns and a tranquil pond. A rustic stone fireplace anchors the space, offering warmth and gathering potential for families. Earthy color tones merge with a blend of wood, stone, and textured fabrics throughout generously sized sofas and accent armchairs. An antler chandelier lends a touch of mountain lodge style, while sturdy furnishings and open layout create an inviting, child-friendly environment. Outdoor seating visible through glass doors enhances connection to nature and encourages family relaxation year-round.
Dining Area
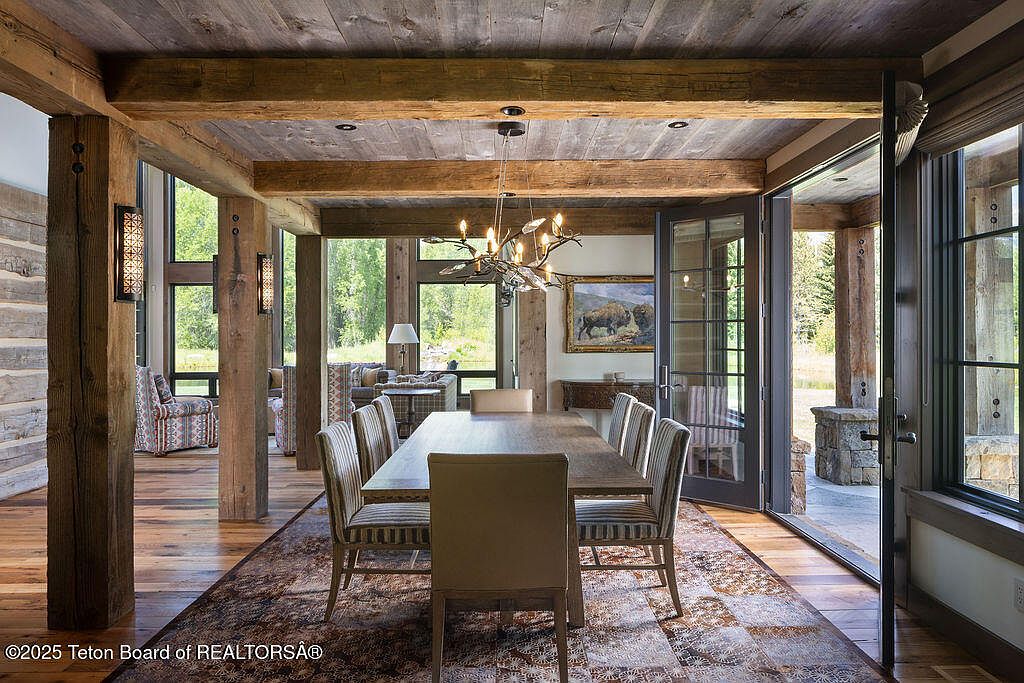
Generous natural light streams through wall-to-wall windows, illuminating the spacious dining area anchored by a large wooden table with eight upholstered chairs, perfect for family dinners. Rough-hewn timber beams and exposed wood ceilings merge rustic charm with modern comfort. The open plan seamlessly connects to a cozy sitting nook, fostering togetherness and easy supervision of children. Elegant ironwork sconces add warmth, while glass doors invite indoor-outdoor living for gatherings. Subtle earth tones in textiles and rugs ground the space, echoing the natural surroundings visible outdoors. Artwork, a distinctive chandelier, and stone elements provide timeless, family-friendly architectural character throughout.
Family Living Room
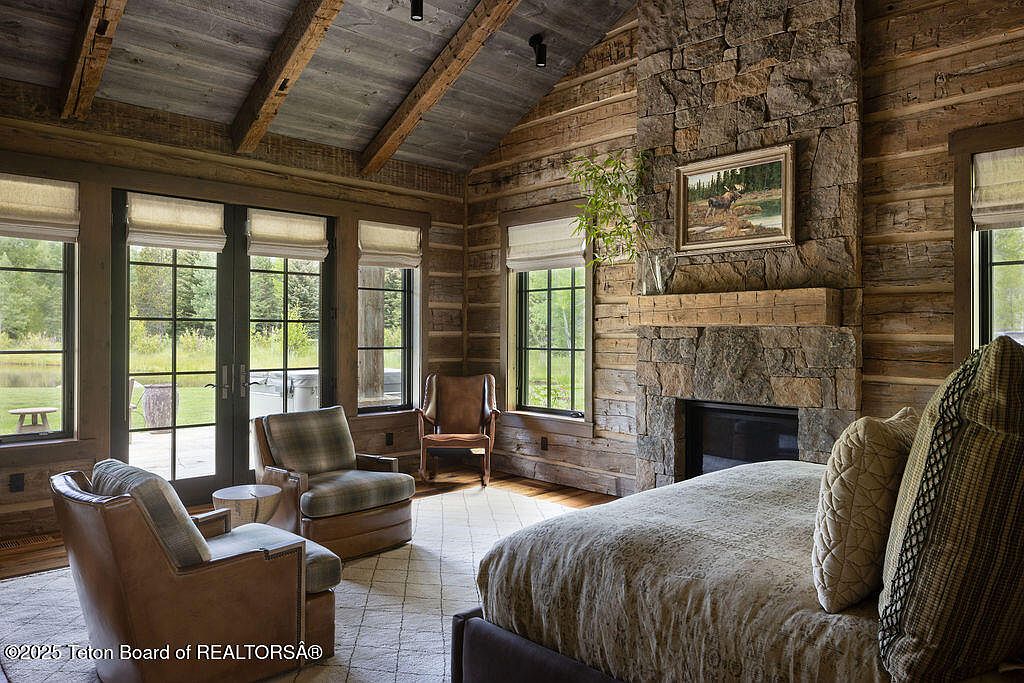
Warm wood walls and exposed beams evoke rustic charm in a space designed for comfort and togetherness. An expansive stone fireplace anchors the room, topped by a landscape painting and a mantle perfect for seasonal displays. Large windows and glass doors invite natural light, offering tranquil views of green surroundings. Neutral textiles, plush chairs, and a spacious bed or seating area create a peaceful retreat for relaxation or family gatherings. A soft rug adds coziness, while subtle greenery introduces a fresh accent. Thoughtful furnishings and historic cabin styling blend tradition with modern comfort for a welcoming family environment.
Primary Bathroom
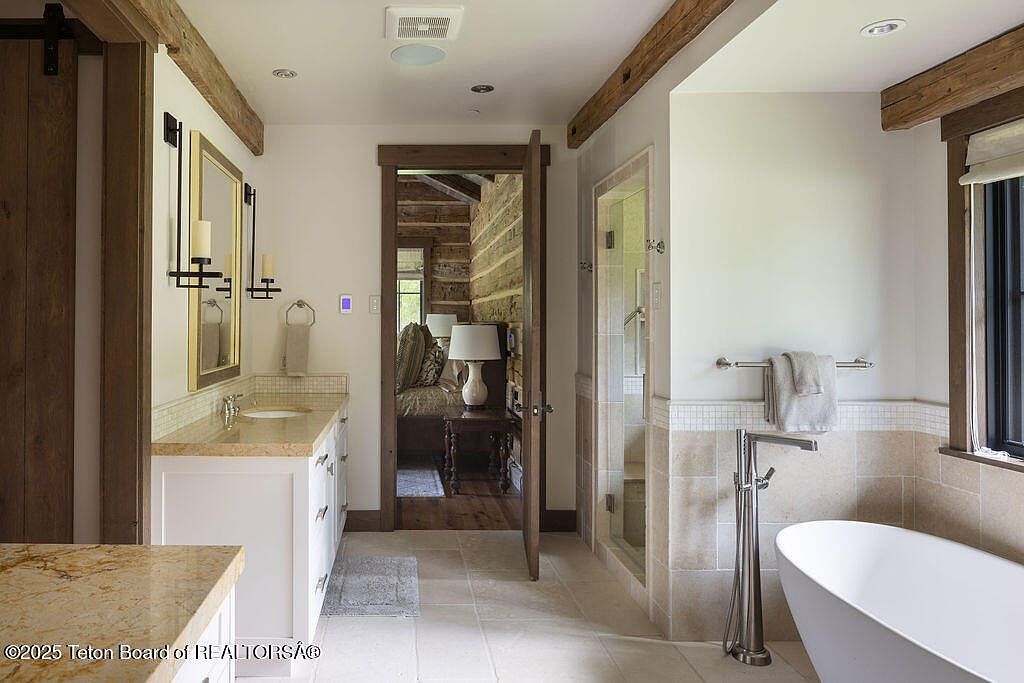
Spacious layout features a freestanding soaking tub and a walk-in glass shower, appealing to families with comfort and functionality in mind. Natural stone countertops and cream tile coordinate with rustic wood-beam accents and sliding barn doors, blending classic and modern design. Dual vanities provide ample space for busy mornings. Soft white walls, recessed lights, and large windows ensure the room is bathed in natural and artificial light, while brushed metal fixtures add contemporary flair. The adjacent bedroom is visible through a timber-framed doorway, enhancing flow and accessibility. Clean lines and inviting textures create a warm, family-friendly atmosphere.
Primary Bedroom
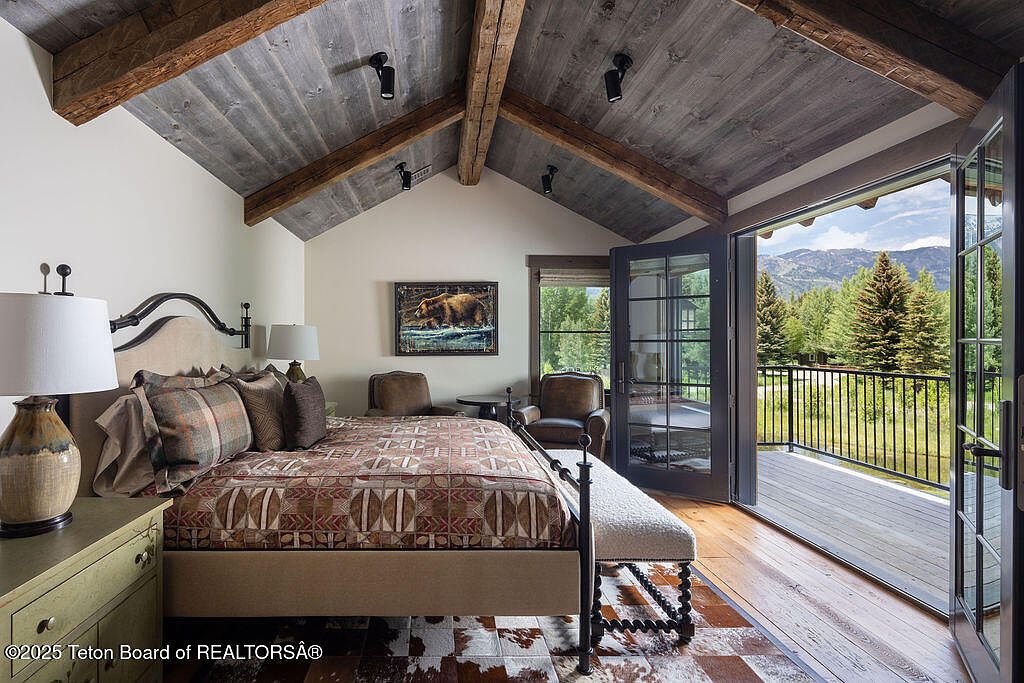
Spacious vaulted ceilings with exposed timber beams crown this inviting primary bedroom, blending rustic charm and modern comfort. Soft, neutral walls contrast with the weathered wood ceiling, while wide-plank hardwood floors add warmth. Large glass French doors open to a private balcony, giving access to lush views and abundant natural light, perfect for family relaxation. Patterned bedding and plush accent pillows add layers of coziness. Thoughtful furnishings, like artisanal table lamps and a comfortable reading chair, create a peaceful retreat. A nature-inspired framed artwork above the bed hints at regional style, making this room ideal for tranquil family living.
Primary Bathroom
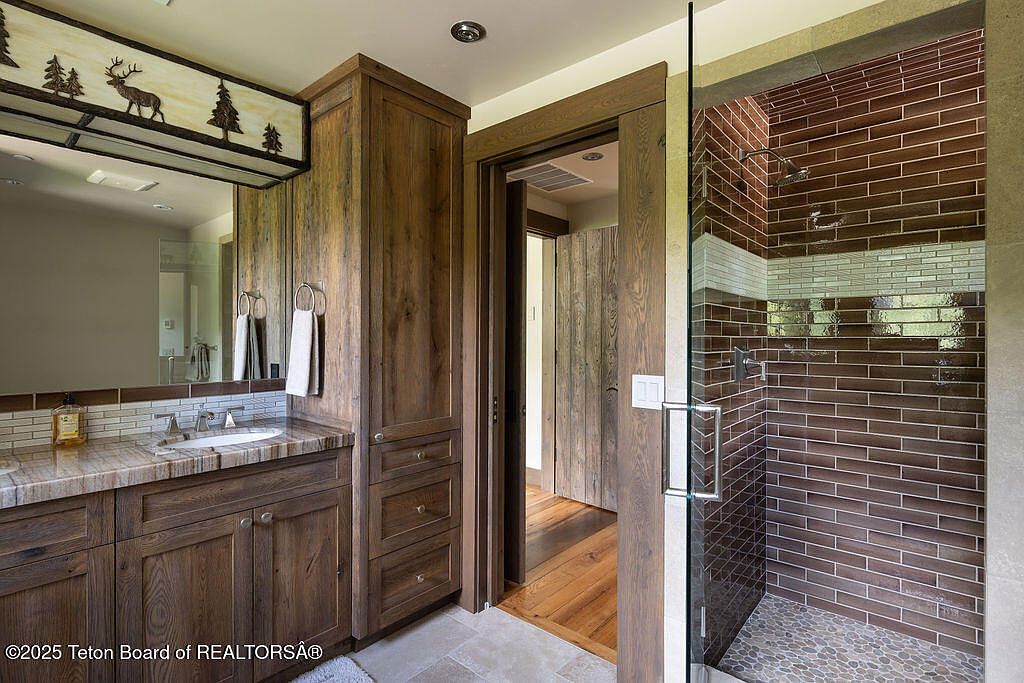
Spacious layout provides comfort and privacy for families, featuring dual sinks on a handsome natural stone countertop and generous wood cabinetry for ample storage. The walk-in shower, enclosed in glass, boasts glossy brown tile with a horizontal band of crisp white, adding visual interest and warmth. Soft wood tones extend from cabinets to paneled doors, complementing the earthy stone tile floor. Bright natural light filters in, creating a serene retreat ideal for busy family routines. Whimsical wildlife motifs on the light fixture and mirror reflect rustic American style, blending modern fixtures with inviting, lodge-inspired character suited for all ages.
Family Bedroom
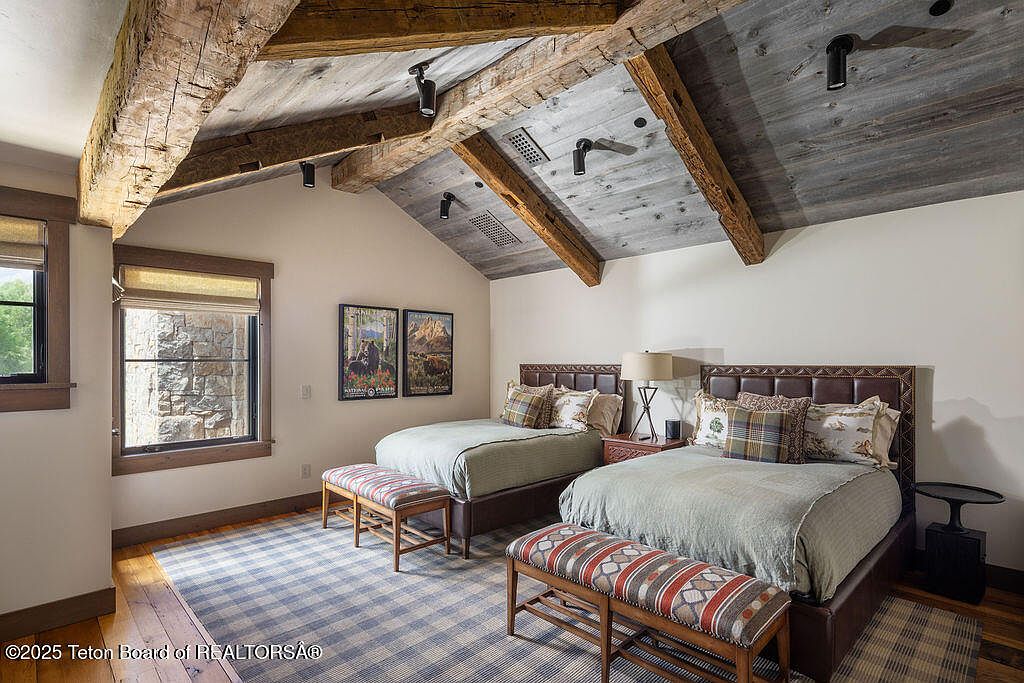
Vaulted ceilings with exposed rustic timber beams create warmth and character, while soft natural light streams through large windows featuring wood trim. Two spacious beds with leather-upholstered headboards are complemented by patterned benches, inviting relaxation and comfort for all ages. Neutral walls and a subtle plaid carpet add a cozy, versatile backdrop suitable for children or adults. Coordinating table lamps and side tables offer practical storage and ambient lighting. Nature-inspired artwork reflects the home’s regional heritage, blending mountain lodge style with modern convenience. Soft textiles and a harmonious color palette make this space inviting for restful nights and family togetherness.
Bunk Room
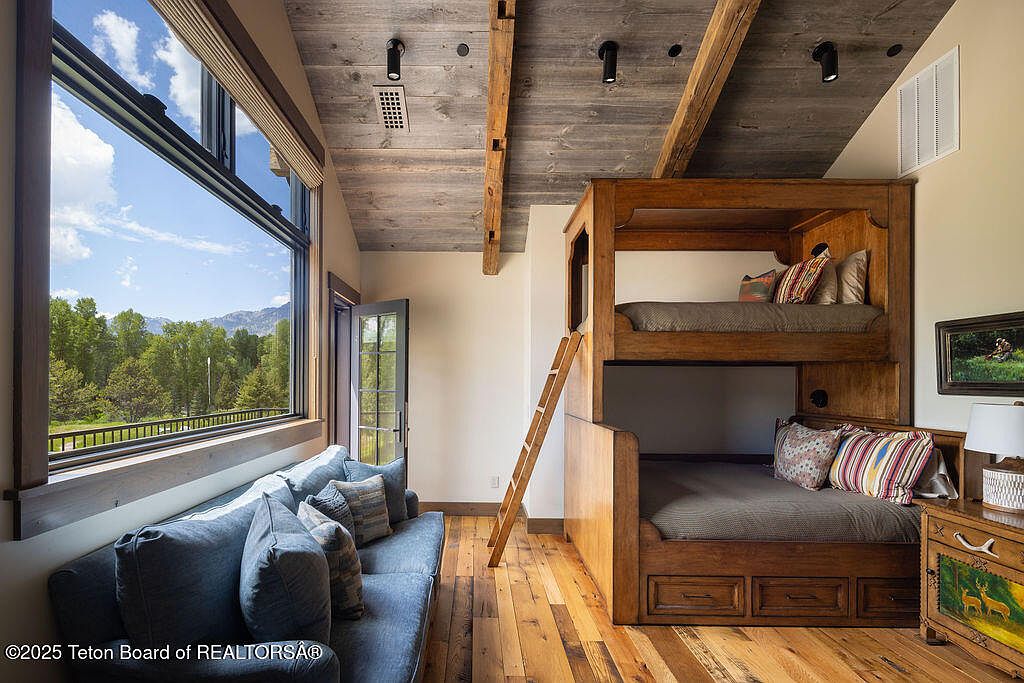
Warm wooden bunk beds create a cozy retreat for children or guests, offering ample sleeping space and built-in storage drawers for family essentials. A rustic, slatted ceiling with exposed beams adds architectural character and echoes the natural tones of the hardwood flooring. Large windows bathe the room in natural light and frame stunning mountain views, bringing the outdoors in. A deep-blue sofa, accented by plush, patterned pillows, provides extra seating or a reading nook for shared family time. Subtle, contemporary lighting blends with traditional craftsmanship, giving the room a timeless style perfect for a multigenerational family home.
Family Lounge
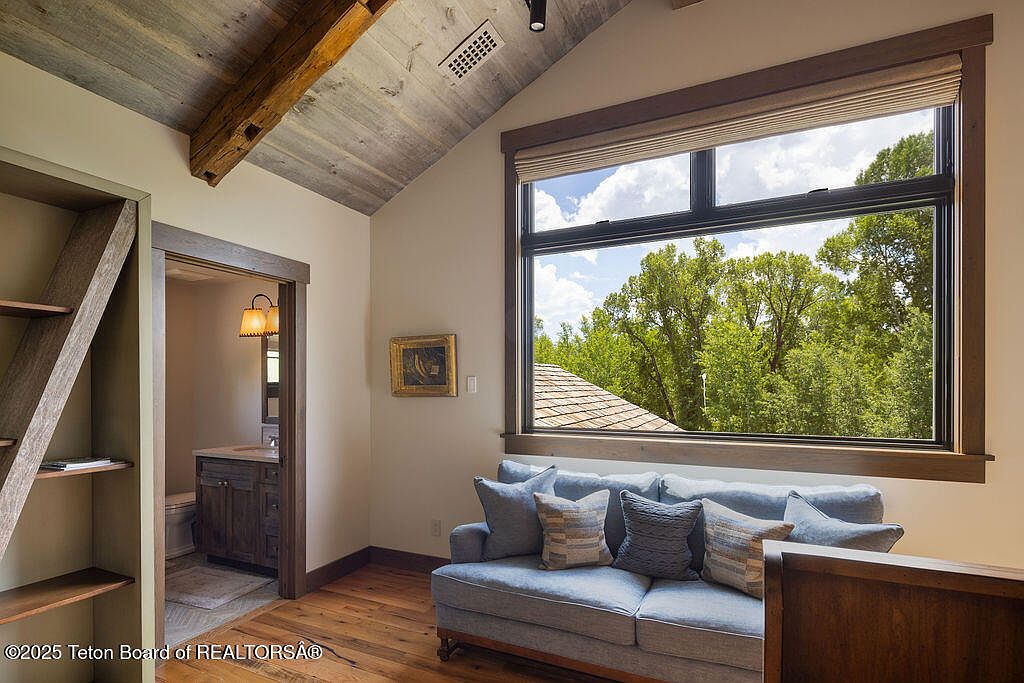
Spacious family lounge features a vaulted ceiling clad in weathered wood, accented by rustic timber beams for a cozy, inviting atmosphere. Large picture window frames sweeping treetop views, allowing abundant natural light to fill the room. Soft blue sofa with plush throws and pillows offers comfortable seating for relaxing or reading together. Built-in shelving with ladder access encourages organization and display of books or décor. Warm, natural textures from wood floors to trim promote a sense of home. Adjoining bathroom ensures ease for families. Subtle, timeless design details blend mountain lodge character with modern family functionality and style.
Outdoor Patio
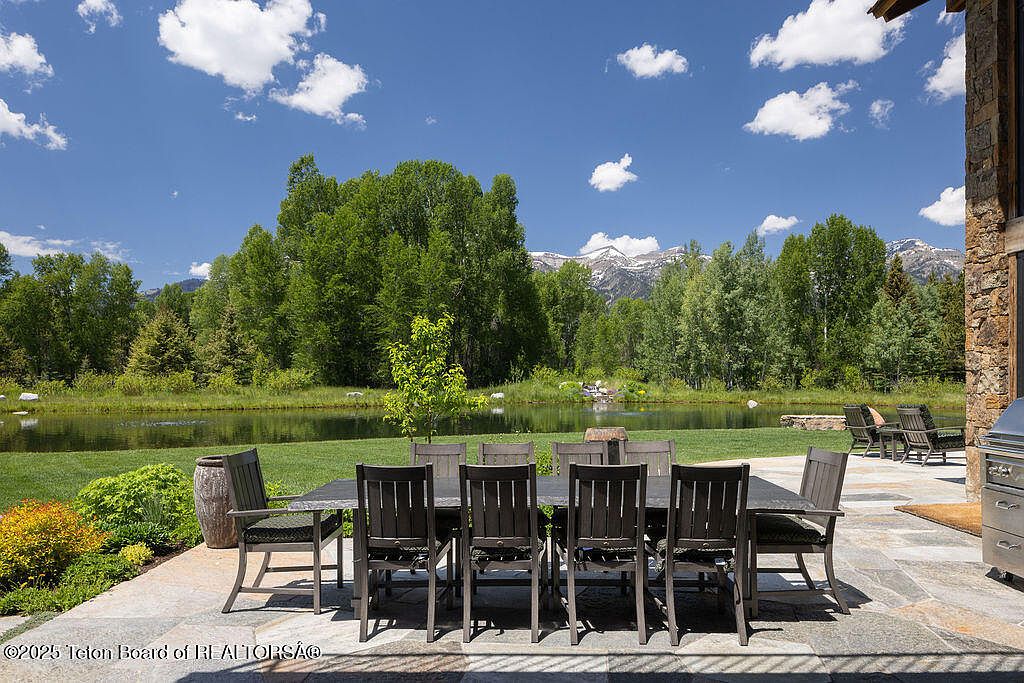
Spacious stone patio offers a generous dining area with a large wooden table and chairs, perfect for family gatherings or hosting friends. Surrounded by lush, manicured lawn and vibrant landscaping, the space opens to a scenic pond backed by dense trees and distant mountain peaks. Natural textures of wood, stone, and greenery blend seamlessly, while clear blue sky and ample sunlight create a bright and welcoming environment. Built-in grill station hints at outdoor cooking and al fresco meals together. The design encourages family play, relaxation, and direct engagement with nature in a serene, picturesque setting ideal for all ages.
Front Exterior
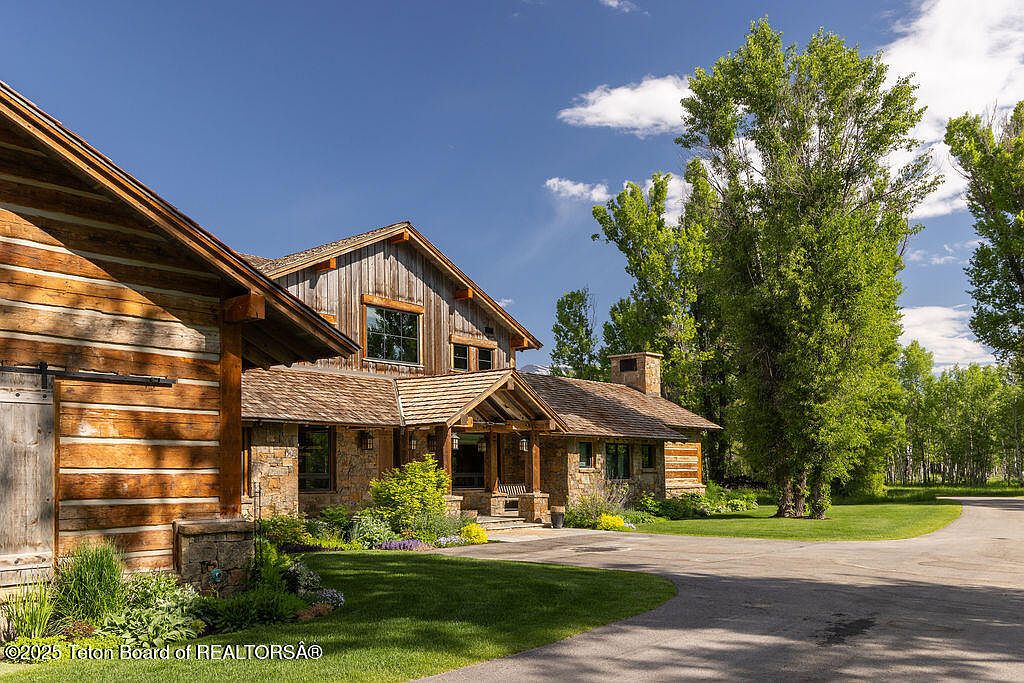
Classic American log and stone construction creates a welcoming family home, surrounded by mature trees and lush lawns ideal for outdoor play. The rustic architecture features horizontal wooden siding and natural stone accents, blending harmoniously with the landscape. A broad front porch provides a shaded spot for relaxation, while large windows invite sunlight inside. The pitched roofs and exposed beams evoke traditional mountain cabin style, emphasizing warmth and durability. Carefully maintained landscaping with vibrant shrubs and flowers softens the lines of the structure. A wide driveway grants safe, easy access, making this an inviting setting for family gatherings and active lifestyles.
Listing Agent: Huff/Vaughn/Sassi of Jackson Hole Sotheby’s International Realty via Zillow
2. 2024 Contemporary Home in Jackson, WY
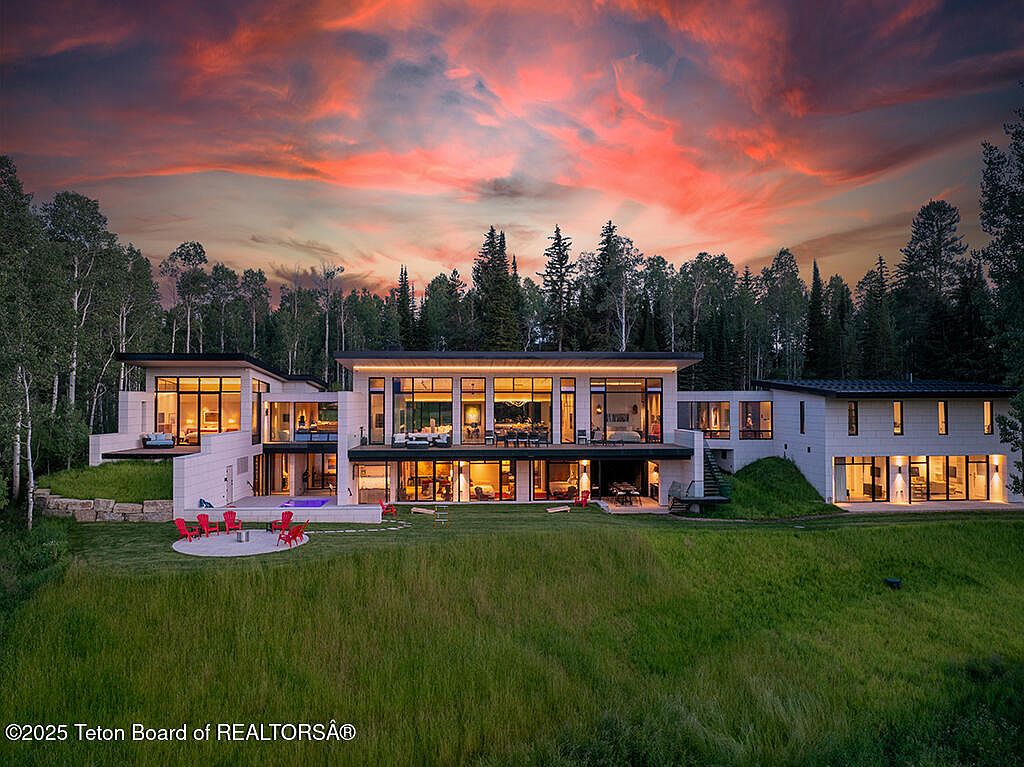
Set against a breathtaking sunset and framed by the tranquil aspens of Skyline Ranch, this 2024 contemporary home in Jackson, WY delivers the ultimate in luxurious, family-friendly mountain living. Designed by Berlin Architects, its 6,367 square feet feature four ensuite bedrooms, soaring ceilings, and vast walls of glass that capture panoramic Grand Teton views. The expansive layout includes a separate 945-square-foot apartment, ideal for guests, nanny, or aging parents. Modern amenities, private elevator, smart home technology, and gourmet kitchen, ensure everyday ease, while elegant entertaining spaces and cozy fireplaces foster family togetherness. Boasting 3.09 acres of privacy, stylish renovations, and direct access to Wyoming’s outdoor beauty, this home is listed at $26,500,000 and offers unbridled comfort within moments of vibrant Jackson.
Window Hallway
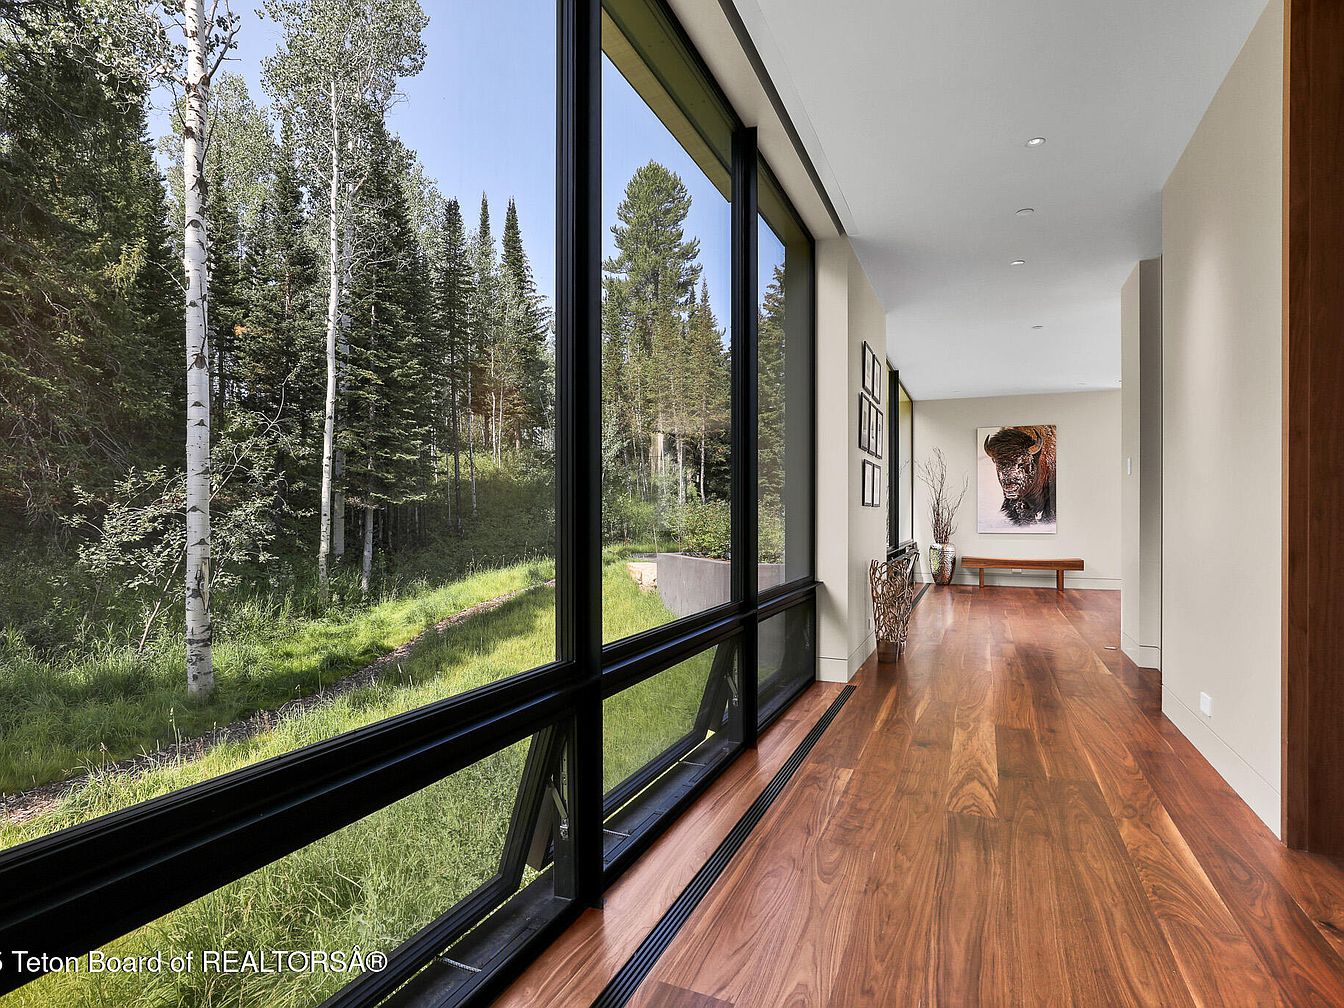
Expansive floor-to-ceiling windows frame serene forest views, creating a tranquil atmosphere ideal for family living. Wide, warm-toned hardwood floors run the length of the hallway, contributing both durability and natural character. Clean lines and neutral walls enhance a modern, airy aesthetic, while thoughtful art pieces and a minimalistic bench add inviting touches for all ages. Recessed ceiling lights provide even illumination day or night, complementing abundant natural light. The glazed corridor connects spaces seamlessly for safe, easy movement. Earthy architectural materials blend with scenic vistas, offering a harmonious retreat where children and adults alike can enjoy quiet connection to nature.
Open Living Area
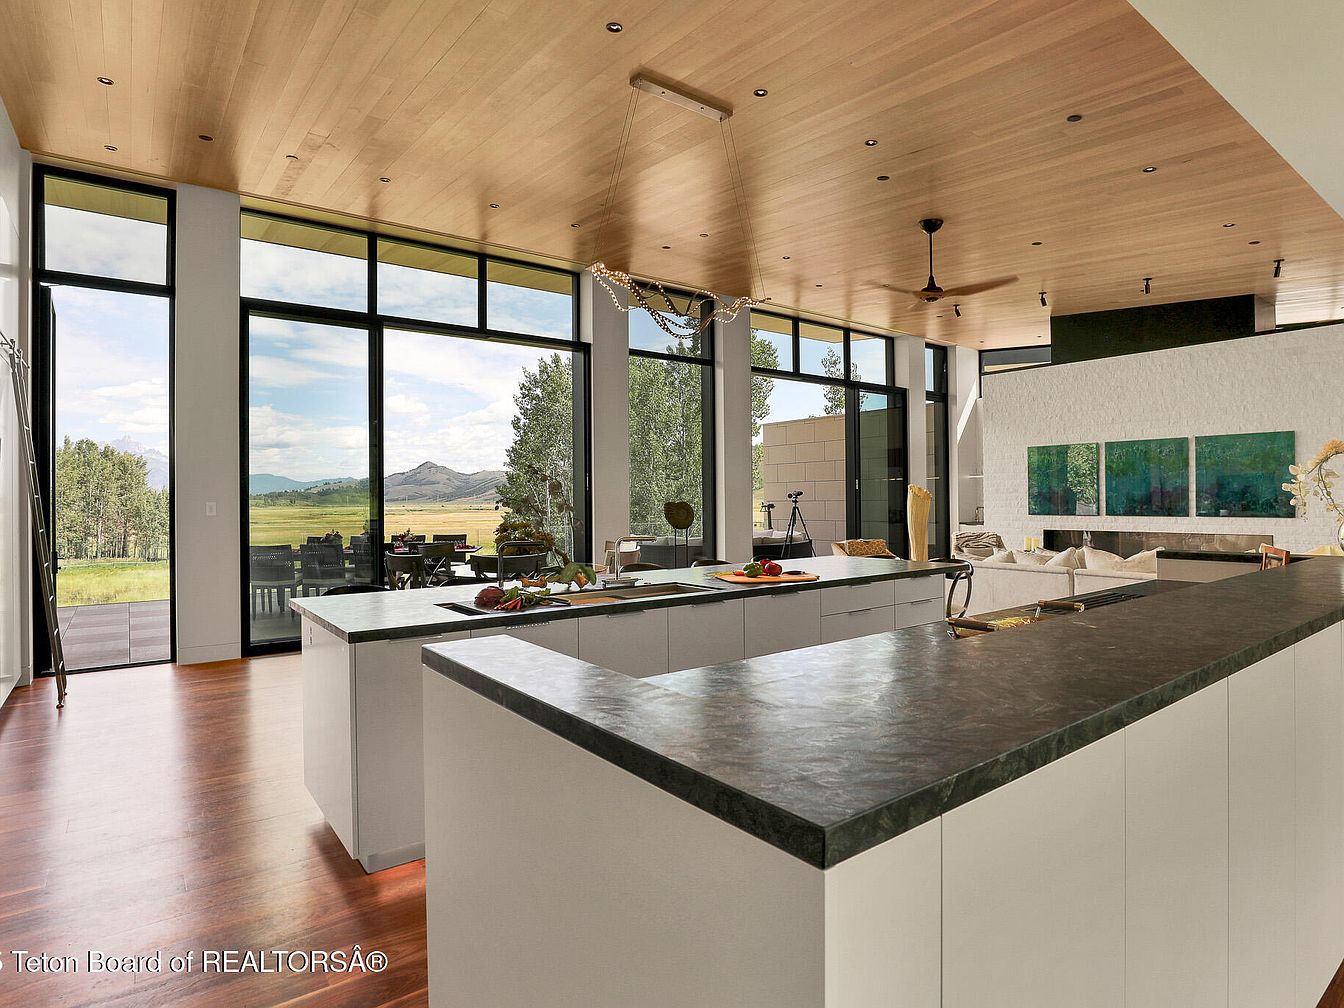
Expansive floor-to-ceiling windows bathe the open-plan living area in natural light, framing mountain and meadow views perfect for family gatherings and relaxation. A large kitchen island with dark stone countertops anchors the space, inviting shared meals and conversation. Warm wood plank ceilings and rich hardwood floors add organic texture, while broad sightlines connect cooking, dining, and lounging zones. Subtle modernist architecture blends clean lines, minimalist cabinetry, and soft white walls. Outdoor access via glass doors encourages play and entertaining. Thoughtful lighting and neutral tones create a soothing environment, designed for both intimate evenings and lively family celebrations.
Covered Terrace
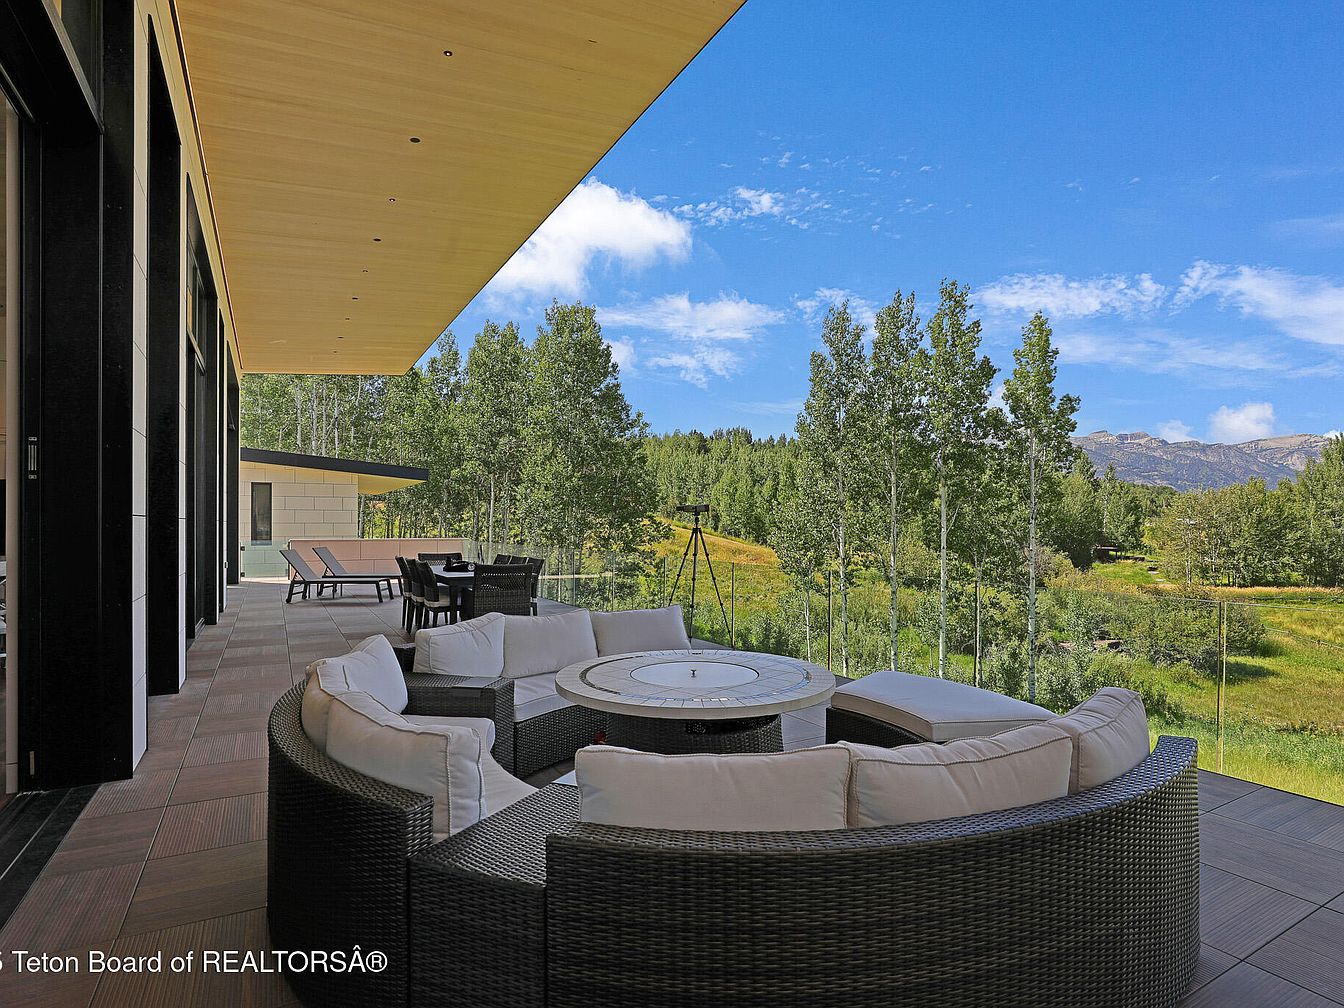
Expansive covered terrace features modern architectural lines, with a warm wood-paneled ceiling and sleek tile flooring that extends along the outdoor living area. A curved wicker sectional encircles a central firepit, encouraging gatherings and conversation for families and guests. Additional dining and lounge seating under the generous overhang provide ample space for meals or relaxation. Glass railings preserve unobstructed mountain and forest views, connecting the patio to nature while ensuring safety for children. Surrounded by lush greenery, the terrace’s contemporary style blends seamlessly with the landscape, offering both protection from the sun and a perfect spot for family enjoyment.
Primary Bedroom
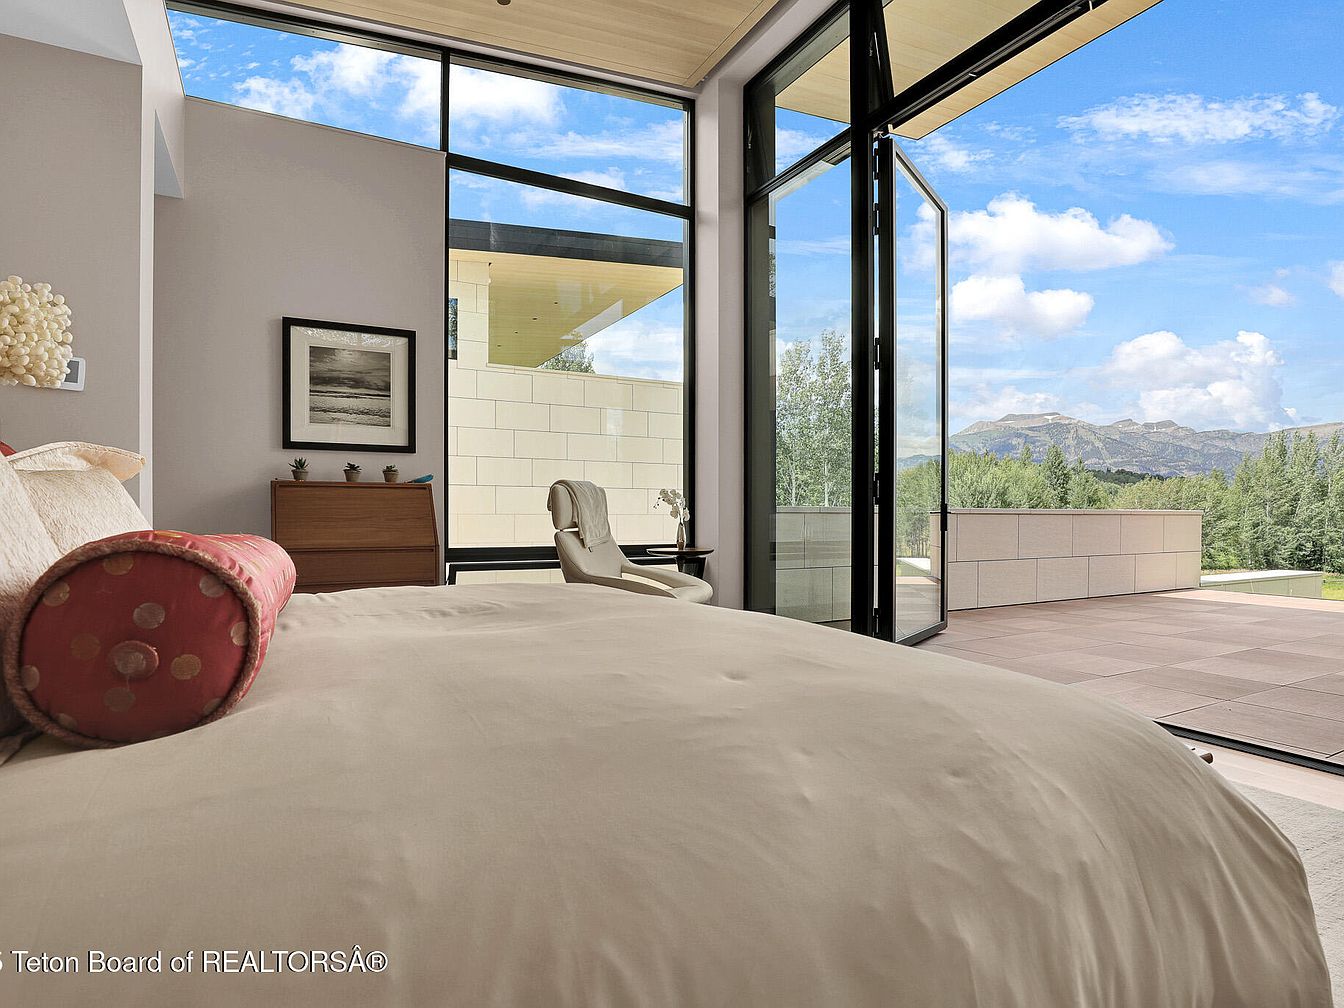
Spacious and serene, this primary bedroom features floor-to-ceiling glass doors opening directly onto a sunlit terrace, inviting natural light and panoramic mountain views inside. Pale neutral walls and a soft tan bedspread create a calming atmosphere, while natural wood touches in the ceiling and dresser add warmth. Clean architectural lines, black trim accents, and thoughtfully placed modern furnishings provide comfort and elegance. Subtle decorative details, like framed art and tactile pillows, contribute to the welcoming ambiance. Perfect for families, the open layout and connection to outdoor space foster relaxation and flexibility for both quiet moments and easy child supervision.
Walk-In Closet
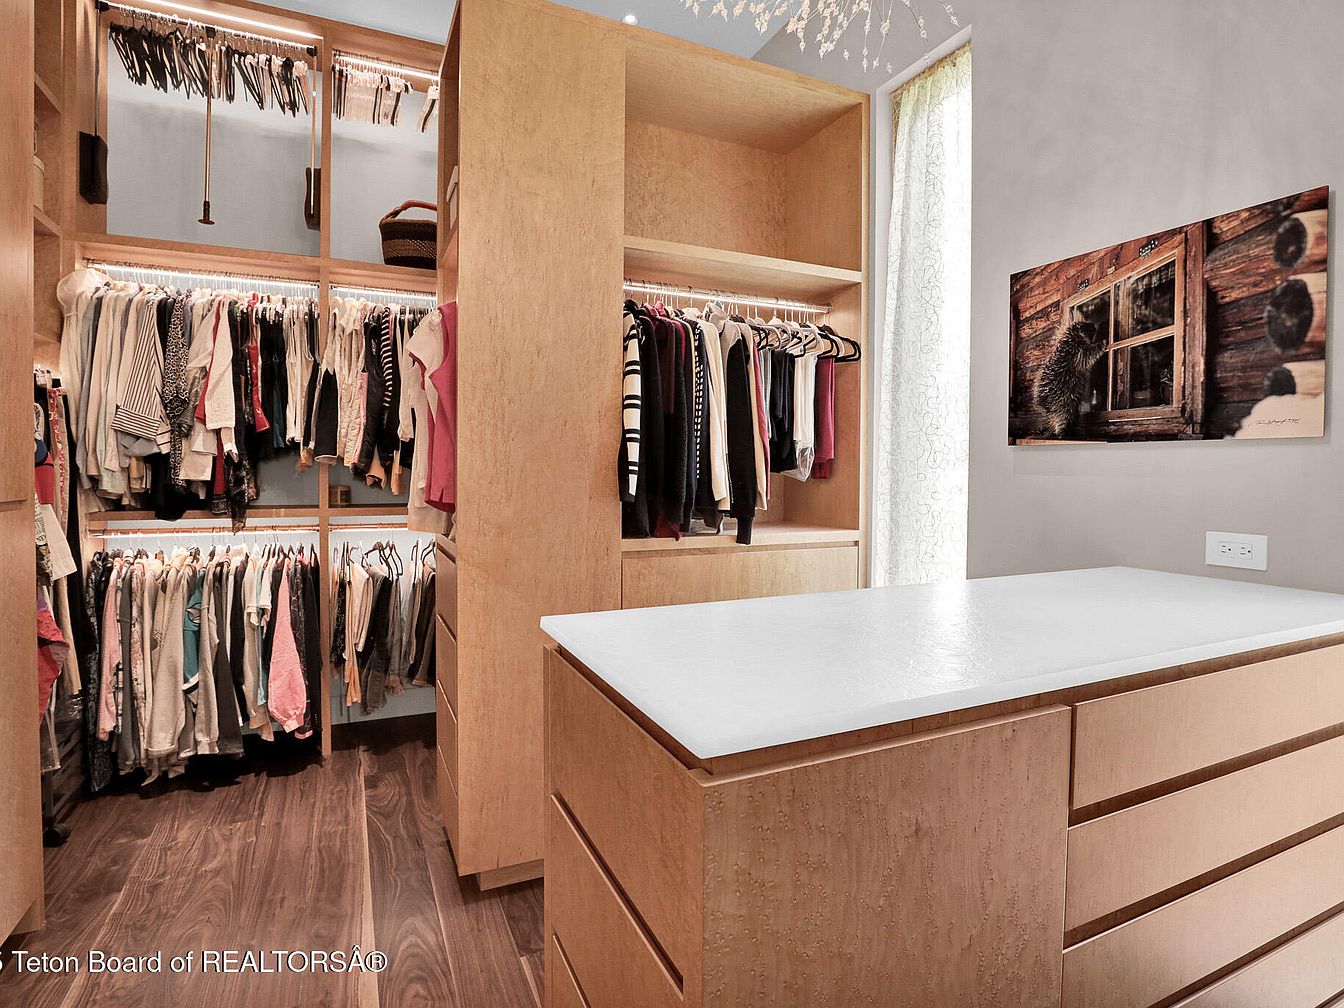
Spacious walk-in closet features custom wood cabinetry with ample hanging space and built-in drawers, ideal for family organization. Soft, natural wood tones pair with a rich, textured floor for warmth and visual comfort. Overhead and integrated lighting ensures visibility, making morning routines easy for everyone. A large center island offers added storage and folding space, perfect for busy households. Light pours in through a tall, sheer-draped window, brightening the neutral walls. A rustic-themed wall art piece brings character and a hint of historic charm. Thoughtful layout combines function and style, supporting daily life in a welcoming family home.
Primary Bedroom
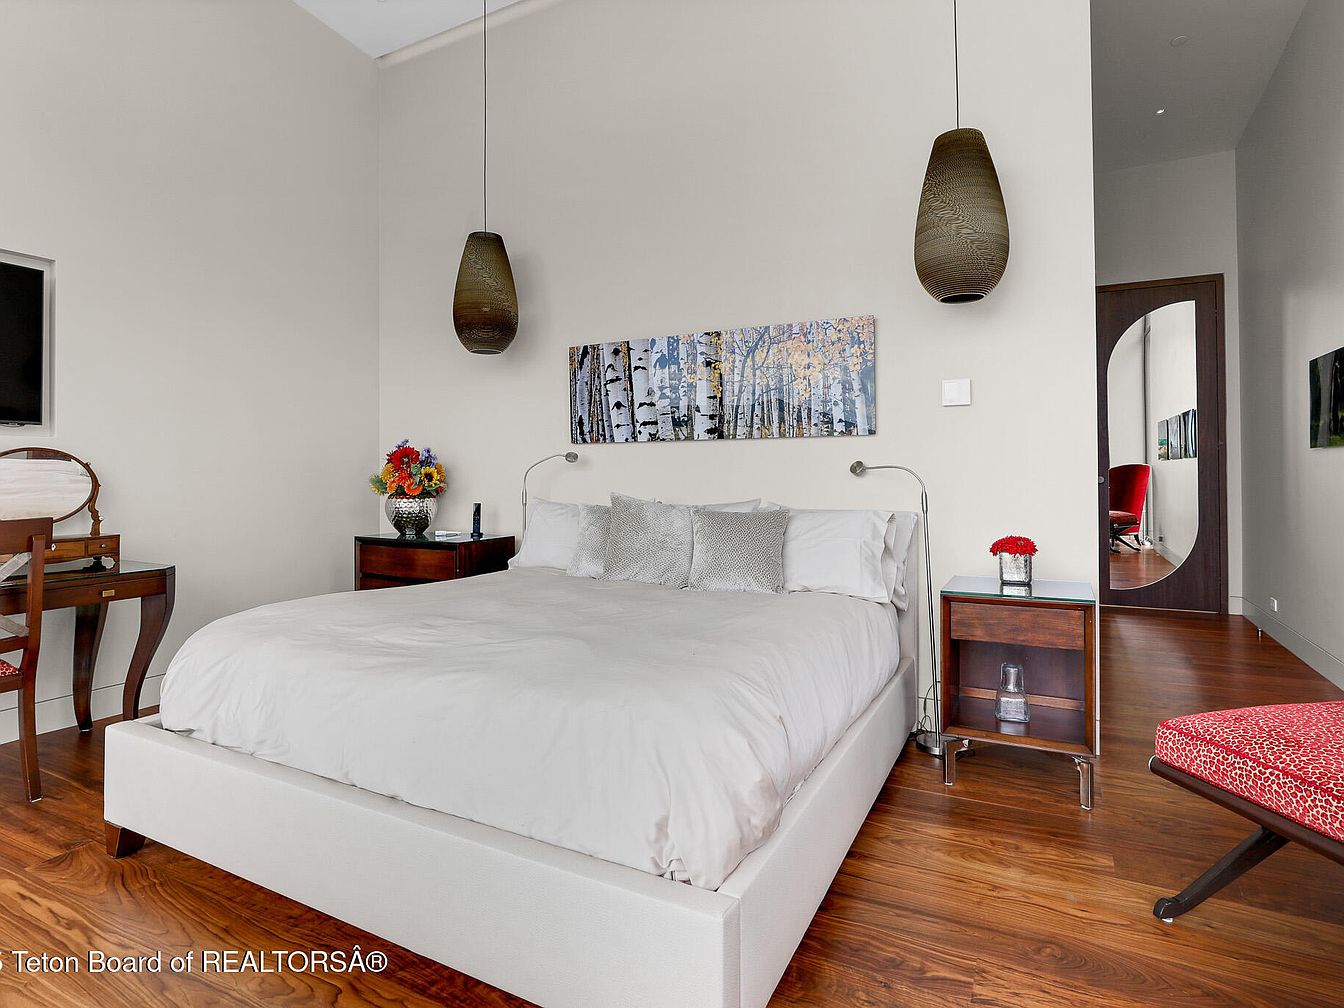
Spacious primary bedroom with warm hardwood floors offers ample room for family relaxation. Cream-colored walls create a tranquil atmosphere, complemented by minimalist modern furnishings and soft white bedding. Dual nightstands and pendant lights frame the bed, while natural light streams in from adjacent spaces. A vanity corner and comfortable accent chair add functional elegance. Subtle artwork above the bed introduces a touch of nature, ideal for creating a serene family environment. The high ceiling, smooth wall finishes, and wood trims evoke contemporary American style, ensuring comfort and versatility for parents and children alike in this welcoming retreat.
Family Room
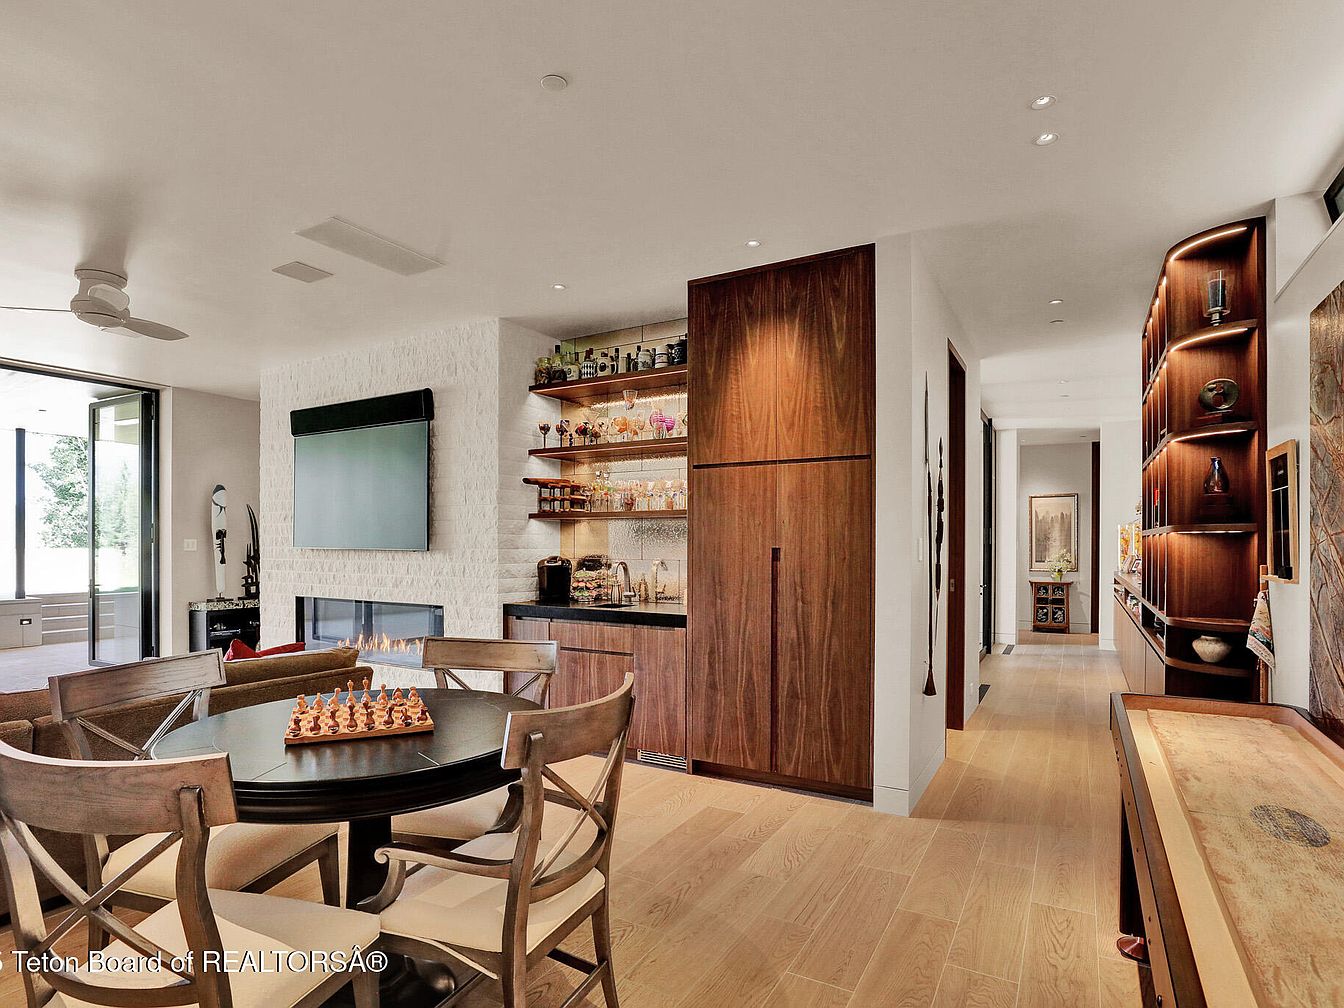
Open-concept layout encourages togetherness, anchored by a central round table perfect for family games or shared meals. Warm wood cabinetry and shelving provide ample storage and display space, elegantly complemented by soft beige walls and light-toned hardwood floors. A modern fireplace with a textured white surround adds coziness, while expansive windows flood the room with natural light. Built-in shelving and well-placed ambient lighting highlight personal collections and books. The room maintains a contemporary yet inviting style, with clean lines and comfortable furnishings, seamlessly transitioning into the adjacent hallway for easy movement and interaction throughout this welcoming family-friendly home.
Living Room View
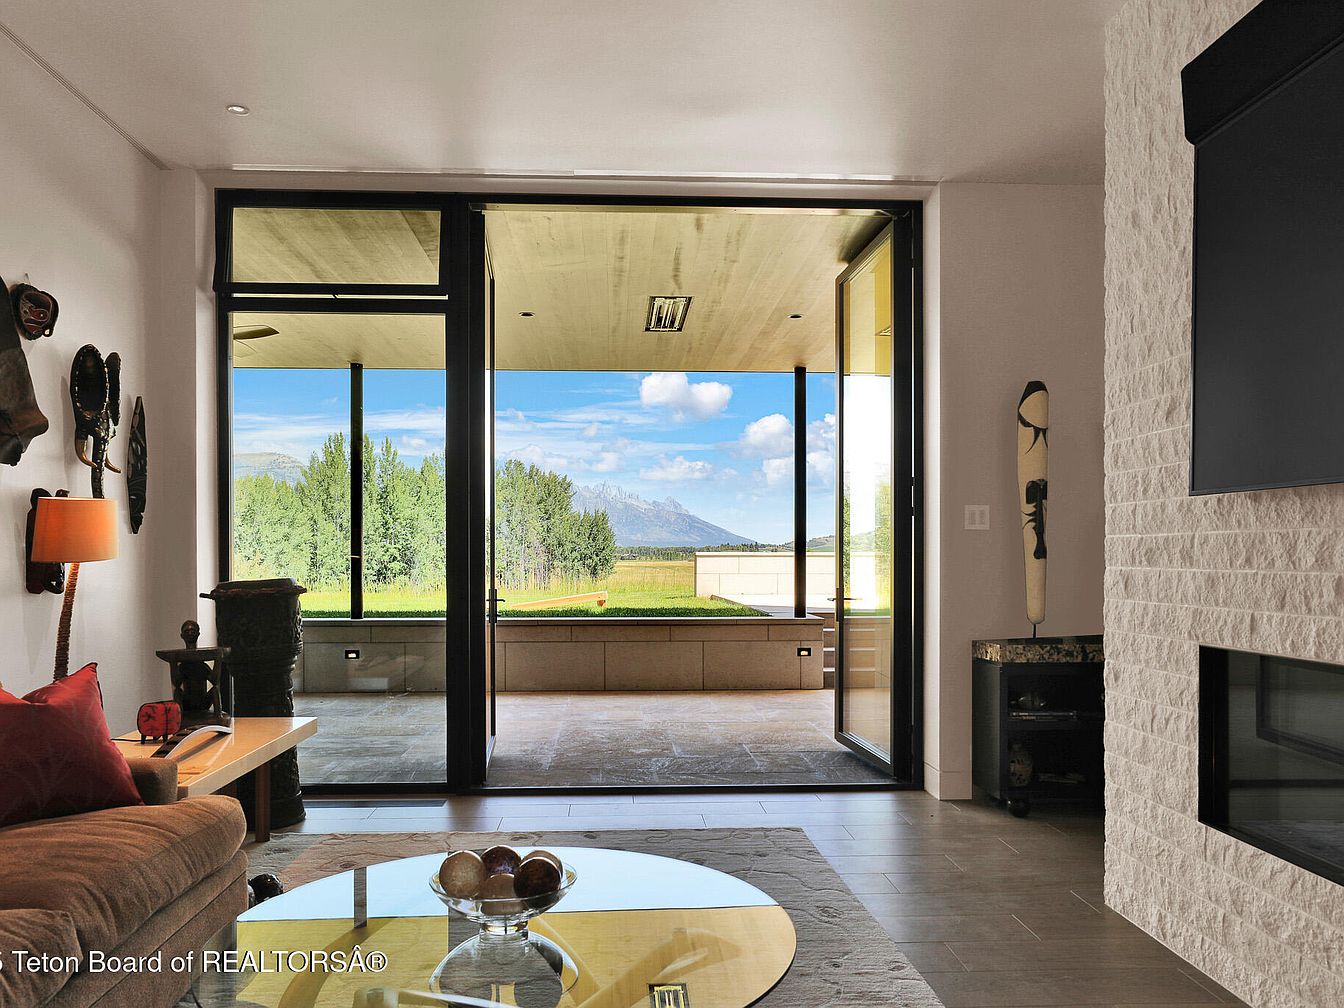
Spacious living room opens to a covered patio through expansive glass doors, seamlessly blending indoor comfort with outdoor beauty for family gatherings. Warm neutral tones complement textured white brickwork and sleek tile flooring, accented by modern furnishings and subtle tribal art. Natural light floods the space, enhancing the airy atmosphere and showcasing stunning mountain and meadow views. Generous seating centers around a glass coffee table, encouraging togetherness. The fireplace wall adds architectural interest while providing cozy ambiance. Recessed lighting and wall sconces ensure well-balanced illumination, creating a welcoming, versatile environment ideal for families who value relaxation and connection with nature.
Outdoor Kitchen
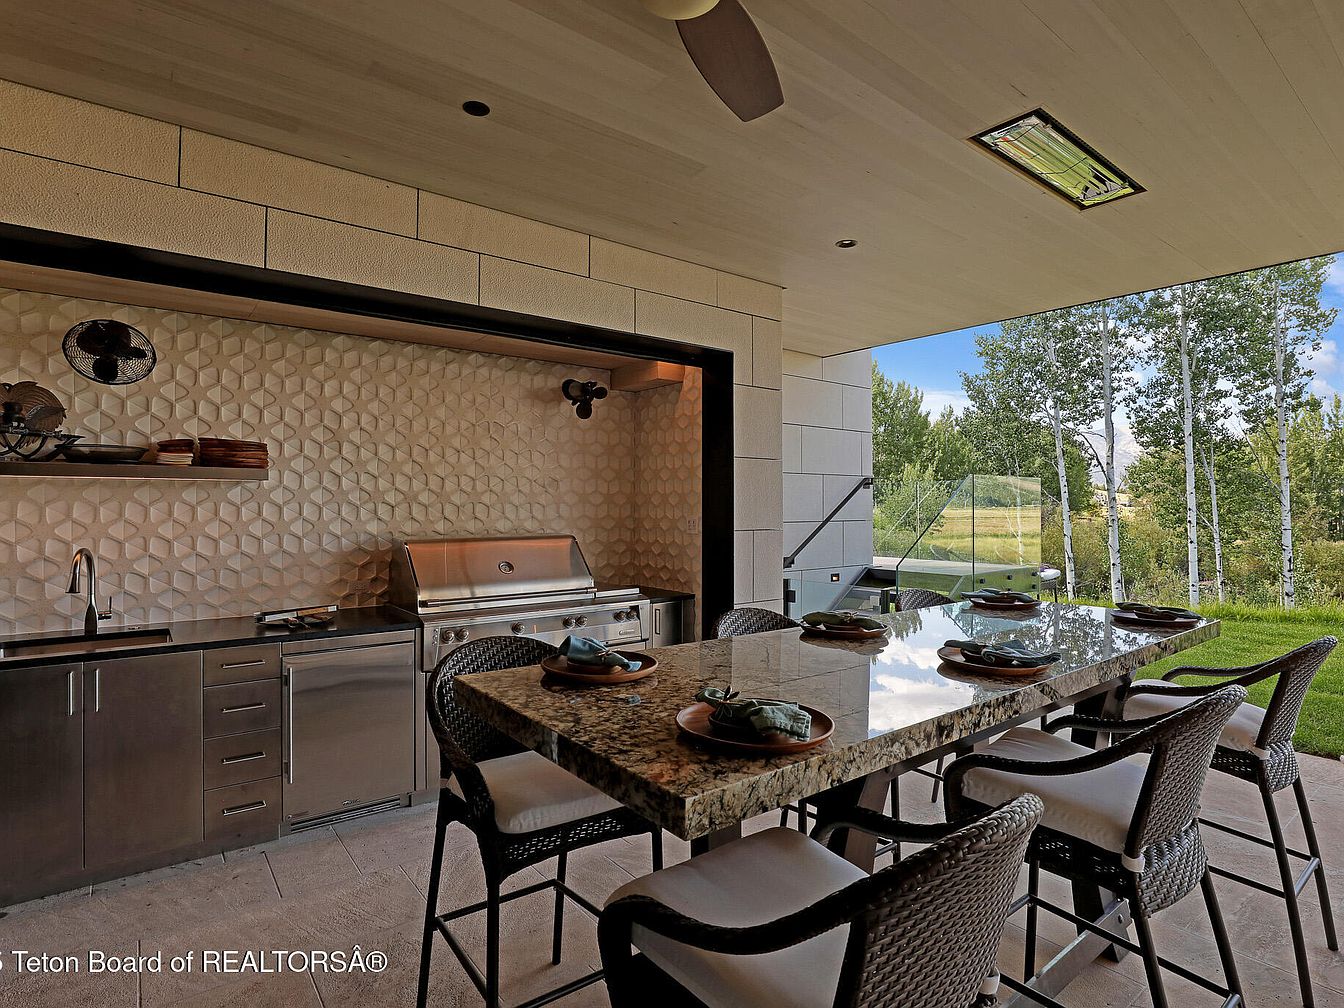
Covered outdoor kitchen and dining area encourages family gatherings and lively meals year-round. Contemporary stone-patterned wall tile contrasts elegantly with smooth stainless-steel cabinetry and a professional-grade grill. Sturdy woven chairs and a polished granite dining island seat eight comfortably, while wall shelving keeps essentials at hand. Neutral colors and natural textures blend indoors and outdoors, promoting relaxation amid surrounding trees. Ample overhead lighting, a modern ceiling fan, and built-in heater ensure comfort in every season. Large sliding doors open wide for seamless access to the yard, ideal for play or entertaining. Floor-to-ceiling glass railings provide safety without blocking views.
Primary Bedroom
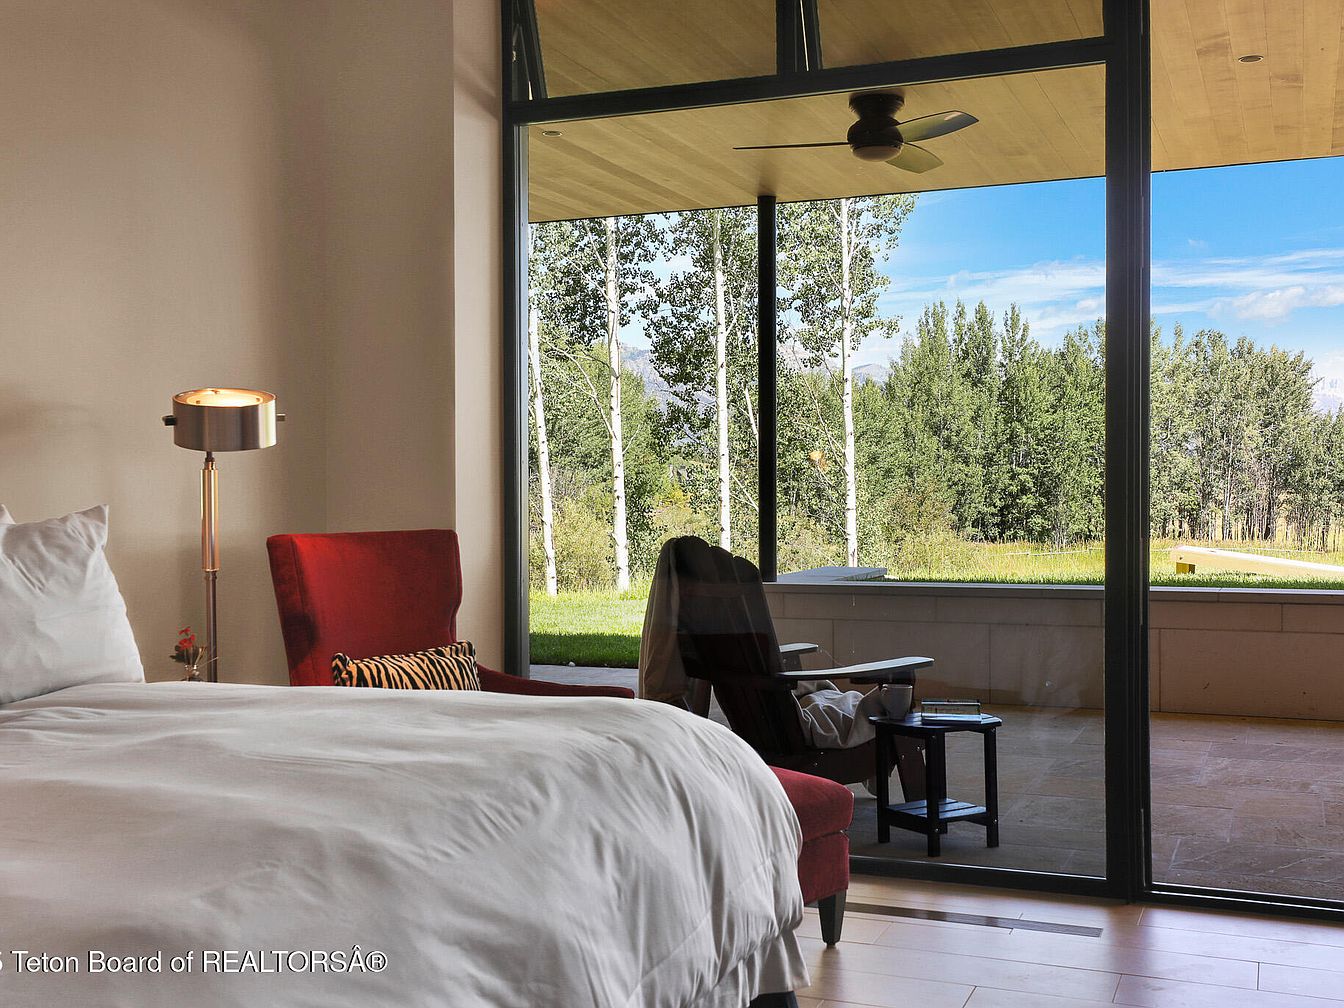
Floor-to-ceiling windows fill the bedroom with natural light and connect indoor family living with scenic forest views, creating a peaceful, safe atmosphere. Warm wood floors and clean white bedding offer comfort and easy maintenance for families. A modern standing lamp pairs with a bold red chair and playful patterned cushion, adding inviting color and texture. Sleek contemporary architecture, neutral wall tones, and minimal furnishings ensure a timeless aesthetic and uncluttered space for relaxation or story time. The spacious covered patio, visible through the glass, extends family moments outdoors, ideal for quiet mornings, playtime, or gathering together while surrounded by tranquil nature.
Bedroom Retreat
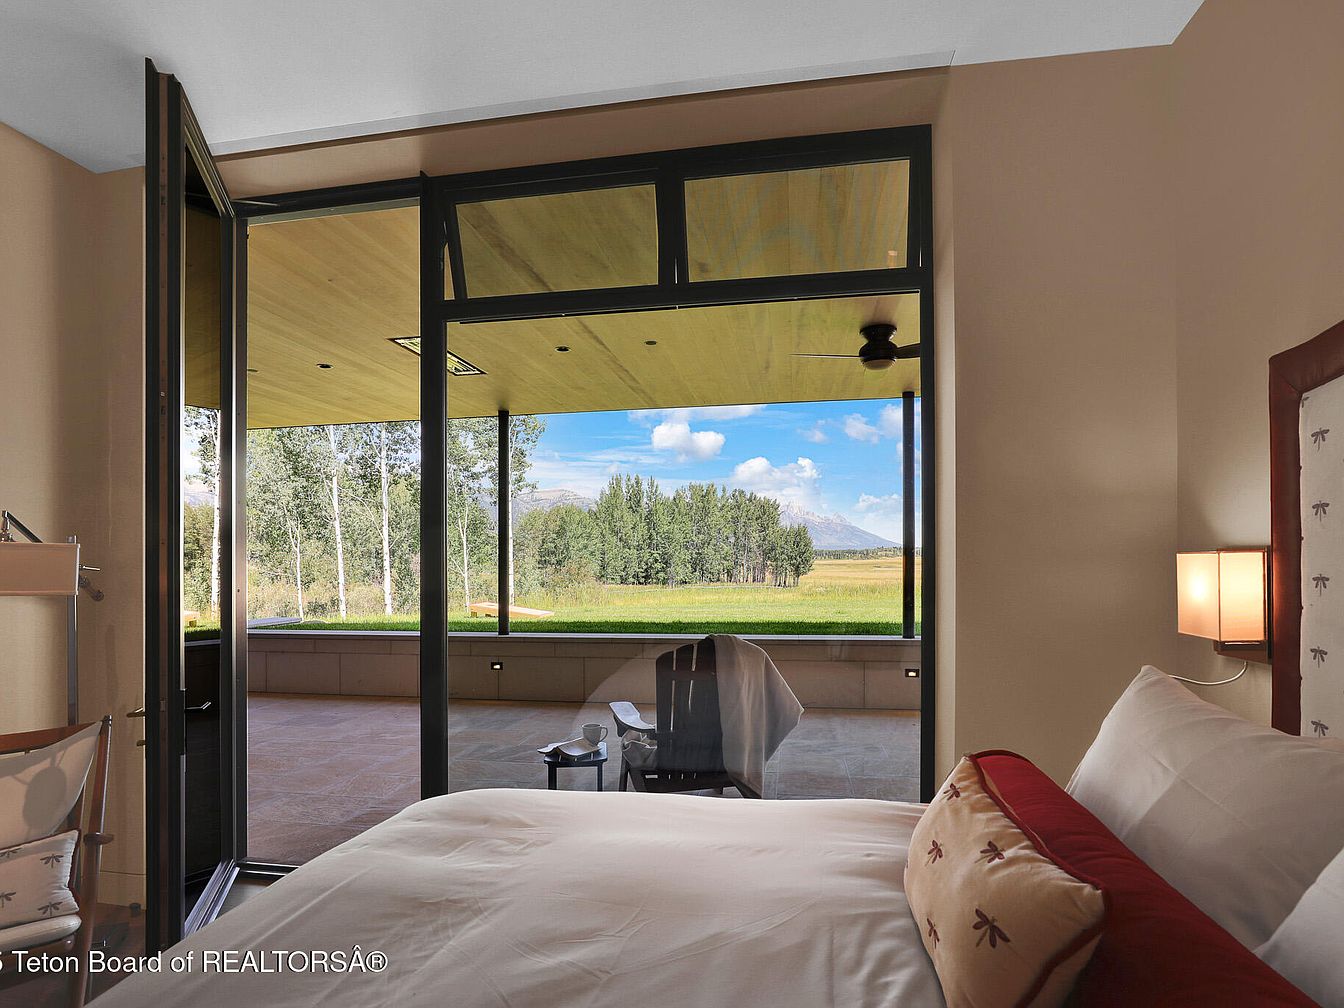
A spacious bedroom with soft beige walls and a plush bed opens directly onto a covered patio through floor-to-ceiling glass doors, blending indoor comfort with outdoor living. Natural light fills the room, complemented by discreet wall sconces for evening warmth. Neutral tones, wooden accents, and subtle patterns on pillows add cozy, timeless character, appealing to families seeking a restful, inviting haven. A ceiling fan on the sheltered patio ensures comfort, while large windows frame panoramic views of open fields, trees, and distant mountains, creating a serene connection to nature and providing ample space for children to play and families to relax.
Double Bedroom
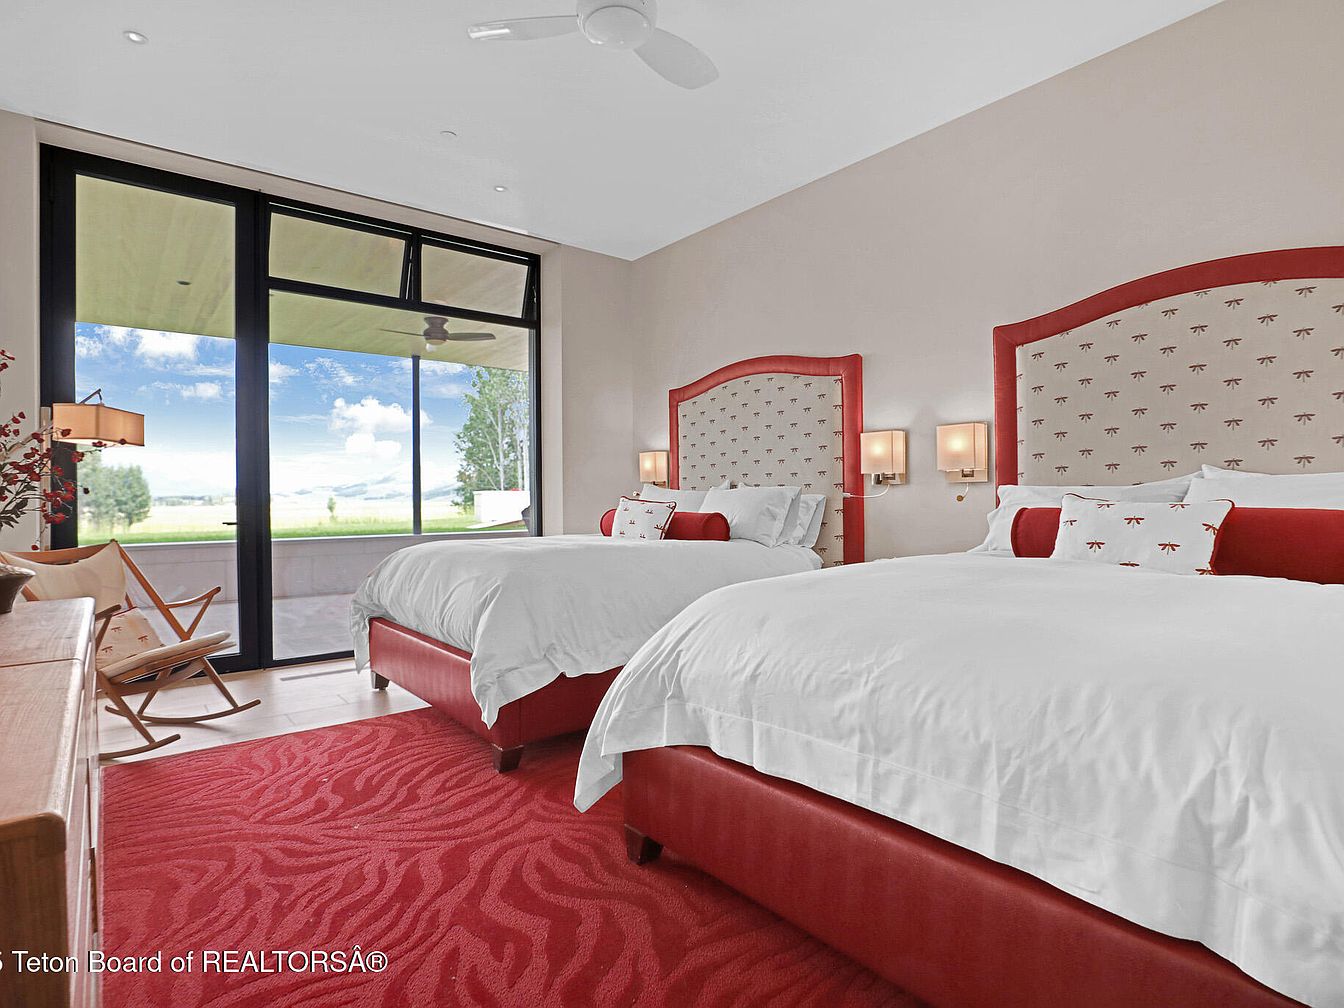
Spacious double bedroom with two large beds set against upholstered headboards trimmed in red, offering comfort and harmony for siblings or guests. Soft beige walls complement the bold red accents, while a plush red area rug adds warmth and a playful touch underfoot. Natural light streams through floor-to-ceiling windows and a glass door, opening to a green yard ideal for family playtime. Simple modern wall sconces provide gentle illumination, and a wooden chair pairs with a sleek dresser, creating a restful atmosphere. Clean lines and contemporary finishes blend seamlessly with a welcoming, family-friendly layout and soft tactile surfaces.
Powder Room
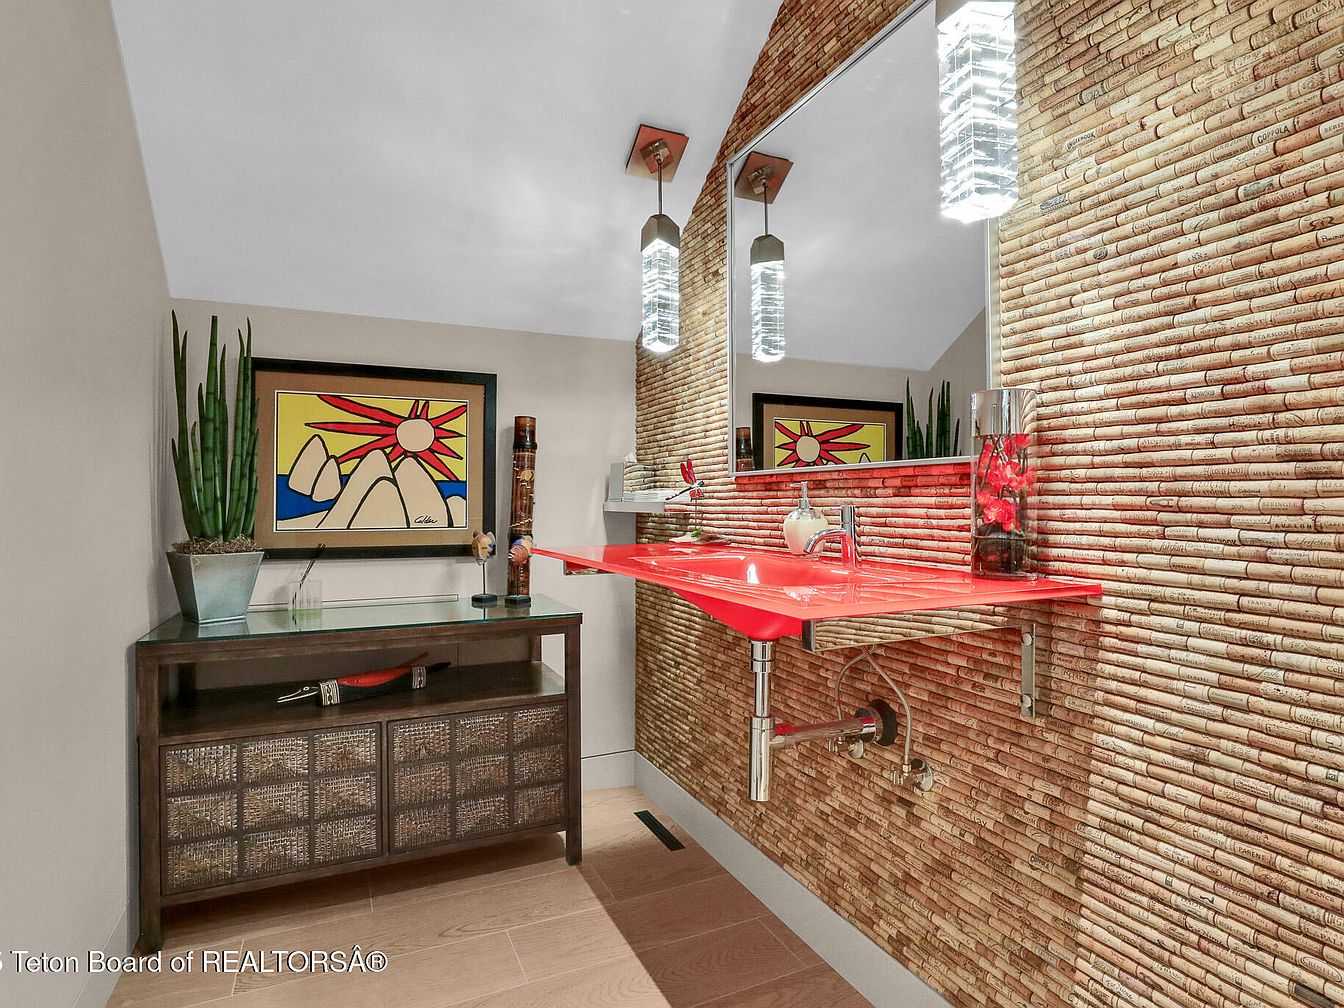
Warm, inviting tones and playful textures make this powder room a charming retreat for families and guests alike. The focal point is a vibrant red floating sink paired with a large horizontal mirror, visually expanding the space. Walls clad in cork create an interesting tactile backdrop that’s both contemporary and eco-friendly. Modern pendant lights deliver even, welcoming illumination. Blonde wood flooring adds softness underfoot, complementing the room’s earthy tones. A dark wood console provides storage and display space for decorative accessories, while colorful, framed art and potted plants add personal, cheerful touches, making this a stylish yet practical family-friendly environment.
Open Living Area
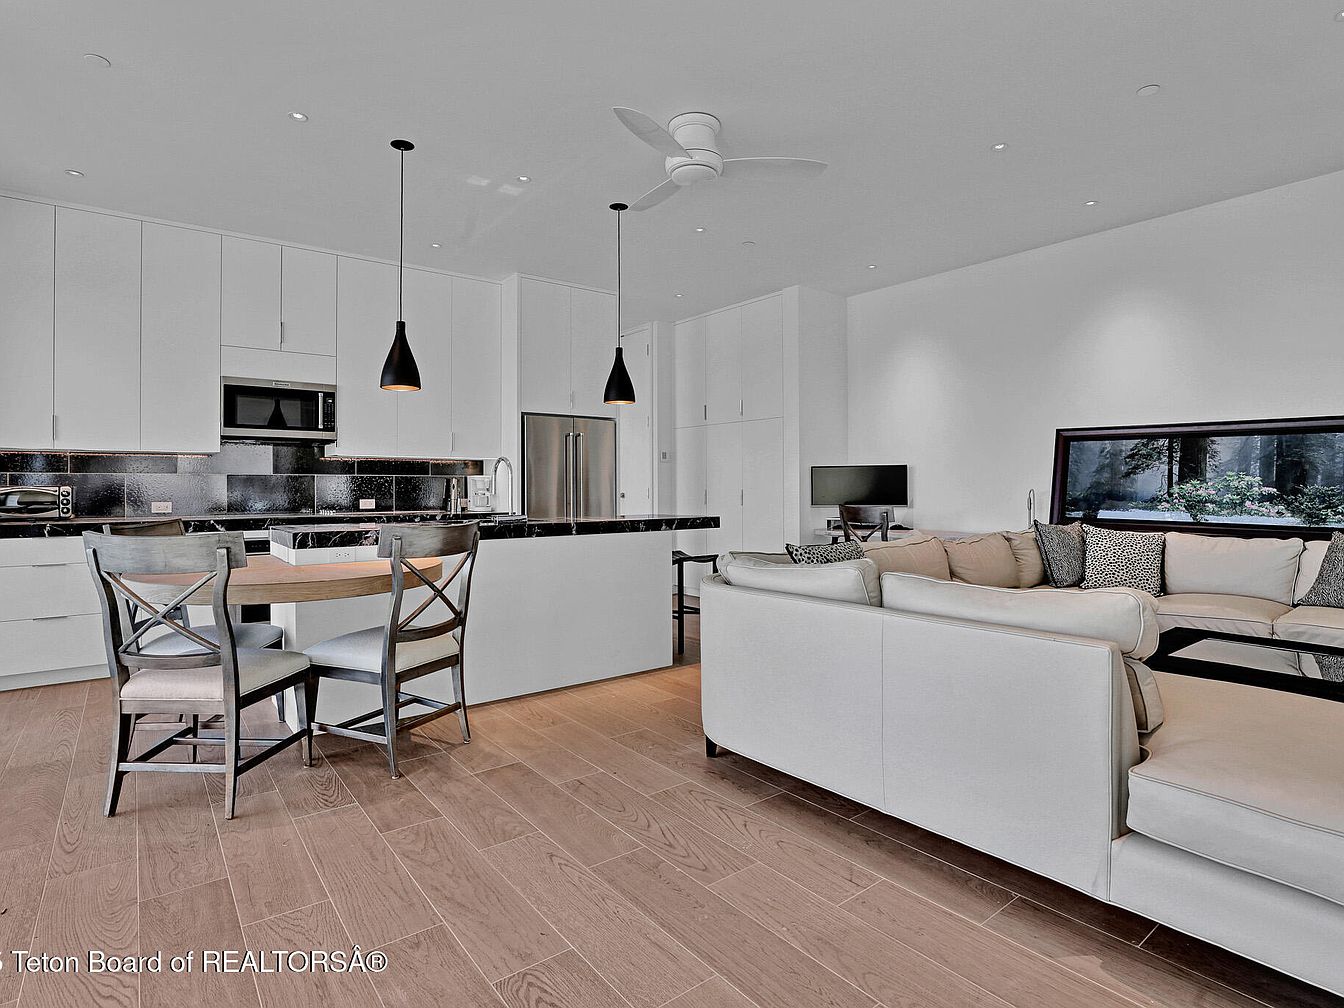
Spacious, open-plan layout seamlessly combines kitchen, dining, and living spaces, ideal for family gatherings and daily life. White cabinetry and black countertops provide a crisp, modern contrast, complemented by natural wood flooring underfoot. Sleek pendant lighting and a ceiling fan offer ambiance and comfort. Neutral furnishings, including a large sectional sofa, encourage relaxed conversation and togetherness. Stainless steel appliances and built-in storage create a clutter-free environment. A large window allows natural light to fill the room, while a contemporary aquarium feature brings a tranquil touch. Minimalist design and clean lines reflect a timeless, family-friendly modern American style.
Primary Bedroom
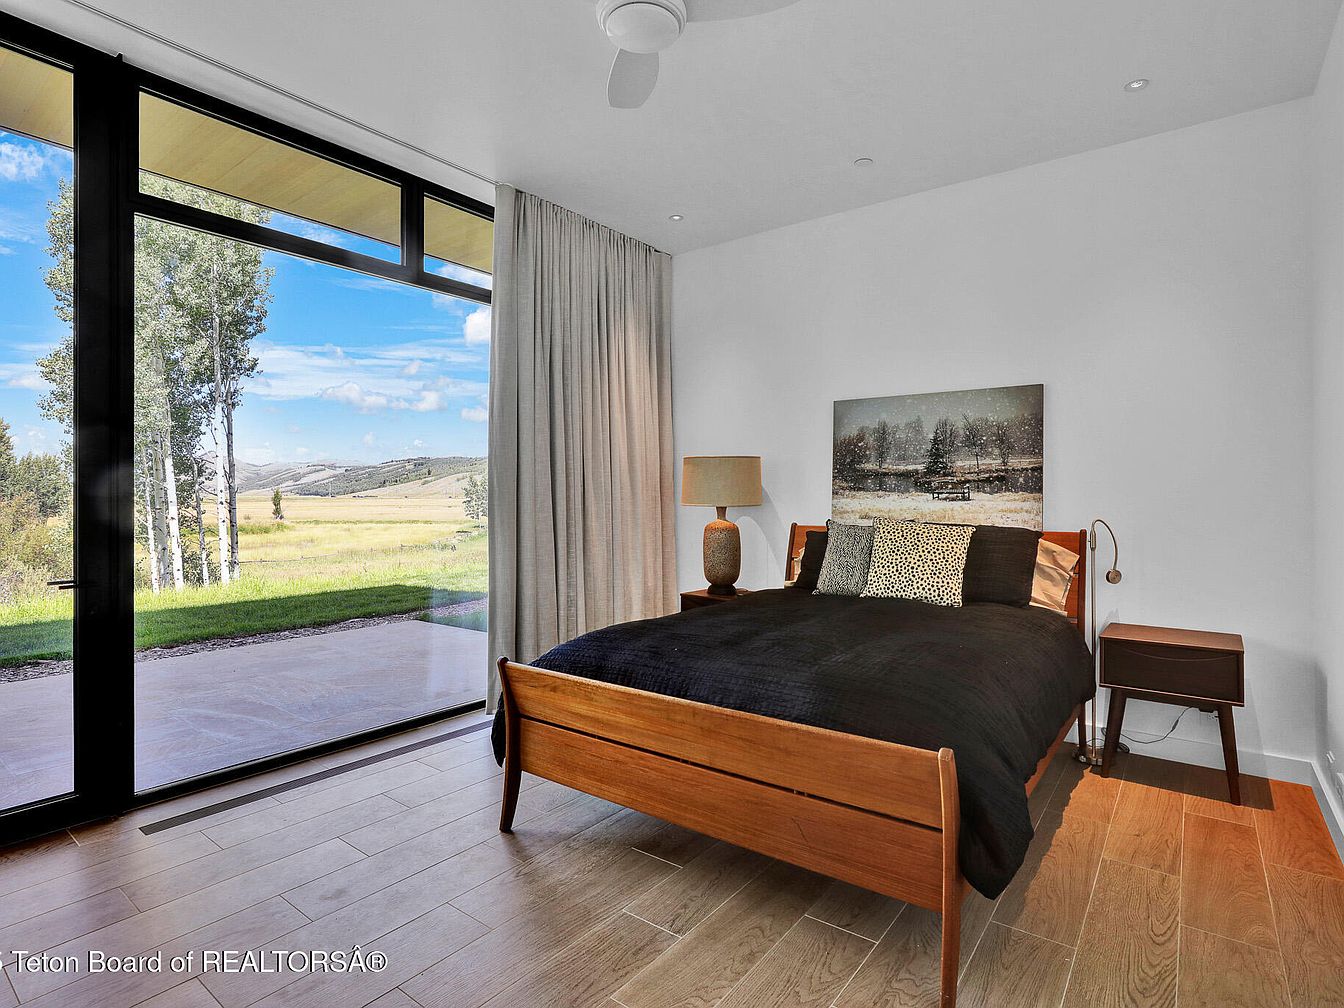
Expansive floor-to-ceiling windows fill the bedroom with natural light, offering sweeping views of open meadows and distant hills, perfect for relaxing as a family. Warm wood floors add coziness and durability, while the sleek black-framed glass door creates seamless indoor-outdoor flow for safe play and easy access to the yard. Neutral walls enhance the feeling of space, highlighted by modern recessed lighting in the ceiling. The retro-inspired wooden bed and side tables combine comfort and mid-century charm. Soft textured curtains provide privacy. A framed print adds a personal, inviting touch, making this a peaceful family retreat.
Listing Agent: Jocelyn Emery of Jackson Hole Sotheby’s International Realty via Zillow
3. 2007 Mountain Modern Home in Jackson, WY
Bathed in golden twilight, this 2007 Mountain Modern home in Jackson, WY offers exquisite family living on 5.85 acres, with panoramic views of the Grand Teton Range. Recent renovations bring wide-plank white oak flooring, custom iron railings, and elegant stone mantles, creating a warm, inviting atmosphere throughout 8,896 square feet of interior space. Floor-to-ceiling windows flood the great room with light, uniting sophisticated design with nature’s grandeur. Four guest suites with private outdoor access, a luxurious master retreat, gourmet kitchen, and state-of-the-art movie theater make it perfect for families. State-of-the-art automation and a cinematic theater enhance daily life. Gardens, pathways, and visiting wildlife complete the serene setting. Listed at $17,450,000, this estate is a timeless retreat for generations.
Great Room
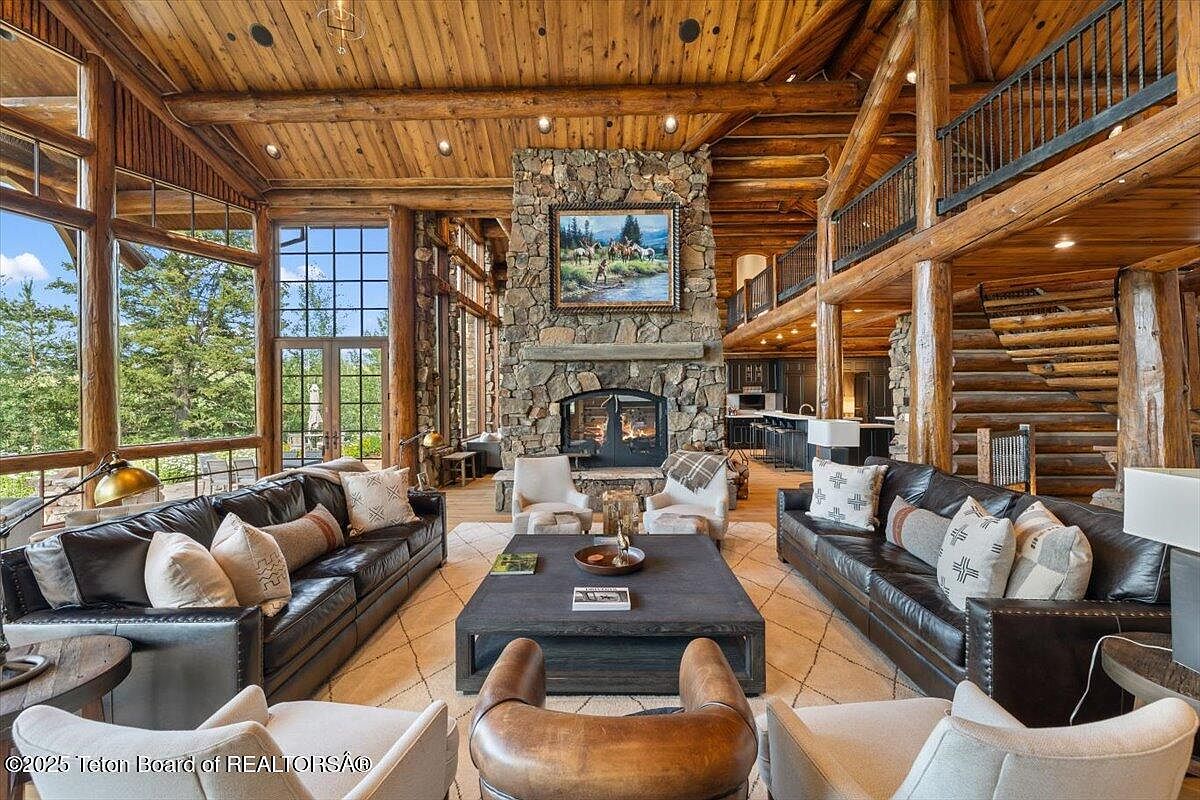
Expansive log walls, vaulted timber ceilings, and wide windows welcome sunlight into a spacious great room perfect for family gatherings. A stacked-stone double-sided fireplace serves as the centerpiece, offering warmth and rustic character. Rich black leather sofas, cozy accent chairs, and a geometric-patterned rug create an inviting seating area suitable for kids and adults alike. The open loft above and adjacent kitchen maintain sightlines across the main floor for connected living. Natural wood textures pair with soft beige and earth-toned fabrics. Classic lodge style cues and panoramic views blend elegance, comfort, and practicality for everyday family enjoyment.
Great Room
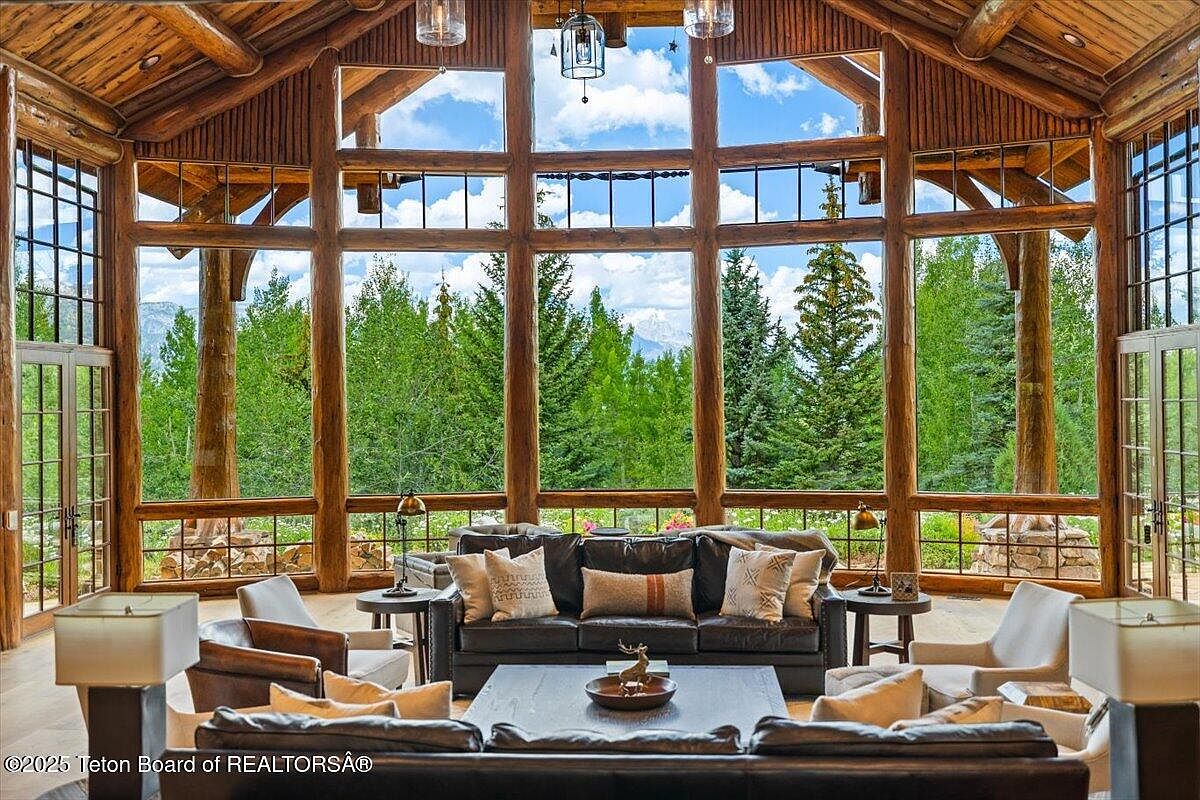
Expansive floor-to-ceiling windows frame breathtaking woodland views, filling this rustic great room with glowing natural light. Exposed log beams, wood-paneled ceilings, and natural materials create a cozy yet open atmosphere, ideal for gatherings of family and friends. Plush sofas and armchairs group around a central coffee table, offering a welcoming spot for conversation or play. Neutral-toned textiles and tasteful accents blend harmoniously with the surrounding landscapes, while large glass doors invite easy access to outdoor spaces. The lodge-inspired design, warm finishes, and flowing spatial layout provide abundant comfort and space for relaxing, entertaining, or spending quality time together.
Great Room
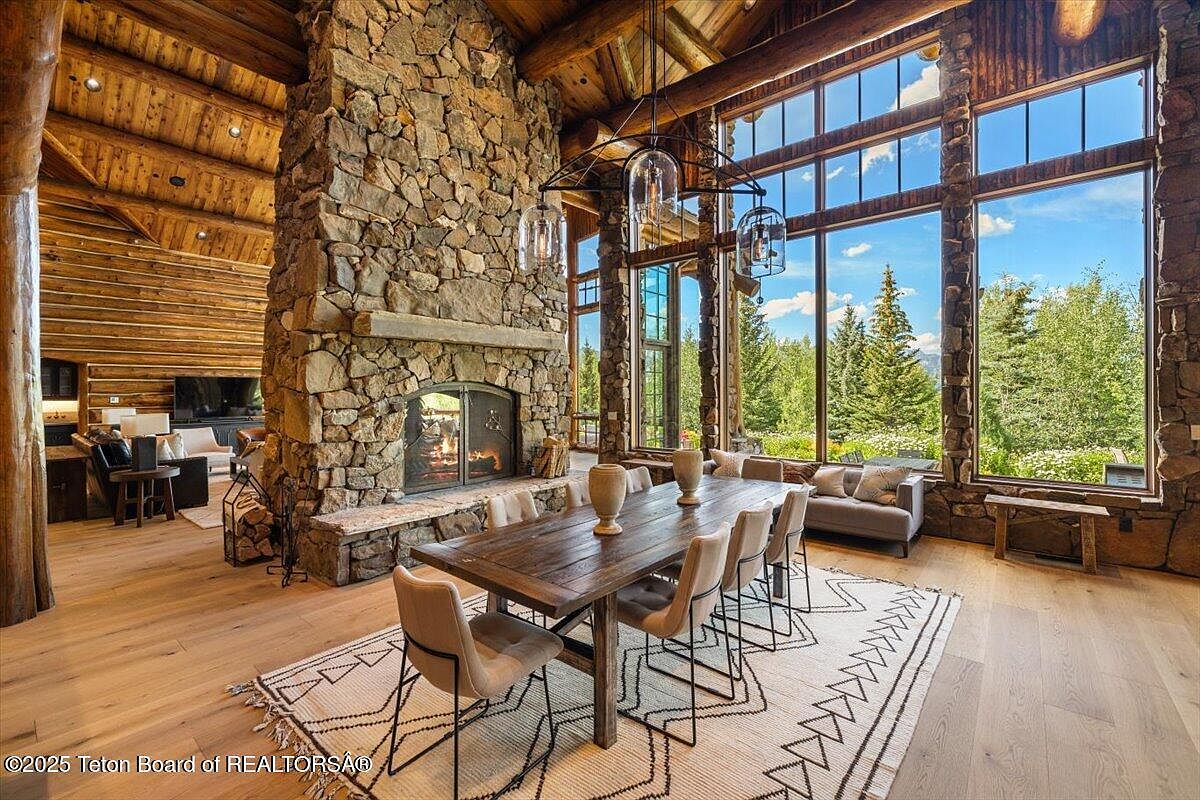
Vaulted log-beam ceilings and expansive windows welcome natural light and forest views, making this spacious great room ideal for families. A towering stone fireplace serves as the centerpiece, offering warmth and a rustic focal point. An oversized wood dining table seats eight, perfect for gatherings. The open layout flows from dining to living, allowing effortless movement and connection. Natural textures, including rough-hewn timber, stone, and soft woven area rugs, create a cozy mountain lodge ambiance. Pendant lights with glass shades give modern flair. Neutral tones in the furnishings blend seamlessly with the landscape visible through the generous walls of glass.
Great Room
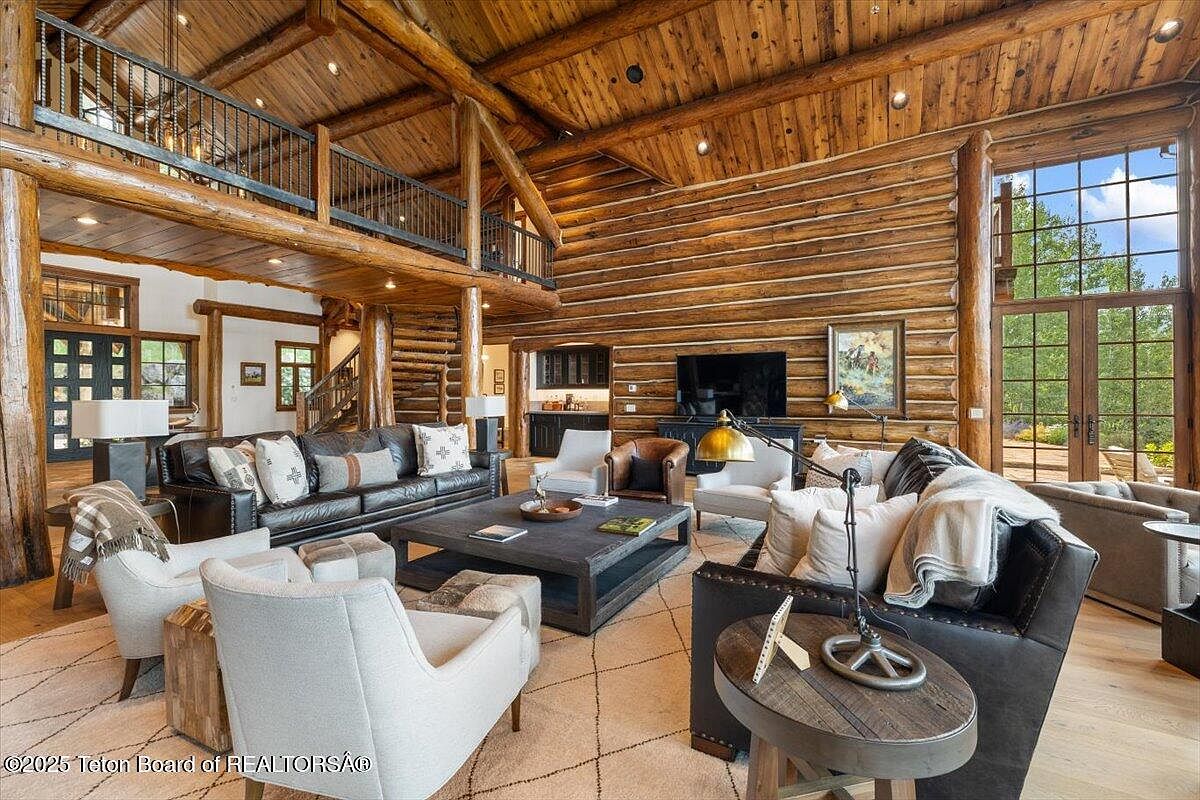
Warm log walls and soaring cathedral ceilings create a welcoming setting for gatherings of all ages. Floor-to-ceiling windows wash the space with natural light while offering scenic views, making playtime or relaxation equally enjoyable. The open-plan layout flows seamlessly into the kitchen and loft, fostering togetherness. Rustic wooden beams, iron railings, and a stone-accented fireplace evoke timeless American lodge style. Soft area rugs, ample seating arrangements, and cozy throws encourage family movie nights or board games. Neutral tones with leather and linen textures balance comfort and durability, while statement lighting above provides gentle illumination, inviting vibrant conversations day or night.
Family Kitchen
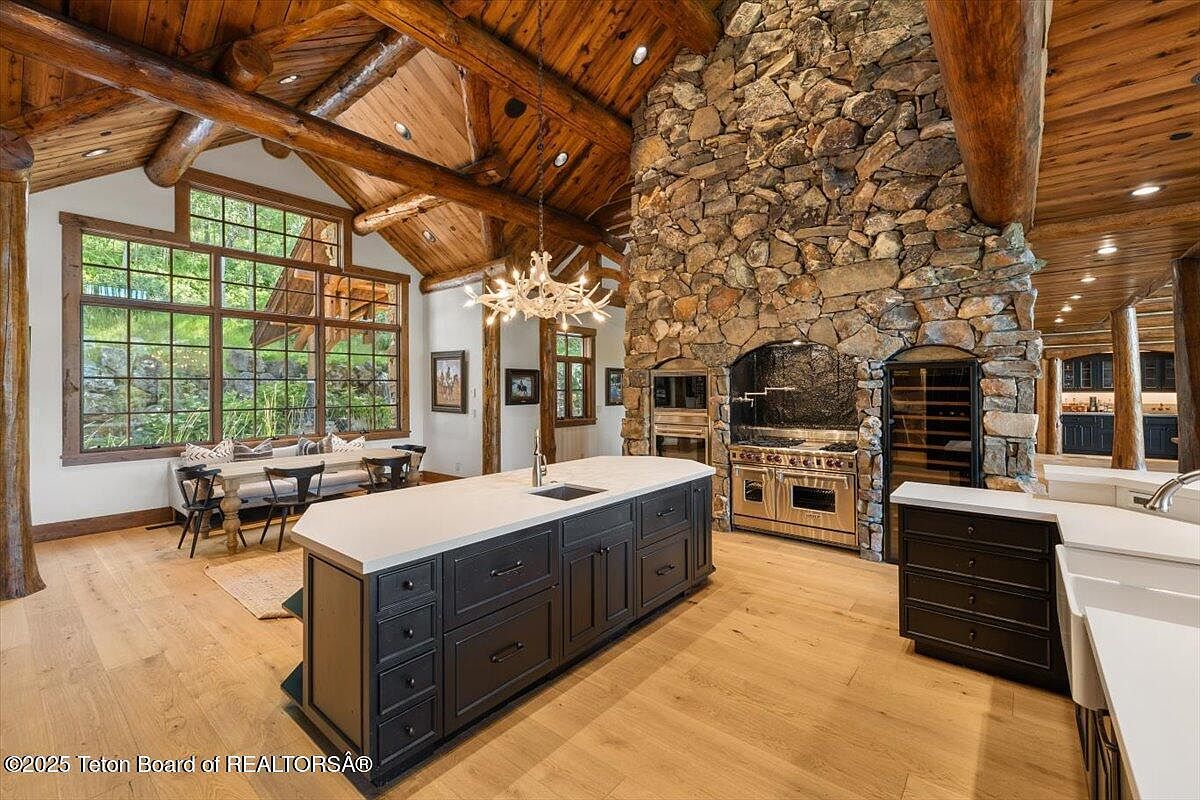
Warm wood beams and vaulted ceilings create a welcoming family environment, anchored by an impressive floor-to-ceiling stone fireplace surrounding a professional-grade range. Wide plank wood floors and abundant natural light enhance the open layout, perfect for gatherings and daily routines. Granite countertops and dark cabinetry offer ample workspace and storage, while the island provides a central spot for meal preparation or conversation. A cozy built-in breakfast nook sits beside expansive windows, offering scenic views and comfortable seating. Rustic finishes, antler-inspired lighting, and natural textures blend modern convenience with classic mountain lodge style, making this space ideal for family living and entertaining.
Dining Room
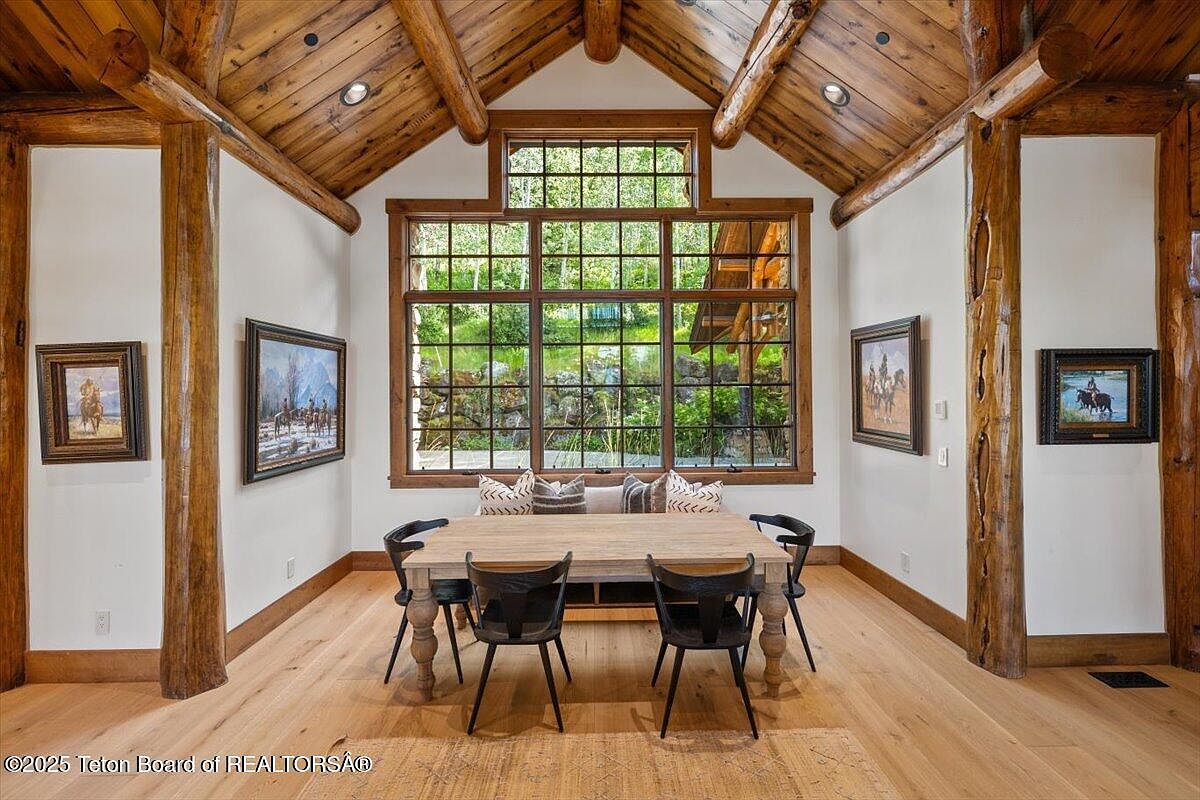
Warm wood tones and exposed log beams evoke a classic rustic charm, perfect for family gatherings. The spacious layout features a sturdy wooden table surrounded by comfortable black chairs, offering ample seating for shared meals. An inviting built-in window bench is adorned with plush pillows, ideal for children or relaxed mornings. Large, grid-patterned windows fill the space with natural light and frame peaceful views of nature. The high vaulted ceiling enhances the airy atmosphere. Western-themed framed art and creamy white walls add cozy character to this harmonious space, blending modern comfort with timeless American lodge style.
Primary Bedroom
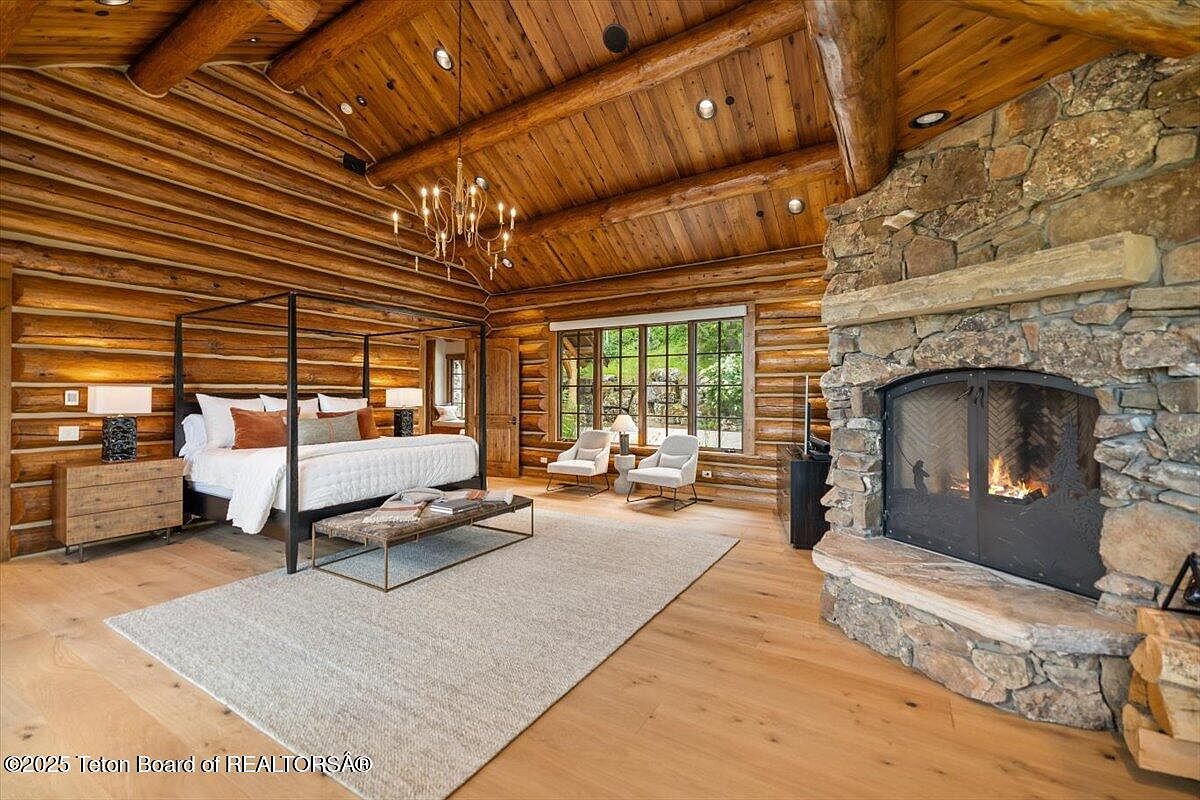
Spacious log walls and a vaulted ceiling with exposed beams create a warm, rustic setting ideal for family comfort. A grand stone fireplace anchors the room, inviting relaxation and cozy gatherings on cool evenings. Floor-to-ceiling windows frame tranquil outdoor views while illuminating natural wood floors and textures throughout. Thoughtfully arranged furnishings, including a four-poster bed, side tables, and two armchairs by the window, provide both style and function. Overhead lighting and modern fixtures blend seamlessly with the classic log cabin architecture, showcasing a blend of historic craftsmanship and contemporary living—welcoming everyone to relax and make lasting family memories.
Family Room
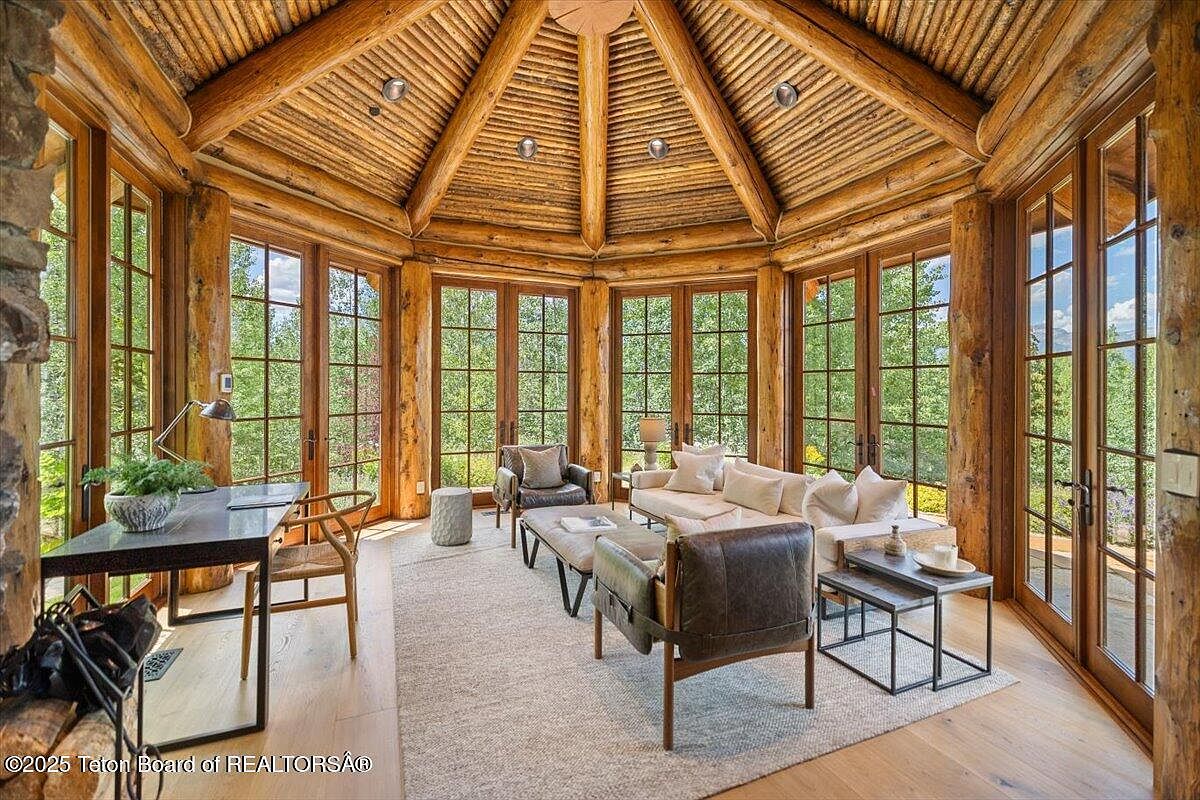
Expansive log beams and rustic wood ceilings embrace a sunlit family room wrapped in tall glass doors, inviting nature indoors and offering panoramic forest views. Neutral-toned sofas and leather armchairs are arranged for gathering, while a light area rug softens the hardwood floors for children and adults alike. A stone accent wall adds a touch of traditional lodge style, while modern furniture lines give a contemporary touch. Natural light fills the space throughout the day, creating a welcoming environment. Cozy reading nooks and a dedicated desk create opportunities for study and relaxation, making this room truly family friendly.
Primary Bathroom
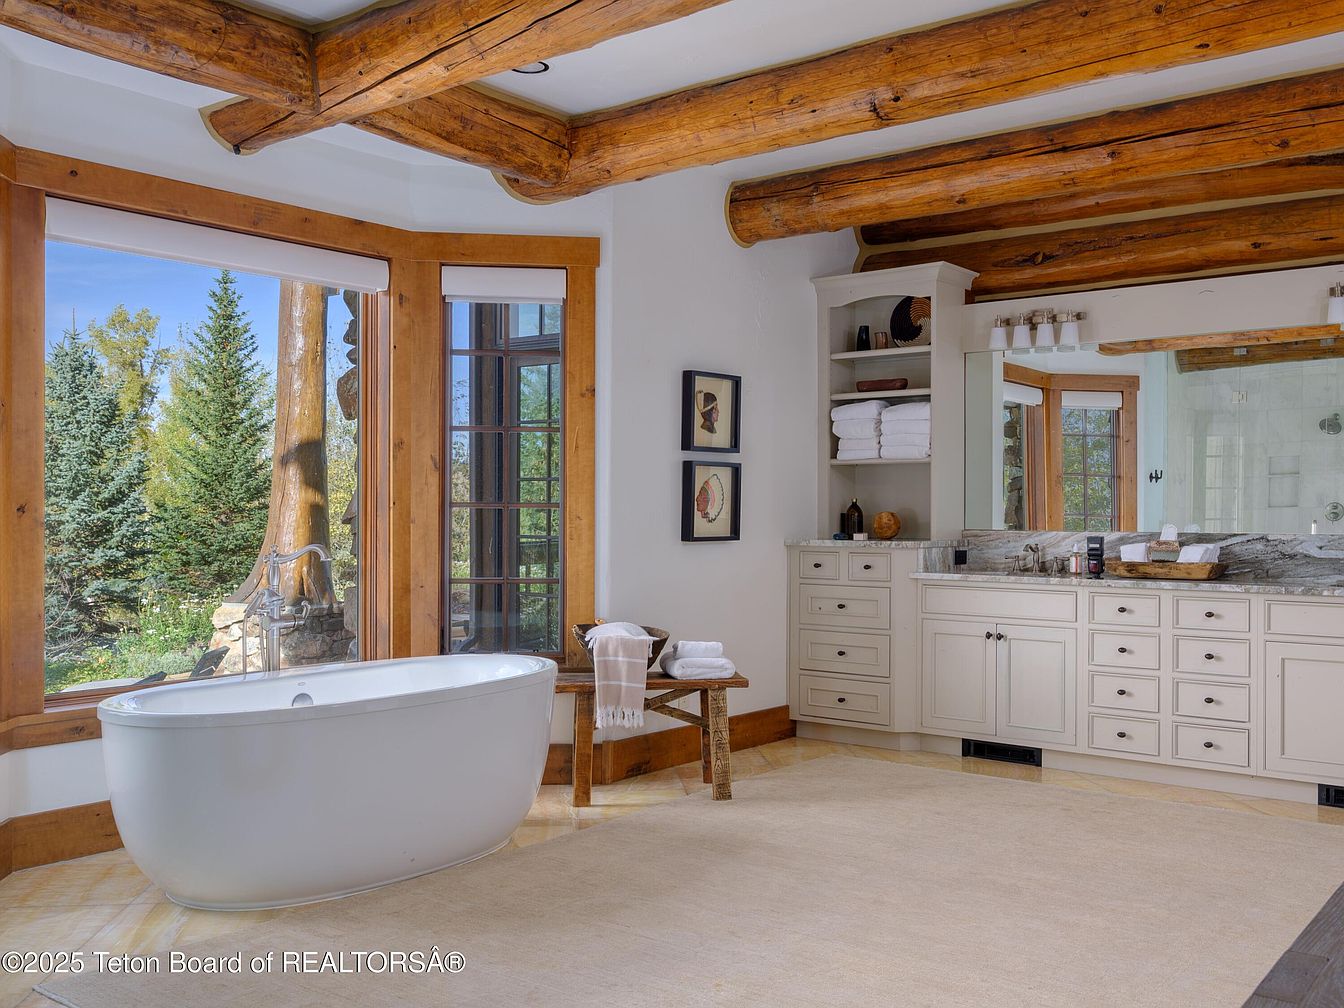
Warm wood beams overhead evoke a rustic, inviting charm, while expansive corner windows fill the space with natural light and lush forest views perfect for a serene family retreat. A freestanding soaking tub sits beside a handcrafted wooden bench, ideal for bath time or relaxation. Elegant natural stone countertops and soft cream cabinetry offer abundant storage, while open shelves keep everyday essentials easily accessible. The neutral palette with earth-toned accents provides a calming ambiance. Modern lighting above a wide vanity mirror ensures brightness for daily routines. Thoughtful layout supports both privacy and convenience, making this bathroom comfortable for family living.
Primary Bedroom
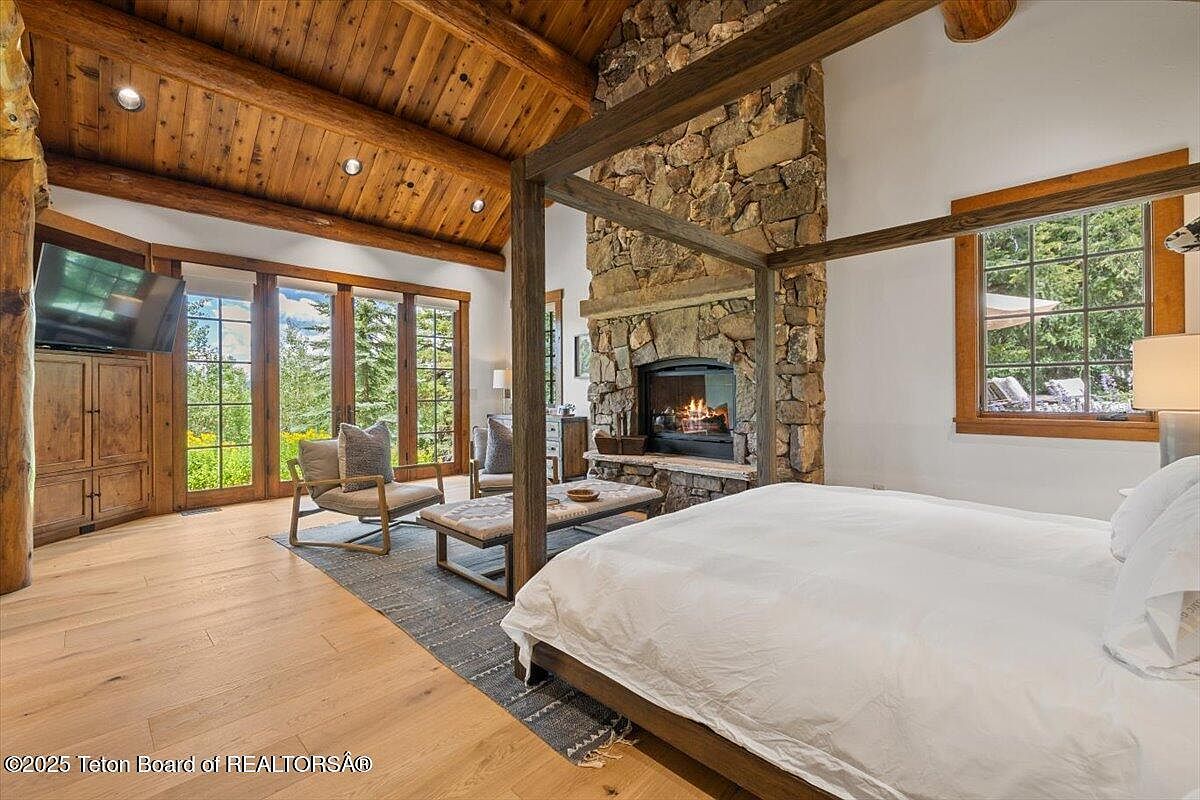
Warm wood beams and vaulted ceilings create a welcoming, cabin-inspired retreat, perfect for family relaxation. Expansive windows and glass doors bathe the area in natural light while framing scenic outdoor views, making this bedroom both bright and serene. A rustic stone fireplace anchors the space, offering cozy evenings for parents and children alike. The seating nook, furnished with plush armchairs and a sturdy coffee table, provides a comfortable place for reading or family gatherings. Hardwood floors and neutral textiles complement the earthy palette, while modern touches, like recessed lighting and a wall-mounted TV, add functional convenience for daily living.
Family Bedroom
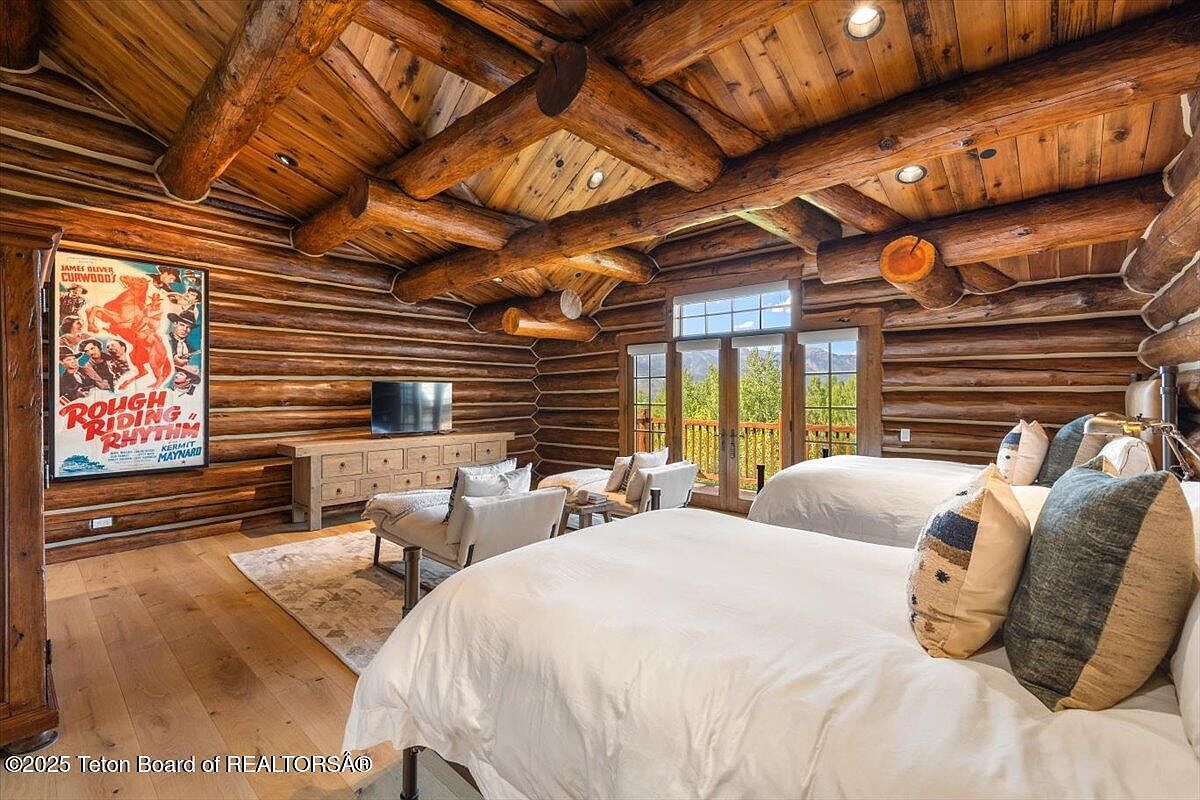
Spacious bedroom features rustic log walls and exposed beams, evoking classic American cabin style. Warm natural wood tones create a cozy, welcoming atmosphere ideal for families. Two comfortable beds with neutral linens accommodate parents and children or guests with ease. Large windows and French doors invite abundant light and offer breathtaking views, enhancing connection to the outdoors. Contemporary furnishings, such as a light wood dresser and cushioned armchairs, add comfort without overpowering the historic log architecture. A vintage western movie poster injects personality and color, making the space lively. Soft lighting ensures a relaxing, family-friendly environment day or night.
Primary Bedroom
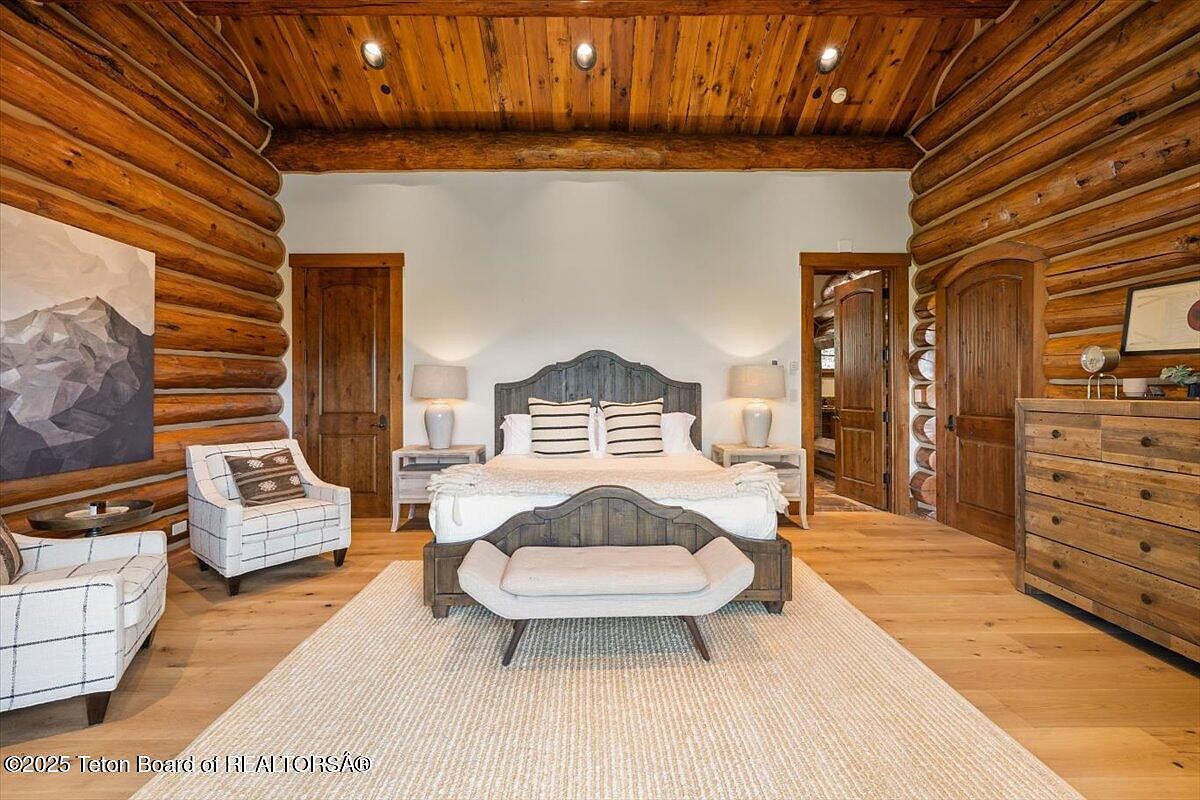
Warm log walls and a soaring timber ceiling create a cozy retreat perfect for families. Natural wood tones blend with soft neutral furnishings, including a king bed with matching bench, woven area rug, and twin armchairs, offering comfort and inviting conversation. Generous space allows for easy movement, suiting children or multi-generational living. Large rustic doors enhance privacy and provide sound separation, while modern table lamps and abundant ambient lighting keep the space bright and welcoming. Thoughtful architectural touches and durable hardwood flooring ground the room in rustic American tradition, ensuring a tranquil, family-friendly environment with both style and function.
Game Room
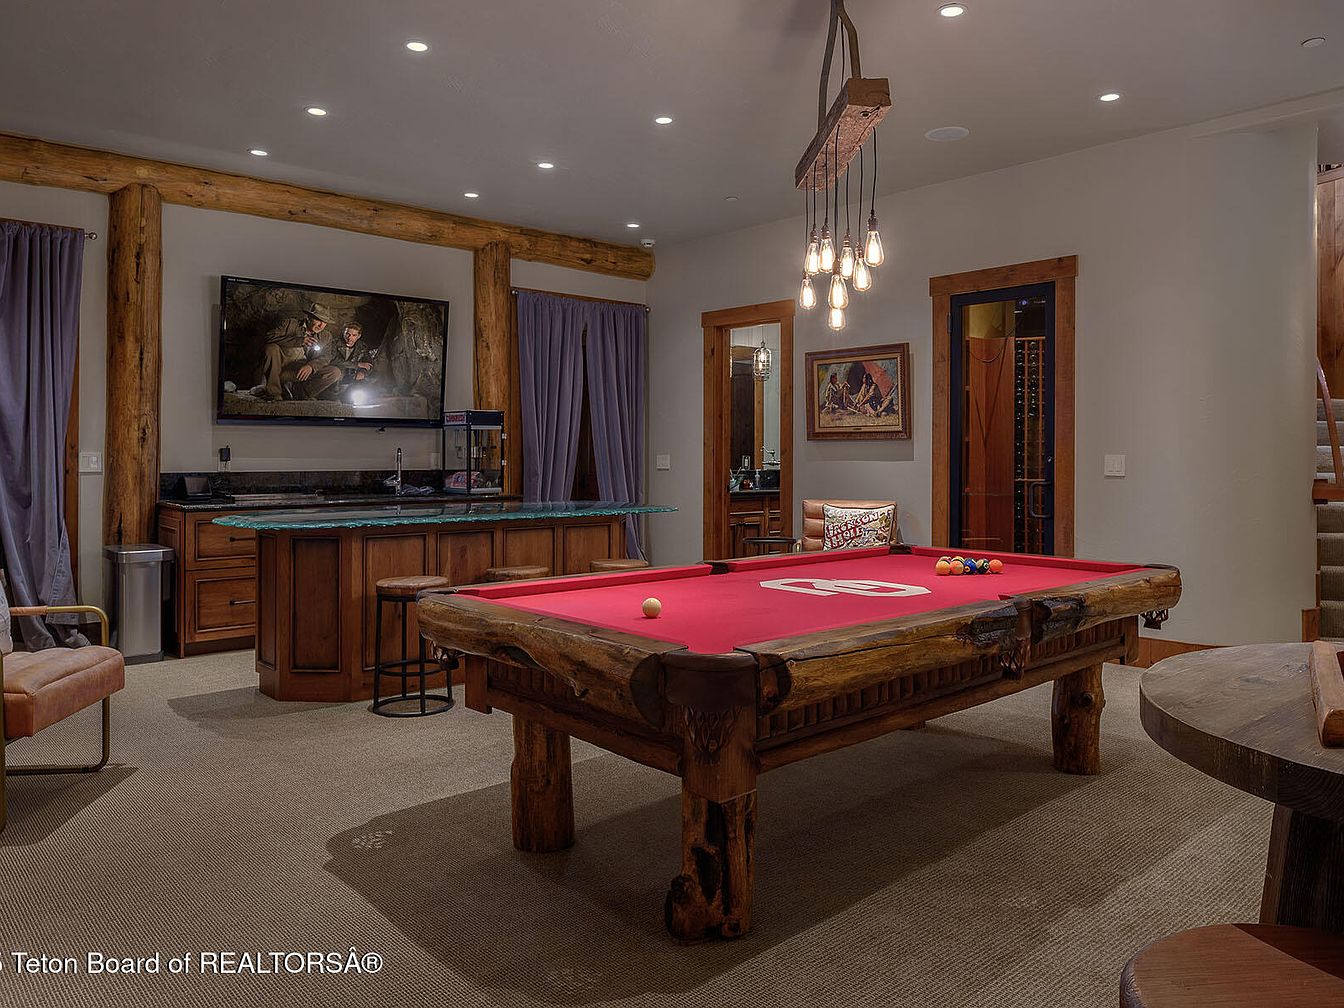
Warm, rustic beams frame this inviting game room, blending natural wood with modern comfort. A striking log-framed pool table with a vivid red felt top commands attention, offering hours of family fun. Overhead, a contemporary fixture casts ample light across soft carpeting, while a home bar with granite counters and classic wood cabinetry encourages gathering. Deep lavender drapes complement neutral walls, fostering a cozy setting for family movie nights on a wall-mounted television. A plush leather armchair, thoughtful artwork, and visible wine storage add both practicality and style, evoking a timeless lodge influence ideal for shared memories.
Backyard Retreat
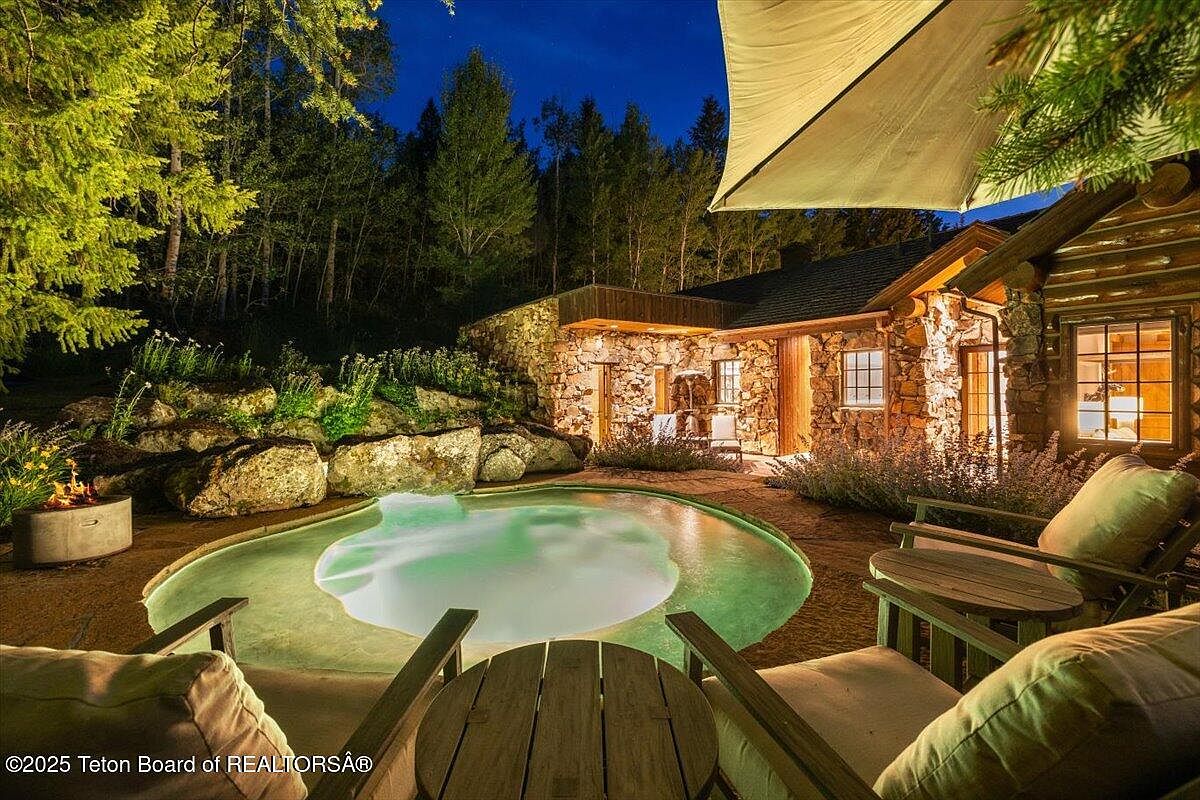
Inviting natural stone walls, warm log siding, and soft outdoor lighting create a welcoming setting for families to gather and relax. The rounded spa pool, surrounded by Adirondack chairs and cushioned seating, encourages connection and play. Carefully placed boulders and perennial plantings lend a rustic mountain lodge character, blending seamlessly with towering pine trees for privacy and tranquility. Large windows allow golden light to spill out from the home’s cozy interior, while a canvas shade adds comfort. Intimate yet spacious, this space balances safety and beauty, offering families an enchanting spot to create lasting outdoor memories together.
Outdoor Patio
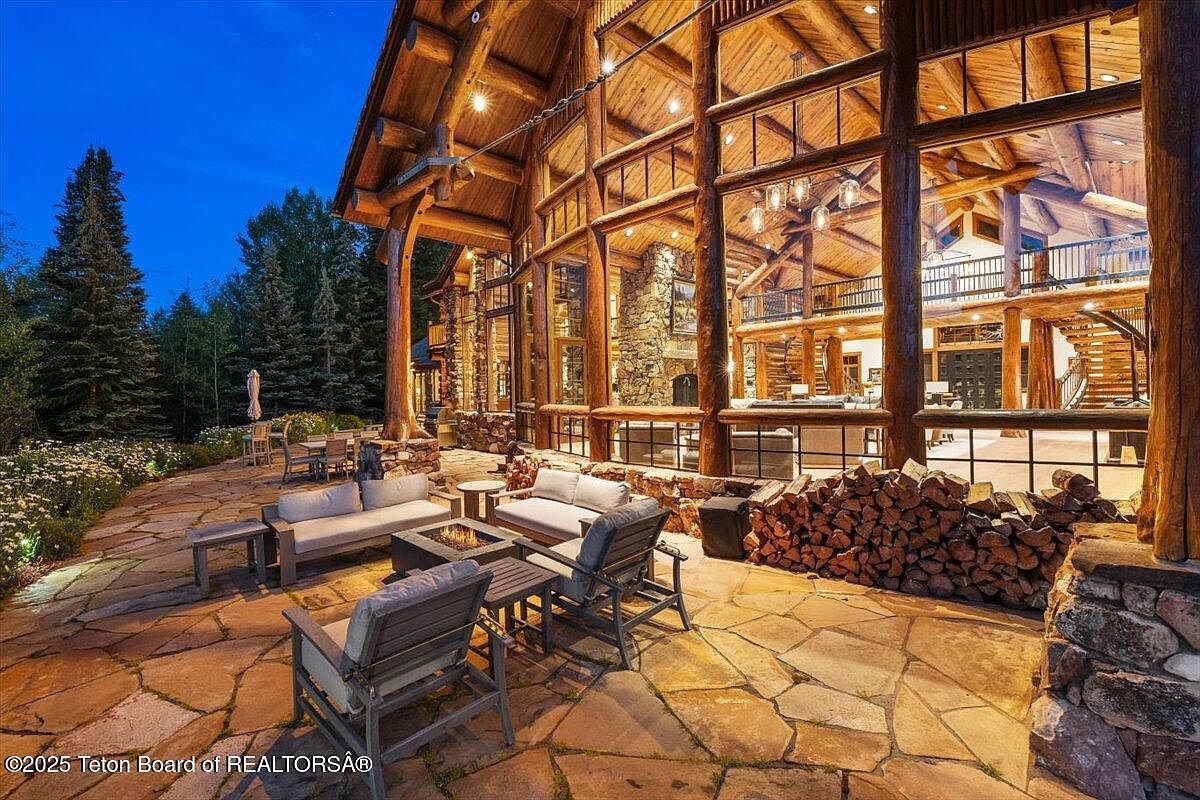
Expansive stone patio rests beneath dramatic timber beams, perfect for family gatherings or relaxing evenings. Large glass windows connect the natural beauty outside with warm, rustic interiors filled with exposed log columns, honey-toned wood ceilings, and generous open spaces. Comfortable cushioned seating is arranged around a central firepit, ideal for all ages to enjoy. Ample stacked firewood sits ready, enhancing a cozy, inviting atmosphere. Surrounded by wildflowers, stone, and evergreens, the architecture echoes classic American mountain lodges, blending rugged textures with contemporary lighting. Gentle, layered illumination makes the outdoor area both welcoming and visually striking for families after sunset.
Listing Agent: Huff/Vaughn/Sassi of Jackson Hole Sotheby’s International Realty via Zillow