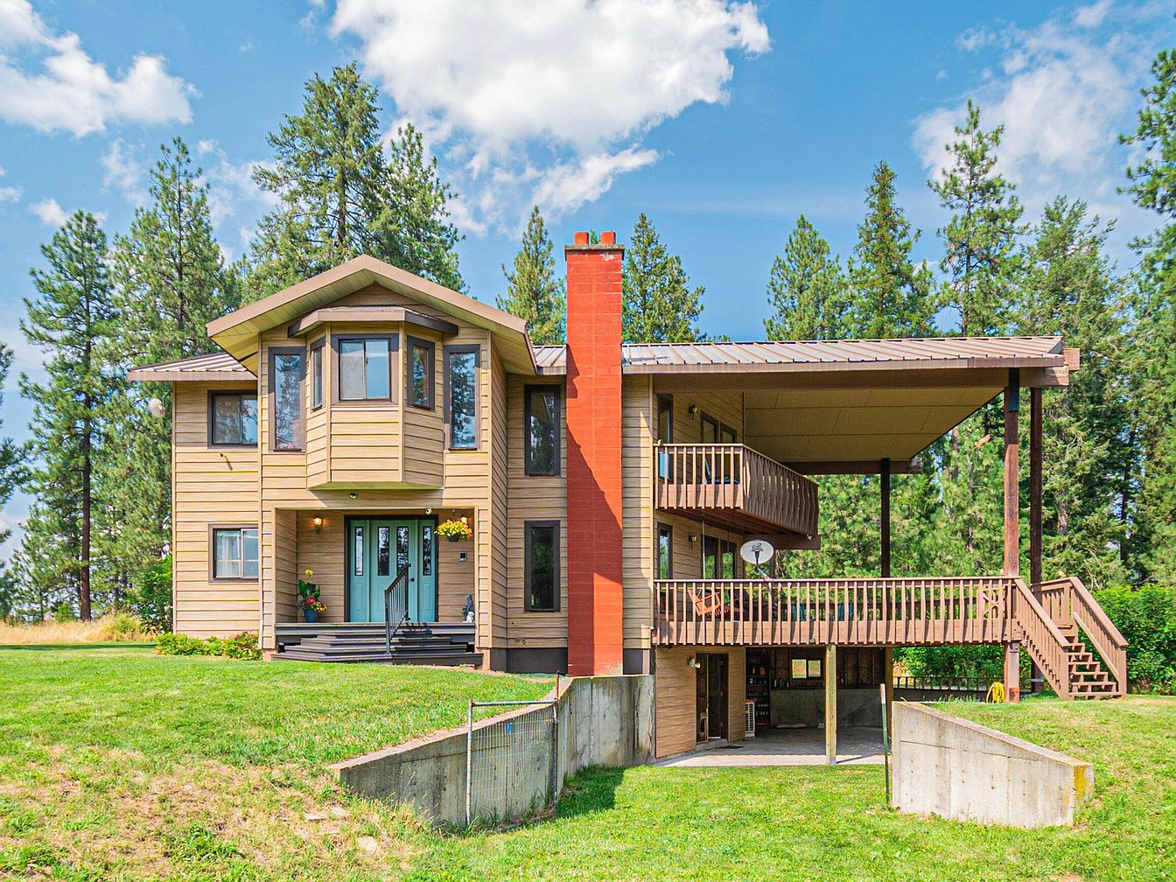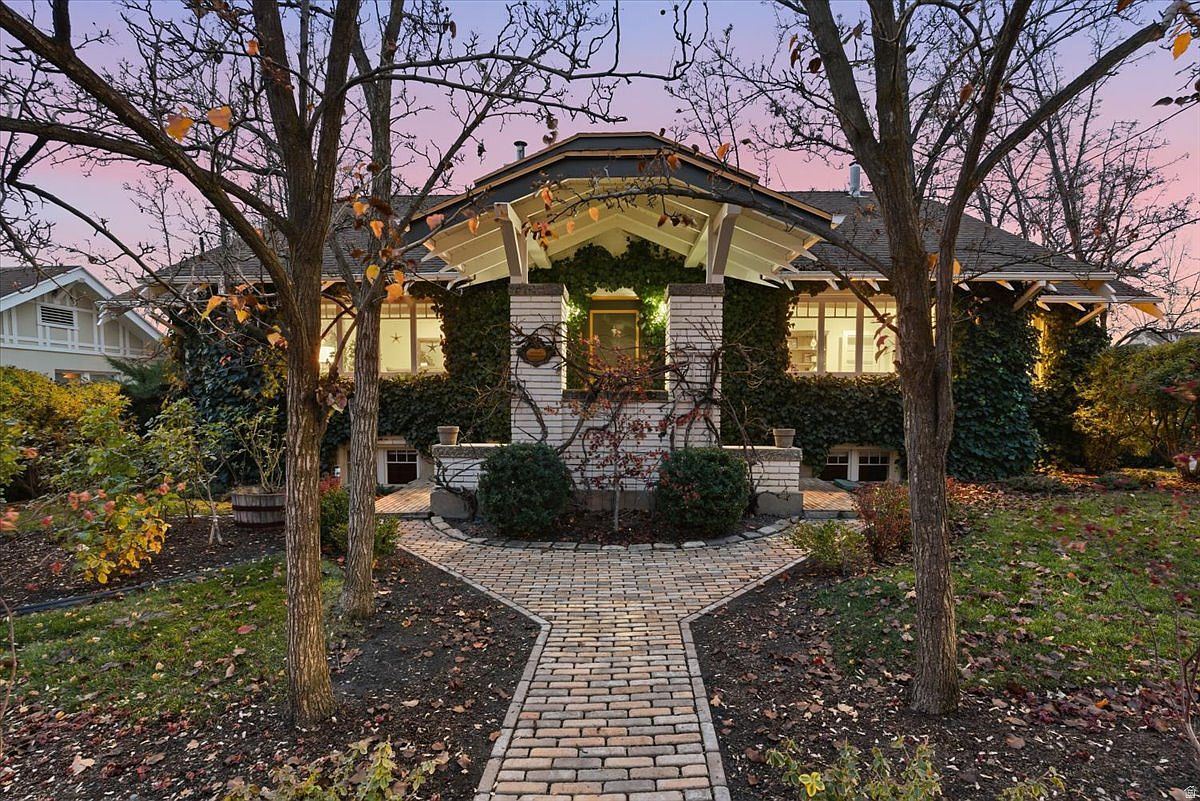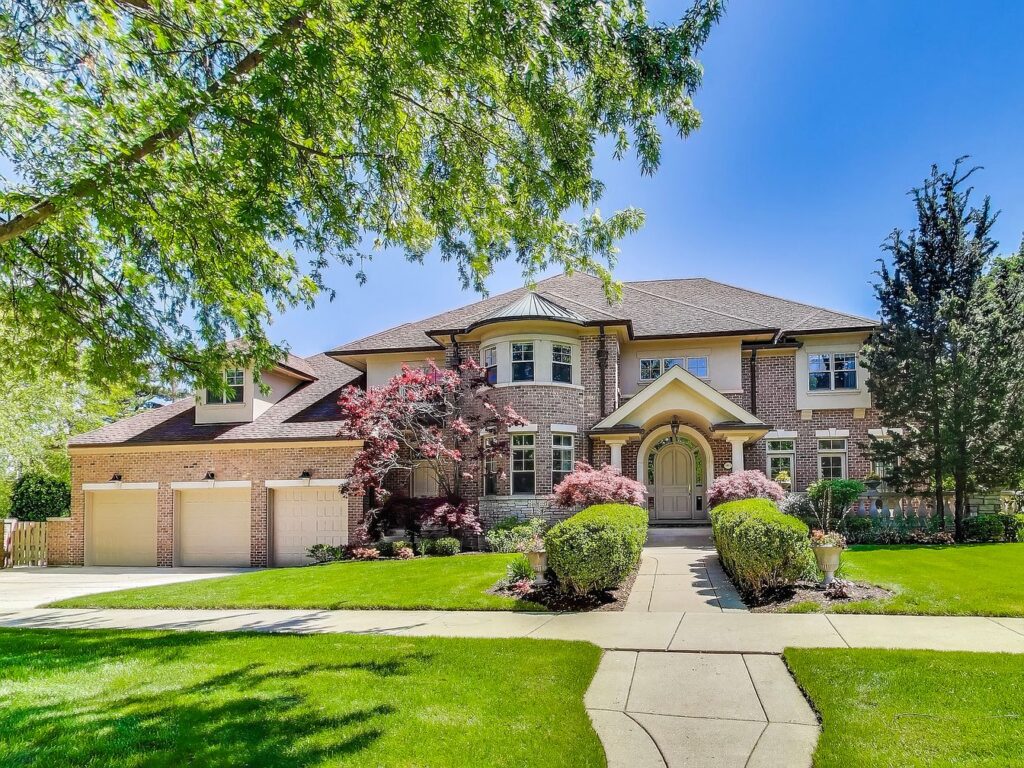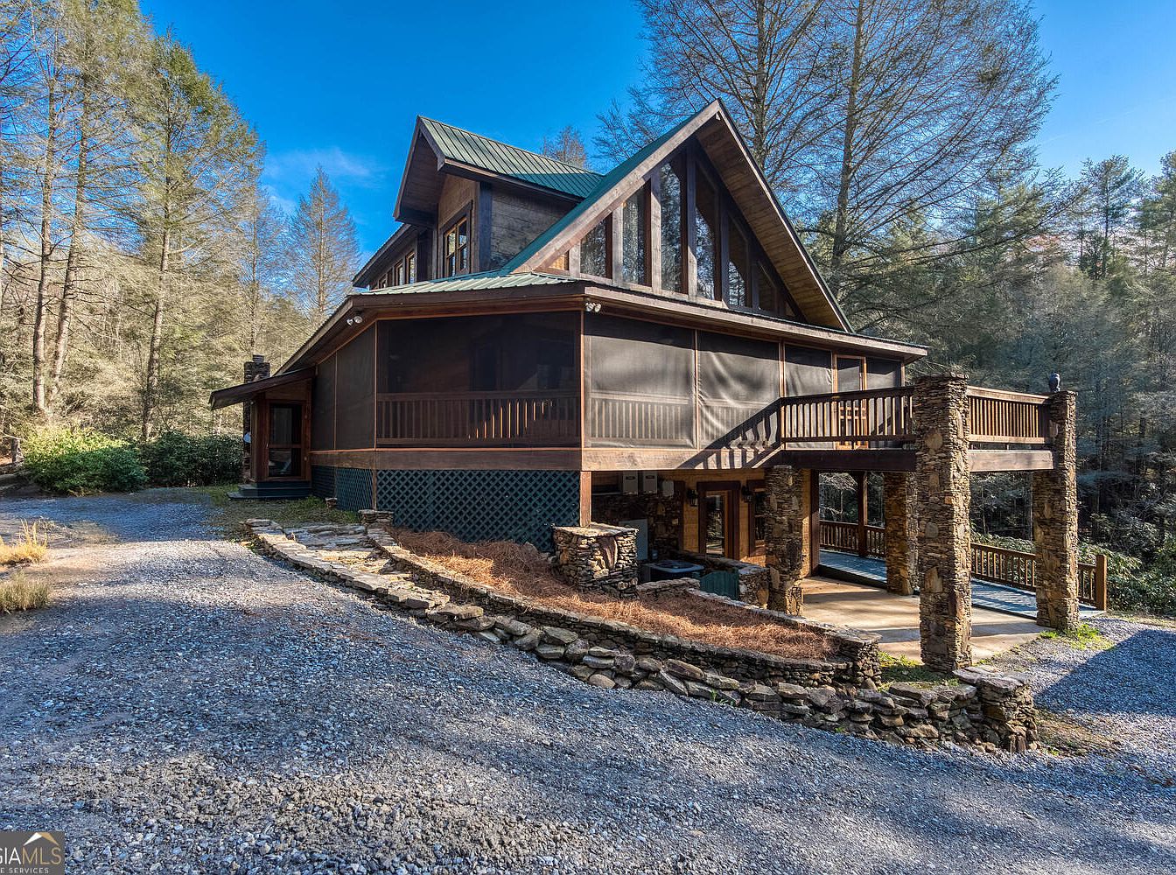
Discover your ideal family haven among three spectacular homes in Georgia, each offering its own unique allure and multigenerational potential. Picture the 1986 Rutledge estate for $1,345,000, where 33 private acres with a scenic lake, pastures, and a spacious, versatile main residence create endless possibilities for nature lovers and animal enthusiasts. In South Fulton, the 2010-built masterpiece at $1,350,000 boasts a private island on a tranquil man-made lake, 10.7 lush acres, and elegant modern living minutes from city life. For those craving mountain magic, a 2008 Ellijay cabin at $1,325,000 is a dreamy retreat, nestled on 26+ acres with panoramic windows, a lively stream, and distinctive craftsman character, each of these homes promises comfort, connection, and adventure for families of all sizes.
1. 1986 Multi-Family Home in Rutledge, GA

This exceptional 1986 multi-family home in Rutledge, GA sits on a breathtaking 33-acre sanctuary, blending historical charm with modern comfort. The property overlooks a tranquil private lake, surrounded by sprawling lawns and scenic wooded trails perfect for family strolls or outdoor adventures. Ideal for multi-generational living, it features a main house with a large family room, an expansive primary suite, multiple porches, and an attached apartment with a breezeway. The guest house offers its own kitchen and living quarters. Open pastures and a convertible pole barn welcome animal lovers, while a workshop with bathroom offers additional flexibility. Recent upgrades, stainless kitchen appliances, and spaces for relaxation or fishing enhance daily life. Listed for $1,345,000, this estate is both a serene retreat and a family haven.
Front Yard
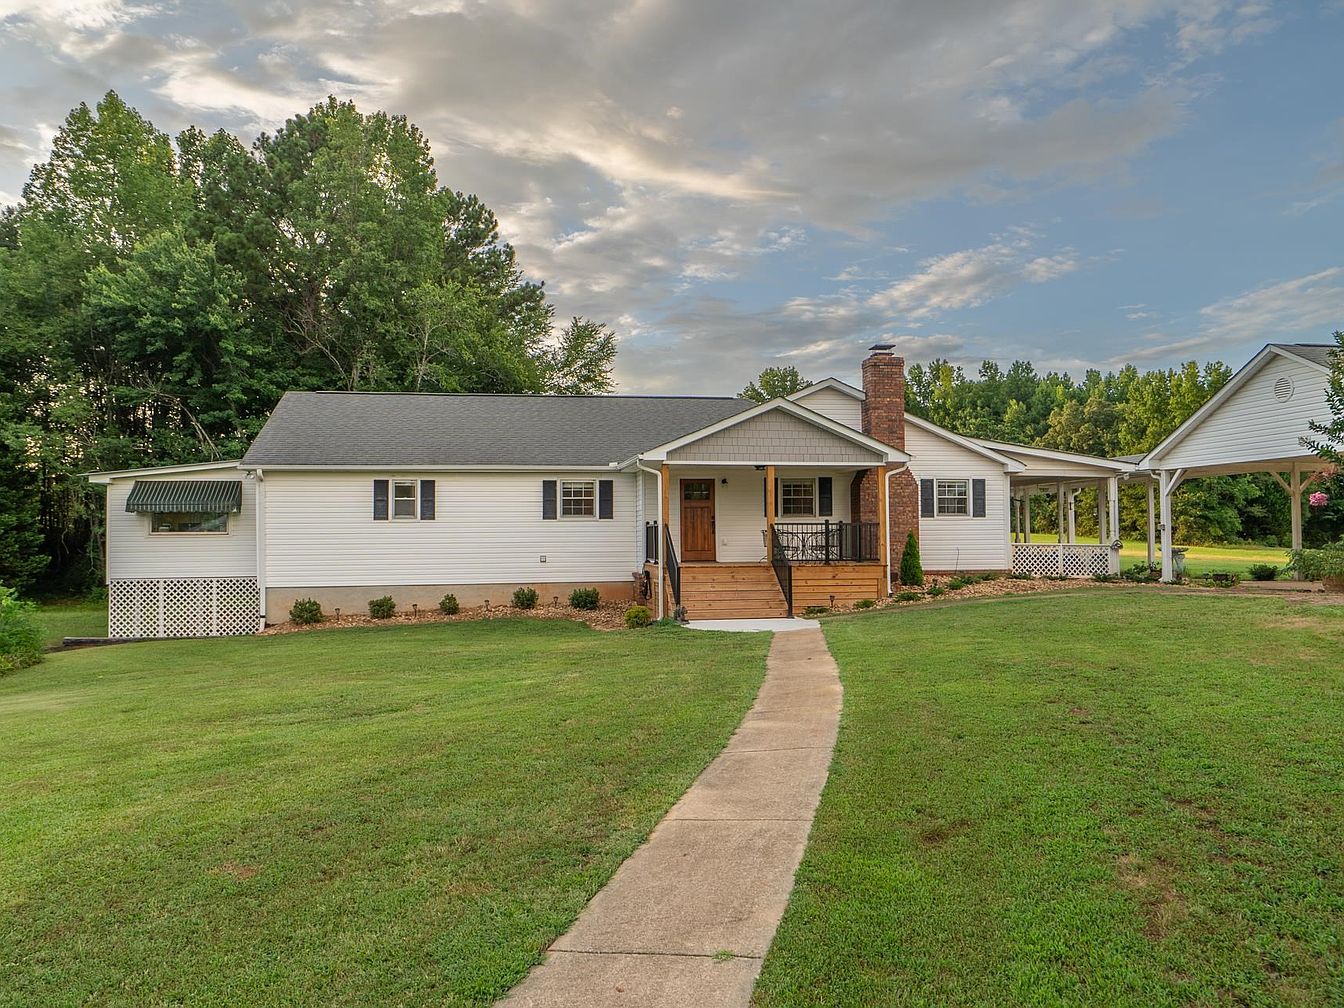
A welcoming concrete walkway leads across a spacious, well-maintained lawn to a charming single-story home with light gray siding and a classic gabled roof. The covered front porch features warm wood steps, white columns, and a brick chimney adding traditional character. An attached carport extends to one side, providing sheltered parking and additional outdoor space. Mature trees create a natural backdrop, and neat landscaping enhances curb appeal. Large windows with decorative shutters allow natural light throughout. Inviting for families, the broad yard offers room for outdoor play, gatherings, and gardening, while the open, accessible layout supports convenient, comfortable living.
Lakeside Property

Rolling lawns open to a private pond, reflecting the serene blue and pink hues of a wide sky. Spacious single-story homes feature pale siding and welcoming front porches, offering plenty of room for family gatherings. Mature trees frame the landscape, blending natural privacy with open play areas perfect for children. Architectural lines are simple and inviting, ideal for modern or traditional tastes. Gravel drives curve gently through lush green grass, enhancing the rural charm. Ample waterfront provides opportunities for fishing, canoeing, or dockside relaxation, creating a tranquil setting that inspires connection with nature and family alike.
Family Room
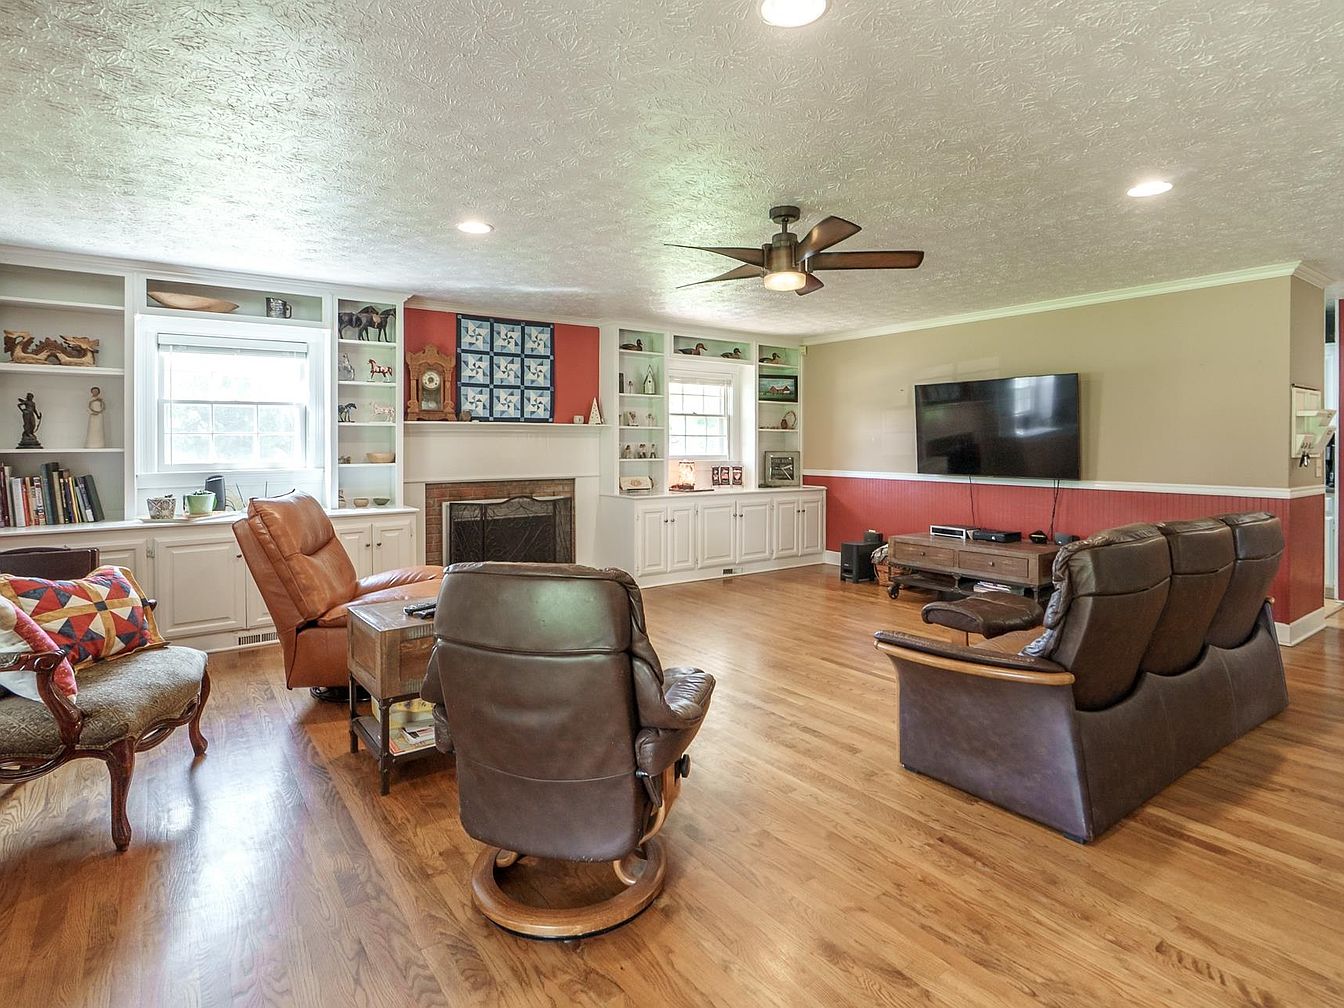
Spacious and welcoming family room features hardwood floors with a warm honey finish, ideal for family gatherings or play. Built-in white shelving flanks a central fireplace, perfect for displaying books, art, or treasured keepsakes. Two wide windows invite daylight, complemented by recessed ceiling lights and a contemporary fan. An oversized sectional and recliners provide comfortable seating, while a large wall-mounted TV offers ample entertainment options. Subtle red wainscoting pairs with neutral upper walls for a cheerful, lived-in feel. Classic architectural touches and cozy textiles create an inviting environment designed to suit both quiet evenings and lively family activity.
Family Kitchen
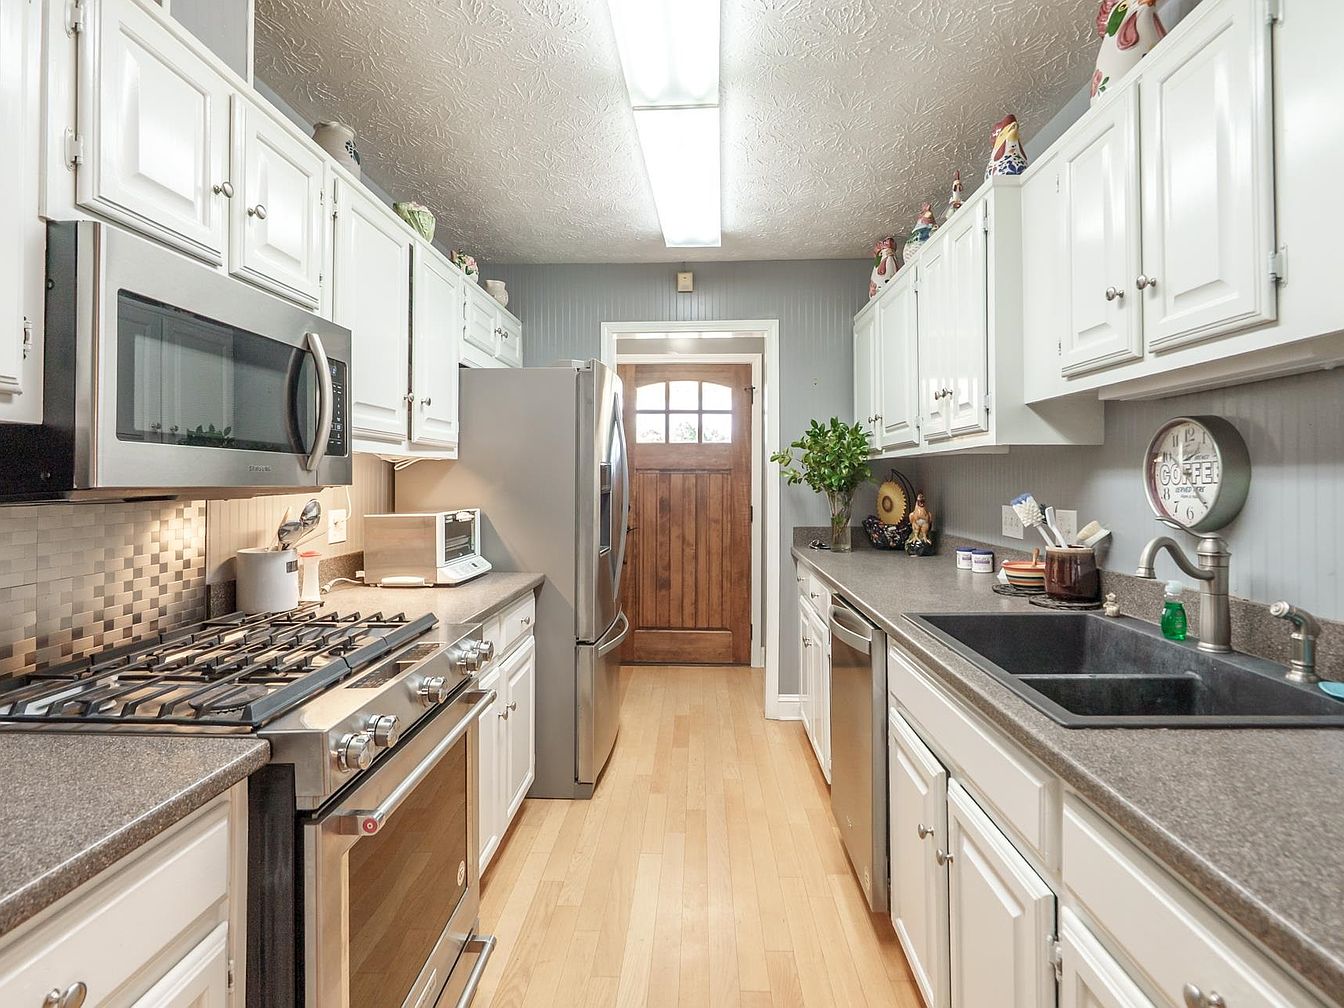
Warm wood flooring extends through a spacious galley-style kitchen, featuring ample cabinetry painted in a crisp white. Stainless steel appliances, including a gas range and modern refrigerator, provide family-friendly functionality. Smooth grey countertops offer generous workspace for meal prep, while a double sink ensures easy cleanups. A textured tile backsplash adds subtle visual interest, and soft overhead lighting brightens every corner. Touches of personality, such as whimsical ceramic roosters above the cabinets and a rustic wooden door with inset glass, introduce classic Americana charm. Neutral grey paneled walls and plentiful storage make this kitchen ideal for gatherings and daily family routines.
Covered Porch
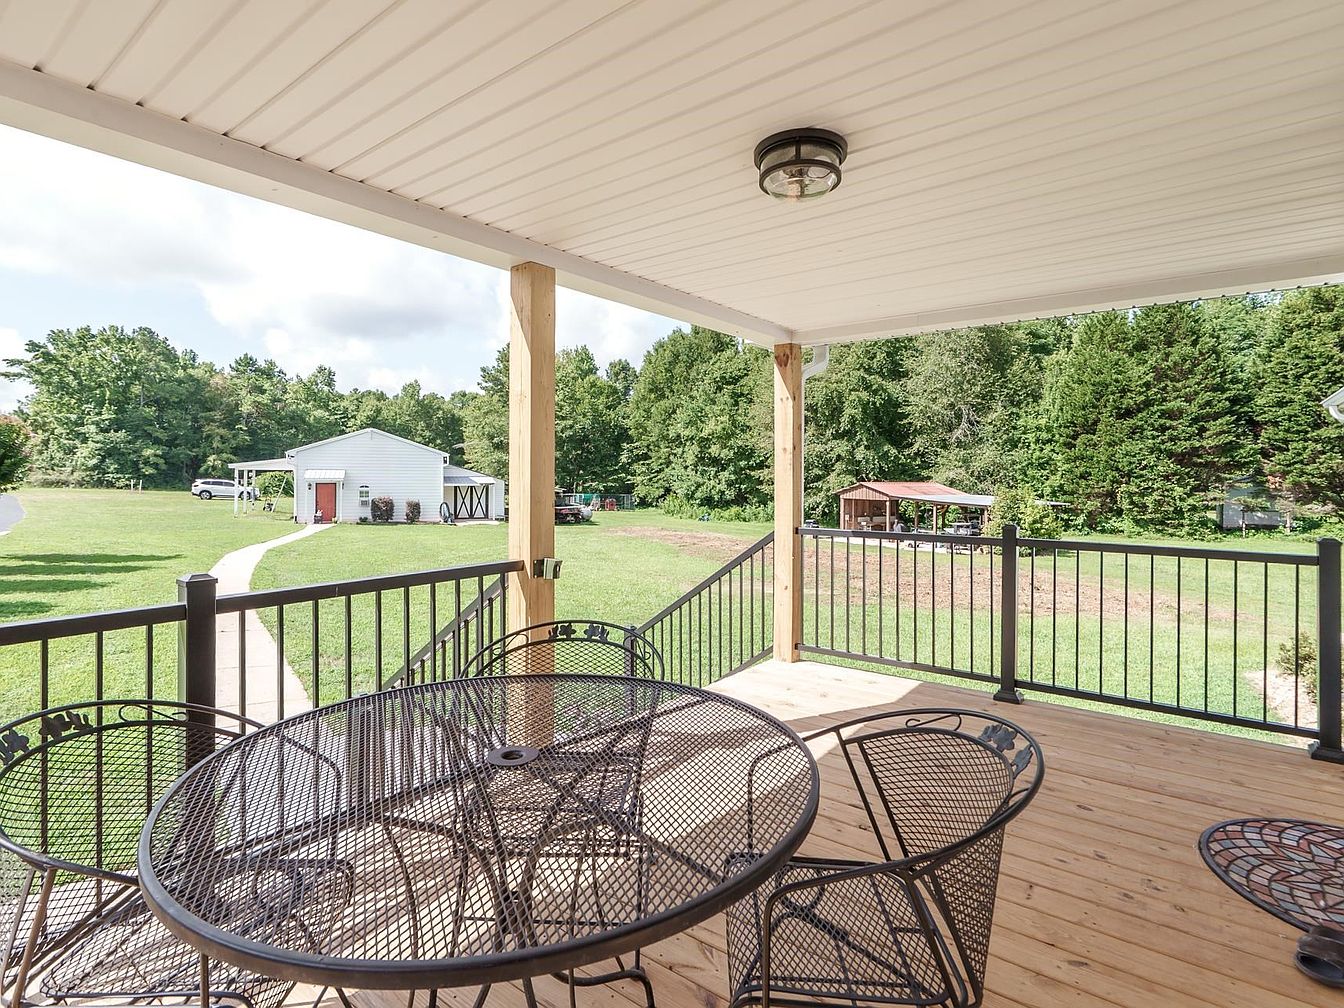
Expansive covered porch overlooks a spacious, lush backyard bordered by mature trees, ideal for safe outdoor play and family gatherings. Natural wooden decking and sturdy black metal railings offer durability, complemented by classic, airy metal dining furniture inviting shared meals or relaxation. Paneled ceiling with a central light fixture provides ample shade and illumination for day or evening use. A paved walkway connects the main porch area to outbuildings, blending accessibility with a sense of open, country-inspired living. Simple architectural lines, neutral tones, and landscaped surroundings create a welcoming, functional space, perfectly suited for multi-generational family activities and memorable outdoor moments together.
Family Kitchen
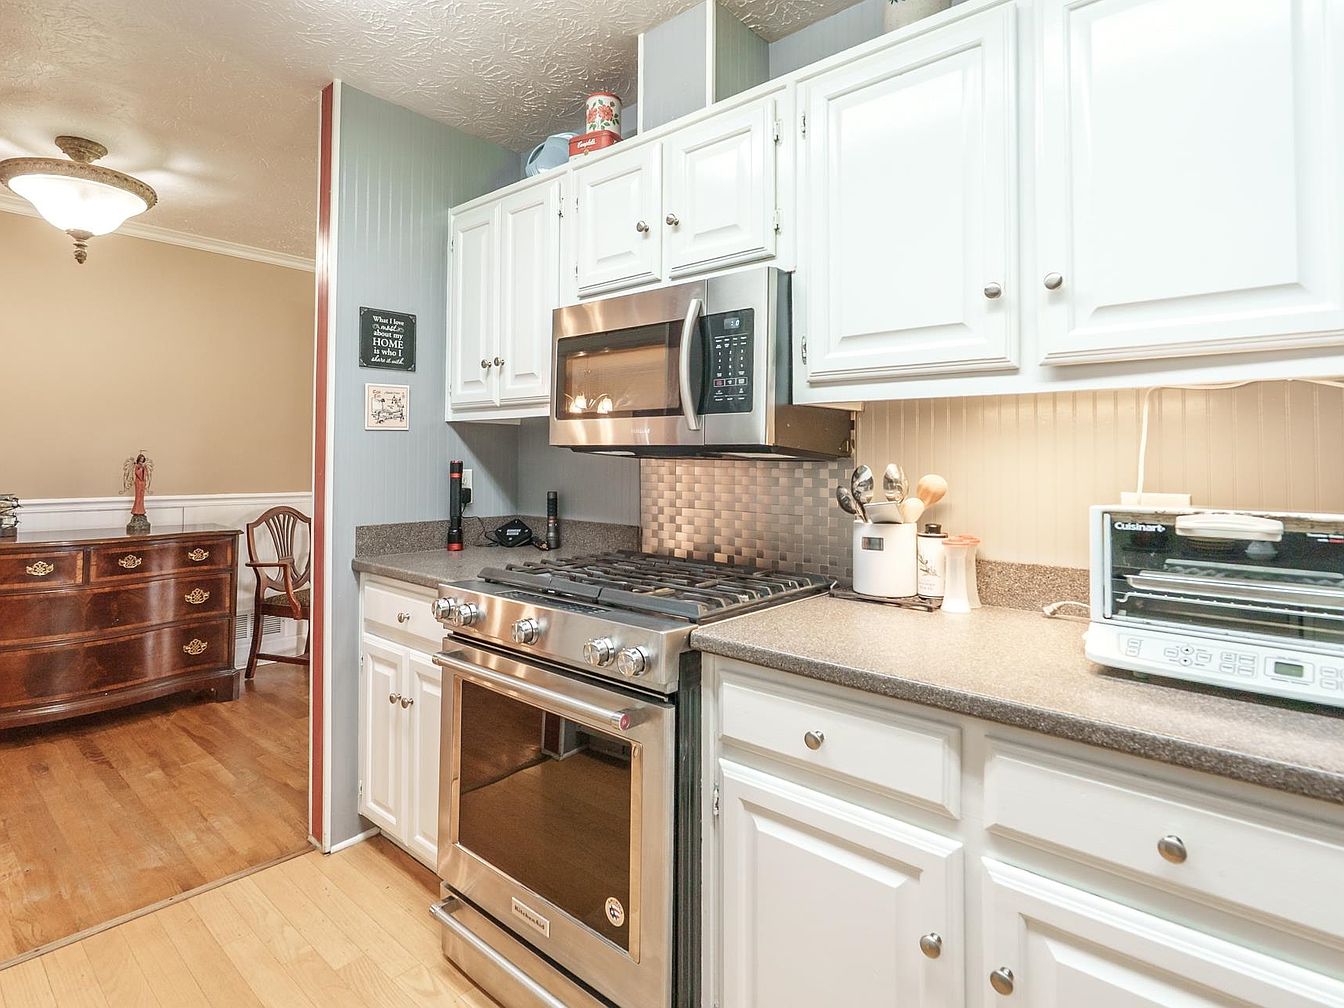
Crisp white cabinetry lines the walls, meeting warm, textured gray countertops and a stainless steel range with matching microwave and backsplash. Soft lighting from both ceiling fixtures and under-cabinet sources accentuates the clean lines and subtle beadboard paneling. An adjacent dining area, visible through an open doorway, features honey-toned wood floors and elegant wainscoting, harmonizing traditional charm with modern utility. Ample countertop space and organized storage encourage family cooking and shared meals. Durable laminate surfaces and easy-clean materials lend practicality, while thoughtful placement of appliances and natural transitions between rooms create a welcoming environment for family gatherings and daily routines.
Dining Room
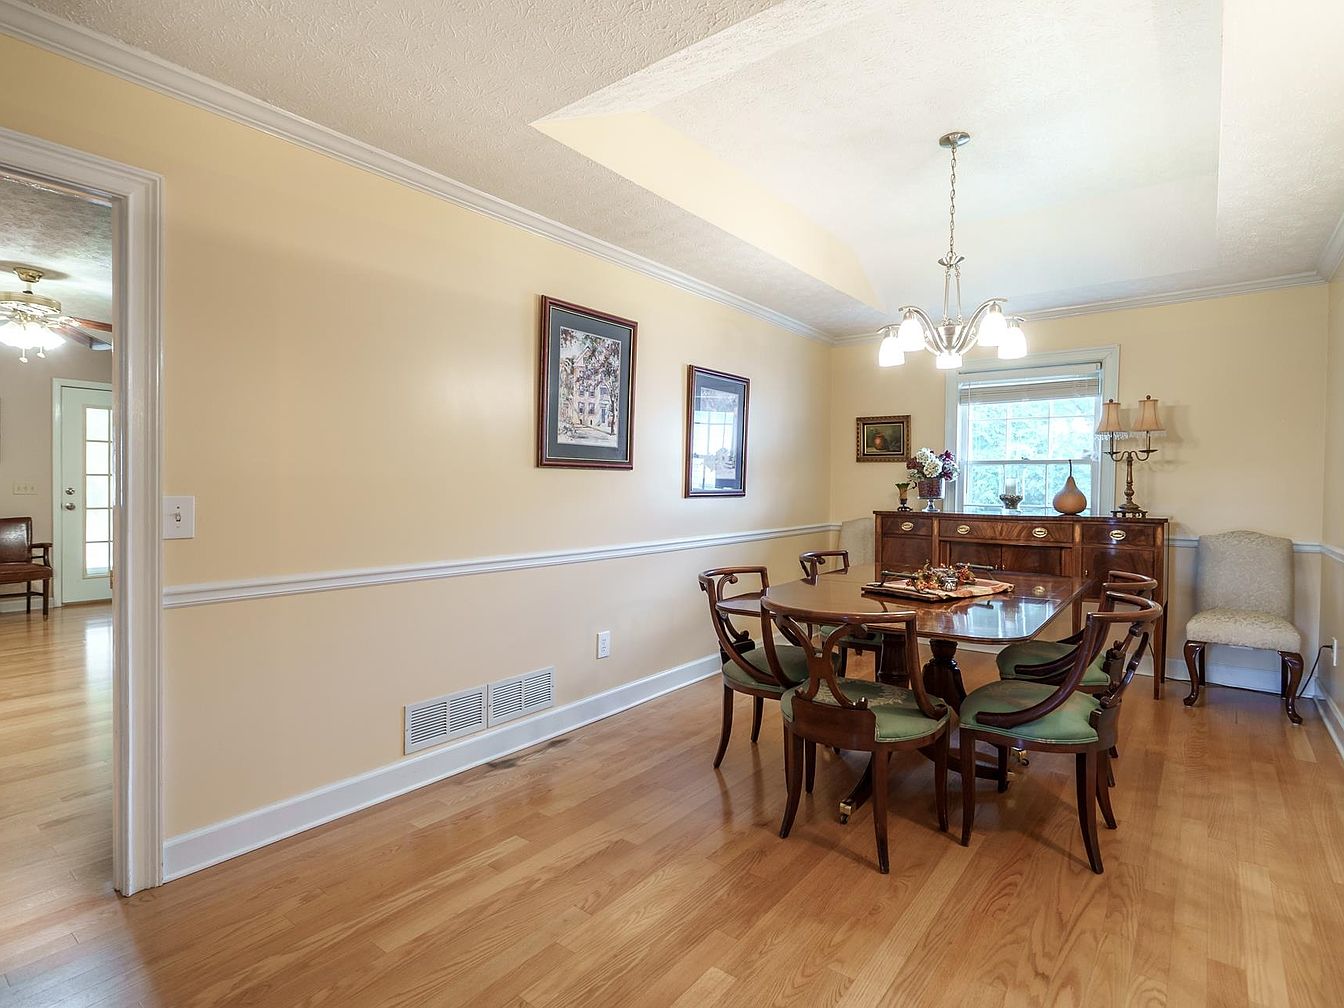
Warm beige walls with classic white chair rails create an inviting atmosphere for gatherings. The wooden dining set, featuring elegantly curved chairs with green cushioned seats, centers the space and seats a large family comfortably. Natural light streams through a broad window, illuminating the soft-toned hardwood floors and highlighting the traditional wooden sideboard and display decor. The ceiling’s recessed tray detail and a modern chandelier add architectural interest. Subtle framed artwork and period-inspired table lamps provide vintage charm. Open access to the adjoining living area encourages easy movement, making this dining room ideal for family meals and special celebrations alike.
Primary Bedroom
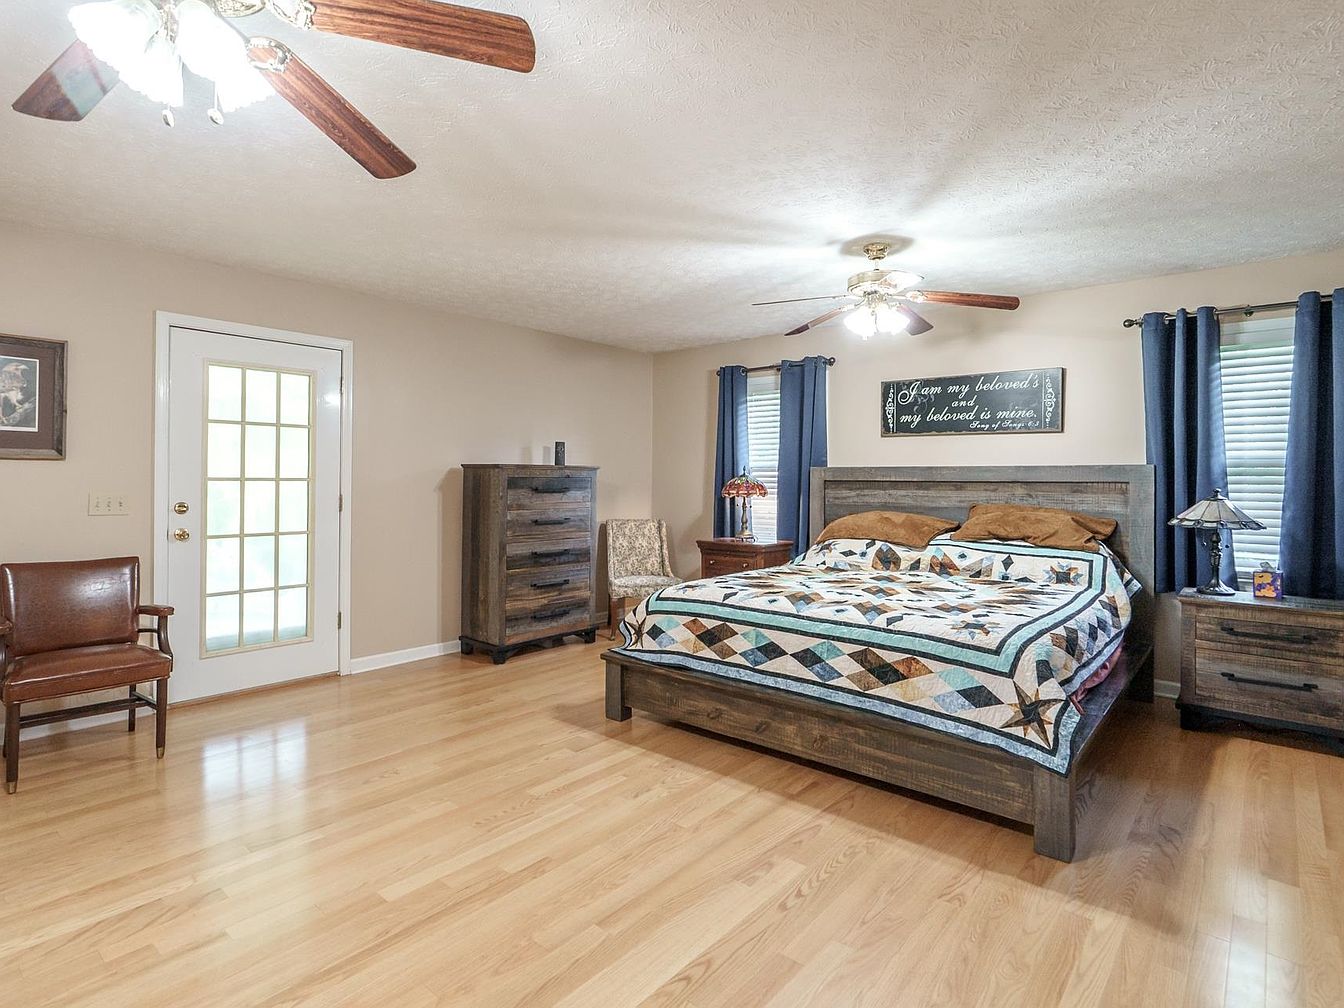
Spacious primary bedroom features warm wood floors and soft beige walls, offering a comfortable setting ideal for families. Twin ceiling fans ensure pleasant airflow, while large windows with navy curtains filter abundant natural light. Rustic-style furnishings, including a wood frame king bed with a colorful quilt, matching dressers, and nightstands, create a welcoming atmosphere. A glass-paned exterior door provides convenient outdoor access, enhancing family flexibility for indoor-outdoor routines. Classic bronze-toned table lamps and simple artwork contribute a touch of tradition. Open layout and neutral palette promote relaxation and adaptability, perfect for accommodating varying family needs and personal touches.
Family Bathroom
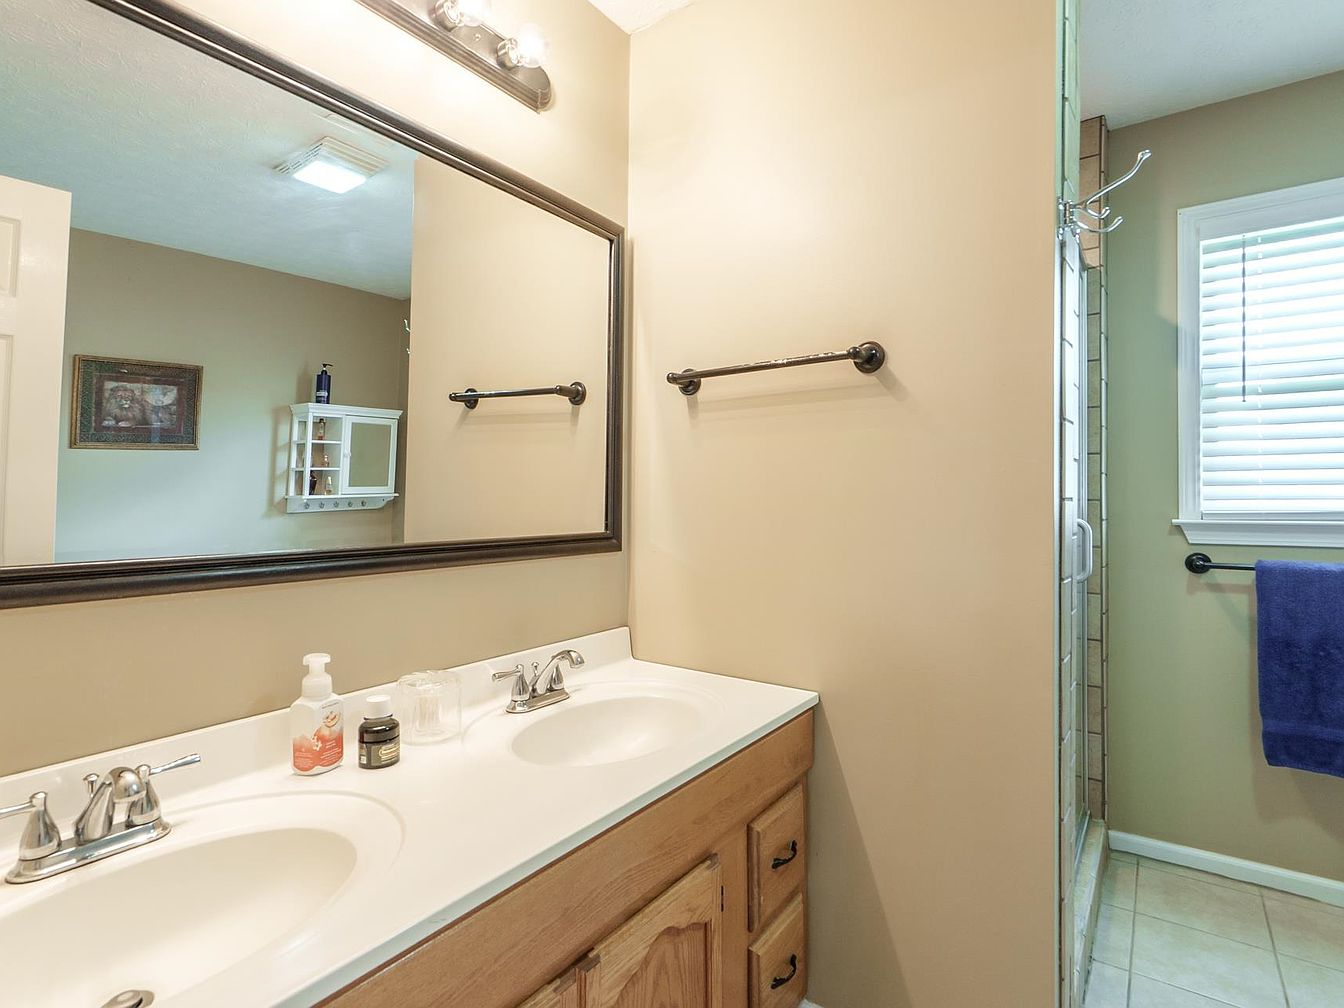
Spacious bathroom with double sinks encourages morning routines for busy families. Neutral walls and creamy tile flooring create a calm, inviting atmosphere. A large mirror framed in dark wood offers clarity and visual expansion. Ample counter space and wooden lower cabinetry provide practical storage for everyone’s essentials. Classic chrome fixtures, a frosted lighting fixture above, and soft natural light from a window with blinds combine for a bright yet gentle ambience. Freshly painted surfaces and clean lines evoke a timeless American suburban style, while a visible shower enclosure and convenient wall-mounted shelving prioritize both comfort and functionality for daily family life.
Home Office
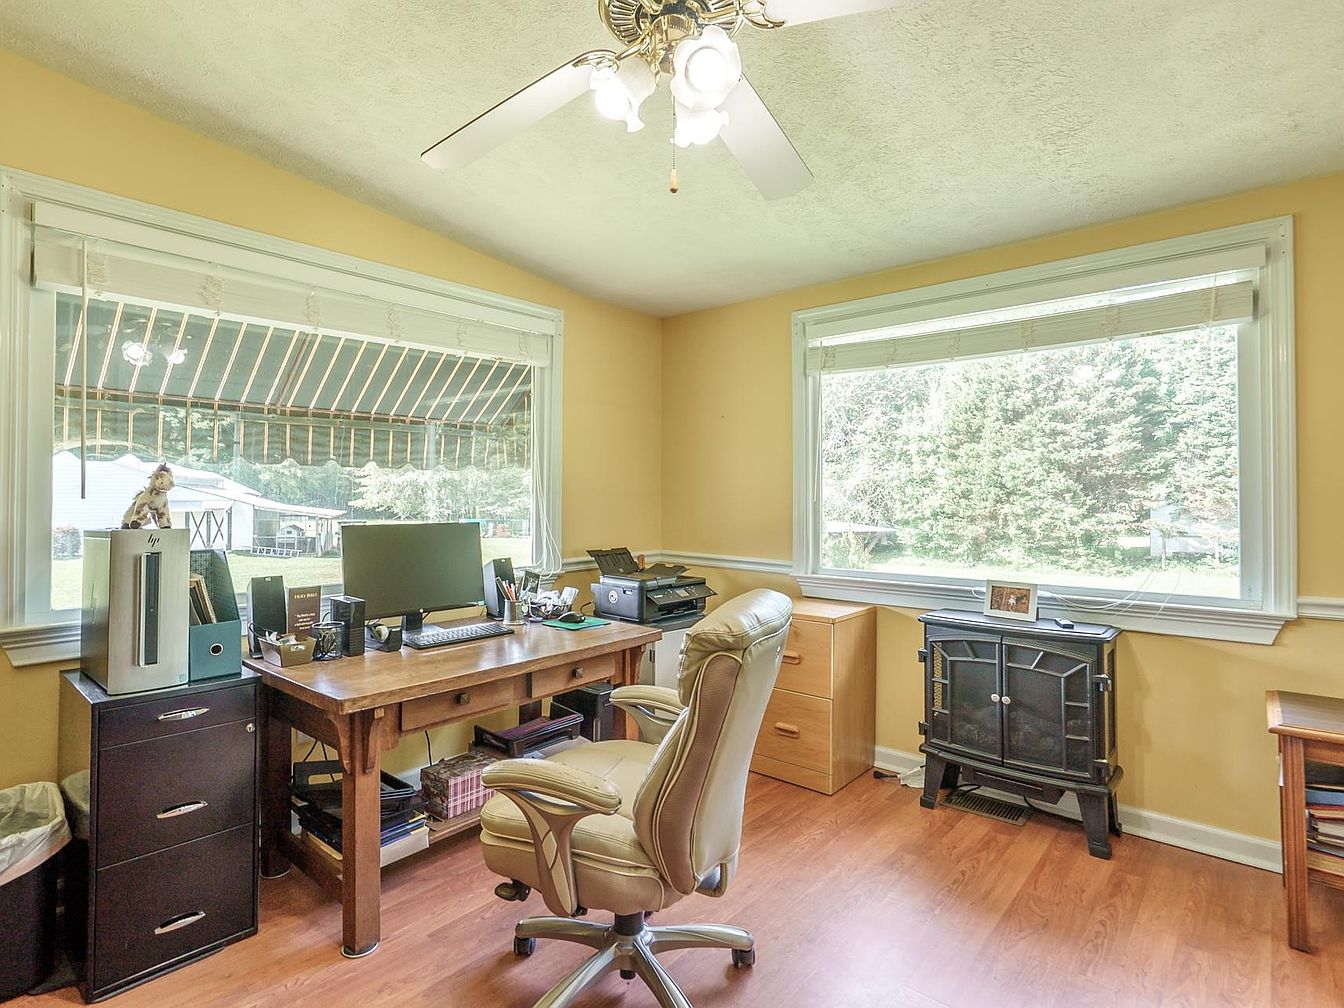
Warm yellow walls and wide white-trimmed windows fill this home office with natural light, offering calming views of the yard and surrounding trees. Classic wood furnishings, including a sturdy desk and a matching file cabinet, provide functional workspace suitable for family needs. Neutral finishes and timeless laminate flooring complement the tranquil atmosphere, while a cozy electric stove enhances comfort. Overhead, a ceiling fan with light fixtures ensures optimal brightness and climate control. This smartly laid-out space encourages productivity with its clutter-free surfaces and welcoming tones, making it ideal for both work-from-home routines and quiet study for every family member.
Bedroom
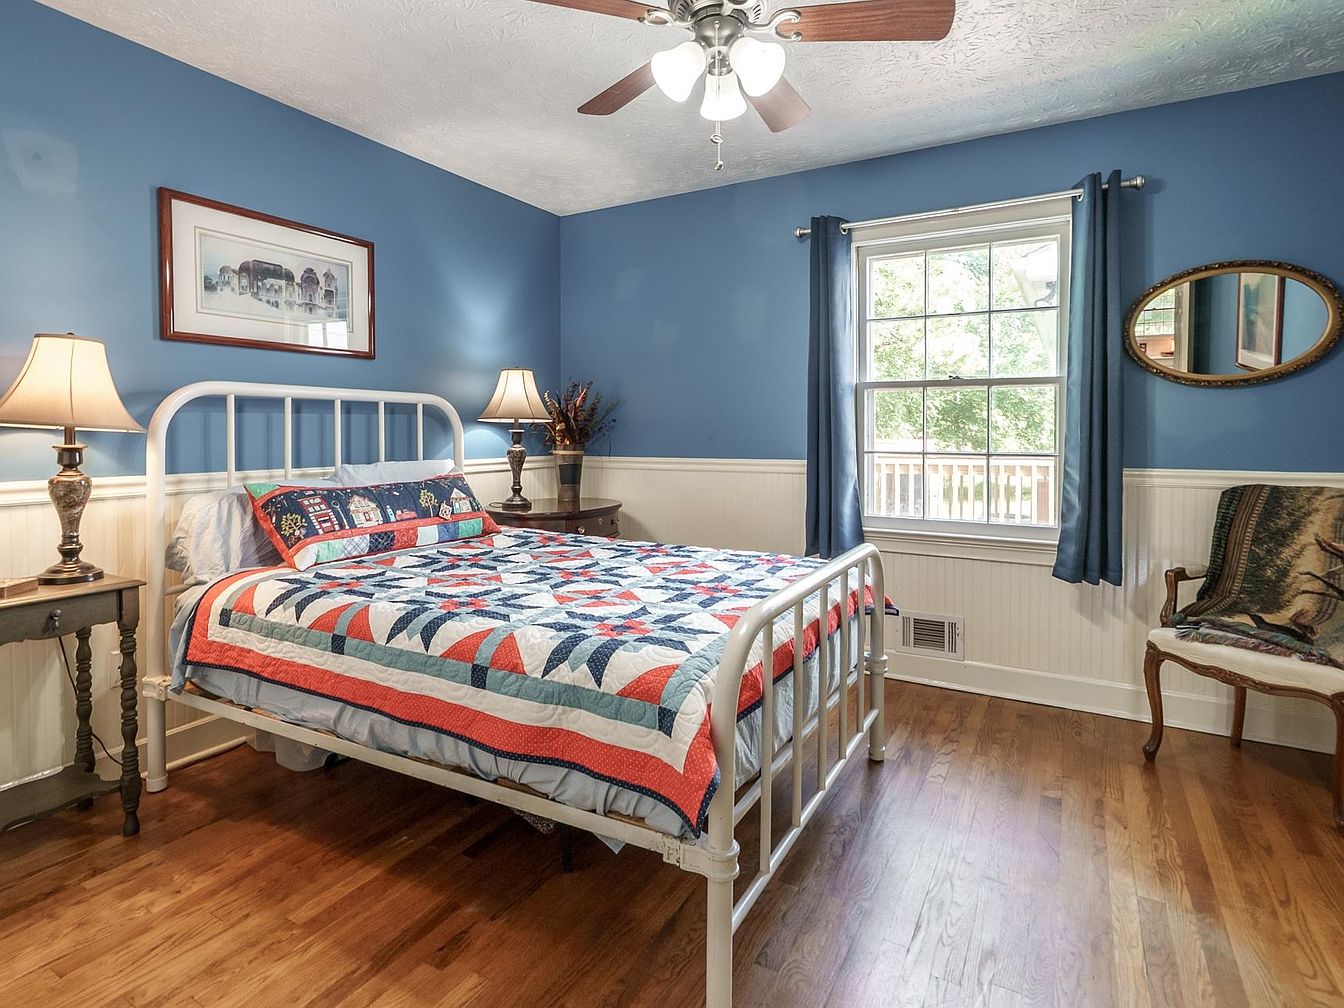
Bright blue walls and crisp white wainscoting create a cheerful family retreat, with hardwood flooring offering warmth and durability for everyday living. Sunlight pours through a large window dressed in matching curtains, giving the room a welcoming, airy feel. A white metal bed frame anchors the space, topped with a vibrant, American-style patchwork quilt full of color and charm. Two wooden nightstands flanking the bed hold classic lamps for soft evening lighting, while an elegant vintage chair and framed artwork subtly recall traditional style. Architectural details blend comfort and function, perfect for restful nights and shared family moments.
Dining Nook
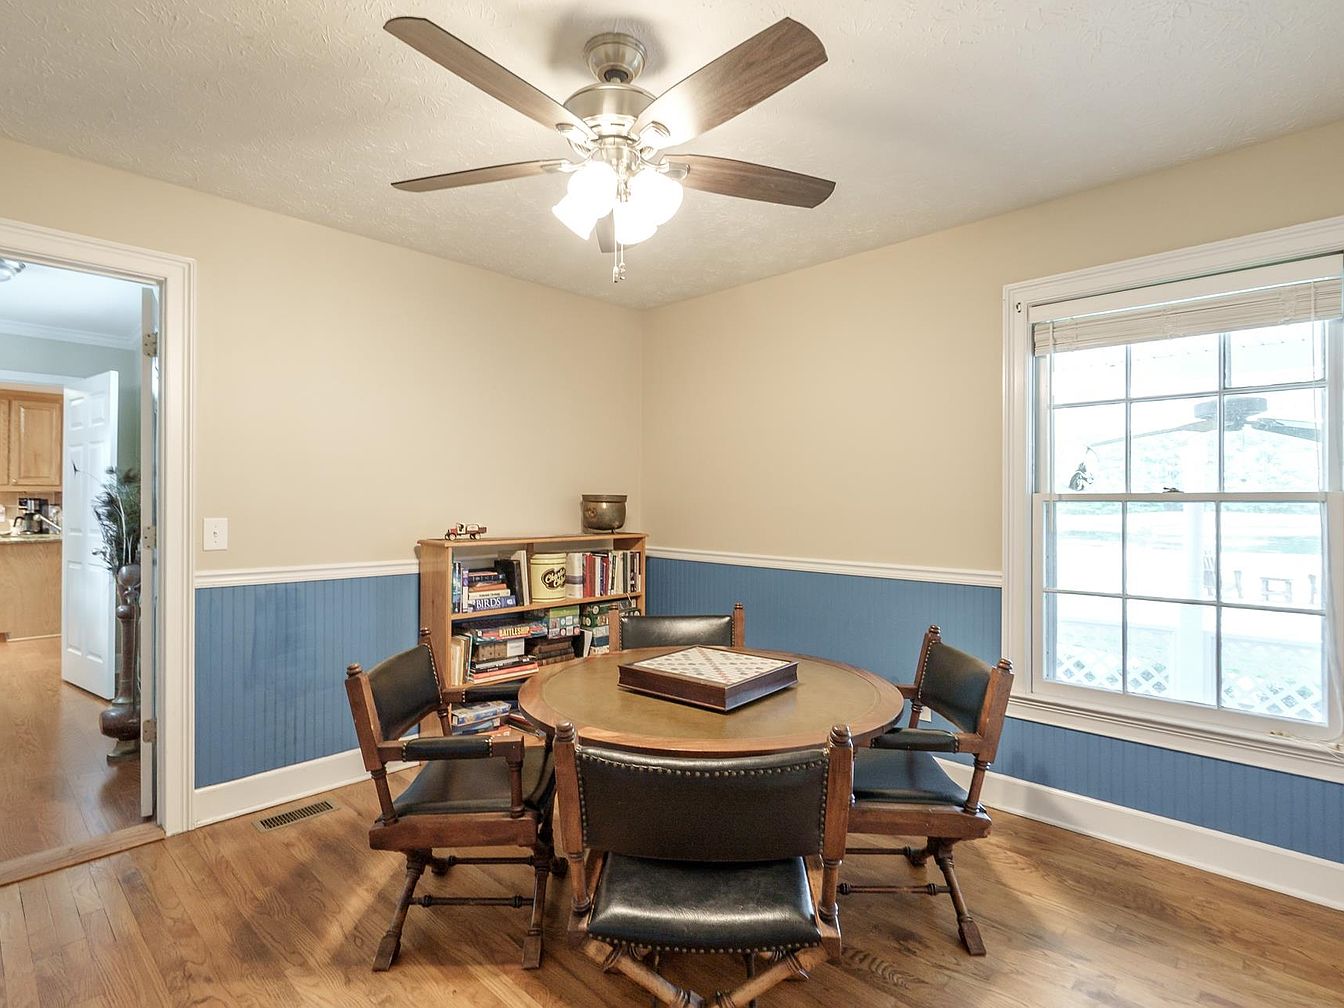
Comfortable wood chairs surround a classic round table, encouraging family meals or board games. Beige upper walls with blue wainscoting create a cheerful yet calming palette, while crown moulding and trim add subtle elegance. A large window invites natural light, brightening the space and providing a neighborhood view. The built-in bookcase, stocked with games and books, fosters togetherness for all ages. Warm-toned hardwood flooring and a vintage-inspired ceiling fan complete the welcoming atmosphere. This versatile area flows openly to the kitchen, ensuring easy supervision and conversation, making it ideal for everyday family gatherings and celebrations alike.
Living Room
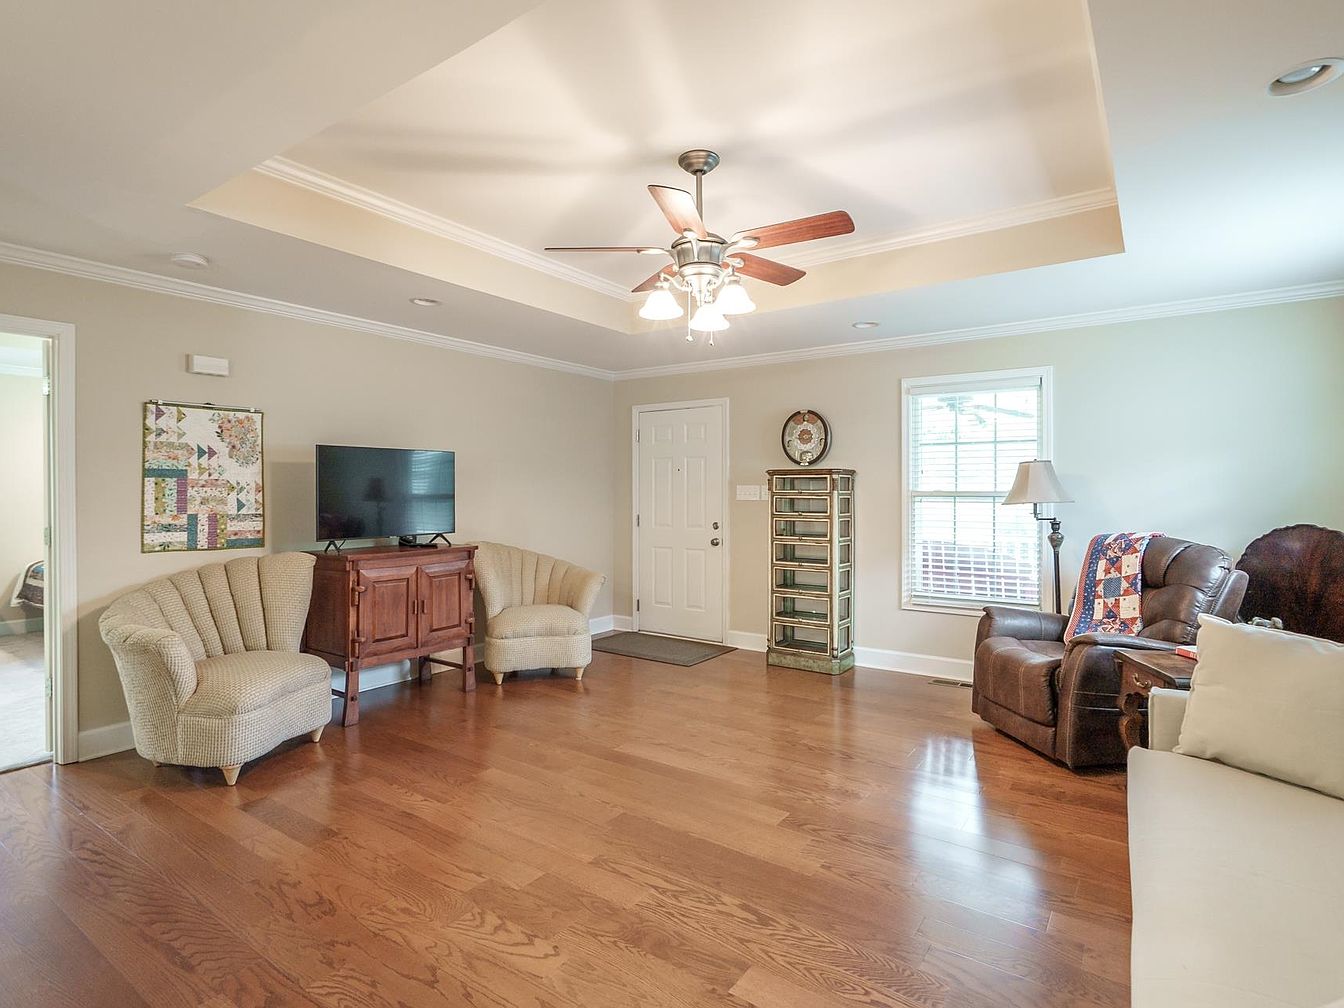
Spacious living room features warm hardwood floors and soft taupe walls complemented by crisp white crown molding. A coffered ceiling with a modern chandelier adds architectural interest while ample natural light streams through a large front window. Comfortable seating options, including two plush armchairs and a reclining armchair with a colorful quilt, create a welcoming space for families to gather. The area is anchored by a wooden TV stand and a unique multi-drawer cabinet that offers both storage and character. Practical details like a floor lamp and area rug near the door promote functionality, comfort, and a cozy, family-friendly atmosphere.
Family Kitchen
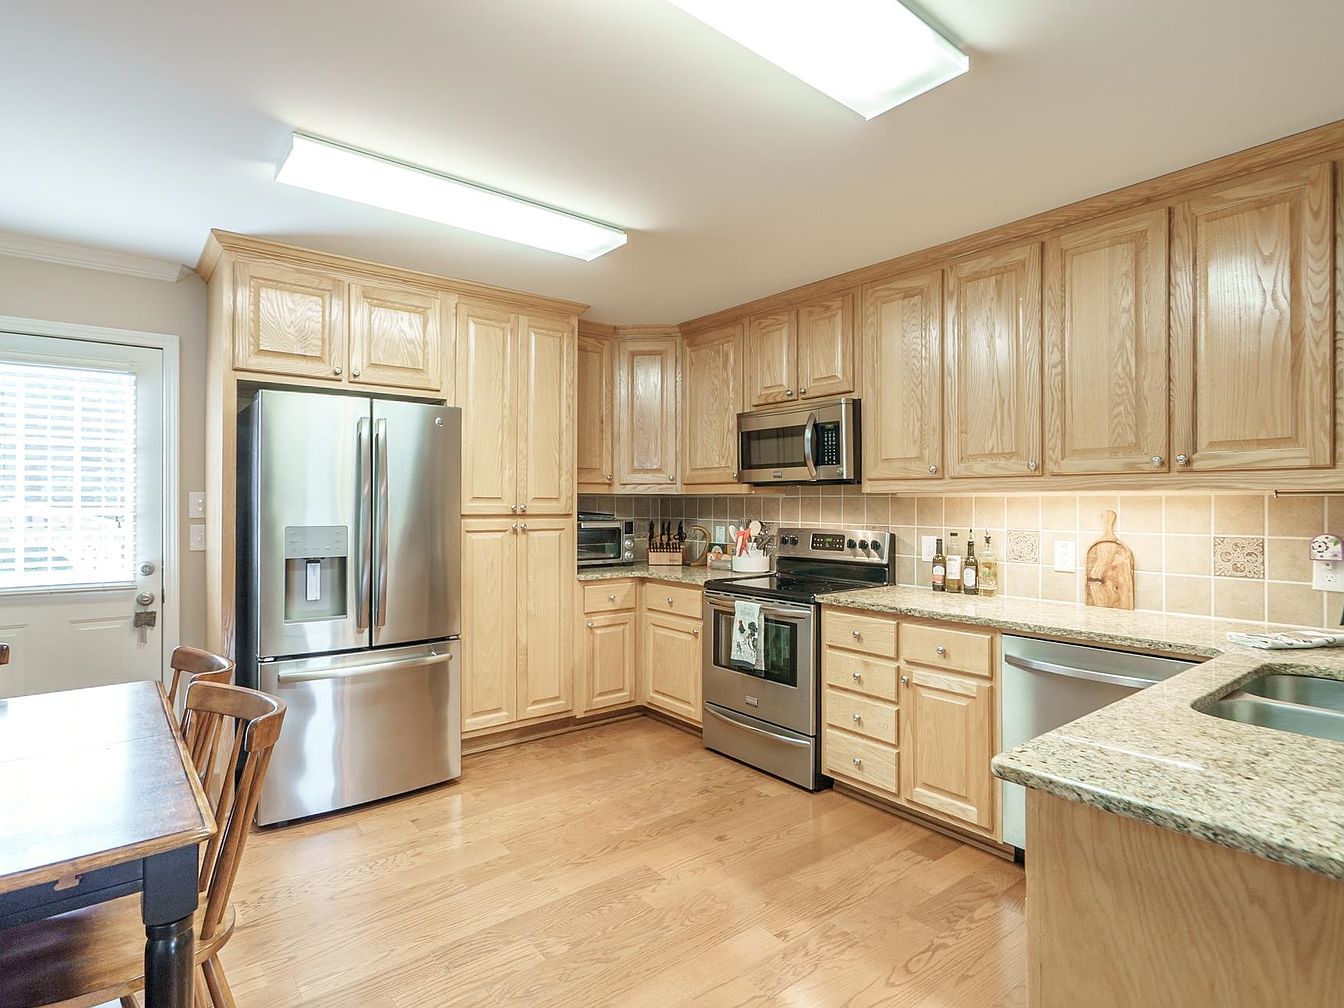
Spacious kitchen features light wood cabinetry, polished granite countertops, and a full suite of stainless steel appliances, including a French door refrigerator and built-in microwave. Generous cabinet storage reaches to the ceiling, while an L-shaped layout with wraparound counters creates room for multiple cooks. A cozy breakfast area with wooden chairs and table sits next to a glazed back door, allowing natural light to complement the warm tones of the hardwood floor and creamy neutral walls. Subtle tile backsplash adds texture, with inset decorative accents for visual interest. Overhead fluorescent lighting ensures even, practical illumination for family meal prep.
Bathroom Suite
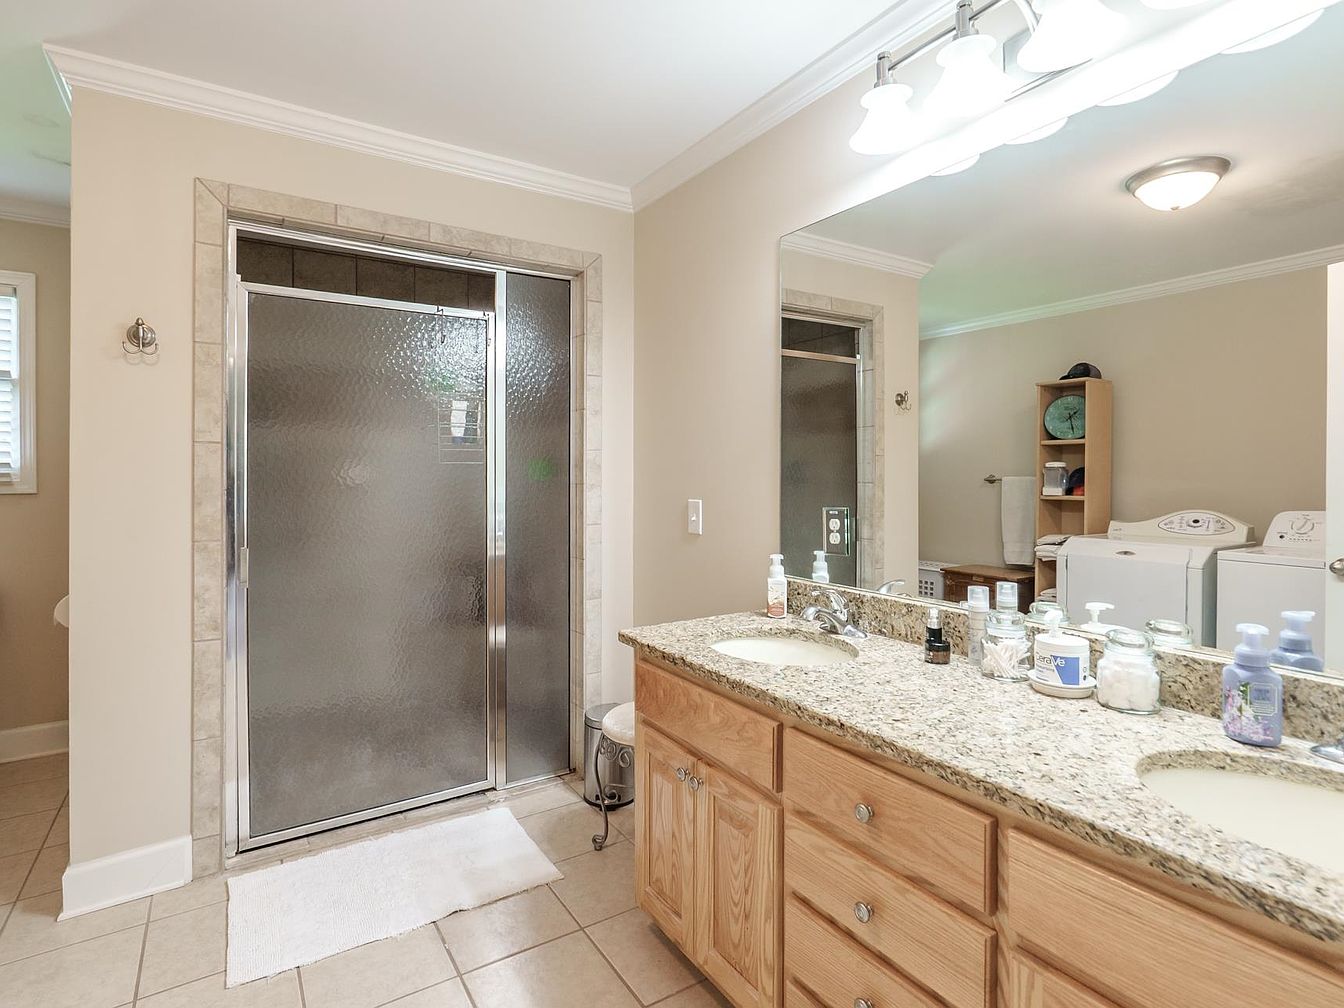
Spacious family bathroom features a large glass-enclosed shower trimmed in neutral stone, offering easy access and safety for all ages. Dual granite sinks with generous wood cabinetry support busy mornings, while soft beige tile flooring is both durable and low maintenance. Overhead, bright modern lighting ensures the room is well-lit for grooming and comfort. A wide mirror extends across the vanity for ample visibility. Nearby shelving and laundry appliances add practical convenience, blending seamlessly with the calm, neutral palette throughout the space. Traditional crown molding and fixtures provide timeless style, fostering a warm, welcoming environment for daily family routines.
Front Lawn
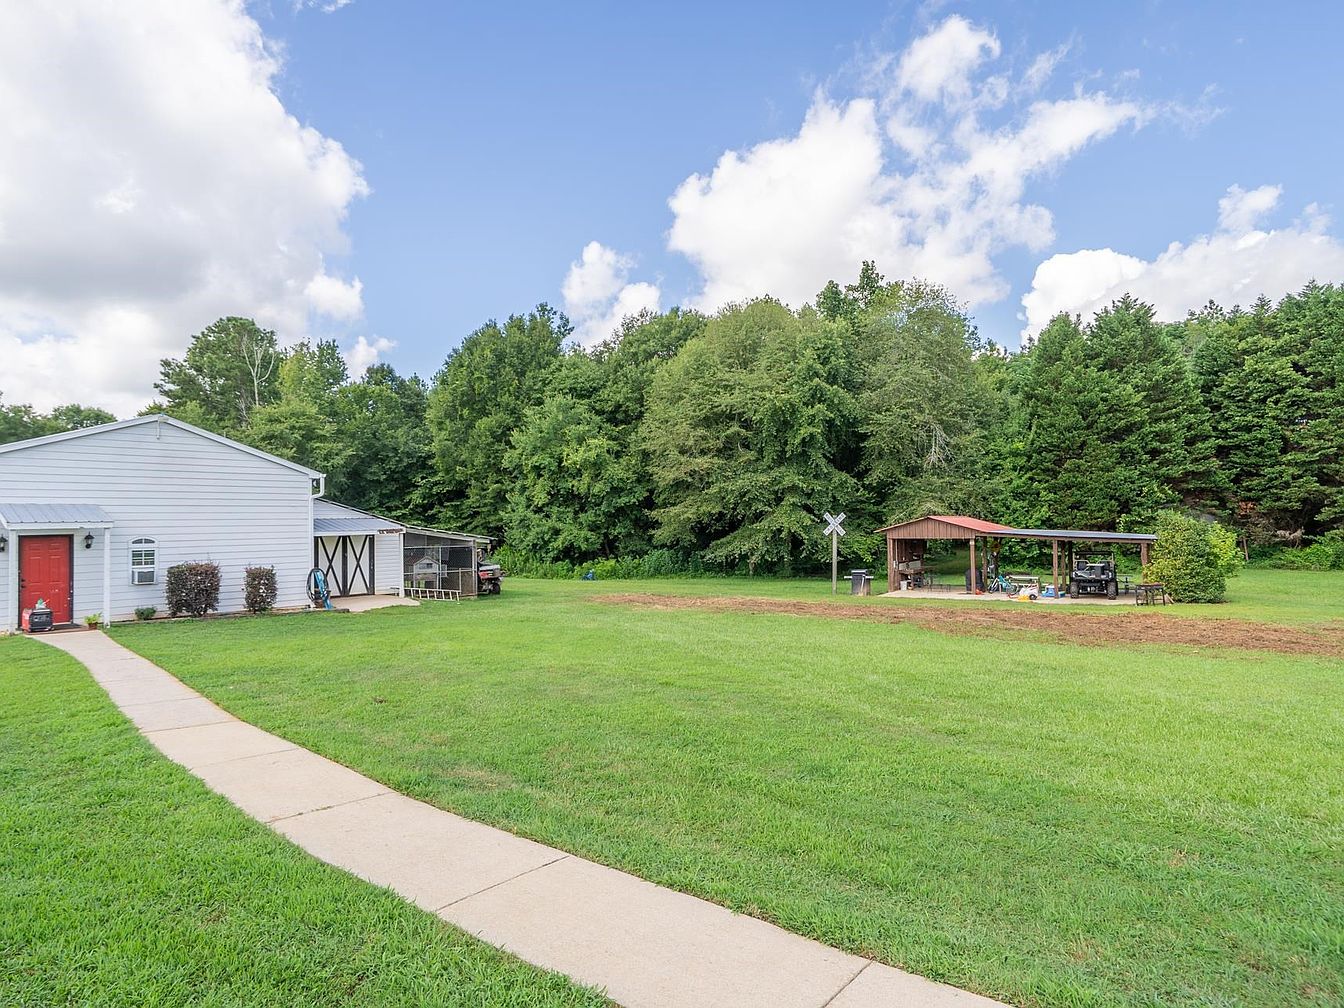
Expansive green lawn stretches from a smooth concrete walkway up to a single-story white house, which features classic horizontal siding, a gabled roof with modern gray metal, and a bold red front door. A set of double barn-style doors and a covered patio area enhance convenience and accessibility, while neatly trimmed shrubbery adds inviting curb appeal. The backyard pavilion with metal roof offers shaded outdoor space perfect for gatherings, play, and relaxation. Tall trees encircle the backyard for privacy, and the open yard encourages outdoor activities. Soft natural daylight and clear views foster a safe, open environment for family enjoyment.
Listing Agent: Ginny VanOostrom of Algin Realty via Zillow
2. 2010 Estate Home in South Fulton, GA

Surrounded by 10.7 acres of beautiful Georgia woodlands and featuring a private man-made lake with its own island, this 2010 estate home in South Fulton, GA is both a serene retreat and a family-friendly haven. The sprawling, light-filled 4,147 square foot interior offers three bedrooms and four bathrooms, providing ample space for comfort and entertainment. Families enjoy spacious living areas, a gourmet kitchen, and tranquil views of water and nature, making everyday living truly special. Its elegant architectural design stands out while promising privacy and security just minutes from city convenience. Listed at $1,350,000, this exceptional property blends historical significance and modern luxuries on a breathtaking, secluded landscape.
Front Entrance

Expansive single-story residence nestled among mature trees with a winding circular driveway, inviting families to enjoy both privacy and convenience. A grand portico with classical columns shelters the entryway, offering an elegant welcome. Neutral stucco exterior and earthy roof tones complement the natural surroundings, while manicured shrubs and young trees soften the stately façade. Generous windows fill interior spaces with natural light. Wheelchair-friendly walkways promote accessibility for all ages. Low-profile rooflines and wide proportions evoke traditional ranch-style sensibilities. Broad grassy yards are ideal for play or gatherings, ensuring a comfortable, flexible environment for every stage of family life.
Front Entryway
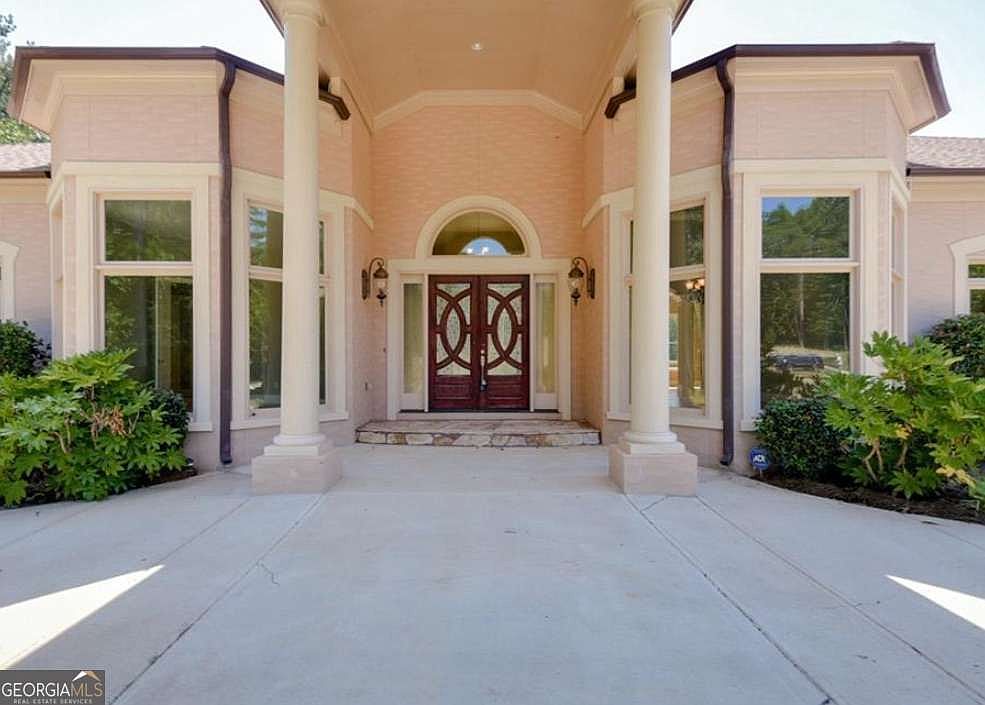
Grand columns rise along a spacious covered porch, welcoming guests and family alike. Wide walkways in pale concrete provide easy stroller or wheelchair access, while symmetrical landscaping flanks the approach with manicured shrubs. Expansive windows, trimmed in soft cream, bathe the foyer in natural light and give clear views to the outside, fostering a safe and inviting atmosphere. The double wooden front doors, designed with geometric glass insets, evoke classic American elegance. Neutral peach brickwork and colonial architectural cues blend with modern lines, creating timeless curb appeal perfect for gatherings, play, or relaxing afternoons with loved ones for years to come.
Living Room
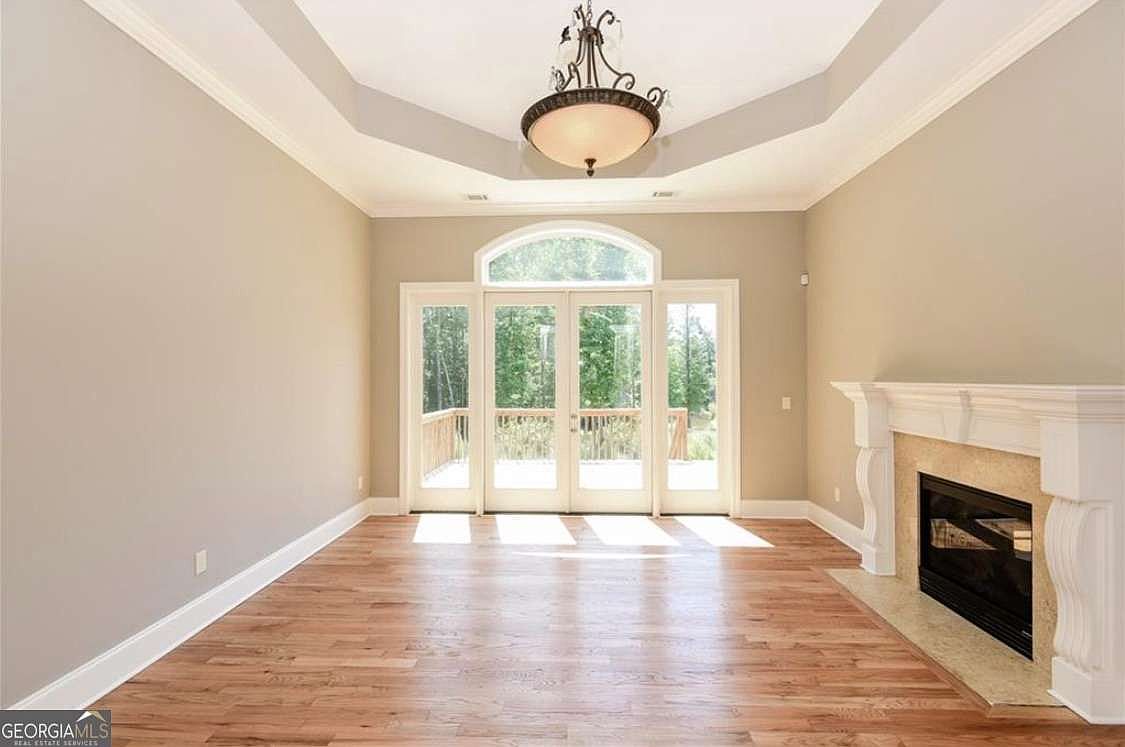
Expansive living room features warm hardwood flooring, classic crown molding, and a prominent white mantel framing a cozy fireplace, ideal for family gatherings. Large windows and glass doors welcome an abundance of natural light and provide seamless access to the backyard deck, blending indoor comfort with outdoor play. Neutral beige walls offer versatility for décor, while the tray ceiling with a stylish chandelier creates a sense of height and elegance. The traditional architectural details, such as fluted columns on the mantel and soft curved molding, add a timeless, inviting touch suitable for family relaxation or entertaining visitors year-round.
Family Kitchen
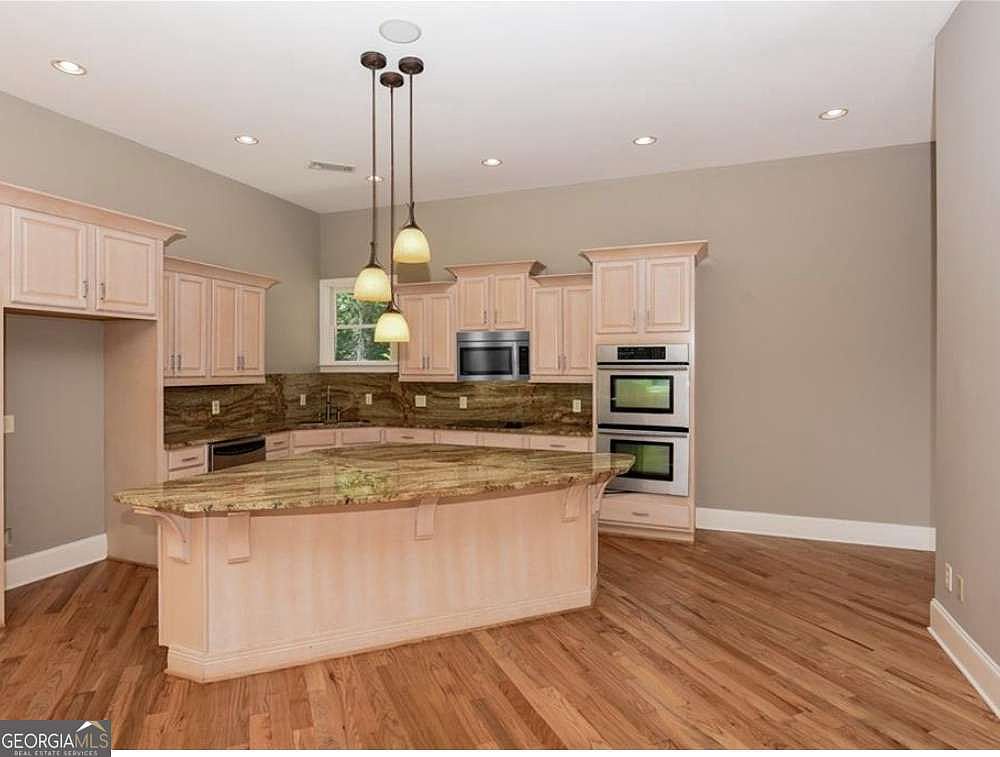
Spacious kitchen features a large central island with polished granite countertops, ideal for meal prep and casual gatherings. Light wood cabinetry offers abundant storage, blending harmoniously with warm hardwood flooring. Stainless steel appliances, including double wall ovens and a built-in microwave, enhance convenience for family cooking. Under-cabinet lighting and pendant fixtures provide both task illumination and soft ambient glow. Neutral taupe walls set a calming backdrop, while wide-open floor space accommodates multiple cooks and easy movement. Classic raised-panel cabinets and crown molding suggest subtle traditional influences, supporting both modern and timeless decor styles. Natural light streams in through a single window, brightening the entire area.
Bedroom Suite
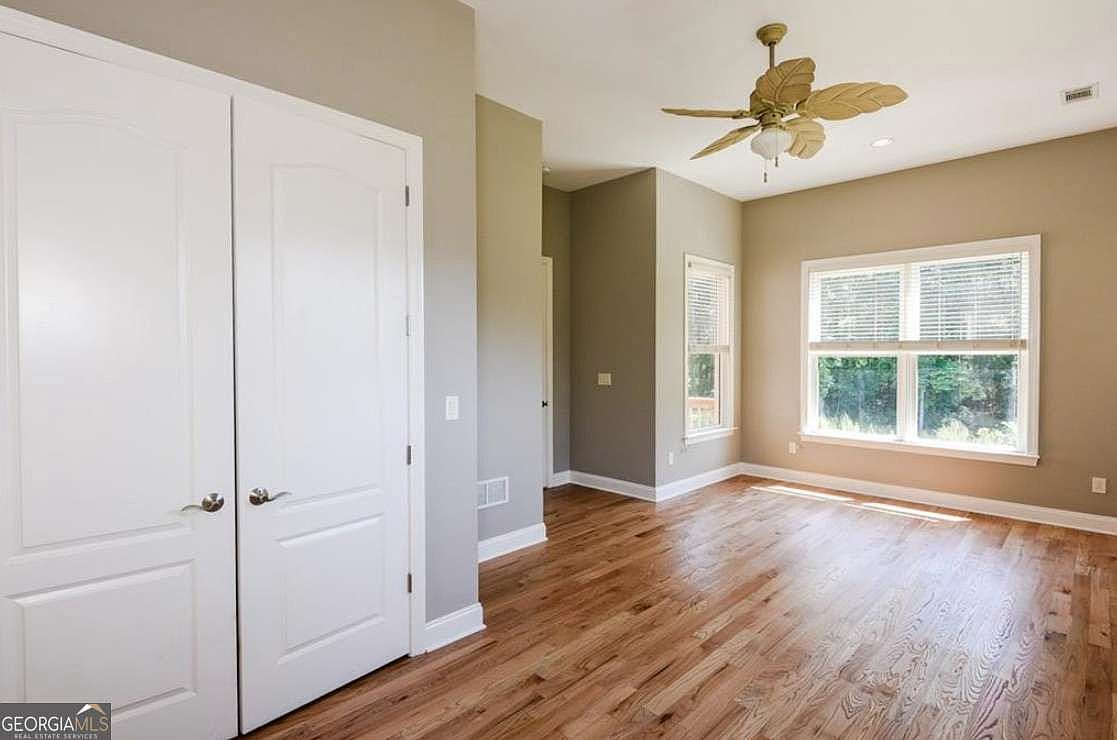
Warm hardwood flooring runs throughout this spacious family-friendly bedroom, where neutral taupe walls and crisp white trim create a calm, soothing atmosphere for all ages. Large double windows allow ample natural light to flood the space, enhancing its open feel and providing tranquil views of greenery. Classic six-panel doors conceal a generous closet, while a ceiling fan with leaf-shaped blades adds character and comfort. Smooth finishes and soft colors promote relaxation and easy living, while wide baseboards provide subtle architectural detail. An alcove corner offers flexibility for a study desk or reading nook, ideal for everyday family life.
Back Deck
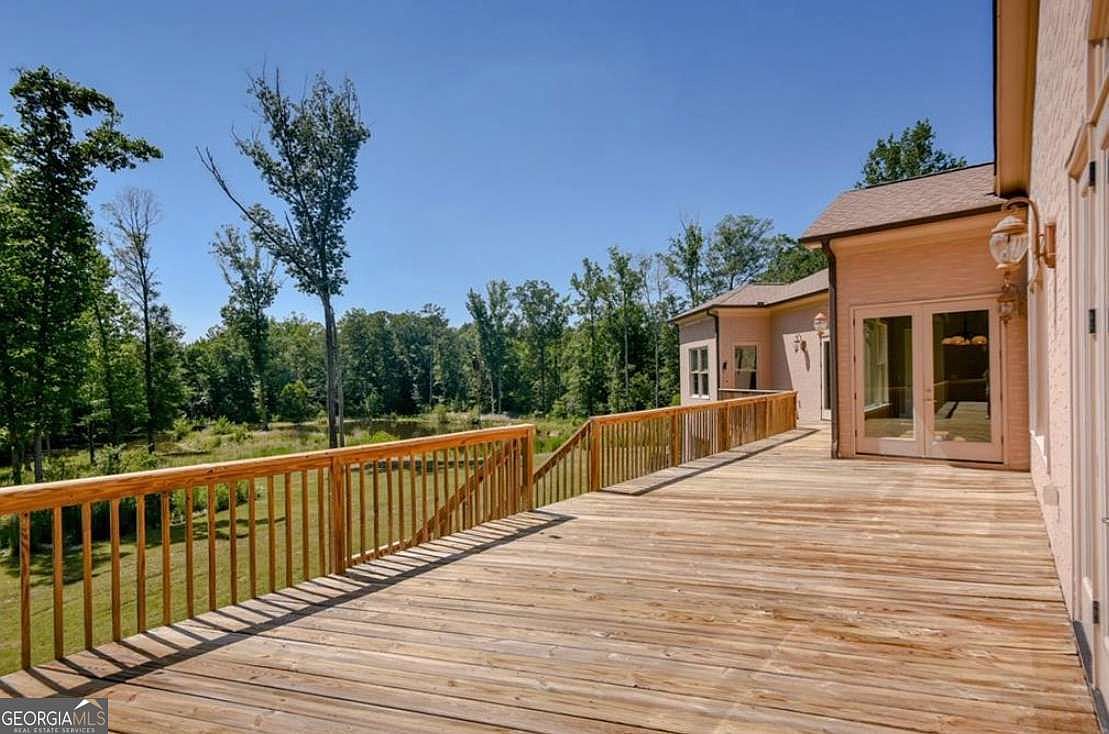
Expansive wooden deck offers ample space for family gatherings and outdoor play, with secure railings for peace of mind. The deck flows seamlessly from the home’s light brick exterior and large glass doors, inviting abundant natural light into indoor spaces. Soft tan finishes and subtle architectural lines create a timeless feel, while clear sightlines to a lush backyard and wooded landscape encourage connection with nature. Overhead, classic lantern-style wall sconces enhance evening ambiance. The open layout ensures easy supervision of children and comfortable lounging for adults, making this a versatile, family-friendly spot for relaxation, dining, or entertaining.
Front Exterior

Sprawling single-level home nestles into a peaceful wooded backdrop, offering modern comfort and privacy for families. Wide driveway curves to spacious entryway framed by stately columns and neatly landscaped beds. The tan stucco facade, matching roof tiles, and arched windows evoke subtle Mediterranean influences, providing timeless curb appeal. Grassy open lawns invite outdoor play or gatherings, while mature trees deliver shade and serenity. Natural light abounds from generous windows across all sides. Set beside a tranquil pond, the property encourages exploration and relaxation. Architectural symmetry, durable materials, and scenic surroundings create an ideal setting for family life and memorable moments.
Listing Agent: Tenesha J Giles of Real Estate Gurus Realty via Zillow
3. 2008 Mountain Cabin Home in Ellijay, GA
Nestled amid the stunning North Georgia mountains in Ellijay, this 2008-built mountain cabin exudes warmth and elegance on 26.36 lush acres. Expansive panoramic windows fill the home with natural light and showcase serene forest vistas, while soaring tongue and groove ceilings with large beams enhance its architectural charm. Family-friendly features include an accessible entrance, elevator to all three floors, two laundry areas, and a large, covered outdoor kitchen with a grand stone fireplace perfect for gatherings. A whole house generator offers added peace of mind. Surrounded by wild rhododendron and a lively trout stream, this retreat is minutes from Ellijay and listed at $1,325,000, inviting families and investors to experience this remarkable property.
Great Room
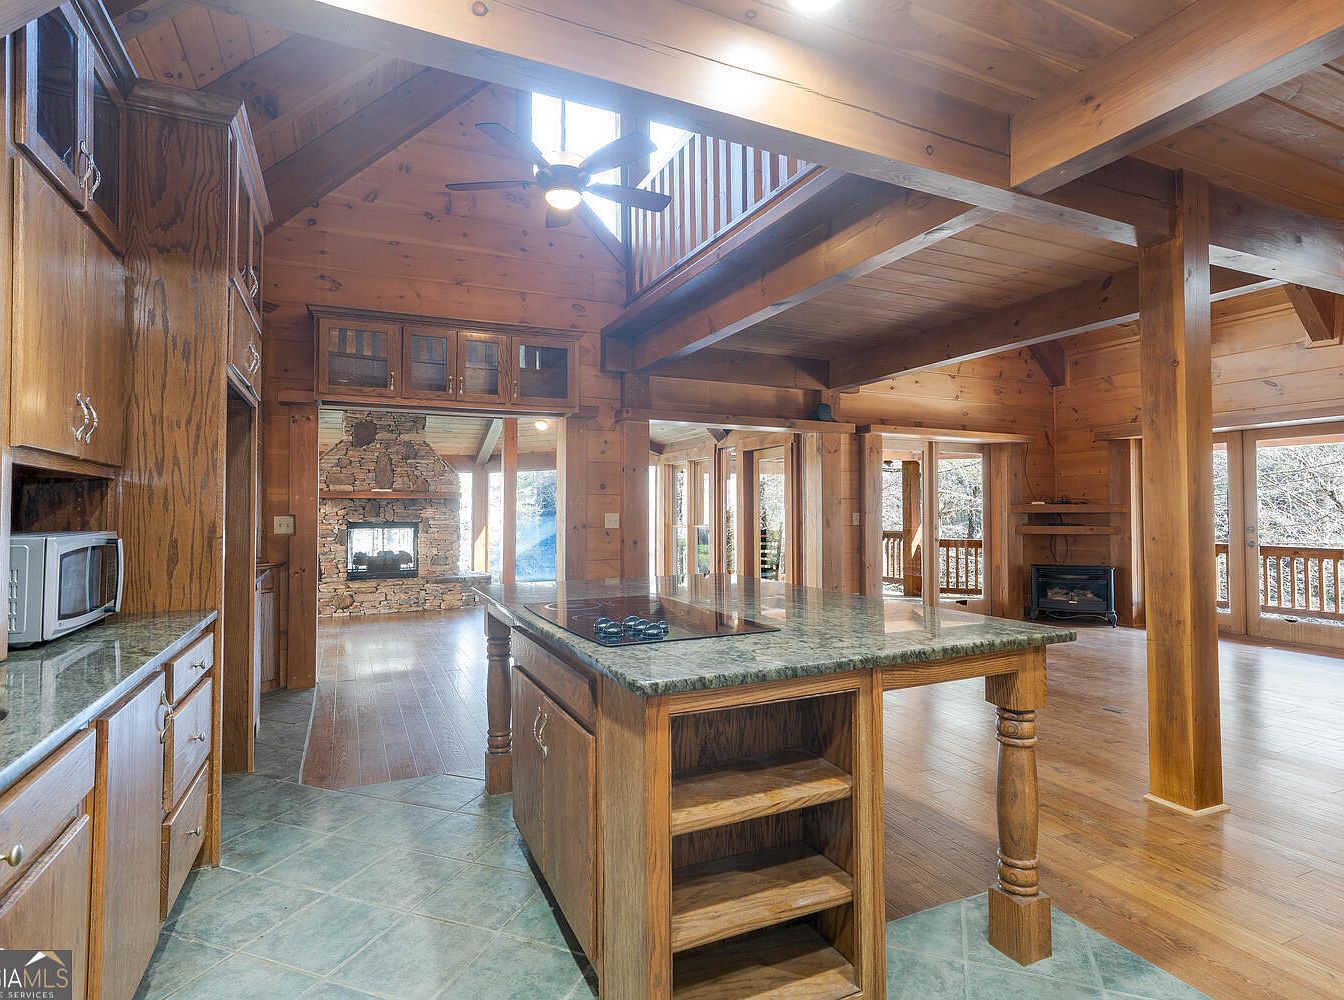
Expansive open-concept great room seamlessly connects kitchen, dining, and living areas, perfect for active families. Warm natural wood finishes envelop vaulted ceilings and exposed beams, lending rustic cabin charm alongside modern functionality. Sunlight streams through panoramic windows, highlighting green granite countertops and custom wood cabinetry. Spacious kitchen island encourages group cooking or casual meals, while stone fireplace anchors the living space for cozy gatherings. Durable tile and wood floors handle heavy foot traffic with ease. Upper loft overlooks the action, enhancing togetherness. Inviting textures, practical materials, and abundant natural light create a stylish yet welcoming environment for family moments.
Kitchen
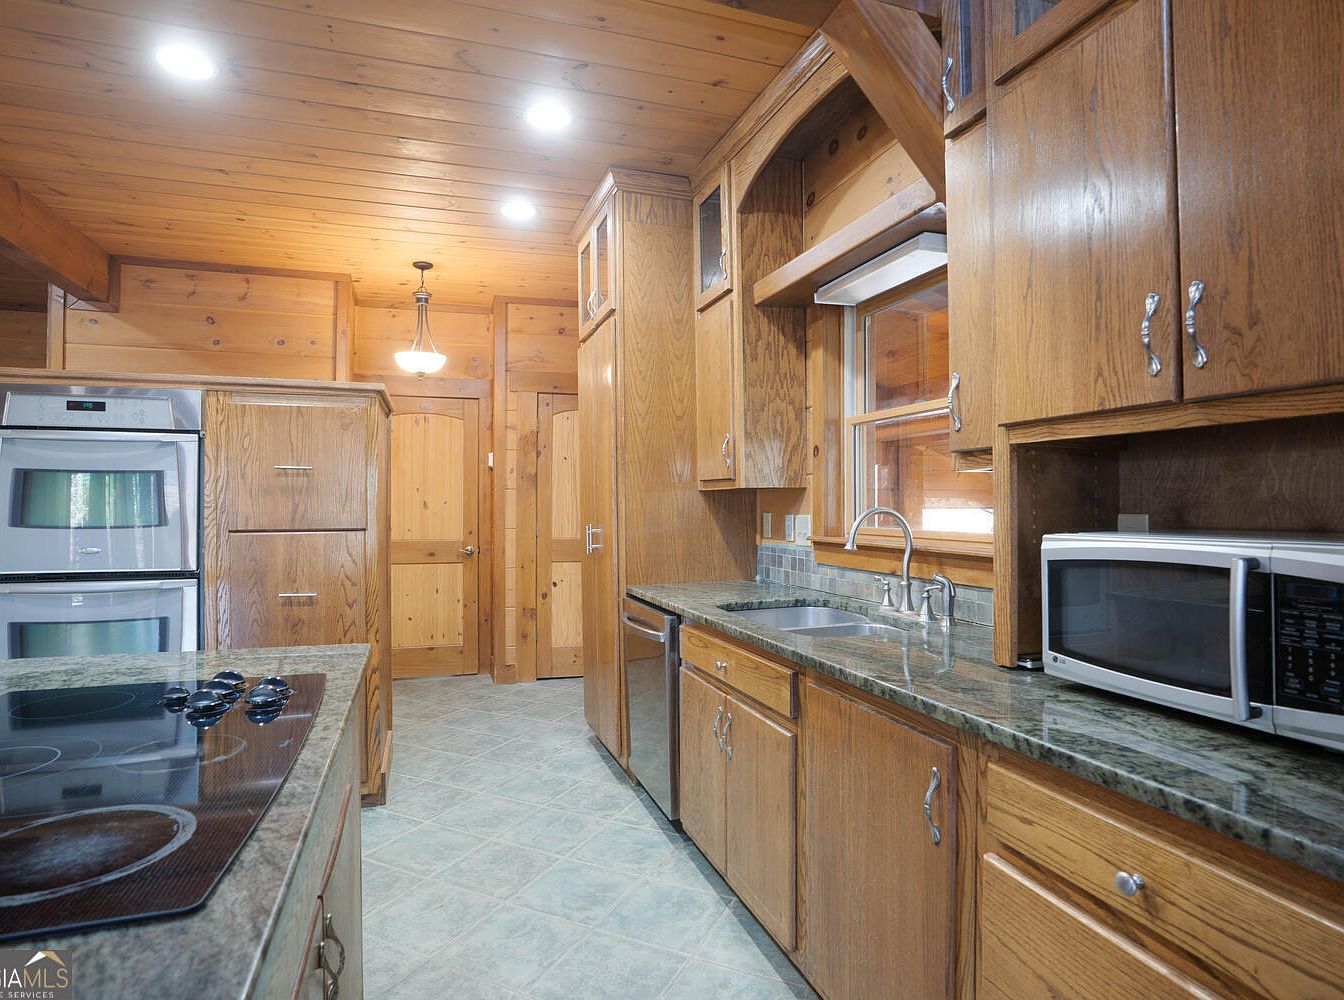
Warm, knotty wood cabinetry and matching ceiling create a cozy, inviting atmosphere perfect for family gatherings. Spacious granite countertops allow for easy meal prep, while double wall ovens and a glass cooktop suit multiple cooks. Ample storage combines with practical design, ensuring clutter-free organization for busy families. Natural light streams in through a wide window over the deep double sink, enhancing the welcoming ambiance. Stainless appliances add modern convenience, while textured tile flooring offers durability for high-traffic daily use. Soft overhead and pendant lighting provide excellent illumination for every task, blending rustic charm with practical family living in this functional kitchen.
Family Kitchen
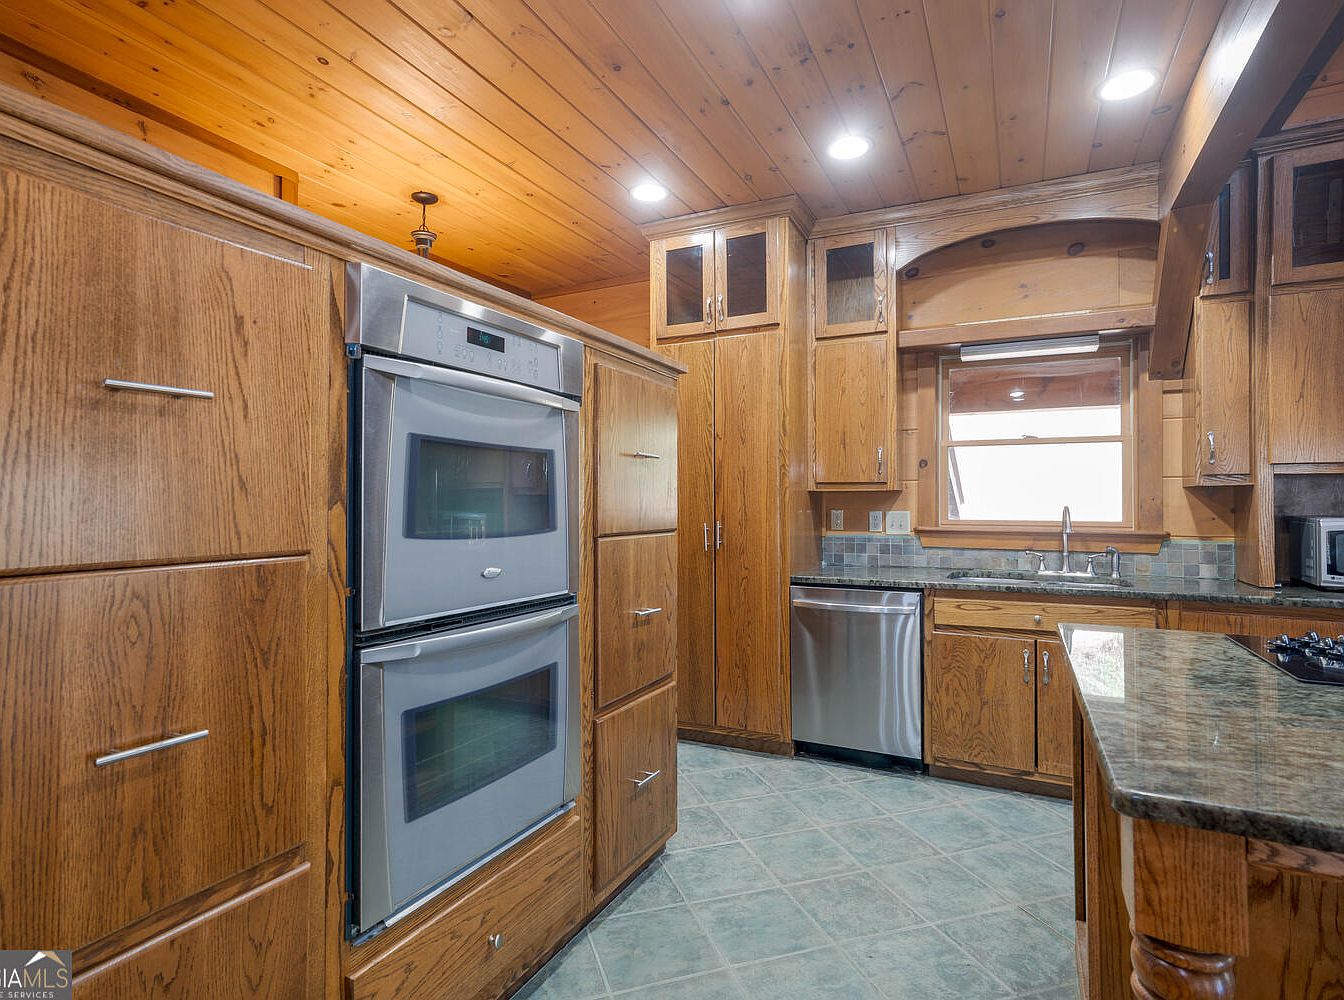
Warm wood cabinetry and a matching plank ceiling surround this spacious kitchen, ideal for gathering and meal preparation. Twin wall ovens and ample cabinets encourage family baking projects, while stainless steel appliances offer modern reliability. Granite countertops provide generous work space, joined by a tiled backsplash that adds easy-clean texture and subtle pattern. Natural light pours through a wide window at the sink, perfect for watching children play. Recessed lighting and earthy tile flooring create a cozy, practical atmosphere that invites cooking together. The open layout, soft wood tones, and thoughtful storage reflect a timeless, welcoming family home design.
Great Room
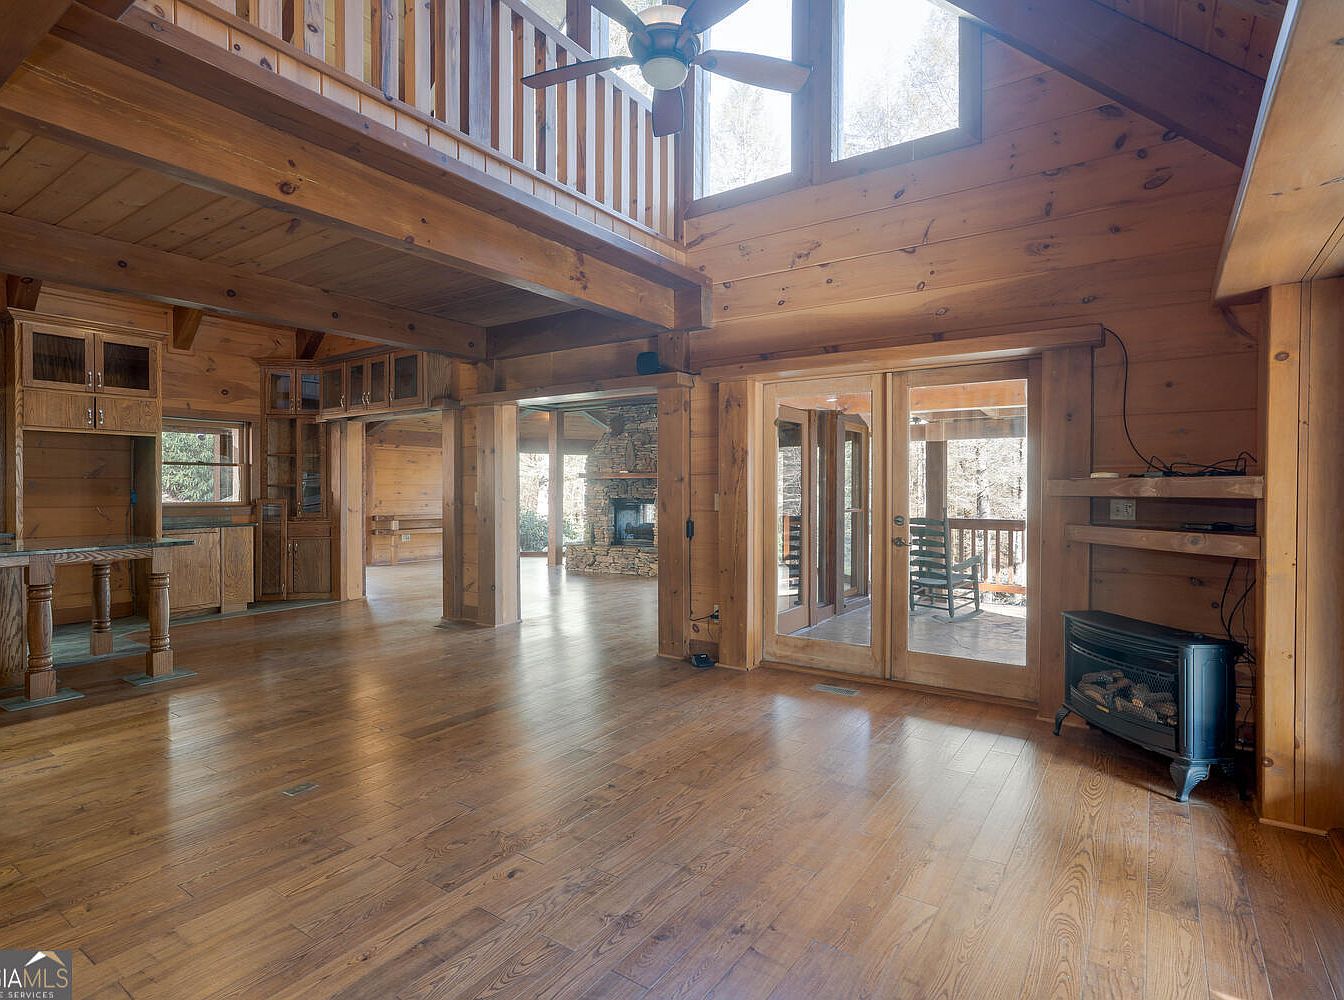
Spacious great room features soaring vaulted ceilings and warm natural wood finishes throughout, promoting a welcoming family atmosphere. Expansive windows and French doors bring ample sunlight, with views of the wooded outdoors. Open layout seamlessly connects kitchen, dining, and living areas, perfect for gatherings and everyday life. Rustic exposed beams and a lofted second floor nod to classic American log cabin style, while smooth hardwood floors enhance comfort and durability. A stone fireplace framed by built-in shelving offers a cozy focal point. Neutral wood tones and subtle architectural details create a timeless and versatile backdrop for family living.
Living Room
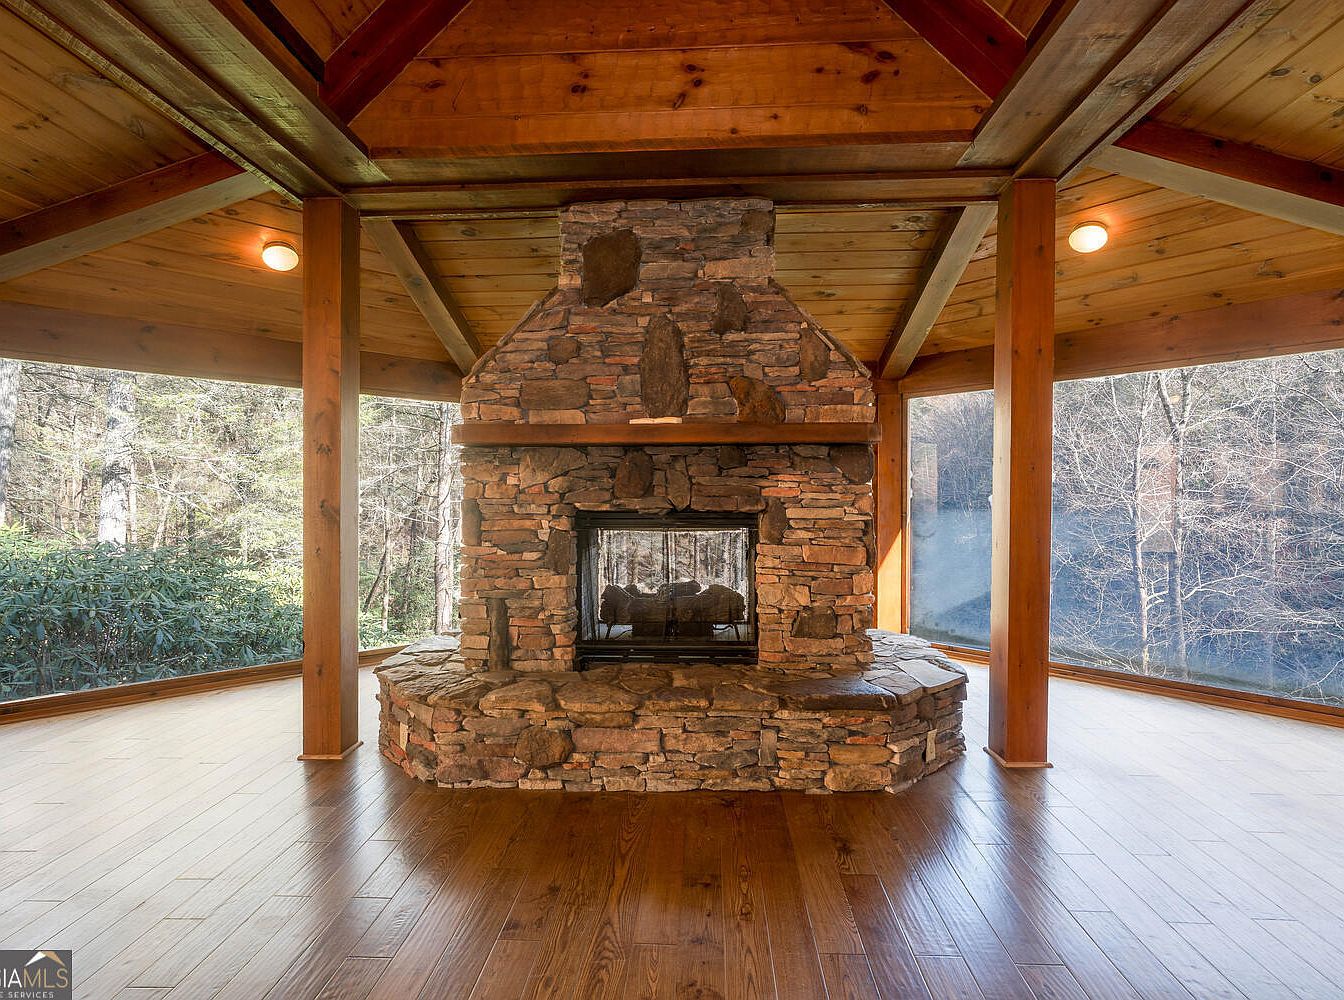
Central stone fireplace anchors this welcoming family space, surrounded by panoramic floor-to-ceiling windows that frame forest views year-round. Warm wood beams and tongue-and-groove ceilings create a rustic yet timeless architectural character, highlighted by natural textures and earthy tones. Wide-plank hardwood floors offer durability and comfort for gatherings, playtime, and relaxation. Ambient ceiling lights softly illuminate the room, encouraging cozy evenings together. Open layout optimizes visibility and fosters connection across the room, ideal for family activities and entertaining guests. The symmetrical hexagonal structure nods to classic American cabin style, blending historic charm with modern openness and light for every generation.
Bathroom Retreat
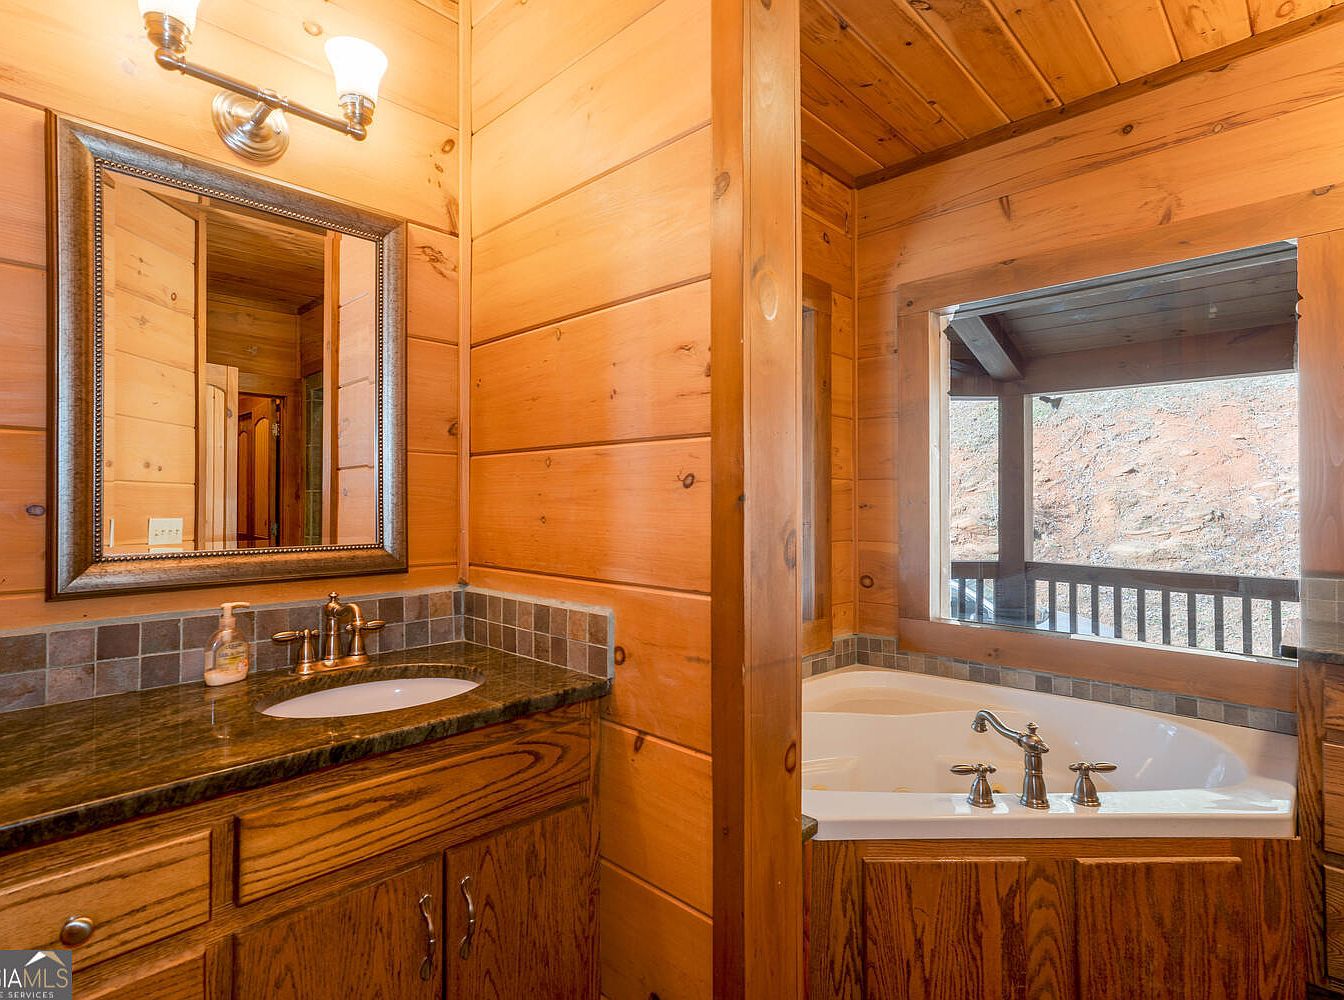
Warm, honey-toned wood paneling and cabinetry create a comforting and inviting atmosphere, perfect for families seeking relaxation and togetherness. Polished granite countertops complement the natural wood textures, while the tiled backsplash and accents add a rustic touch. A spacious corner soaking tub nestles by a large window, filling the space with gentle natural light and offering an area for peaceful moments. Classic brushed metal fixtures bring timeless charm, as a framed mirror under soft overhead lighting enhances both function and style. This bathroom’s thoughtful layout suits both busy mornings and soothing evenings, embodying the welcoming feel of a family-friendly home.
Bathroom
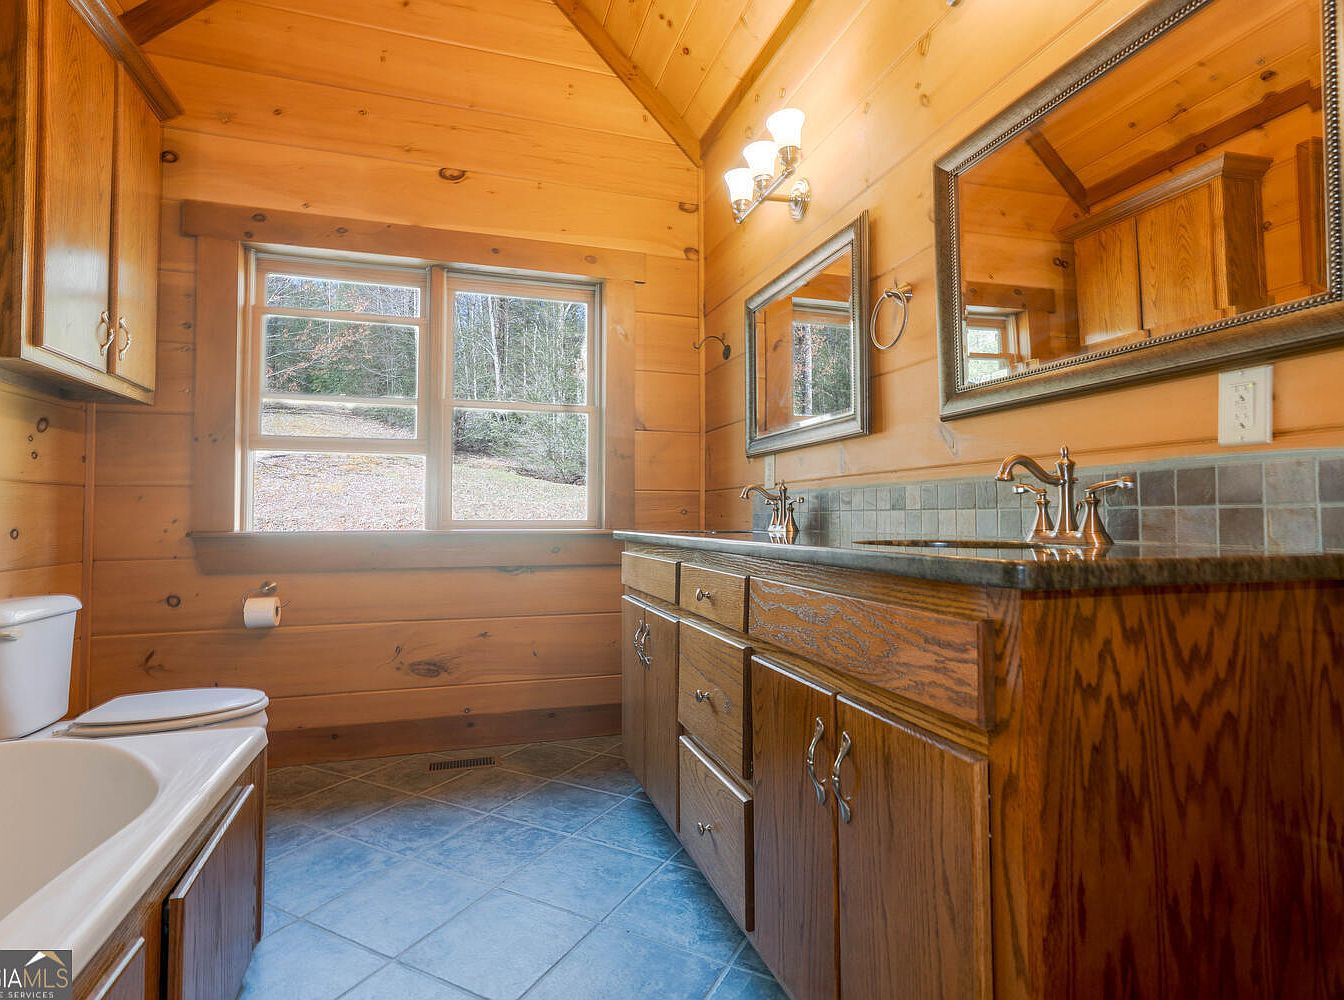
Warm wood paneling and cabinetry create a cozy, inviting space ideal for families seeking comfort and function. Dual sinks with polished metal faucets allow for easy morning routines, while frameless mirrors reflect abundant natural light from the wide window overlooking serene wooded grounds. Granite countertops and tile backsplash add both beauty and durability. The soft blue-gray floor tiles are easy to clean and safe for children. Vaulted ceilings with exposed beams evoke rustic charm and enhance spaciousness. Subtle fixtures, like the traditional sconces, complete the blend of classic American style and modern convenience, ensuring a practical and welcoming family retreat.
Bathroom
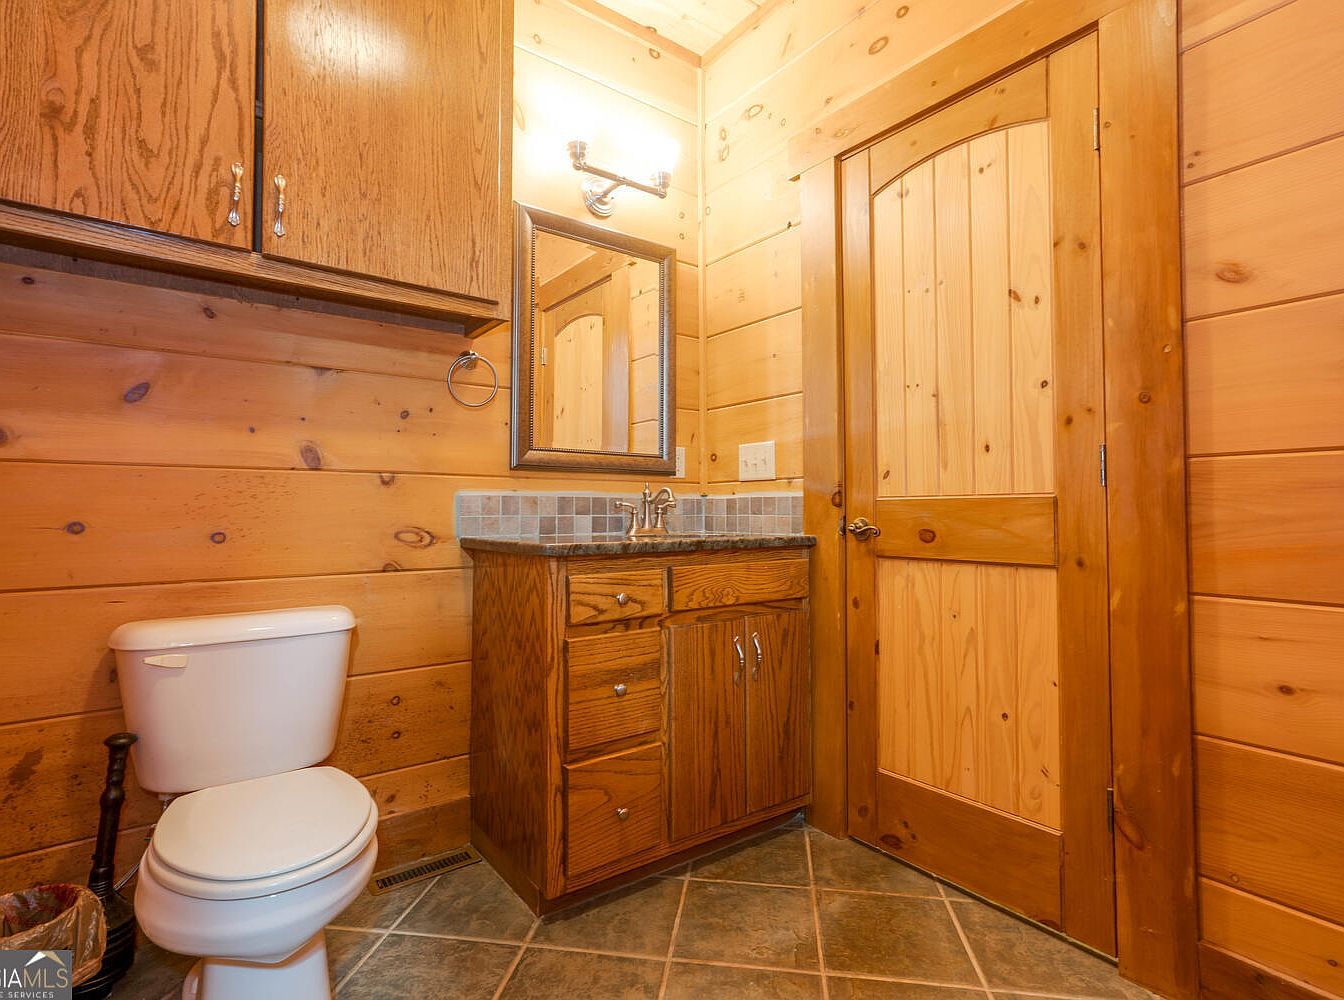
Warm wood-paneled walls and matching cabinetry provide a welcoming, cohesive retreat perfect for family living. The space features a sturdy paneled wooden door, a traditional white toilet, and a granite-topped vanity with polished chrome fixtures for everyday convenience. Overhead, bright soft lighting enhances natural wood tones, highlighting the organic knots and rich grain of the timber. Rustic tile flooring offers durability and easy cleaning for busy households. A wall-mounted mirror above the vanity adds both functionality and a sense of openness. The overall design blends rustic charm with practical comfort, making it ideal for families seeking a cozy and inviting home environment.
Kitchen
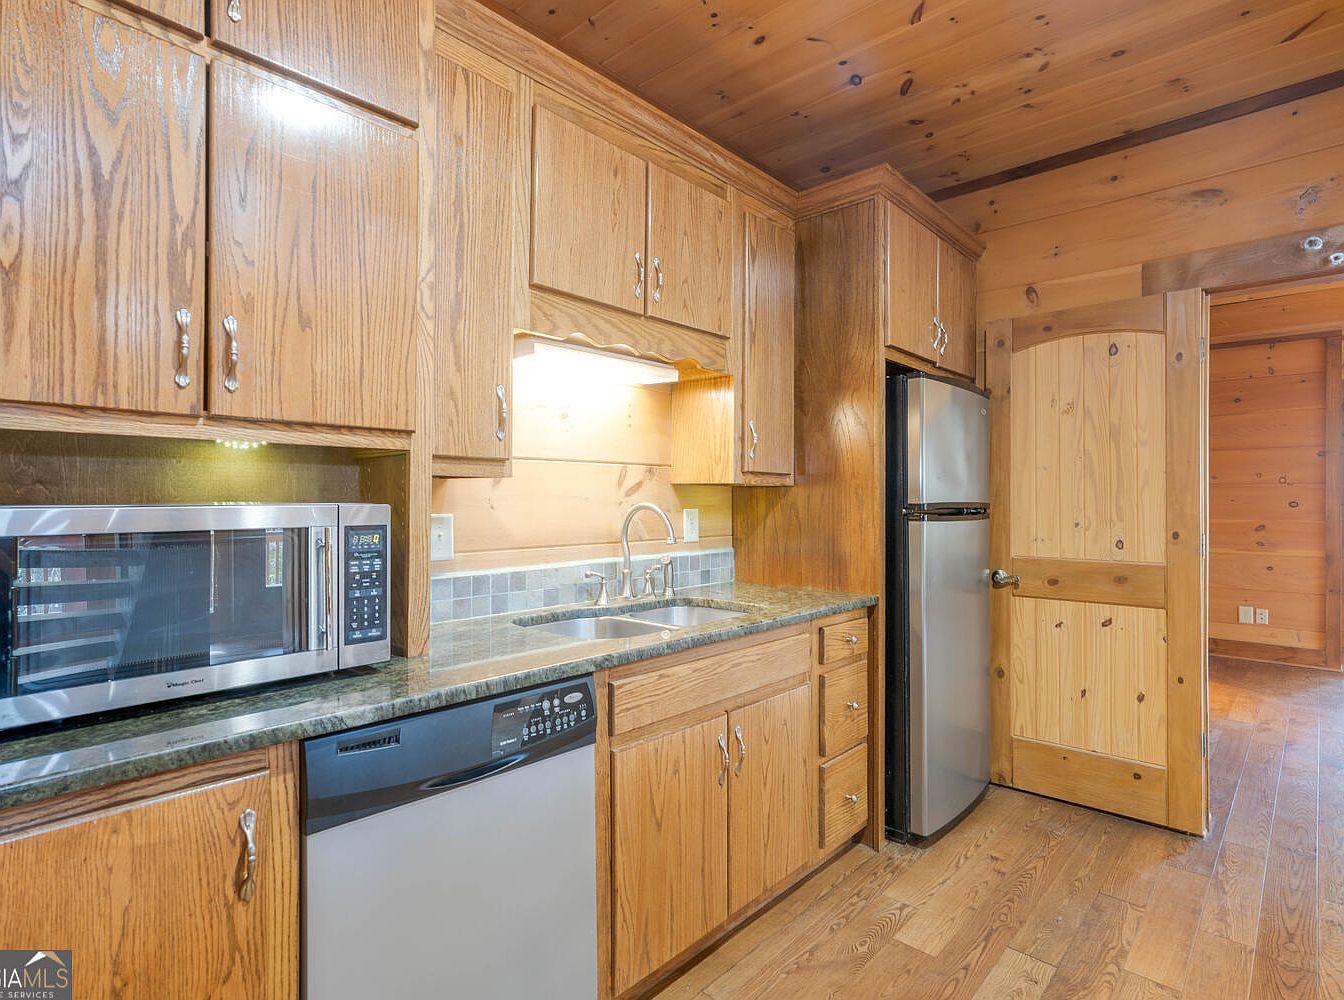
Warm wood cabinetry and matching planked ceilings create a welcoming atmosphere perfect for family gatherings. Ample counter space, stainless steel appliances, and a built-in microwave provide functional ease for daily meal prep. The layout offers generous storage, with deep drawers and spacious cupboards. Earthy stone countertops and a tiled backsplash add practical durability and a rustic touch, complementing the natural grain of the wooden finishes. Soft, even lighting beneath upper cabinets ensures safe, well-lit food preparation. Easily maintained hardwood flooring extends throughout, perfect for high-traffic family living. Classic farmhouse door details and exposed wood textures highlight traditional American design cues.
Screened Porch
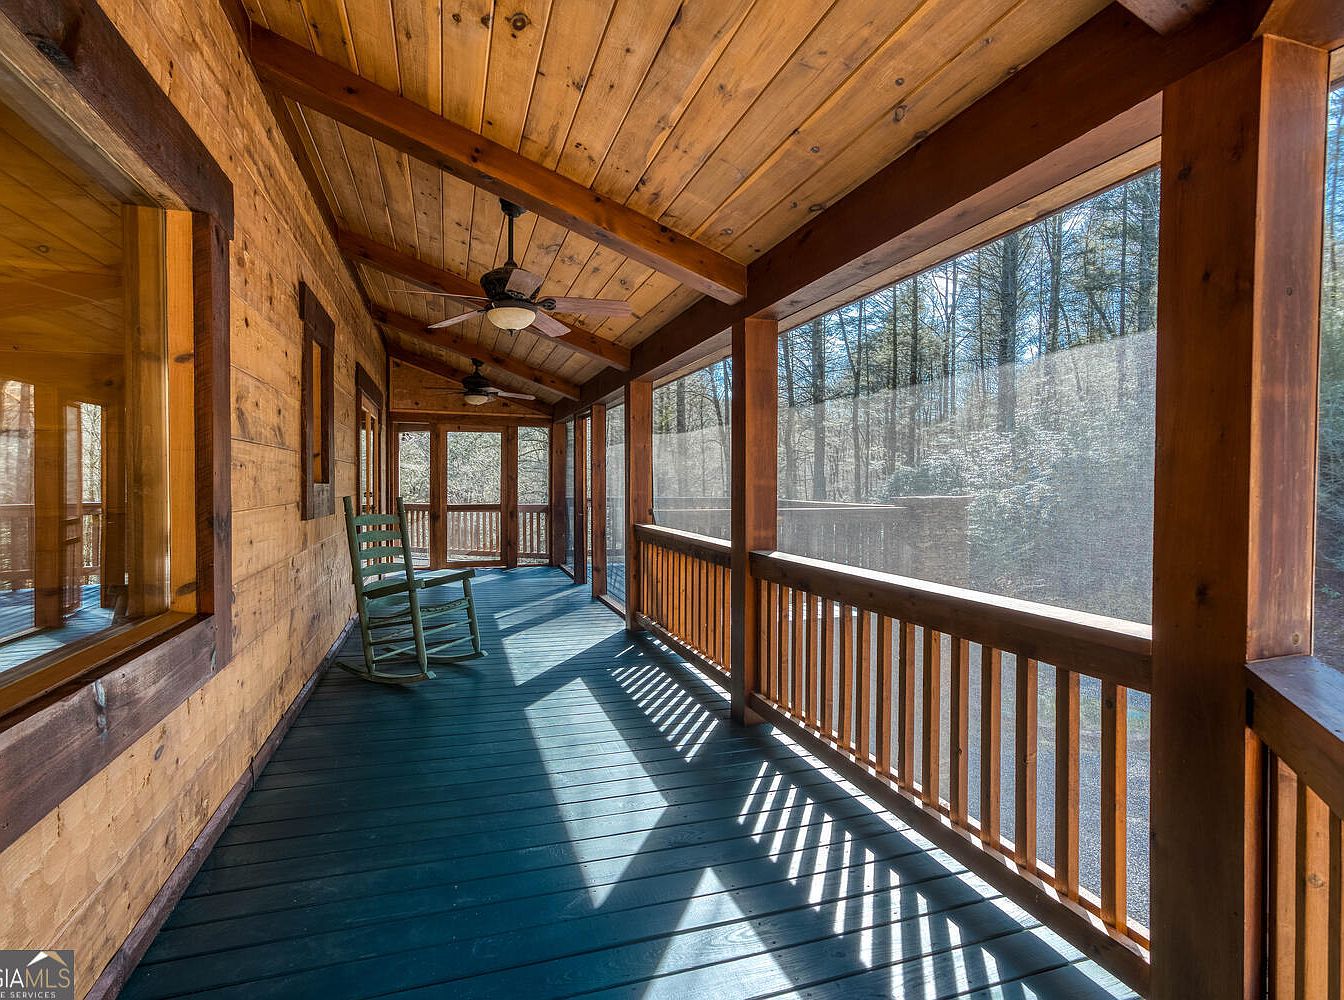
Spacious screened porch provides a secure, inviting spot for families to gather and enjoy nature year-round. Warm cedar tones highlight classic American log home architecture, creating a cozy, rustic atmosphere. Wide-plank wooden flooring, matching wood railings, and robust support beams lend durability and charm. Ample sunlight streams through large screened windows, ensuring airy brightness while protecting from insects. Two overhead ceiling fans enhance comfort, circulating fresh air on warm days. A green wooden rocking chair offers a peaceful place to relax. This thoughtfully designed porch encourages quiet mornings, playful afternoons, and memorable evenings in a welcoming, natural setting.
Woodland View

Expansive woodland views surround the home, offering a tranquil family retreat with privacy and space to explore. Mature trees line the gently sloping terrain, creating a harmonious natural backdrop. Sunlight filters through tall trunks, highlighting the lush undergrowth of leafy shrubs. Seasonal foliage delivers evolving color and texture, while the open sky above brings soft, natural light to the setting. This peaceful landscape invites children to play and families to gather for picnics or nature walks. The timeless American forest scene blends inviting greenery and sunlight, making it ideal for relaxation and lasting family memories.
Listing Agent: Kristen Shearin of Keller Williams Realty Partners via Zillow