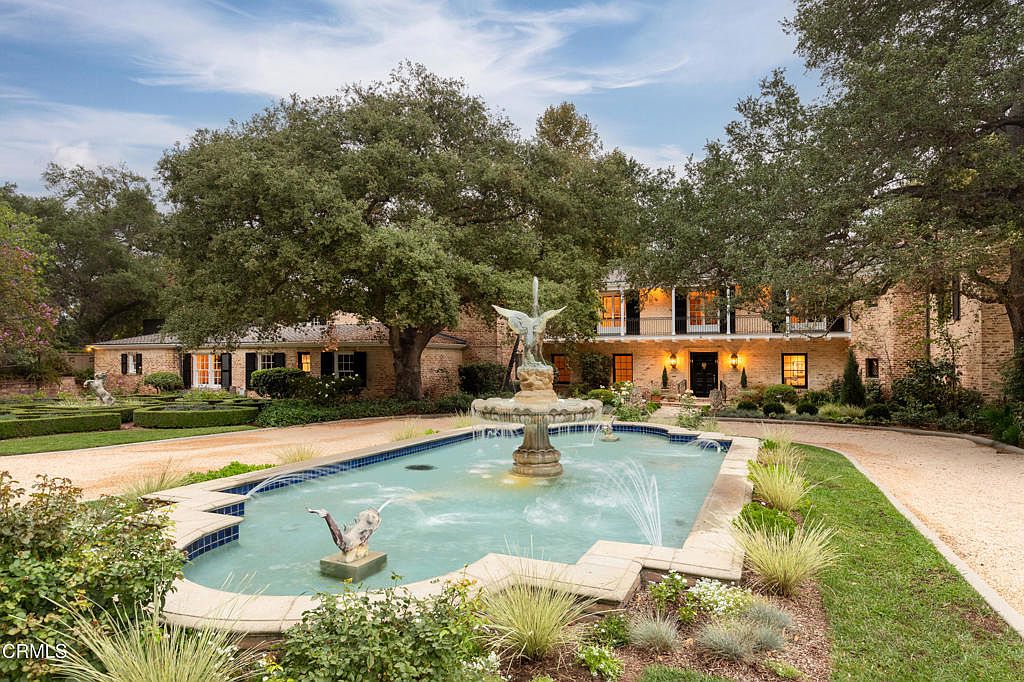
Discover three premier family-friendly estates set in the heart of Indiana’s most sought-after communities. In Indianapolis, a stunning Mediterranean-inspired custom home from 1996 ($6,950,000) blends luxury and privacy on 4.6 wooded acres, perfect for those seeking grandeur and elegance. Fishers offers a hidden 1980 waterfront oasis ($5,900,000) that has been exquisitely remodeled, promising serene living with direct water access and a sport court for unforgettable family memories. Meanwhile, Zionsville features a remarkable 2002 lakefront retreat ($5,900,000), designed as an entertainer’s dream with over 25,000 square feet and resort-style amenities. Each residence seamlessly marries comfort, recreation, and top-tier school access, creating the ultimate backdrop for growing families.
1. 1996 Mediterranean Revival Home in Indianapolis, IN
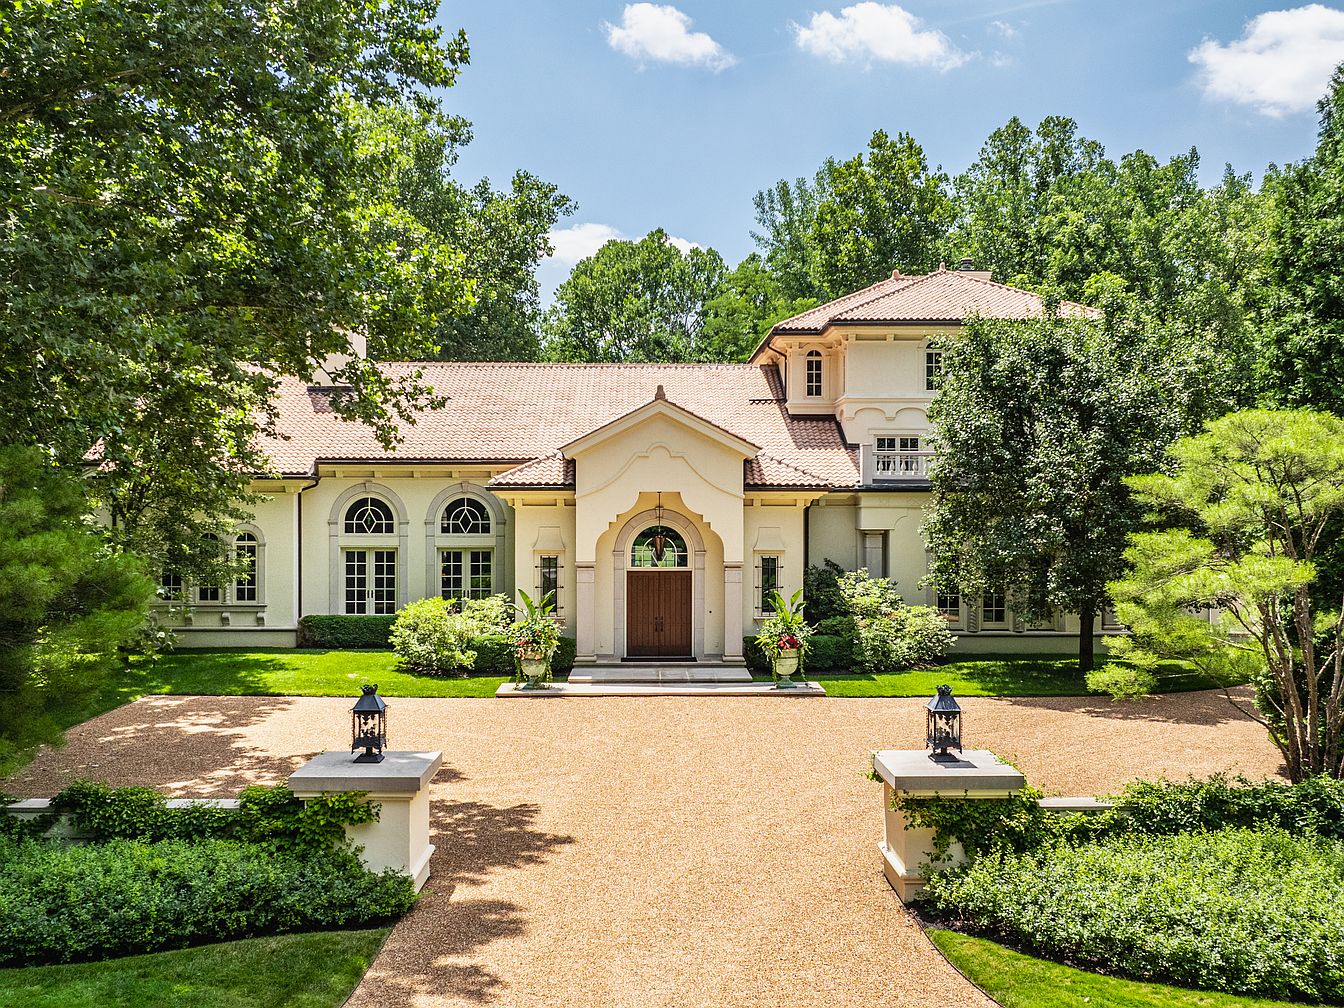
Nestled on a private 4.6-acre wooded lot in Indianapolis, IN, this 1996 Mediterranean Revival home offers an idyllic blend of luxury and family-friendly design. The inviting façade with stucco walls, a red tile roof, and arched windows is framed by custom landscaping and mature trees, enhancing the peaceful ambiance. Inside, the spacious 10,448 square feet span three levels with 4 bedrooms, 4 full baths, and 3 half baths, perfect for family living and entertaining. Hand carved limestone, stained glass, and architectural details celebrate the home’s craftsmanship, while a 1,600-square-foot great room, recreation room, and wine cellar create gathering spaces. Modern updates, a secure gated setting, and proximity to schools, dining, and shopping make this one-of-a-kind masterpiece offered at $6,950,000 truly exceptional.
Courtyard Entry
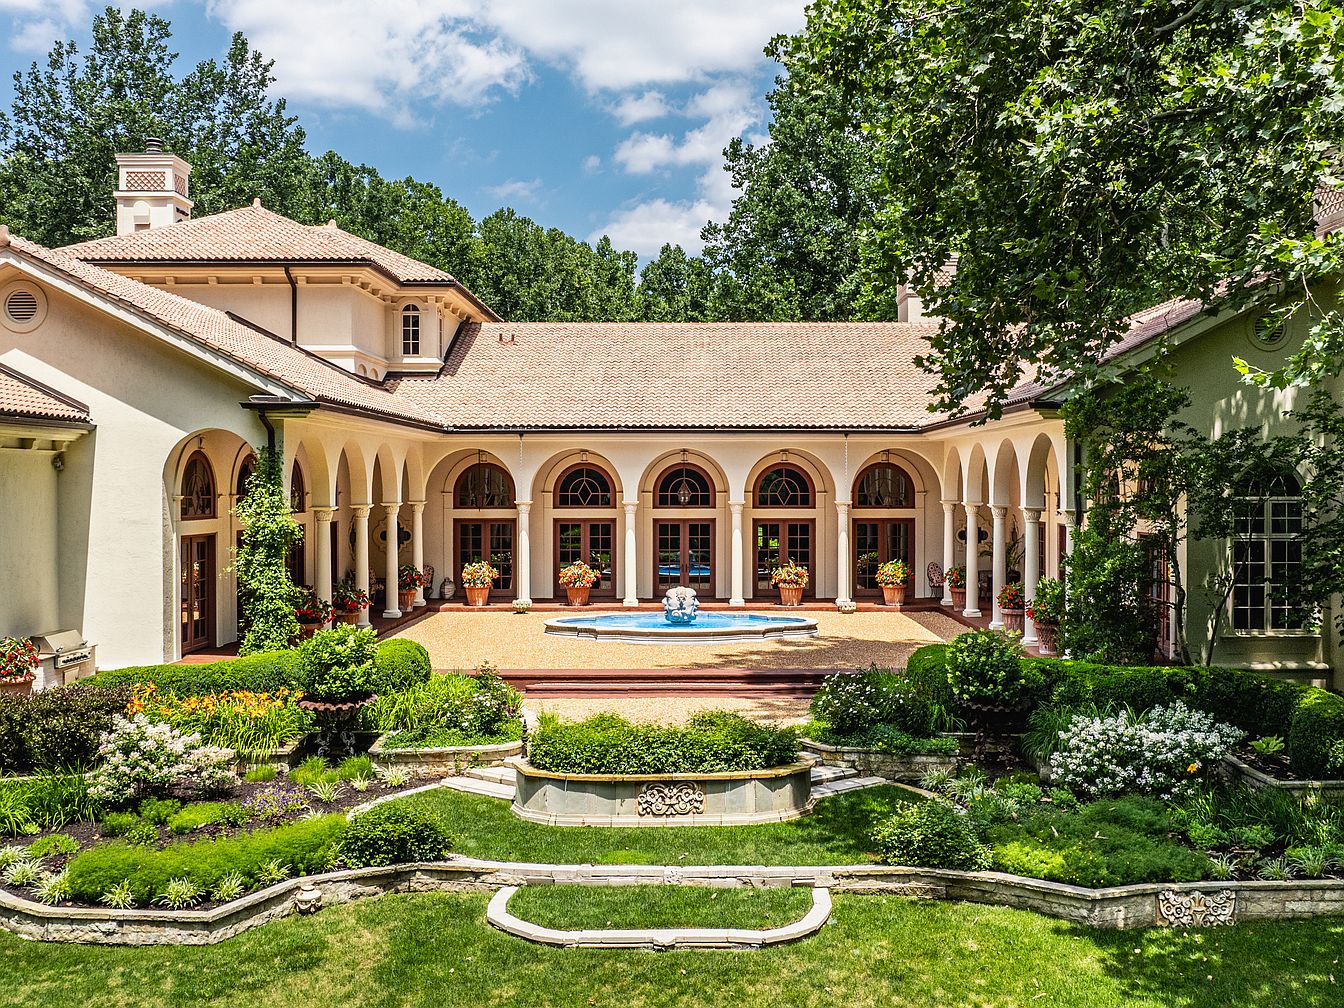
Expansive arched colonnades frame this inviting courtyard, perfect for family gatherings and play. The Mediterranean-inspired design features soft stucco walls, terracotta roof tiles, and large wooden doors with graceful curves. Sunlight streams through generous windows, illuminating the tiled patio and sparkling fountain centerpiece that encourages outdoor relaxation. Lush landscaped gardens embrace the space with trimmed hedges, vibrant perennials, and ornamental accents, offering plenty of room for children to explore. Mature trees provide dappled shade. This harmonious architecture, blending classical and contemporary elements, creates a peaceful retreat for all ages and celebrates both function and aesthetic beauty throughout the home.
Family Room
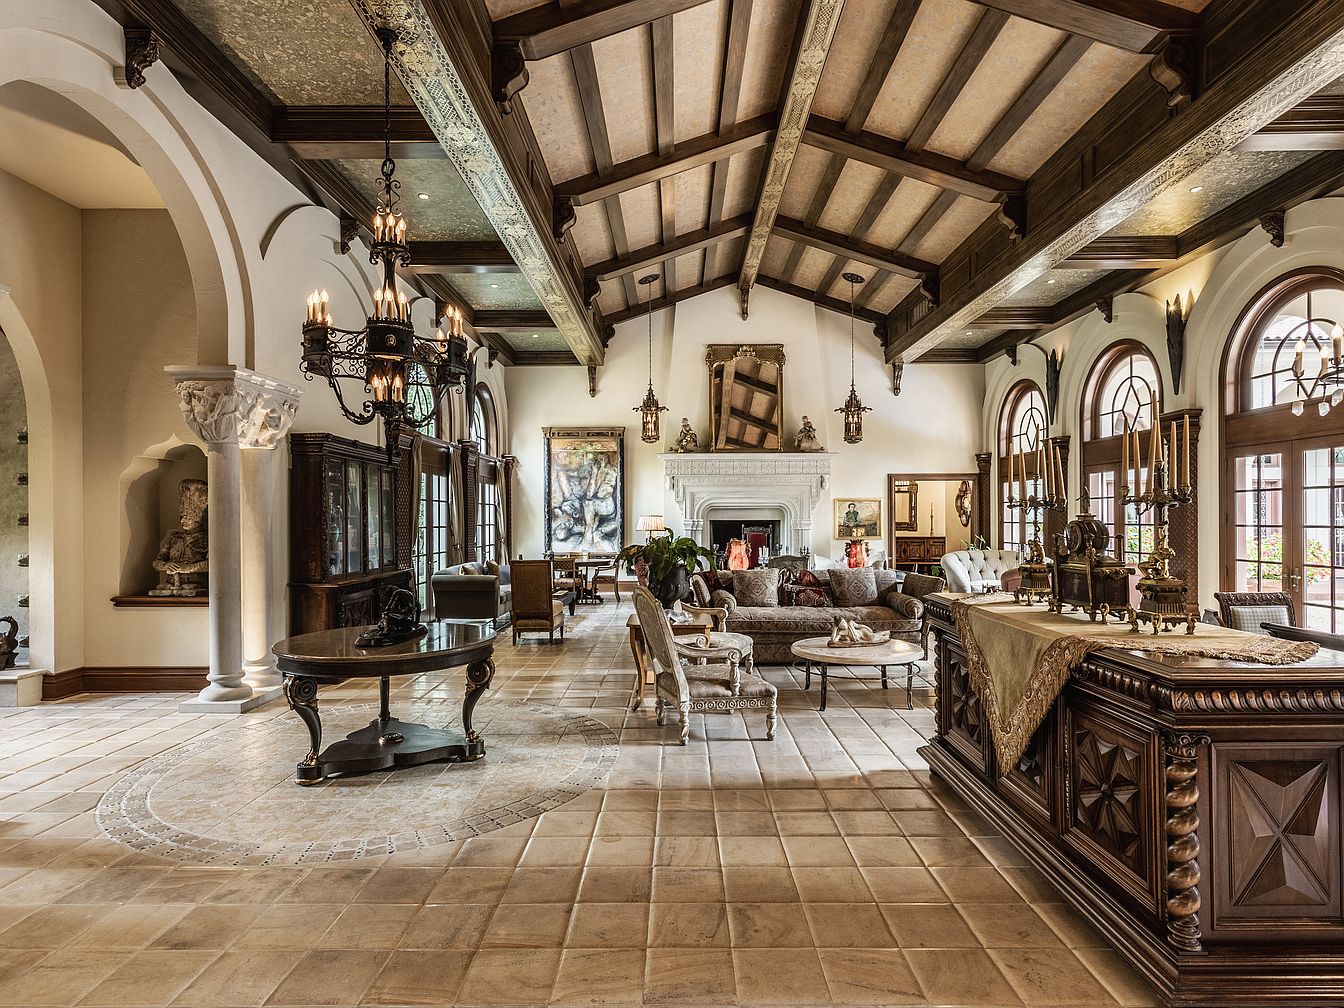
Spacious family room features soaring beamed ceilings with rustic wood accents and elegant iron chandeliers for warm ambient lighting. Large arched windows welcome natural light and views, while tiled floors offer easy care for busy family life. Multiple seating areas provide comfort for gatherings and relaxation, anchored by a classic white fireplace with carved mantle. Creamy walls and sculpted columns reflect Mediterranean influences, and ornate wood furnishings unite tradition with style. Children and adults alike have space to play, study, or host guests. Inviting open layout supports daily activity and family connection in a sophisticated yet welcoming environment.
Dining Room
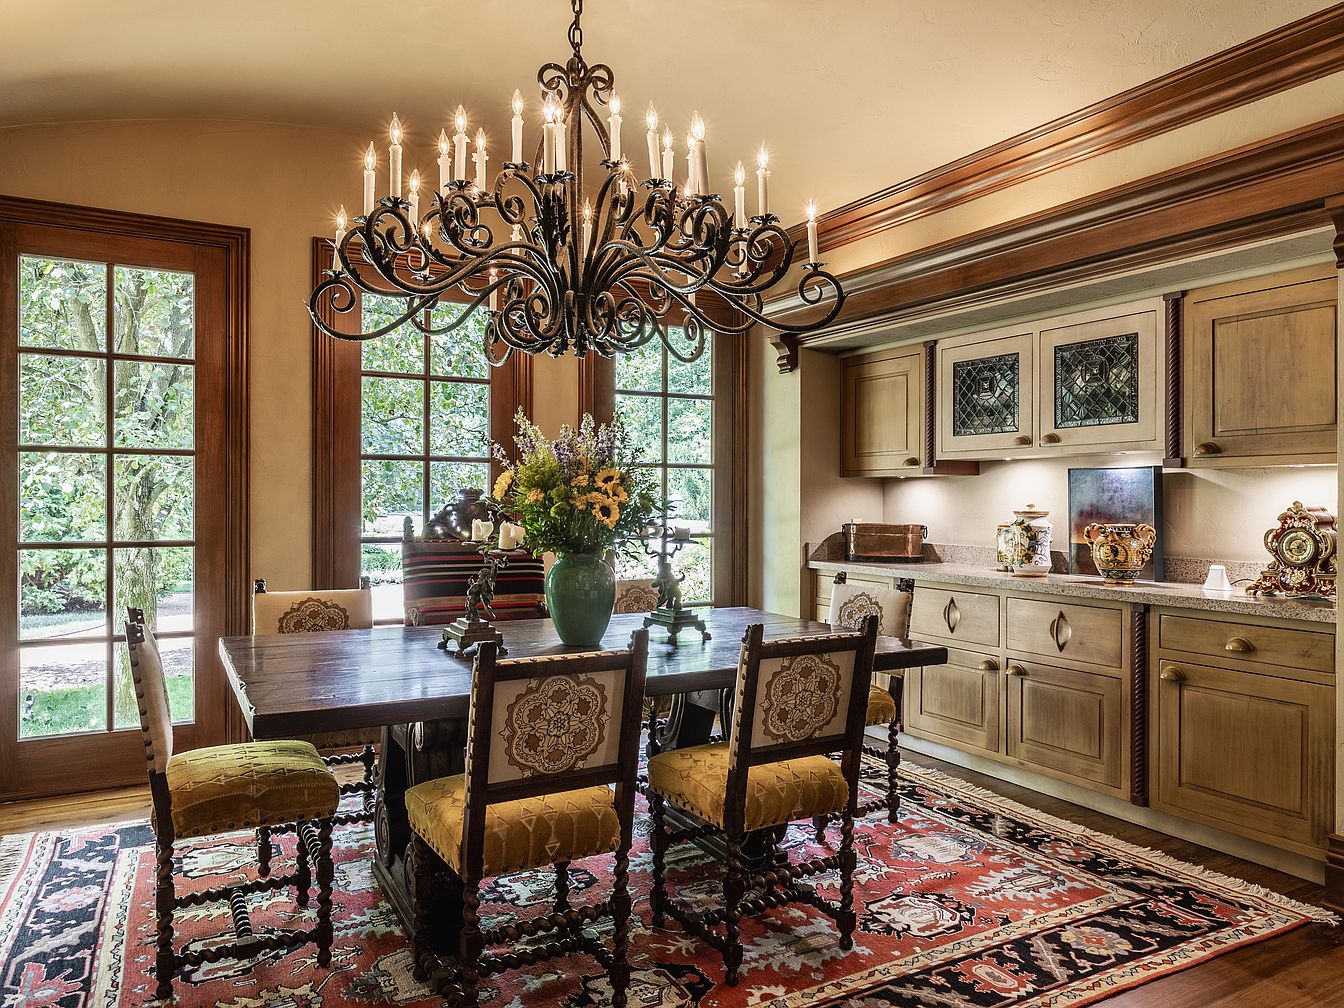
Warm wood tones frame a spacious dining area ideal for family gatherings, with large windows allowing natural light to fill the space and offer views of lush greenery. Ornate carved chairs surround a sturdy wooden table set atop an intricate, colorful rug that adds a welcoming touch underfoot. A dramatic wrought-iron chandelier provides ample illumination and an elegant focal point. Classic cabinetry features glass-inset doors and vintage-inspired hardware, giving the room a timeless, historic feel. Decorative ceramic vases and a vibrant floral arrangement add personality, making this dining room comfortable, stylish, and ready for both everyday meals and special occasions.
Family Kitchen
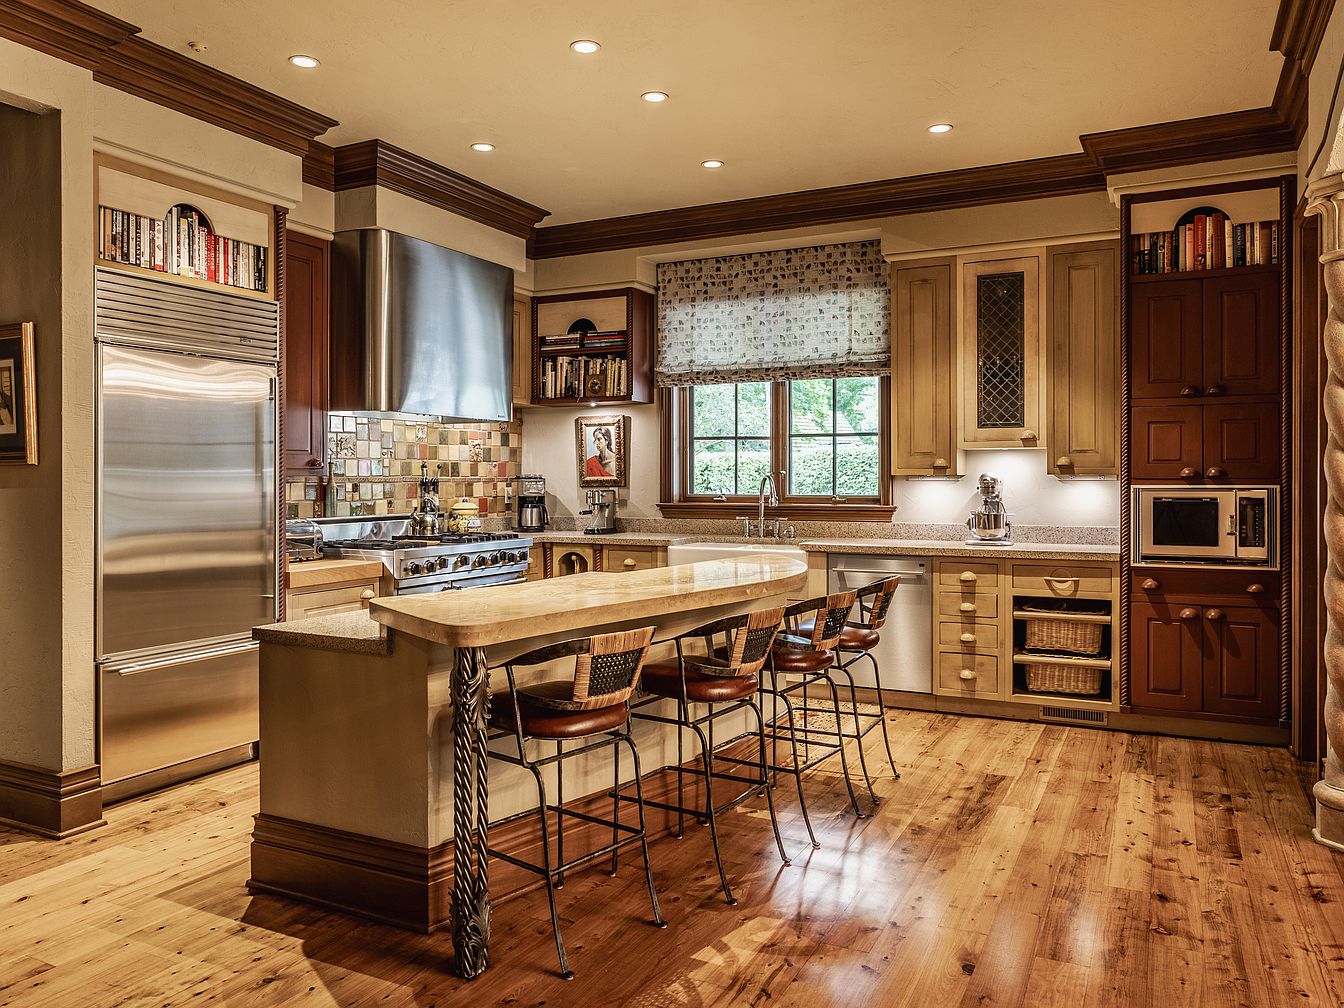
Warm wooden flooring supports an expansive kitchen with a large center island perfect for family gatherings and casual meals. Rich cabinetry combines deep brown and cream tones, lending a welcoming, traditional atmosphere. Stainless steel appliances and a striking tile backsplash add modern convenience alongside classic elegance. Multiple shelves and built-in bookcases provide storage and easy access to cookbooks. Ample natural light fills the space through a wide window framed by patterned curtains, enhancing the inviting ambiance. An array of recessed ceiling lights ensures the space remains bright and functional at any hour. Comfortable barstools encourage togetherness and conversation, ideal for family life.
Wine Cellar
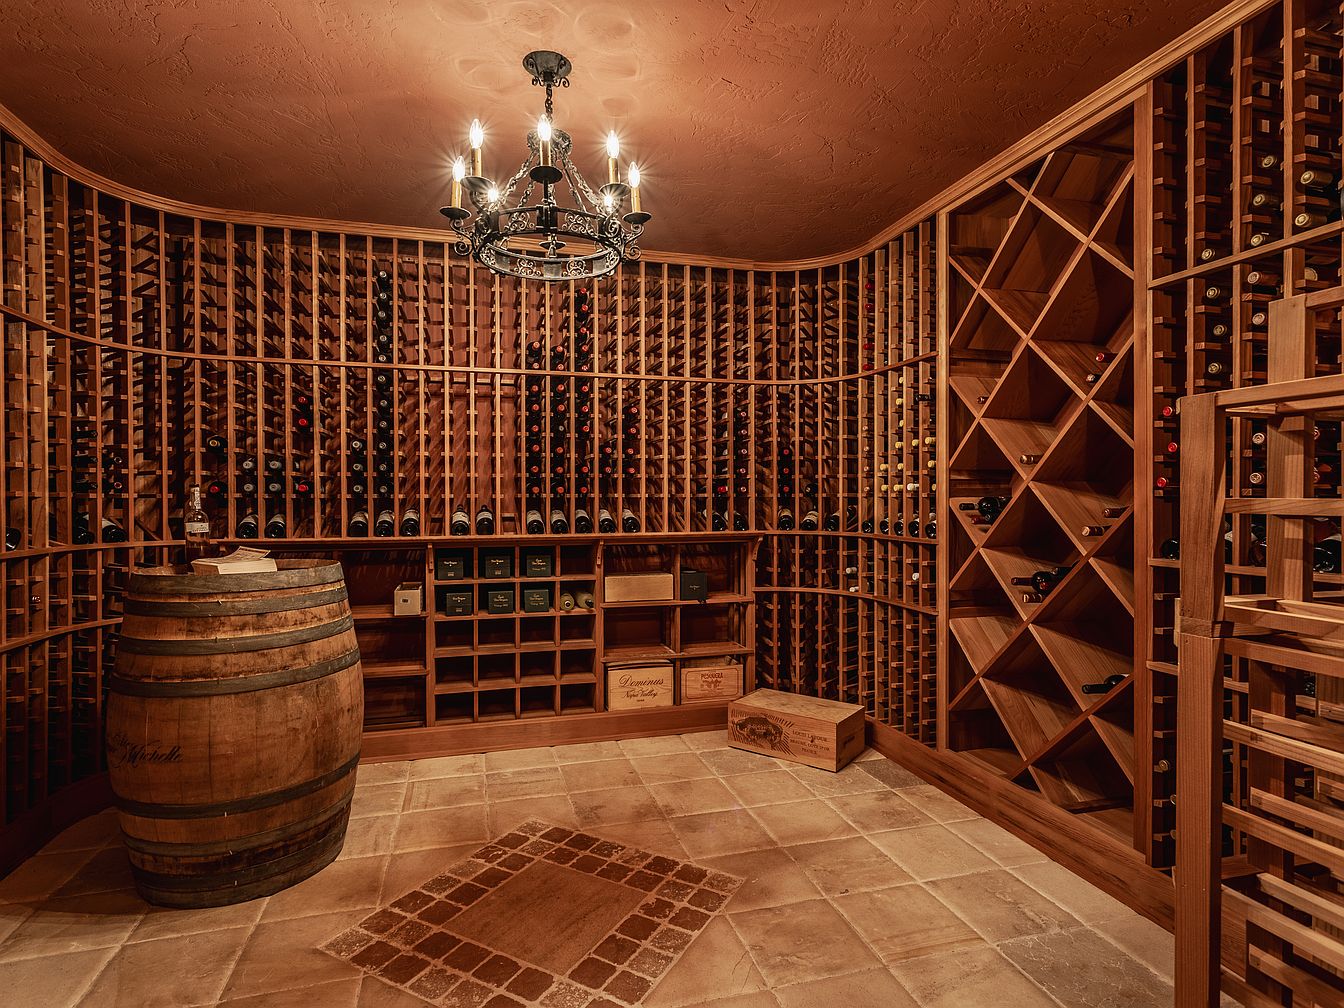
Warm wooden wine racks line the curved walls, offering organized storage for an extensive collection. Soft tan tiles with a decorative inset create an inviting atmosphere underfoot, blending seamlessly with the earthy tones of the ceiling and walls. A classic wooden barrel stands center, perfect for tastings or gatherings. Overhead, an iron chandelier brings vintage charm paired with gentle lighting, casting cozy shadows across the space. Open shelving and cubbies provide room for crates, accessories, or family mementos. This room’s Old World style and ample space allow for safe family entertaining, special celebrations, and lasting memories in a refined setting.
Family Room
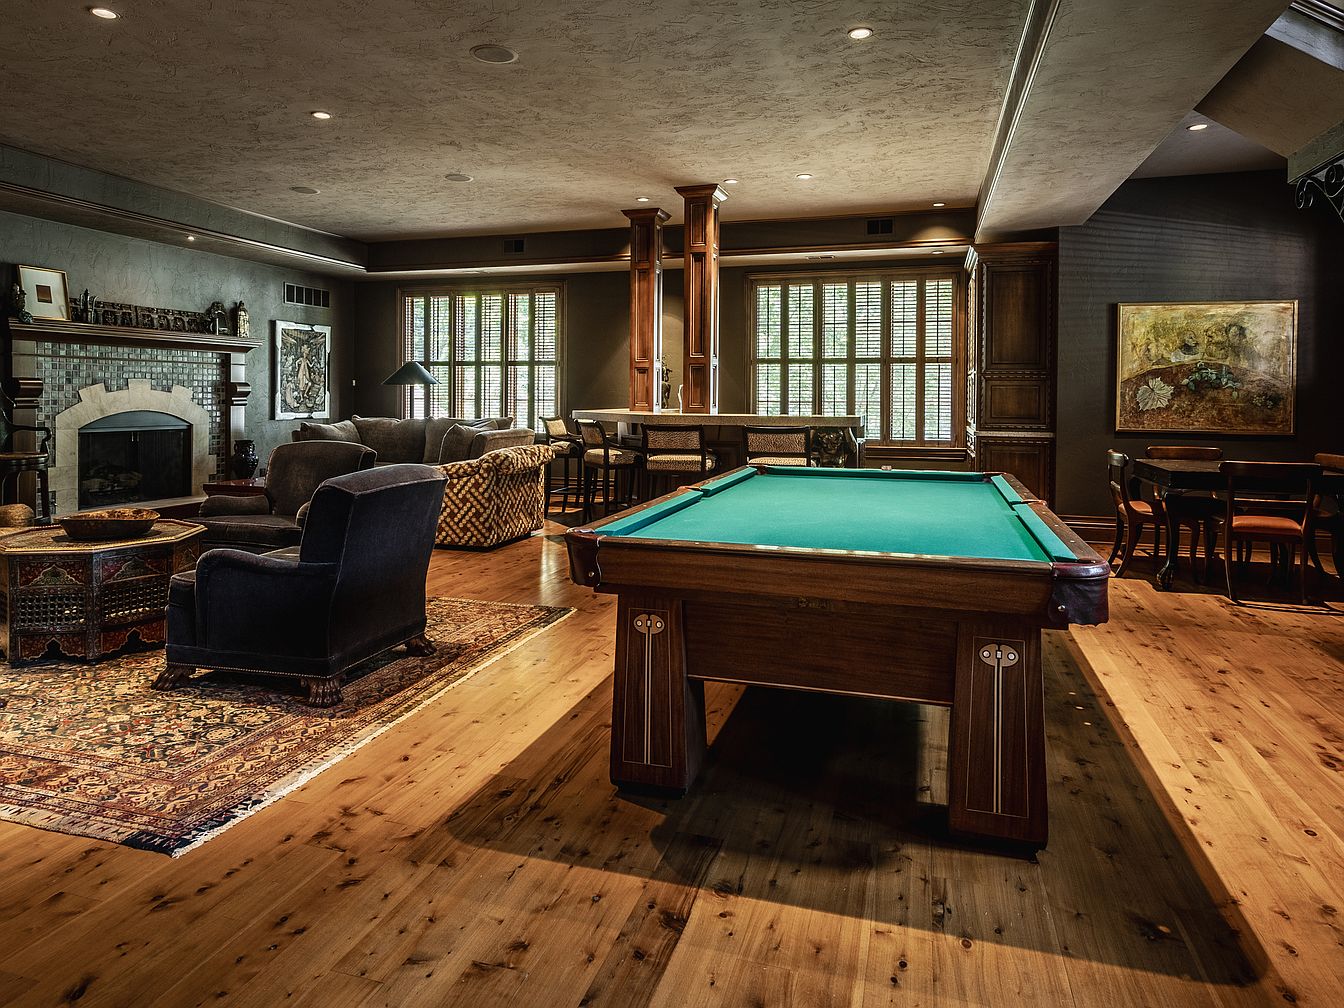
Warm wood flooring extends across this spacious, family-friendly gathering space, featuring a central billiards table inviting shared activities and fun. Soft, patterned sofas and plush armchairs create cozy seating by a stone-faced fireplace, offering a perfect spot for family stories or movie night. Tall windows with classic wood shutters bathe the room in natural light, complementing the earthy tones and textured ceiling. Elegant artwork, a large area rug, and a sturdy dining set provide both style and functional zones for conversation or homework. Subtle recessed lighting, along with mid-century and traditional influences, promise comfort for all ages.
Soaking Tub
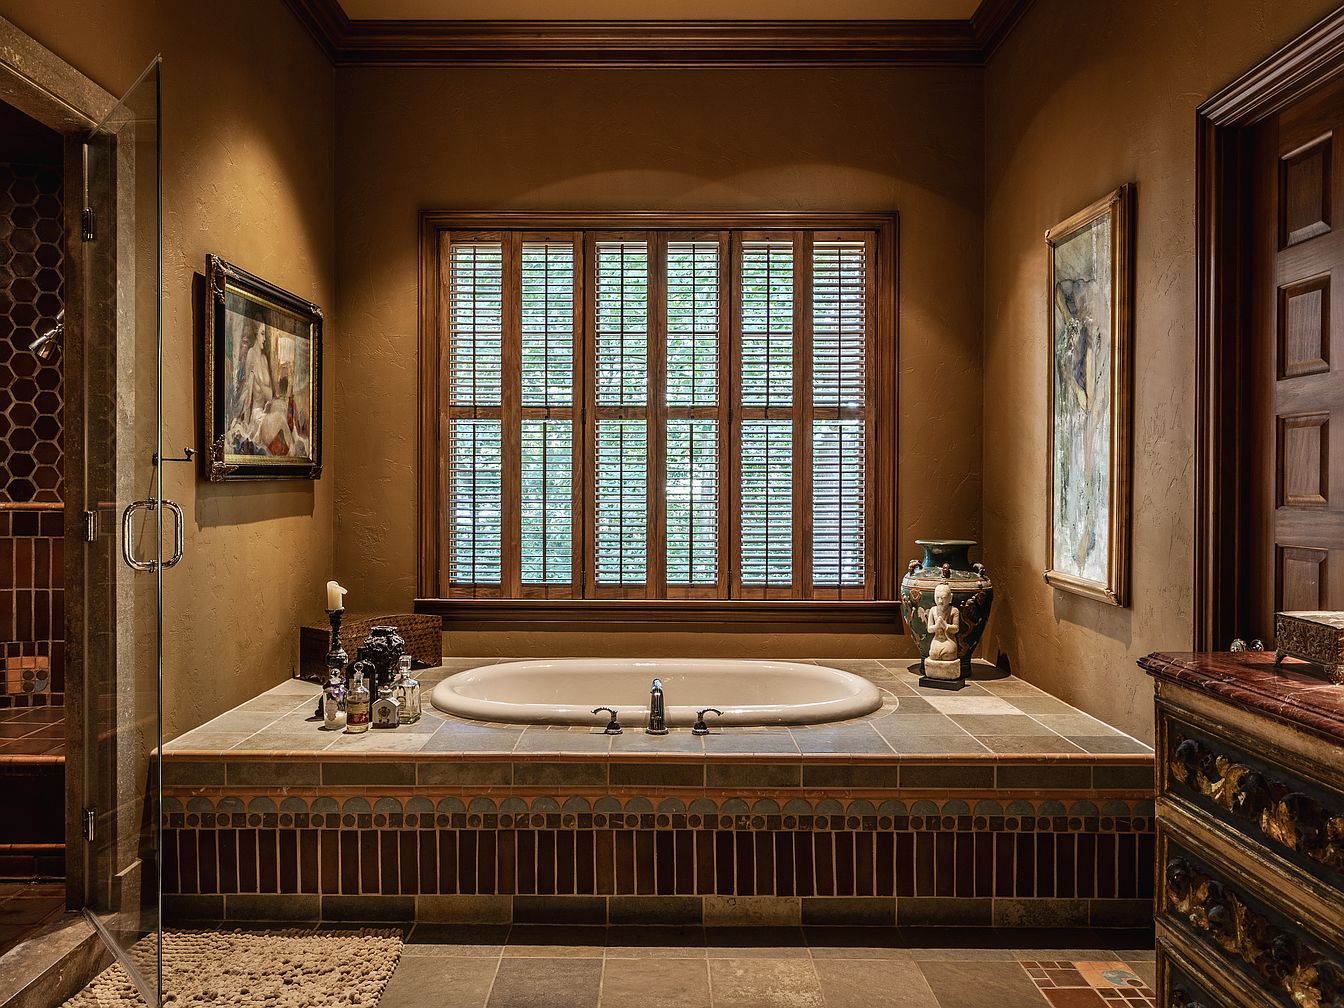
A deep, tiled soaking tub sits centrally beneath broad wooden windows, framed in rich natural wood that filters soft daylight into the room. Earthy tan walls and classic moldings create a warm, inviting atmosphere ideal for family relaxation. Surrounding the tub, a generous tiled ledge offers space for decorative accents and bath essentials. Artworks on both walls add a cultured, timeless charm while the ornate dresser and ceramic vase infuse historic character. A plush rug and glass shower enclosure further enhance comfort and utility, making this bathroom both practical and stylish for daily family use or peaceful retreats.
Primary Bedroom
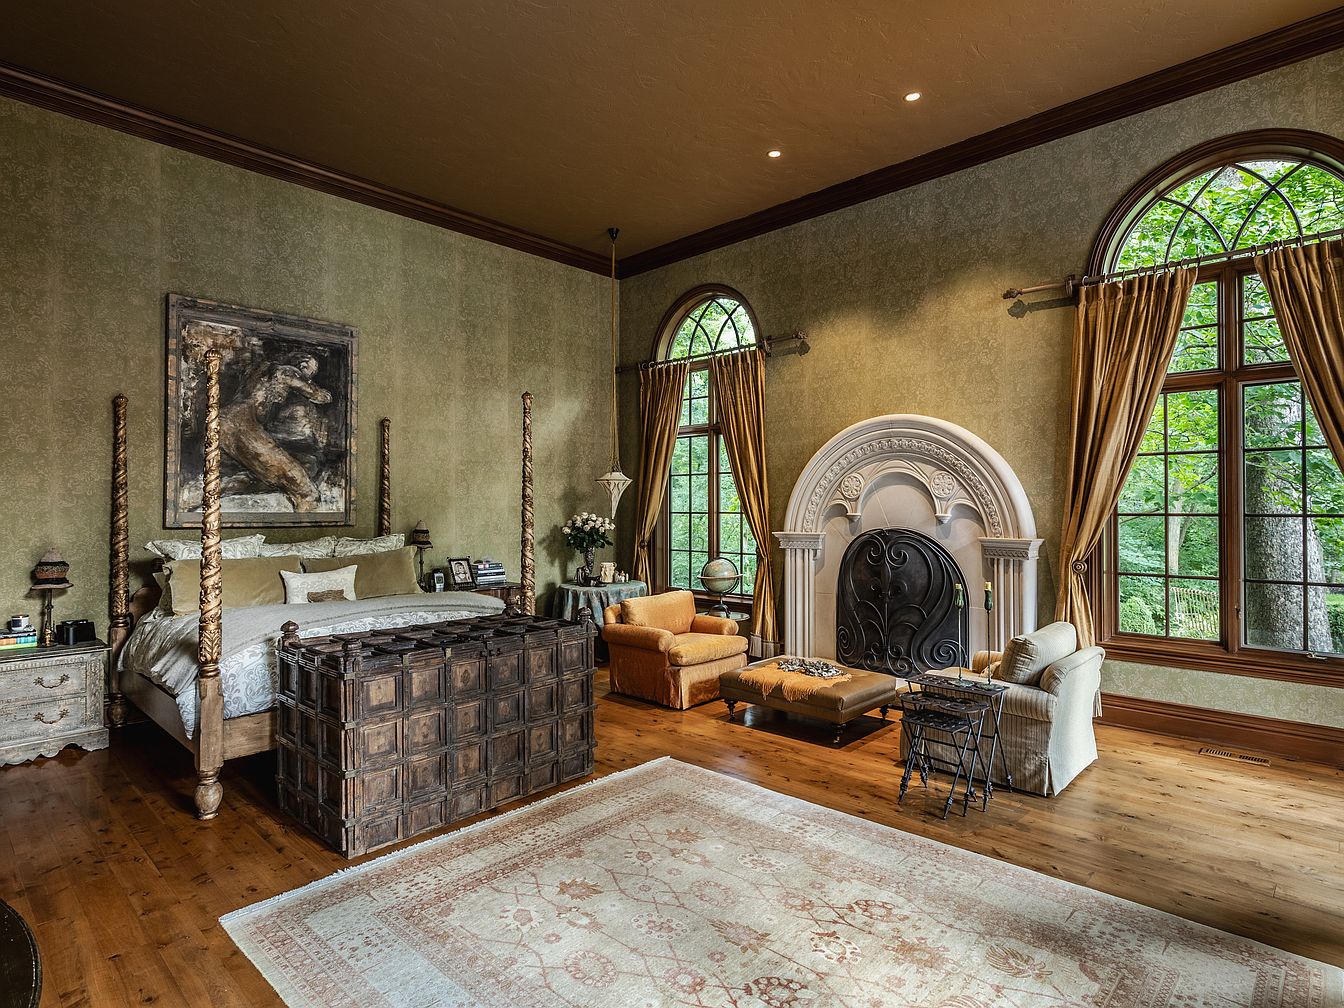
Spacious primary bedroom offers comfort and privacy for families, blending rustic wood floors with soft sage-green walls and textured, classical wallpaper. Large arched windows permit abundant natural light while providing peaceful wooded views. An ornate fireplace with sculpted detailing anchors one wall, paired with gold drapes that frame the windows, enhancing warm, golden tones. The four-poster bed is complemented by elegant antique bedside tables and a large, carved wooden trunk. Cozy sitting area with chairs and ottoman creates a welcoming spot for reading or relaxing together, while subtle recessed lighting and intricate trim add timeless, historic character to the room.
Listing Agent: Mark Zukerman of Encore Sotheby’s International via Zillow
2. 1980 Waterfront Estate Home in Fishers, IN
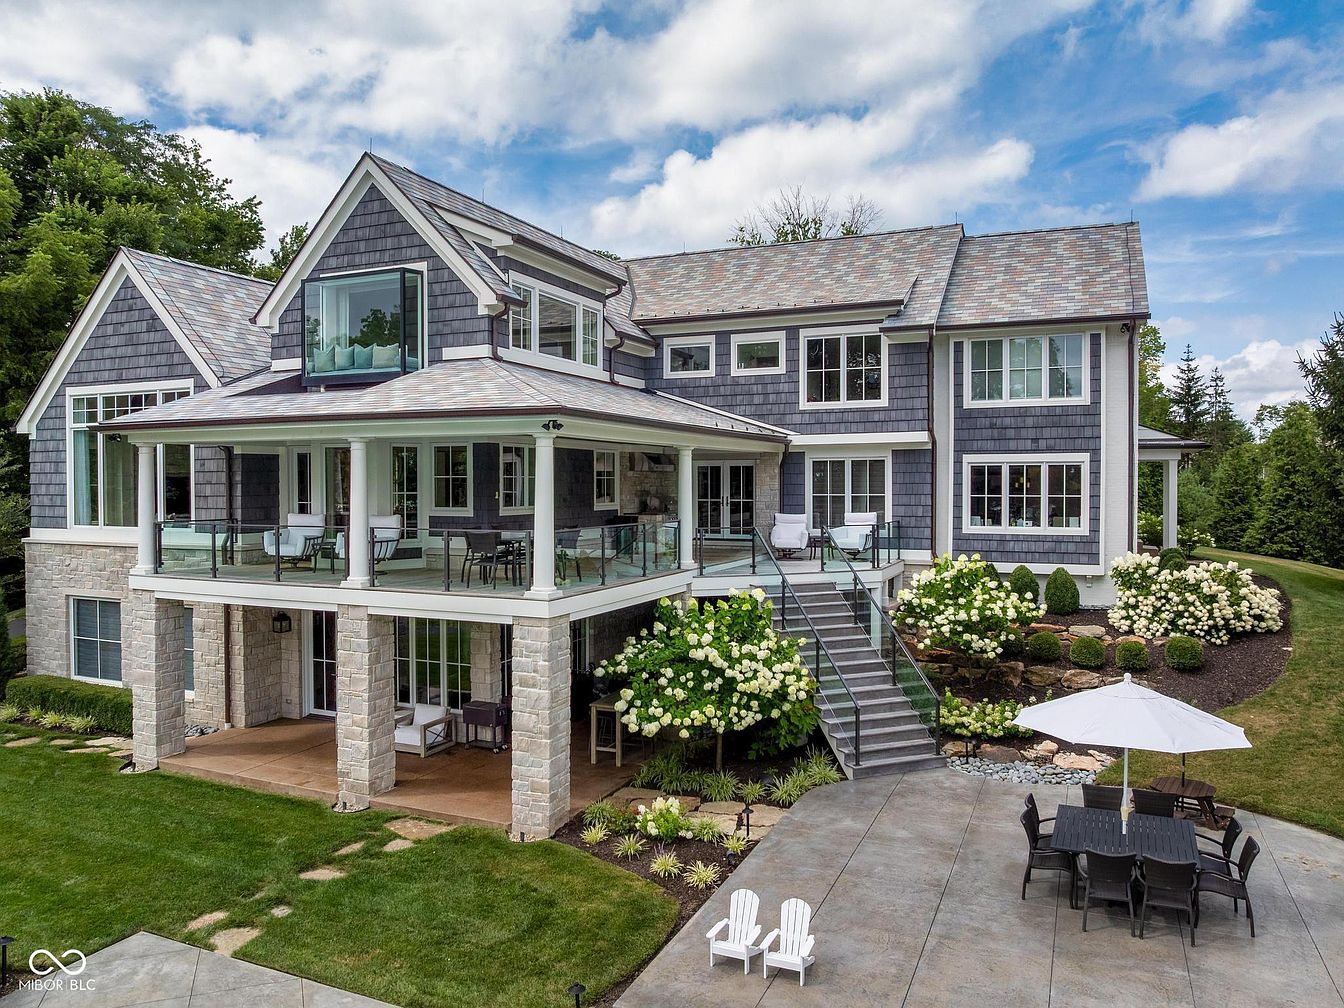
Nestled at the end of a tranquil, tree-lined lane in Fishers, Indiana, this 1980 waterfront estate offers 4.48 acres of manicured privacy and seclusion, perfect for families seeking both comfort and adventure. Recent 2021 renovations by Hoss Homes include custom stonework, a chef’s kitchen, new windows, and a new roof, ensuring modern luxury and lasting quality. Beautiful landscaping and glass-railed porches overlook lush grounds ideal for entertaining or relaxing. Family-friendly amenities include a sport court for basketball and pickleball, direct water access, and an inviting theater room for cozy nights in. Listed for $5,900,000, this rare home offers both tranquility and convenience, combining historical character with contemporary elegance.
Backyard Retreat
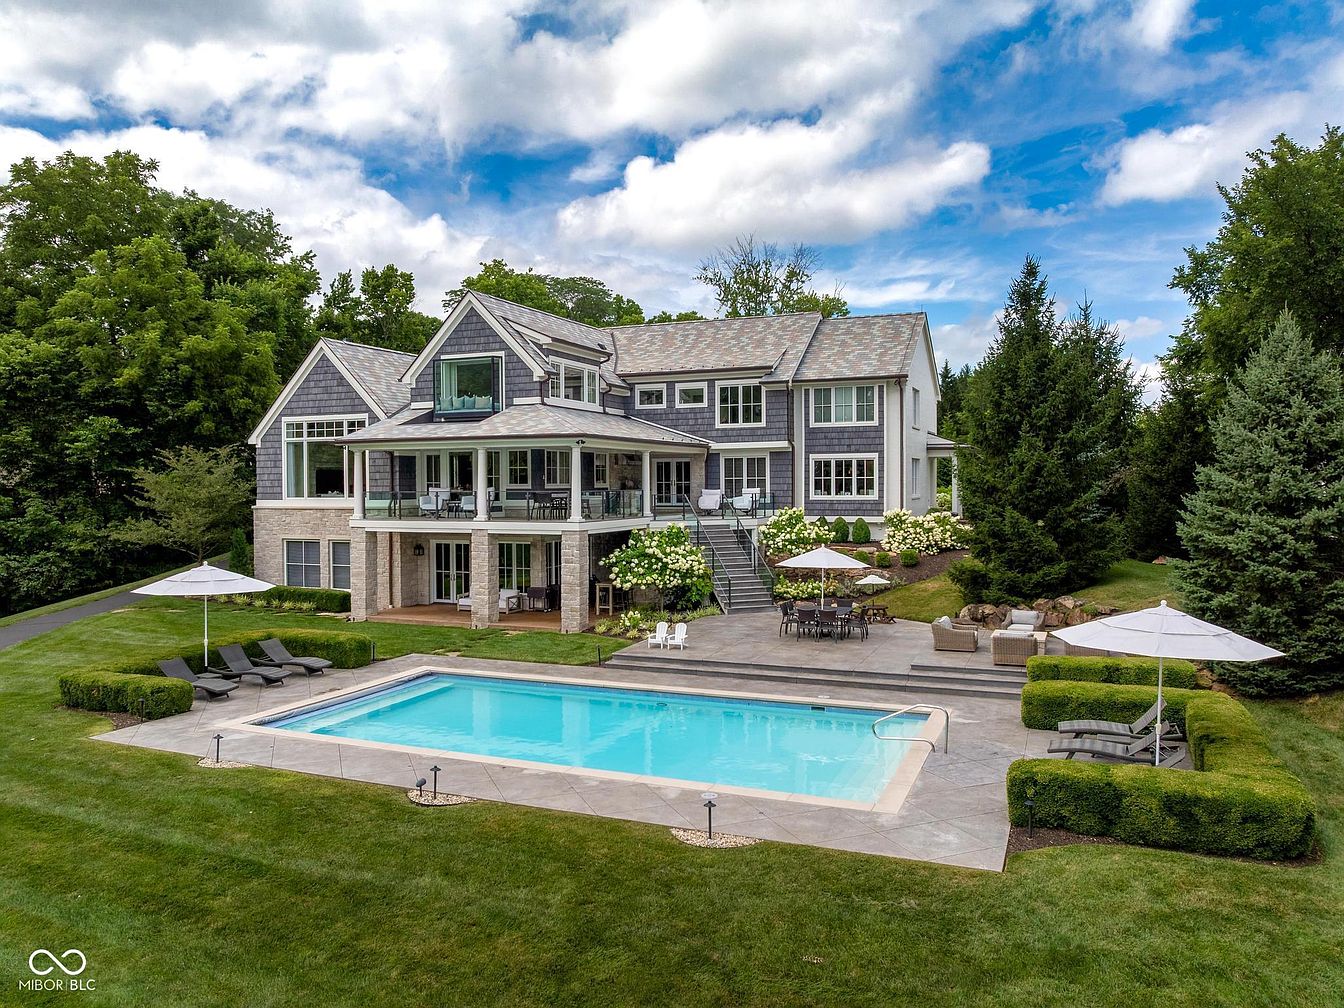
Expansive backyard features a sparkling rectangular pool surrounded by manicured lawns and lush landscaping, creating a welcoming space for family gatherings. Large sun umbrellas and lounge chairs line the paved patio, offering shaded relaxation areas. The multi-level home presents modern Craftsman architecture with gray shingle siding, stone accents, and grand windows for abundant natural light. An upper-level covered porch and ground-level seating areas provide spaces for dining or play, seamlessly blending indoor and outdoor living. Mature trees ensure privacy and a natural backdrop, while soft neutral tones and clean lines contribute timeless style suitable for families seeking comfort, safety, and beauty.
Family Room
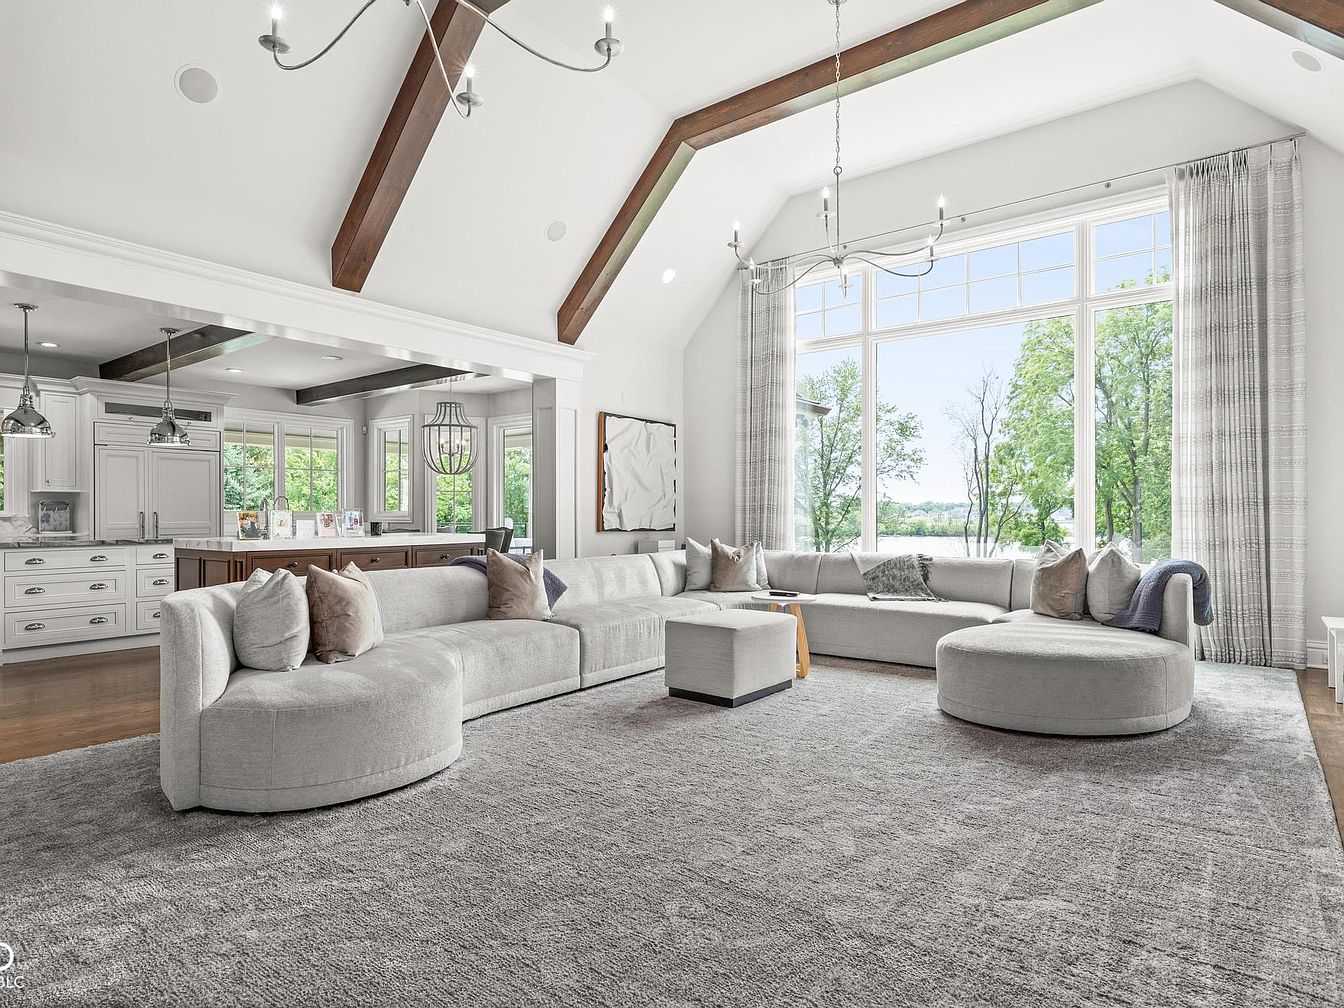
Spacious and welcoming, this family room features expansive windows letting in abundant daylight and offering serene views of leafy trees and water beyond. Neutral-toned walls and plush, textured carpeting complement the large sectional sofa and round ottoman, providing ample seating for gatherings. Soaring vaulted ceilings highlight exposed wood beams, adding rustic charm to the modern open-plan layout. The adjoining kitchen connects with elegant white cabinetry, marble accents, and statement lighting. Subtle, muted drapes frame the panoramic windows, while contemporary light fixtures illuminate the entire space. This harmonious setting blends comfort, style, and functionality for ideal family living and entertaining.
Dining Room
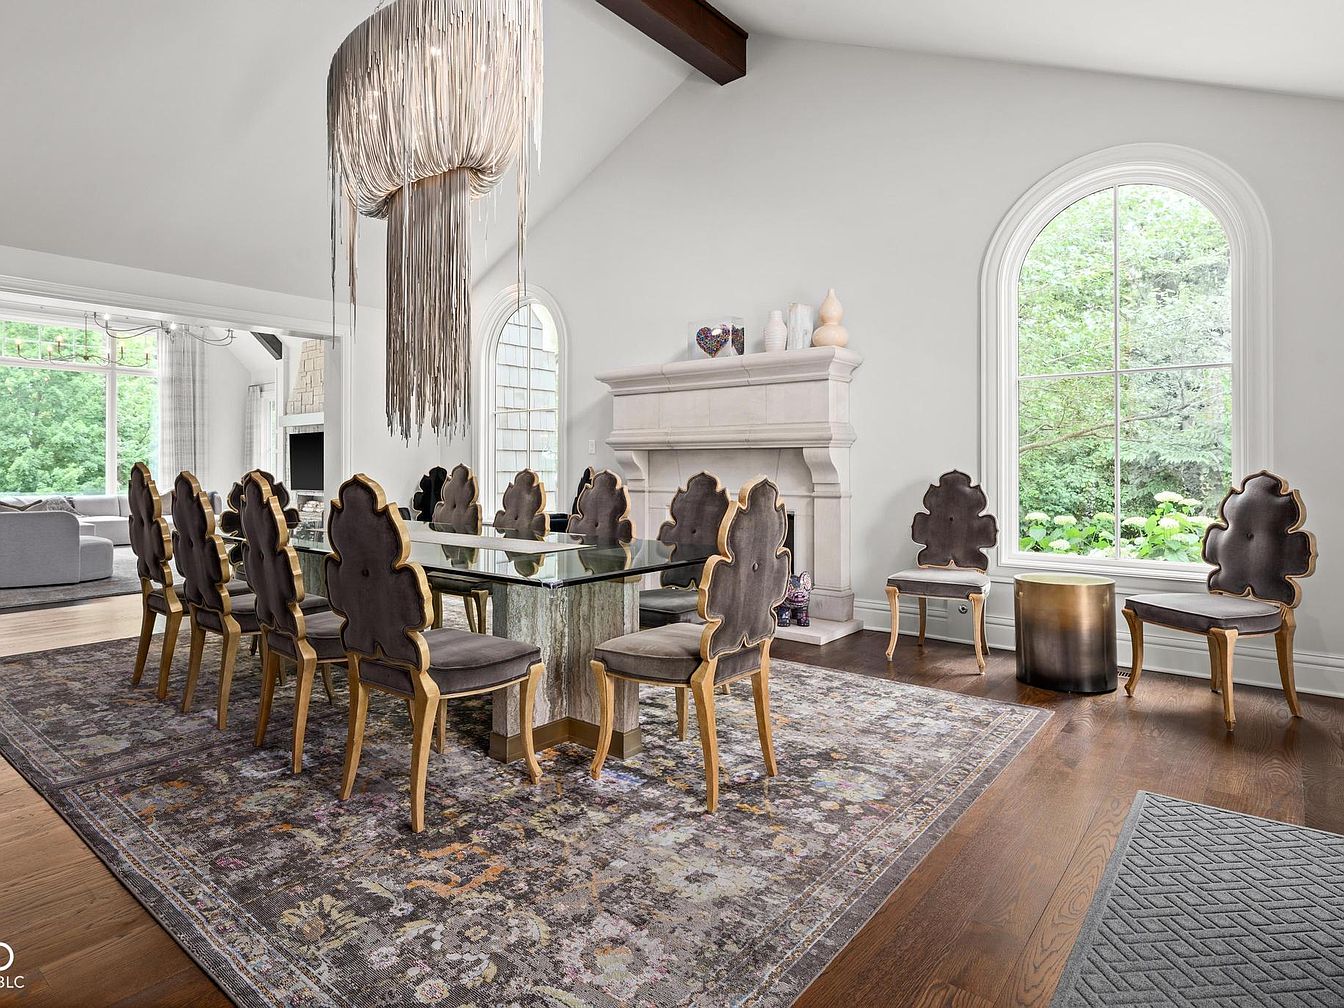
Spacious dining room features a striking glass-topped table surrounded by twelve sculptural chairs with gilded wood frames and plush upholstery, ideal for family gatherings. Large arched windows fill the space with natural light and frame lush green views, while a grand fireplace with elegant mantle anchors the room. Classic hardwood floors and a richly patterned area rug add warmth and texture, complemented by the contemporary chandelier’s cascading metallic strands. Vaulted ceilings with exposed beams provide architectural interest. Neutral walls highlight the room’s airy, welcoming feel, making it perfect for shared meals, celebrations, and everyday family connection in a refined setting.
Family Kitchen
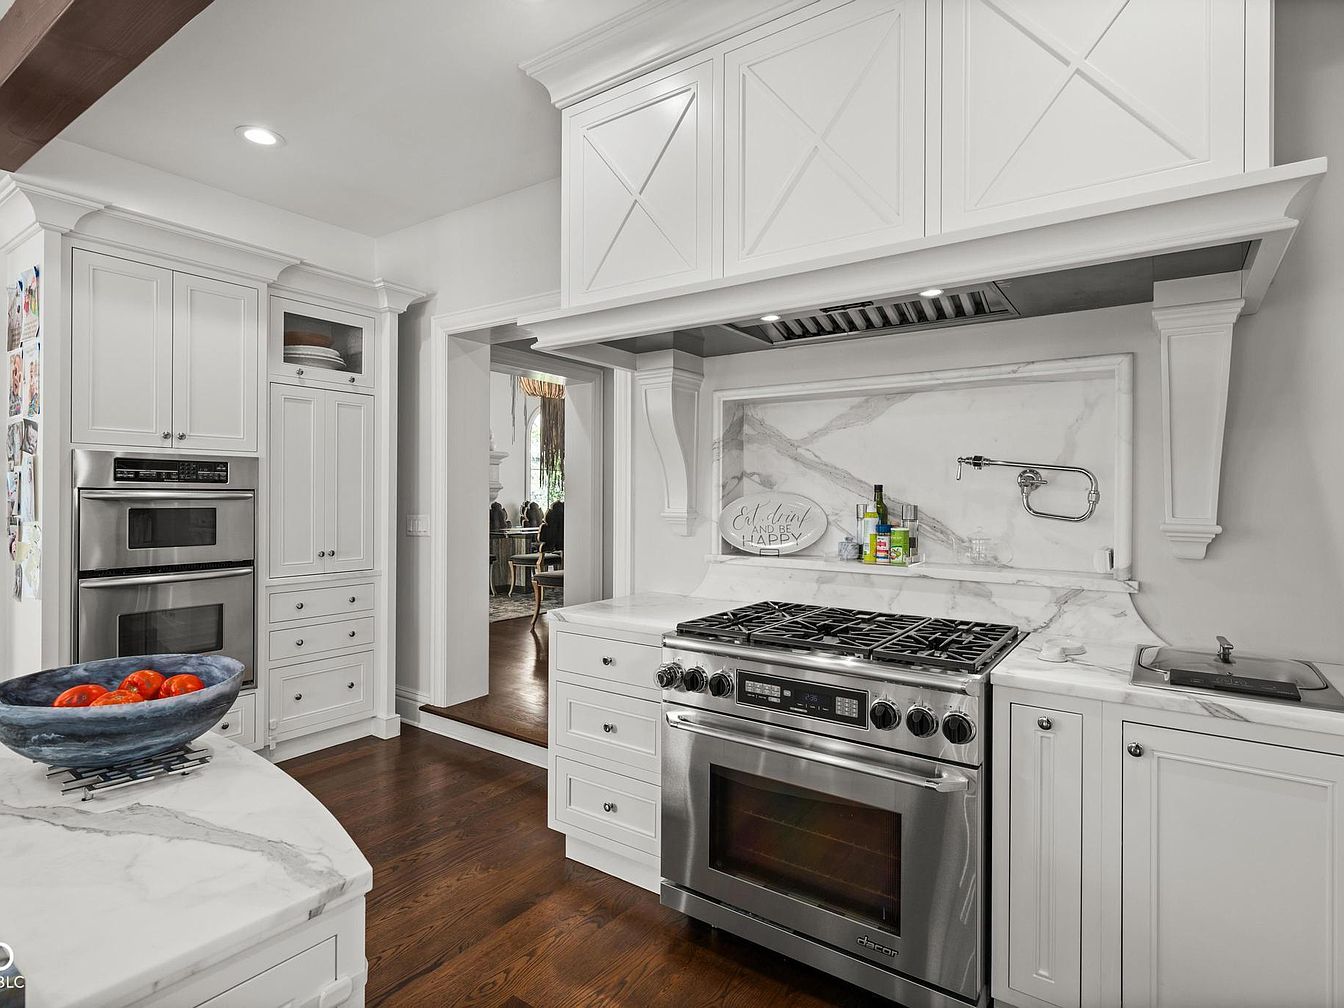
Bright white cabinetry extends to the ceiling, with classic paneled doors and refined crown molding lending timeless elegance. Durable marble-look countertops and backsplash offer easy upkeep while adding luxurious texture. Stainless steel appliances, including a double oven and gas range, invite home-cooked meals and lively gatherings. Warm hardwood floors flow beneath, creating continuity with the adjoining living space. Generous storage suits a growing family, while soft under-cabinet lighting ensures a welcoming atmosphere for meal prep or homework. Architectural details, such as corbels and recessed lighting, evoke a sense of historic charm blended with modern practicality, perfect for fostering everyday family connections.
Primary Bedroom
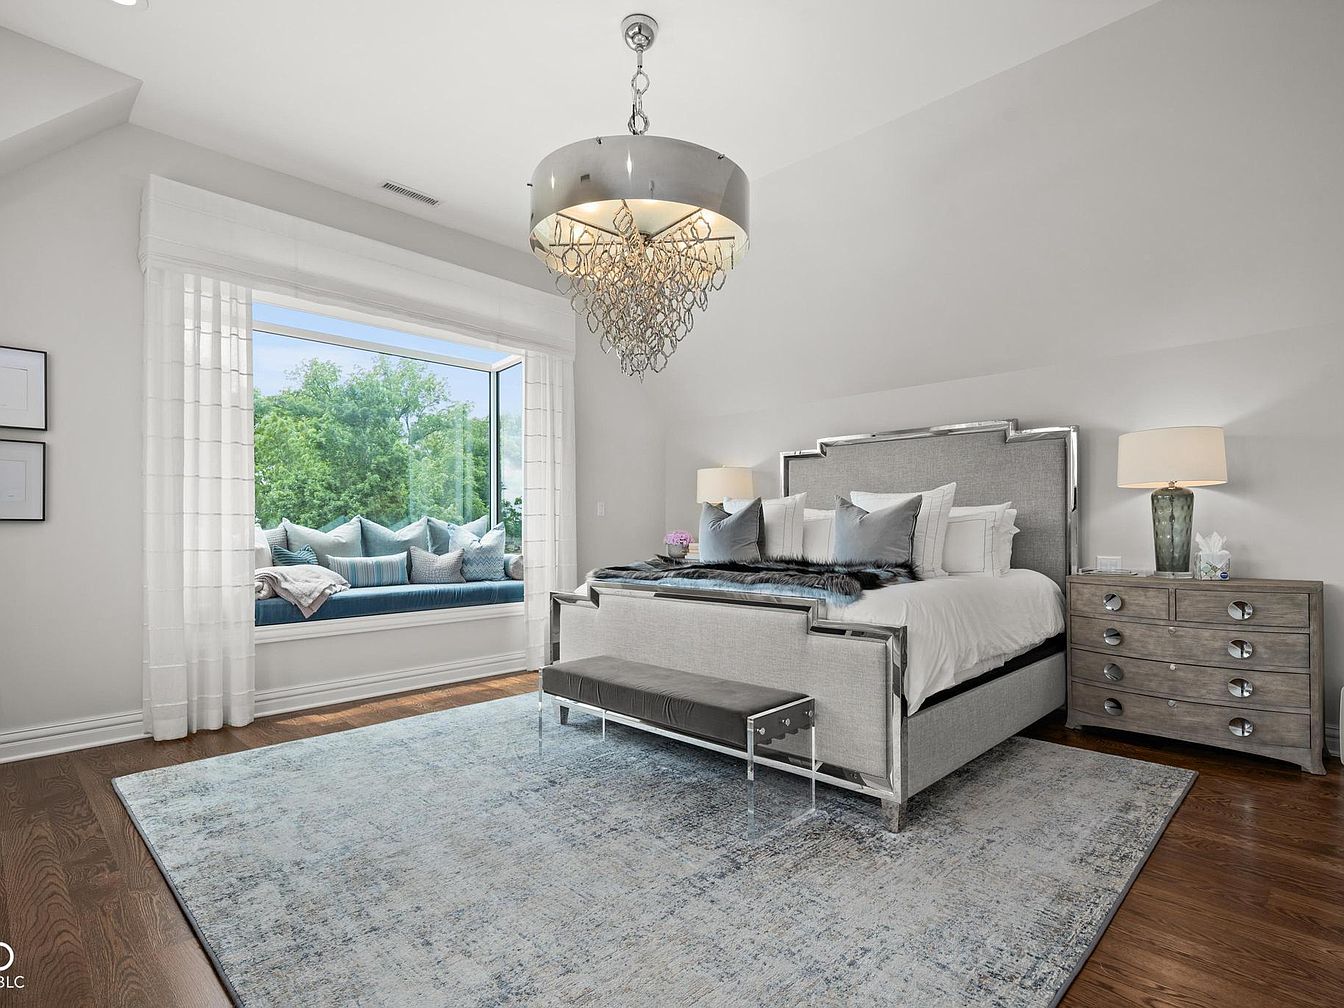
Expansive bedroom offers a serene retreat for families, featuring a plush upholstered bed flanked by silver-accented nightstands and lamps. Ample natural light pours through a dramatic window with a cozy, built-in bench seat that’s perfect for reading or relaxing together. Soft gray walls and hardwood floors complement a large, textured area rug, creating warmth and comfort. A modern chandelier adds visual drama and elegance overhead. Subtle metallic finishes enhance the contemporary style, while layered pillows and a fur throw introduce inviting texture. The calming palette and flexible seating encourage relaxation and family connection in a thoughtfully designed space.
Master Bathroom
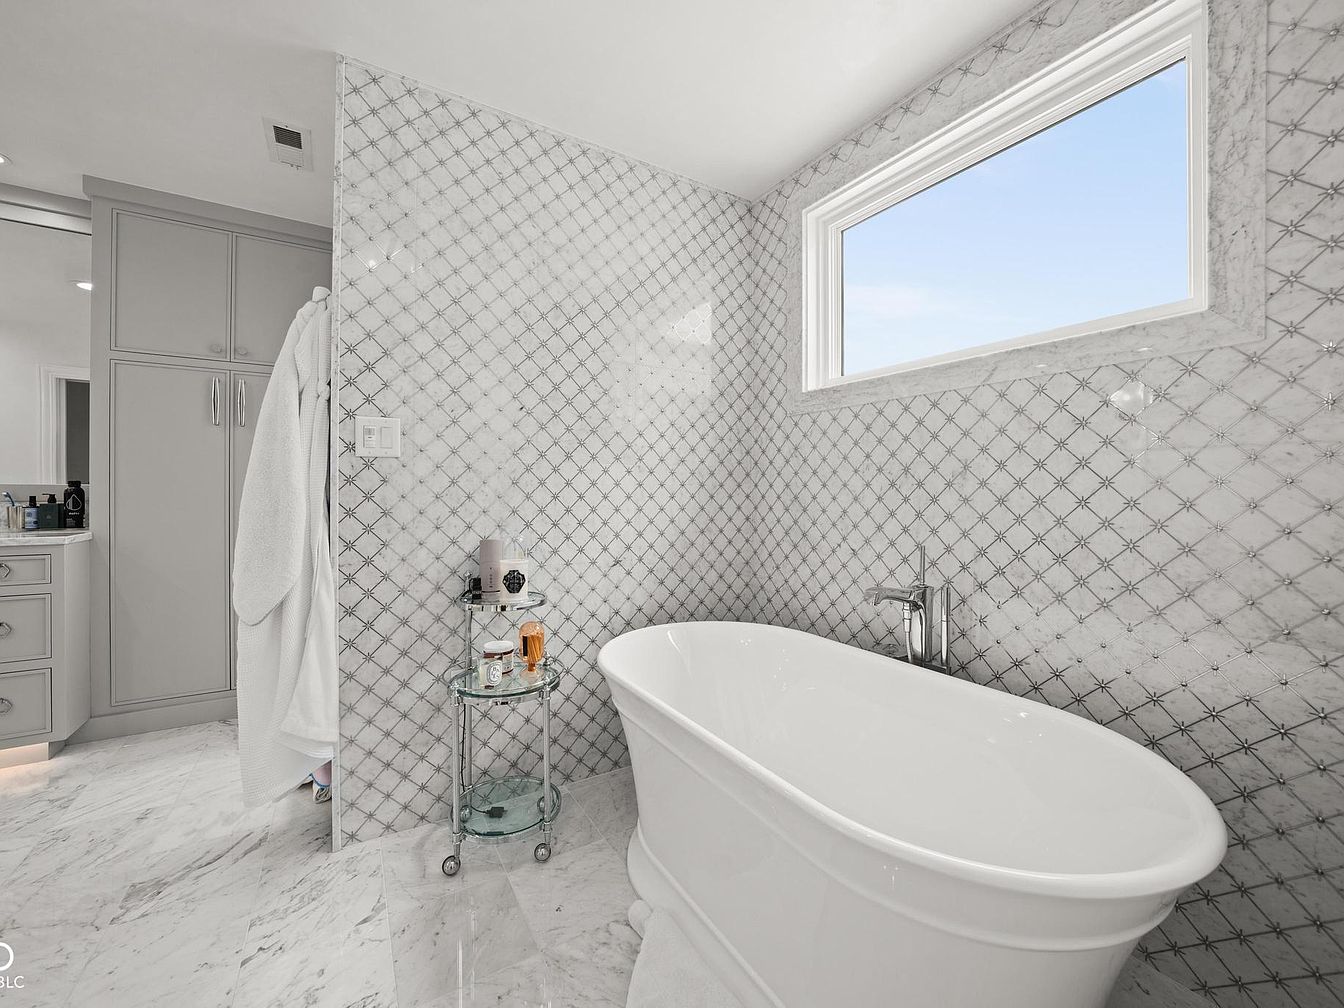
Soothing marble tile floors extend throughout this spacious master bathroom, featuring a contemporary freestanding soaking tub positioned beneath a large window for abundant natural light. Delicate patterned wall tiles add refined texture while maintaining an elegant, neutral color palette ideal for families. Ample built-in cabinetry provides convenient, clutter-free storage, and sleek chrome fixtures deliver a modern touch. Gentle, diffuse lighting ensures a bright, welcoming atmosphere, while classic lines and quality materials merge comfort with durability. Soft robes hang nearby, inviting relaxation, and a stylish glass cart offers accessible space for bath essentials, helping to create an inviting retreat for unwinding at day’s end.
Home Gym
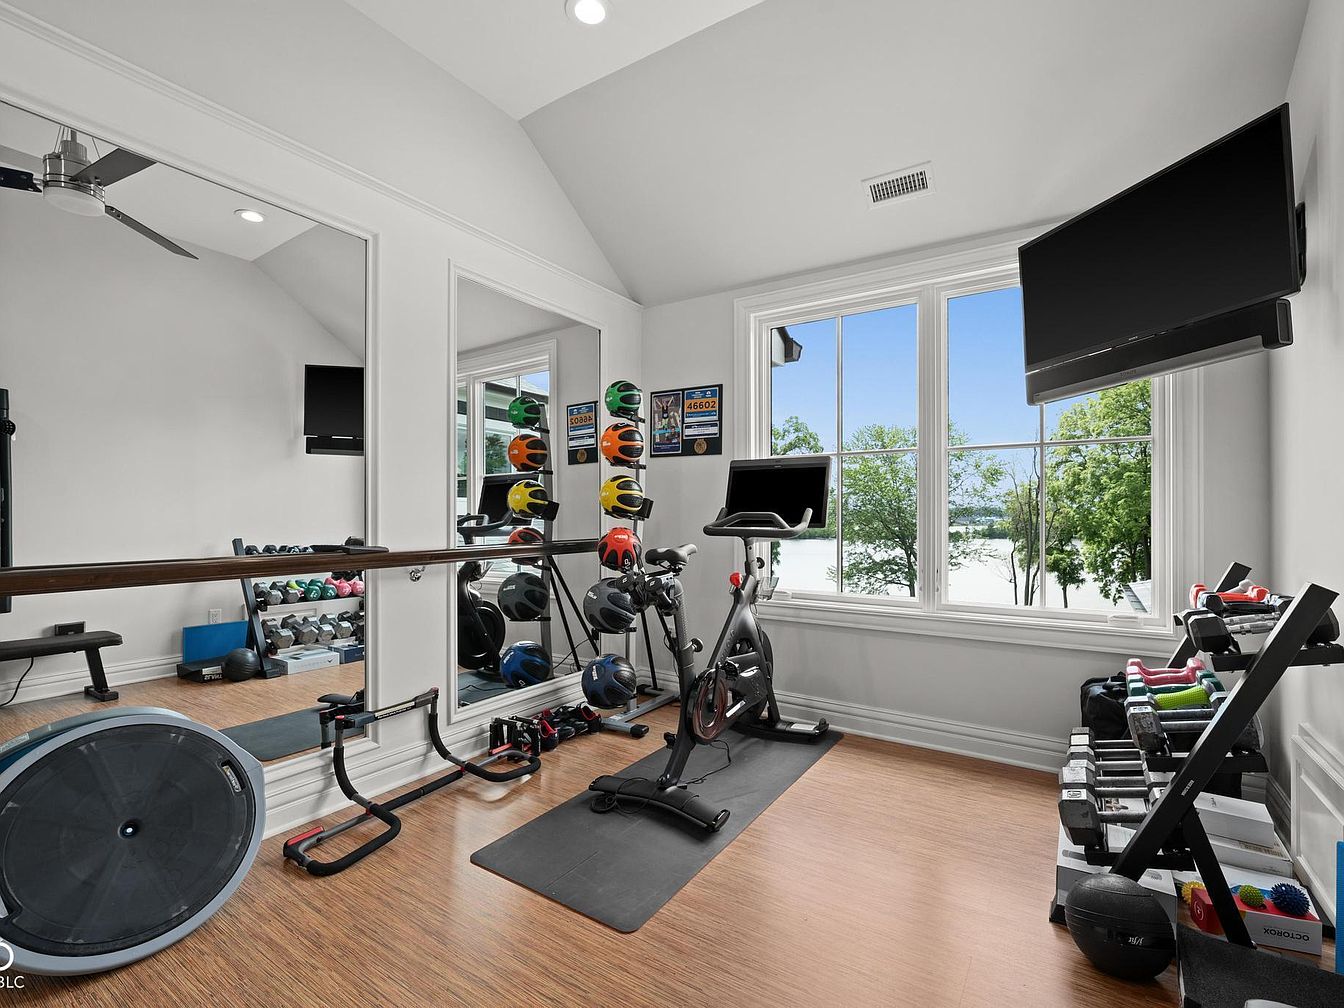
Bright and inviting, this home gym features large windows overlooking a lush landscape, filling the space with natural light. Crisp white walls, vaulted ceiling, and recessed lighting combine for an airy, modern atmosphere. Expansive mirrors line one wall, visually enlarging the area and providing functional guidance for workouts. Smooth wood-look flooring adds warmth while staying resilient underfoot. A barre, stationary bike, racks of colorful free weights, and a TV ensure fitness for all ages and interests, making it perfect for active families. Organized storage keeps equipment tidy, while clean architectural lines support both safety and aesthetic appeal.
Media Room
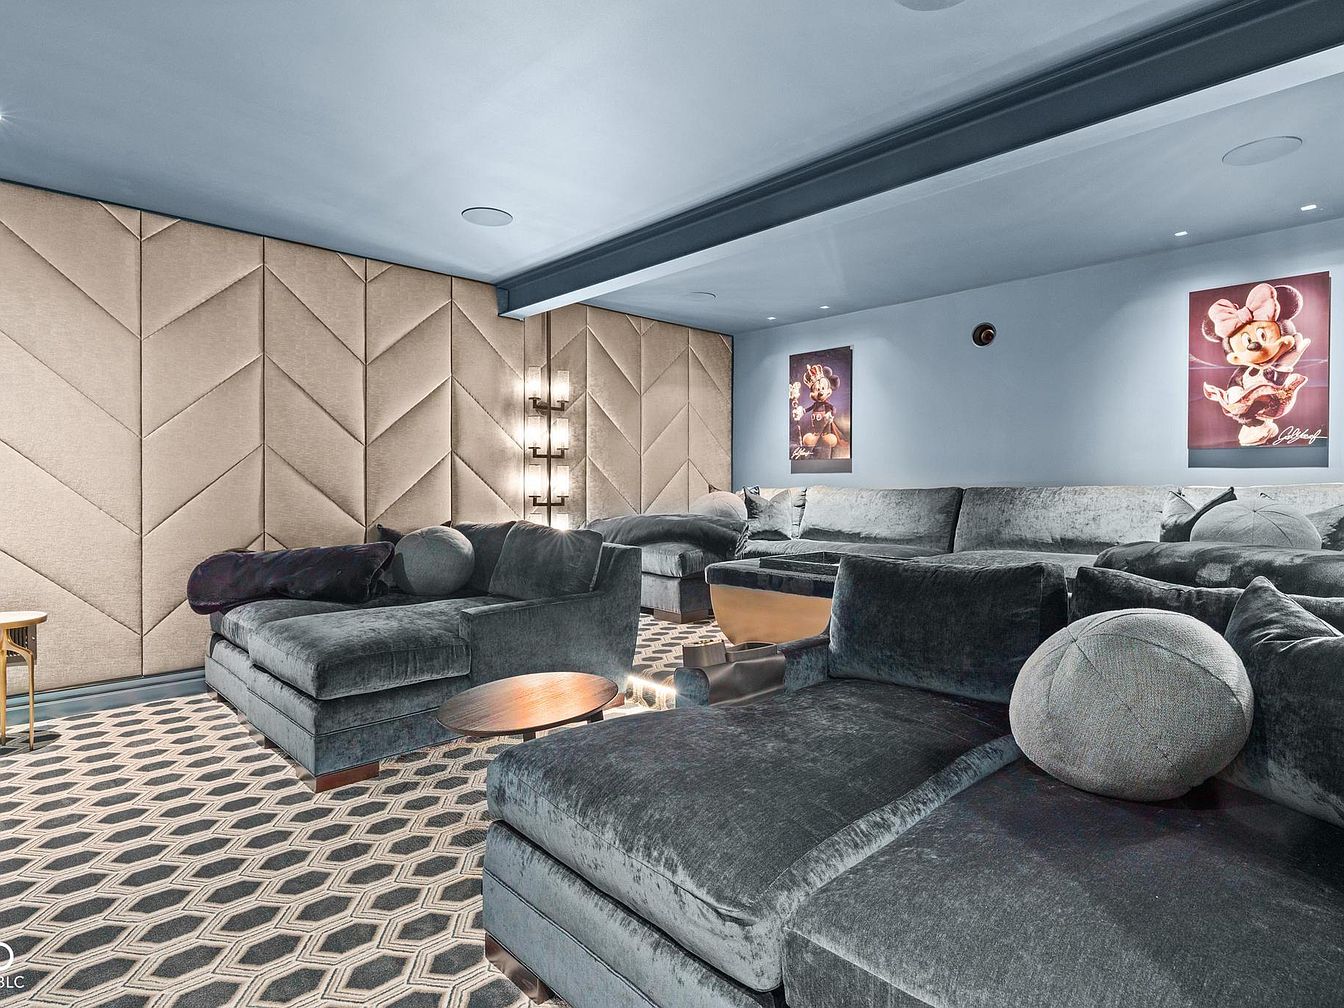
Spacious family media room features plush oversized sectional seating upholstered in soft grey velvet, arranged for optimal viewing and conversation. Chevron-patterned padded walls in a calm beige tone add both acoustic insulation and a luxurious texture, while geometric carpeting in neutral hues provides visual interest underfoot. Soft blue ceiling and walls create a cozy, immersive atmosphere, highlighted by playful character artwork. Subtle recessed and multi-globe wall lighting ensures a gentle, inviting glow suitable for movie nights or relaxed gatherings. Modern, comfortable, and stylish, the room offers ample space for everyone, making it perfect for family entertainment and memorable shared experiences.
Listing Agent: Jeff Kucic of Engel & Volkers via Zillow
3. 2002 Modern Lakefront Home in Zionsville, IN
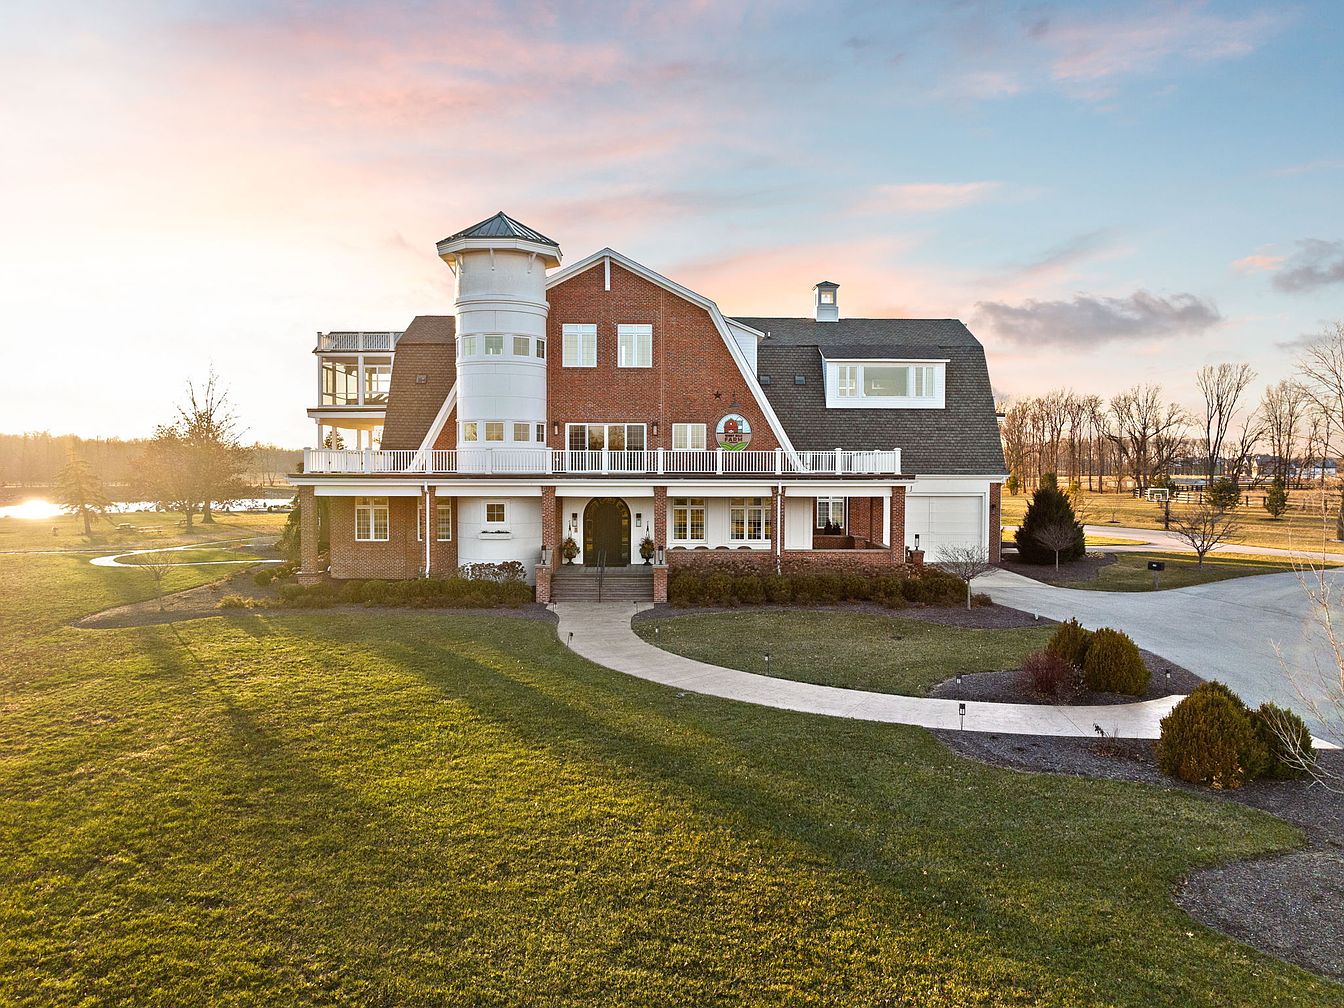
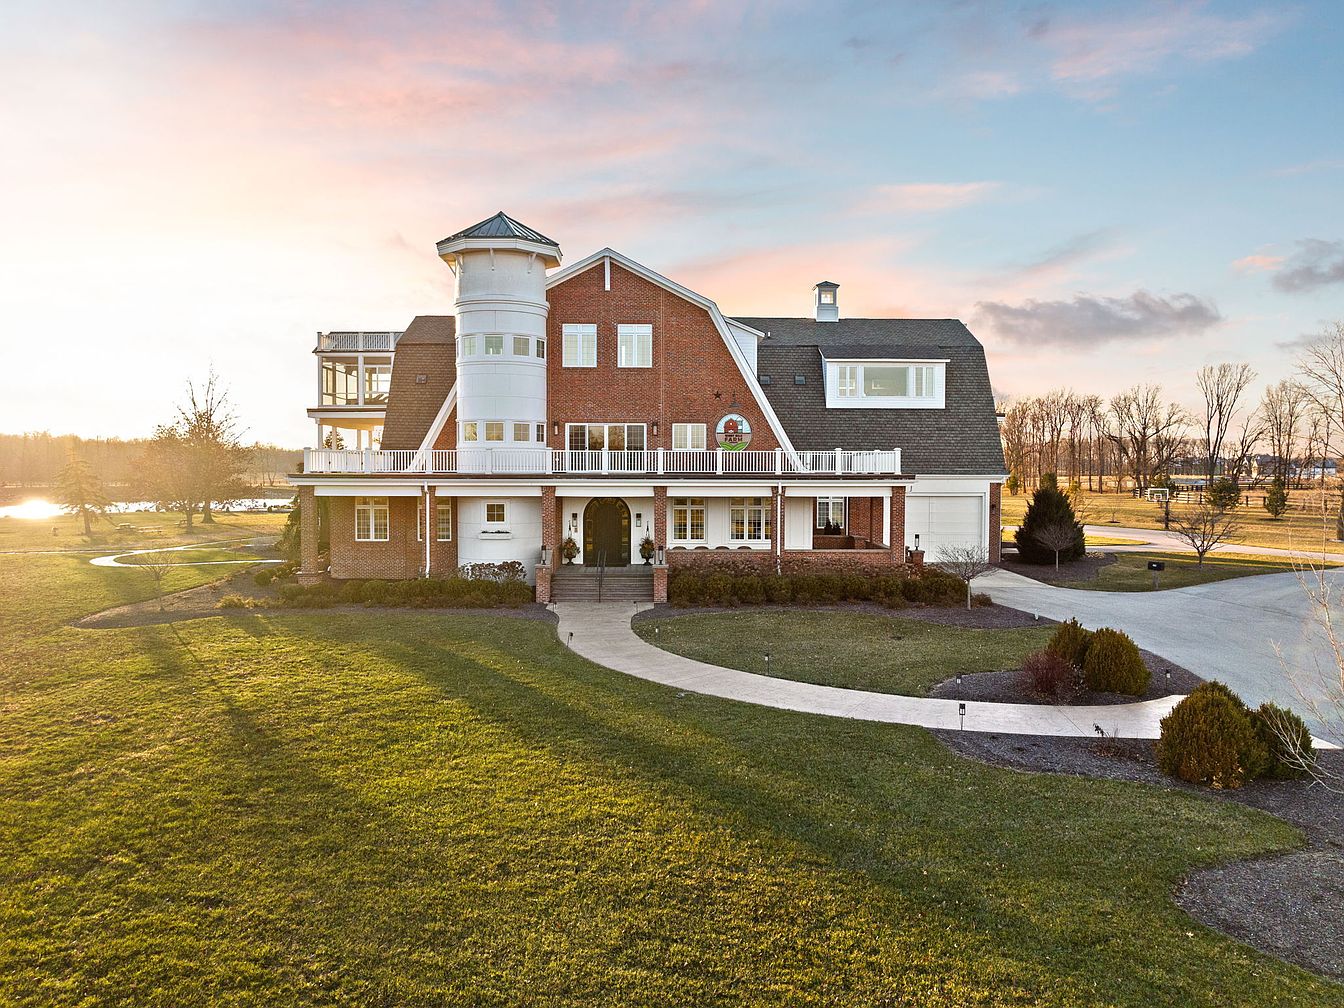
Bathed in the soft glow of a lakeside sunset, this 2002 modern lakefront home in Zionsville, Indiana, stands as an entertainer’s paradise and a welcoming family haven. Set on nearly 5 acres atop the highest point in Boone County, the residence boasts views of a 35-acre lake and over 25,000 square feet of luxurious interior space. Families enjoy six bedrooms, multiple kitchens, gaming areas, theaters, a bowling alley, and expansive ensuite suites, perfect for gatherings of any size. The inviting image frames the manicured lawns and scenic water, while updated features and a spacious deck with docking enhance lakefront living. Listed at $5,900,000, this estate promises both adventure and relaxation in a magical rural setting close to top schools and downtown conveniences.
Front Exterior
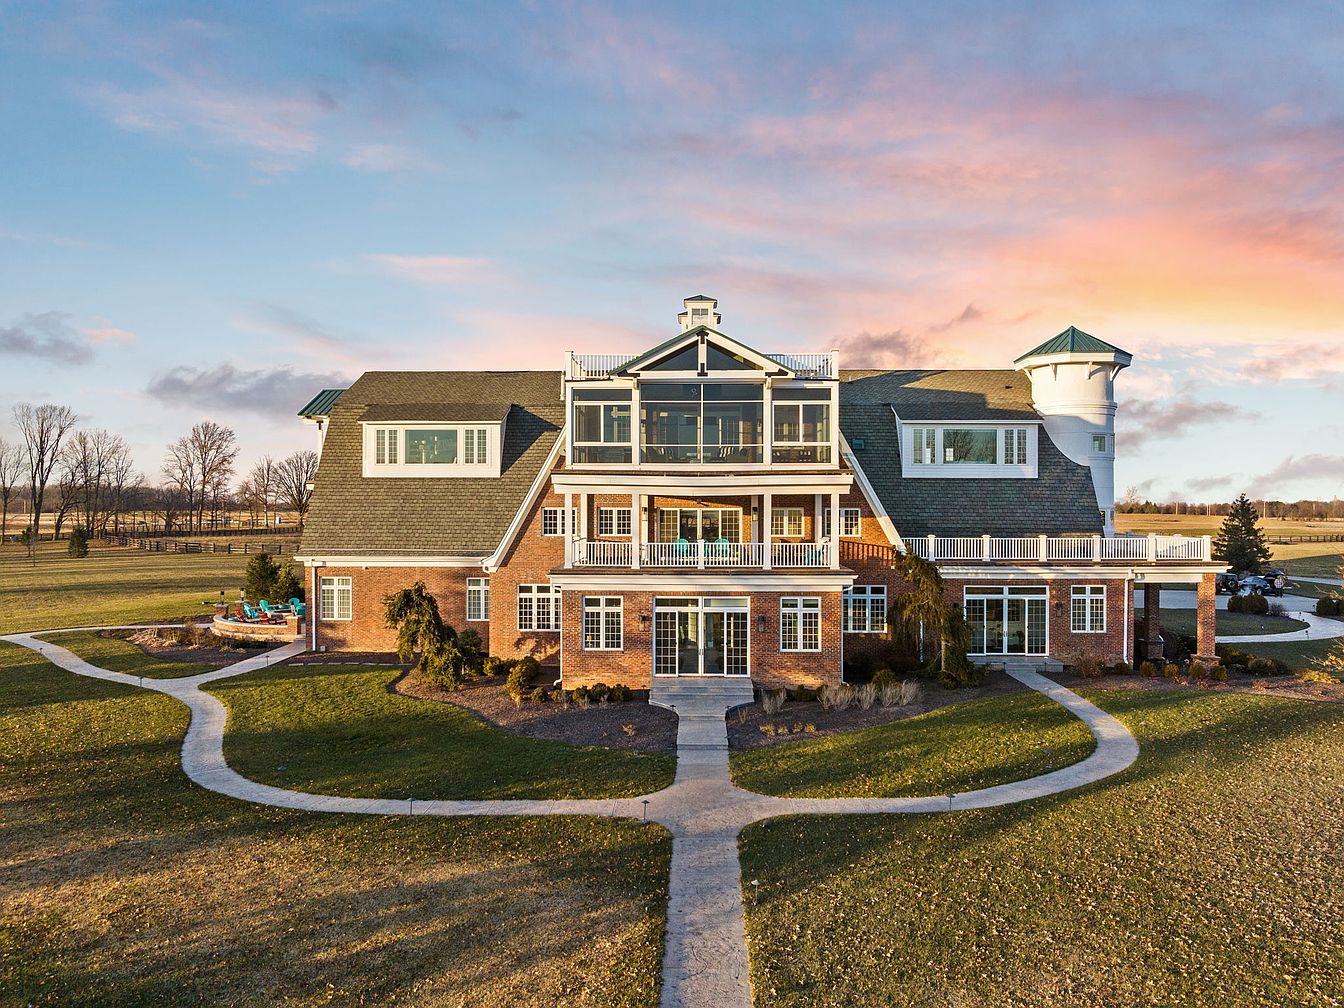
Expansive multi-level brick home features generous windows, classic gables, and a charming turret, evoking both traditional and contemporary influences. Multiple balconies and a spacious front porch invite outdoor gatherings, while well-kept paths wind through open, grassy lawns perfect for children to play. Soft neutral roofing and crisp white trim provide appealing contrast against warm brickwork. Abundant sunlight fills interior spaces, suggested by large panes and a thoughtful layout. Architectural details balance symmetry and whimsy, creating an inviting yet grand sense. A firepit seating area extends hospitality for all ages, making this property ideal for vibrant, multi-generational family living.
Great Room
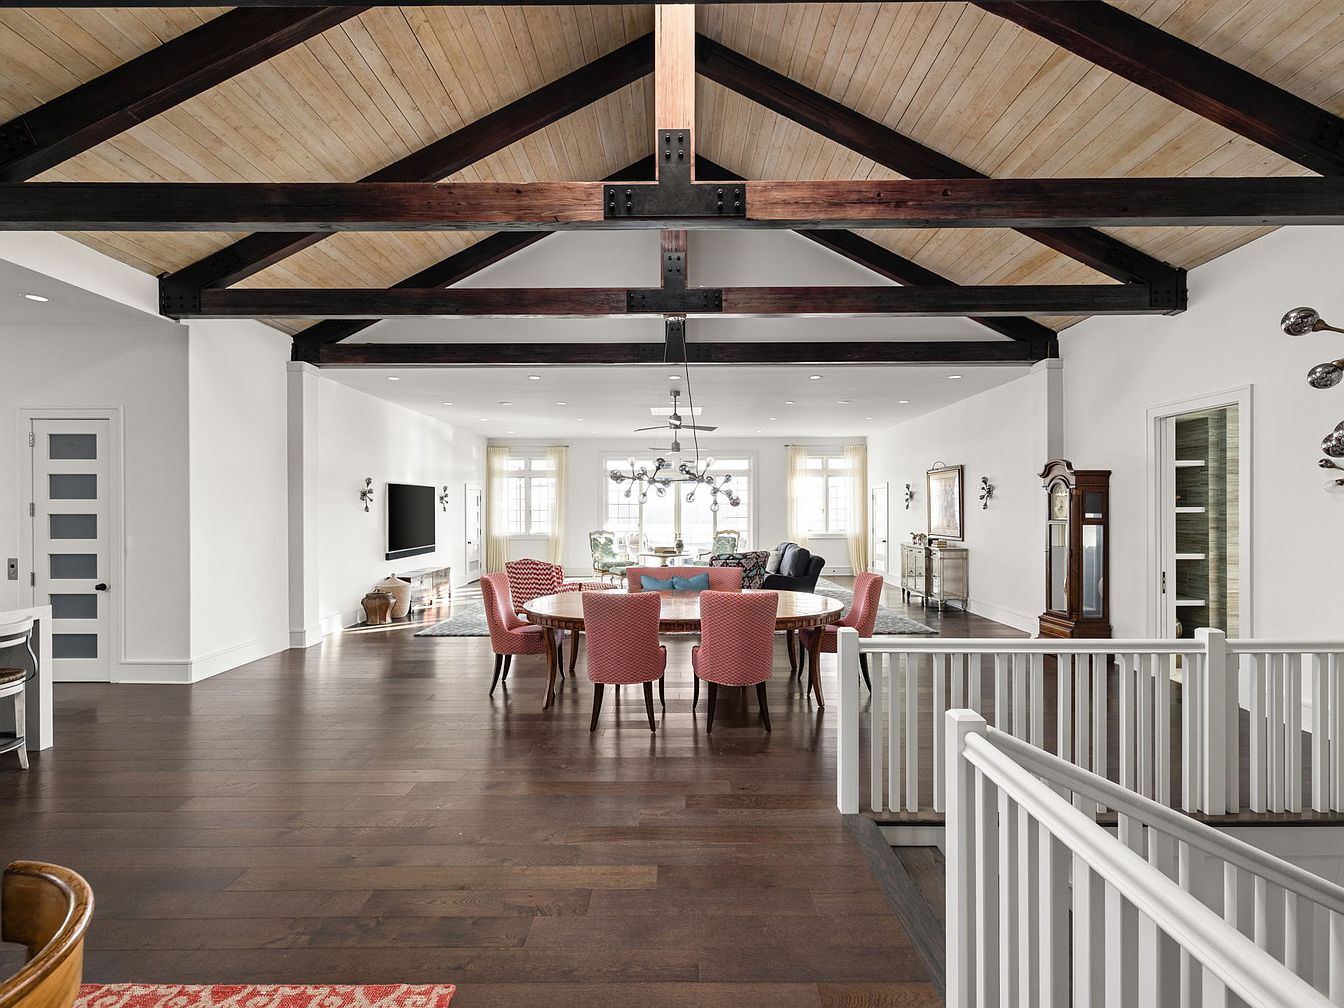
Spacious open-plan layout features soaring beamed ceilings with rustic wood and exposed steel, creating a sense of warmth and durability. Wide-plank dark hardwood floors provide a family-friendly, resilient surface for active living. Crisp white walls maximize natural light, softened by sheer window drapes. A large, round dining table with upholstered chairs encourages togetherness, while modern and vintage furnishings, such as the grandfather clock, add character. Generous seating in the adjacent lounge overlooks a wall-mounted television, ideal for gatherings. Safe, attractive railing separates levels. Custom lighting fixtures blend contemporary and classic influences, enhancing both style and comfort throughout the living space.
Kitchen Island
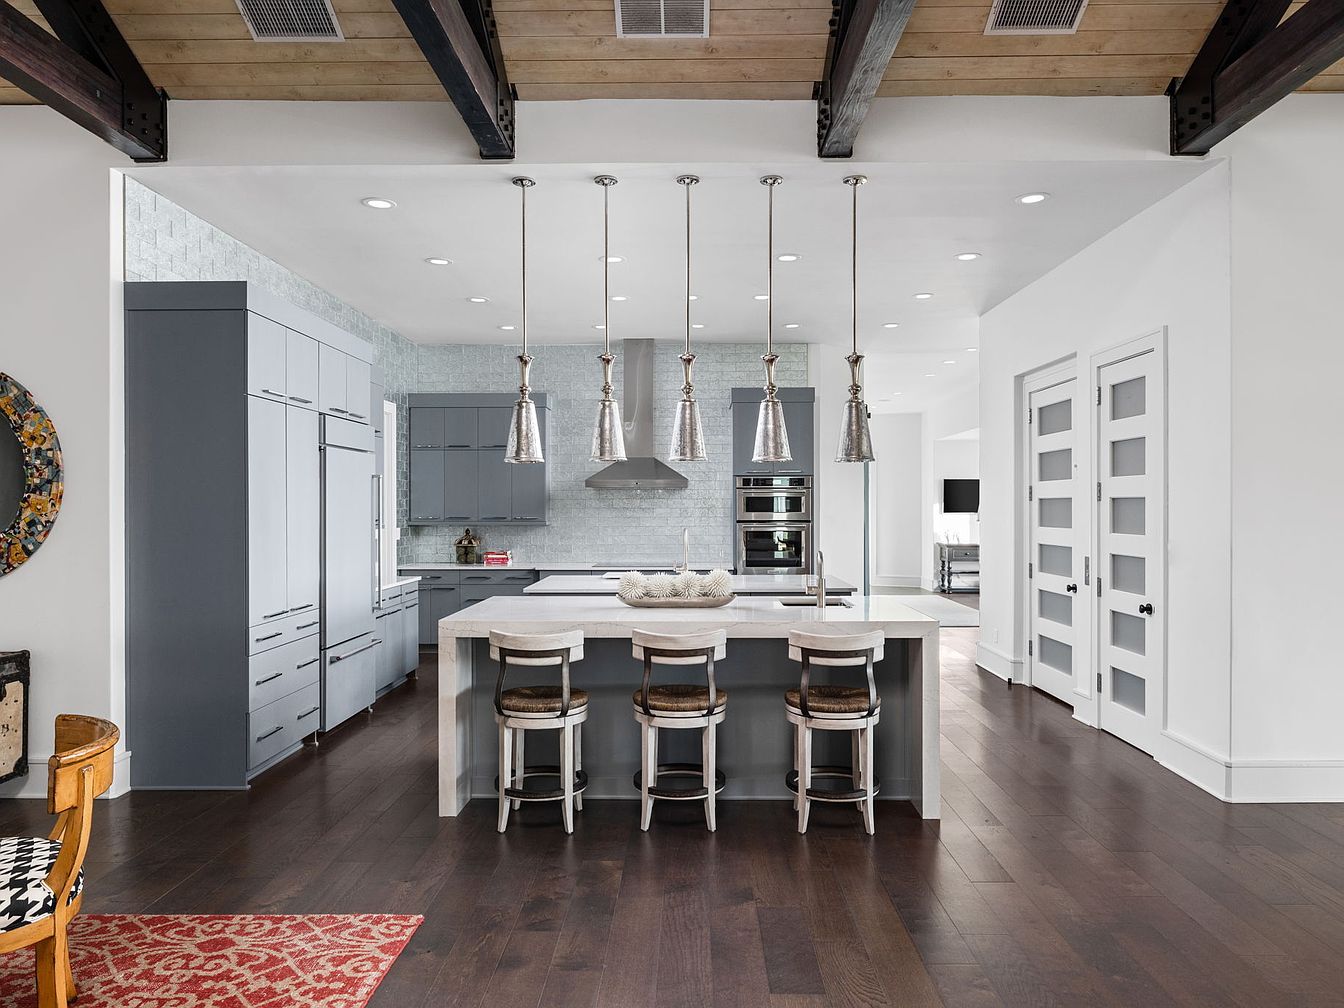
Spacious kitchen features an oversized island ideal for family gatherings, surrounded by shaker-style gray cabinetry and high-end stainless appliances. Exposed wood beams add rustic charm overhead, while soft white walls and subway tile backsplash introduce brightness and timeless style. Wide-plank dark hardwood floors extend throughout the open plan, creating warmth and durability for active households. Five suspended pendant lights provide ample illumination above the central workspace, and three comfortable stools invite casual dining or homework sessions. Frosted glass French doors, sleek modern hardware, and subtle metallic accents create a sophisticated yet welcoming environment perfect for daily living and entertaining alike.
Primary Bedroom
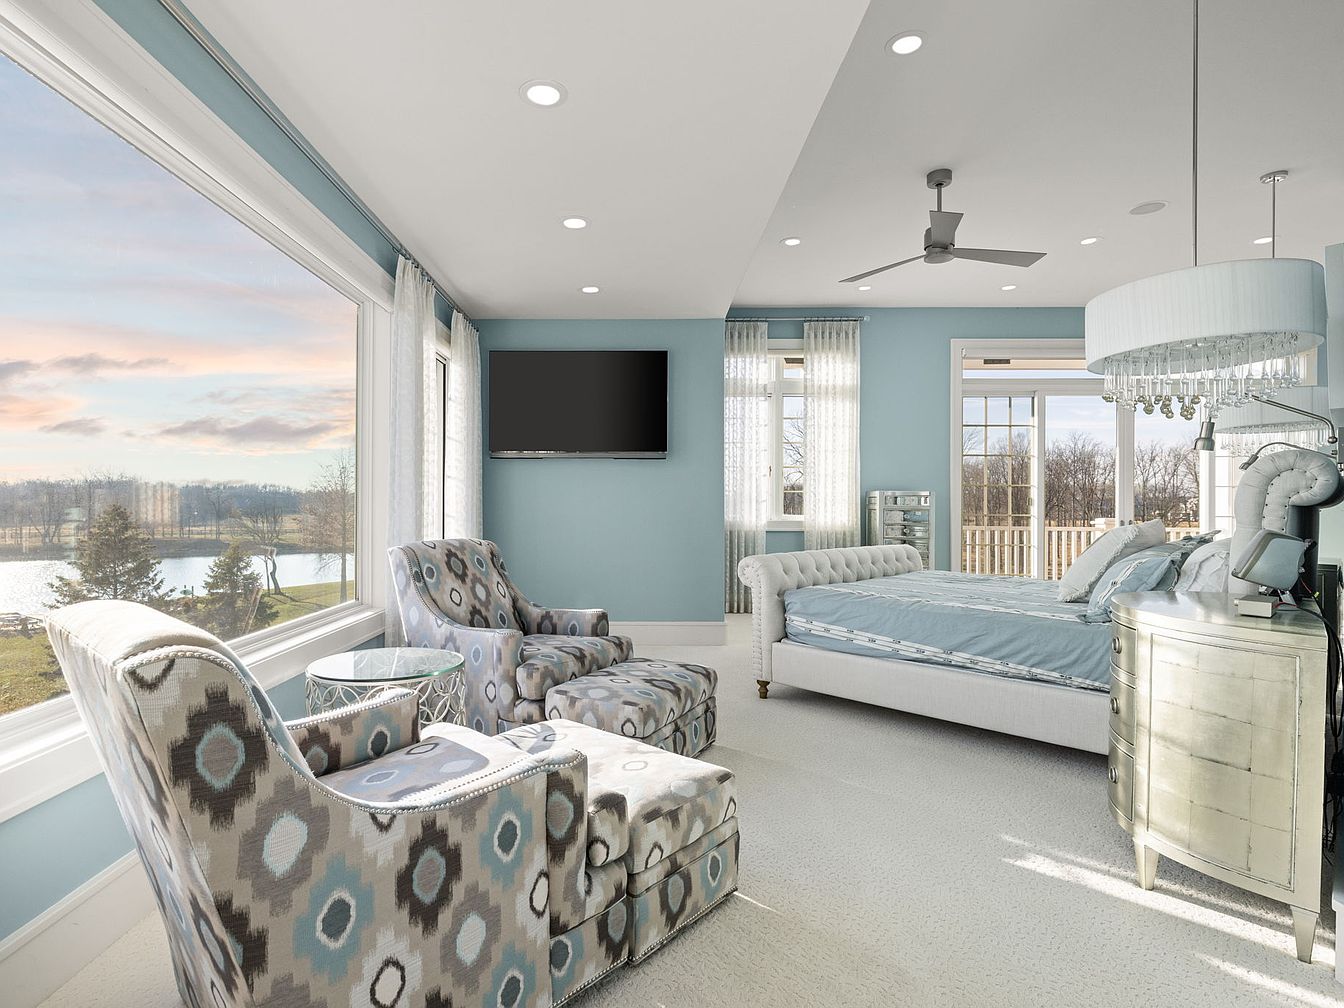
Large windows welcome abundant natural light and showcase a tranquil lakeside view, creating a peaceful setting ideal for family relaxation. Soft blue walls blend with neutral carpeting, while elegant, tufted furnishings and sparkling light fixtures lend a refined yet inviting atmosphere. Cozy patterned armchairs and a glass-topped accent table provide a perfect nook for reading or quiet conversations. A modern ceiling fan ensures comfort year-round, while layered textures, crisp linens, metallic surfaces, and plush upholstery, add depth. The room’s generous layout, soothing palette, and combination of comfort and style make it a restful retreat well-suited to family life and shared moments.
Primary Bathroom
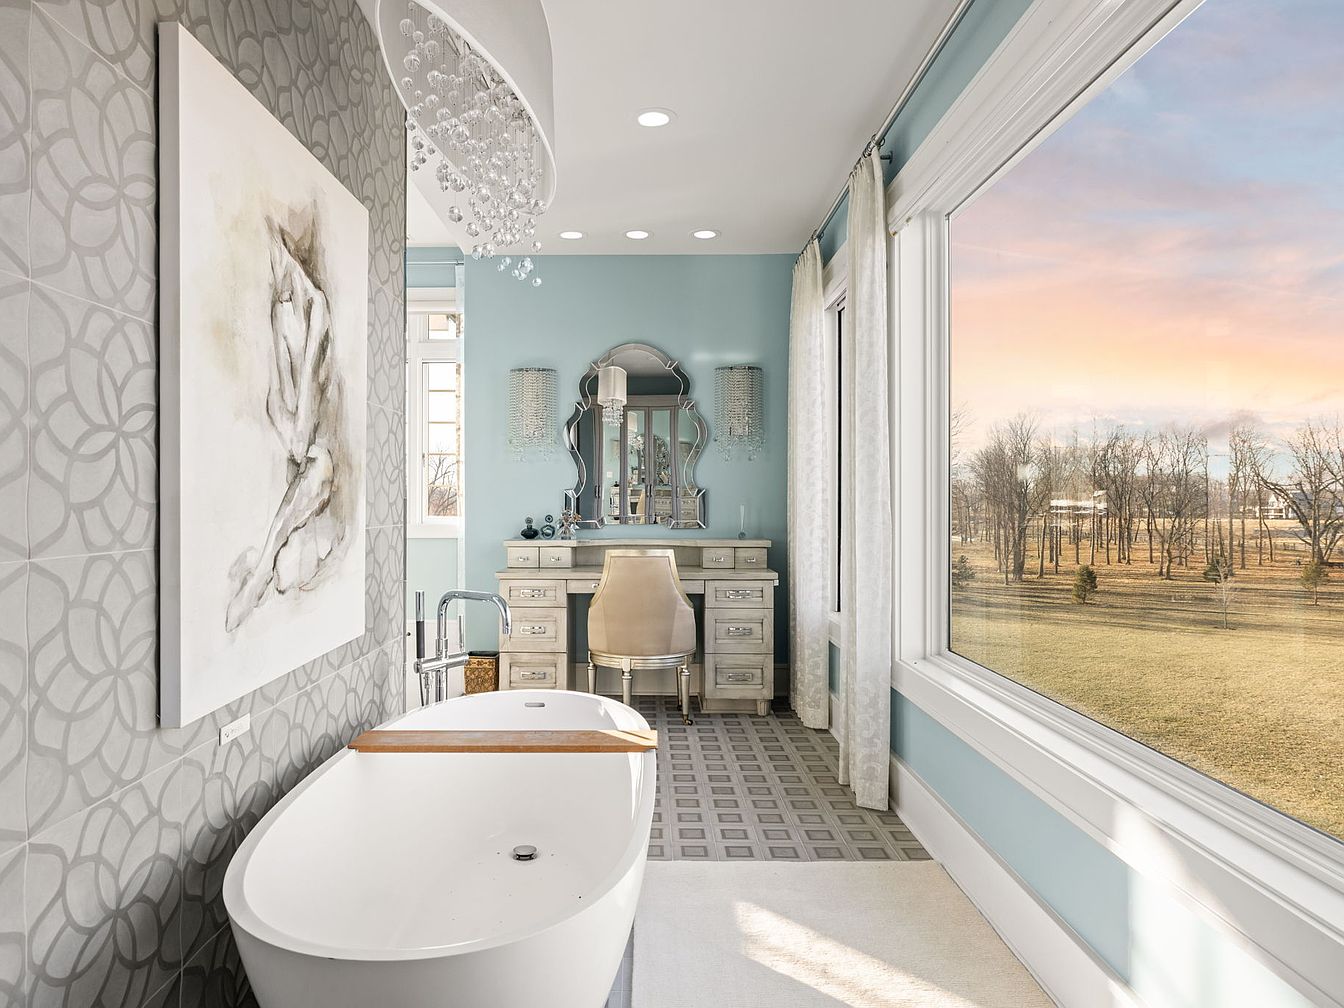
Spacious, serene bathroom features a freestanding white tub beside patterned gray tile walls and a large artwork, providing a tranquil retreat for families. Pale blue walls brighten the room, harmonizing with natural light streaming through an expansive picture window, which frames restful views of open fields and trees. Crystal pendant lighting adds a touch of elegance, while a classic mirrored vanity with an upholstered chair blends storage and style. Soft drapes and geometric flooring balance contemporary comfort with timeless sophistication, making the space inviting for both adults and children. Ideal for unwinding or sharing family routines in a beautiful setting.
Primary Bedroom
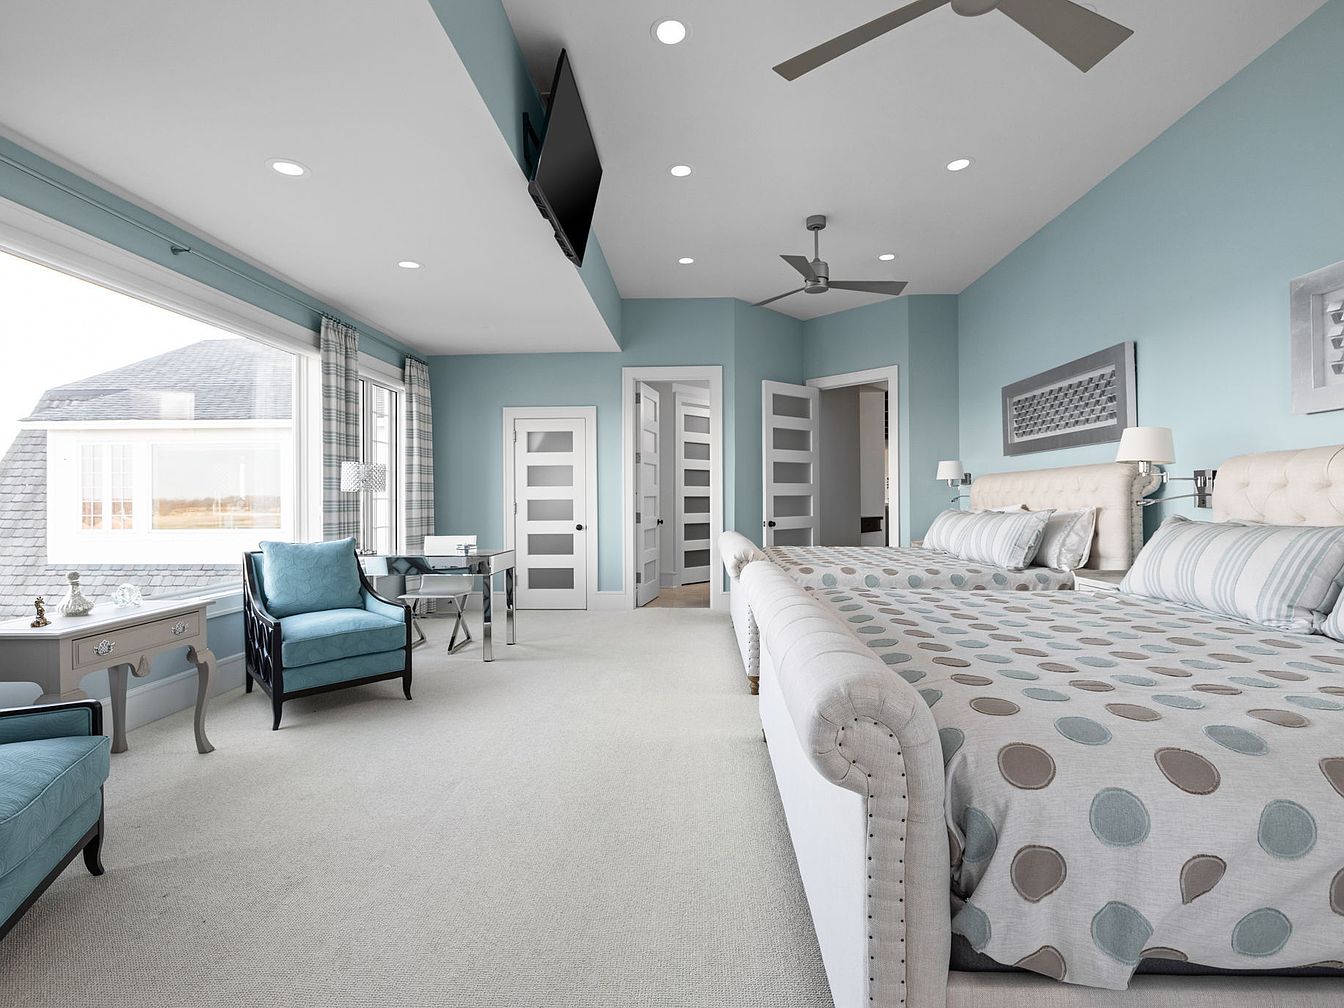
Soft blue walls and plush carpeting create a soothing retreat, ideal for families seeking both comfort and style. Large windows provide abundant natural light and offer relaxing views, while contemporary ceiling fans and recessed lighting ensure a fresh, bright environment at any hour. Sleek, modern furnishings include two upholstered beds and coordinated bedding, suitable for siblings or sleepovers. A tasteful writing desk and cozy armchairs promote productivity and relaxation. Subtle coastal-inspired décor, such as light wood finishes and elegant patterns, supports a tranquil, restful atmosphere, making this space perfectly suited for family life, leisure, and restful nights.
Family Living Room
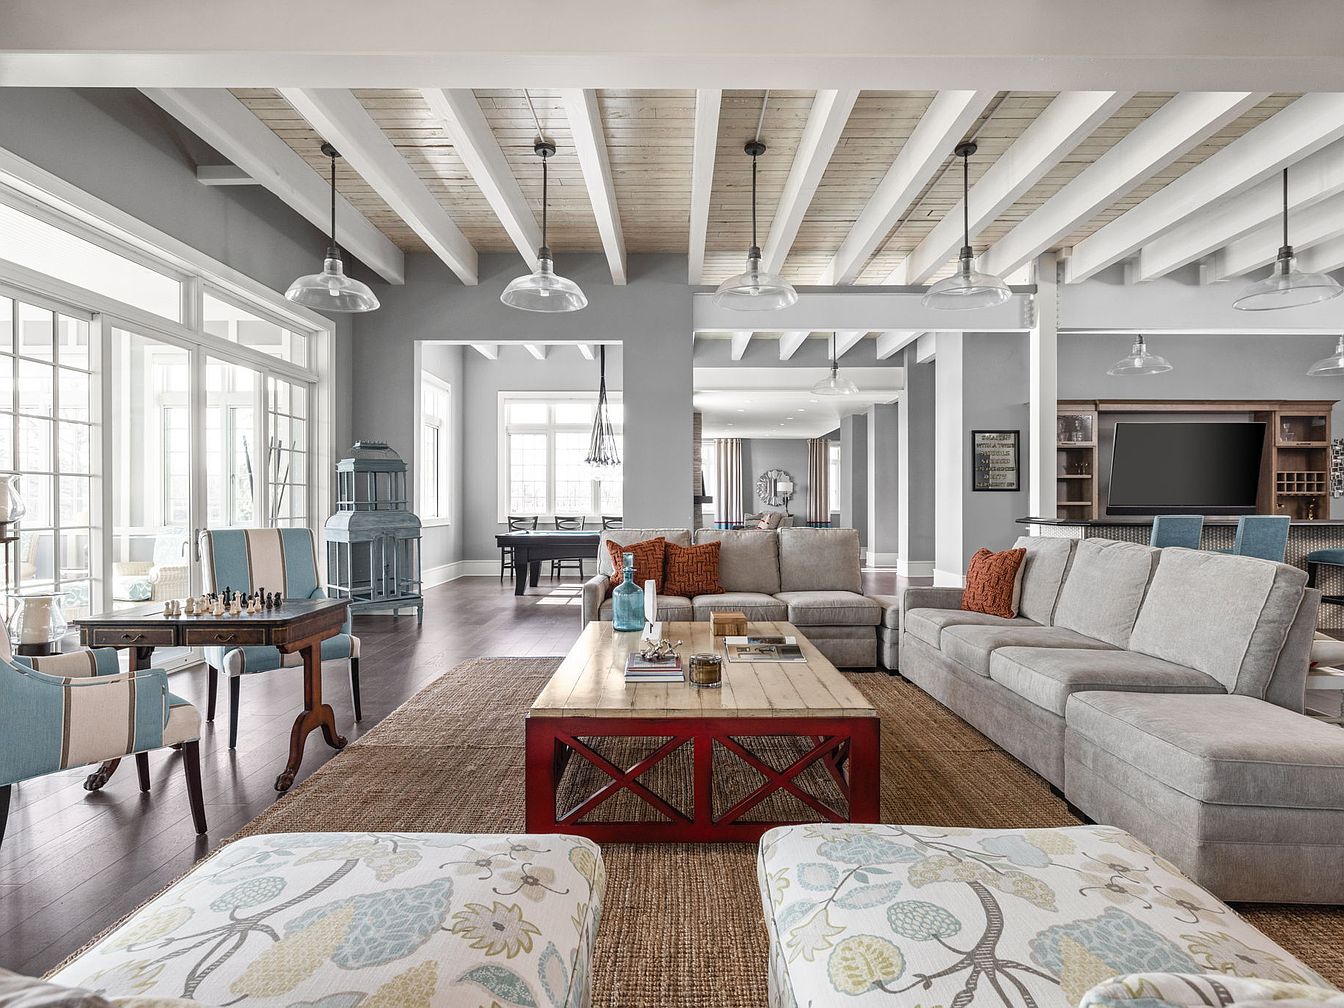
Expansive open-plan living room features a large sectional sofa perfect for family gatherings and movie nights, blending seamlessly with a rustic wood coffee table and textural woven rug. Soft blue-gray walls, white exposed beams, and ample natural light from floor-to-ceiling windows create a bright and welcoming atmosphere. Modern pendant lighting and dark hardwood floors add warmth and contrast, while striped and floral-upholstered chairs offer both character and comfort. A corner chess table supports family games, and a distant dining area ensures easy meal transitions. The stylish blend of contemporary and farmhouse elements appeals to families seeking space, style, and togetherness.
Kitchen Island
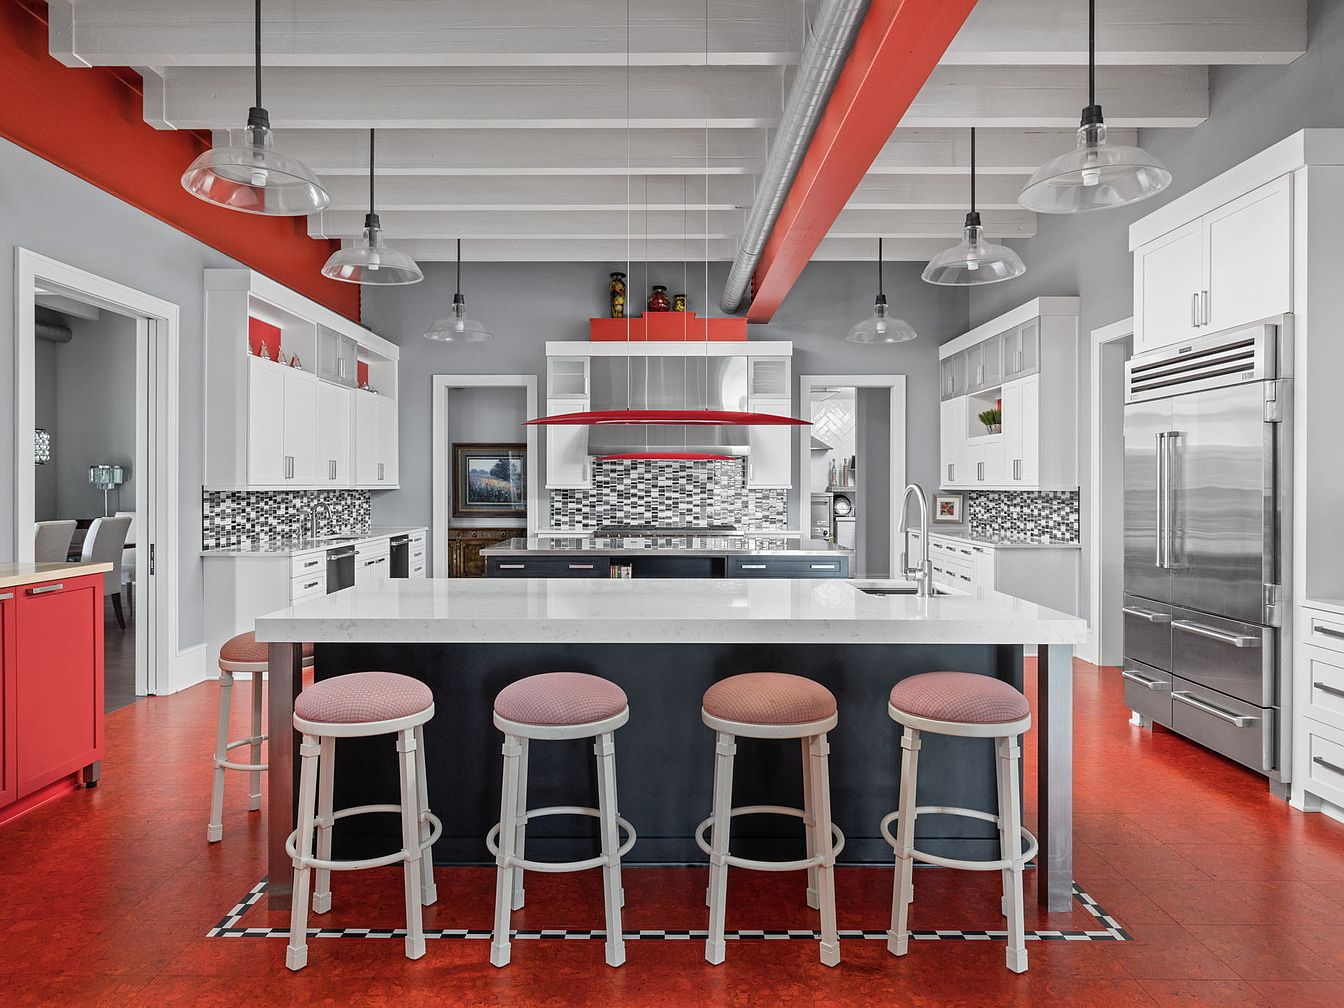
A spacious central island anchors this kitchen, surrounded by ample cabinetry and stainless steel appliances suitable for large family meals and gatherings. Red accents on the ceiling beam and floor create energetic contrast against the sleek white cabinets and gray walls. A mosaic tile backsplash adds visual interest, complementing the polished quartz countertops. Four inviting stools line the island, forming a welcoming spot for casual breakfasts or kids’ homework sessions. Large pendant lights illuminate work areas, while open shelving and glass-front cabinets tour the transitional blend of modern and classic design, making this kitchen practical, bright, and ideally suited for family life.
Patio Firepit
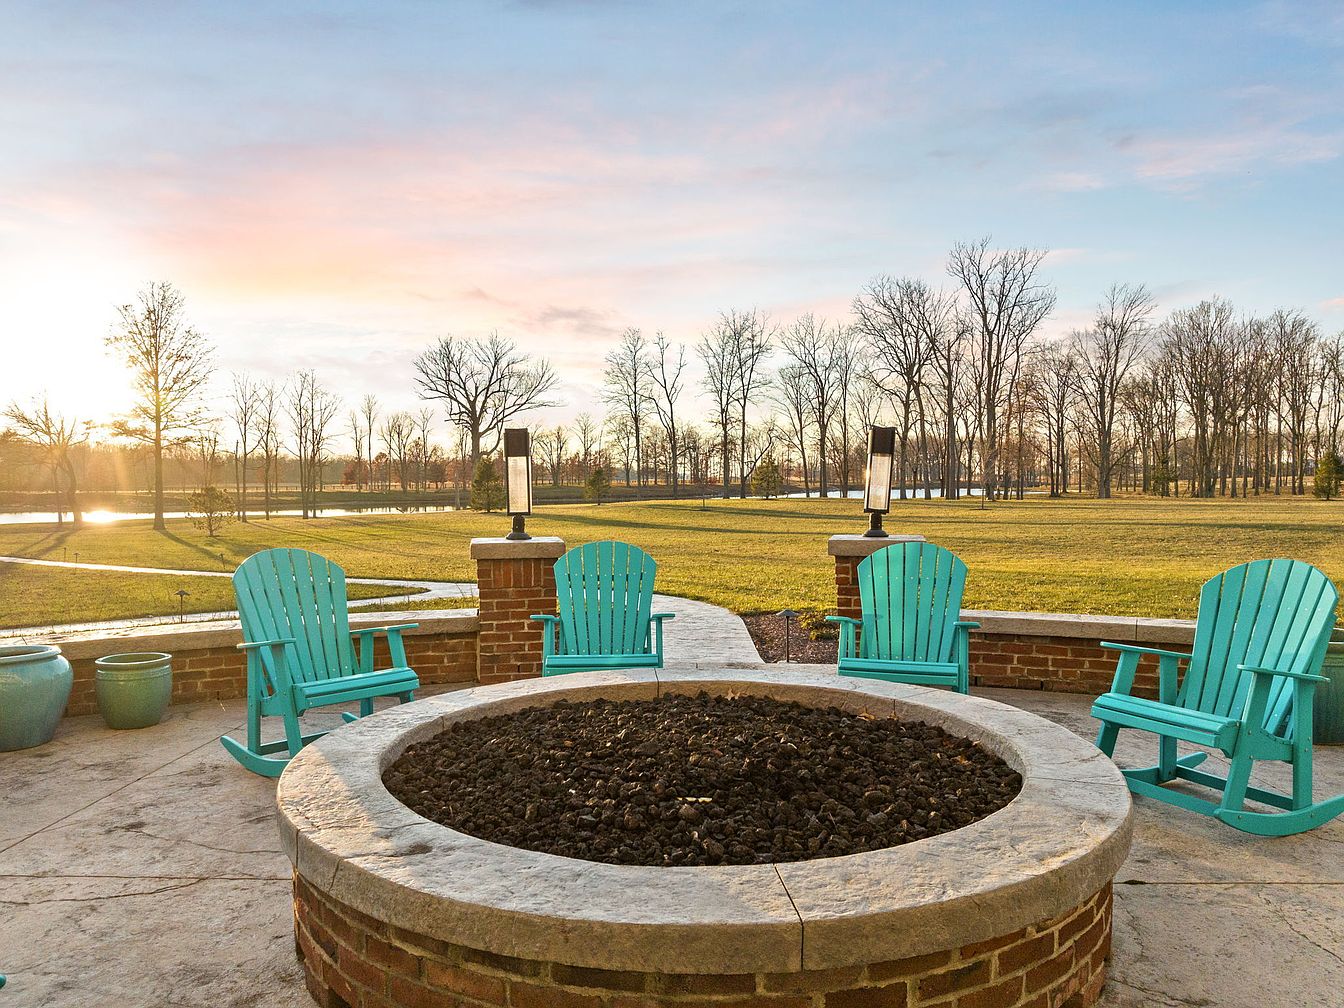
Spacious brick patio centers around a large firepit, ideal for family gatherings and evening relaxation. Turquoise Adirondack chairs form a welcoming circle around the firepit, their sturdy wooden construction adding comfort and a pop of color. Low brick walls provide classic American architectural cues and define the seating area. Neutral concrete flooring offers durability for active families. Decorative planters introduce potential for flowers or herbs. Expansive lawn and open fields beyond create a peaceful backdrop, perfect for children to explore and play. Gentle outdoor lighting fixtures promise safety and ambiance as daylight fades, making this outdoor space inviting year-round.
Sunroom Terrace
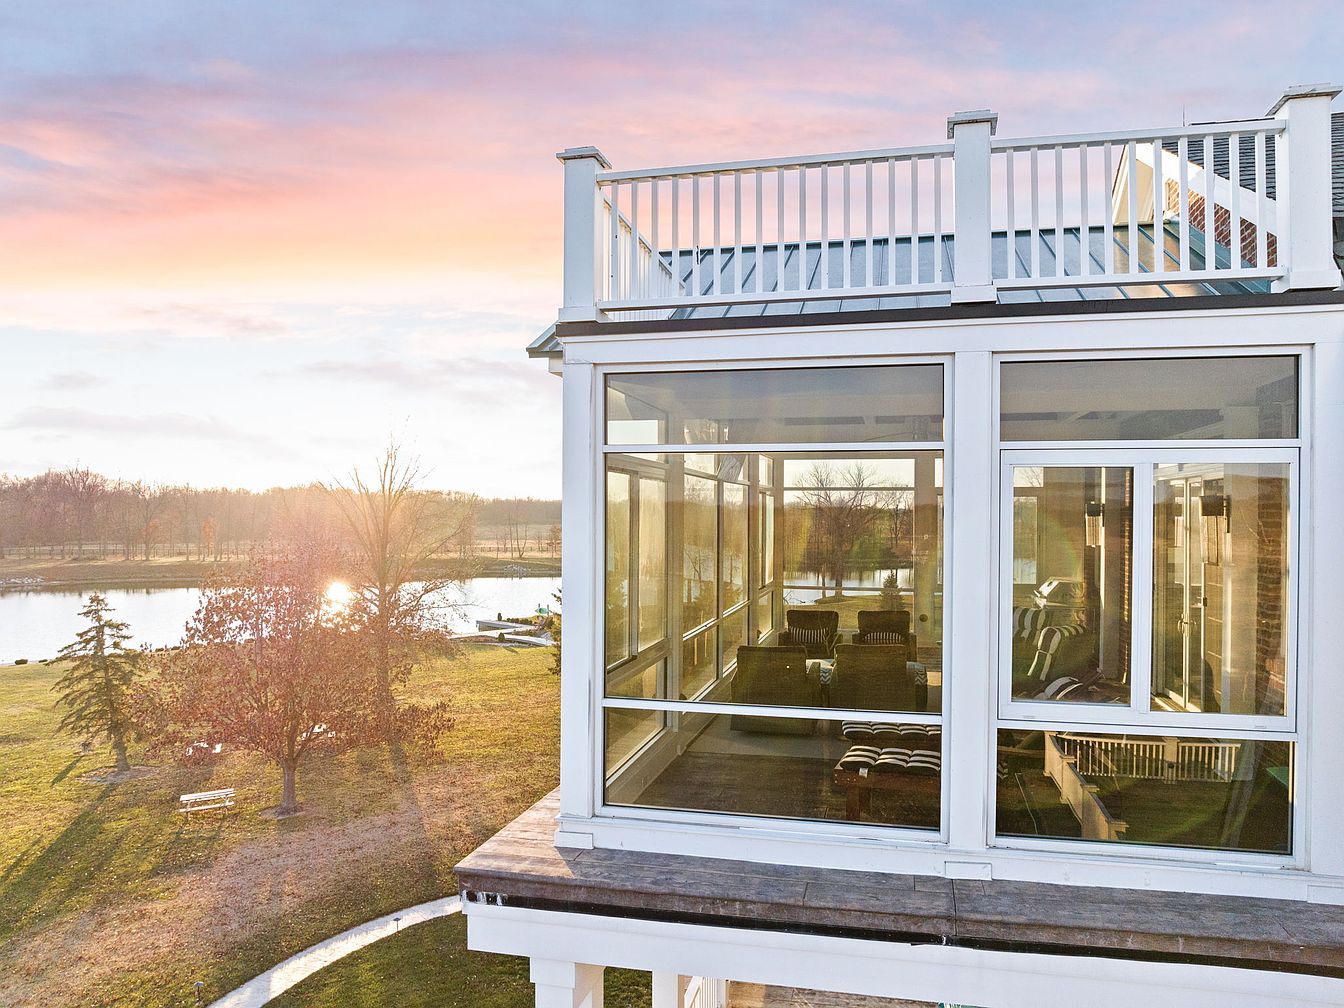
Expansive windows surround a bright, welcoming sunroom that opens toward a spacious backyard and serene lake, ideal for family gatherings and safe outdoor play. Clean white-painted railings frame the rooftop terrace, providing an additional area for relaxation or entertaining. Modern siding and trim blend with classic American architectural lines, while warm evening light enhances subtle textures in both the exterior and interior furnishings. Sleek outdoor seating faces peaceful water views, encouraging time together. Natural materials and generous glazing invite sunlight throughout the day, creating a cheerful, uplifting environment that supports both family connection and individual quiet moments.
Listing Agent: Traci Garontakos of The Agency Indy via Zillow