Discover three distinctive family-friendly homes that blend comfort, design, and location to perfection. In Sandy Springs, a 1974 Robert Green masterpiece ($1,500,000) captivates with its Frank Lloyd Wright-inspired organic architecture and a backyard oasis featuring a heated pool and spa, ideal for year-round gatherings. Atlanta’s 1986 modern retreat ($1,495,000) wows with a 60-foot skylight, double-height fireplace, and flexible living options including a full in-law suite and separate studio, all nestled in tranquil woods yet minutes from city life. In Milton, a 2018 residence ($1,500,000) offers five bedrooms, a smart open layout, luxury chef’s kitchen, and a spacious yard, perfect for lively family moments. Each home promises a unique blend of elegance, amenities, and space for growing families.
1. 1974 Midcentury Home in Sandy Springs, GA
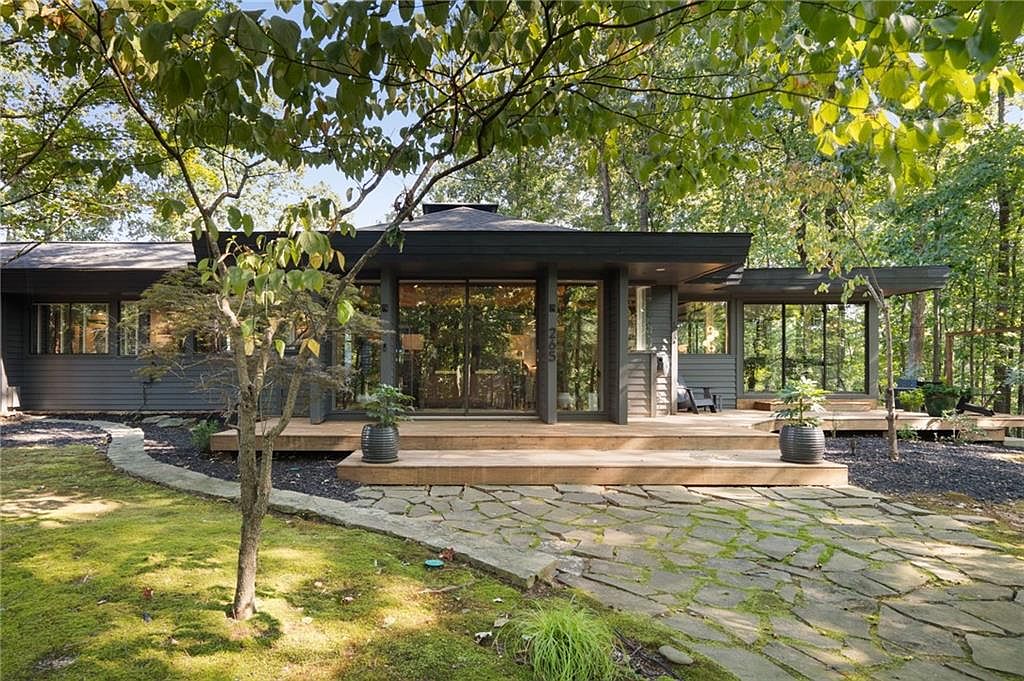
Nestled on a serene, wooded one-acre hilltop in Sandy Springs, GA, this 1974 midcentury home masterfully designed by Robert Green exudes timeless architectural significance and family-friendly charm. Vaulted tongue-and-groove ceilings and walls of glass connect every room harmoniously with the surrounding landscape. Recently transformed for resort-style living, amenities include a heated pool and spa, multi-level decks, a five-car garage with EV charging, and integrated smart systems for seamless comfort and security. Spacious interiors, modern upgrades, such as a new tankless water heater, advanced HVAC with HEPA filtration, and a whole-house AV system, ensure convenience for busy family life. Listed for $1,500,000, this rare residence offers approximately one acre of land for play, entertaining, and relaxation.
Backyard Pool
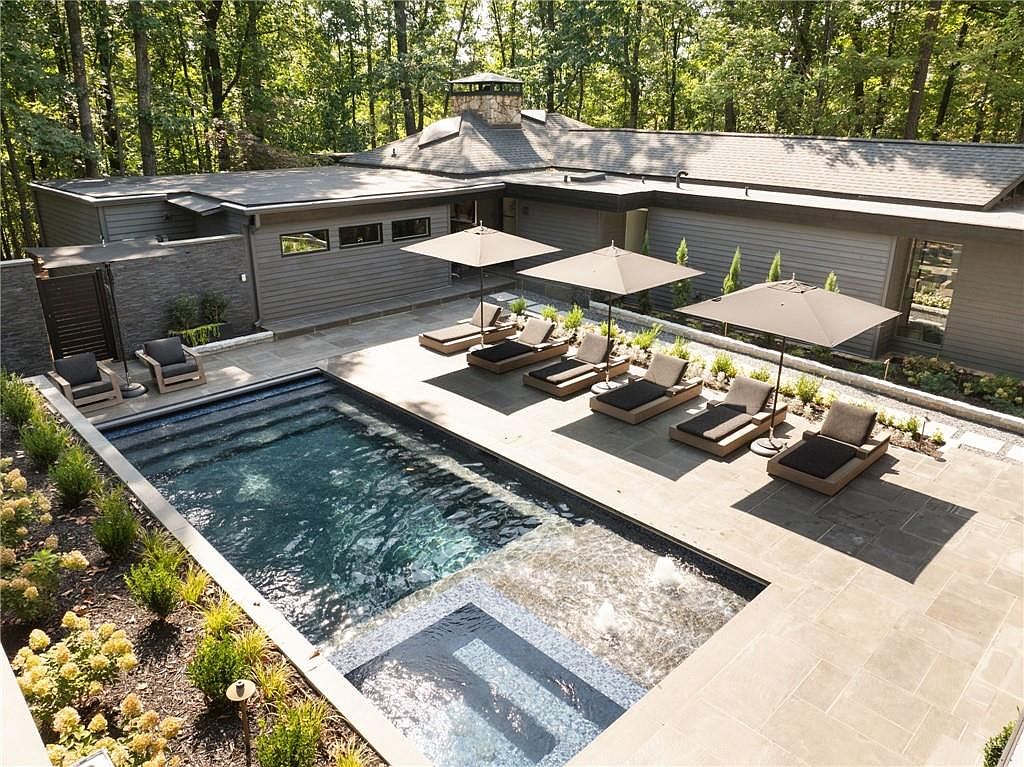
Spacious backyard pool area features clean-lined modern architecture, blending horizontal wood siding and stacked stone accents with a low, sprawling roof. Wide steps invite safe entry for families, while integrated fountains add dynamic water play for children. Large stone tiles frame the pool, offering ample slip-resistant walking space. Six cushioned loungers shaded by sturdy umbrellas provide comfortable seating for relaxation or supervising kids. Mature trees create a natural privacy screen, surrounding the home with leafy views. Soft landscaping with ornamental shrubs and subtle lighting borders the pool, adding to the retreat-like atmosphere perfect for gatherings, entertaining, or quiet family swims.
Family Room
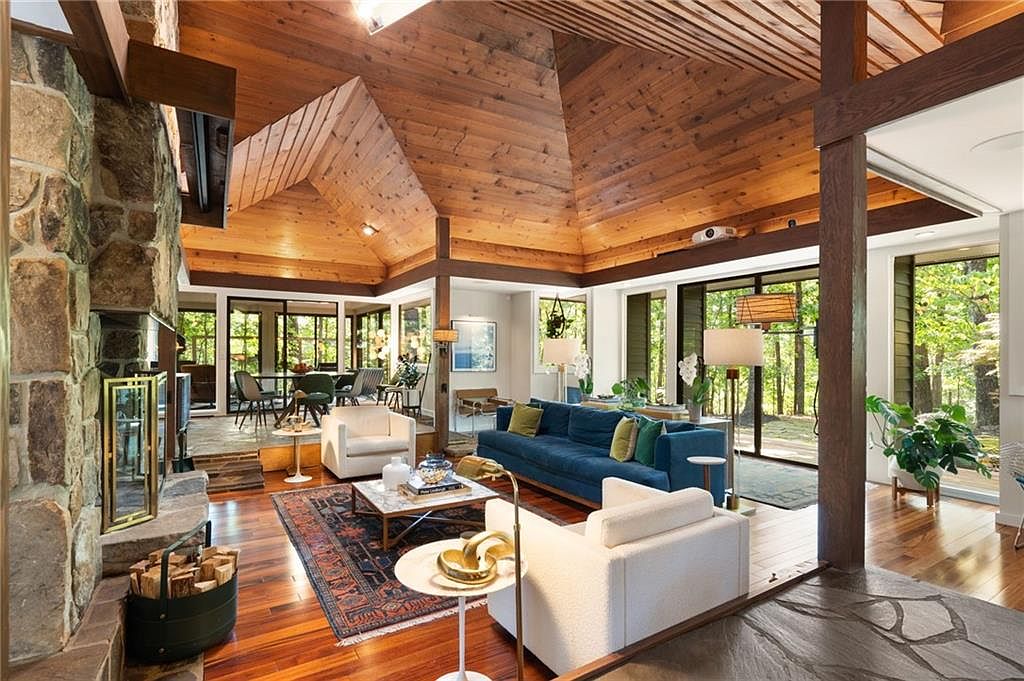
Warm wood ceilings soar above an open-concept family room anchored by a stone fireplace and expansive windows that welcome native light and scenic views. Hardwood floors gleam beneath a mix of contemporary furnishings, including a plush velvet sofa and cozy white chairs, complemented by a patterned area rug. Earthy colors and greenery add comfort, while generous space accommodates gatherings or quiet evenings. A dining area seamlessly adjoins, promoting easy movement and family connection. Subtle mid-century influences blend with rustic elements, creating timeless style. Thoughtful lighting and outdoor sight lines further enhance this inviting environment, making it perfect for vibrant family living.
Living Room
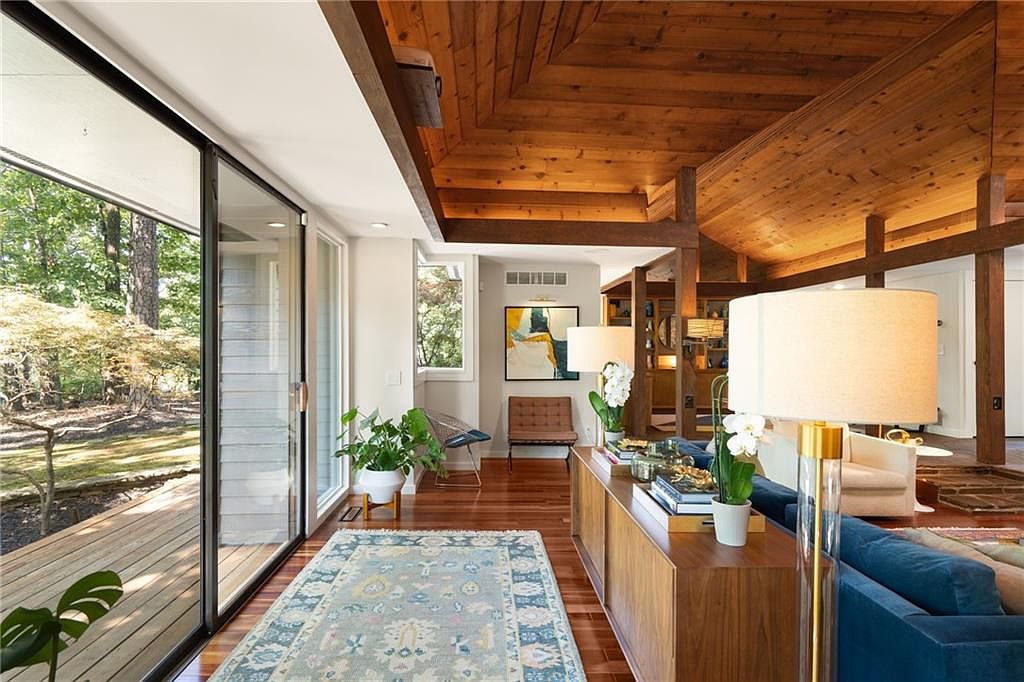
Spacious living room features soaring wood-beamed ceilings and warm, honey-toned paneling, creating an inviting retreat for families. Expansive sliding glass doors allow sunlight to fill the space and offer direct views of the wooded outdoors, enhancing the peaceful atmosphere. Sleek wooden floors, a modern blue area rug, and mid-century modern furnishings contribute to a cozy yet contemporary style. Neutral-colored walls and built-in shelving accommodate family activities and display cherished collectibles. Soft, ambient lighting from table lamps and natural light reflect off glossy surfaces, creating a welcoming hub for gathering, play, and relaxation, all with a distinctive American architectural character.
Dining Area
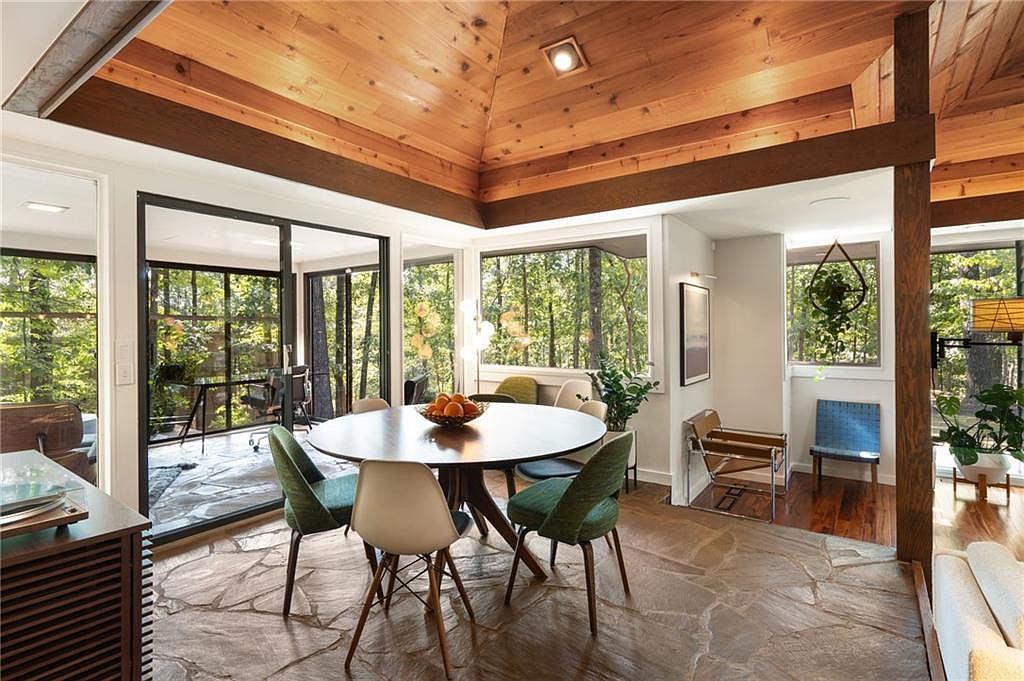
Warm wood ceilings and exposed beams create a welcoming atmosphere for family gatherings. Spacious floor-to-ceiling windows fill the room with natural light and offer serene views of surrounding trees, enhancing privacy and connection to nature. A large round table with colorful, mid-century modern chairs provides seating for everyone. Stone flooring adds texture and durability, ideal for active households. Contemporary fixtures, indoor plants, and minimalist artwork bring life to the open layout. Sliding glass doors lead to a screened porch, allowing easy transition between indoor and outdoor living, making this space perfect for both everyday meals and special occasions.
Galley Kitchen
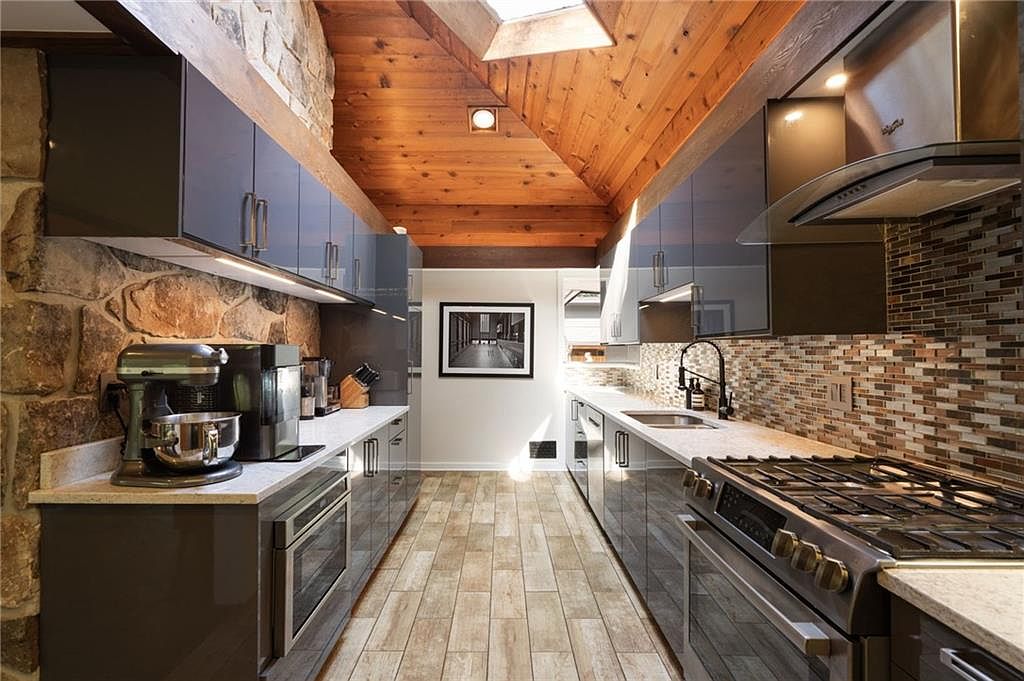
Warm wood planks line the vaulted ceiling, drawing natural light from the overhead skylight onto sleek gray cabinetry and gleaming stainless steel appliances. Exposed stone walls introduce rustic charm, while a mosaic tile backsplash adds artistry and easy cleaning perfection. Soft, natural-toned countertops offer ample workspace for family cooking and baking projects. Recessed lighting and under-cabinet illumination ensure safety and visibility for all ages. Easy-to-clean wood-look flooring provides durability for busy families, and the open galley layout facilitates movement and conversation. Modern details blend seamlessly with organic elements, making this kitchen a welcoming, functional hub for gatherings and daily meals.
Primary Bedroom
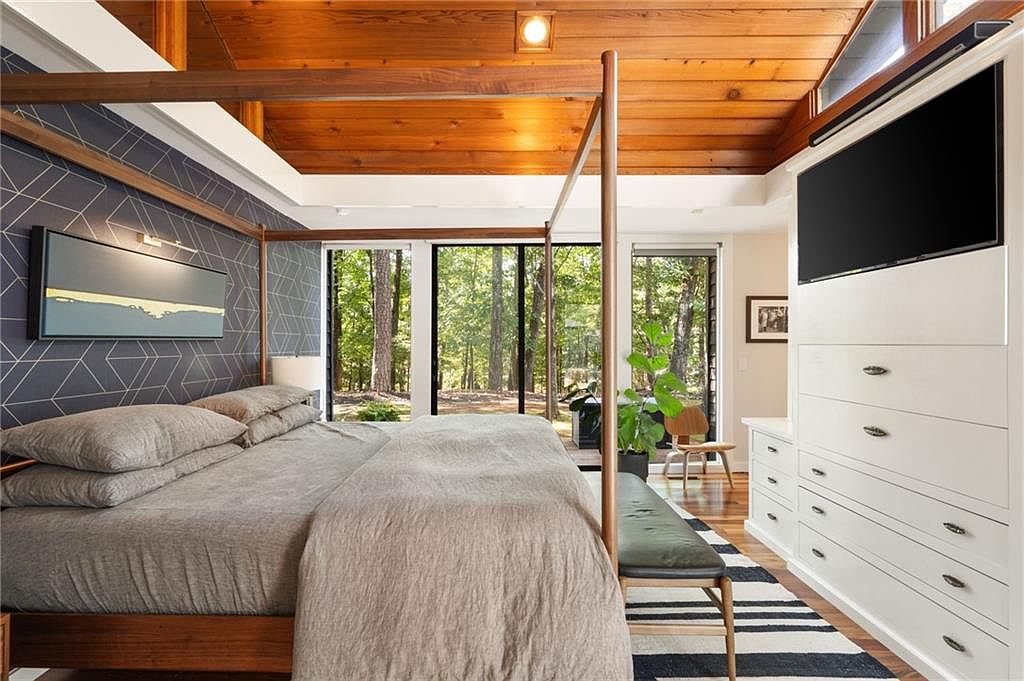
Warm wood ceilings and geometric accent walls create a cozy retreat ideal for family living. Floor-to-ceiling windows and sliding glass doors let natural light flood the space, blending the indoors with tranquil forest views. The four-poster bed invites rest, while a plush bench and ample dresser storage add practical comfort. Neutral gray bedding and crisp white cabinetry keep the palette soothing. Subtle mid-century influences shine in the clean lines and minimalist light fixture. Hardwood floors add to the sense of warmth. A spacious layout encourages relaxation, making this bedroom a restful haven for parents or shared family evenings.
Primary Bathroom
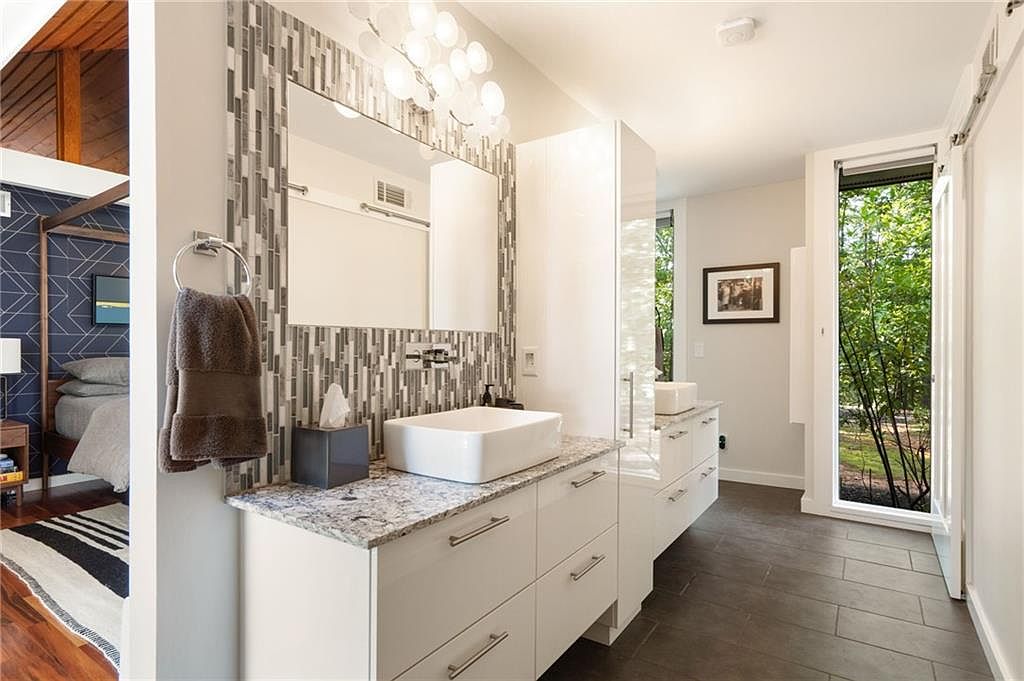
Spacious bathroom features dual vanities with sleek white cabinets and contemporary granite countertops, ideal for busy families. Stylish mosaic tile backsplash adds visual interest above each sink, complemented by modern vessel basins. Ample drawer storage keeps essentials organized, while bright natural light streams in from large windows with serene tree views for relaxing mornings. Softly textured brown towels add coziness to the clean, neutral palette. Polished chrome fixtures and bold light globes complete the contemporary look. Adjoining bedroom features geometric-patterned accent wall and warm wood flooring, creating a cohesive flow and offering comfort and functionality for family living.
Listing Agent: SHANNA BRADLEY of Ansley Real Estate | Christie’s International Real Estate via Zillow
2. 1986 Modern Home in Atlanta, GA
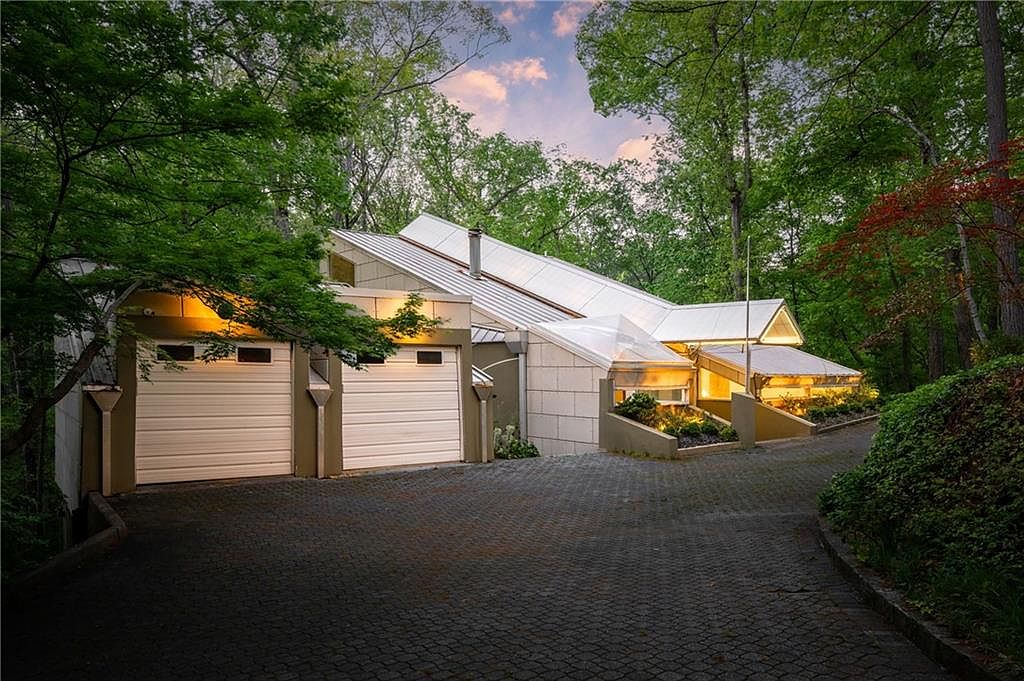
Privately set on over an acre of lush woodland in Atlanta, GA, this 1986 modern home offers serene family living alongside urban convenience. Illuminated pathways and a dramatic 60-foot skylight create an inviting, light-filled interior, ideal for everyday life and entertaining. With panoramic floor-to-ceiling windows, the residence seamlessly blends with its verdant surroundings, offering tranquil treetop views. Recent updates include a gourmet kitchen with Miele appliances, a custom breakfast nook, and an expansive open-plan design. Family-friendly features abound, from the flexible lower-level in-law suite to the separate studio apartment, perfect for guests or a home office. Listed at $1,495,000, the property promises both privacy and accessibility, a true sanctuary near top schools and amenities.
Living Room
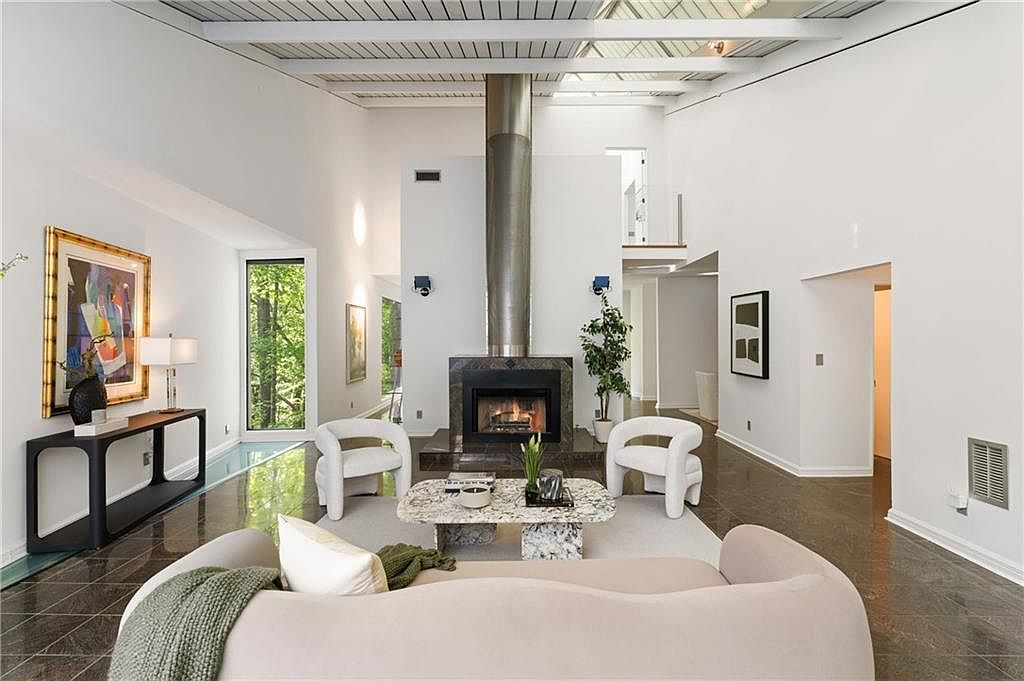
High ceilings and expansive windows welcome abundant natural light, enhancing the contemporary open-plan living room’s spacious ambiance. Sleek white walls pair with polished stone floors, creating a clean backdrop for modern furnishings ideal for gatherings. A central fireplace with bold metal chimney anchors the room, adding warmth and a striking architectural element. Minimalist décor, including cozy curved chairs, a marble coffee table, and tasteful artwork, complements the geometric lines throughout. Subtle woodland views enhance the connection with nature, while sturdy finishes and clear sightlines ensure both safety and comfort for families. Soft lighting further invites relaxation and togetherness.
Family Room
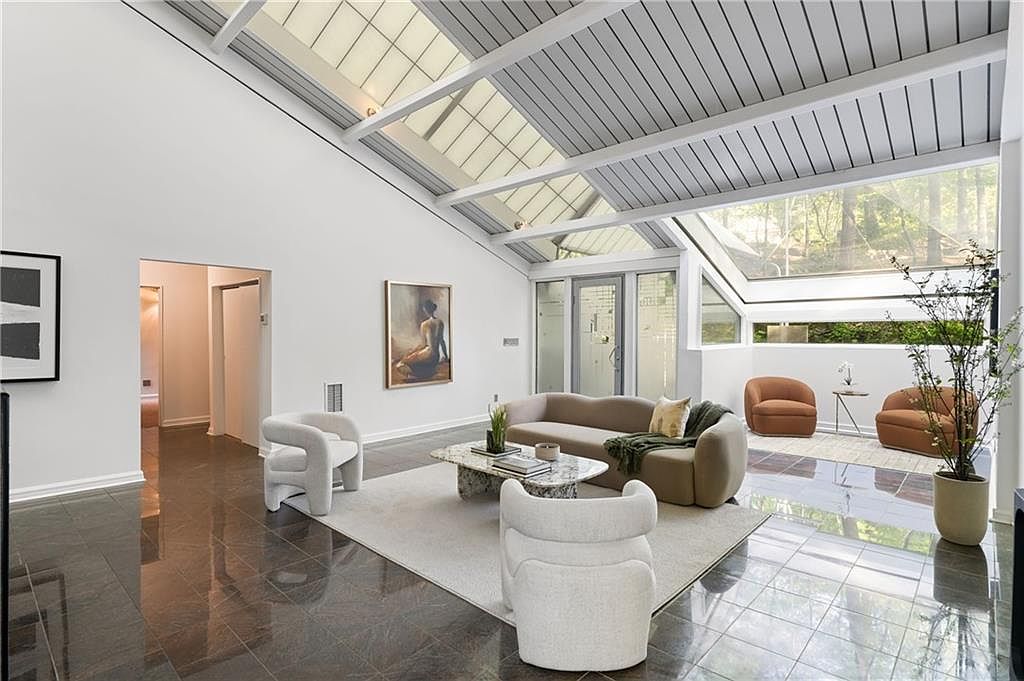
Cathedral ceilings with exposed beams and expansive skylights fill this family room with natural light, creating a warm and inviting atmosphere for gatherings. Sleek gray tiles meet plush, cream seating and a contemporary marble coffee table, while the neutral area rug offers comfort for both children and adults. Earthy tones in the modern, curved sofas and armchairs evoke a friendly, mid-century vibe, complemented by framed artwork and minimalist décor. Glass doors open to a sunlit patio space, blending indoor and outdoor living. The open layout and practical furnishings promise safety, durability, and flexibility for every member of a growing family.
Dining Area
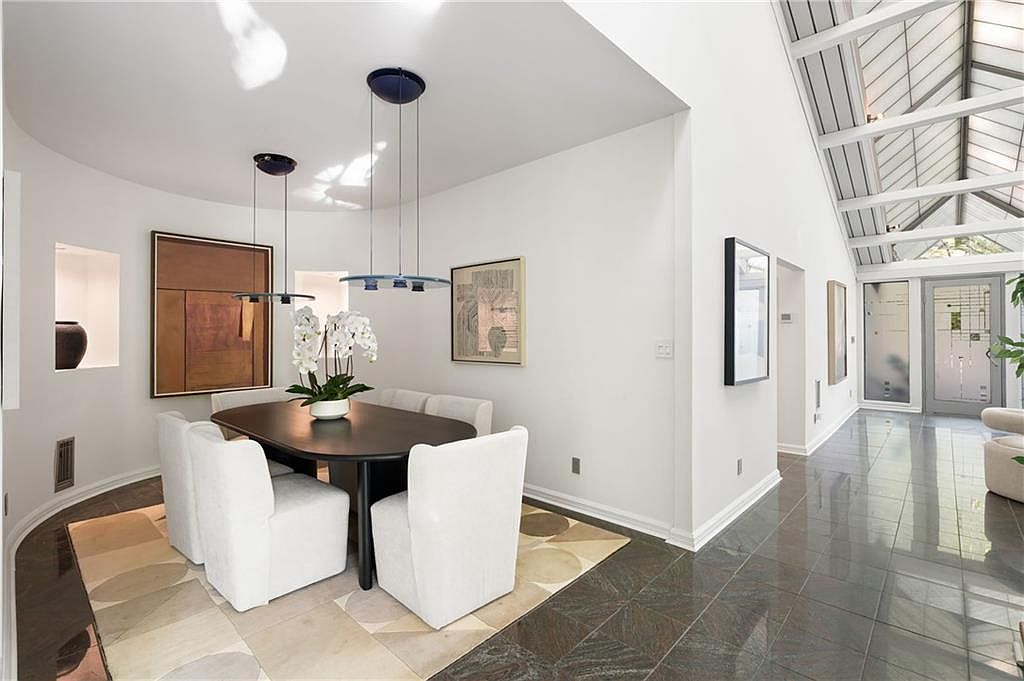
Spacious dining area features a sleek oval table surrounded by six plush, white-upholstered chairs, perfect for family meals or gatherings. Natural light streams through skylights and expansive glass doors, illuminating polished dark stone floors and soft, neutral rugs. Walls display modern art and geometric cutouts for added character. The open-concept space flows into a vaulted hallway with exposed beams and clean white finishes, contributing to an inviting, airy atmosphere. Minimalist, contemporary lighting fixtures hang above, enhancing the setting’s warmth. Designed for comfort and style, this area supports family connection within a sophisticated, modern architectural framework suited for all ages.
Living Room
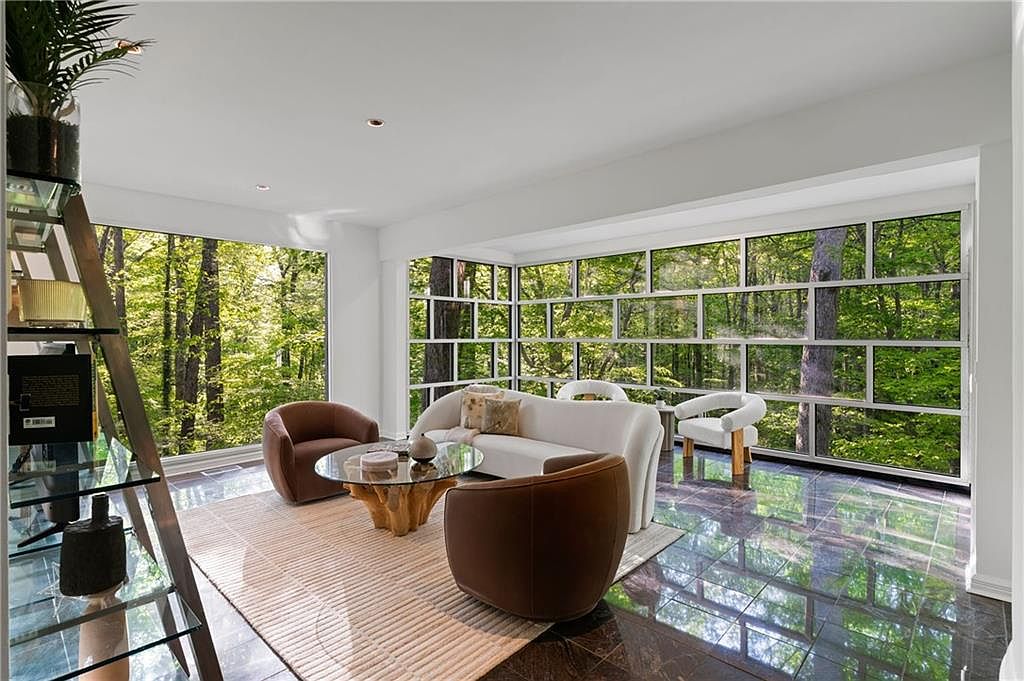
Floor-to-ceiling windows wrap this bright living room, framing peaceful woodland views perfect for family relaxation and play. Polished stone flooring reflects natural light, creating an airy, open atmosphere. Sleek white walls complement contemporary furnishings, including a curved white sofa, two rounded brown chairs, and paired modern side chairs, all arranged atop a textured neutral rug. Built-in shelving provides functional space for books or décor. Soft recessed lights add ambient illumination for evenings spent together. Modernist design meets warmth and comfort, making this space ideal for gathering, reading, or enjoying nature’s beauty, all from the comfort of home.
Modern Kitchen
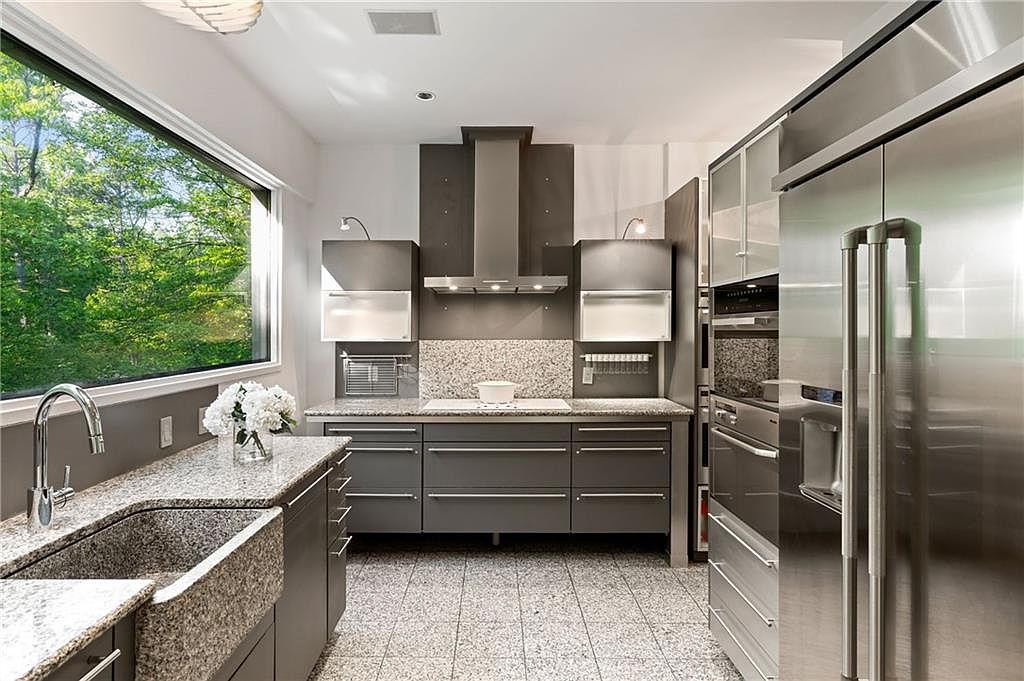
Spacious layout offers ample room for family meal preparation and gatherings, featuring sleek gray cabinetry and polished granite countertops with matching textured backsplash and flooring. Expansive window lets in natural light, creating a bright, inviting atmosphere complemented by contemporary pendant lighting. Stainless steel appliances, including a side-by-side refrigerator and double ovens, provide durability and efficiency for busy family lifestyles. Minimalist cabinet hardware adds a modern touch, while easy-clean surfaces make maintenance simple. Neutral tones ensure versatility with any décor. Deep farmhouse sink accommodates large cookware, ideal for family dinners or entertaining. Clean lines and functional zones promote organization and comfortable daily living.
Home Office
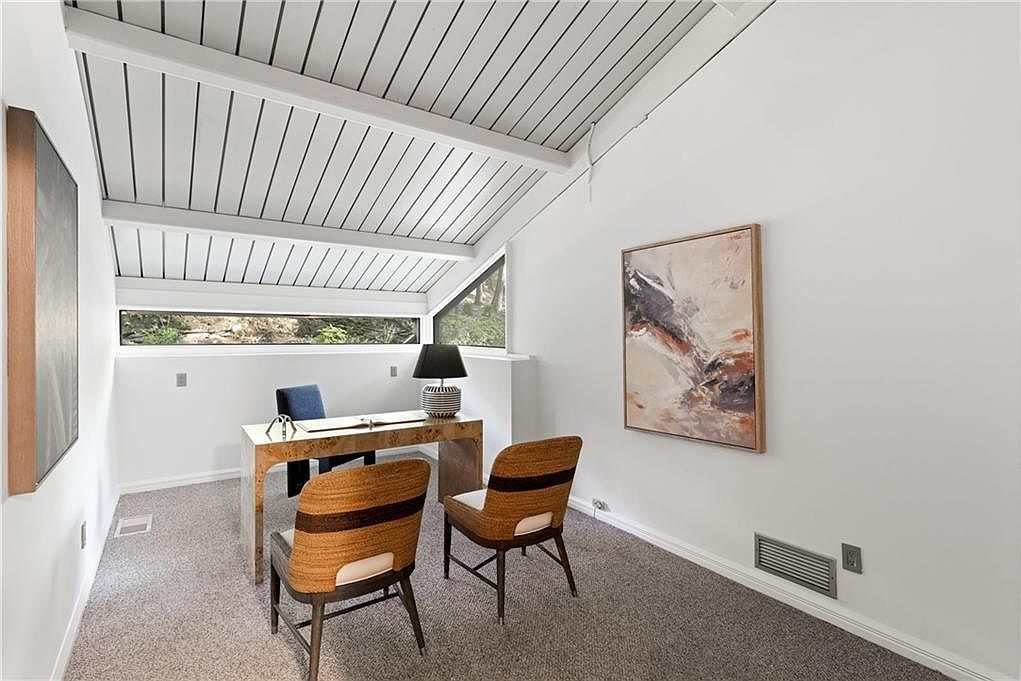
Spacious home office features vaulted beamed ceilings with crisp, white paneling and abundant natural light streaming through large clerestory windows. The neutral palette extends across clean white walls and soft, textured carpeting, creating a calm and focused environment. A sturdy wood desk stands central, paired with two striped woven chairs, making this space ideal for family study sessions or working from home. Modern abstract art and a sculptural lamp offer artistic accents. Slanted architectural lines lend a hint of mid-century style, while thoughtful window placement ensures privacy for productive hours surrounded by the peaceful, green landscape outside.
Living Room
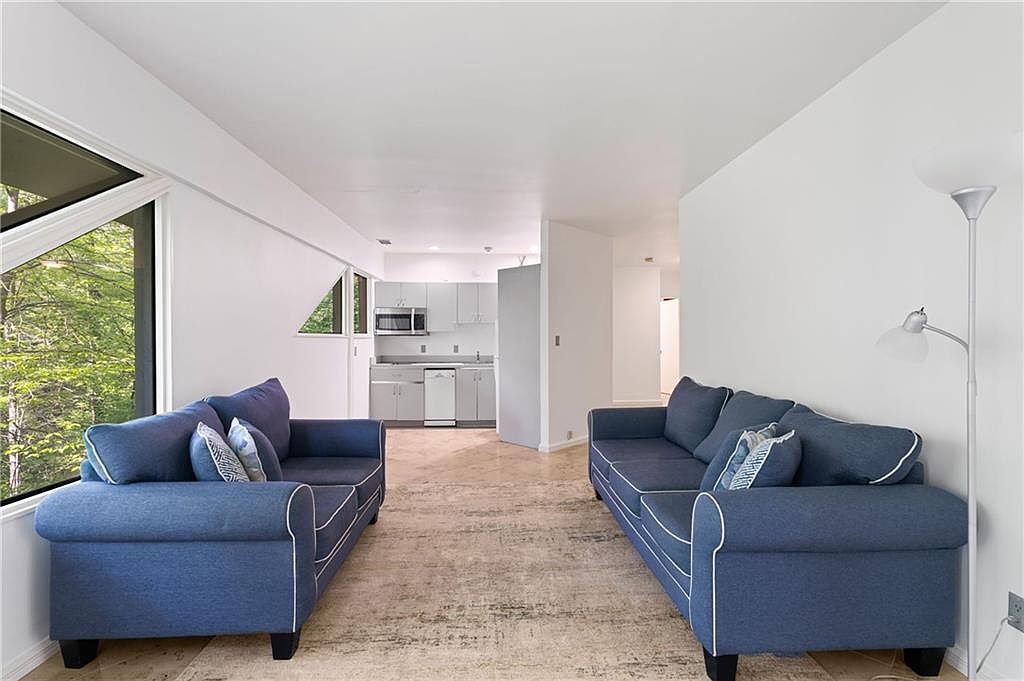
Spacious living room features two large blue sofas with white piping, perfect for family gatherings. Tall white walls create a bright and airy feel, complemented by expansive windows that fill the space with natural light and offer forest views. The floor lamp in the corner provides soft, ambient illumination. Neutral-toned flooring unifies the space and adds warmth. Mid-century modern design is suggested by the geometric window shapes and clean architectural lines. Open sight lines lead to a contemporary kitchen with stainless steel appliances and sleek cabinetry, creating an inviting area for family life and entertaining in a comfortable, stylish environment.
Listing Agent: CHASE MIZELL of Atlanta Fine Homes Sotheby’s International via Zillow
3. 2018 Modern Farmhouse Home in Milton, GA
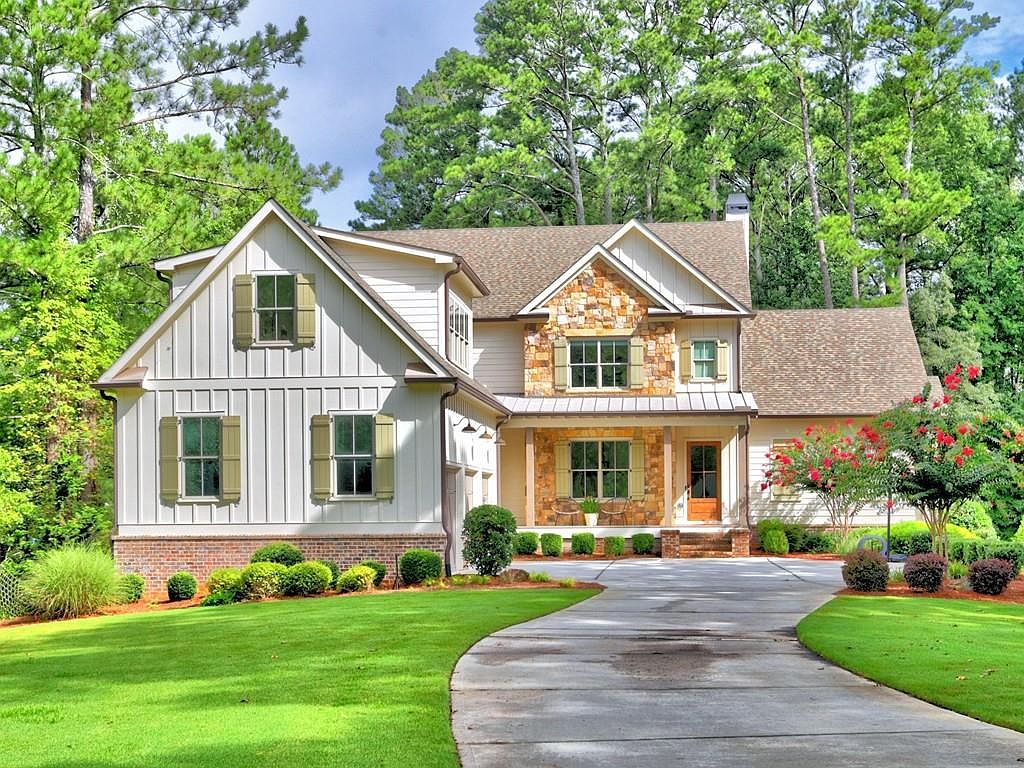
Set amidst vibrant greenery, this striking 2018 Modern Farmhouse in Milton, GA features a welcoming front porch and manicured landscaping, perfect for family living. The heart pine floors, beamed ceilings, and thoughtful upgrades highlight the home’s blend of historical inspiration and contemporary comfort. Five spacious bedrooms and 5.5 baths allow ample room for children and guests, while the expansive open-concept interior supports both relaxation and entertaining. Families appreciate the main-level owner’s suite, mudroom, generous kitchen, and bonus rooms for hobbies or play. Enjoy serene wooded views from the deck or screened porch, and let children explore the flat backyard. Recent enhancements such as smart home technology, a whole house generator, and epoxy garage flooring add modern convenience. Listed at $1,500,000, this home offers tranquil surroundings and quality living in a desirable Milton location.
Front Porch
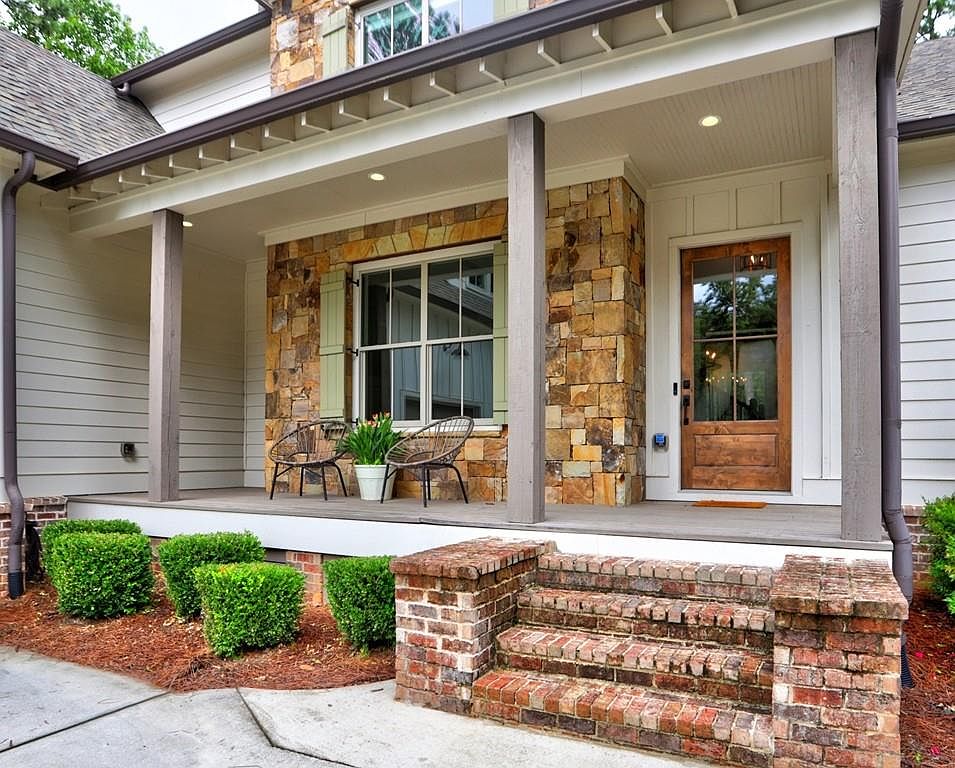
A spacious front porch combines rustic stonework and classic wood siding, ideal for family gatherings and welcoming guests. Wide brick steps lead to a covered entry with sturdy columns, offering sheltered space for children to play or adults to relax. Neutral taupe and white tones blend with the natural brick textures, highlighted by warm wooden accents on the door and furniture. Simple outdoor seating with a flowerpot creates a homey touch. Overhead recessed lighting ensures visibility and safety at night. Traditional architectural elements, such as beadboard ceiling, evoke timeless American style while landscaping with neat shrubs provides curb appeal.
Dining Room
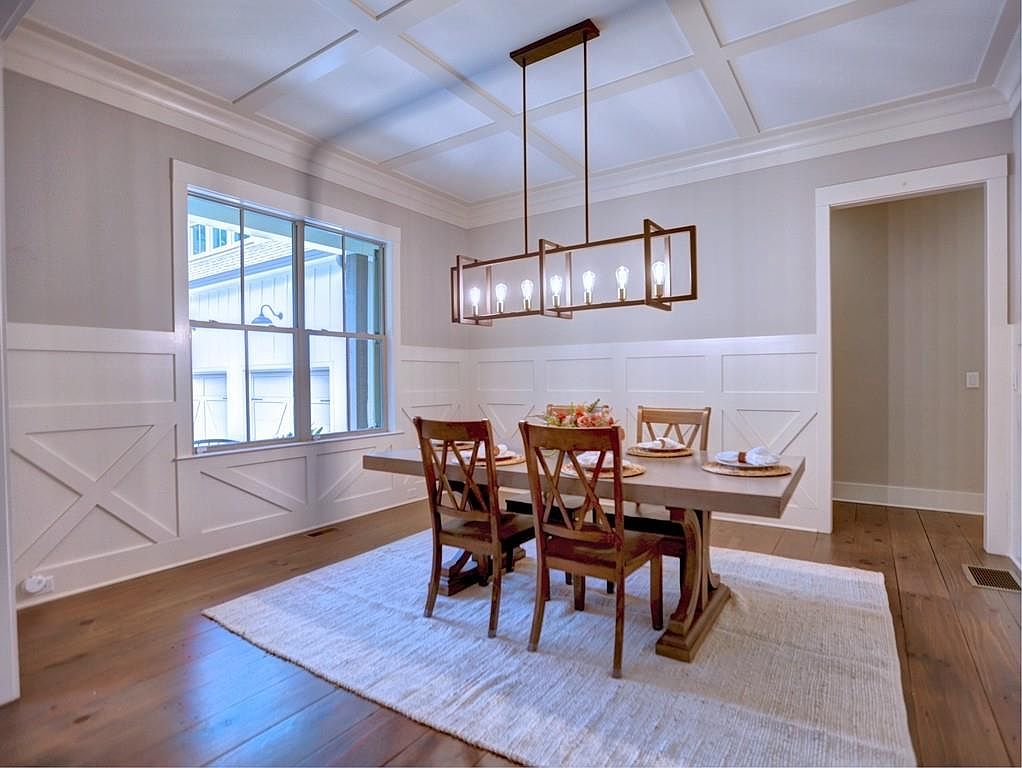
Spacious coffered ceilings create airy height and architectural interest above a rectangular wooden dining table with four matching chairs, perfect for relaxed family meals. Crisp white wainscoting and soft gray upper walls bring a serene palette, while detailed molding nods to classic American style. A large, sun-filled window ensures abundant daylight, making gatherings bright and cheerful. Warm-toned hardwood floors complement the neutral décor, topped by a simple, textured area rug. An elongated, modern chandelier supplies generous overhead lighting, ideal for shared activities and evening dinners. Open sightlines into adjoining spaces make supervision and connection easy for families.
Family Kitchen
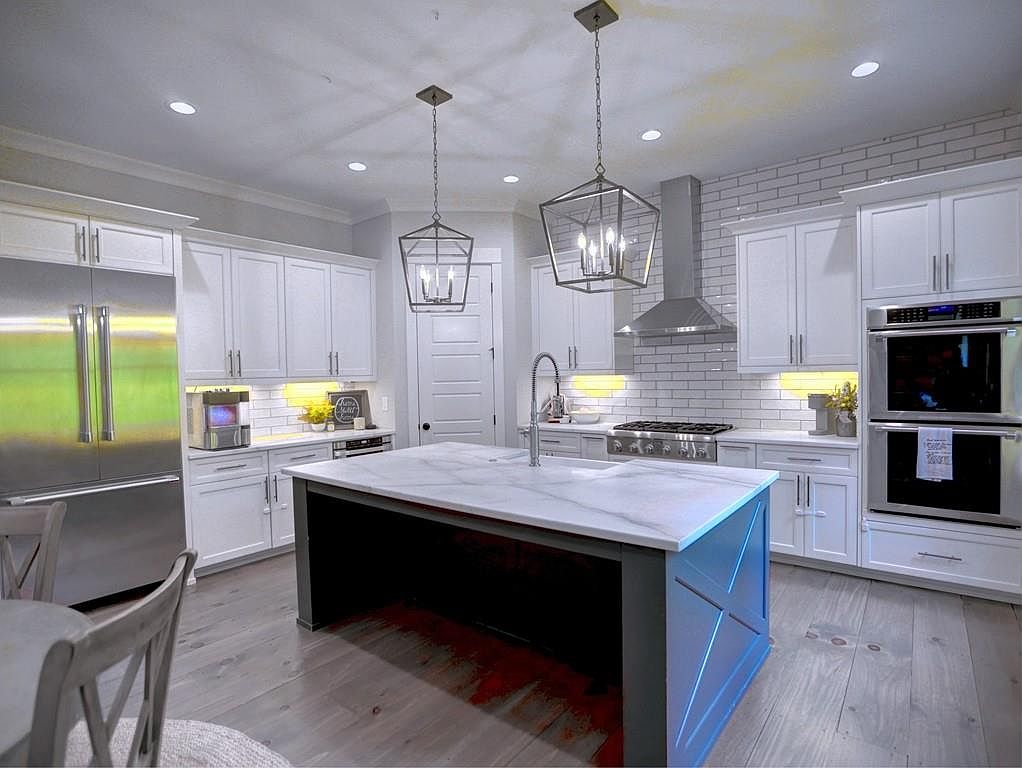
Spacious, open kitchen features crisp white cabinetry, subway-tile backsplash, and a generous island with a marble-inspired surface and deep farmhouse sink. Pendant lights with geometric frames provide focused illumination over the island, making meal prep and homework time easy for the whole family. Wide-plank wood floors add a touch of rustic warmth, while stainless steel appliances, including a double oven and large refrigerator, offer modern convenience. Subtle under-cabinet lighting creates a welcoming ambiance. Classic shaker cabinet doors, brushed nickel hardware, and crown molding combine for a timeless, family-friendly atmosphere perfect for gatherings, shared cooking, or quiet evenings at home.
Bedroom Retreat
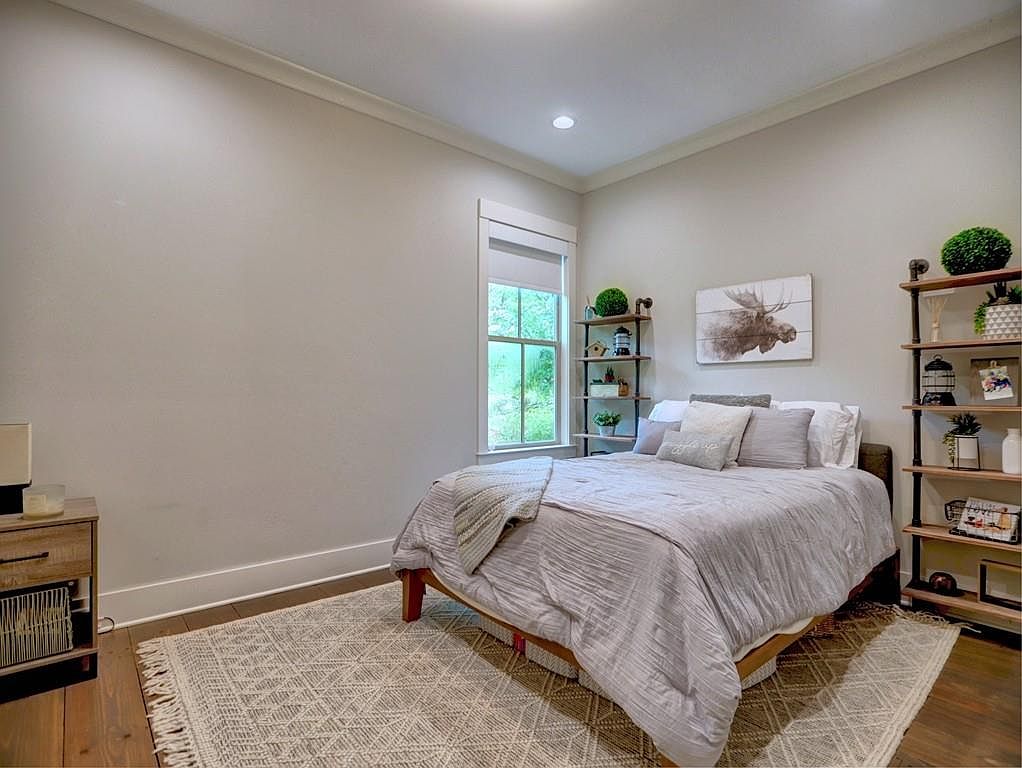
Calm neutral walls and natural wood floors create a serene family-friendly haven. A large window brings in ample daylight, offering peaceful views and brightening the softly textured bedding and area rug. Minimalist furniture includes a cozy platform bed and two shelving units featuring potted greenery, family photographs, and art, providing personal touches and open storage options. Soft overhead lighting and recessed ceiling details add modern charm. Nature-inspired wall art and contemporary accents nod to understated American style, while the spacious layout supports both relaxation and quality time. Durable materials and comforting tones make this bedroom an ideal family sanctuary.
Family Bathroom
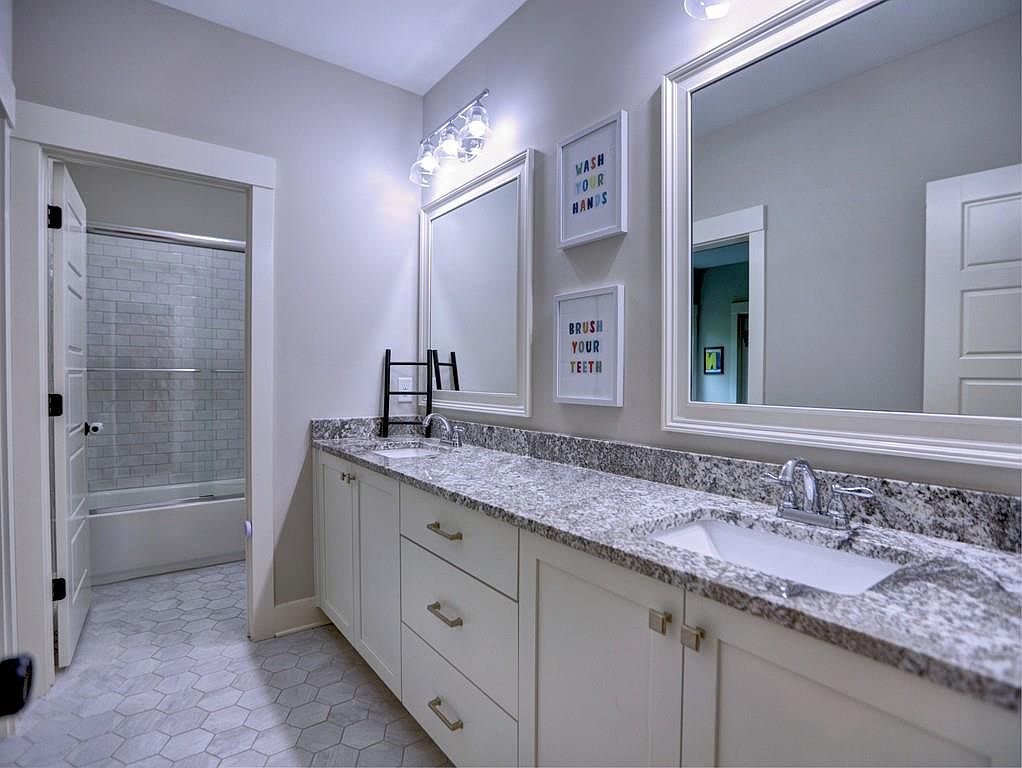
Spacious double-sink vanity with granite countertops offers convenience for growing families, while ample cabinetry keeps essentials organized. Soft grey walls and hexagonal floor tiles lend a modern touch, complemented by crisp white woodwork and doors. Oversized mirrors and glass light fixtures brighten the room with inviting, even illumination. Cheerful framed reminders add a playful, family-friendly vibe. The adjacent tub-shower combination features classic subway tile and a sliding glass door, making bath time safe and easy for children. Durable materials throughout ensure easy maintenance. Thoughtful layout and timeless styling combine for comfortable everyday routines in a welcoming, practical bathroom space.
Family Room
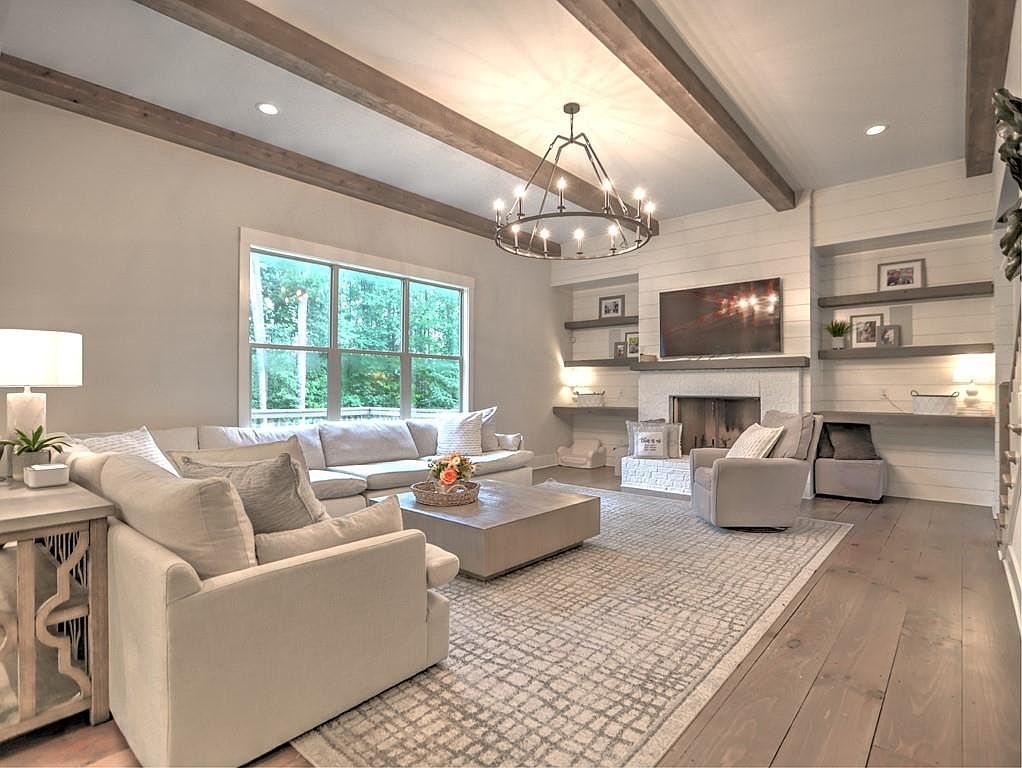
Spacious living area features large windows inviting natural light across wide plank wood floors, complemented by exposed ceiling beams for a farmhouse-inspired touch. Neutral-toned sectional sofas offer generous, comfortable seating for gatherings. A stone-framed fireplace anchors the room as a natural focal point, flanked by built-in shelving perfect for family photos and books. Softly textured area rug ensures a cozy play space for children. Overhead, an elegant iron chandelier casts warm ambient light. Light-painted walls and shiplap paneling evoke classic American style, while thoughtful seating arrangements encourage both relaxation and conversation, making this room perfect for family life.
Listing Agent: TRISHA ESTES of Ansley Real Estate| Christie’s International Real Estate via Zillow