Welcome to a spectacular showcase of Vermont living, where each home is crafted with families in mind. Picture yourself in Stowe’s sought-after Hollow, home 1, a 1999 Shingle Style gem at $4,975,000, whose panoramic Green Mountain views and wrap-around deck are ideal for gatherings. Up Edson Hill, home 2 offers a rare 1996 mountain estate plus a buildable lot for $6,795,000, with eight bedrooms, plush wellness amenities, and an outdoor paradise perfect for activity and play. Or escape to Barnard, where home 3, built in 2006, beckons at $4,900,000: 54 private acres, a grand great room, an elegant library, dedicated play spaces, and even a guest apartment, thoughtful touches throughout invite families to settle in and thrive.
1. 1999 Shingle Style Home in Stowe, VT
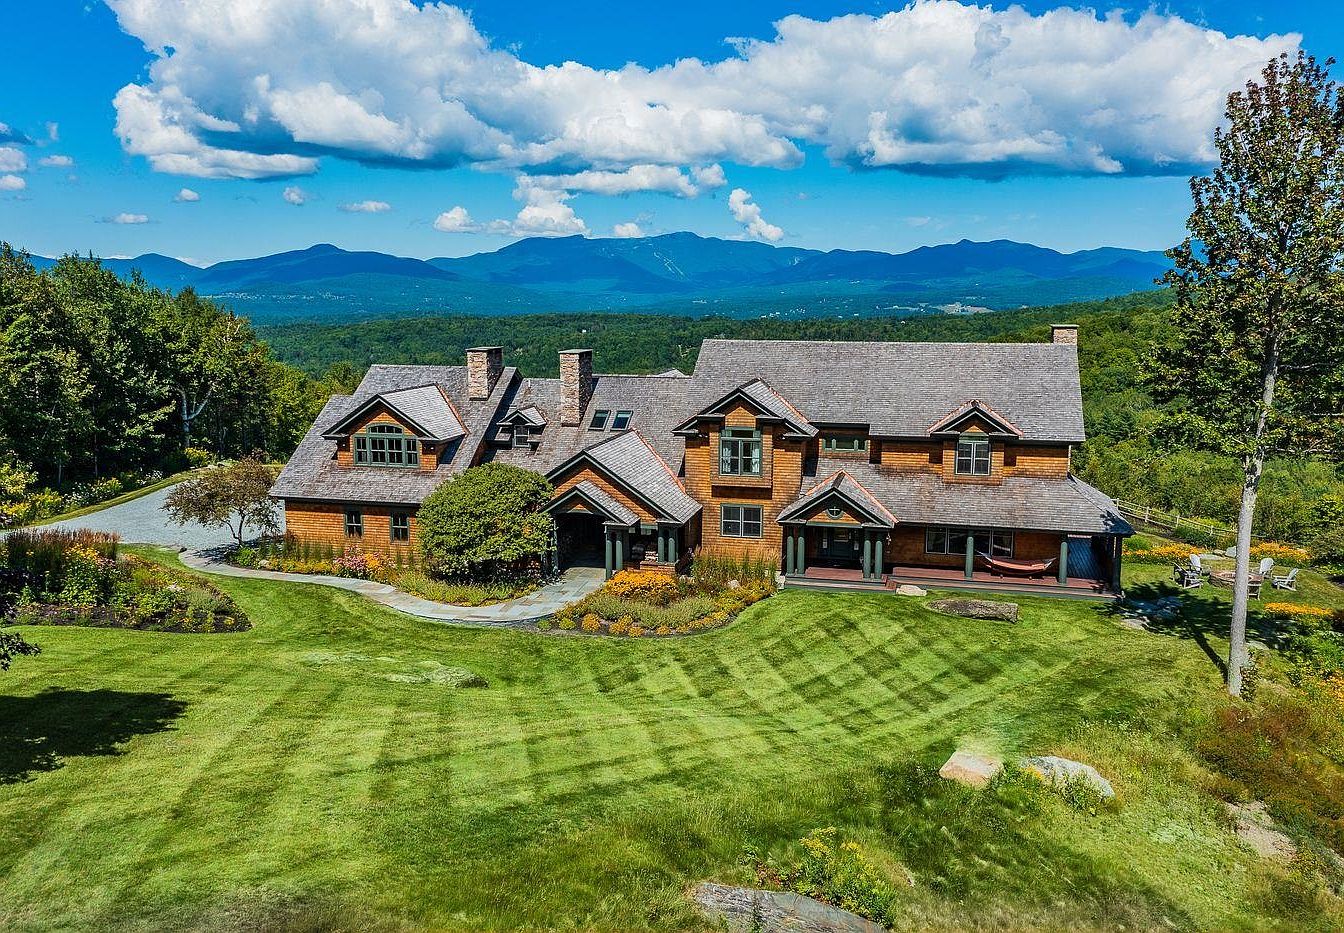
Set on over 16 private acres in Stowe, VT, this 1999 Shingle Style estate offers breathtaking panoramic views of the Green Mountains and Mt. Mansfield. The 7,900 square foot, light-filled interior features four bedrooms, six baths, and three expansive floors ideal for family life and entertaining. Nearly every room frames mountain vistas, while a wrap-around deck and beautifully landscaped grounds, including perennial gardens, wildflower meadows, and a large fire pit, invite gatherings in any season. Direct access to nearby state forest trails and Gold Brook swimming holes creates endless recreation. Meticulously maintained, this remarkable home is just minutes from Stowe Village and Stowe Mountain Resort. Listed at $4,975,000, Panorama epitomizes Vermont scenery and comfort.
Backyard Retreat
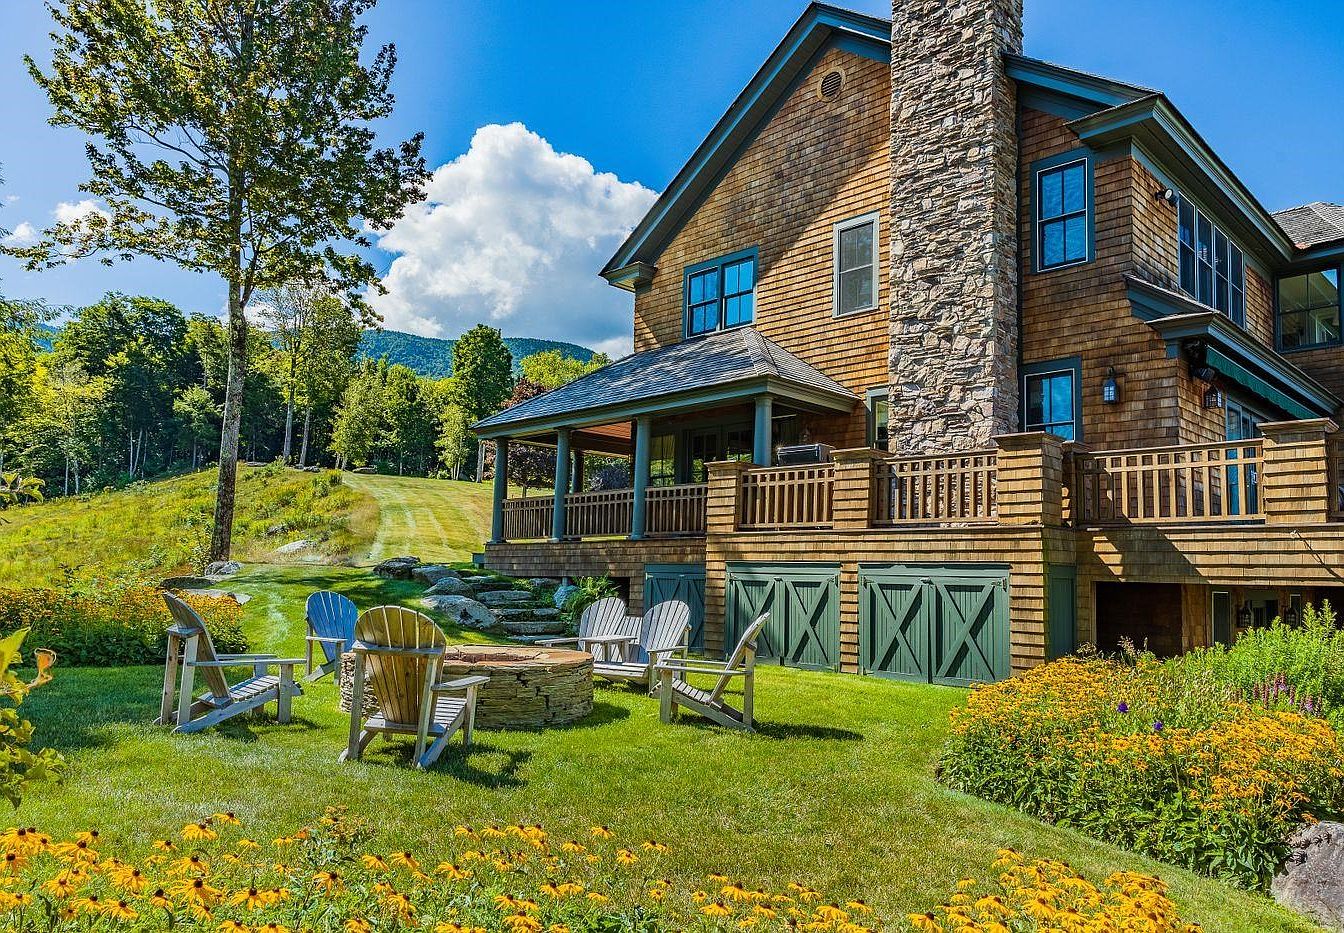
A spacious wooden deck wraps around the rear of the home, overlooking a lush, open yard framed by perennial gardens and mature trees. Adirondack chairs surround a stone fire pit, creating a welcoming gathering spot for family evenings. Warm wood siding paired with green trim and a tall stone chimney evoke classic American Craftsman architecture. Large, gridded windows invite sunlight into the home, while the shaded porch provides a comfortable spot for relaxing or entertaining guests. Rolling lawns encourage outdoor play for children, and surrounding mountains add scenic beauty, offering a serene and family-friendly atmosphere in every season.
Living Room
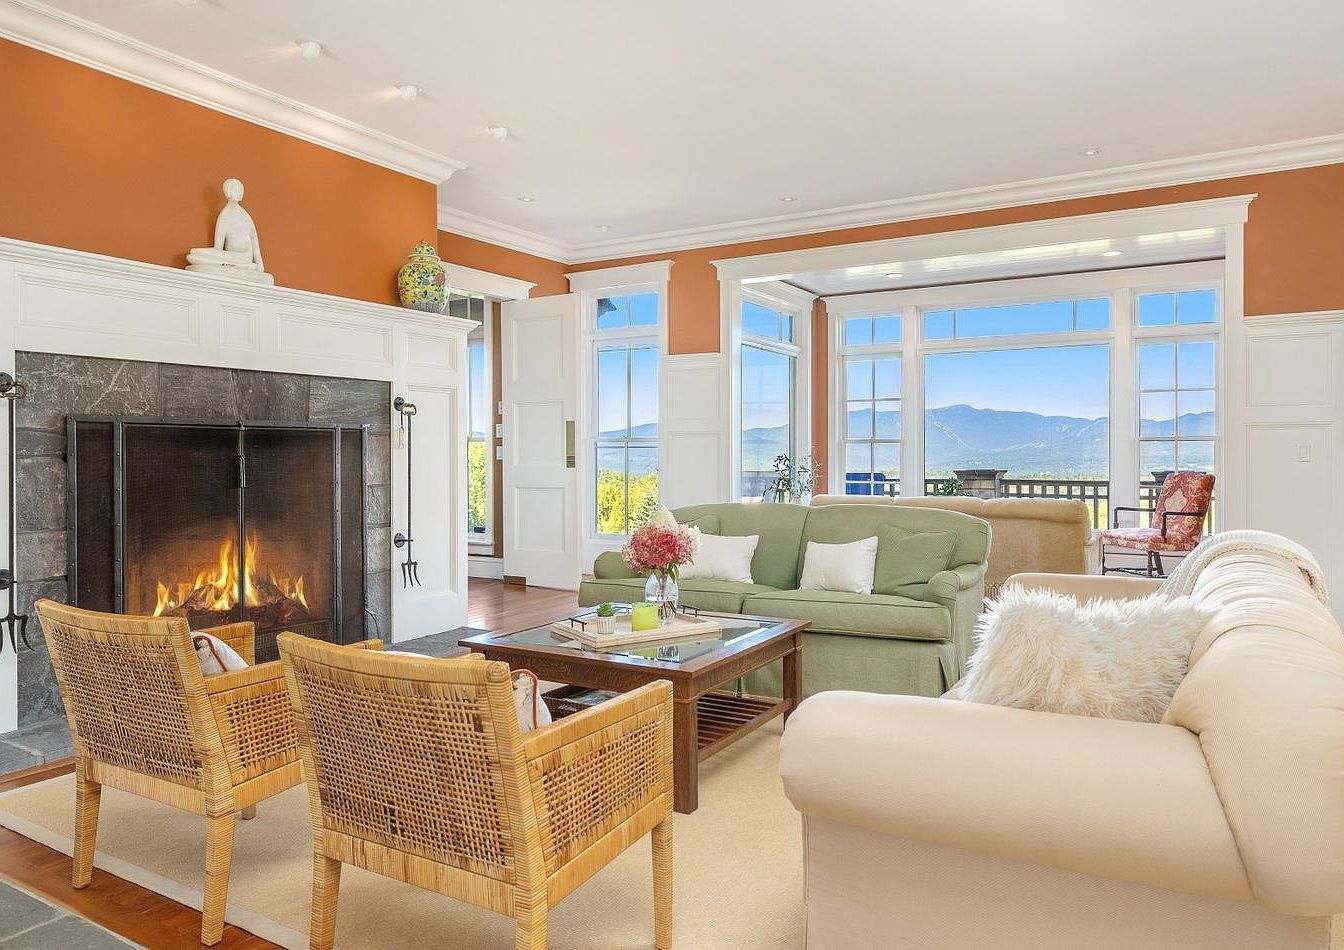
Warmth radiates from a generous stone fireplace, framed by classic white woodwork and a traditional mantel. Sunlight streams through expansive windows, illuminating the open-concept layout and highlighting the cheerful terracotta walls with crisp white wainscoting and crown moulding. Comfortable seating encourages relaxation and conversation, including a cozy cream sofa, sage-green loveseat, and woven accent chairs. A large wooden coffee table anchors the space, inviting family gatherings or quiet evenings. Hardwood floors and plush carpets offer soft landings for children. Panoramic mountain views and casual, artful décor impart an inviting, timeless character, perfect for families seeking comfort and connection.
Family Kitchen
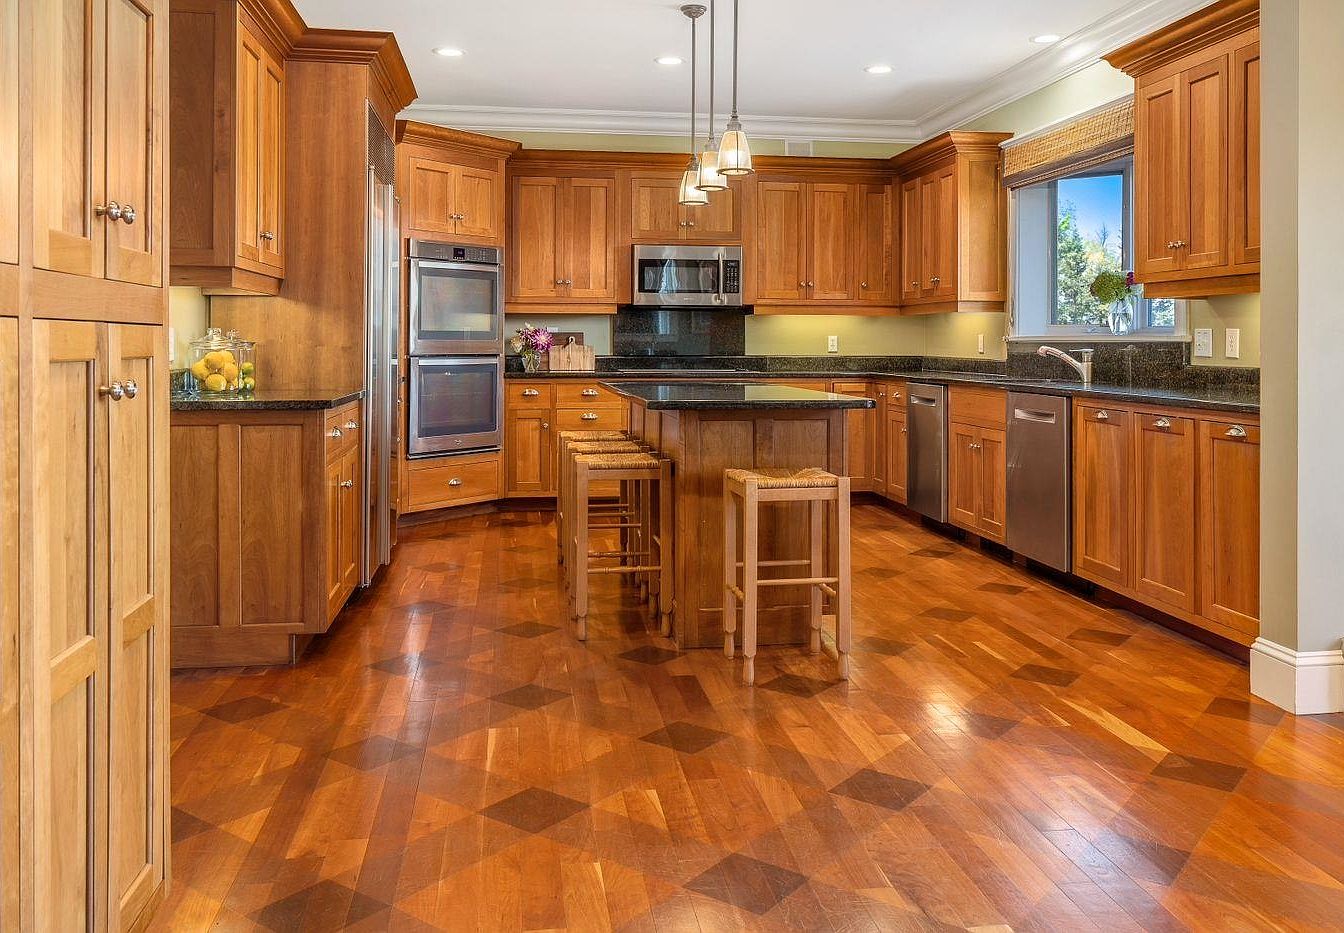
Warm cherry wood cabinetry lines the spacious, U-shaped kitchen, offering an abundance of storage perfectly suited for daily family life. Stainless steel appliances, including double ovens and a large refrigerator, blend functionality with modern appeal. The black granite countertops and matching backsplash introduce a timeless, elegant touch, while the center island with seating invites casual meals, homework, or conversation. Sunlight streams through a window above the sink, brightening the cheerful space. Recessed ceiling lighting and pendant fixtures provide soft illumination, complementing the rich, patterned hardwood floors. Refined crown molding and simple hardware add classic architectural interest, balancing comfort with style.
Breakfast Nook
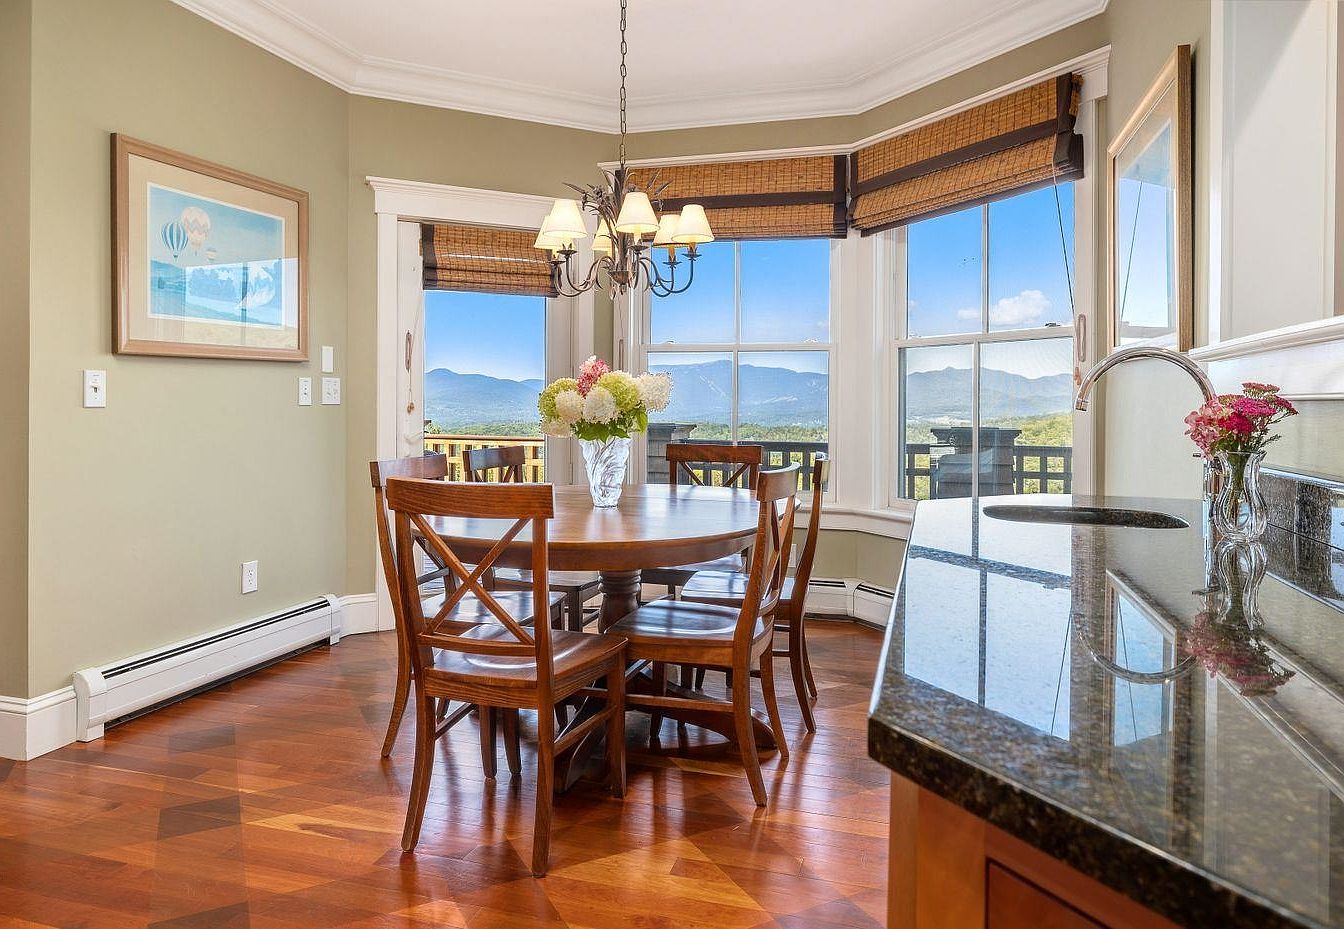
Bathed in natural light from tall bay windows, the breakfast nook offers sweeping mountain views, ideal for family meals or gatherings. A round wood dining table with matching chairs anchors the space atop warm-toned hardwood flooring. Soft sage walls complement crisp white trim and crown molding for a timeless, inviting look. Granite countertops edge the adjoining kitchen, offering convenient access and extra seating opportunities. Overhead, a classic chandelier creates a cozy, welcoming glow for evening meals. Woven bamboo shades add warmth while ensuring privacy. The open, airy feel and durable finishes make this nook exceptionally family friendly, perfect for everyday living.
Living Room
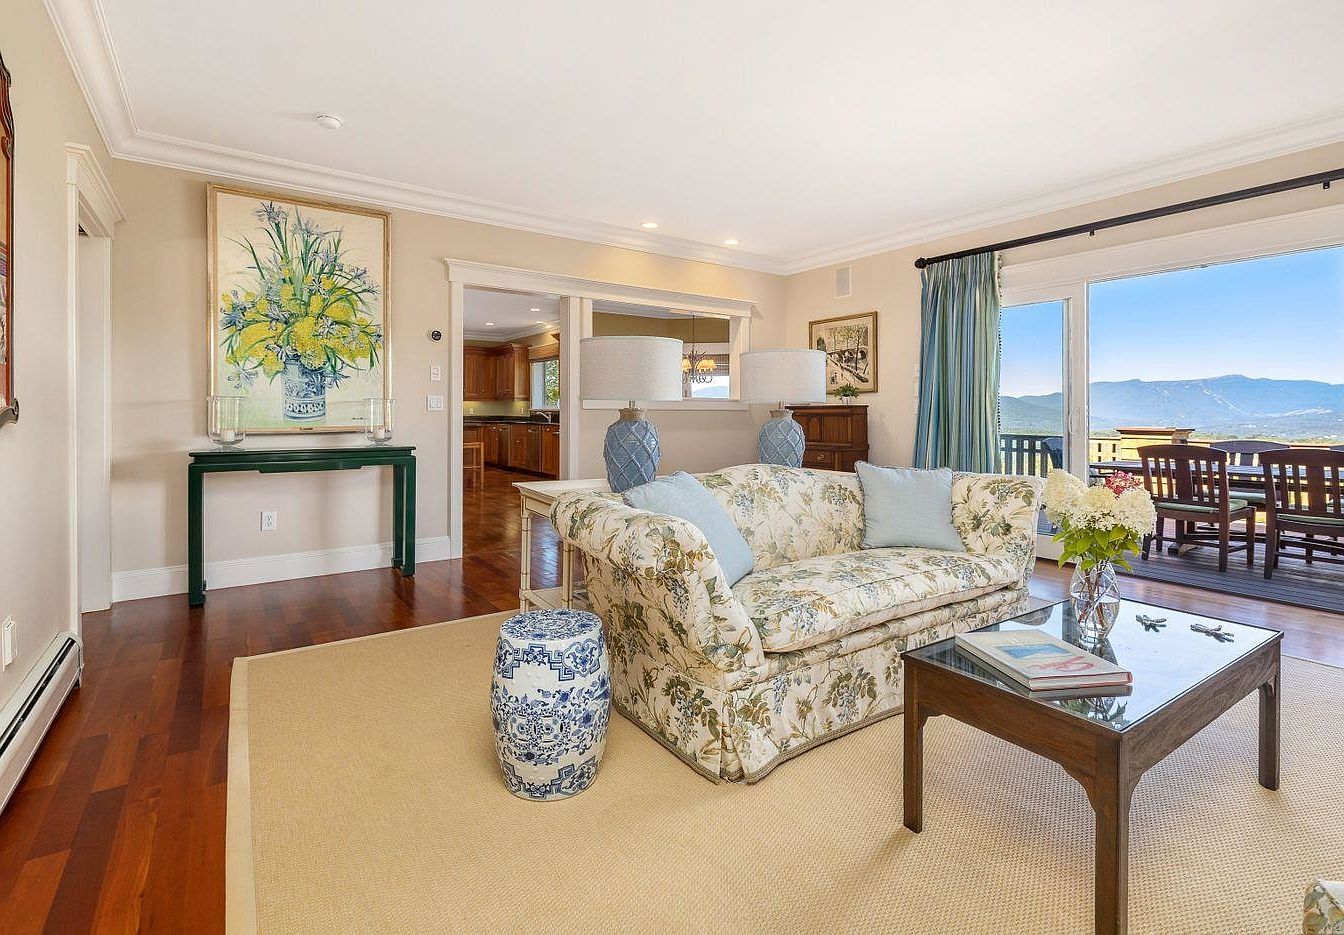
Light streams into this open-concept living room, highlighting creamy walls and polished hardwood floors. A floral-patterned family sofa faces a sturdy coffee table topped with books and fresh white blooms, while blue accents and a soft area rug create inviting warmth. Sliding glass doors open onto a broad deck with mountain views, ideal for gatherings and play. Traditional moldings and neutral tones evoke timeless American style, complemented by curated artwork and practical furnishings. Ample space and clear sightlines to the kitchen ensure ease of supervision, making this layout especially accommodating for growing families and comfortable daily living.
Primary Bedroom
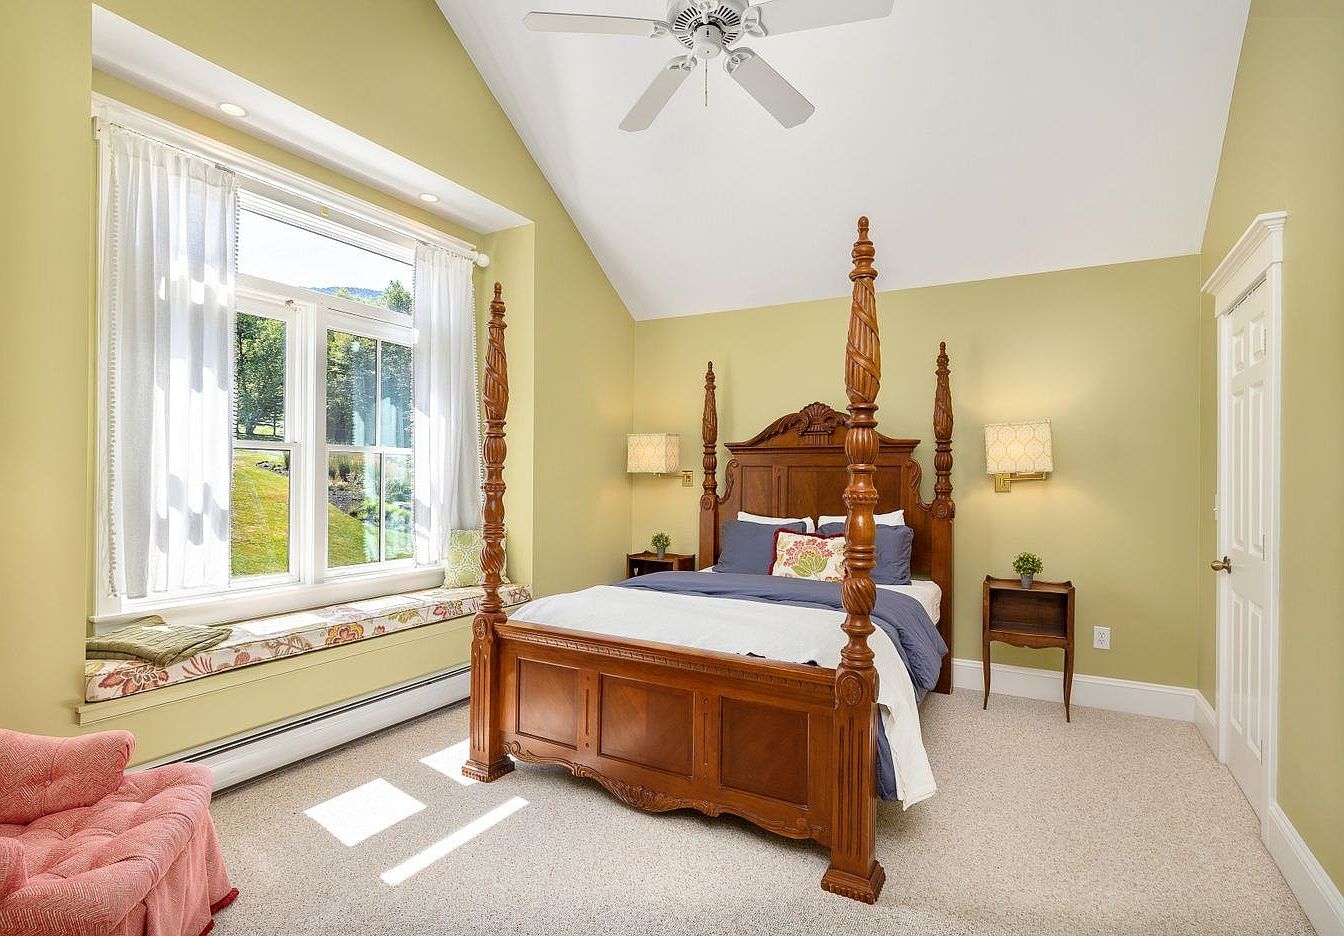
Spacious primary bedroom features a four-poster wooden bed with intricate carvings, flanked by classic nightstands and cushioned with inviting pillows. Large double windows fill the space with daylight, and a built-in window seat with floral cushions offers a cozy reading nook for children or parents. Soothing light yellow walls and soft beige carpeting create a warm, calming atmosphere. The vaulted ceiling, ceiling fan, and gentle wall sconces add to the airy, comfortable feel. Timeless architectural details, such as molded trim and paneled doors, provide a sense of tradition, making this bedroom perfect for restful family living or peaceful retreat moments.
Primary Bathroom
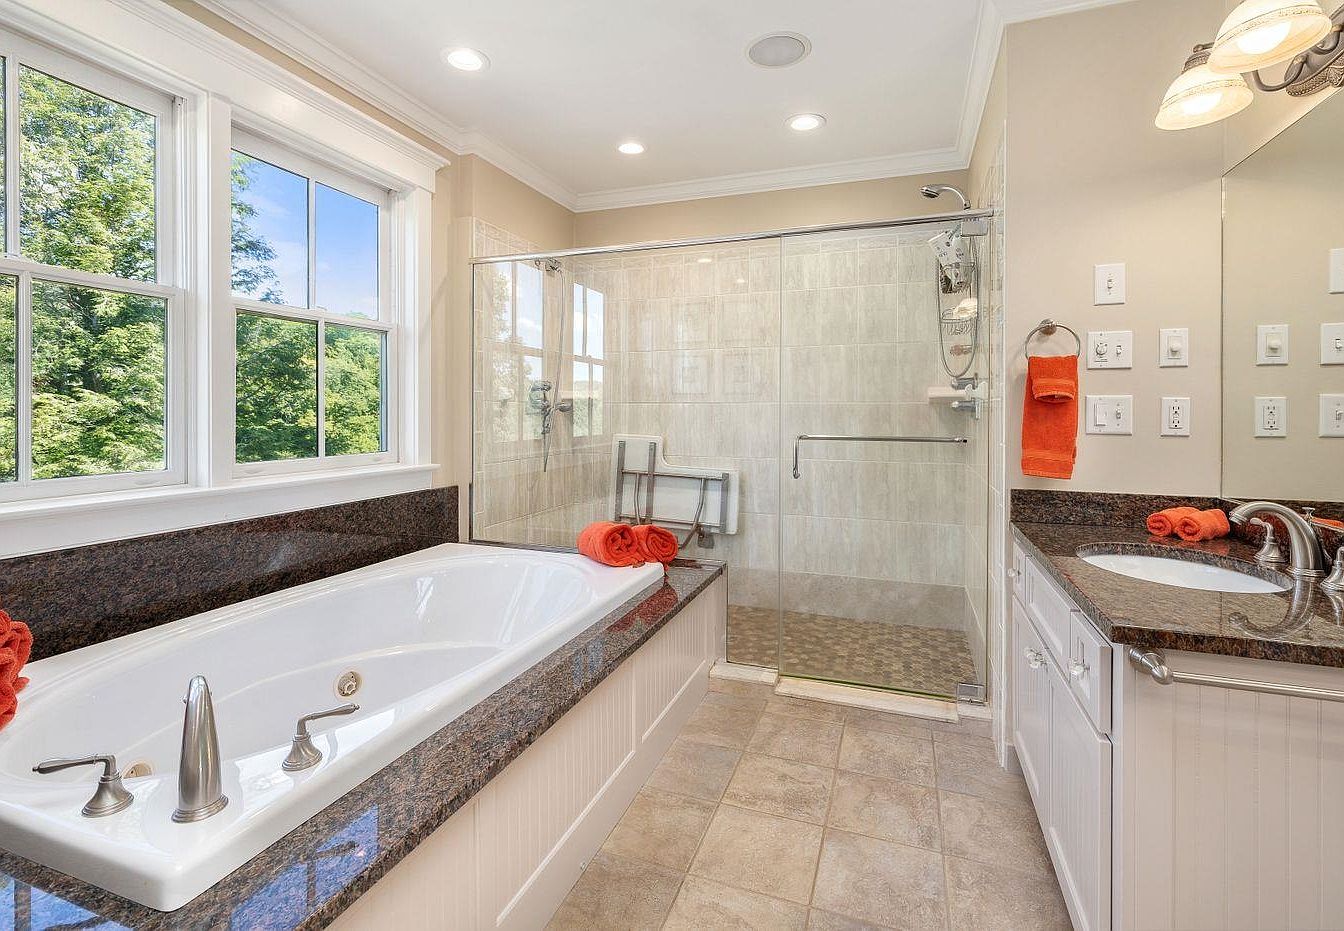
Spacious family bathroom features a generous soaking tub with granite surround beside large picture windows overlooking greenery, filling the space with natural light. A frameless glass walk-in shower includes a built-in bench and safety rail. Warm beige wall tiles and neutral cabinetry with beadboard detailing complement contemporary chrome fixtures. Dual sinks with stone counters offer ample space for busy mornings. Recessed ceiling lights and traditional wall sconces provide layered illumination. Pops of orange from towels add cheerful, practical accents. Durable, easy-clean ceramic tile flooring supports family living, while classic trims and crown molding nod to timeless American home style.
Listing Agent: Meg Kauffman of LandVest, Inc. via Zillow
2. 1996 Mountain Estate Home in Stowe, VT

Set on 22± acres framed by mature woodlands and with panoramic views of Mount Mansfield and the Worcester Range, this 1996 Mountain Estate in Stowe, VT is a haven for families. Eight bedrooms and eight baths provide ample space, while the gourmet chef’s kitchen, great room, sunroom, and wellness retreat make entertaining effortless. The grounds include twin ponds, a tennis court, heated pool, and exquisite gardens, ideal for outdoor fun. A buildable 3.98-acre lot adds future potential. Direct access to Wiessner Woods’ trails, streams, and a sugarhouse enhance the mountain lifestyle. Listed at $6,795,000, this rare offering ensures both privacy and proximity to top schools, dining, and Stowe Mountain Resort.
Family Estate
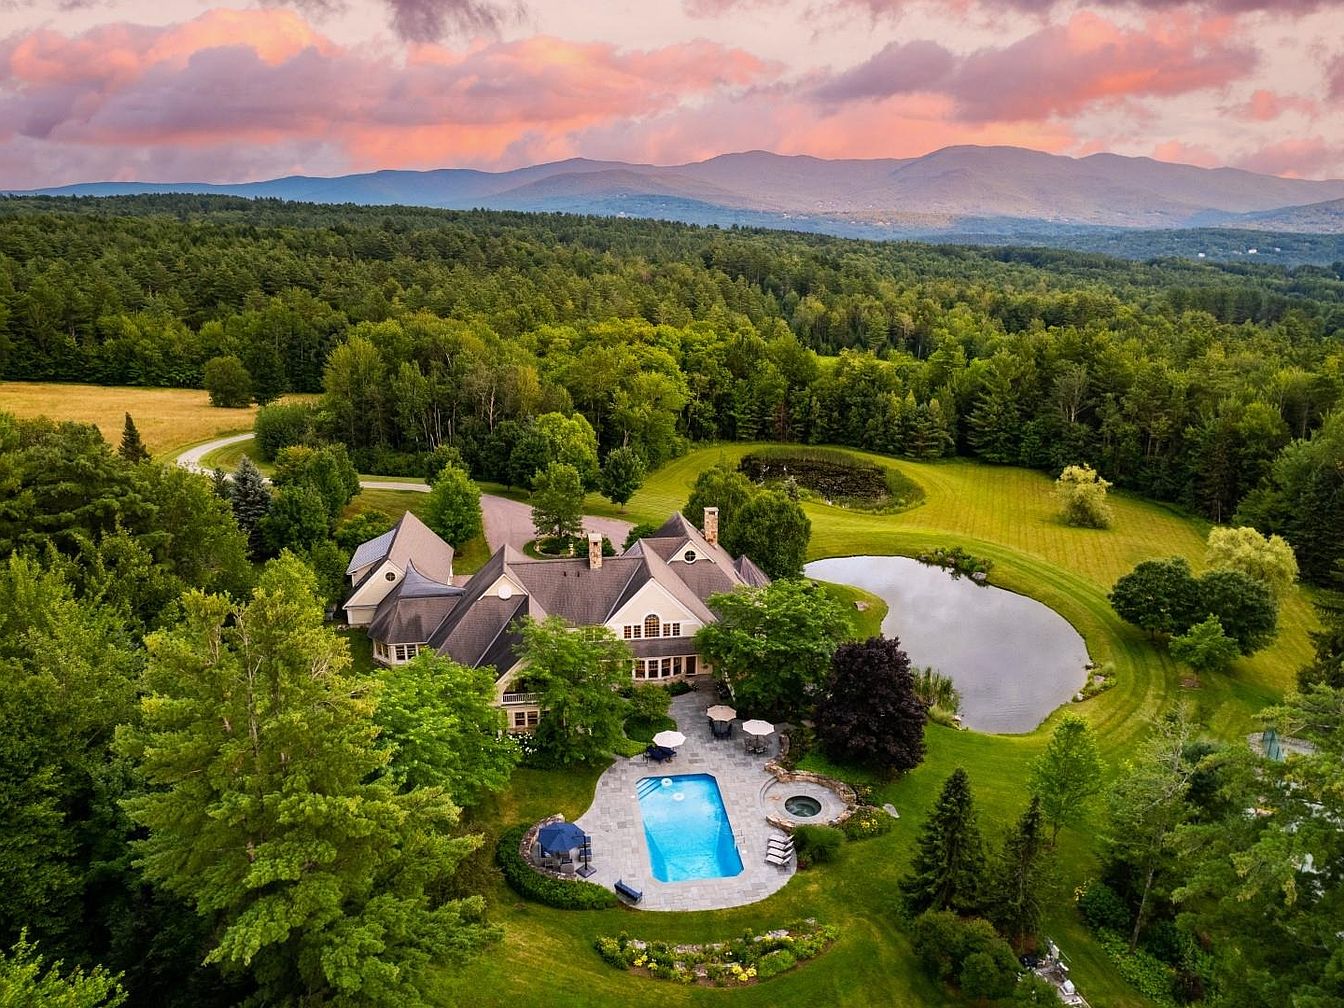
Expansive lawns and mature woodlands surround this American home, offering a tranquil environment perfect for families. The elegant, gabled architecture features multiple rooflines and large windows for natural light. Outdoor amenities include a spacious swimming pool, patio seating, and a nearby pond, ideal for gatherings or relaxation. Neutral exterior tones blend harmoniously with lush greenery. The circular driveway and ample space encourage play, recreation, and privacy. Classic touches such as a brick chimney and symmetrical façade recall timeless American design. Soft, ambient lighting flows from patios, enhancing evenings outdoors while the distant mountains and sunset accentuate the serene, inviting atmosphere.
Family Room
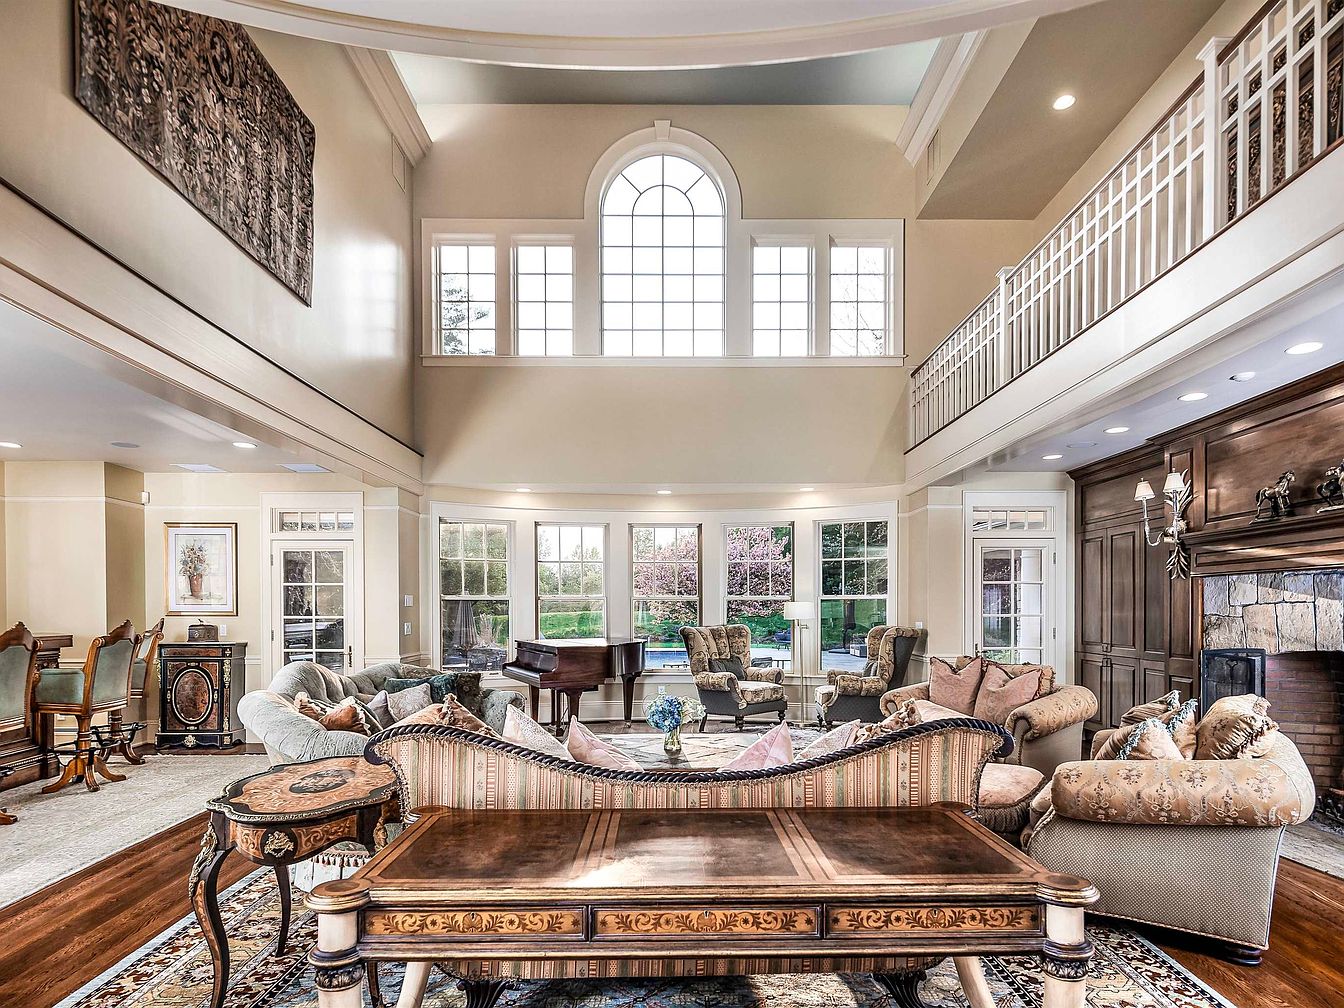
Soaring ceilings, a two-story window wall, and abundant natural light create an inviting gathering space ideal for families. Plush, coordinated sofas and armchairs are arranged around an ornate wood fireplace with a classic stone surround, emphasizing warmth and comfort. Elegant architectural details, such as a gracious upper-level balcony and crown molding, pair with traditional furnishings and hardwood accents. Soft neutral walls balance rich wood cabinetry, a grand piano adds a melodic touch, and ample area rugs cushion play. Open sightlines connect seamlessly to the dining area, enhancing togetherness while offering flexible, beautiful living for all ages to enjoy.
Dining Room
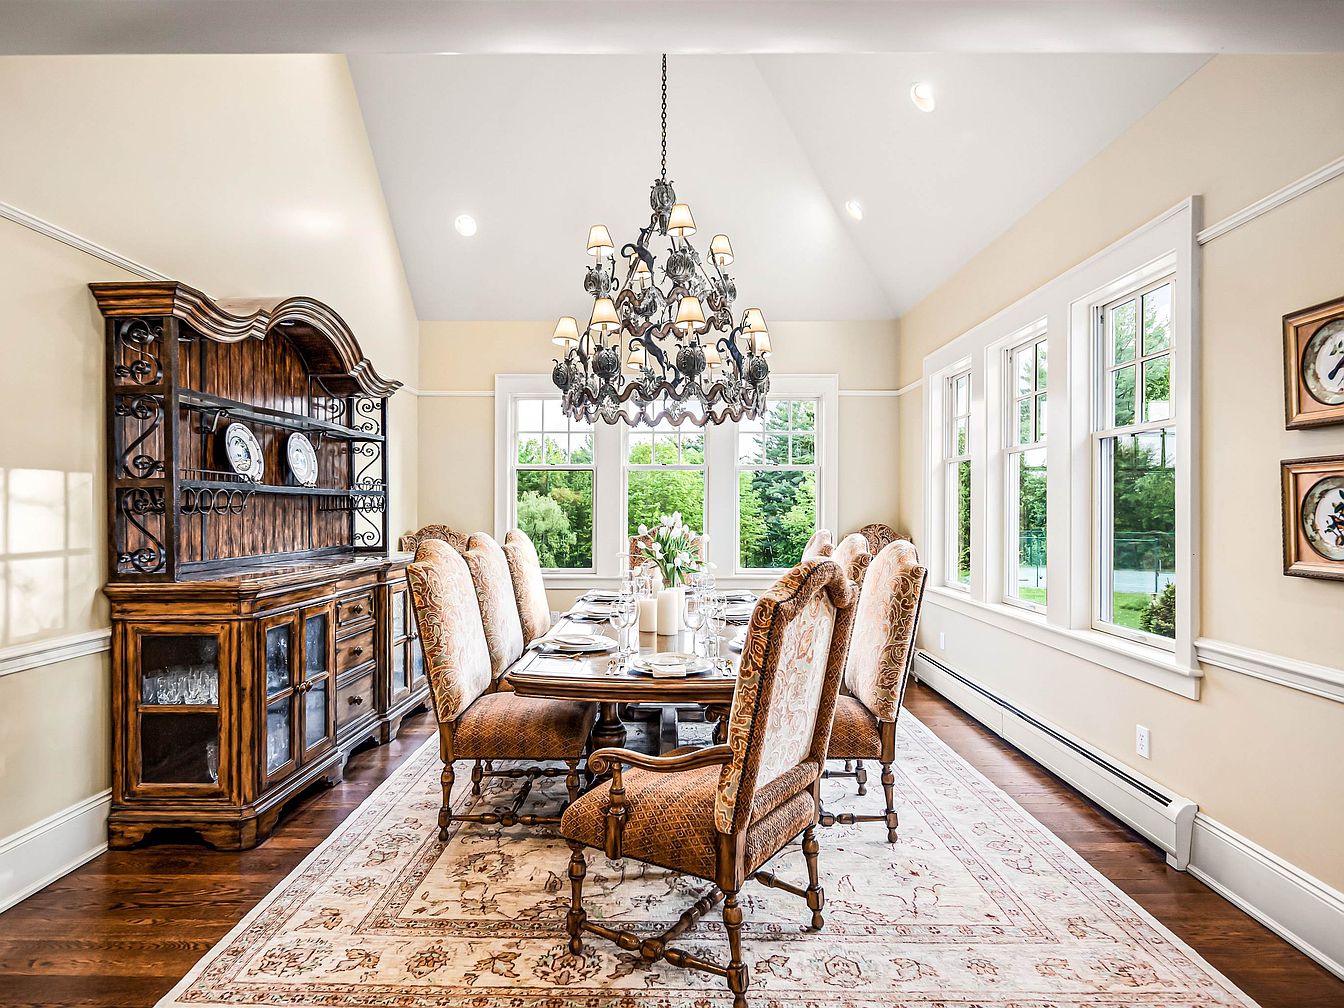
Bright and inviting, this dining room features a long wooden table comfortably seating eight, perfect for family gatherings or celebrations. High, vaulted ceilings enhance the sense of space, while large windows fill the area with natural light and offer garden views. A traditional chandelier provides warm illumination, complementing the elegant crown molding and soft, cream-colored walls. Rich hardwood floors and a plush, patterned area rug add warmth and texture, while the ornate wooden hutch and framed artwork evoke timeless elegance. Family-friendly and spacious, the room blends classic American style with practical comfort, making every meal a special occasion.
Family Kitchen
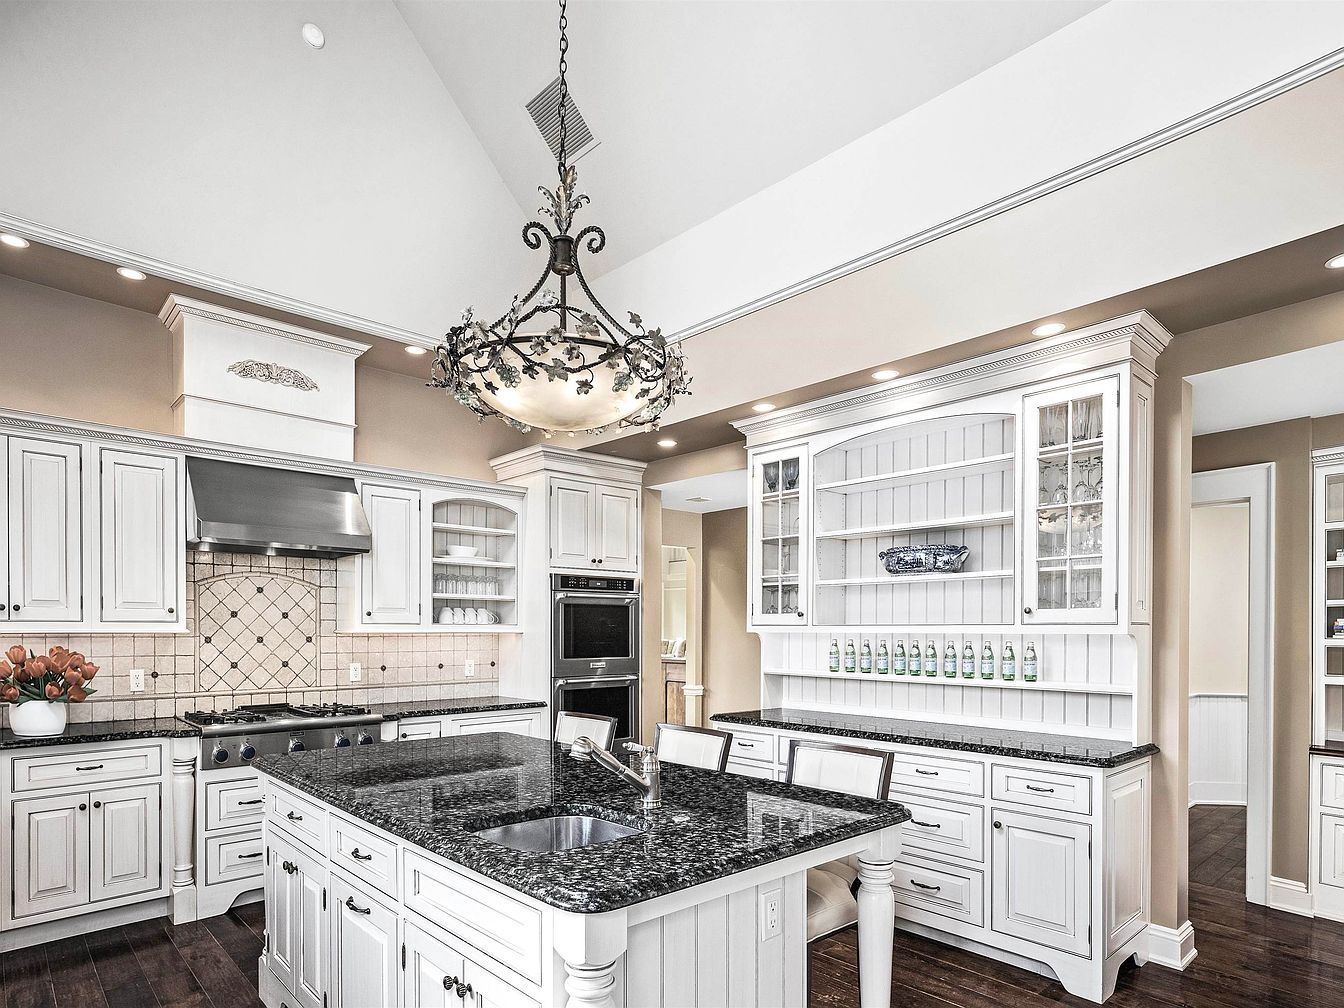
Bright, open-plan kitchen features classic white cabinetry with raised-panel doors, granite countertops, and ample built-in storage for easy family organization. A large central island with breakfast seating encourages togetherness, while the under-mounted sink and stainless appliances provide contemporary utility. Warm recessed and chandelier lighting complements soft beige walls, adding comfort to every gathering. Hardwood floors, detailed trim, and a decorative backsplash contribute timeless style and texture. Glass-front cabinets and open shelving invite display of everyday dishes and keepsakes. Walk-in access to adjacent rooms supports convenience and visibility, making this a welcoming, nutritious heart of the home for families of any size.
Bedroom Retreat
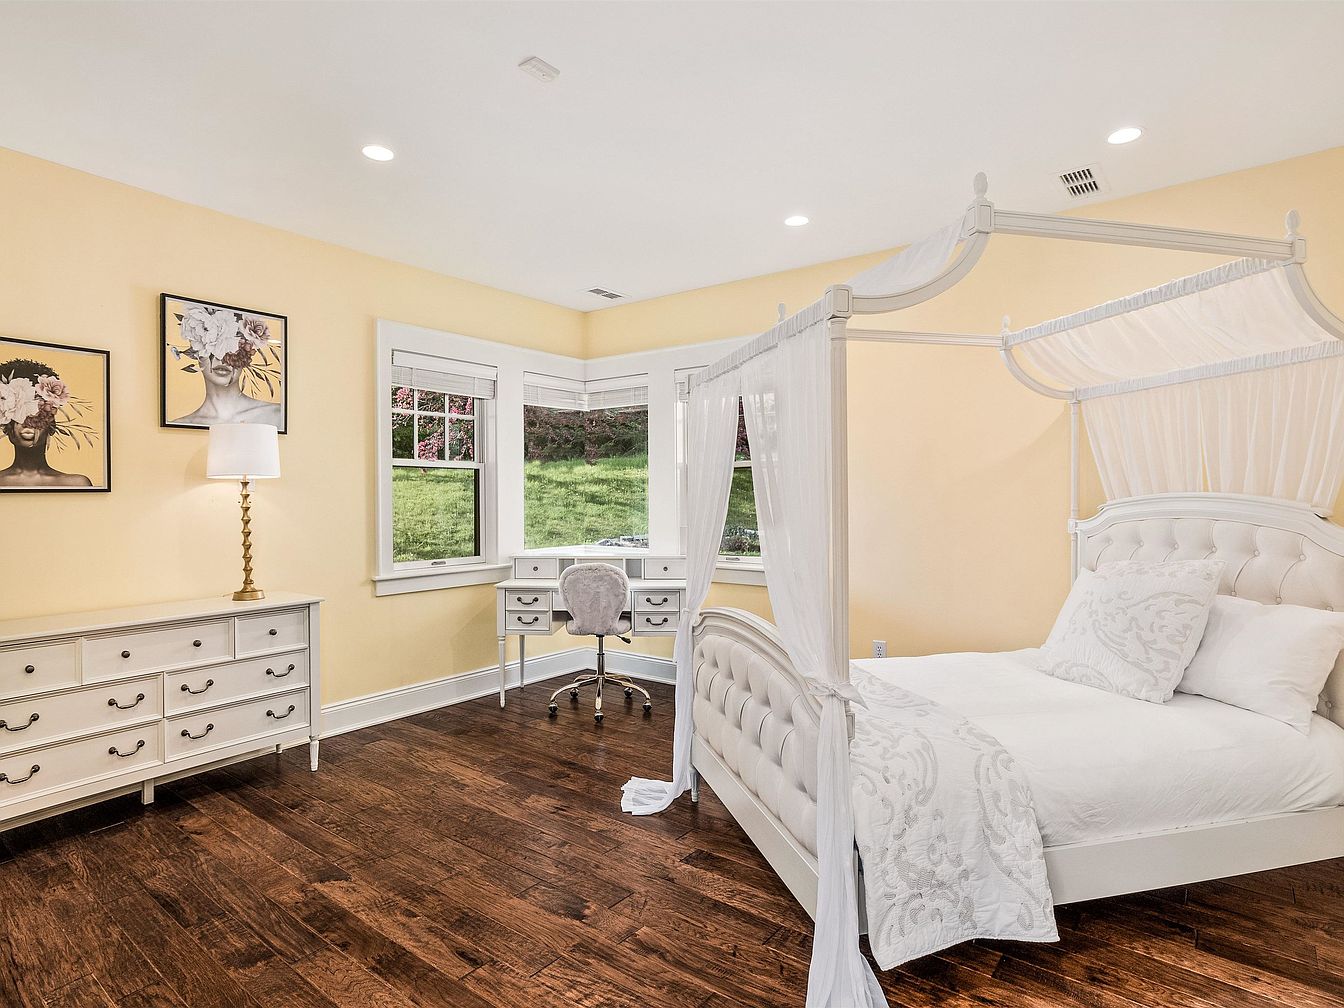
Soft yellow walls and rich wood floors create a warm and welcoming atmosphere, ideal for family living. The spacious layout features a plush, four-poster canopy bed in crisp white, complemented by textured bedding and elegant tufted details. An abundance of natural light enters through large bay windows, illuminating a dedicated study nook perfect for schoolwork or reading. White furnishings, including a double dresser and sleek desk, offer ample storage and functionality. Modern recessed lighting blends with subtle historic cues in the furniture’s classic shapes, while whimsical art and decorative gold lamp accents add charm to this serene, family-friendly bedroom.
Double Vanity
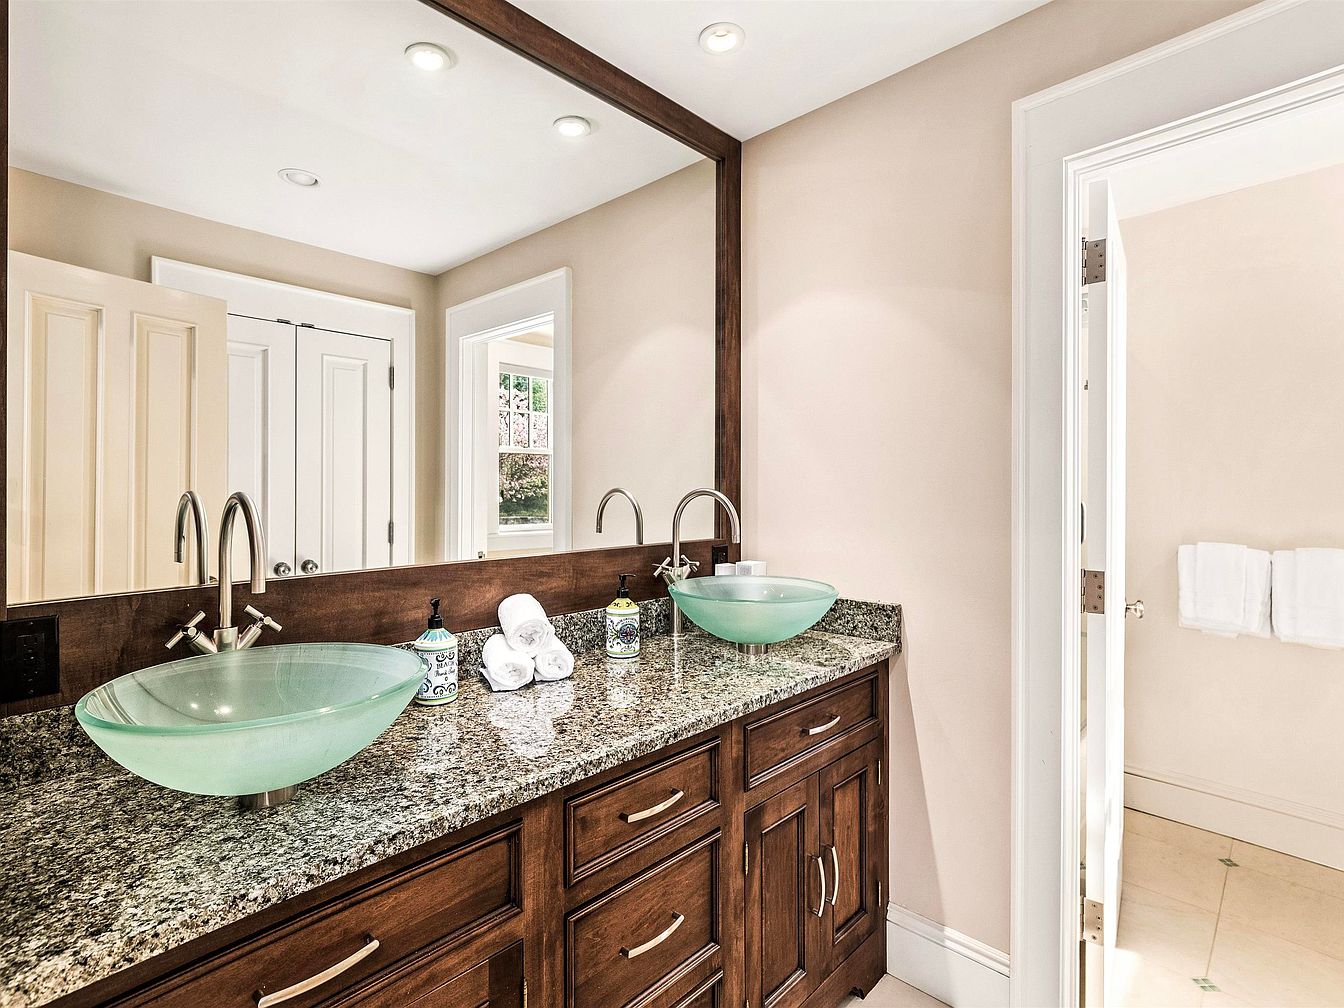
Spacious double vanity area ensures morning routines run smoothly for families, featuring two elegant glass vessel sinks atop a richly grained granite countertop. Sturdy wooden cabinets below provide generous storage for everyday essentials, while large inset mirrors above amplify natural and recessed lighting, making the room feel open and bright. Brushed nickel faucets add a touch of modern flair. Warm cream walls and glossy tile floors contribute to a welcoming, clean ambiance. Thoughtful layout with wide entryways and ample counter space supports accessibility. Subtle traditional details in the cabinetry suit various interior styles, blending functional design with timeless appeal.
Family Room
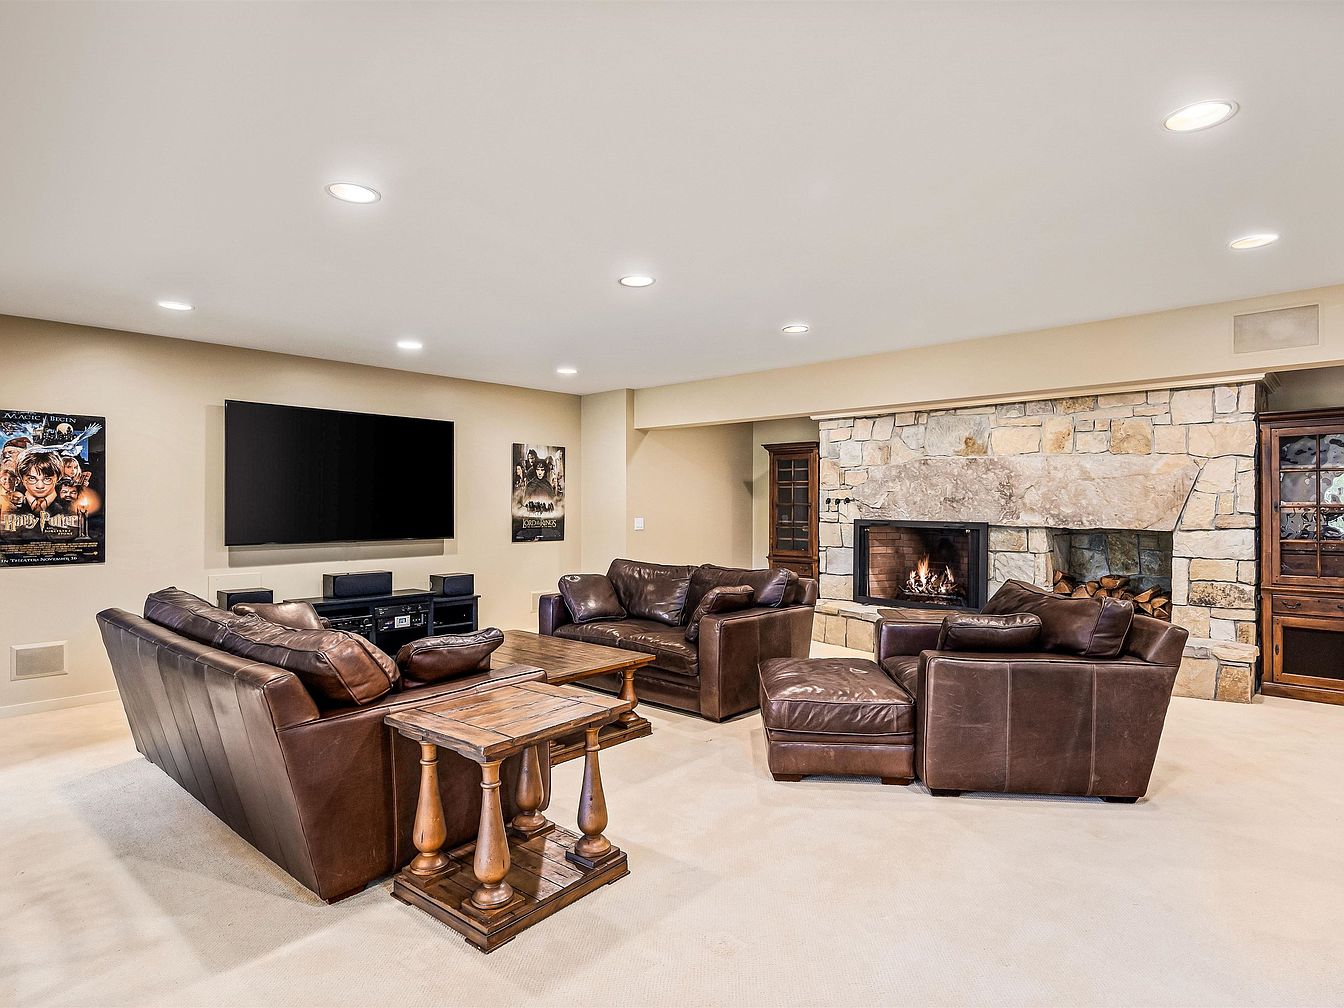
Inviting open family room features a spacious layout with plush cream carpeting and recessed ceiling lights for even, warm illumination. A large stone fireplace serves as the focal point, with a sturdy wood mantel and built-in wood storage, echoing rustic charm. Comfortable brown leather sofas and armchairs are arranged for group seating, complemented by a crafted wooden table perfect for board games or snacks. Modern entertainment is highlighted by a wall-mounted widescreen TV and surround sound, ideal for movie nights. Soft beige walls and framed posters add a playful, cozy touch, making this space perfect for gatherings and relaxation.
Listing Agent: The Nancy Jenkins Team of Nancy Jenkins Real Estate via Zillow
3. 2006 New England Country Home in Barnard, VT
Privately set on 54 lush acres in Barnard, VT, this 2006 New England country home perfectly blends elegance, comfort, and family-focused living. Expansive lawns, wildflower gardens, walking trails, and a half-acre pond offer scenic beauty and outdoor adventures for all ages. The spacious main residence features five bedrooms with ensuite baths, a great room with a stone fireplace, library, children’s playroom, and a two-bedroom apartment ideal for guests or an au pair. Recent upgrades include central AC, whole-house generator, and fiber-optic connectivity. Four open porches, an outdoor hot tub, and screened-in spaces embrace Vermont’s natural charm. The property is listed for $4,900,000 and provides over-engineered systems and a 3-car garage, with total square footage and plot size catering to luxurious family living.
Woodland Residence
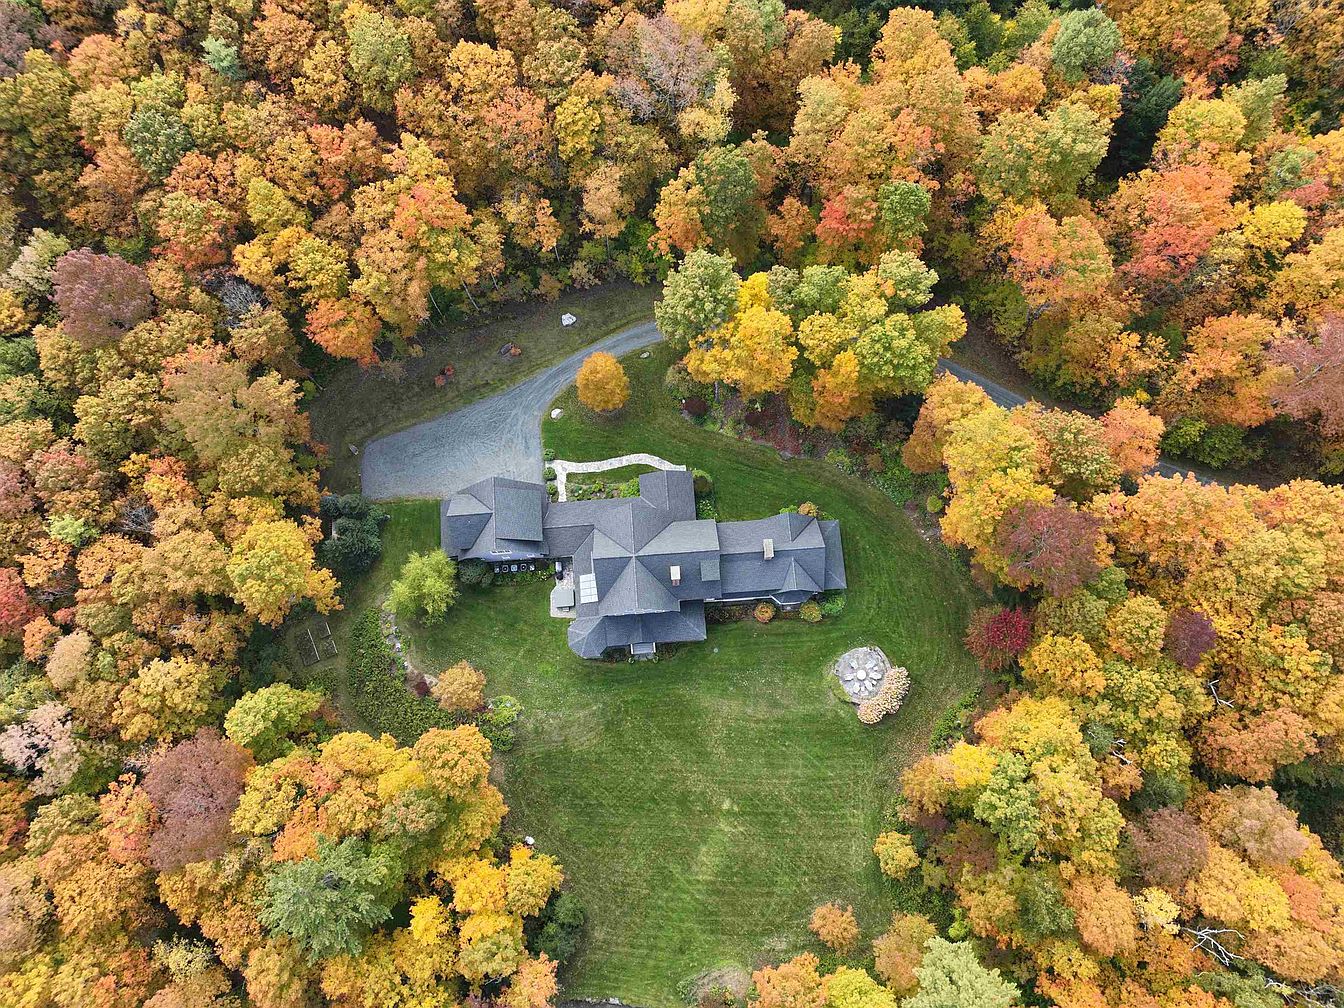
Surrounded by a dense grove of mature autumnal trees, this spacious American home nestles within lush green lawns, offering privacy and space for family activities. The house features sturdy, dark roofing and an inviting layout that stretches in an L-shape, ideal for versatile interior arrangements. A curved driveway leads gracefully to the entry, while ample outdoor space encircles the structure, perfect for children to play or gatherings around the prominent circular stone fire pit. Natural light filters through large windows, blending indoor comfort with outdoor beauty. Classic architectural cues and leafy woodland textures create a serene, welcoming retreat.
Living Room
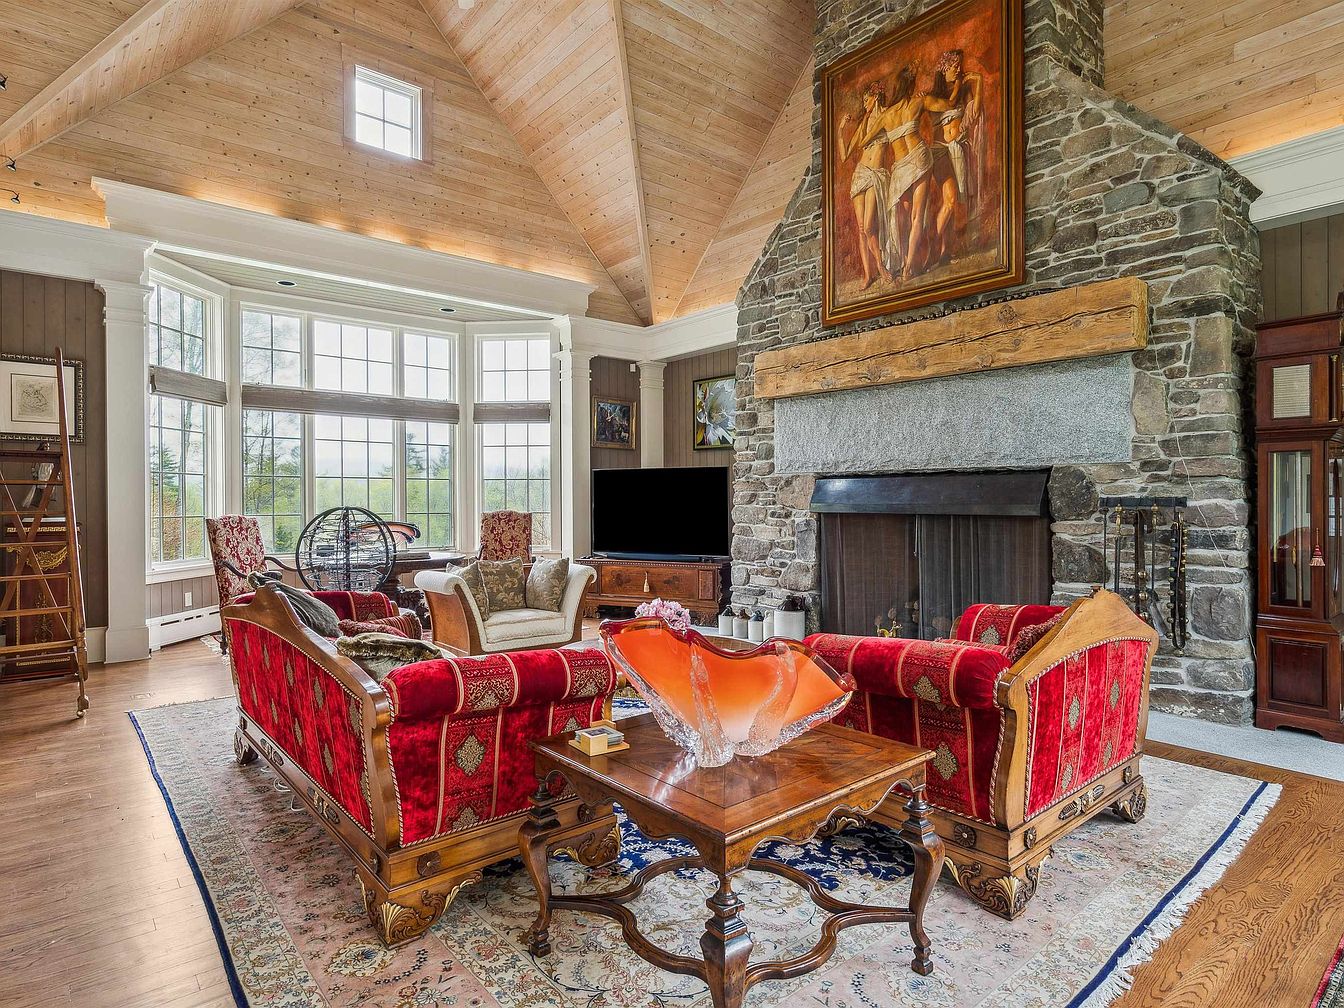
Spacious living area features soaring wood-paneled cathedral ceiling and a striking stone fireplace, creating a cozy family gathering spot. Tall windows with classic grid details flood the room with natural light and frame peaceful green views, while rich hardwood floors add warmth underfoot. Ornate red-upholstered sofas, vintage chairs, and a timeless wooden coffee table provide ample seating for both relaxation and entertaining. Historic charm emerges through the dramatic painting above the mantle and delicate crown molding accents. Soft, neutral-toned walls and a patterned area rug complete the setting, making it inviting and practical for everyday family life.
Family Kitchen
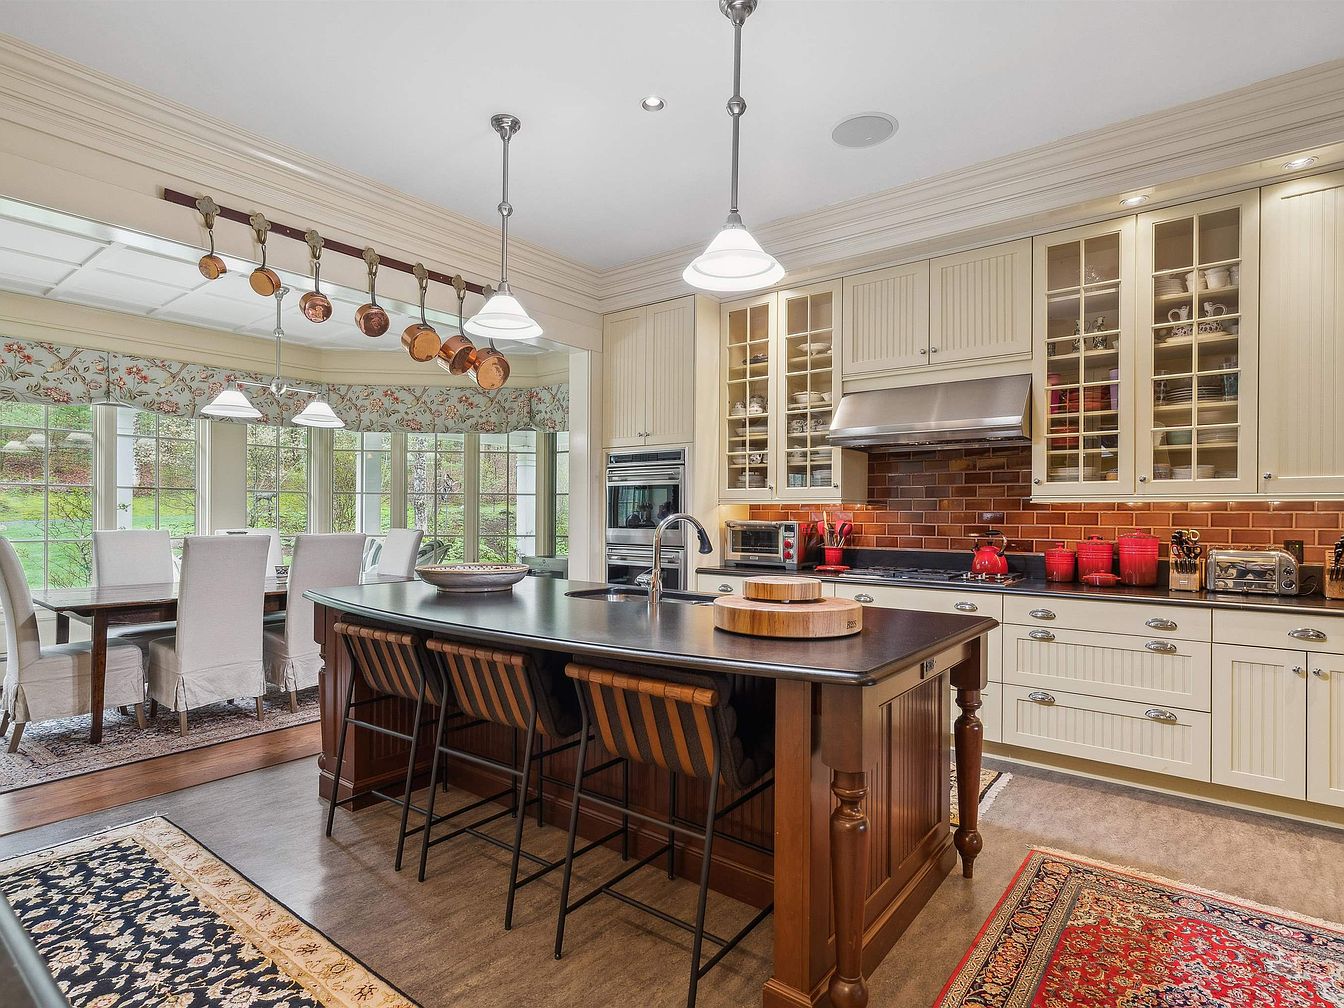
Warm, inviting kitchen with a spacious island and seating for casual meals, perfect for busy family mornings or relaxed evenings together. Cream cabinetry with classic beadboard detailing and glass front uppers, paired with brown subway tile backsplash and polished black countertops, blend timeless character and modern convenience. Natural wood accents and soft pendant lighting add cozy ambiance, while ample storage keeps things organized. Large windows with garden views and a light-filled dining area create a cheerful setting for gatherings. Soft rugs underfoot, coordinated red kitchenware, and floral window treatments evoke comfort and tradition, supporting memorable family moments and everyday functionality.
Dining Room
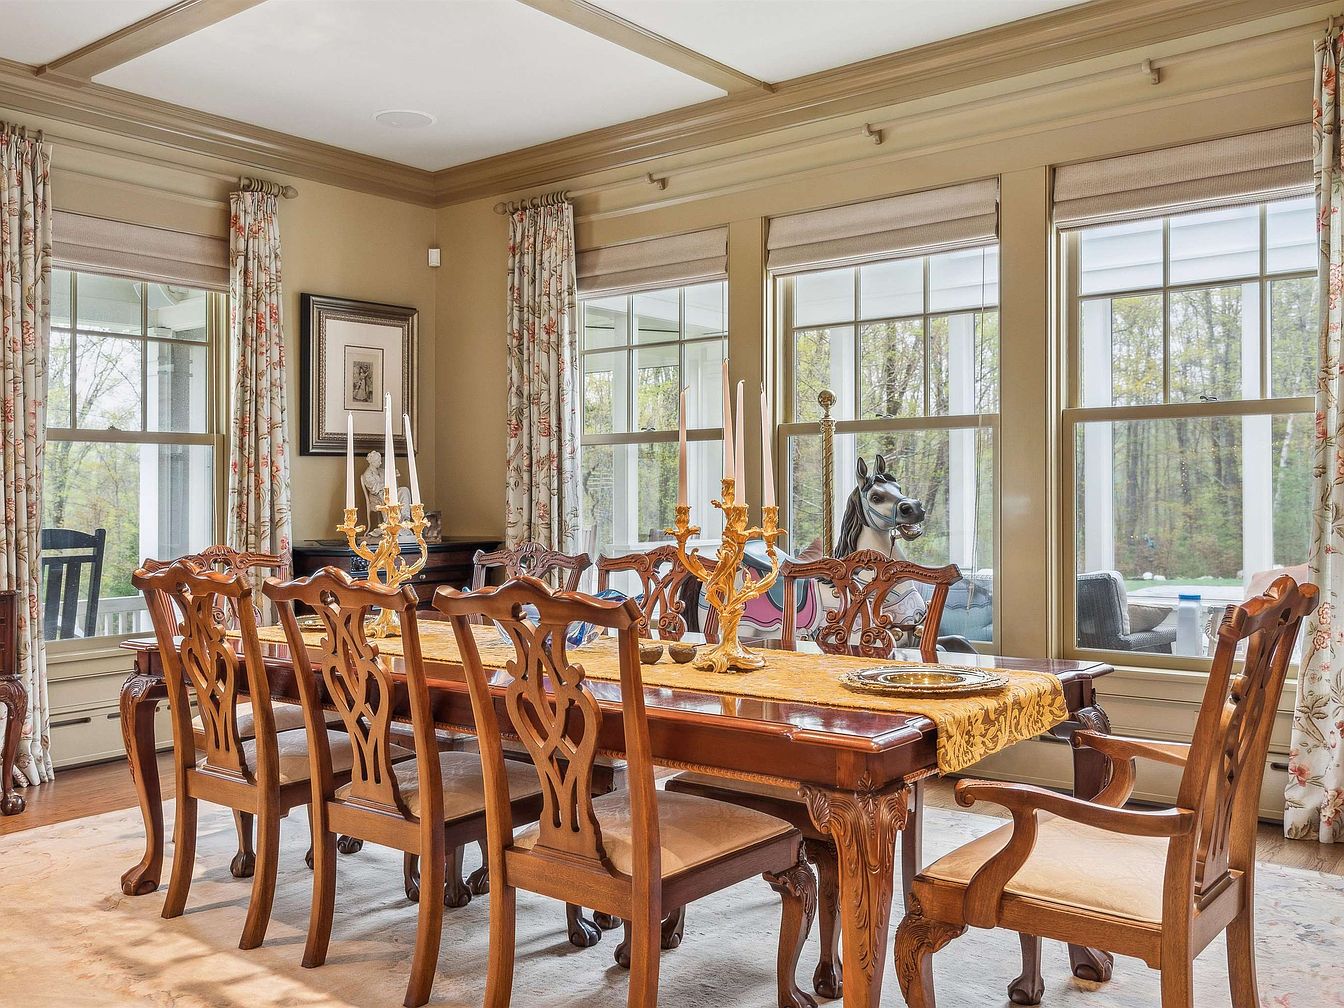
Spacious family dining room features a classic wooden dining table with carved chairs, comfortably seating eight. Large windows on two walls, framed by floral-patterned curtains, bathe the room in natural light, creating an inviting atmosphere ideal for gatherings. Elegant gold candelabras and a decorative table runner add timeless charm. Neutral tan walls complement the warm wood tones, while white coffered ceilings enhance the room’s traditional character. A plush area rug softens the hardwood floor for a cozy environment. Thoughtful details, like crown molding and a framed artwork, offer a blend of comfort and sophistication perfect for hosting family meals.
Family Lounge
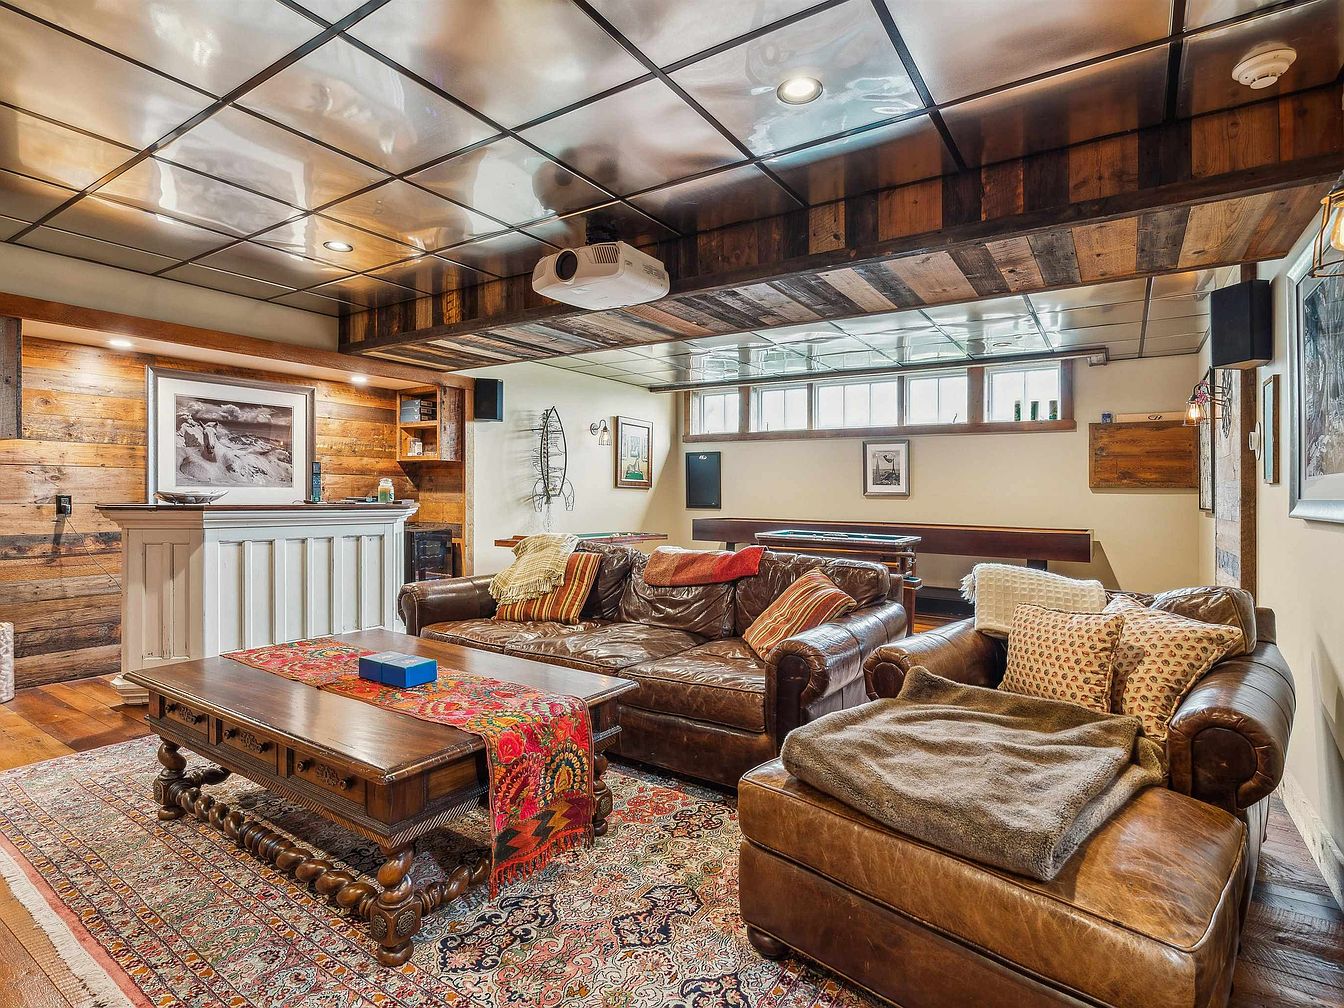
Warm wood paneling and rustic beams pair with a modern grid ceiling to create an inviting, family-friendly gathering area. Soft leather sofas surround a vintage-style coffee table atop an ornate patterned rug, offering ample seating for movie nights or game time. Natural light streams through elevated windows, while recessed lighting ensures a cozy glow in the evening. A built-in bar and open shelving add convenience for entertaining. Playful touches, like accent pillows and layered textiles, enhance comfort and style. Eclectic art and framed photos provide personal touches. This versatile space fosters relaxation, fun, and connection for families of any size.
Primary Bedroom
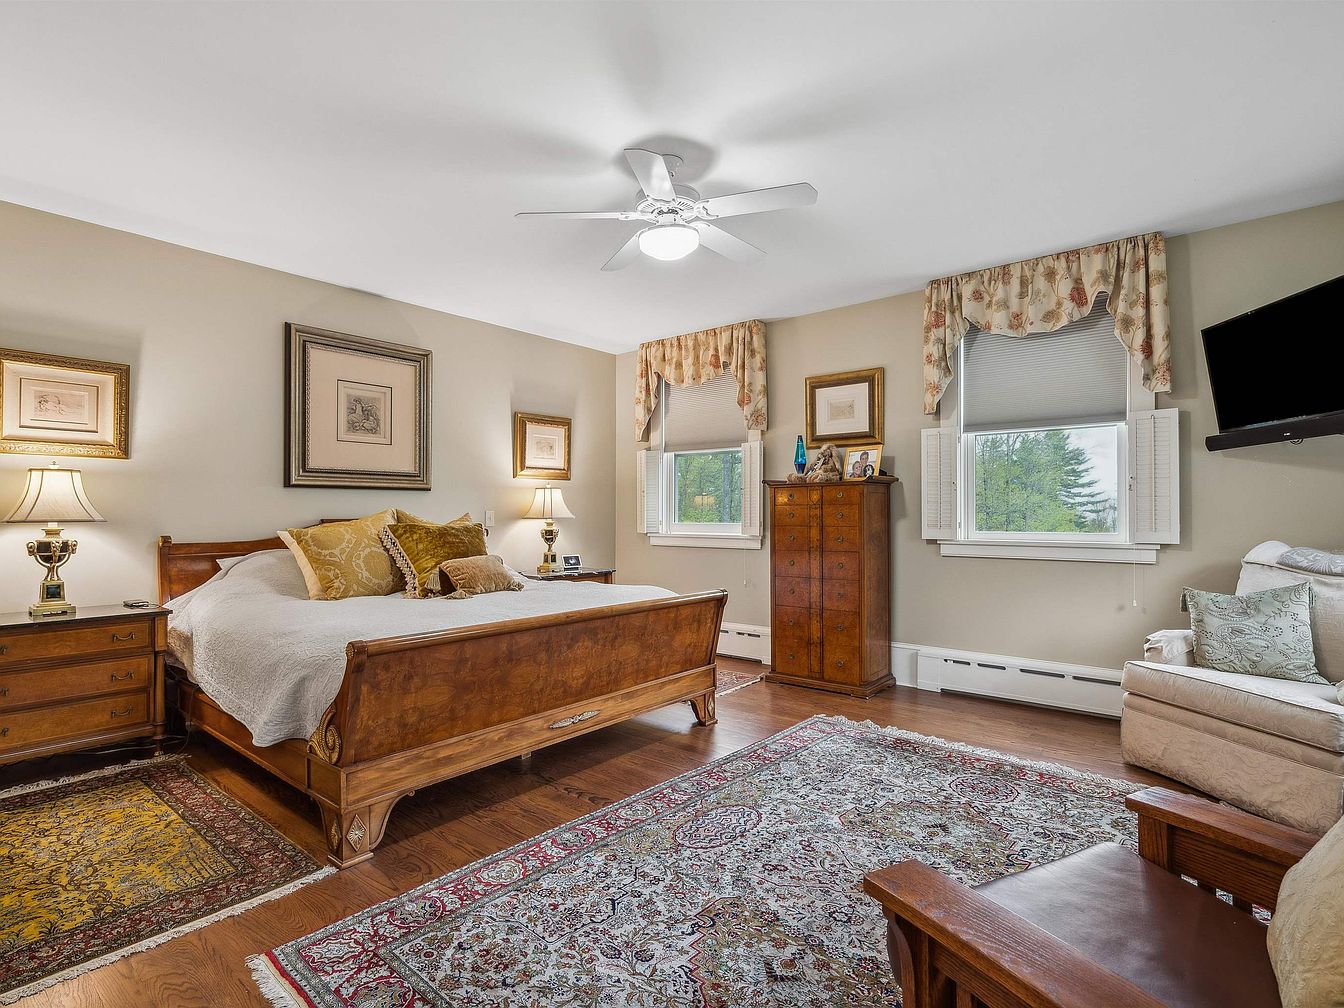
Warm neutral walls and hardwood floors create an inviting, serene space perfect for families. A large wooden bed anchors the room, flanked by matching vintage bedside tables and brass lamps. Sunlight streams through double windows, dressed with floral valances, while plantation shutters offer privacy. A comfortable upholstered chair and classic wooden armchair provide cozy corners for reading or relaxing. Two richly patterned area rugs add softness and character. Framed art and a tall chest offer decorative and practical touches, blending traditional styling with comfort. Overhead, a ceiling fan with light ensures gentle airflow for restful nights and leisurely mornings.
Laundry Room
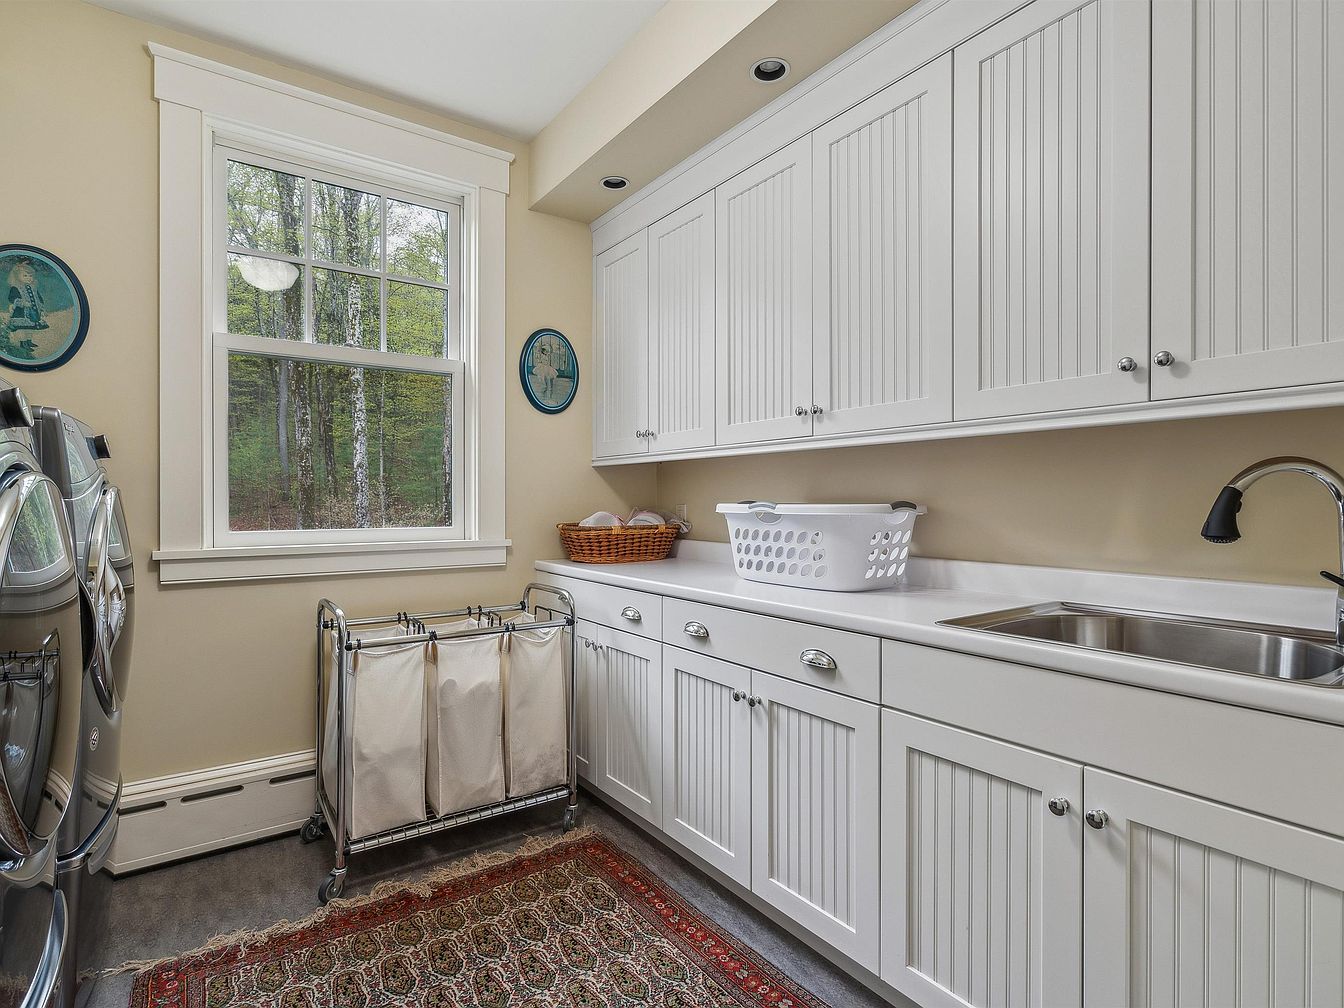
Spacious and bright, this laundry room features beadboard cabinetry in a crisp white finish, offering abundant storage for family essentials. Neutral walls and crown molding create a warm, inviting ambiance, while the wide window lets in natural light and frames a peaceful wooded view. Durable countertops and a deep stainless-steel sink make household tasks easy, paired with built-in, modern washer and dryer units. The easy-to-clean flooring and large rug balance function with comfort. Decorative round wall art and a rolling laundry sorter add personal, family-friendly touches, blending practicality with traditional American style for a welcoming, organized space.
Twin Bedroom
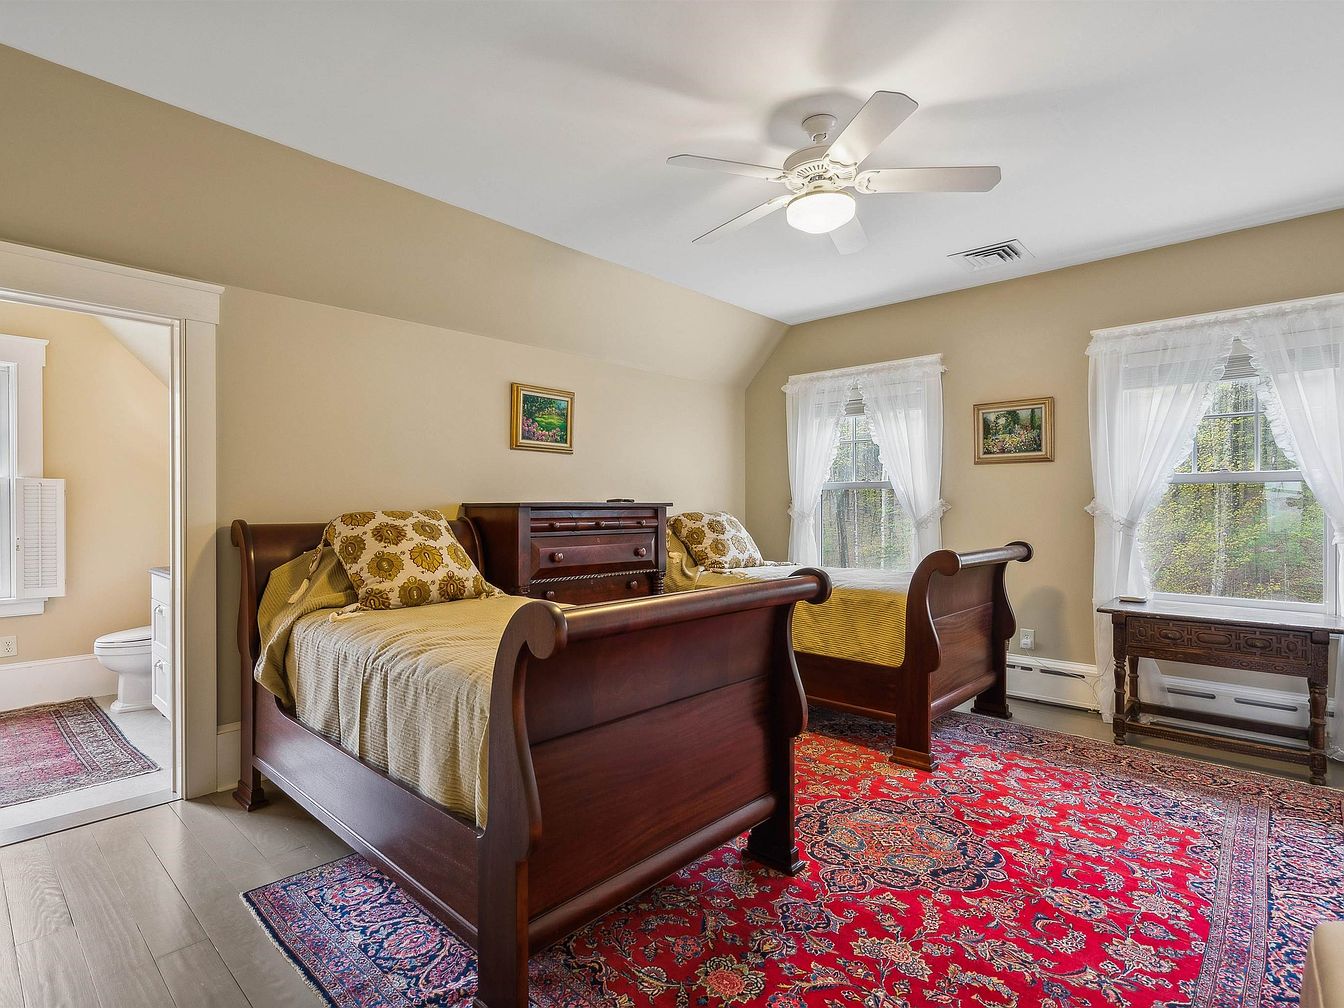
Spacious twin bedroom features two matching sleigh beds crafted from rich, dark wood, ideal for siblings or guests. Warm beige walls, white trim, and a classic white ceiling fan provide a calm, welcoming atmosphere filled with natural light from two generous windows dressed in airy sheer curtains. A deep red oriental-style rug adds vibrant color, complementing the room’s traditional aesthetic. An antique dresser and side table offer ample storage, while coordinated bedding adds comfort. Subtle artwork and period-style mouldings nod to historic charm, and a door leads conveniently to a nearby bathroom, making the space especially family friendly.
Family Kitchen
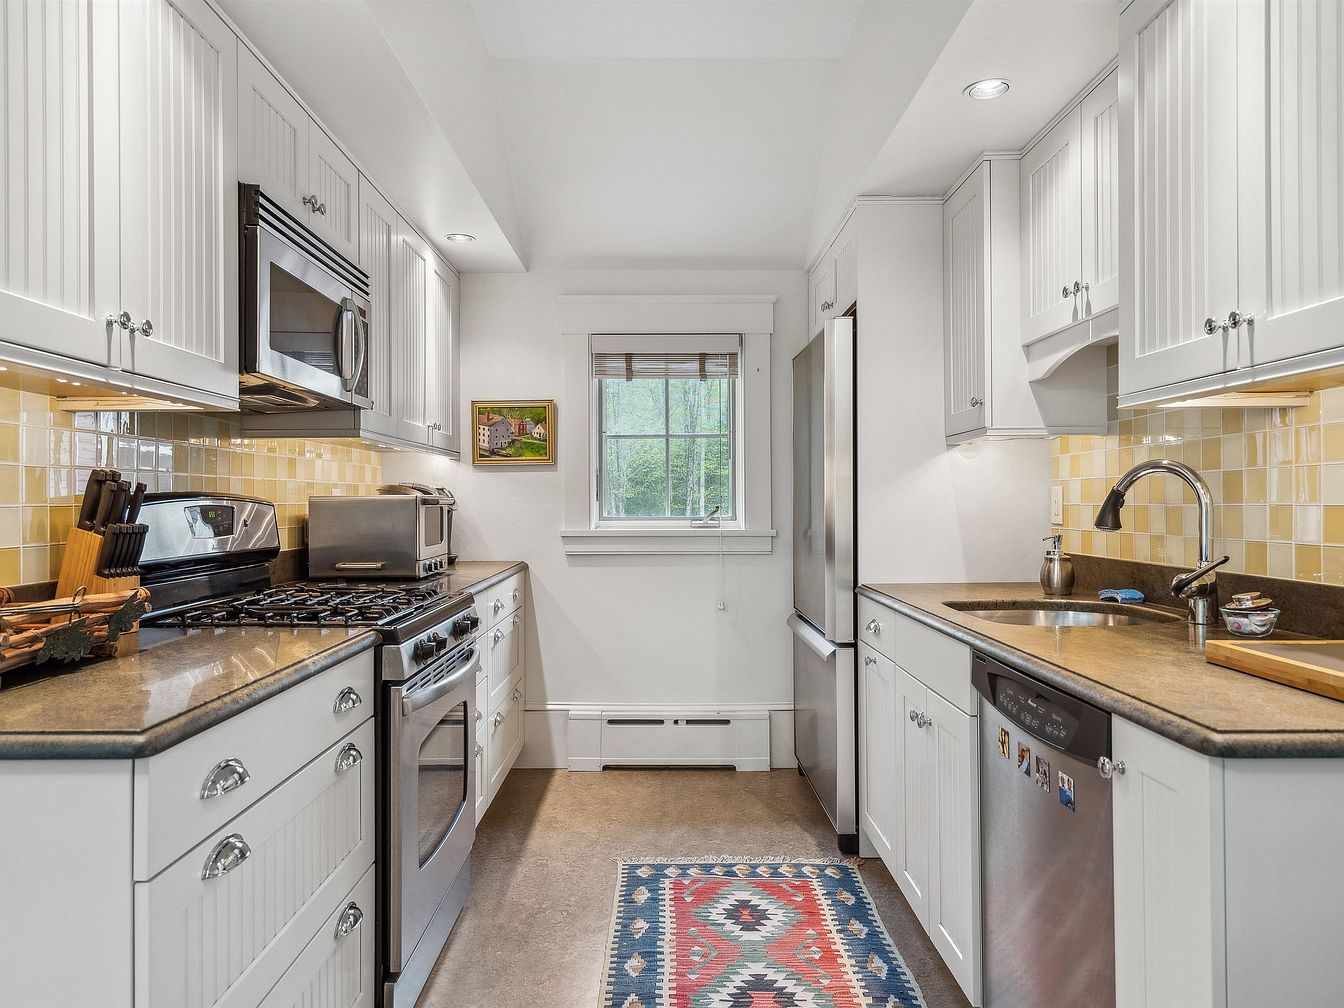
Bright white cabinetry with vertical grooves emphasizes classic American charm while offering ample storage for family needs. Warm beige tile backsplash blends with smooth, dark countertops for a welcoming contrast suited to everyday gatherings. Stainless steel appliances, including a gas range and dishwasher, promote convenience for home-cooked meals. Natural light floods in through a central window above the deep sink, providing a cheerful focal point. Recessed ceiling lighting and under-cabinet illumination ensure every task is easy and safe. A cozy patterned runner rug softens the stone-slate flooring, creating a comfortable, durable space for kids and parents alike to connect and create memories.
Listing Agent: John Snyder of Snyder Donegan Real Estate Group via Zillow