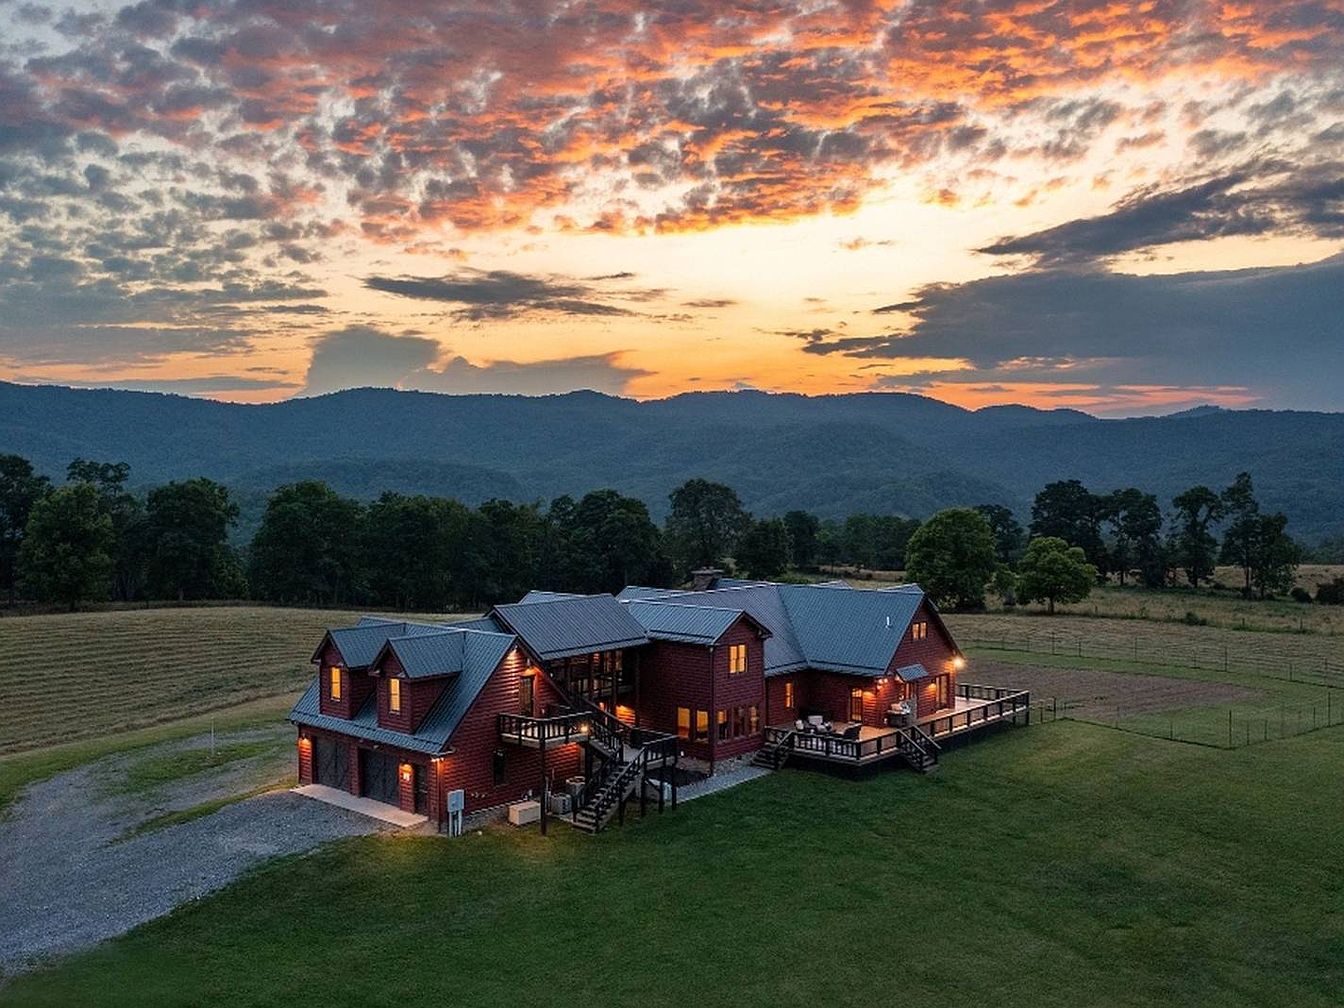
Explore an exceptional selection of family-friendly homes in Tennessee, where nature meets luxury. The first gem, built in 1991 and priced at $2,599,000, offers a serene 3,000 sq. ft retreat in Talbott, nestled on 50 acres near Cherokee Lake with an inviting outdoor pool and ample space for livestock. Next, a stunning 2006 lakefront property in Loudon, available for $2,300,000, features luxurious living spaces, an in-ground heated pool, and a committed focus on modern comforts. Finally, indulge in a spectacular 2015 equestrian estate in Shady Valley priced at $2,420,000, which boasts majestic mountain views and an abundance of resources for horse lovers. Each property uniquely supports an enriching family lifestyle amid Tennessee’s breathtaking landscapes.
1. 1991 Traditional Home in Talbott, TN
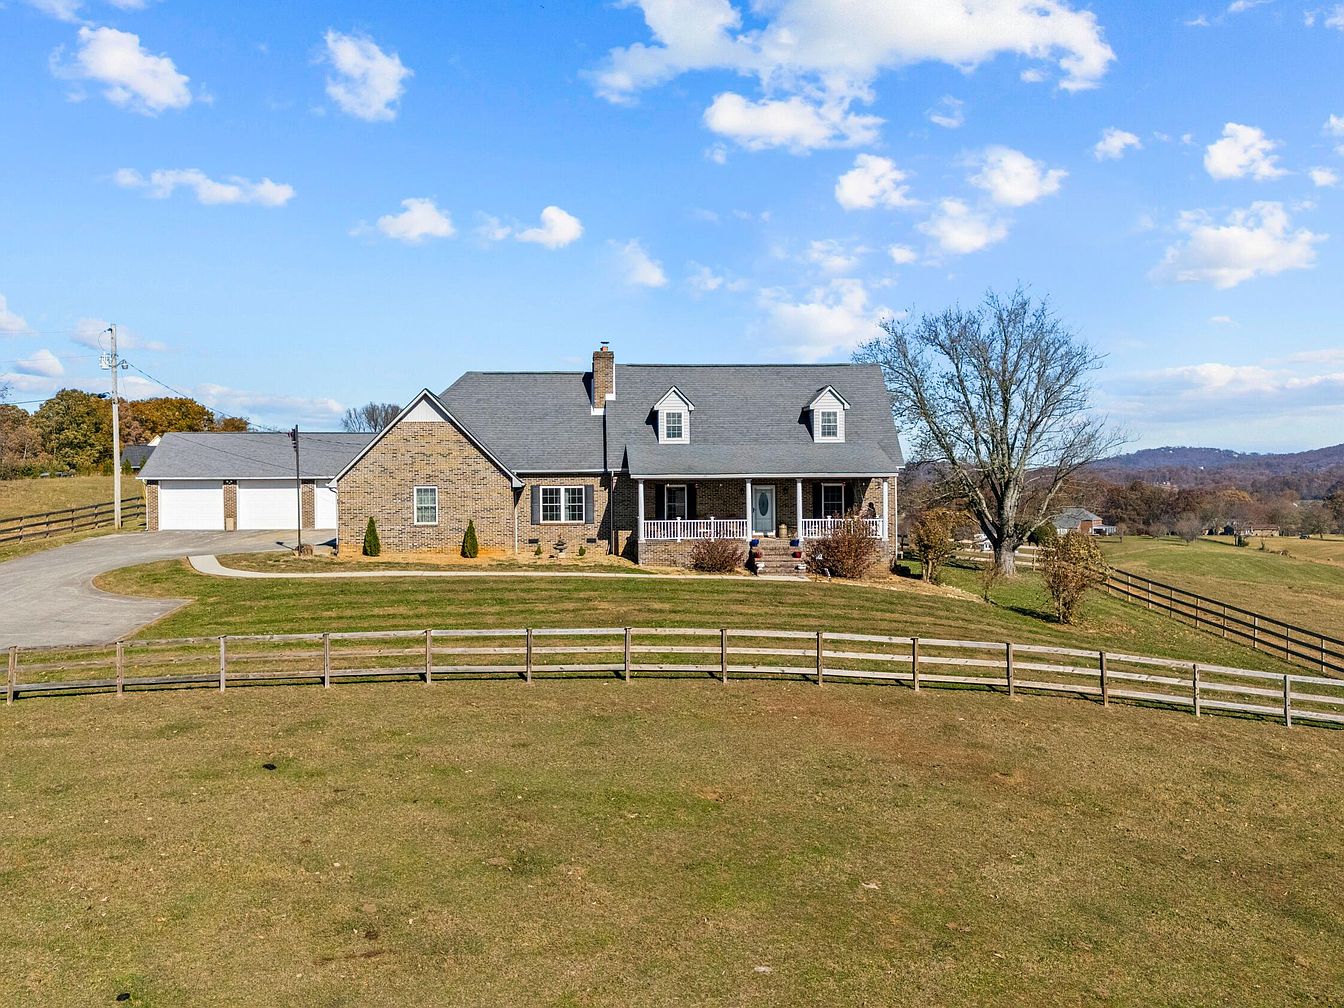
Discover your dream retreat in this 3,000 sq. ft. traditional home, set on 50 picturesque acres in Talbott, TN. Built in 1991, this property enjoys exceptional privacy adjacent to Panther Creek State Park and Cherokee Lake for endless recreation. Recent renovations enhance its inviting living areas, all offering serene views of lush pastures. Outside, indulge in the in-ground pool and a well-equipped pool house, perfect for entertaining. With a large barn, fenced land, and water filtration system, this property is ideal for hobby farming or tranquil living. Priced at $2,599,000, it perfectly balances rural charm with modern amenities.
Family Home
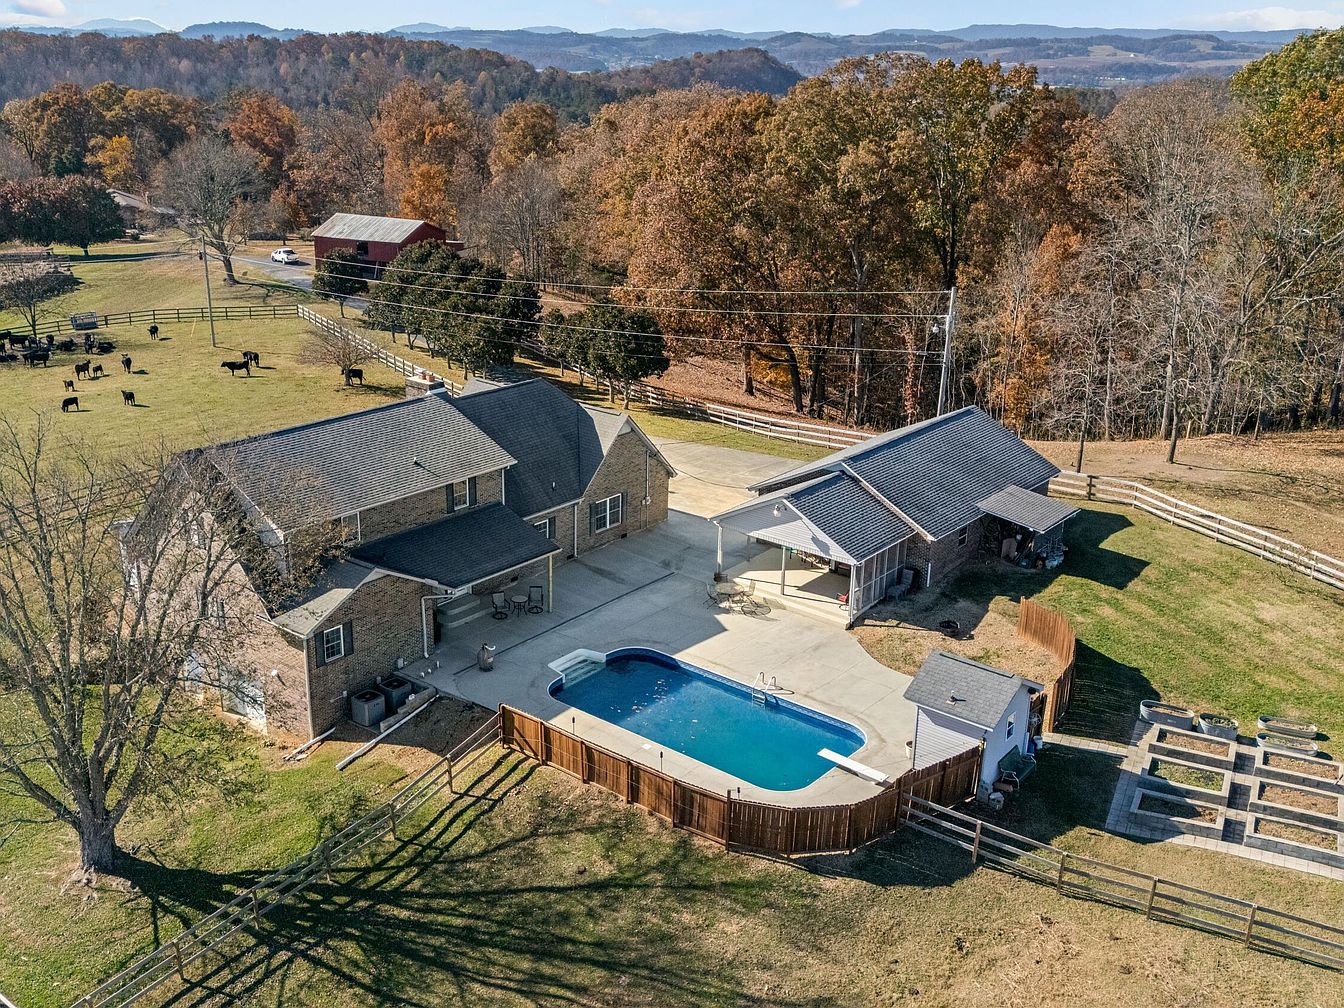
This charming American home features a spacious layout ideal for family living. The inviting exterior boasts warm brick tones, complemented by expansive outdoor spaces. A shimmering pool beckons for summer fun, surrounded by a secure wooden fence. Inside, large windows fill rooms with natural light, enhancing the warmth of neutral decor. The family area seamlessly connects to the kitchen, promoting togetherness. Cozy furnishings create a welcoming atmosphere, while the adjacent patio offers additional space for relaxation. Historic cues blend with modern amenities, ensuring this property is perfect for creating lasting family memories amidst picturesque surroundings.
Front Porch
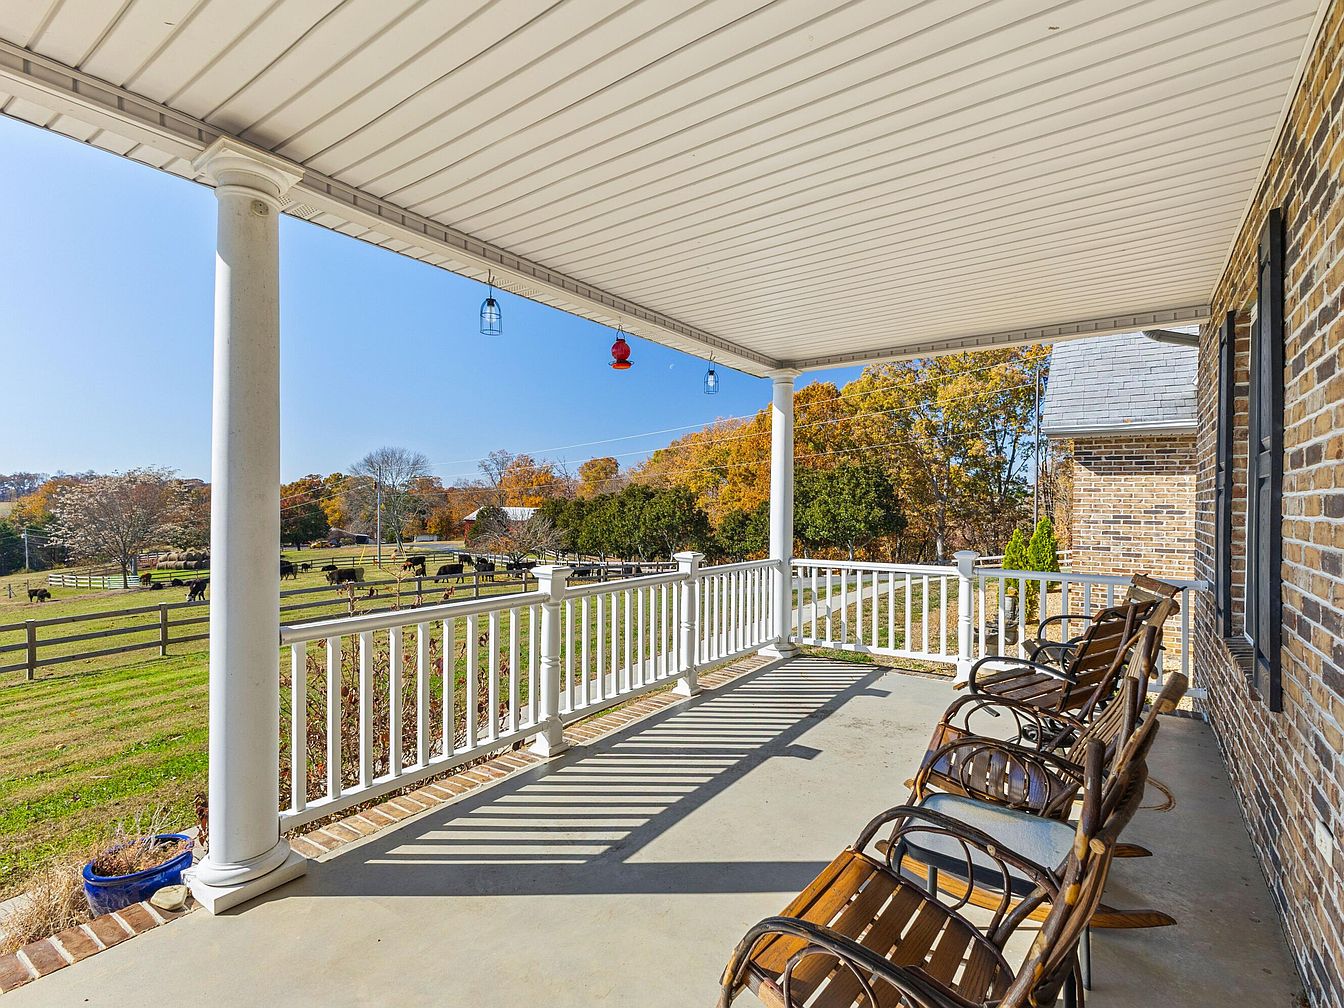
The spacious front porch features sturdy wooden rocking chairs, perfect for family gatherings and relaxation. With charming white railings and columns, the design complements the classic brick architecture of the home. Sunlight filters through, casting gentle shadows across the concrete floor, creating a warm and inviting atmosphere. Positioned to enjoy scenic views of the expansive yard and surrounding farmland, this outdoor retreat encourages a strong connection with nature. Brightly colored pendant lights add a modern touch, illuminating evenings spent outdoors. This porch serves as an ideal transition space, inviting families to engage in meaningful conversations and enjoy peaceful moments.
Kitchen
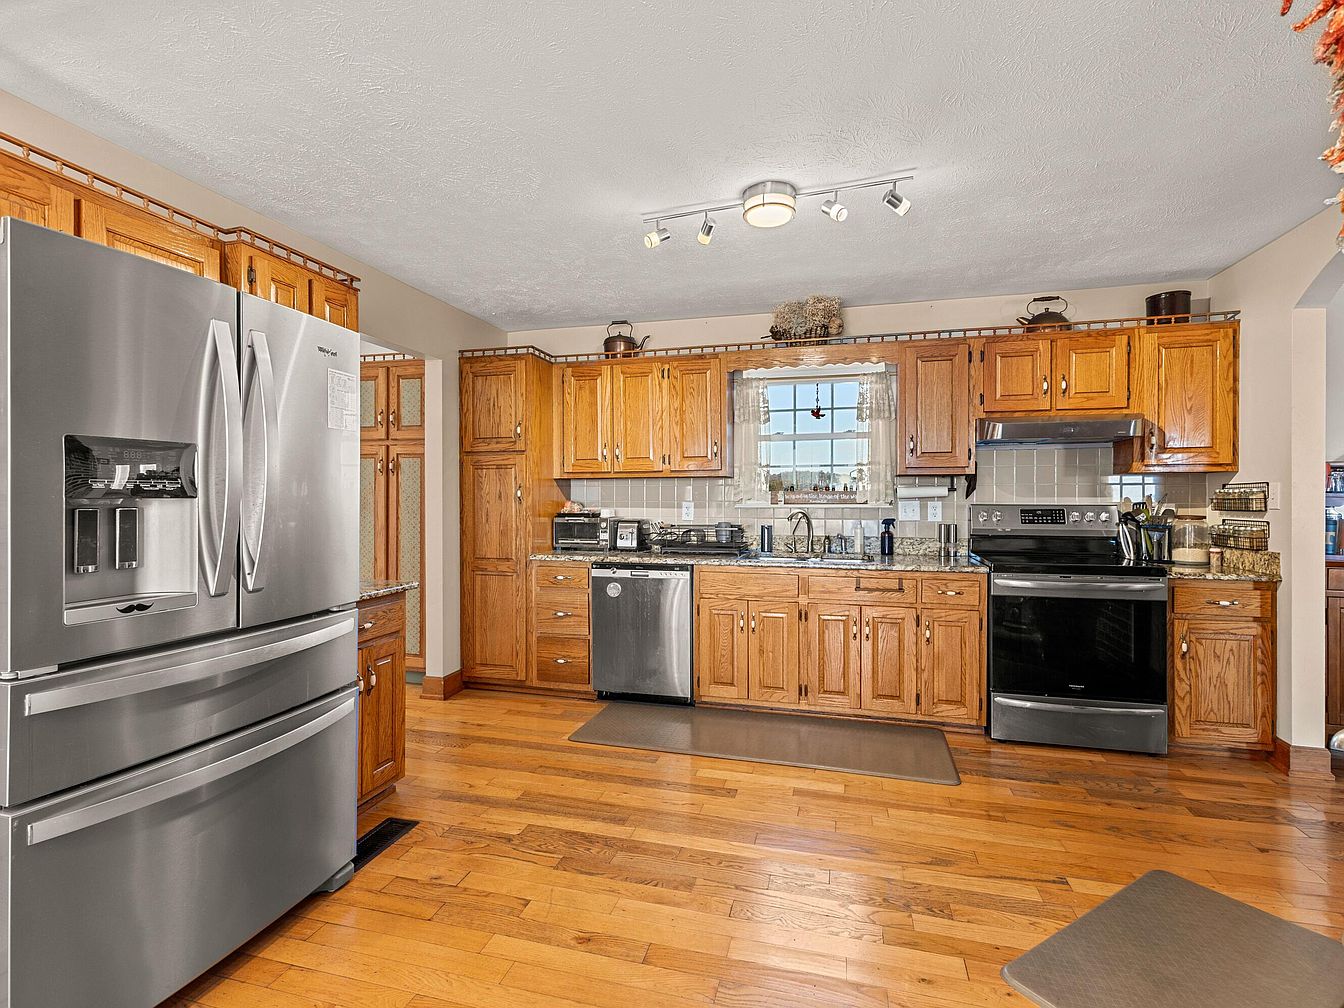
This inviting kitchen features warm wooden cabinetry and modern stainless steel appliances, encouraging family gatherings and meal preparations. The spacious layout offers ample counter space, enhanced by beautiful granite surfaces that add elegance. Natural light pours through the window, illuminating the cozy eating area, perfect for casual breakfasts. Rich hardwood flooring complements the warm tones of the cabinetry, creating a welcoming atmosphere. Thoughtful touches, such as decorative accents and organized storage solutions, enhance functionality. Track lighting provides bright illumination, ensuring a lively cooking environment. This space effortlessly balances style and practicality, making it ideal for family life.
Master Bedroom
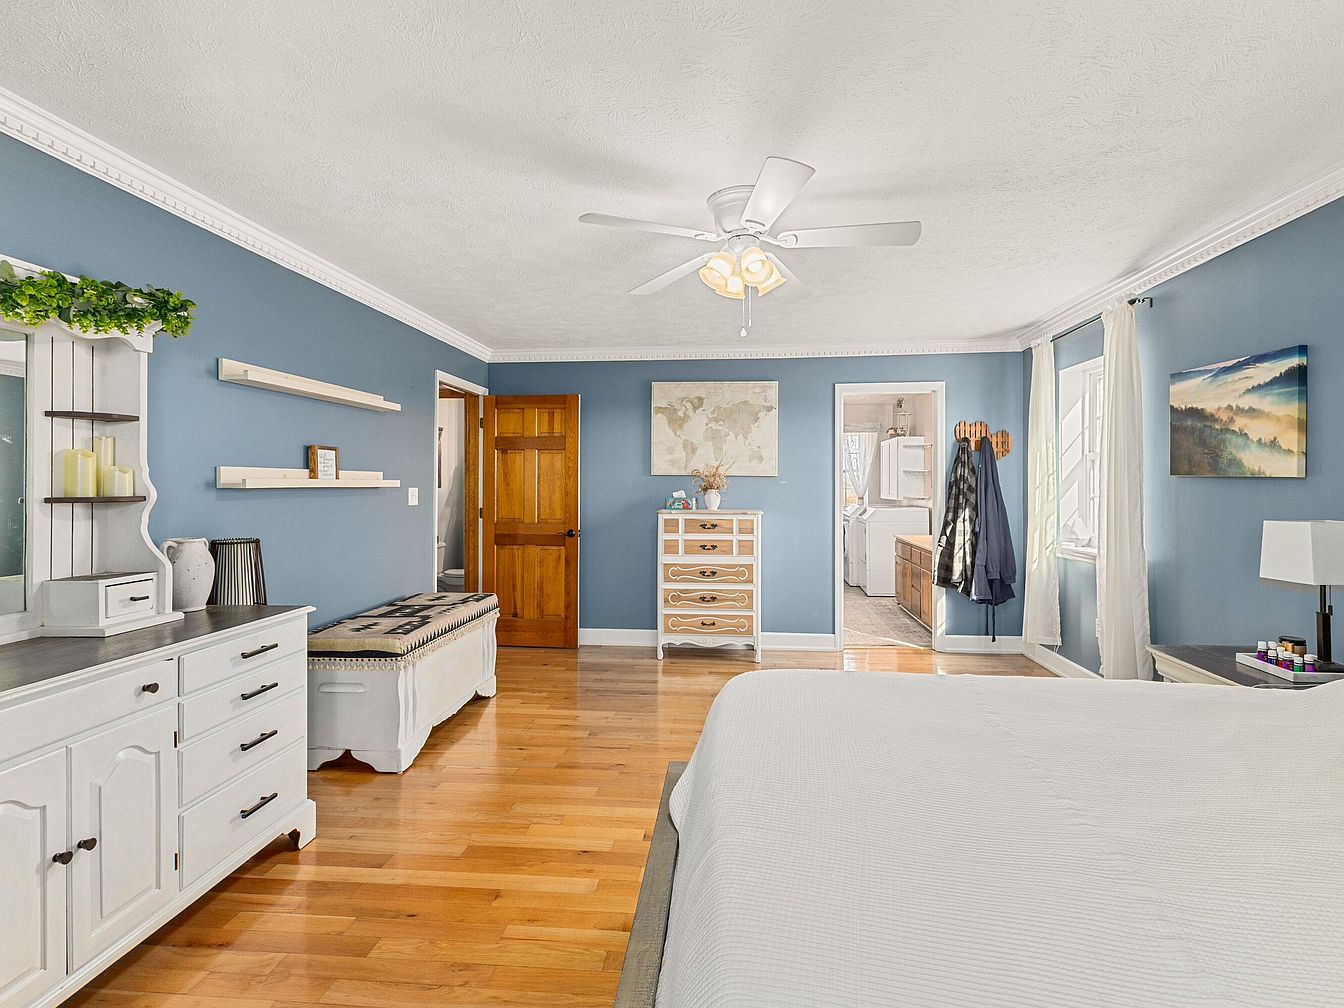
This spacious master bedroom exudes warmth and comfort with its soothing blue walls and gleaming hardwood floors. Natural light floods in through large windows, illuminating a cozy seating area by the decorative bench. Shaker-style furniture, including a stylish dresser and shelving, offers ample storage while maintaining a clean aesthetic. A ceiling fan promotes airflow, ensuring year-round comfort. Historical details, such as crown molding, enhance the architectural character, and the thoughtful layout provides a welcoming flow to nearby areas. Accents like wall art and decorative plants create an inviting atmosphere, ideal for family relaxation and rest.
Laundry Room
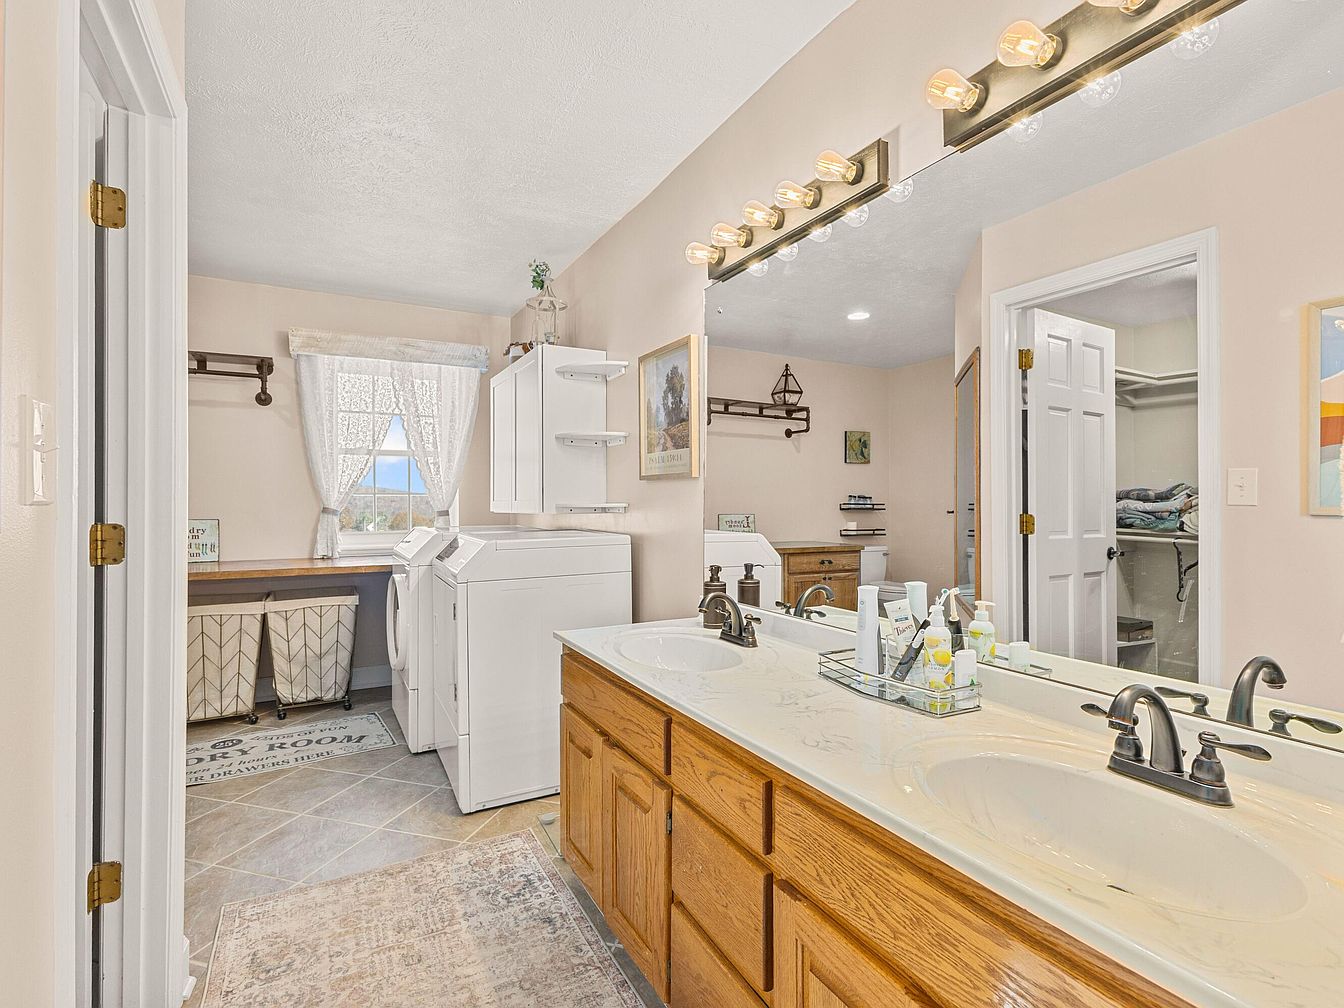
This spacious laundry room features a functional layout with modern appliances and stylish finishes. The dual sinks provide ample space for cleaning, while warm wood cabinetry and friendly beige walls create an inviting atmosphere. A large window brings in natural light, brightening the area and offering a view of the outdoors. The stylish light fixtures above the mirrors add a touch of elegance. A cozy nook beside the washer and dryer serves as a convenient folding station. Textured floor tiles enhance durability, making this room perfect for family activities and laundry chores alike.
Family Bedroom
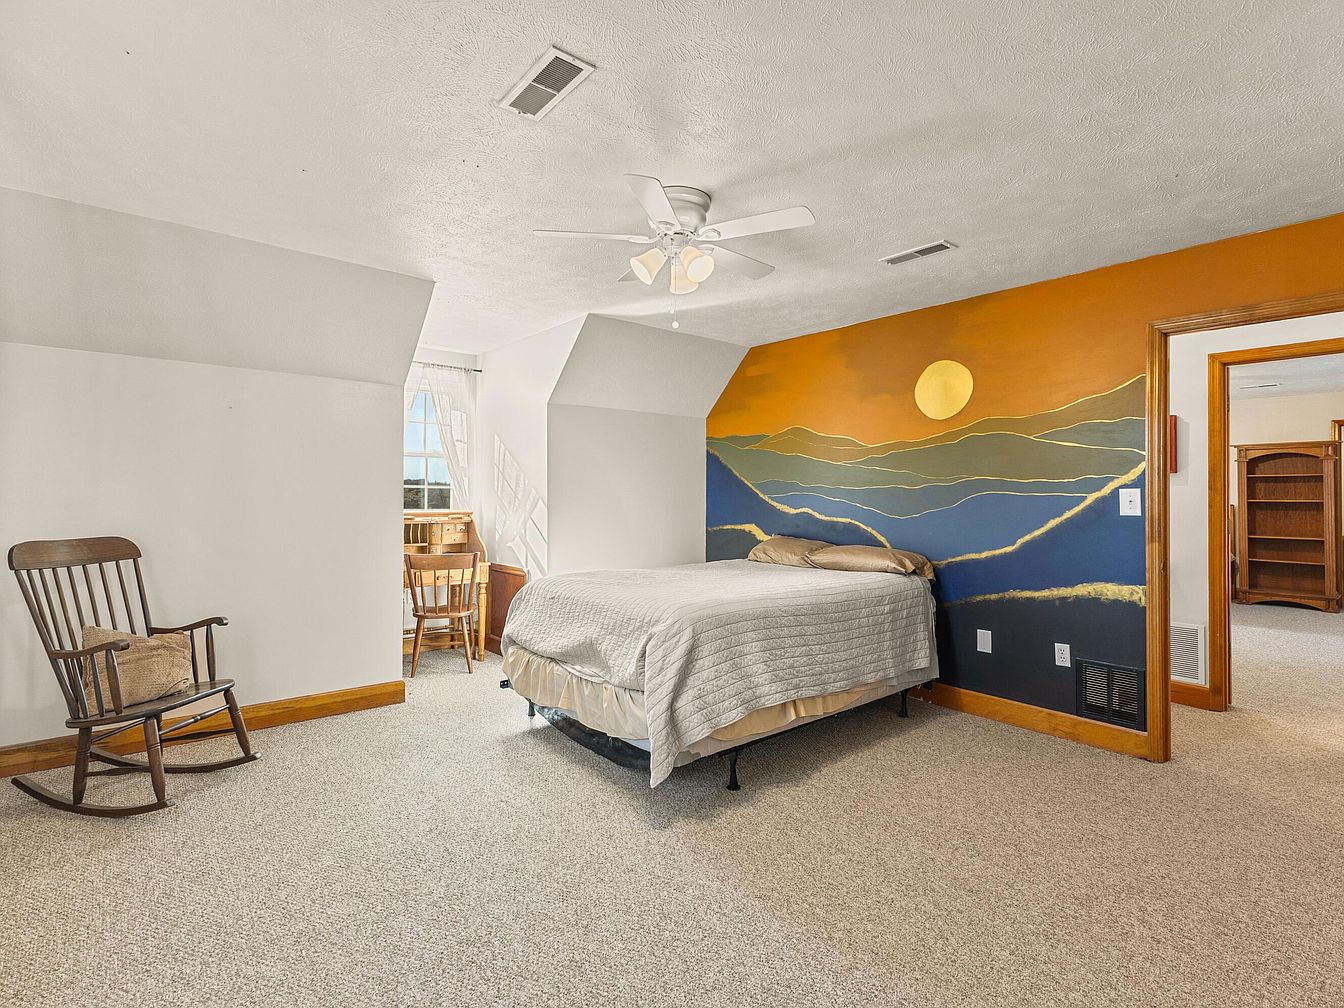
This spacious family bedroom features a cozy atmosphere with a soft, neutral color palette. The inviting queen-sized bed is adorned with plush bedding, complemented by a creative mural of rolling hills at sunset on the accent wall. Natural light pours in through the window, illuminating the plush carpeting underfoot. A classic rocking chair adds a touch of warmth, creating a perfect reading nook. A small desk and chair provide an ideal space for homework or crafts, promoting family bonding. The thoughtful design reflects modern functionality while maintaining a homey feel, making it an ideal retreat for family relaxation.
Spacious Landscape

This picturesque American home features a vast expanse of lush green fields and gentle hills, perfect for family gatherings and outdoor activities. Sunlight bathes the area, highlighting the serene blue waters of the nearby lake, creating an inviting atmosphere. The property is designed in a contemporary style, with a harmonious blend of modern materials and rustic charm. A range of mature trees provides natural shade, while open spaces encourage exploration and play. Family-friendly amenities nearby ensure easy access to schools and recreational areas, fostering a sense of community in this tranquil, nature-filled environment.
Listing Agent: Marty Lamb of Crye-Leike Lakeway Real Estate via Zillow
2. 2006 Modern Home in Loudon, TN
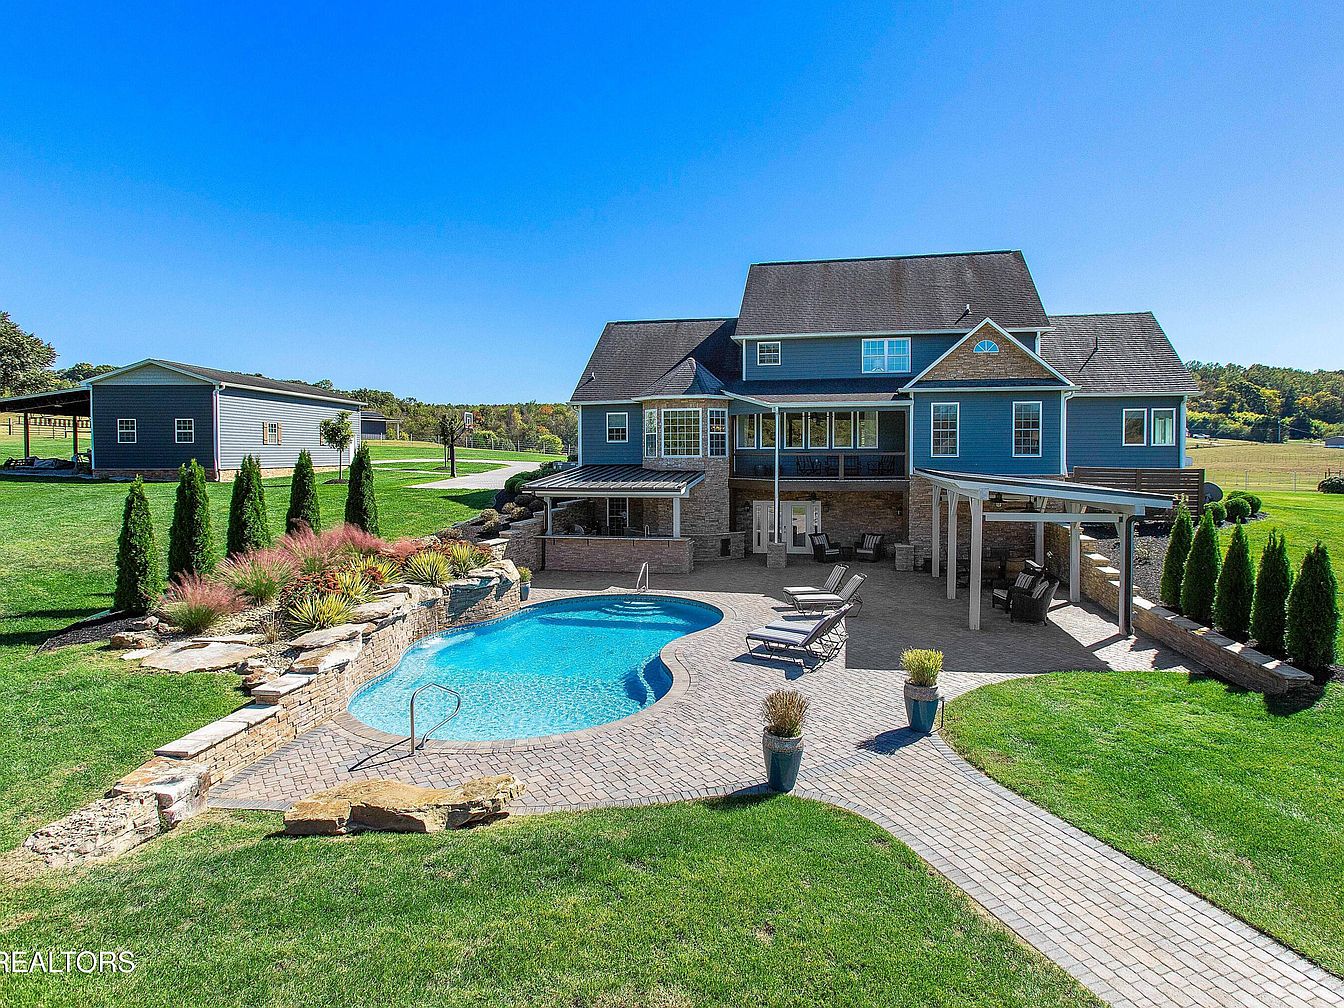
Nestled on 15.56 acres of serene lakefront property, this stunning 2006 modern home offers a blend of luxury and family-friendly features. Fully remodeled, the residence boasts an expansive master suite with a spa-inspired bathroom and customizable living spaces supported by steel beams. The renovated kitchen includes custom cabinetry and modern amenities. Enjoy outdoor living with an in-ground heated pool, covered pavilion with an outdoor kitchen, and a picturesque fire pit. Priced at $2,300,000, it offers a finished basement with a home theater, ample storage, and extensive IT wiring, perfect for refined country living.
Outdoor Oasis
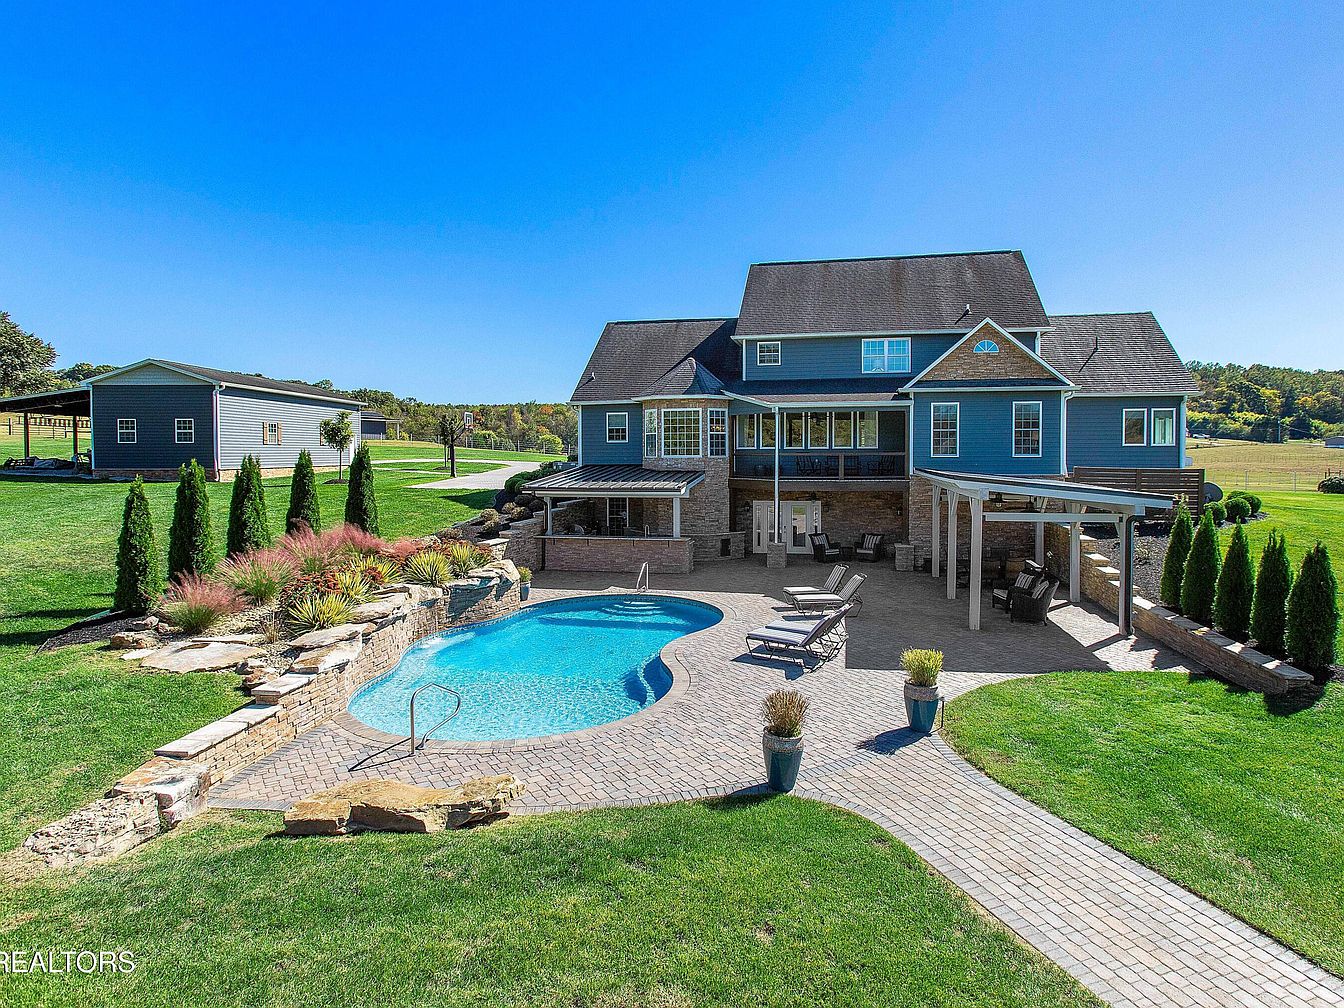
Featuring a stunning home with ample outdoor space, this property boasts a family-friendly layout ideal for gatherings. The inviting patio surrounds a sparkling pool, perfect for sun-soaked afternoons. Paver stones create a charming pathway that leads through landscaped gardens, with vibrant plants adding color. A shaded seating area encourages relaxation, while expansive lawns offer room for play. The home’s exterior showcases a mix of rustic stone and modern siding, harmonizing classic and contemporary styles. Large windows enhance natural light, while a blend of soft colors and textures promotes a welcoming atmosphere for family bonding and outdoor fun.
Master Bedroom
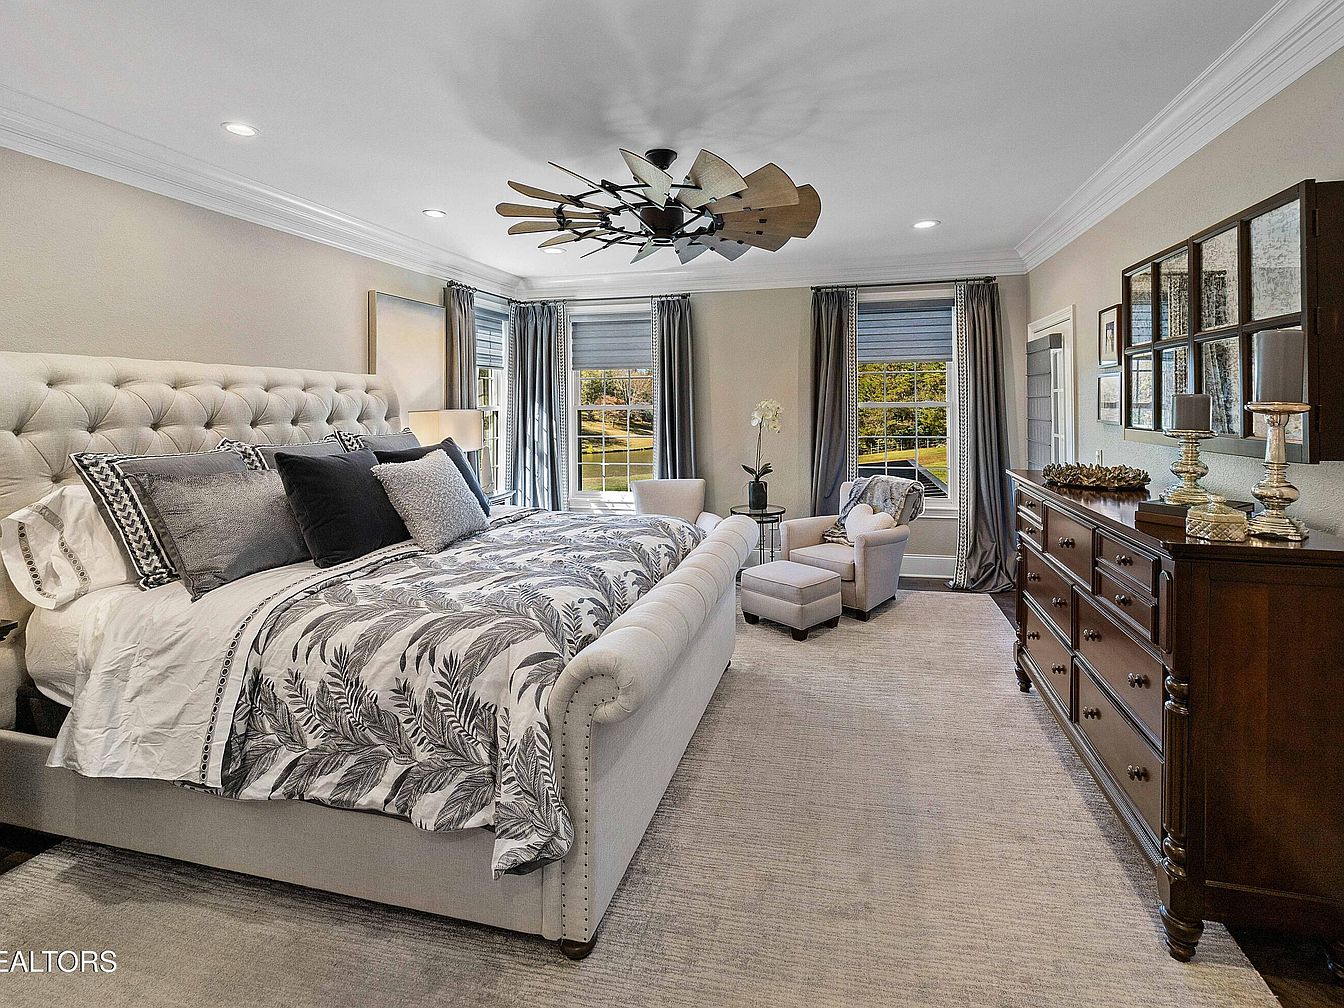
This spacious master bedroom features a plush tufted headboard and a stylish bedding arrangement, providing a cozy retreat for family members. Large windows with elegant drapes allow natural light to fill the room, highlighting the soft neutral color palette and textured furnishings. The ceiling showcases a modern fan, enhancing airflow and comfort. A comfortable seating area, complete with a plush chair and ottoman, offers a perfect spot for relaxation or reading. Decorative accents, such as framed artwork and elegant light fixtures, add personality and warmth, creating an inviting space ideal for unwinding after a busy day.
Walk-In Closet
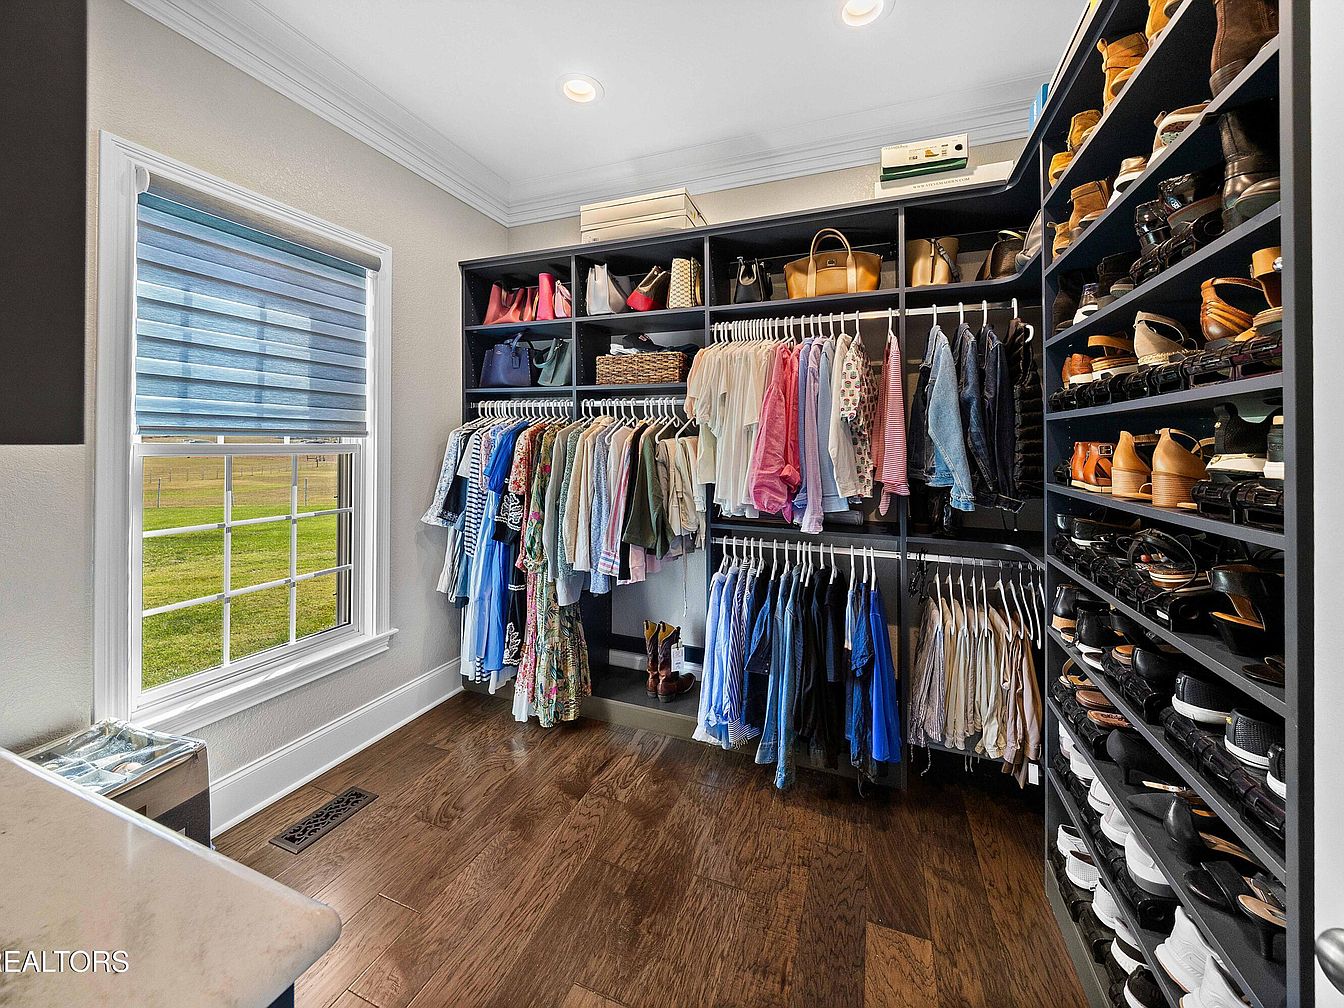
This spacious walk-in closet maximizes organization and convenience for family living. Featuring an open layout, the closet is lined with custom shelving and hanging rods, accommodating a wide range of clothing and footwear. Elegant hardwood flooring adds warmth, while natural light streams through a large window, enhancing visibility. Ample storage options include both hanging space and built-in shelving for bags and accessories, creating an orderly and stylish atmosphere. Neutral wall colors promote a calm ambiance, making it easy to coordinate outfits. This functional space seamlessly blends utility with a touch of refinement, perfect for every family member.
Primary Bedroom
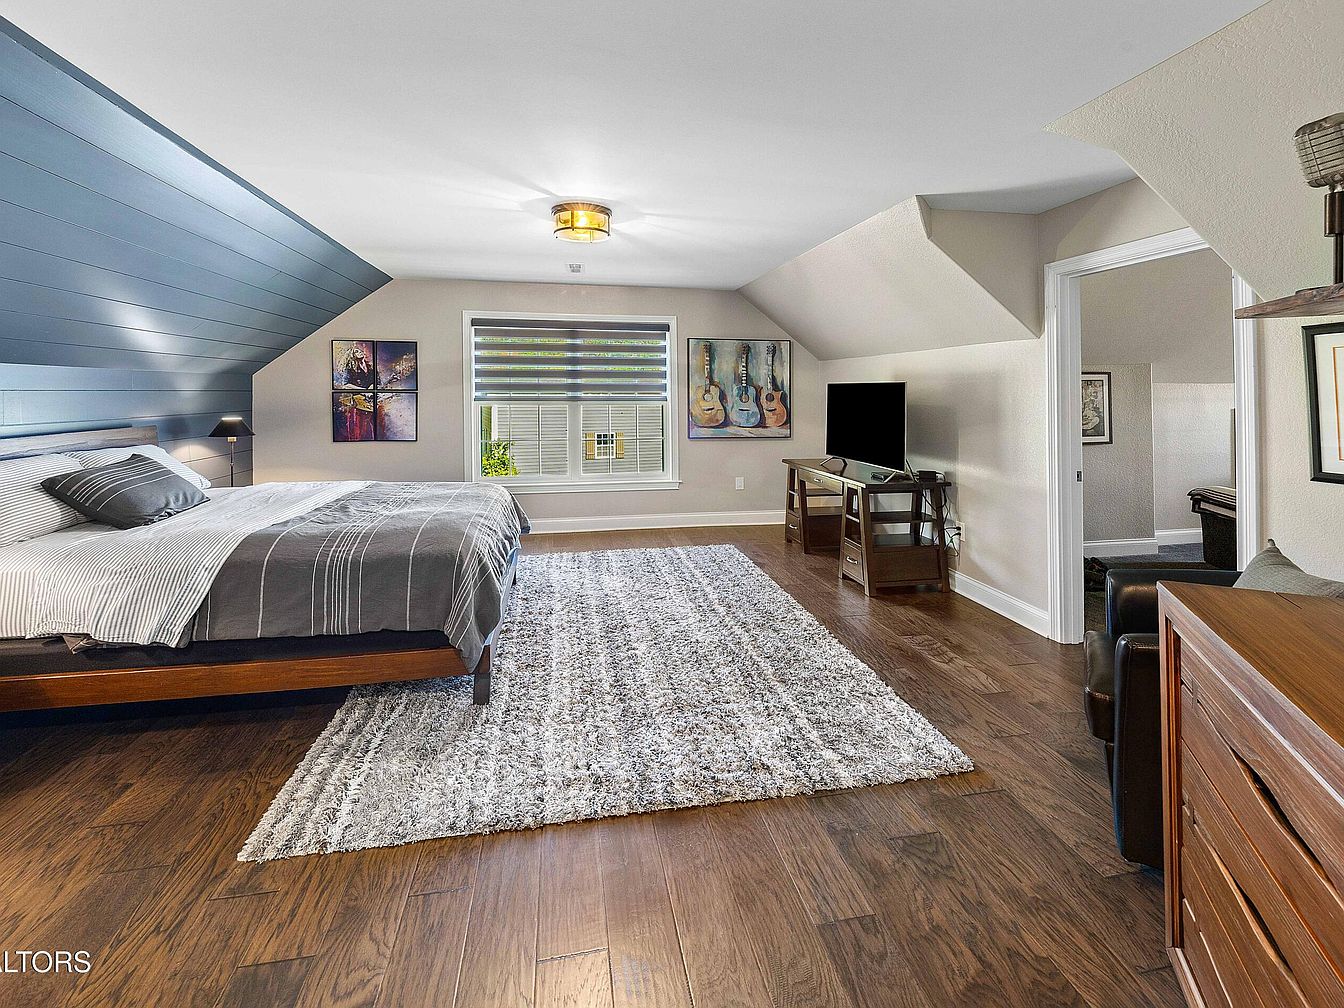
This spacious primary bedroom features a cozy layout perfect for family living. Natural light spills in through the large window with stylish blinds, enhancing the serene atmosphere. The wooden flooring offers warmth, complemented by a plush area rug, ideal for kids to play on. Soft gray tones on the bedding match the sloped ceiling’s blue accents, creating a harmonious design. Art featuring guitars adds a playful touch, while the sleek furniture provides ample storage without clutter. Modern lighting illuminates the space, making it inviting for relaxation or family gatherings, ensuring this bedroom is both functional and stylish.
Welcoming Entryway
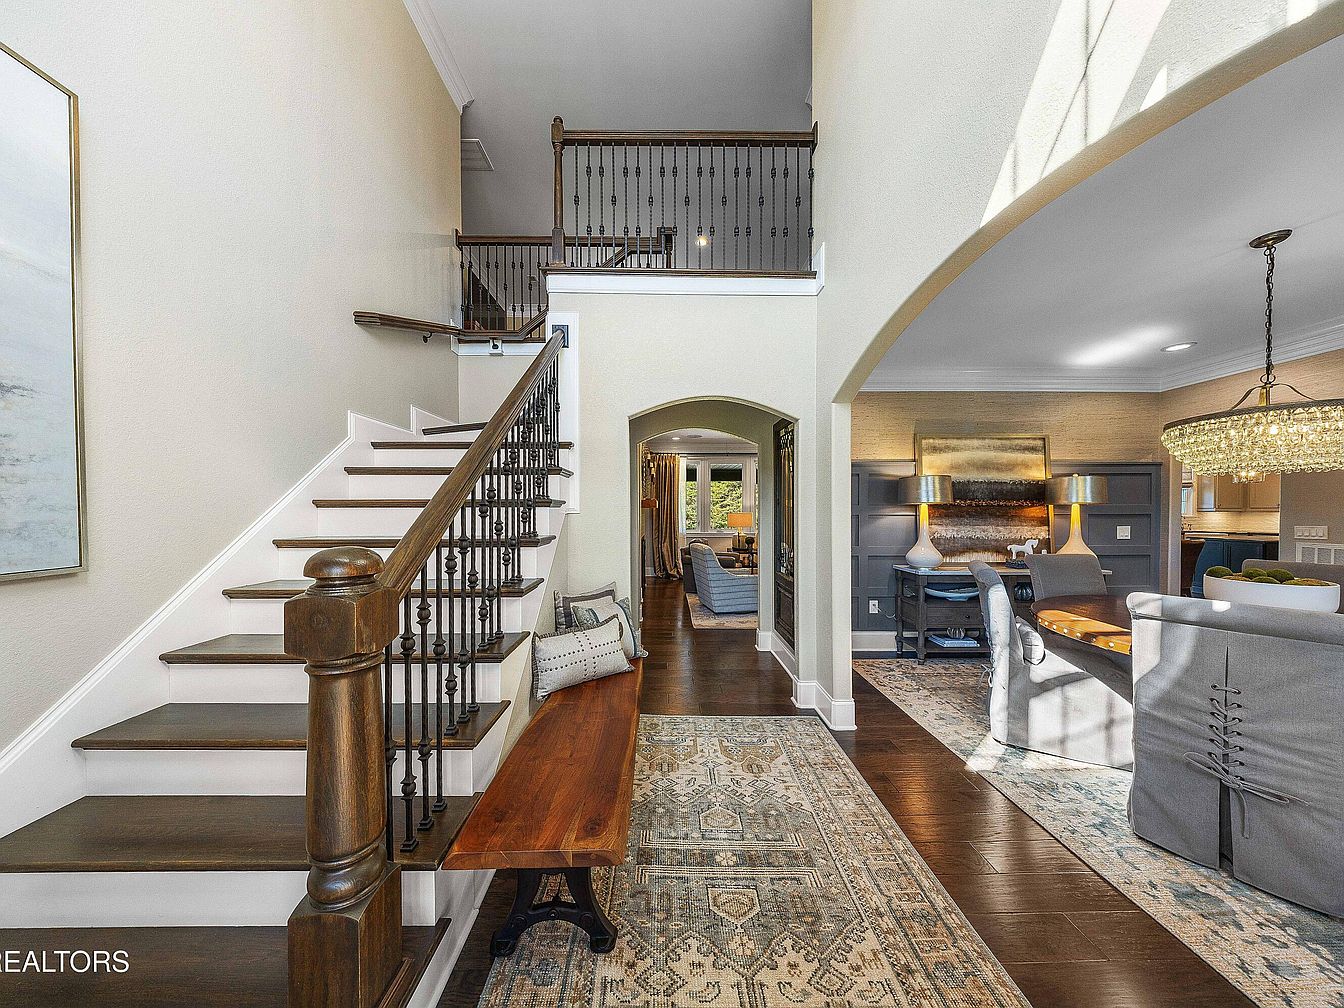
This inviting entryway features a blend of modern and classic design elements, creating a warm atmosphere. A grand staircase with dark wooden steps and elegant iron railings leads to the upper level, while the wide hallway offers views of the cozy living spaces. Soft, neutral walls enhance natural light streaming through large windows, illuminating the rich hardwood floors. A stylish wooden bench provides seating, adding practicality alongside decorative accents like a contemporary painting. The texture of the area rug and the ambient chandelier further enrich the aesthetic, ensuring a perfect family-friendly environment for gatherings and everyday life.
Living Room
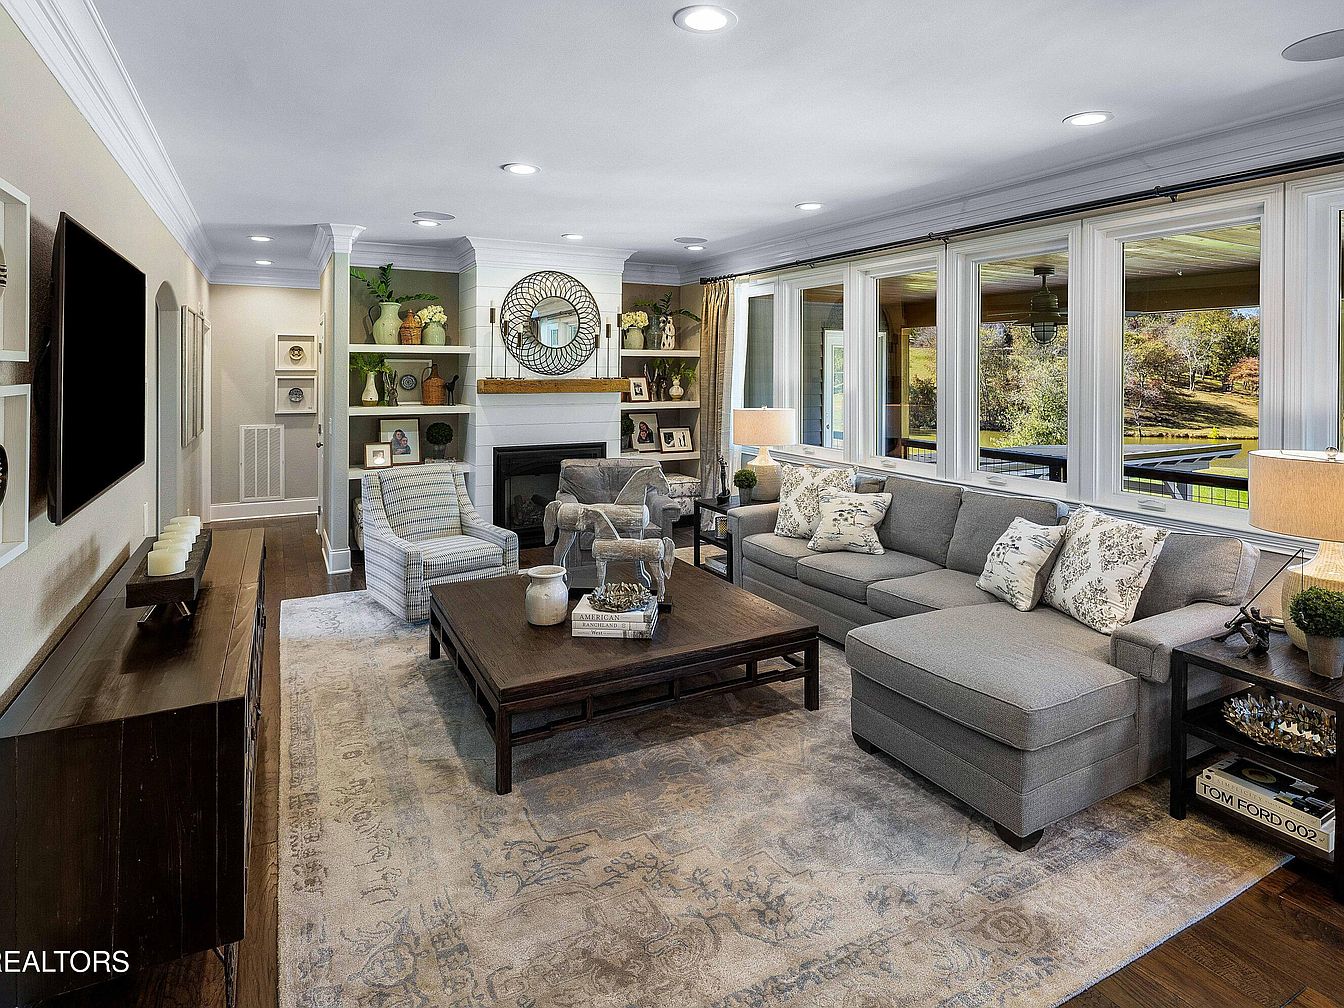
Centrally located, the living room blends comfort and warmth, perfect for family gatherings. Plush gray sofas adorned with decorative pillows surround a stylish coffee table, creating an inviting seating area. Natural light floods in through expansive windows, highlighting the rich wood flooring and soft cream walls. Built-in shelving showcases personalized decor, while a cozy fireplace adds a focal point, enhancing the space’s warmth. Recessed lighting complements the stylish crown molding, contributing to an elegant ambiance. A subtle area rug anchors the seating arrangement, ensuring a harmonious flow, ideal for both entertaining and leisurely family moments.
Dining Space
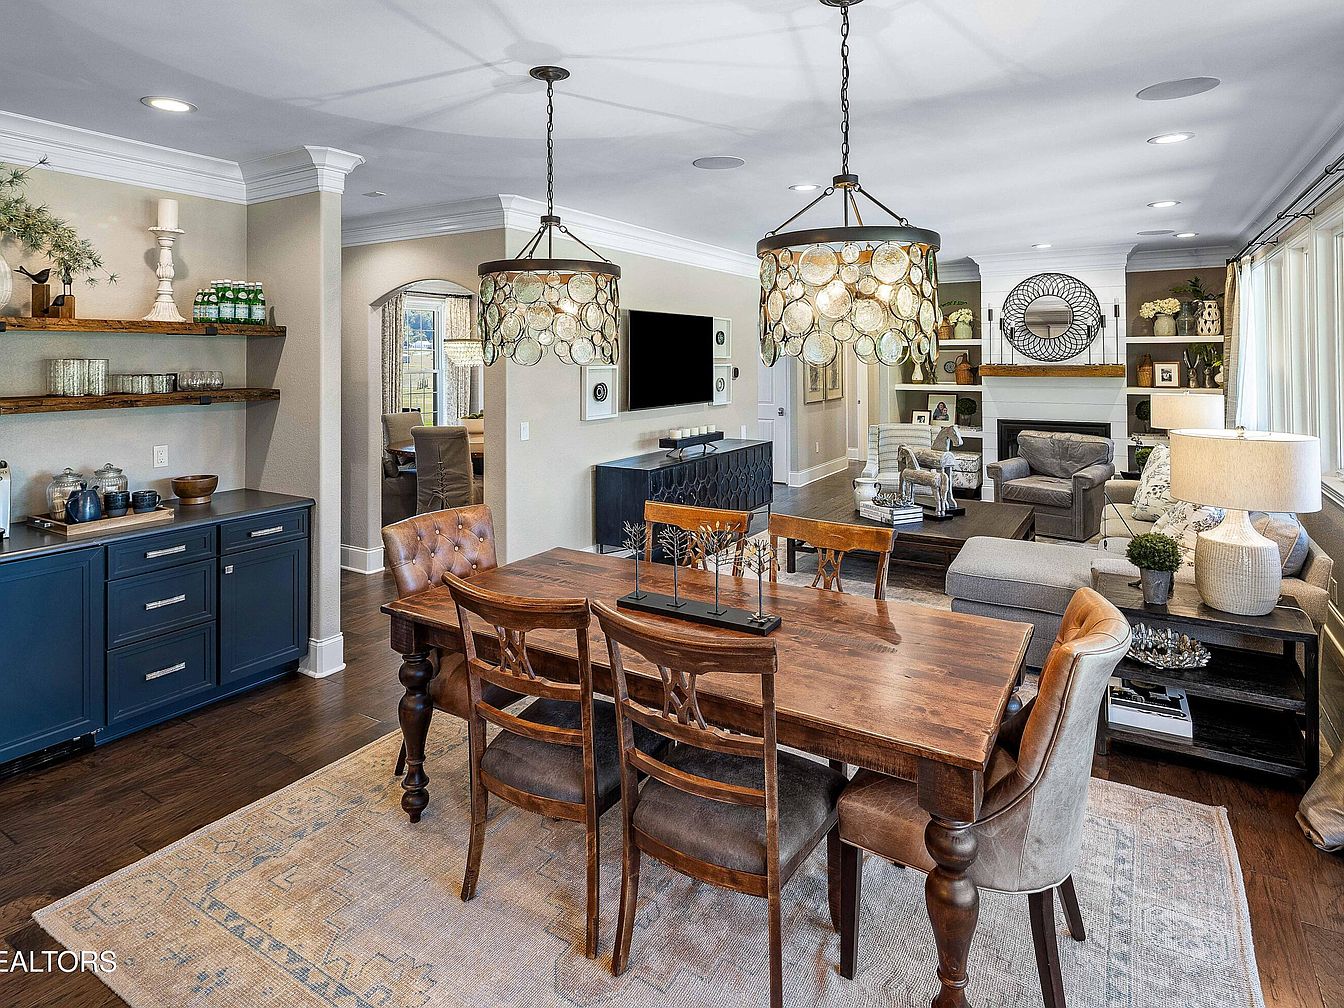
This inviting dining area features a robust wooden table surrounded by classic chairs, perfect for family gatherings. Natural light floods the space, highlighting the elegant textures of the room, including plush upholstery and soft area rugs. A unique pendant chandelier adds a touch of sophistication, while a cozy nook connects seamlessly to the living area, enhancing social interactions. Dark cabinetry houses decorative dishware, balancing functionality with style. Subtle architectural details, such as crown molding, showcase the home’s craftsmanship. The neutral palette, accented by warm wood tones, creates a serene atmosphere that welcomes both casual dining and festive occasions.
Master Bathroom
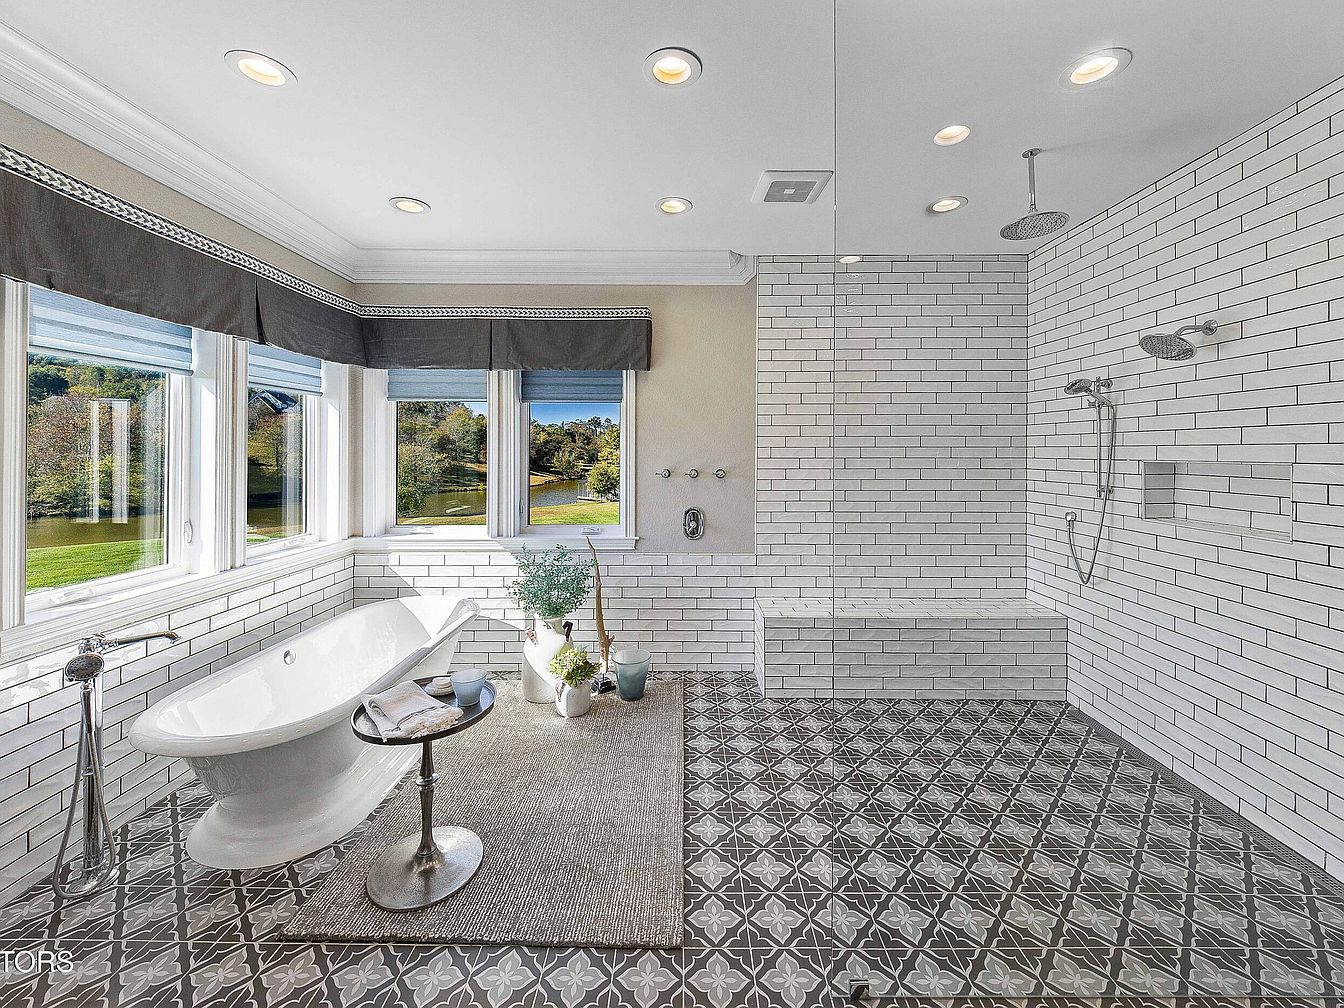
This spacious master bathroom features floor-to-ceiling windows, allowing natural light to flood the space. The elegant freestanding tub stands gracefully on a textured rug, creating a cozy retreat. Subway tiles with a glossy finish adorn the walls, showcasing a classic yet modern aesthetic. The beautifully patterned tile flooring adds visual interest, complementing the clean lines of the cabinetry. Dual shower heads provide a luxurious bathing experience, accentuated by sleek chrome fixtures. Soft gray window treatments soften the sunlight, enhancing the tranquility. Thoughtful layout ensures easy access and comfort, making it perfect for family-friendly living.
Game Room
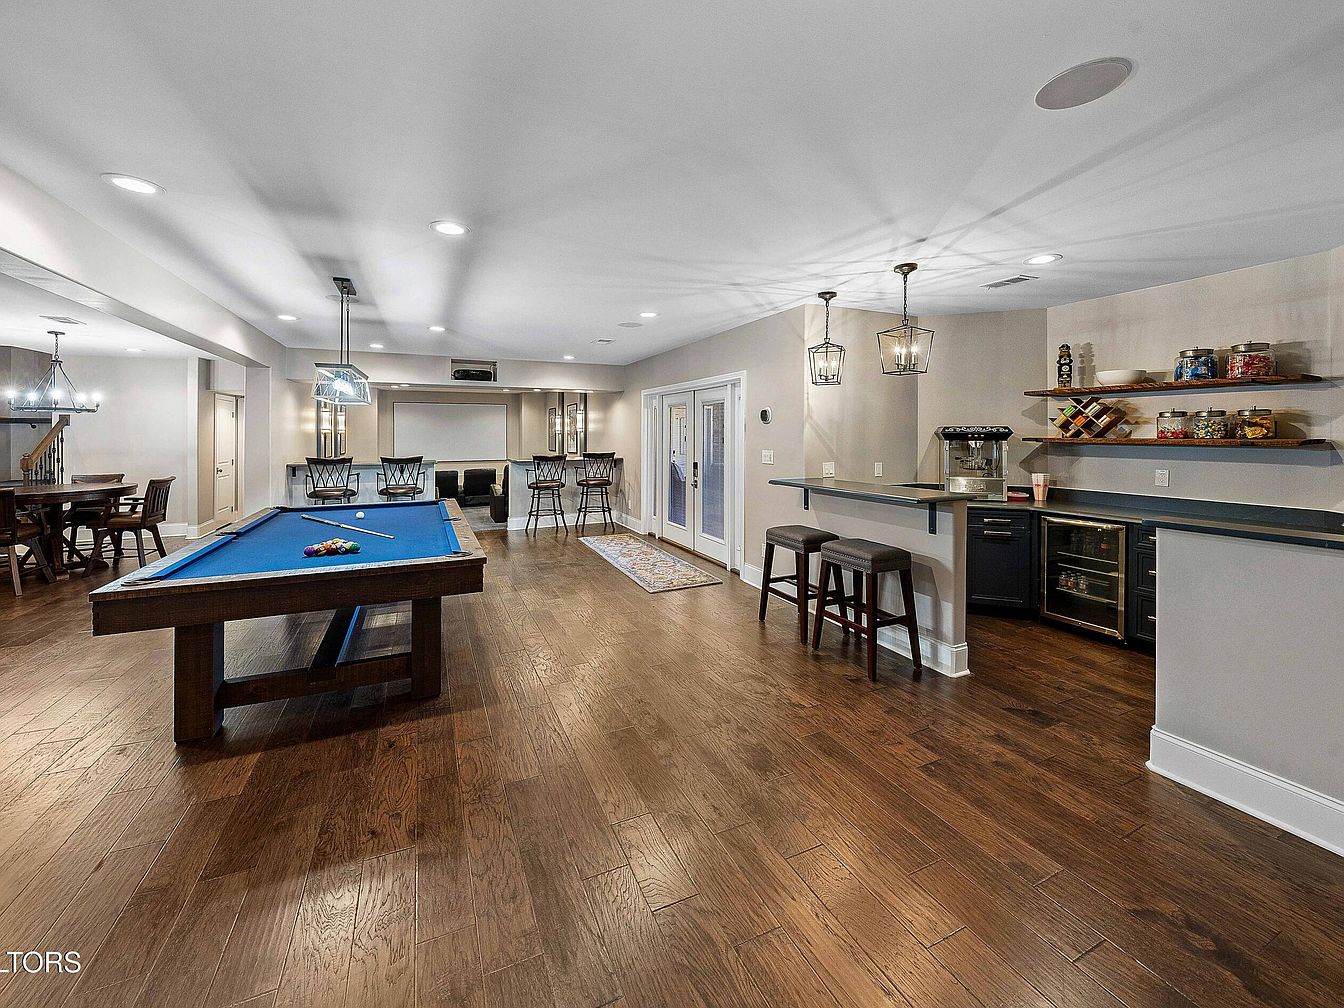
This spacious game room features a stunning blue pool table, inviting family and friends to gather and play. Hardwood flooring creates a warm atmosphere, complemented by modern pendant lighting that casts a soft glow. The open layout seamlessly connects the game area to a stylish bar with elegant seating and storage for snacks and drinks, perfect for entertaining. A cozy seating nook sits adjacent, encouraging relaxation. Neutral walls provide a calming backdrop, while decorative elements add character, creating a family-friendly space for memories. Ideal for game nights and casual gatherings, this room offers both fun and functionality.
Dock Area
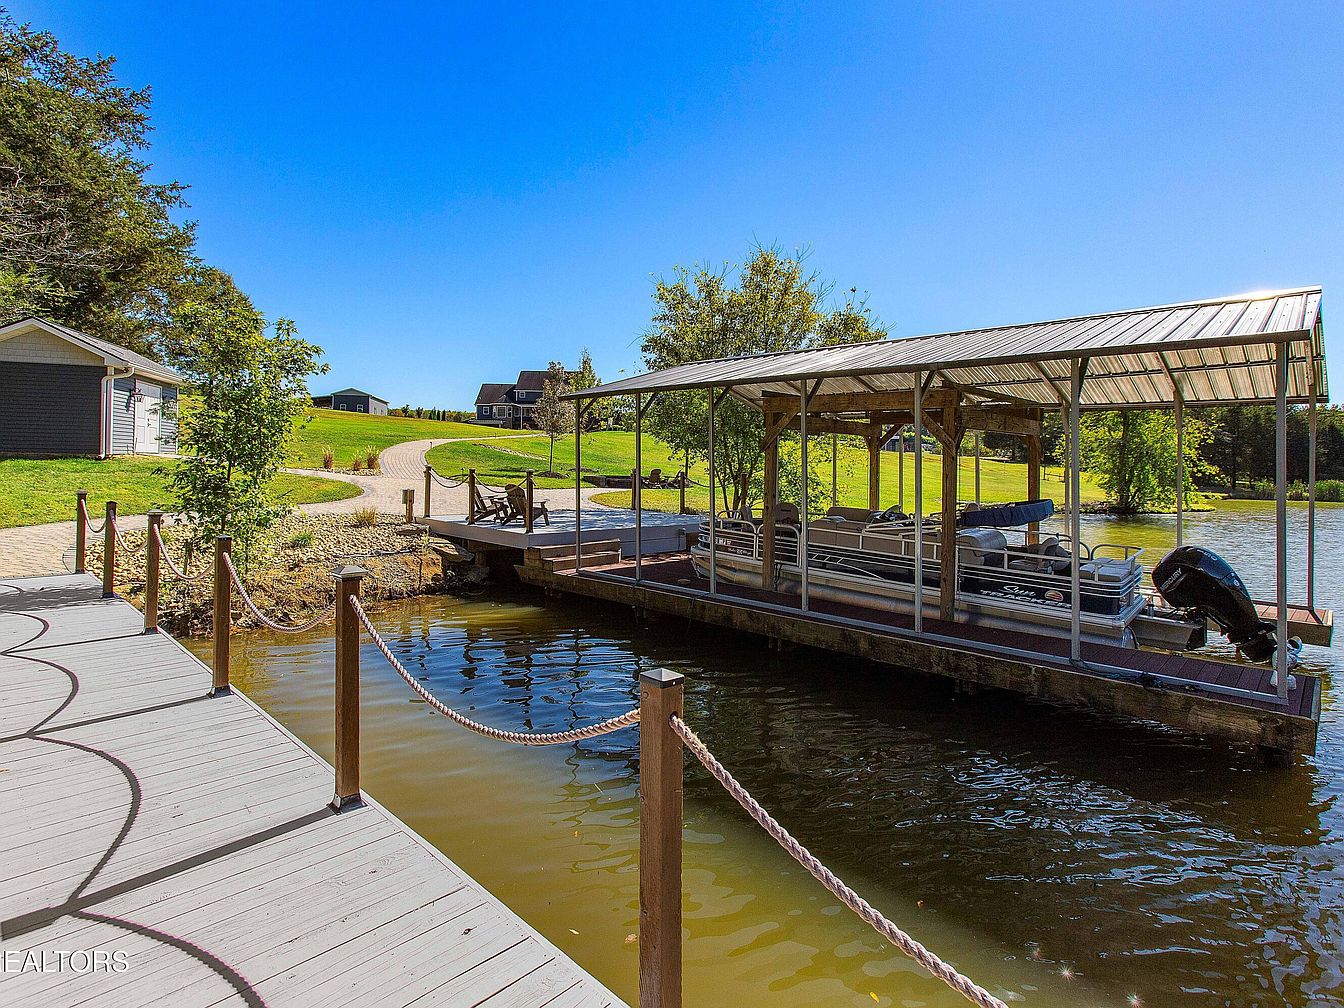
The serene dock area invites family gatherings and leisure activities. Stylishly designed with wooden planks, the space extends over the water, providing easy access to boating adventures. A protective canopy shelters comfortable seating and a small table, perfect for enjoying meals outdoors. Lush greenery surrounds the dock, offering a picturesque backdrop. Nearby, a charming path meanders through the landscape, connecting to family-friendly amenities. The gentle sounds of water create a calming atmosphere, while bright blue skies enhance the overall ambiance. This inviting space encourages cherished moments and creates lasting memories for families near the water.
Listing Agent: Frank Goswitz of EXP Realty, LLC via Zillow
3. 2015 Log Cabin Home in Shady Valley, TN
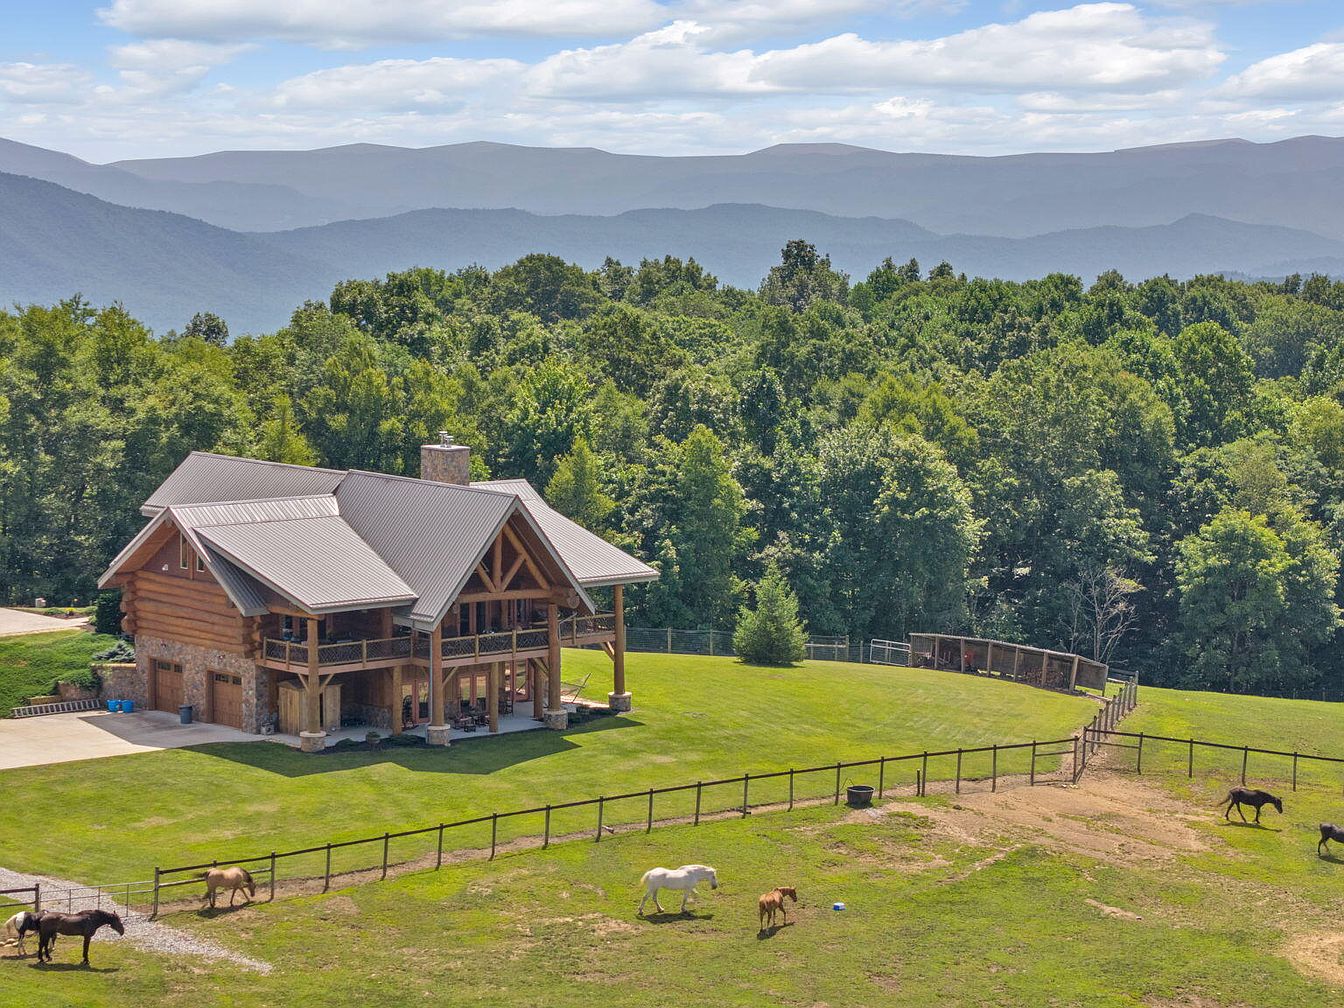
This spectacular equestrian mountain estate on 15 rolling acres offers majestic mountain views and is an ideal family-friendly haven. Built in 2015, this stunning log cabin features soaring ceilings, elegant hardwood floors, and a chef’s kitchen with designer granite countertops. The primary suite and a secondary ensuite bedroom on the main level ensure convenience, while additional bedrooms and a multi-purpose loft provide ample space. Enjoy covered porches surrounded by natural beauty, a state-of-the-art 13-stall barn, and proximity to the serene Shady Valley. Priced at $2,420,000, the property spans 15 acres with spacious interiors, inviting families to reconnect in this idyllic setting.
Family Retreat
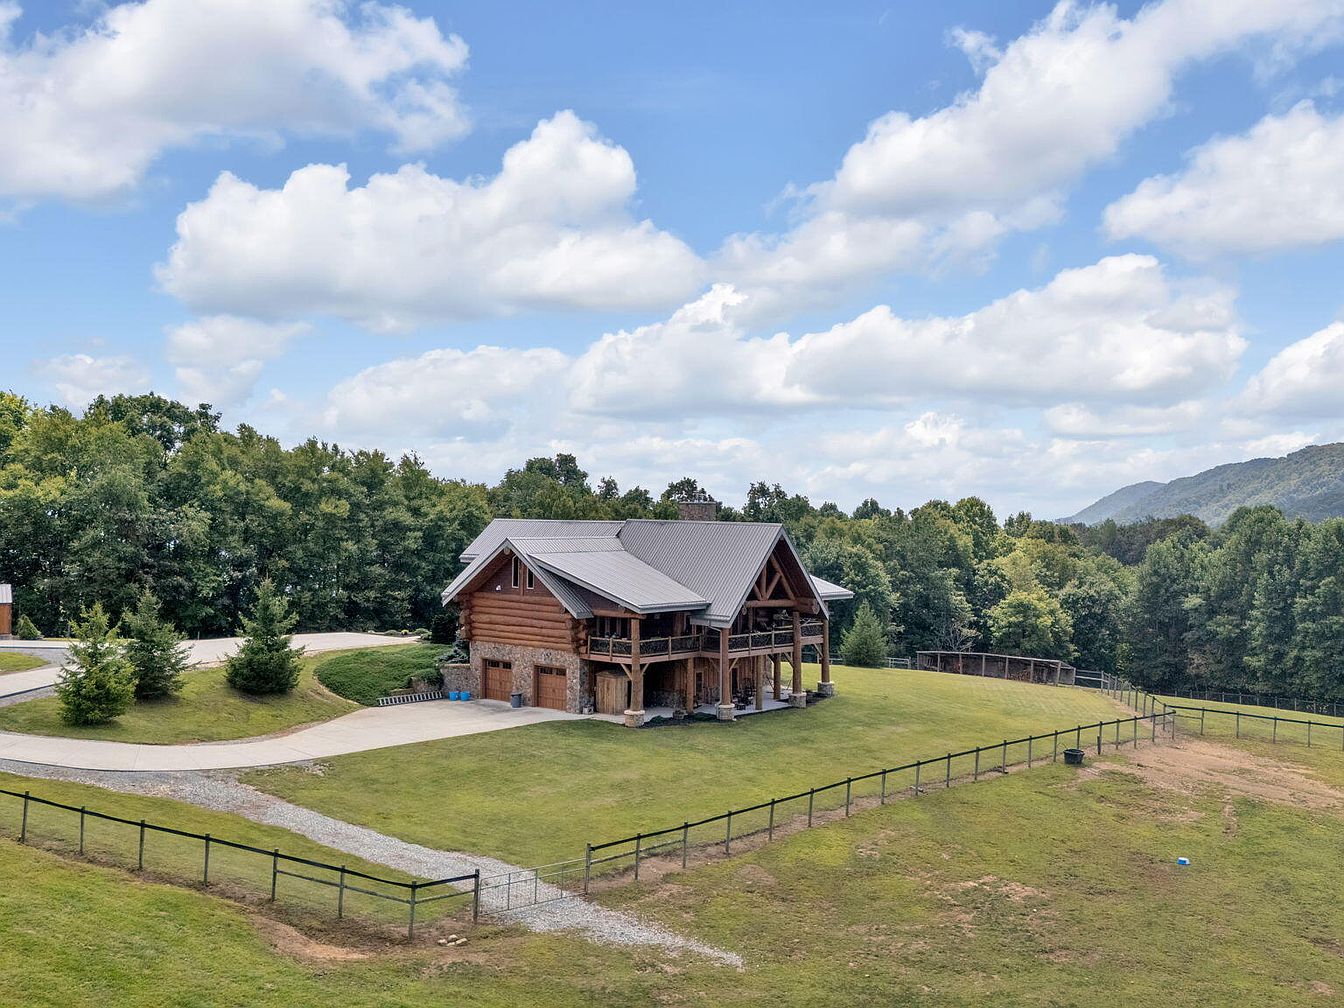
Spacious American home nestled amidst lush greenery, ideal for family living. The architecture features rustic log and stone elements, complemented by a modern metal roof. Large windows allow natural light to flood the open-plan layout, enhancing the warm wooden interiors. A covered porch invites relaxation, overlooking the expansive yard, perfect for children’s play or gardening. The driveway winds gently, creating an accessible and welcoming entrance. Textured materials and earth tones connect the home to nature, while the surrounding landscape offers breath-taking mountain views, ensuring a tranquil and serene environment for families to thrive.
Living Room
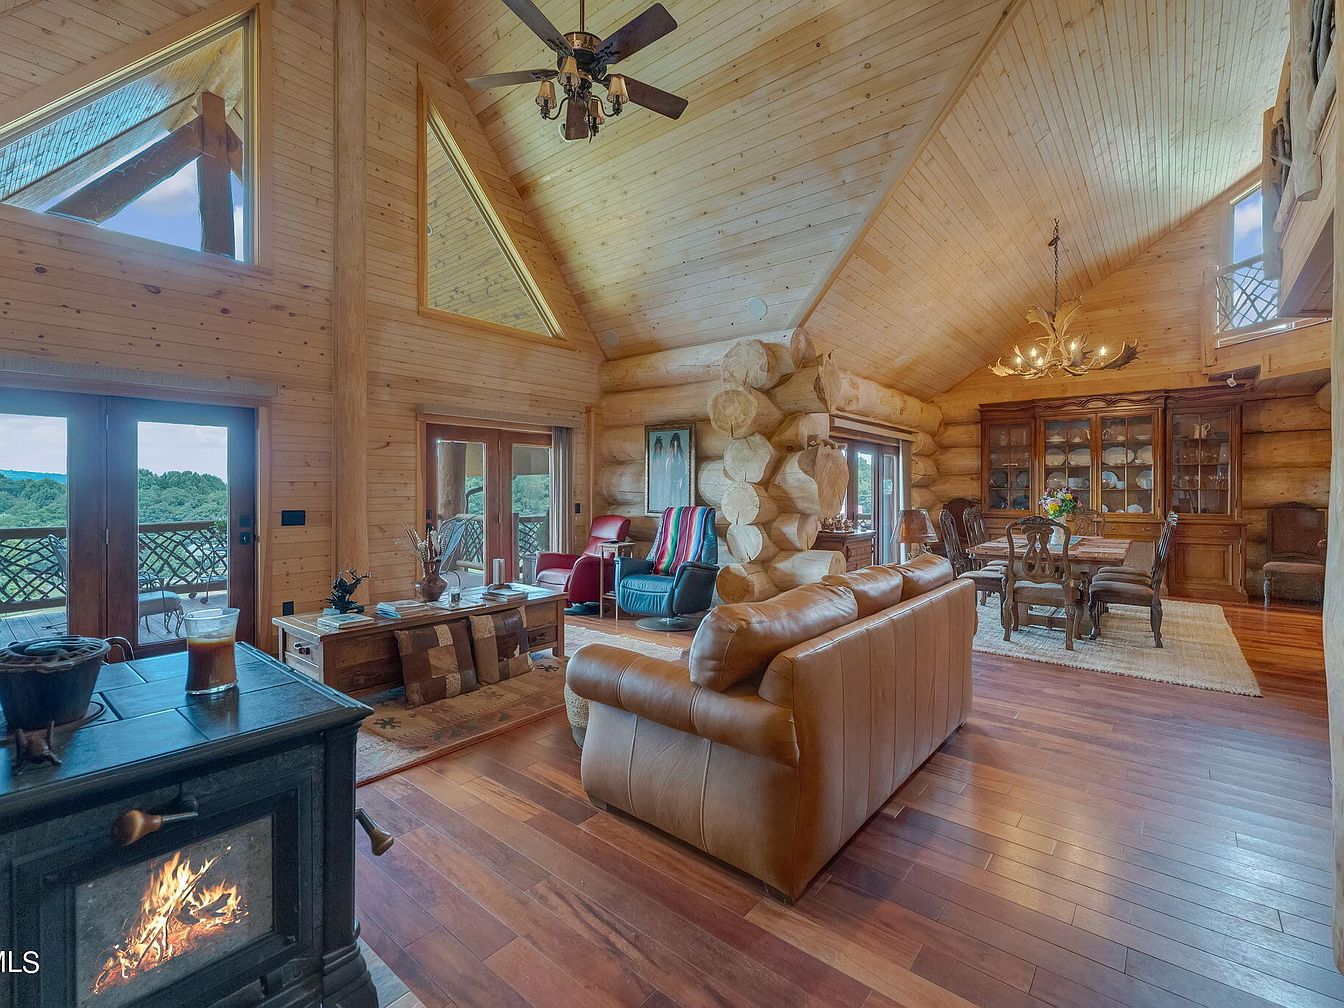
This inviting living room features a spacious layout with soaring wooden ceilings and natural light pouring in through large, triangular windows. The warm tones of the log walls create a cozy atmosphere, while rich hardwood flooring complements the rustic charm. A comfortable leather sofa offers a perfect spot for family gatherings, paired with a classic wooden dining table that invites shared meals. The stone fireplace adds an extra layer of warmth, making this space an ideal retreat for relaxation. Elegant light fixtures enhance the ambiance, blending historic craftsmanship with modern comforts, perfect for family living.
Family Kitchen
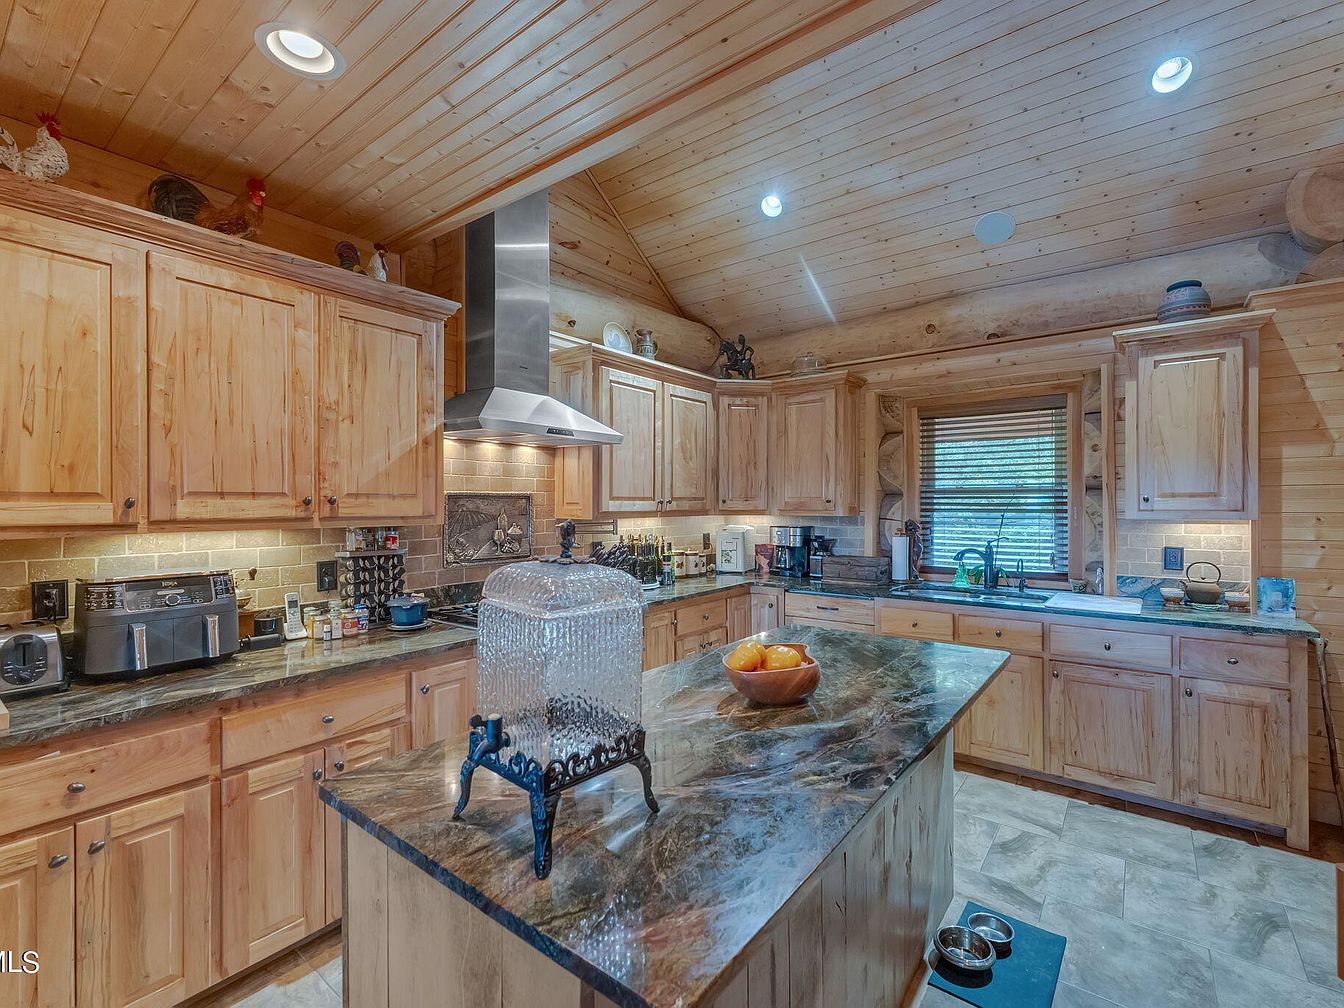
This spacious family kitchen features warm wooden cabinetry, beautifully complemented by a sleek granite countertop. Ample natural light flows in through a large window, enhancing the inviting atmosphere. The open layout encourages interaction, making it ideal for cooking and family gatherings. Modern appliances blend seamlessly with rustic elements, showcasing a thoughtful design. Recessed lighting and charming decor add warmth, while the stylish backsplash ties the room together. A central island offers extra prep space and a casual dining area, perfect for family meals. This kitchen brings together functionality and aesthetic appeal, creating a welcoming hub for everyday life.
Family Bathroom
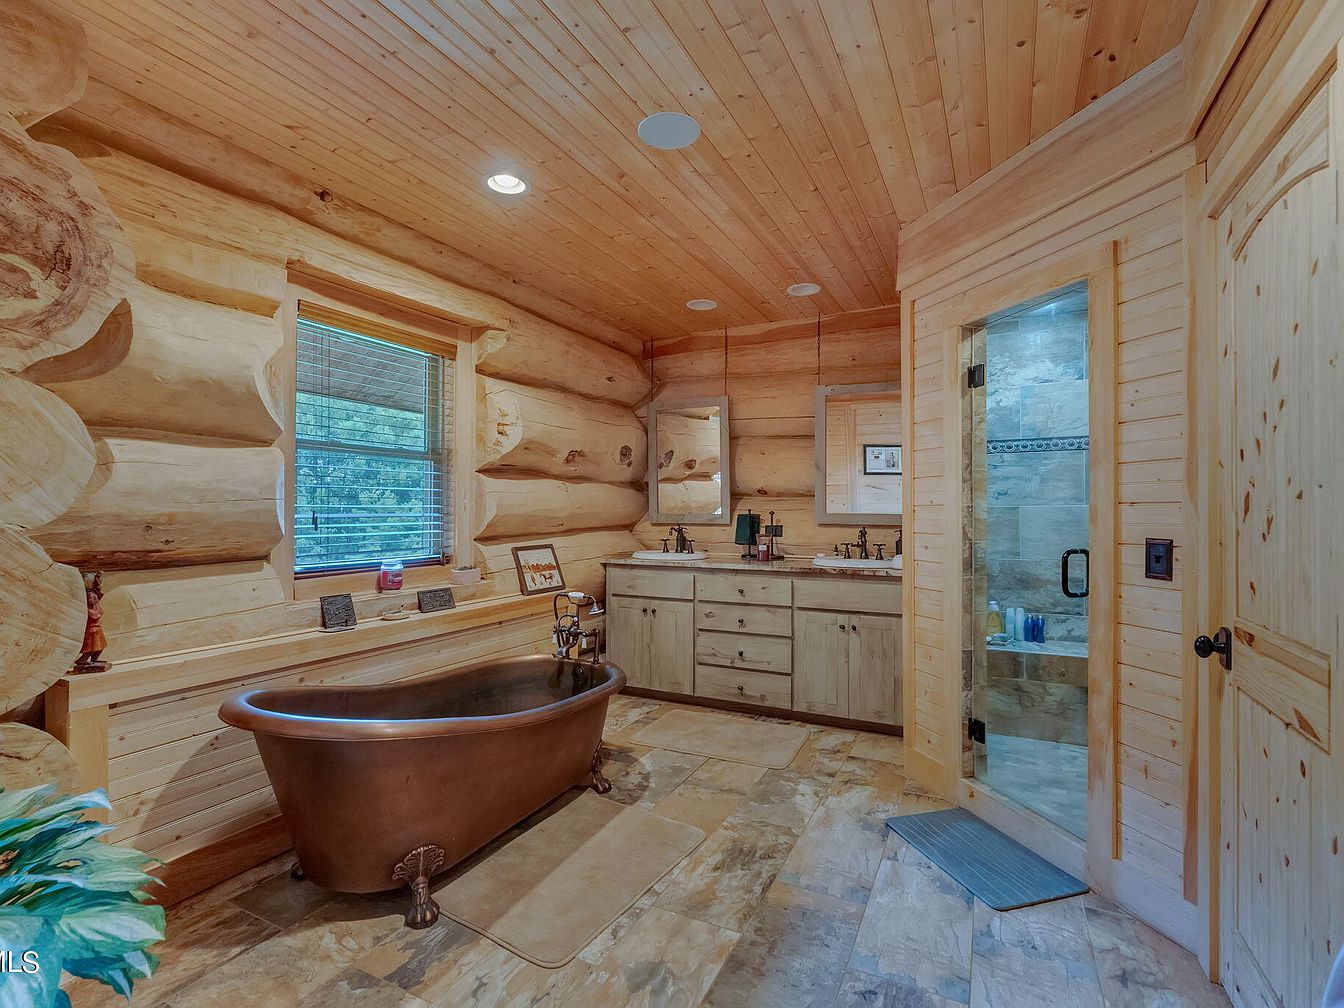
This inviting family bathroom features rustic charm with its log and natural wood accents, creating a warm atmosphere. A luxurious freestanding copper tub offers a perfect spot for relaxation, complemented by sleek modern faucets. Dual sinks with distinct vanities enhance functionality, while large mirrors provide ample light. Natural light pours in through the window, illuminating the beautiful stone tile flooring. The spacious walk-in shower, with glass doors, incorporates stylish tile details. Thoughtful design elements such as the wooden ceiling and warm tones promote a cozy and soothing environment, ideal for family gatherings and daily routines.
Cozy Bedroom
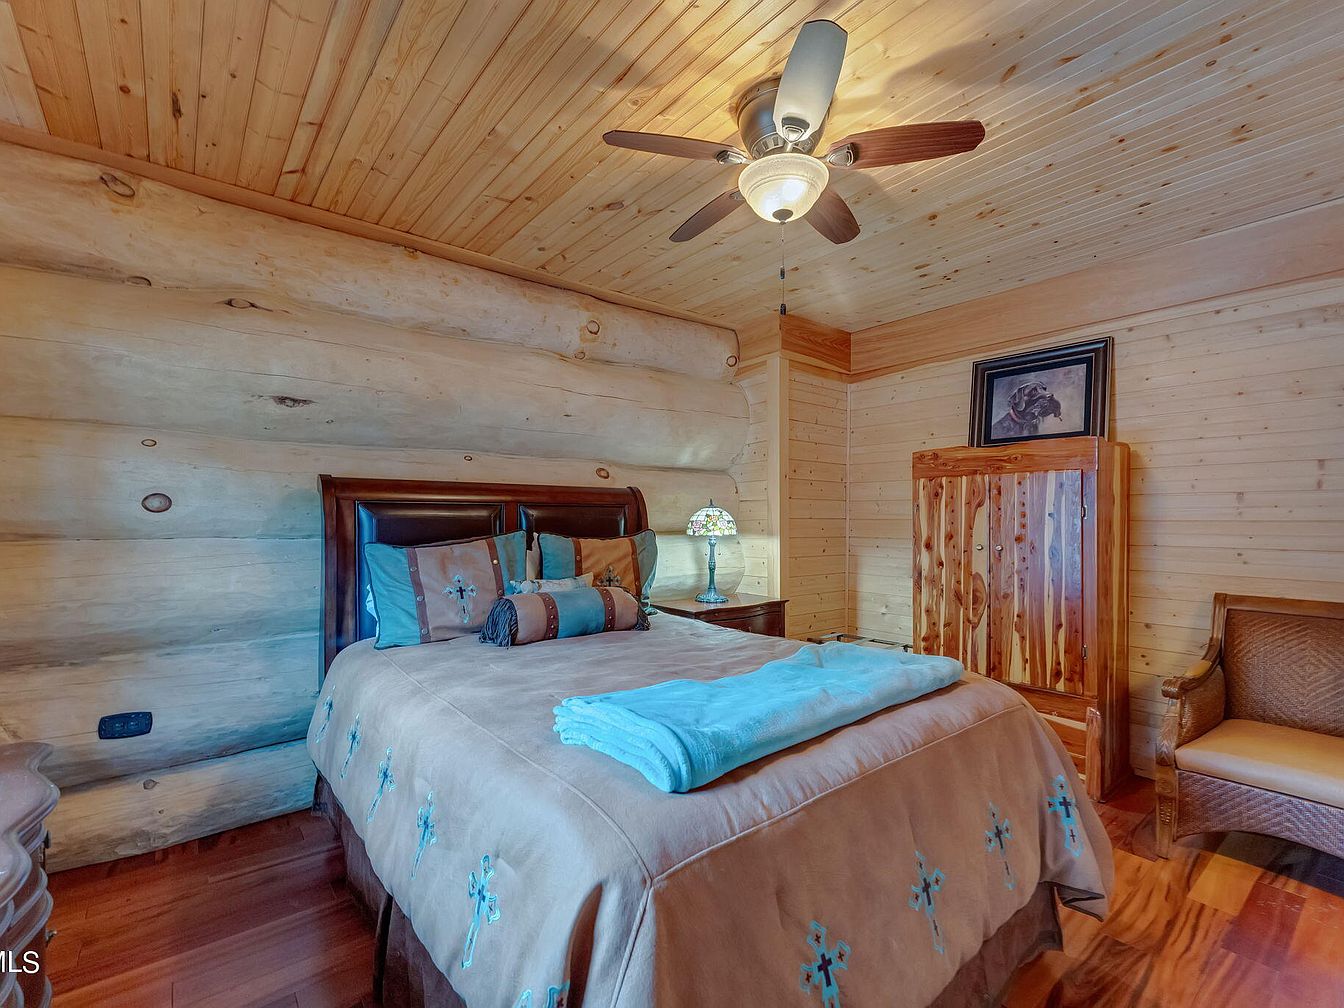
This inviting bedroom features natural wood walls and ceilings, exuding warmth and charm. A plush queen-sized bed takes center stage, adorned with decorative cushions and a soft, embroidered comforter that enhances the rustic theme. A wooden dresser complements the natural materials, while a stylish light fixture illuminates the space, creating a cozy atmosphere. An accent chair offers a quiet nook for reading, adding functionality. The rich tones of the hardwood flooring provide a striking contrast to the light walls, ensuring a harmonious balance. Large windows invite ample natural light, making this room perfect for family relaxation and comfort.
Bathroom
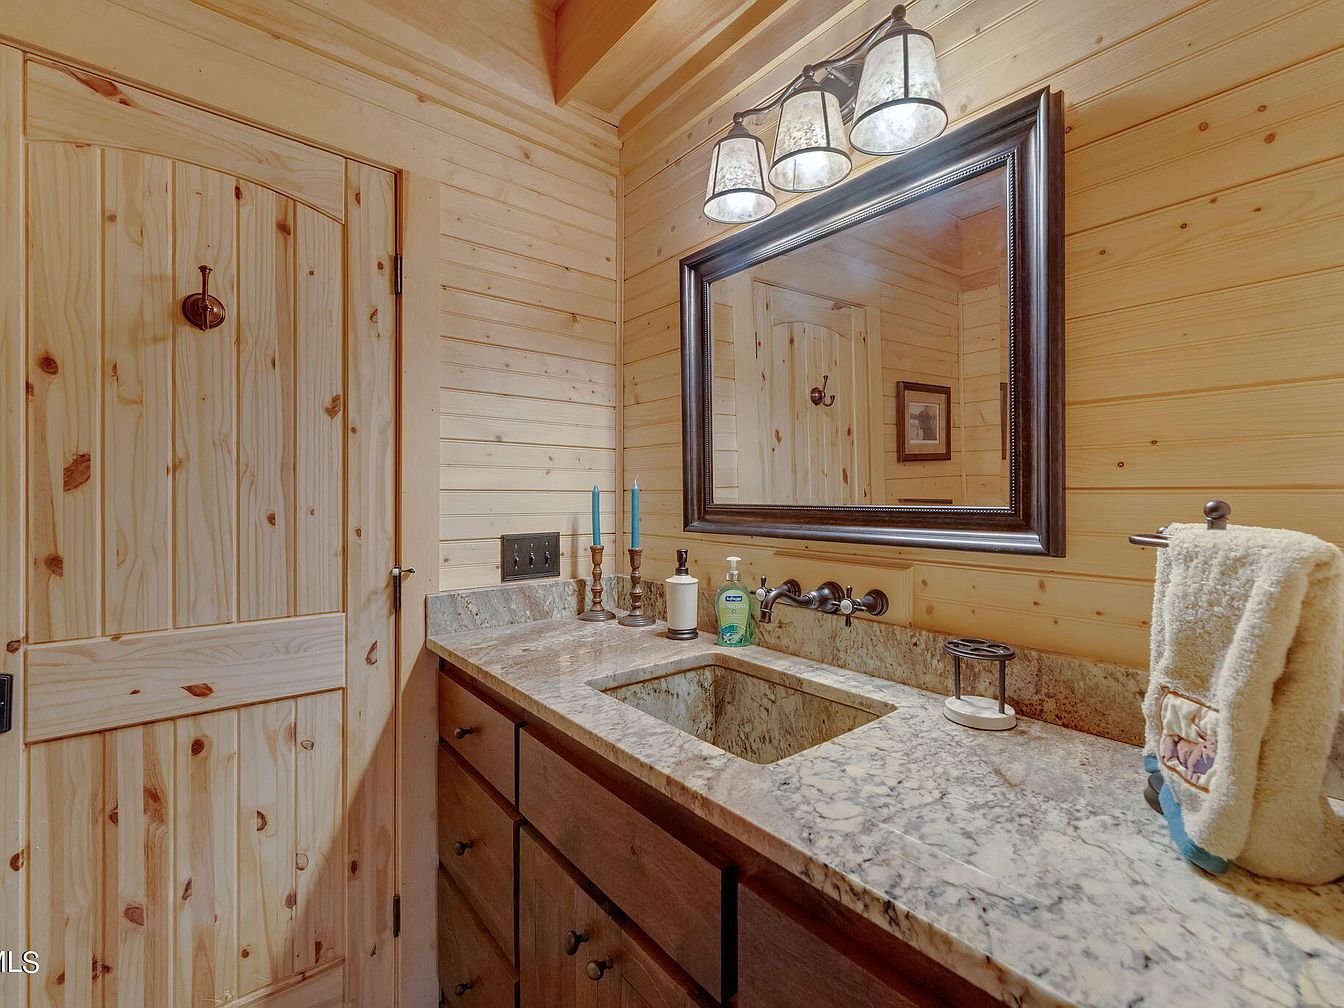
This charming bathroom features warm pine wood paneling that creates a cozy atmosphere. A beautiful granite countertop complements the rustic aesthetics, providing ample space for family essentials. The dark wood cabinets enhance storage options, while the polished fixtures add a touch of elegance. Soft lighting from three hanging sconces illuminates the space, highlighting the textures and colors throughout. The unique door with a rustic handle blends seamlessly with the interior’s theme. A decorative mirror enhances depth, while teal candles offer a pop of color. This inviting bathroom is perfect for family use, combining functionality with style.
Loft Workspace
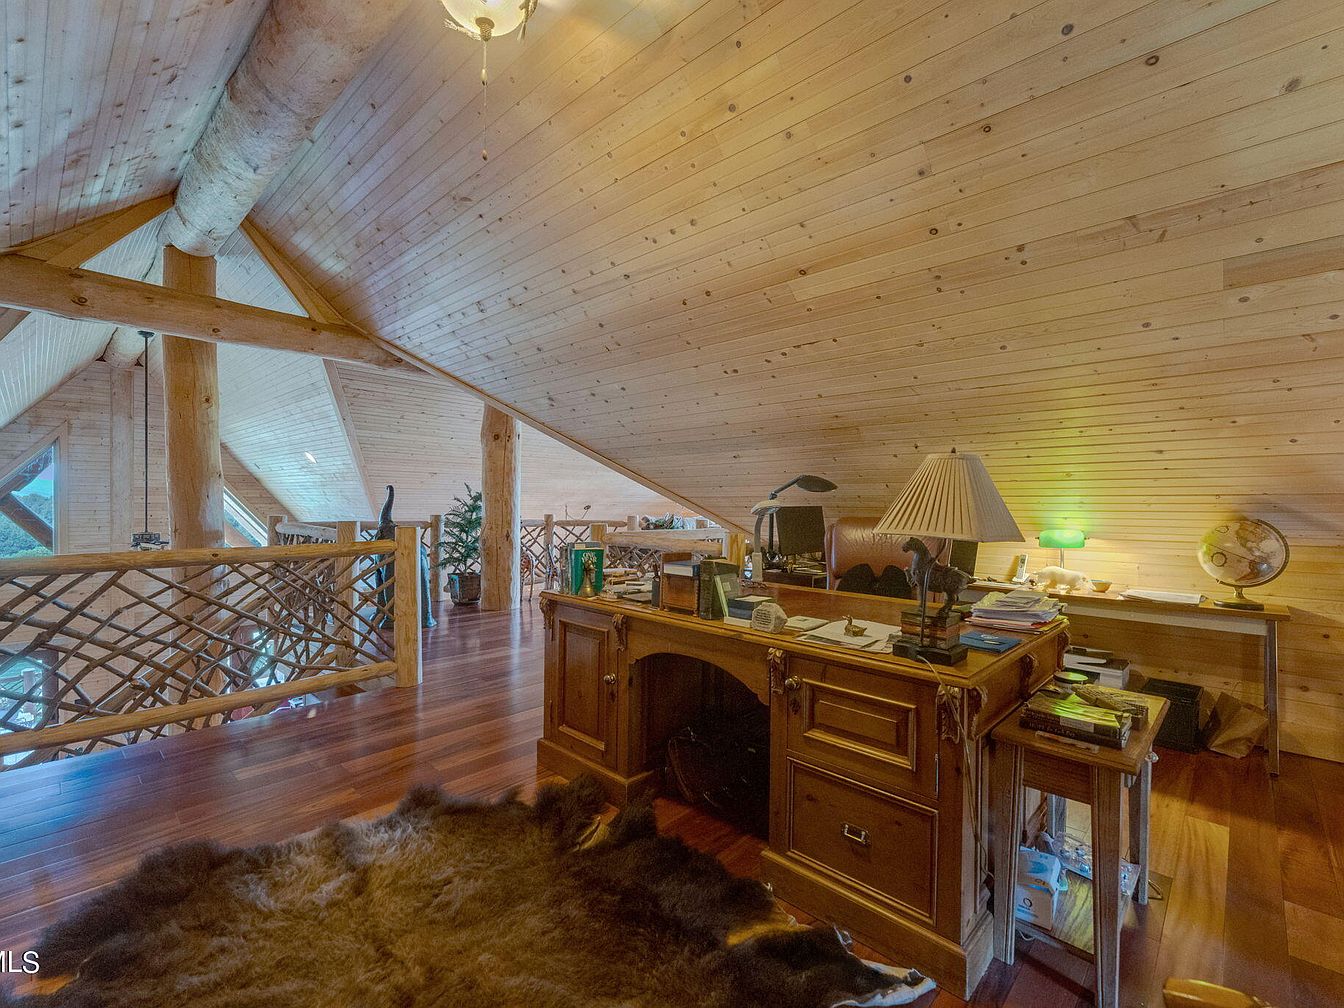
This inviting loft workspace features warm wooden beams and paneled walls, creating a cozy atmosphere perfect for family activities. Ample natural light floods the space through large windows, enhancing the rich tones of the hardwood flooring. A sturdy wooden desk serves as the focal point, paired with comfortable seating, ideal for studying or creative projects. Accents like a globe and tasteful lamps add character, while a faux fur rug underfoot provides warmth and comfort. The open layout fosters a sense of connection, encouraging both productivity and relaxation in this charming family-friendly environment.
Outdoor Patio
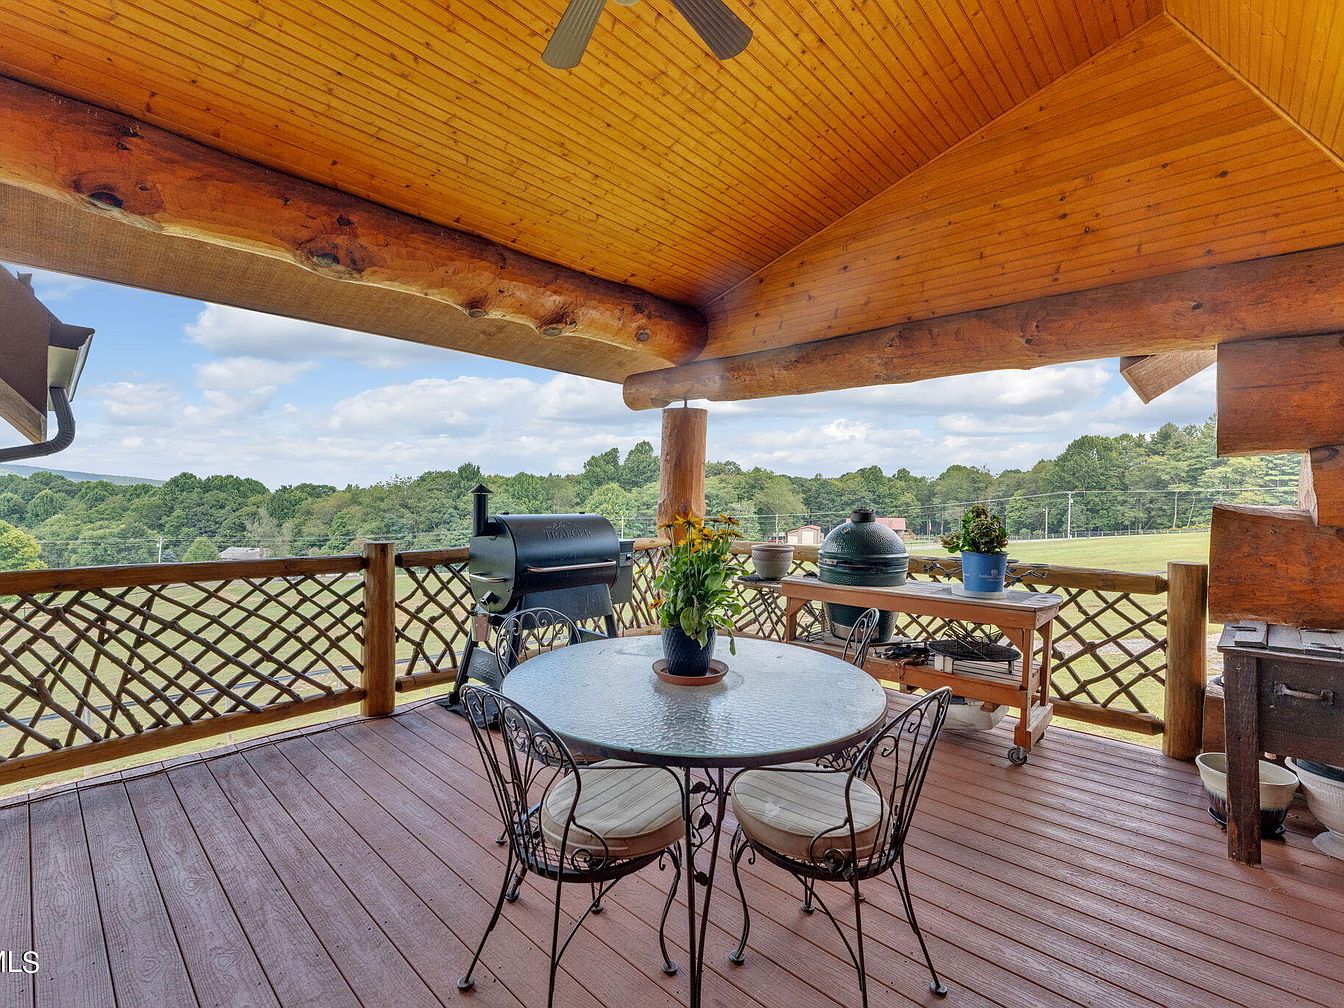
This inviting outdoor patio features a spacious layout perfect for family gatherings and relaxation. Warm wooden beams and a rustic log design create a cozy, natural ambiance. A stylish round table with elegant wrought iron chairs invites meals al fresco, while vibrant plants add a touch of greenery. The ample overhead space allows for fans to circulate fresh air, enhancing comfort during warm days. Large windows frame scenic views of rolling hills, fostering a connection with nature. This space blends beautiful craftsmanship with functional design, perfect for creating lasting family memories and enjoying weekend barbecues.
Covered Porch
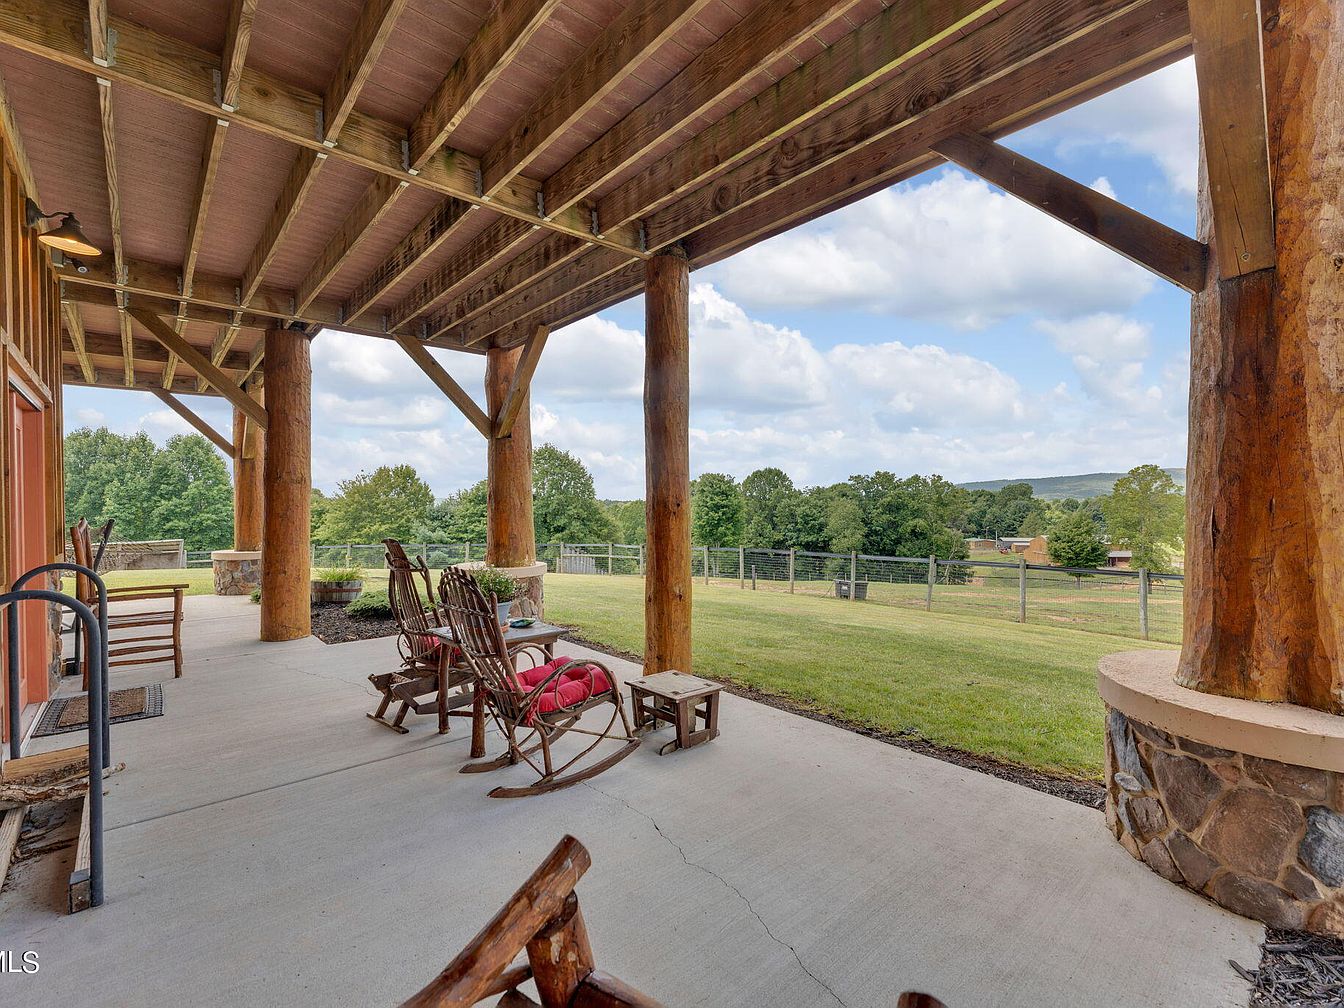
This inviting covered porch features sturdy wooden beams and warm textures that create a cozy atmosphere for family gatherings. Rocking chairs, adorned with plush cushions, provide a perfect spot to relax and enjoy serene views of the expansive lawn and surrounding greenery. The concrete flooring ensures easy maintenance, while natural light filters through, enhancing the space’s welcoming feel. Architectural details reflect rustic charm, blending modern comfort with traditional appeal. The open layout seamlessly connects indoor and outdoor living, making it ideal for hosting barbecues or simply unwinding with loved ones in a peaceful environment. Family life thrives here.
Family Home

This inviting American home features an expansive grassy yard, perfect for family gatherings and outdoor activities. Traditional wooden architecture blends seamlessly with modern amenities, creating a warm atmosphere. Spacious interiors showcase a blend of rustic and contemporary furnishings, promoting comfort and relaxation. Natural lighting floods through large windows, enhancing the vibrant color palette throughout. Thoughtfully designed storage spaces offer practical solutions for family needs. The surrounding landscape provides beautiful views, creating a serene environment that enriches family life. Access to nearby trails and open fields ensures endless opportunities for exploration, making this home a perfect family retreat.
Listing Agent: Sandy Poe of Alliance Sotheby’s International Realty via Zillow