Step into the finest in family-friendly living with this curated trio of remarkable homes. In Seattle, a stunning 1953 midcentury marvel ($3,198,000) beckons with sweeping sound and mountain views from its magical, private 26,000-square-foot lot—perfect for tranquil outdoor gatherings. A short drive away in Woodinville, a 2006 custom retreat ($2,550,000) just minutes from wine country combines convenience with warmth, offering a vibrant acre full of amenities like a sports court, chicken coop, and indoor-outdoor entertaining spaces. Over in Sammamish, a nearly new 2022 masterpiece ($2,998,000) impresses with cutting-edge tech, soaring interiors, and a fenced lot ideal for play and security. Each home masterfully blends comfort, style, and spaces where families can thrive together.
1. 1953 Midcentury Home in Seattle, WA

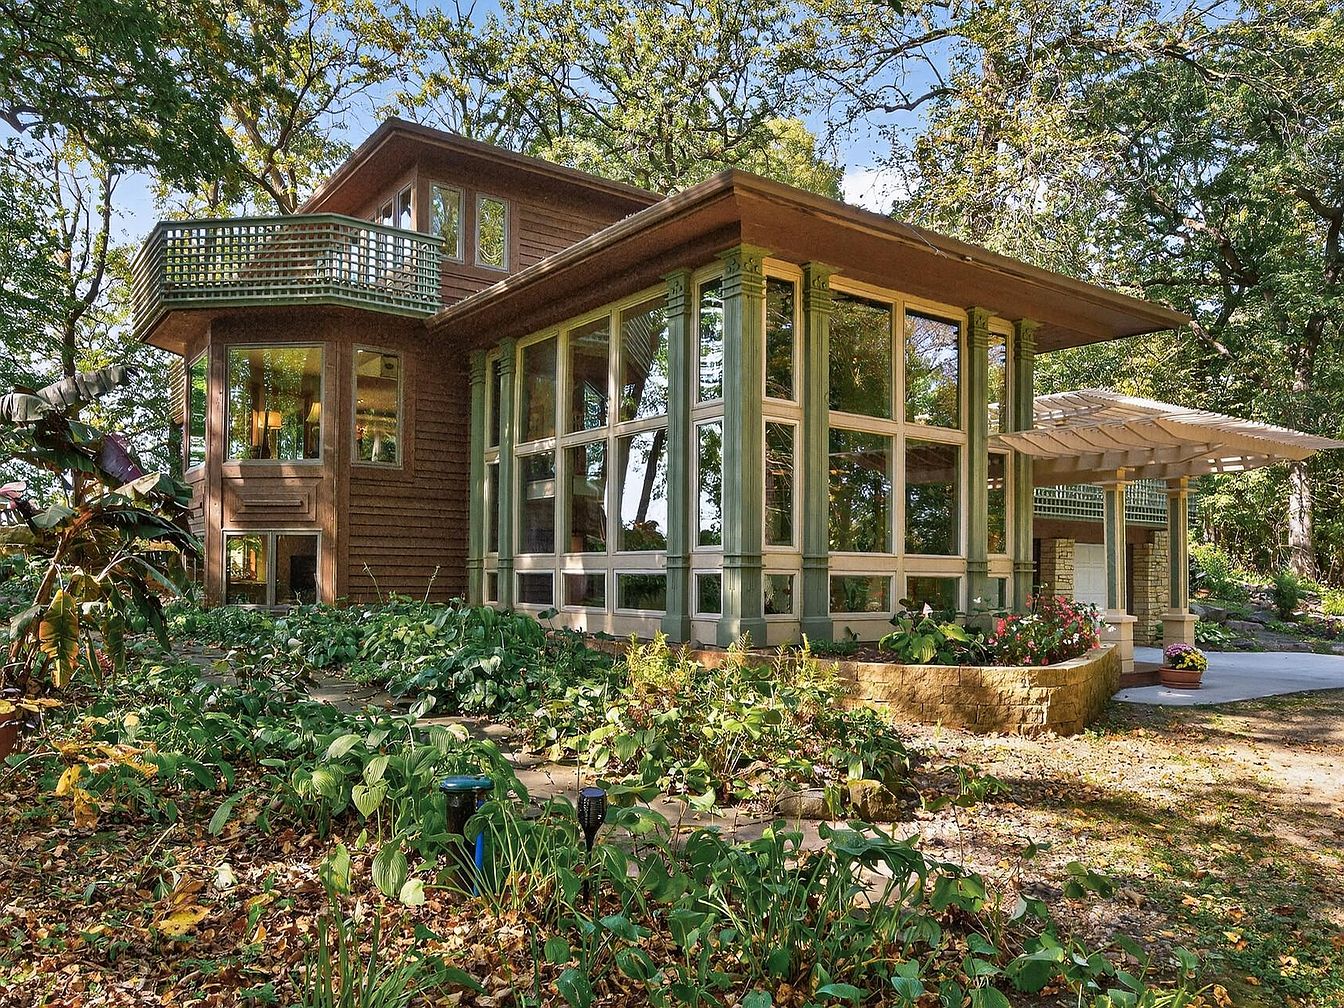
Nestled on a lush 26,000 square foot lot, this 1953 midcentury home in Seattle, WA offers a serene, family-friendly retreat with expansive sound and mountain views. Recent renovations blend historic architectural details—soaring ceilings, iconic open floorplan, and walls of glass—with refined materials like fir, cedar, walnut, and Brazilian granite. The flat lawn, dream deck, spacious patio, and fire pit are perfect for outdoor play and gatherings, while a circular drive and two-car garage add convenience. With spa baths, a chef’s kitchen, and custom features throughout, everyday living here feels like a vacation. Priced at $3,198,000, this beautifully landscaped property embodies sophisticated comfort and privacy, creating the ultimate family haven.
Entry Hall
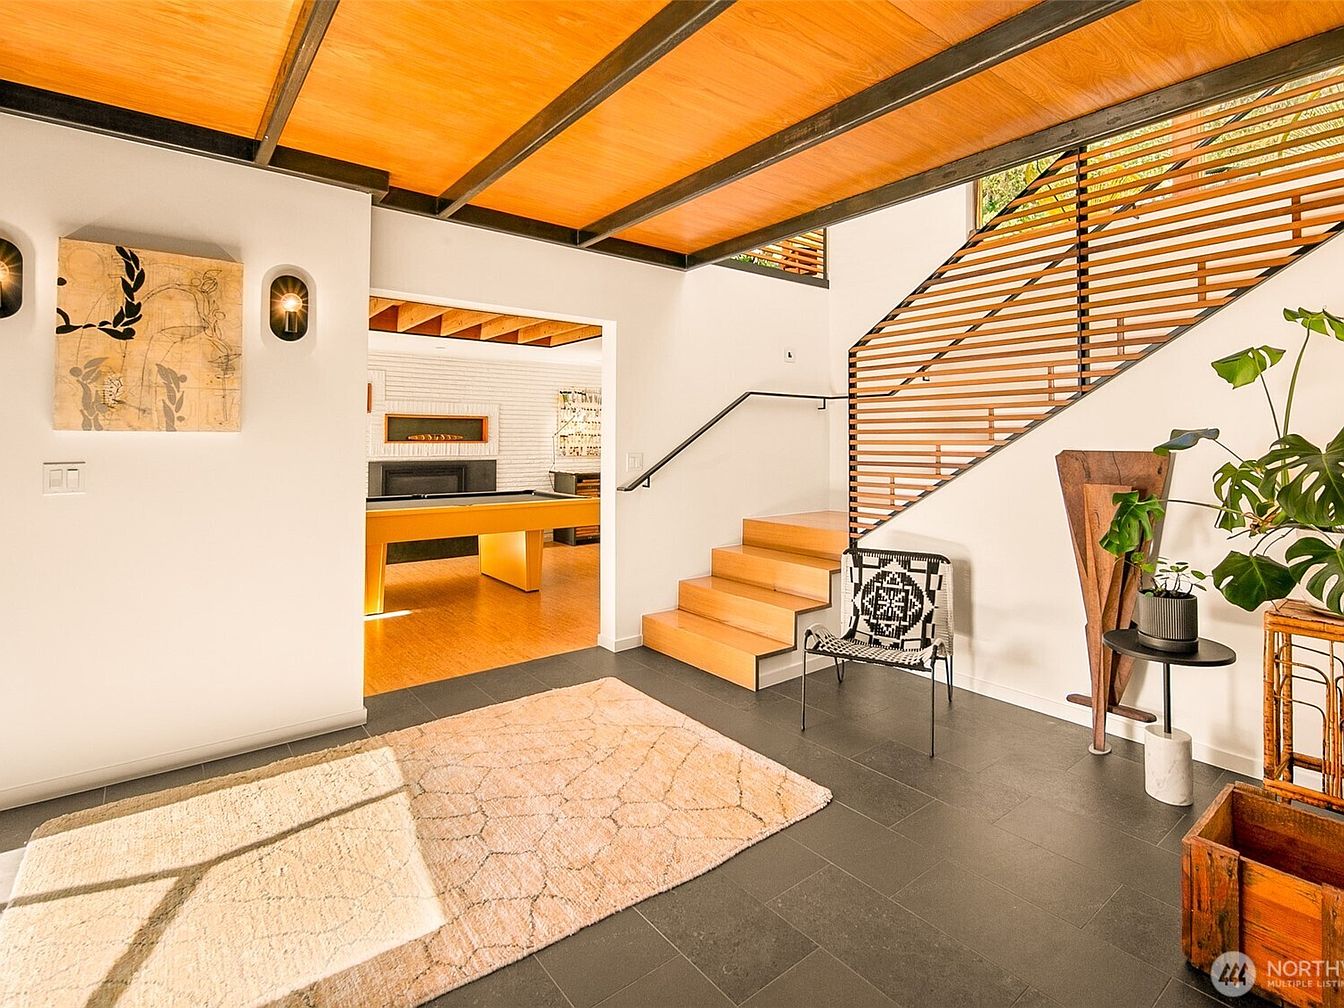
Warm wood accents blend with crisp white walls and expansive windows to create an inviting entry hall, ideal for family gatherings or welcoming guests. Black tile flooring and open, floating stairs offer contemporary flair, while abundant natural light softens the space for daily coming and going. The slatted stair railing and bold beams overhead recall Mid-Century Modern design, providing architectural interest and visual openness. A neutral area rug, artfully patterned chair, and leafy houseplants deliver homey comfort, balancing textures and materials. Decor elements and soft lighting establish a welcoming, safe transition area that connects living spaces for all ages.
Family Living Room
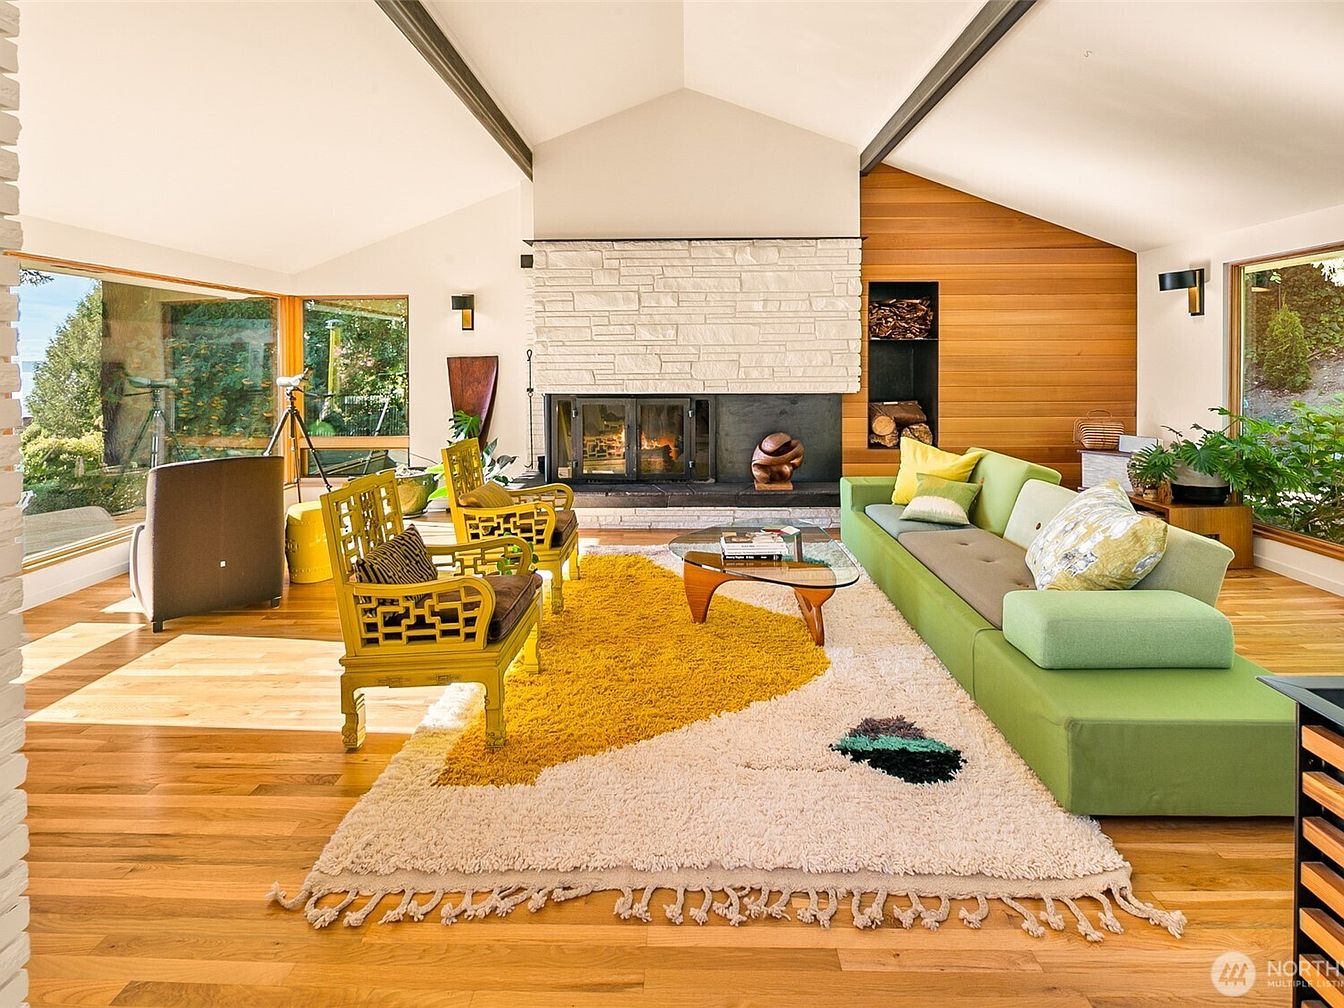
Bright, open living room blends mid-century and contemporary styles with expansive floor-to-ceiling windows for ample sunlight and scenic outdoor views. Spacious layout provides plenty of room for family gatherings, while a modern stone fireplace creates a cozy focal point. Warm hardwood floors pair with crisp white walls and natural wood accents, enhancing comfort and elegance. A plush area rug and minimalist green sectional encourage relaxation. Thoughtfully chosen furnishings, including cheerful yellow chairs and a sculptural glass coffee table, support both play and conversation. Subtle recessed lights and inviting decor foster a welcoming atmosphere for families of all sizes.
Kitchen Dining
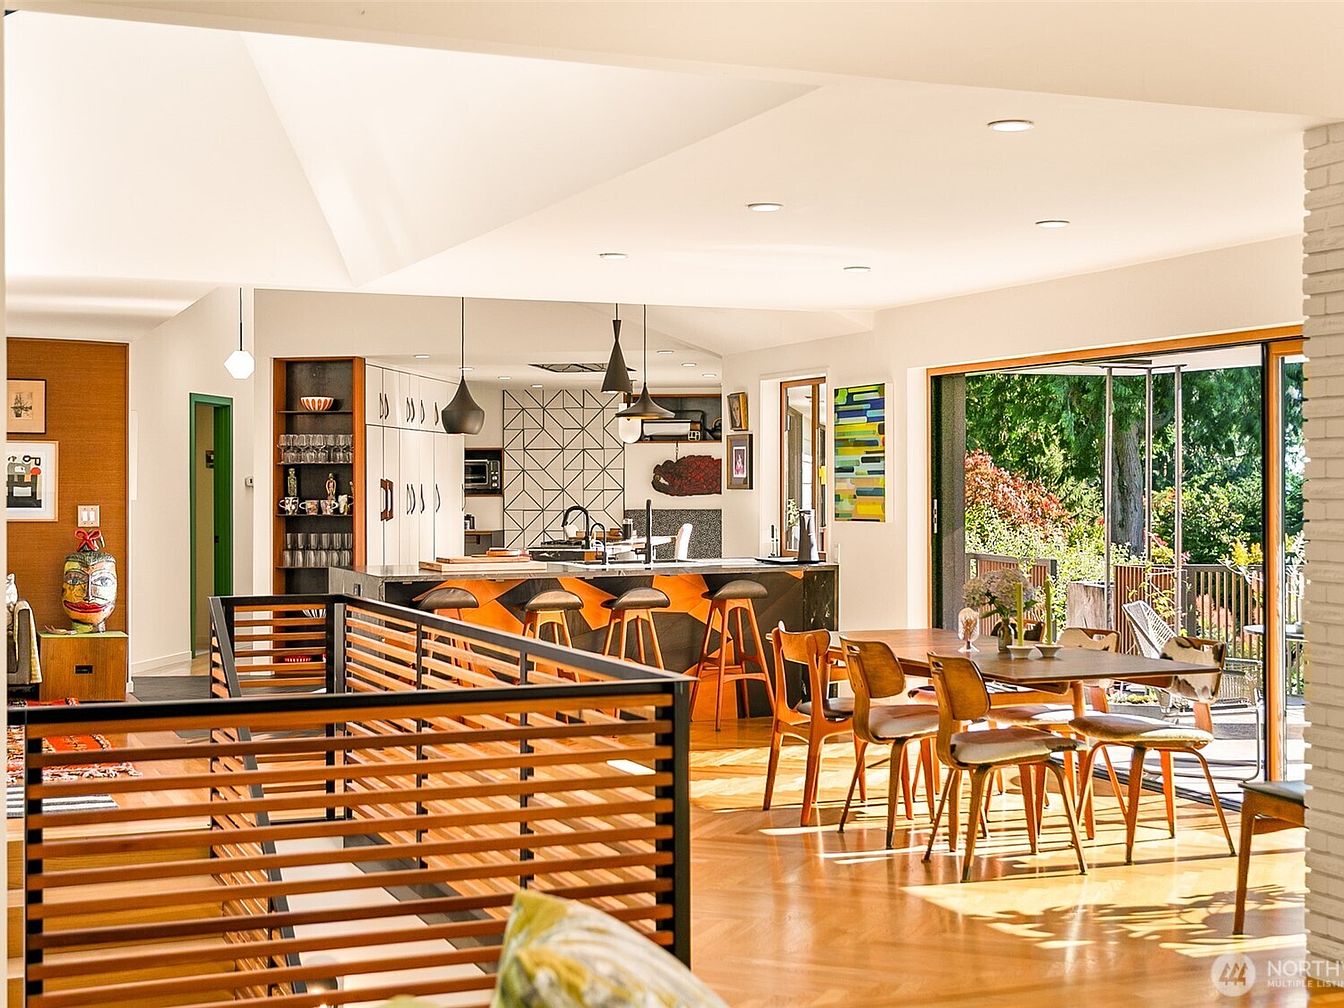
Open-concept kitchen and dining area features sleek wood cabinetry, geometric tile backsplash, and spacious granite countertops, creating a functional hub for family activities. Warm wood accents, including a modern slat stair railing, harmonize with mid-century furnishings and light hardwood floors. Natural light floods the room through expansive sliding glass doors, providing easy indoor-outdoor flow to the backyard—ideal for family gatherings and play. Pendant lighting, vibrant artwork, and subtle color pops, such as a green door, add personality while maintaining a welcoming atmosphere. Soft, neutral tones complement the lush garden views, making this area comfortable and inviting for everyday living.
Dining Area
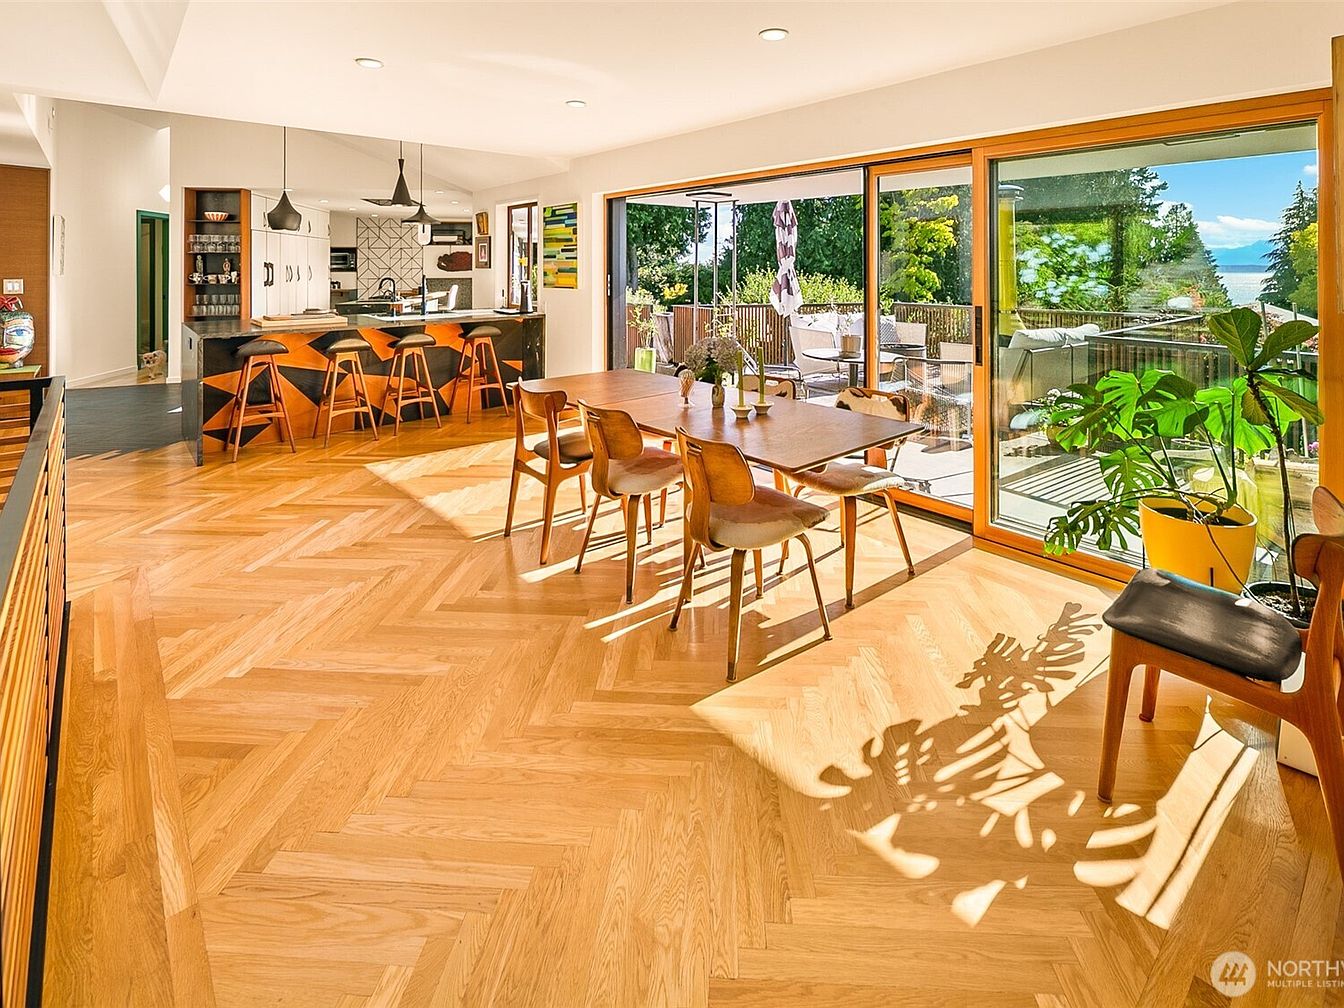
Expansive herringbone wood flooring leads through an open-plan dining space, seamlessly connecting to a sunlit kitchen and inviting family life. Walls of glass sliding doors frame lush landscaping and outdoor deck, allowing natural light to flood the living area and link inside with outside. Warm wood tones and minimalist midcentury furniture create both comfort and sophistication while a modern island with sculptural stools encourages gathering. Distinct contemporary pendant lighting and geometric tile backsplash offer stylish contrast. Cleverly arranged greenery, neutral art, and natural materials complete a welcoming, flexible setting ideal for meals, homework, or playing together as a family.
Living Room
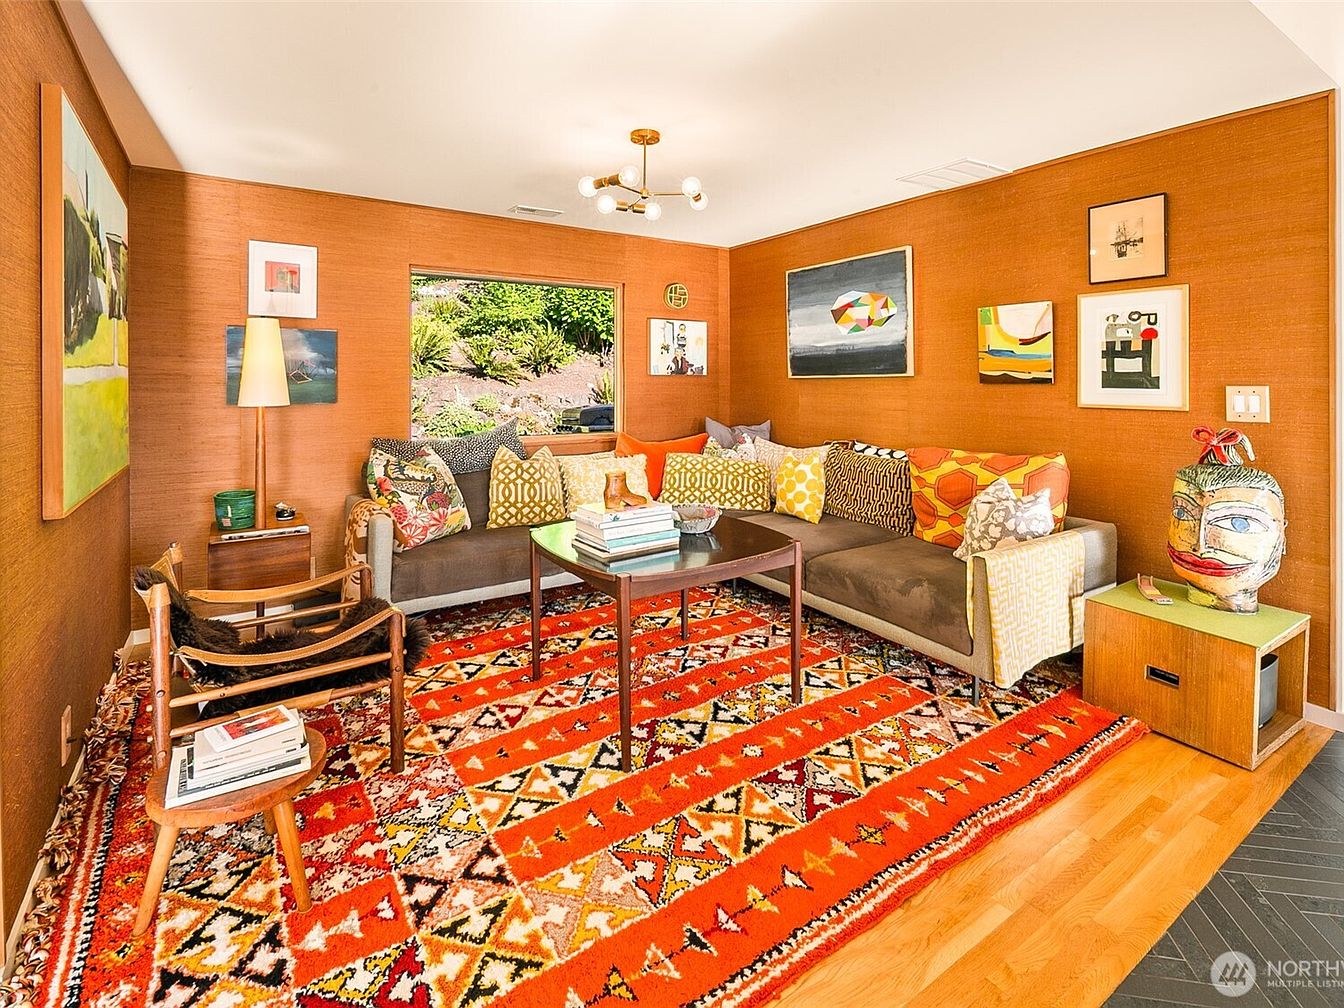
Warm natural wood paneling wraps the living room, creating a cozy environment for family gatherings. Floor-to-ceiling windows provide abundant natural light and a pleasant garden view, fostering a cheerful play area for kids. A spacious sectional sofa with plentiful patterned cushions offers ample seating. The vivid geometric rug draws the family together for games or reading, while eclectic wall art and playful ceramics foster creativity. Classic mid-century modern furniture in wood and leather lend durability and timeless style. Overhead, a modern gold fixture spreads even illumination. The layout encourages conversation, togetherness, and relaxed evenings, making it inviting for all ages.
Open Kitchen
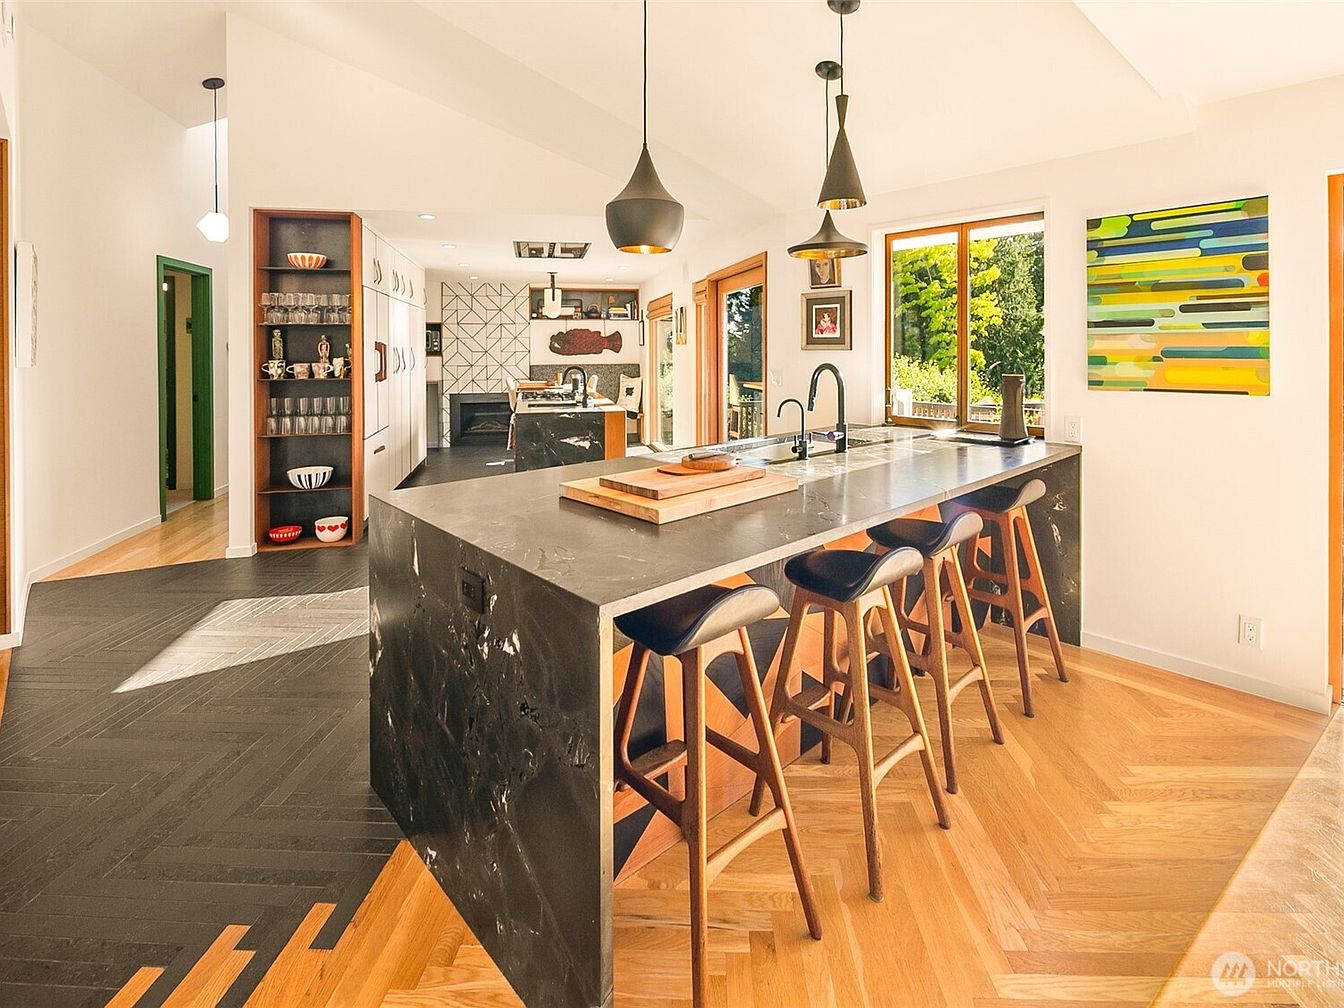
Spacious open kitchen features a large black stone island with integrated sink and ample seating, perfect for family gatherings and casual meals. Light wood herringbone flooring warms the space, complemented by natural light streaming through broad windows and glass doors. Modern pendant lights hang above the island, while sleek cabinetry offers plenty of storage for dishes and cookware. Artistic touches include geometric tilework around the distant fireplace and a vibrant, contemporary wall painting. Subtle midcentury-modern cues mix with minimalist lines, creating a bright, inviting atmosphere for families to cook, eat, and enjoy time together throughout the day.
Family Kitchen
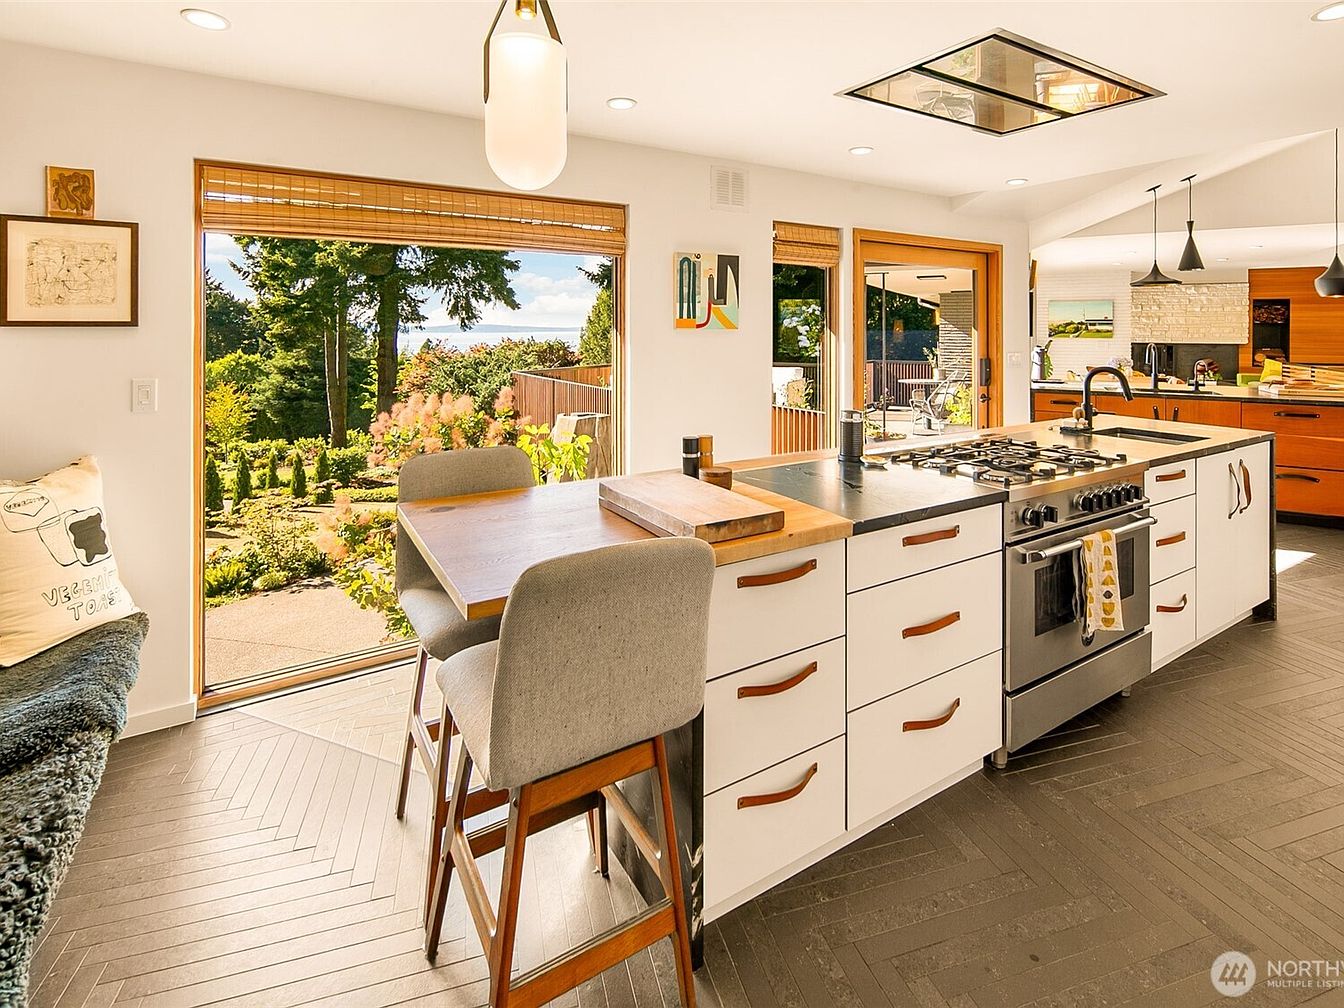
Open-concept kitchen with large sliding doors seamlessly connecting to a lush garden, offering abundant natural light and scenic views—perfect for gatherings and children’s play. Herringbone-patterned wood floors pair with modern white cabinetry and leather handles, creating a clean yet warm atmosphere. The central island features a sleek stovetop, built-in seating, and ample prep space for family meals. Pendant lights illuminate the area, accented by touches of woven wood, soft textiles, and framed artwork. Mid-century modern furnishings provide comfort and subtle sophistication, while an adjacent breakfast nook invites cozy conversation. Inviting layout supports both daily routines and family celebrations alike.
Open Living
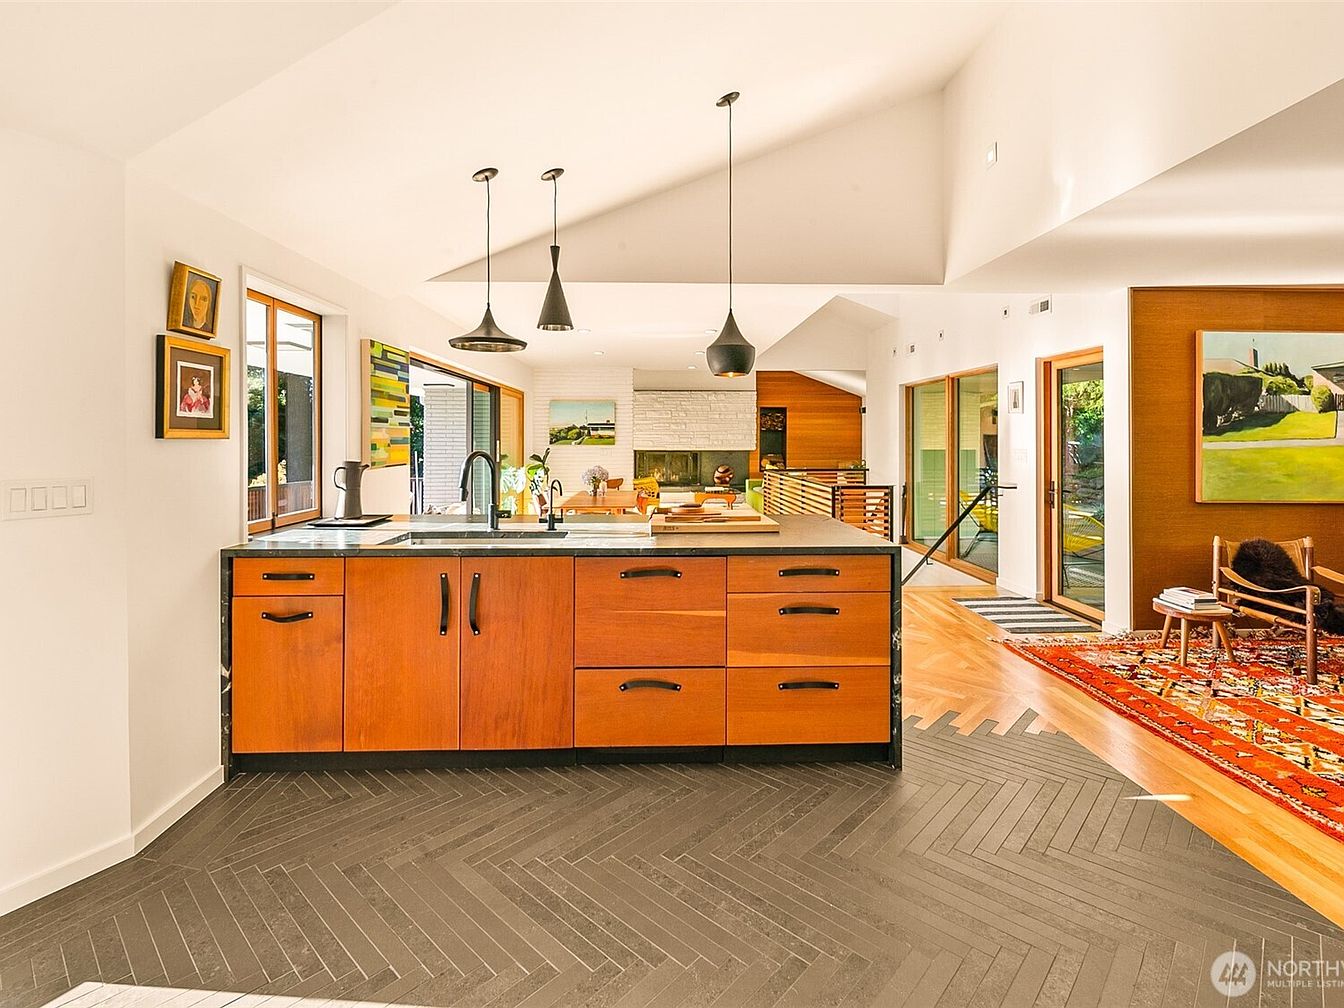
Spacious, sunlit open-plan area blends kitchen, dining, and family zones, ideal for gatherings and everyday activities. Warm wood cabinetry, black stone countertops, and geometric tile flooring anchor the kitchen, while large sliding glass doors maximize natural light and easy backyard access. Vaulted ceilings offer airy volume, paired with contemporary pendant lighting for visual interest. Wall art and a patterned red area rug add character, and a cozy chair invites relaxation or storytelling. Clean white walls and seamless hardwood floors echo midcentury modern sensibility, while accessible layout ensures comfort for all ages, making it well-suited for active family life.
Outdoor Patio
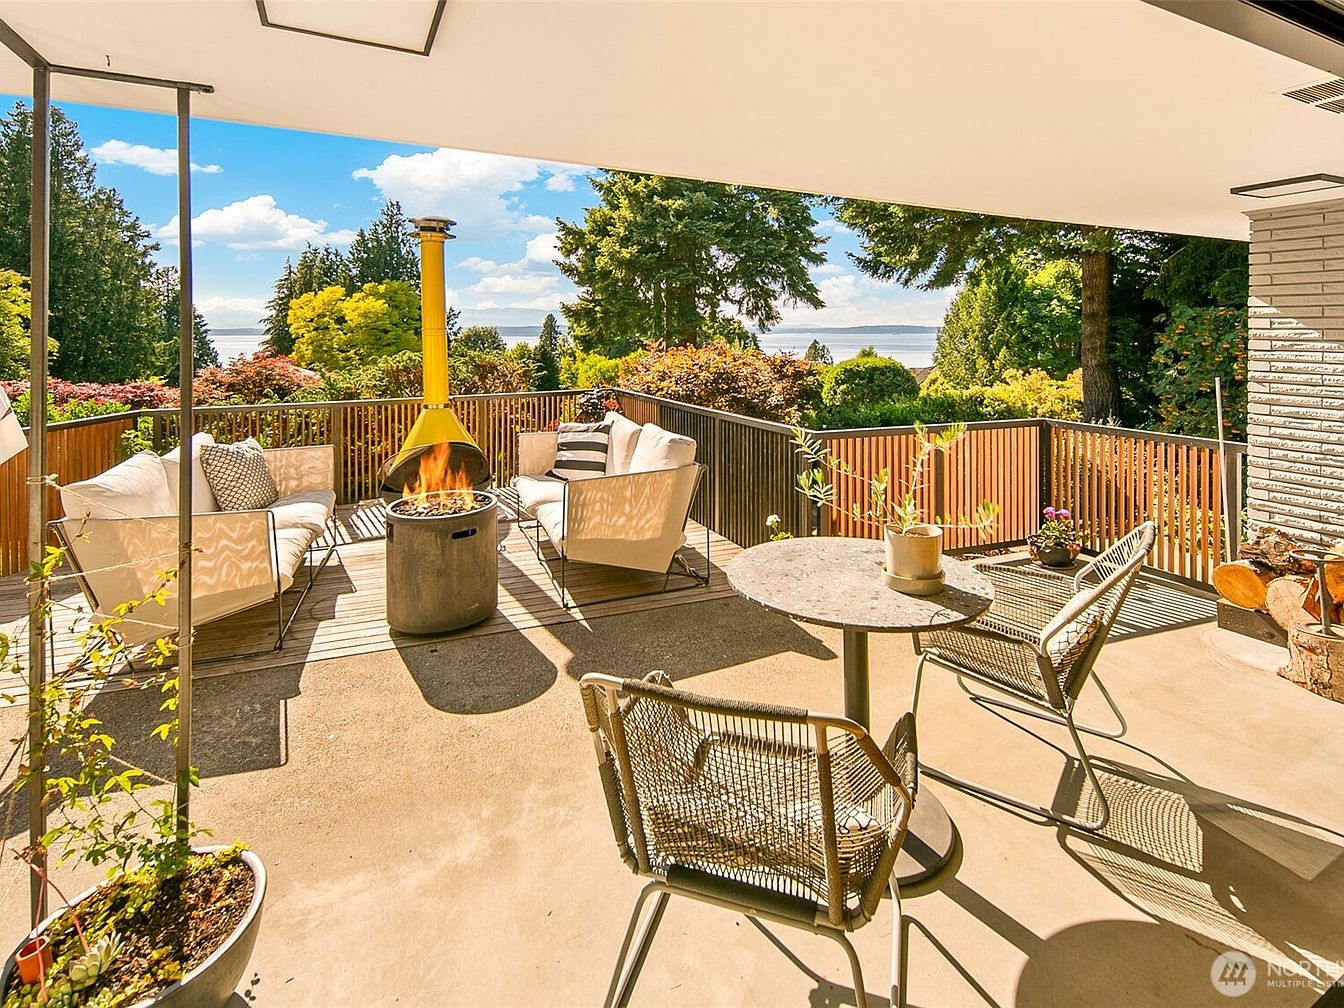
Spacious patio features comfortable seating and a modern metal fire pit at the center, encouraging family gatherings and outdoor relaxation. An iconic yellow outdoor fireplace adds character and midcentury flair. Slatted wood fencing offers privacy while framing treetop and water views, and the surrounding lush greenery and planters provide a vibrant, natural setting. Smooth concrete flooring ensures durability and easy maintenance for busy family life. Overhead, a wide roof extension provides shade on sunny days. Metal mesh chairs surround a bistro-style table, perfect for sharing meals or afternoon crafts. Ample sunlight enhances the inviting, cheerful ambiance for all ages.
Back Patio
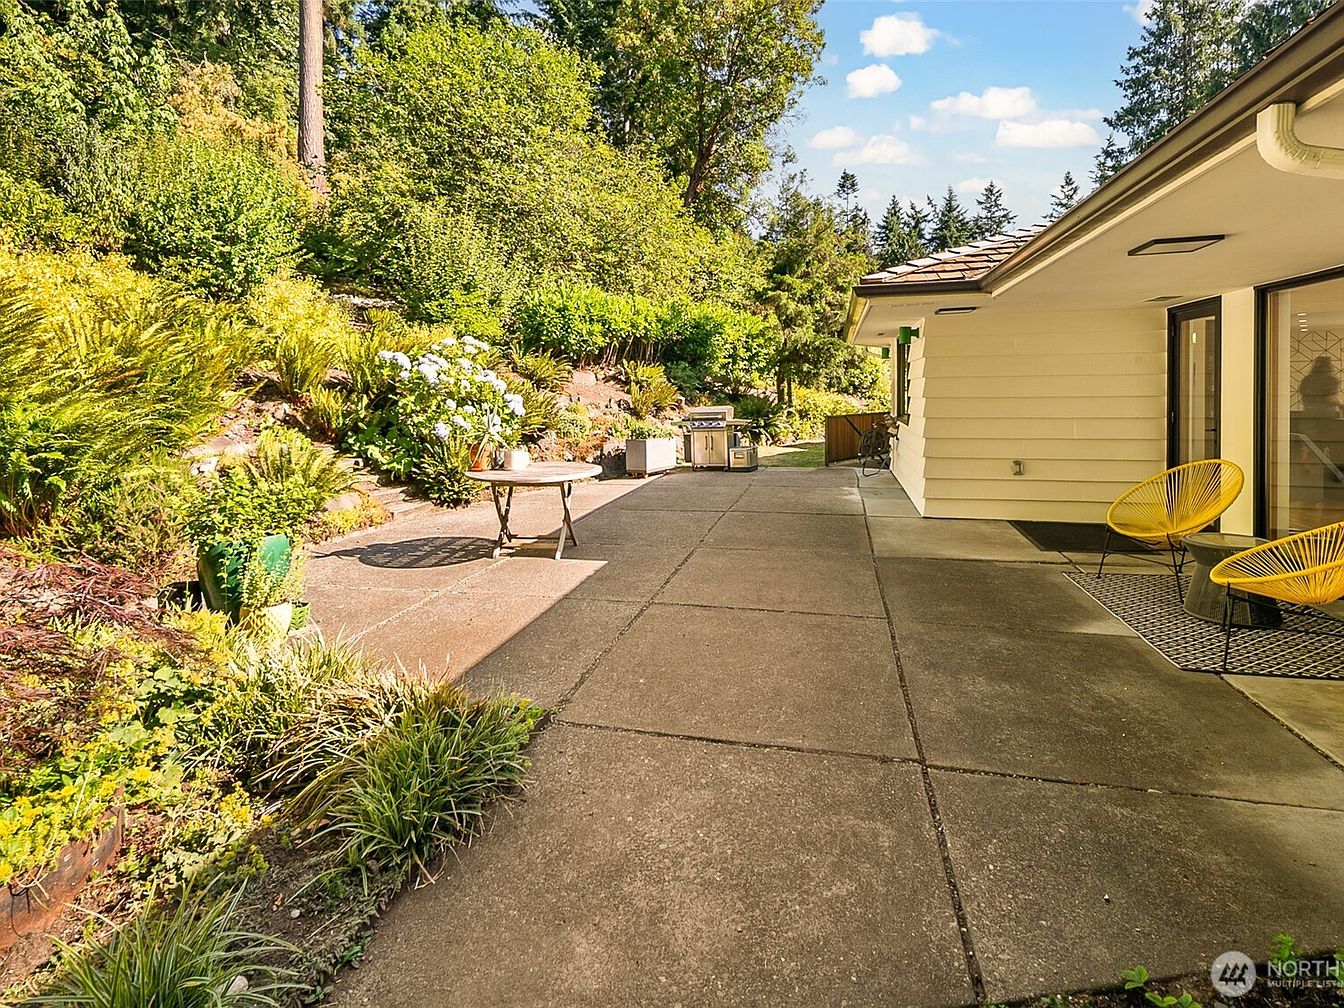
Broad concrete patio opens onto lush garden beds, offering a secure, level surface ideal for children’s play and family gatherings. Soft cream siding and expansive sliding glass doors create seamless flow between interior and exterior spaces. Pops of color from modern yellow chairs and potted greenery enliven the neutral palette. Subtle horizontal siding and clean lines hint at mid-century styling, while generous overhangs offer shade on sunny afternoons. Varied textures from ferns, grasses, and flowering shrubs provide visual interest. Built-in grill station encourages outdoor meals year-round, with plenty of room for seating and activities that suit all ages and family sizes.
Primary Bedroom
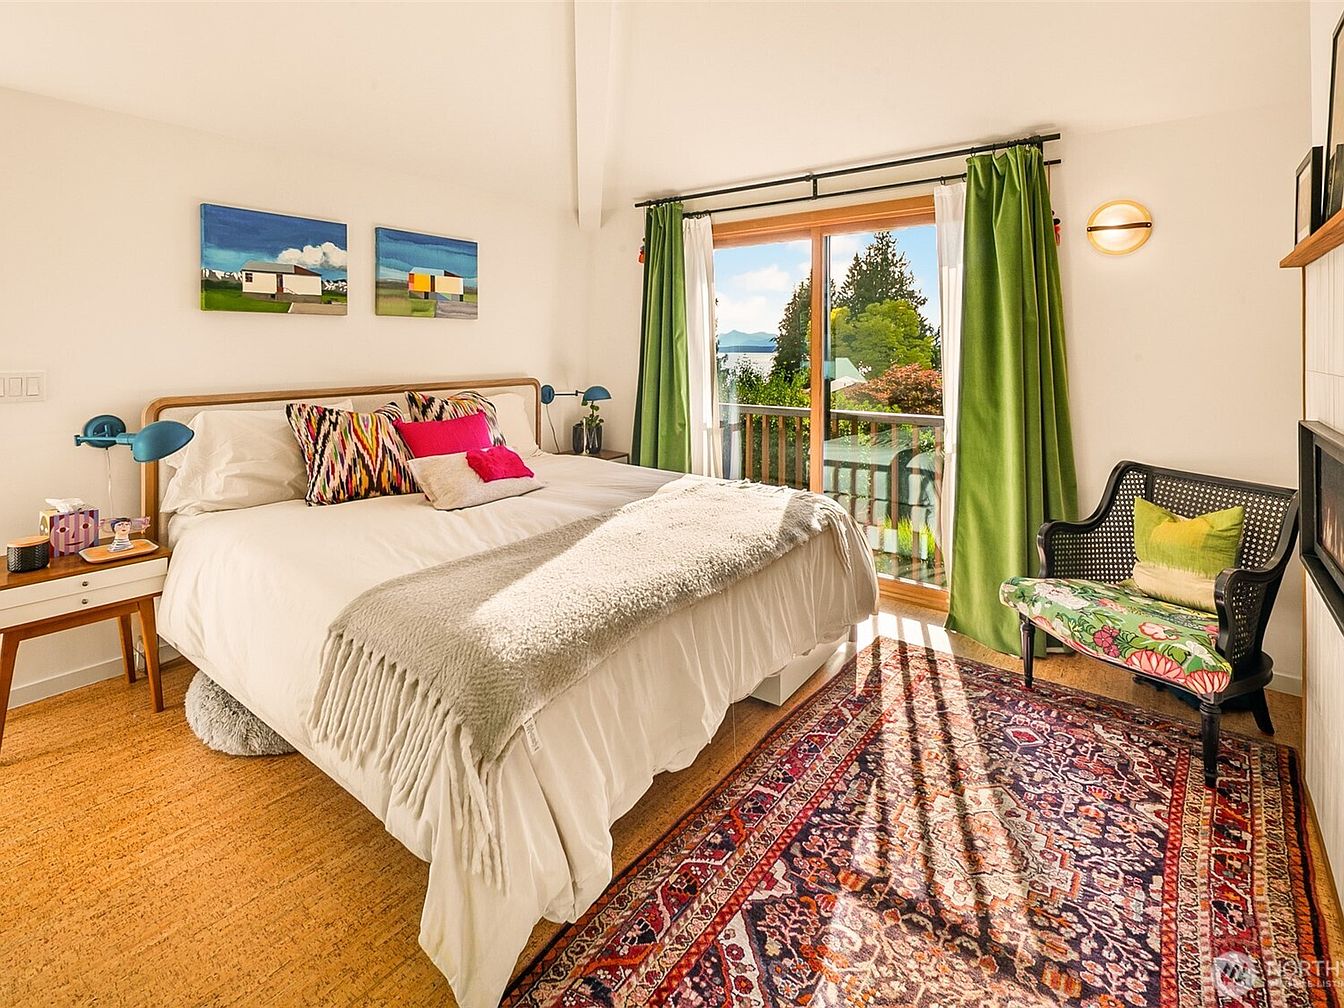
Generous natural light pours through large sliding glass doors, opening to a balcony with panoramic views, perfect for family moments or private relaxation. Soft neutral walls showcase modern artwork above a low-profile bed layered in plush, colorful pillows and a cozy throw. Warm-toned wood flooring is paired with a richly patterned area rug, blending comfort with style. Beside the bed, midcentury-inspired nightstands and matching blue reading lamps offer both utility and character. The room features green curtains for privacy, a fireplace nook for ambiance, and a floral-accented bench for versatile seating, creating a welcoming, functional environment for all ages.
Main Bedroom
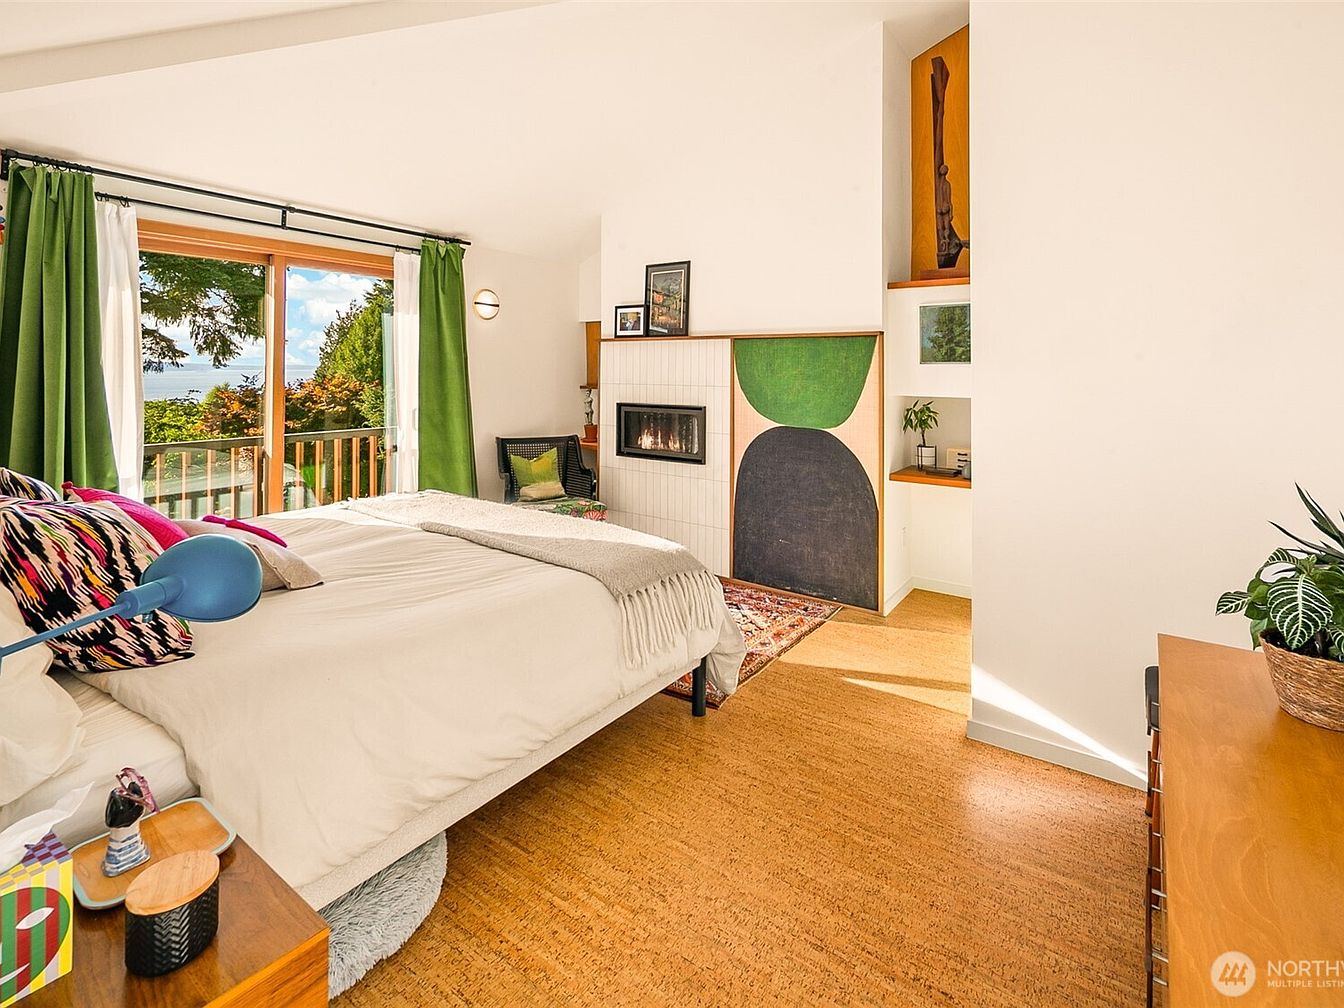
Spacious and bright main bedroom features a soft cork floor ideal for families, large sliding glass doors framing tree-lined views, and a cozy modern fireplace accentuated by abstract geometric art. Crisp white walls and natural light enhance the open feel, while deep green curtains add a pop of color. Warm wood tones appear in both built-in shelving and furnishings, complementing mid-century inspired decor. Thoughtfully arranged modern and vintage textiles, artwork, and plants create a welcoming, restful retreat for parents or children. The versatile layout comfortably fits a reading nook, desk, or play area, making family life both stylish and functional.
Primary Bathroom
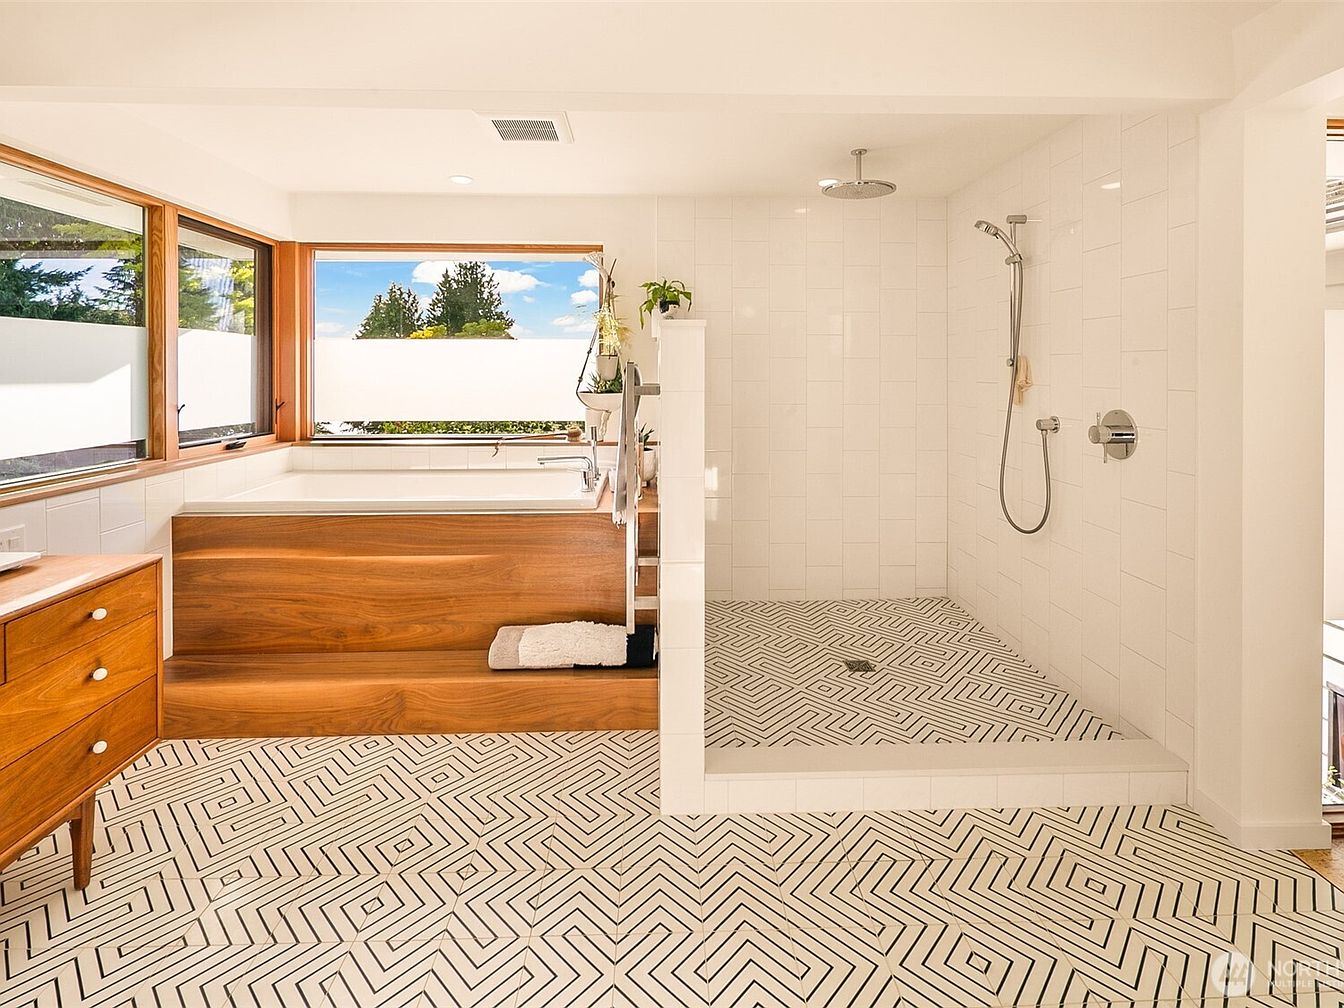
Spacious bathroom features a walk-in shower and sunken soaking tub, ideal for busy family routines or relaxing evenings. Large corner windows let in abundant natural light while maintaining privacy with frosted glass accents. Warm wood surrounds the tub, matching the mid-century style vanity, and pairs beautifully with the clean, white tiled shower walls. Geometric patterned floor tiles add visual interest and easy upkeep, perfect for families. Modern fixtures include a rainfall showerhead and handheld sprayer, combining functional ease with elegance. The open layout supports both accessibility and supervision, allowing families of all ages to feel at home in comfort and style.
Bedroom Workspace
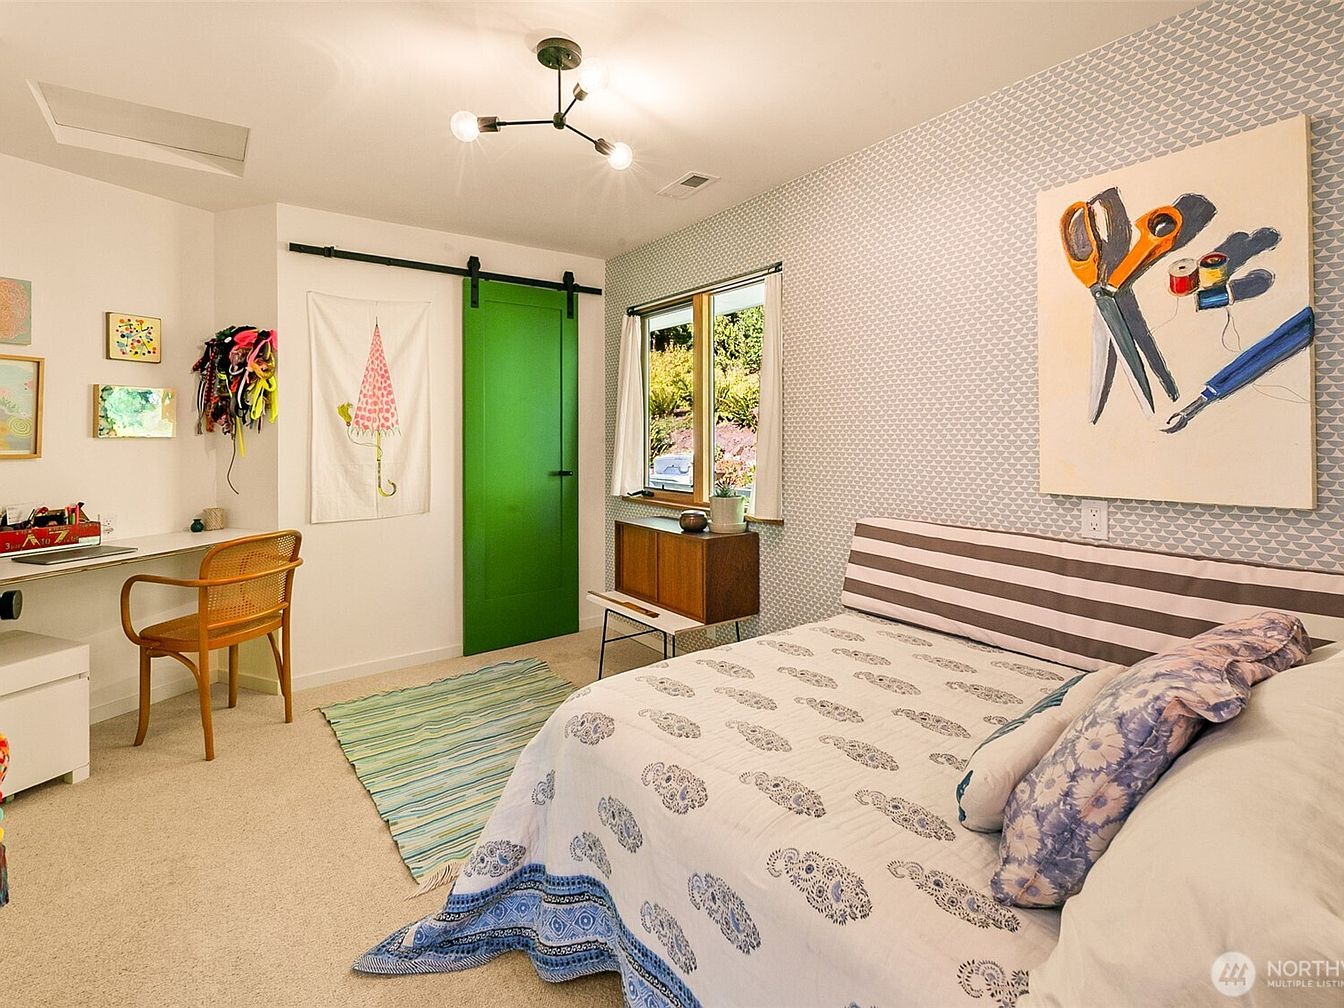
Bright and cheerful, this family-friendly bedroom blends comfort and creativity with a built-in desk for homework or crafts beside a large window offering natural light. Soft, neutral carpeting covers the floor, complemented by a striped bed frame and patterned bedding that brings playful energy to the space. A bold green sliding barn door adds a modern twist, while whimsical artwork and textured wallpaper create visual interest without overwhelming. Wooden furnishings, including a classic woven chair and cabinet, add warmth and subtle mid-century style. Overhead, a contemporary light fixture ensures the room remains well-lit for any activity, day or night.
Bathroom Suite
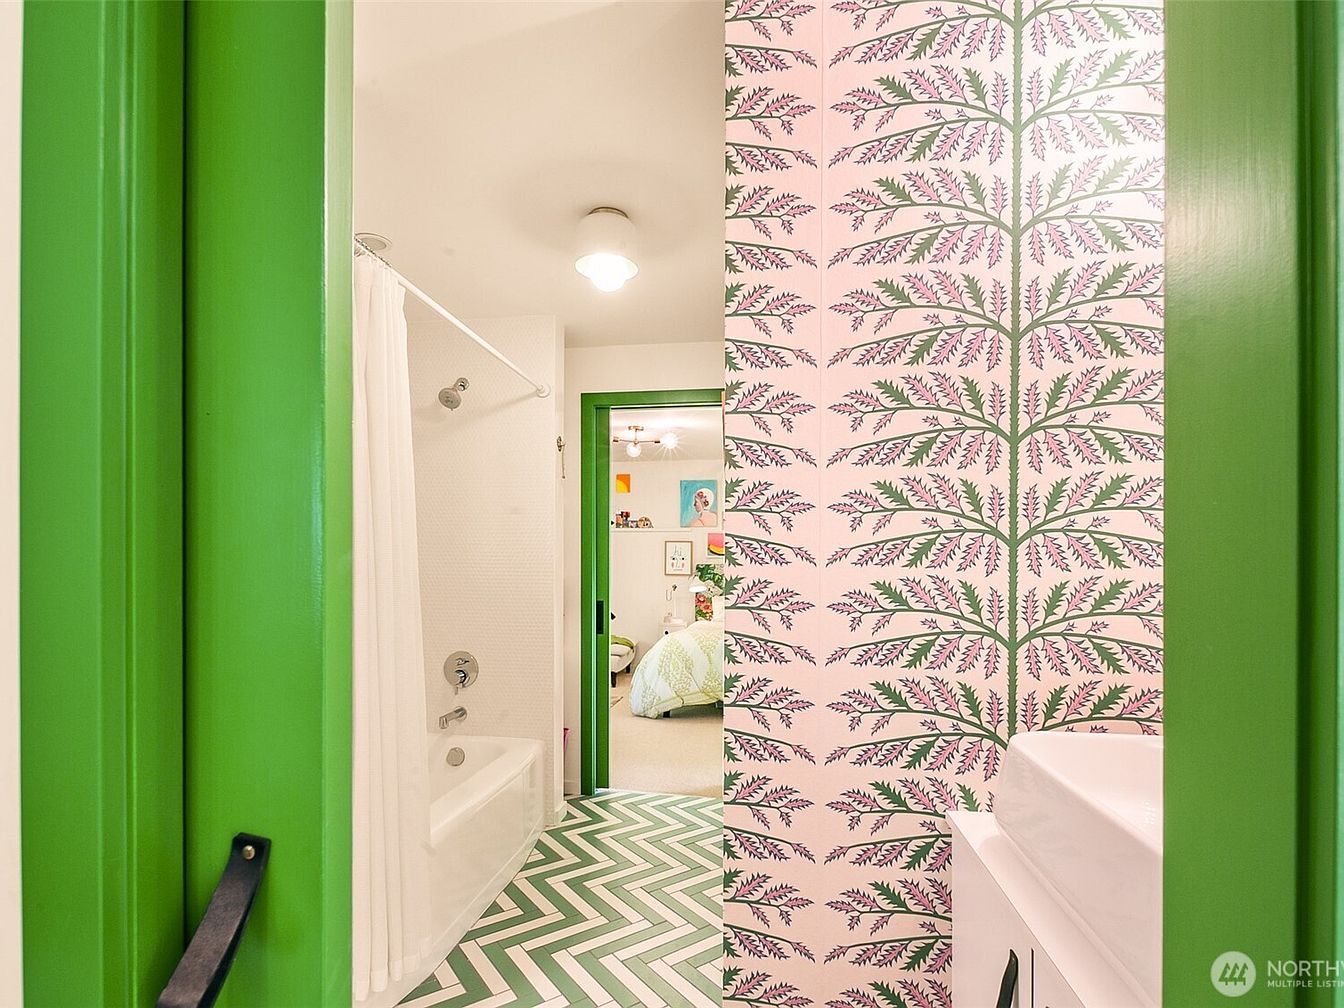
Bright green door frames lead into a charming family bathroom with playful energy and comfort. A white bathtub with a curtain offers a safe, accessible space for children. The floors boast a zigzag green and white pattern, perfectly matching vibrant leafy wallpaper in pink and green hues, adding a whimsical, modern touch. Natural and overhead lighting ensures a cheerful, well-lit atmosphere. Crisp, simple white fixtures feature subtle curvature, blending practicality with contemporary style. Through the bathroom, a glimpse of an adjacent family bedroom reinforces seamless flow. Durable surfaces, cheerful colors, and playful design features create a welcoming, nurturing environment for everyone.
Family Room
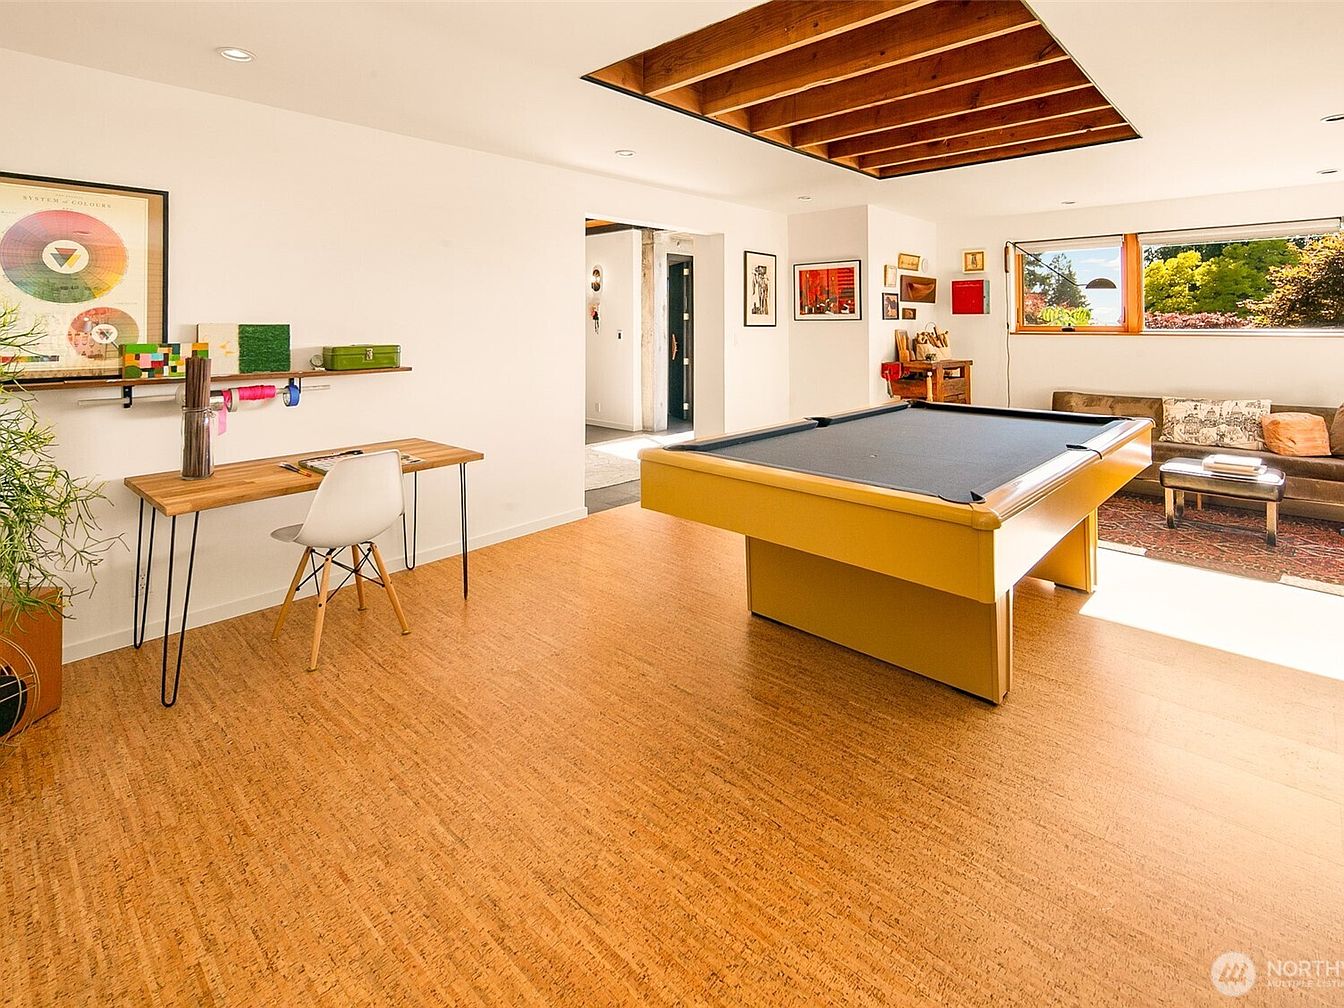
Bright, spacious family room combines modern comfort with playful elements, ideal for gatherings and quality time. Warm, natural cork flooring softens footsteps and creates a cozy atmosphere. A yellow billiards table centrally anchors the space, inviting fun for all ages. Sleek wooden desk with hairpin legs provides an inspiring work or study spot, while a deep windowsill bathes the room in natural light and frames leafy views. Exposed ceiling beams add mid-century character, complementing simple white walls and colorful art. A vintage-style sofa sits atop a patterned rug, encouraging conversation or quiet relaxation for every family member.
Family Room
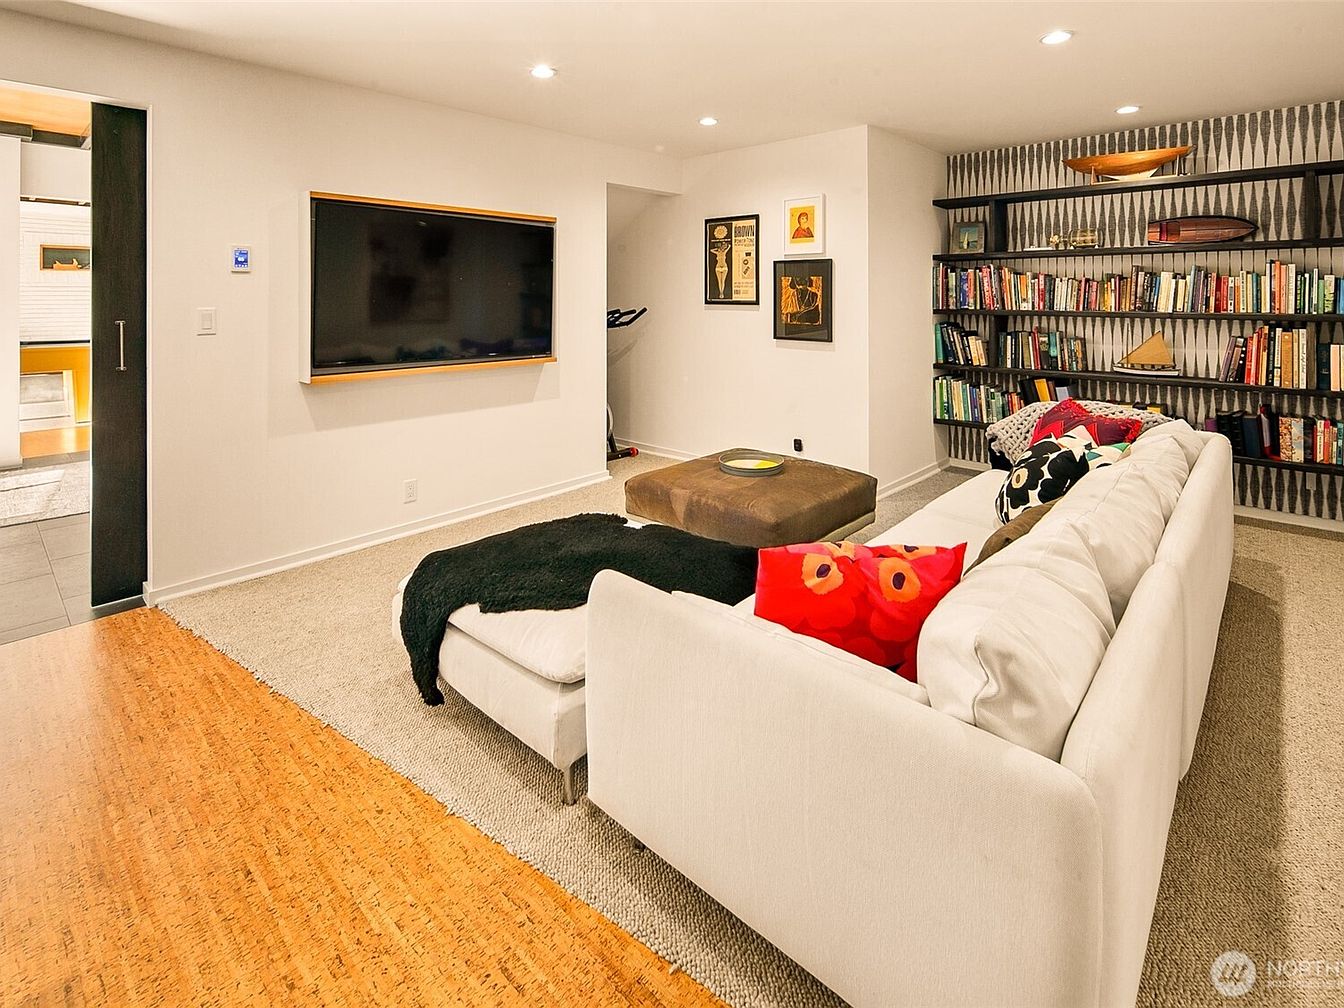
Spacious family room features a large sectional sofa with vibrant floral pillows, creating a welcoming spot for gatherings or movie nights. Neutral carpet and cork flooring blend warmth and durability, suitable for energetic children. A modern wall-mounted television offers entertainment, while built-in shelves are filled with books and decorative wooden boats, encouraging curiosity and learning. Soft recessed lighting provides even illumination, enhancing the room’s cozy ambiance. Subtle patterned wallpaper on the bookshelf wall adds a midcentury modern touch. Framed artwork personalizes the space, balancing comfort and style for all ages in a practical, family-oriented layout.
Bathroom
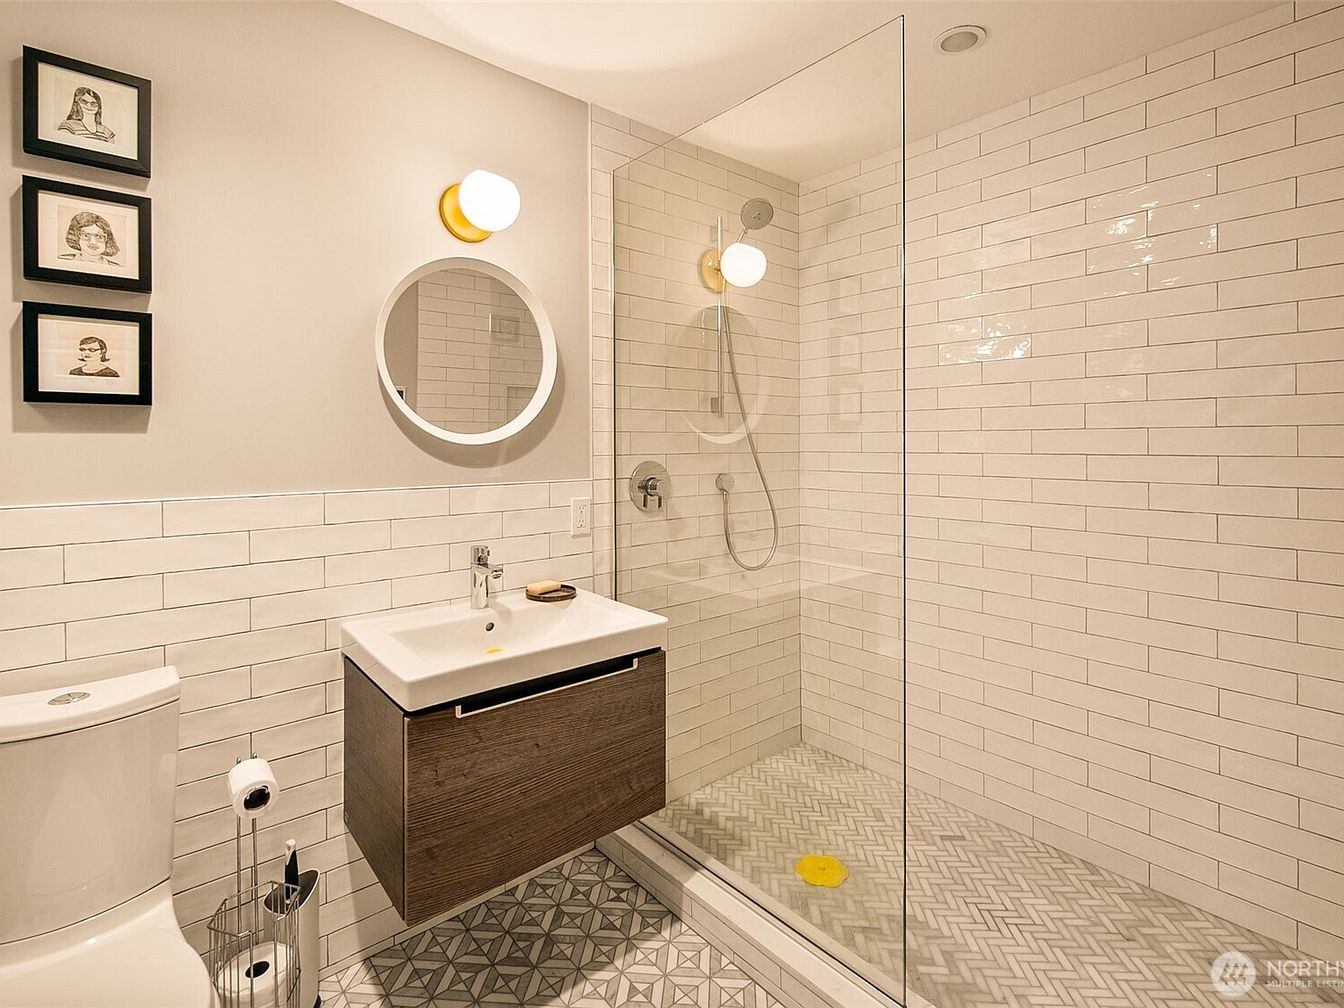
Spacious bathroom features a walk-in glass shower with sleek chrome fixtures and white subway tile extending from floor to ceiling, creating a clean, timeless look ideal for families. A floating wood vanity offers ample storage and style, topped by a wide, integrated sink that is easy to maintain. Gentle ambient lighting, provided by a round sconce above a circular mirror, ensures a warm, welcoming atmosphere. Textured geometric patterned floor tiles add visual interest and slip resistance for added safety. Above the toilet, three framed sketches evoke a personal, homey touch. Durable finishes and contemporary design enhance functionality for all ages.
Laundry Room
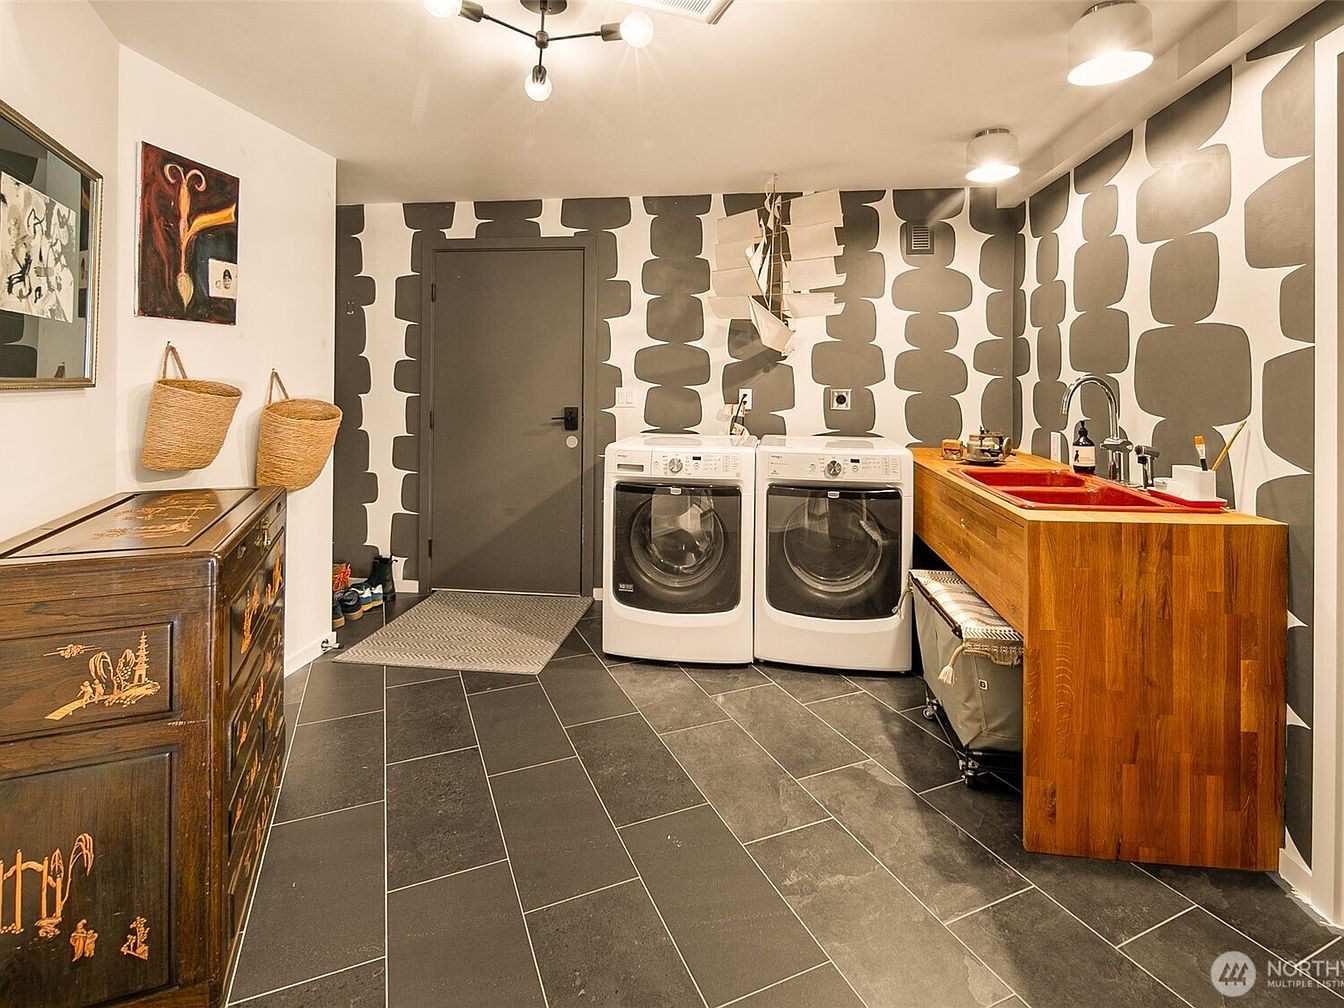
Spacious laundry room features a modern, family-friendly layout with side-by-side washer and dryer set beneath bold, graphic-patterned walls. Natural wood countertop with integrated deep red utility sink adds warmth, ideal for managing chores or creative projects with kids. Slate-gray floor tiles offer durability and easy cleaning, perfect for busy households. Decorative Asian-style cabinetry provides elegant storage alongside wall-mounted woven baskets for quick organization. Overhead modern light fixtures and soft recessed lighting brighten the entire space. Playful artwork and a unique hanging model ship lend character, while a wide entry and thoughtful arrangement keep tasks accessible for any family member.
Swimming Pool
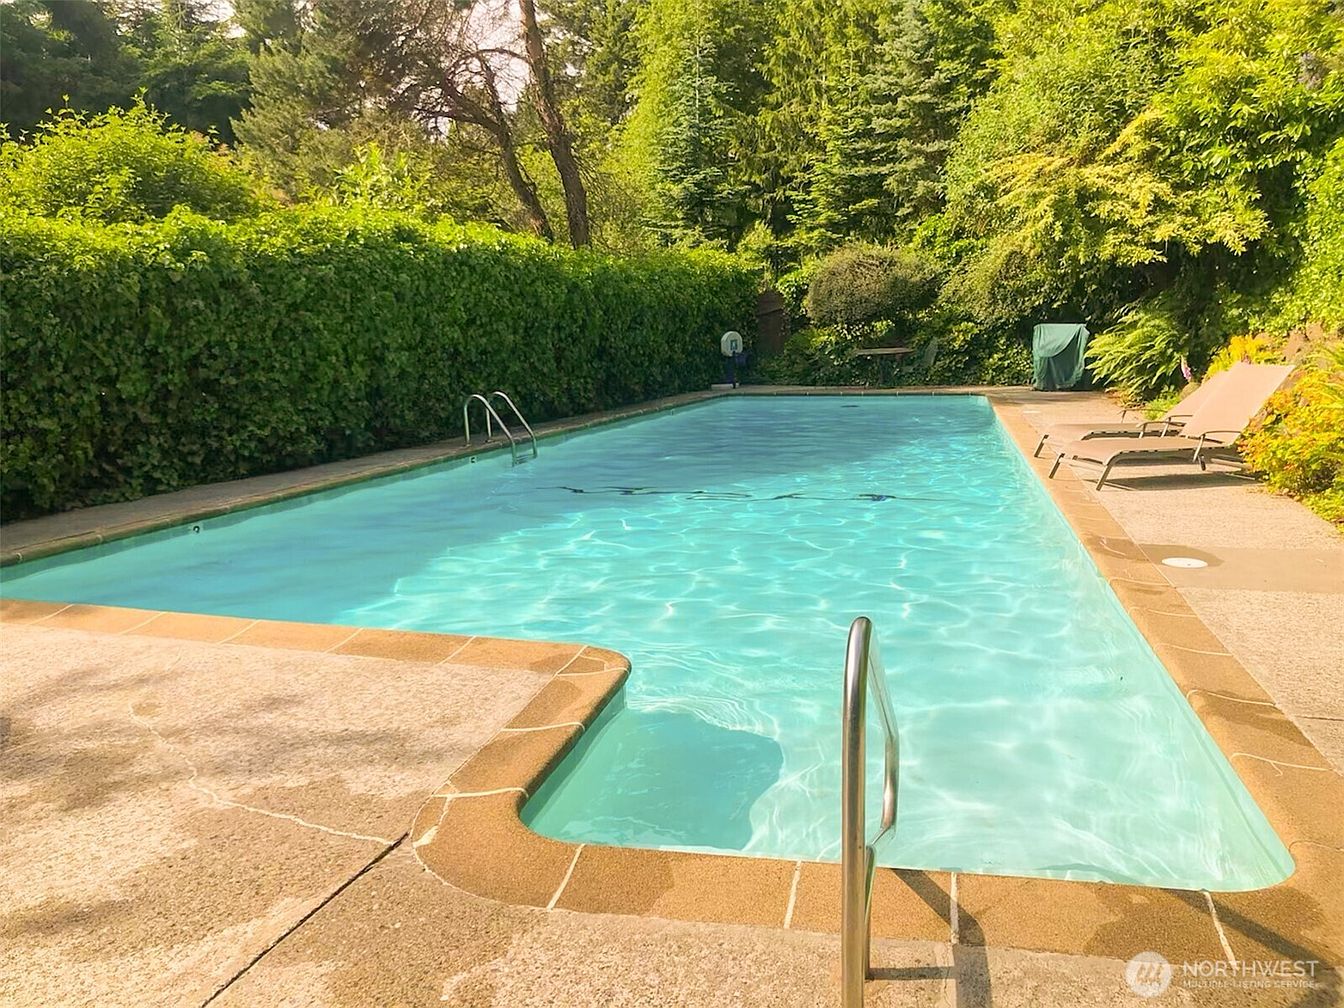
Spacious swimming pool surrounded by lush greenery creates a safe, private oasis ideal for family fun. Crisp blue water and textured concrete deck edge the rectangular pool, providing ample area for swimming or poolside games. Wide entry stairs and metal handrails ensure accessibility for all ages, while lounge chairs invite relaxation under warm sunlight. Thick hedges and mature trees offer natural shade and privacy, blending seamlessly with the landscape. Earth-toned pavement contrasts the vibrant foliage, evoking timeless suburban appeal. The adjacent patio area suits gatherings or barbecues, echoing the welcoming spirit of a family-friendly home designed for comfort and leisure.
Coastal Shoreline

Expansive sandy shoreline stretches along the blue water’s edge, inviting family strolls, sandcastle building, and outdoor play. Low tide reveals gentle tidal pools and textured stretches of pebbles and shells, ideal for curious children and beachcombers. The horizon features distant mountain silhouettes under a vast sky washed with wispy white clouds. Lush green trees punctuate the right edge, providing natural shade and a sense of privacy. Soft golden sand, vibrant blue water, and natural coastal vegetation blend to offer a scenic, peaceful backdrop. This large, open beachfront encourages gatherings, exploration, and memorable shared moments in an idyllic environment.
Family Home

Nestled among mature evergreens and vibrant shrubs, this American home sits on a spacious lot with lush, landscaped gardens ideal for children to play and explore. The split-level layout offers multiple gathering areas, while a broad driveway leads to an attached garage for convenient, secure parking. Warm wood siding, a classic low-pitched roof, and large windows evoke mid-century charm. The expansive front porch invites relaxation, and tiered garden paths encourage outdoor family adventures. Natural sunlight streams through large panes, illuminating the cozy interior spaces. The harmonious blend of organic textures and neutral colors creates a welcoming atmosphere for any growing family.
Listing Agent: Jed A Kliman of Windermere RE Greenwood via Zillow
2. 2006 Custom Home in Woodinville, WA
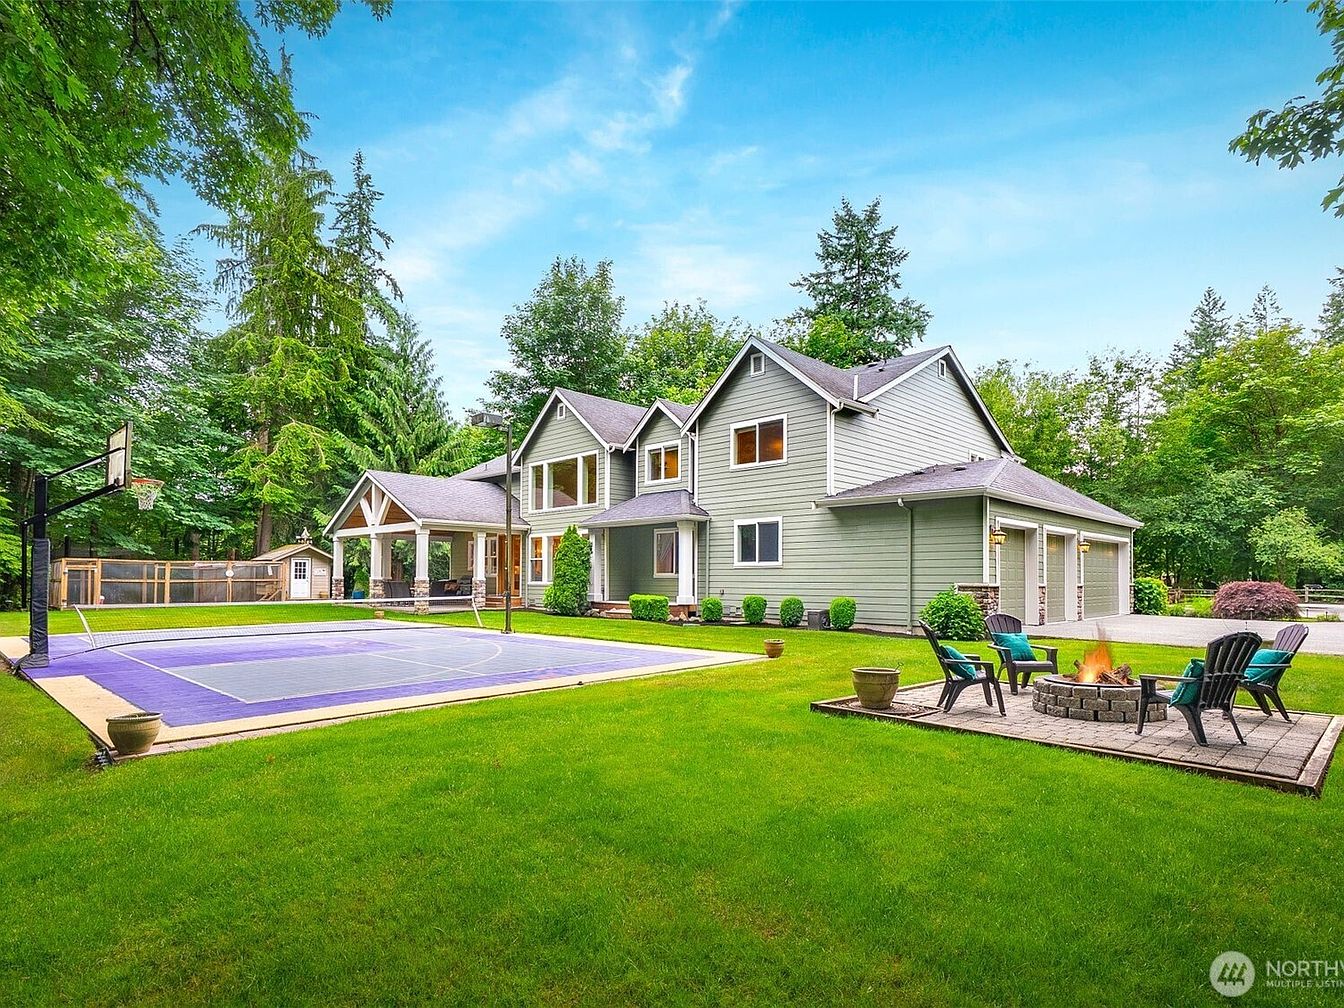
Nestled on over an acre in beautiful Woodinville, WA, this 2006 custom home showcases vibrant landscaping and thoughtful design, perfect for family living. Sunlight streams through large windows, illuminating interiors freshly updated with new paint, generous living areas, and a welcoming porch. The spacious chef’s kitchen boasts Viking and Sub-Zero appliances, while the dining nook overlooks serene, tree-lined views. Children and adults alike enjoy the expansive yard with a sports court, fire pit, and ample space to play and entertain under the open sky. Inside, a soaring entry leads to flexible spaces including a sunlit home office, guest suite with ensuite, and a luxurious upper-level primary suite. Listed at $2,550,000, this retreat offers a 3-car garage plus extra bay, set within 4,000+ square feet of stylish, family-friendly comfort.
Front Exterior
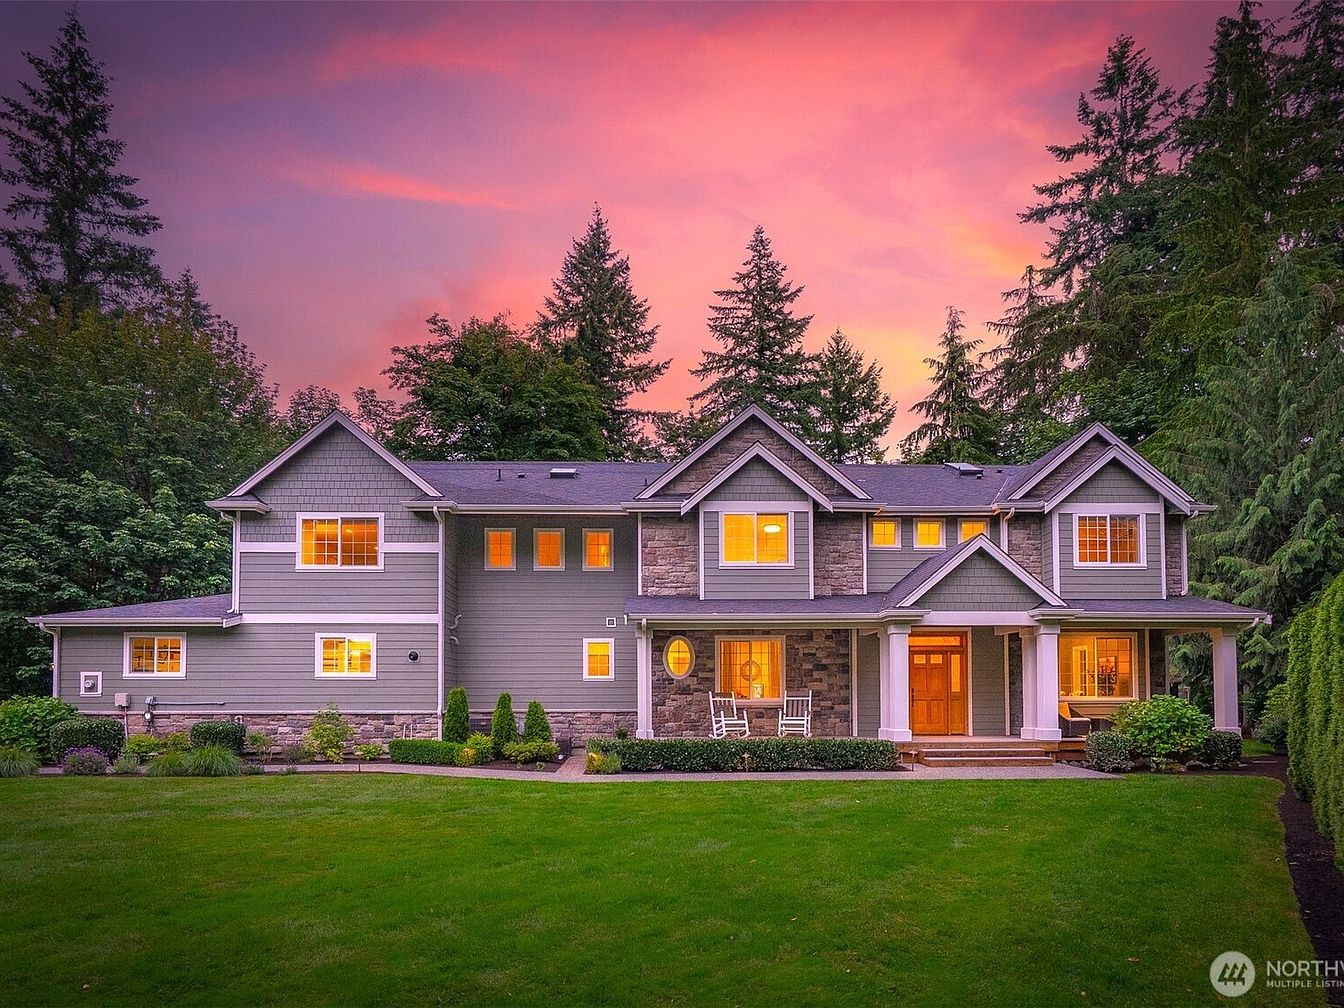
Spacious two-story home features a welcoming front porch with white columns, rocking chairs, and warm wood accents. Crisp gray siding pairs with textured stonework to create classic curb appeal. Expansive, manicured lawn and thoughtfully landscaped shrubs line the path to the entrance, offering plenty of space for children to play. Large windows bathe the interior in natural light and hint at airy, open-plan living spaces within. Traditional architectural details, such as multiple gabled roofs and symmetrically arranged windows, evoke timeless American design. Soft, ambient lighting spills from inside, fostering a safe and family-friendly atmosphere in a peaceful, wooded neighborhood setting.
Family Room
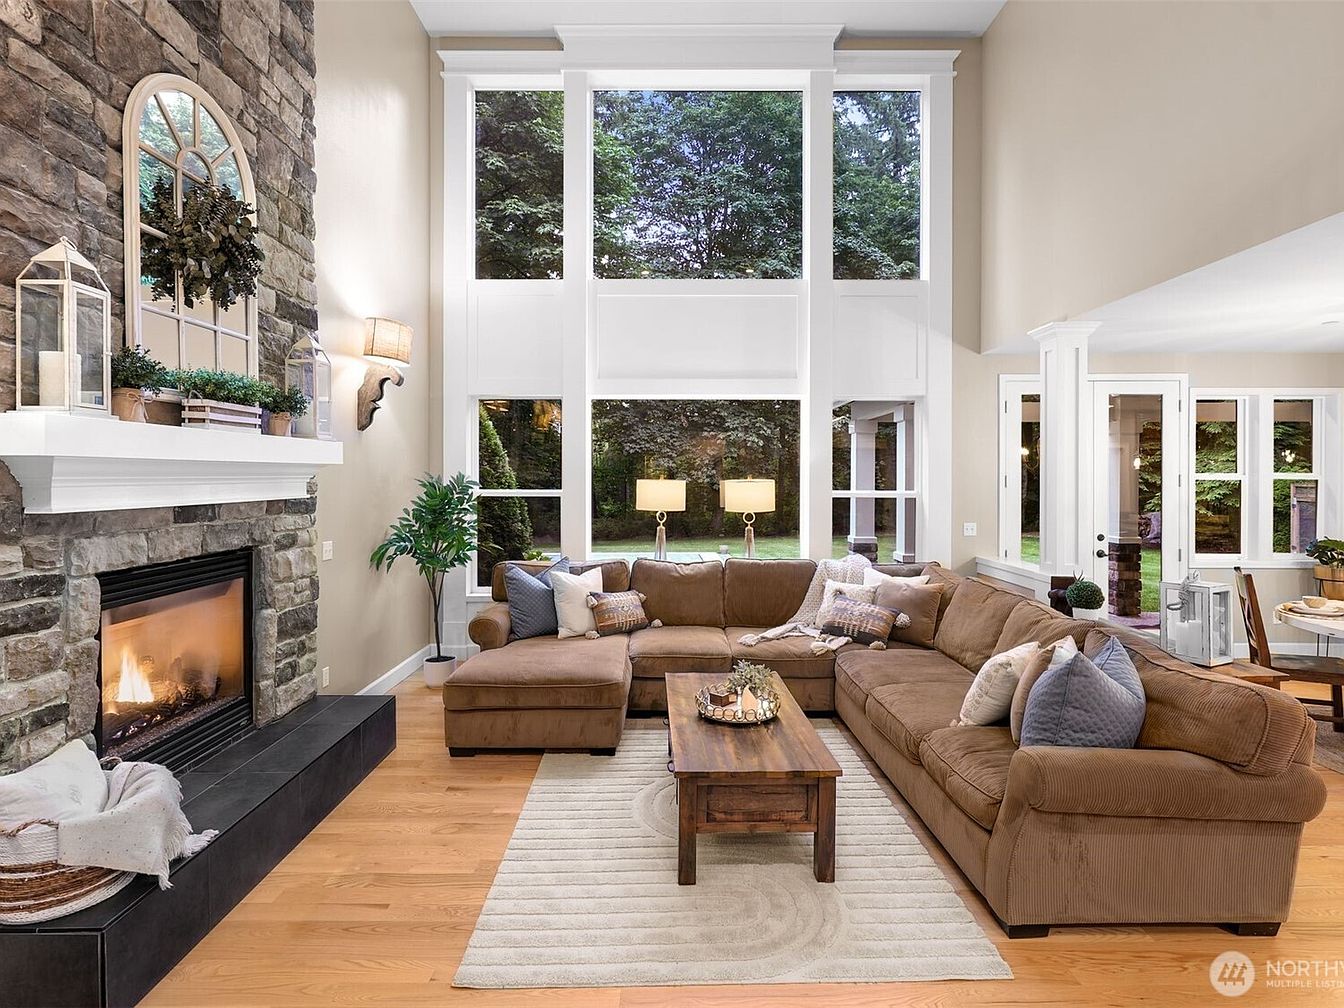
Spacious family room invites gatherings with a large, plush sectional sofa and a sturdy wooden coffee table atop a soft cream rug. Floor-to-ceiling windows fill the space with natural light, offering serene outdoor views and a bright, cheerful ambiance for all ages. A striking stone fireplace stretches up the double-height wall, crowned by a white mantel, decorative mirror, and potted greenery that enhance the cozy, welcoming atmosphere. Warm wooden floors and neutral beige walls harmonize with crisp white trim for a timeless, sophisticated look. Subtle farmhouse touches add charm, while open sight lines encourage easy connection and supervision in a family-friendly layout.
Kitchen Dining
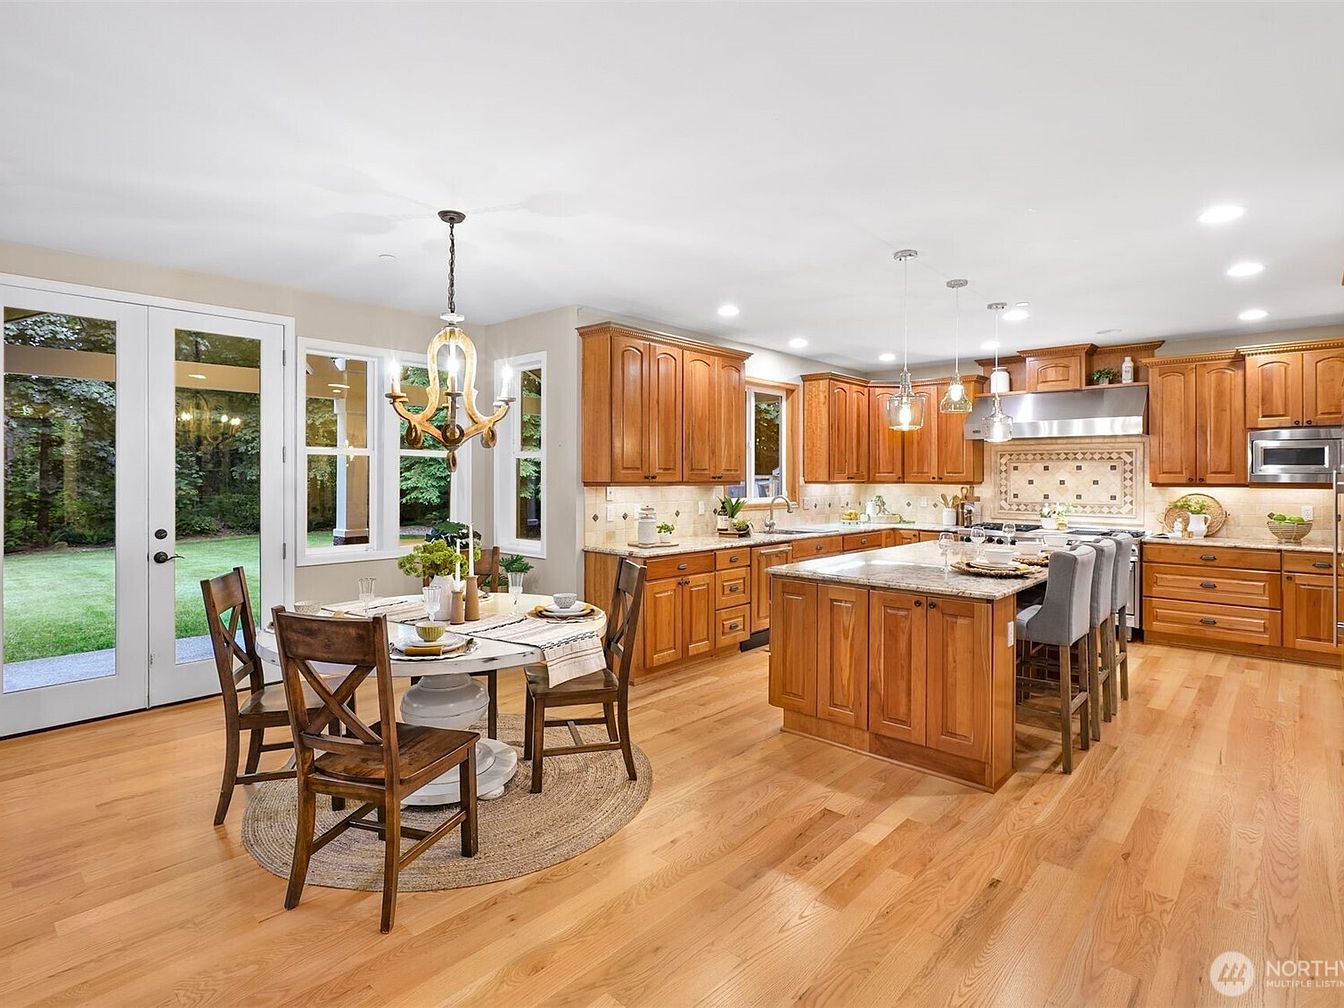
Warm hardwood floors and abundant, custom wood cabinetry establish an inviting setting for families to gather. Natural light streams through large windows and double glass doors opening to the private backyard, perfect for kids to play within view. The open-concept layout includes a spacious island with seating for casual meals, blending seamlessly with the adjacent dining area under an elegant chandelier. Granite countertops, stainless steel appliances, and tile accents combine functionality and beauty. Neutral walls complement the earthy tones of the cabinetry. Pendant and recessed lighting ensure a bright, welcoming ambiance day and night. Traditional styling brings timeless comfort.
Dining Room
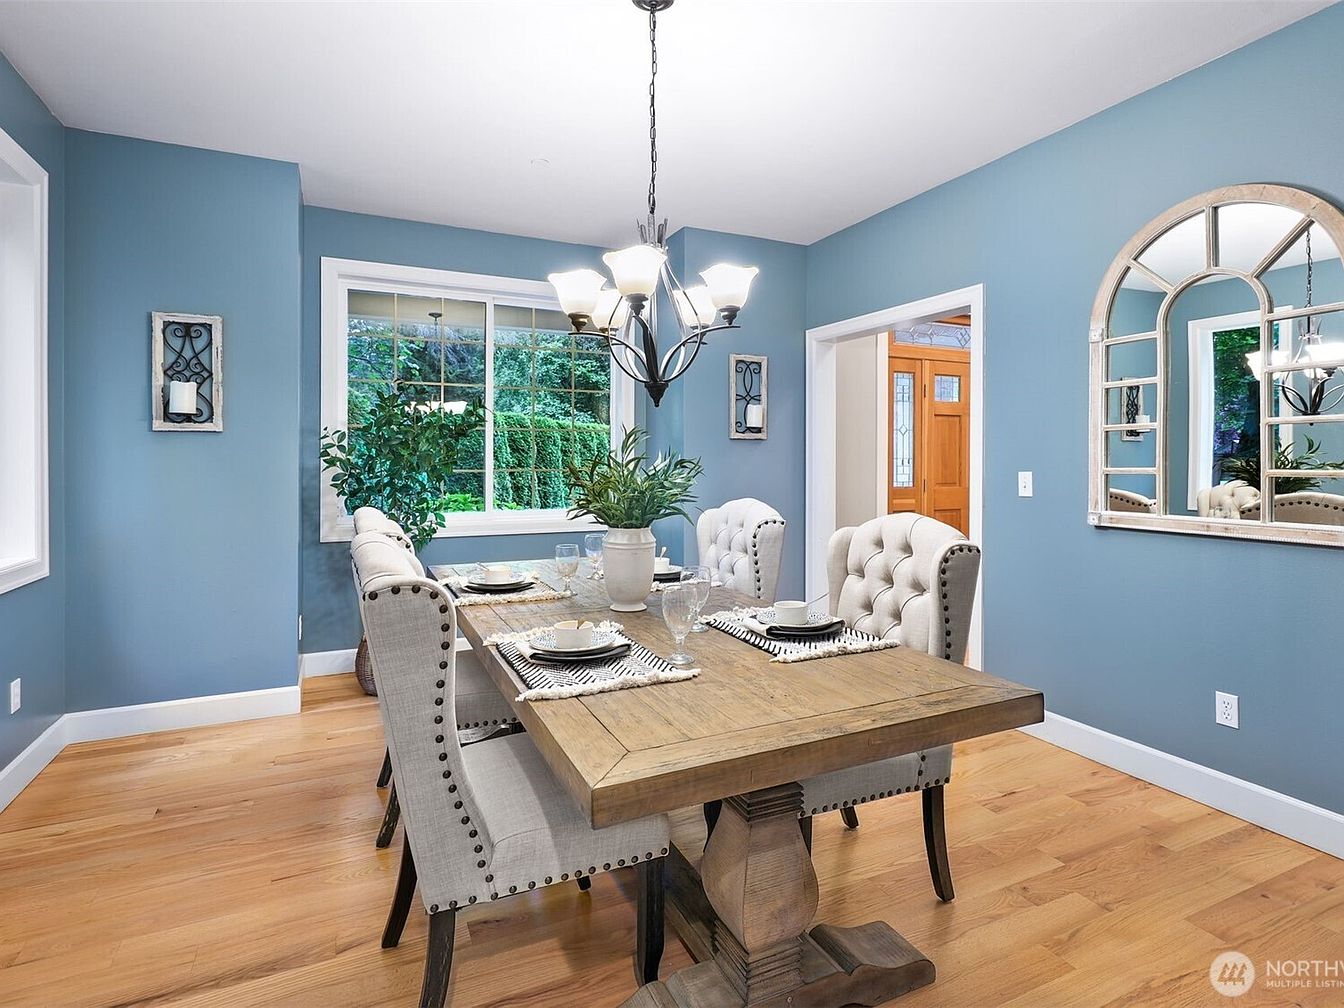
Spacious dining room features a large, rustic wooden table surrounded by six upholstered, tufted chairs, perfect for family gatherings. Soft blue walls with crisp white trim create a serene backdrop, accentuated by warm-toned hardwood floors. A contemporary chandelier with frosted glass shades provides ambient lighting for meals. Large windows fill the room with natural light, while a wall mirror and green potted plant add a welcoming, airy feel. Decorative iron wall sconces and a classic entryway arch evoke timeless style. This inviting, open layout connects seamlessly to the rest of the home, supporting everyday family living and special celebrations.
Home Office
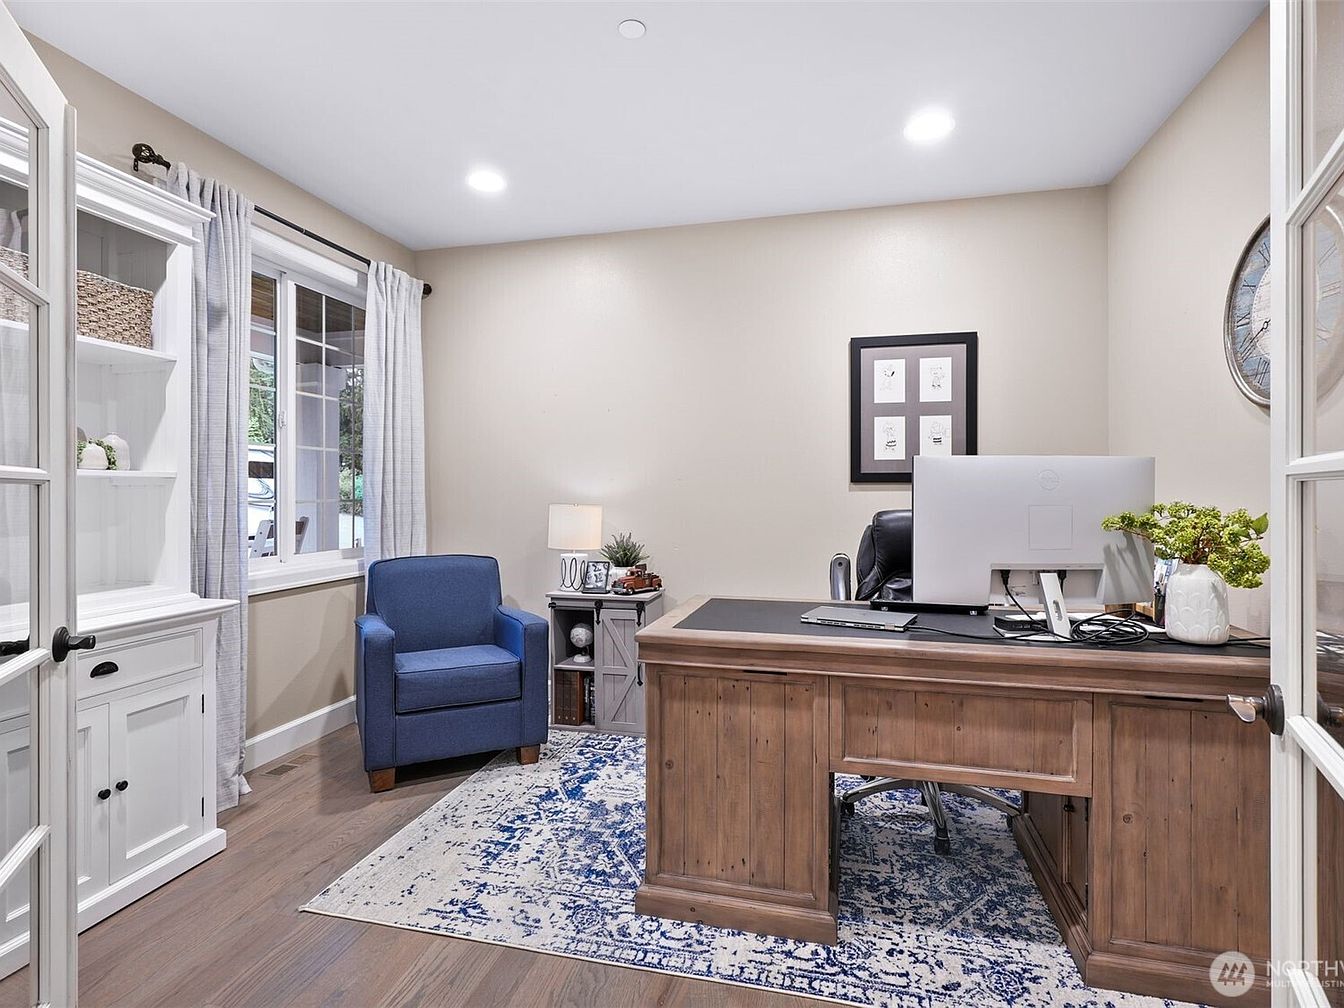
Bright, neutral walls pair with warm wood flooring and a large, rustic desk to create a welcoming workspace ideal for family needs. French doors add privacy for remote work or homework, while a spacious window lets in natural light beside soft gray curtains. The cozy blue armchair encourages reading or relaxing. Built-in shelving provides storage for books, craft supplies, or personal mementos, supporting both productivity and family organization. Tasteful, traditional décor—including framed art, a lamp, and a wall clock—enhances the classic American home atmosphere, making this versatile office a practical and comfortable hub for work, learning, or creative projects.
Guest Bathroom
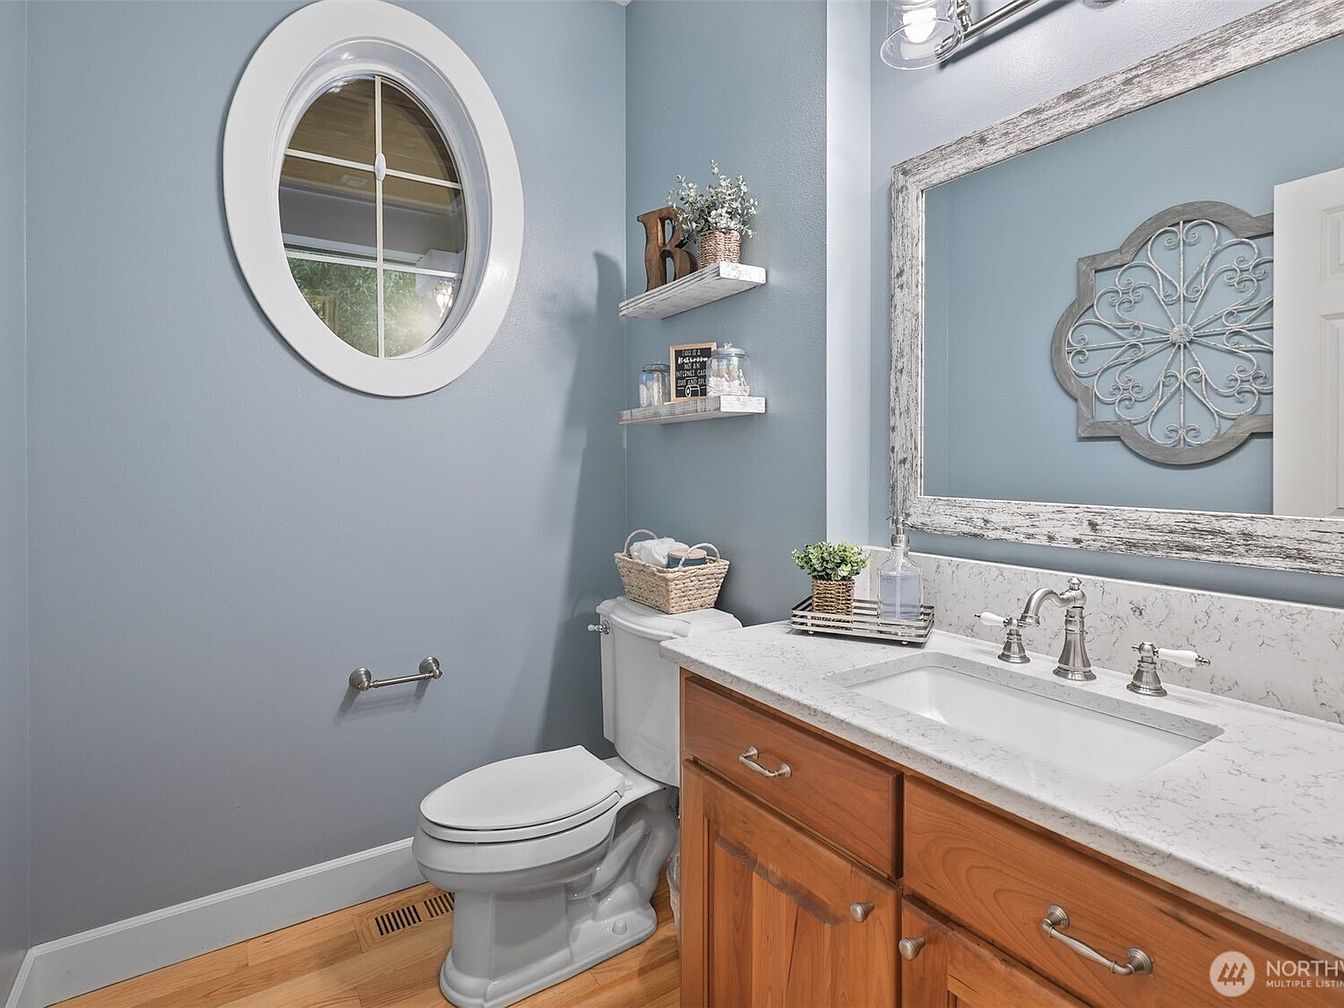
Soft blue walls create a calm environment, complemented by warm, natural wood cabinetry, white marble-style countertops, and brushed nickel fixtures. An oval window with thick white trim invites daylight, making the space bright and welcoming for families and guests. Floating shelves offer practical storage and display options, enhanced with decorative baskets and greenery. The vanity area features a large rustic-frame mirror paired with a stylish patterned wall accent, balancing functionality and charm. Smooth hardwood flooring adds warmth and resilience. Traditional architectural cues blend with comfortable, modern touches, providing an inviting bathroom that suits active family routines and gatherings.
Primary Bedroom
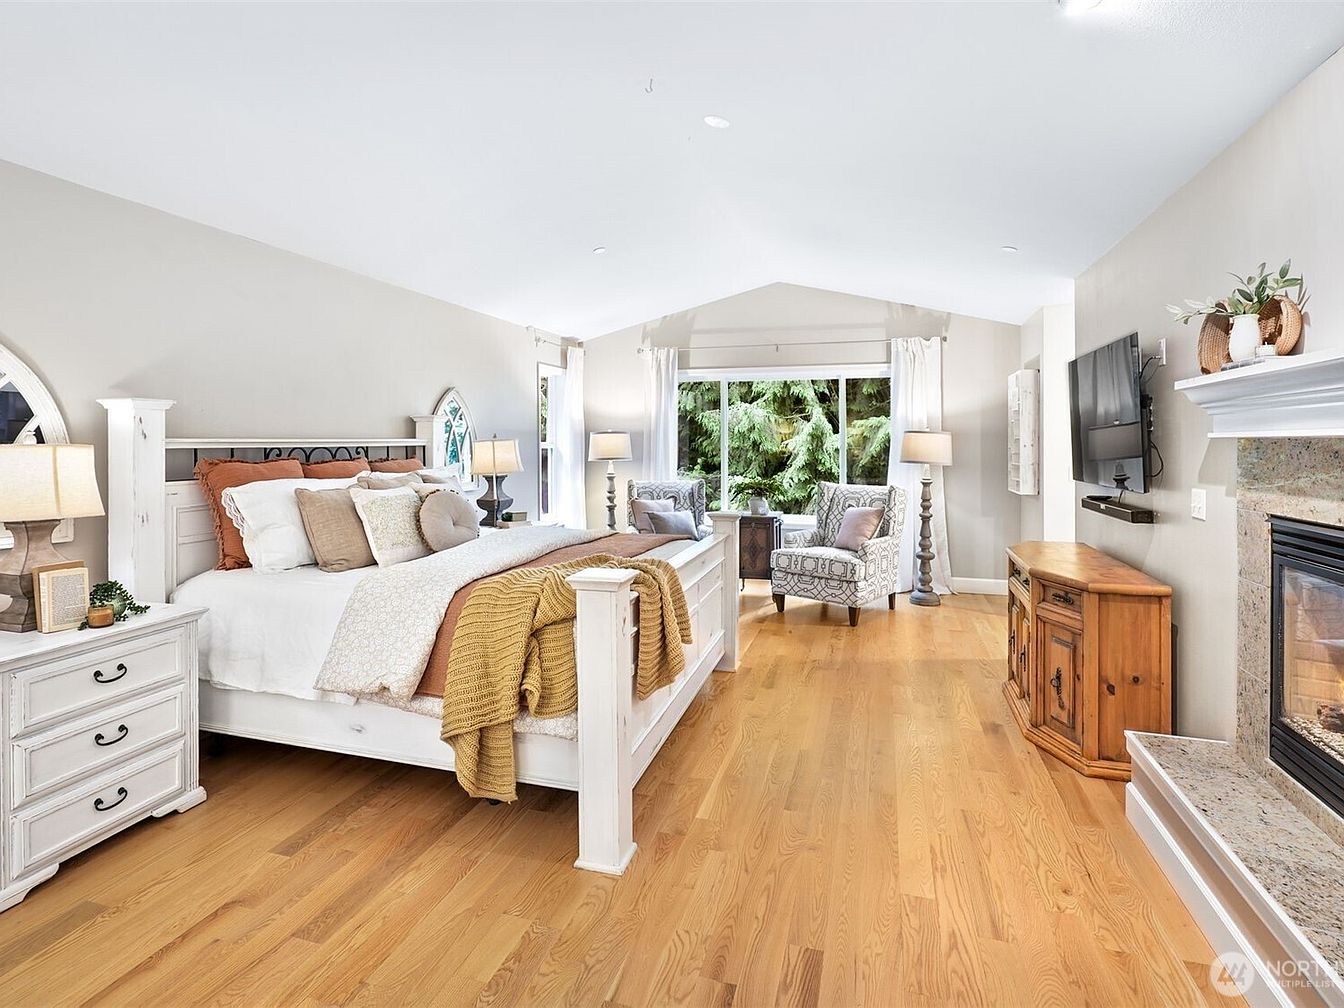
Spacious primary bedroom features large windows overlooking lush greenery, providing natural light all day. Warm oak flooring sets a cozy tone, while soft neutral walls give the space versatility and calm. A king bed with a distressed white frame is paired with a matching nightstand and gentle, warm lighting for relaxation. The room’s seating nook, complete with armchairs and a tall lamp, is perfect for reading or quiet family moments. Modern conveniences include a wall-mounted television and fireplace with a stone surround. Subtle arch windows add a touch of classic American home design, blending comfort with timeless family appeal.
Bathroom Vanity
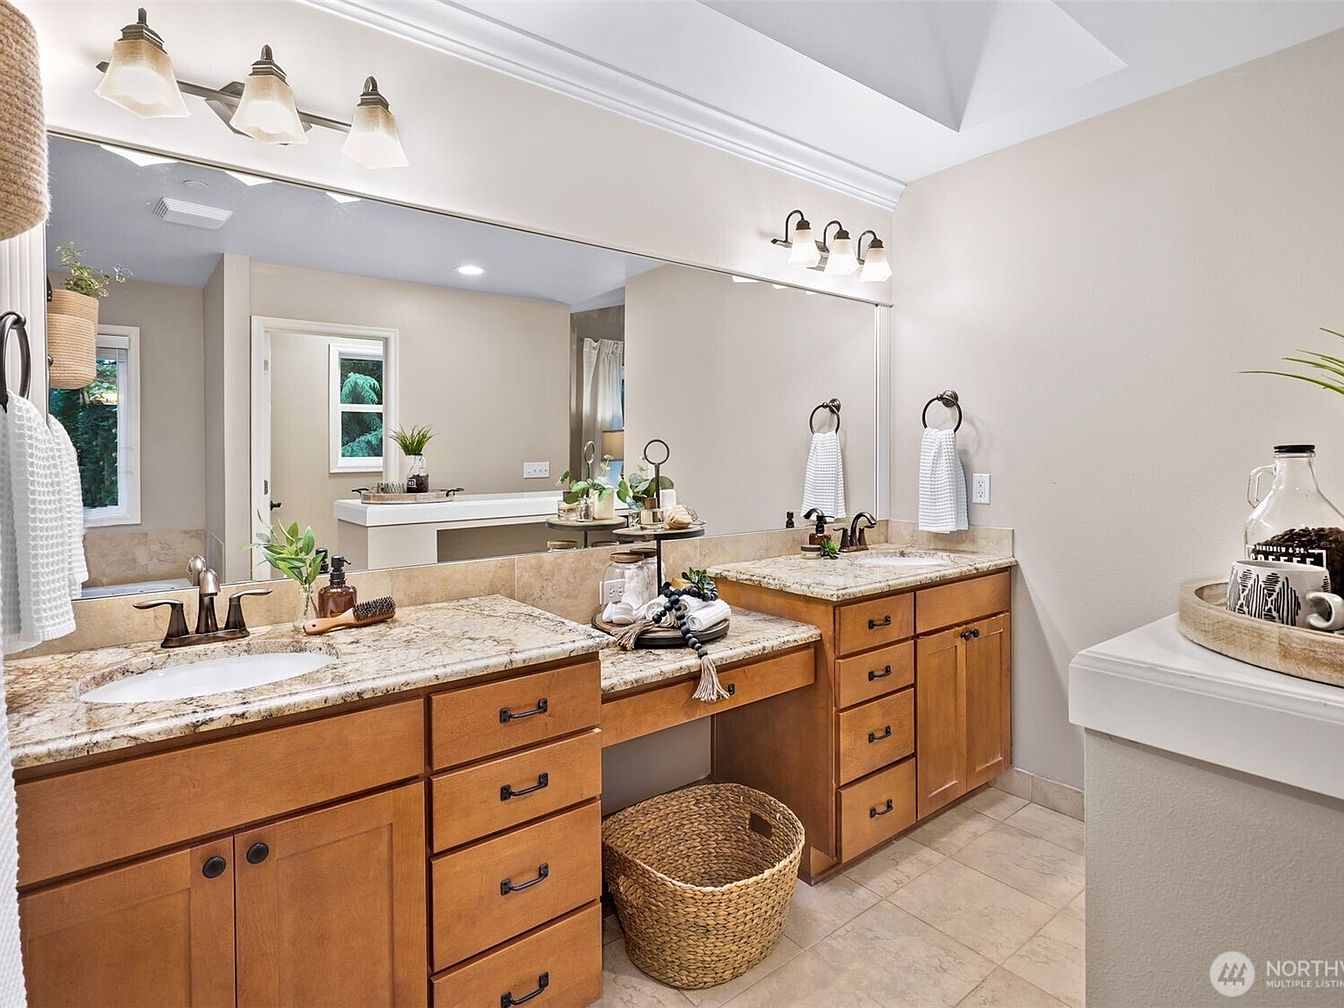
Warm wood cabinetry pairs with neutral marble countertops to create a welcoming and practical bathroom space, ideal for family living. Dual sinks and plentiful storage make morning routines easy for everyone. Brushed bronze fixtures and coordinating hardware add a classic accent, while soft beige tiles provide a clean, durable flooring choice. Generous counter space and a seated makeup vanity invite ease and accessibility for all ages. Large mirrors and overhead lighting ensure a bright, airy feel, complemented by natural light from the nearby window. Subtle decorative touches and greenery contribute to a tranquil, family-centered atmosphere without sacrificing function.
Primary Bedroom
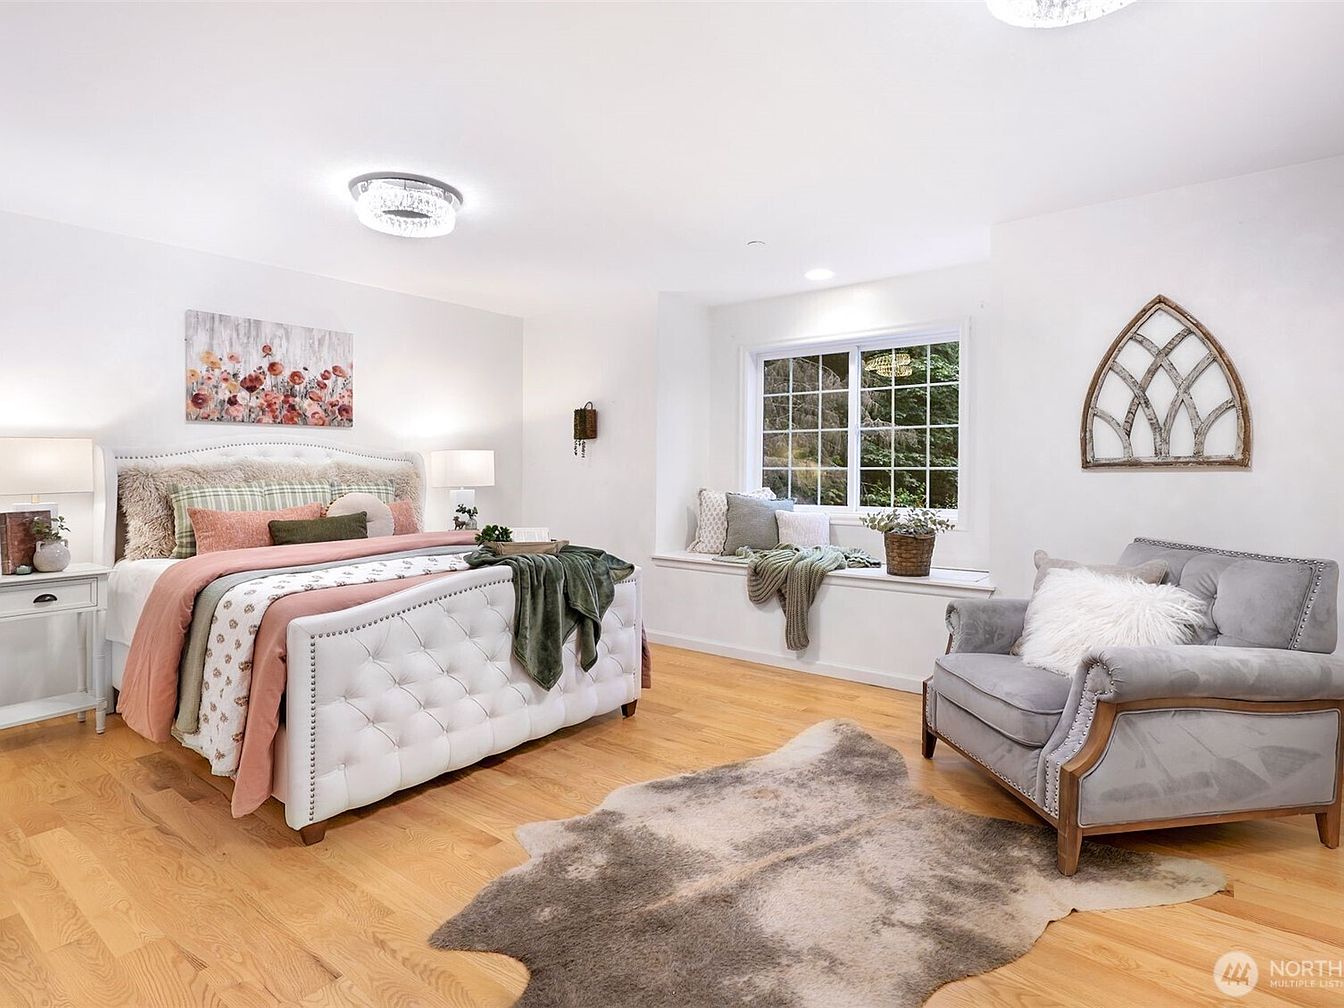
Spacious bedroom features an inviting upholstered bed with soft blush and green tones, ideal for family comfort and relaxation. Wide wood floors provide warmth throughout, complemented by plush accent pillows and layered throws. Large double windows overlook treetops, while a cozy window seat creates the perfect nook for reading or enjoying natural light. An overstuffed armchair with studded trim adds vintage appeal, and contemporary art offers a cheerful accent. Softly lit by a modern ceiling fixture, neutral walls and gentle textures produce a calming retreat. Ample space makes this room a wonderful sanctuary for family members to unwind together.
Family Bathroom
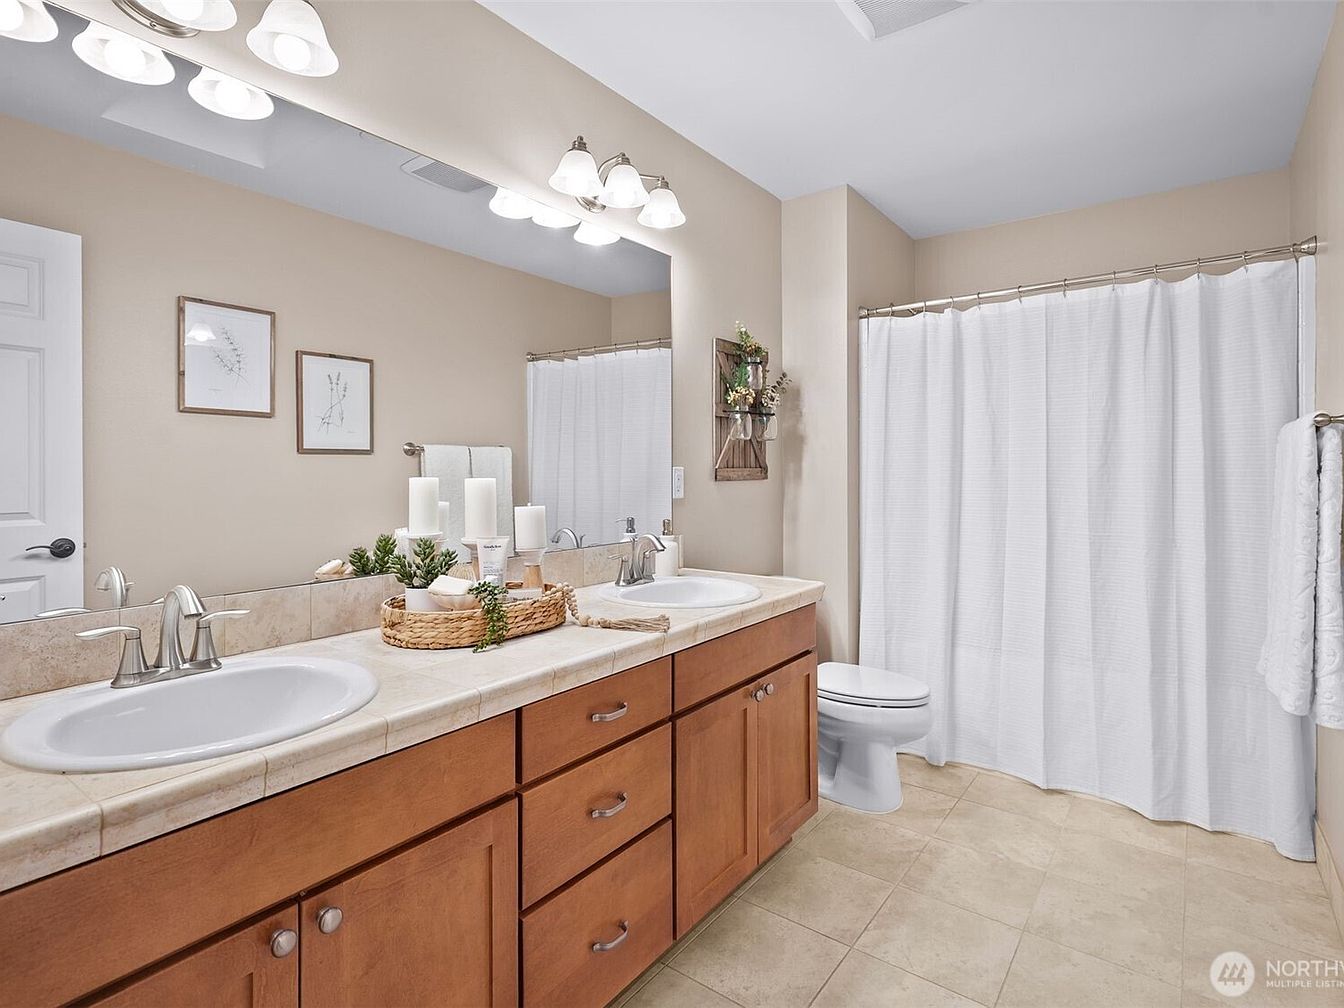
Spacious dual-sink family bathroom offers abundant counter space atop warm wood cabinetry, allowing everyone to get ready with ease. Soft beige walls and large-scale neutral tiles create a calm, inviting backdrop for daily routines. Brushed nickel fixtures, gentle sconce lighting, and a full-width mirror brighten the space and add modern functionality. A shower-tub combo with a clean white curtain suits bath time for kids or relaxing soaks. Subtle, nature-inspired wall art and greenery accents introduce a cheerful touch, while the practical layout and ample storage support busy family life in a timeless, comfortable setting, ideal for all ages.
Primary Bedroom
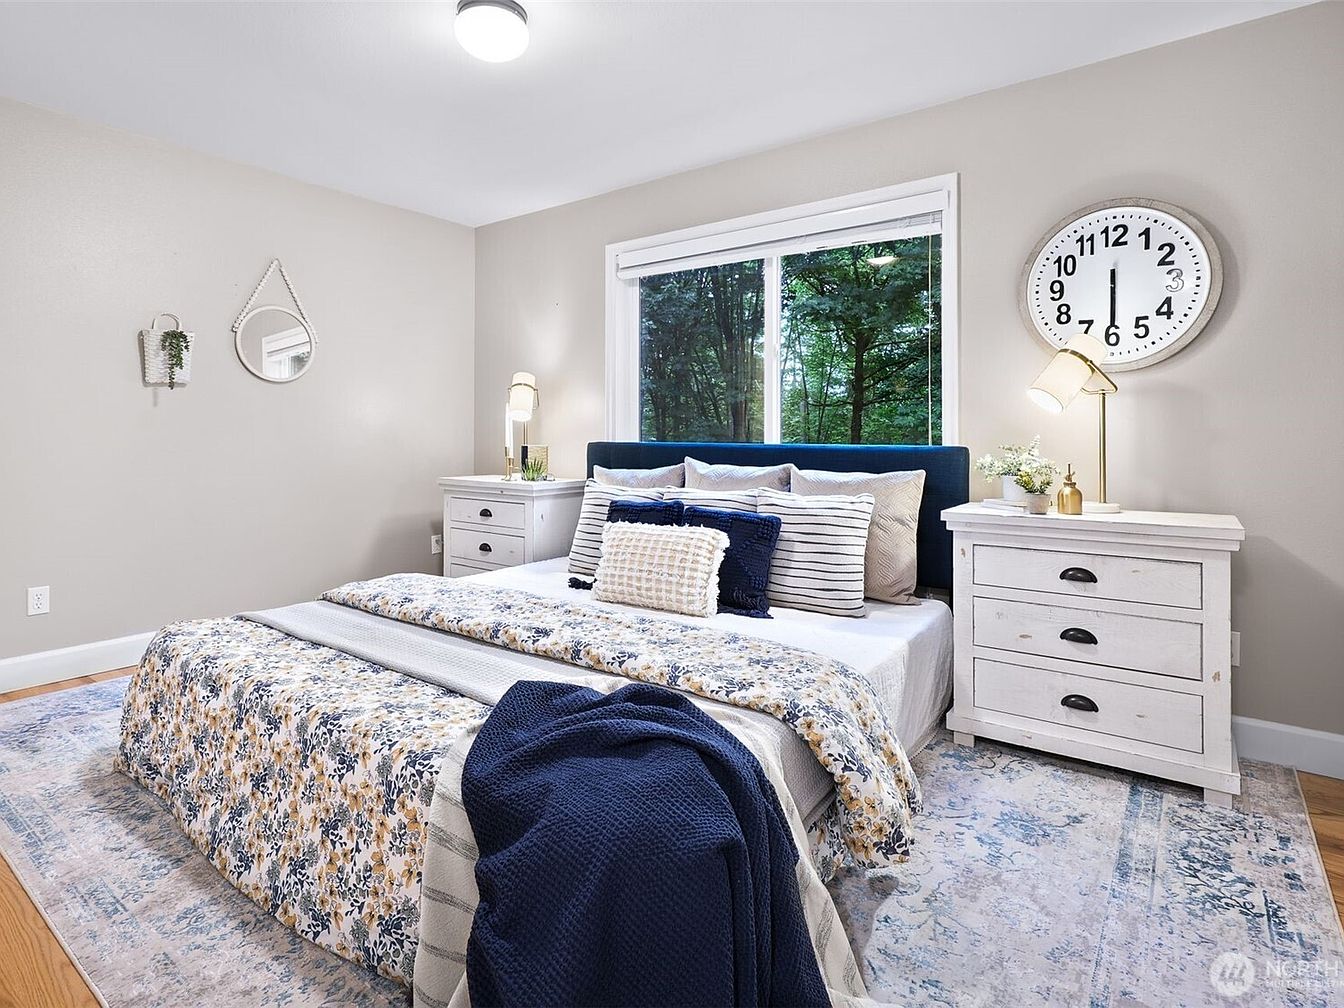
Bright and welcoming, this family-friendly bedroom features soft neutral wall tones complemented by a deep blue upholstered headboard. Large windows provide natural light and views of lush greenery, enhancing a peaceful atmosphere. Matching white nightstands with black hardware add classic American farmhouse appeal, and a modern circular clock brings a playful, contemporary twist. Accented by a floral comforter, diverse textured pillows, and a subtly patterned rug over hardwood flooring, the space feels cozy and organized. Overhead lighting ensures a safe, well-lit environment, and accessible outlets offer convenience for family routines and night-time comfort, making it ideal for all ages.
Bathroom
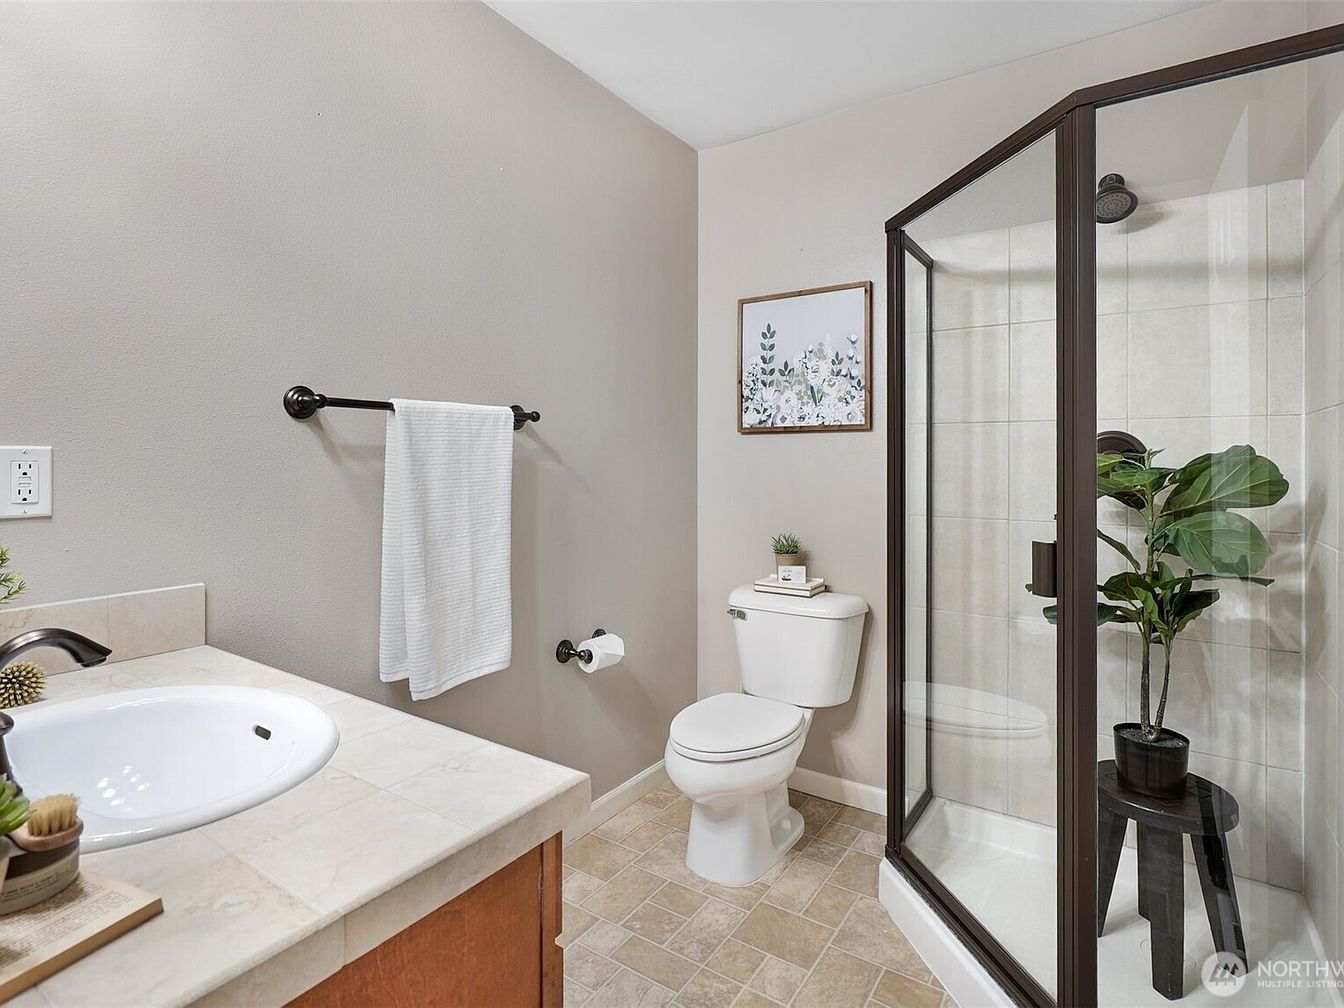
Neutral beige walls and soft stone tile flooring create a soothing, easy-to-clean environment ideal for busy families. A generous walk-in shower with glass doors and dark bronze framing provides modern appeal and safety for all ages. The spacious vanity features a light stone countertop, ample sink, and easy-access storage beneath. Soft towel racks, minimal black hardware, and subtle greenery add elegance and warmth. Framed botanical art brings a cheerful, calming vibe to the space, enhancing the sense of tranquility. Ample natural and recessed lighting make this bathroom feel bright, clean, and inviting—a functional, stylish retreat for daily routines.
Living Room
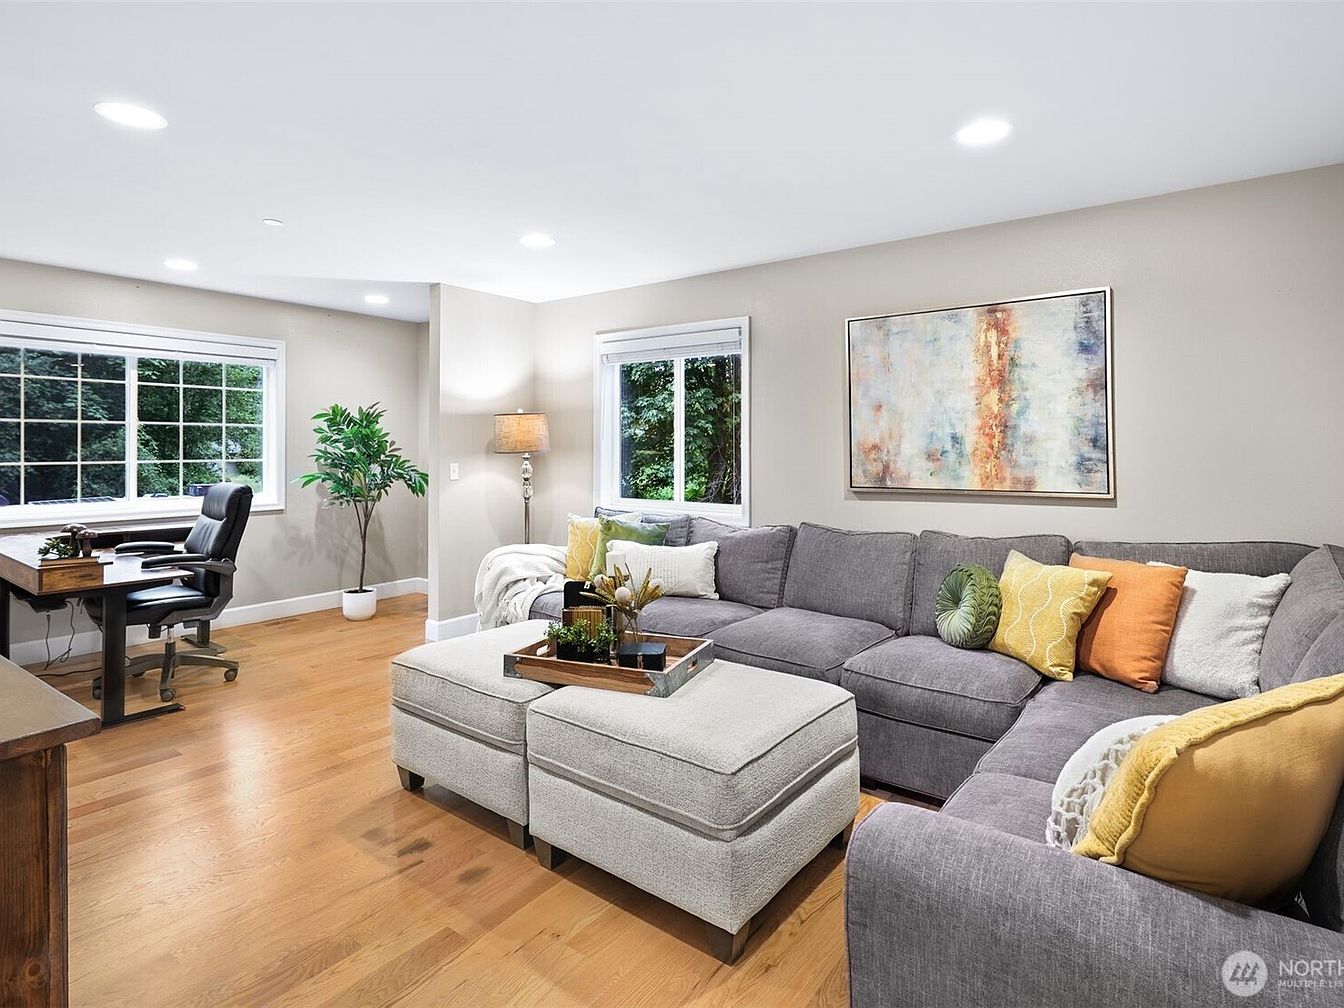
Spacious living room features light hardwood floors and neutral, beige walls, creating a calming backdrop for family life. Large windows fill the space with natural light and offer views of lush greenery; ideal for children and parents alike. A generous gray sectional invites relaxation, complemented by plush, colorful throw pillows. An abstract painting adds a touch of artistry above the seating area. The adjacent work nook, complete with a modern desk and ergonomic chair, makes remote work or homework feel part of home life. Cozy textures, warm lighting, and open plan design foster connection, making this space perfect for families.
Exercise Room
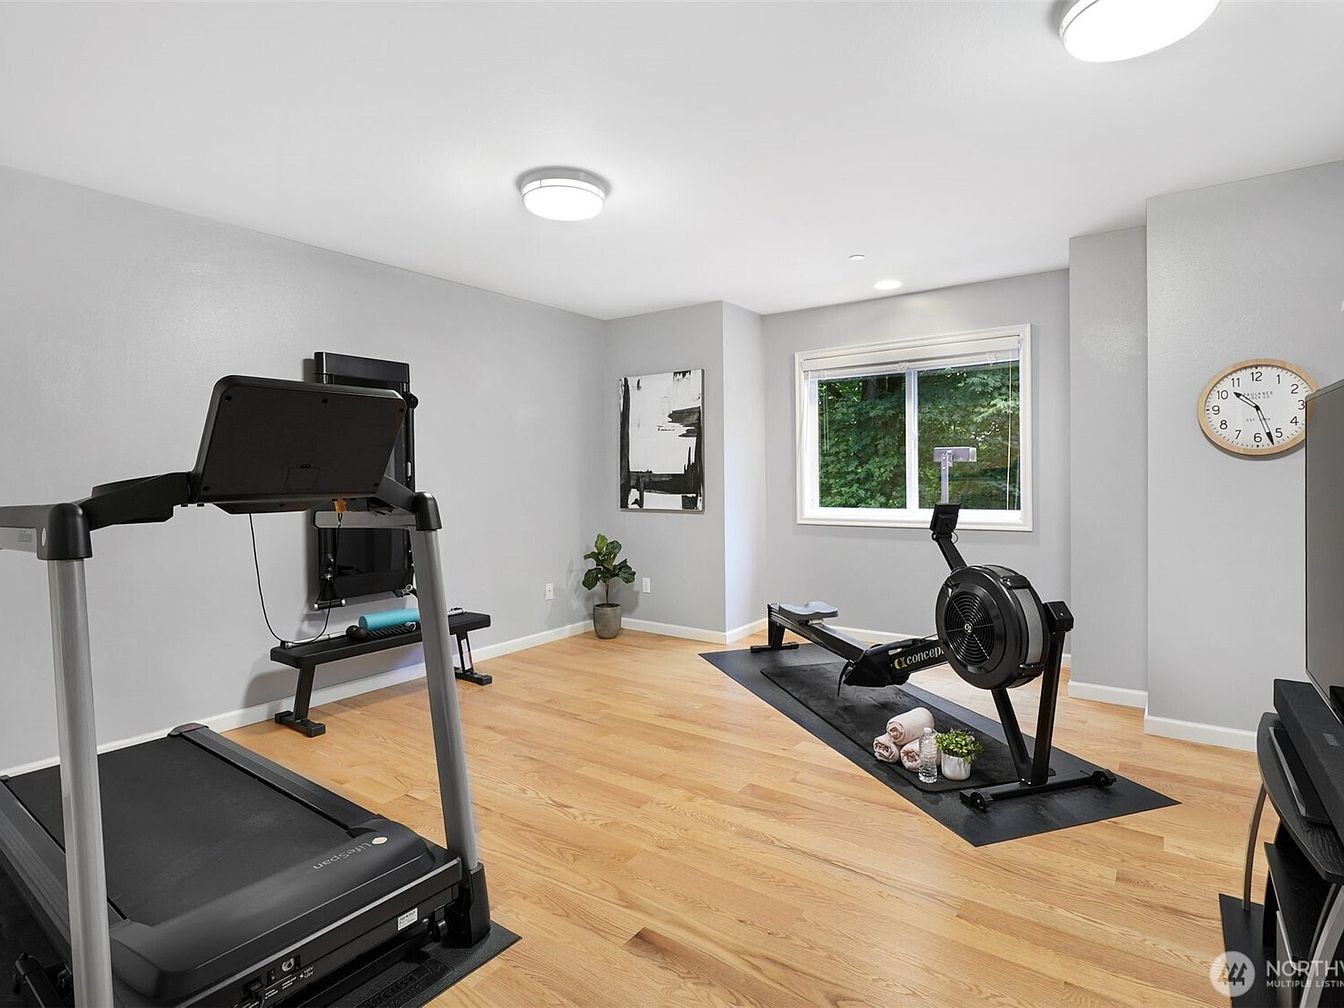
Versatile home gym features warm light wood floors and sleek, neutral-toned walls to complement any family’s active lifestyle. Large window brings in abundant natural daylight, enhancing energy during workouts and providing views of greenery outside. Modern ceiling lights create a bright and inviting environment suitable for all ages. Thoughtful layout includes a treadmill, rower, wall-mounted fitness station, and open floor space, supporting diverse fitness routines. Minimalist décor with a touch of greenery encourages a calm, clutter-free atmosphere. Subtle wall art adds contemporary character, while clean lines and quality materials make this space functional, safe, and appealing for family members.
Covered Patio
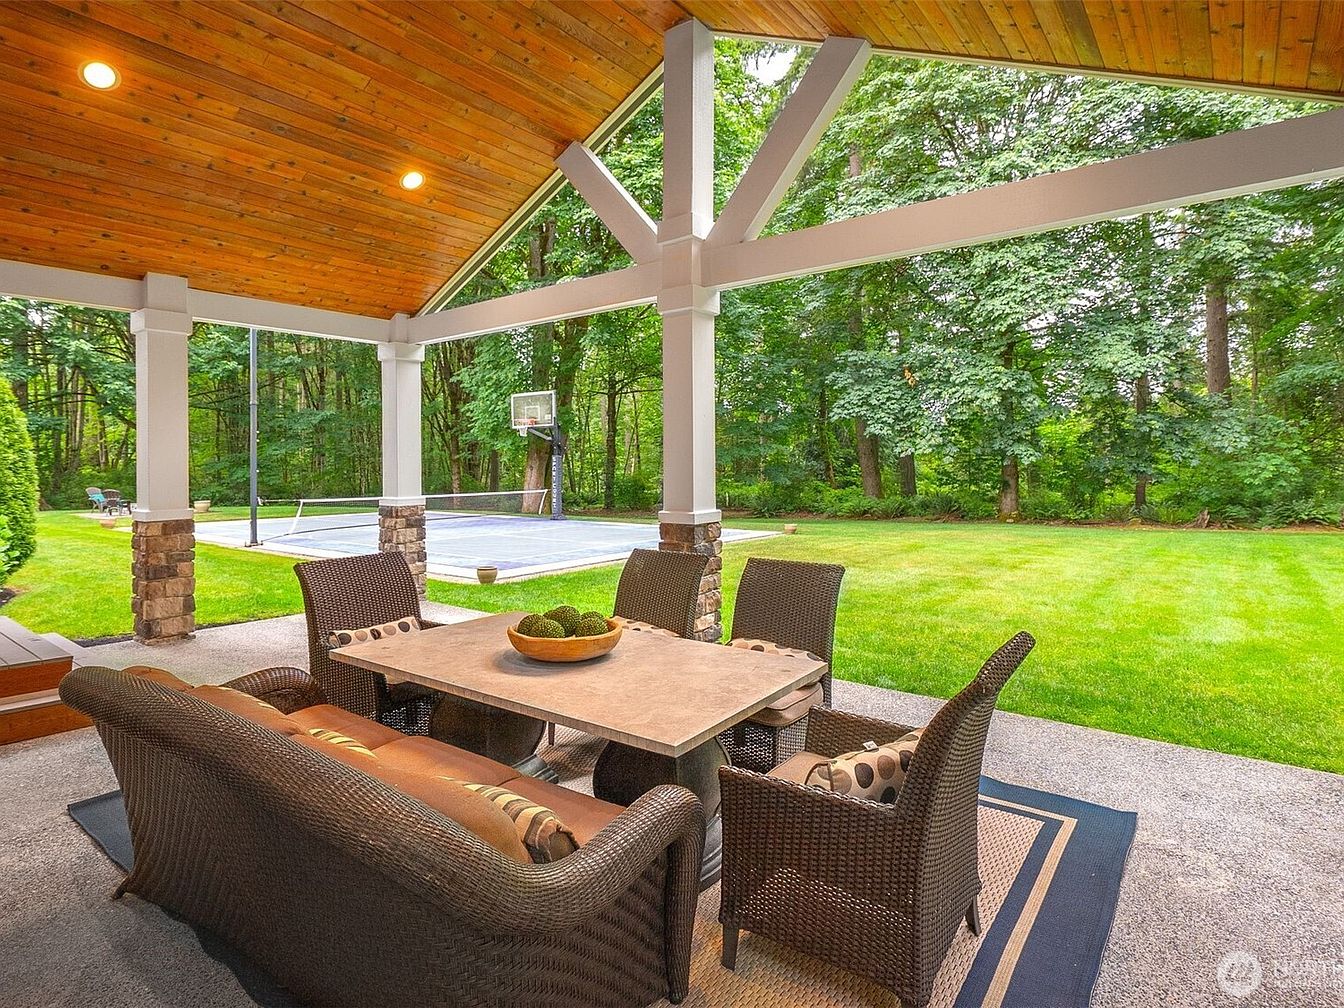
Spacious covered patio features natural wood ceilings with built-in lighting, supported by sturdy white beams and stone-trimmed columns, blending classic and modern American design. Brown wicker furniture and a cushioned loveseat surround a large table, set atop textured area rugs for added comfort. Overlooks a sprawling green lawn bordered by mature trees, offering privacy and a serene atmosphere. Adjacent multi-purpose court encourages outdoor activities for all ages. Open layout seamlessly connects dining and recreation areas, making it ideal for family gatherings, relaxation, and year-round enjoyment. Neutral tones and expansive views create a harmonious integration with nature.
Backyard Retreat
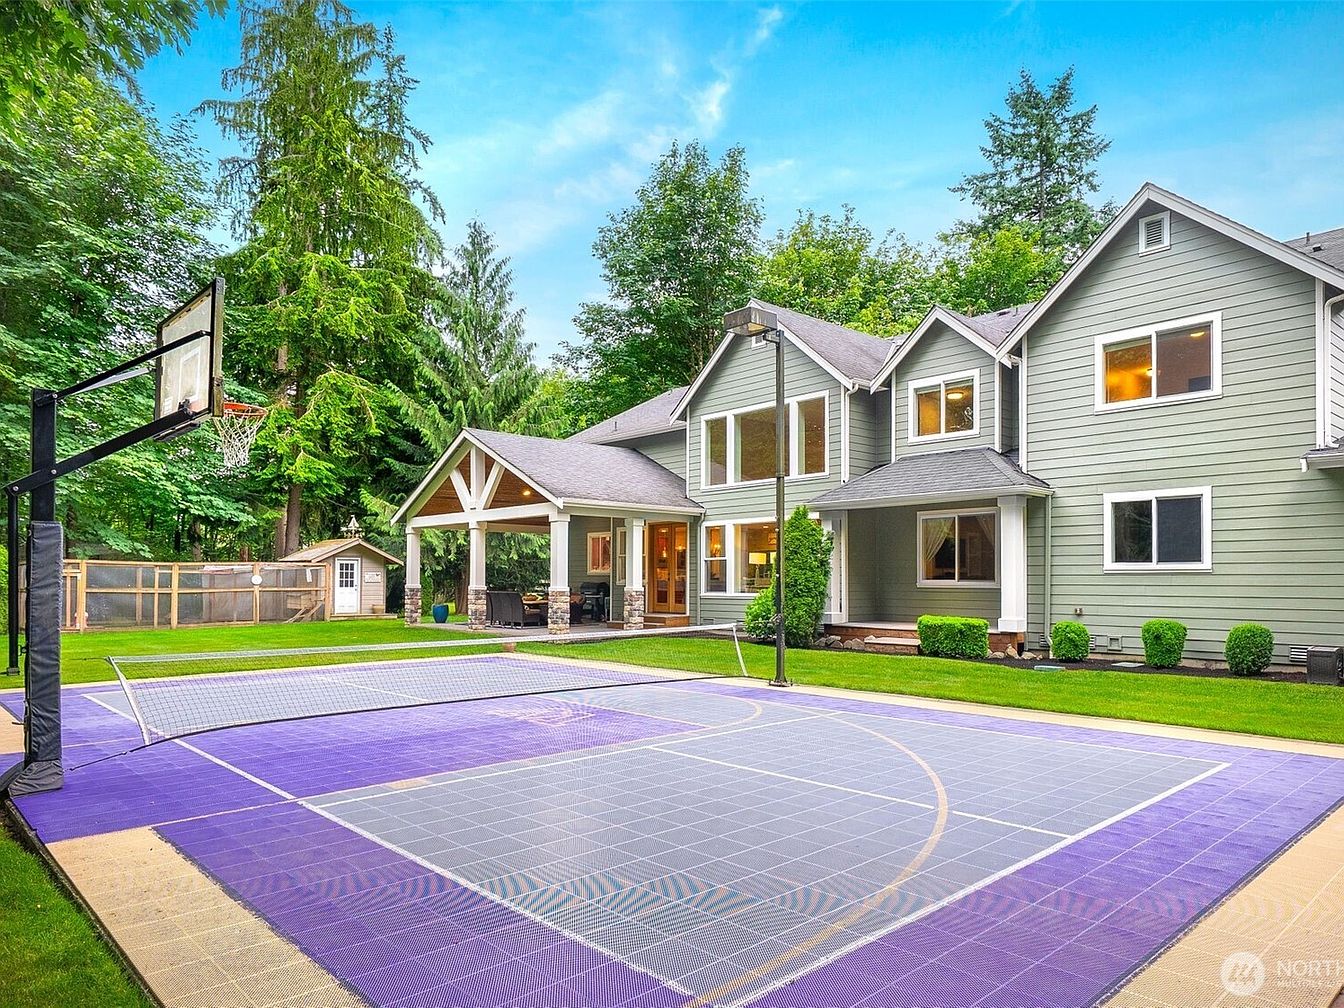
Spacious backyard features a full basketball court with vibrant purple tiles and white markings, ideal for family games and active play. The generously sized lawn surrounds the home, bordered by lush, mature trees for privacy and shade. Modern American farmhouse architecture highlights gabled roofs, sage-green siding, and crisp white trim. Large windows invite natural light inside, while a covered patio with stone-wrapped columns offers comfortable outdoor seating and dining. A charming shed and well-kept landscaping enhance family-friendly living. Warm interior lights create an inviting atmosphere, ensuring this setting meets the needs of families seeking fun, relaxation, and connection.
Backyard Retreat
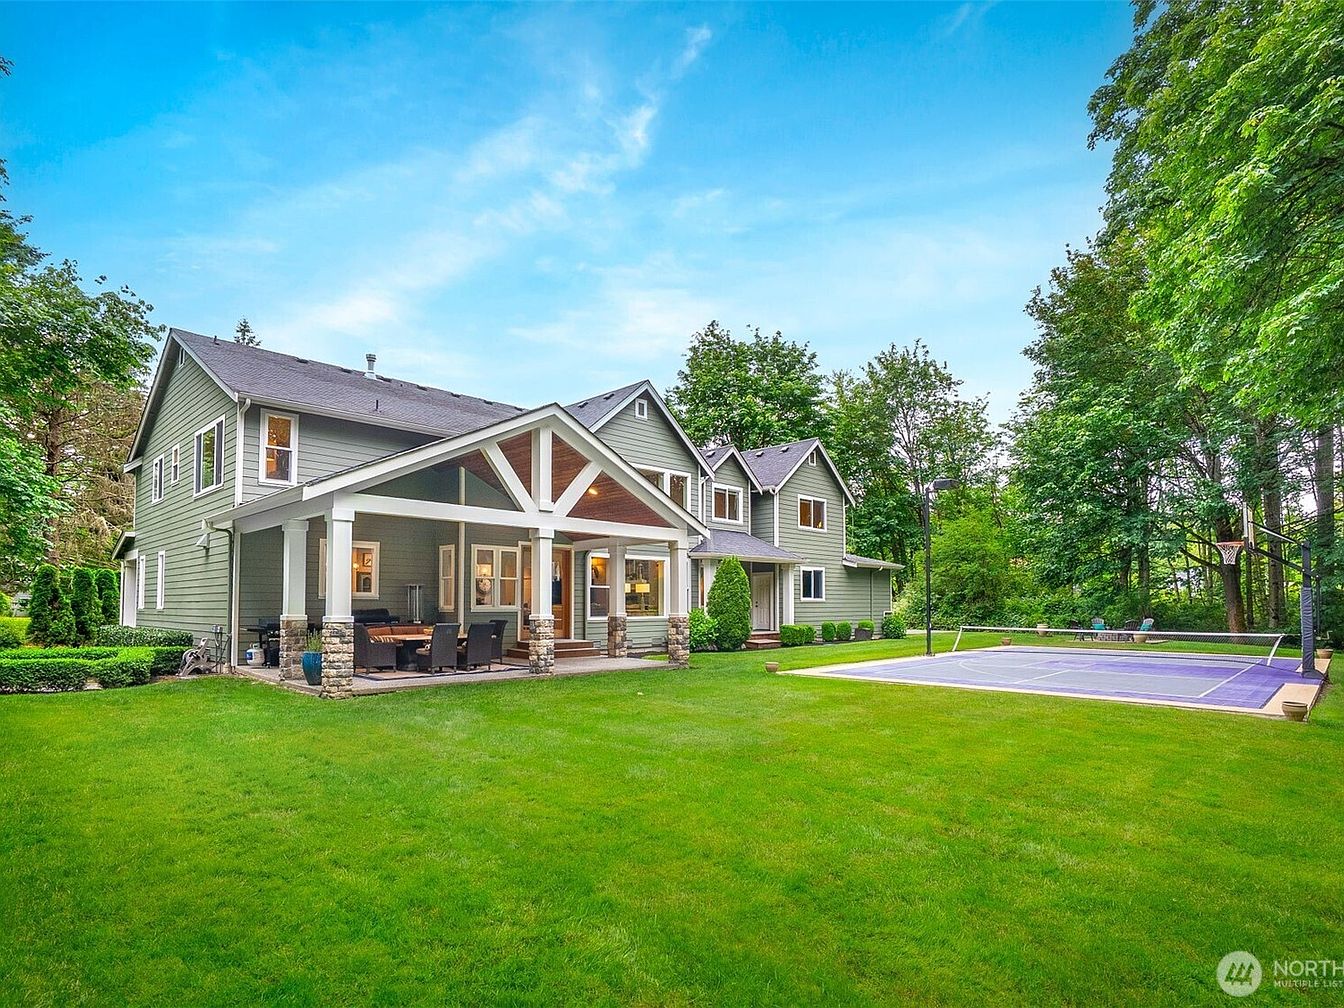
Expansive green lawn surrounds a two-story home finished in soft sage siding and crisp white trim, with a covered patio featuring exposed timber beams and sturdy stone columns. Large windows flood interiors with natural light, while recessed lighting brightens the outdoor dining space. The layout flows seamlessly to a private sport court, perfect for basketball or tennis. Mature trees and landscaping create a sense of seclusion ideal for family gatherings. Architectural elements blend Craftsman charm with modern comfort. Textures of brick, wood, and stone unify the inviting look, offering abundant room for safe play and outdoor entertaining in every season.
Family Estate
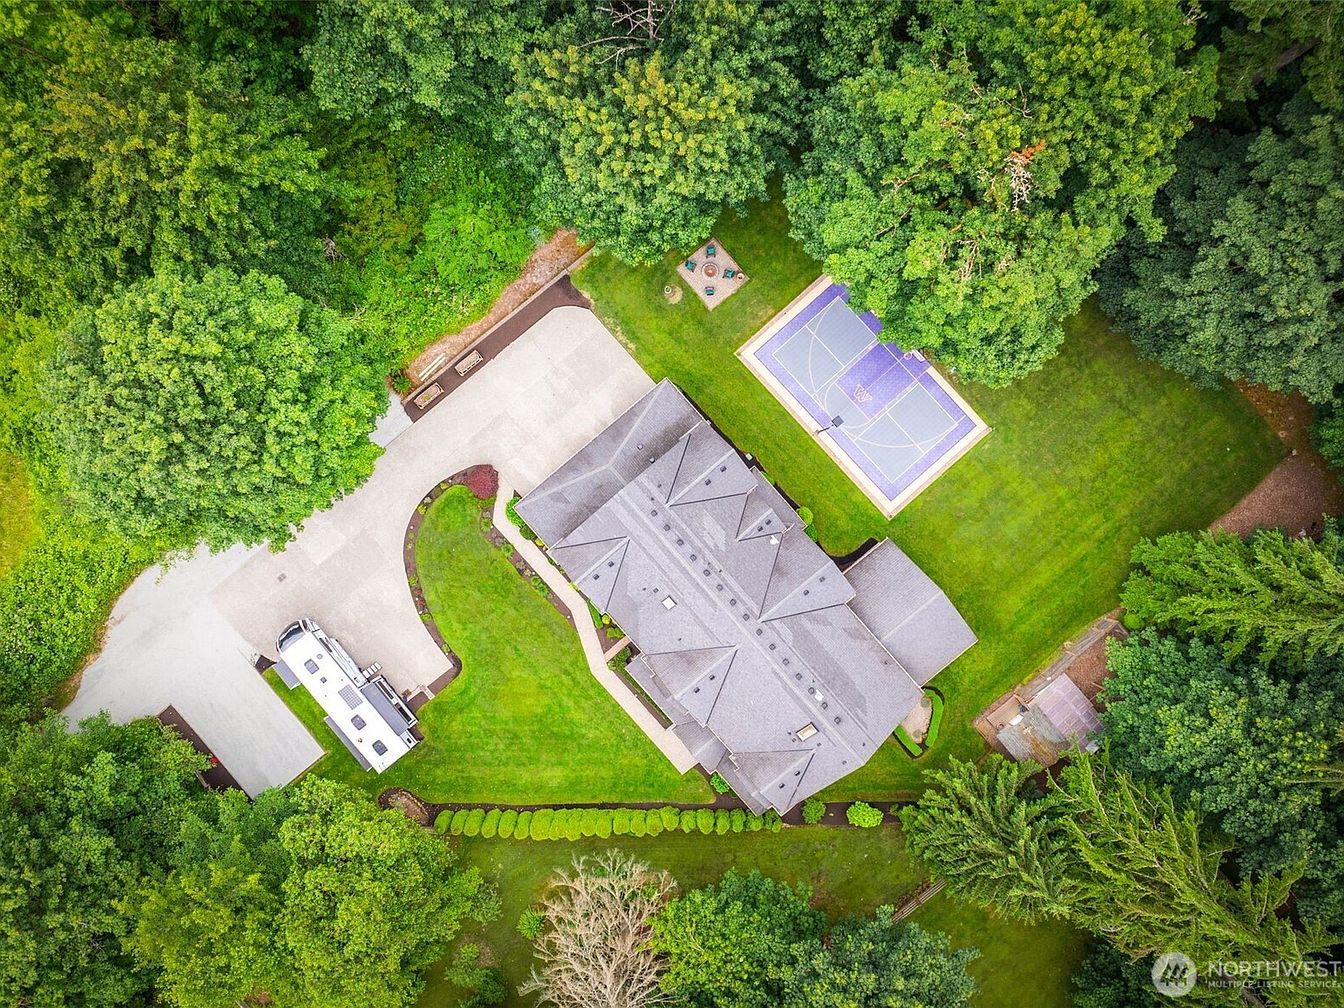
Expansive, tree-lined grounds surround a spacious American home, perfect for families who appreciate privacy and outdoor living. The layout features a generous driveway with ample parking, manicured lawns for play, and a modern basketball court ideal for recreation. The home’s classic rooflines, gray shingles, and dormer windows evoke timeless architecture. Lush greenery frames the lot, adding natural beauty and shade to outdoor spaces. A concrete path connects drive and entry, inviting gatherings. Relaxation and play blend seamlessly here, with open yard space for children and pets. Versatile living and entertainment areas suit a warm, welcoming lifestyle for all ages.
Listing Agent: Miles Lamb of Lamb Real Estate via Zillow
3. 2022 Modern Farmhouse Home in Sammamish, WA
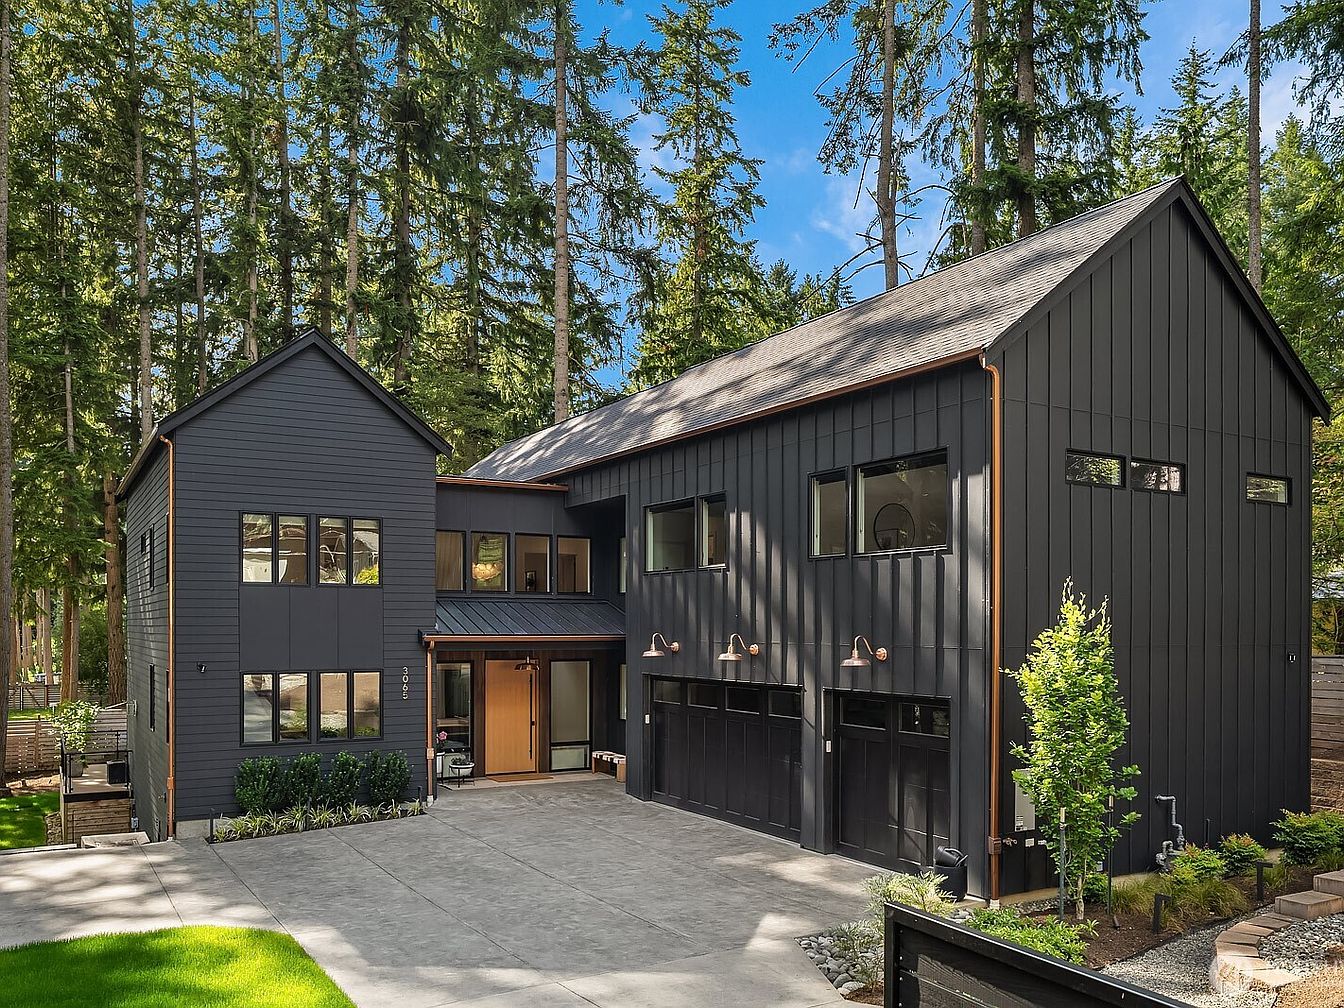
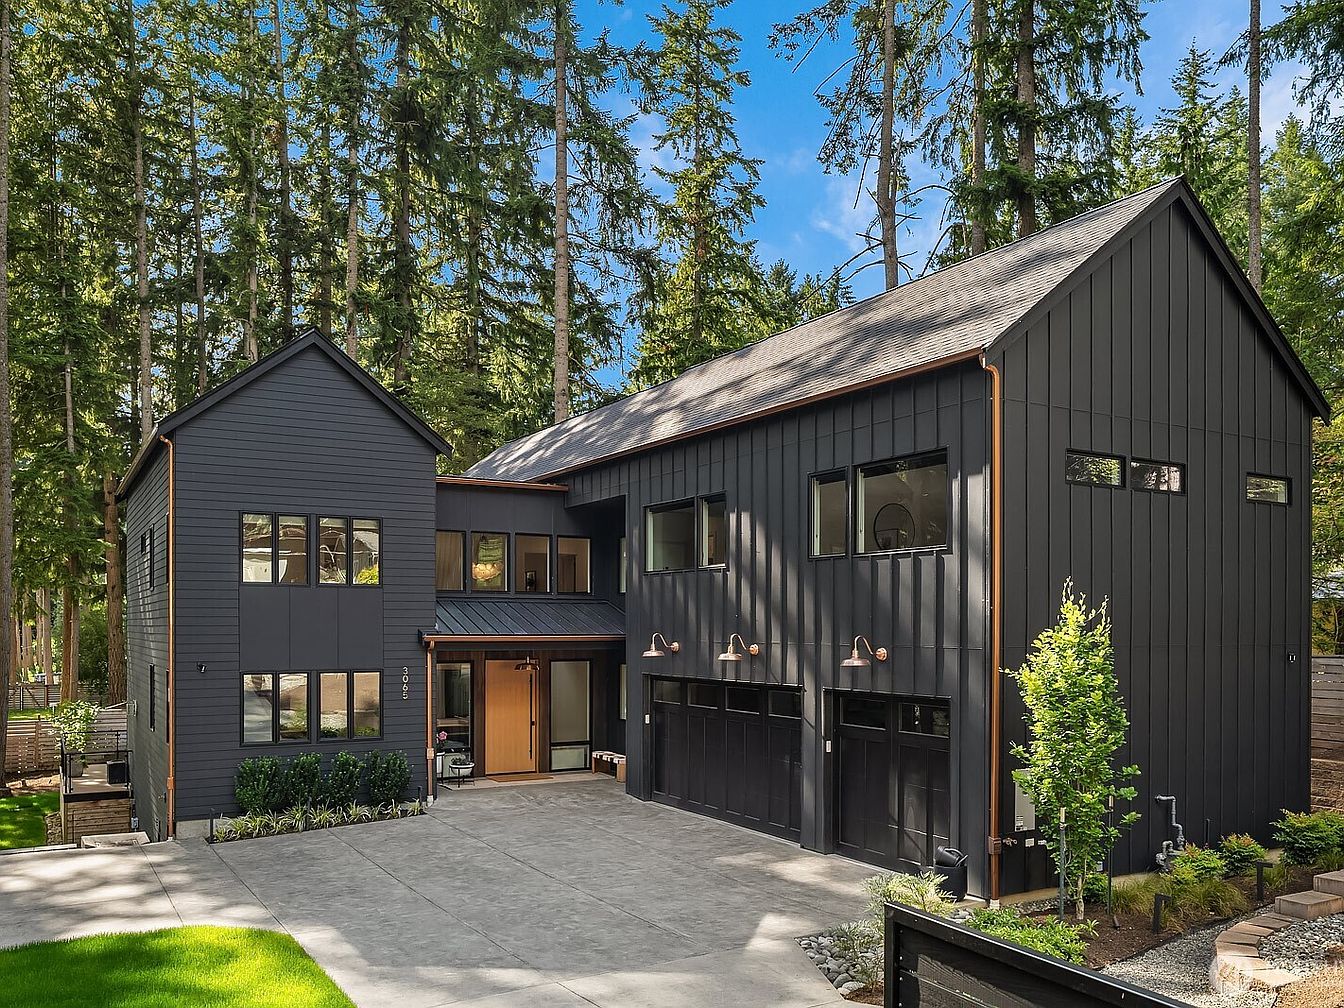
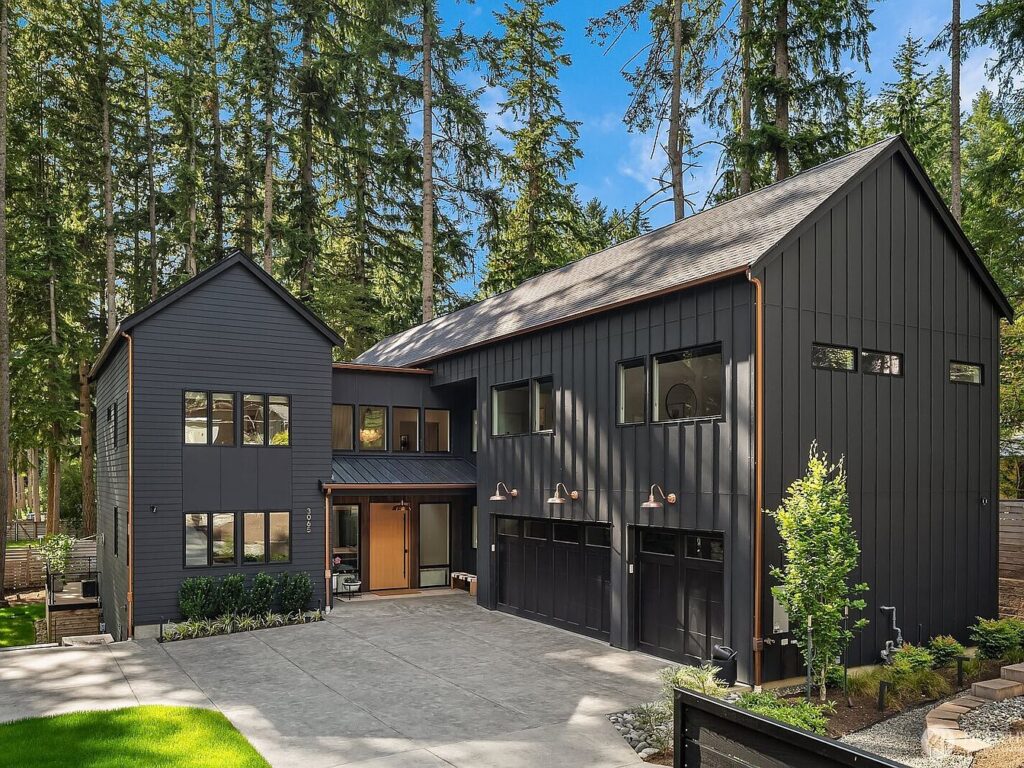
Set on a lush, fully fenced 15,000+ square foot lot in Sammamish, WA, this 2022 Modern Farmhouse creates a tranquil retreat for families. Sunlight brightens the sleek exterior, while towering trees frame the home’s inviting silhouette. The interior features soaring entryways, white oak floors, and a flexible layout perfect for family living. Custom kitchen details, top-tier appliances, and seamless access to a private deck support entertaining and everyday comfort. The primary suite includes a serene spa-style wet room. Walkable to schools, parks, and shops, with extensive smart features, security systems, landscaping, and zoned climate control, this home exemplifies modern design and thoughtful craftsmanship. Listed at $2,998,000, it offers peace, privacy, and convenience in a coveted neighborhood.
Front Entry
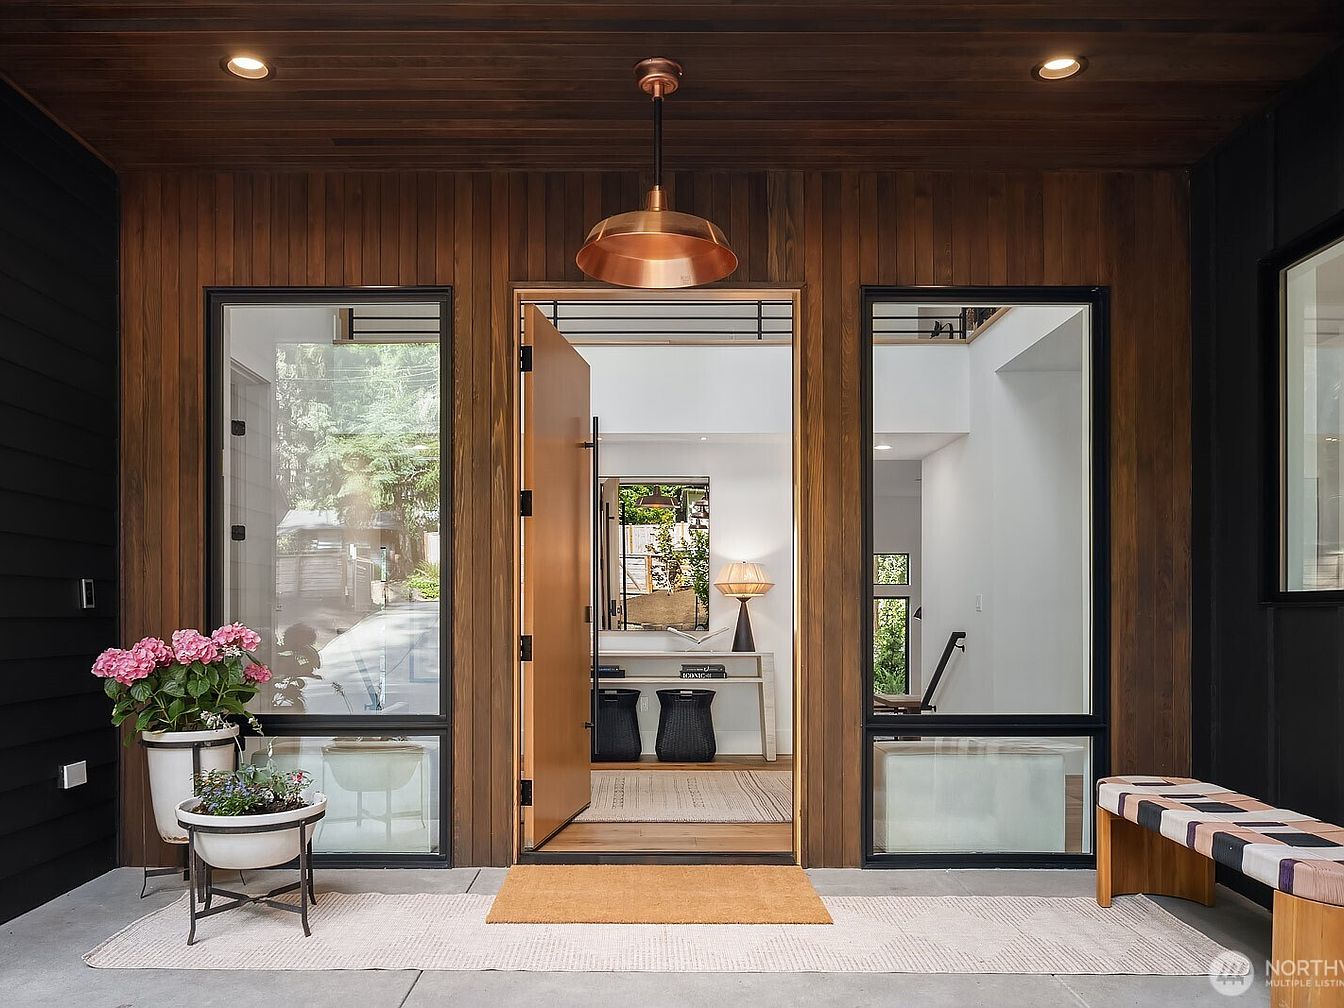
Wide wooden siding in deep tones frames this welcoming entryway, emphasizing a modern yet warm architectural style. Full-length vertical glass panels on either side of a pivoting wood door bring in natural light and offer views of leafy surroundings, fostering a sense of connection to nature. A copper pendant light provides a touch of midcentury flair above the sheltered stoop. Soft rugs, potted flowers, and a woven bench add comfort and function, perfect for busy family routines. Inside, white walls and cozy lighting create a bright, open transition space, ideal for greeting guests or organizing outdoor gear.
Dining Area
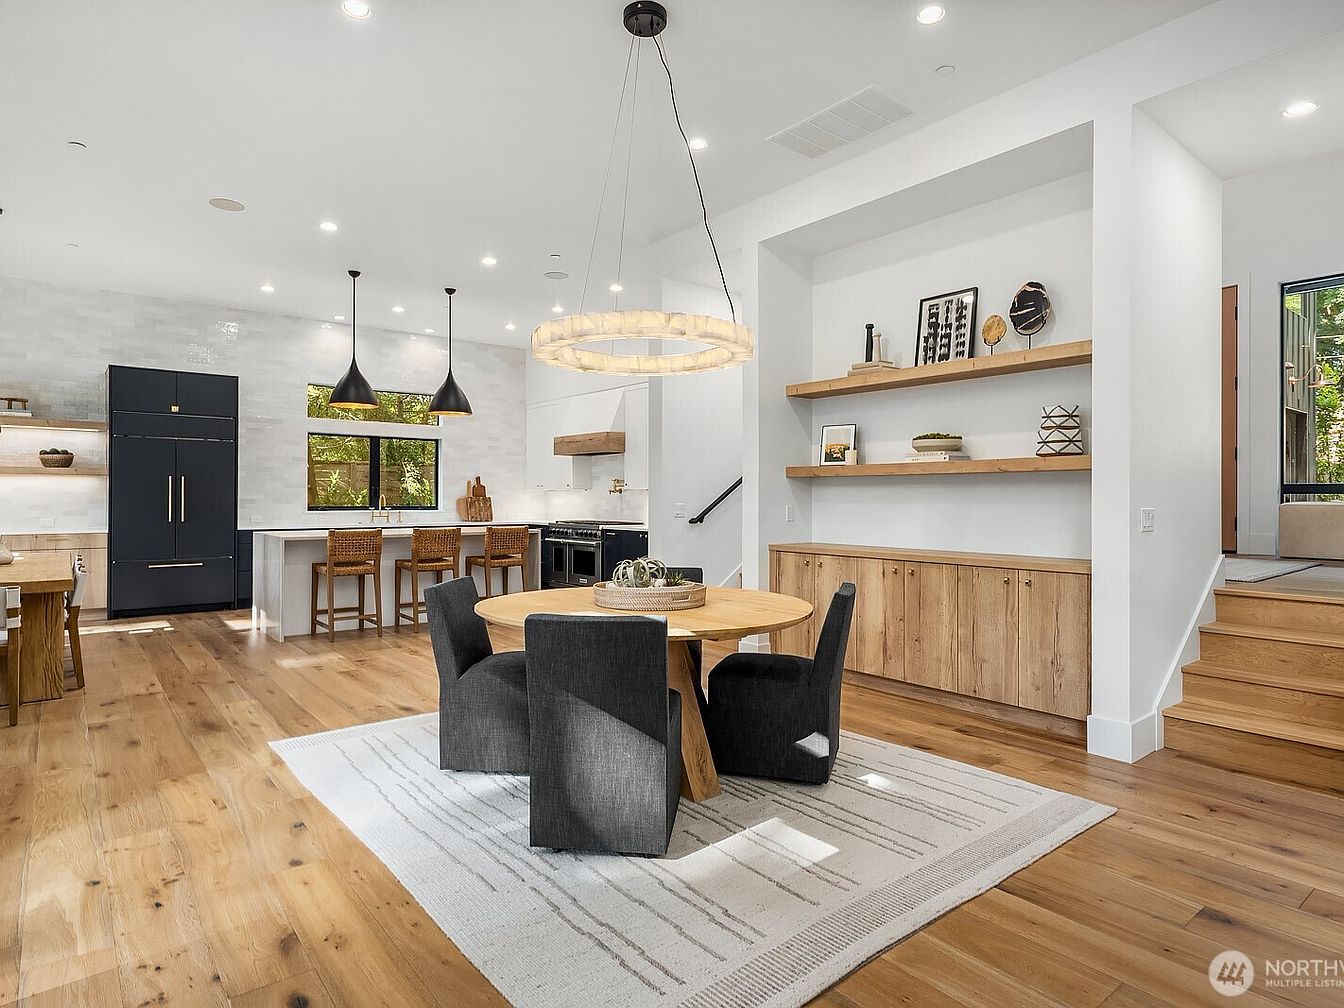
Warm oak floors and abundant natural light create an inviting family hub, seamlessly connecting the dining area, kitchen, and entryway. Clean white walls and minimalist shelves display curated décor, pairing with smooth wood cabinetry for a modern yet cozy feel. The round wooden table encourages conversation, surrounded by plush, contemporary chairs atop a textured neutral rug. Sleek black pendant lights highlight the open-concept kitchen where ample counter space, high-end appliances, and breakfast seating effortlessly accommodate daily routines. Gentle architectural details, such as the recessed display nook and floating shelves, balance contemporary and rustic influences, ensuring style and comfort for all ages.
Family Kitchen
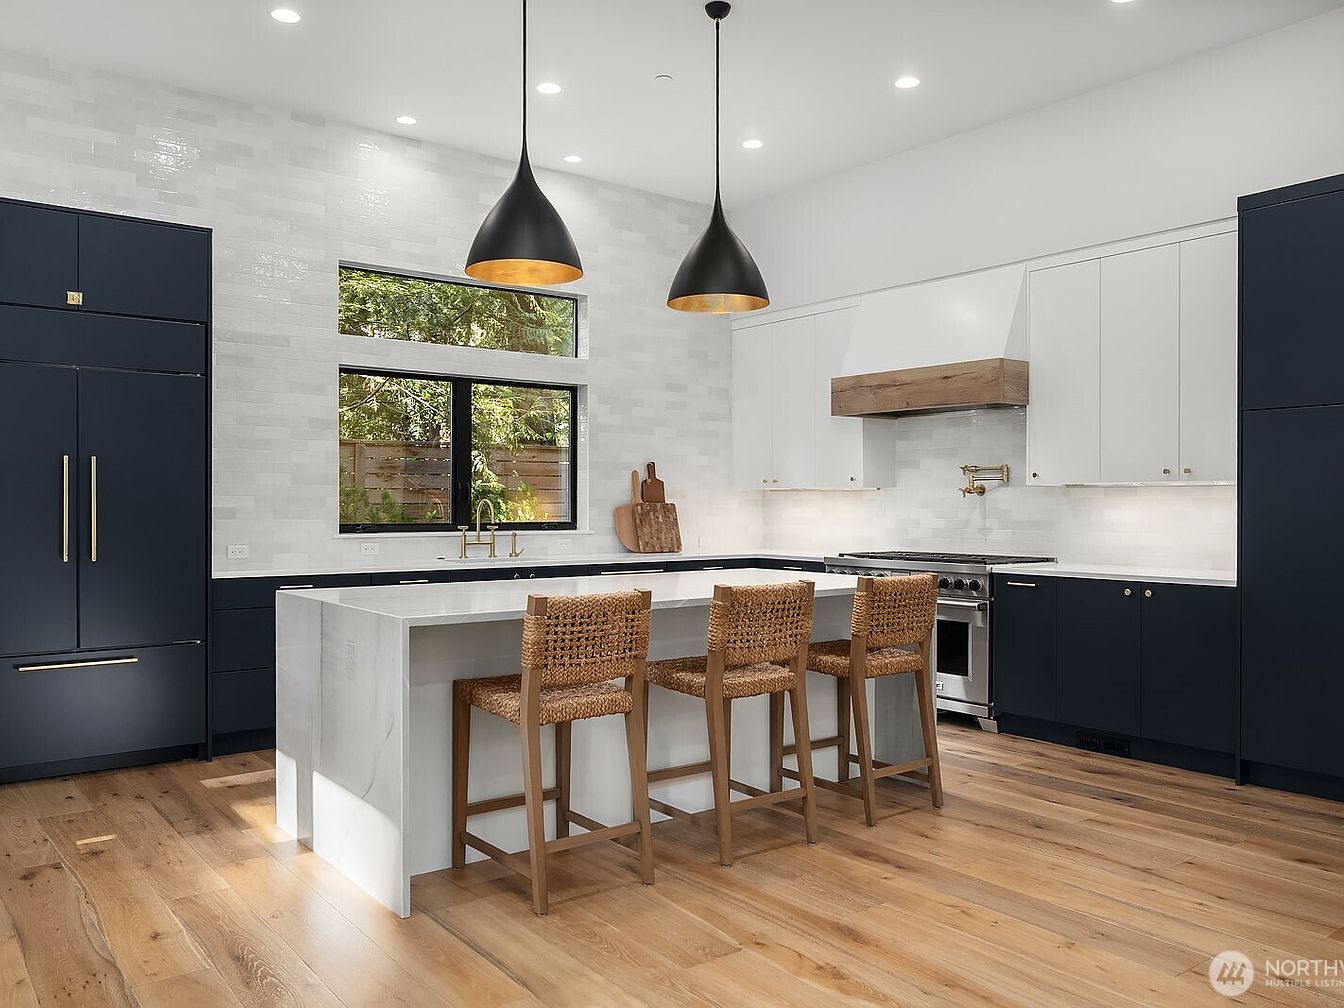
Warm wood floors extend throughout this spacious family kitchen, pairing beautifully with deep navy blue and crisp white cabinetry. The large marble island invites gatherings, homework, and meal preparations, while the woven bar stools add natural texture and comfort. Abundant natural light streams through two wide windows, balancing modern black pendant lights with gold interiors that bring a cozy glow for evening meals. Brass hardware and a wooden accent on the vent hood offer subtle historic inspiration, complementing the sleek, modern lines. Generous counter space, high-end appliances, and open flow make everyday family routines effortless and enjoyable.
Family Kitchen
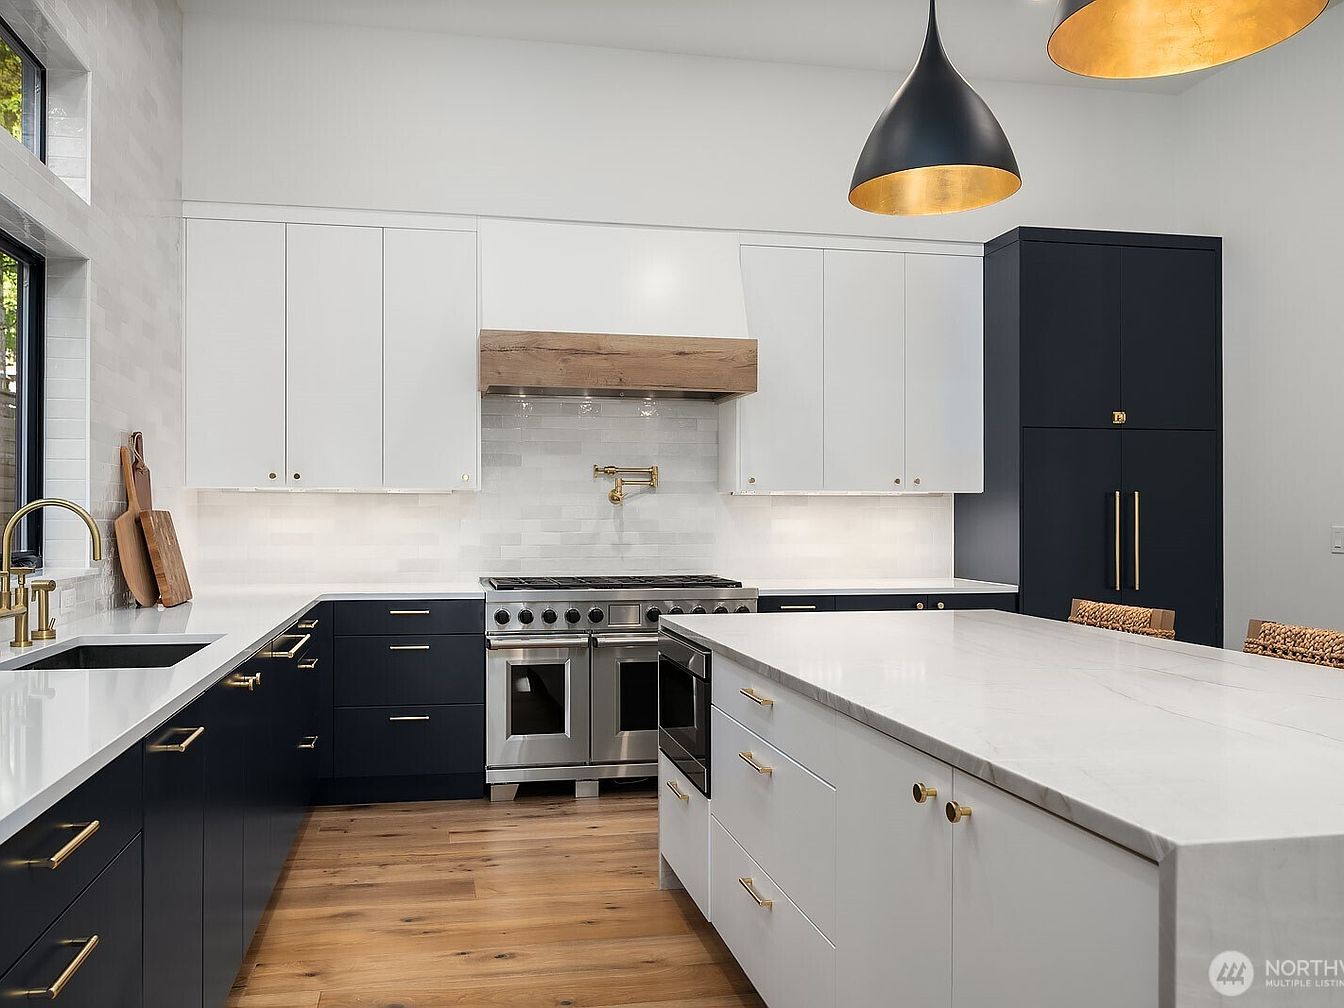
Spacious kitchen features a large island with waterfall marble countertop, perfect for family gatherings and meal prep. Matte navy and crisp white cabinets combine for a modern yet timeless look, accented by sleek brass hardware. Warm, wide-plank wood flooring offers durability and comfort for busy households. Natural light pours through broad windows, complemented by striking black and gold pendant lights that create an inviting ambiance for evening meals. Upper cabinets and a built-in pantry maximize storage, while a professional-grade range and pot filler provide gourmet capability. Subtle tile backsplash and wood accent above the stove evoke understated contemporary charm.
Dining Area
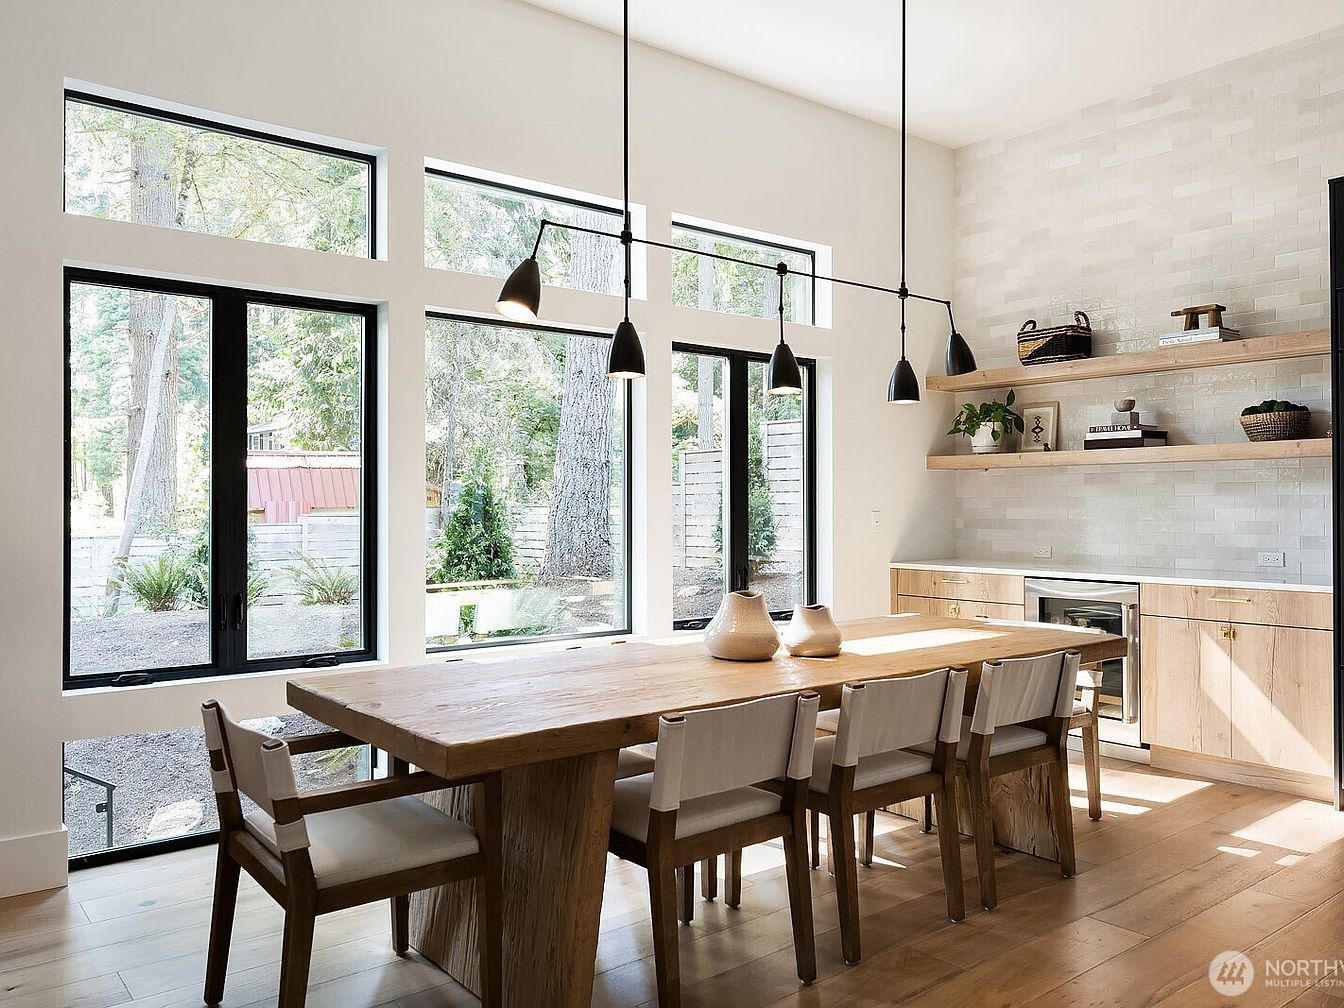
Natural light streams through expansive windows, offering serene views and making this dining area a welcoming hub for family gatherings. Clean-lined, light wood furnishings and airy linen-upholstered chairs create a relaxed yet functional space for shared meals or homework. Soft, modern pendant lighting hangs over a sturdy table, while open shelving provides convenient storage and display areas. Pale, textured tile backsplashes and subtle wood cabinetry blend Scandinavian minimalism with American craftsmanship. The open layout encourages interaction and supervision, promoting family togetherness. Light hardwood floors flow throughout, enhancing warmth and comfort, and the connection to the lush outdoors fosters a healthy, playful environment for all ages.
Family Room
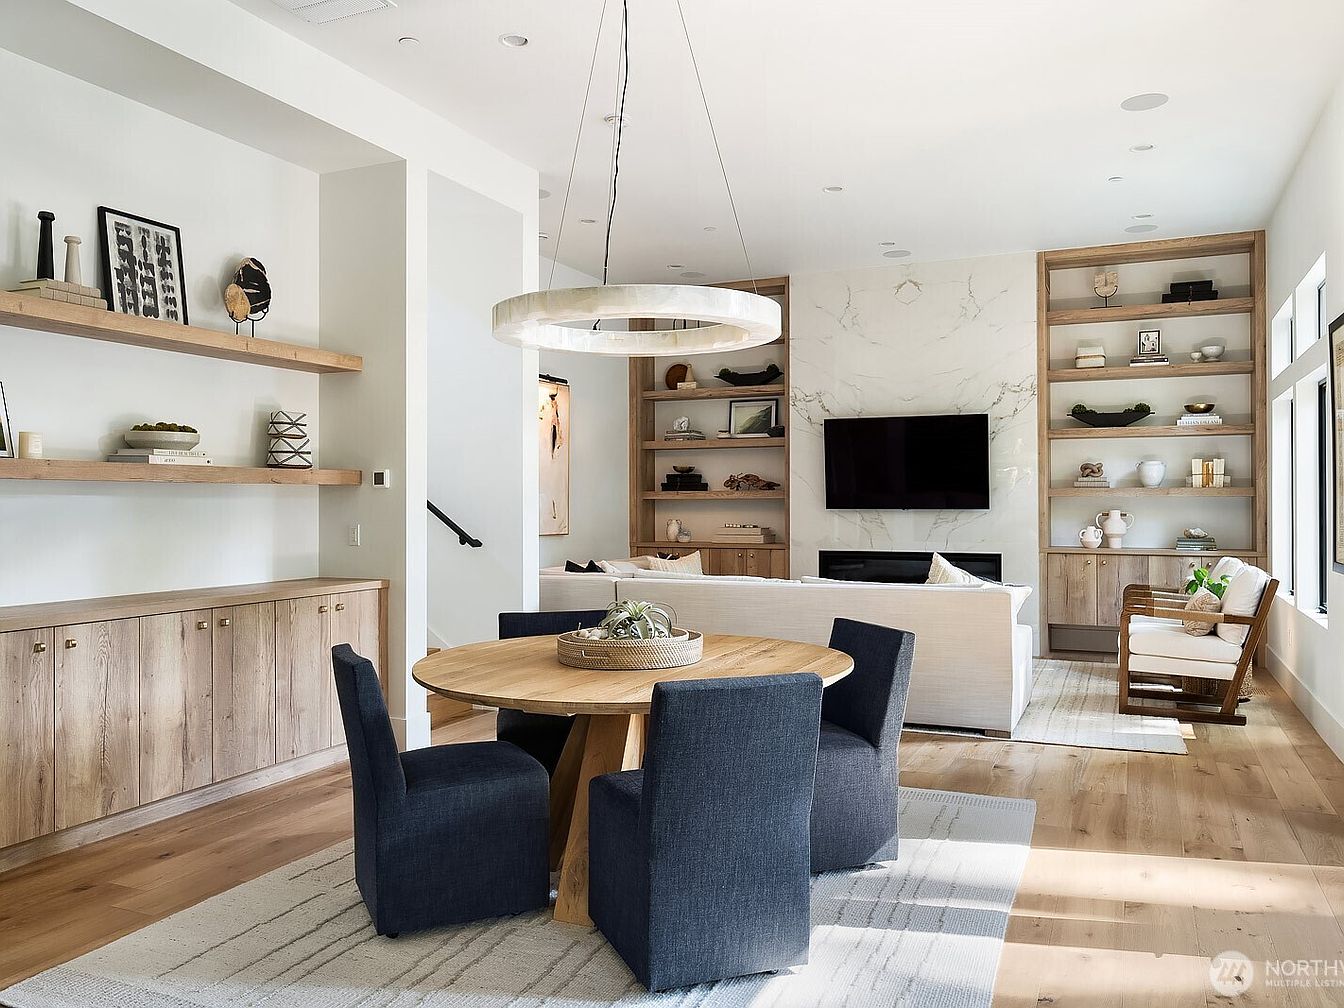
Open-plan family room boasts light wood floors complemented by matching cabinetry and shelving, offering ample storage for games, books, and keepsakes. Natural daylight streams through generous windows along one wall, illuminating a cozy round dining table surrounded by four upholstered chairs. Soft, neutral walls enhance the airy ambiance, while a modern, circular light fixture adds visual interest above the table. The living area’s comfortable sofa faces a sleek black television mounted over a striking marble fireplace. Minimalist decor, warm wood textures, and layered area rugs evoke a sense of contemporary comfort, making this space ideal for gatherings and everyday living.
Family Room
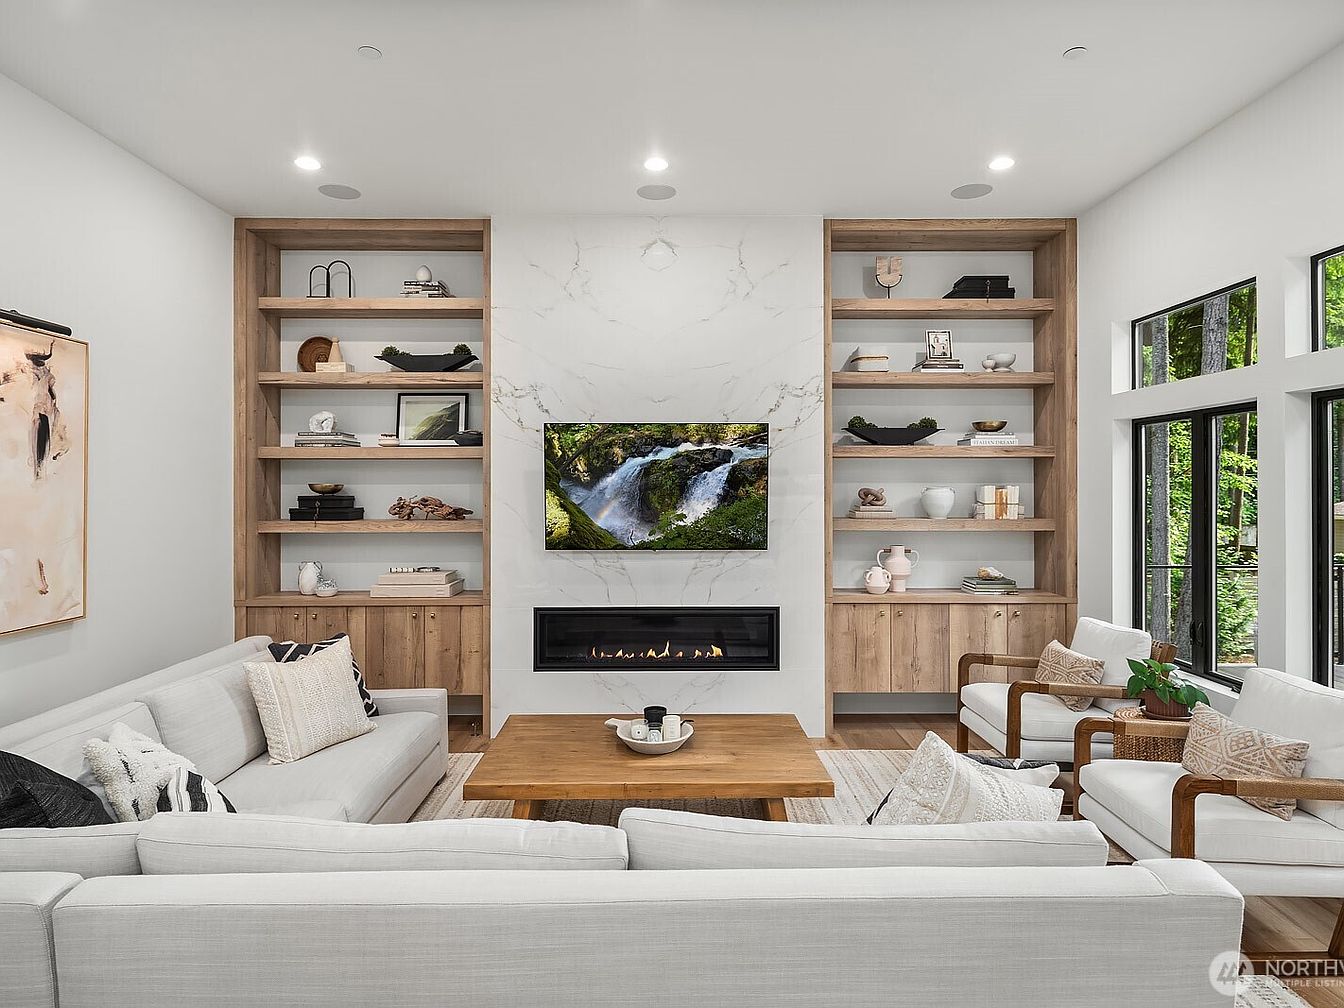
Warm white walls and natural wood built-ins promise a welcoming retreat for families of any size. Symmetrical shelving frames a modern fireplace beneath a wall-mounted television, offering organized display and easy entertainment. Large windows usher in ample daylight, highlighting plush, textured sofas and inviting seating arrangements tailored for conversation or play. The wood coffee table and flooring balance contemporary lines with rustic comfort, while soft area rugs and cushions accentuate a sense of coziness. Abstract art and simple décor add a subtle, stylish touch, creating an inviting sanctuary perfect for gatherings, relaxation, and memory-making in a home that feels truly timeless.
Family Room
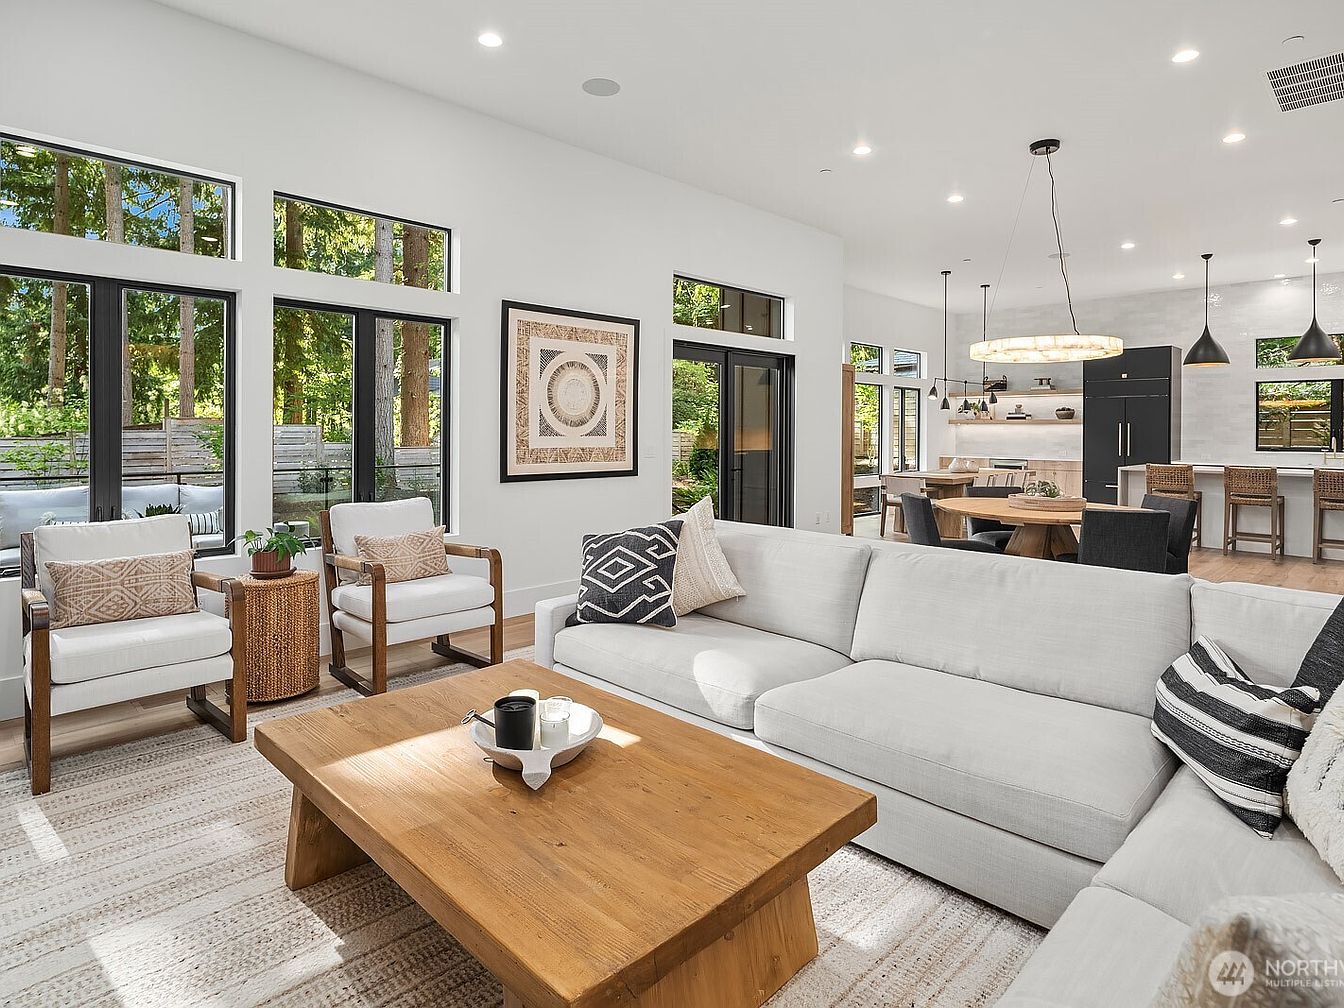
Spacious, open-plan living blends seamlessly with dining and kitchen areas, ideal for gatherings and family activities. Large black-trim windows invite natural light and frame woodland views, creating a calming connection to nature. Soft white walls and pale hardwood floors enhance brightness, while a generous sectional sofa and cozy armchairs combine contemporary lines with family comfort. Earthy textures appear in the woven side table, patterned rug, and natural wood coffee table. Recessed lighting and modern pendant fixtures offer layered illumination for any time of day. Simple wall art and open shelving complete this warm, versatile environment for all ages.
Family Room
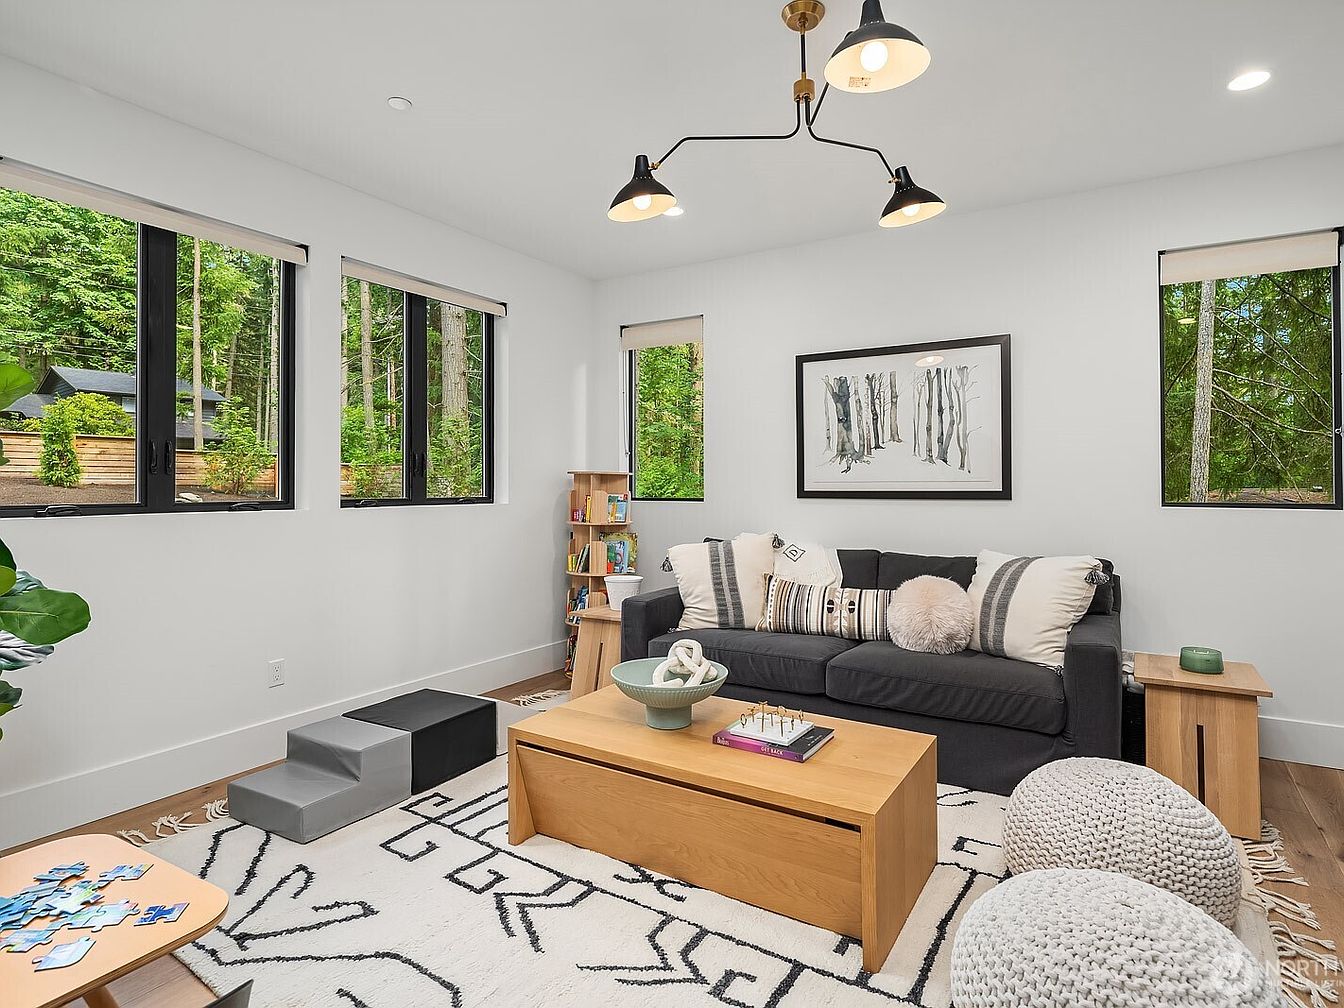
Spacious family room features large windows, bringing in abundant natural light and peaceful outdoor views. Soft white walls and light wood flooring create a bright, welcoming atmosphere. A comfy black sofa with geometric and tactile pillows sits against the main wall, surrounded by modern wooden tables and cozy knit poufs. The playful patterned rug adds personality, while a set of child-friendly steps and toys invite relaxed playtime. A wall-mounted artwork of trees connects with the forested scenery outside. Adjustable ceiling lighting and built-in bookshelves support both family gatherings and quiet moments, celebrating modern design with a touch of Scandinavian simplicity.
Mudroom
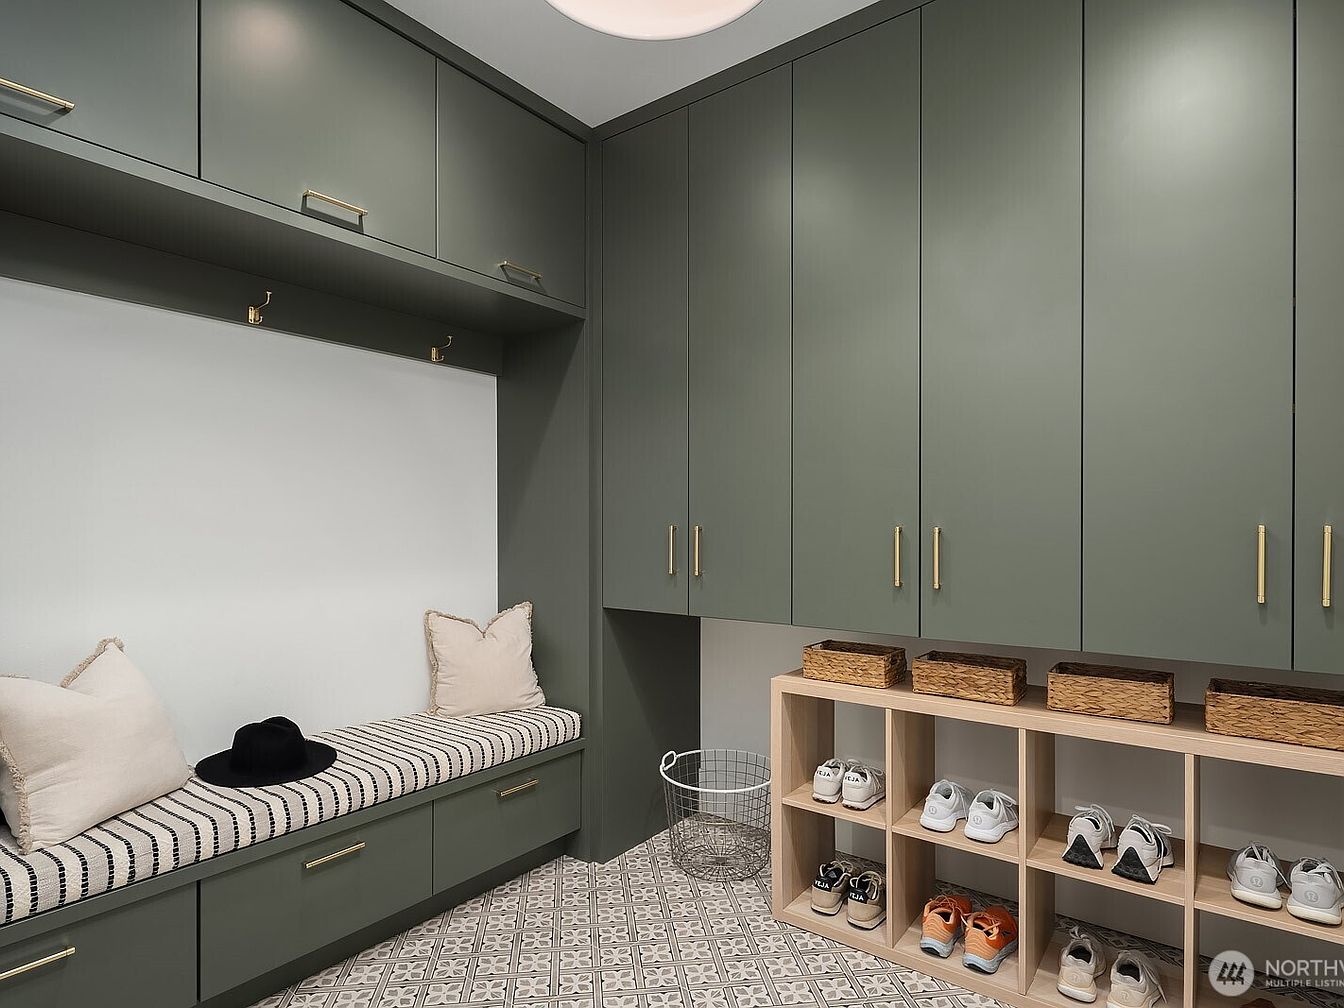
Spacious mudroom offers abundant storage with built-in sage green cabinetry, gold hardware, and tall cupboards that neatly conceal jackets and gear. A long cushioned bench, topped with striped fabric and throw pillows, provides a cozy place for children or adults to sit while organizing shoes or bags. Sleek cubbies below the bench hold baskets and neatly arranged footwear, promoting family organization. Patterned tile flooring adds a touch of classic Americana, blending function with timeless style. Overhead lighting gently illuminates the room, while soft tones and clean lines create a welcoming environment that’s easy for busy families to keep clutter-free together.
Primary Bedroom
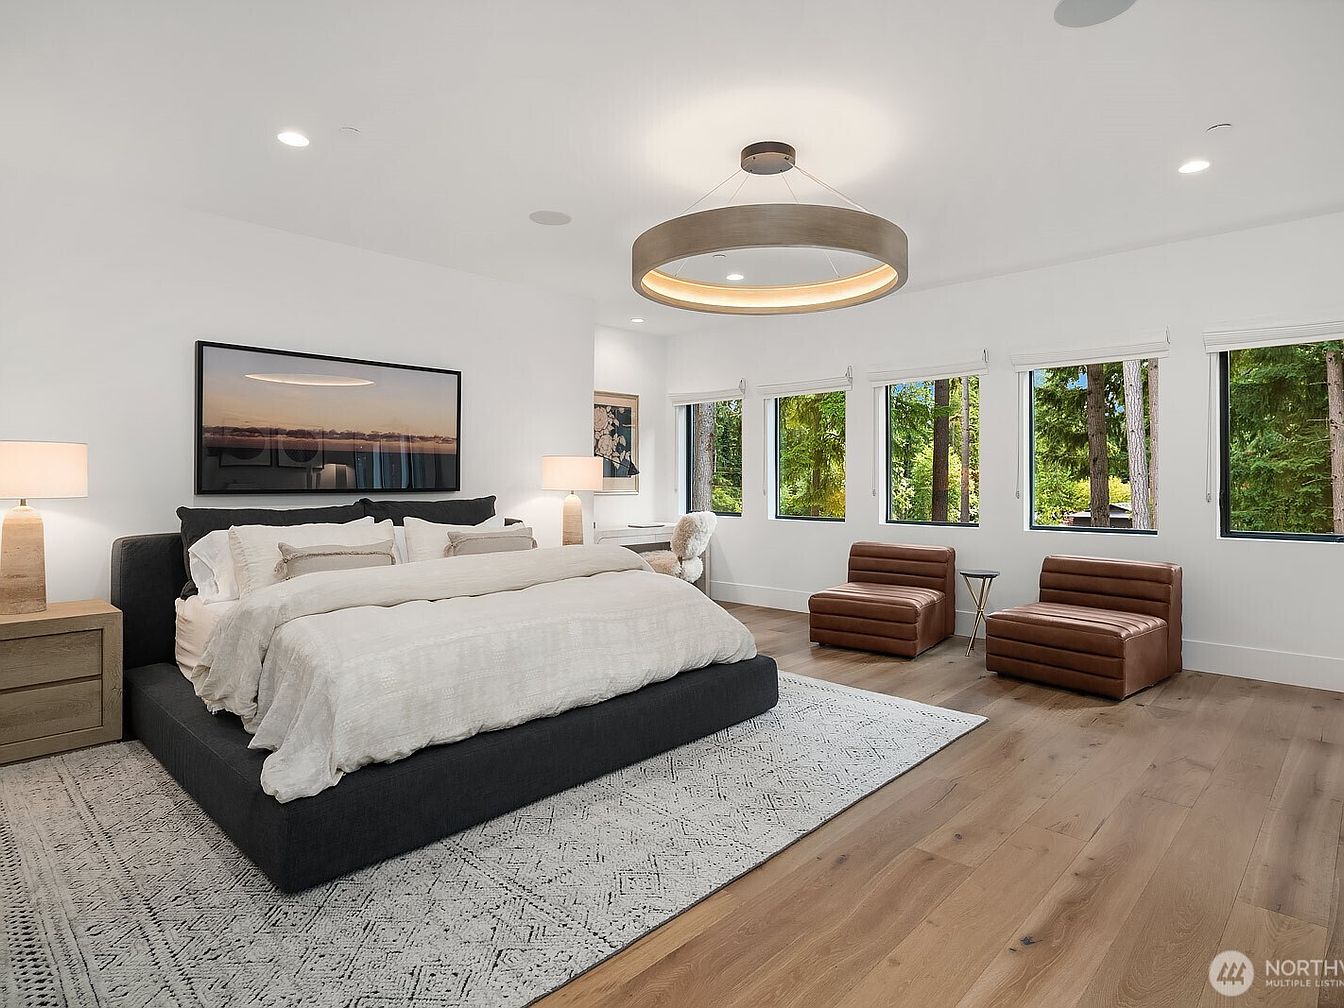
Spacious and bright, this bedroom invites comfort and relaxation for families with its expansive layout and generous natural lighting. Clean white walls and wide-plank hardwood floors create a modern yet welcoming atmosphere. Soft, textured bedding in neutral tones enhances the large, upholstered bed, flanked by natural wood nightstands and matching lamps. A contemporary circular light fixture anchors the room, while leather accent chairs provide a cozy sitting area for reading or family chats. Five large windows reveal lush greenery, offering tranquil views and abundant daylight. Neutral décor and minimalist furnishings ensure versatility, suiting a range of personal styles and family needs.
Primary Bathroom
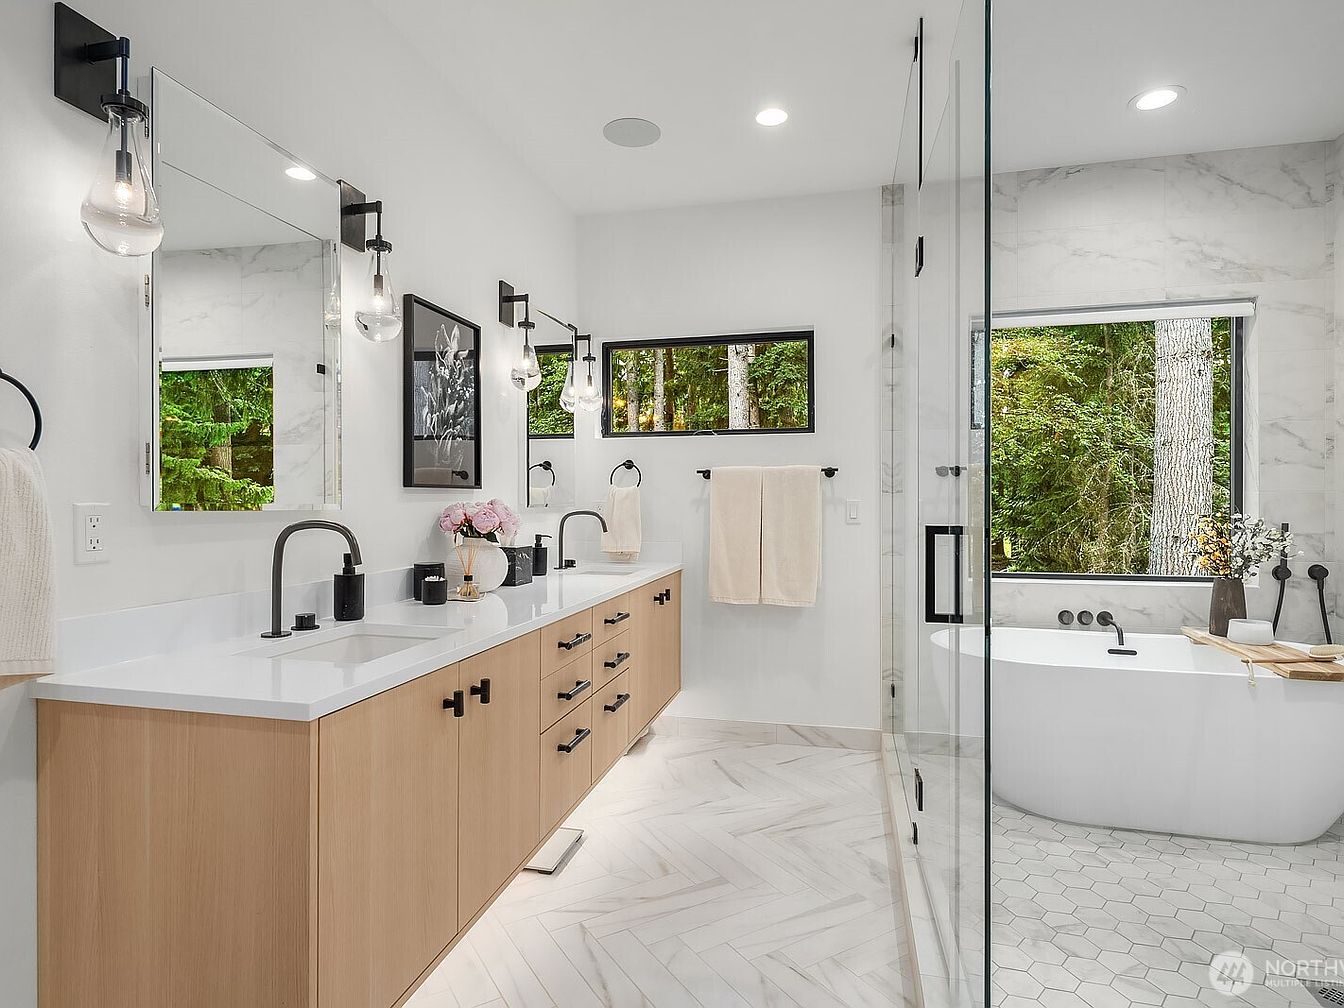
Spacious, modern layout combines dual sinks atop light wood cabinetry with matte black fixtures for a practical family setup. Soft, neutral hues and crisp white walls are paired with subtle gray veining in the floor and shower tiles. Floor-to-ceiling glass encases a generous shower beside a freestanding tub, positioned by large windows framing lush greenery for tranquil views. Ample lighting includes recessed ceiling fixtures and contemporary sconces above each mirror, creating a warm, inviting atmosphere. Minimalist hardware, integrated towel racks, and a blend of textures offer comfort, style, and easy maintenance—ideal for busy family routines or relaxing evening rituals.
Bathroom Retreat
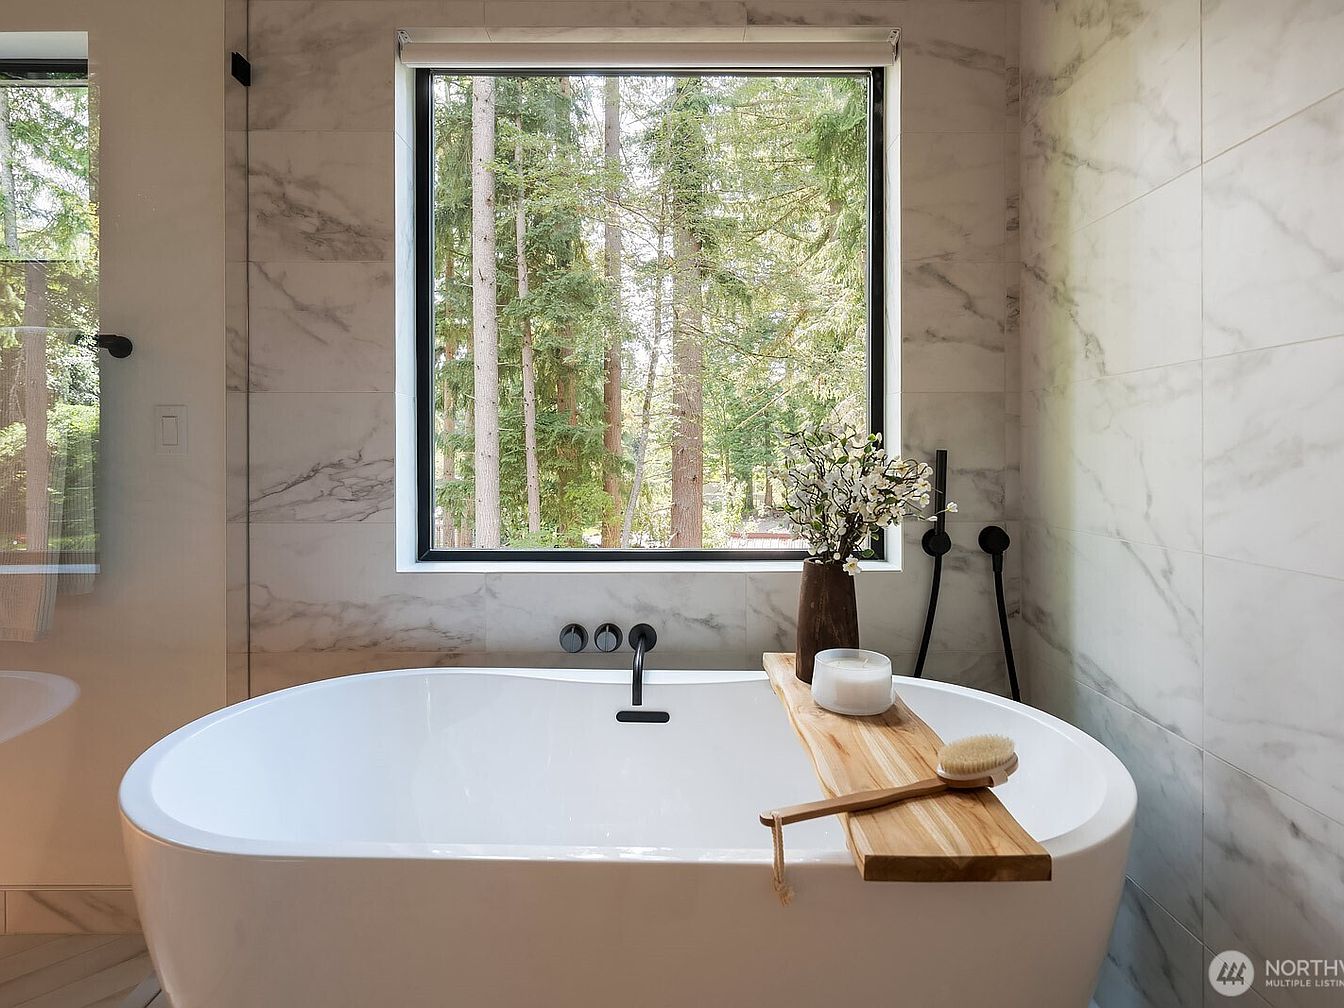
Large soaker tub sits beneath a generous picture window, offering tranquil forest views. Sleek black fixtures, a wood bath caddy, and a decorative vase add warmth and natural contrast to the cool white and gray veining of the marble-tiled walls. Sunlight pours in, illuminating a serene setting perfect for unwinding after family activities. Smooth surfaces and clean lines evoke modern style while maintaining a sense of welcoming comfort. The spacious layout is ideal for busy mornings or relaxing evenings, ensuring every family member enjoys moments of calm and convenience in their daily routine within this inviting, light-filled sanctuary.
Family Room
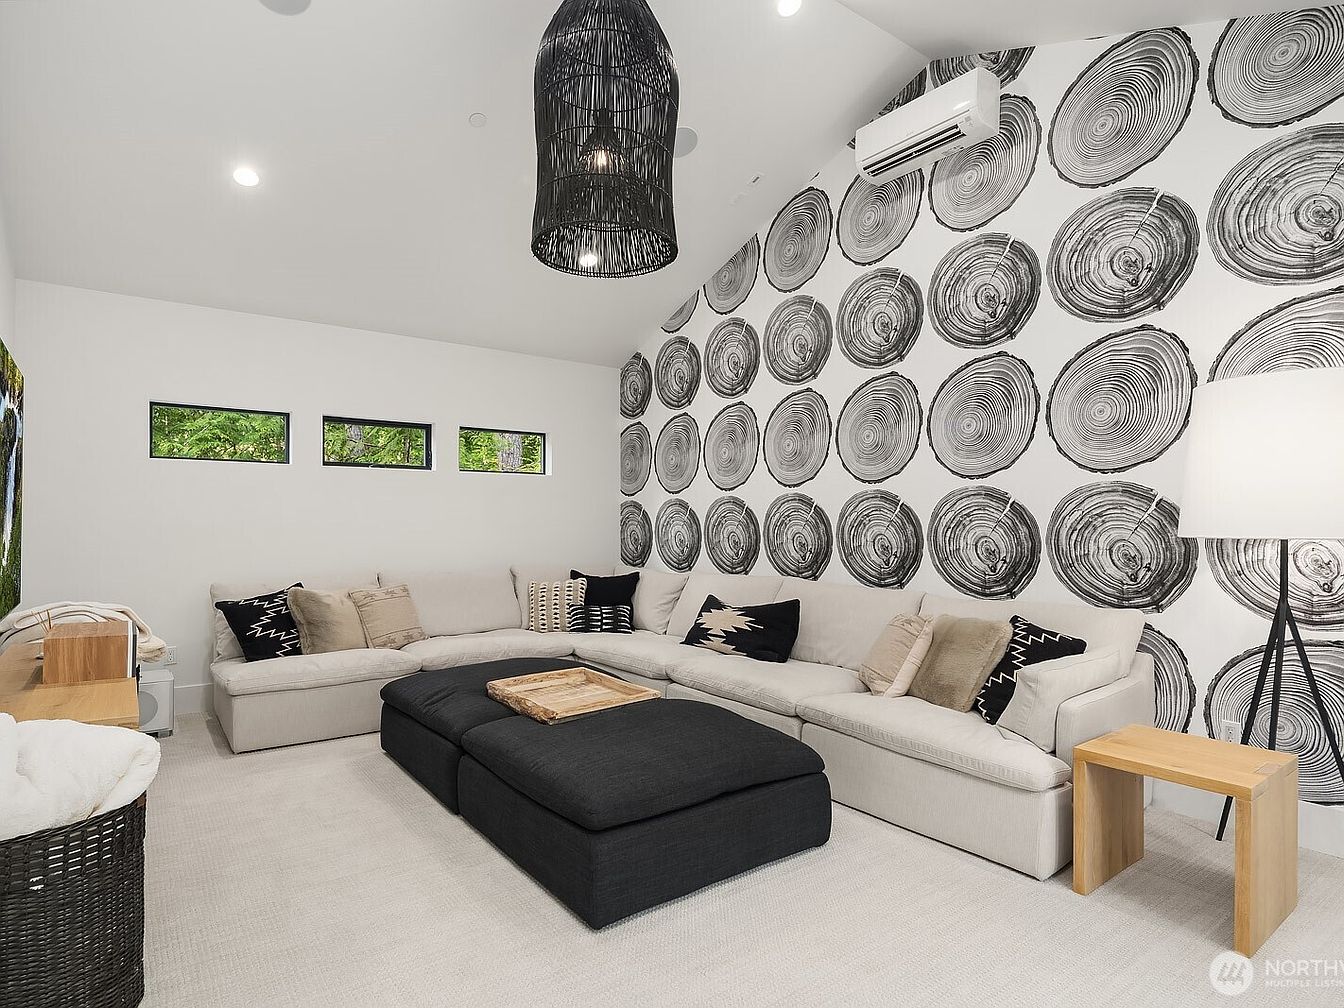
Spacious, light-filled family room features a modern sectional sofa that wraps around the corner, offering plenty of comfortable seating for gatherings, movie nights, or playtime. The striking accent wall showcases bold, wood grain circle patterns in grayscale, providing visual interest and a playful vibe. Neutral carpeting underfoot ensures a soft, welcoming space for children to play. Three horizontal windows invite natural light and connect the space with greenery outdoors. Black woven pendant lighting and plush ottomans add cozy, tactile elements. Minimalist side tables and layered cushions offer versatility. Sleek white walls and high ceilings contribute to a bright, open atmosphere suitable for all ages.
Primary Bedroom
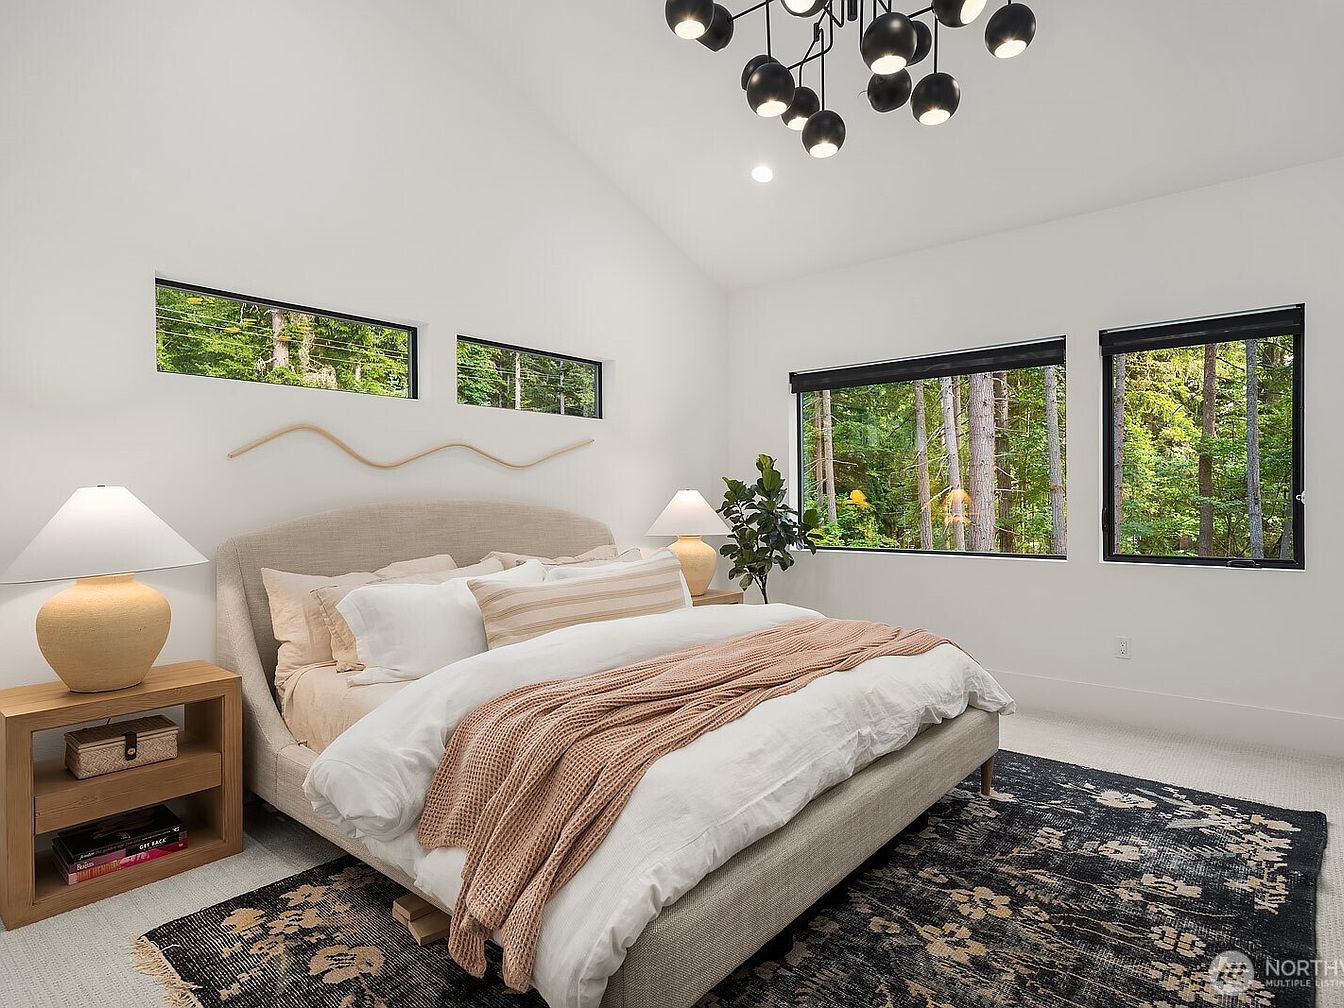
A spacious primary bedroom features serene woodland views through large rectangular windows, filling the space with natural light ideal for family living. The neutral palette combines white walls, soft beige textiles, and warm wood tones, creating a calming atmosphere. A plush upholstered bed is centered beneath contemporary black lighting and flanked by matching wooden nightstands. Soft layered bedding and a textured knit throw add inviting comfort. Minimalist décor and clean lines nod to Scandinavian-inspired design, while the high ceiling enhances openness. Cozy carpeting and a patterned rug contribute warmth, making the room a perfect sanctuary for relaxation or quiet family moments.
Family Bathroom
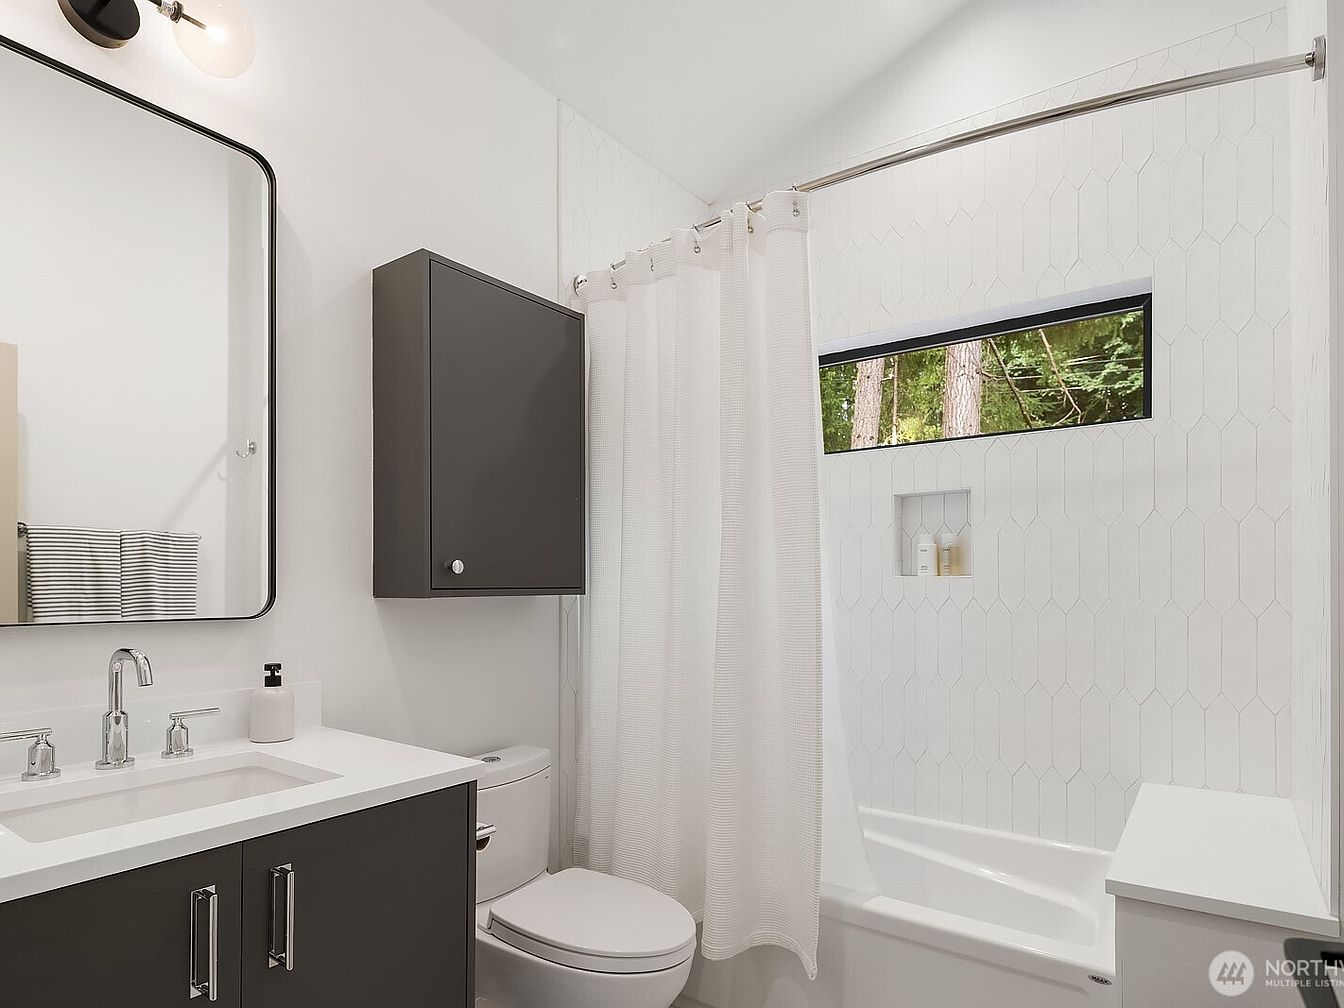
Bright and inviting, this family bathroom features clean modern lines and a soothing palette of crisp white and deep charcoal. Hexagonal white tiles line the tub and shower walls, creating gentle visual interest and texture while remaining easy to maintain. Ample built-in shelving provides storage for bath essentials, supporting practical family routines. Sleek chrome fixtures and a wide rectangular vanity mirror enhance the sense of space. A large, horizontal window fills the room with natural light and serene views of greenery, offering privacy thanks to its placement. Durable cabinetry and thoughtful finishes support both everyday use and timeless style.
Bedroom
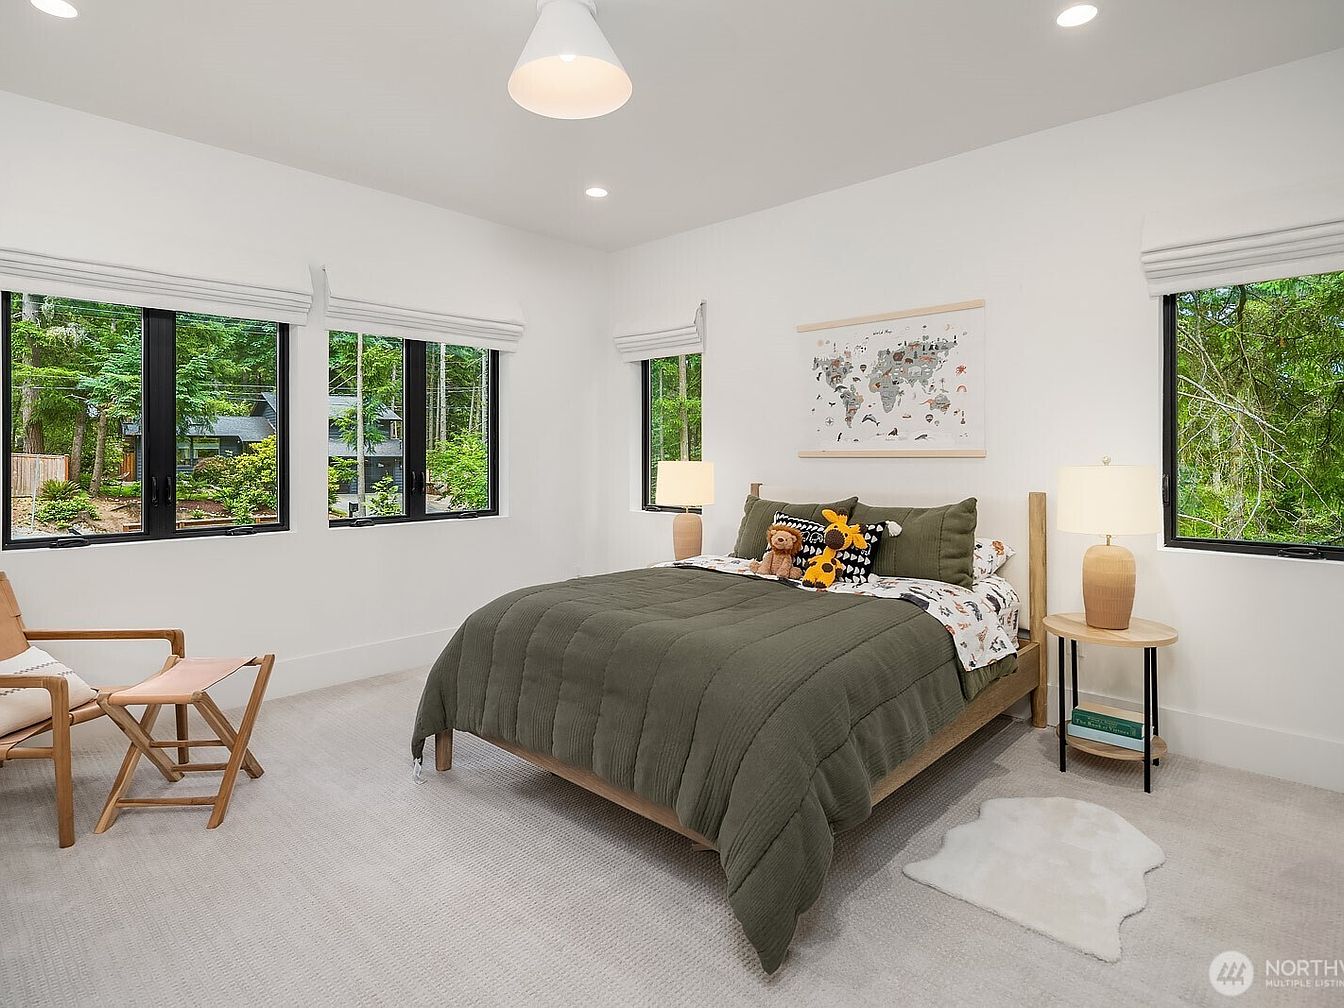
Bright walls and plush carpeting create a soft, calming environment perfect for families seeking comfort and practicality. Large windows welcome natural light in multiple directions while offering peaceful treetop views, enhancing both privacy and tranquility. The warm wood bed frame, bedside tables, and accent chair introduce a touch of organic texture, complemented by gentle earth-tone bedding and playful themed décor. Dual table lamps provide ambient lighting, making the space functional for reading or winding down. A wall-hung world map brings a whimsical educational element, while contemporary lines and minimalist furnishings assure timeless appeal suitable for children or guests alike.
Playroom
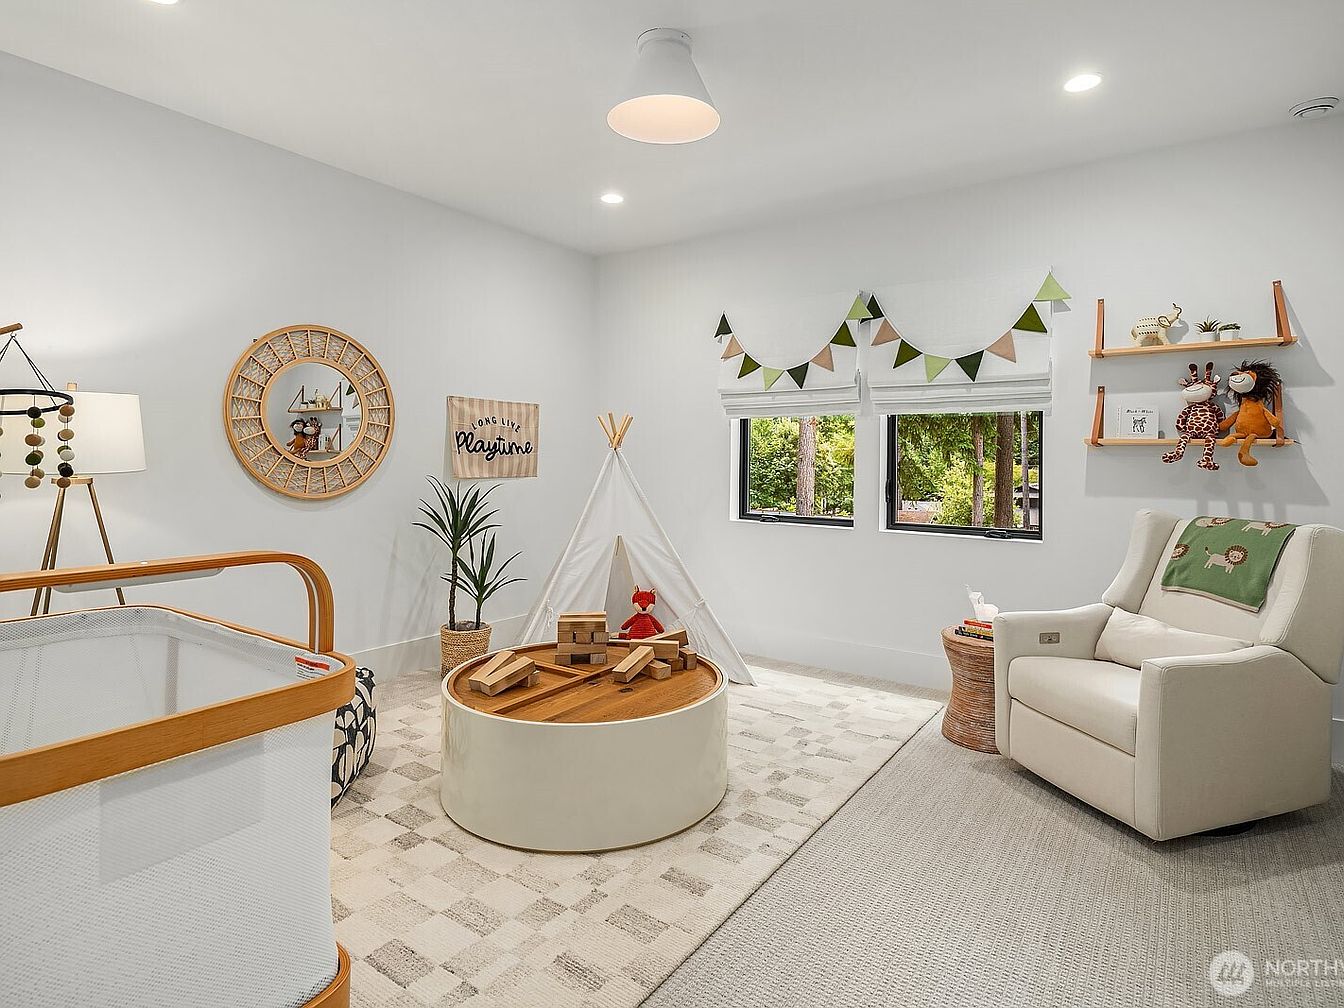
Bright, spacious playroom designed for family comfort and creativity, featuring soft neutral carpeting, crisp white walls, and oversized windows providing abundant natural light. Textured elements include a woven mirror, rattan plant basket, and wood-framed crib, blending modern design with playful touches. A large round play table sits at the room’s center, surrounded by a cozy teepee, soft-sided ottoman, and plush toys. Shelves display storybooks and friendly stuffed animals, while festive banners and wall art add cheerful color. Overhead recessed lighting ensures a well-lit space day or night, creating a soothing, inviting environment where children can safely explore and families gather together.
Full Bathroom
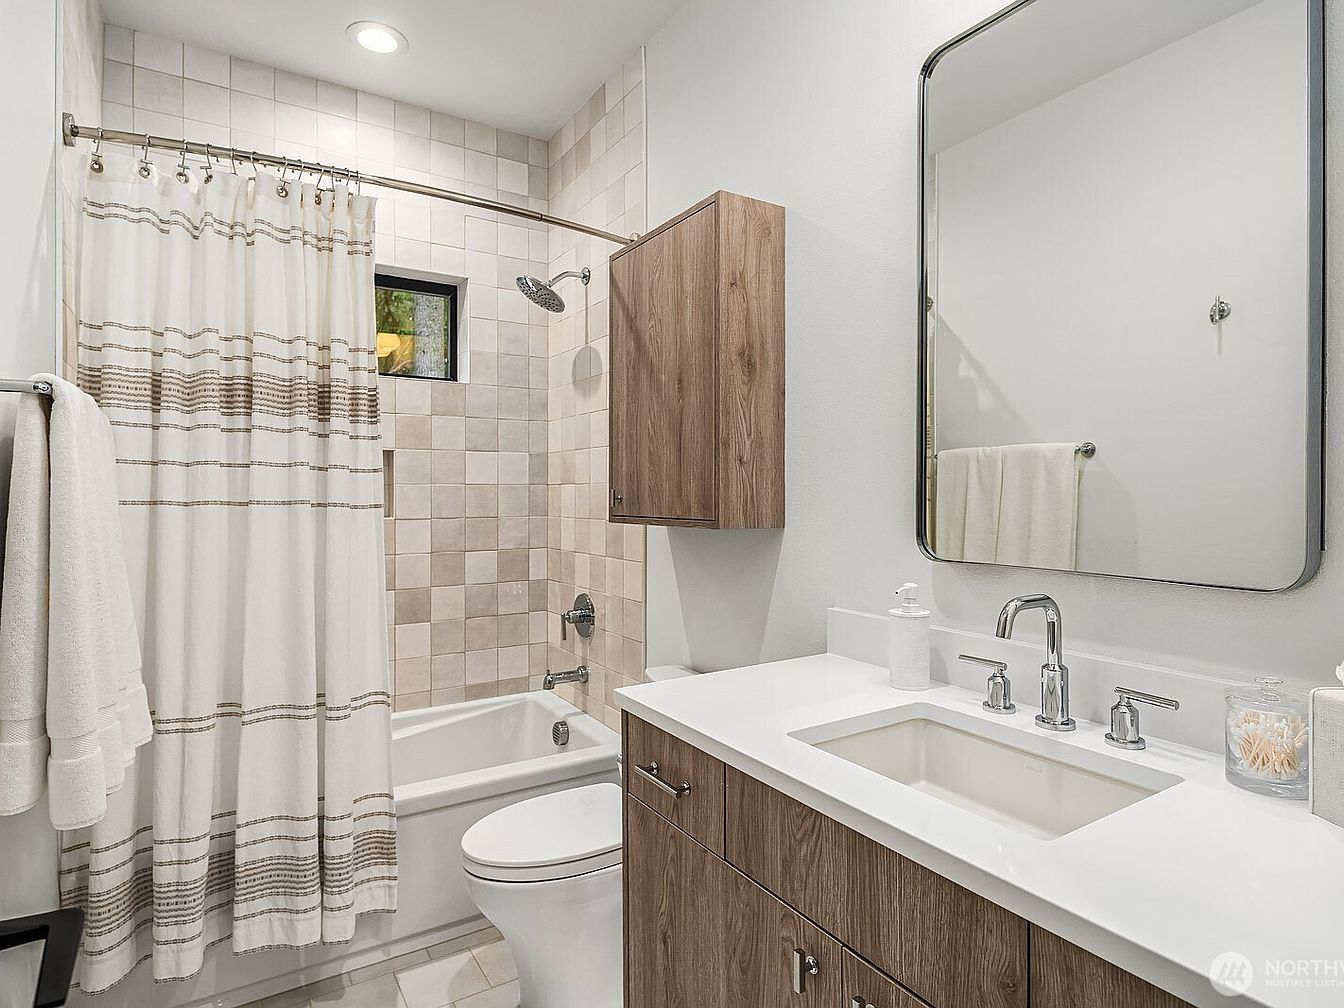
Clean lines and soft neutrals create a calm, family-friendly space anchored by a large tub and shower with a rainhead fixture, perfect for children’s baths or busy mornings. Textured square wall tiles in taupe and cream balance the crisp white shower curtain and solid quartz vanity countertop. Warm wood cabinetry provides generous storage for toiletries and towels, while brushed metal fixtures add a modern touch. Recessed lighting and a tall mirror enhance the interior’s brightness, and a small privacy window allows natural light without sacrificing seclusion. Soft, absorbent towels and thoughtfully chosen accessories complete the welcoming, functional atmosphere.
Laundry Room
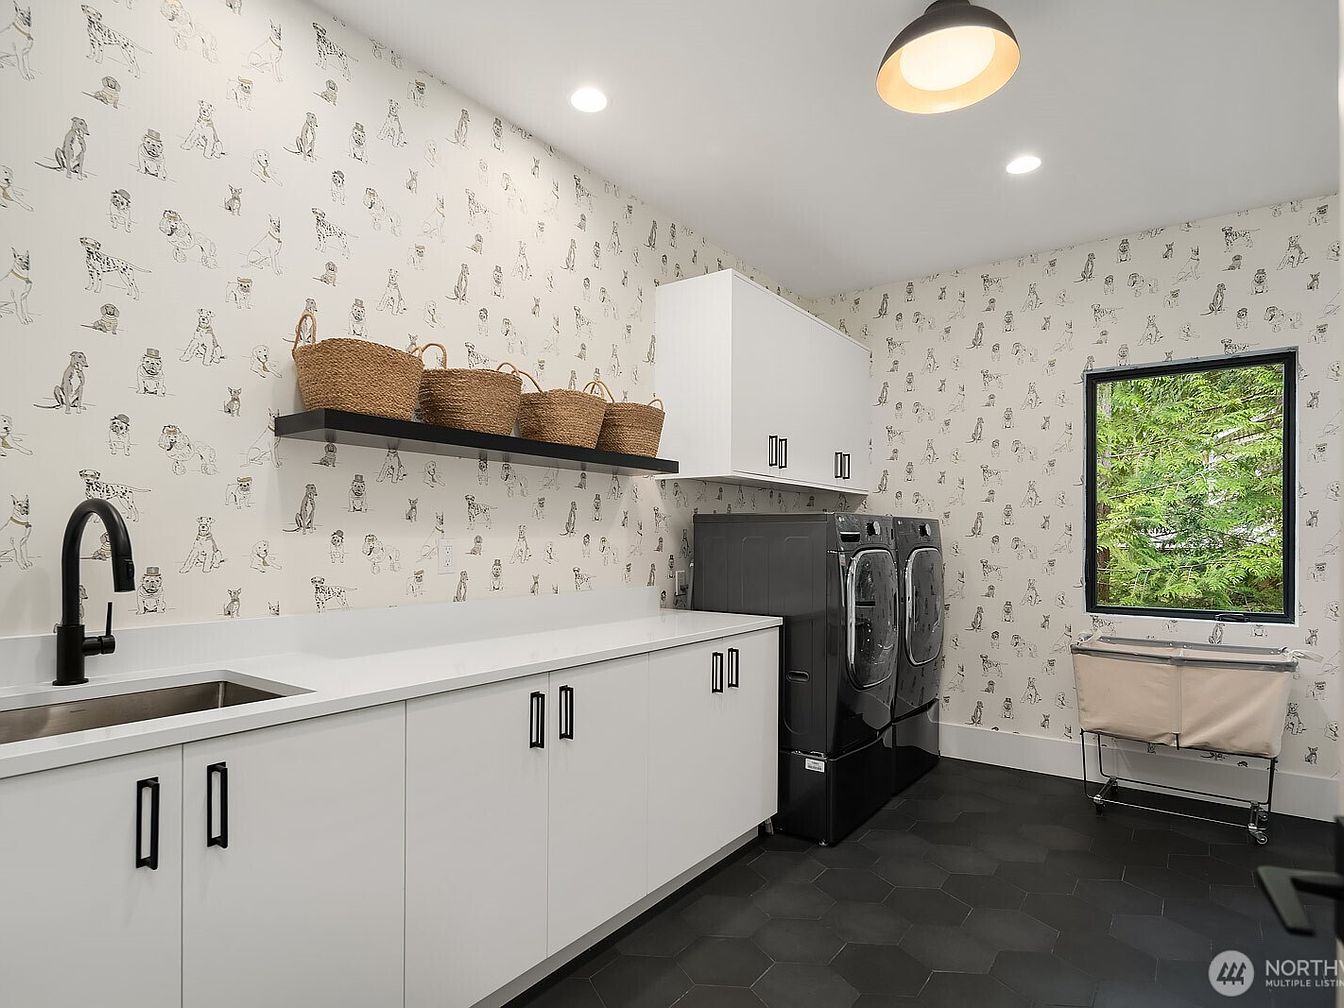
Spacious laundry room features playful dog-themed wallpaper that adds a cheerful touch, ideal for families with children or pets. Sleek white cabinetry with matte black hardware provides generous storage for laundry and cleaning essentials. A durable quartz countertop offers ample workspace for folding, while a deep under-mount sink with a modern black faucet accommodates messier chores. Wall-mounted shelving with woven baskets keeps organization simple and accessible. Black hexagonal floor tiles contrast with the light walls, creating a visually appealing and practical surface. Large front-loading washer and dryer units sit beneath a full-height window letting in natural light and framing green outdoor views.
Upstairs Landing
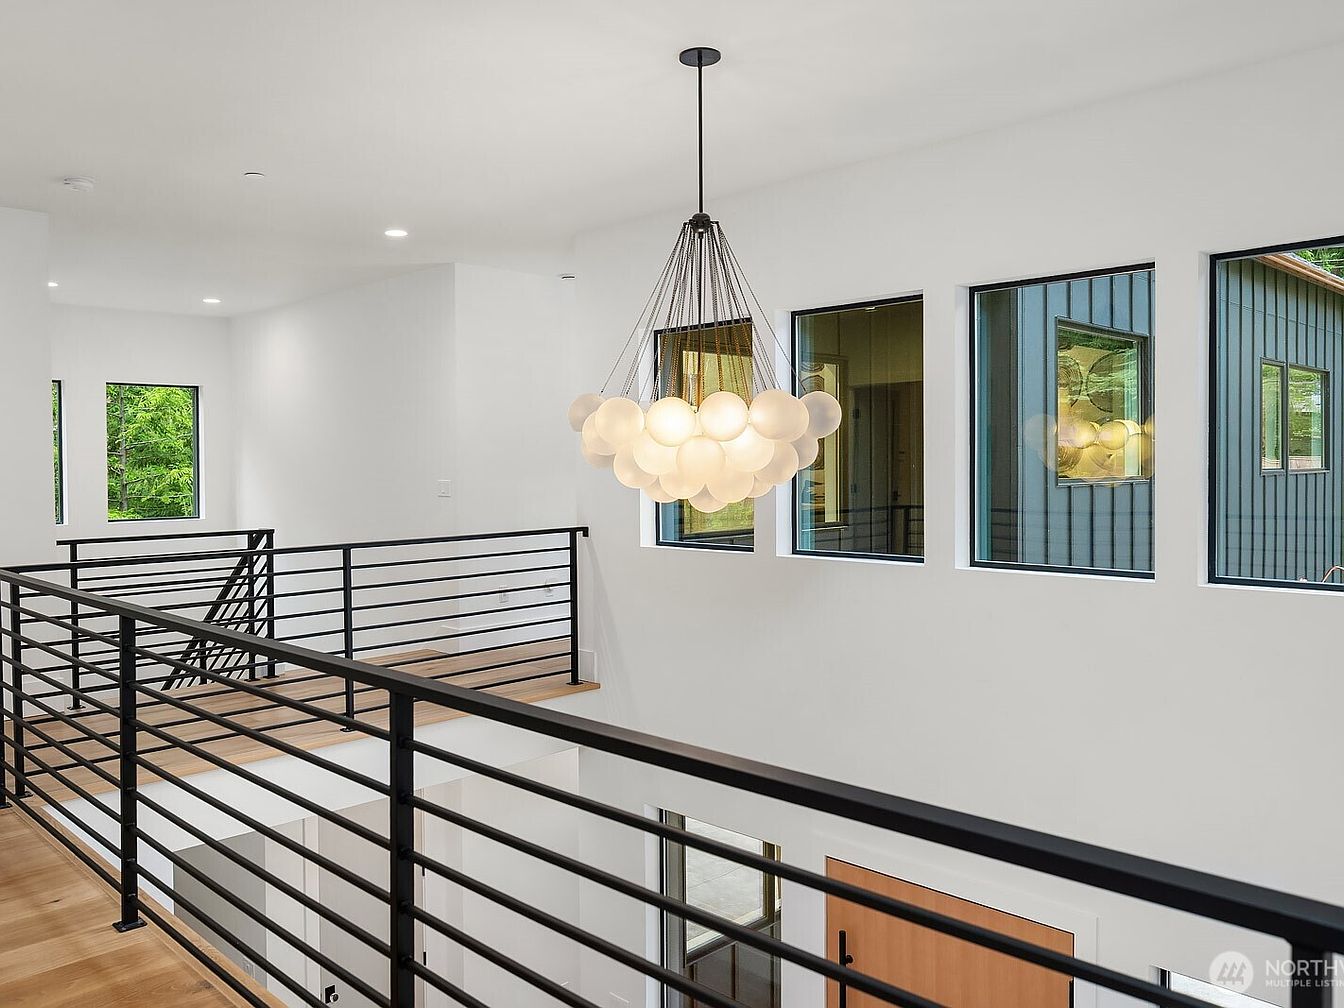
Spacious upstairs landing features clean lines and an open layout ideal for family living. Sleek black metal railings provide safety without compromising sightlines, and wide-plank light wood floors add warmth. Natural light pours in through four square windows, softly illuminating the crisp white walls. A modern cluster pendant light offers a whimsical focal point, echoing the contemporary design. This transitional space easily connects bedrooms and gathering areas, ensuring seamless family flow. Neutral tones are complemented by glimpses of lush greenery outside. Architectural simplicity combines with practical details, making the landing a welcoming, secure area for children and adults to traverse daily.
Back Deck
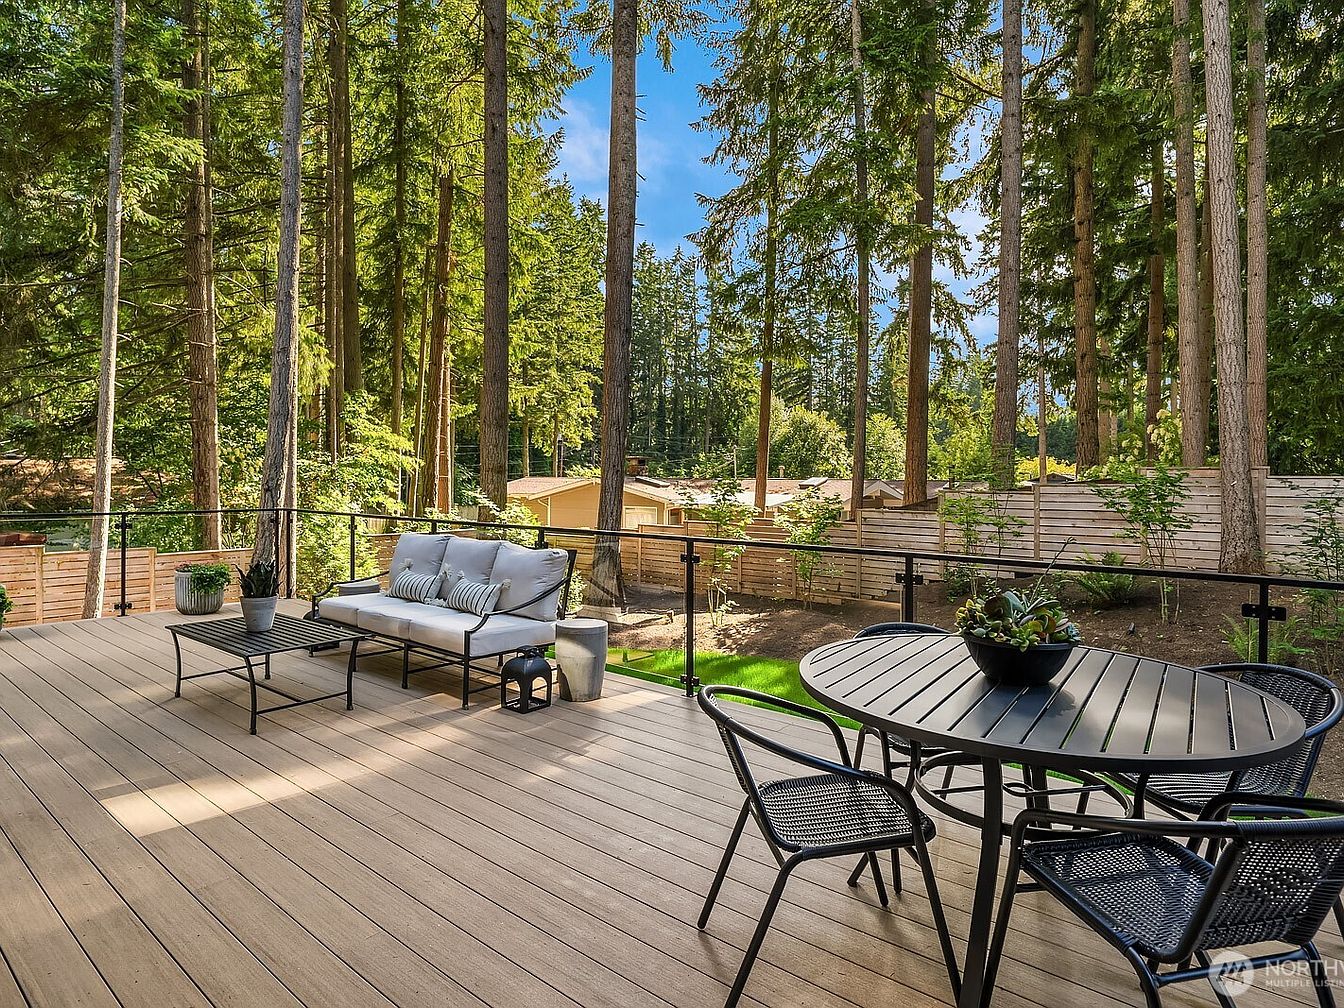
Spacious back deck blends natural wood tones and sleek black metal railings, surrounded by towering trees for privacy and serene, forested views. Family-friendly layout offers room for both dining and lounging with sturdy, modern outdoor furnishings. Large horizontal planks create a warm, inviting underfoot texture, while neutral cushions and simple plant arrangements add comfort. An airy, open layout allows kids to play and adults to relax or entertain guests easily. Glass panels provide safety while maintaining clear sightlines to landscaped backyard. Soft, dappled sunlight filters through evergreens, casting patterns for a peaceful, timeless appeal suited for gatherings or quiet family moments.
Backyard Retreat
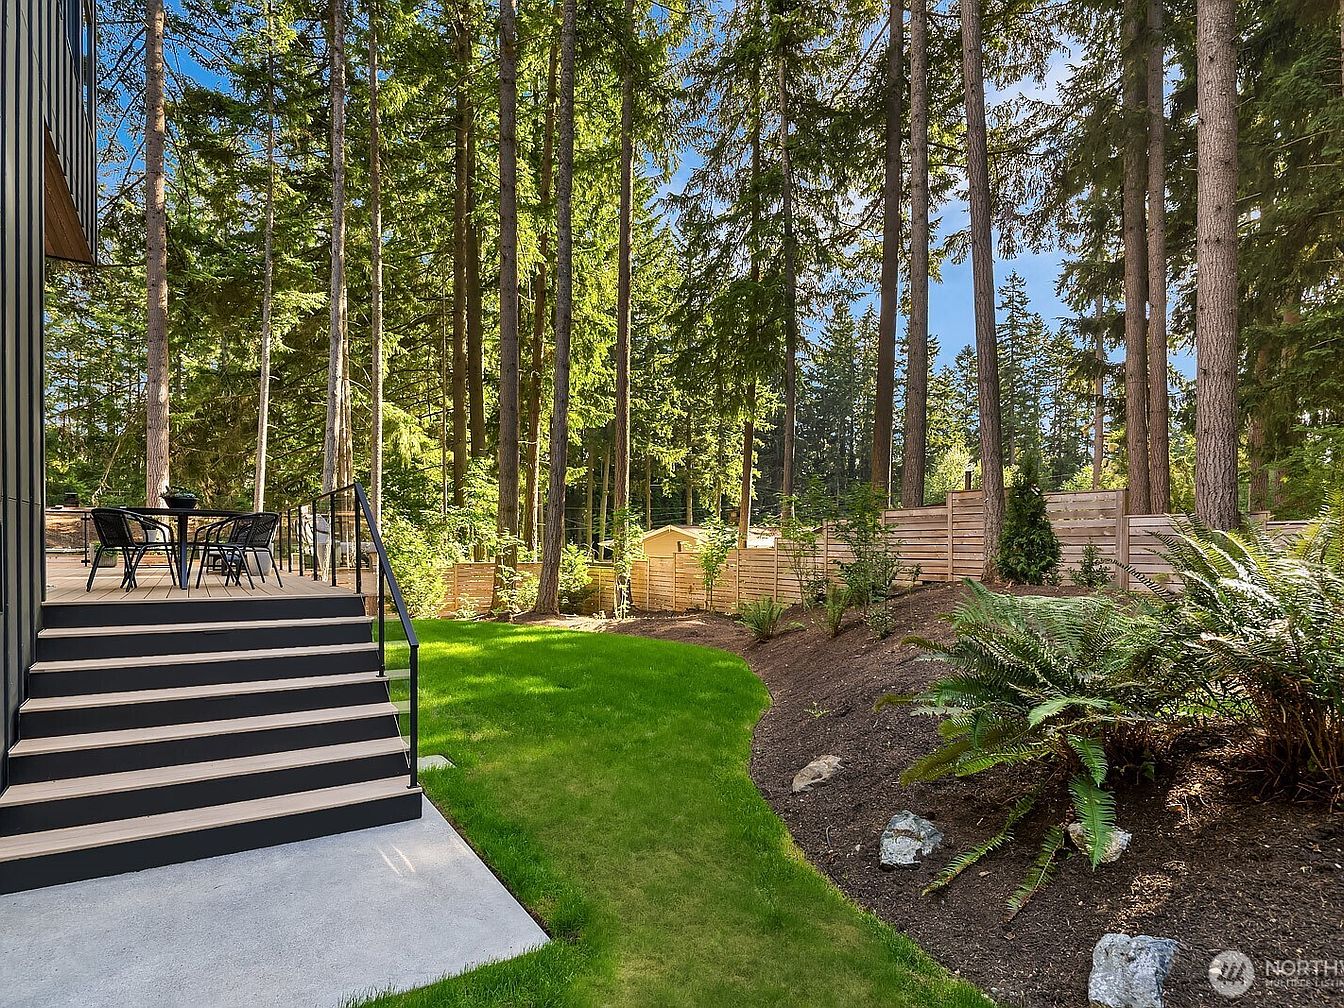
Spacious backyard offers lush green lawn, inviting families to play and relax. Elevated deck with simple black railing features an outdoor dining set, ideal for shared meals or morning coffee surrounded by nature. Tall evergreens provide shade and serenity, while wooden fencing ensures privacy and safety for children and pets. Sleek modern lines of the staircase contrast with the organic textures of ferns, earth-toned mulch, and rocks. Sunlight filters through the canopy, bathing the yard in gentle natural light. Ample yard space inspires recreational activities, gardening, and peaceful moments, making this a perfect sanctuary for any family’s daily life.
Listing Agent: Roy Towse of COMPASS via Zillow