Step inside a trio of Wisconsin homes where character, comfort, and convenience await growing families. In Trevor, a 1925 Cape Cod beckons at $279,900 with 1.3 lush acres—perfect for kids and outdoor adventures—plus a full basement and a spacious 2+ car garage for all your toys. Mount Pleasant’s 1977 four-bedroom gem, listed at $399,000, dazzles with quartz-finished kitchen, stainless appliances, and a sprawling backyard accessed from a family-friendly floorplan—an ideal blend of updates and space. Meanwhile, Chippewa Falls offers a charming 1910 Craftsman at $255,000, brimming with original maple and oak hardwoods, stained glass, and a heated garage—a warm invitation to modern family life with a touch of timeless beauty. Each promises a welcoming blend of room to grow and places to gather.
1. 1925 Cape Cod Home in Trevor, WI
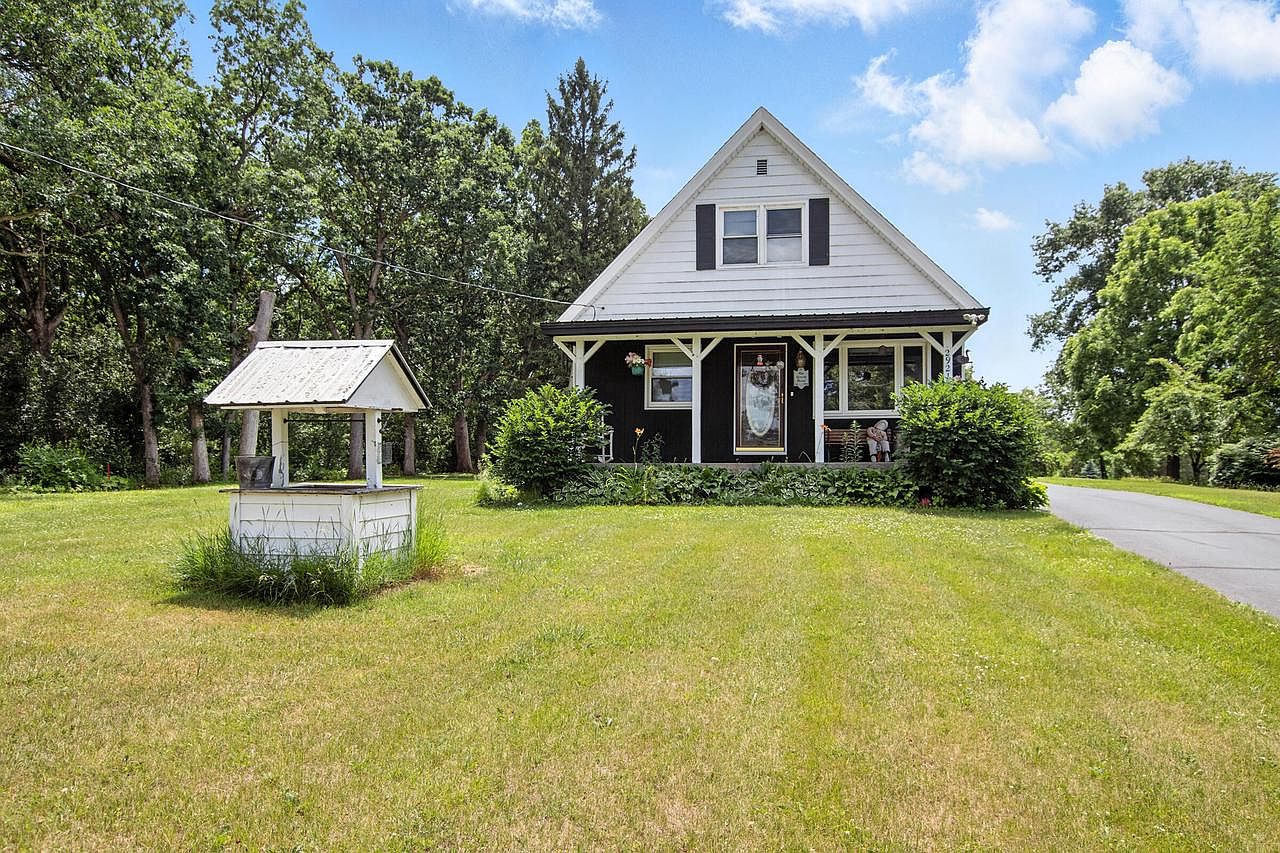
Nestled on 1.3 acres, this charming 1925 Cape Cod home in Trevor, WI offers a blend of historical character and modern family comfort. Surrounded by lush green lawns and mature trees, it features a welcoming front porch that overlooks peaceful scenery, ideal for gatherings or play. The full basement and oversized 2+ car garage provide abundant storage and space for hobbies. Ample parking accommodates cars, RVs, or boats, making it perfect for an active family. The property is attractively priced at $279,900 and includes beautiful outdoor space for gardens or recreation. Recently updated elements ensure comfort while preserving its vintage style, making this a timeless haven for families.
Living Area
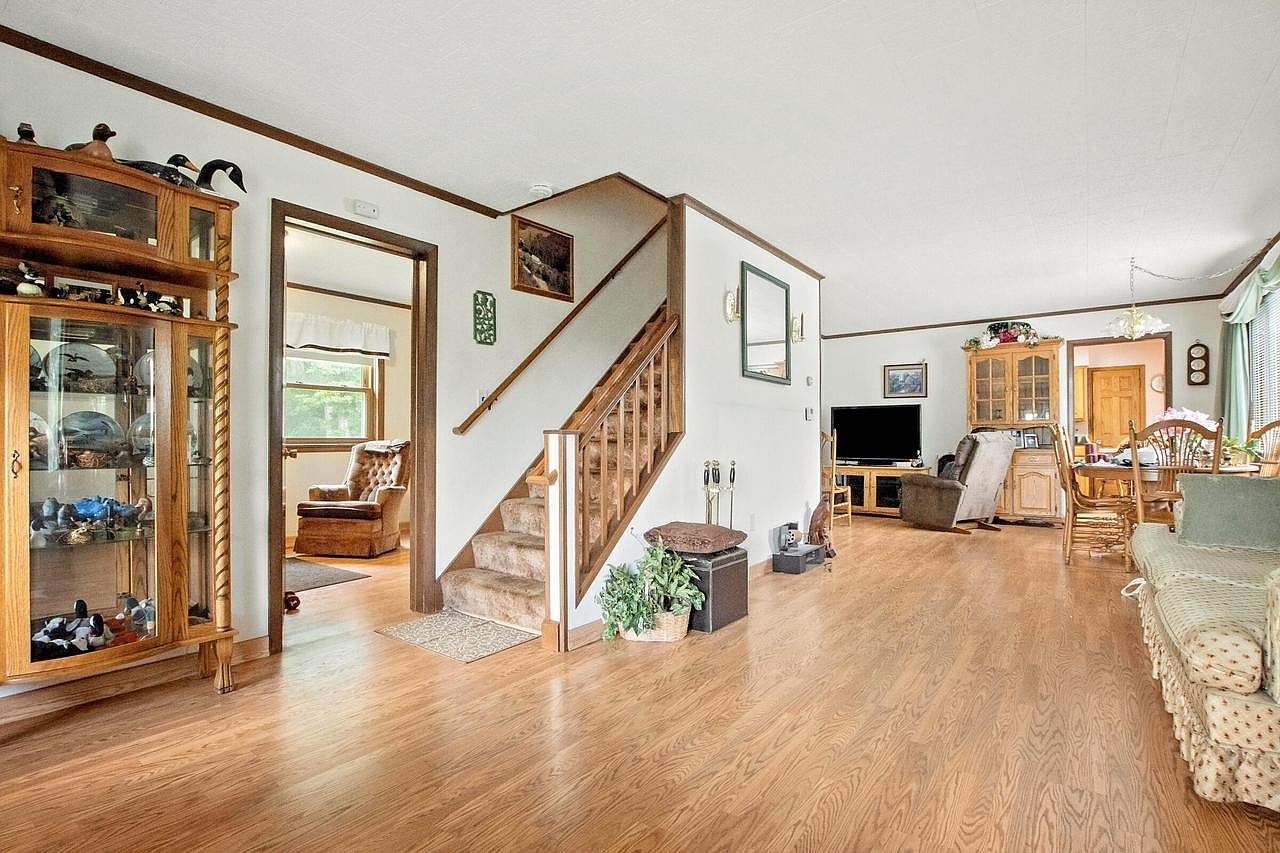
Warm hardwood floors extend throughout this open-concept living area, connecting a comfortable sitting space, stairs to the upper floor, dining area, and cozy family room. Neutral walls paired with wood trim and classic furnishings create a welcoming atmosphere for all ages. Large windows provide soft natural light, complementing the earth-toned color palette and textured finishes. The glass display cabinet, plush seating, and organized media center blend neatly with the traditional decor. A classic banister leads to the second level, while spacious walkways encourage easy movement—ideal for active family members and entertaining. Thoughtful architectural details offer both function and inviting character.
Family Living Room
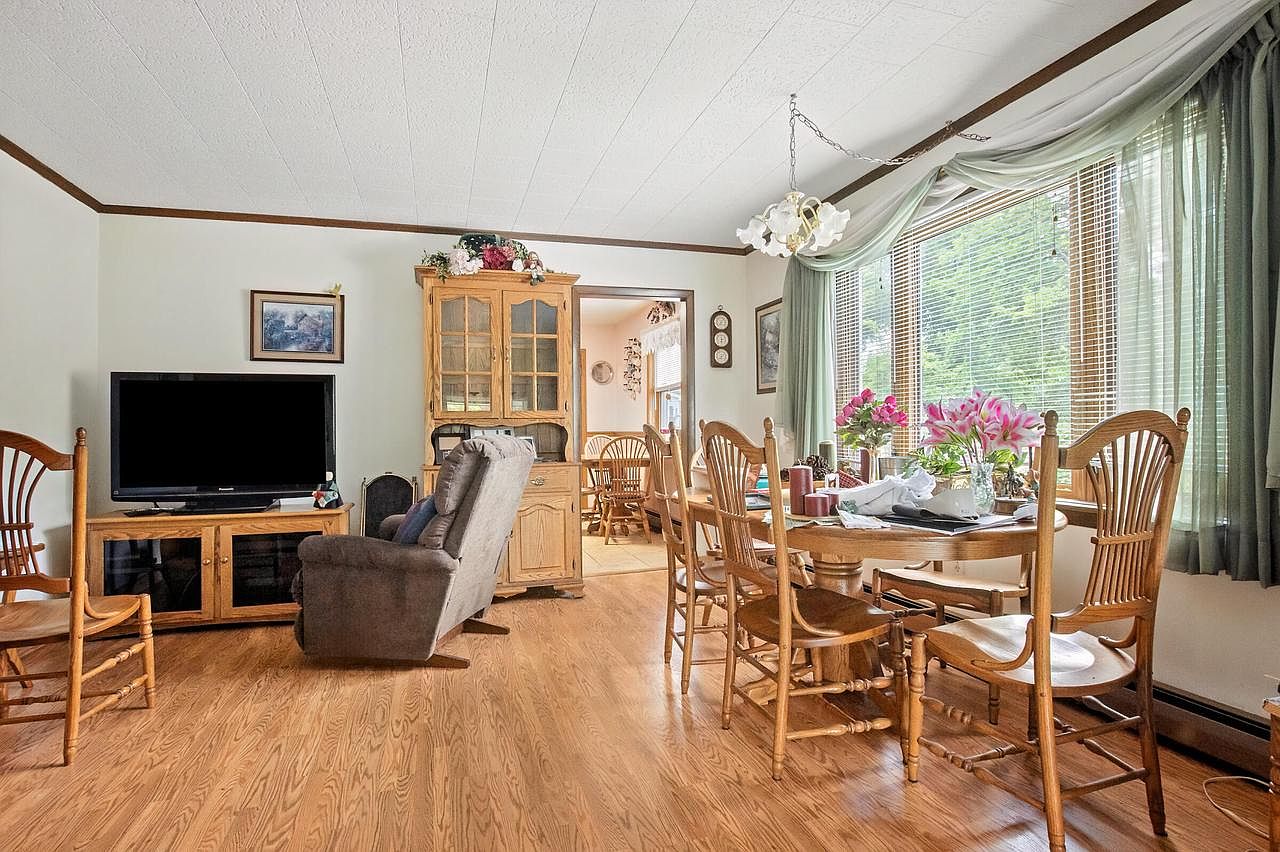
Welcoming living and dining area features large windows draped in soft green curtains, bathing the room in natural light ideal for family gatherings. Honey-toned wood floors add warmth, complemented by matching traditional dining furniture and a bright wooden hutch that provides ample storage for precious memories. A plush reclining chair offers comfort for relaxation or movie nights, while leafy floral arrangements and gently textured white ceilings invite a sense of hominess. The adjoining dining nook, visible through an open doorway, encourages shared meals and conversation. Earthy tones and subtle vintage touches make this space perfect for cozy, everyday family life.
Bedroom Retreat
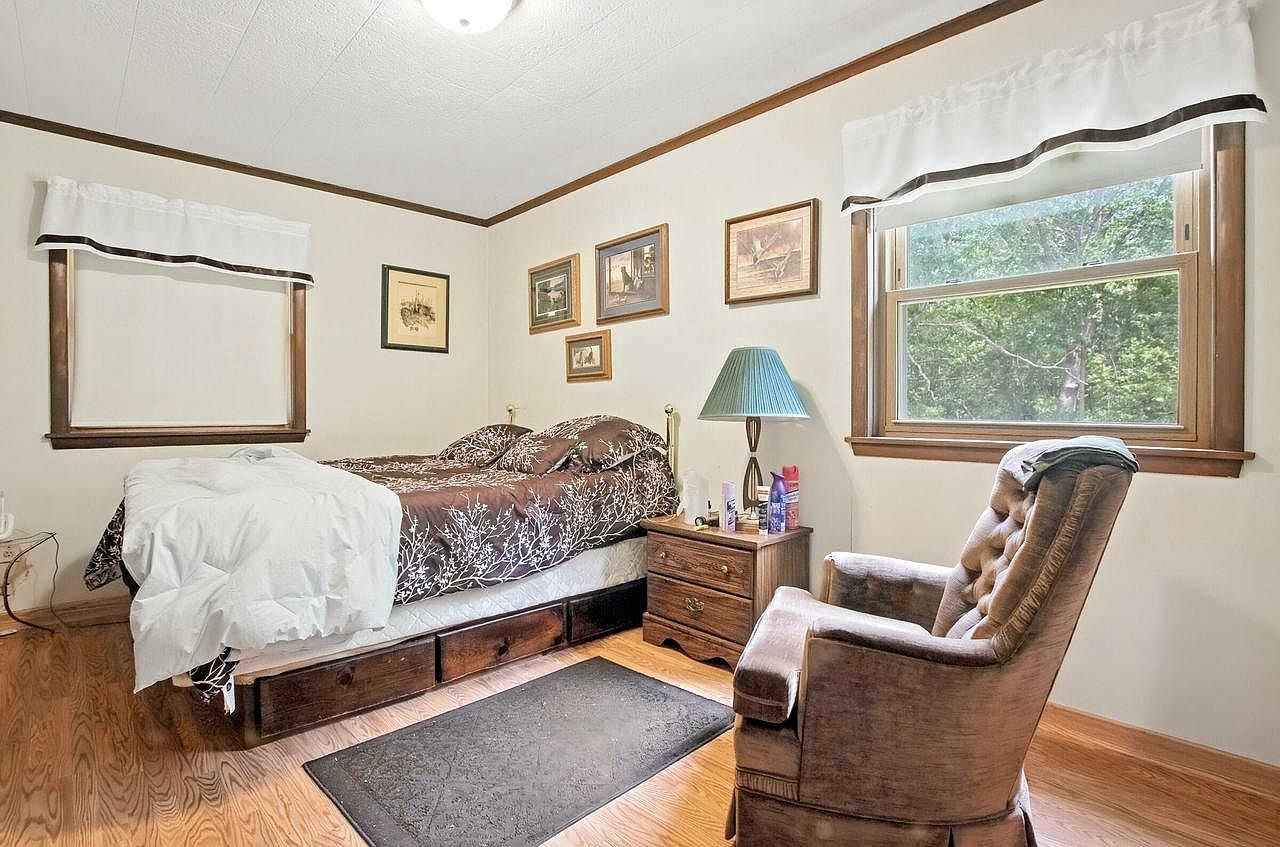
Spacious bedroom features warm hardwood floors and classic cream walls with rich wood trim, creating a cozy, inviting atmosphere for family living. Large windows allow natural light to fill the room, with serene views of the green outdoors, perfect for relaxation or reading. A soft brown armchair provides a comfortable seating area beside a practical nightstand, topped with a turquoise lamp. The bed, adorned with earthy linens and convenient under-bed drawers, maximizes storage for toys or bedding. Framed vintage art adds character and nostalgia, while neutral tones and soft textures ensure this restful space suits family members of any age.
Bathroom
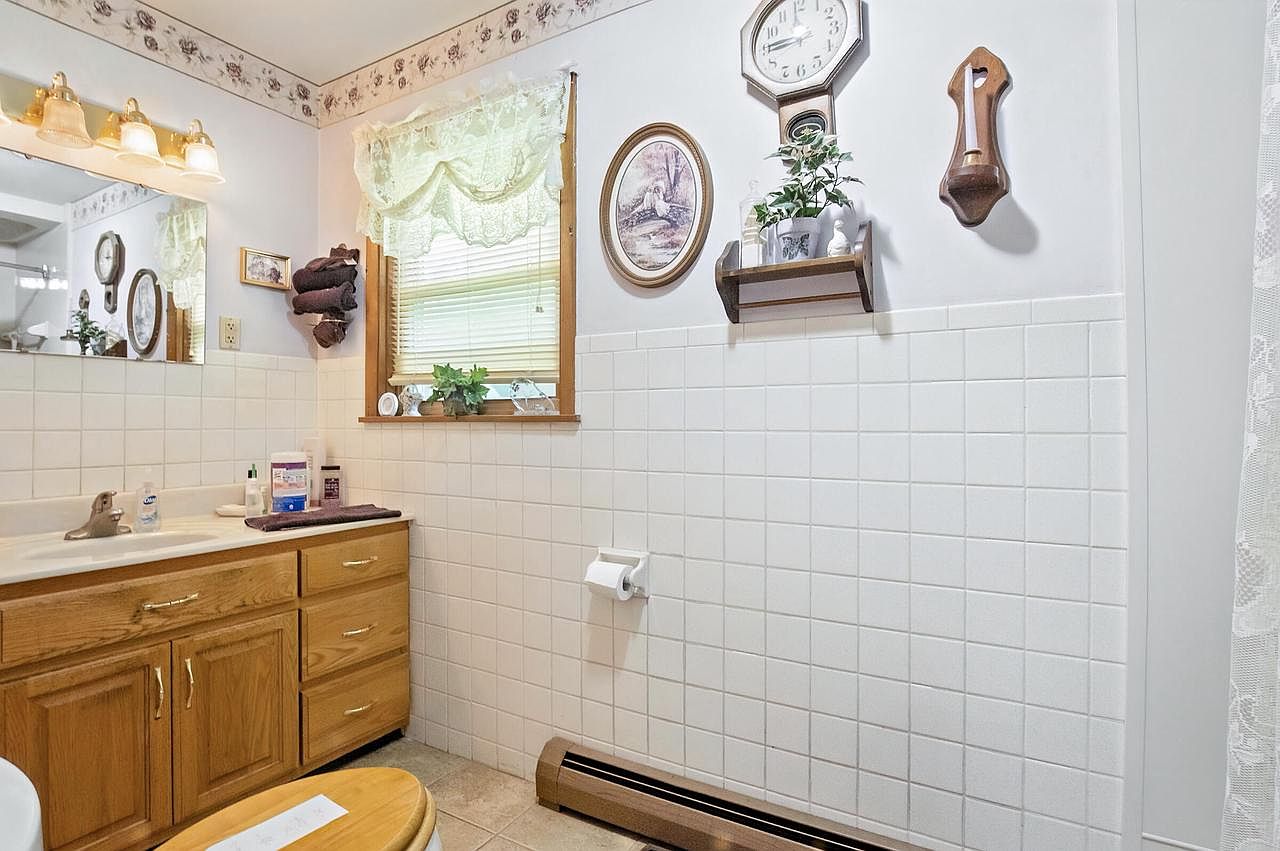
Spacious bathroom features warm oak cabinetry with brass hardware, providing ample storage for family needs. Neutral square tiles cover half the walls, complementing light beige floor tiles for a durable, easy-to-clean environment. Soft overhead lighting enhances the inviting atmosphere, while a large mirror above the double-sink vanity adds functionality and brightness. A wide window with a lace curtain permits natural daylight, creating a sense of openness and comfort. Decorative accents, such as framed prints, a vintage wall clock, and small plants, add a classic, homely touch. This layout is both accessible and family-friendly, supporting comfort and relaxation for all ages.
Bedroom
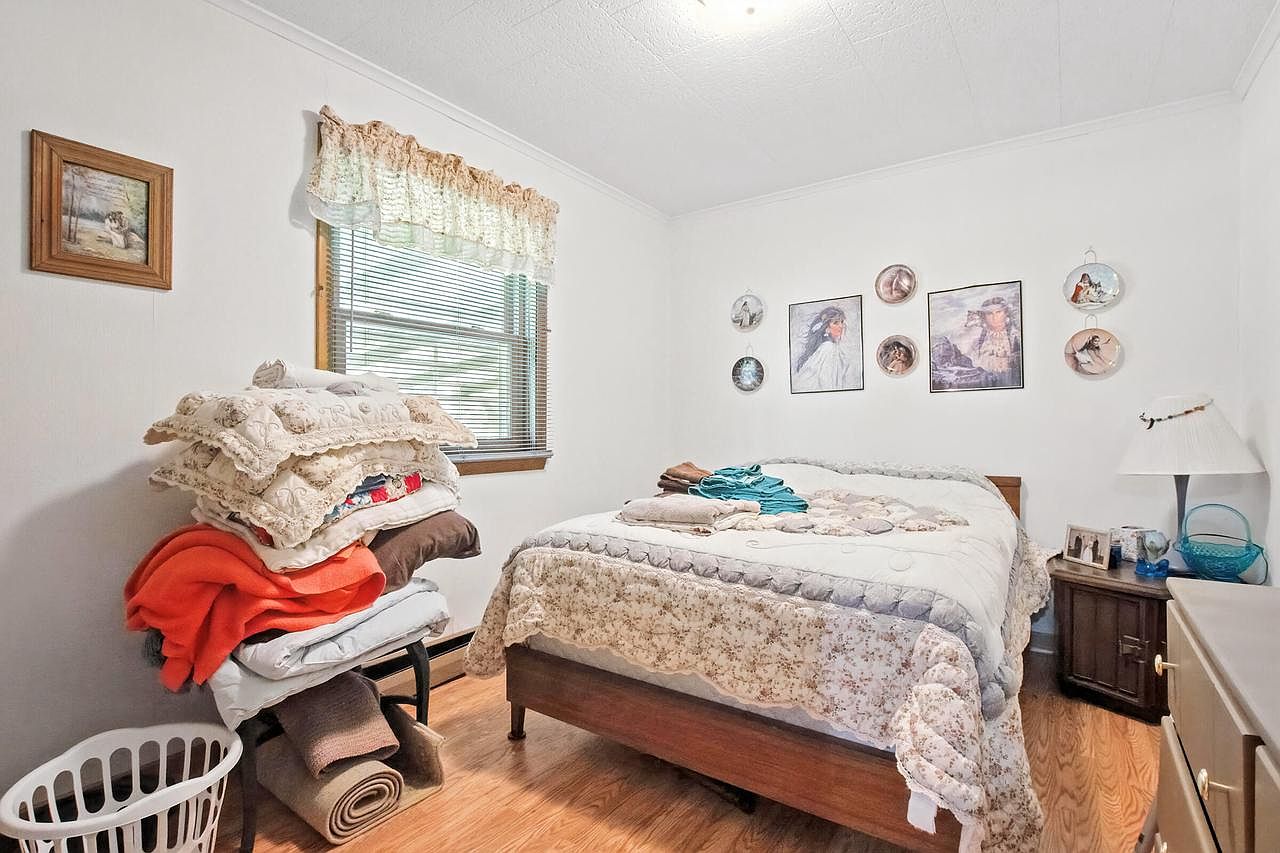
A bright, cozy bedroom with soft white walls and warm wood flooring welcomes families seeking comfort and tranquility. The space is centered by a generously sized bed adorned with a floral quilt, perfect for restful nights. Natural light fills the room through a large window dressed with a lace valance and blinds, enhancing the homey ambiance. Textured linen piles and a nearby laundry basket add practical touches for everyday family living. Decorative plates and framed artwork introduce nostalgic and artistic charm. A sturdy nightstand and classic table lamp provide both function and style, making this room ideal for relaxation and personalization.
Laundry Closet
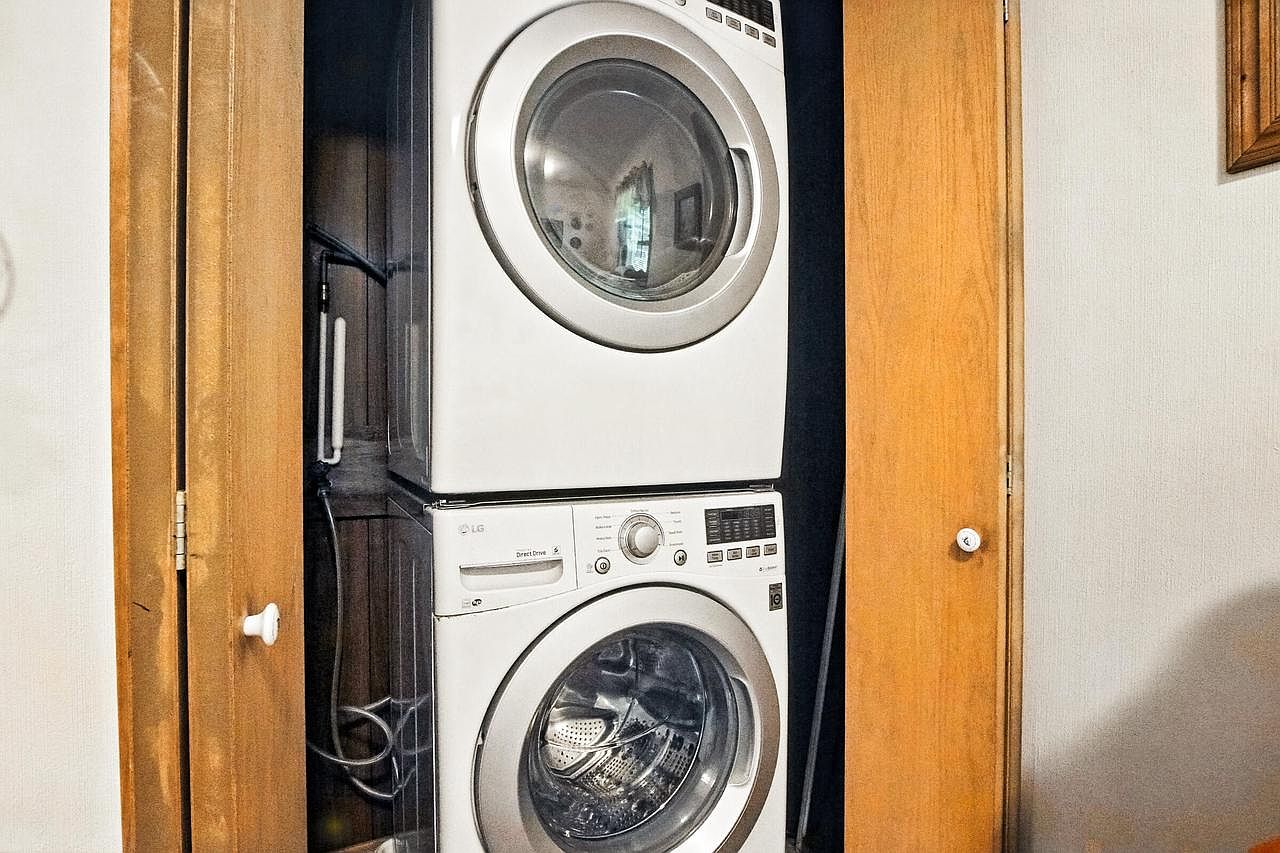
Stacked washer and dryer units fit neatly into a dedicated closet space, maximizing efficiency and preserving valuable floor area—a practical solution for active families. Natural wood bi-fold doors add warmth and a timeless touch, while smooth, white appliances complement a variety of interior styles. Subtle vertical grains on the side panel contribute a hint of visual texture. Overhead lighting ensures clear visibility for sorting and folding clothes. Convenient controls and front-loading doors support easy access for all family members. The arrangement fosters a clutter-free laundry routine, keeping daily chores organized and tucked away in a central, accessible location.
Family Kitchen
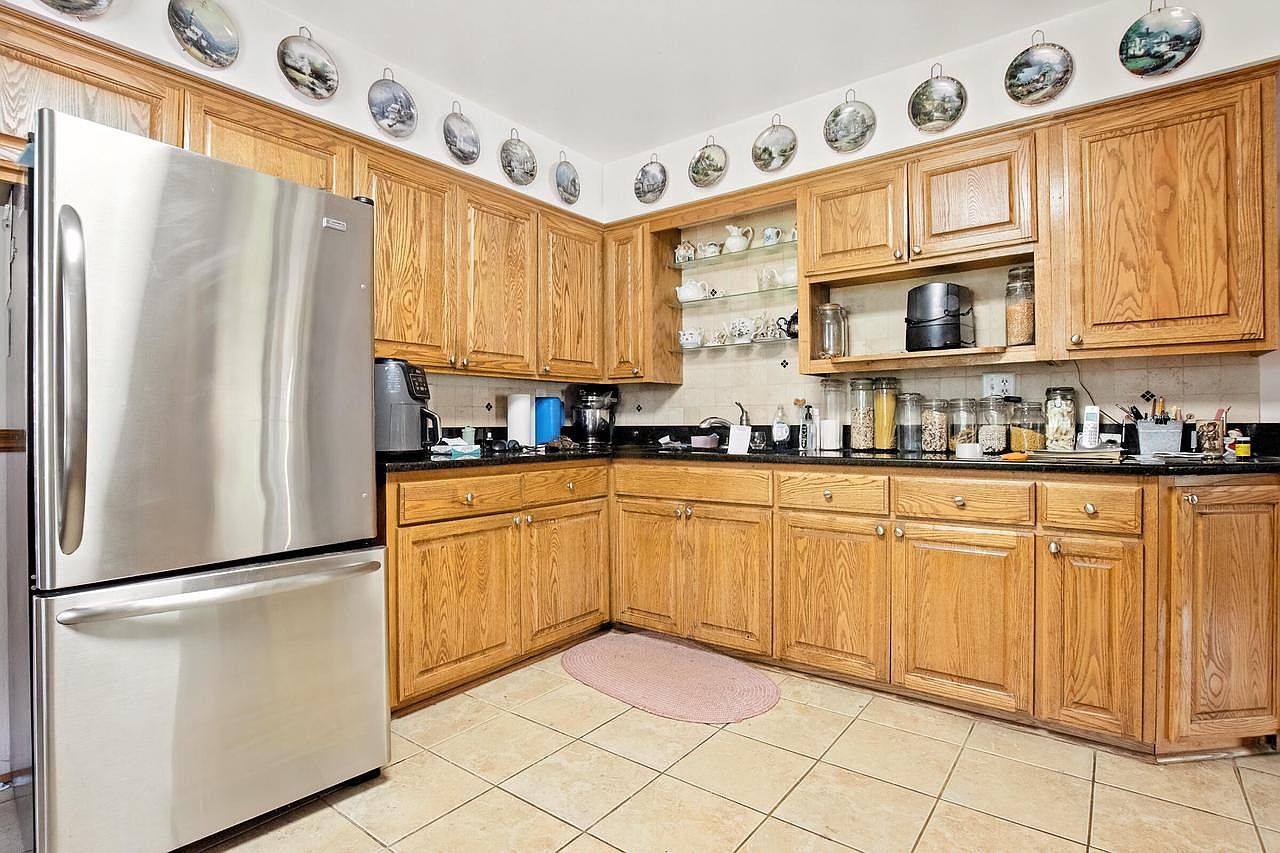
Warm wood cabinetry lines two walls, providing ample storage for family needs. Sleek black countertops offer plenty of workspace, complemented by a stainless steel refrigerator for modern convenience. Soft beige tile flooring is easy to clean and ideal for active households. Overhead, painted decorative plates add a touch of American charm and tradition, while glass-front shelves display cherished dishware. Under-cabinet lighting brightens meal prep areas, enhancing safety and functionality. A cozy pink rug softens the high-traffic space, and practical containers keep pantry essentials organized. This kitchen’s inviting layout supports both everyday cooking and treasured family gatherings.
Family Room
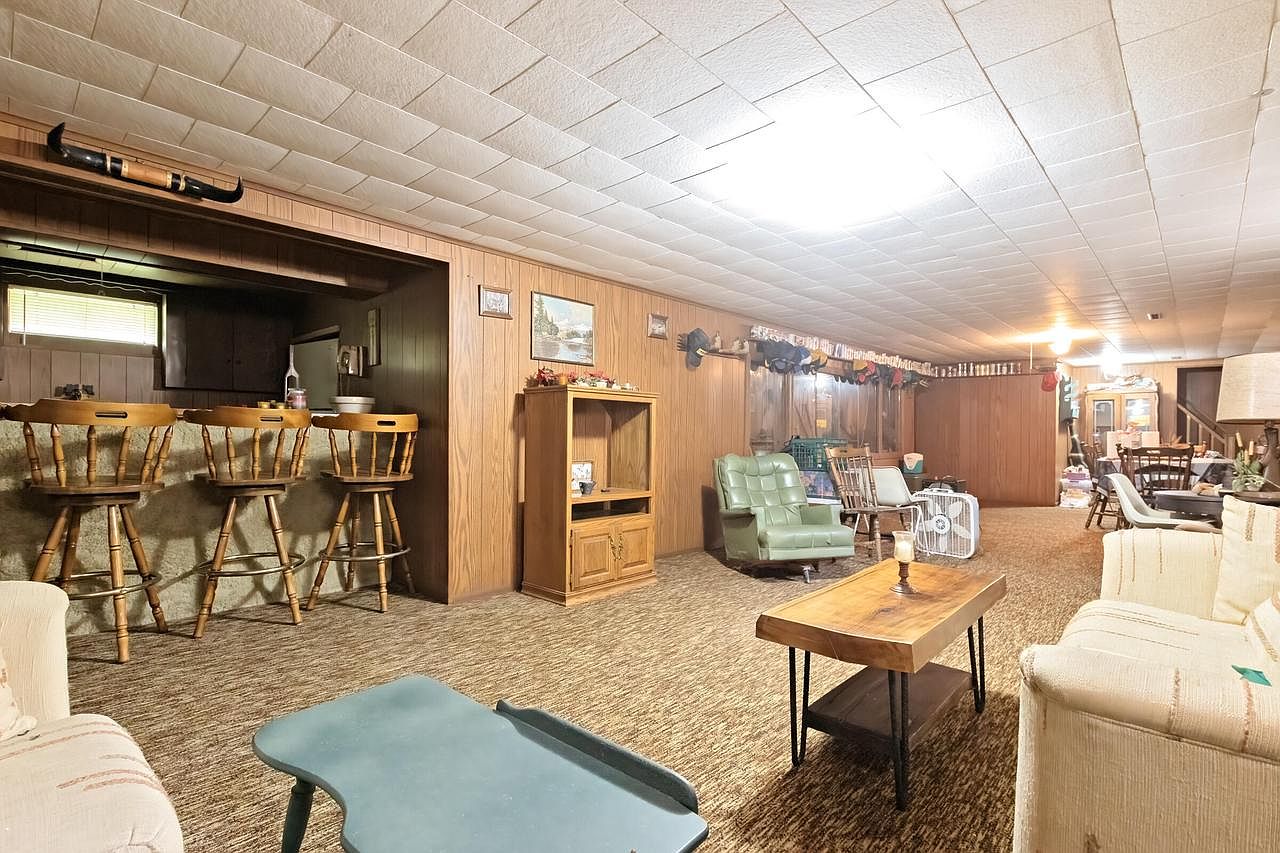
Spacious family room features wood-paneled walls and a drop-tile ceiling, evoking classic mid-century American charm. Plush carpeting spans the entire space, offering comfort for children’s play and gatherings. A cozy built-in bar area with three sturdy wooden stools encourages socializing, while various lounge chairs and couches provide ample seating. Soft lighting from ceiling fixtures keeps the space bright and welcoming. Functional furnishings include a low coffee table, entertainment hutch, and a fan for added comfort. The room’s open layout allows easy transitions between relaxing, entertaining, or dining, catering perfectly to family activities in a warm, inviting setting.
Family Bedroom
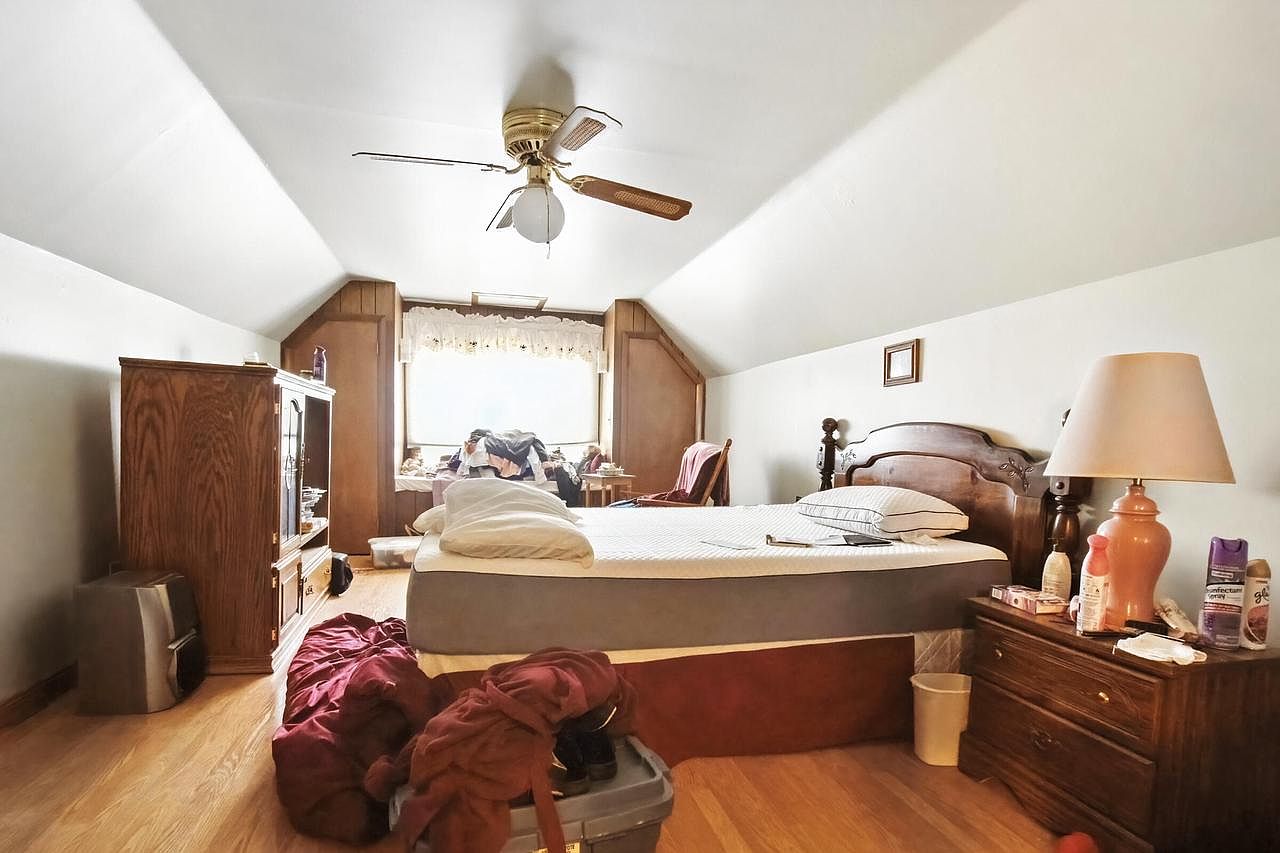
Sloped ceilings create a cozy retreat within this spacious bedroom, where natural light filters through a large, adorned window framed by warm wood trim. Oak floors add classic charm and are durable for active family life. The solid wood bedframe and matching nightstand evoke a traditional American style, while functional furnishings offer ample storage for essentials. A ceiling fan provides comfort in all seasons, and the soft, neutral wall color enhances the light, airy feel. Plentiful floor space allows for play or quiet reading, making this room adaptable for both adult relaxation and children’s needs in a welcoming family setting.
Garage Driveway
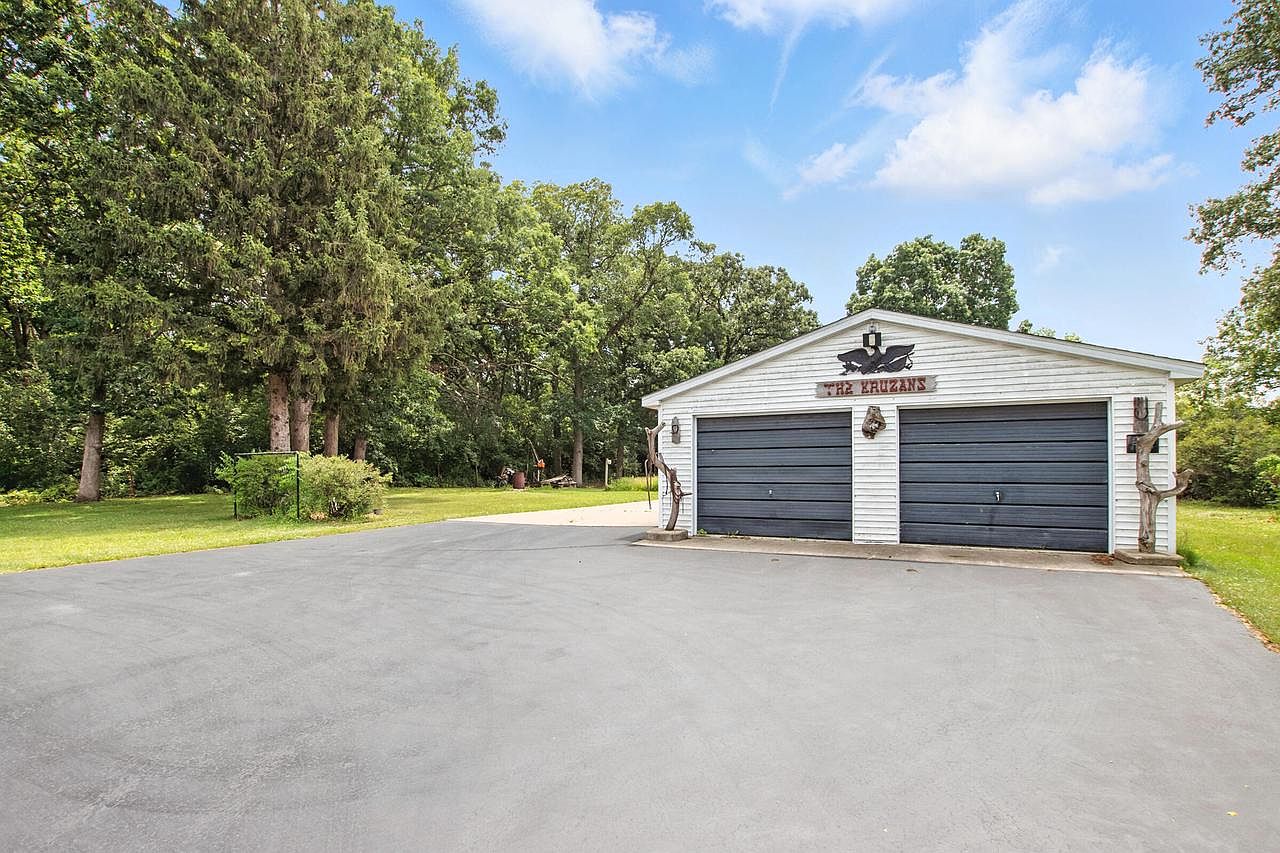
Spacious driveway leads to a three-car garage with dark blue doors, set against a backdrop of towering mature trees and lush green grass. Clean pavement provides ample space for play, gatherings, or parking multiple vehicles, making it ideal for active family life. Classic white siding and gable roof offer timeless American design, while decorative touches such as carved wood and a welcoming sign add character. Surrounded by established landscaping, this peaceful outdoor retreat creates abundant room for children’s activities and pets. The tree-lined yard ensures privacy, safety, and year-round shade, fostering a sense of comfort and belonging for every family member.
Back Yard
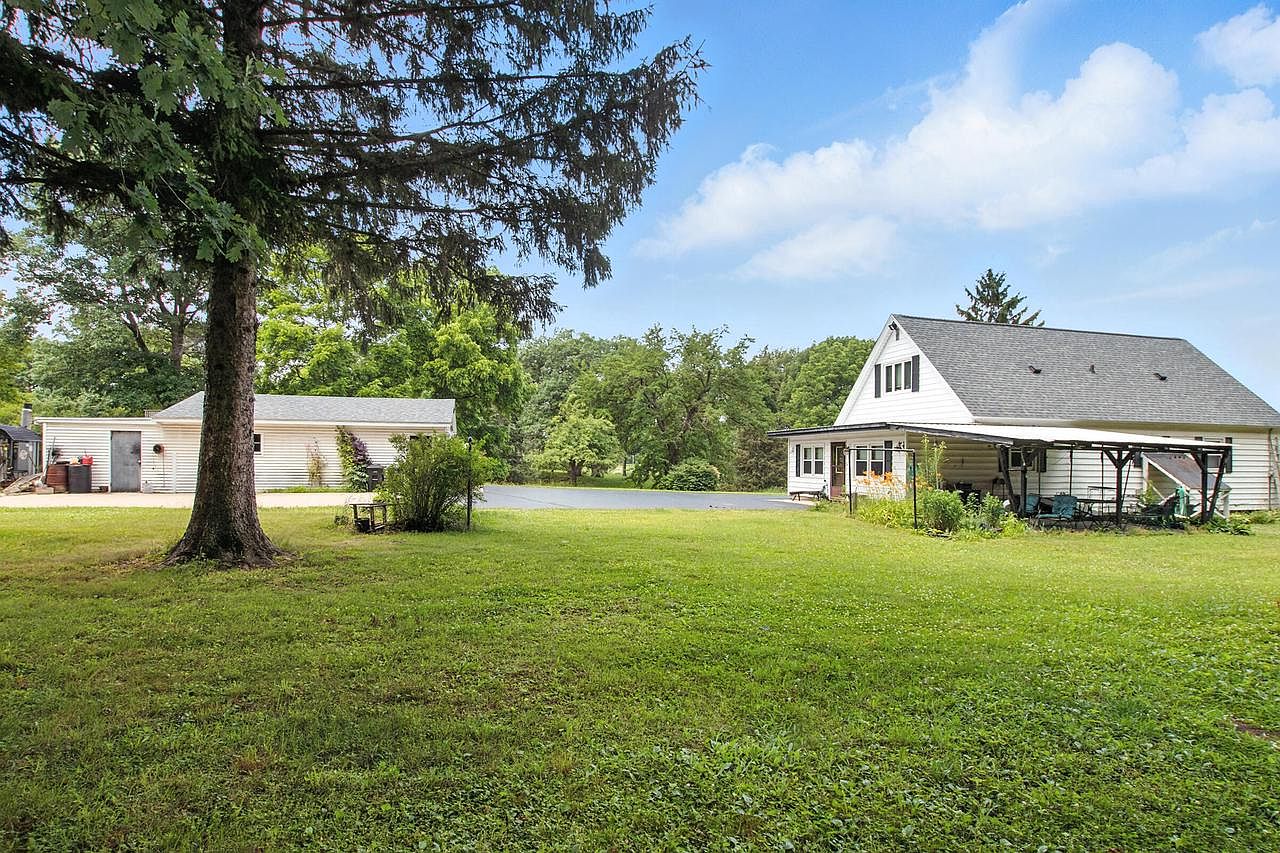
Expansive green lawn stretches gently between mature trees and two classic white buildings, offering plenty of safe space for children to play or family gatherings. The gable-roofed main home features simple horizontal siding and a welcoming porch shaded by a rustic pergola, blending traditional and rural American design. Natural light pours over the open yard and through the large windows, while established plant beds add a cozy, lived-in atmosphere. Garage or workshop space sits nearby for versatile family needs. Surrounded by lush forests, the setting encourages outdoor fun and relaxation within a peaceful neighborhood context, ideal for quality family living.
Listing Agent: Wayne Sobczak of Realty World-Tiffany R.E. via Zillow
2. 1977 Colonial Home in Mount Pleasant, WI
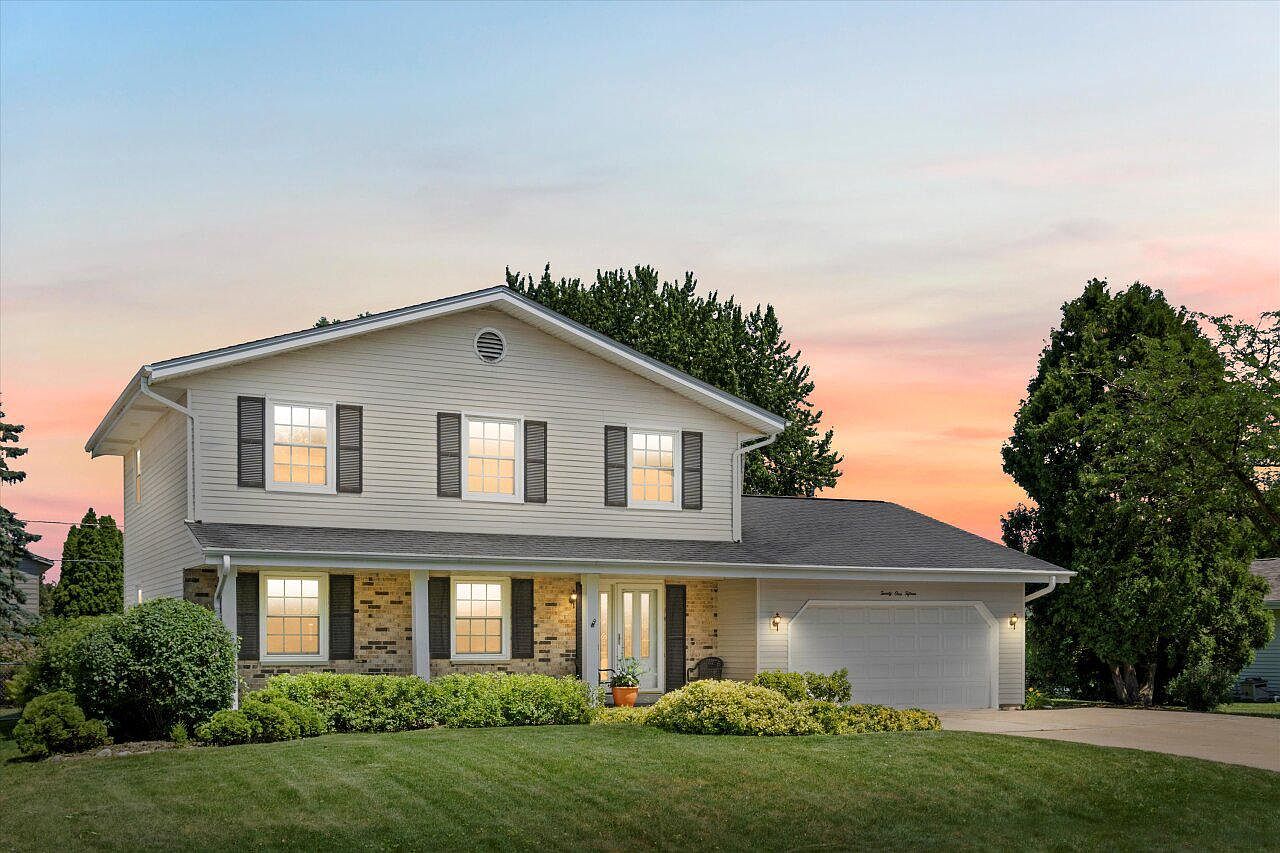
Classic charm meets modern comfort in this 1977 Colonial home situated in scenic Mount Pleasant, WI. With beautiful curb appeal and lush landscaping, the property welcomes families with four spacious bedrooms and a thoughtfully updated floorplan. Recent renovations include a remodeled kitchen featuring quartz counters and stainless steel appliances, fresh paint, new flooring, and a modern furnace, all enhancing the home’s timeless appeal. The fenced backyard and patio are perfect for gatherings or play, while the finished basement provides a rec room, bonus space, and ample storage for growing families. Set on a generous plot with substantial interior space, this inviting residence is attractively listed at $399,000.
Living Room
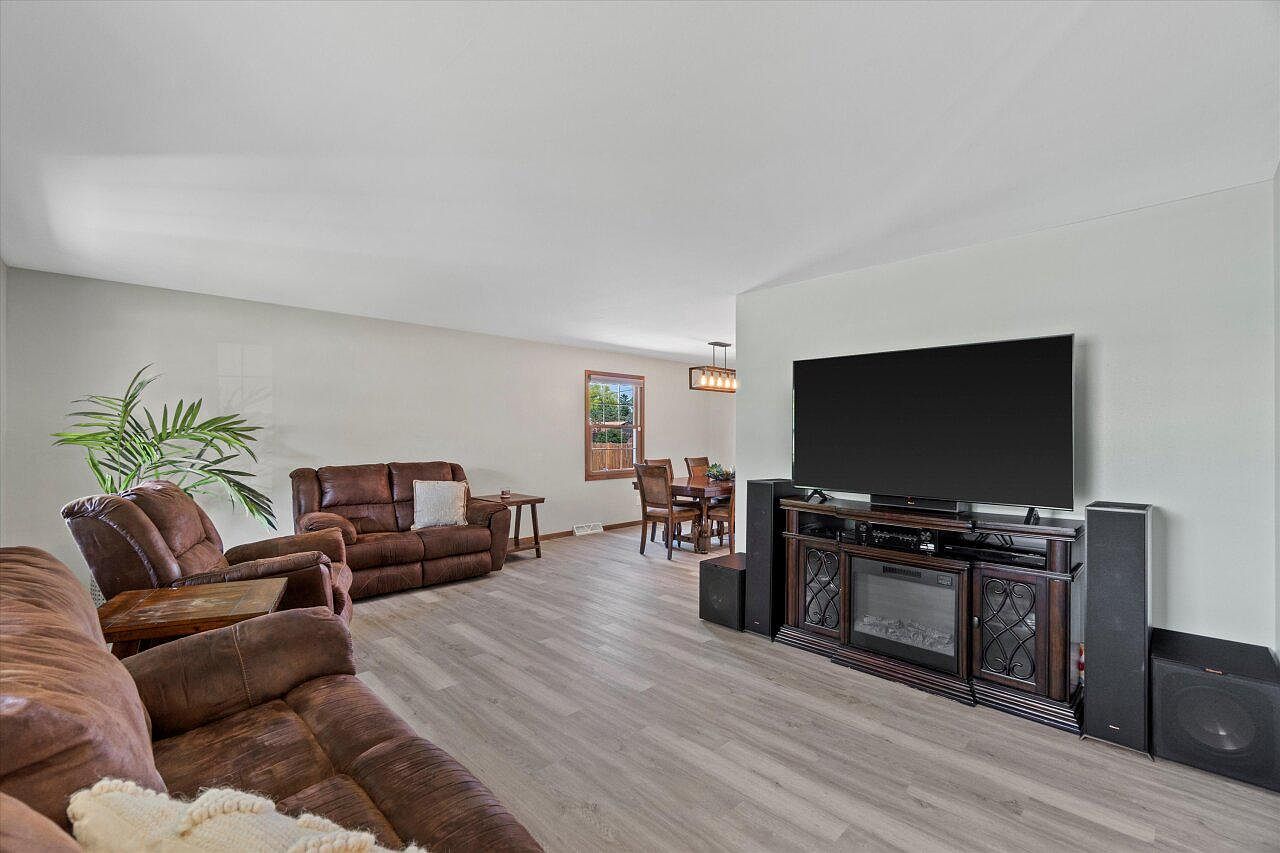
Spacious living room features soft, neutral-toned walls and light wood flooring perfect for family gatherings. Rich brown recliners and a plush sofa provide ample seating, arranged to foster conversation and comfort. A large entertainment center anchors the space, topped with a flat-screen television and surrounded by contemporary audio equipment. Natural light streams in through a wood-trimmed window, brightening the room and emphasizing its open-concept flow into the inviting dining area. A touch of greenery from a potted plant adds freshness. Clean lines, warm wood accents, and unobtrusive lighting support a relaxing, family-centered atmosphere suited to both relaxation and entertaining.
Dining Area
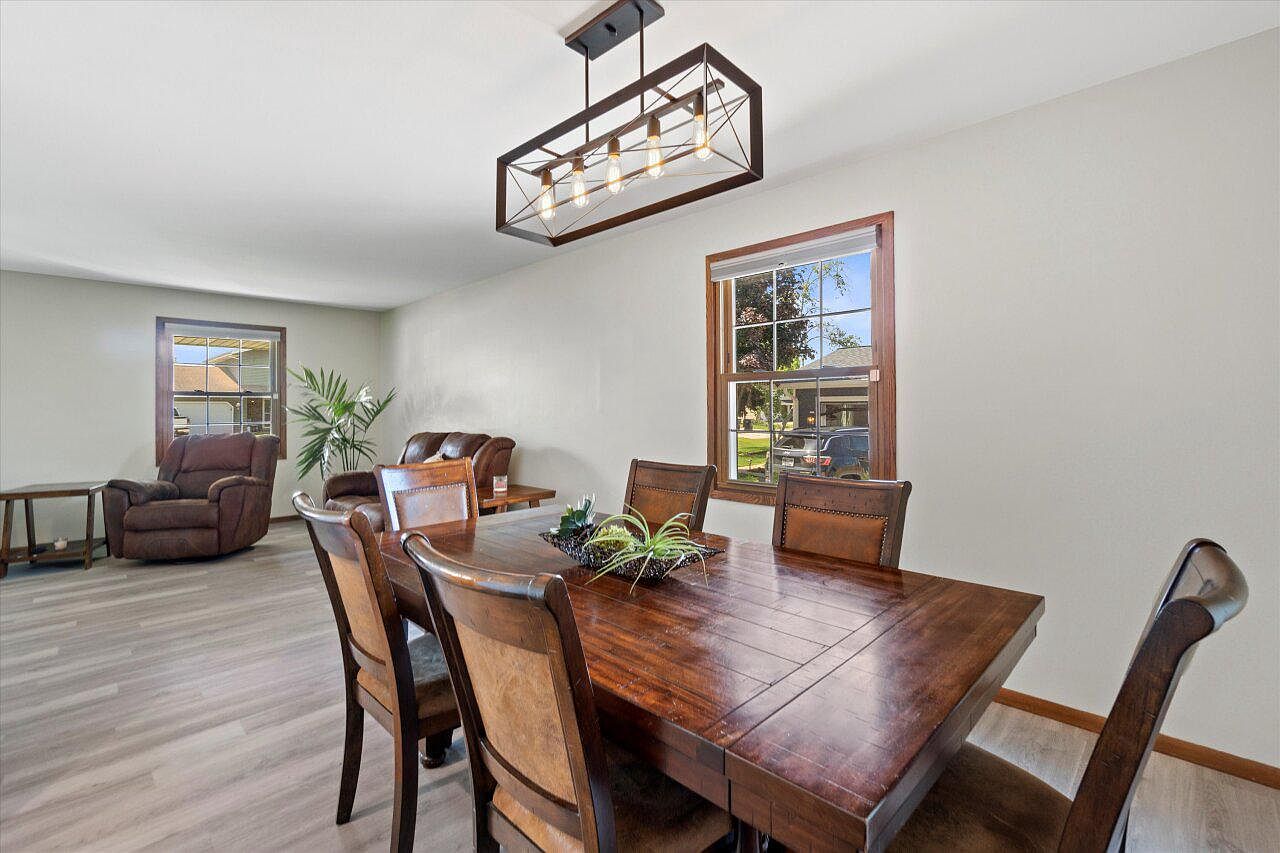
Spacious dining area blends seamlessly with the open living room, creating an inviting space ideal for family gatherings and shared meals. Large windows framed in natural wood bring in abundant daylight, casting warmth over the sturdy wooden dining table and plush, brown upholstered chairs. Soft neutral paint and wide-plank light flooring establish a modern, airy feel, while the geometric chandelier adds a touch of contemporary style. A cozy seating nook with reclining chairs sits nearby, fostering family conversations or quiet reading moments. Simple greenery and minimal decor make this area versatile, comfortable, and ready for any family occasion.
Family Kitchen
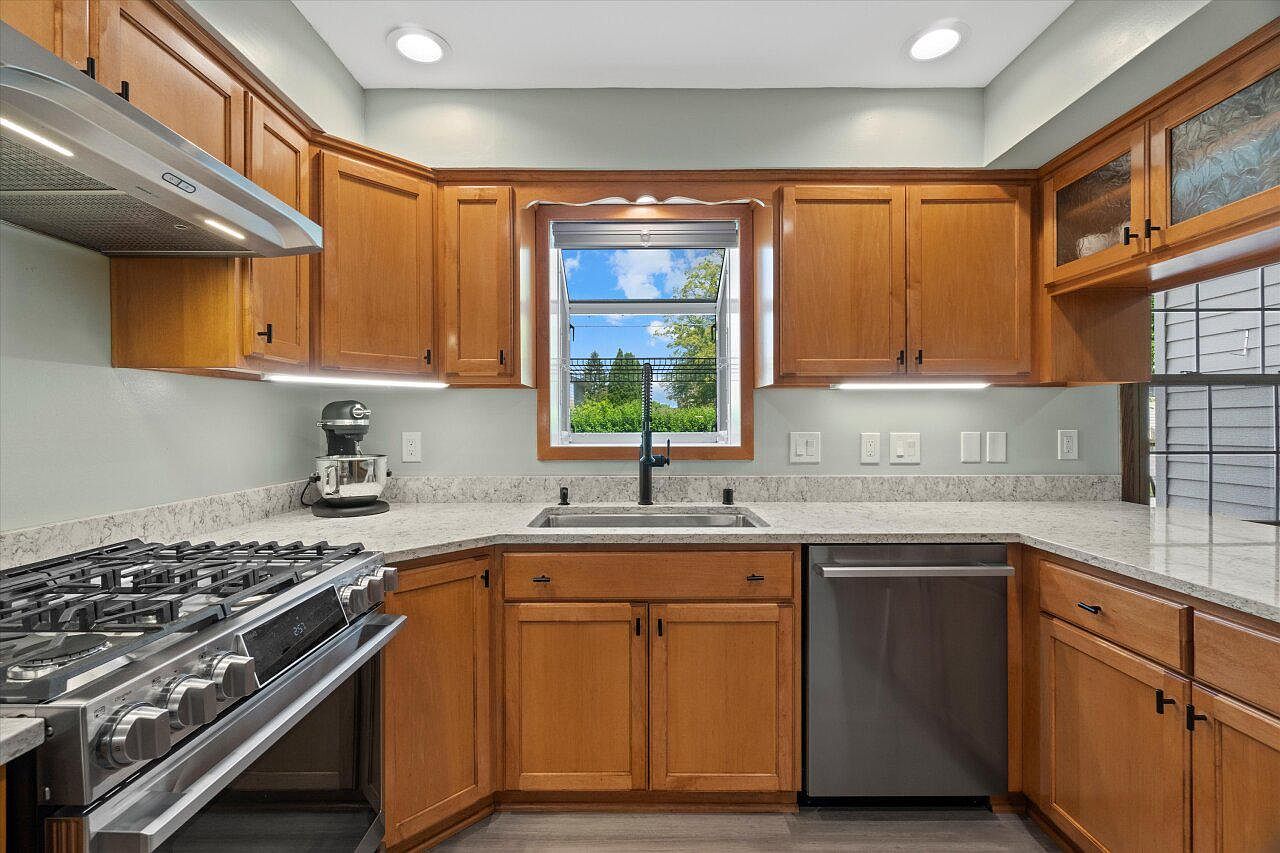
Warm wood cabinetry surrounds a spacious, U-shaped counter that offers plenty of surface area for family meal prep and homework sessions. Natural light streams through a large central window above the sink, illuminating soft gray walls and a subtle marbled backsplash. Modern stainless steel appliances, including a gas range and a quiet dishwasher, pair seamlessly with the classic cabinetry. Under-cabinet lighting ensures bright, safe food preparation. Busy families will appreciate the durable wood flooring and ample storage provided by deep drawers and upper cupboards. The inviting atmosphere makes this kitchen a natural gathering space for both everyday use and special occasions.
Family Room
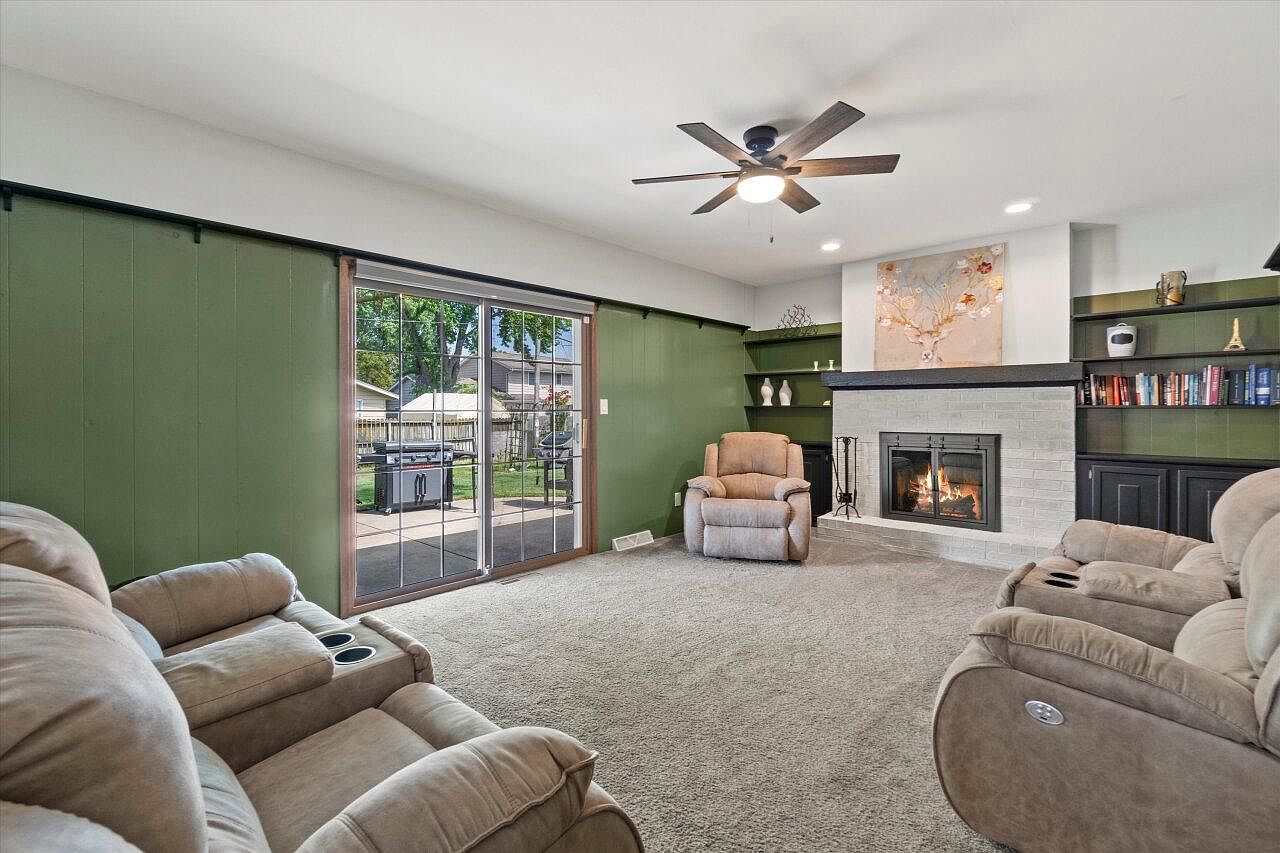
Spacious and welcoming, this family room features plush tan recliners arranged for conversation or movie nights, with built-in cup holders for convenience. Soft carpeting ensures safe, comfortable play for children, and sliding glass doors fill the space with natural light while offering easy access to the backyard. The painted brick fireplace provides a cozy focal point, flanked by built-in shelving for books or family treasures in deep green. Recessed lighting and a modern ceiling fan brighten the neutral walls. Artwork above the hearth and tasteful decorative accents add a personal touch, blending contemporary comfort with traditional homey appeal.
Powder Room
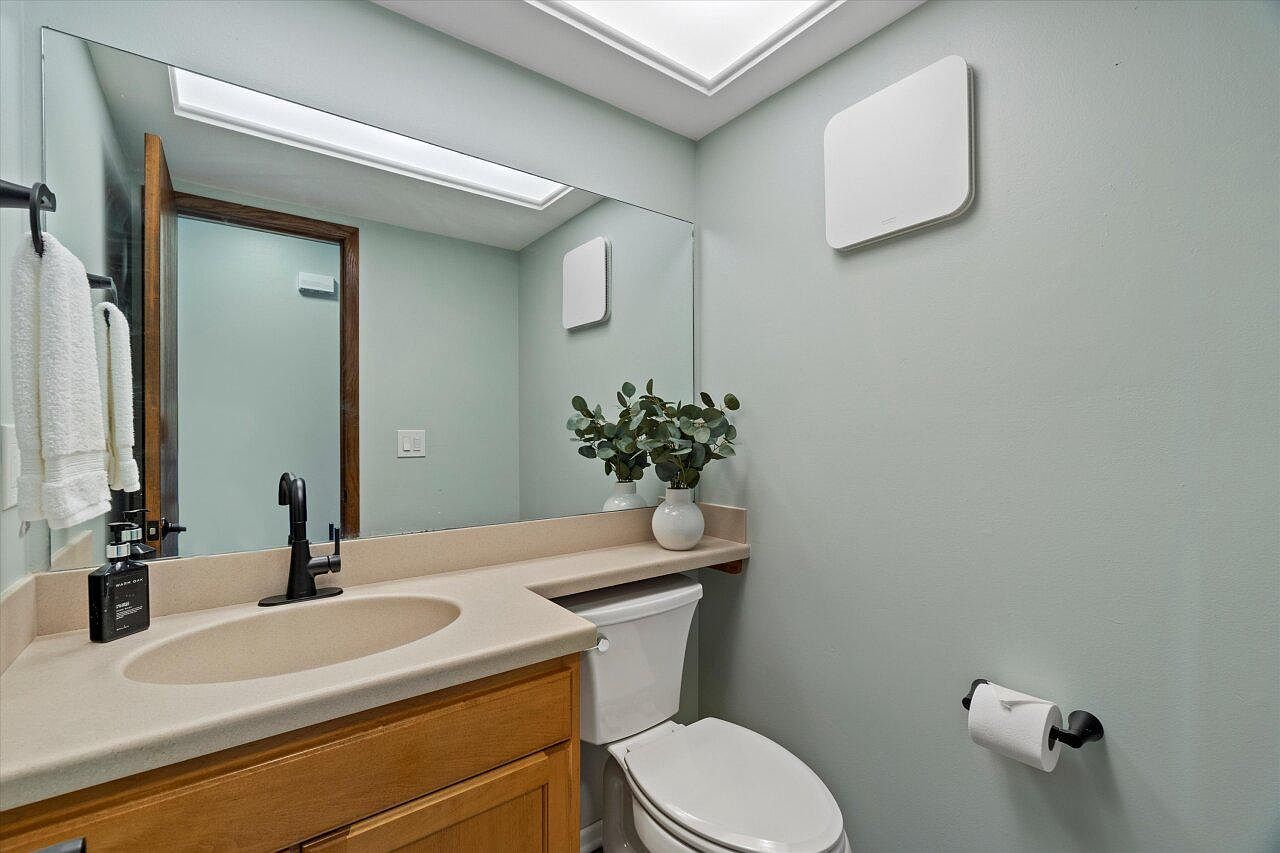
Soft sage-green walls pair with natural wood cabinetry to create a calming, welcoming powder room ideal for families. An oversized wall mirror enhances the sense of space and reflects sleek, contemporary lines. The built-in vanity features a wide, easy-clean countertop and an integrated sink. Muted stone-texture surfaces and modern matte black hardware provide tactile interest while staying easy to maintain for busy households. Integrated overhead lighting ensures the room remains bright and inviting at all hours. A touch of greenery in a white vase adds warmth and style, making this bathroom both functional and pleasant for daily routines.
Primary Bedroom
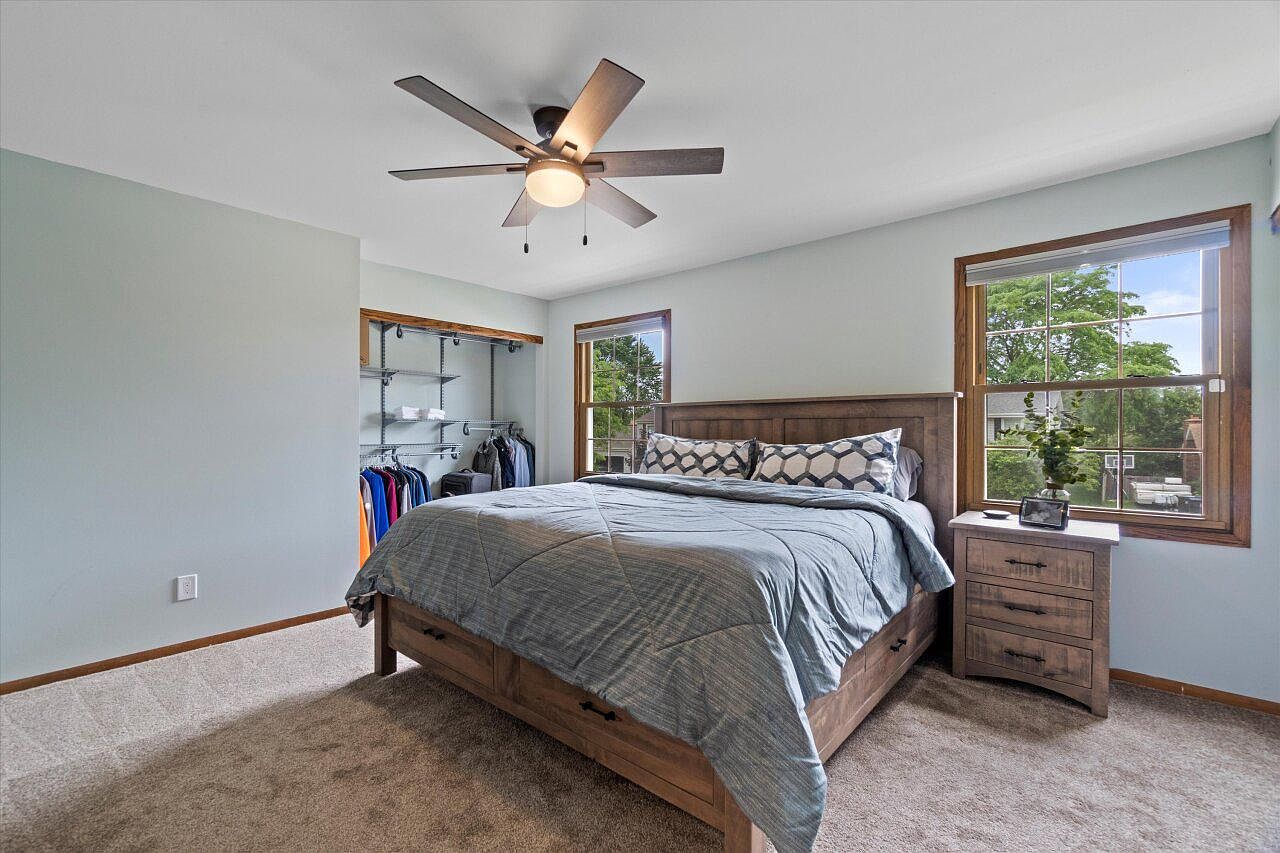
Spacious primary bedroom offers a relaxing retreat ideal for families, with plush beige carpeting ensuring comfort and warmth. Large windows framed in natural wood invite abundant sunlight and scenic neighborhood views, while soothing blue-gray walls complement the rustic wood finishes on the bed and nightstand. The open closet system provides accessible storage, maximizing organization for everyday living. A modern ceiling fan overhead promotes airflow and gentle lighting. Minimalist décor with geometric patterns accents the bed, and soft textiles create a cozy atmosphere. Practical furniture arrangement leaves room for play or reading, making this space inviting for both adults and children.
Family Bathroom
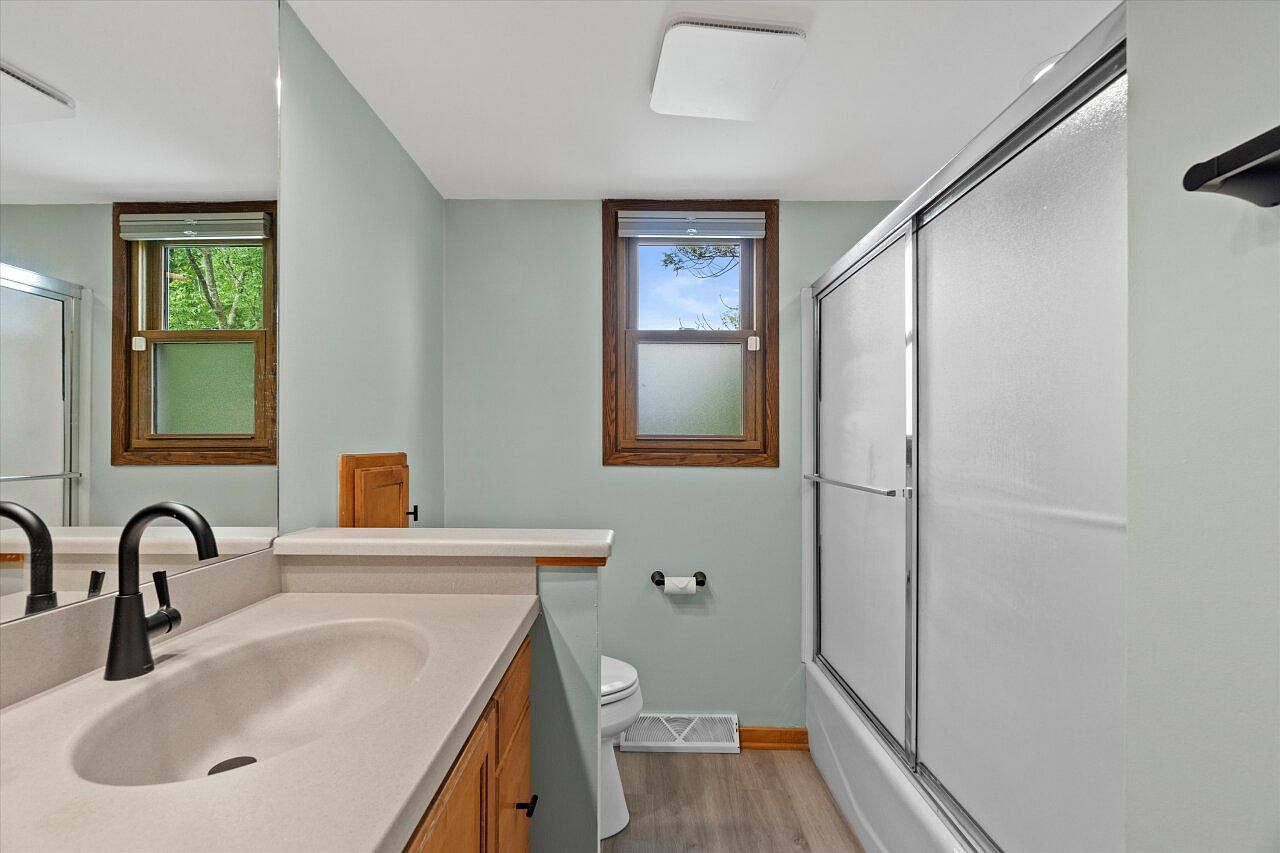
Bright and practical, this family bathroom offers a serene retreat for daily routines. Soft sage walls pair with natural wood window trim and cabinetry, creating a warm and inviting atmosphere accented by abundant natural light. The wide countertop provides generous space for busy mornings, while a matte black faucet and fixtures add contemporary contrast. Matte-finished flooring ensures durability and easy maintenance. Frosted glass on the sliding shower doors and one window enhances privacy, ideal for family living. Clean architectural lines, a full-width mirror, and a neutral palette make this space feel open, fresh, and perfectly suited for all ages.
Children’s Bedroom
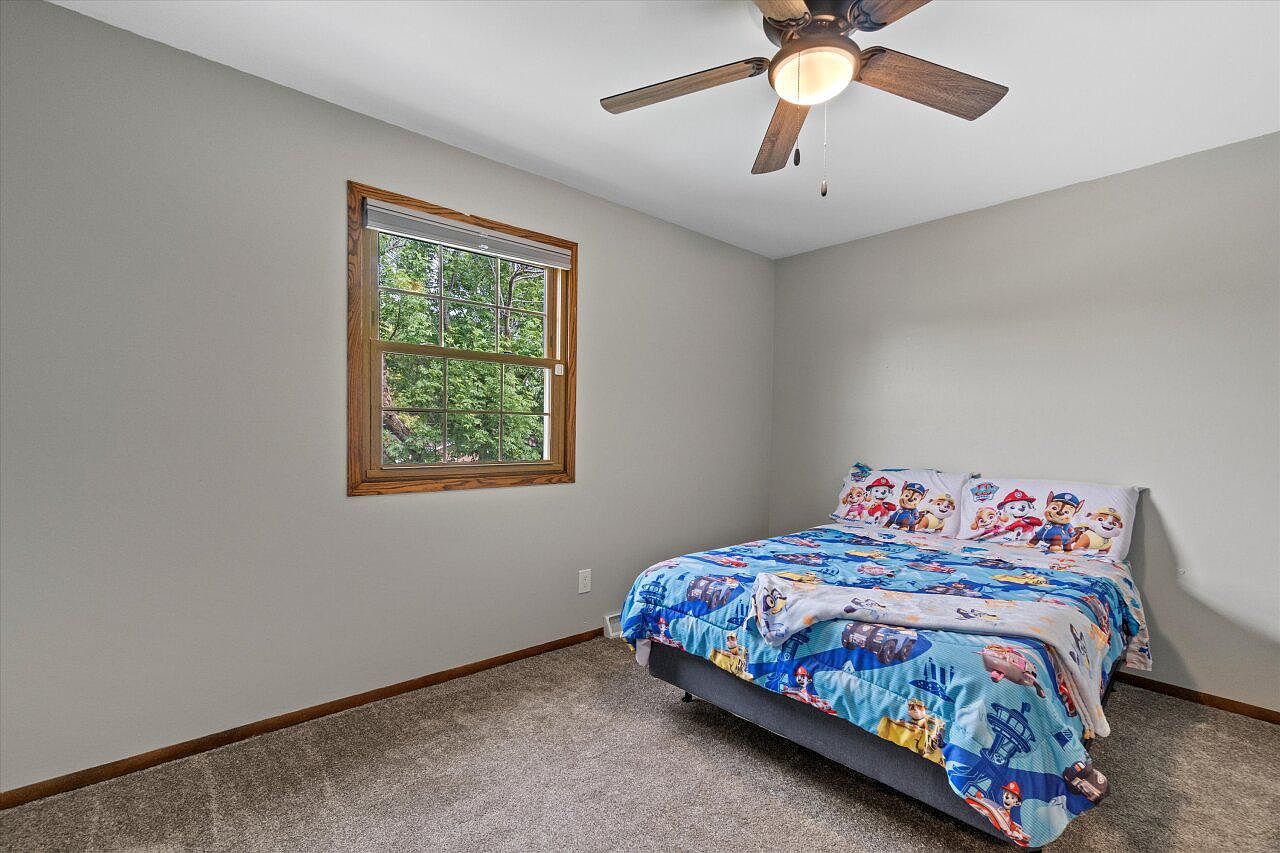
Warm neutral walls and a soft carpeted floor create a welcoming atmosphere for families. The room features a large window framed with natural wood, filling the space with daylight and offering a view of leafy trees. A cheerful children’s bedding set adds playful color and personality, perfect for young occupants. Overhead, a classic ceiling fan with softly glowing light ensures comfort in every season. Simple trim and straightforward lines evoke a timeless American home aesthetic, making the room a practical and cozy choice. The uncluttered layout allows flexibility for personalized furniture and décor to suit a growing family’s needs.
Bedroom Retreat
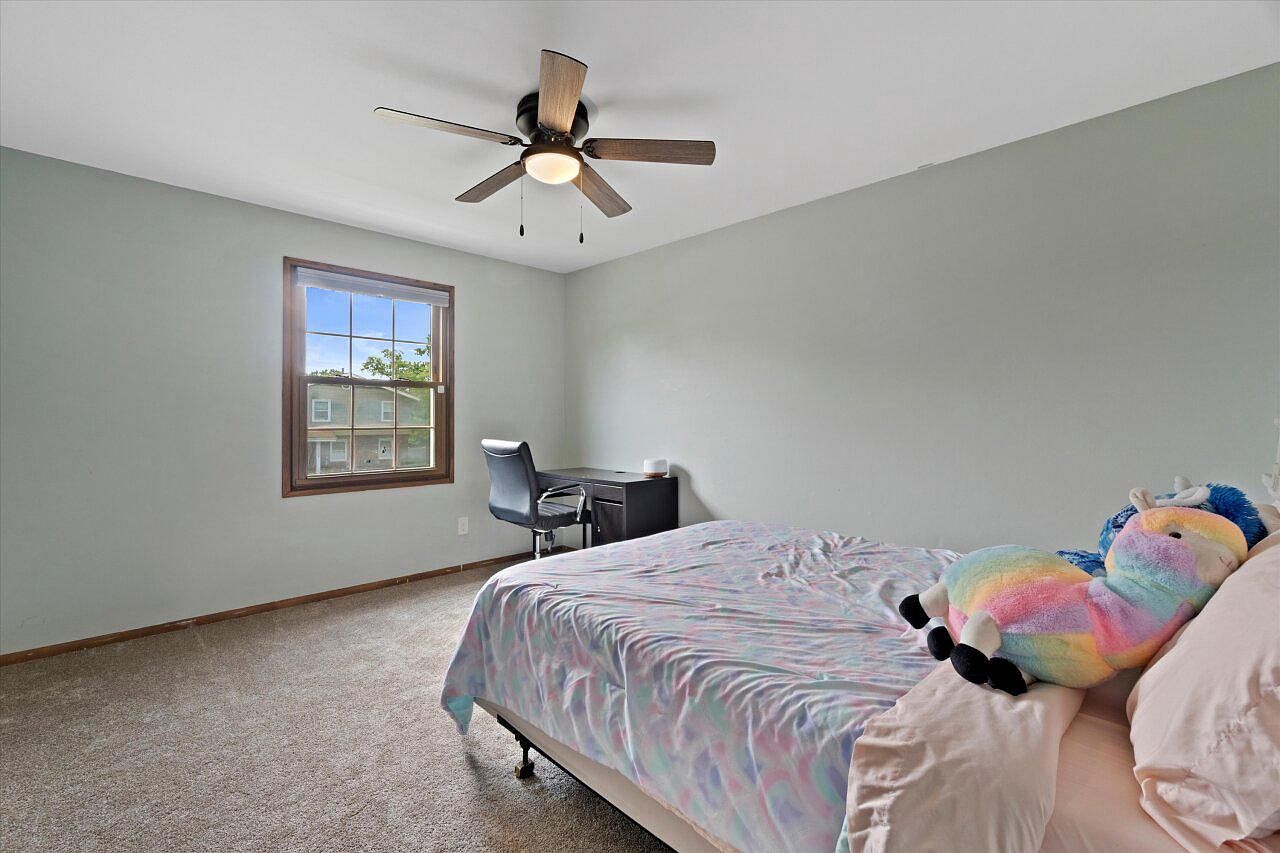
Soft natural light enters through a large window with wood trim, offering a welcoming space for all ages. Calm grey-green walls complement plush beige carpeting underfoot, creating a serene, comfortable, and easy-to-clean environment perfect for family living. A simple ceiling fan with lamp ensures year-round comfort and gentle airflow. The room features a cozy bed adorned with child-friendly plush toys, while a practical corner desk provides an ideal spot for homework or creative projects. Subtle, timeless styling and neutral tones accommodate different tastes, making this versatile bedroom perfect for parents or children to relax, play, and grow together.
Basement Retreat
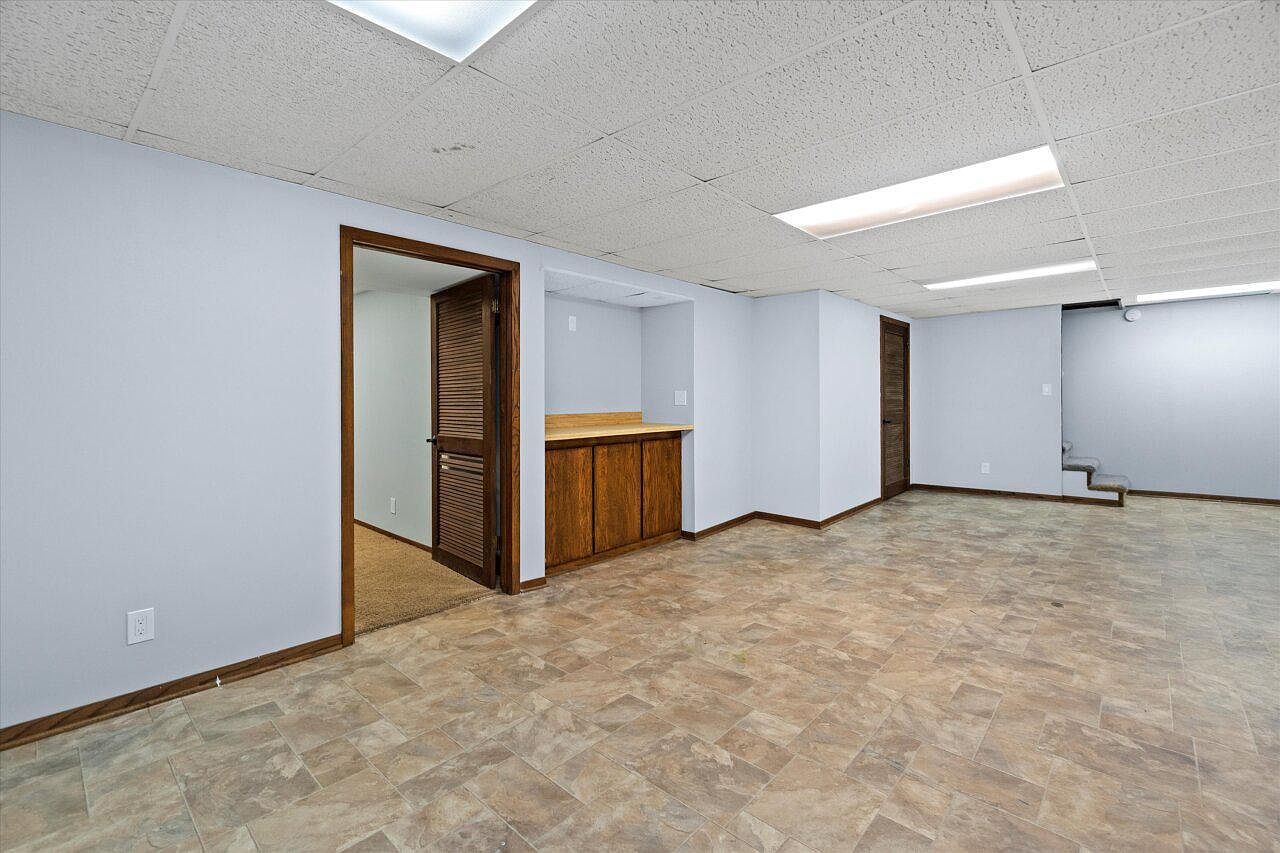
Spacious basement retreat offers versatile areas for playtime, hobbies, or a cozy family movie night. Neutral-toned tile flooring pairs with crisp light-gray walls and textured white drop ceiling tiles, creating a bright and welcoming atmosphere. Warm wood trim, doors, and a built-in bar bring natural texture and mid-century appeal. Fluorescent lighting fixtures provide consistent illumination, making the space safe and inviting for children and adults alike. Multiple rooms and a carpeted area offer flexible use for storage, a home office, or a guest suite. Easy-access stairs connect smoothly to the main living quarters above, enhancing family convenience.
Backyard Patio
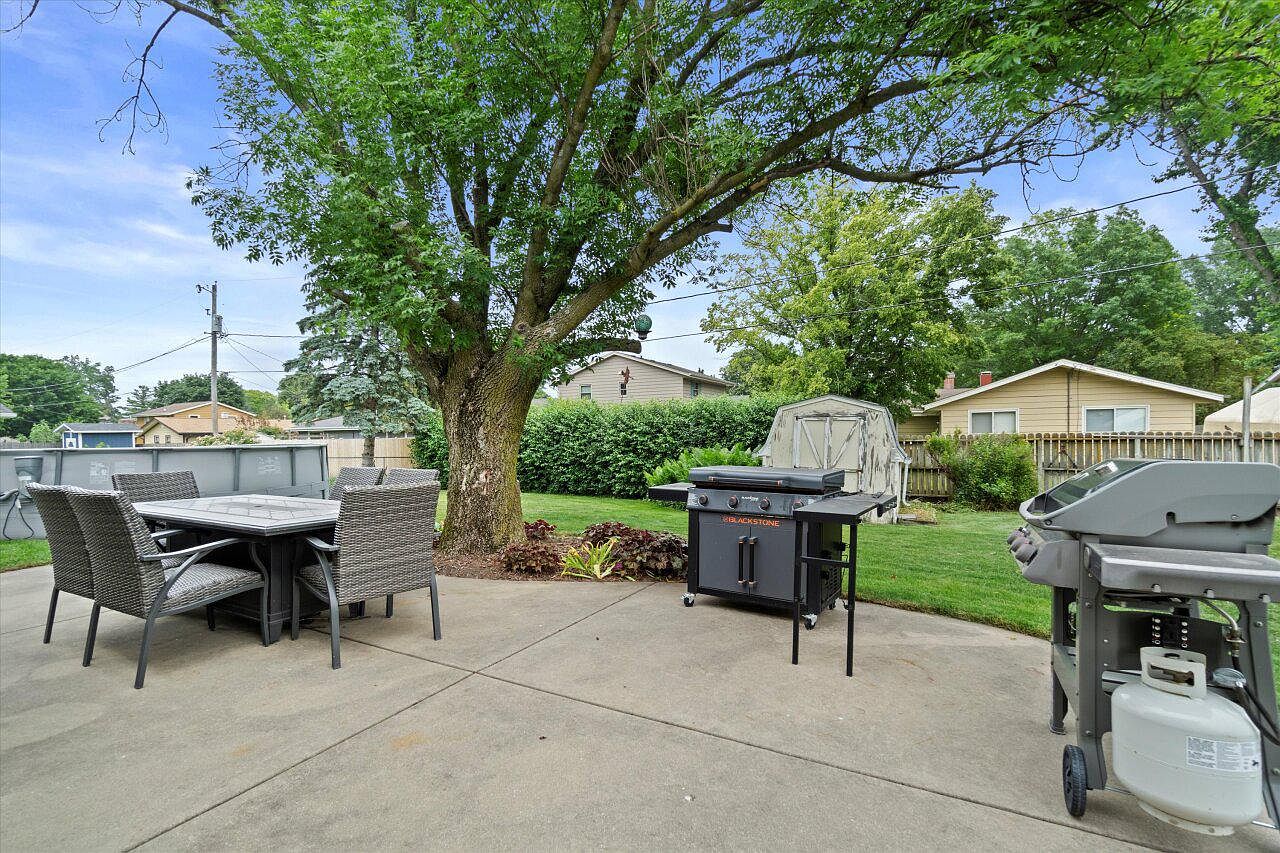
Spacious concrete patio shaded by a mature tree creates an inviting outdoor area ideal for family gatherings. Woven rattan dining set comfortably seats four, offering a perfect spot for meals or games. Two modern grills provide ample space for barbecues and outdoor cooking. The surrounding grassy yard is edged with privacy hedges and framed by tidy wooden fencing, adding both space and security for children and pets. Aboveground pool and garden shed suggest a balance of recreation and organization. Warm, natural tones from the greenery and neutral outdoor furniture blend seamlessly with the suburban home’s classic, mid-century ranch style.
Driveway and Garage
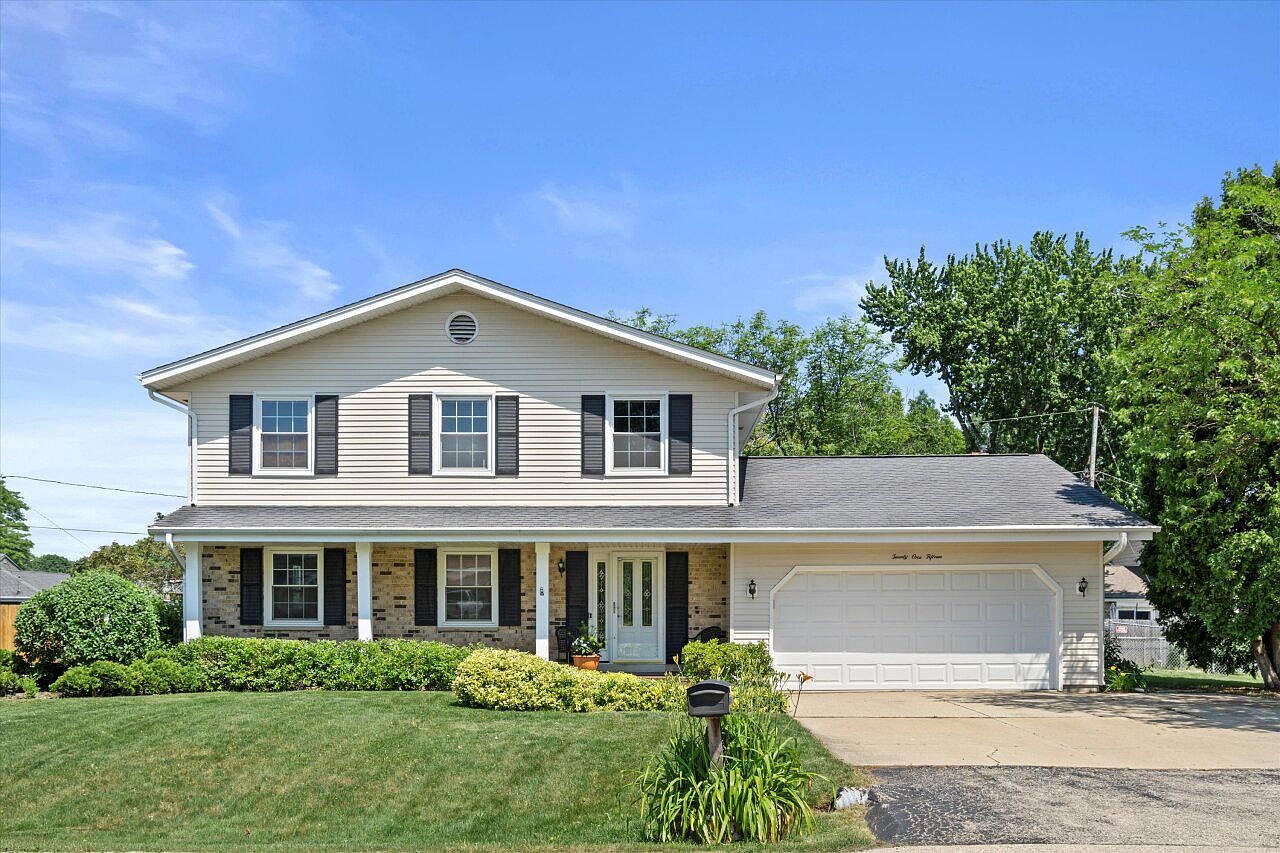
Spacious two-story home features classic American suburban architecture with cream siding, dark shutters, and a welcoming front porch. Brick accents and white trim complement the facade, while mature landscaping frames the entry for added privacy. The attached two-car garage provides convenience and extra storage space for families. Tall windows fill interior spaces with natural light during the day, enhancing a bright, cheerful atmosphere. A gently sloping lawn offers safe play space for children and outdoor activities. Situated on a quiet street, this home embodies comfort, security, and traditional charm, making it ideal for family gatherings and everyday living.
Listing Agent: Amy Karegeannes of Shorewest Realtors, Inc. via Zillow
3. 1910 Craftsman Home in Chippewa Falls, WI
Set against a serene backdrop of mature trees and wide-open sky, this elegant 1910 Craftsman home in Chippewa Falls, WI blends historical character with thoughtful updates. Perfect for families, it offers a spacious fenced yard and multiple garages—including a heated, sealed-floor option—offering convenience and safety for children and pets. The 3-season front porch is ideal for gathering, while beautiful maple and oak hardwood floors, original stained glass windows, and built-in bookcases add period charm indoors. Modern touches include a new HVAC system installed in 2019 and low-maintenance aluminum siding. Listed at $255,000, this timeless residence promises comfort and enduring value on a spacious plot, welcoming memories for years to come.
Sun Porch
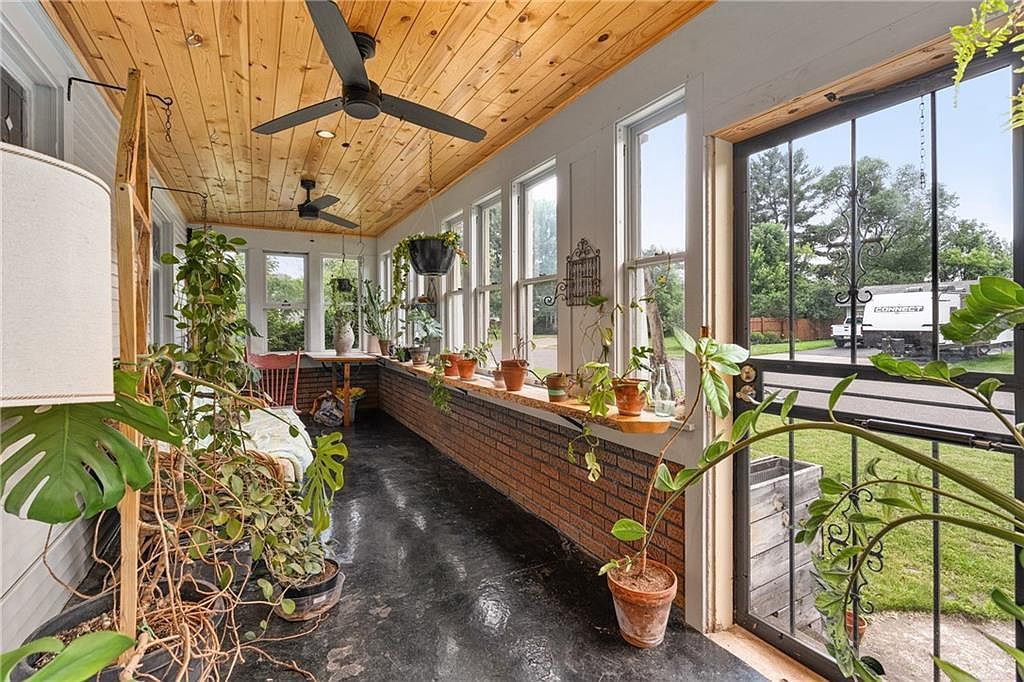
Natural light floods this sun porch through a series of tall windows, offering a cheerful retreat for the entire family. Warmth radiates from the knotty pine ceiling, accentuated by black ceiling fans providing gentle airflow. Sturdy brickwork anchors the windowsill, where potted plants thrive, bringing nature indoors. The smooth, dark floor offers durable, easy-to-clean comfort for children and pets alike. Casual seating and a cozy reading nook invite relaxation, while the open layout encourages gathering and play. Classic ironwork on the door nods to traditional American architecture, blending timeless charm with modern comfort for daily family living.
Living Room
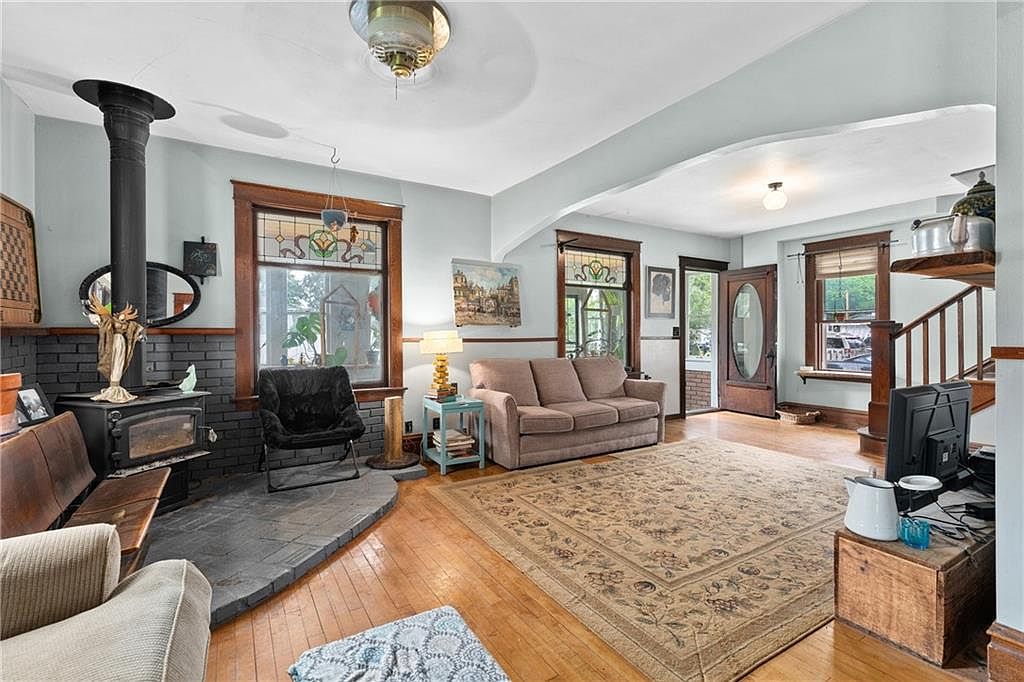
Spacious living room features hardwood floors and rich wood trim framing large windows, offering natural light ideal for family gatherings. A classic wood-burning stove sits on a tiled hearth, perfect for cozy evenings, while arched transitions define open yet distinct seating areas. Stained glass windows add historic charm, blending with light blue walls and warm wood elements for inviting balance. Comfortable seating around a subtle patterned rug makes space for games, conversation, or relaxation. The original staircase and decorative glass entry door create a welcoming atmosphere, supporting both everyday family life and special celebrations in a versatile, timeless setting.
Family Kitchen
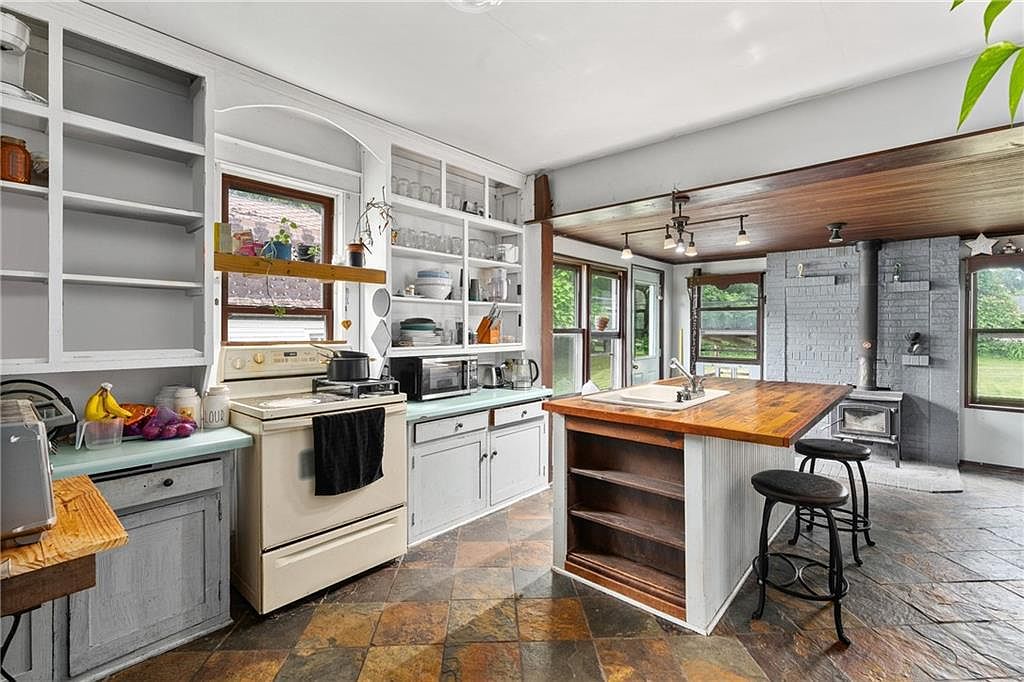
Spacious kitchen features an open layout perfect for meal prep and family gatherings. Rustic slate flooring pairs with white open shelving, providing easy access to everyday essentials. The wooden island countertop doubles as a workstation and breakfast bar with stool seating, encouraging conversation and casual dining. Abundant windows bathe the area in natural light, while a vintage-style stove and a cozy wood-burning stove add warmth and historic charm. Soft grey cabinetry, exposed brickwork, and a natural wood ceiling offer texture and a homely touch. Ample workspace and flexible shelving make organization and family routines both effortless and inviting.
Family Room
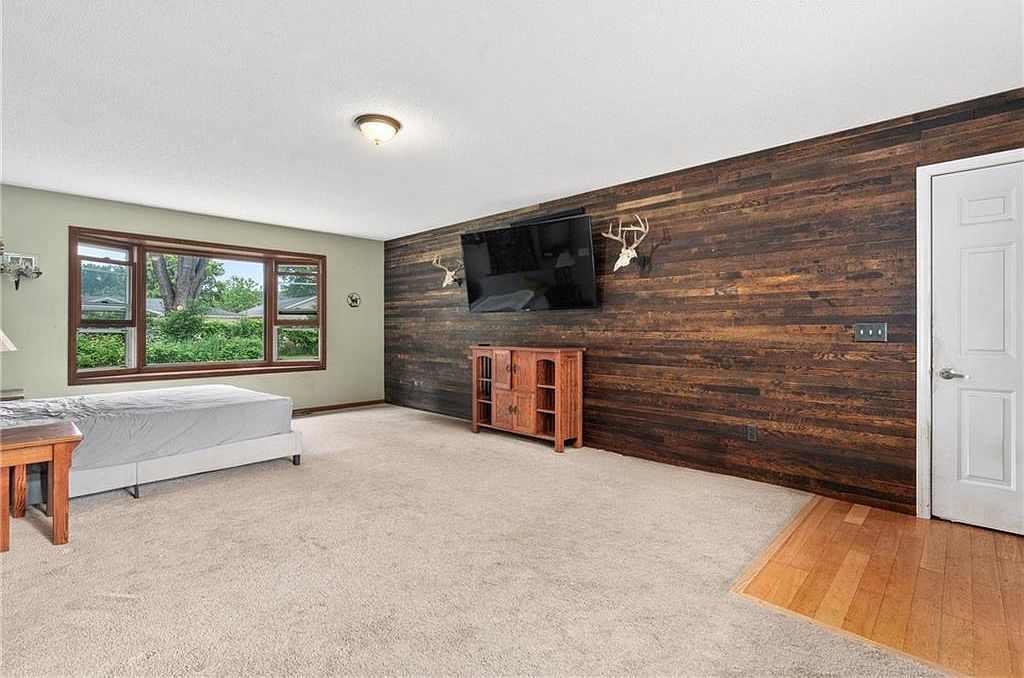
Spacious family room offers ample floor area for play and relaxation, featuring plush beige carpeting for comfort and warmth. A striking wood accent wall provides rustic charm, complemented by mounted antlers and a large flat-screen television, ideal for family movie nights. The adjoining soft sage-green walls create a calming backdrop, while natural light pours in through generously sized windows framed in rich wood, offering serene views of the leafy outdoors. A sturdy wooden side table and entertainment unit balance the space, and a white panel door provides private access, making this room a welcoming hub for family activities and togetherness.
Guest Bathroom
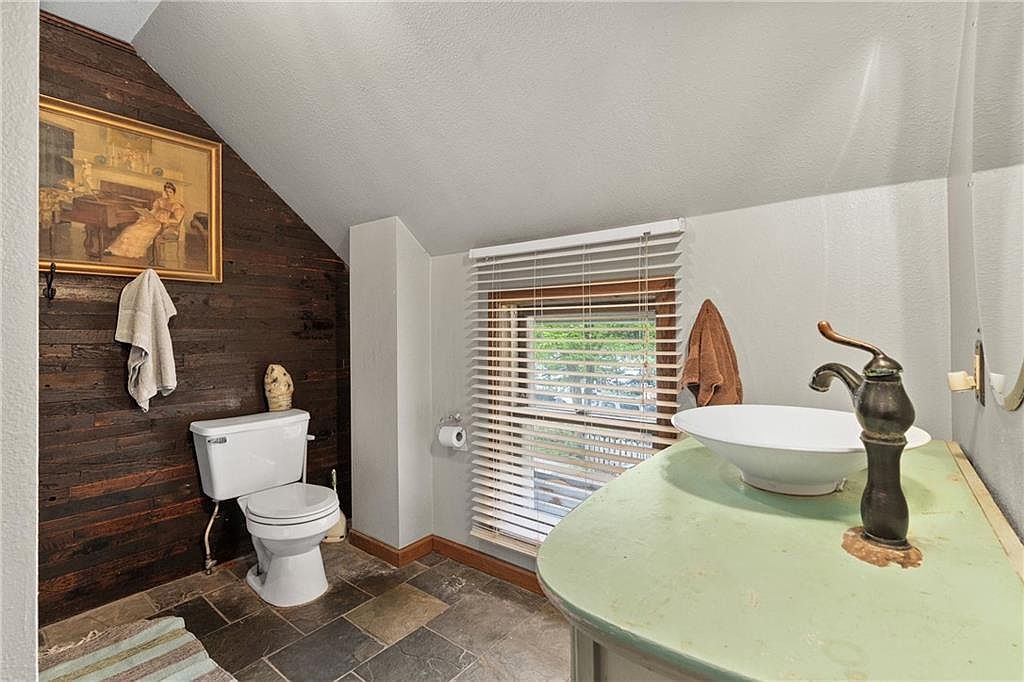
Spacious and inviting, this bathroom blends natural stone tile flooring with a striking dark wood accent wall for a cozy, rustic atmosphere. A sloped ceiling provides character while maximizing usable space, making it ideal for family living. Large blinds invite daylight while ensuring privacy for all ages. A vessel sink atop a soft green antique-style vanity and an oil-rubbed bronze faucet add vintage character, complemented by classic artwork and subtle lighting. Textured towels and a multi-colored rug offer practical comfort. Family-friendly charm meets classic design here, providing an accommodating and functional retreat for daily routines or visiting guests alike.
Primary Bedroom
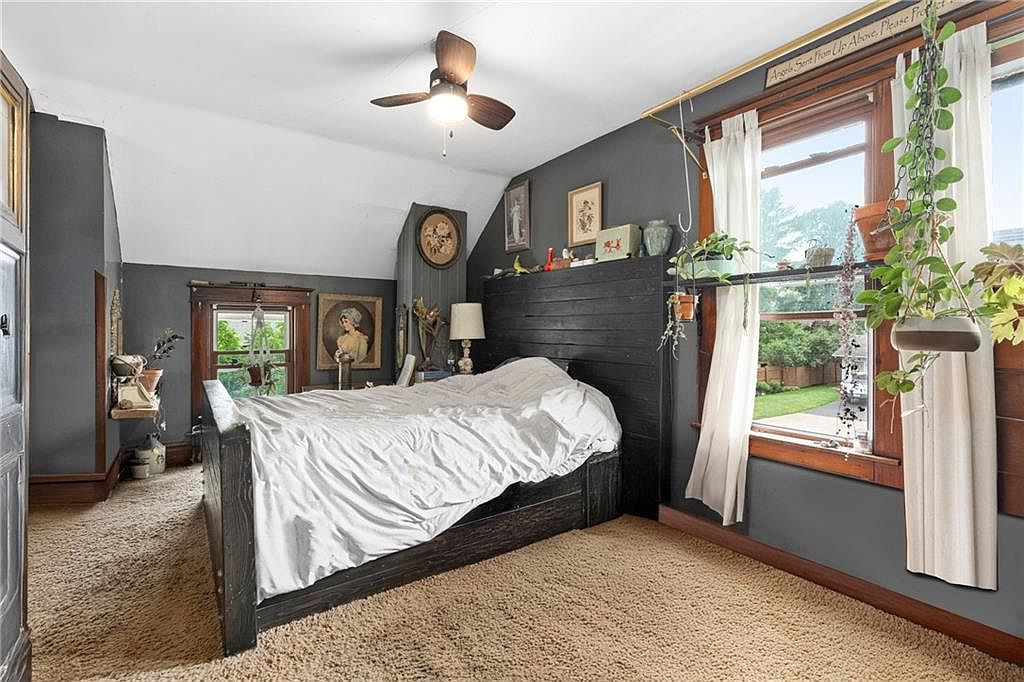
Spacious primary bedroom offers a restful retreat with soft, plush carpeting underfoot and abundant daylight streaming through generously sized windows fitted with cream curtains. Rich wood trim and baseboards add warmth, complementing deep gray walls for a cozy family atmosphere. Classic sloped ceilings hint at historic charm, while a sturdy wooden bedframe anchors the space. A ceiling fan ensures comfort year-round. Wall shelves and window sills display personal touches, plants, and art, encouraging creativity and relaxation. The room looks out onto a lush fenced backyard, creating a quiet sanctuary ideal for restful nights and peaceful mornings for family living.
Children’s Bedroom
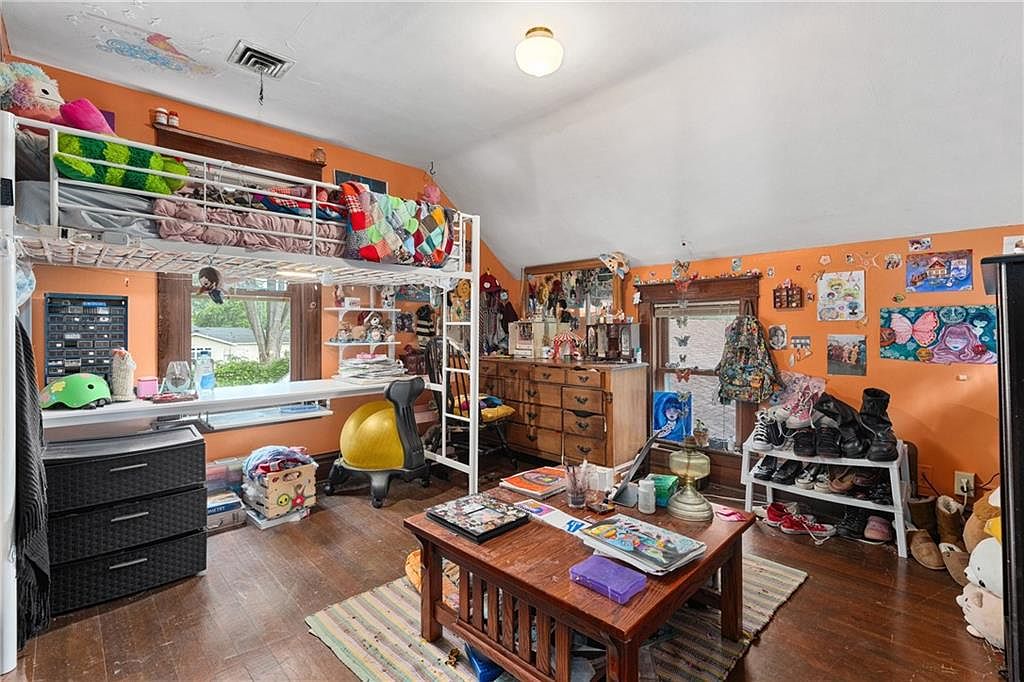
Warm orange walls surround a family-friendly space designed for comfort and creativity. A modern metal loft bed with a built-in desk maximizes floor area, paired with a cheerful yellow chair for study time. Natural light streams through classic wooden-framed windows, illuminating the original hardwood floor. Personal artwork, posters, and stuffed animals add colorful, playful charm. Ample storage comes from a vintage dresser, compact shelving, and shoe racks that keep things organized. A cozy, well-loved coffee table sits atop woven rugs, encouraging play and family activities. Timeless millwork and a quirky angled ceiling hint at historic character, perfect for growing children.
Bedroom Retreat
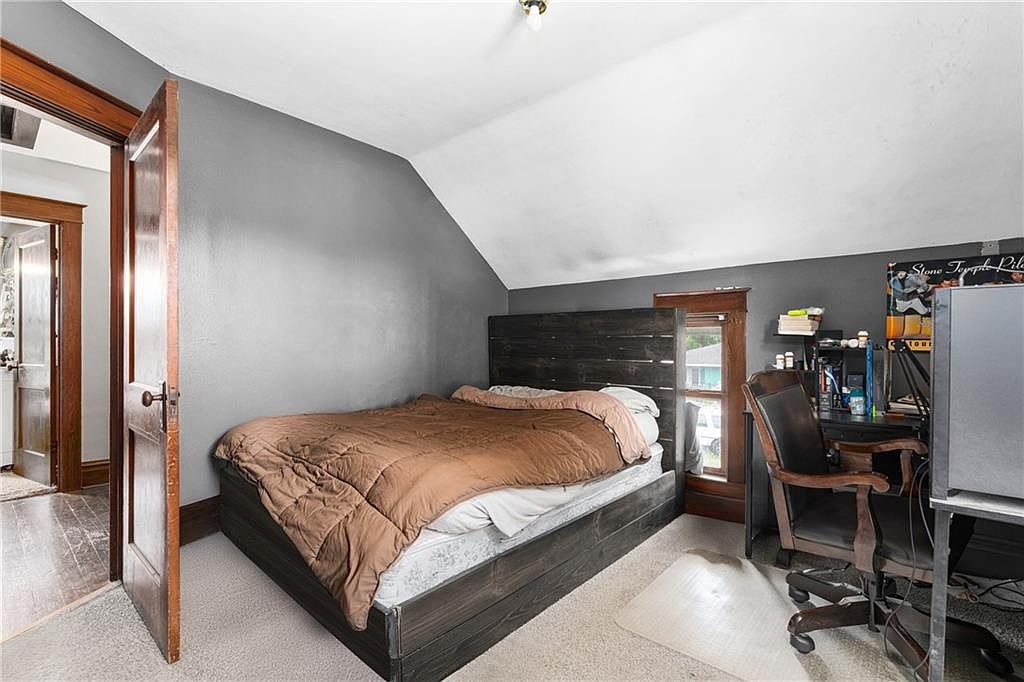
Warm wood trim, sloped ceilings, and neutral grey walls create a cozy retreat perfect for family living. The spacious layout accommodates a dark wood queen bed and a dedicated workspace, making it flexible for relaxation or productivity. Soft beige carpeting adds comfort underfoot, while natural light streams through a low-set window, highlighting the calm atmosphere. Classic details in the door and trim offer a touch of historic charm, blending with the modern, rustic furnishings. A small hallway provides convenient access to other areas, supporting a connected family environment and making this bedroom a welcoming, functional part of a traditional American home.
Basement Laundry
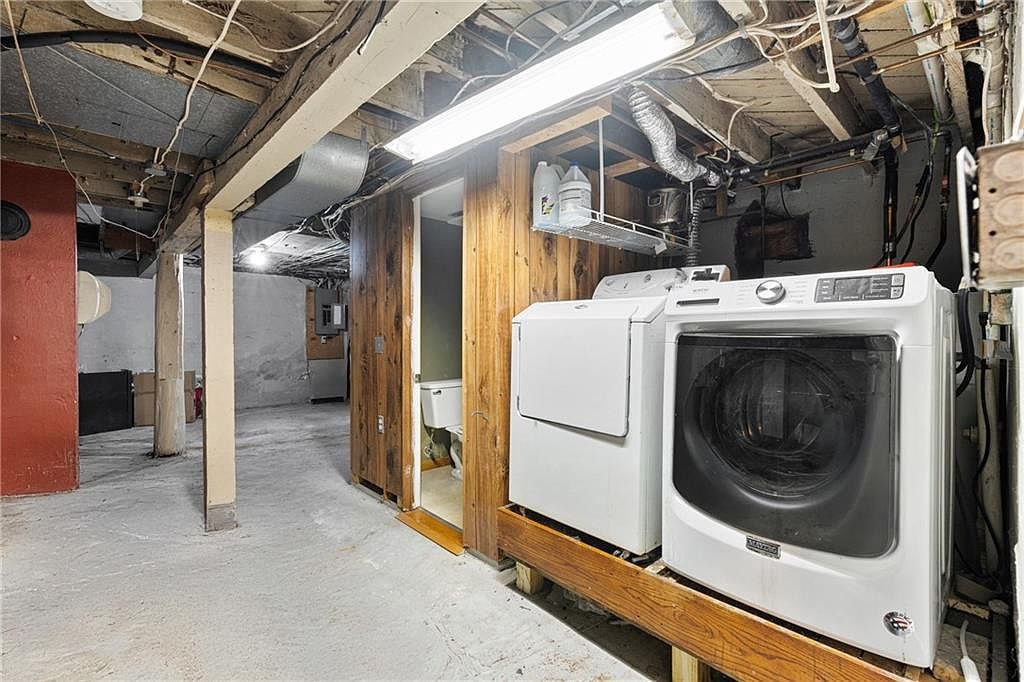
Spacious basement laundry area includes modern front-loading washer and dryer, offering convenience for family living. Exposed wood beams and utilitarian pipes lend a rustic, historic character while the wood-paneled partition adds warmth and privacy. Overhead fluorescent lighting ensures a bright, practical workspace for chores, making family laundry days efficient and stress-free. Concrete flooring is durable and easy to clean, ideal for active households. Open shelving above provides extra storage for supplies, keeping everything organized and accessible. Adjoining half bath enhances usability, supporting daily routines and guest needs. Neutral color palette combines natural wood with soft painted walls for a welcoming, traditional touch.
Basement Bathroom
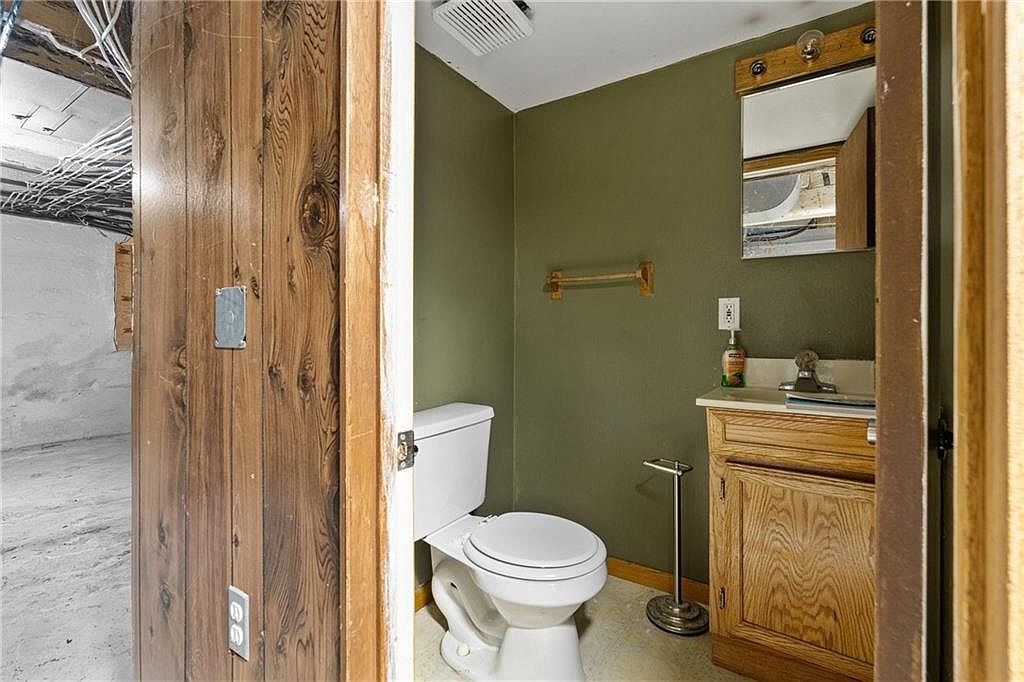
Compact and practical, this basement bathroom offers essential convenience for busy families, featuring a standard white toilet, wood-finished vanity with a built-in sink, and coordinating mirrored medicine cabinet. Olive green walls complement the natural grain of oak cabinetry, creating a warm, welcoming atmosphere. Overhead lighting paired with a small window allows for ample brightness. Durable laminate flooring makes cleaning easy, while the stall’s simplicity and sturdy construction ensure longevity. Well-suited for multi-generational households, this well-appointed space serves as an ideal secondary bathroom available for guests, teens, or playtime cleanup, embodying comfort, functionality, and family-first design in every detail.
Driveway and Garage
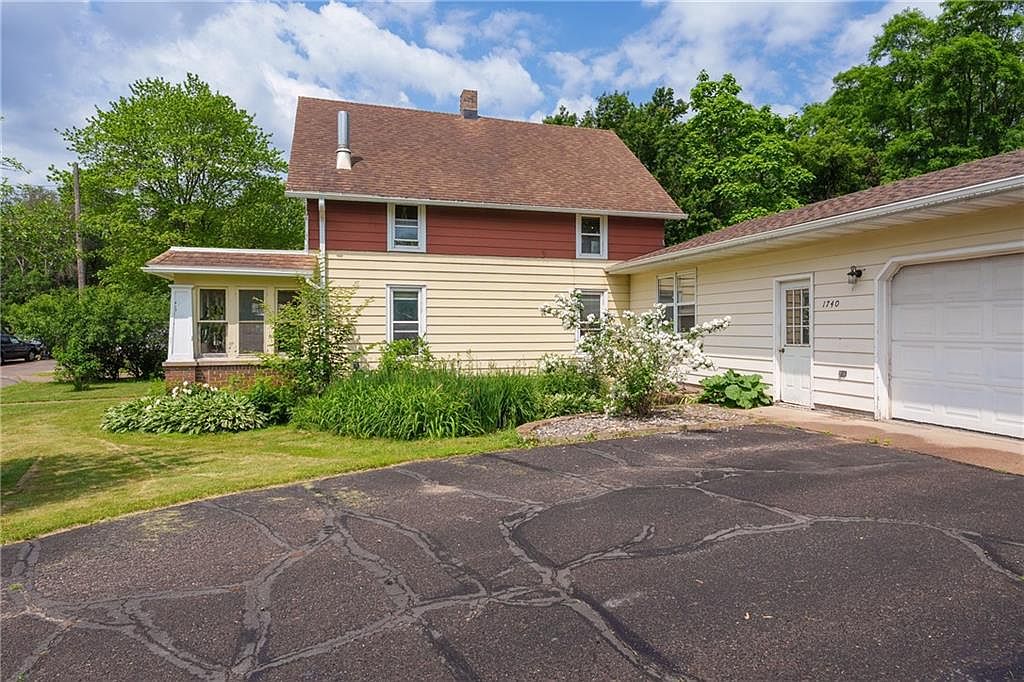
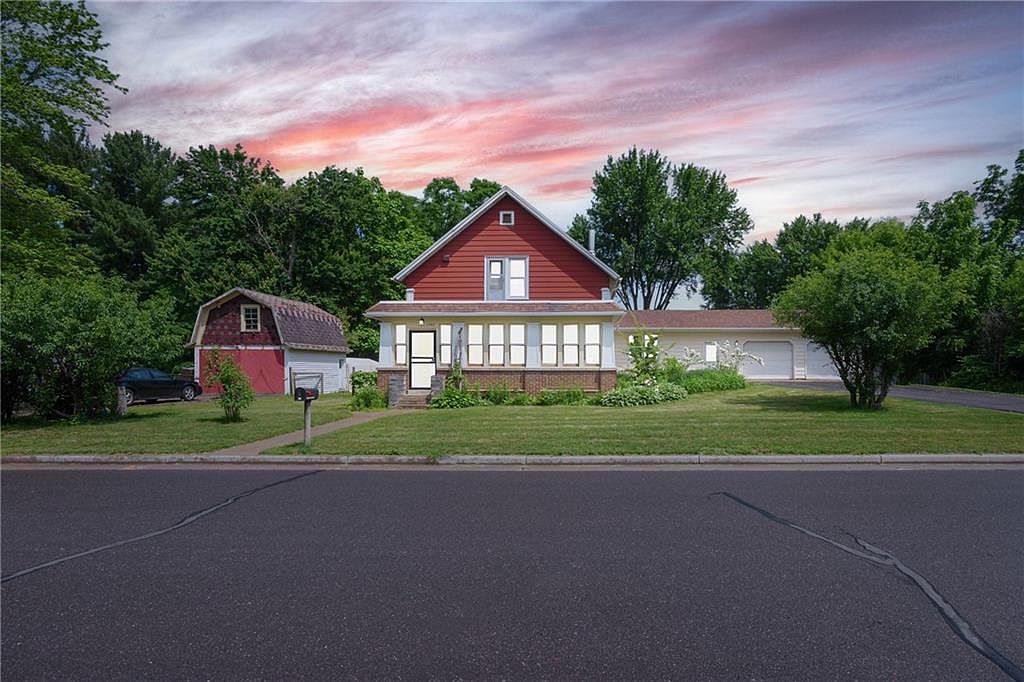
Spacious two-story American home features welcoming horizontal siding in cream and deep red, complemented by a gently sloping shingled roof. Well-established landscaping includes lush garden beds with flowering shrubs and perennial greenery, creating a safe play area for children. A wide driveway leads directly to an attached garage, ideal for easy family access and secure parking. Multiple windows allow abundant natural light into living spaces. A cozy front porch, accented by brickwork and broad window frames, suggests a blend of classic and modern style, inviting gatherings or quiet moments outside. Mature trees offer privacy, shade, and year-round greenery along the property’s edge.
Listing Agent: Paul Wood of Real Broker LLC via Zillow