Step inside Dallas’ most coveted neighborhoods and you’ll discover homes where heritage and craftsmanship intertwine with the perfect family lifestyle. Imagine unwinding with loved ones in a 1989 Georgian masterpiece in Highland Park, newly reimagined (2023) and listed at $13,500,000, its inviting library, sport court garage, and lush backyard oasis are tailored for family togetherness. Or, in Old Preston Hollow, the grand French Renaissance-inspired estate from 2014 ($17,900,000) sprawls across two acres, offering six bedrooms, a show-stopping domed foyer, private balconies, and a resort-class saltwater pool, amenities designed for both intimate moments and lively gatherings. Meanwhile, a 2009 Tuscan villa in Mayflower Estates ($10,900,000) charms with its gated serenity, courtyards, and just-completed sport court, making it a haven for playful afternoons and multigenerational living. These homes promise not just stunning architecture, but exceptional spaces where new family memories can flourish.
1. 1989 Georgian Home in Highland Park, TX
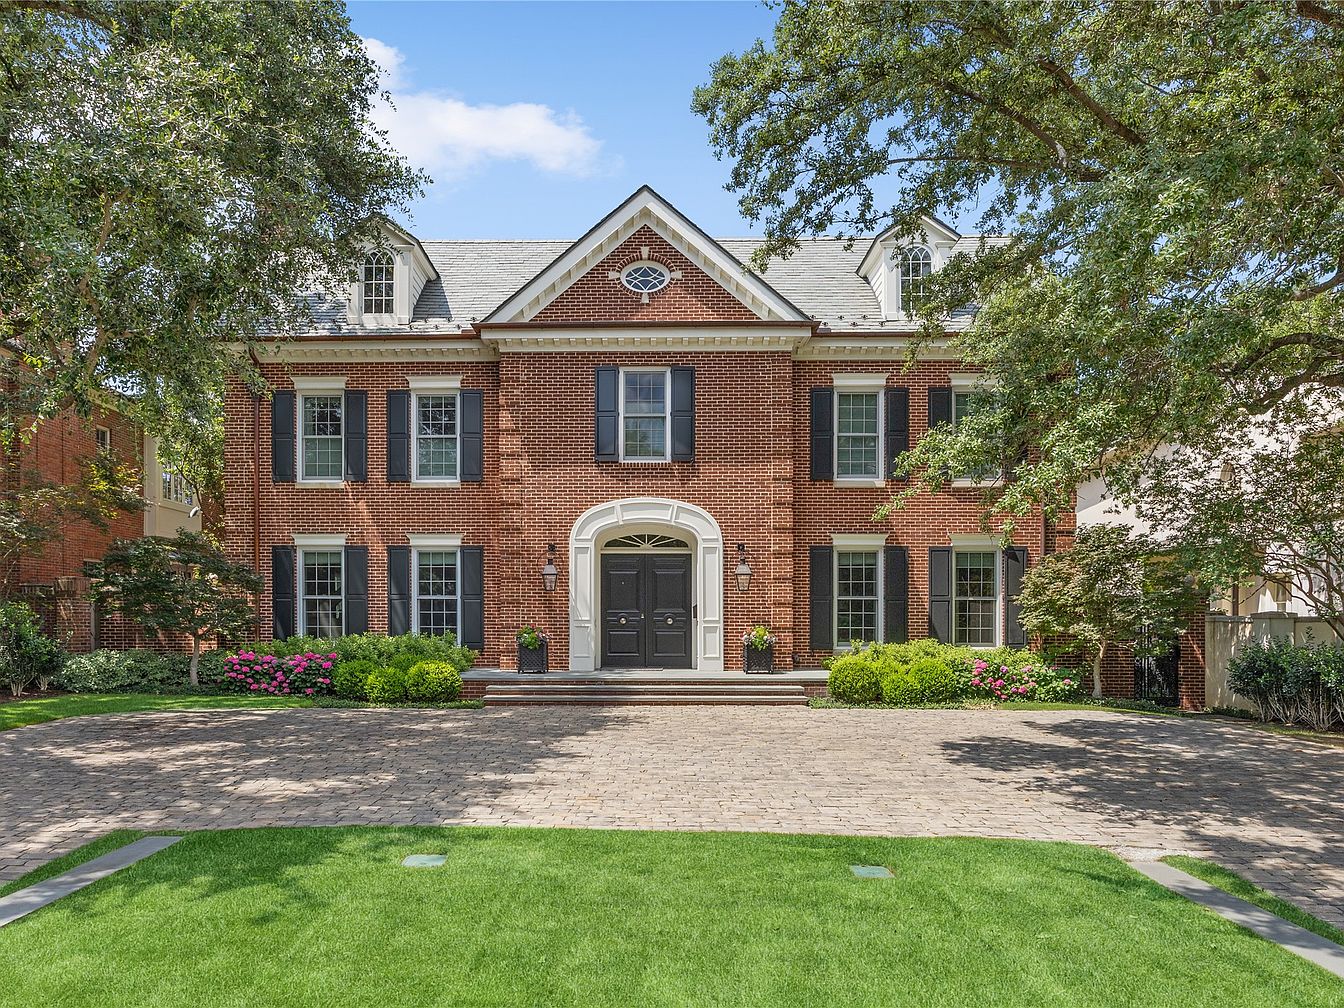
Nestled on a beautifully landscaped 0.34-acre lot in Highland Park, TX, this 1989 Georgian custom home offers 6,608 square feet of elegant, family-friendly living. Completely reimagined in 2023, it features both historical charm and modern luxury, such as generous ensuite bedrooms, a spectacular primary suite retreat, and versatile third-floor game room. The scenic front façade is framed by grand trees and lush greenery, mirroring the tranquil backyard with pergola, spa, and putting green. Flexible spaces include a rebuilt New England-style guest quarters, a climate-controlled garage with sport court, and inviting loggia. State-of-the-art kitchen, formal rooms, movie screen projector, and advanced security provide comfort and peace of mind. Currently listed at $13,500,000.
Living Room
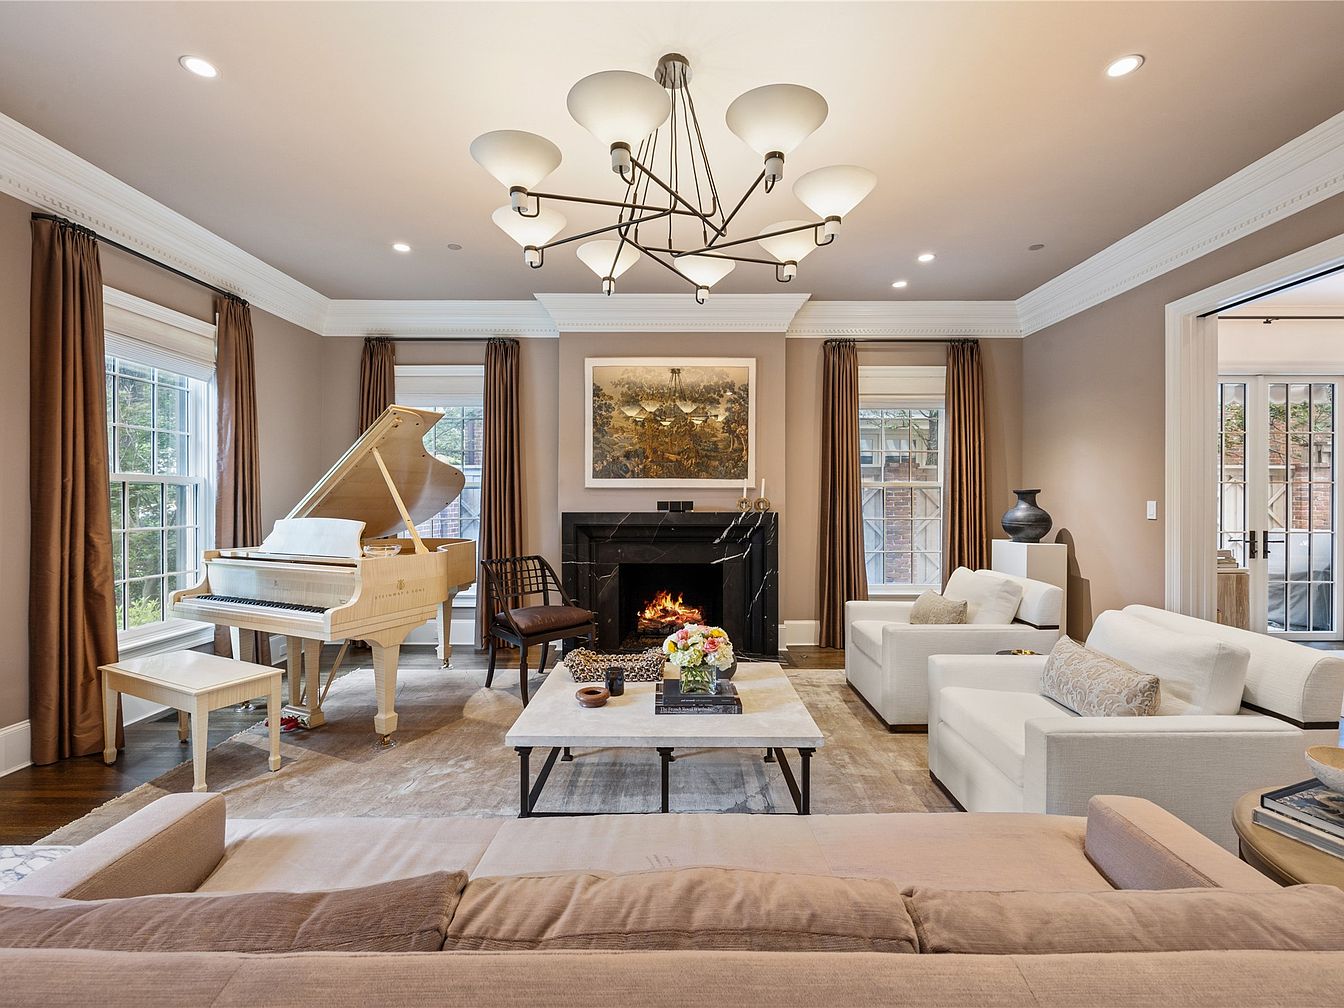
Warm neutral tones and elegant crown molding define this spacious living room, perfect for family gatherings. Plush sofas and armchairs form a cozy seating area around a modern black fireplace, offering both style and comfort. Ample natural light streams through large double-hung windows dressed in rich chocolate drapes, enhancing the inviting atmosphere. A grand piano introduces a classic touch, encouraging music and shared moments. Overhead, a contemporary chandelier bathes the space in soft light. The pale area rug, sleek coffee table, and tasteful decorative accents round out a welcoming environment ideal for relaxation, play, or entertaining guests of all ages.
Dining Room
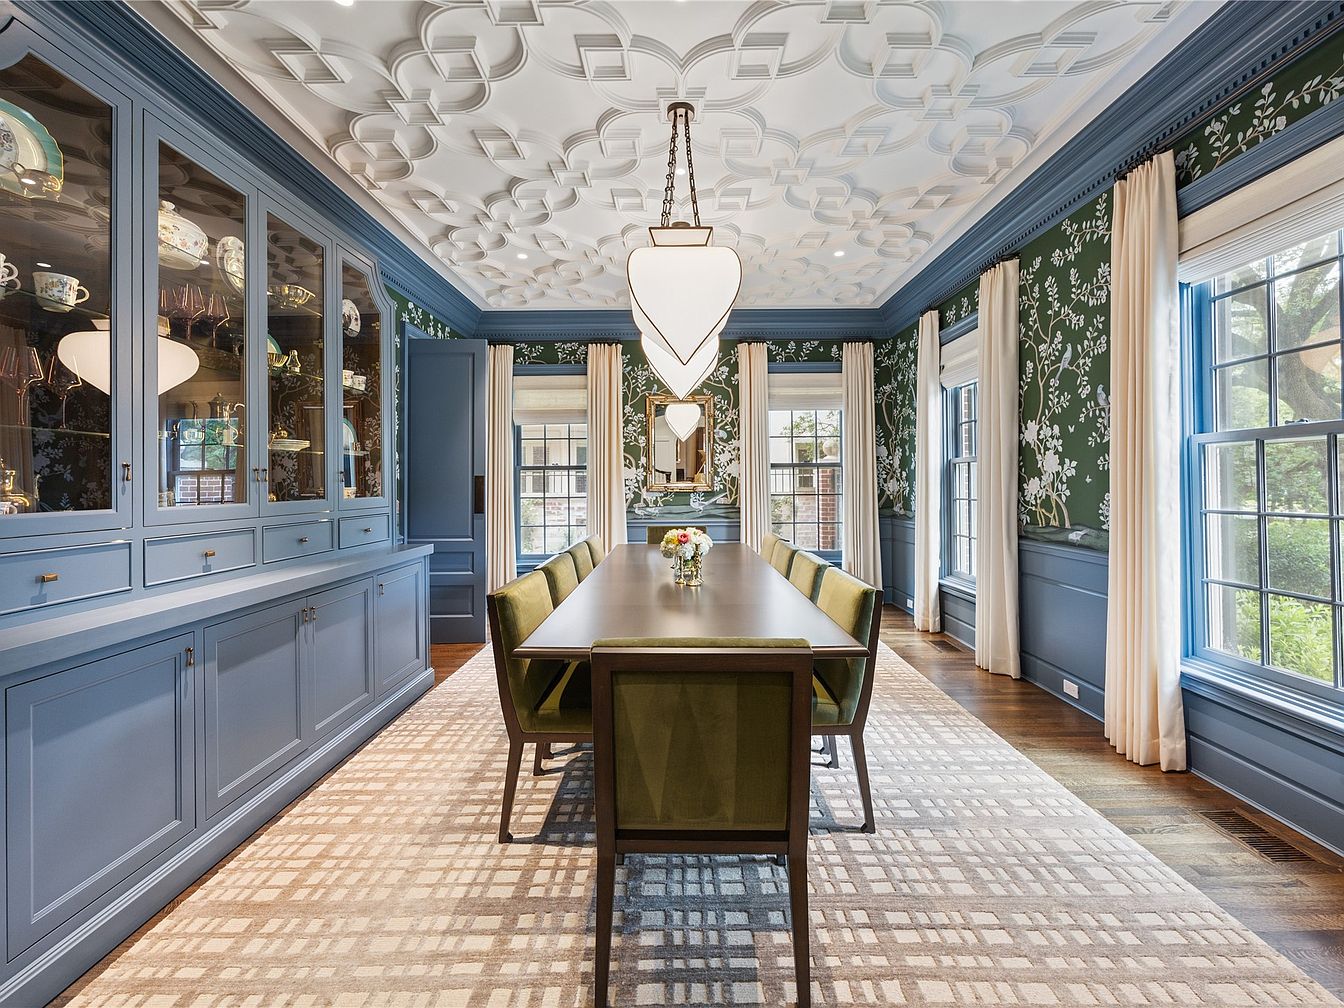
Spacious dining room features an elegant, contemporary design with a long wood table and eight soft green velvet chairs ideal for family meals or gatherings. Large windows framed in blue add natural light, enhancing the vibrant floral-patterned wallpaper and detailed wainscoting. A built-in blue china cabinet provides abundant storage and display space for heirloom dishes. Intricately molded white ceiling panels and statement pendant lights create visual interest overhead, while neutral geometric carpeting adds warmth and comfort underfoot. Hardwood floors bring timeless appeal. This room harmonizes classic architectural details with modern function, making it a welcoming spot for families to enjoy meals together.
Family Kitchen
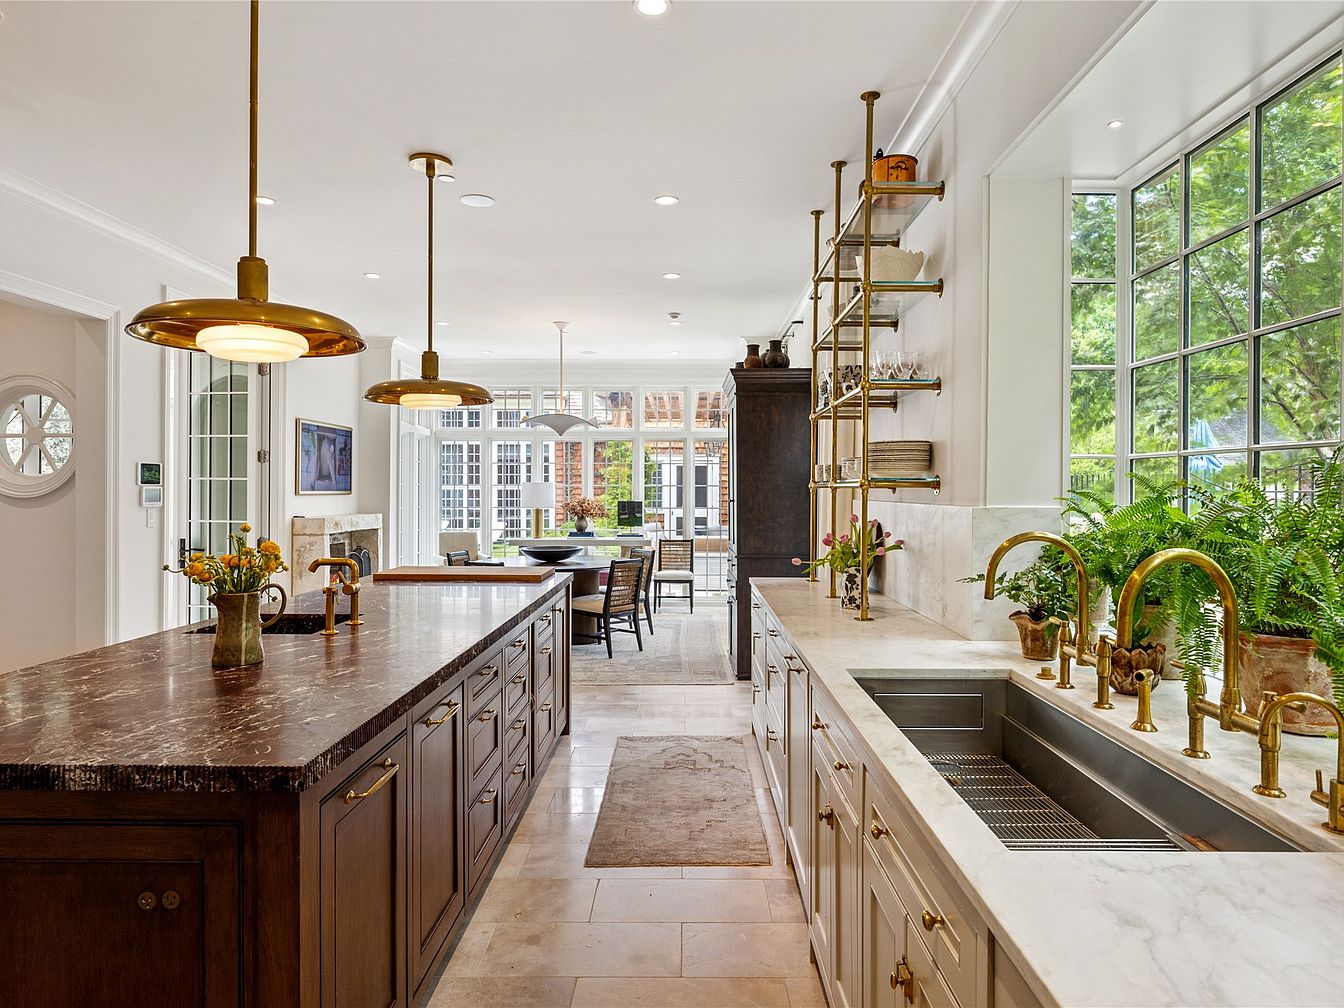
Spacious family-friendly kitchen offers a long central island with dark wood cabinetry and marble countertop, ideal for shared meal prep and casual gatherings. Large windows line one wall, bathing the room in natural light and providing garden views, while brass fixtures and pendant lighting create elegant warmth. White walls and creamy stone floor tiles maintain a bright, welcoming feel, with open shelving for display and easy access. Plants on the windowsill introduce fresh greenery, and ample counter space supports family activities. Open layout flows seamlessly toward a dining area and living space, fostering comfortable connection throughout daily life.
Family Room
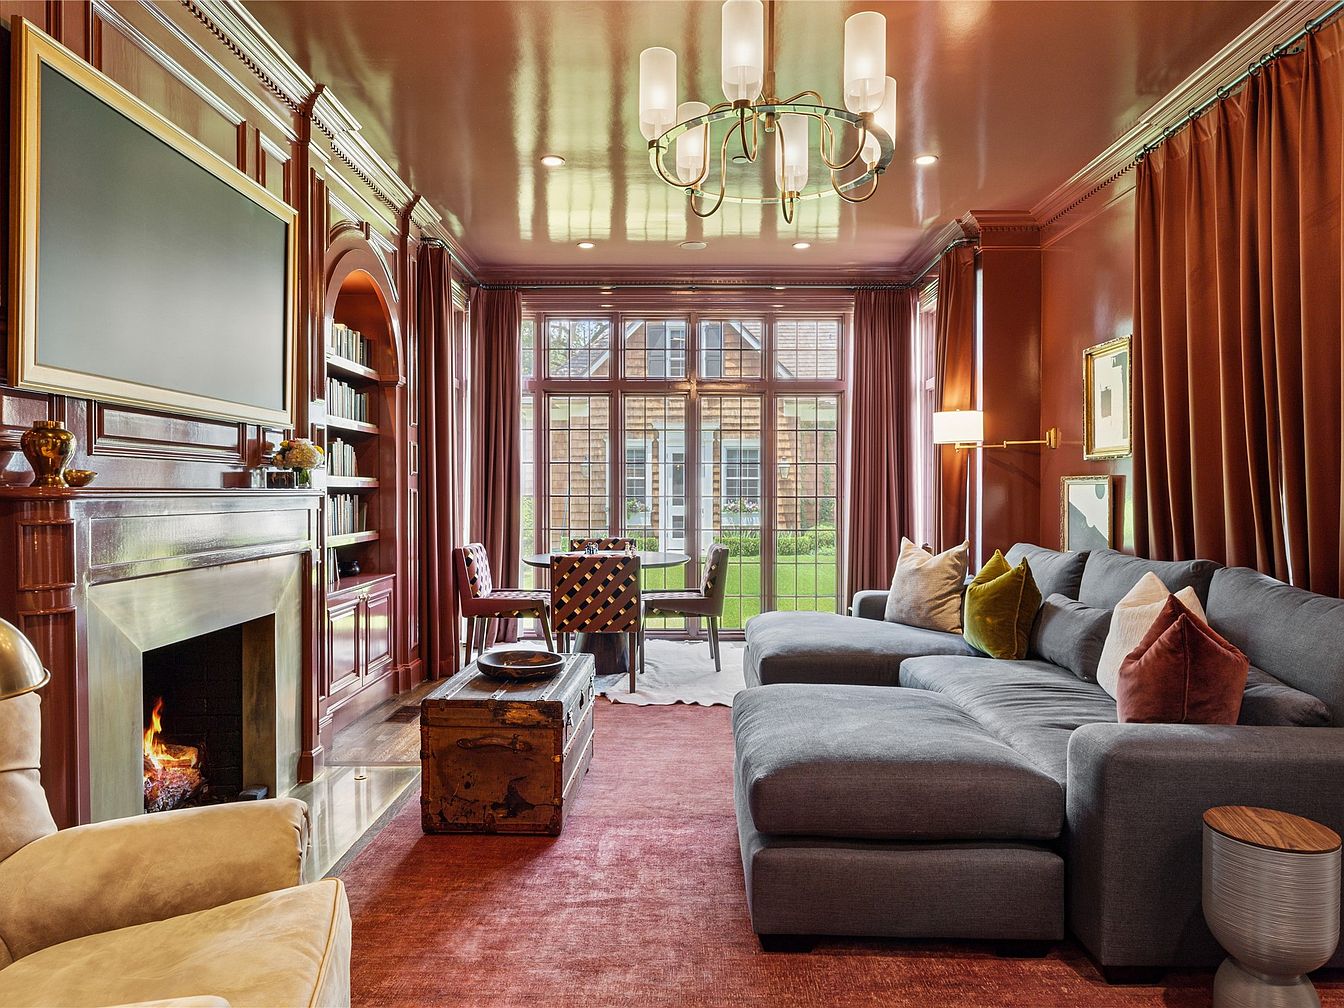
Warm wood paneling and rich, rust-hued curtains establish a cozy atmosphere, welcoming families to gather and relax. A large, sectional sofa with colorful throw pillows provides ample seating, ideal for movie nights or casual conversation. The fireplace offers comfort and style with a polished surround and subtle, historic molding details. Tall built-in bookshelves invite shared reading moments. Sunlight streams in through expansive windows, illuminating the textured area rug and highlighting natural wood floors. A playful table and chairs offer space for games or crafts, while layered lighting, including a modern chandelier, ensures flexibility for every family activity.
Primary Bedroom
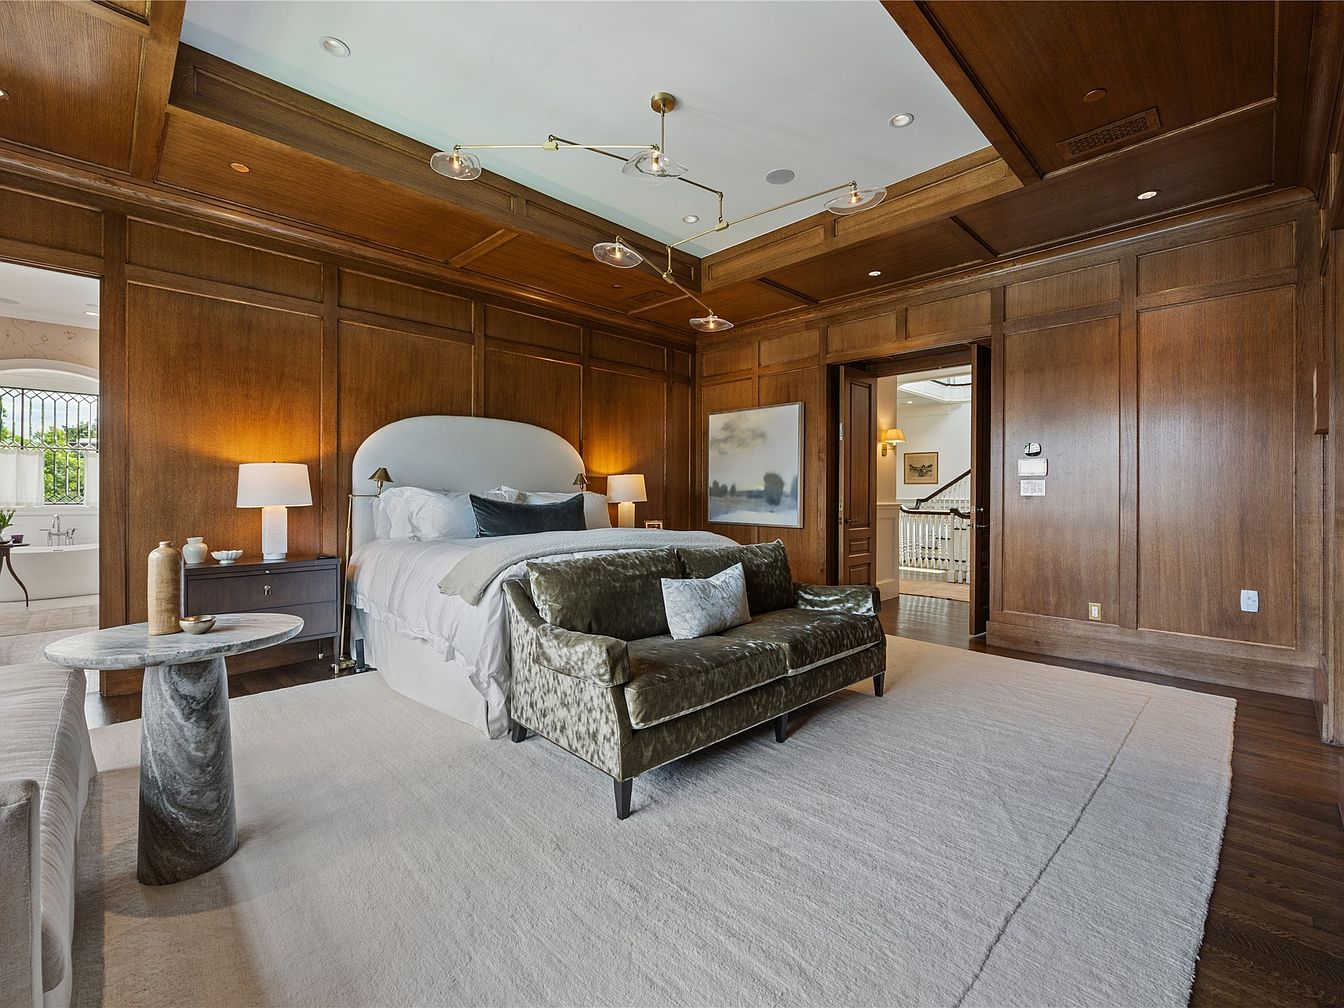
Warm wood paneling and a coffered ceiling create an inviting atmosphere in this spacious bedroom. A plush, neutral area rug softens the hardwood floor, while a king-sized bed with a contemporary upholstered headboard anchors the room. Matching bedside tables with modern lamps provide balanced lighting, ideal for restful evenings. Large windows fill the space with natural light, complementing the tranquil color palette. A velvet settee at the foot of the bed offers relaxation or reading space. Soft, layered bedding and minimalist furnishings emphasize comfort, making this an ideal family retreat with both historic character and modern design touches.
Bathroom
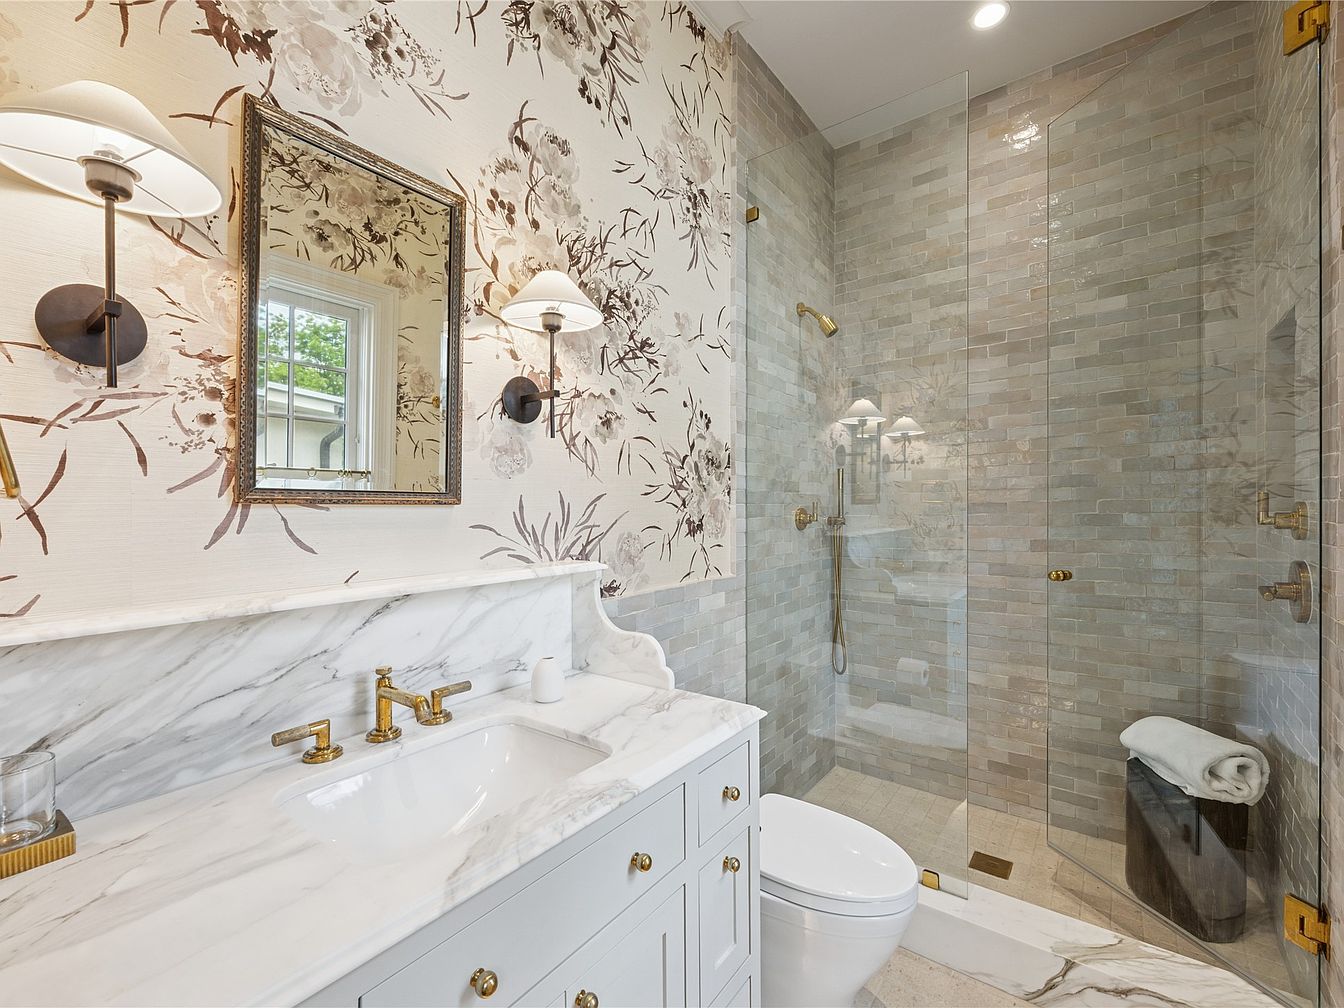
Brightly patterned floral wallpaper brings cheerful warmth to this family bathroom, complemented by elegant marble countertops and brushed gold fixtures. The double sconces frame a classic gilded mirror above an ample vanity with deep drawers for shared storage needs. Natural daylight streams through a casement window, enhancing the soft tones of the hand-glazed subway tiles lining the walk-in shower. Frameless glass creates a spacious, open feeling, while thoughtful touches like a towel basket keep the space tidy for all ages. Rounded edges on the sink and countertop ensure safety, making this a welcoming, functional retreat for daily routines or guests.
Family Loft
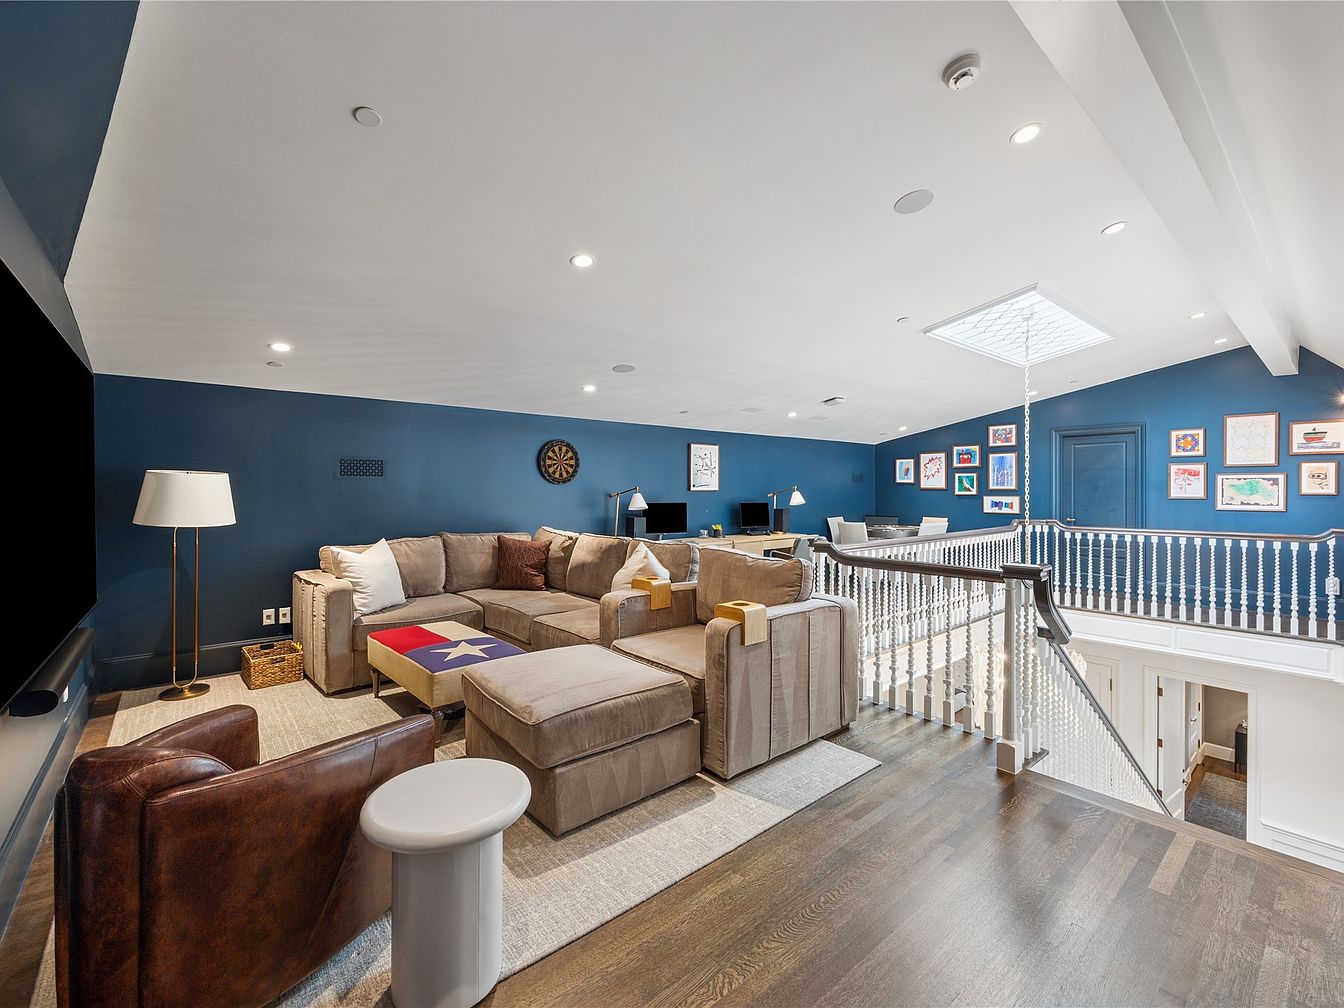
Spacious upper-level loft provides a welcoming retreat for families, featuring a large sectional sofa wrapped in textured tan upholstery and a playful ottoman with a Texas flag motif. Deep blue walls, crisp white trim, and generous ceiling lighting create a fresh, airy ambience. Gallery-style artwork and children’s drawings add warmth and personal flair, while a mix of natural wood and plush carpeted flooring offers comfort and practicality. An open railing overlooks the staircase, ensuring easy supervision of children. A dedicated desk area enables study or work at home. Stylish, contemporary furnishings enhance functionality, making this a versatile family gathering space.
Covered Patio
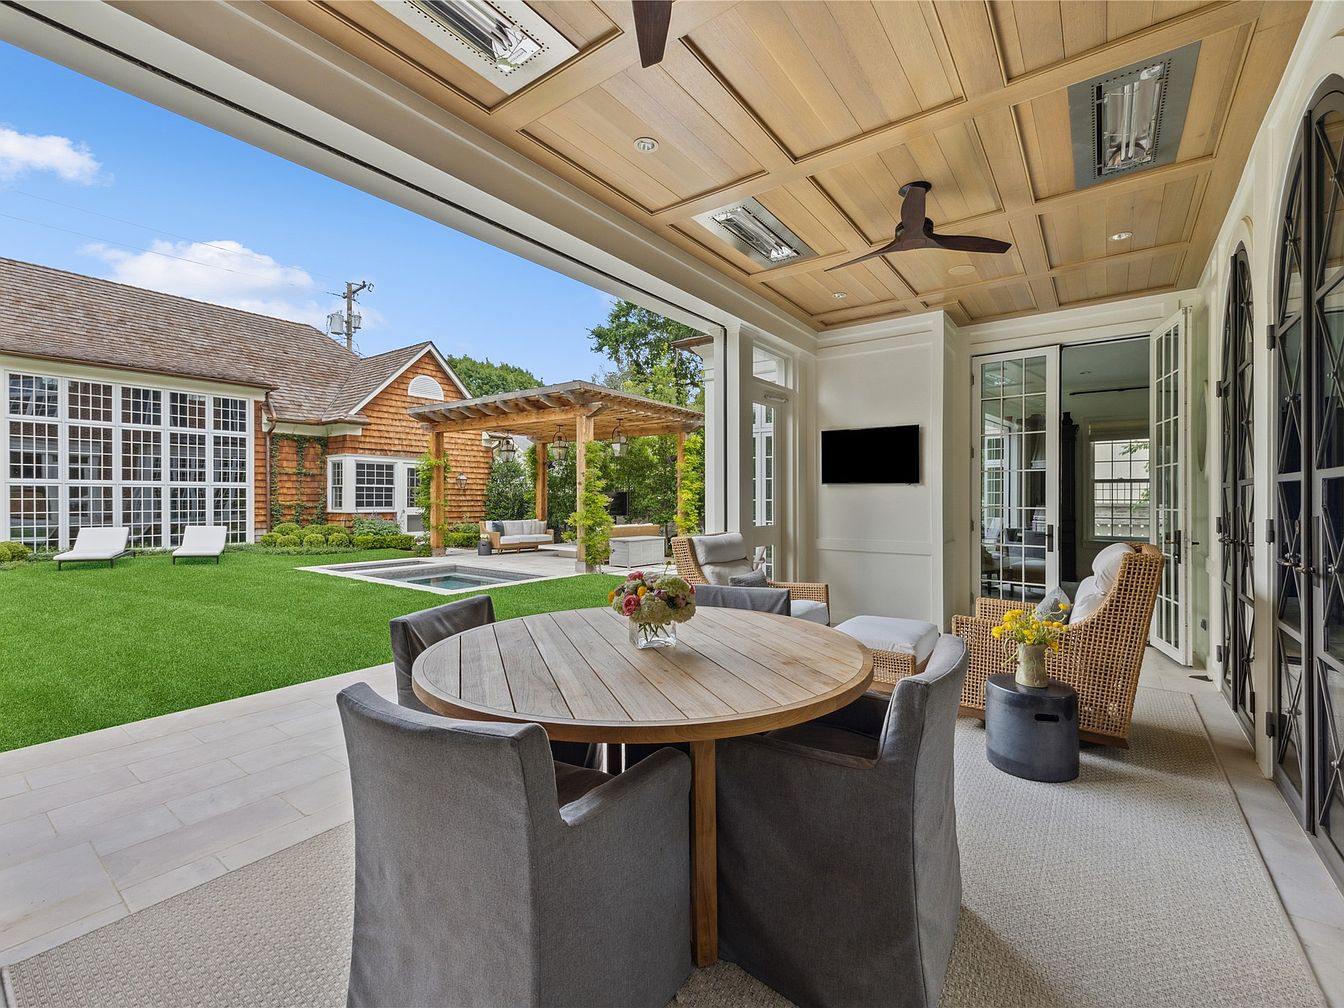
Spacious covered patio features a light wood coffered ceiling with fans and integrated heaters for year-round comfort. Large French doors and tall windows invite natural light indoors, connecting seamlessly to the manicured backyard. Neutral-toned cushioned chairs surround a circular wooden dining table, fostering family gatherings. Cozy rattan armchairs flank a soft area rug, creating a welcoming conversation space. Outdoor pergola and adjacent pool area provide additional areas for relaxation and play. The classic shingle siding on the house reflects timeless American architecture, while the lush green lawn and landscaped garden beds complete this inviting, family-friendly retreat for daily living and entertaining.
Backyard Retreat
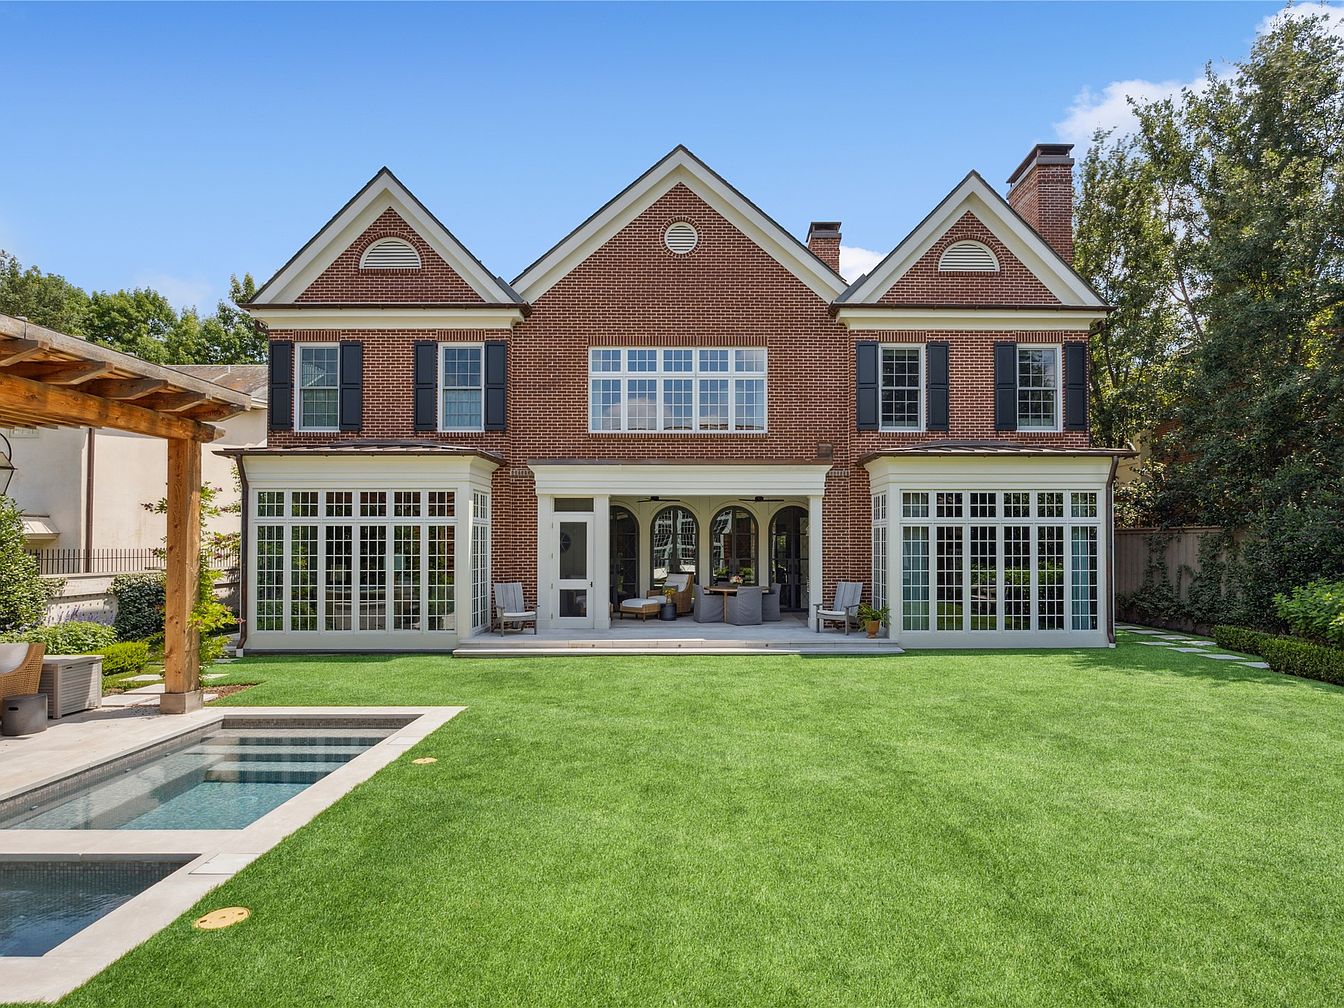
Classic red brick tempers with crisp white trim and black shutters to create timeless curb appeal in this inviting American home. Generous windows and French doors fill the space with natural light, offering seamless access from the elegant patio to a lush, level lawn, ideal for family gatherings and child play. An adjacent pergola and a sleek, modern pool enhance outdoor living. The symmetrical facade and pitched roof echo colonial revival influences while practical furnishings ensure everyday comfort. Surrounded by mature trees and secure fencing, this thoughtfully designed backyard encourages relaxation, recreation, and memorable moments for all ages.
Indoor Court
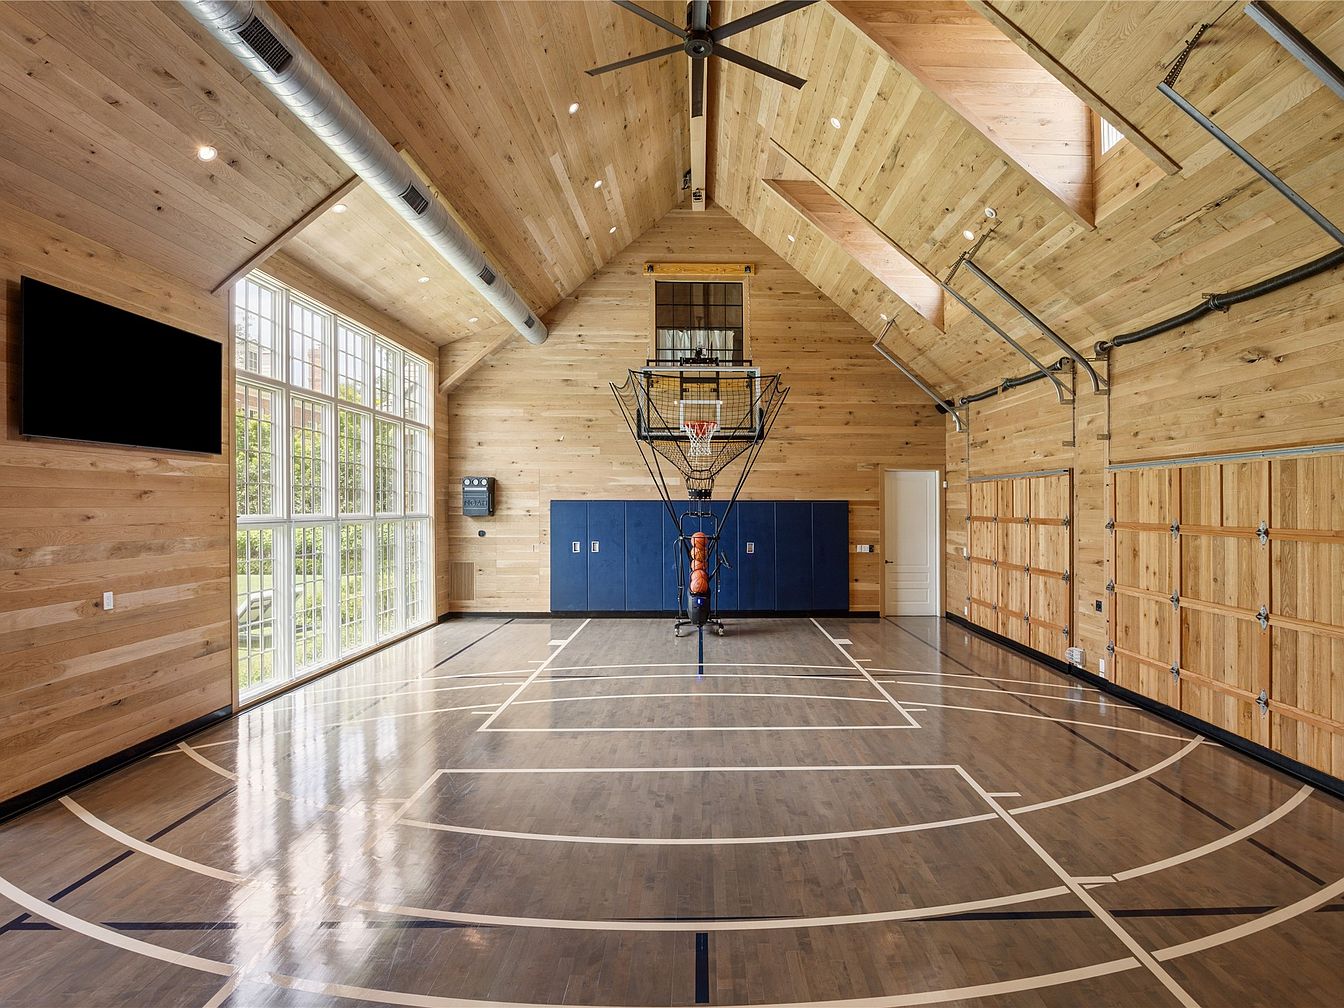
Bright hardwood walls and ceiling evoke a warm, rustic aesthetic in this multi-purpose indoor basketball court, ideal for family play and gatherings. Expansive windows let in ample natural light, illuminating polished wood floors with painted court lines for organized sports. High vaulted ceilings and exposed ductwork provide an airy, modern feel, complemented by industrial lighting and a ceiling fan for comfort. Durable blue padding lines one wall for safety, while built-in storage lockers add practical convenience. A large wall-mounted television offers entertainment or coaching possibilities, creating a welcoming environment for active family time and community-inspired recreation year-round.
Listing Agent: Michelle Wood of Compass RE Texas, LLC. via Zillow
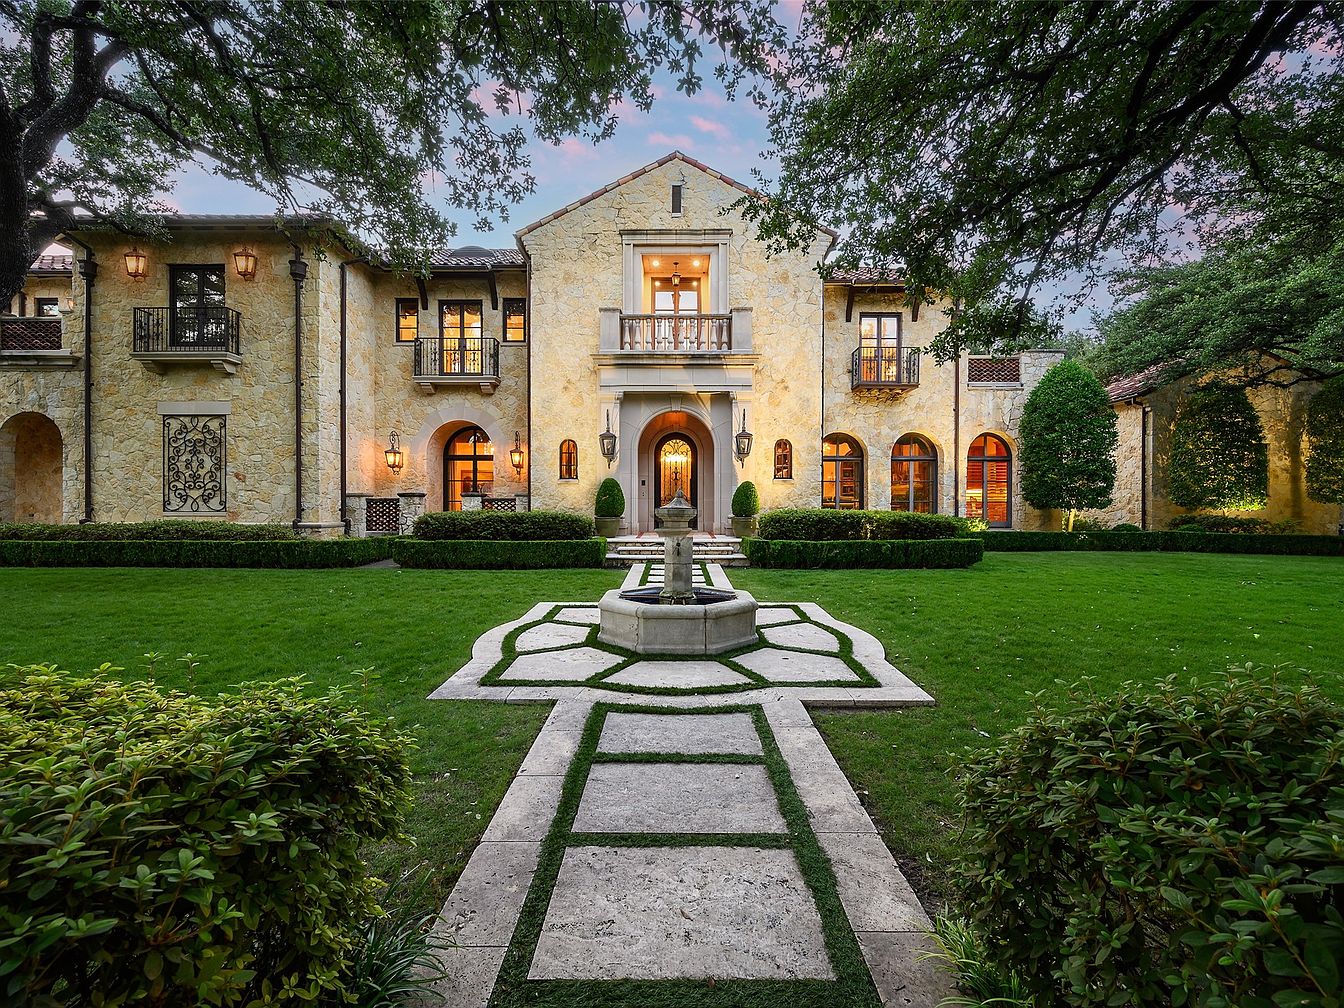
2. 2014 French Renaissance Home in Dallas, TX
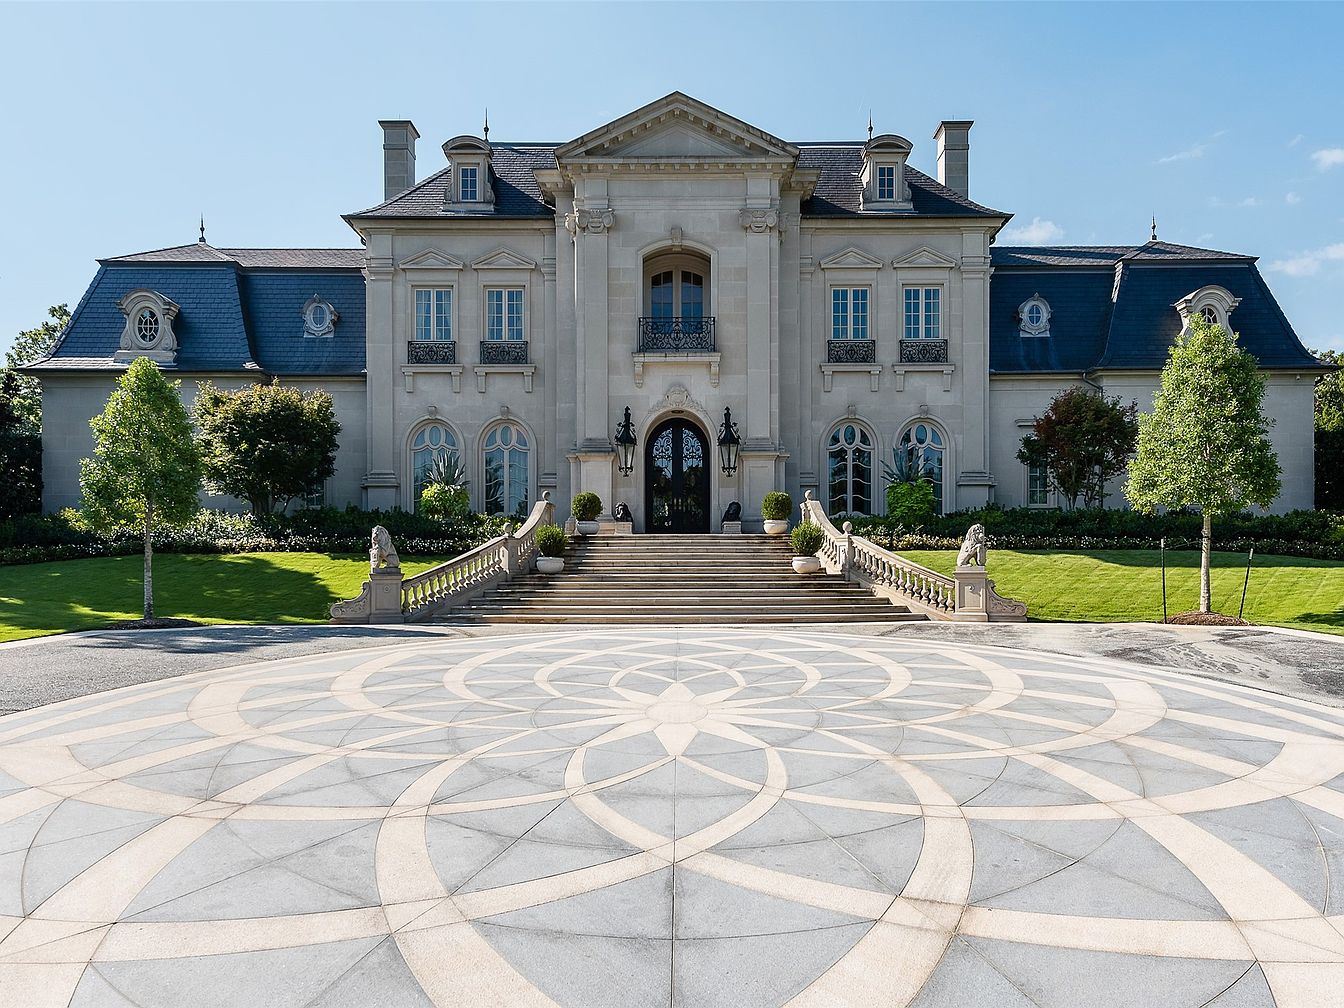
Enveloped by lush lawns and gardens, this 2014 French Renaissance estate in Dallas, TX sits on over 2 acres, offering nearly 20,000 square feet of refined family living. The grand stone façade and elegant entry are complemented by beautiful landscaping and a circular drive, creating a resort-like atmosphere. Designed for families, the home boasts six bedrooms and a variety of gathering spaces, including a gourmet kitchen, expansive family and game rooms, and a saltwater pool area with cabana. With historical architectural inspiration and luxurious updates, highlights include a media room, home gym, elevator, and garages for 10 cars. Priced at $17,900,000, this estate offers privacy, elegance, and unparalleled amenities for contemporary family life.
Living Room
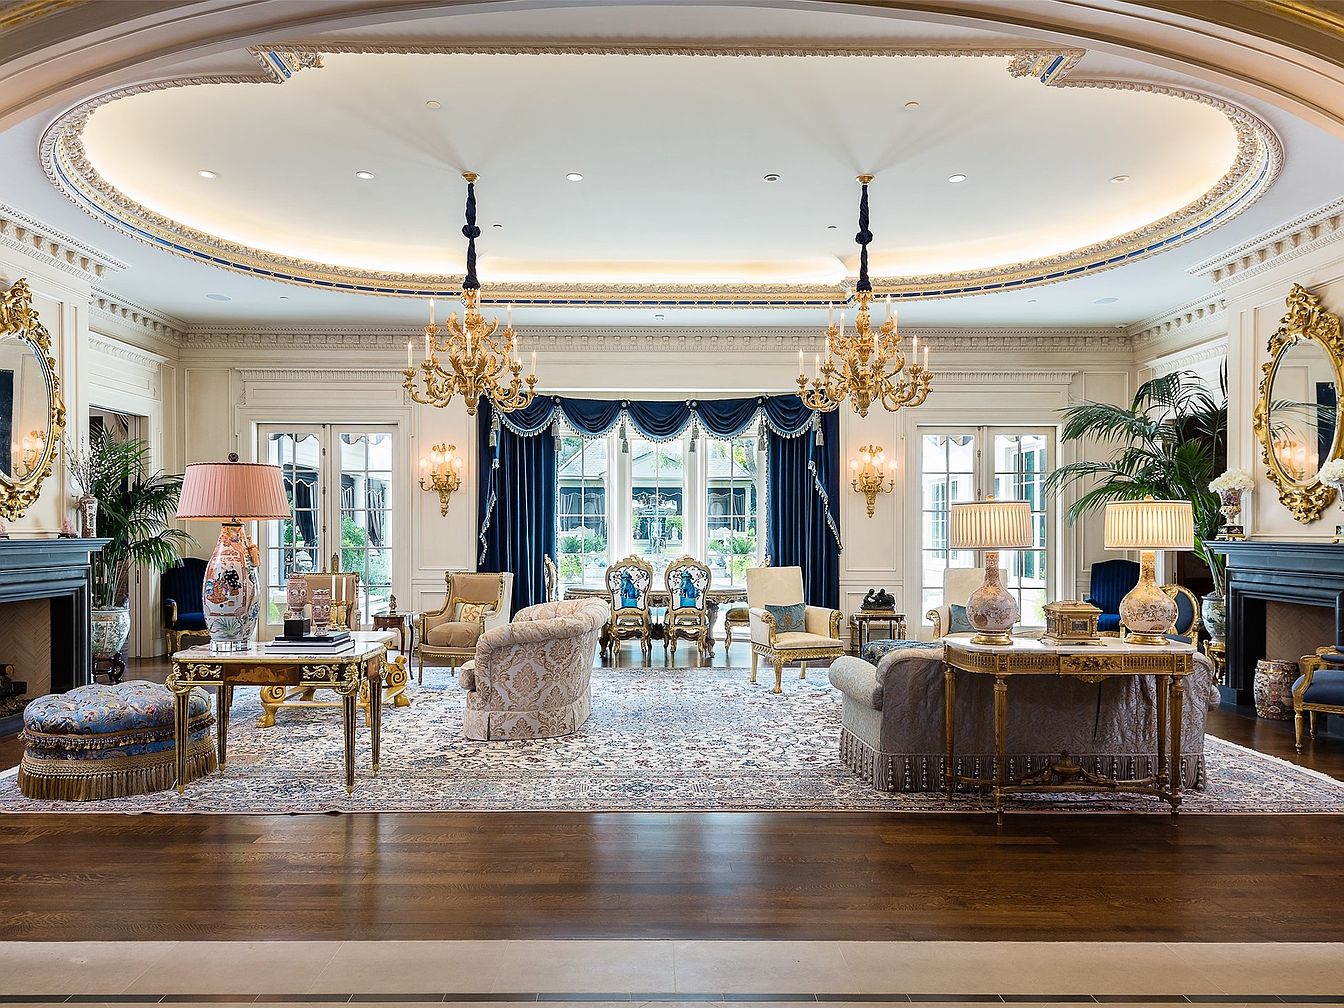
Spacious living room features an open floor plan ideal for gatherings, with richly detailed molding, elegant gold trim, and two striking crystal chandeliers that diffuse warm, ambient light. Grand arched windows bring in natural daylight and are dressed in deep navy drapes with gold accents, creating a regal atmosphere. Classic hardwood flooring contrasts with a large, soft-patterned area rug, while plush seating offers comfort for all ages. Ornate mirrors, marble-topped tables, and traditional furnishings evoke French neoclassical style. Built-in fireplaces on both sides enhance coziness, while greenery and artful lamps add vibrant touches, ensuring a welcoming, family-friendly space.
Dining Room
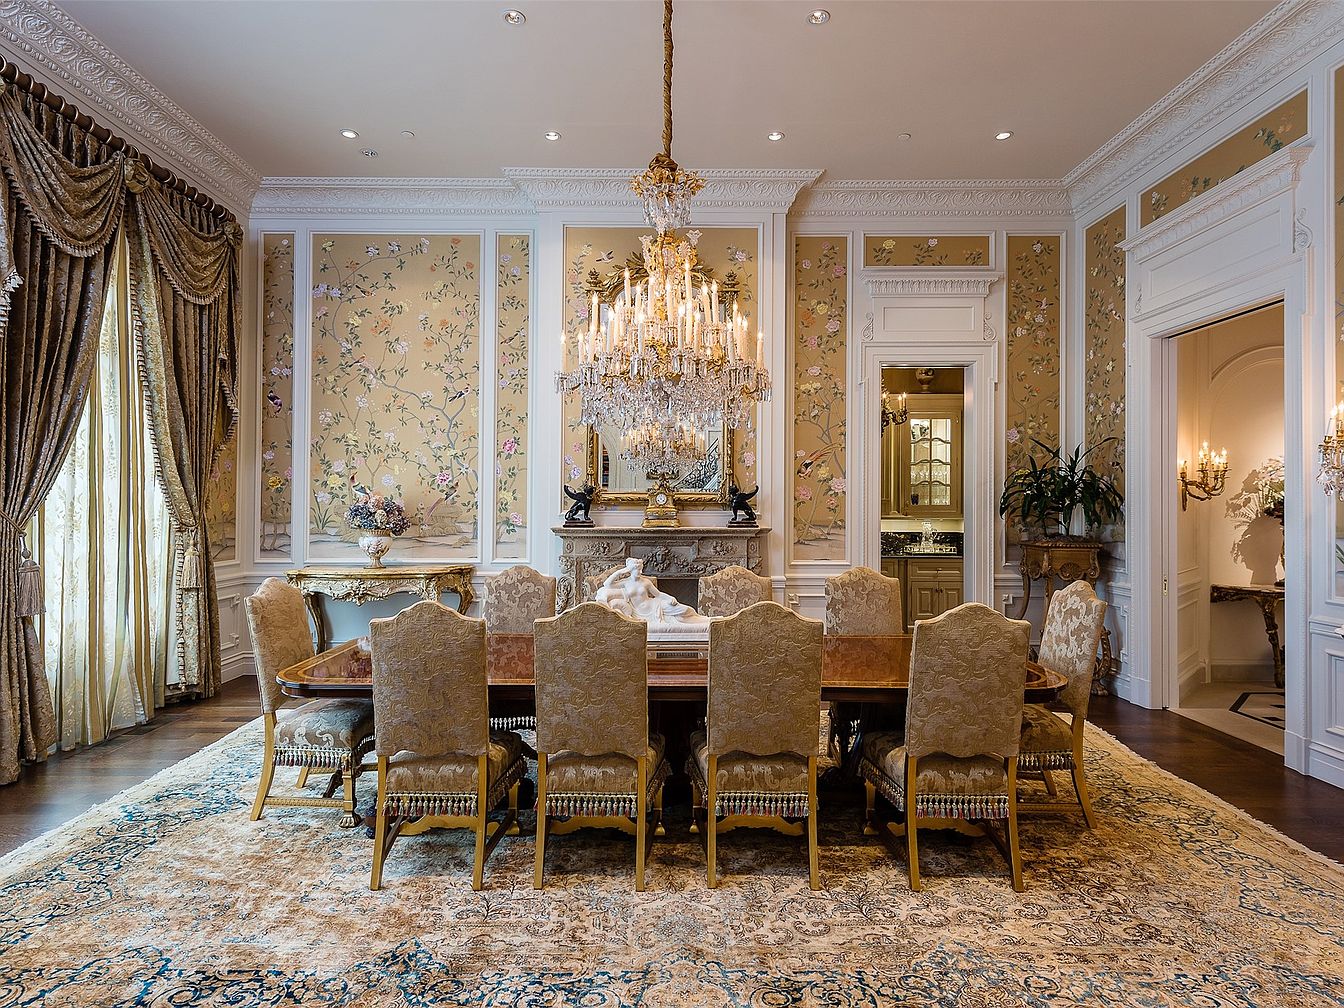
A spacious formal dining room features an ornate wooden table surrounded by upholstered chairs, ideal for large family gatherings. Hand-painted floral wallpaper adds warmth and charm, complemented by rich crown molding and intricate ceiling details. Golden drapes frame tall windows, allowing natural light to highlight the room’s soft cream and gold tones. A grand crystal chandelier sparkles above, reflecting over a traditional rug with blue and beige accents. A decorative mantle and side tables provide elegant storage and display options. The refined architectural trim and luxurious materials evoke classic American and European influences, creating a welcoming setting for everyday meals or celebrations.
Primary Bedroom
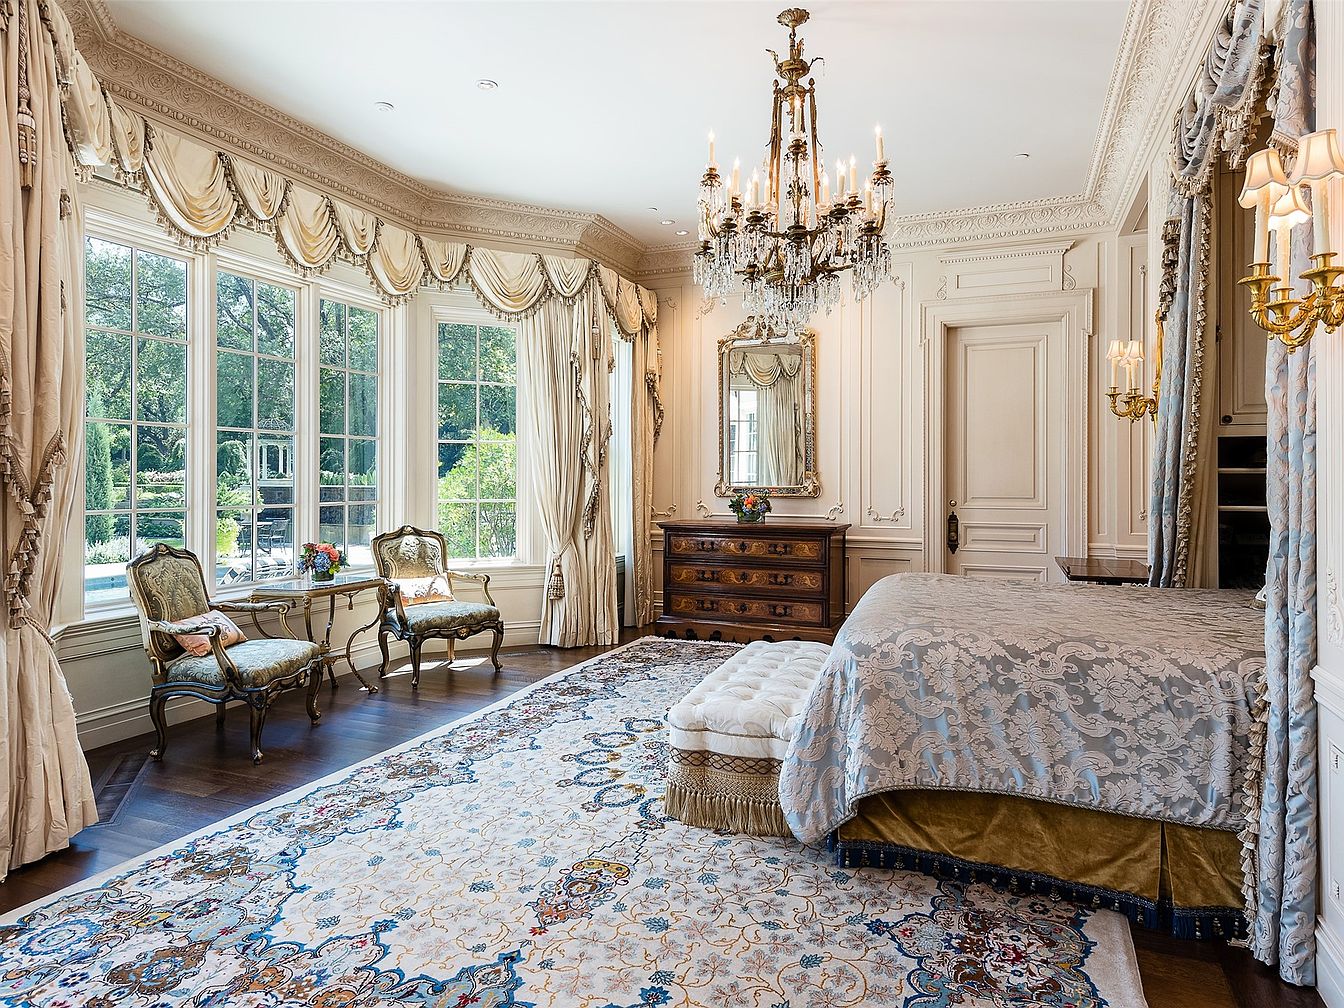
Spacious bedroom filled with natural light from a wall of tall windows, offering picturesque views of lush gardens. Features ornate crown molding, classic wall paneling, and a coffered ceiling, evoking timeless elegance. Tall, sculpted drapery in cream and gold accents the windows, while a sparkling crystal chandelier and matching sconces provide warm illumination. Hardwood floors are covered by a plush, patterned area rug. The layout includes a large upholstered bed, tufted bench, vintage armchairs, and a wooden dresser topped by a gilded mirror, creating a refined yet welcoming sanctuary ideal for family relaxation and comfort.
Family Kitchen
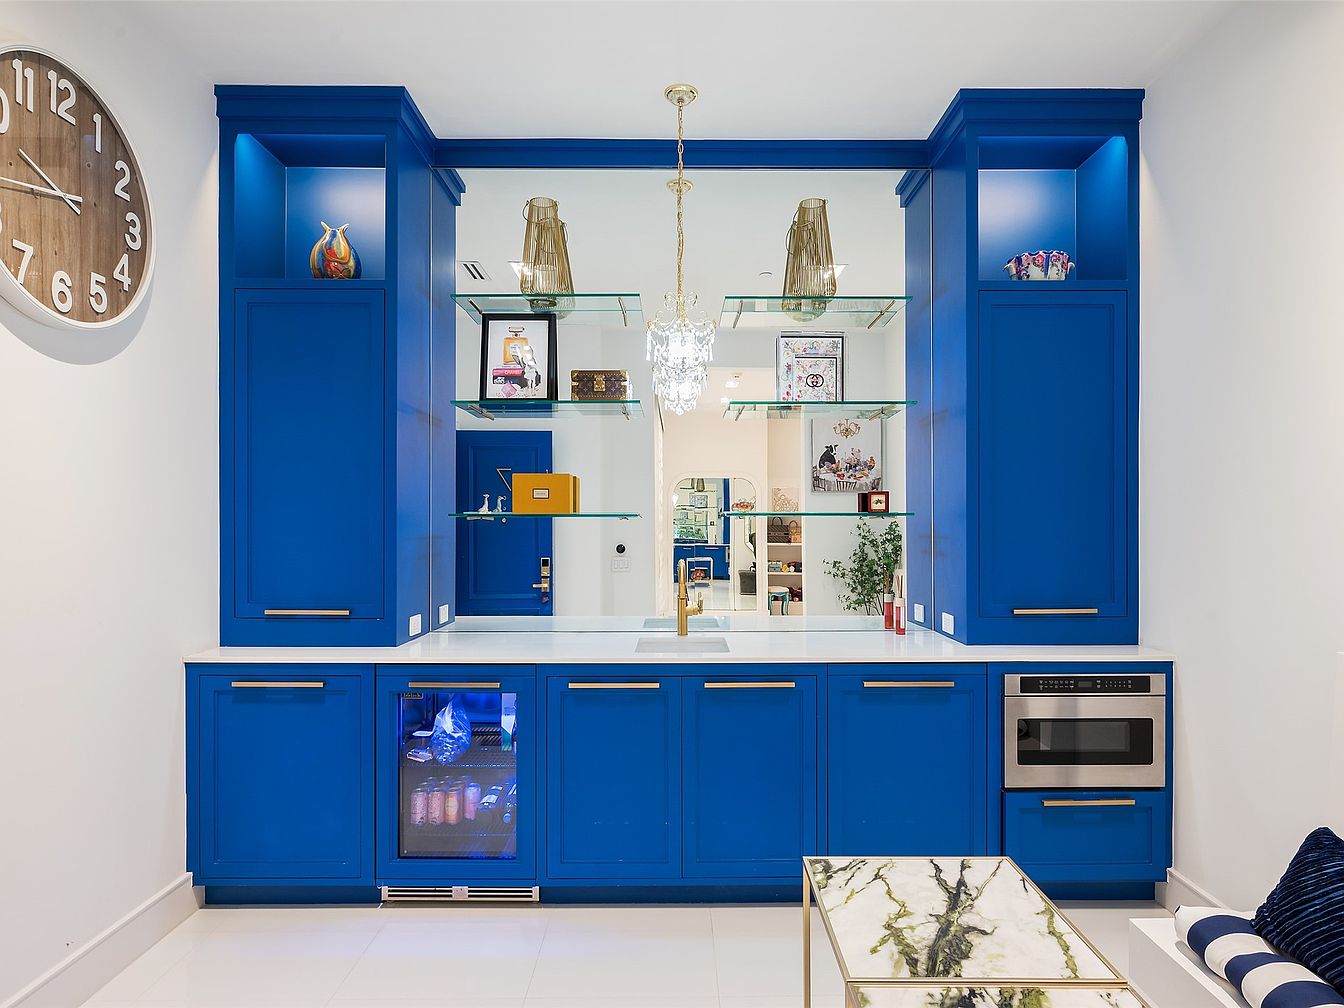
Striking cobalt cabinetry surrounds a compact wet bar, perfect for family gatherings and entertaining. Open glass shelving, backed by a large mirrored wall, allows light to flow across the room while displaying cherished objects and books. Smooth white countertops provide ample workspace for snacks and crafts, with integrated appliances enhancing convenience. Brass hardware and pendant lighting add a touch of sophistication. A marble-topped coffee table and plush navy seating reflect modern glamour. Nearby, a large wooden clock offers a rustic accent, contrasting subtly with the bold cabinetry for a timeless yet vibrant style that welcomes all ages.
Wellness Room
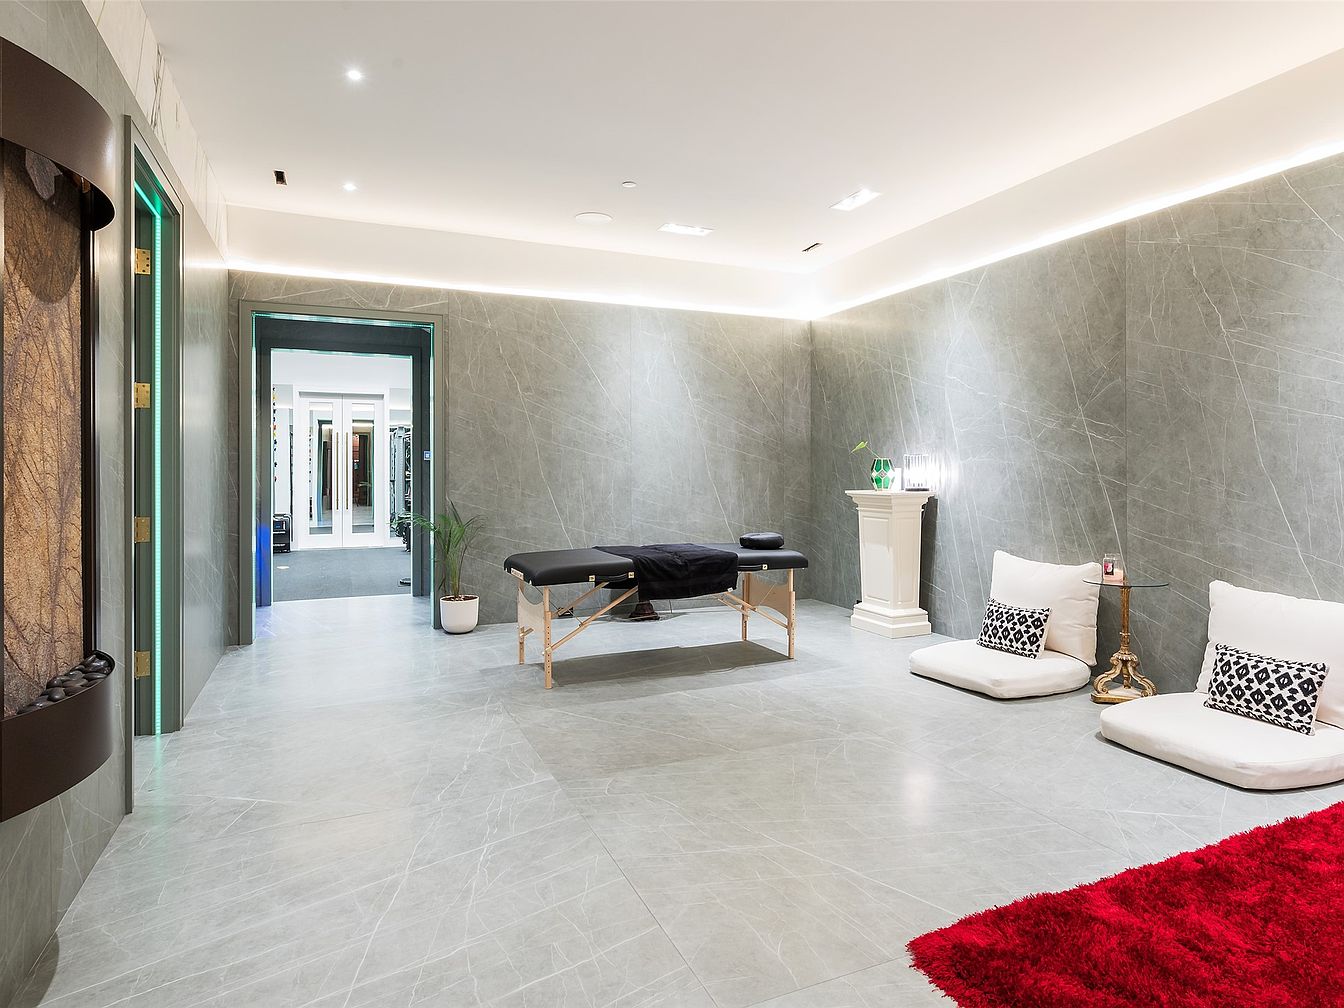
Spacious and tranquil, this wellness room features sleek gray marble tile flooring and walls with modern, subtle veining. Soft, diffused LED lighting lines the ceiling, creating a calm atmosphere ideal for family relaxation or personal retreat. Comfortable floor cushions with patterned pillows rest near a small decorative table, while a low massage table sits at the room’s center. Thoughtfully placed greenery and sculptural accents provide warmth. A bold red plush rug offers a cozy texture, inviting children to play or unwind. Double doorways lead to adjacent spaces, ensuring flow and accessibility, perfect for family gatherings or moments of quiet respite.
Garden Pavilion
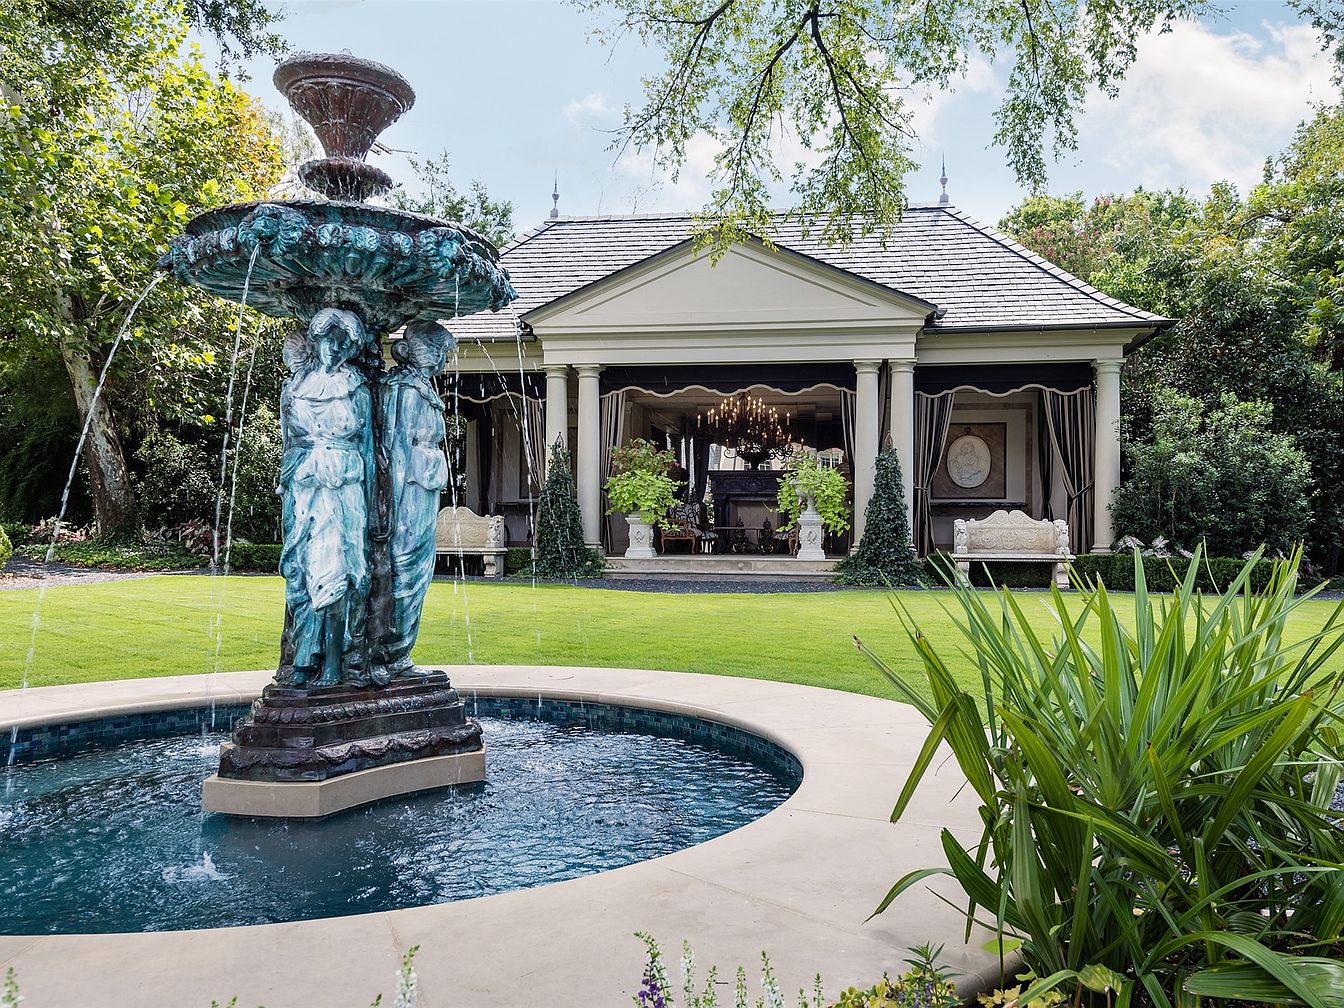
Expansive green lawn leads to a stately pavilion framed by classic white columns and dramatic black-and-white curtains. A central fountain features intricately sculpted figures, providing visual interest and a gentle water soundtrack perfect for play and gatherings. Mature trees and lush shrubs create leafy privacy, while delicate landscaping lines the walkways. The pavilion’s covered sitting area offers a comfortable retreat, with ornate benches and a sparkling chandelier suspended above, blending traditional American charm and timeless elegance. Ample open space and thoughtfully placed furnishings encourage family activities, outdoor dining, and relaxation throughout every season in this harmonious garden setting.
Listing Agent: Rachel Trowbridge of Allie Beth Allman & Assoc. via Zillow
3. 2009 Tuscan Home in Dallas, TX
This remarkable 2009 Tuscan home in Dallas, TX welcomes families to a generous 1.1-acre plot, surrounded by manicured lawns and stately mature trees. Designed by Elby Martin, its stone façade, Italian-barrel tile roof, and hand-crafted ironwork evoke timeless elegance, while modern amenities create a livable and family-friendly environment. Multiple courtyards, balconies, and a resort-style pool encourage year-round gatherings, with a new sport court and cabana ensuring endless fun. The attached guest house offers privacy for extended family or au pair accommodations. Inside, expansive galleries, a game room, media room, and custom details combine comfort and artistry. Recently updated with geothermal HVAC and a whole-house generator, this $10,900,000 estate embodies exquisite craftsmanship and security in Mayflower Estates.
Living Room
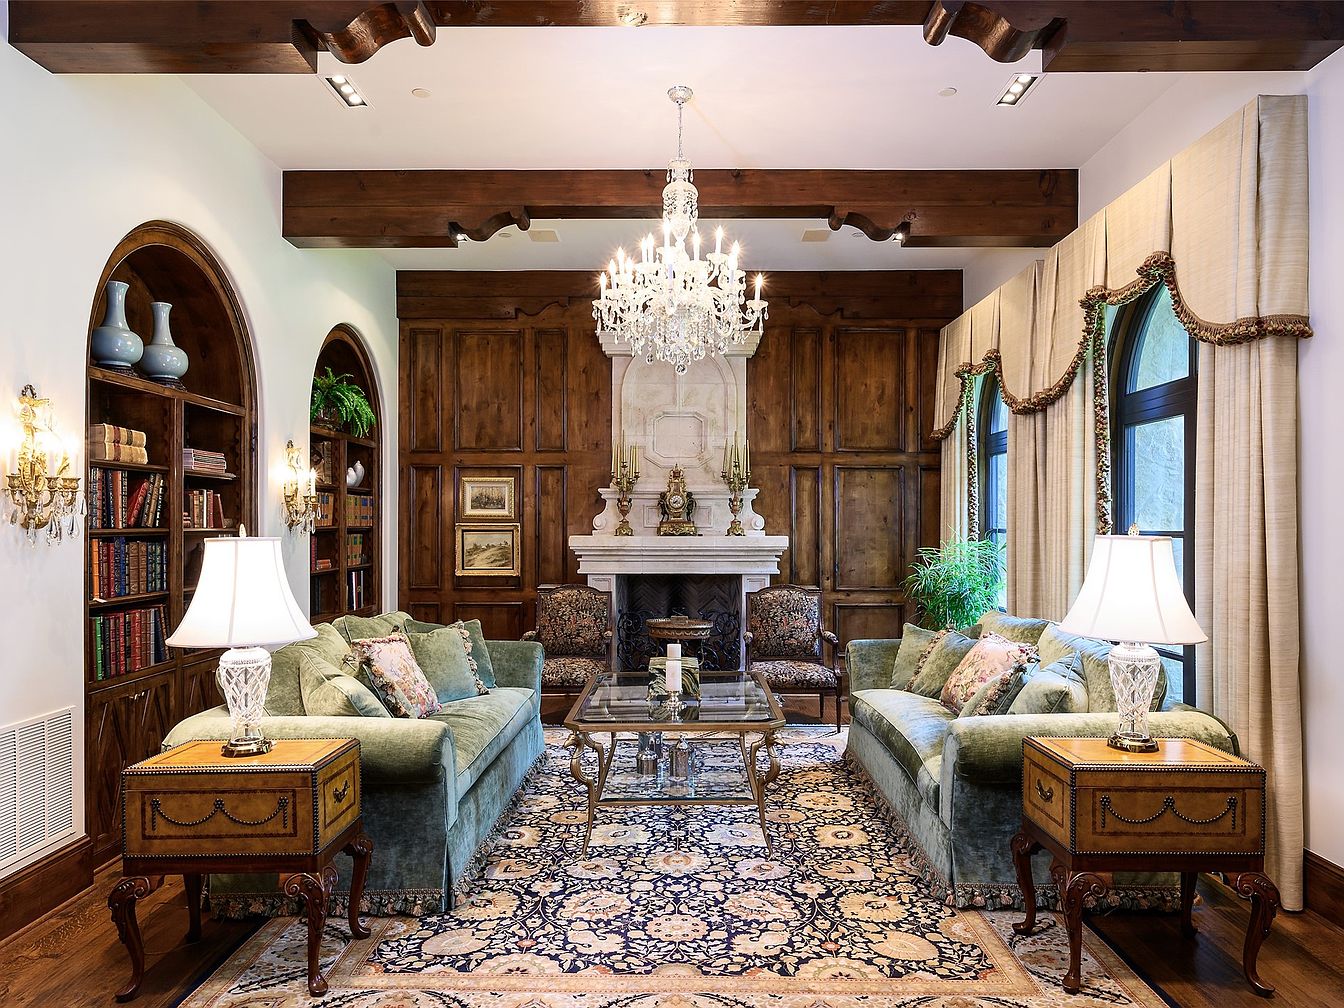
Vaulted wooden beams stretch overhead, drawing attention to cozy seating arranged around a grand stone fireplace. Floor-to-ceiling wood paneling and custom built-in bookcases anchor the space with a timeless, traditional character. Plush sofas in soft green velvet, paired with elegant armchairs and a patterned area rug, establish warmth and comfort ideal for family gatherings. Abundant natural light streams through tall, arched windows dressed in tailored drapes, while sparkling chandeliers create gentle illumination after dusk. Textured walls, polished wood finishes, and decorative accents express luxurious yet inviting charm suitable for both relaxation and lively entertainment with family and friends.
Dining Room
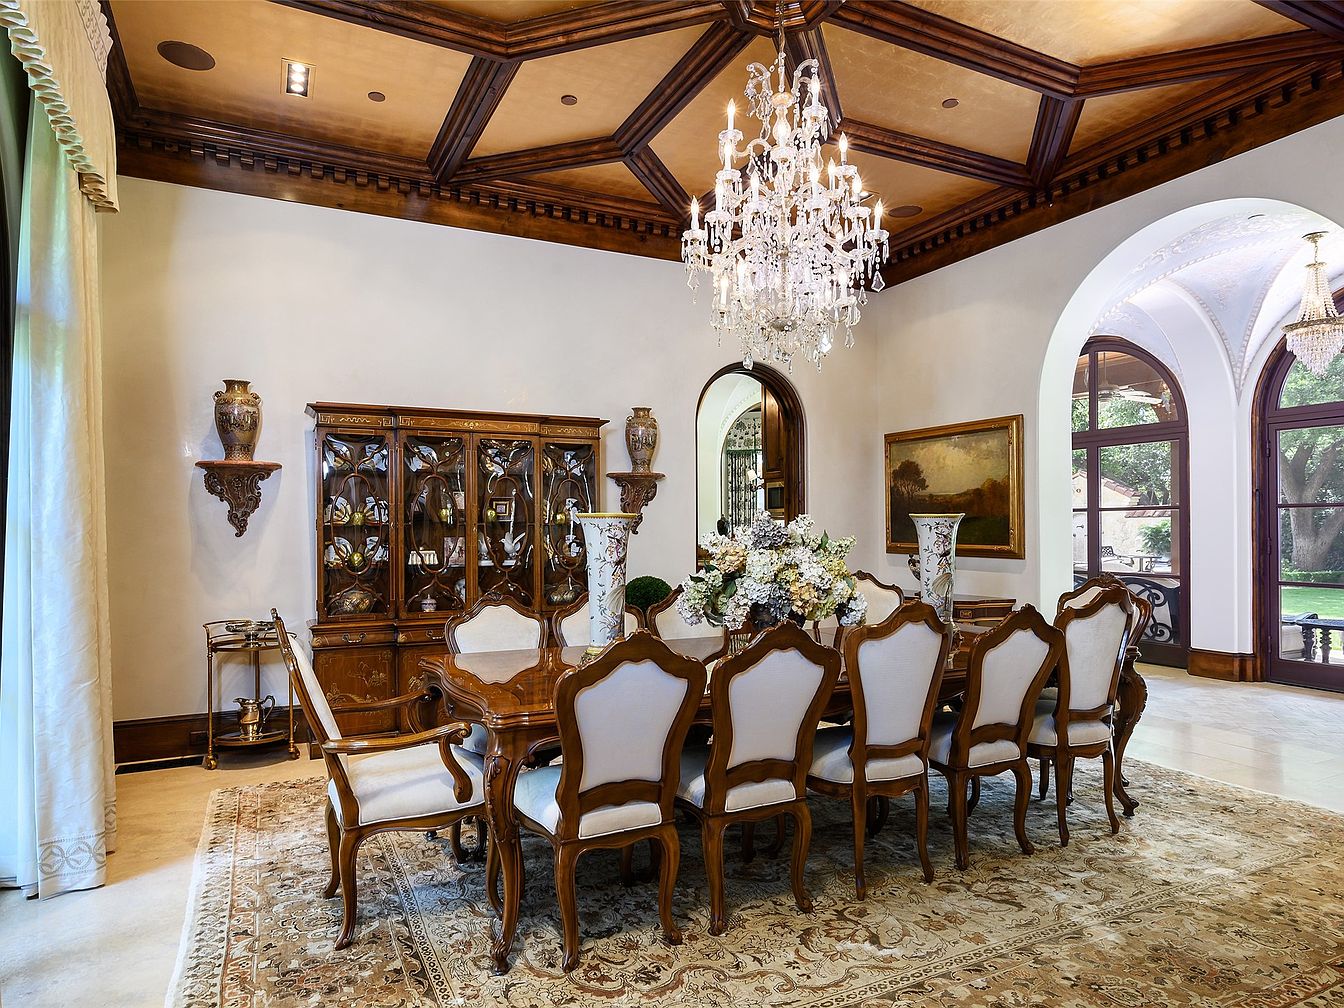
Elegant coffered ceilings with dark wood beams crown a spacious family dining area, anchored by a polished wood table seating ten. Natural light streams through arched windows and doors, connecting the indoors to a lush garden view, while a grand crystal chandelier and classic sconces offer soft illumination for gatherings. Ornate cabinetry and wall niches display treasured china and collectibles, enhancing the timeless character. Creamy walls, richly patterned rugs, and traditional upholstered chairs invite comfort and conversation. Historic details blend with contemporary openness, creating a warm, welcoming environment perfect for family meals, celebrations, or quiet moments together after school or work.
Family Kitchen
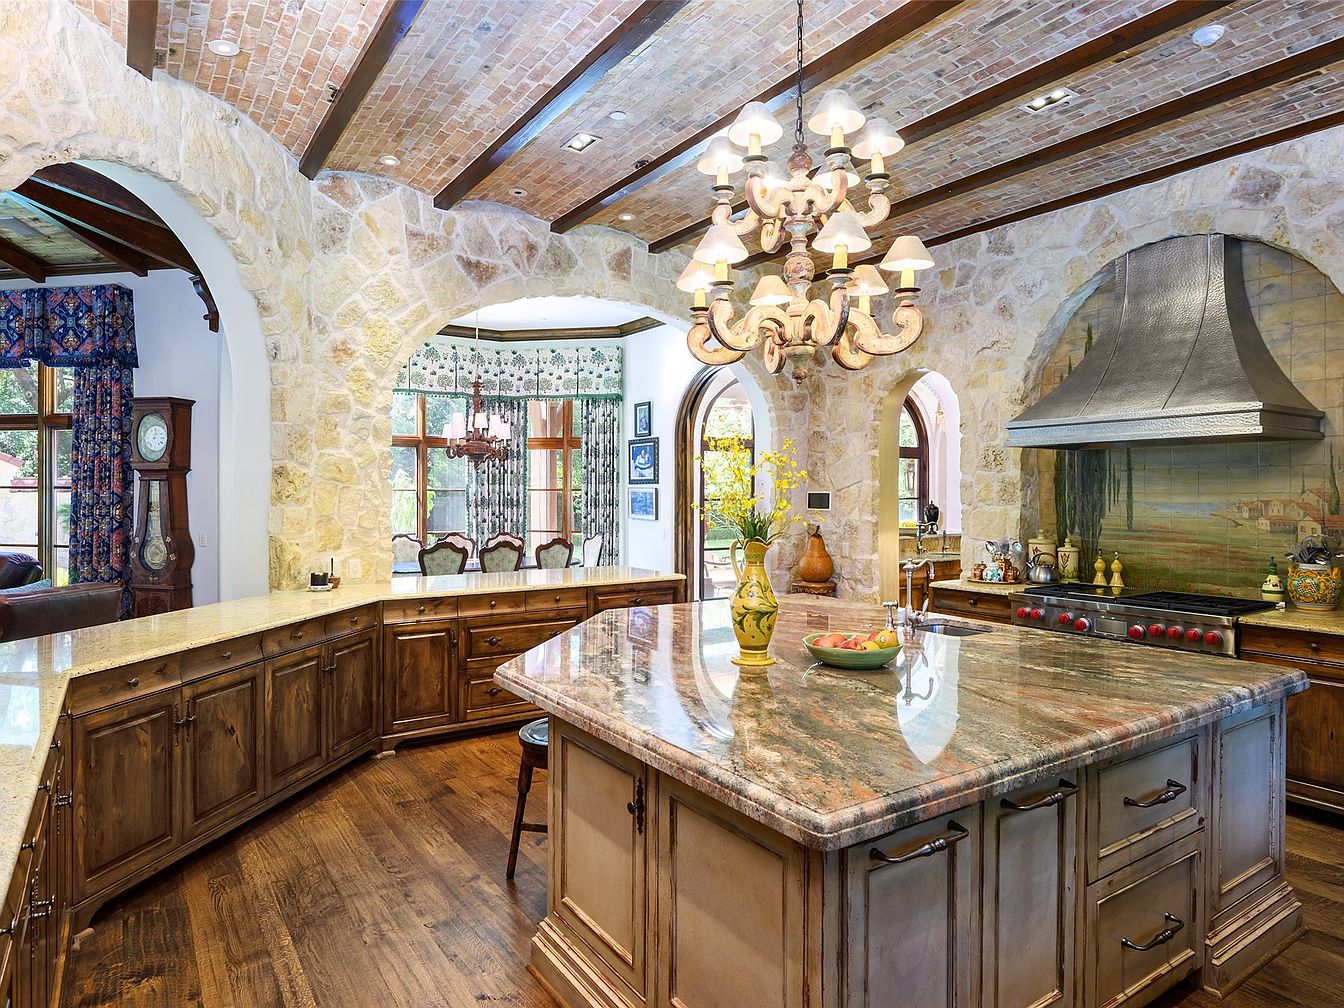
Wide marble-topped island anchors this spacious kitchen, inviting family gatherings and shared meals. Rustic stone archways, hand-hewn wood cabinetry, and exposed brick barrel-vaulted ceilings evoke warmth and heritage. Sunlight pours through large windows dressed in floral drapery, casting a soft glow across honey-toned hardwoods. An ornate chandelier and vintage-style range hood add old-world charm, while multiple work surfaces and generous storage foster convenience for busy households. An adjoining breakfast nook offers a cheerful spot for family dining. Durable materials, open floorplan, and classic farmhouse details provide both elegance and comfort, making the heart of the home ideal for all ages.
Primary Bedroom
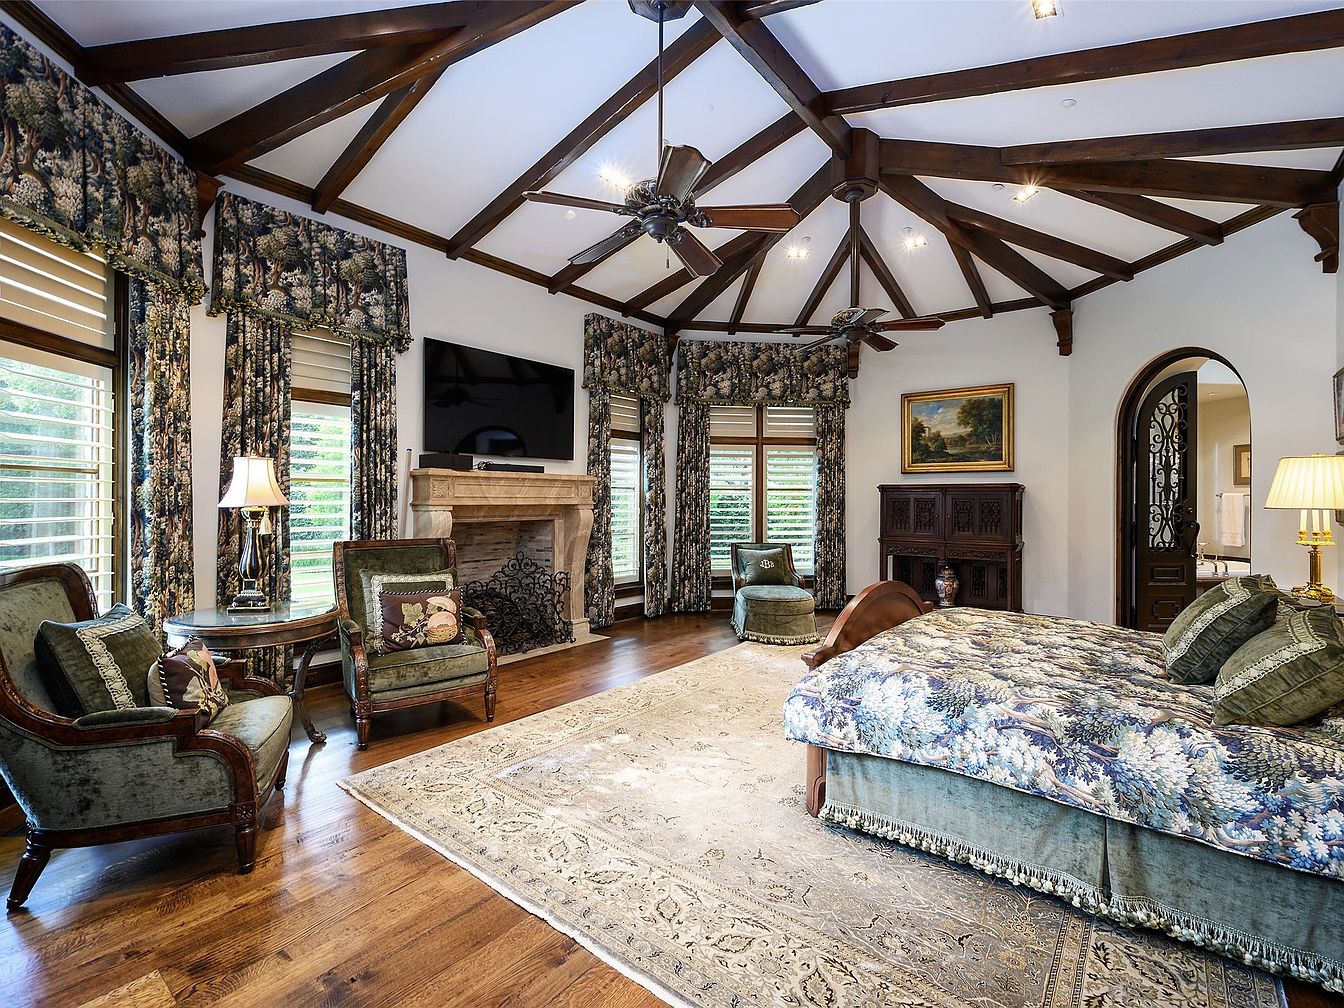
Spacious primary bedroom features vaulted ceilings with exposed dark wood beams, creating an airy and welcoming retreat ideal for any family. Multiple tall windows with elegant patterned drapes invite ample natural light, while plantation shutters provide privacy and warmth. A decorative stone fireplace serves as the room’s focal point, complemented by richly upholstered armchairs and a generously sized area rug, fostering comfort and relaxation. Hardwood floors enhance the classic feel, and traditional furniture pieces add timeless sophistication. Neutral walls, soft gold accents, and layered lighting offer versatility, making the space inviting for quiet evenings, family moments, or restful nights.
Outdoor Dining
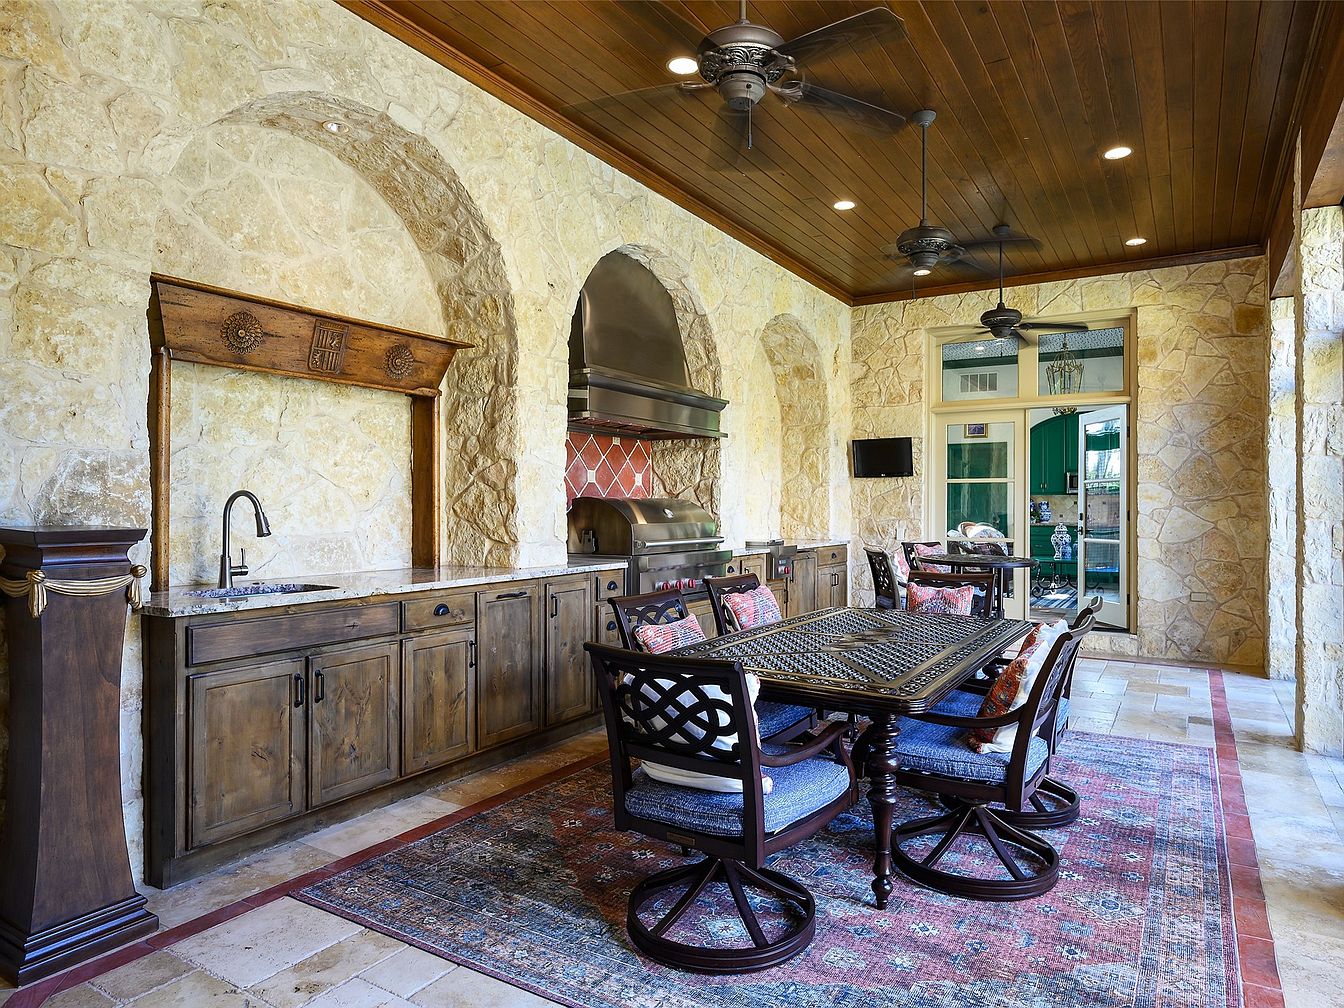
Warm stone walls and graceful arched niches create a welcoming family gathering space beneath a rich wood-paneled ceiling with recessed lighting and dual ceiling fans for comfort. A spacious wrought iron table with cushioned chairs rests atop a traditional rug, encouraging shared meals and conversation. Durable wooden cabinetry and granite countertops offer ample workspace, while an integrated grill and modern sink blend convenience with rustic charm. Large windows and glass doors connect this inviting area to the interiors, filling the space with natural light. Earthy tones, textured surfaces, and handcrafted details evoke timeless Mediterranean style, perfect for relaxed entertaining and everyday living.
Family Lounge
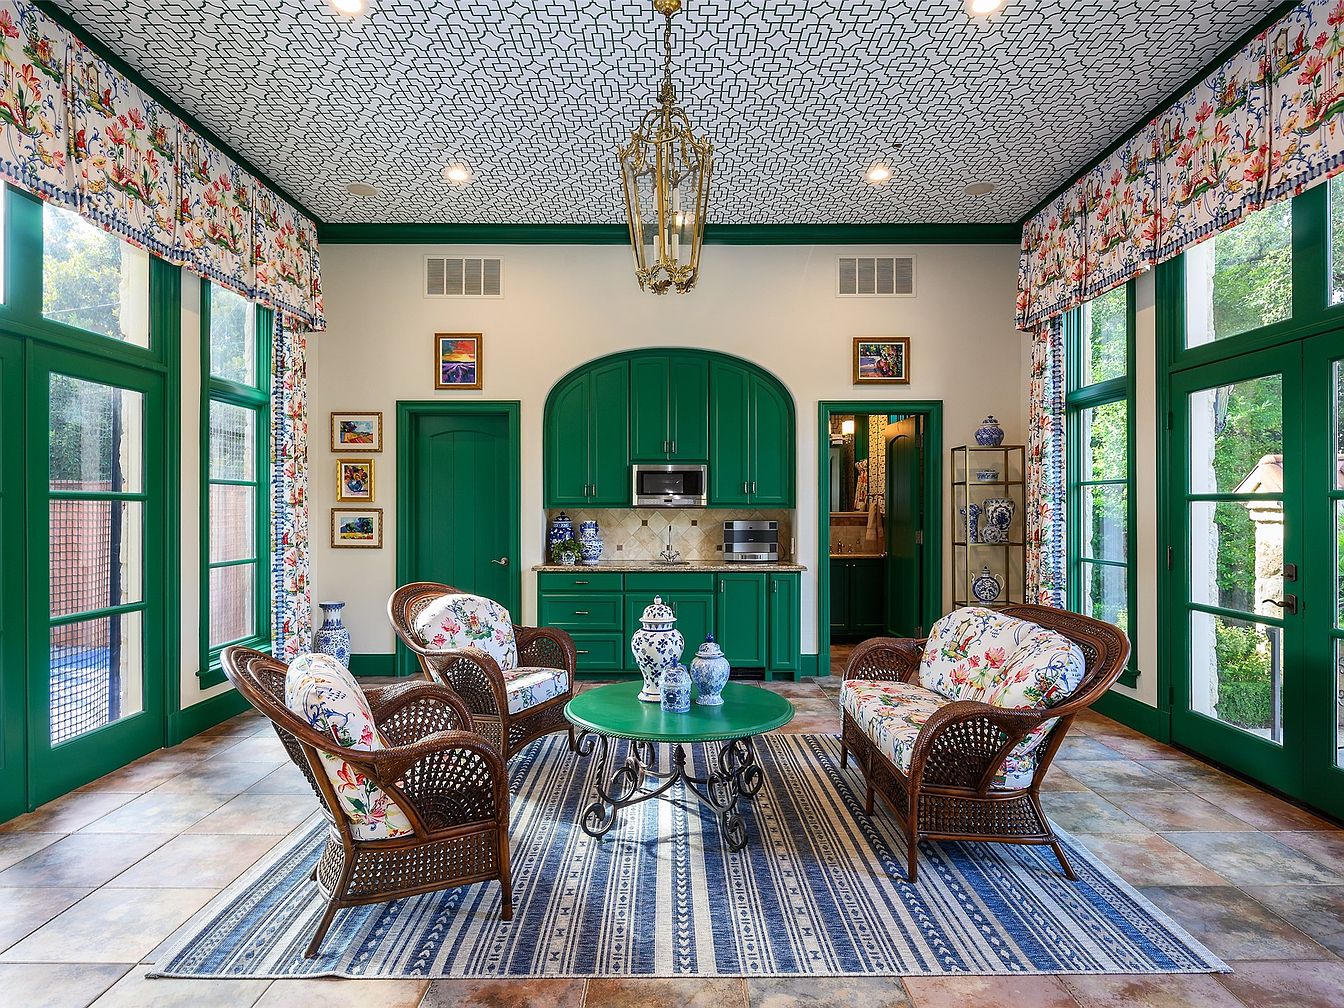
Broad windows and glass doors framed in rich green deliver bright natural light, offering cheerful views perfect for family gatherings. Patterned drapery and cushions introduce soft florals, complementing woven rattan seating arranged around a round green coffee table. The tiled flooring provides durability for busy households while a blue-striped rug adds warmth and defines the sitting area. Built-in cabinetry and convenient kitchen appliances make family snacks accessible. The latticework ceiling pattern and classic blue-and-white ceramics blend contemporary style with hints of traditional Americana. Artful touches and ample space make this versatile room inviting for play, conversation, or relaxation together.
Wine Cellar
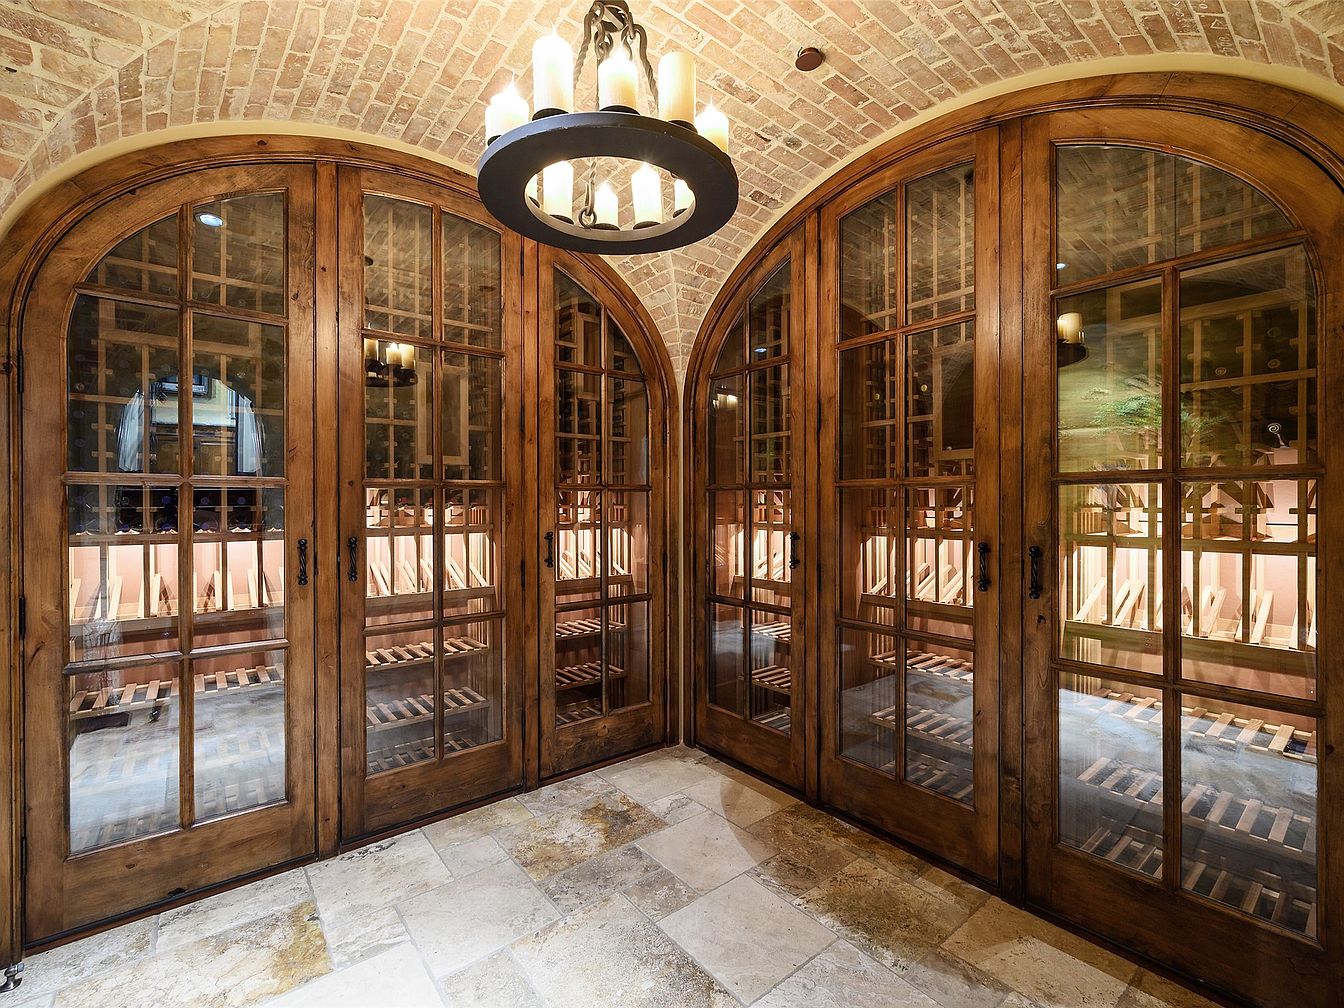
Arched glass-paneled doors framed in rustic wood create an inviting entrance to a spacious wine cellar, ideal for family gatherings or entertaining guests. Brick barrel-vaulted ceilings add classic architectural charm, paired with warm, creamy tile floors that resist stains and wear. A circular iron chandelier with pillar candles casts gentle, ambient light, emphasizing natural textures throughout the space. Wooden racks line the interior, offering organized, ample storage for bottles. Earthy tones and quality craftsmanship hint at historic European inspiration, yet the area remains practical and welcoming for modern family life, blending tradition and functionality in a unique setting.
Home Theater
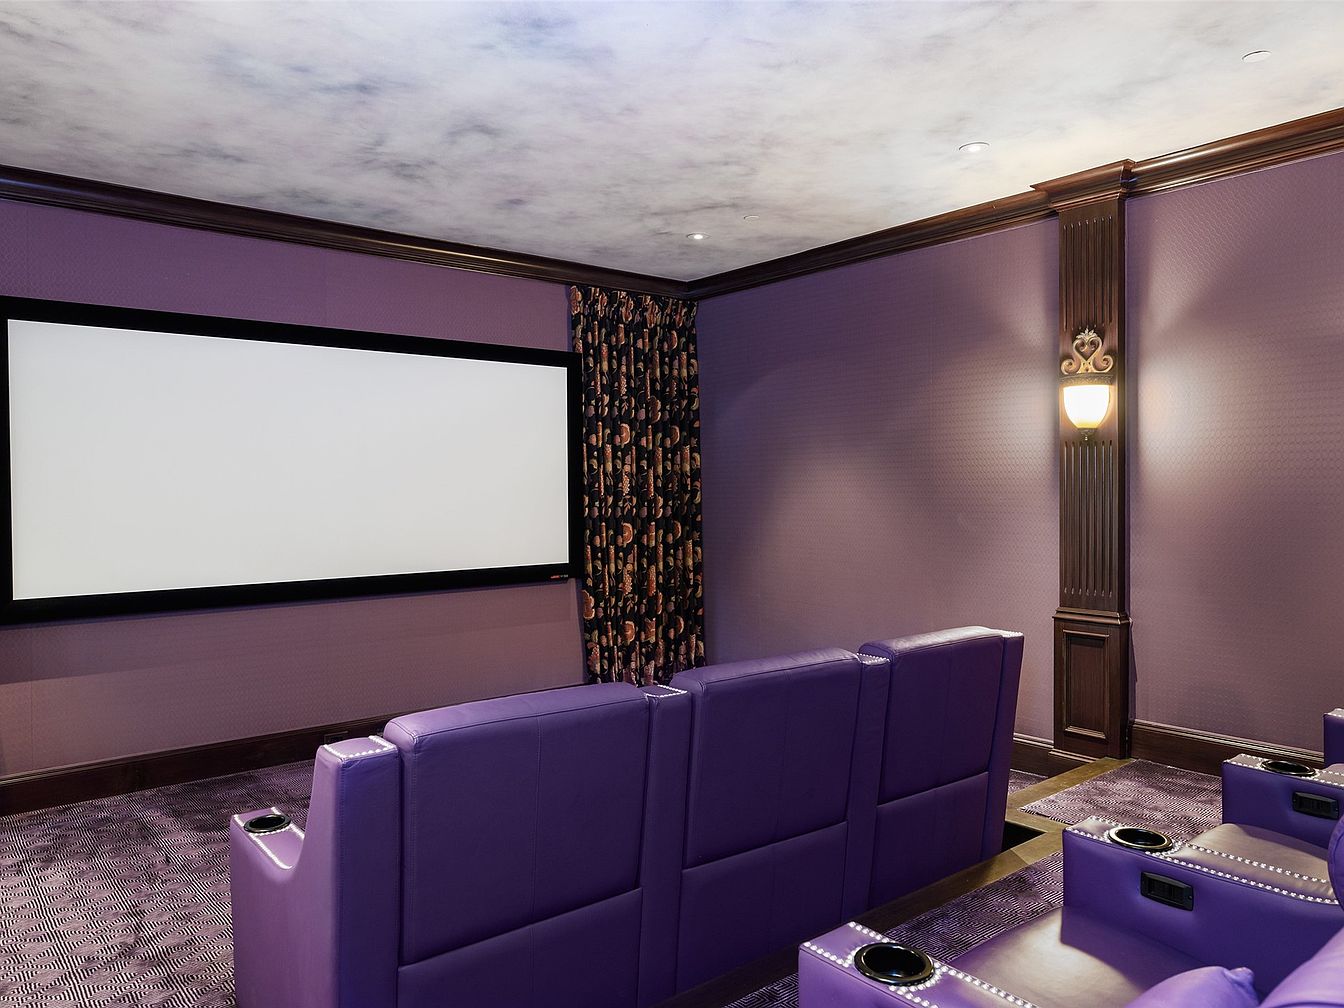
Plush, deep purple leather seating lines the floor, arranged in rows facing a wide, wall-mounted projection screen, perfect for family movie nights. Softly textured carpeting in a matching shade provides warmth and comfort. Walls feature rich wood trim and a modern sconce with subtle historic detail, casting a warm ambient light. Patterned blackout curtains frame the screen, ensuring an immersive viewing experience. The ceiling displays a cloud-like, painted finish reminiscent of vintage cinemas. Electrical outlets and cup holders add functionality to the armrests, creating an inviting space for all ages to gather, relax, and enjoy entertainment together in style.
Basketball Court
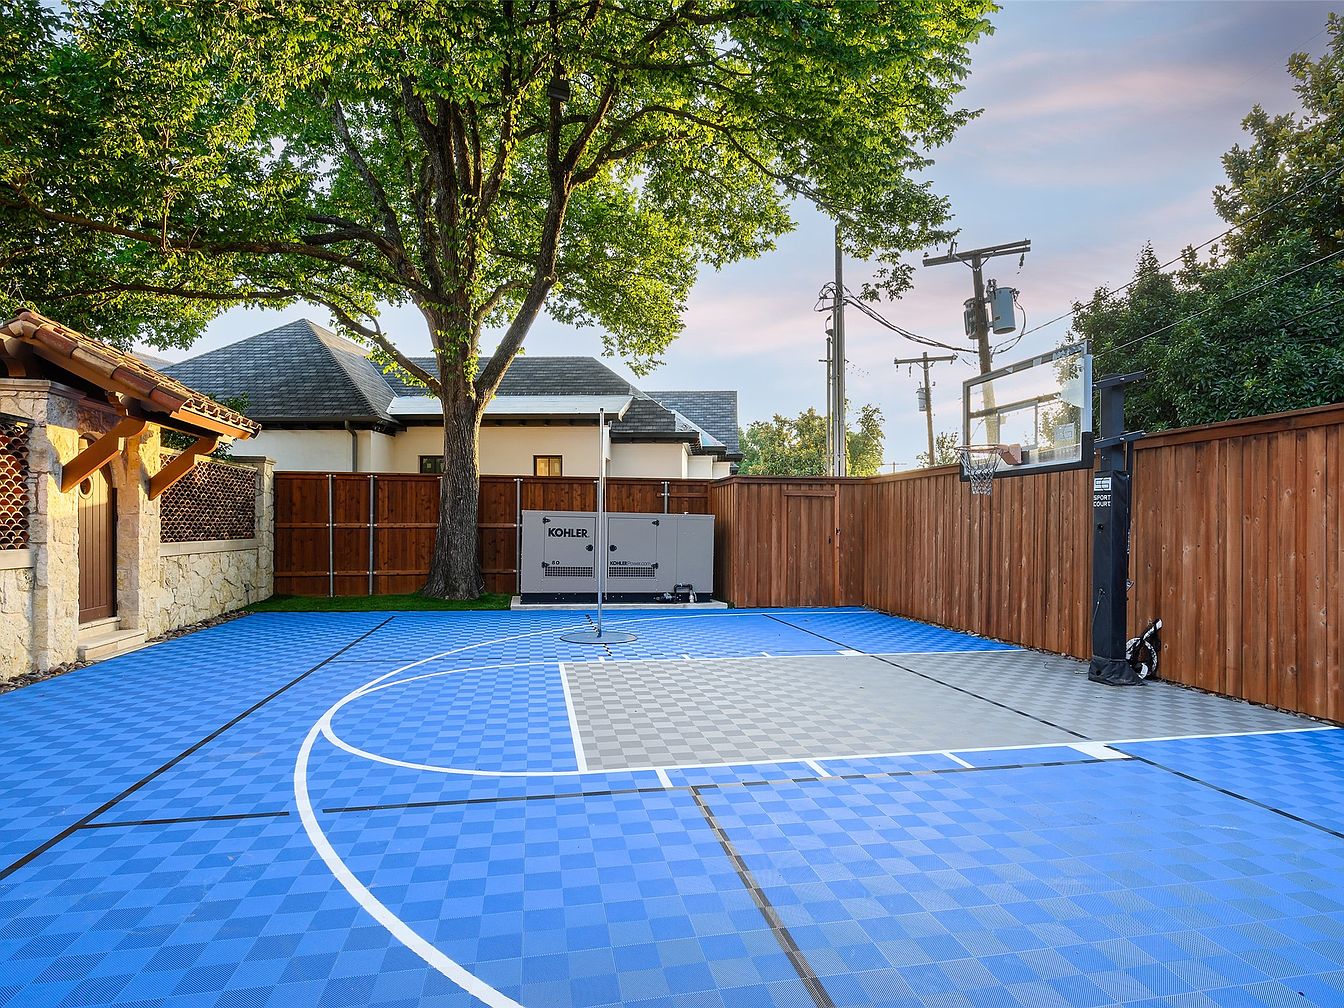
Custom backyard basketball court offers a vibrant blue and gray patterned playing surface, bordered by a warm, rich wood fence for privacy and security. Mature trees provide shaded areas, making outdoor play comfortable for family members of all ages. Sturdy, modern basketball hoop stands ready for friendly matches or solo practice sessions. Stone detailing and Mediterranean-inspired roofline on the nearby structure blend contemporary active living with classic architectural touches. Generous open space encourages group activities, making it ideal for children and gatherings. Ambient natural lighting filters through dense foliage, combining recreation with a connection to nature in a welcoming, family-oriented environment.
Outdoor Retreat
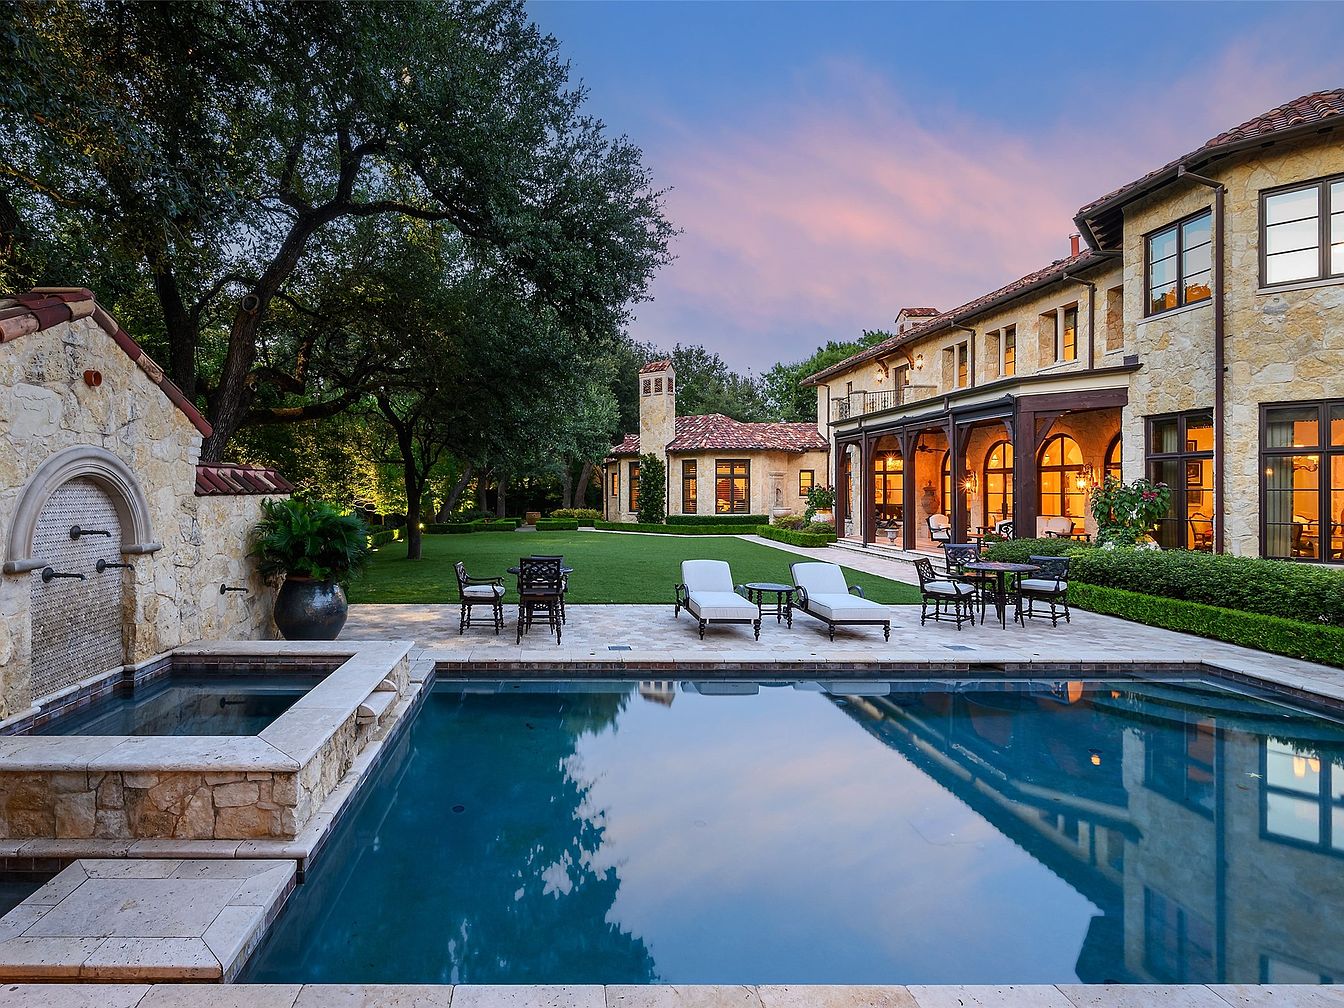
Stone walls and red-tiled roofs evoke Mediterranean charm across this spacious family home, set among mature shade trees and a lush green lawn. Expansive arched windows and veranda doors invite natural light into welcoming common areas, while warm indoor lighting creates a cozy ambiance at dusk. A beautifully tiled pool and attached spa anchor the backyard, with multiple seating areas, perfect for gatherings, outdoor dining, and relaxation. Classic wrought-iron furnishings and large potted plants add timeless appeal. Children have ample room to play on the manicured grass, while adults enjoy shaded lounging near the water, offering comfort for all ages.
Listing Agent: Ryan Streiff of Dave Perry Miller Real Estate via Zillow