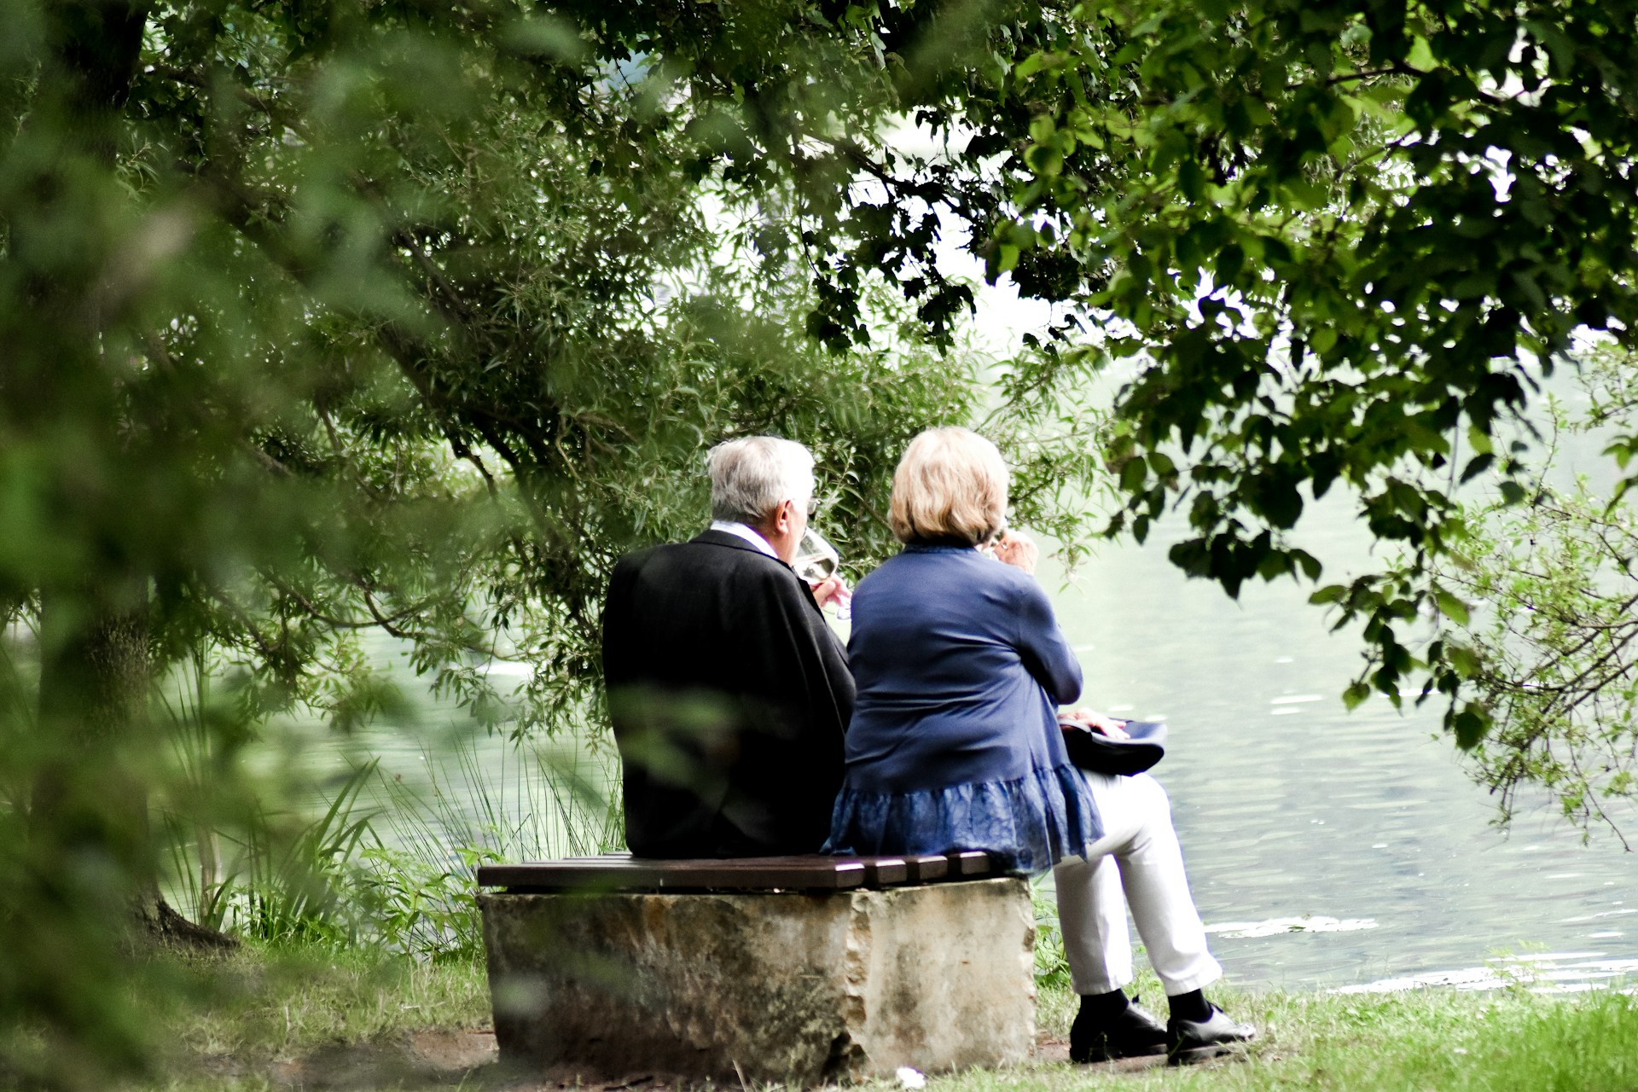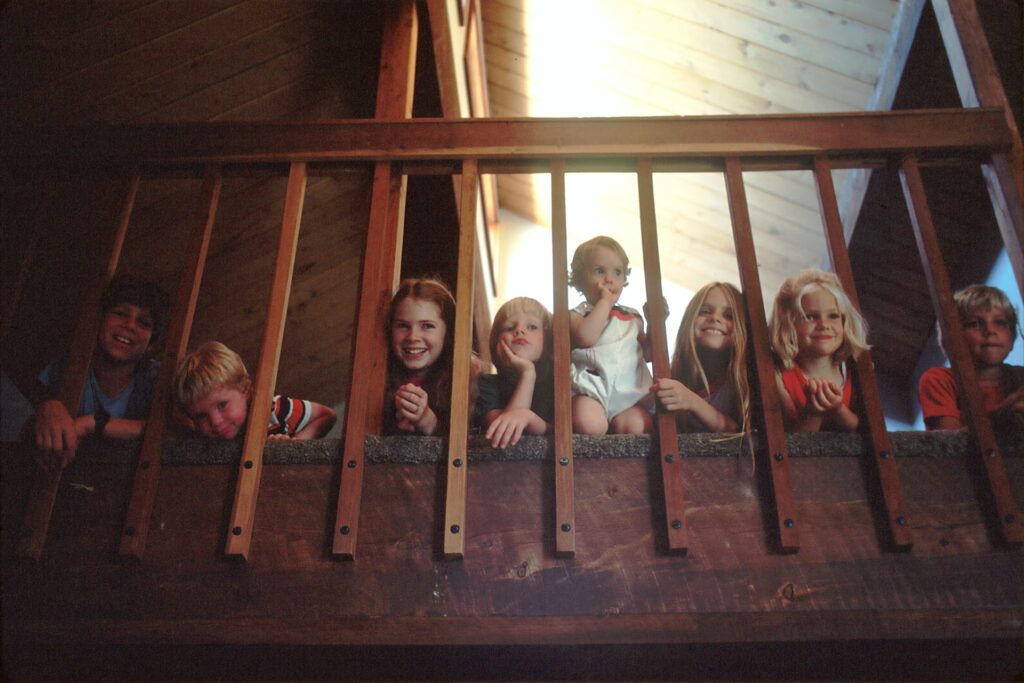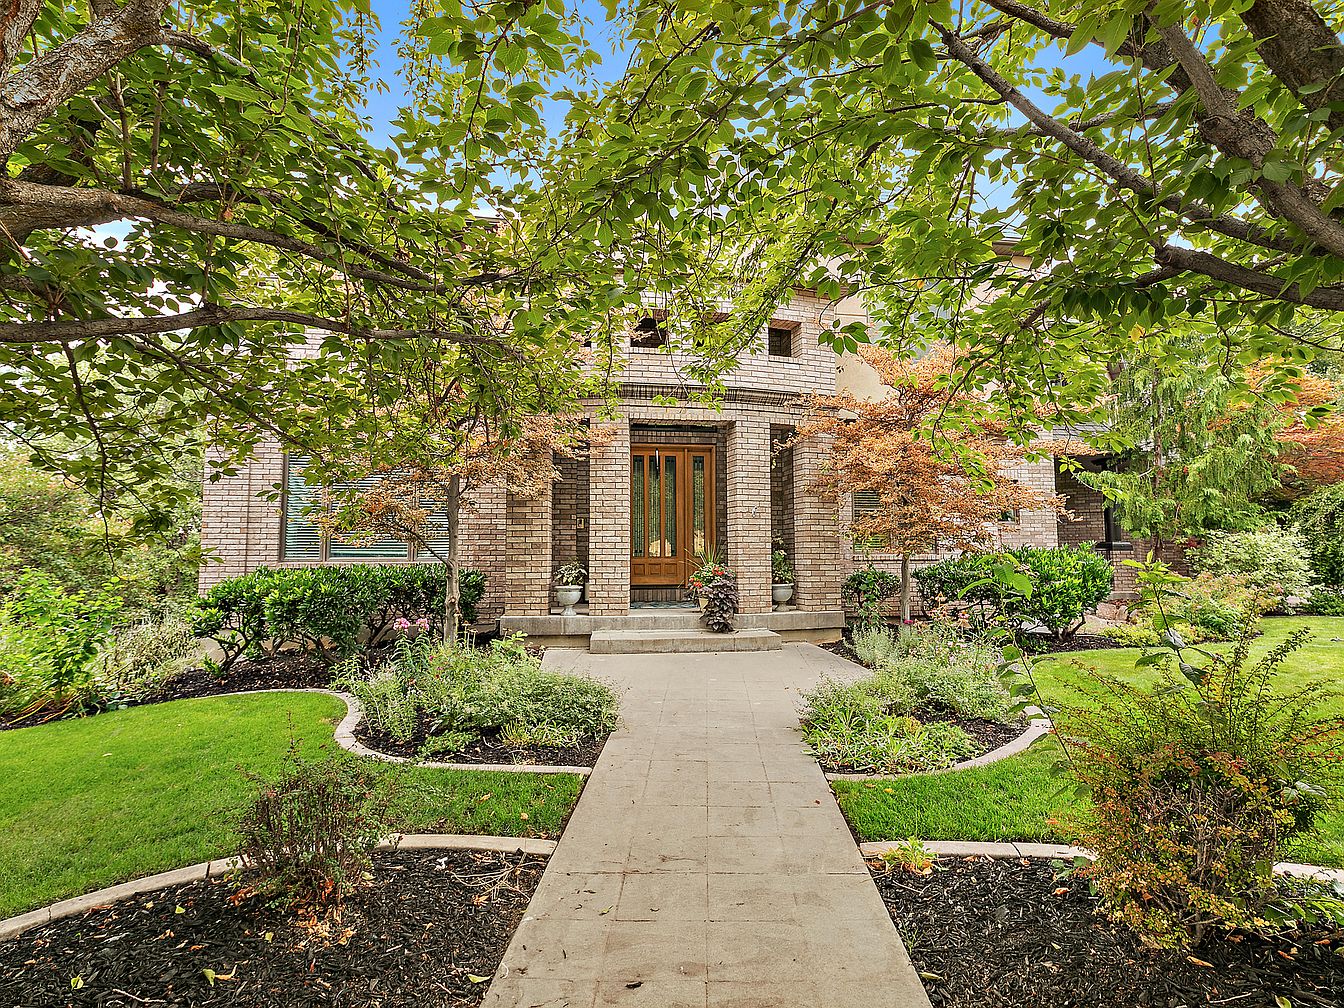
Discover a trio of family-friendly homes that offer comfort, style, and recreation across Utah’s most coveted locales. In Cedar Hills, a stunning 2000-built residence listed at $1,975,000 sits at the end of a cul-de-sac, boasting panoramic mountain and lake views, a saltwater pool, and hidden play spaces, perfect for both gatherings and everyday adventures. Up in Summit Park, a 1980 mountain retreat in Park City (offered at $1,150,000) fuses treehouse vibes with modern flair, featuring expansive decks, serene forest outlooks, and flexible living areas ideal for both work and play. Meanwhile, Saint George’s 2012 gem ($1,195,000) invites you to unwind with a sparkling pool, hot tub, and custom-built spaces tailored for relaxation and fun. Each home seamlessly blends location, amenities, and functional design, making them dream settings for families looking to thrive.
1. 2000 Parade of Homes Model Home in Cedar Hills, UT
This stunning 2000 Parade of Homes model in Cedar Hills, Utah, combines luxury and family comfort in a serene cul-de-sac setting. Mature trees and immaculate landscaping frame the brick façade, inviting you along a peaceful walkway to the entry. The home offers elegant architectural details, like a soaring two-story foyer, expansive windows, and gleaming hardwood floors, that showcase spectacular mountain, valley, and lake views. Perfect for families, it features large gathering areas, an open-plan kitchen with premium appliances, a hidden playroom, and a mother-in-law suite. Enjoy a saltwater pool, covered patio, fruit trees, and children’s playground on a spacious lot. Recent upgrades include smart home features. Listed at $1,975,000, this property promises adventure and comfort for every family.
Backyard Pool
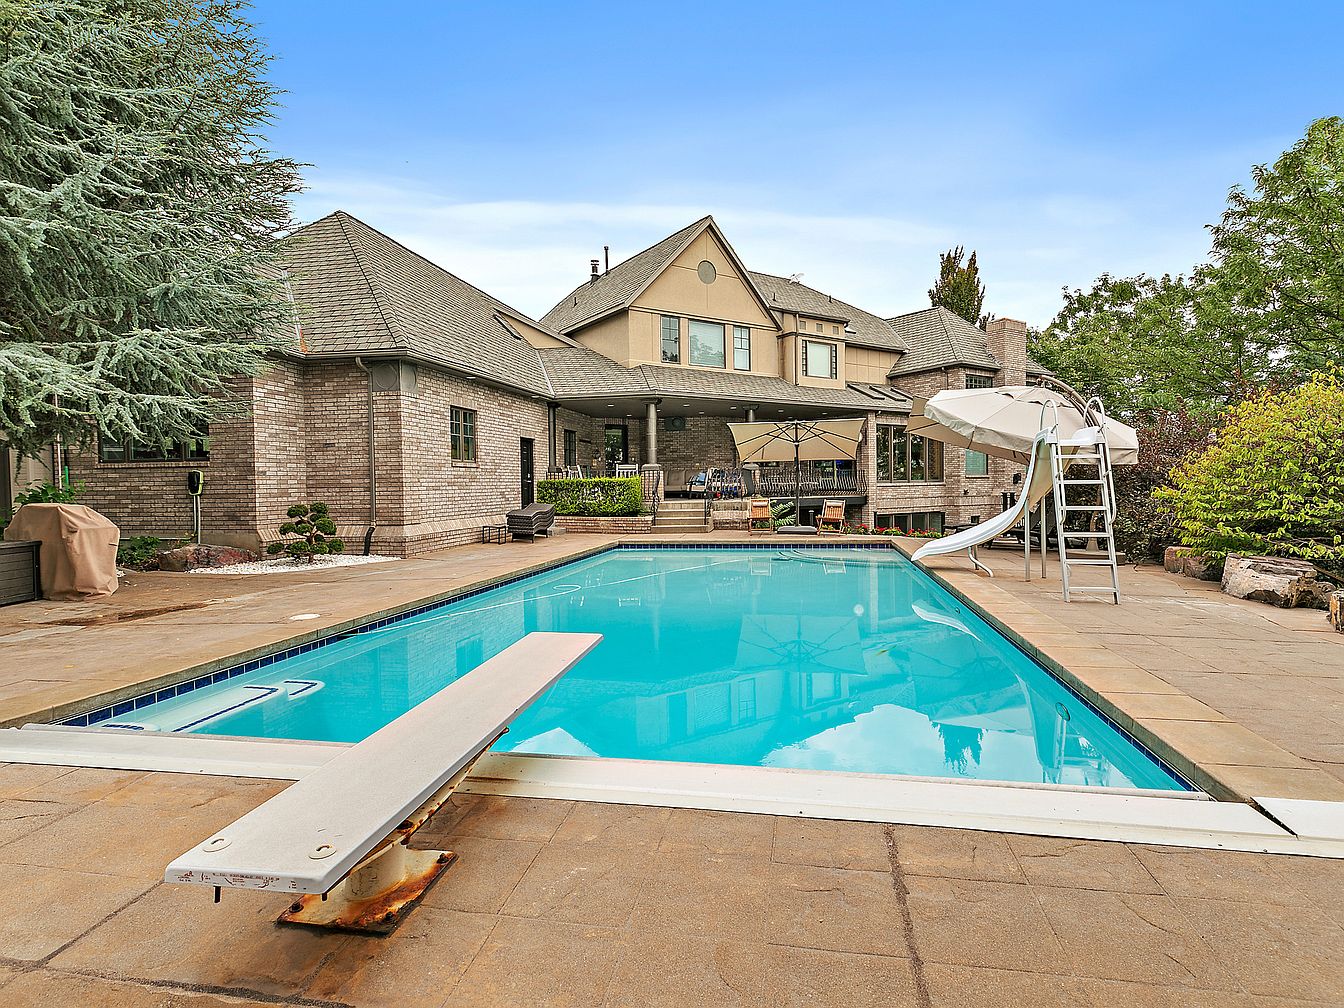
Spacious backyard pool area features a clean rectangular pool with a diving board and attached slide, designed for safe family fun and relaxation. Travertine-style deck surrounds the water, offering ample space for gatherings and outdoor seating. The traditional American home presents classic gabled rooflines and brickwork, blending historic charm with modern comfort. Large windows and sliding glass doors connect main living spaces to the outdoors, enhancing natural light and easy supervision of children. Mature landscaping, privacy hedges, and thoughtful patio furnishings create a peaceful retreat. Neutral stone tones balance with lush green foliage, perfect for year-round family enjoyment and entertaining.
Foyer Entrance
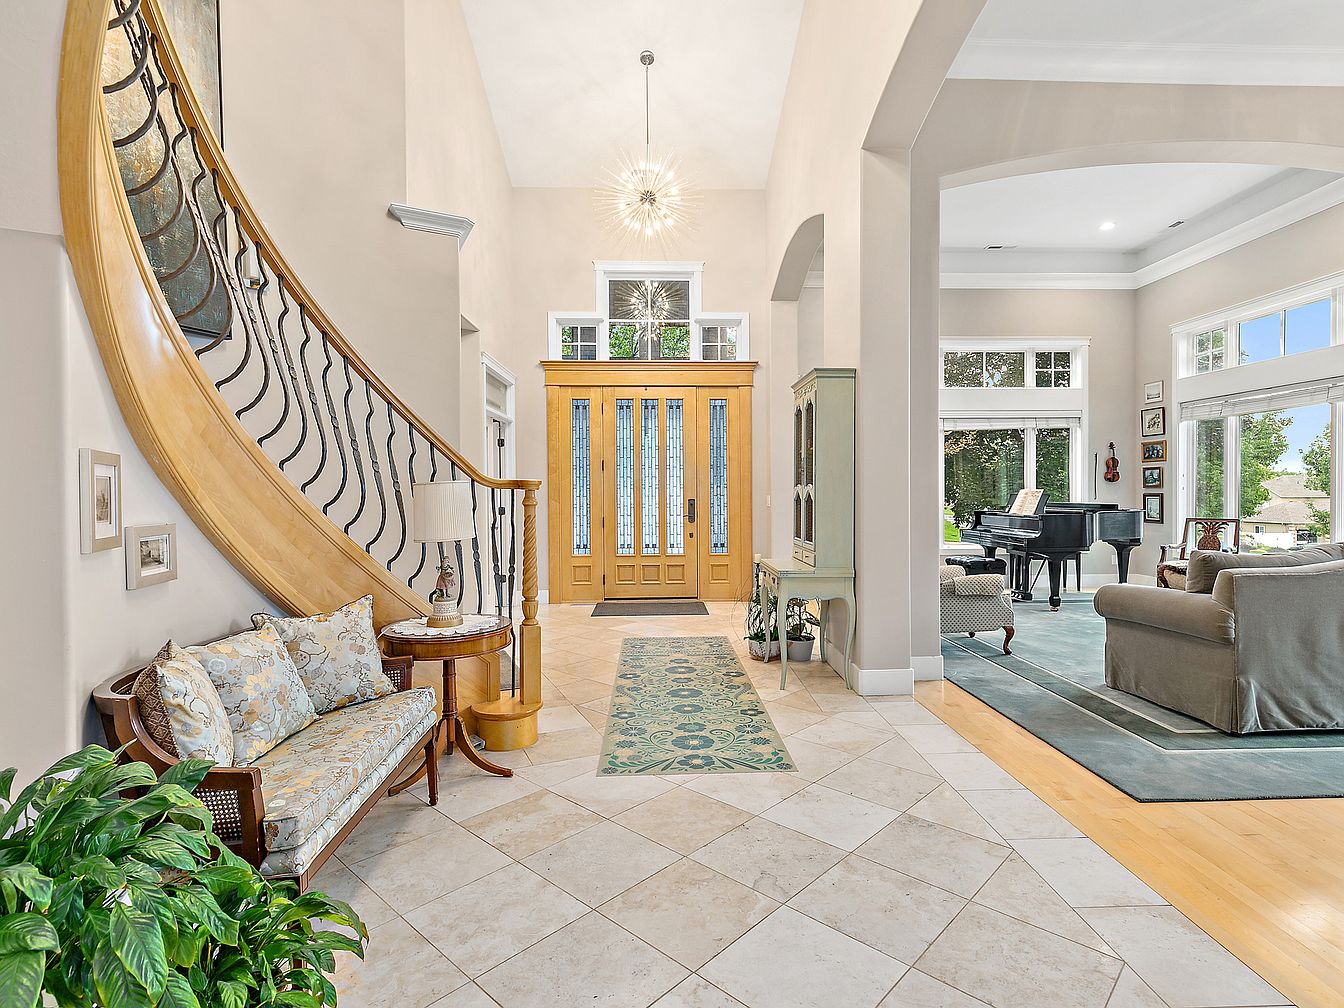
Spacious foyer welcomes families with a sweeping curved staircase of polished wood and ornate iron balusters, setting a grand yet inviting tone. Soft neutral walls and large, light-filled windows enhance the openness, while creamy marble tile floors transition into honey-toned hardwood in the cozy adjoining living room. Elegant trim, chandelier lighting, and arched doorway add subtle sophistication. Built-in seating, a classic wood cabinet, and decorative artwork on the walls create a warm, livable space. Views extend to the gathering room, complete with plush furnishings and a piano, perfect for family moments and entertaining guests alike.
Music Room
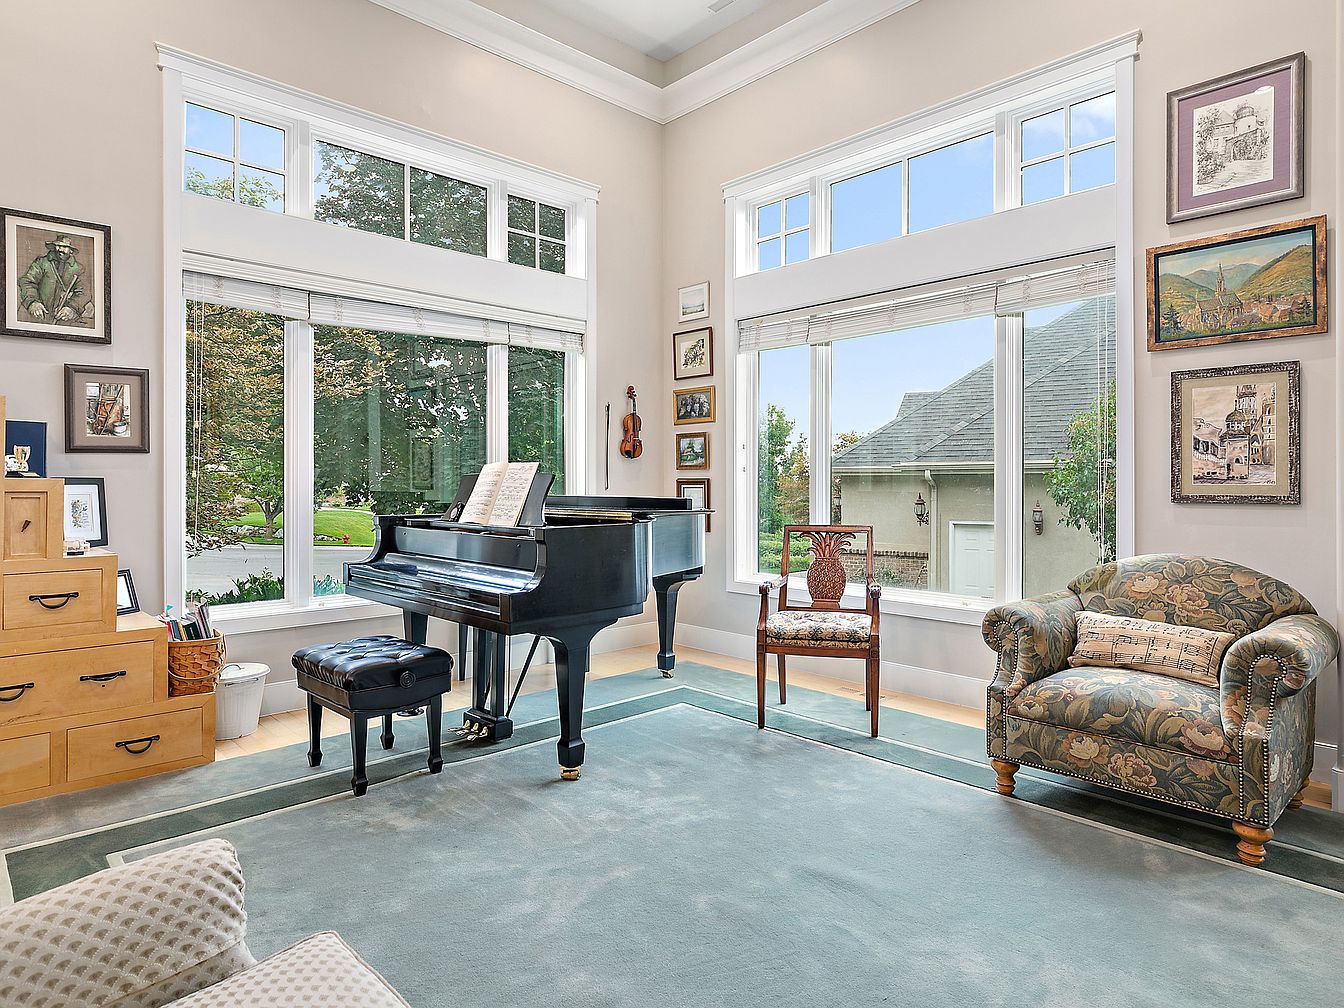
Spacious room features tall windows filling the area with natural light, perfect for gatherings or family music sessions. Neutral-toned walls and crown molding blend classic architectural elements with modern design, enhancing the open, welcoming feel. A striking grand piano anchors the space, complemented by wooden furnishings and a carved chair, encouraging creativity and relaxation. Plush, patterned armchair and soft green-blue area rug add comfort and warmth, inviting children and adults alike. Carefully framed artwork and a display of musical memorabilia evoke a sense of history and personality, making this a lively yet sophisticated retreat for the entire family to enjoy.
Living Room
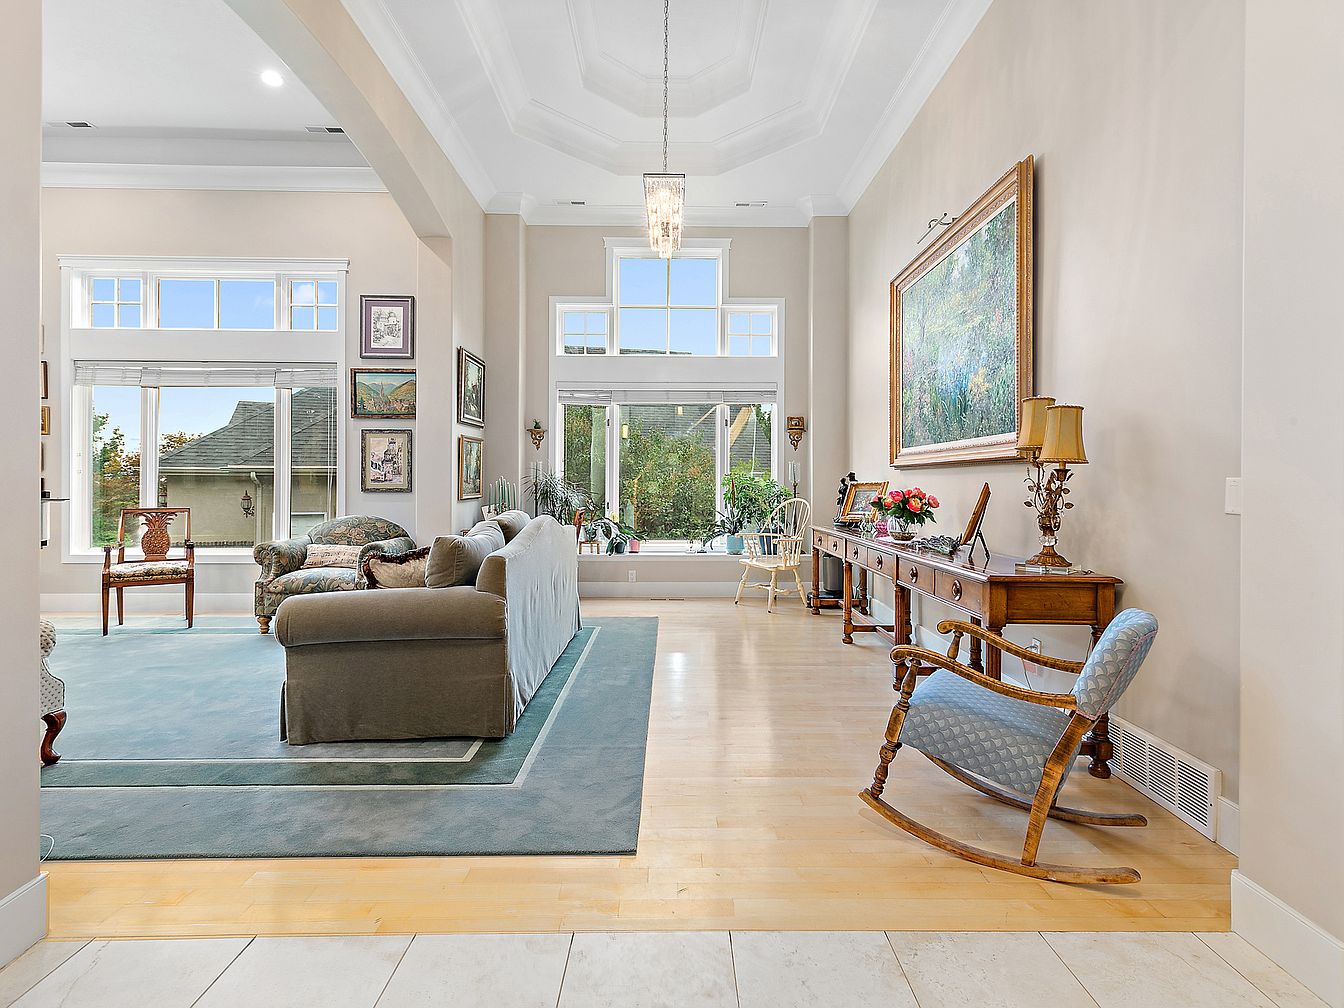
Expansive living room features tall coffered ceilings, soft neutral walls, and large windows filling the space with abundant daylight. Plush seating groups atop a blue area rug create an inviting gathering area for family activities. Light hardwood flooring continues through the room, complementing traditional wood furnishings and a classic rocking chair placed nearby. Framed artwork and decorative lamps contribute elegant, homely accents. Natural light enhances the fresh, comfortable ambiance, while the open layout encourages connection and movement. Architectural details, such as wide moldings and subtle archways, blend a sense of modern comfort with timeless American design, ideal for family living and entertaining.
Kitchen Dining
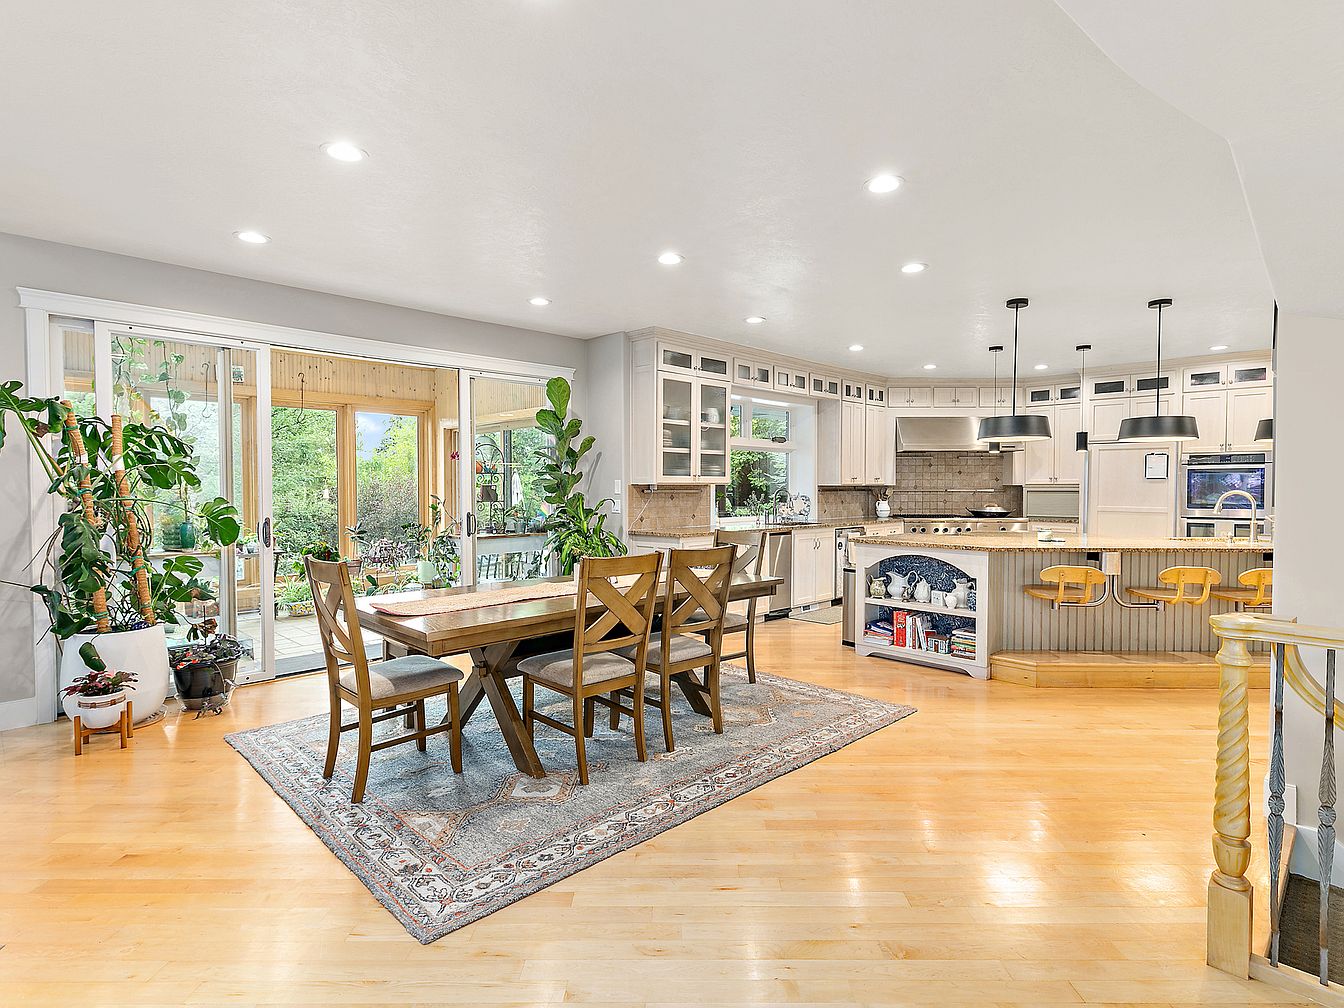
Open-plan layout connects a spacious, modern kitchen and family dining area, filled with natural light from expansive glass doors leading to a garden. Warm, pale hardwood floors and soft grey walls create a welcoming atmosphere. Shaker-style cabinetry, a large prep island with seating, and stainless steel appliances provide both style and function. Pendant lights add focused illumination over the island, while generous built-in shelving and a cozy rug foster a homely vibe. Verdant houseplants and garden views contribute to a calm, nurturing environment, perfect for gatherings or everyday family meals. Contemporary American style combines comfort with practical elegance throughout the space.
Family Kitchen
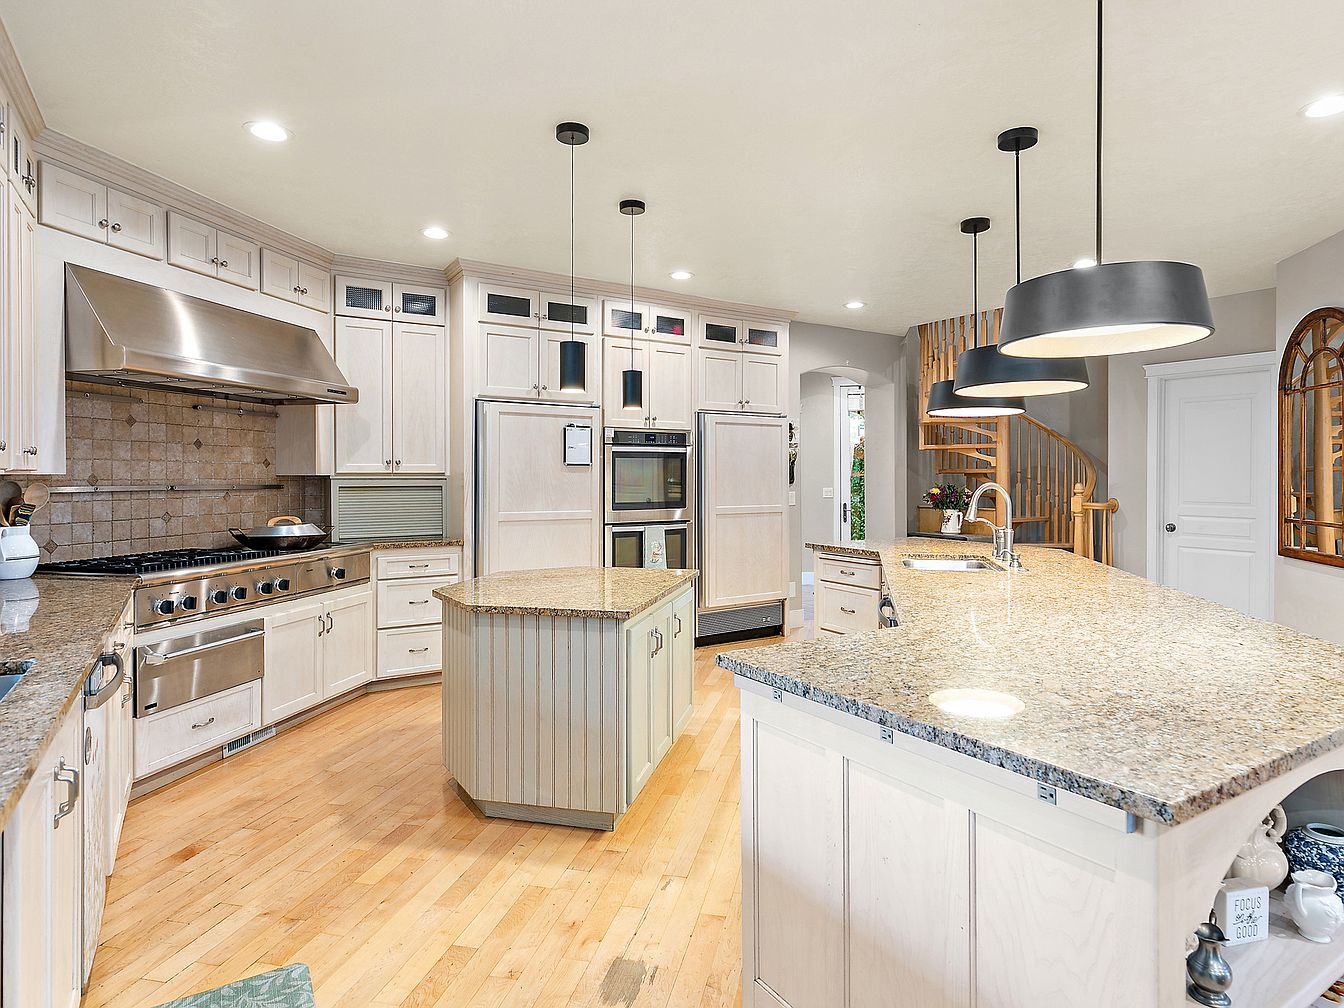
Spacious kitchen invites gatherings with its expansive granite countertops, large island, and abundant cabinetry. A professional-grade stainless-steel range and double ovens support family meals, while natural hardwood floors add warmth and easy maintenance. Neutral-toned cabinetry and soft beige tile backsplash complement the subtle grain and smooth textures throughout. Generous pendant and recessed lighting creates a bright, welcoming atmosphere for homework or conversation. An open design transitions seamlessly to other shared spaces, while a cozy breakfast nook and elegant spiral staircase add architectural interest. Ideal for family living, this space balances modern convenience with timeless American craftsmanship and inviting ambiance.
Children’s Bedroom
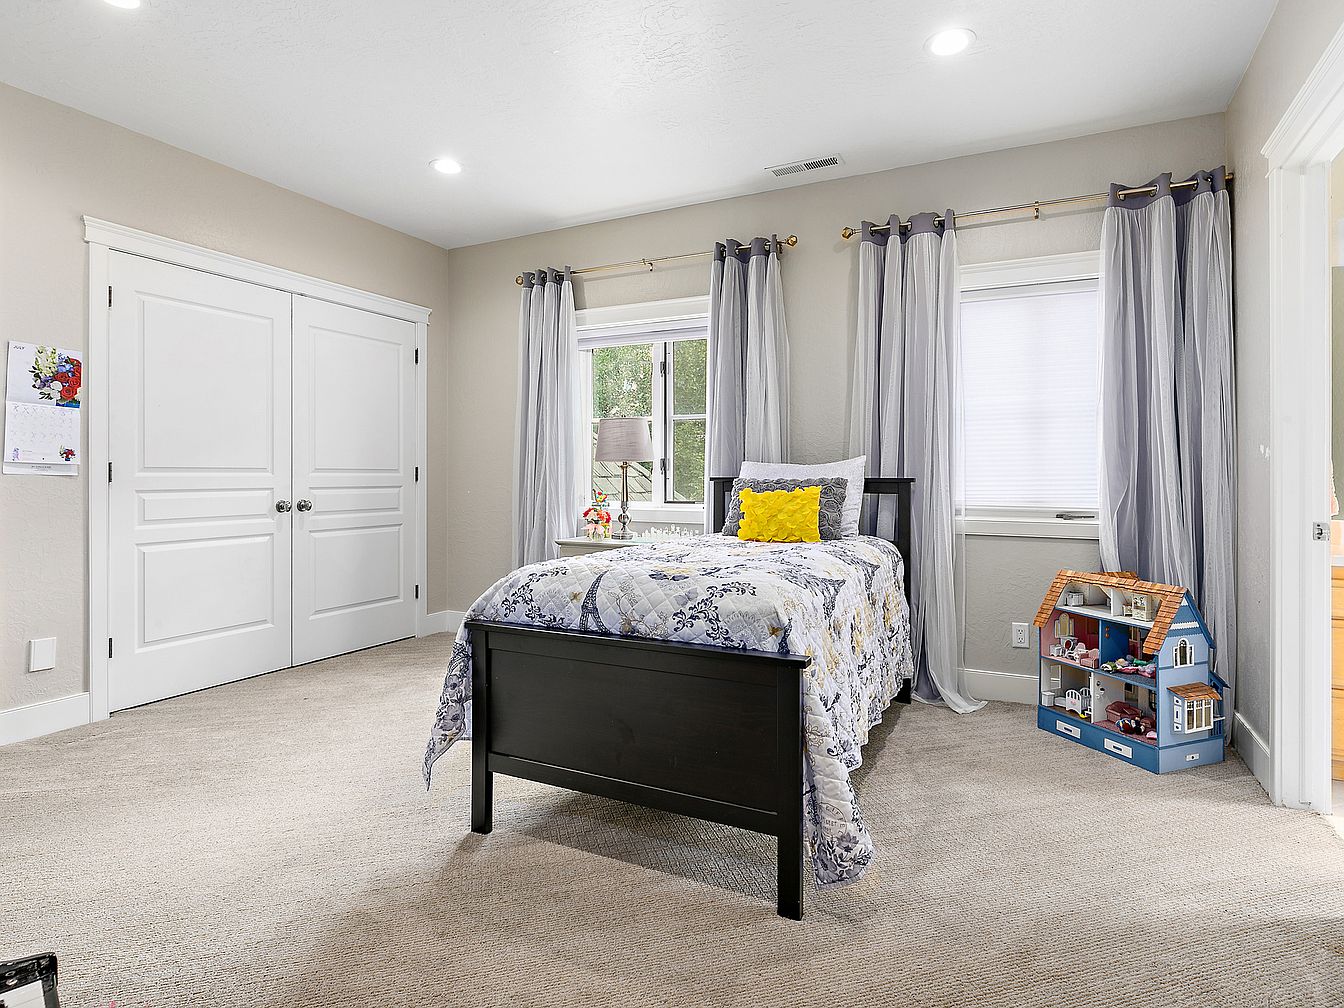
Neutral-hued walls pair seamlessly with plush taupe carpeting in this inviting children’s bedroom, creating a tranquil and versatile environment. Two large windows with sheer, lavender-gray curtains bathe the space in soft natural light, enhancing its airy, open feel. A single black bed, adorned with patterned bedding and a cheerful yellow accent pillow, adds modern contrast. Spacious double closets provide ample storage for growing families, while a classic dollhouse brings playful charm and imaginative potential. Subtle architectural detailing, such as crown molding and recessed lighting, blends traditional and contemporary styles, ensuring comfort, warmth, and adaptability for family life in every season.
Family Bathroom
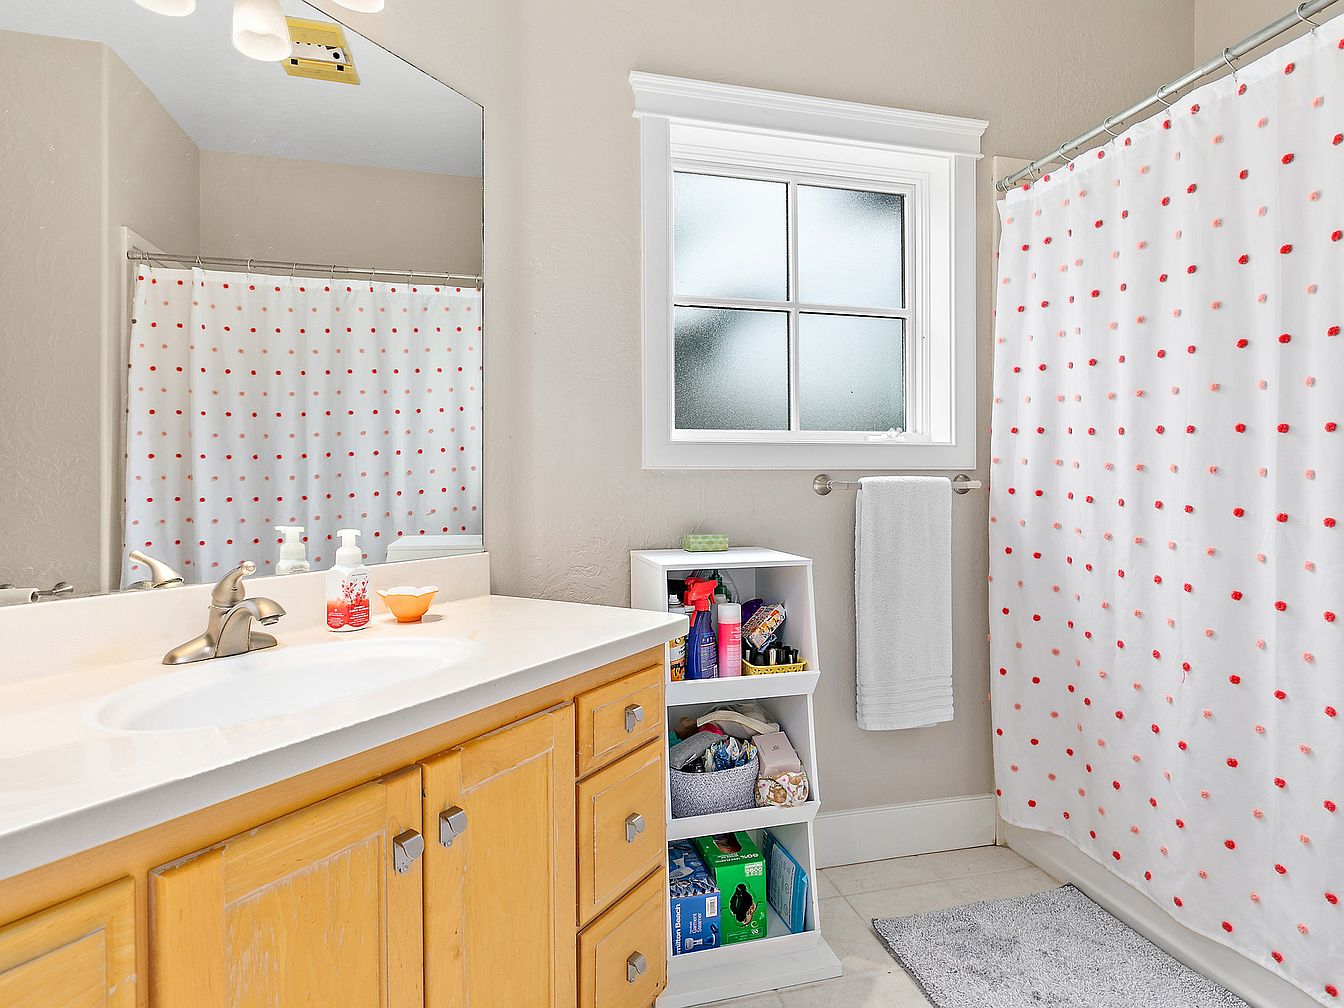
A welcoming bathroom features a spacious white countertop with light wood cabinetry for ample storage, perfect for busy families. Soft beige walls create a calming atmosphere, complemented by a large wall mirror and frosted window that fills the room with natural light while maintaining privacy. A cheerful white shower curtain with playful red polka dots adds a touch of fun for children. The open shelves are thoughtfully stocked with essentials, offering practical organization options. Durable brushed steel fixtures and tile flooring ensure easy maintenance. Simple crown molding around the window introduces a subtle traditional touch, blending comfort with timeless design.
Listing Agent: Aaron Drussel of Better Homes and Gardens Real Estate Momentum (Lehi) via Zillow
2. 1980 Modern Mountain Retreat Home in Park City, UT
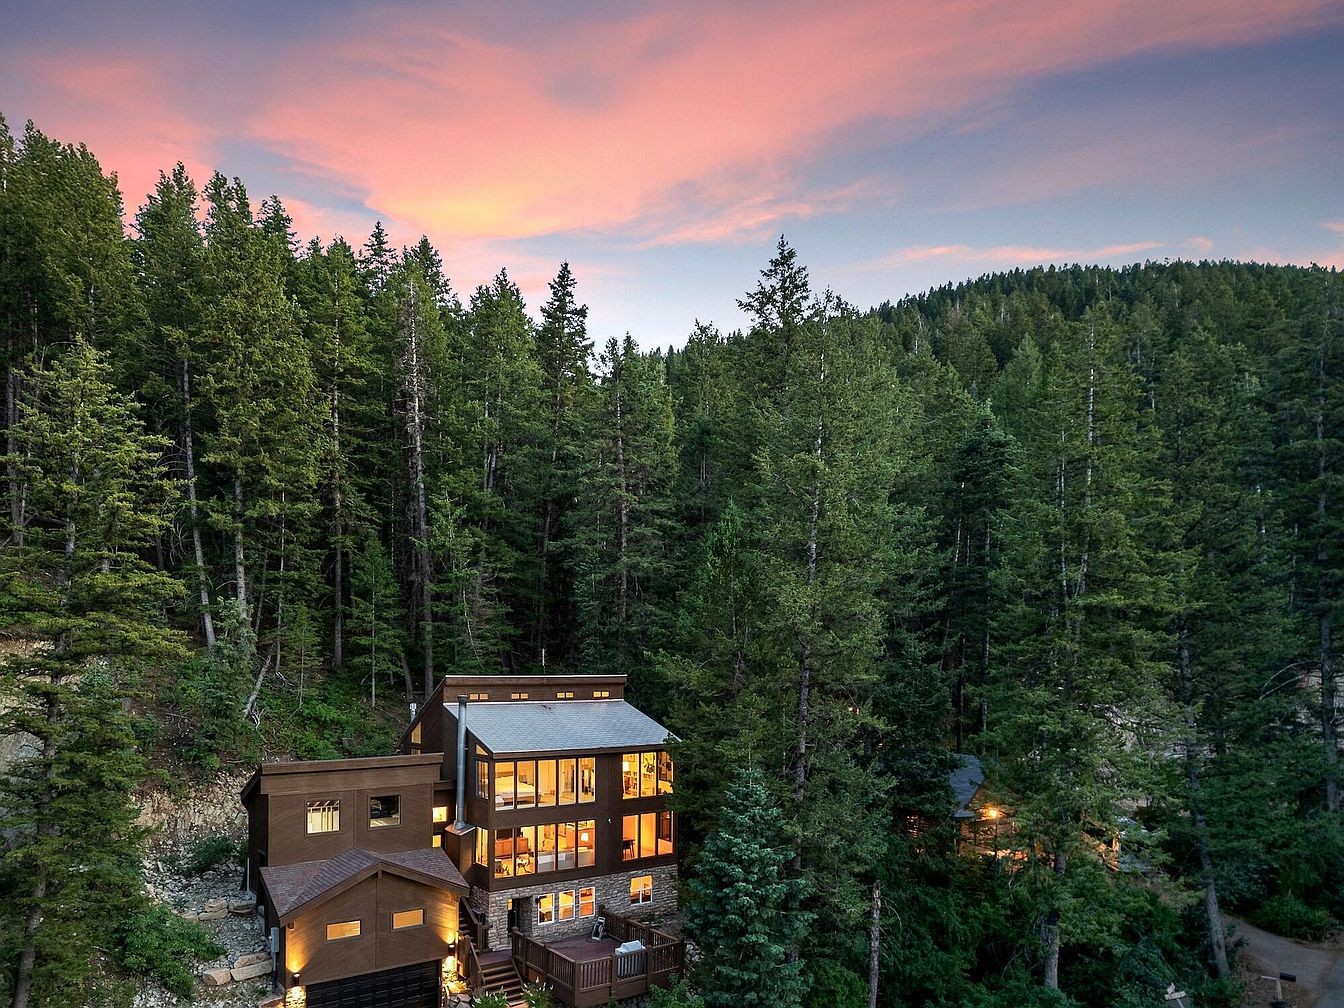
Surrounded by soaring evergreens and breathtaking alpine views, this 1980 Modern Mountain Retreat home in Park City, UT offers families an unforgettable blend of serenity and convenience. With 2,650 square feet on nearly half an acre, the thoughtfully designed three-bedroom, two-bath layout boasts expansive windows that fill the open-concept living spaces with sunlight and forest vistas. Recent kitchen renovations and a wood-burning fireplace make daily life cozy and inviting. Families will love the flexible office/library, lower-level family room with projector, and two spacious decks ideal for year-round gatherings. Steps from the Park City trail system, with future expansion possible in the 400-square-foot flex space, this meticulously maintained sanctuary is currently listed at $1,150,000.
Living and Dining
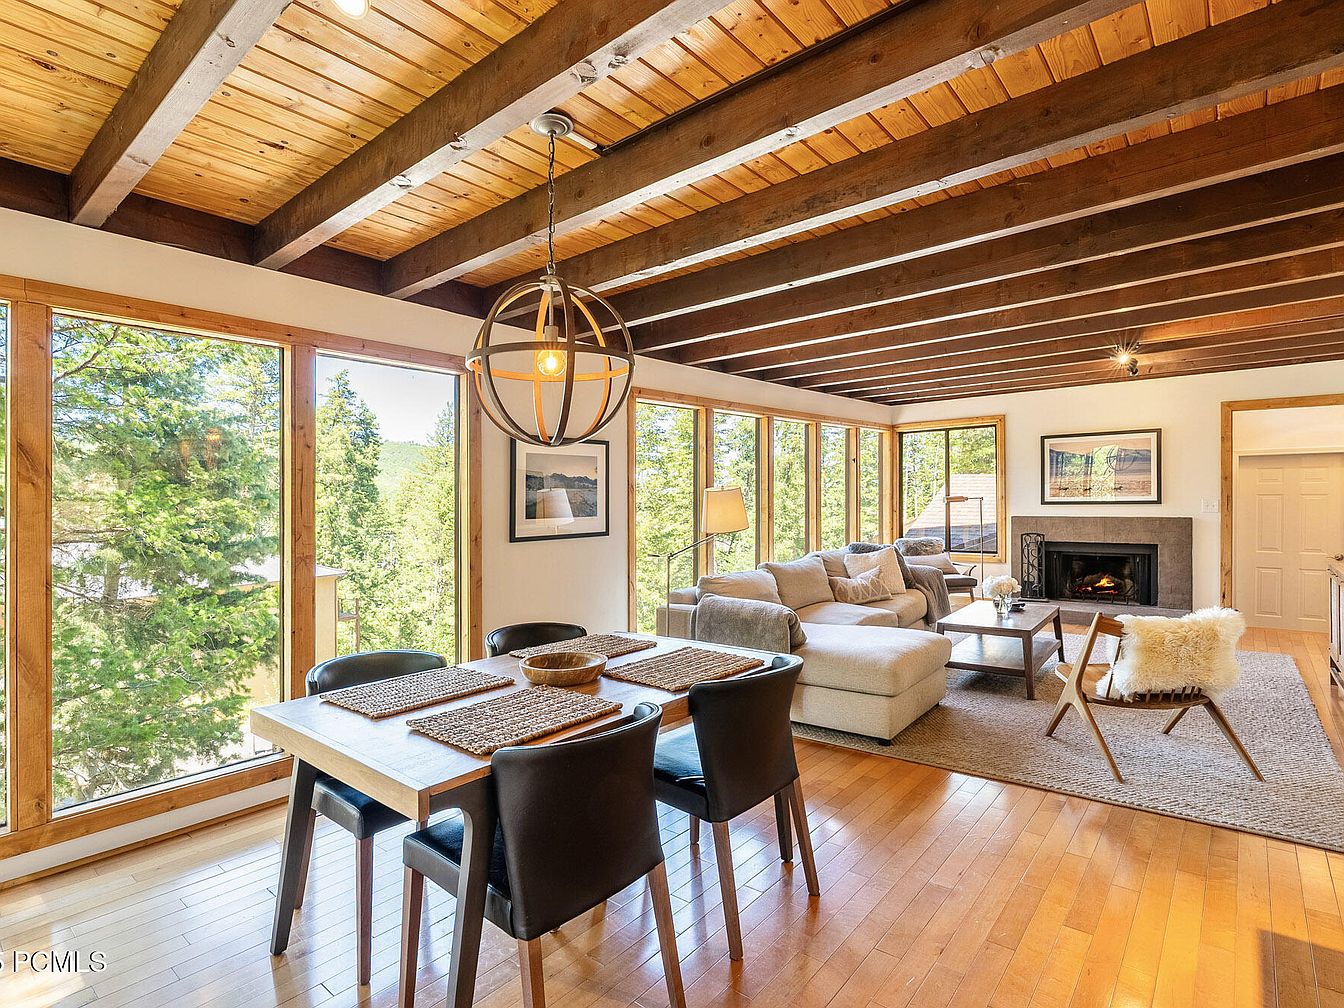
Expansive windows fill the open living and dining area with natural light and lush green views, creating a warm, inviting environment perfect for family gatherings. Exposed wood beams and a tongue-and-groove ceiling add rustic charm, nodding to classic American cabin style. Honey-toned hardwood floors provide continuity throughout the space, while a neutral sectional sofa and cozy accent chair offer ample seating by the modern, stone-trimmed fireplace. A wide, family-size dining table invites shared meals, under a stylish globe pendant light. Soft textures, thoughtful furnishings, and direct outdoor sightlines deliver comfort and connection for family members of all ages.
Family Living
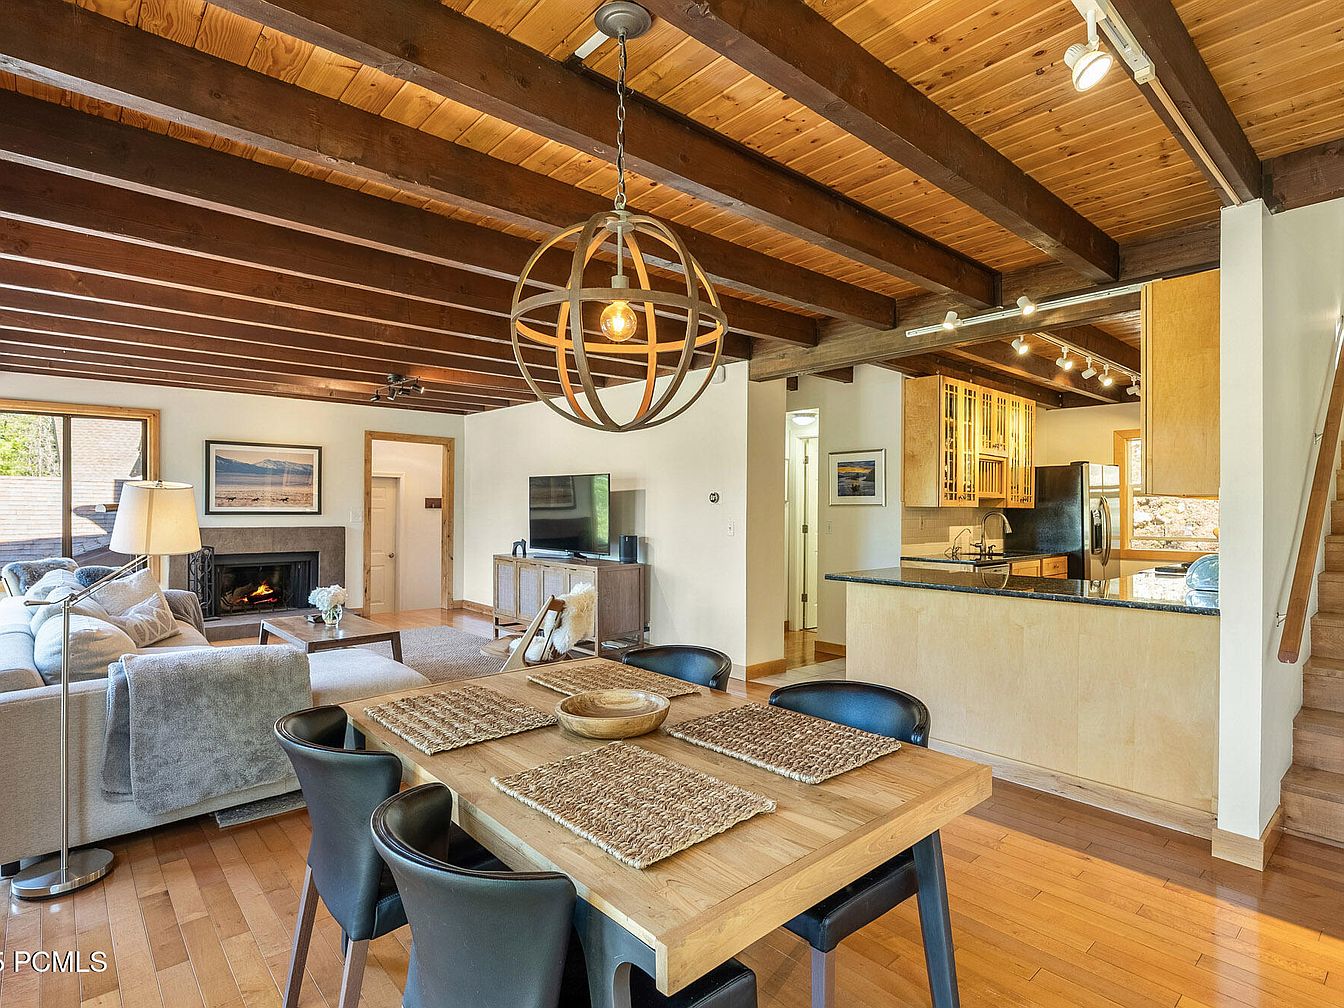
Open-concept living, dining, and kitchen spaces offer generous room for gatherings and relaxation. Exposed wooden beams and natural wood finishes evoke rustic charm, while modern light fixtures add warmth and style. The living area’s cozy fireplace and plush sectional sofa encourage family evenings. The spacious dining table suits shared meals, crafts, and homework. Large windows bring in native daylight, highlighting maple floors and neutral tones. Stainless steel appliances and ample cabinetry anchor the contemporary kitchen. Clean lines mix with inviting textures, blending classic and modern sensibilities for a welcoming, child-friendly atmosphere that balances comfort and practical everyday living.
Family Kitchen
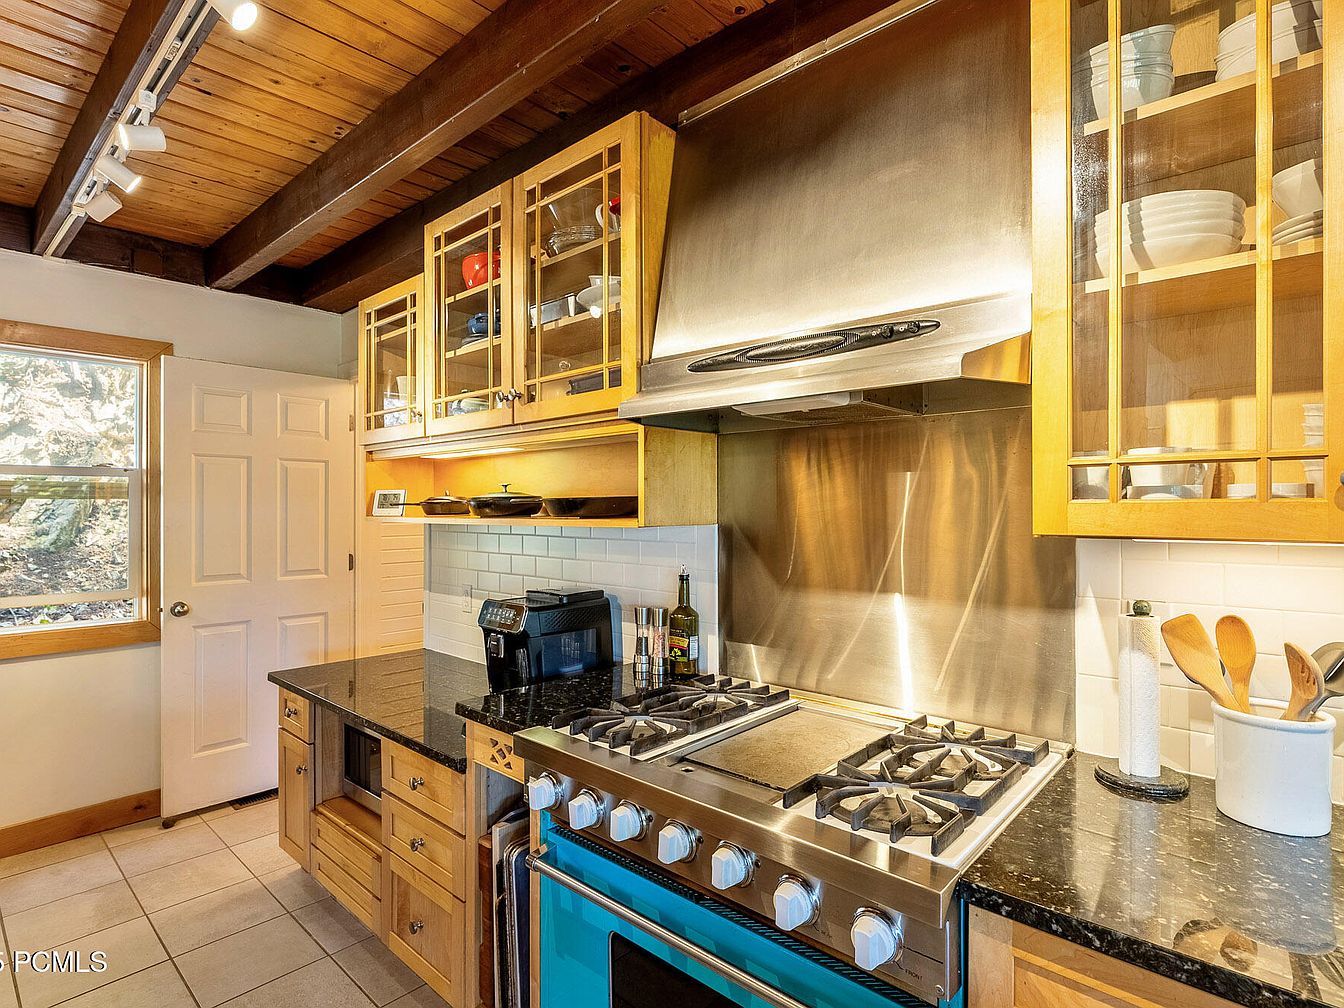
Warm natural wood tones blend with sleek stainless steel in this inviting family-friendly kitchen. Glass-fronted cabinets display everyday dishware, while recessed lighting and track lights brighten meal prep surfaces. The large gas range, with an industrial-style vent hood, makes cooking for all ages convenient and sociable. Dark granite countertops provide ample workspace, complemented by white tile backsplashes for easy cleaning. Under-cabinet shelves accommodate appliances for busy mornings. The open layout encourages movement and connection, and the view to the wooded outdoors brings a sense of calm. Classic trim and simple panel doors evoke timeless American style, ideal for a growing household.
Bedroom Retreat
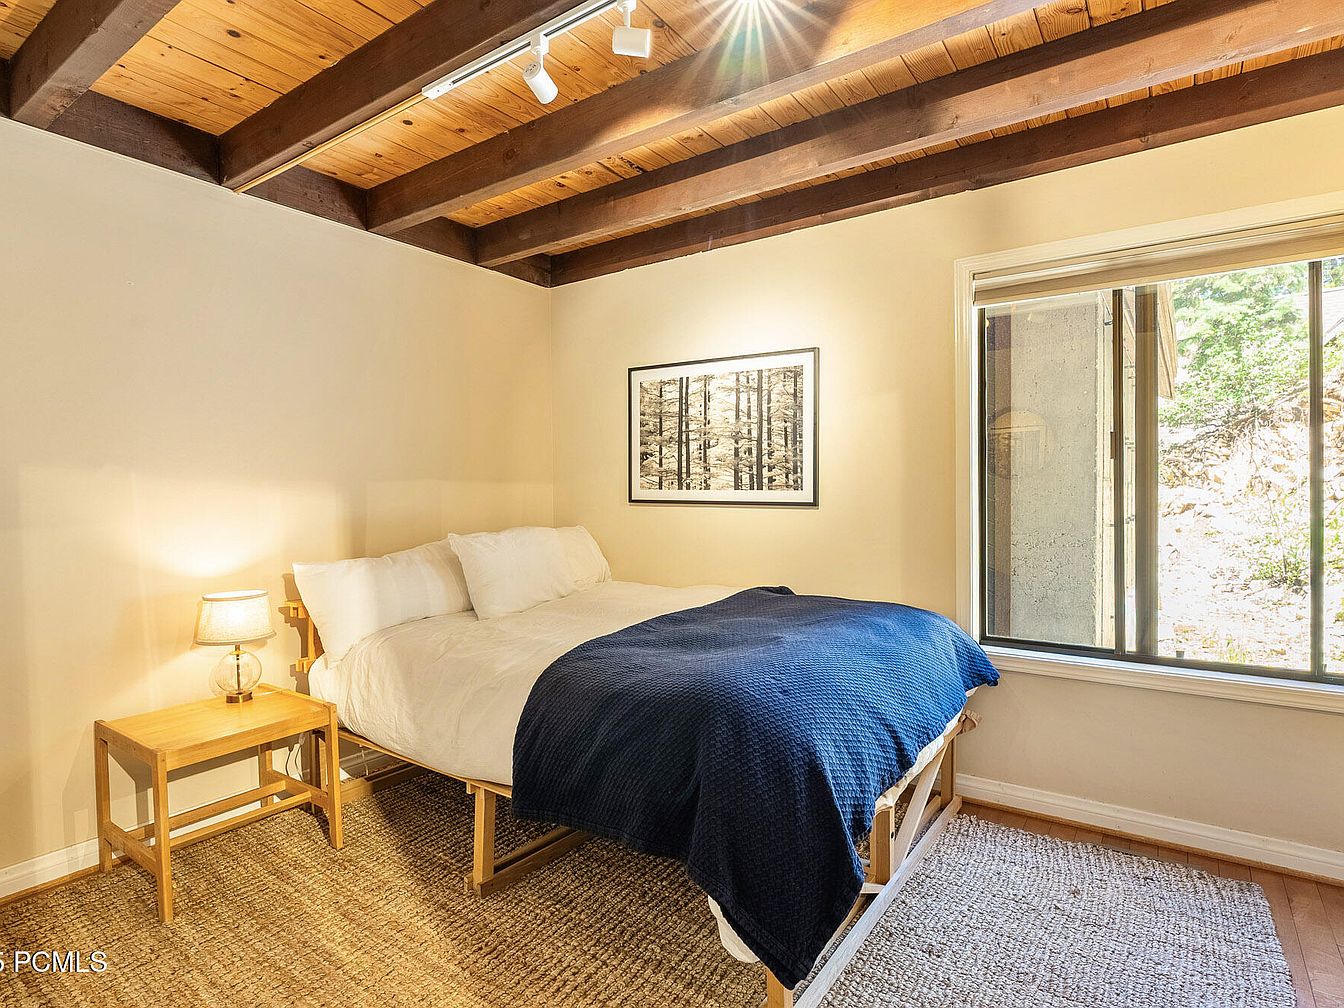
Warm natural light fills the bedroom through a large window, providing views of the surrounding greenery. Exposed timber ceiling beams, paired with a wood-paneled ceiling, create a cozy yet spacious atmosphere. Neutral walls and gentle textures in the woven rug and wooden furniture add comfort and style, ideal for families seeking both relaxation and durability. A plush double bed with crisp linens and a deep navy blanket anchors the space. Modern track lighting and a simple bedside lamp ensure bright and flexible illumination, while framed wall art and soft, neutral tones evoke serene, contemporary design with inviting, timeless charm.
Home Office
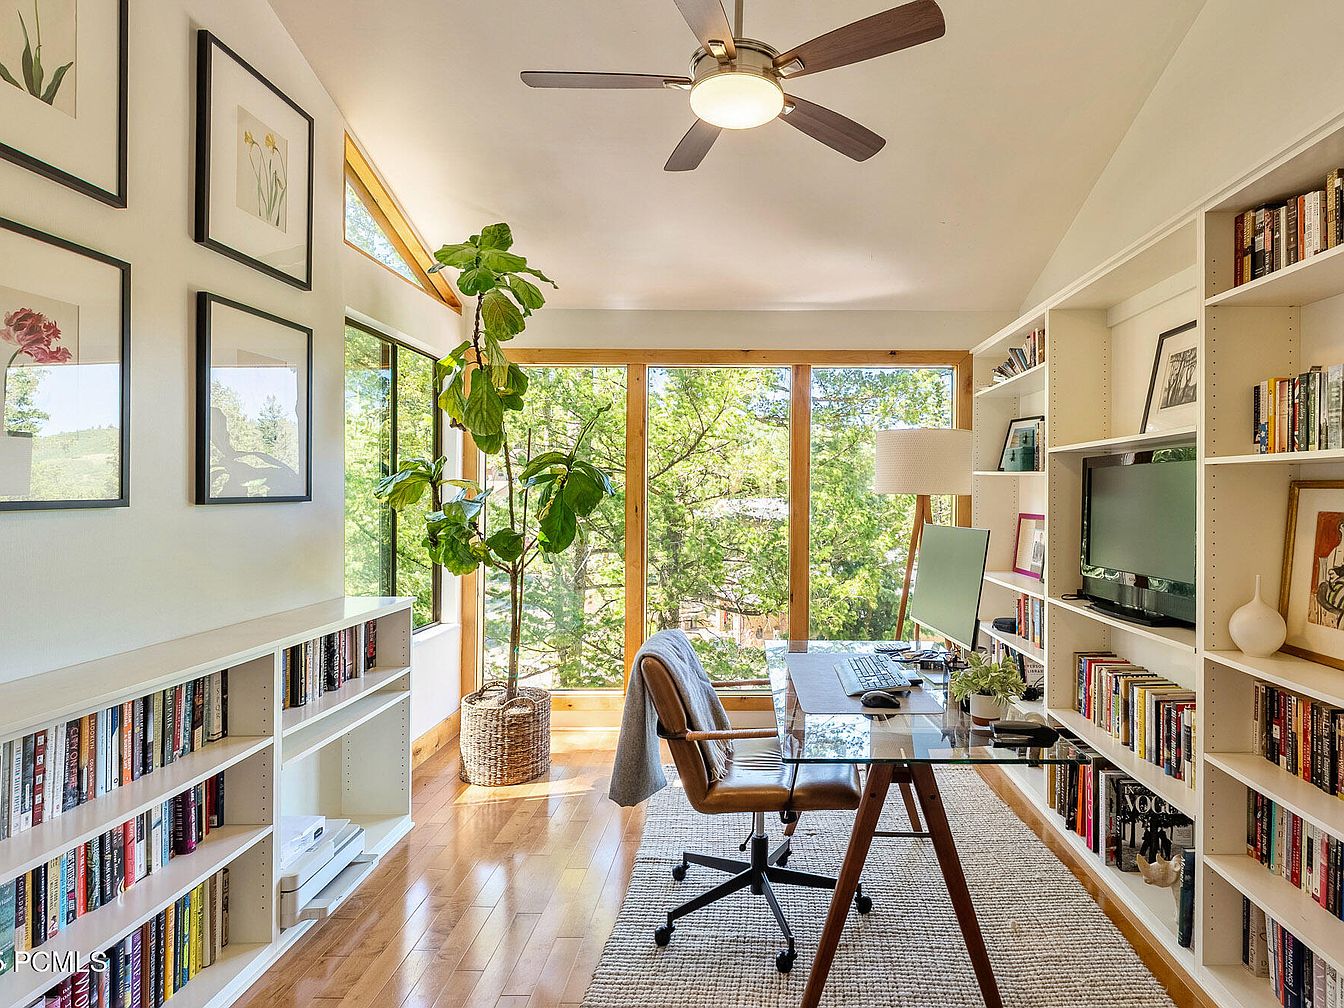
Bright and tranquil, this home office features floor-to-ceiling windows that invite natural light and picturesque views of greenery, creating an inspiring space for the whole family. Walls display botanical prints in simple black frames, adding an elegant touch. Extensive built-in bookshelves provide ample storage for books and family collections, while a modern glass desk and comfortable chair support productivity. Warm hardwood floors contrast with light walls and shelving, accented by a woven area rug for added comfort. A ceiling fan adds airflow above, with minimalist lamp lighting for soft ambiance. Sleek, practical, and welcoming, this room complements any family’s routine.
Primary Bedroom
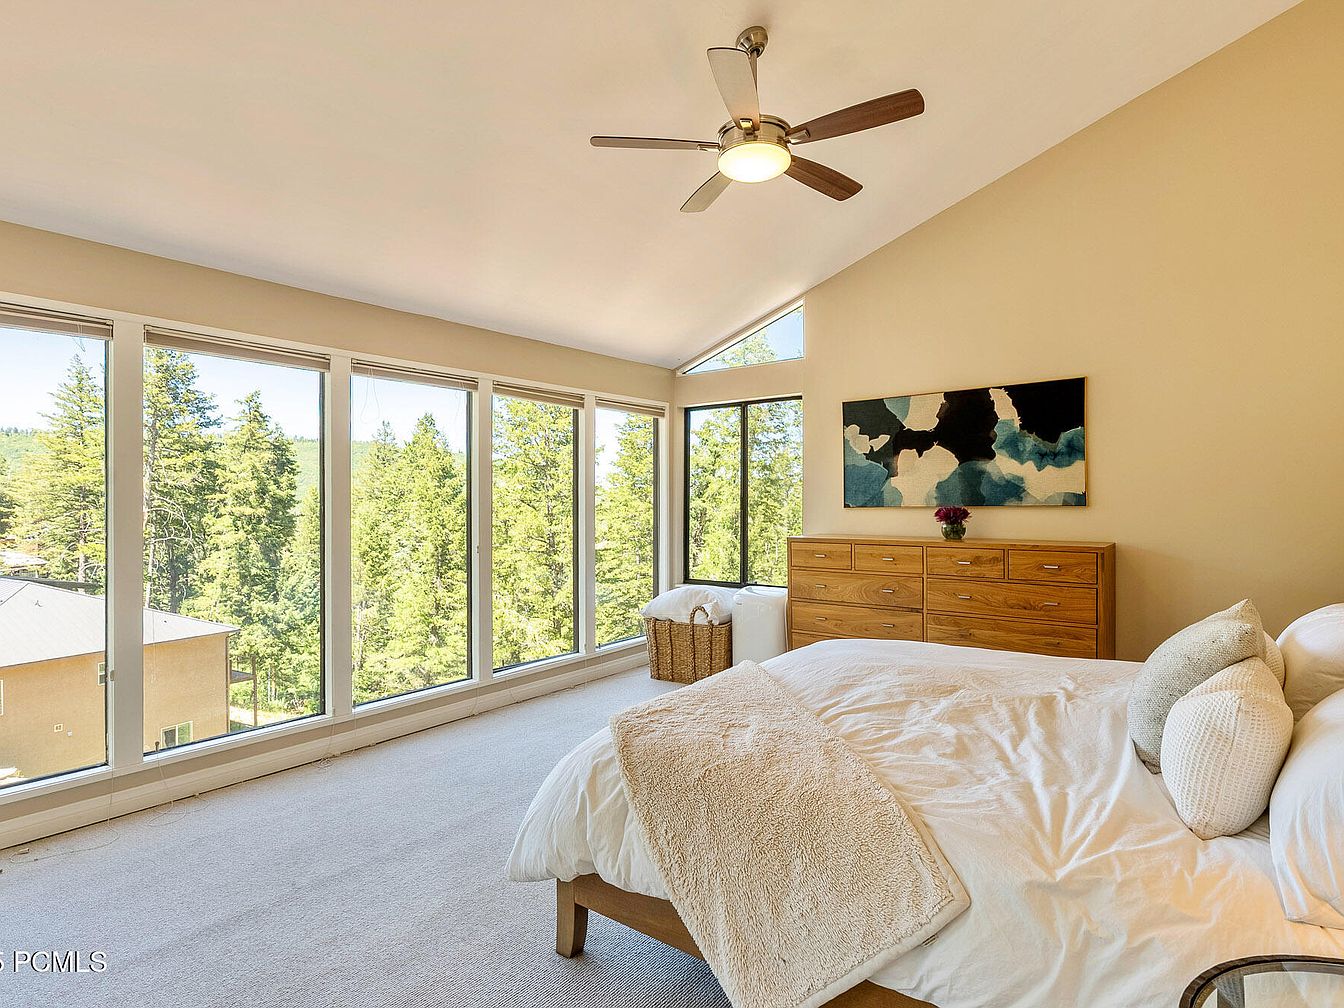
Expansive floor-to-ceiling windows fill this bedroom with natural light and provide uninterrupted forest views, creating a peaceful setting perfect for family relaxation. The vaulted ceiling, punctuated by a modern ceiling fan, adds to the spaciousness and architectural interest, while the neutral beige walls and plush carpeting promote warmth and comfort. A large wooden dresser and abstract wall art introduce contemporary style and storage. Soft bedding and cozy textures enhance a sense of calm, making this room ideal for restful sleep or quiet reading time. Simple furnishings ensure easy navigation, perfect for both young children and adults alike.
Primary Bedroom
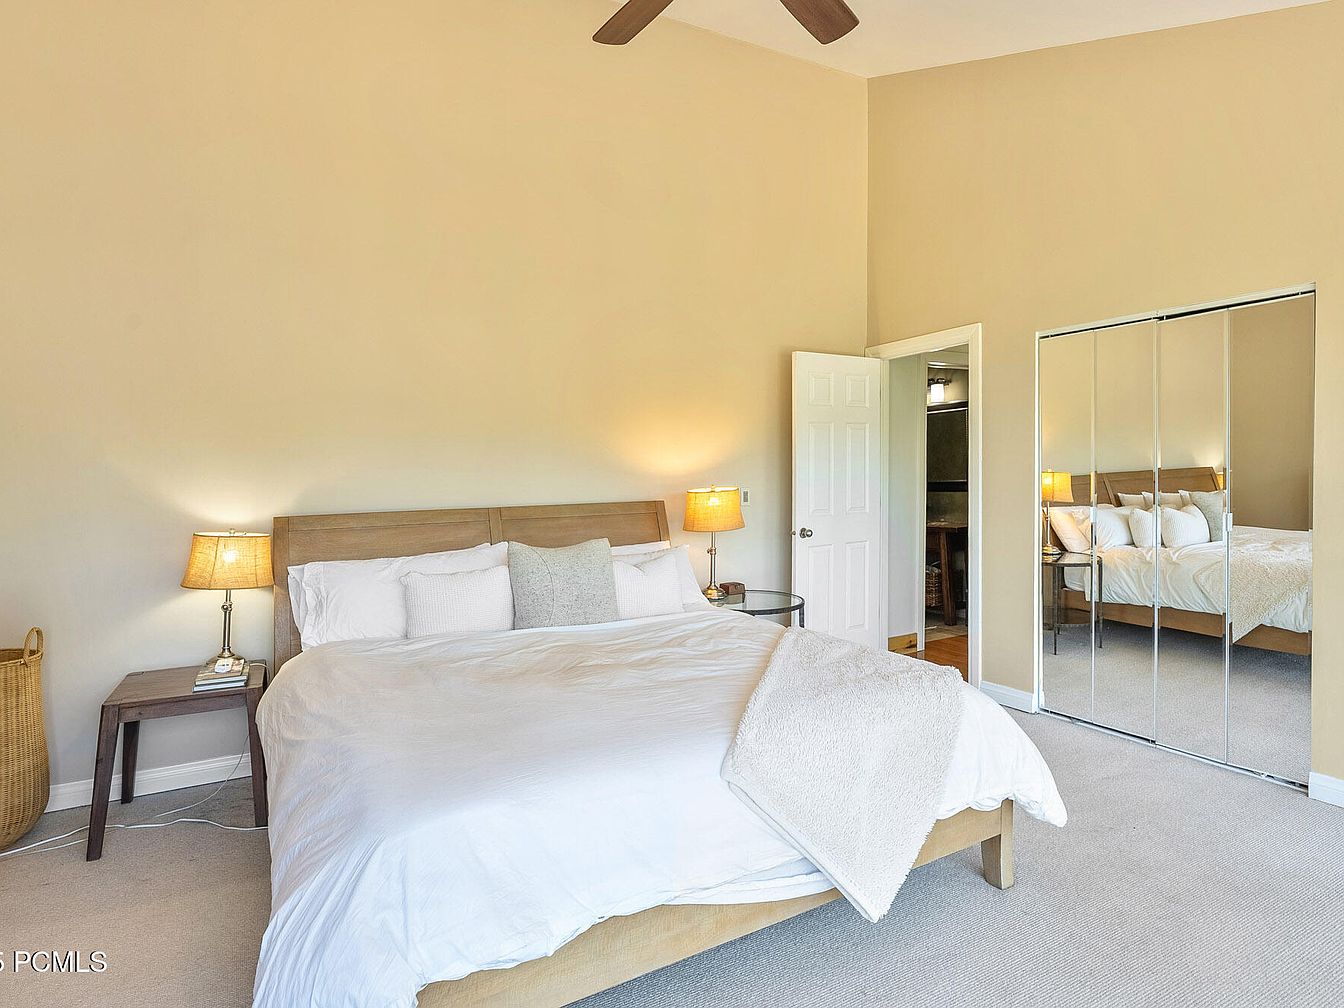
Spacious bedroom features a calming neutral color palette and soft carpet underfoot, ideal for family comfort. A large bed with crisp white bedding anchors the room, flanked by modern nightstands and warm lamps that provide gentle ambient lighting. Sleek mirrored closet doors enhance the sense of space and light, reflecting natural brightness throughout the room. High, angled ceilings with a contemporary ceiling fan add airy character, while subtle textures in the linens and furnishings invite relaxation. Architectural simplicity and uncluttered décor make this bedroom a peaceful retreat, perfect for restful nights or quiet family moments. Historic cues remain minimal for modern appeal.
Outdoor Deck
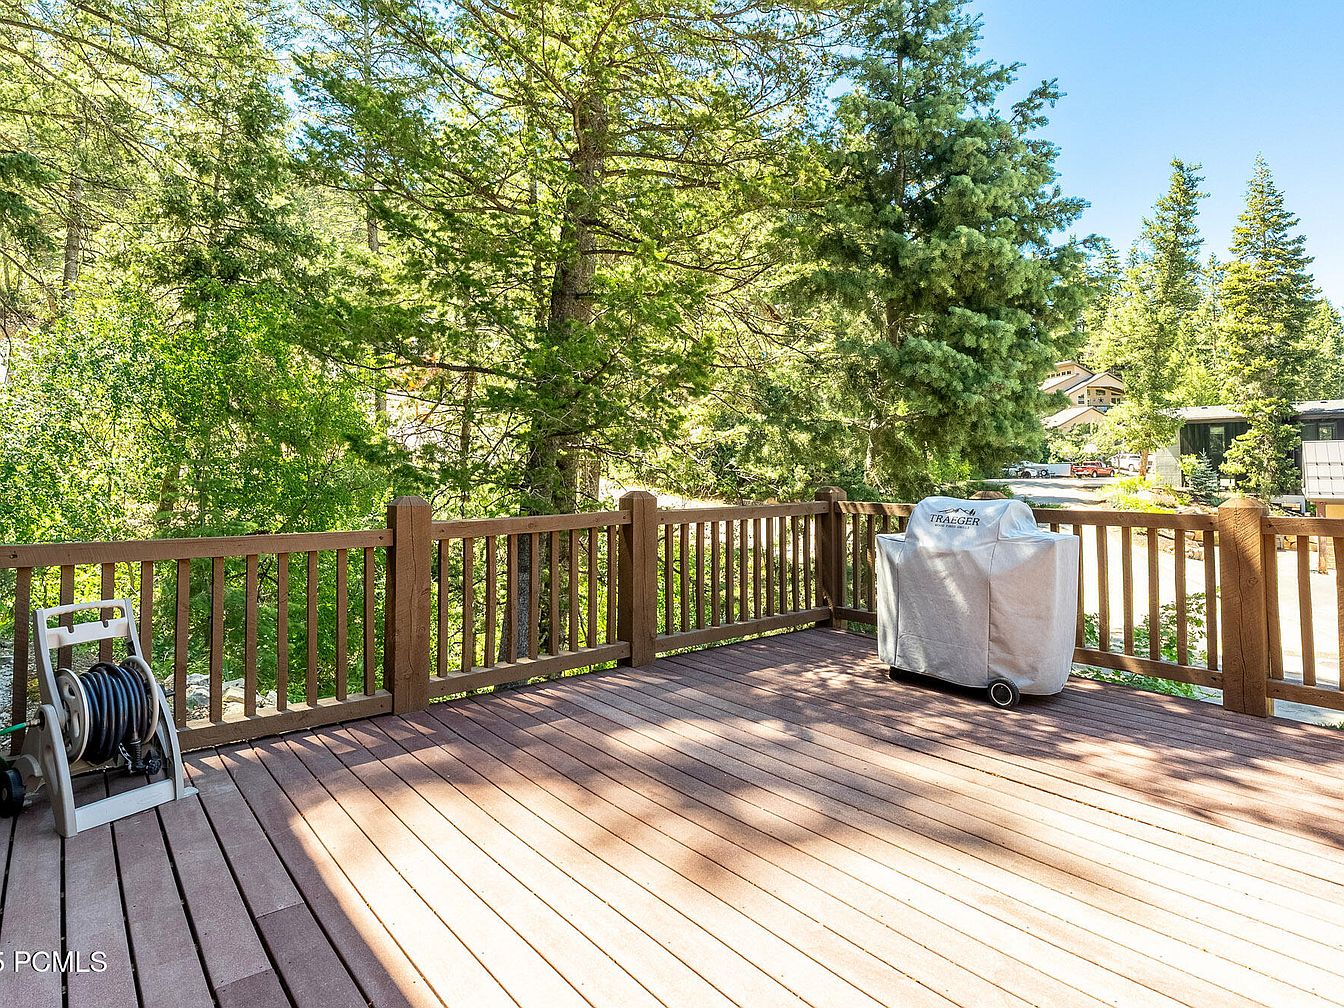
Spacious wooden deck features classic railings and offers a comfortable area for families to gather, relax, or dine al fresco. Warm brown planks create a natural, inviting atmosphere underfoot while providing ample space for outdoor furniture or children’s play. Surrounded by mature evergreens and leafy trees, the deck promotes privacy and peaceful views. A barbecue grill is positioned for convenient family meals, and a coiled garden hose ensures easy cleanup or plant care. Natural light filters through the foliage, casting dappled shadows across the deck, while the sturdy construction hints at timeless American suburban style and family-friendly durability.
Listing Agent: Zach White of KW Park City Keller Williams Real Estate via Zillow
3. 2012 Custom Home in Saint George, UT
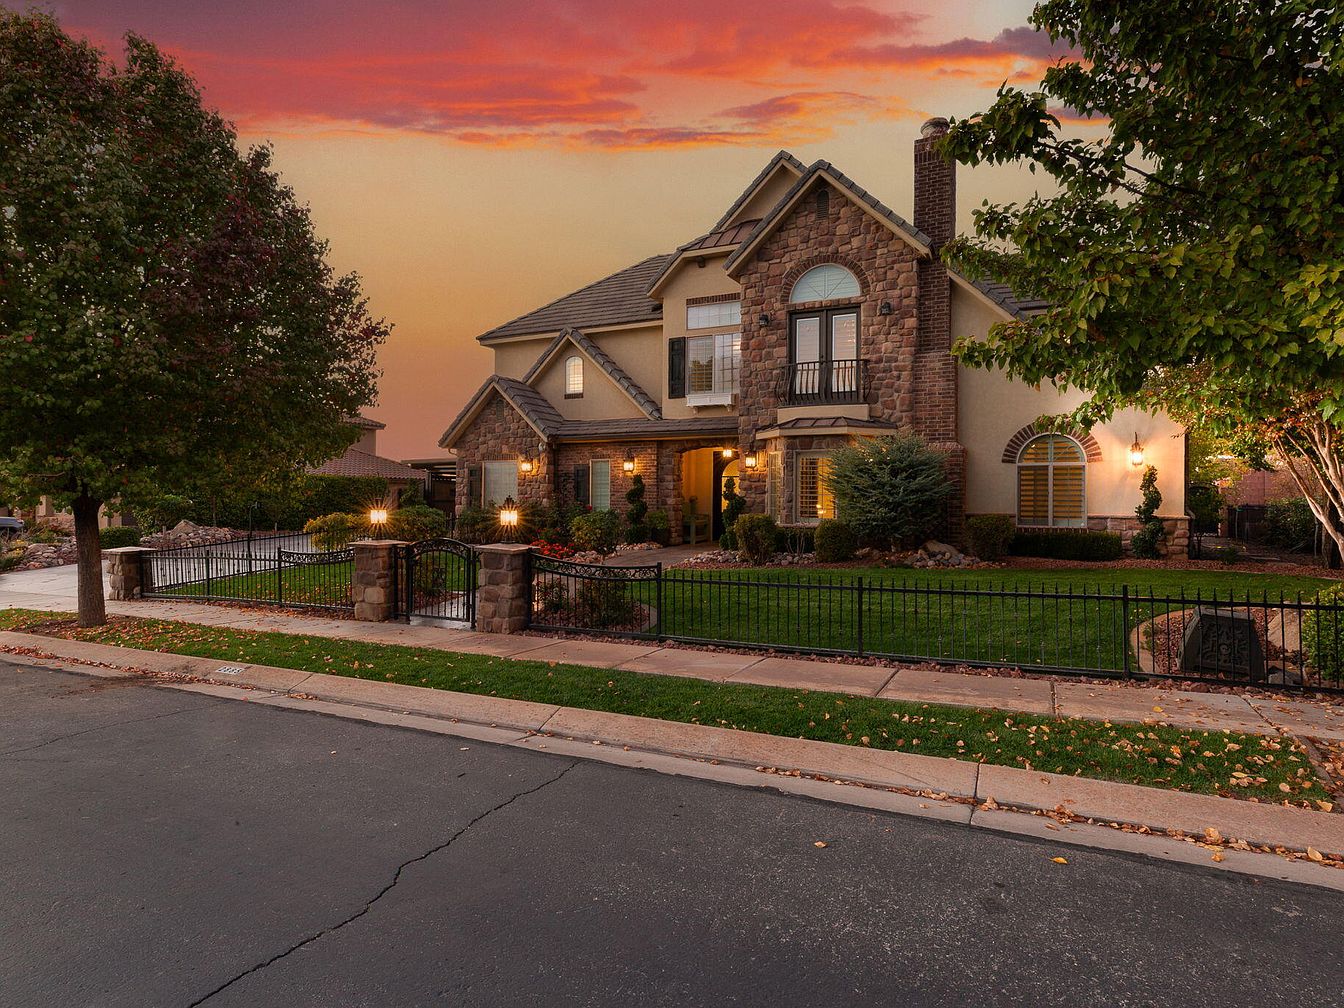
Situated in beautiful Saint George, UT, this 2012 custom home offers a perfect family-friendly retreat. Its inviting curb appeal features manicured landscaping and impressive stone detailing, while inside, spacious living areas and custom built-ins cater to comfort and organization. Enjoy a cozy theater room, perfect for family movie nights, and generous closets that enhance everyday living. Outdoors, a large yard, sparkling pool, hot tub, fire pit, sports court, and a covered pavilion provide endless entertainment and relaxation options. Recent improvements ensure the home is move-in ready. Listed at $1,195,000, this residence is the ideal blend of function and style, designed for making lifelong memories.
Family Kitchen
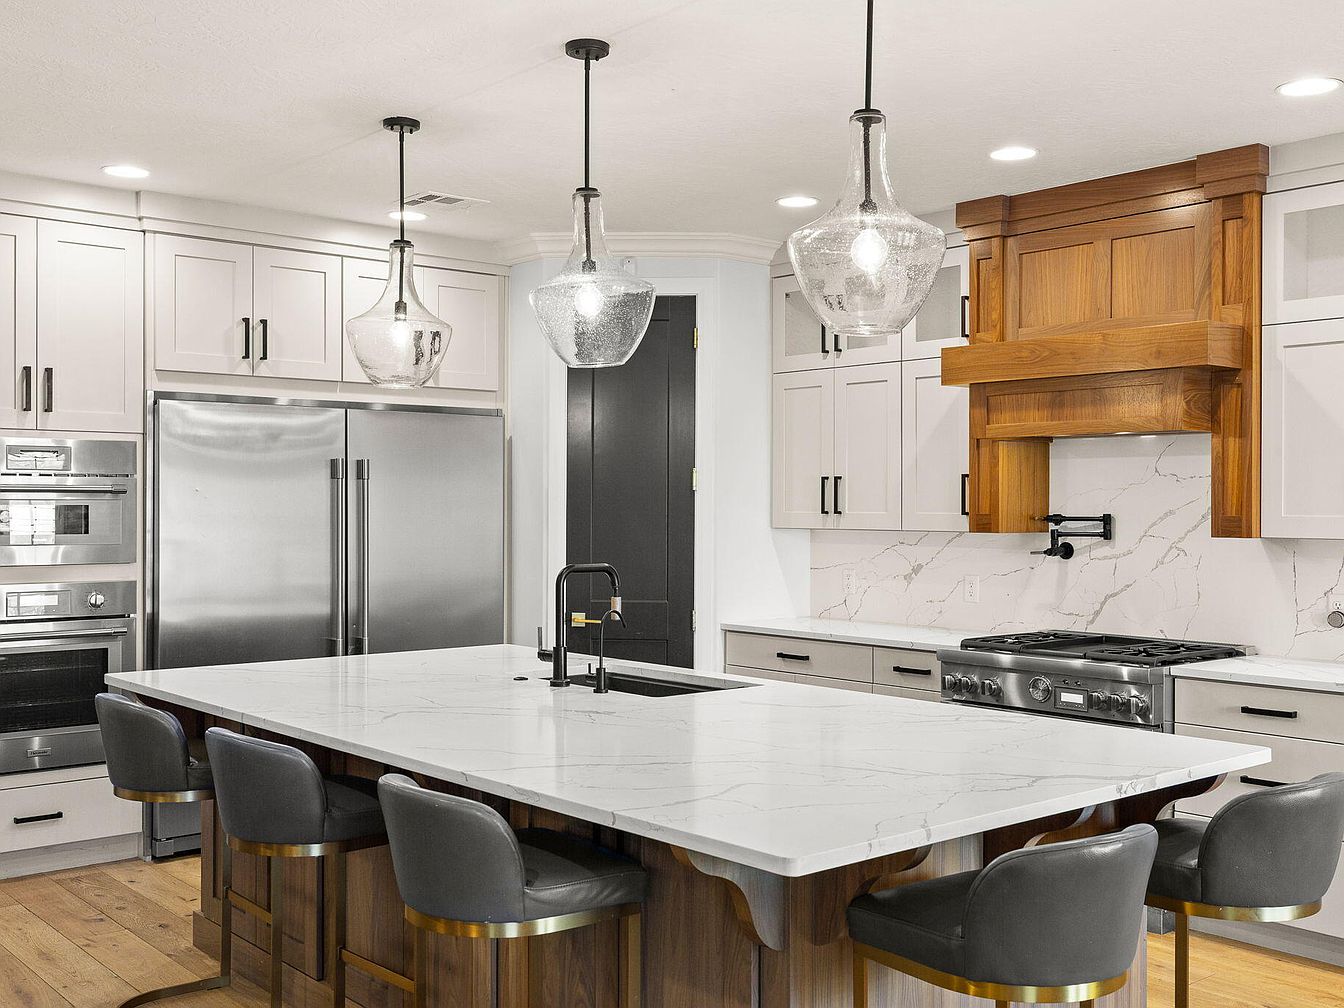
Spacious family kitchen centers around a large marble-topped island with seating for five, ideal for casual meals or homework. Soft white cabinetry pairs with natural wood accents for warmth, while brass and matte black hardware introduce a subtle modern edge. Stainless steel appliances line one wall, including a double-door refrigerator and built-in ovens. Clear glass pendant lights and recessed ceiling fixtures provide bright, even lighting. Classic Shaker-style cabinet doors and a custom wood range hood nod to timeless American home design. Wide plank wood flooring and a marble backsplash invite durability and easy cleaning—perfect for daily family activity and gatherings.
Primary Bedroom
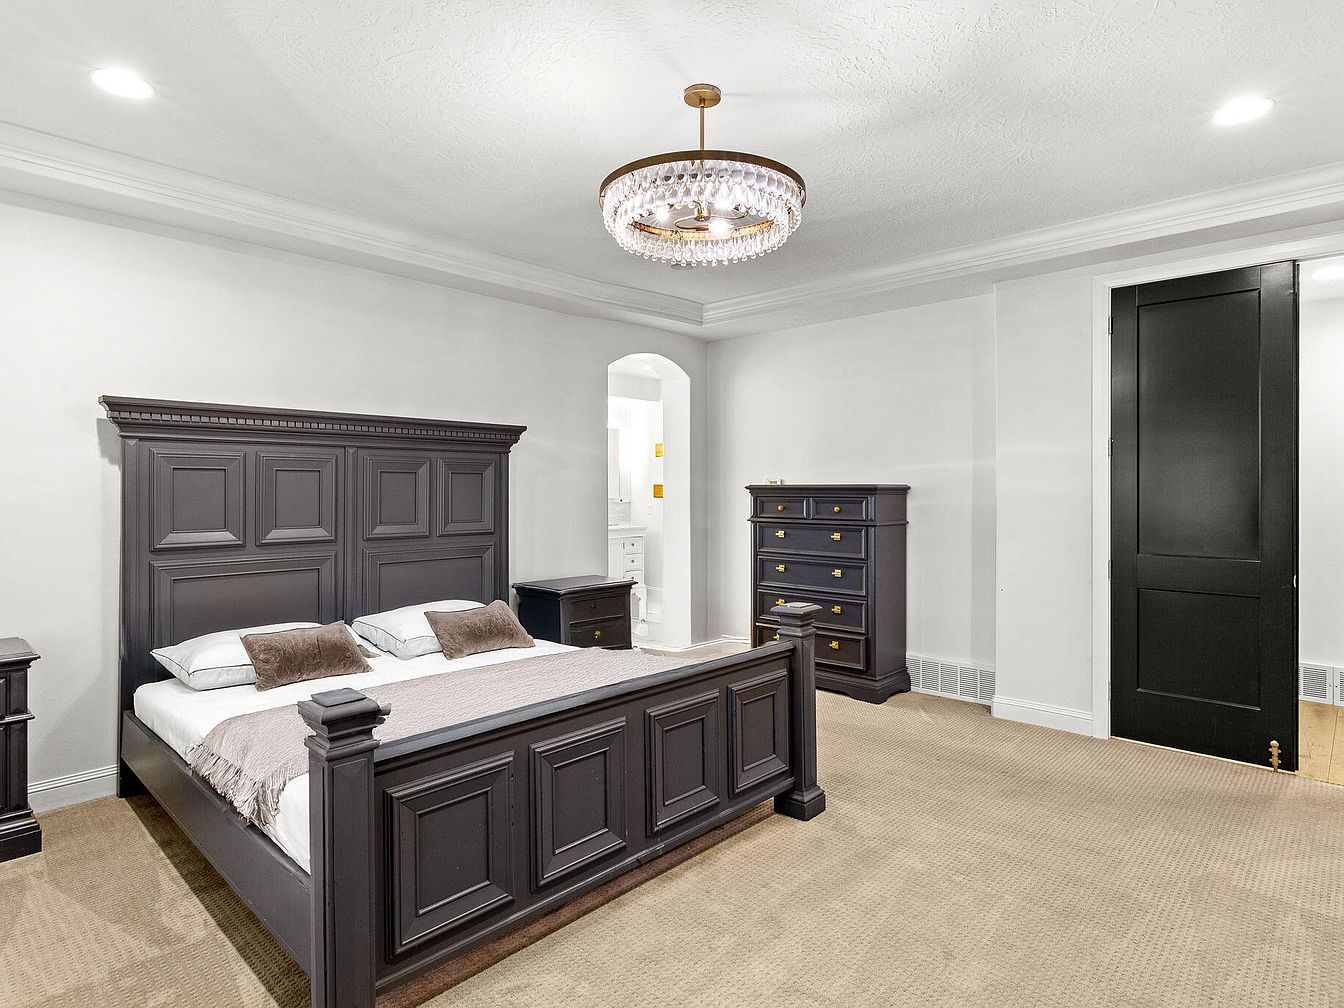
Spacious and serene, this primary bedroom features a large dark-paneled bed as the focal point, complemented by matching nightstands and a tall chest of drawers with gold hardware. Soft neutral walls and plush tan carpeting create a calm, cozy atmosphere ideal for families. High tray ceilings adorned with crown molding enhance architectural interest, while a modern crystal chandelier provides elegant lighting. Recessed lights offer additional brightness, perfect for reading or relaxing together. An arched doorway leads to a private ensuite bath, promoting functionality and privacy. The room’s classic woodwork details and modern black door blend traditional and contemporary design influences effortlessly.
Primary Bathroom
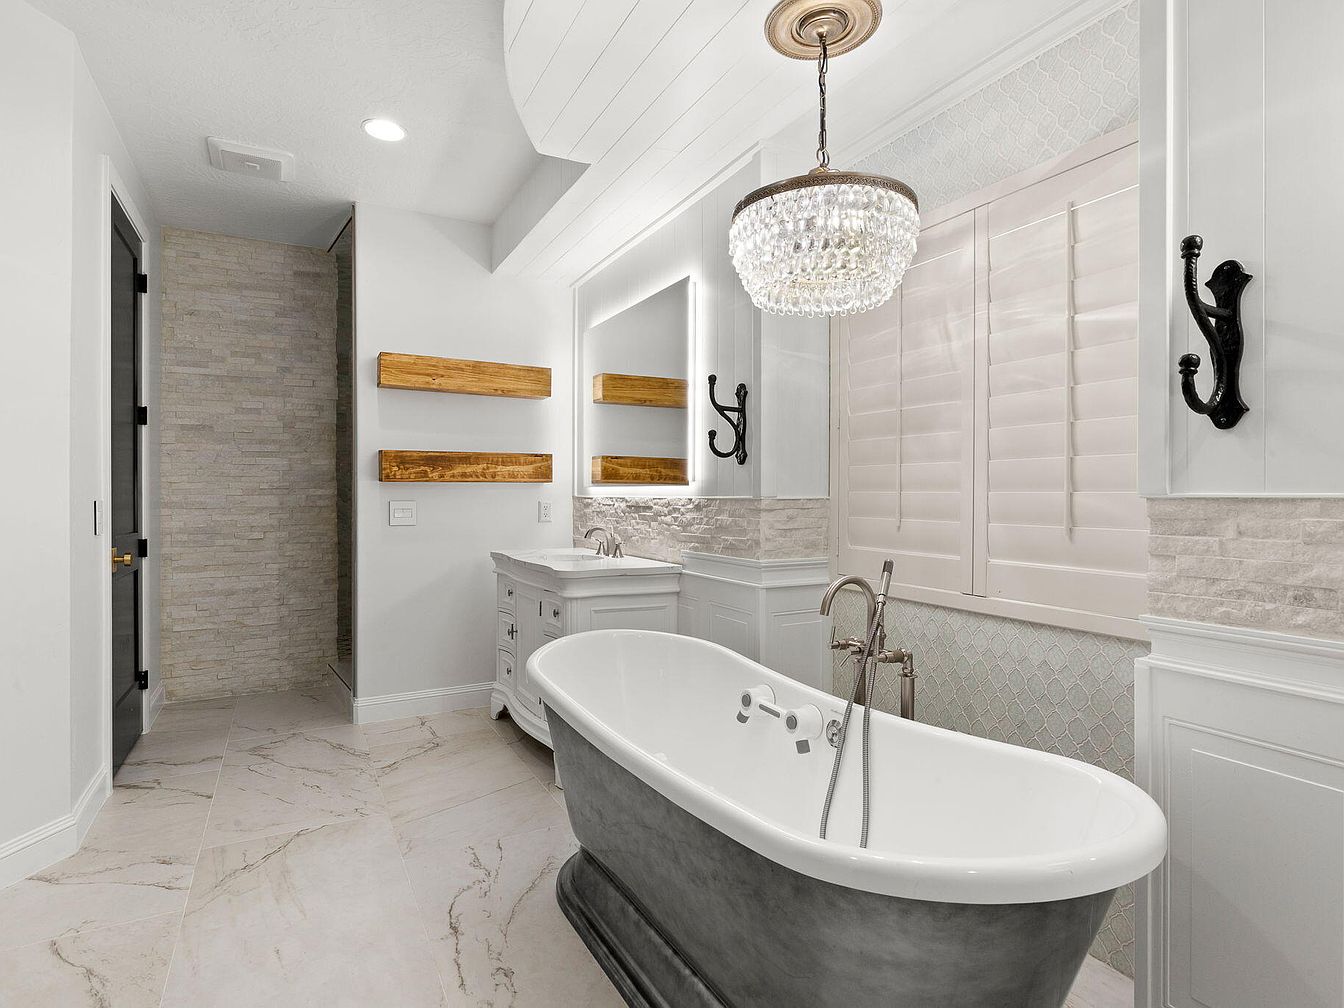
Freestanding soaking tub anchors the spacious bathroom, surrounded by large marble-effect tiles and soft white paneled walls. Crisp plantation shutters filter natural light, creating a gentle, private atmosphere. Crystal chandelier adds a touch of classic charm, while brushed nickel fixtures and vintage-inspired hardware provide subtle elegance. Twin wood shelves offer practical storage, and a dual-sink vanity makes family routines effortless. Trimmed stone accent wall defines the entry to the walk-in shower, blending natural textures with timeless design. Gentle patterns in the tile and cabinet fronts introduce quiet visual interest, balancing luxury with a welcoming, family-friendly layout for all ages.
Living Room
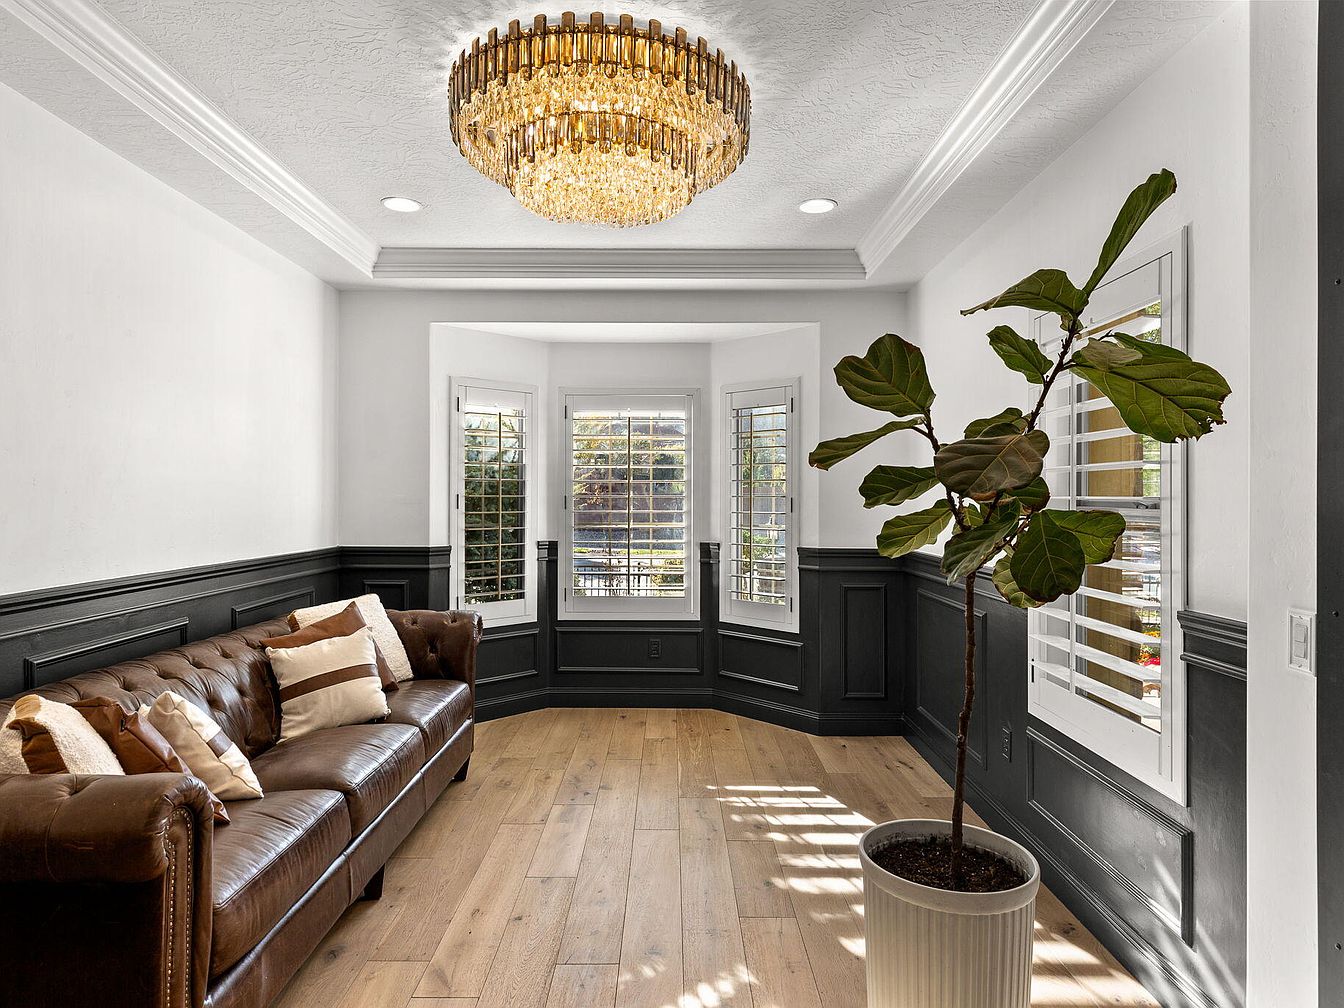
Spacious living room features a bay window with white plantation shutters, bathing the area in gentle natural light. Crisp white walls contrast elegantly with charcoal wainscoting and crown molding accents, adding architectural interest. Wide plank, light oak wood floors offer warmth and durability for family gatherings. A rich brown tufted leather sofa with plush cushions provides ample seating, encouraging relaxation and togetherness. An oversized potted plant adds a touch of nature, while the ceiling hosts a statement chandelier with gold and crystal elements reminiscent of vintage glamour. This inviting space is perfect for family conversations, reading time, or game nights together.
Family Bathroom
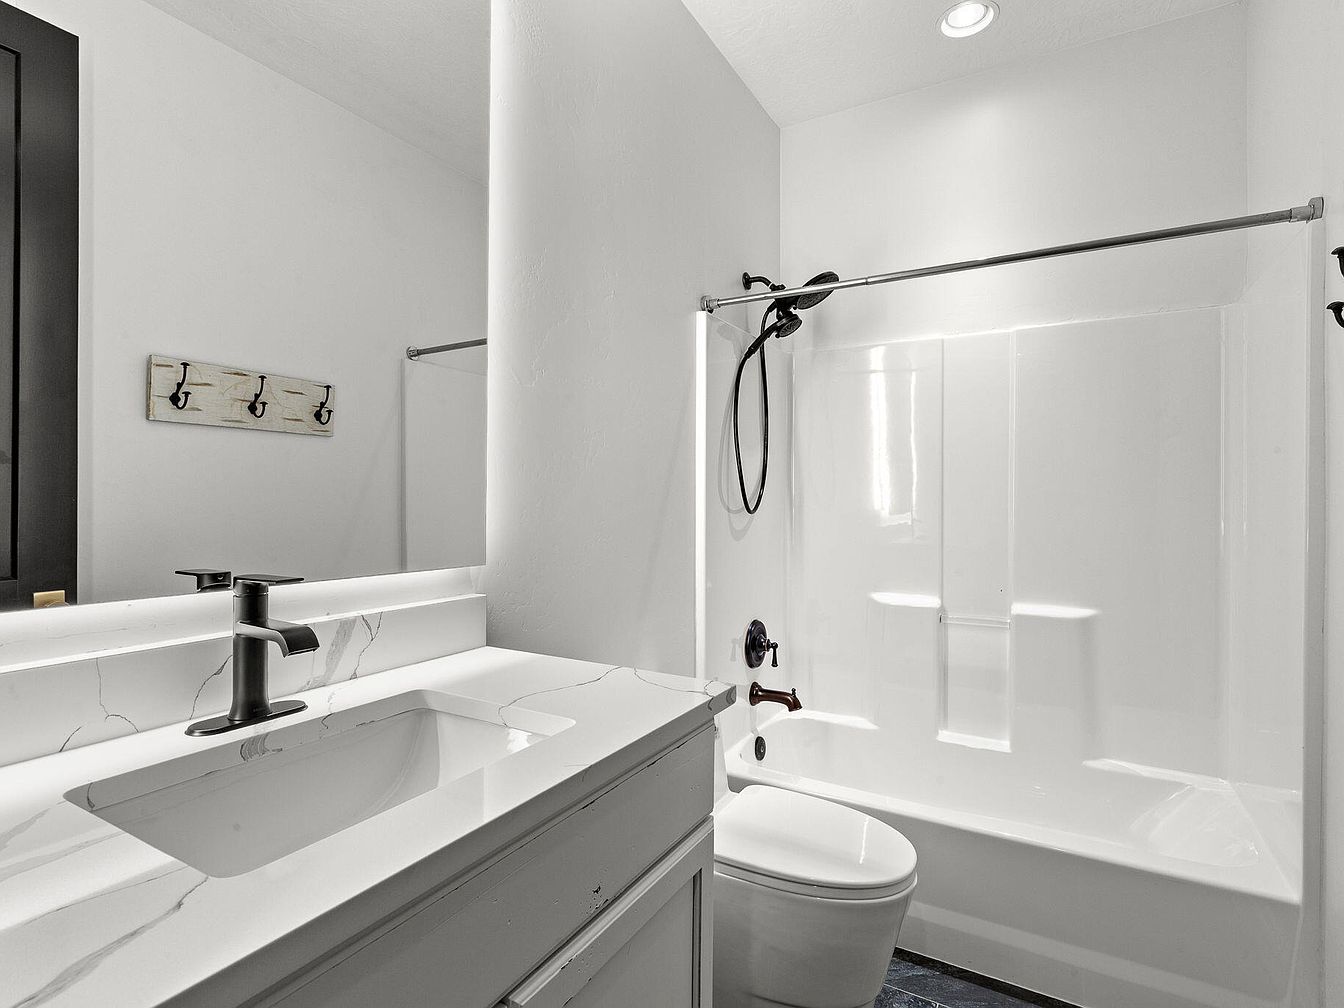
Bright, functional bathroom layout features a spacious white bathtub and shower combination with a handy handheld sprayer, making bath time safe and simple for children. The vanity includes a marble-look countertop with a sleek under-mount sink and modern matte-finish faucet. Durable surfaces and clean lines allow easy maintenance, while soft recessed lighting brings a welcoming glow to daily routines. Matte black accents on the fixtures and cabinet enhance contemporary appeal. A handy set of rustic hooks near the shower offers family-friendly organization for towels and robes, contributing to an overall sense of order and everyday practicality in this essential space.
Family Room
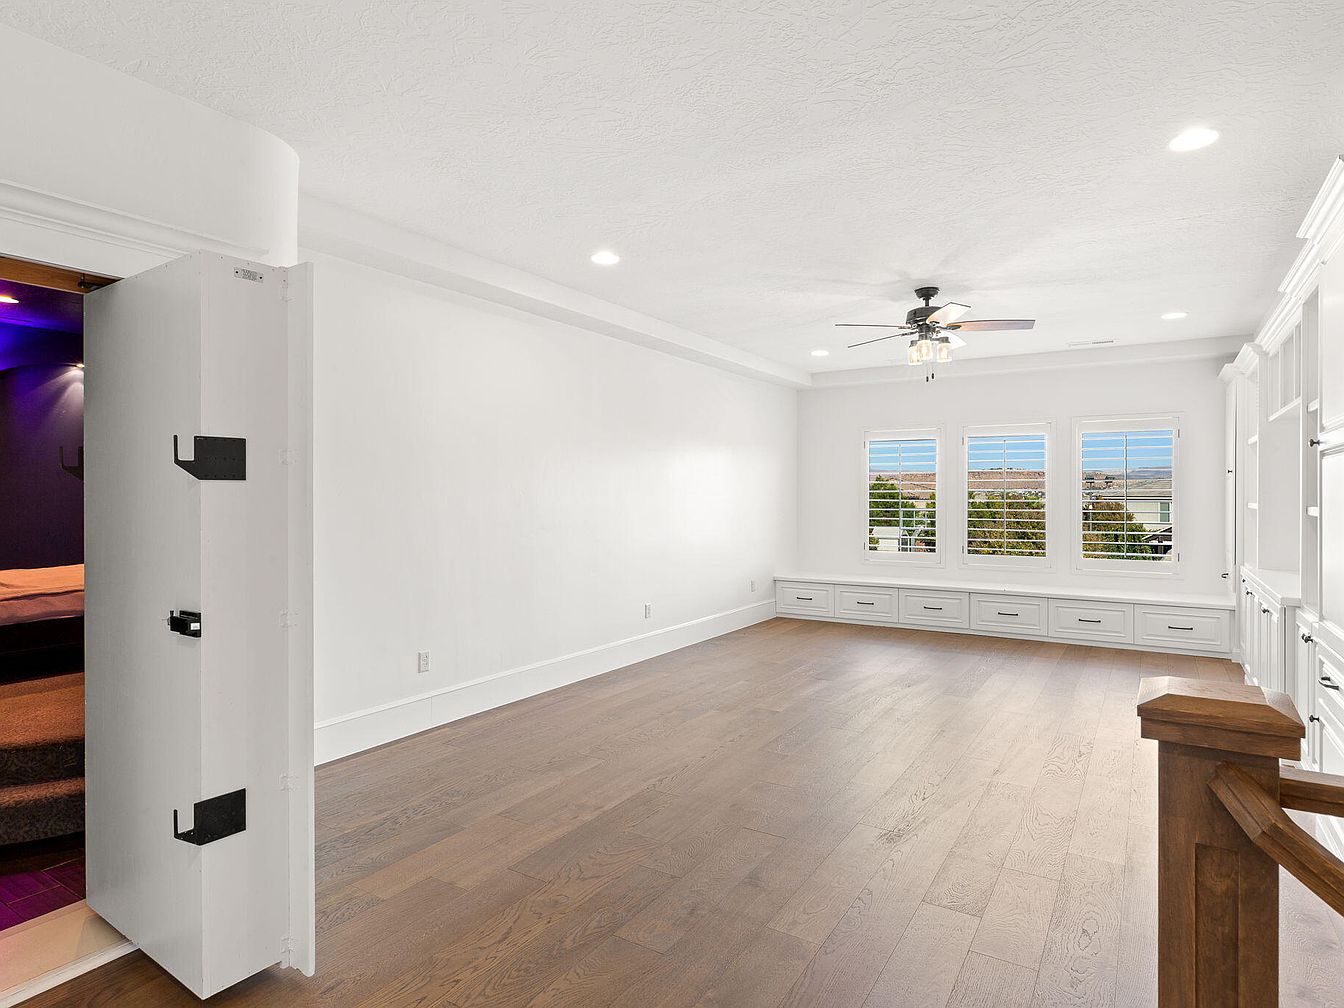
Spacious family room features wide-plank hardwood flooring with a warm, natural finish, complementing the crisp white walls and built-in cabinetry. Abundant natural light streams through three large windows fitted with plantation shutters, offering views of open skies and treetops. Custom drawer benches beneath the windows provide both practical storage and a cozy reading nook. Ceiling lighting includes recessed fixtures and a stylish fan with glass-shaded bulbs. The staircase with wooden handrail transitions smoothly into the room, while a unique adjacent space, accessed through a reinforced door and highlighted by ambient purple lighting, adds versatility for media, gaming, or secure storage needs.
Listing Agent: Solomon C Turley of ELEMENT REAL ESTATE BROKERS LLC via Zillow