Explore a captivating selection of family-friendly homes that beautifully blend comfort and connection with nature. Step into the serene surroundings of a 2005 Big Lake, MN gem offered at $650,000, featuring 4 bedrooms and 4 baths nestled on 2.5 wooded acres with access to wildlife trails. Transitioning to Brainerd, MN, a pristine 1967 executive home awaits at $1,100,000, boasting 4 bedrooms and exquisite lake views, perfect for entertaining. Lastly, don’t miss the ultimate rural retreat in Watkins, MN, a sprawling 2001 estate for $1,100,000, replete with equestrian amenities and over 37 acres of land, offering an idyllic setting for families wanting space and adventure. These homes embody ideal spaces for creating lasting family memories.
1. 2005 Contemporary Home in Big Lake, MN
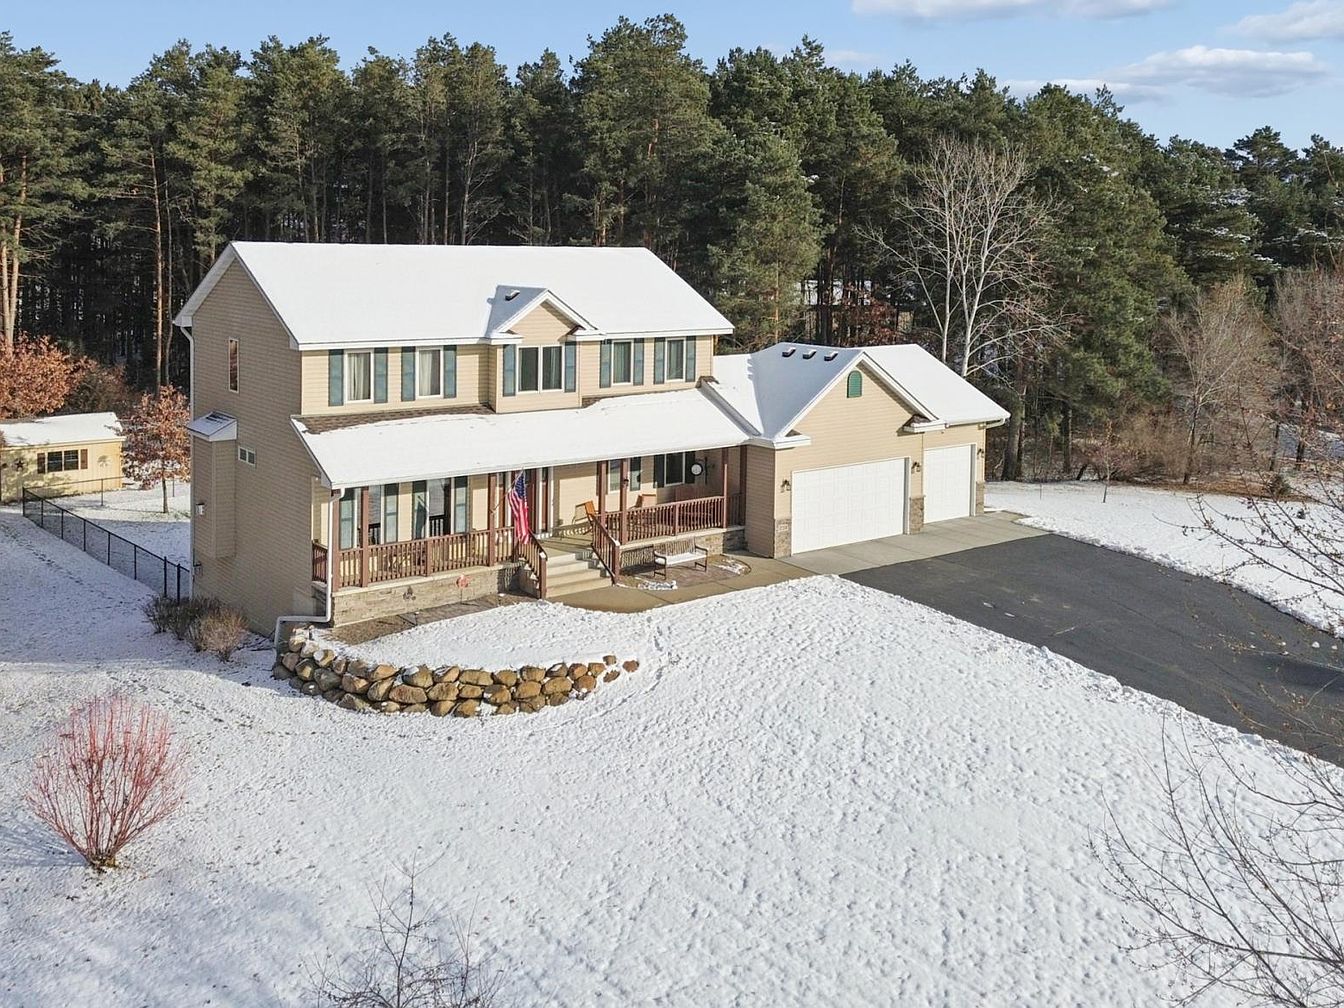
Nestled on 2.5 wooded acres adjacent to the Sherburne County Wildlife Refuge, this beautifully refreshed 4-bedroom, 4-bathroom home is a perfect retreat for families. Built in 2005, it features new flooring and an updated kitchen, while a cozy gas fireplace enhances the warmth of the living spaces. Multiple outdoor areas, including a porch, deck, and cobblestone patio overlooking the tranquil setting, provide ample room for relaxation. The lower level offers additional comfort with a sauna, a walkout, and flexible living space. Priced at $650,000, this property includes two storage sheds and easy access to snowmobile trails.
Front Porch
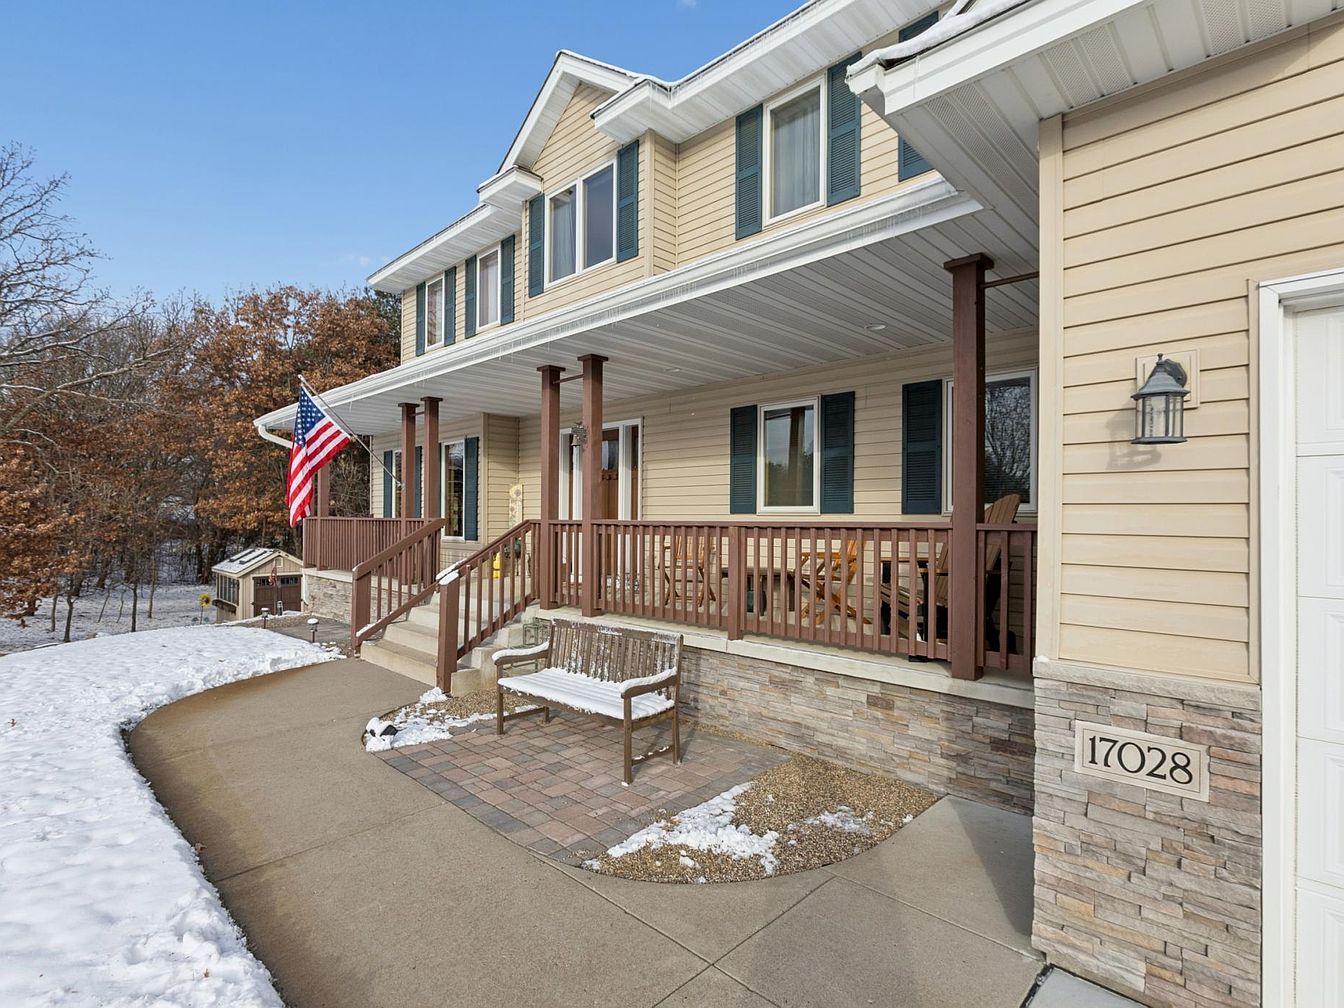
The inviting front porch features a spacious layout, perfect for family gatherings and relaxing afternoons. Natural wood elements create a warm atmosphere, complemented by comfortable seating and classic American décor. Large windows fill the space with sunlight, enhancing the light beige siding and contrasting dark shutters. The gently curved walkway leads to a charming seating area made from pavers, ideal for enjoying outdoor moments. A classic American flag adds a patriotic touch, while the surrounding nature provides a beautiful backdrop, ensuring that this home fosters a sense of community and comfort for families seeking a welcoming environment.
Entryway
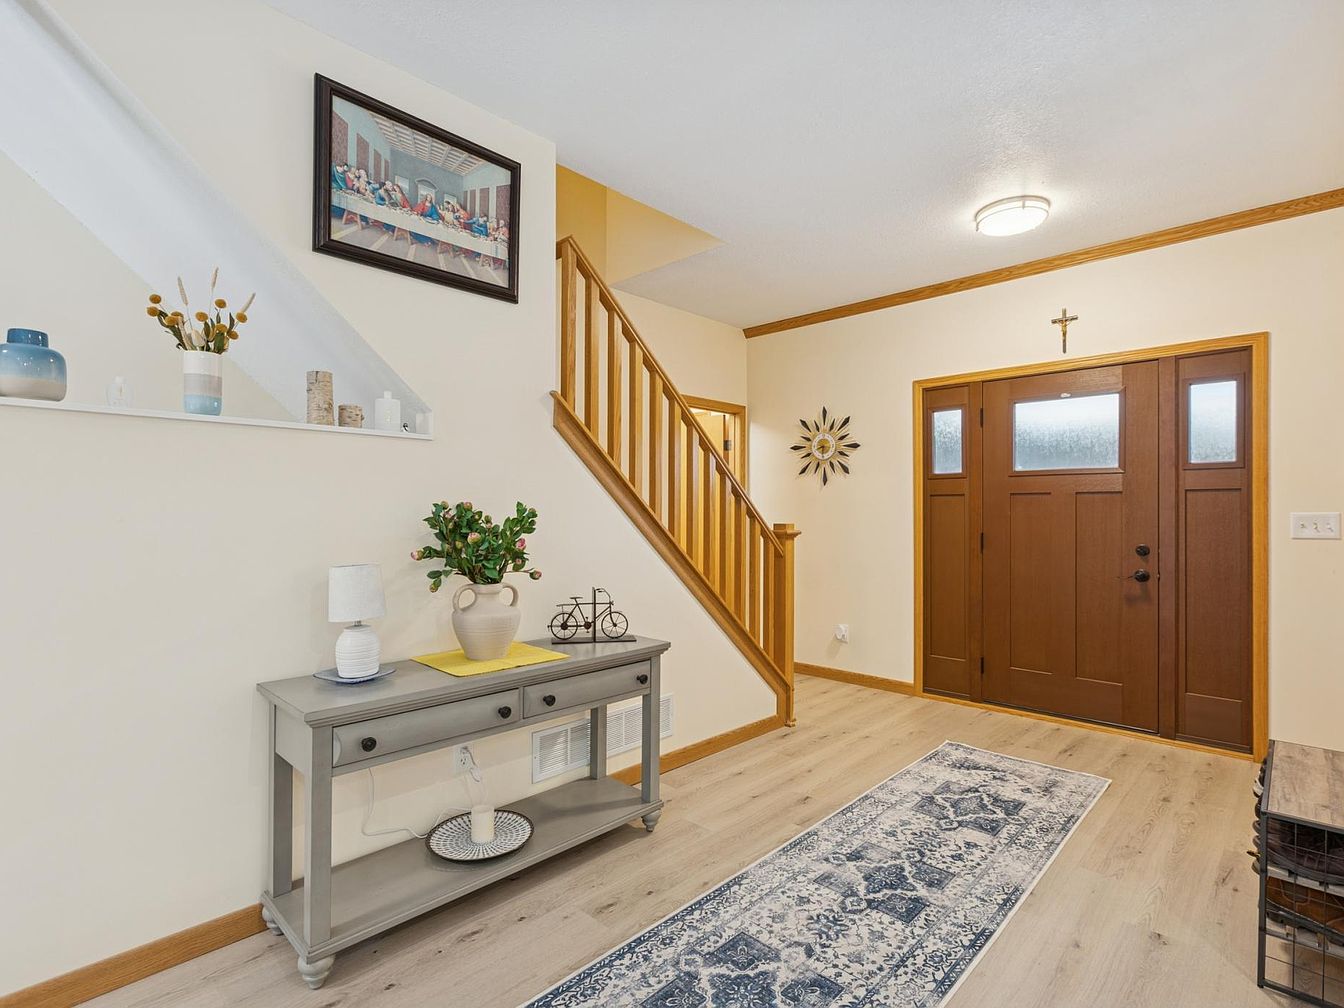
This inviting entryway features a warm color palette with soft beige walls and rich wooden accents. The open layout enhances family interaction, leading to a spacious staircase that invites exploration. A stylish console table sits beneath a decorative shelf, showcasing elegant vases and artwork that add personality. Soft lighting from the overhead fixture creates a cozy ambiance, while the patterned runner rug adds texture beneathfoot. Natural light filters through the double front doors, highlighting the welcoming atmosphere. Thoughtfully placed decor, including a wall-mounted cross and a vibrant arrangement of faux flowers, enriches this family-centric space.
Living Room
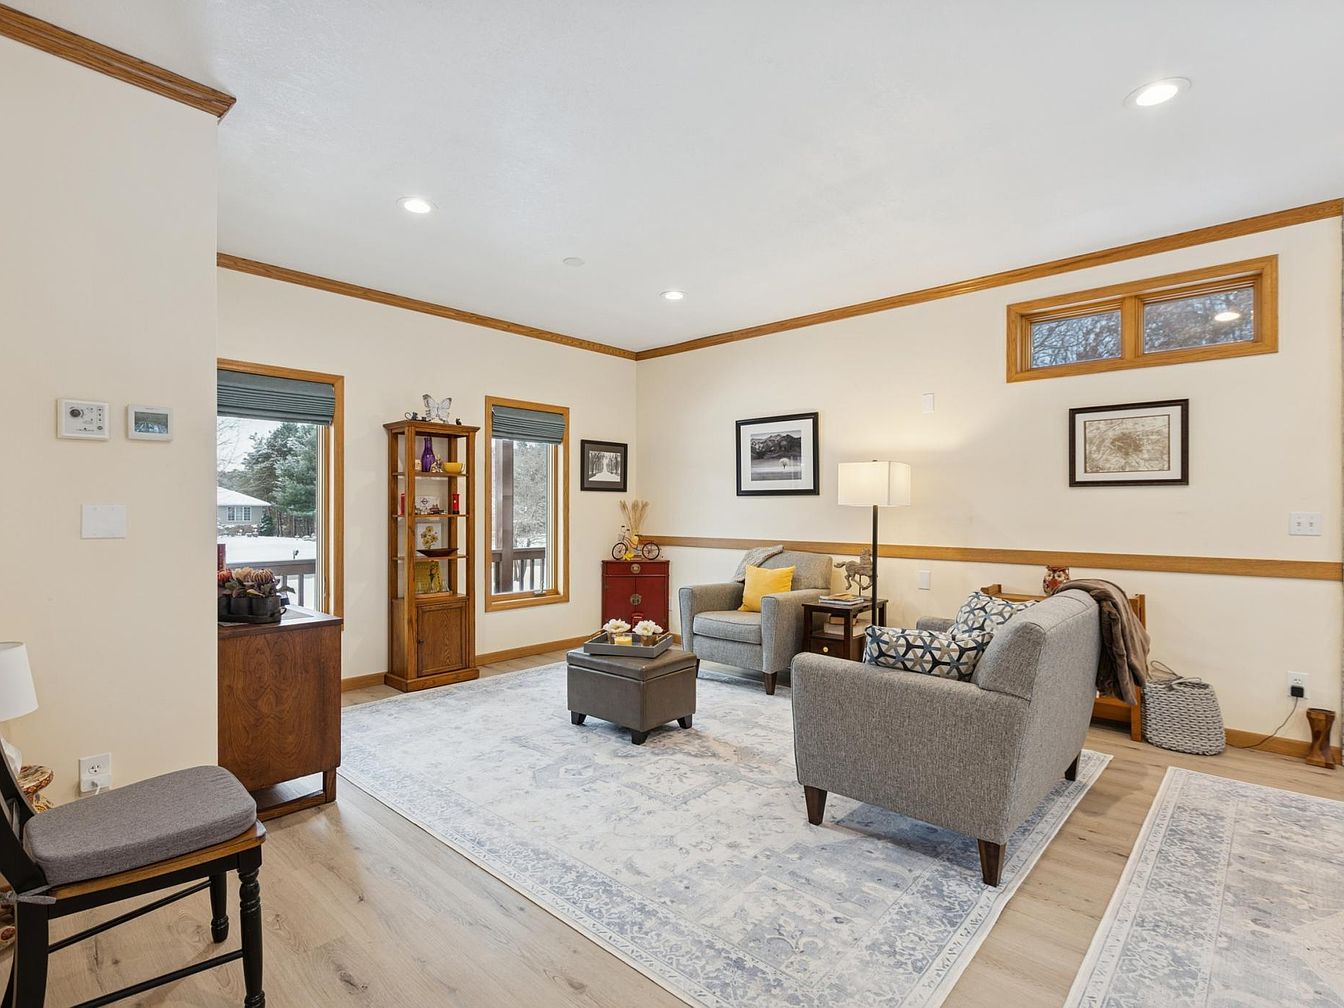
This inviting living room features a warm, open layout perfect for family gatherings. Natural light streams through large windows, enhancing the cozy atmosphere created by the neutral walls and wooden accents. Textured furnishings, including a plush sofa and patterned chairs, provide comfort and style. A striking area rug anchors the seating, while subtle artwork adds character without overwhelming the space. The low coffee table invites conversation, and decorative cabinets elegantly display family treasures. Multiple light sources, including a stylish lamp, ensure the room feels welcoming at all hours, making it an ideal setting for relaxation and connection.
Living Room
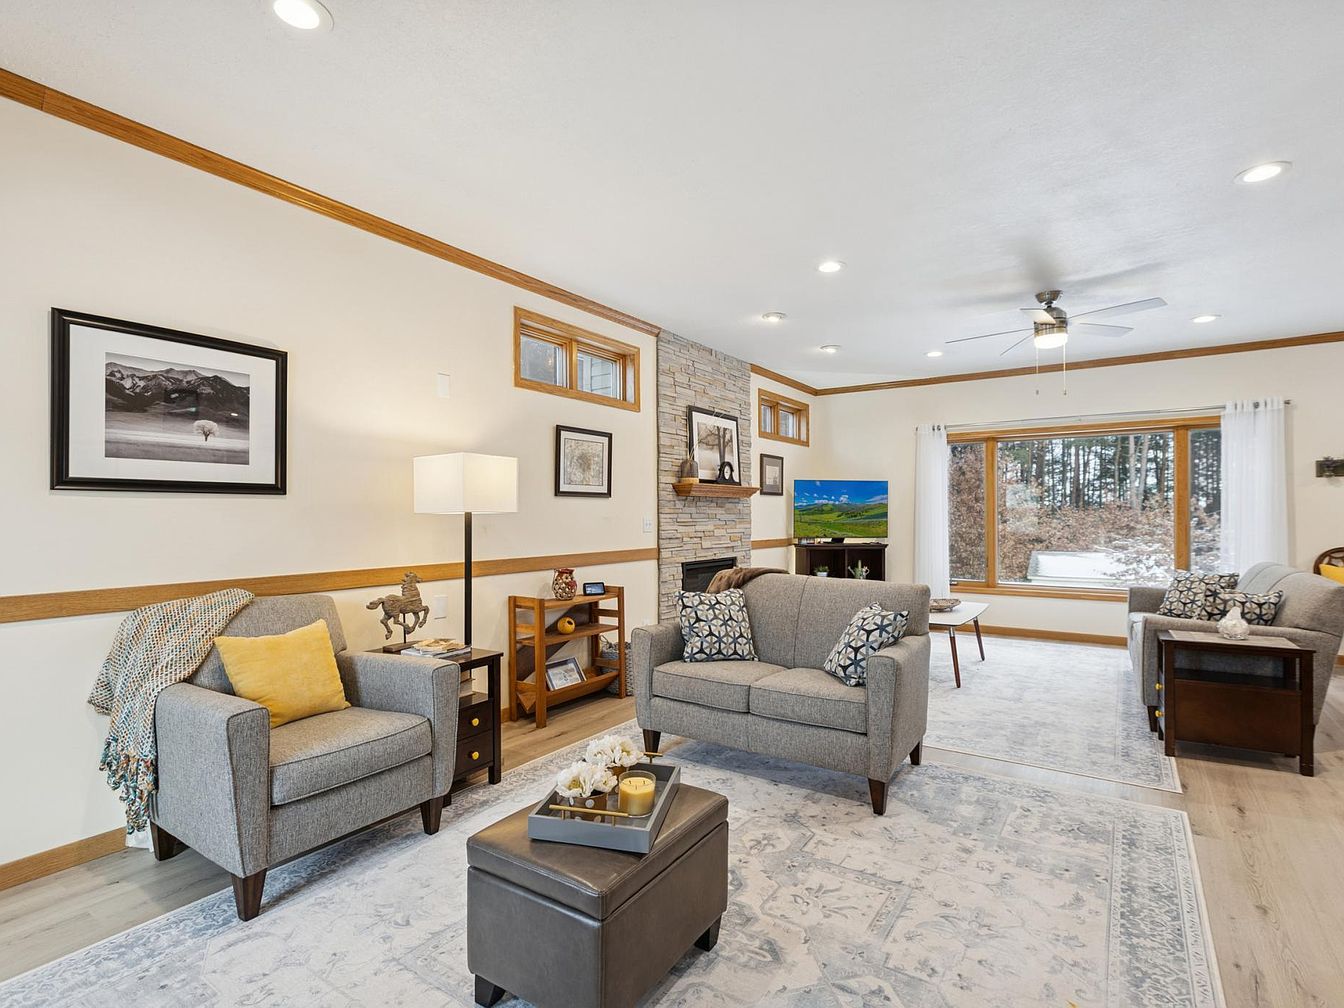
This bright and welcoming living room features a cozy layout perfect for family gatherings. Soft gray sofas with decorative pillows invite relaxation, while a stylish coffee table centers the space. Natural light floods through large windows, enhancing the warm hues of the wood accents throughout. A stone fireplace offers an inviting focal point, adding a touch of rustic charm. Classic artwork adorns the walls, reflecting a timeless elegance. Modern lighting fixtures create an airy atmosphere, making it an ideal spot for creating lasting memories. This room seamlessly blends comfort and style, catering to family needs and modern living.
Family Kitchen
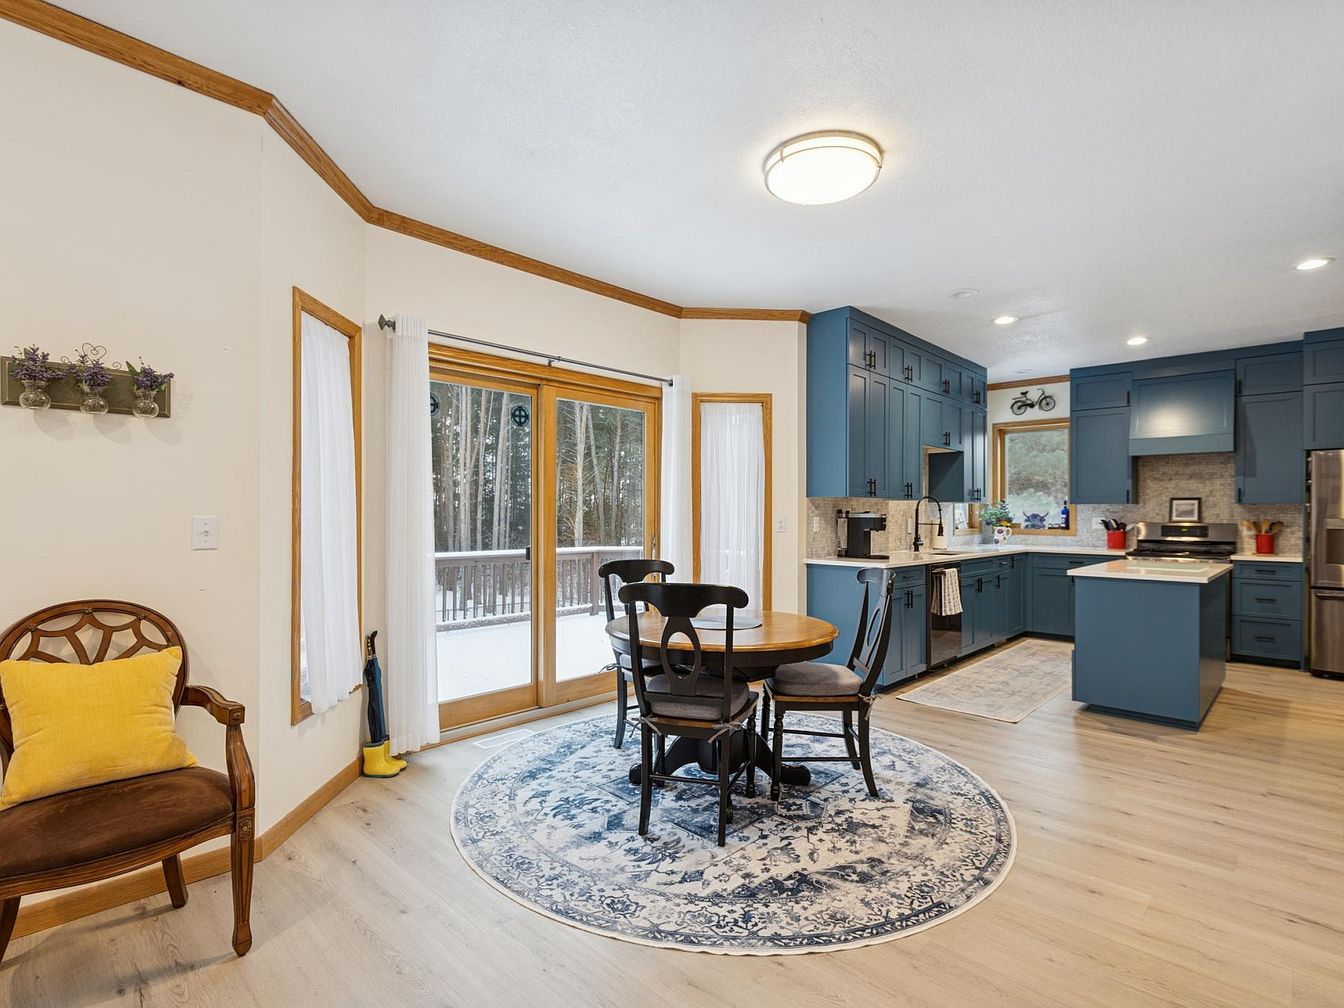
This inviting family kitchen features a functional layout with ample space for gatherings. The warm wood accents complement the rich blue cabinetry, providing a stylish yet comfortable atmosphere. A cozy dining area with round rug and a charming wooden table serves as the perfect spot for family meals. Large windows illuminate the space, bringing in natural light and offering views of the serene outdoors. Modern appliances blend seamlessly with the timeless design, while the open flow encourages togetherness. Thoughtful details, like decorative plants and soft textures, enhance the welcoming vibe, making this kitchen a heartwarming home hub.
Family Kitchen
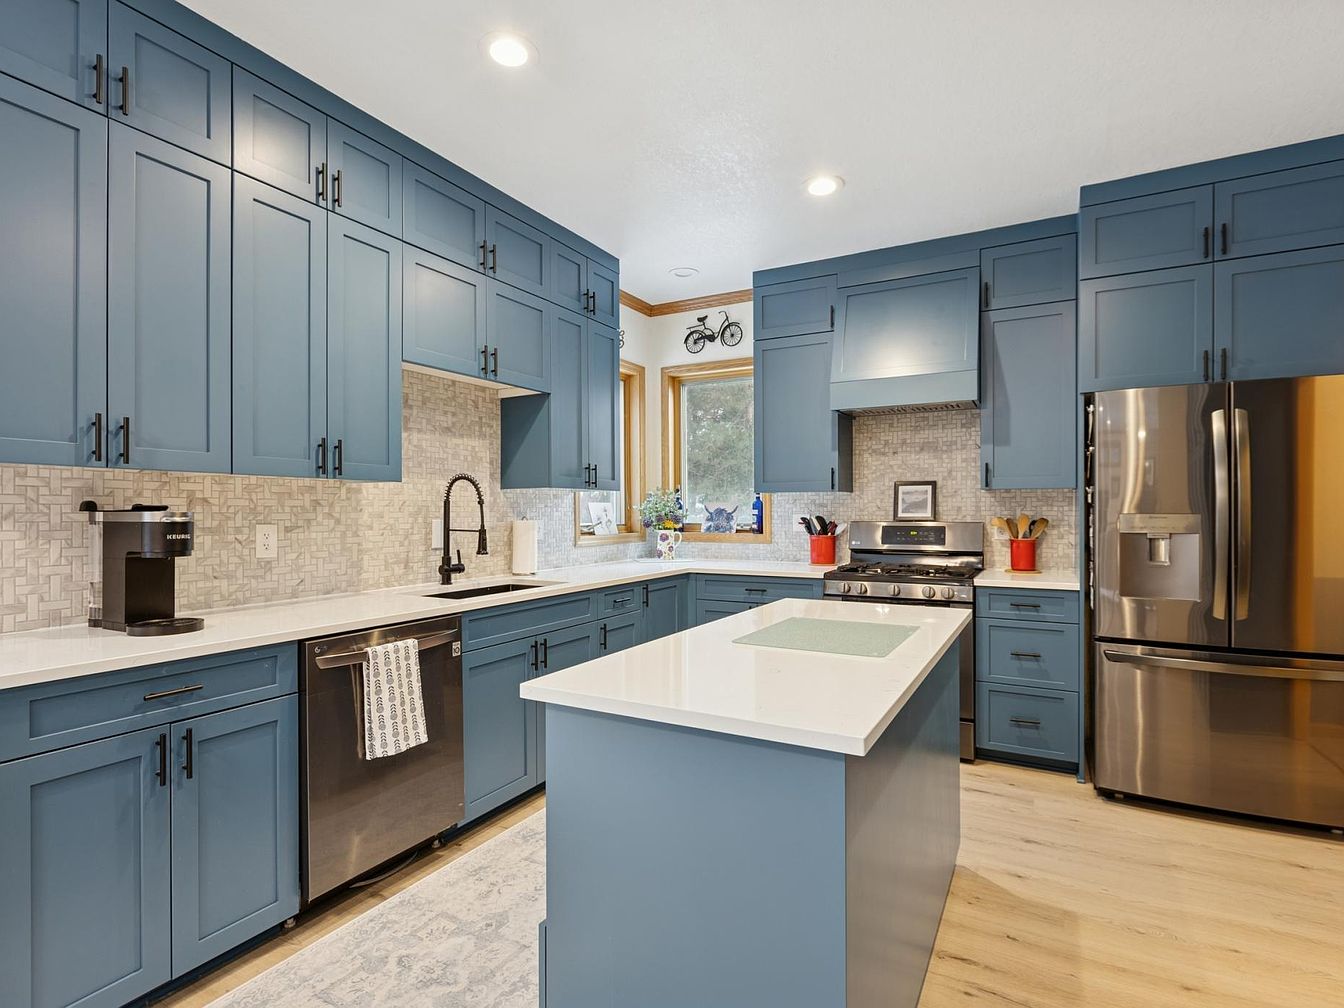
This vibrant kitchen seamlessly blends functionality and charm, featuring rich blue cabinetry that adds a splash of color. The open layout encourages family interaction, with a spacious, central island perfect for meal prep or casual dining. Light floods the room through large windows, highlighting the stunning geometric tile backsplash and quartz countertops. Modern stainless steel appliances bring a touch of sophistication, while the matte black fixtures provide contrast. Warm wooden accents and a cozy area rug enhance the inviting atmosphere. Thoughtfully designed, this kitchen balances contemporary style with a welcoming feel, making it ideal for everyday family life.
Powder Room
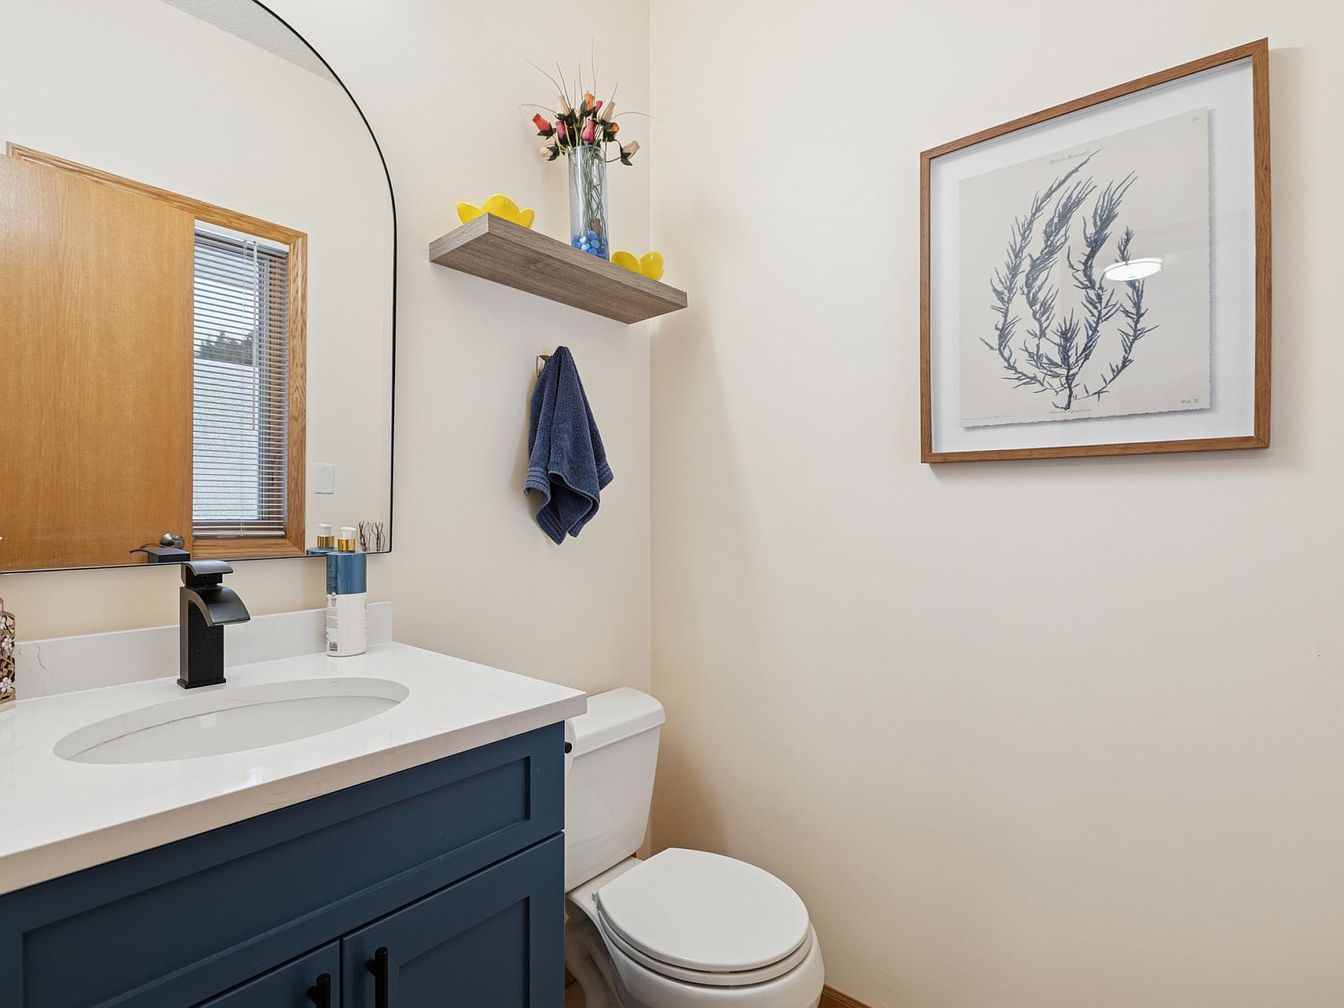
This inviting powder room features a modern design with a sleek blue vanity, providing ample storage for family essentials. The clean white countertop complements the stylish black faucet, while the large, arched mirror enhances the sense of space and light. Natural light streams through the nearby window, creating a warm ambiance. A simple wooden shelf above adds a touch of personalization, adorned with a vibrant vase of flowers and decorative accents. Thoughtfully placed artwork on the wall brings a hint of character to the room. This well-designed space combines functionality and aesthetics for a family-friendly home.
Cozy Bedroom
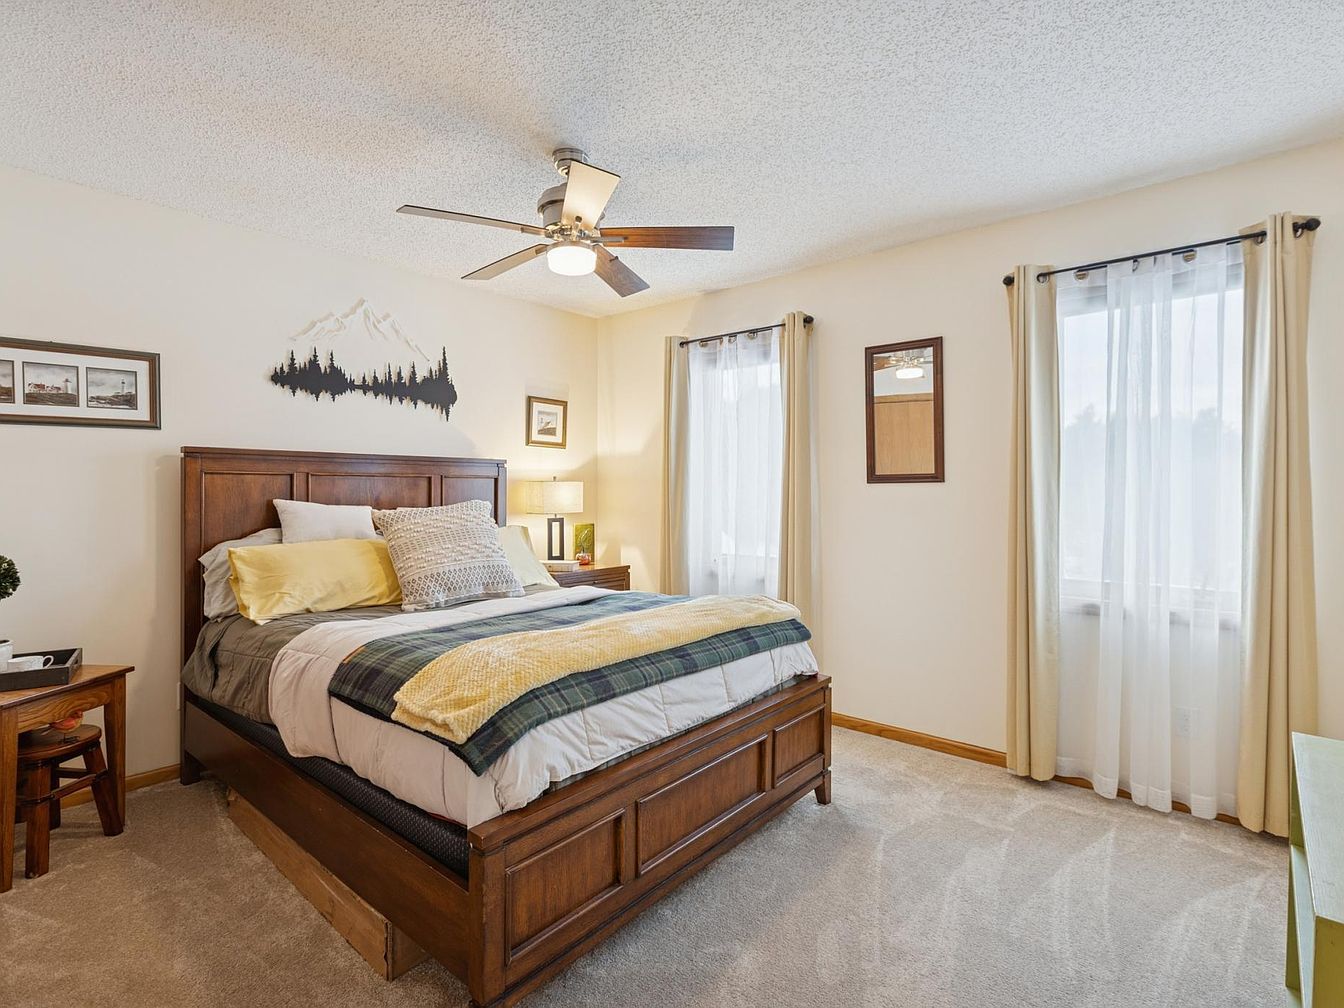
This inviting bedroom features a spacious layout designed for family comfort, showcasing soft beige walls that enhance the warm atmosphere. The wooden bed frame offers a classic touch, adorned with a mix of patterned and solid pillows for optimal comfort. Natural light streams in through large windows, framed with light curtains, brightening the space. A tasteful mountain silhouette artwork adds a unique flair, complemented by framed photographs on the wall. A cozy area rug underfoot provides warmth, while a ceiling fan circulates gentle breezes, making this room a perfect retreat for relaxation and family bonding.
Master Bedroom
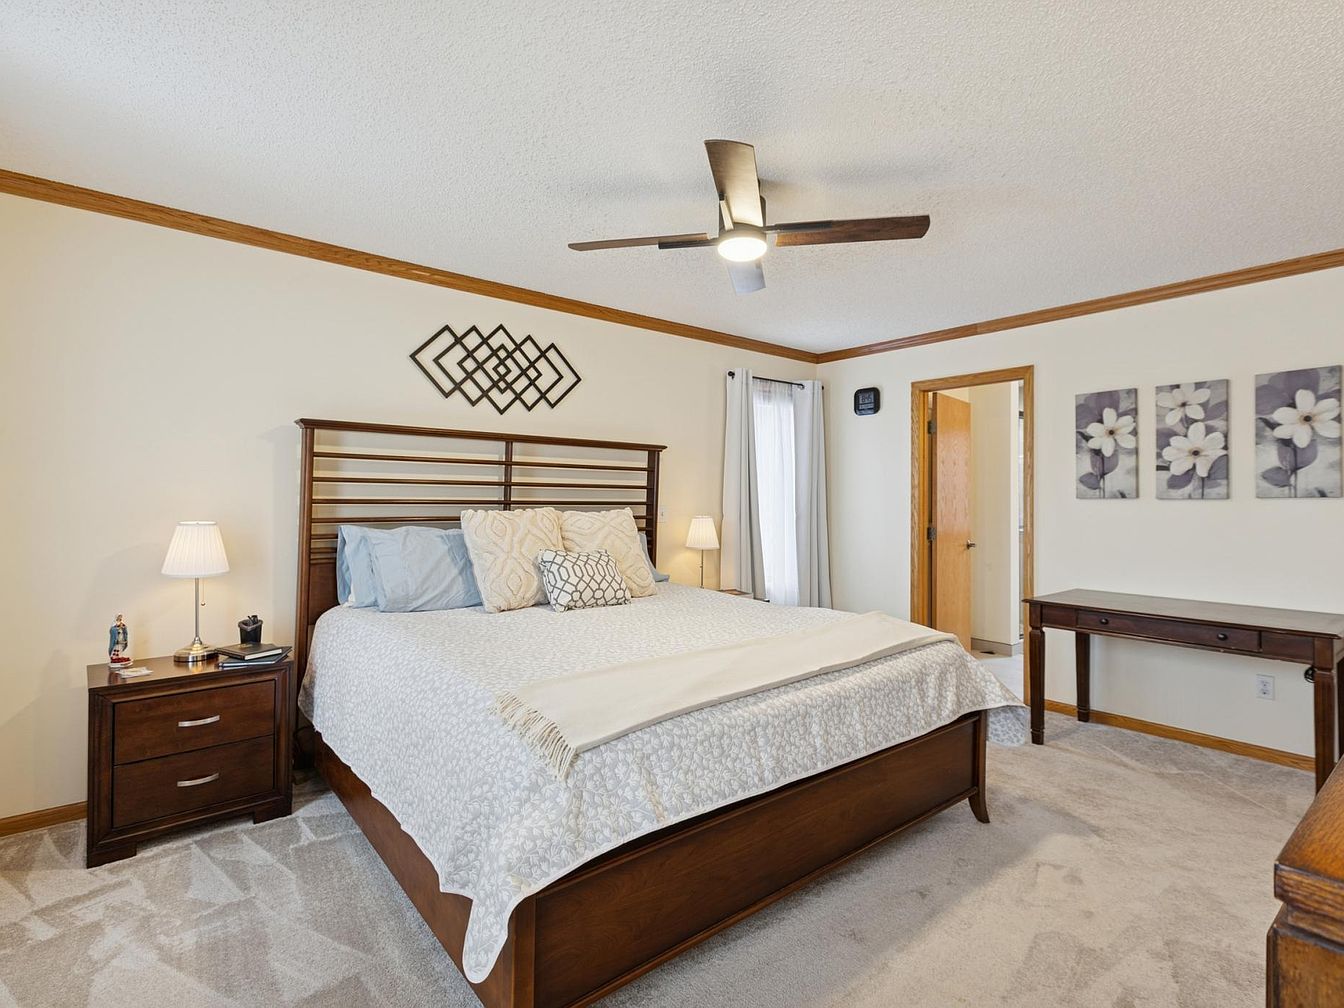
This master bedroom offers a cozy retreat for families, featuring plush carpeting that invites comfort. The spacious layout accommodates a king-sized bed adorned with decorative pillows, flanked by two stylish nightstands, each with soft lighting for relaxation. Large windows draped with light curtains enhance the natural light, contributing to the inviting atmosphere. The warm wood trim complements the neutral wall color, adding a timeless appeal. Simple floral artwork accents the room’s decor, infusing a touch of elegance. A dedicated desk space provides functionality, ideal for homework or family planning, ensuring every family member feels at home.
Family Bathroom
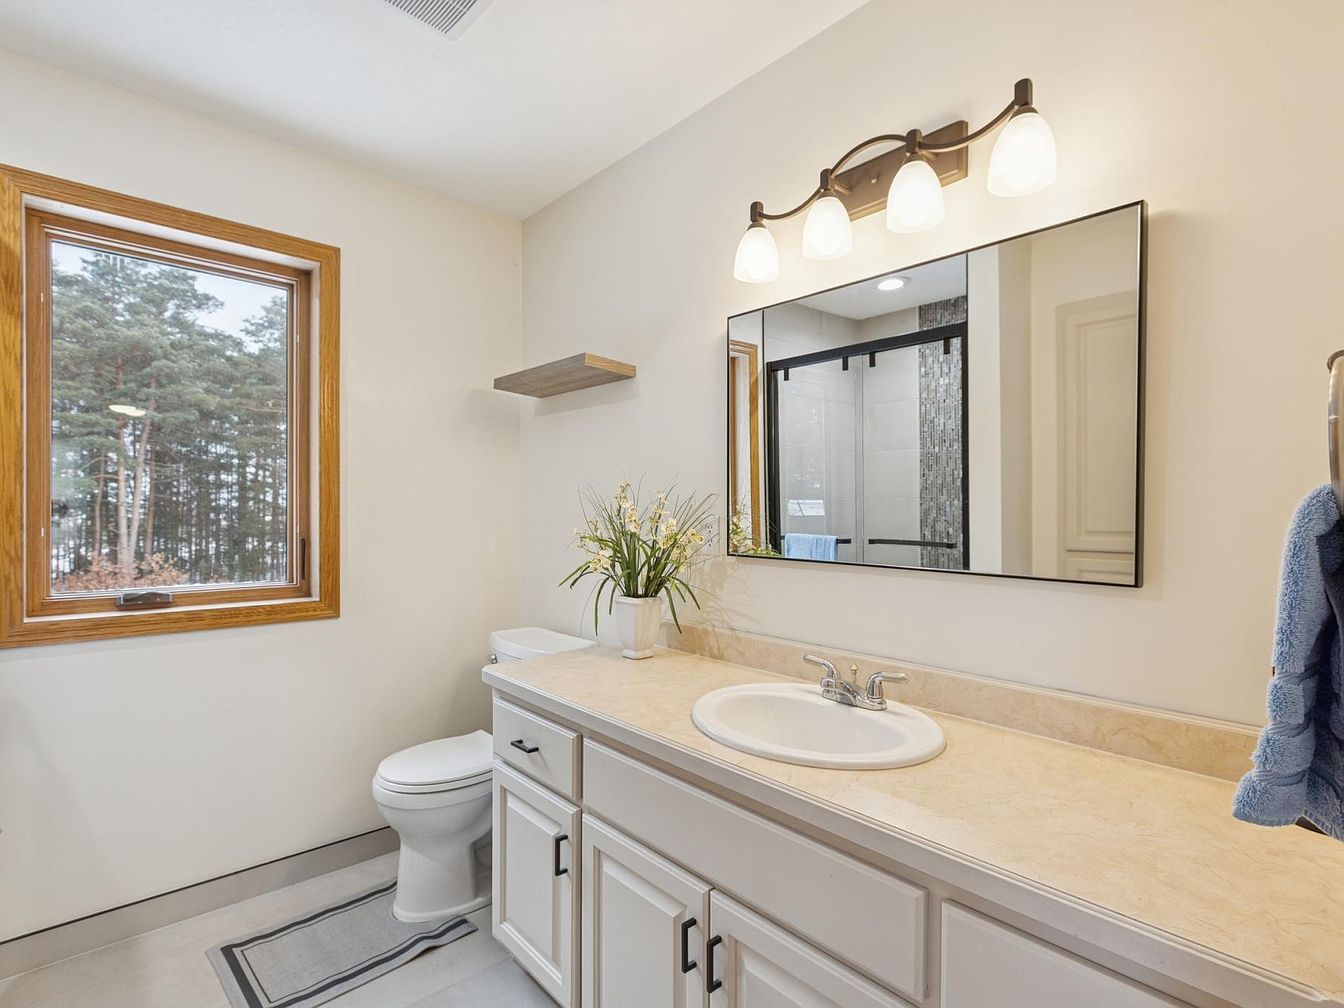
This bright family bathroom features a welcoming layout with a large window that floods the space with natural light, framed by warm wood. The countertop offers ample room for toiletries, paired with modern, white cabinetry that provides both style and functionality. A stylish mirror above the sink complements the elegant light fixtures, creating a serene atmosphere. Soft textures are highlighted with a plush rug underfoot and decorative touches like fresh flowers add a personal feel. The neutral color palette enhances the space’s openness, making it ideal for family use, ensuring comfort and convenience for daily routines.
Bathroom
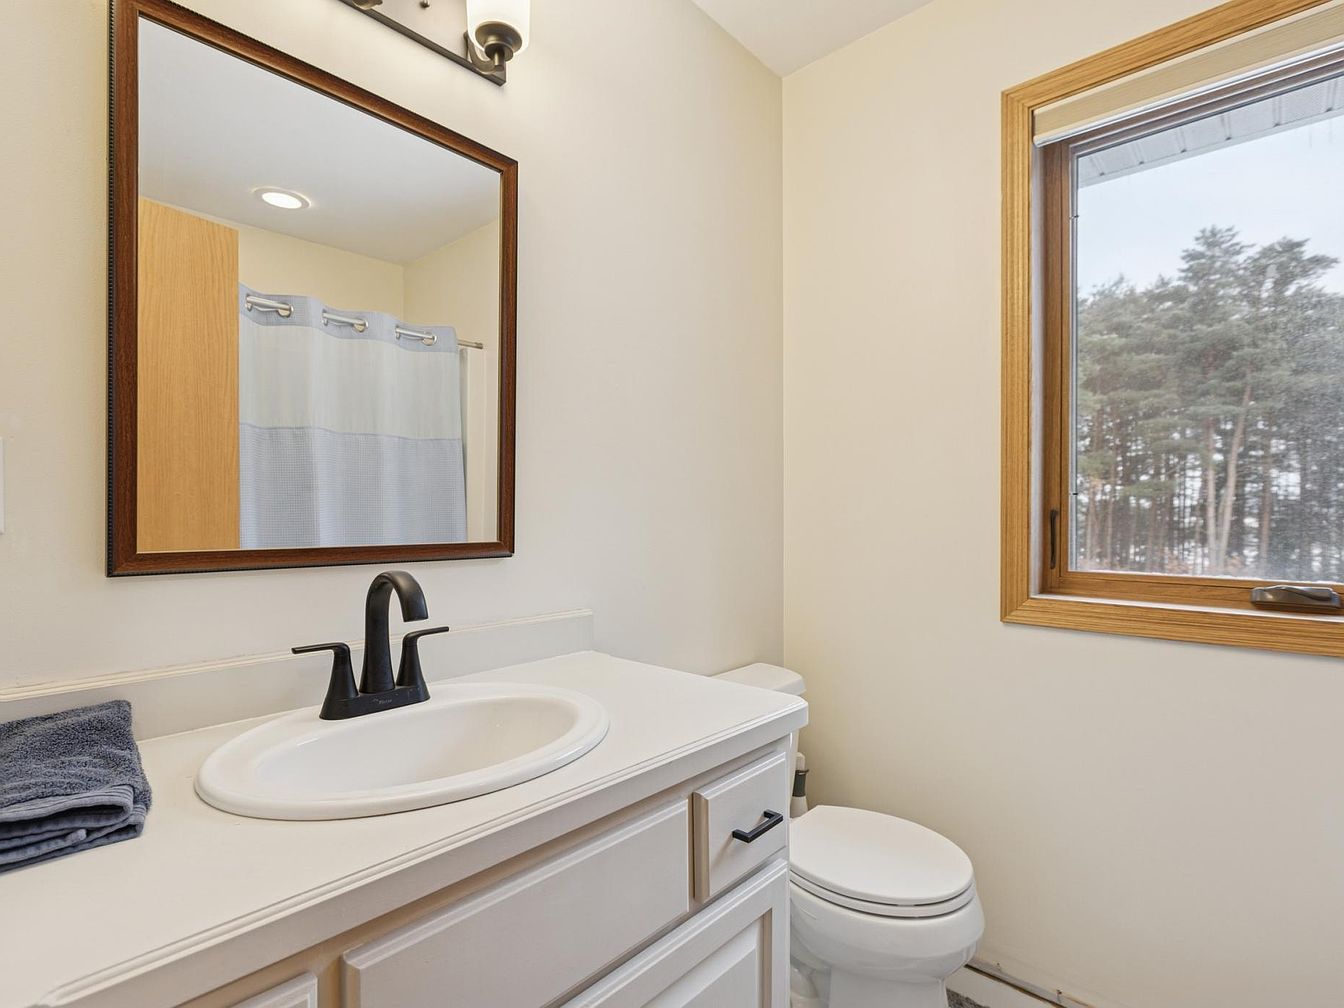
This cozy bathroom features a contemporary design with a clean layout perfect for family needs. The light color palette creates a bright and inviting ambiance, while the sleek black faucet adds a modern touch. The spacious countertop ensures ample room for toiletries, complemented by neatly folded towels. A generous mirror enhances the natural light from the window, which frames serene views of the surrounding trees, bringing nature indoors. The tasteful blend of modern materials, including the smooth cabinetry and textured shower curtain, showcases a balance of functionality and style, making daily routines both efficient and enjoyable.
Family Room
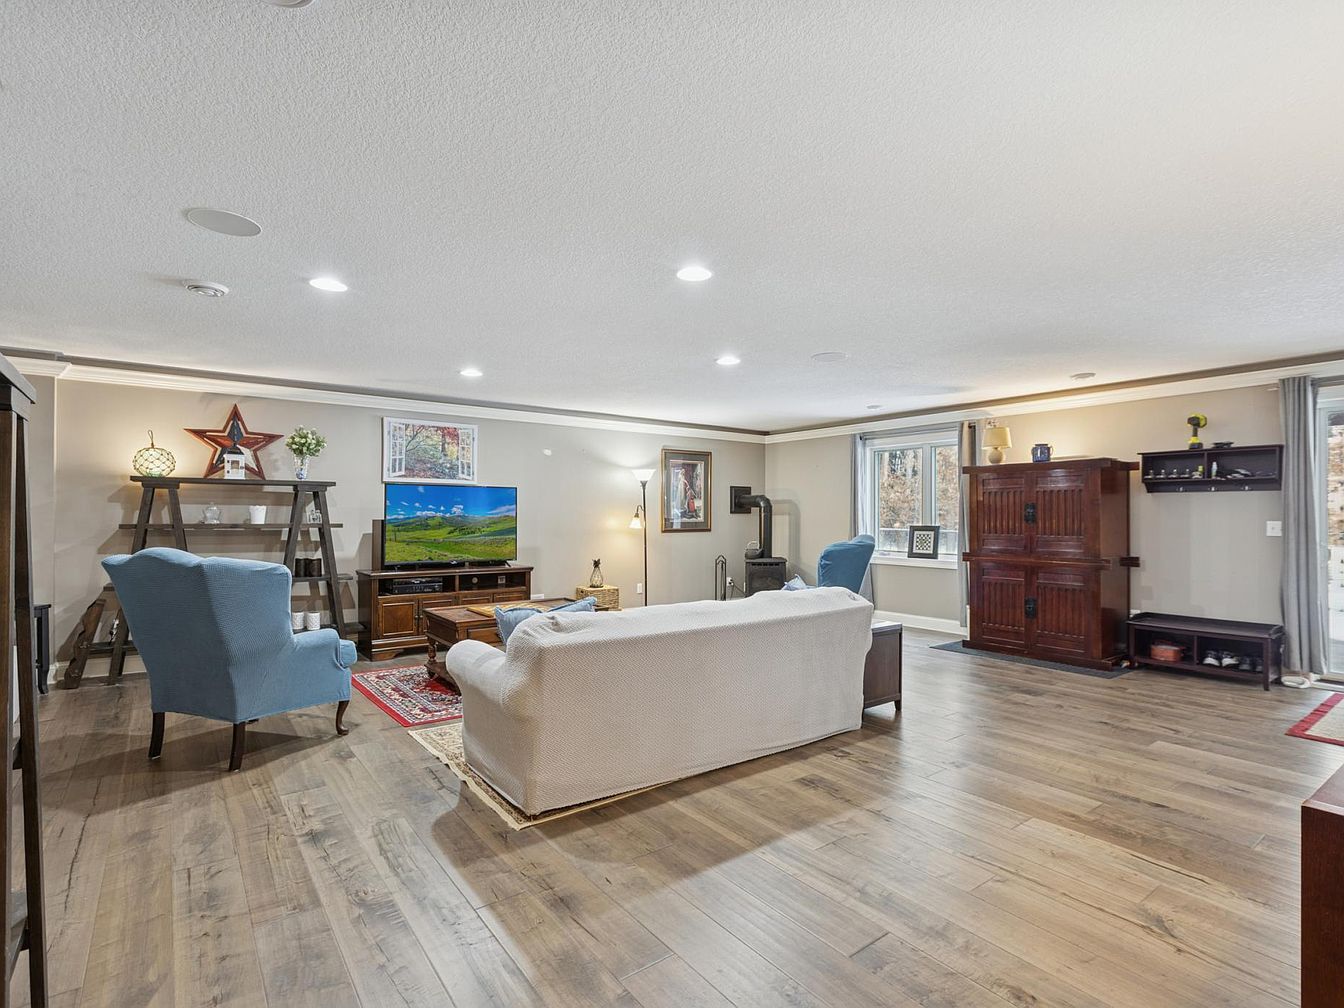
This spacious family room invites comfort and relaxation with its warm wood flooring and light-colored walls. Cozy furnishings, including a plush sofa and textured blue chairs, provide ample seating for gatherings. Natural light floods in through large windows, enhancing the welcoming atmosphere. A stylish wooden shelf showcases decorative pieces and adds interest to the walls. The rich tones of the entertainment center harmonize with the overall decor, while tasteful artwork captures family memories. Thoughtfully designed lighting fixtures illuminate the space, creating a perfect environment for family activities, movie nights, or simply unwinding after a long day.
Living Room
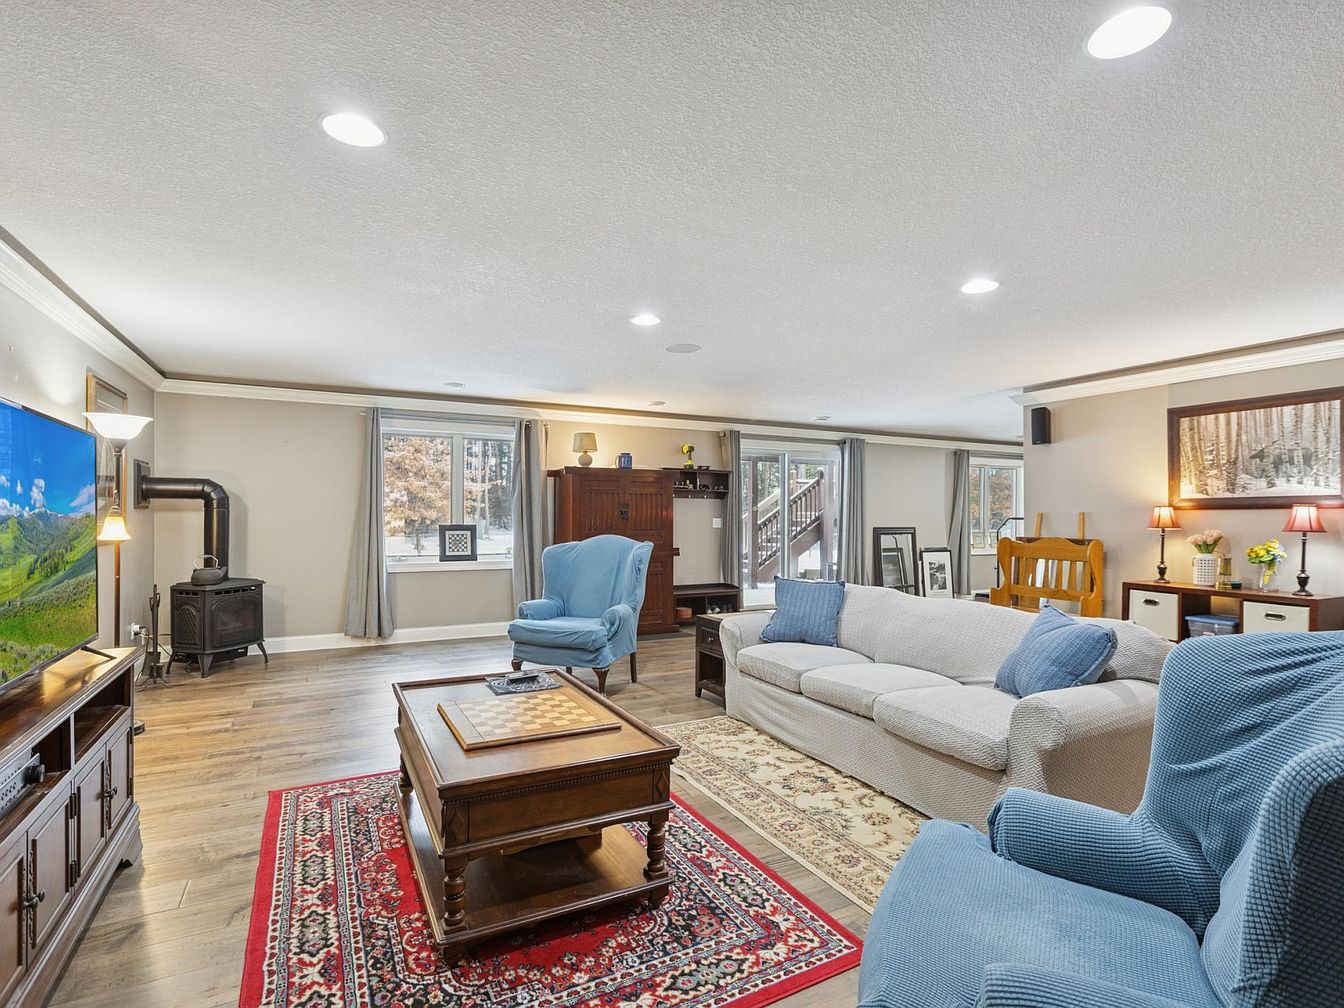
This spacious living room welcomes families with its cozy, inviting atmosphere. Natural light floods the room through large windows, highlighting the warm wood flooring and textured walls. A plush, light-colored sofa offers ample seating, paired with soft blue armchairs that invite relaxation. A vintage-style coffee table adds character, complementing the intricate area rug beneath. Decorative lighting fixtures create a warm ambiance. The thoughtful layout ensures easy flow for family activities, while tasteful decor elements, such as a classic wood stove and playful board games, enhance the room’s charm. This family-friendly space is perfect for gatherings and peaceful evenings.
Bathroom
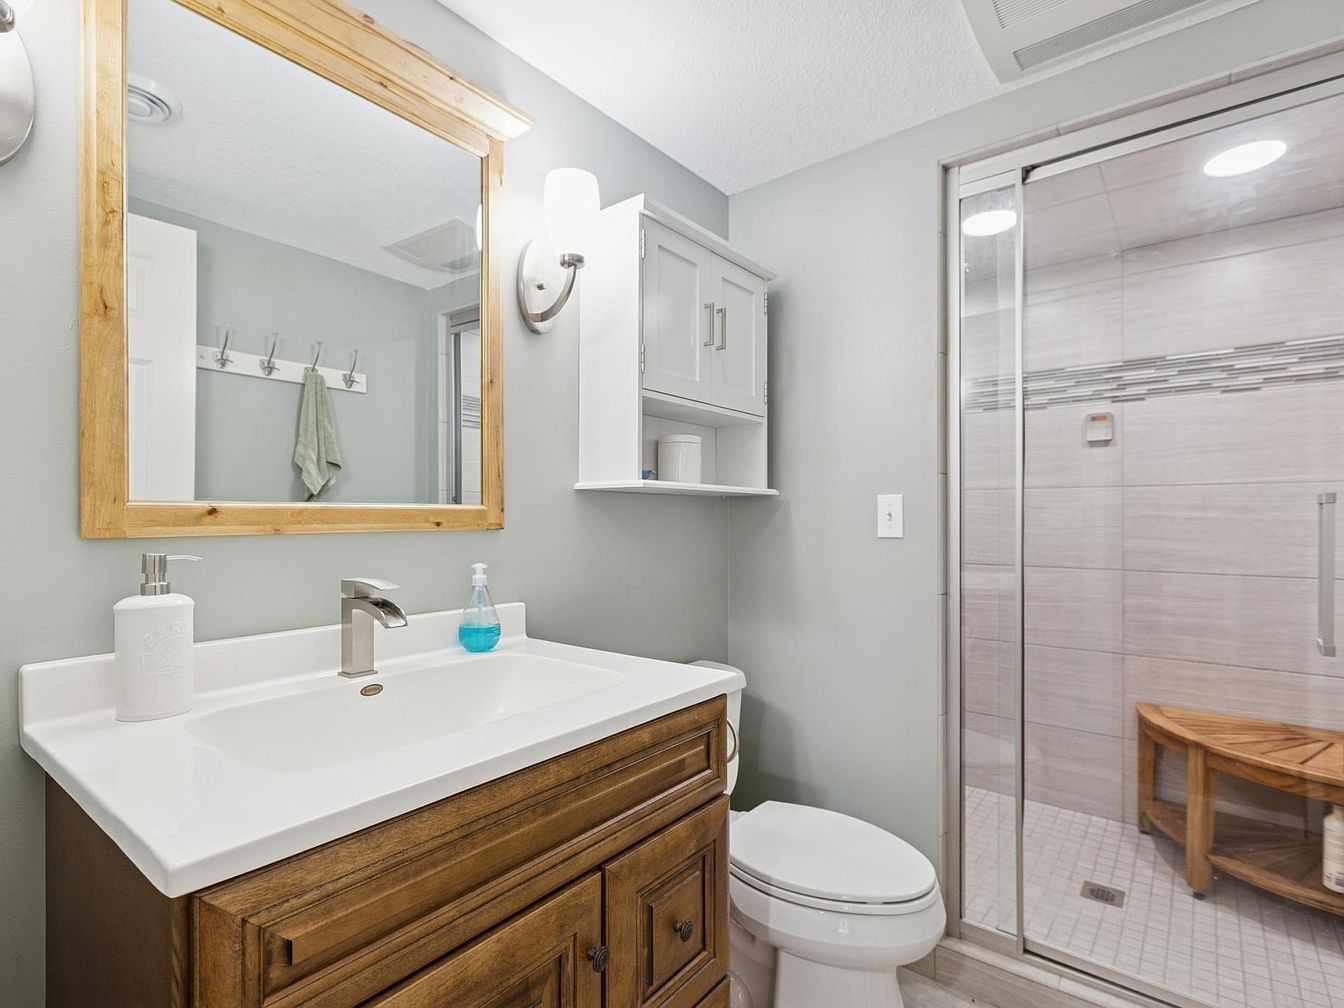
This family-friendly bathroom features a bright, well-organized layout, combining functionality with comfort. The rustic wooden vanity complements the sleek white sink, while the brushed nickel faucet adds a modern touch. A large mirror, framed in natural wood, enhances the sense of space and light. Soft gray walls provide a calming backdrop, harmonizing with the stylish tile work in the spacious shower, which includes a built-in wooden bench. Ample storage is available with wall-mounted cabinets, and convenient hooks allow for easy towel access. Recessed lighting illuminates the area, creating a warm and inviting atmosphere for daily routines.
Patio Space
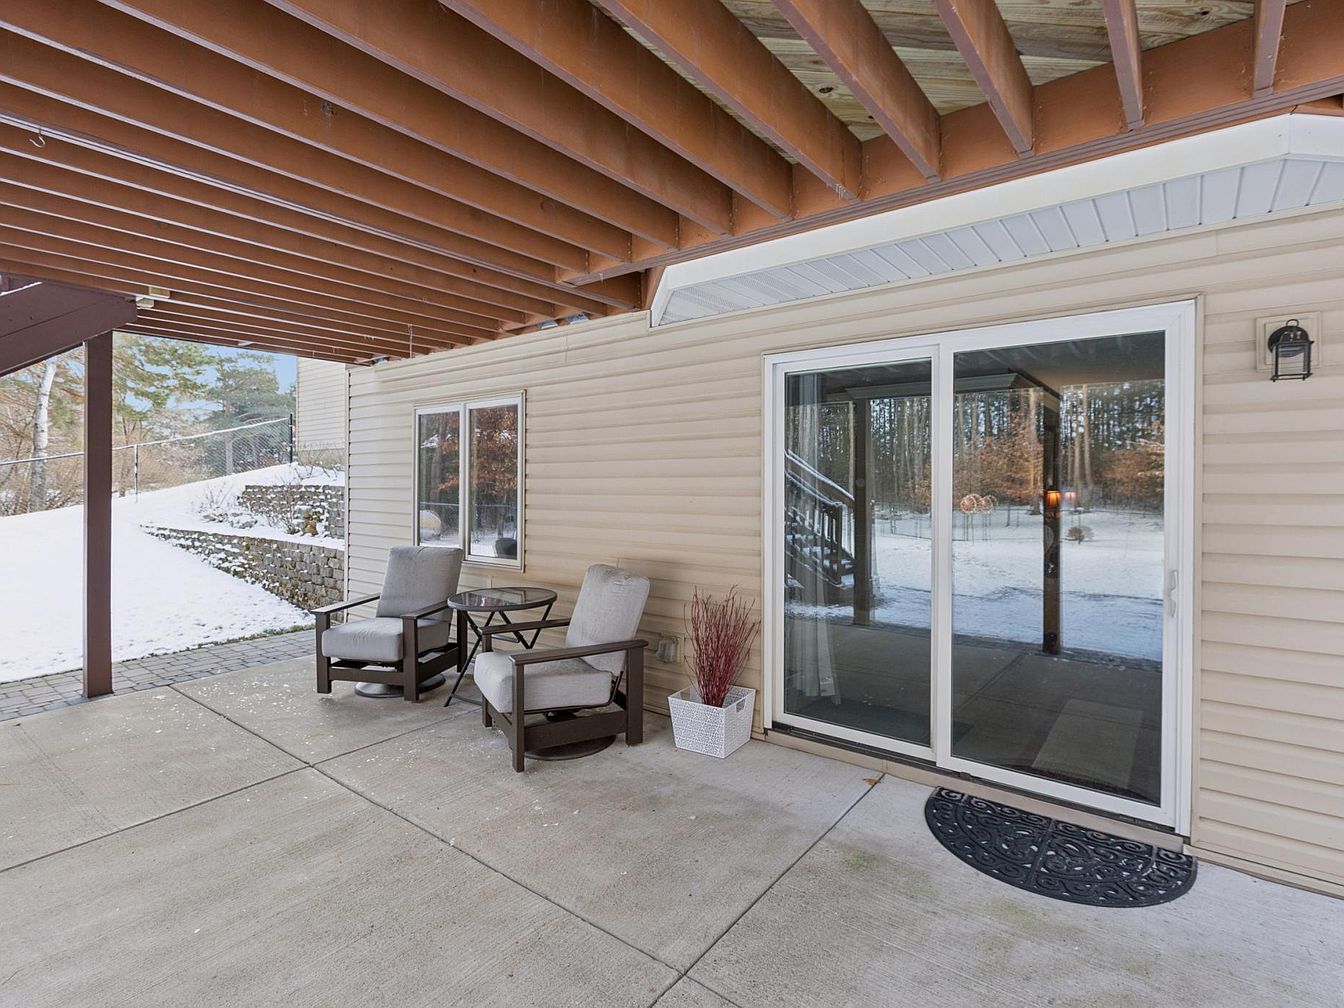
A welcoming patio area boasts room for relaxation and enjoyment. The smooth concrete flooring supports sturdy outdoor furniture, featuring two comfortable chairs. A stylish side table provides an ideal spot for drinks or snacks. Natural light flows through large sliding glass doors, seamlessly connecting indoor and outdoor spaces. Rich wooden beams overhead add architectural interest, enhancing the cozy ambiance. Potted plants introduce a touch of greenery, complementing the neutral tones of the siding. This functional area invites families to gather for entertaining, play, or quiet moments, making it the perfect retreat for creating lasting memories together.
Backyard Oasis
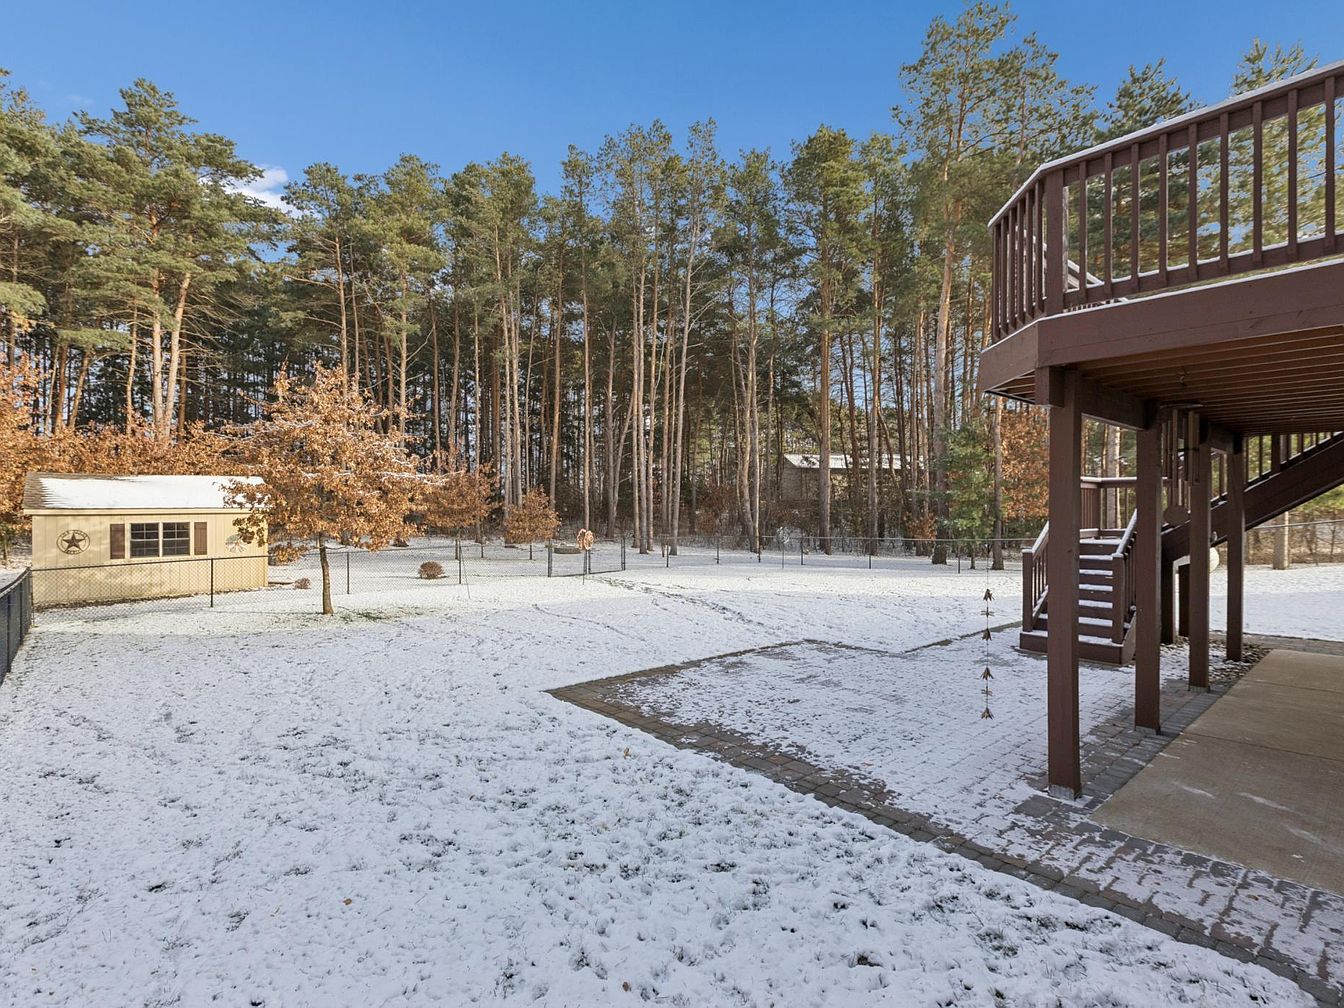
Spacious backyard features a serene winter landscape, creating a perfect retreat for families. A fenced area provides safety for children and pets, framed by tall, majestic trees that ensure privacy. The deck, constructed from rich wooden materials, offers an ideal outdoor entertaining space. A cozy shed adds charm and functionality, suitable for storage or a playhouse. The stone patio blends warmth and texture, inviting family gatherings. Sunlight filters through the trees, casting gentle light across the yard, while the snowy ground enhances the picturesque setting. This inviting outdoor area encourages play, relaxation, and cherished family moments.
Listing Agent: Lindsey Hasford of Edina Realty, Inc. via Zillow
2. 1967 Contemporary Home in Brainerd, MN
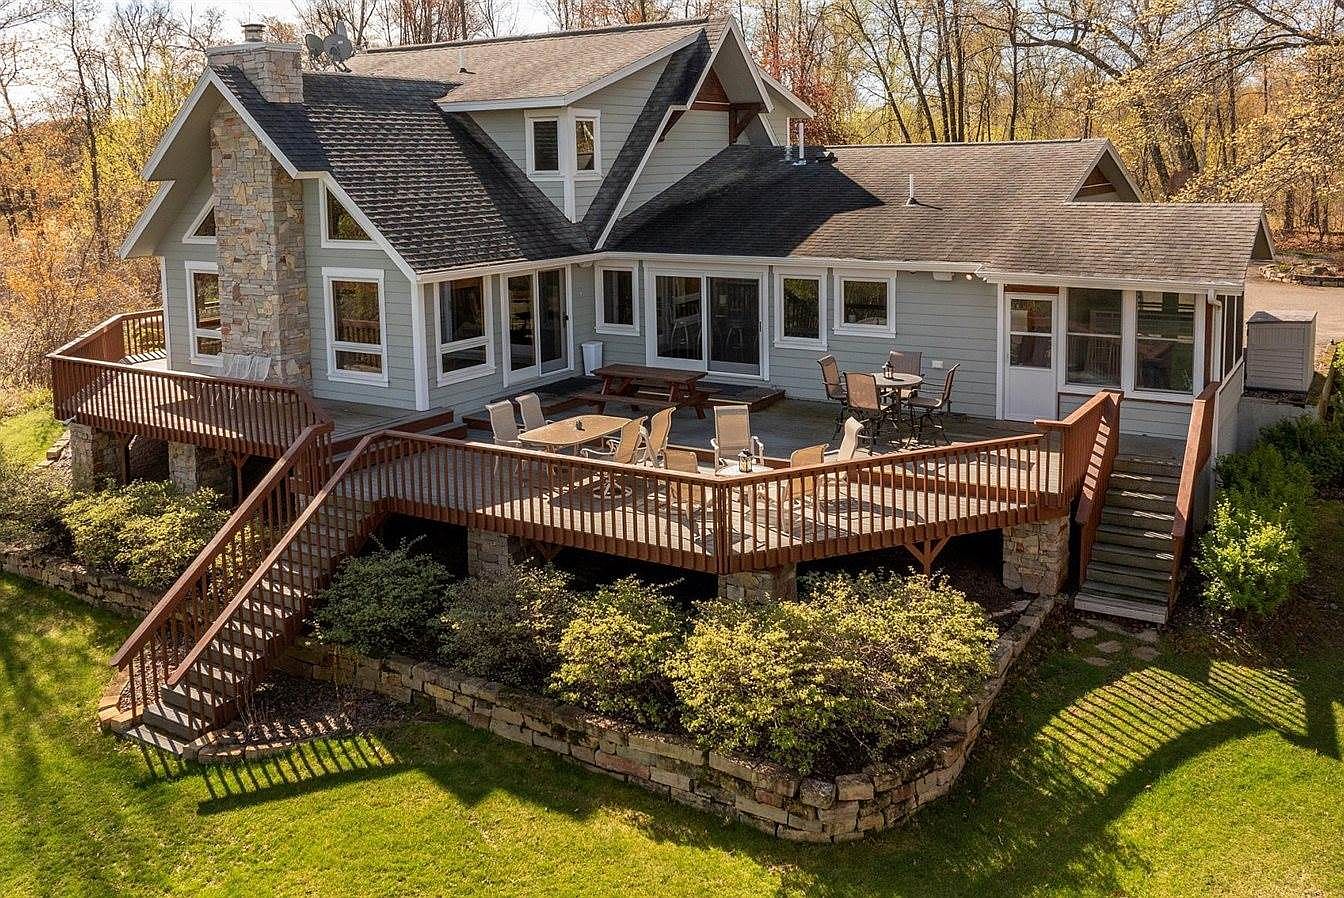
Welcome to this 4-bedroom, 4-bath executive home on North Long Lake, built in 1967. Nestled in a serene landscape, the property features an expansive custom deck, perfect for entertaining and enjoying stunning lake views. High-end finishes enhance the spacious layout, including a gourmet kitchen and luxurious owner suite. With a privacy gate and manicured grounds, this estate provides both seclusion and accessibility. Recently renovated, this lakeside retreat is perfect for relaxation and hosting gatherings. Priced at $1,100,000, the property spans a generous plot with ample interior square footage.
Kitchen
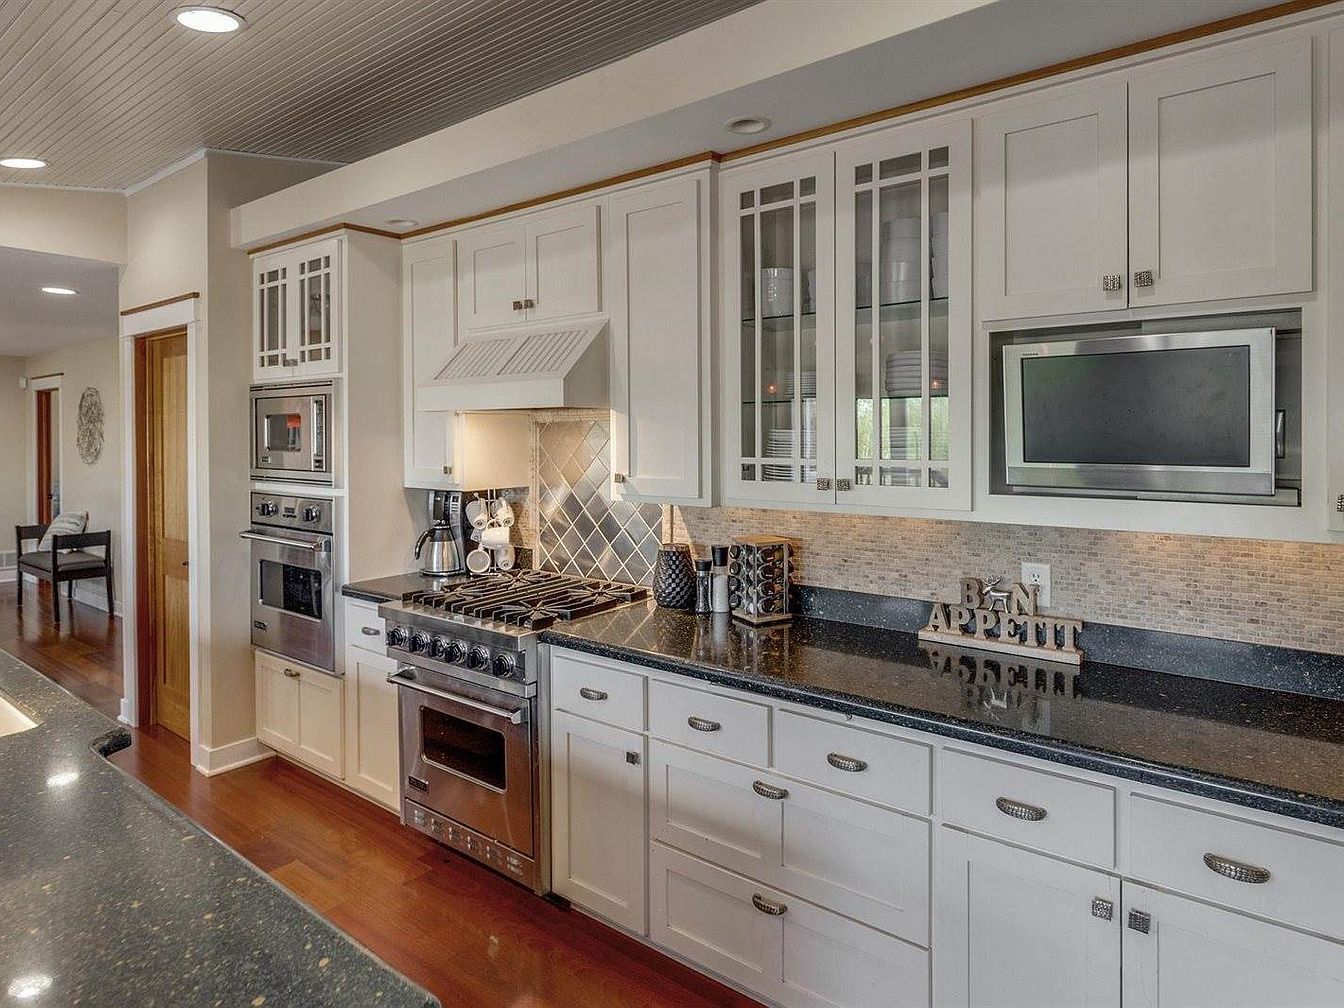
This spacious kitchen features sleek white cabinetry paired with dark granite countertops, creating a stylish contrast. Ample storage is available through cabinets with glass inserts, allowing for decorative display options. Modern stainless-steel appliances, including a gas range and double ovens, enhance cooking efficiency. Warm wood accents throughout the space add a cozy touch, while recessed lighting brightens the area for comfortable meal prep. The open layout connects seamlessly to the dining area, encouraging family gatherings and entertaining. The contemporary design retains classic cues, providing a welcoming atmosphere for both daily use and special occasions.
Modern Kitchen
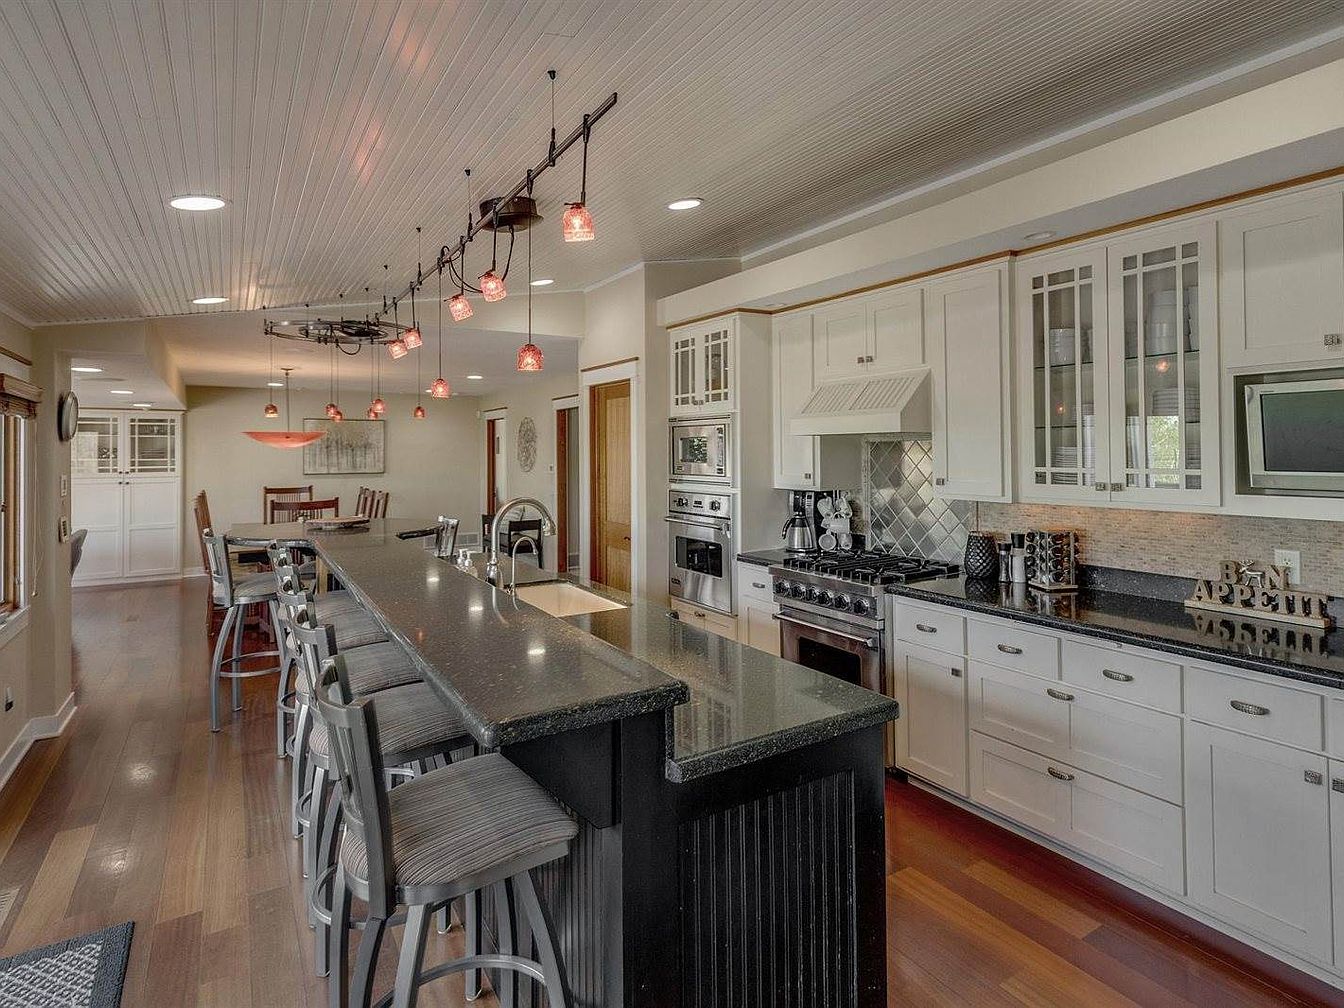
This spacious kitchen features a large granite island, perfect for family gatherings and meal prep. High-top seating offers comfort while engaging with loved ones. Sleek white cabinetry, combined with stainless steel appliances, creates a contemporary look. Warm wood floors add a touch of elegance, harmonizing with the rustic beadboard ceiling. Soft, ambient lighting illuminates the space, while small pendant lights bring a stylish flair. The layout encourages movement and interaction, ensuring the kitchen is both functional and inviting. With ample storage and easy-to-clean surfaces, this kitchen is designed for busy family life and home-cooked meals.
Dining Area
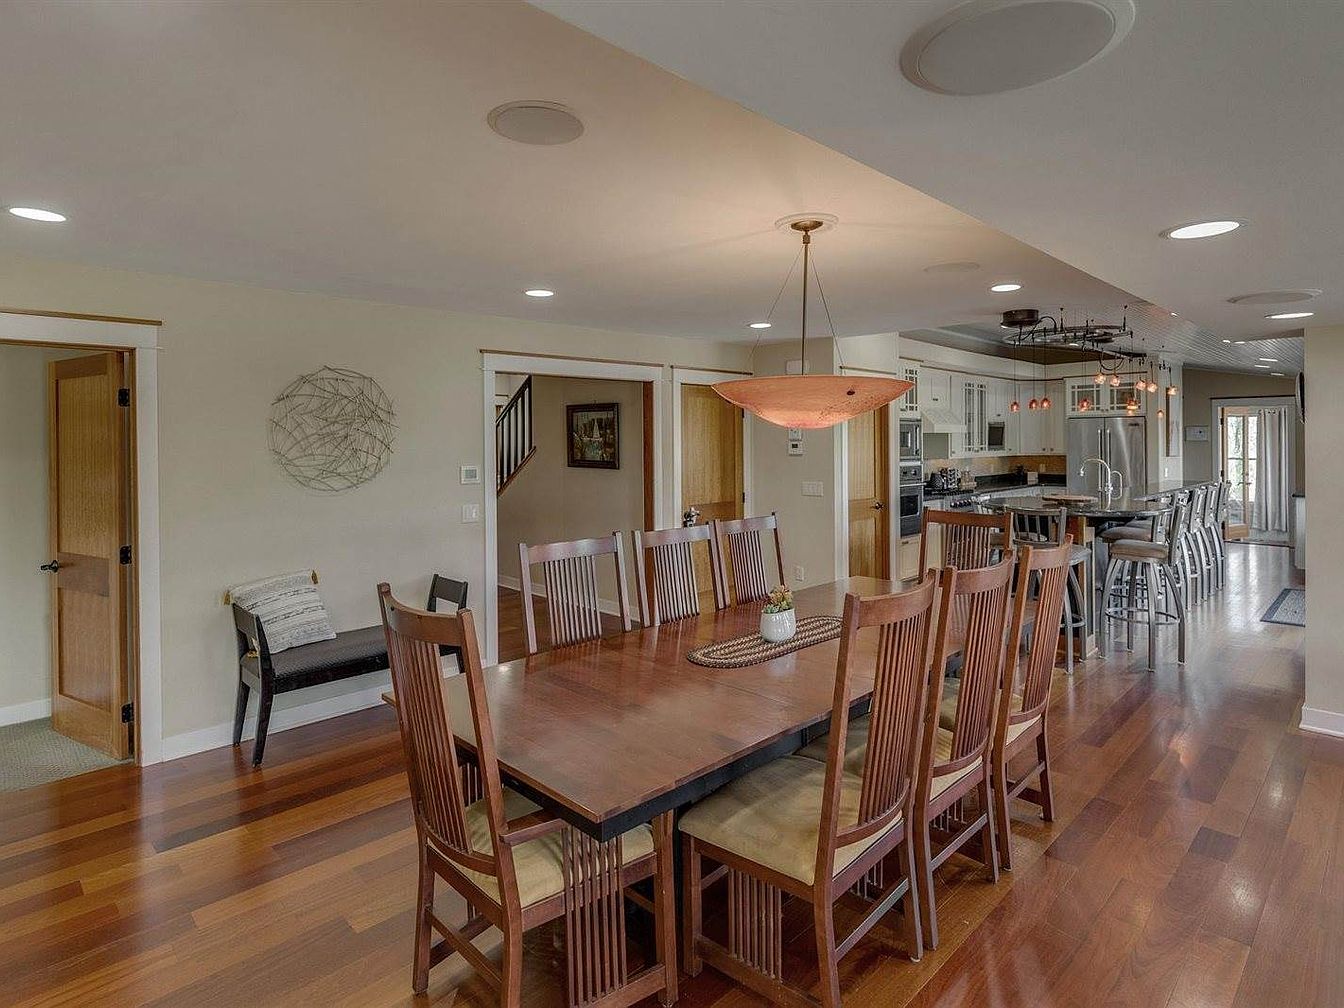
This expansive dining area features a large wooden table, perfectly designed for family gatherings and celebrations. Natural wood finishes harmonize with warm, inviting tones on the walls and floors. Ample lighting from a stylish pendant illuminates the space, creating a cozy atmosphere. Nearby, a modern kitchen seamlessly integrates with the dining area, showcasing stainless steel appliances and a spacious island ideal for meal prep. The open layout encourages interaction, while large windows provide abundant natural light. Functional yet aesthetic, this area combines contemporary design with a welcoming feel, making it the heart of the home.
Kitchen
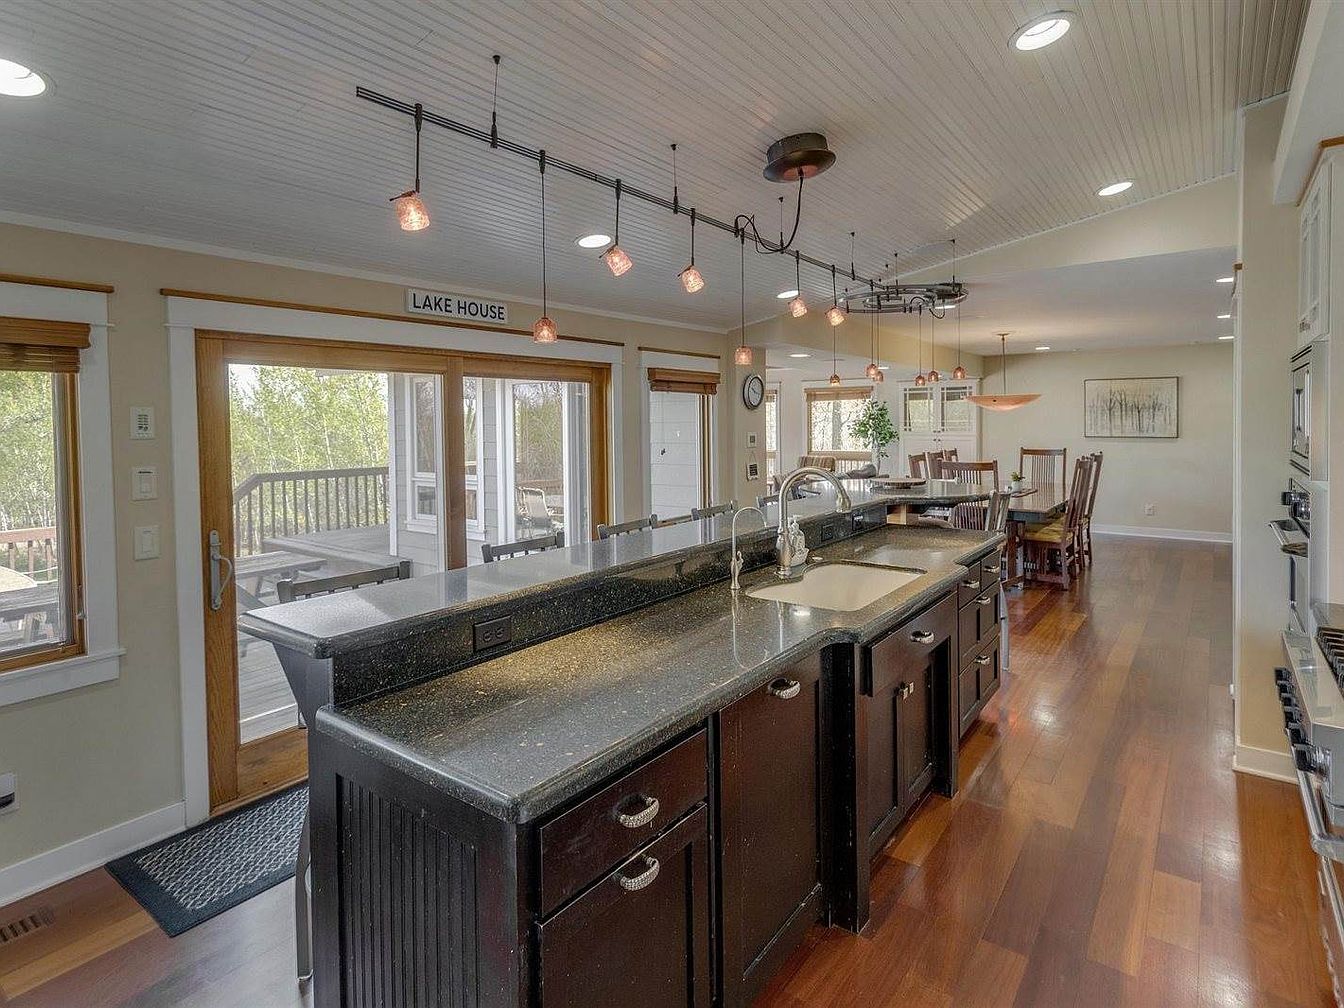
This spacious kitchen features a sleek black granite countertop complemented by rich wooden cabinetry. Sunlight streams in through expansive windows, illuminating the open layout that creates a warm and inviting atmosphere. Modern pendant lighting adds contemporary flair, while hardwood floors provide a cozy touch. The design encourages family interaction, with a convenient breakfast bar enhancing gatherings. Just steps away, a dining area with rustic wooden chairs awaits, perfect for sharing meals. Architectural details, such as the beadboard ceiling, blend with stylish elements, showcasing a harmonious mix of modern aesthetics and traditional charm, ideal for family living.
Home Bar
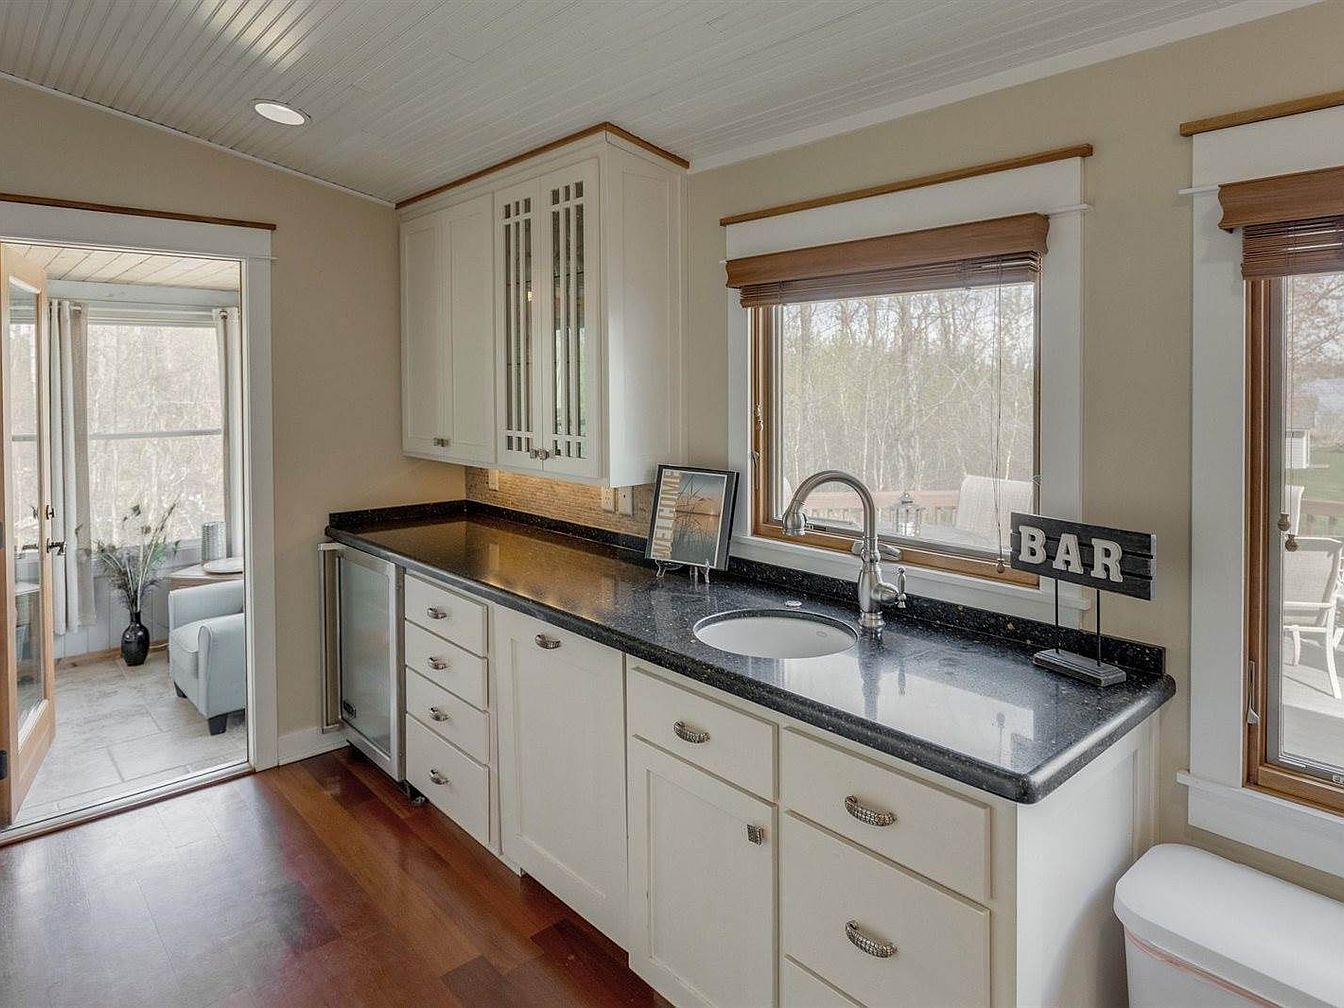
The inviting home bar showcases a sleek design, highlighted by rich dark countertops contrasting with white cabinetry. Spacious windows filter in natural light, offering picturesque views of the outdoor greenery. This family-friendly bar area features modern amenities, including a stylish sink and ample storage for essentials. Warm wooden accents enhance the inviting atmosphere, while polished hardware adds a touch of elegance. The layout encourages interaction, seamlessly connecting to the living areas. Textures blend harmoniously, creating a cozy yet sophisticated space perfect for family gatherings or entertaining guests. Subtle architectural elements reflect classic charm, ensuring timeless appeal.
Living Room
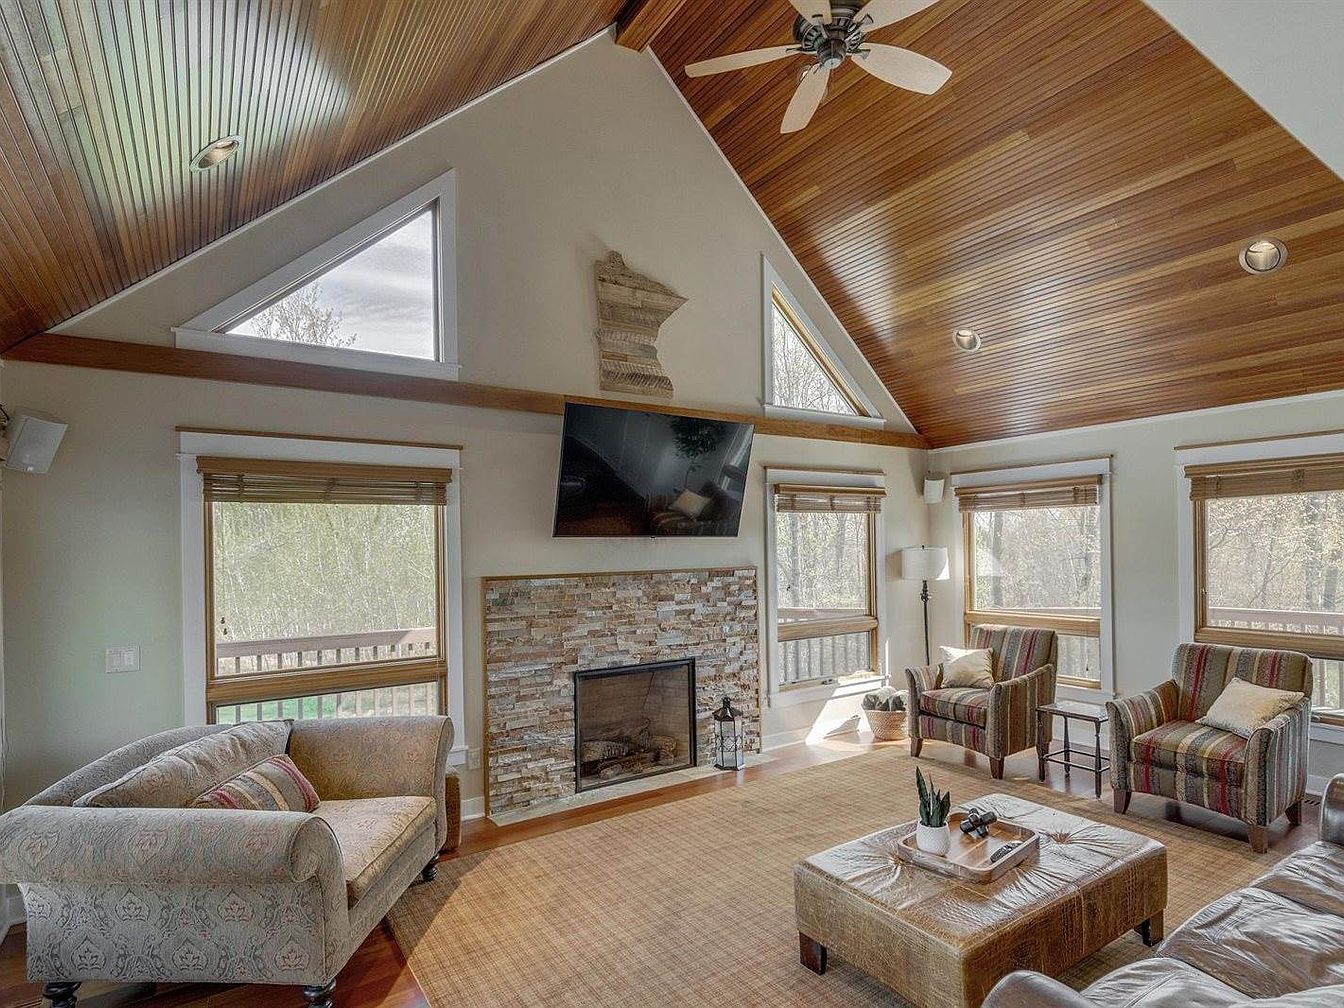
This inviting living room features high vaulted ceilings with rich wooden paneling, creating a warm and cozy atmosphere. Large windows bathe the space in natural light, framing views of the surrounding greenery. A stone fireplace serves as a central focal point, providing a perfect spot for family gatherings. Comfortable furnishings include a patterned couch and striped armchairs, offering ample seating for family and friends. The earthy color palette is complemented by soft textures, making the environment both stylish and relaxed. With its abundant light and spacious layout, this family-friendly space is perfect for cherished moments together.
Master Bathroom
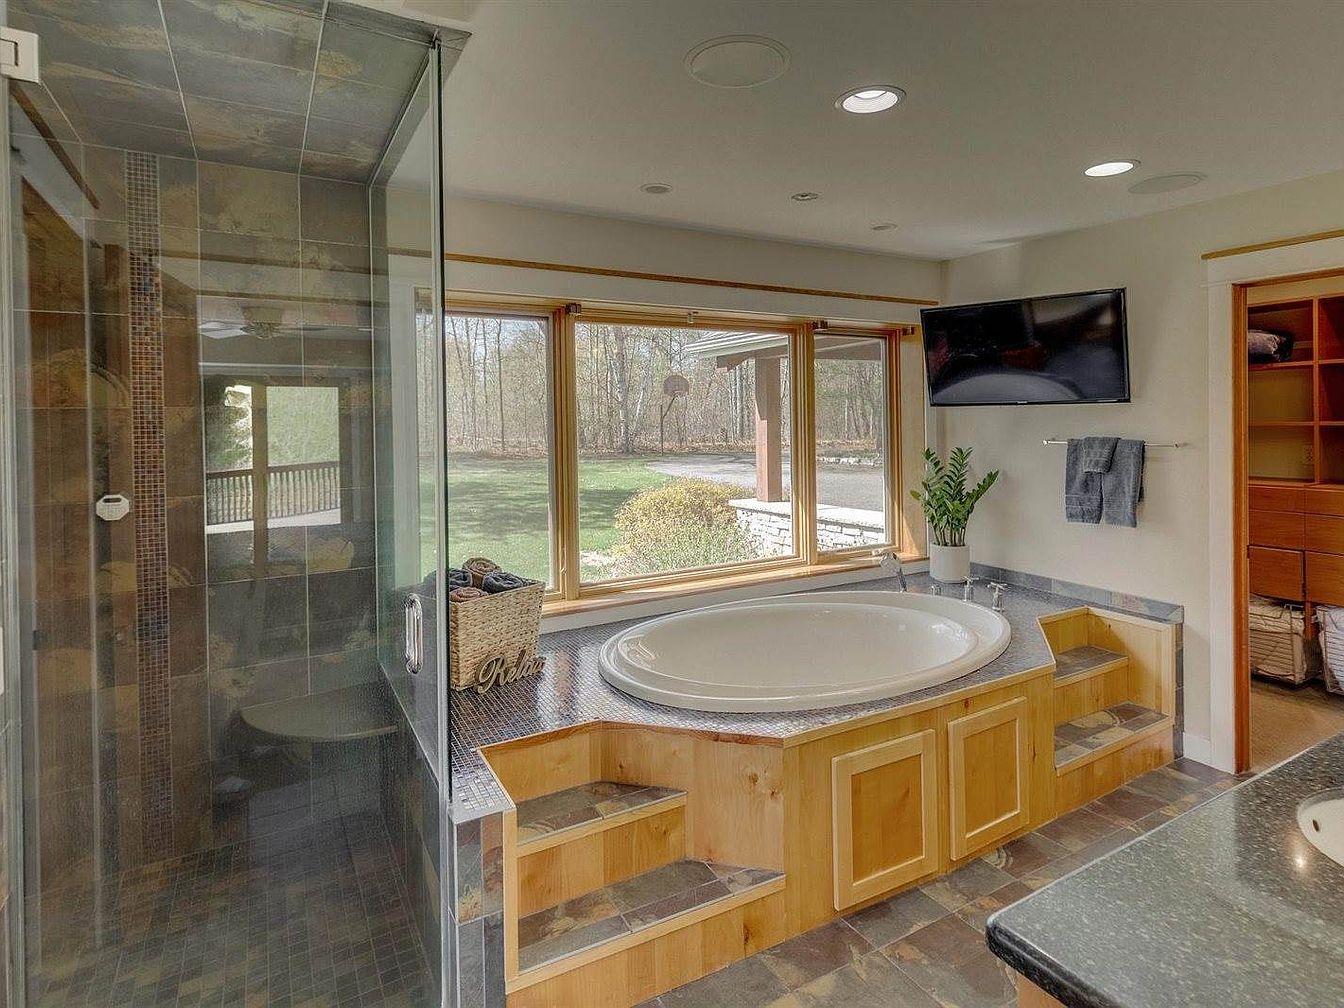
This spacious master bathroom features a luxurious freestanding tub next to large windows, inviting natural light and a serene view of the outdoors. A glass-enclosed shower offers modern convenience, with chic tile work adding a stylish touch. The warm wood cabinetry complements the sleek countertops, creating a harmonious blend of textures. Ample storage solutions, such as built-in shelves, ensure practicality for a busy family. Recessed lighting and a mounted television bring modern amenities to this relaxing retreat, while neutral colors create a calming atmosphere. Ideal for unwinding after a long day, this bathroom combines comfort and functionality wonderfully.
Master Bedroom
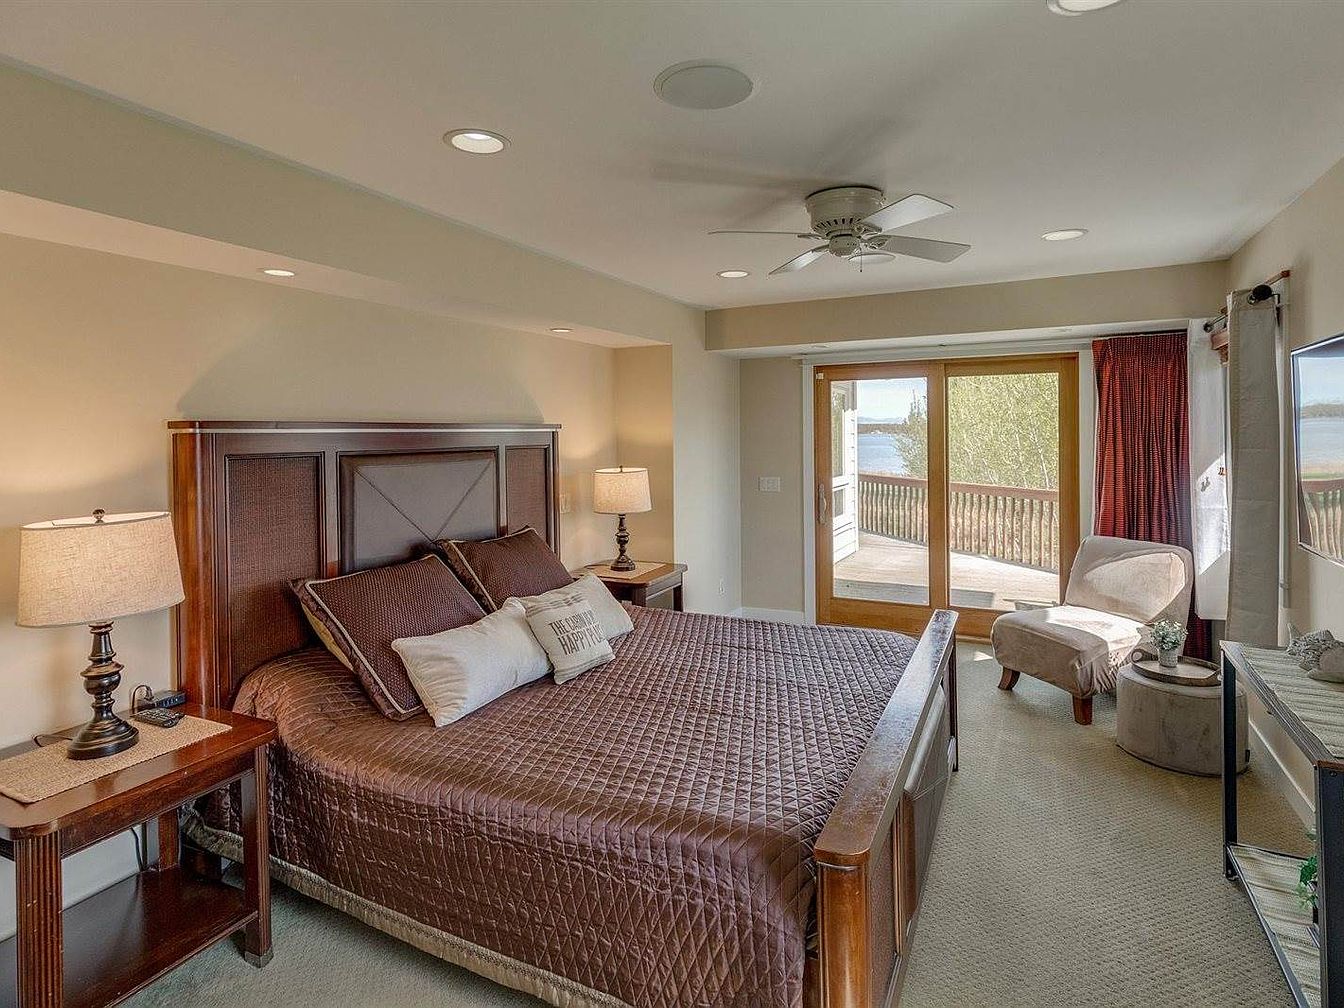
This master bedroom features a spacious layout, combining comfort and style. The rich brown tones of the quilted bedding complement the dark wood furniture, creating a warm, inviting atmosphere. Abundant natural light floods through the double doors leading to a balcony, perfect for morning coffee or evening relaxation. Two bedside lamps provide soft, adjustable lighting, enhancing the cozy feel. A plush armchair offers a comfortable reading nook, surrounded by calming textures and hues. The room’s architecture showcases a blend of modern and classic elements, ideal for families seeking a tranquil retreat within their home.
Master Bedroom
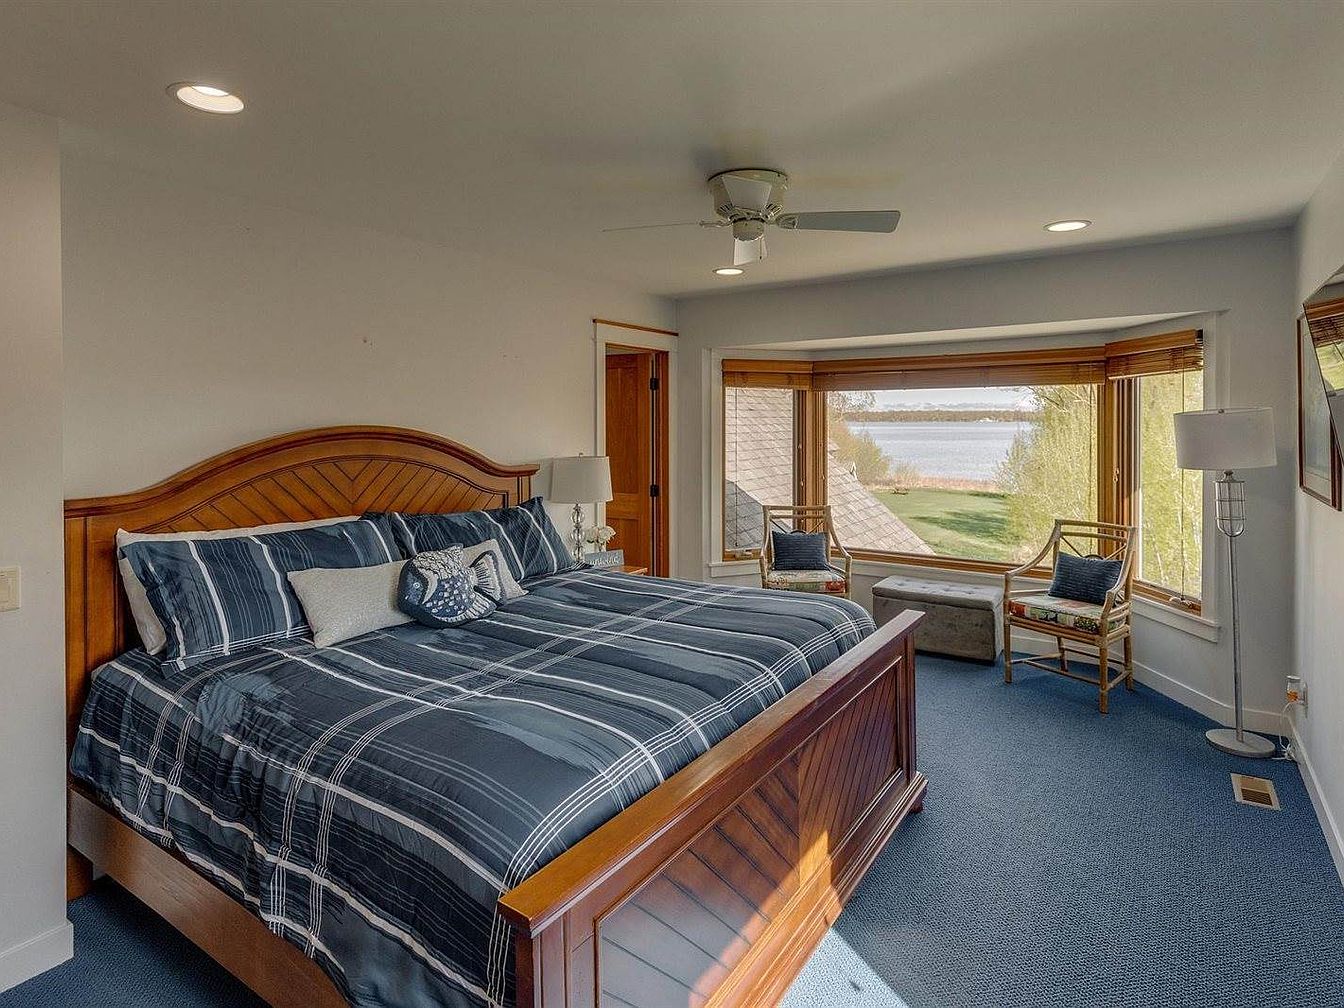
This inviting master bedroom features a spacious layout with a rich wooden bed frame accented by crisp, navy and white striped bedding. Large windows provide abundant natural light, offering scenic views of the serene landscape outside. Cozy seating areas with stylish chairs create an ideal spot for reading or relaxation. Soft blue carpeting enhances the warmth of the room, while modern lighting fixtures blend seamlessly with the design. The walls are painted in calming neutral tones, contributing to a tranquil atmosphere. This space is perfect for family gatherings or quiet retreats, combining comfort and functionality beautifully.
Cozy Bedroom
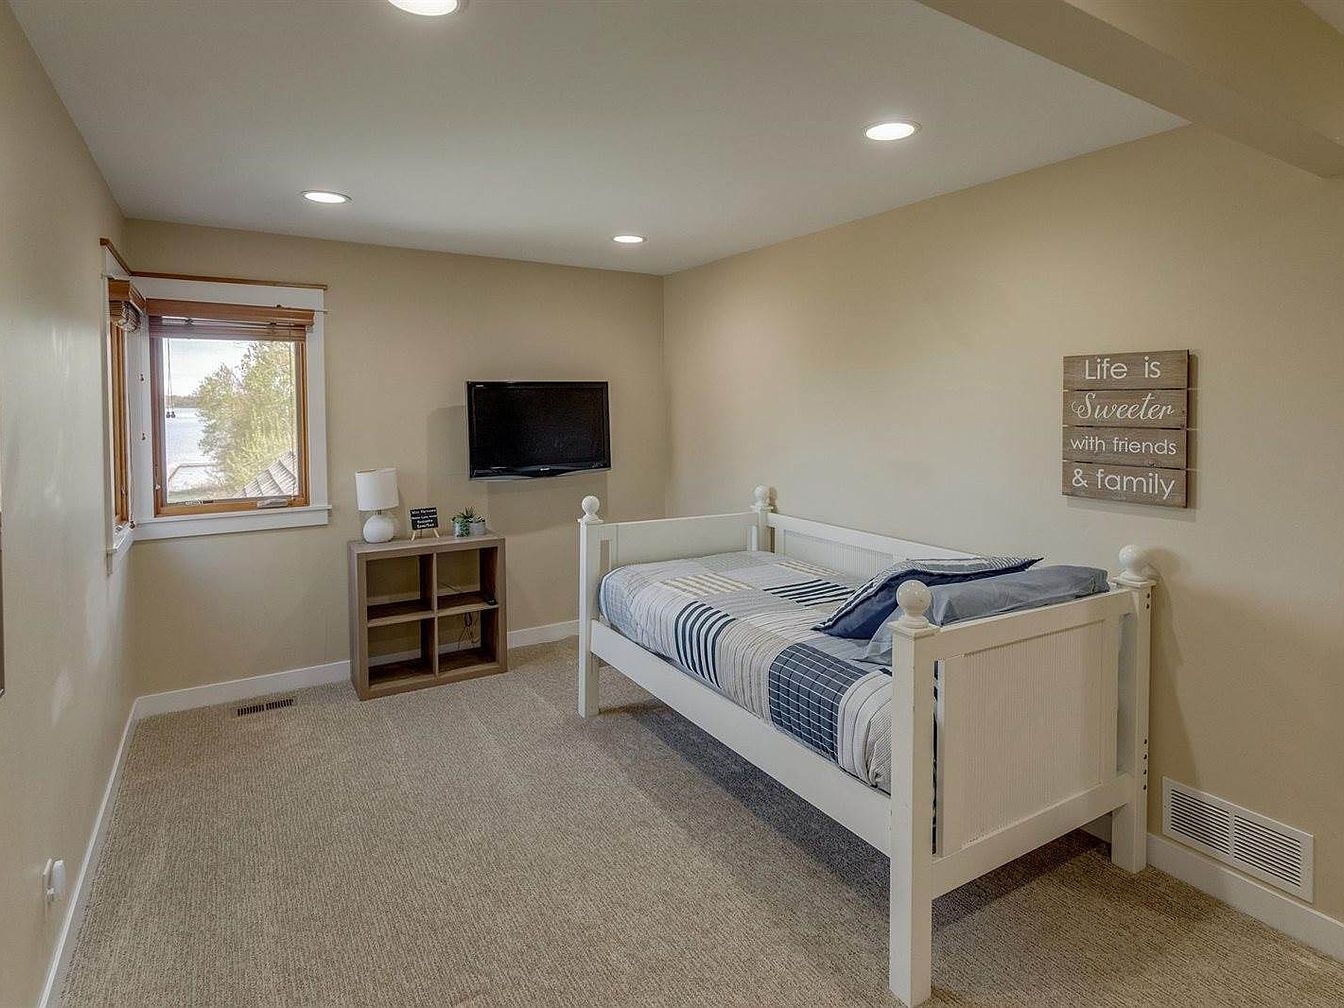
This inviting bedroom features a twin-sized daybed adorned with soft, blue and white linens, promoting a calm atmosphere. Natural light pours through the double-pane window, offering a scenic view and brightening the space. A sleek flat-screen television is mounted on the wall, providing entertainment options for family movie nights. The neutral beige walls and plush carpet enhance the warmth and comfort of the room, while the modern wood accents, including a stylish lamp and a minimalist wooden shelf, add a touch of contemporary charm. A decorative sign emphasizing friendship and family enhances its welcoming vibe.
Guest Bedroom
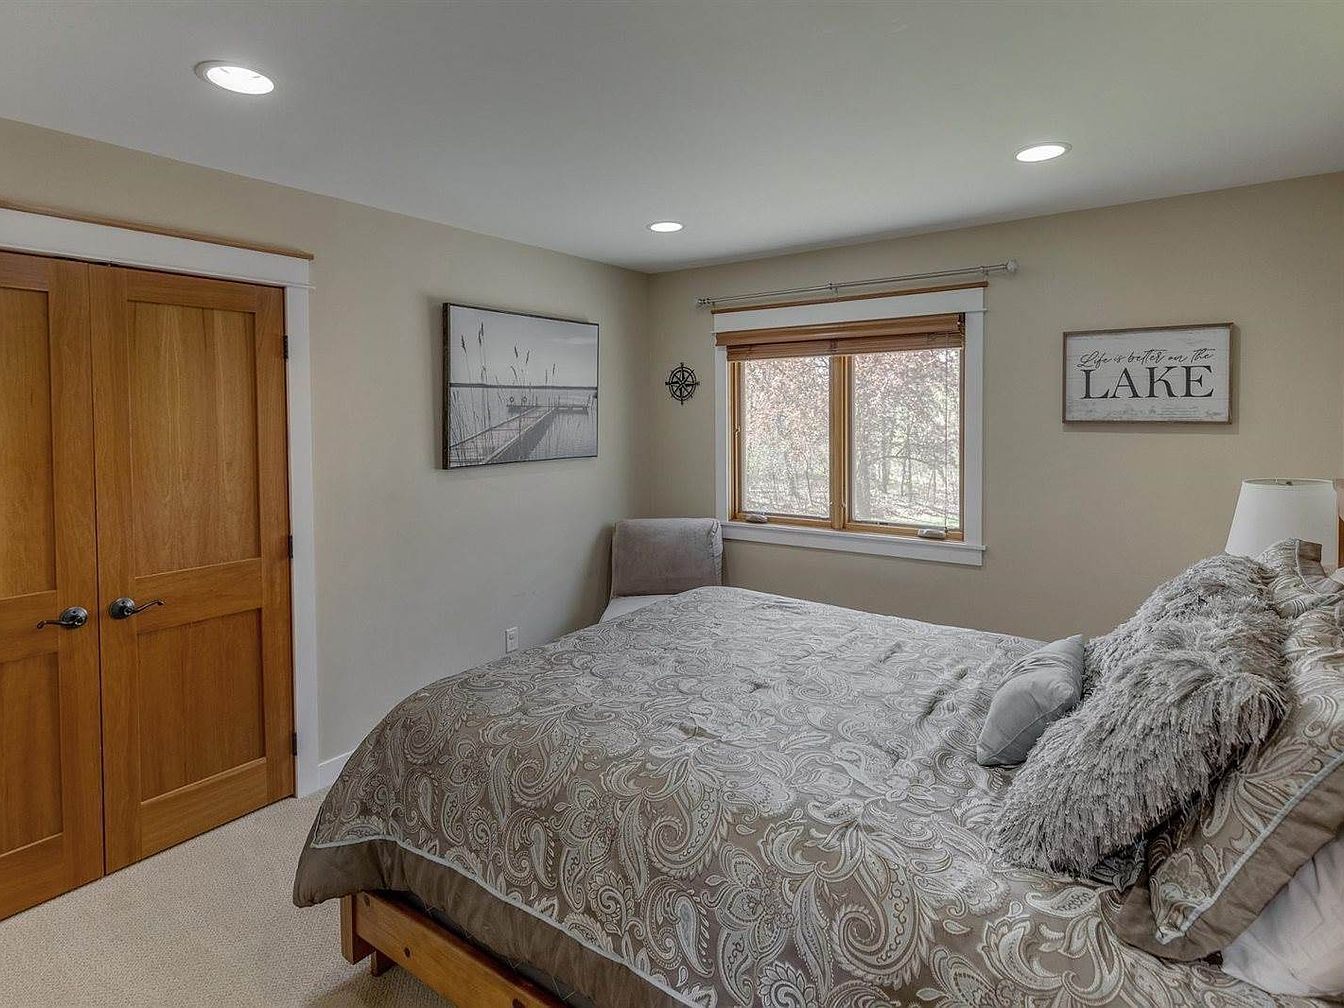
This inviting guest bedroom features warm wooden accents with well-crafted double doors and large windows that allow ample natural light. A cozy bed is adorned with a plush blanket and accented pillows, creating a comfortable retreat for family or visitors. The neutral color palette of soft beige tones enhances the calm ambiance, complemented by decorative artwork on the walls. Thoughtful details include recessed lighting and a cozy reading nook by the window, making it an ideal space for relaxation. The overall layout promotes a sense of openness while maintaining a welcoming and intimate atmosphere.
Bathroom
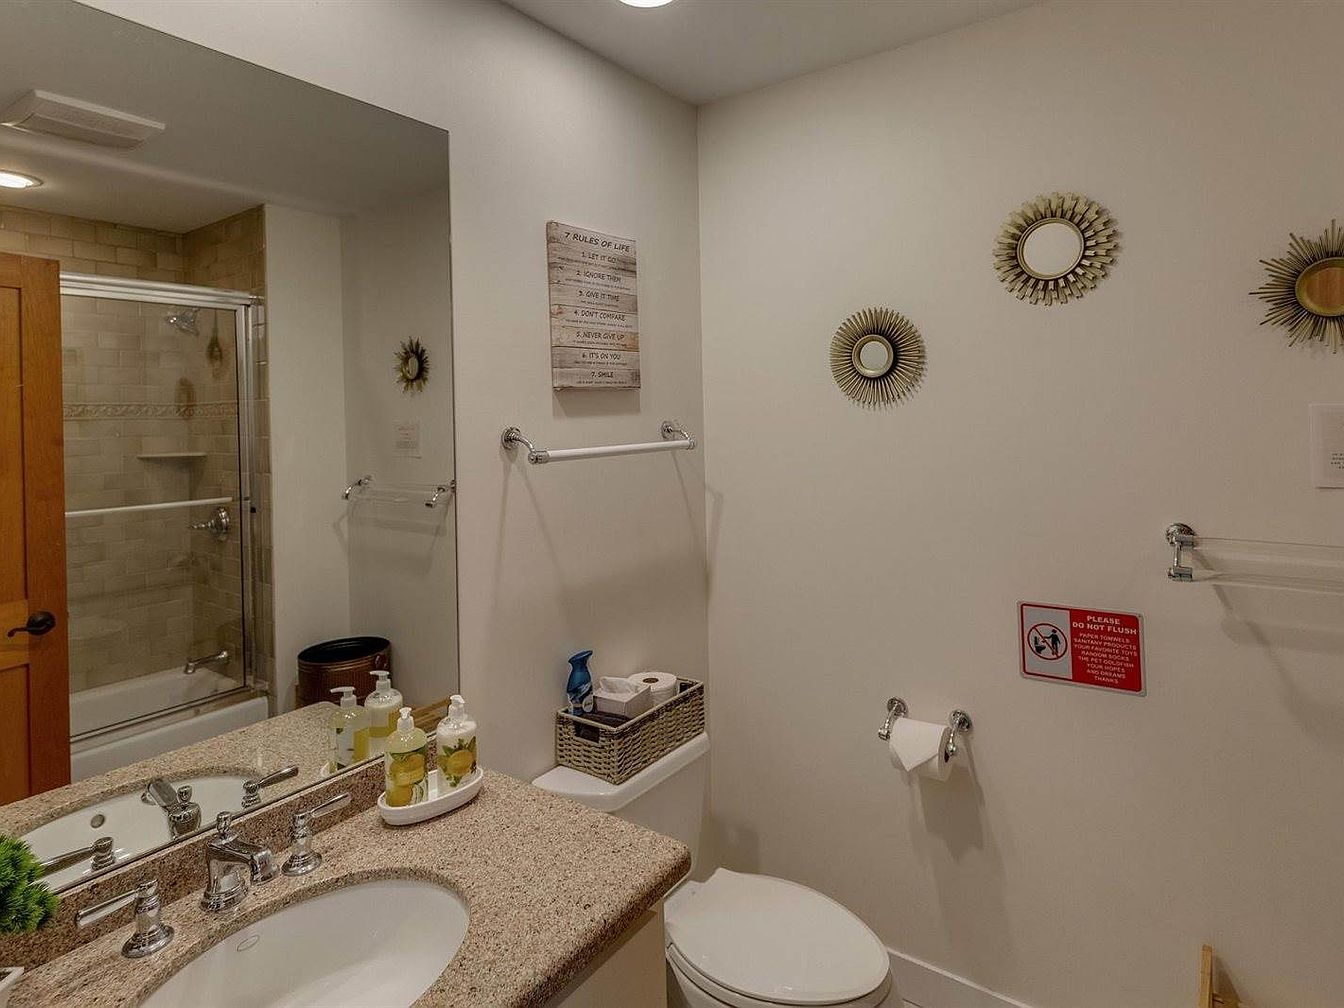
The family-friendly bathroom features a modern layout with a spacious double vanity complemented by polished chrome fixtures. Natural light floods in, creating a bright and inviting space, while warm beige tiles add a touch of warmth to the overall aesthetic. A glass-enclosed shower and a deep bathtub provide options for relaxation, perfect for busy family life. Decorative mirrors enhance the sense of space and style, with stylish accents adorning the walls. Thoughtful storage solutions, including a basket for toiletries, maintain organization. The neutral palette promotes a calm atmosphere, making it an ideal retreat for everyone in the household.
Master Bedroom
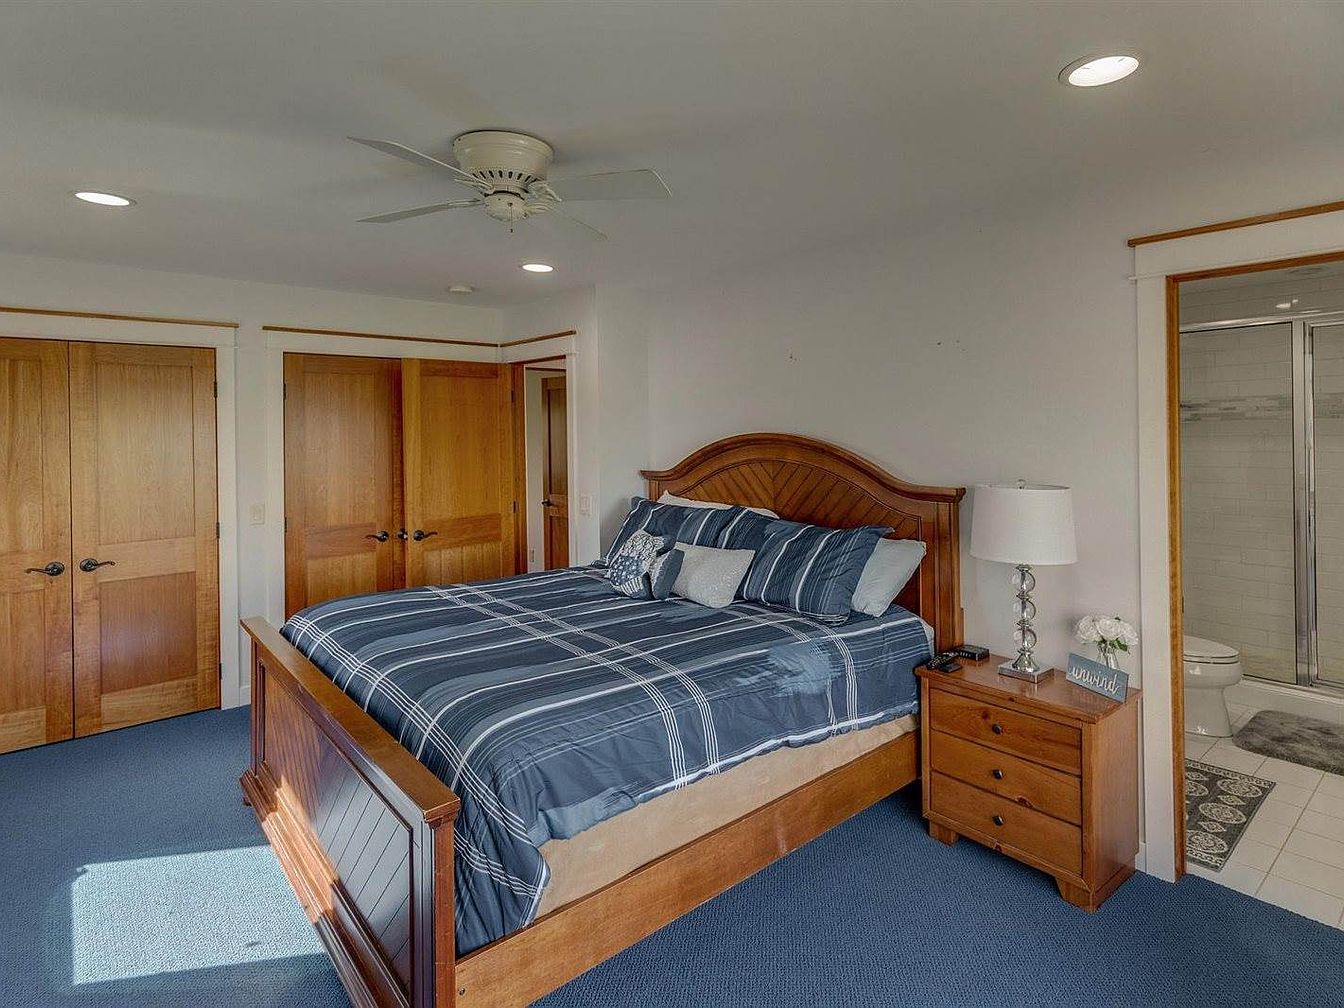
This spacious master bedroom features a warm, inviting atmosphere ideal for families. Soft blue carpeting complements the neutral walls, creating a calming environment. A large wooden bed with a stylish headboard anchors the room, accompanied by decorative pillows that add a touch of comfort. Two cozy nightstands flank the bed, providing ample storage and space for personal items. Double wooden doors offer access to additional closets, enhancing organization. The room benefits from recessed lighting and a ceiling fan, ensuring comfort throughout the year. A sleek ensuite bathroom is conveniently located, showcasing both style and practicality.
Bathroom Space
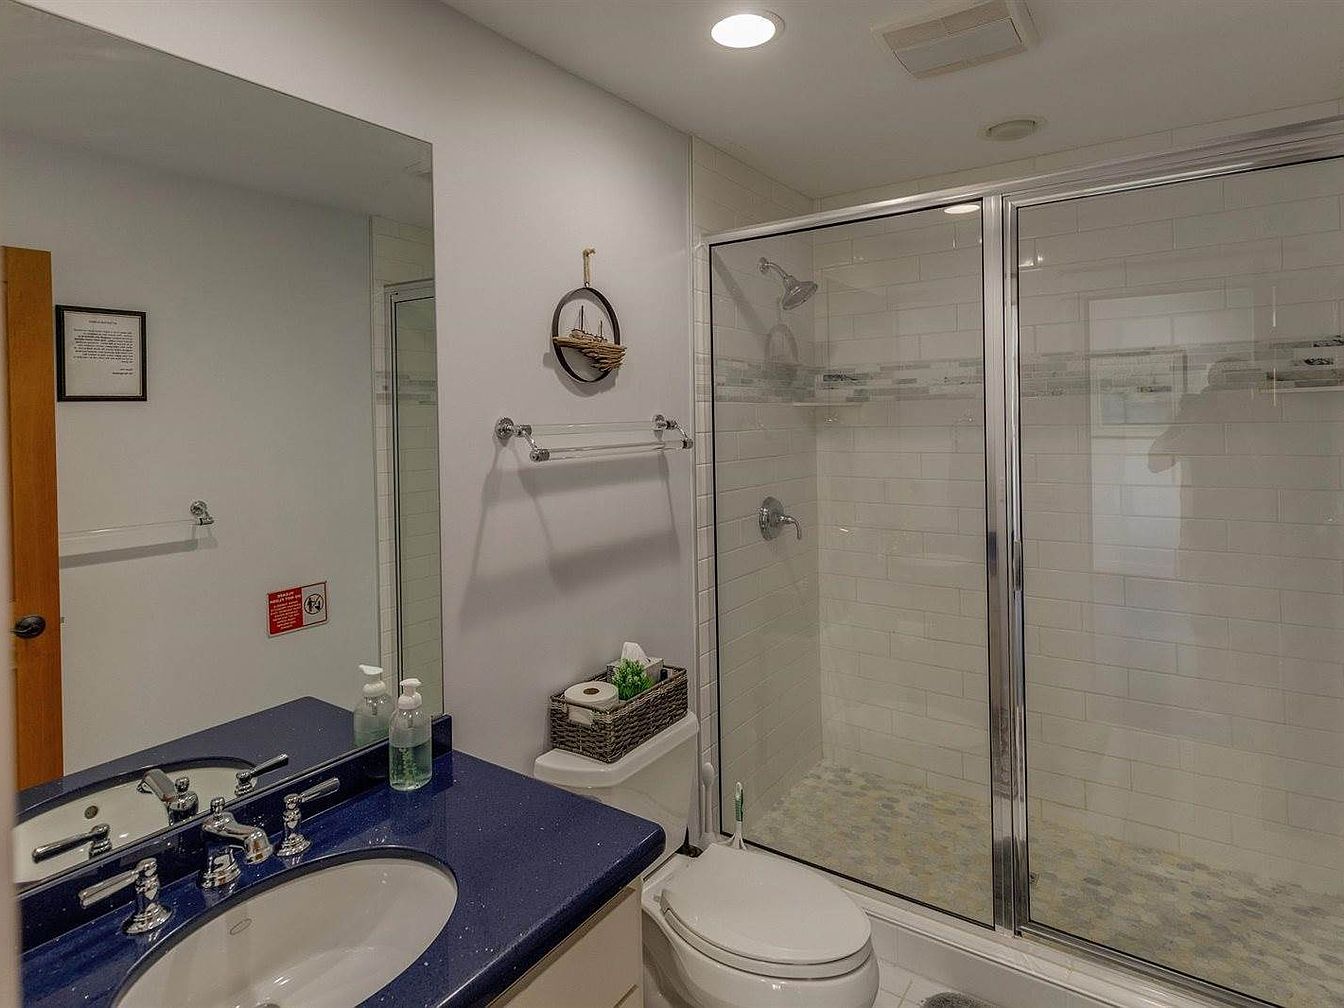
This inviting bathroom features a sleek design with a spacious walk-in shower, surrounded by elegant glass doors that showcase the beautifully patterned tile floor. The double sink vanity, topped with deep blue granite, harmonizes with the bright white subway tiles on the walls. Modern chrome fixtures add a touch of sophistication, while natural light filters in through the frosted glass, enhancing the clean, open atmosphere. Thoughtfully arranged, the storage solutions provide ample space for toiletries. This area combines functionality with style, making it a perfect retreat for family members to unwind after a long day.
Kids’ Bedroom
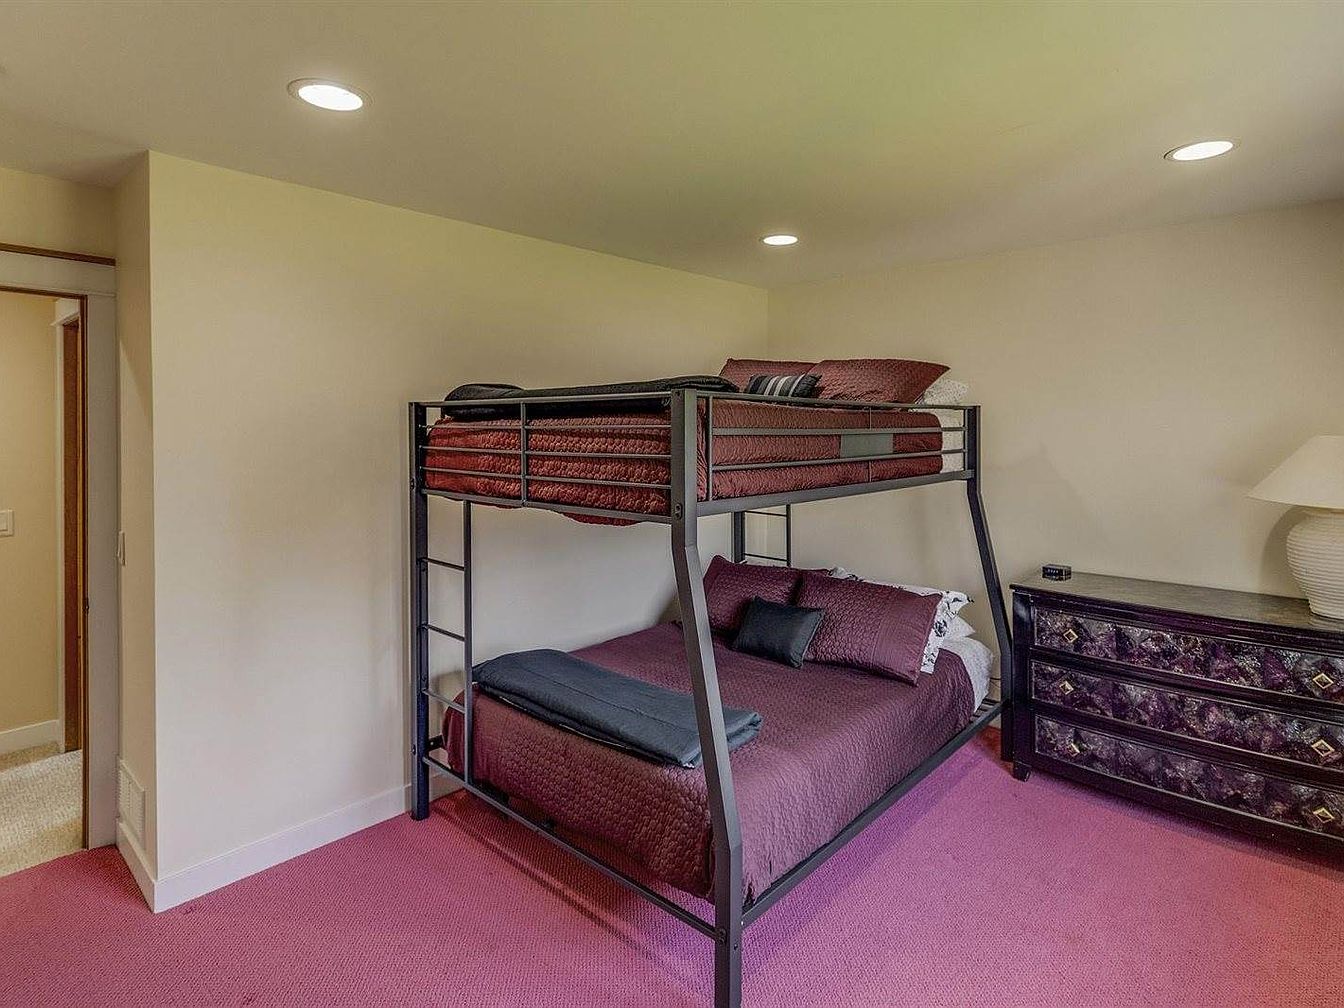
This inviting kids’ bedroom features a practical bunk bed design, perfect for siblings or sleepovers. With a rich burgundy color scheme, the bedding adds warmth and comfort. The plush, deep-pile carpet enhances coziness underfoot, while the soft, neutral walls create a calming atmosphere. Above, recessed lighting brightens the space without being harsh, ideal for reading or playtime. A contemporary dresser provides ample storage for toys and clothes, combining style with functionality. The room’s layout promotes easy movement, making it a safe environment for children. This space balances stylish elements with family-friendly characteristics, fostering creativity and rest.
Family Retreat

This spacious family home features a welcoming façade with a charming porch, surrounded by lush greenery and scenic lake views. Open-concept living spaces, illuminated by natural light, facilitate warm family gatherings. The interior boasts contemporary finishes paired with rustic accents, including wooden beams and a cozy stone fireplace. Tastefully designed kitchen enhances functionality with ample cabinetry and updated appliances. Outdoor spaces offer endless possibilities, from a large yard for play to serene spots for relaxation. The peaceful environment, combined with ample room for family activities, creates a perfect sanctuary for each family member to thrive.
Listing Agent: Michael Swanson of NextHome Horizons via Zillow
3. 2001 Modern Ranch Home in Watkins, MN
Discover this Ultimate Rural Retreat on over 37 acres, including 20 acres of tillable land and 11 acres of pasture, ideal for horse enthusiasts. This stunning 2001 Modern Ranch home features four bedrooms and three full bathrooms, including a private primary suite. Enjoy breathtaking million-dollar views from the kitchen, dining room, and living room, thanks to trapezoid windows and vaulted ceilings. The recently refinished wood floors and knotty pine doors enhance the country charm. Recent renovations include new roofs replaced in 2021. With an expansive deck and a large covered porch, the property is perfect for entertaining. Priced at $1,100,000, this home offers a convenient walkout basement and a heated two-car garage.
Horse Stalls
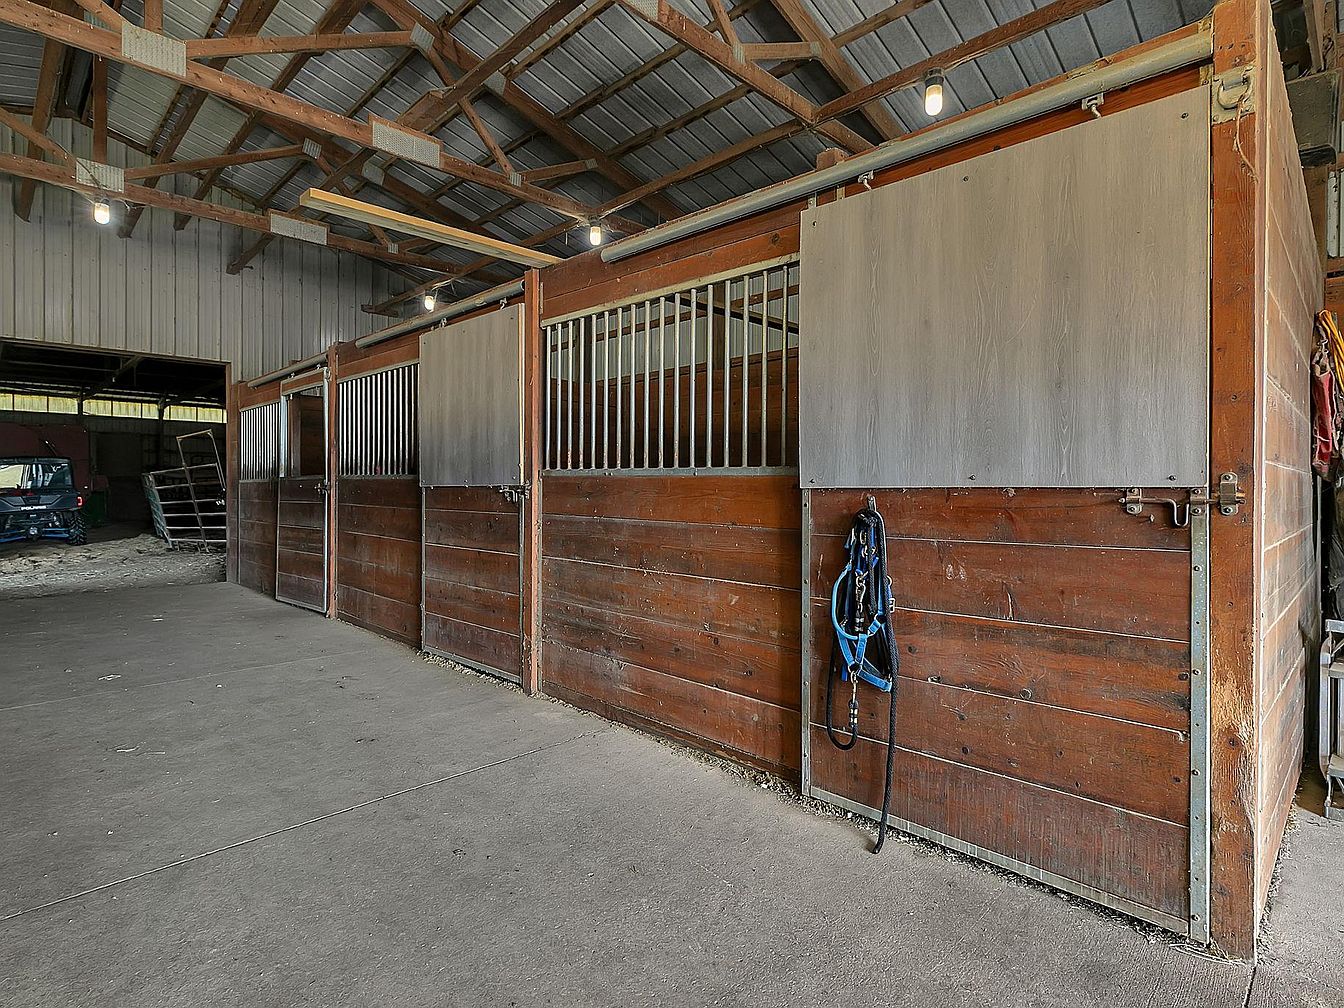
This spacious barn features well-maintained horse stalls designed for comfort and safety. Each stall showcases sturdy wooden construction, accented with metal grills for visibility and airflow. High ceilings enhance the airy feel, illuminated by bright overhead lights, ensuring ample natural light during the day. The concrete flooring is practical and easy to clean, promoting a hygienic environment. Adjacent to the stalls, a wide aisle ensures convenient access and maneuverability for both horses and caretakers. The rustic charm of the wood complements the functional design, making it a perfect fit for any equestrian enthusiast and family adventures.
Horse Property
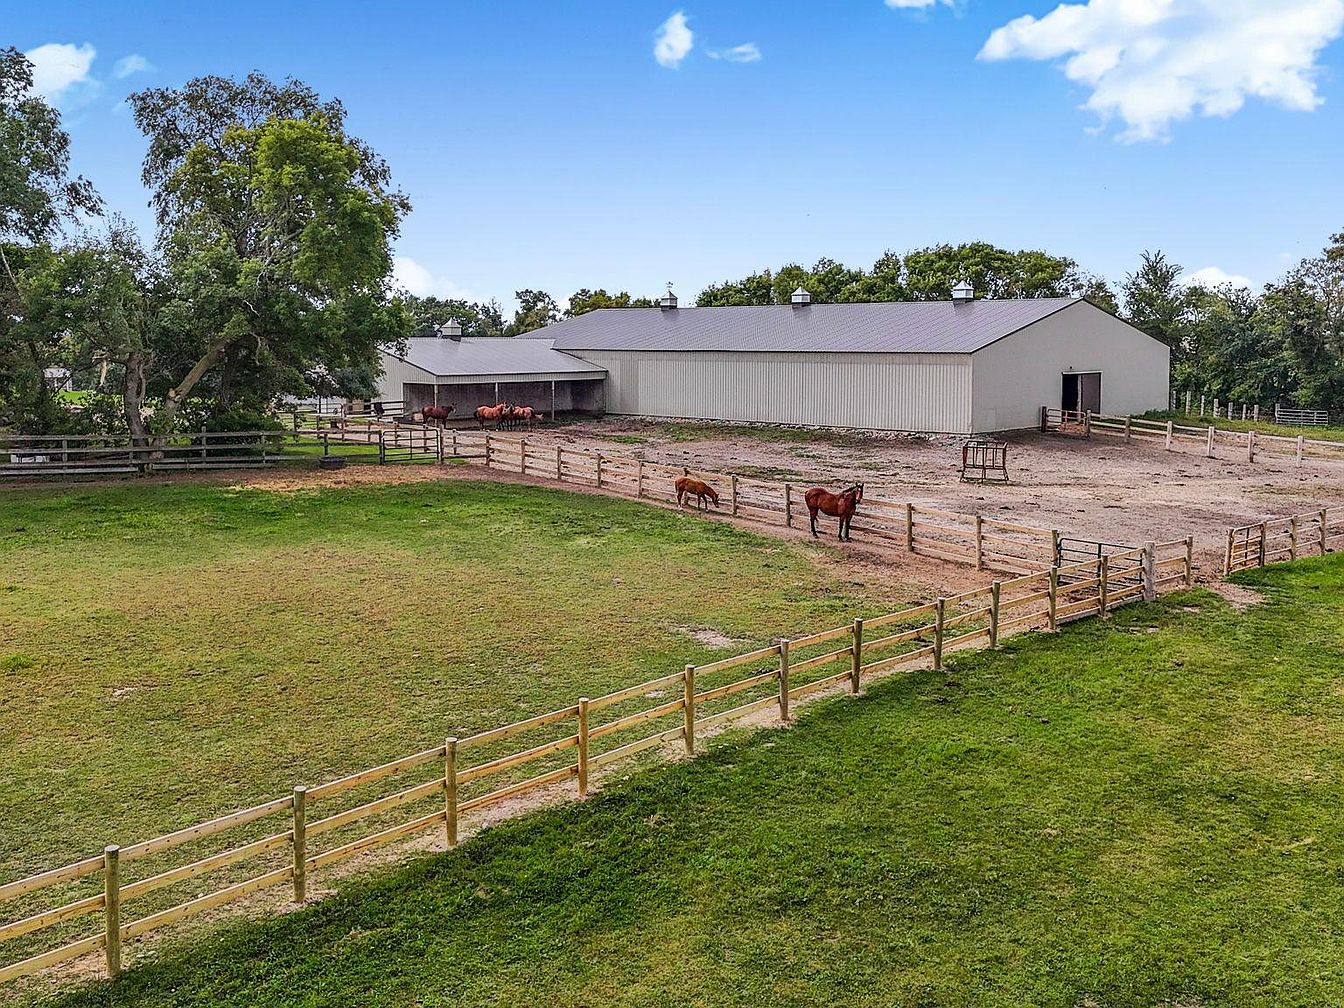
This expansive horse property features well-maintained green pastures, ideal for families with equestrian interests. The fenced layout encourages children to explore safely, while providing ample space for barn and animal facilities. A large barn stands prominently, constructed with durable materials, ensuring longevity and practicality. The surrounding trees offer shade for relaxation on warm days. The expansive outdoor area invites recreational activities and family gatherings, all within a peaceful rural setting. Natural lighting throughout the property enhances its serene atmosphere. With scenic views and a spacious layout, this homestead is perfect for creating lasting family memories.
Backyard Space
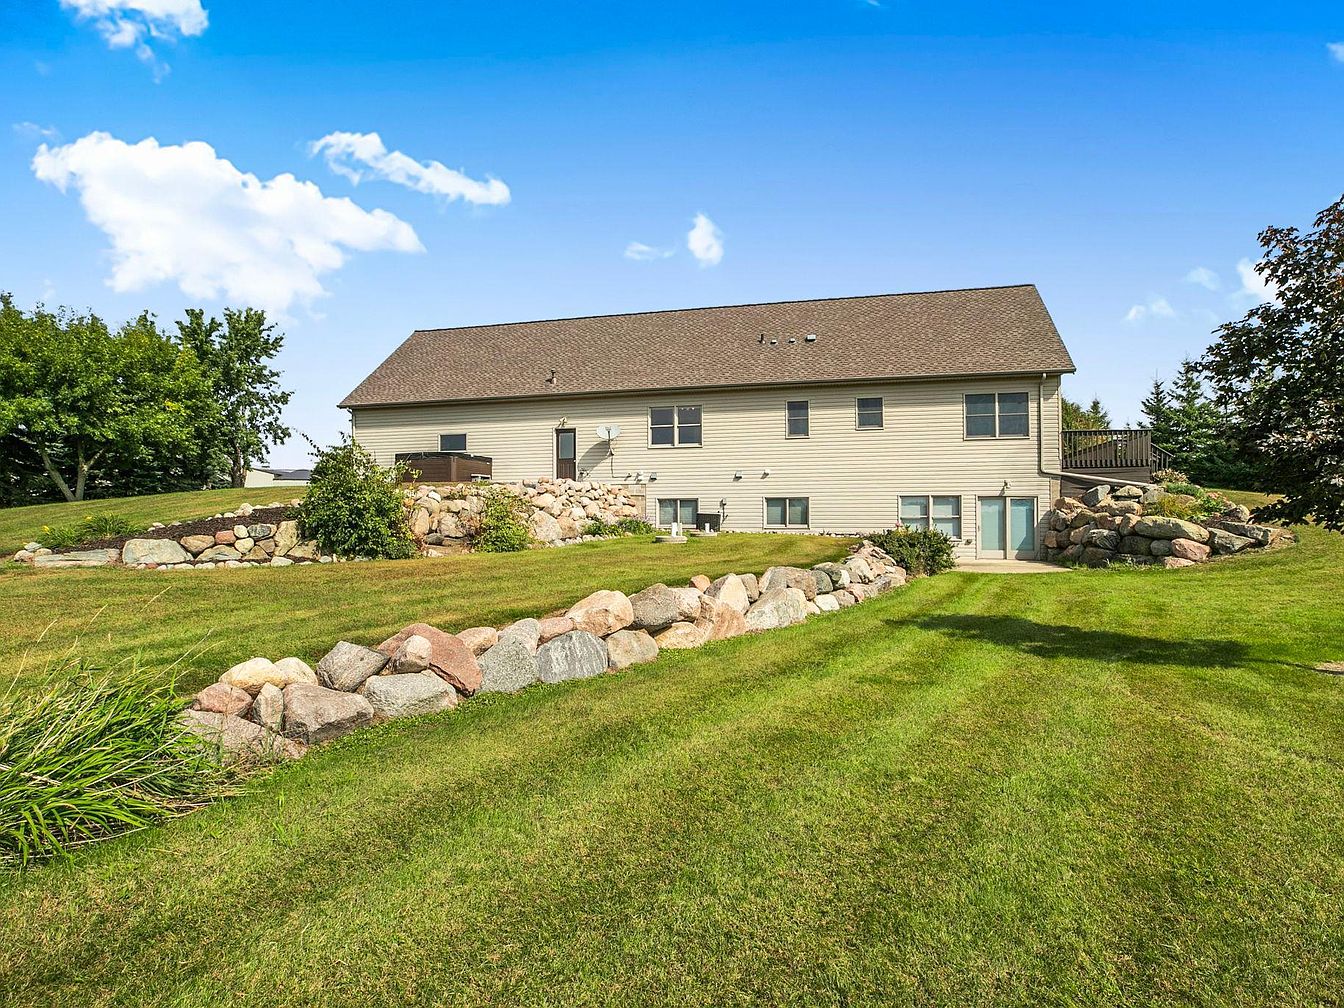
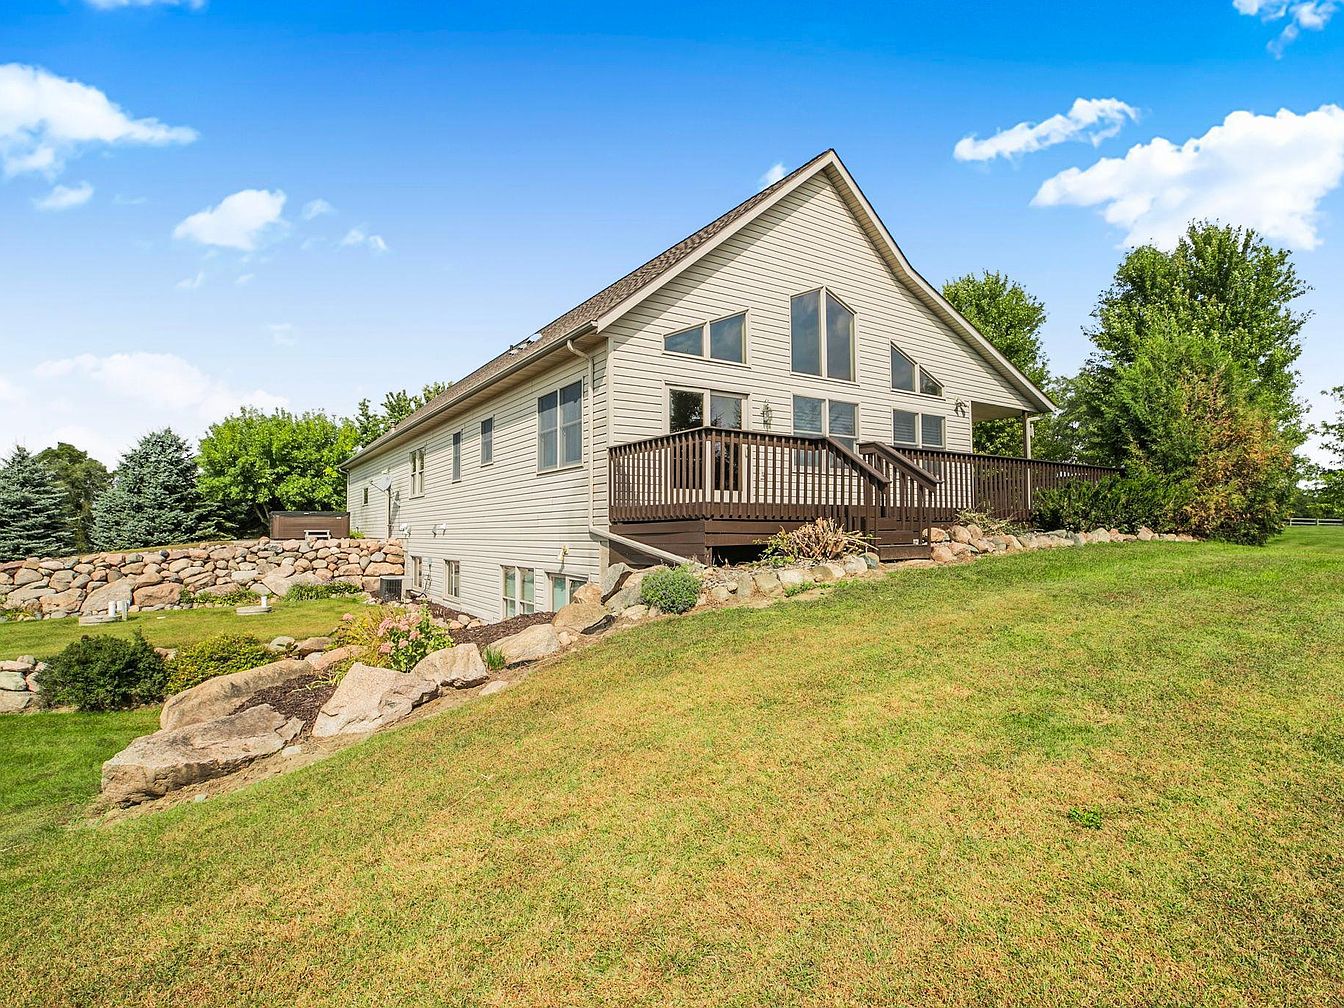
This spacious backyard features lush green lawns and natural rock formations, creating a perfect environment for family activities. The well-maintained landscaping includes a variety of bushes and plants, enhancing the outdoor appeal. Ample sunlight streams across the area, providing a warm atmosphere for gatherings. A wooden deck offers a cozy retreat, ideal for barbecues or simply relaxing outdoors. The architecture of the home presents a traditional style with a gentle slope roof and neutral siding. With plenty of room for children to play and families to enjoy, this outdoor space is both inviting and practical.
Outdoor Deck
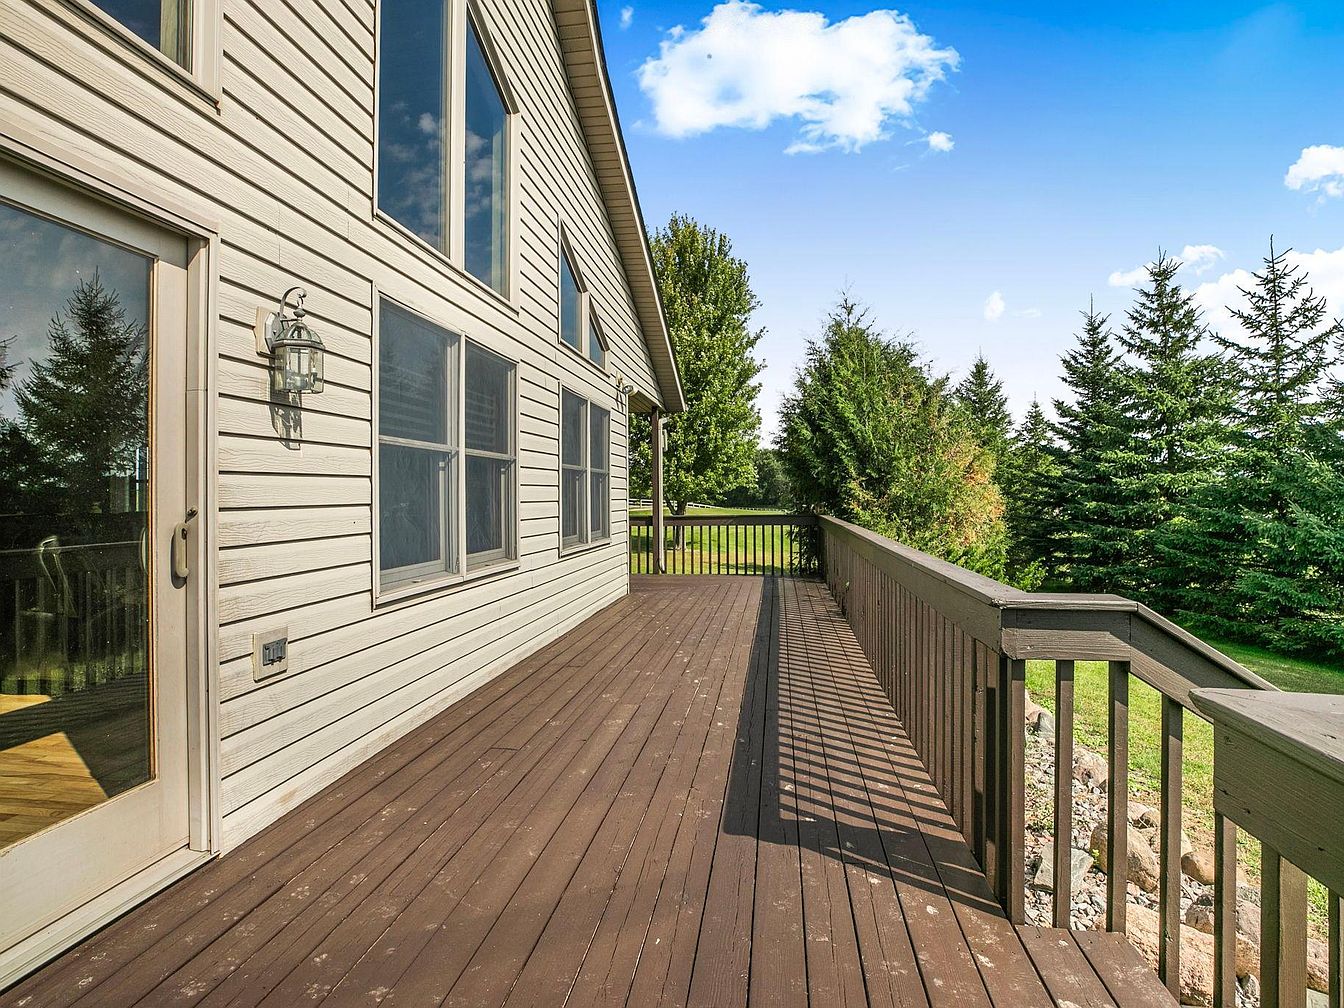
This inviting outdoor deck features robust wooden flooring in a rich brown tone, perfect for family gatherings or playtime. Expansive windows enhance the natural light and showcase scenic views of the surrounding greenery. The spacious layout offers room for outdoor furniture, creating an ideal setting for barbecues or morning coffees. Stylish light fixtures add a touch of elegance, complementing the home’s contemporary design. The railing provides safety while maintaining an open feel, and the seamless transition to the backyard invites exploration. Lush trees nearby enhance privacy, providing a serene escape for family relaxation.
Living Room
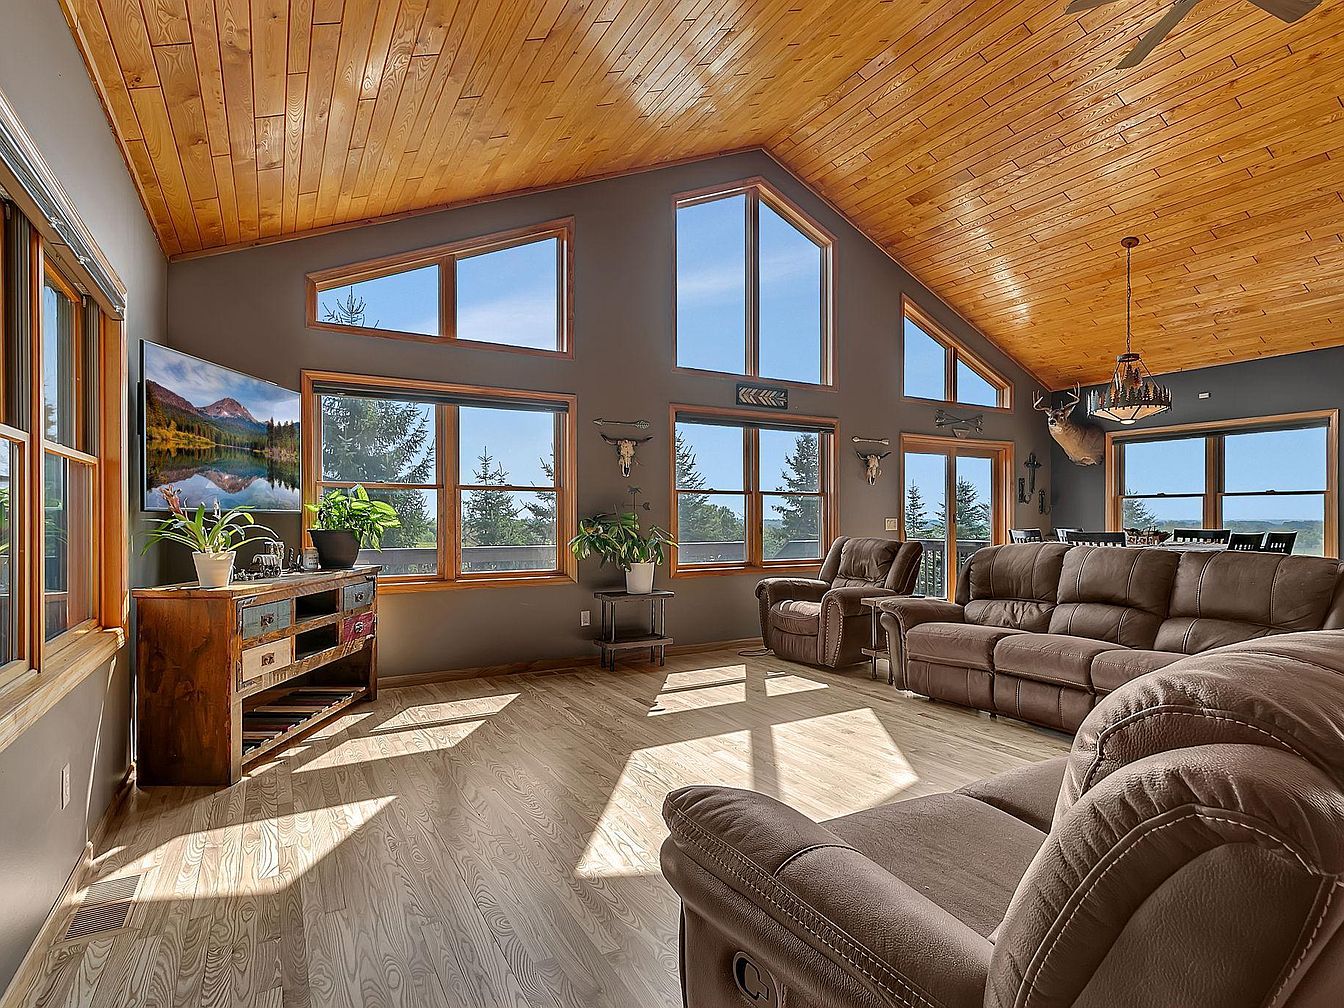
This bright living room features a stunning vaulted wooden ceiling that enhances the spacious feel. Large windows provide ample natural light and showcase beautiful outdoor views, making it a perfect space for family gatherings. Cozy brown leather sofas invite relaxation and conversation, while rustic wooden furnishings add charm and warmth. The earthy tones are complemented by accent pieces, such as plants and tasteful wall decor, creating a welcoming atmosphere. A well-placed television enhances entertainment options, ensuring that this room serves as the heart of the home, fostering family connections and cherished memories.
Family Kitchen
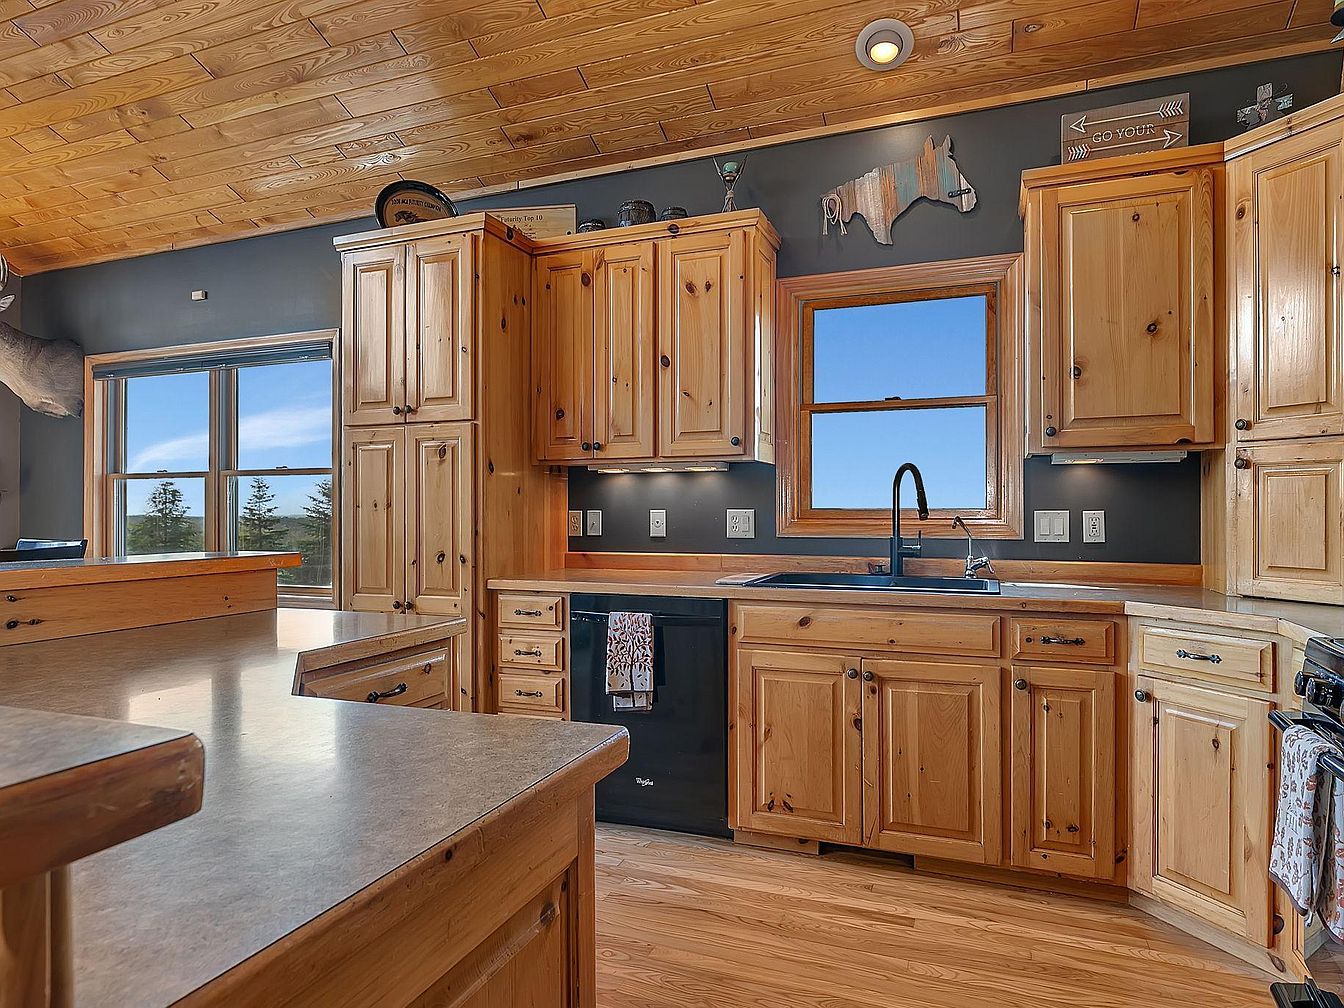
This spacious family kitchen features warm wood cabinetry that offers ample storage, perfect for busy family life. The countertop provides generous workspace, enhancing functionality. An inviting black sink pairs beautifully with the natural wood tones, creating a harmonious balance. Large windows invite natural light and stunning views, fostering a cheerful atmosphere. The ceiling showcases rich wooden beams, emphasizing rustic charm and elegance. Black appliances integrate seamlessly with the surroundings, offering modern convenience without compromising style. Thoughtful decor accents add personality, making this kitchen not just a cooking space but the heart of family gatherings and cherished memories.
Dining Area
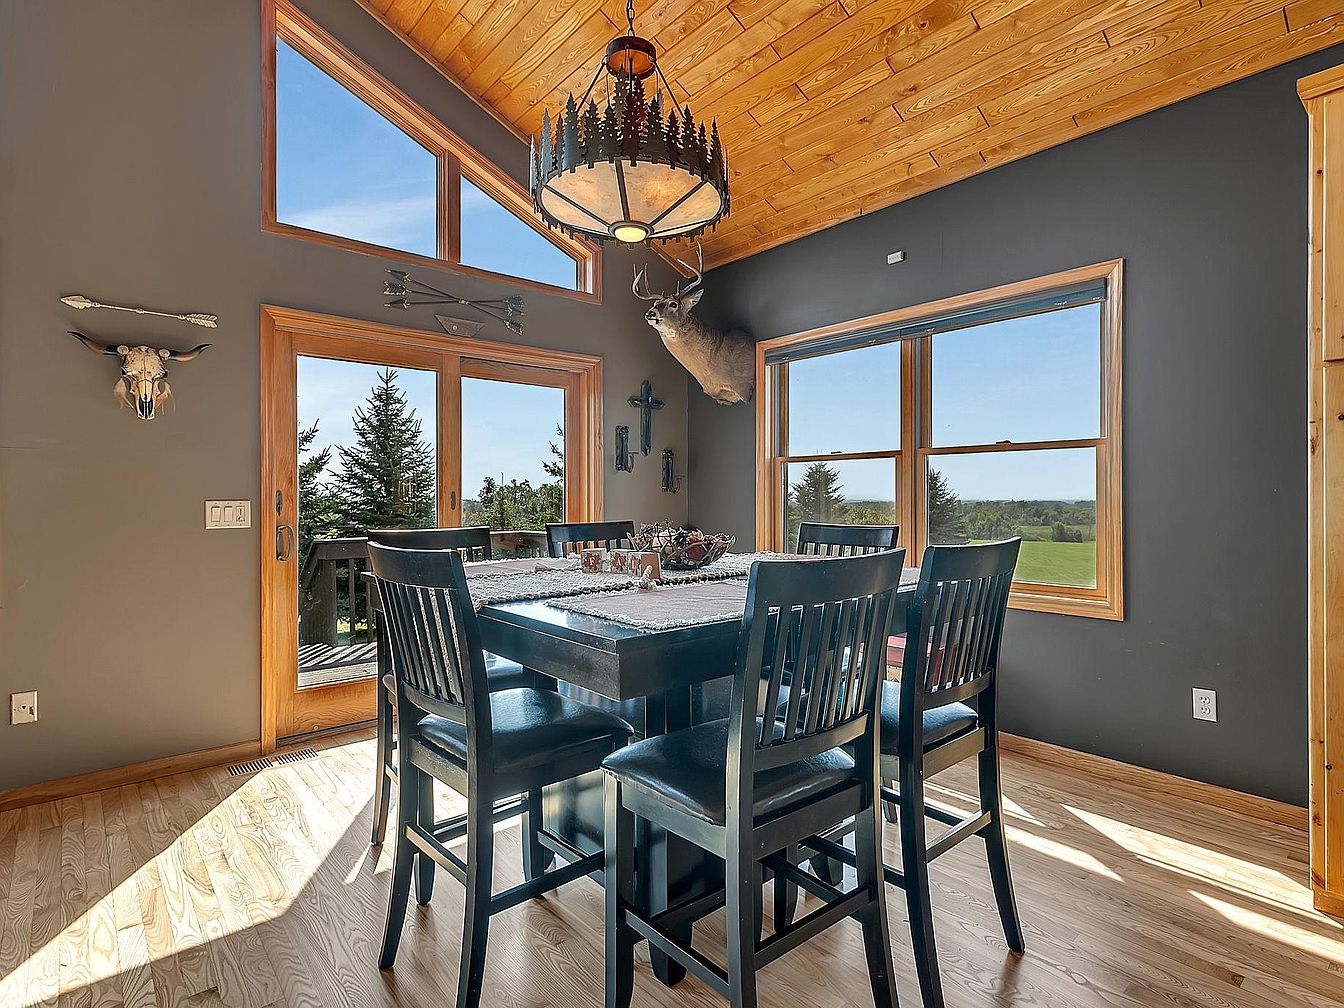
This inviting dining area features a spacious wooden table surrounded by comfortable black chairs, perfect for family gatherings. Large windows flood the space with natural light, highlighting the beautiful natural wood ceiling and warm tones of the walls. The rustic decor includes a mounted deer head and a display of artistic accents, enhancing the home’s character. A sliding glass door leads to outdoor views, ensuring a seamless indoor-outdoor connection for family meals. The elegant lighting fixture overhead adds a cozy ambiance, making this space ideal for both casual dinners and special celebrations with loved ones.
Master Bedroom
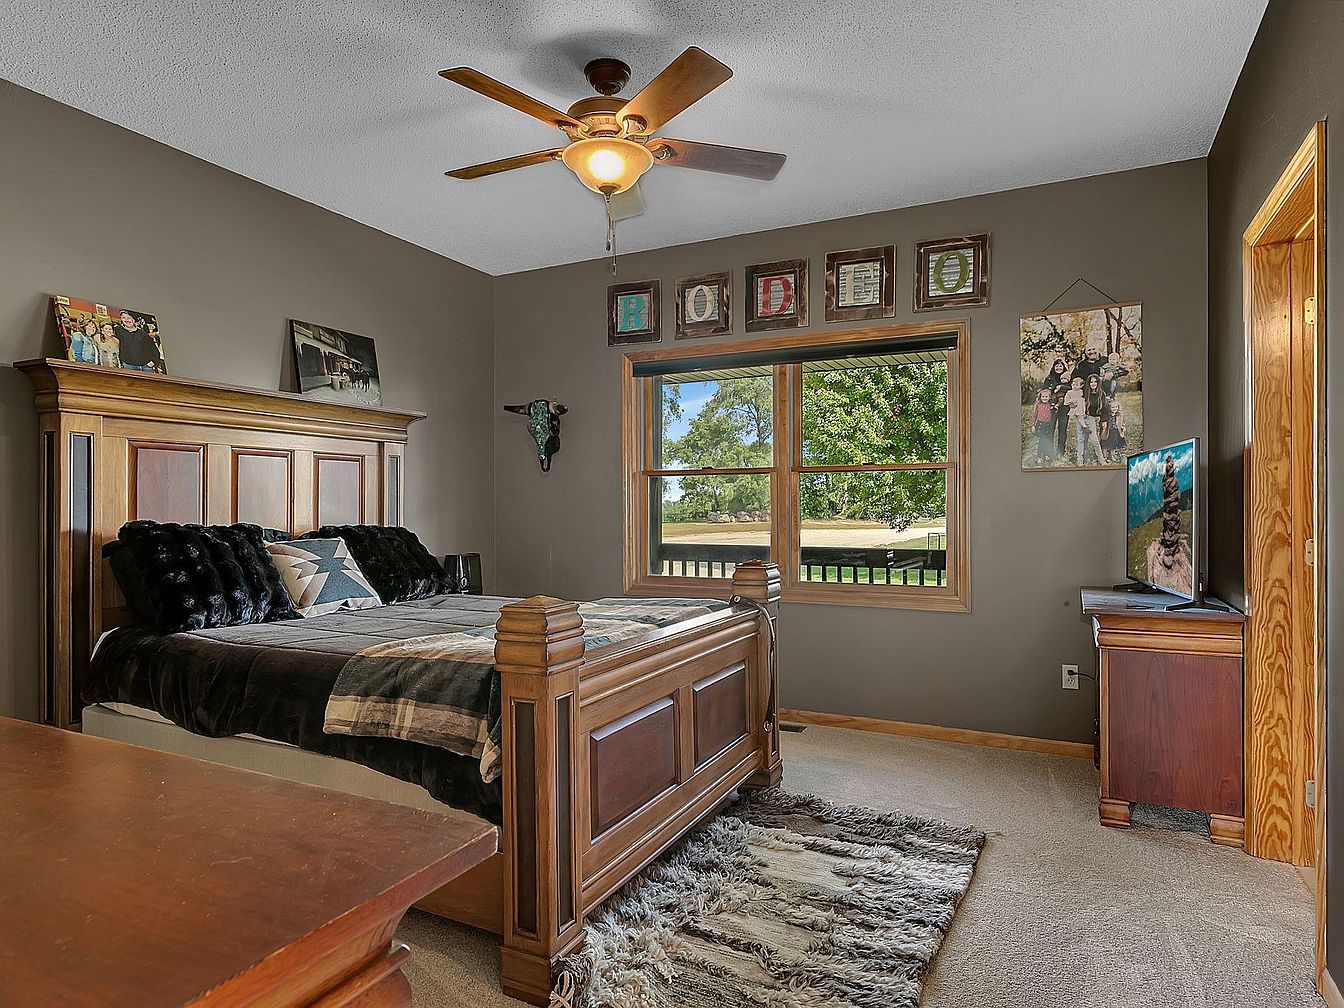
This cozy master bedroom features warm earthy tones and rich wooden furnishings, creating an inviting atmosphere. A stately wooden bed frame complements plush bedding adorned with decorative pillows. Natural light floods the room through large windows, offering serene views of the outdoors. The space includes a contemporary ceiling fan that enhances airflow, perfect for family comfort. Adorned with personal photos and artwork, the decor exudes charm and personality. A plush area rug adds texture beneathfoot, while a TV stand offers entertainment options. This relaxing sanctuary is ideal for unwinding, fostering family connections and creating lasting memories.
Bedroom Retreat
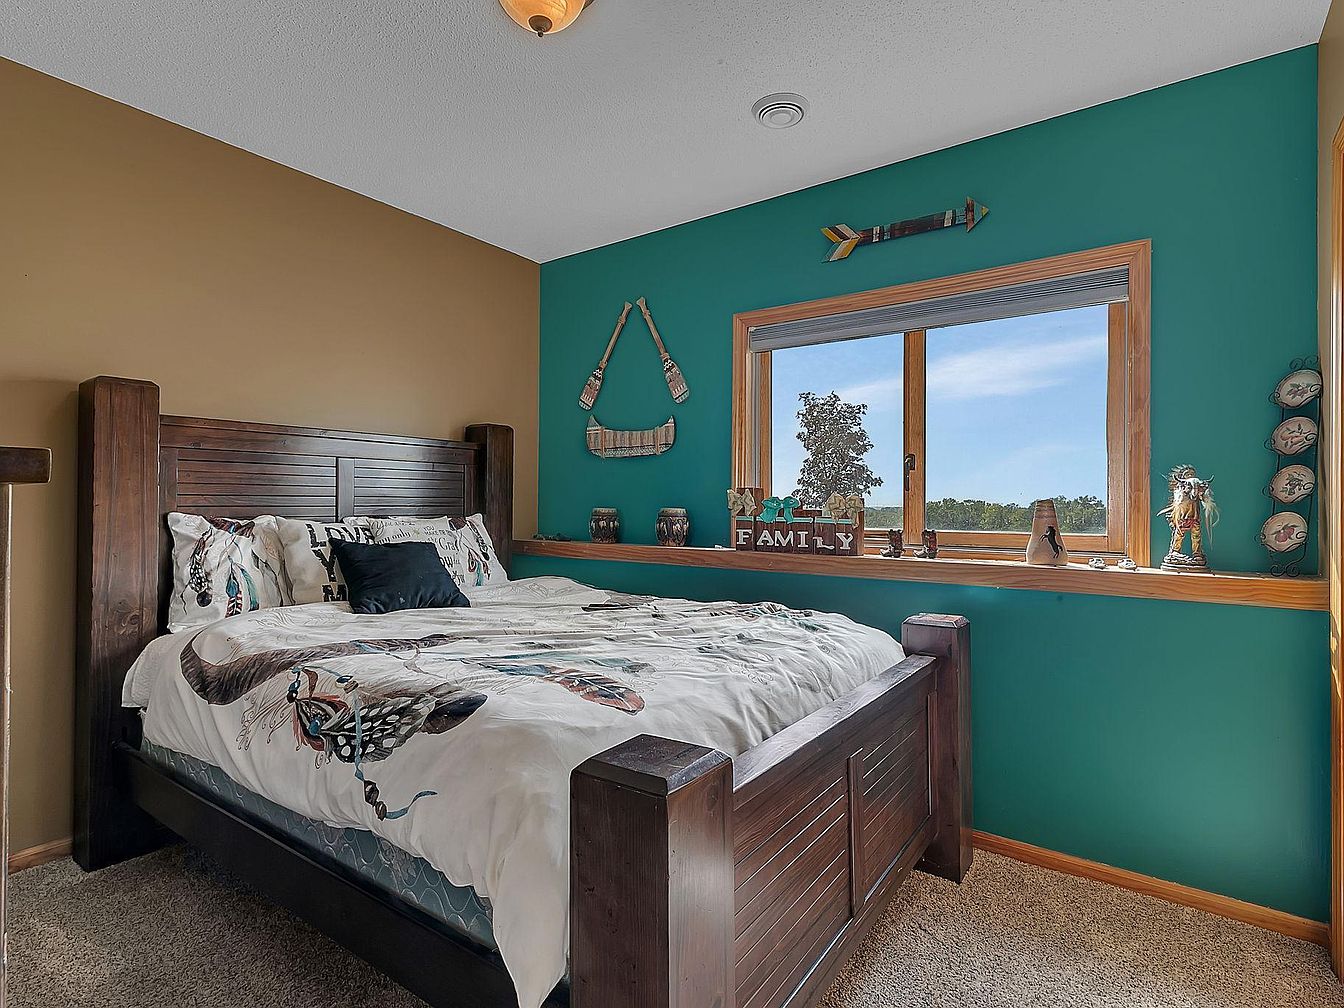
This cozy bedroom features a stunning wooden bed frame that anchors the room, complemented by soft, textured linens. An inviting rich brown wall pairs beautifully with a vibrant teal accent wall, enhancing the room’s warmth. Natural light spills in through the large window, creating a cheerful ambiance. A deep windowsill displays charming family-themed décor, adding a personal touch. The surrounding carpet provides a plush feel underfoot, ideal for children playing. Thoughtfully arranged wall decor showcases cultural elements, blending history and family-friendly style. This space serves as a perfect sanctuary for relaxation and bonding moments with loved ones.
Cozy Bedroom
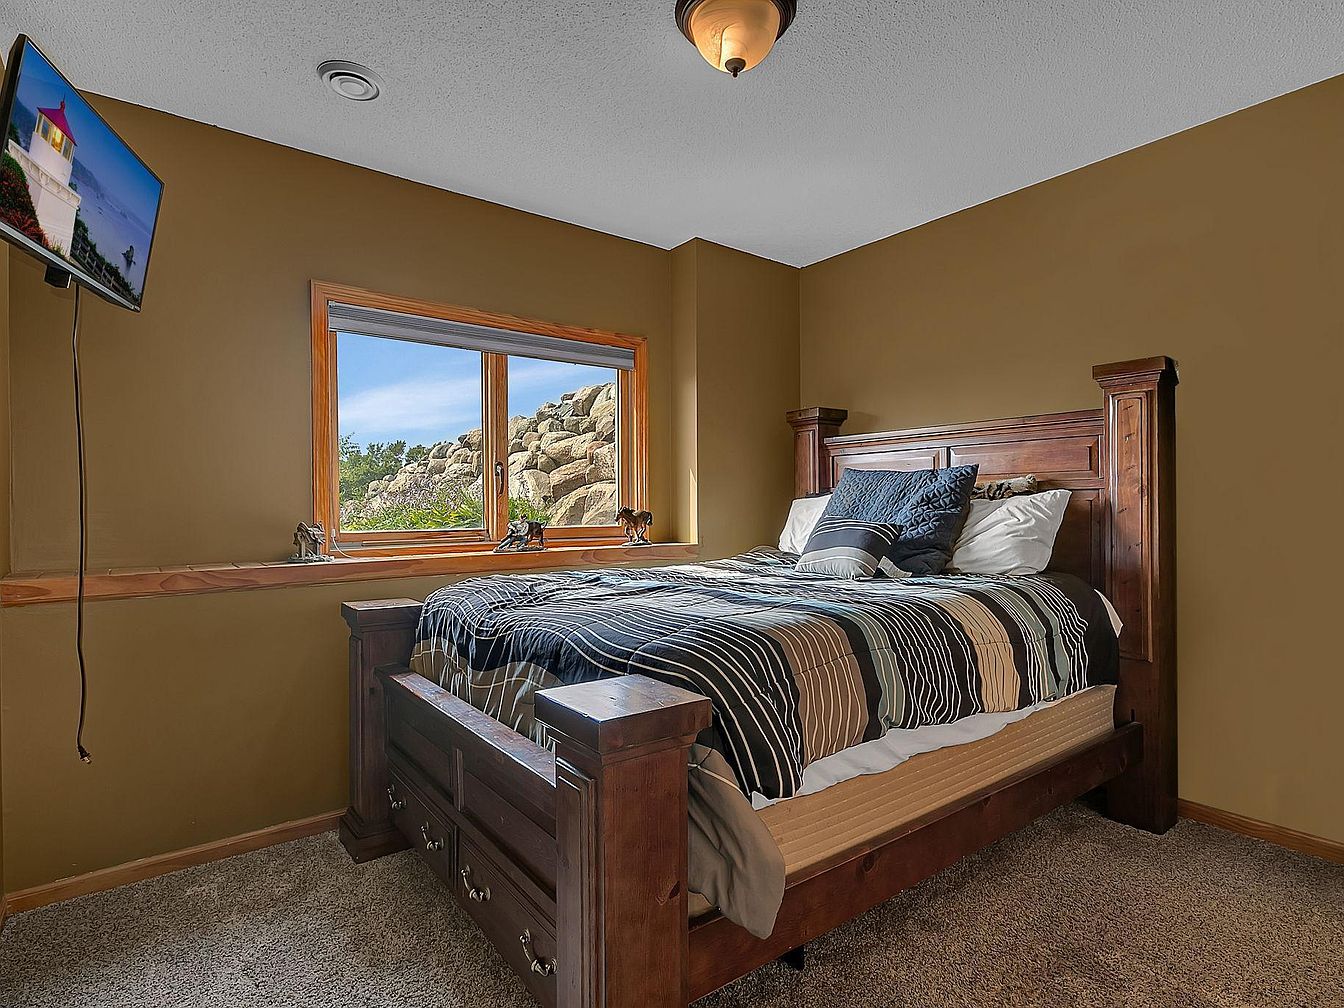
This inviting bedroom features a sturdy wooden bed frame with ample storage drawers underneath, ideal for family living. The space is adorned with a soothing earthy color palette, enhancing a warm atmosphere. A large window frames scenic views, allowing natural light to illuminate the plush carpet flooring. Cozy bedding with vibrant stripes adds a playful touch, complemented by decorative pillows. Wooden trim and fixtures echo charming rustic elements, while a sleek wall-mounted television caters to modern conveniences. The soft overhead lighting creates a welcoming ambiance, making it the perfect retreat for relaxation and family gatherings.
Home Office
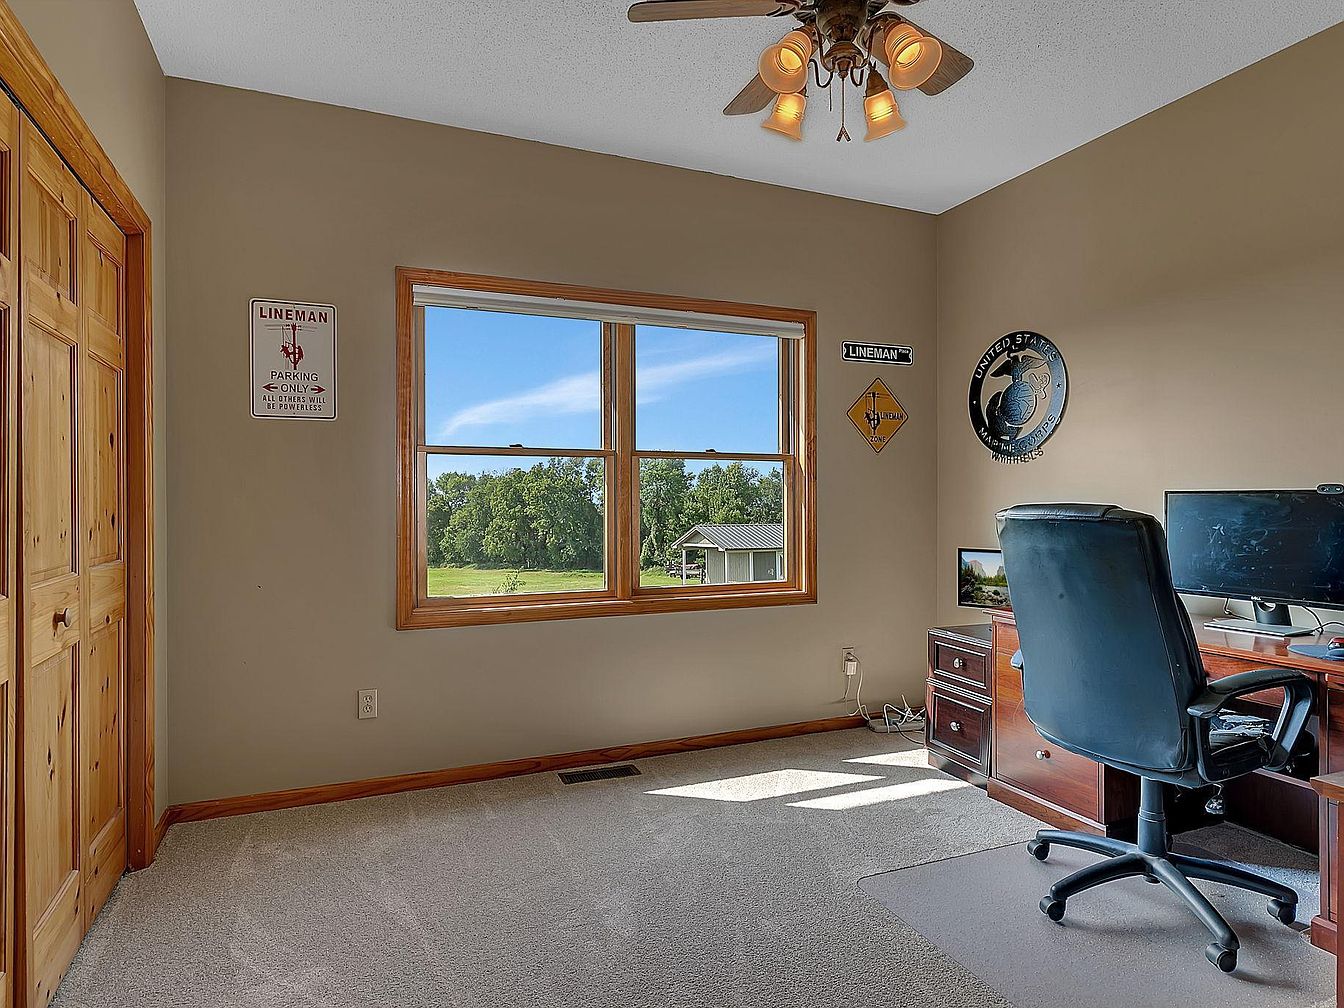
This inviting home office combines functionality with charm, featuring a spacious layout ideal for family use. Natural light streams through the large window, showcasing views of the surrounding greenery. The warm beige walls create a soothing atmosphere, while polished wooden accents on the trim and closet doors add warmth and character. A plush carpet provides comfort underfoot, perfect for long hours of work or study. Equipped with modern furnishings, including a sturdy desk and ergonomic chair, this space invites productivity. Personal touches such as vintage signs enhance the decor, making it a welcoming environment for all.
Living Room
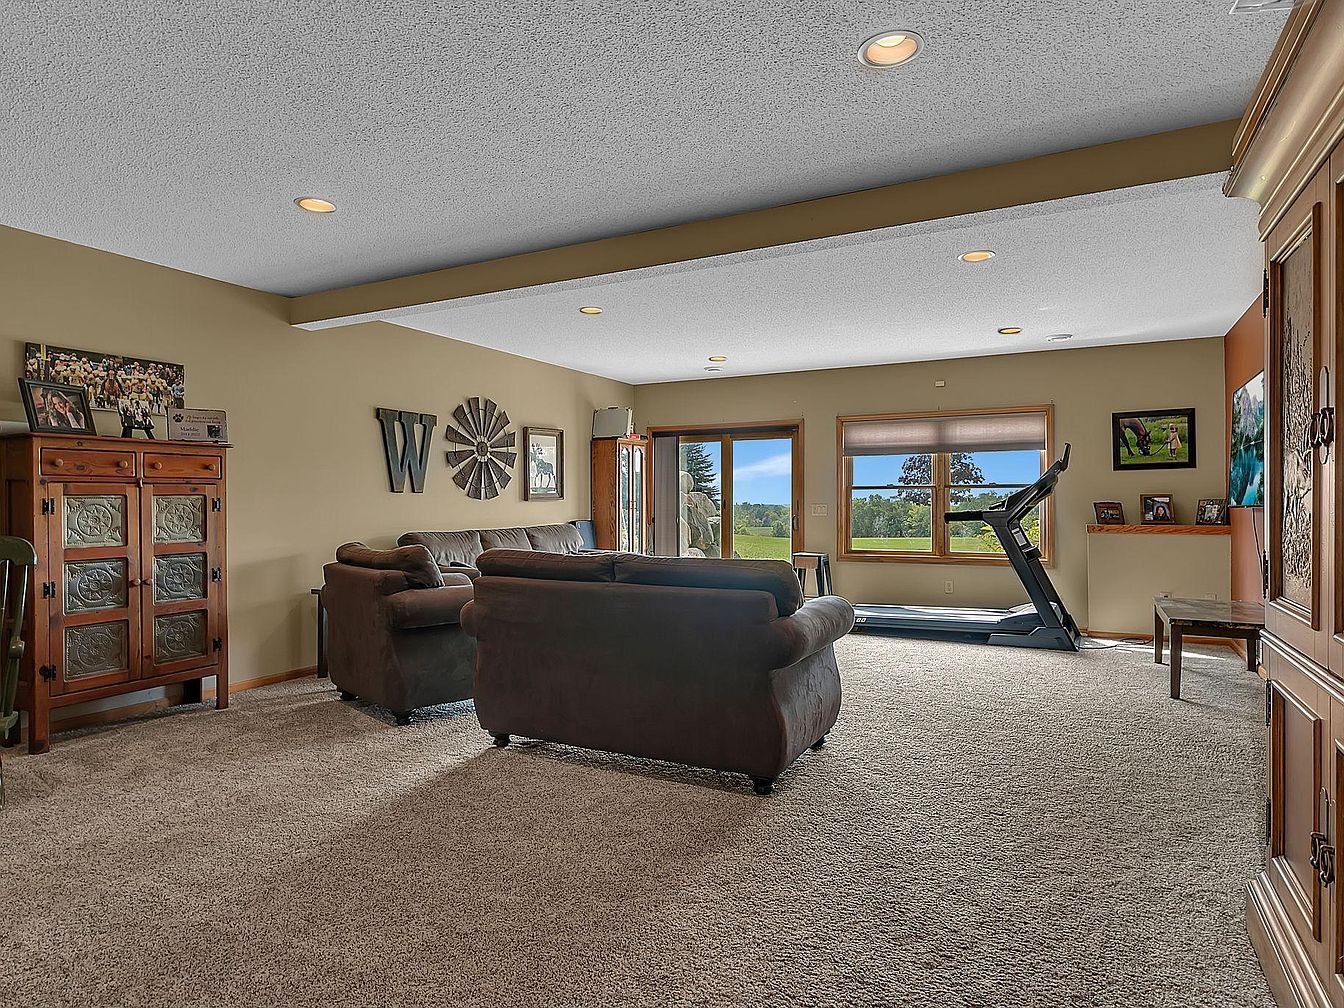
This inviting living room features soft, plush carpeting, ideal for family gatherings and play. A combination of natural light and recessed lighting enhances the cozy atmosphere. The warm, neutral wall colors create a welcoming backdrop for family photos and artwork, showcasing personal touches. Comfortable seating arrangements invite relaxation, while a stylish treadmill accommodates active lifestyles. Large windows provide stunning views of the surrounding greenery, promoting a sense of openness and connection to nature. Tasteful wood furnishings add rustic charm, combining functionality with aesthetics, making this space perfect for both entertaining and enjoying family moments.
Family Room
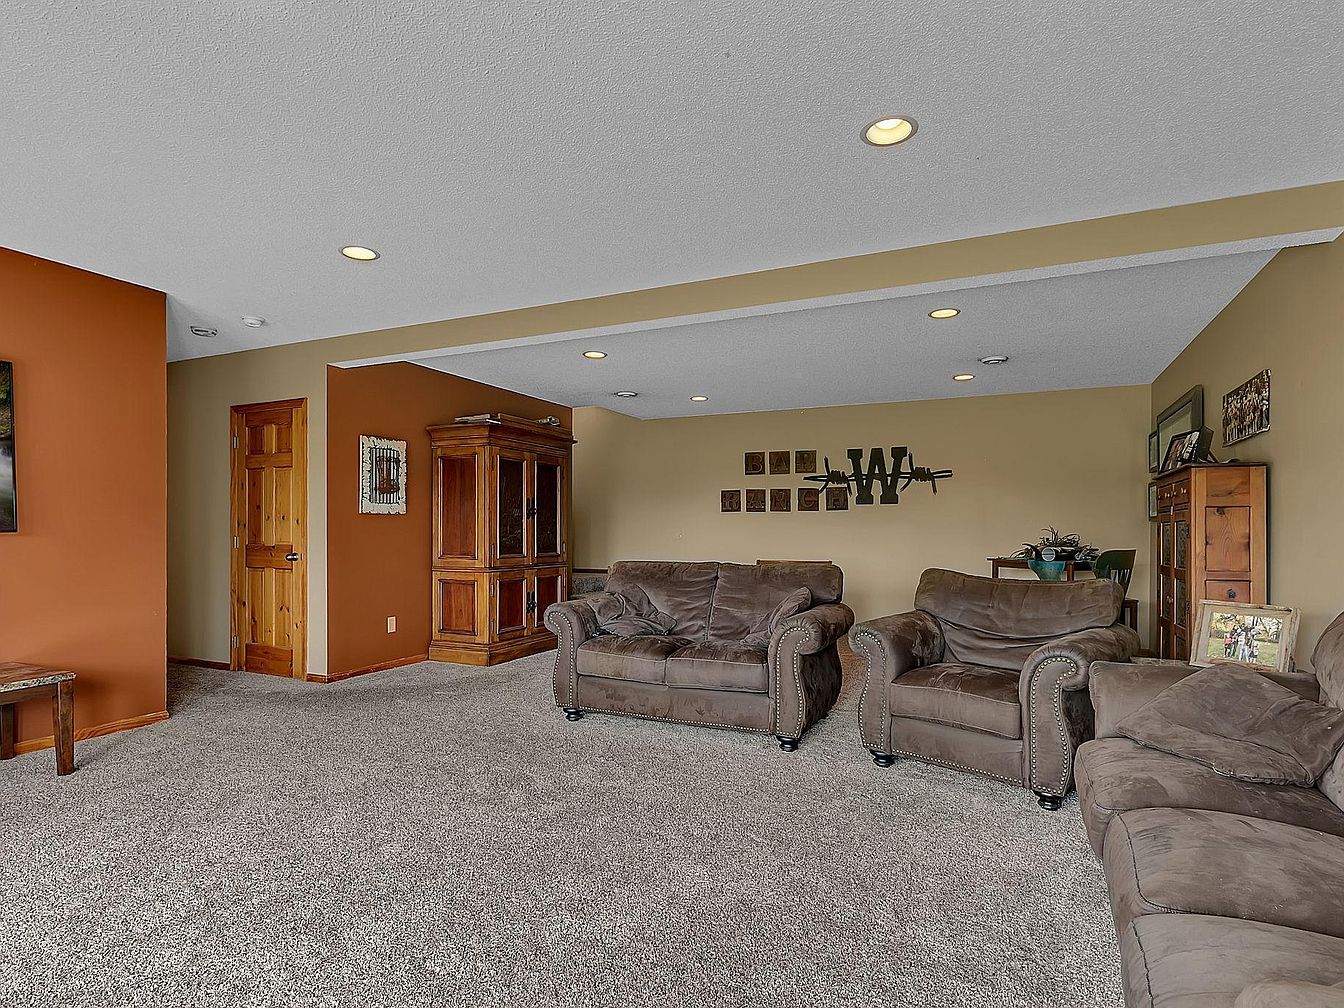
This inviting family room features a cozy layout perfect for gatherings. Soft brown carpeting spans the floor, complementing the earthy tones of the walls. Comfortable seating includes plush sofas, ensuring ample space for relaxation. Natural light fills the room through recessed lighting, enhancing the warm atmosphere. The rich wooden accents, such as the cabinet and door frames, add a touch of rustic charm. A stylish decor of framed photos and wall art personalizes the space. Ideal for family activities, this room serves as a welcoming retreat for both relaxation and entertainment, fostering connection and cherished memories.
Family Room
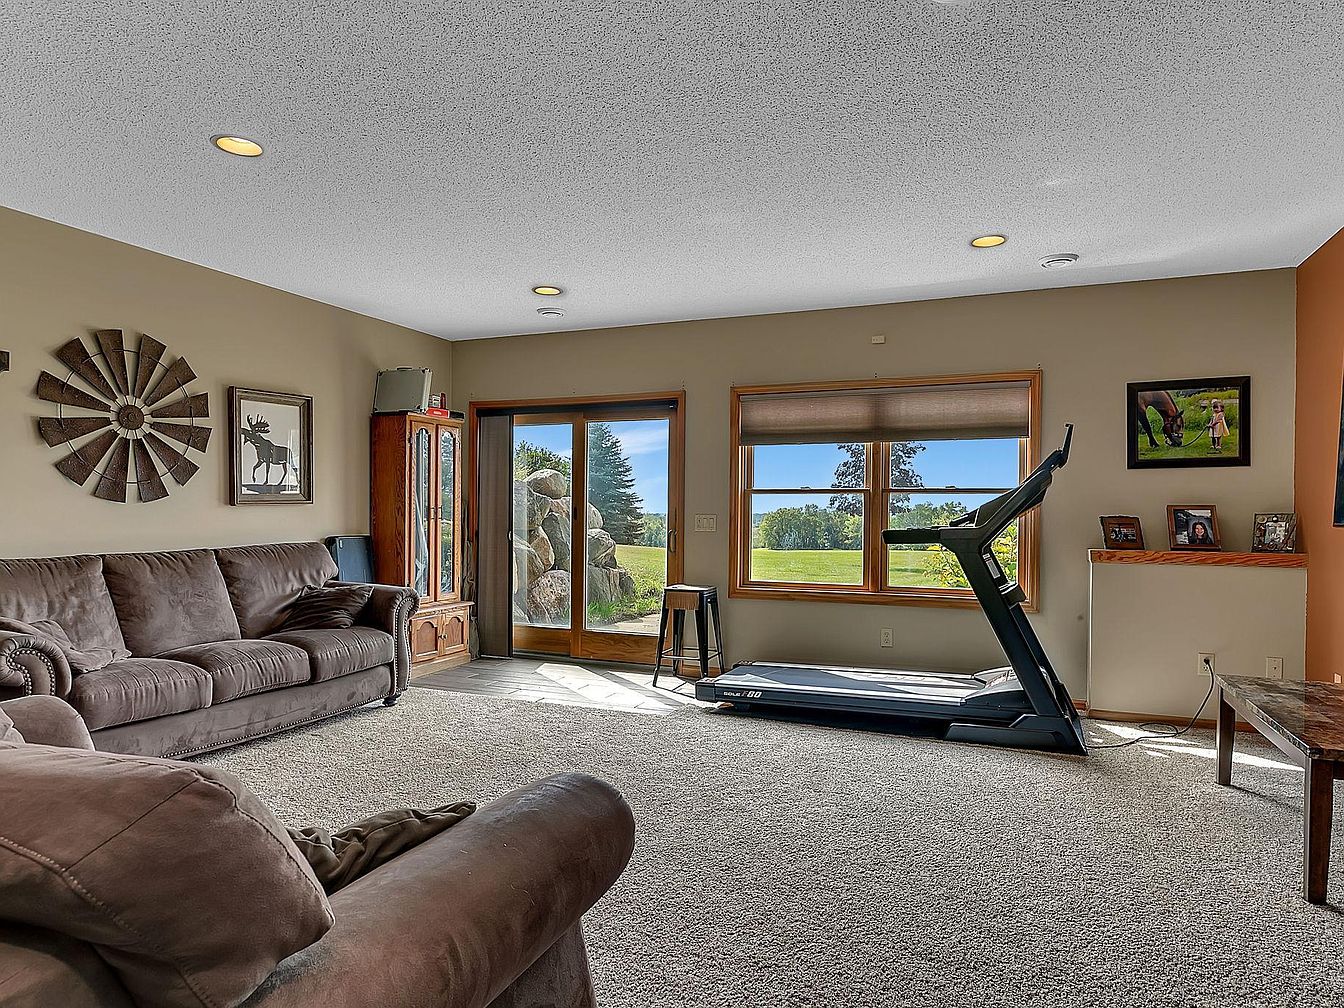
This welcoming family room features a cozy layout with comfortable brown sofas, inviting soft textures, and warm hues throughout. The large windows allow abundant natural light, highlighting the stunning views of the outdoor landscape. A treadmill offers a functional aspect for fitness enthusiasts, while rustic decor elements, such as the windmill art and wooden furniture, add character. Plush carpeting invites barefoot comfort, making it an ideal space for children to play. Family photos displayed on the shelves create a personal touch, ensuring this room is perfect for relaxation, family bonding, and enjoyment in every season.
Family Retreat
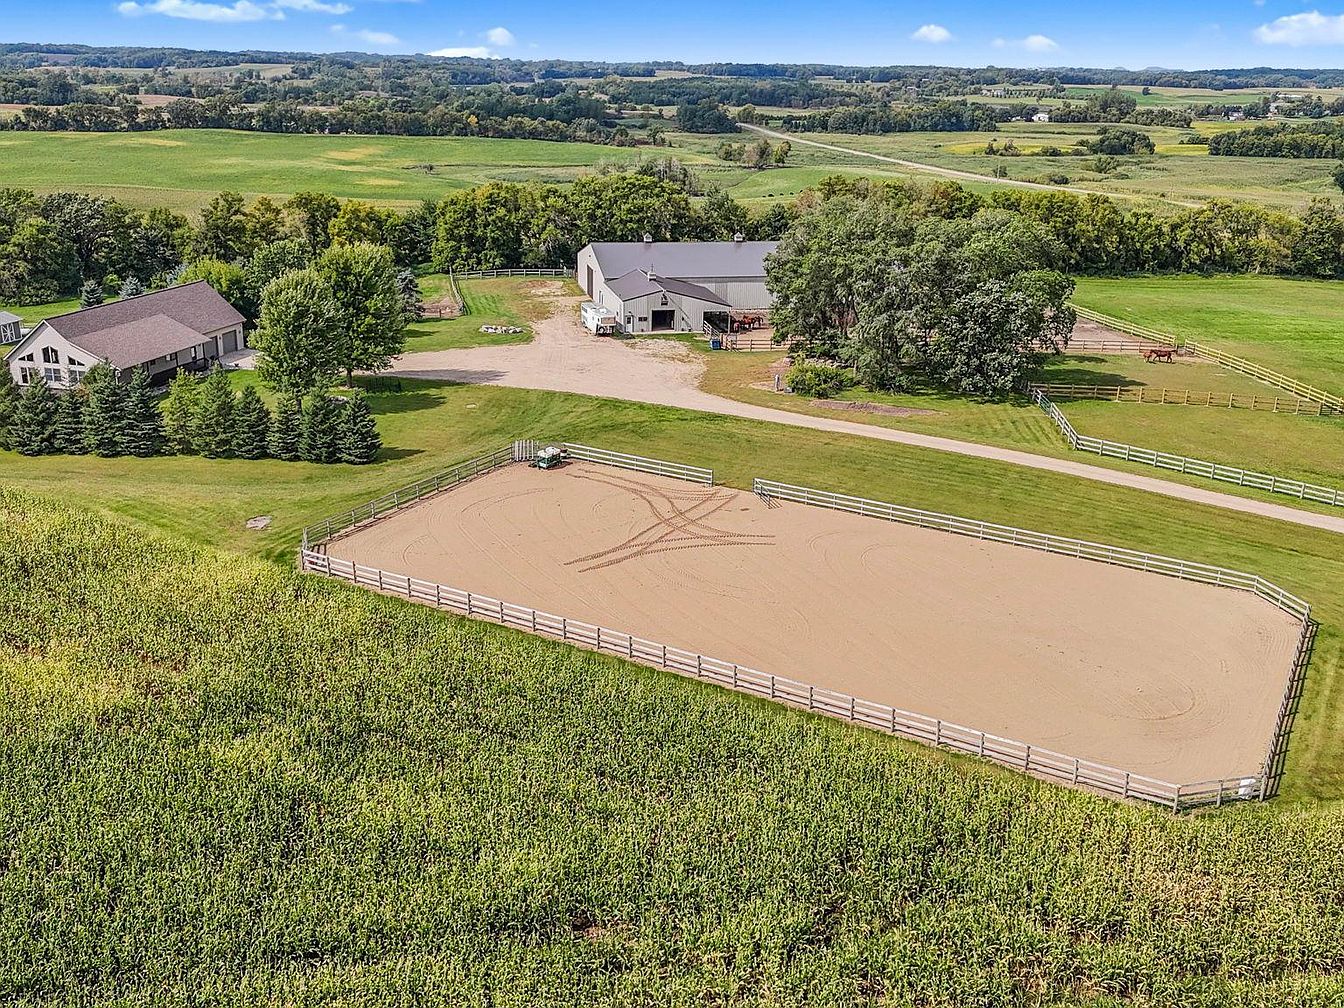
This American home offers generous outdoor space perfect for family activities. The property features a spacious riding arena, ideal for equestrian enthusiasts. Beautifully landscaped with lush greenery and a charming cluster of mature trees, the setting ensures a peaceful retreat. The two-story residence highlights a mix of classic architecture with modern touches, featuring large windows that flood interiors with natural light. Open layouts provide a seamless flow from room to room, while neutral color palettes create a warm and inviting atmosphere. Fencing encloses the yard, promoting safety and privacy for children and pets alike.
Listing Agent: Dennis Gartner of Edina Realty, Inc. via Zillow