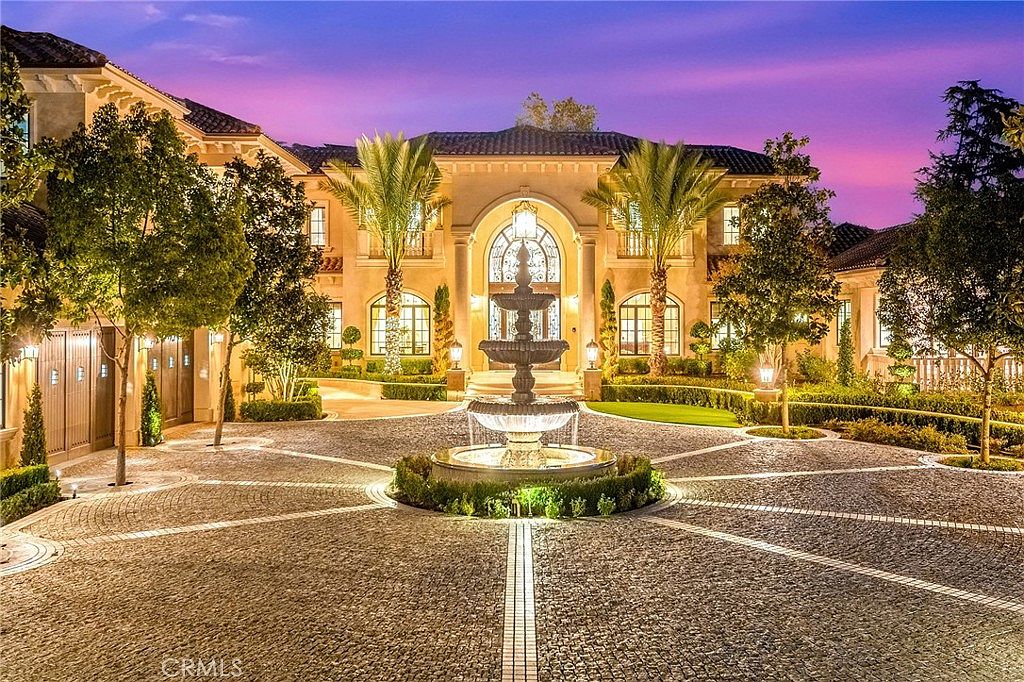
Located in the exclusive Bradbury, CA, this breathtaking Tuscan-inspired residence within Bradbury Estates epitomizes historical elegance and modern luxury. Drawing architectural inspiration from the legendary Bellagio, the home spans over 14,600 square feet and offers eight lavish bedroom suites, nine marble-laden bathrooms, and artisan details like Caldia marble flooring, coffered ceilings, and bespoke cabinetry. Its expansive layout is ideal for family life and entertaining, featuring grand formal living spaces, a state-of-the-art smart home system, mosaic swimming pool, indoor lap pool, guest house, and fully equipped gym. Enhanced by palm-lined avenues and self-sufficient energy infrastructure, this move-in-ready masterpiece sits behind secure gates, with a listing price of $28,800,000, embodying refined sophistication on a grand scale.
Luxury Pool Area
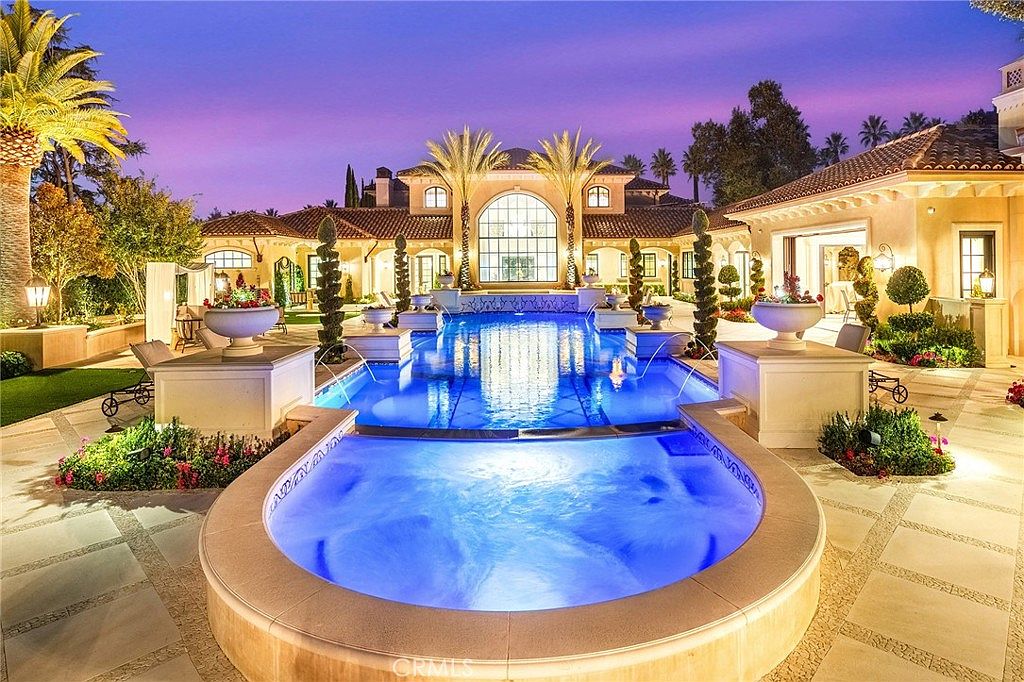
This stunning outdoor space centers on a large, inviting swimming pool with an attached round hot tub, perfect for family relaxation and gatherings. The area is surrounded by beautifully manicured landscaping, including palm trees, sculpted topiaries, and vibrant flowerbeds that add both color and texture. Warm, golden exterior lighting complements the soft beige tones of the Mediterranean-style architecture, featuring terracotta tile roofs and arched windows. Spacious patios with comfortable lounge chairs and dining areas encourage outdoor living, while wide open walkways provide easy and safe movement for all ages. An elegant, tranquil backdrop ideal for both entertaining and unwinding.
Outdoor Dining Patio
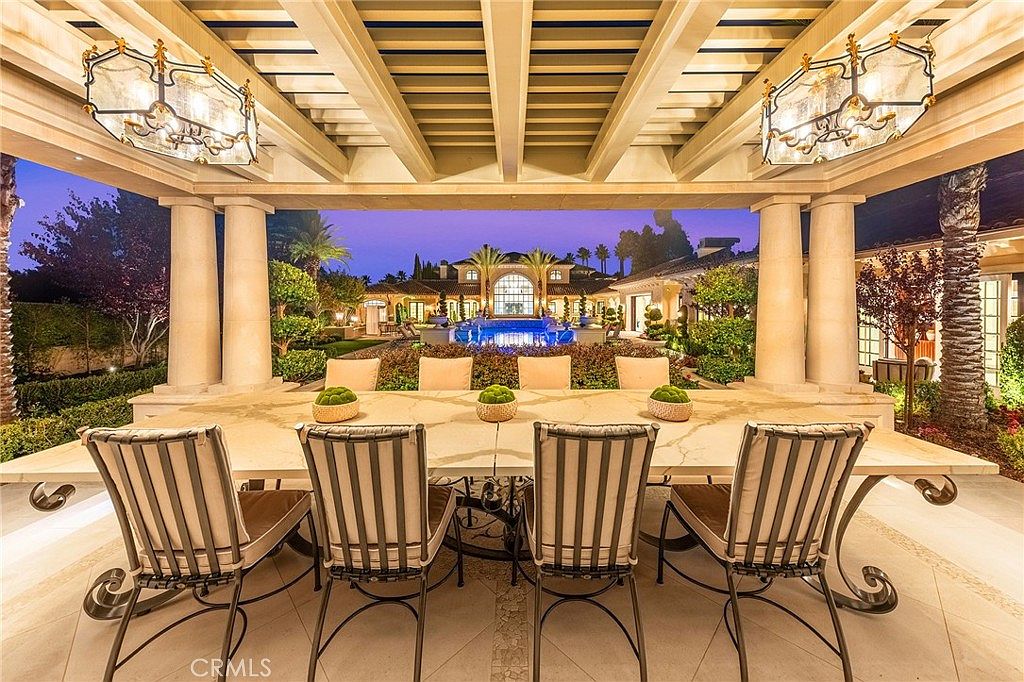
Spacious outdoor dining area under a grand pergola, featuring a long marble table that comfortably seats eight with ornate metal chairs. The cream-colored columns and ceiling beams create an airy, open structure, accented by elegant wrought iron pendant lights. The setting overlooks immaculate landscaping and a sparkling swimming pool, with lush green bushes, manicured hedges, palm trees, and flowering plants adding vibrant touches of nature. The area is well-lit and designed for gatherings or family dinners, offering both comfort and elegance. The color palette uses soft neutrals paired with greenery, creating a welcoming and luxurious atmosphere ideal for family life.
Grand Entrance
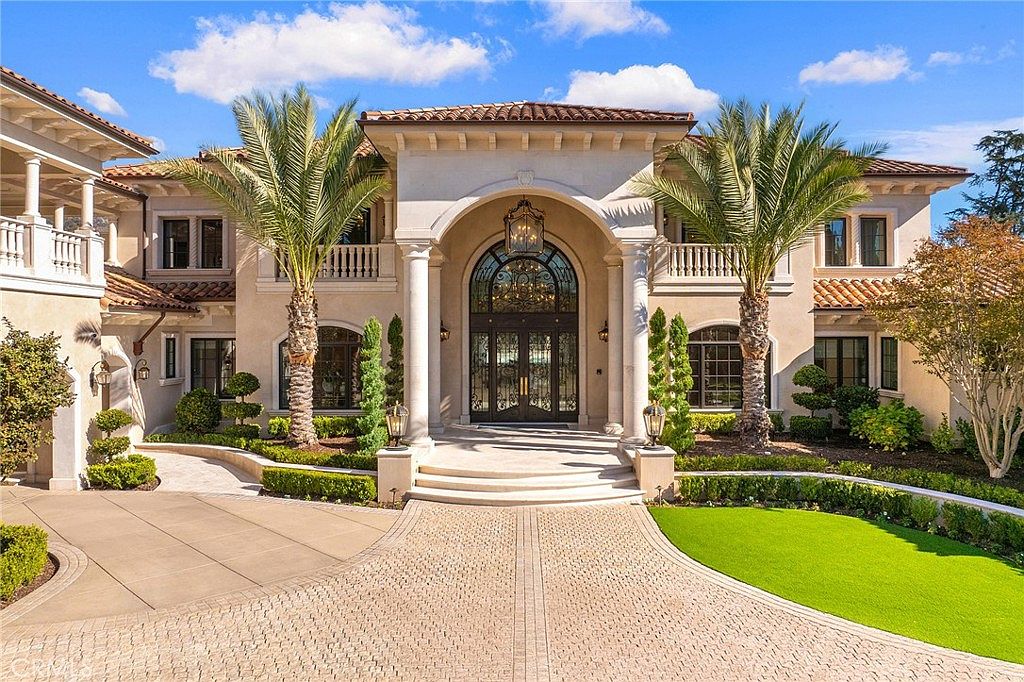
A grand and inviting entranceway framed by tall, elegant stone columns and a large arched glass door with ornate ironwork welcomes visitors to this stately home. The architecture is Mediterranean-inspired, with cream-colored stucco walls and a terracotta tiled roof. Two symmetrically placed palm trees add a resort-like feel, while manicured hedges and lush landscaping line the curved driveway and entry path. Multiple windows offer ample natural light and create a sense of openness, making the entrance both impressive and family friendly. The broad steps and wide porch provide a safe, accessible transition from the outdoors to the interior.
Grand Entryway
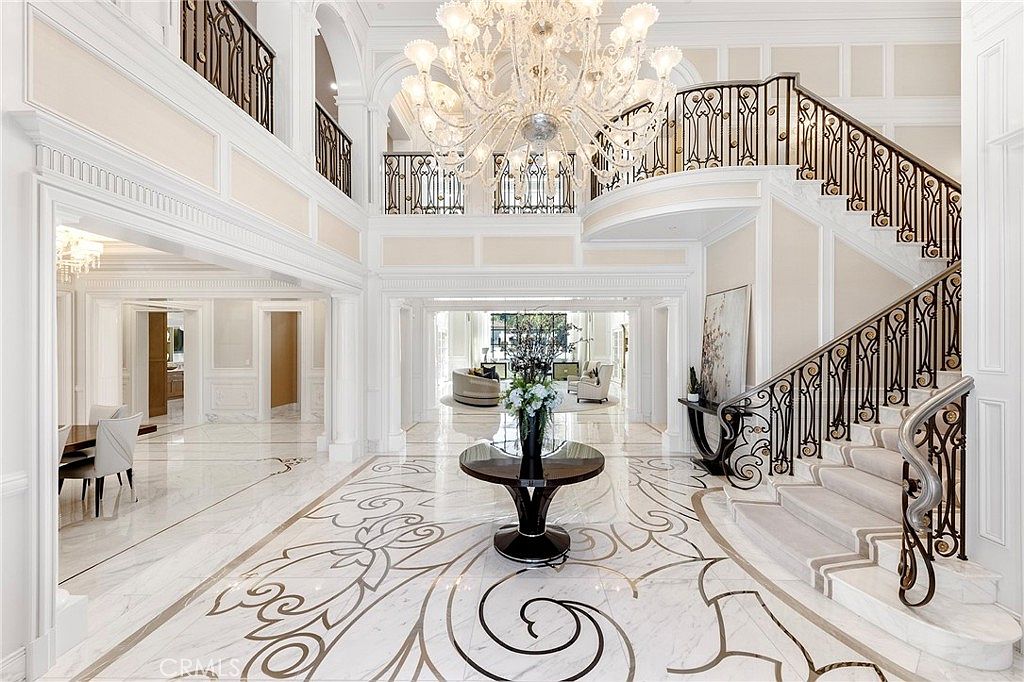
A spacious, open foyer welcomes visitors with an elegant spiral staircase featuring ornate wrought iron railings and neutral carpeting. The glossy marble floor is adorned with intricate, swirling patterns in gold, adding sophistication to the entry. Tall ceilings and a grand chandelier create a sense of luxury, bathing the space in warm light. Double-height walls finished in white paneling and cream tones provide a classic and airy atmosphere. A round table with fresh flowers sits at the center, offering a welcoming touch. This inviting space seamlessly connects to the formal dining and living rooms, ideal for family gatherings and entertaining.
Formal Dining Room
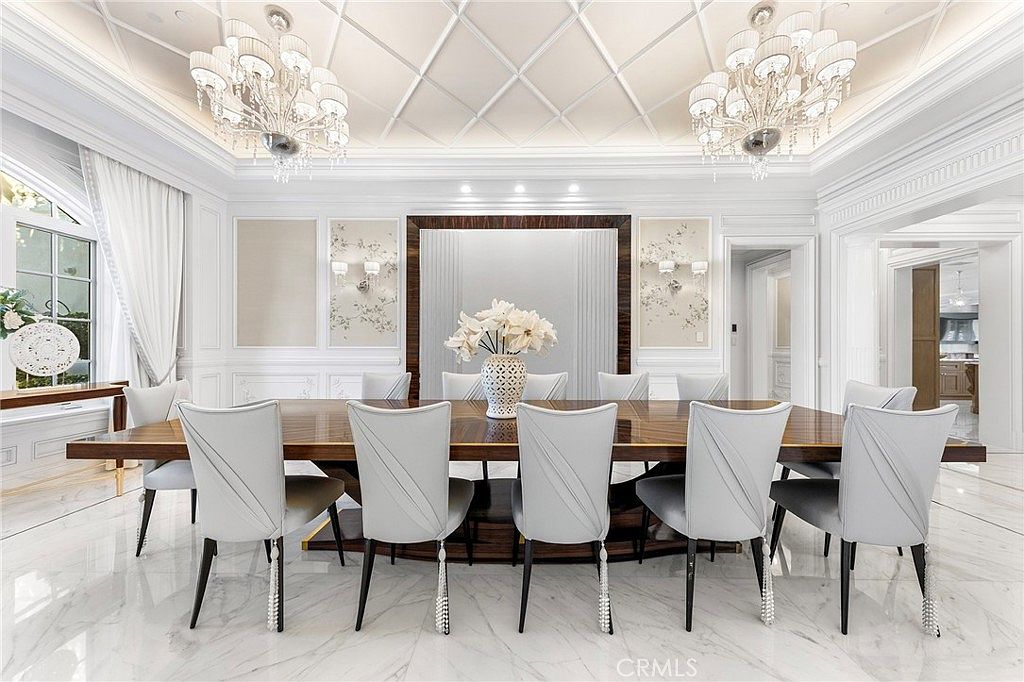
A spacious, elegant dining room designed for family gatherings and special occasions. The room features a striking, long wooden dining table with seating for ten, surrounded by modern, cushioned chairs in a soft gray shade with sleek lines. The floor is polished white marble, adding to the luxurious feel. Two grand chandeliers hang from a coffered ceiling, casting warm, inviting light. Large windows dressed in flowing white curtains provide natural light and an airy ambience. Walls are adorned with decorative paneling and subtle floral insets, creating a sophisticated environment that comfortably accommodates families for shared meals and memorable moments.
Formal Living Room
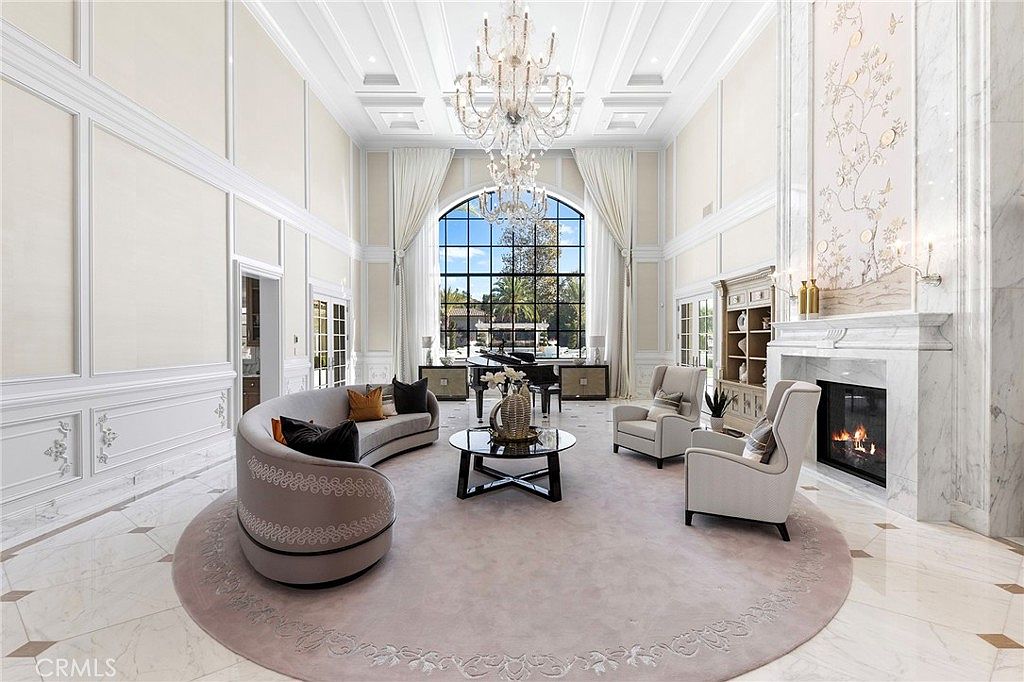
A grand formal living room featuring soaring ceilings and large windows that flood the space with natural light. The room is anchored by a plush, circular area rug with embroidered details, complemented by a curved sofa and two elegant armchairs arranged around a modern glass coffee table, inviting cozy family gatherings. A marble fireplace with intricate paneling and delicate floral artwork provides warmth and sophistication. The color scheme uses soft creams, whites, and hints of gold, creating a bright and welcoming atmosphere. Built-in shelving and wall moldings add architectural interest, while a chandelier adds a touch of luxury.
Grand Living Room
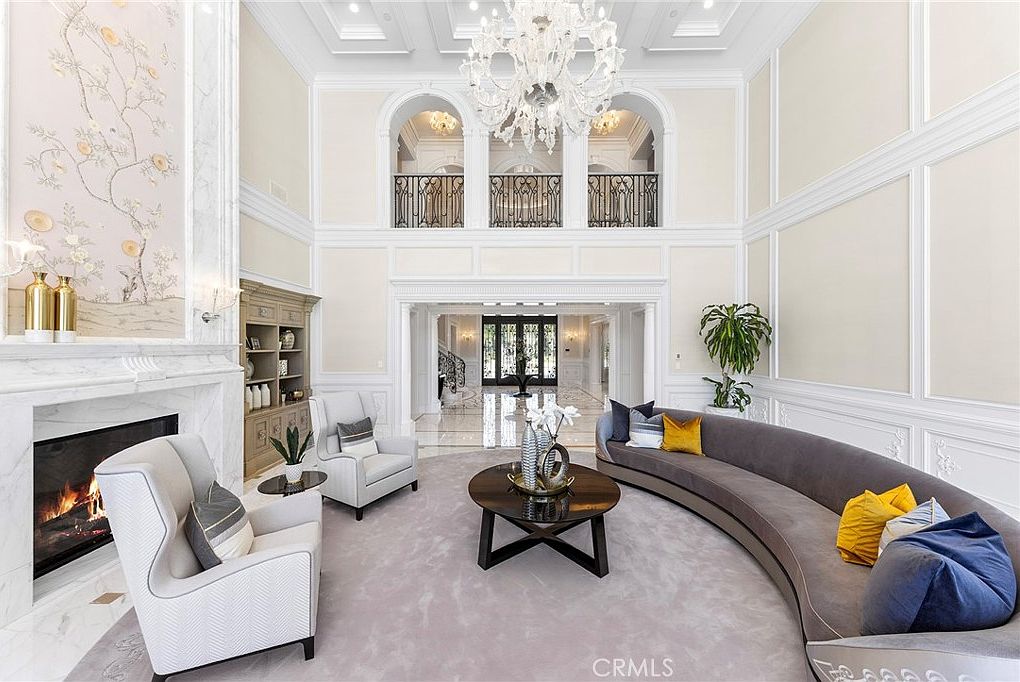
The spacious grand living room features soaring double-height ceilings and a stately chandelier as a focal point, creating an open and elegant environment ideal for gatherings. A large, curved sectional sofa with plush pillows in navy and golden yellow provides ample seating for families. Two cozy armchairs are arranged around a round coffee table, perfect for conversation or shared activities. Architectural details like wainscoting, marble fireplace with floral accents, and decorative molding add sophistication. Soft beige walls and neutral carpet ground the space, while natural light enhances the warm, welcoming ambiance. This design encourages both relaxation and family togetherness.
Family Living Room
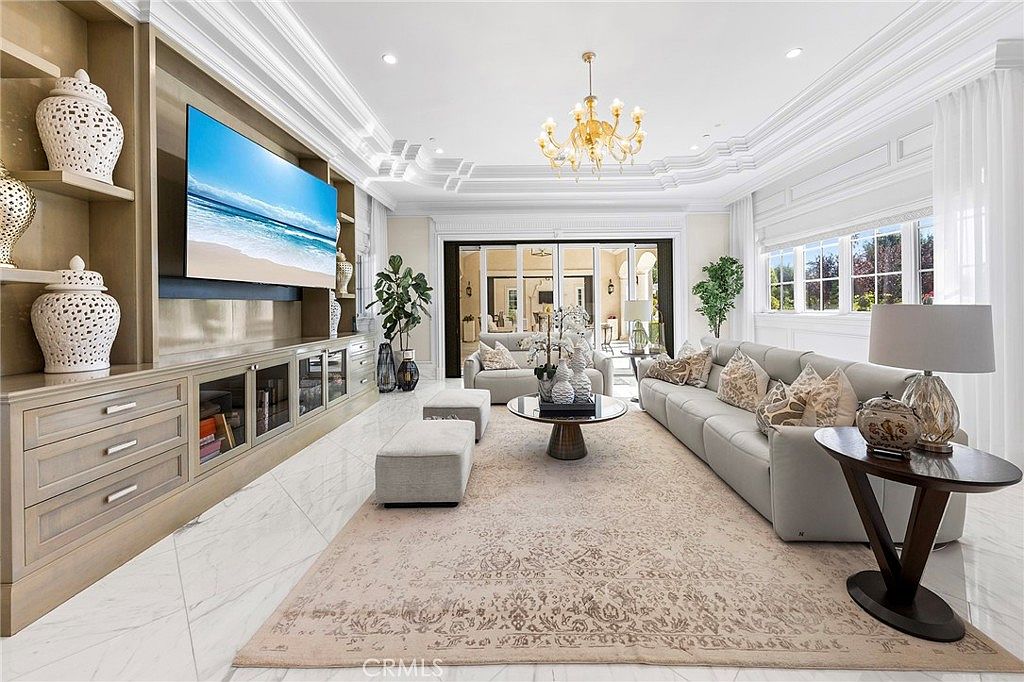
A spacious, bright family living room with a generous L-shaped sectional sofa covered in soft gray upholstery, ideal for gatherings or relaxing. Large windows line one wall, allowing plenty of natural light to illuminate the room and providing a view of the manicured outdoors. The color palette is neutral, with cream and beige tones on the walls, rug, and cabinetry, creating a calm, inviting atmosphere. Built-in shelving and cabinets offer ample storage for books and decorative items. The entertainment center features a large television set above cabinets for media accessories, and a chandelier adds an elegant focal point. Family-friendly design includes durable, easy-to-clean marble-effect floors and cozy seating.
Living Room Details
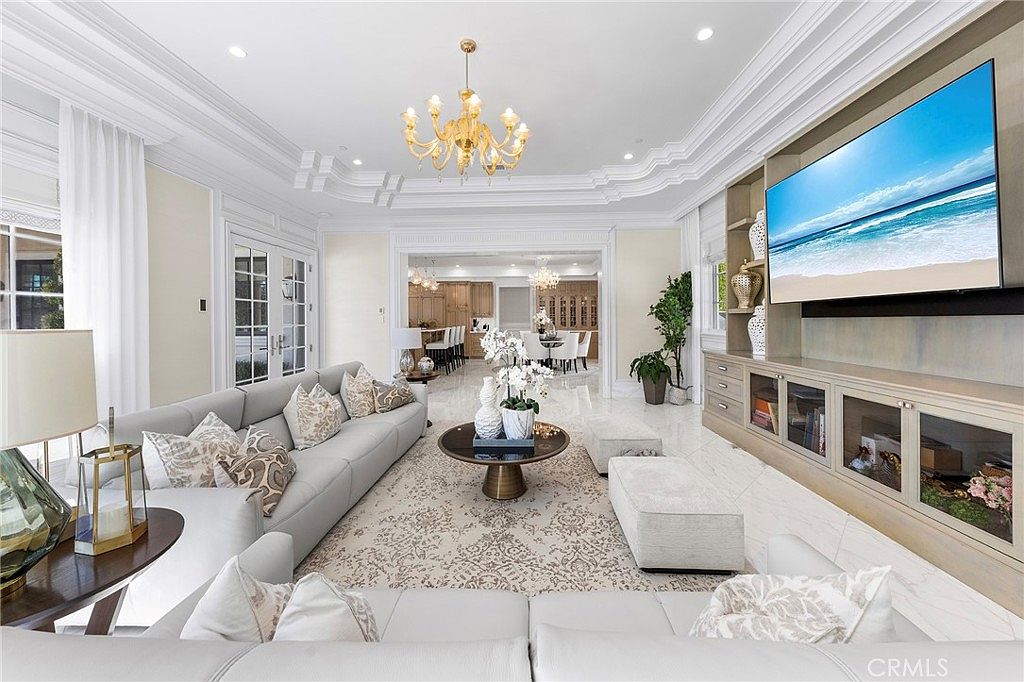
Spacious living room featuring a plush L-shaped sectional perfect for family gatherings, adorned with a mix of patterned and solid throw pillows in neutral tones. The space is defined by a grand coffered ceiling and a gold chandelier, offering classic elegance. A large wall-mounted TV sits above custom cabinetry, ideal for media storage and display. Light marble tile flooring and a subtle-patterned area rug add warmth and comfort, while large windows and French doors flood the room with natural light. A central round coffee table, fresh flowers, and decorative accents complete this bright, welcoming environment ideal for family interaction and relaxation.
Open Kitchen and Dining
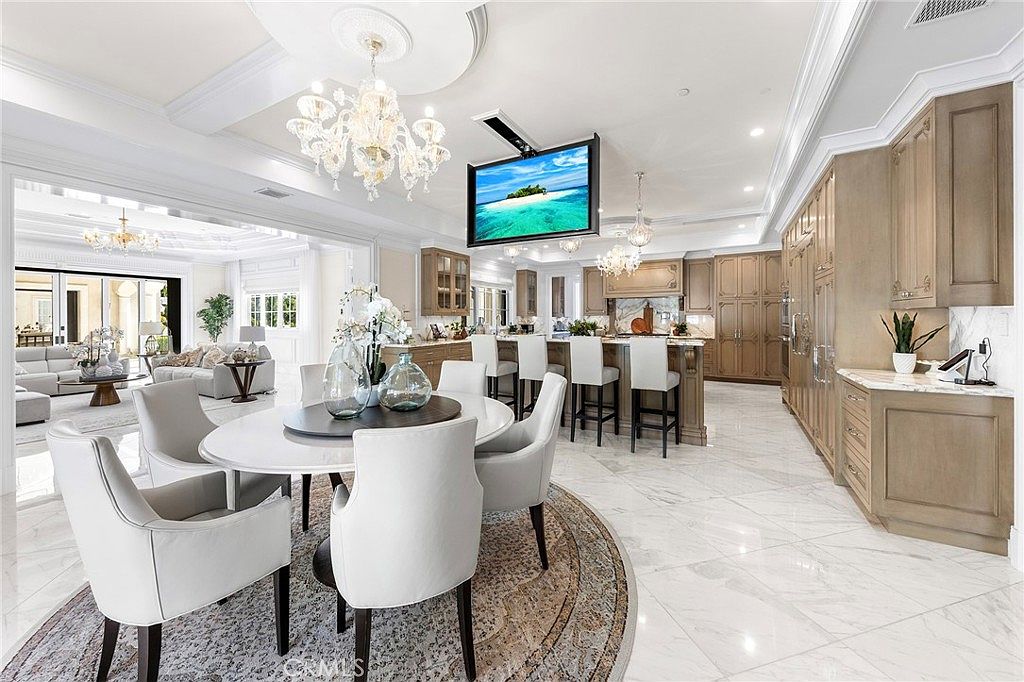
An expansive, open-concept kitchen and dining area blends classic luxury with modern functionality, ideal for family gatherings. The space features polished marble floors throughout and high, coffered ceilings with elegant crown molding and ornate crystal chandeliers. A round dining table surrounded by plush, ivory upholstered chairs sits atop a patterned rug, offering a cozy family breakfast nook. The spacious kitchen includes custom light wood cabinetry, an oversized island with seating for five, and gleaming countertops. Built-in appliances and ample storage support a family’s needs, while the open layout encourages togetherness, seamlessly flowing into a comfortable living space beyond.
Powder Room Details
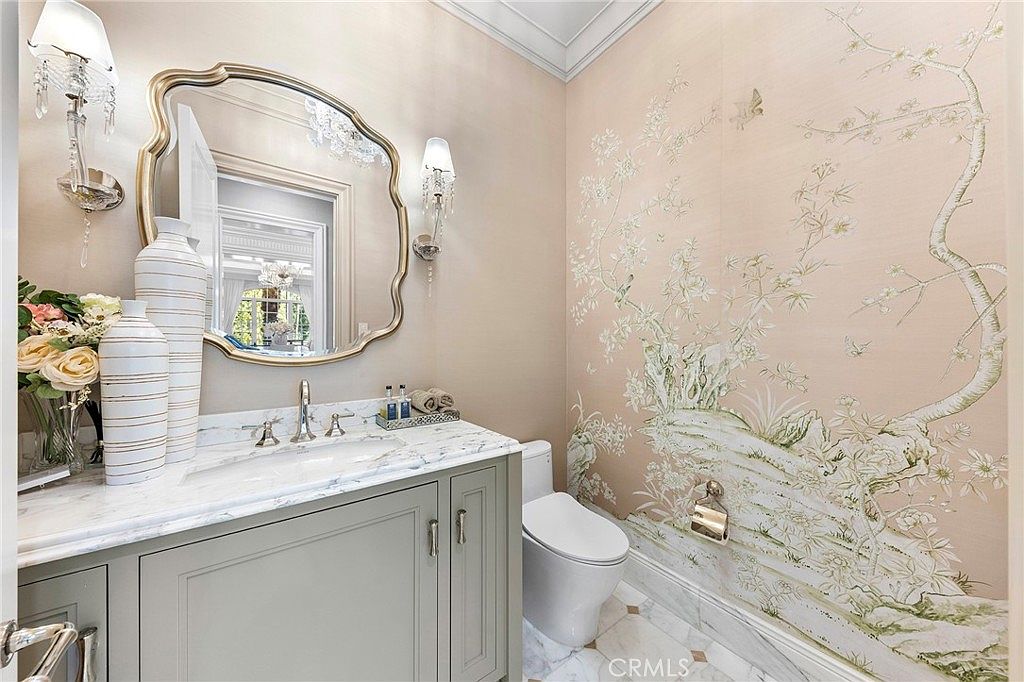
This elegant powder room features a calming, soft beige color palette with intricate hand-painted floral and tree branch designs on one accent wall, evoking a serene nature scene. The vanity is topped with luxurious white marble and accompanied by classic light green cabinetry offering ample storage. A large, ornate mirror with a gold frame brings light and depth to the space, complemented by crystal wall sconces for a touch of sophistication. Practical family-friendly features include sturdy marble surfaces, accessible sink height, and a straightforward layout, making this small bathroom both beautiful and easy to maintain for everyday family use.
Wine Cellar
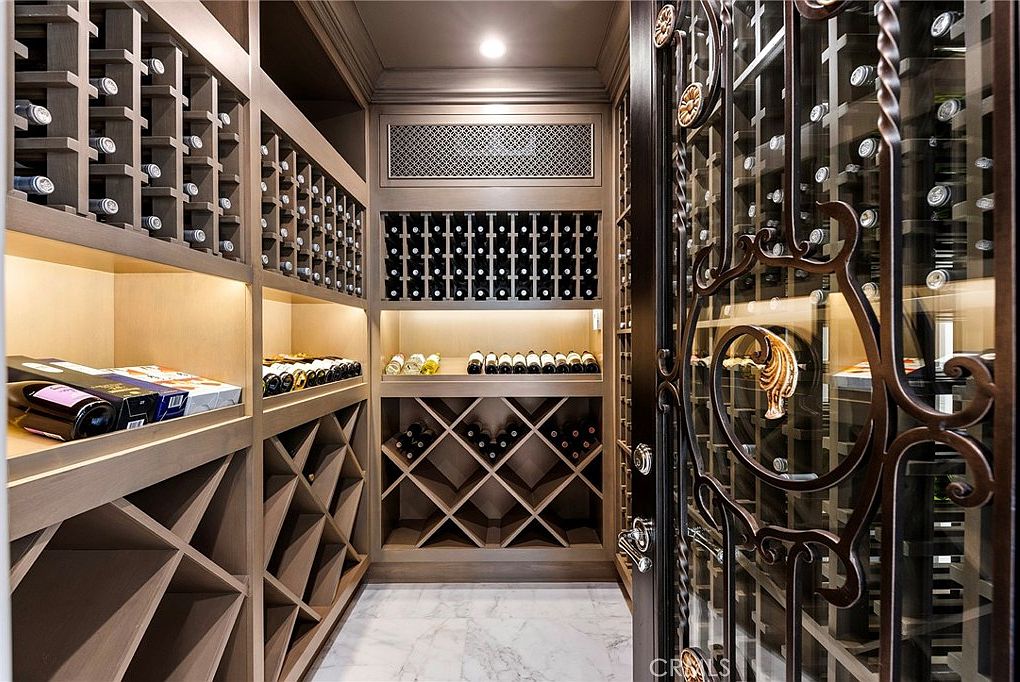
A beautifully designed wine cellar features custom-built wooden racks along the walls, offering organized storage for dozens of wine bottles. The shelving is configured in both grid and diamond patterns, providing functionality and visual interest. The room is illuminated with soft, recessed lighting that highlights the natural wood tones and creates a welcoming ambiance. The flooring is done in elegant, polished marble, adding a touch of luxury. A decorative wrought iron door with intricate detailing provides both security and charm. The cellar’s thoughtful layout ensures bottles are easy to access, while also being safely out of reach of young children, making it both practical and family-friendly.
Master Bedroom Retreat
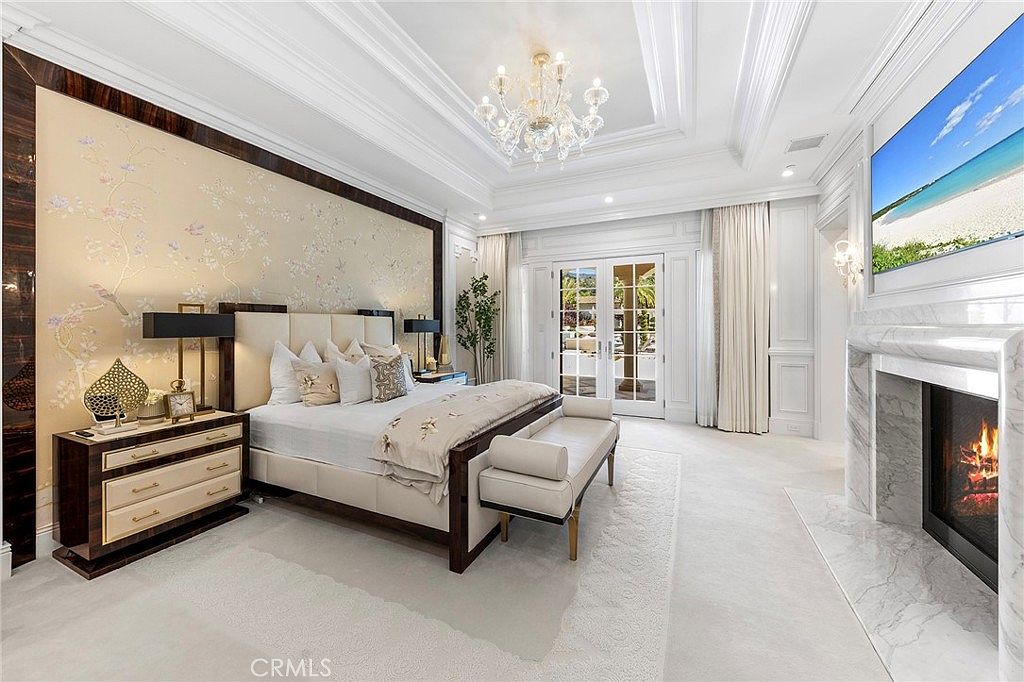
Spacious master bedroom featuring a soft, neutral color palette dominated by creamy whites and elegant gold tones. The room centers around a large upholstered bed flanked by modern nightstands, each with matching lamps. A plush bench sits at the foot of the bed, adding both style and comfort. Ornamental wallpaper with delicate floral accents creates a warm and inviting backdrop. Family-friendly details include a generous amount of floor space, soft carpeting, and a cozy fireplace with a marble surround for gatherings. French doors allow natural light to flood in, leading to an outdoor space perfect for relaxation or play.
Walk-In Closet
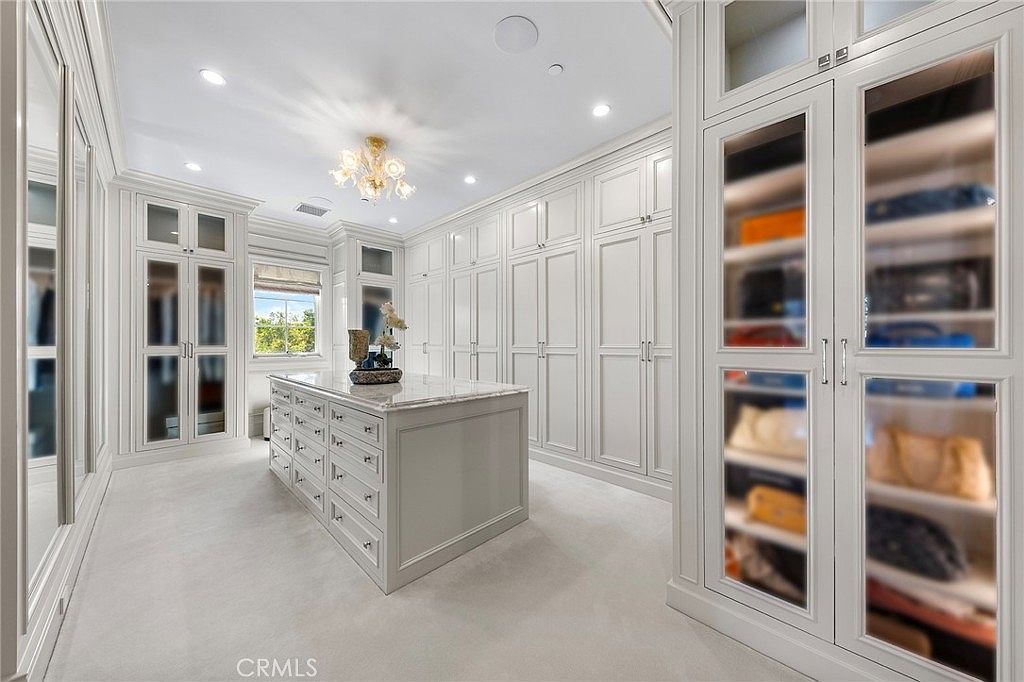
Spacious walk-in closet featuring custom-built cabinetry with ample floor-to-ceiling storage along all walls, perfect for an organized family wardrobe. The centerpiece is a large island with multiple drawers, topped with elegant marble, ideal for accessories and easy sorting. A plush, neutral carpet covers the floor for comfort and warmth, while soft gray cabinetry is complemented by glass cabinet doors and silver handles for a clean, modern look. A window lets in natural light, creating a welcoming atmosphere, while recessed lighting and a decorative chandelier provide luxurious ambiance, making this space both beautiful and functional for daily family living.
Master Bedroom Retreat
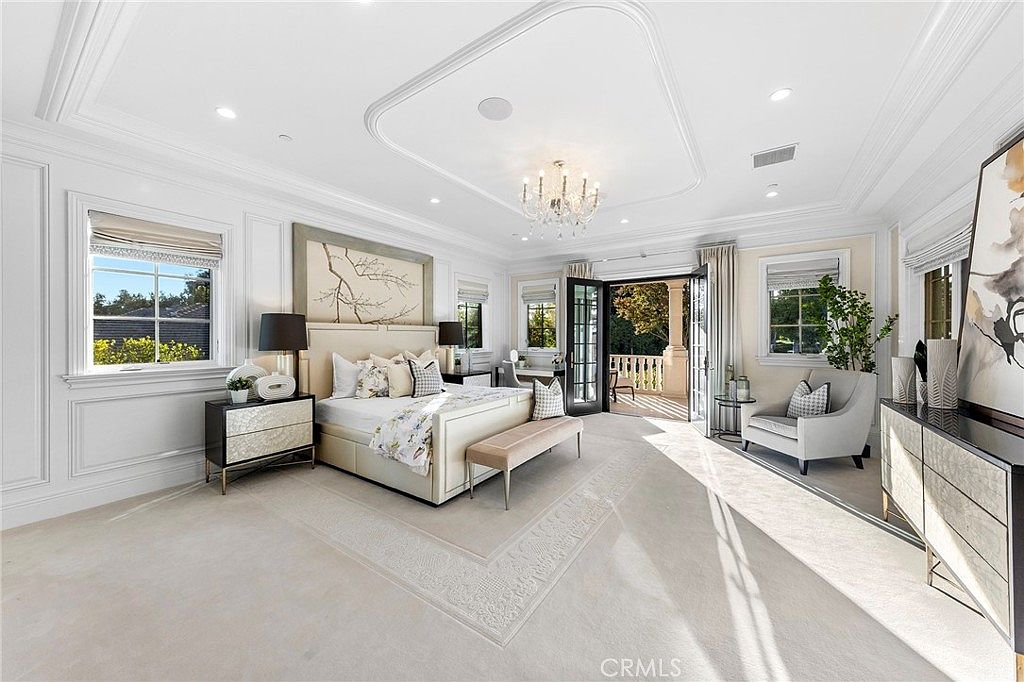
An elegant and spacious master bedroom filled with natural light from multiple large windows and glass doors that open to a private balcony. The room features a plush, cream-colored carpet and a grand upholstered bed framed with a serene nature-themed headboard. Soft neutral tones create a calming ambiance, complemented by tailored moldings, a delicate chandelier, and modern bedside tables with matching lamps. Comfortable seating includes an upholstered bench at the foot of the bed and a cozy armchair in the corner, making this an inviting space ideal for relaxing or spending time together. Ample space and secure windows ensure a family-friendly environment.
Primary Bedroom
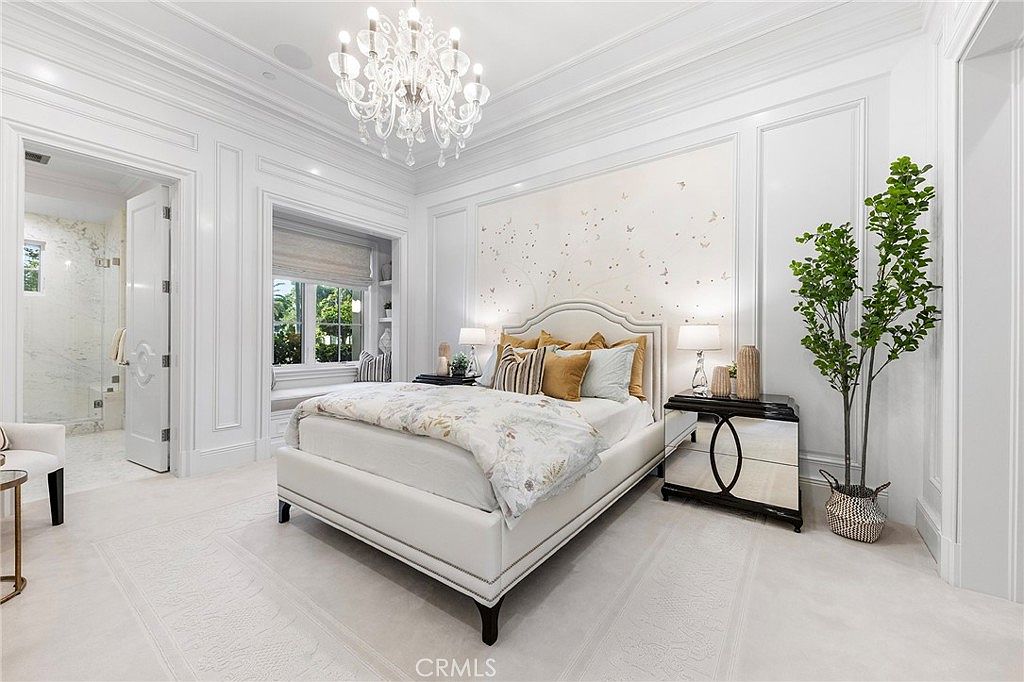
A spacious and inviting bedroom designed with family comfort and serene aesthetics in mind. Plush cream carpeting and soft white walls give the room a fresh, airy atmosphere. The bed, centrally positioned, features a padded, arched headboard and is adorned with layered, neutral bedding and a set of gold and beige throw pillows. Crystal chandelier lighting adds elegance, while mirrored nightstands and thoughtful decor contribute a sense of luxury. A large window with a built-in cushioned bench creates a cozy nook for reading or relaxing. The en-suite bathroom and tall potted plant add functionality and a bright, tranquil touch, ideal for family living.
Laundry Room Island
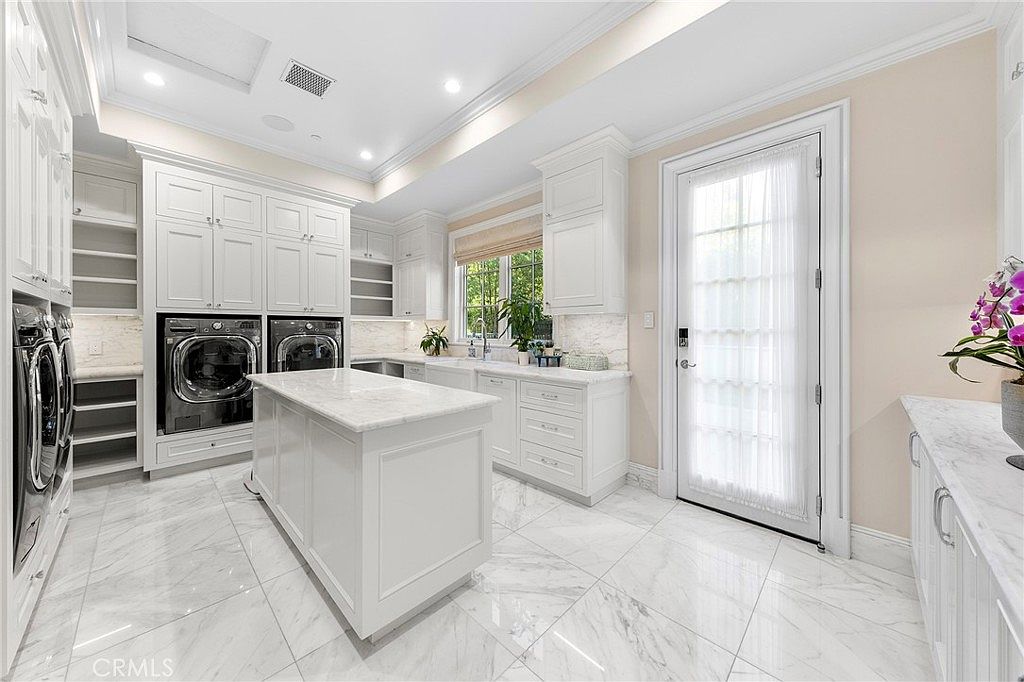
Spacious, bright laundry room featuring elegant white cabinetry that extends up to the ceiling for ample storage. The center showcases a large island with a marble countertop, ideal for folding clothes or sorting laundry. Four front-loading washers and dryers are built-in for family convenience, surrounded by built-in shelves for organization. Warm beige walls balance the cool white cabinets and glossy marble flooring, while a large window and glass-paned door fill the space with natural light. Subtle decorative touches, such as potted plants and orchids, add warmth and vibrancy, making this room both functional and welcoming for family use.
Family Room Seating
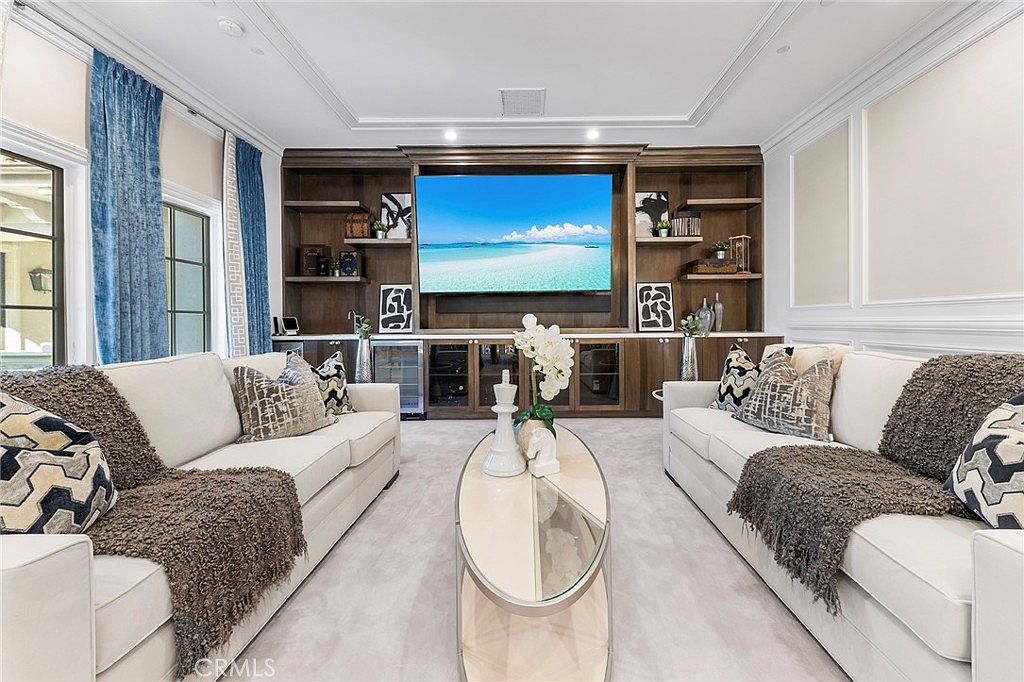
Spacious family room featuring two large, cream-colored sofas facing each other, adorned with cozy, textured throws and patterned cushions that create a warm, inviting space for gatherings. A sleek oval coffee table with a floral arrangement sits at the center, forming a perfect spot for family activities or relaxation. The backdrop boasts a built-in wooden entertainment hub with open shelving for books, decor, and plants, centered around a wide flat-screen television. Natural light streams through the large windows dressed in elegant blue curtains. Pale carpeting, paneled walls, and contemporary finishes enhance the comfortable, welcoming atmosphere, ideal for family life.
Primary Bedroom
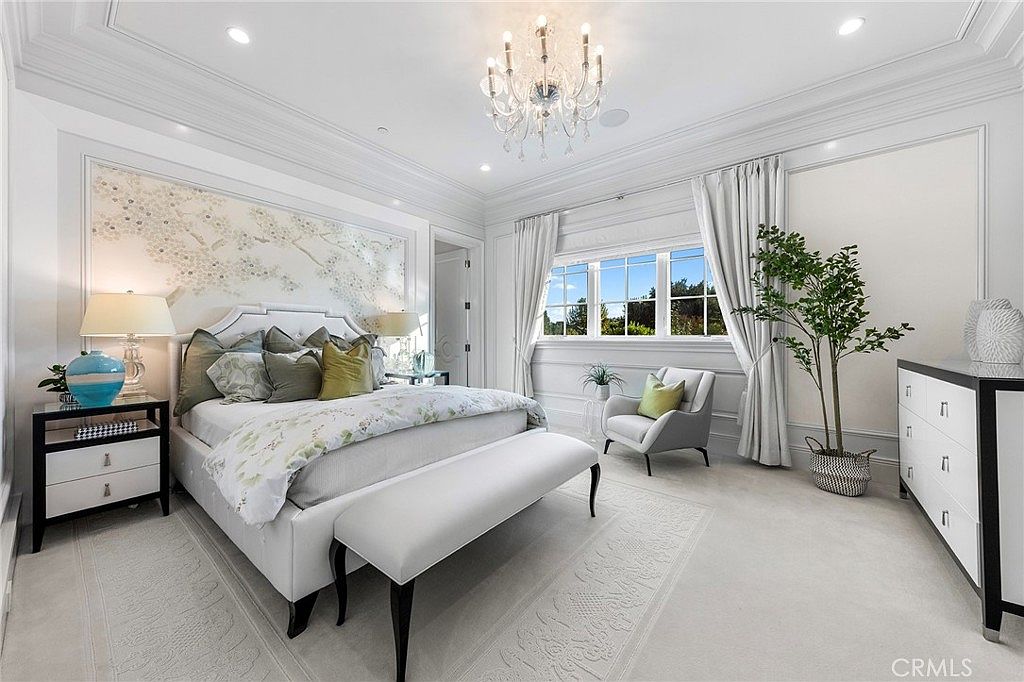
A spacious, sunlit bedroom with a serene and calming atmosphere, perfect for family comfort. The room features a plush, upholstered bed with an array of soft decorative pillows and a floral-patterned duvet cover. Flanking the bed are matching nightstands with elegant lamps for gentle lighting. At the foot of the bed sits a sleek bench, ideal for morning routines or reading. A cozy armchair with accent pillows is set beside a large window dressed in billowing, white drapes, flooding the room with natural light. The décor highlights soothing neutrals, with botanical touches, a statement chandelier, and classic white paneling, promoting relaxation and tranquility.
Backyard Pool Area
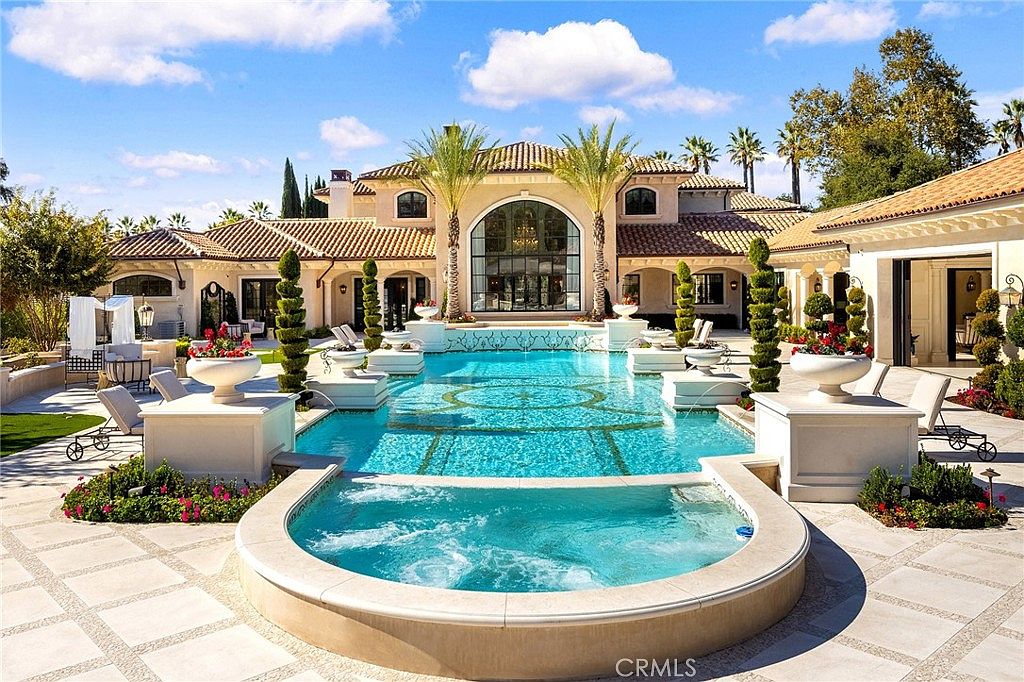
A luxurious backyard pool area set amidst a grand Mediterranean-style estate, ideal for family gatherings and relaxation. The striking central pool features intricate tilework, ample shallow and deep sections, and a built-in circular spa in the foreground. Surrounding the pool are elegant stone walkways, raised planters with sculpted shrubs, and vibrant flowerbeds, creating a fresh and welcoming atmosphere. Multiple chaise lounges and shaded seating areas provide comfort and convenience for families. The soft beige tones of the villa, terra-cotta roof tiles, and large arched windows complement the lush palm trees, offering an inviting blend of sophistication and warmth, perfect for both play and entertaining.
Living Room Seating
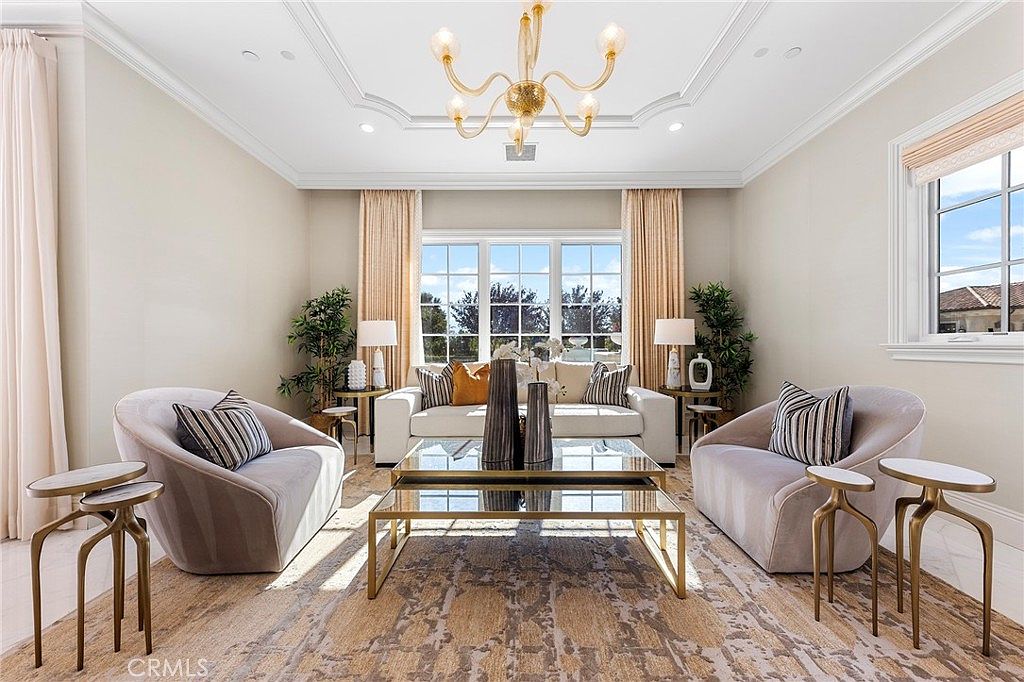
A spacious, sunlit living room designed with comfort and family gatherings in mind. Plush, curved armchairs and a large cream sofa are arranged around a modern glass-top coffee table with a gold frame, offering ample seating. Light beige walls, tall ceilings with beautiful recessed molding, and large windows allow sunlight to flood the space, creating a bright and inviting atmosphere. Twin side tables and matching table lamps flank the sofa, while neutral drapes and a textured area rug add warmth. Green potted plants in the corners bring a touch of nature indoors, making the space both elegant and welcoming for families.
Garage and Driveway
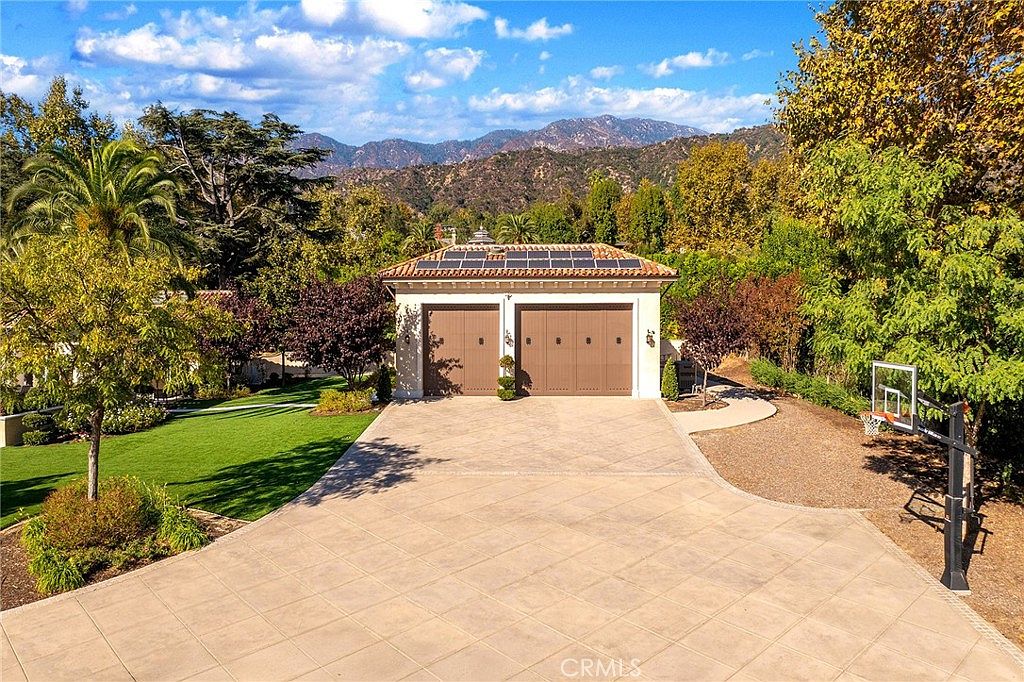
A wide, freshly paved driveway leads up to a spacious two-car garage with brown paneled doors, situated in a lush, landscaped yard. The garage features roof-mounted solar panels and is framed by mature trees and well-kept shrubs, offering privacy and shade. To the right, there’s a basketball hoop set on a concrete pad, providing a fun outdoor activity area for children and families. The lawn is expansive and ideal for kids to play or for gatherings, while the surrounding greenery creates a peaceful, safe, and family-friendly atmosphere. Mountain views in the background add natural beauty to the setting.
Garage Recreation Space
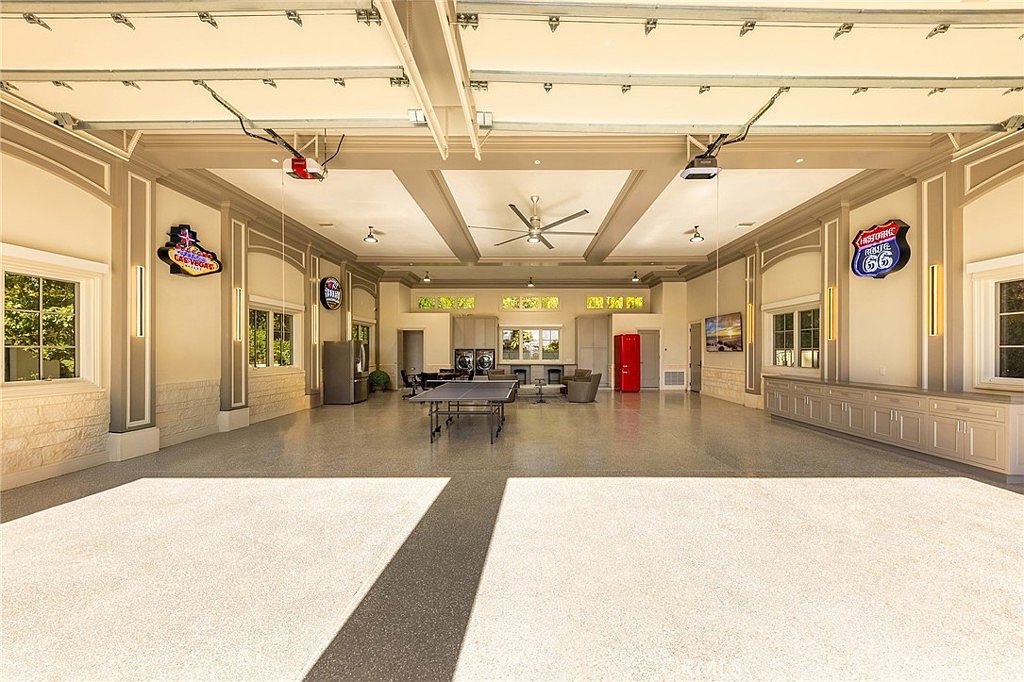
Spacious garage recreation area with high ceilings and large garage doors providing an open, airy feel. The neutral color palette includes beige walls, taupe trim, and sleek, speckled flooring that’s easy to clean, ideal for active families. A ping-pong table sits at the center, suggesting a space for indoor games and family fun, while vintage neon signs, a bold red refrigerator, and ample natural light from multiple windows add personality and brightness. Comfortable seating and a contemporary ceiling fan make the room welcoming year-round. Extensive built-in cabinetry along the wall offers organized storage, supporting both play and practical family needs.
Listing Agent: YUN ZHENG of Pinnacle Real Estate Group via Zillow