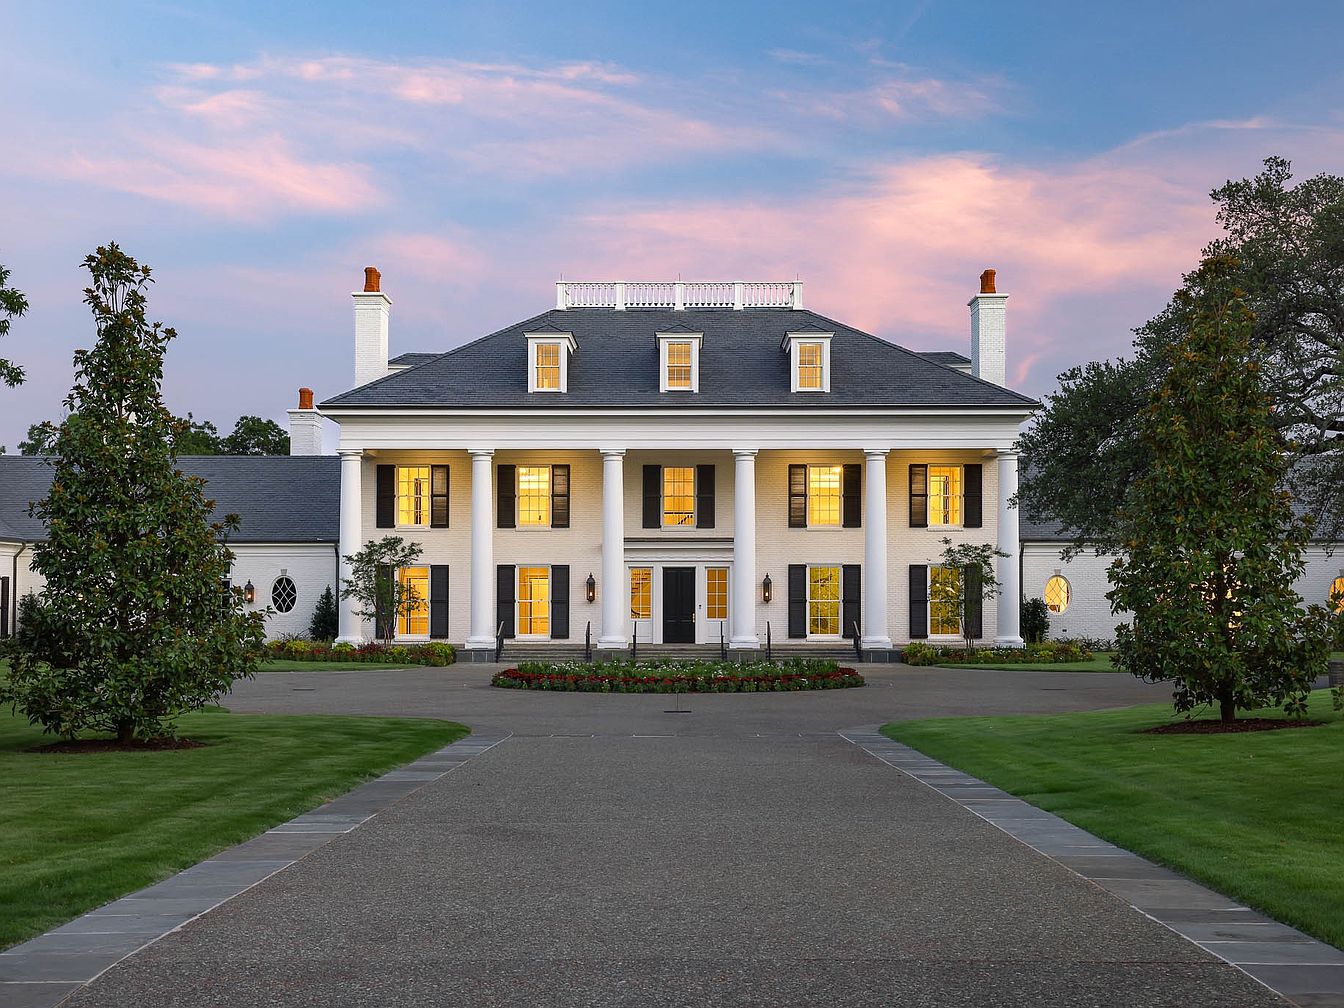
4606 Park Lane is a legendary Preston Hollow estate in Dallas, TX, celebrated for its historical significance as a host to presidents and luminaries. Gracing 3.2 lush acres, this 20,928-square-foot masterpiece, recently transformed to blend classic craftsmanship with cutting-edge luxury, offers the ideal setting for family life and grand entertaining. Its architectural style evokes timeless elegance with stately columns and Art Deco-inspired interiors, while modern updates, like a chef’s kitchen, private gym, and purpose-designed suites, enhance everyday livability. Built as a true century home and now meticulously renovated, the residence lists for $28,500,000 and showcases amenities including a grand banquet hall, glass-ceilinged conservatory, four-car garage, and gaslit grounds, promising a unique legacy for its next owners.
Grand Staircase Entry
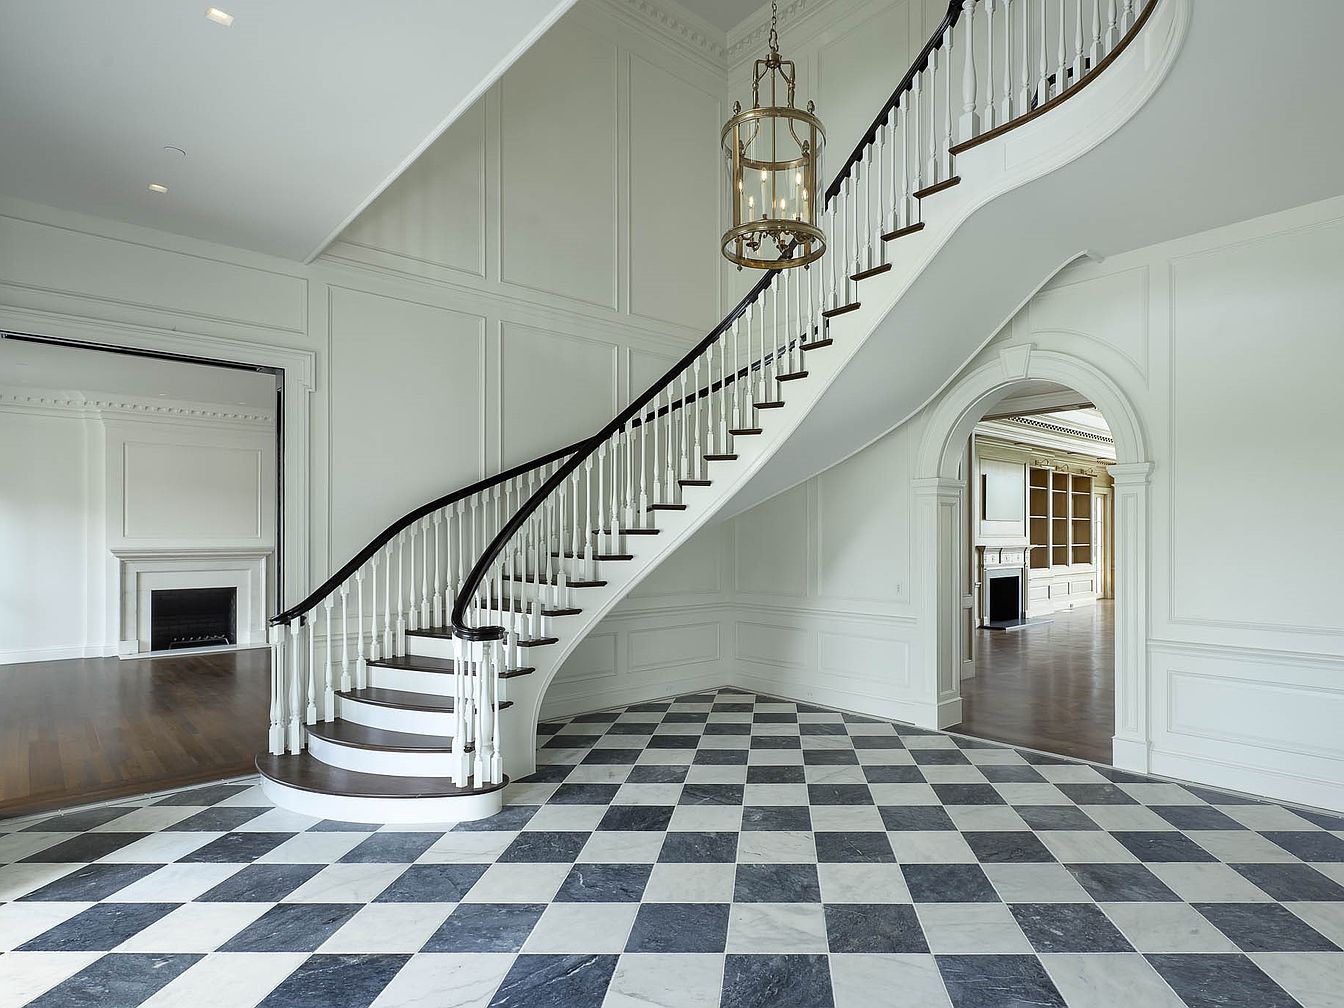
A spacious and elegant entryway features a sweeping curved staircase with dark wooden steps, white risers, and a classic white banister with dark handrail. The floor is covered in dramatic black-and-white checkered marble tiles, lending a timeless, sophisticated look. High, white paneled walls add to the sense of grandeur, while large arched entryways lead to adjacent rooms, including a glimpse of cozy fireplaces, suggesting warmth and comfort for family gatherings. The double-height ceiling and a striking gold chandelier create an airy, welcoming space perfect for families who value both style and functional gathering areas. No furniture enhances the open, inviting atmosphere.
Living Room Fireplace
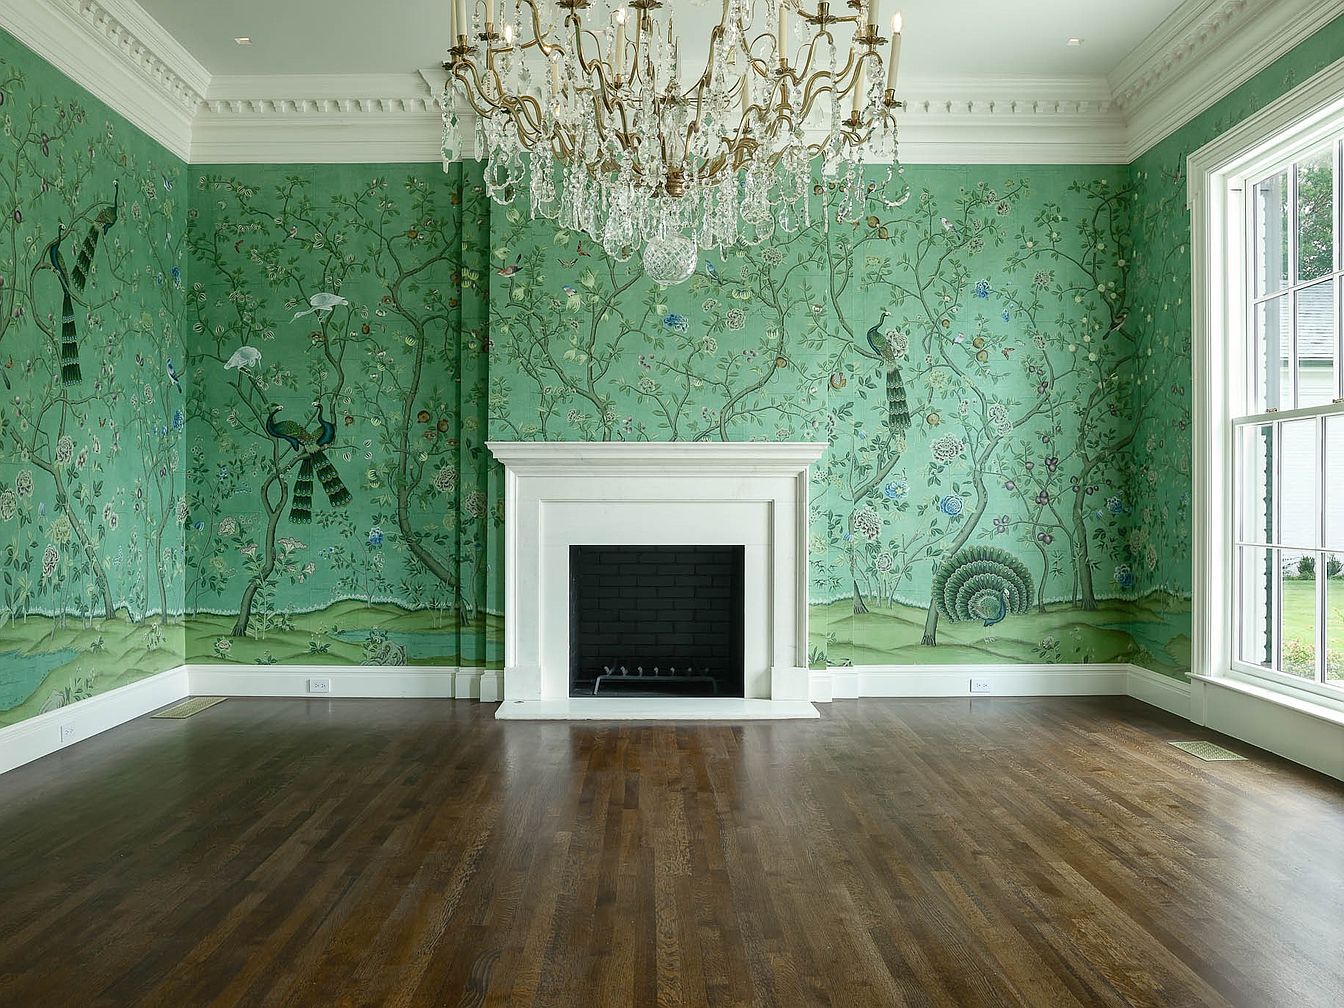
A spacious living room with elegant hardwood floors and a striking white fireplace at its center. The walls are adorned with beautiful green wallpaper featuring delicate floral designs and majestic peacocks, creating a whimsical and serene atmosphere that suits a family home. Large windows to the right let in plentiful natural light, enhancing the brightness of the space. The ornate crown molding and detailed ceiling, topped off with a sophisticated crystal chandelier, add a touch of classic luxury. The open layout allows for versatile furnishing options, making the room perfect for family gatherings and relaxation.
Grand Living Space
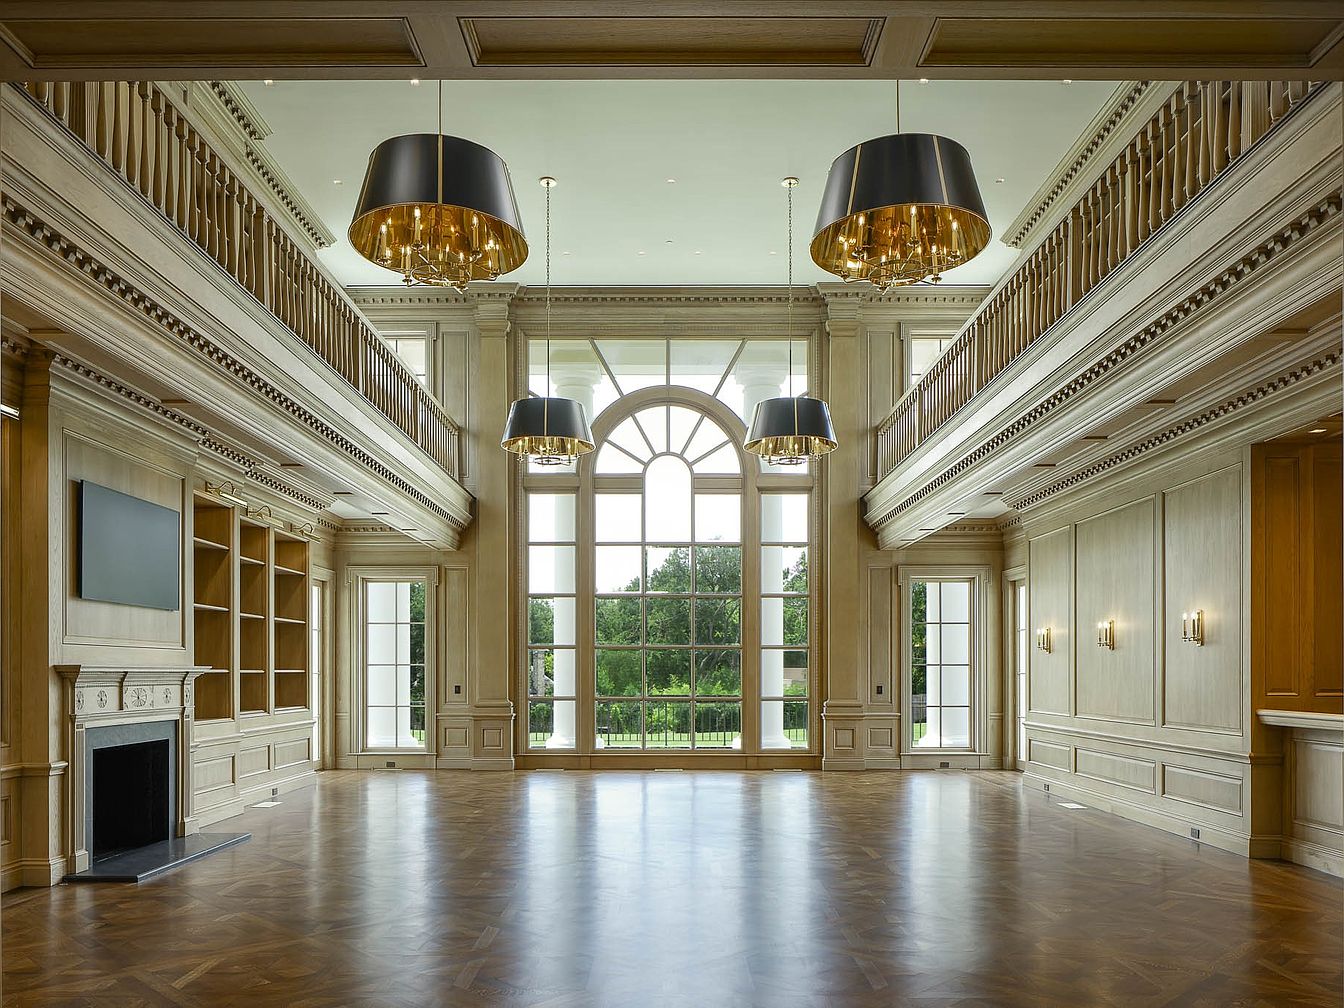
A spacious, double-height living area features beautifully paneled wood walls and built-in shelving, ideal for family gatherings and entertaining. Large, arched floor-to-ceiling windows flood the room with natural light and offer serene views of greenery outside. Rich, warm wood flooring in a herringbone pattern adds classic elegance, while three oversized contemporary chandeliers with gold accents create a modern yet inviting touch. Architectural details like intricate molding, a stately fireplace, and a second-floor balcony complete the luxurious feel. The open, airy layout provides plenty of room for children to play, ensuring both comfort and sophistication for a growing family.
Family Room Entry
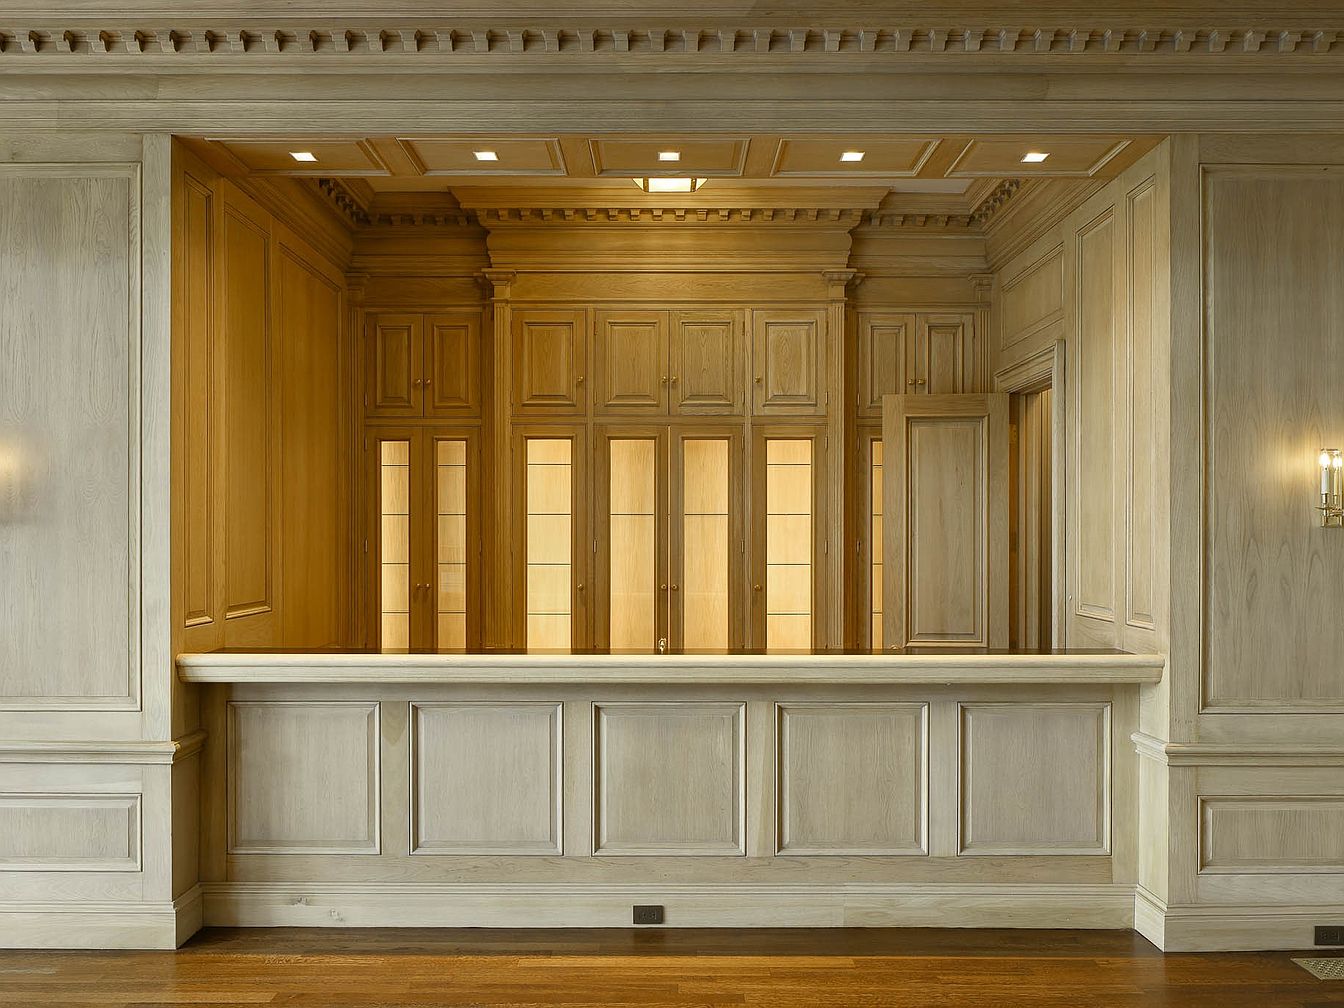
Spacious entry area with elegant wooden paneling in a soft, neutral beige tone, creating a welcoming and timeless look. The room features a large serving counter with detailed moldings, ideal for entertaining or as a gathering spot for families. Warm, medium-toned hardwood floors add to the inviting atmosphere, and recessed ceiling lights provide ample illumination. Tall cabinets with glass-paneled doors offer both storage and display space, perfect for organizing family belongings or showcasing keepsakes. Traditional crown molding and wall sconces add classic architectural character, making the space both functional and visually appealing for all ages.
Spacious Kitchen
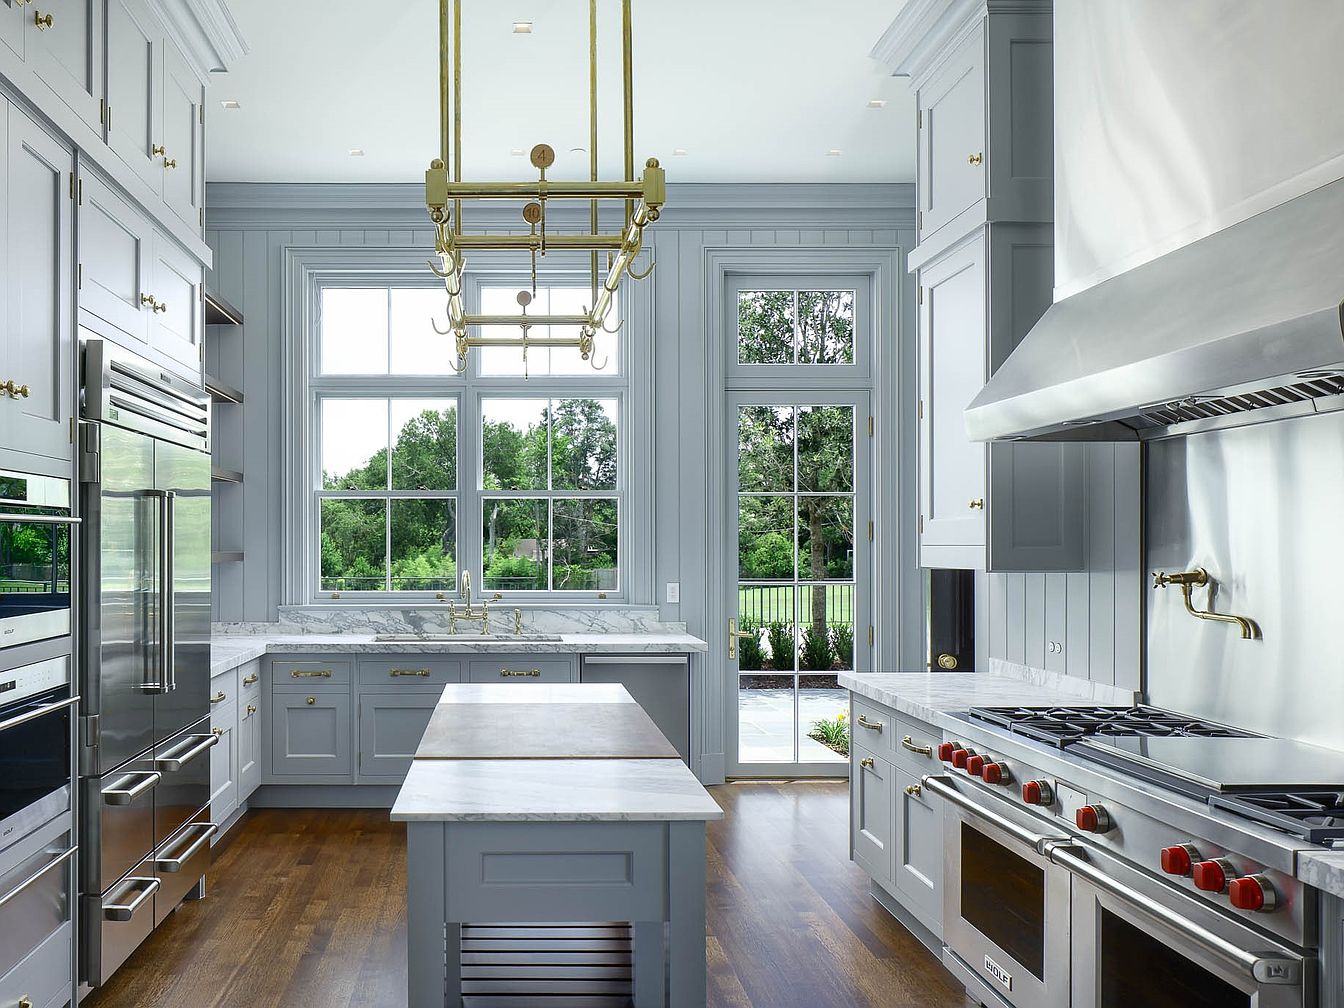
A sunlit kitchen featuring large windows looking out onto a green backyard creates an inviting and airy atmosphere. Cabinets in a soft, muted blue-gray provide ample storage, complemented by brass hardware for a polished, classic touch. The kitchen island, topped with white marble and a wooden center, offers space for both meal preparation and casual family gatherings. Stainless steel appliances, including a double oven and a wide refrigerator, line the walls, while a commercial-grade range with red knobs promises functionality for family meals. Hardwood floors add warmth, and tall ceilings with intricate molding contribute to an open, welcoming vibe suitable for family living.
Kitchen Island
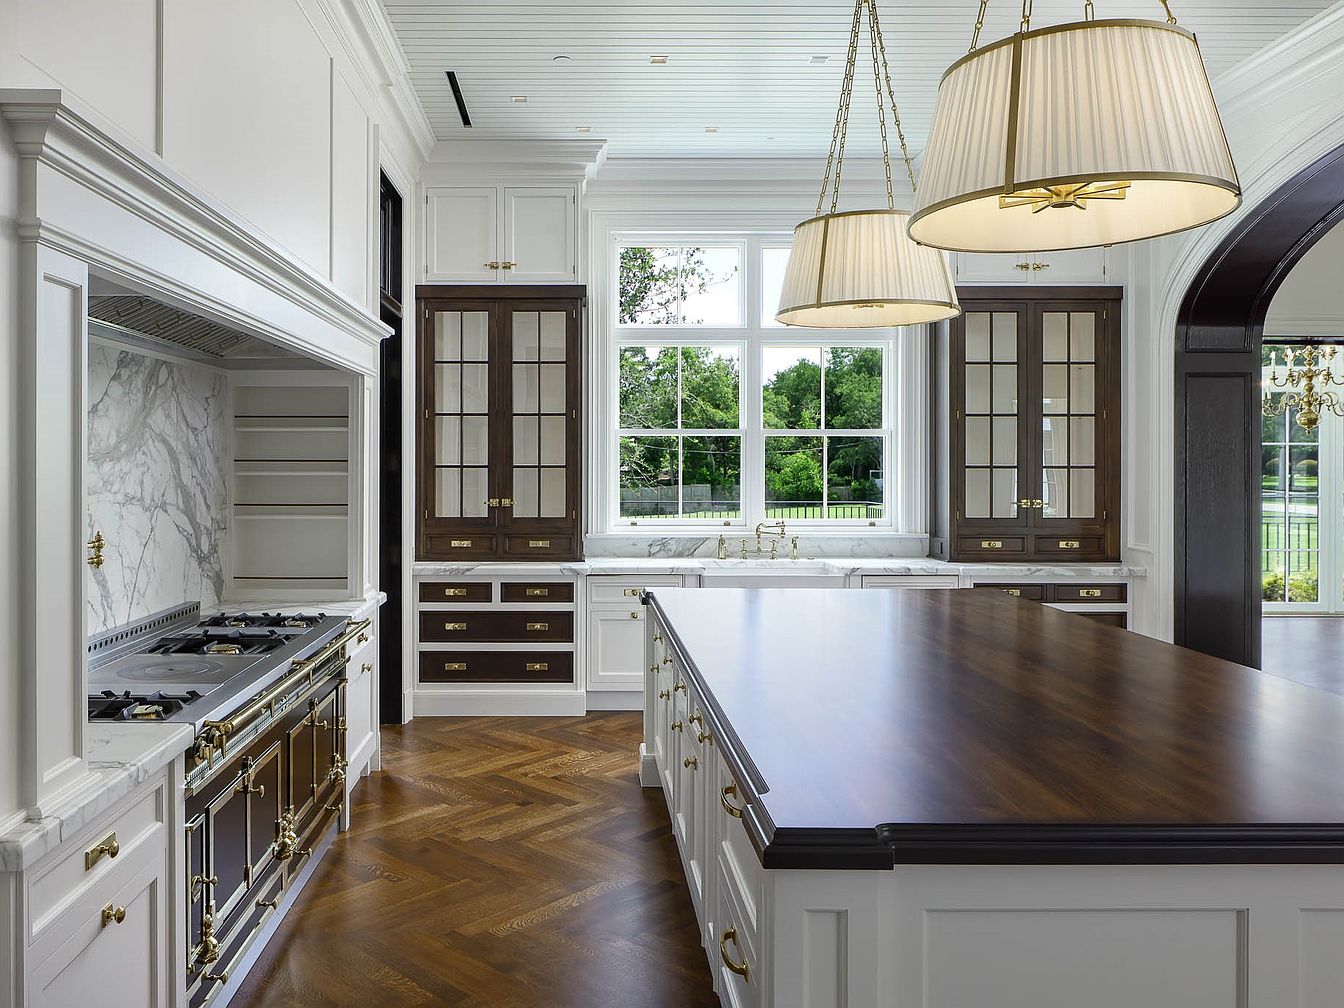
A spacious, elegant kitchen with a commanding wooden island countertop at its center, ideal for family gatherings and meal preparation. Sleek, contrasting white cabinetry and deep wood drawers border the room, accented by stylish gold hardware. Large windows fill the space with natural light and offer picturesque views of lush greenery outside. Above, two oversized pendant lights with pleated shades add a warm, inviting ambience. The chevron-patterned hardwood floor provides durability and visual interest, perfect for families. Marble surfaces, including a sophisticated backsplash behind the stovetop, bring a touch of luxury and timeless appeal to this functional, family-friendly kitchen.
Family Living Room
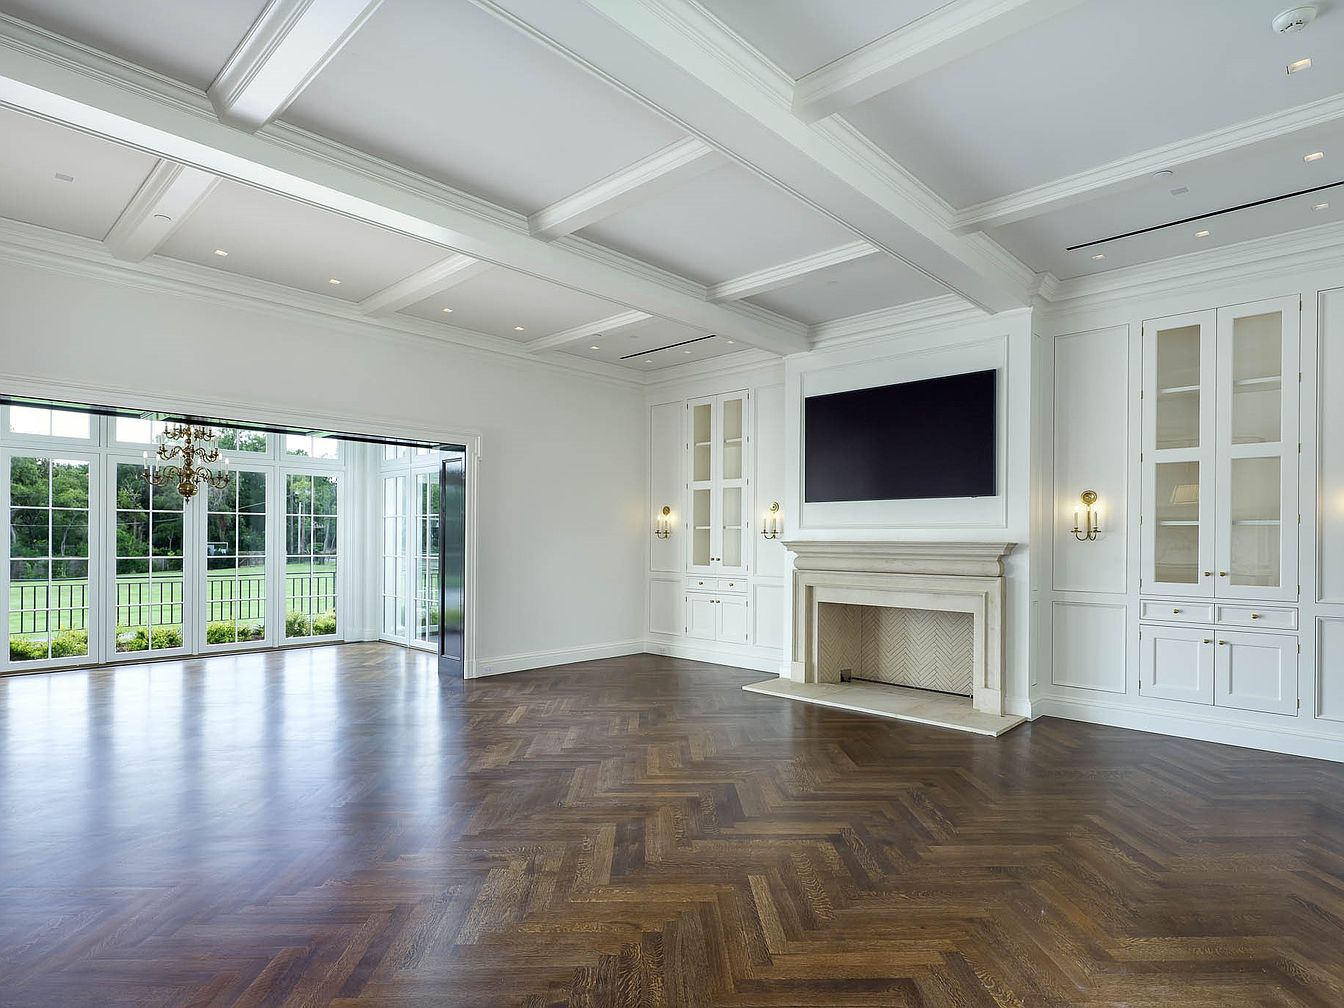
Spacious family living room featuring elegant herringbone-patterned hardwood floors and soft white walls. A bright and airy atmosphere is created with large floor-to-ceiling windows and glass doors that open out onto a lush green lawn, inviting in abundant natural light. The coffered ceiling adds grandeur while built-in cabinetry with glass-front doors and a classic stone fireplace provide both storage and charm. Modern brass sconces add warmth, and the centrally mounted television above the mantle serves as a perfect spot for family entertainment. The open layout offers plenty of room for gatherings, play, or multiple seating arrangements, making it ideal for family life.
Kitchen Island
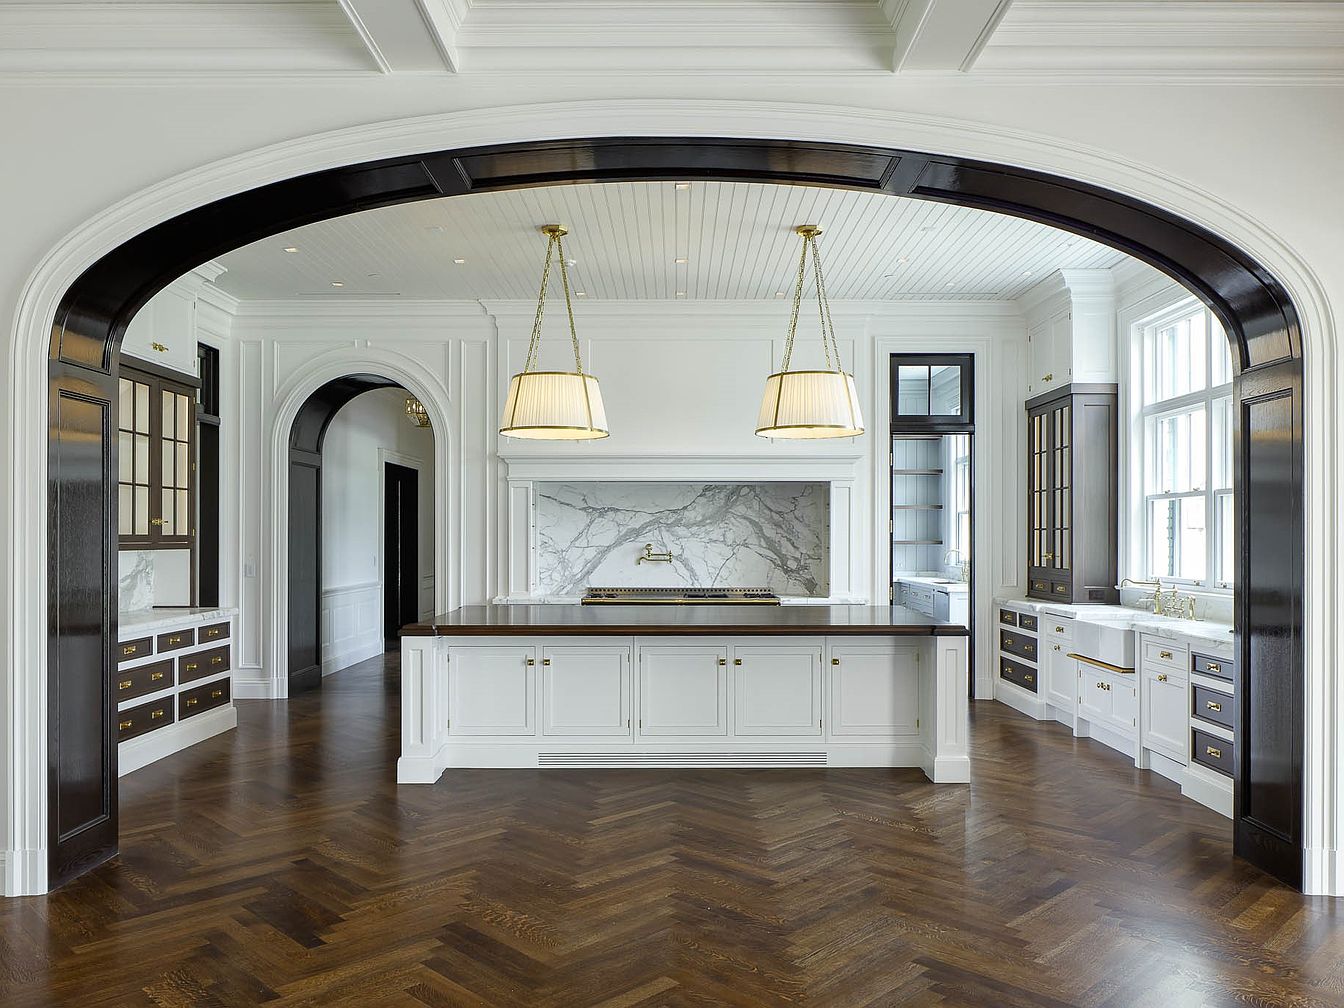
A spacious, elegant kitchen features a large central island with a rich, dark wood countertop and white cabinetry, ideal for family meals and gatherings. The open layout is perfect for both cooking and entertaining, with ample storage space including glass-front cabinets and drawers with gold hardware that offer easy access for everyone. Striking arched entryways frame the room, while the chevron-patterned, warm wood flooring adds sophistication and durability for everyday family life. Classic pendant lights hang above the island, and a marble backsplash brings a touch of luxury. Tall windows fill the space with natural light, creating a bright, inviting environment.
Dining Area Elegance
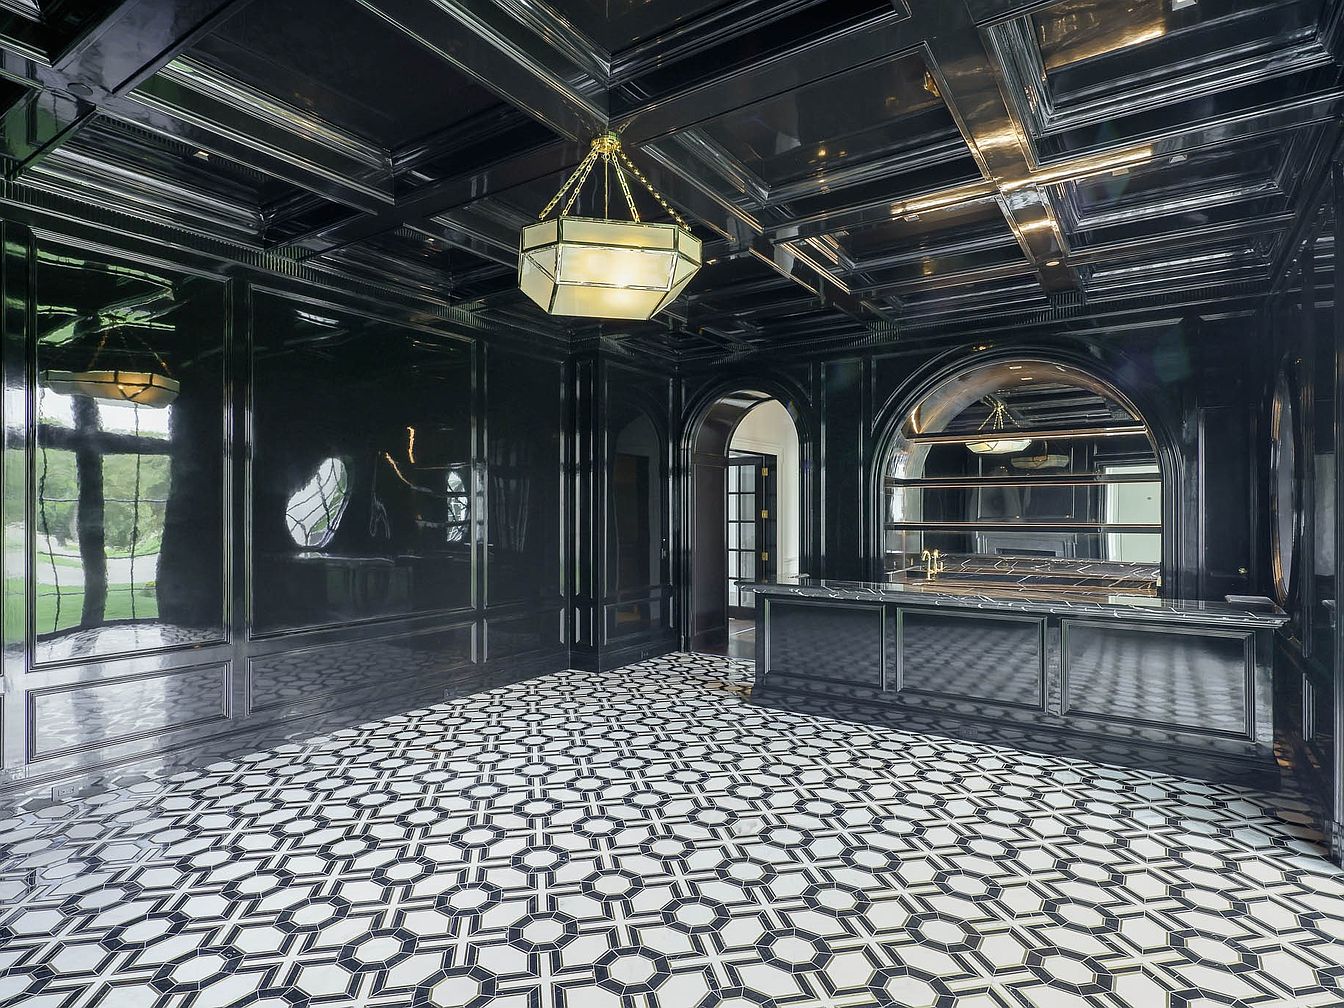
Spacious dining area featuring glossy black paneled walls and ceiling, creating a striking, luxurious ambiance perfect for entertaining or family gatherings. Large patterned tile flooring in black and white brings a lively and timeless character to the room while being durable and easy to maintain, ideal for families. A central chandelier with geometric glass and brass adds a touch of grandeur, perfectly illuminating the space. There are expansive archways and a sleek built-in service counter or bar area, providing ample room for family meals or hosting guests. Natural light from adjacent windows enhances the sophisticated design while providing views of the greenery outside.
Living Room Space
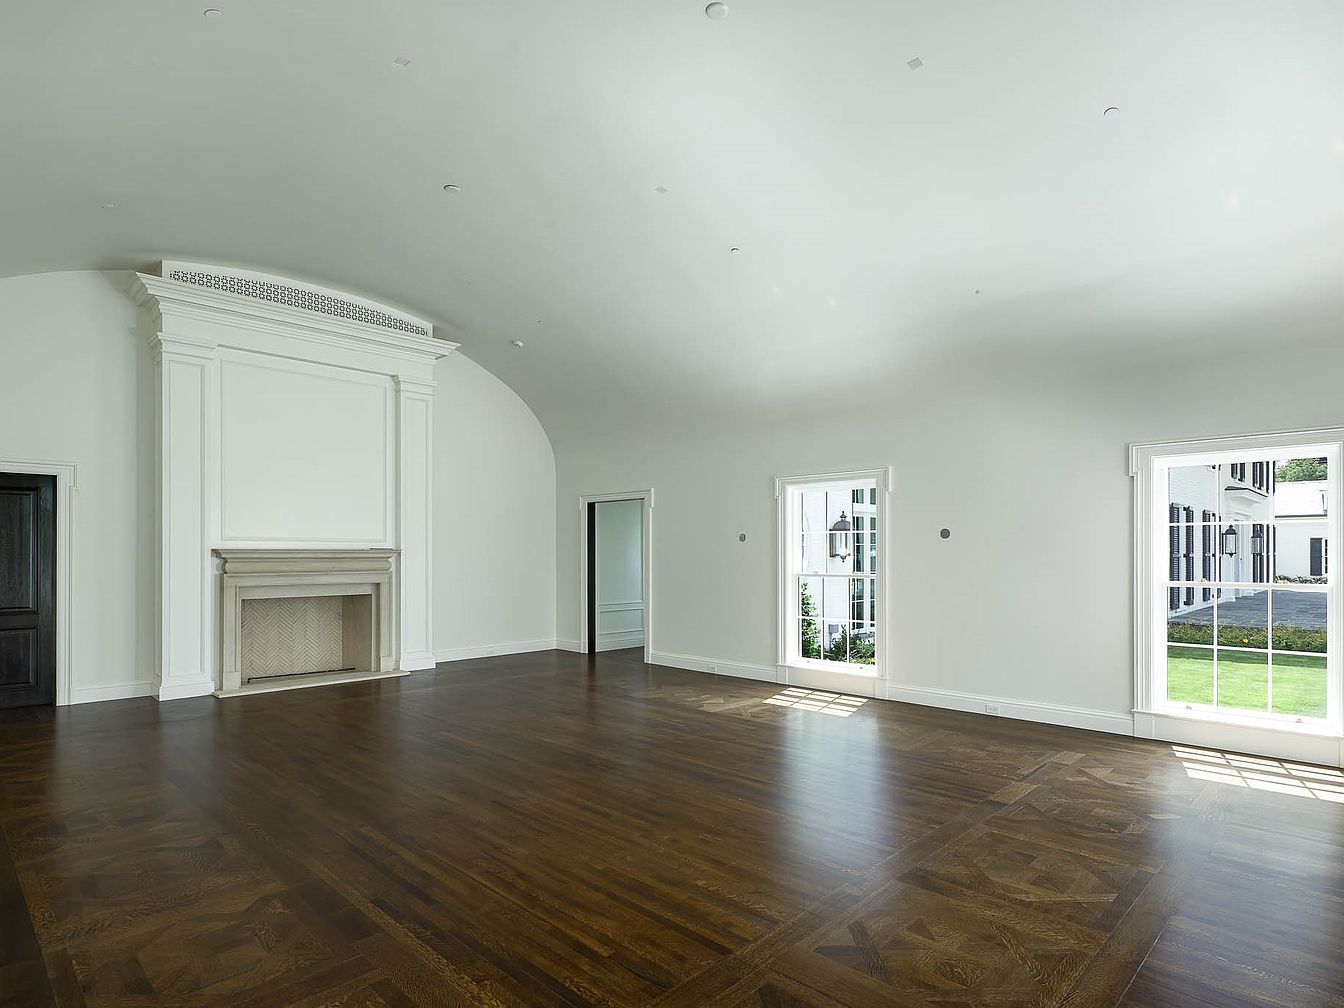
This spacious living room features an expansive open layout perfect for families to gather, play, or entertain. The room is graced by rich, dark hardwood flooring with an intricate parquet pattern, adding elegance and warmth underfoot. Large windows fill the room with natural light and offer views of a green lawn, enhancing the airy feel. A prominent, white mantle fireplace stands as the central architectural feature, framed by simple yet elegant molding that matches the classic, soft-white walls. Minimalist trim and high, subtly curved ceilings complete the sophisticated yet inviting design, making it ideal for relaxation and family activities.
Sunroom Atrium
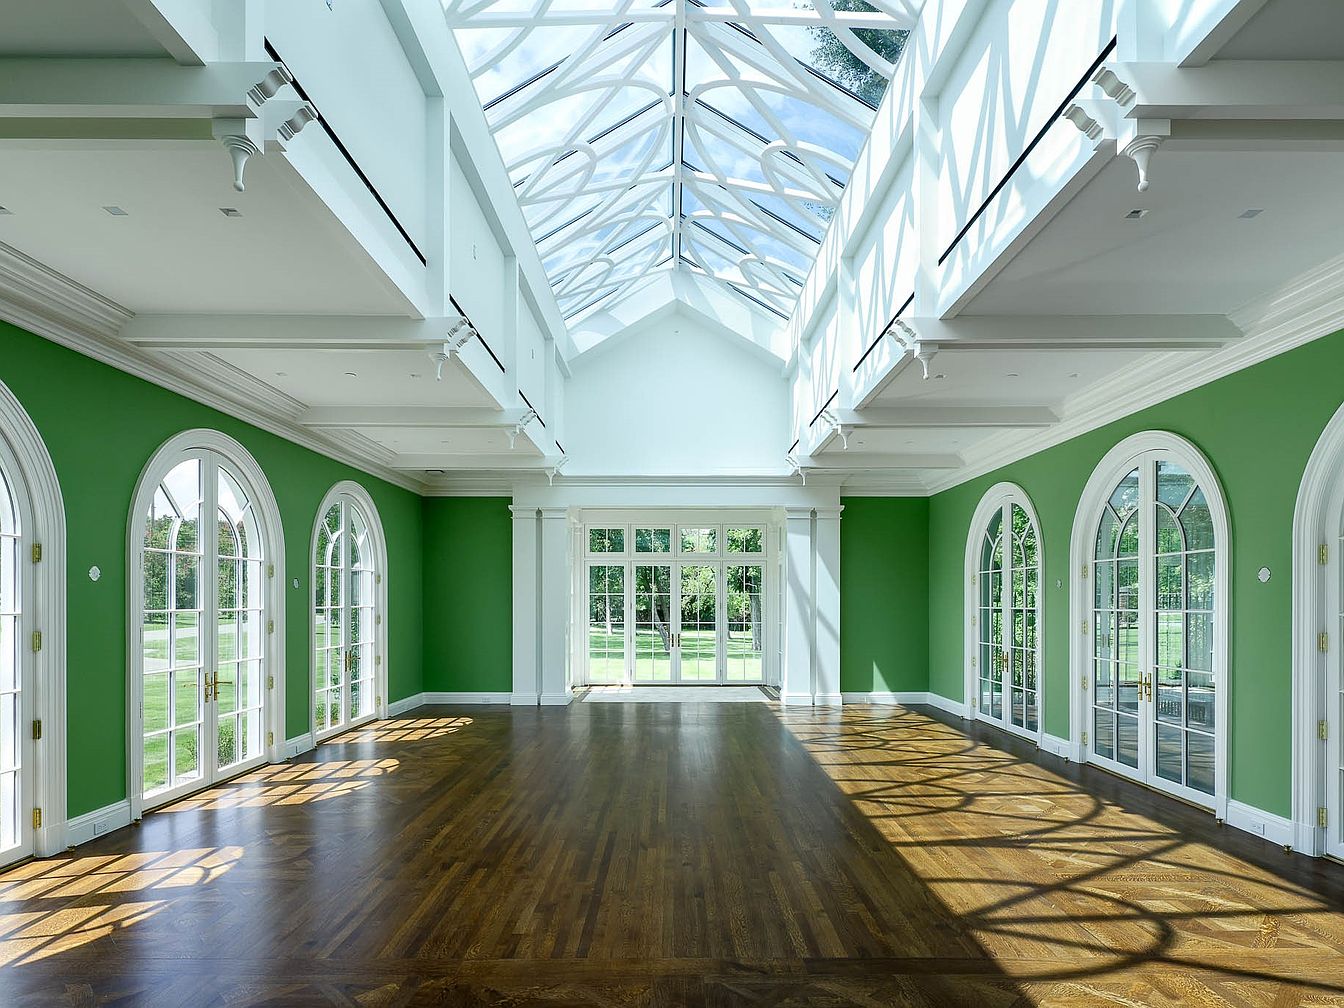
A spacious, light-filled sunroom with a vaulted glass ceiling that allows abundant natural sunlight to cascade onto the rich, warm wooden floors. The room is surrounded by green walls highlighted with crisp white trim and features a series of large, elegant arched French doors lining both sides. These doors open to expansive lawns, making the space ideal for children to move easily between indoors and outdoors. The layout feels open and inviting, perfect for gatherings or family play. The room’s classical moldings, soft green tones, and high ceilings create an airy, cheerful environment suited for relaxation or entertaining.
Living Room Fireplace
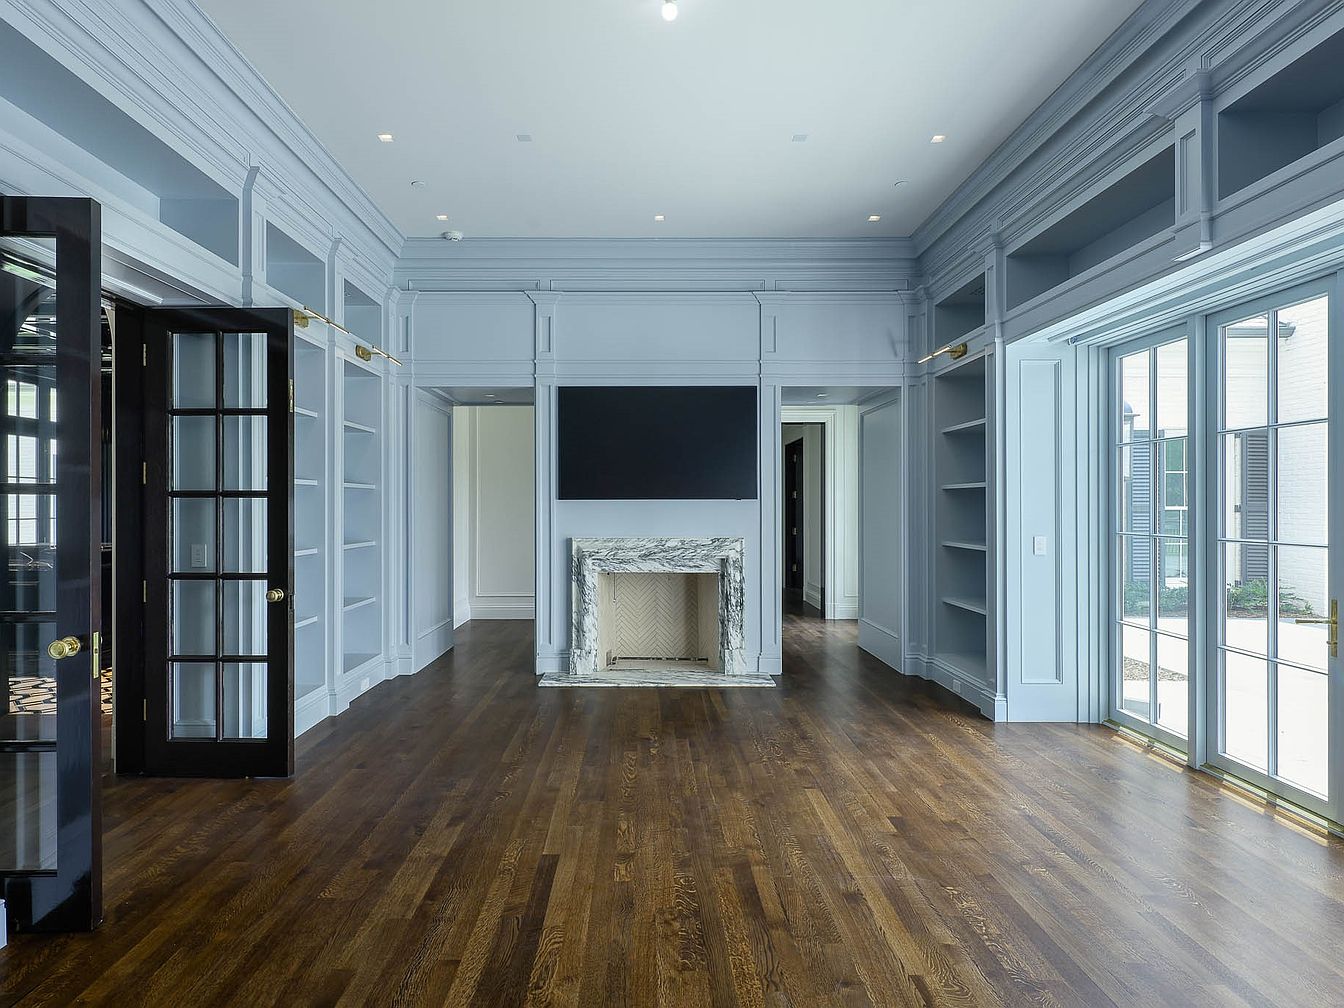
A spacious living room featuring elegant built-in bookshelves on both sides, all painted in a soft pastel blue that brings a calm and welcoming feel. At the center is a striking marble fireplace with sleek lines, perfect for cozy family gatherings. The room is flooded with natural light from large glass doors leading out to a patio or garden. The rich, dark hardwood floor adds warmth and contrast, ideal for kids to play on or for family activities. High ceilings with decorative molding enhance the airy vibe, while double French doors provide flexible entry and privacy.
Sunroom Windows
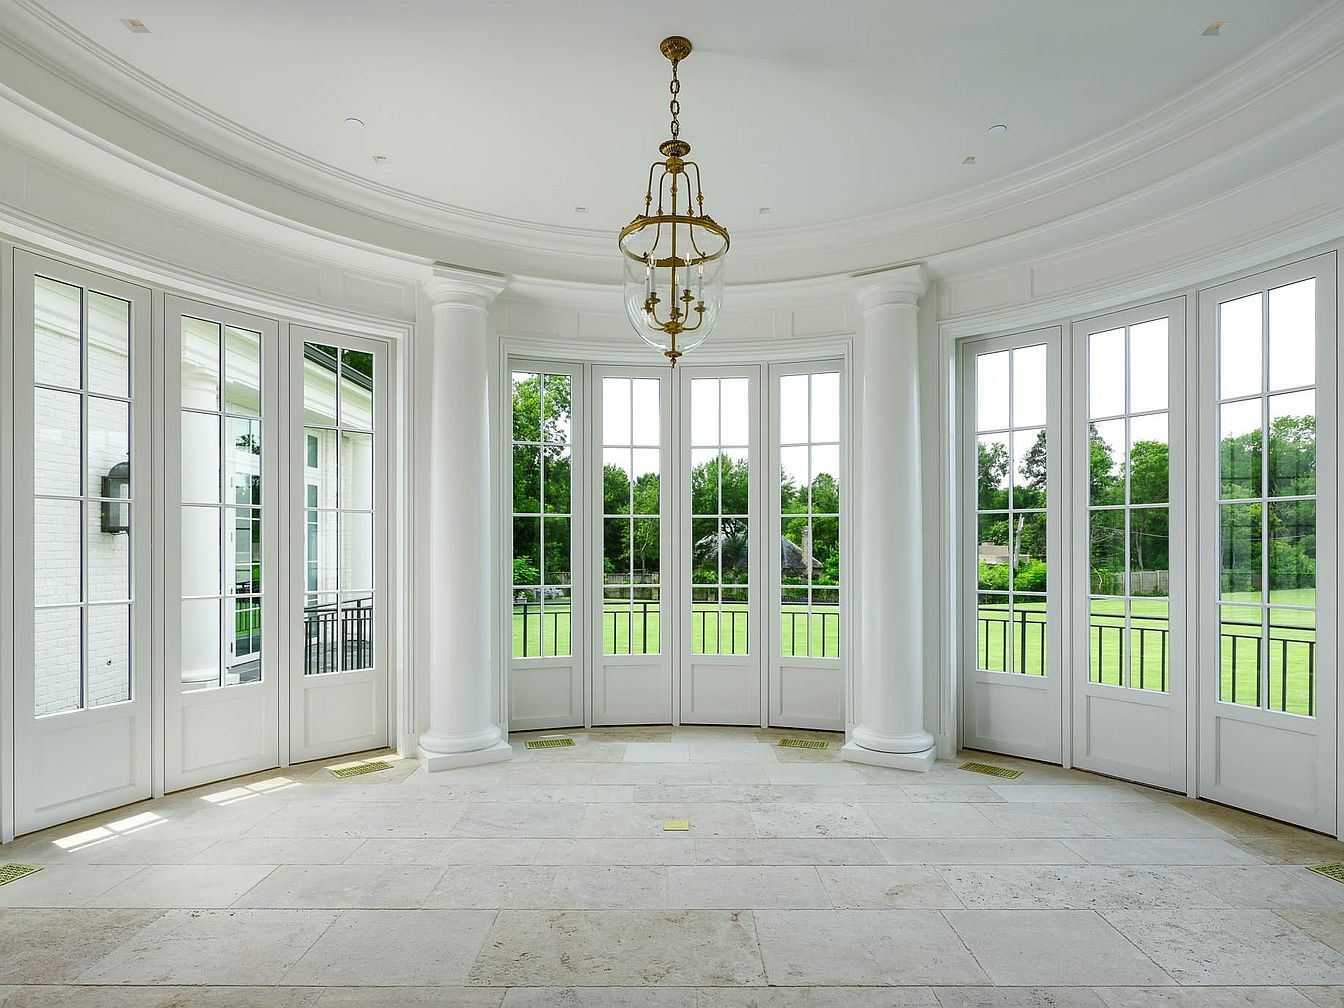
This bright and spacious sunroom features an elegant semi-circular layout, surrounded by tall, white-framed French windows that offer panoramic views of a lush green yard. The neutral stone-tiled flooring adds a sense of luxury and durability, making it ideal for families with children. Soaring white crown molding and sturdy columns add architectural interest, while a classic gold and glass chandelier centers the space for warm lighting. The abundance of natural light and open sightlines create a cheerful atmosphere, perfect for gatherings or playtime. The clean white palette provides a fresh, airy feel, enhancing the connection with the outdoors.
Luxury Bathroom
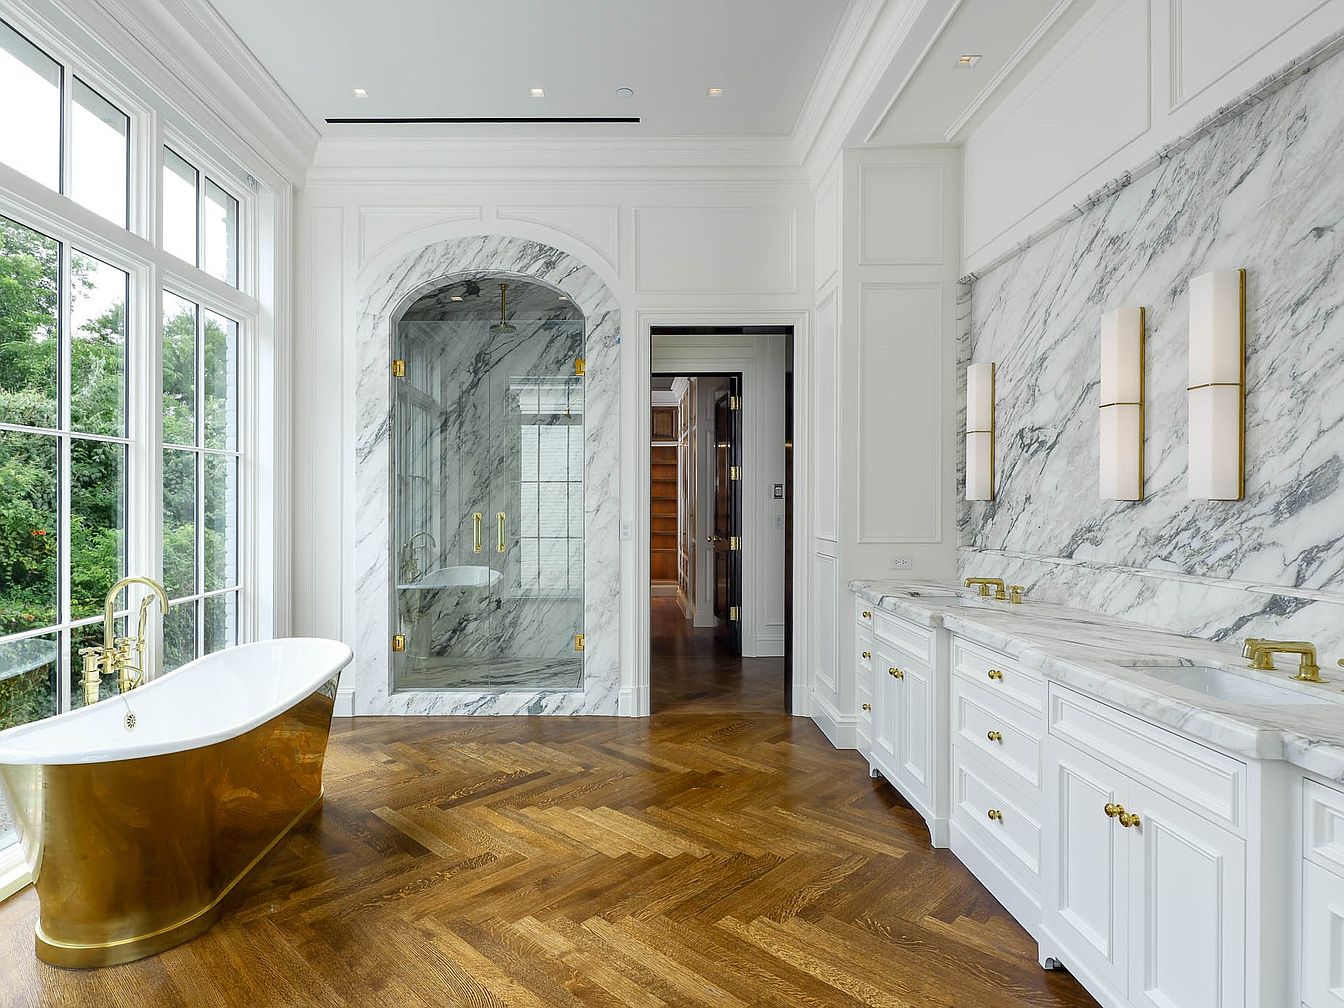
A stunning bathroom featuring a freestanding gold-toned tub positioned beside a wall of tall windows, which flood the space with natural light and provide serene views of lush greenery. The floor showcases beautiful herringbone-patterned wood, adding warmth and elegance. The double vanity area is topped with marble counters and accented by gold fixtures, offering plenty of storage for family needs. Vertical, modern sconces emit soft, flattering light against the marble backsplash. An arched marble-clad shower enclosure with glass doors creates a spa-like focal point. The palette of crisp white, gold, and grey marble gives a clean yet opulent ambiance suitable for family relaxation.
Home Office
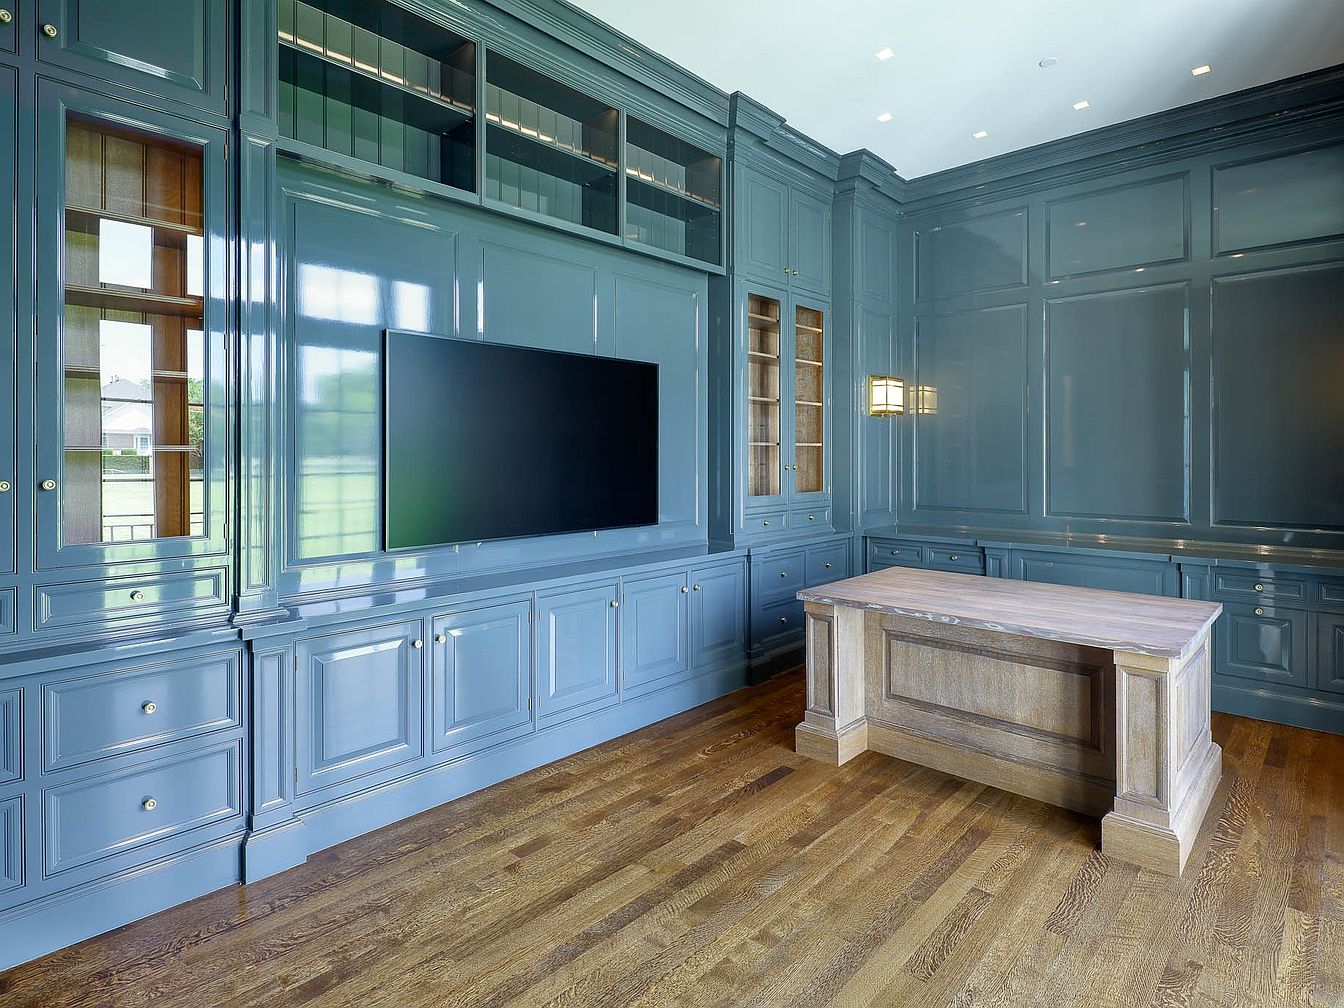
Spacious home office featuring built-in cabinetry in a glossy blue finish lining the walls for generous storage and display. A large, flat-screen monitor is mounted at the center, ideal for work or family activities. The wooden floor is rich and polished, complementing the classic paneled walls. A solid, light-wood desk sits centrally, providing plenty of room for productivity or creative projects. The ample cabinetry and integrated shelves offer family-friendly organization for books, supplies, or keepsakes, while large windows bring in natural light, making the space bright and welcoming. Modern recessed lighting in the ceiling enhances the elegant, functional atmosphere.
Walk-In Closet
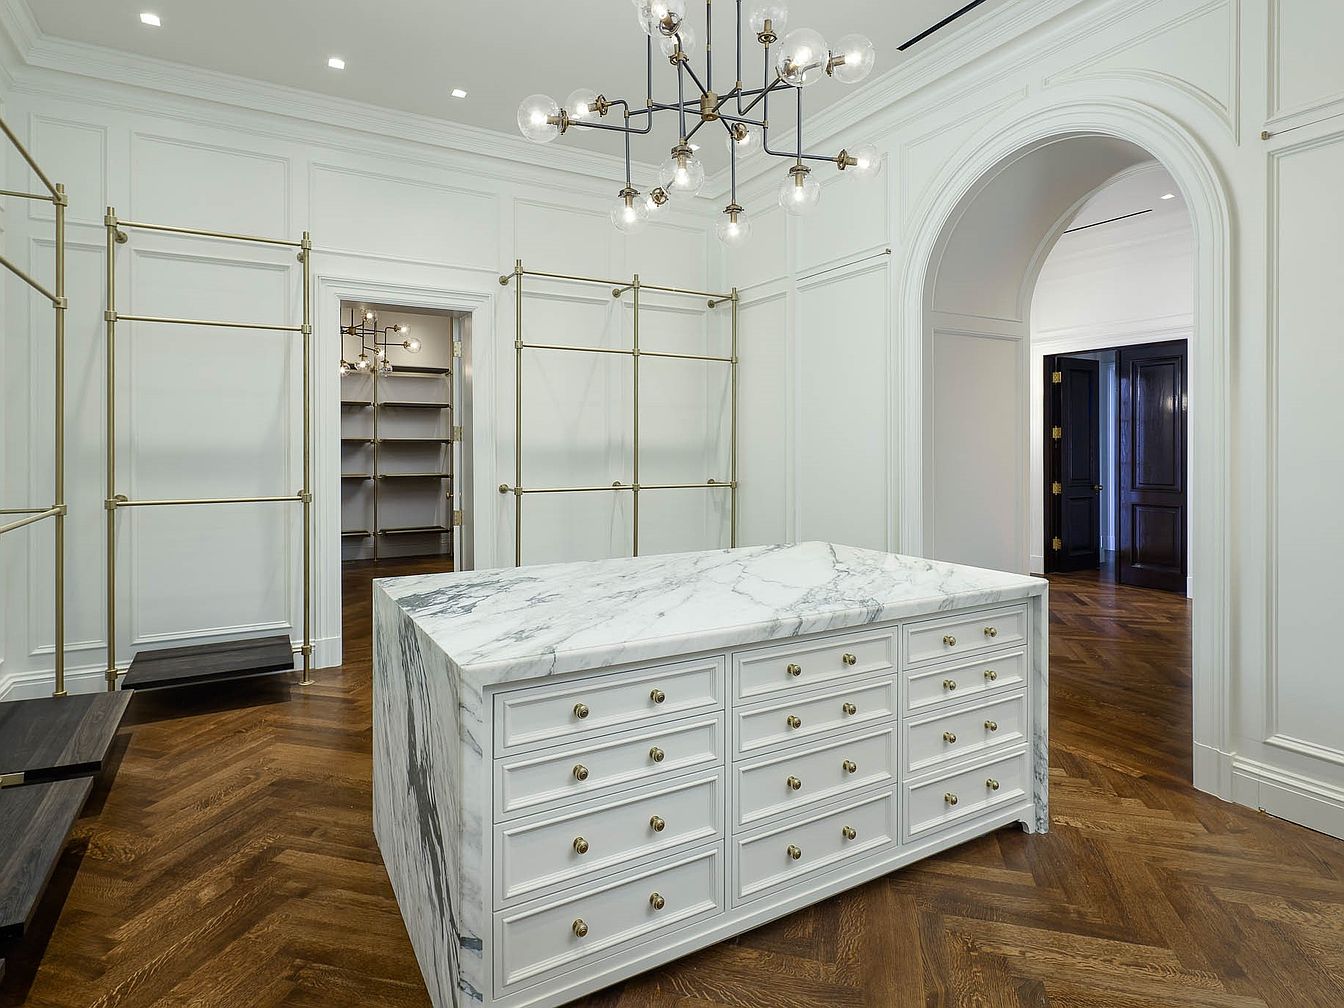
A spacious, elegant walk-in closet with a large marble-topped island featuring numerous drawers for organized storage, perfect for family use. Built-in open shelving and brass hanging rods line the soft white paneled walls, offering plenty of space for clothing and accessories. The rich, chevron-patterned hardwood flooring adds warmth and a sense of luxury to the room. Overhead, a striking modern chandelier with globe lights enhances the airy atmosphere. Two wide doorways, one arched, connect this closet to other rooms, ensuring easy access. The thoughtful arrangement and ample storage make it ideal for keeping a family’s wardrobe tidy and accessible.
Walk-In Closet
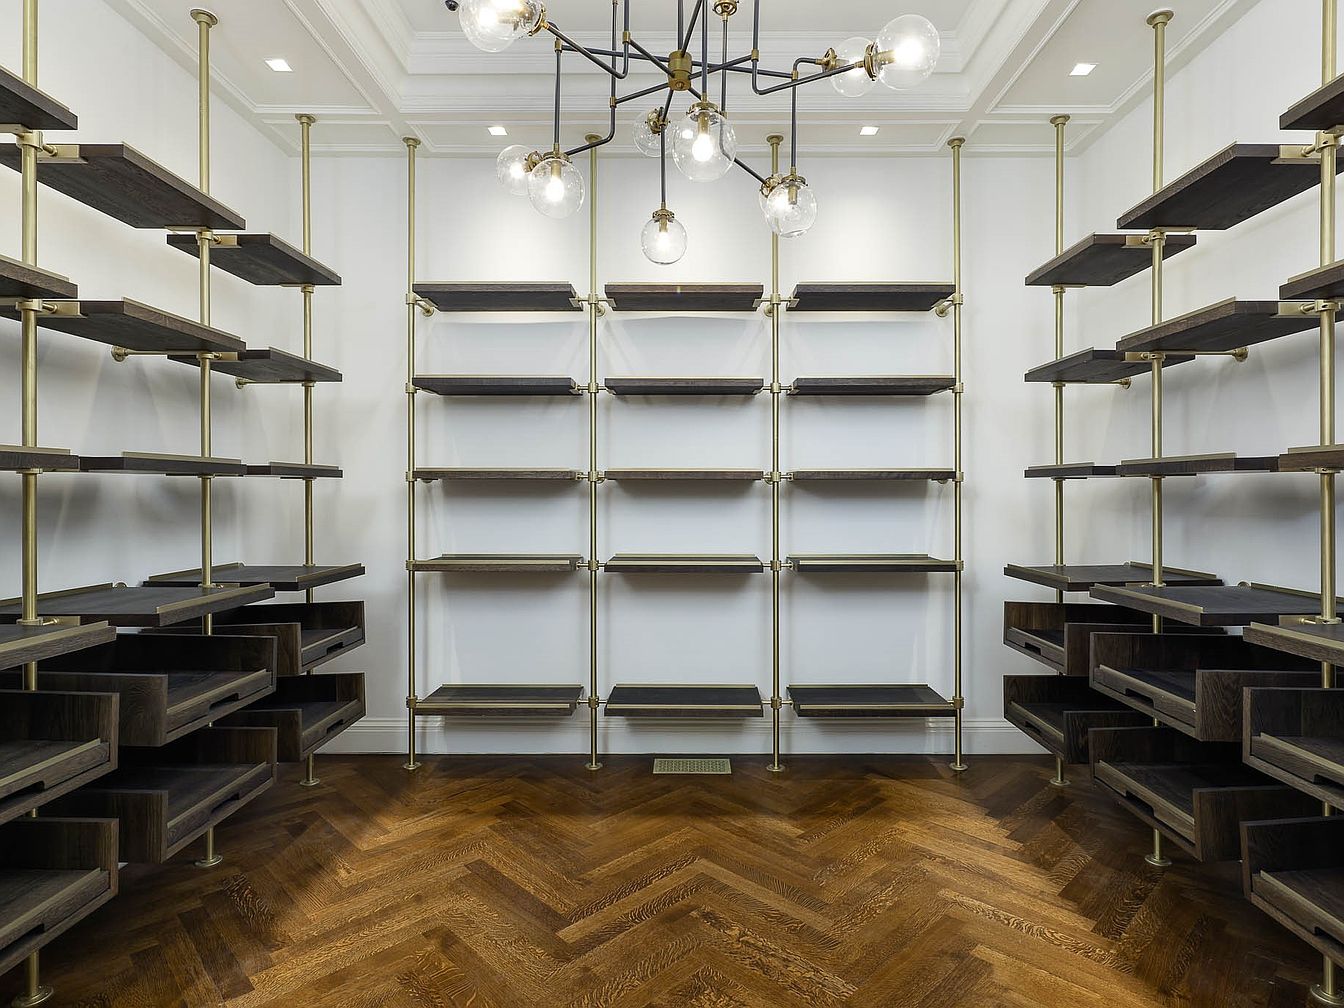
Spacious walk-in closet featuring a custom organization system with dark wood shelves and deep drawers on three walls, supported by elegant brass poles. The floor is finished with herringbone-patterned hardwood, adding warmth and sophistication. High white ceilings with tray detailing and built-in recessed lights create a bright, inviting atmosphere, while a modern chandelier with globe lights provides a stylish focal point. The open shelving and multiple drawers offer ample storage for family clothing, shoes, and accessories, keeping the space tidy and organized. Neutral white walls enhance the clean, contemporary feel, making it both functional and beautiful for everyday family use.
Home Sauna
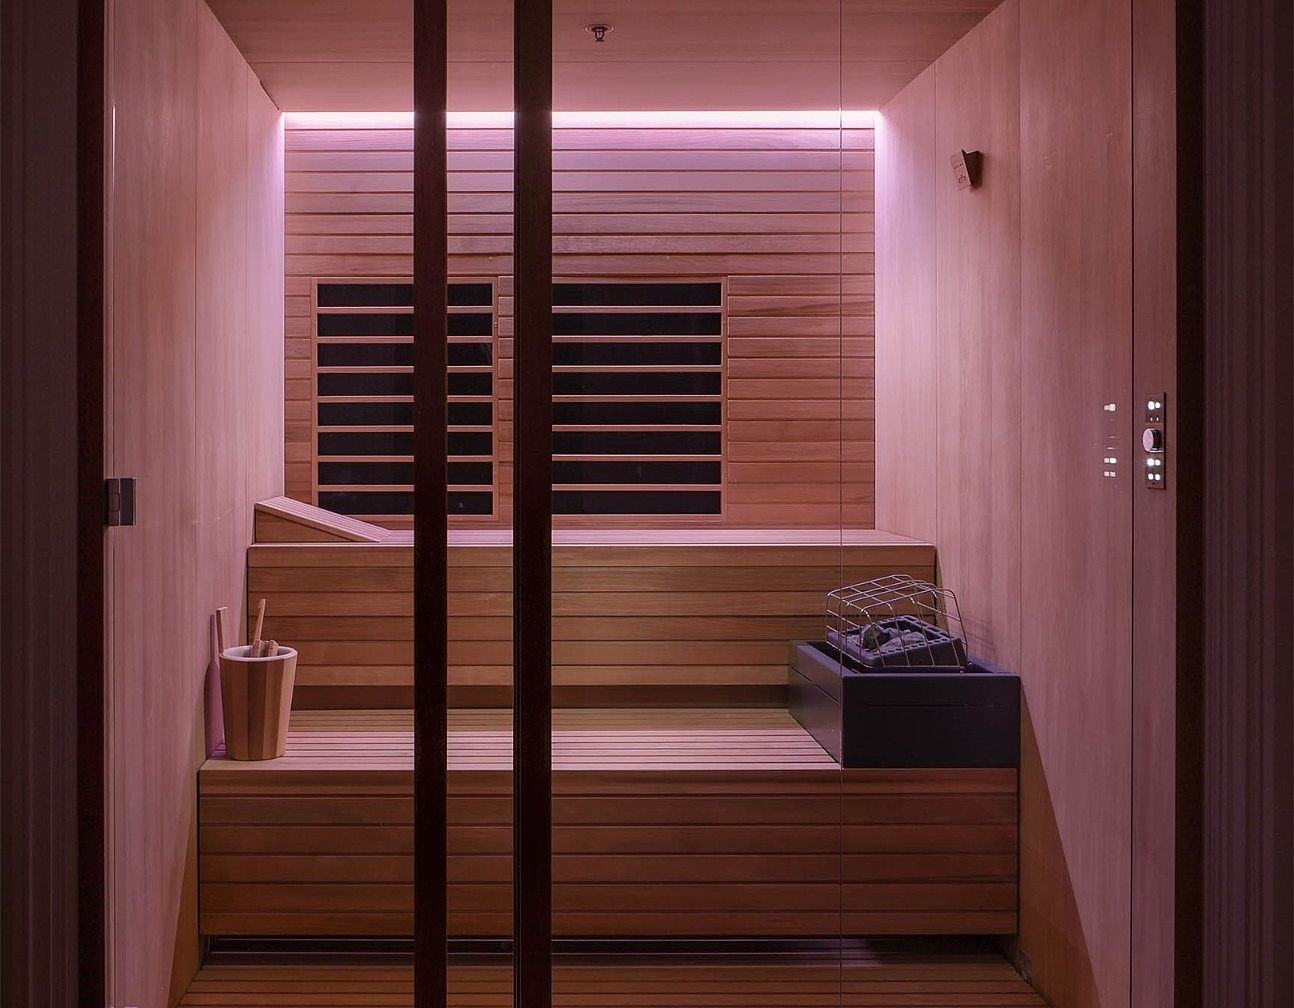
A modern, family-friendly home sauna featuring smooth, horizontal wooden slats covering the benches, walls, and ceiling, creating a cohesive and inviting ambiance. Warm, pink-tinted ambient lighting lines the top edge, offering a calming effect that enhances relaxation. The sauna is enclosed with a clear glass door for safety and visibility, making it suitable for family use. On one side sits a traditional wooden bucket with a ladle, while on the other is a compact electric heater with protective casing, ensuring safe operation around children. The space comfortably fits multiple people, promoting health and wellness for every family member.
Laundry Room
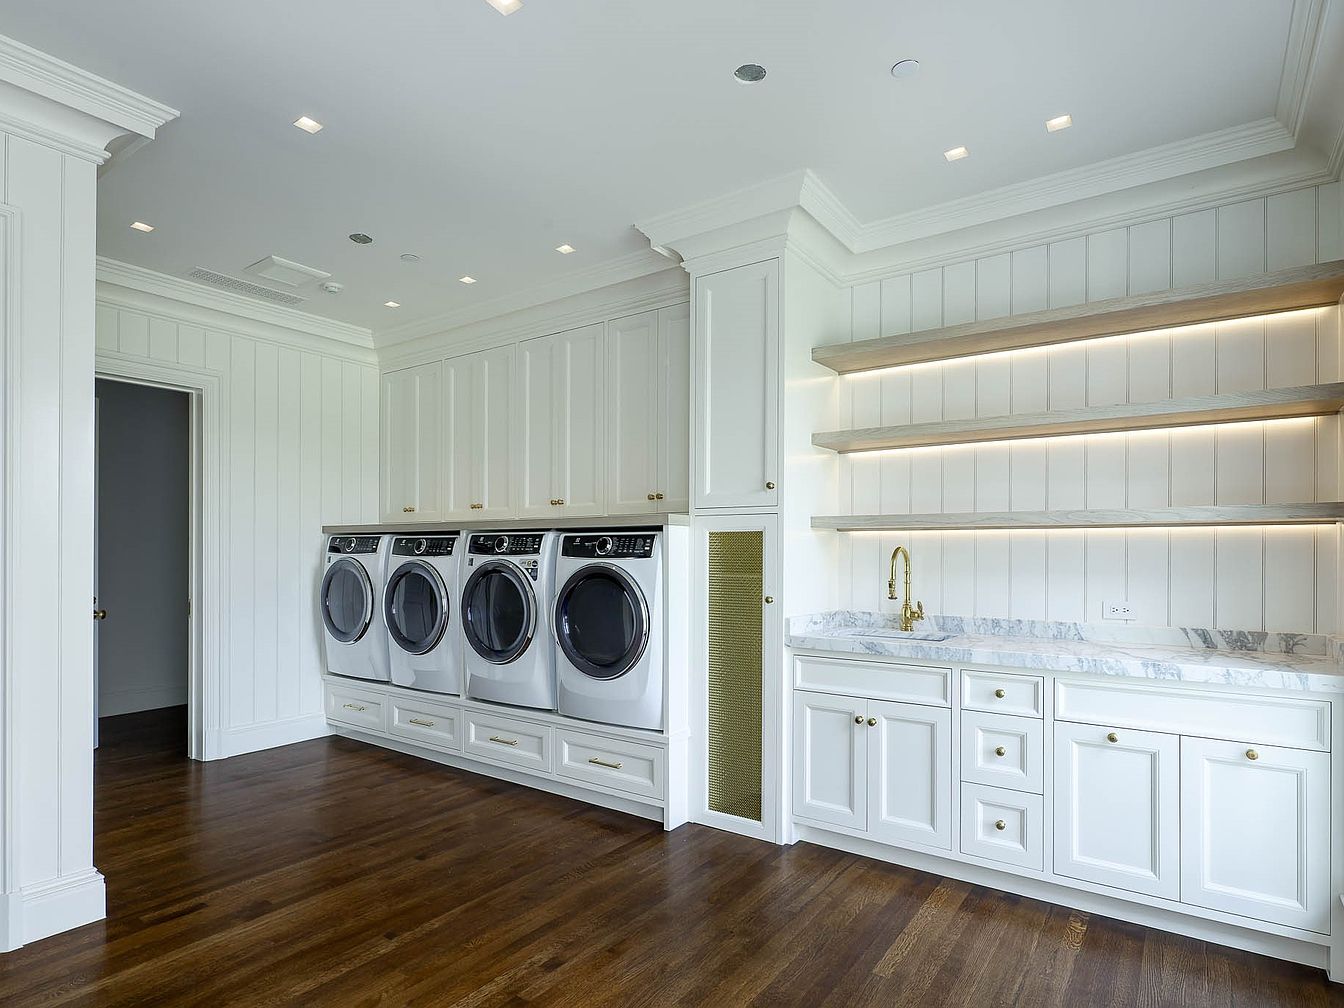
Spacious laundry room with a clean, bright, and inviting atmosphere, ideal for a busy family. Four modern front-loading machines are neatly built into custom cabinetry, making laundry chores efficient and organized. The walls and cabinets feature a crisp white finish, paired with gleaming brass hardware for a touch of elegance. Alongside, a generous marble countertop offers ample folding space, while open wood shelves above provide storage for supplies or decorative touches. Under-cabinet lighting adds warmth and visibility. Rich hardwood floors bring warmth and durability, and the wide layout ensures everyone in the family can help, creating a functional yet stylish utility space.
Front Exterior
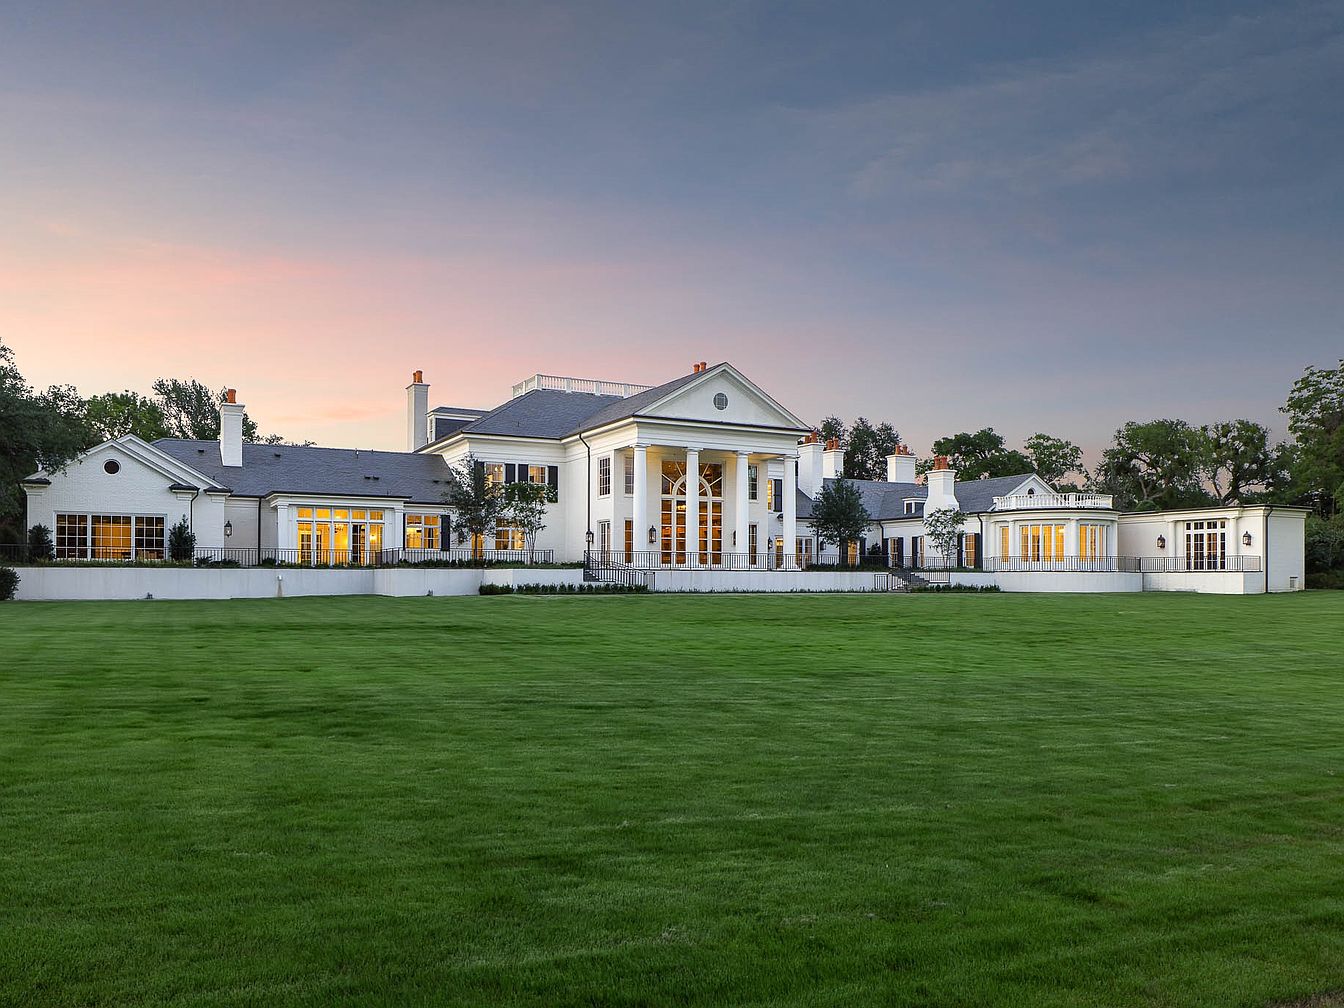
The image displays the stately front exterior of a grand American home, set against a serene, dusky sky. The architecture is classic with strong symmetry, featuring white-painted brick, tall columns, and large windows that glow warmly, offering a welcoming ambiance. Expansive manicured lawn stretches from the foreground to the house, providing ample space for children to play or families to gather outdoors. The home’s many windows and doors hint at bright, airy interiors. Mature trees border the property, enhancing privacy and greenery. Overall, the space exudes elegance, security, and a sense of openness ideal for family living.
Listing Agent: Faisal Halum of Compass RE Texas, LLC. via Zillow