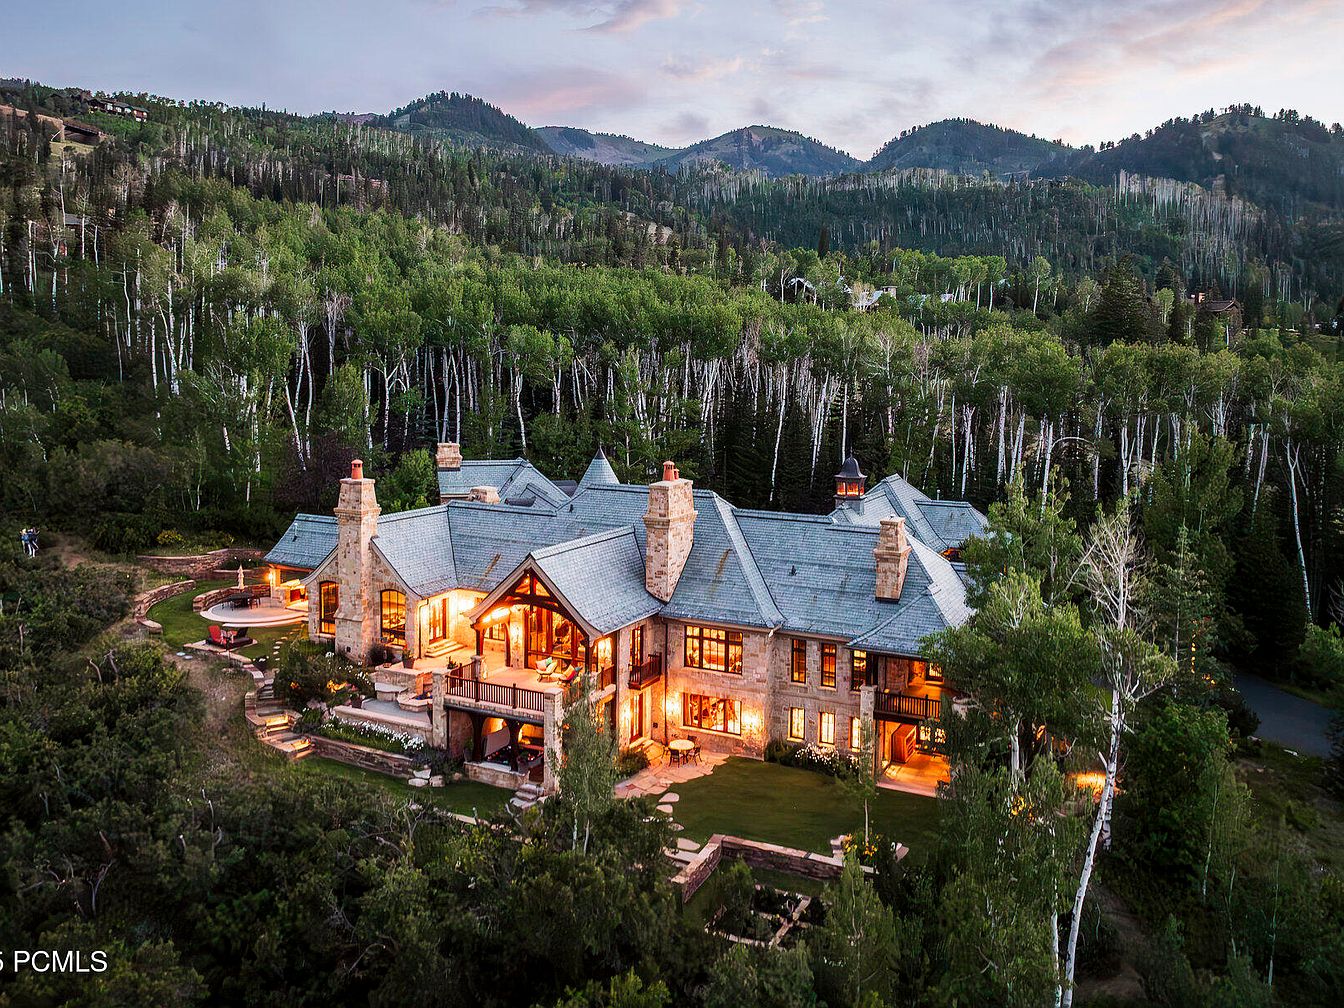
The Bastion is an extraordinary ski-in/ski-out estate in Park City’s ultra-private Colony at White Pine Canyon, offering over 10 acres of rare seclusion and year-round access at 7,600 feet. Marrying European elegance with rustic Western character, the architectural design features Nebraska and Oklahoma limestone, a Vermont green slate roof, Great Salt Lake-cured timbers, and exquisite custom stonework, creating a sanctuary perfect for luxurious family life. Recent updates include mature, irrigated landscaping and a heated auto court, all nestled in close proximity to Harmony ski run and premier mountain biking trails. Priced at $27,000,000, this estate promises peace, privacy, and exceptional craftsmanship, ideal for families seeking comfort and grandeur amidst breathtaking alpine vistas.
Living Room Details
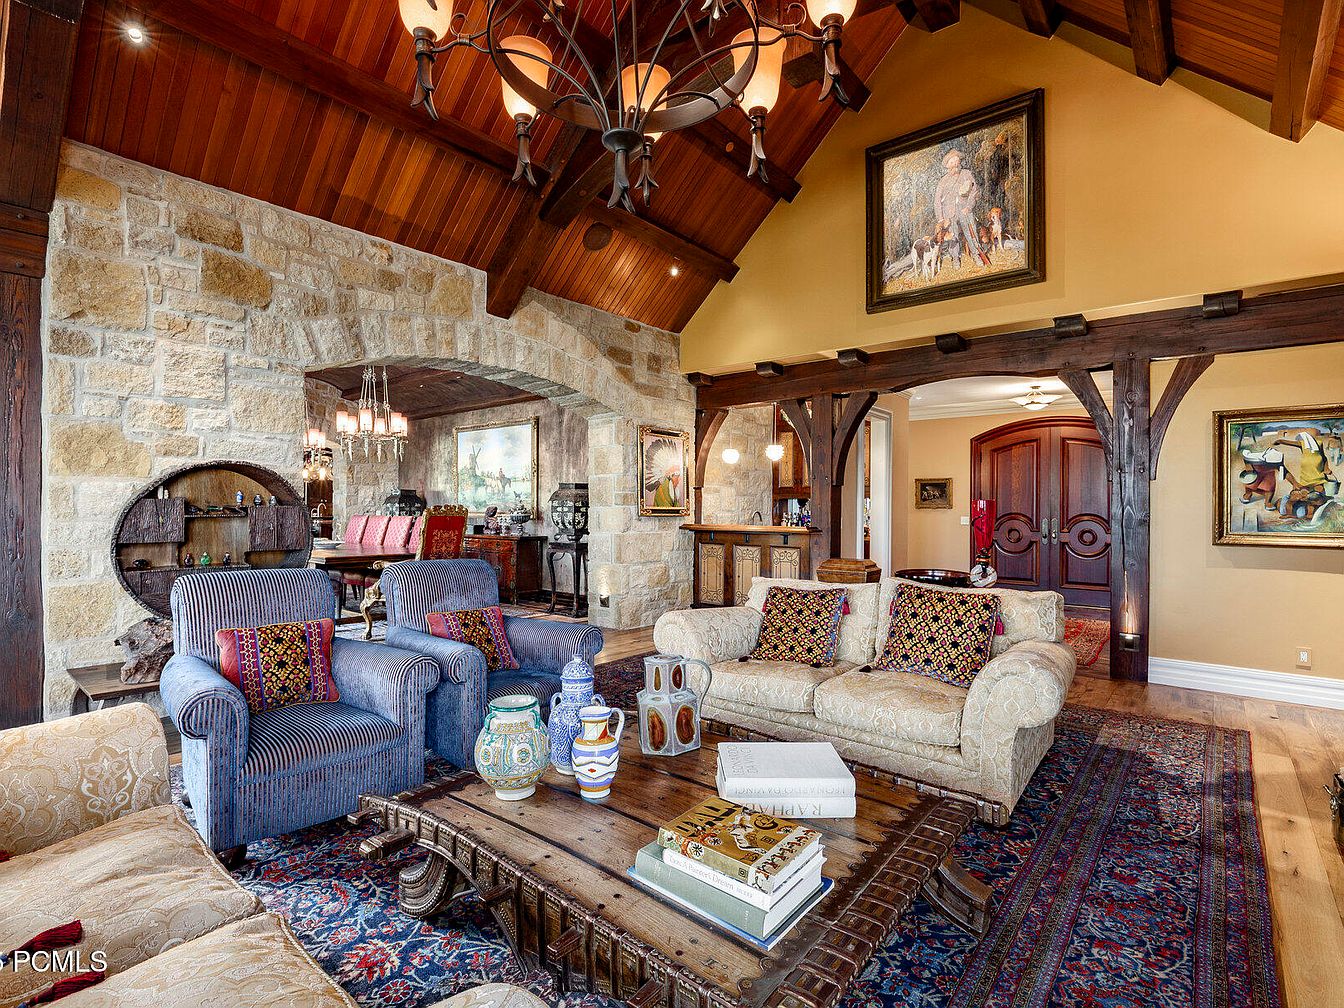
The living room features soaring wood-beamed ceilings and stone accent walls for a warm, inviting ambiance. Plush, comfortable sofas and armchairs with rich upholstery create an ideal gathering space for families. The layout allows for easy conversation and flow into the adjacent dining area, making it perfect for entertaining or spending time together. A large, rustic wooden coffee table anchors the seating area, adorned with colorful ceramic vases and thoughtfully arranged books. The room is decorated in a palette of earthy tones, with patterned area rugs, vibrant throw pillows, and art pieces adding character. Generous natural light and architectural wood accents enhance the homely atmosphere.
Bedroom Seating Area
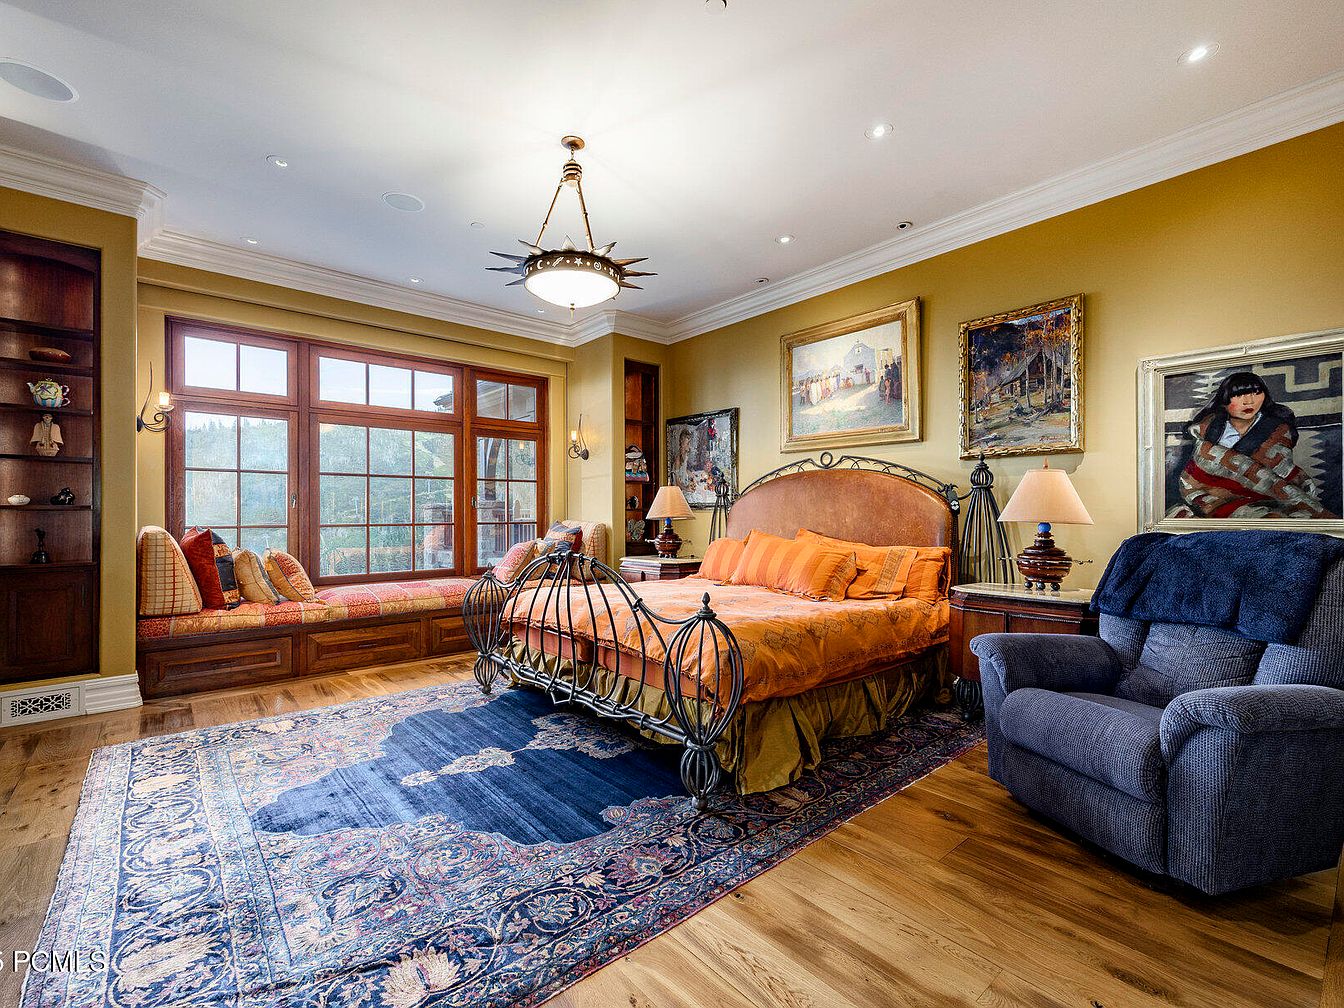
This spacious bedroom combines comfort and elegance, featuring a warm color palette with mustard-yellow walls and polished hardwood flooring. A large window with wood framing allows natural light to fill the room, and beneath it lies a built-in window seat adorned with soft, patterned cushions, ideal for reading or relaxing as a family. The ornate bed features decorative metalwork and vibrant orange bedding that adds to the inviting atmosphere. On either side of the bed, wooden nightstands hold classic lamps. Family-friendly touches include ample seating, an overstuffed gray armchair for relaxation and a plush, blue-patterned area rug safe for children to play.
Living Room Details
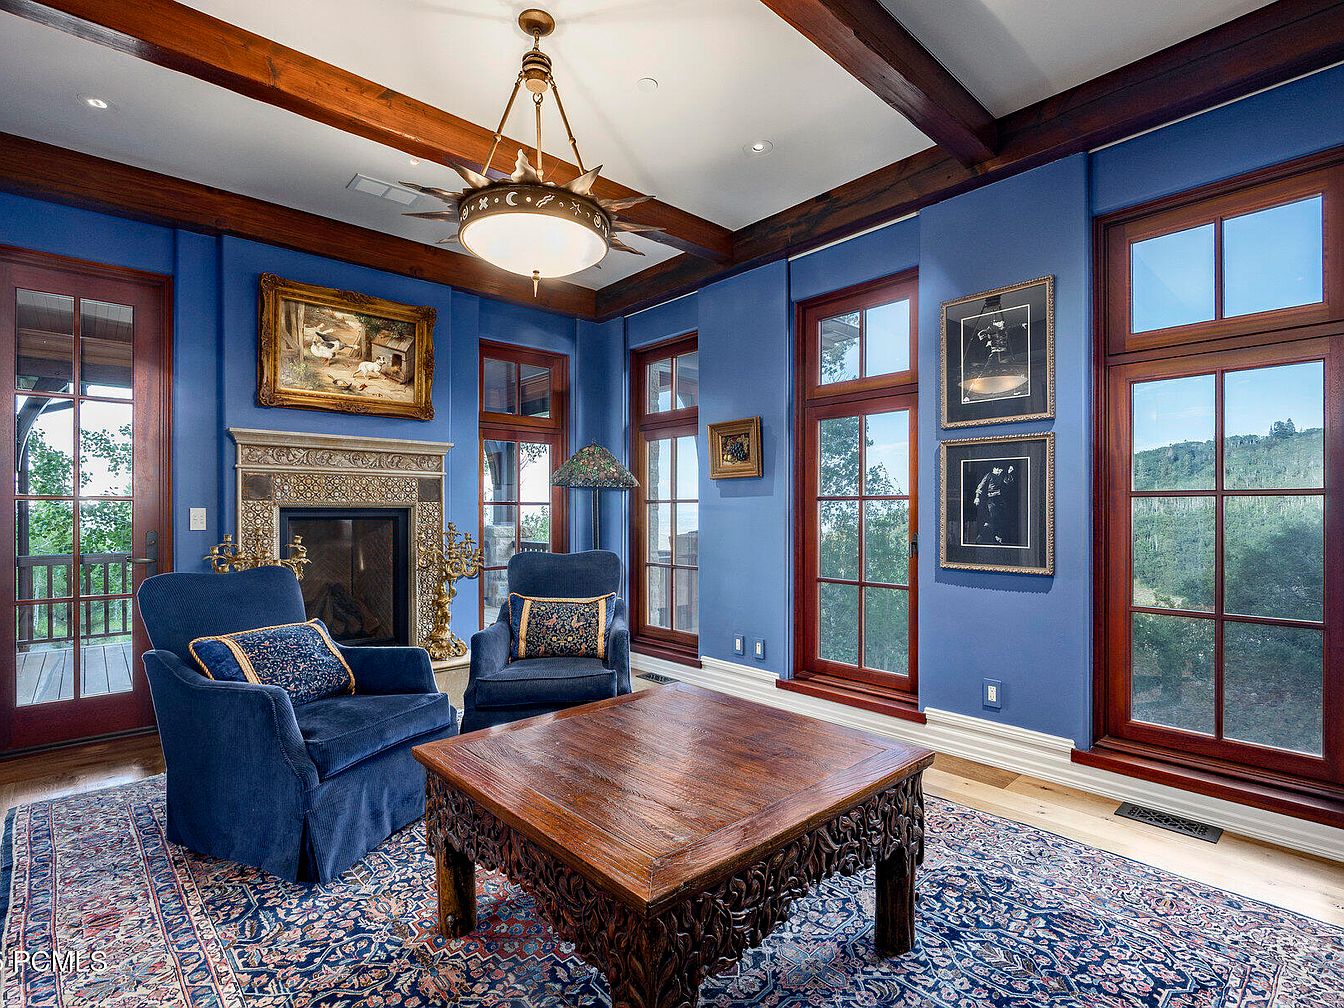
This cozy and inviting living room features large wooden-framed windows that invite ample natural light and offer scenic views of green hills, making it ideal for family gatherings. Deep blue walls create a calming atmosphere, complemented by exposed wooden ceiling beams that add warmth and architectural character. Two plush navy armchairs with patterned accent pillows rest atop a traditional oriental area rug, paired with a beautifully carved wooden coffee table at the center. The ornate fireplace, topped with a classic painting, adds elegance and becomes the room’s focal point. Framed art, decorative lamps, and easy access to an outdoor deck complete this sophisticated yet welcoming family-friendly space.
Home Office
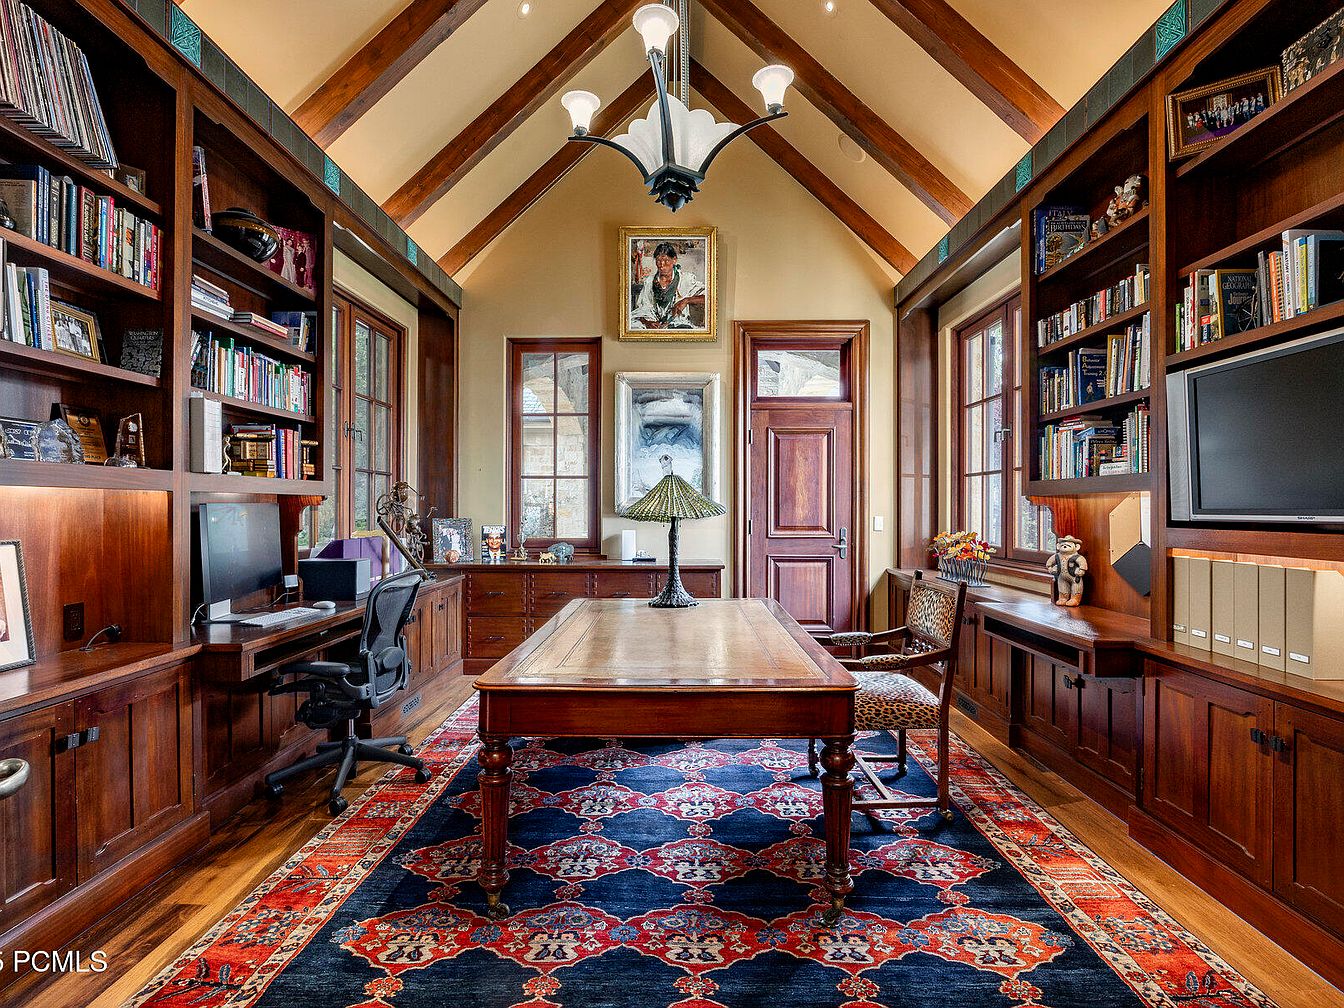
A spacious home office featuring warm wood finishes and vaulted ceilings with exposed beams, creating a welcoming and productive atmosphere for families. Built-in bookcases line both walls, filled with books, family photos, and decorative items, while additional shelves provide ample storage for supplies and documents. A large desk with elegant woodwork sits atop a richly patterned area rug in navy blue and red, adding richness to the room. The tall windows allow plenty of natural light, complemented by soft beige walls and wooden trim. Comfortable task chairs and a computer workstation make the space ideal for work, study, or family activities.
Family Living Room
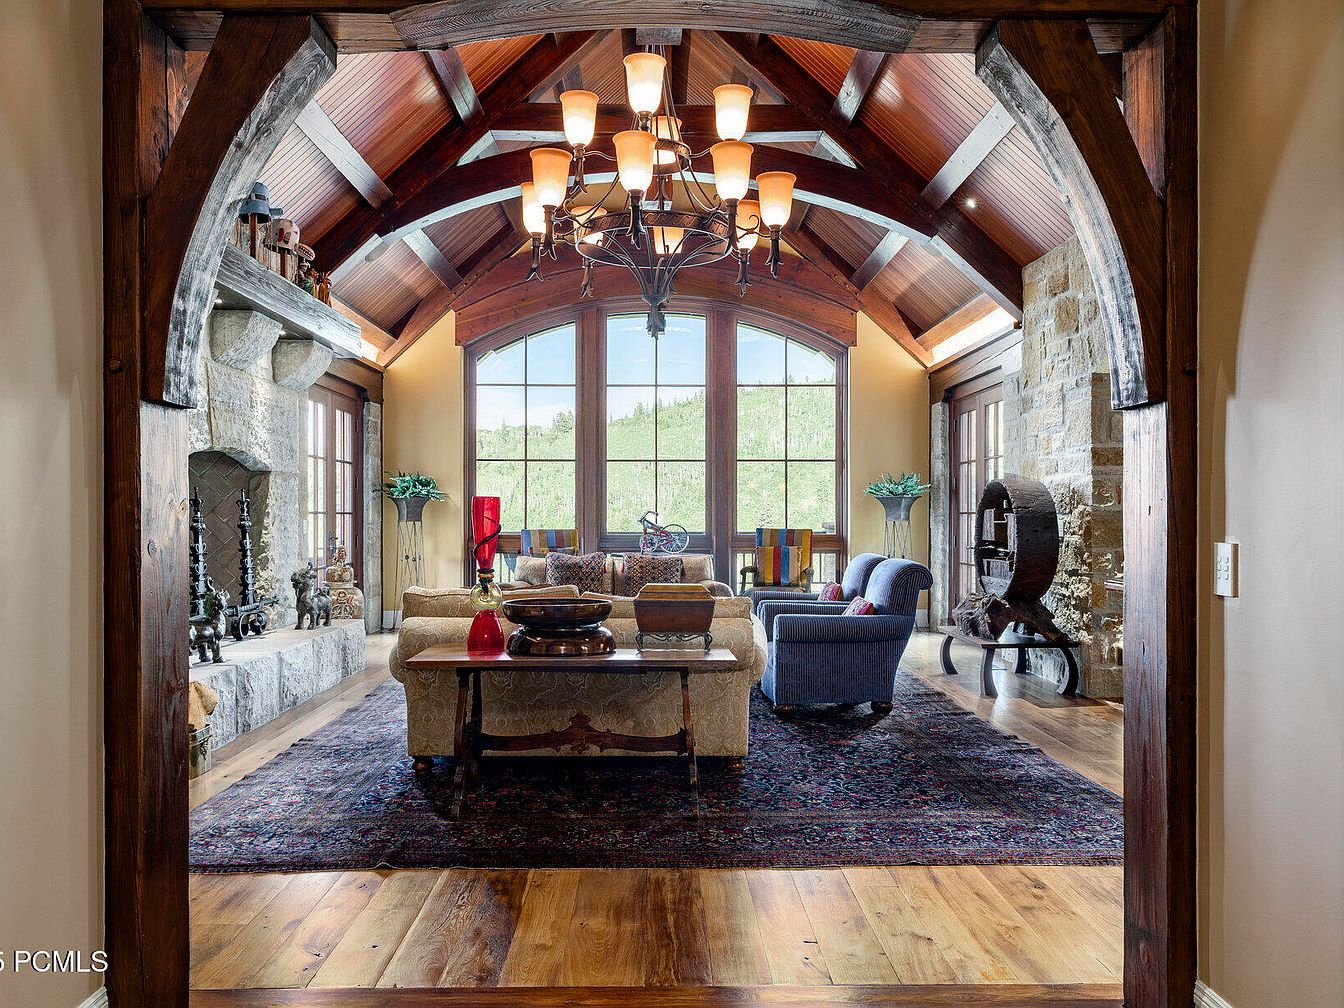
This spacious family living room features a dramatic vaulted ceiling with exposed wooden beams and a grand chandelier, creating a warm, welcoming atmosphere. Large windows let in abundant natural light and offer panoramic views of greenery, ideal for family gatherings. The stone fireplace on one side adds rustic charm, while plush seating, including a comfortable sofa and two cozy armchairs, offers ample space for everyone. A richly colored area rug grounds the space, and wooden floors and archways provide timeless elegance. Decorative accents, potted plants, and a charming mix of traditional and modern furnishings make it both stylish and family-friendly.
Dining Room Table
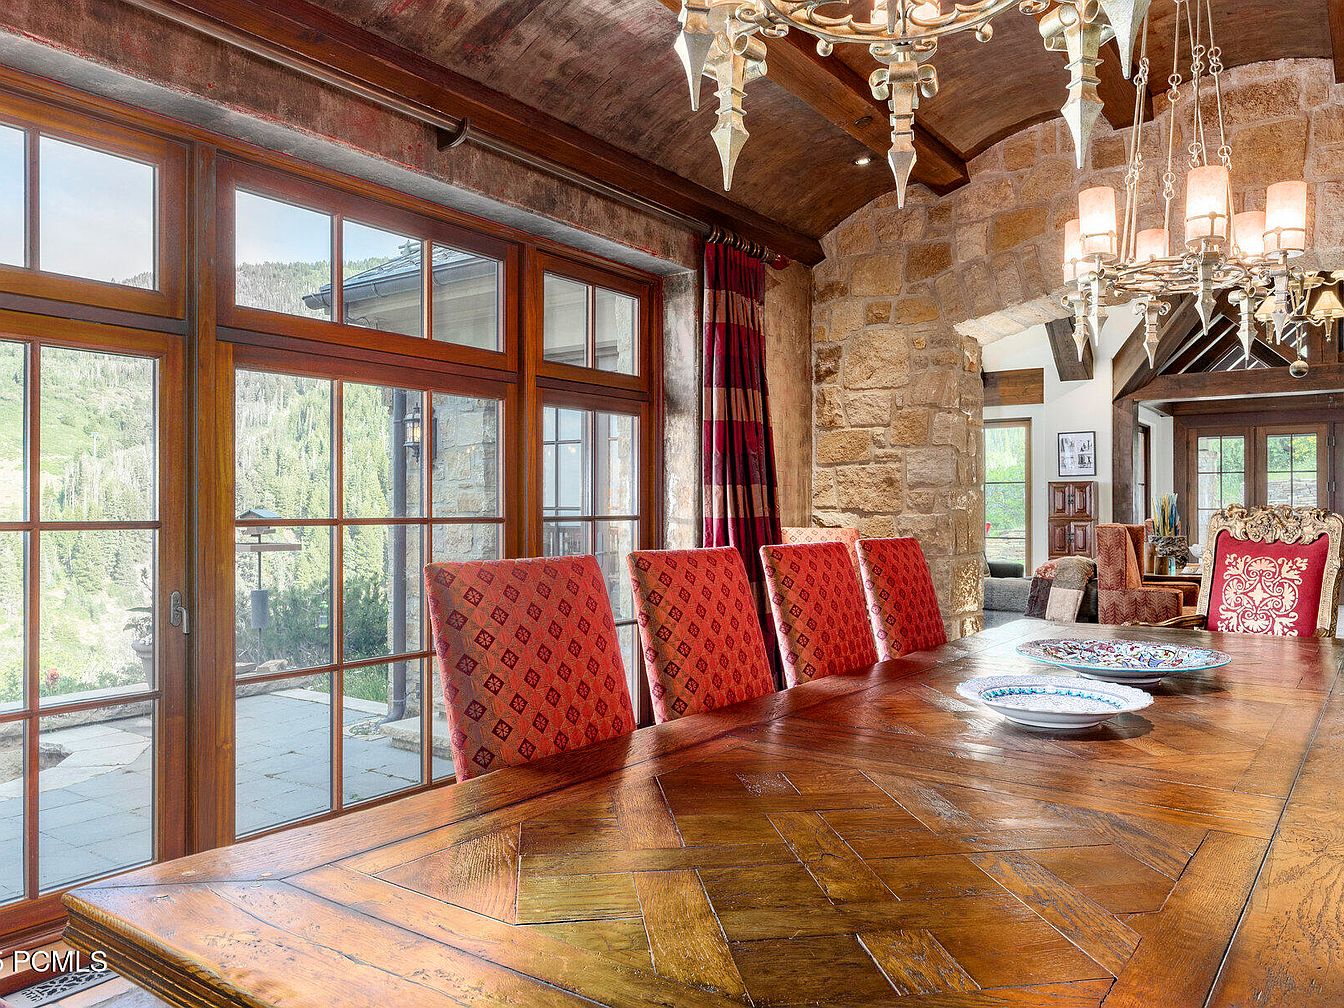
Spacious dining room with a long wooden table featuring a striking herringbone pattern and seating for at least eight, perfect for family meals or gatherings. The chairs are upholstered in warm red fabric with elegant patterns, adding a cozy, welcoming atmosphere. Large floor-to-ceiling windows line the wall, bathing the room in natural light and offering scenic mountain views, ideal for family dining. The room’s rustic charm is enhanced by stone walls, exposed wooden beams, and dramatic chandeliers with delicate fixtures. Deep red and gold tones create a luxurious yet inviting environment, balancing classic and contemporary style for a family-friendly space.
Dining Room Elegance
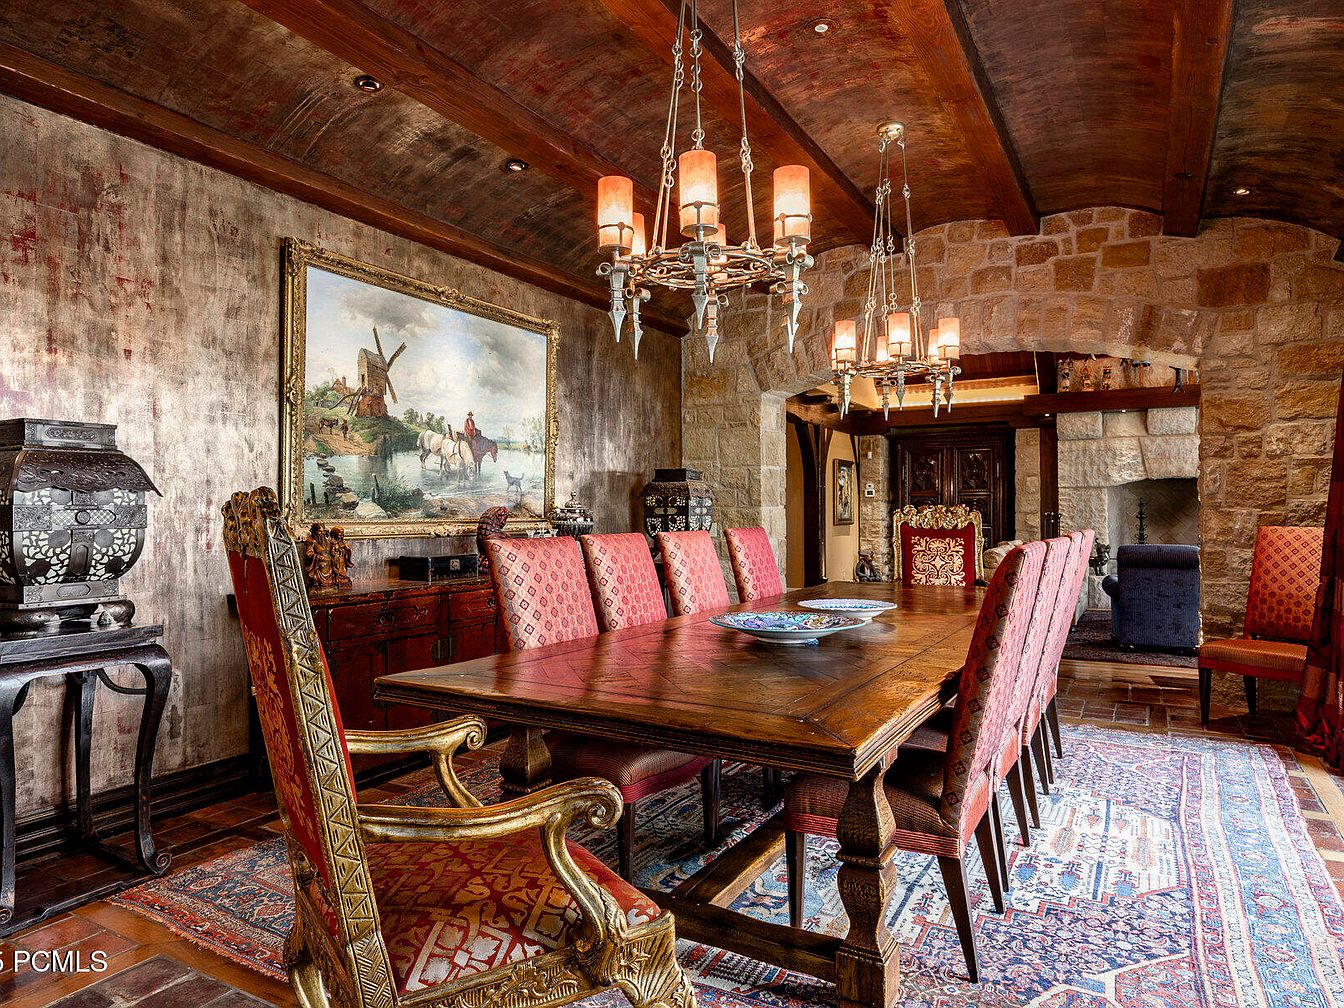
Warm tones and rustic charm fill this spacious dining room, welcoming families to gather around a large wooden table with eight ornate, upholstered chairs in deep red and gold patterns. The arched wood-beamed ceiling and stone accent wall create a cozy, castle-like ambiance, complemented by antique-inspired chandeliers. The handwoven rug beneath the table adds comfort and a sense of tradition, while a grand framed painting and decorative sideboards provide sophistication. Ample space for movement makes meal times and celebrations easy, while the rich textures and inviting atmosphere promise memorable family gatherings in style.
Open Concept Living
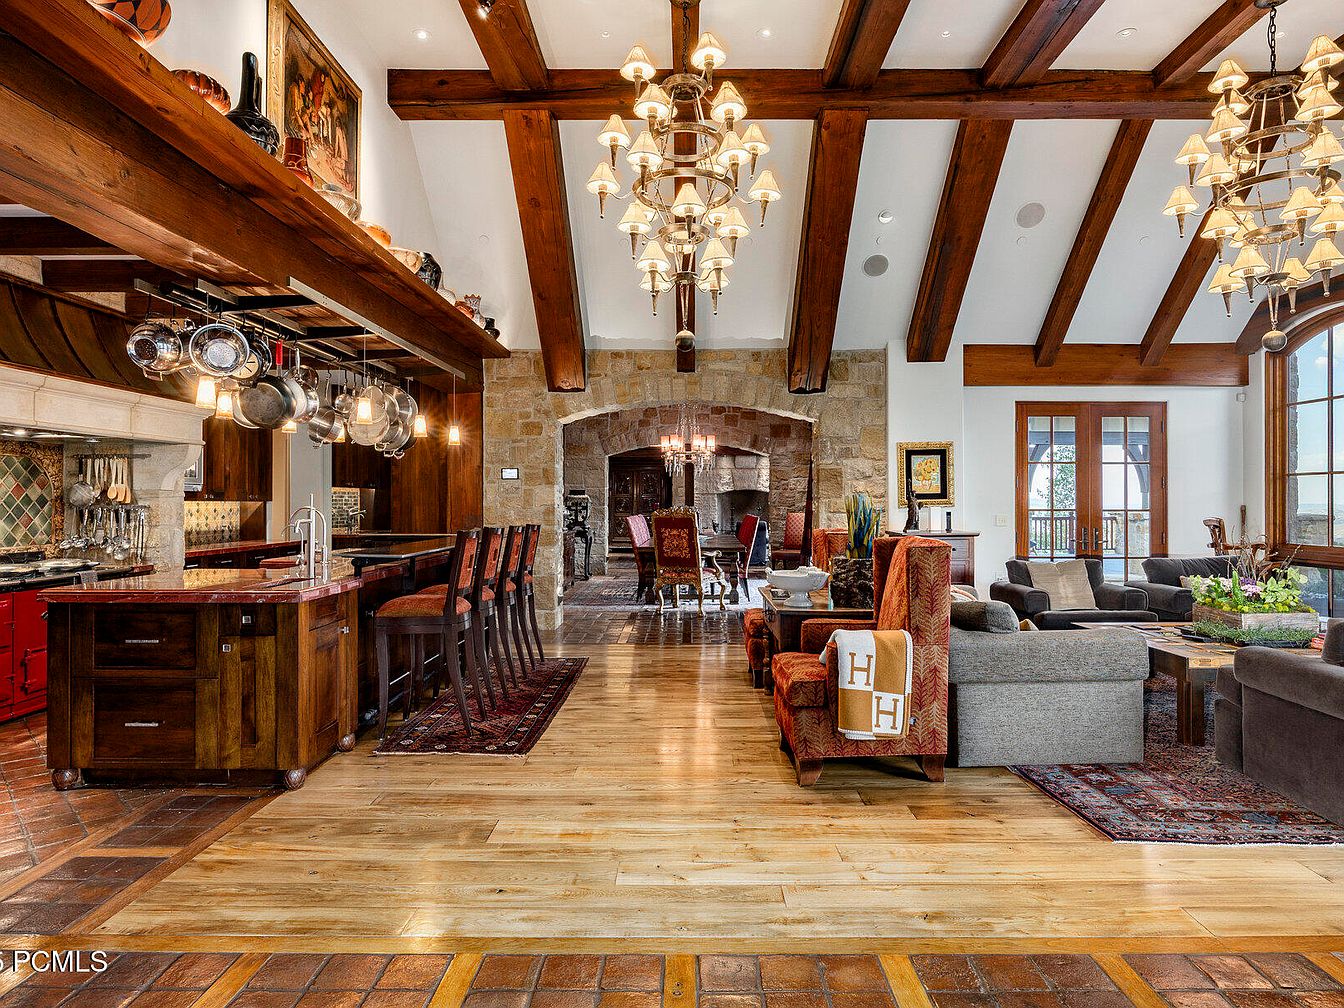
An expansive open-concept space seamlessly blends a gourmet kitchen, dining area, and welcoming living room, perfect for family gatherings. The kitchen features rich wooden cabinetry, granite countertops, and a spacious island with bar seating. Above the island, a rack displays neatly organized cookware for accessible meal prep. The dining area includes a substantial wooden table and elegant upholstered chairs, positioned by a grand stone fireplace for cozy family meals. The living room’s ample sectional sofas, accent chairs, and large windows create a bright, comfortable atmosphere. Exposed wood beams and chandeliers add rustic charm, while soft rugs and vibrant accents provide warmth and comfort.
Kitchen Island Seating
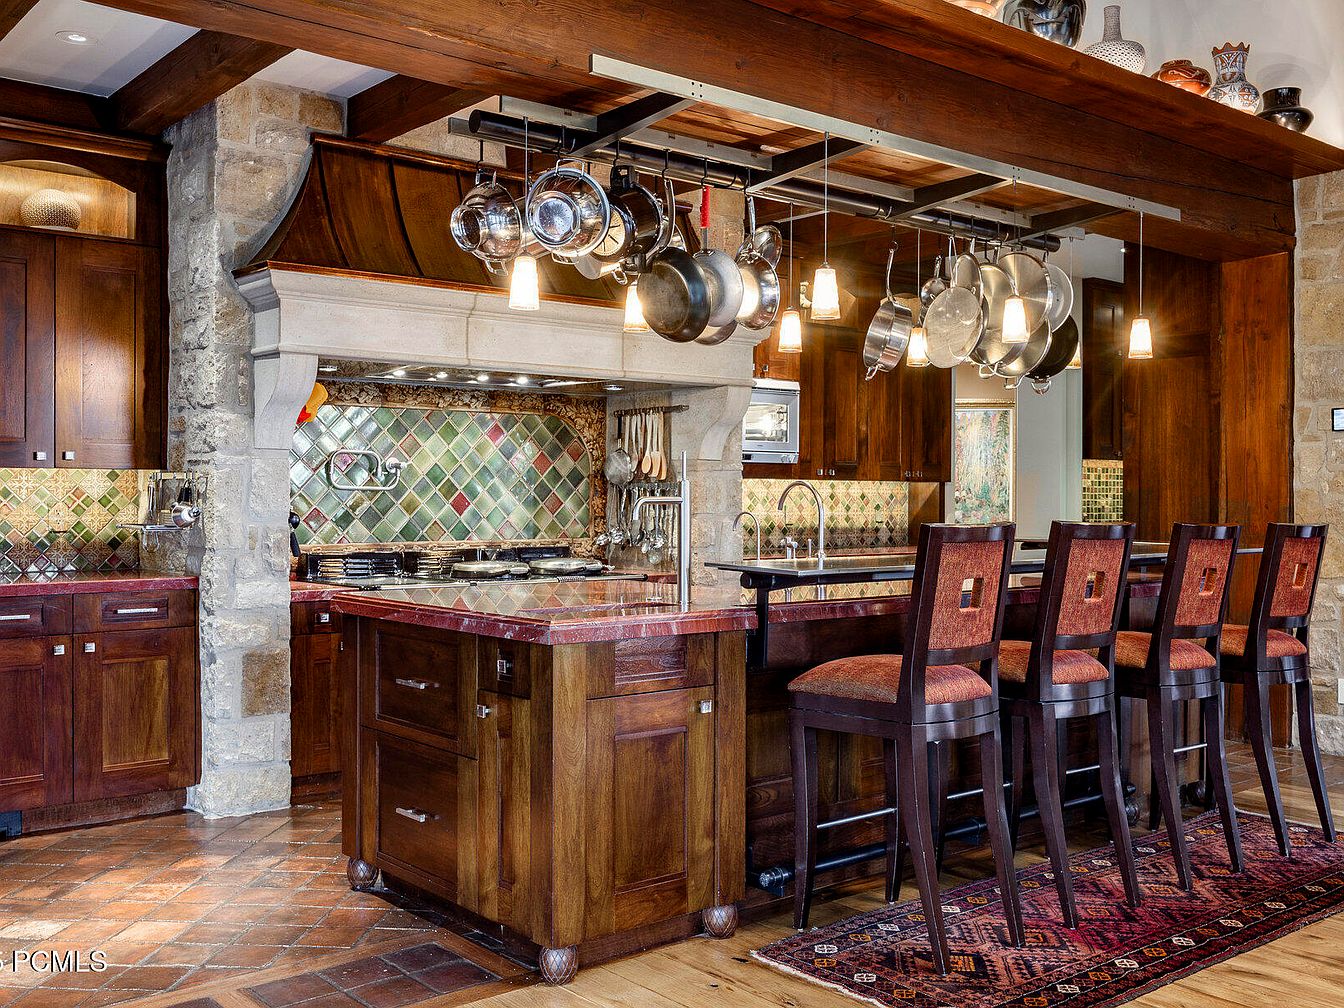
A spacious kitchen features a large central island with a richly polished dark wood base and a deep red granite countertop. Four high-backed chairs with soft red upholstery are arranged along one side, providing comfortable family-friendly seating for meals or homework sessions. The backdrop includes custom wood cabinets, a professional-grade stove with a stone vent hood, and a colorful diamond-patterned tile backsplash. Overhead, beams of solid wood and a rack holding an array of shiny pots and pans offer both style and practicality. Warm lighting, rustic stone accents, and an oriental rug beneath the seating create a welcoming and cozy environment for gatherings.
Kitchen and Living Area
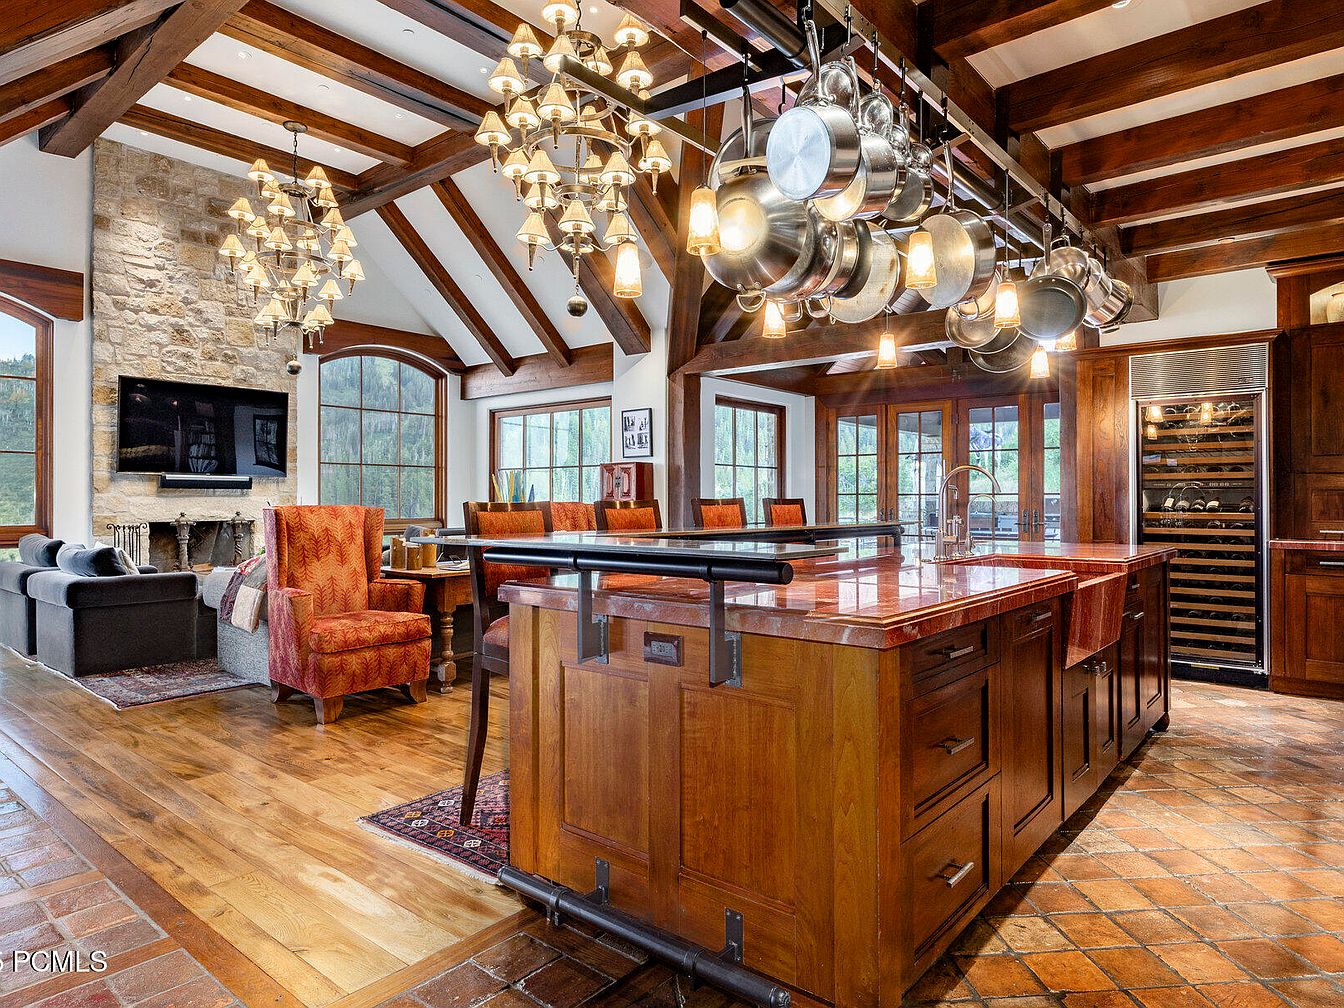
A warm and spacious open-plan kitchen flows seamlessly into a cozy living area, creating an inviting family hub. The room features exposed wooden beams and vaulted ceilings, enhancing the rustic elegance. The kitchen boasts a large island with a polished stone countertop, wooden cabinetry, and hanging pots for easy access. Adjacent, a sitting area with comfortable armchairs in burnt orange and a plush charcoal gray sofa centers around a stone fireplace with a mounted television. Expansive windows flood the space with natural light, and the rich wood and neutral tones are complemented by vibrant, patterned rugs, making it perfect for family gatherings.
Backyard Patio
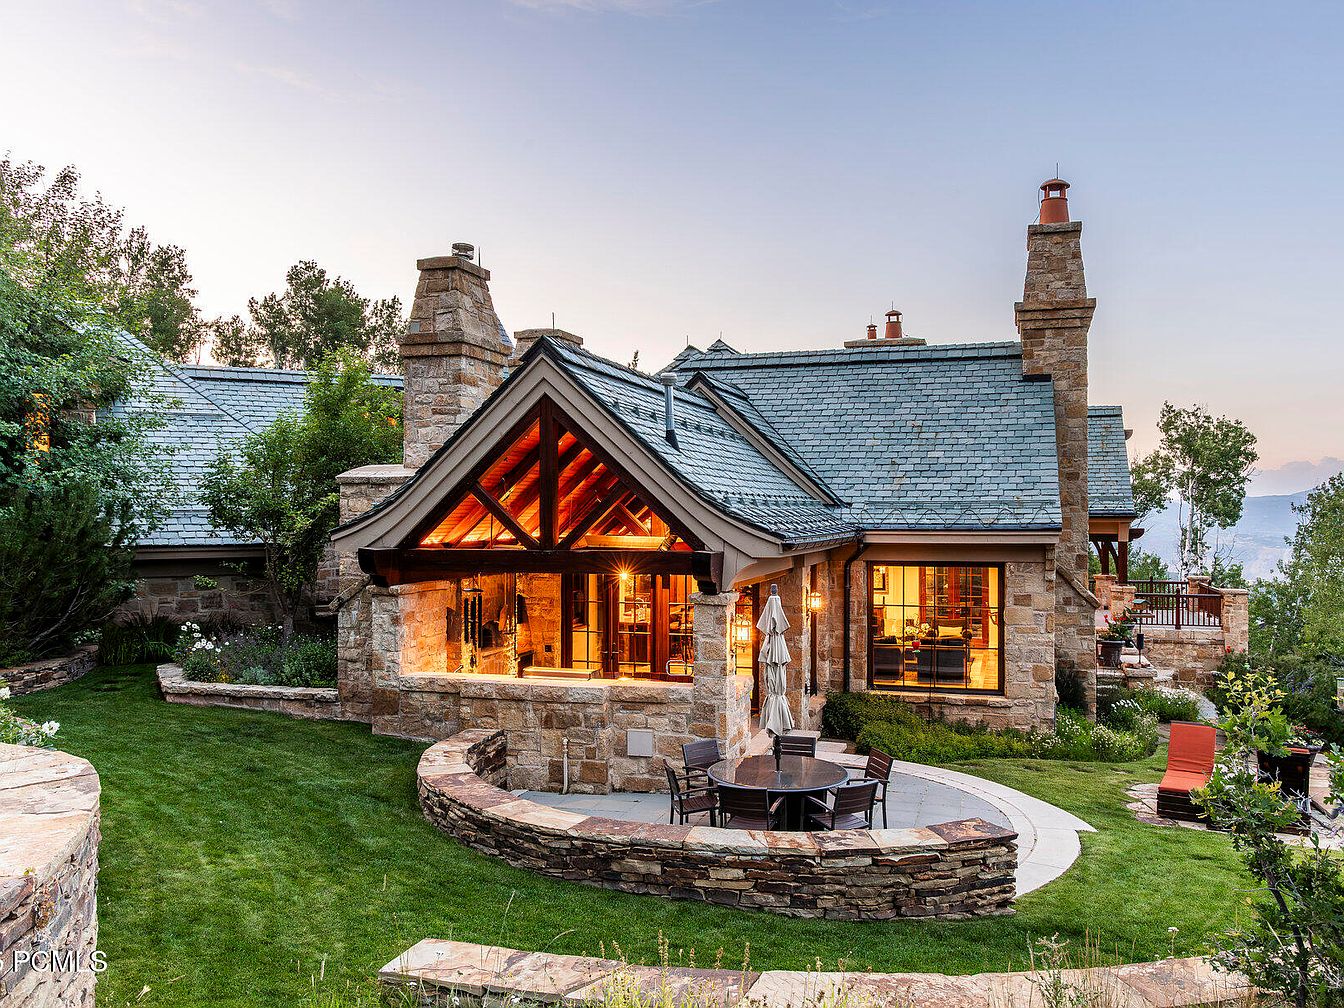
This inviting backyard patio area features a large circular stone terrace bordered by low stacked-stone walls, seamlessly blending with the manicured green lawn. The outdoor space is furnished with a round dining table and several comfortable chairs, perfect for family gatherings and outdoor meals. Architectural details include a rustic stone exterior, steep gabled rooflines, and large windows glowing with warm light from within. The lush landscaping and mature trees create a sense of privacy and safety for children to play. The cohesive earthy color palette of the stone, wood beams, and slate roof enhances the tranquil, family-friendly atmosphere.
Outdoor Pizza Oven
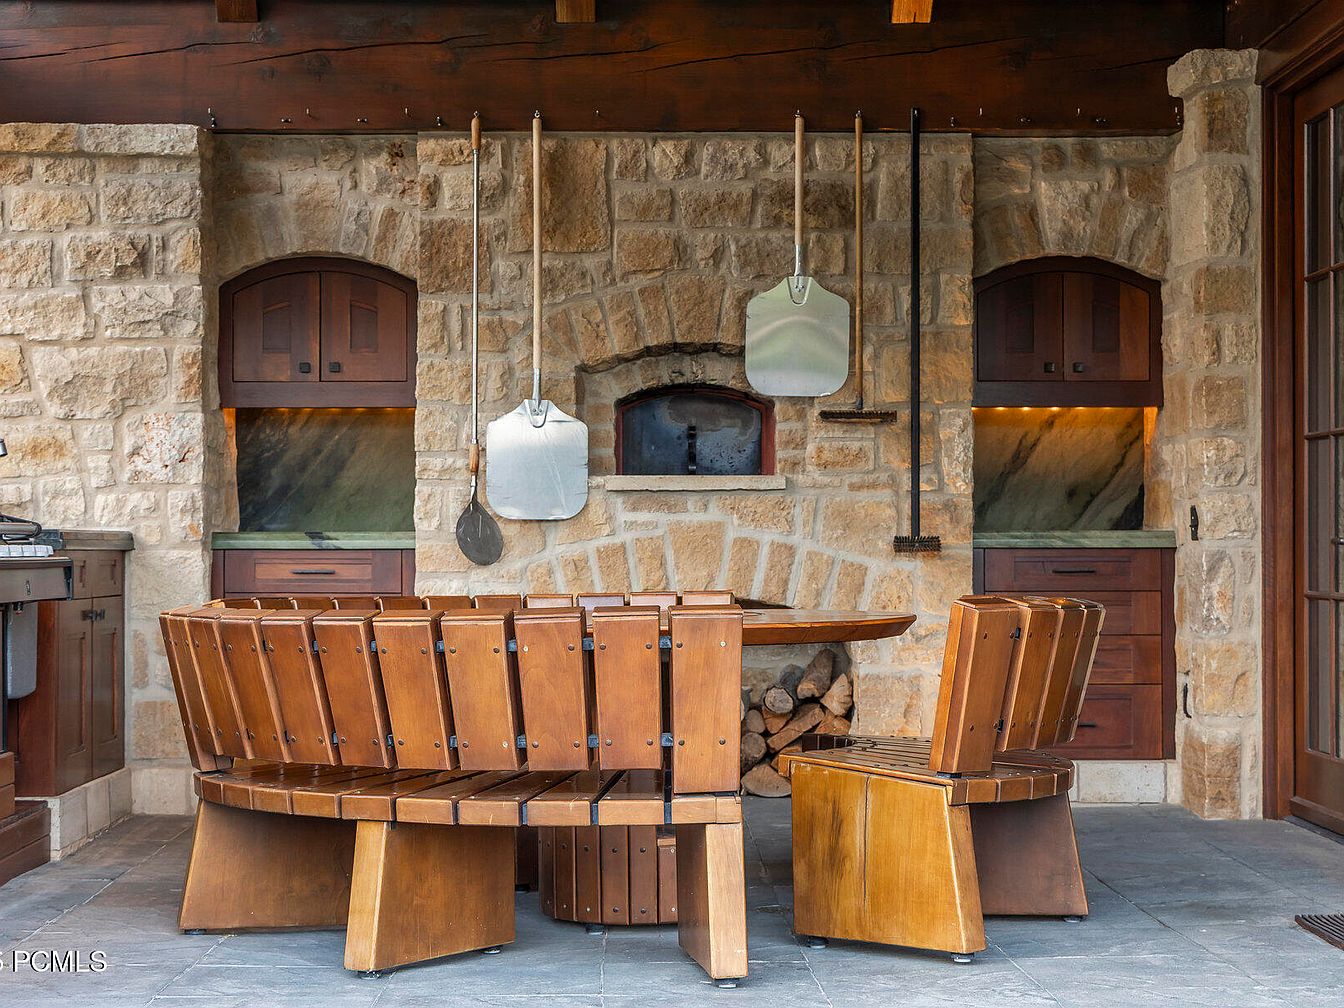
This outdoor kitchen space features a dominant stone pizza oven set into a rustic, textured stone wall, evoking a warm, inviting ambiance ideal for family gatherings. The arrangement includes a large, curved wooden bench and matching chairs surrounding a round table, offering ample seating for shared meals and conversation. Natural wood cabinetry with dark hardware anchors the scene, topped with green stone counters that add an elegant touch. Family-friendly details include generous seating and an open layout next to the oven, allowing everyone to participate in pizza making. Accented by hanging pizza tools, the overall look is robust yet welcoming.
Living Room Details
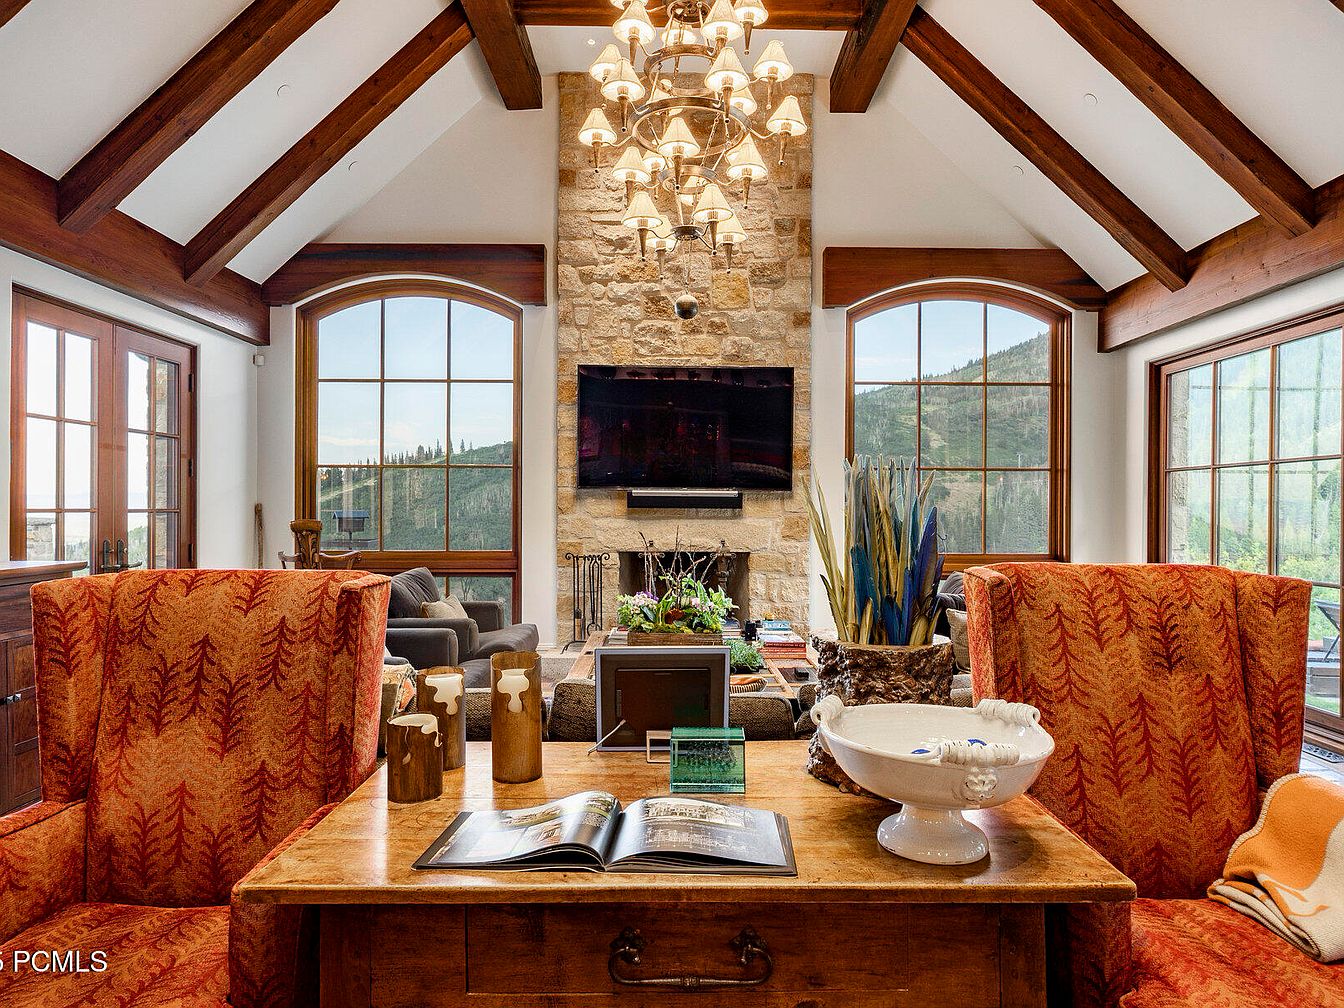
Spacious living room boasting high vaulted ceilings with prominent wooden beams, creating an inviting, rustic atmosphere. Large arched windows frame breathtaking mountain views, allowing abundant natural light to fill the space. Central stone fireplace serves as a warm focal point, topped by a flat-screen TV for family gatherings. Plush burnt orange armchairs with subtle leaf patterns provide comfortable seating, while a sturdy wooden console table anchors the arrangement with tasteful decor, books, and family-friendly accents. Light neutral walls complement the rich, earthy tones of the furniture, offering a cozy, welcoming setting perfect both for relaxation and togetherness.
Wine Cellar Lounge
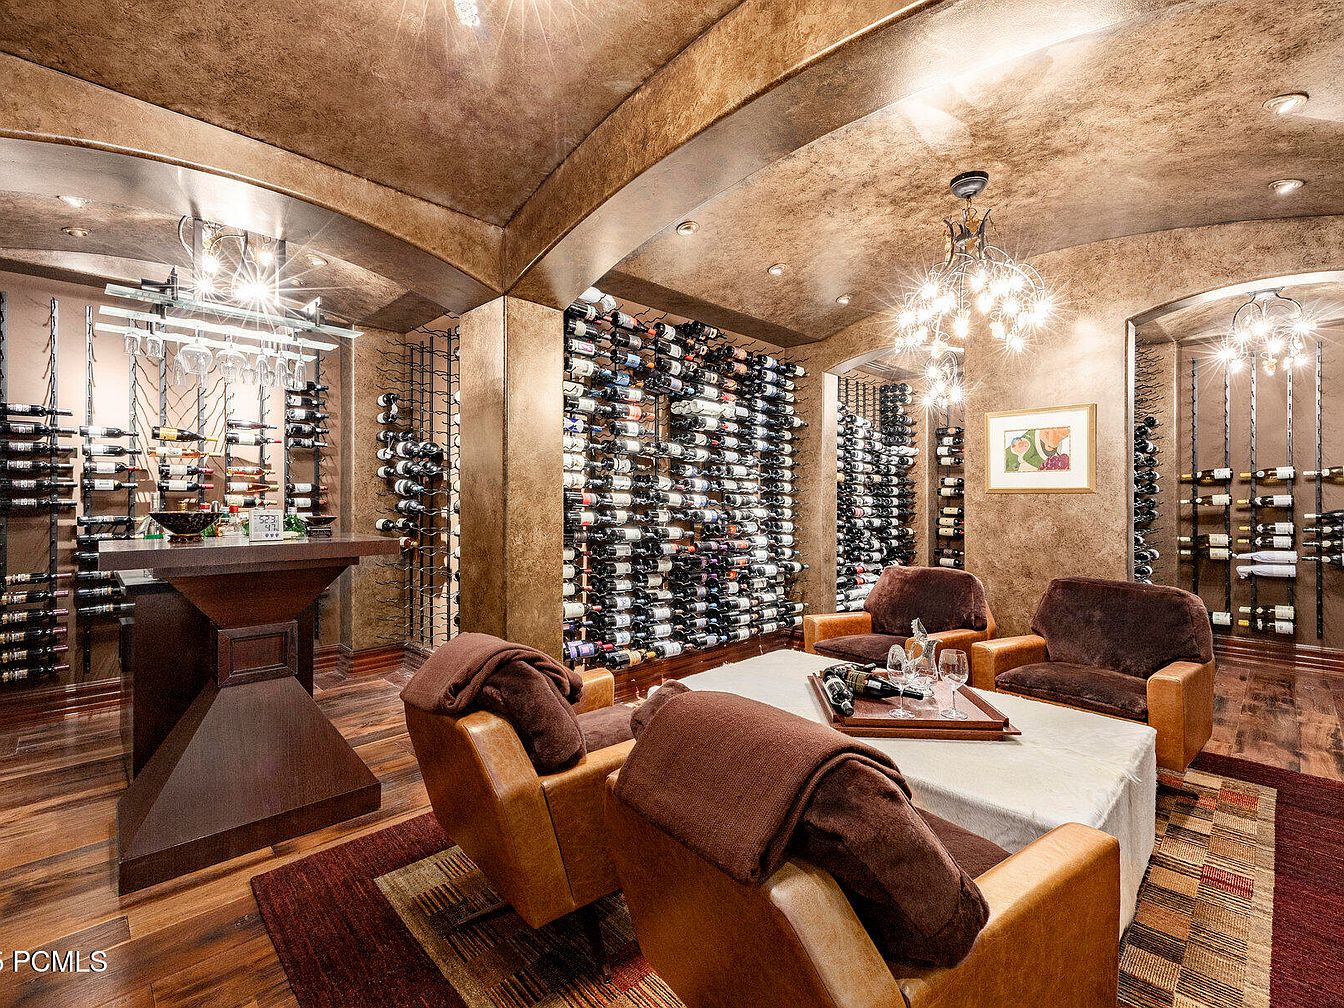
A luxurious wine cellar lounge features elegant arched ceilings and textured, earth-toned walls for a warm, inviting ambiance. The room is thoughtfully designed with floor-to-ceiling metal wine racks displaying an extensive collection, and a sleek tasting table with overhead glass storage. In the center, four plush brown velvet armchairs with tan leather arms are arranged around a square table draped in cream fabric, creating an intimate seating area on a patterned accent rug. Soft, modern chandeliers illuminate the space, enhancing its sophisticated yet cozy feel, perfect for family gatherings and entertaining guests in style and comfort.
Home Theater
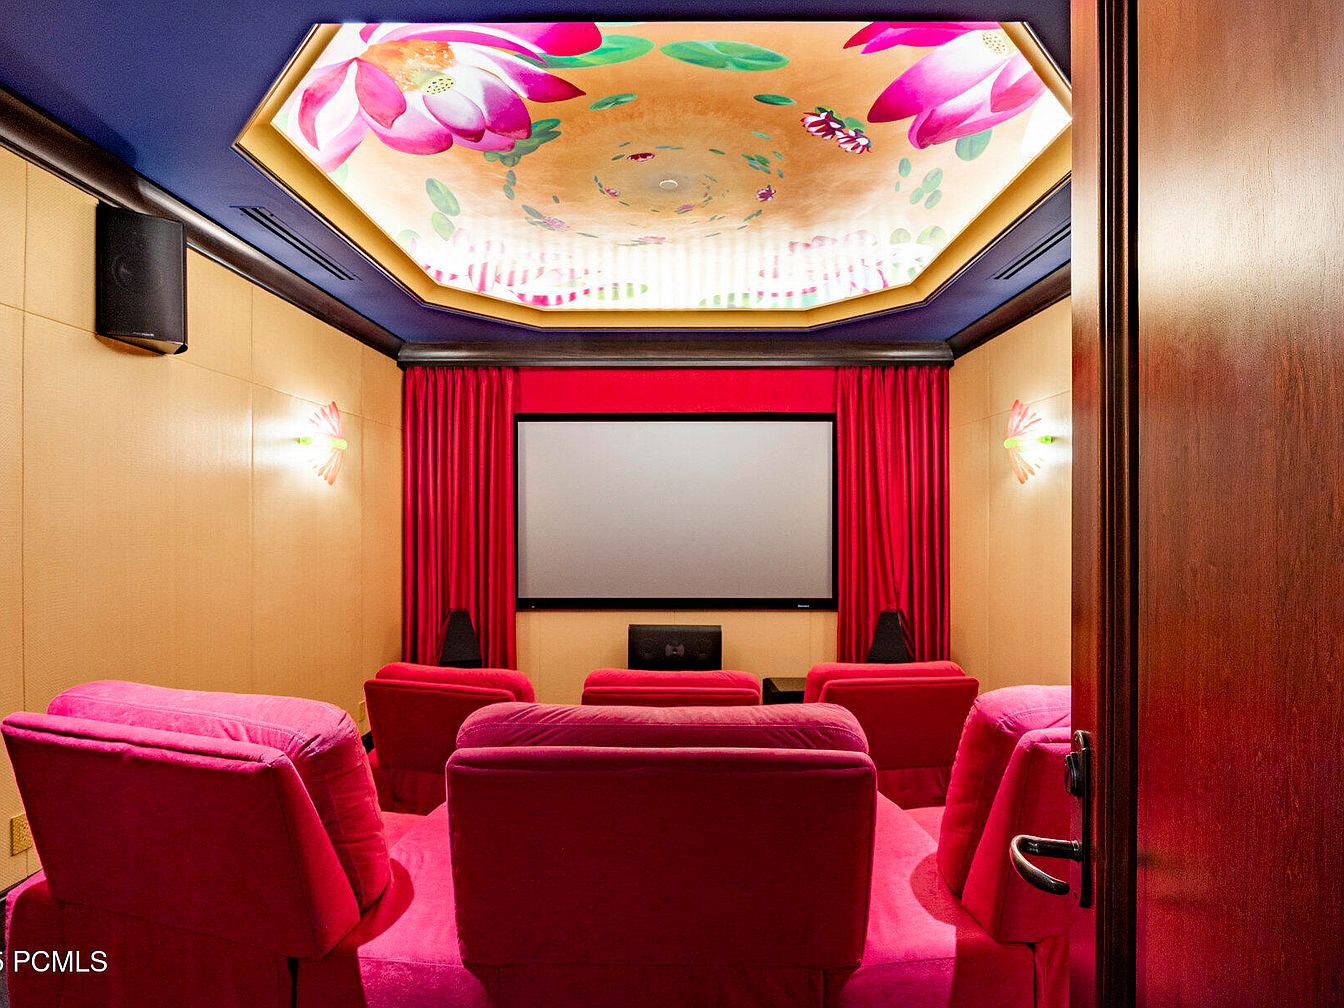
A cozy, inviting home theater featuring plush, deep pink recliner chairs arranged in two rows, perfect for family movie nights. The room is accented by vibrant red curtains that frame a large projection screen on the far wall, creating a cinematic atmosphere. Warmly hued beige walls offer a neutral contrast, while the ceiling stands out with an artistic floral mural in shades of pink, green, and gold, adding a playful touch. Built-in surround speakers and soft wall sconces ensure immersive sound and gentle lighting, making this space ideal for both children and adults to enjoy relaxation and entertainment together.
Patio Seating Area
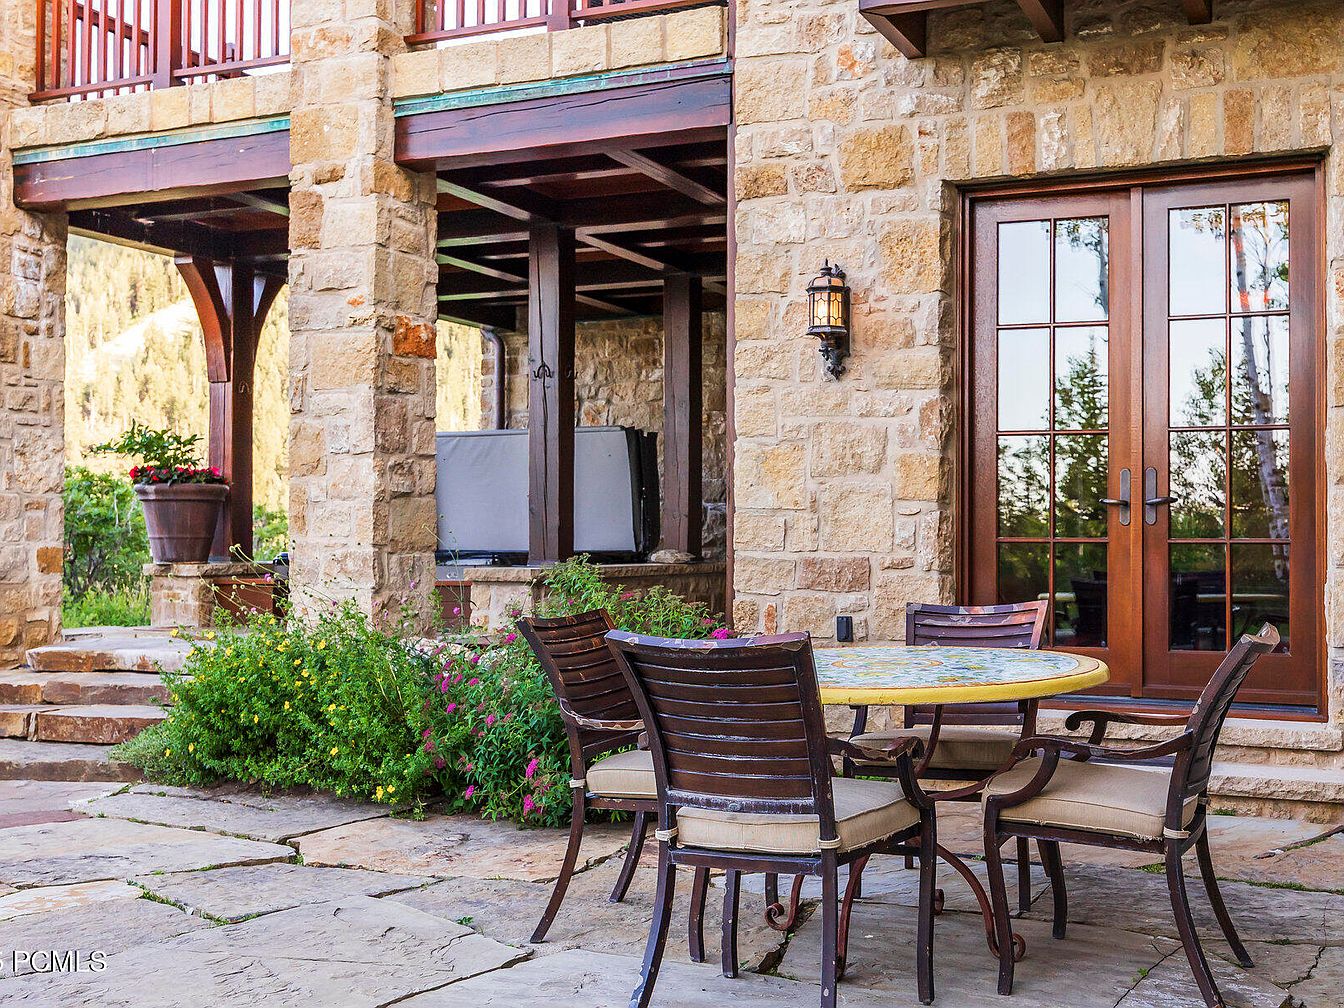
A welcoming patio with natural stone flooring and walls creates a rustic yet elegant atmosphere, perfect for family gatherings. A round table with a colorful mosaic top surrounded by four sturdy cushioned chairs offers comfortable outdoor dining. French doors with wooden frames open to the interior, filling the area with warmth and natural light. Overhead, a covered balcony provides shade and dimension, while a decorative lantern and vibrant flowerbeds add charm. The spacious layout encourages safe play for children and social time for adults, set against a backdrop of lush greenery and well-maintained landscaping for a peaceful, family-friendly retreat.
Family Lounge and Bar
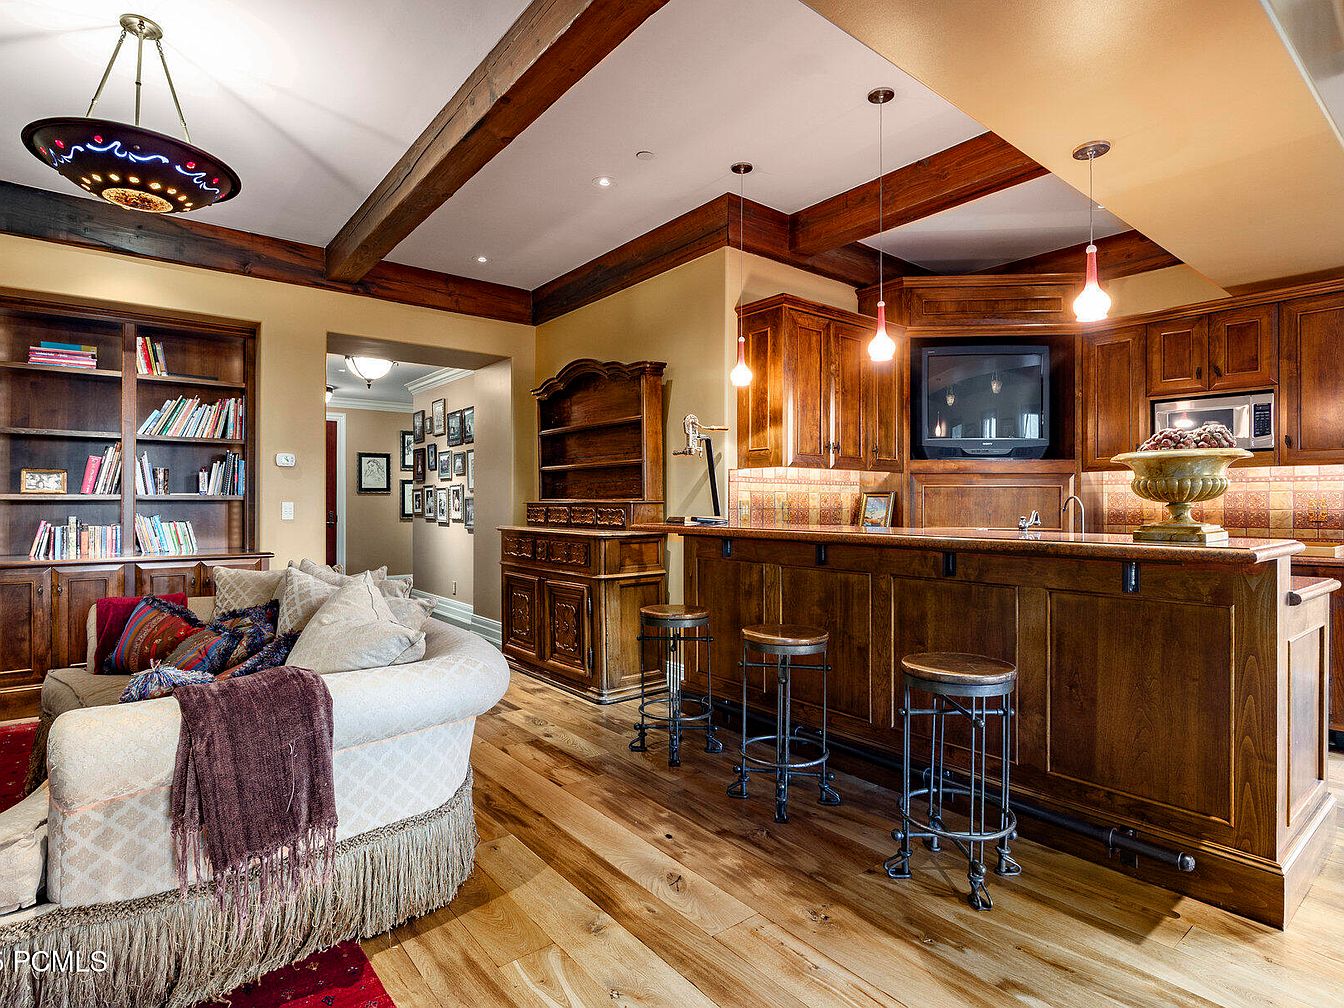
A warm, inviting family lounge area flows seamlessly into a classic bar with rich wooden cabinetry. The open layout makes this space ideal for gatherings, offering a spacious countertop with three wooden stools for casual meals or homework sessions. A plush cream sofa brimming with cozy, neutral pillows sits on a patterned rug, facing large built-in bookshelves that are filled with books and family treasures. Earthy tones in the walls and polished hardwood floors create a welcoming ambiance accented by exposed wood beams overhead. Gentle pendant lighting and framed family photos enhance the comfortable, family-friendly character of the room.
Kitchen Countertop
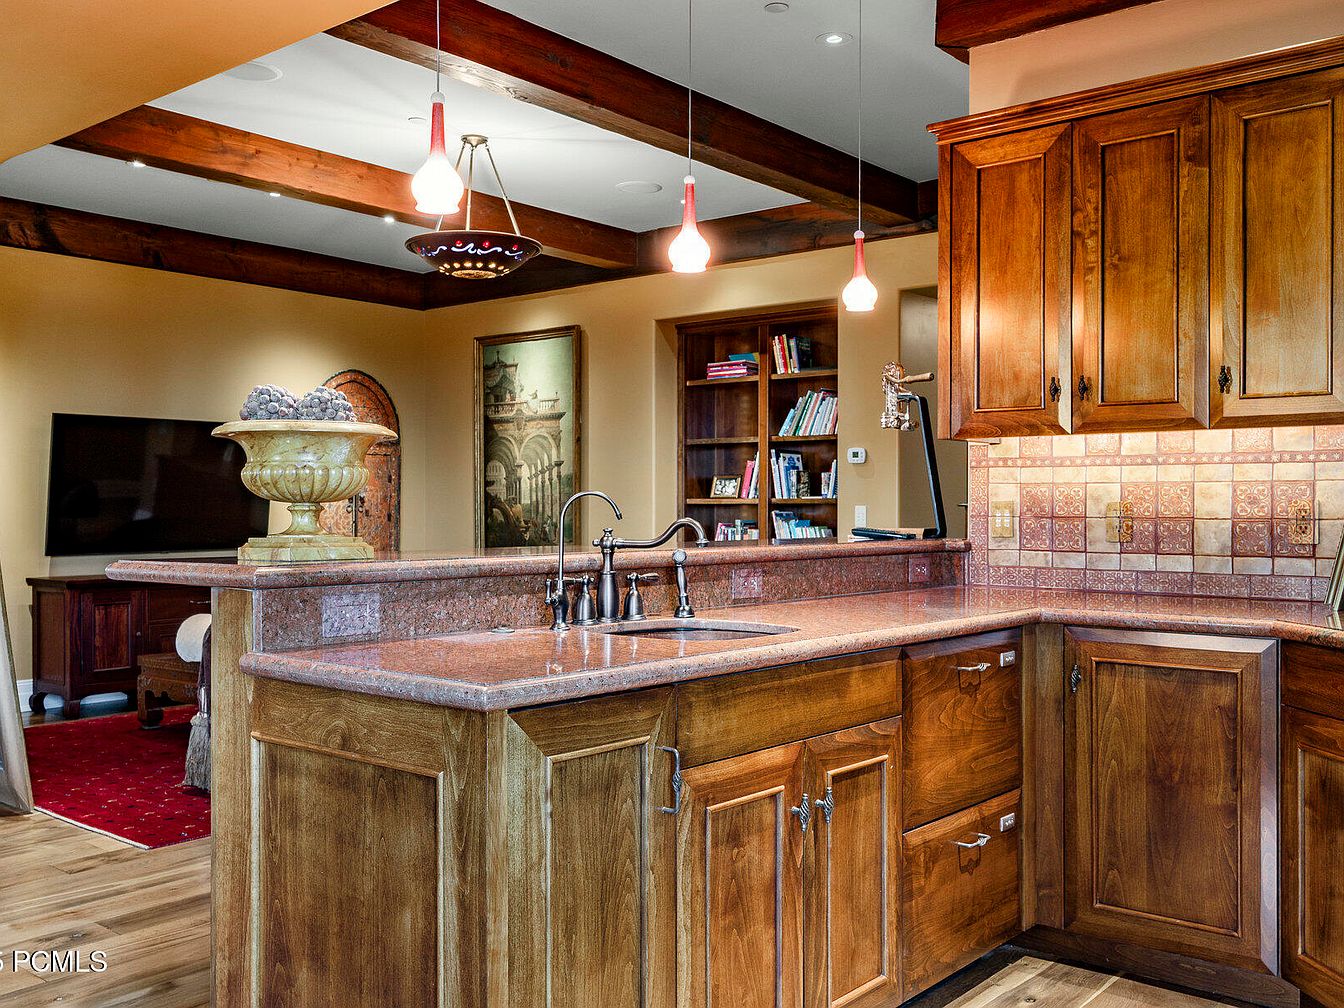
Warm wood cabinetry and earthy-toned stone countertops create a welcoming and classic kitchen space, complemented by elegant tile backsplash with decorative patterns. The countertop features a wide work area and built-in sink, ideal for family meals and gatherings. Above, pendant lights with red accents offer soft illumination, while exposed wooden ceiling beams add character. The open layout connects to a cozy family room furnished with a television and bookshelves, promoting a seamless flow for entertaining and daily life. Soft yellow walls enhance the inviting atmosphere, making this space perfect for family activities or hosting guests.
Children’s Bunk Room
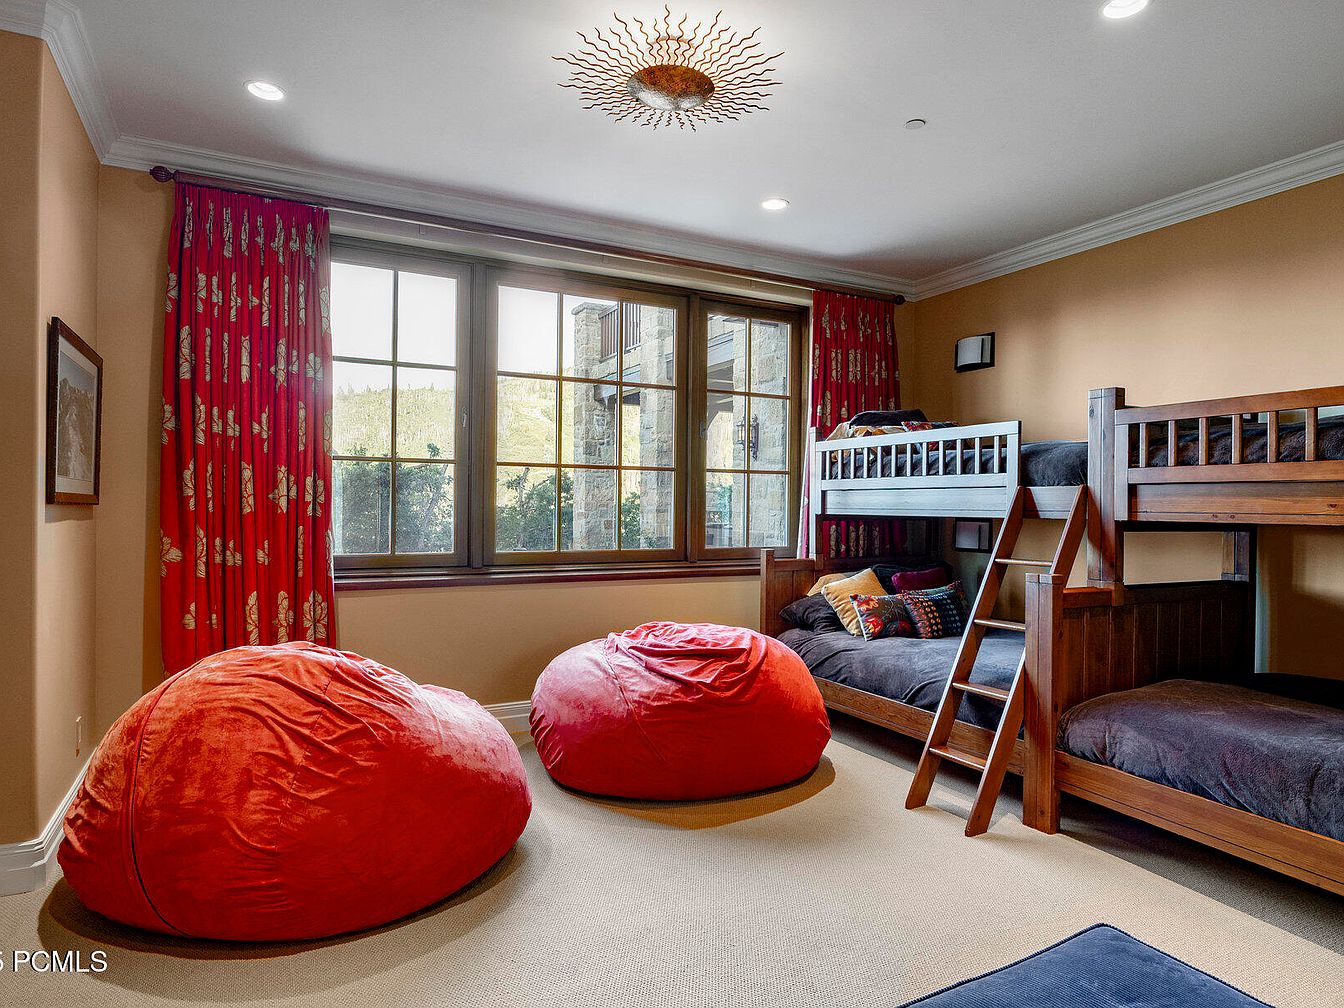
A vibrant children’s bunk room designed for both comfort and play, featuring sturdy wooden bunk beds along the right wall, each with plush dark bedding and an attached ladder for safe access. The room is anchored by two oversized red bean bag chairs in the center, offering a cozy spot for lounging or reading. Large windows let in ample natural light, framed by cheerful red curtains adorned with playful patterns. The walls are painted a warm, inviting tan, and a whimsical sunburst light fixture adds charm overhead. This space is perfectly tailored for family life, providing room for sleepovers and play.
Bathroom Vanity
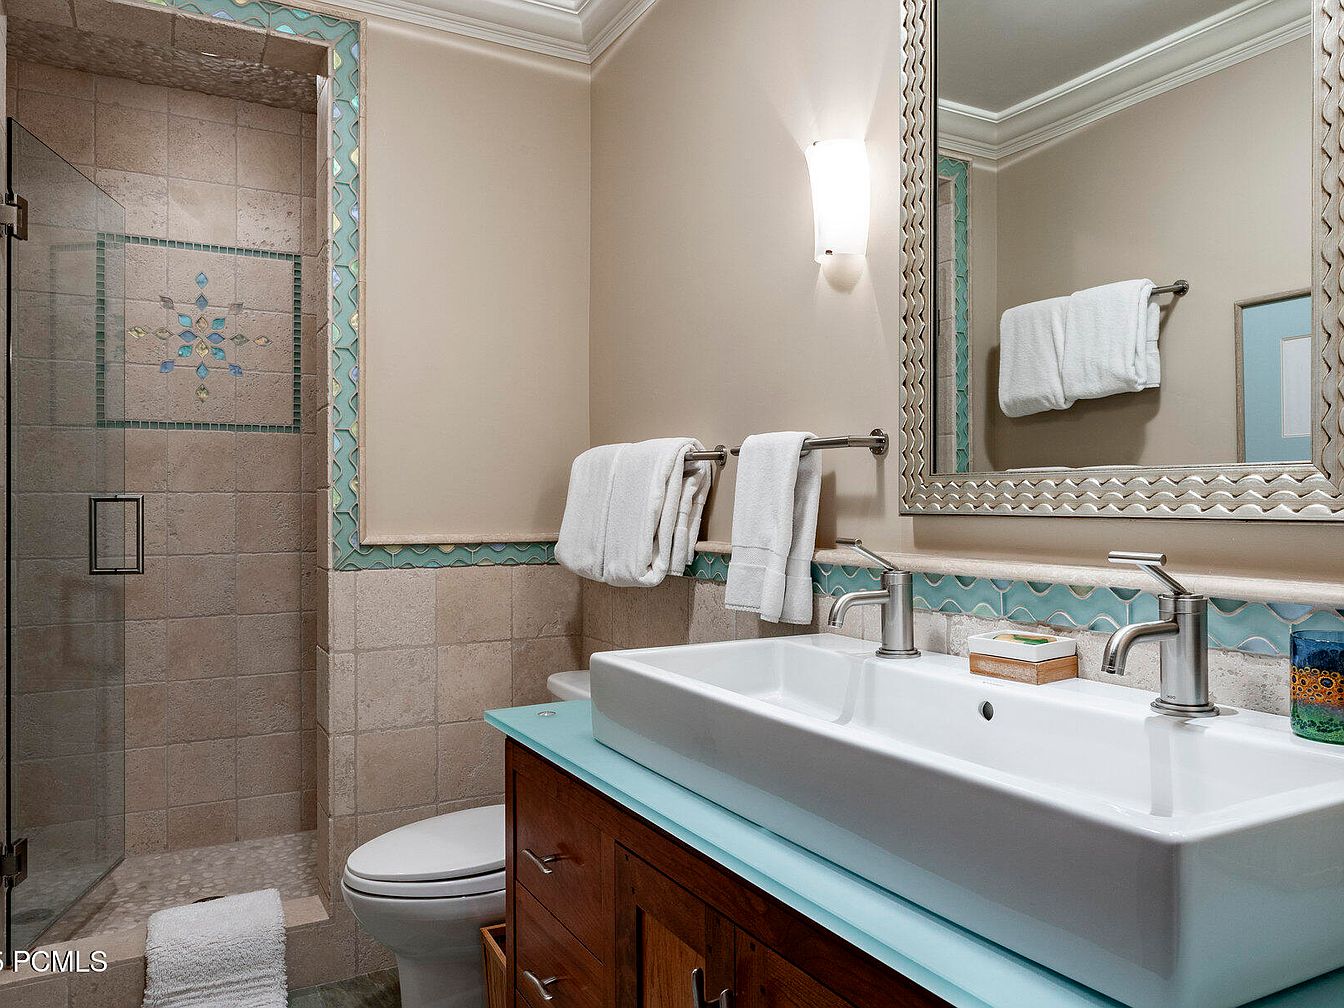
A serene bathroom space with a large double sink set on top of a wooden vanity, featuring sleek silver faucets for easy use by multiple family members. The shower area is enclosed by clear glass and adorned with beige tile and a decorative mosaic framed in aqua and sage green accent borders, giving the room a tranquil and cohesive appearance. Neutral wall colors pair harmoniously with the soft blue countertop and tile accents, while ample towel racks and generous mirror space make this room practical for children and adults. Soft lighting and thoughtful storage add to a comfortable, family-friendly atmosphere.
Bedroom Details
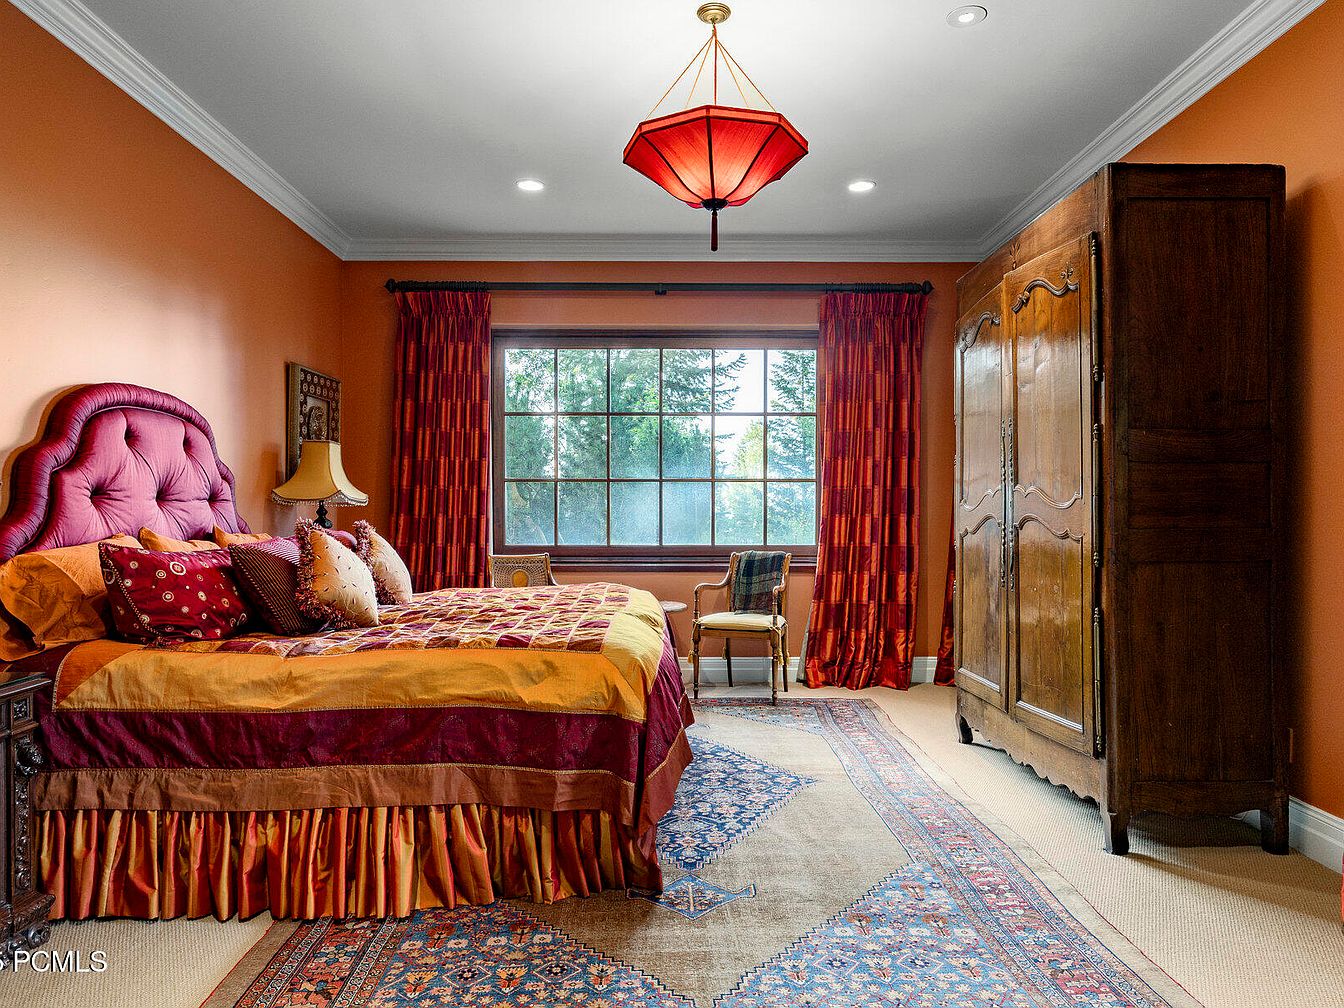
This spacious bedroom features warm, inviting orange walls paired with a high, white ceiling accented by elegant crown molding. A regal, tufted magenta headboard anchors the bed, which is layered with gold, burgundy, and rust-colored linens and decorative pillows, providing comfort and style for any family member. Large windows with deep red curtains let in natural light and offer views of lush greenery outside, creating a serene atmosphere. An ornate wooden armoire offers ample storage, while a classic area rug with traditional patterns adds a cozy touch, making this room both functional and attractive for family living.
Sitting Area Nook
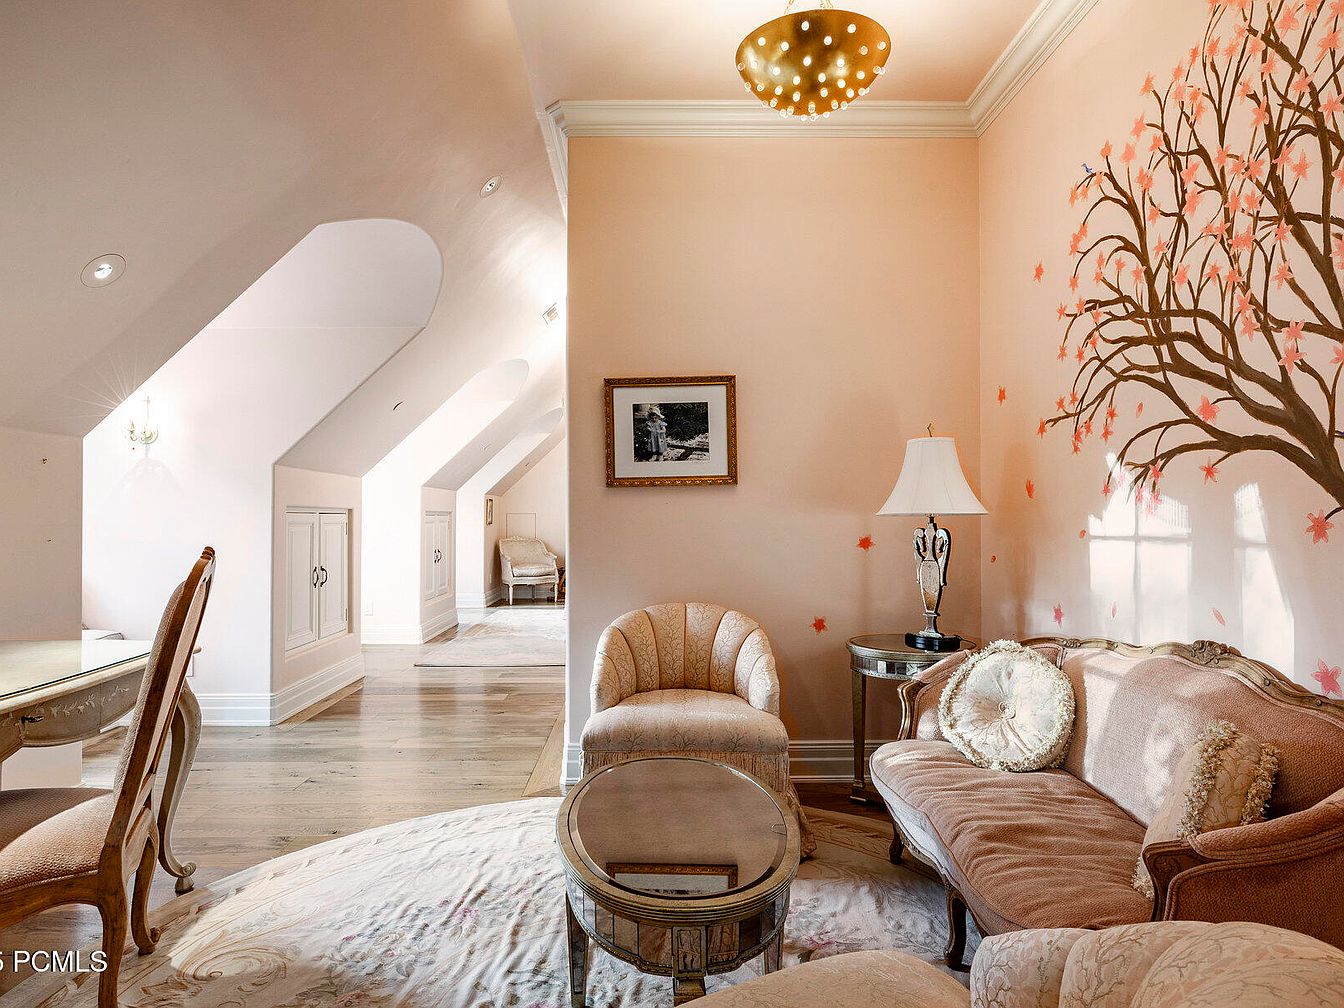
A cozy pastel-toned sitting area features soft pink walls adorned with a hand-painted tree mural sprinkled with delicate leaves, adding whimsical charm ideal for a family-friendly setting. The area is furnished with an elegant vintage-style sofa, two matching armchairs, and a round glass-topped coffee table, all arranged atop a plush rug. A side table holds a decorative lamp with a sculptural base, and natural light filters through the space, enhancing its airy, welcoming feel. The sloped ceiling and alcove cabinetry offer unique architectural elements, while the layout provides both comfort and a safe, relaxing corner for family gathering or quiet play.
Bedroom Canopy Bed
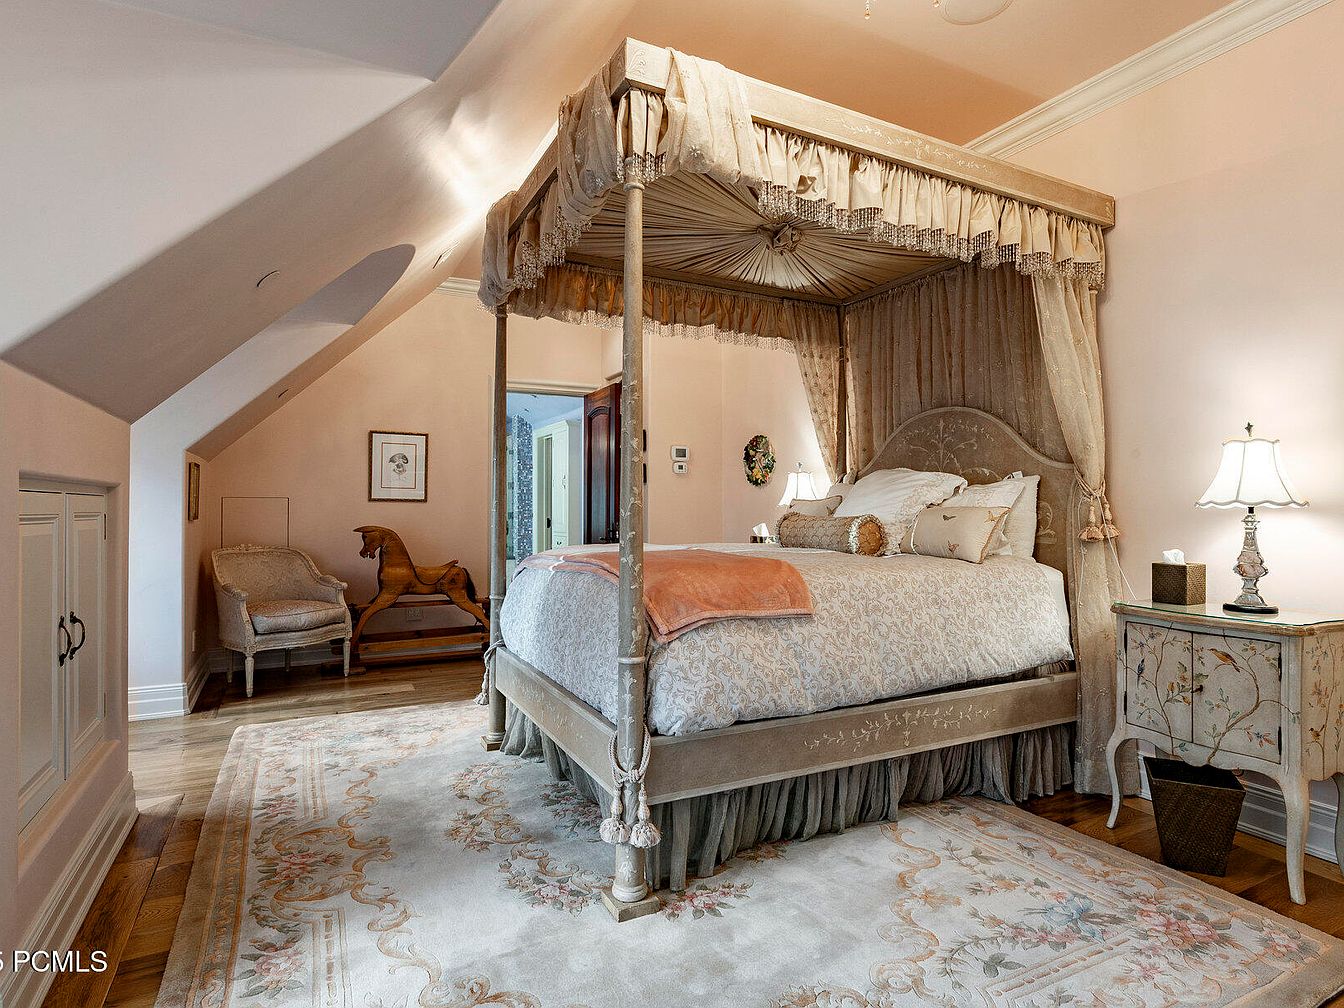
A cozy, family-oriented bedroom featuring a grand four-poster canopy bed draped in sheer, taupe-toned curtains and ruffled valances, exuding a romantic and inviting feel. The walls are painted in a soft blush shade, complementing the light, floral-patterned area rug that covers the wooden floor. Elegant details like an ornate side table with floral designs, graceful table lamps, and a vintage-style settee enhance the space’s charm. The sloped ceiling and built-in storage add architectural interest. A wooden rocking horse and plush seating create a warm, safe environment, making it ideal for both relaxation and family moments.
Bathroom Vanity Area
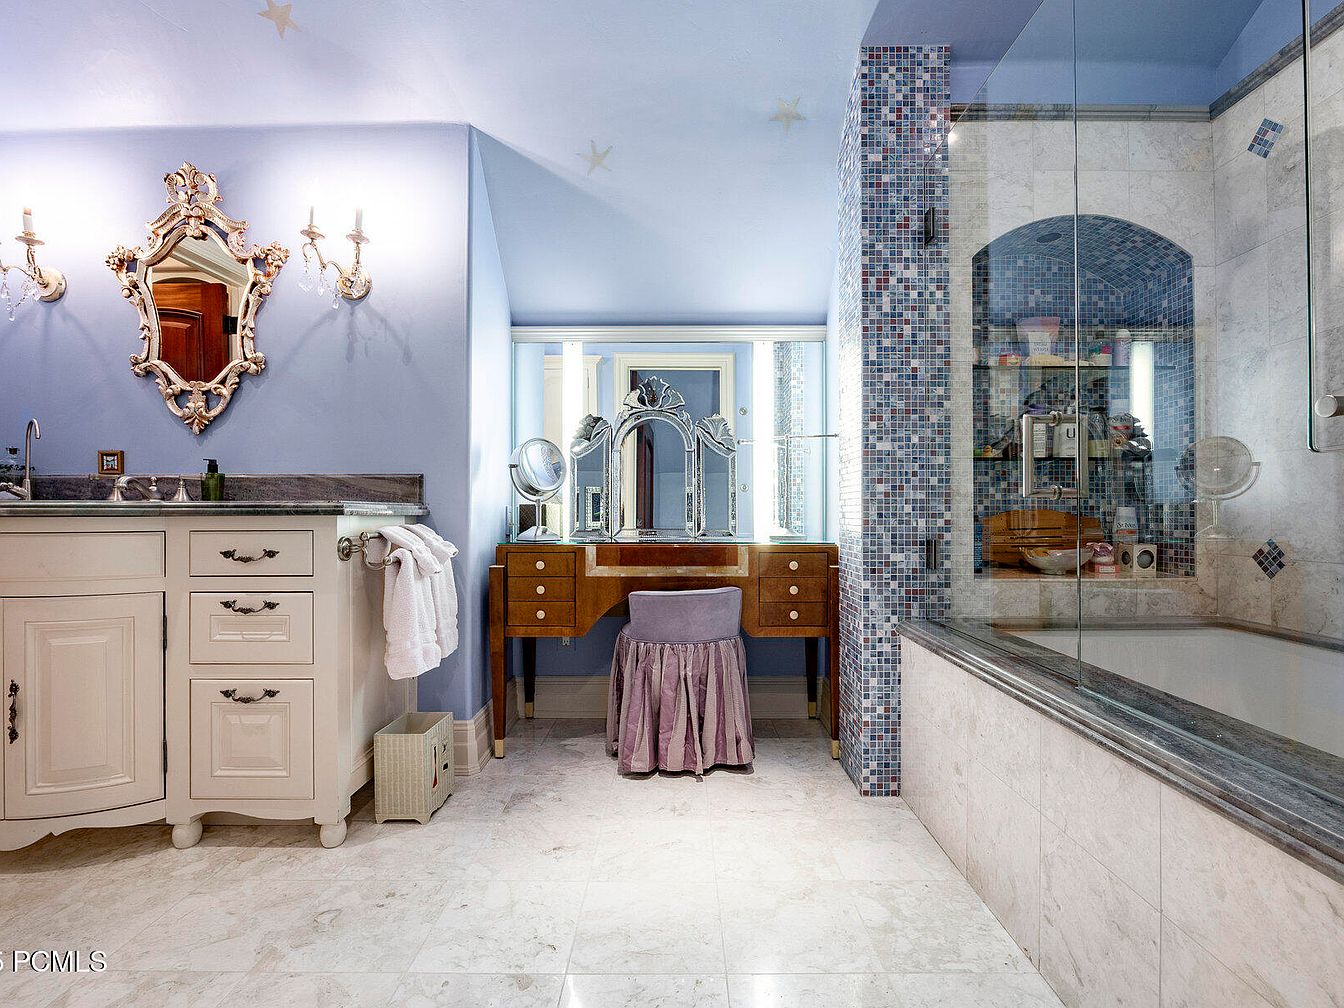
A spacious and elegant bathroom highlighted by a serene, soft blue color scheme on the walls and ceiling. The centerpiece is a vintage-style makeup vanity with a decorative mirror, a plush lavender skirted chair, and ample lighting for grooming. The adjacent sink vanity features creamy white cabinetry and a stone countertop, complemented by ornate wall sconces and a golden framed mirror. On the right, a large glass-enclosed tub and shower area includes sparkling mosaic tile accents and built-in shelving for family essentials. The marble tile floor adds luxury, while thoughtful storage and inviting fixtures offer both function and comfort for a family home.
Family Mudroom
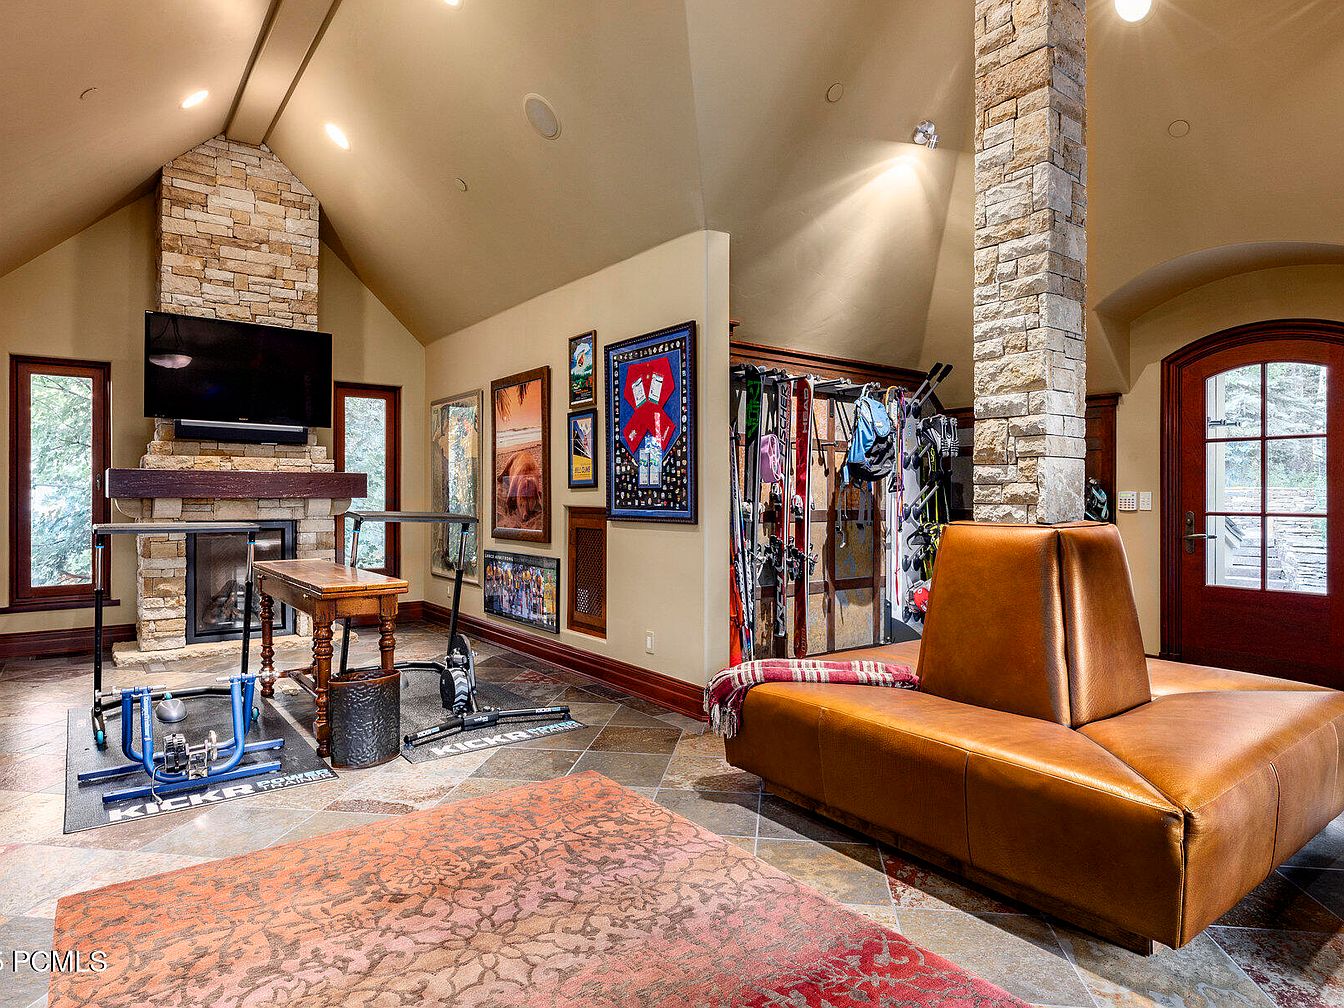
This spacious family mudroom features a warm and inviting design ideal for active households. The room’s centerpiece, a striking stone fireplace, anchors the vaulted ceiling and creates a cozy atmosphere. To one side, organized hook racks and shelves offer ample storage for sports gear and seasonal items, making it easy for children and adults to stay organized. A durable leather bench provides comfortable seating for putting on or taking off shoes, with a plaid throw adding a homely touch. Earth-toned walls, slate flooring, and a collection of family photos and vibrant art contribute to the welcoming, family-friendly vibe.
Mudroom Storage
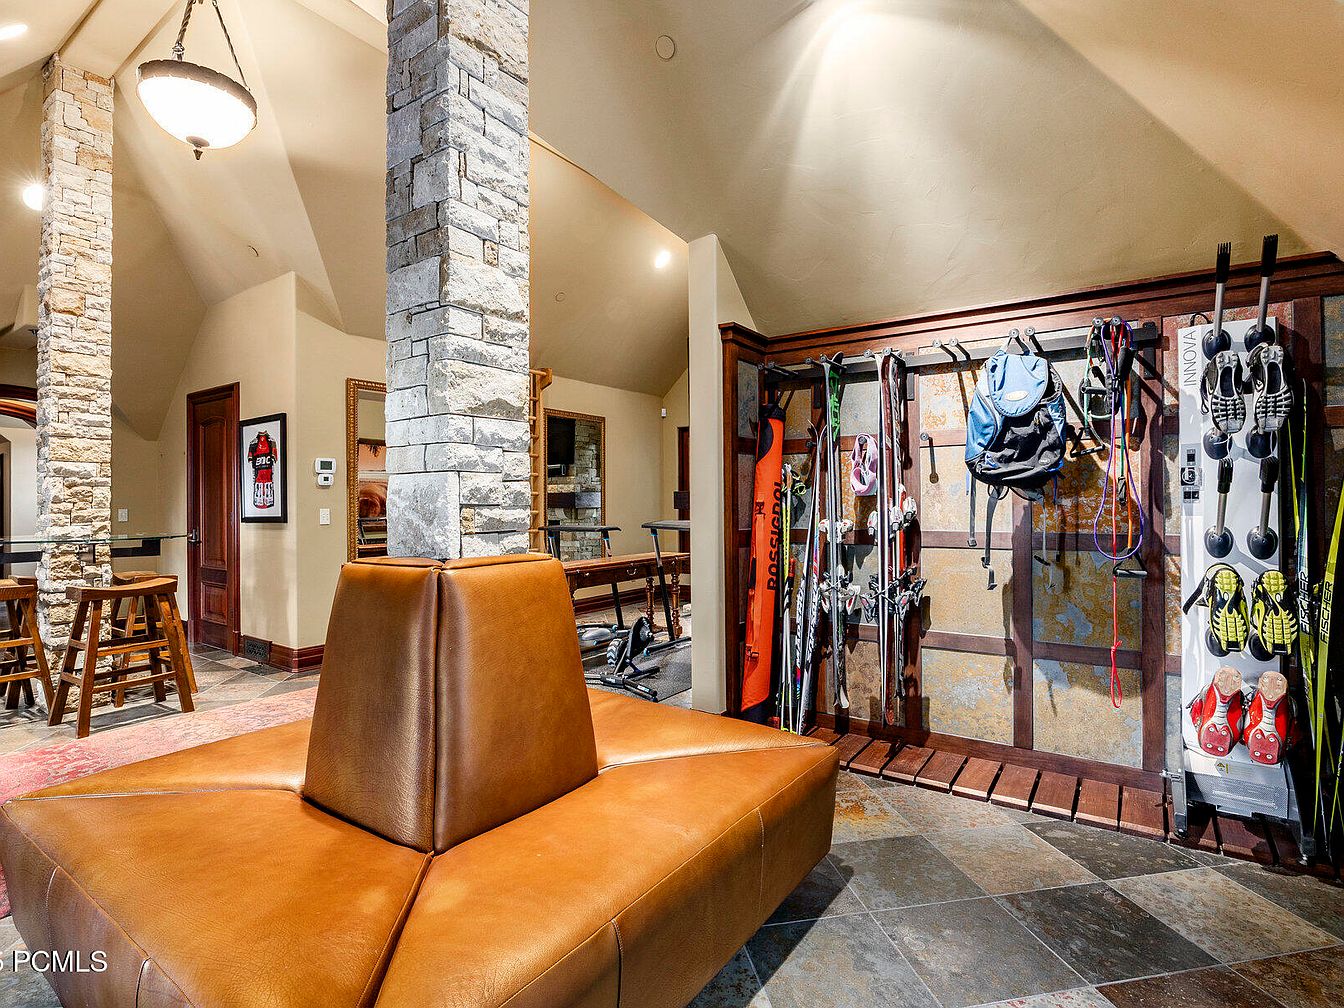
A spacious mudroom designed to accommodate active family living, featuring built-in wooden racks neatly organizing various outdoor gear such as skis, ski boots, poles, and backpacks. The room’s slate tile flooring is practical for wet or muddy shoes, while the stone columns and vaulted ceiling add character and warmth. In the center, there is a contemporary saddle-brown leather bench with ample seating, perfect for putting on gear. The neutral beige walls and wood trim create a cozy, inviting atmosphere. Adjacent barstools, art, and open layout suggest convenience and functionality for busy family routines.
Front Driveway
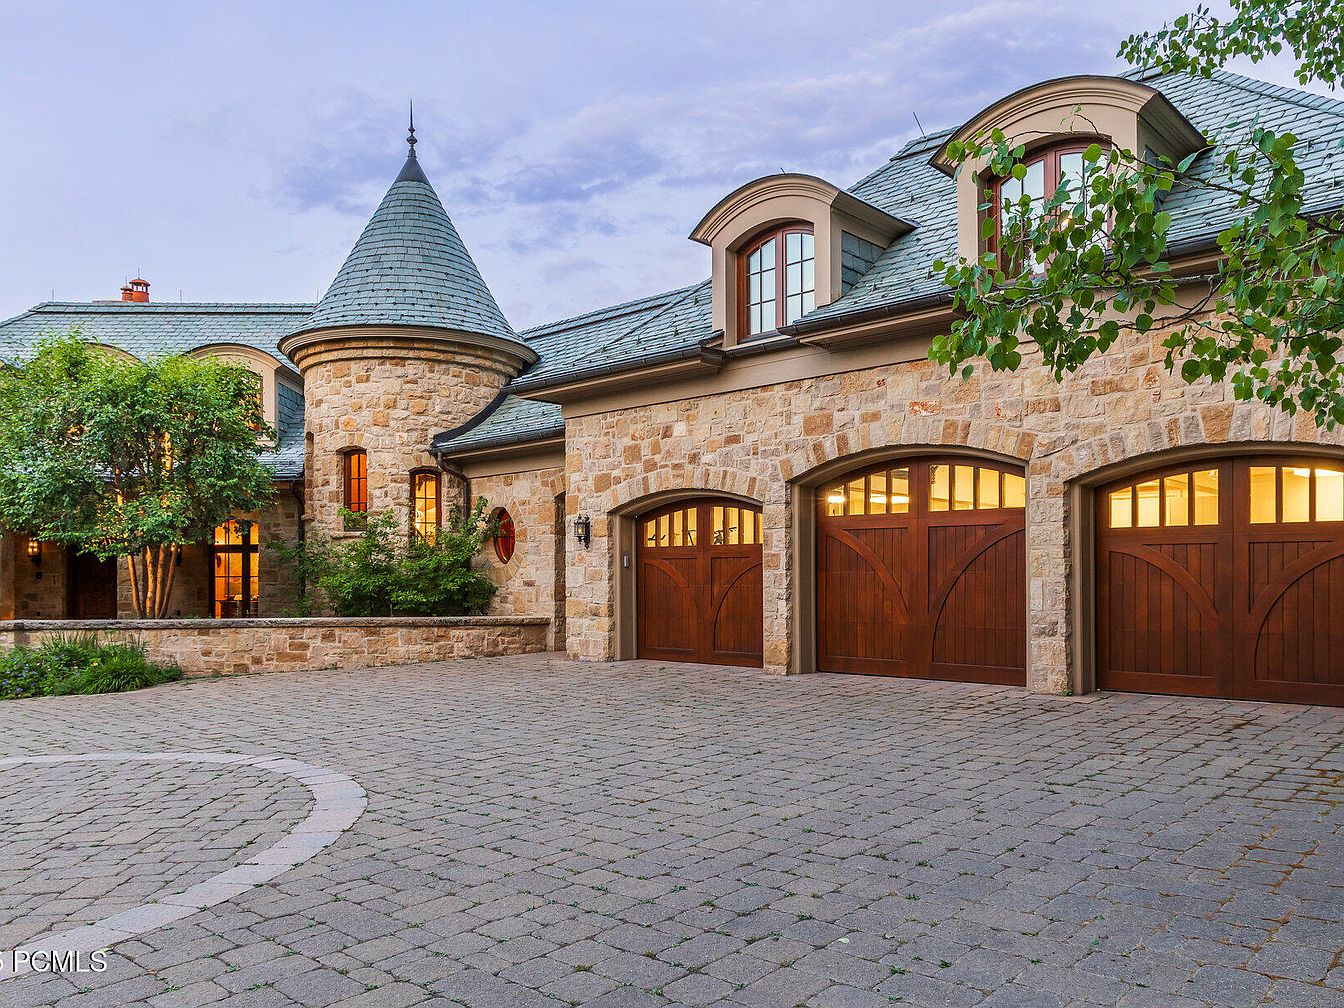
A spacious stone-paved driveway leads to a three-car garage with elegant wooden doors, each set under arched stone frames. The home’s exterior features warm beige stonework, rounded turrets, and dormer windows, giving it a welcoming and storybook-like appearance. Soft lighting from inside the garage and windows adds a cozy ambiance, while mature trees and well-maintained shrubs provide greenery and shade, making the setting inviting for families. The broad driveway offers ample parking or space for children to play safely, and the architectural details exude charm and security for the perfect family environment.
Cozy Living Room
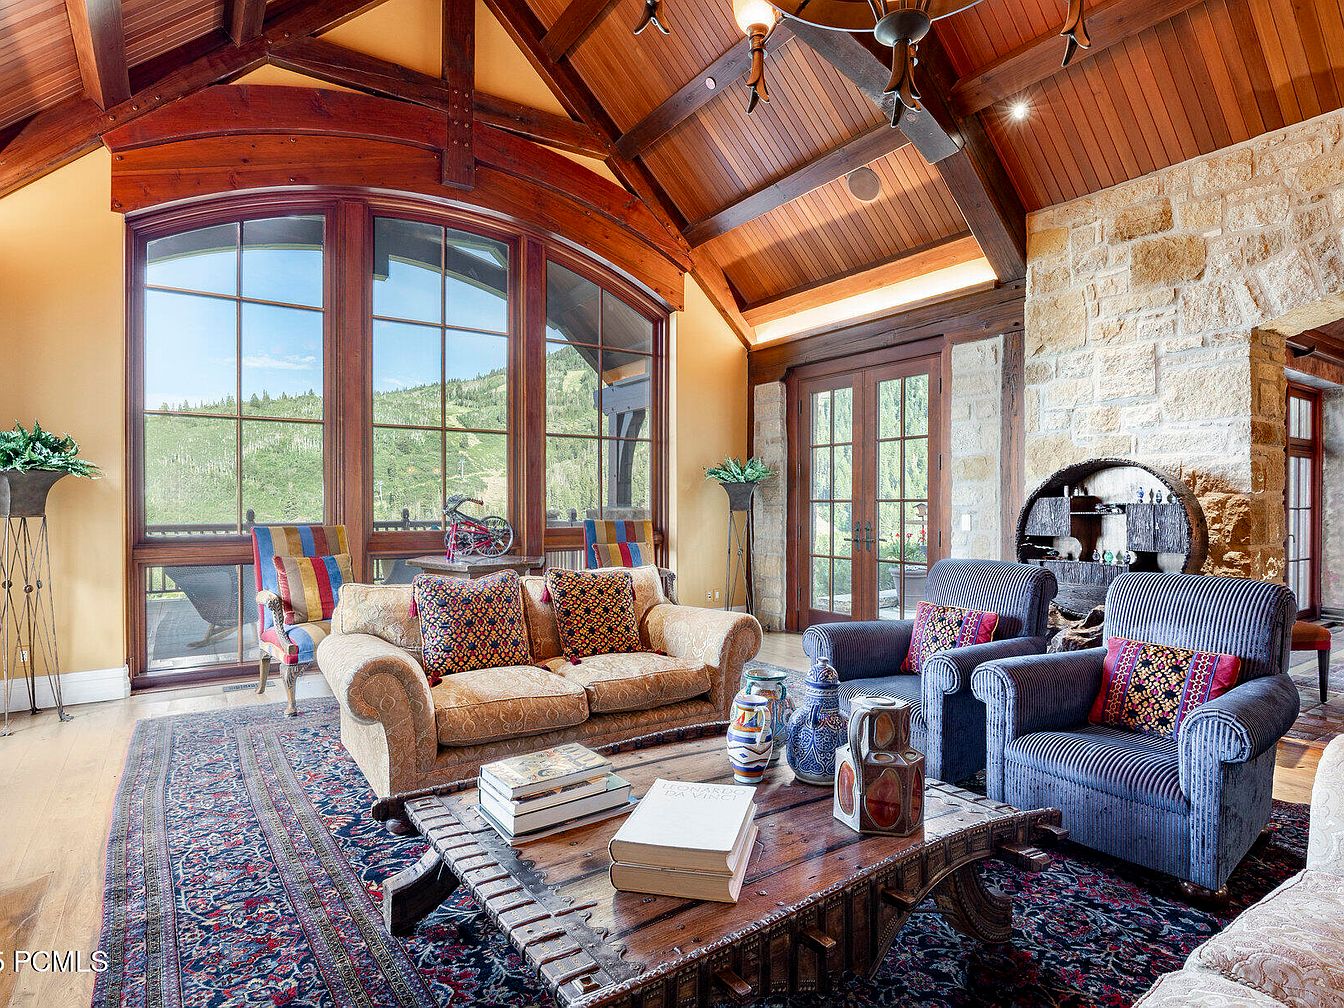
Spacious living room with soaring exposed wood beam ceilings, creating a warm and inviting atmosphere for family gatherings. Large arched windows flood the room with natural light and offer stunning mountain views, while the glass-panel doors lead outside, seamlessly blending indoor and outdoor spaces. The stone wall adds rustic charm and character alongside deep wooden accents. Comfortable seating includes a patterned beige sofa and two plush blue armchairs, all adorned with colorful, textured throw pillows. A sturdy wooden coffee table sits atop a richly woven area rug, with books and pottery accenting the space. Perfect for relaxing and entertaining together.
Bedroom Details
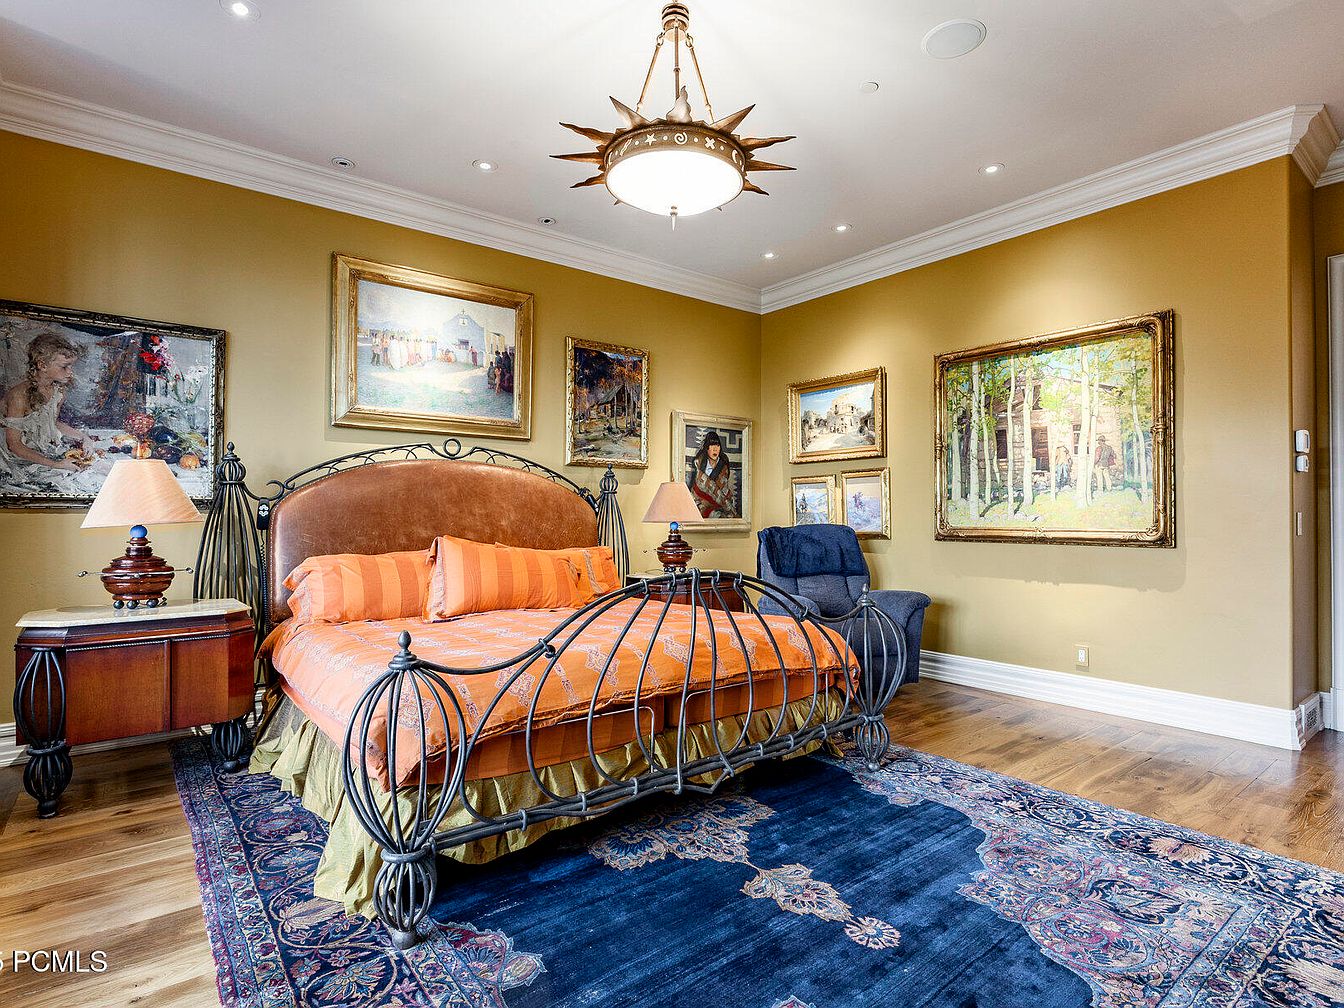
Spacious bedroom featuring a regal wrought-iron bed adorned with an orange and gold patterned comforter and matching pillows. Warm amber walls are lined with richly framed fine art paintings, lending an elegant gallery feel. Two ornate bedside tables with classic lamps provide ambient lighting, while a large navy and burgundy patterned area rug grounds the room atop honey-toned hardwood floors. A plush navy armchair in the corner creates a cozy family-friendly reading nook. Crown molding and recessed ceiling lights add stately architectural detail, while the large chandelier in the center brings additional warmth, making the space welcoming for all family members.
Entryway and Hall
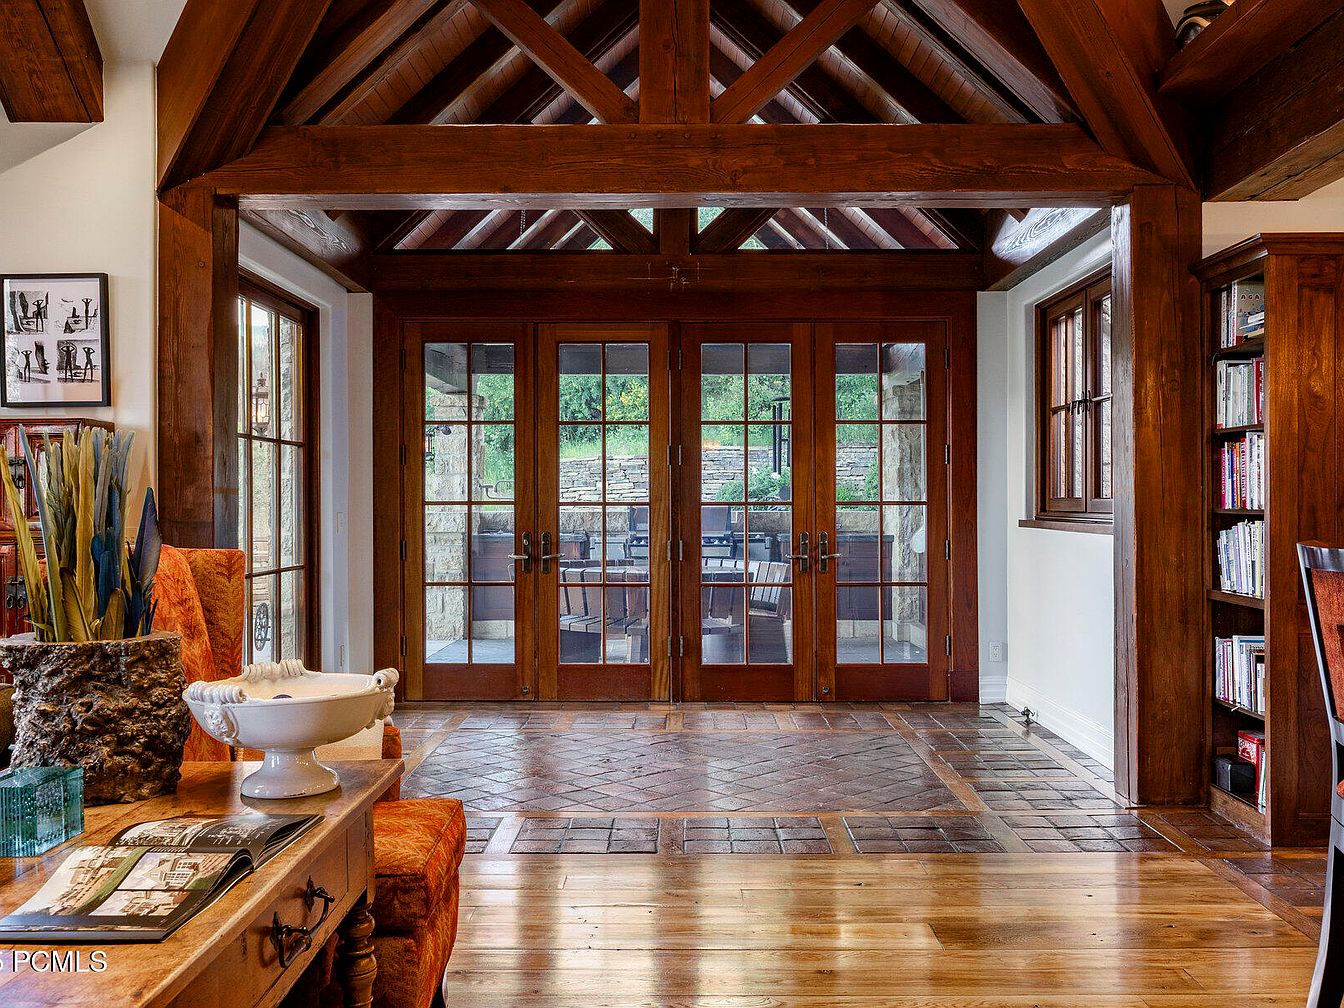
Warm, rustic entryway featuring exposed wooden beams overhead and large French doors leading to an outdoor patio, providing ample natural light. The space is anchored by rich, natural wood flooring that transitions to patterned tile, adding character and durability. Family-friendly features include plenty of open space for easy movement, sturdy built-in bookshelves filled with books, and cozy seating near the entrance. Earthy tones dominate, with deep brown woods, neutral walls, and accents of orange in the upholstered chair. Glass doors and nearby windows create an inviting, open feel, perfect for both family gatherings and quiet moments.
Hallway Decor
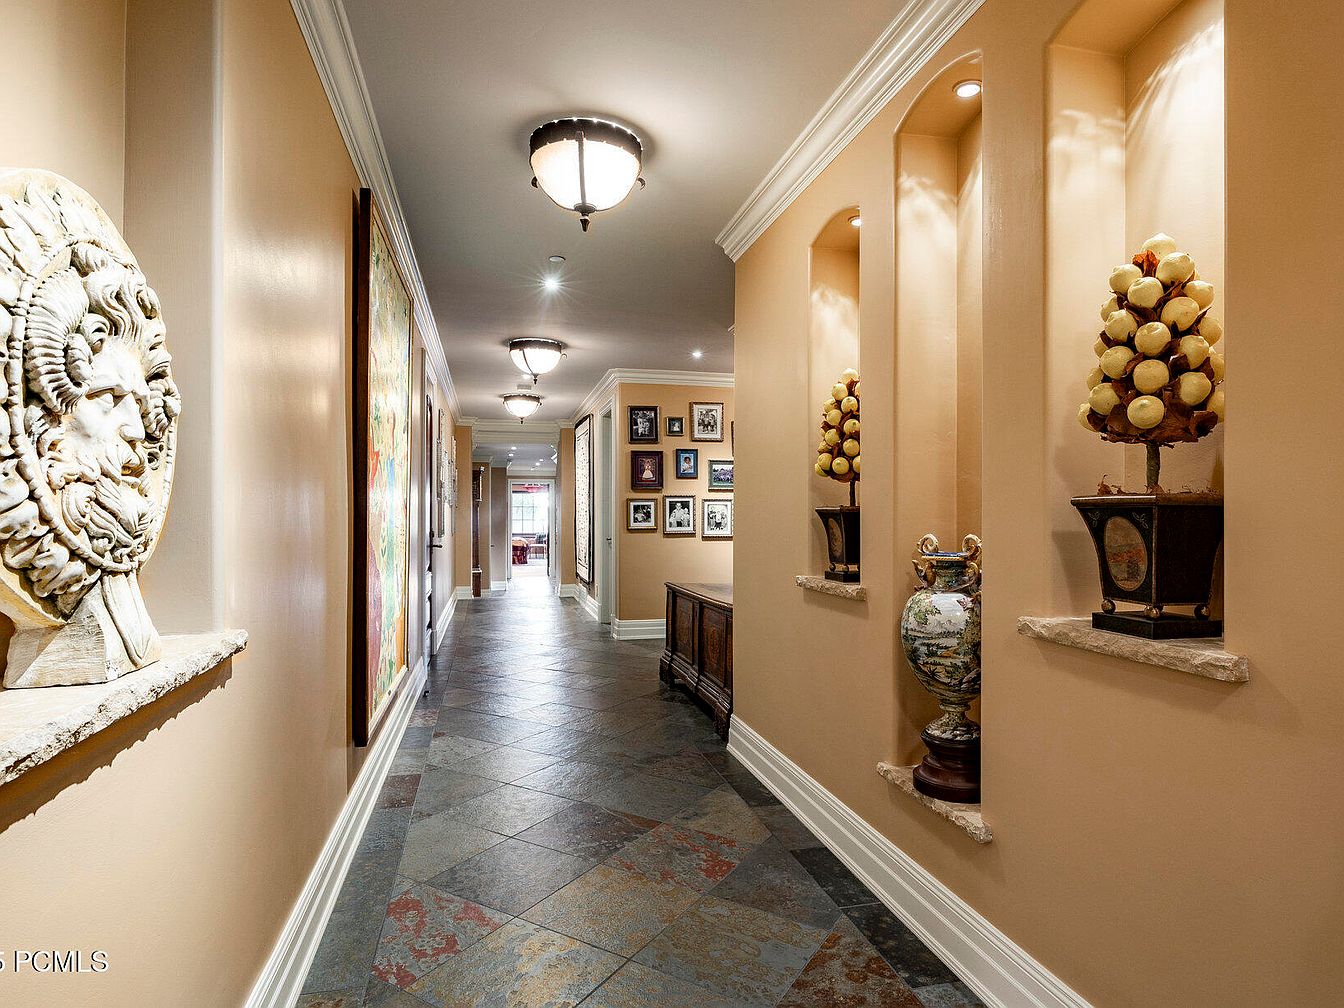
A spacious and inviting hallway with warm beige walls accented by white crown molding along the ceiling. Slate tile flooring provides durability and easy maintenance, ideal for a busy family. Recessed wall niches display decorative sculptures and vases, giving the space a refined, artistic touch. Gallery-style picture frames line the far wall, perfect for family photos and personal memories. Overhead lighting in the form of classic, round fixtures ensures the corridor is well-lit and welcoming. A console table adds functional storage while the overall neutral color palette creates a soft, comfortable environment, easily adaptable for family living.
Listing Agent: Sean Brown of Summit Sotheby’s International Realty via Zillow