The Rockin’ B Ranch in Hailey, Idaho is a remarkable 260-acre legacy estate that embodies the perfect blend of privacy, luxury, and family functionality. Designed by Janet Jarvis, this modern mountain ranch home features 5,187 square feet of refined interior living space with 4 bedrooms, 8 baths, and exquisite details like custom millwork, soaring ceilings, and walls of glass framing breathtaking alpine views. Just 13 miles from Ketchum and Sun Valley Resort, it offers immediate access to world-class skiing and amenities, while an equestrian barn, riding arena, stocked ponds, and extensive outbuildings make it ideal for family recreation or entertaining. Listed at $25,000,000, the estate’s location, advanced energy-efficient systems, and nature preserve-like grounds redefine mountain luxury living.
Exterior at Dusk
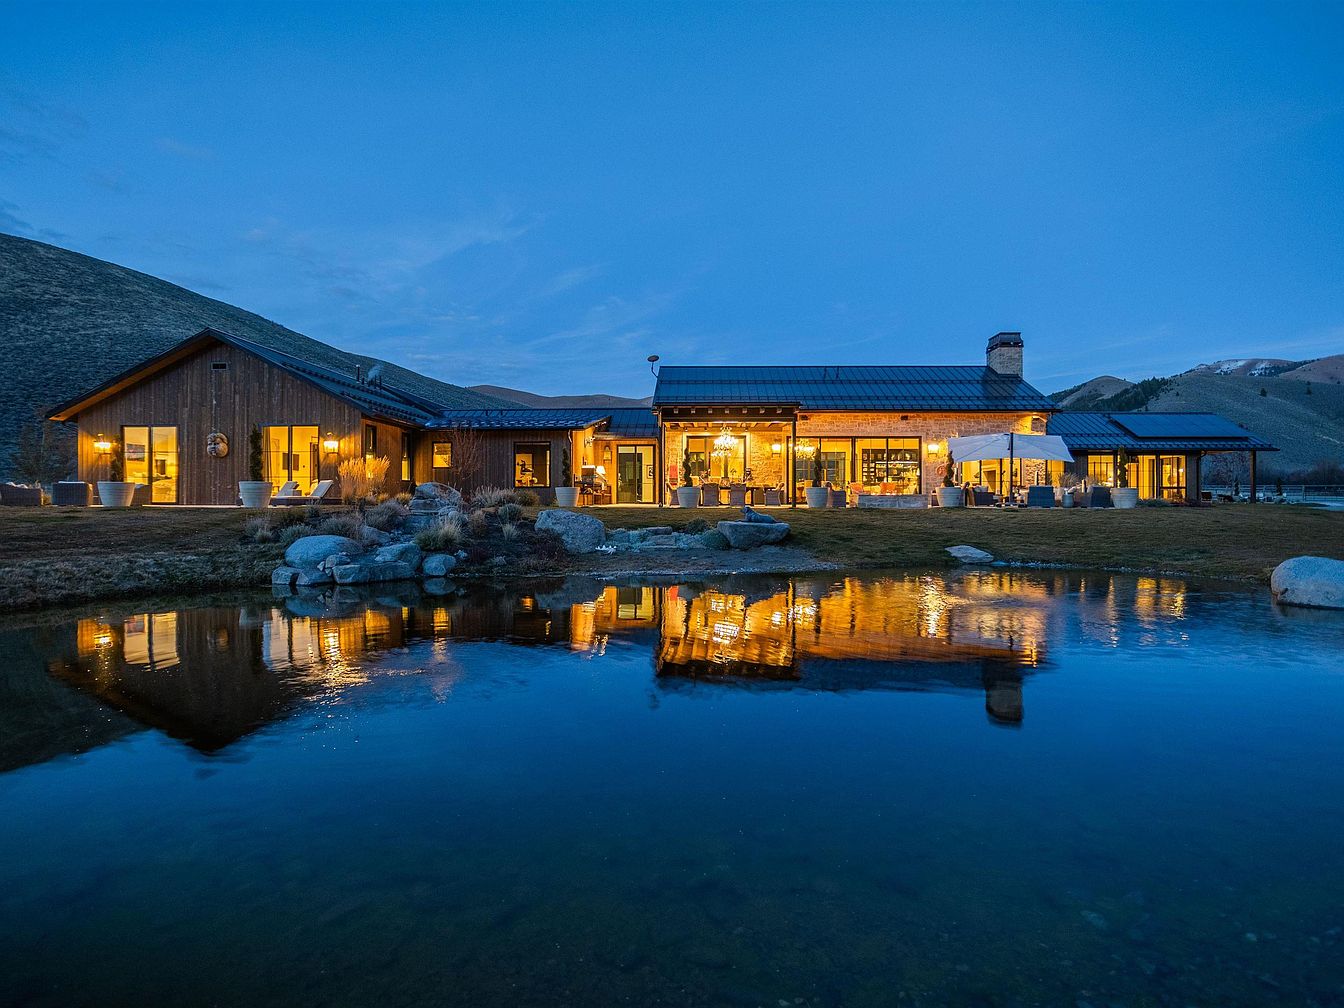
A spacious, single-story American home stretches horizontally across the landscape, warmly illuminated under the evening sky. The house features a rustic wooden facade with large windows and glass doors, inviting plenty of natural light and offering easy access to the outdoors—ideal for families with children. The exterior lighting creates a welcoming glow, reflected beautifully in a tranquil pond that lies in the foreground. A covered patio with comfortable seating areas is perfect for gatherings or relaxing after a long day. Surrounded by gentle hills, the peaceful setting provides a safe and serene environment for family living.
Front Entrance
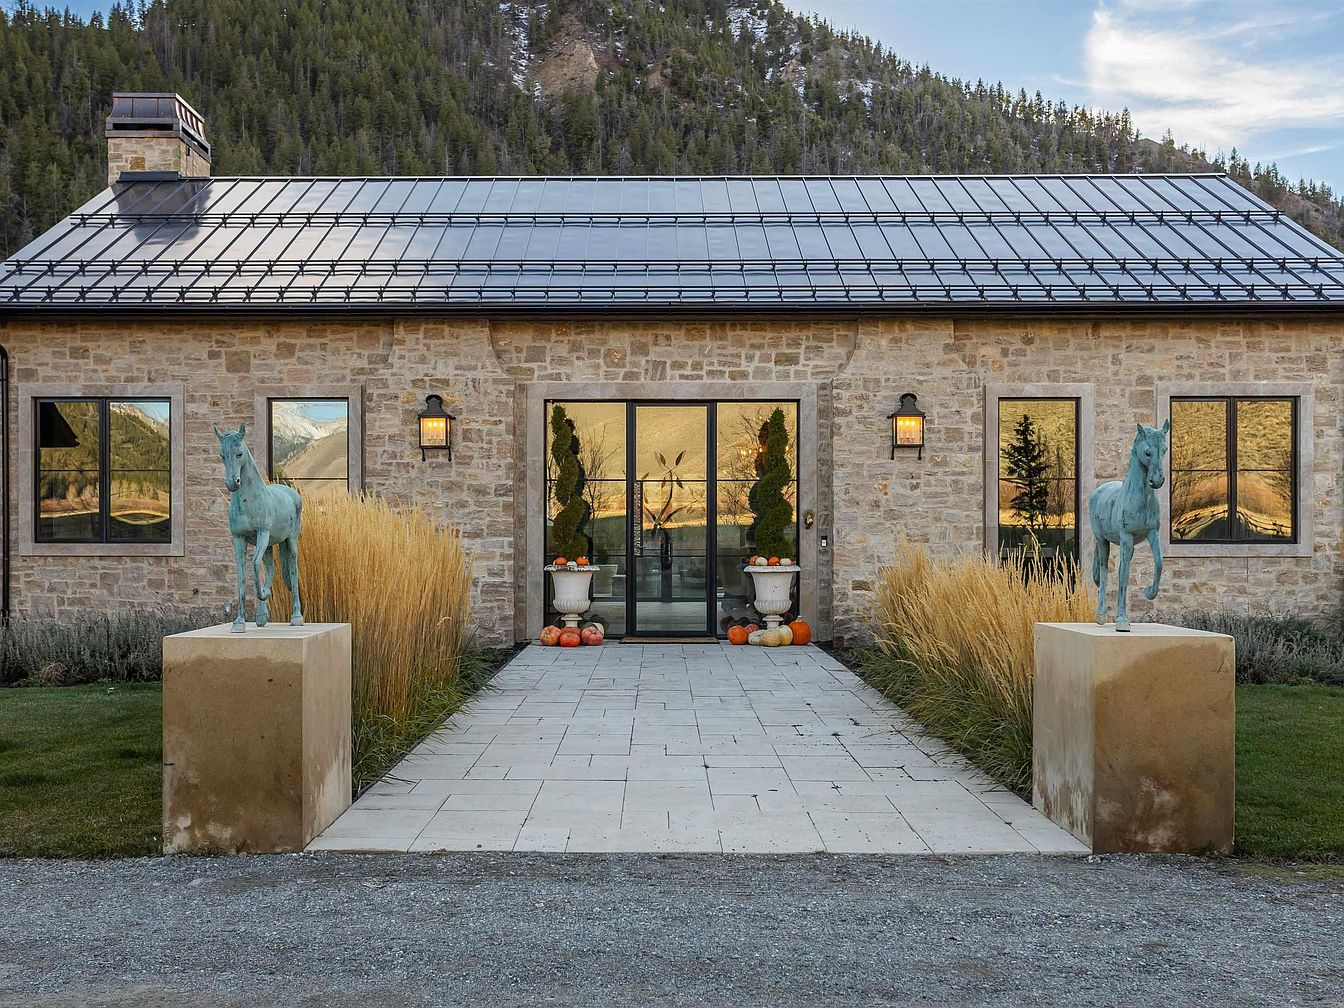
A welcoming stone-front entrance showcases a spacious, family-friendly layout with a wide paved walkway flanked by ornamental grasses and two playful bronze horse statues on large stone pedestals, creating an inviting gateway for residents and guests alike. The neutral stone façade, metal roof, and black-trimmed windows balance rustic and modern aesthetics, set against a scenic backdrop of forested hills. The glass double doors are adorned with festive pumpkins and elegant planters, adding warmth and seasonal charm. Outdoor lighting beside each window enhances safety and visibility, perfect for families seeking a stylish yet practical home environment.
Living Room Lounge
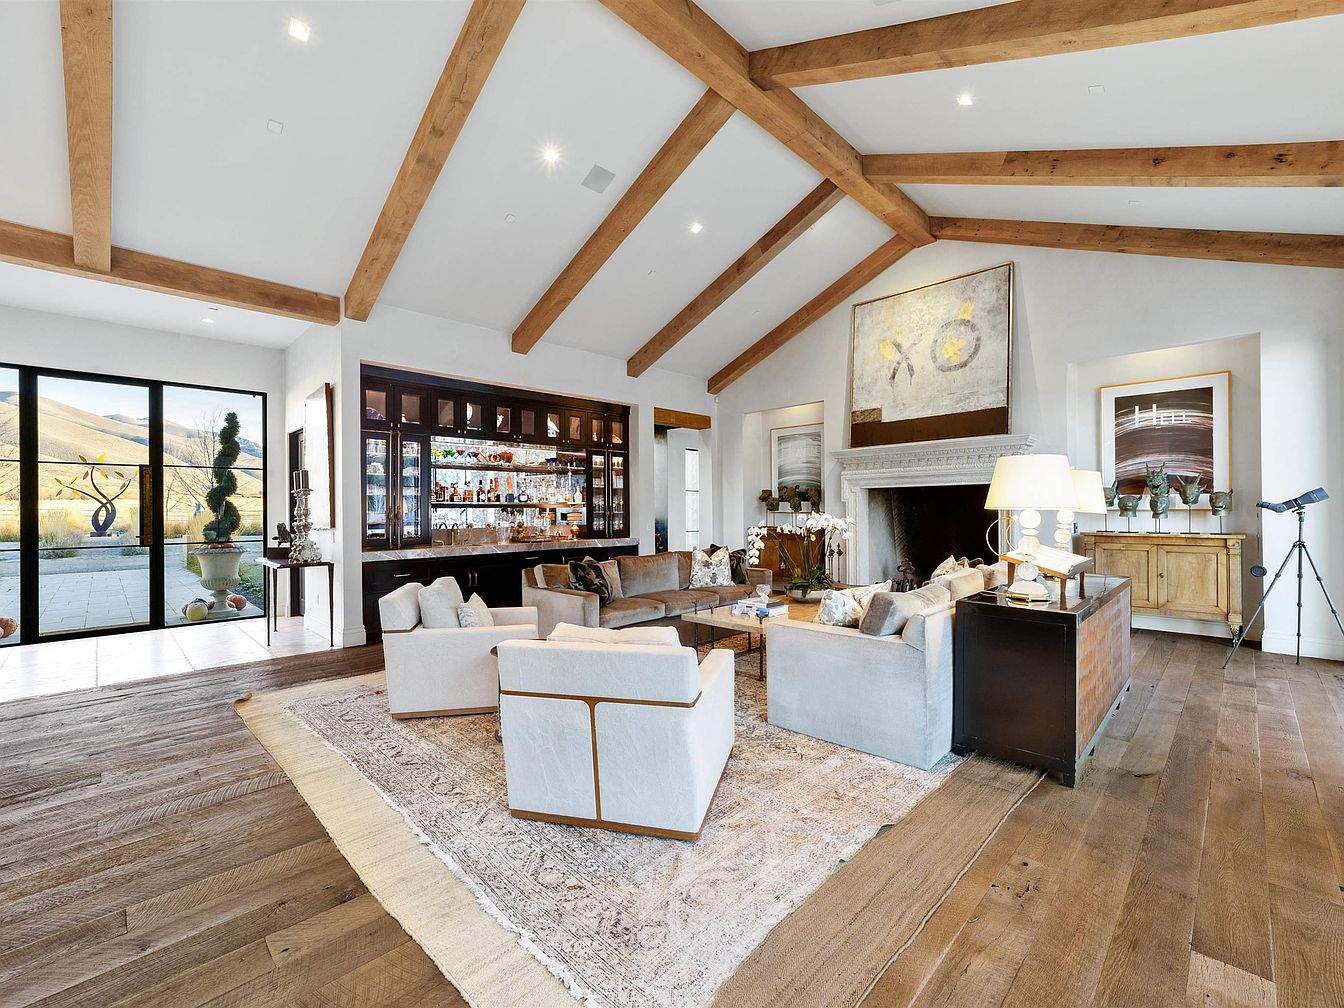
Spacious living room with vaulted ceilings accented by exposed wooden beams, creating an airy and inviting atmosphere perfect for families. Plush beige sofas and armchairs are arranged for conversation around a large area rug, with a coffee table in the center. The fireplace is surrounded by elegant white molding and topped with modern art, flanked by decorative shelves. Floor-to-ceiling windows and sliding doors flood the space with natural light and offer views of the patio and rolling hills, ideal for gatherings. The color palette of natural woods and neutral tones adds warmth, while a built-in bar and telescope offer both entertainment and relaxation.
Open Dining Area
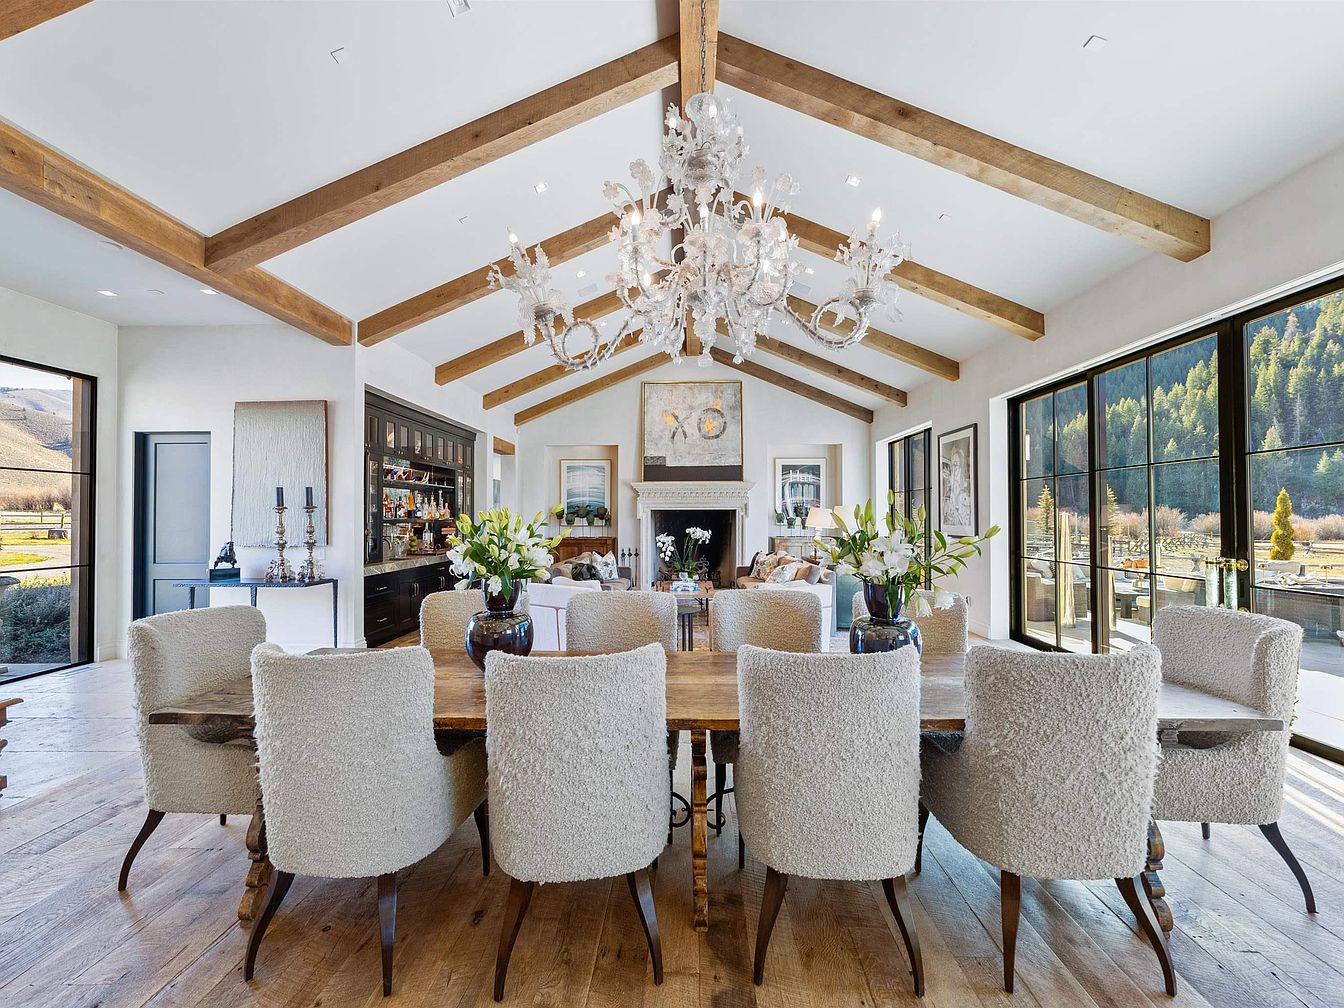
A spacious dining area is seamlessly connected to a cozy living space, both under soaring ceilings with exposed warm wood beams. Generous floor-to-ceiling windows along one wall bathe the room in natural light and offer beautiful panoramic views of a green, wooded landscape. The rustic wood dining table is surrounded by plush, cream-colored upholstered chairs, creating a welcoming and family-friendly space for gatherings or meals. Stylish vases with fresh flowers act as the centerpiece, and an opulent crystal chandelier adds elegance. Light wooden floors and soft neutral tones enhance the airy, inviting feel, making it ideal for family living.
Kitchen Island
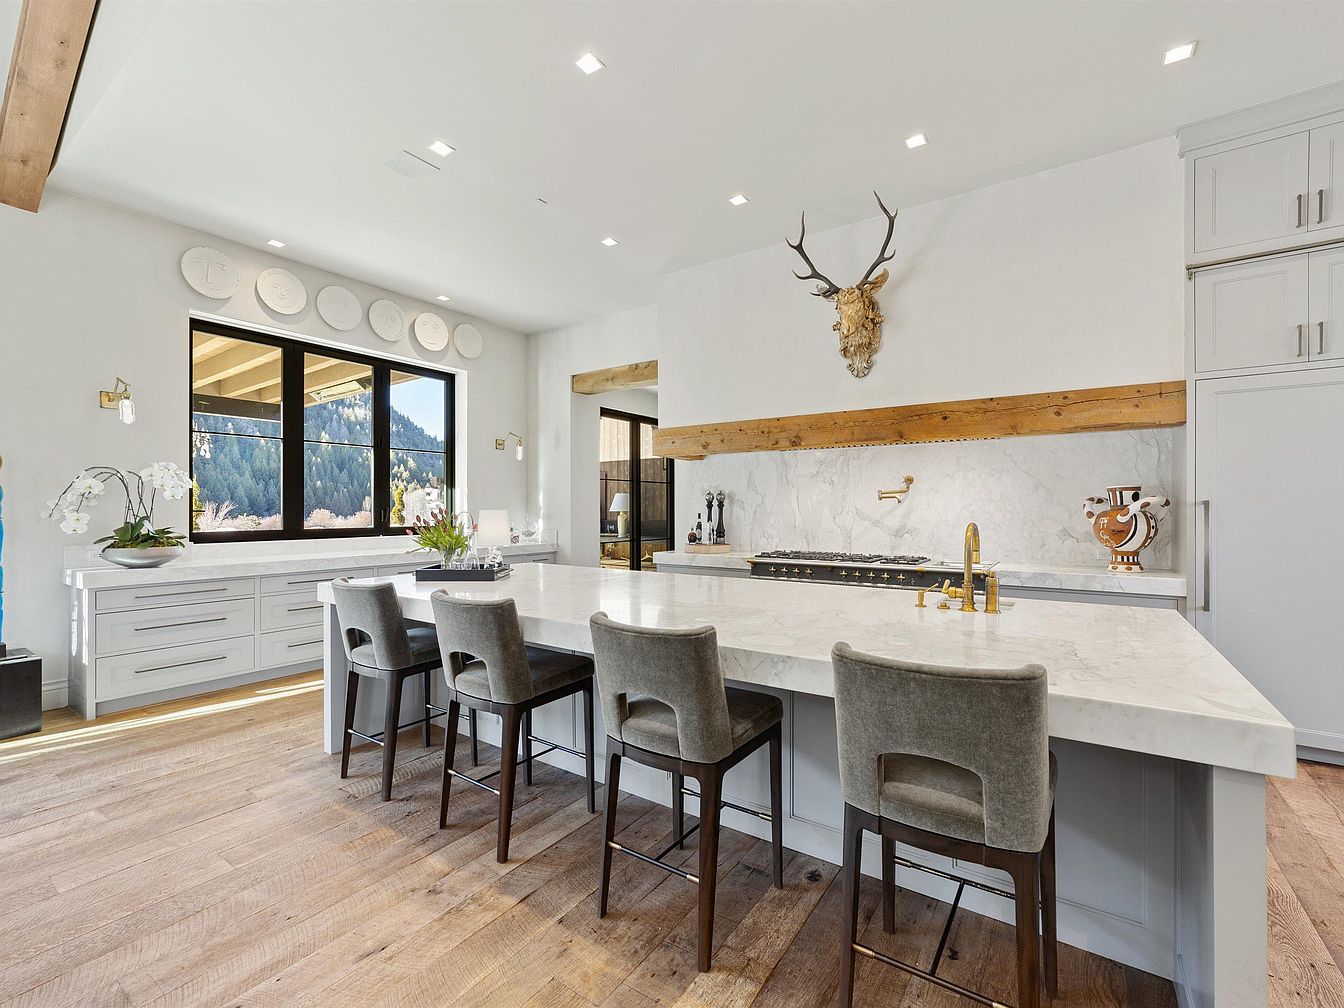
A spacious kitchen island anchors this modern, family-friendly kitchen. The large marble countertop provides ample space for meal preparation, dining, and homework, while four plush, upholstered stools offer comfortable seating for gatherings or casual family meals. The kitchen features sleek white cabinetry, soft gray accents, and natural wood floors, creating a clean yet inviting atmosphere. A large window above built-in storage frames scenic mountain views, filling the space with natural light. Decorative touches like a mounted deer head, a rustic wood beam, and contemporary fixtures add character. The open layout is perfect for family interactions and entertaining.
Kitchen Island
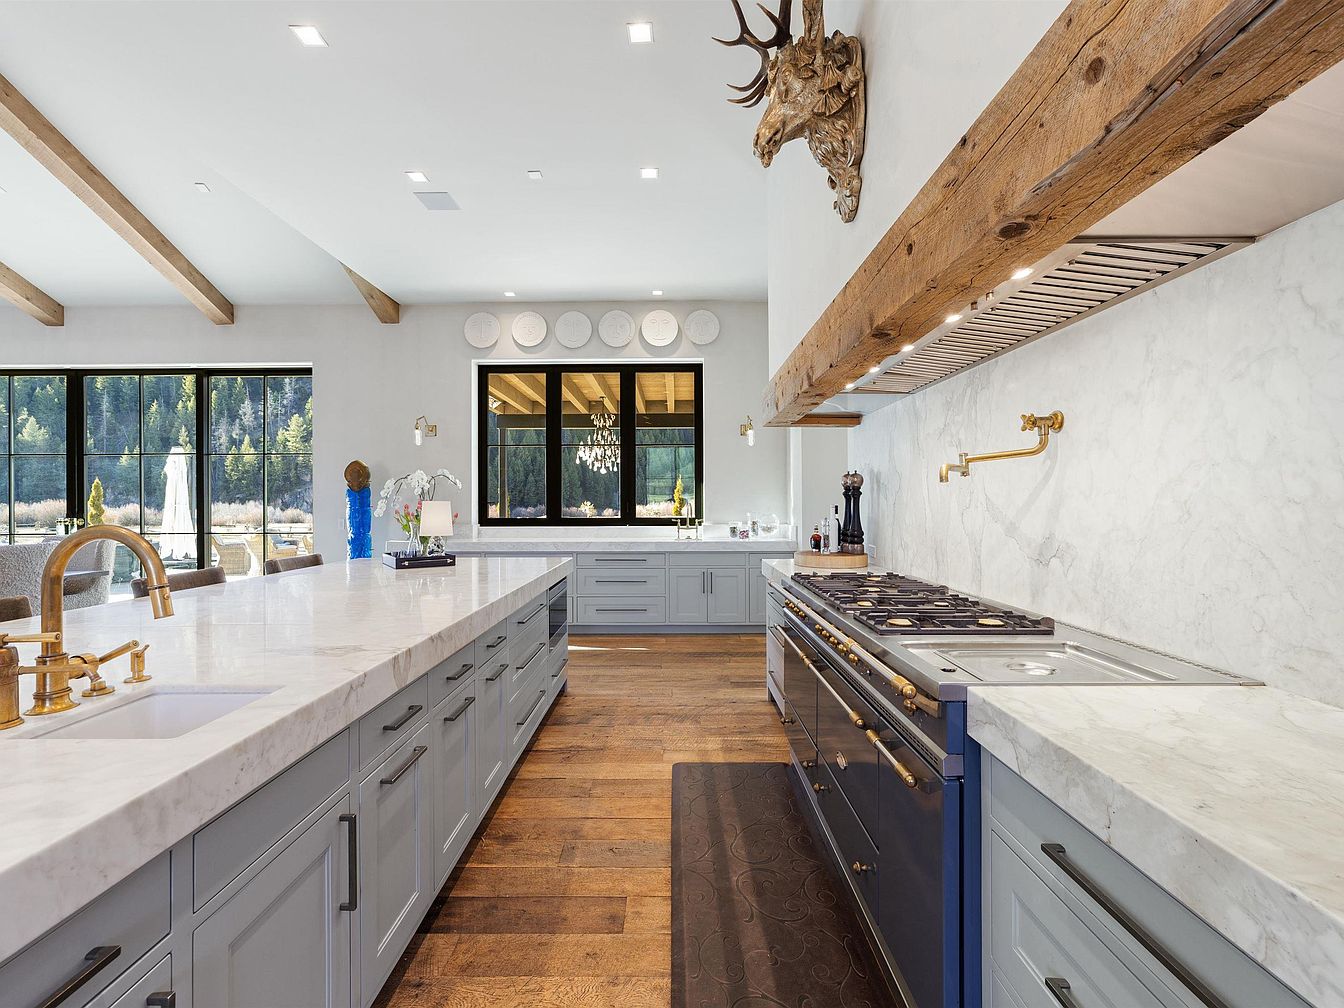
Spacious, sun-filled kitchen features a large white marble island with light blue cabinetry and modern brass fixtures, offering ample seating and workspace perfect for family gatherings or casual meals. The open layout flows into a dining area near expansive black-framed windows looking out to lush greenery, creating an inviting, airy feel. Wood beams cross the white ceiling, adding warmth alongside rustic accents like the textured wood range hood and a decorative stag head. Hardwood floors bring a cozy, durable charm suitable for busy family life. Carefully chosen details such as a pot filler above the stove and elegant lighting blend function and style.
Open Kitchen and Dining
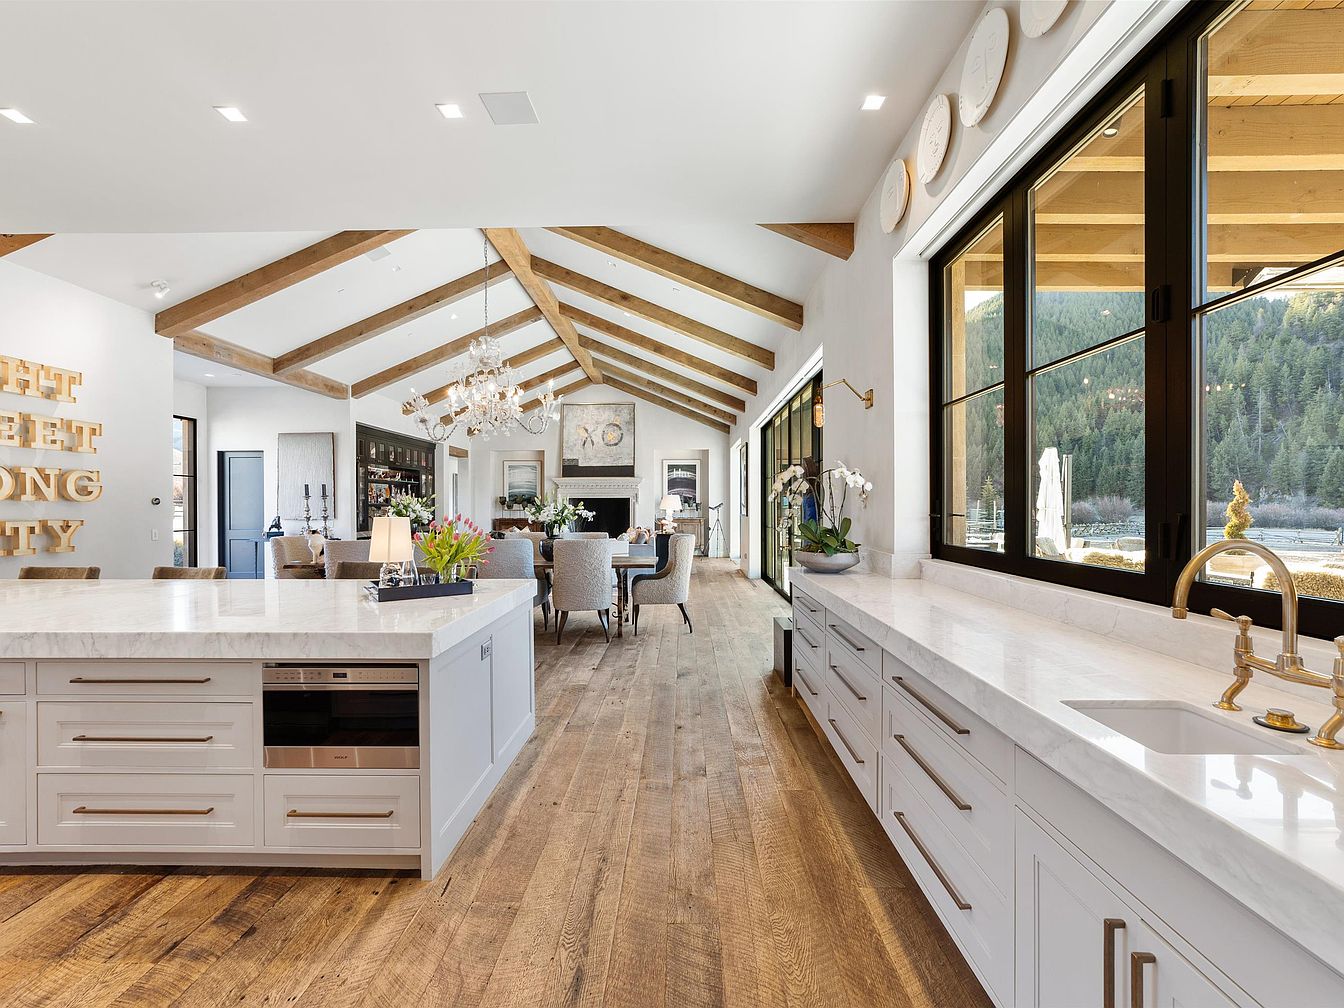
A spacious open-plan kitchen flows seamlessly into a dining and living area, with natural sunlight streaming through large black-framed windows overlooking a tranquil forest view. The kitchen features expansive white marble countertops, a central island, and sleek white cabinets with gold hardware. Warm wooden floors and exposed ceiling beams create a cozy, inviting family atmosphere. Plush dining chairs gathered around a long table encourage shared meals, while soft neutral tones throughout add elegance. Modern kitchen amenities, abundant storage, and ample space promote easy meal prep and family interaction, making this a perfect gathering space for daily life and entertaining.
Kitchen Counter Space
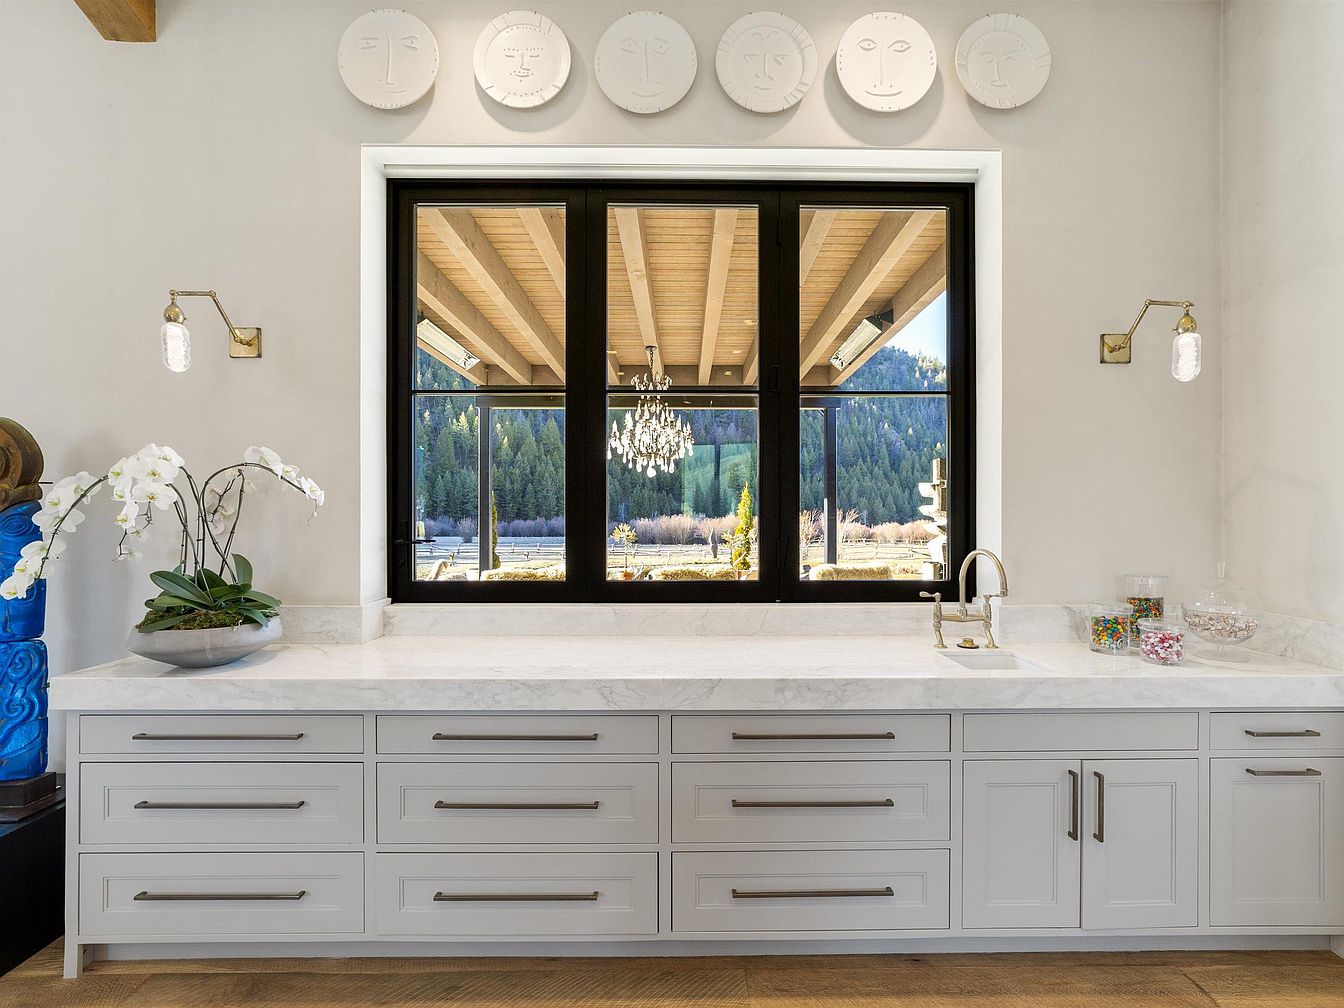
Expansive and family-friendly kitchen counter space features elegant white cabinetry with numerous drawers, offering ample storage for everyday essentials and helping keep the area tidy for households with children. The marble countertop stretches beneath a large window, filling the room with natural light and offering picturesque views of mountains and greenery—perfect for family gatherings or peaceful mornings. Simple brass fixtures and wall-mounted glass sconces provide subtle, modern accents. Decorative wall medallions add a whimsical touch above the window. The warm, neutral color palette and wooden floors create a cozy, inviting atmosphere, while an orchid arrangement introduces a fresh, natural element.
Kitchen Sink Area
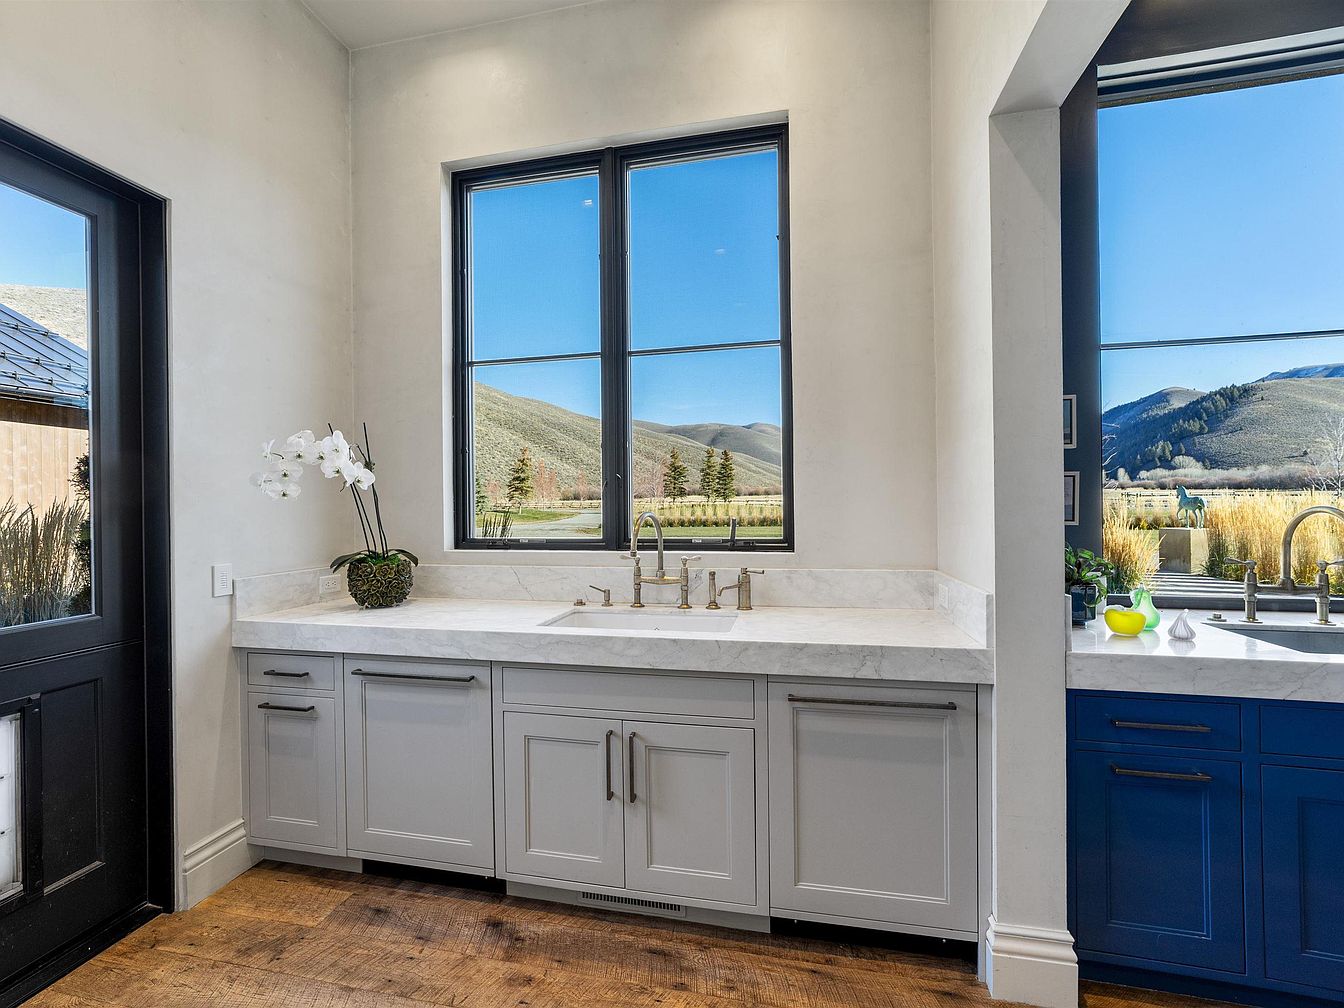
A spacious kitchen features a wide double window above a central sink, filling the space with natural light and highlighting sweeping views of rolling hills and blue skies. Light gray cabinetry with sleek, modern hardware sits below a smooth white marble countertop, offering ample storage for families. A potted white orchid adds a touch of elegance and freshness to the countertop. Warm, rustic hardwood floors soften the contemporary lines, creating a welcoming atmosphere ideal for family gatherings. The adjacent deep blue cabinetry and additional window further brighten the space, blending practicality and aesthetics for comfortable everyday living.
Open Living Area
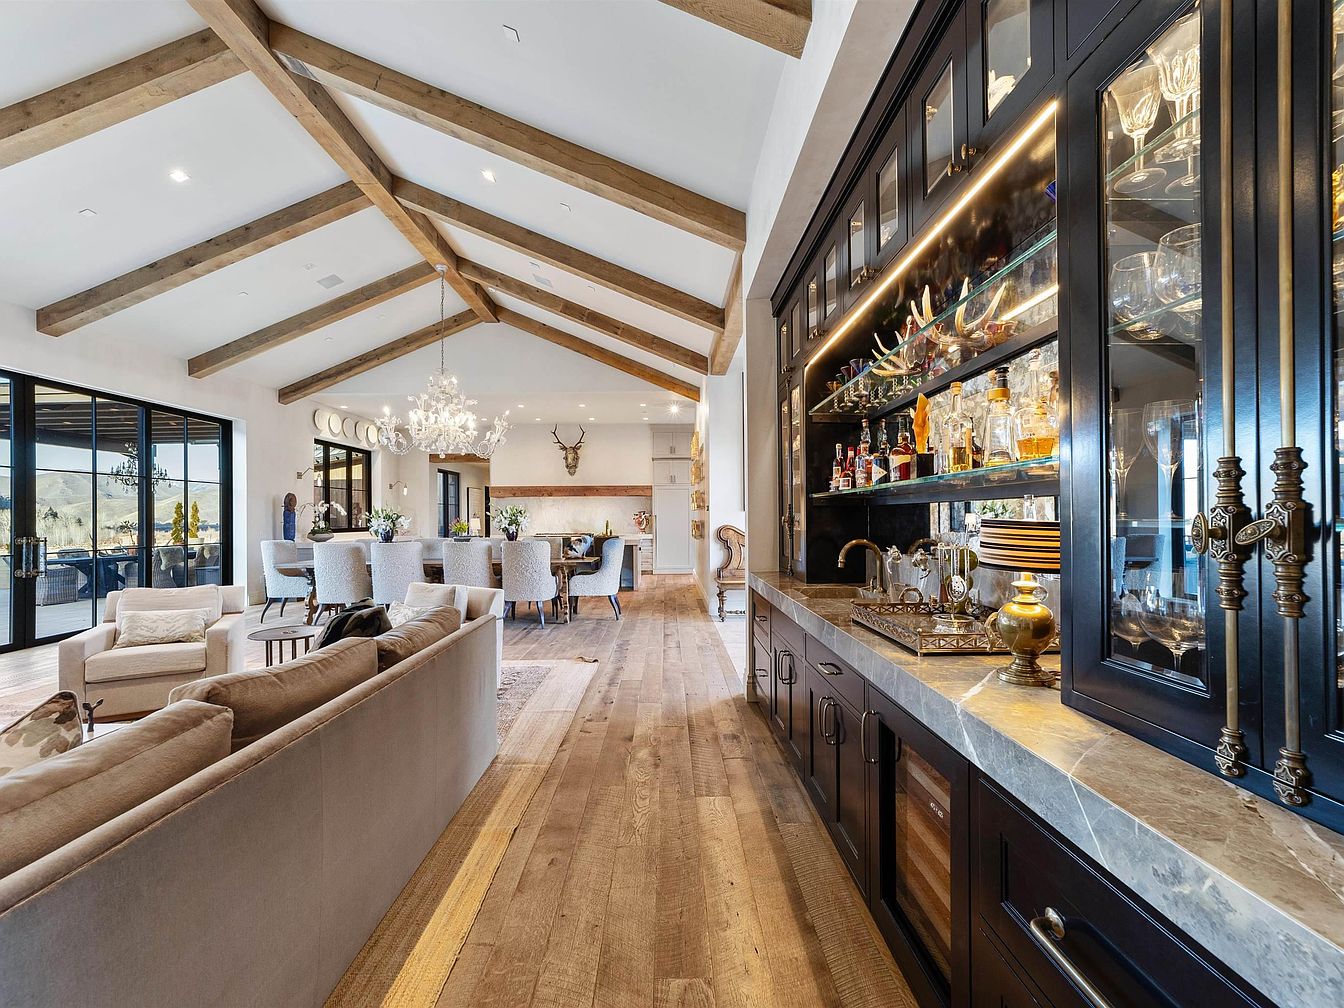
A spacious, open-concept living and dining area features lofty, wooden-beamed ceilings and wide-plank hardwood floors, evoking a warm and rustic elegance. Natural light floods through large glass doors, connecting the indoor space to scenic outdoor views, perfect for family activities. A plush beige sectional sofa and matching armchairs create a cozy seating area adjacent to a long dining table surrounded by upholstered chairs, ideal for gatherings. To the right, a built-in bar with glass cabinetry, stone countertops, and elegant fixtures adds sophisticated functionality, providing storage and style. Soft neutral tones and thoughtful decor ensure a welcoming, family-friendly ambiance.
Home Bar Area
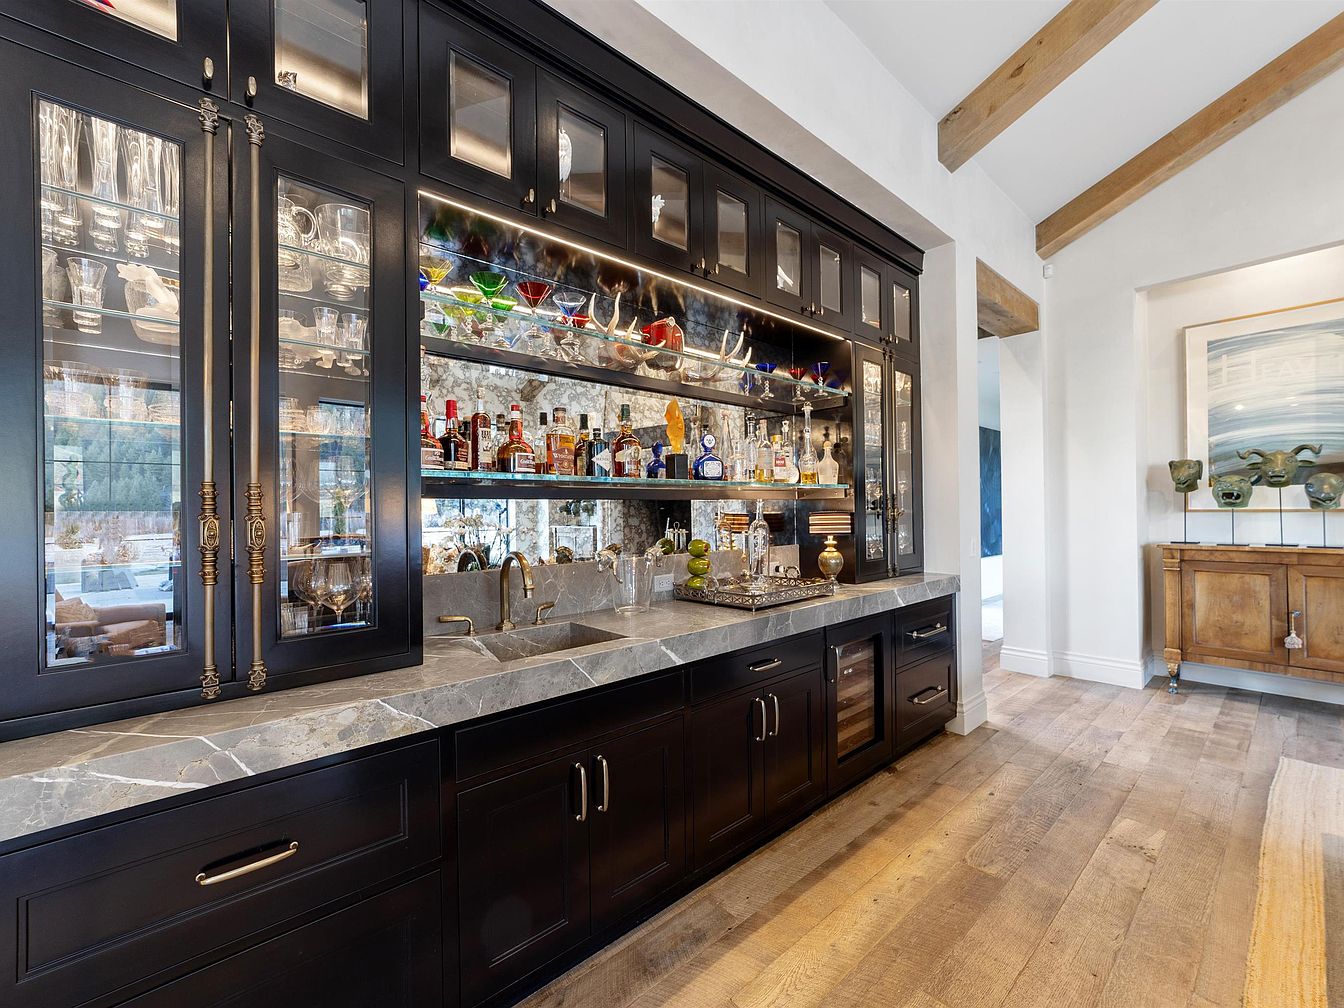
A beautifully designed home bar area features a long, elegant marble countertop and deep espresso-toned shaker cabinetry with glass-paneled doors for displaying an array of colorful glassware and bottles. The mirrored backsplash adds depth and a touch of glamour, while the open shelving keeps everything accessible yet organized. Brass hardware and fixtures compliment the luxurious aesthetic, and the wide plank hardwood floors contribute warmth to this inviting space. Overhead, white walls and natural wood ceiling beams bring a balance of rustic charm and modern sophistication, making it suitable for entertaining family and friends in comfort and style.
Bedroom Retreat
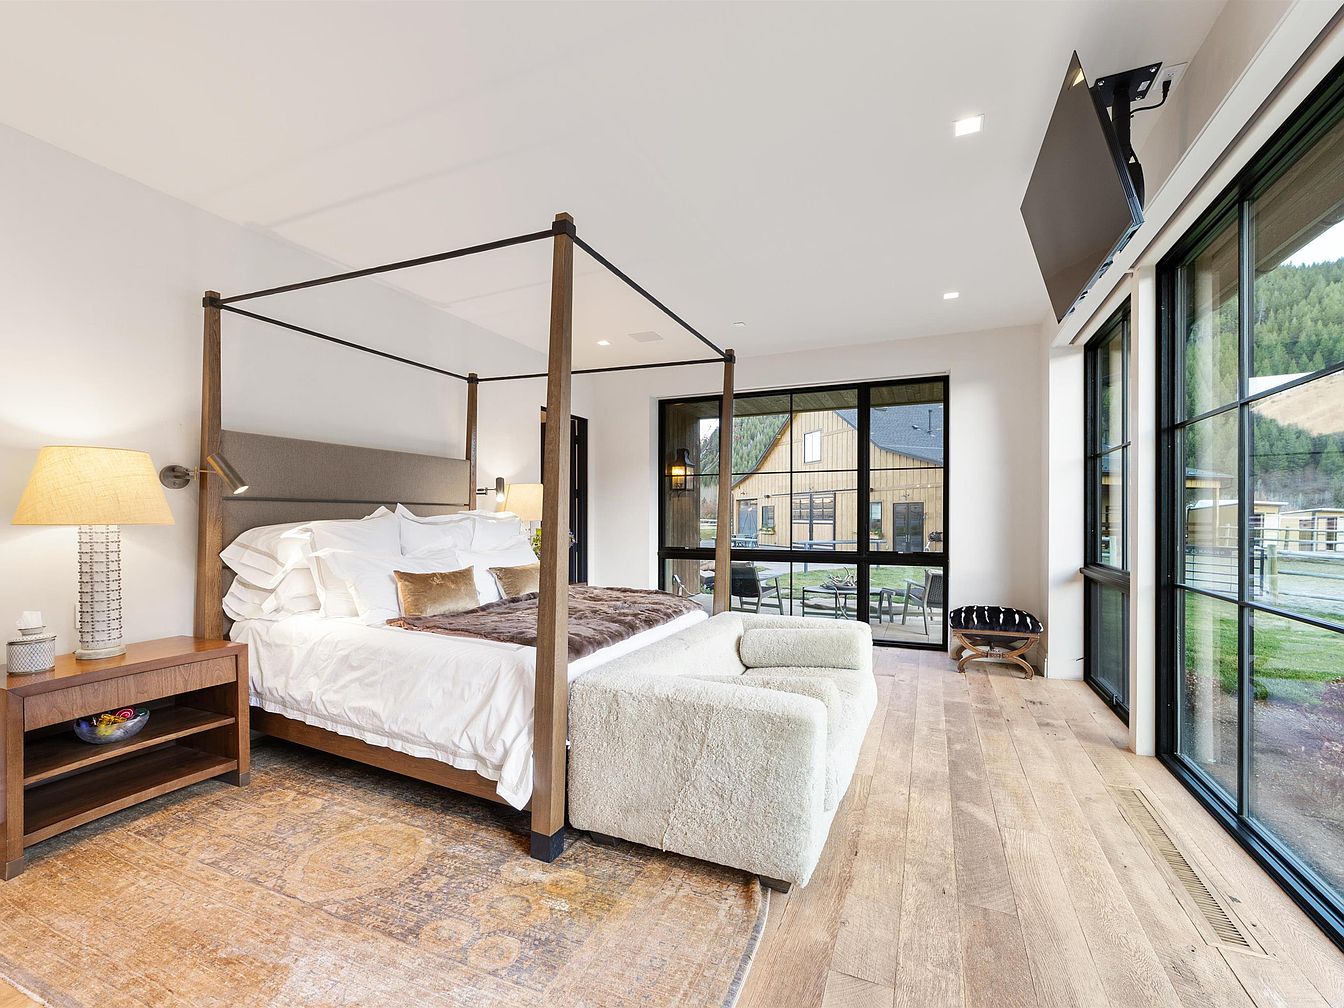
A spacious bedroom highlights comfort and relaxation, featuring a large four-poster bed with crisp white linens and plush accent pillows, ideal for family rest. Natural light floods the room through expansive floor-to-ceiling windows that provide scenic views of the outdoors, while a cozy fur throw adds warmth and style. Neutral tones dominate the space, with light wooden floors, a soft-patterned area rug, and minimal décor. A simple wooden side table with a soft-glow lamp offers bedtime convenience. The modern layout, ample space for movement, and direct access to an outdoor patio create a serene, family-friendly environment perfect for unwinding.
Primary Bathroom Vanity
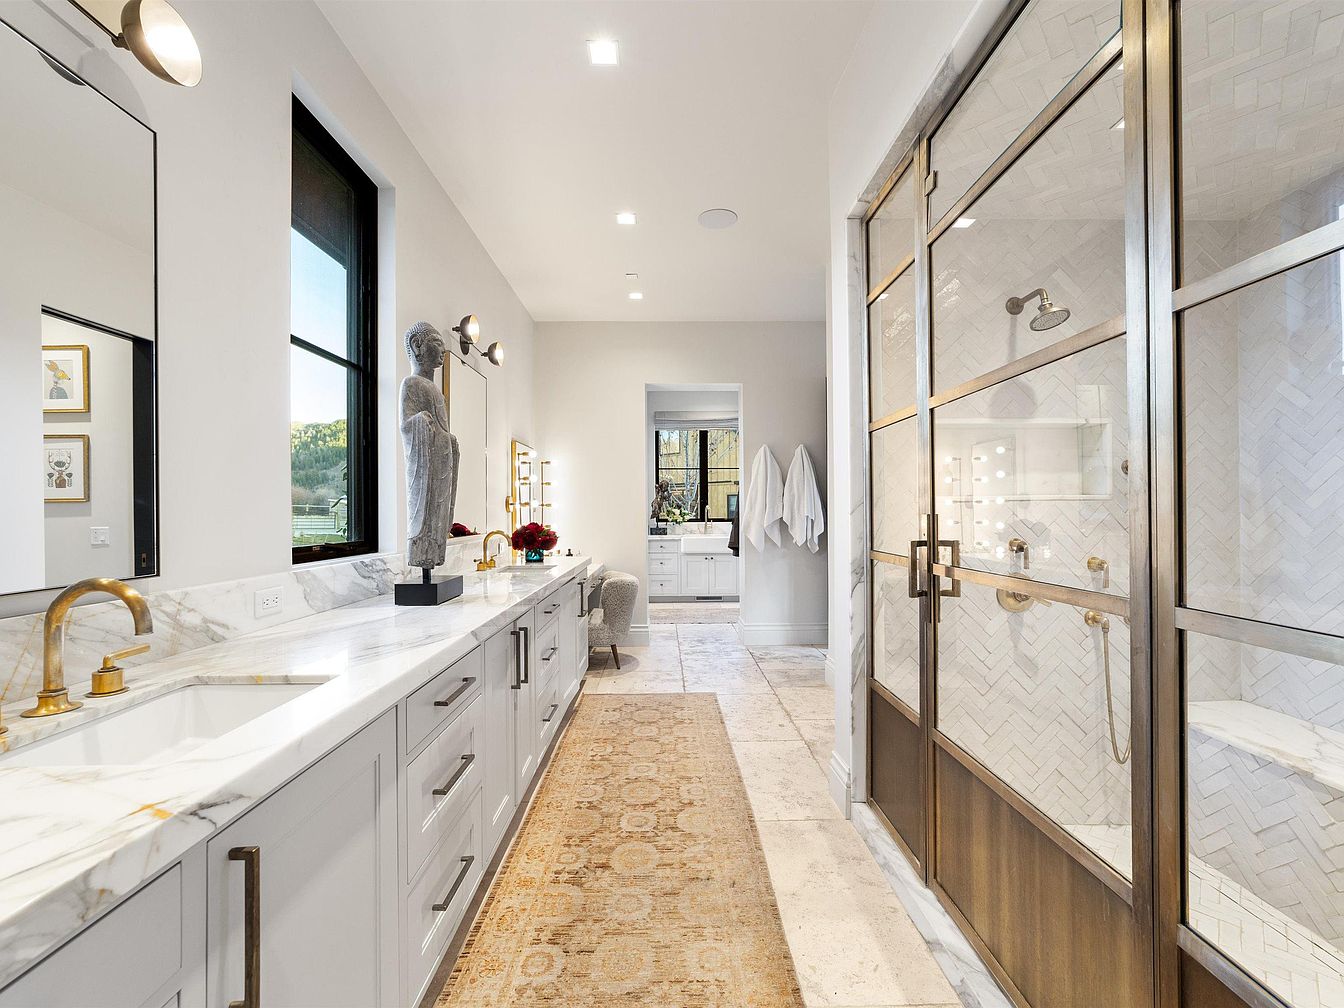
A spacious and elegant bathroom showcases double sinks with sleek marble countertops and brass faucets, ideal for busy families needing extra space. The vanity is lined with multiple storage drawers and topped with tasteful decor, including a stone sculpture and fresh flowers. Large mirrors and modern wall sconces enhance the brightness of the room, complemented by a tall window letting in abundant natural light. To the right, a luxurious walk-in shower features herringbone-patterned tile and glass doors with brass framing. Neutral hues of white and beige create a calming atmosphere, while a plush runner rug adds comfort and warmth underfoot.
Bathroom Vanity
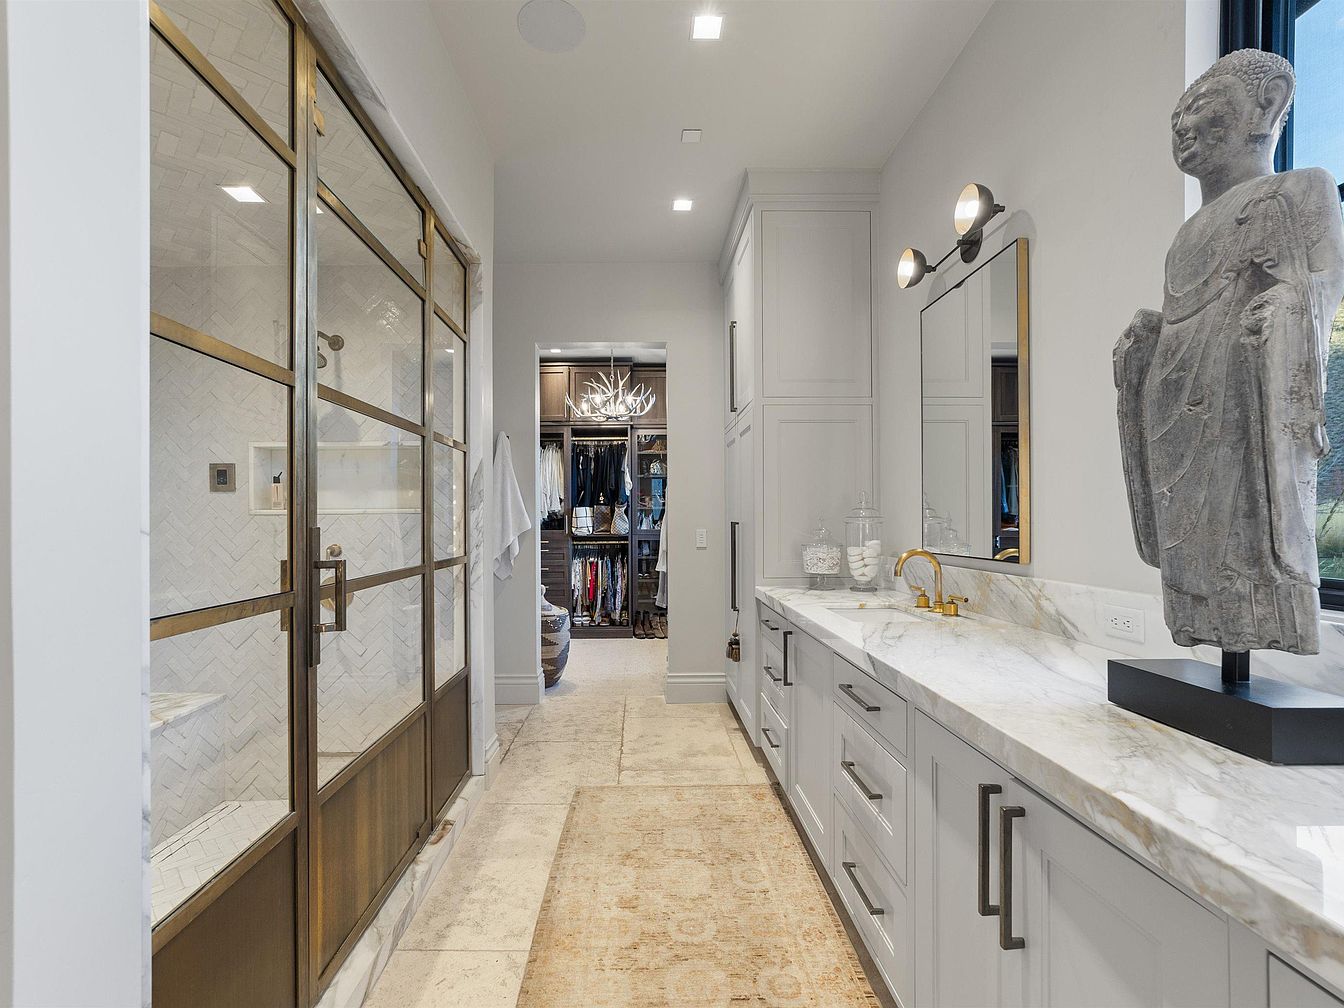
Spacious and elegant, this bathroom vanity area features sleek marble countertops, dual sinks, and ample drawer storage with modern hardware. Soft gray cabinetry blends with the light beige tile flooring and a subtle patterned rug, creating a calm and inviting atmosphere. Across from the counter, a large glass and brass shower enclosure adds an upscale feel, complete with herringbone tile walls. Natural light streams in from a window beside a decorative Buddha sculpture, while recessed lighting and wall sconces offer additional illumination. A walk-in closet with organized clothing storage is accessible through an open doorway, touting family convenience and luxury.
Laundry Sink Area
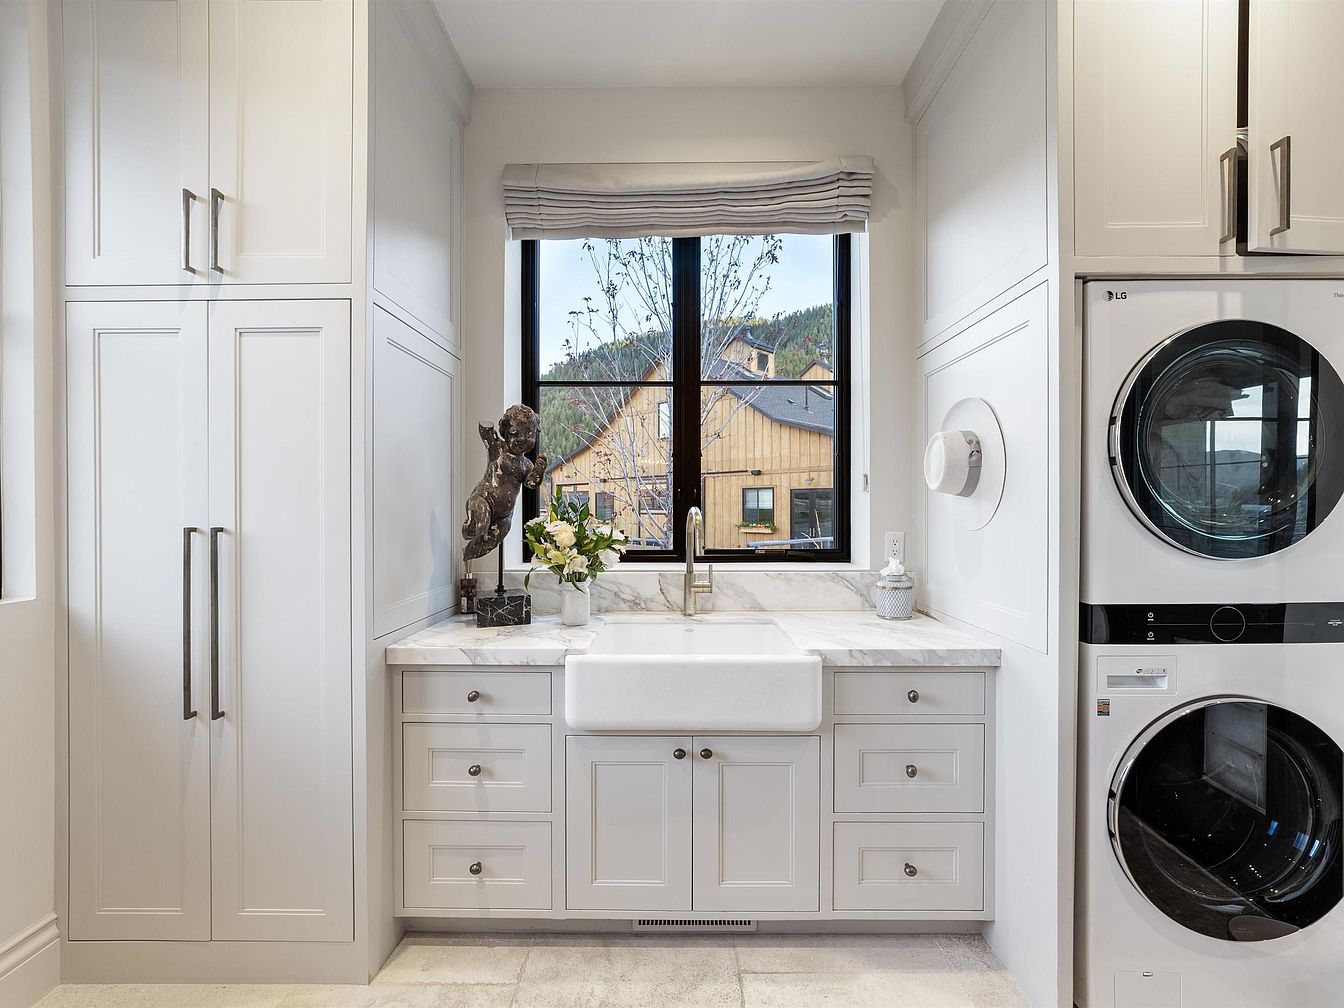
This bright and inviting laundry room features a deep farmhouse-style sink centered below a large window, framed by white cabinetry and marble countertops. Chevron-patterned Roman blinds soften the natural light, and fresh flowers along with a bronze dog statue atop the counter add a family-friendly, personalized touch. The space is organized with abundant storage from tall cabinets and drawers, perfect for busy households. To the right, a stacked washer and dryer maximize efficiency and save space. The clean lines, soft neutral color palette, and matte silver hardware create an elegant, welcoming, and highly functional utility space for family living.
Family Room Details
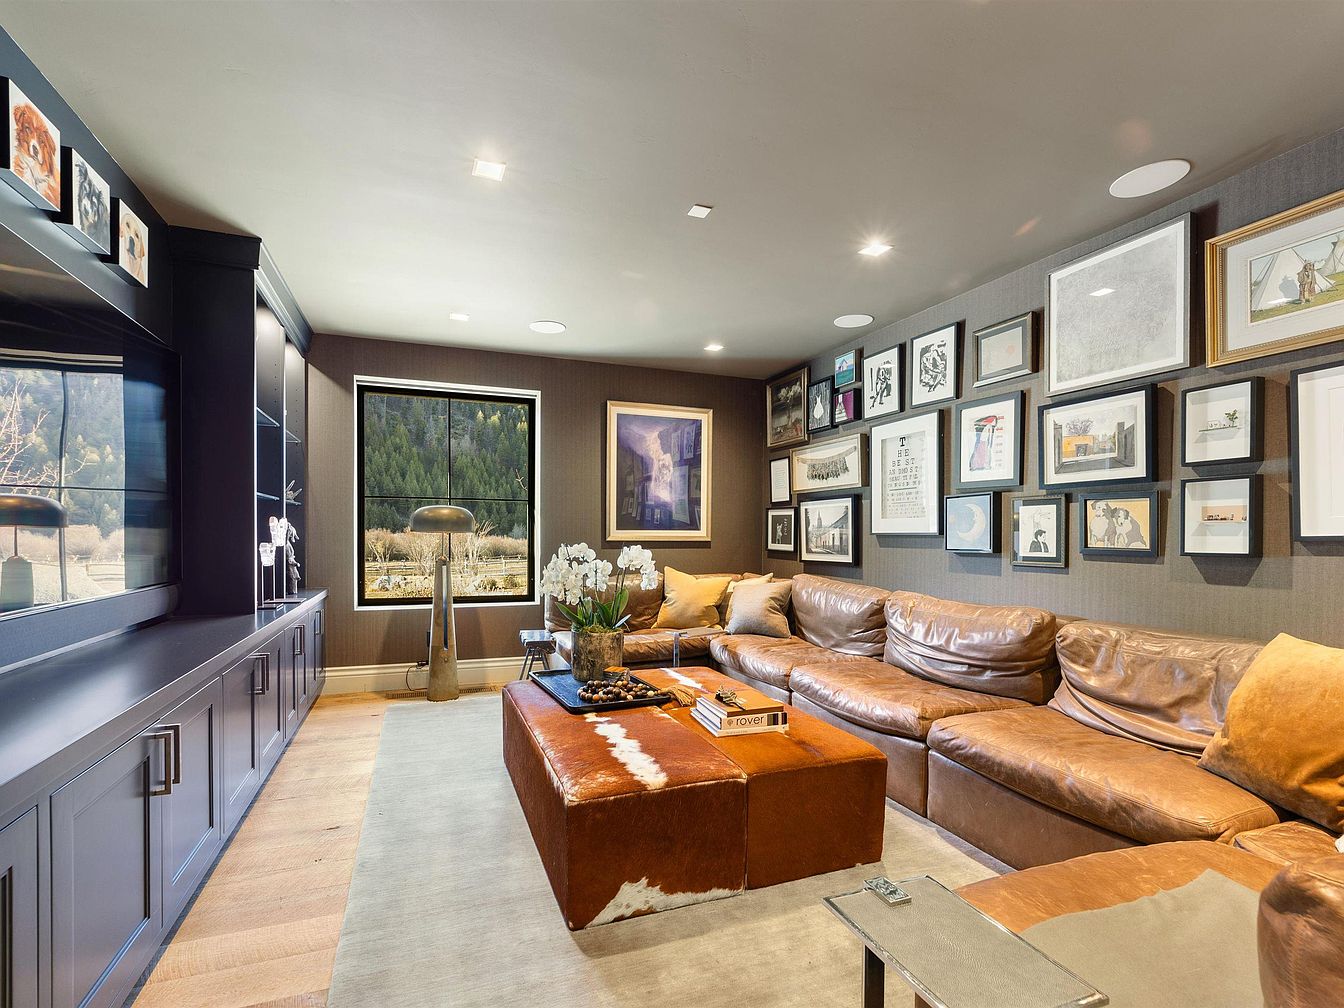
A spacious family room with a relaxed, welcoming ambiance is shown here. A large, buttery brown leather sectional wraps around the room, offering ample seating for gatherings or movie nights. The walls are adorned with a curated gallery of framed art, adding a personal and creative touch. Light wood flooring flows beneath a soft, neutral-hued area rug. Built-in cabinetry in a deep blue-gray lines one wall, providing storage for games and electronics, while a low, square ottoman with cowhide upholstery serves as both a coffee table and extra seating. The big window frames scenic views, filling the room with natural light.
Family Bedroom Loft
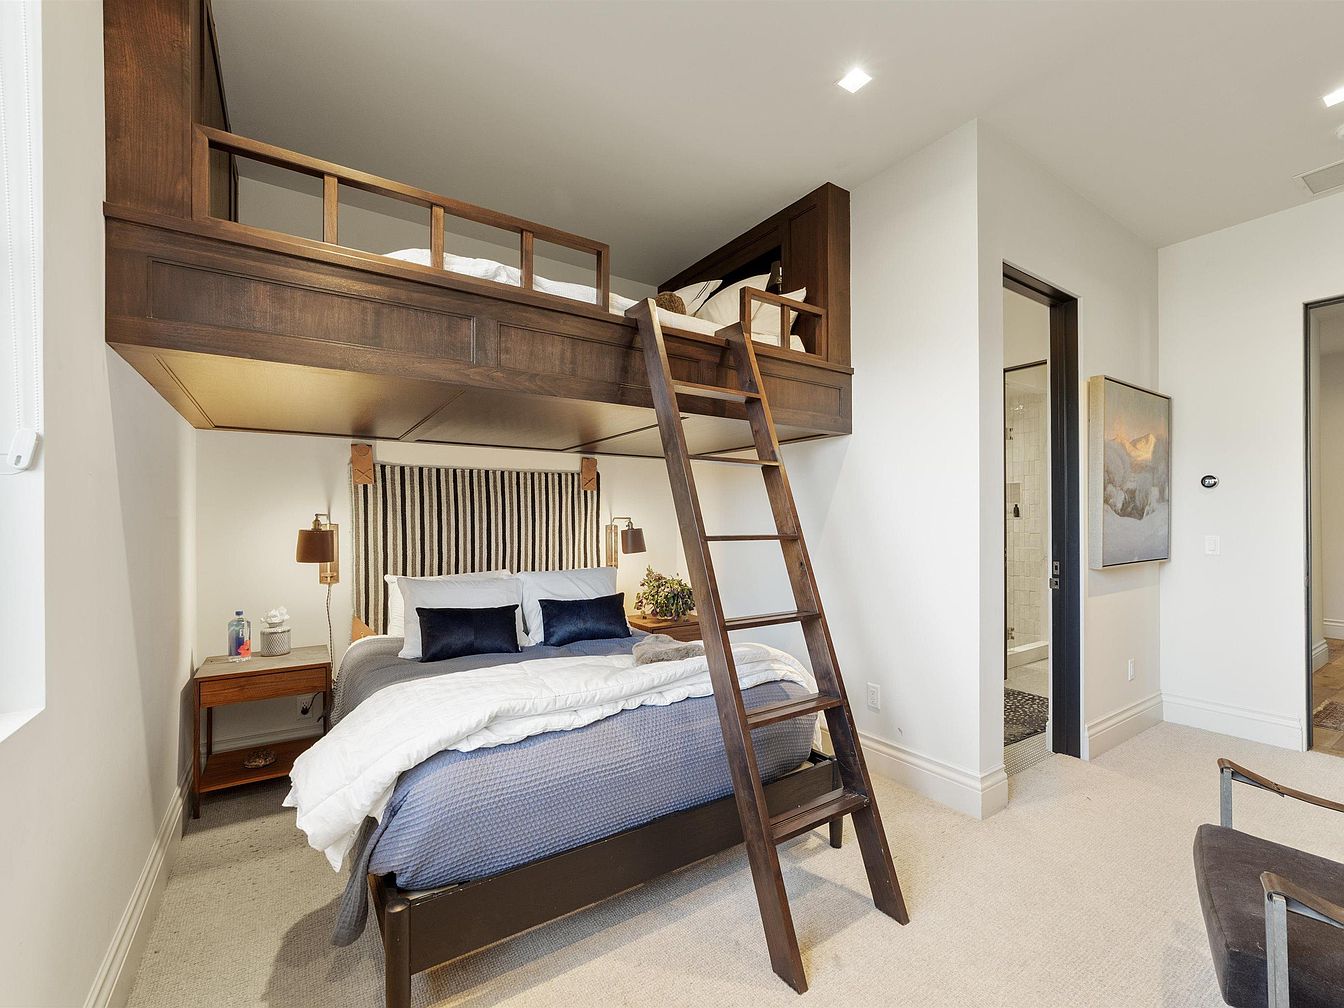
A spacious and inviting bedroom features an elevated wooden loft bed above a contemporary double bed, connected by a sturdy wooden ladder, creating an ideal setup for families with children or siblings. The main bed is dressed in crisp white linens, plush navy pillows, and a textured blue blanket, complemented by a striped upholstered headboard. Both sides of the bed are flanked by matching wooden nightstands with modern lighting fixtures. The neutral walls and soft beige carpeting add warmth and comfort. Nearby, a door leads to a private bathroom, while decorative art and minimalist furniture enhance the family-friendly, functional design.
Hallway Coffee Nook
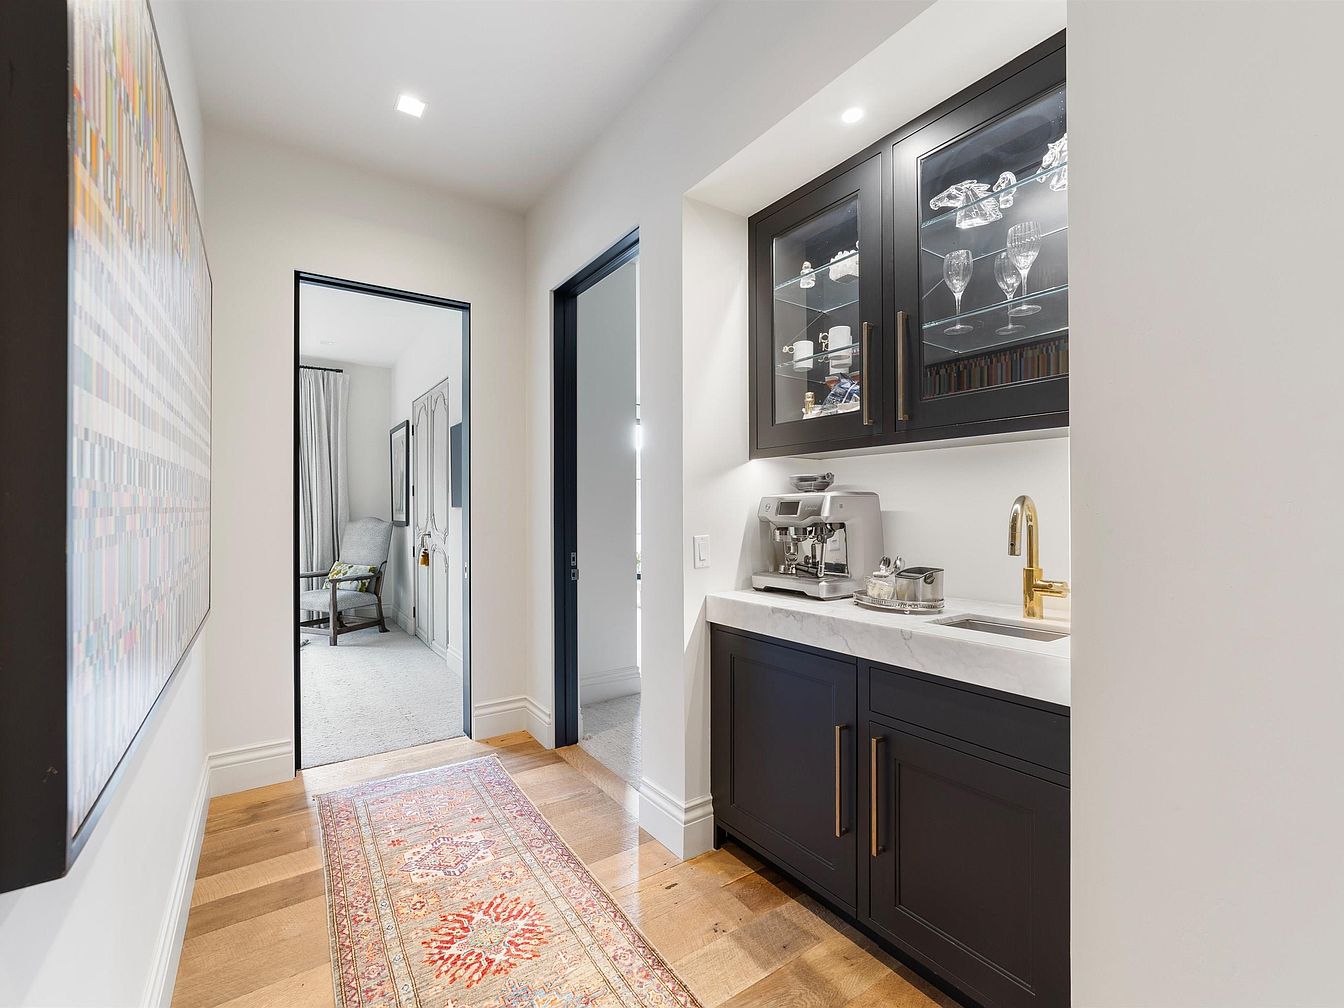
A bright, inviting hallway adorned with light neutral walls and warm wood flooring features a cozy coffee nook. The nook includes sleek black cabinetry with brass handles, marble countertops, and a brass faucet, lending a touch of modern elegance. Above the counter, glass-front cabinets display glassware and serveware neatly, keeping essentials organized and accessible for family gatherings or guests. A stylish area rug with intricate patterns runs along the hall, while large wall art adds a contemporary flair. Visible in the background is a tranquil, carpeted sitting area with an armchair, perfect for quiet moments with family.
Bedroom Retreat
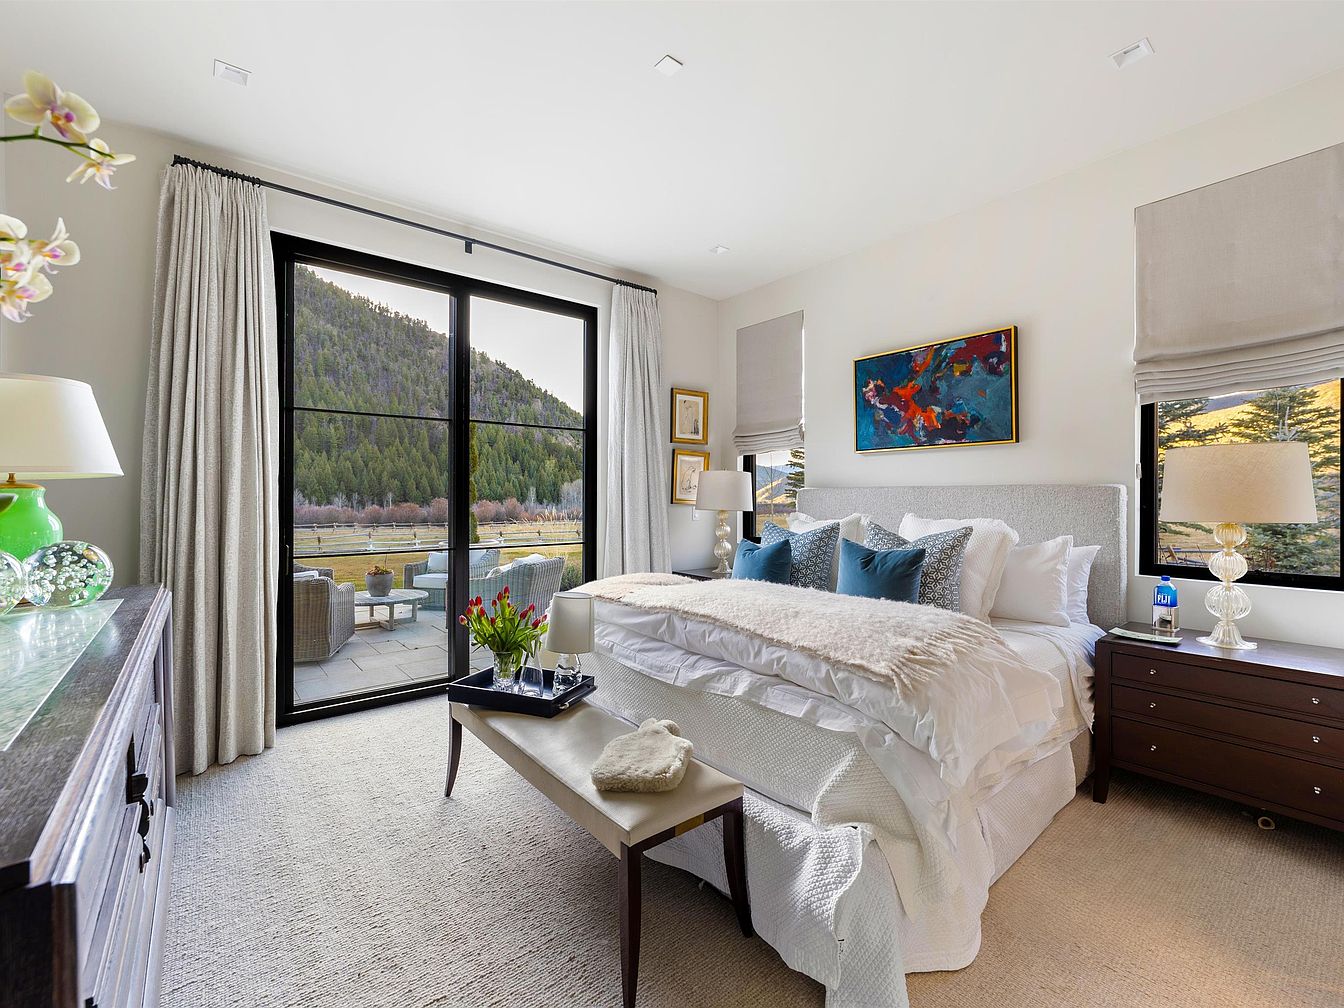
A spacious, sunlit bedroom features large floor-to-ceiling windows and doors that open to a scenic patio with mountain views, merging indoor and outdoor living for a relaxing family setting. The room has plush, neutral-toned carpeting and soft white walls accented by modern artwork and subtle gold-framed pieces. A large upholstered bed is dressed in crisp white bedding with deep blue accent pillows and a cozy throw, perfect for restful nights. Two sleek nightstands with lamps bookend the bed, while a dresser with fresh flowers and cheerful decor adds warmth. The calming palette and ample natural light create a tranquil, welcoming environment for families.
Bathroom Vanity
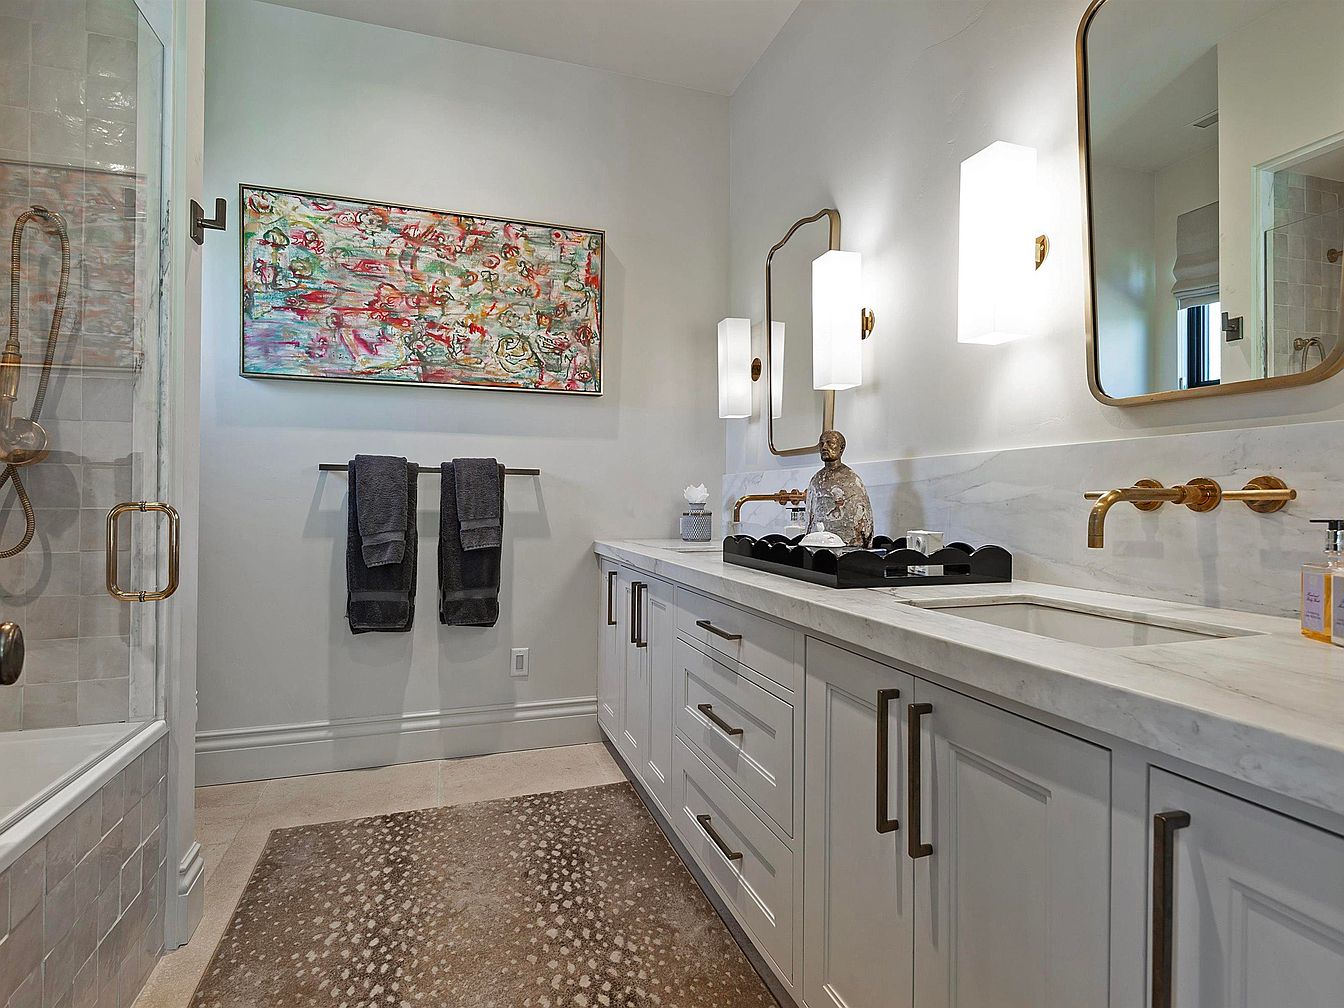
This spacious bathroom features a long, double-sink vanity with elegant white cabinetry and gold hardware, complemented by a generous marble countertop. Above the vanity are two chic mirrors with softly rounded edges, flanked by sleek, rectangular wall sconces that create warm, welcoming lighting. The muted, neutral wall color enhances the serene feel, while playful abstract artwork adds a pop of color and personality. There are plush dark towels neatly hung beside a large glass-enclosed shower and a soft textured rug underfoot for safety and comfort, making the space practical and safe for families with children. The design seamlessly blends function and modern style.
Bedroom Retreat
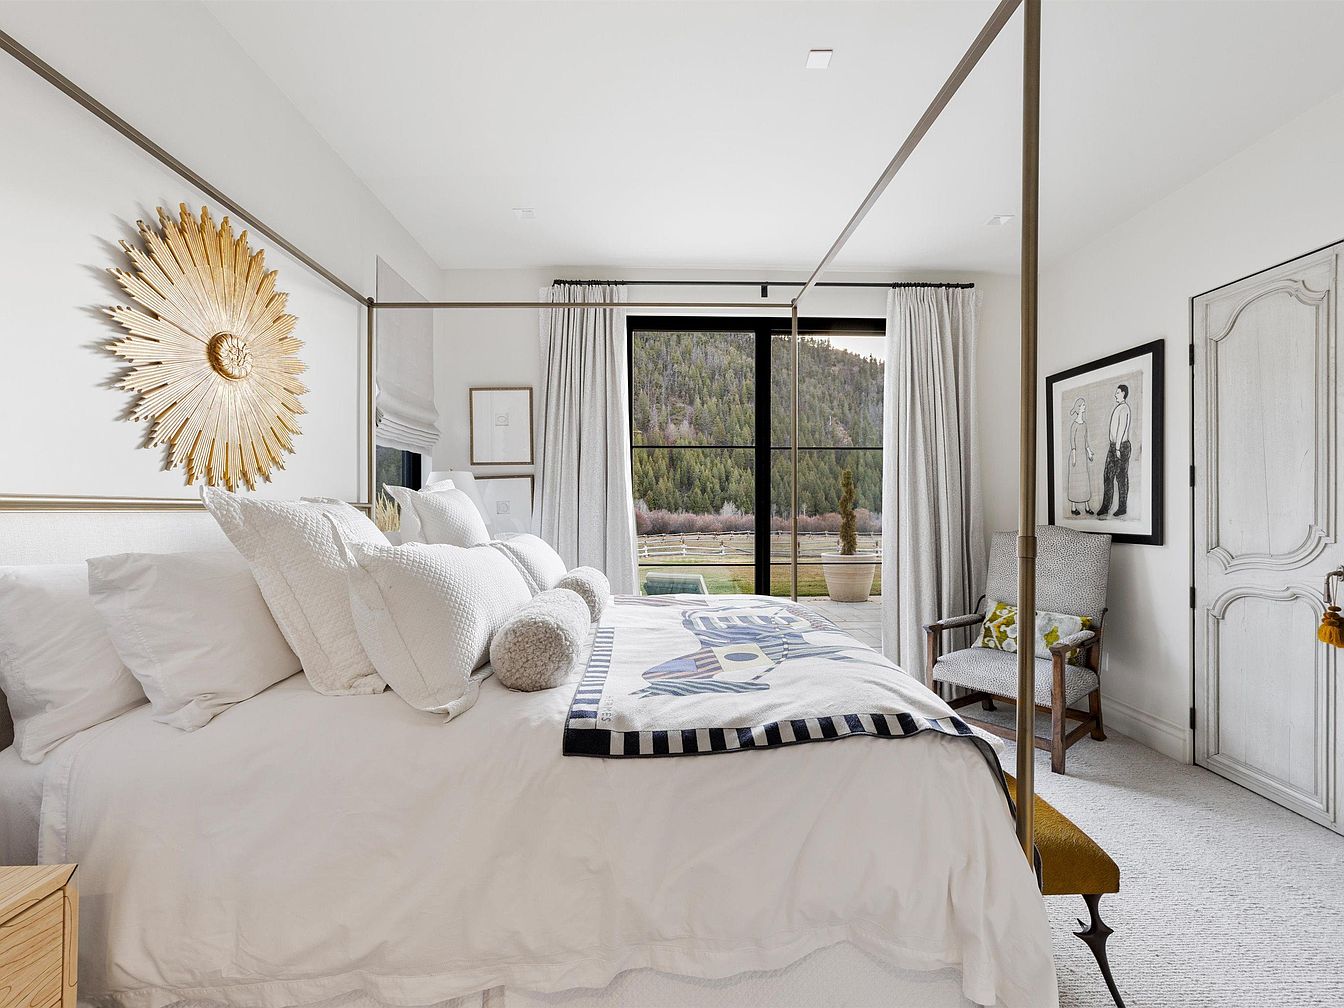
This spacious bedroom features a calming color palette of white and soft neutrals, creating a fresh and serene environment ideal for any family. A grand four-poster bed, dressed in layers of plush white pillows and textured blankets, is the focal point. Natural light pours in from large black-framed windows, offering an inspiring view of greenery outdoors and making the space feel open and connected to nature. Thoughtful details, such as a cozy upholstered chair, a whimsical wall art piece, and a golden sunburst decor above the headboard, add personality. The soft carpet underfoot and tidy layout ensure a safe, inviting space for all ages.
Bathroom Vanity
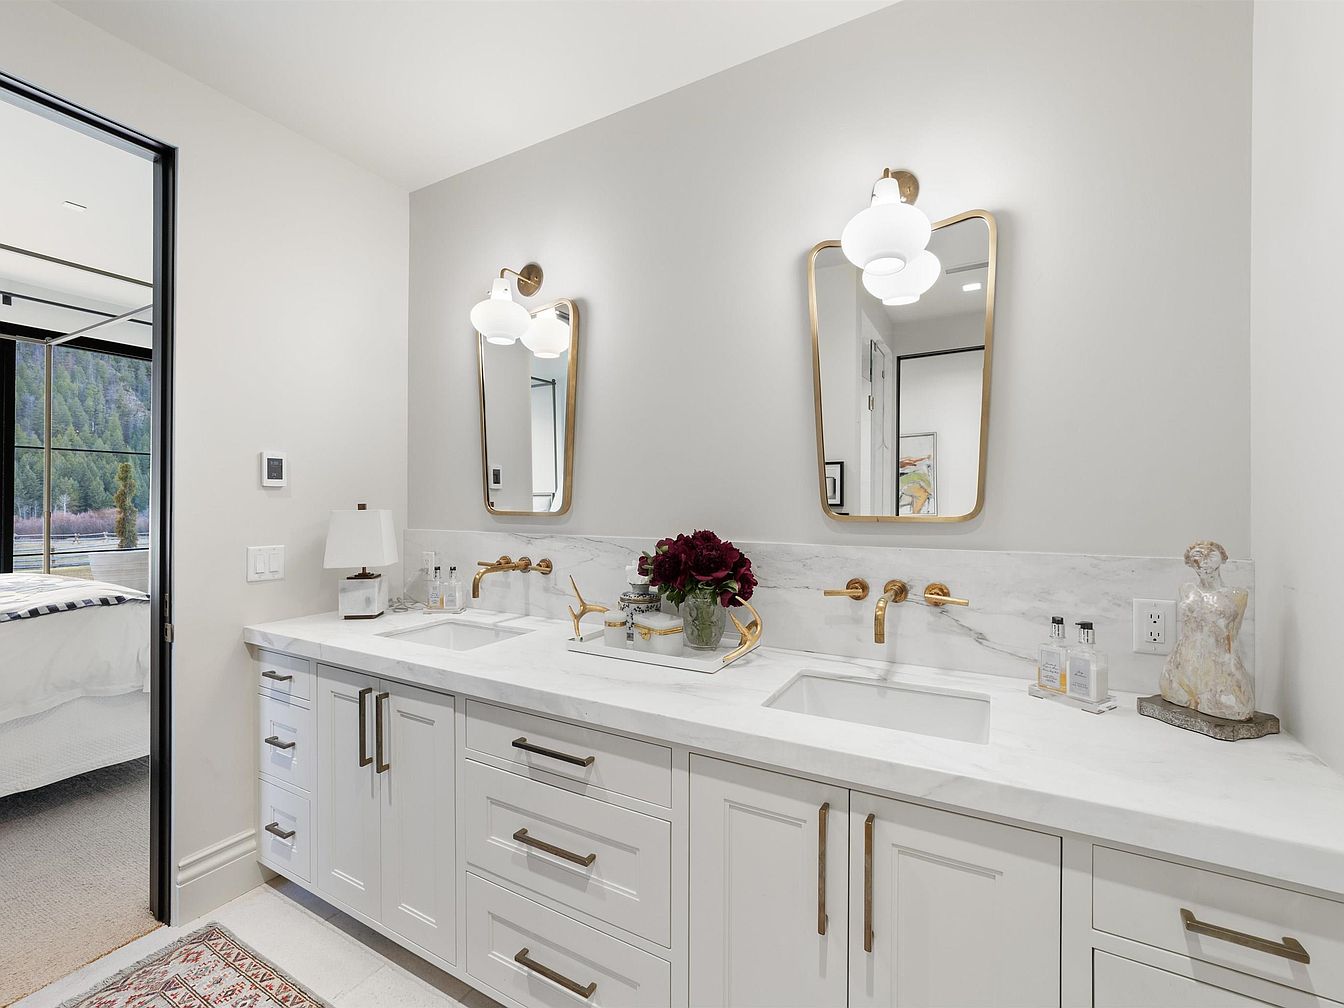
A spacious double-sink bathroom vanity stands out with sleek white cabinetry, gold accent hardware, and a pristine marble countertop that exudes modern elegance. Two rectangular mirrors with gold frames sit above each sink, accompanied by matching globe-shaped wall sconces providing soft, ambient lighting. There are thoughtfully placed decorative touches, such as a vase of deep red flowers and an artistic sculpture, adding personality and style. The space is organized for family use, with plenty of countertop room and storage drawers for personal items. The soft neutral color palette, with hints of warmth from the gold fixtures, creates an inviting and timeless family-friendly atmosphere.
Mudroom Storage
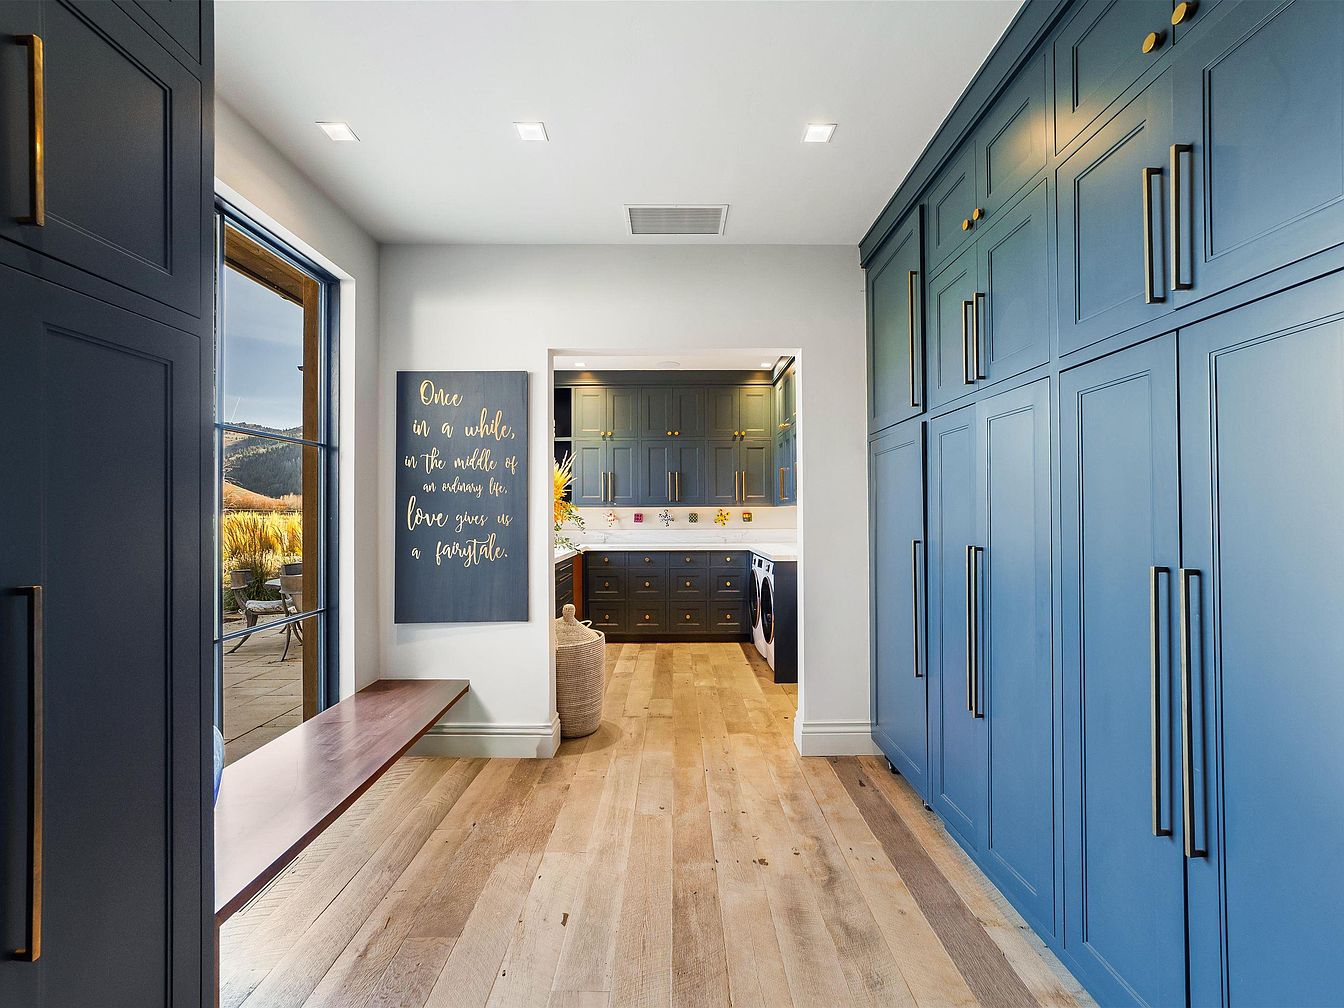
Spacious mudroom with custom floor-to-ceiling blue cabinetry and long bronze handles on both sides, offering abundant storage for family needs. The natural wood plank flooring adds warmth, complementing the blue cabinets and creating a cozy, inviting space. A built-in wooden bench sits beneath a large window, providing a convenient spot for putting on shoes and enjoying views of the outdoor landscape. Soft white walls and recessed ceiling lighting contribute to a bright, cheerful atmosphere. Through a wide doorway, a well-organized laundry area with front-loading machines and matching blue cabinets enhances the home’s functional and family-friendly design.
Outdoor Dining Patio
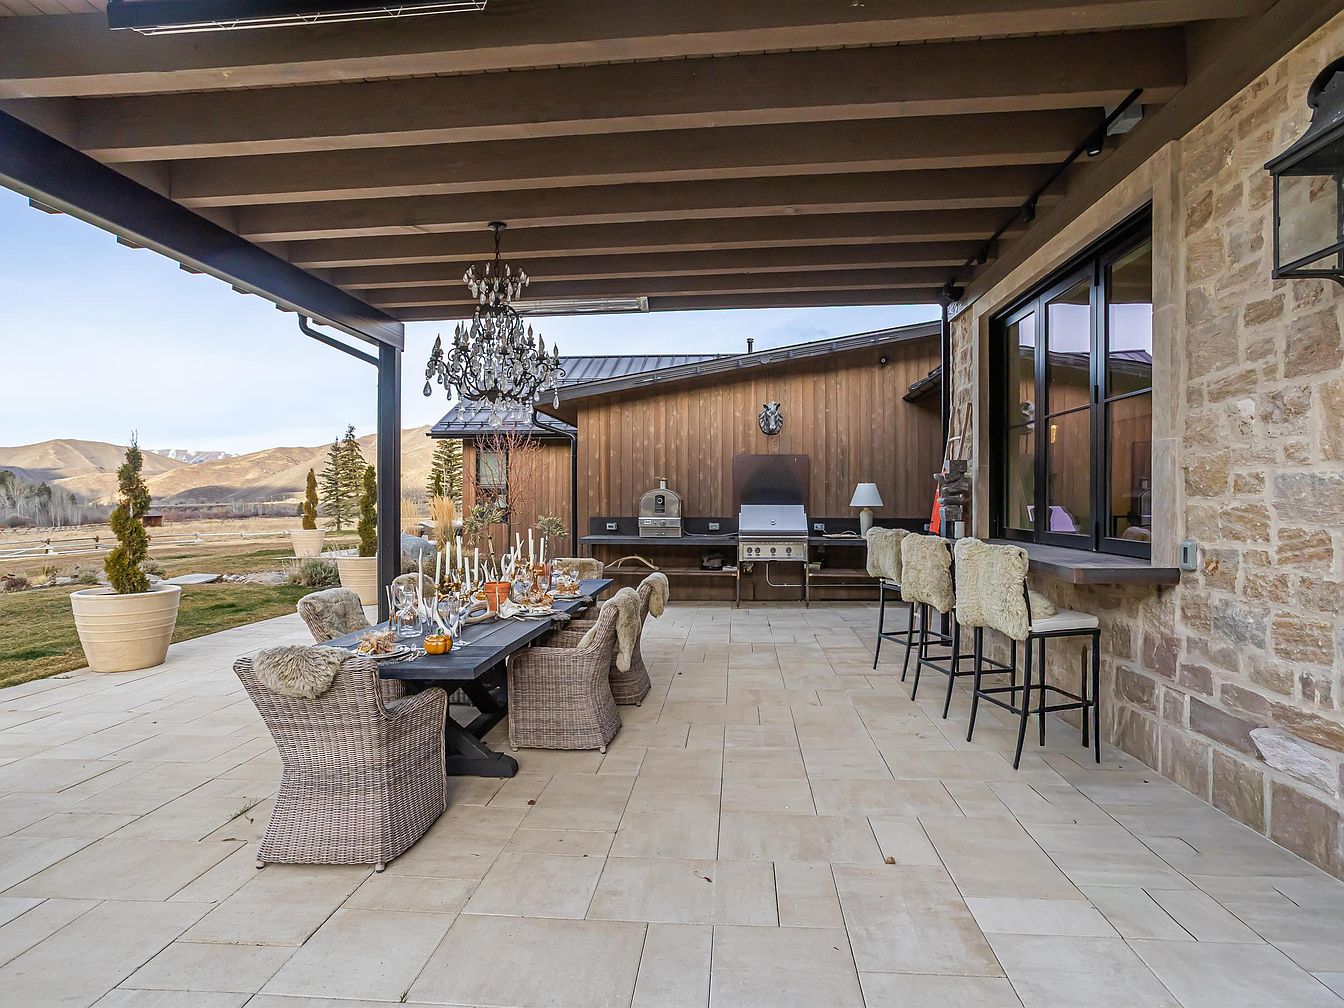
Spacious covered patio featuring a long rustic dining table surrounded by cozy wicker chairs with plush cushions, ideal for family gatherings. The neutral stone tile flooring and exposed wooden beams create a warm, inviting aesthetic that blends effortlessly with the rugged mountain landscape in the background. A sparkling chandelier hangs above the table, adding elegance to outdoor dining. Along one wall, a granite-topped bar with high-backed stools offers additional seating, while a built-in grill and prep area make alfresco cooking convenient. Large potted evergreens and open views provide a safe, tranquil space for children to play and families to relax together.
Outdoor Dining Area
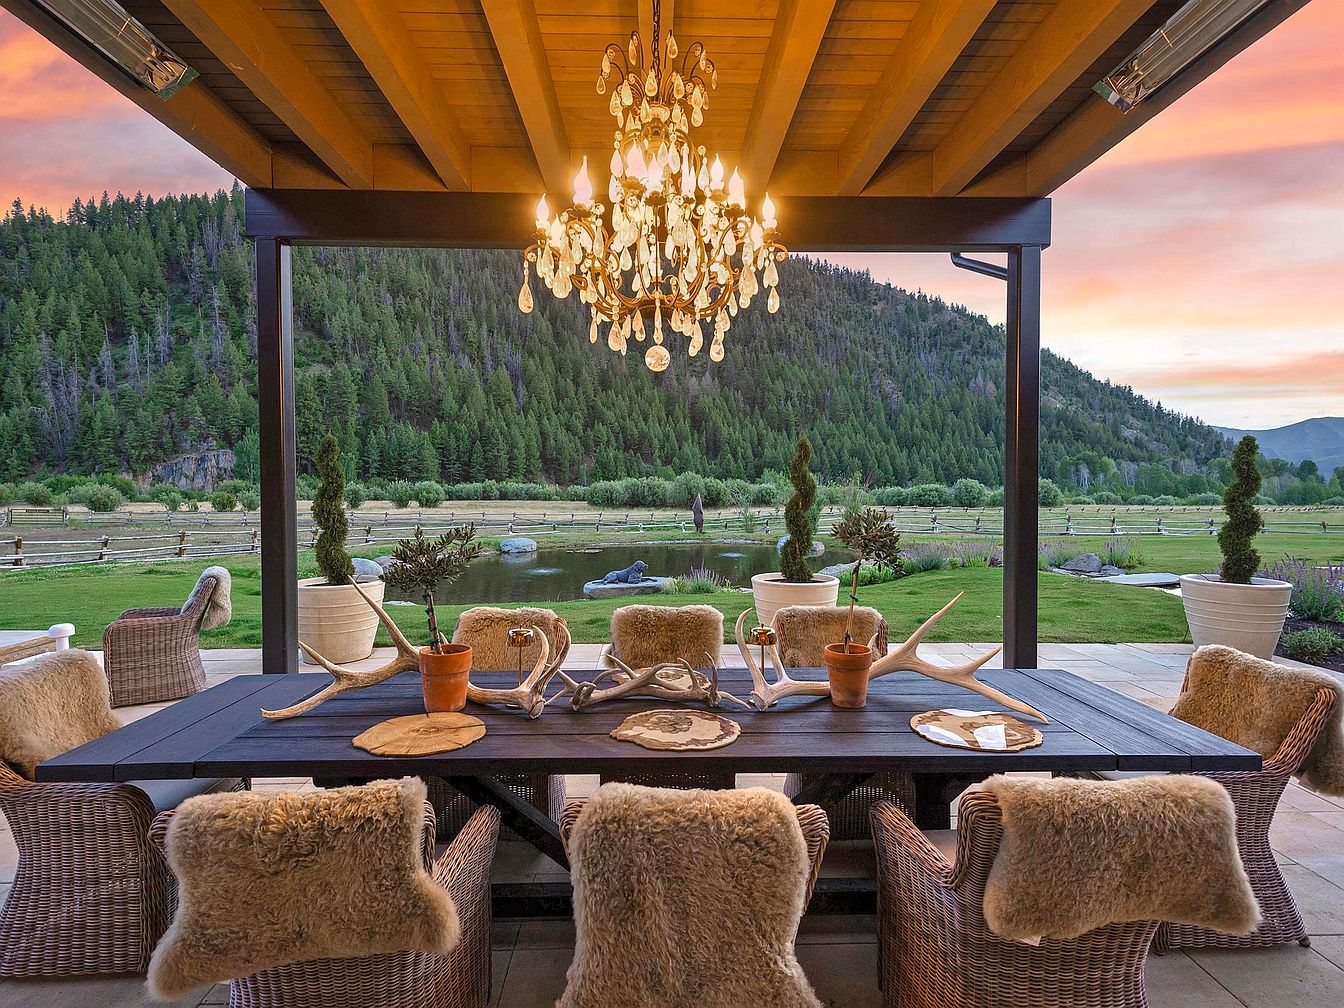
A spacious and inviting covered patio features a large rectangular dining table surrounded by eight wicker chairs, each topped with plush, furry throws for added warmth and comfort. Above the table hangs an elegant crystal chandelier, casting a soft glow as evening approaches. The tabletop is rustic and accessorized with wooden slab placemats, potted plants, and decorative antlers, creating a cozy and natural ambiance. Large potted evergreens frame the patio, while beyond, expansive green lawns and scenic mountain views provide a picturesque, family-friendly environment perfect for outdoor meals and gatherings with plenty of space for children to play safely.
Outdoor Dining Terrace
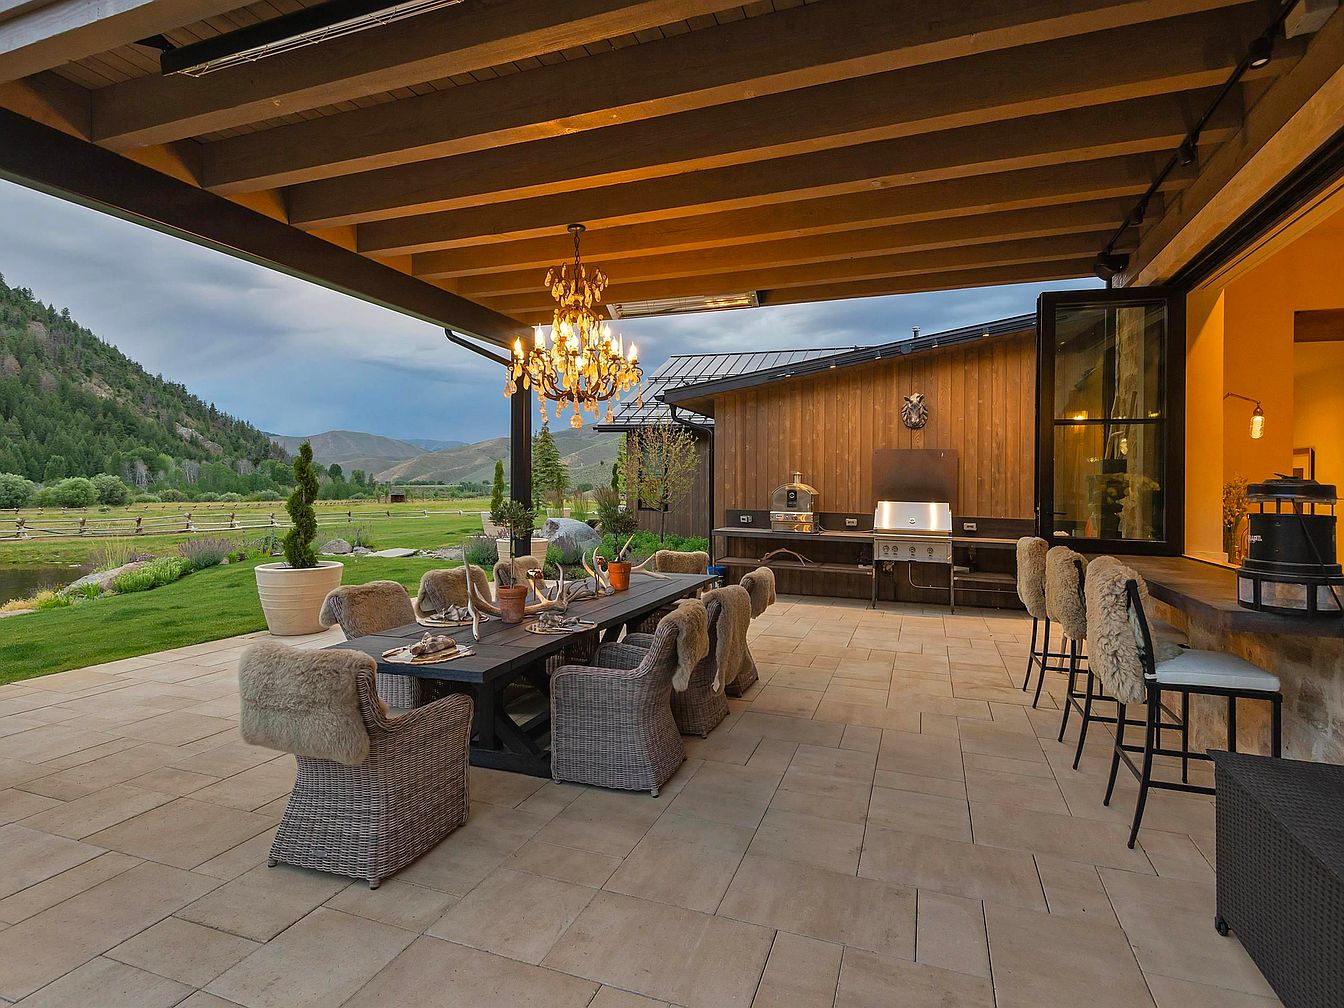
Spacious covered patio with an open-beam wooden ceiling features a long dining table surrounded by wicker chairs draped with soft, plush throws, ideal for hosting family gatherings. A grand chandelier hangs overhead, creating a warm, inviting glow. Alongside the dining area is an outdoor kitchen equipped with a modern grill and countertop oven, perfect for preparing meals while children play on the expansive lawn beyond. Neutral tones in the tiled floor and natural wood add a rustic elegance. The wide-open glass wall connects the indoor living space, ensuring seamless flow for entertaining and relaxation with breathtaking mountain and meadow views.
Outdoor Patio
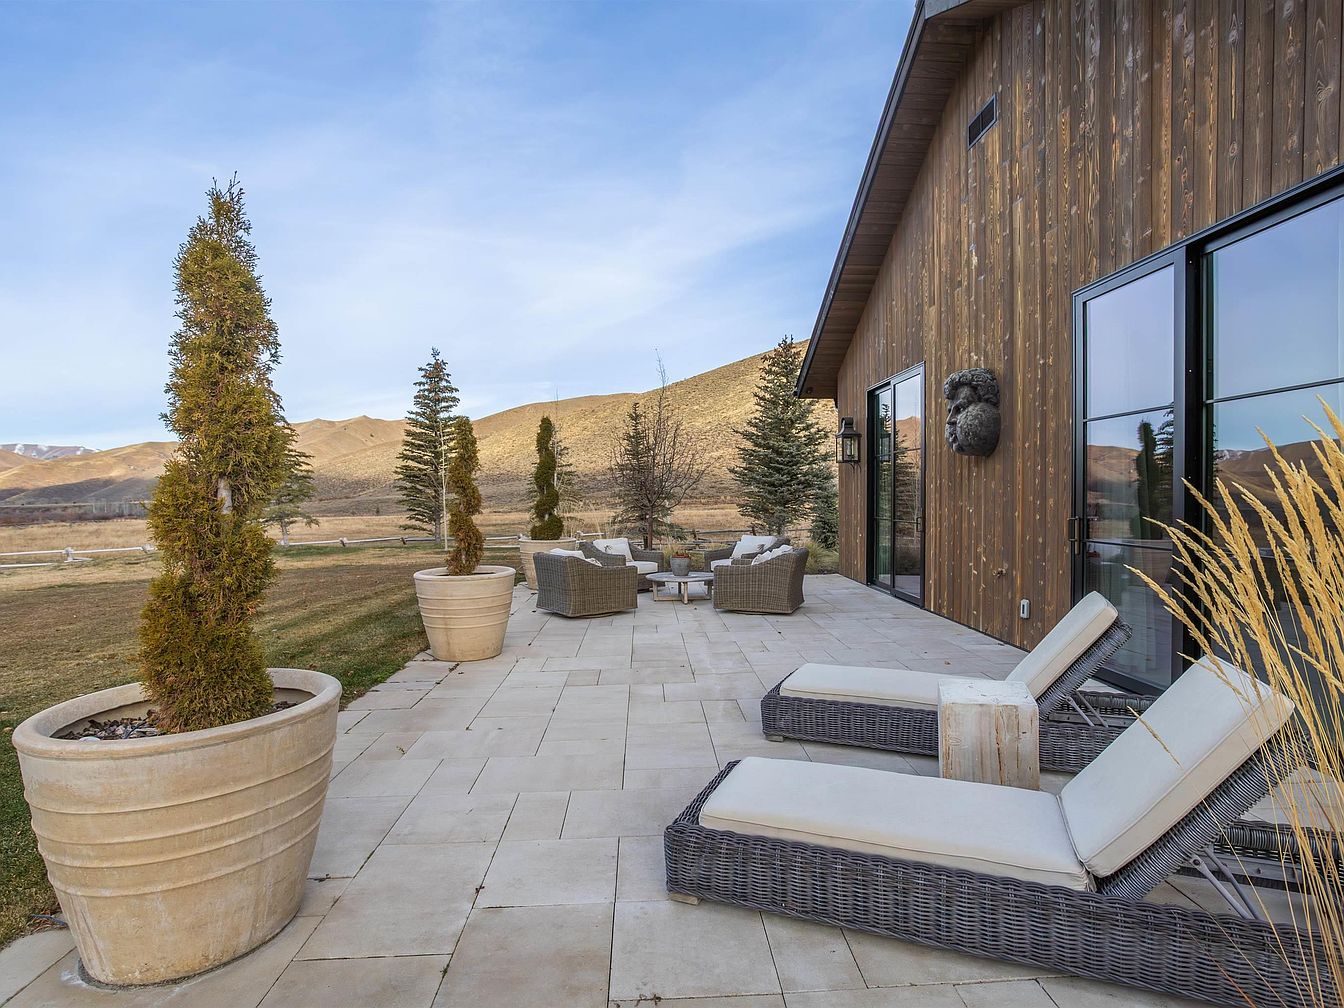
Spacious outdoor patio with modern lounge chairs and a scenic view of rolling hills. The flooring features large cream stone tiles complemented by large plant pots placed along the edge, adding greenery and privacy. Wicker lounge chairs with thick white cushions provide comfortable seating, while a cozy arrangement of armchairs around a fire pit invites family gatherings. Floor-to-ceiling glass doors along the wooden exterior wall offer seamless indoor-outdoor flow. The natural color palette blends wood, stone, and earth tones, creating a relaxing, family-friendly space perfect for playtime, relaxation, and hosting outdoor meals or activities.
Horse Barn Interior
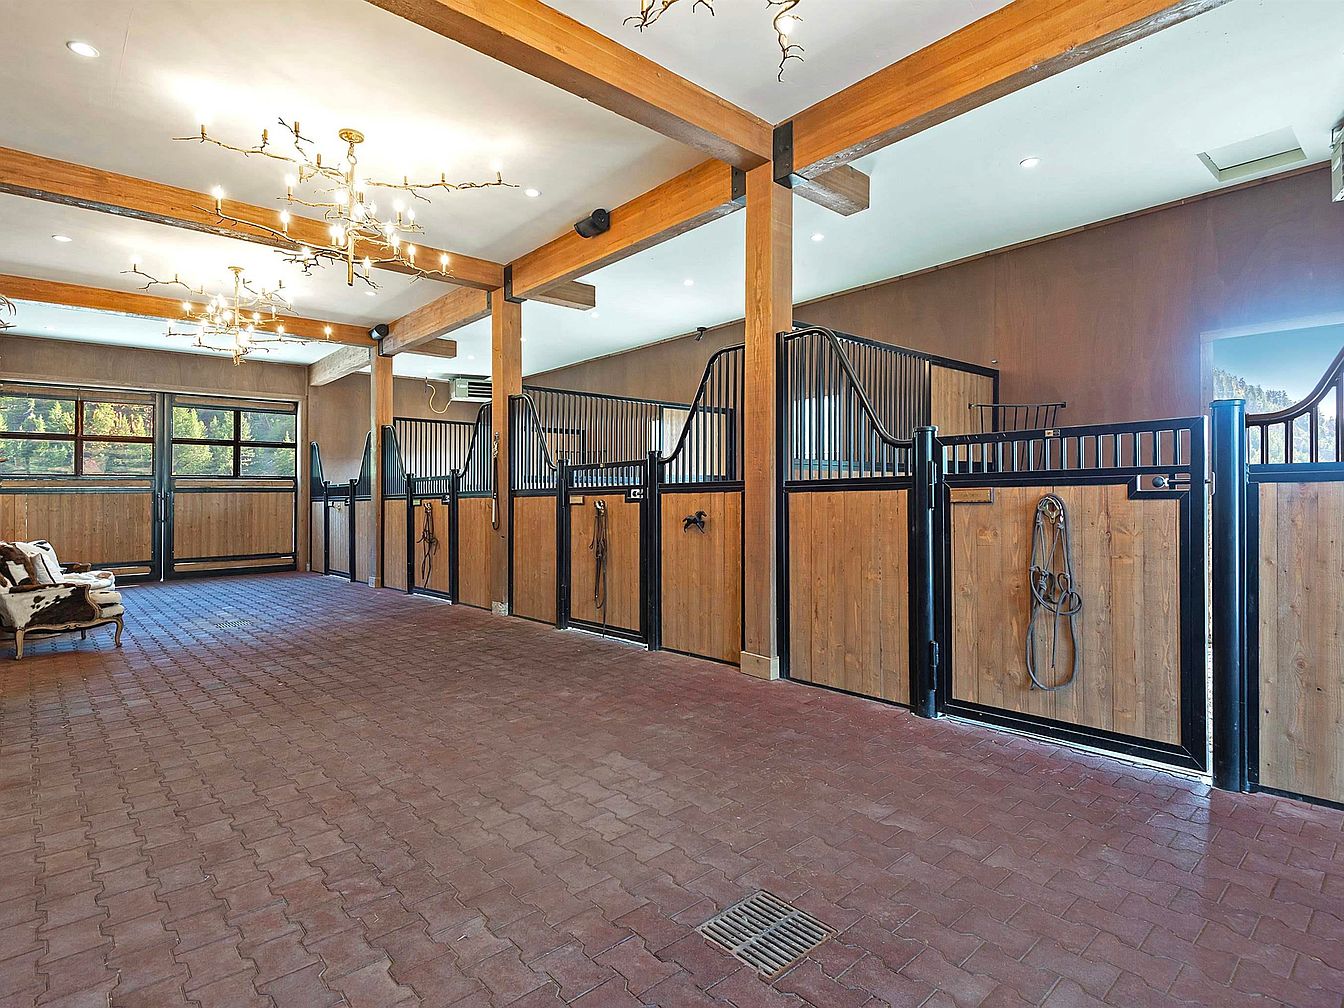
Spacious horse barn interior displaying a row of wooden stalls with black metal trim, each with individual hardware and tack storage. The flooring consists of easy-to-clean interlocking brick pavers, ideal for safety and comfort. Expansive windows and large glass doors allow abundant natural light, creating a bright atmosphere. Exposed wooden beams and antler-inspired chandeliers add rustic elegance and warmth to the design, complementing the brown color palette. A plush animal-print bench along the wall provides a cozy spot for family members to observe or participate in caring for animals, making the space welcoming, functional, and family-friendly.
Family Study Room
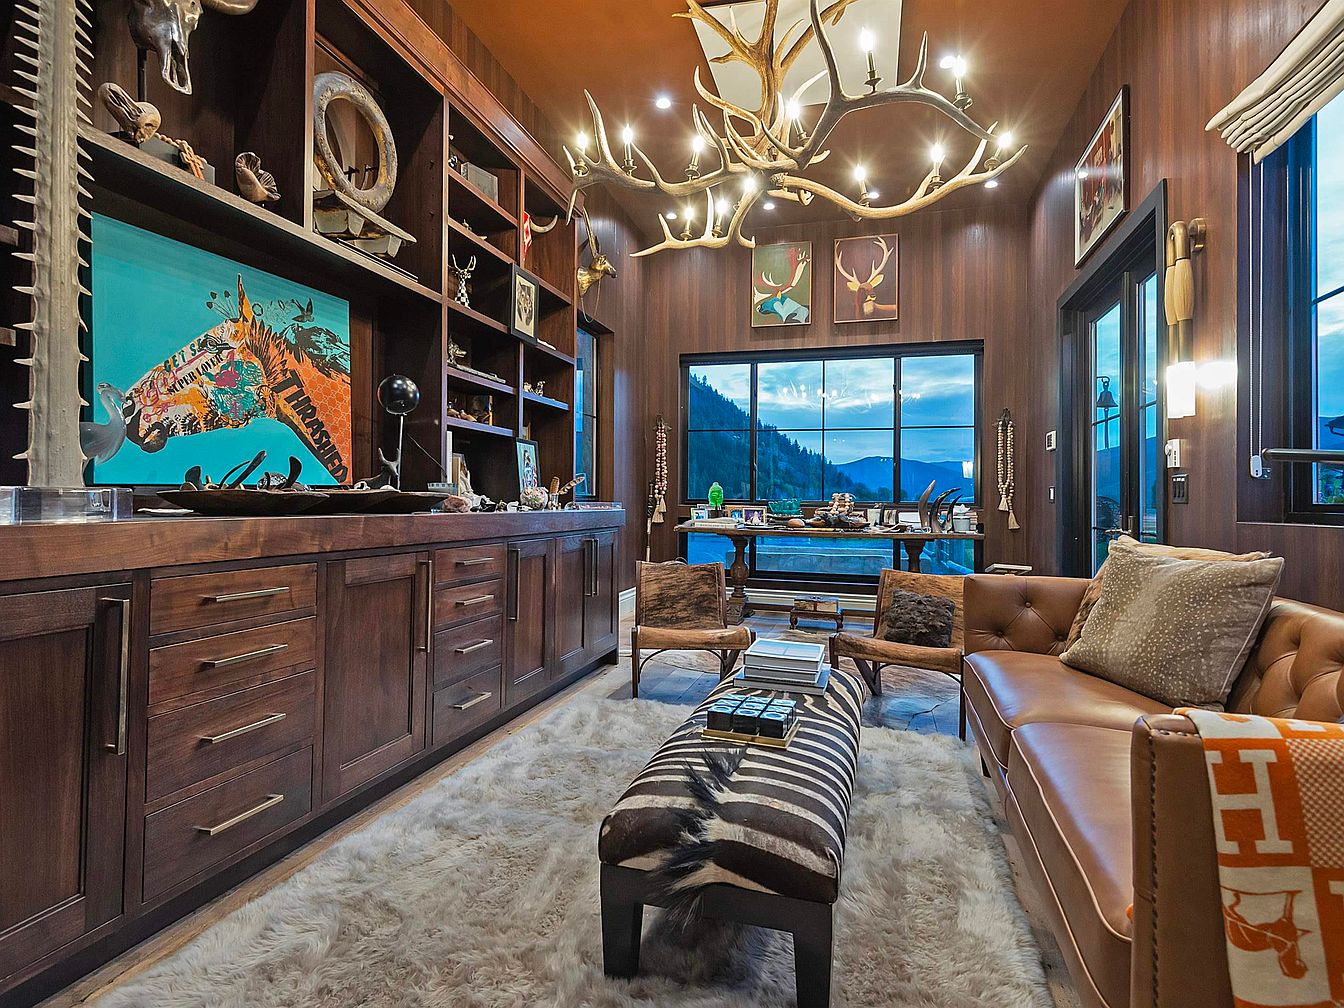
This inviting family study room features warm wood-paneled walls and an expansive built-in shelving unit filled with eclectic decor and art, creating a creative and inspiring environment. The centerpiece is a striking antler chandelier that enhances the rustic cabin aesthetic, while large panoramic windows provide ample natural light and reveal scenic mountain views, perfect for relaxation or family gatherings. The seating area includes a plush tan leather sofa, soft accent pillows, two cozy armchairs, and a furry area rug, making it comfortable for adults and children alike. A zebra-print bench adds a playful touch, and a sturdy desk near the window offers a dedicated workspace for homework or projects.
Home Gym Area
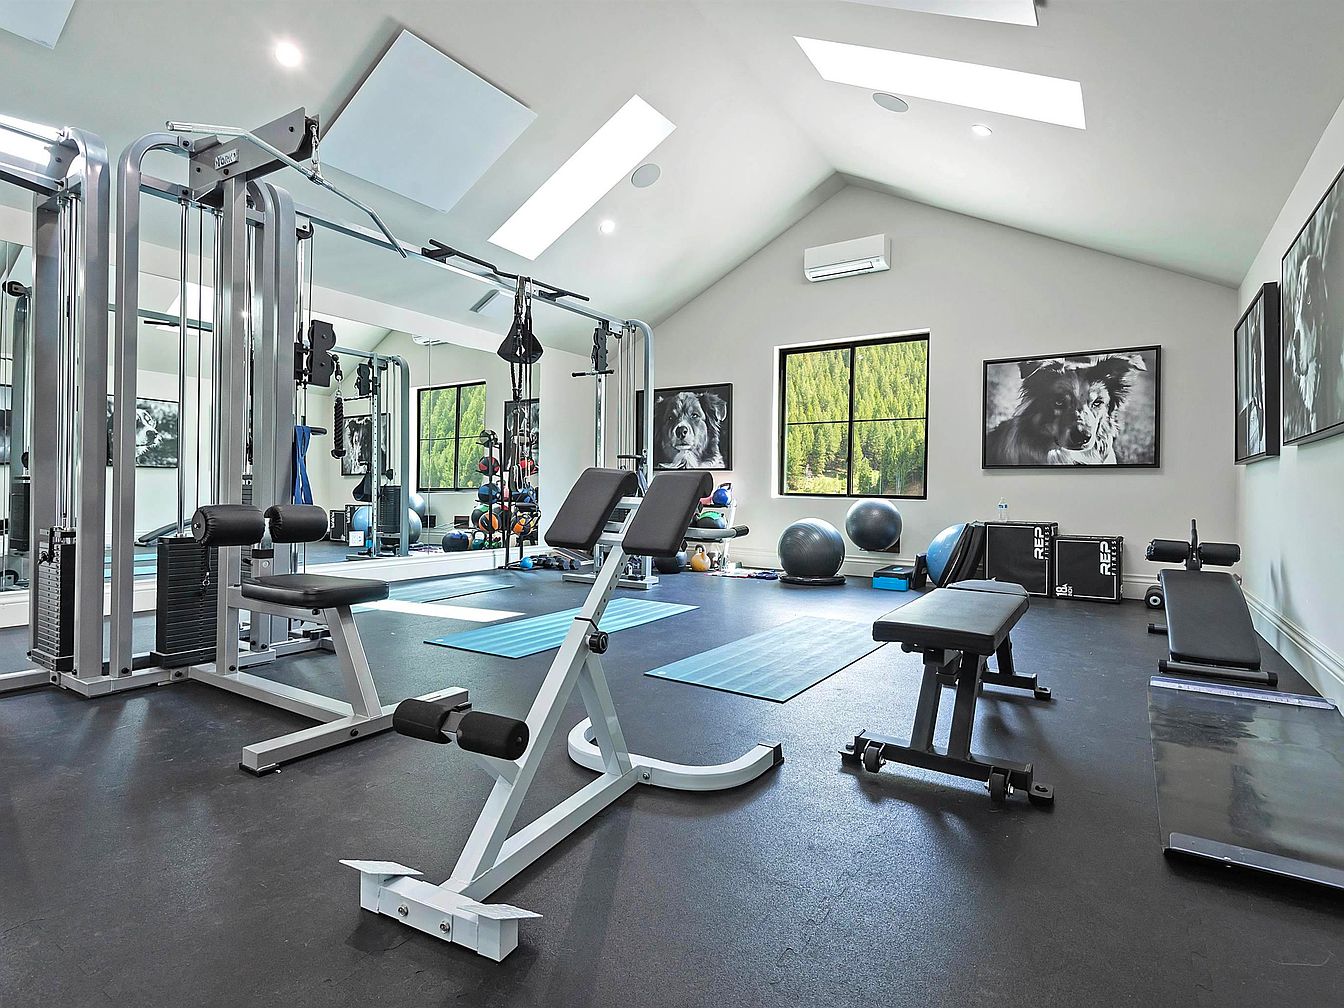
Spacious and bright, this home gym features high, vaulted ceilings with large skylights that flood the room with natural light. The walls are painted a soft neutral tone, adorned with black-and-white framed photographs of dogs, adding a friendly and inviting touch to the space. Modern equipment like weight machines, benches, yoga mats, and stability balls are arranged neatly, providing various exercise options for all ages. A large mirror expands the visual space while helping with workouts. The durable, rubberized flooring ensures safety and comfort, making it suitable for family members of any fitness level. Large windows overlook lush greenery, creating a refreshing and motivating environment.
Front Exterior

A sprawling single-story home is centered in a scenic mountain setting, surrounded by trees and wide-open lawns, ideal for family gatherings and outdoor play. The house features warm wooden siding and a modern metal roof, offering both rustic charm and contemporary appeal. A circular gravel driveway encircles a manicured island of grass and ornamental grasses, welcoming visitors to the main entry. Large windows along the façade fill interior spaces with natural light. The neighborhood is enclosed by classic wooden fencing, with outbuildings nearby for storage or hobbies, making the property private, spacious, and perfect for children and pets.
Listing Agent: Paul Reizen of PUREWEST REAL ESTATE via Zillow