Camelot, located in Charleston, Utah, is a magnificent century home set on 27 manicured acres with breathtaking mountain and Heber Valley views. Originally historic and completely redesigned in 2023, this 24,000-square-foot residence marries Parisian Modern style with grand mountain living. Highlights include limestone facades, imported stone, bespoke millwork, and walls of glass for natural light. Perfect for families, it offers expansive salons, chef-inspired kitchens, an Olympic indoor pool, tennis courts, a baseball diamond, soccer field, equestrian facilities, and a two-bedroom above-barn suite. This generational estate, recently renovated to contemporary standards, is listed at $23,500,000, promising limitless luxury and space for leisure and cherished family life.
Front Exterior
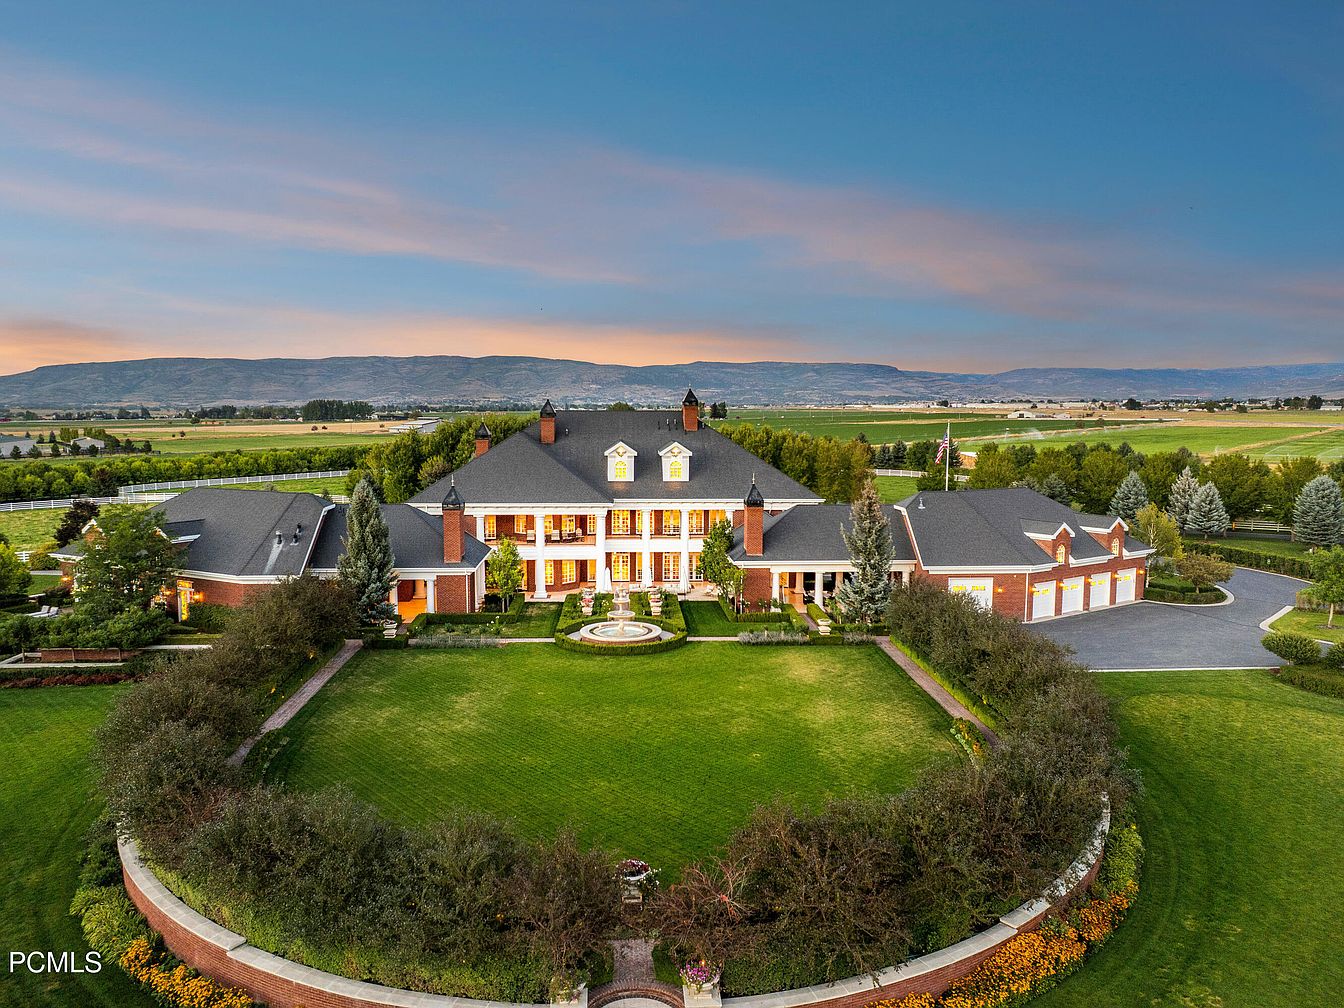
Sweeping aerial view of a grand American home stands at the heart of a lush, landscaped estate surrounded by meticulously maintained lawns, tall trees, and mountain vistas in the background. The house features classic architecture with a symmetrical facade, white columns, wide porches, and a welcoming driveway that curves gracefully to the front entrance. Warm exterior lighting glows from the expansive windows and wrap-around porches, suggesting a cozy, inviting atmosphere perfect for family gatherings. Expansive grounds provide ample safe play space for children and pets, with fencing and tree lines offering privacy and a tranquil, family-friendly environment.
Outdoor Recreation Area
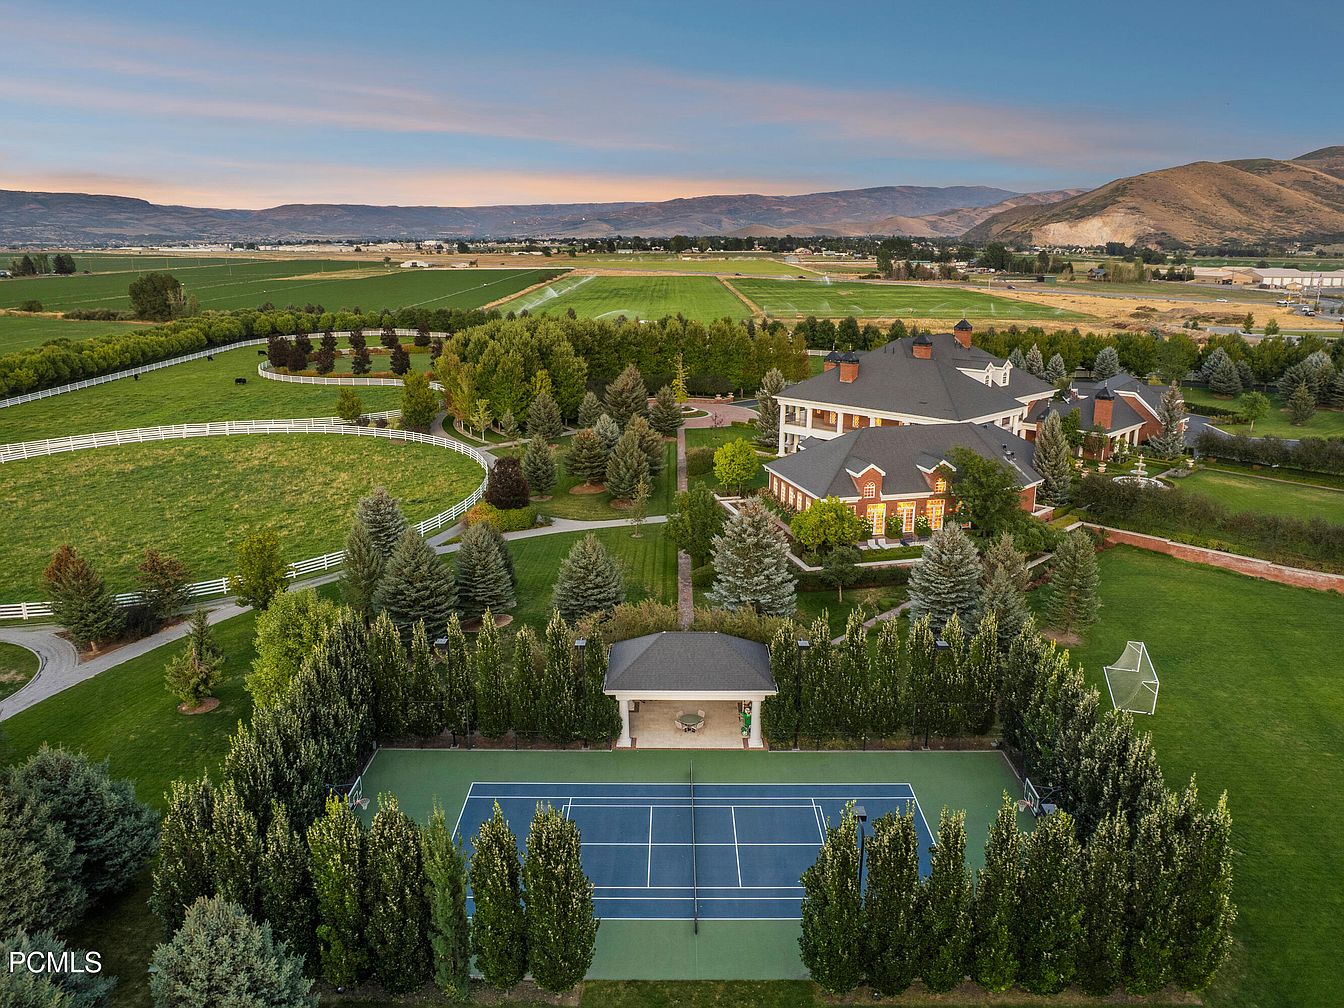
Expansive and beautifully landscaped estate grounds feature a tennis court surrounded by tall, lush trees providing privacy and shade. Adjacent to the court is a small pavilion ideal for relaxation or entertaining guests. The property showcases a grand, brick American home with classic white trim and multiple chimneys, situated among manicured lawns and mature trees. Wide open spaces, a round fenced pasture, and a soccer goal highlight the family-friendly amenities perfect for outdoor activities and gatherings. The color palette includes vibrant greens and natural earth tones, all set against a scenic mountain backdrop, making the environment both welcoming and picturesque.
Outdoor Riding Arena
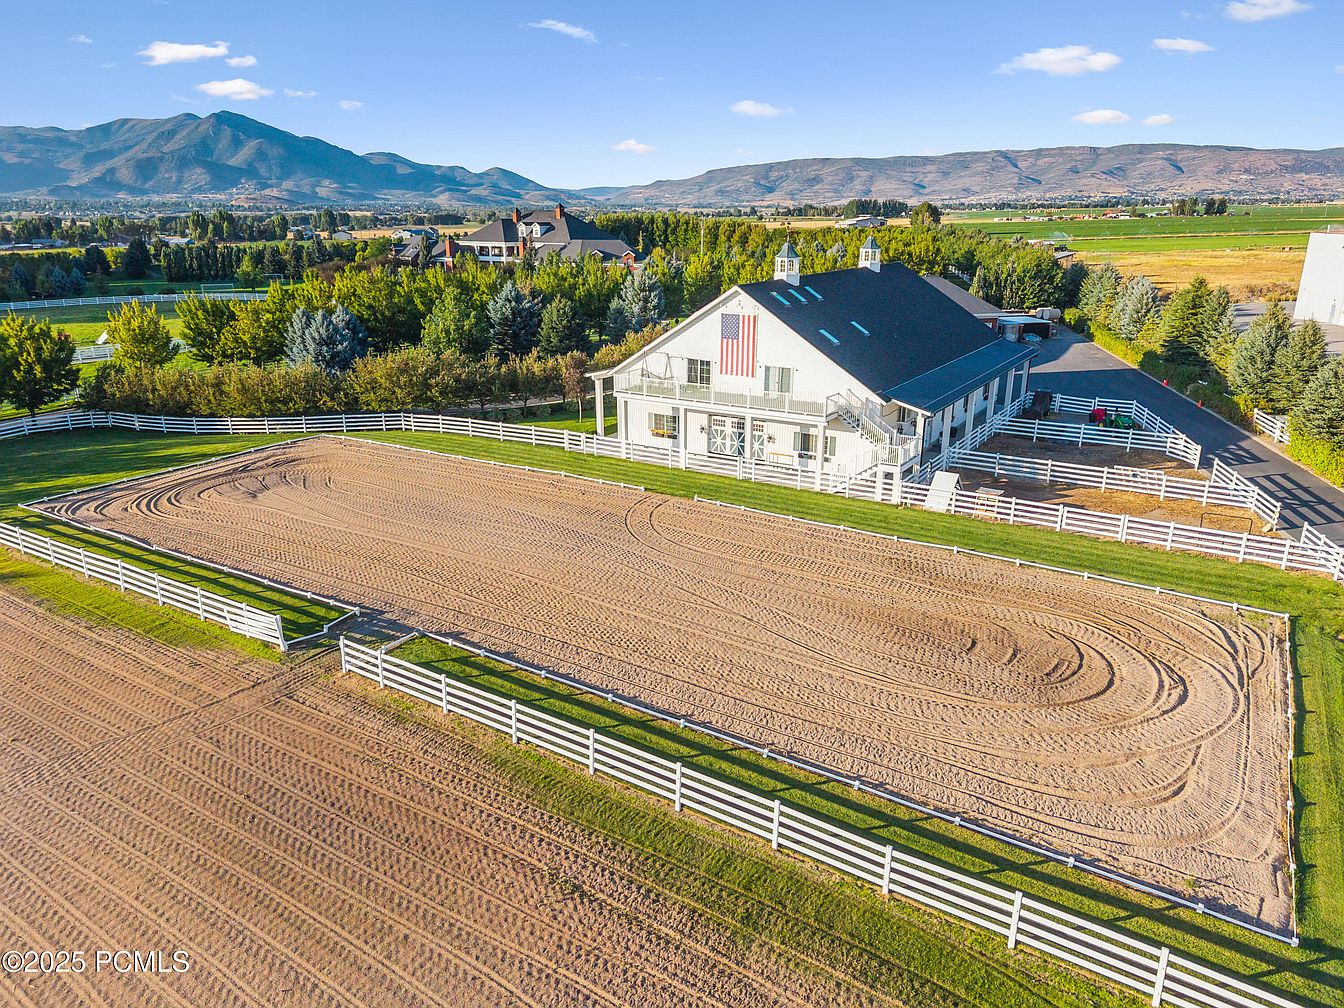
A spacious, well-maintained outdoor riding arena sits in the foreground, bordered by crisp white fences and lush green grass, perfect for family equestrian activities or safe outdoor play. The main home is a charming barn-style structure with a classic American flag, large windows, and a sheltered porch. The bright white exterior, gray roof, and cupolas create a welcoming country aesthetic, blending beautifully with the sweeping scenic backdrop of mountains and open fields. Rows of trees add privacy and natural beauty, while generous open spaces allow children and pets to play freely in a secure, family-friendly environment.
Grand Foyer Staircase
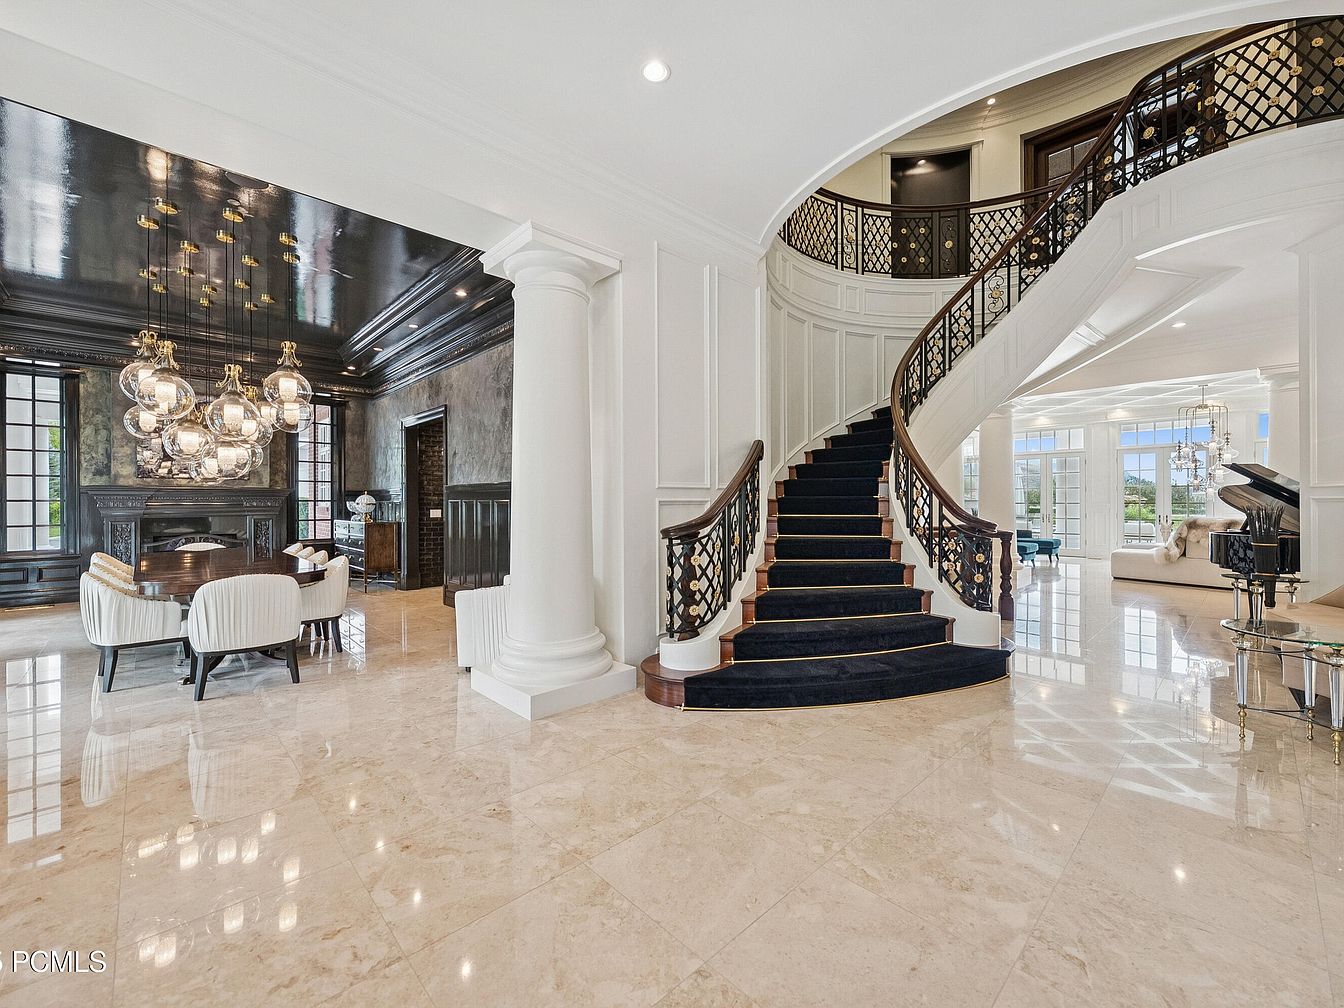
A stunning, spacious entryway featuring elegant cream marble floors and a sweeping curved staircase with dark, intricate wrought iron railings. The foyer is open and bright, with white columned accents and paneled walls adding classic sophistication. To one side, a formal dining room displays rich contrasts with dark, glossy ceilings, a contemporary cluster chandelier, and plush, cream-colored chairs circling a large wooden table, perfect for family meals or entertaining. On the other side, an inviting living area is filled with natural light from expansive windows and French doors, offering plush seating and a grand piano, all providing an upscale yet family-friendly atmosphere.
Grand Entryway
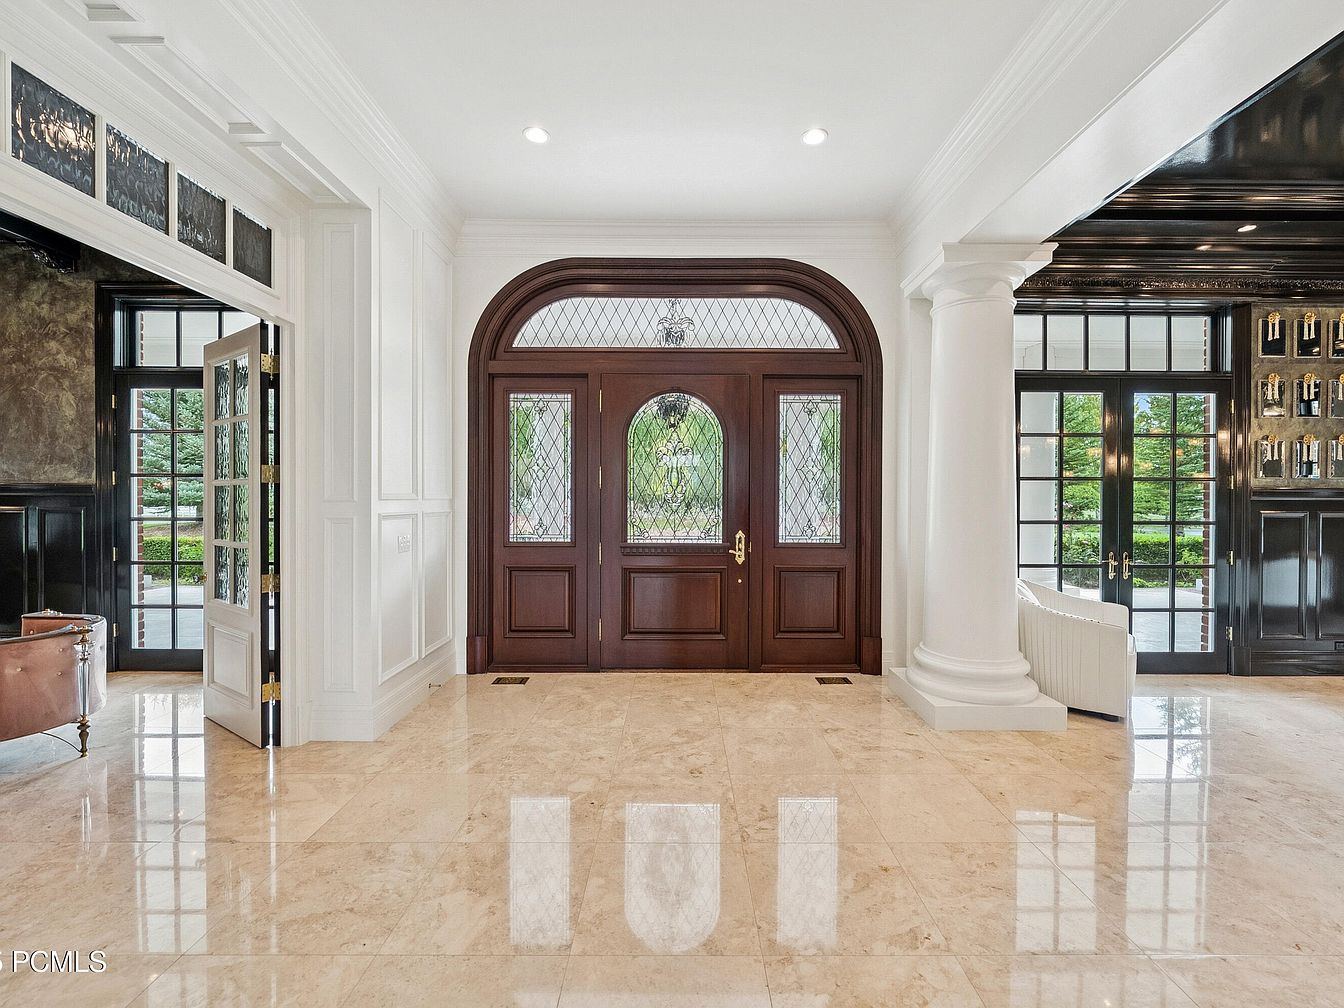
A spacious entryway welcomes guests with gleaming polished marble floors that reflect the natural light streaming in from multiple glass-paneled doors and windows. The centerpiece is an elegant dark wood double front door with intricate leaded glass inserts and an arched transom, offering both beauty and security. Crisp white walls are complemented by classic wainscoting and detailed crown molding, adding a timeless, refined touch. A stately white column introduces a sense of grandeur while open sight lines create a sense of openness, making it easy for families to transition between rooms. The overall light, neutral palette feels inviting and serene.
Dining Room Entrance
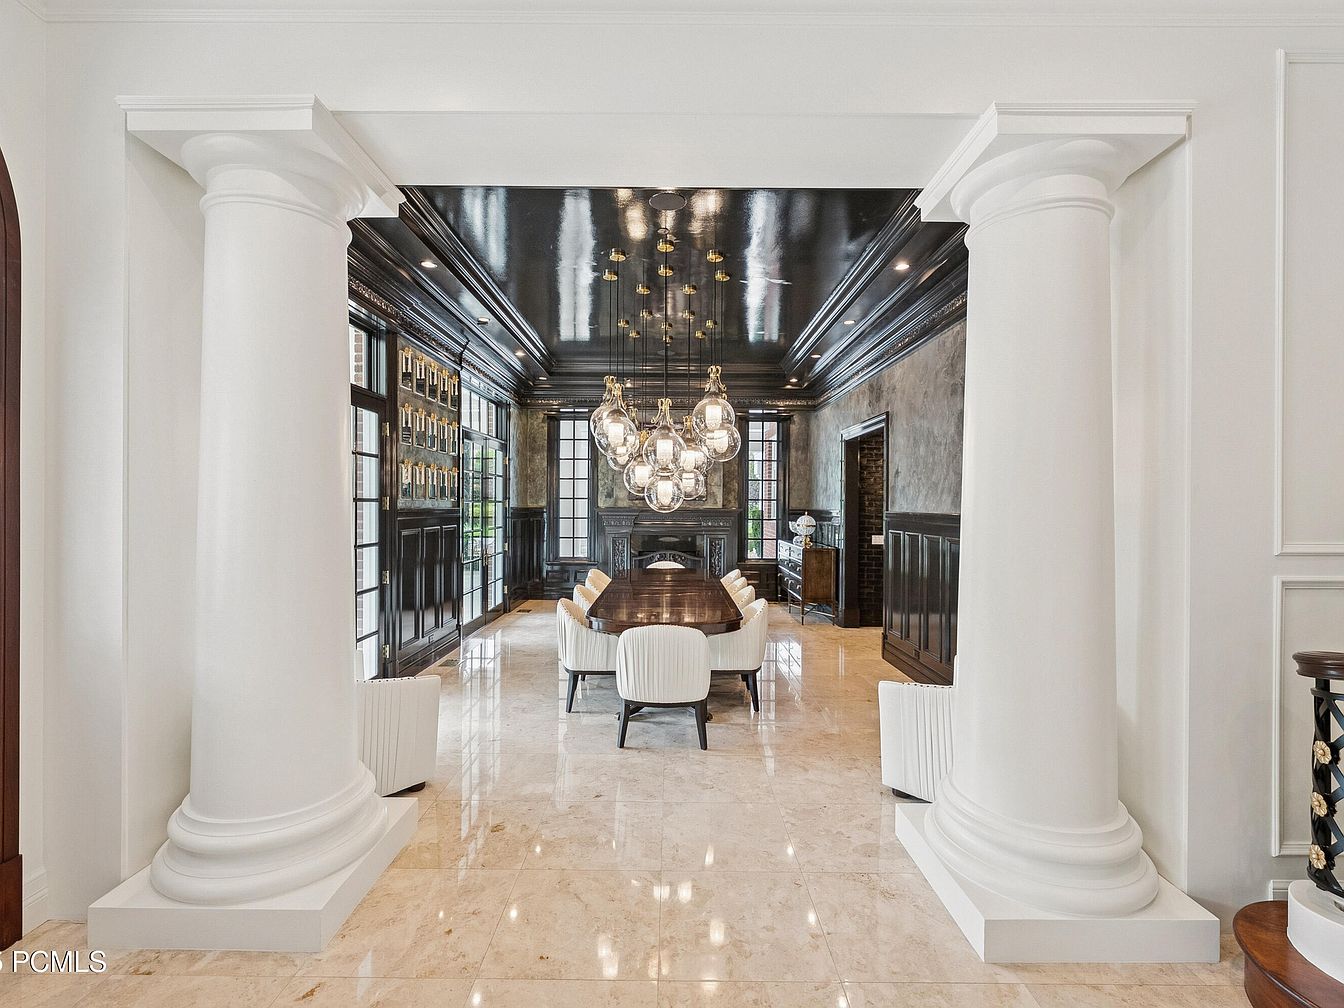
Grand white pillars frame the entrance to an elegant dining room, setting a welcoming yet sophisticated tone. The room features glossy marble floors that reflect abundant natural light from large windows along one side. A long, dark wooden dining table is surrounded by plush, modern white chairs, providing ample seating for family meals or gatherings. The black ceiling with gold accents and hanging orb lights add a touch of luxurious drama, complemented by rich dark wall paneling and crown molding. The overall neutral palette and spacious layout make the space inviting, practical, and perfect for family-oriented entertaining.
Elegant Living Room
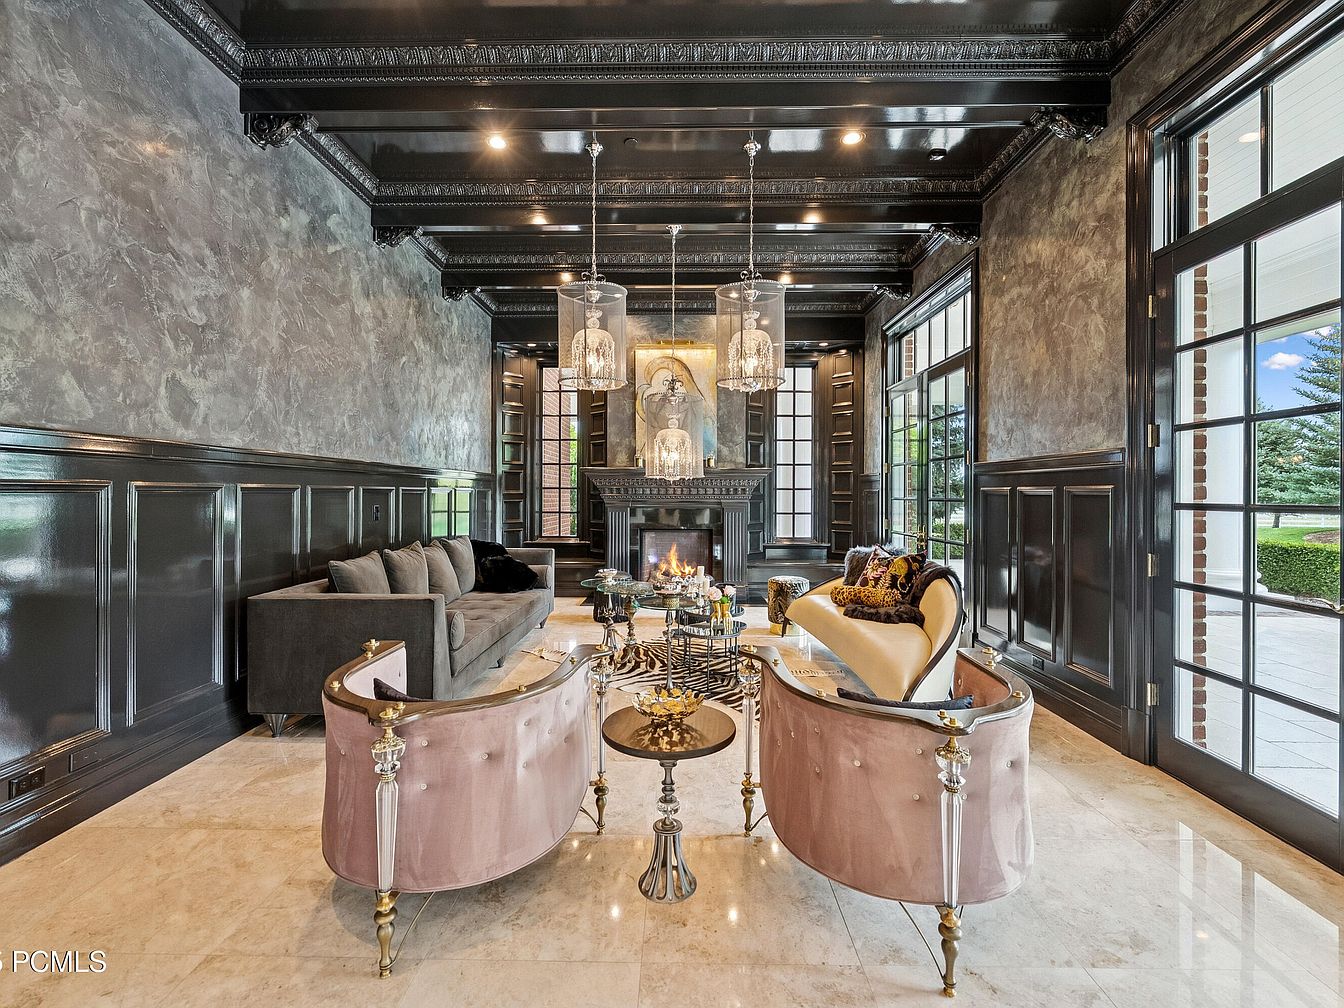
An expansive living room designed to accommodate family gatherings and entertaining, featuring luxurious materials and grand architectural details. The space boasts high, black coffered ceilings with intricate molding and gleaming marble floors. Walls are finished in a sophisticated combination of black wood paneling and textured gray paint, creating a dramatic yet cozy environment. Large windows let in ample natural light, offering scenic views of the outdoors. Plush velvet sofas, including curved settees with brass accents and a deep gray sectional, provide ample seating. A stately fireplace anchors the room, adding warmth and making it ideal for family relaxation and conversation.
Living Room Details
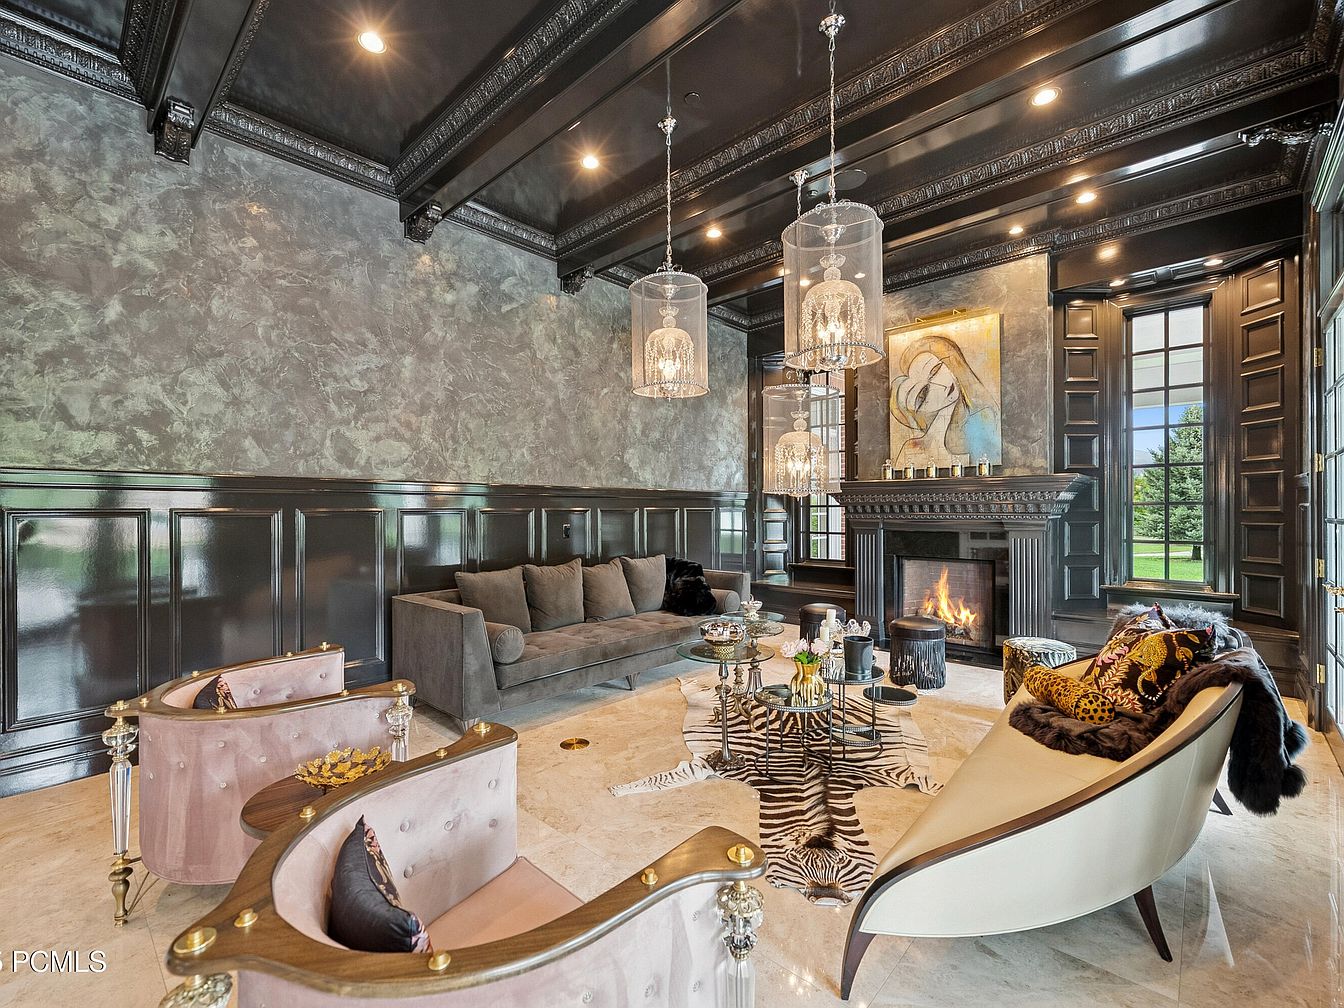
This elegant living room features a striking combination of modern and classic design, ideal for family gatherings. High-gloss black wainscoting and coffered ceilings with intricate moldings add sense of grandeur, while large floor-to-ceiling windows invite natural light and views of green lawns. The seating area includes a plush grey sectional and uniquely curved cream and mauve armchairs with gold accents, arranged around a glass coffee table atop a zebra-print rug. A stylish fireplace serves as a warm centerpiece, adorned with contemporary artwork. The soft, neutral color palette, sophisticated lighting fixtures, and open layout create a welcoming, family-friendly atmosphere.
Formal Living Room
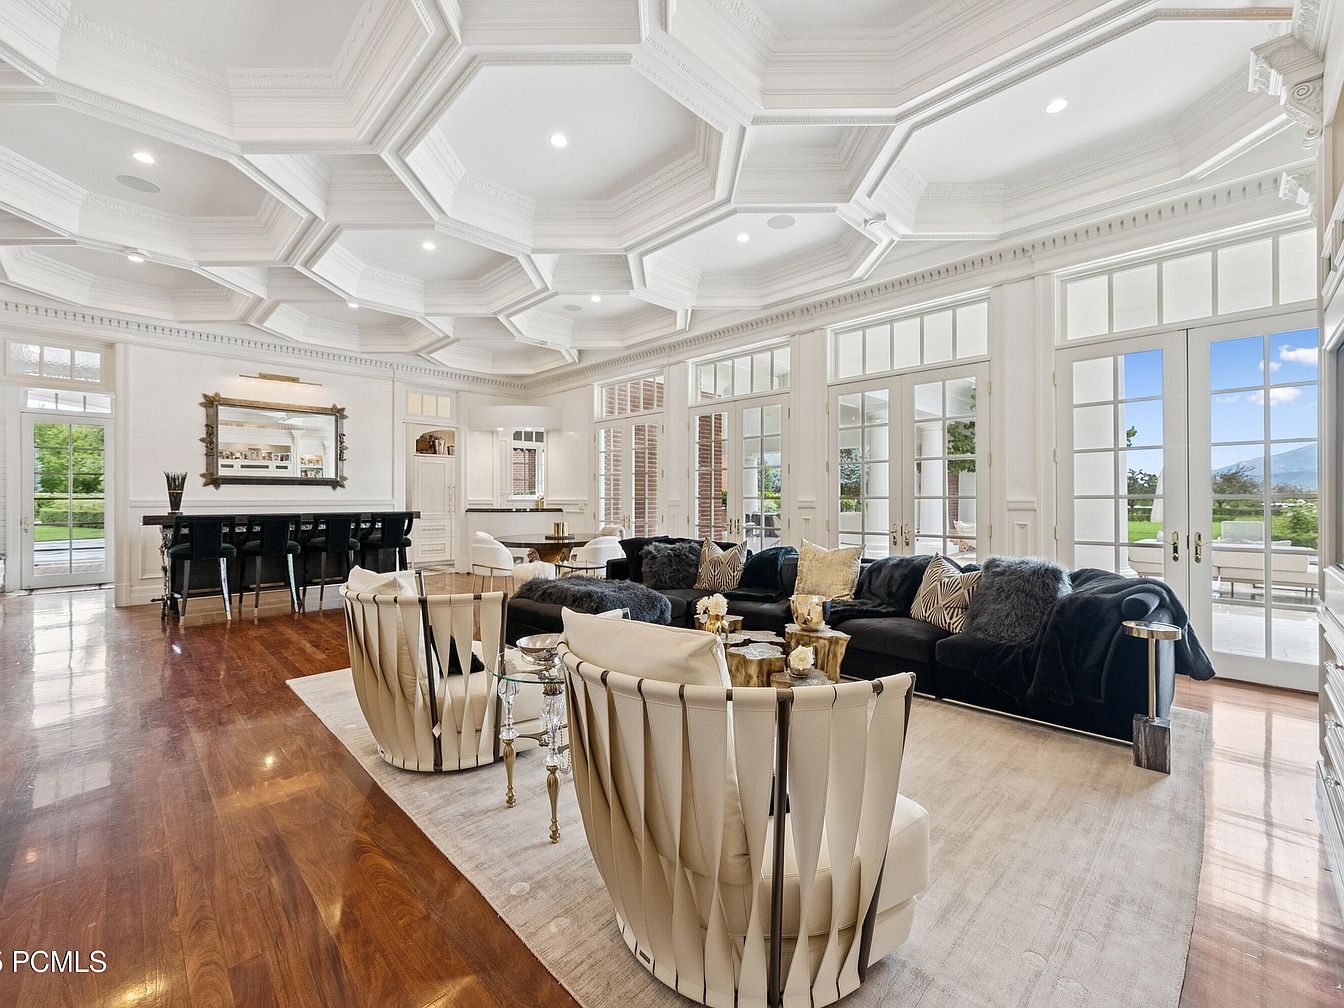
An expansive and airy formal living room designed for both comfort and entertaining. Large floor-to-ceiling windows and multiple French doors line one side of the space, welcoming abundant natural light and providing beautiful outdoor views. The room features rich, polished hardwood floors and a dramatic coffered ceiling with intricate white molding. Plush black sofas, elegant cream accent chairs, and metallic side tables are arranged around a neutral area rug. A sophisticated bar with tall chairs sits in one corner, making the area perfect for family gatherings or hosting guests. The light color palette feels fresh and family friendly, creating a warm and inviting atmosphere.
Living Room Gathering
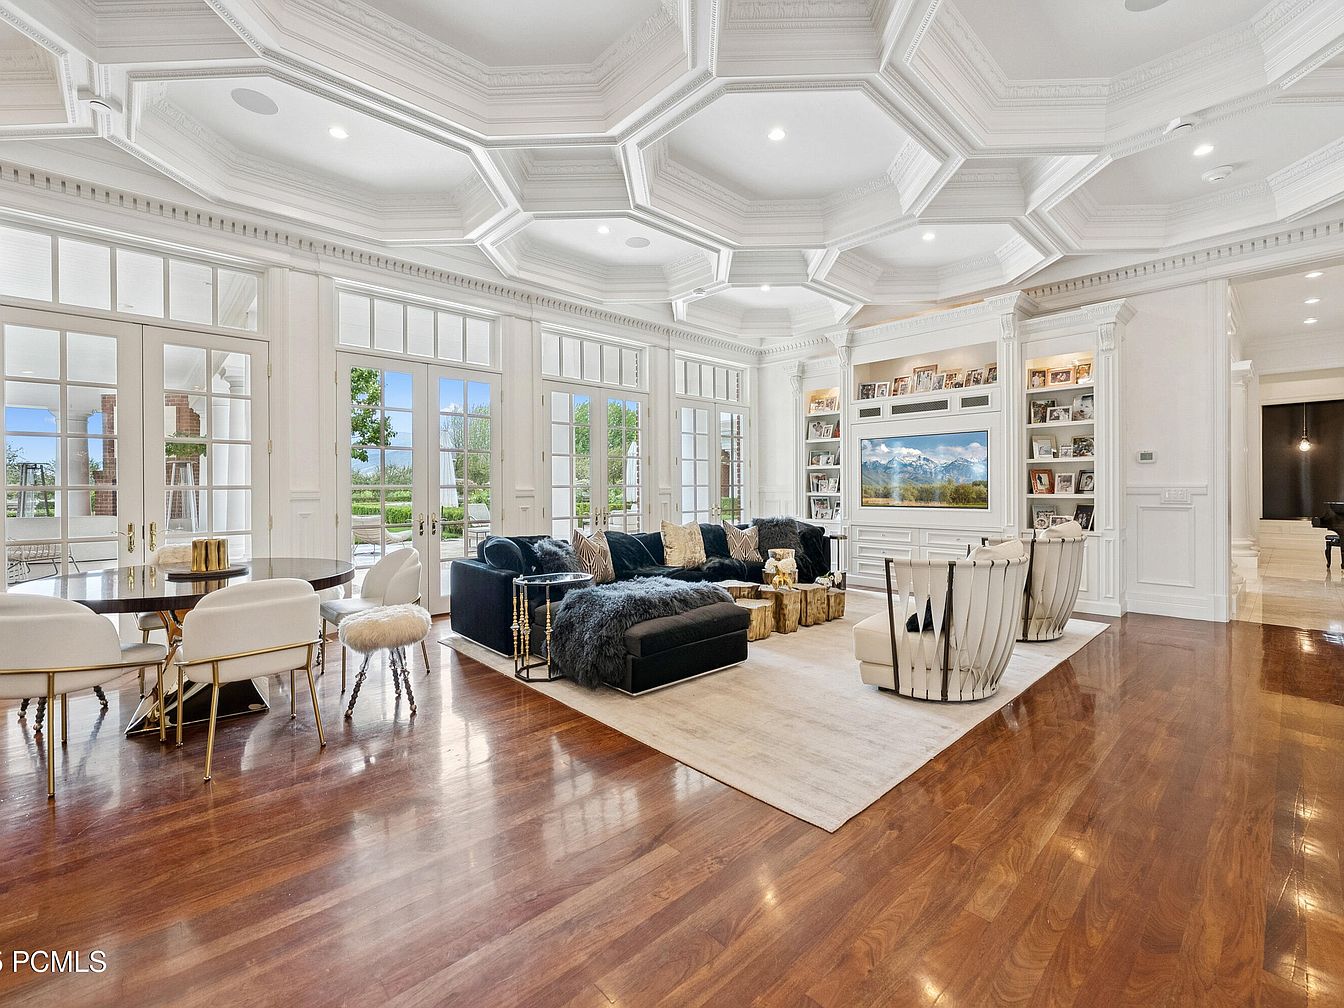
Spacious and bright, this living room features expansive floor-to-ceiling windows and French doors that fill the area with natural light and offer beautiful views of the garden. The room has a stunning coffered ceiling with intricate molding, and glossy hardwood floors that add warmth. Centered on a large cream area rug is a plush navy sectional sofa, paired with stone-style accent tables and contemporary cream chairs, creating ample and cozy seating for family gatherings. Built-in shelves frame a large television, displaying family photos and books, while a stylish dining nook in one corner welcomes games, snacks, or homework time.
Kitchen Island
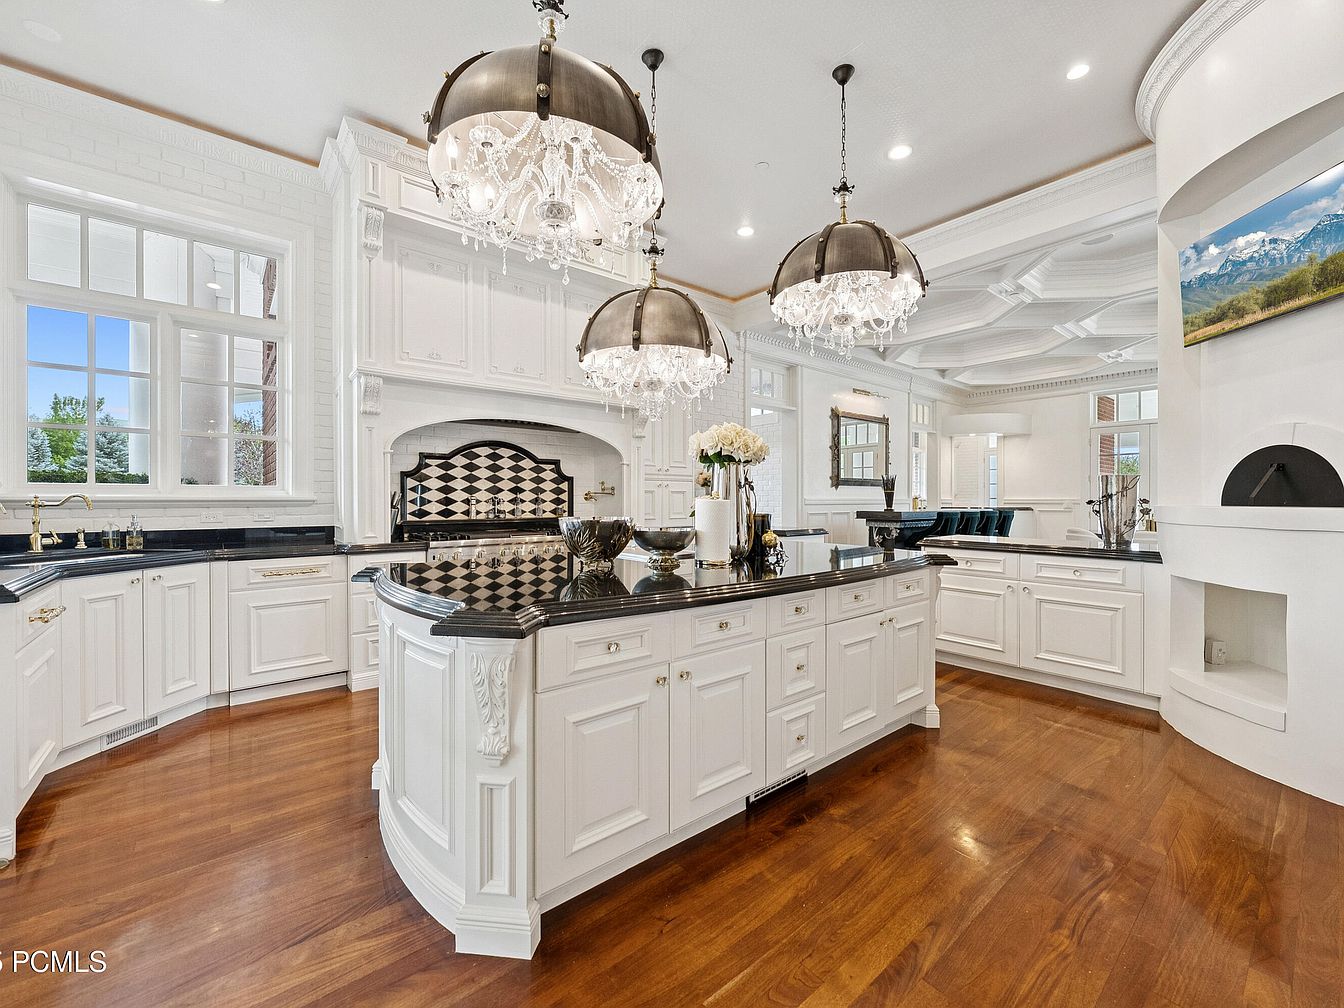
A spacious, luxurious kitchen showcases a large, curved island with ornate white cabinetry and glossy dark countertops, perfect for meal prep and family gatherings. Three grand chandeliers adorned with crystals hang above the island, adding elegance and warmth. The kitchen features a stunning mural-style backsplash behind the stove, brass fixtures, and abundant drawers for easy organization. Bright white cabinetry and trim contrast beautifully with the rich, polished hardwood floors. Multiple large windows bathe the space in natural light and offer scenic views outside, while the open layout seamlessly connects to a family-friendly living area, ideal for entertaining or family life.
Living Room Details
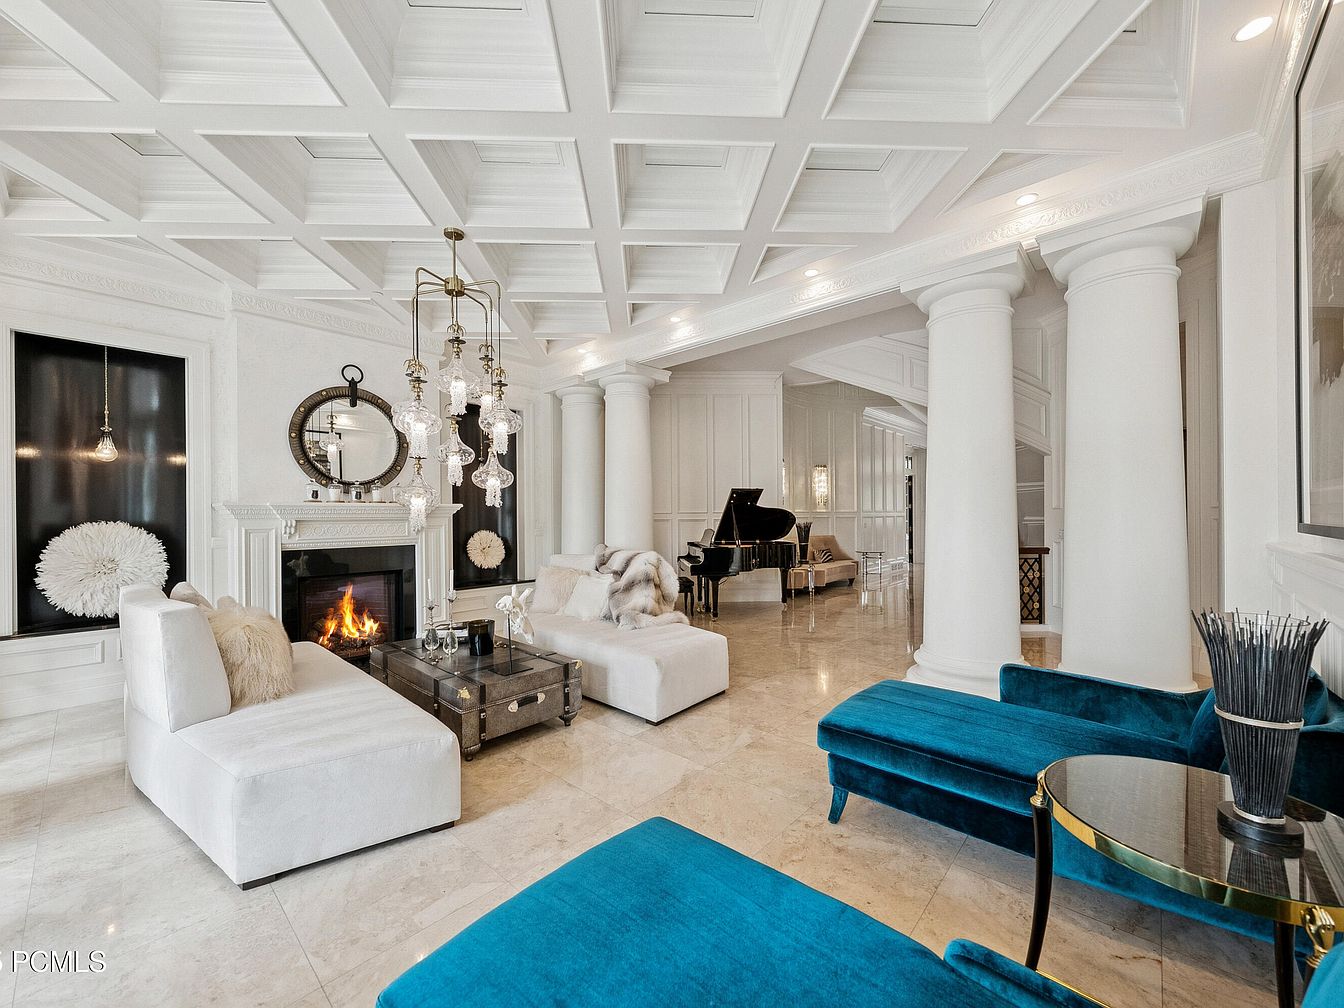
An elegant living room featuring a coffered white ceiling with intricate geometric patterns and imposing white columns, creating a sense of grandeur. Plush, family-friendly sectional sofas in soft white fabric are arranged around a modern glass coffee table, while a cozy fireplace provides warmth and ambiance. Deep blue velvet chaise lounges add a vibrant pop of color, complemented by gold-accented side tables. Natural light pours in from large windows, and the open layout provides ample space for gatherings or children to play. A black grand piano sits gracefully in the background, highlighting the room’s luxurious yet inviting design perfect for families.
Aerial View of Estate
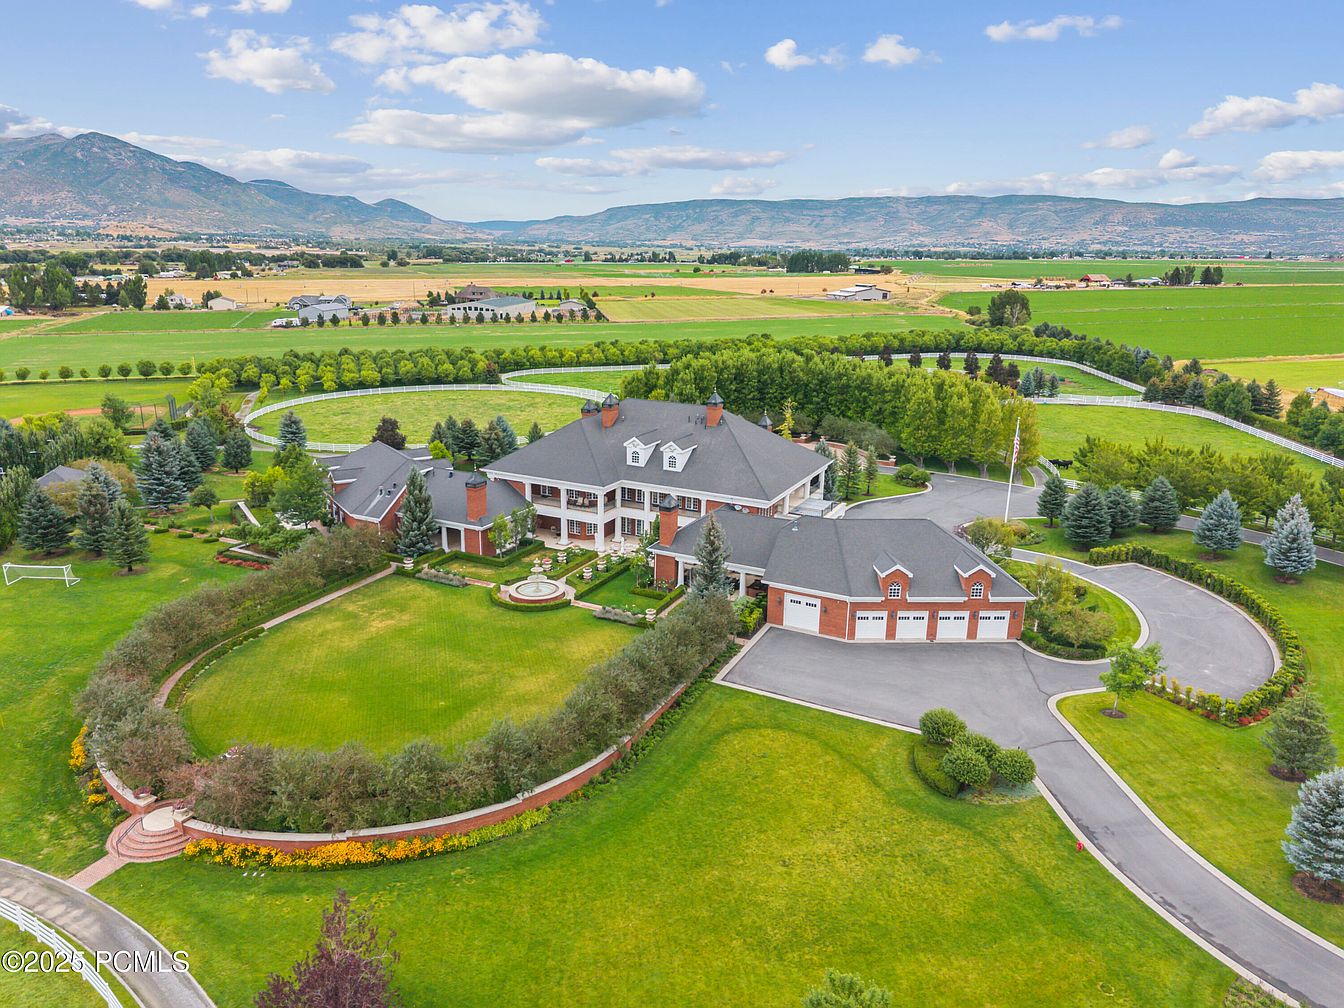
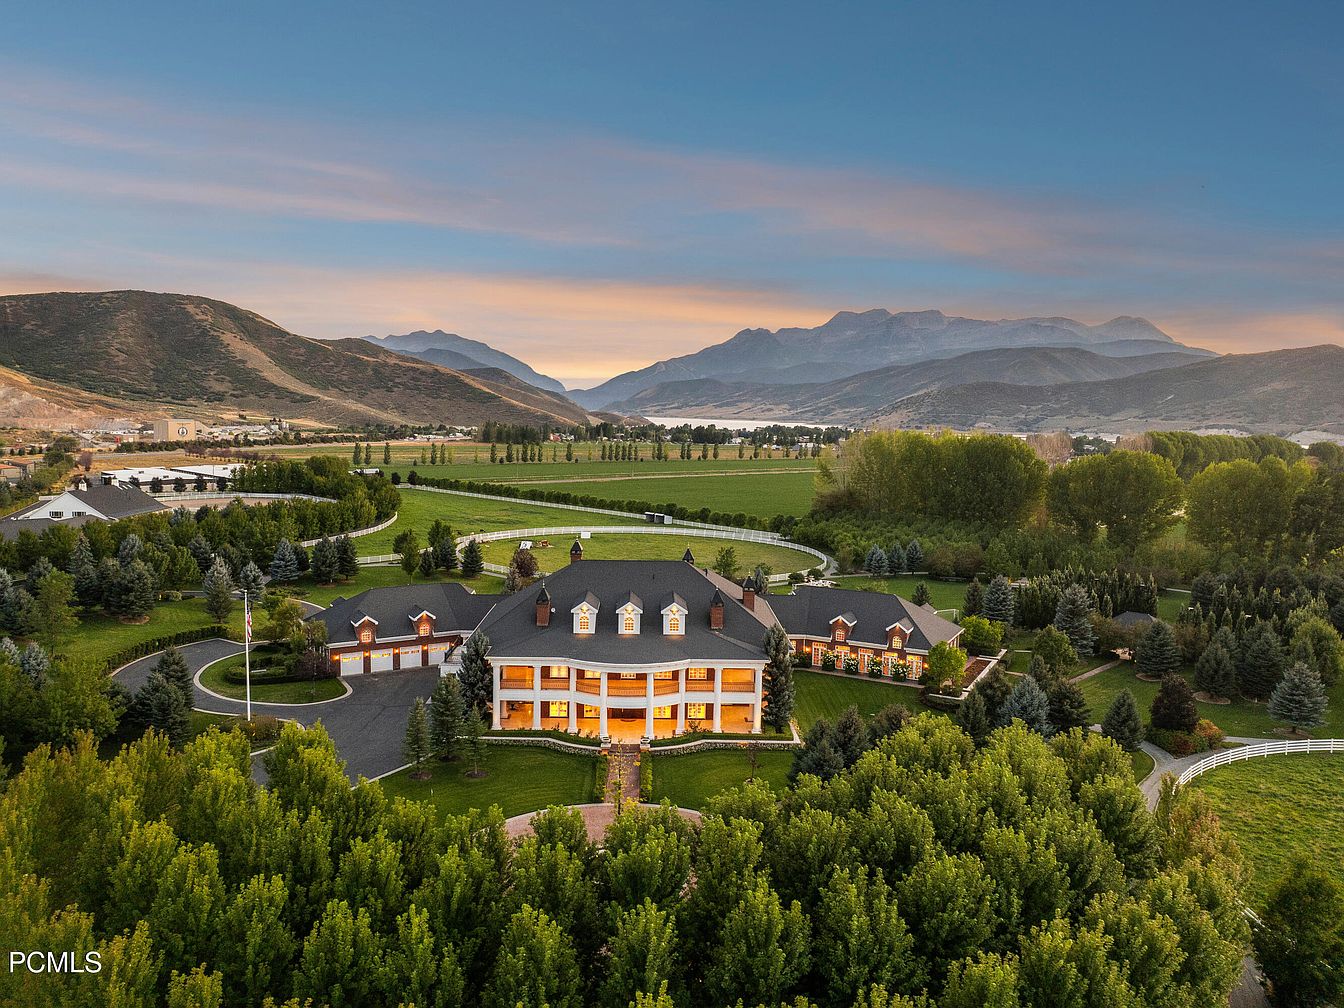
Expansive aerial perspective of a stately American home set on lush green grounds surrounded by rolling fields and mountains. The house features traditional brick architecture with multiple gabled roofs, broad driveways, a spacious attached garage, and prominent chimneys. Well-manicured landscaping frames the home with circular and rectangular hedges, colorful flowers, and mature trees lining the property for privacy. A large, open lawn is ideal for outdoor play or hosting family gatherings, and an outdoor patio zone offers seating for relaxation. The family-friendly layout integrates secluded, safe spaces, ample room for children, and a scenic, peaceful rural backdrop.
Tennis Court Retreat
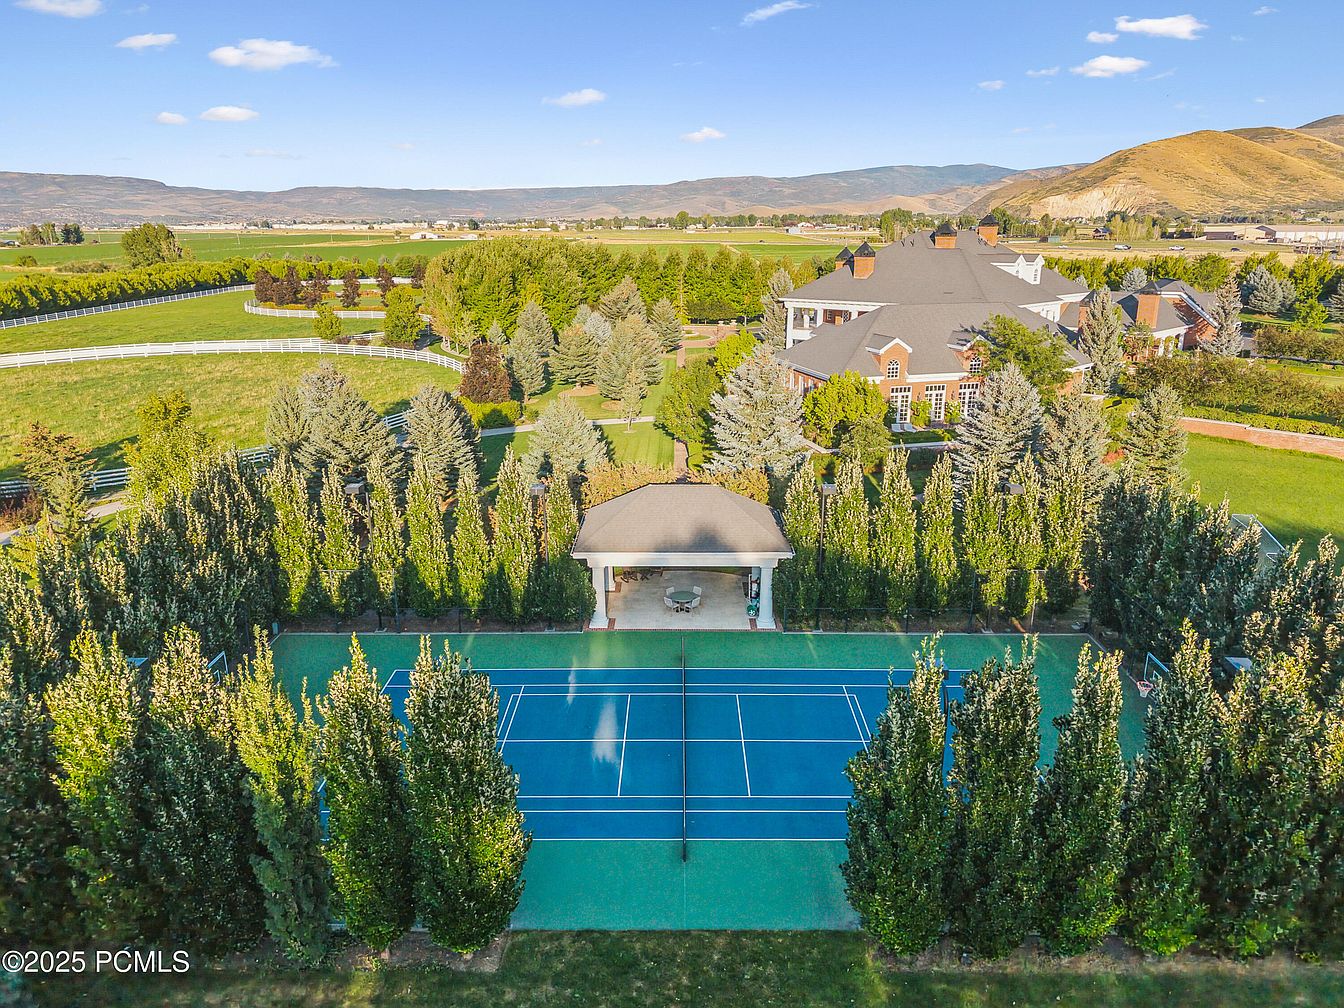
A spacious outdoor tennis court is set amidst tall, manicured trees that provide natural privacy and a touch of elegance. Adjacent to the court is a covered pavilion featuring comfortable outdoor furniture, ideal for family gatherings and relaxation between matches. The estate-style home in the background showcases classic red brick architecture, large windows, and multiple gabled roofs, all surrounded by lush green lawns, landscaped shrubbery, and winding white fences. Snow-capped mountains appear in the distance under a bright blue sky, creating a scenic, open, and tranquil environment perfect for active family living and entertaining guests.
Stable Corridor
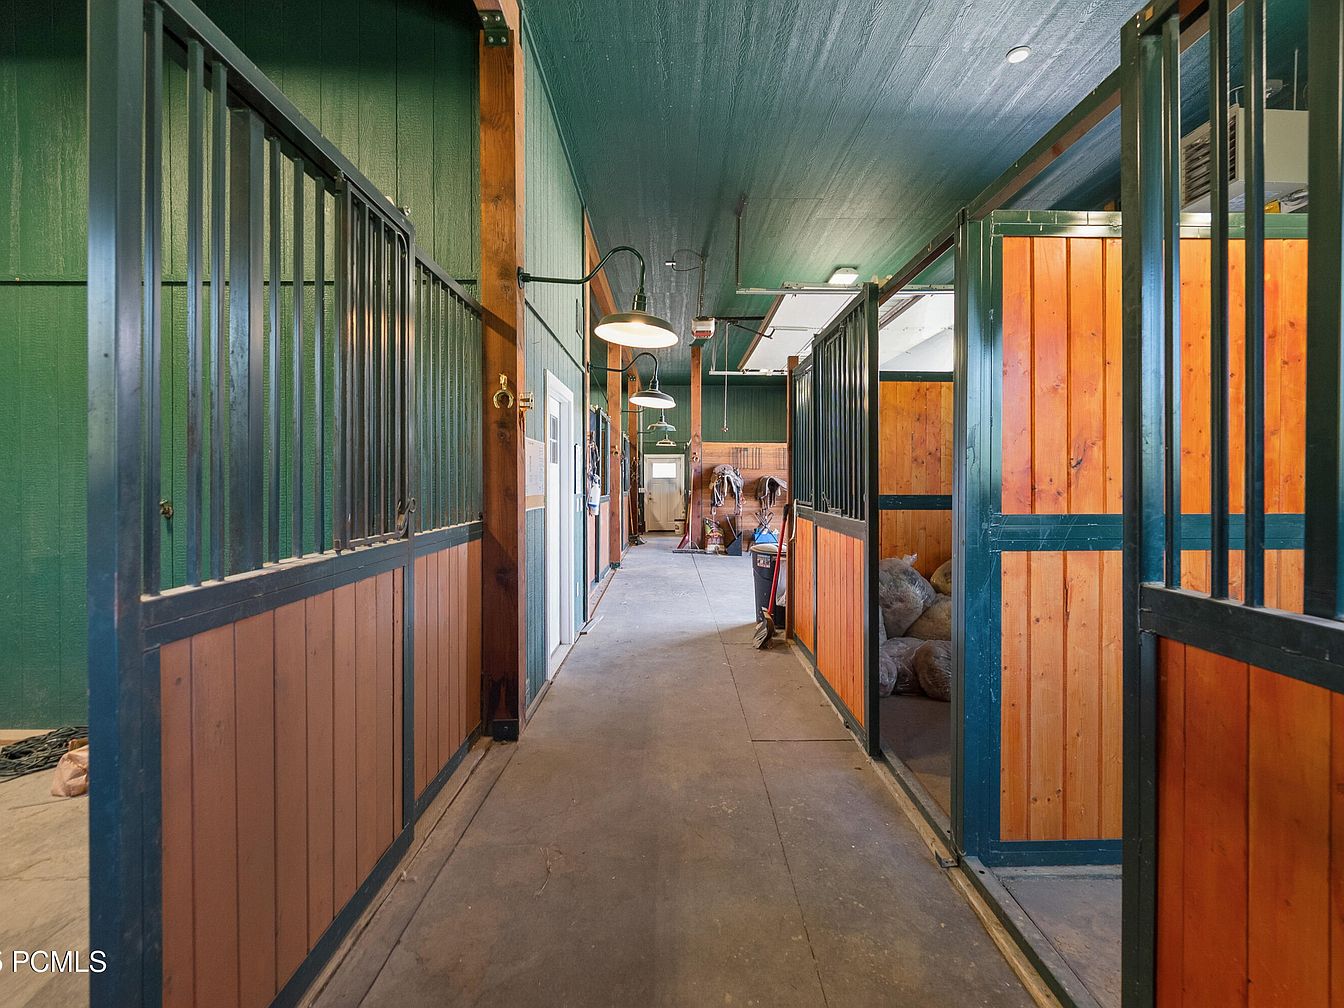
A wide corridor runs through a well-maintained horse stable, featuring sturdy stalls crafted from natural wood panels and dark green metal framing. The corridor floor is concrete, offering easy maintenance and durability, perfect for families who value safety and cleanliness. Overhead, pendant lights and a paneled green ceiling create a welcoming, barn-like ambiance. Natural wood and green hues provide a warm, earthy atmosphere. The stalls are spacious, and equestrian gear is neatly organized on the walls, reflecting a family-friendly, organized lifestyle ideal for those who love animals and country living. The area feels bright, secure, and inviting for all ages.
Indoor Gymnasium
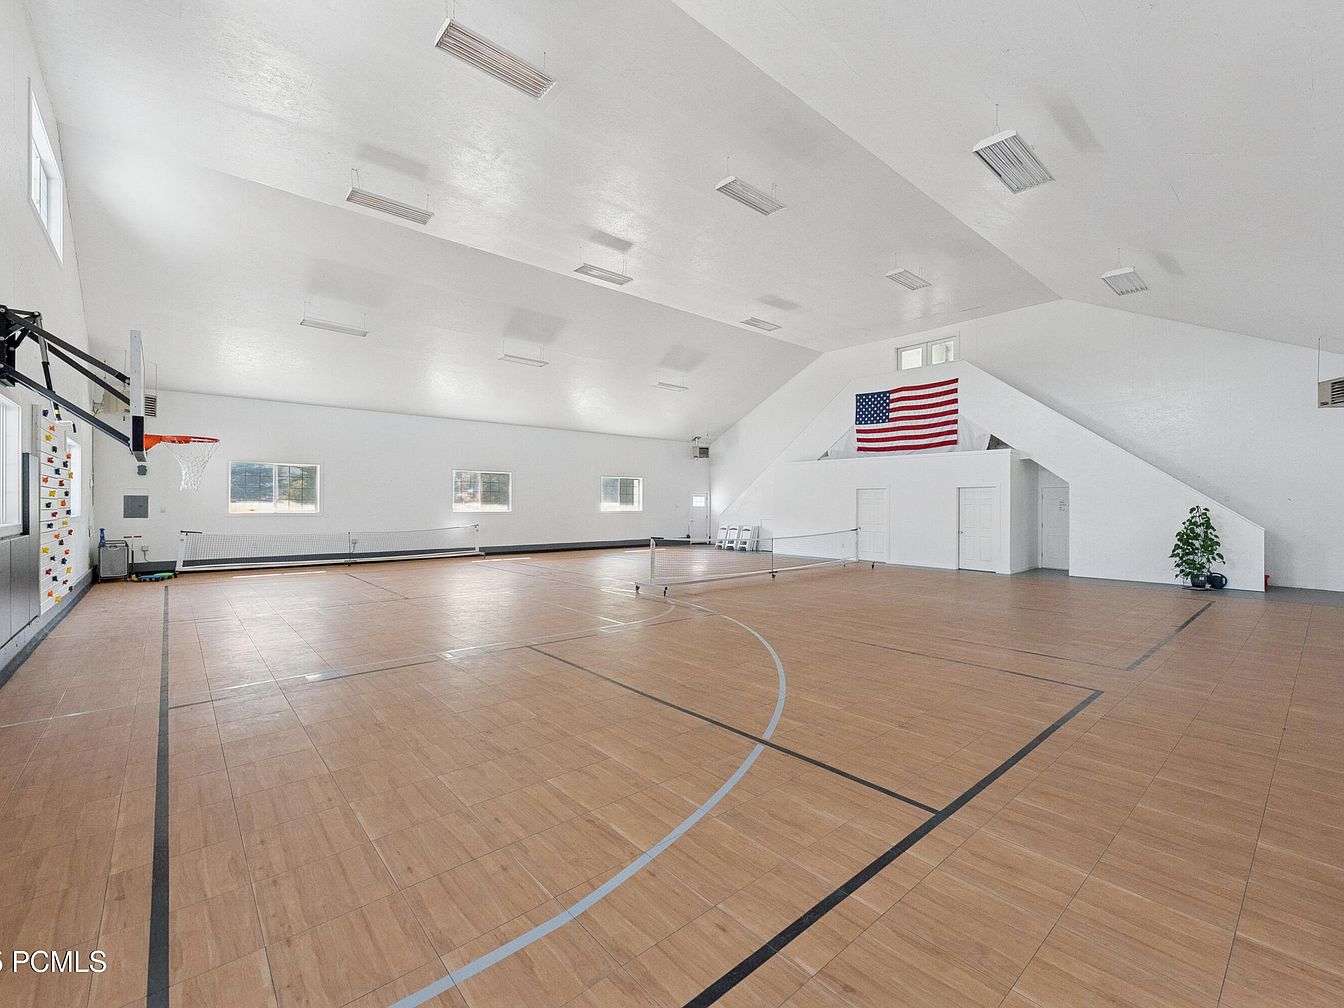
Spacious multi-purpose gymnasium featuring a high, angled white ceiling with modern recessed lighting, light wood-style flooring with black and gray court markings, and several large windows letting in plenty of natural light. There is a wall-mounted basketball hoop, a net set up for indoor games like volleyball or badminton, and an American flag displayed on one wall above built-in storage and access doors. The gym is minimally decorated but includes practical touches such as foldable chairs and a potted plant in the far corner. The open, safe environment is perfect for active families, group exercise, and recreation.
Outdoor Arena

Spacious outdoor riding arena surrounded by pristine white fencing and lush, mature trees, with a charming farmhouse-style barn nearby. The sand arena is meticulously groomed with concentric patterns, making it ideal for equestrian activities or children’s outdoor play. The barn features a patriotic American flag and large windows, creating a welcoming family-friendly environment. Rolling green lawns and panoramic mountain views frame the property, offering a peaceful rural atmosphere perfect for family gatherings, safe outdoor recreation, and fostering a connection with nature. The overall aesthetic is clean, open, and well-maintained, reflecting classic American countryside charm.
Library Meeting Room
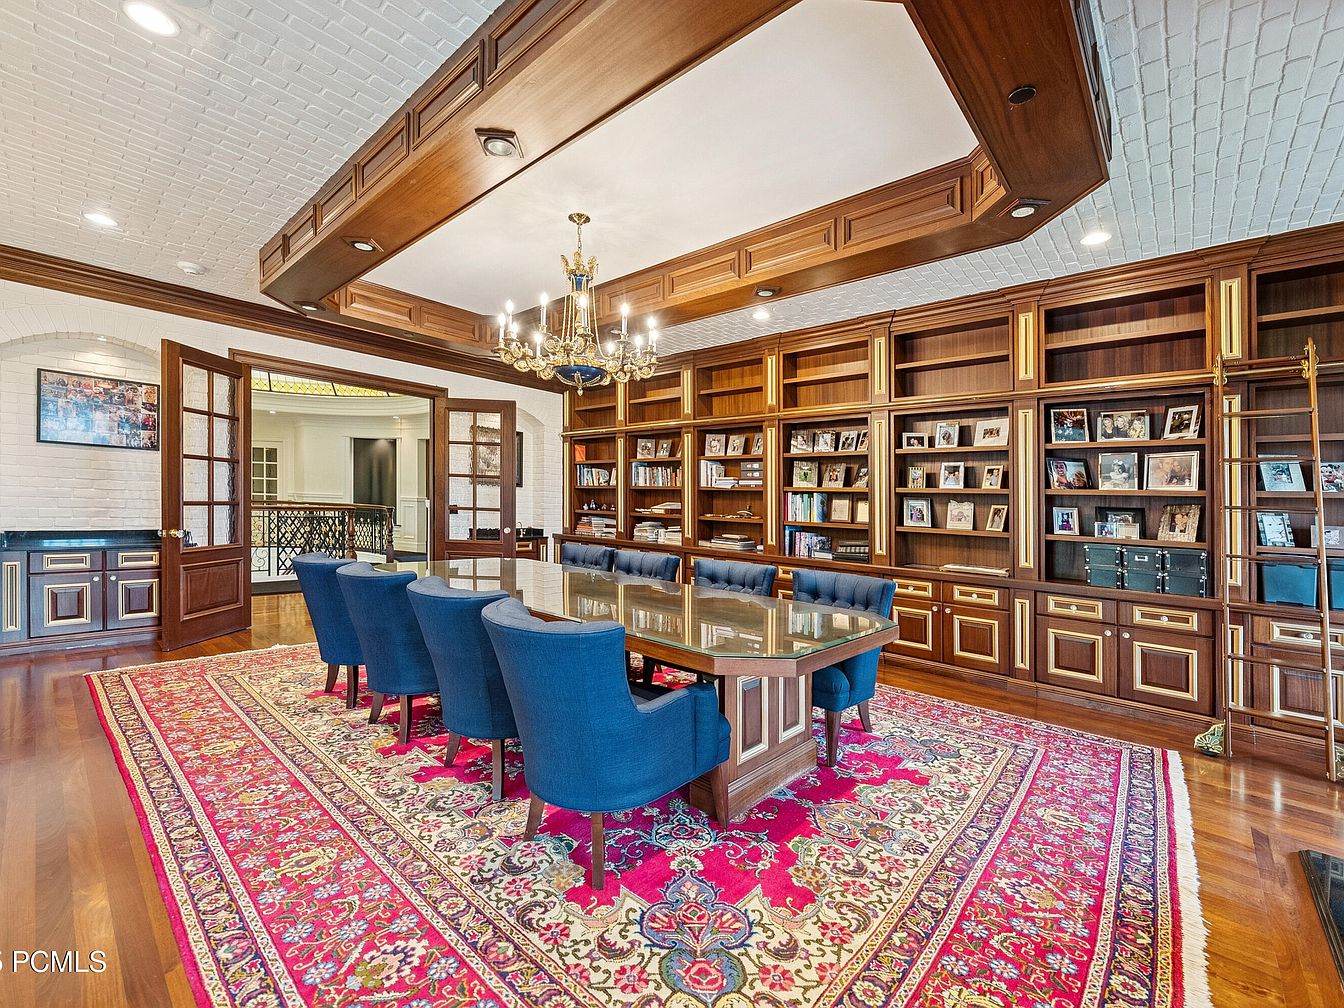
This spacious library meeting room features stunning built-in wooden bookshelves, extending the full length of one wall and adorned with gold trim and a rolling ladder for easy access to upper shelves. A large glass-top table with eight plush, royal blue upholstered chairs rests atop a richly patterned red area rug, adding warmth and color to the honey-toned hardwood floors. The white brick ceiling and walls, together with elegant crown molding and a classic chandelier, create a refined yet inviting ambiance. Family photos and books fill the shelves, making the room a welcoming and personal space suitable for gatherings, study, or family activities.
Master Bedroom Retreat
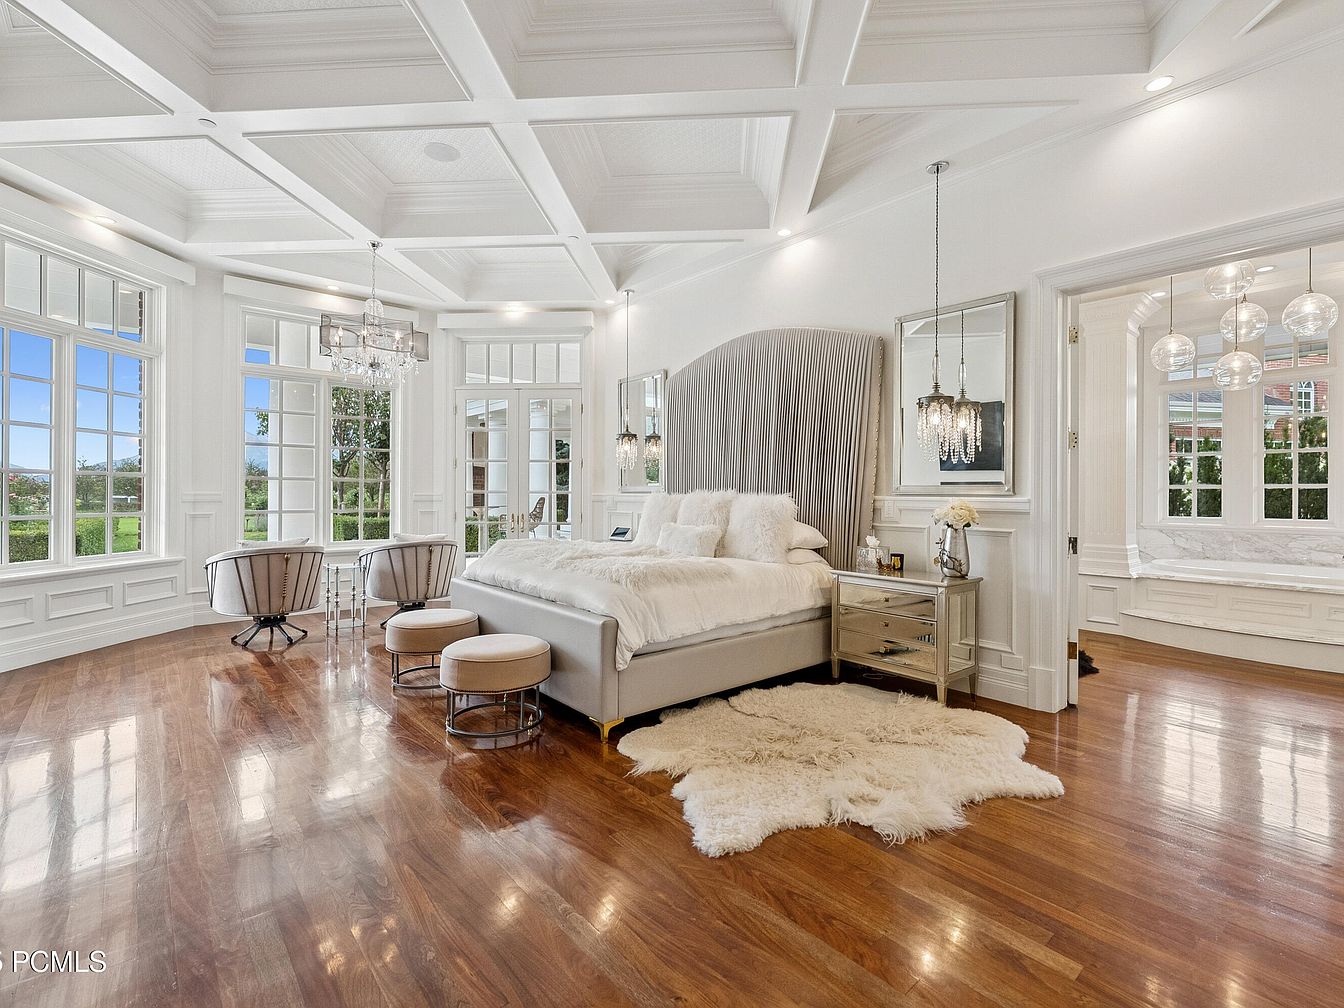
Spacious and elegant master bedroom featuring abundant natural light through tall, multi-pane windows with scenic views, perfect for family relaxation. The room boasts rich, polished hardwood floors that complement a palette of soft whites and creams, creating a calming environment. A plush upholstered bed sits as the focal point, flanked by mirrored nightstands and crystal pendant lighting. Cozy armchairs and small ottomans offer a welcoming seating area near the window nook, ideal for reading or family moments. Coffered ceilings and intricate paneling add architectural detail, while the adjoining alcove provides an extra flexible space for quiet time or play.
Indoor Pool Area
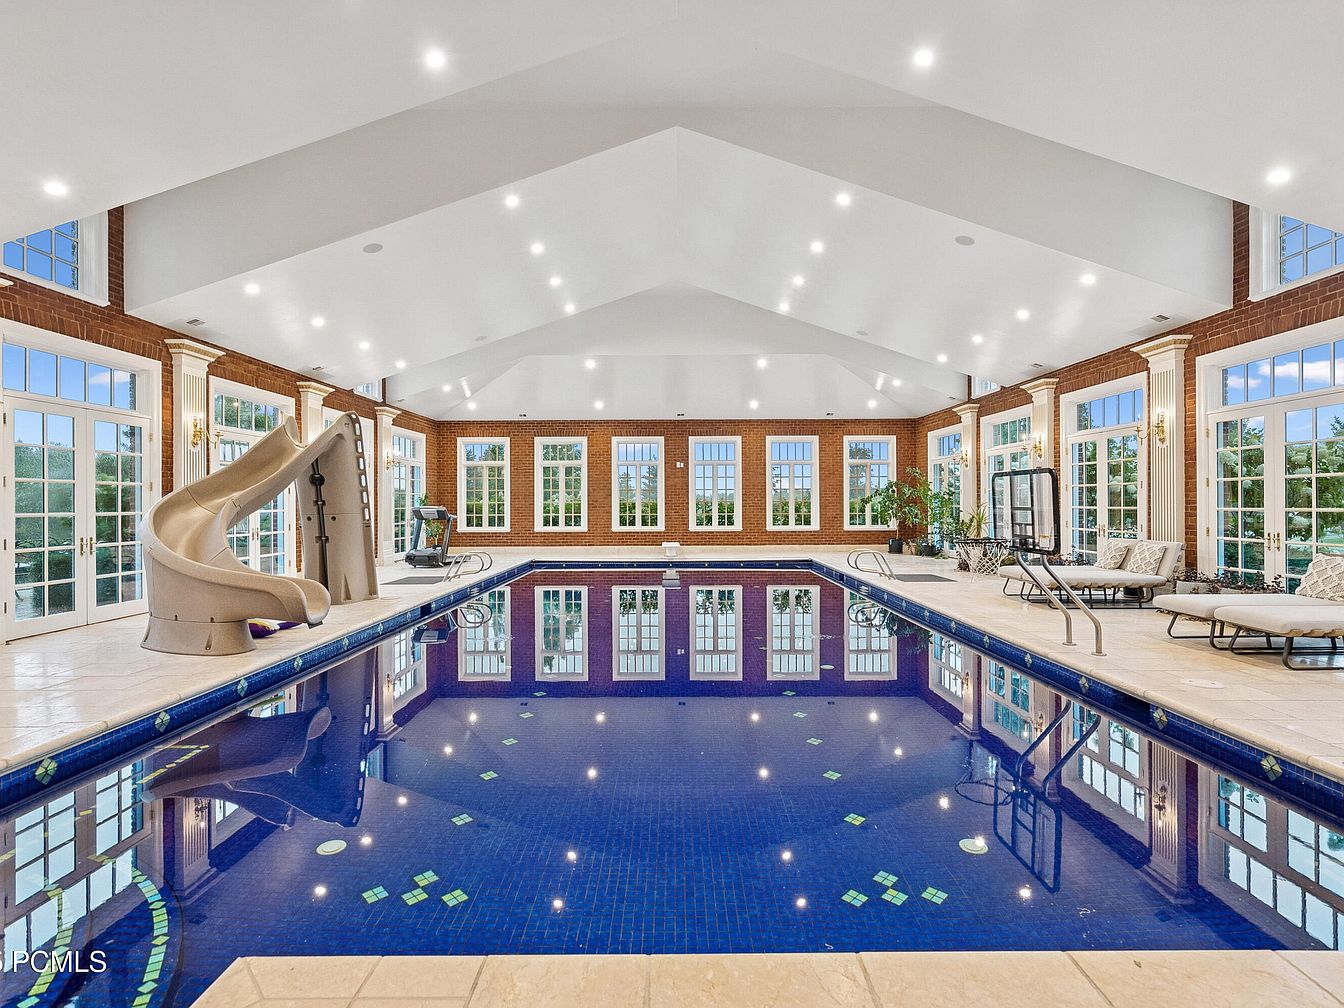
A spacious indoor swimming pool features clean, dark blue tiling with decorative green accents, surrounded by a beige tiled deck. Large, floor-to-ceiling windows framed by elegant white columns and red brick walls allow ample natural light, creating a bright and welcoming atmosphere. A large waterslide and poolside lounge chairs provide fun and relaxation for the whole family. Potted plants add a touch of greenery, and a vaulted white ceiling with recessed lighting enhances the airy feel. French doors line the room, offering scenic views and direct outdoor access, making this space ideal for both everyday enjoyment and family gatherings year-round.
Home Office Suite
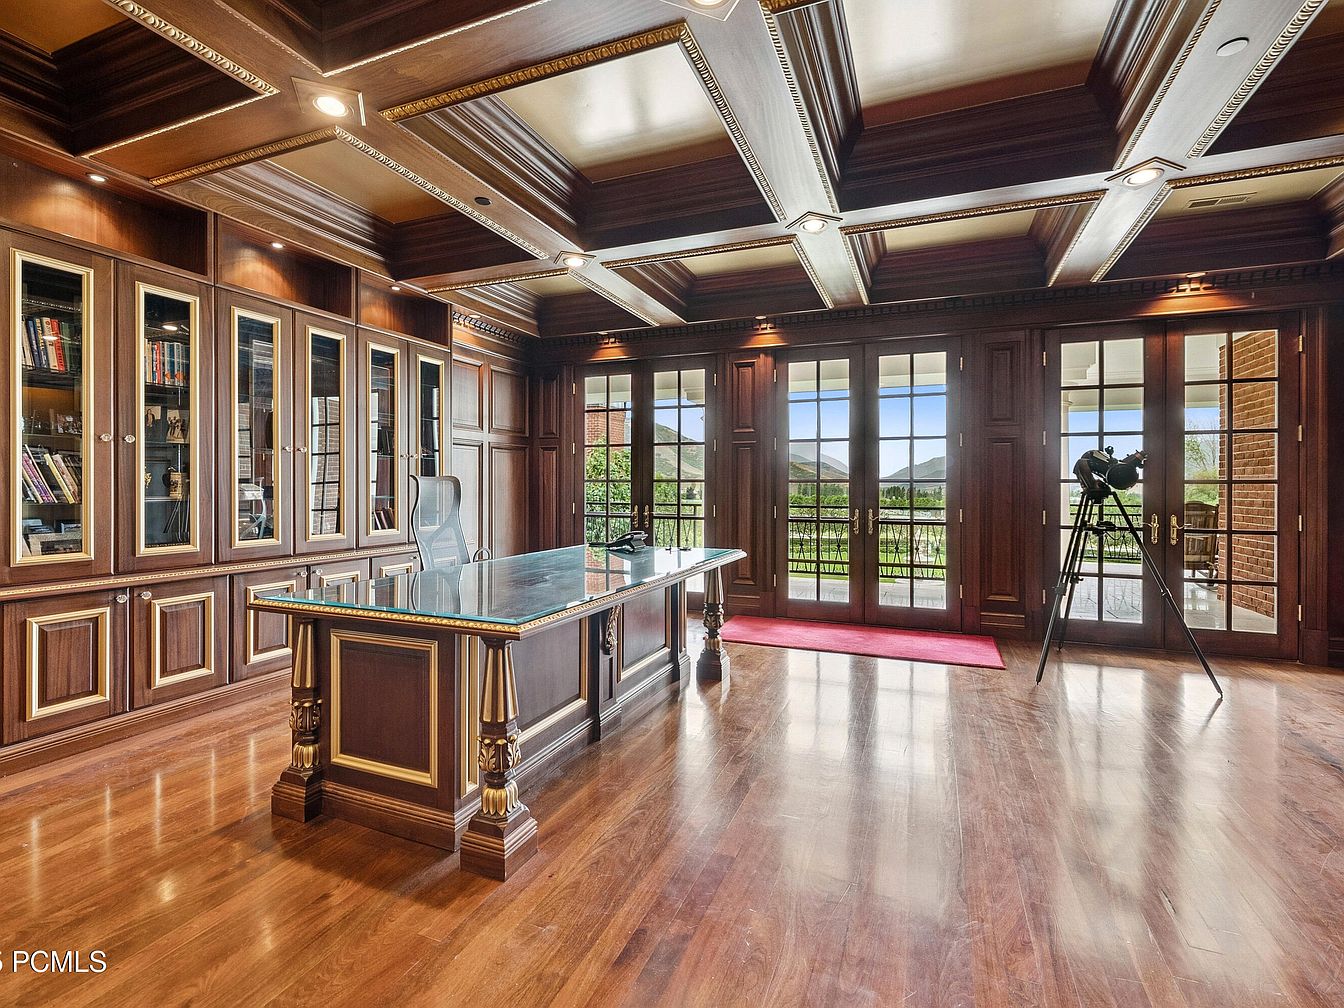
This elegantly appointed home office features rich, dark wood paneling with intricate gold detailing, exuding an atmosphere of sophistication and warmth. Floor-to-ceiling built-in bookshelves provide ample storage for books and family mementos, keeping the space organized for both work and study. The expansive glass-topped desk stands as a centerpiece, offering a generous workspace. Natural light pours in through a wall of French doors, which open to sweeping views of hills and gardens, connecting indoor inspiration to the outdoors. A telescope in the corner hints at family stargazing nights, making this space inviting for all ages while offering privacy for productivity.
Home Office
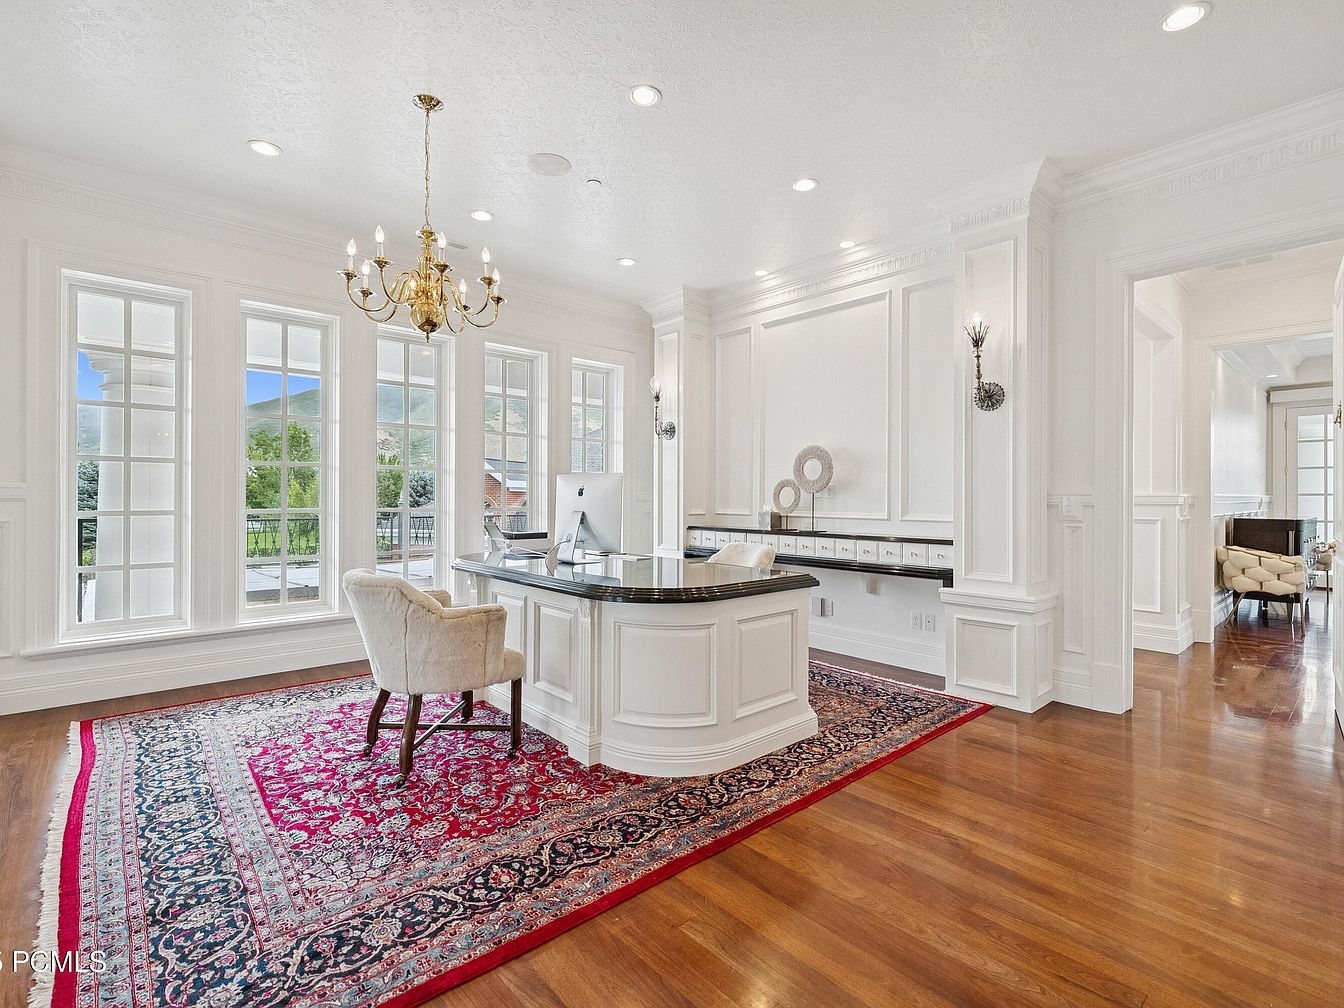
This bright and spacious home office features large, elegant windows spanning the entire wall, bathing the room in natural light and providing stunning views of green hills and the outdoors. The white paneled walls and intricate moldings add a classic, inviting feel, while the polished wood floors and rich red patterned area rug offer warmth and sophistication. A central built-in desk with a plush upholstered chair creates a perfect workstation for productivity or homework, making it ideal for family needs. Subtle gold accents from the chandelier and wall sconces bring a touch of luxury to this comfortable, welcoming workspace.
Bathroom Soaking Tub
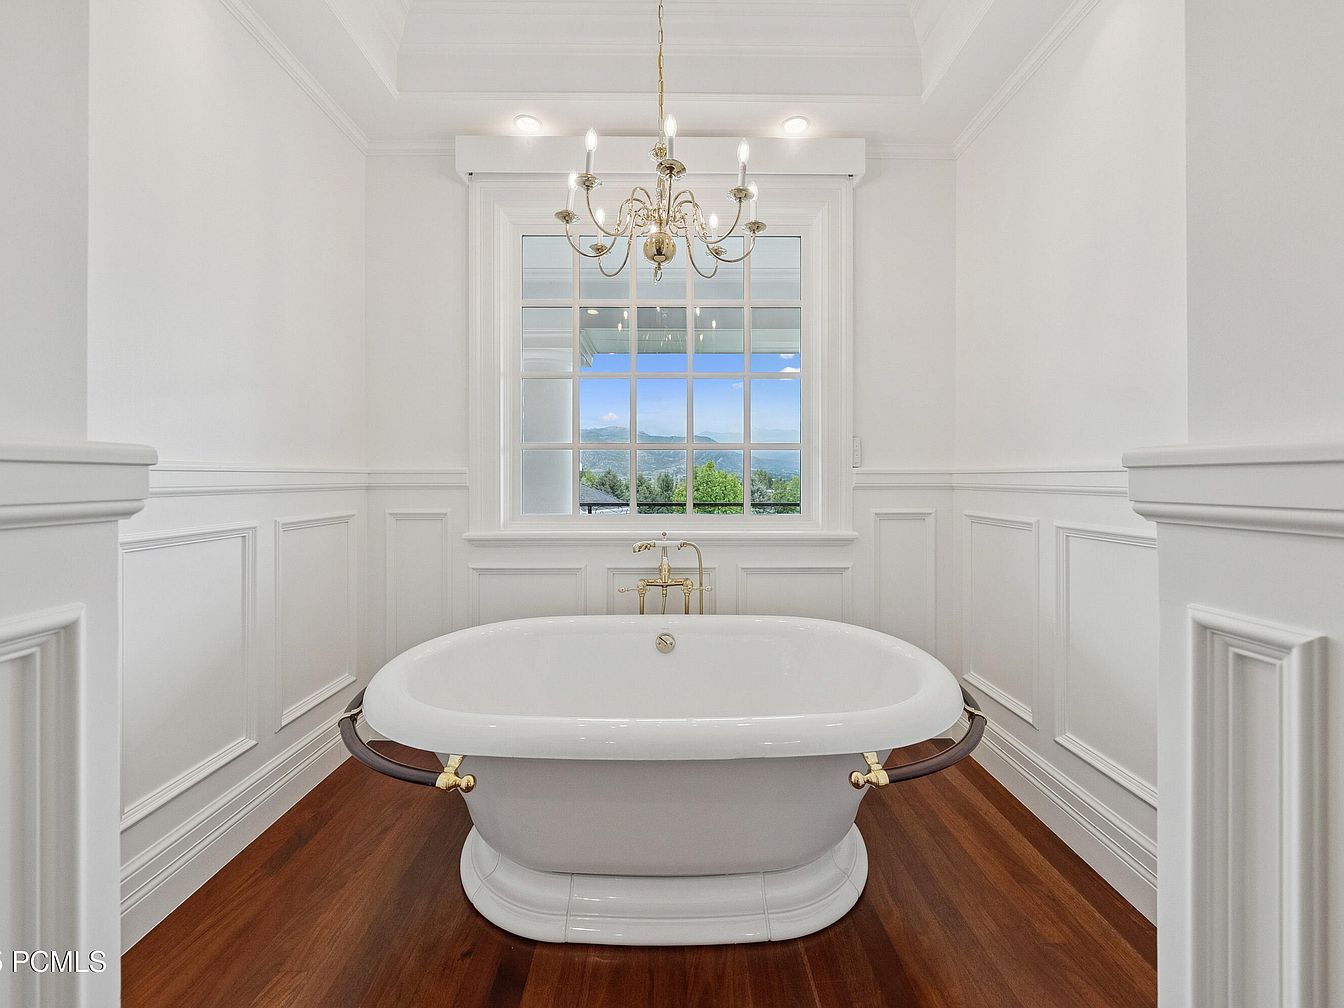
A luxurious soaking tub is centered beneath a large window that offers serene views of the outdoors, allowing for a relaxing bath experience with ample natural light. The room features classic white wainscoting on the walls, tall baseboards, and crown molding that add architectural interest and timeless charm. Warm hardwood floors create a welcoming and comfortable atmosphere, perfect for family use. An elegant chandelier hangs above the tub, providing a touch of sophistication and soft illumination. The bright white color palette and gold fixtures contribute to an airy, spa-like feel suitable for relaxation or bathtime routines with children.
Covered Porch View
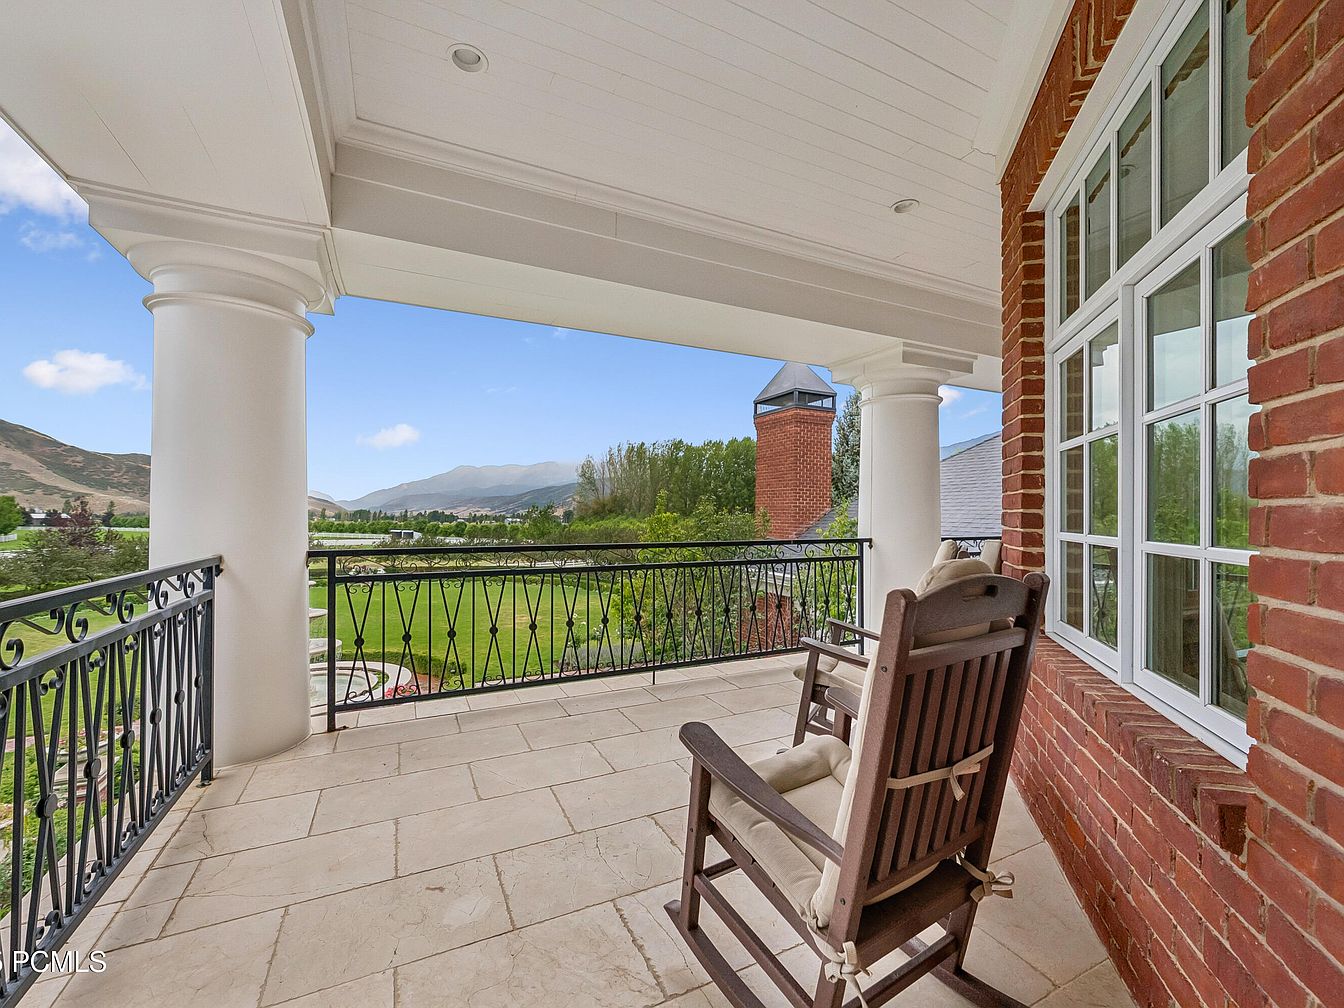
A spacious covered porch overlooks a manicured lawn and distant rolling hills, providing an inviting space ideal for family relaxation. The porch features elegant white columns and a sturdy black iron railing, offering both safety and style for children. Soft tan stone tiles line the floor, complementing the warm red brick exterior walls and large white-trimmed windows that let in natural light. Comfortable wooden rocking chairs with plush cushions encourage quiet moments or family conversation. The open layout and panoramic view make this porch perfect for both quiet mornings and lively gatherings, with durable materials for easy maintenance.
Bedroom Fireplace
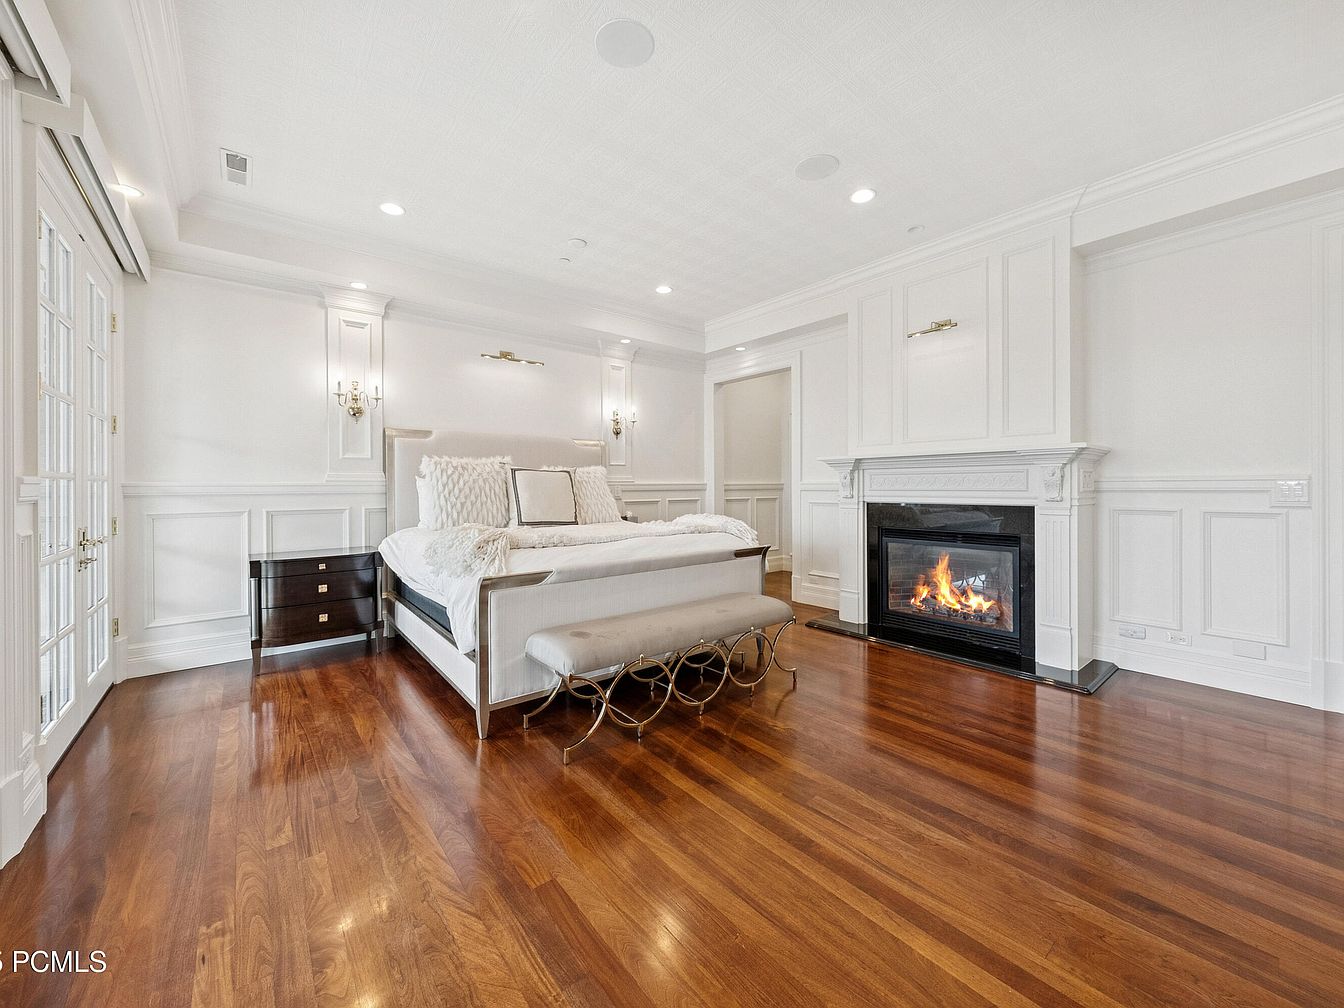
A spacious, light-filled bedroom features rich wood floors and white paneled walls with elegant trim. The centerpiece is a plush, upholstered bed accented by soft, textured pillows and a cozy throw, ideal for family relaxation. Flanking the bed, dark wood nightstands add contrast and ample storage. Across from the bed, a beautiful white fireplace with ornate molding provides warmth and a welcoming ambiance. Recessed lighting and subtle wall sconces create a soothing atmosphere, while French doors on the side offer additional natural light and easy access to the outdoors. The soft, neutral color palette makes the space inviting for all family members.
Primary Bedroom Suite
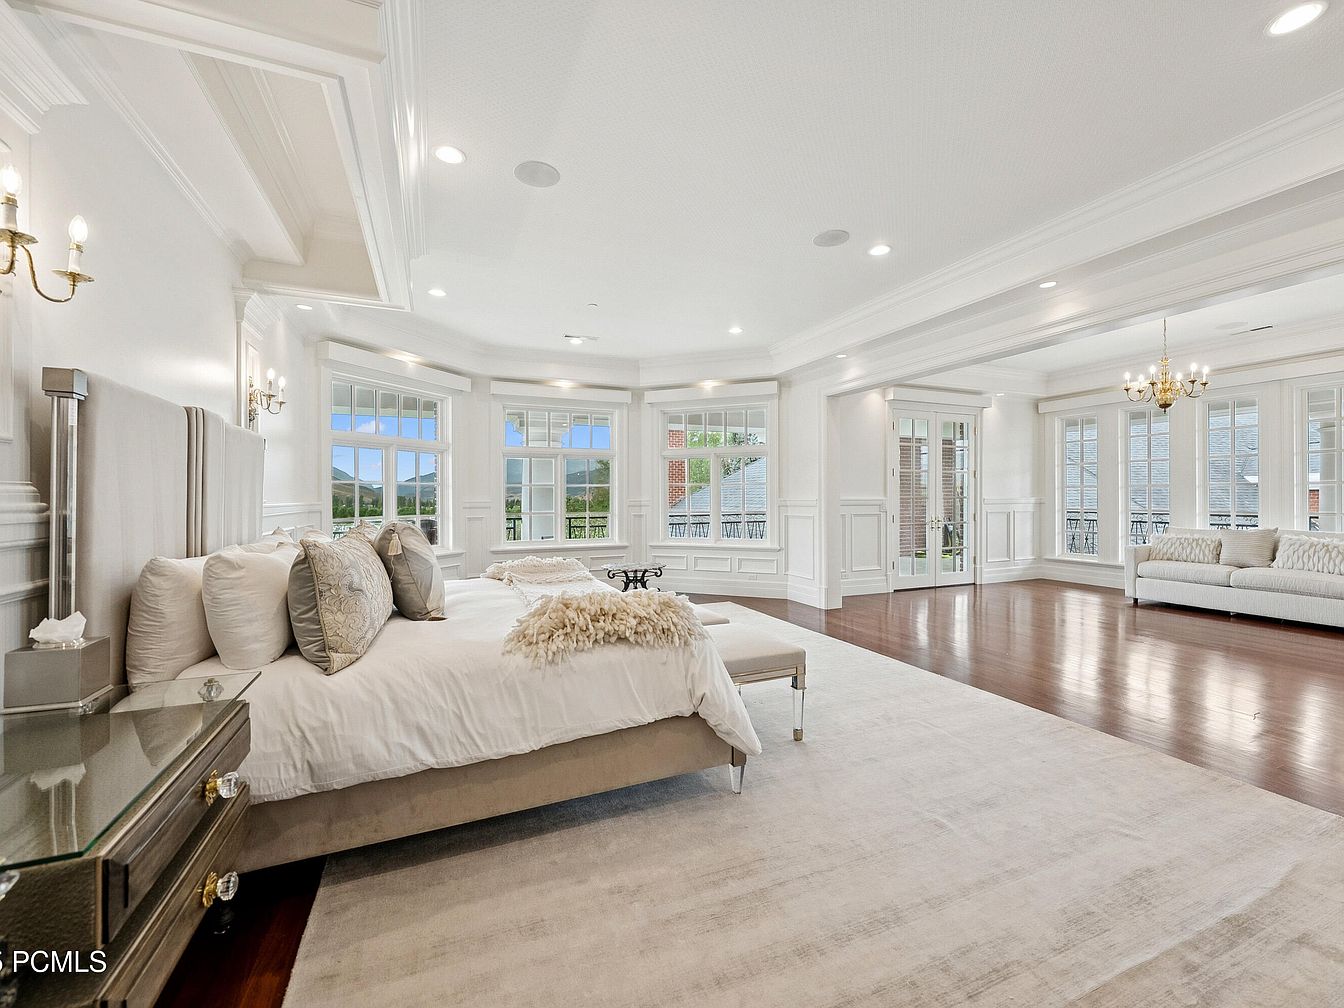
Expansive primary bedroom suite filled with natural light from numerous large windows that offer scenic views of the outdoors. The room features a plush bed with neutral tones and decorative throw pillows, creating a cozy yet sophisticated atmosphere. Warm wooden floors contrast beautifully with crisp white walls and detailed crown moulding. A separate sitting area with a tufted sofa provides a relaxing space for families. Elegant wall sconces and chandeliers add a touch of classic charm, while the spacious layout ensures plenty of room for children to play or relax with loved ones, making it ideal for family living.
Home Theater
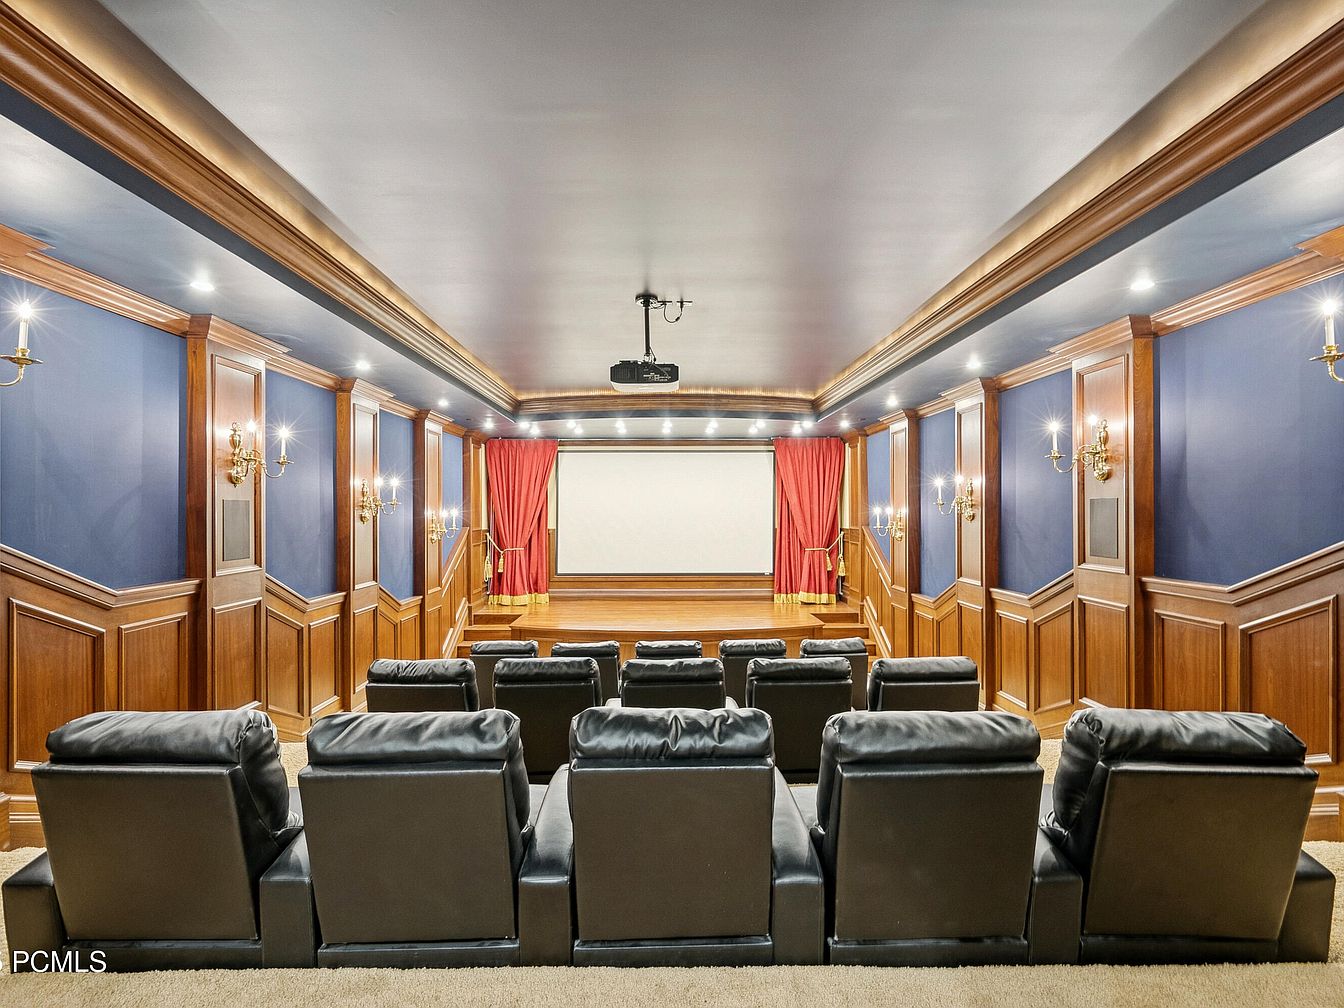
A luxurious home theater room featuring two rows of comfortable black leather recliners set atop a soft, neutral carpet. The space is designed with rich wood paneling along the walls, contrasted by deep blue inset panels, giving a warm and elegant ambiance. Decorative gold wall sconces provide soft lighting, enhancing the cinematic atmosphere along with recessed lights in the tray ceiling. At the front, a large projector screen framed by vibrant red velvet curtains invites family movie nights and gatherings. The room’s spacious layout and comfortable seating make it ideal for family entertainment and shared experiences.
Front Exterior
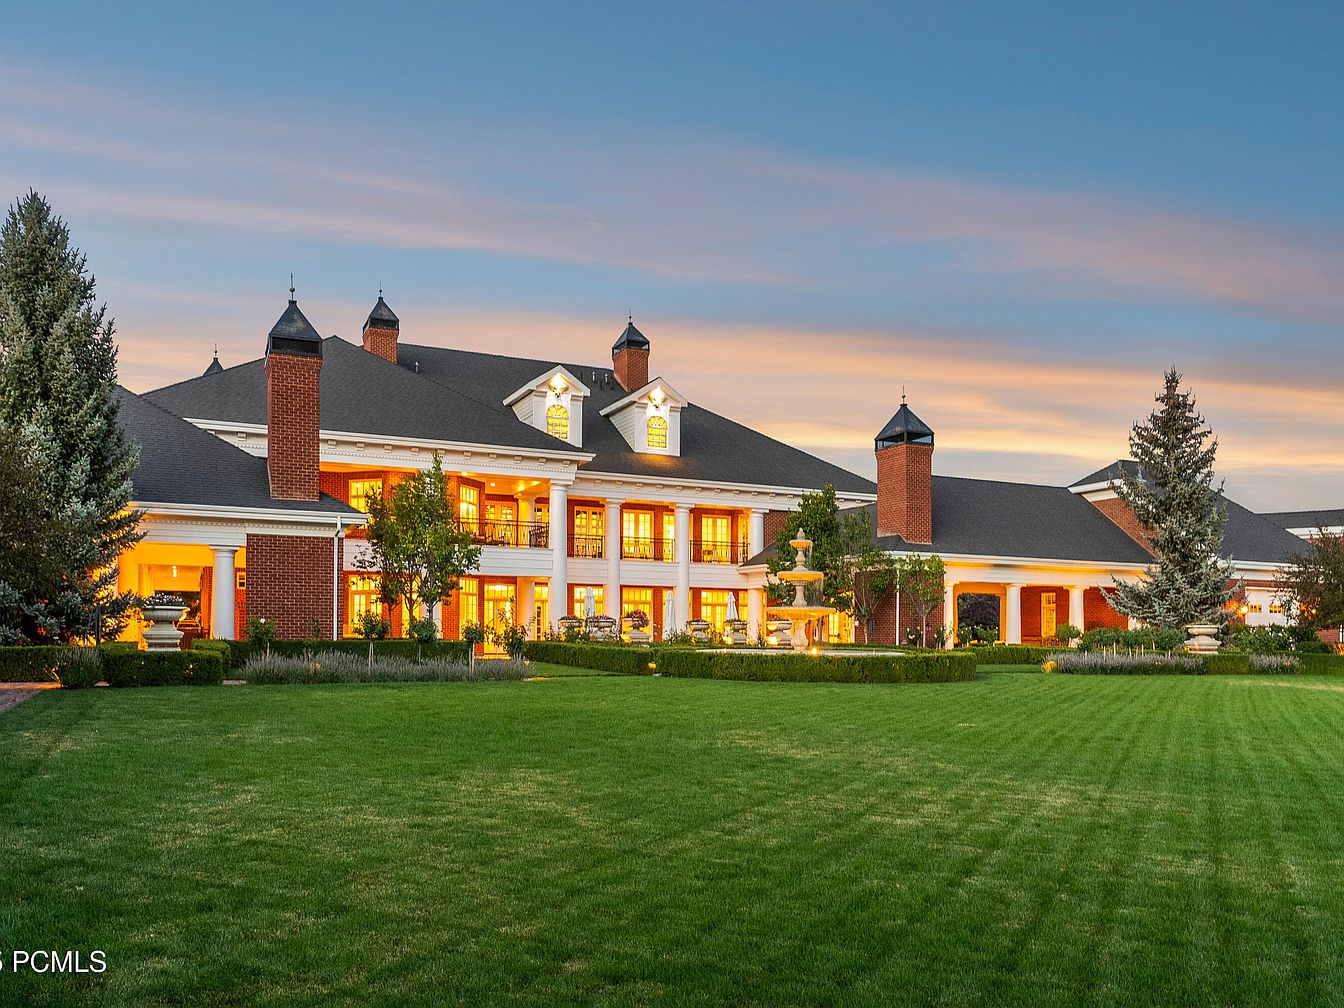
A stately American home with elegant colonial-inspired architecture, featuring symmetrical red brick walls, grand white columns, and a dark shingle roof accented by distinctive cupolas and dormer windows. The residence exudes warmth as golden lights glow from numerous large windows, creating an inviting atmosphere. Expansive manicured lawns and structured hedges unfold in the foreground, ideal for children to play or family gatherings. A picturesque fountain and mature trees enhance the sense of luxury and tranquility. The wide, covered porches and terraces offer shaded areas to relax, while the drive-through portico adds functionality and classic charm perfect for family living.
Home Gym
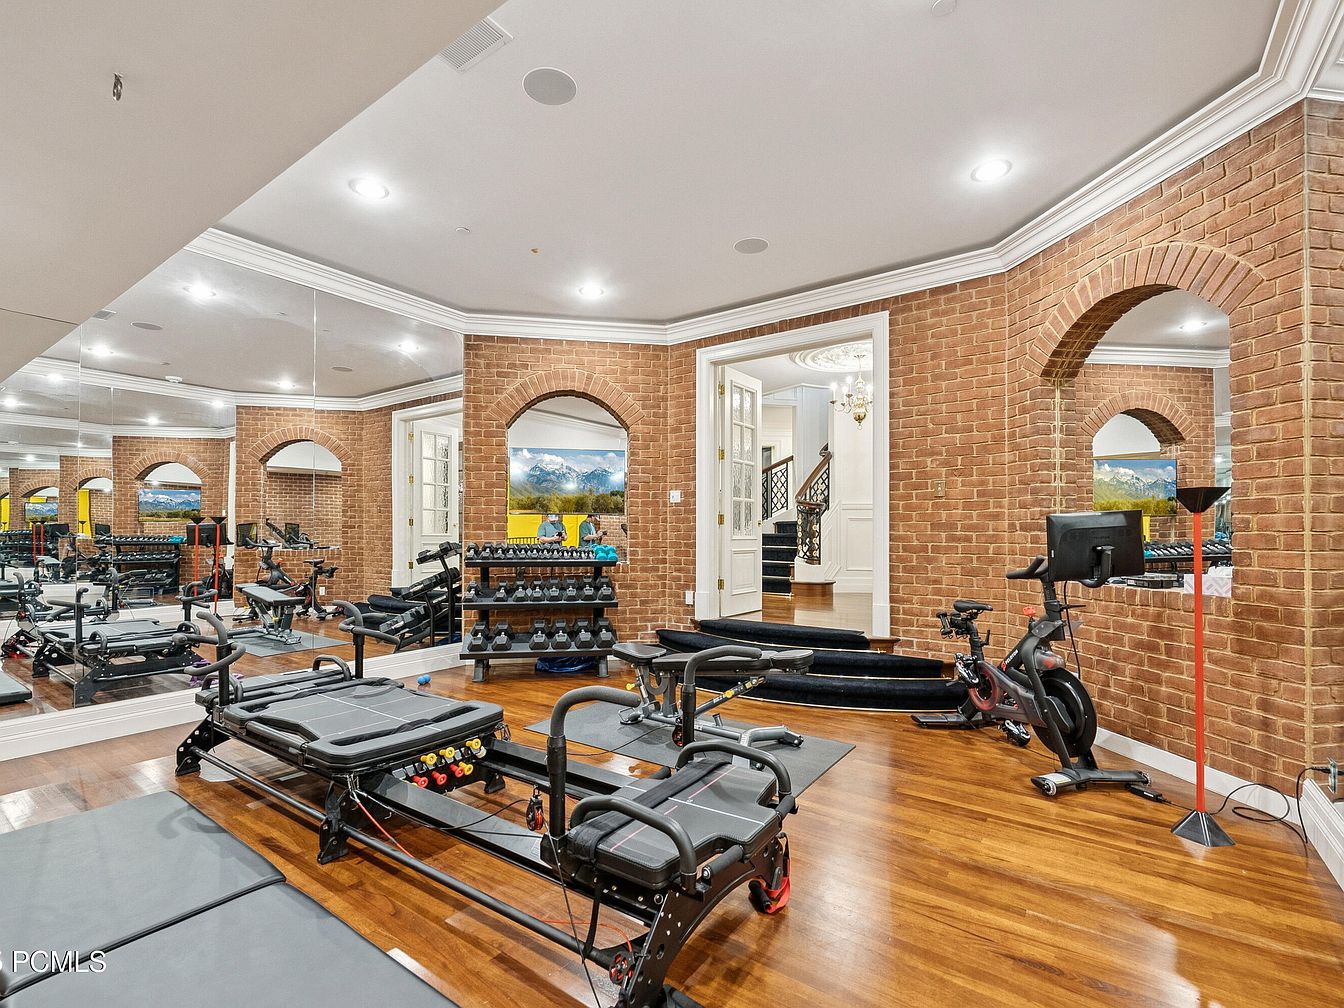
A spacious, family-friendly home gym designed with warm brick walls and gleaming hardwood floors, perfect for both individual and group workouts. The mirrored wall greatly enhances the sense of space and light while allowing users to maintain form during exercises. The room is furnished with modern fitness equipment including weight racks, reformers, and a stationary bike, all positioned for various types of routines. Elegant crown molding and an arched doorway provide a touch of sophistication. The open double doors lead to a bright hallway and staircase, enabling easy access for all family members to stay active together indoors.
Game Room Stairway
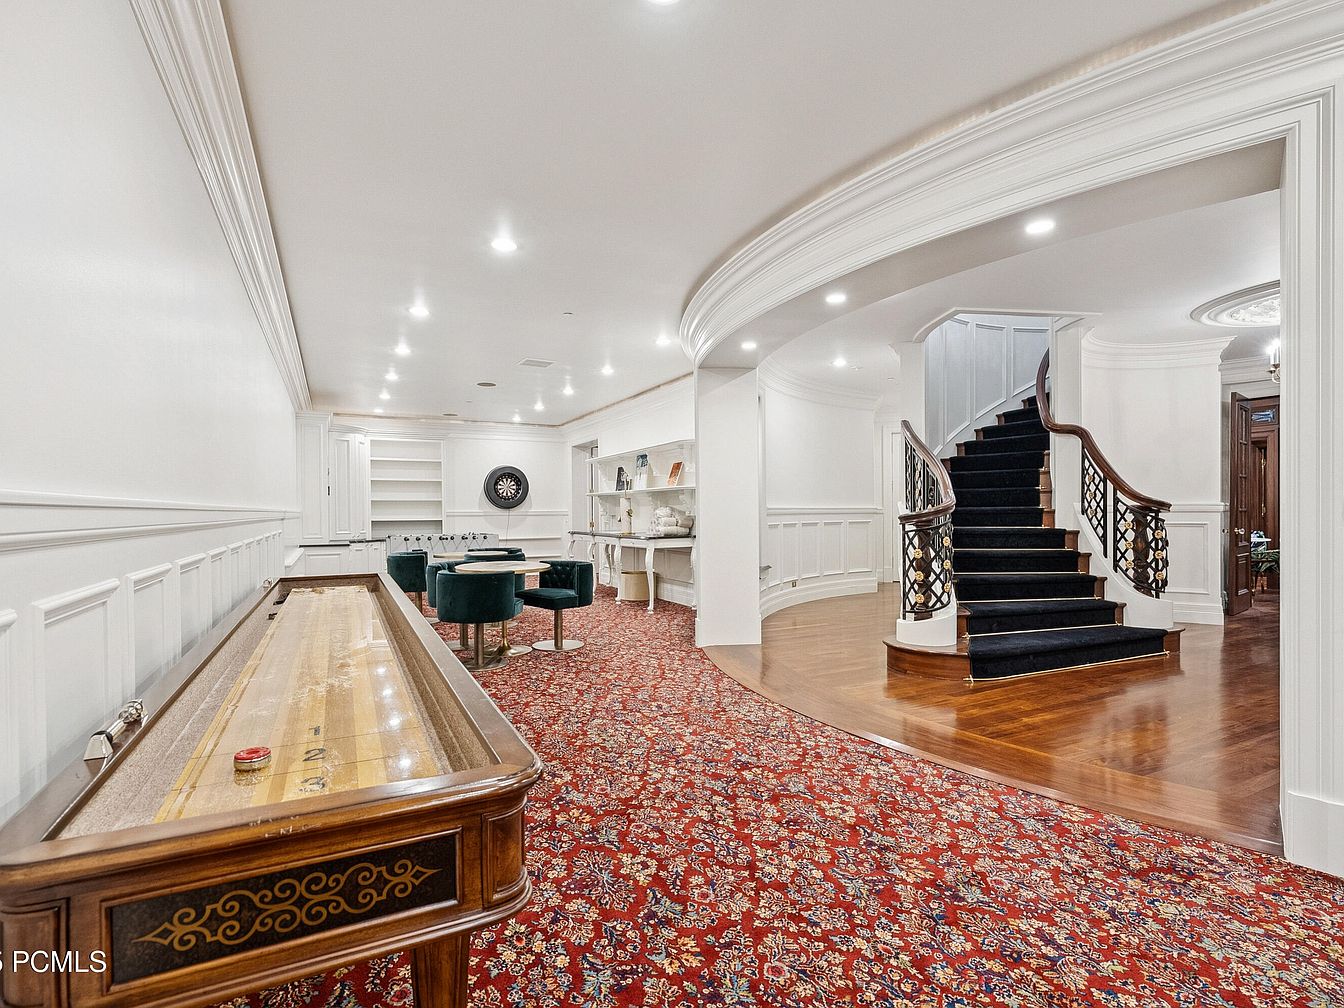
A spacious, elegantly designed game room features a vibrant red patterned carpet covering the floor, bringing warmth and comfort. The curved wooden staircase with ornate black and gold railings adds architectural charm and leads up to another level, making the space inviting for families to gather. The crisp white paneled walls and matching ceiling create a bright, open feel, enhanced by ample recessed lighting. Cozy green velvet club chairs circle a games table, perfect for family play, and shelves and a dartboard on the far wall offer plenty of entertainment options. The shuffleboard table encourages fun and togetherness for all ages.
Children’s Playroom
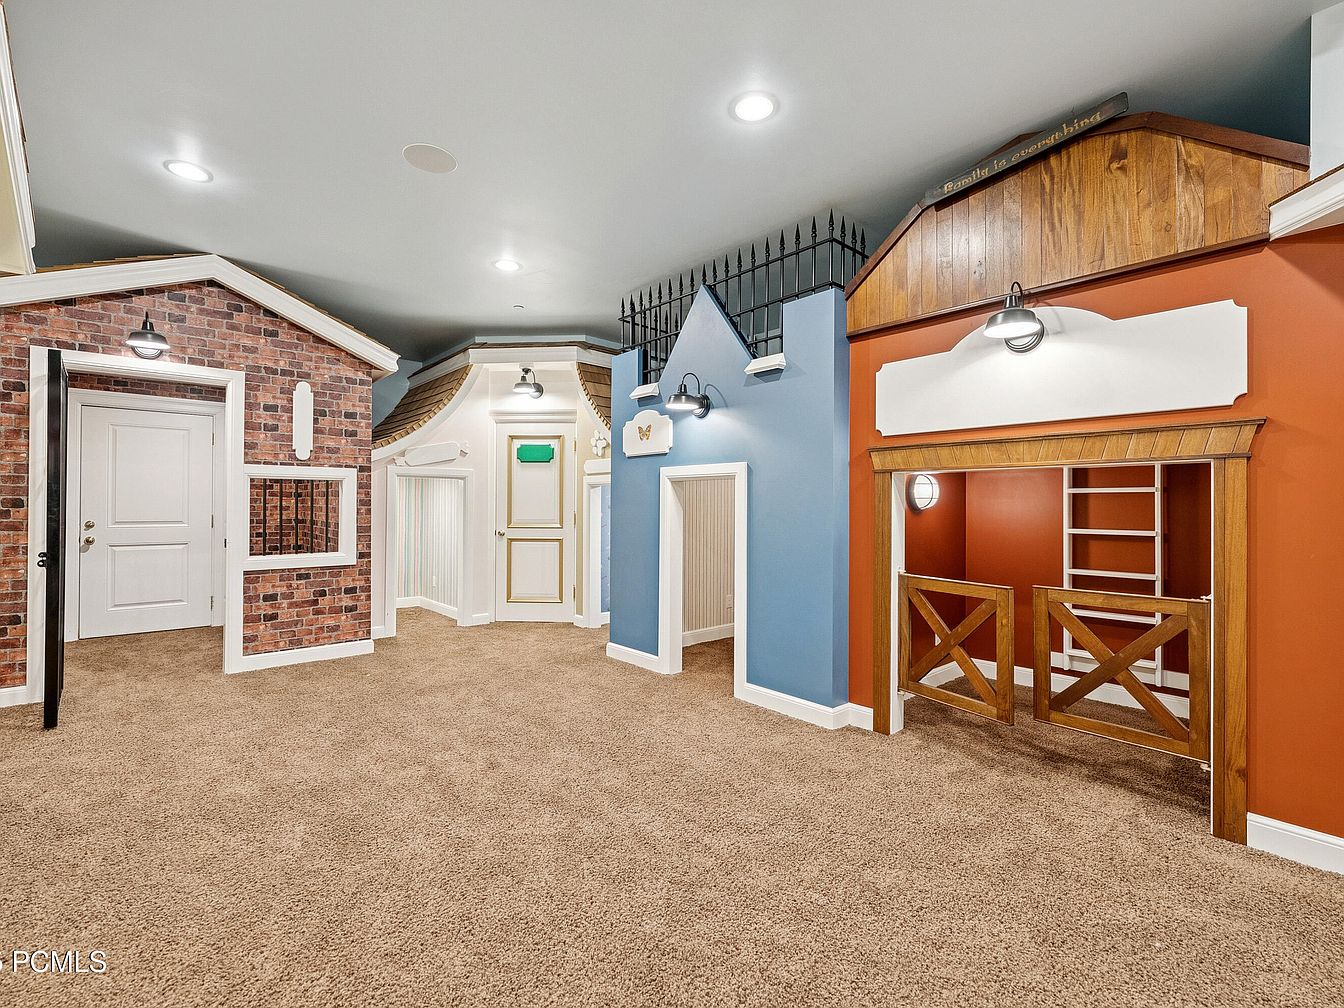
A uniquely designed children’s playroom styled to resemble a miniature indoor village, with different playhouse facades lined side by side. The space showcases a blend of brick, cottage, and barn-inspired exteriors in warm shades of brick red, soft blue, cream, and wood tones. Overhead, recessed lighting keeps the area bright. A plush, tan carpet provides comfort and safety, encouraging barefoot play. Decorative details include faux doors, windows, picket fences, and a small ladder, offering both imaginative play opportunities and safe exploration for kids of all ages. This whimsical, inviting setting is perfect for family gatherings and creative playtime.
Estate Grounds

Expansive estate grounds stretch across lush green fields, neatly bordered by rows of mature trees and winding driveways that create a sense of privacy and tranquility. At the center sits a large, elegant house surrounded by manicured lawns, gardens, and circular riding arenas, suggesting family-friendly recreational spaces ideal for outdoor play, gatherings, or equestrian activities. The setting is embraced by picturesque mountains in the background, offering breathtaking views and an abundance of natural light. Open spaces, a clear organization of landscaped areas, and abundant greenery provide a safe, welcoming environment perfect for families seeking serenity and room to grow.
Listing Agent: Valen Lindner of Christies International RE PC via Zillow