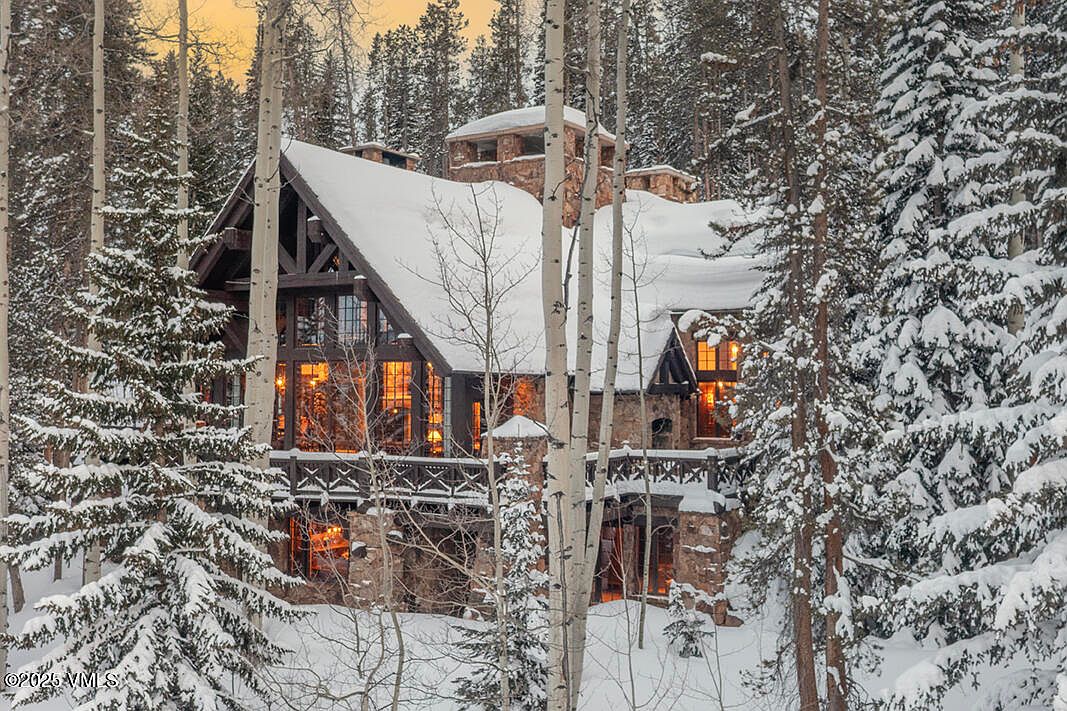
Nestled in Avon, CO, this stunning ski-in, ski-out residence at 3712 Daybreak embodies 17th-century French mountain design, merging luxury with family-friendly amenities. With over 600 tons of meticulously crafted stone and high vaulted ceilings, the home offers an impressive interior featuring a gym, sauna, and outdoor heated patio with jacuzzi. Its prime location allows for breathtaking views of the Gore Range and direct access to the ski slopes. Recently renovated to enhance comfort, this elegant home spans an expansive total square footage (exact figures unavailable) and is listed for $23,975,000, making it an extraordinary opportunity for family life in a scenic, mountainous paradise.
Great Room Details
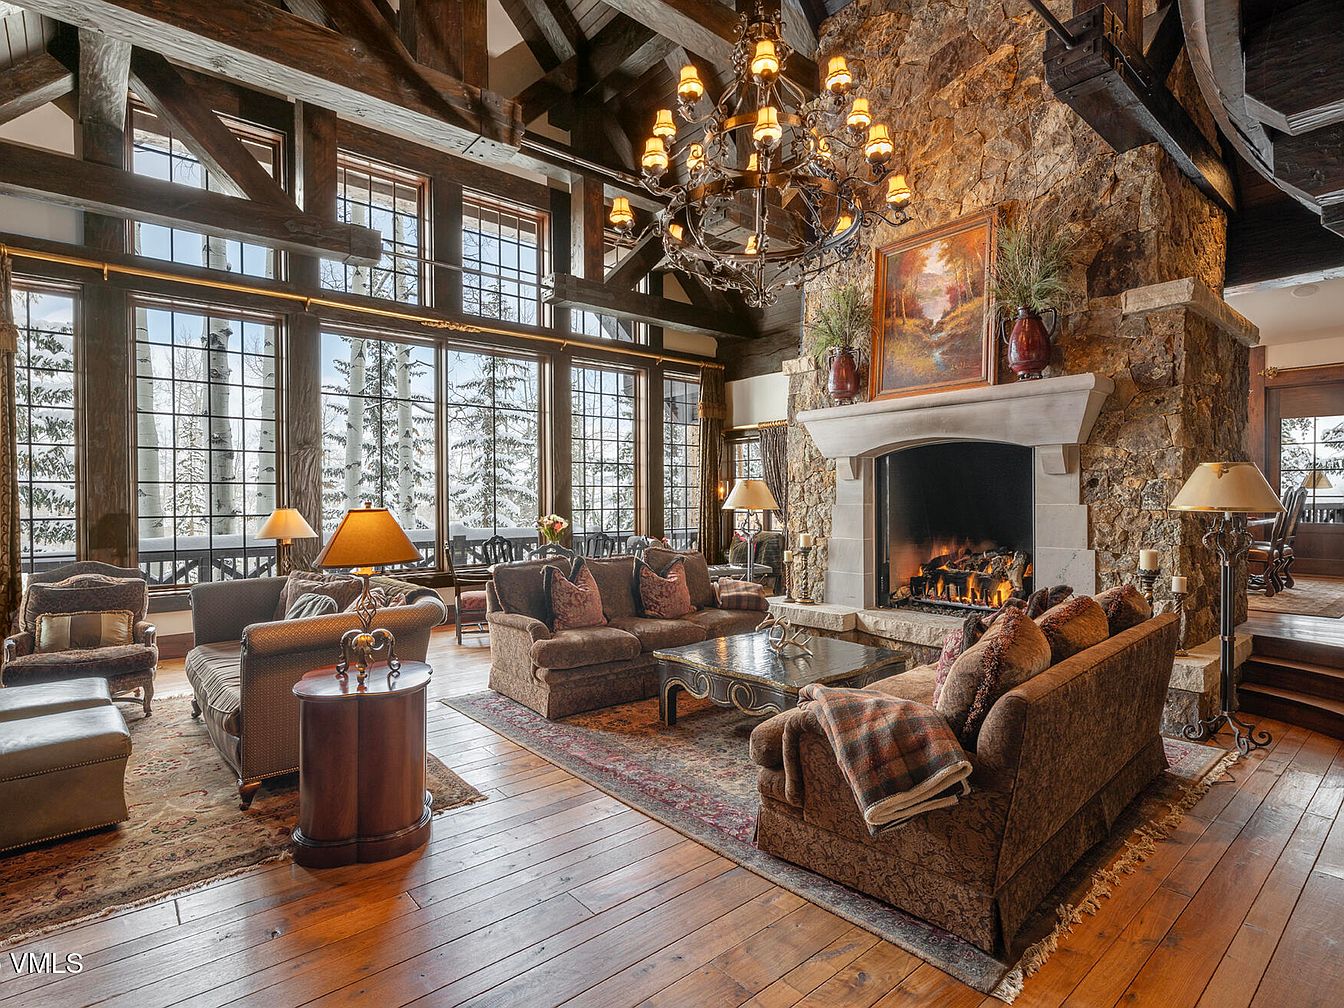
This spacious great room features vaulted ceilings supported by rustic wooden beams, enhancing its warm, inviting atmosphere. Large windows adorned with elegant drapes frame stunning views of the snow-covered landscape, flooding the space with natural light. A grand stone fireplace serves as the focal point, surrounded by plush sofas and chairs, perfect for family gatherings. The rich color scheme incorporates deep earth tones, complemented by decorative pillows and a soft area rug. A sturdy coffee table sits in the center, inviting cozy conversations. Additional lighting, including a stylish chandelier and table lamps, adds to the charm and functionality.
Home Bar Area
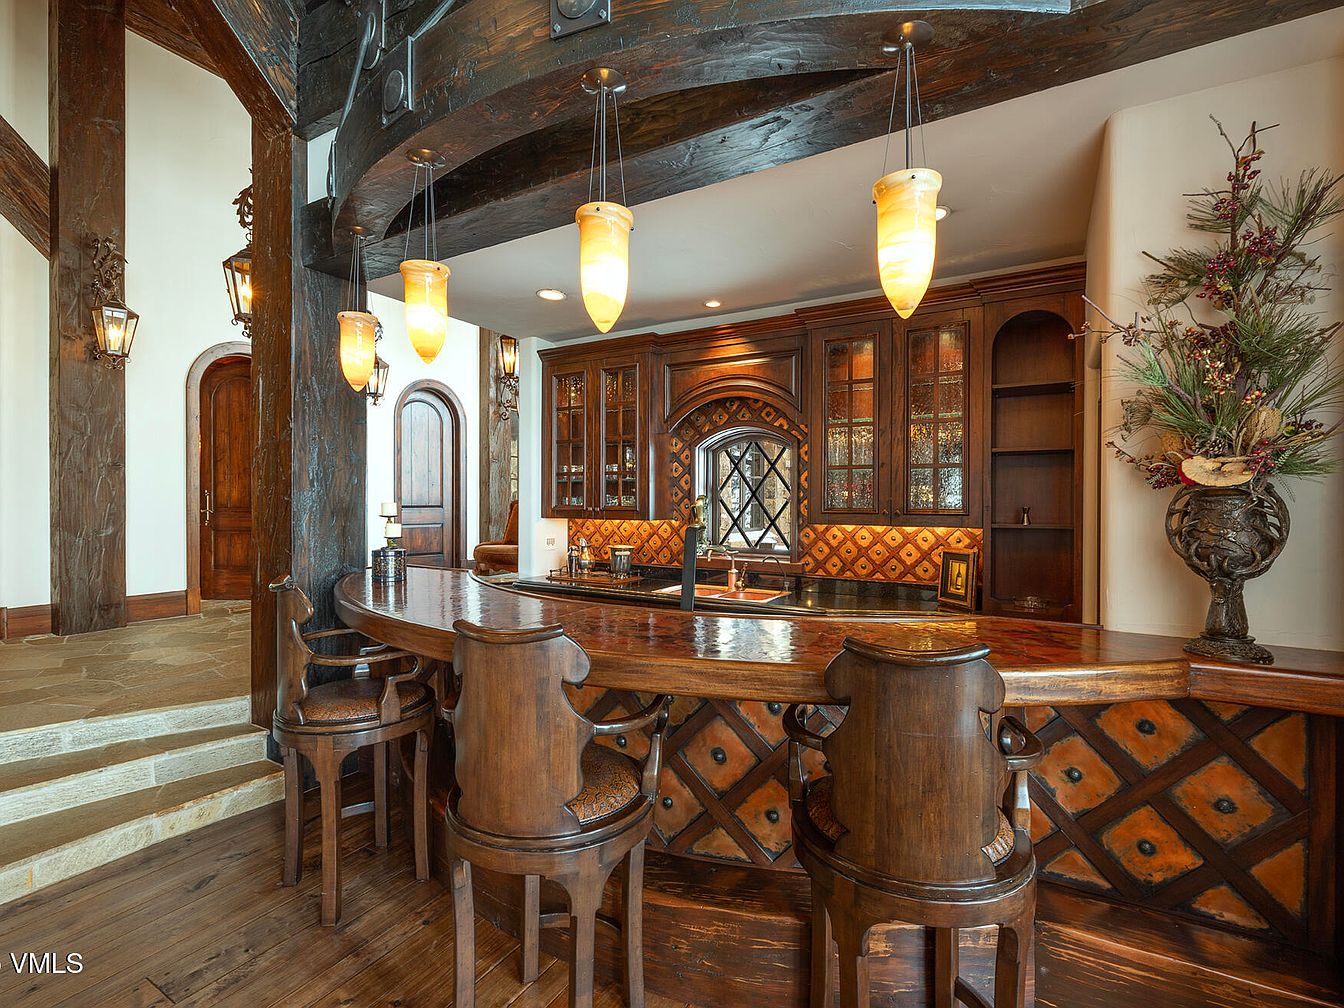
This inviting home bar area is characterized by rich wooden tones and elegant design. The circular bar features a polished wooden countertop, surrounded by classic, high-backed stools with intricate detailing. Architectural beams and pendant lighting add an inviting ambiance, while warm hues provide a cozy feel. Behind the bar, a beautifully crafted cabinet showcases glassware, with decorative tiles adding a unique flair. The stone flooring transitions seamlessly, creating a family-friendly space ideal for gatherings. Additional features include ambient lighting and a tasteful arrangement of greenery that enhances the overall warmth and charm of the room.
Kitchen Aesthetics
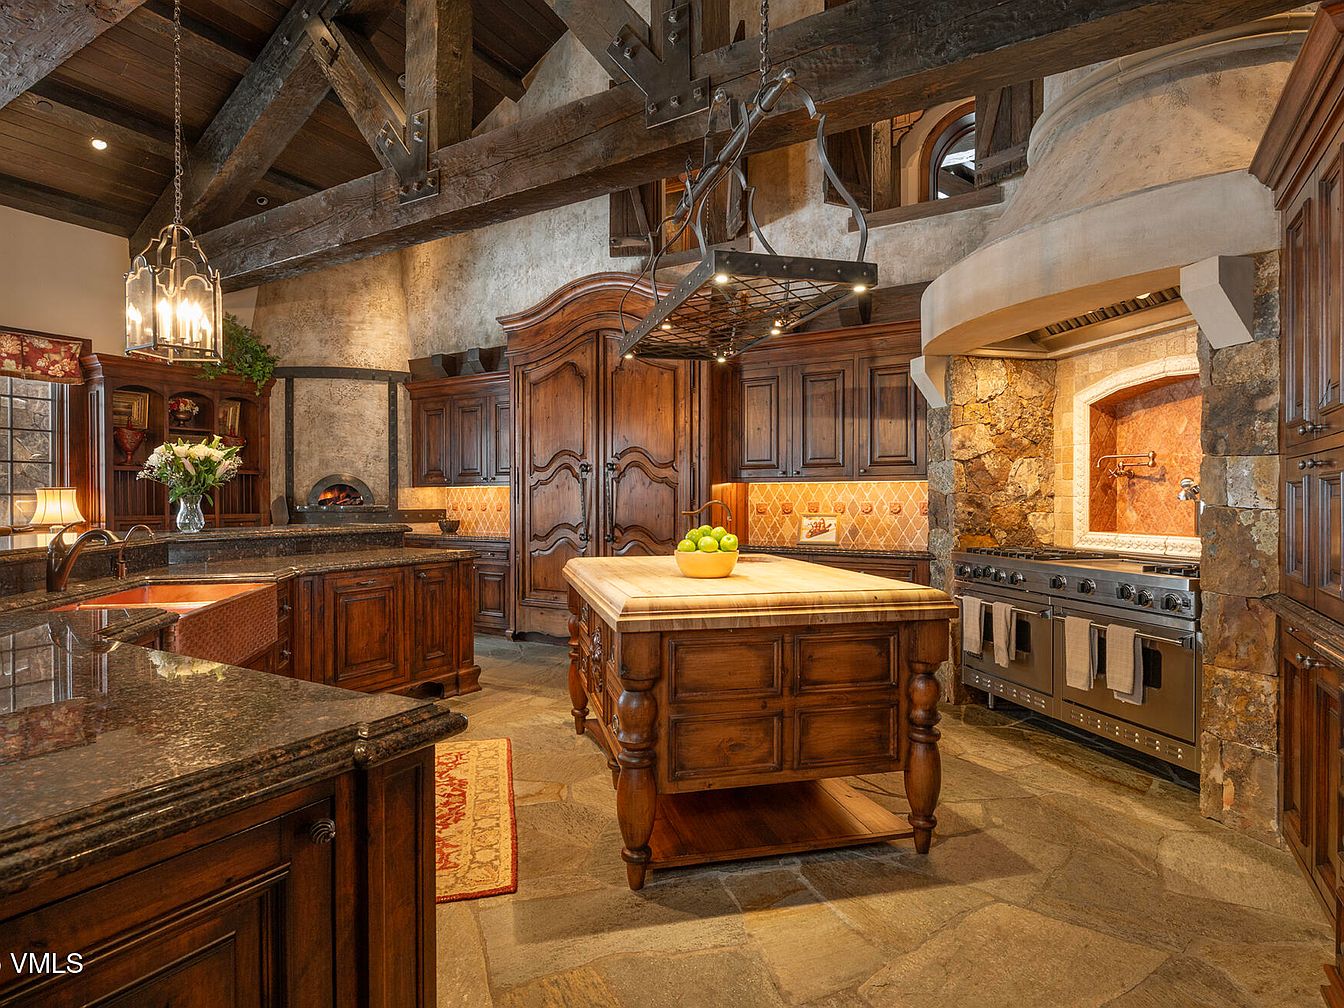
This inviting kitchen showcases rustic elegance with its rich wooden cabinetry and exposed beams. The spacious layout features a large central island, perfect for family meals or gatherings, topped with a light wood that complements the dark granite countertops. A stunning stone backsplash adds warmth behind the stove, while a charming fireplace brings an element of coziness. Adorned with pendant lighting and stylish fixtures, the space blends functionality with beauty. Ample storage is provided by intricately designed cabinets, ensuring everything is within reach. Ideal for family cooking, this kitchen balances tradition and modern convenience.
Cozy Nook
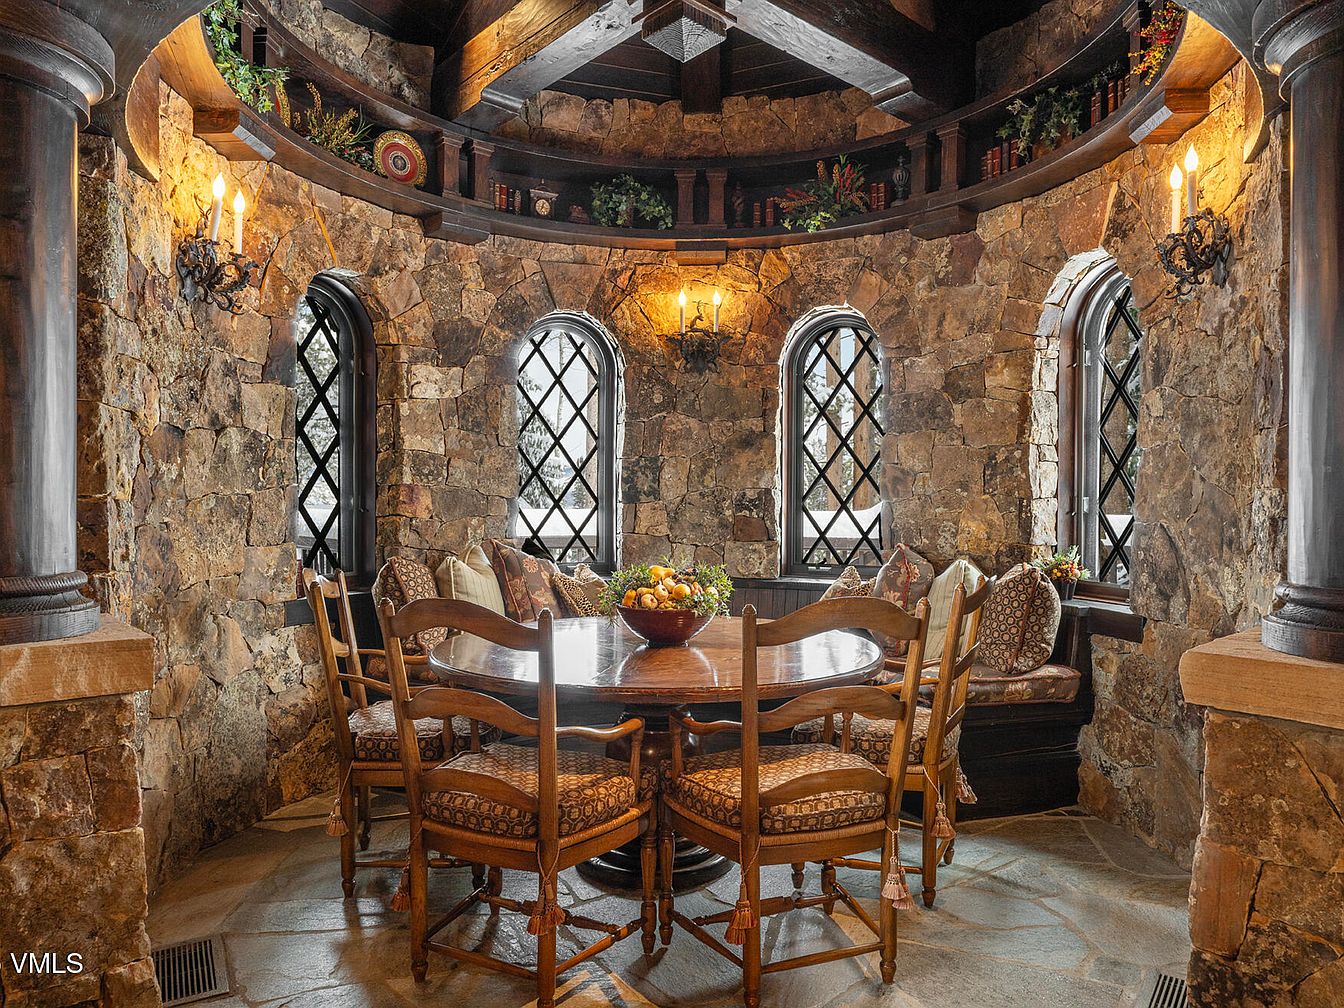
This inviting dining nook features a round wooden table surrounded by vintage-style chairs, perfectly accommodating family gatherings. The room’s curved stone walls are adorned with intricate archways and charming, diamond-pane windows, filtering in soft natural light. A cushioned bench sits beneath the windows, offering a cozy space for relaxation. The warm, earthy color palette, enhanced by the rich textures of stone and wood, creates a welcoming ambiance. Family-friendly elements include abundant seating and a table perfect for meals or games, making it an ideal spot for creating lasting memories. Thoughtful decor accents the rustic aesthetic.
Living Room Details
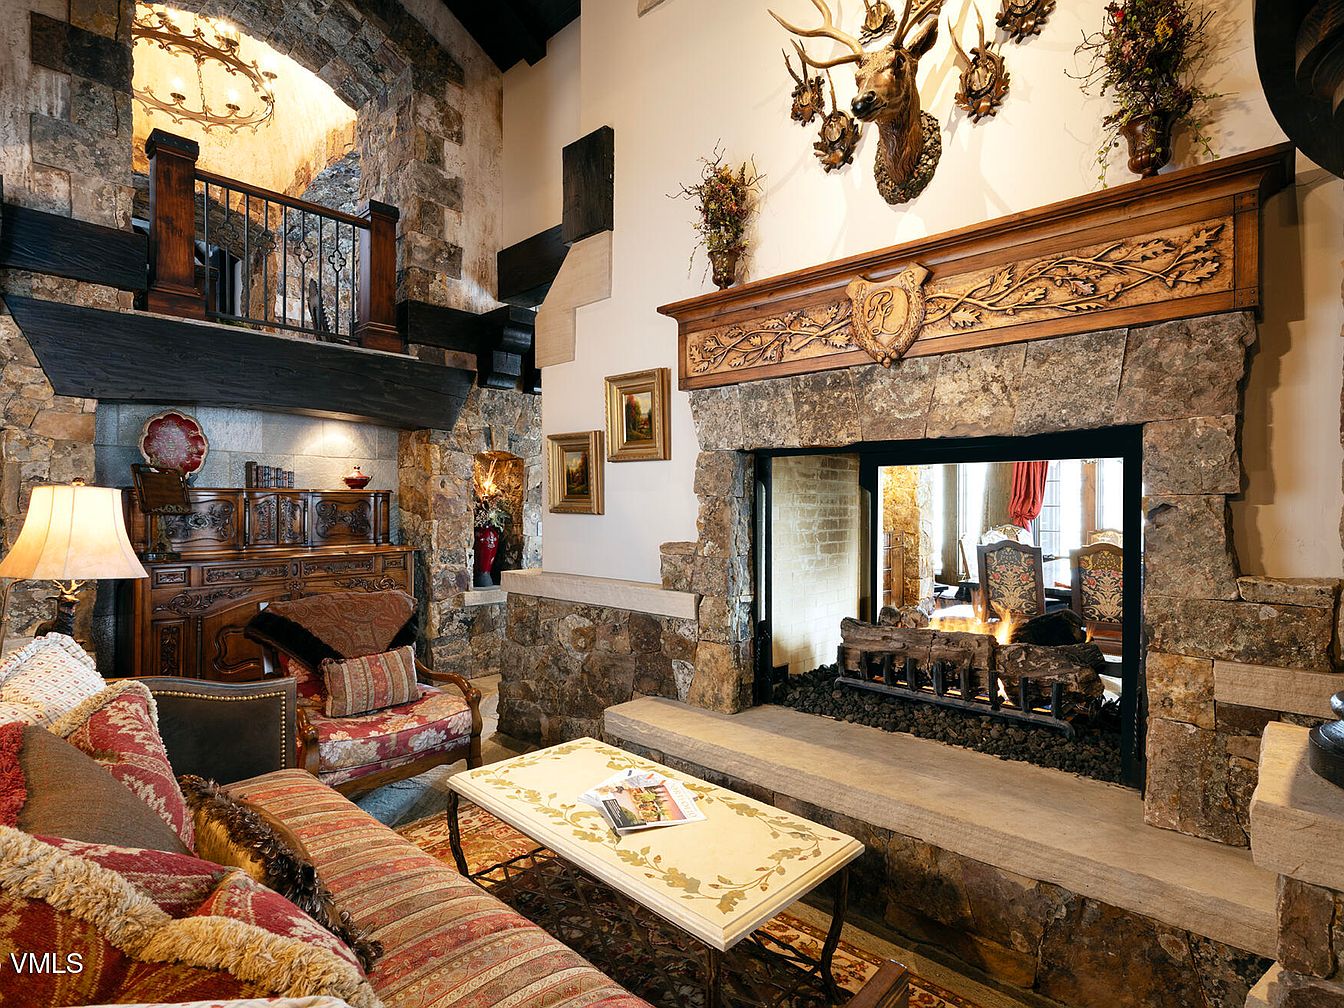
A cozy living room featuring a striking blend of rustic charm and elegance. The centerpiece is a grand stone fireplace framed by intricate woodwork, perfect for family gatherings. Plush sofas adorned with rich, textured fabrics invite relaxation, while a coffee table complements the aesthetic with a floral design. The room boasts high, open ceilings accentuated by wooden beams and an inviting chandelier, adding warmth and character. Natural light streams in through large windows with lush drapes, enhancing the inviting atmosphere. Decor elements like framed art and tasteful floral arrangements contribute to a family-friendly space that feels both luxurious and welcoming.
Family Kitchen
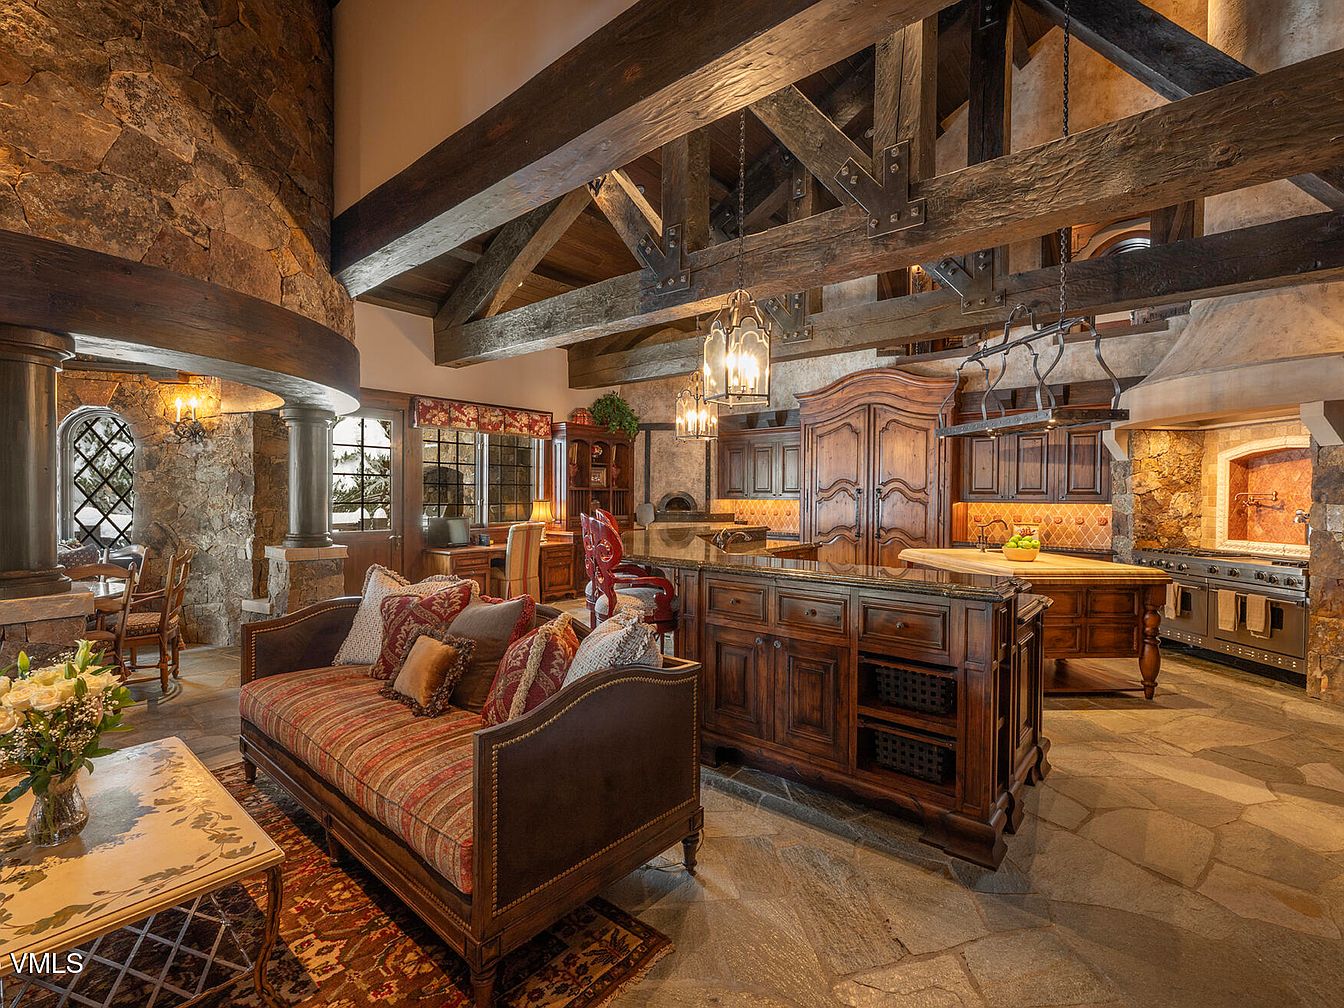
This charming family kitchen features a rustic design, highlighted by a stunning wooden beamed ceiling and a stone fireplace. An impressive central island with detailed cabinetry offers ample space for meal preparation. The rich brown tones of the wood blend harmoniously with the warm colors in the stonework and countertops. Cozy seating areas include a plush striped sofa adorned with vibrant cushions, ideal for family gatherings. Large windows allow natural light to flood the space, enhancing its welcoming atmosphere. Decorative elements like elegant lighting fixtures contribute to the kitchen’s inviting and functional design.
Dining Room Elegance
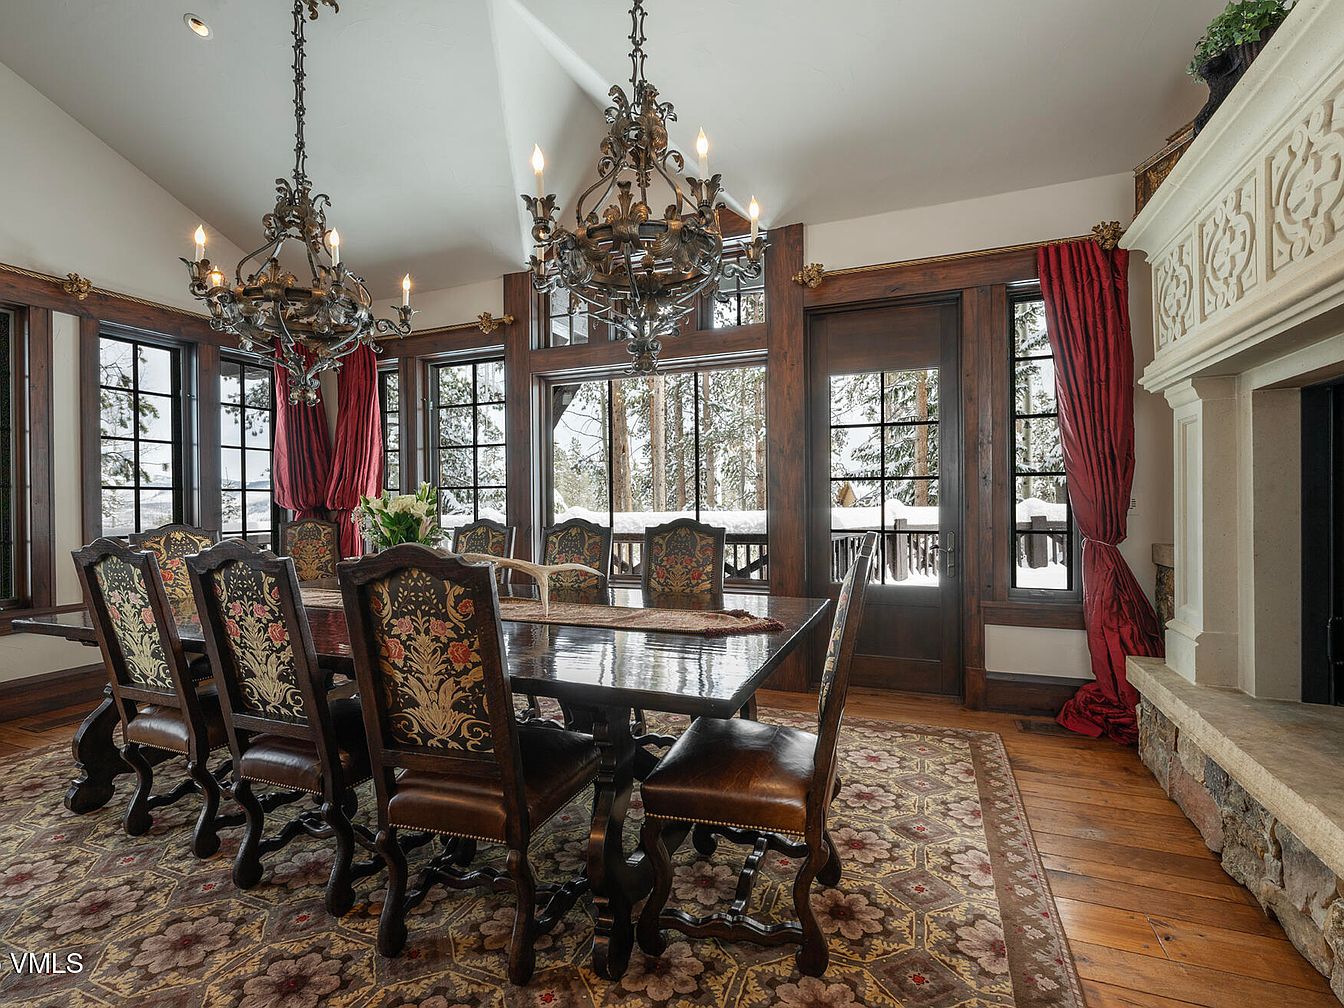
This spacious dining room features a large, polished wooden table surrounded by intricately designed chairs, highlighting the home’s elegant aesthetic. Dark wood beams create a warm atmosphere, complemented by ornate chandeliers that hang from the ceiling, providing soft illumination. Large windows framed by luxury red drapes allow natural light to flood the space, showcasing beautiful snowy views outside. The rich color palette includes deep browns and warm tones, while a patterned area rug adds comfort underfoot. A stylish stone fireplace enhances the cozy, family-friendly ambiance, making it an inviting space for gatherings and celebrations.
Bedroom Details
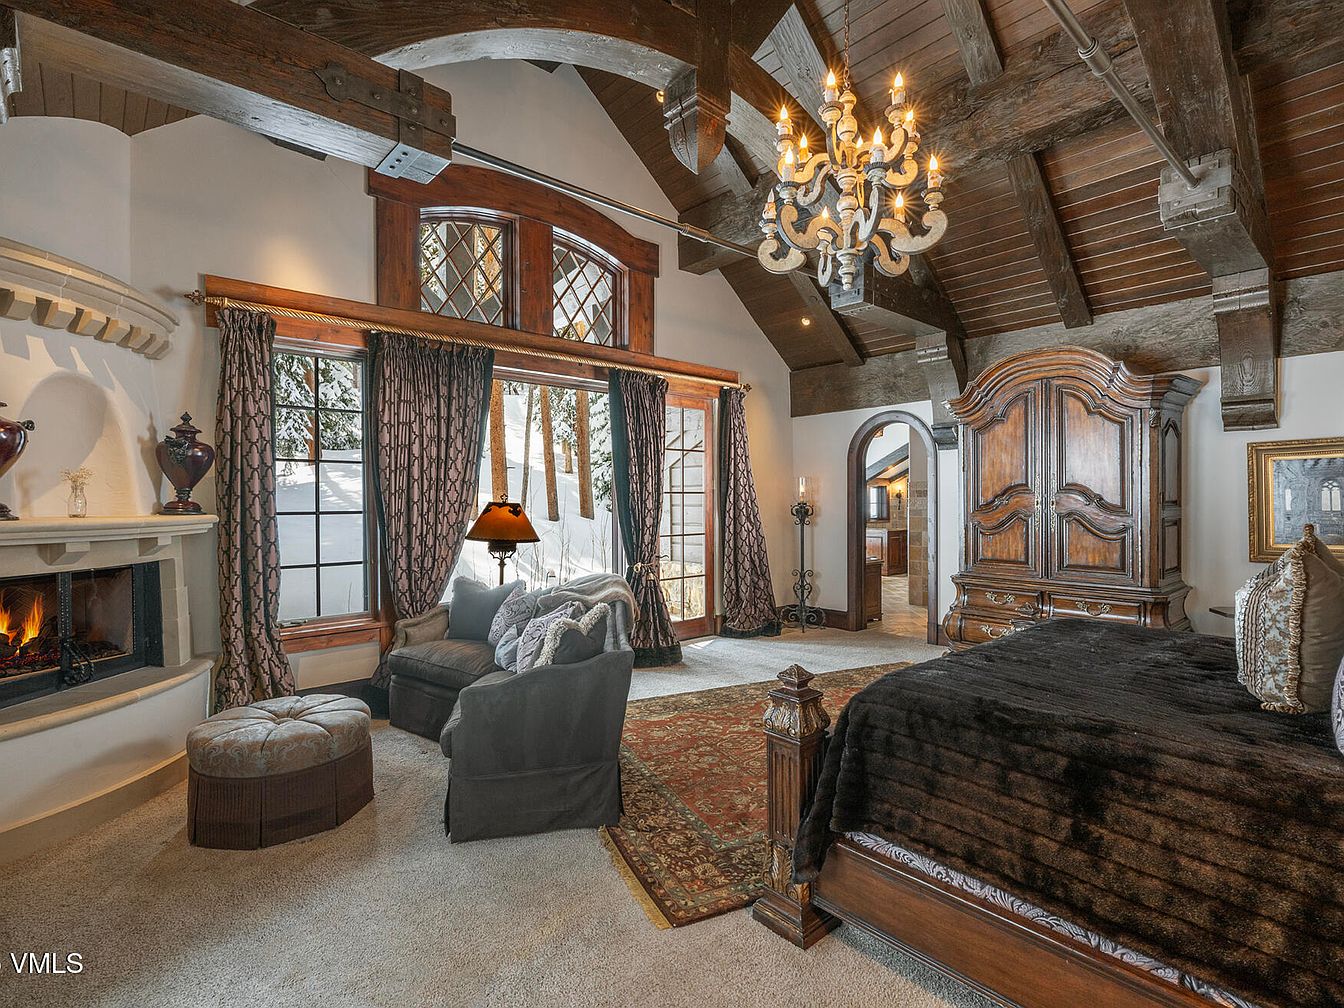
This cozy bedroom features vaulted ceilings adorned with exposed wooden beams, creating a rustic yet elegant ambiance. At the center is a magnificent, intricately carved wooden bed, draped in soft, dark bedding complementing the luxurious textures throughout the space. Large windows framed by rich drapery allow natural light to flood in, revealing scenic snowy views. A stylish chandelier hangs gracefully, enhancing the room’s charm. Nearby, a plush seating area with an upholstered chair and ottoman invites relaxation by the charming fireplace, designed for family warmth and comfort. Earthy tones unite the architectural and decorative elements, instilling a sense of homeliness.
Cozy Living Room
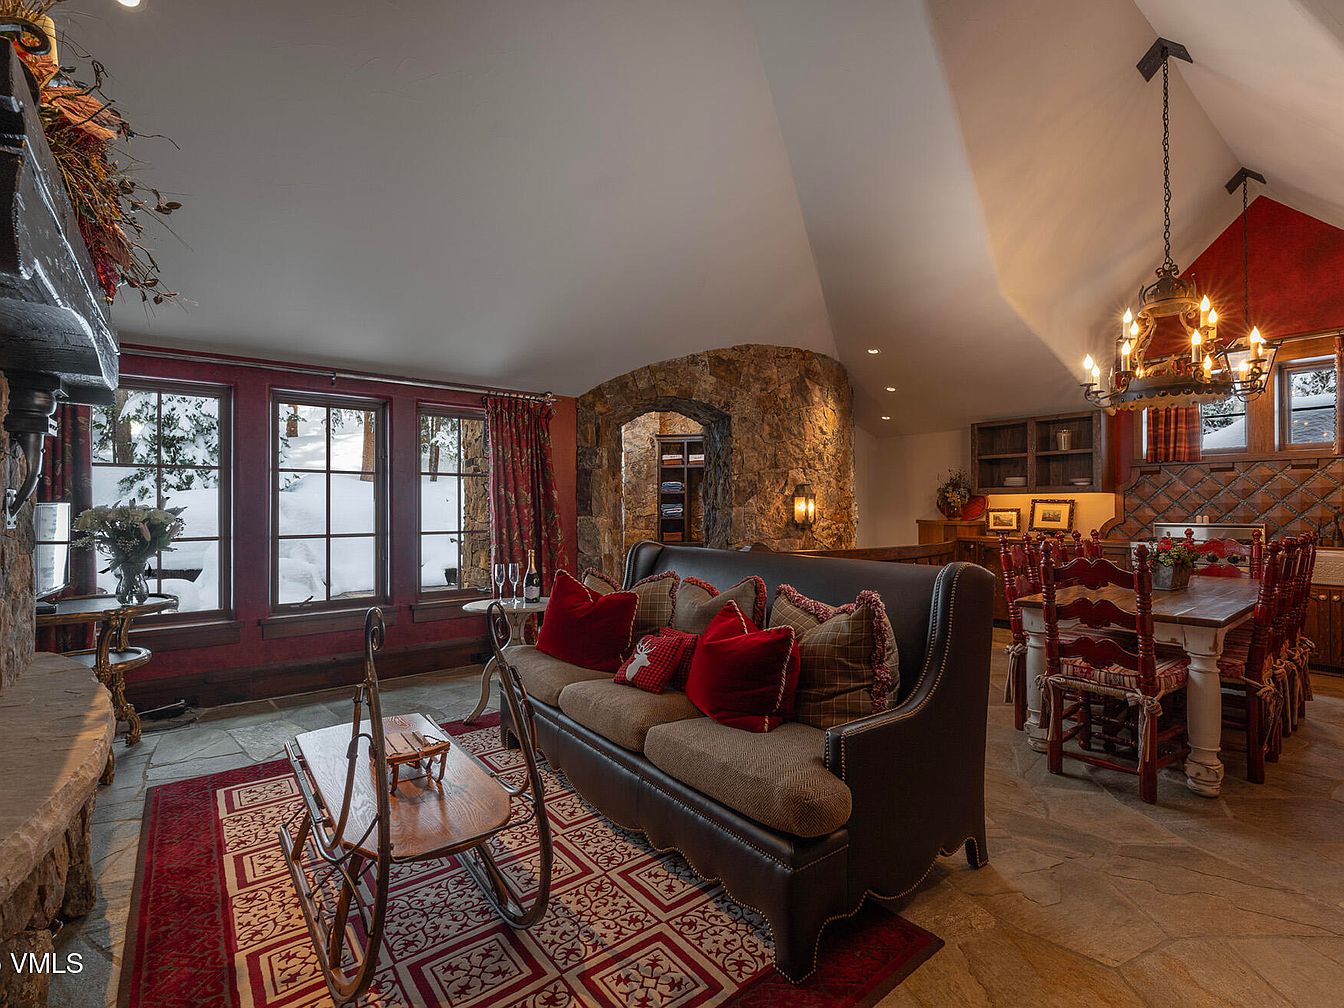
This charming living room features a warm and inviting atmosphere with a blend of rustic and modern design elements. The layout includes a comfortable dark sofa adorned with plush red and patterned cushions, positioned near a unique stone fireplace that adds character. Large windows frame the room, inviting natural light and showcasing a snowy outdoor view, while rich burgundy walls enhance the cozy feel. A beautiful area rug adds texture, and a traditional dining table with red chairs fosters a family-friendly environment, perfect for gatherings. Artistic lighting and carefully chosen decor pieces complete this intimate and stylish space.
Entryway Details
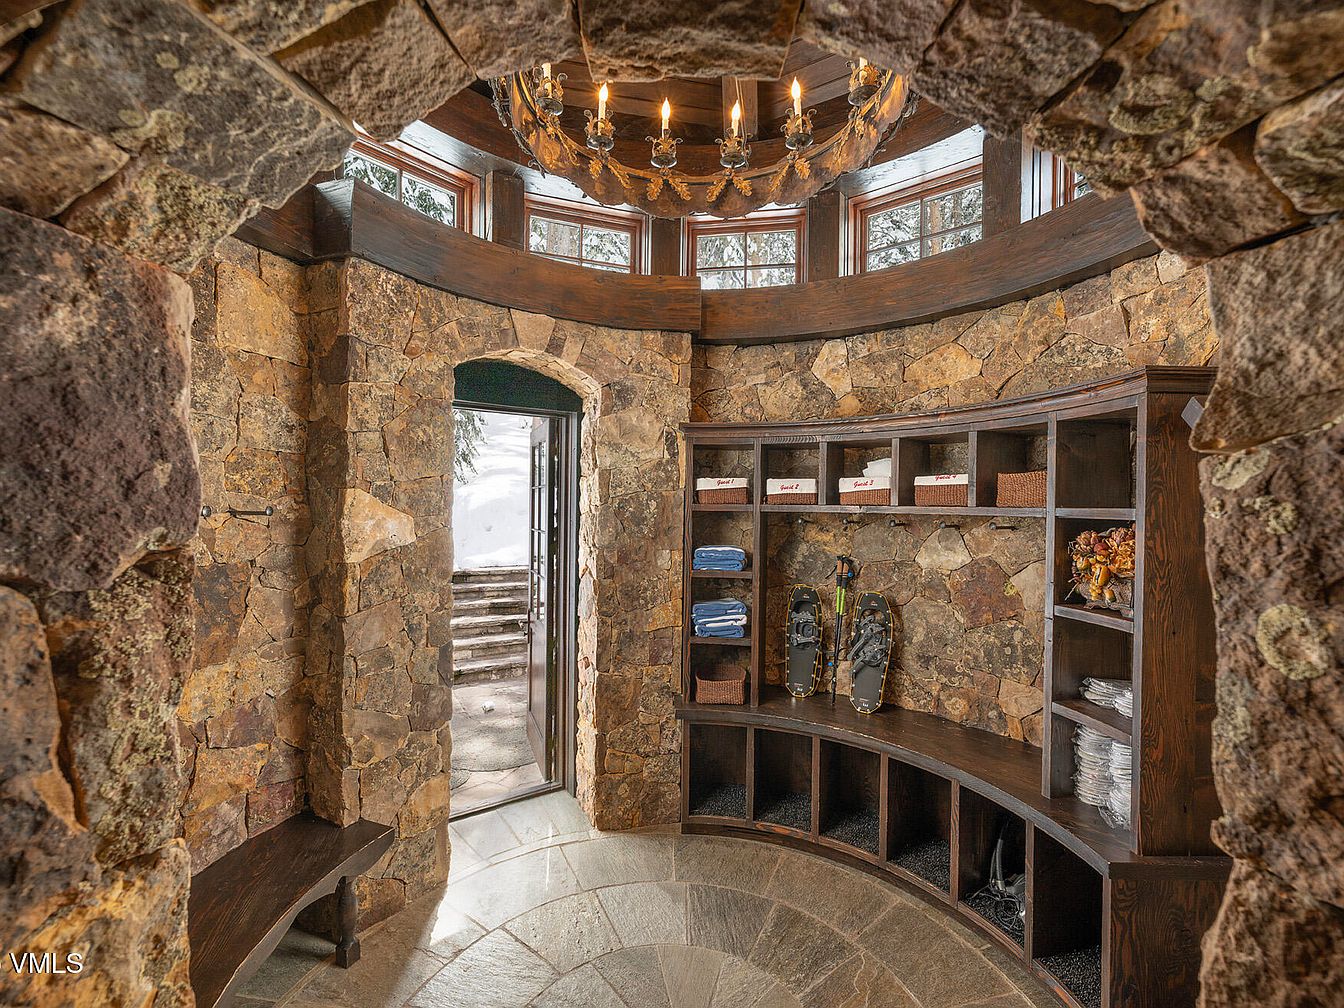
This charming entryway features a circular design adorned with stunning natural stone walls that create a warm, rustic feel. The carefully placed stonework showcases a blend of rich earth tones, enhancing the inviting atmosphere. A stylish chandelier hangs from the ceiling, providing soft illumination, while the ample windows allow natural light to flood the space. A built-in wooden bench offers a cozy spot for removing shoes, while custom shelving provides functional storage for outdoor gear and towels. The slate flooring adds durability and complements the earthy aesthetics, making this entryway ideal for families and welcoming guests.
Upper Landing
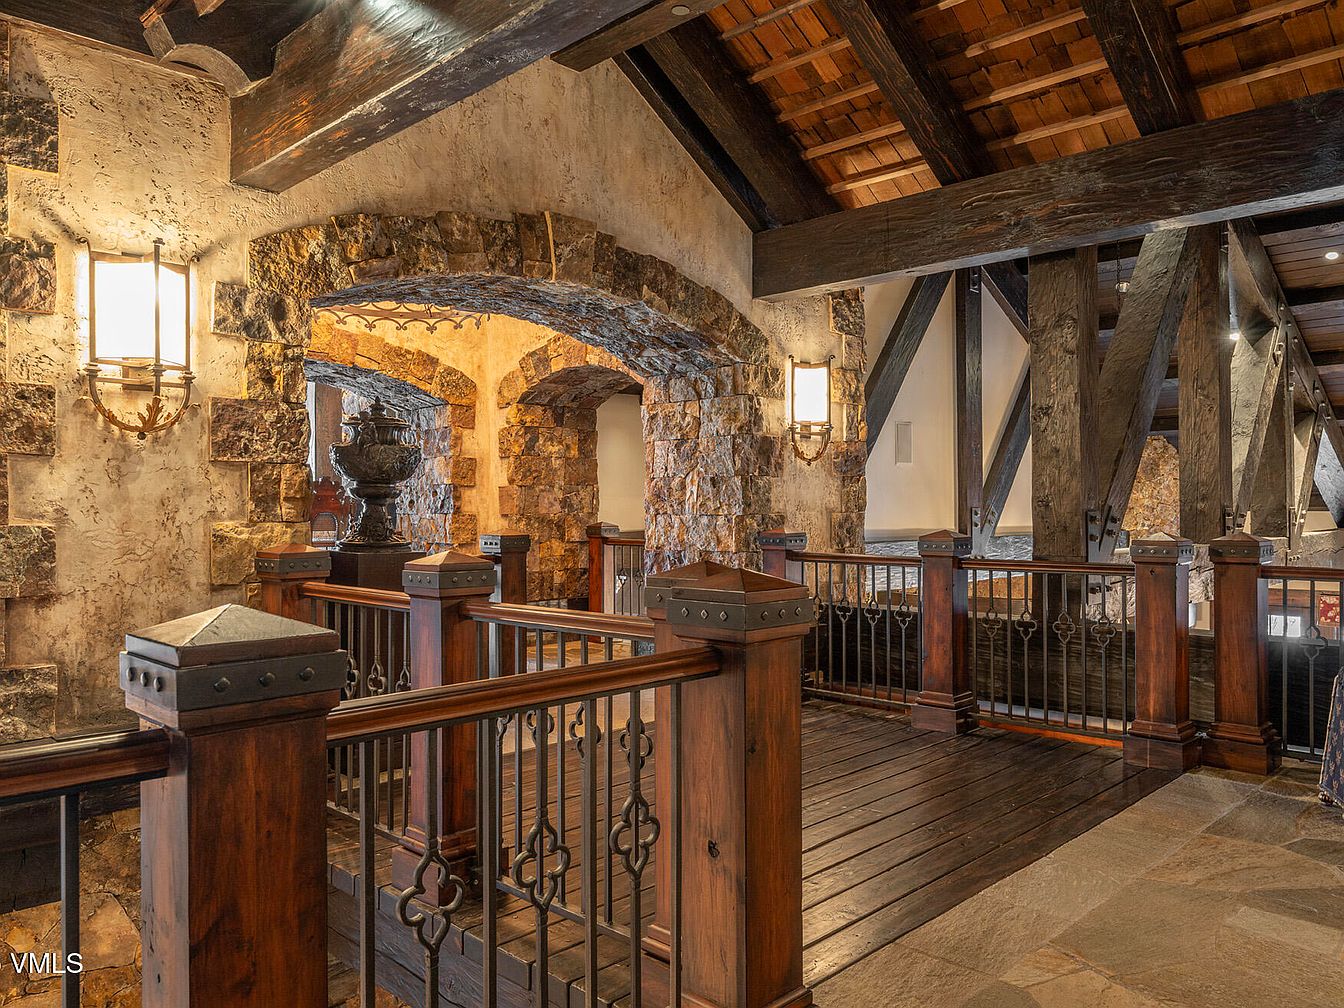
The upper landing features a blend of rustic elegance and modern comfort, showcasing exposed wooden beams that enhance the spaciousness. The rich, dark wood railing adds warmth and safety for families. Stone walls bring a natural feel, harmonizing with the textured plaster. A soft golden light from wall sconces bathes the area, creating an inviting atmosphere. The architectural details, such as arched doorways and large openings, facilitate a seamless flow to adjacent areas. A decorative urn sits prominently, contributing to the refined character while ensuring the space remains family-friendly and functional, ideal for both relaxation and gatherings.
Bedroom Retreat
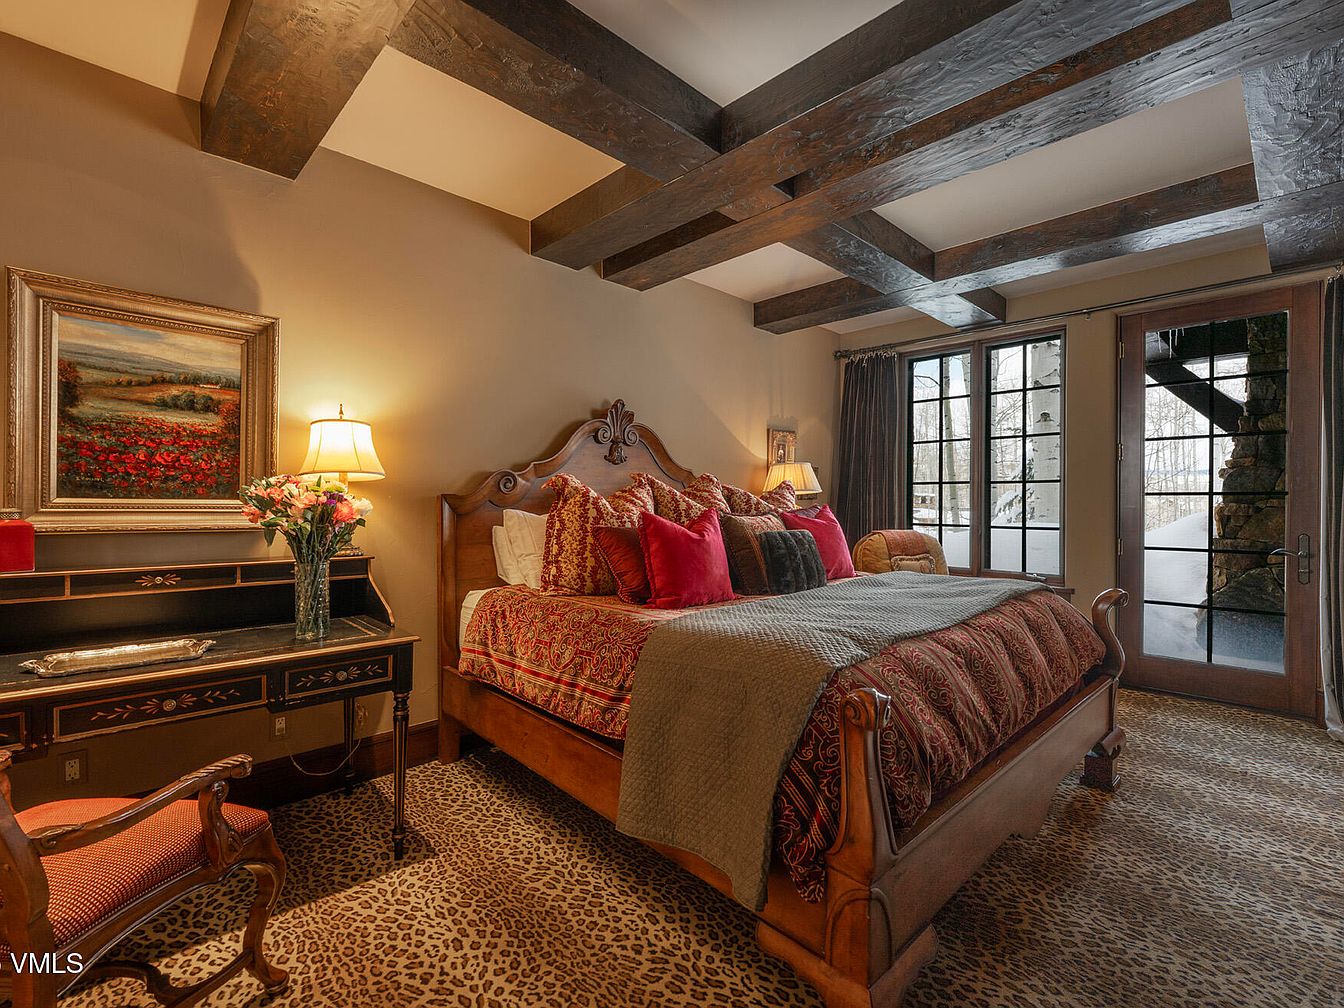
This cozy bedroom features a warm and inviting atmosphere, characterized by rich wooden beams across the ceiling and soft, neutral wall tones. A plush king-sized bed is adorned with a luxurious maroon and gold patterned duvet, complemented by an array of colorful throw pillows, creating a vibrant focal point. A vintage writing desk adds an elegant touch, paired with a classic wooden chair. The leopard print rug underfoot enhances the room’s warmth. Large windows fill the space with natural light, offering scenic views of the outdoors, while elegant drapes provide privacy and soft texture, making it ideal for family comfort.
Master Bathroom
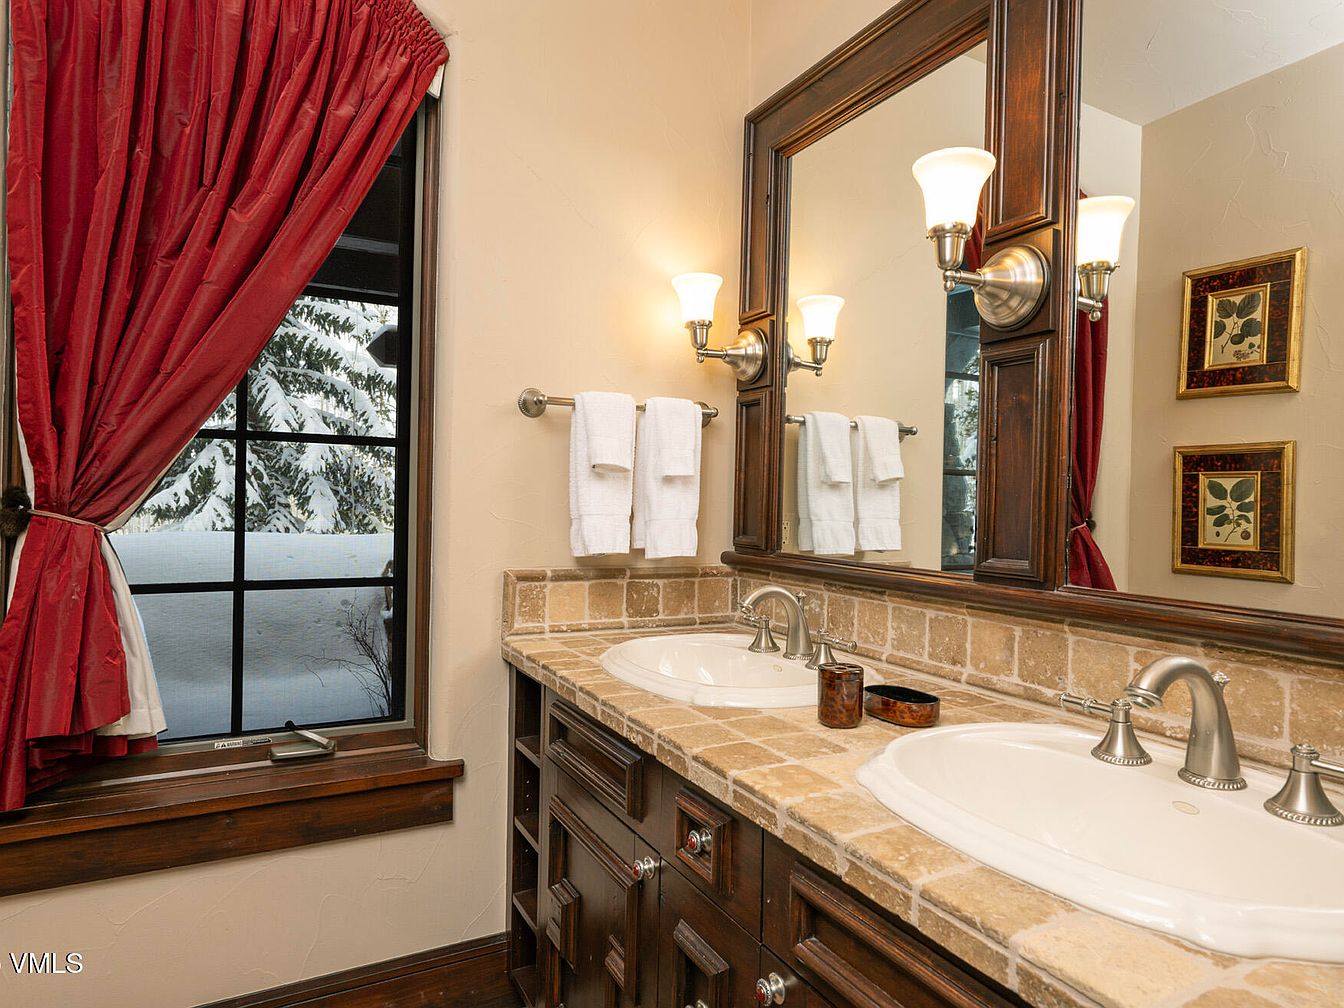
This master bathroom elegantly combines functionality and style, featuring a spacious dual-sink vanity adorned with a textured stone countertop. Rich wood cabinetry provides ample storage, enhancing organization for family essentials. Flanked by warm-toned walls, the room emits a cozy atmosphere, complemented by a large mirror that reflects soft lighting from wall-mounted fixtures. Luxurious red drapes frame the window, offering views of snow-covered landscapes, creating a serene retreat. Crisp white towels hang neatly, while decorative framed art adds a personal touch. This inviting space is perfect for families, ensuring comfort and practicality in daily routines.
Cozy Living Room
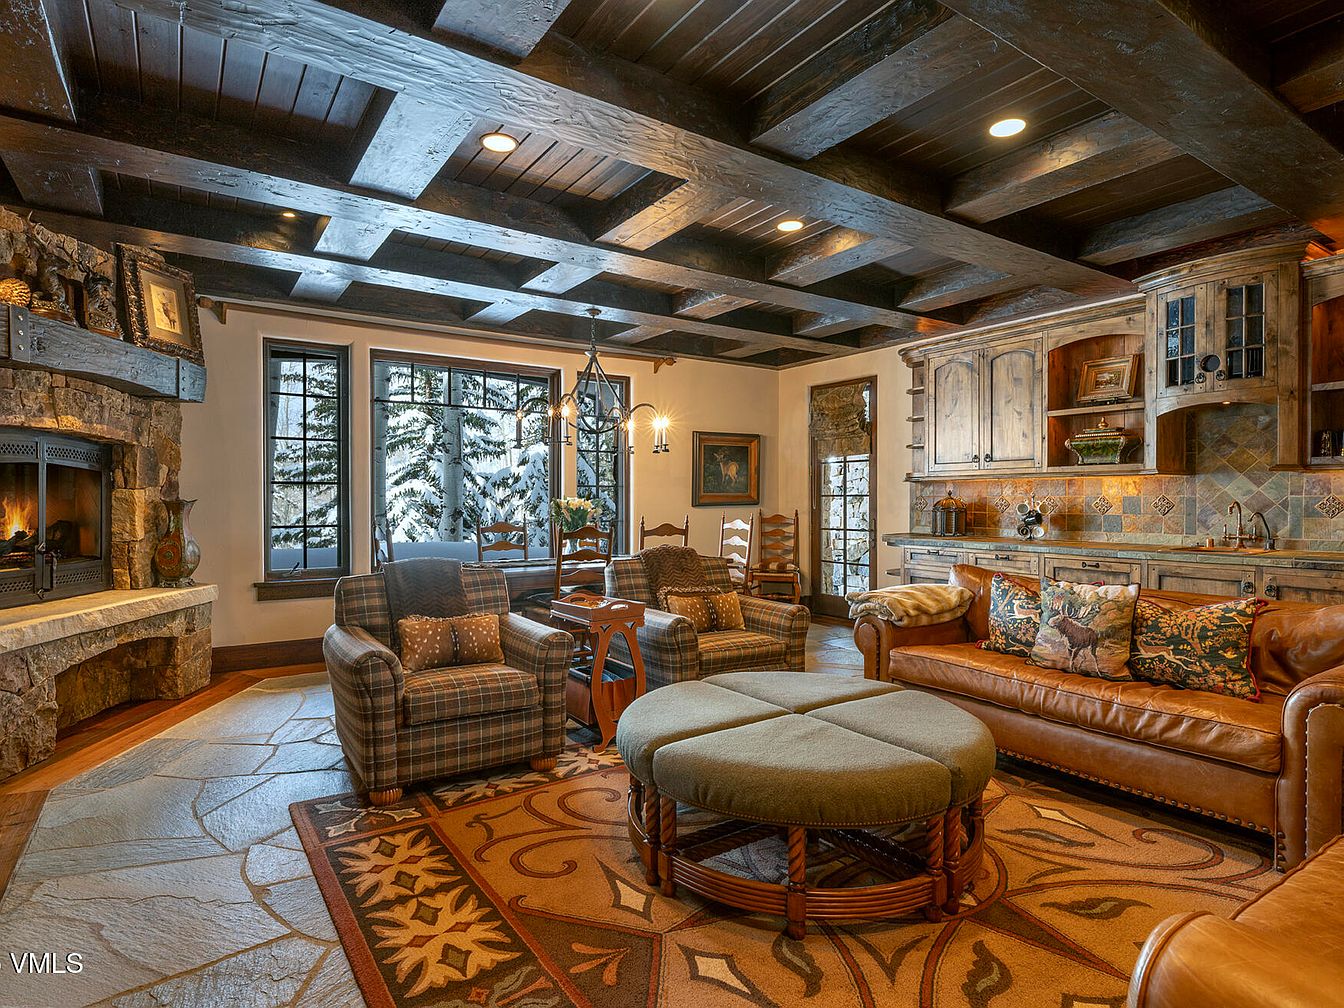
This inviting living room features a stunning blend of rustic charm and modern comfort. Exposed wooden beams enhance the ceiling’s height, while warm tones in the stone fireplace and plush leather sofas create a cozy atmosphere. The space is anchored by a circular ottoman, surrounded by comfortable seating, making it ideal for family gatherings. A large window frames a picturesque snowy view, flooding the room with natural light. Textured fabrics and patterned pillows add warmth, complemented by a richly colored area rug. Built-in wooden shelving provides storage while maintaining an aesthetic that harmonizes with the room’s overall design.
Master Bath
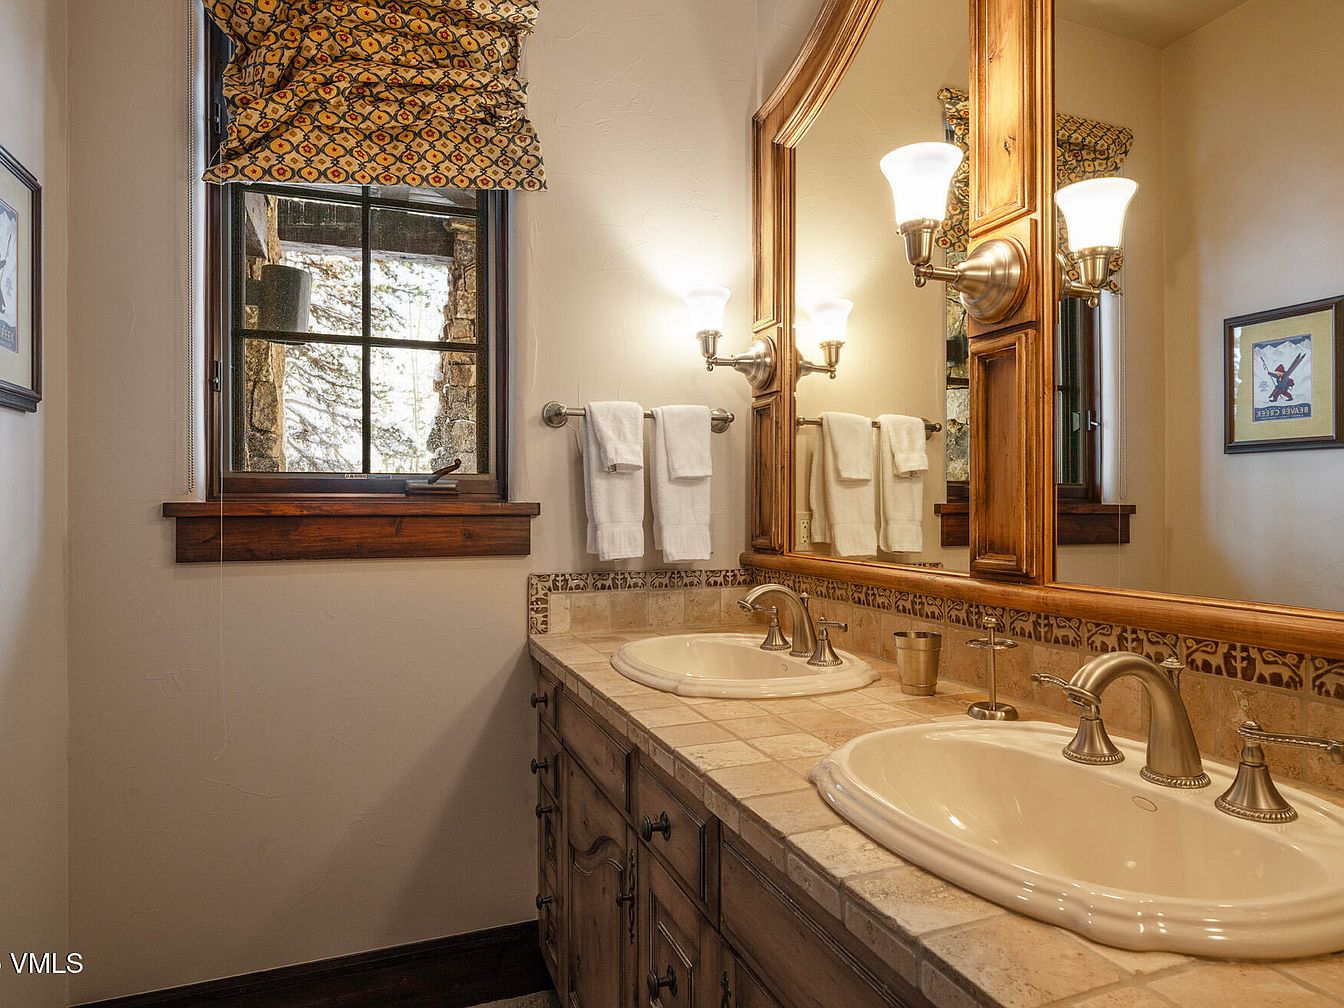
This spacious master bathroom features a double vanity with elegant oval sinks, complemented by brushed nickel fixtures. The warm wooden cabinetry adds a rustic charm, while the beige stone countertop enhances its inviting atmosphere. Natural light pours in through a sizable window adorned with a patterned valance, offering views of the outdoors. Fresh white towels hang neatly on the bar, providing a clean and tidy appearance. Decorative tile in an earthy tone borders the sink area, contributing to the overall warmth. The arch-shaped mirror above the vanity reflects the cozy ambiance, ideal for family-friendly comfort.
Cozy Bedroom
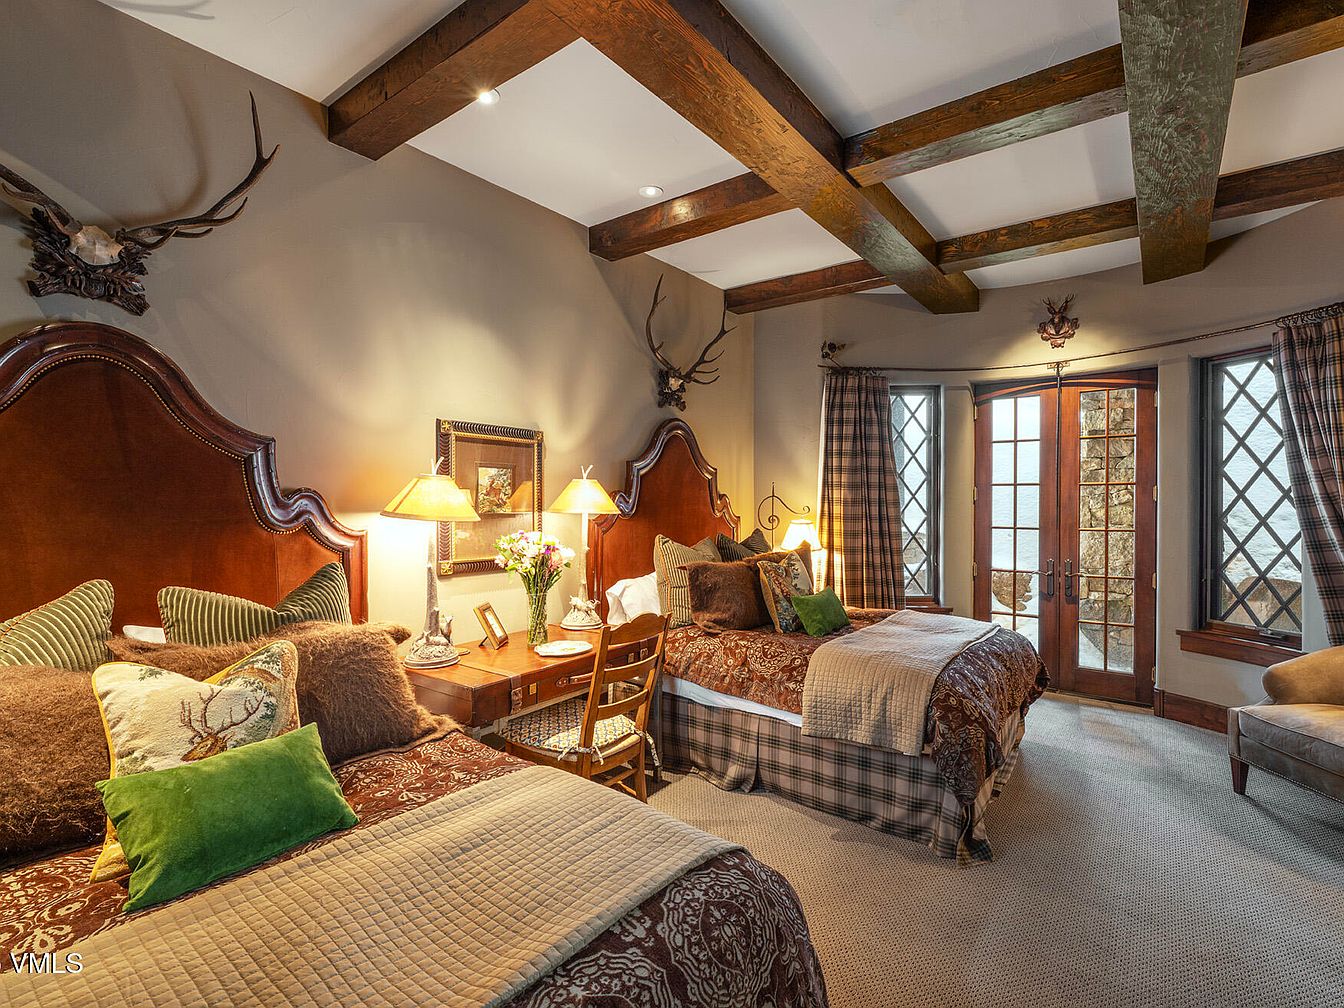
This inviting bedroom features two plush beds, each adorned with rich, patterned bedding in earthy tones of brown and green. The warm ambiance is created by wooden beams across the ceiling and rustic decor, including stylish antler wall art. Natural light streams through elegant, diamond-paned windows, complemented by plaid curtains that echo the room’s cozy theme. A charming nightstand with a lamp and a small arrangement of fresh flowers enhances the inviting atmosphere. The spacious layout promotes family comfort, making it a perfect retreat for loved ones to relax and enjoy together.
Bathroom Details
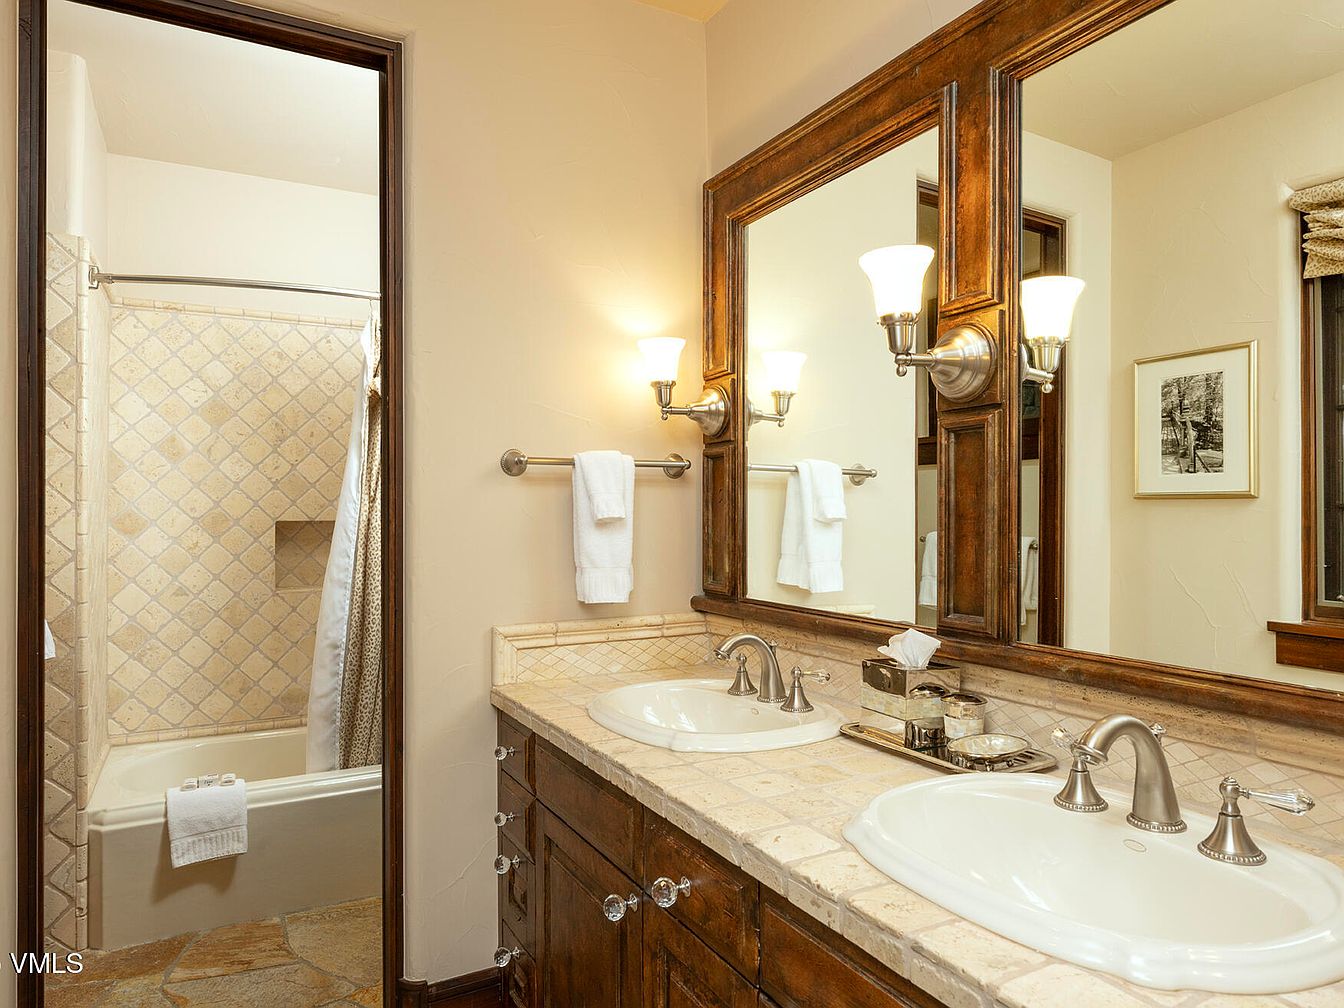
This elegant bathroom features a spacious layout with a double vanity and striking wooden cabinetry. The light-colored tile countertop contrasts beautifully with the rich, dark wood, creating a warm, inviting atmosphere. Two large mirrors enhance the space, reflecting soft, ambient lighting from stylish sconces above. The shower area is lined with diamond-patterned tiles, while a cozy bathtub offers a tranquil retreat. Family-friendly elements include ample towel racks and a well-placed tissue holder, ensuring convenience for all ages. Subtle earth tones dominate the color scheme, promoting a soothing environment perfect for relaxation.
Wine Cellar
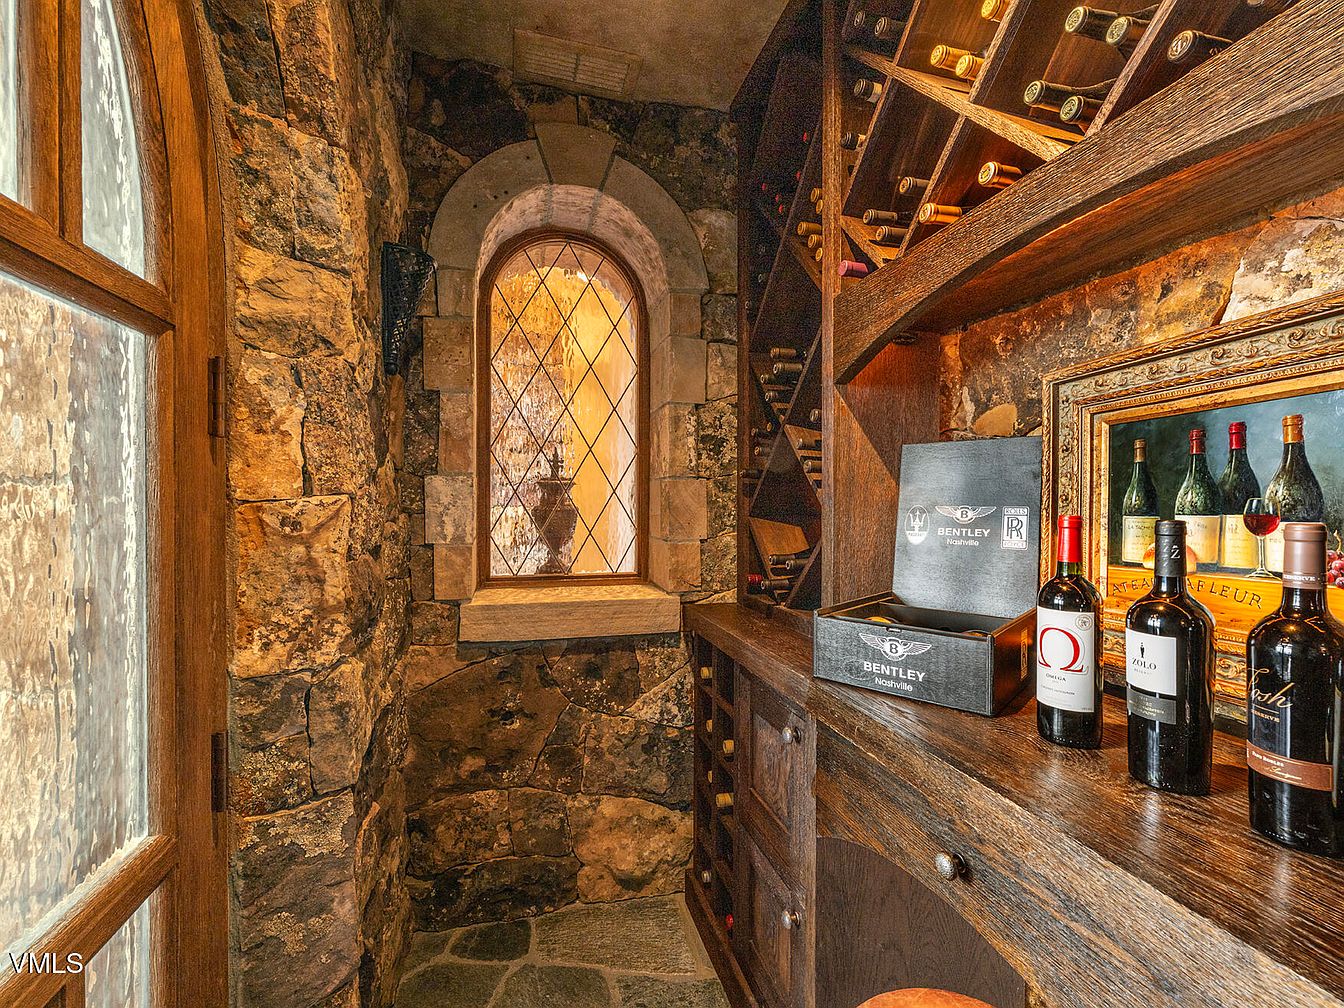
This inviting wine cellar features a robust design with exposed stone walls that add rustic charm. The layout includes a wooden countertop showcasing an array of premium wines, perfectly framed by elegant shelving crafted from dark wood. A beautifully arched window with diamond-patterned glass allows natural light to filter through, enhancing the cellar’s warm ambiance. Elegant lighting complements the rich tones of the stone and wood, while the cool, earthy color palette creates a sophisticated yet cozy atmosphere. This space is ideal for family gatherings or entertaining guests, blending style and function seamlessly.
Elegant Bathroom
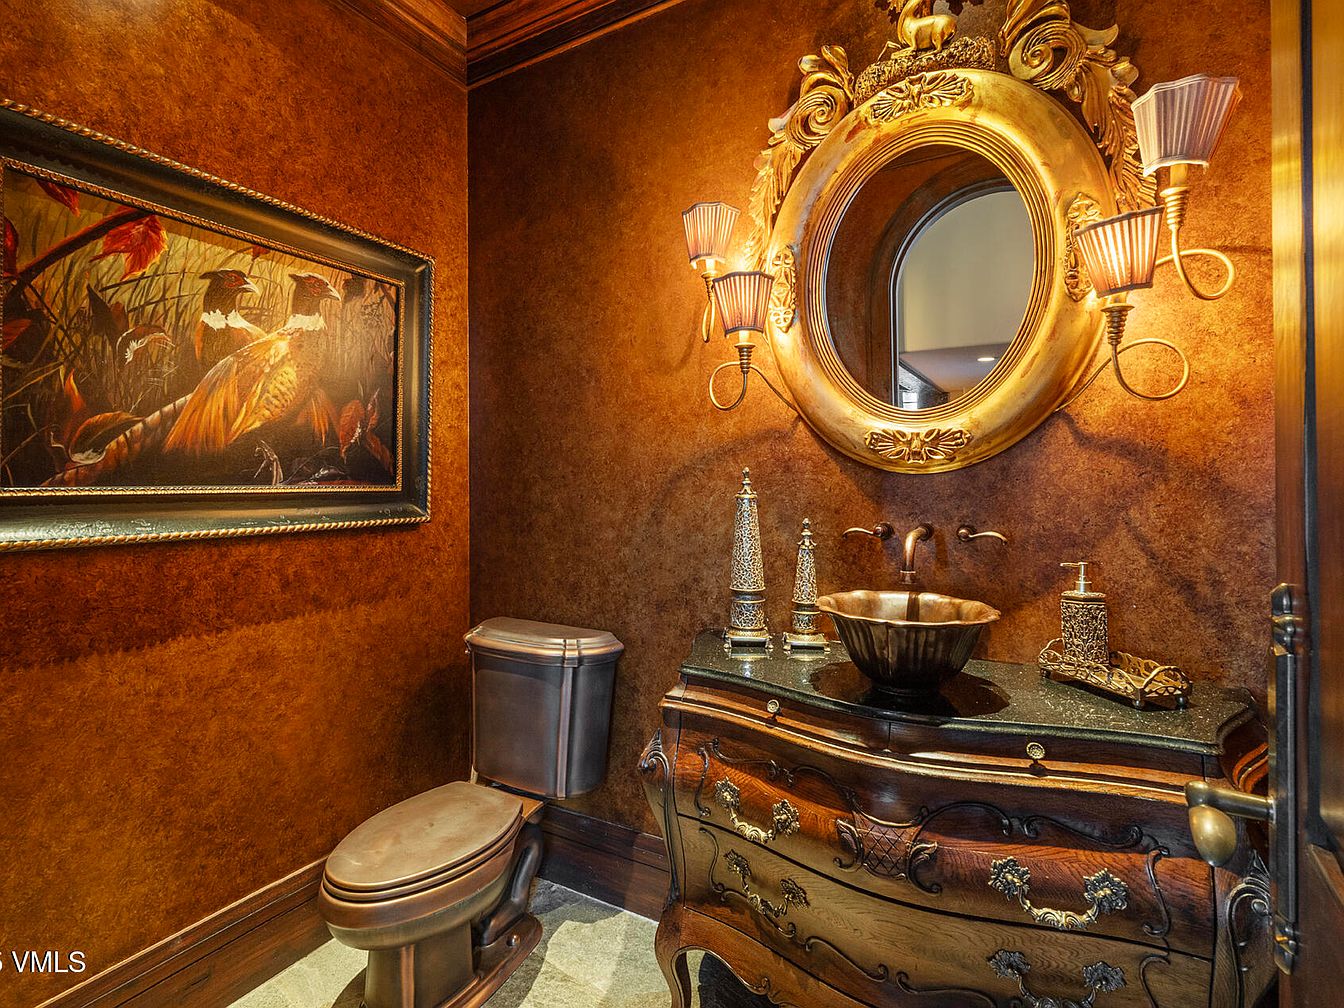
This elegantly designed bathroom features rich, textured brown walls complemented by a luxurious dark wood vanity. The antique-style vanity showcases ornate detailing, harmonizing with the sophisticated golden mirror that adds a touch of grandeur. A stylish bronze bowl countertop serves as a focal point above the elegant furnishings. The soft lighting from the sconces enhances the warm atmosphere, creating a cozy ambiance. Decorative elements like the framed painting of birds bring a natural touch, making the space inviting. The combination of colors and textures makes this bathroom a perfect blend of comfort and refinement for family use.
Outdoor Hot Tub
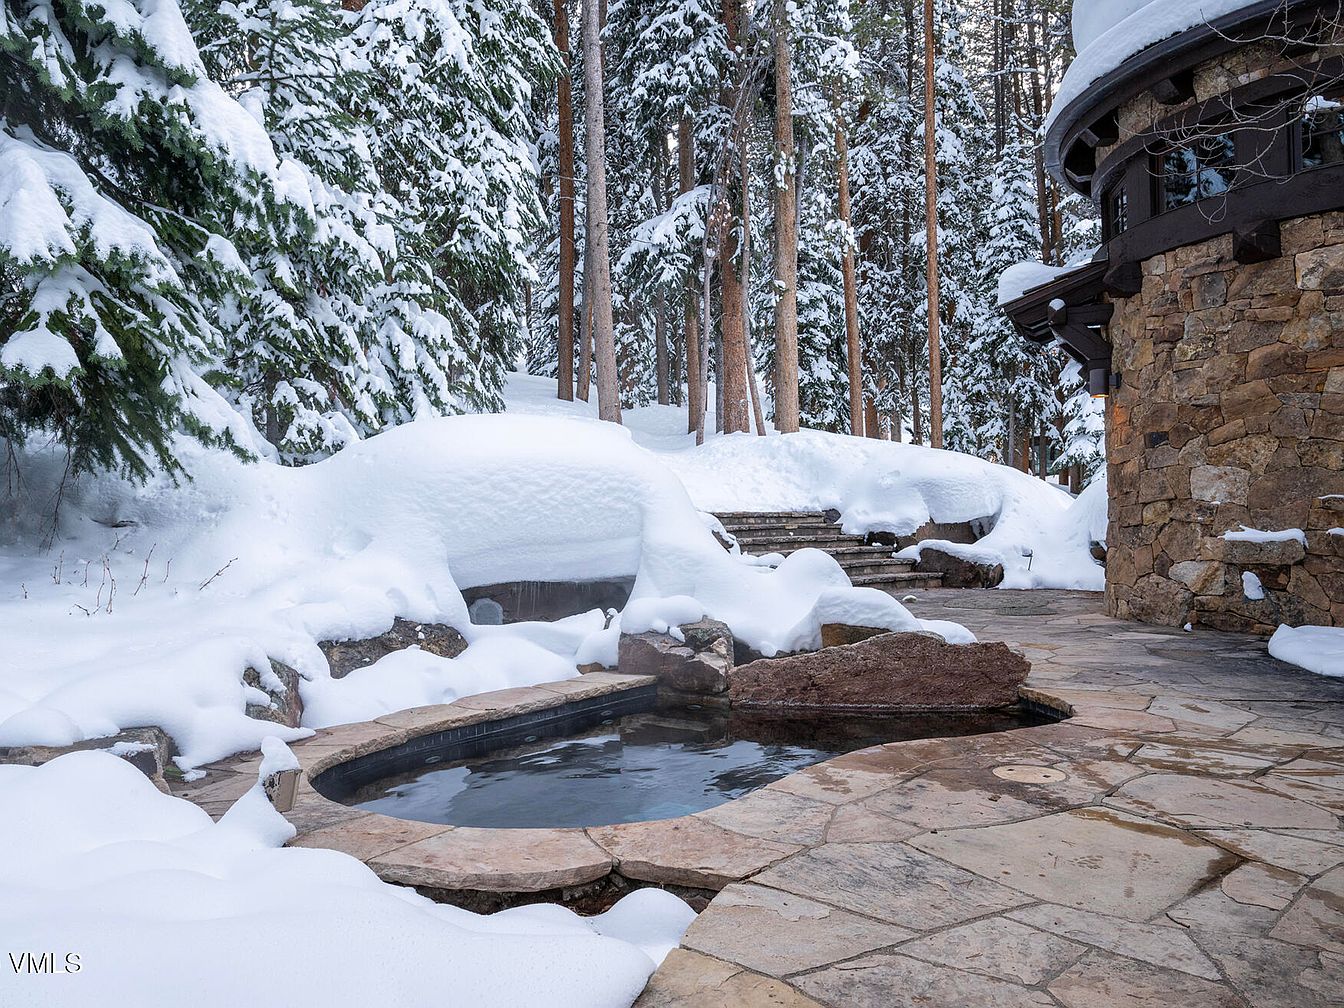
A cozy outdoor hot tub offers a tranquil retreat surrounded by a winter wonderland. Nestled among tall evergreen trees blanketed in fresh snow, the setting features a circular stone hot tub with a natural rock surround, inviting relaxation. The weathered stone patio adds rustic charm, crafted from large, irregular stones that enhance the natural aesthetic. The soft contrast of warm stone tones against the white snow creates a serene ambiance. Nearby, well-placed steps lead up to a pristine snow-covered landscape, ensuring safety for families looking to enjoy the beauty of nature, all while maintaining the luxury of comfort.
Outdoor Spa
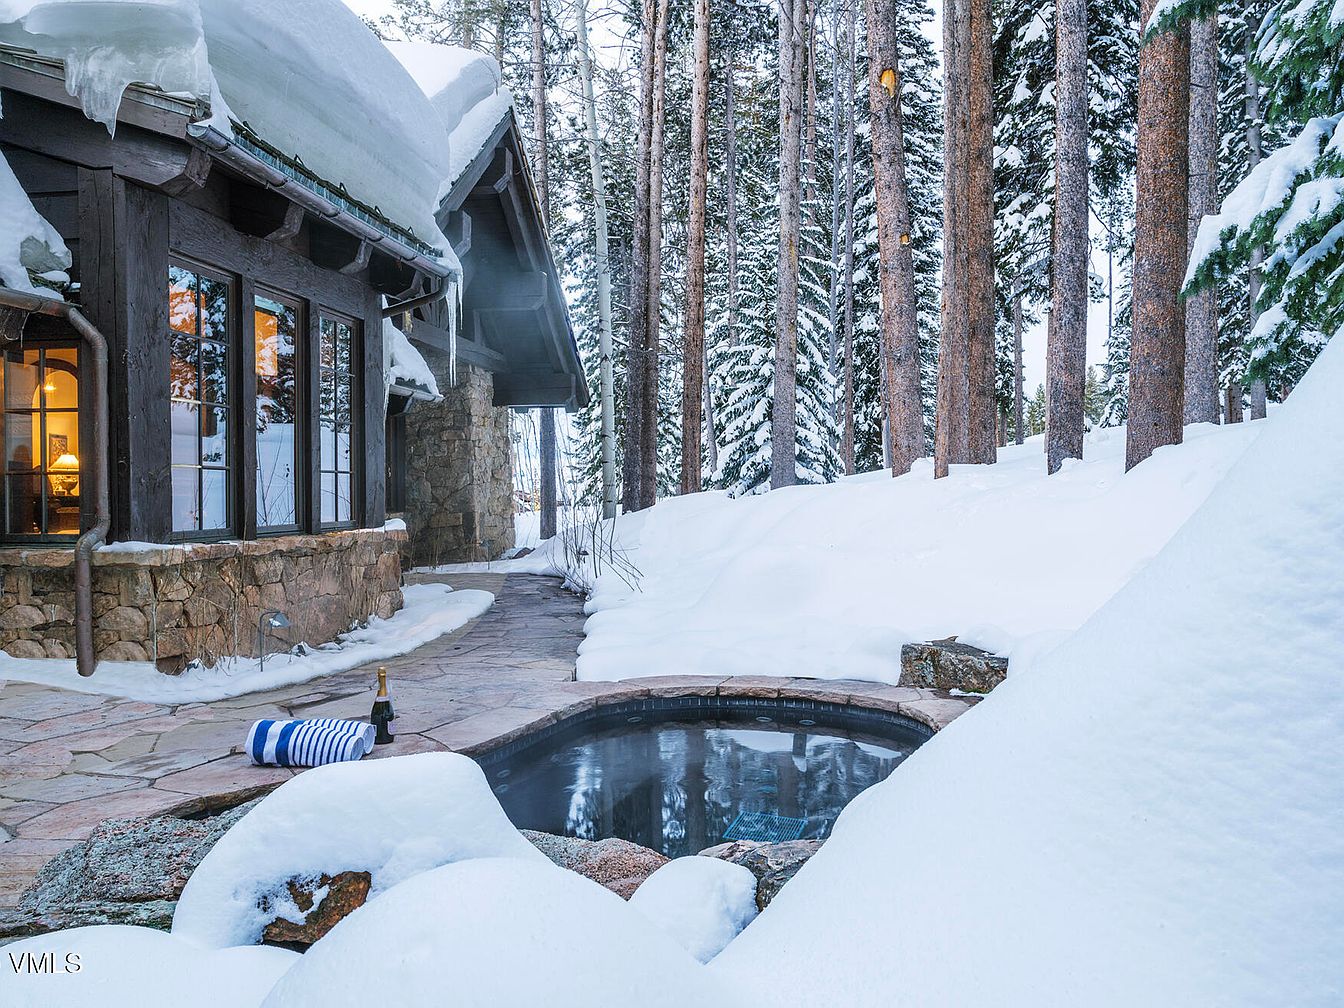
This outdoor spa area, surrounded by pristine snow and towering trees, offers a cozy retreat for families seeking relaxation. The spa is built with natural stone, seamlessly blending with the winter landscape. A well-placed path leads to the spa, enhancing accessibility. Large windows allow for panoramic views, inviting warm sunlight into the adjacent living spaces. A stylish blue and white striped towel and a bottle of champagne provide a touch of luxury, suggesting an ideal spot for family gatherings. The architectural design, with rustic wooden beams and sloped roofs, evokes a warm, inviting atmosphere perfect for winter getaways.
Listing Agent: Shawn Byrne of Ron Byrne & Associates R.E. via Zillow